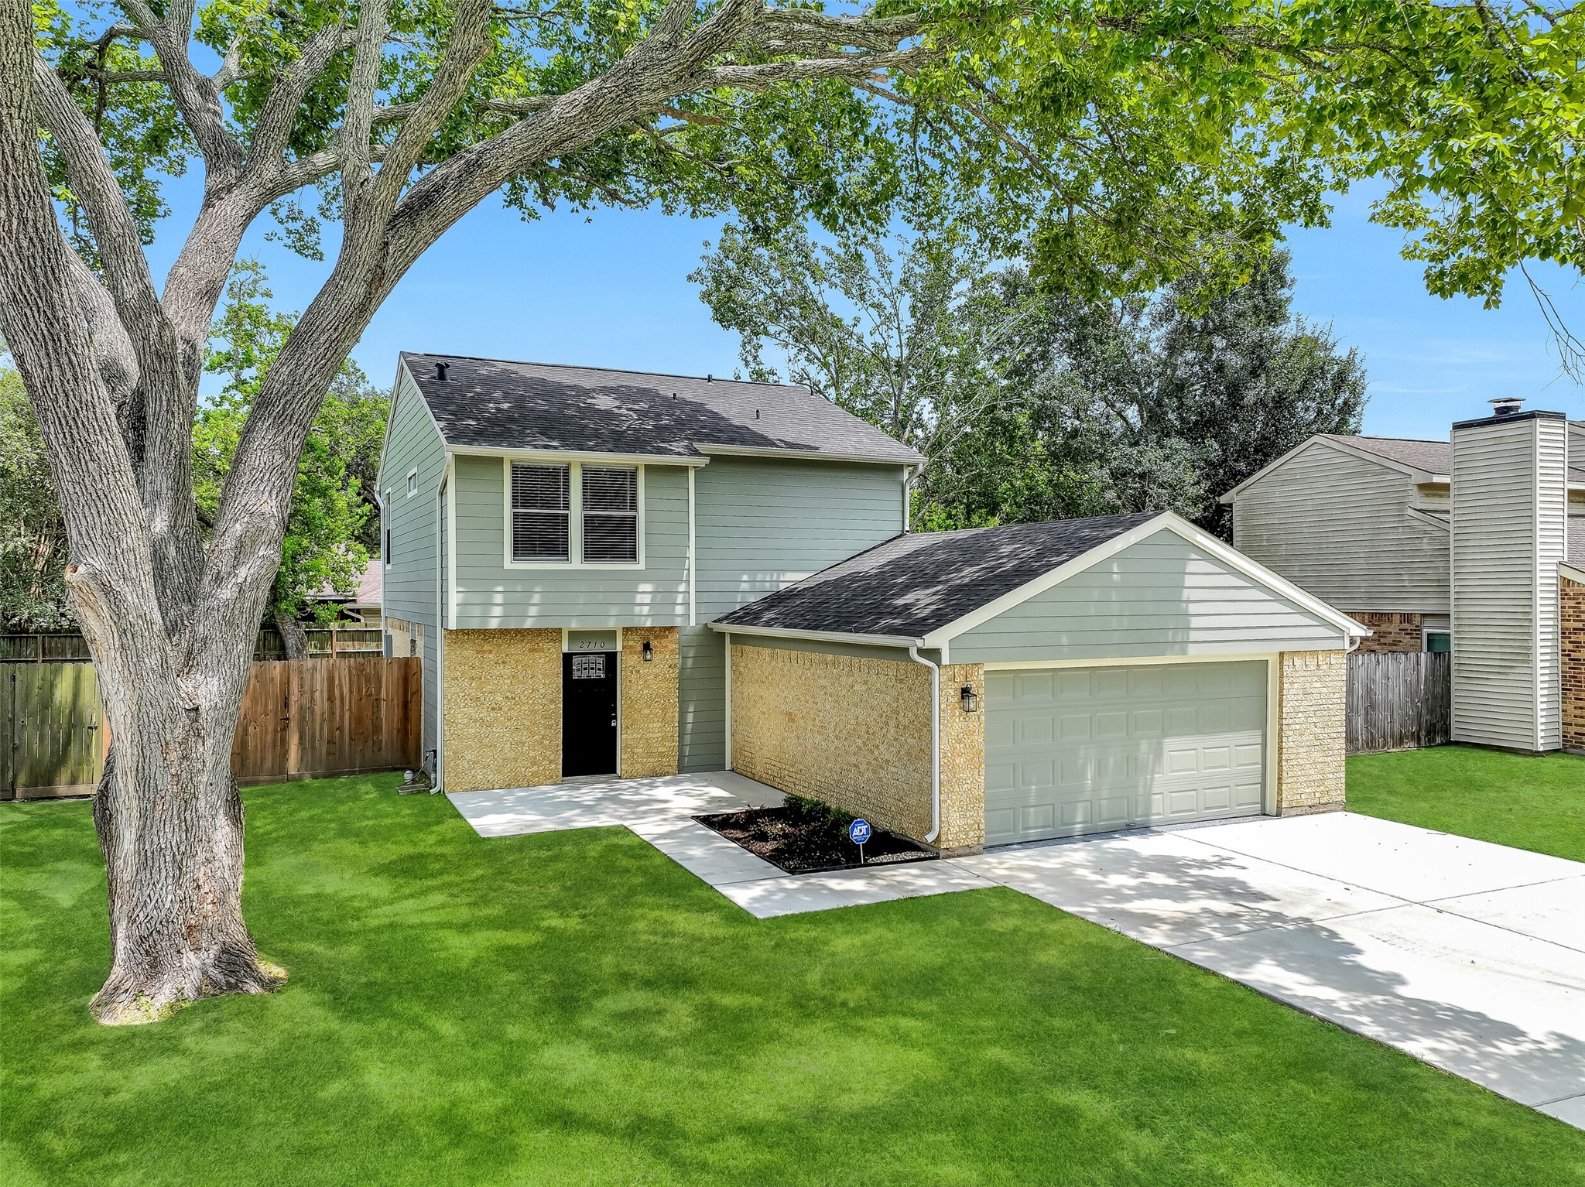
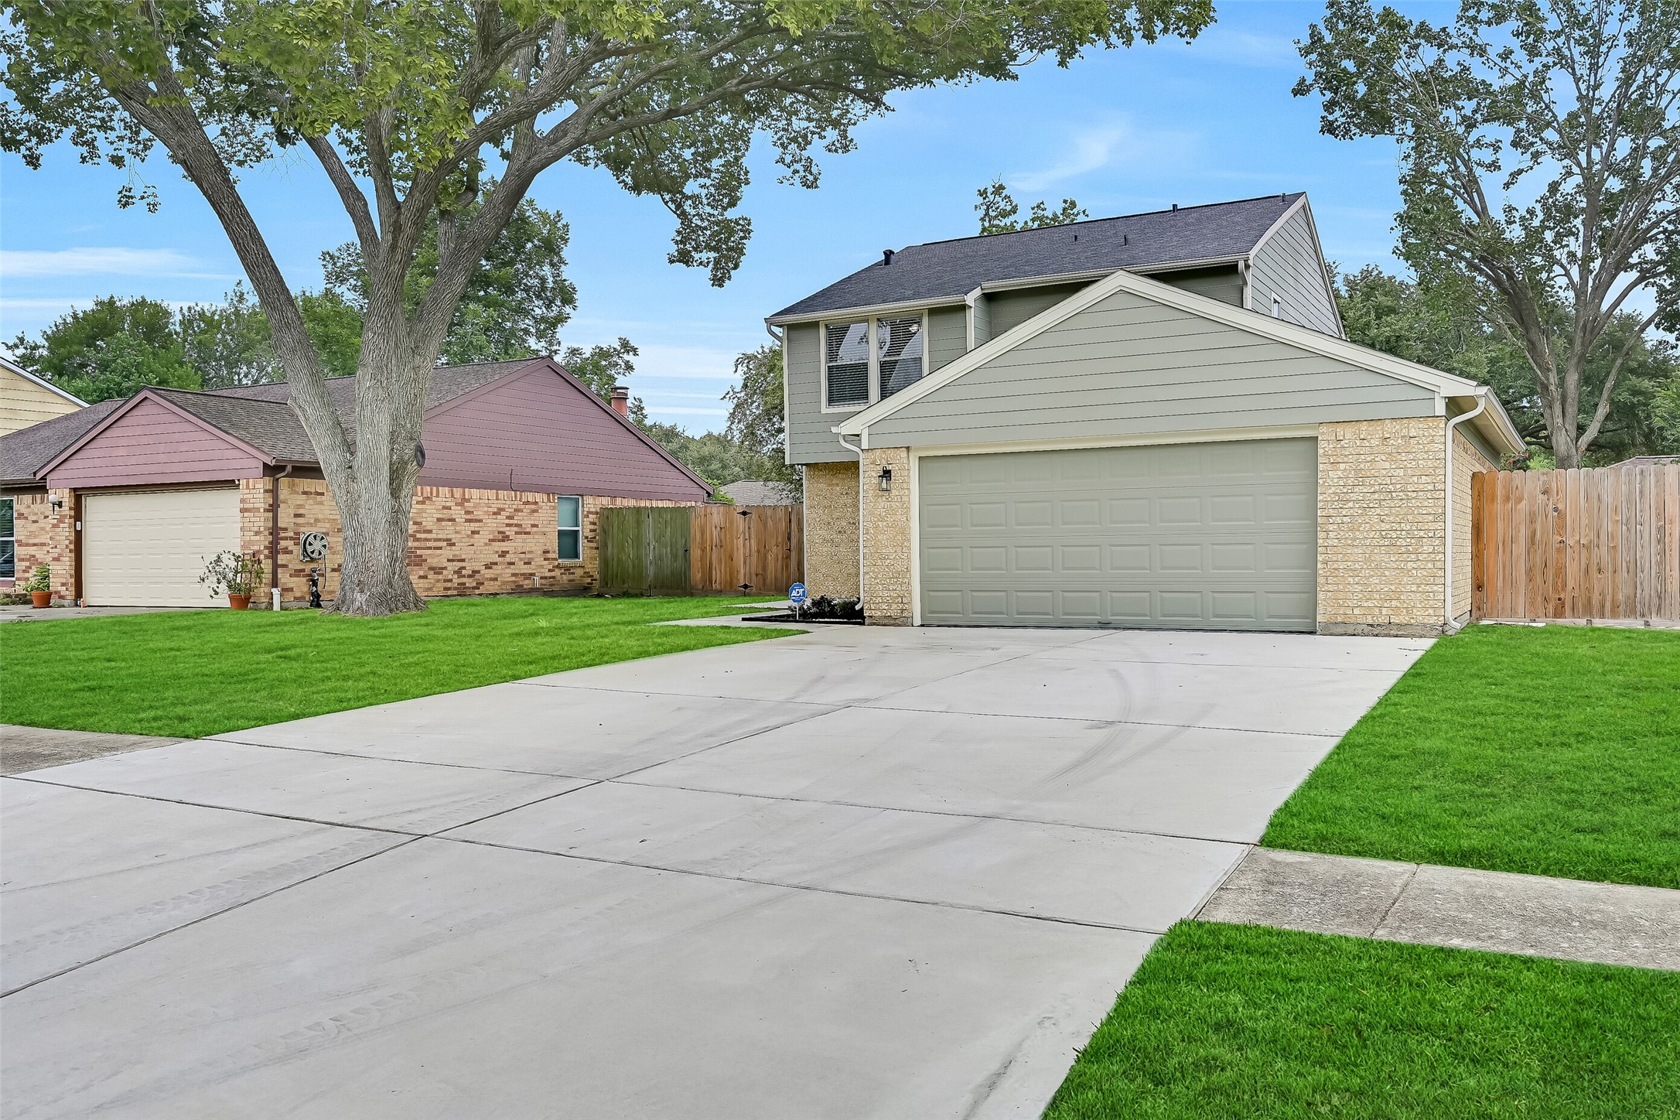
Fresh exterior paint, mature shade trees, and a welcoming two-story elevation create impressive curb appeal in established The Landing. A broad driveway, attached 2-car garage, and beautifully maintained lawn complete the inviting first impression.
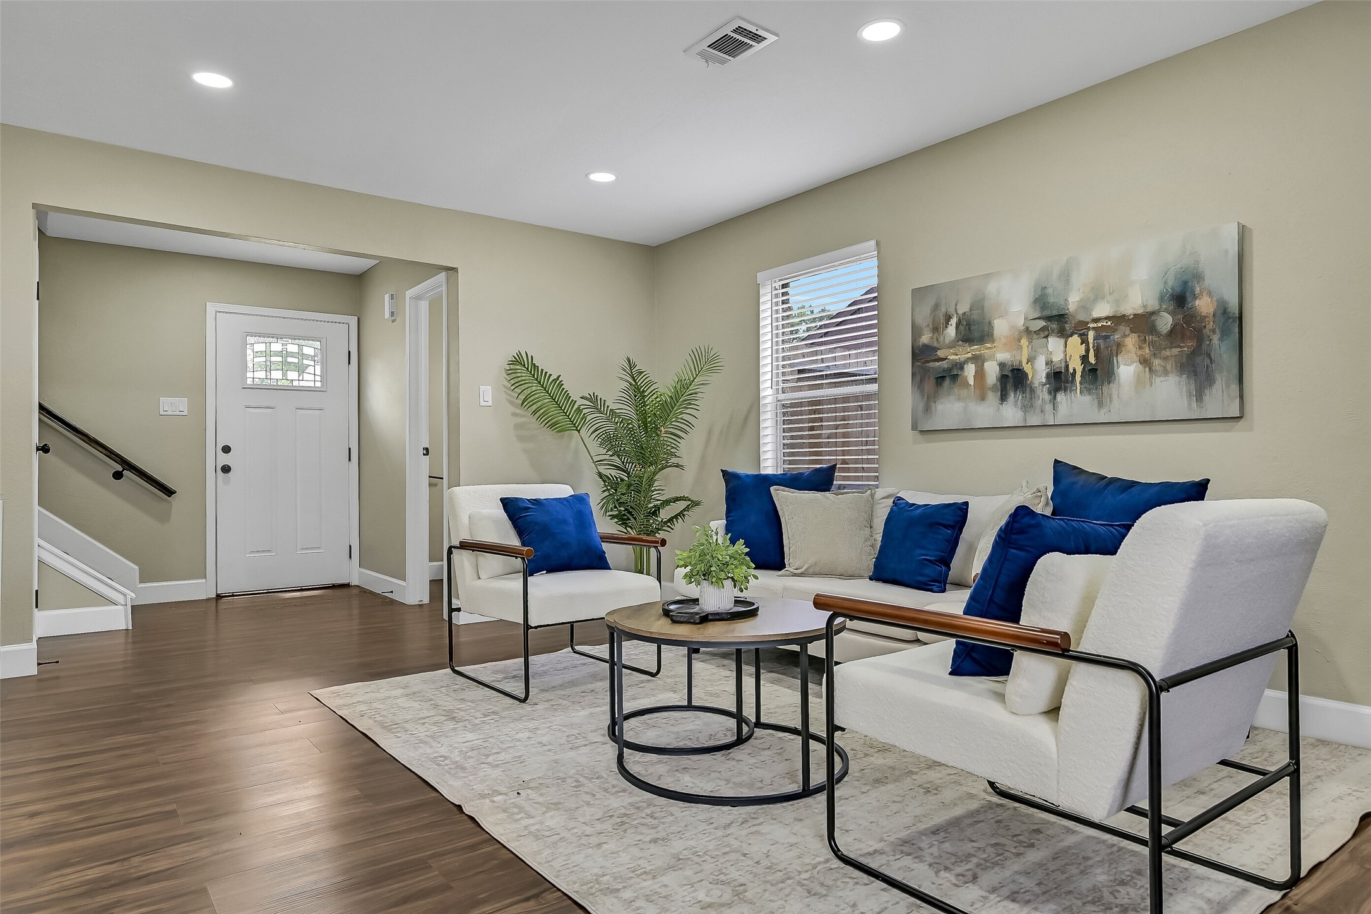
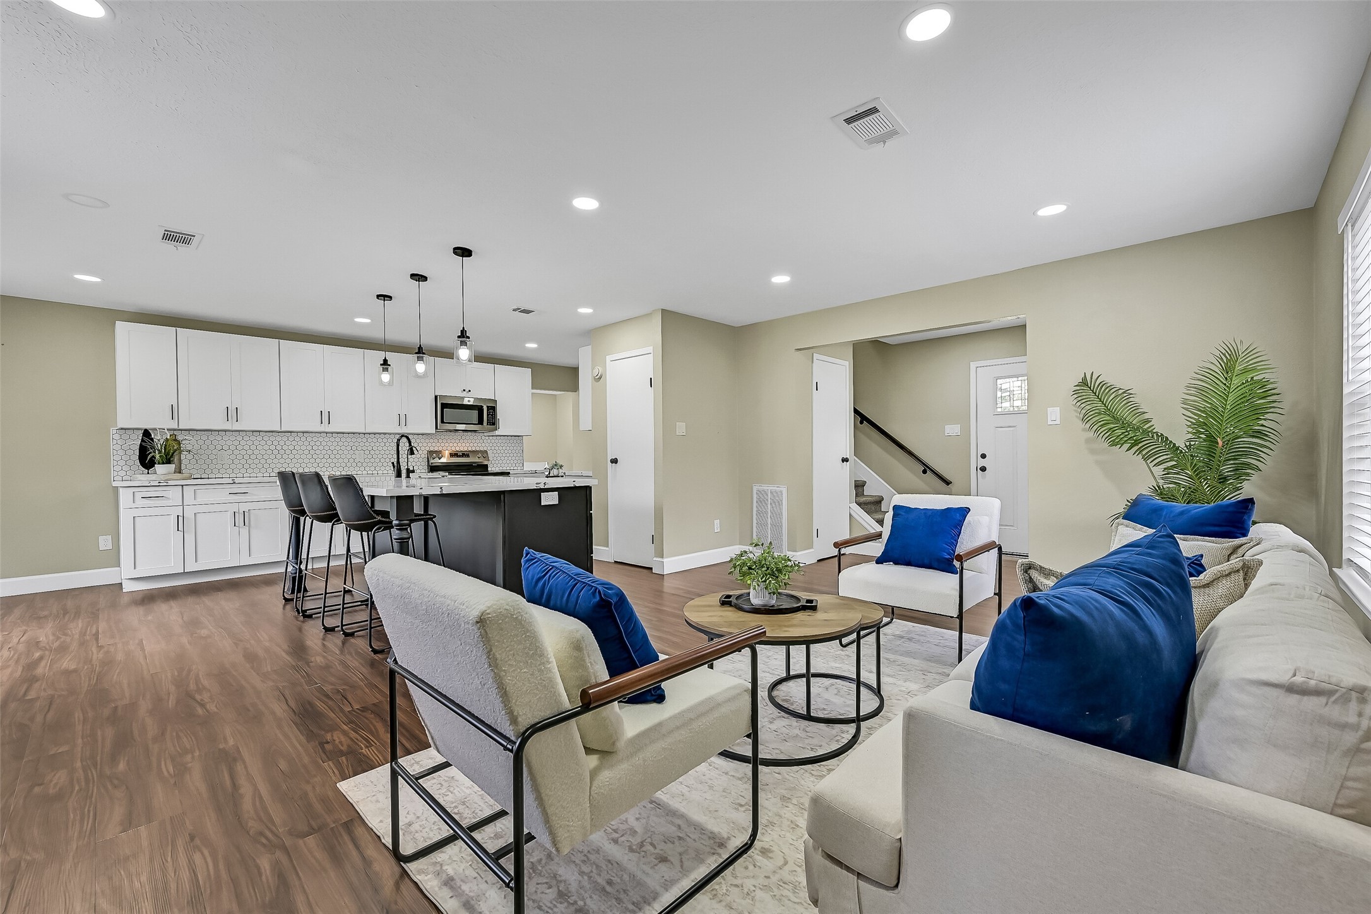
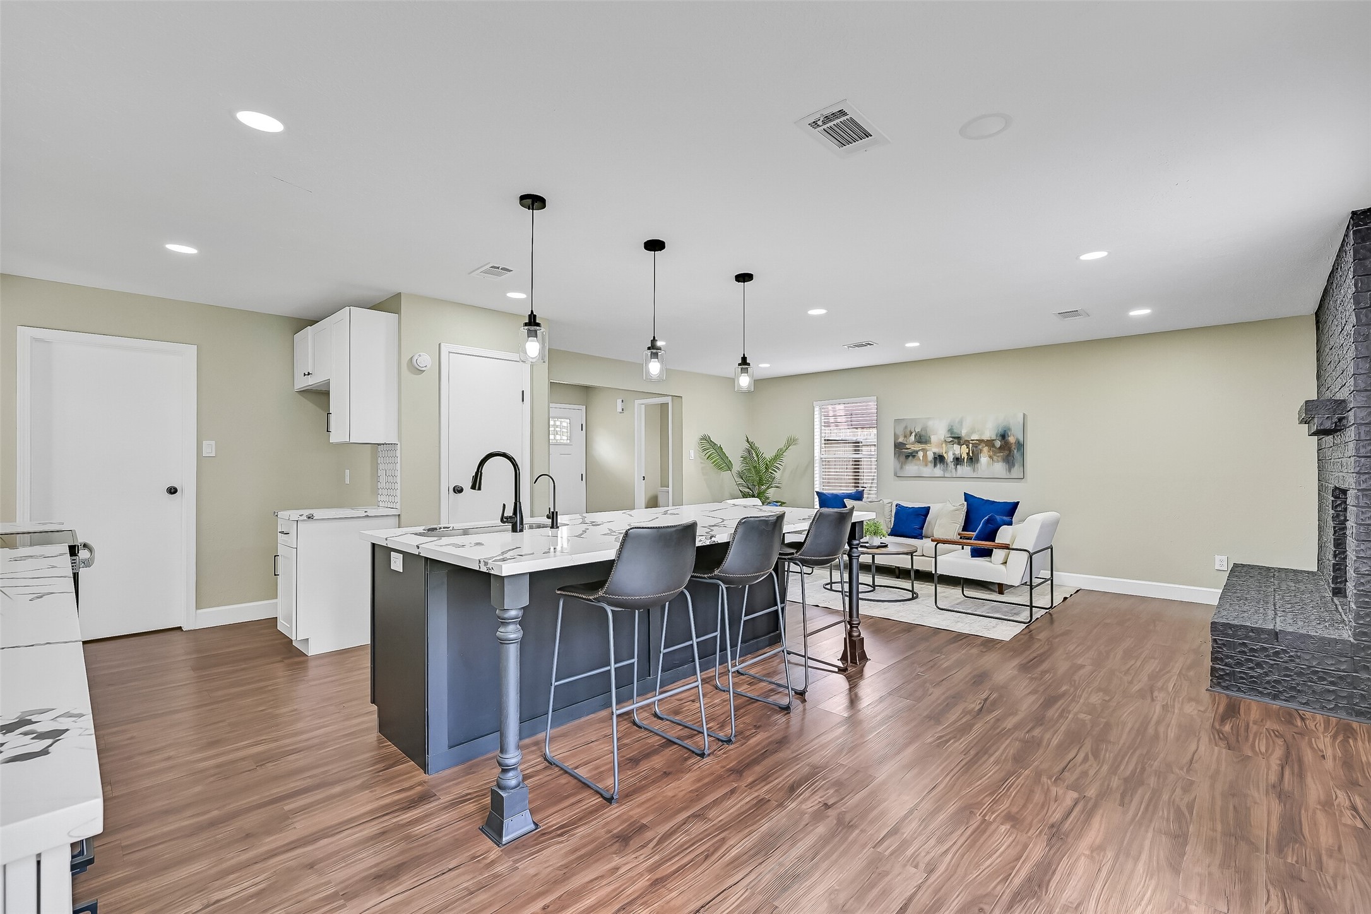
The spacious family room offers an open, comfortable gathering space with luxury vinyl plank flooring, recessed lighting, abundant natural light, and easy flow to the kitchen and surrounding living areas.
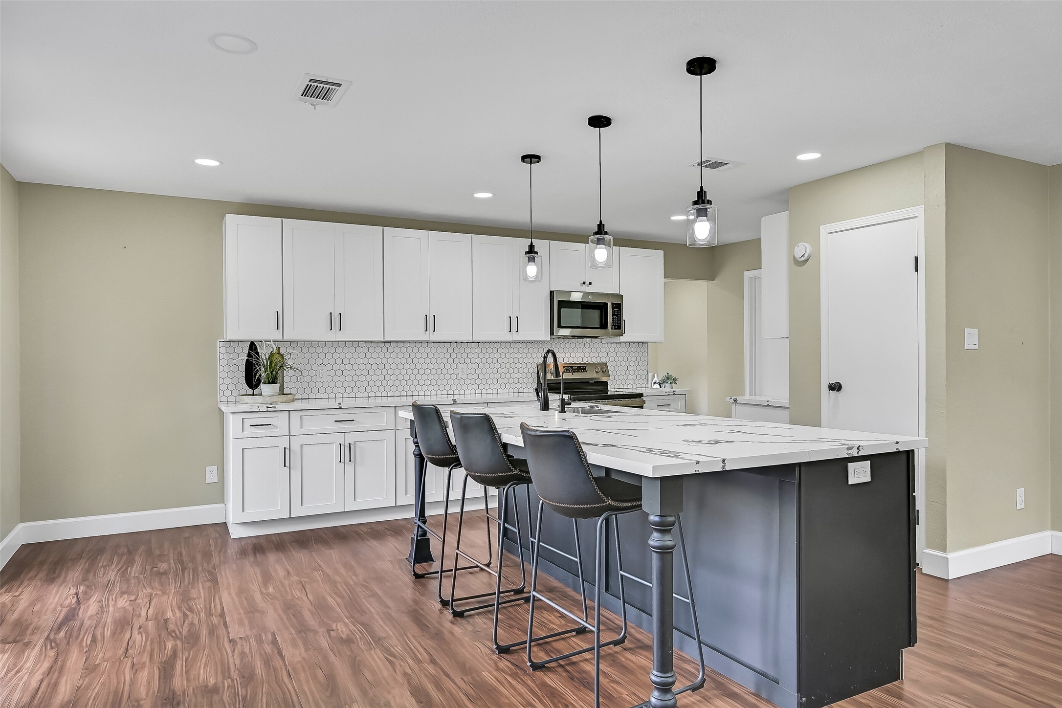
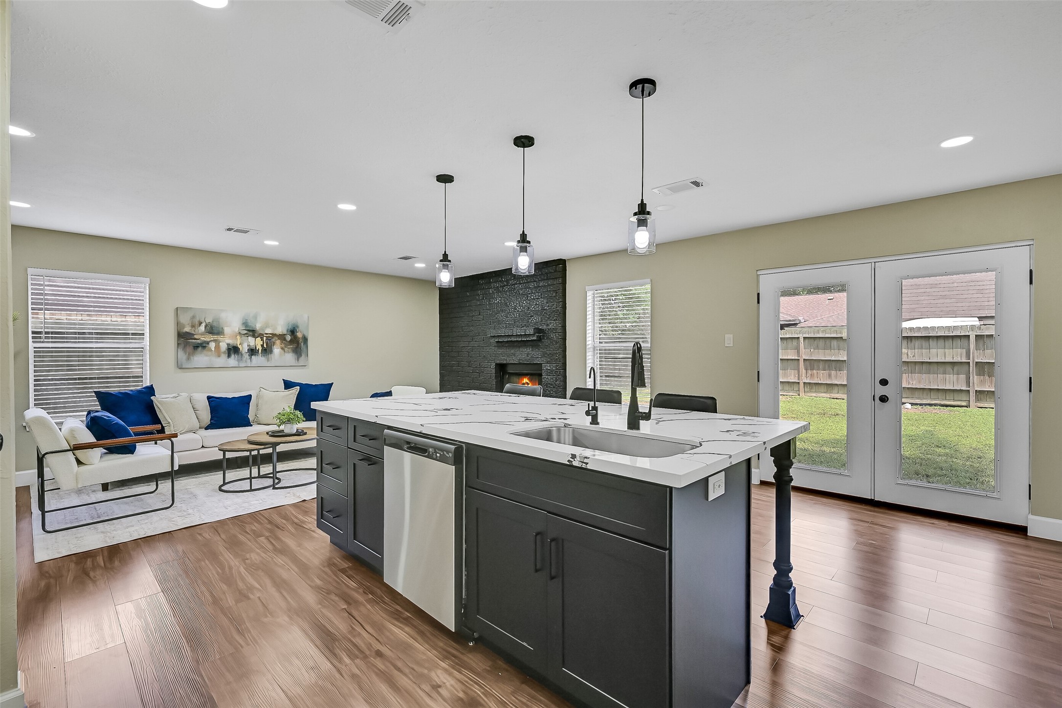
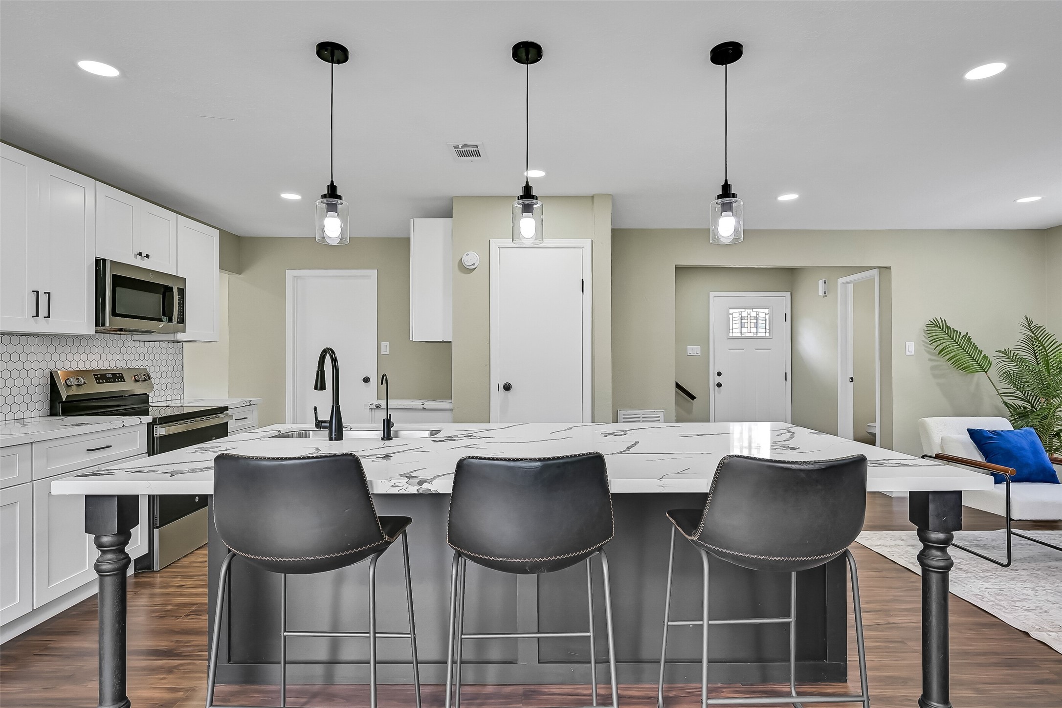
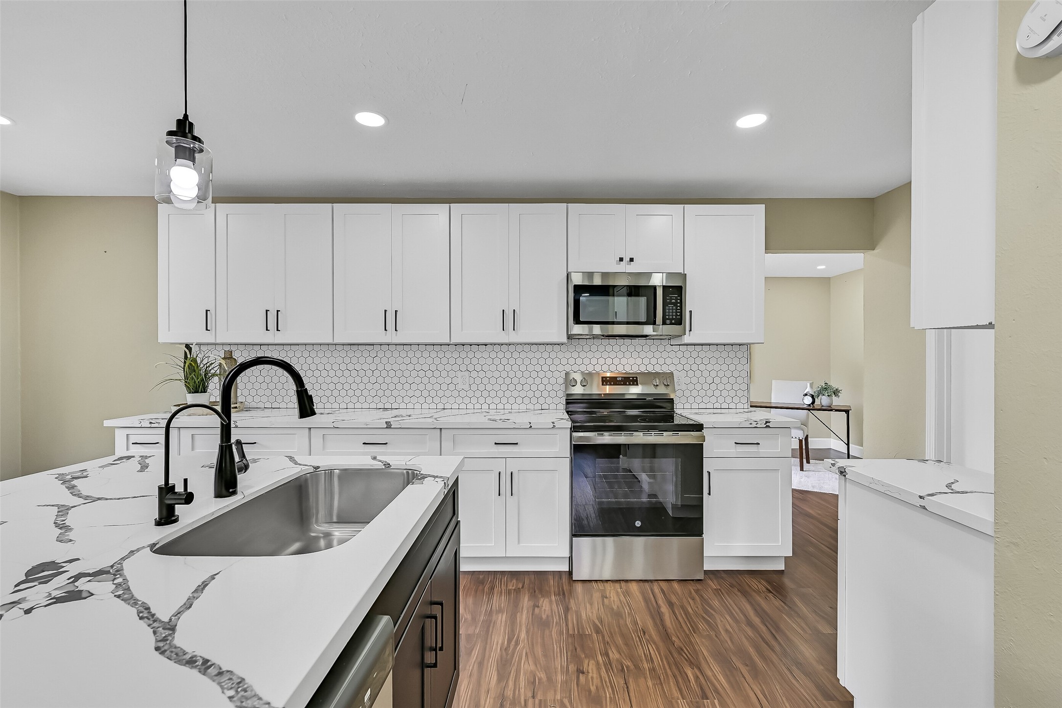
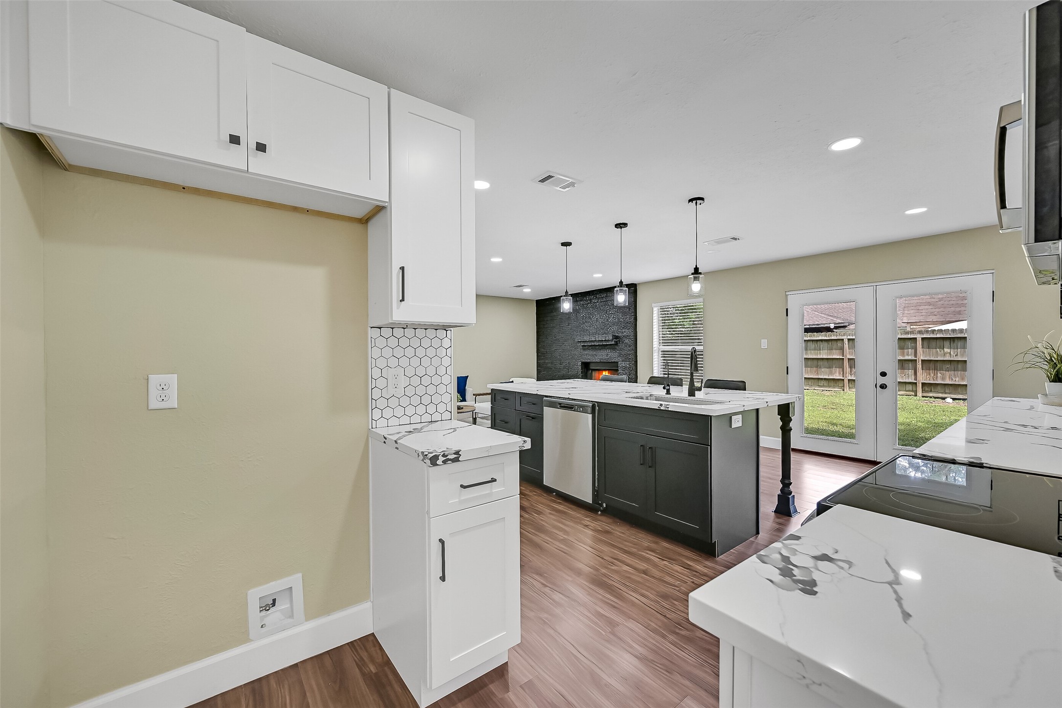
The showpiece kitchen features quartz countertops, updated shaker cabinetry, stainless steel appliances, a designer tile backsplash, matte black fixtures, and an oversized contrasting island with generous seating and prep space.
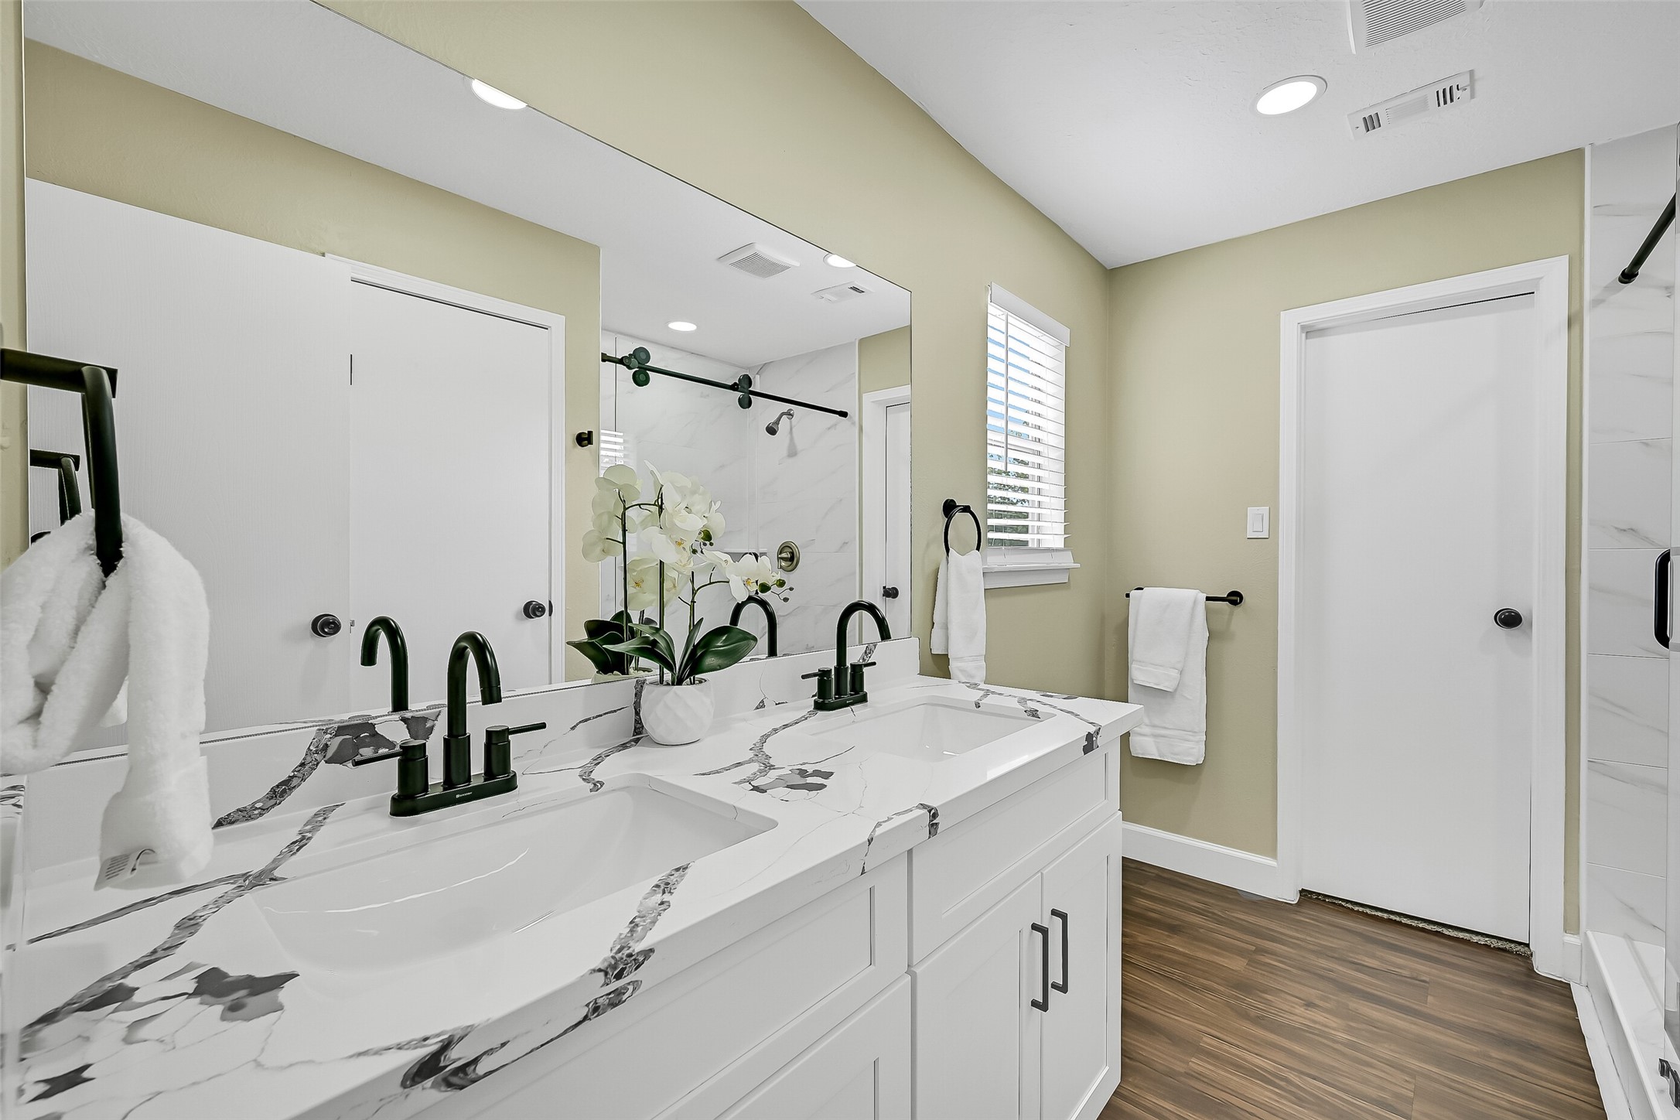
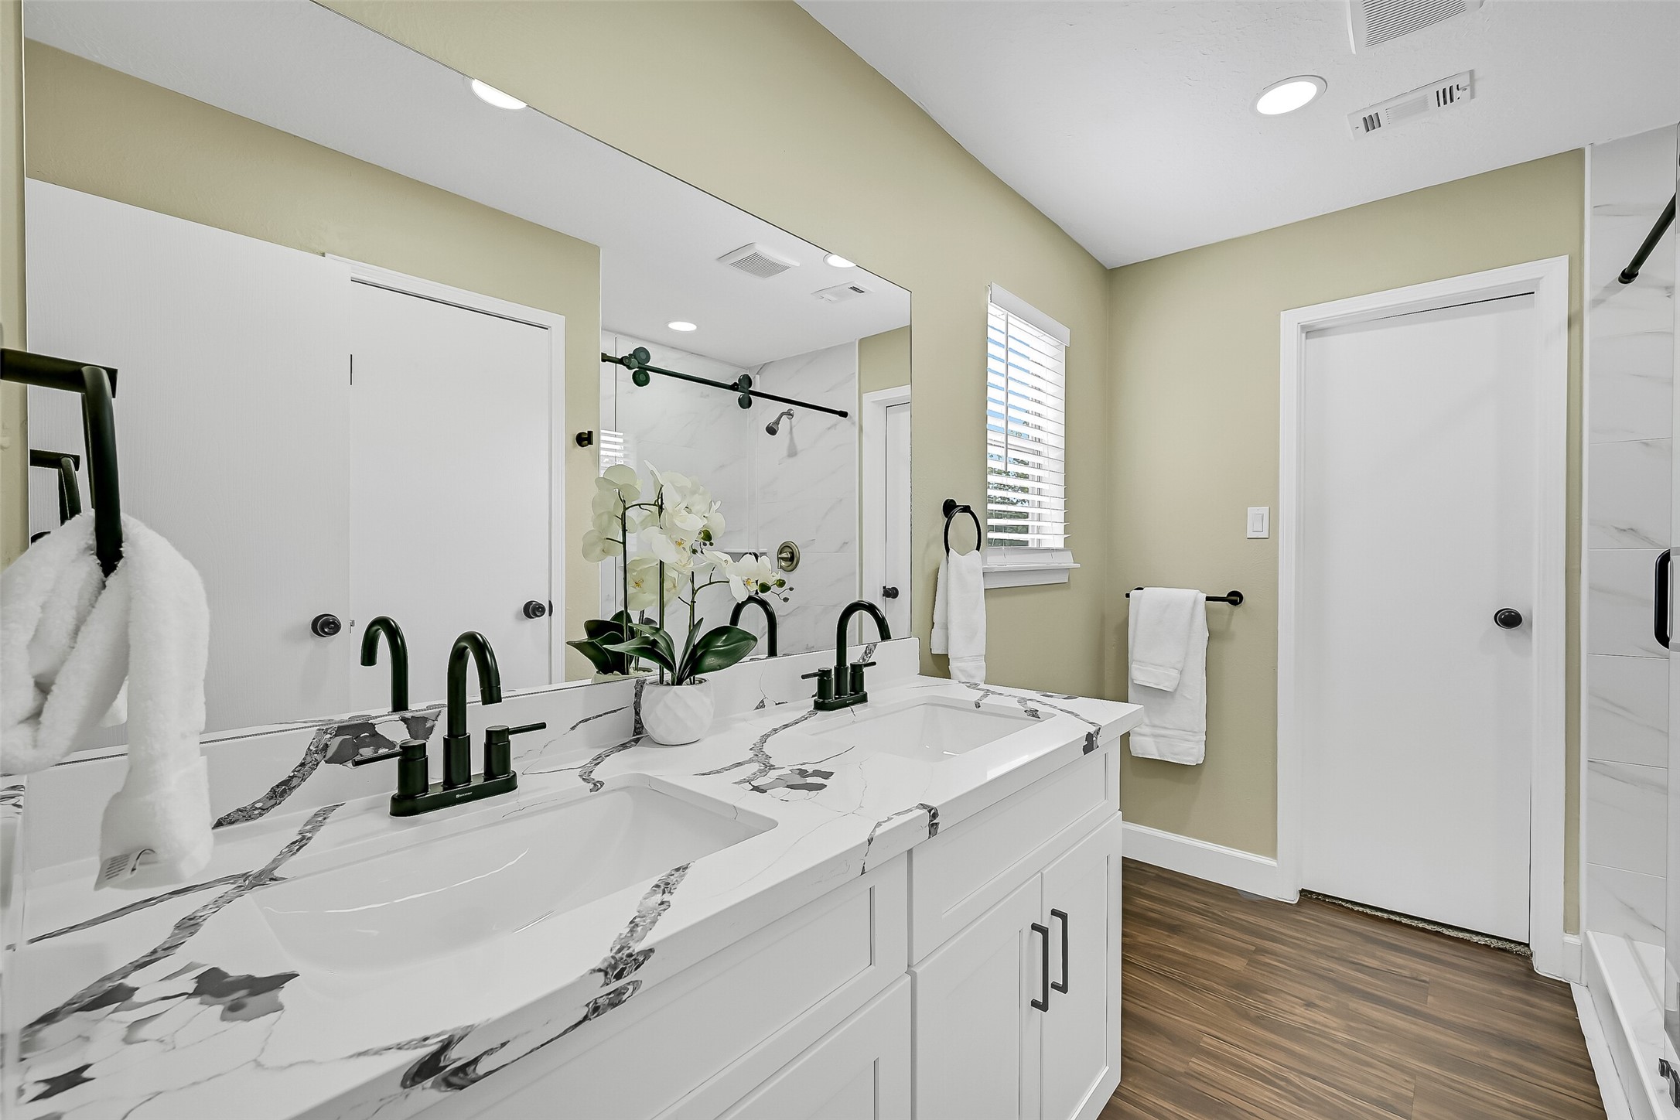
The beautifully renovated primary bath showcases dual vanities with quartz countertops, updated cabinetry, matte black fixtures, a large mirror, and a spa-inspired layout designed with fresh, modern finishes.
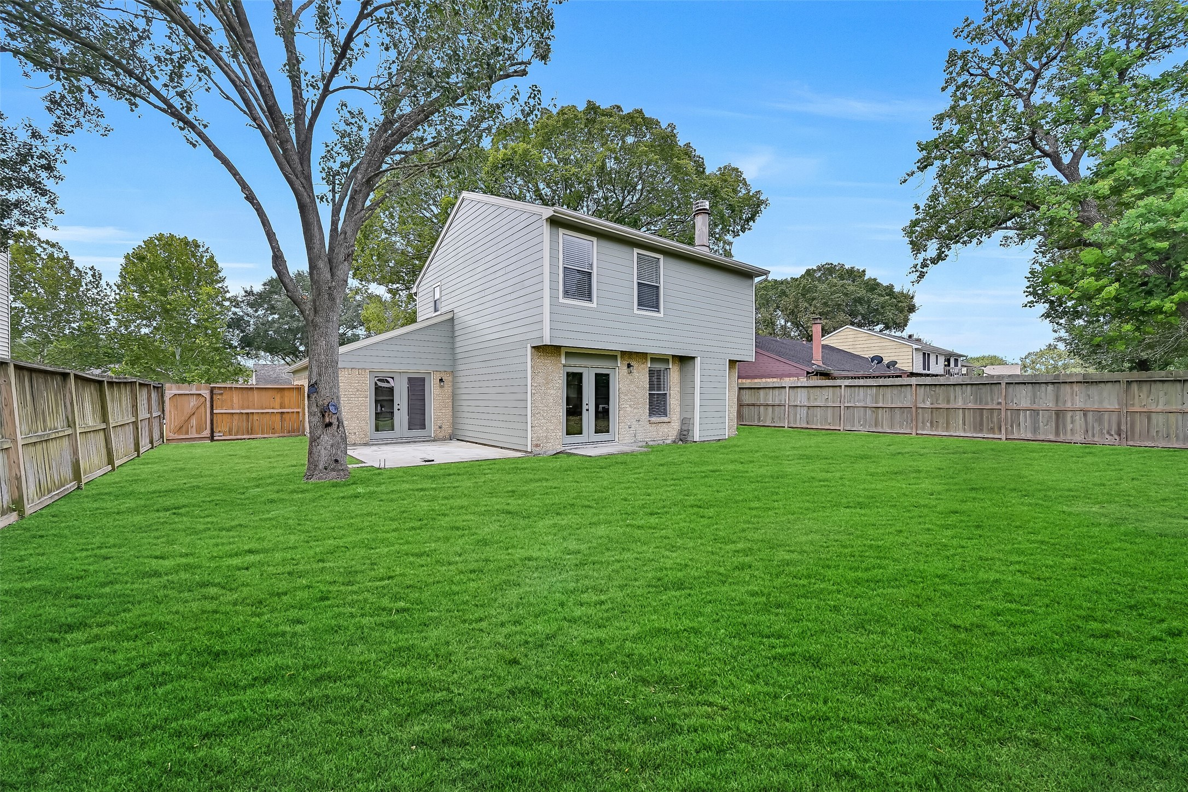
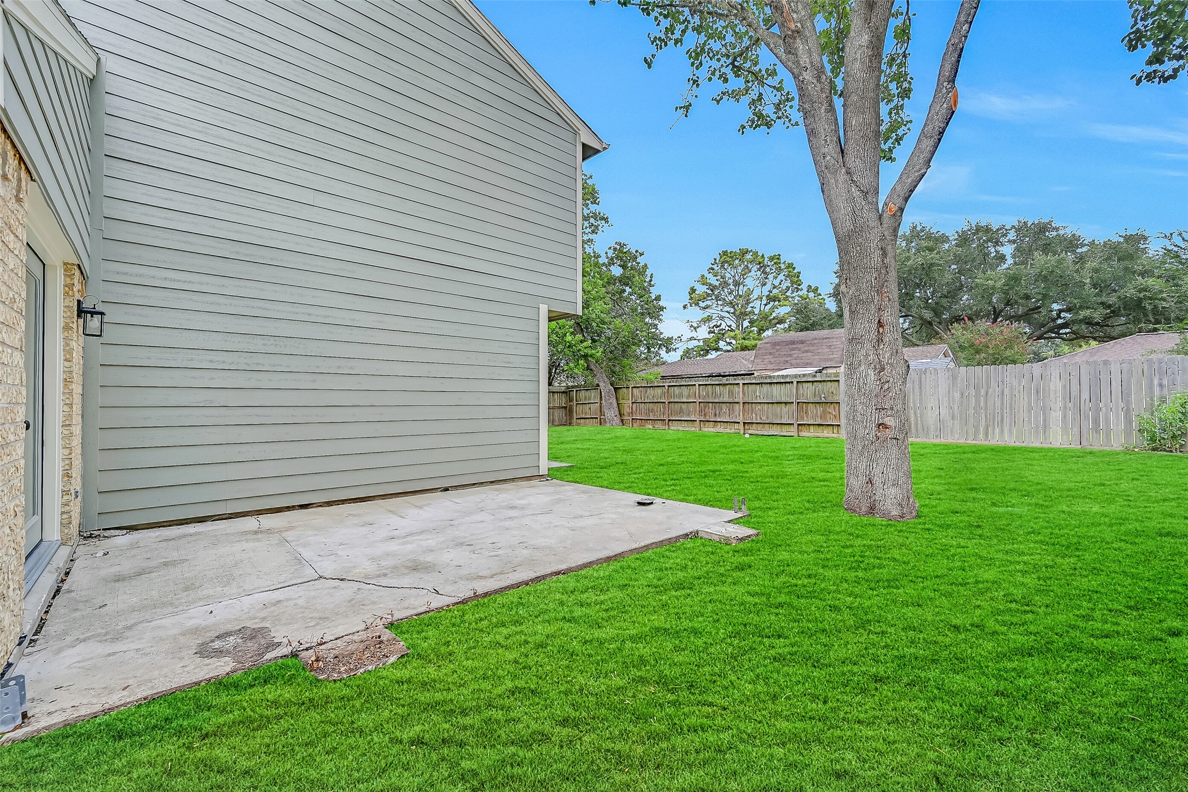
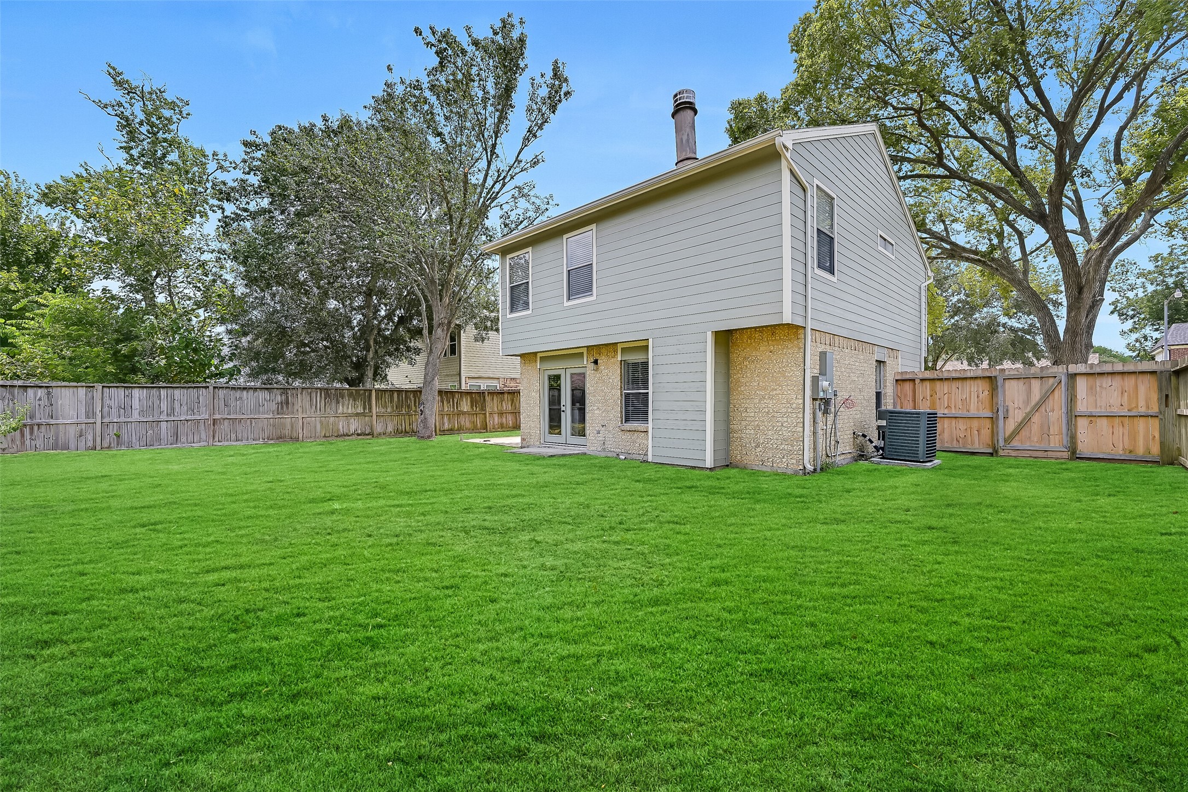
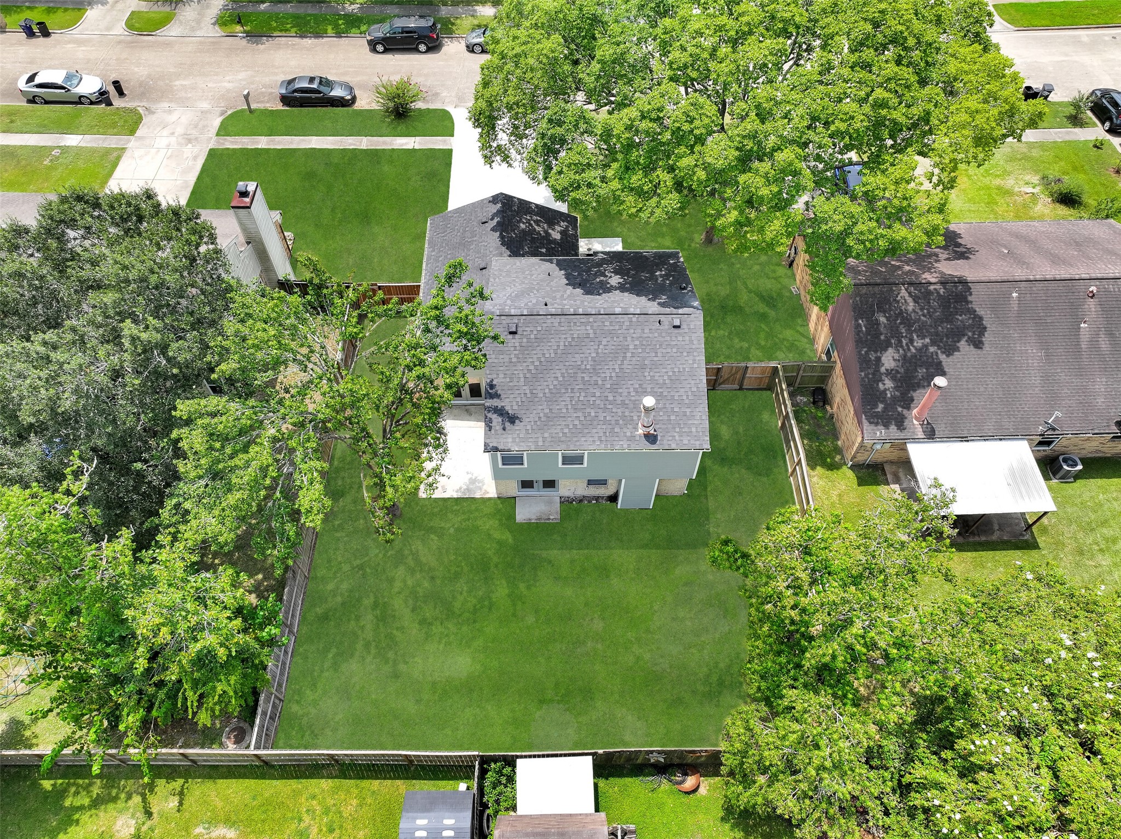
The expansive, fully fenced backyard is shaded by mature trees and offers abundant room for play, pets, gardening, outdoor gatherings, or even a future pool—all within the established setting of The Landing.
A wide new 2026 driveway, expansive front lawn, and magnificent mature shade tree create an impressive first impression. Fresh 2025 exterior paint and a 2025 roof add even more appeal to this beautifully updated home in established The Landing.
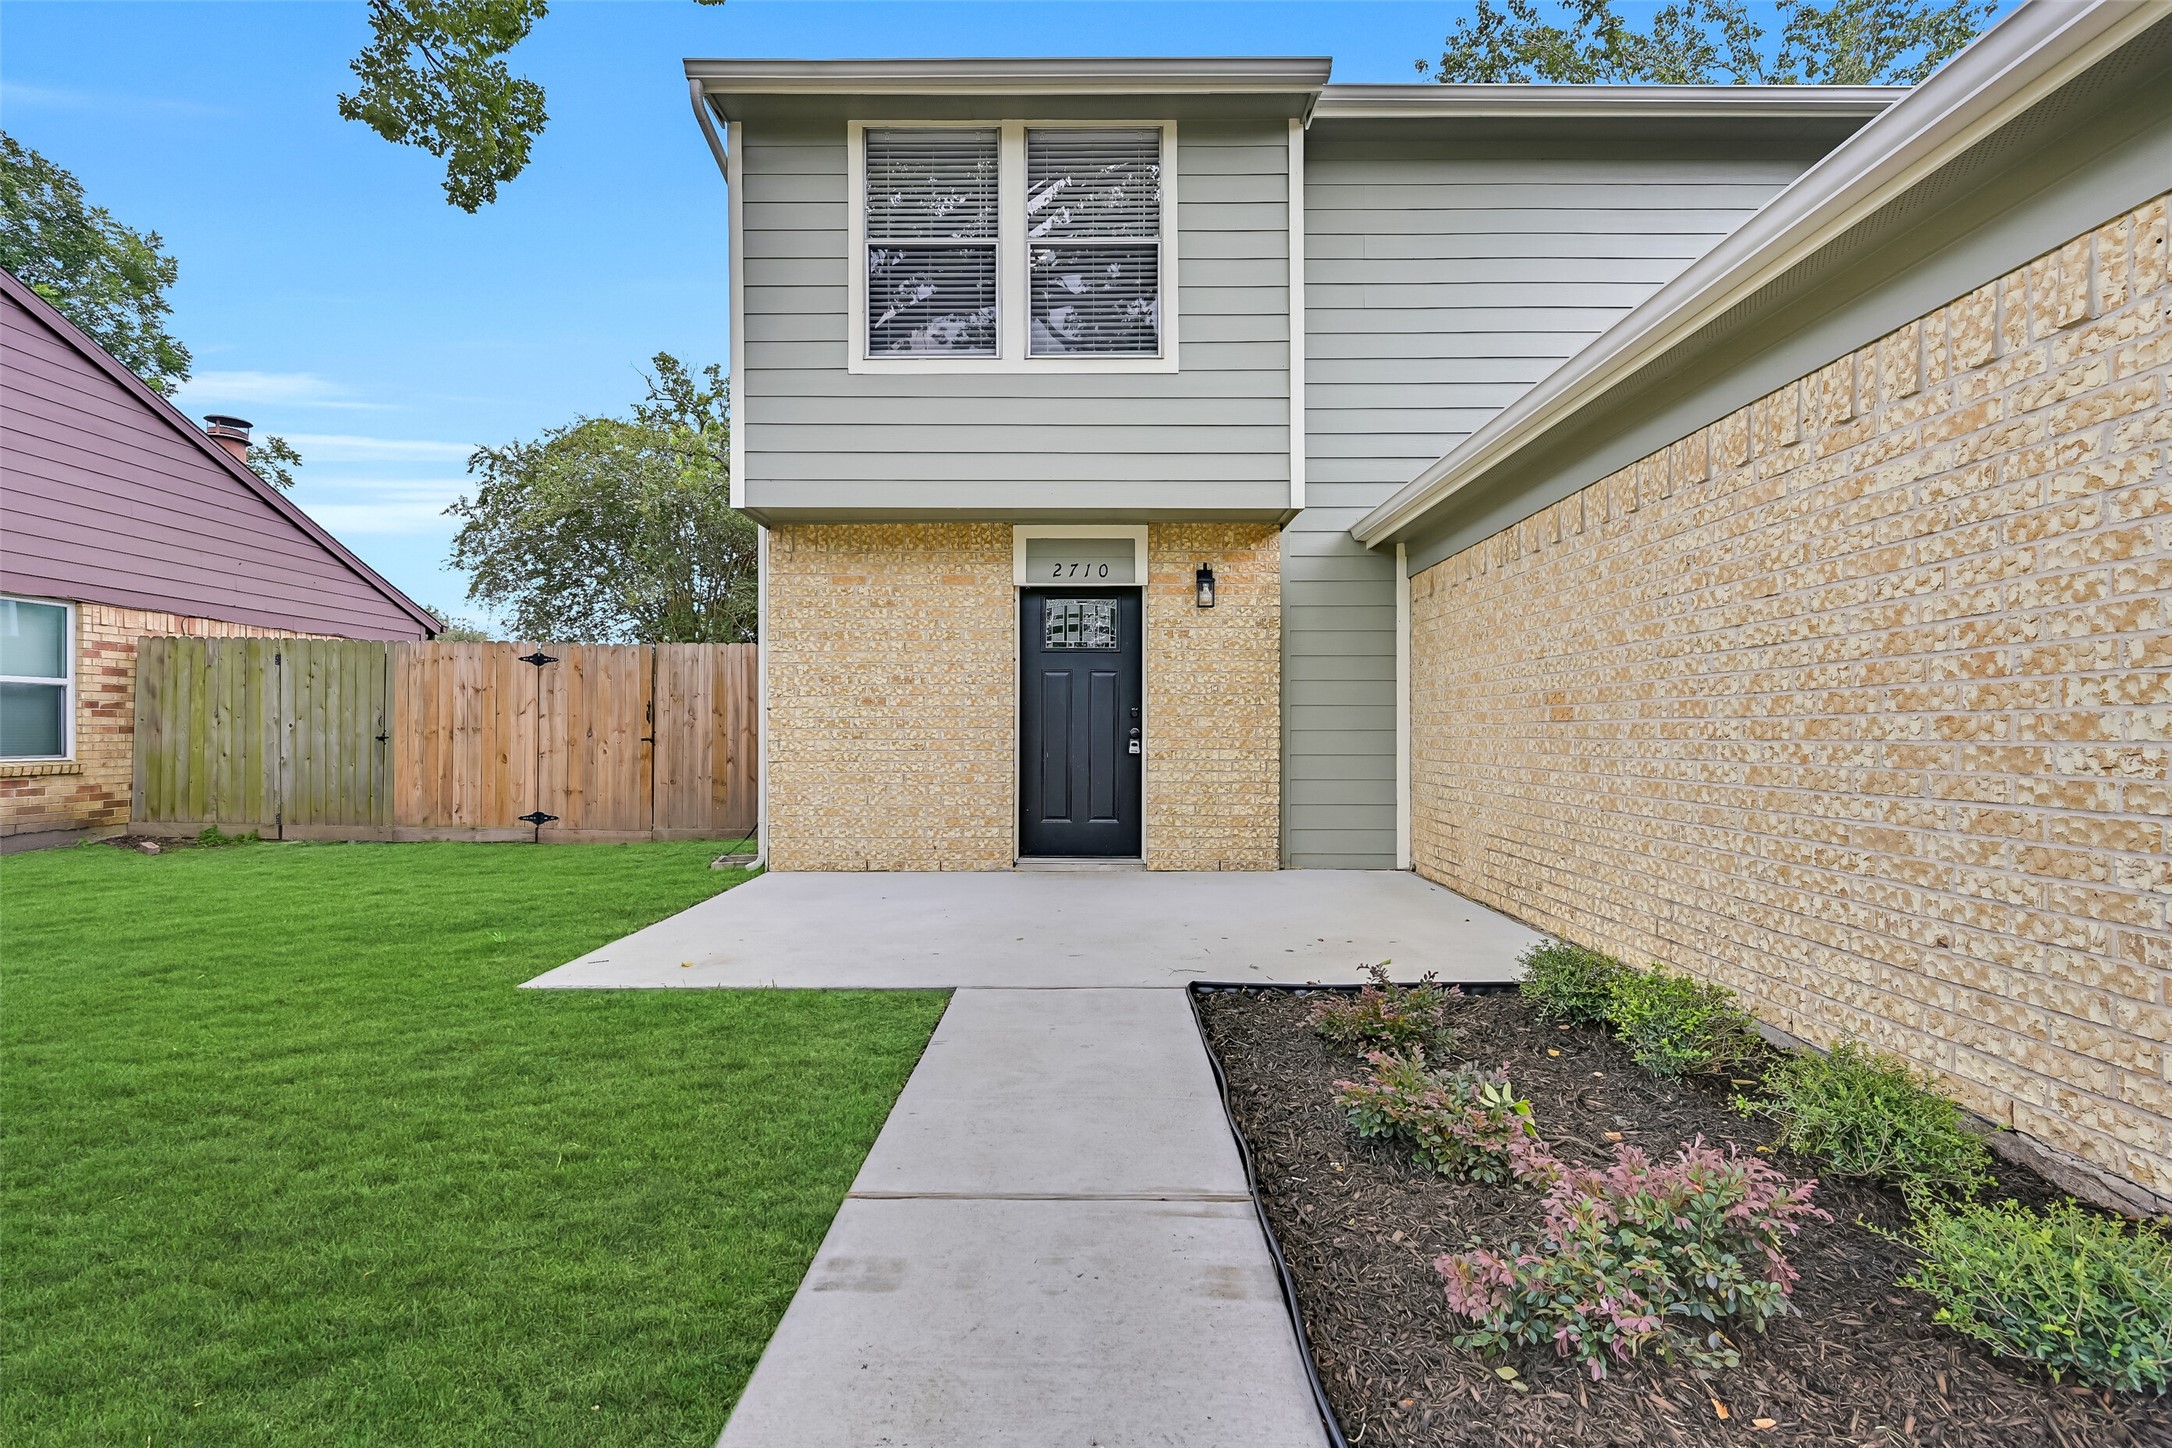
A covered front entry welcomes you inside, where designer-inspired renovations and modern finishes begin the moment you step through the front door.
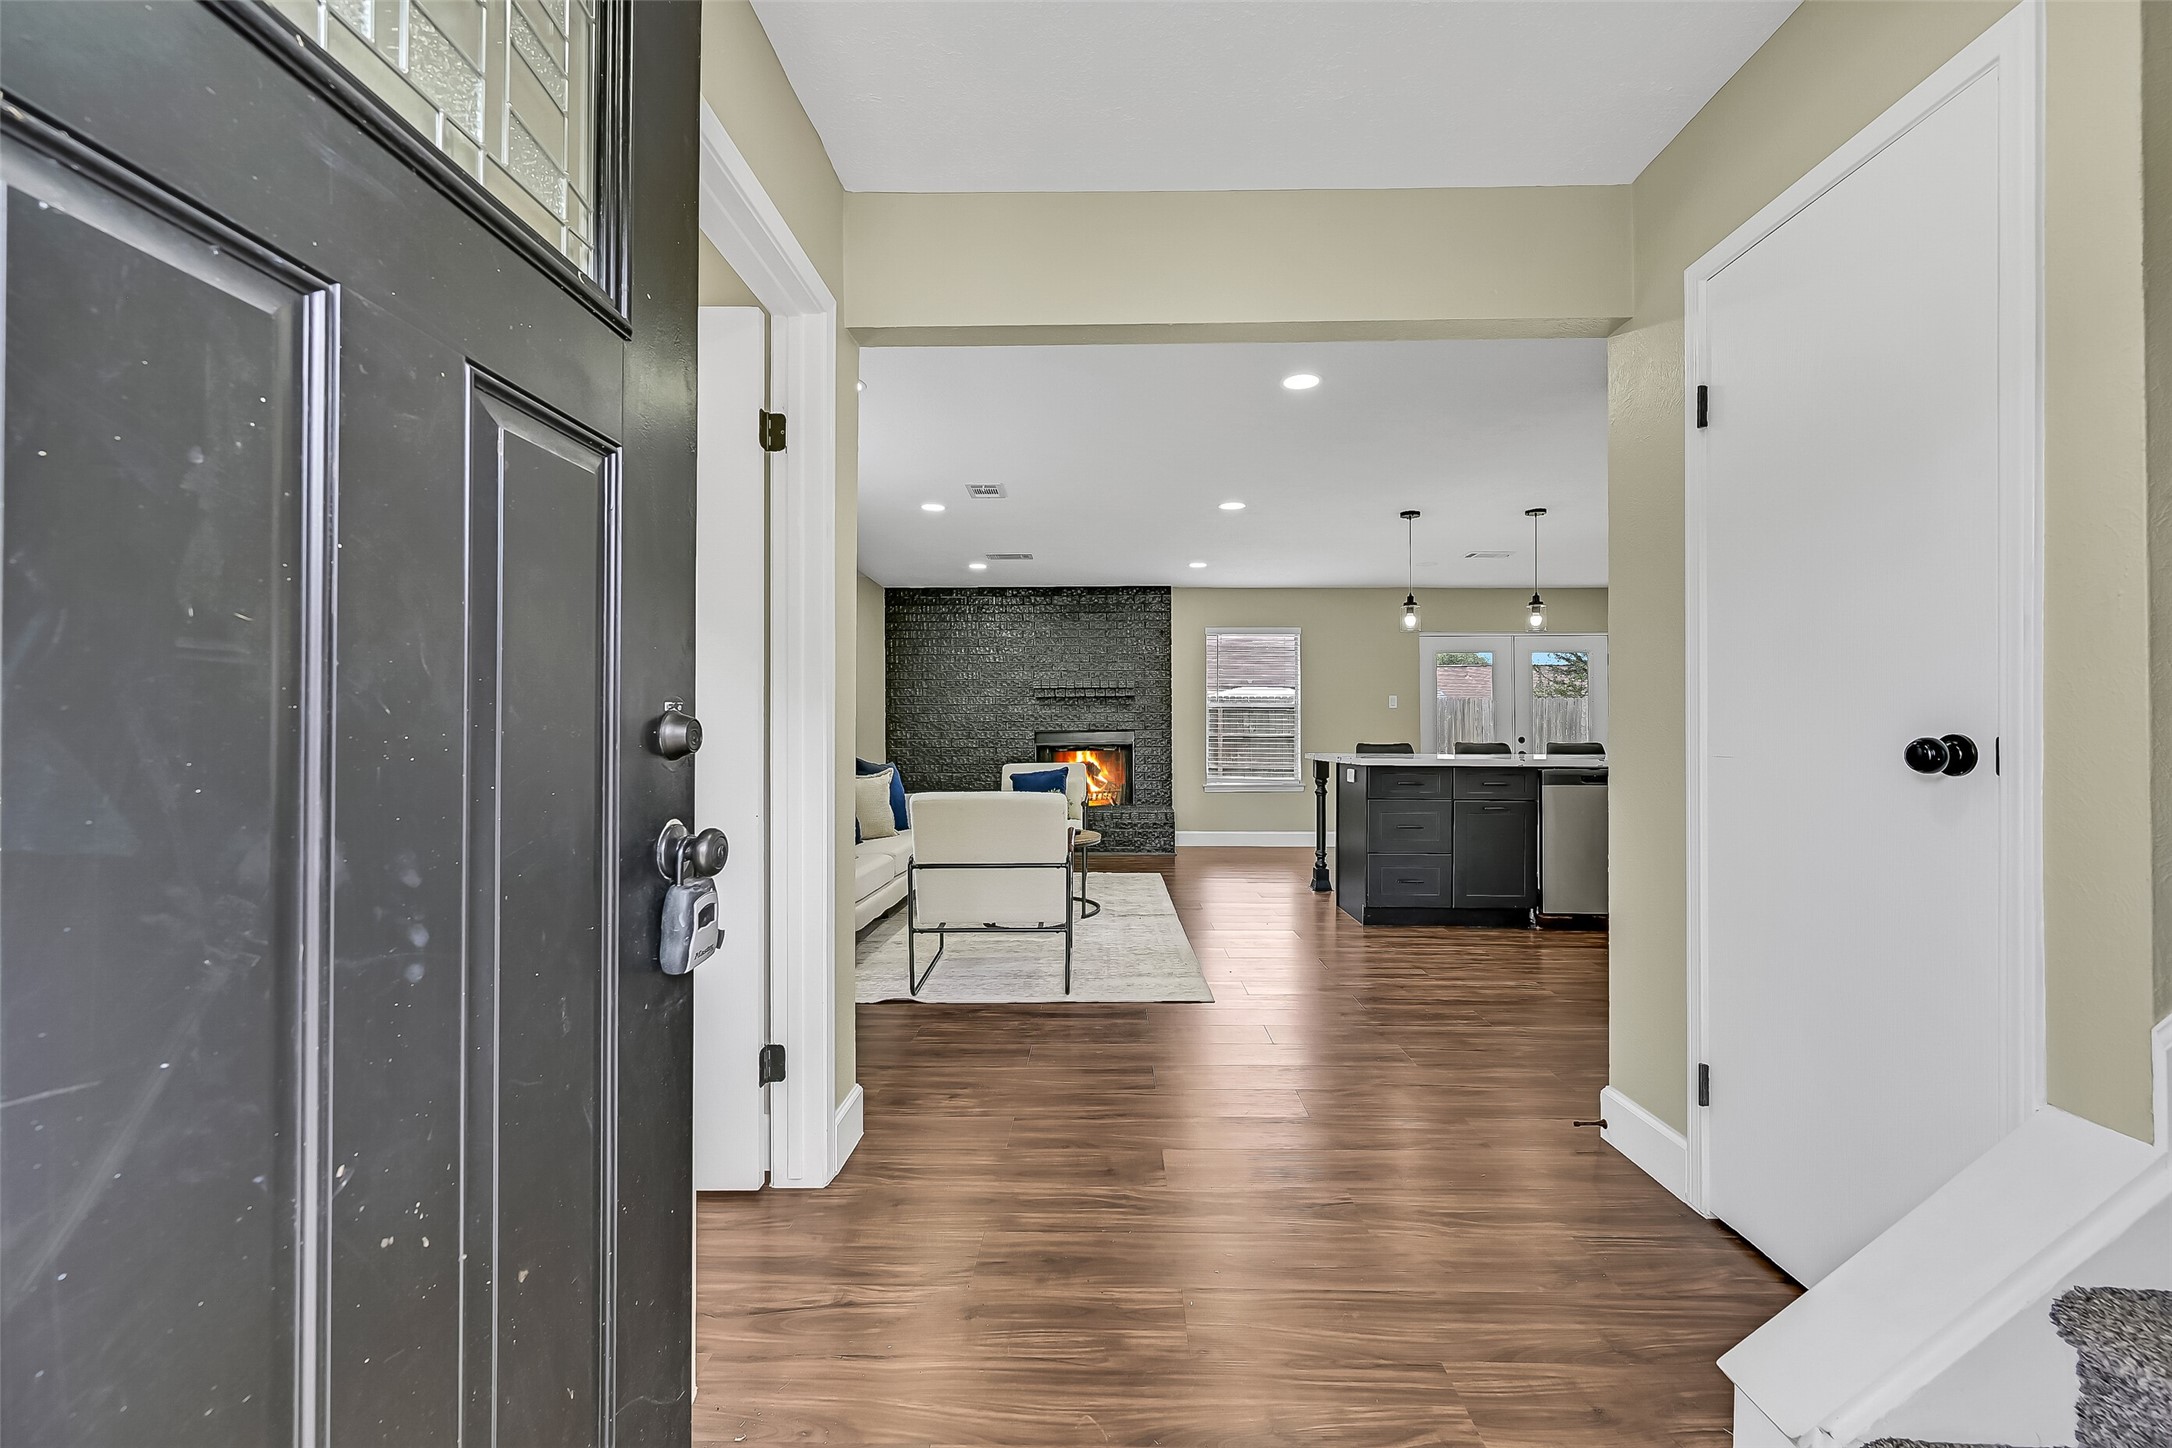
Enter the home to discover easy-maintenance luxury vinyl plank flooring, fresh neutral finishes, and an open-concept layout that creates an immediate sense of space while offering views into the beautifully renovated living areas beyond.
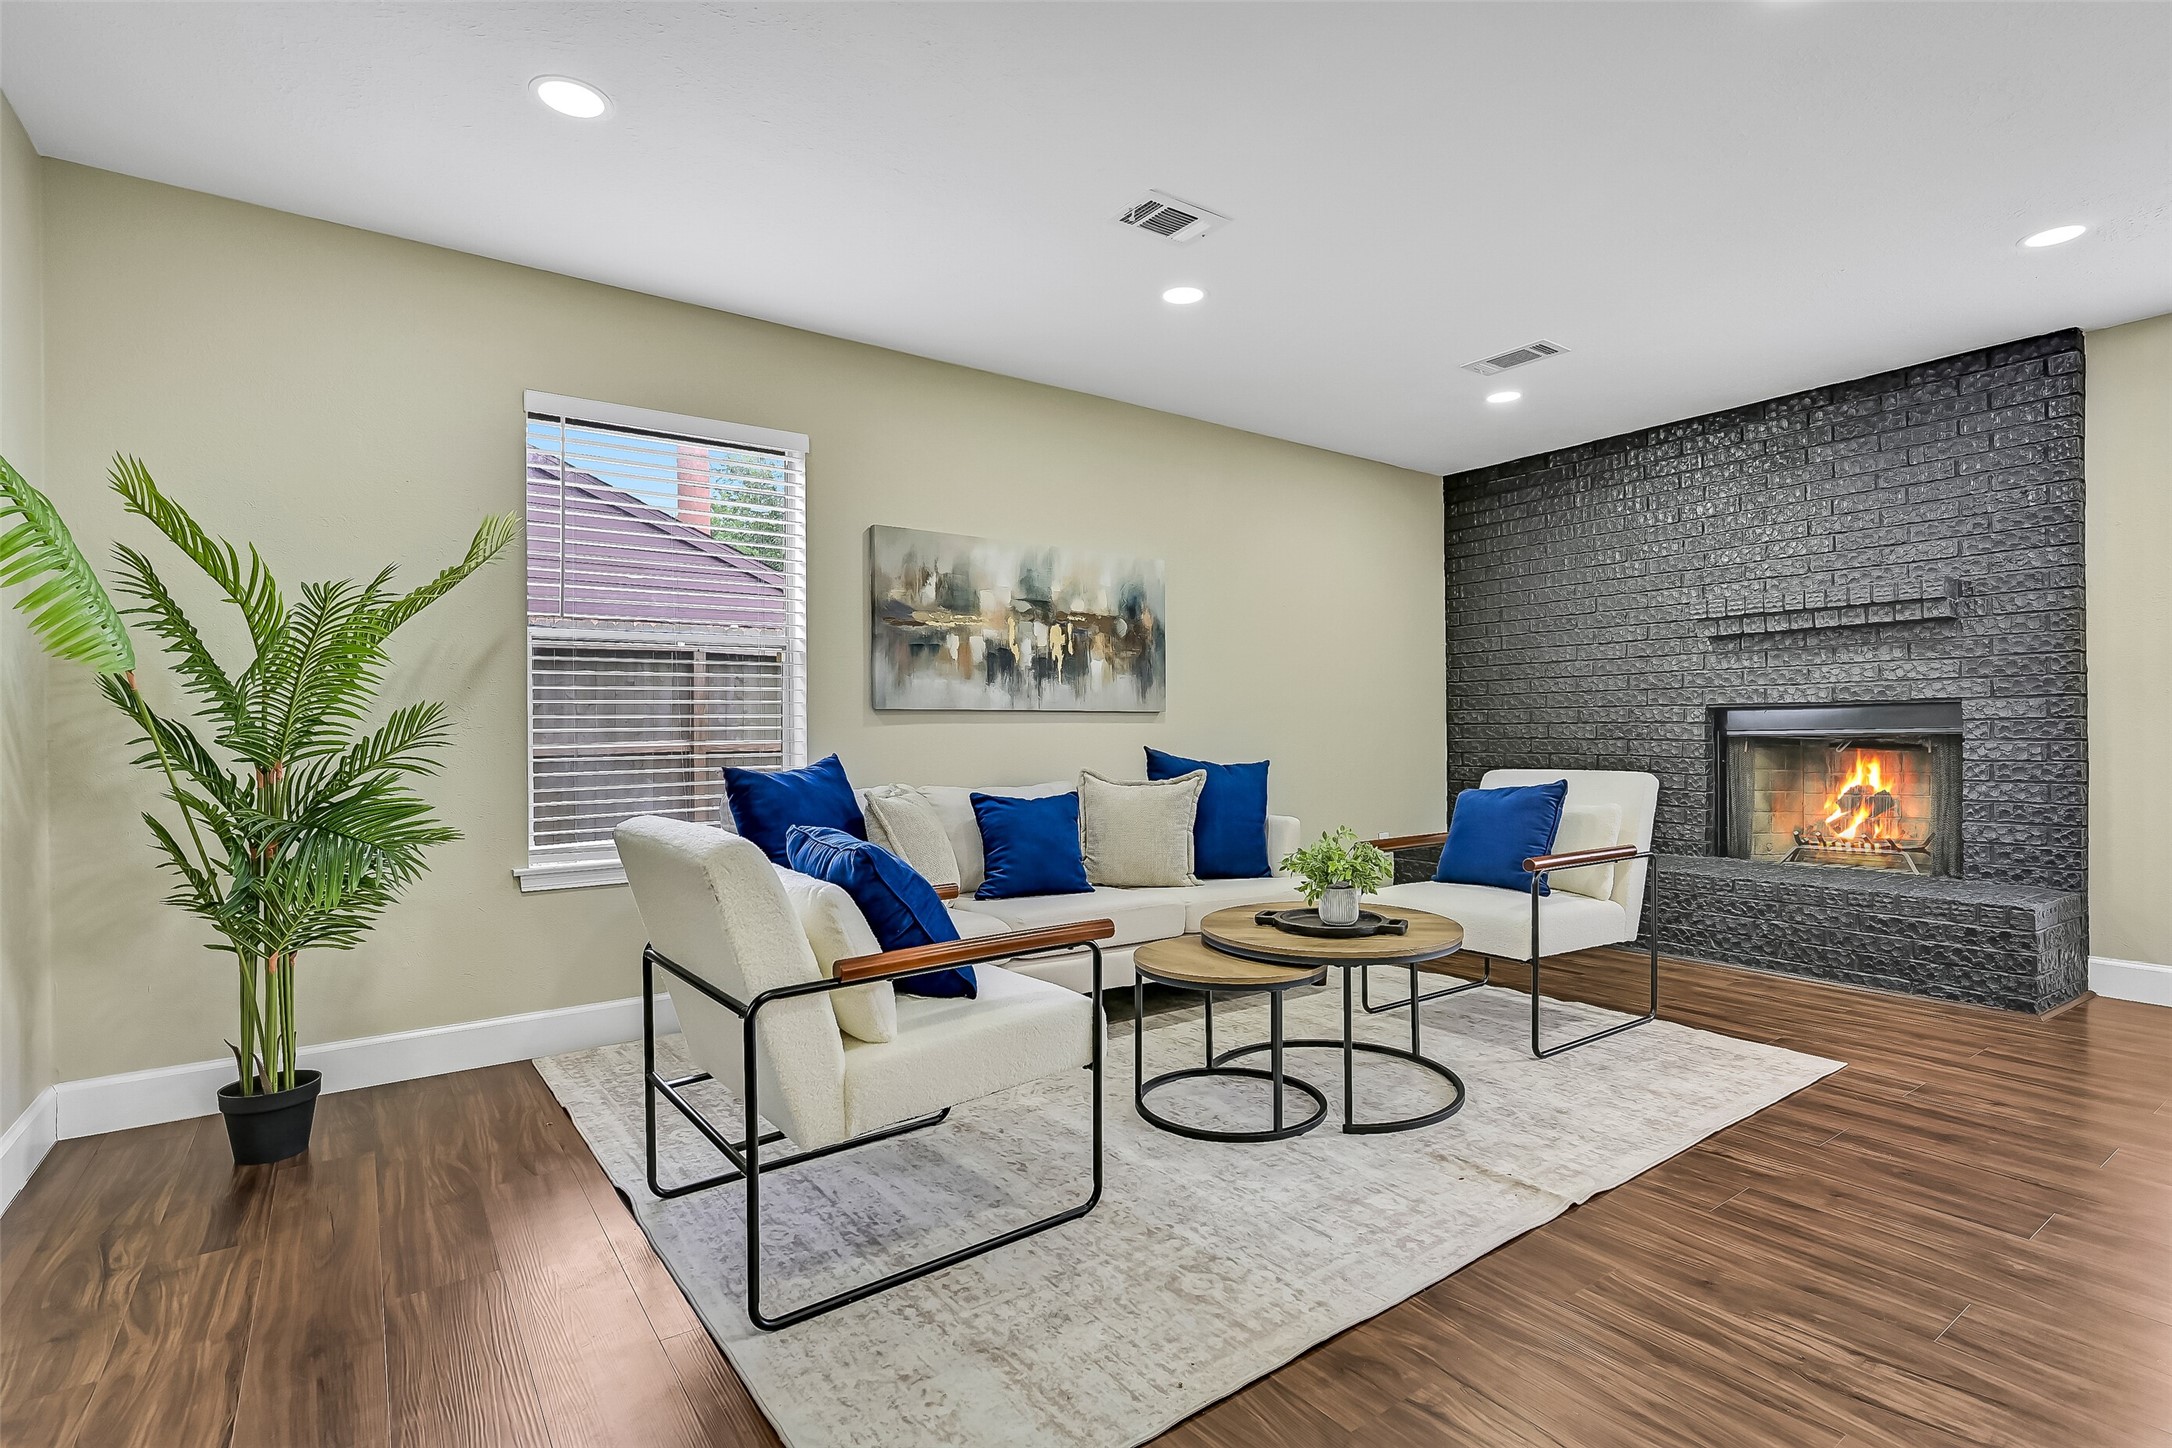
Step through the front door to your first glimpse of the beautifully renovated family room, where luxury vinyl plank flooring, recessed lighting, and a striking painted brick fireplace immediately showcase the home's stylish, contemporary design.
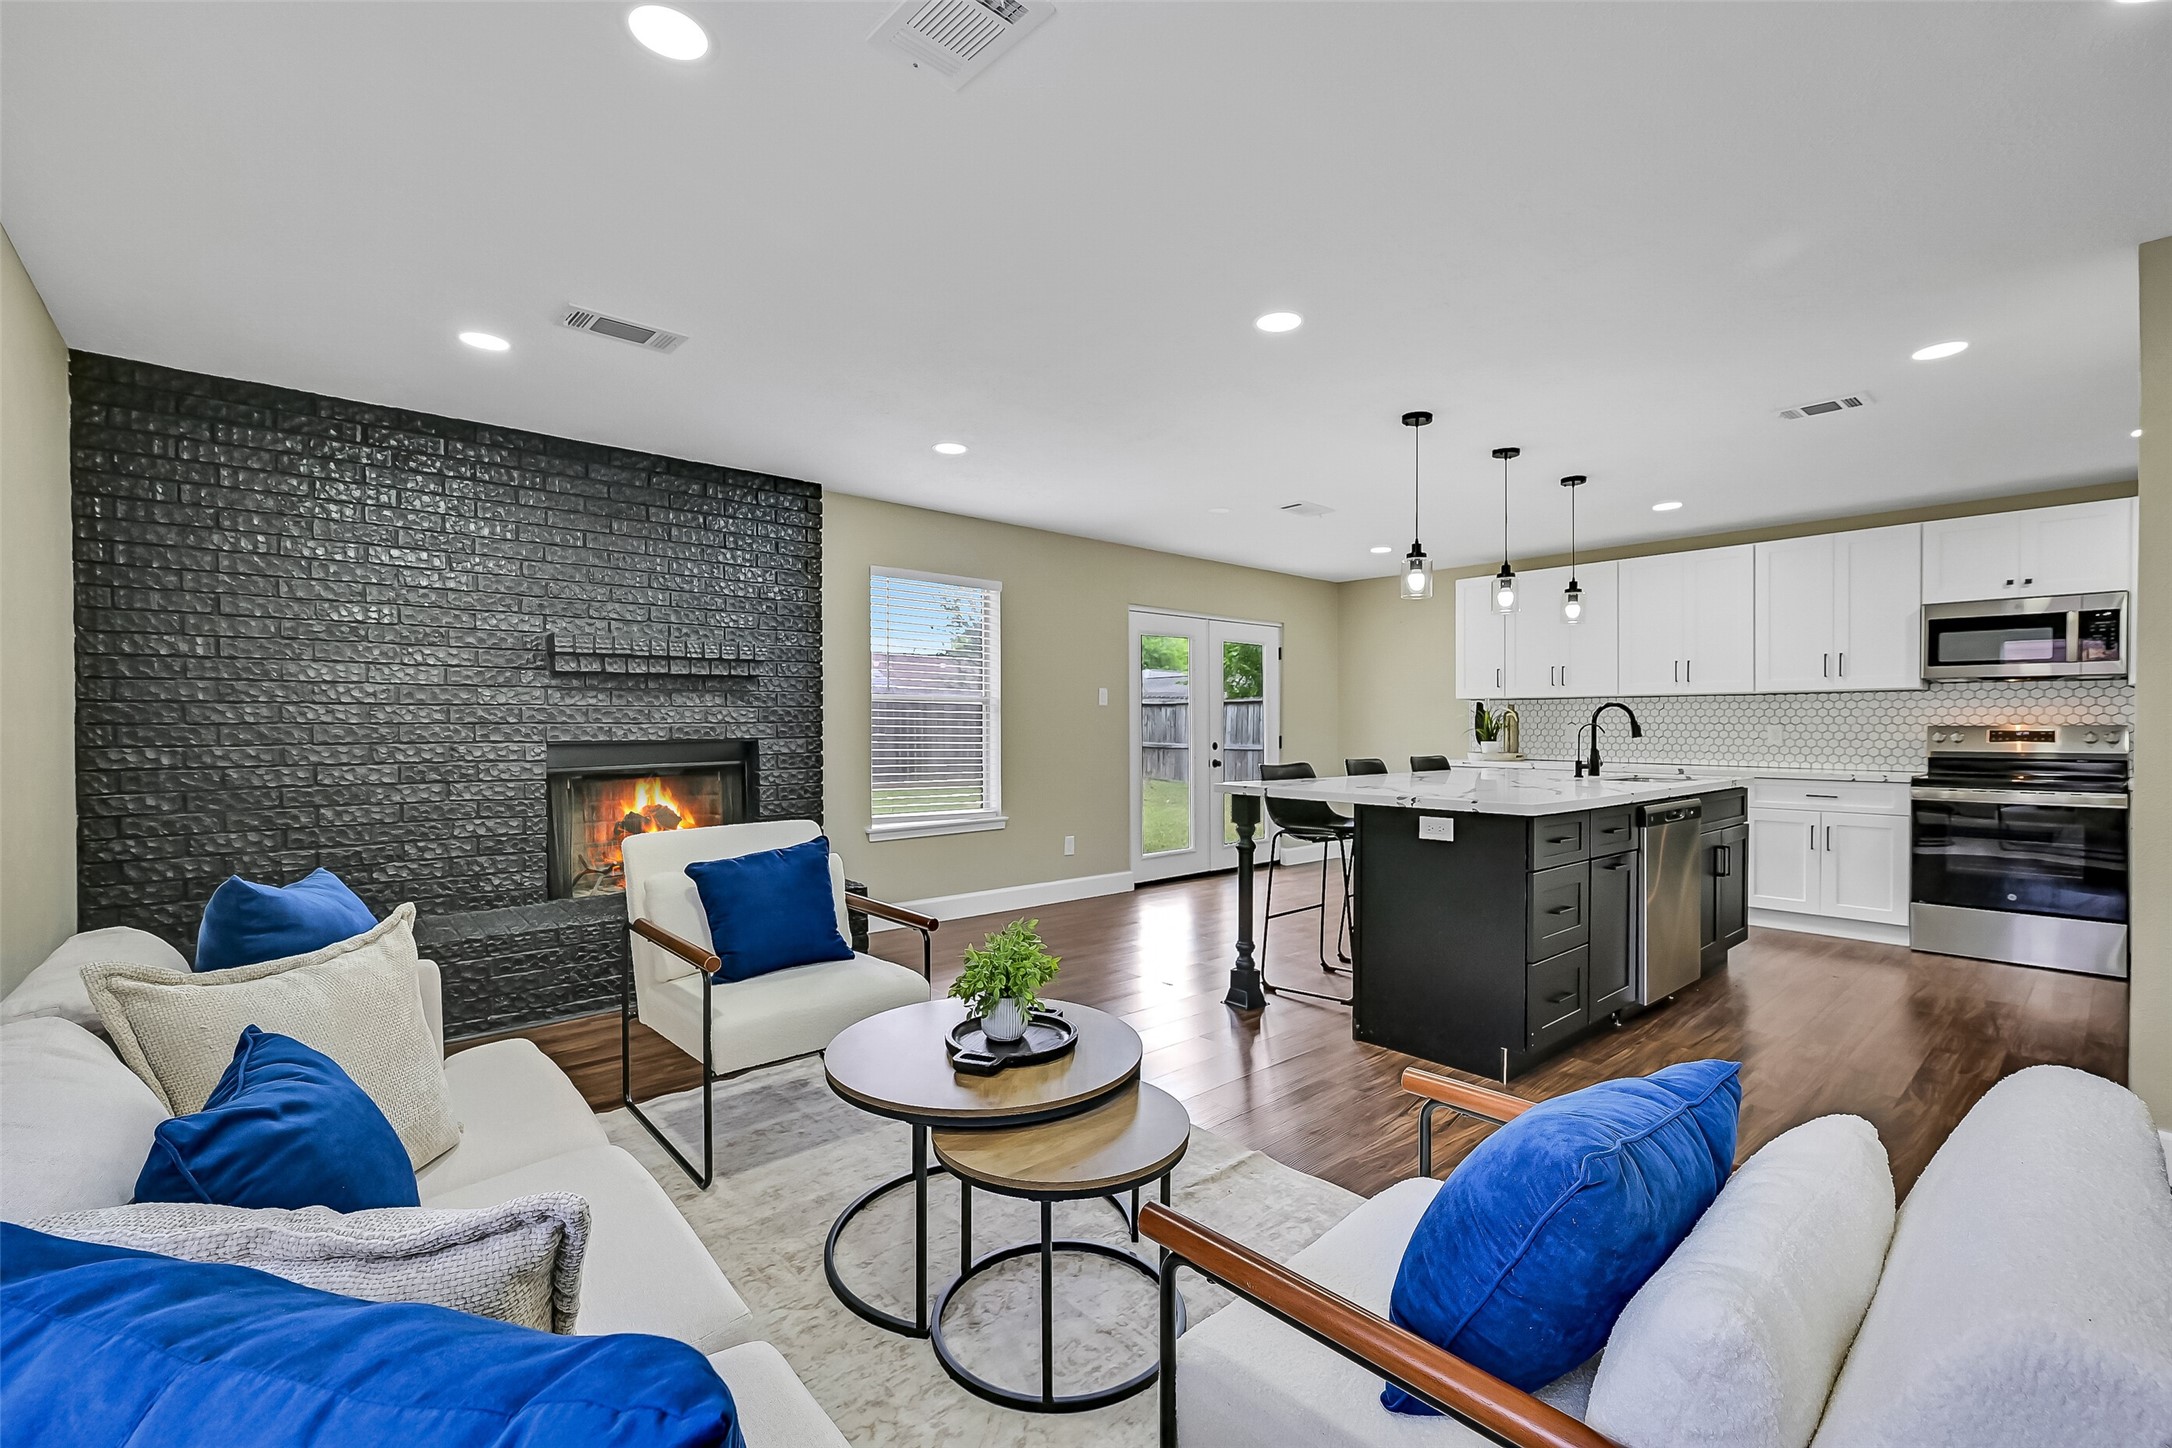
The spacious family room is anchored by a striking painted brick fireplace and filled with recessed lighting, creating a warm and inviting space to gather while remaining open to the stunning kitchen.
Enjoy abundant natural light and seamless flow between the family room and kitchen, making this open-concept design ideal for hosting friends or spending time with family.
The open layout showcases designer finishes throughout, highlighted by the dramatic painted brick fireplace and a spectacular island kitchen that truly serves as the heart of the home.
Completely reimagined with quartz countertops, updated shaker cabinetry, new stainless appliances, designer lighting, a stylish tile backsplash, and an oversized island with seating, this kitchen is both beautiful and functional.
The expansive island offers generous prep space, abundant storage, and seating for casual dining, while overlooking the spacious family room to keep everyone connected.
Thoughtful updates continue with updated cabinetry, modern hardware, newly replaced stainless appliances, and timeless finishes that blend style with everyday functionality.
From the oversized island to the extensive cabinetry and designer finishes, every detail of this beautifully renovated kitchen has been thoughtfully selected to maximize both style and storage.
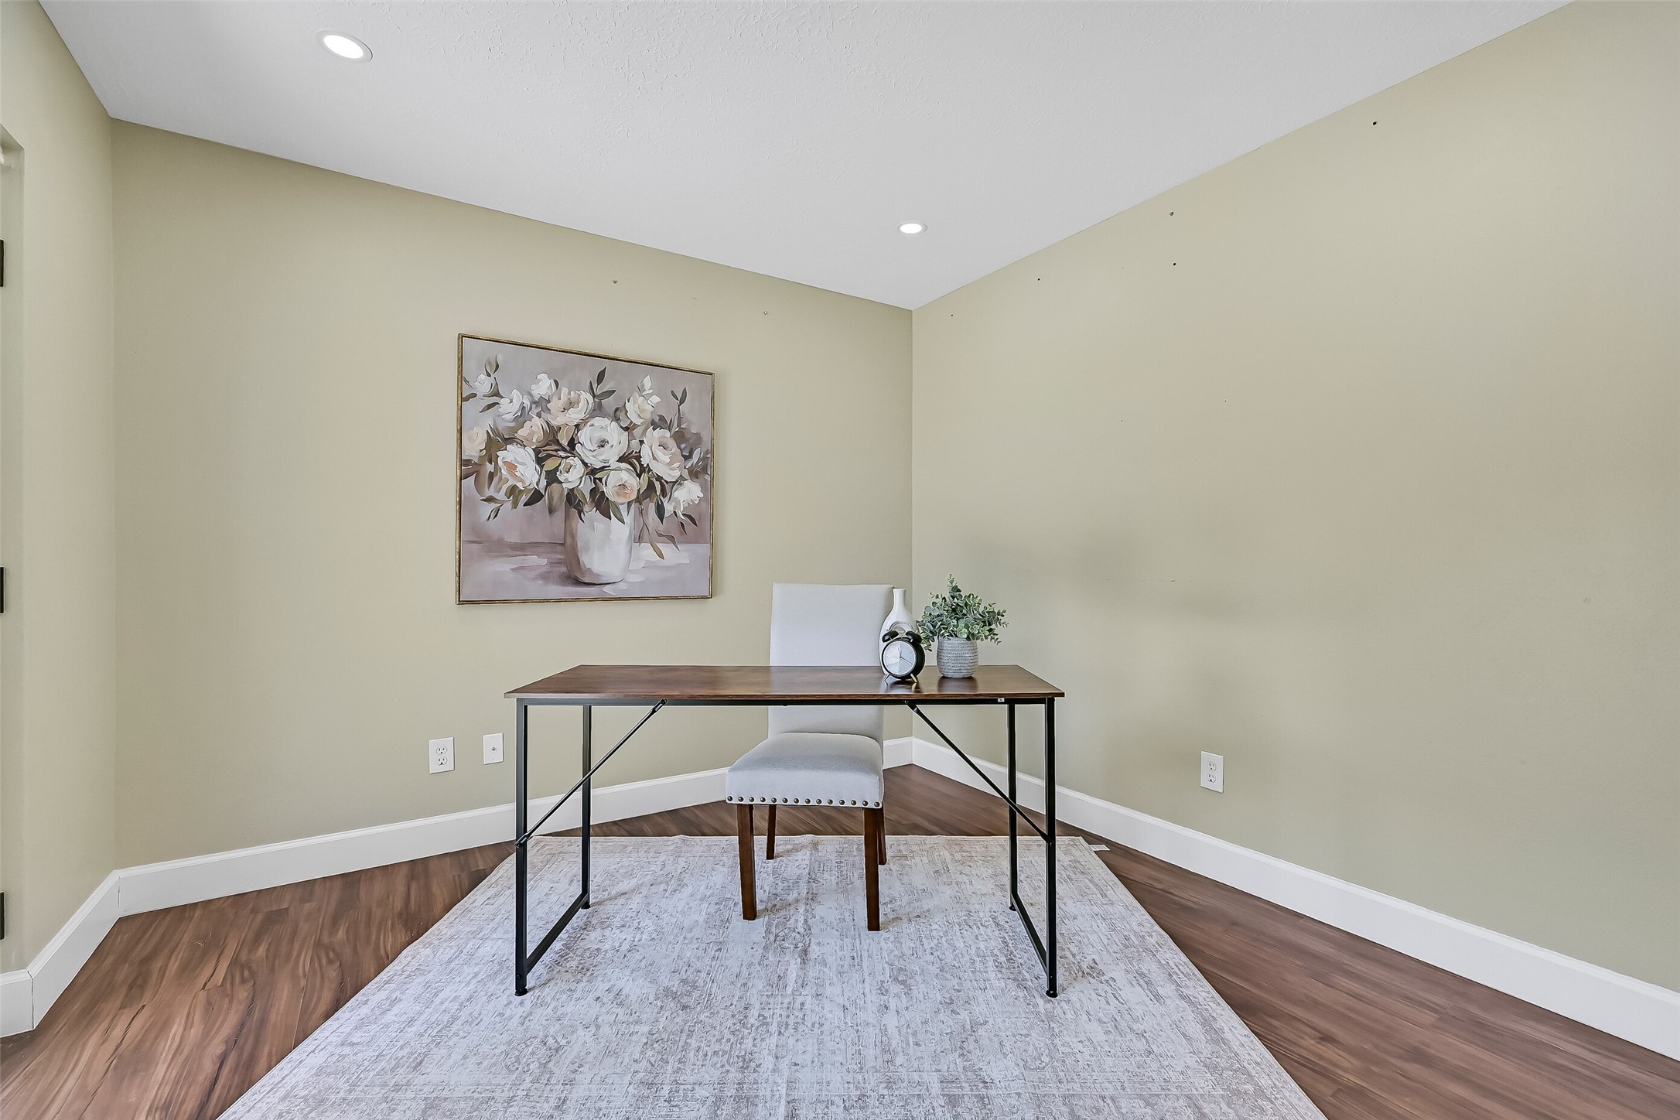
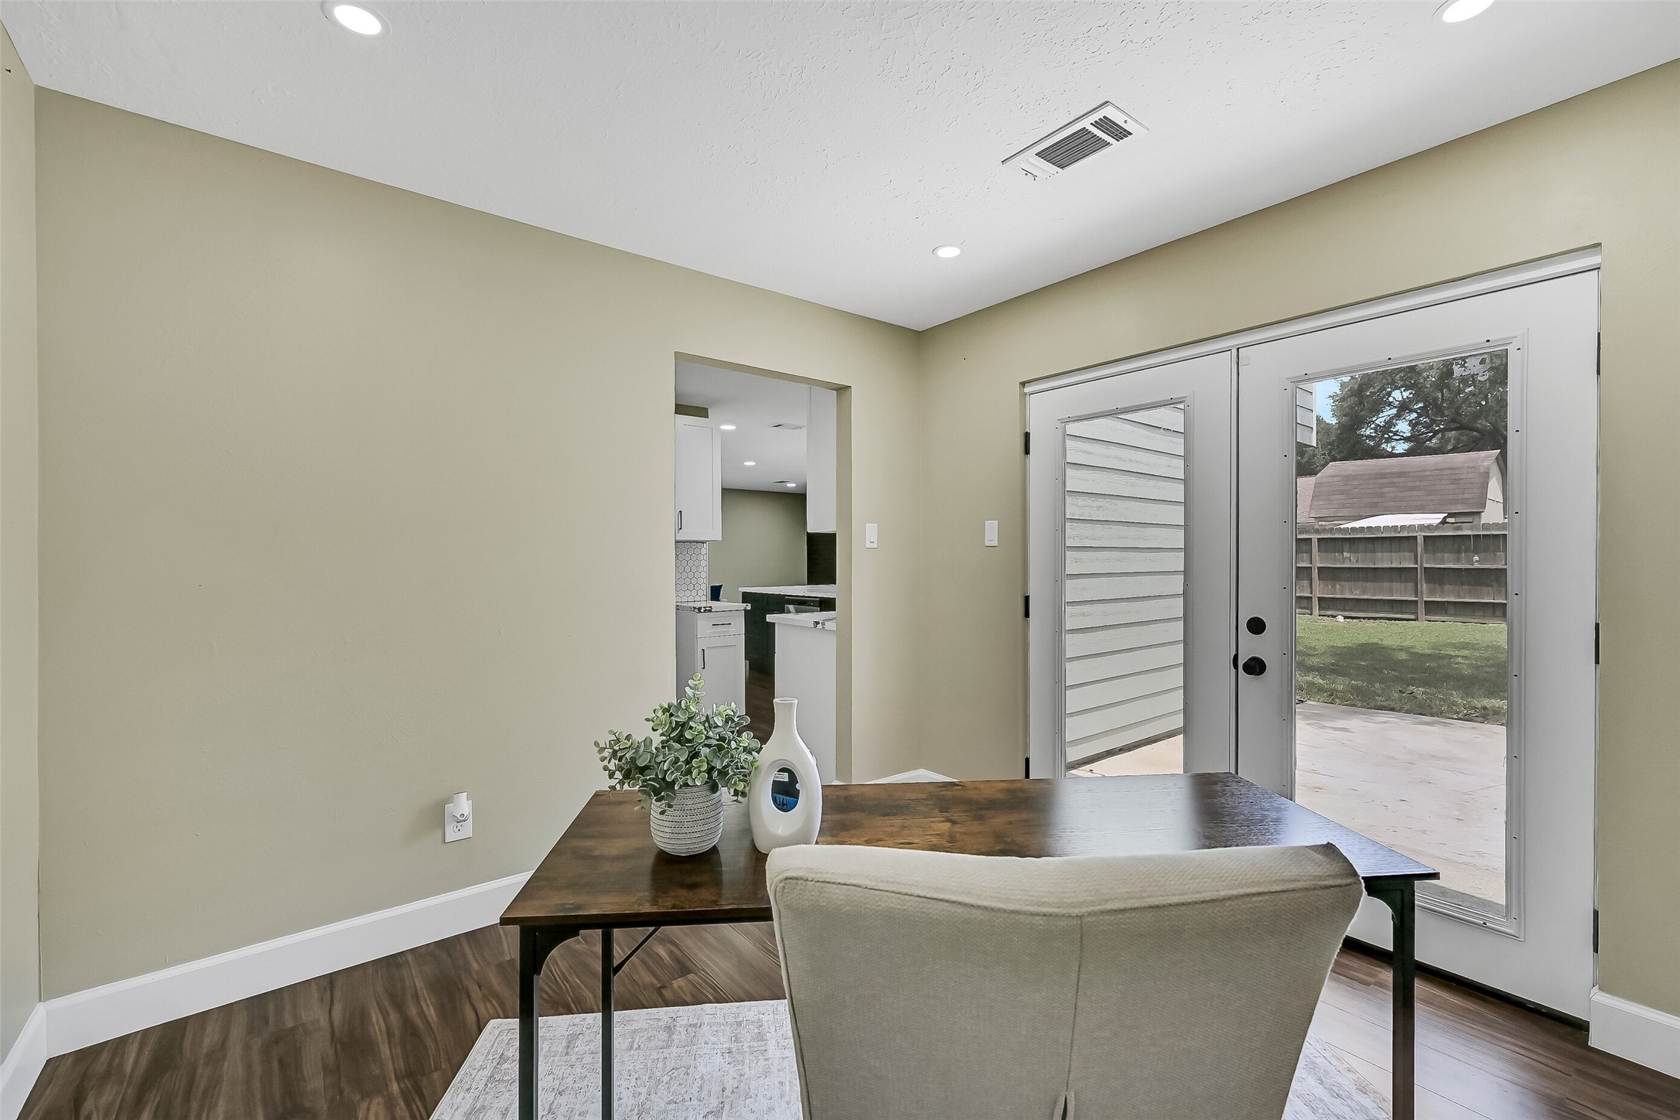
A dedicated home office near the front of the home provides a quiet, comfortable space for working remotely, studying, or managing day-to-day tasks.
Filled with natural light and tucked away from the main living areas, this versatile room also works well as a study, hobby room, or flex space.
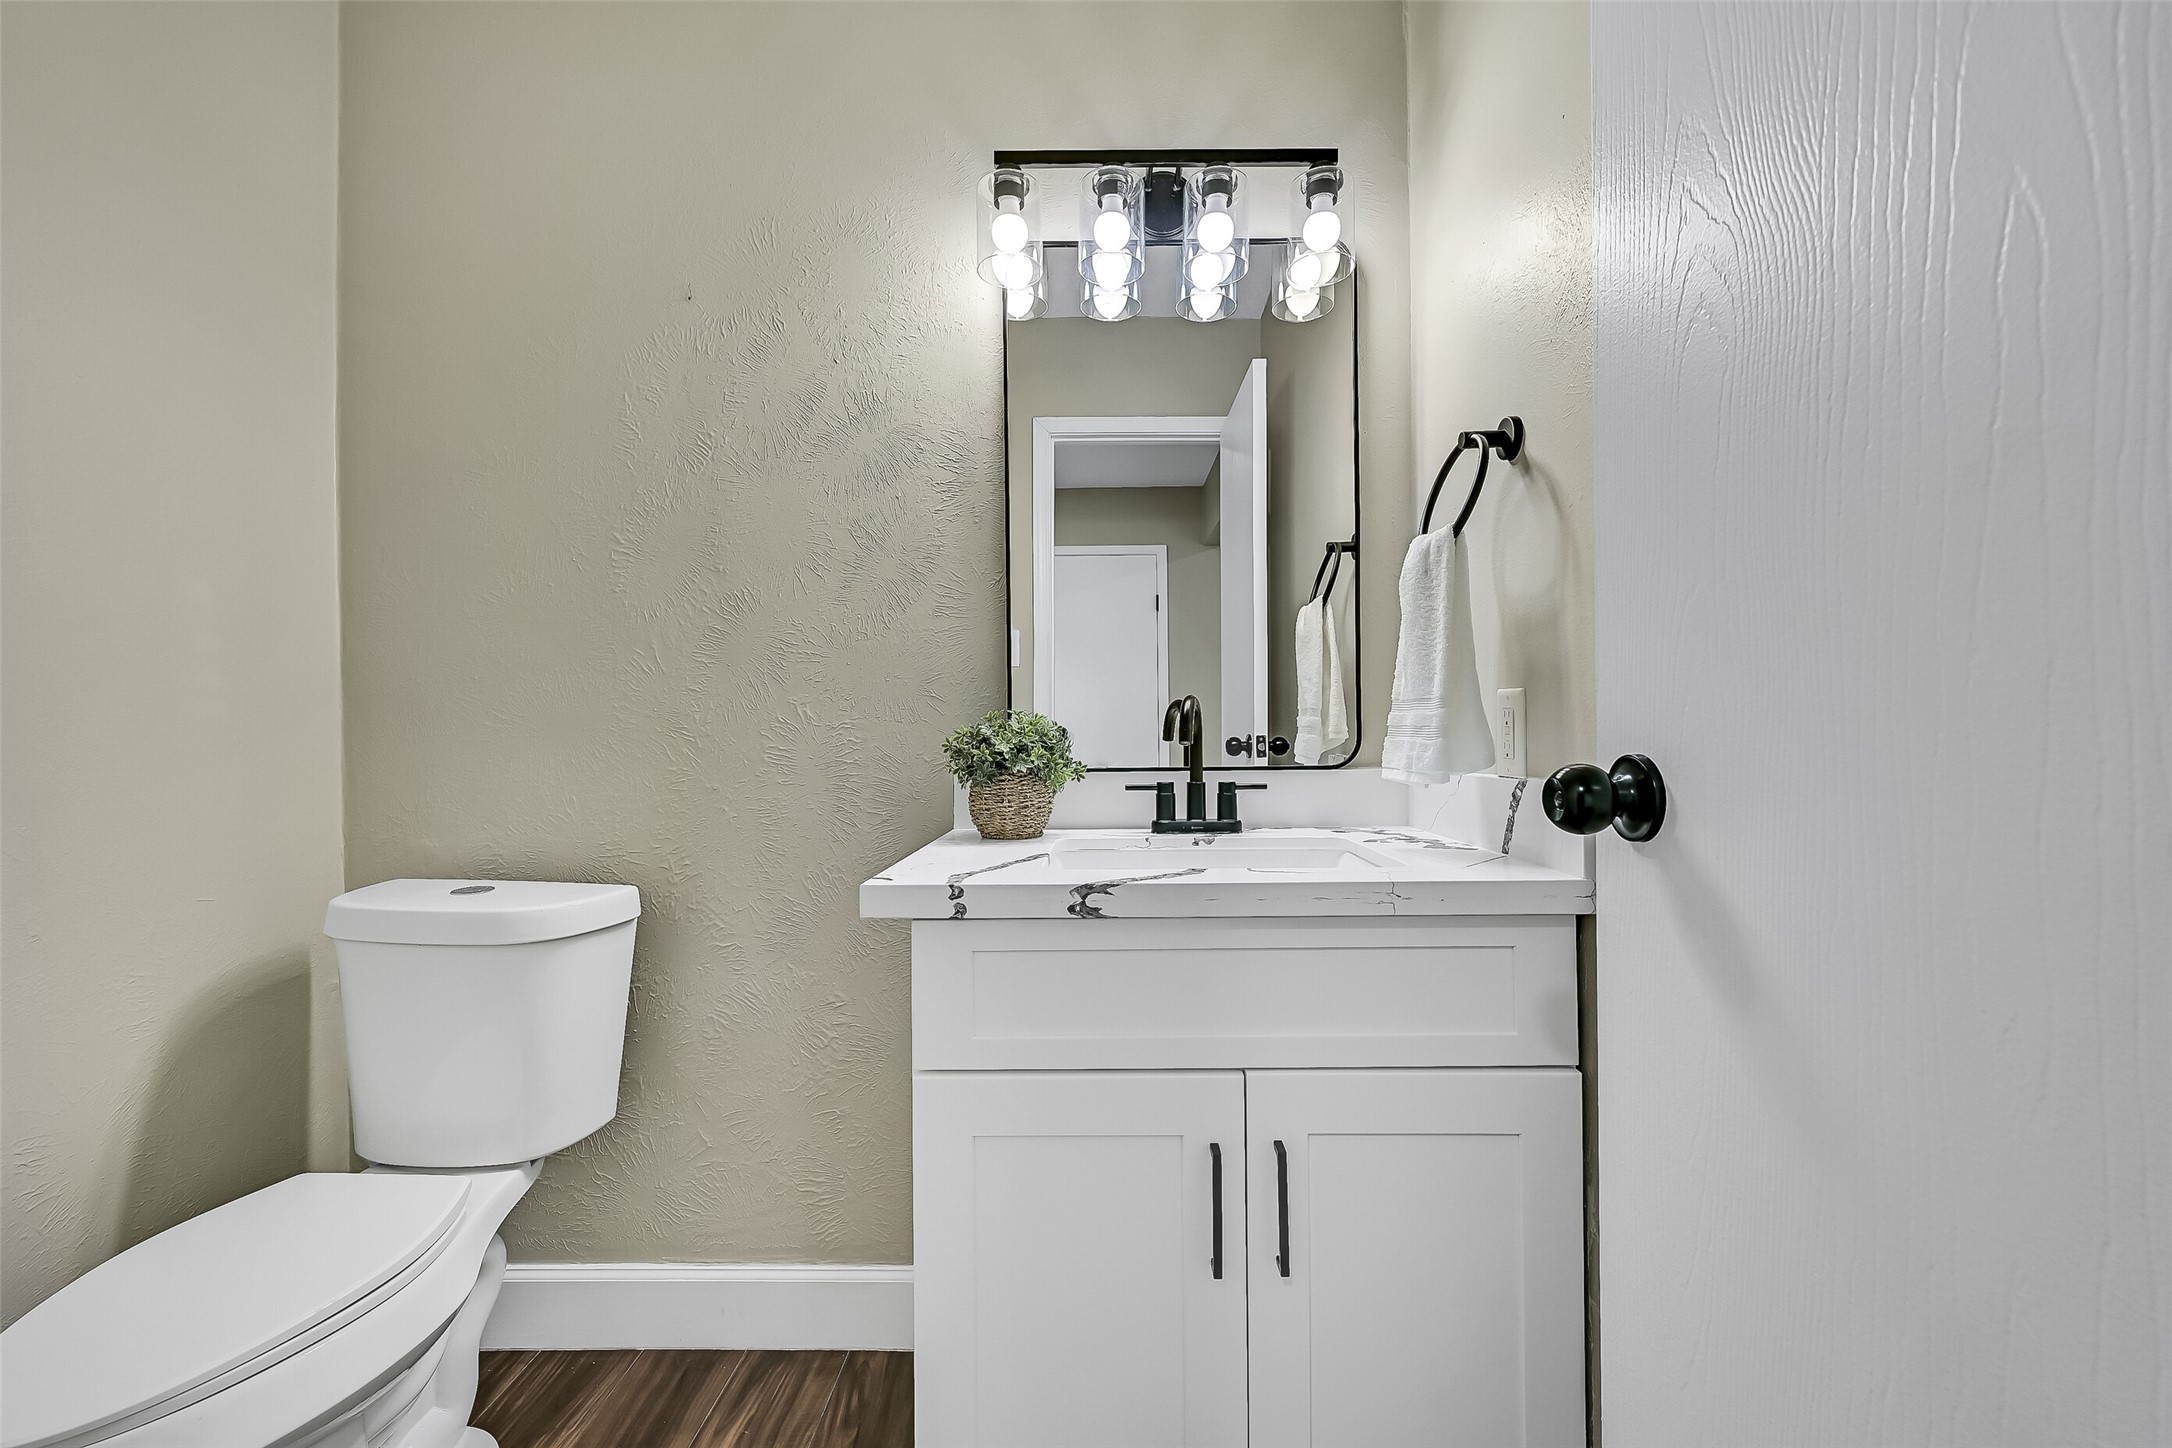
Conveniently located on the first floor, the updated powder bath features a modern vanity with quartz countertop, matte black fixtures, and contemporary lighting.
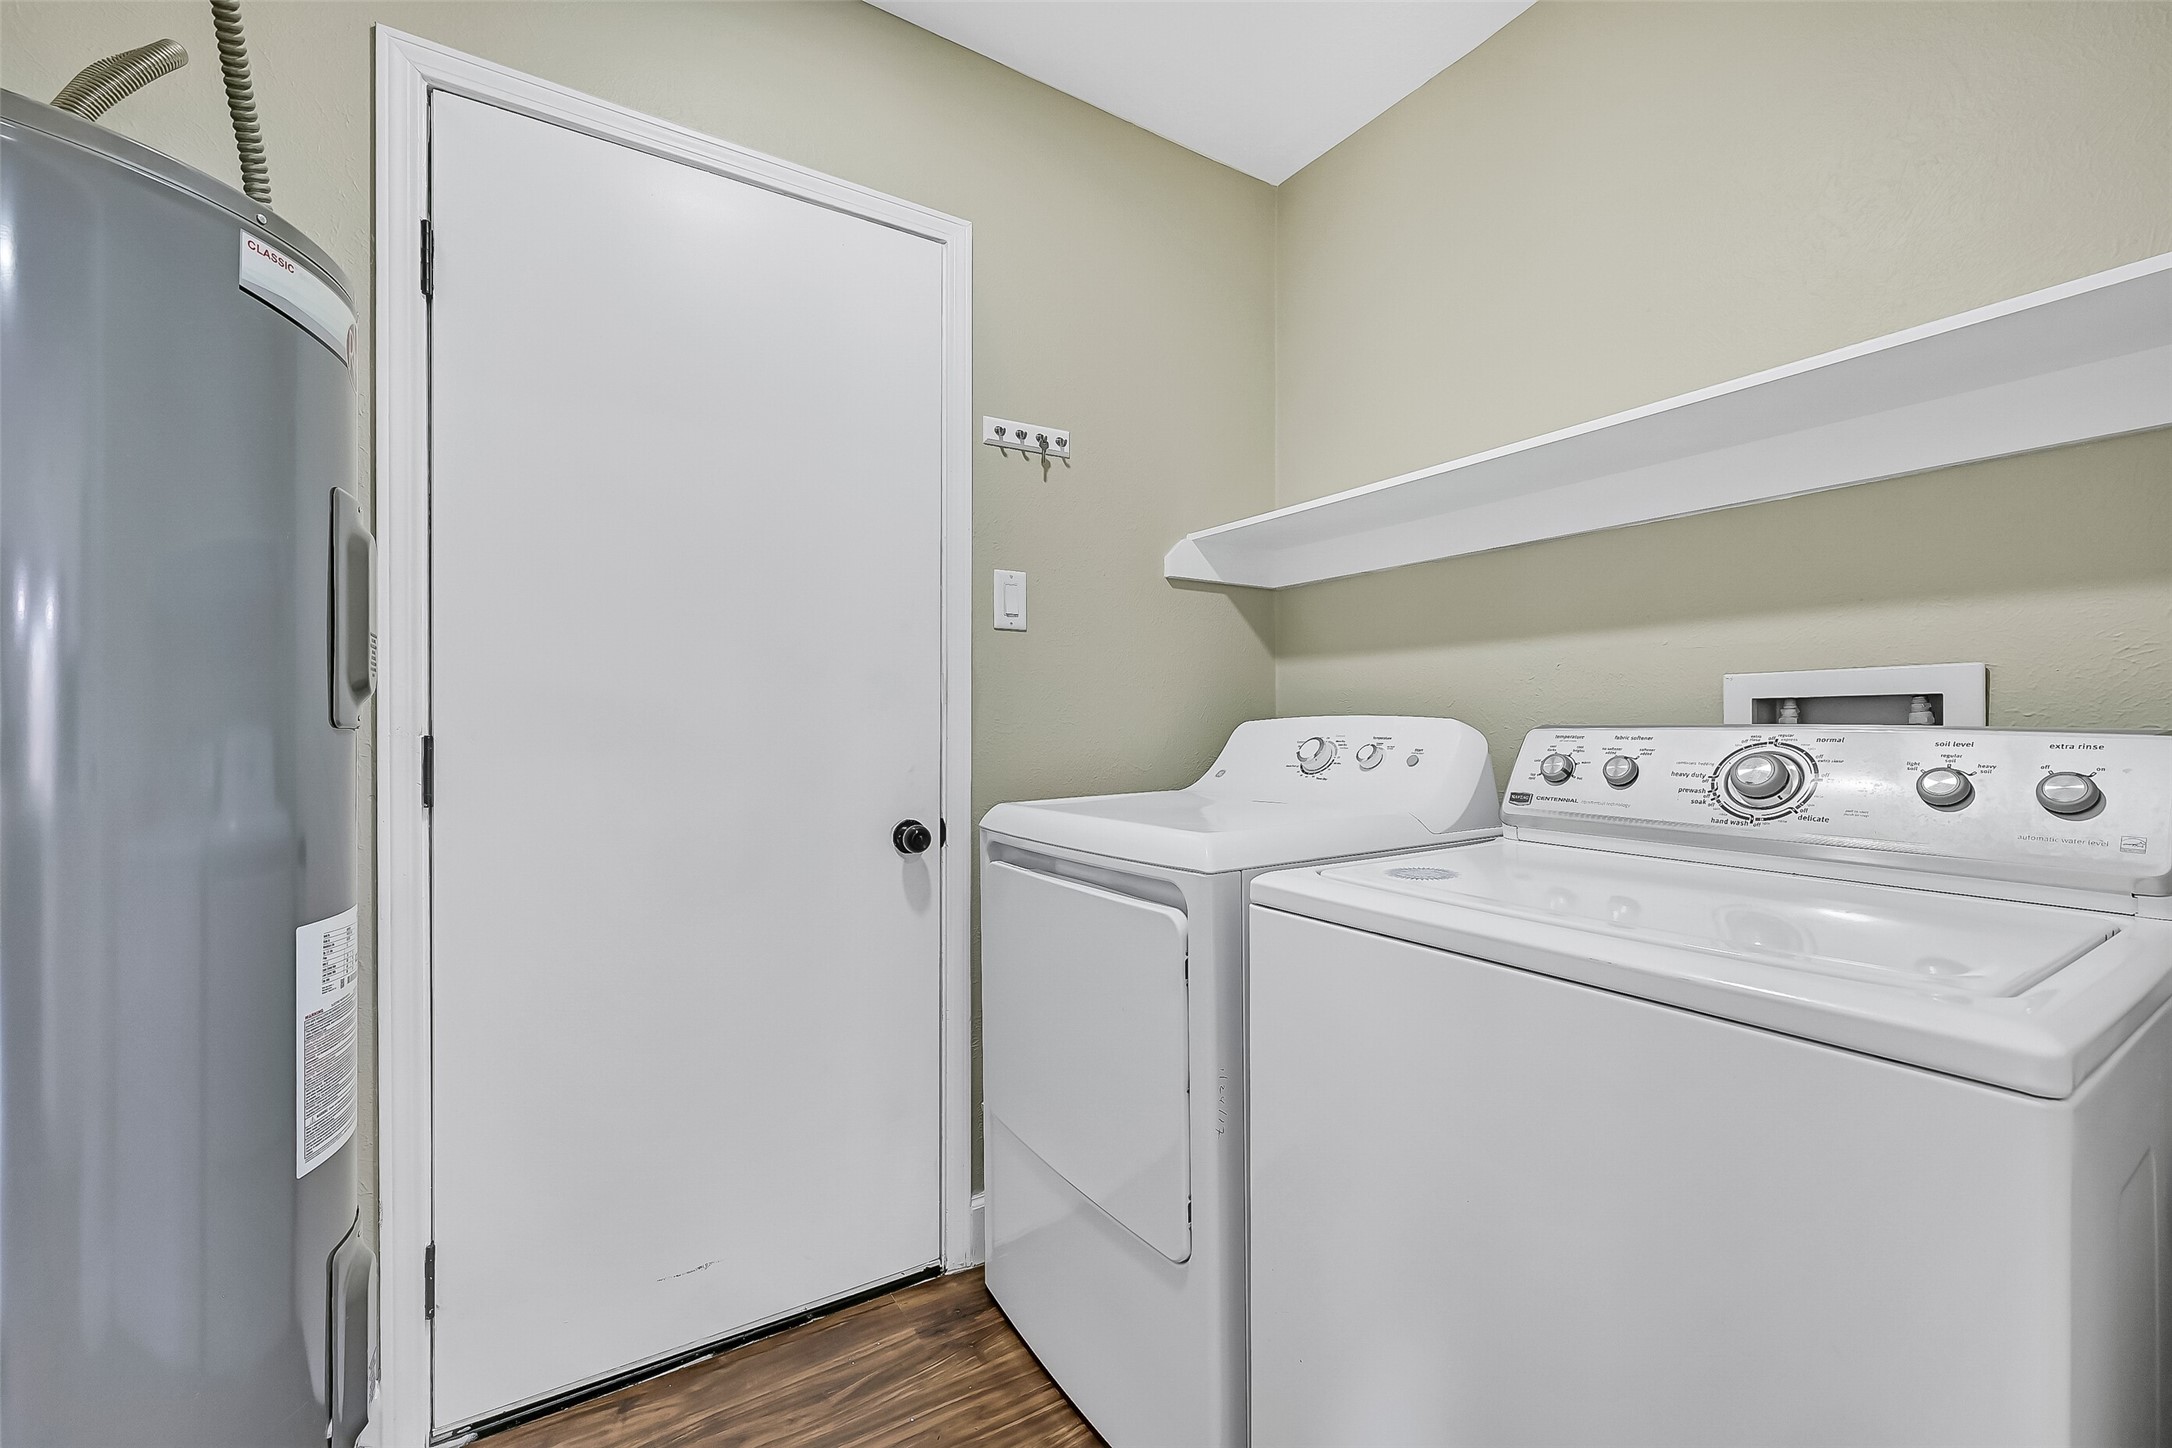
The spacious utility room offers built-in shelving for additional storage and convenient access to the garage, helping keep daily routines organized.
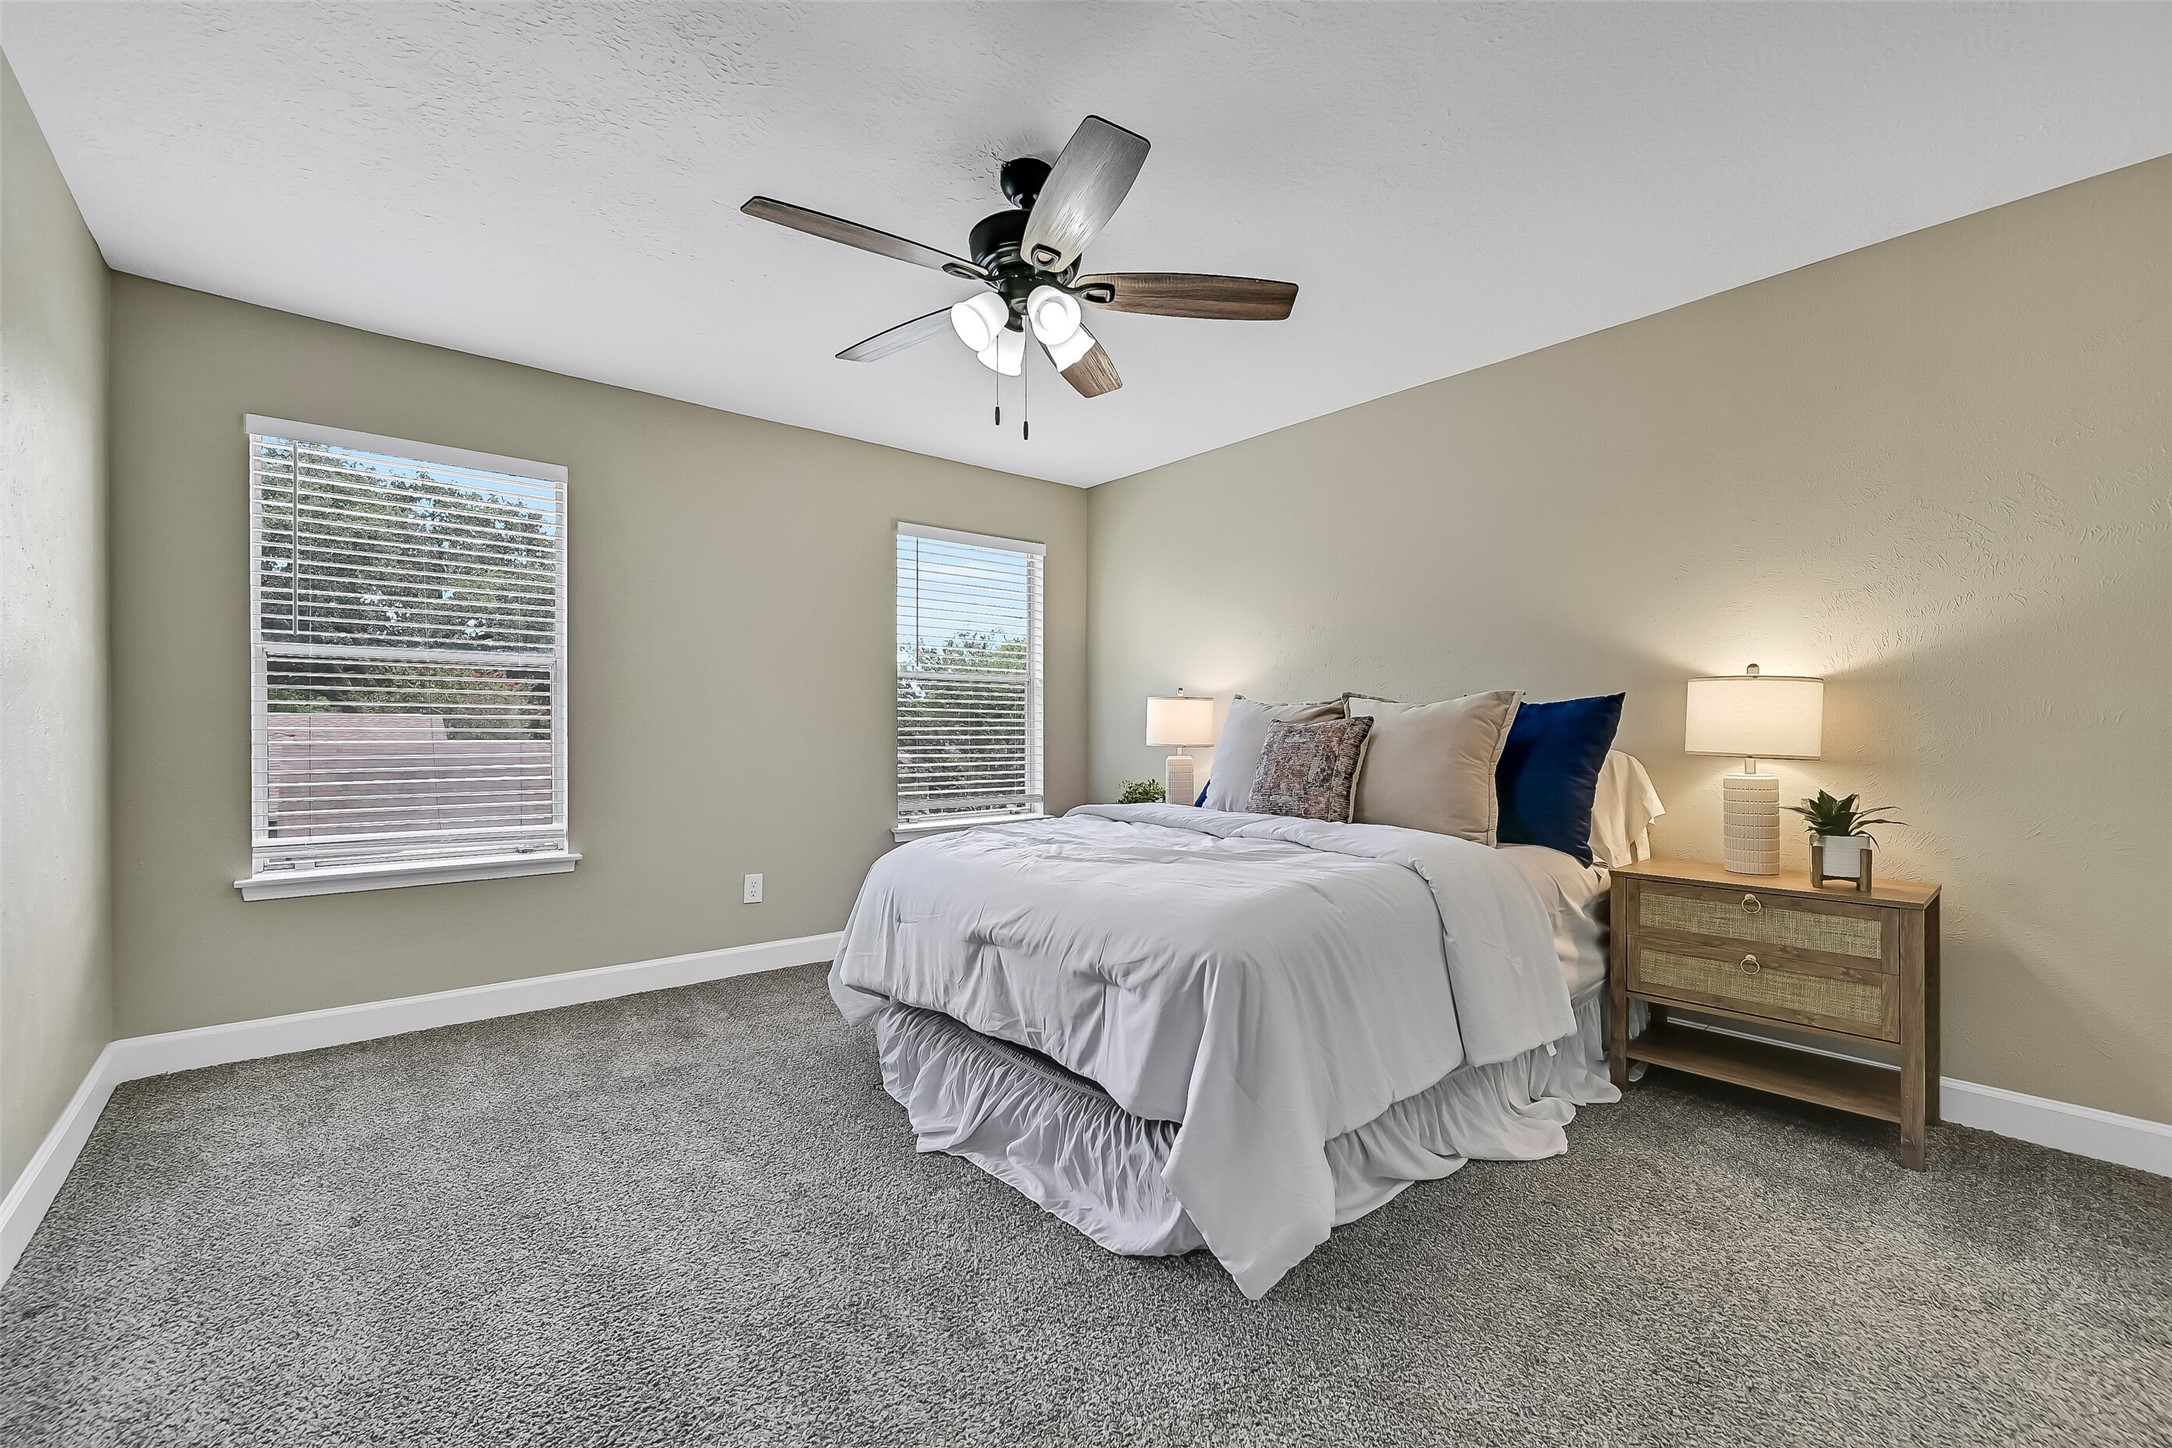
The spacious upstairs primary suite offers room for oversized furnishings while large windows provide abundant natural light, creating a relaxing retreat at the end of the day.
The beautifully renovated primary bath features dual quartz vanities, updated shaker cabinetry, matte black fixtures, and a spa-inspired design that feels both fresh and timeless.
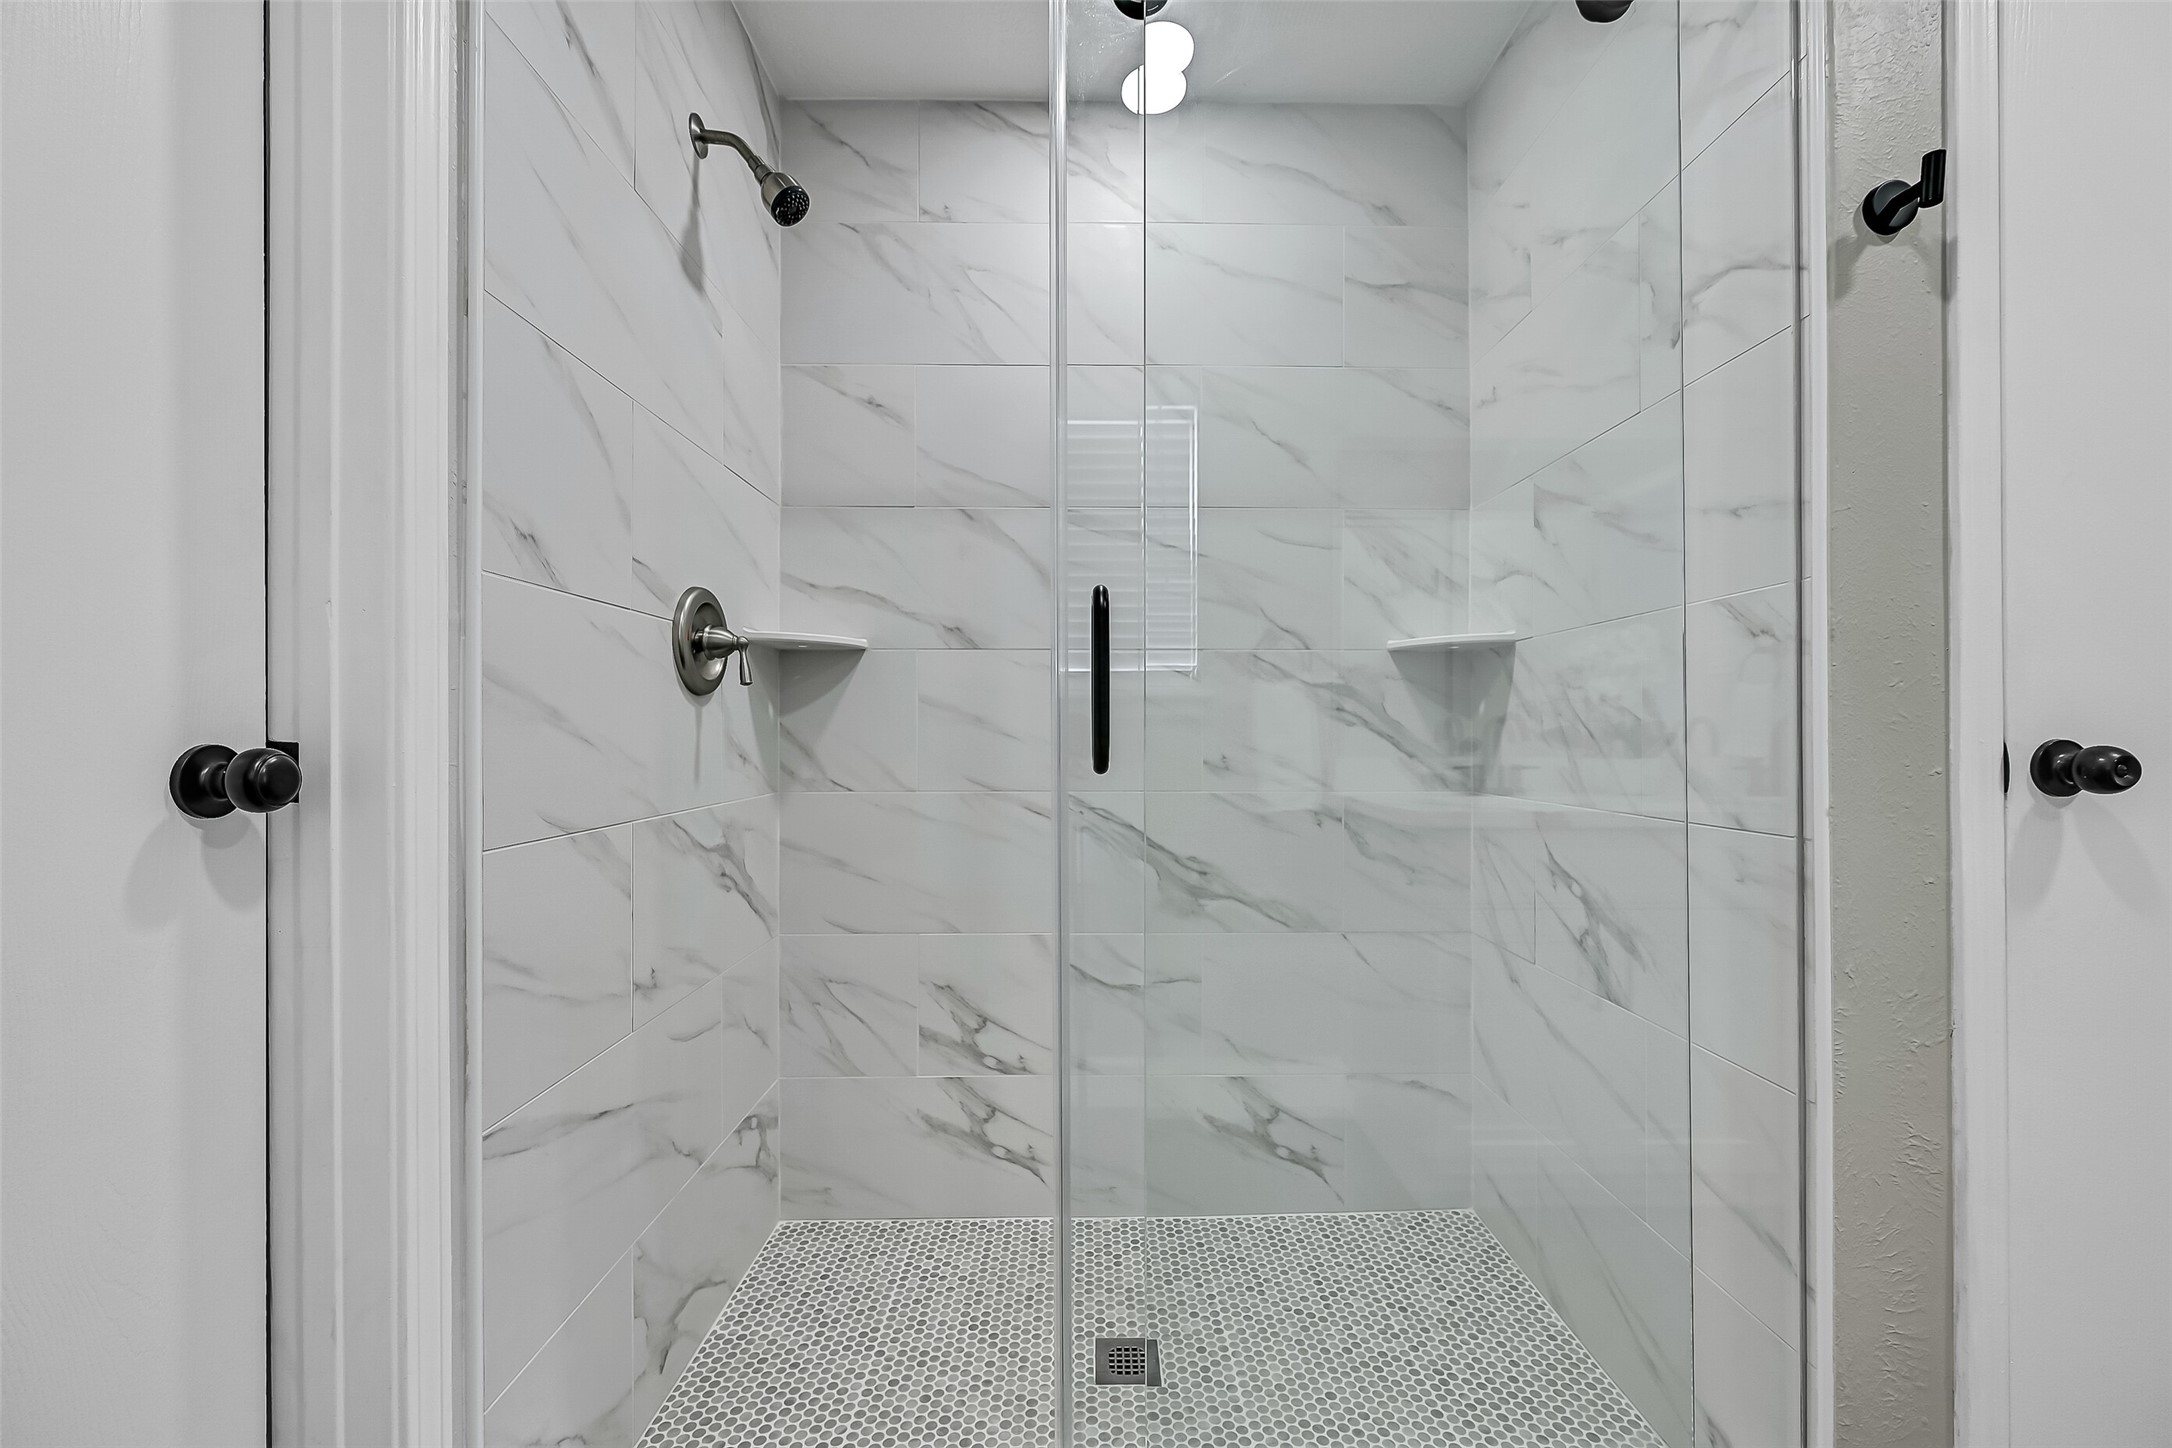
Unwind in the oversized frameless glass shower showcasing elegant marble-look tile, matte black hardware, and a clean, contemporary aesthetic worthy of a luxury spa.
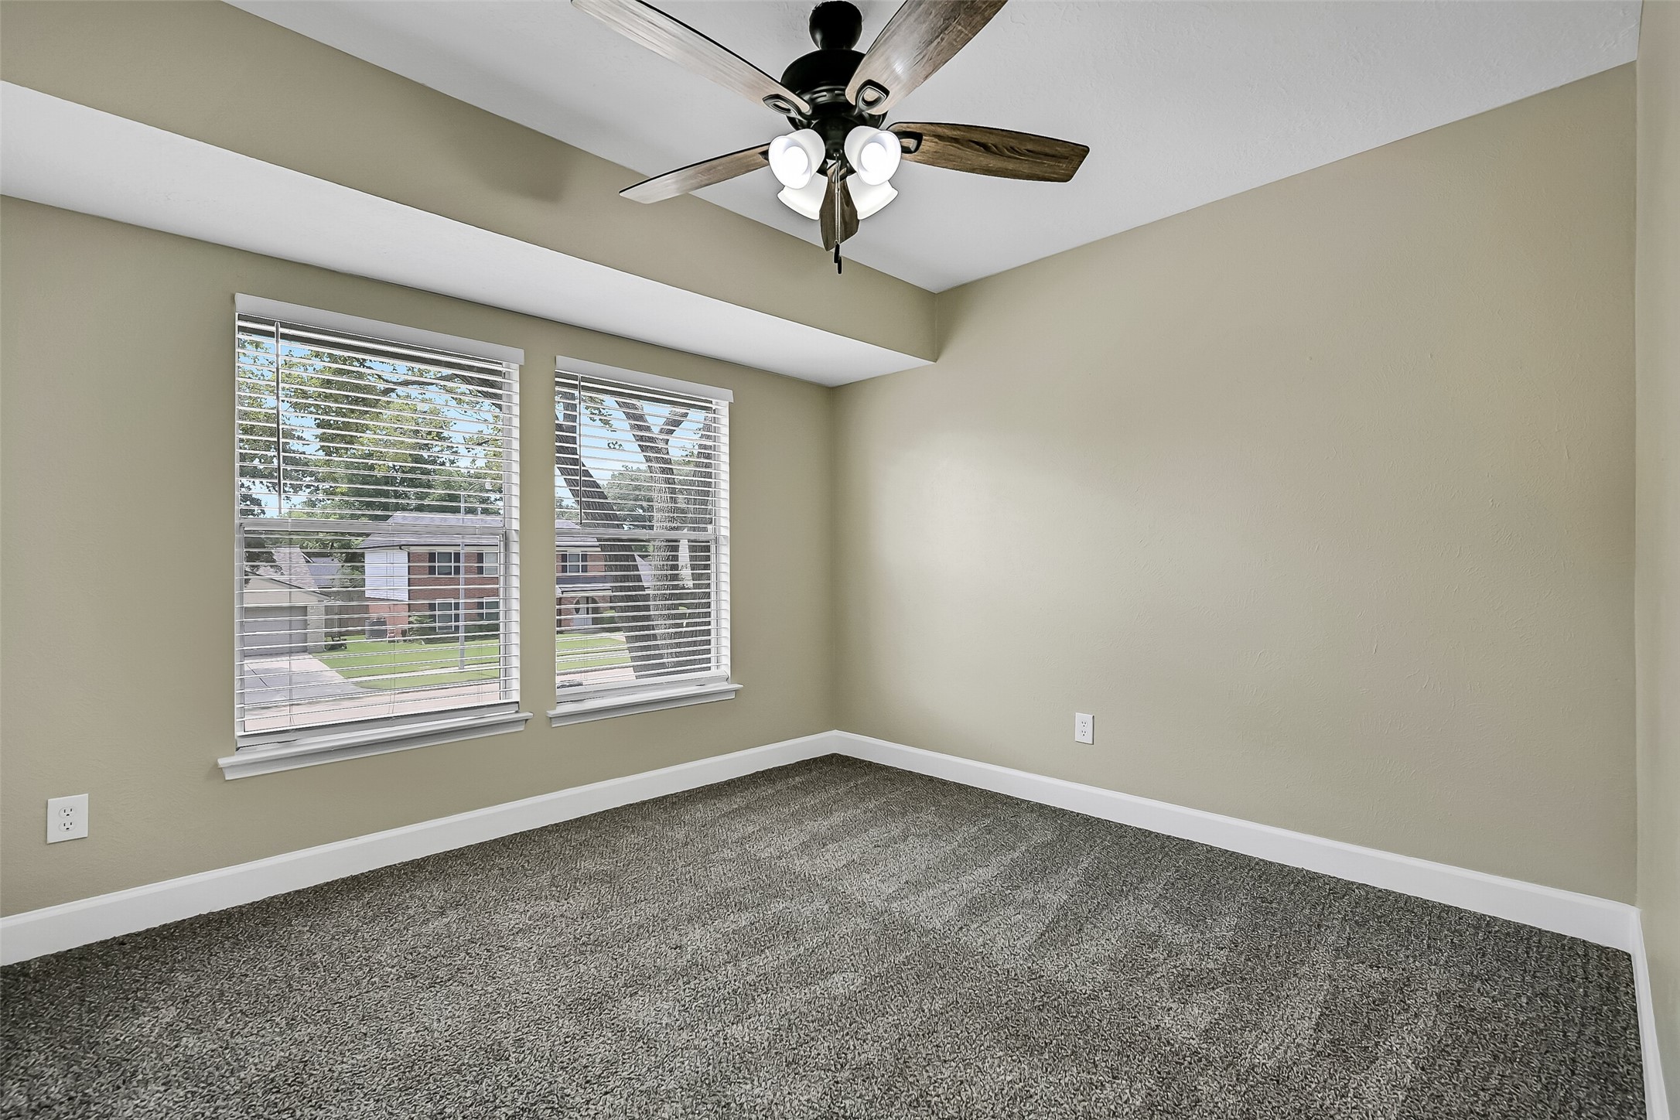
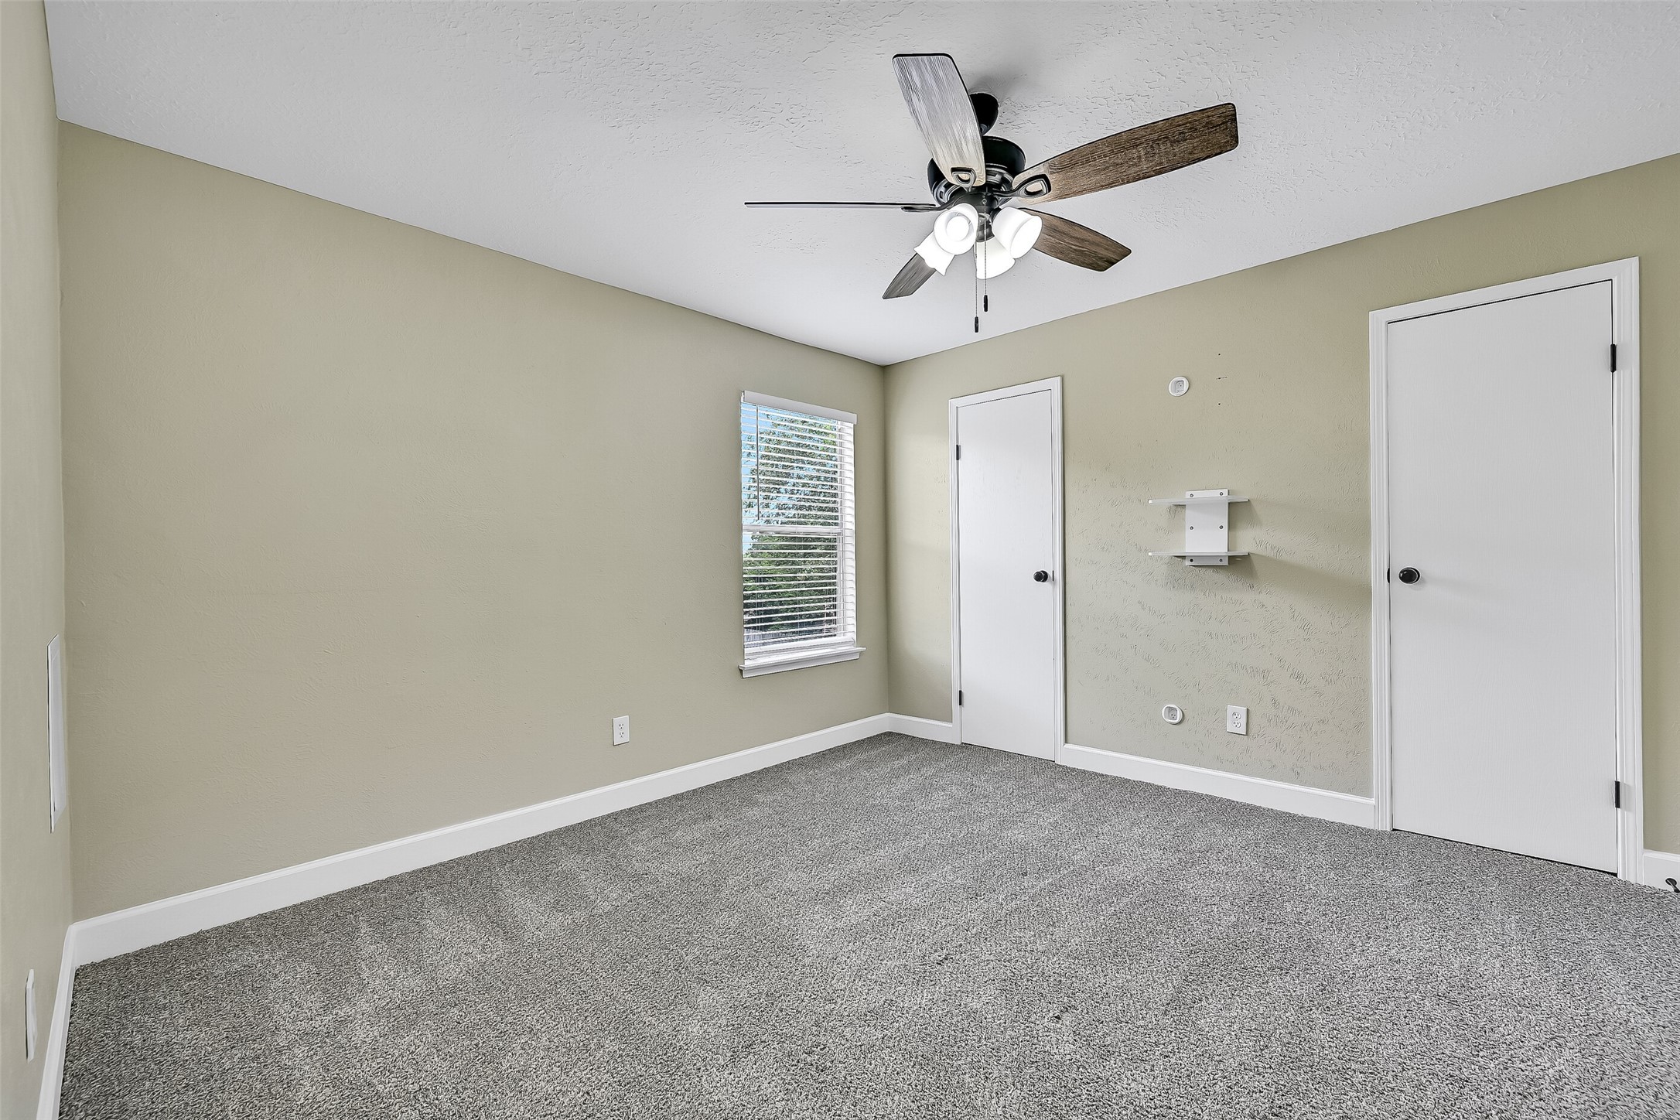
This generously sized secondary bedroom features plush carpeting, fresh neutral finishes, and large windows that fill the room with natural light.
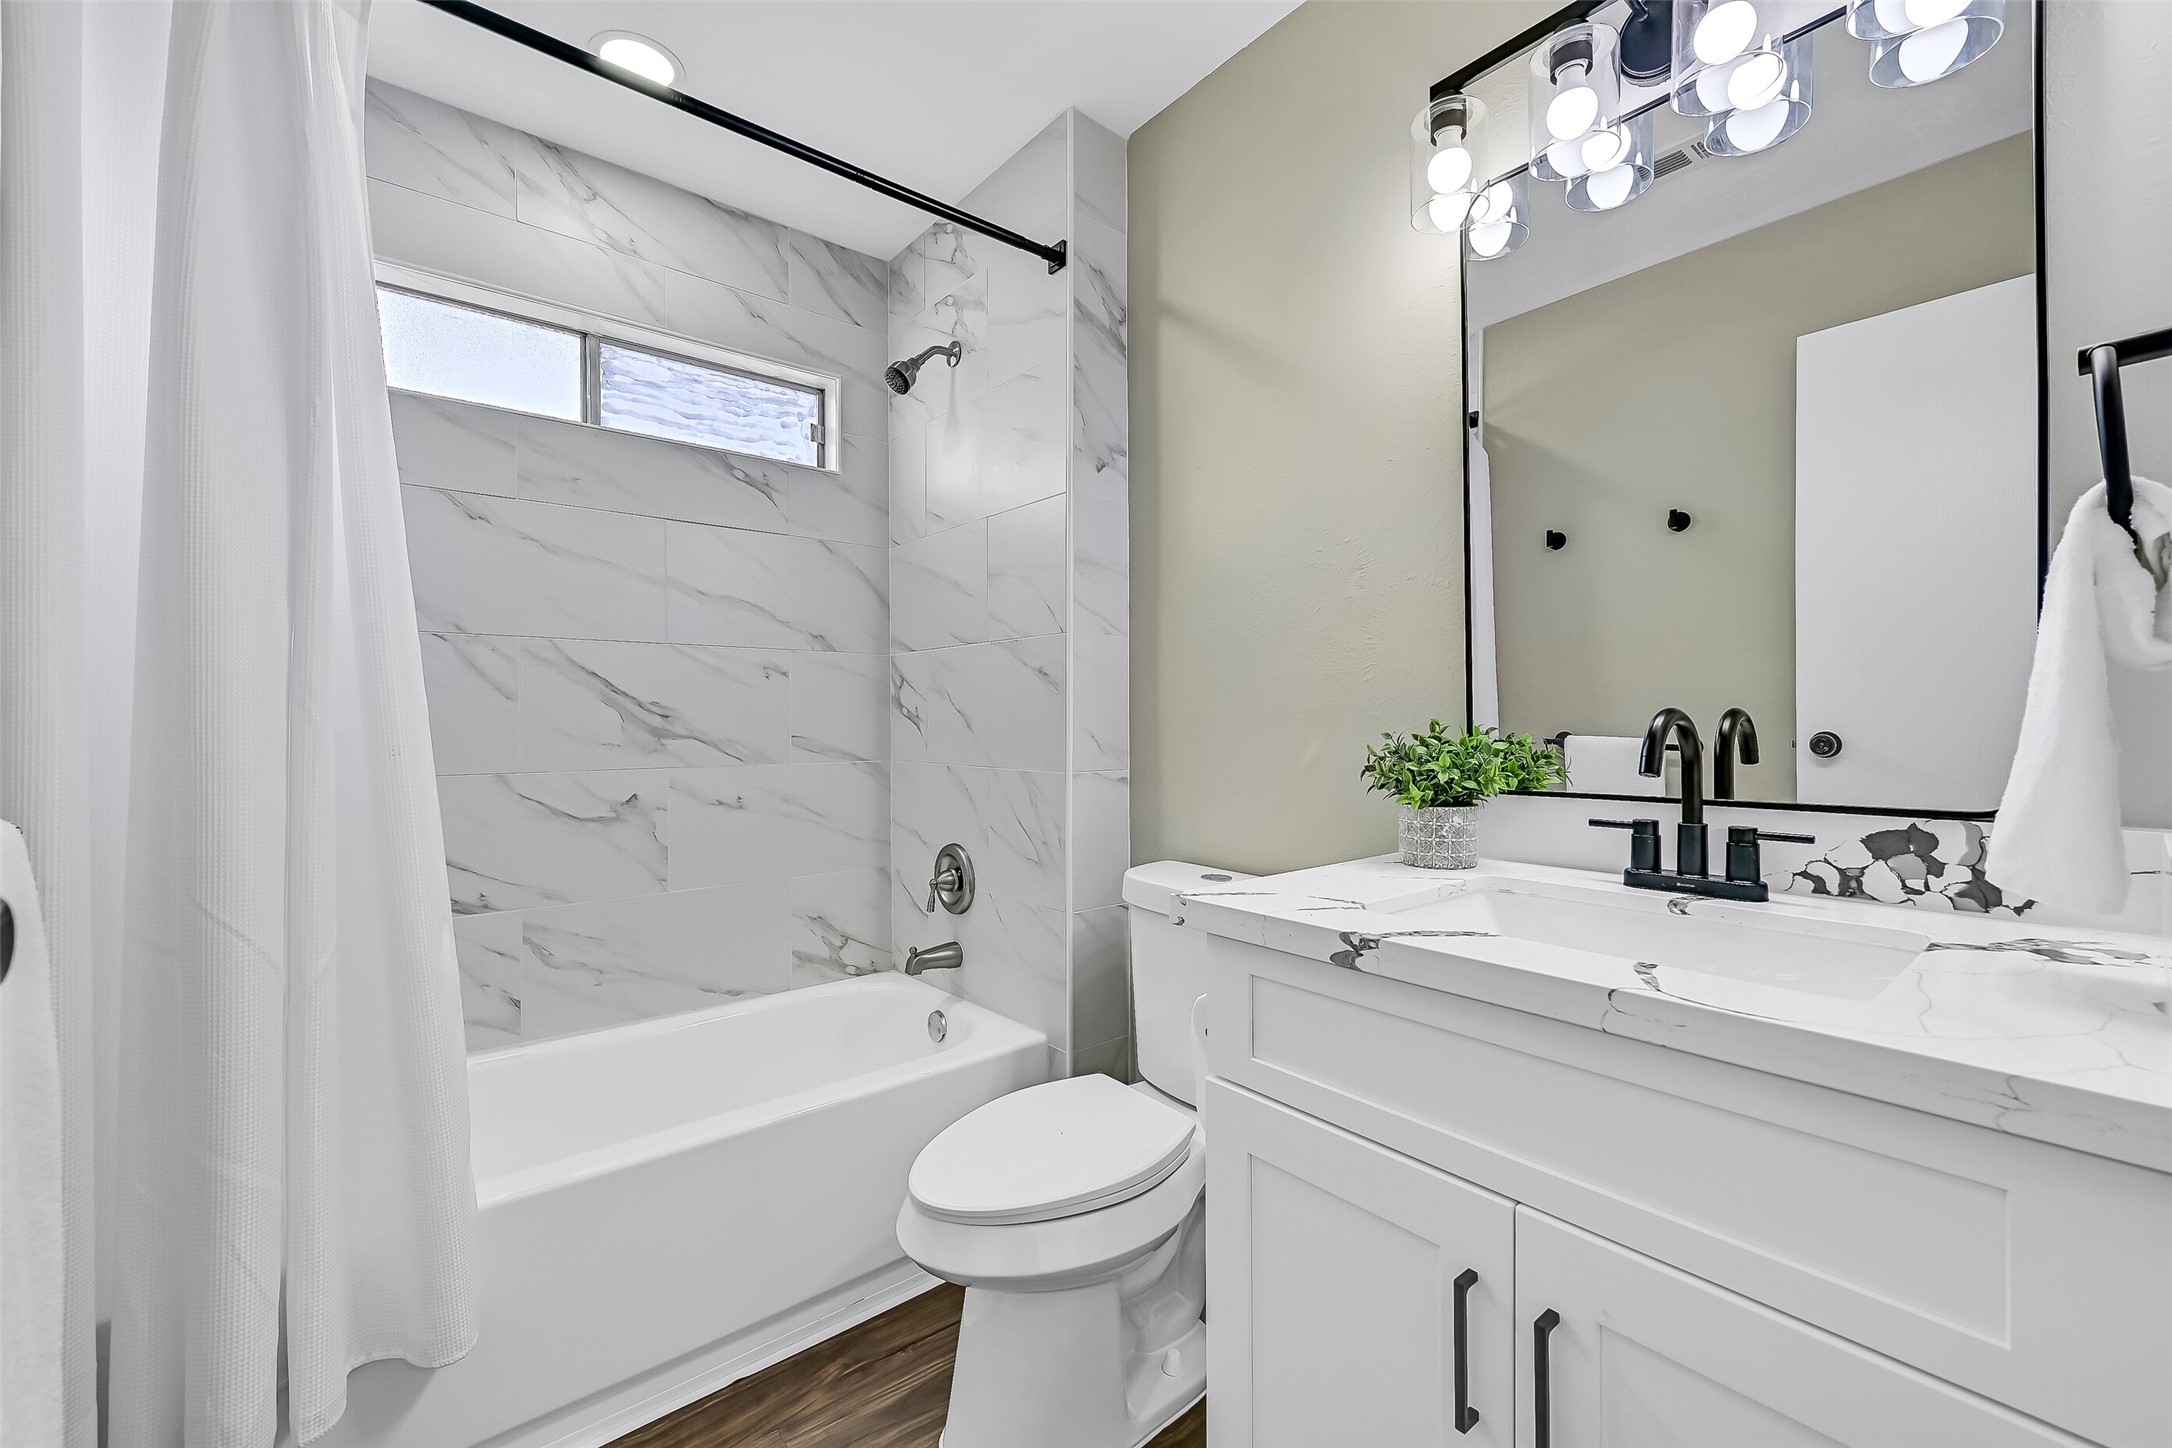
Beautifully updated, the hall bath offers a quartz vanity, modern fixtures, and a tub/shower surrounded by stylish marble-look tile that coordinates perfectly with the home's renovation.
Another spacious secondary bedroom provides flexibility for family, guests, or a home office while continuing the home's fresh finishes and move-in ready appeal.
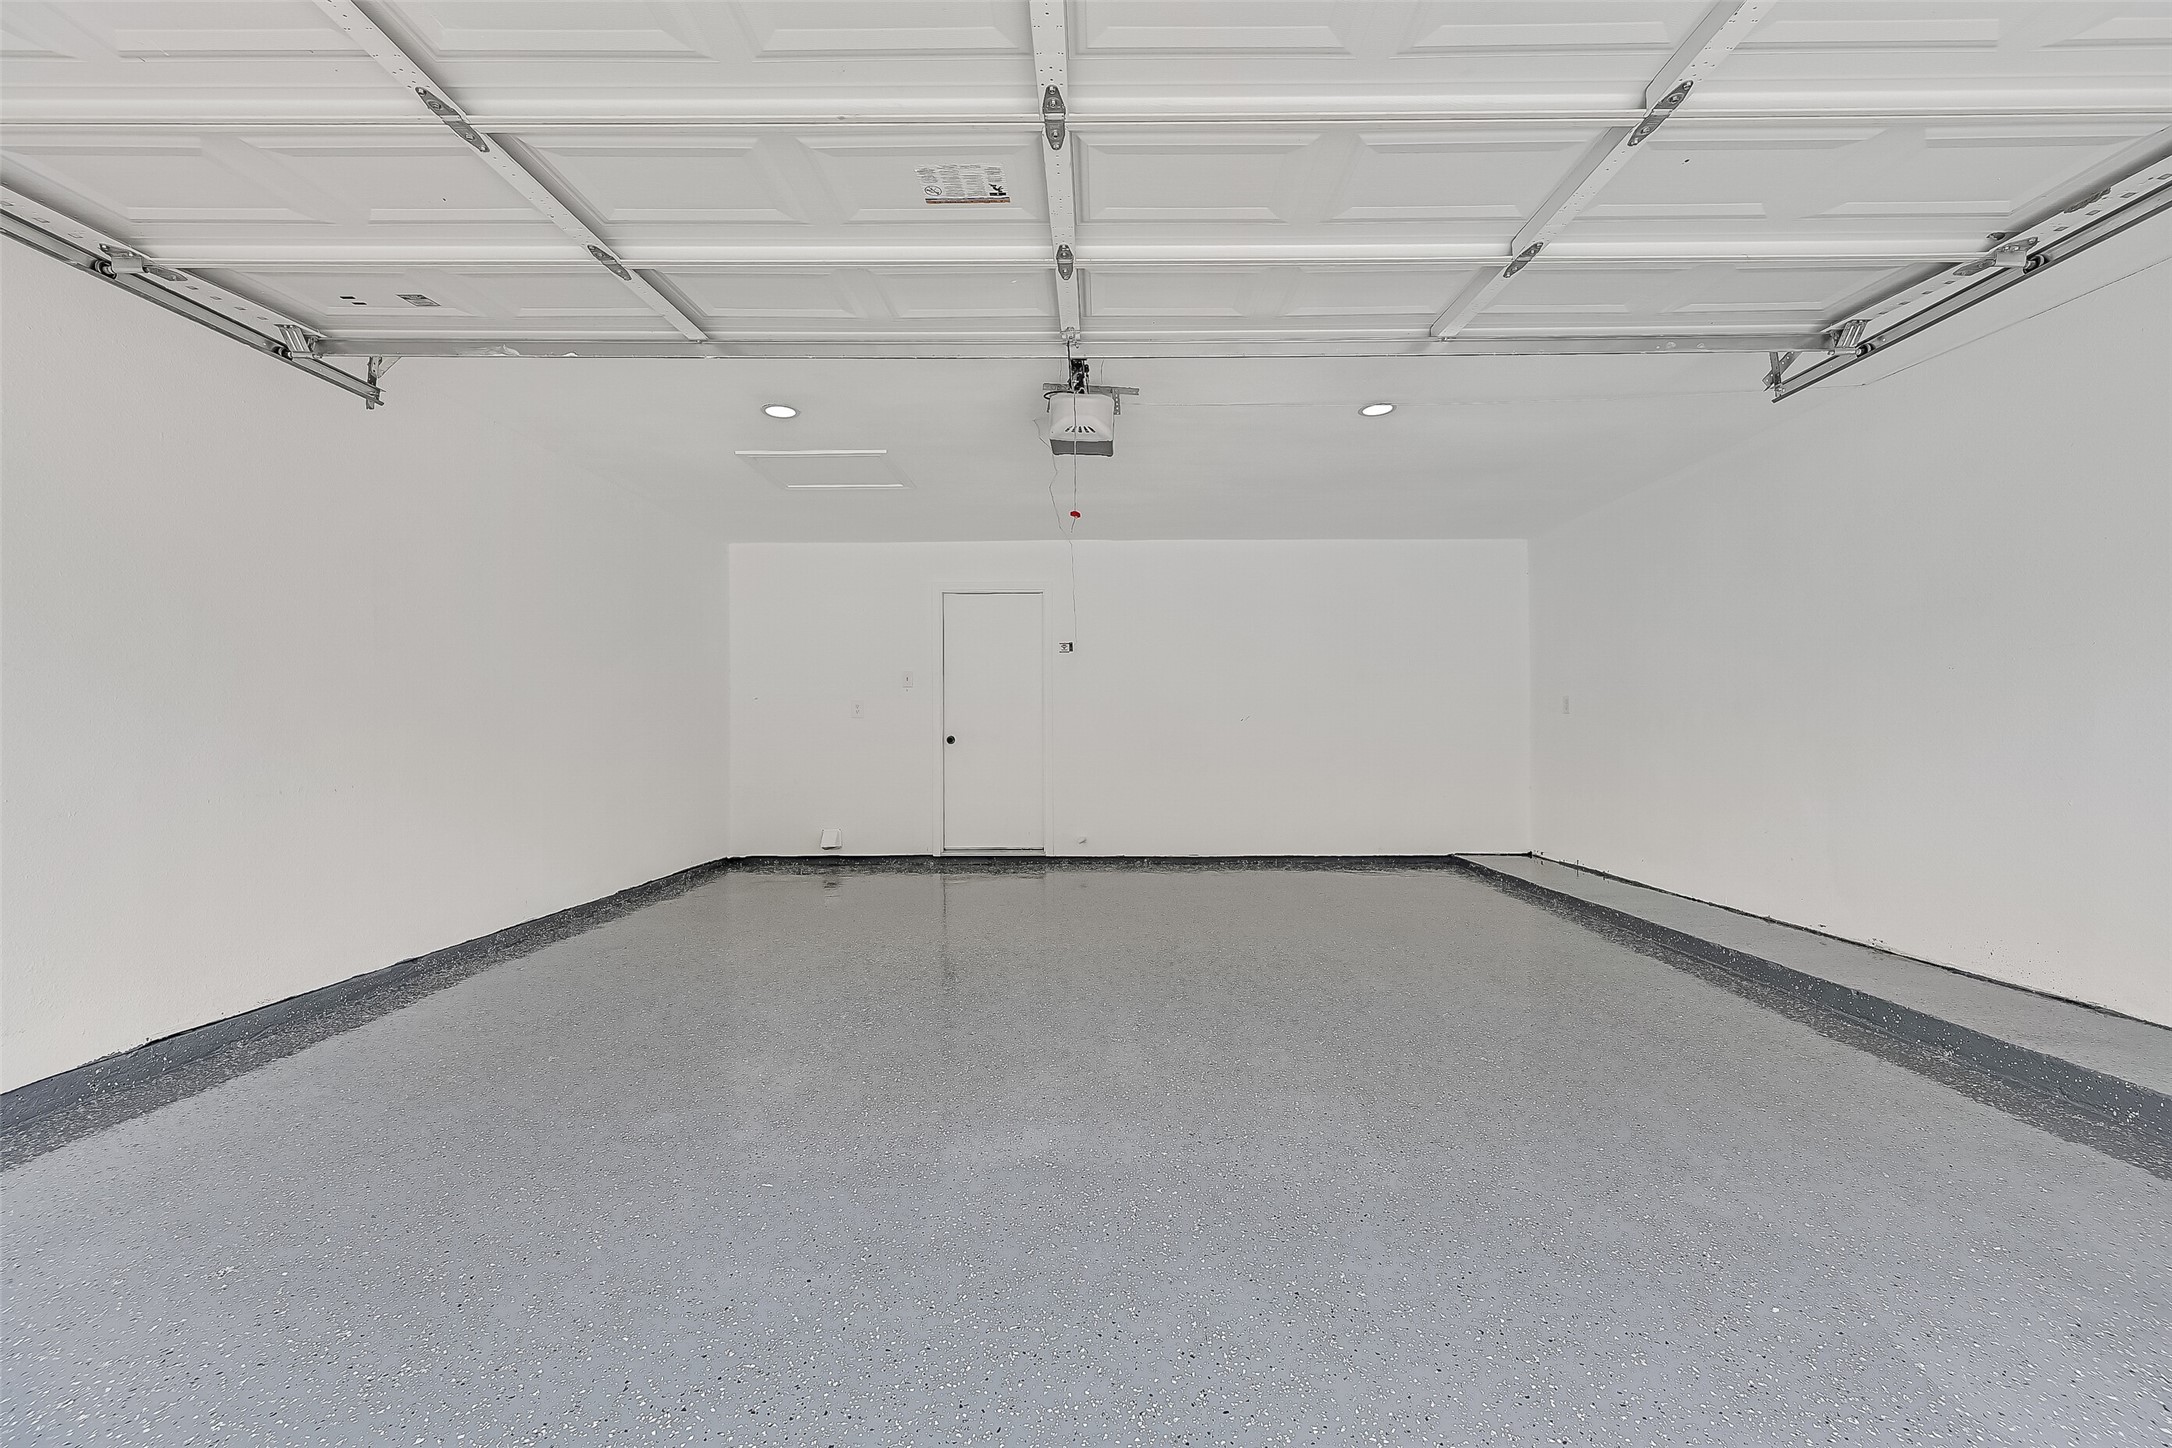
The oversized two-car garage features an attractive epoxy-coated floor, offering a clean, durable finish with plenty of room for vehicles, storage, or weekend projects.
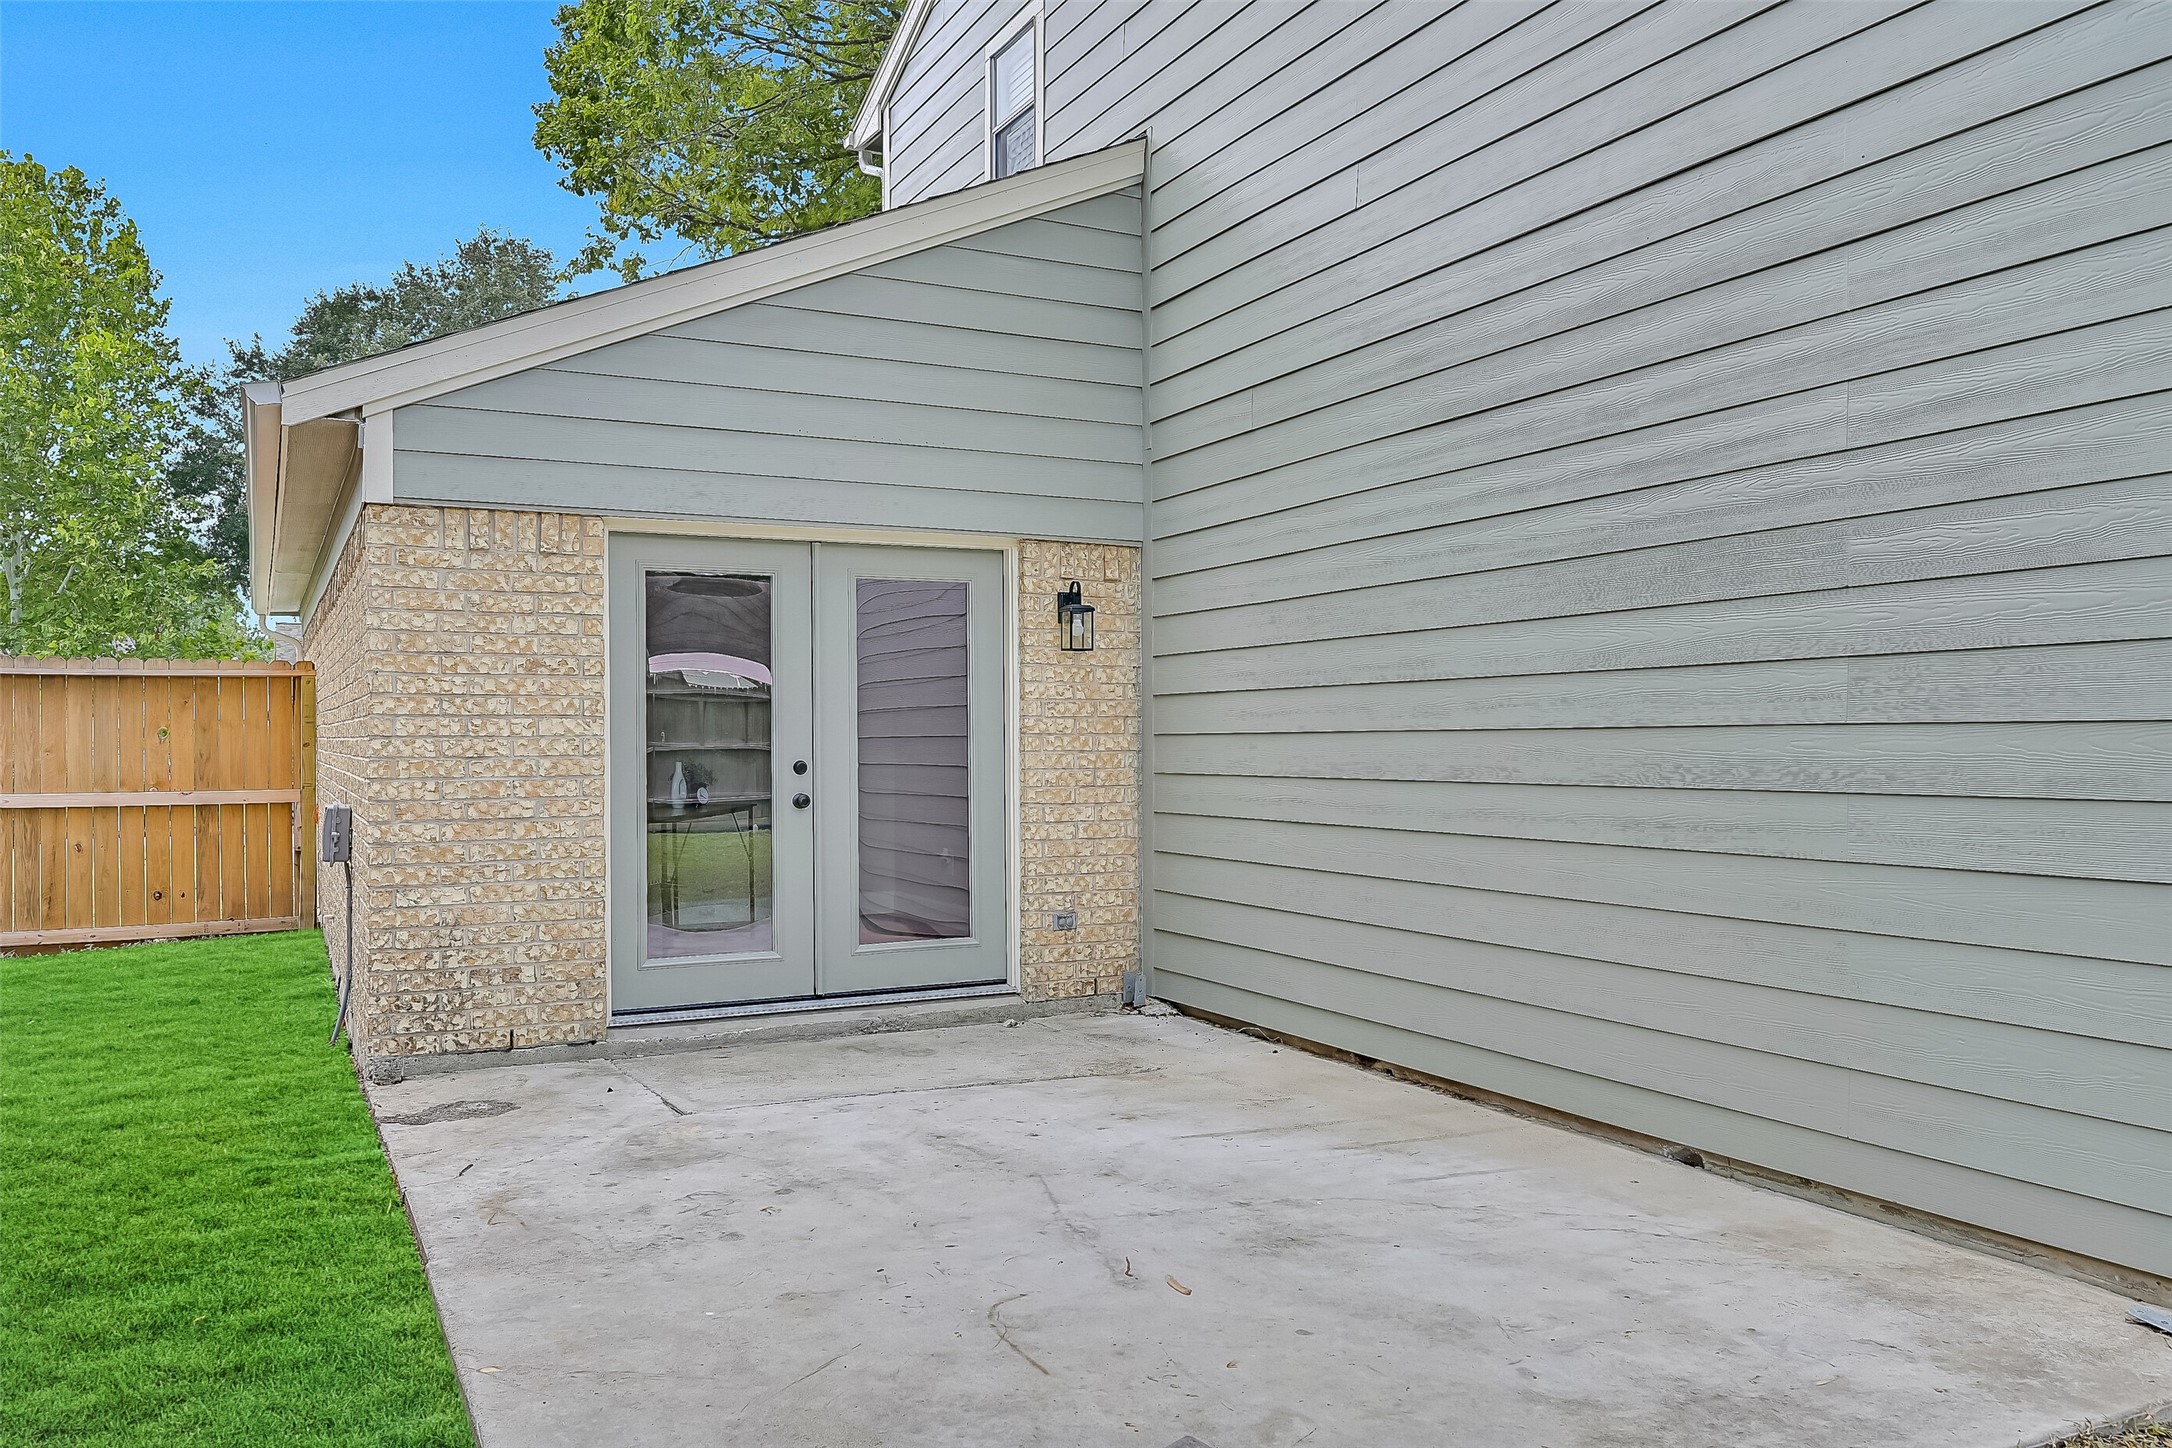
Step outside to the covered patio, an ideal place to enjoy your morning coffee, unwind in the evenings, or host outdoor gatherings while overlooking the expansive backyard.
The oversized backyard offers endless possibilities for play, pets, gardening, or even a future pool, all shaded by beautiful mature trees that enhance the outdoor setting.
The fully fenced backyard provides privacy, generous green space, and plenty of room to enjoy outdoor living in one of League City's most established neighborhoods.
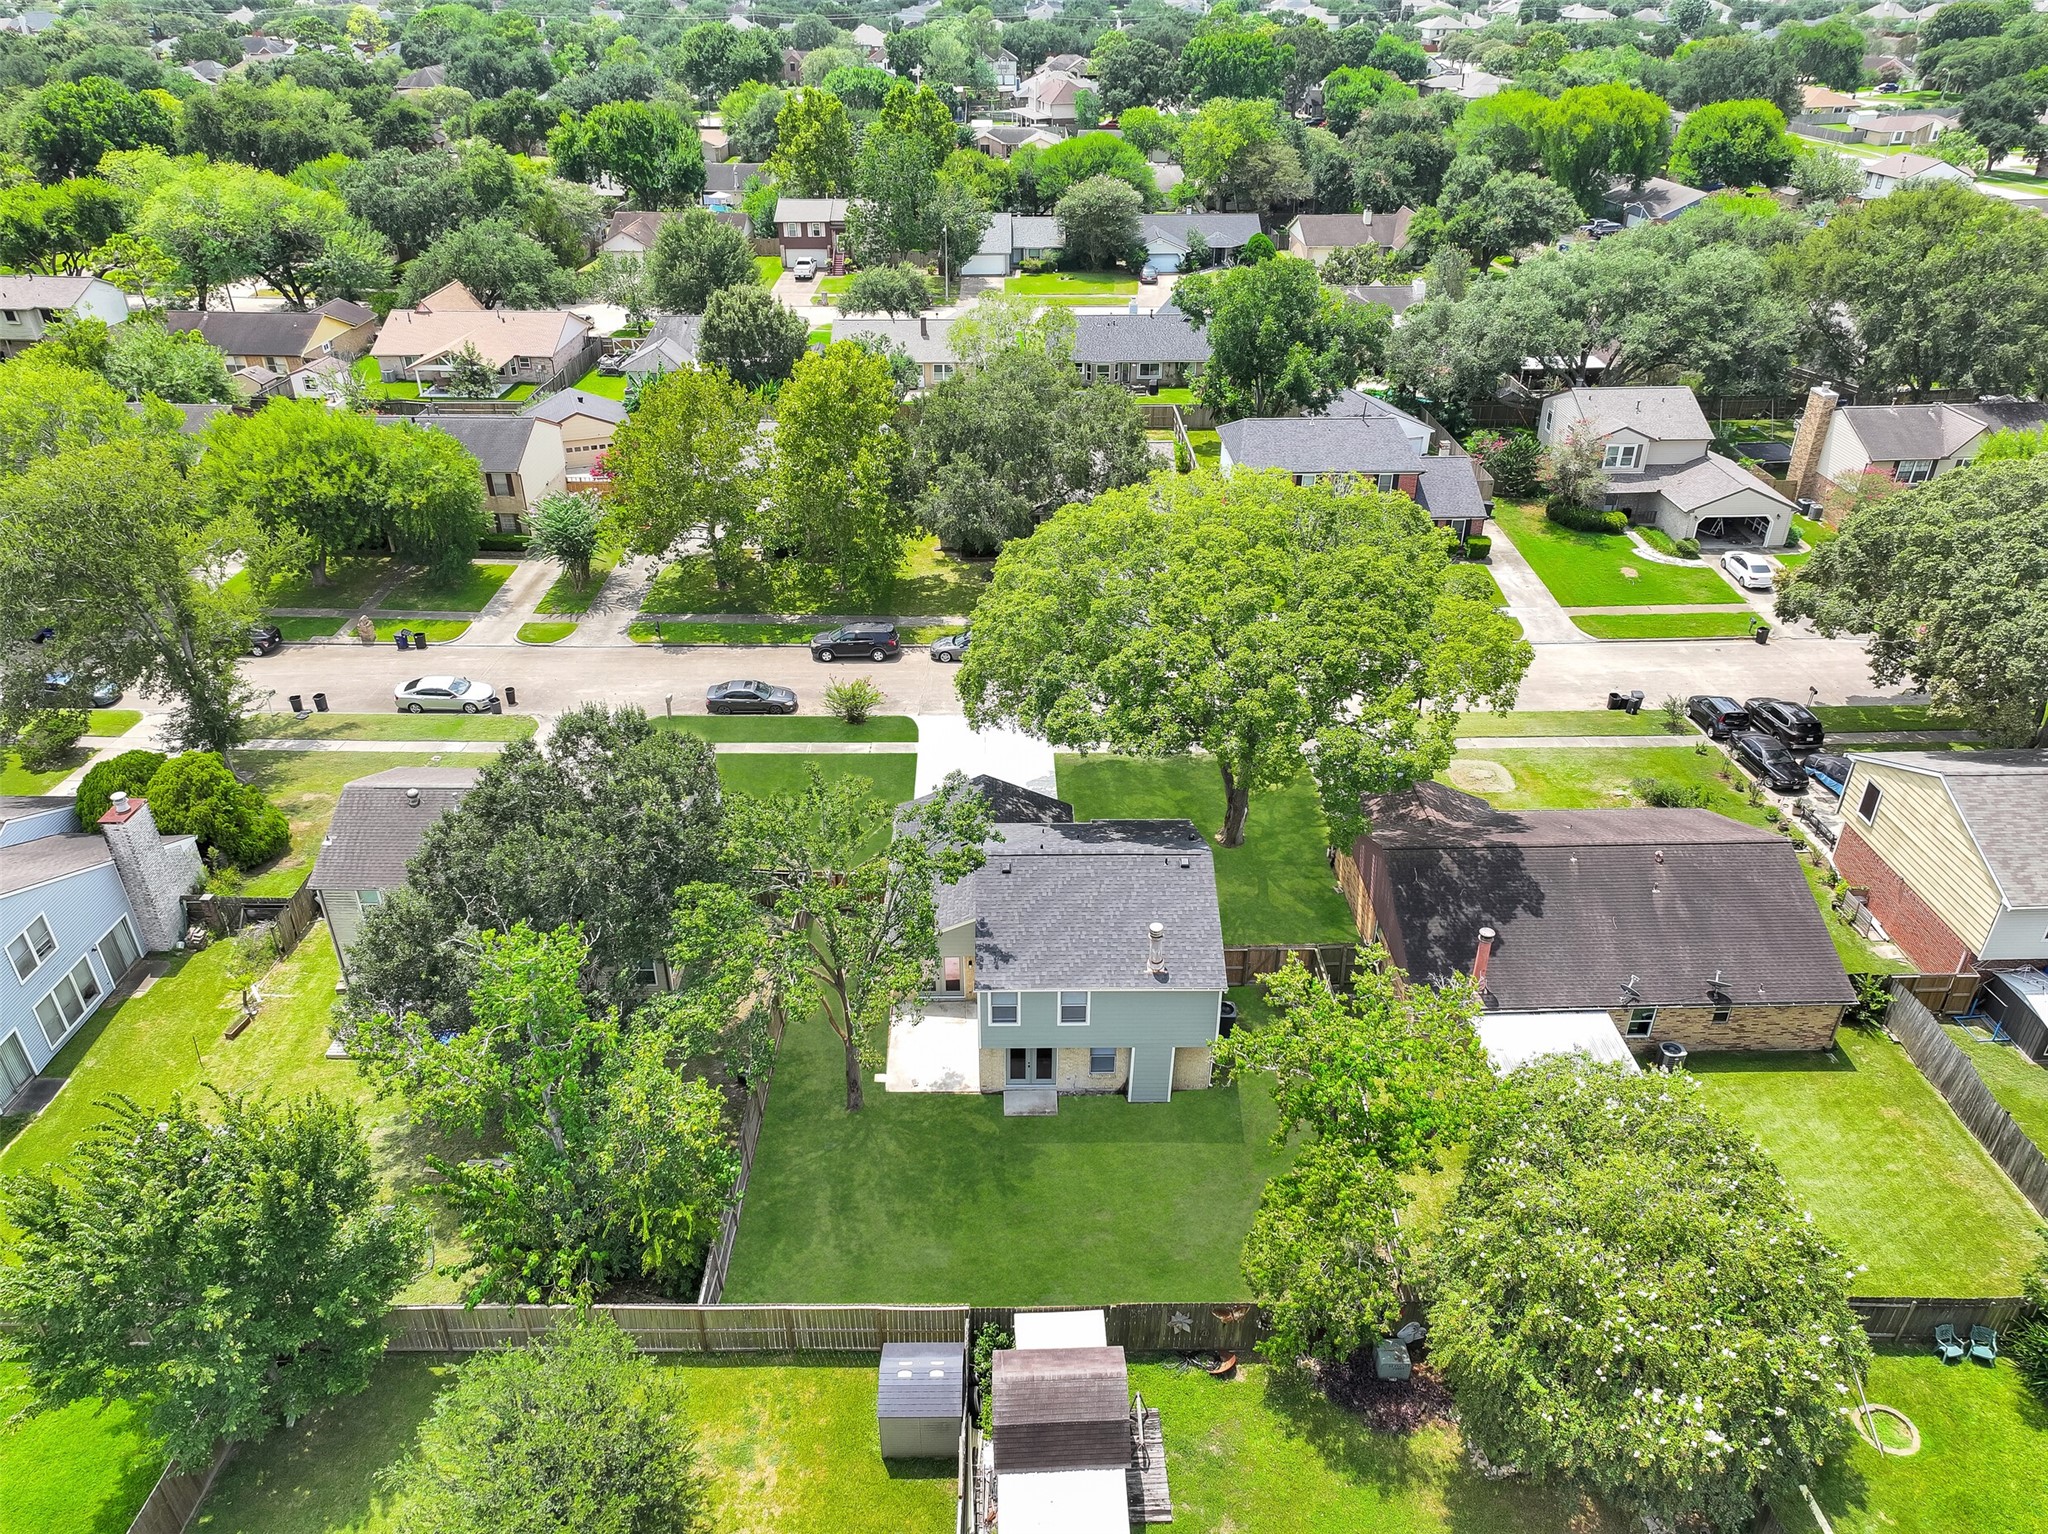
This aerial view highlights the oversized, tree-shaded lot and spacious backyard, while also showcasing the home's 2025 roof and exterior paint. Mature trees and generous green space give this property the established-neighborhood character buyers love.
Located in the established community of The Landing, you'll enjoy mature tree-lined streets, larger homesites, and convenient access to shopping, dining, parks, and highly regarded Clear Creek ISD schools.



.jpg)

