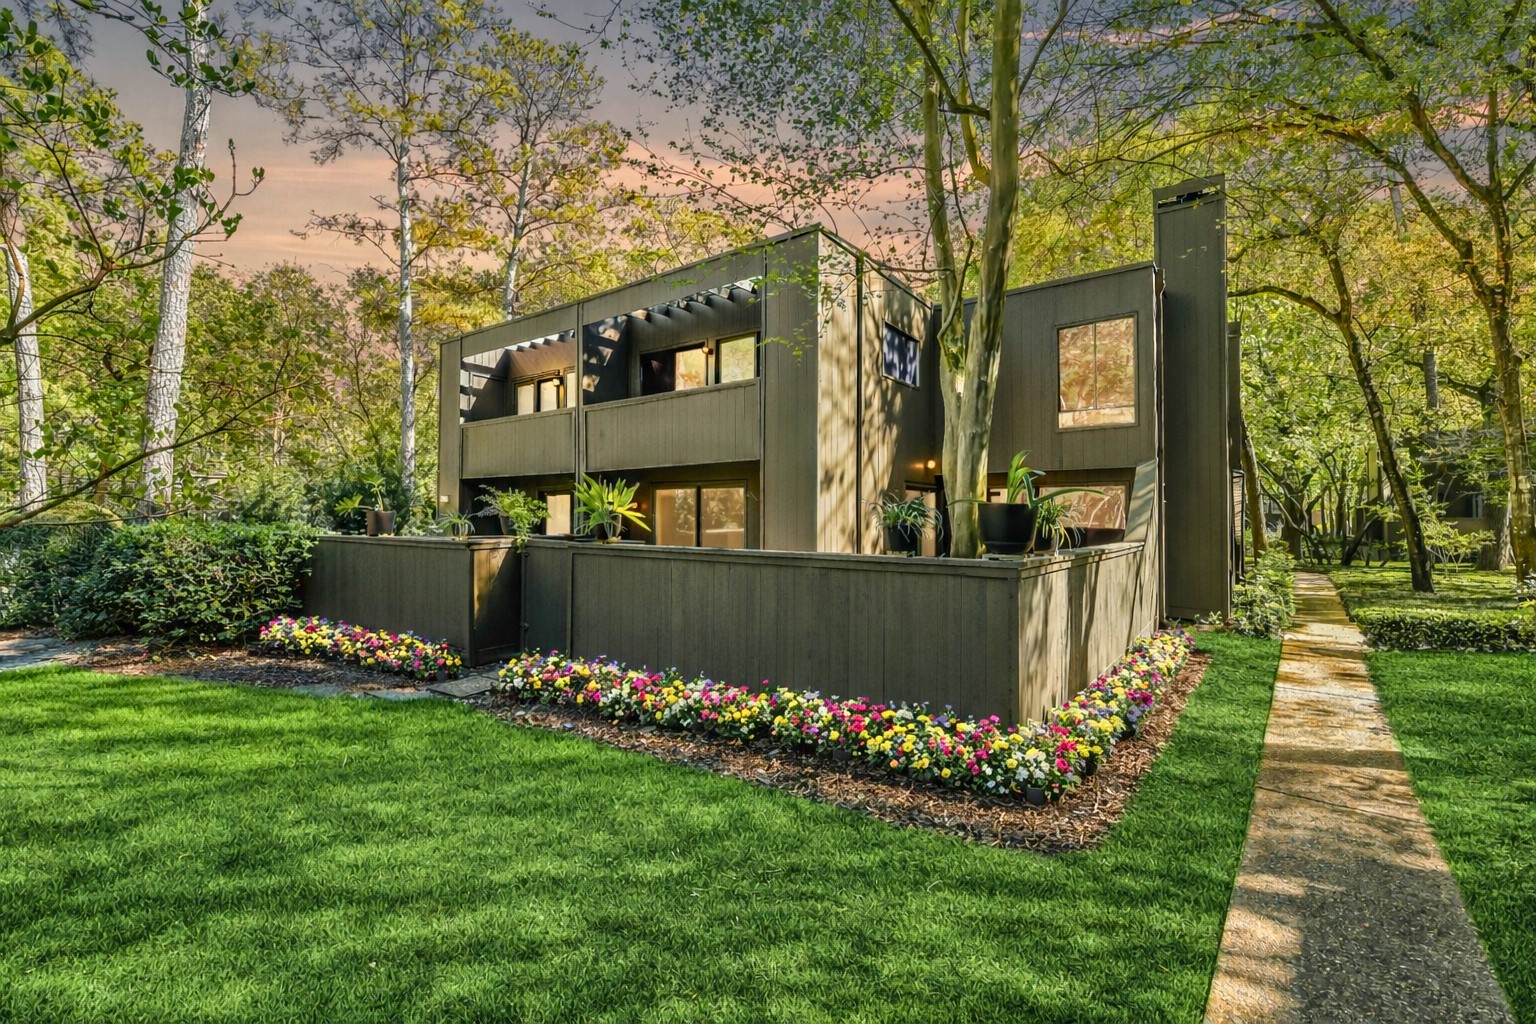
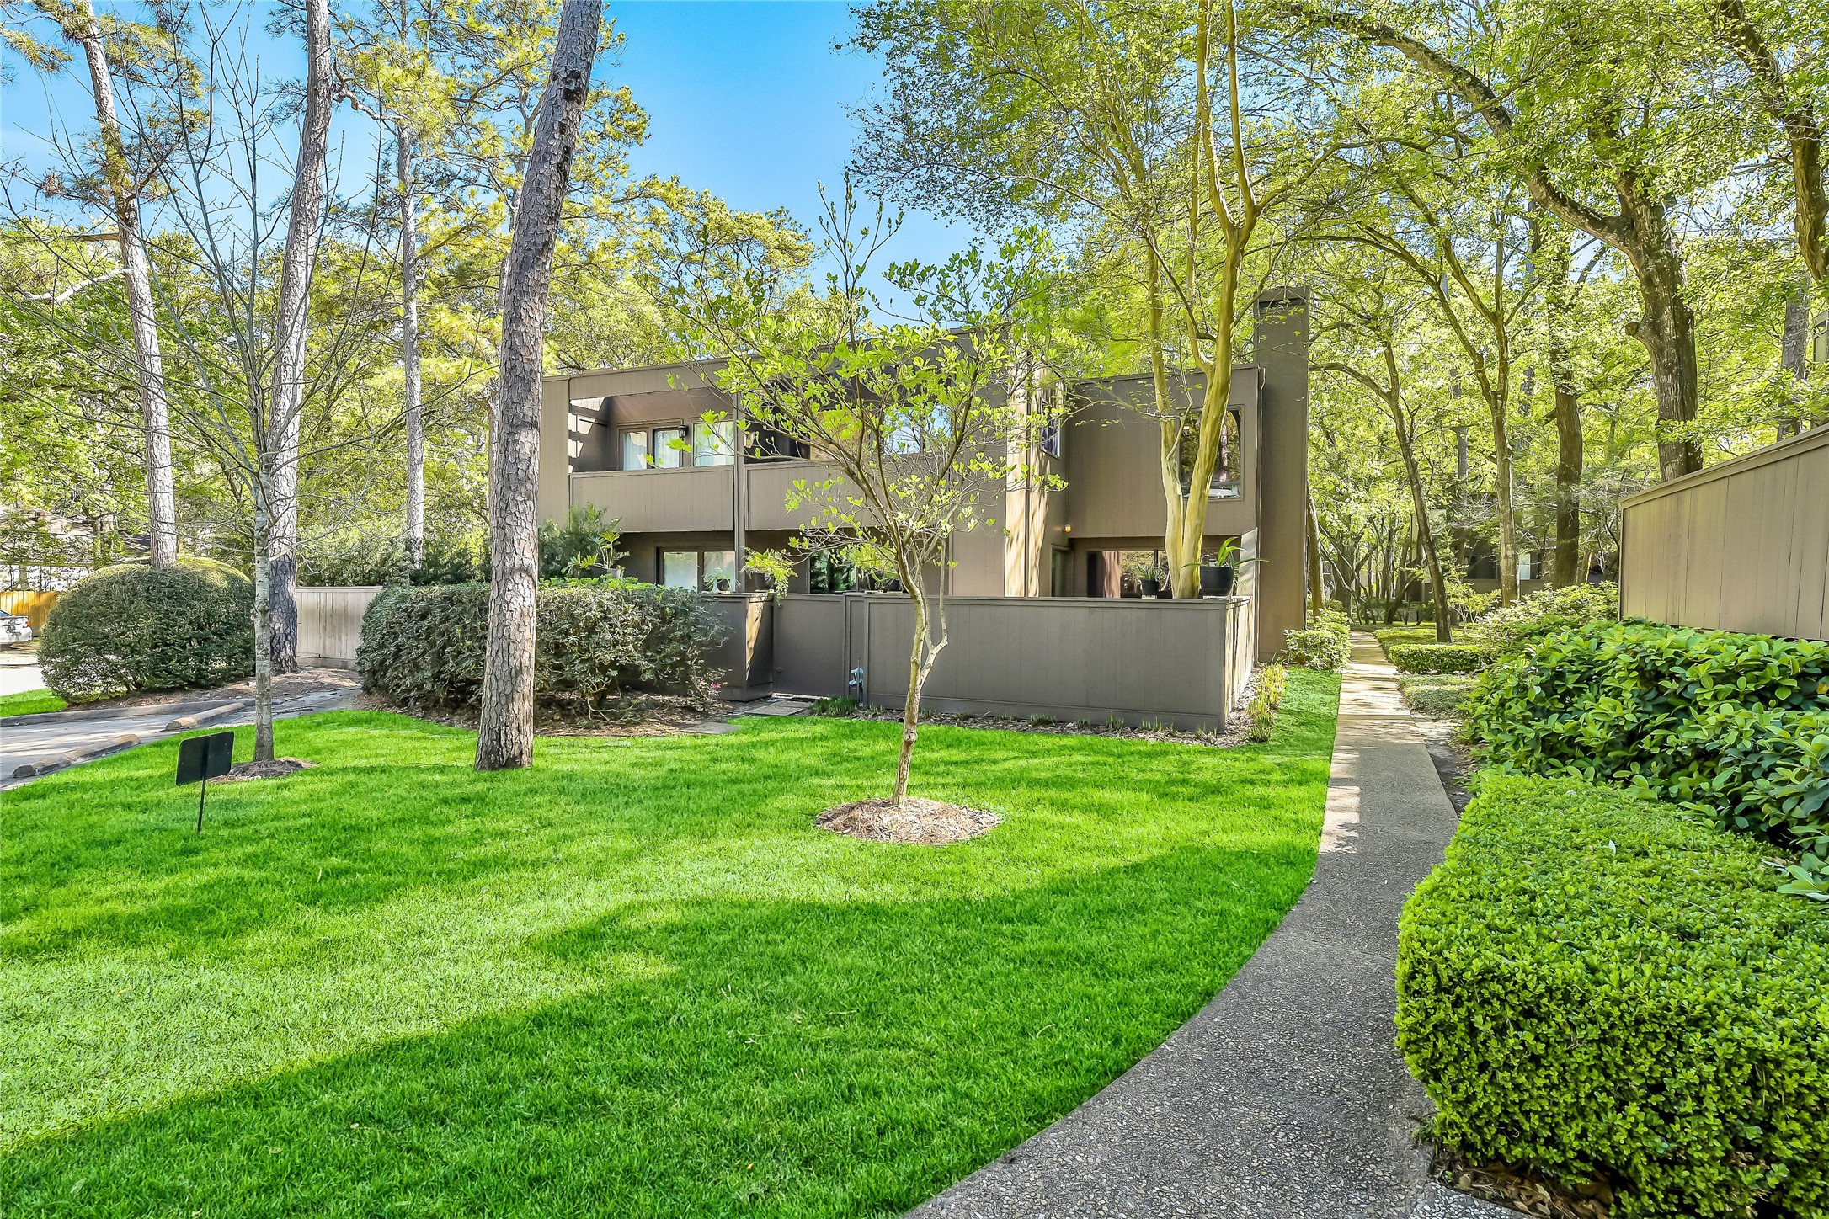
A striking architectural façade set among mature trees and lush landscaping, this contemporary residence offers a dramatic yet serene presence with clean lines, expansive windows, and a welcoming approach.
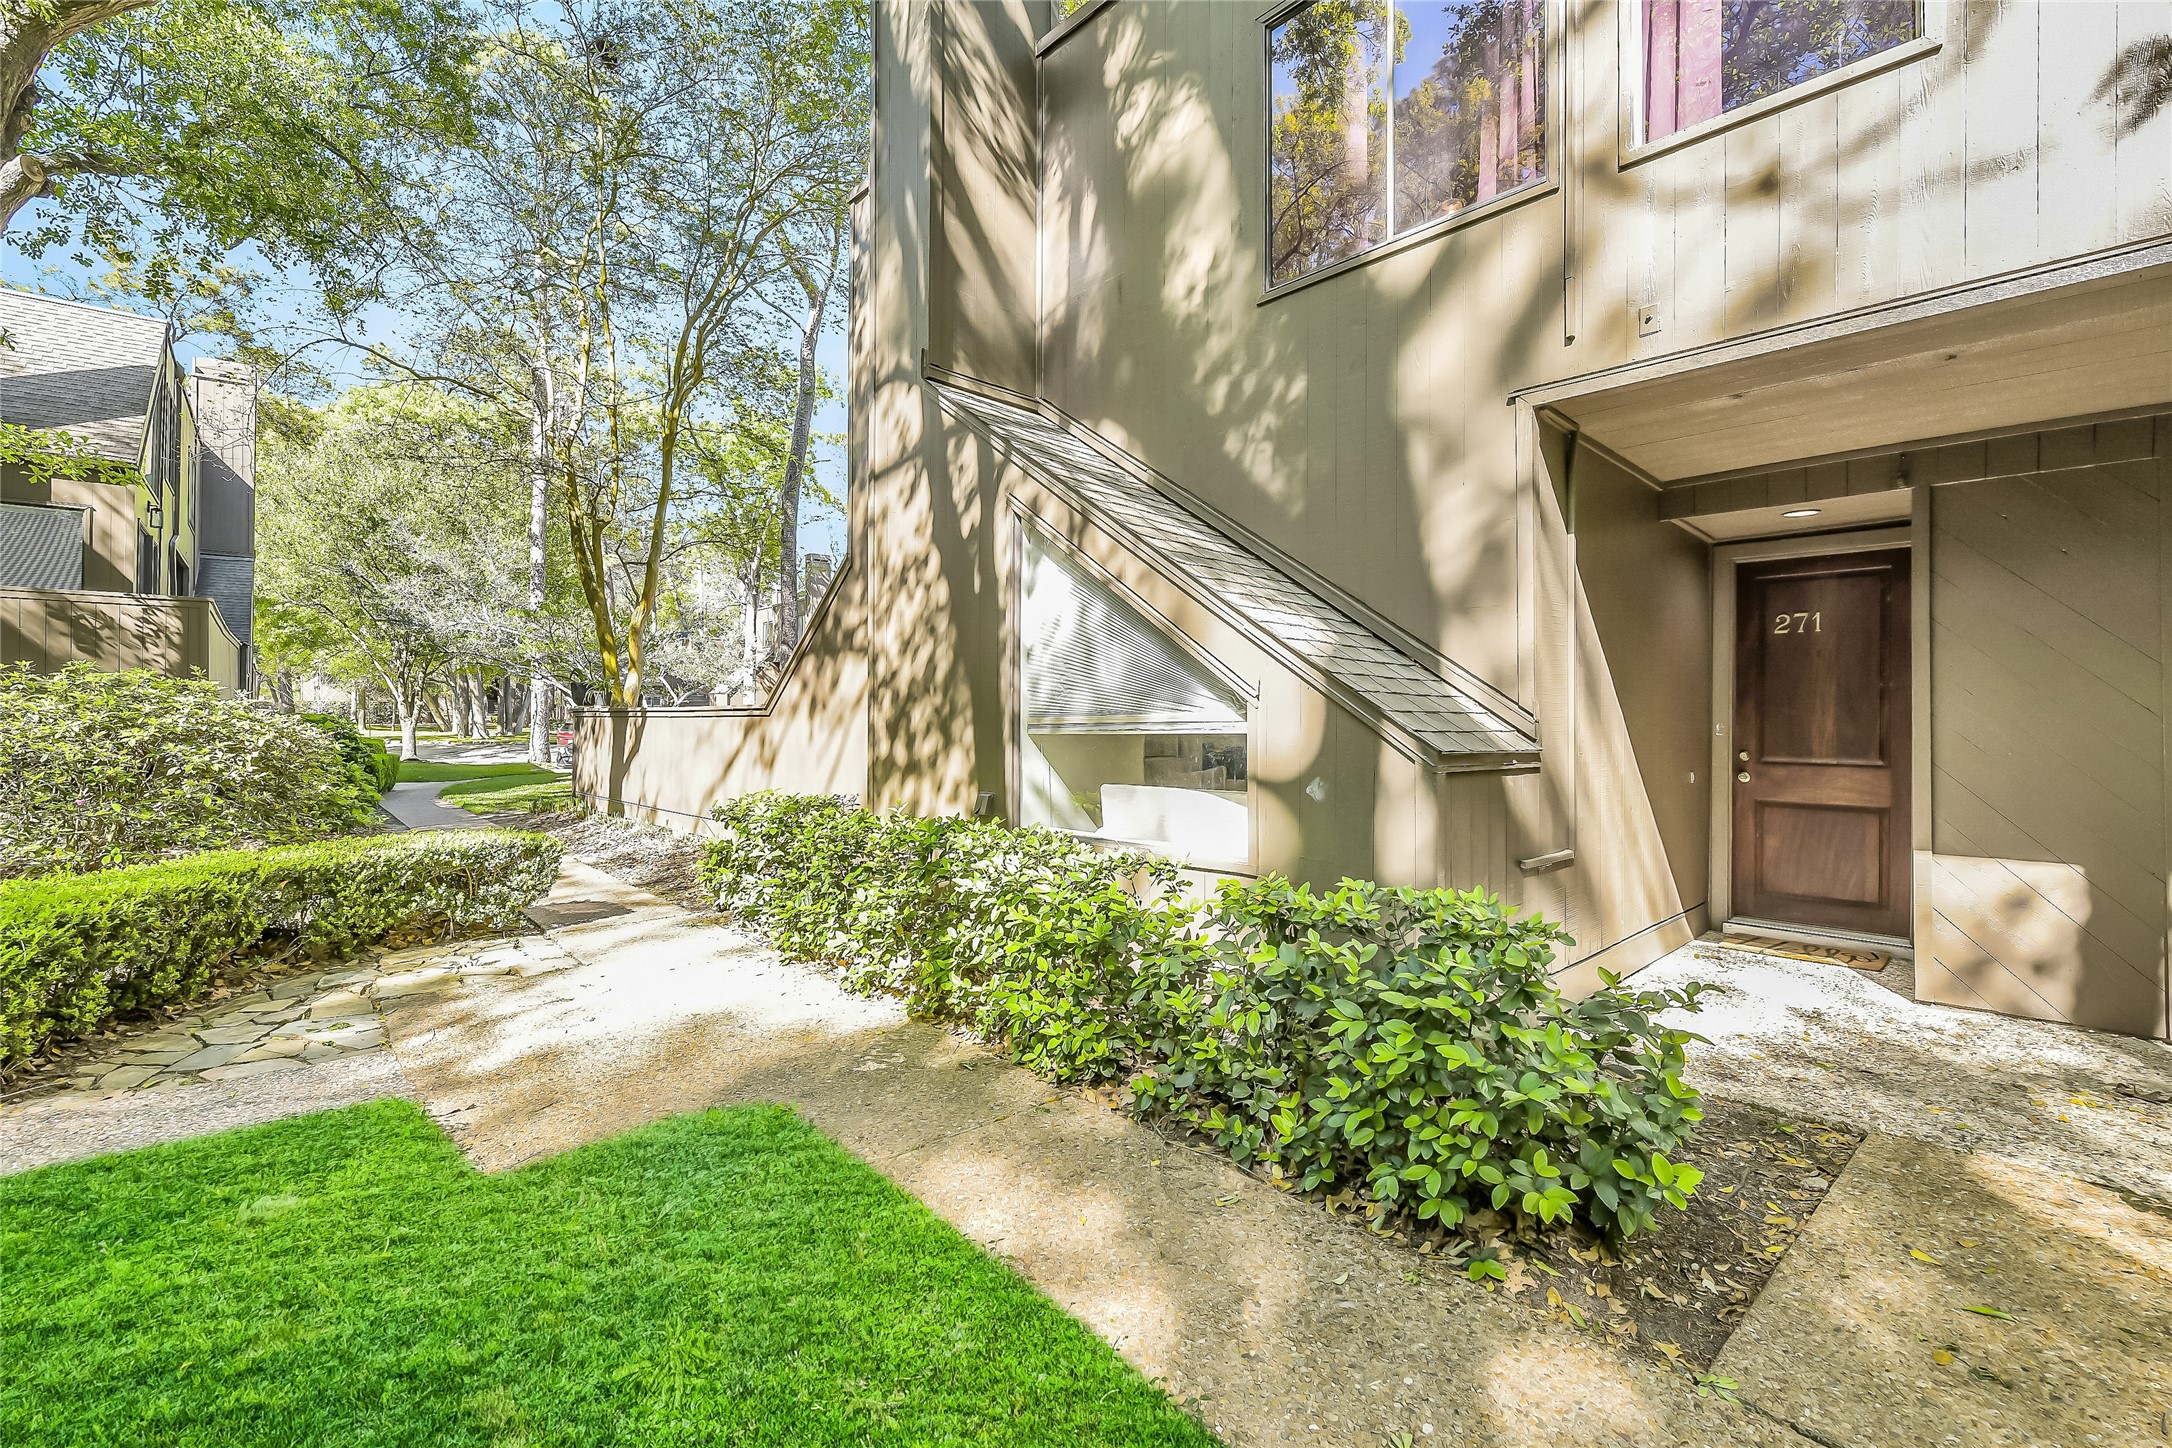
A private, garden-like entry framed by manicured greenery and shade trees creates a tranquil first impression, with a covered walkway that invites guests toward the front door.
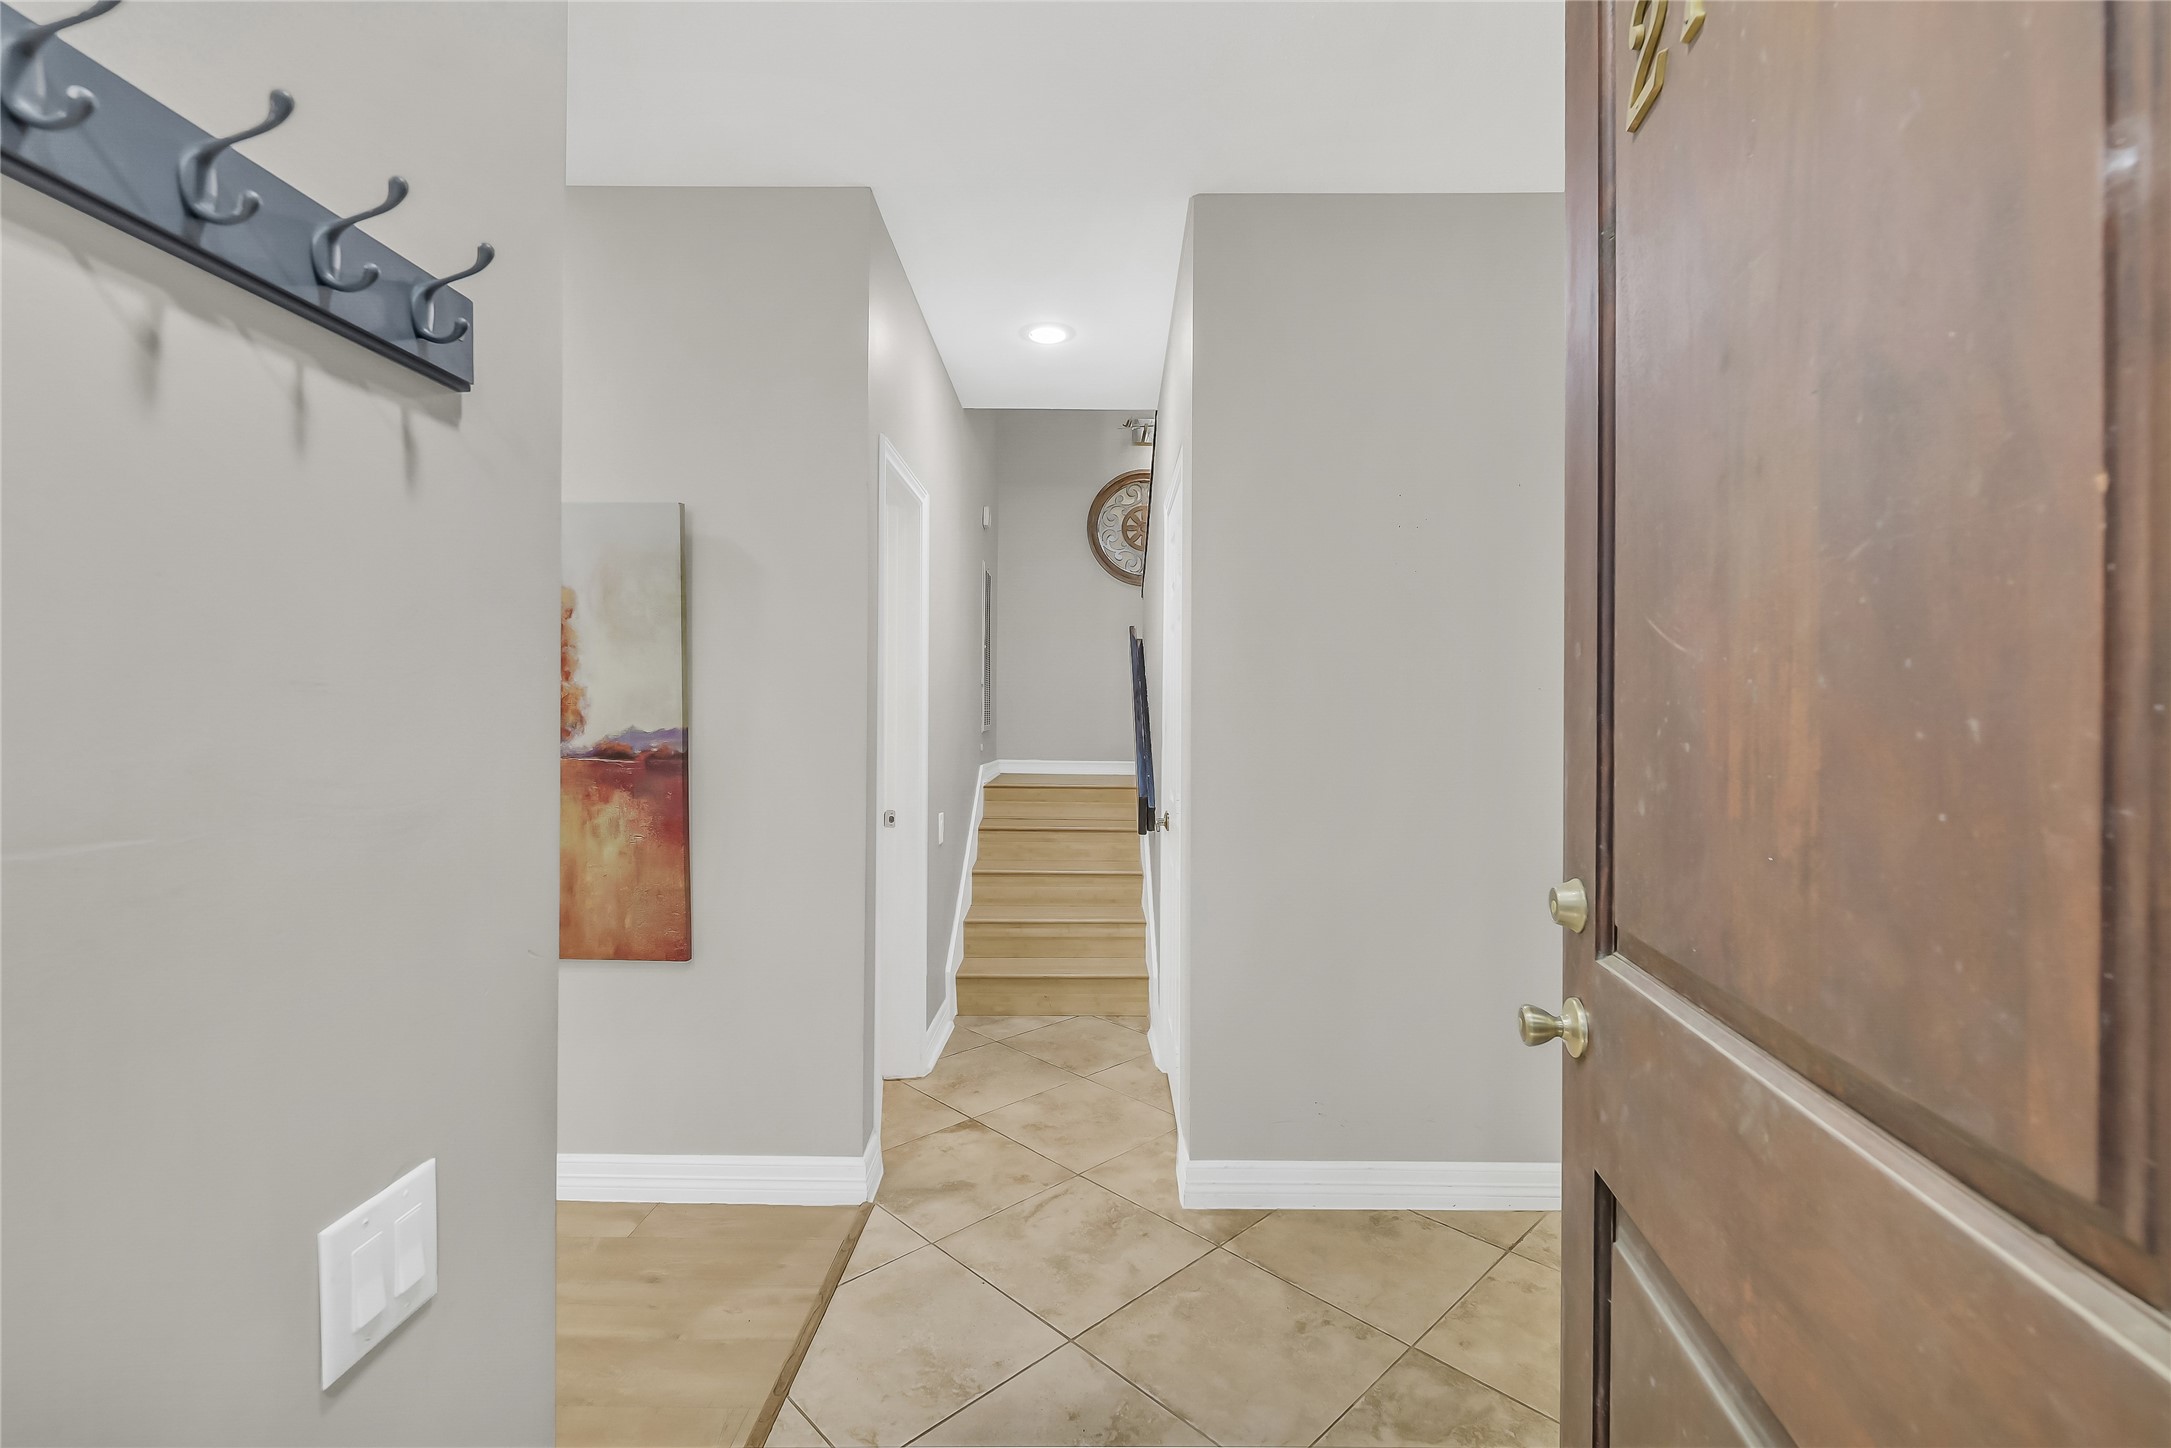
The interior opens to a bright, refined entryway with soft neutral tones, clean sightlines, and a seamless flow that sets the tone for the home’s elevated design.
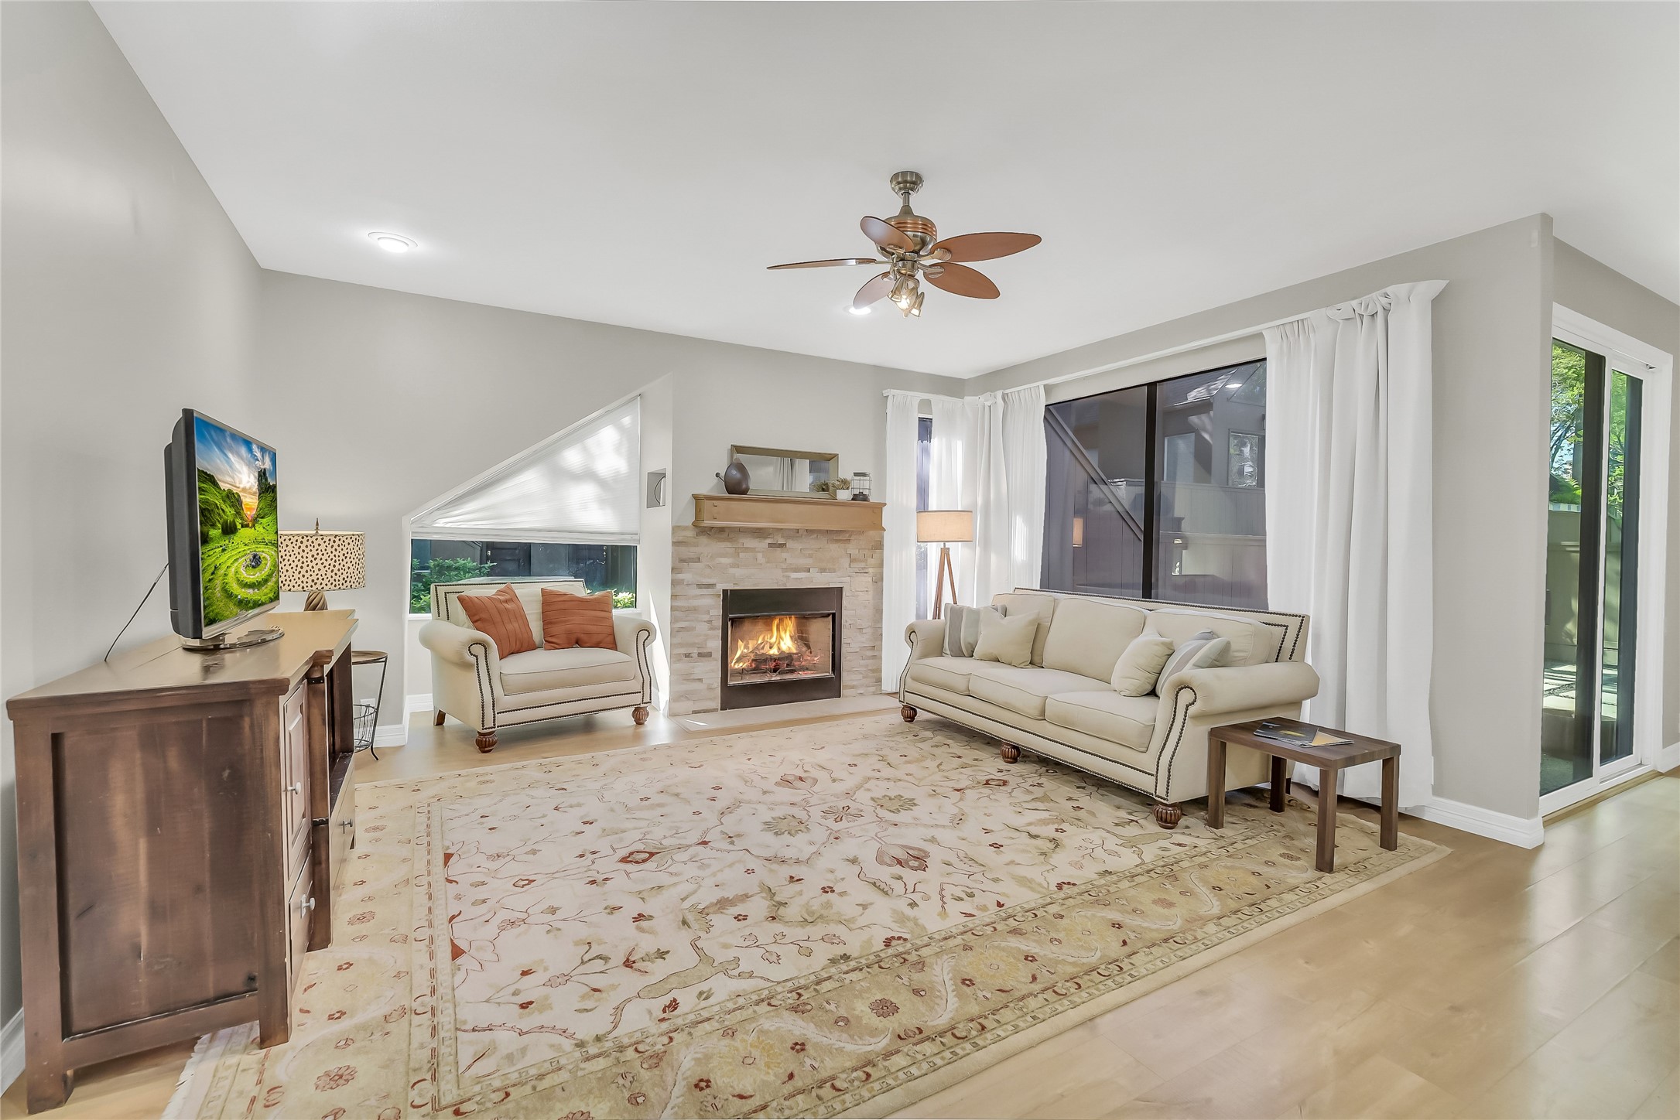
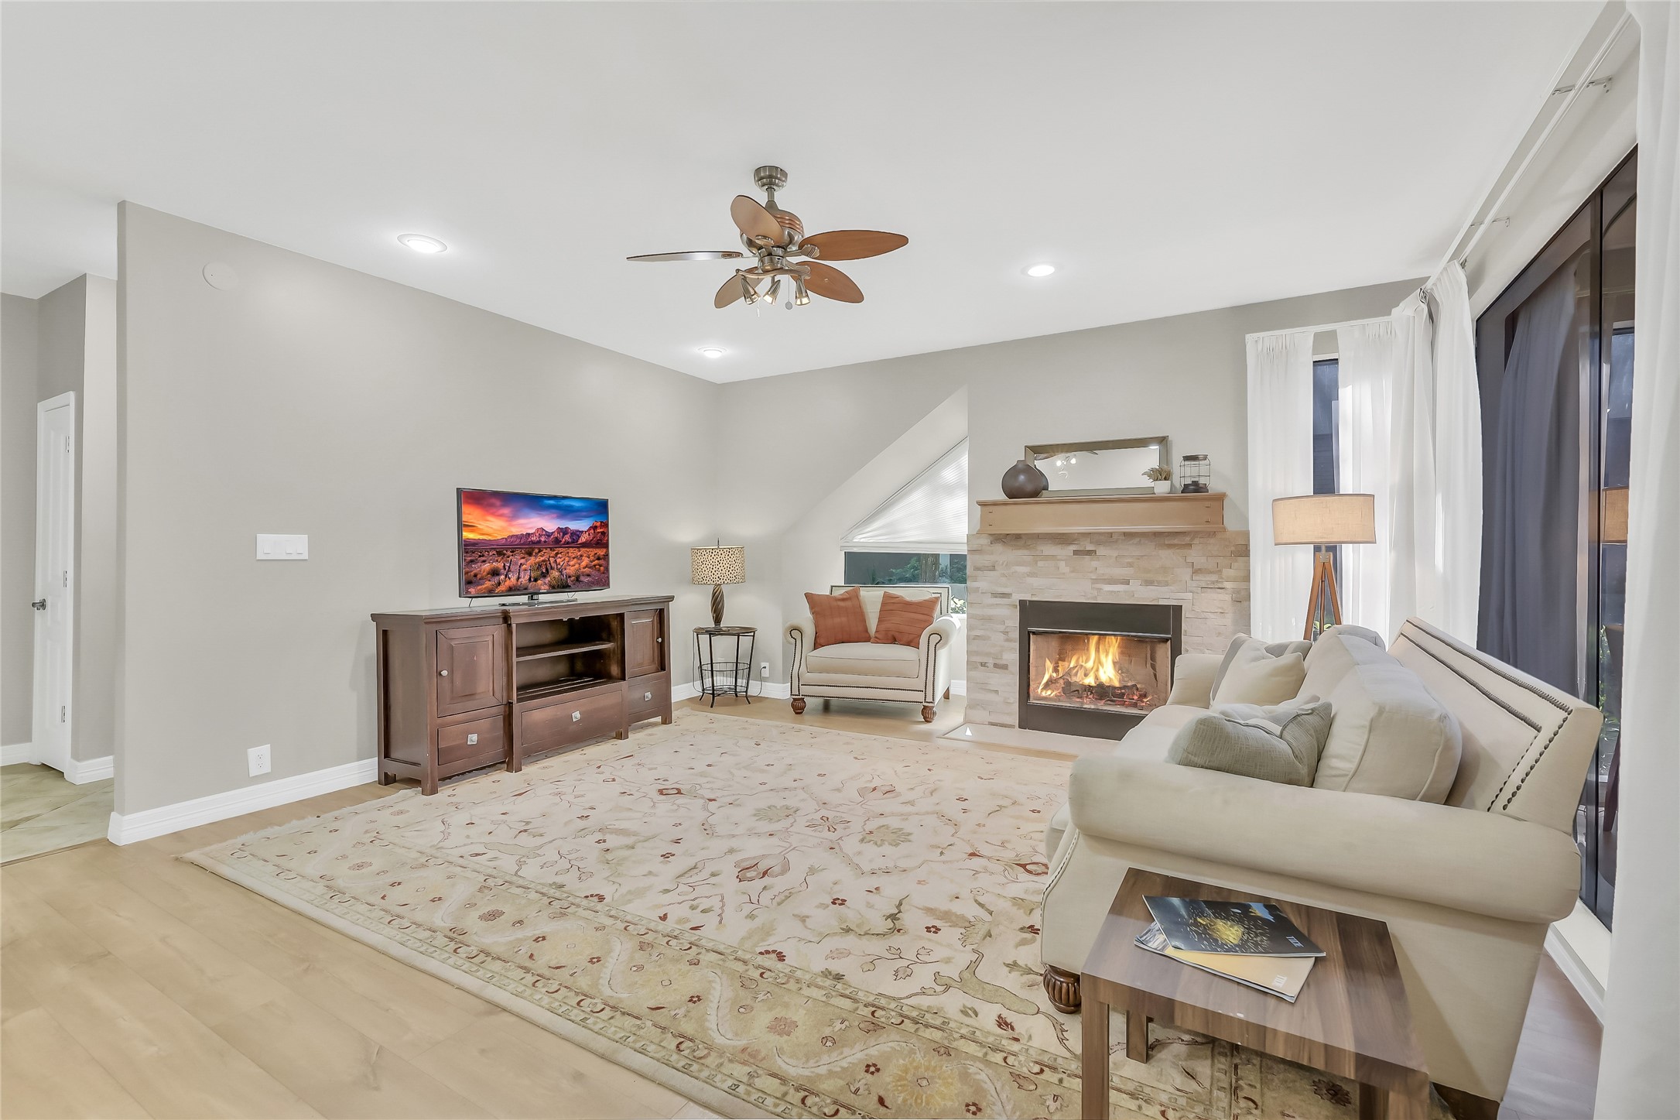
his spacious living area features plush wood floors, expansive windows, and a central fireplace that anchors the room—perfectly suited for both relaxed evenings and upscale entertaining.
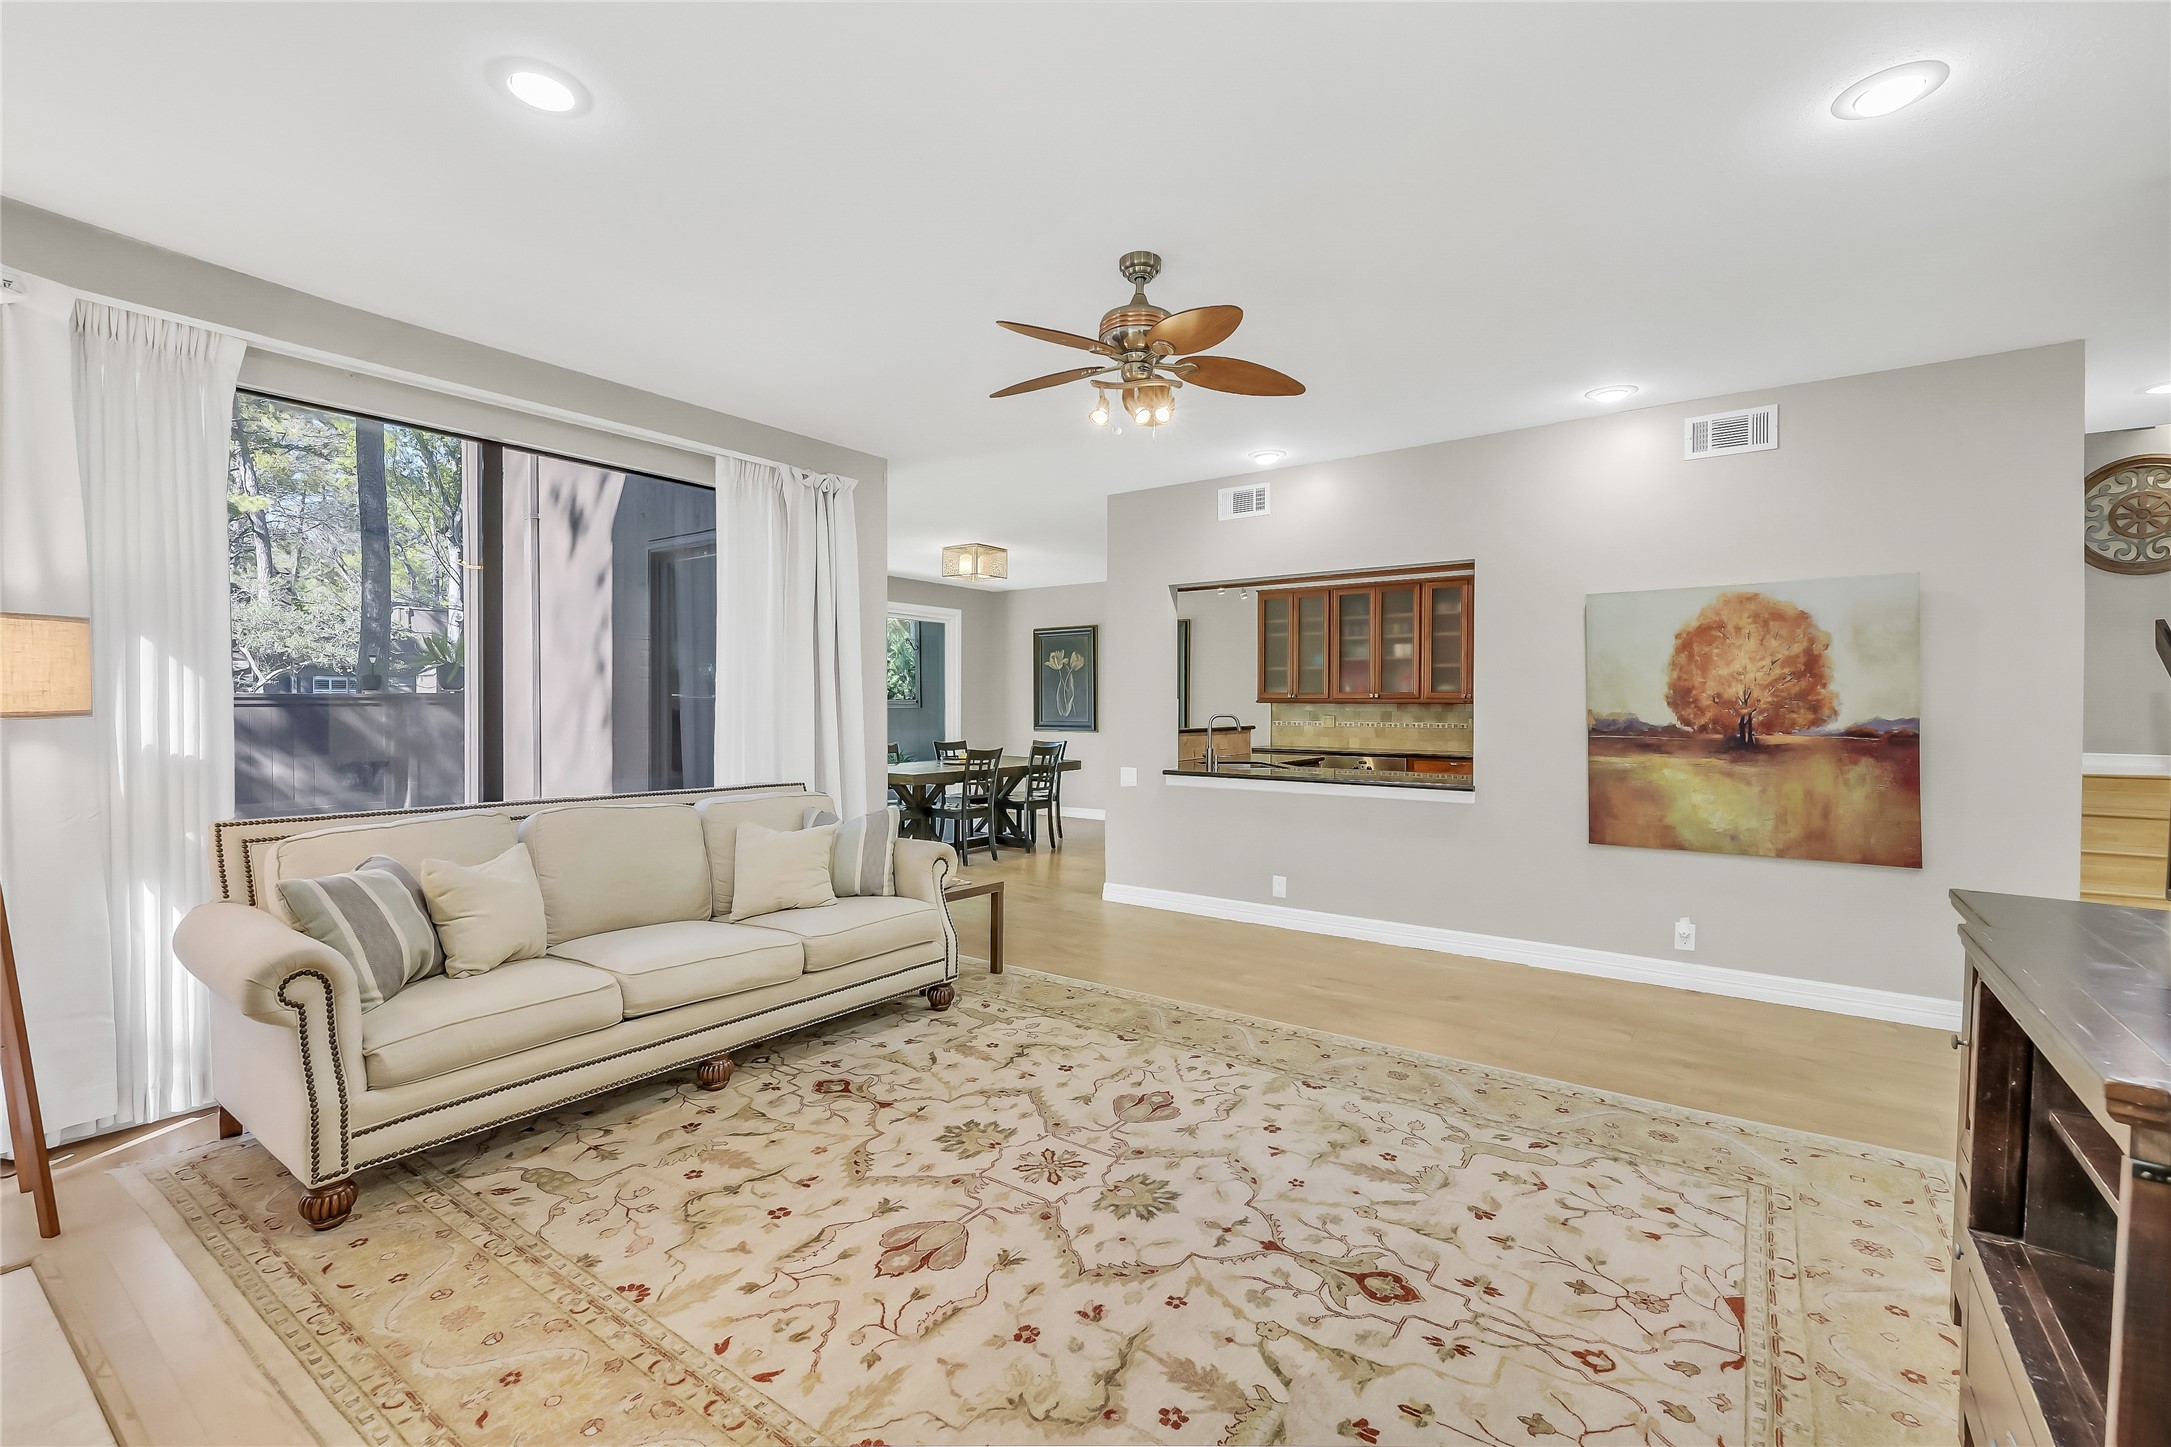
A second perspective highlights the room’s generous scale and effortless flow, with abundant natural light and flexible layout options for gathering or quiet retreat.
An inviting secondary living space offers a warm, comfortable setting with ample room for lounging, enhanced by natural light and a layout ideal for everyday living.
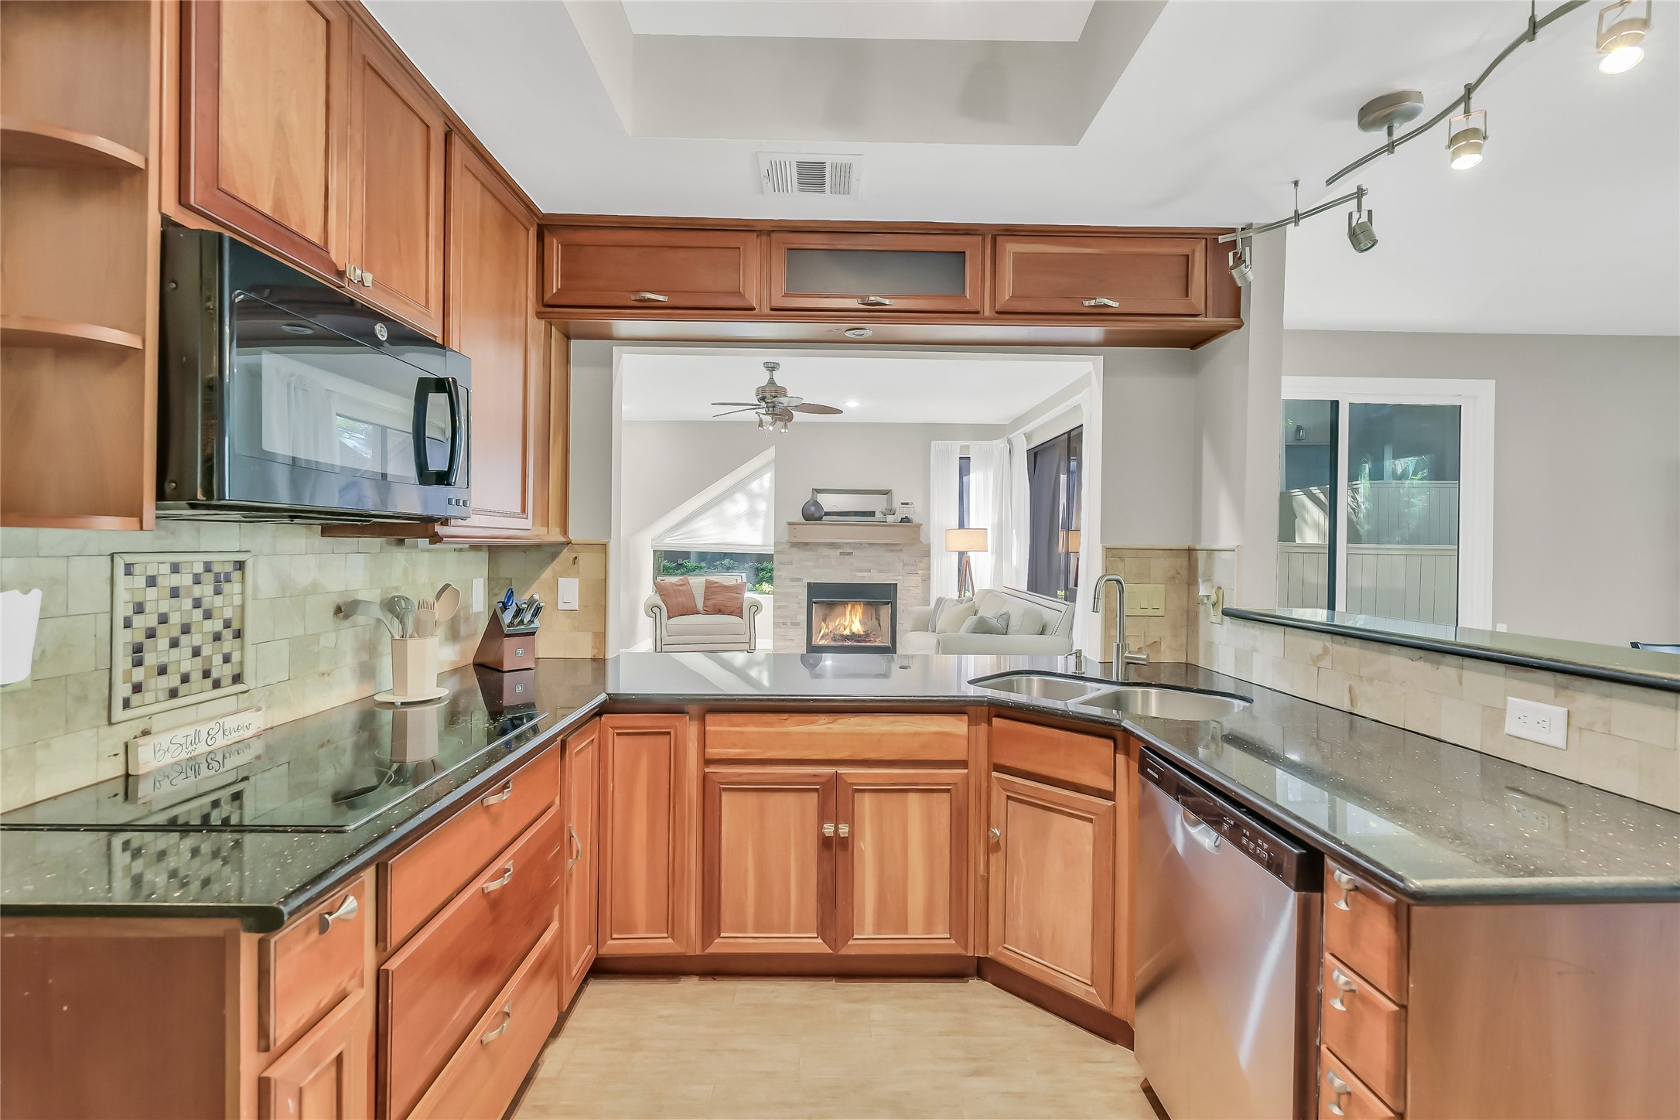
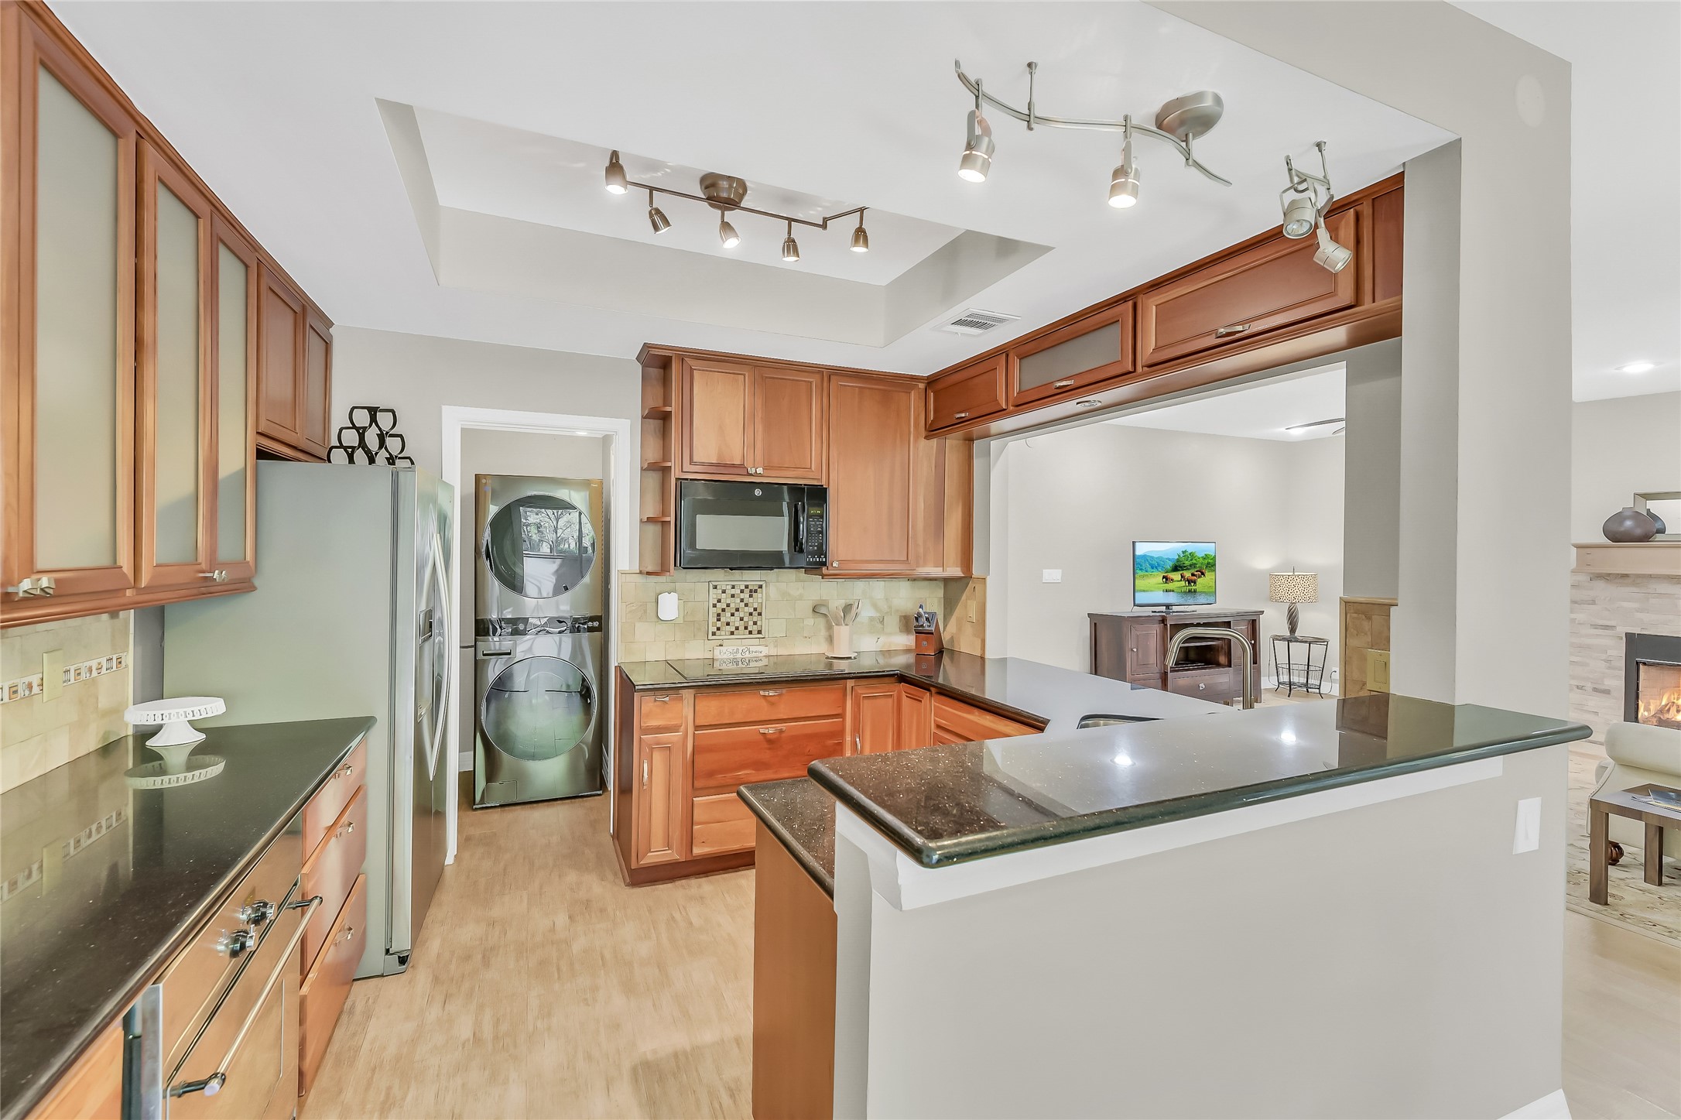
The kitchen showcases rich wood cabinetry, expansive countertops, and a functional U-shaped layout, complemented by modern appliances and a seamless connection to adjacent living spaces.

Custom cabinetry and generous storage are highlighted in this view, with thoughtful design elements and clean finishes that enhance both style and functionality.
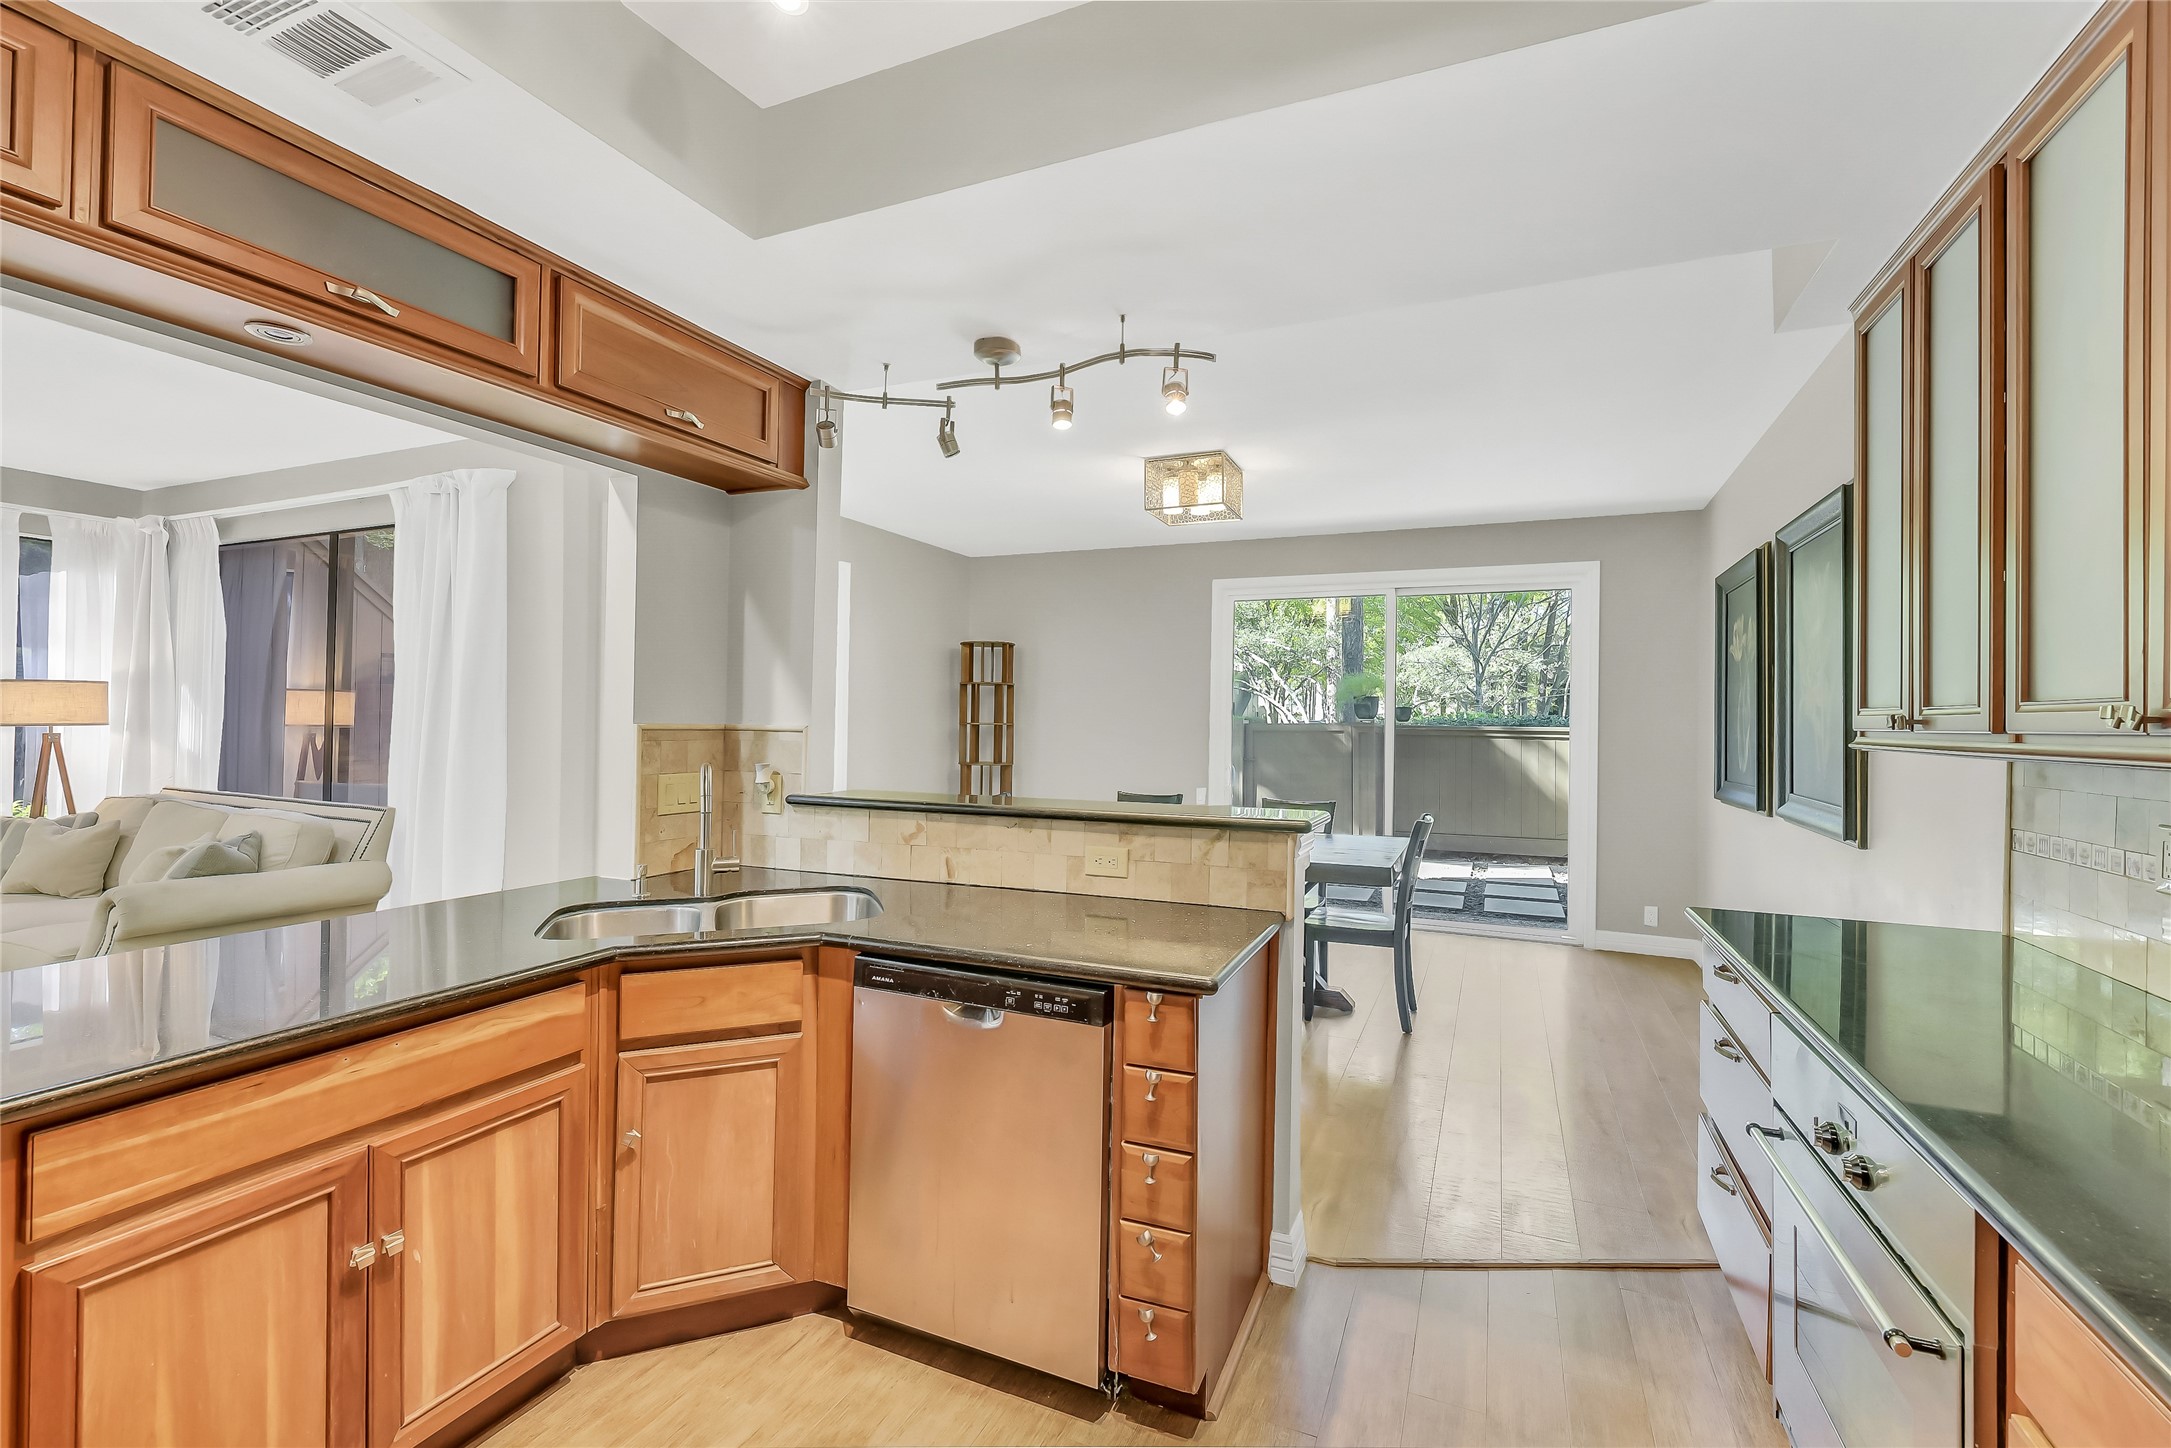
n open-concept perspective reveals the kitchen’s connection to surrounding areas, with a breakfast bar and wide openings that encourage effortless entertaining and interaction.
A final angle emphasizes the kitchen’s spacious footprint, abundant prep space, and natural light, creating an ideal environment for both casual dining and culinary pursuits.
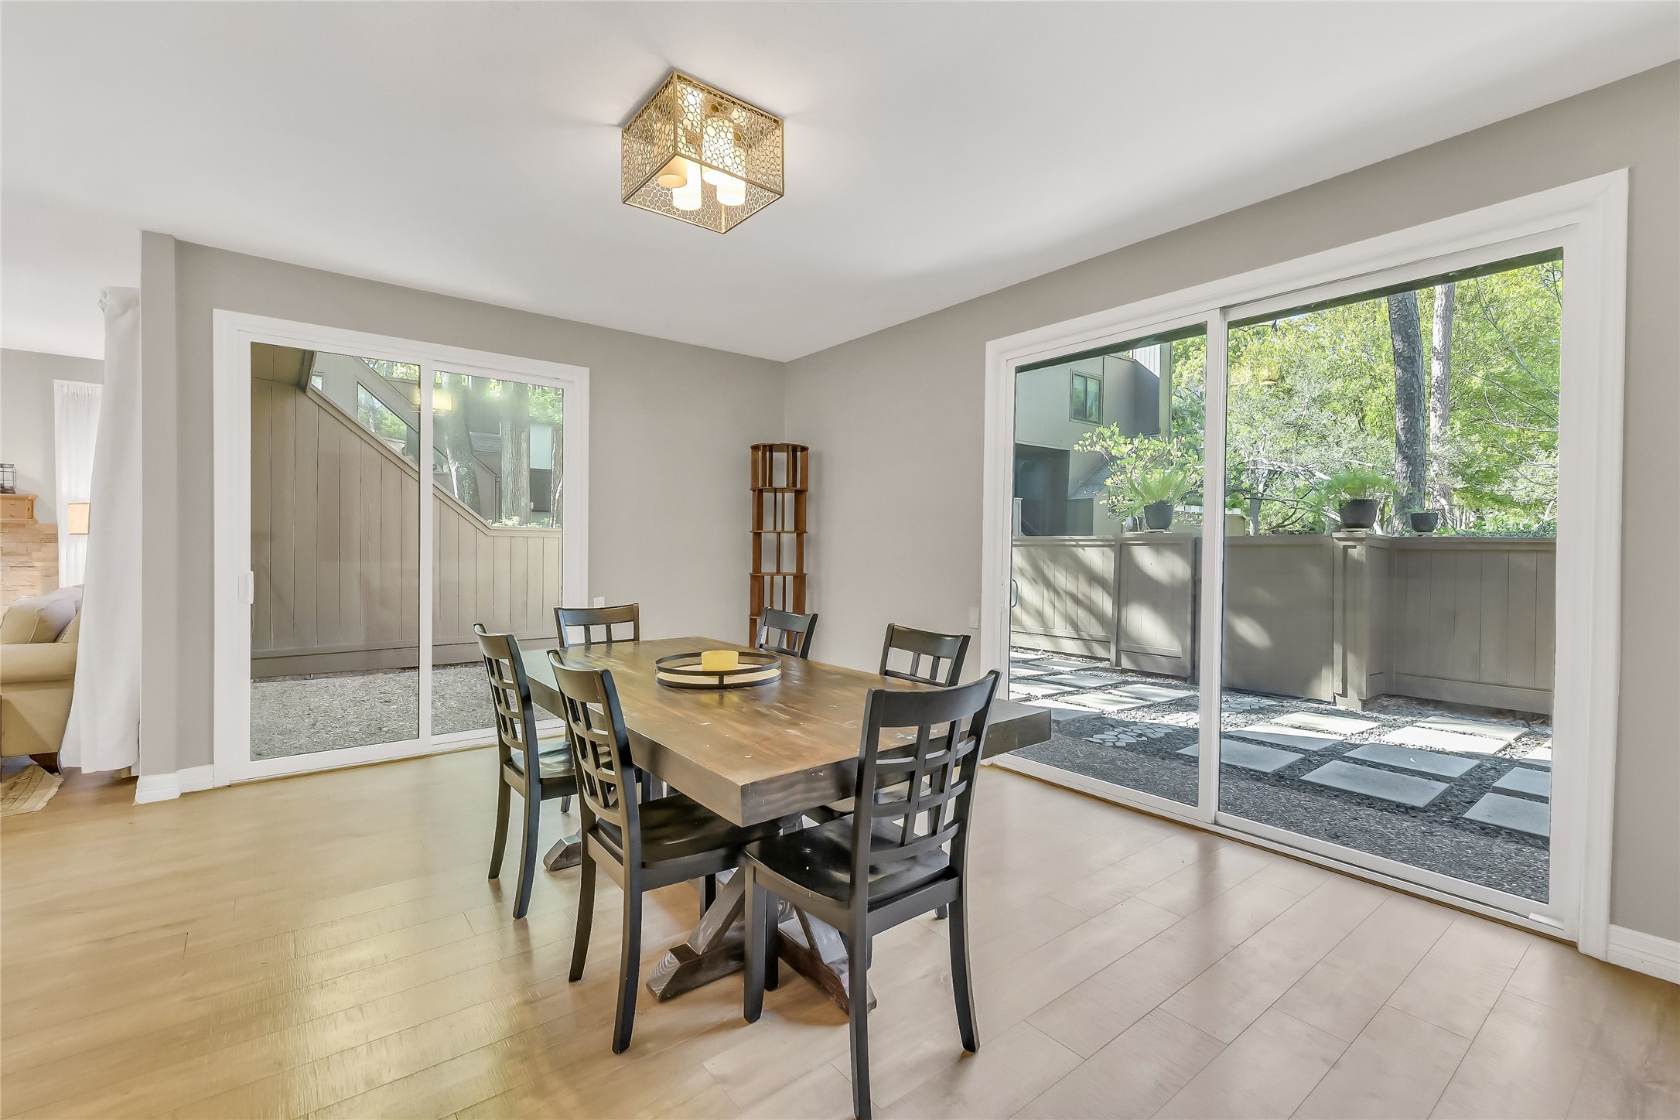
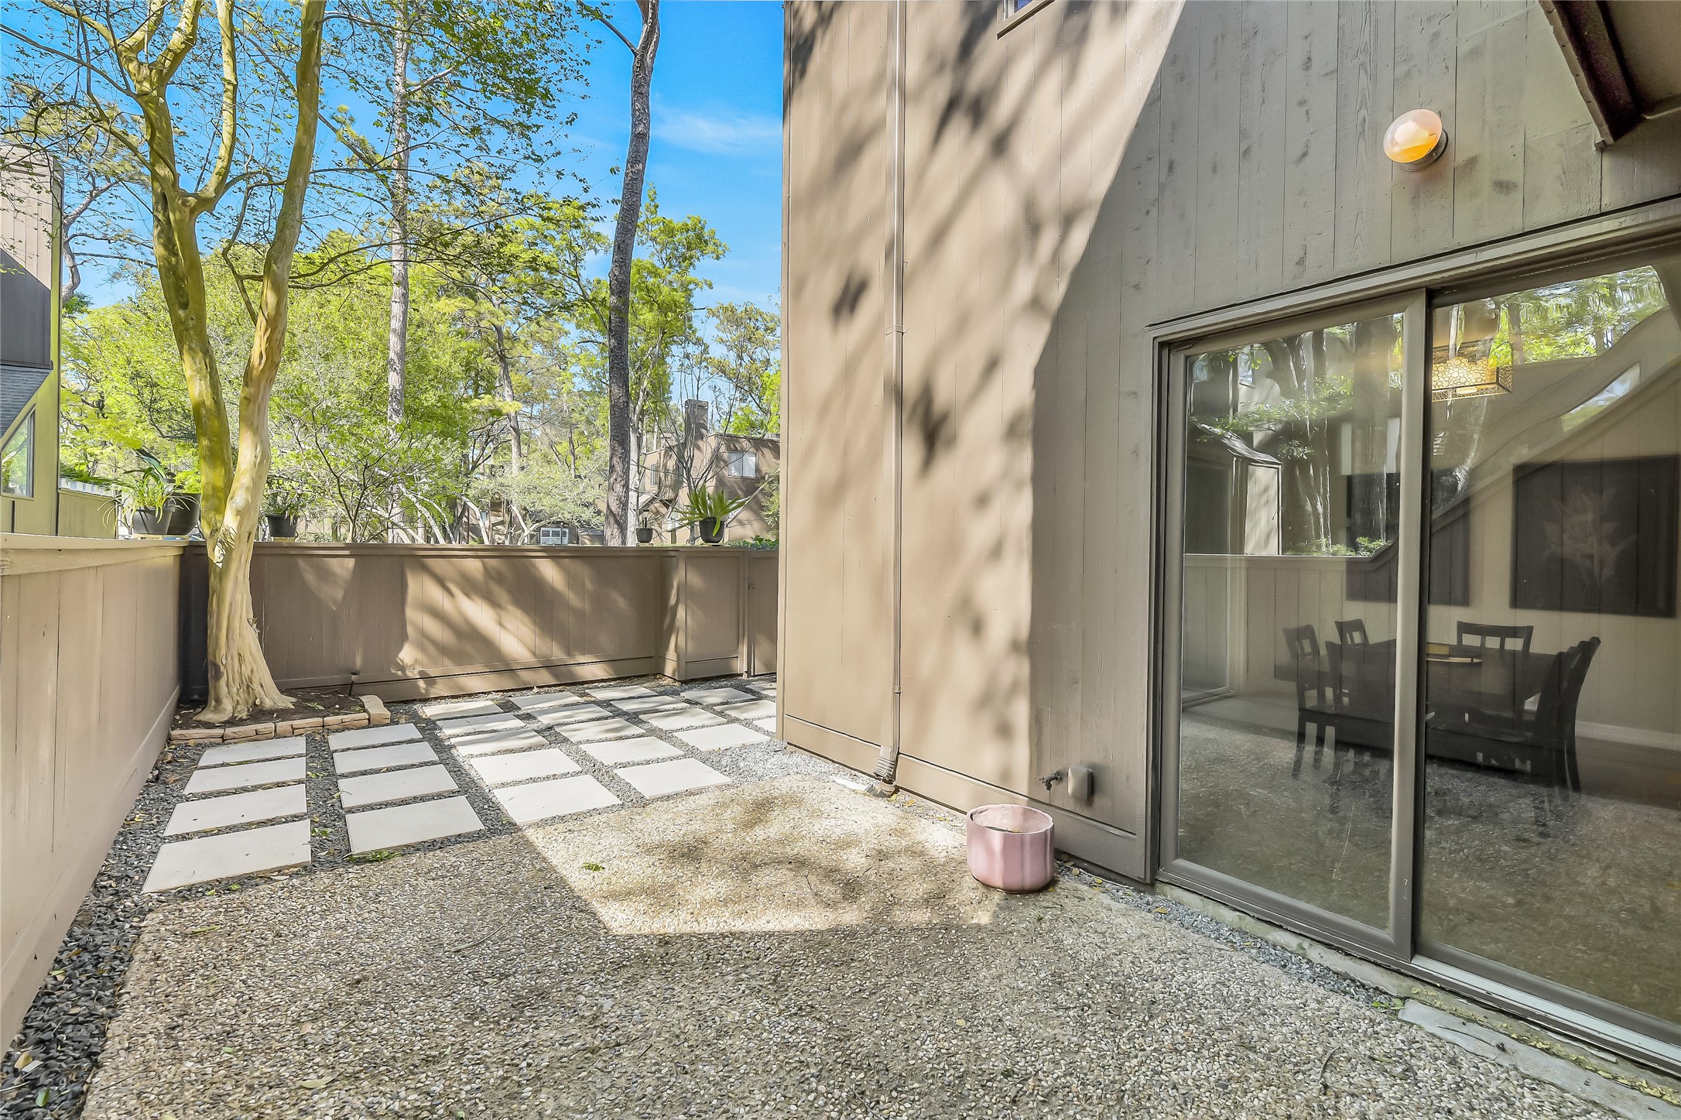
A light-filled dining space with wide sliding glass doors that open directly to the outdoor area, creating a seamless indoor-outdoor flow ideal for entertaining and everyday meals.
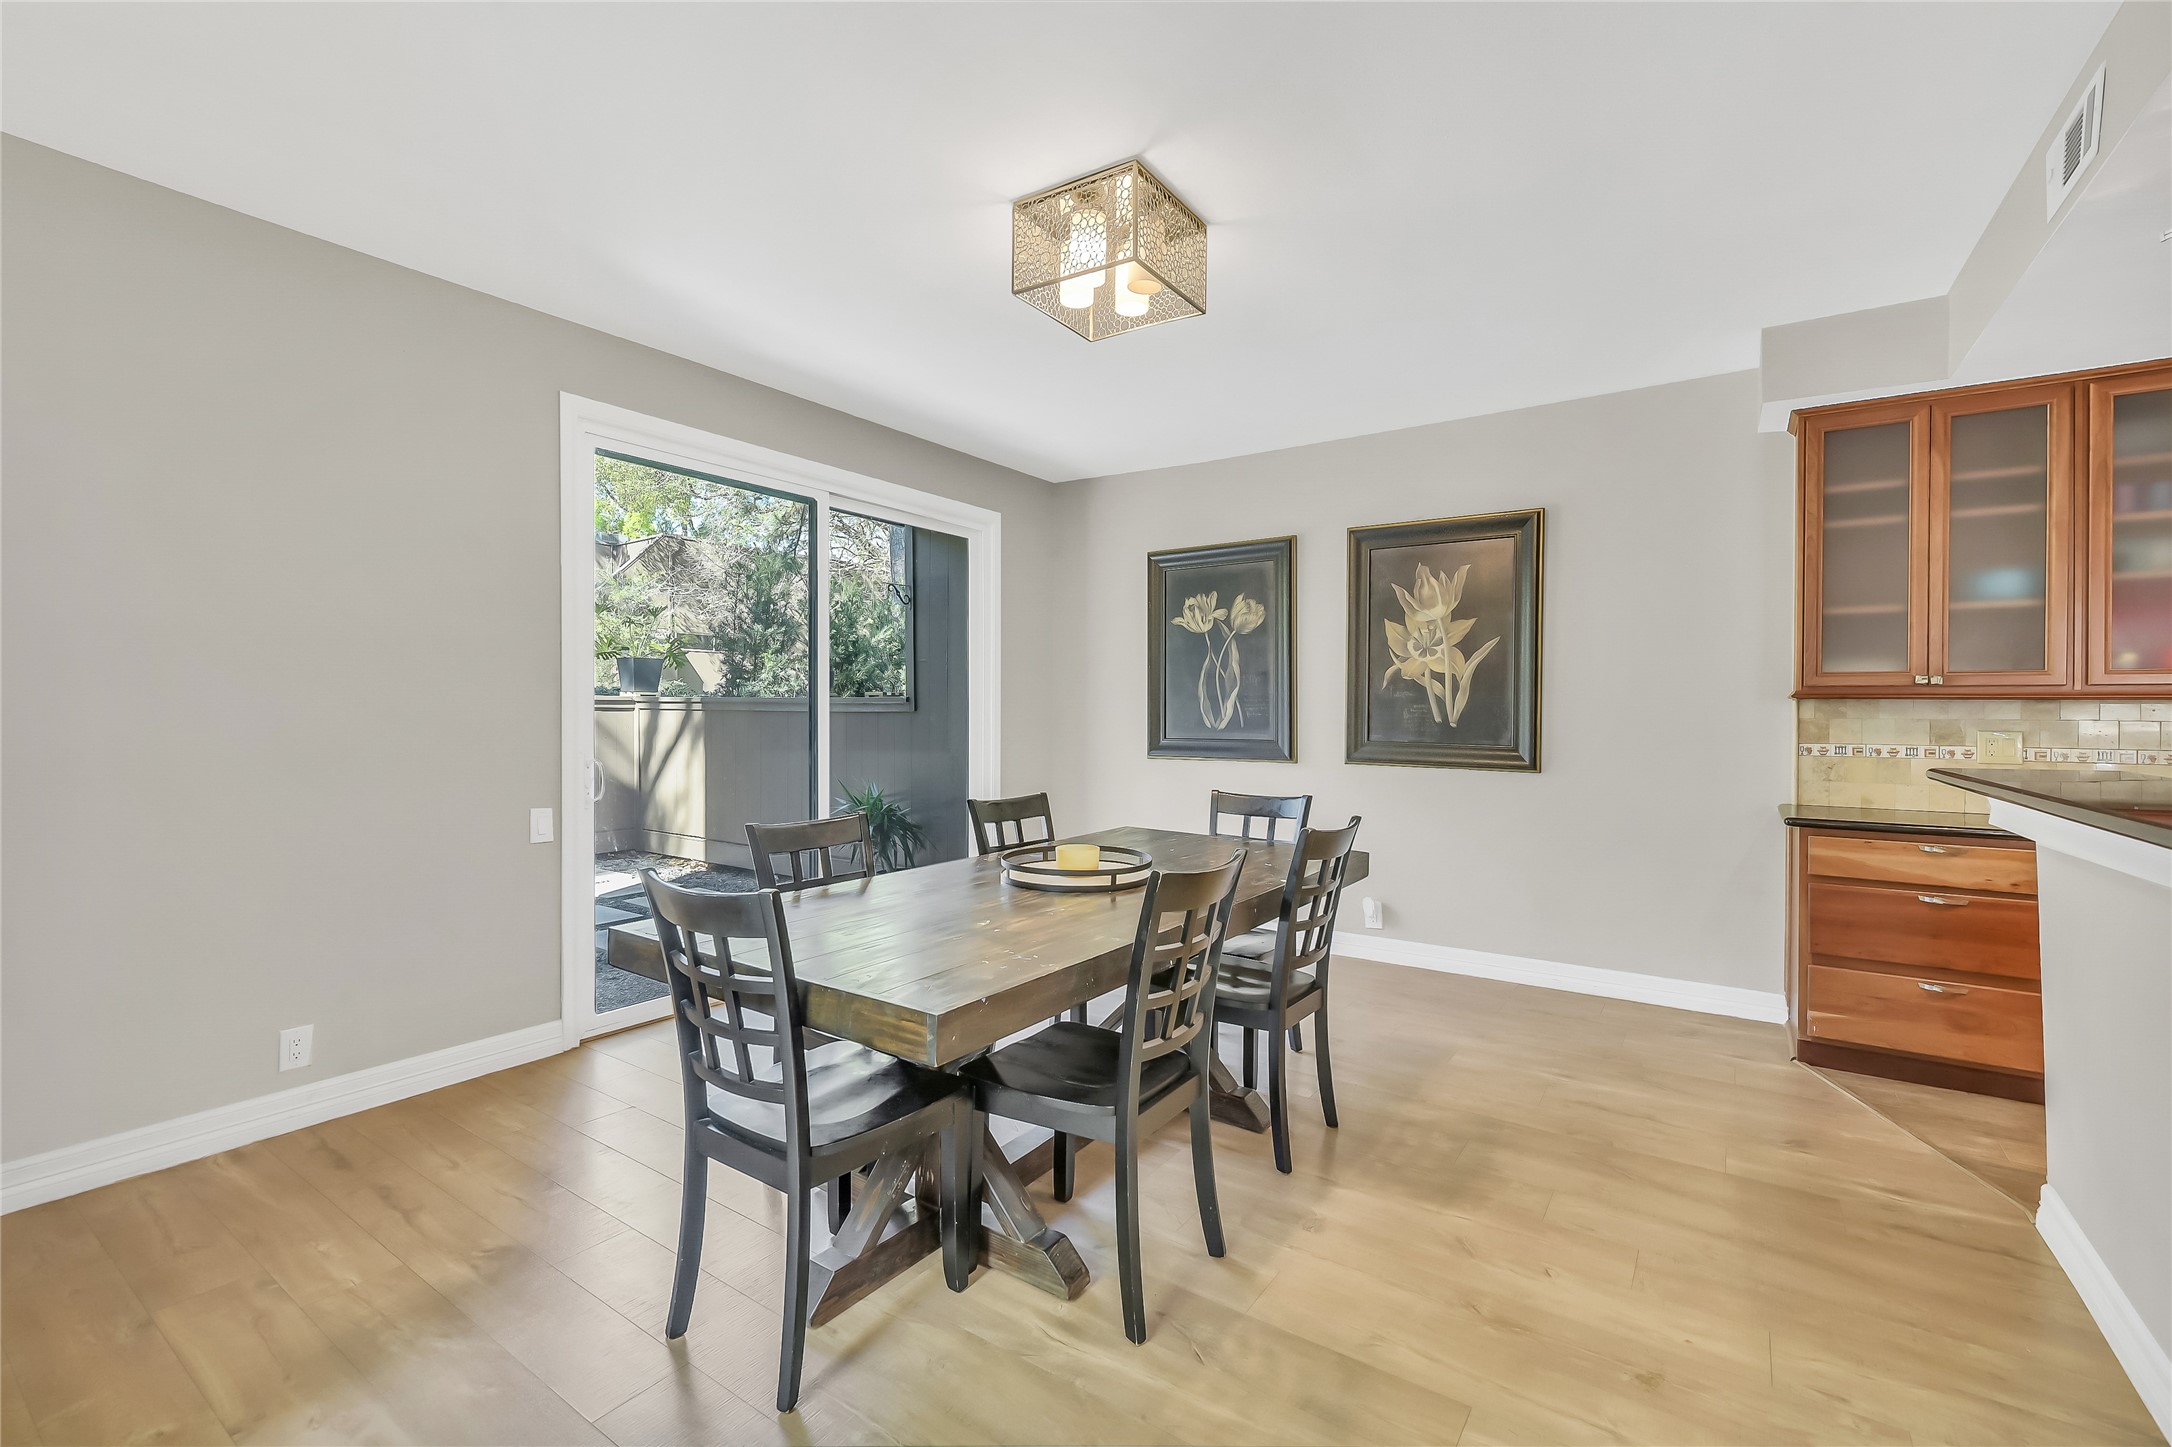

This inviting dining area sits just off the kitchen, offering an open yet defined space enhanced by warm flooring, natural light, and an elegant overhead fixture.
A broader perspective showcases the effortless connection between dining and kitchen spaces, perfect for hosting gatherings while maintaining a comfortable, cohesive layout.
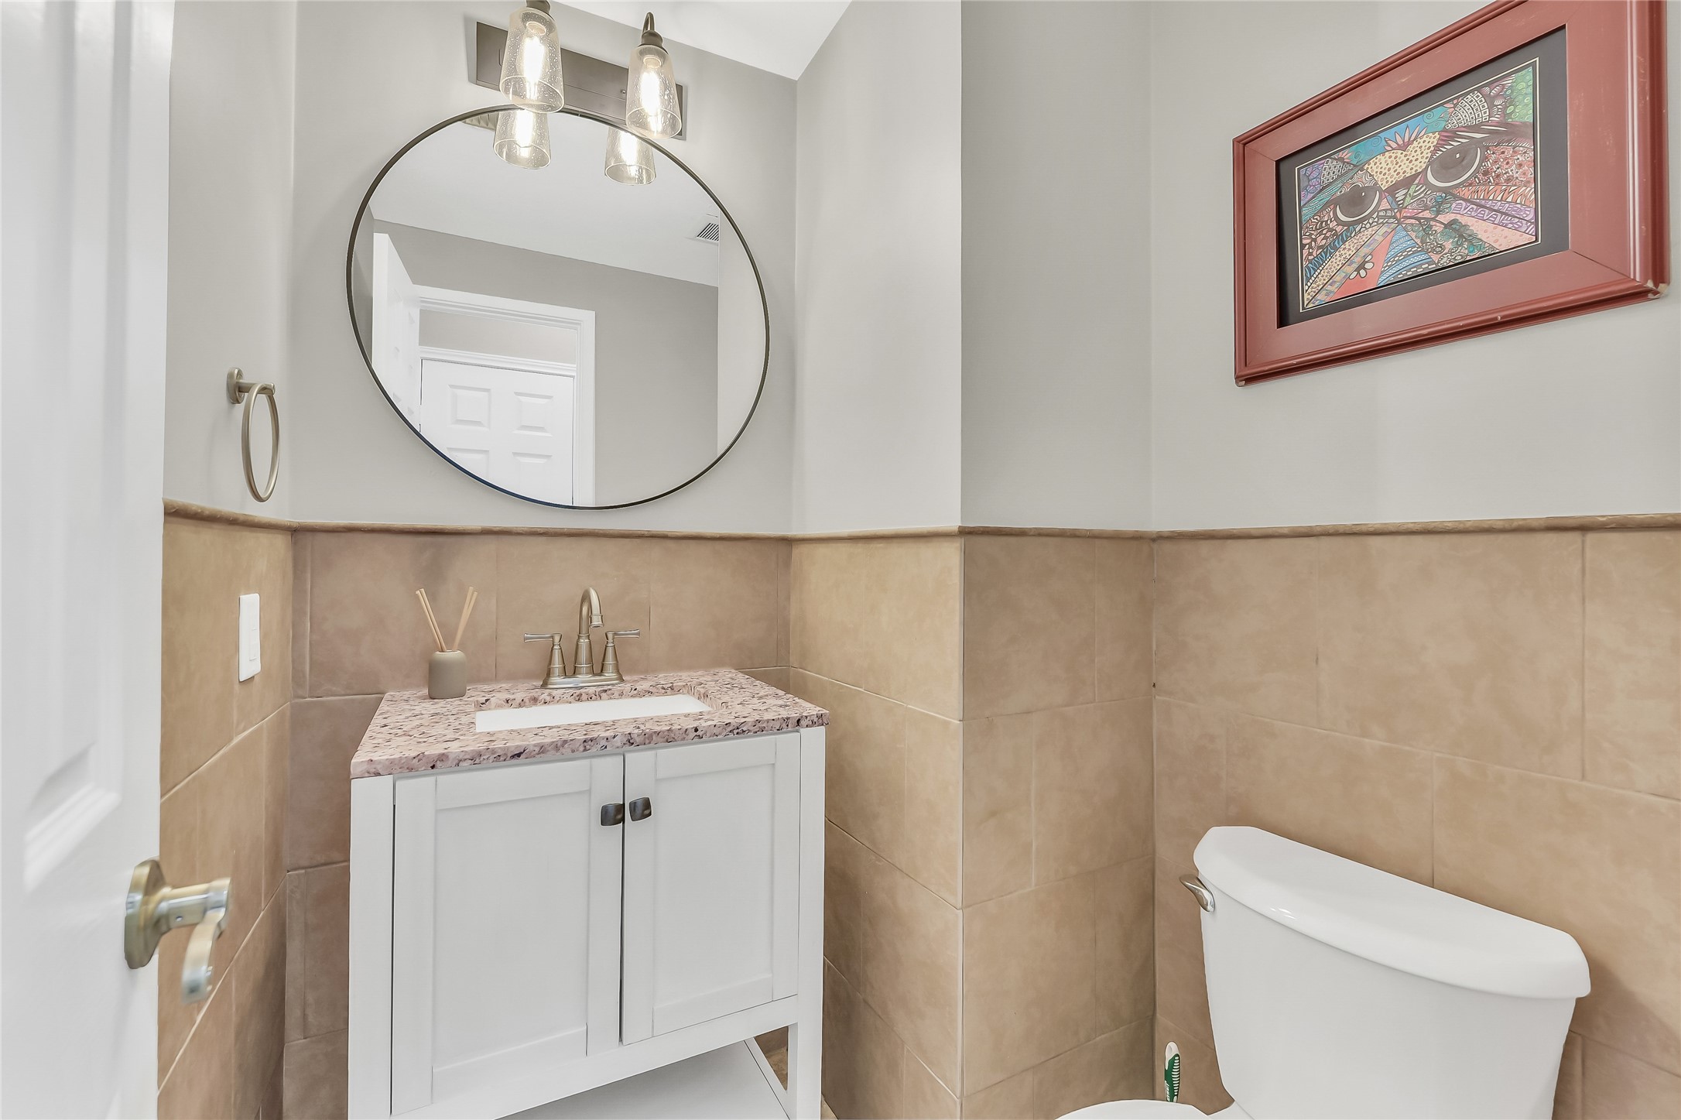
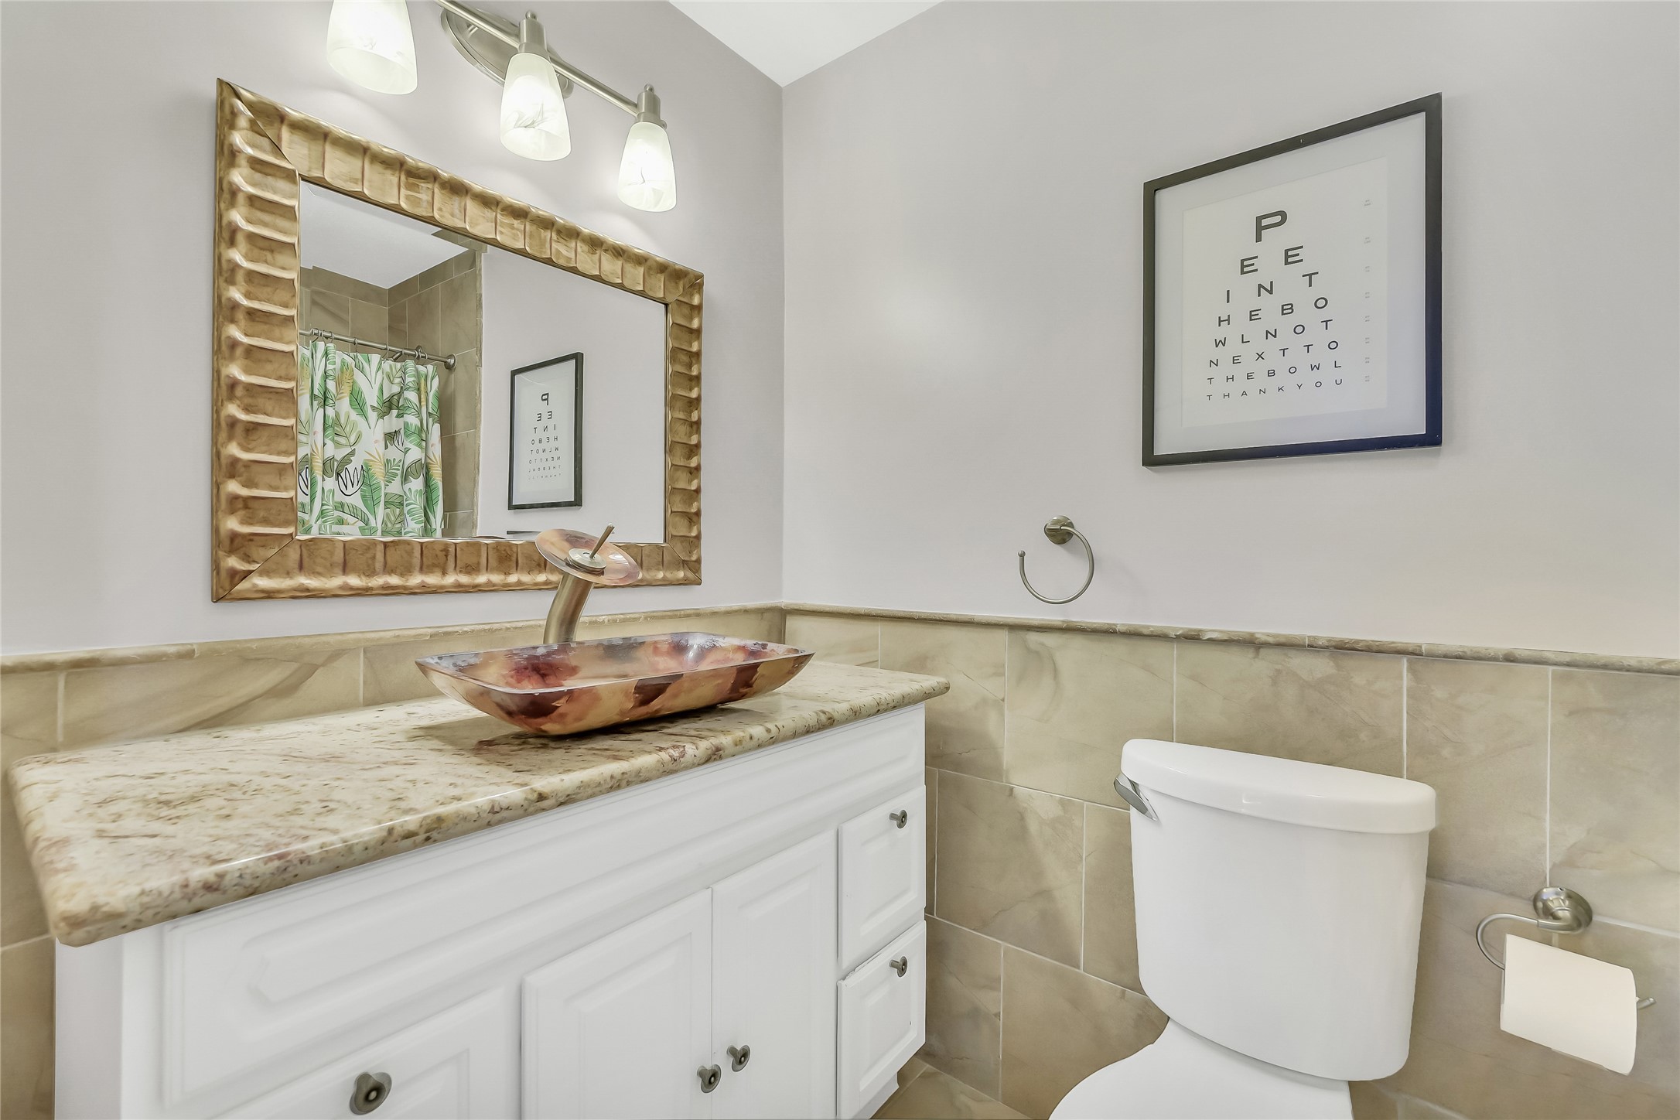
A well-appointed powder room features a clean vanity, framed mirror, and neutral finishes, offering both convenience and understated style for???????????????????????????????? guests.
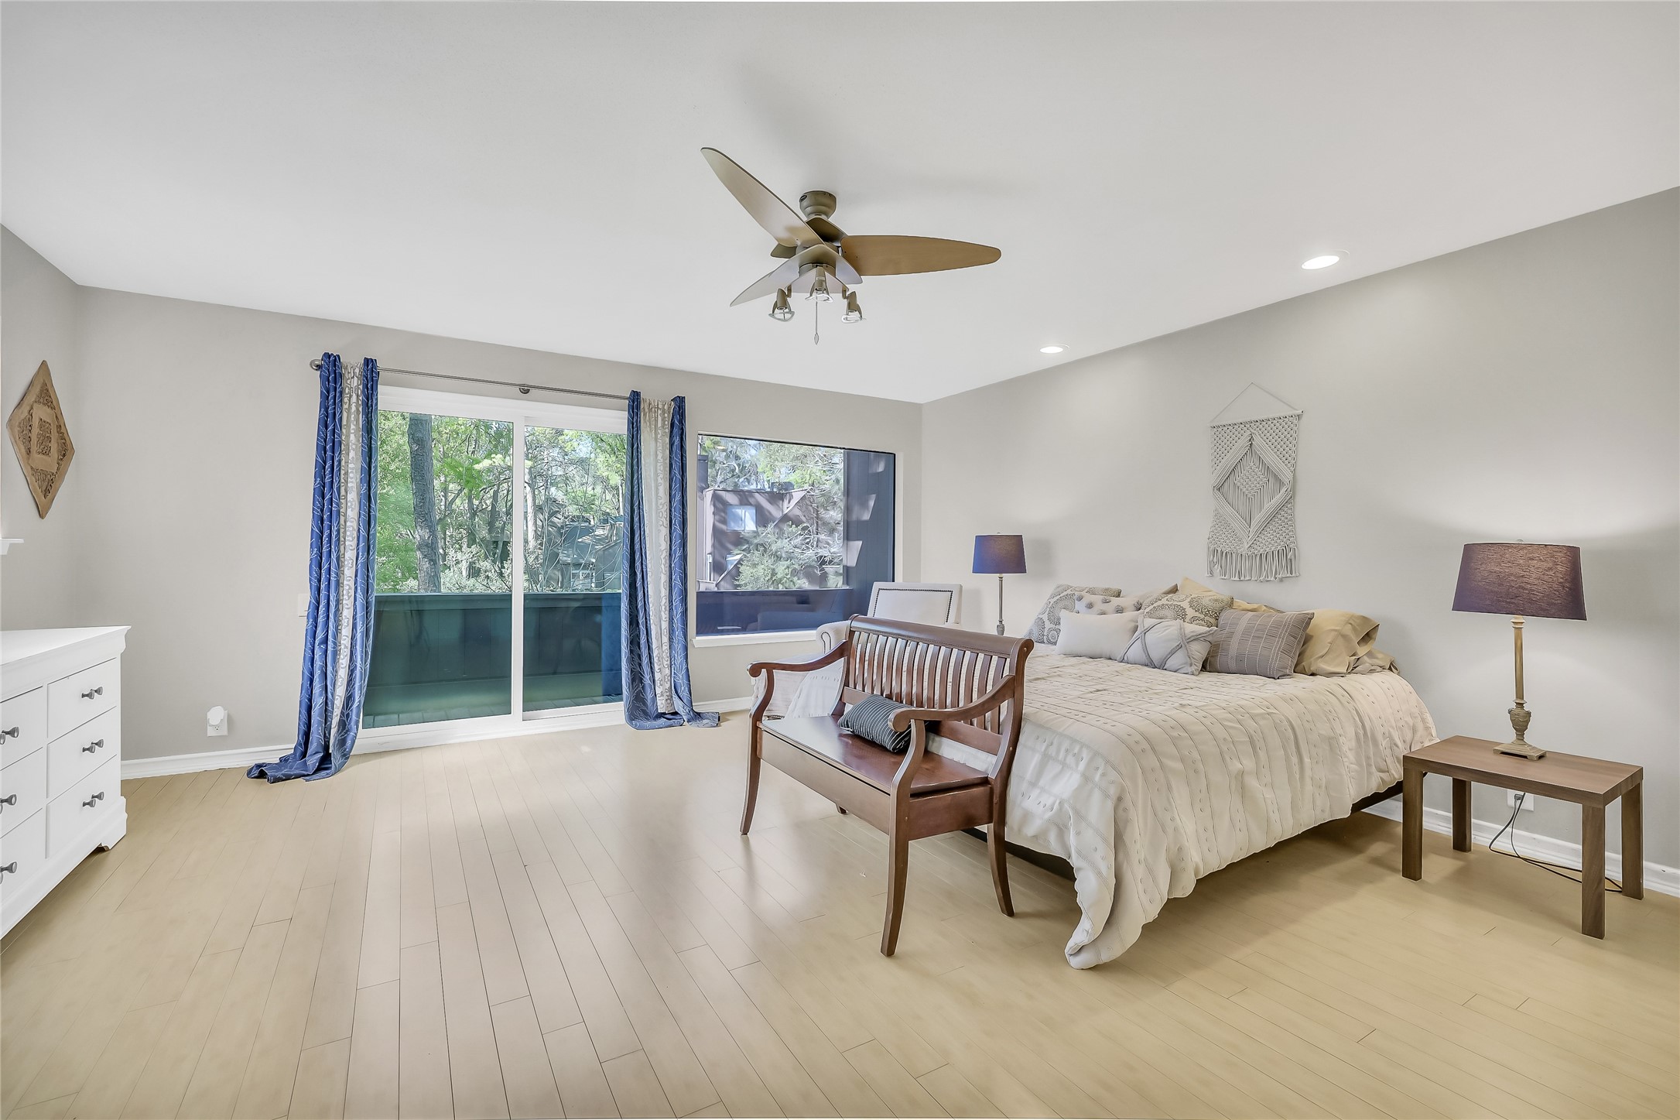
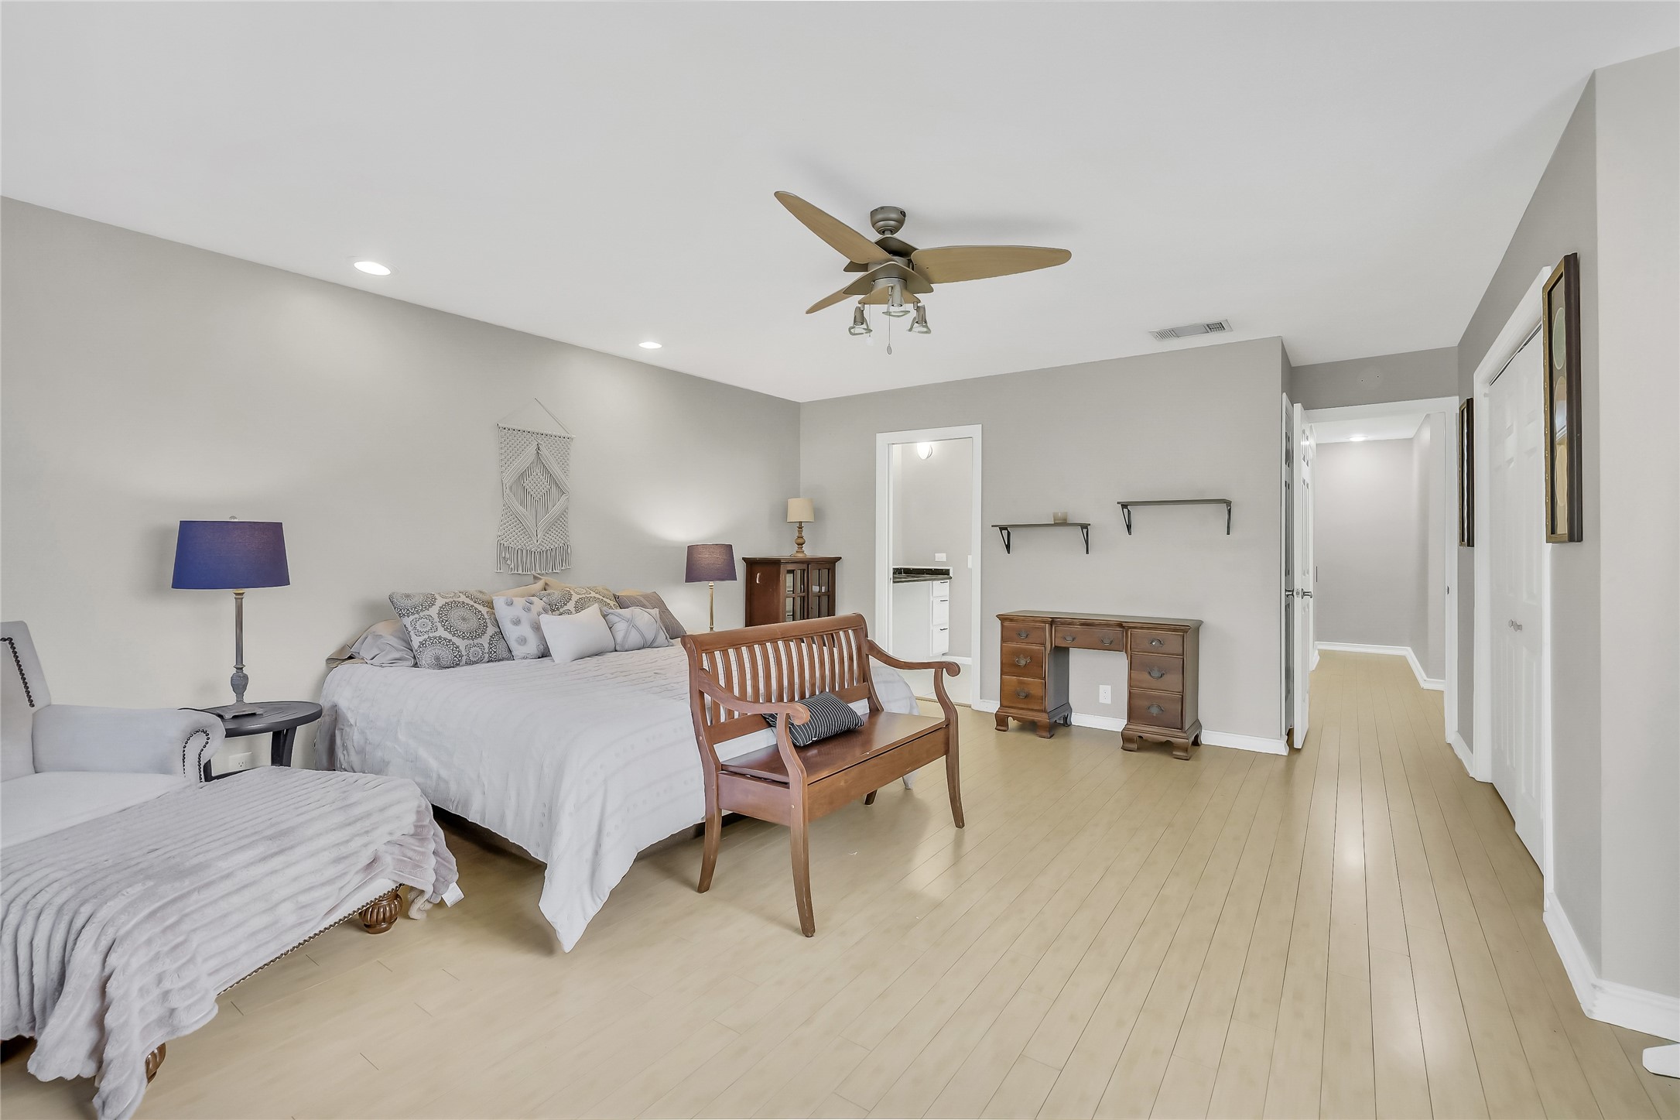
The spacious primary suite is filled with natural light and features soft tones, generous proportions, and direct outdoor access, creating a peaceful retreat.
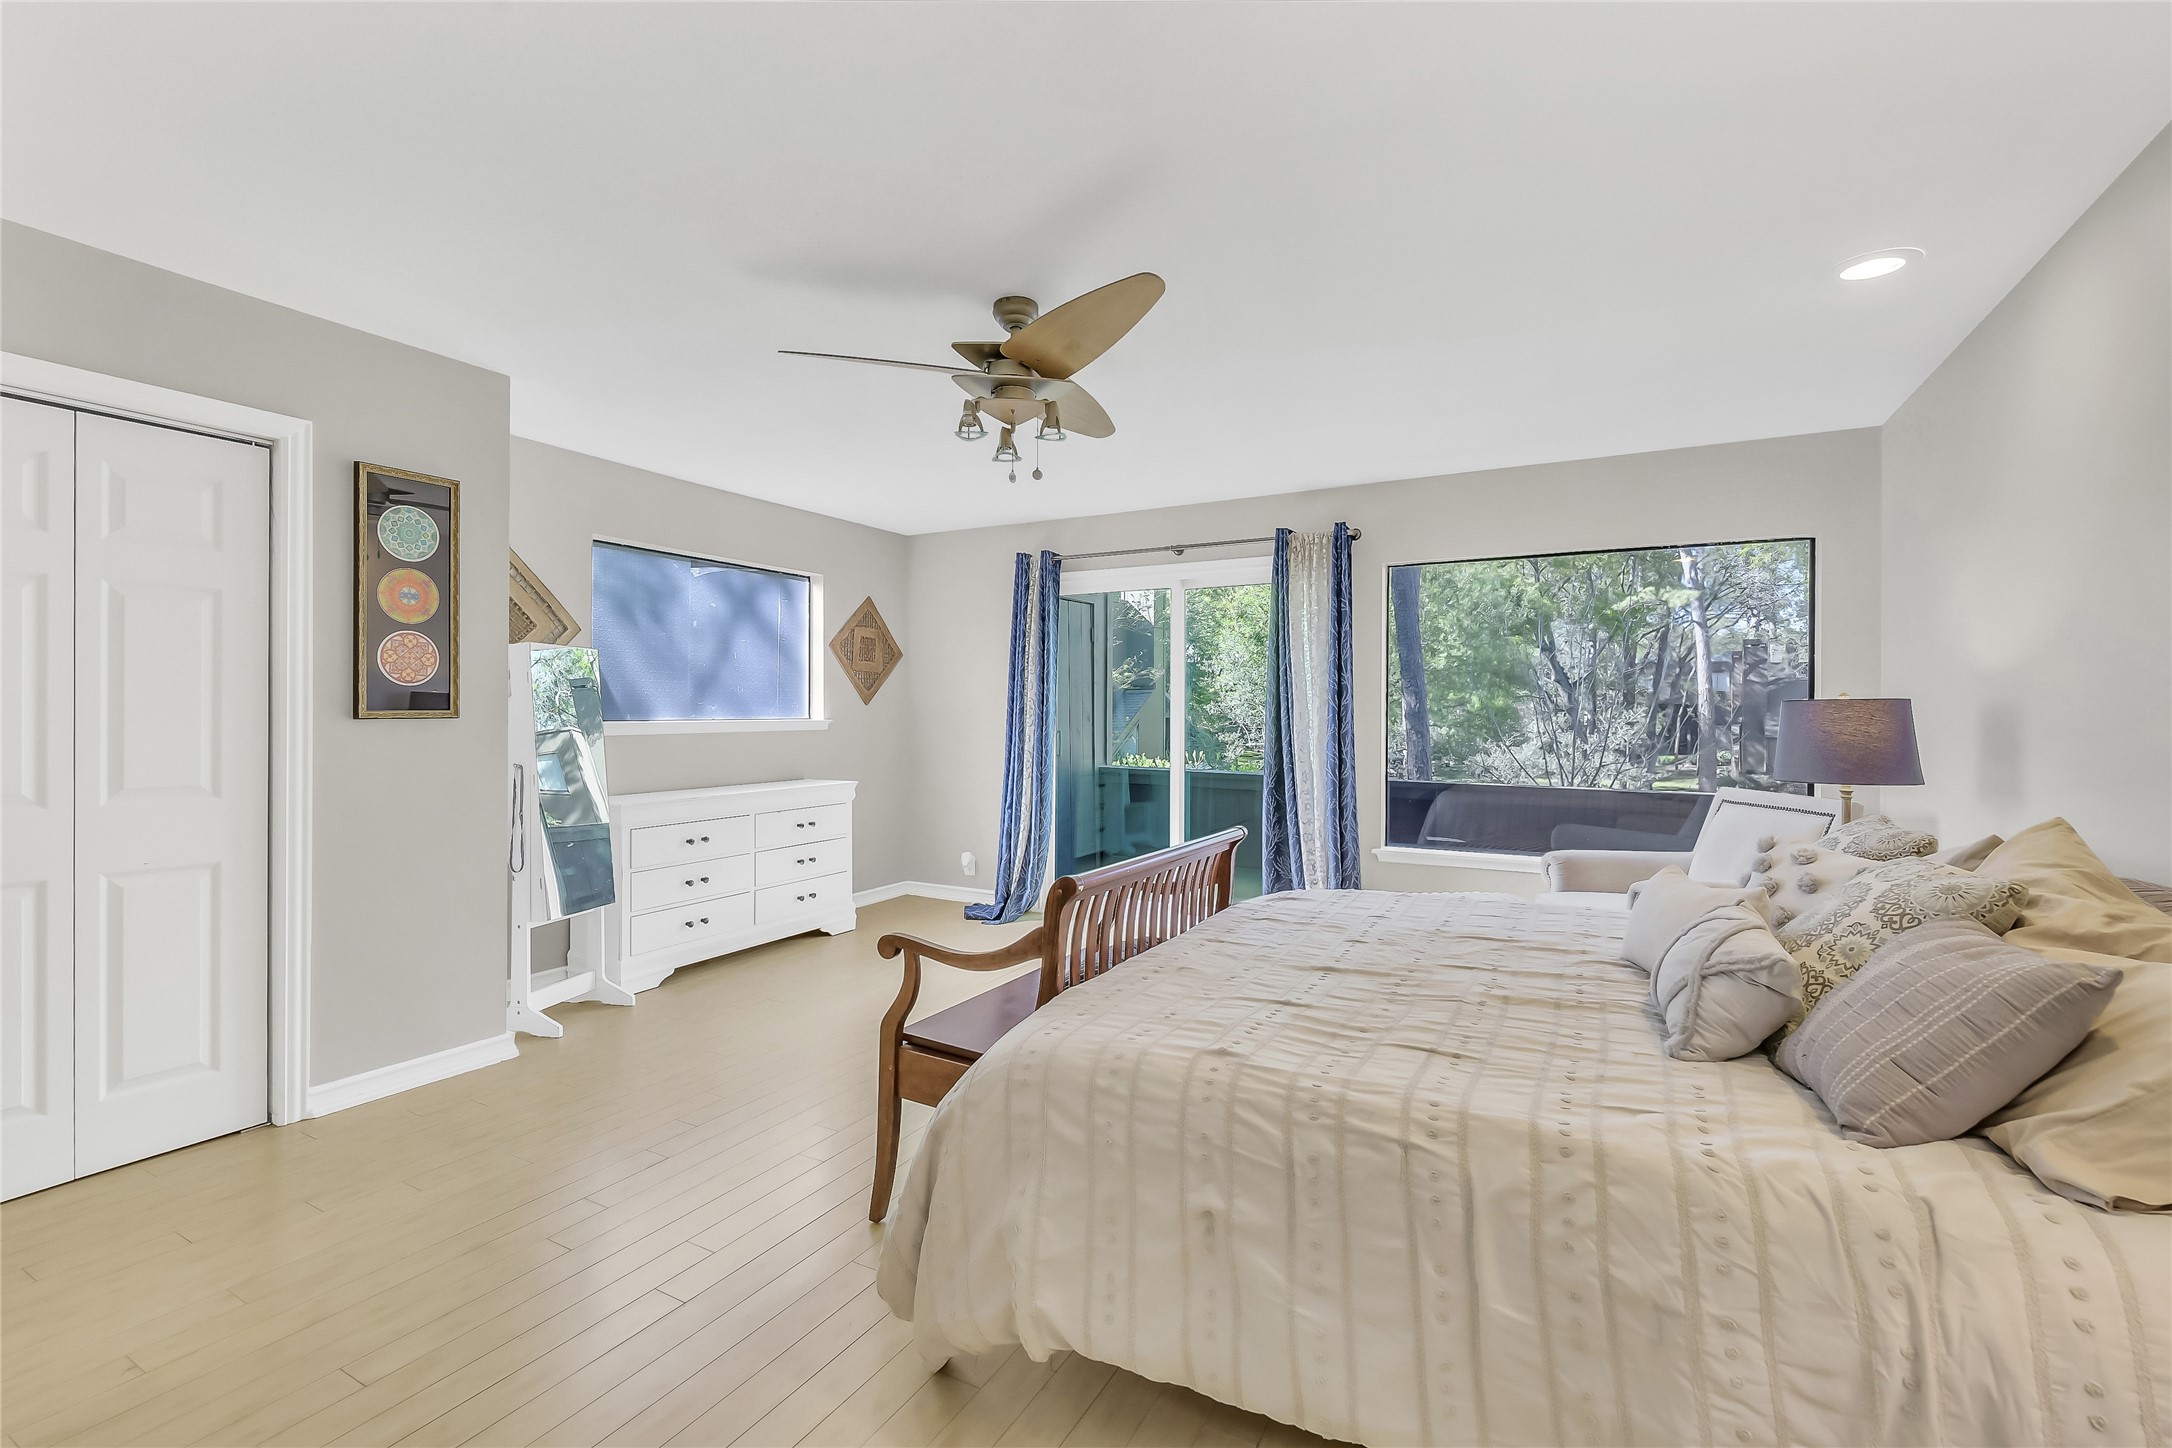
Another angle highlights the room’s expansive layout, with ample space for a sitting area and a calming ambiance enhanced by large windows and thoughtful design.
This expansive suite offers flexibility and comfort, with clean lines, abundant light, and seamless flow that elevates everyday living.
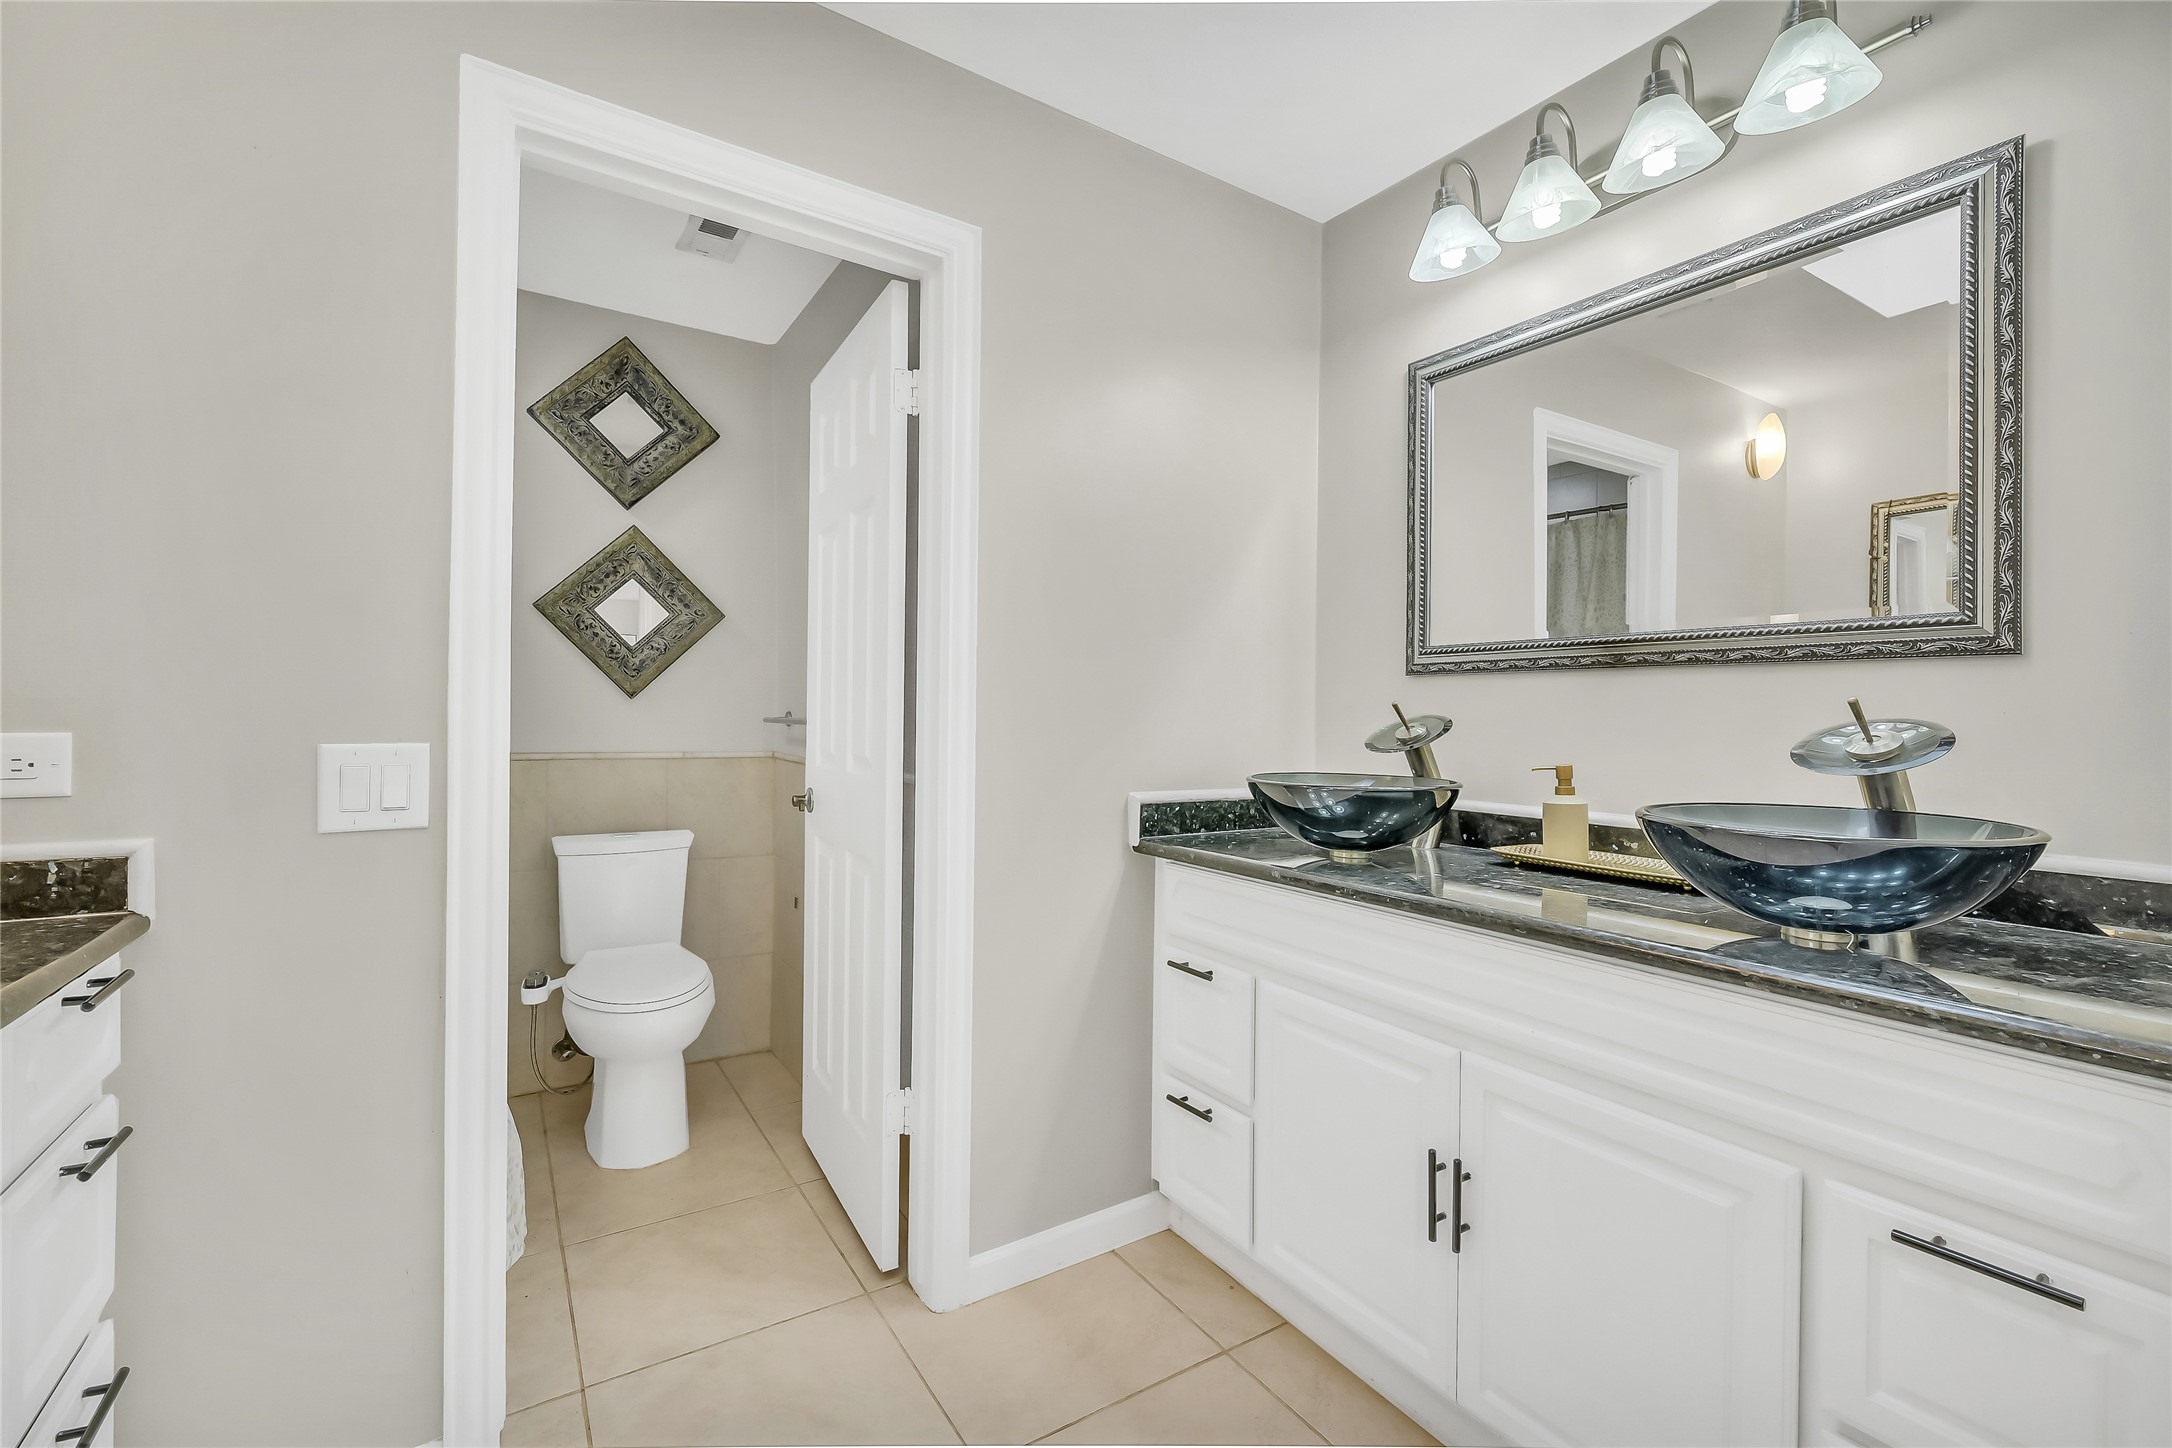
The primary bath includes a dual-sink vanity with generous counter space, large mirror, and bright lighting, combining functionality with a polished aesthetic.
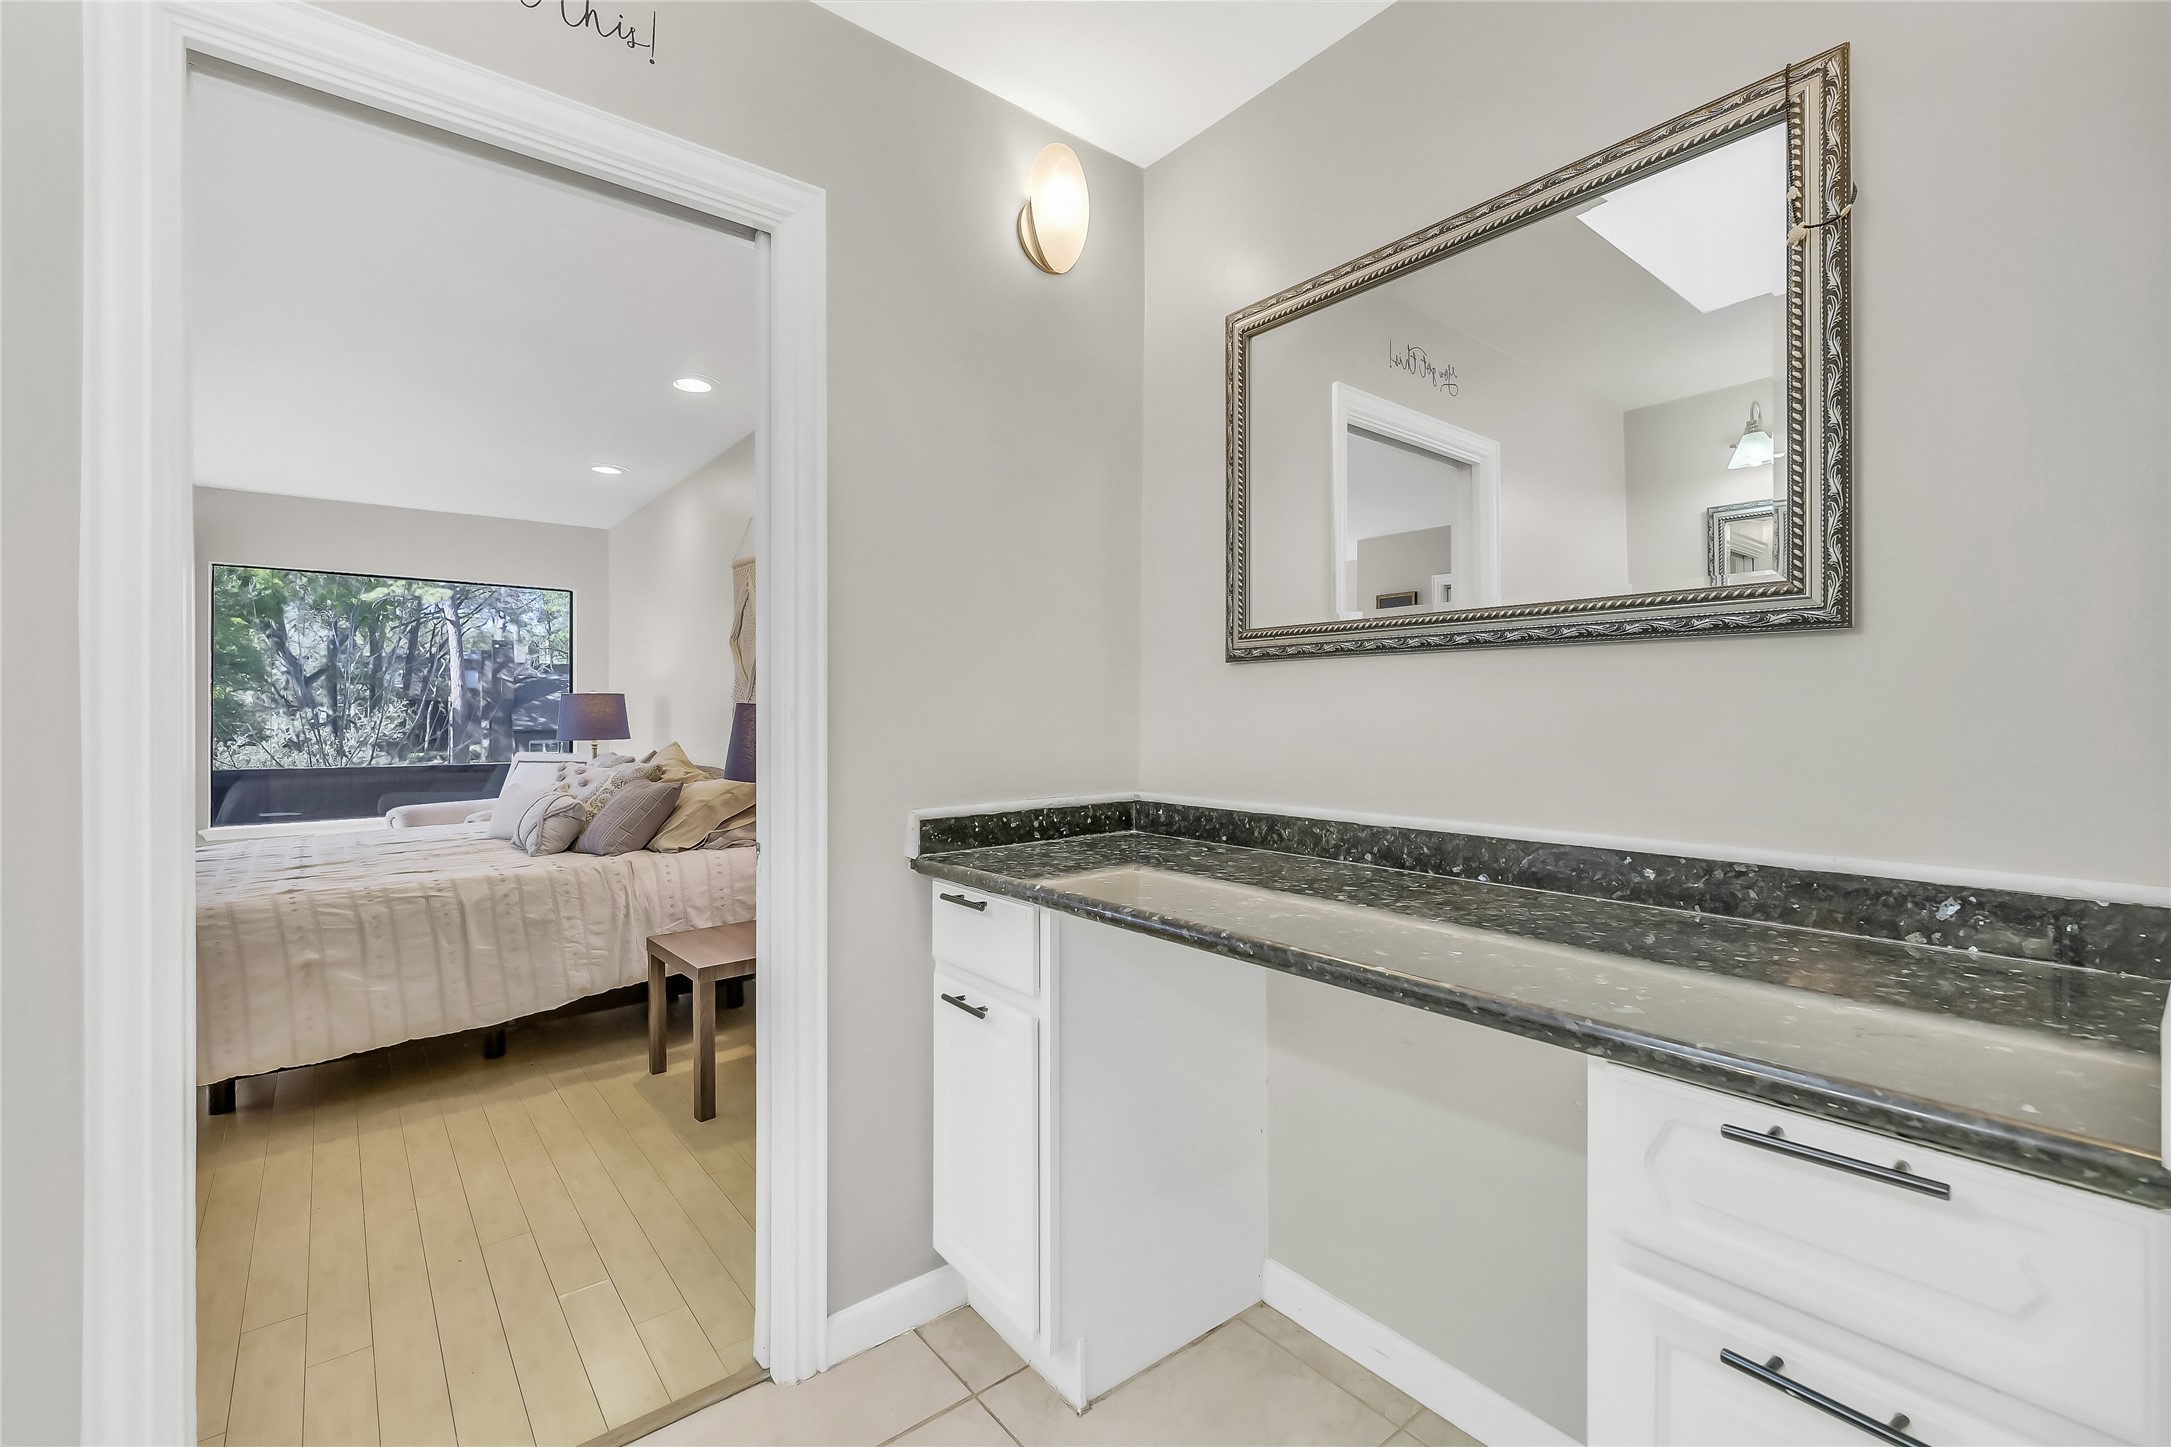
An extended vanity area provides additional storage and prep space, ideal for daily routines while maintaining a clean and cohesive design.
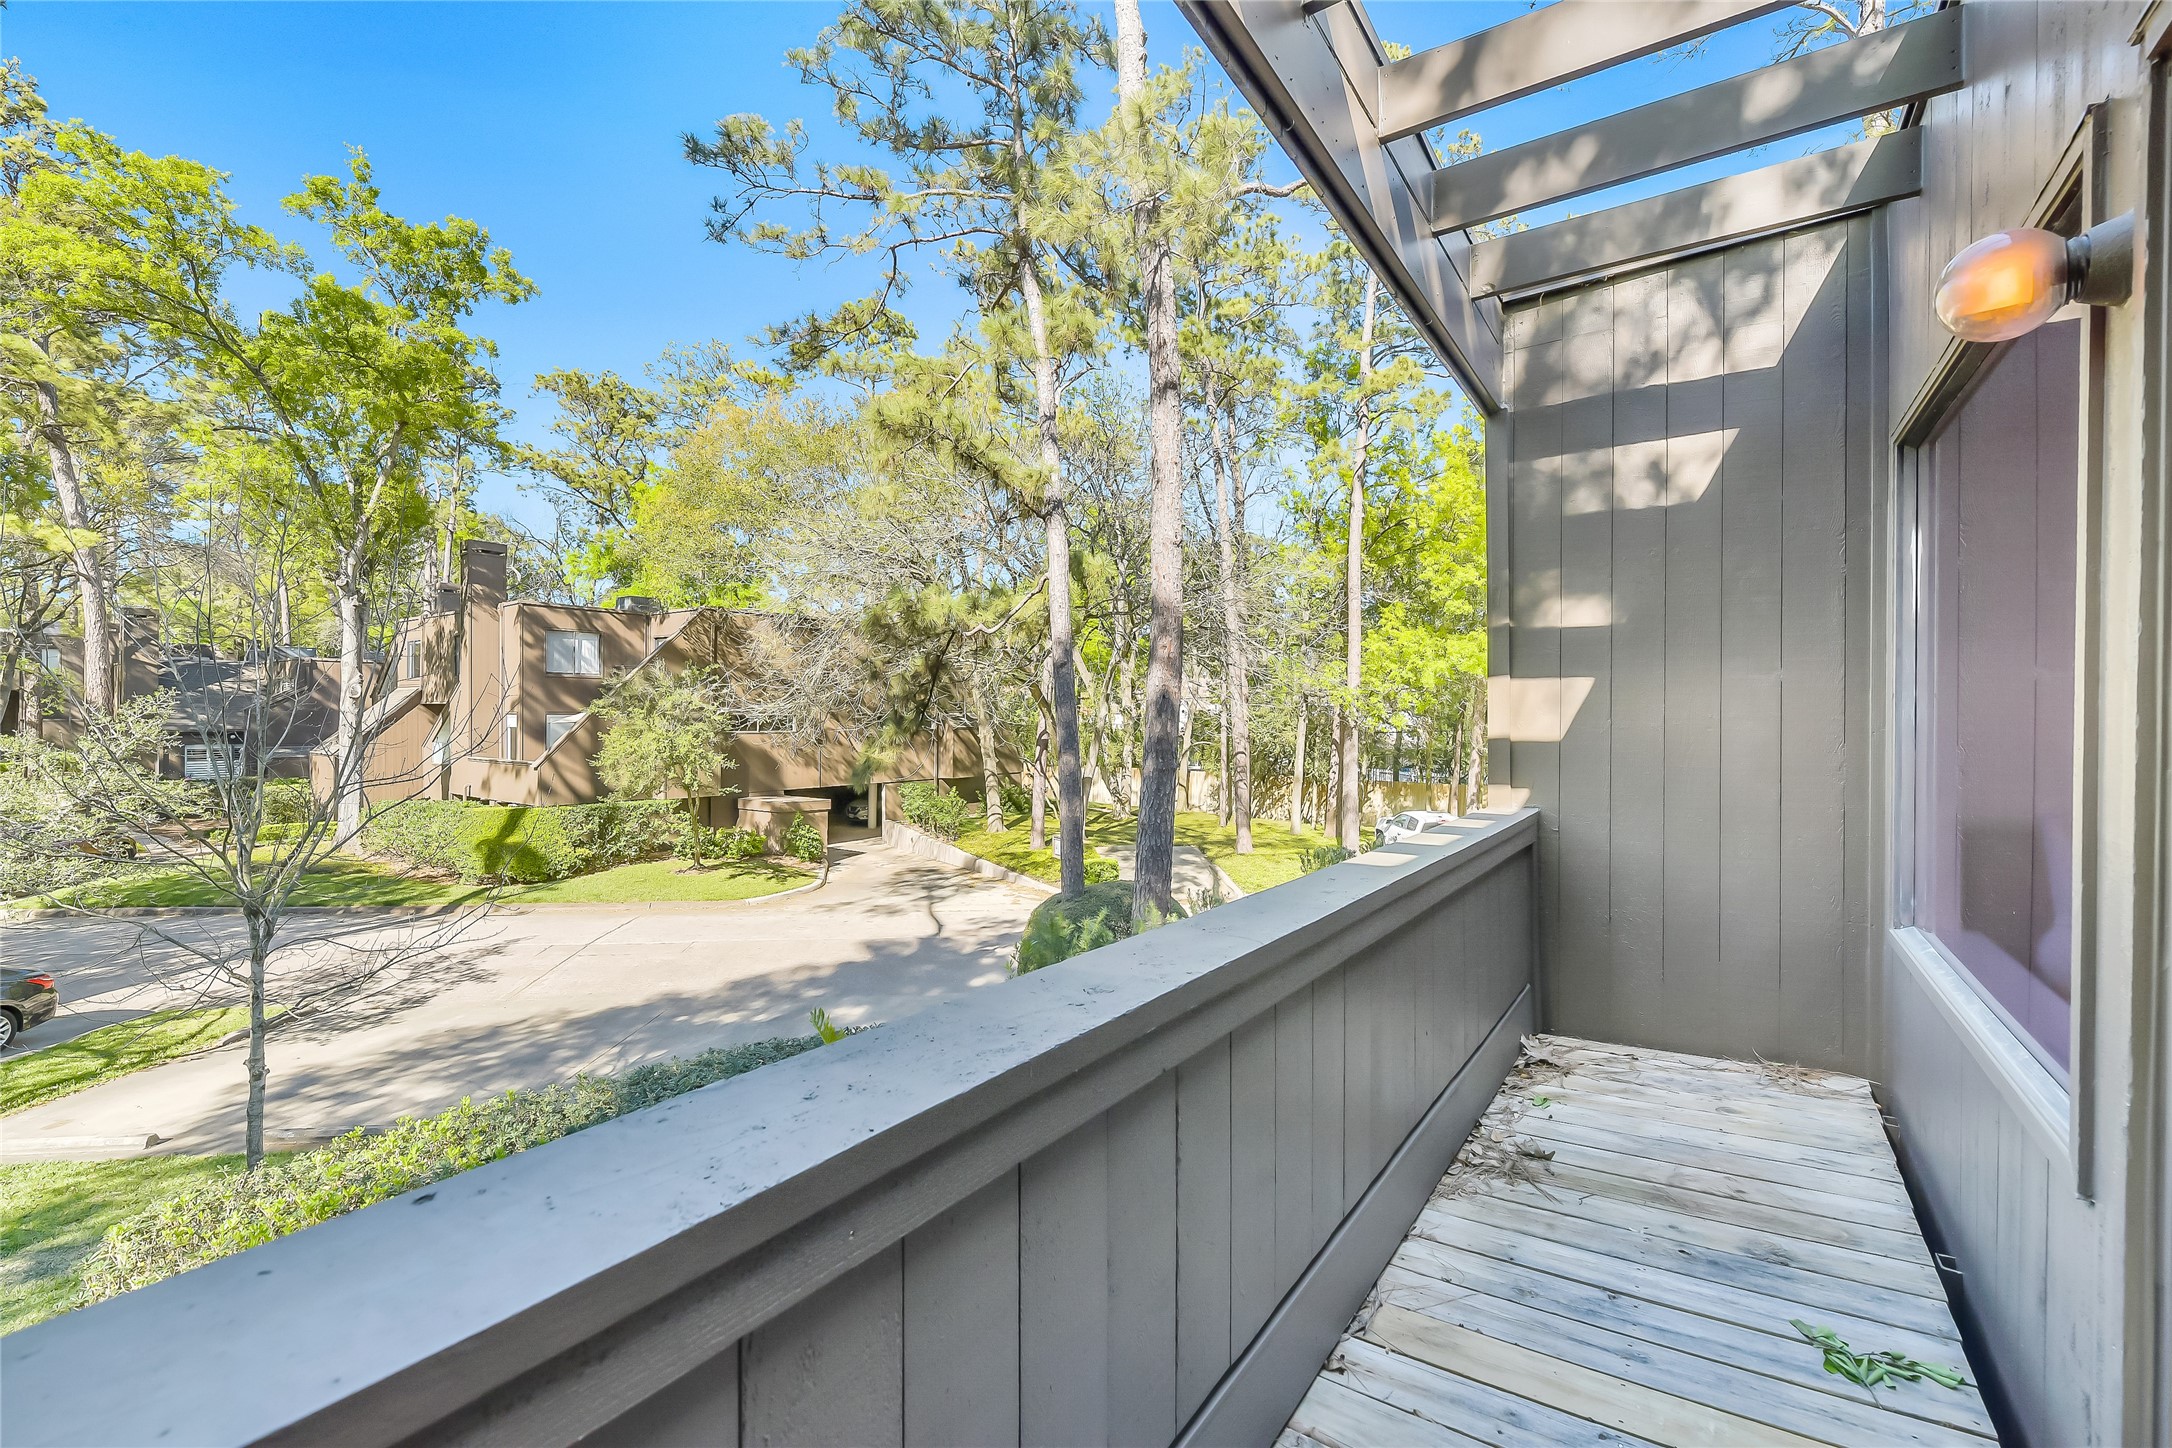
A private elevated deck surrounded by mature trees offers a tranquil outdoor escape, perfect for morning coffee or evening relaxation in a natural setting.
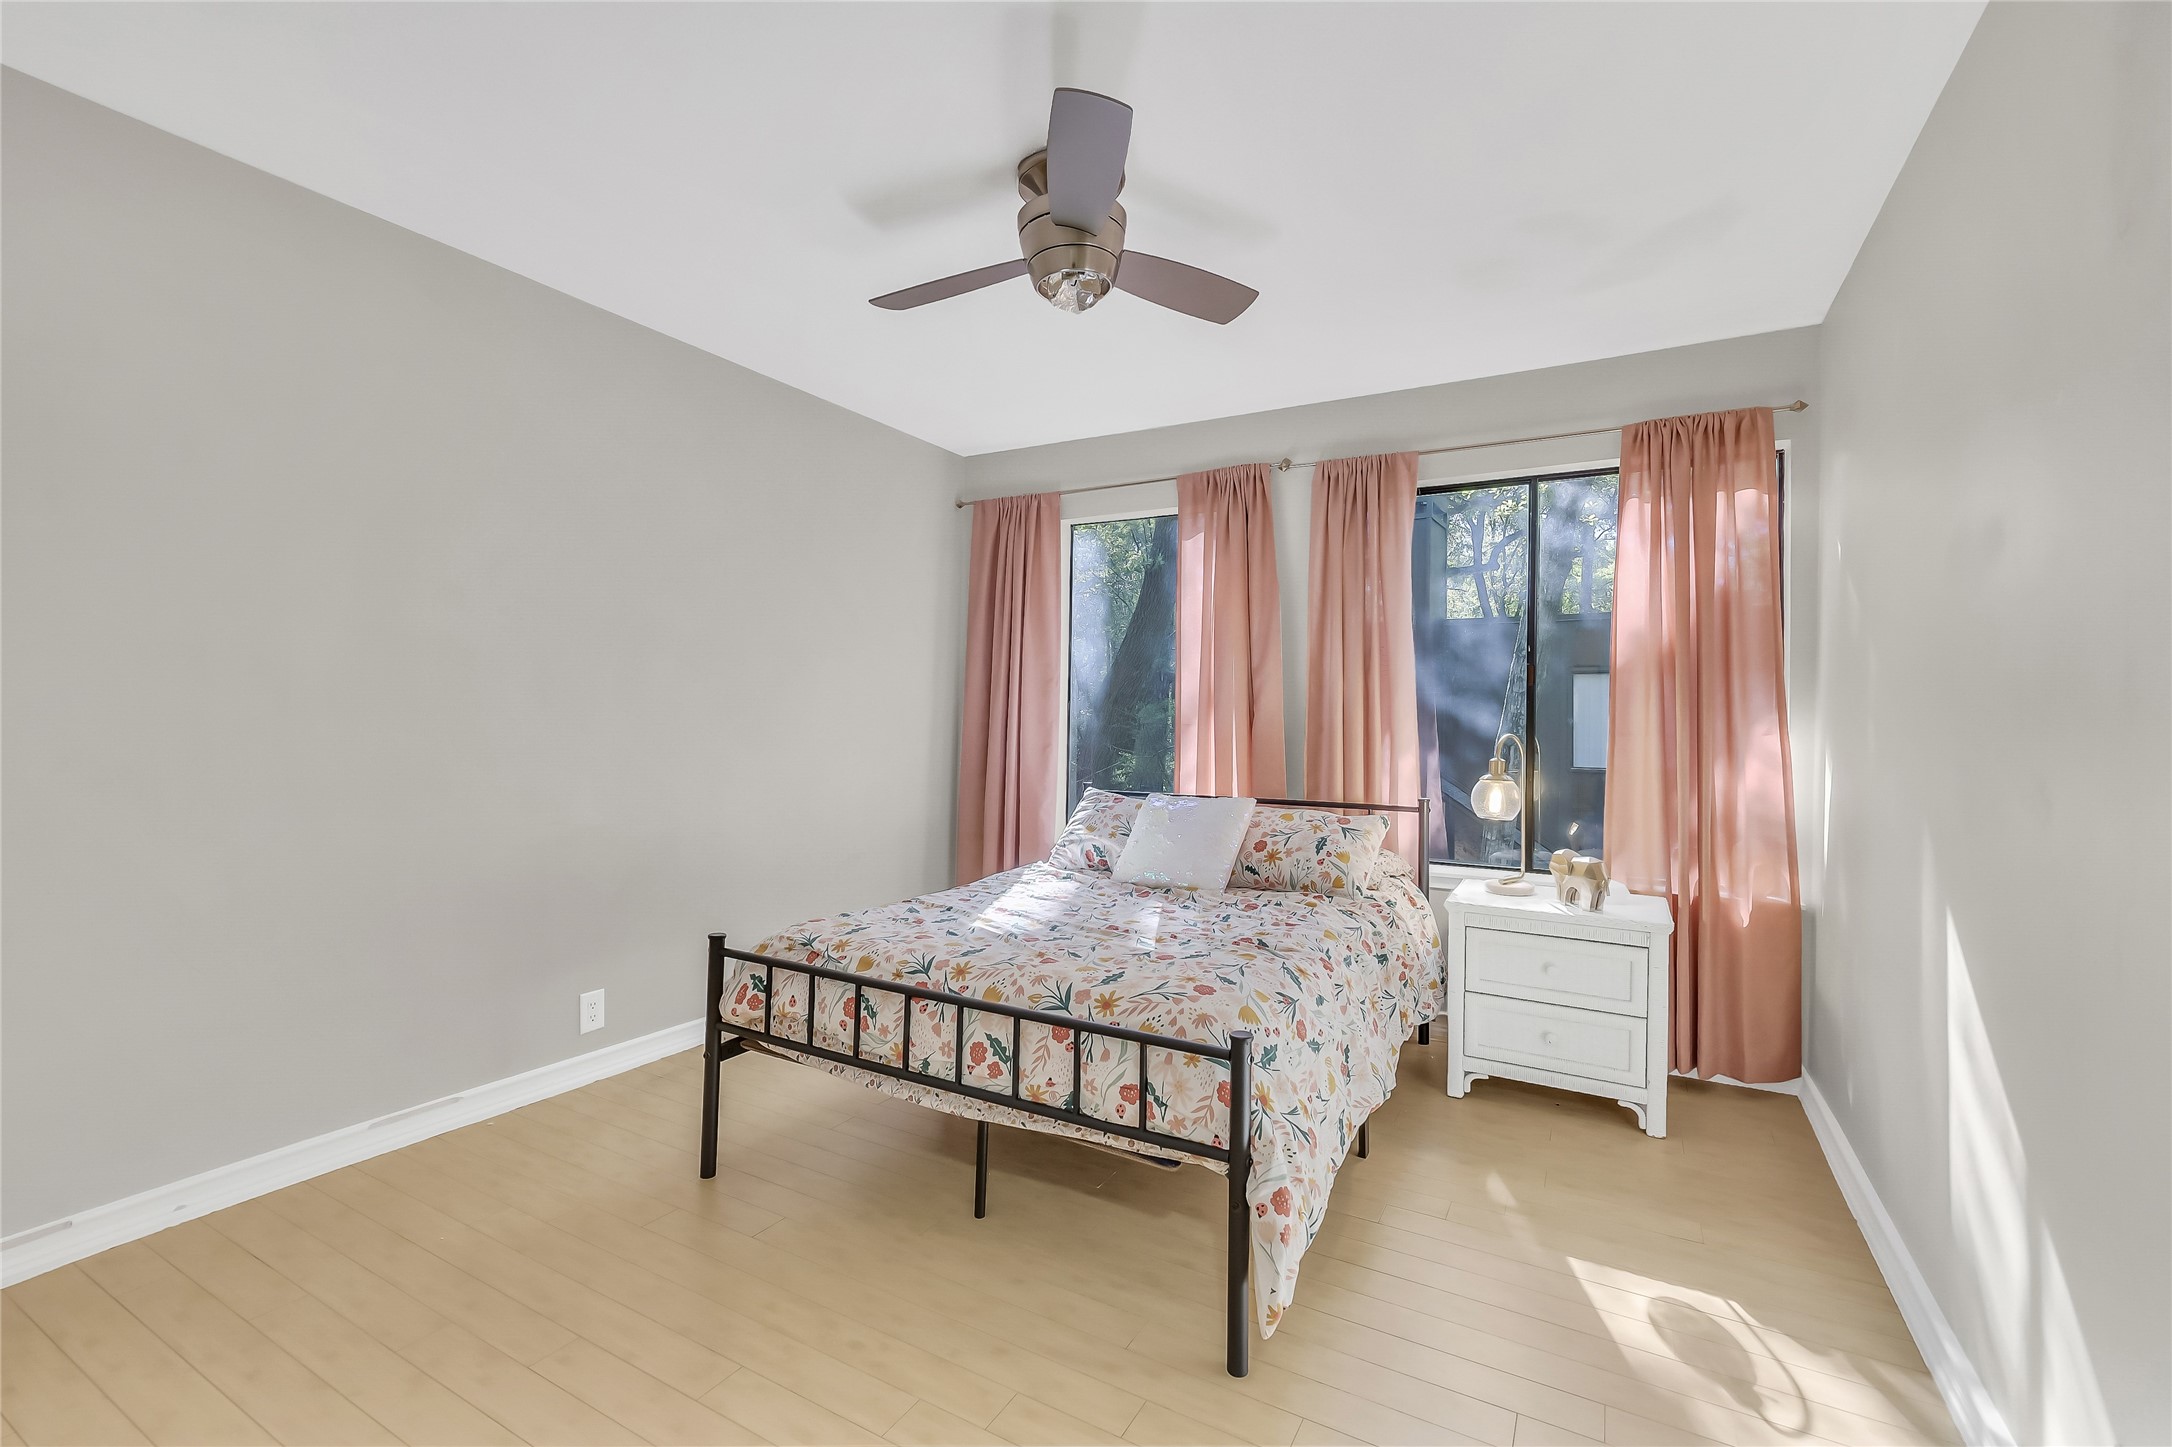
A comfortable and well-proportioned bedroom featuring soft natural light, neutral tones, and ample wall space, ideal for guests or a flexible home office.
This bathroom offers a clean, classic design with a spacious vanity, large framed mirror, and neutral finishes that create a bright, polished feel.
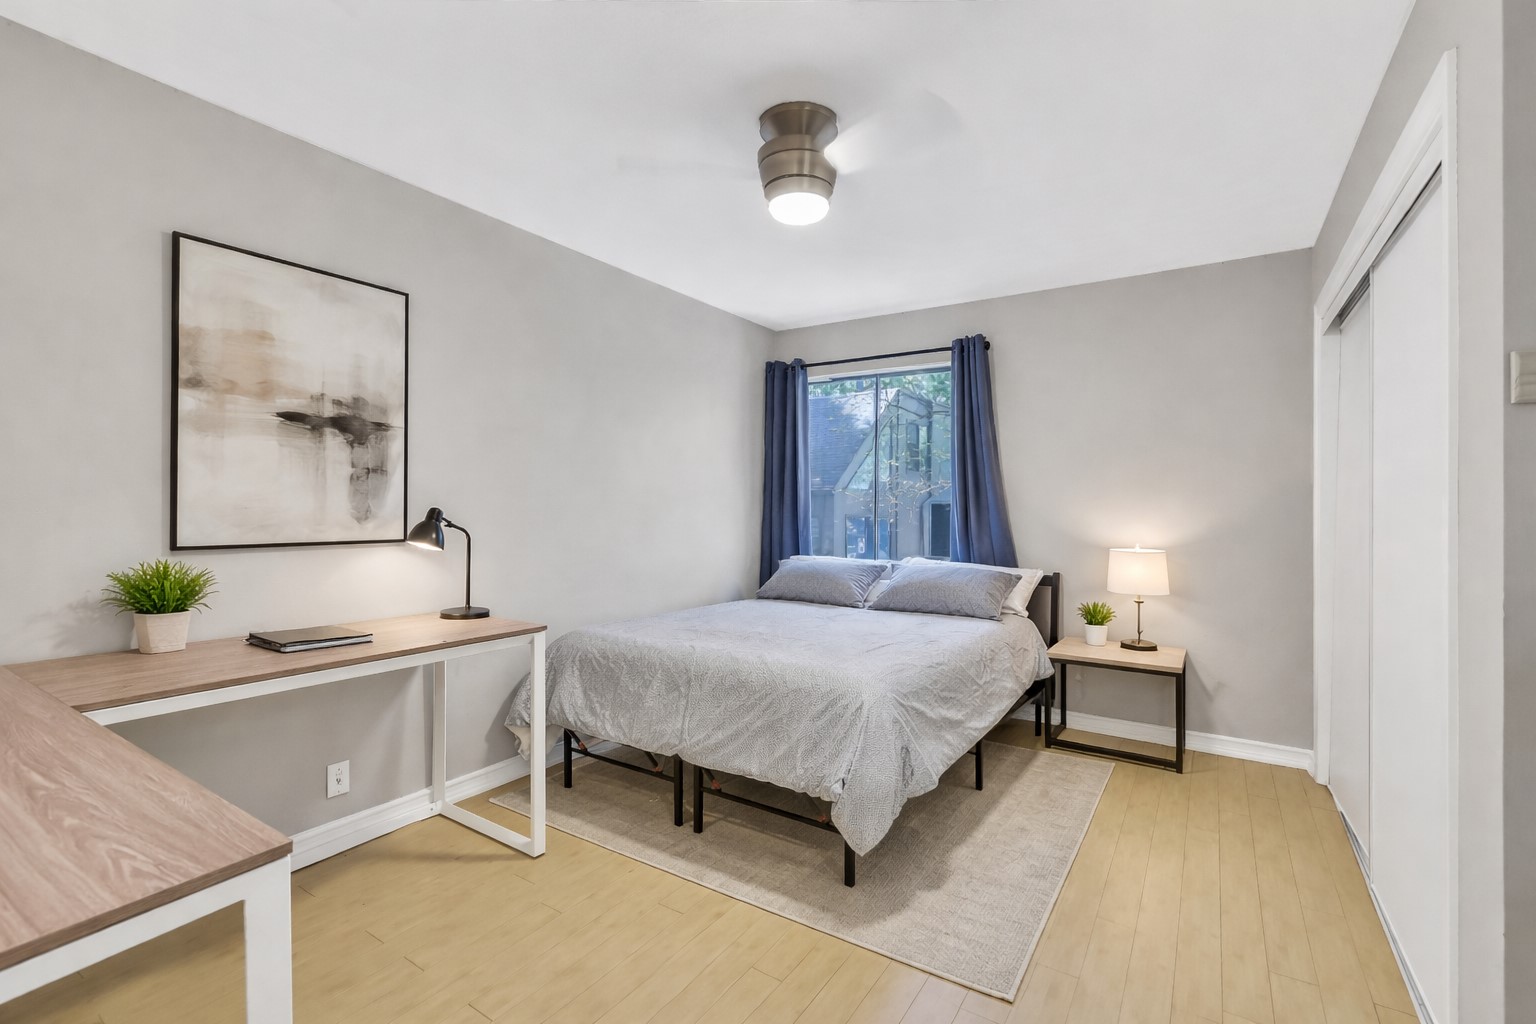
A versatile bedroom with generous proportions and natural light, perfect for accommodating guests, work-from-home needs, or additional living space.
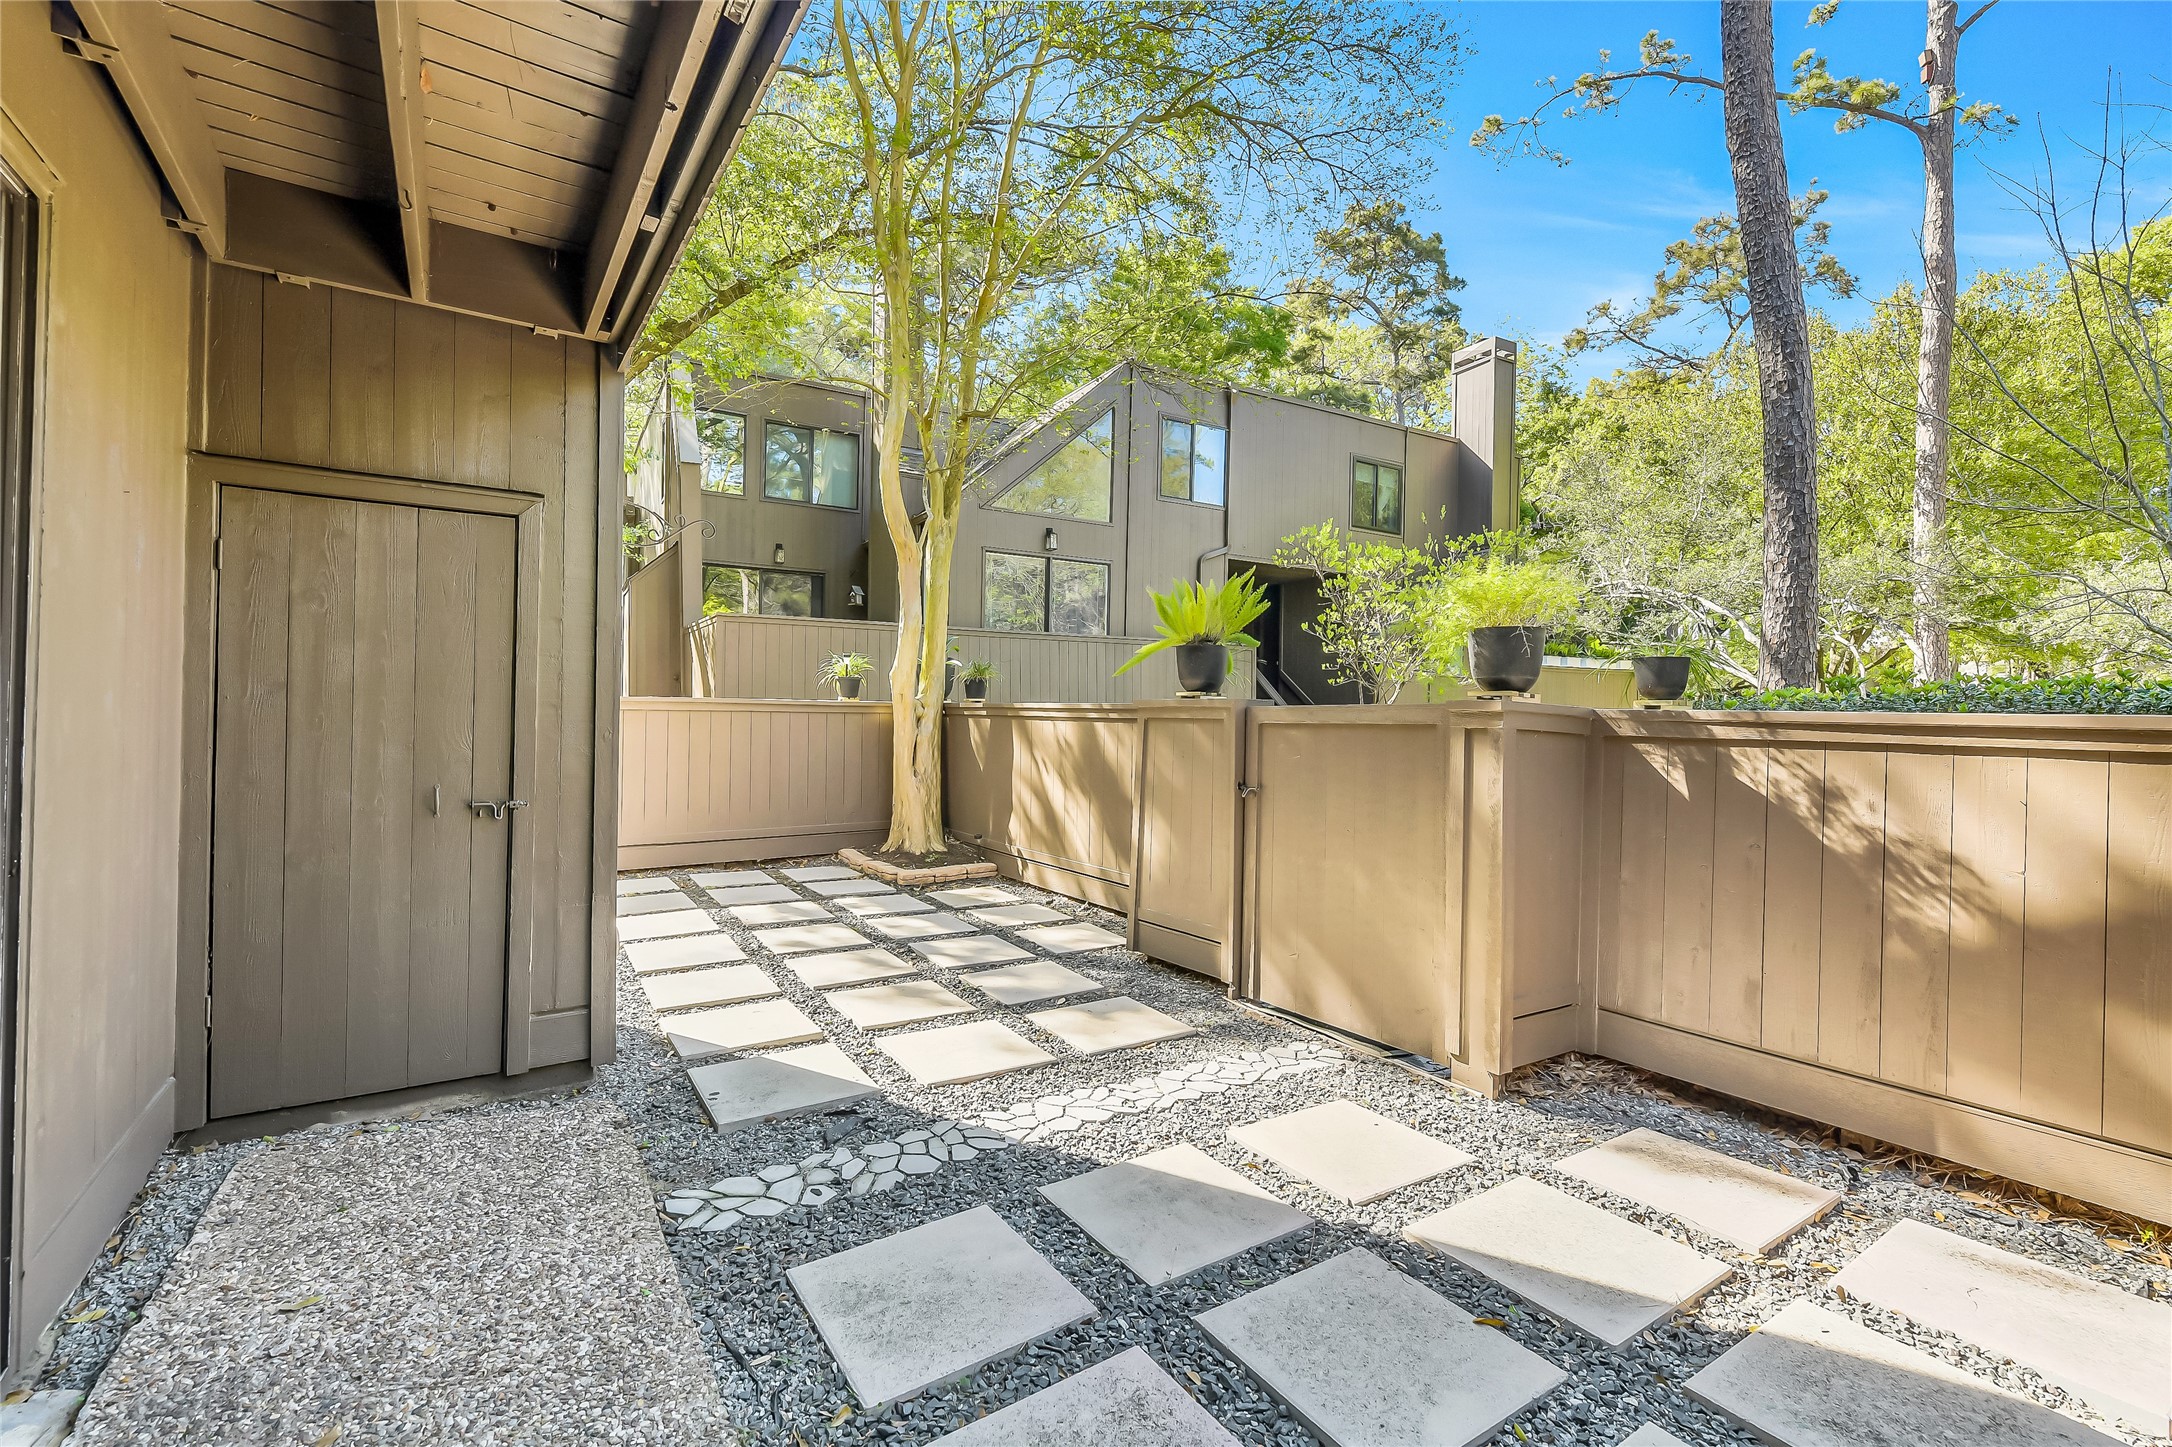
A secluded outdoor patio framed by clean architectural lines and lush greenery, offering a peaceful extension of the indoor living space.
Another angle highlights the patio’s privacy and low-maintenance design, with ample room for outdoor seating and entertaining.
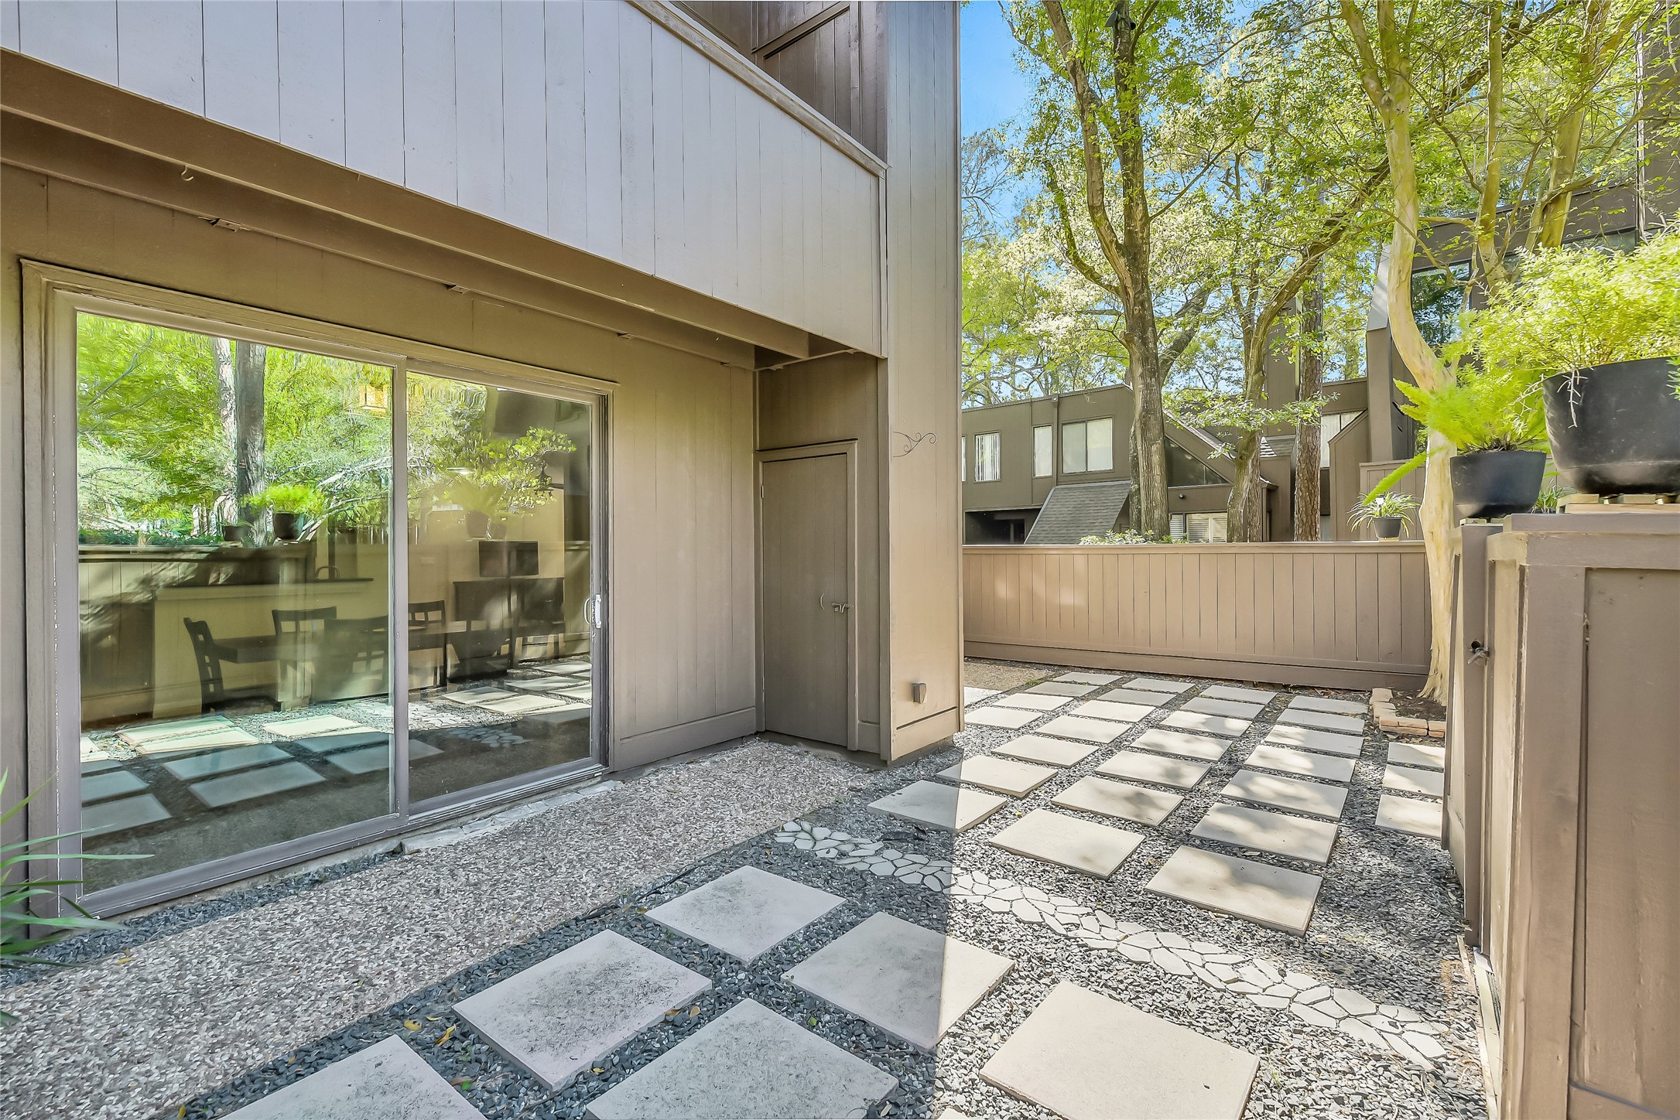
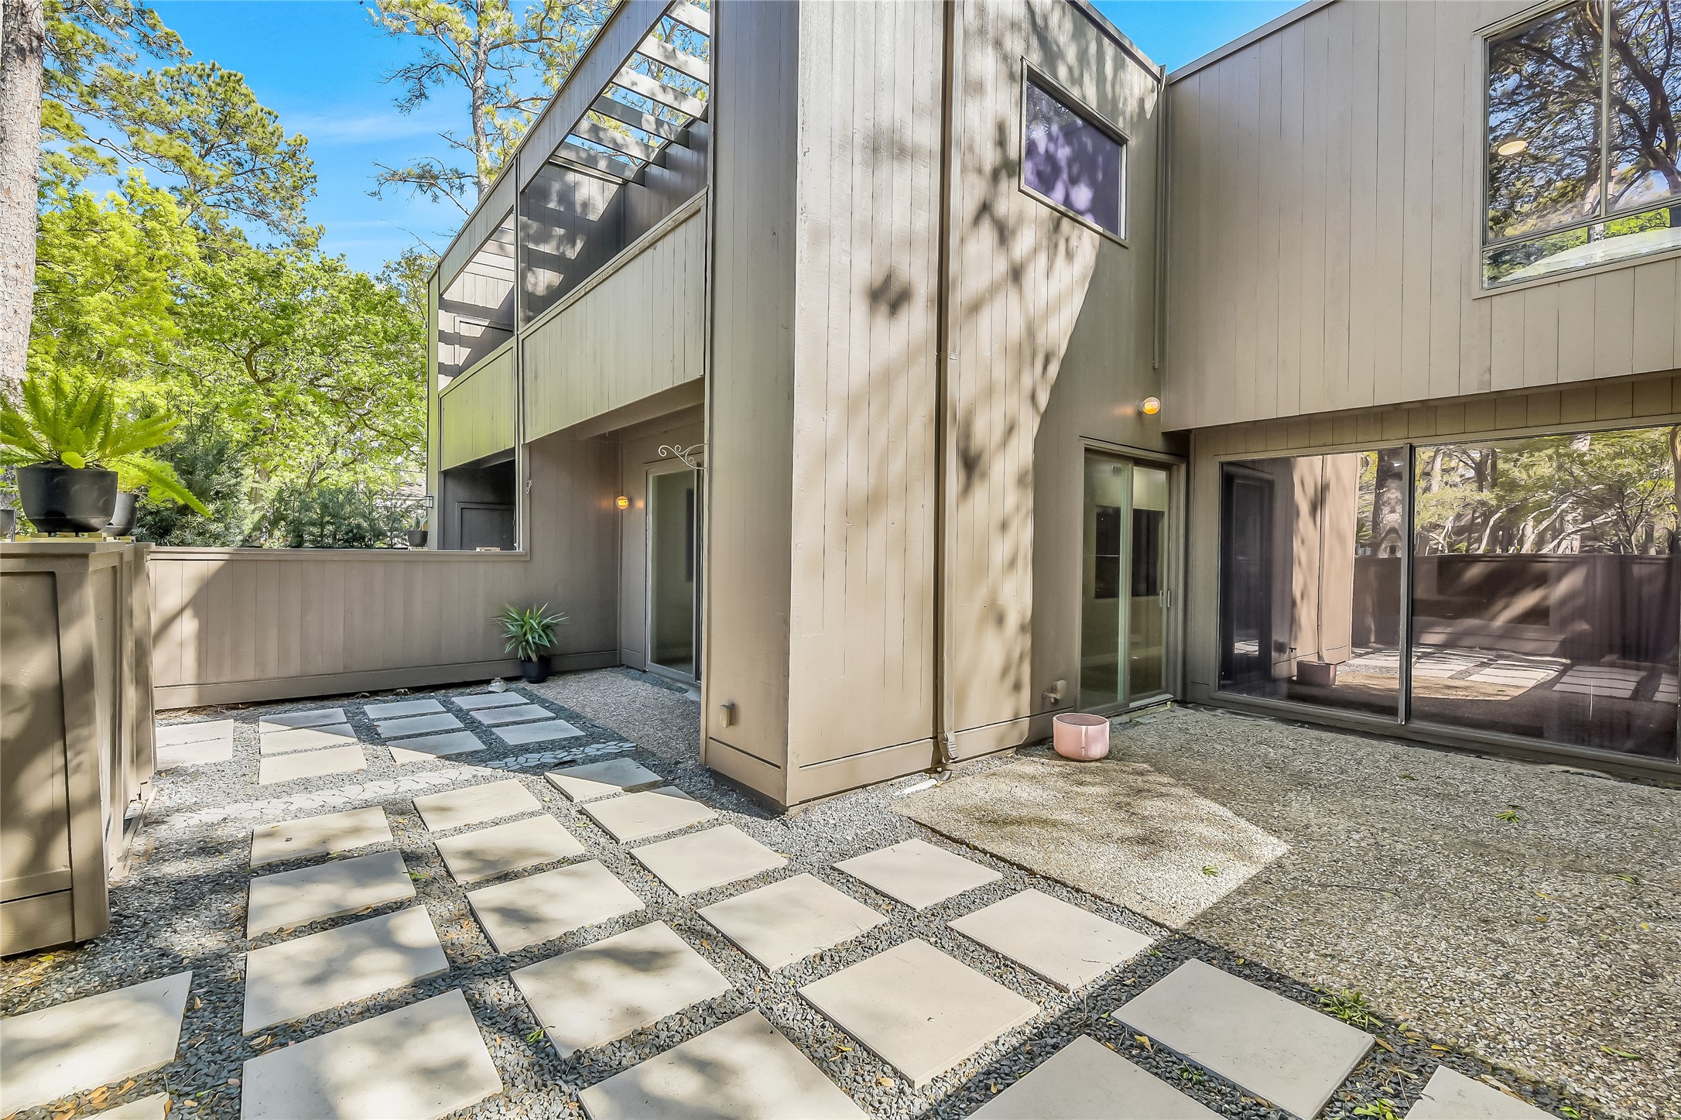
A spacious courtyard-style setting with patterned hardscaping and surrounding walls, creating an inviting and secure environment for outdoor gatherings.
Large glass doors connect the interior to the outdoor living spaces, enhancing natural light and providing effortless indoor-outdoor flow.
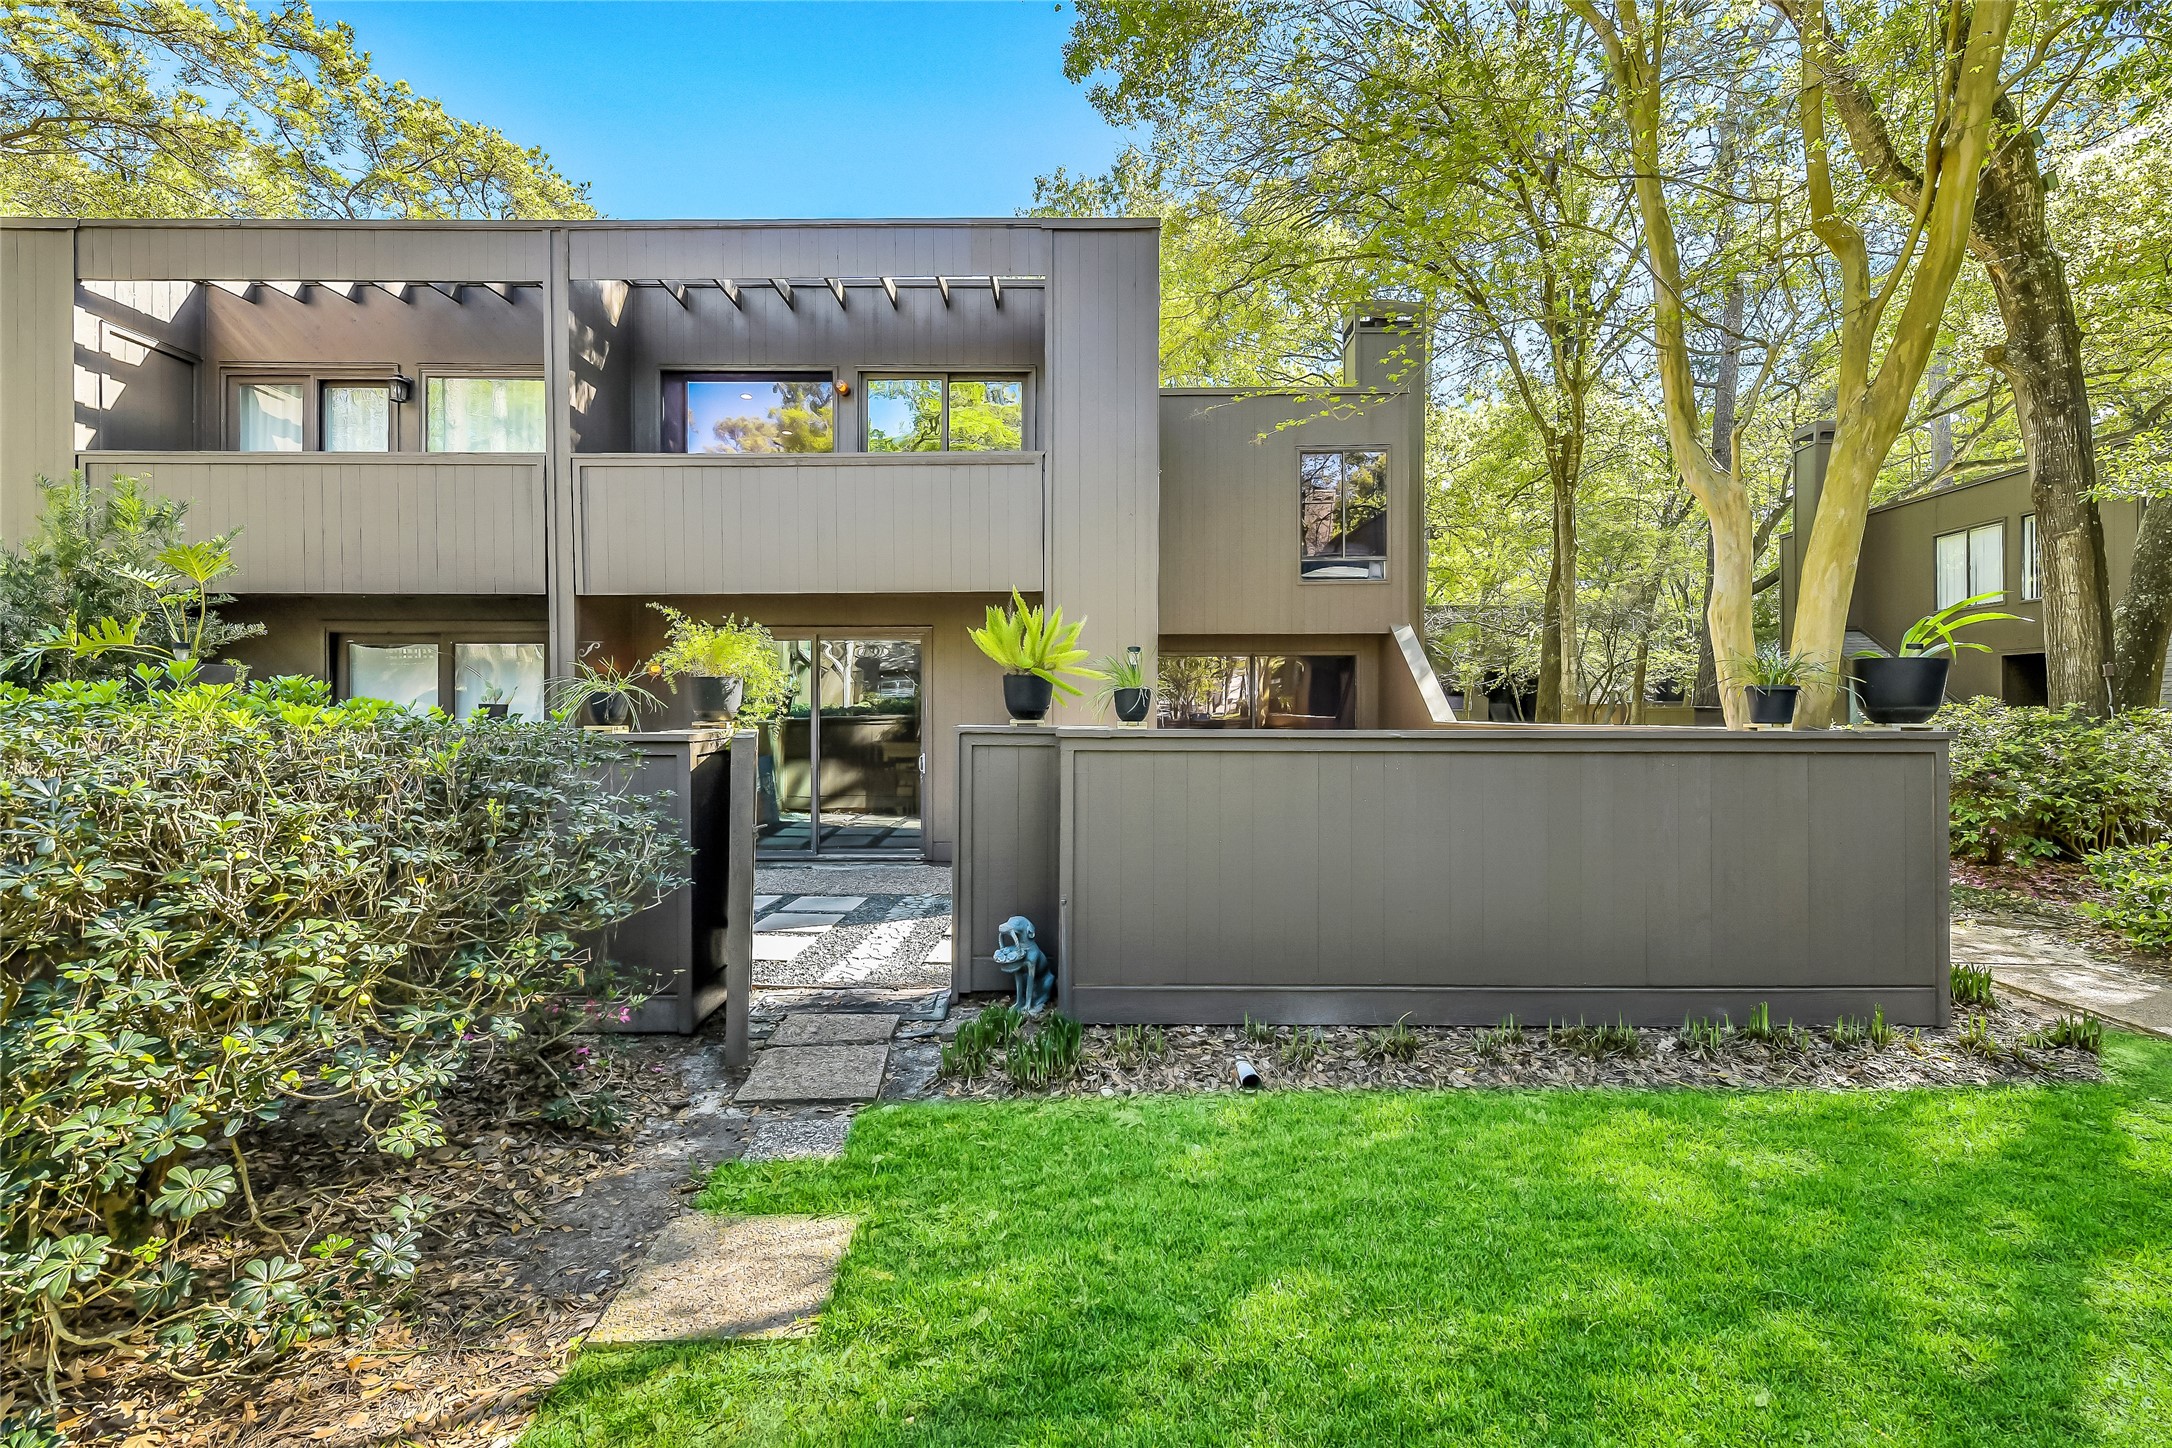
The rear exterior showcases the home’s modern architectural lines, expansive windows, and multiple outdoor living areas set against a backdrop of mature trees.
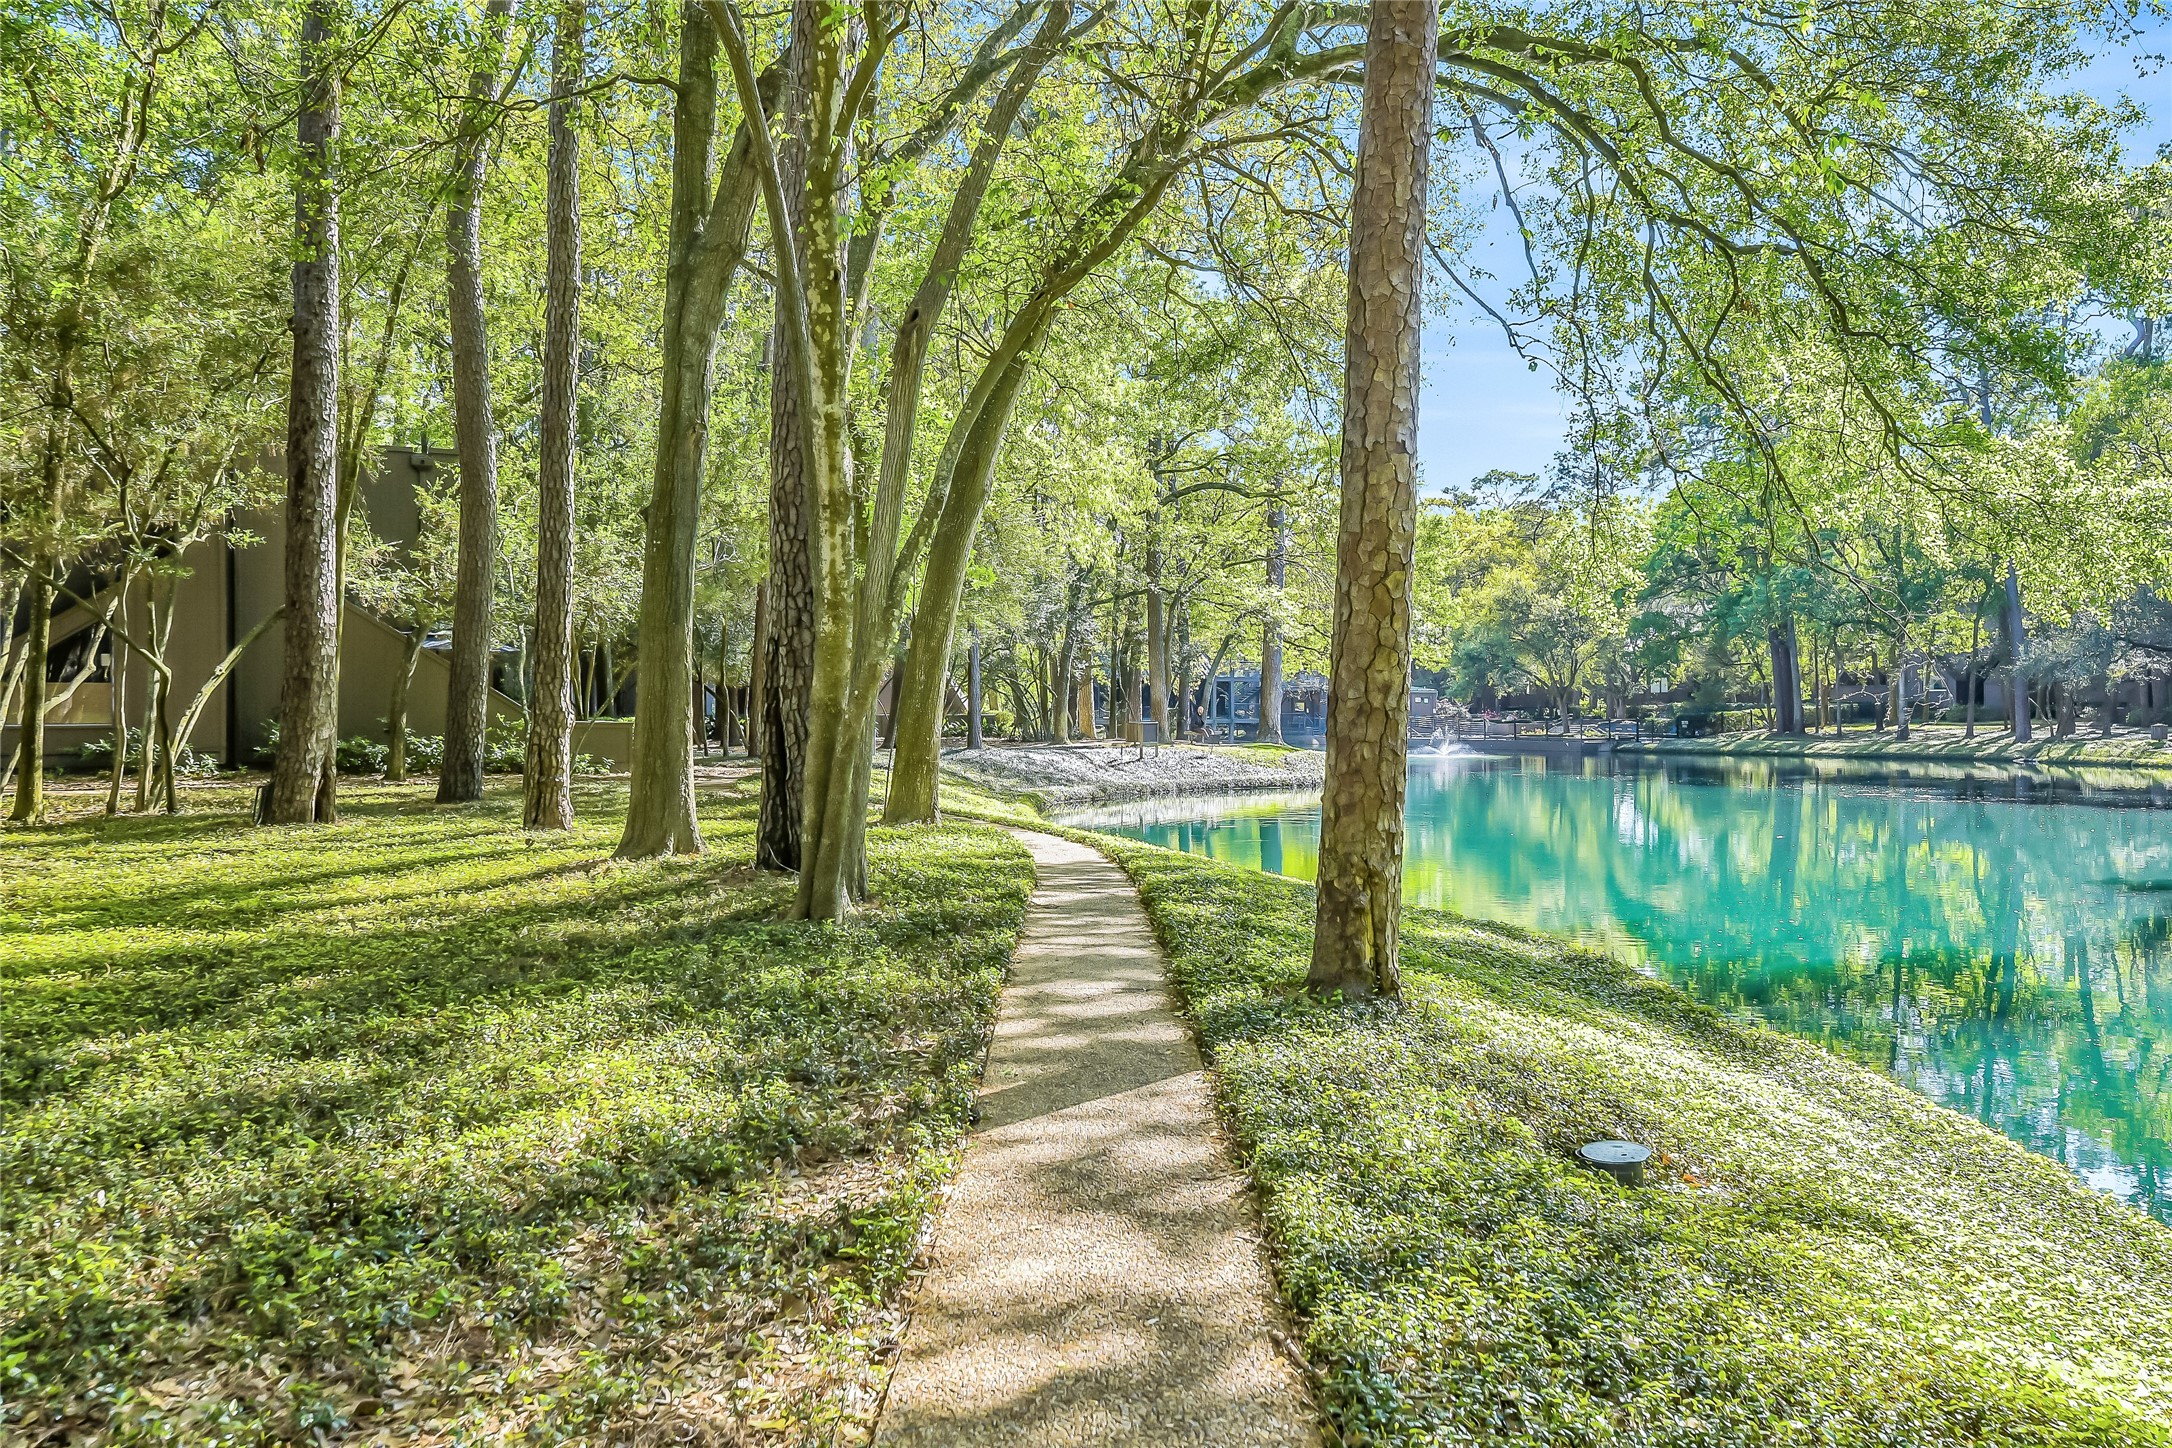
Beautifully maintained green spaces with winding walkways and mature landscaping offer a serene setting for outdoor enjoyment just steps from the home.
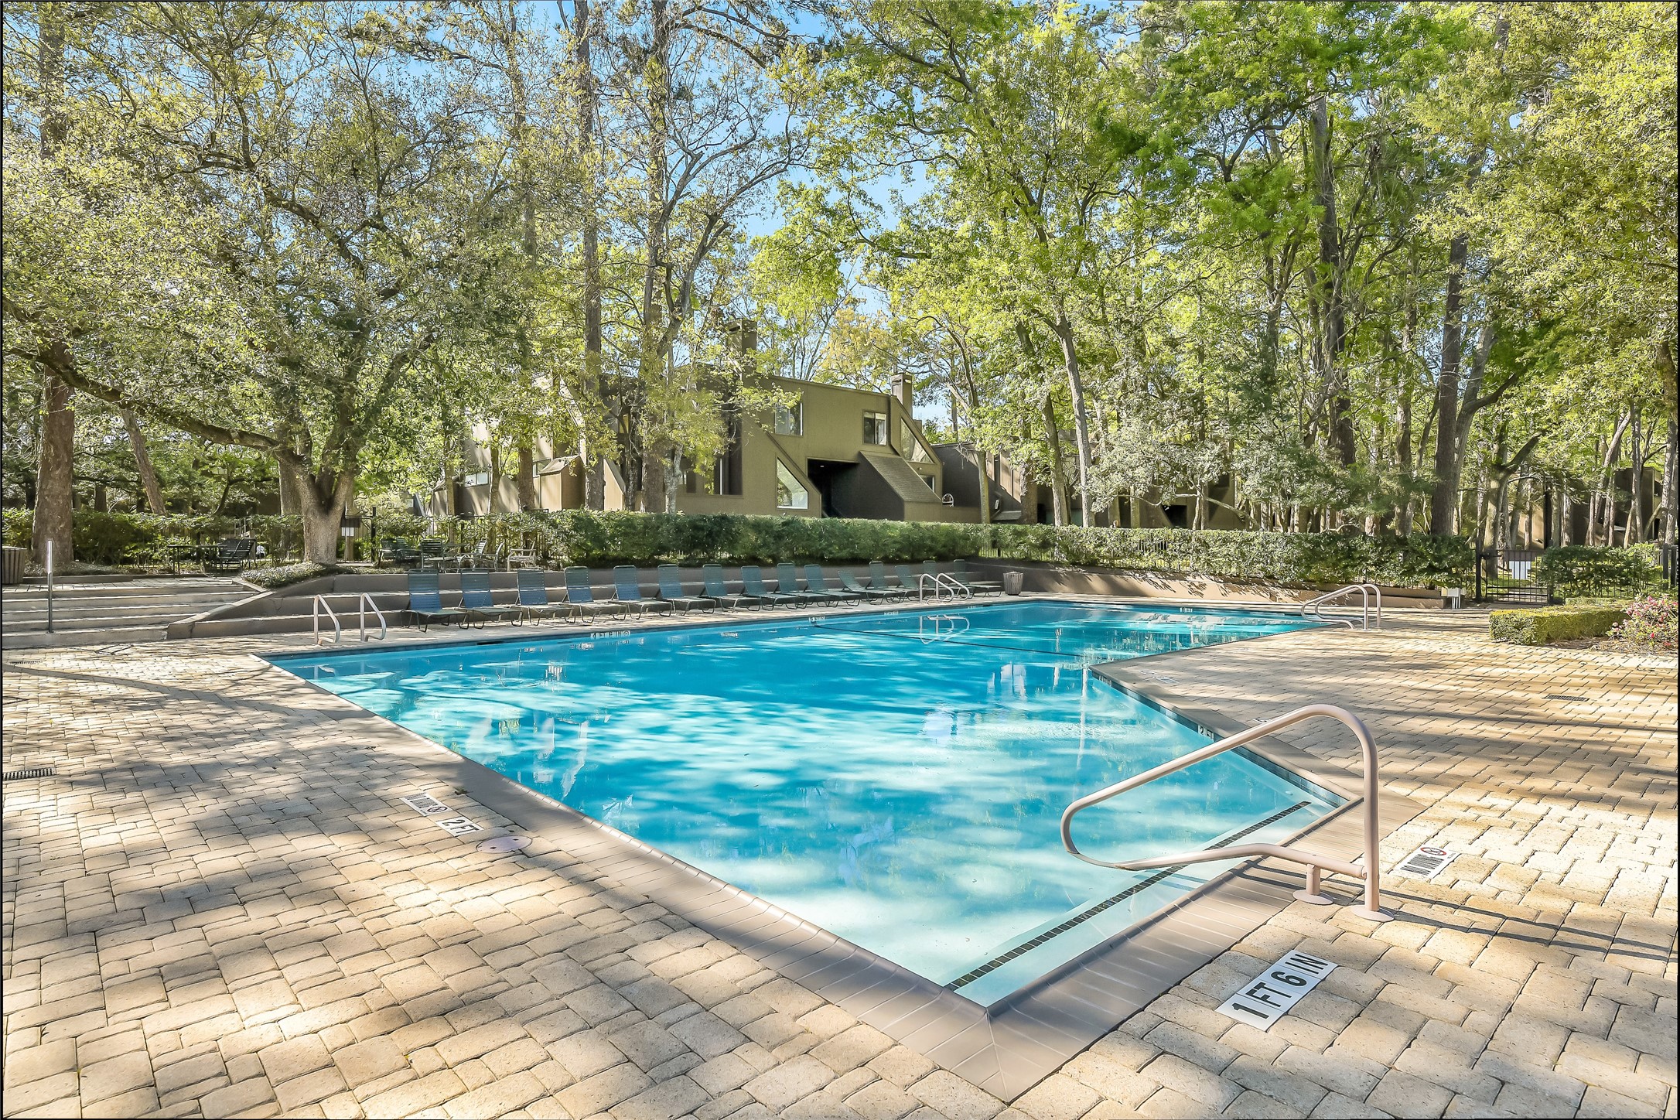
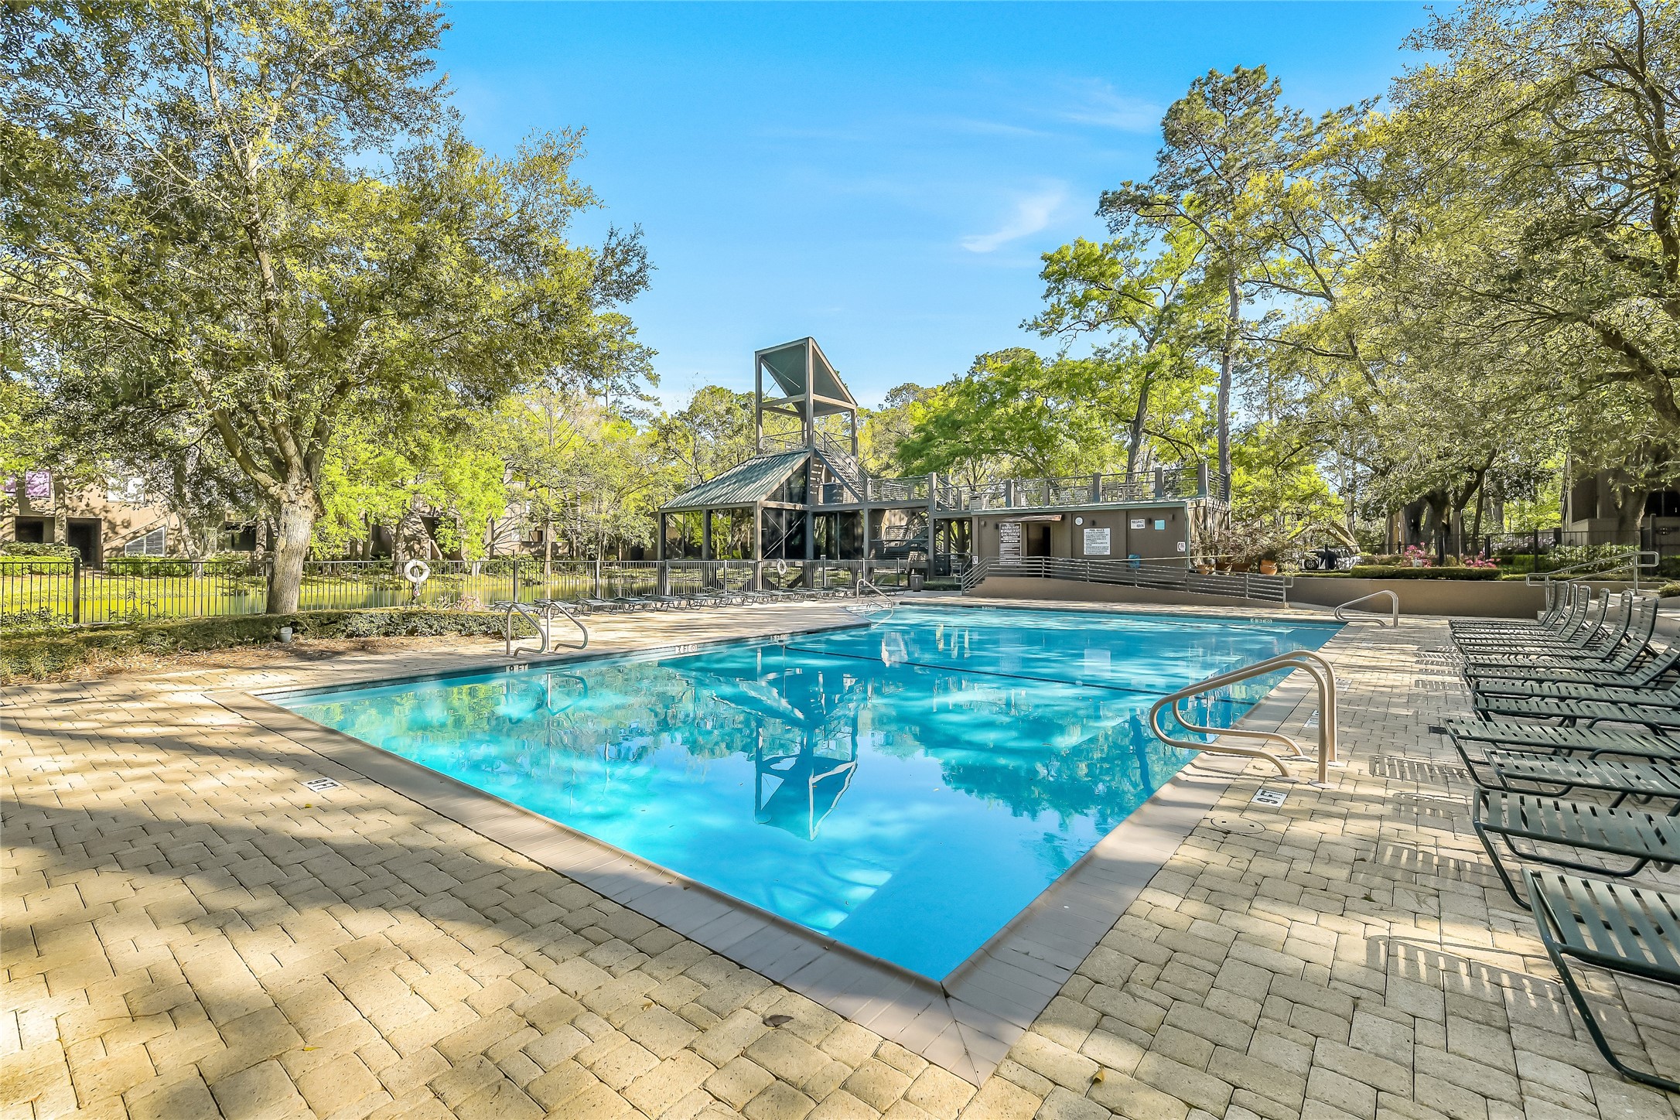
A resort-style pool surrounded by towering trees provides a refreshing retreat, combining privacy, natural beauty, and a sense of escape within the community.

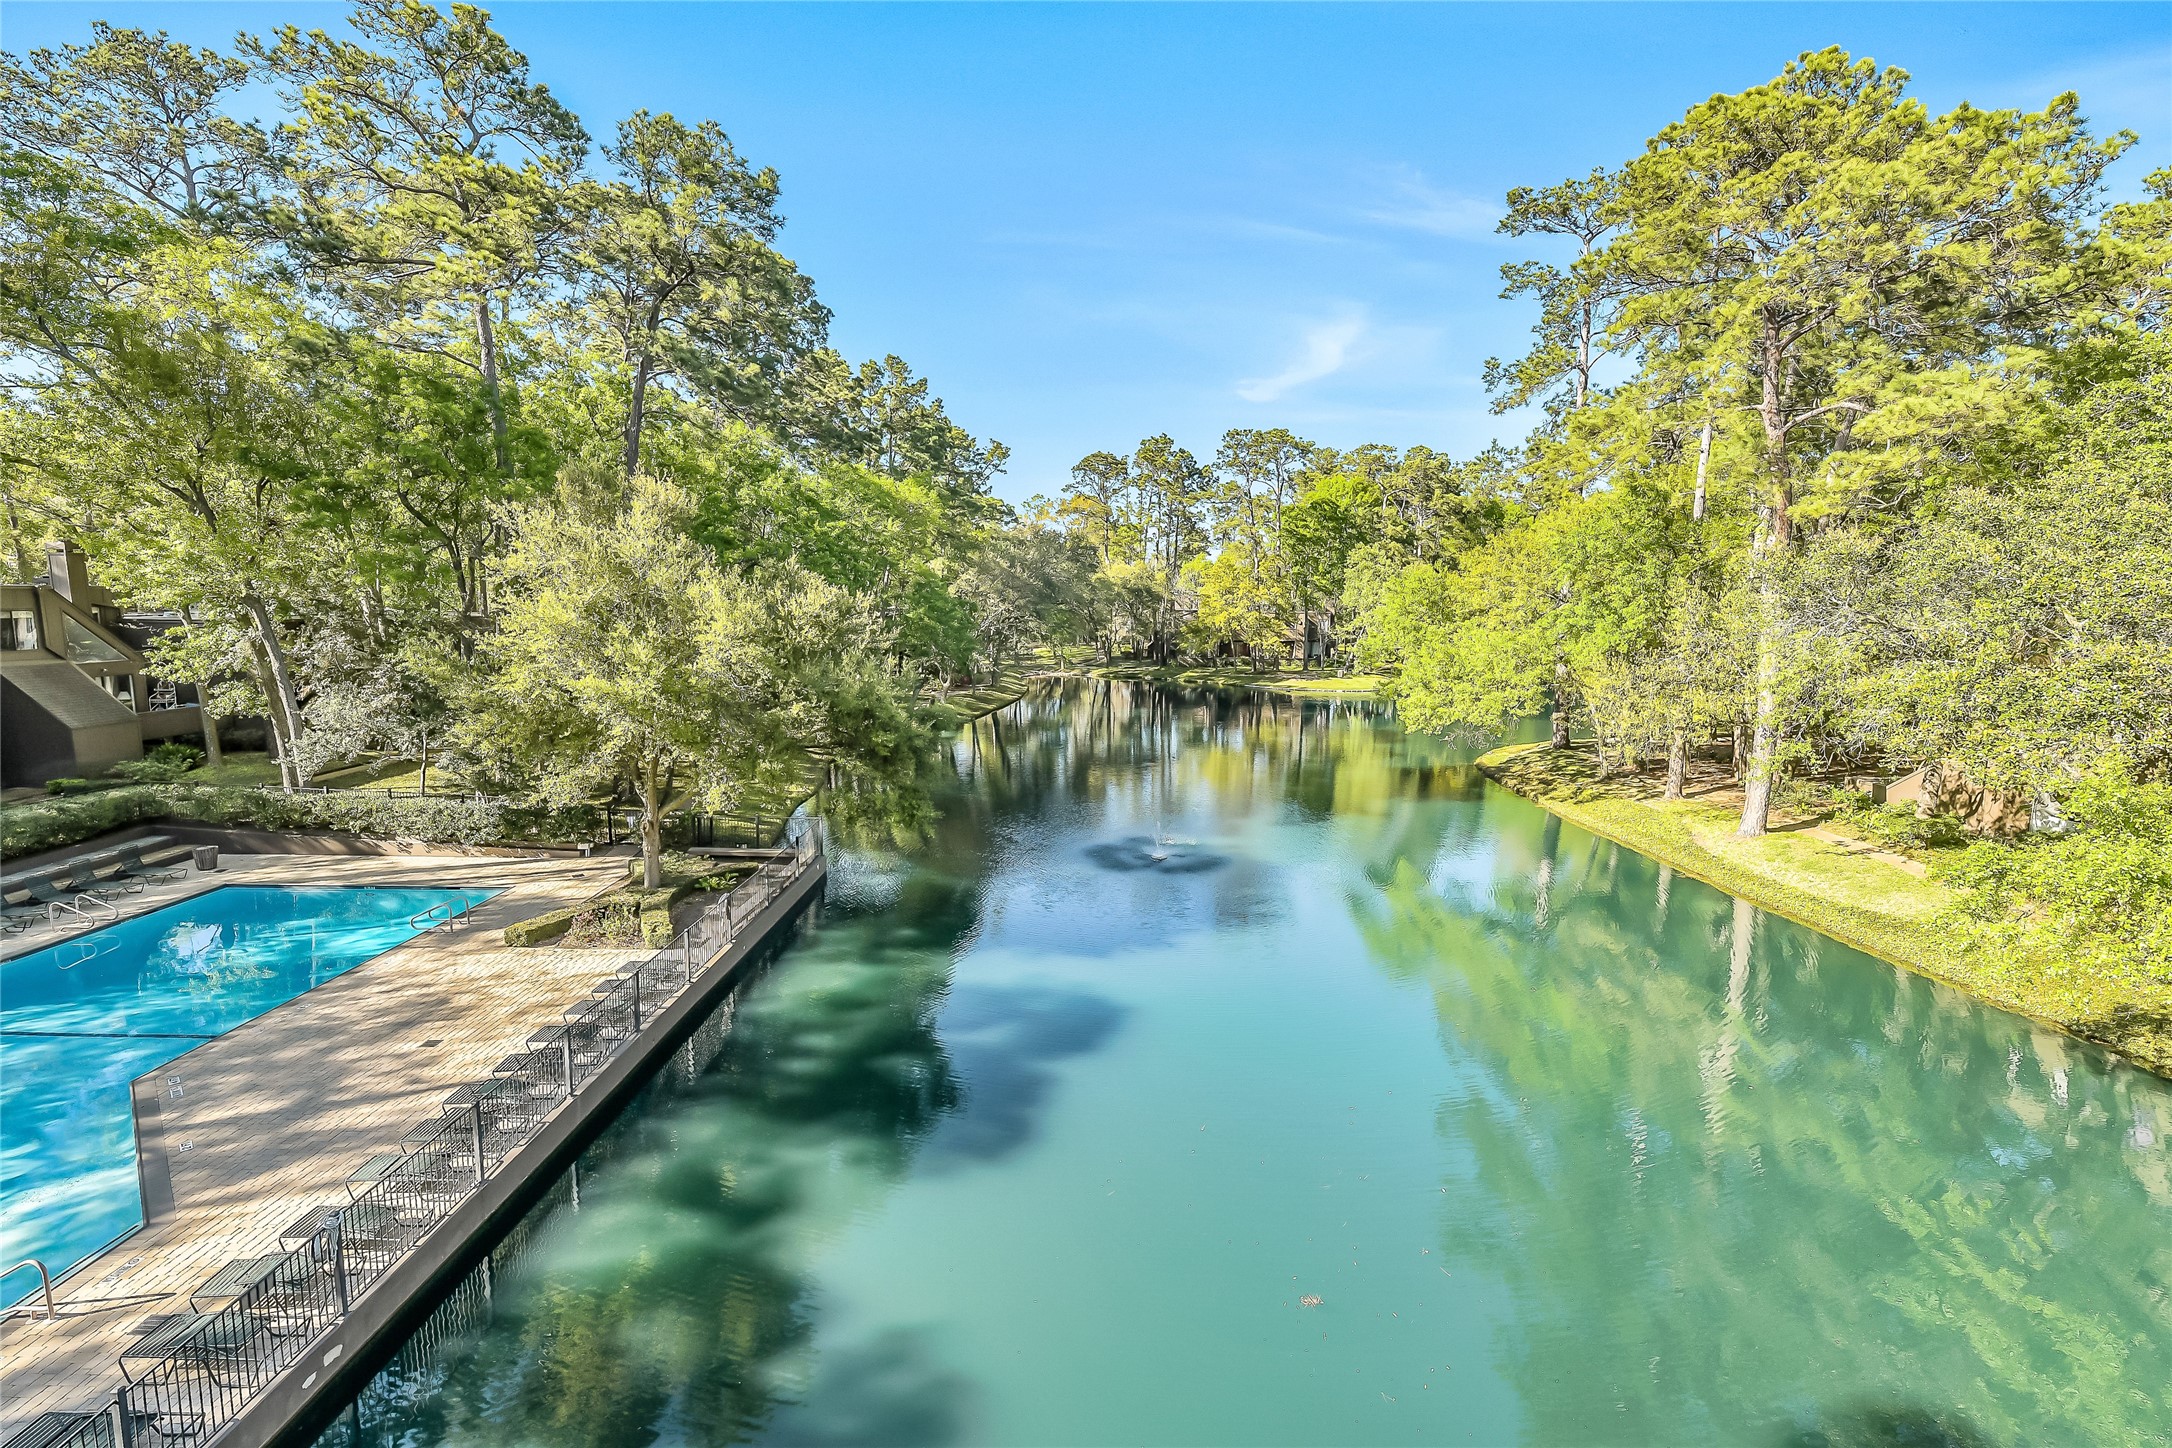
A stunning, tree-lined lake surrounded by mature landscaping creates a serene, resort-style atmosphere that feels worlds away from the city.
This inviting pool area offers ample space for relaxing under the shade of towering trees, blending sun and nature for a true retreat experience.
Another perspective highlights the peaceful, uncrowded ambiance, where natural surroundings and open sky create a calming, getaway-inspired environment.
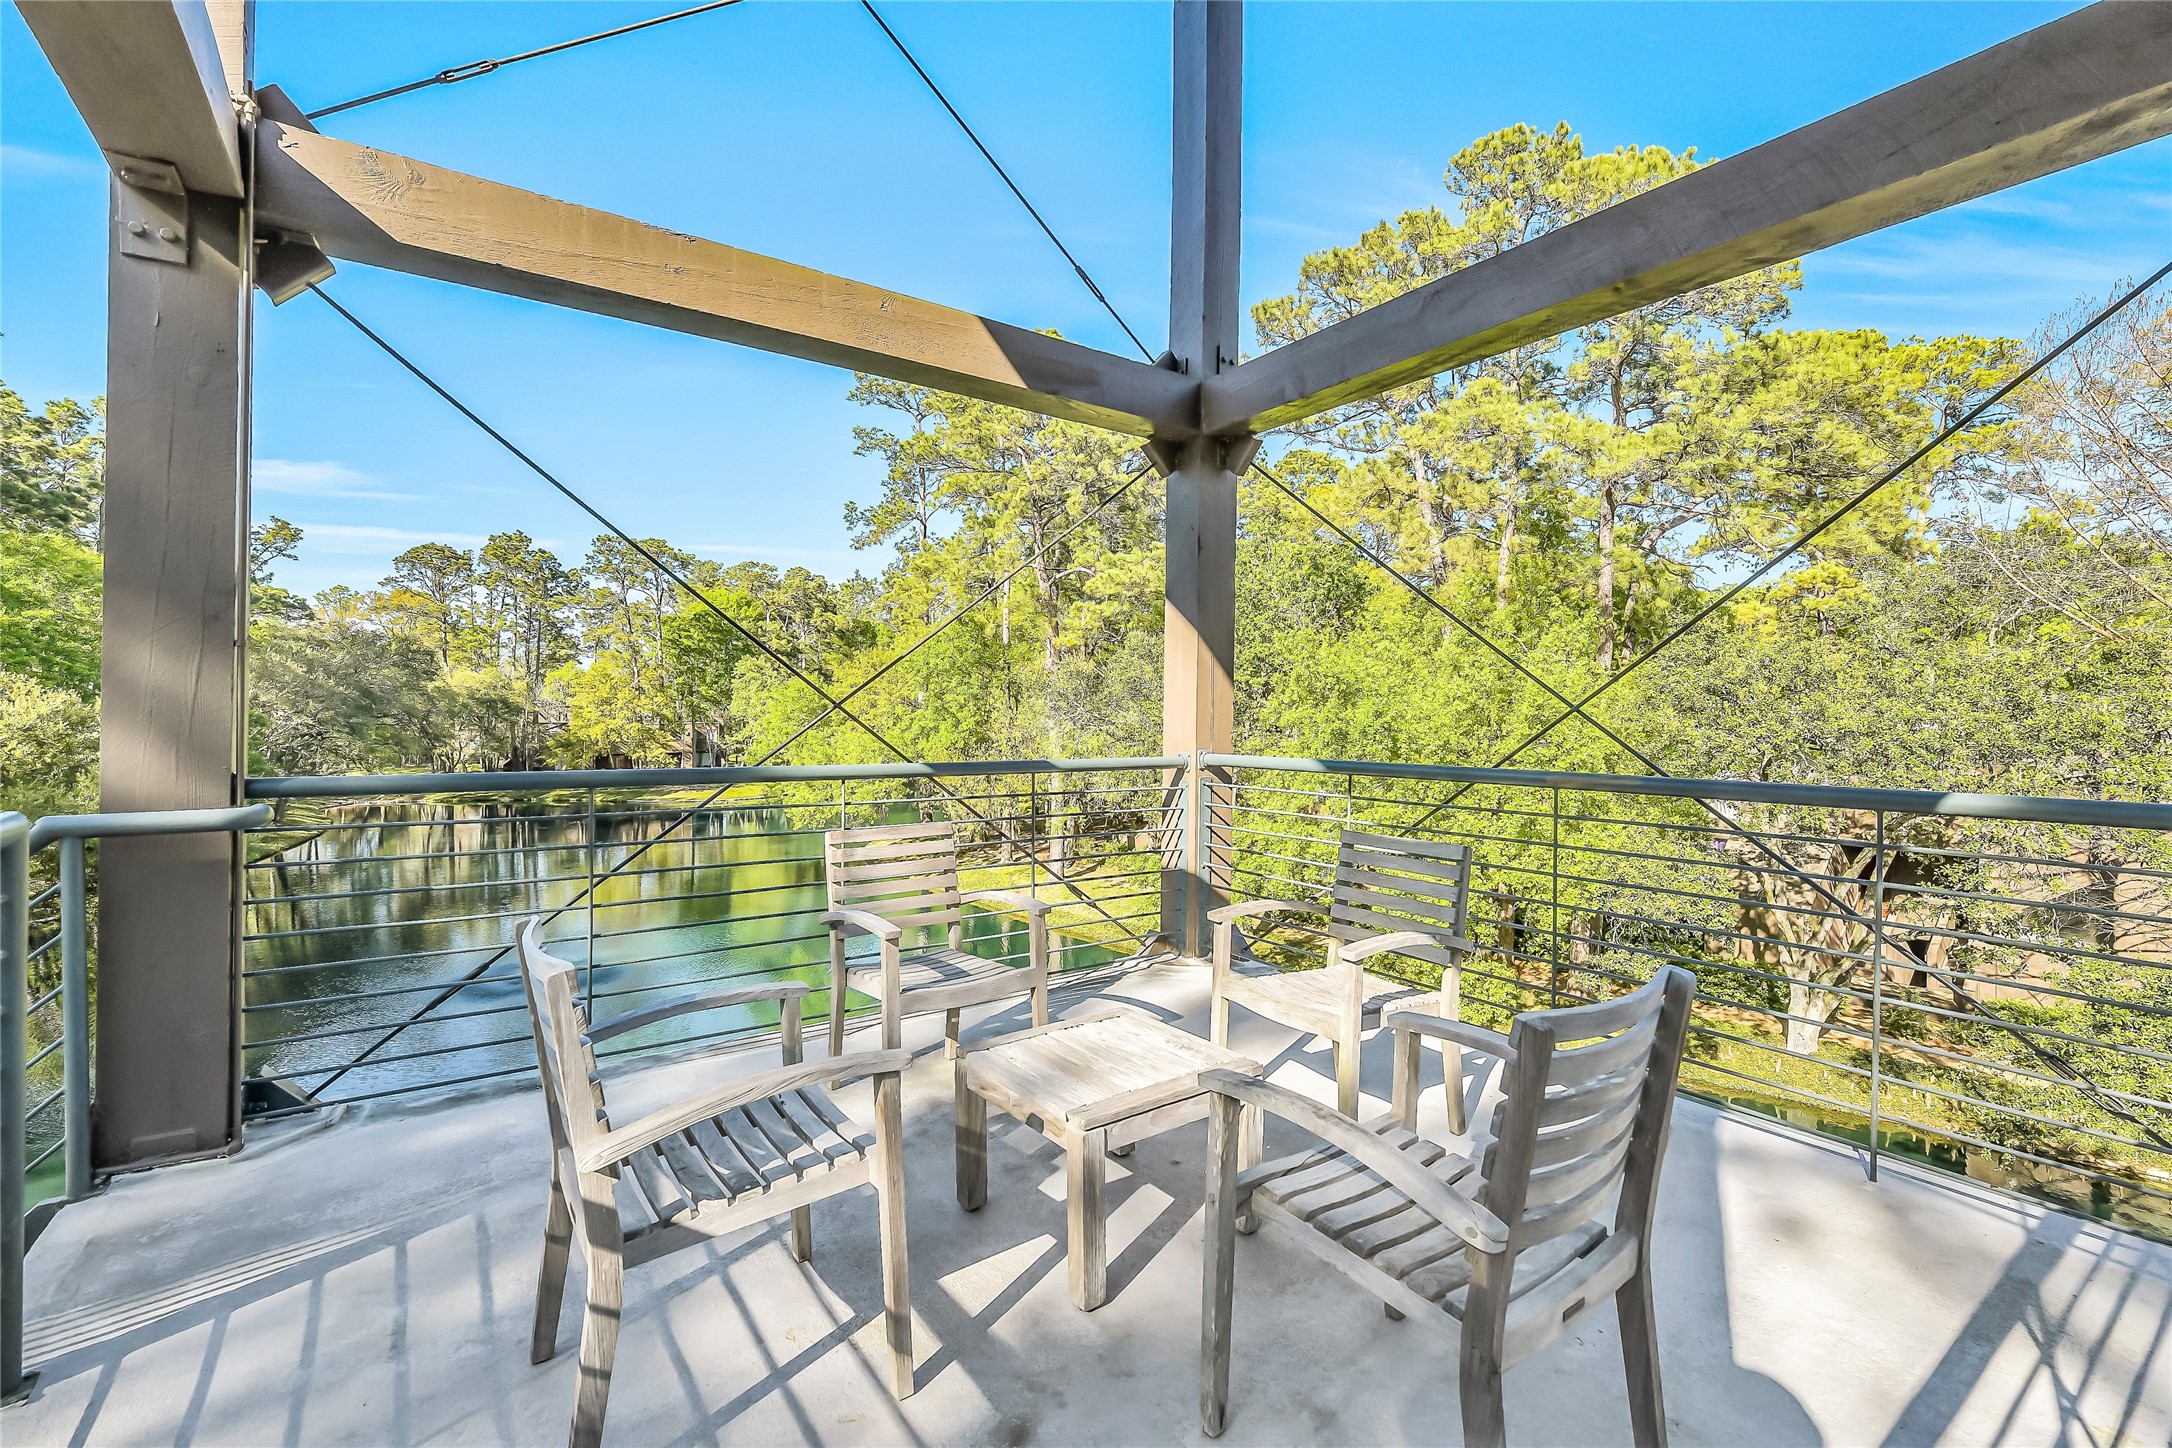
An elevated, covered deck nestled among the trees provides a private space for outdoor dining or morning coffee, immersed in a tranquil, wooded backdrop.
A picturesque waterway winds through the community, reflecting the surrounding canopy of mature trees and enhancing the peaceful, nature-rich setting.
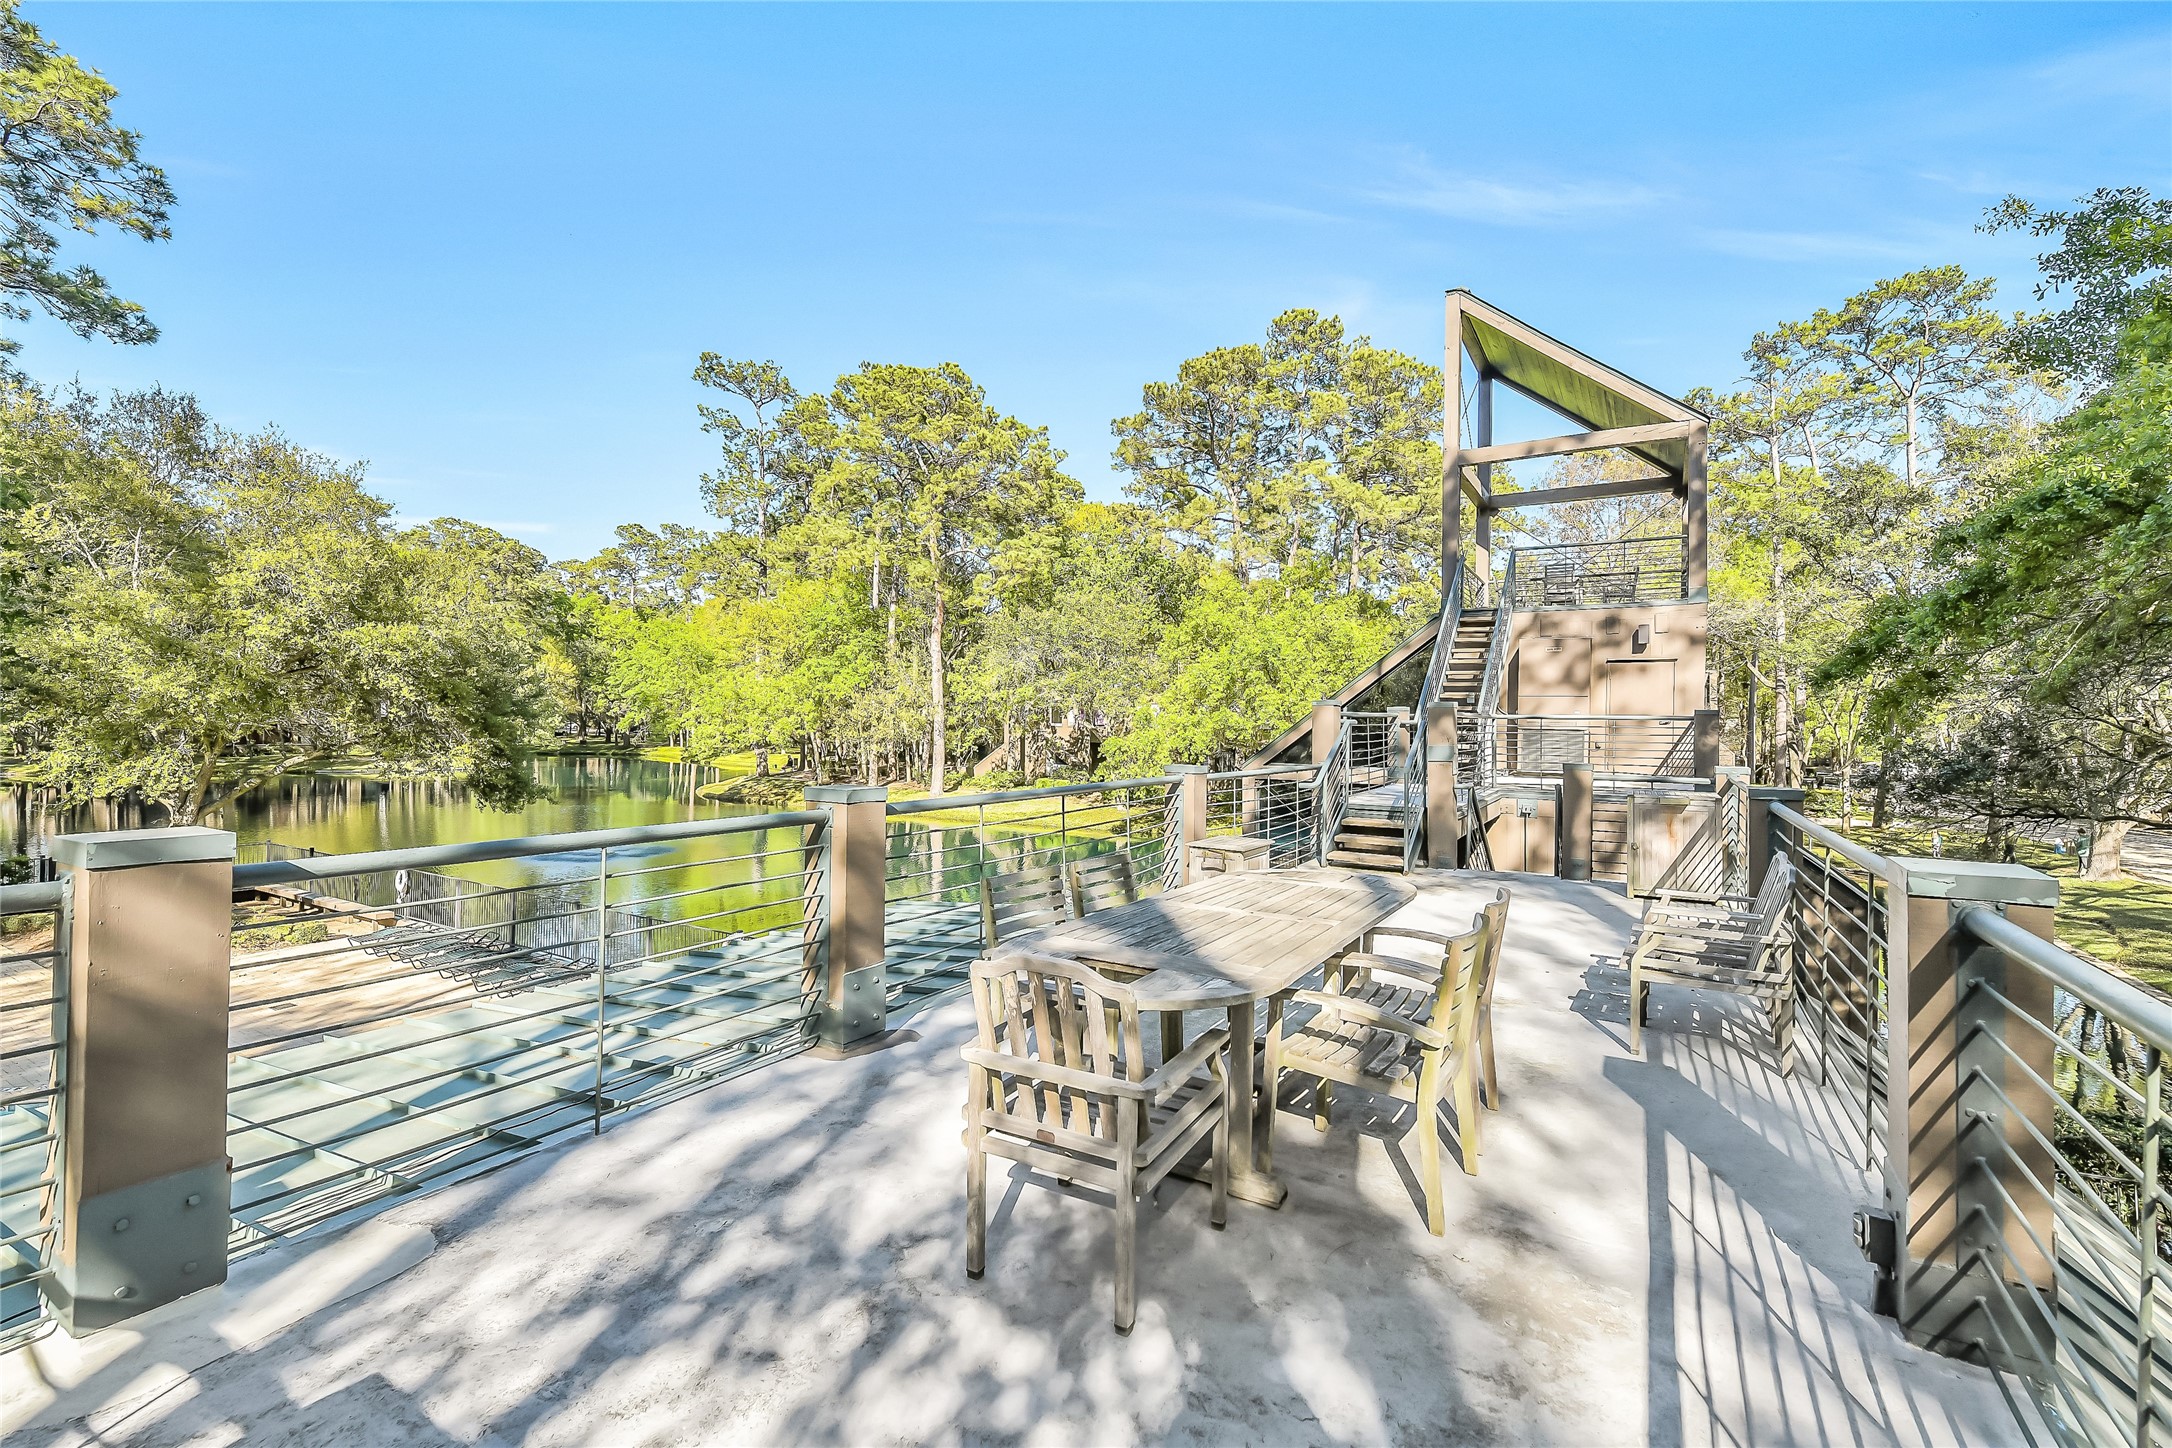
This spacious outdoor area is thoughtfully designed for both relaxation and entertaining, with dappled sunlight filtering through the trees for a truly inviting atmosphere.



.jpg)

