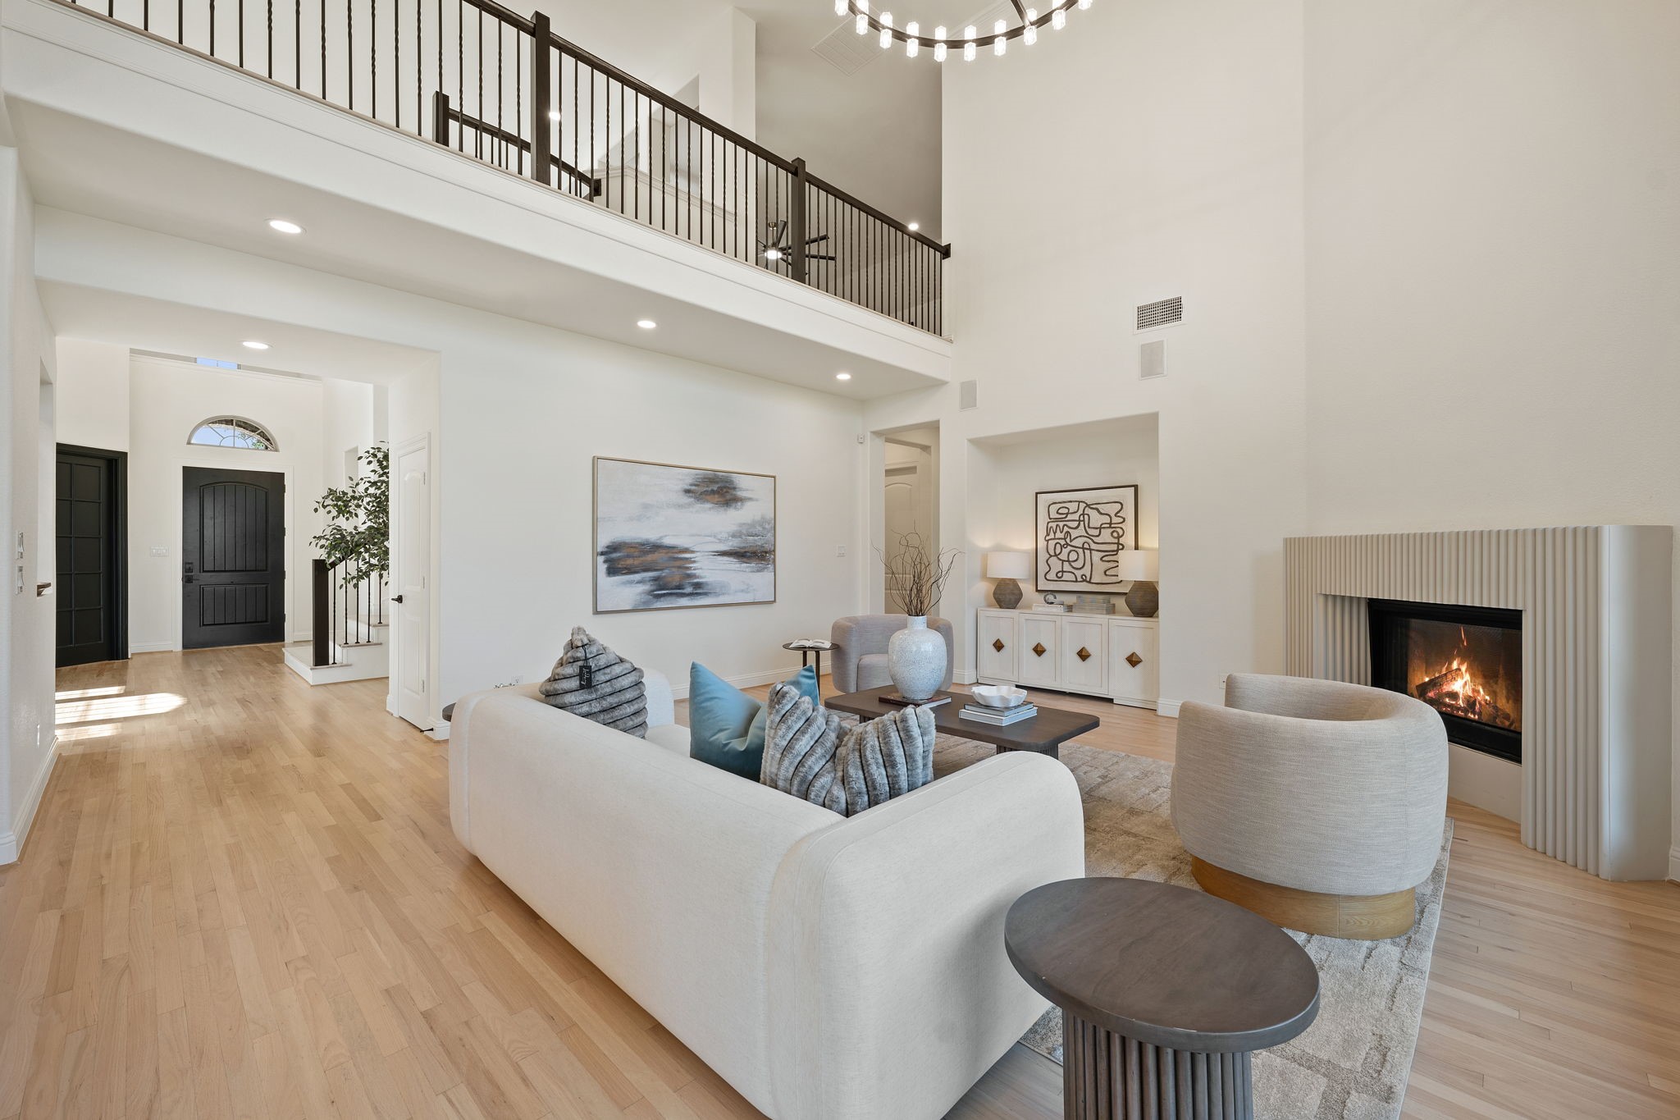
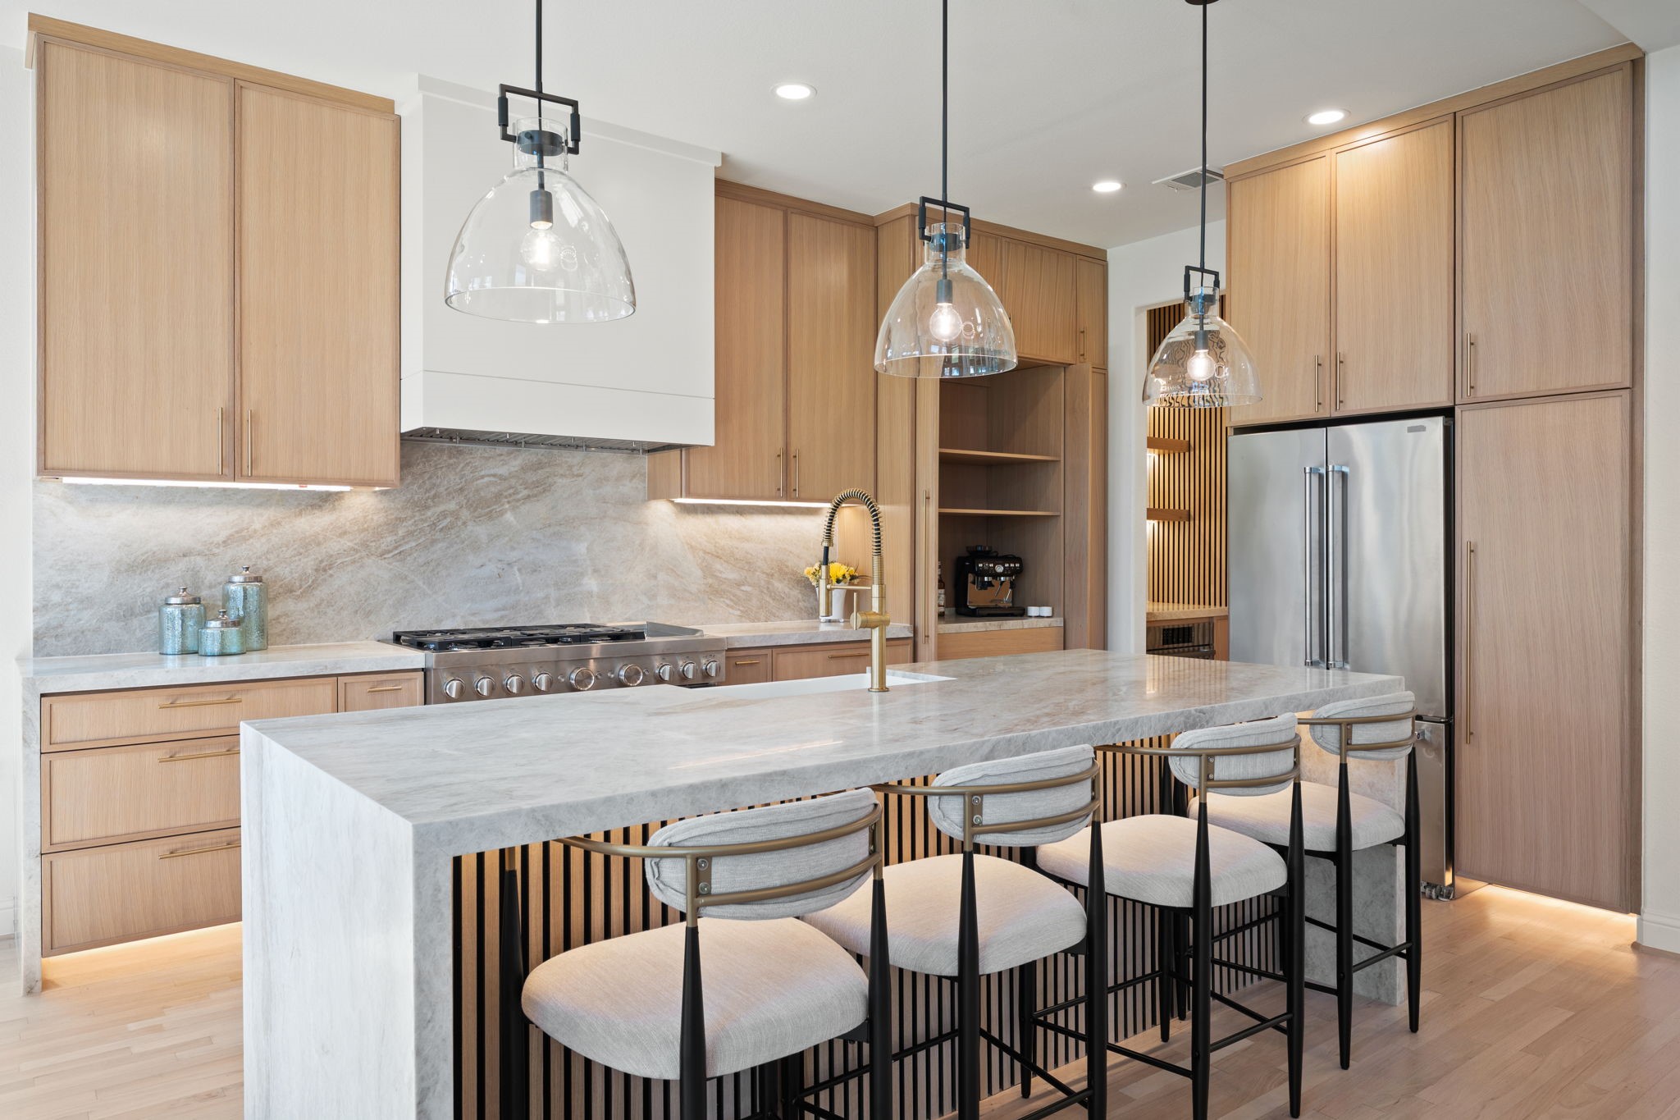
Soaring vaulted ceilings, floor-to-ceiling windows, and abundant natural light define this stunning open-concept living space. The living room features a sleek cast stone fireplace, designer lighting, light wood floors, and a warm modern palette. The kitchen showcases rift white oak cabinetry, leathered Taj Mahal quartzite countertops, oversized island seating, and stylish pendants. Luxury renovation with timeless designer finishes throughout.
Grand two-story entry with soaring ceilings, dramatic black double doors, and abundant natural light. The foyer showcases light wood flooring, a statement chandelier, modern stair railing, and an elegant formal dining area framed by tall windows. A bright, open first impression with designer finishes and seamless flow into the main living spaces.
Elegant formal dining room with soaring two-story ceilings, tall windows, and beautiful natural light. The space features light wood flooring, a designer chandelier, clean neutral walls, and a refined modern feel. Perfect for hosting, this dramatic dining area creates an impressive first impression with timeless luxury finishes.
Impressive brick and stone exterior with a spacious 3-car garage, expansive driveway, and beautifully manicured landscaping. Mature trees, vibrant crepe myrtles, fresh green lawn, and clean curb appeal create a standout first impression. Elegant architectural details and a timeless elevation set the tone for this luxury renovated home.
Beautiful brick and stone elevation with timeless curb appeal, mature trees, manicured landscaping, and vibrant crepe myrtles framing the front entry. The home features an elegant arched entry, classic architectural details, and a well-maintained lawn that creates a warm, inviting first impression. A standout exterior that reflects the luxury renovation inside.
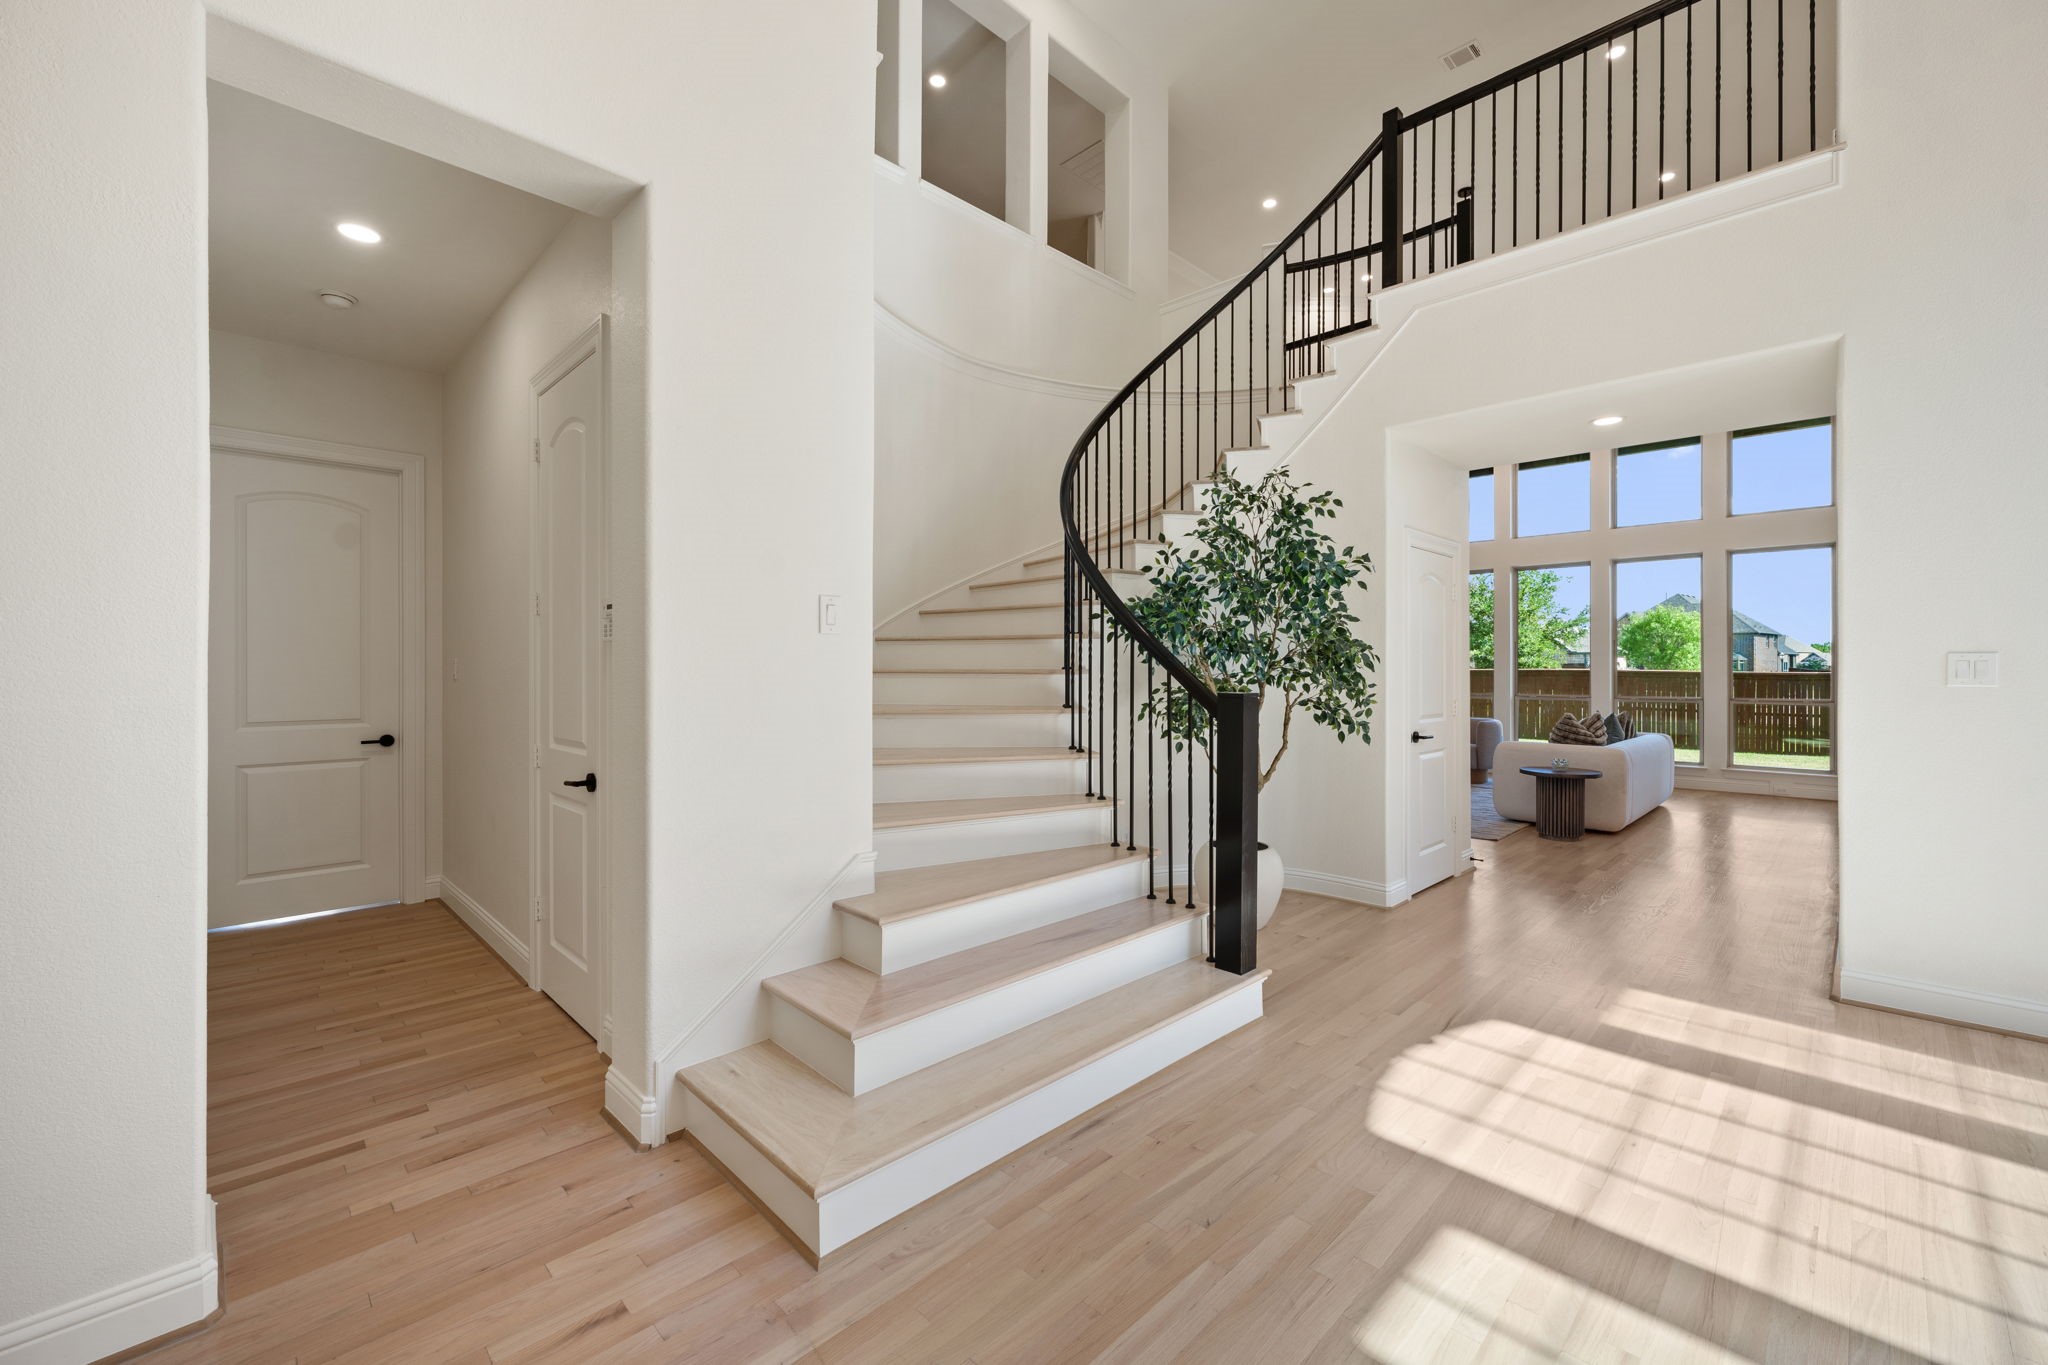
Bright two-story foyer featuring a dramatic curved staircase, modern black iron railing, light wood flooring, and soaring ceilings. Large windows fill the space with natural light and create a seamless view into the main living area and backyard. Clean neutral finishes, open sightlines, and designer details give this entry a fresh luxury feel.
Beautiful open living room with soaring ceilings, light wood flooring, and a dramatic second-story overlook with modern black iron railing. The space features a sleek cast stone fireplace, designer lighting, neutral finishes, and seamless flow from the grand entry. Bright, airy, and thoughtfully renovated with a warm luxury feel.
Dramatic living room with soaring ceilings, floor-to-ceiling windows, and beautiful backyard views. The space features light wood flooring, designer lighting, a sleek cast stone fireplace, and a bright open layout ideal for entertaining. Clean neutral finishes and warm modern styling create an elevated luxury feel throughout.
Designer kitchen featuring rift white oak cabinetry, leathered Taj Mahal quartzite countertops, a waterfall island with seating, custom slatted island detail, and statement glass pendant lighting. The space includes a full-height stone backsplash, under-cabinet lighting, stainless steel appliances, and warm modern finishes throughout. A showpiece kitchen built for both everyday living and entertaining.
This angle highlights the hidden butler/appliance area with pocket doors, perfect for keeping small appliances tucked away while maintaining a clean, elevated kitchen design.
Show-stopping designer kitchen with rift white oak cabinetry, leathered Taj Mahal quartzite countertops, a waterfall island with seating, and custom slatted island detailing. Features include a full-height quartzite backsplash, statement glass pendants, under-cabinet lighting, built-in coffee bar, stainless steel appliances, and bright backyard-facing windows. Warm, modern, and perfect for entertaining.
This view highlights the professional-grade gas range, custom hood, apron-front sink, brass fixtures, stainless appliances, and warm under-cabinet lighting. The custom slatted back panel adds a designer focal point and ties into the warm modern finish package.
Custom butler/appliance area featuring rift white oak cabinetry, leathered Taj Mahal quartzite countertops, floating wood shelves with integrated lighting, open storage, and a designer slatted back panel. A functional, elevated space perfect for coffee, small appliances, serving, and extra kitchen storage.
Bright breakfast nook surrounded by oversized windows with beautiful natural light and backyard views. Adjacent to the kitchen, this inviting space features light wood flooring, clean neutral finishes, and an easy everyday dining layout.
Virtually staged private home office featuring dramatic black French doors, high ceilings, light wood flooring, and clean neutral finishes. This flexible room offers an ideal setup for working from home, studying, or creating a quiet sitting area. Modern lighting and views toward the curved staircase add to the elevated designer feel.
Stylish downstairs powder bath featuring a dramatic copper penny tile accent wall that adds warmth, texture, and a bold designer focal point. The space is finished with a round mirror, floating black vanity, quartzite countertop, matte black fixtures, and a sleek black toilet. A striking guest bath with rich contrast, modern finishes, and elevated detail.
Spacious primary suite with light wood flooring, tall ceilings, designer lighting, and oversized windows overlooking the backyard. The room offers a bright, airy feel with clean neutral finishes and plenty of space for a king bed and sitting area. Seamless access to the ensuite bath completes this calm, elevated retreat.
Spacious primary suite with light wood flooring, tall ceilings, designer lighting, and oversized windows overlooking the backyard. The room offers a bright, airy feel with clean neutral finishes and plenty of space for a king bed and sitting area. Seamless access to the ensuite bath completes this calm, elevated retreat.
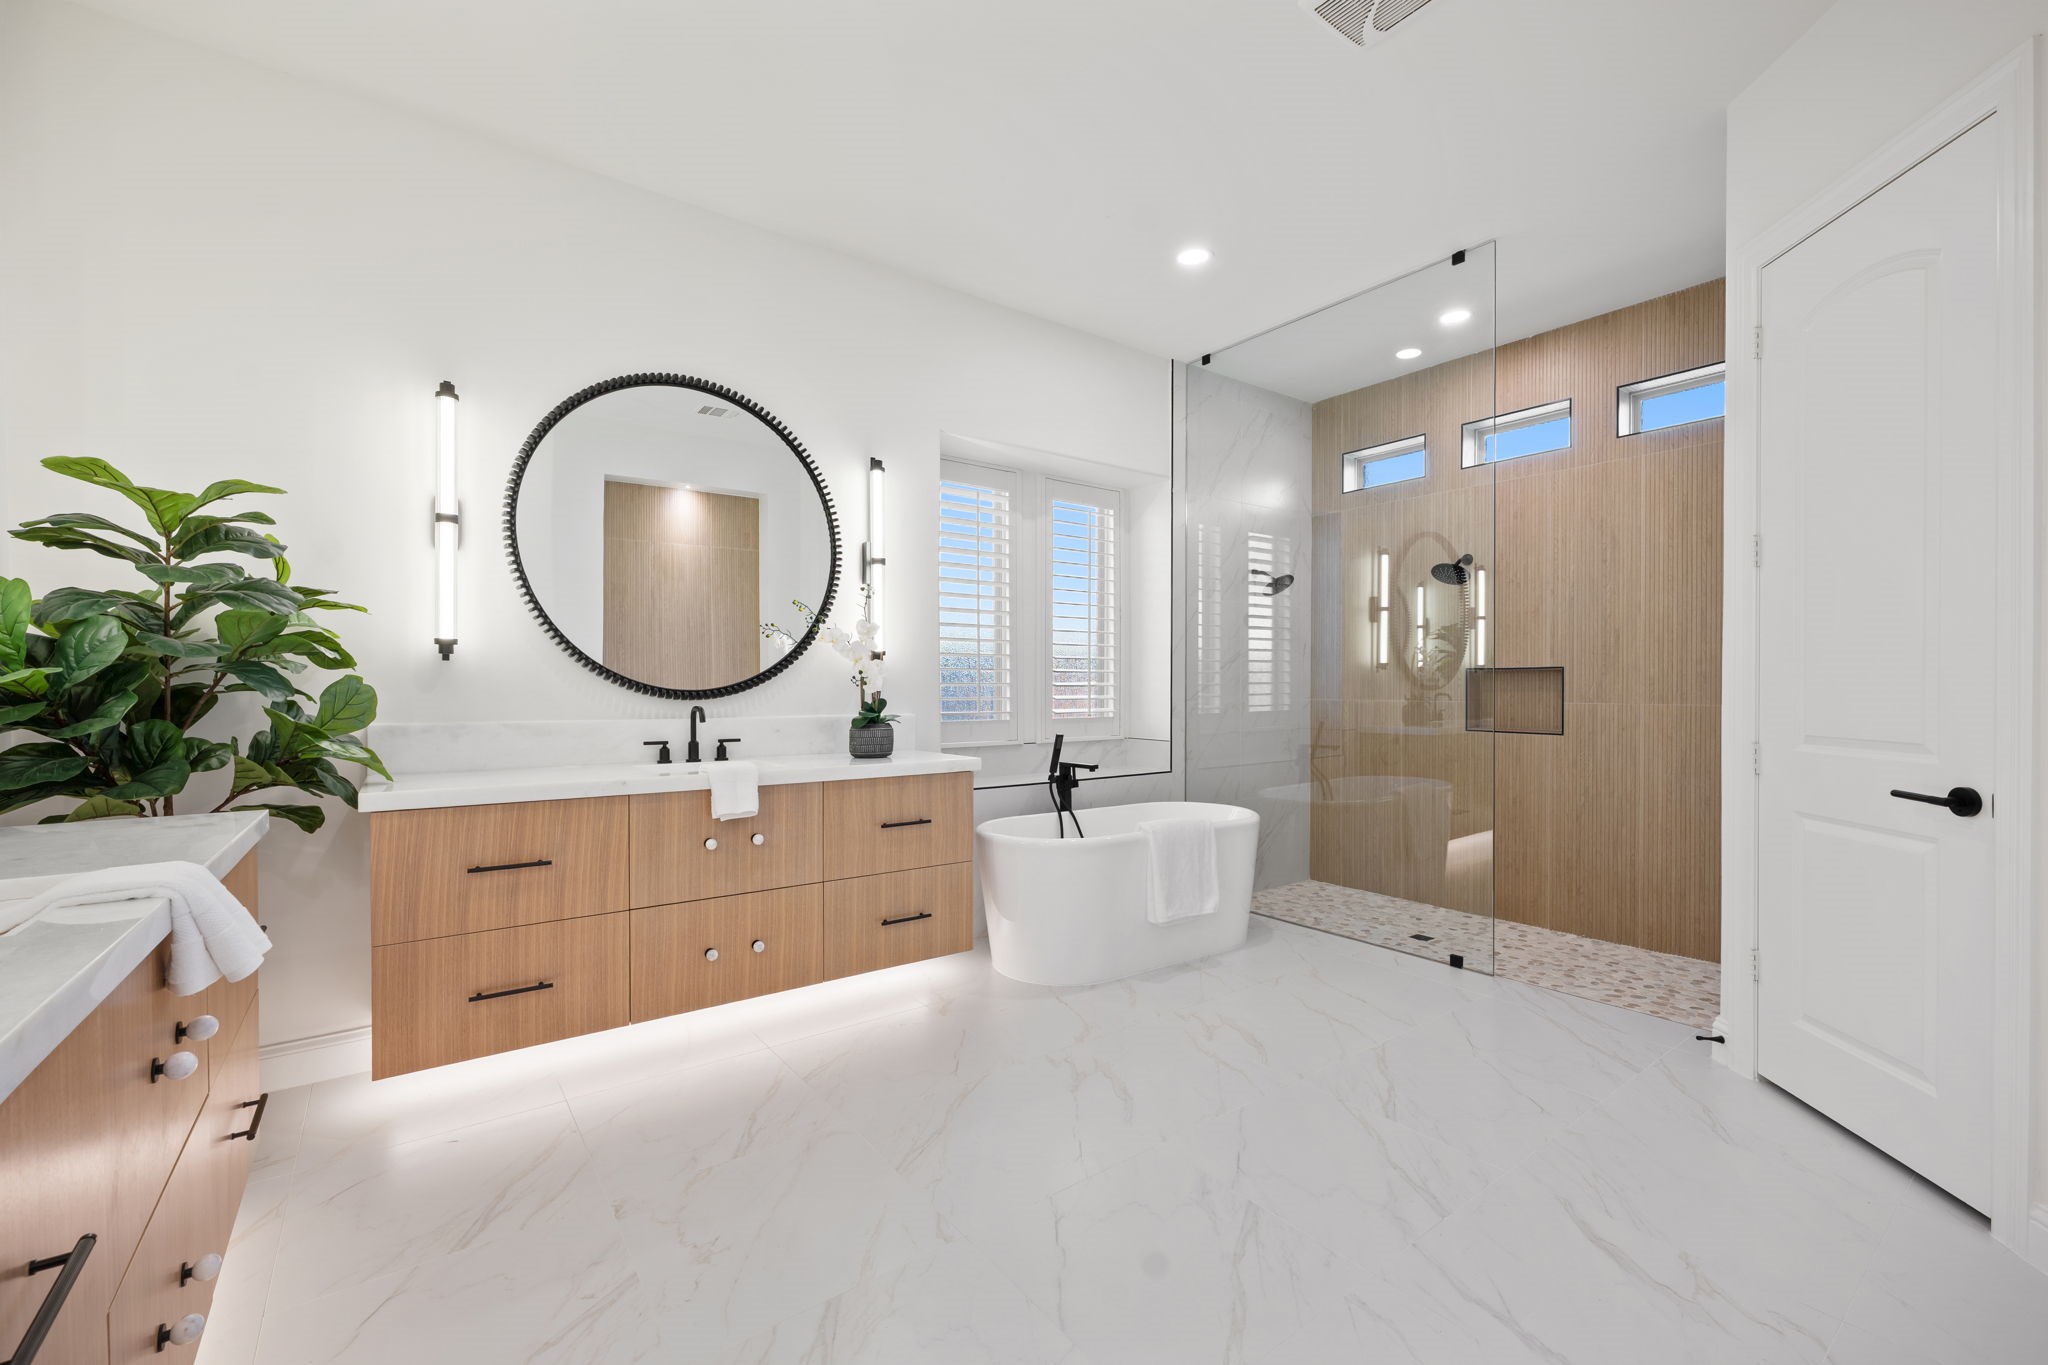
Spa-inspired primary bath featuring natural stone countertops, floating rift white oak vanities, under-vanity lighting, designer wall sconces, and a large round statement mirror. The oversized glass shower showcases warm wood-look tile, built-in niche, and sleek modern fixtures, paired with a freestanding soaking tub for a true retreat feel. Bright, clean, and fully renovated with elevated designer finishes throughout.
Luxury primary bath featuring natural stone countertops, floating rift white oak vanities, under-cabinet lighting, designer sconces, and a round statement mirror. This view highlights the spa-like scale of the space, clean white finishes, large-format tile flooring, and warm wood accent wall detail. Seamless access to the custom walk-in closet adds everyday function to the elevated retreat feel.
Spacious primary walk-in closet featuring custom built-ins, abundant hanging space, drawer storage, upper cabinetry, open shelving, a center island, and a full-length mirror. Designed for both function and luxury, this closet offers boutique-style organization with generous storage and a seamless connection to the primary bath.
Open upstairs landing with curved black iron railing, light wood flooring, and views down to the grand entry below. Designer chandelier, clean neutral finishes, and open sightlines create a bright, elevated feel. The second level flows into a flexible game room or loft area, offering additional living space perfect for media, play, or casual entertaining.
Spacious upstairs game room with light wood flooring, high ceilings, recessed lighting, and a modern statement ceiling fan. The space offers a flexible layout for media, play, lounging, or entertaining, plus a built-in bar area with floating shelves for added function. Bright, open, and designed as a comfortable second living space.
Expansive upstairs game room with vaulted ceilings, light wood flooring, recessed lighting, and a modern statement ceiling fan. This flexible second living area offers plenty of space for media, lounging, play, or entertaining, with a built-in bar area and floating shelves adding both style and function. Bright, open, and ideal for everyday living.
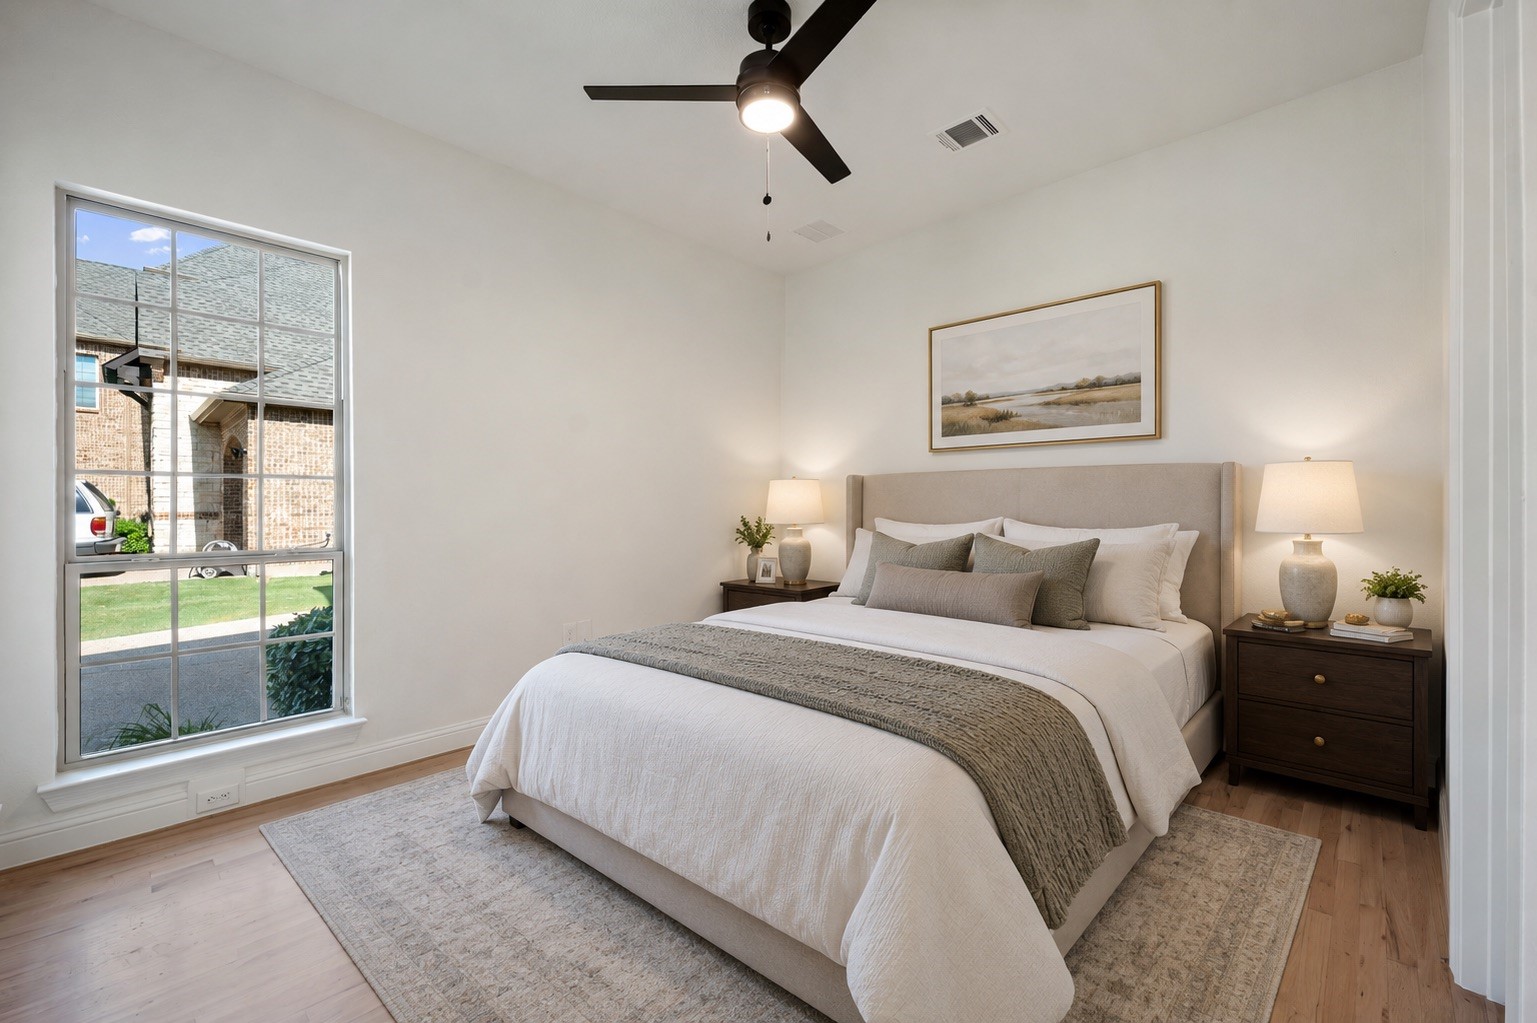
Virtually staged. First-floor guest suite featuring vaulted ceilings, hardwood floors, abundant natural light, and a private ensuite full bathroom. The beautifully renovated ensuite showcases quartz countertops, designer mirrors, new faucets, and updated hardware throughout. Thoughtfully designed for flexibility, this space is ideal for multigenerational living, overnight guests, a home office, or a nursery.
Bright secondary bedroom featuring light wood flooring, tall windows, neutral finishes, and a private ensuite bathroom located directly within the room for added comfort and convenience. This private suite offers great natural light, a modern ceiling fan, and a flexible layout ideal for guests, family, or multigenerational living.
Functional laundry room featuring black-and-white checkerboard tile flooring, built-in cabinetry, countertop workspace, utility sink, and stainless steel appliances. The space offers extra storage, room for a secondary refrigerator, and a clean designer finish that makes everyday tasks feel elevated.
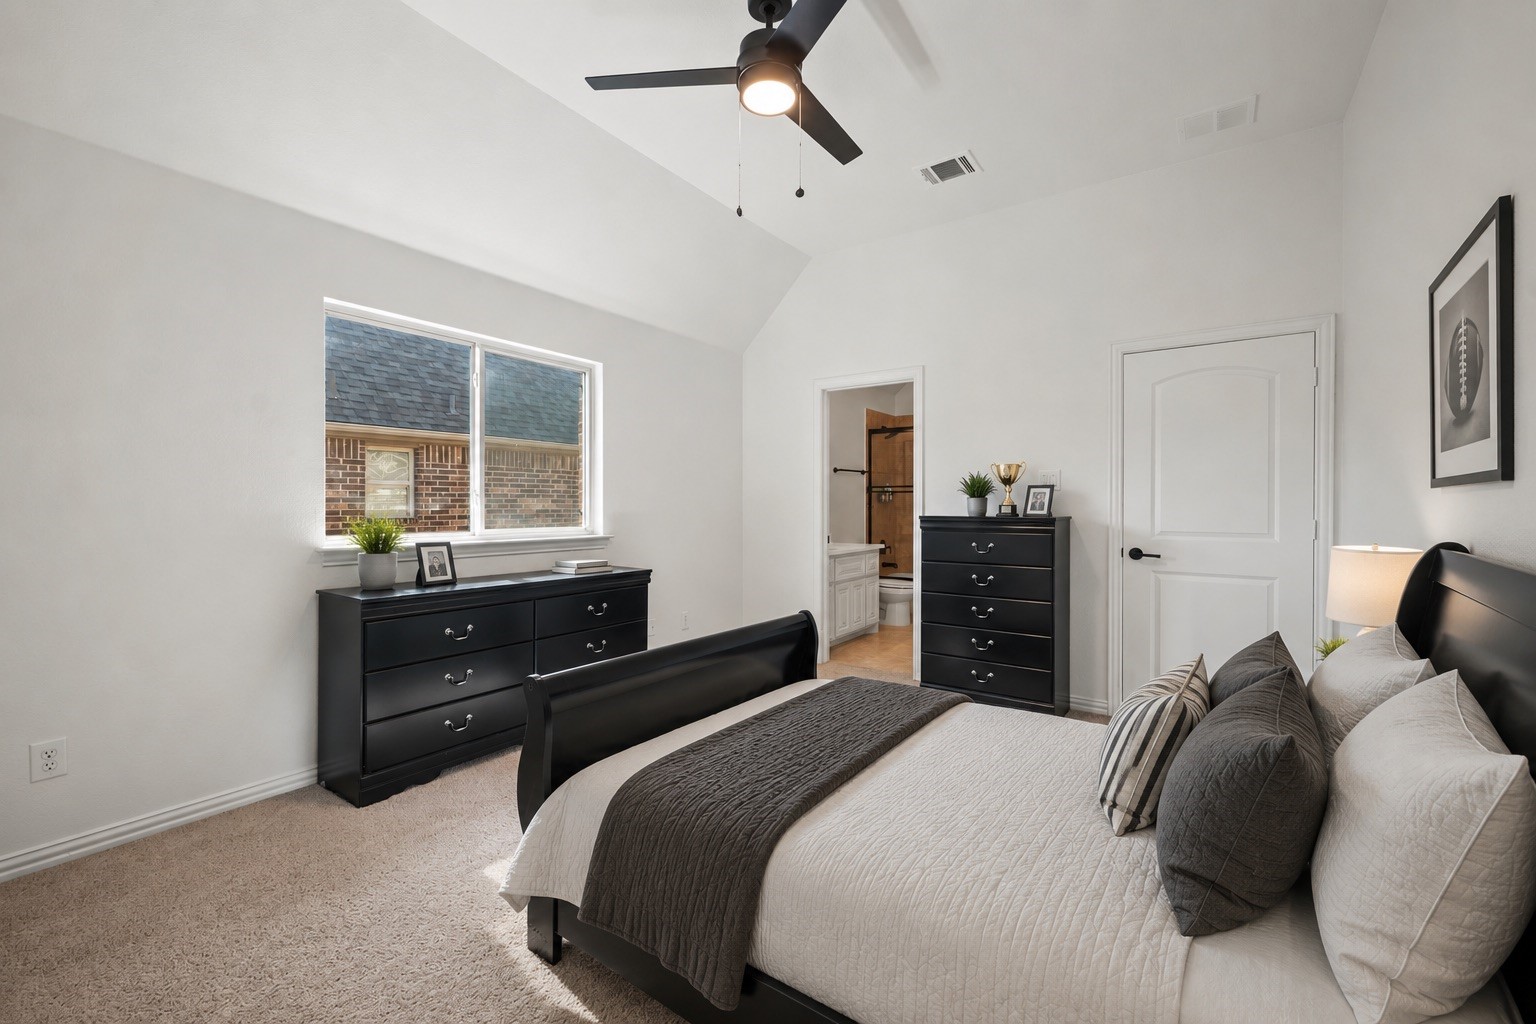
Virtually staged. Spacious upstairs secondary bedroom featuring vaulted ceilings, hardwood floors, and abundant natural light. Connected by a Jack-and-Jill bathroom with a private vanity and shared bathing area. The beautifully renovated bathroom showcases quartz countertops, designer mirrors, new faucets, and updated hardware, offering a fresh, modern aesthetic with both privacy and convenience.
Mattress, bedding, and décor are virtually staged; furniture shown is included in the image. Spacious upstairs secondary bedroom featuring vaulted ceilings, abundant natural light, and a private ensuite full bathroom. The fully renovated ensuite showcases elegant quartz countertops and designer finishes, creating a sophisticated and inviting retreat. Thoughtfully designed for comfort and privacy, this space is ideal for family, guests, or a private suite.
Virtually staged. Bright upstairs secondary bedroom featuring vaulted ceilings, hardwood floors, and abundant natural light. Connected by a beautifully renovated Jack-and-Jill bathroom with a private sink/vanity area, quartz countertops, designer mirrors, new faucets, and updated hardware, this well-appointed space offers the perfect balance of comfort, privacy, and functionality.
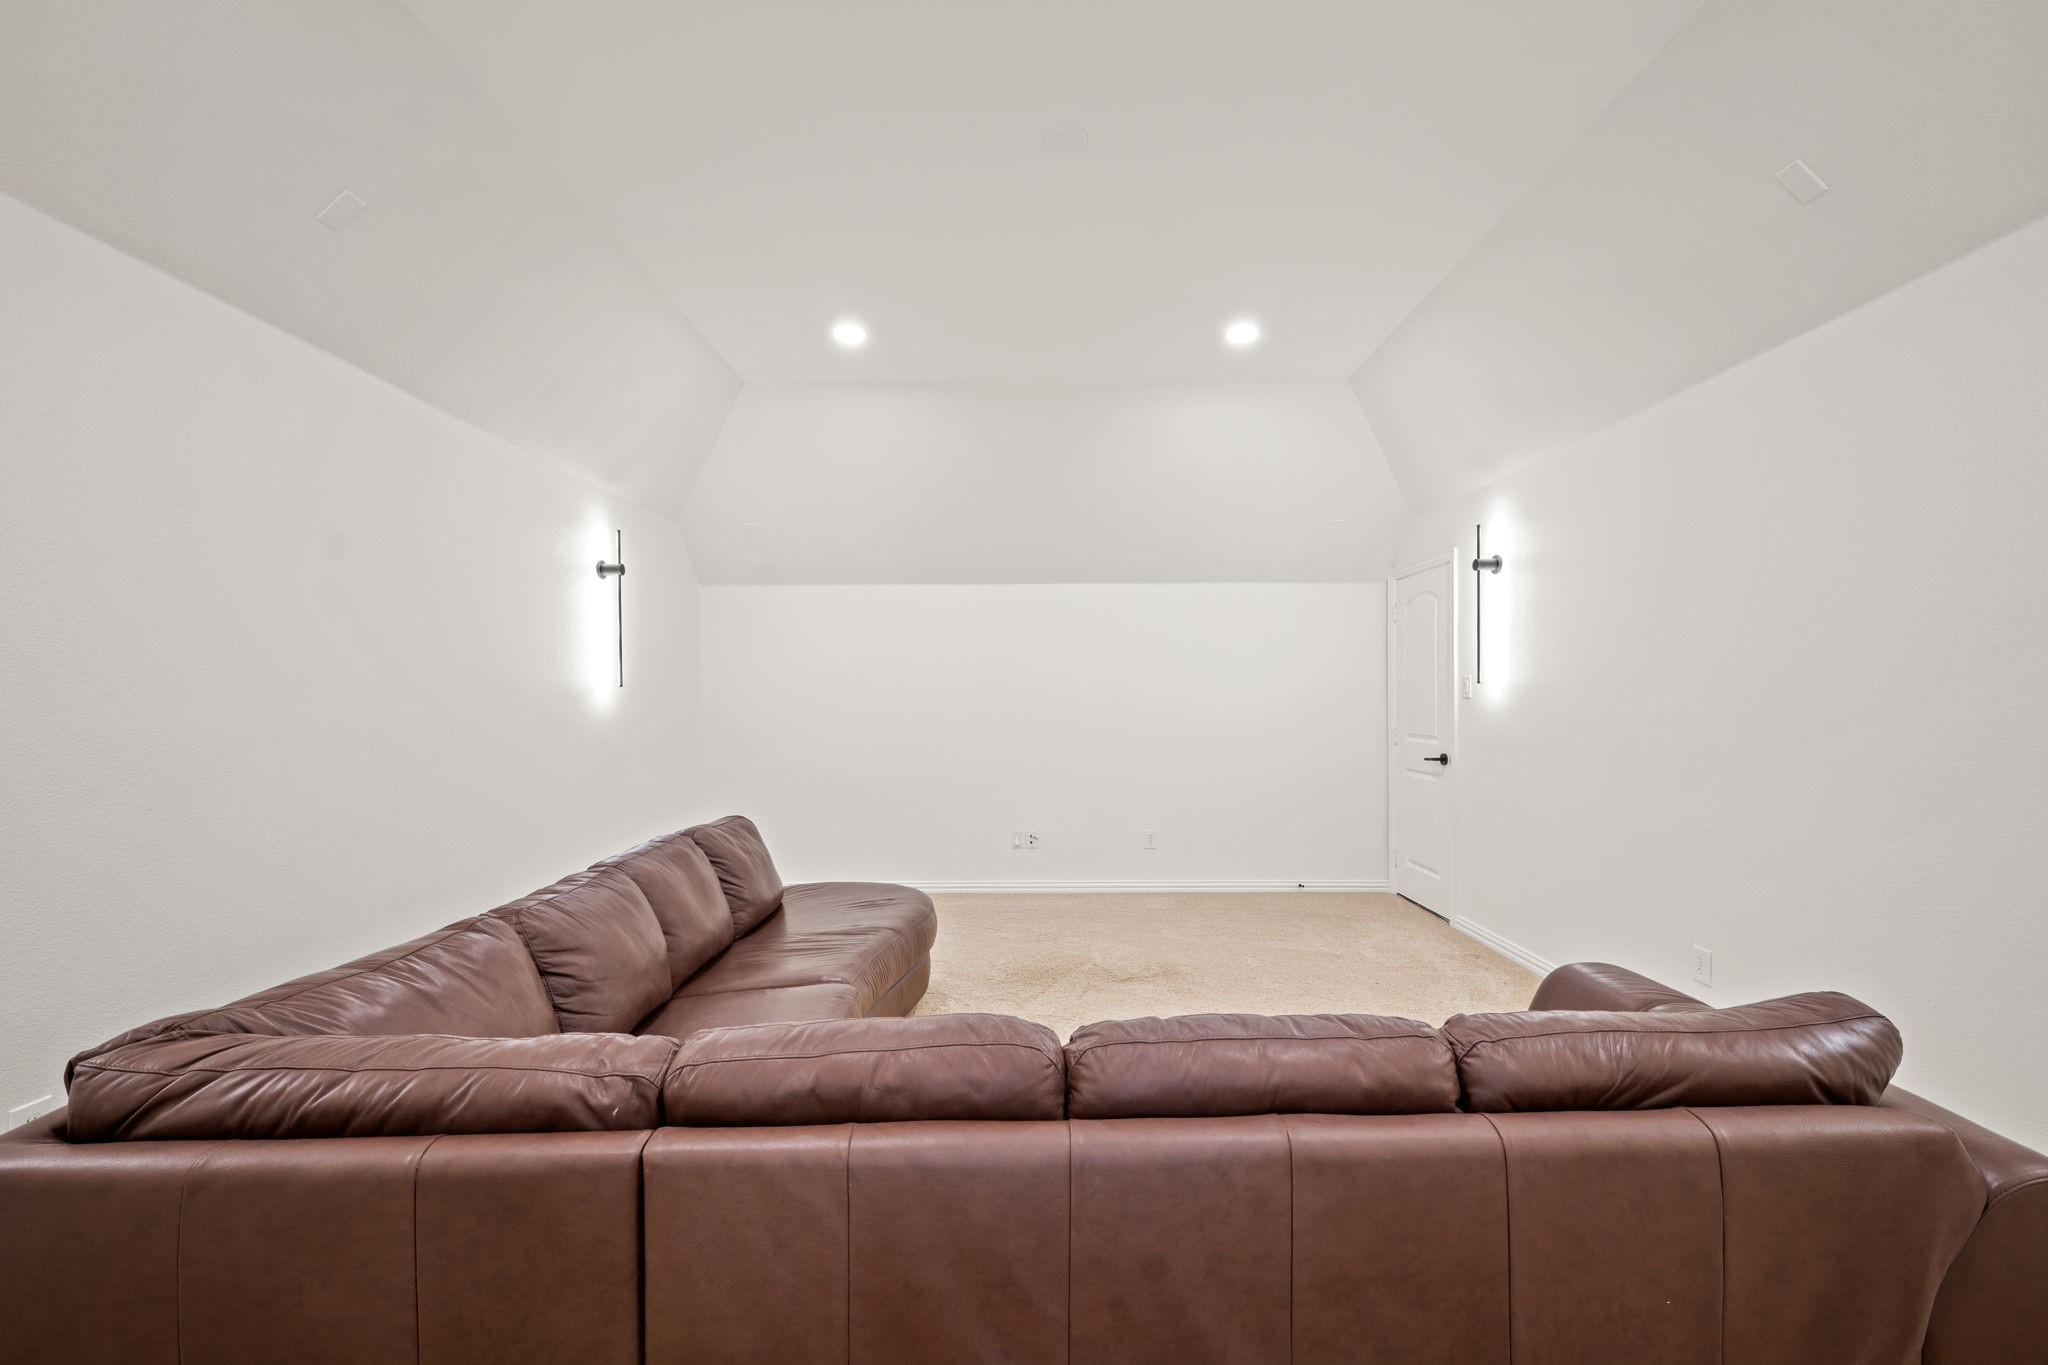
Dedicated media room with vaulted ceilings, plush carpet, recessed lighting, and modern wall sconces for a true theater-style feel. The spacious layout is ideal for movie nights, gaming, sports, or a private upstairs lounge, offering comfort and separation from the main living areas.
Spacious media room with vaulted ceilings, plush carpet, recessed lighting, and modern wall sconces. This private upstairs retreat offers the perfect setup for movie nights, gaming, sports, or a dedicated lounge area, with direct access near the upstairs game room for seamless entertaining.
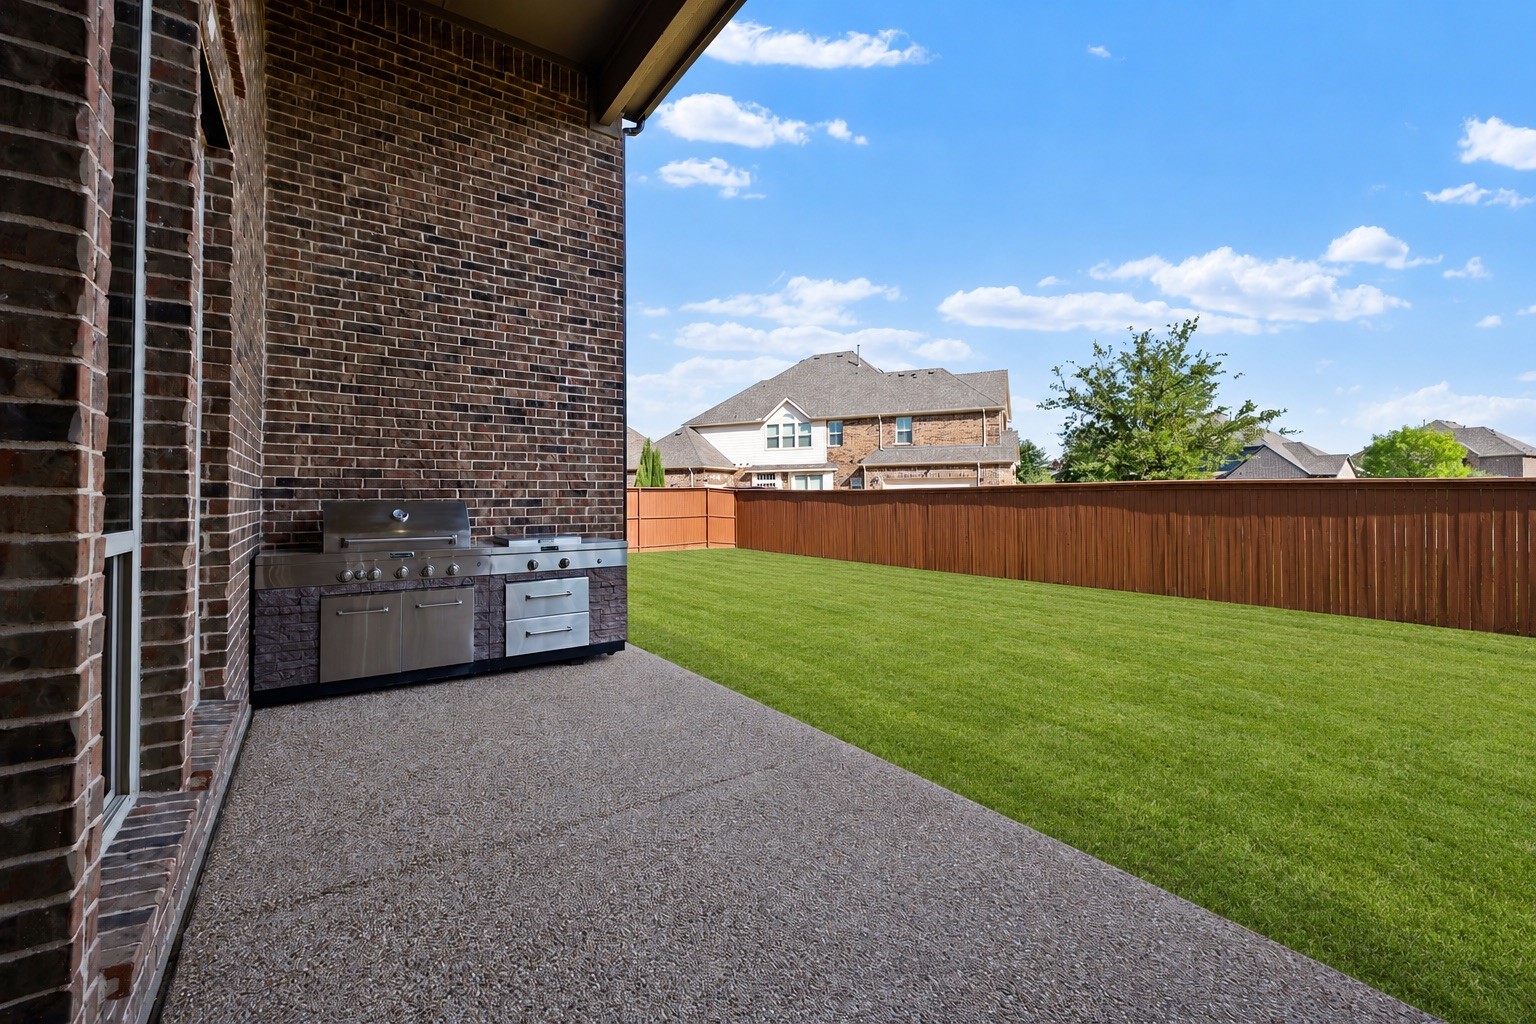
Covered backyard patio with built-in outdoor grill station, brick surround, and plenty of shaded space for outdoor dining or entertaining. The large fenced backyard features a fresh green lawn, open usable space, and added privacy with no direct back neighbors. Ideal for gatherings, pets, play, or future outdoor living additions.
Spacious backyard with a large green lawn, covered patio, and beautiful views of the home’s brick exterior and oversized windows. The outdoor space offers plenty of room for entertaining, relaxing, pets, play, or future outdoor enhancements, while the covered patio creates a comfortable shaded area for year-round enjoyment.
Virtually staged. Envision your own private backyard oasis with room for a resort-style pool, elevated spa, and custom putting green. This spacious backyard offers endless potential to create the ultimate outdoor retreat for relaxing, entertaining, and perfecting your short game—all from the comfort of home.
 Price Reduced Listing

















.jpg)

