
2707 Tuscan Cyn,San Antonio, TX 78261
San Antonio, TX 78261












Description
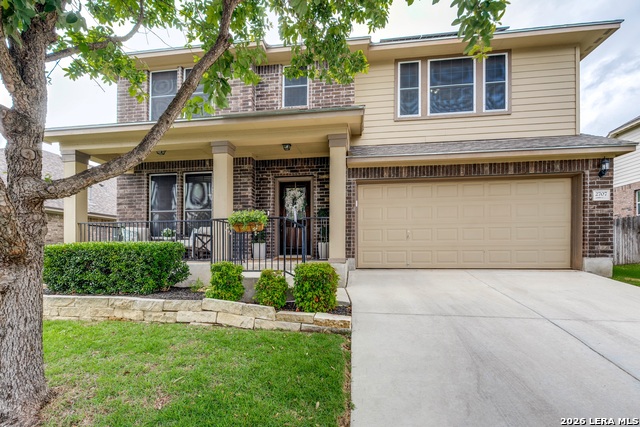
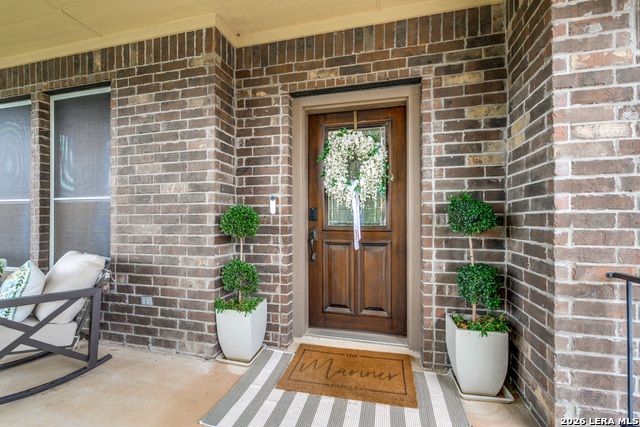
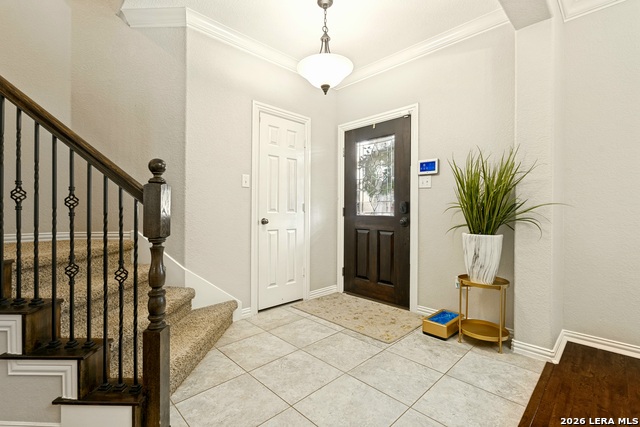
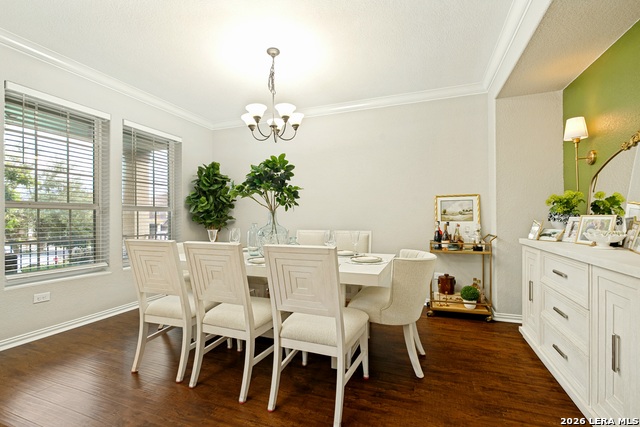
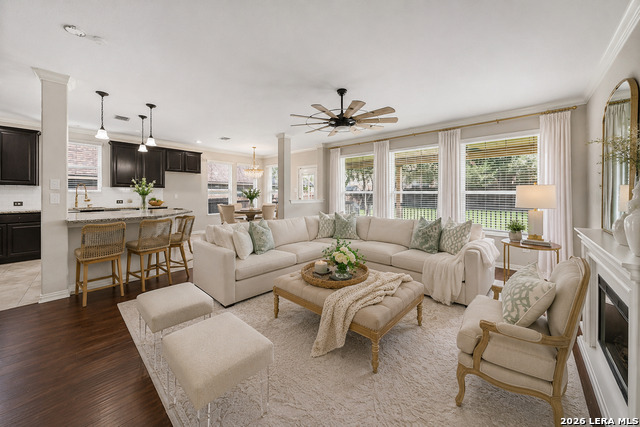
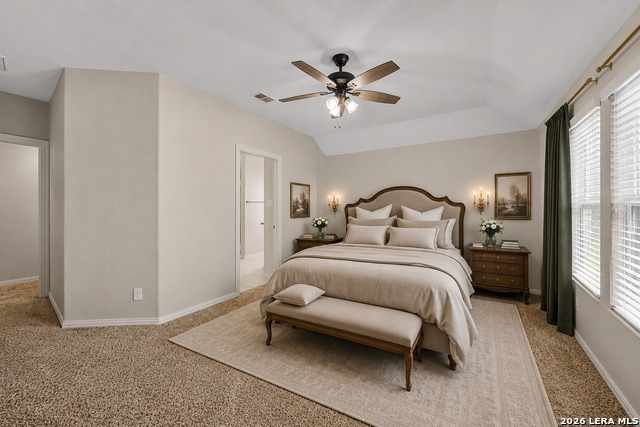
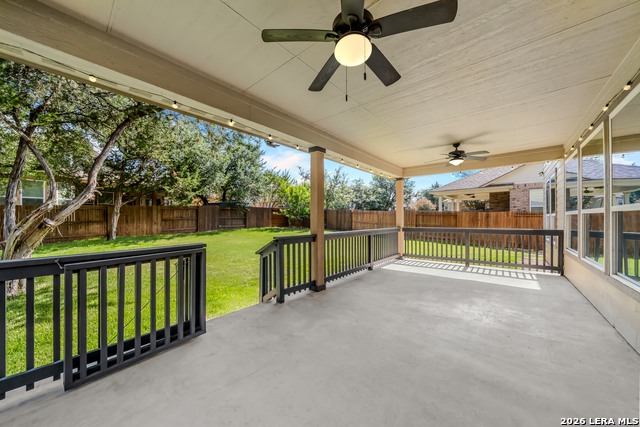
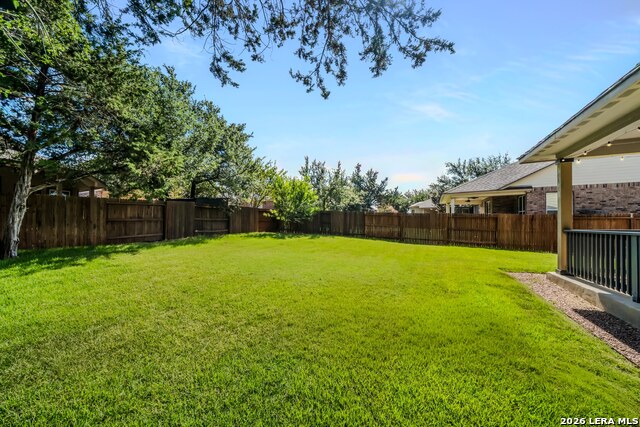
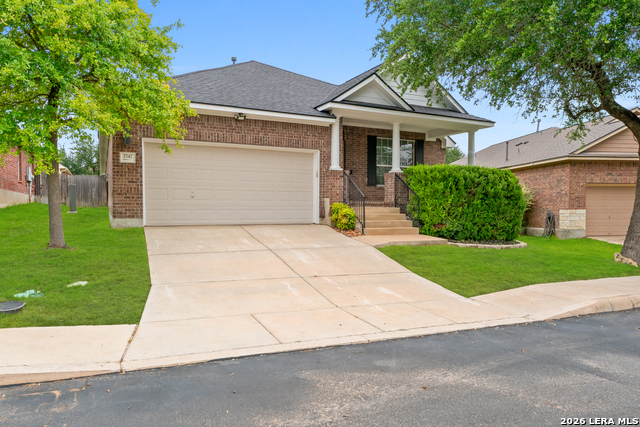
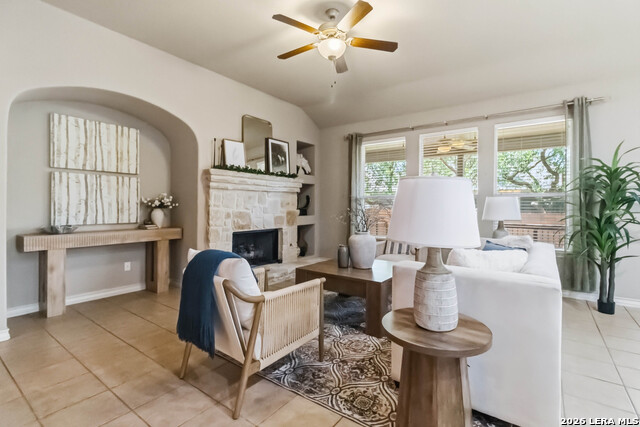
OPEN HOUSE 7/11 11AM-3PM - Large backyard and an oversized covered patio set the stage for unforgettable Texas evenings with family and friends. Whether you're hosting weekend BBQs, watching the kids play, or simply unwinding after a long day, this outdoor space was designed to be enjoyed year-round. Nestled inside a quiet gated community in far north San Antonio, this beautifully maintained 4-bedroom home offers the perfect blend of privacy, comfort, and convenience. Ideally located just minutes from US-281 and Loop 1604 while sitting outside the city limits for lower property taxes, this home is surrounded by beautiful mature oak trees that provide timeless curb appeal and natural shade. Inside, you'll find a spacious open-concept floor plan featuring a private office, formal dining room, upstairs secondary living area, and generously sized bedrooms. The primary suite offers dual his-and-hers walk-in closets, creating a private retreat you'll love coming home to. Buy with confidence knowing many of the home's biggest expenses have already been taken care of, including a BRAND NEW water heater, NEW roof (2024), NEW AC system (2024), and fully paid-off solar panels that convey with the home. Located in the highly sought-after Comal ISD and zoned to top-rated Pieper Ranch Middle School and Pieper High School, residents also enjoy exceptional neighborhood amenities including a community pool, sports court, and a shaded playground. Homes with this combination of major updates, energy savings, top-rated schools, and an unbeatable location don't stay available for long. Schedule your private showing today and see why this home captured multiple offers the first time around!
Details
| MLS # | 1969668 |
|---|---|
| Listing Type | For Sale |
| Style | House |
| Status | Pending |
| Year | 2013 |
| Days On Site | 94 |
| Listing Provided By | 1st Choice Realty Group | Myra Ramirez |
Features
| Bed(s) | 4 |
|---|---|
| Bath(s) | 3 Total |
| SQ Feet | 2,754 |
| Garage | 2 |
| Story(s) | 2 |
| Acreage | 0.19 |
Interior
| Interior | Two Living Area, Separate Dining Room, Eat-In Kitchen, Two Eating Areas, Island Kitchen, Walk-In Pantry, Study/Library, All Bedrooms Upstairs, High Ceilings, Open Floor Plan, Laundry Upper Level |
|---|---|
| Heating | Central |
| Heating Fuel | Electric |
| Fireplace | Not Applicable |
| Number Of Fireplaces | 0 |
Exterior
| Exterior | Brick, Siding |
|---|---|
| Roof | Composition |
| Foundation | Slab |
Parking
| Garage Parking | Two Car Garage |
|---|
Utilities
| Waterorsewer | Water System |
|---|
Taxes
| Tax Property Id | 048641062050 |
|---|---|
| Taxed By Mltpl Counties | No |
| Total Tax | 7895.95 |
Area Information
| State | TX |
|---|---|
| County | Bexar |
| City | San Antonio |
| Zip Code | 78261 |
| Area | Bexar |
| Community Name | THE VILLAGES OF TRINITY OAKS |
| School District | Comal |
| Elementary School | Indian Springs |
| High School | Pieper |
| Listing VS Median (in THE VILLAGES OF TRINITY OAKS) | |
Price: $435,000 low | high Med: $435,000 sqft: 2,754 low | high Med: 2,754 $ / sqft: $158 low | high Med: $158 On site: 94 low | high Med: 94 | |
Market Activity 78261
Request a showing
Request a showing
Contact
Learn More About This Property

| State | TX |
|---|---|
| County | Bexar |
| City | San Antonio |
| Zip Code | 78261 |
| Area | Bexar |
| Community Name | THE VILLAGES OF TRINITY OAKS |
| School District | Comal |
| Elementary School | Indian Springs |
| High School | Pieper |
| Listing VS Median (in THE VILLAGES OF TRINITY OAKS) | |
Price: $435,000 low | high Med: $435,000 sqft: 2,754 low | high Med: 2,754 $ / sqft: $158 low | high Med: $158 On site: 94 low | high Med: 94 | |



.jpg)

Land & Ranch 210.483.7500 | Bandera 830.850.6700 | Global Luxury 210.483.5700 | Coldwell Banker Commercial Alamo City 210.483.6250
North Central San Antonio / Stone Oak 210.483.7070 | Harper Property Management 210.483.7040 | Relocation Services 210.483.7121
North West San Antonio 210.483.0000 | Laredo 956.722.4822 | Coldwell Banker Commercial International Gateway 956.937.2867
