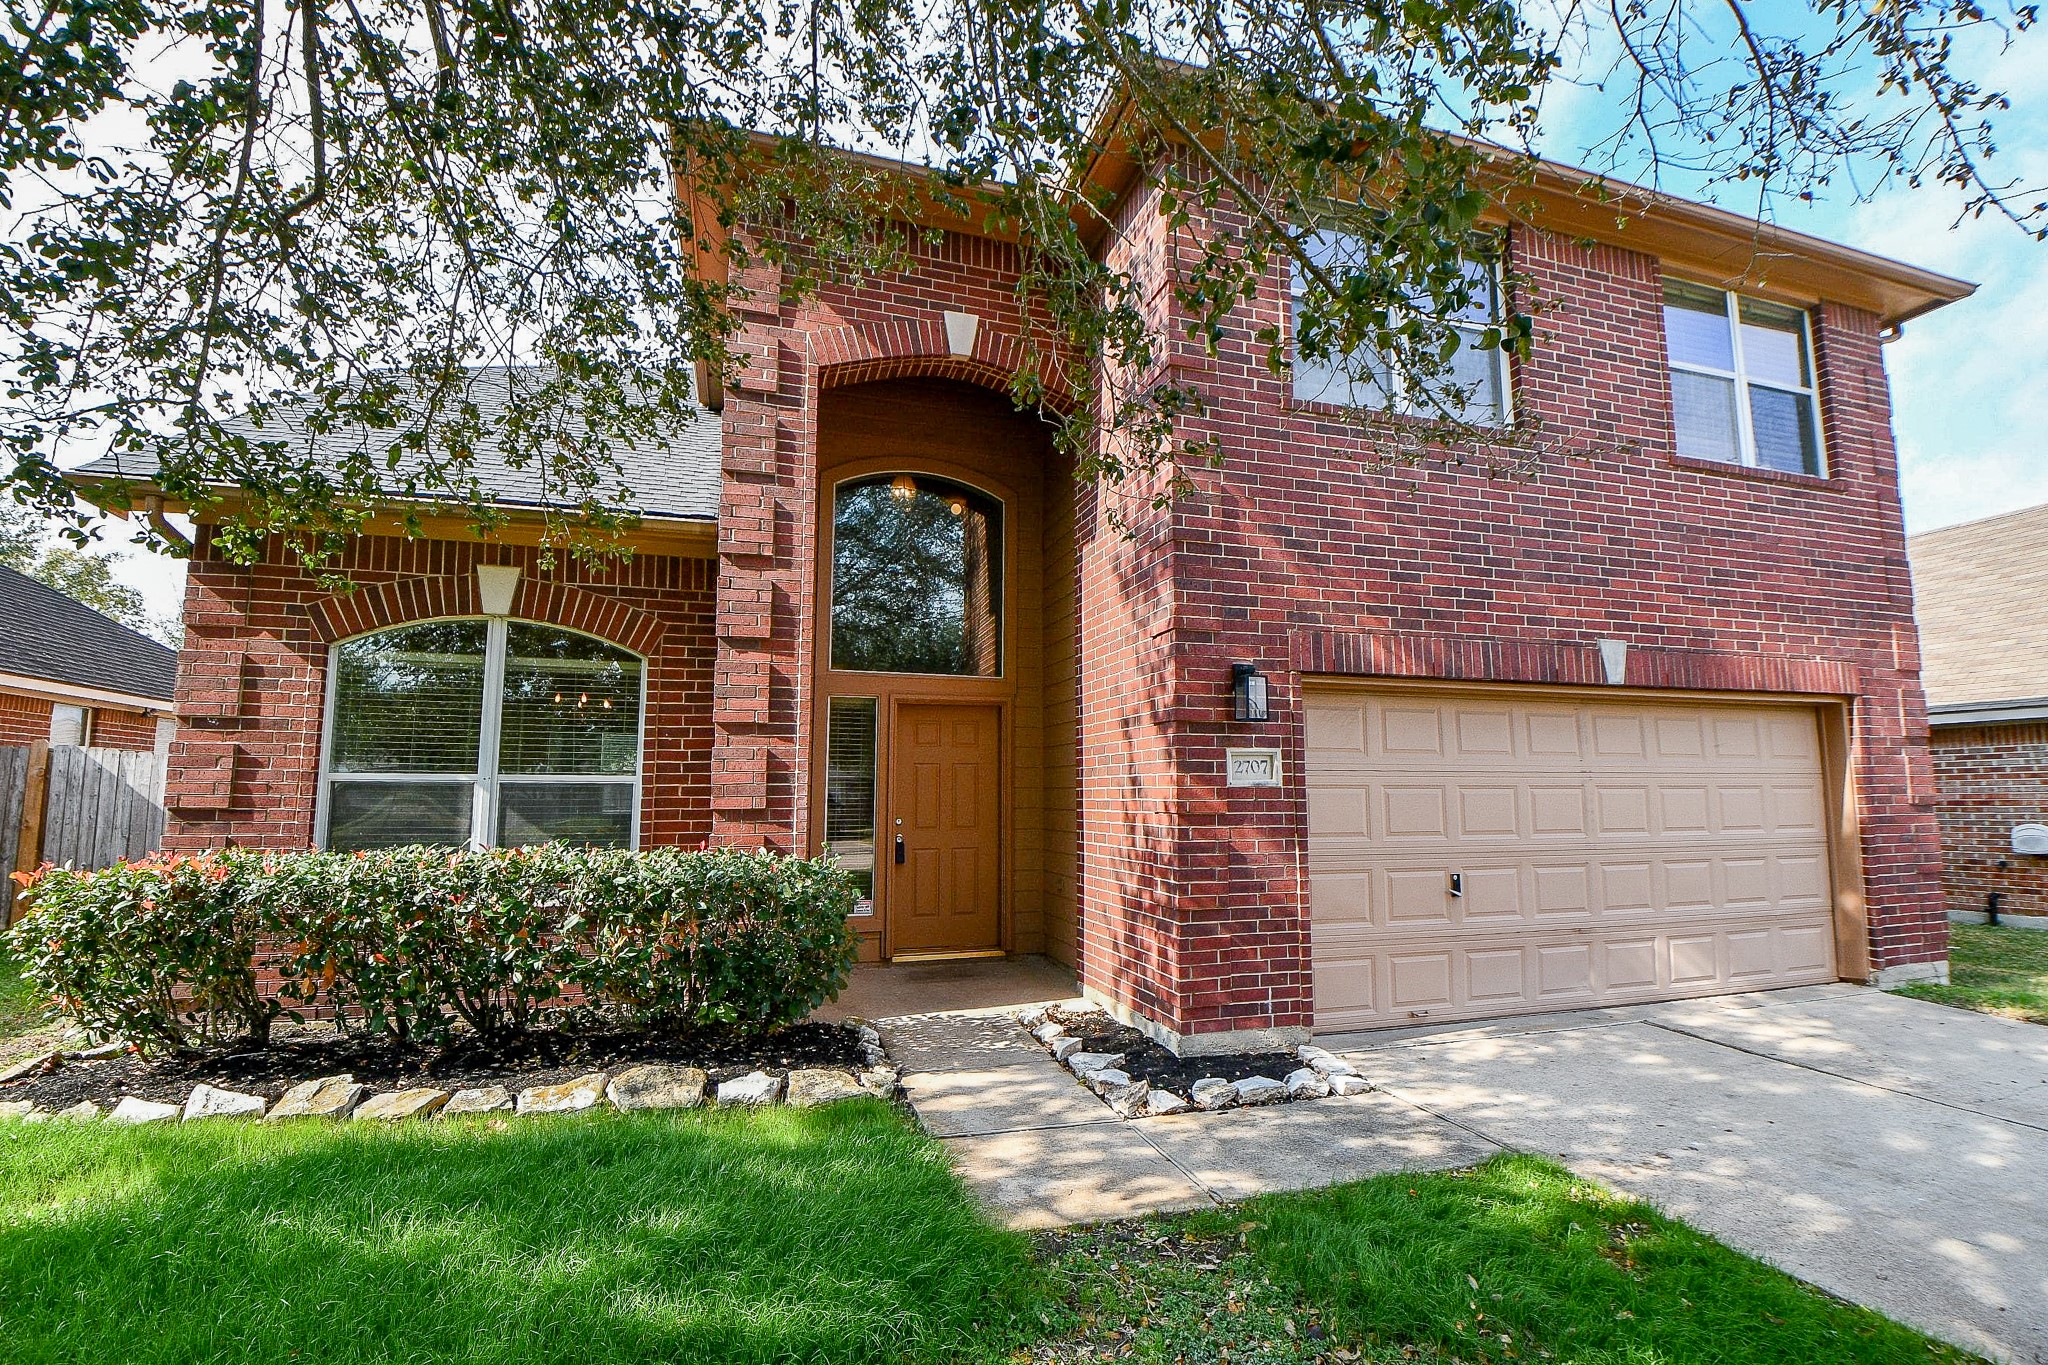
This charming two-story brick home offers a warm curb appeal with a neatly manicured lawn, large arched windows, and a spacious two-car garage. The entrance is inviting, set beneath a mature tree providing ample shade.
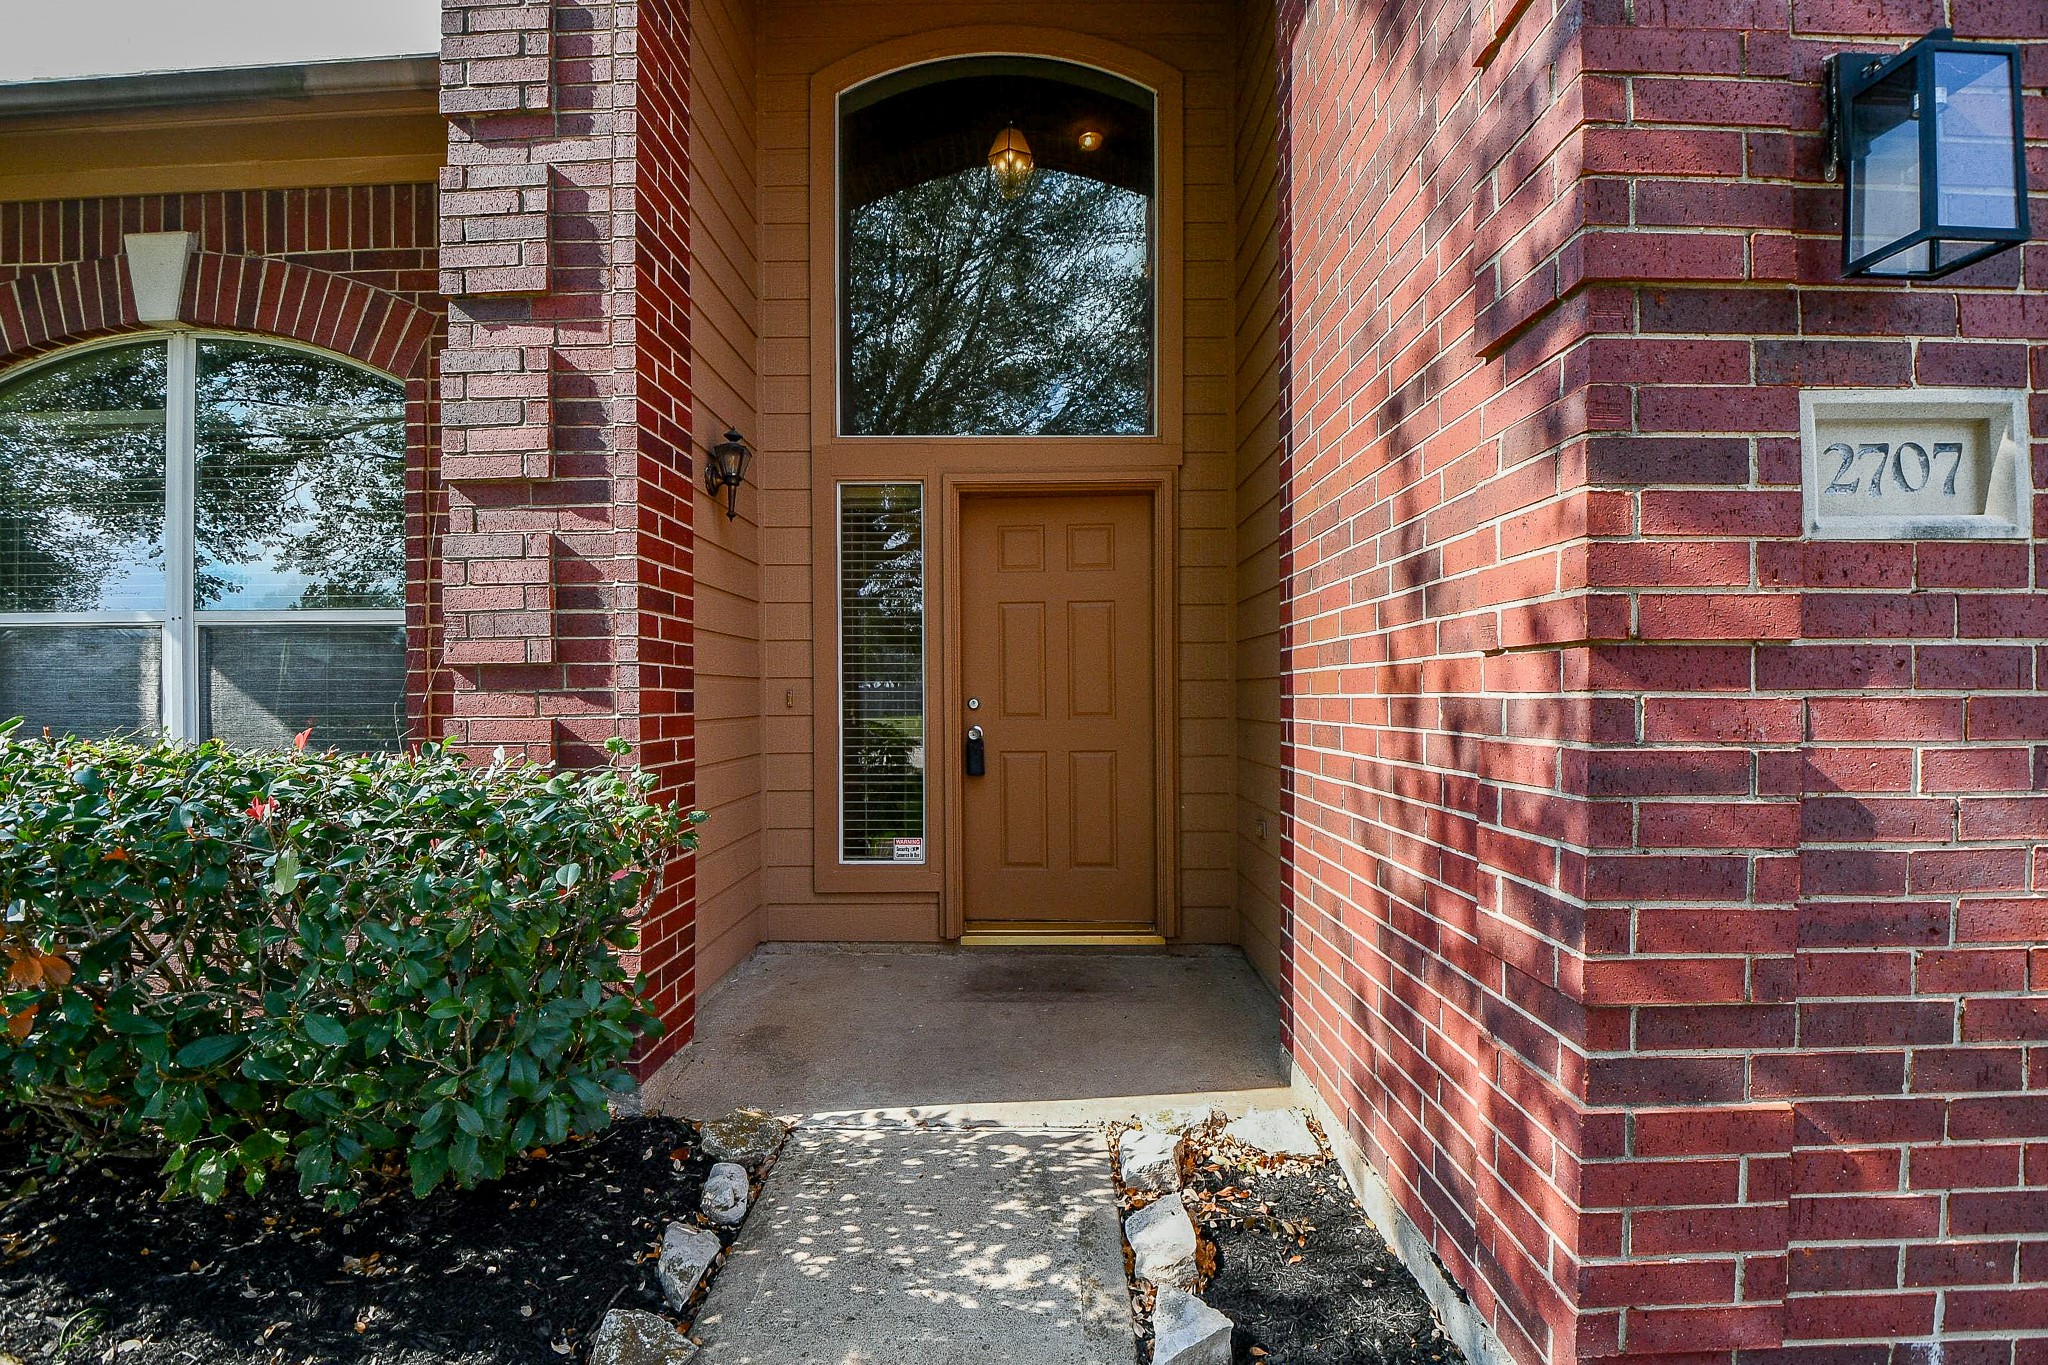
Inviting entrance with a warm-toned front door, surrounded by a mix of brick and wood siding. Features a tall window above the door, a cozy porch area, and manicured shrubs. House number displayed prominently.
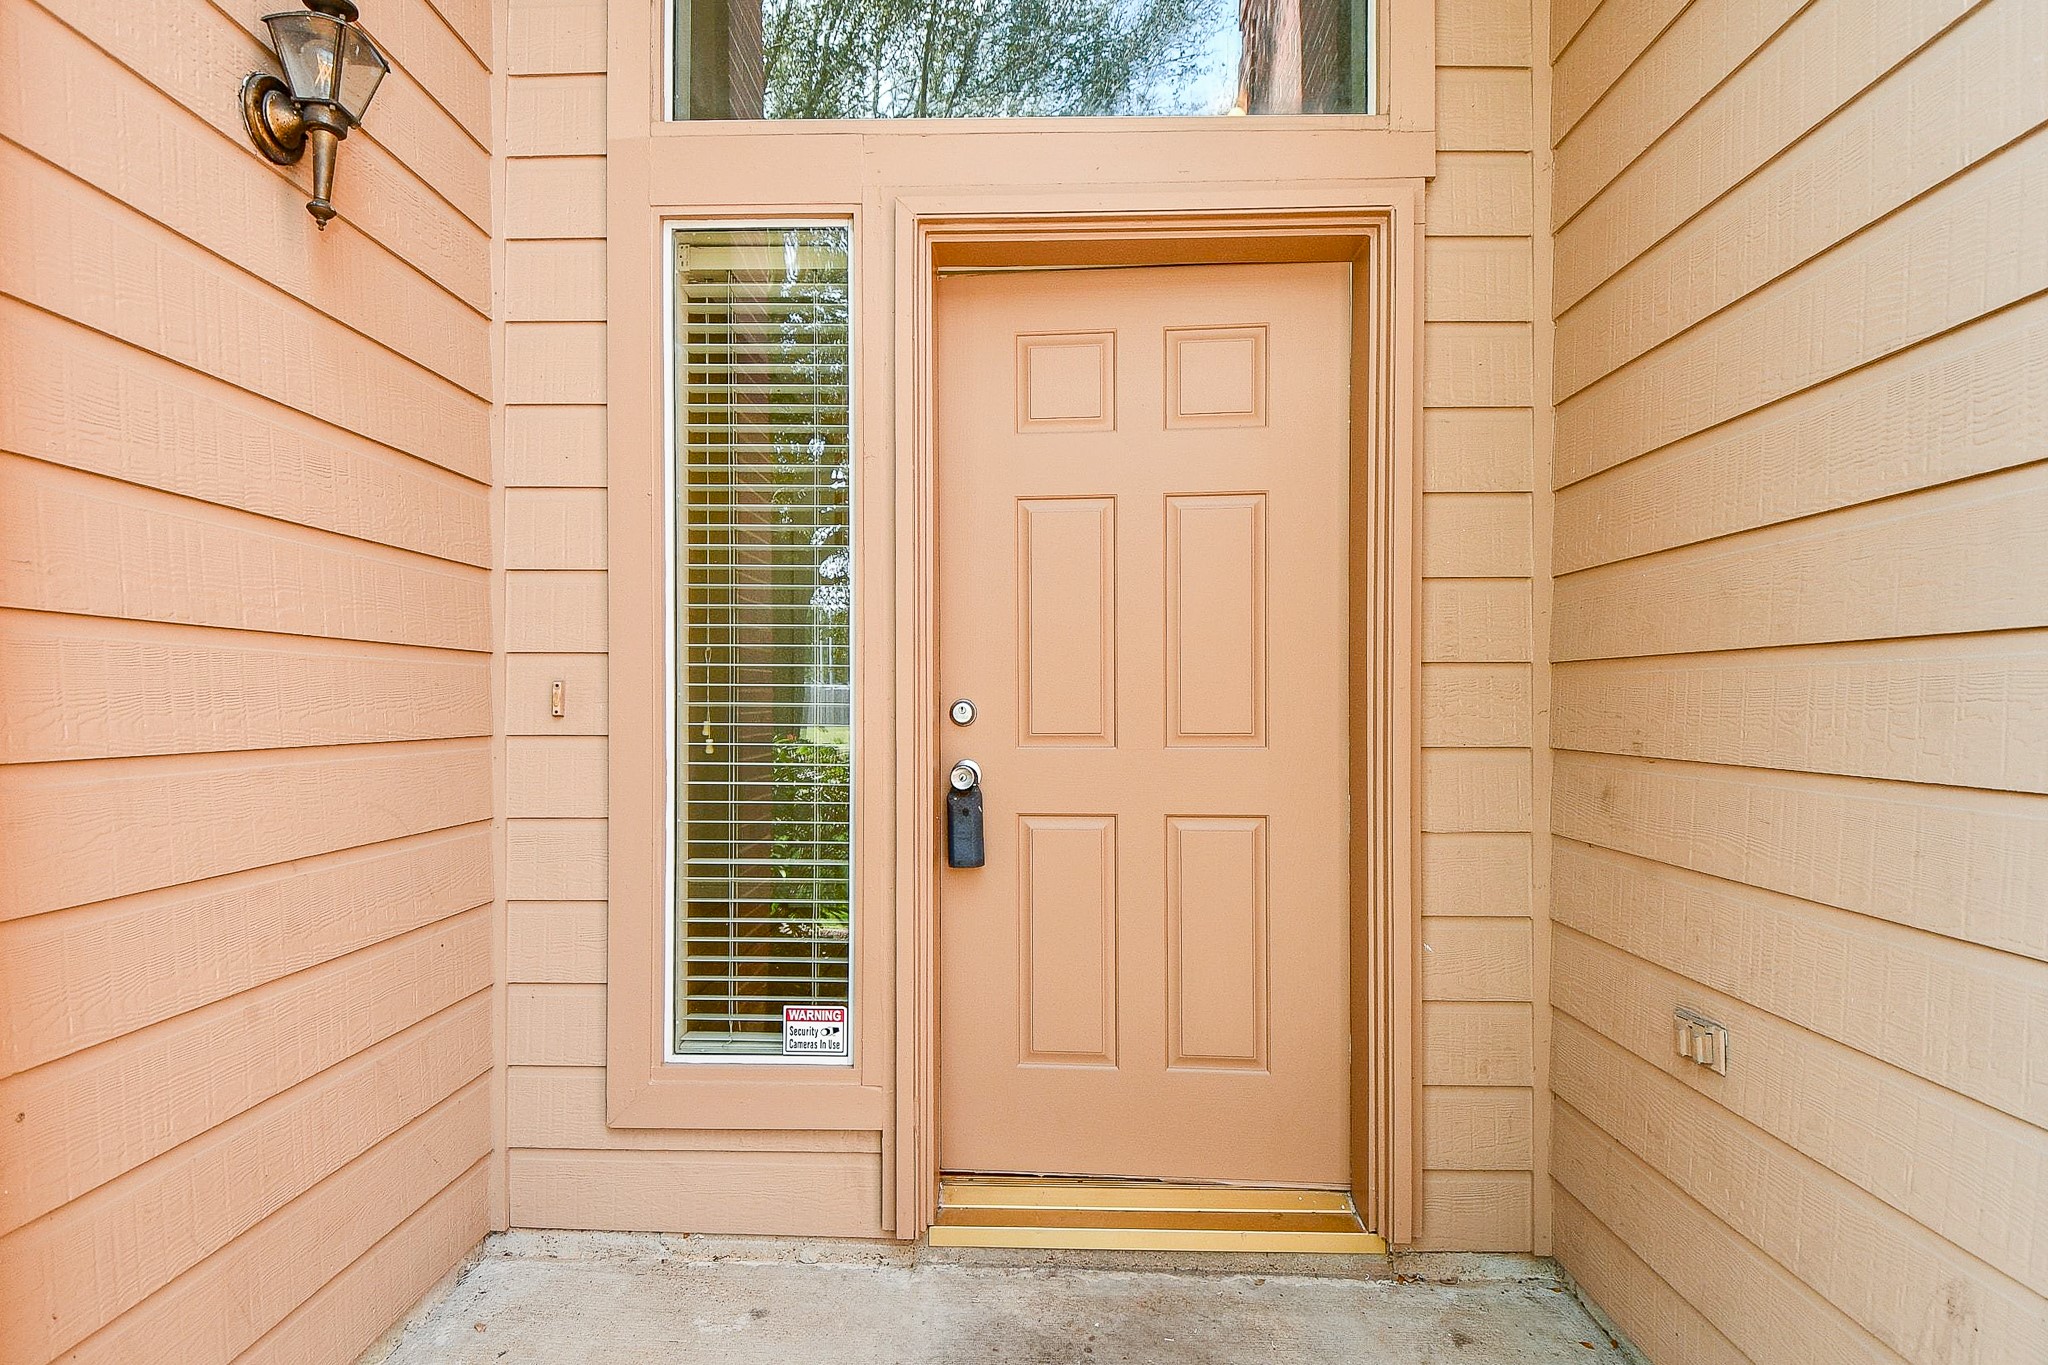
This photo shows a welcoming entryway with a peach-colored door, adjacent vertical window with blinds, and warm-toned siding. A wall-mounted light fixture adds charm and functionality.
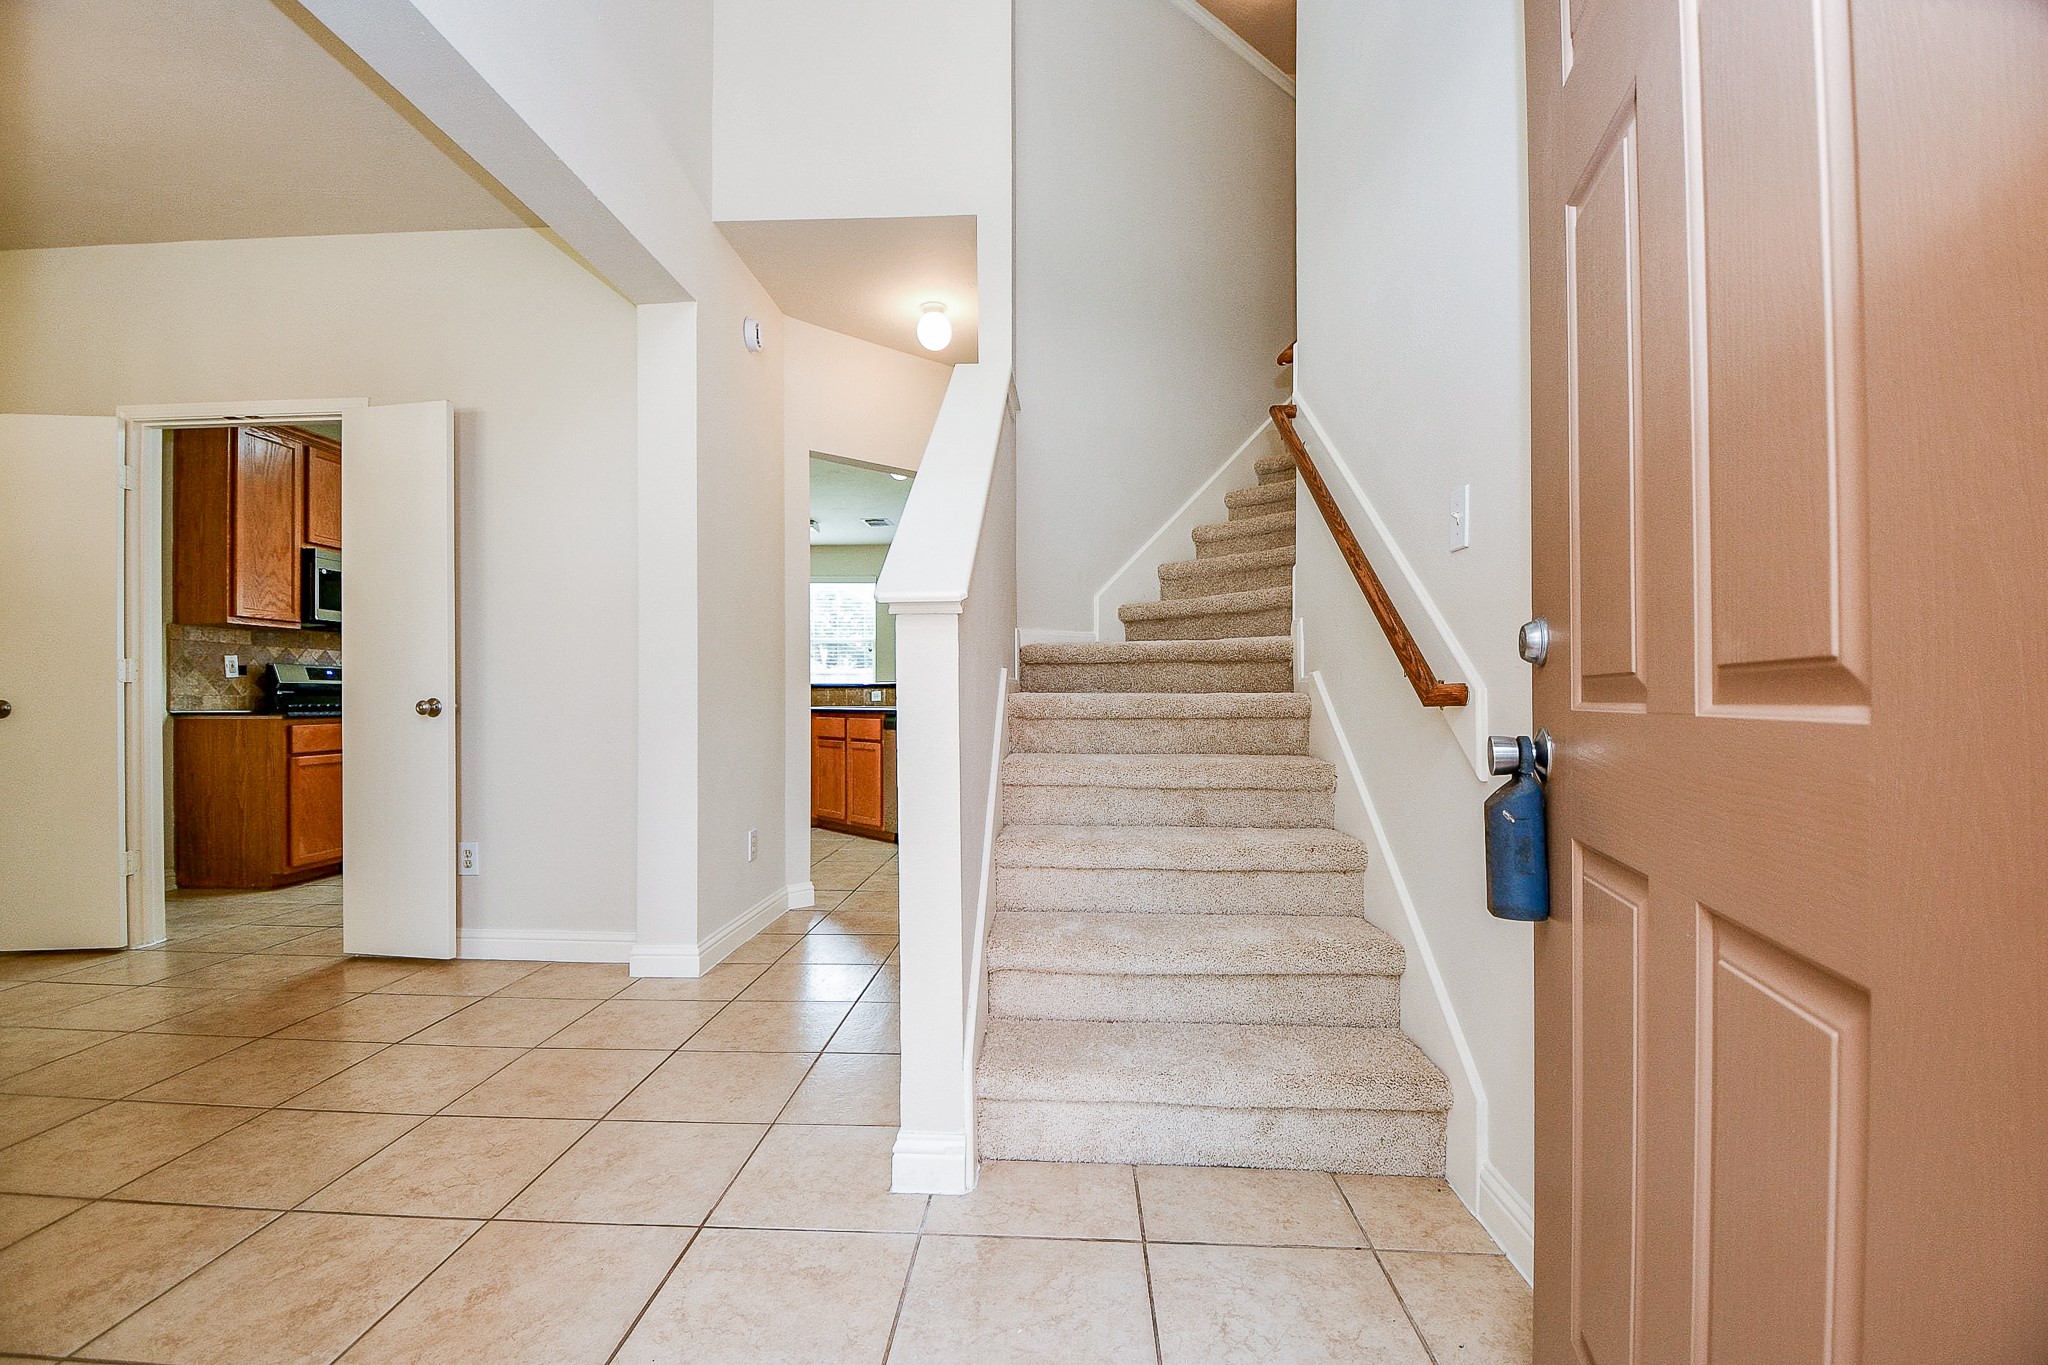
This bright entryway features tiled floors and a carpeted staircase leading to the second floor. The open doorway reveals a kitchen with warm wood cabinetry and modern appliances.
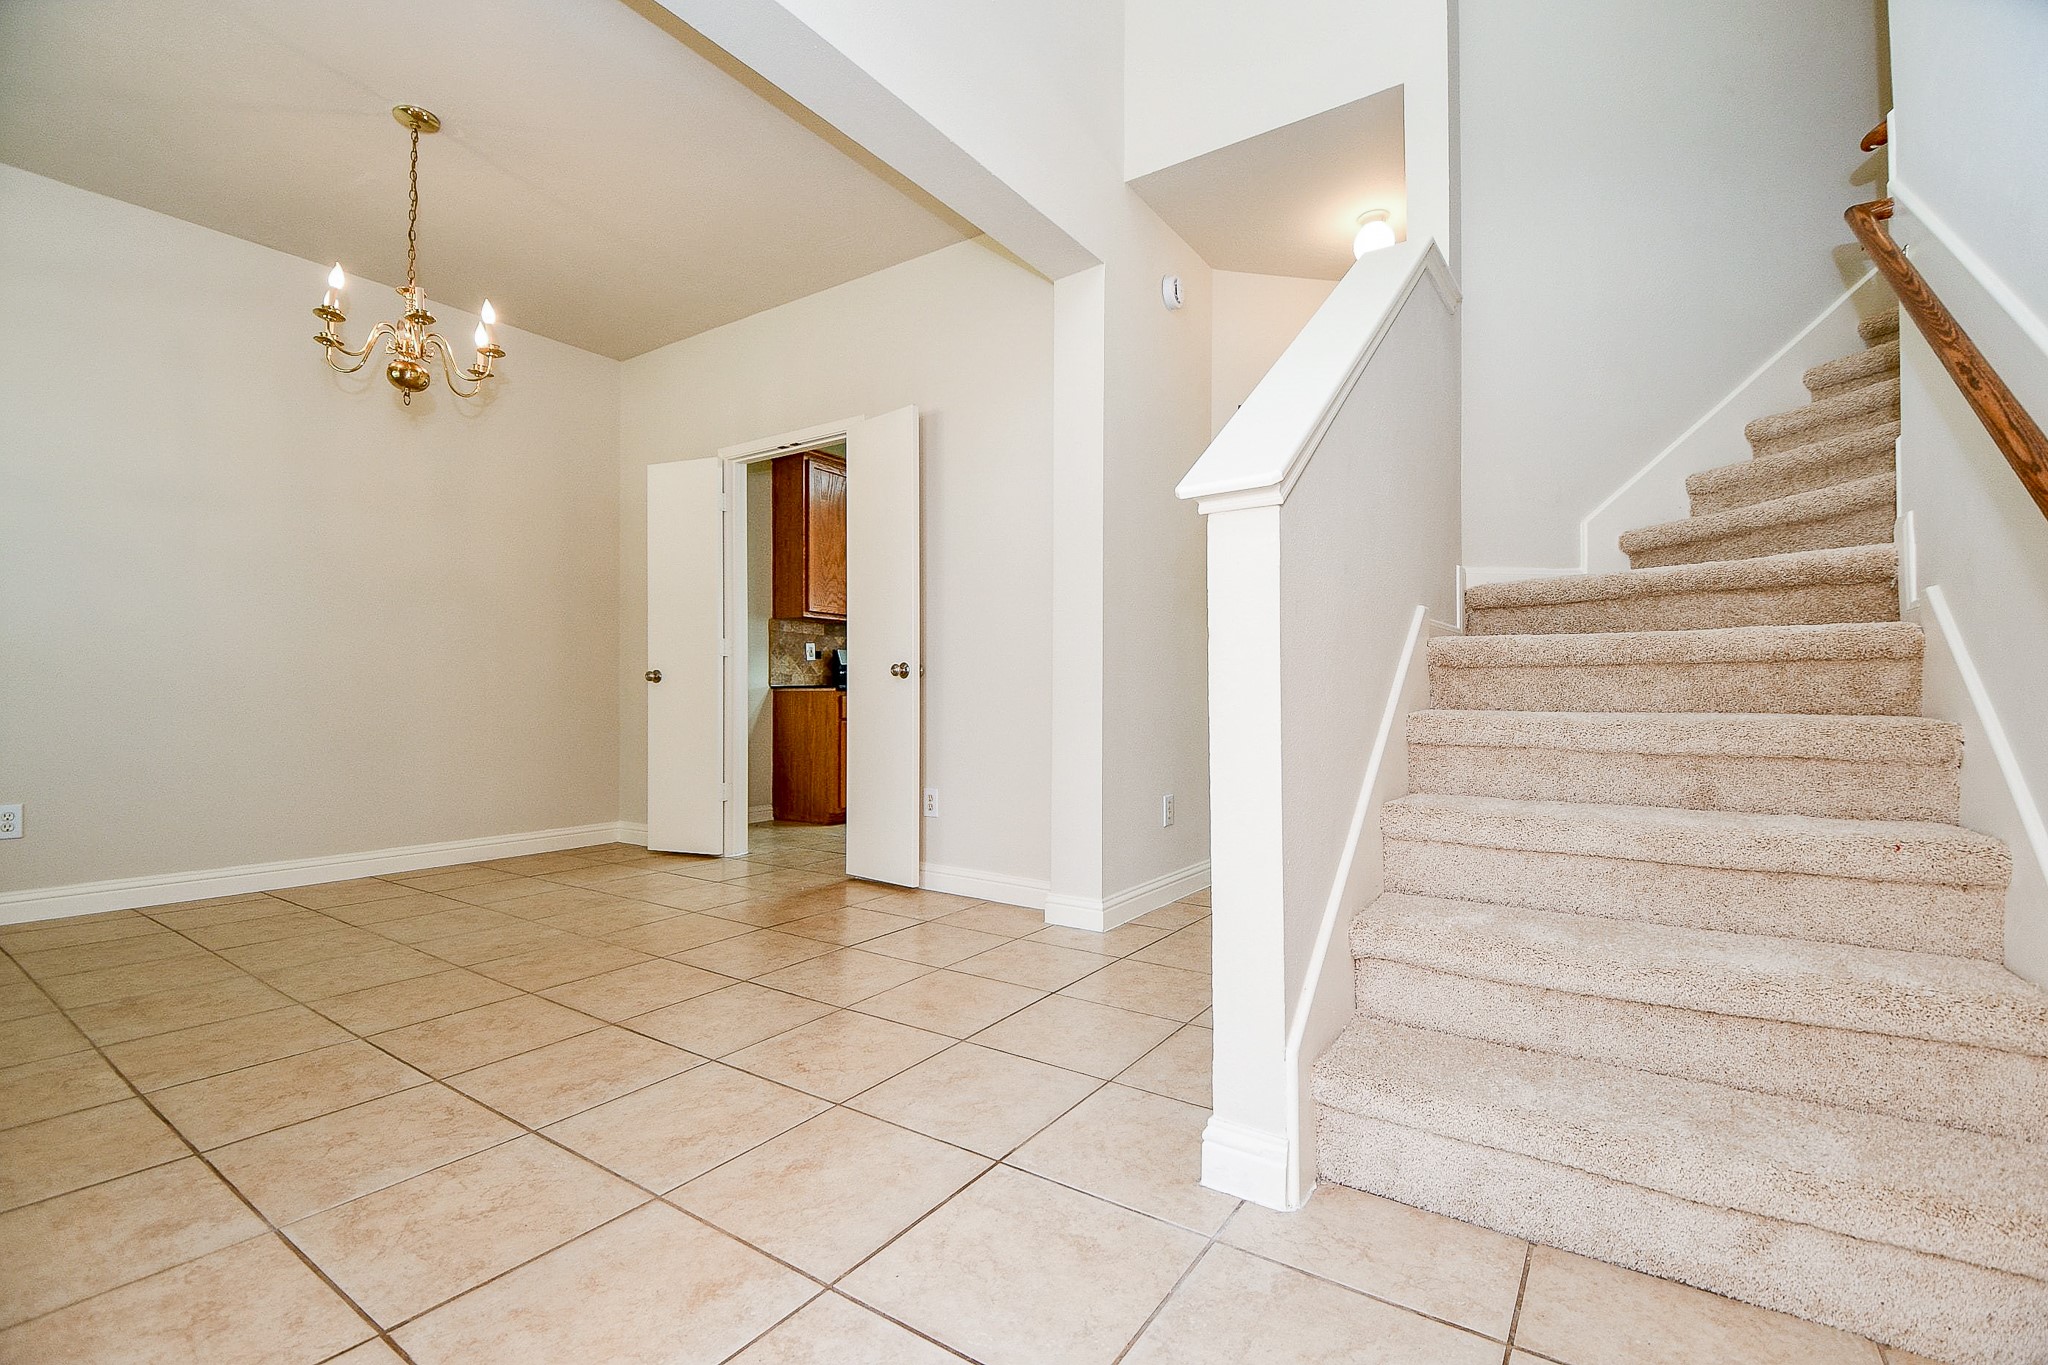
Bright and open entryway featuring tiled flooring, a staircase with carpeted steps, a classic chandelier, and access to an adjacent room with wooden cabinetry.
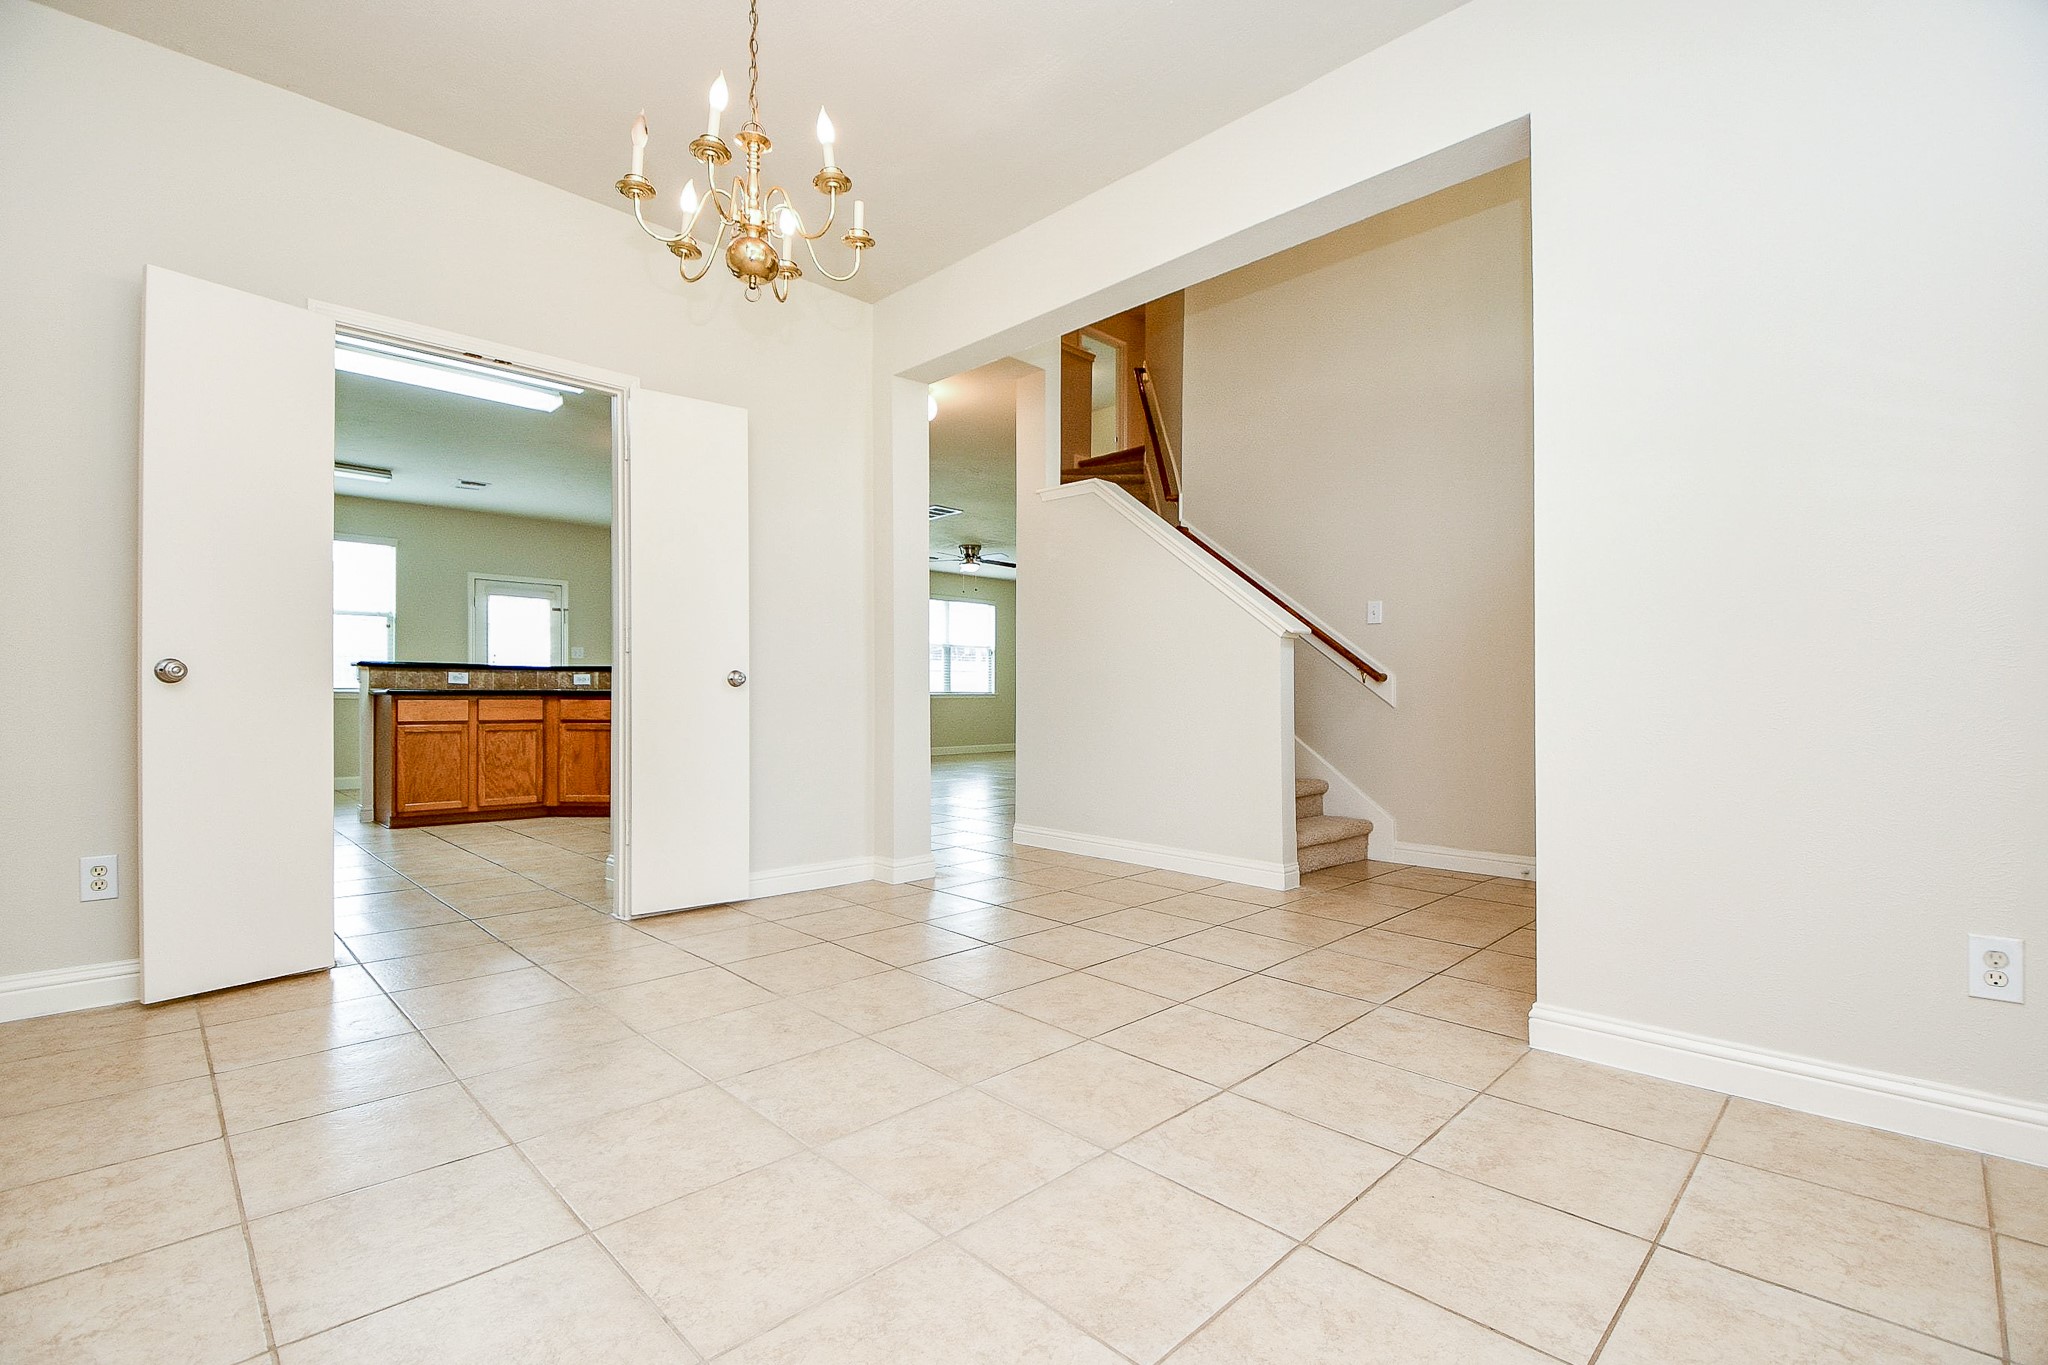
Bright and spacious room with tile flooring, featuring a chandelier and a view into a kitchen with wood cabinetry. There's an open doorway and a staircase leading upstairs, creating an inviting flow throughout the home.
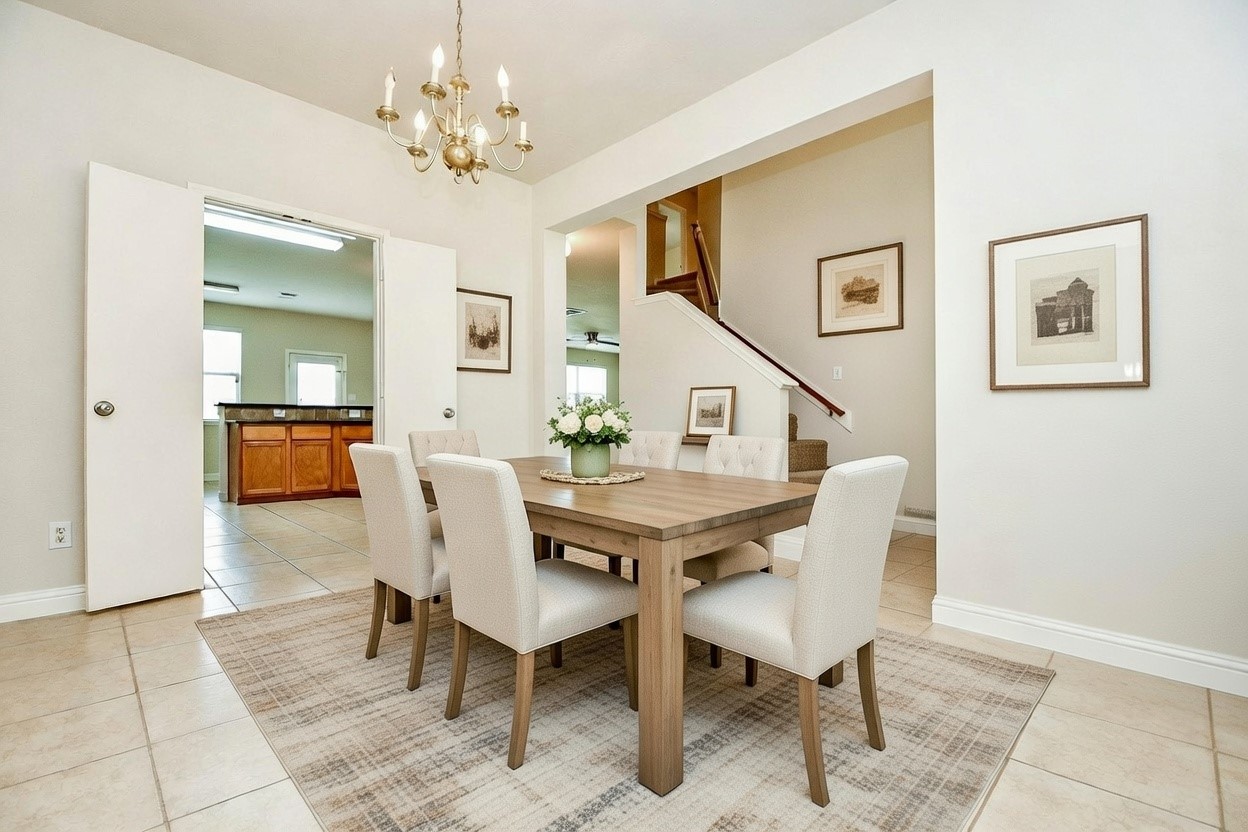
Virtually Staged
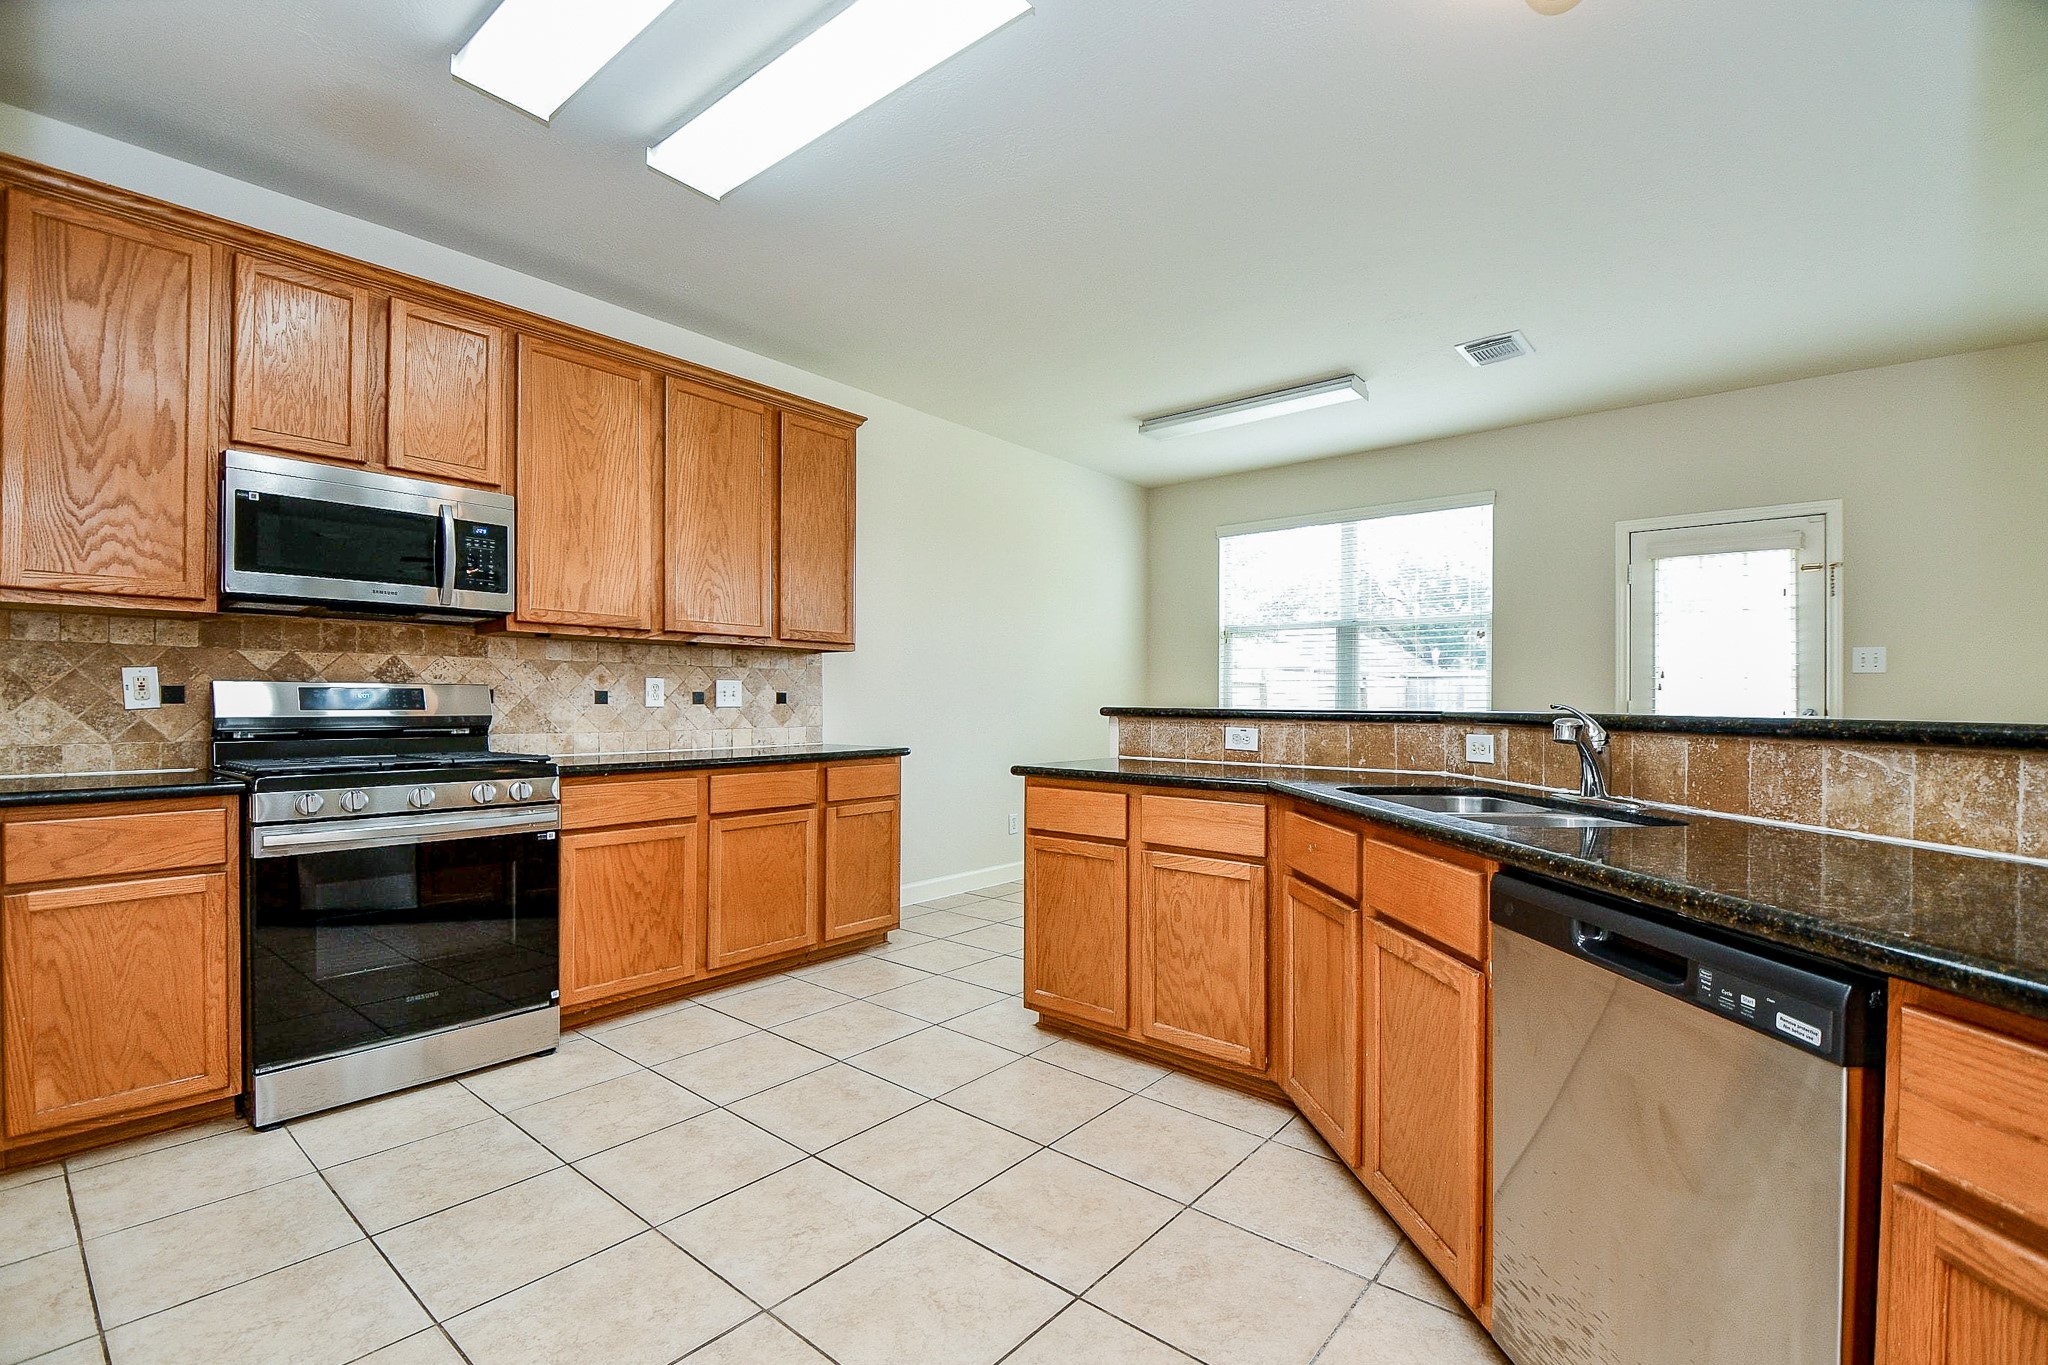
This kitchen features modern stainless steel appliances, ample wooden cabinetry, and a spacious layout with tile flooring and a large window for natural light.
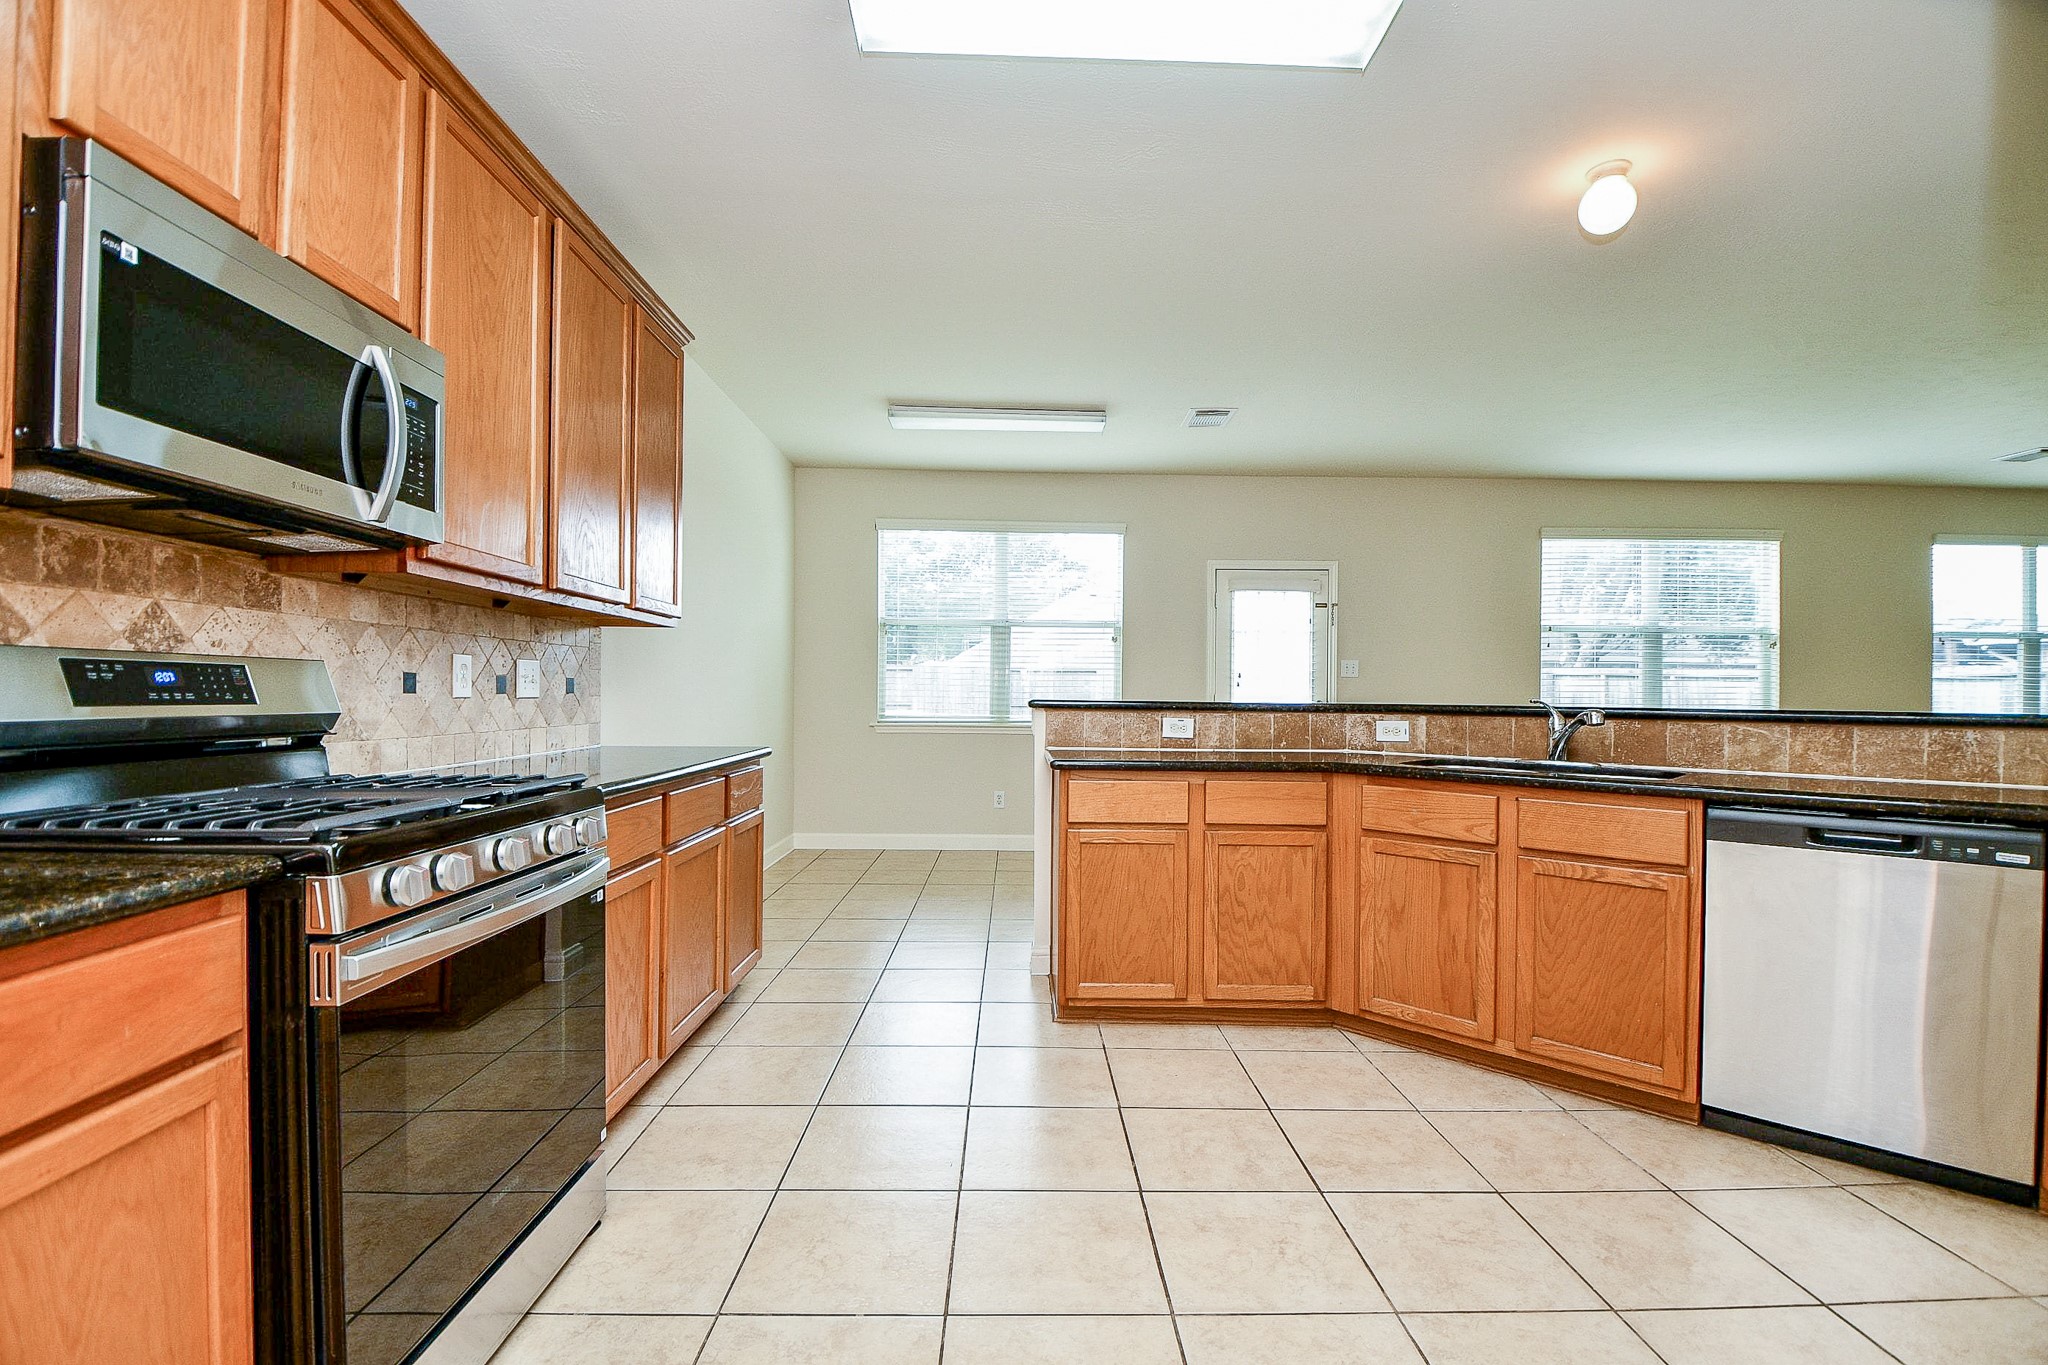
This spacious kitchen features ample natural light, tile flooring, and modern stainless steel appliances. The wooden cabinetry offers plenty of storage, and the open layout connects seamlessly to the living area, making it ideal for entertaining.
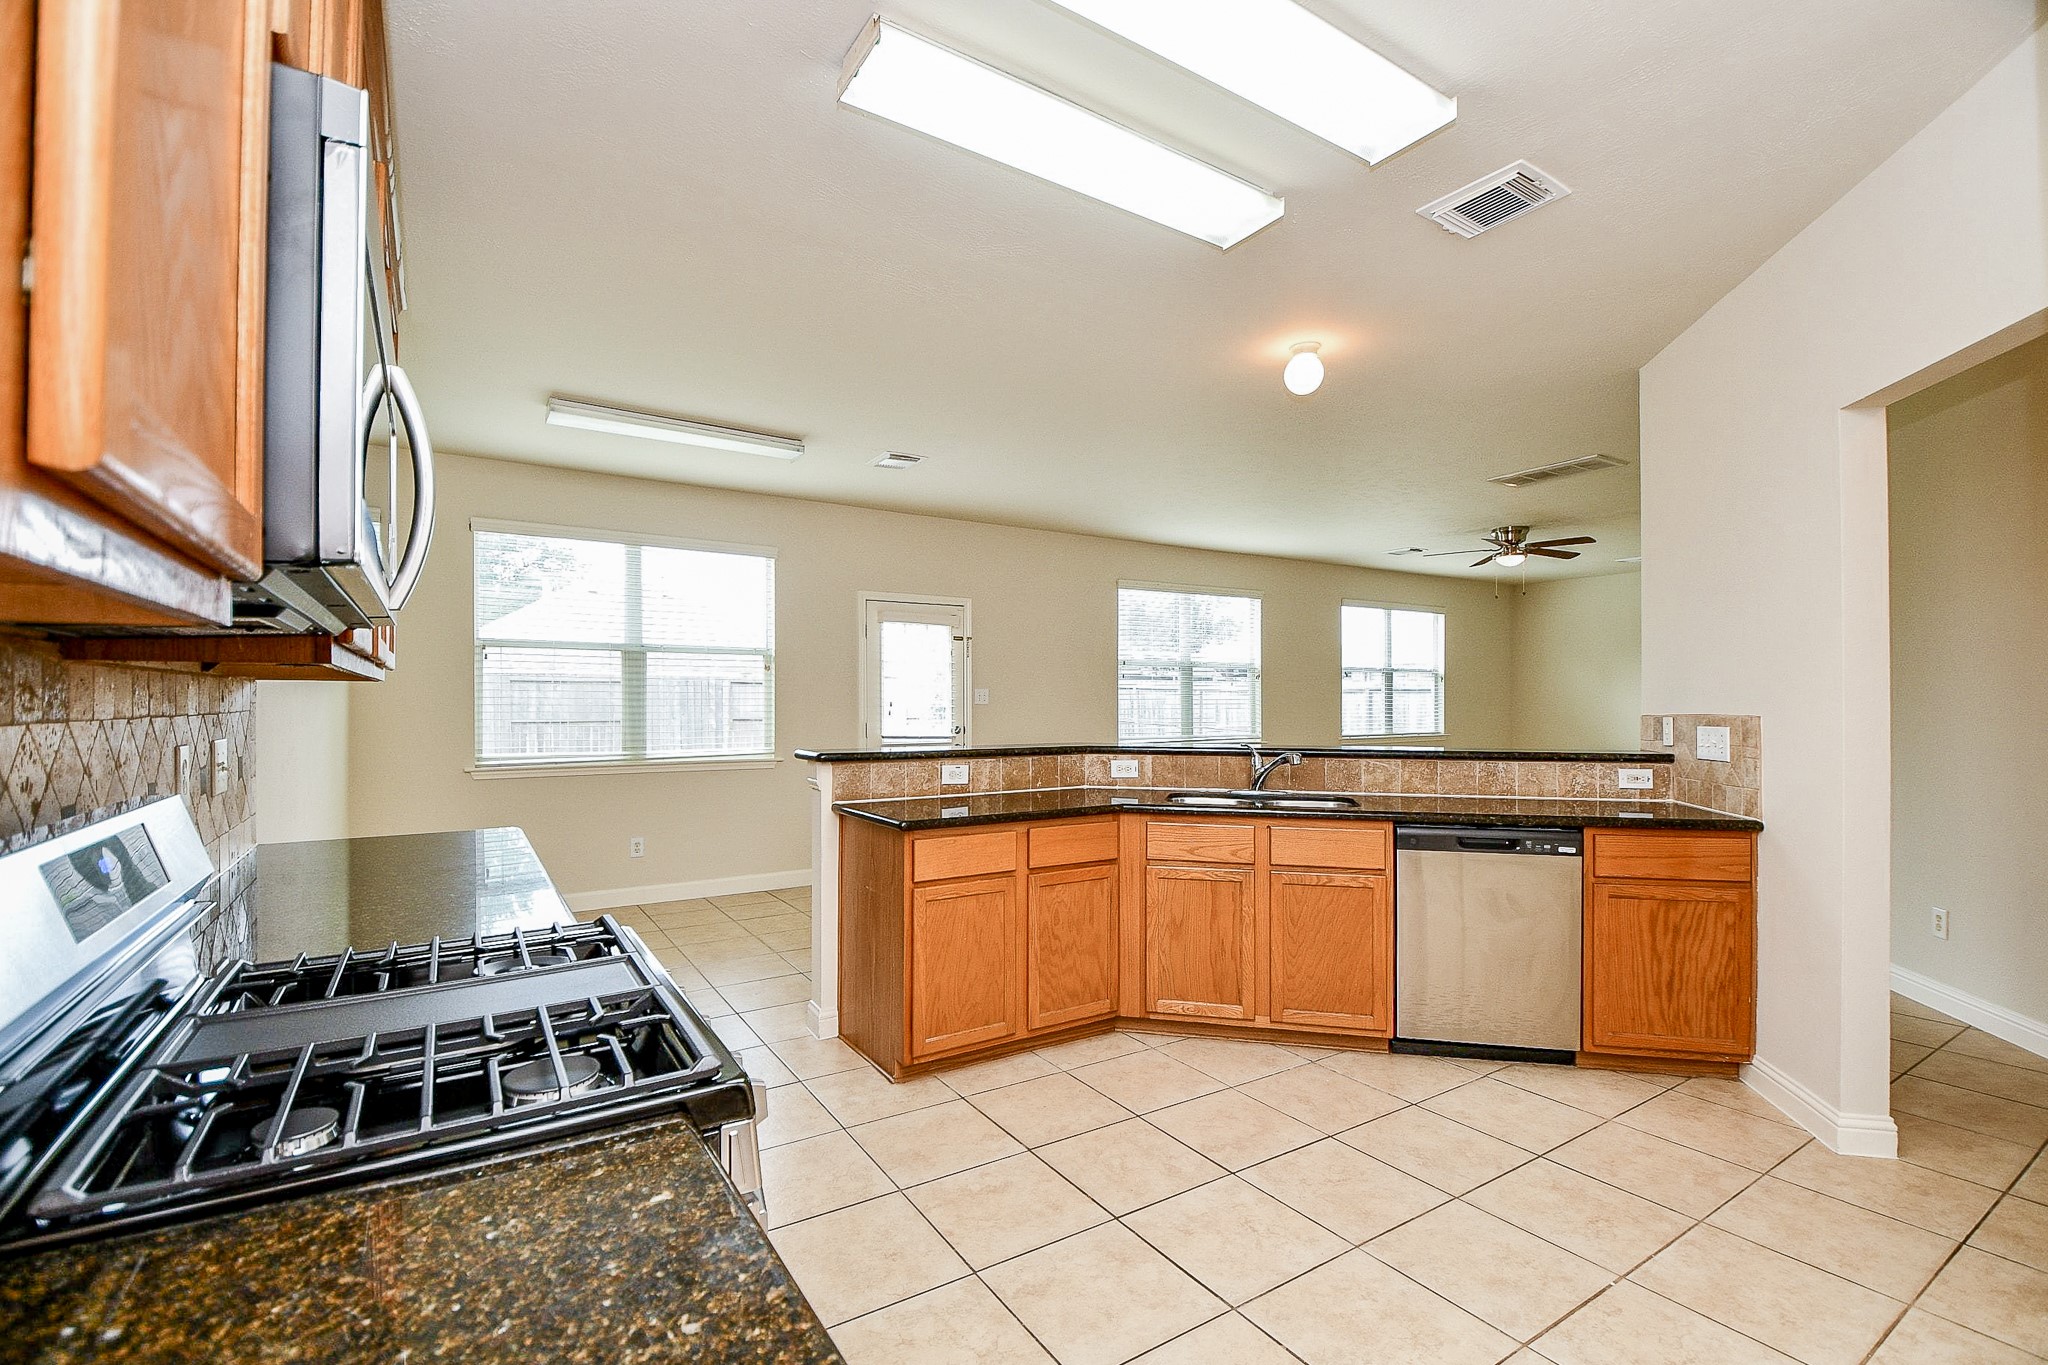
This spacious kitchen features modern stainless steel appliances, ample natural light, and granite countertops with a central island. The open layout flows into a bright living area with large windows and a ceiling fan, perfect for entertaining.
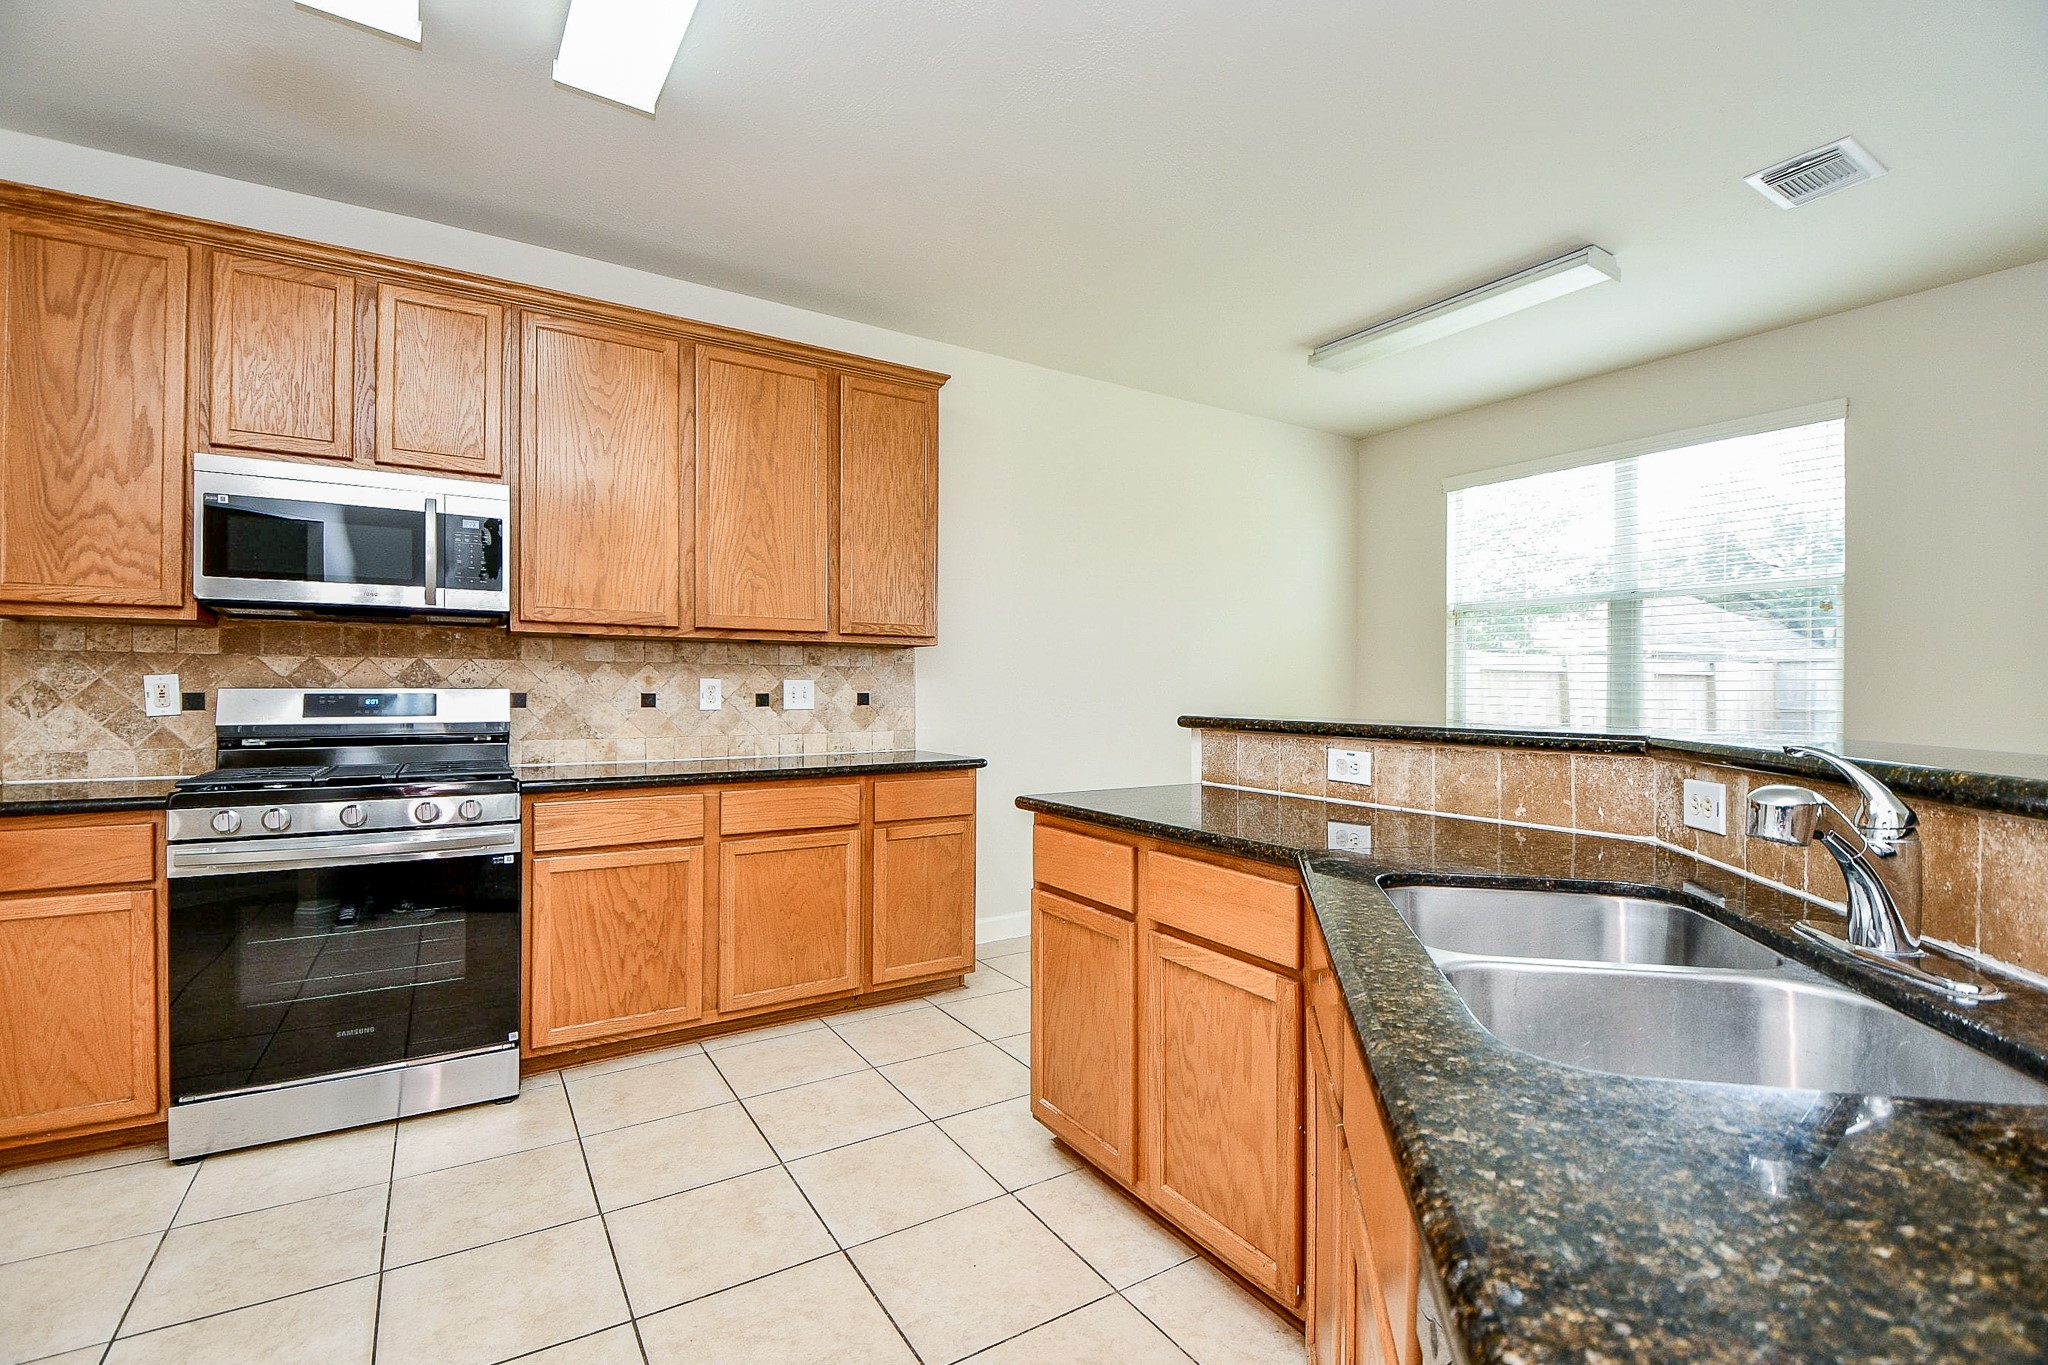
This kitchen features natural wood cabinets, granite countertops, and modern stainless steel appliances. It has a tile backsplash, and ample natural light from a large window.
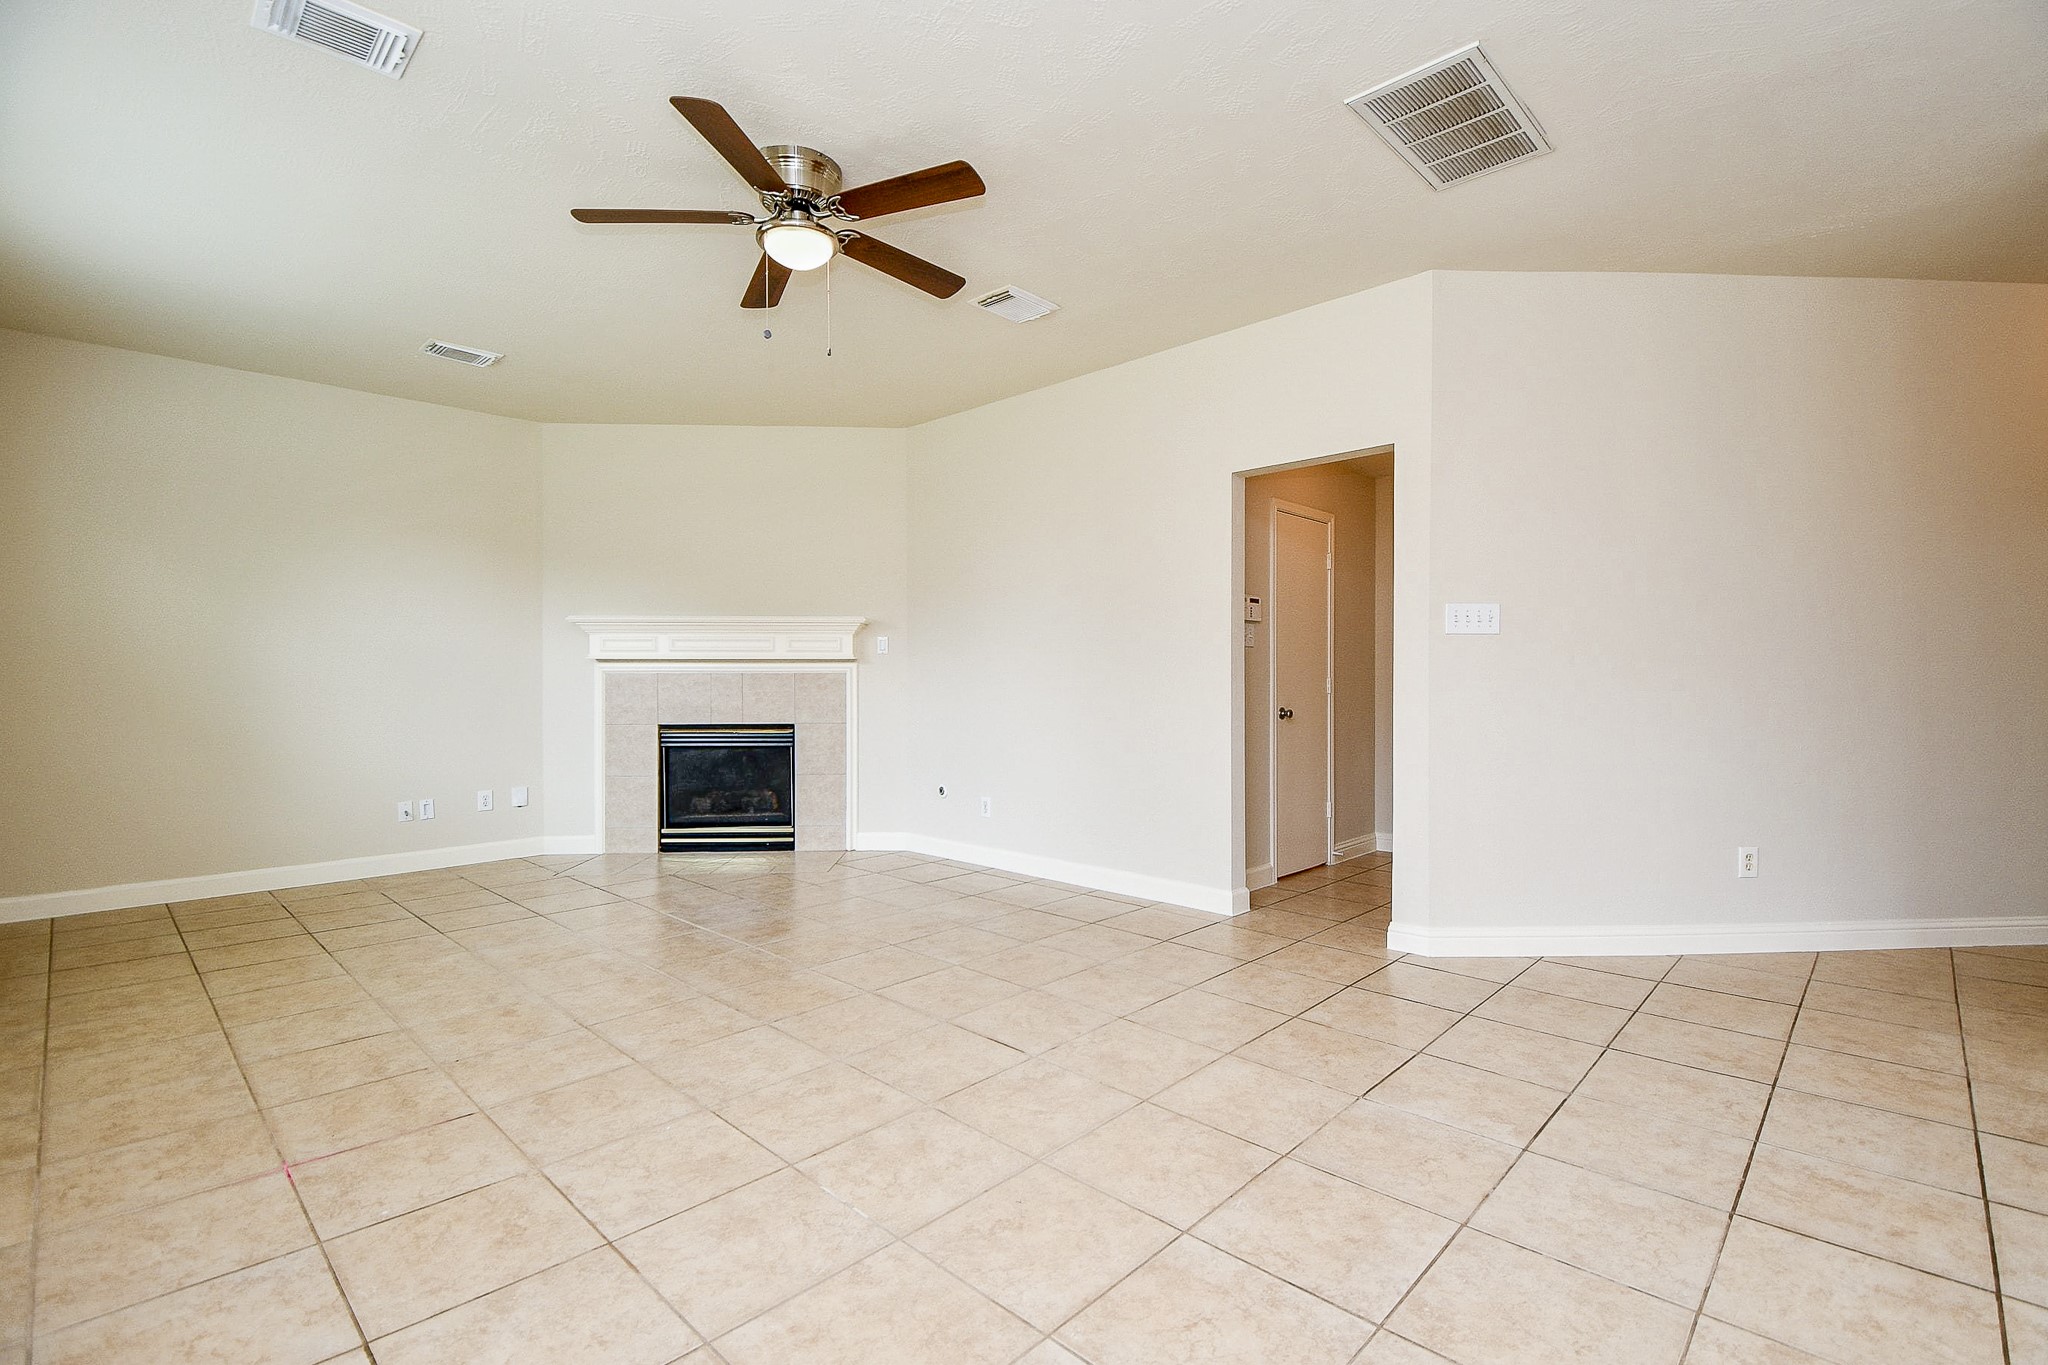
This spacious living room features neutral tile flooring, a ceiling fan, and a cozy fireplace, offering a blank canvas for personalization.
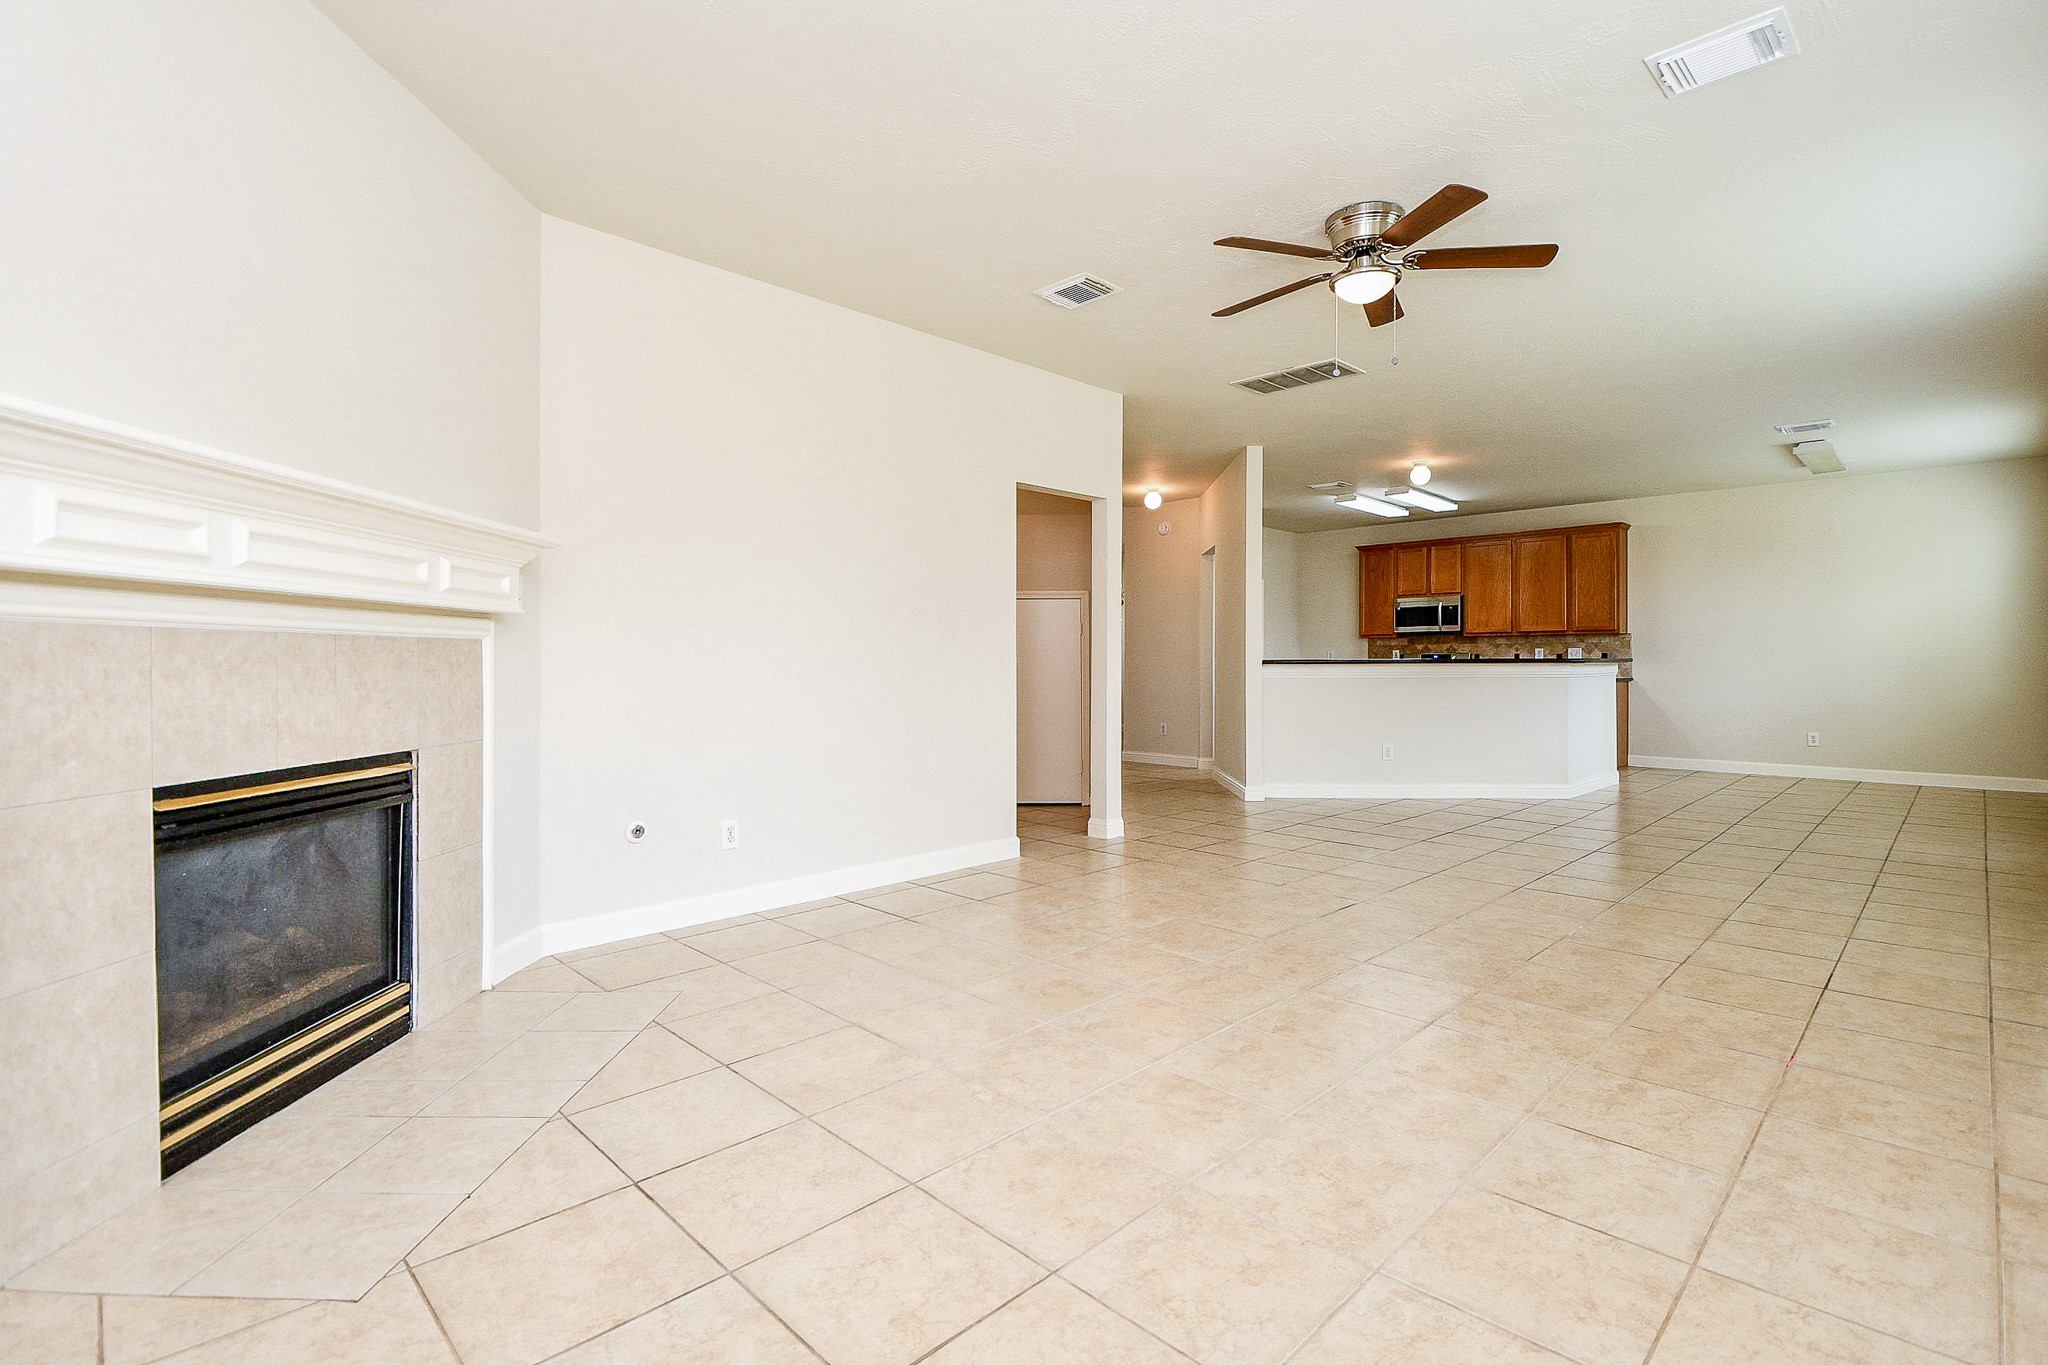
Spacious open-plan living area with tile flooring, a cozy fireplace, ceiling fan, and adjacent kitchen. Ideal for modern living and entertaining.
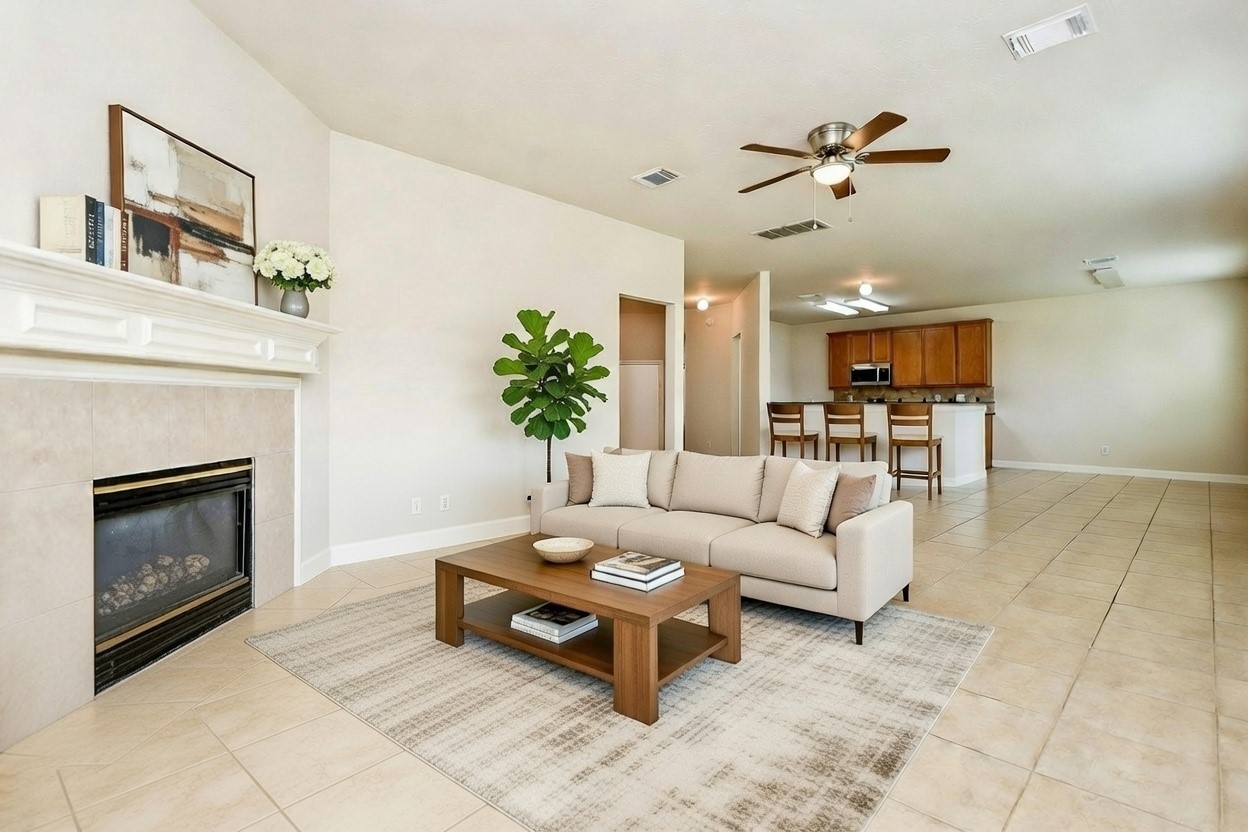
Virtually Staged
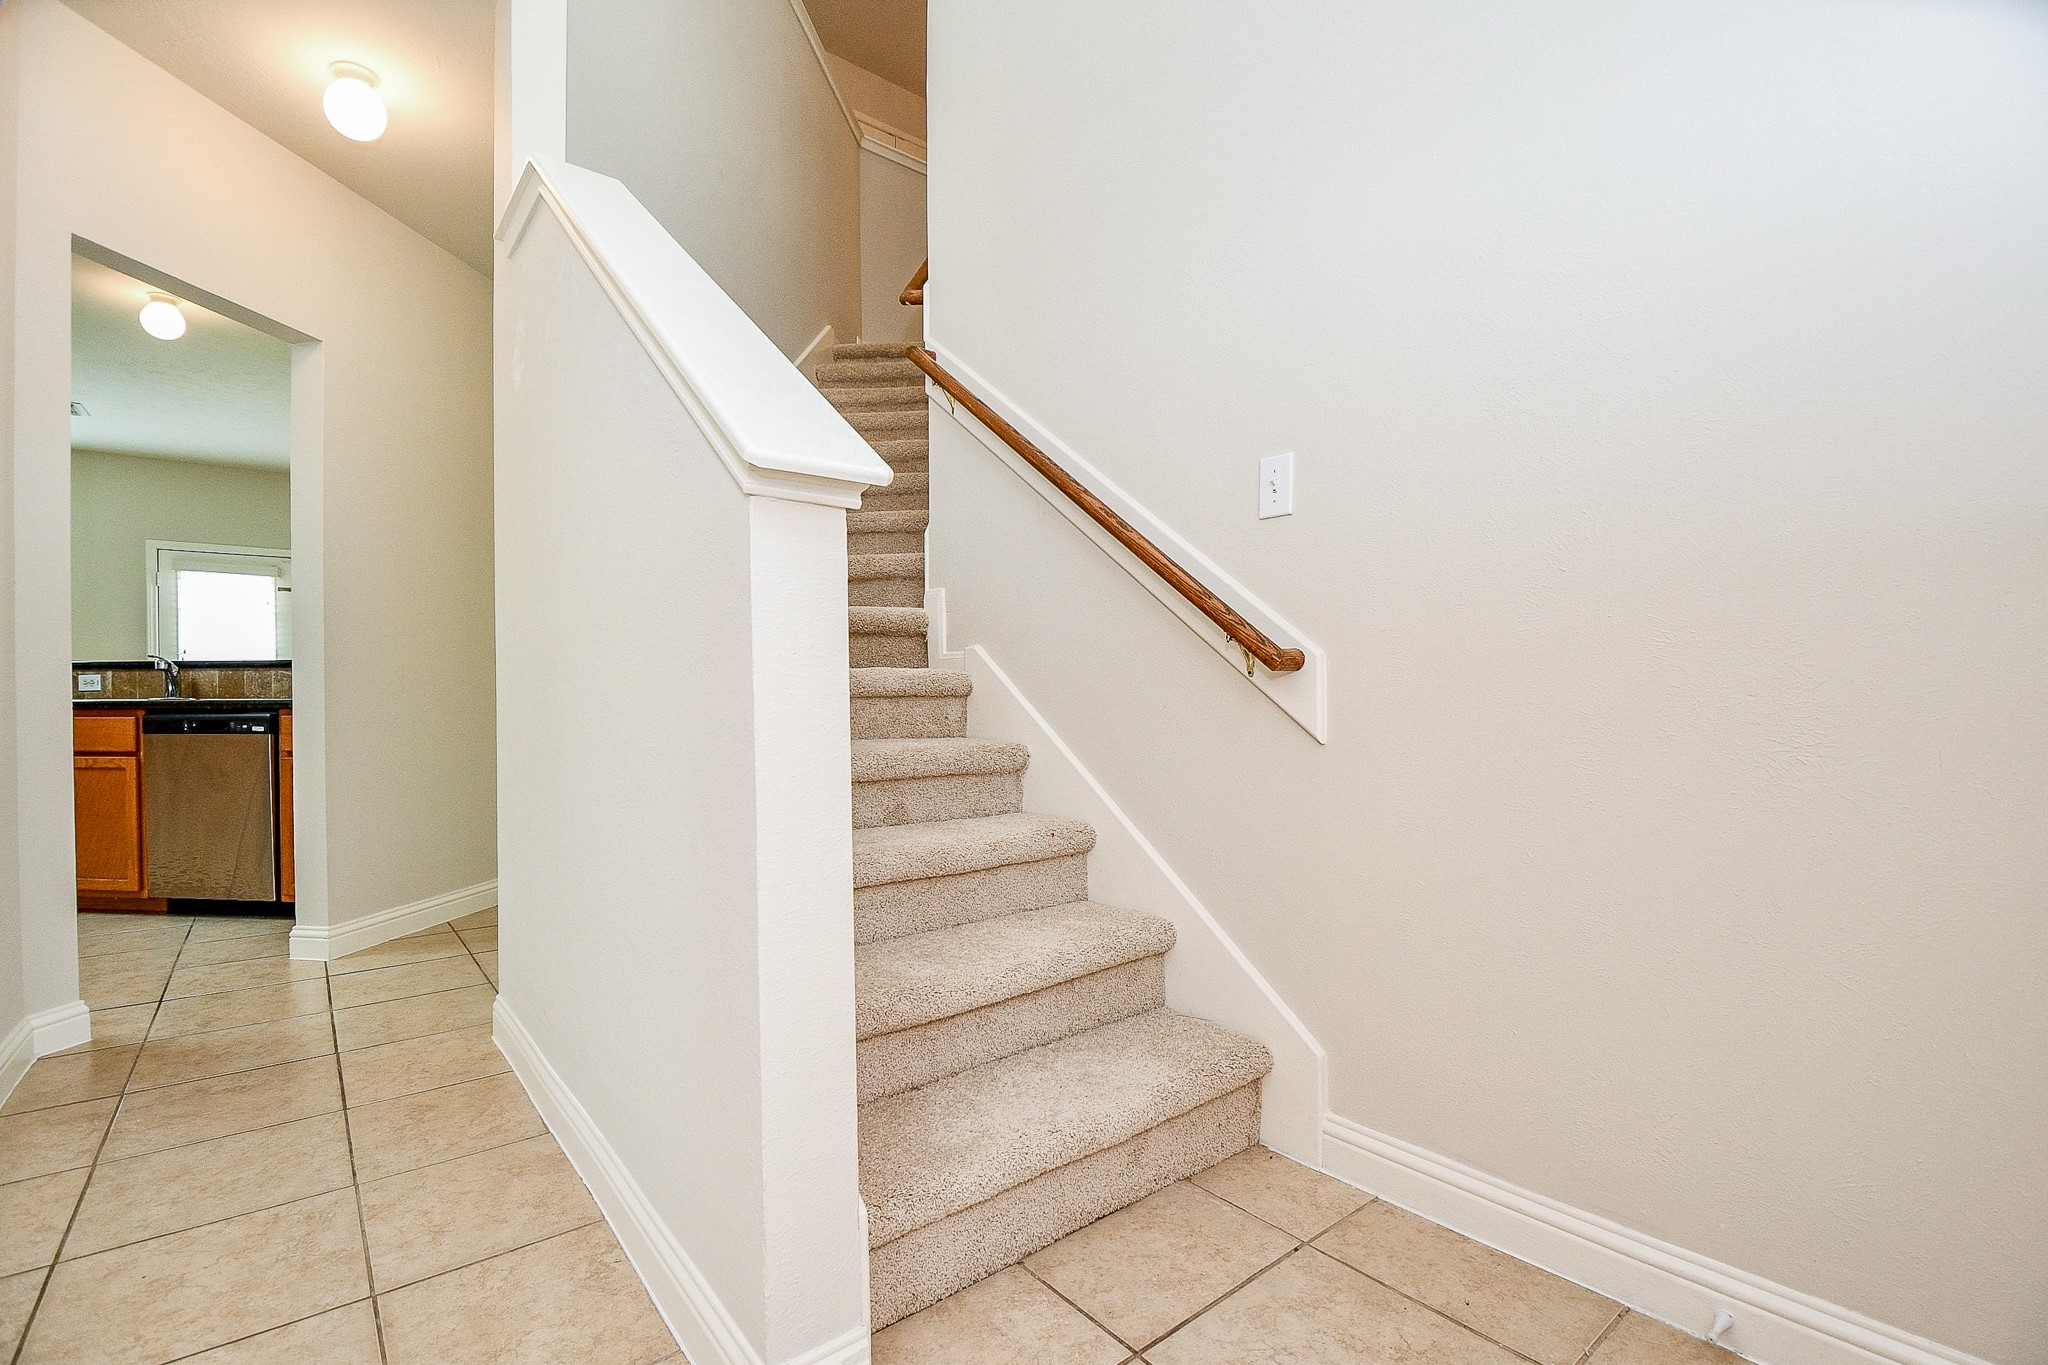
This photo shows a bright entryway with tiled flooring leading to a carpeted staircase. The space is well-lit, and a glimpse of the kitchen with stainless steel appliances and wooden cabinets is visible. The neutral wall colors provide a versatile backdrop.
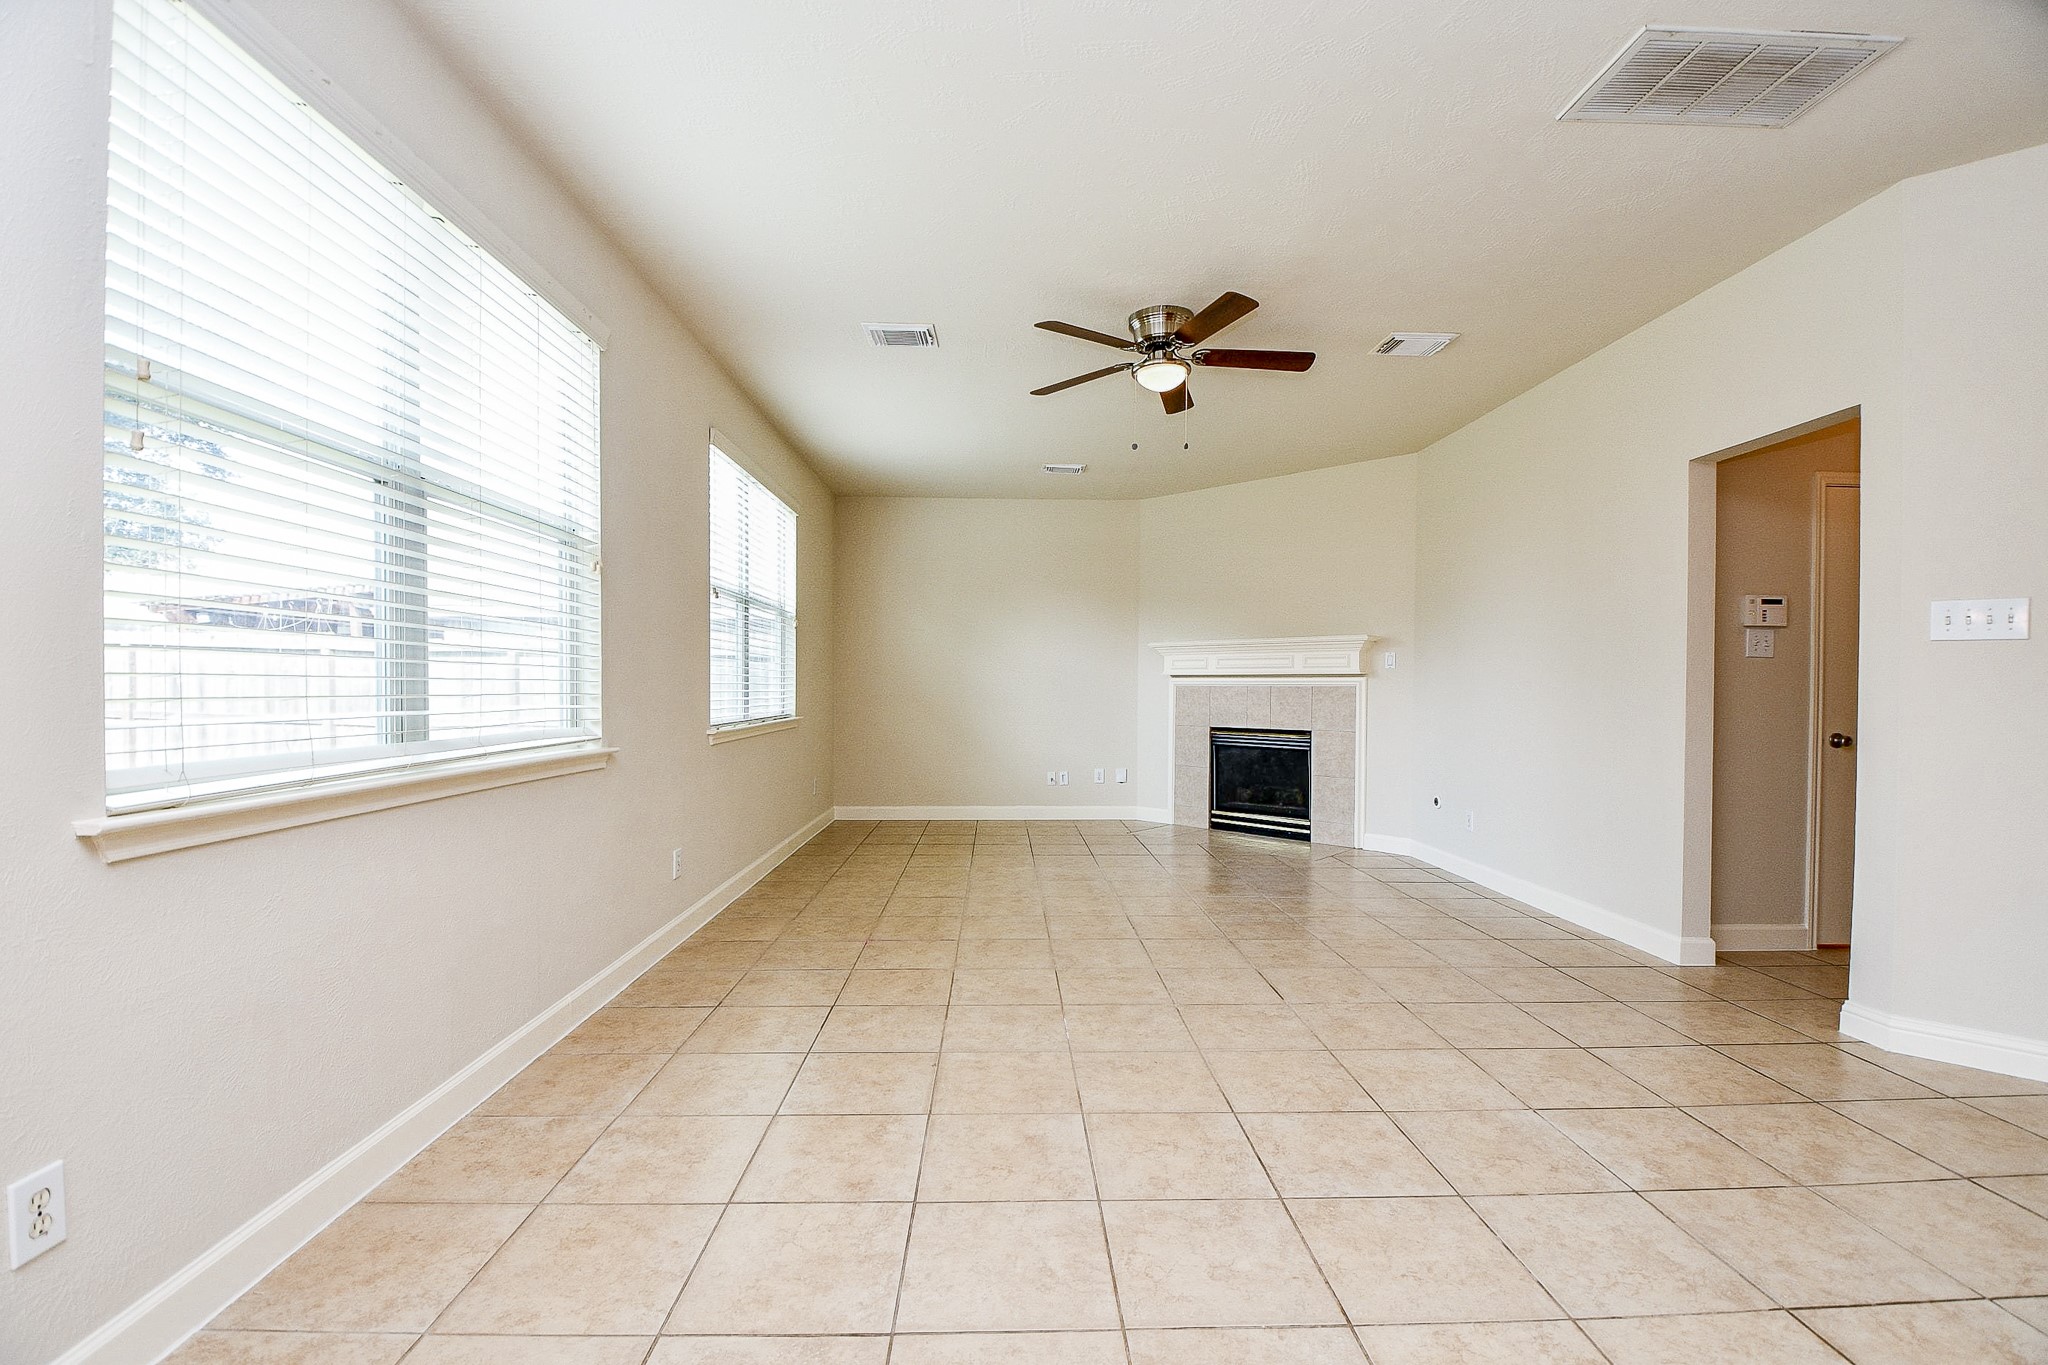
Bright and spacious living room with large windows, neutral tile flooring, and a cozy fireplace. The ceiling fan adds comfort, and the open layout offers versatility for furniture arrangement.
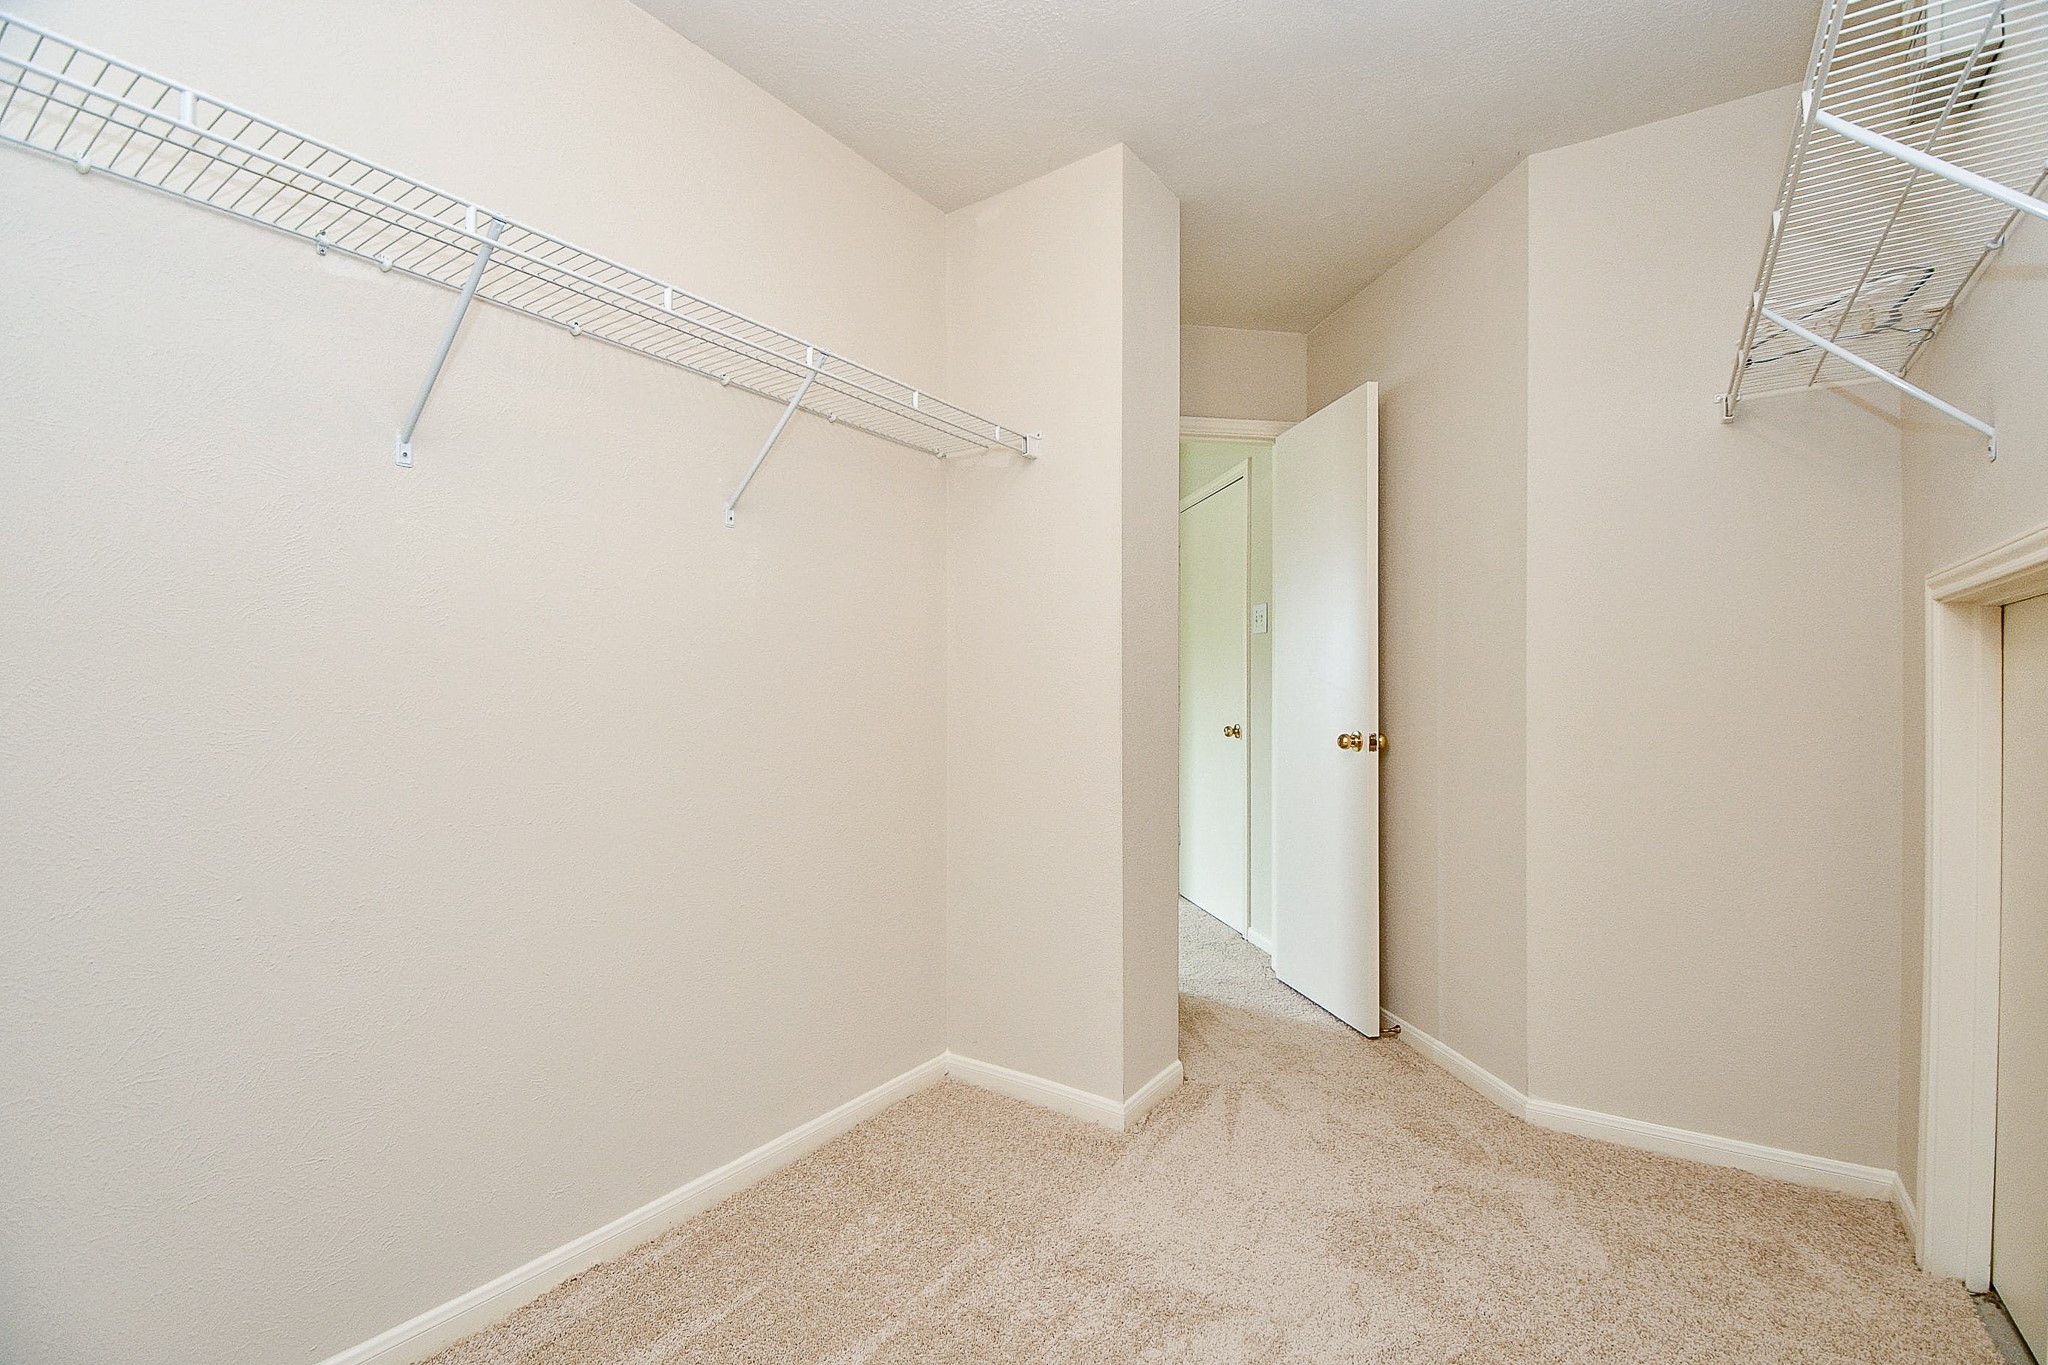
This is a spacious walk-in closet with neutral walls and carpeted flooring. It features wire shelving on both sides for ample storage.
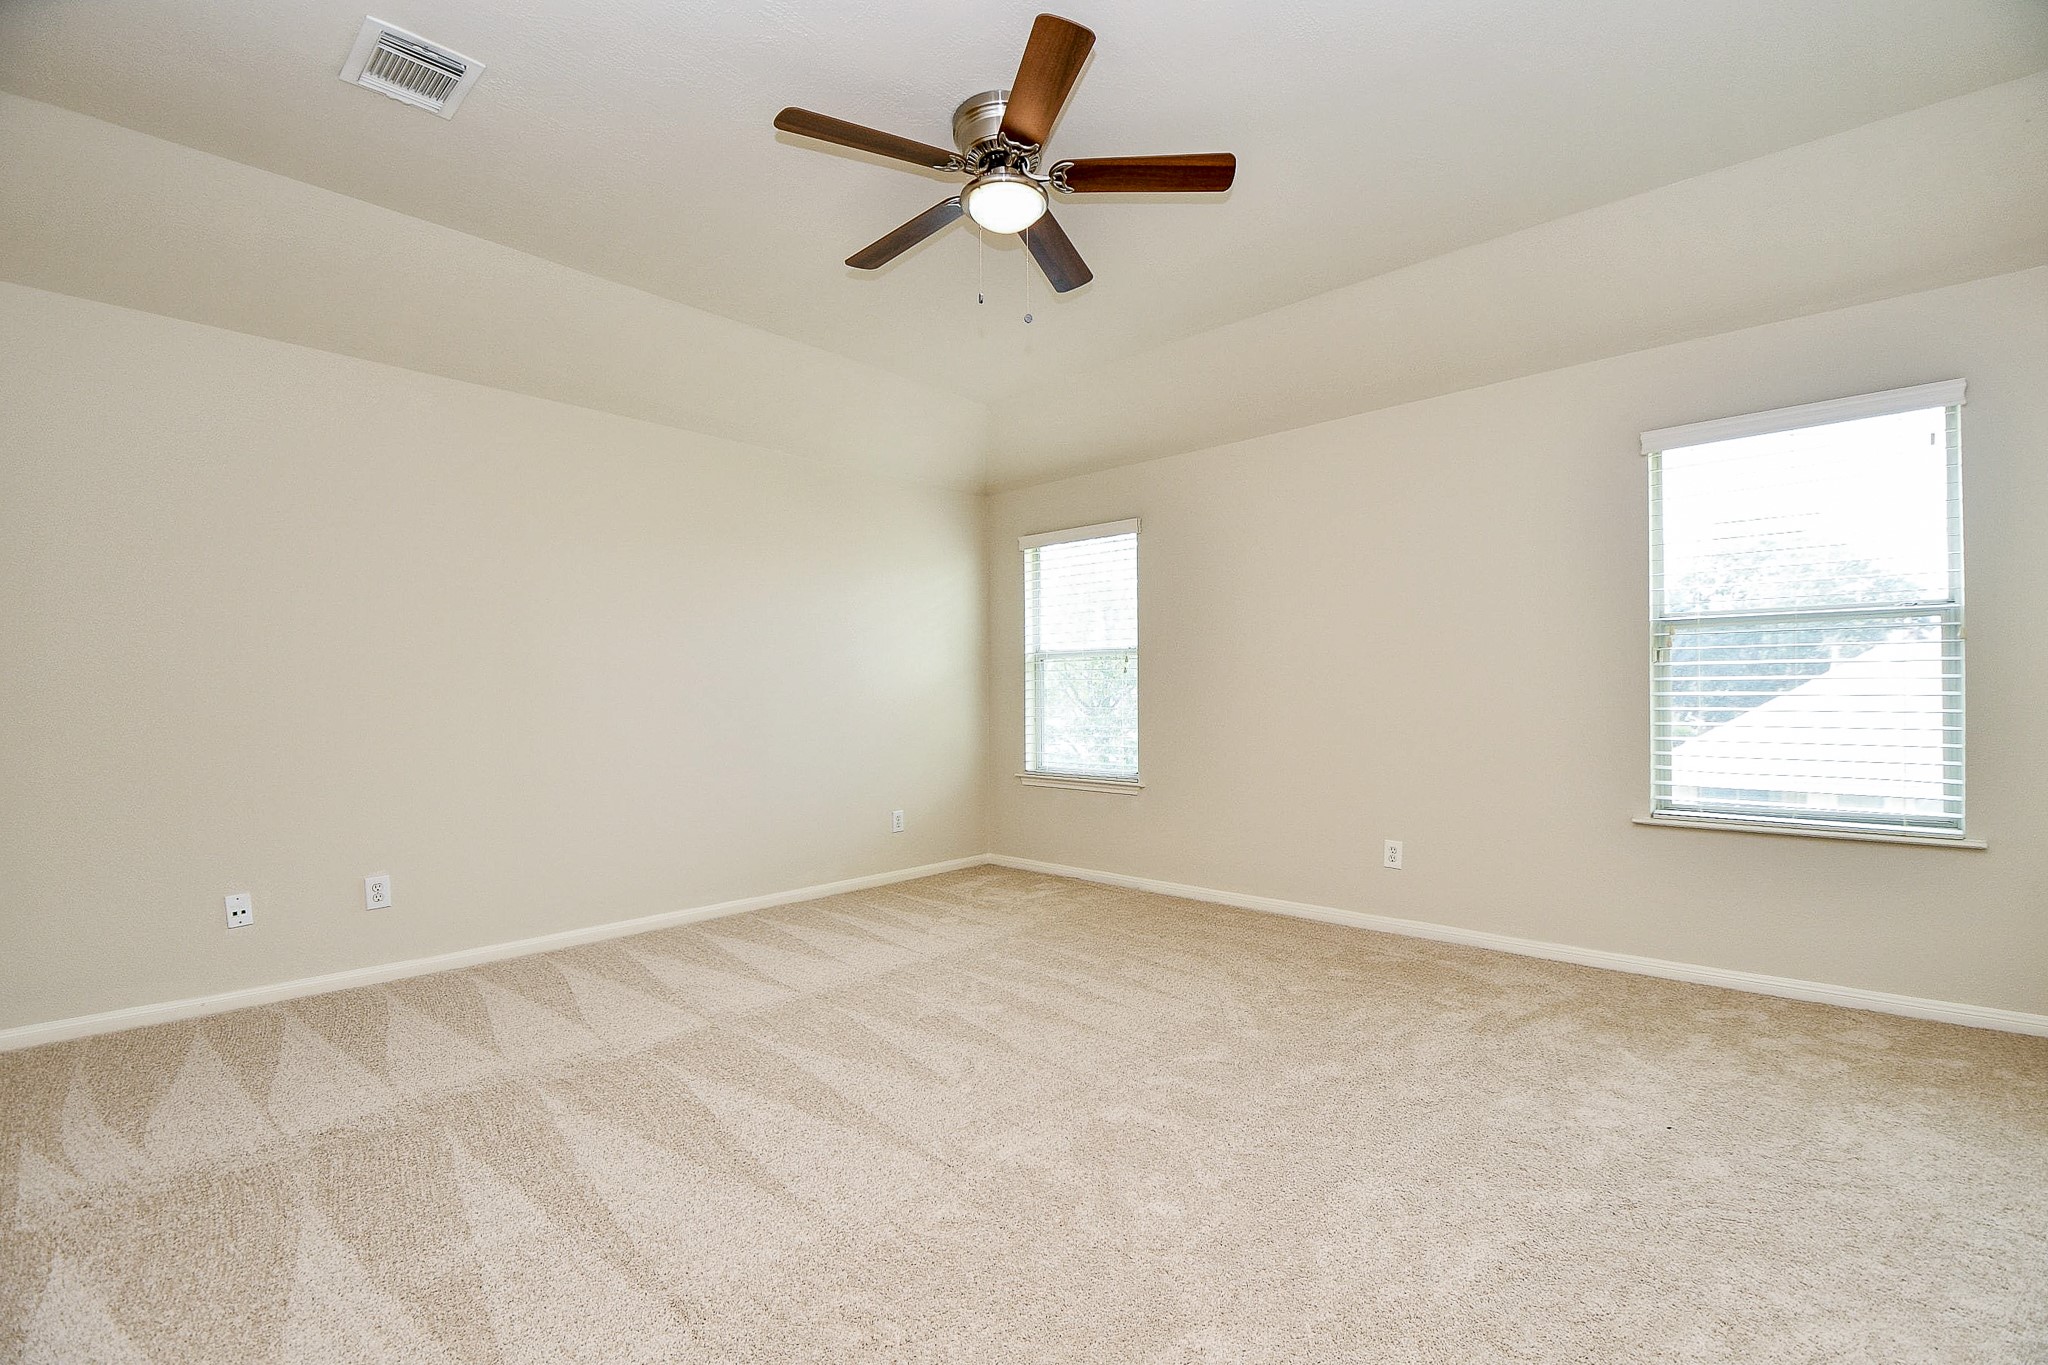
This spacious primary features neutral walls, plush carpeting, and a ceiling fan. It has two large windows providing natural light, perfect for a comfortable bedroom or living area.
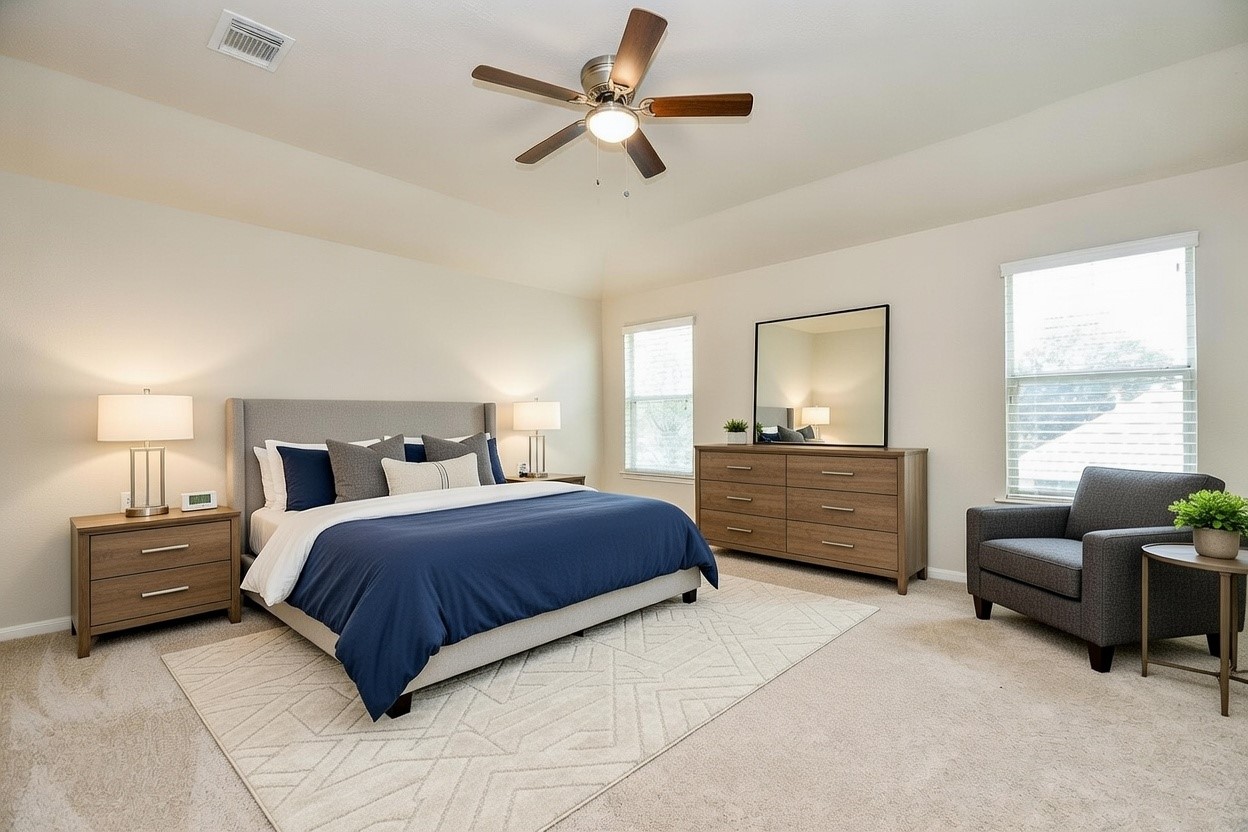
Primary virtually staged
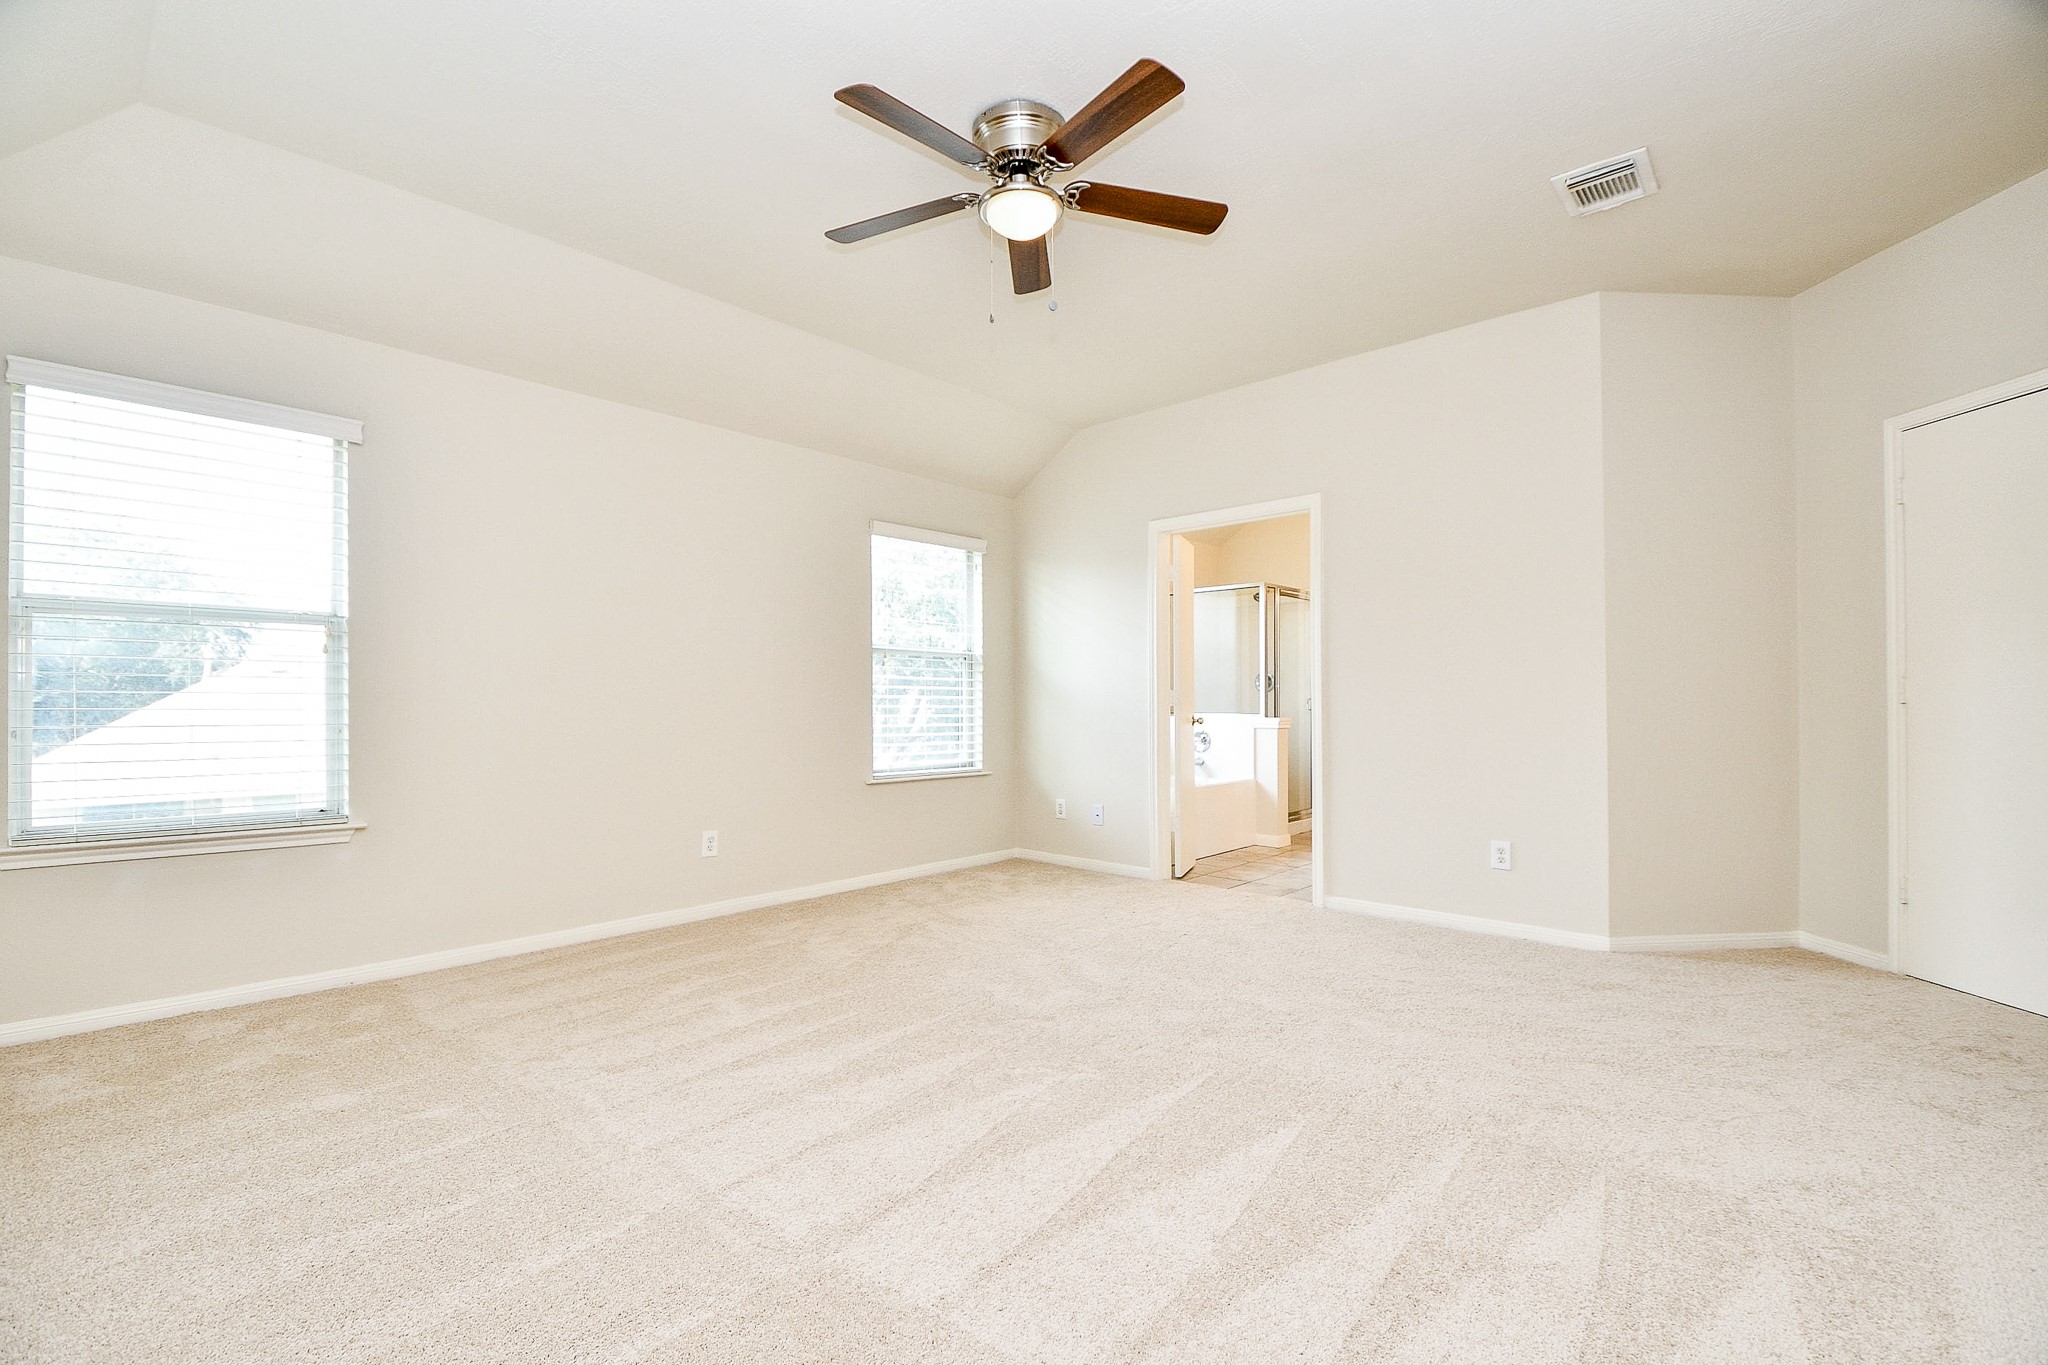
Spacious, bright primary bedroom with neutral carpeting, ceiling fan, and two large windows. It includes an en-suite bathroom, providing convenience and privacy.
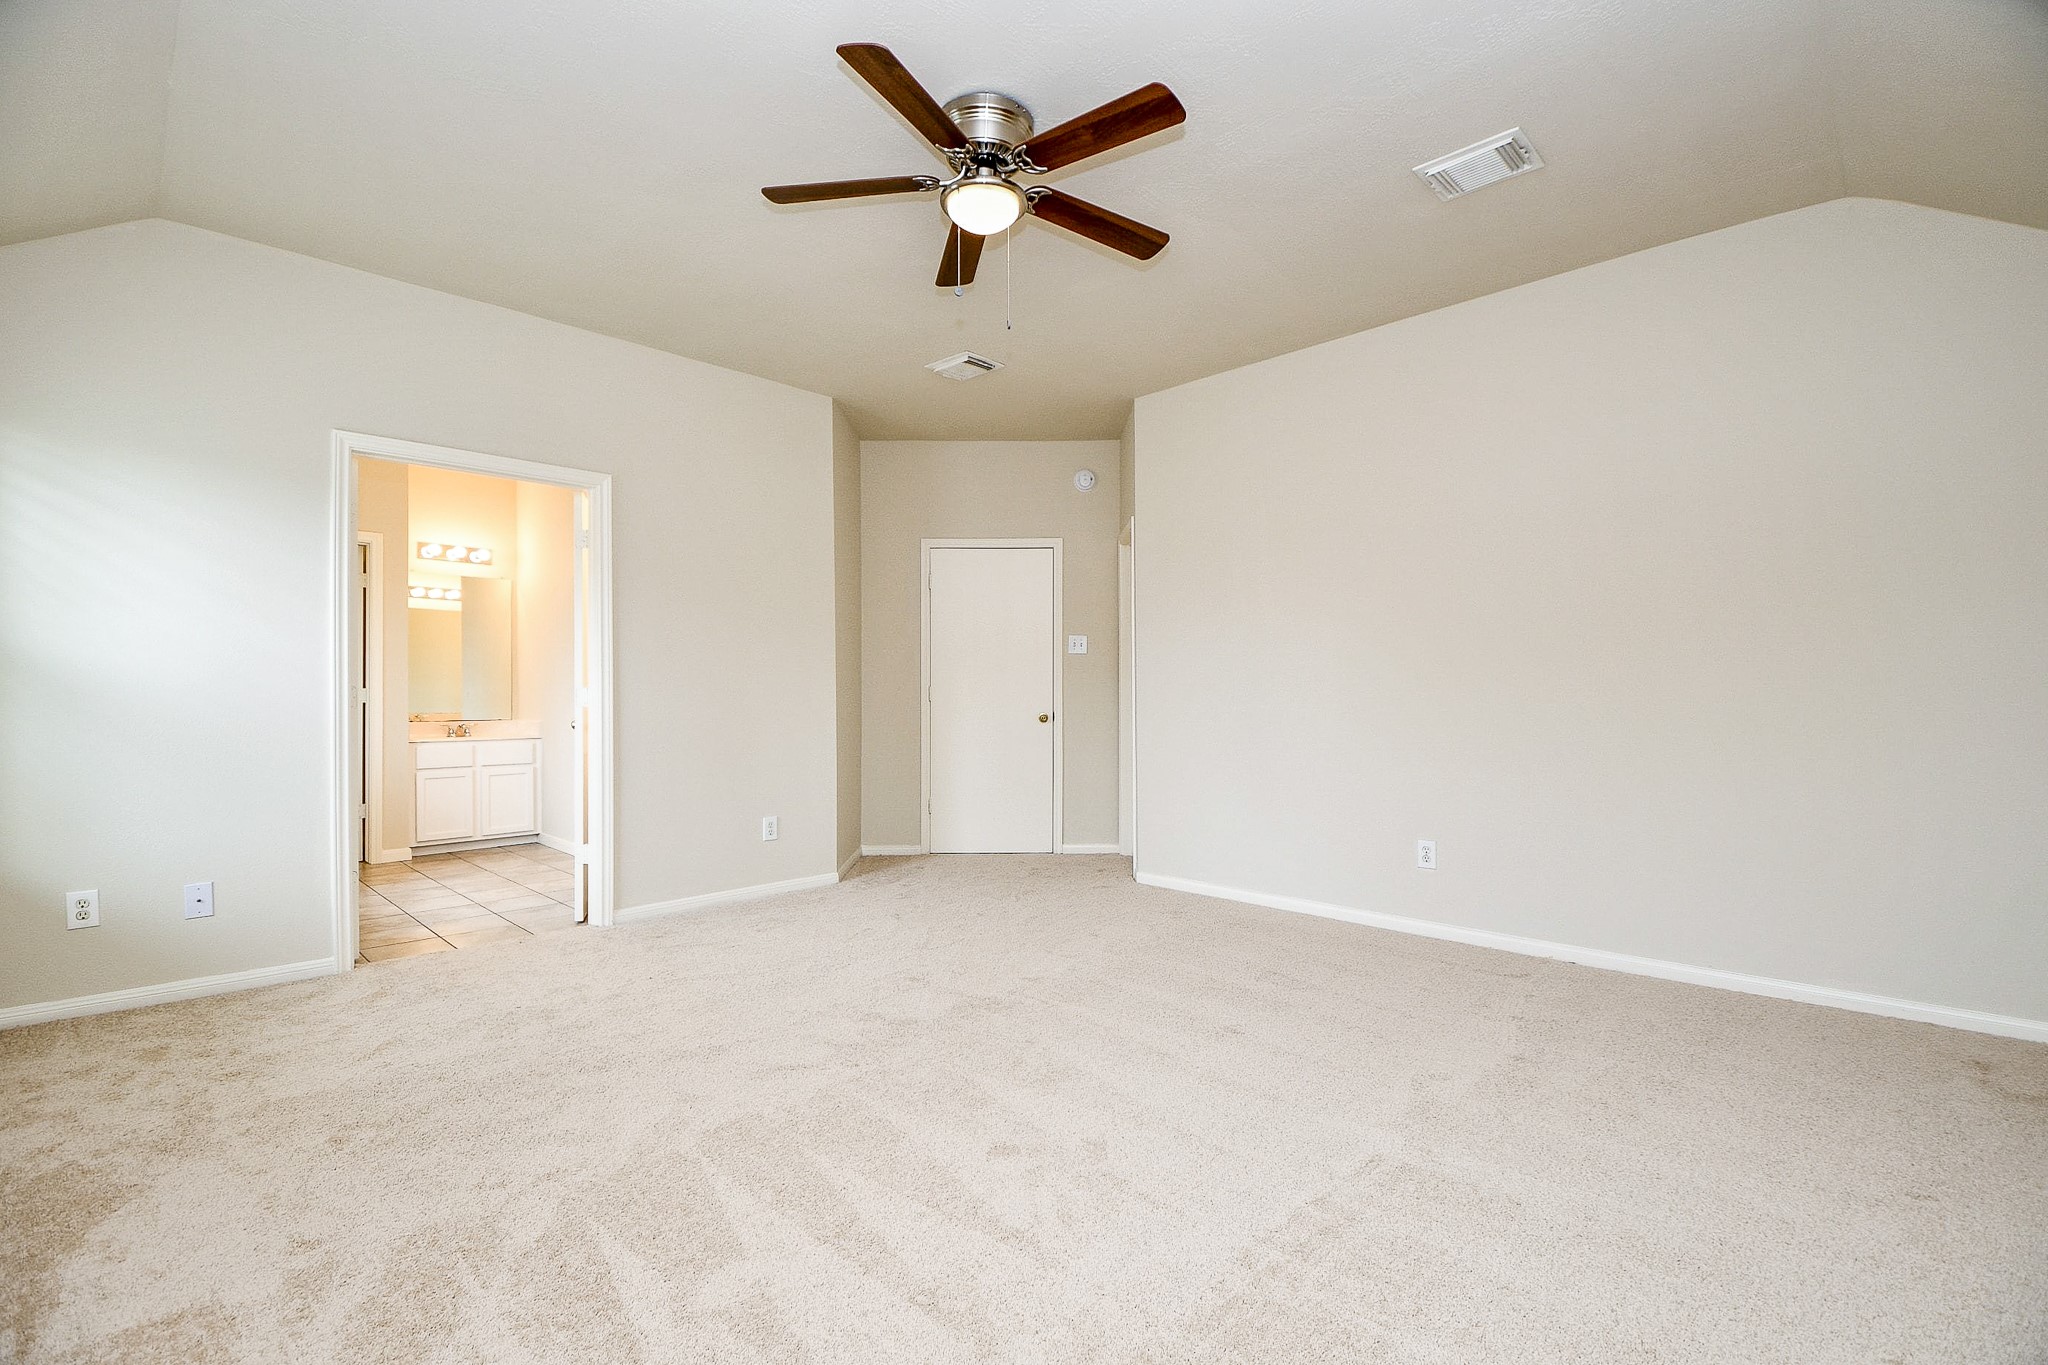
Spacious bedroom with neutral carpet and walls, featuring a ceiling fan. It has an en-suite bathroom with tiled flooring and bright lighting.
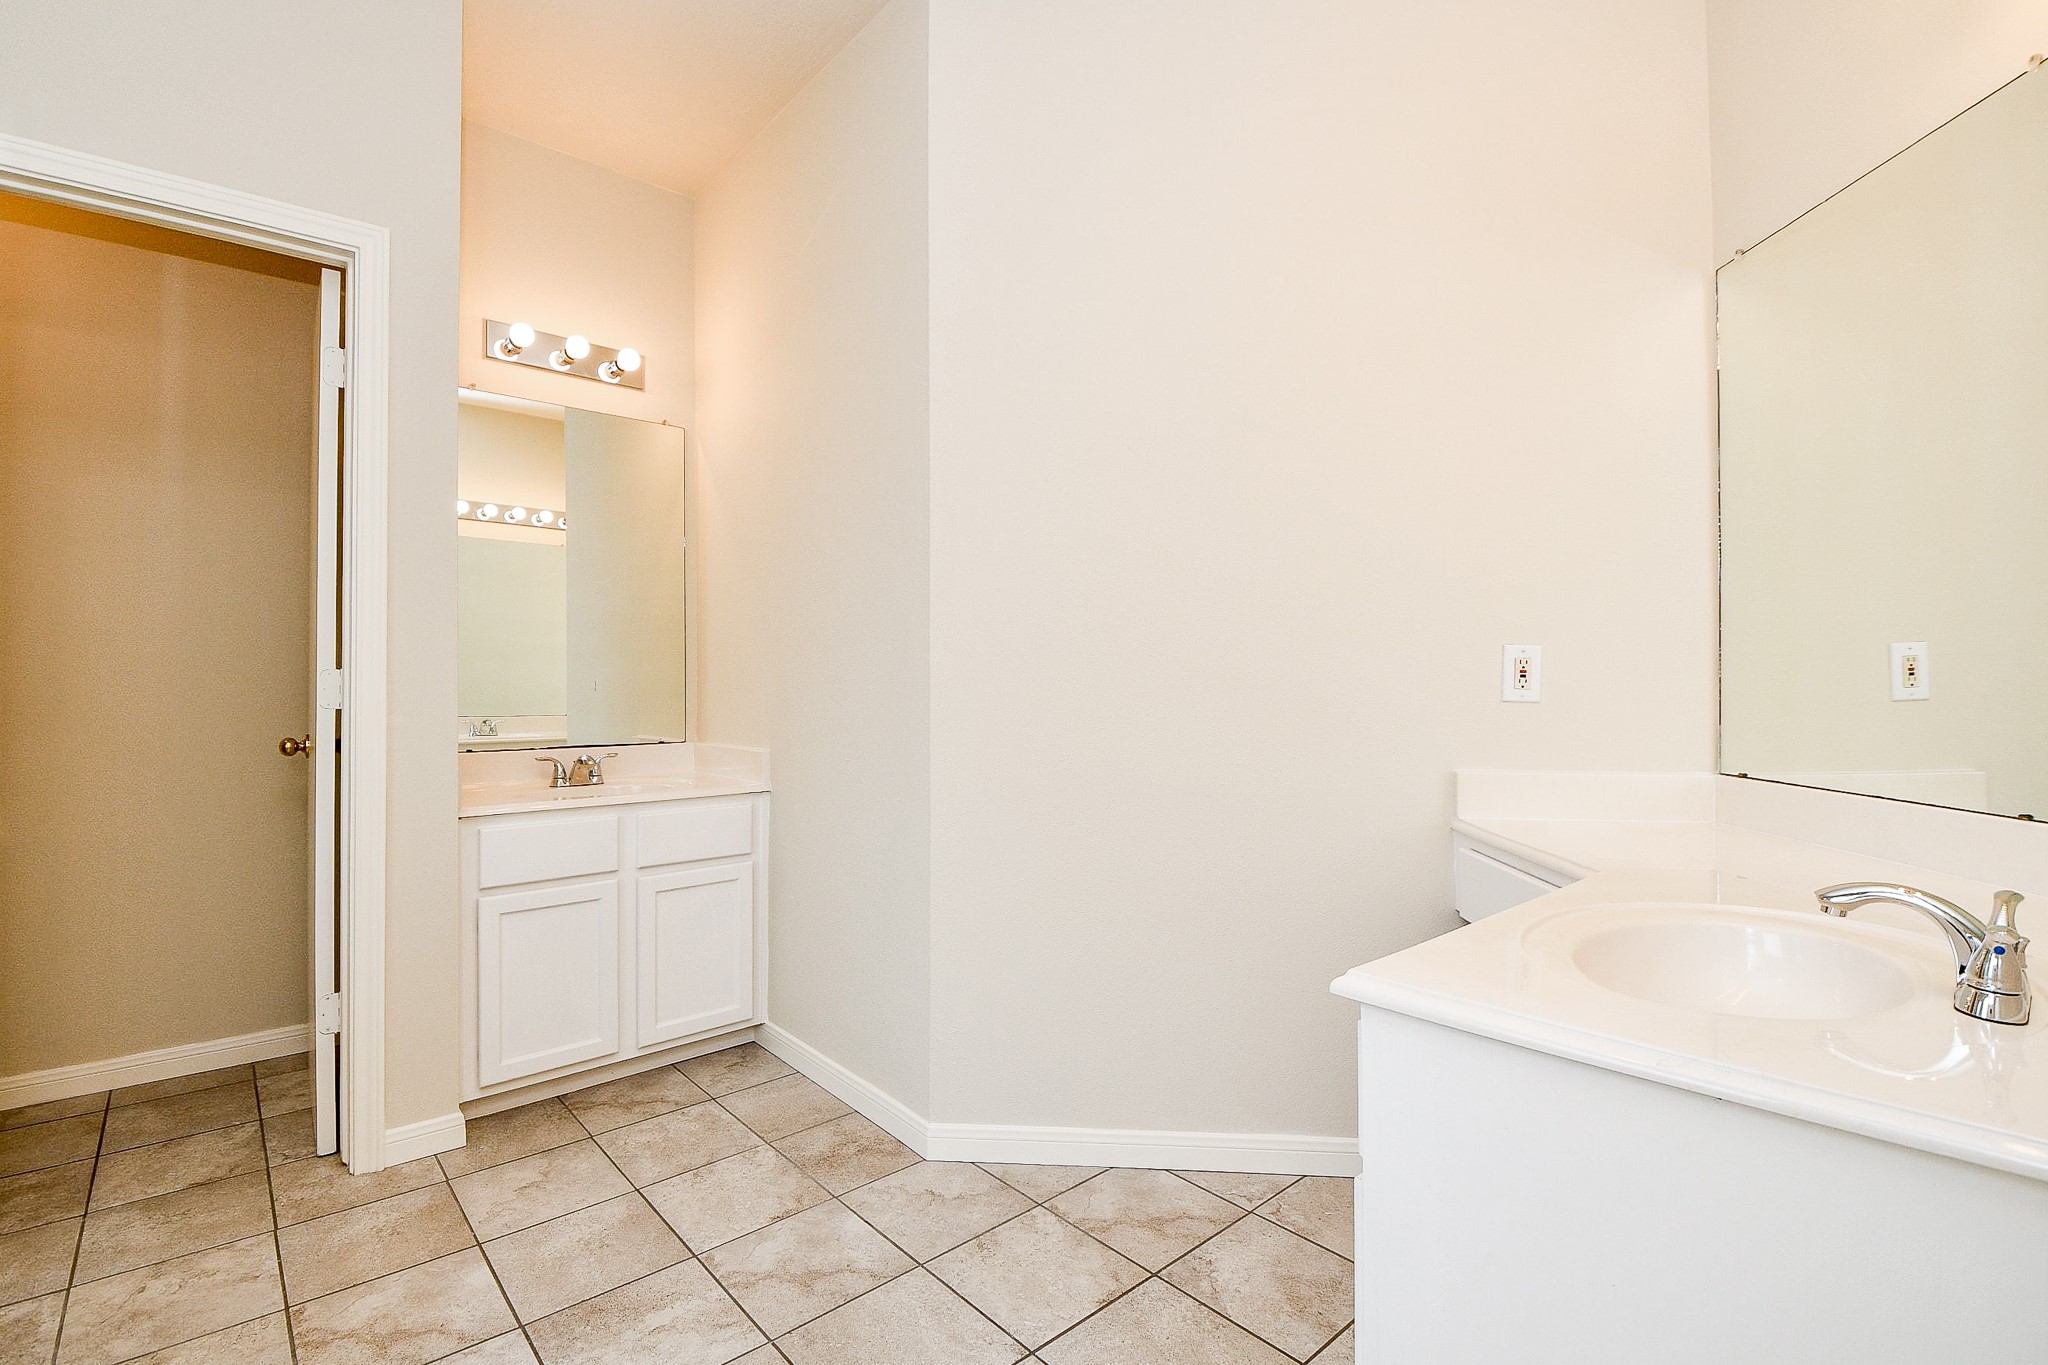
This photo shows a clean, bright primary bathroom with neutral-toned tile flooring, a large mirror, and ample counter space. It features a double sink vanity with white cabinetry and modern lighting above.
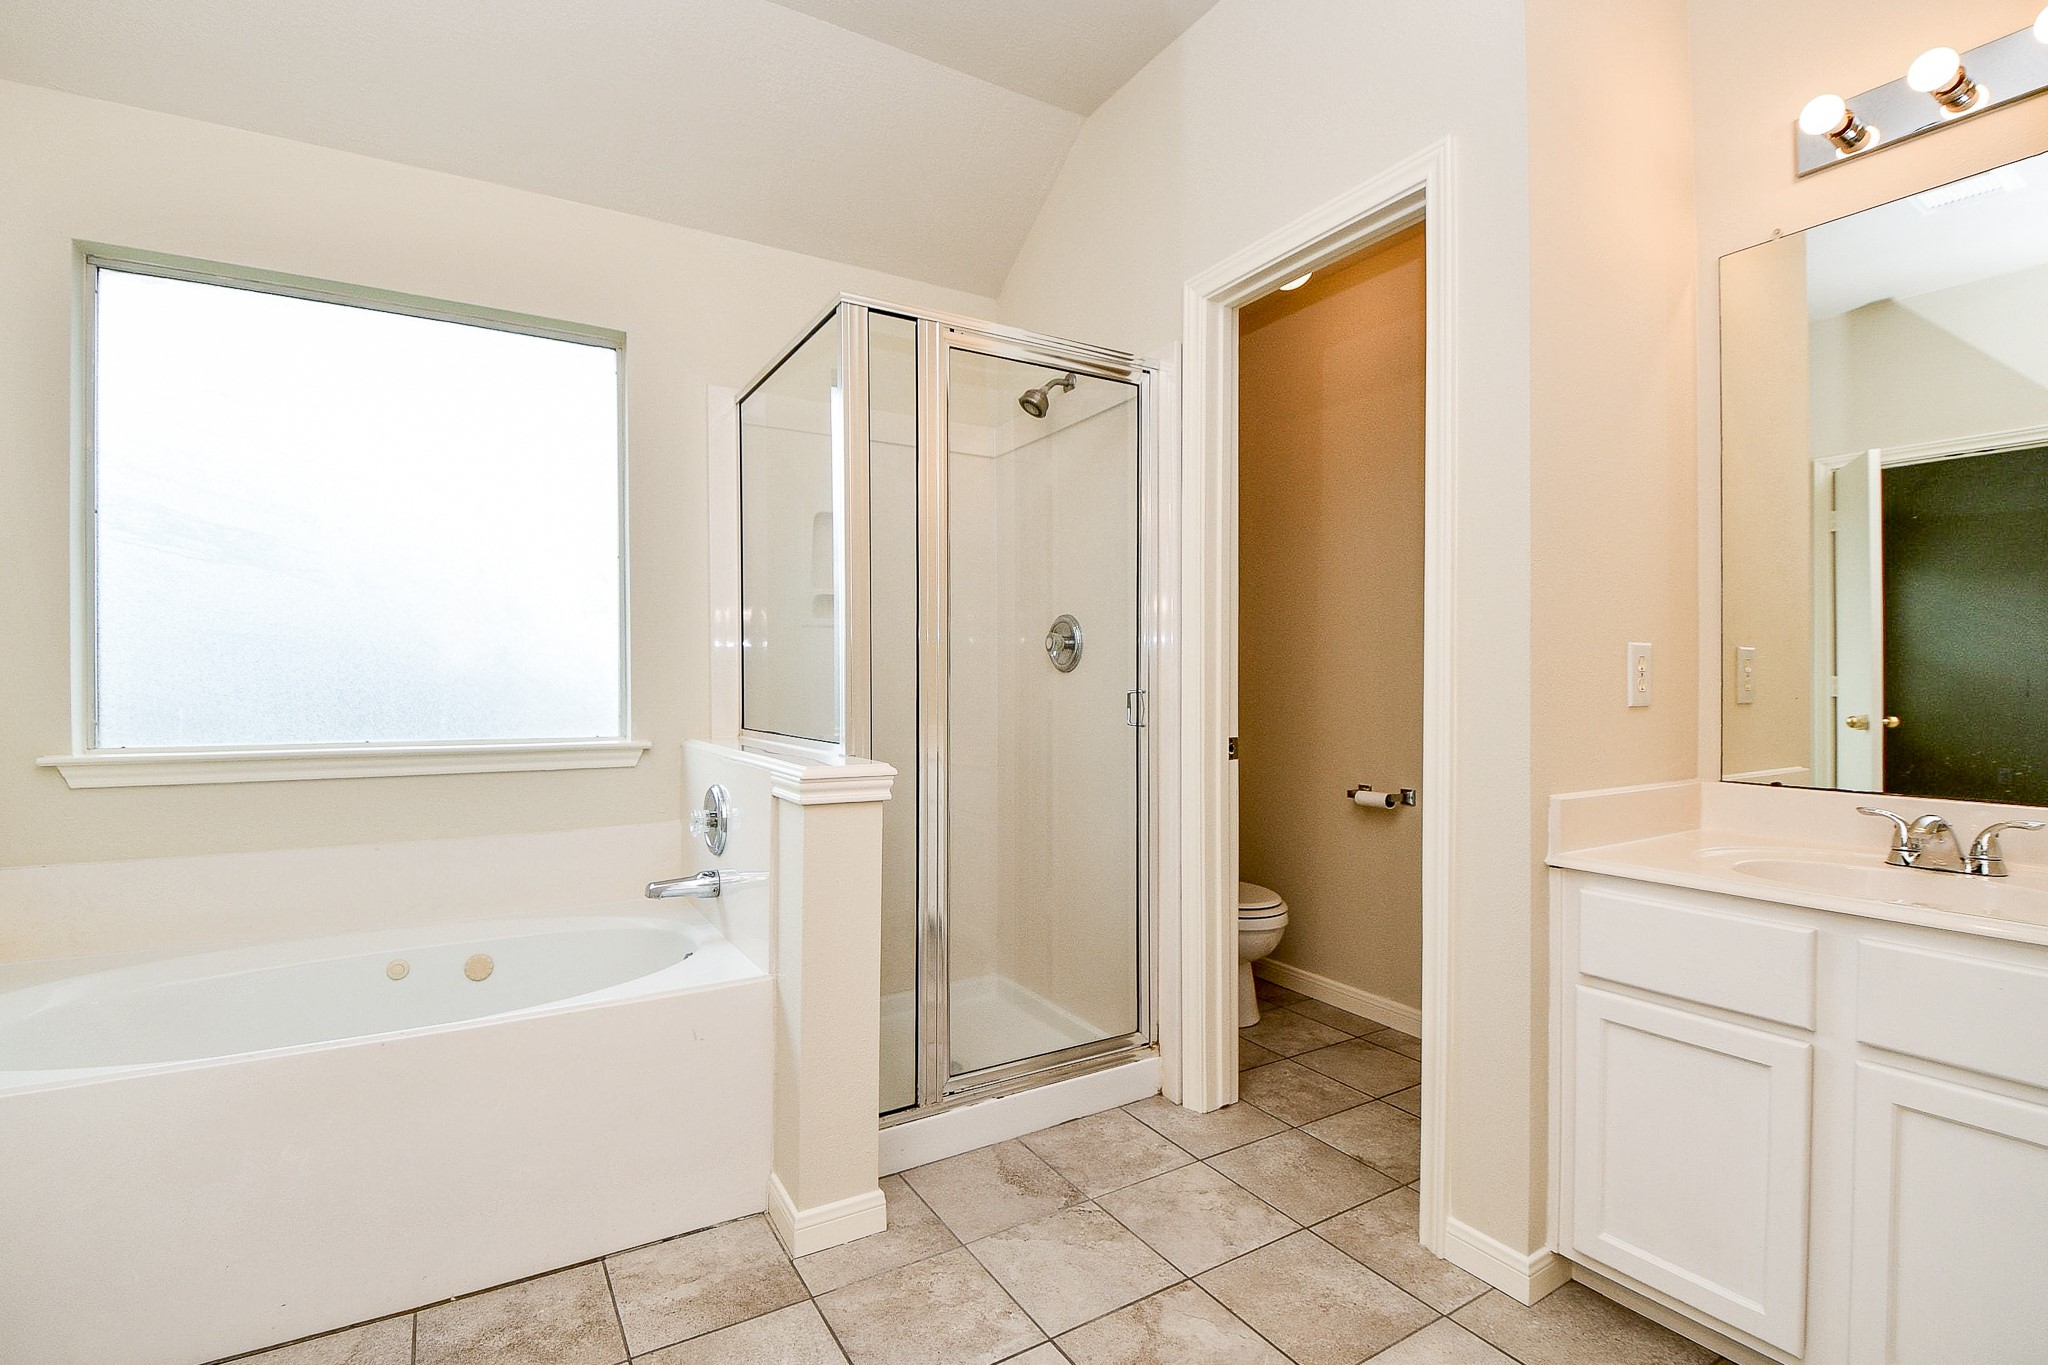
This bathroom features a spacious design with a large soaking tub, separate glass-enclosed shower, and a vanity with ample counter space. The room is well-lit with natural light from a frosted window, and it includes a private toilet area.
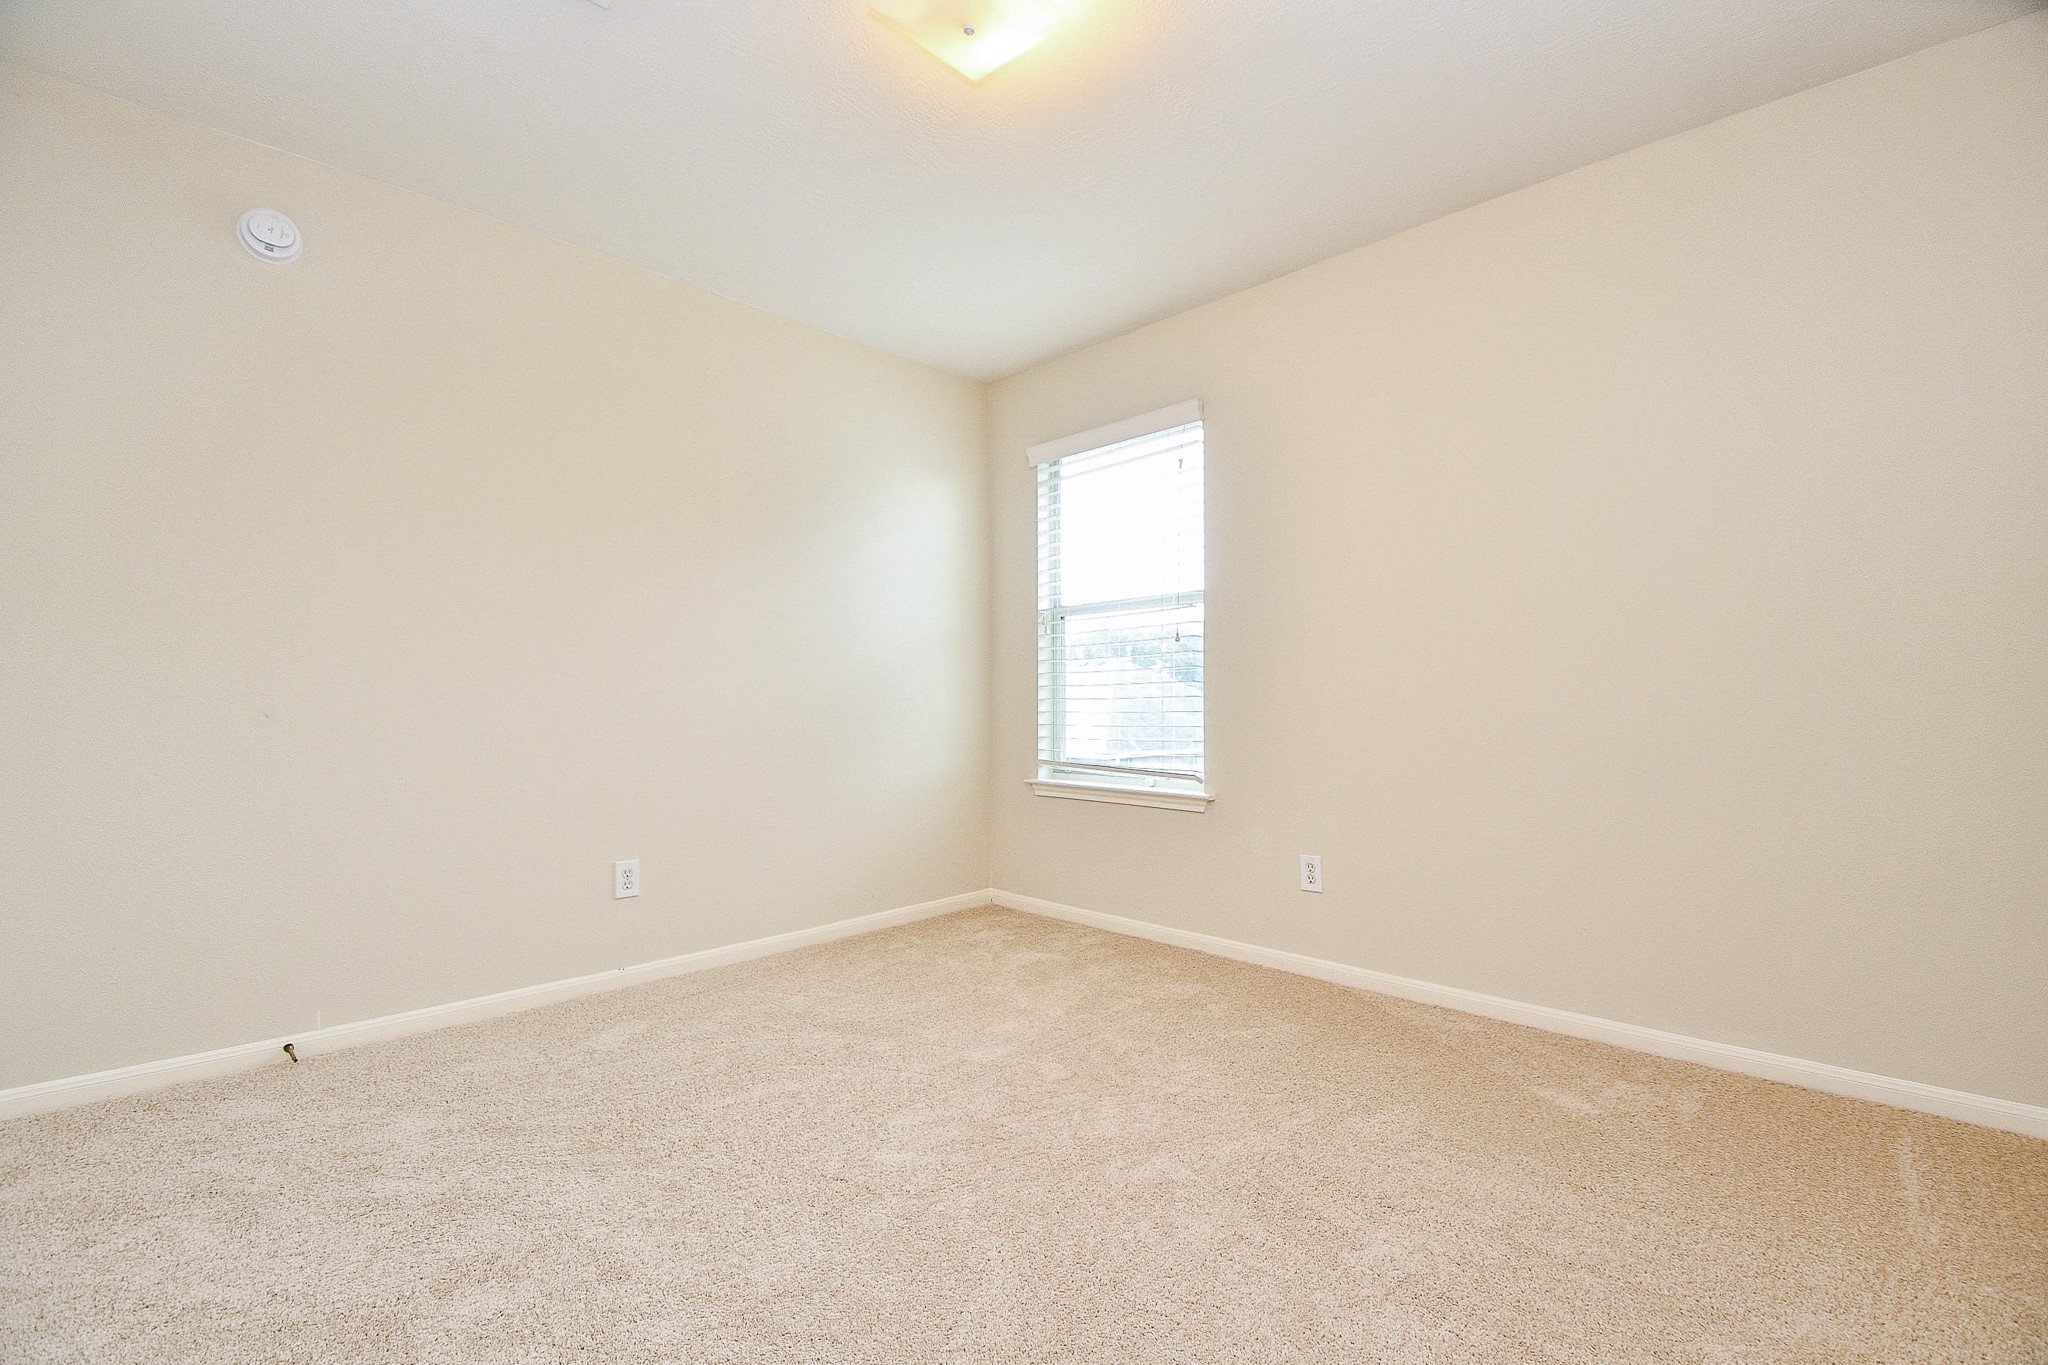
This is a bright, carpeted room with neutral walls and a window allowing natural light. It’s a versatile space suitable for a bedroom or home office.
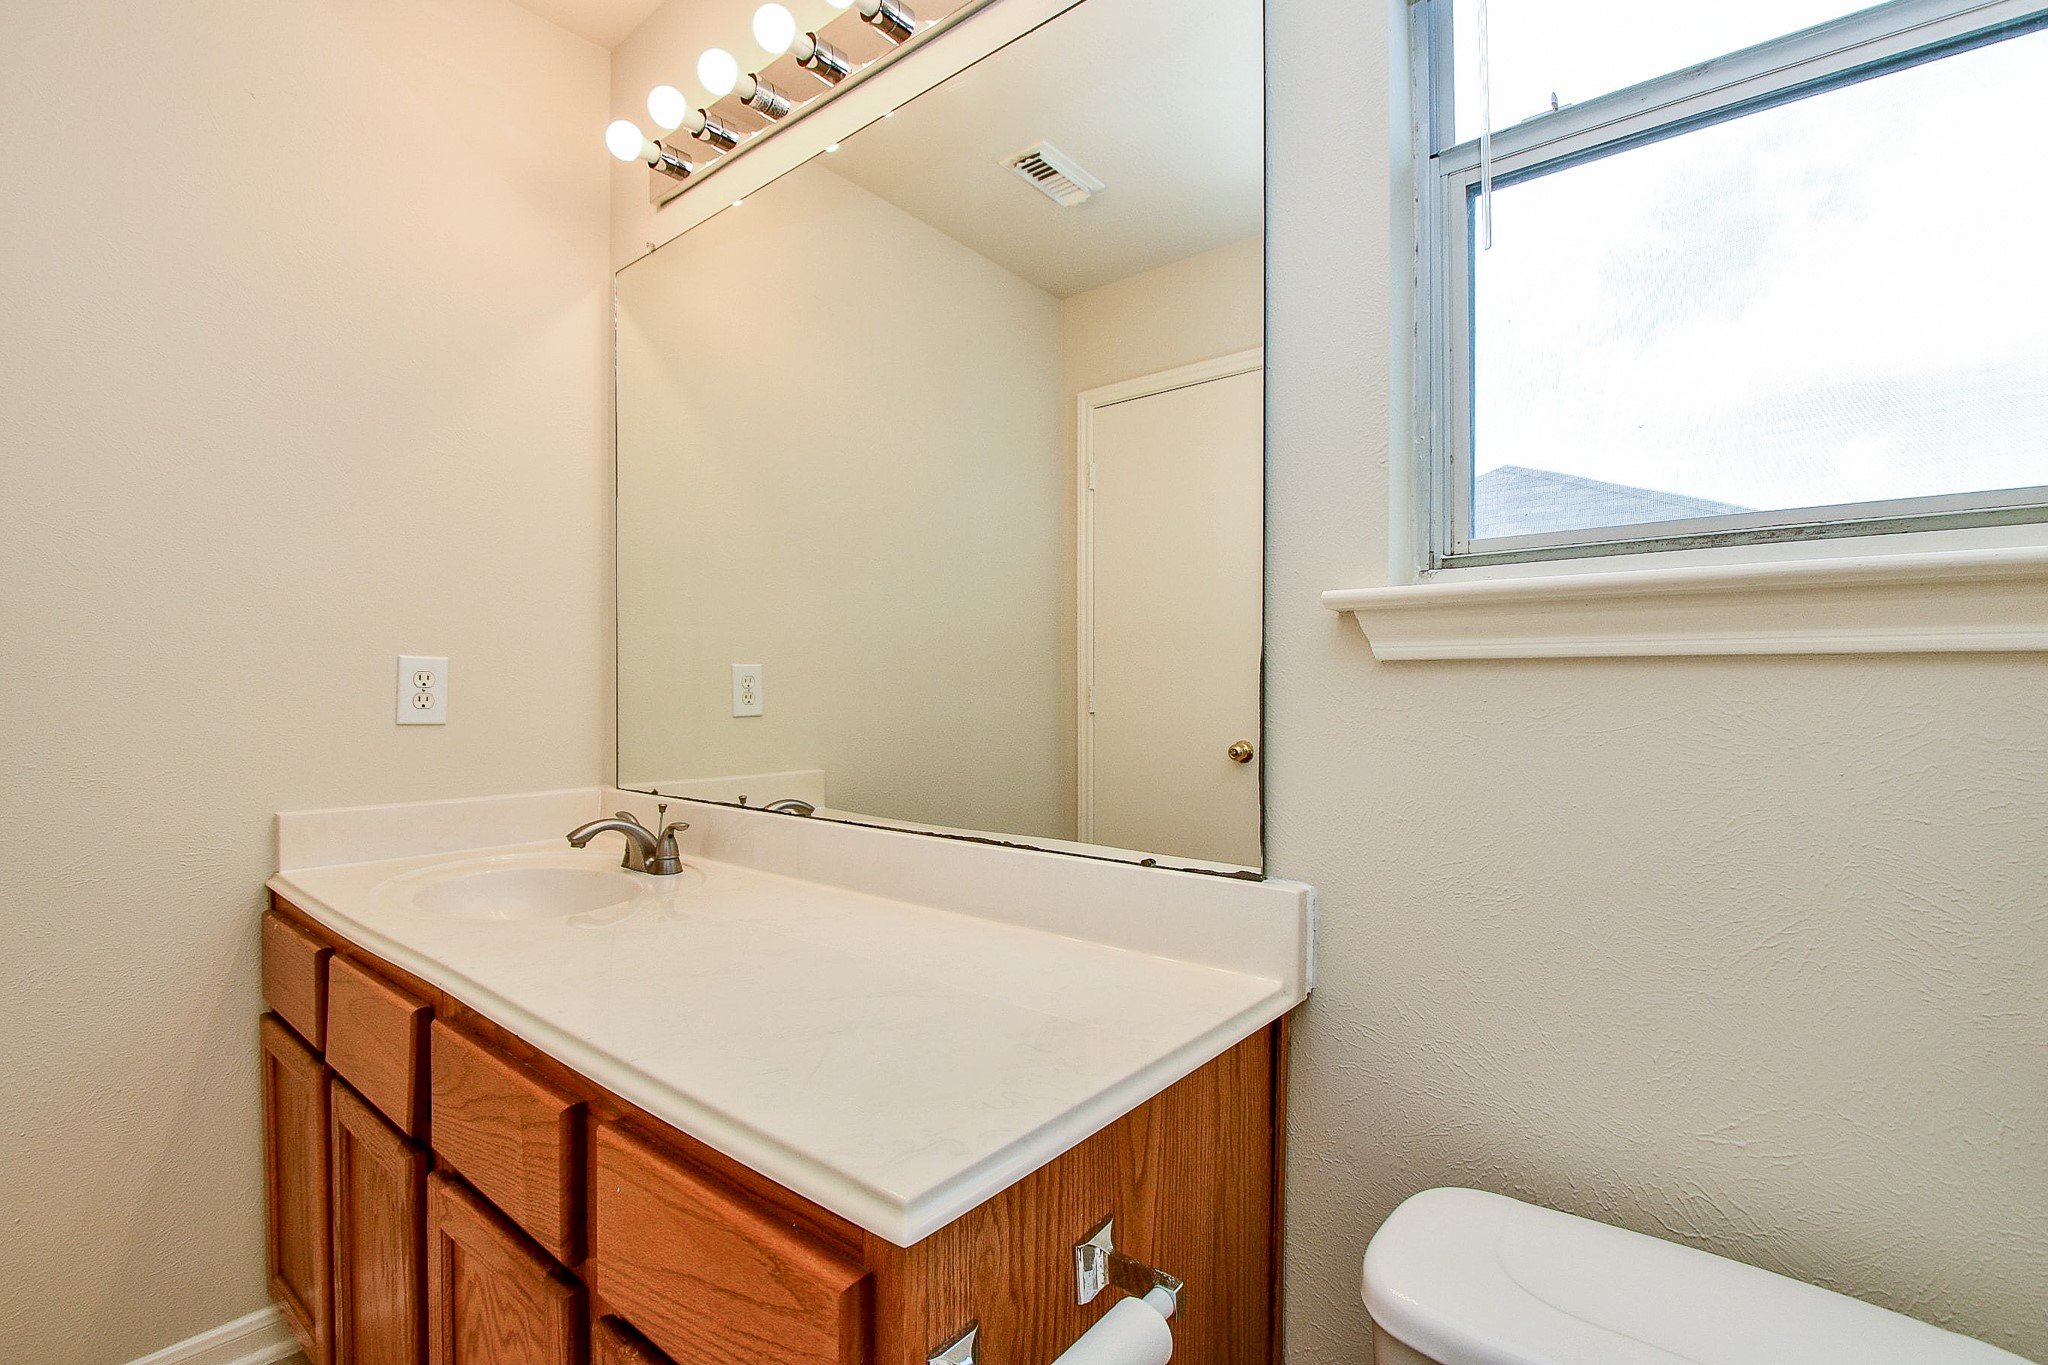
This bathroom features a single vanity with a large mirror, bright lighting, and wooden cabinetry. A window provides natural light, and the space is clean and well-maintained.
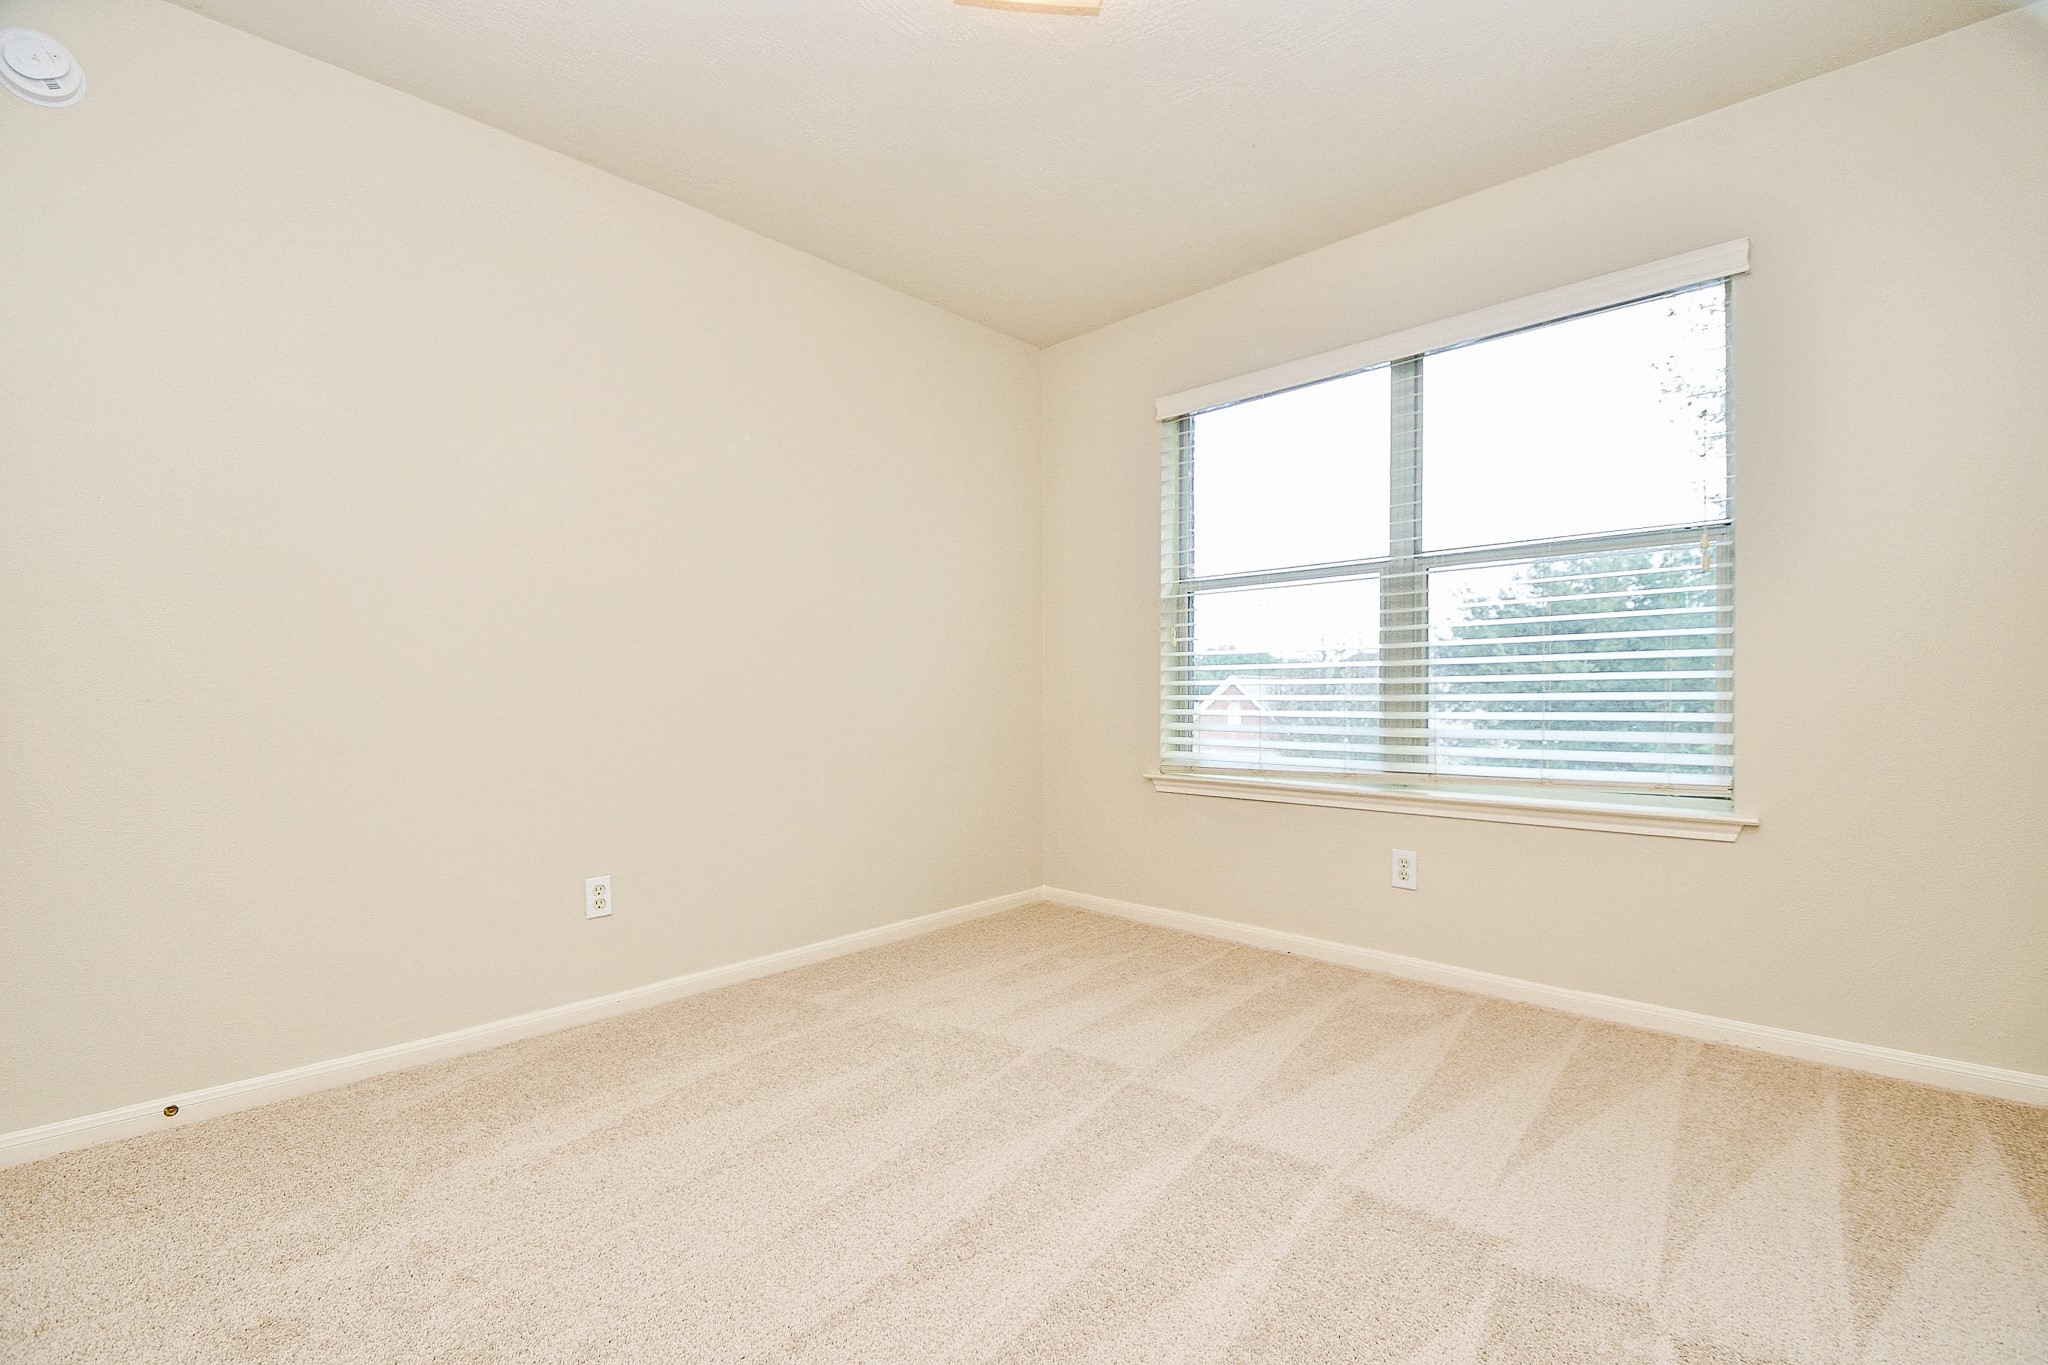
This is a bright, empty room with neutral walls and carpet, featuring a large window that lets in natural light. Perfect for customization.
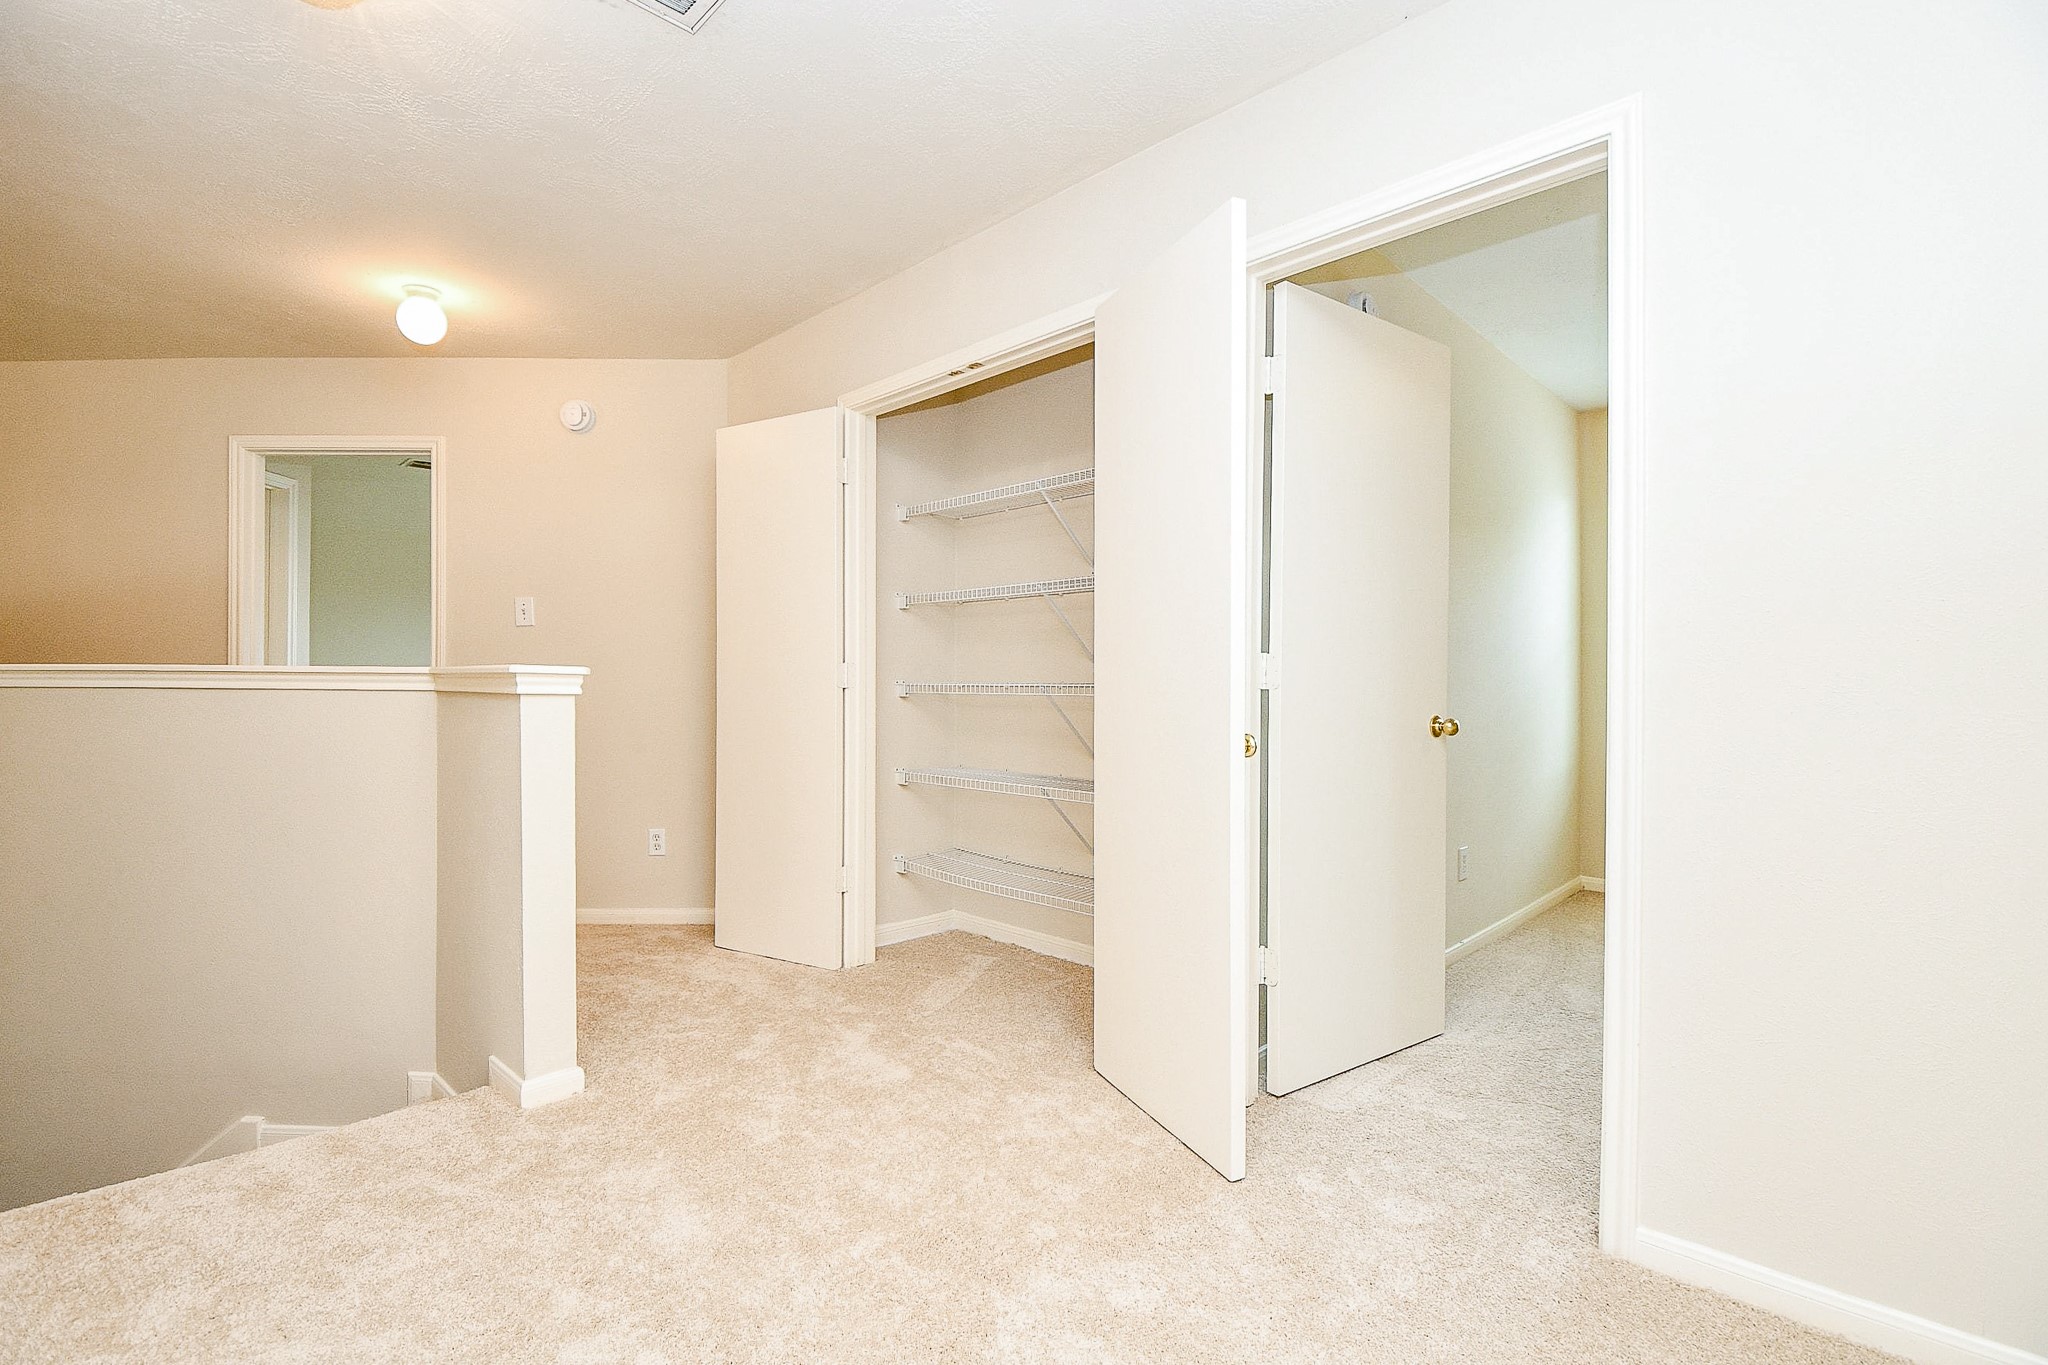
This photo shows a bright, carpeted upstairs landing with a built-in closet featuring wire shelving. The area is well-lit with neutral walls and provides access to adjacent rooms.
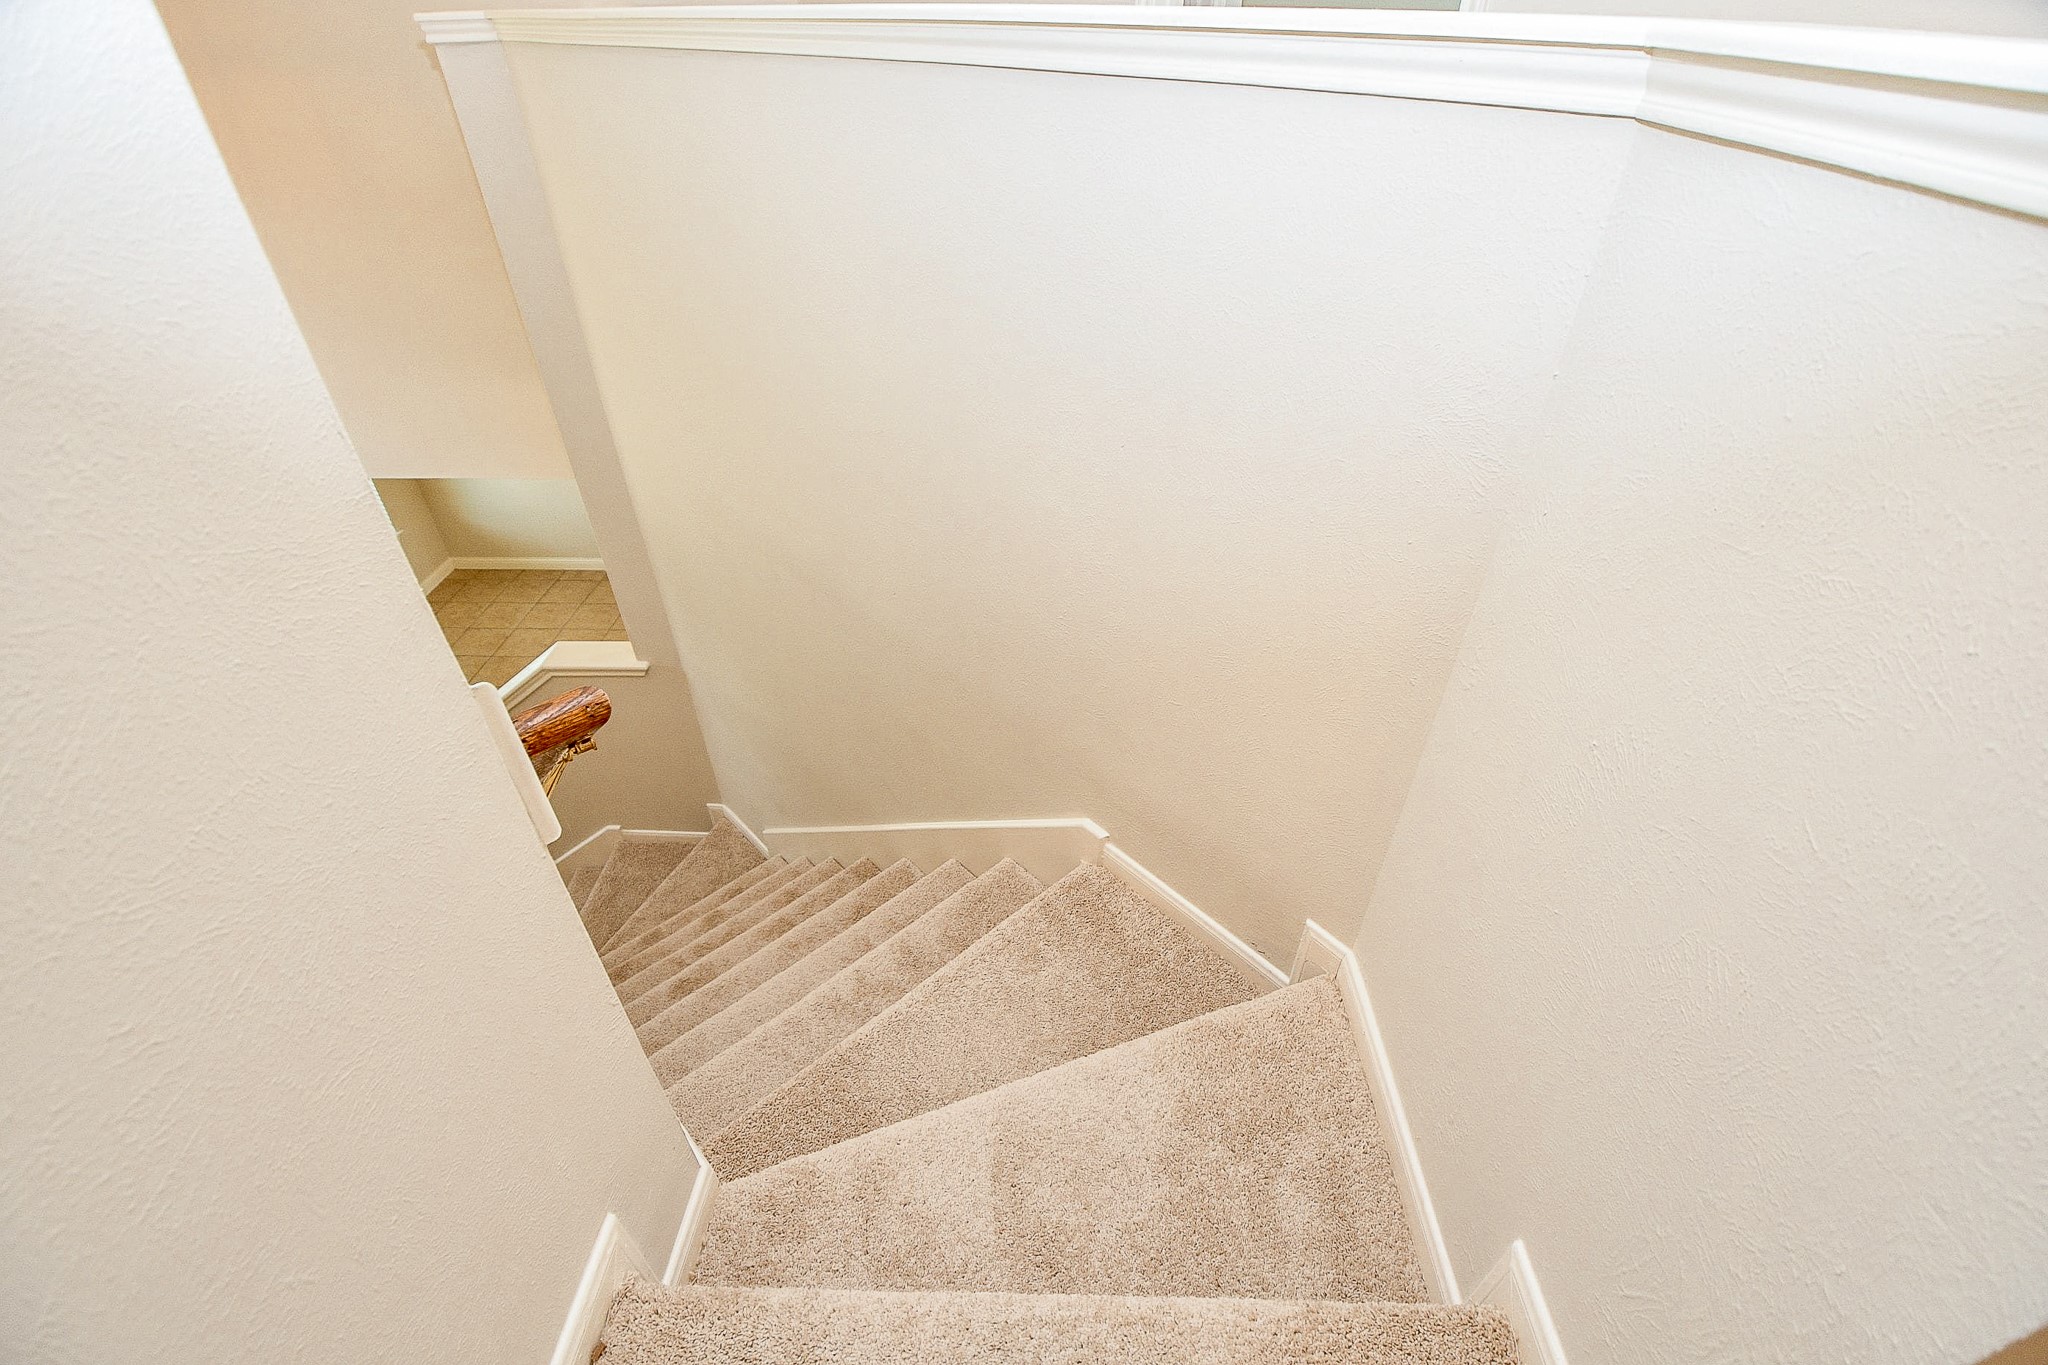
This image shows a staircase with plush carpeting and white walls, leading down to a tiled area. The design is simple and clean, providing a cozy transition between floors.
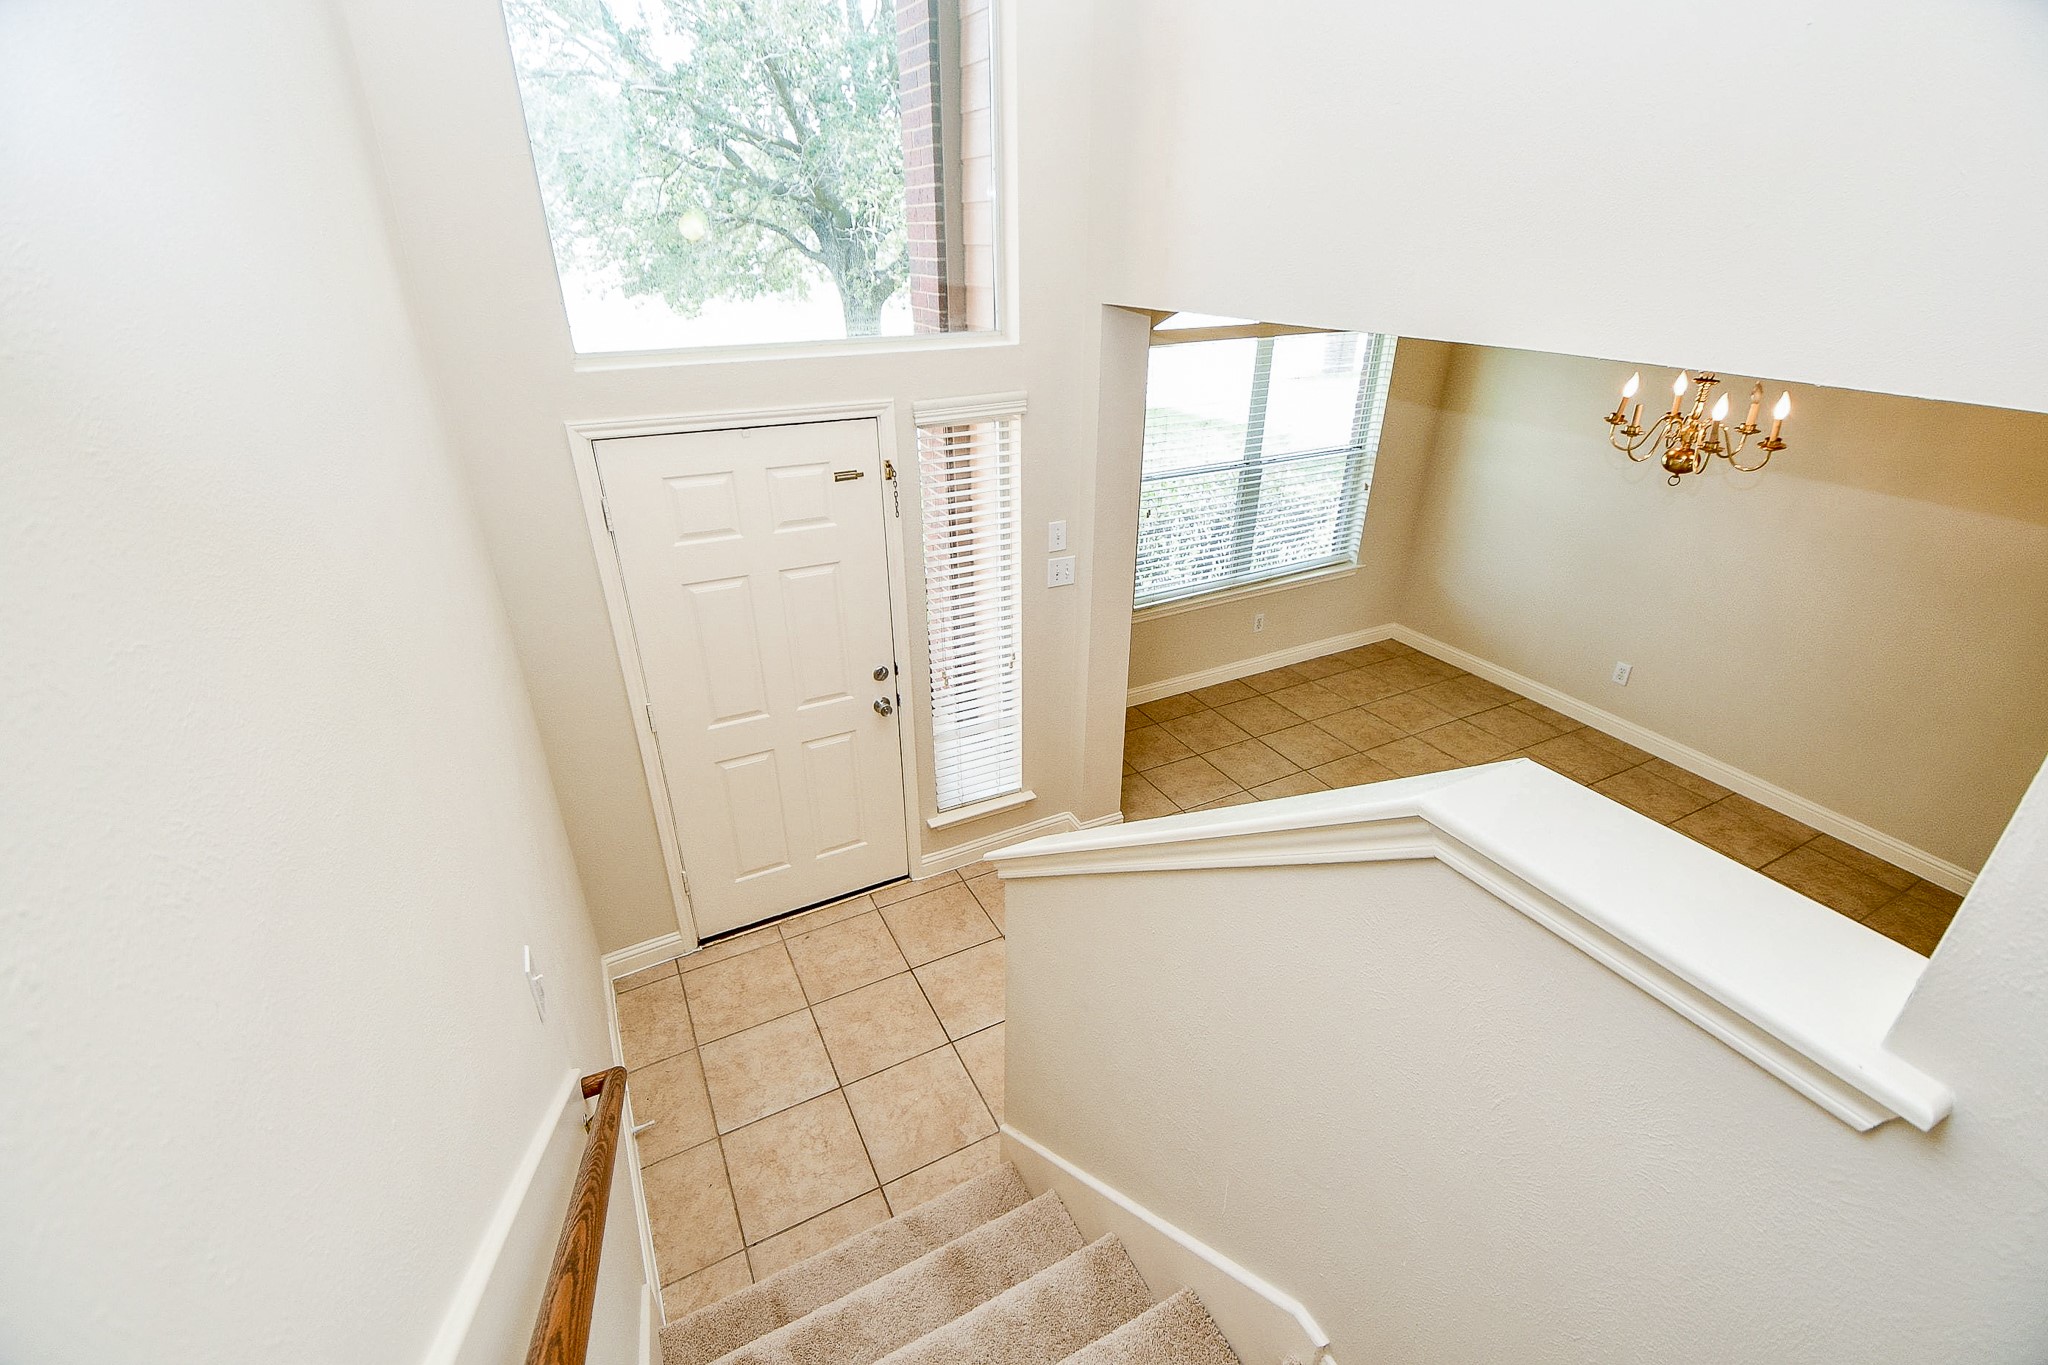
This photo shows a bright, welcoming entryway with a tiled floor and a staircase leading up. There's a large window for natural light, and an adjacent open dining area with a chandelier.
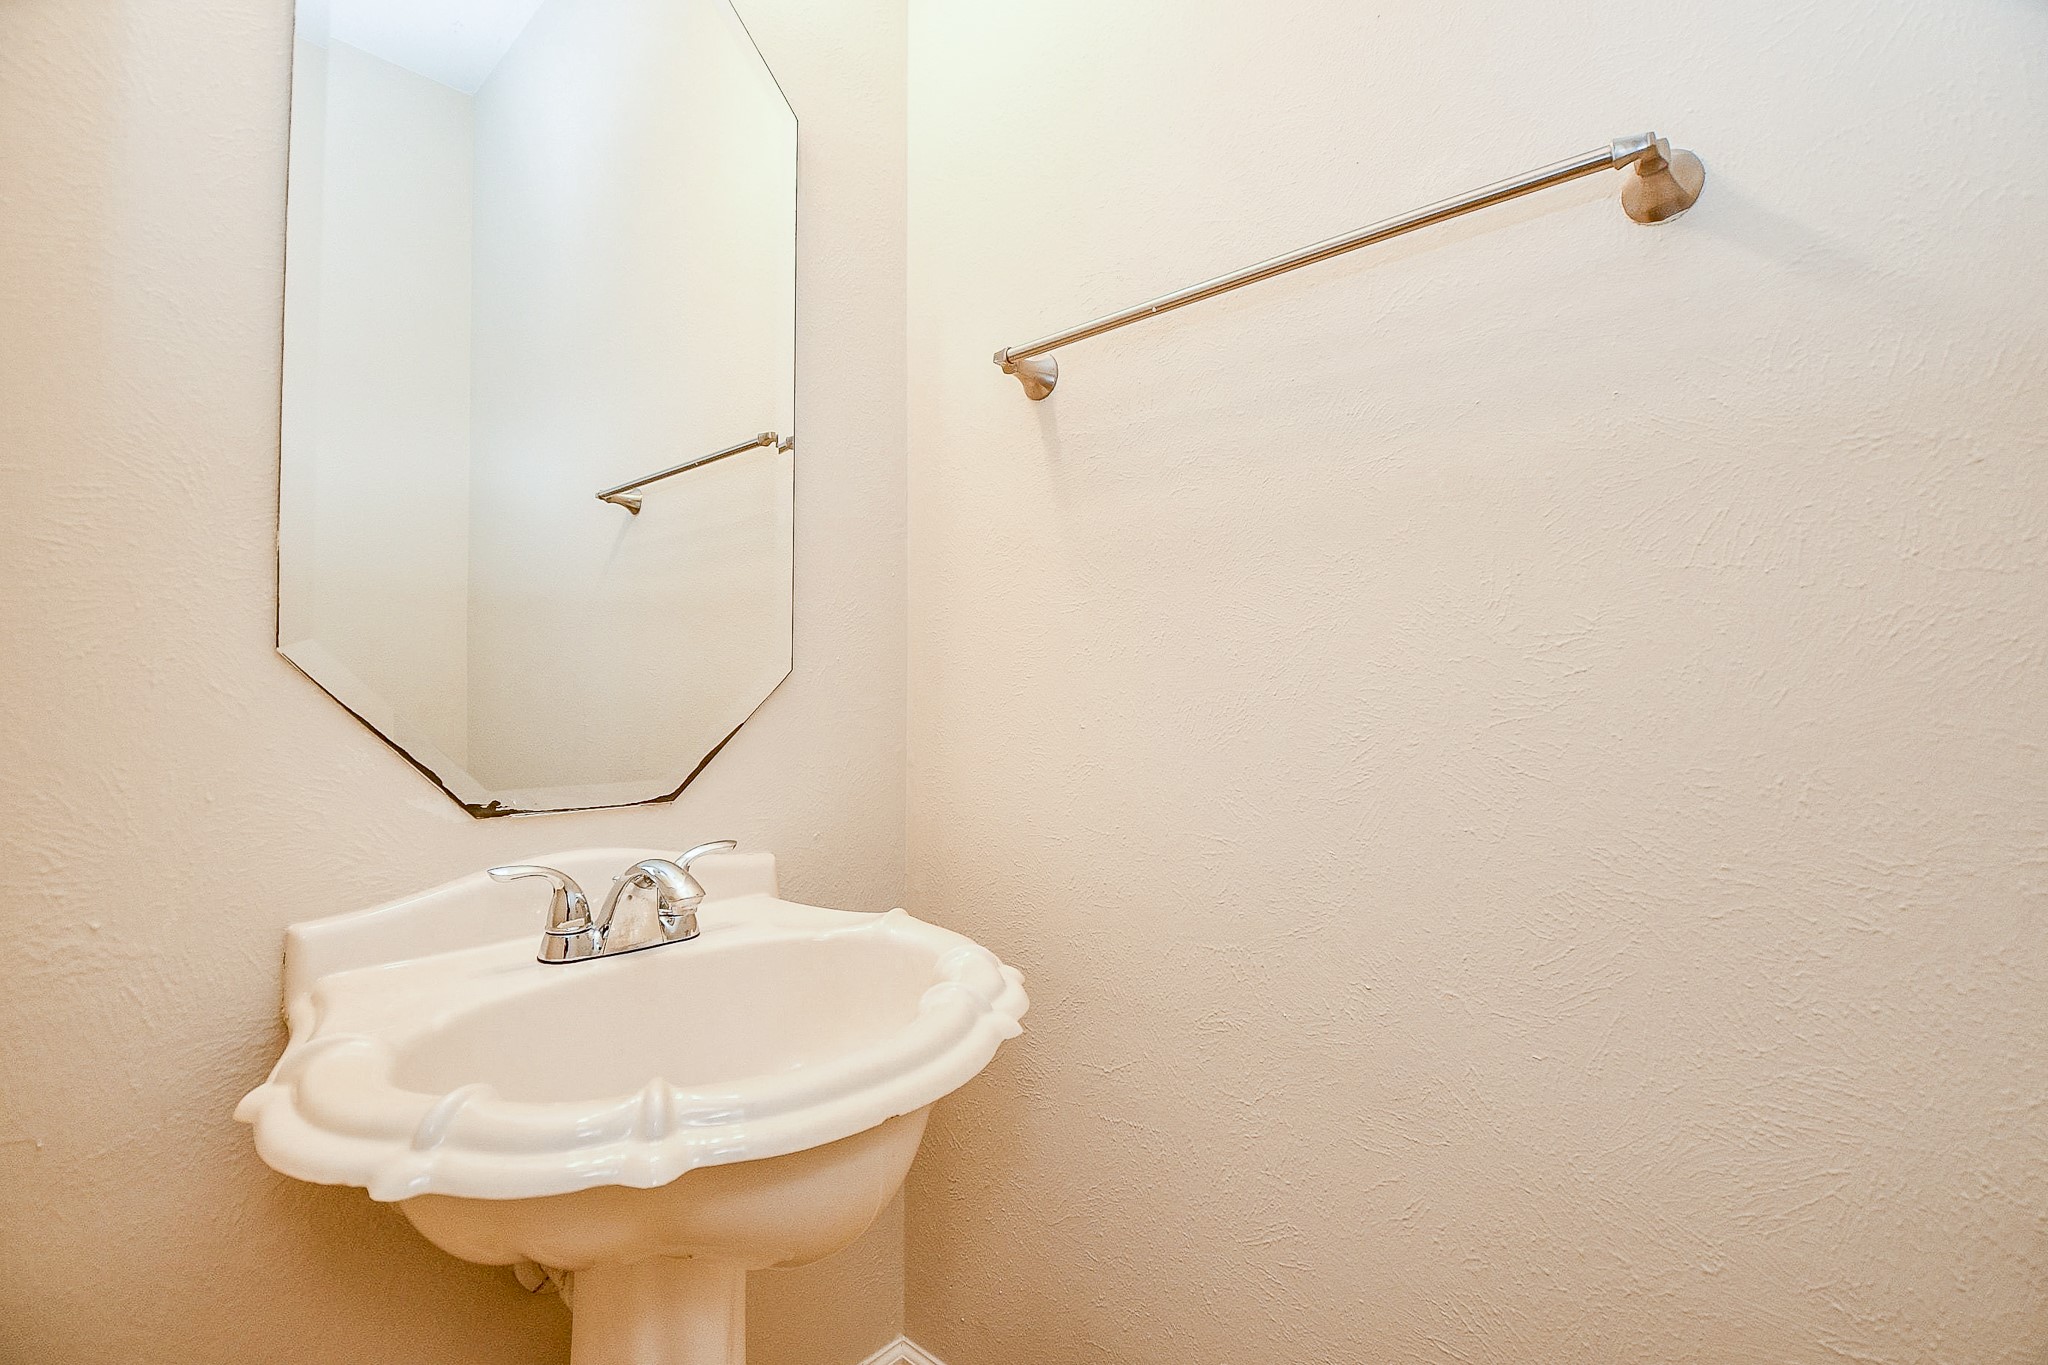
This photo shows a small bathroom with a pedestal sink, a wall-mounted mirror, and a towel bar. The room has neutral-colored walls, creating a clean and simple look.
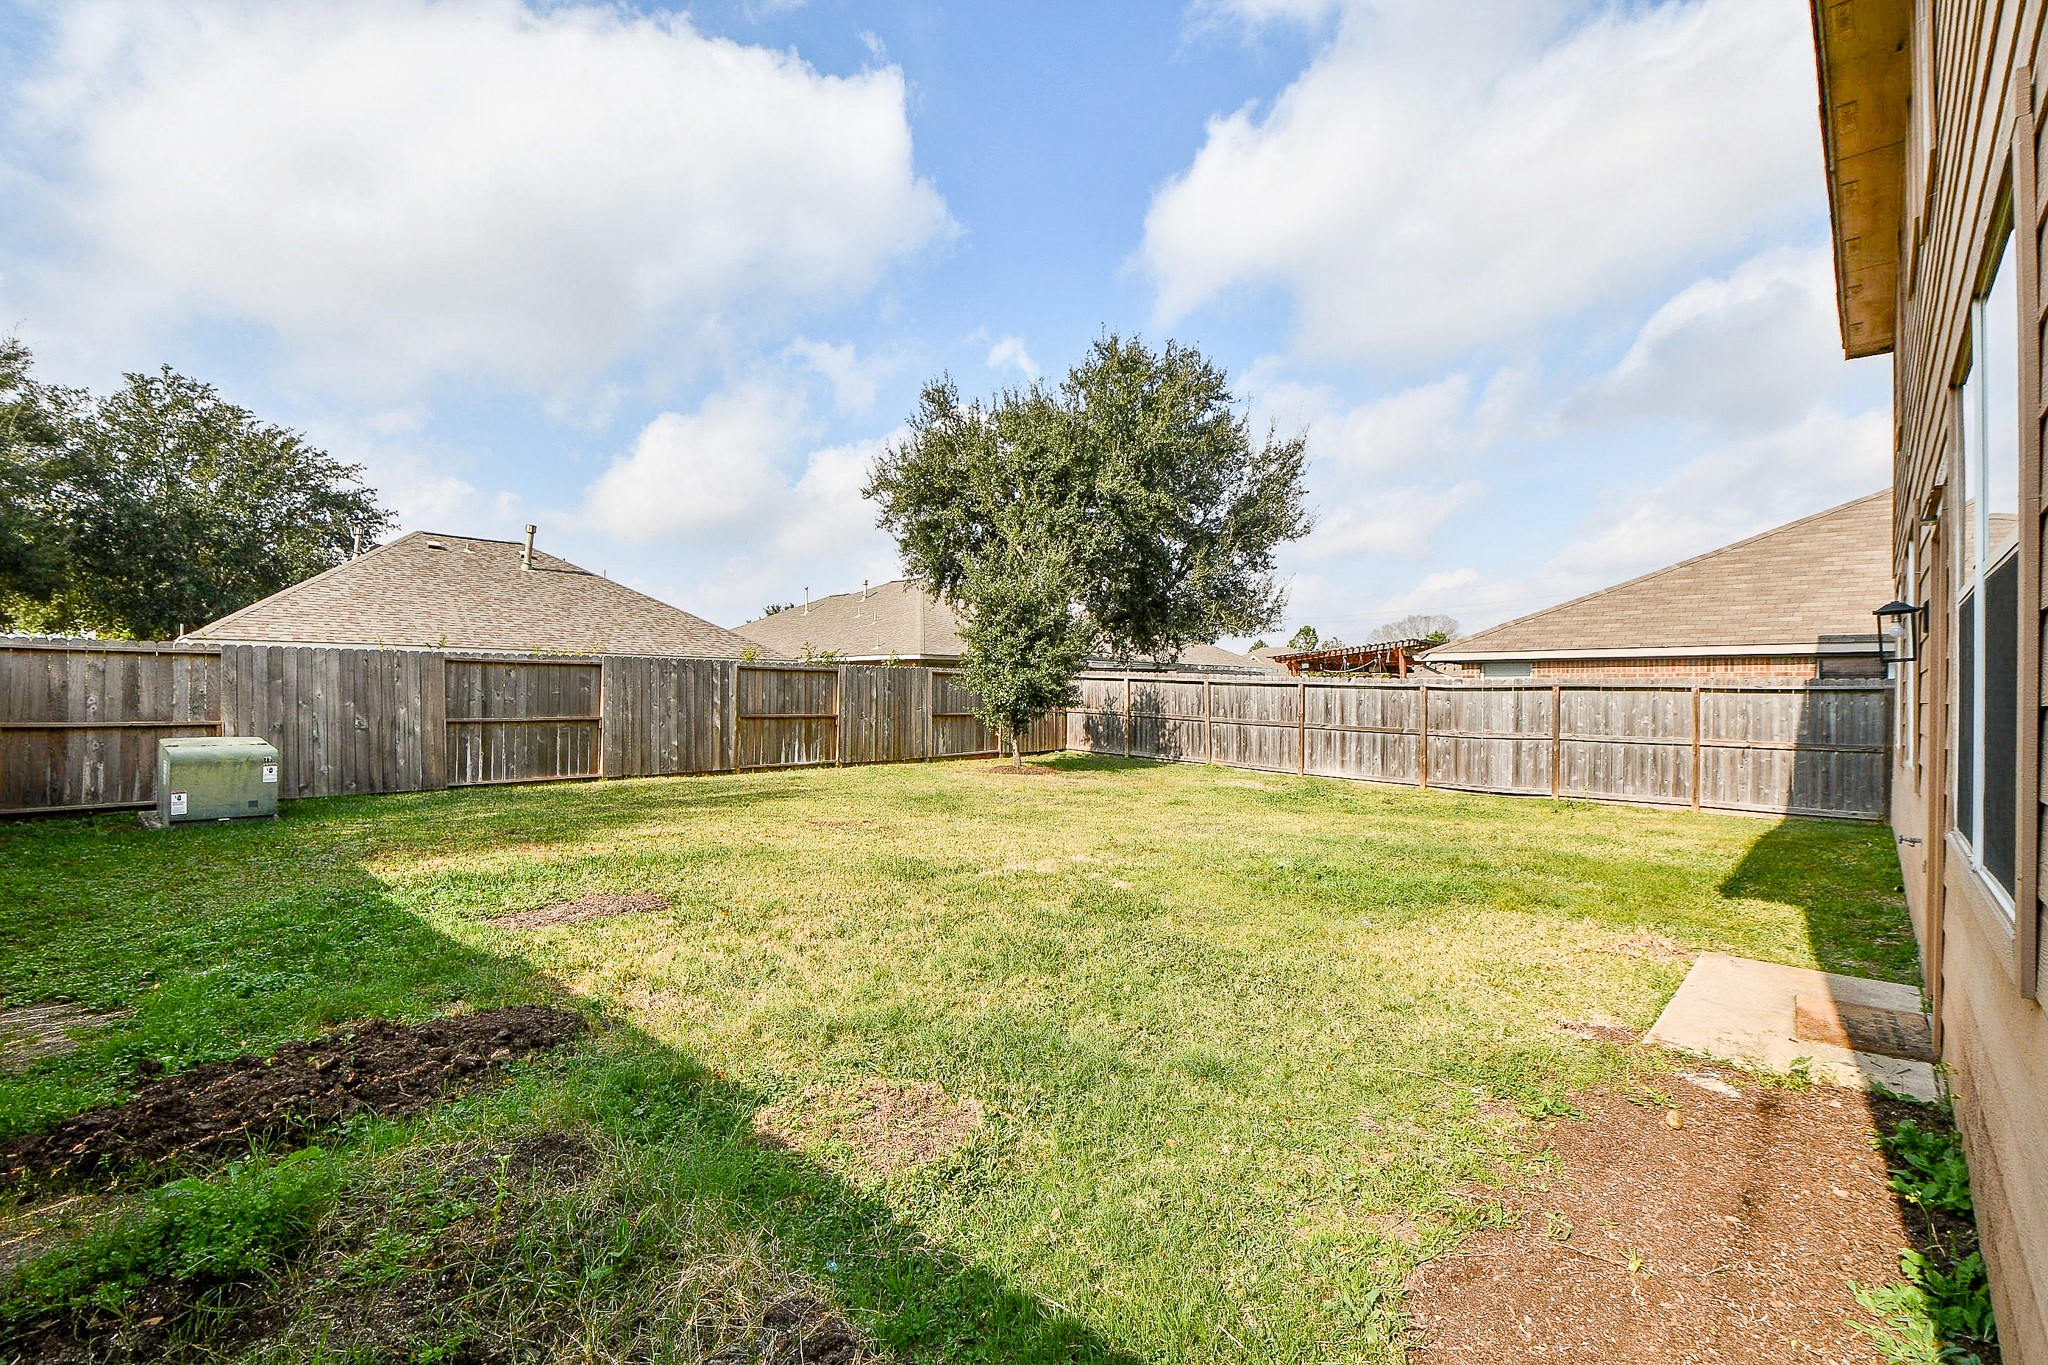
Spacious fenced backyard with a grassy lawn, mature tree, and plenty of room for outdoor activities. Ideal for families and entertaining.
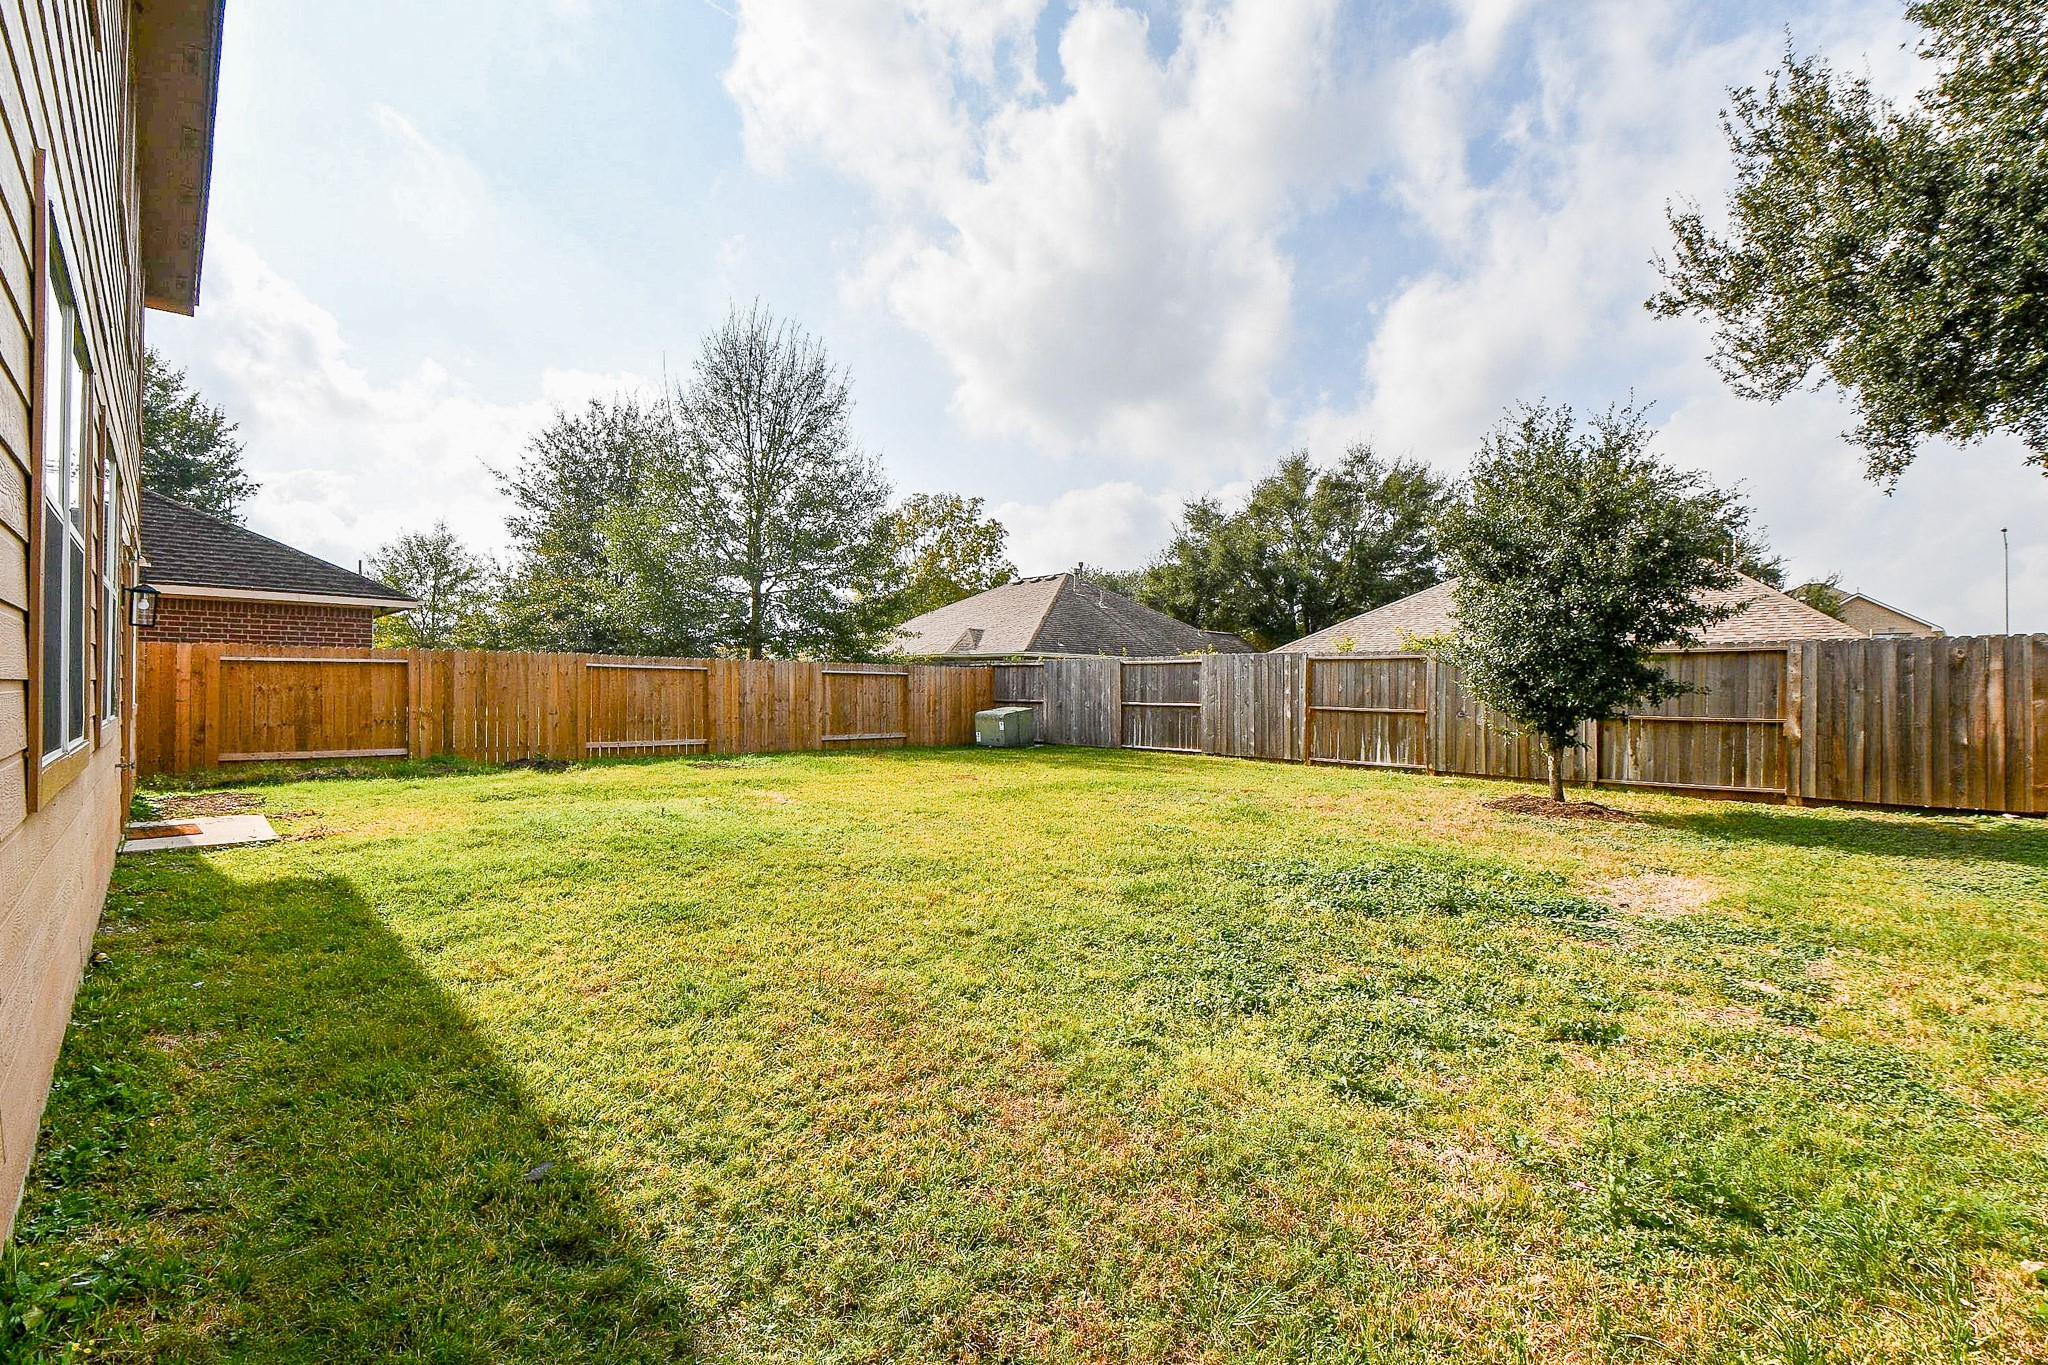
This photo shows a spacious, fenced backyard with a well-maintained lawn, bordered by trees, offering privacy and a great space for outdoor activities or gardening.
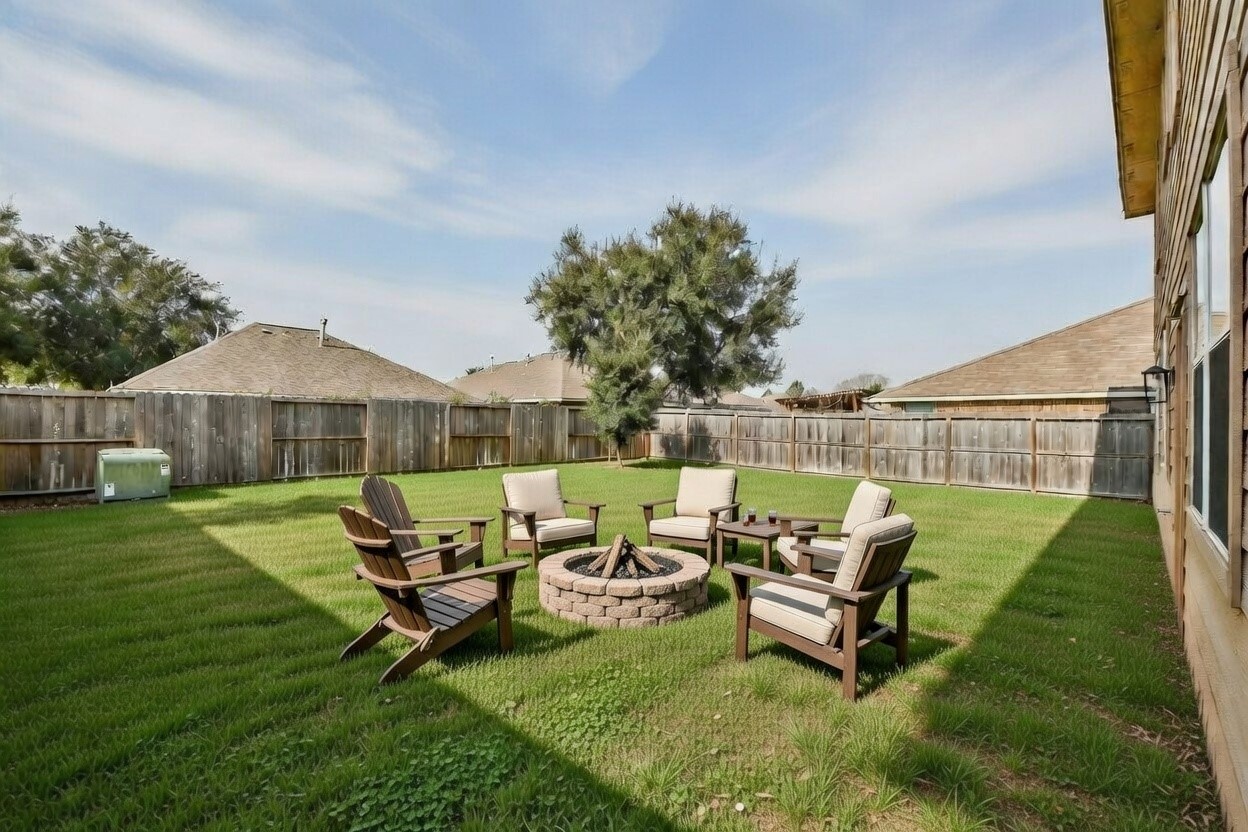
Virtually Enhanced

Description
Newly renovated 4 bed 2.5 bath home in Raintree Village. Roof, carpet, and complete interior paint all updated in 2025. A/c updated in 2023. Tile flooring on 1st floor, granite countertops in kitchen with new stainless appliances, stove, microwave and dishwasher in 2025. Open floor plan with a five minute walk to the elementary. Large primary suite with walk-in closet, dual vanities, jetted tub, and separate shower. Energy efficient windows. Spacious backyard, terrific for entertaining or just quietly enjoying a cup of morning coffee.
Details
| MLS # | 50125836 |
|---|---|
| Listing Type | For Sale |
| Style | House |
| HOA Dues | $527 |
| Sub-Type | Resale |
| Status | Active |
| Year | 2002 |
| Days On Site | 231 |
| Listing Provided By | Better Homes and Gardens Real Estate Gary Greene - Katy | Maria Pendrak |
Features
| Bed(s) | 4 |
|---|---|
| Bath(s) | 3 Total |
| SQ Feet | 2,374 |
| Garage | 2 |
| Story(s) | 2 |
| Acreage | 0.15 |
Exterior
| Lot Features | Subdivision |
|---|
Parking
| Garage Yes / No | Yes |
|---|---|
| Parking Features | Attached, Driveway, Garage |
Taxes
| Tax Annual Amount | 6772 |
|---|
Location
| Community Features | Curbs |
|---|
Area Information
| State | TX |
|---|---|
| County | Harris |
| City | Katy |
| Zip Code | 77449 |
| Area | 25 |
| Subarea | Katy North |
| Community Name | Raintree Village Sec 02 Prcl R |
| Listing VS Median (in Raintree Village Sec 02 Prcl R) | |
Price: $329,000 low | high Med: $260,000 sqft: 2,374 low | high Med: 1,739 $ / sqft: $139 low | high Med: $152 On site: 231 low | high Med: 42 | |
Request a showing
Request a showing
Contact
Learn More About This Property

| State | TX |
|---|---|
| County | Harris |
| City | Katy |
| Zip Code | 77449 |
| Area | 25 |
| Subarea | Katy North |
| Community Name | Raintree Village Sec 02 Prcl R |
| Listing VS Median (in Raintree Village Sec 02 Prcl R) | |
Price: $329,000 low | high Med: $260,000 sqft: 2,374 low | high Med: 1,739 $ / sqft: $139 low | high Med: $152 On site: 231 low | high Med: 42 | |
Listing Updated: May 14, 2026 at 10:00:48 AM PDT
Back to top of page 


.jpg)


18756 Stone Oak Parkway Ste 300
San Antonio, TX 78258
Email: [email protected]
San Marcos 512.214.6600 | New Braunfels 830.608.5400 | Spring Branch 830.224.8430 | Boerne 830.816.7200
Land & Ranch 210.483.7500 | Bandera 830.850.6700 | Global Luxury 210.483.5700 | Coldwell Banker Commercial Alamo City 210.483.6250
North Central San Antonio / Stone Oak 210.483.7070 | Harper Property Management 210.483.7040 | Relocation Services 210.483.7121
North West San Antonio 210.483.0000 | Laredo 956.722.4822 | Coldwell Banker Commercial International Gateway 956.937.2867
Land & Ranch 210.483.7500 | Bandera 830.850.6700 | Global Luxury 210.483.5700 | Coldwell Banker Commercial Alamo City 210.483.6250
North Central San Antonio / Stone Oak 210.483.7070 | Harper Property Management 210.483.7040 | Relocation Services 210.483.7121
North West San Antonio 210.483.0000 | Laredo 956.722.4822 | Coldwell Banker Commercial International Gateway 956.937.2867
POWERED BY