2707 Highland Court,Sugar Land, TX 77478
Sugar Land, TX 77478









Description
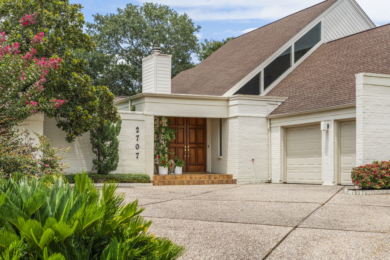
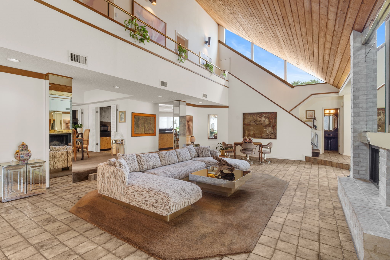
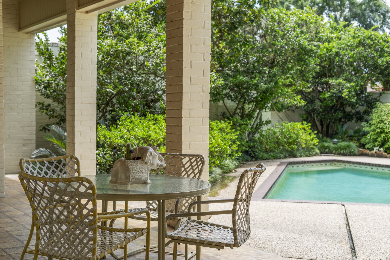
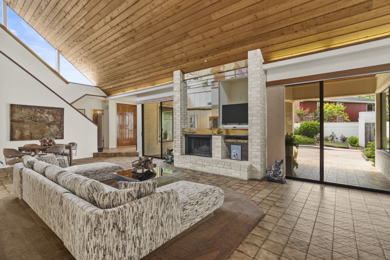
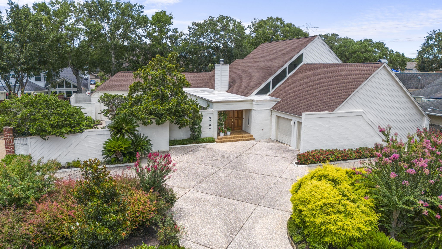
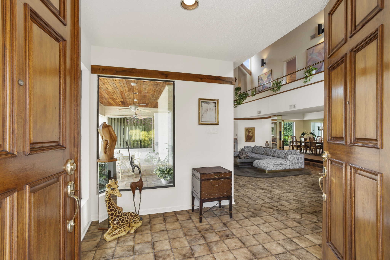
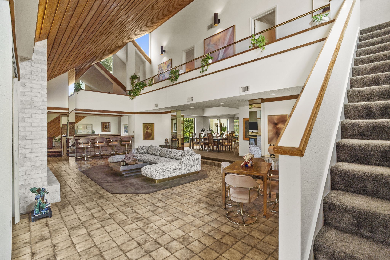
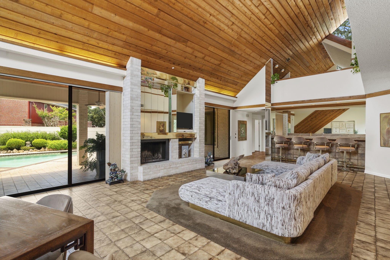
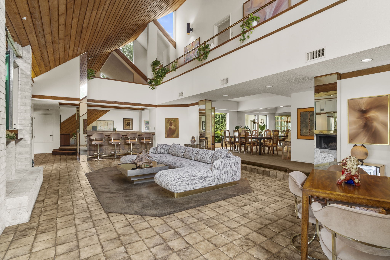
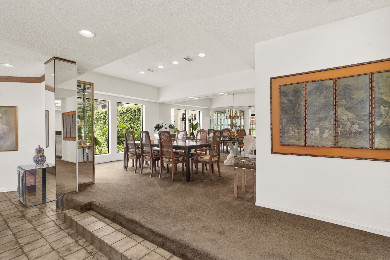
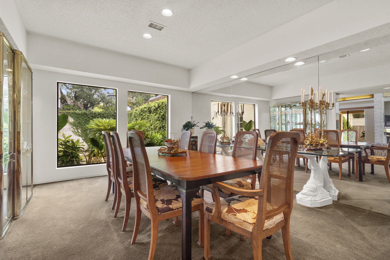
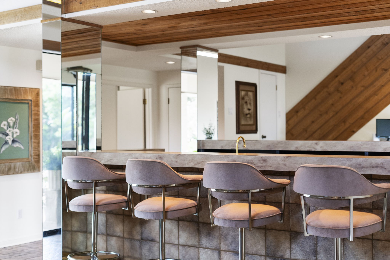
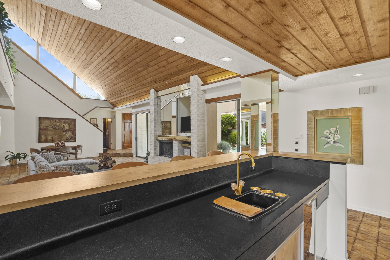
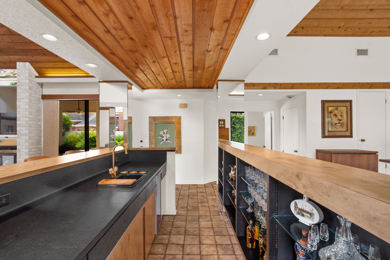
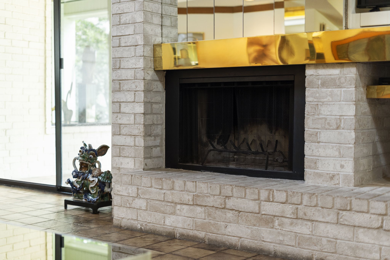
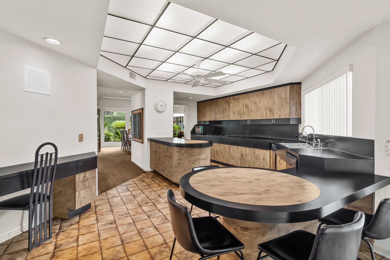
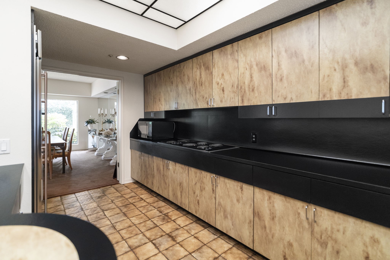
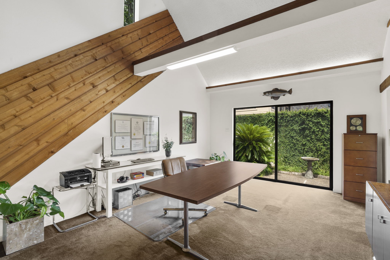
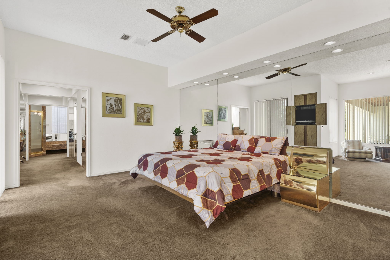
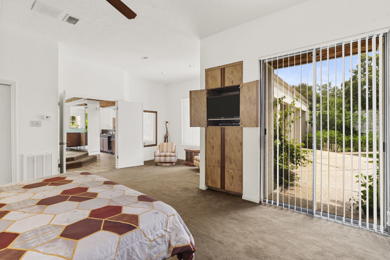
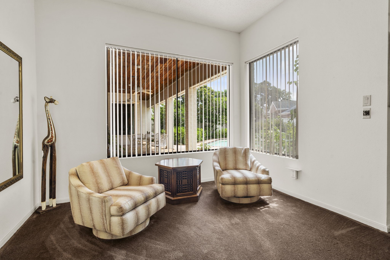
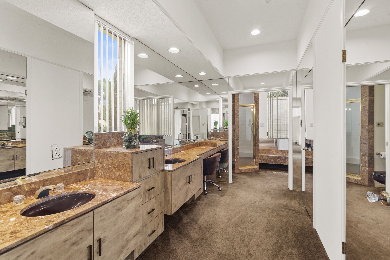
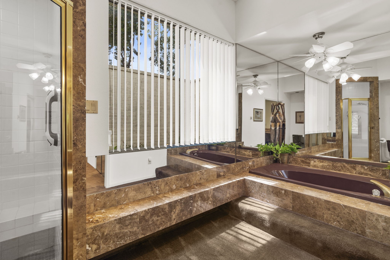
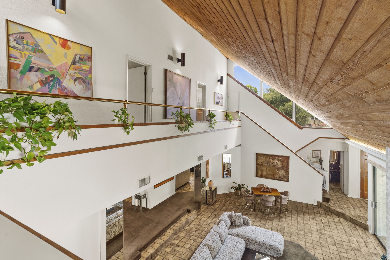
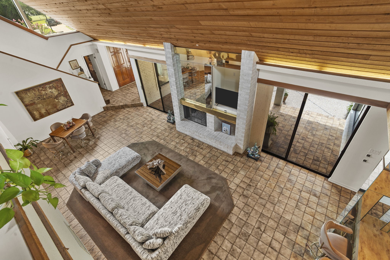
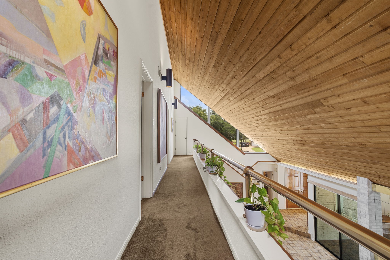
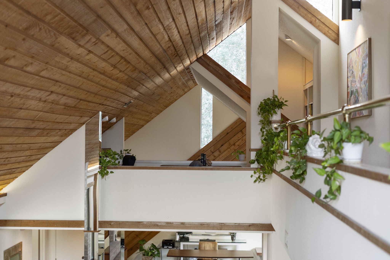
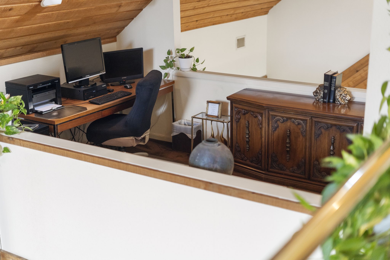
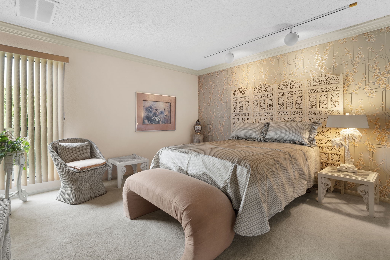
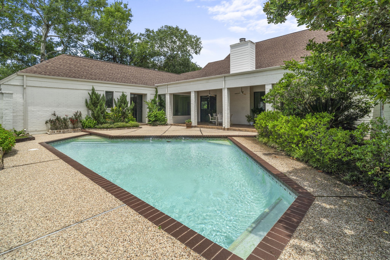
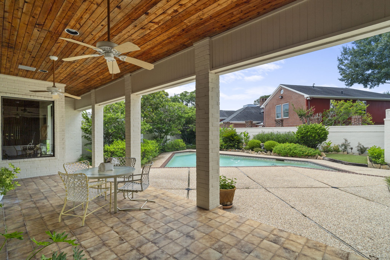
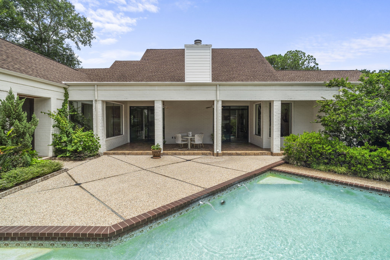
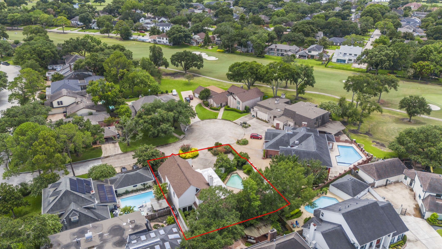
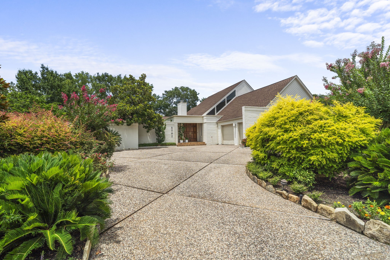
Step outside the ordinary with this one-of-a-kind architect-designed residence, offered for sale for the first time. Every space was thoughtfully created to maximize natural light, openness, and the connection between the home and its private outdoor setting. The dramatic two-story great room features a soaring mono-pitch ceiling and expansive walls of glass that blur the boundaries between indoor and outdoor living. A spacious game room, currently serving as a home office, is anchored by a cocktail bar perfectly positioned between the game room and living room for entertaining. The upper level features two secondary bedrooms with a shared Jack & Jill bath and a dedicated home office. Designed for both relaxation and entertaining, the private outdoor living spaces include a covered patio overlooking the pool and a fully walled backyard framed by mature landscaping, creating a secluded retreat with a peaceful sense of privacy. Whole-home Generac generator. Schedule a private tour today.
Details
| MLS # | 22162021 |
|---|---|
| Listing Type | For Sale |
| Style | House |
| HOA Dues | $577 |
| Sub-Type | Resale |
| Status | Active |
| Year | 1982 |
| Days On Site | 55 |
| Listing Provided By | Keller Williams Realty Southwest | Cathy Stubbs |
Features
| Bed(s) | 3 |
|---|---|
| Bath(s) | 3 Total |
| SQ Feet | 3,298 |
| Garage | 2 |
| Pool | Yes |
| Story(s) | 2 |
| Acreage | 0.26 |
| Golf Course | Yes |
Exterior
| Lot Features | Cul De Sac, Near Golf Course, Subdivision, Pond On Lot |
|---|
Parking
| Garage Yes / No | Yes |
|---|---|
| Parking Features | Additional Parking, Attached, Circular Driveway, Garage, Garage Door Opener, Oversized |
Taxes
| Tax Annual Amount | 9471 |
|---|
Location
| Community Features | Community Pool, Master Planned Community, Curbs, Golf, Gutters |
|---|
Area Information
| State | TX |
|---|---|
| County | Fort Bend |
| City | Sugar Land |
| Zip Code | 77478 |
| Area | 29 |
| Subarea | Sugar Land East |
| Community Name | Sugar Creek |
| Listing VS Median (in Sugar Creek) | |
Price: $627,000 low | high Med: $495,000 sqft: 3,298 low | high Med: 2,829 $ / sqft: $190 low | high Med: $176 On site: 55 low | high Med: 28 | |
Request a showing
Request a showing
Contact
Learn More About This Property

| State | TX |
|---|---|
| County | Fort Bend |
| City | Sugar Land |
| Zip Code | 77478 |
| Area | 29 |
| Subarea | Sugar Land East |
| Community Name | Sugar Creek |
| Listing VS Median (in Sugar Creek) | |
Price: $627,000 low | high Med: $495,000 sqft: 3,298 low | high Med: 2,829 $ / sqft: $190 low | high Med: $176 On site: 55 low | high Med: 28 | |


.jpg)

Land & Ranch 210.483.7500 | Bandera 830.850.6700 | Global Luxury 210.483.5700 | Coldwell Banker Commercial Alamo City 210.483.6250
North Central San Antonio / Stone Oak 210.483.7070 | Harper Property Management 210.483.7040 | Relocation Services 210.483.7121
North West San Antonio 210.483.0000 | Laredo 956.722.4822 | Coldwell Banker Commercial International Gateway 956.937.2867
