 Price Reduced Listing
2703 Ripe Amber Cup Court,Richmond, TX 77406
Richmond, TX 77406





Description
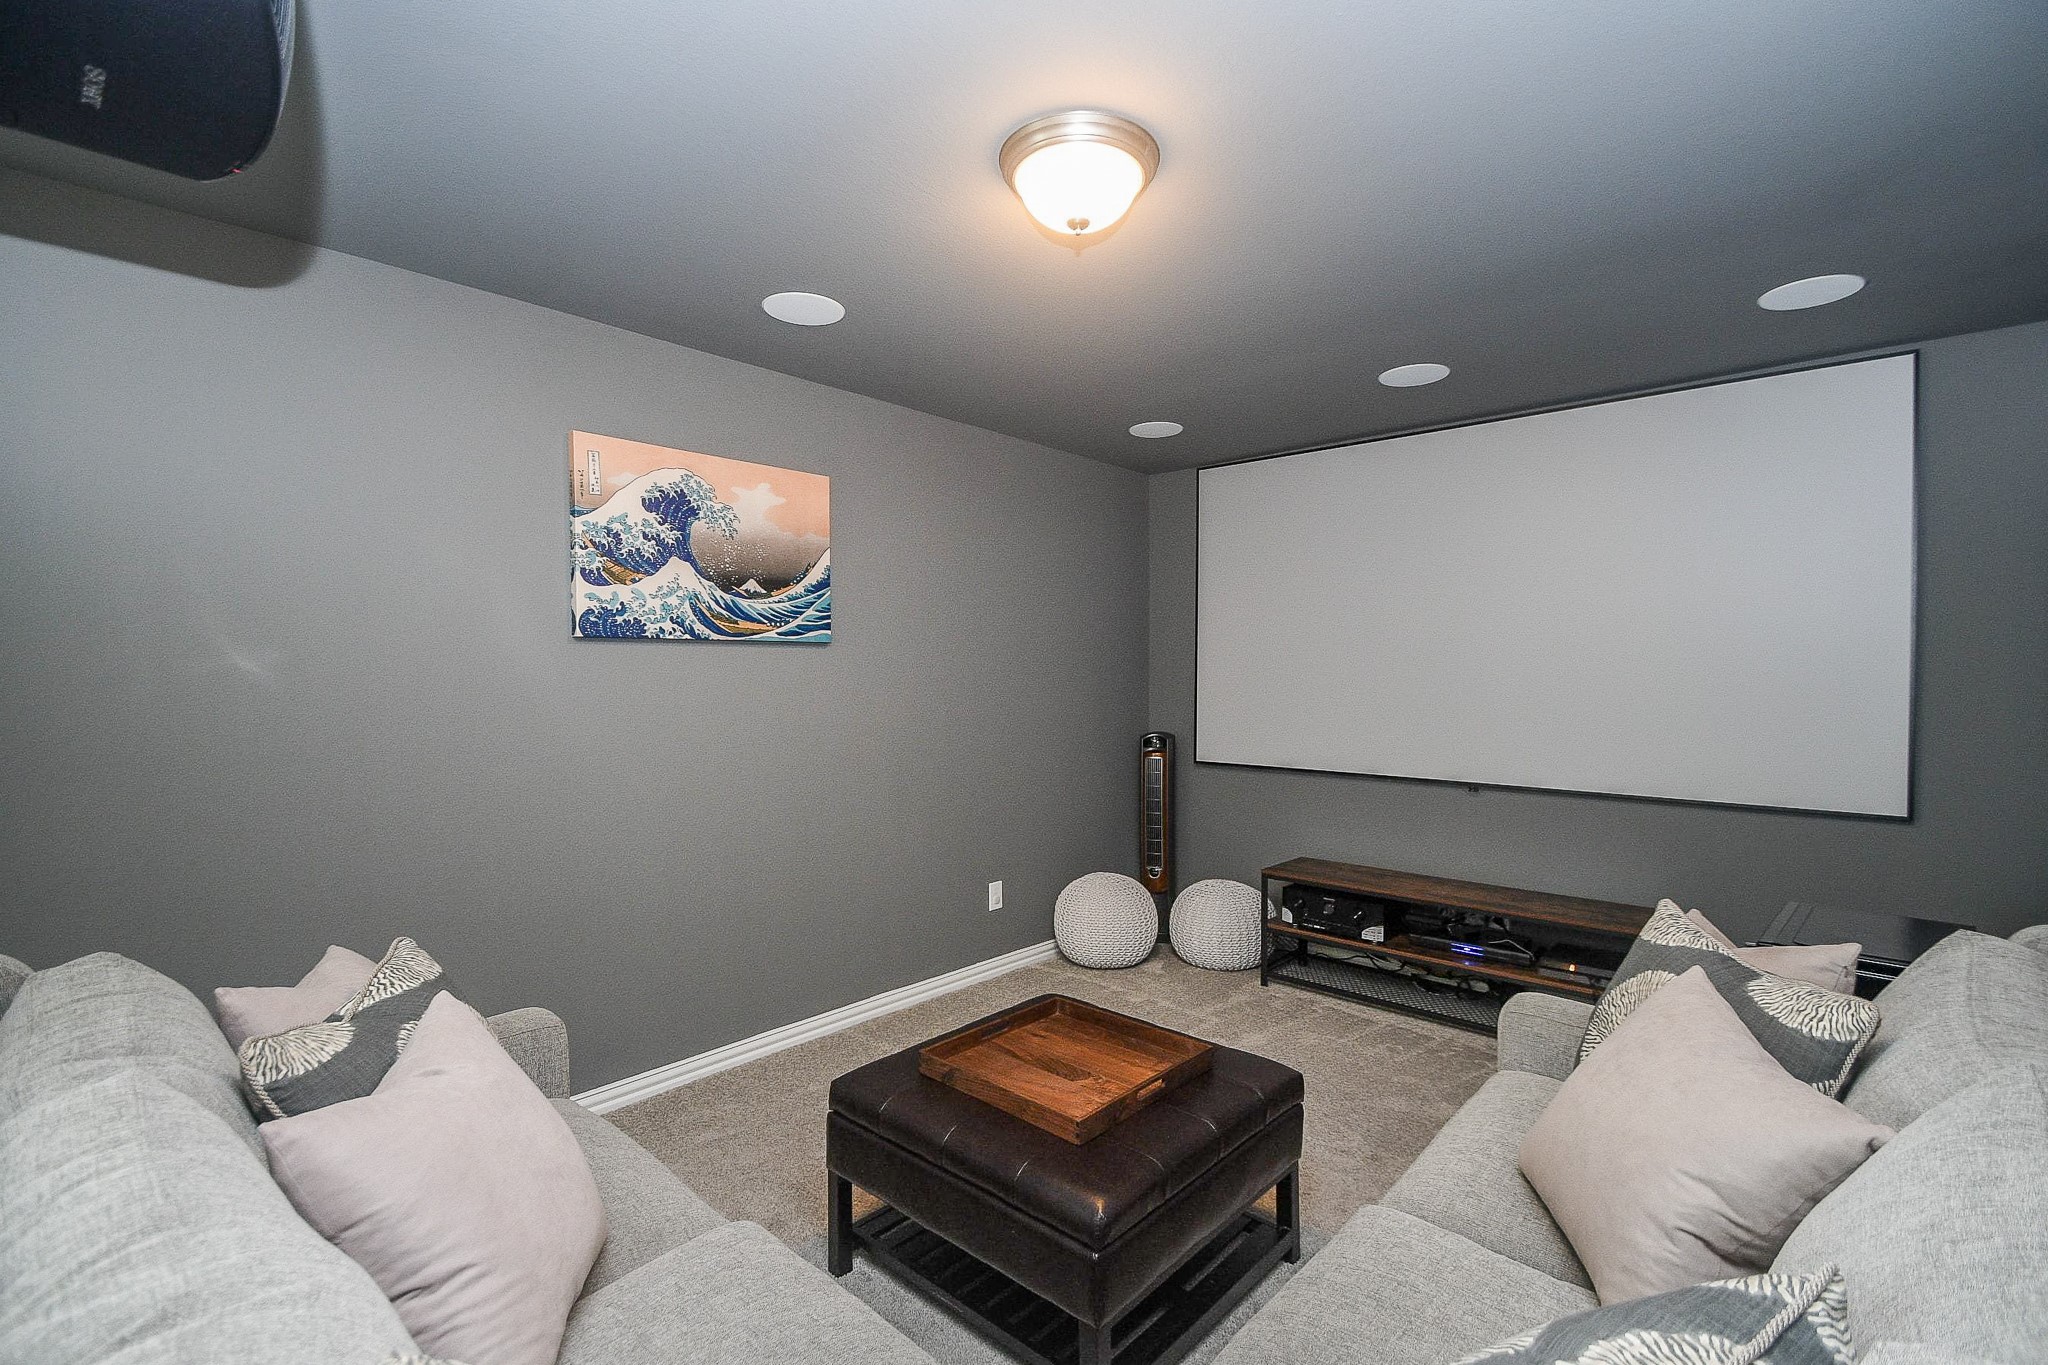
SELLER RELOCATING-PRICED TO SELL! 5 Bedrooms-2 BEDROOMS DOWN + Study, 4 full & 1 half bath, 3 Car Tandem Garage! This beautiful 2-story home offers a timeless contemporary classic design w/hi ceilings & bright kitchen featuring upgraded quartz countertops, SS appls, huge island w/breakfast bar & generous storage, including a large second pantry. Formal Dining Room. Primary Suite & add'l Bedroom on first floor! Spacious primary suite includes freestanding soaking tub, separate shower, dual sinks, built-in vanity, & an oversized custom closet w/direct access to the laundry room. Upstairs:3 more BR, 2 full baths, game room, media room & another walk-in storage closet! Durable wood-look flooring, granite & tile-bathrooms, tankless water heater, full gutters, sprinklers, PEX plumbing, & built-in pest control system. Enjoy the extended cov'd back patio w/custom stamped pattern. Base Power Batteries includes additional plug for a future generator. *BEST VALUE HIGHLAND HOME IN HARVEST GREEN*
Details
| MLS # | 5918570 |
|---|---|
| Listing Type | For Sale |
| Style | House |
| HOA Dues | $1,271 |
| Sub-Type | Resale |
| Status | Active |
| Year | 2019 |
| Days On Site | 73 |
| Listing Provided By | CB&A, Realtors-Katy | Judy Hans |
Features
| Bed(s) | 5 |
|---|---|
| Bath(s) | 5 Total |
| SQ Feet | 3,917 |
| Garage | 3 |
| Pool | Yes |
| Story(s) | 2 |
| Acreage | 0.21 |
Exterior
| Lot Features | Corner Lot, Cul De Sac, Subdivision, Pond On Lot |
|---|
Parking
| Garage Yes / No | Yes |
|---|---|
| Parking Features | Attached, Driveway, Garage, Garage Door Opener |
Taxes
| Tax Annual Amount | 19083 |
|---|
Location
| Community Features | Community Pool, Master Planned Community, Curbs |
|---|
Area Information
| State | TX |
|---|---|
| County | Fort Bend |
| City | Richmond |
| Zip Code | 77406 |
| Area | 37 |
| Subarea | Fort Bend County North | Richmond |
| Community Name | Harvest Green Sec 20 |
| Listing VS Median (in Harvest Green Sec 20) | |
Price: $668,880 low | high Med: $683,940 sqft: 3,917 low | high Med: 4,020 $ / sqft: $171 low | high Med: $170 On site: 73 low | high Med: 53 | |
Request a showing
Request a showing
Contact
Learn More About This Property

| State | TX |
|---|---|
| County | Fort Bend |
| City | Richmond |
| Zip Code | 77406 |
| Area | 37 |
| Subarea | Fort Bend County North | Richmond |
| Community Name | Harvest Green Sec 20 |
| Listing VS Median (in Harvest Green Sec 20) | |
Price: $668,880 low | high Med: $683,940 sqft: 3,917 low | high Med: 4,020 $ / sqft: $171 low | high Med: $170 On site: 73 low | high Med: 53 | |


.jpg)

Land & Ranch 210.483.7500 | Bandera 830.850.6700 | Global Luxury 210.483.5700 | Coldwell Banker Commercial Alamo City 210.483.6250
North Central San Antonio / Stone Oak 210.483.7070 | Harper Property Management 210.483.7040 | Relocation Services 210.483.7121
North West San Antonio 210.483.0000 | Laredo 956.722.4822 | Coldwell Banker Commercial International Gateway 956.937.2867
