2703 Echinacea Path,Converse, TX 78109
Converse, TX 78109

Description
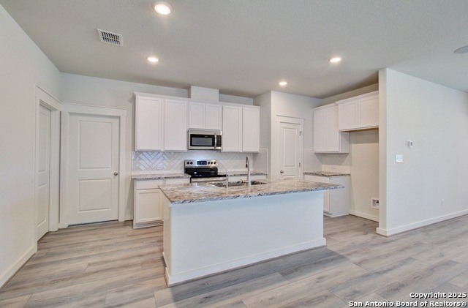
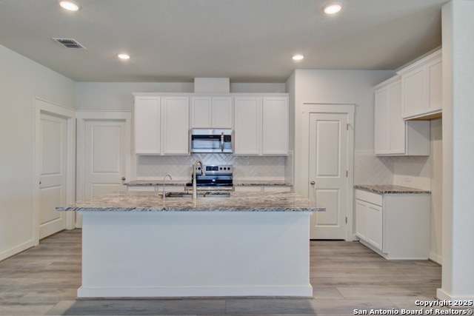
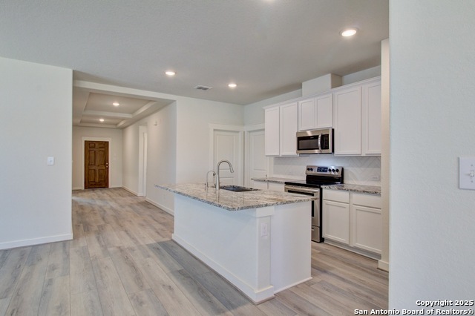
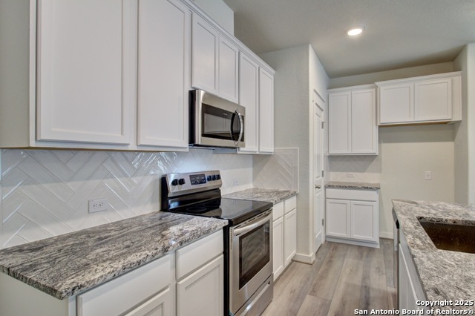
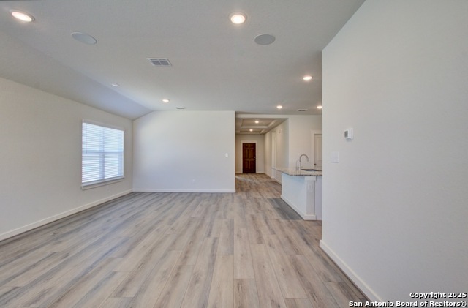
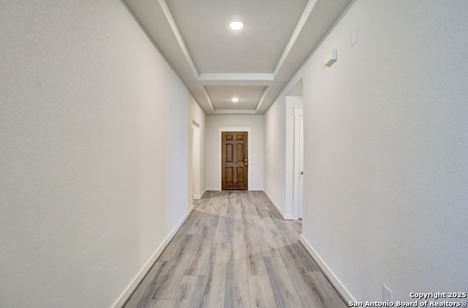
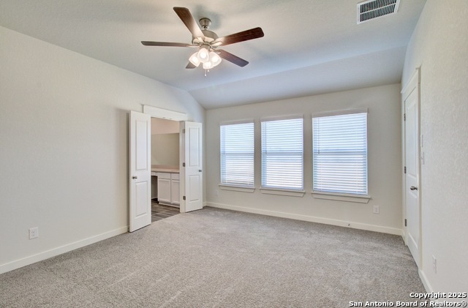
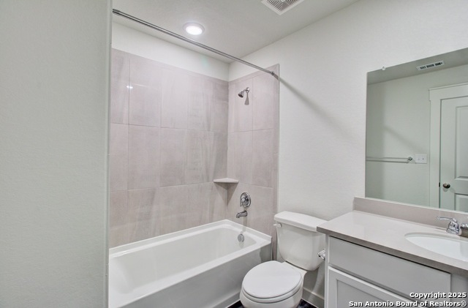
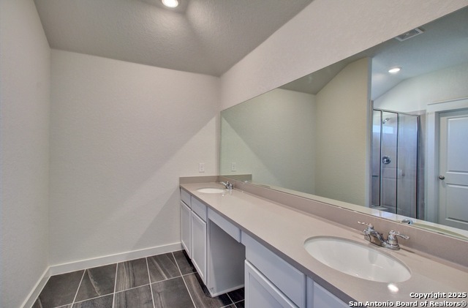
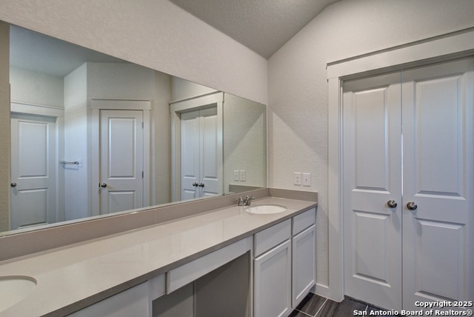
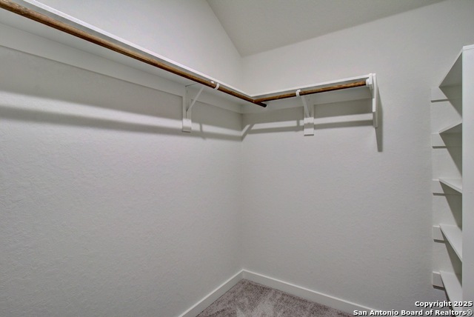
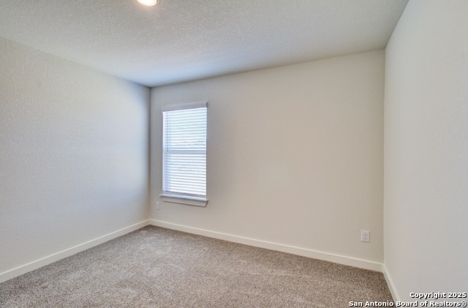
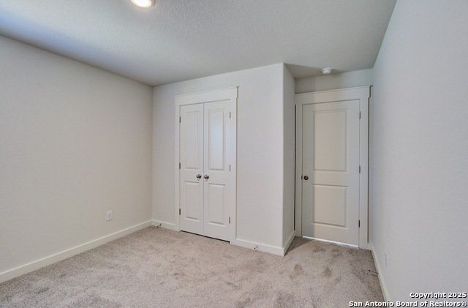
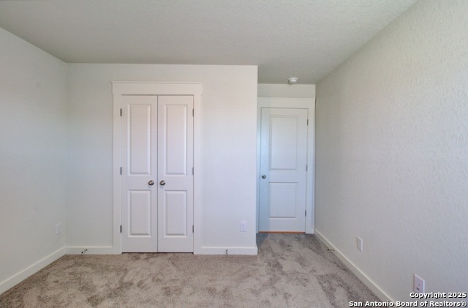
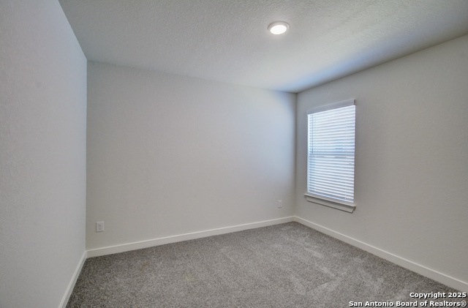
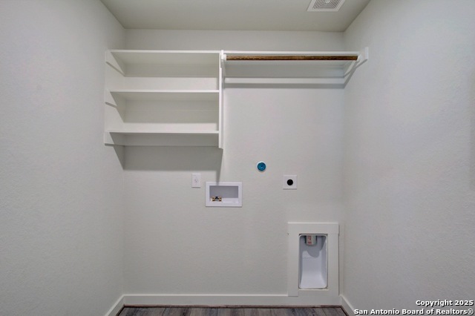
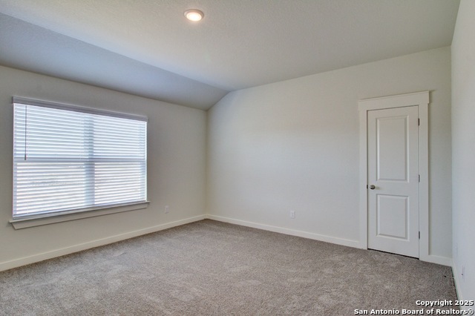
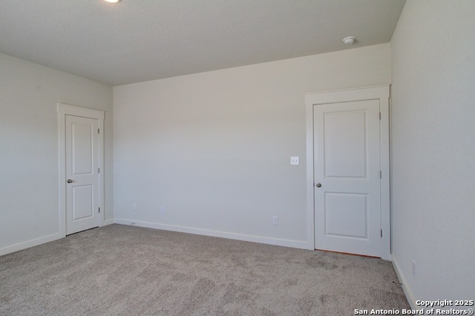
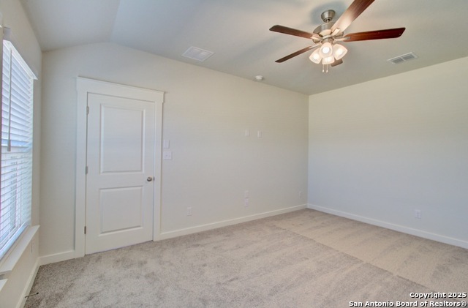
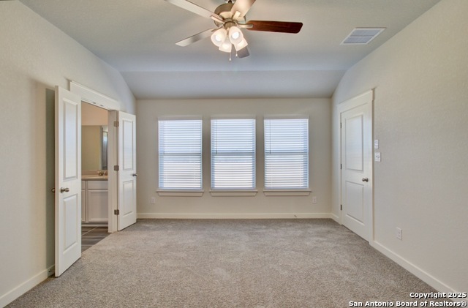
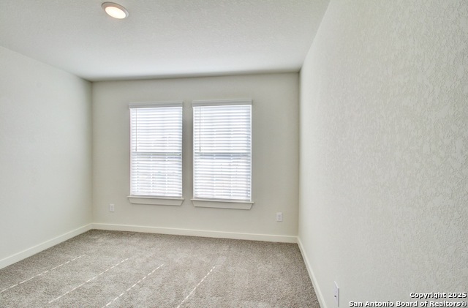
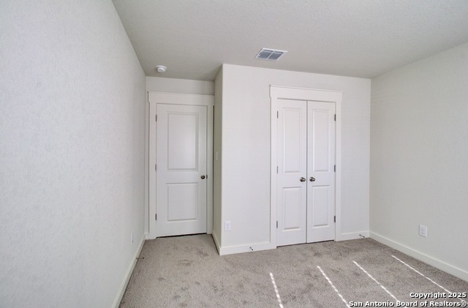
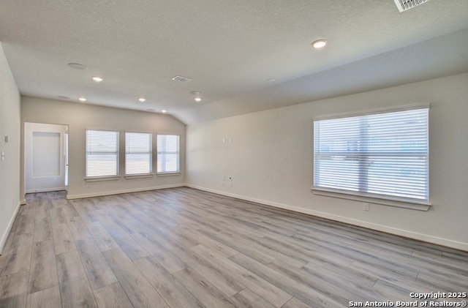
Welcome to the Paramount plan, the same thoughtfully designed floor plan featured as the model home at Prairie Green. This inviting single story home offers a functional layout with four spacious bedrooms, two full bathrooms, and a versatile game room located just behind the kitchen, creating additional space for entertaining, hobbies, or everyday living. The attractive exterior showcases classic brick construction, professionally installed sod, and a full sprinkler system that helps maintain the landscaping with ease. Inside, the well appointed kitchen combines style and functionality with stainless steel gas appliances, including a range, microwave, and dishwasher. A large center island provides extra workspace and seating, making meal preparation and casual dining convenient. The corner pantry offers generous storage to help keep everything organized and within reach. The open design creates a comfortable flow between the kitchen and the main living areas, making it easy to enjoy time with household members and guests. The Paramount plan also includes a dedicated laundry room featuring built in shelving for added organization and a sturdy wooden rod for hanging clothes. Every space has been thoughtfully designed to maximize comfort, storage, and everyday convenience. Residents of Prairie Green enjoy access to a variety of community amenities, including a playground, pavilion, grilling areas, and scenic community paths that provide opportunities for outdoor enjoyment. Conveniently located in Converse, Prairie Green offers excellent access to Loop 1604 and Interstate 10, making it easy to reach shopping, dining, entertainment, and many of the surrounding areas throughout the greater San Antonio region.
Details
| MLS # | 1998499 |
|---|---|
| Listing Type | For Sale |
| Style | House |
| Status | Pending |
| Year | 2026 |
| Days On Site | 50 |
| Listing Provided By | DRB Group Realty, LLC | Chaquia Thomas |
Features
| Bed(s) | 4 |
|---|---|
| Bath(s) | 2 Total |
| SQ Feet | 2,080 |
| Garage | 2 |
| Story(s) | 1 |
| Acreage | 0.14 |
Interior
| Interior | One Living Area, Eat-In Kitchen, Island Kitchen, Breakfast Bar, Walk-In Pantry, Game Room, Utility Room Inside, Open Floor Plan, Cable TV Available, High Speed Internet, Attic - Access only |
|---|---|
| Heating | Central |
| Heating Fuel | Natural Gas |
| Fireplace | Not Applicable |
Exterior
| Exterior | Brick, 1 Side Masonry |
|---|---|
| Exterior Features | Covered Patio, Privacy Fence |
| Roof | Composition |
| Foundation | Slab |
Parking
| Garage Parking | Two Car Garage |
|---|
Utilities
| Waterorsewer | Water System, Sewer System, City |
|---|
Taxes
| Tax Property Id | 051071030060 |
|---|---|
| Taxed By Mltpl Counties | No |
| Total Tax | 1.78 |
Area Information
| State | TX |
|---|---|
| County | Bexar |
| City | Converse |
| Zip Code | 78109 |
| Area | Bexar |
| Community Name | PRAIRIE GREEN |
| School District | East Central I.S.D |
| Elementary School | Honor |
| High School | East Central |
| Listing VS Median (in PRAIRIE GREEN) | |
Price: $346,990 low | high Med: $339,990 sqft: 2,080 low | high Med: 1,910 $ / sqft: $167 low | high Med: $178 On site: 50 low | high Med: 38 | |
Market Activity 78109
Request a showing
Request a showing
Contact
Learn More About This Property

| State | TX |
|---|---|
| County | Bexar |
| City | Converse |
| Zip Code | 78109 |
| Area | Bexar |
| Community Name | PRAIRIE GREEN |
| School District | East Central I.S.D |
| Elementary School | Honor |
| High School | East Central |
| Listing VS Median (in PRAIRIE GREEN) | |
Price: $346,990 low | high Med: $339,990 sqft: 2,080 low | high Med: 1,910 $ / sqft: $167 low | high Med: $178 On site: 50 low | high Med: 38 | |


.jpg)

Land & Ranch 210.483.7500 | Bandera 830.850.6700 | Global Luxury 210.483.5700 | Coldwell Banker Commercial Alamo City 210.483.6250
North Central San Antonio / Stone Oak 210.483.7070 | Harper Property Management 210.483.7040 | Relocation Services 210.483.7121
North West San Antonio 210.483.0000 | Laredo 956.722.4822 | Coldwell Banker Commercial International Gateway 956.937.2867
