27015 Hidden Grove Landing Drive,Spring, TX 77386
Spring, TX 77386









Description
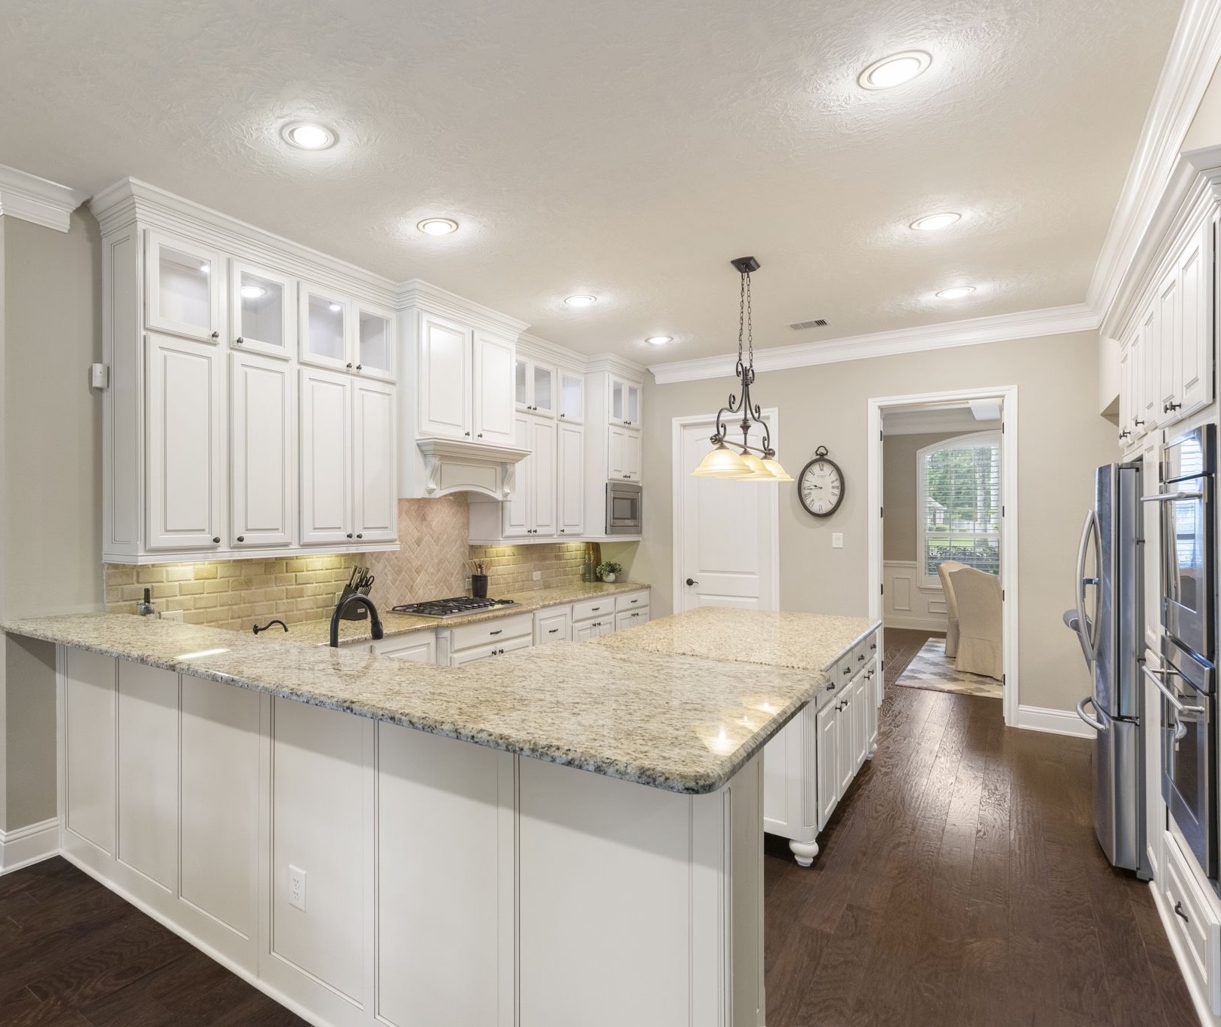
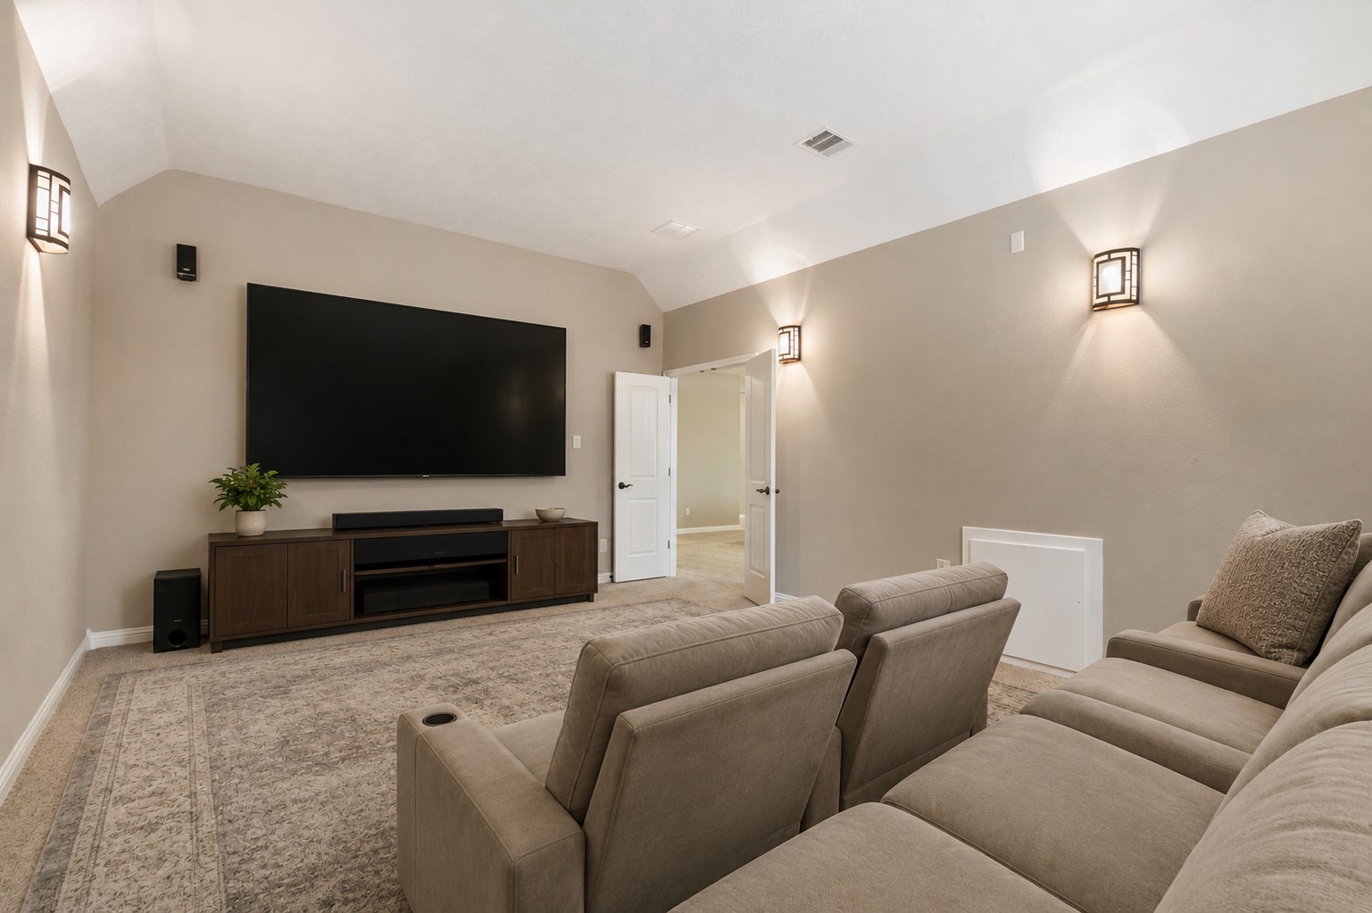
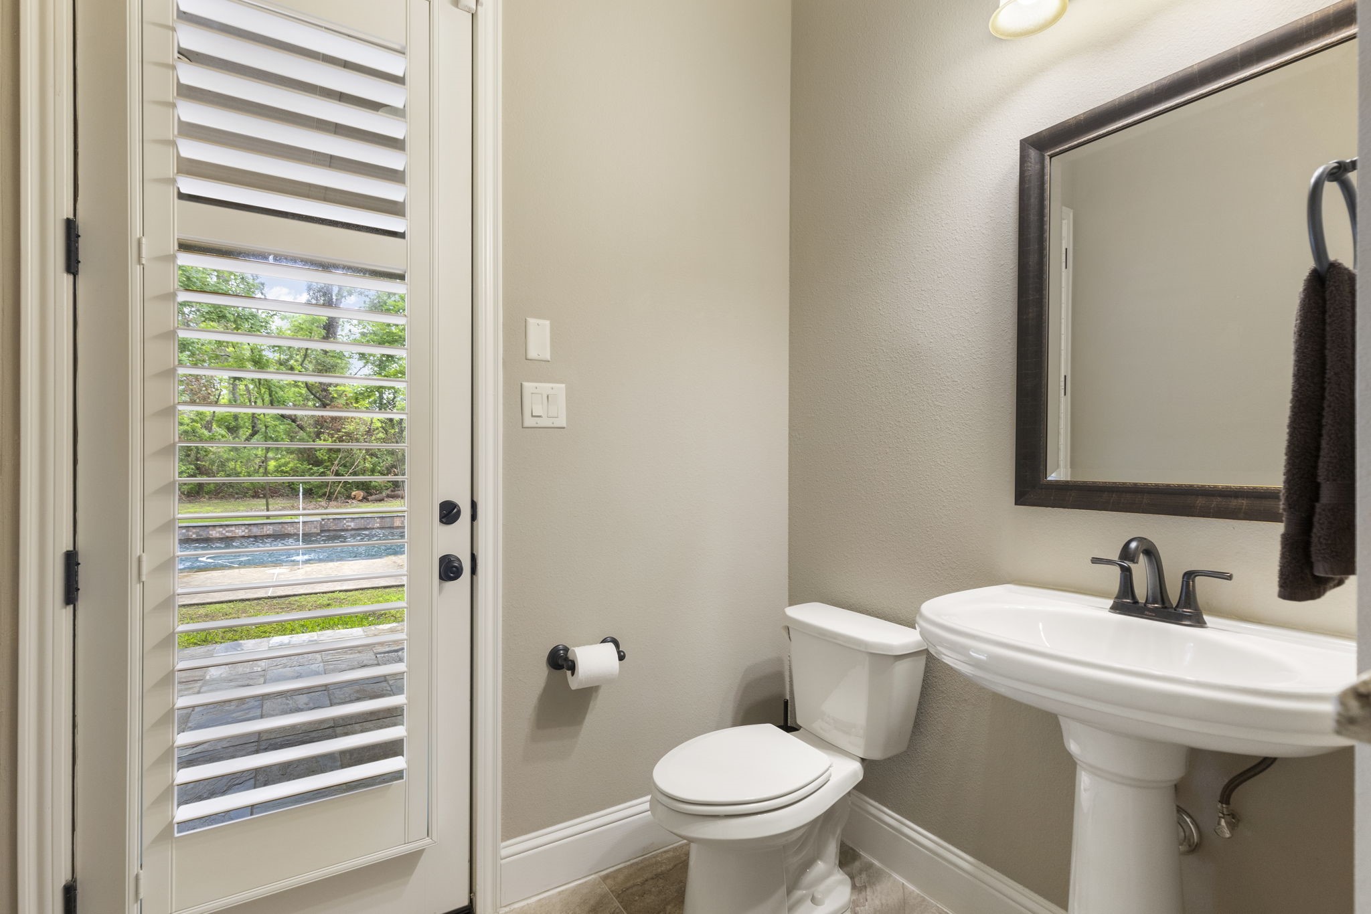
One of the most private luxury homes currently available in Benders Landing Estates! Truly your own secluded retreat behind a gated entrance on 2 wooded acres, this exceptional property offers a rare combination of privacy, resort-style outdoor living, and move-in-ready condition. The well-designed floor plan features 2 bedrooms downstairs, a private study, formal dining room, soaring two-story family room, and chef's kitchen with double ovens, large island and walk-in pantry. The spacious primary suite offers two custom walk-in closets and a spa-inspired bath. Upstairs features 3 additional Bedrooms, Game Room, & Media Room! Outside, enjoy a PebbleTec heated pool/spa, outdoor kitchen, stone fireplace and expansive patio overlooking the heavily wooded backyard. Additional highlights include a whole-home generator, plantation shutters, EV charger, 4-car garage, and exceptional craftsmanship throughout.
Details
| MLS # | 68635122 |
|---|---|
| Listing Type | For Sale |
| Style | House |
| HOA Dues | $1,575 |
| Sub-Type | Resale |
| Status | Active |
| Year | 2014 |
| Days On Site | 117 |
| Listing Provided By | Keller Williams Realty The Woodlands | Christine Richards |
Features
| Bed(s) | 5 |
|---|---|
| Bath(s) | 5 Total |
| SQ Feet | 5,010 |
| Garage | 4 |
| Pool | Yes |
| Story(s) | 2 |
| Acreage | 2.01 |
Exterior
| Lot Features | Subdivision, Wooded |
|---|
Parking
| Garage Yes / No | Yes |
|---|---|
| Parking Features | Attached, Garage, Oversized |
Taxes
| Tax Annual Amount | 20159 |
|---|
Location
| Community Features | Community Pool |
|---|
Area Information
| State | TX |
|---|---|
| County | Montgomery |
| City | Spring |
| Zip Code | 77386 |
| Area | 40 |
| Subarea | Spring Northeast |
| Community Name | Benders Landing Estates 07 |
| Listing VS Median (in Benders Landing Estates 07) | |
Price: $1,479,000 low | high Med: $1,639,000 sqft: 5,010 low | high Med: 5,843 $ / sqft: $295 low | high Med: $282 On site: 117 low | high Med: 110 | |
Market Activity 77386
Request a showing
Request a showing
Contact
Learn More About This Property

| State | TX |
|---|---|
| County | Montgomery |
| City | Spring |
| Zip Code | 77386 |
| Area | 40 |
| Subarea | Spring Northeast |
| Community Name | Benders Landing Estates 07 |
| Listing VS Median (in Benders Landing Estates 07) | |
Price: $1,479,000 low | high Med: $1,639,000 sqft: 5,010 low | high Med: 5,843 $ / sqft: $295 low | high Med: $282 On site: 117 low | high Med: 110 | |


.jpg)

Land & Ranch 210.483.7500 | Bandera 830.850.6700 | Global Luxury 210.483.5700 | Coldwell Banker Commercial Alamo City 210.483.6250
North Central San Antonio / Stone Oak 210.483.7070 | Harper Property Management 210.483.7040 | Relocation Services 210.483.7121
North West San Antonio 210.483.0000 | Laredo 956.722.4822 | Coldwell Banker Commercial International Gateway 956.937.2867
