270 Lake Grove Drive,Coldspring, TX 77331
Coldspring, TX 77331

















Description
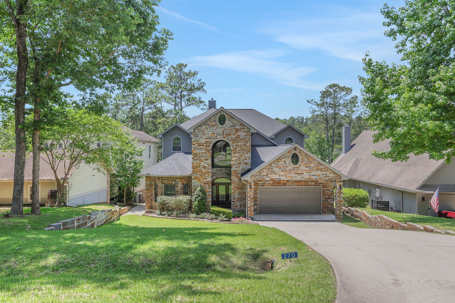
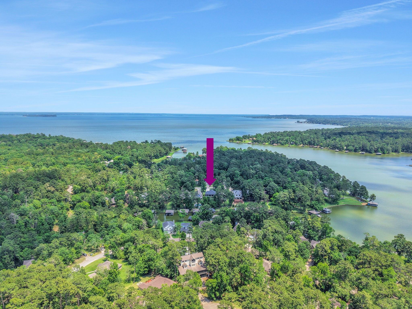
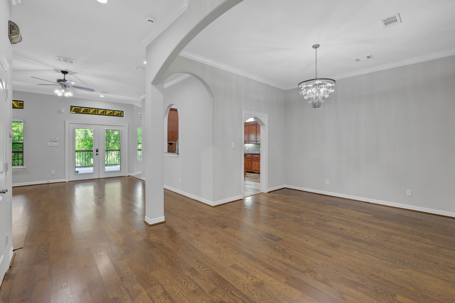
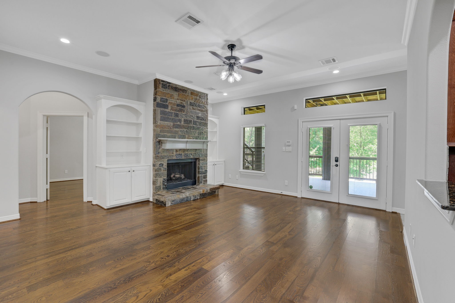
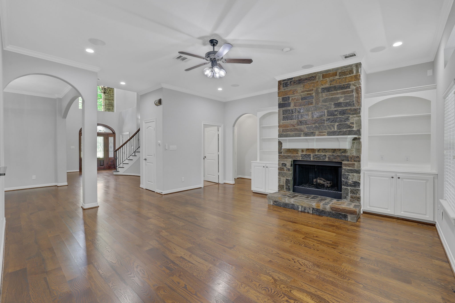
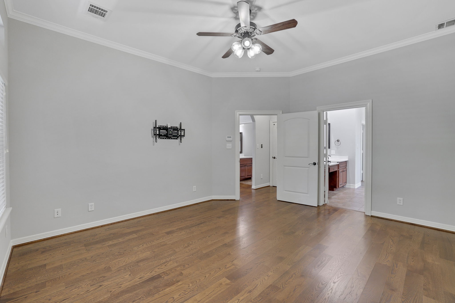
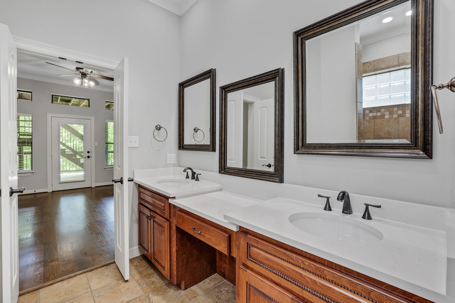
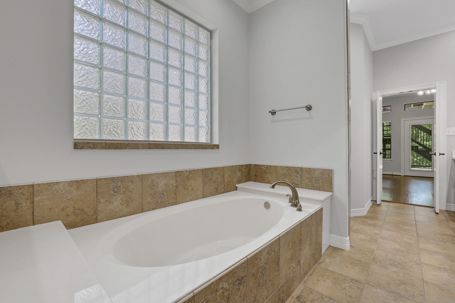
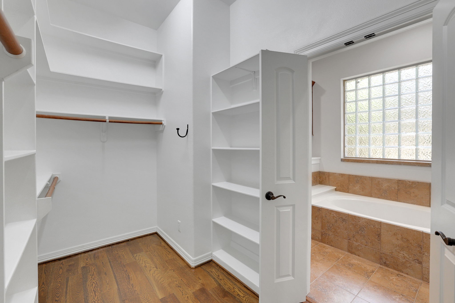
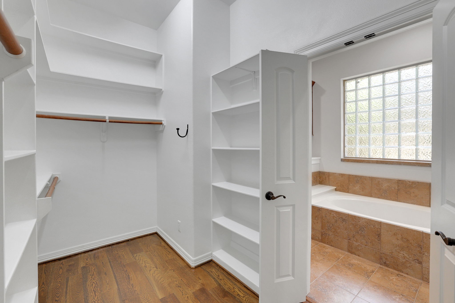
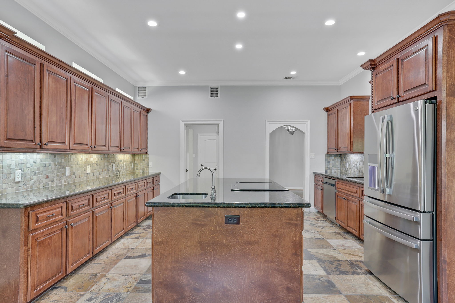
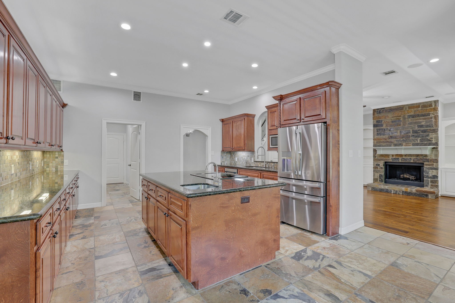
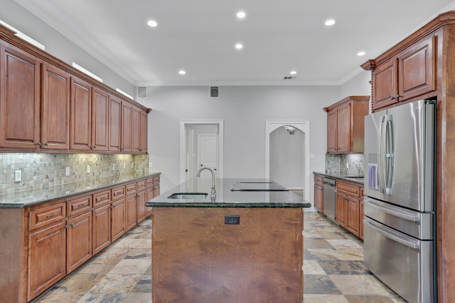
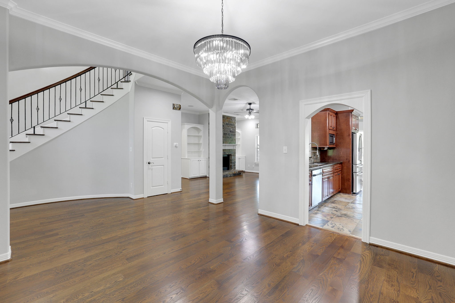
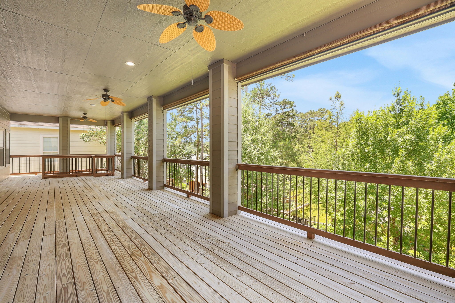
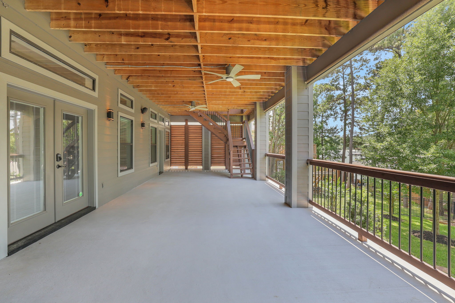
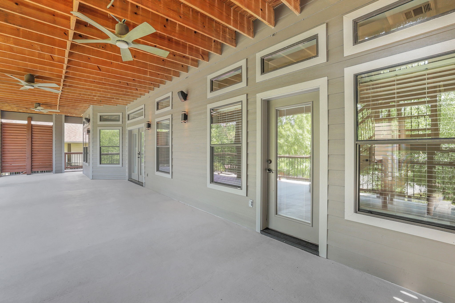
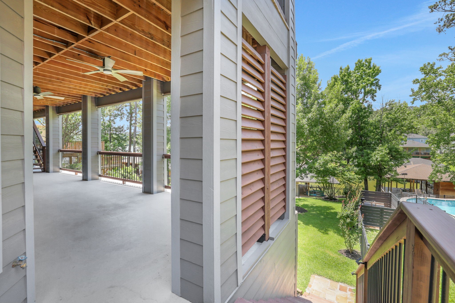
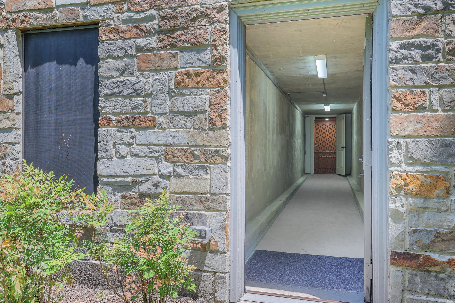
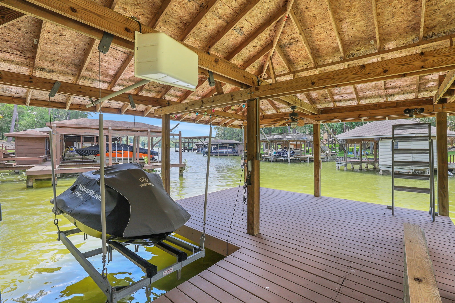
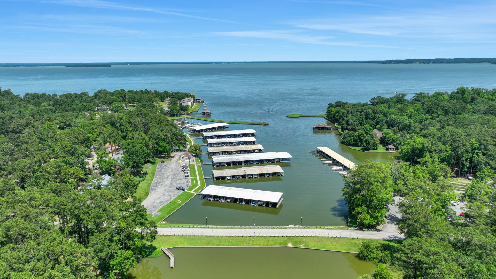
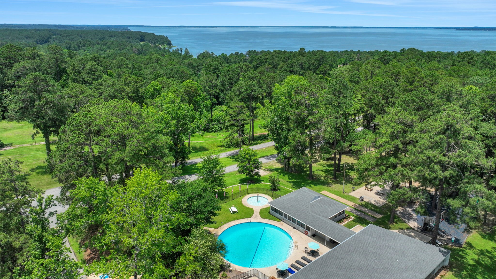
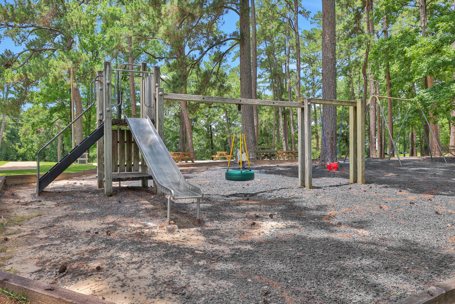
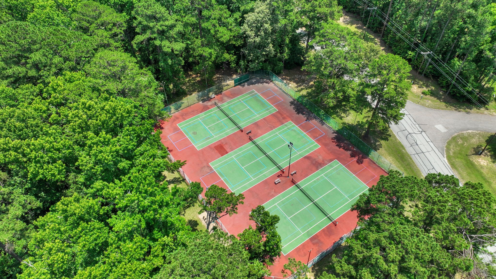
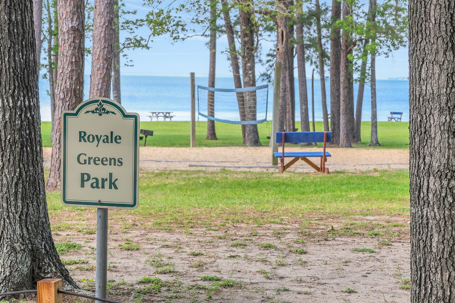
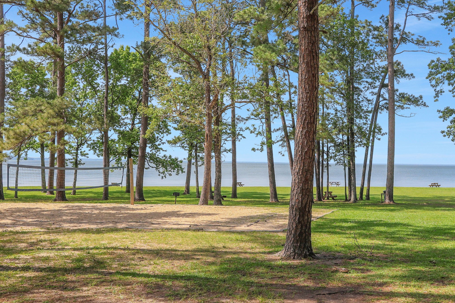
This stunning waterfront home in Cape Royale offers 3,193 sf w/3 bedrooms, 3.5 baths, & a dedicated office that can serve as a 4th bedroom. New roof on house & boathouse May 2026. The gourmet kitchen features custom cabinetry, granite counters, stainless appliances, under-cabinet lighting, & a large island with cooktop & second sink. A grand entry with high ceilings, curved staircase, & wood flooring sets an elegant tone. An elevator provides access to all levels which includes a concrete hallway leading to the backyard making entire home wheelchair accessible. Enjoy double porches overlooking the water, a propane fireplace, remote-access gates, and a mosquito misting system. Waverunner included w/accepted offer. The home sits on a protected cove ideal for paddleboarding, kayaking, & quick access to the main lake.The sloped driveway offers excellent drainage which is an invaluable benefit for lakefront living. Cape Royale amenities include a marina, pool, tennis/pickleball, and more.
Details
| MLS # | 93019467 |
|---|---|
| Listing Type | For Sale |
| Style | House |
| HOA Dues | $703 |
| Sub-Type | Resale |
| Status | Active |
| Year | 2010 |
| Days On Site | 198 |
| Listing Provided By | RA Brokers | Jean Summers |
Features
| Bed(s) | 3 |
|---|---|
| Bath(s) | 4 Total |
| SQ Feet | 3,193 |
| Garage | 2 |
| Pool | Yes |
| Story(s) | 2 |
| Acreage | 0.30 |
| Water Front | Yes |
Exterior
| Lot Features | Subdivision, Waterfront, Pond On Lot |
|---|
Parking
| Garage Yes / No | Yes |
|---|---|
| Parking Features | Attached, Garage, Garage Door Opener |
Taxes
| Tax Annual Amount | 13879 |
|---|
Location
| Community Features | Community Pool |
|---|
Area Information
| State | TX |
|---|---|
| County | San Jacinto |
| City | Coldspring |
| Zip Code | 77331 |
| Area | 64 |
| Subarea | Lake Livingston Area |
| Community Name | Cape Royale Kings Point |
| Listing VS Median (in Cape Royale Kings Point) | |
Price: $851,000 low | high Med: $747,900 sqft: 3,193 low | high Med: 2,604 $ / sqft: $267 low | high Med: $287 On site: 198 low | high Med: 171 | |
Market Activity 77331
Request a showing
Request a showing
Contact
Learn More About This Property

| State | TX |
|---|---|
| County | San Jacinto |
| City | Coldspring |
| Zip Code | 77331 |
| Area | 64 |
| Subarea | Lake Livingston Area |
| Community Name | Cape Royale Kings Point |
| Listing VS Median (in Cape Royale Kings Point) | |
Price: $851,000 low | high Med: $747,900 sqft: 3,193 low | high Med: 2,604 $ / sqft: $267 low | high Med: $287 On site: 198 low | high Med: 171 | |


.jpg)

Land & Ranch 210.483.7500 | Bandera 830.850.6700 | Global Luxury 210.483.5700 | Coldwell Banker Commercial Alamo City 210.483.6250
North Central San Antonio / Stone Oak 210.483.7070 | Harper Property Management 210.483.7040 | Relocation Services 210.483.7121
North West San Antonio 210.483.0000 | Laredo 956.722.4822 | Coldwell Banker Commercial International Gateway 956.937.2867
