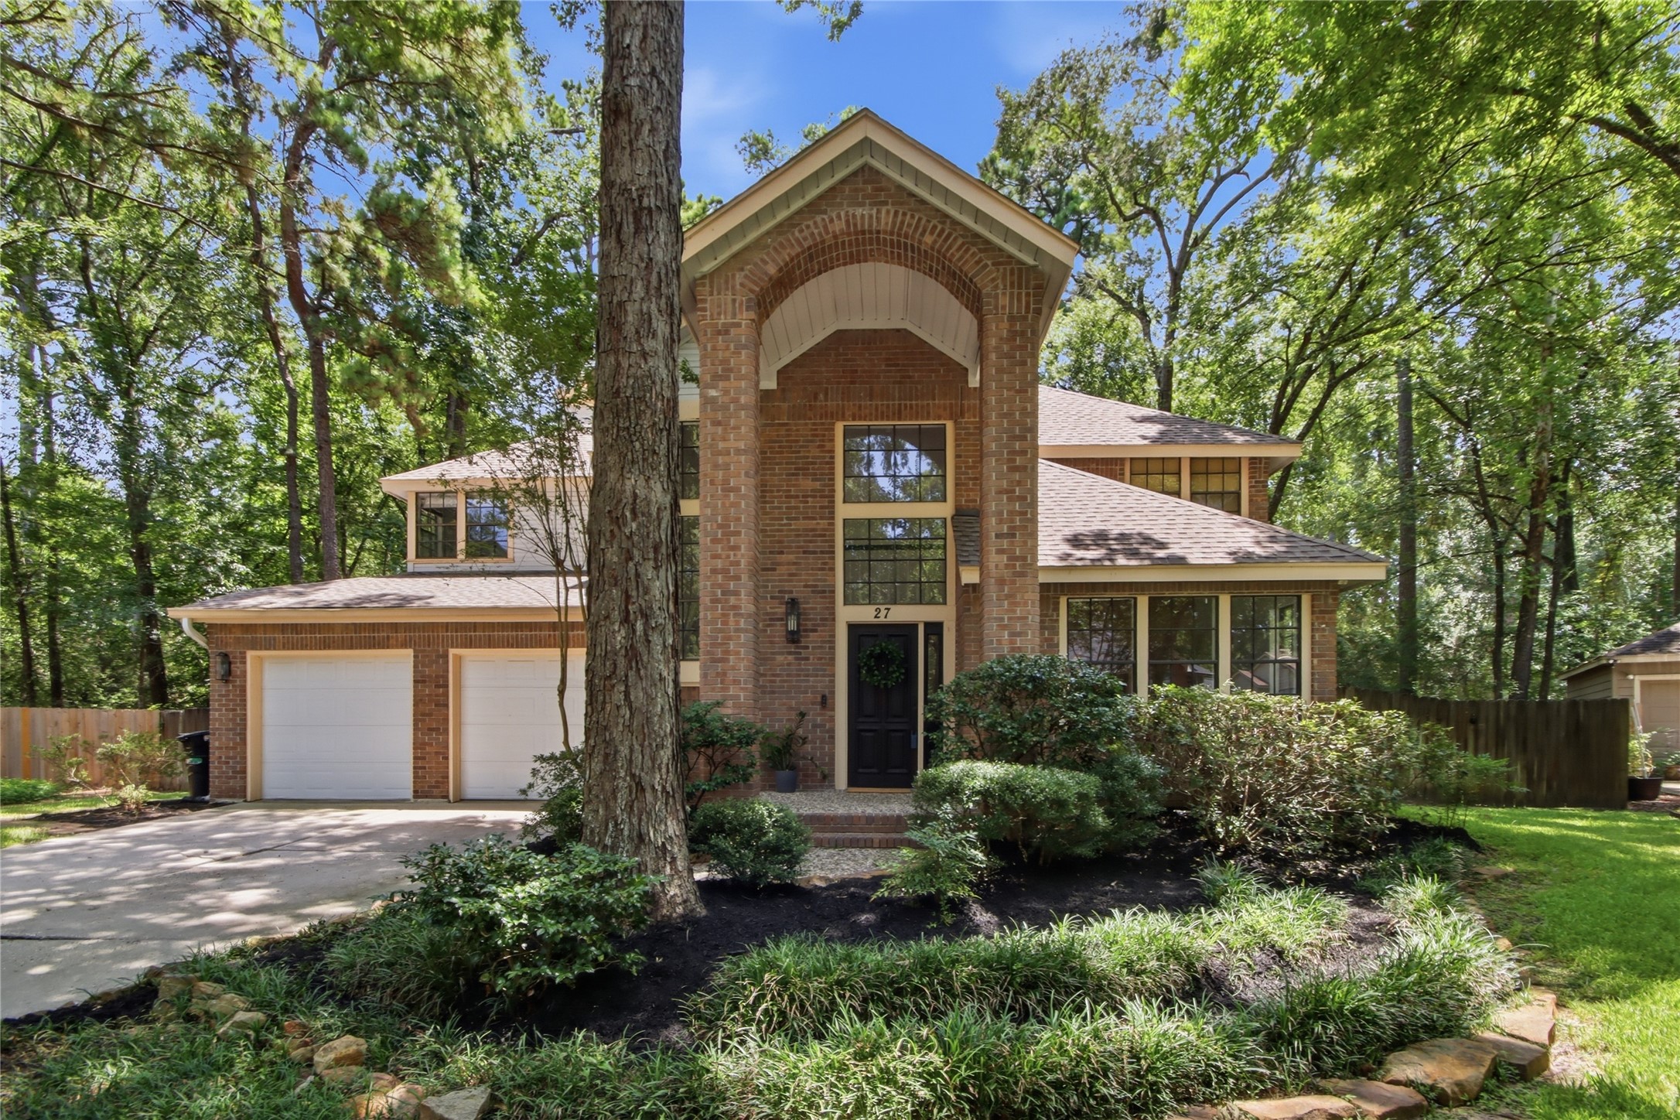
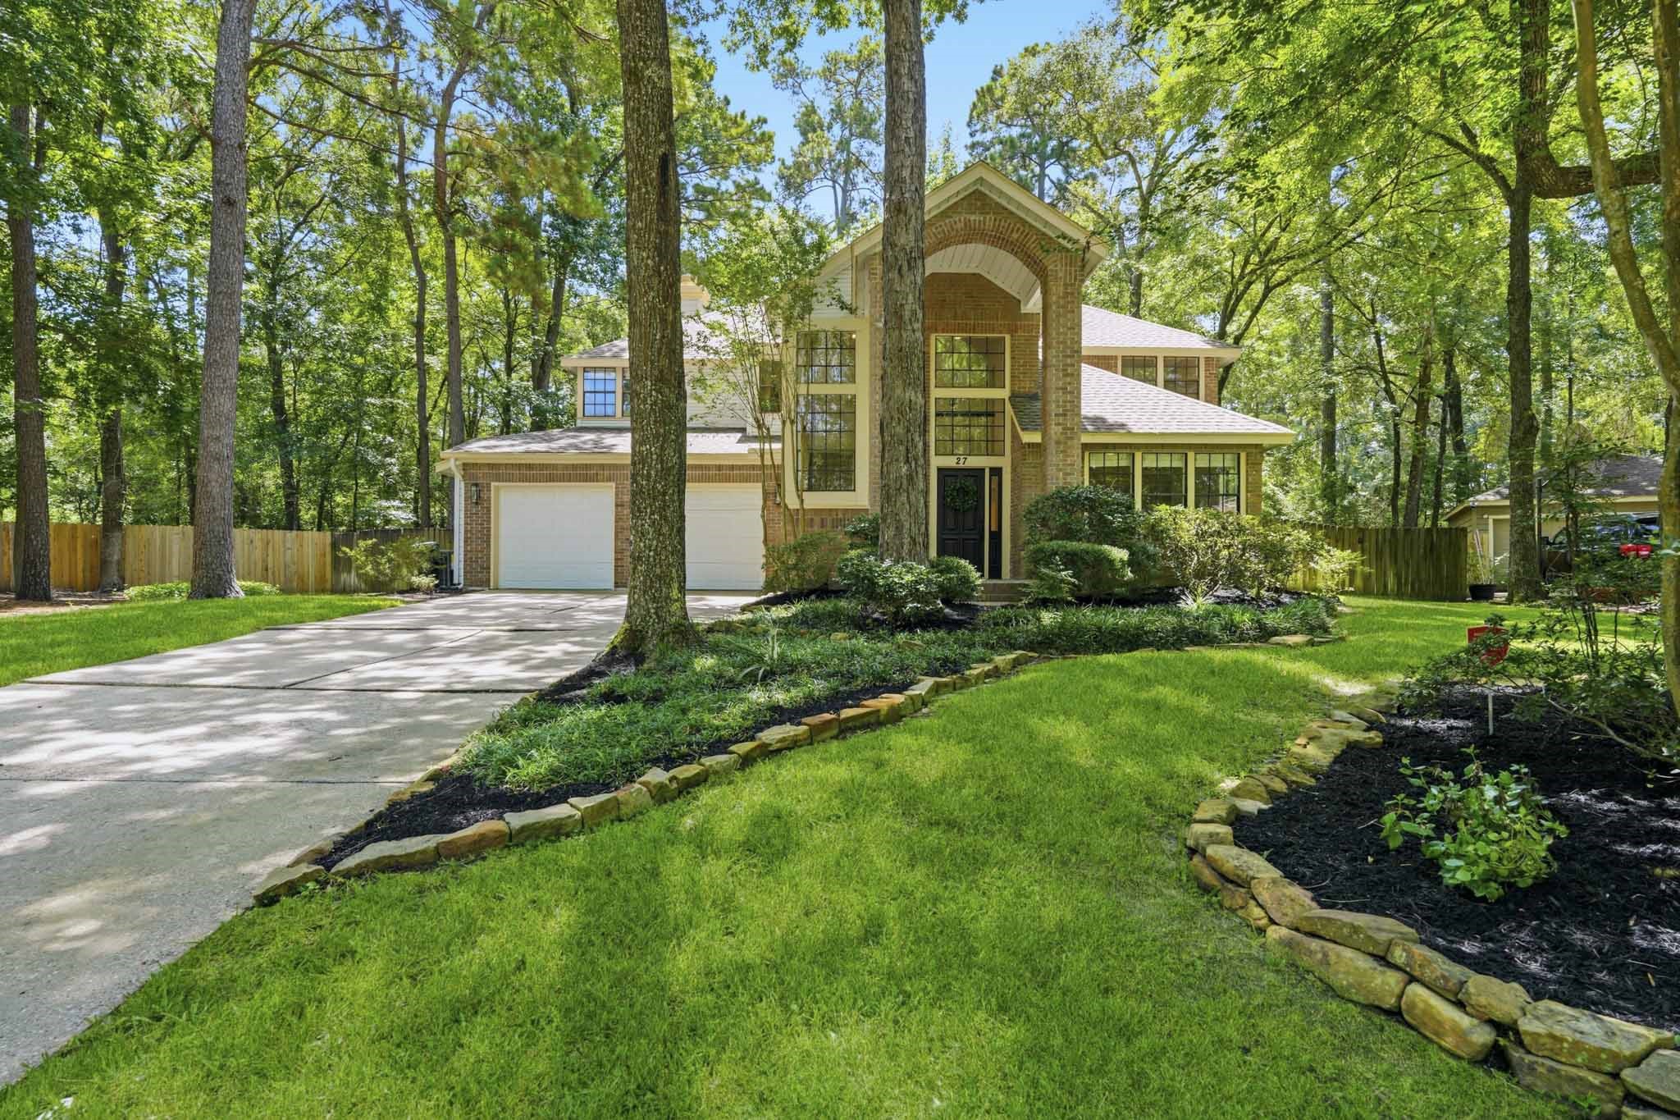
Set on a wooded cul-de-sac street, this distinguished brick-and-wood residence makes an unforgettable first impression. Professionally curated landscaping and vibrant flower beds create a lush park-like setting, while the dramatic two-story entry accented by stately decorative brick columns, sets the tone for the design and architectural character found throughout the home.
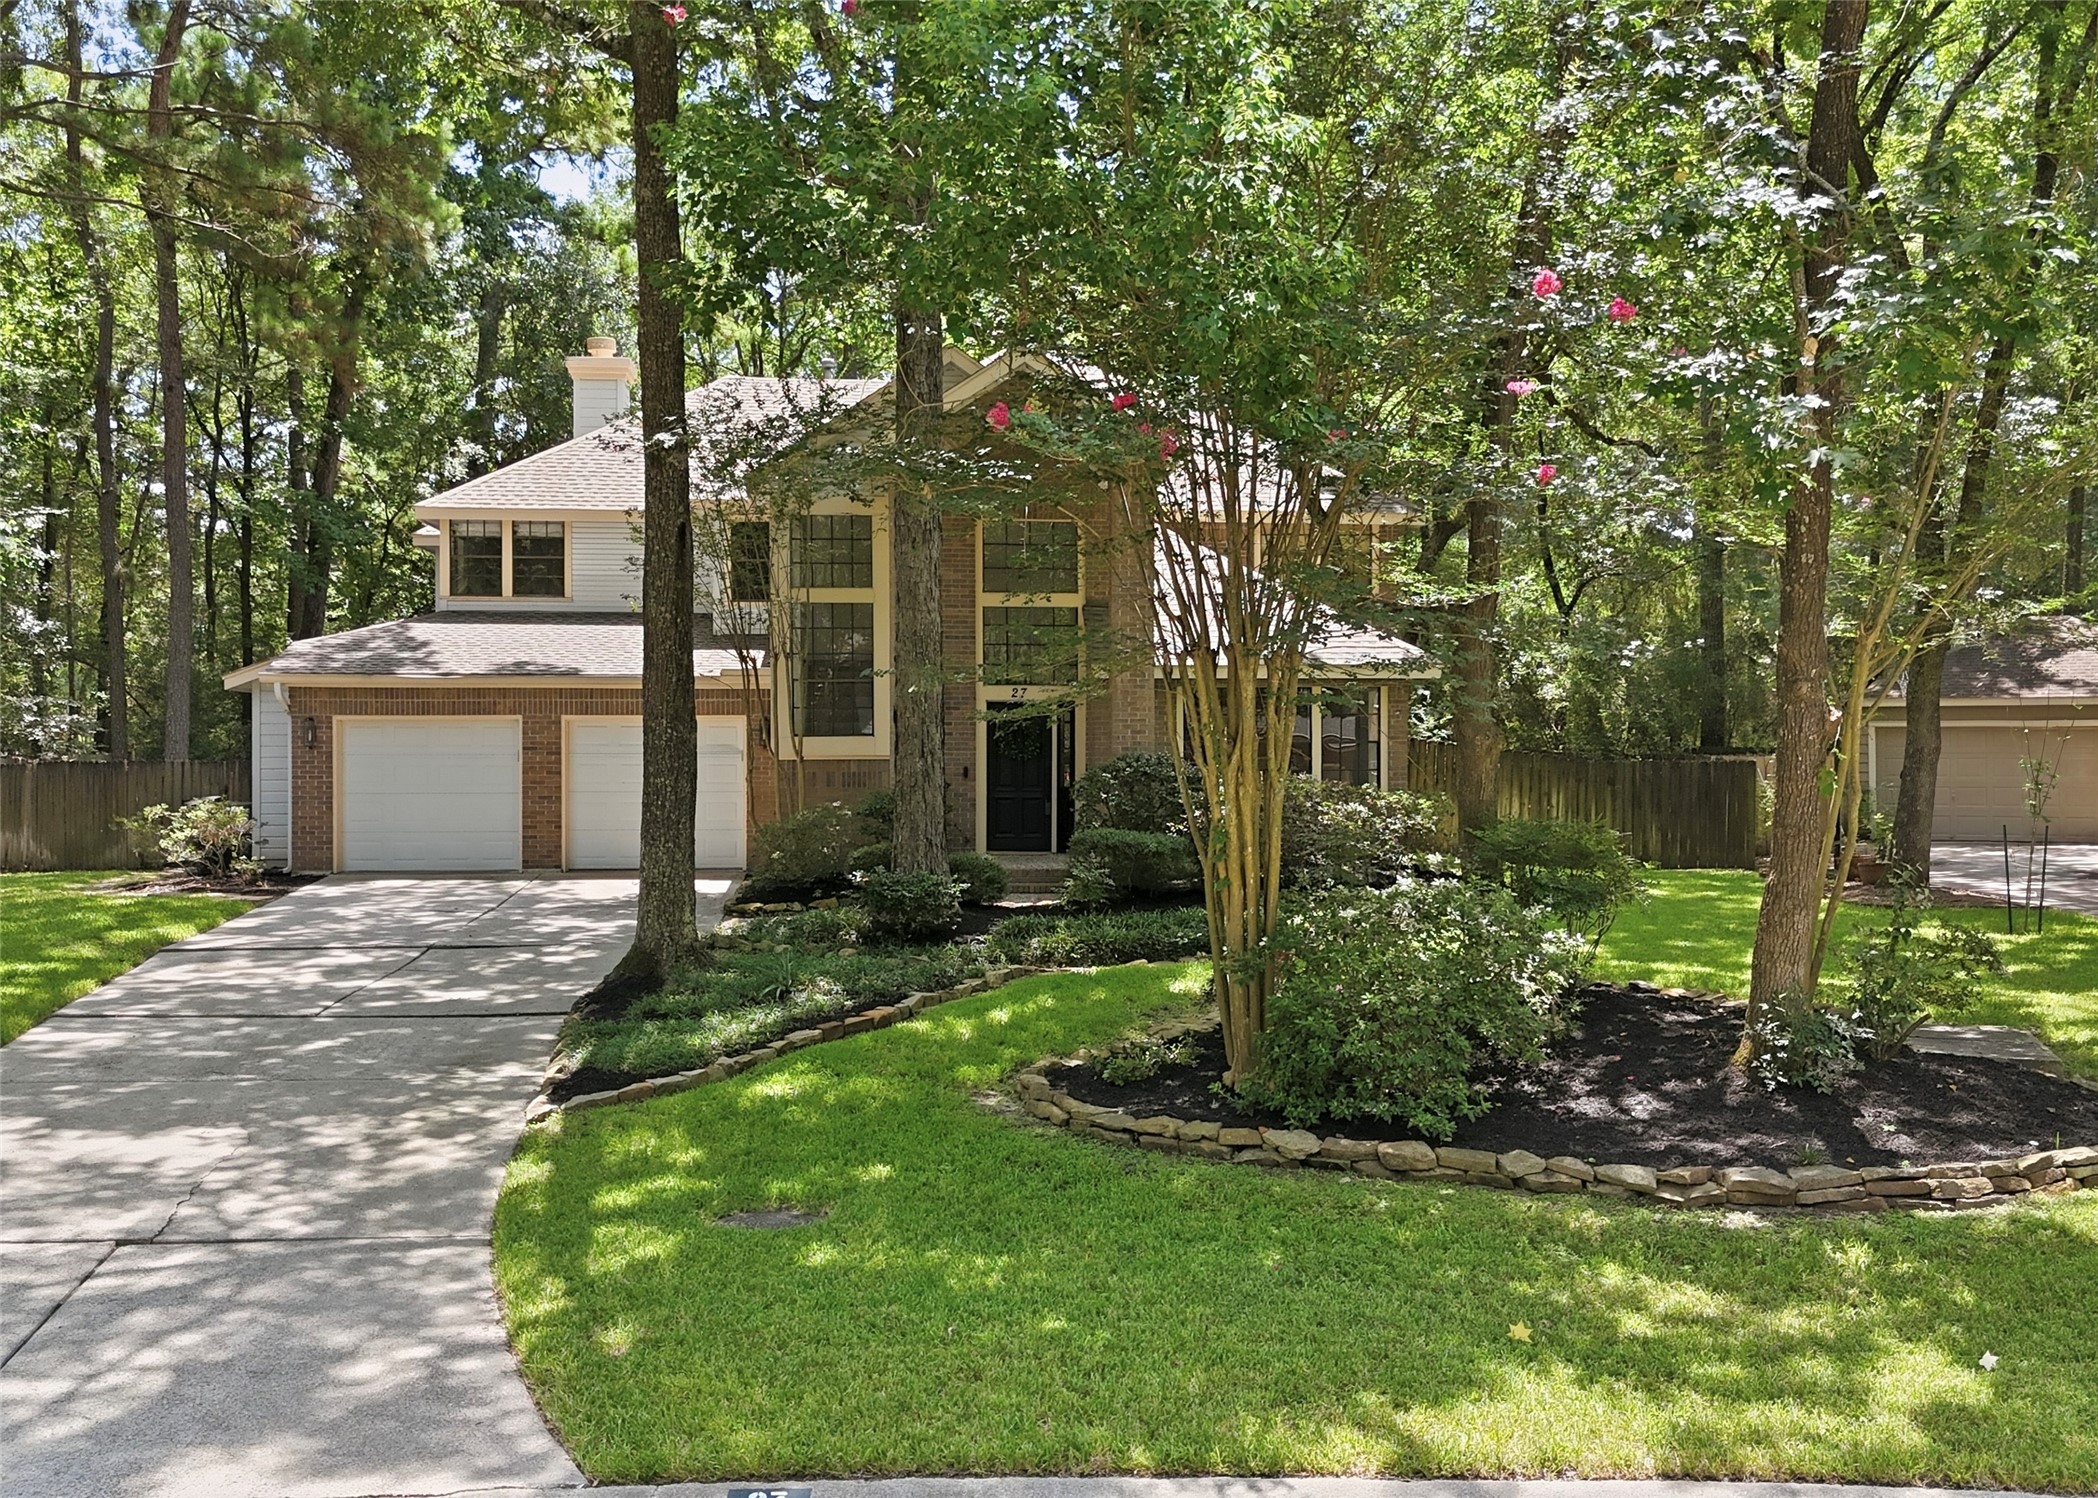
A birds eye view of this stunning park-like setting! Located on a wooded cul-de-sac street in the Village of Cochran's Crossing in The Woodlands, just minutes from I-45, the YMCA, shopping and highly rated Collins Intermediate.
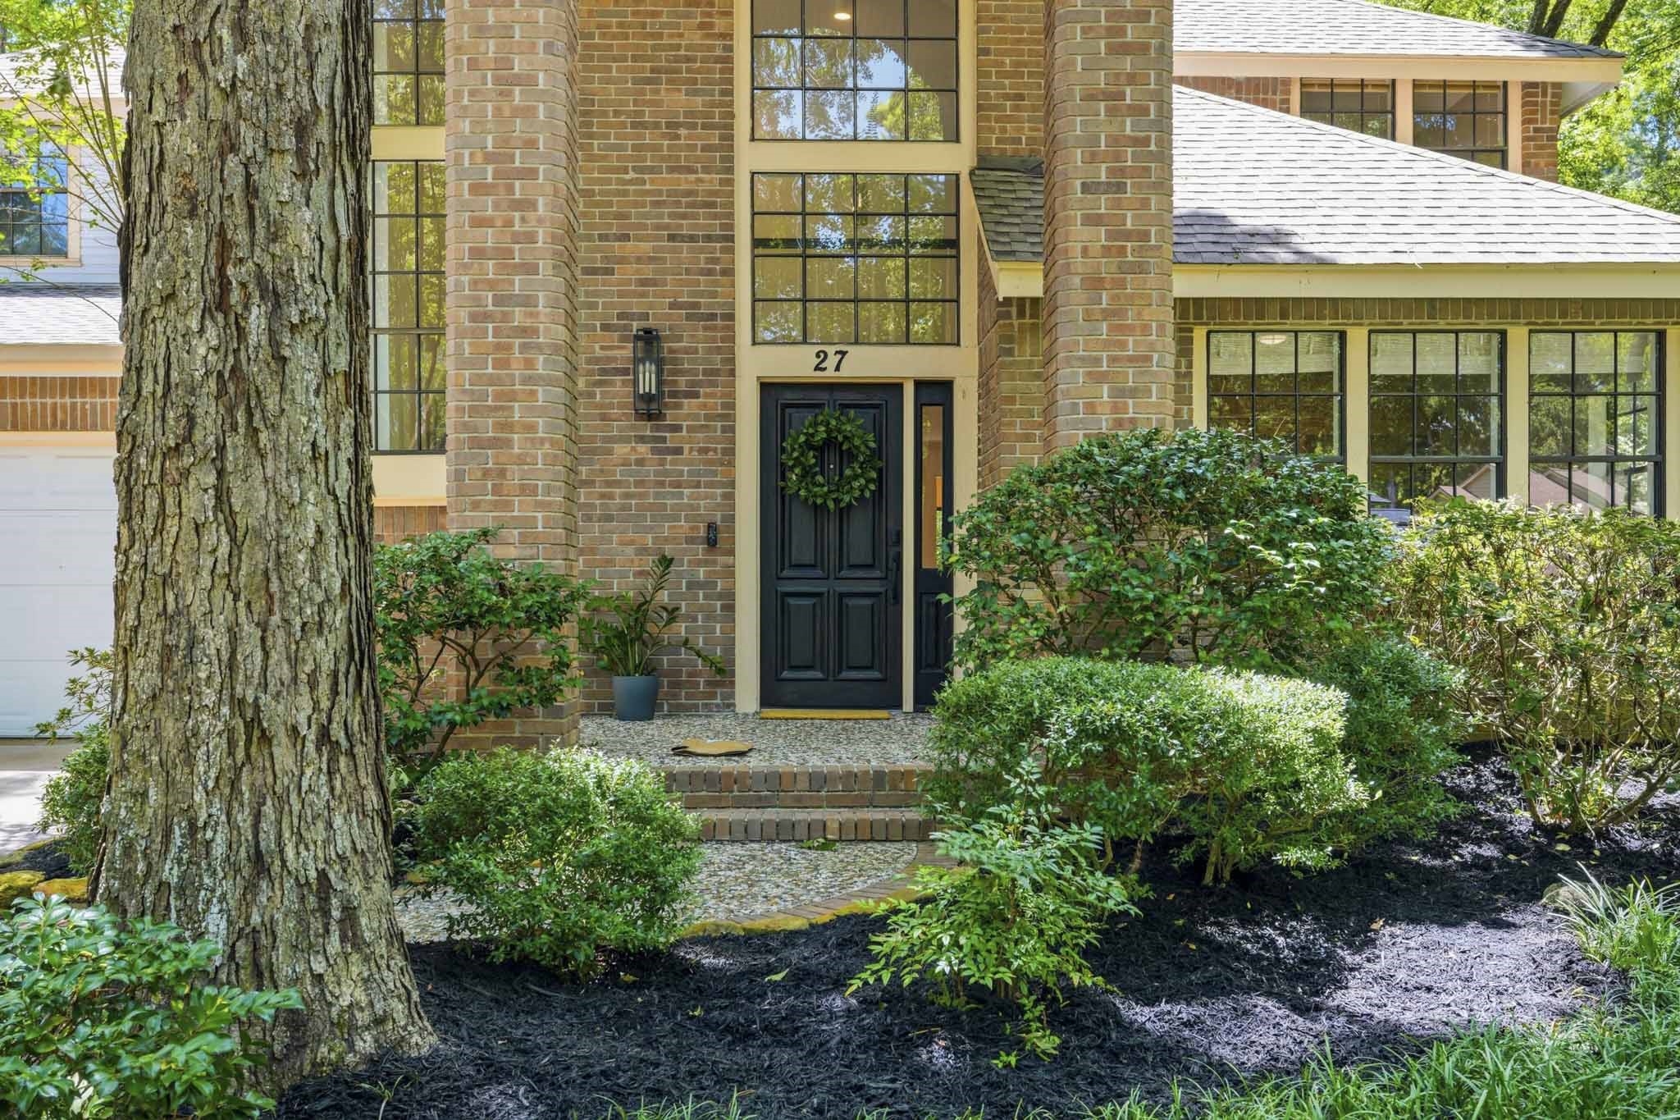
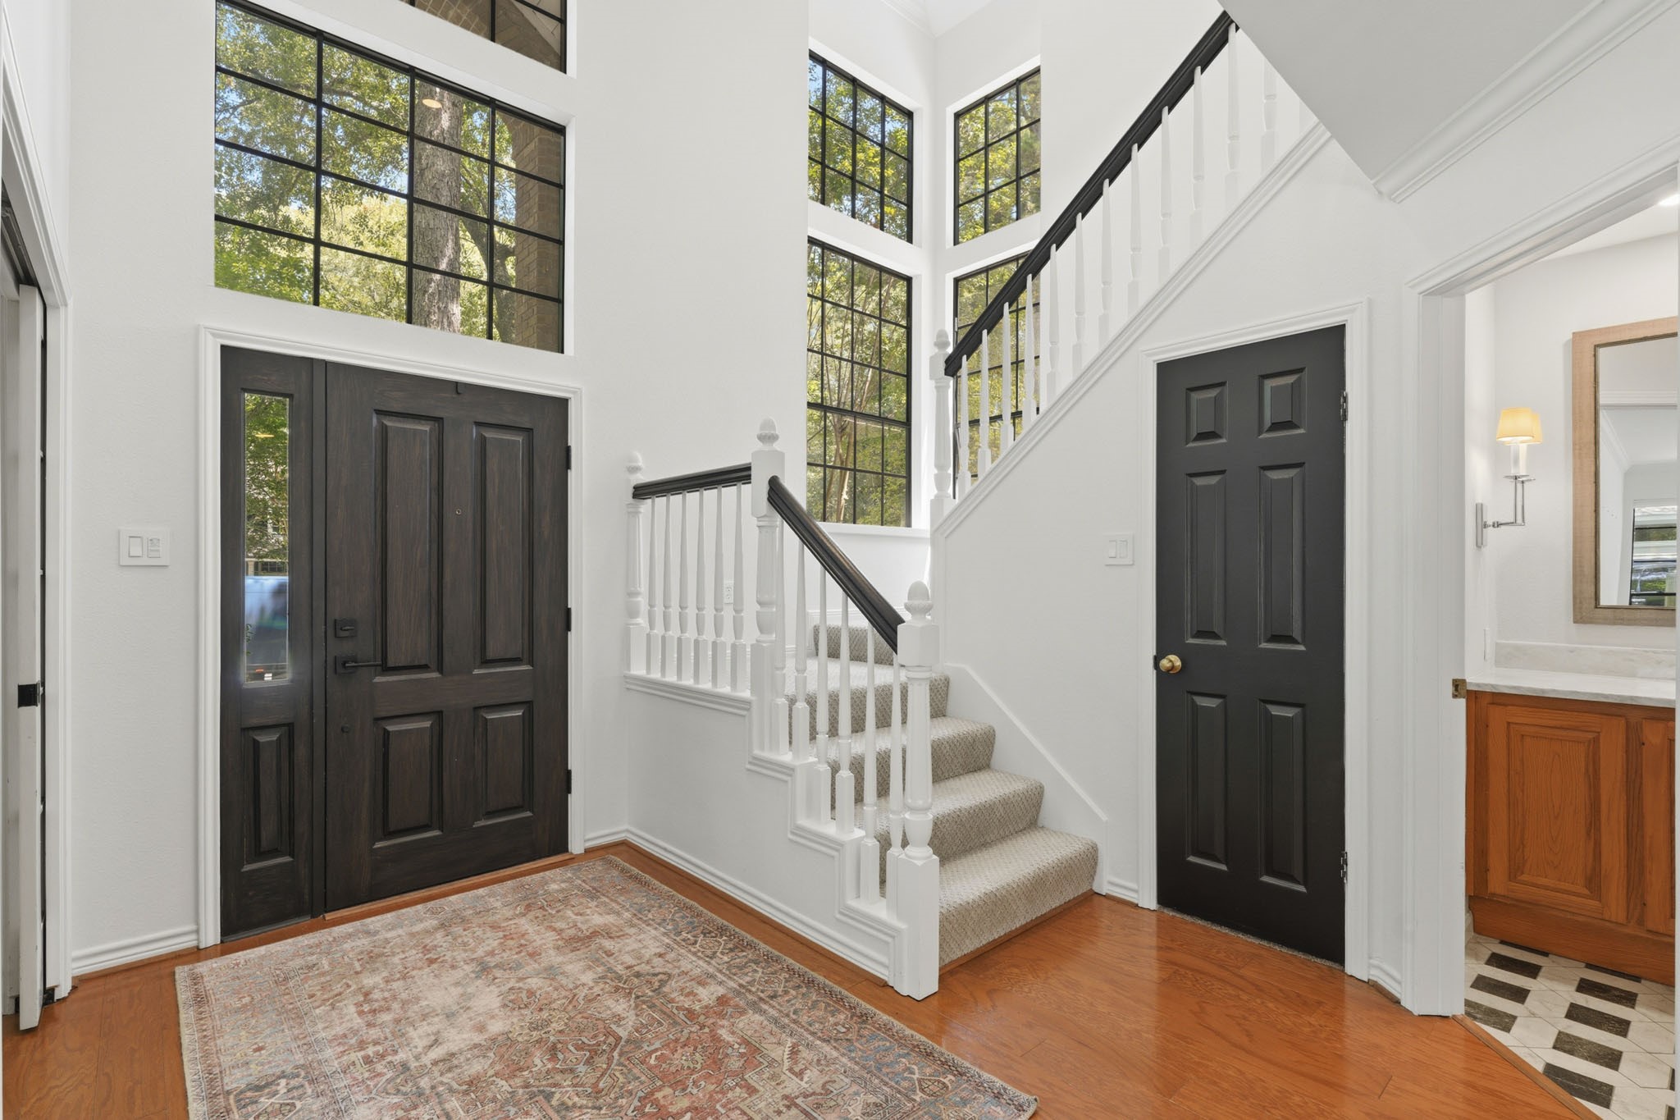
The elegant front door is framed by a sidelight and transom windows above enhancing the home’s classic curb appeal. The home also has a new HVAC system, water heater and new carpet as of 2025.
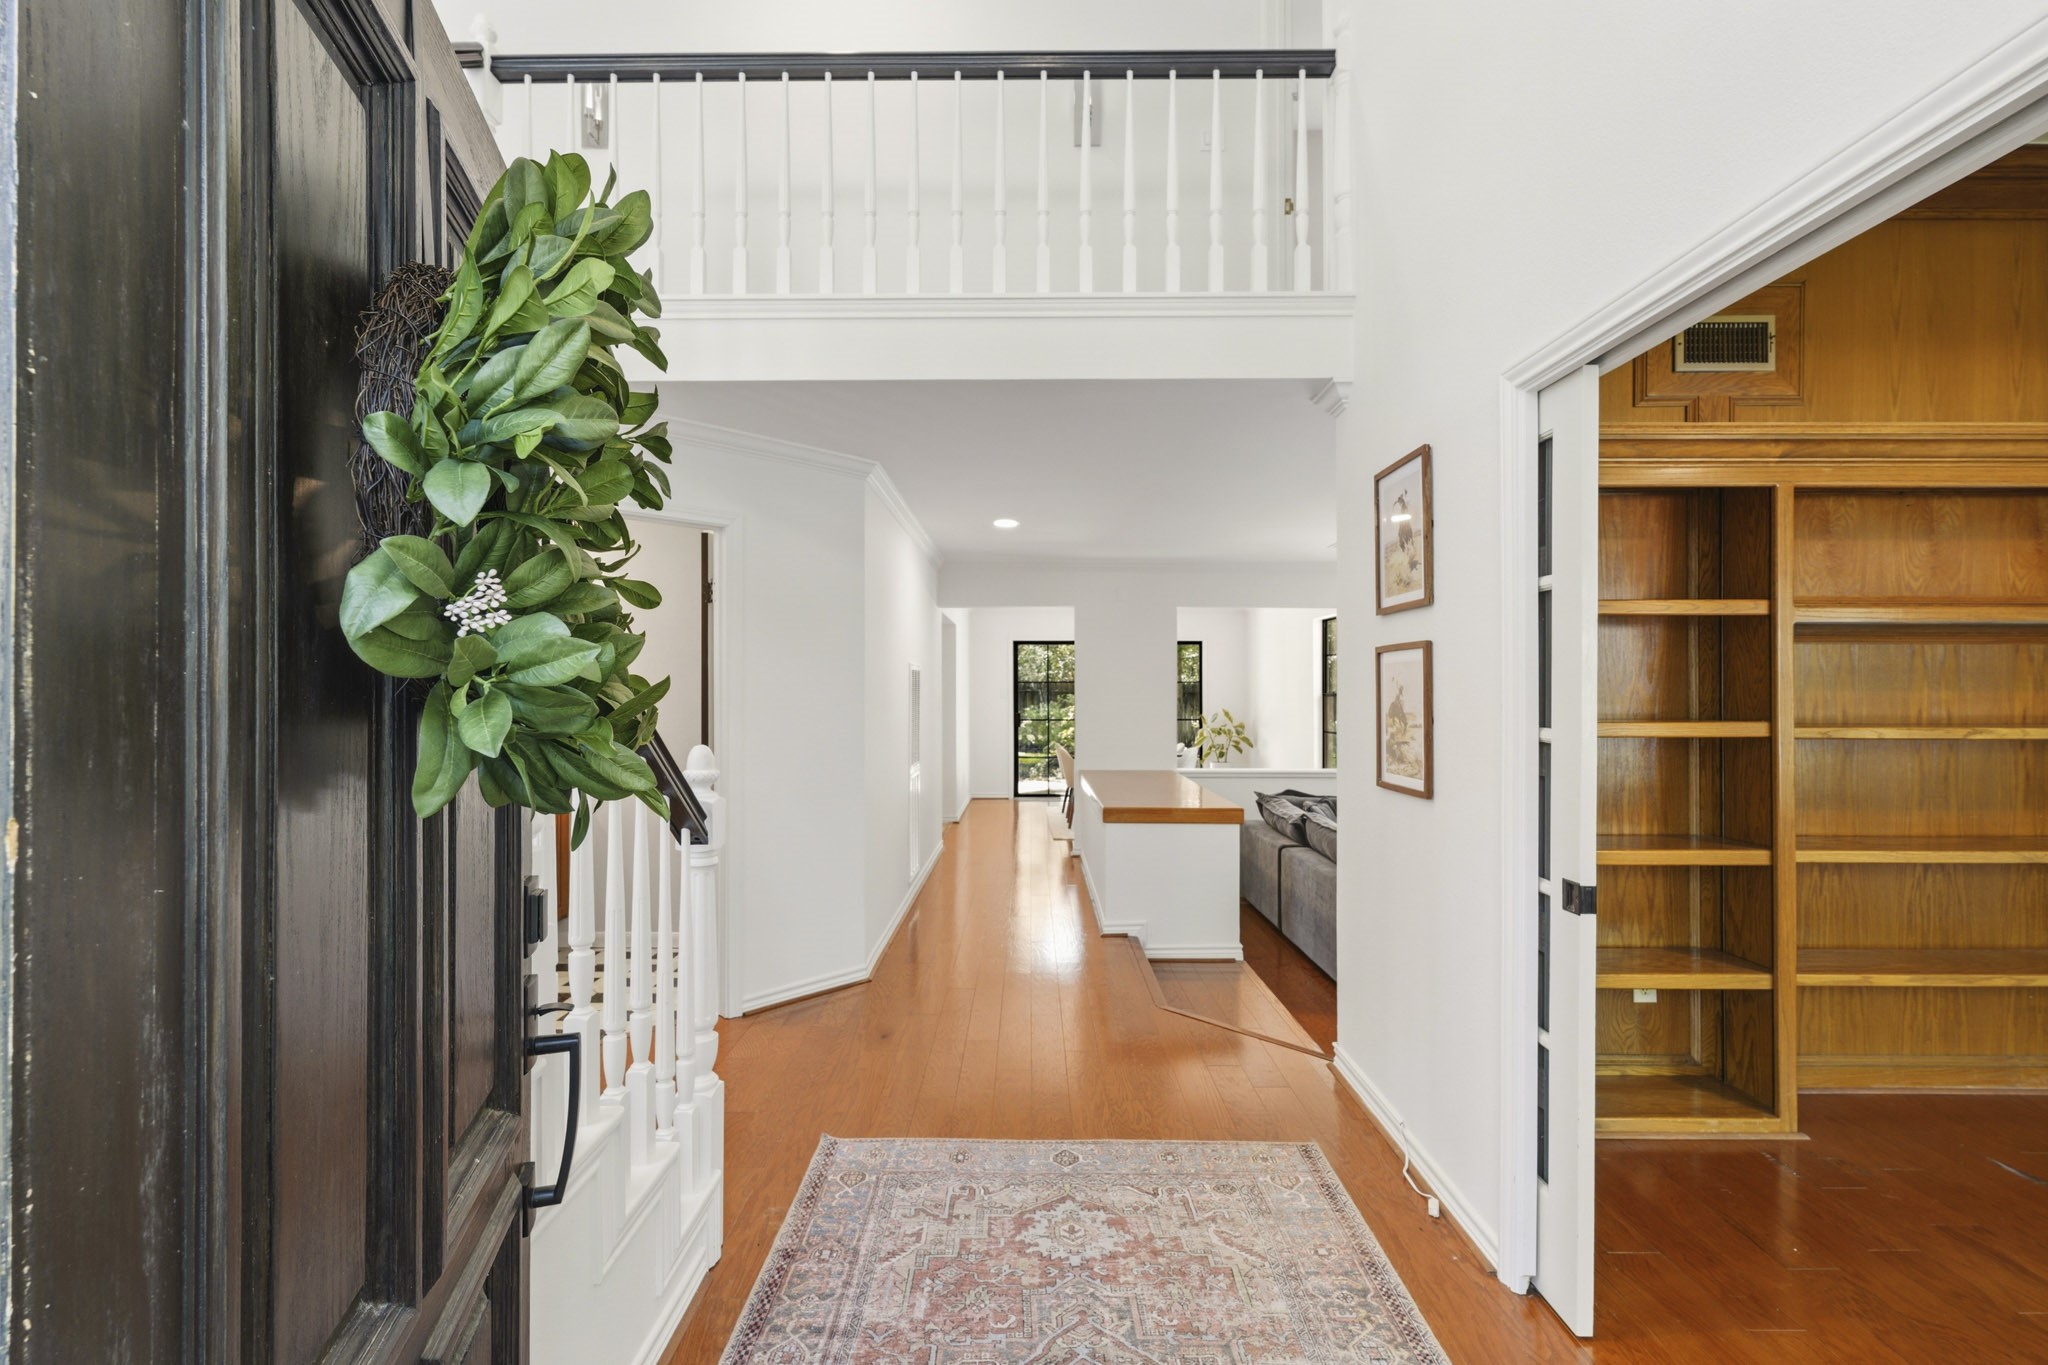
A soaring two-story entry welcomes you with rich hardwood floors, elegant crown molding, and recessed lighting, creating an impressive first impression. To the right is the private study.
Another view of the entry with light streaming into the foyer and the stairwell leading to the second floor. The powder room also sits to the right and a coat closet.
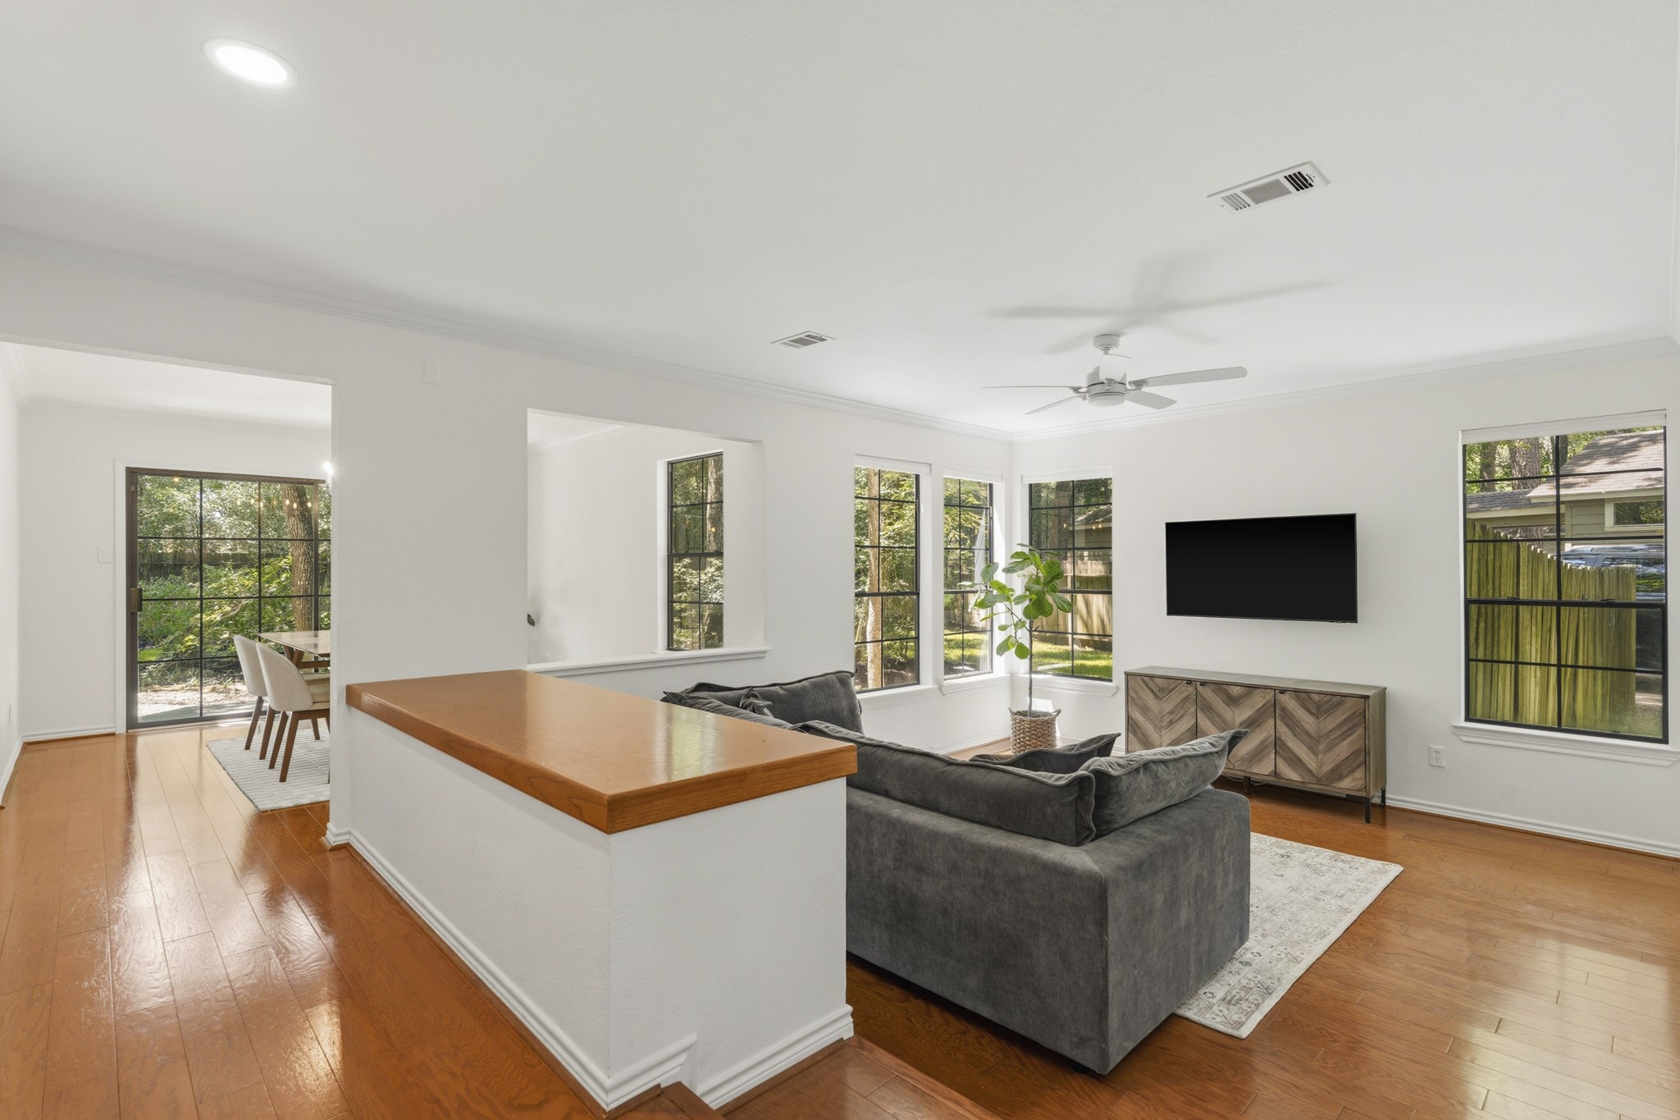
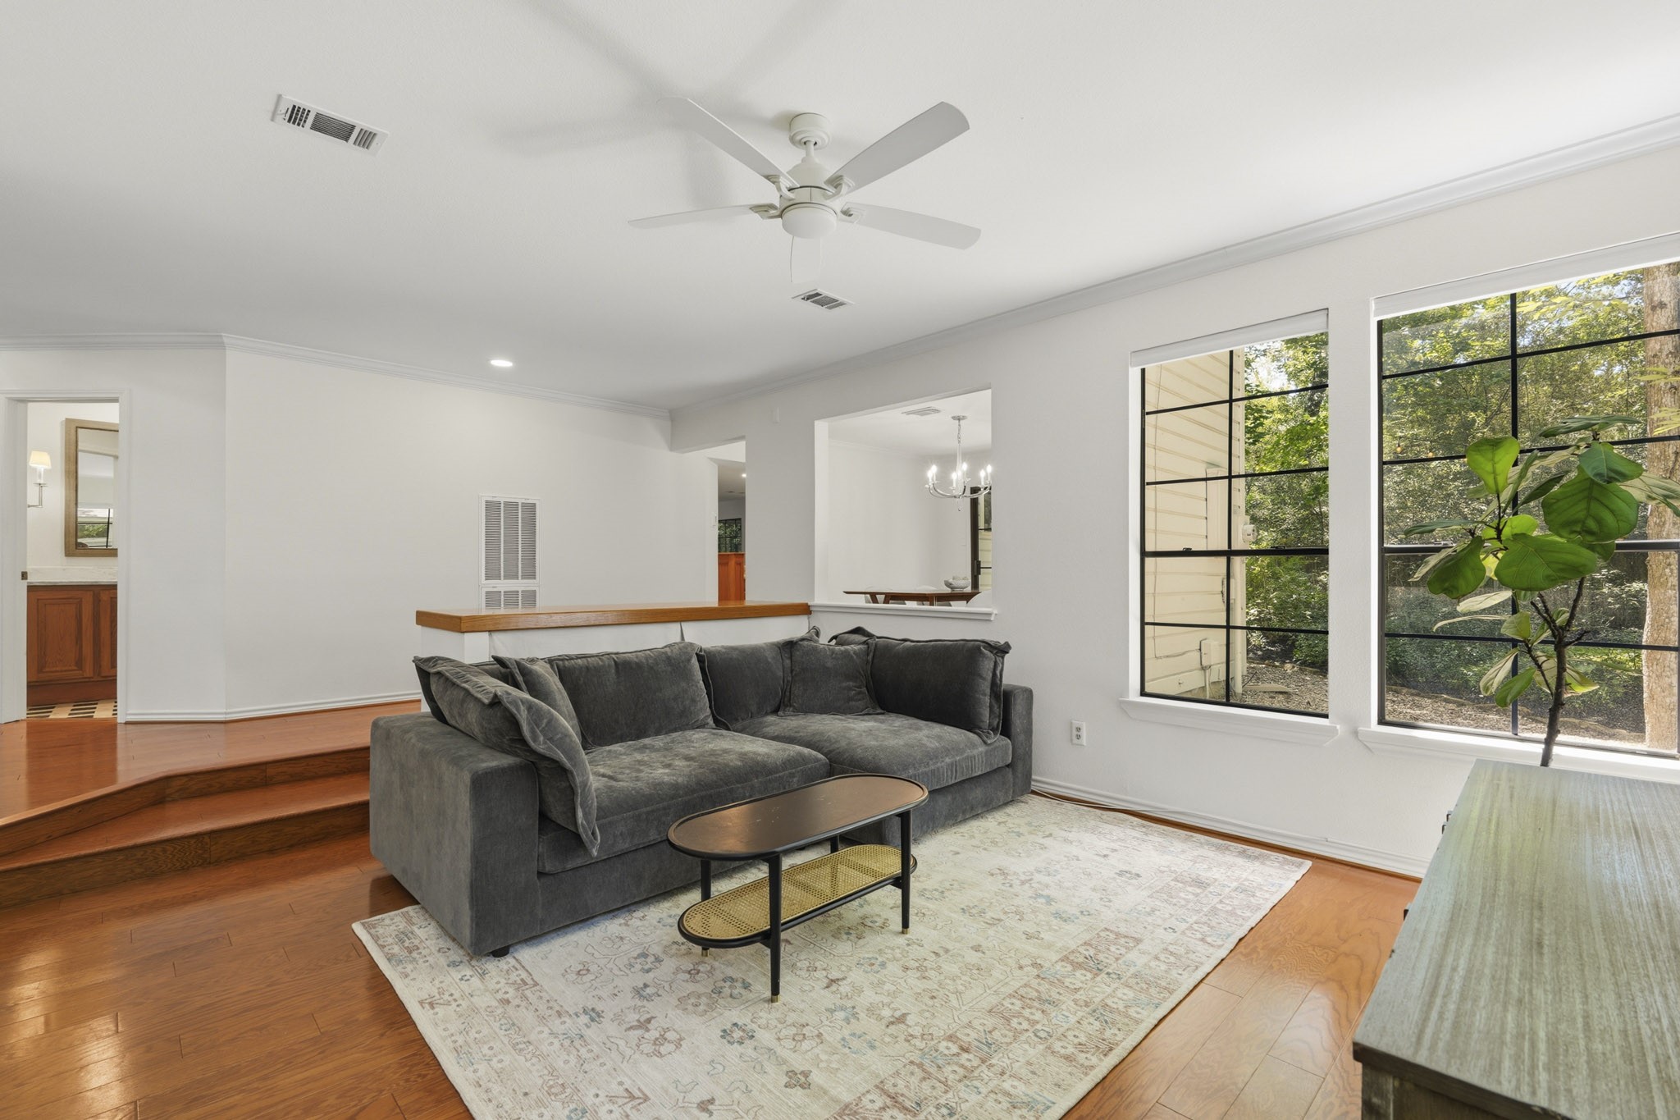
The formal living room has hardwood floors, crown moulding, windows with blinds and a ceiling fan with an integrated light enhance the room’s comfort and polished appeal.
With windows overlooking the backyard, the built-in shelving adds stylish display space and practical storage.
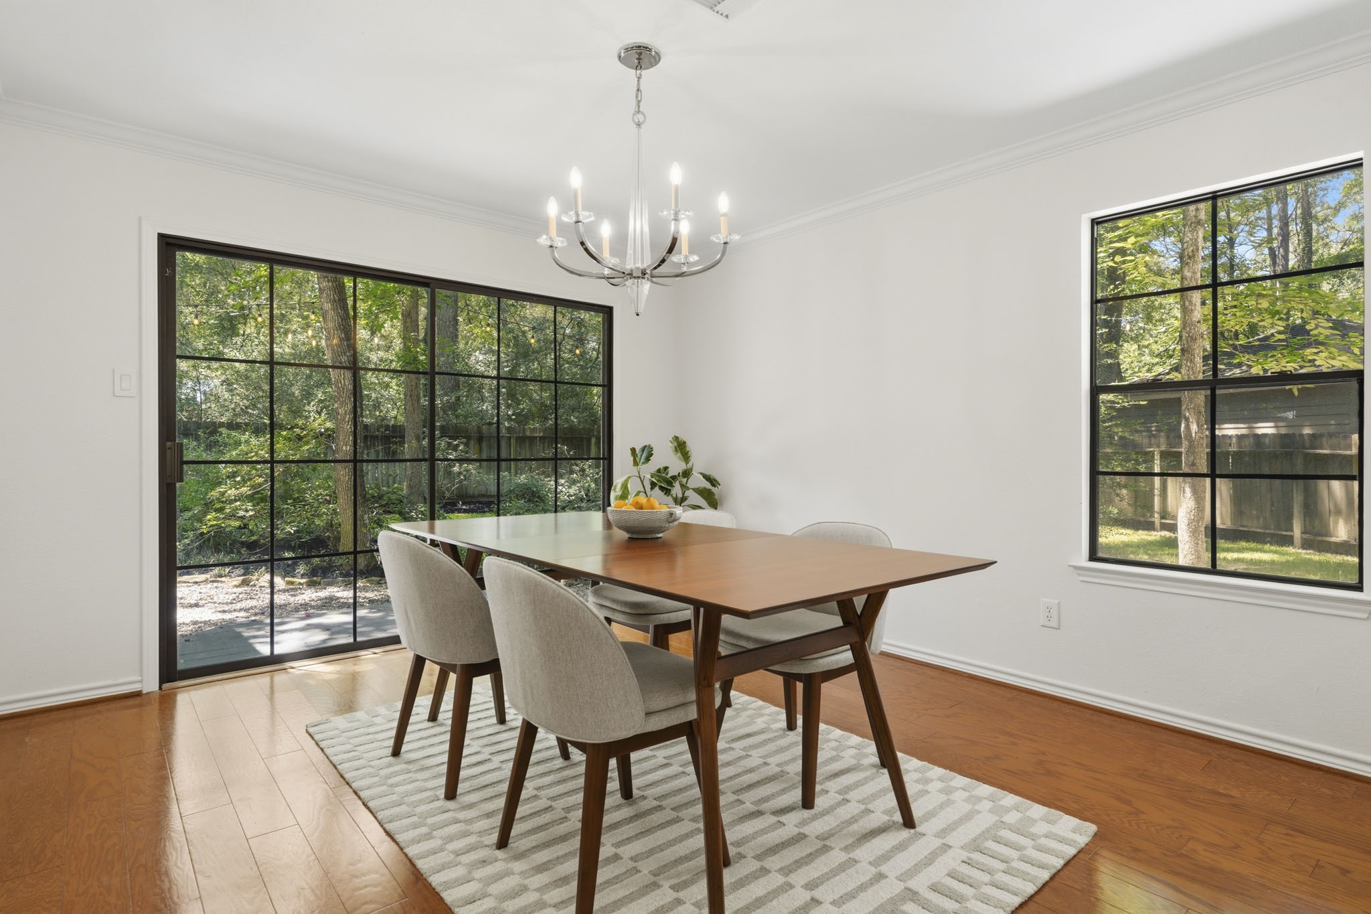
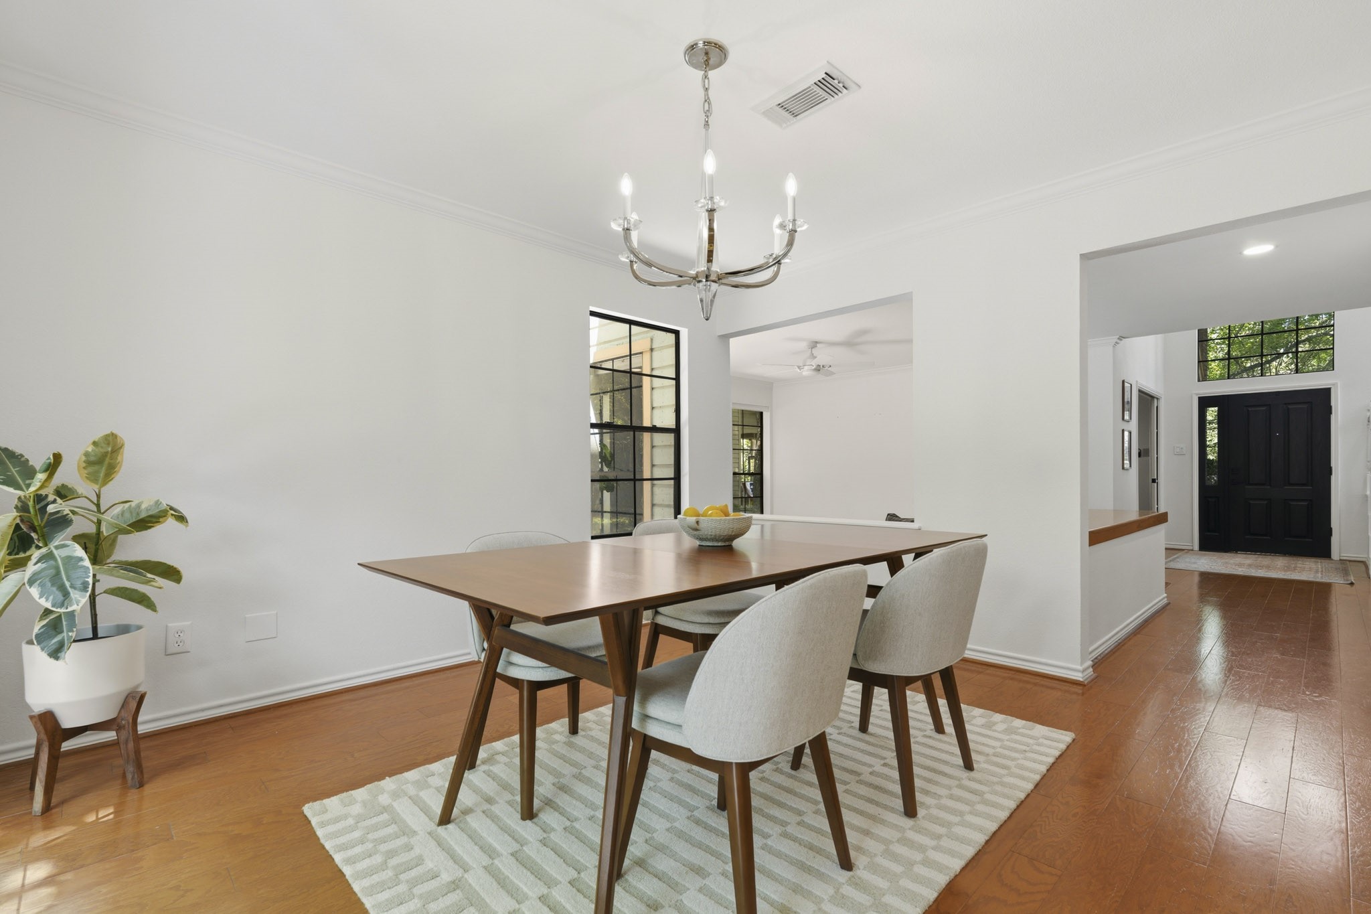
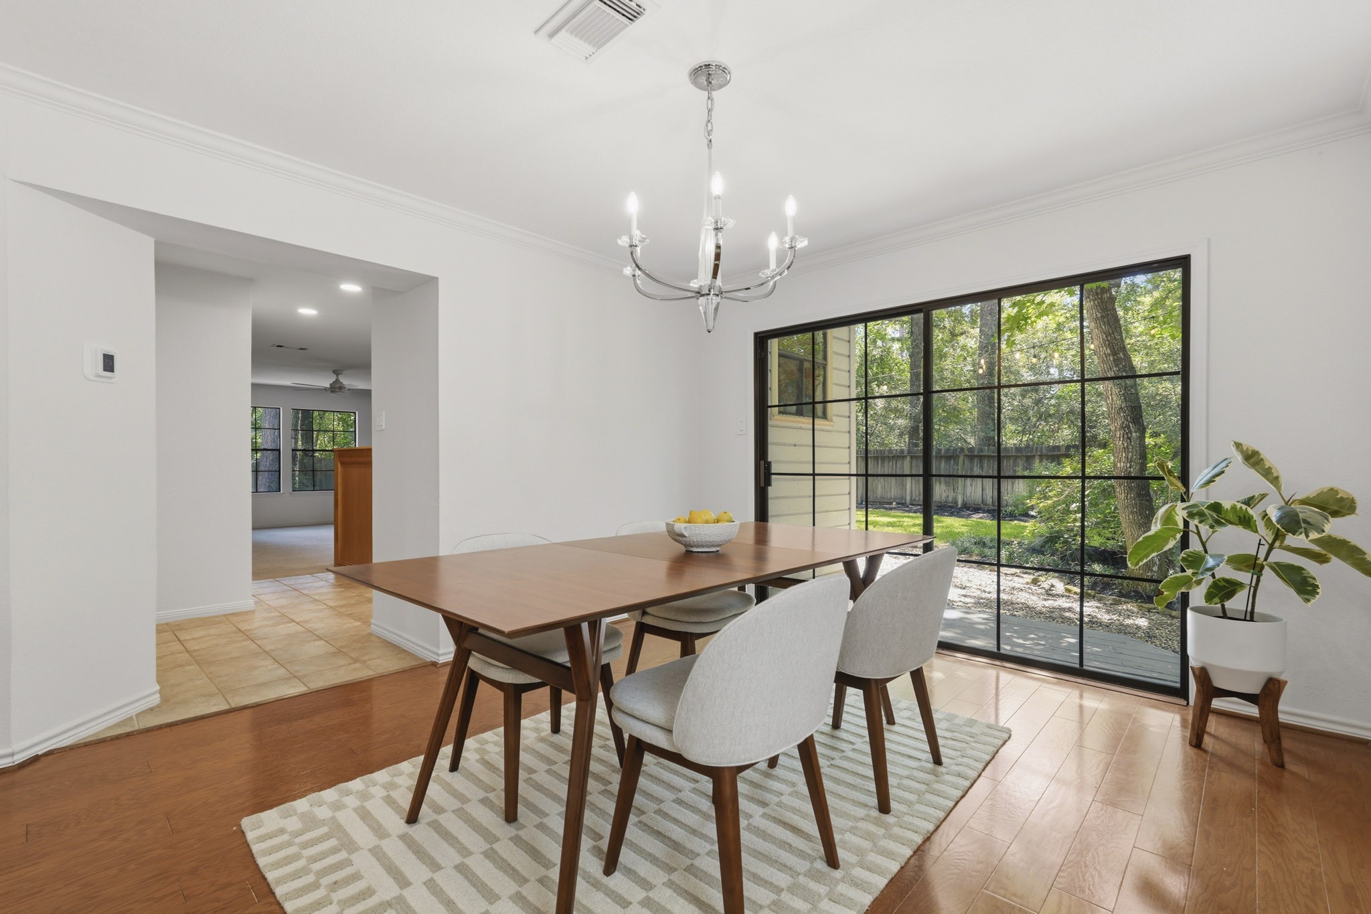
The elegant formal dining room is appointed with rich hardwood floors and classic crown molding, creating a refined setting for memorable gatherings.
A striking chandelier casts a warm glow, adding elegance and sophistication to every gathering.
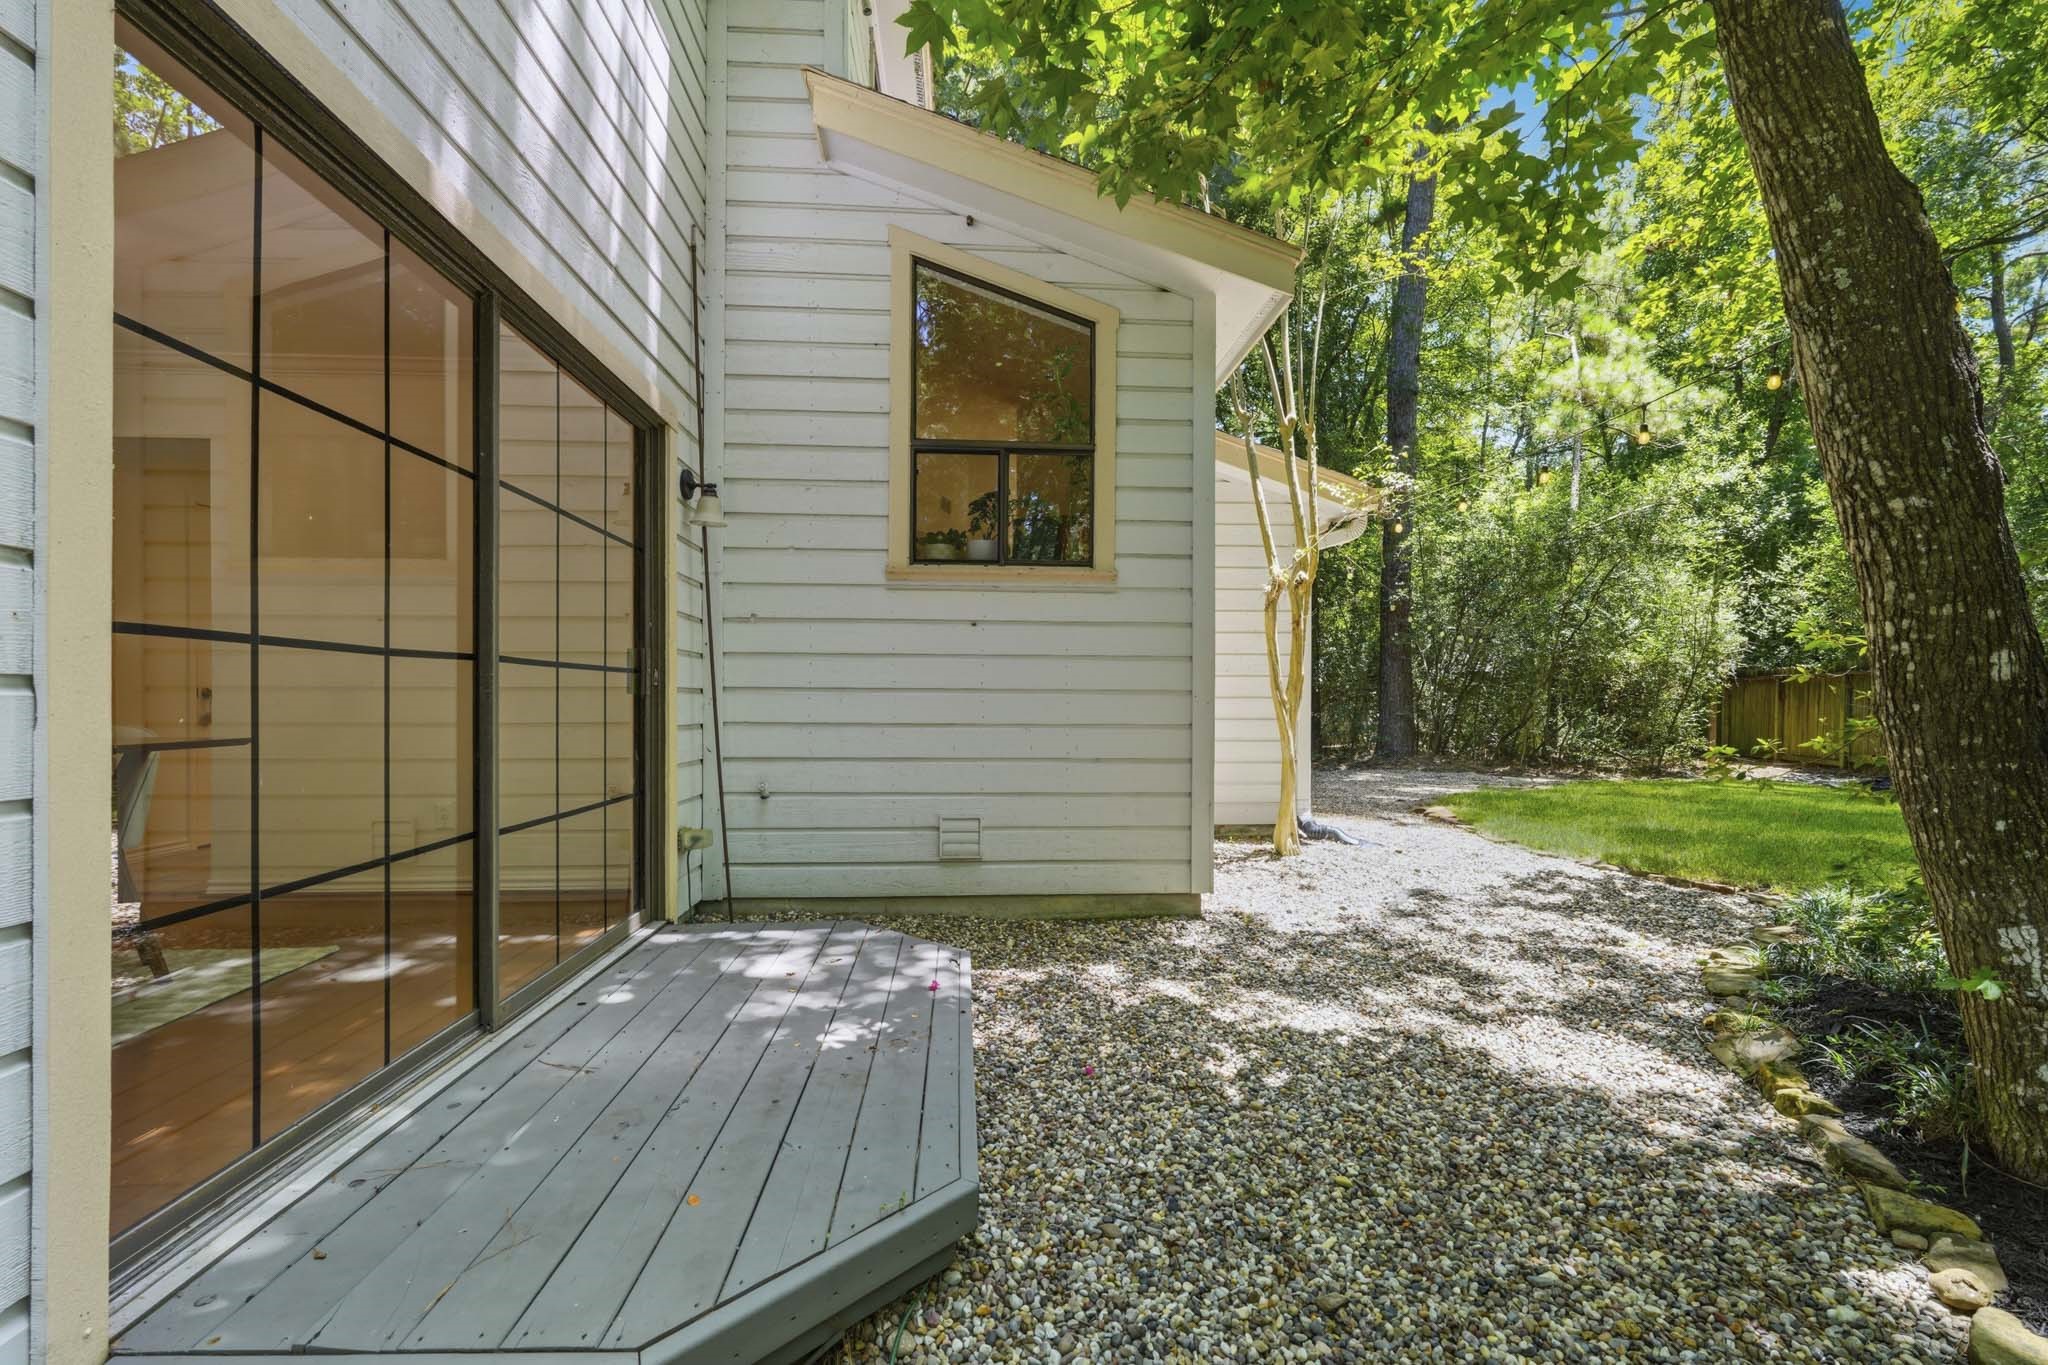
An 8-foot sliding glass door creates a seamless transition to the backyard and outdoor living spaces.
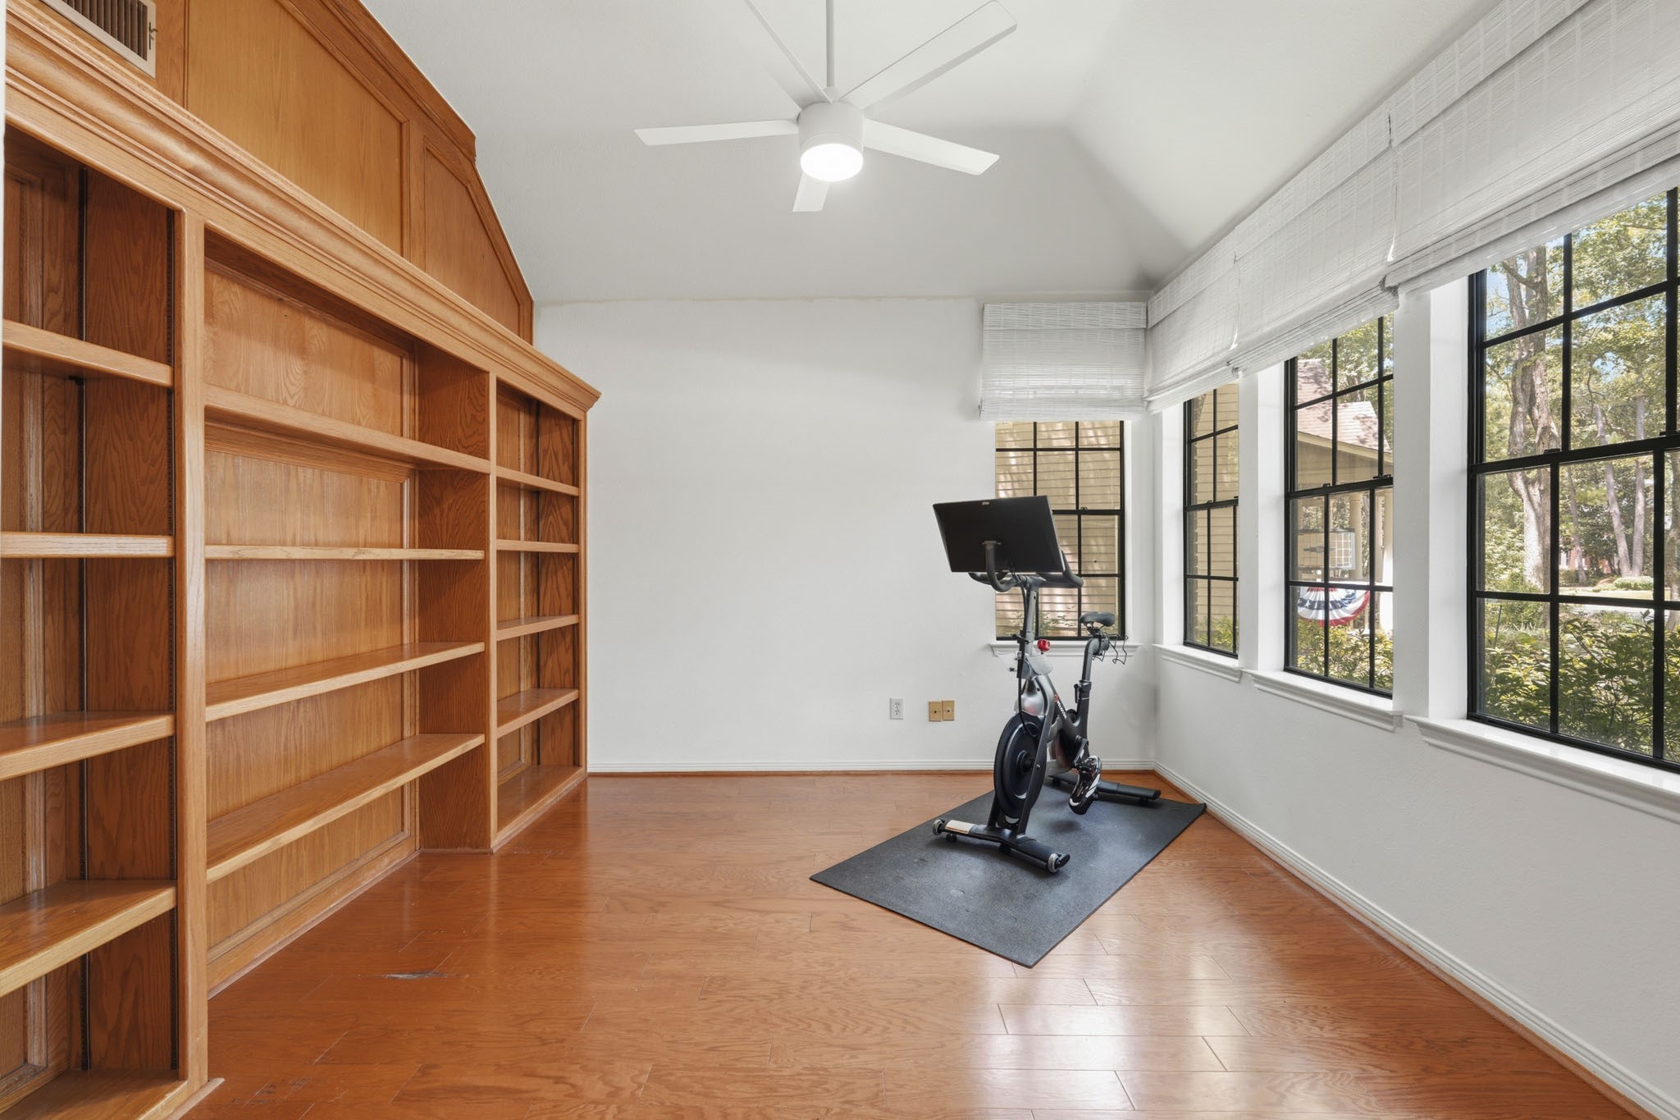
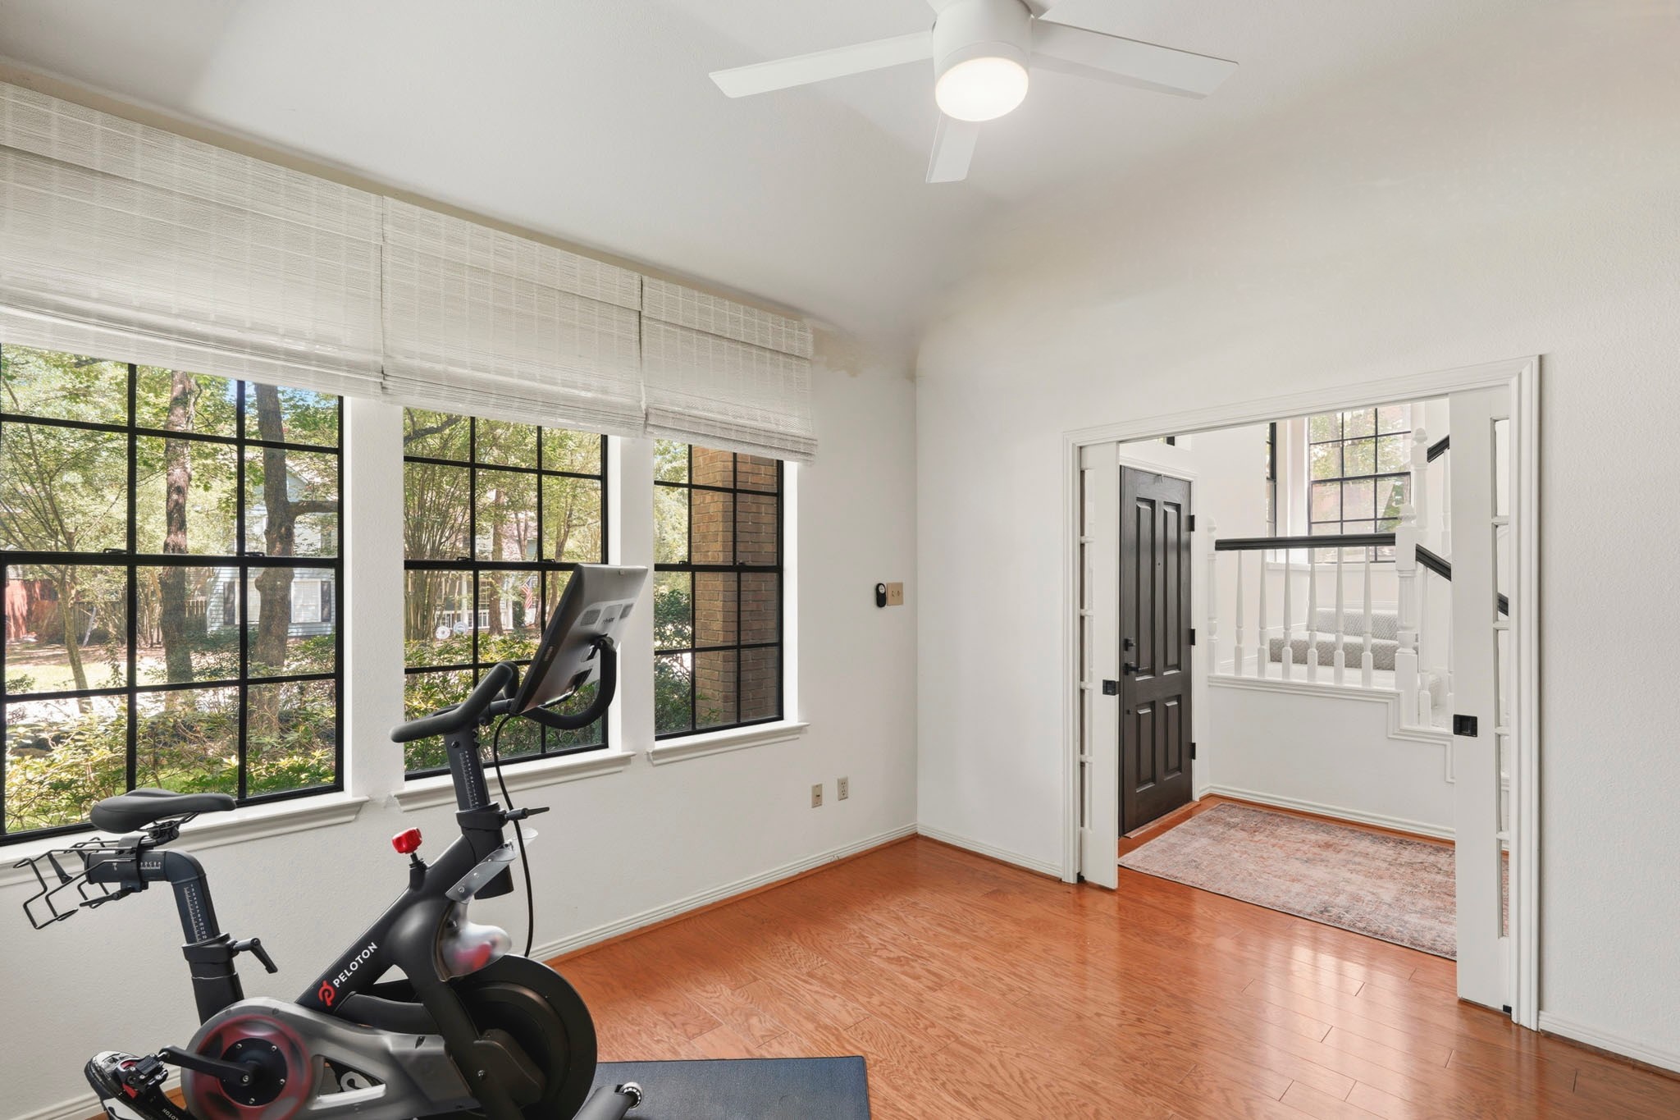
Just off the entry, a private study impresses with rich hardwood floors, built-in bookcases, and elegant glass-paneled double pocket doors.
Roman-shaded windows offer inviting front-yard views, while a ceiling fan with integrated light adds comfort and functionality to this cozy, versatile space.
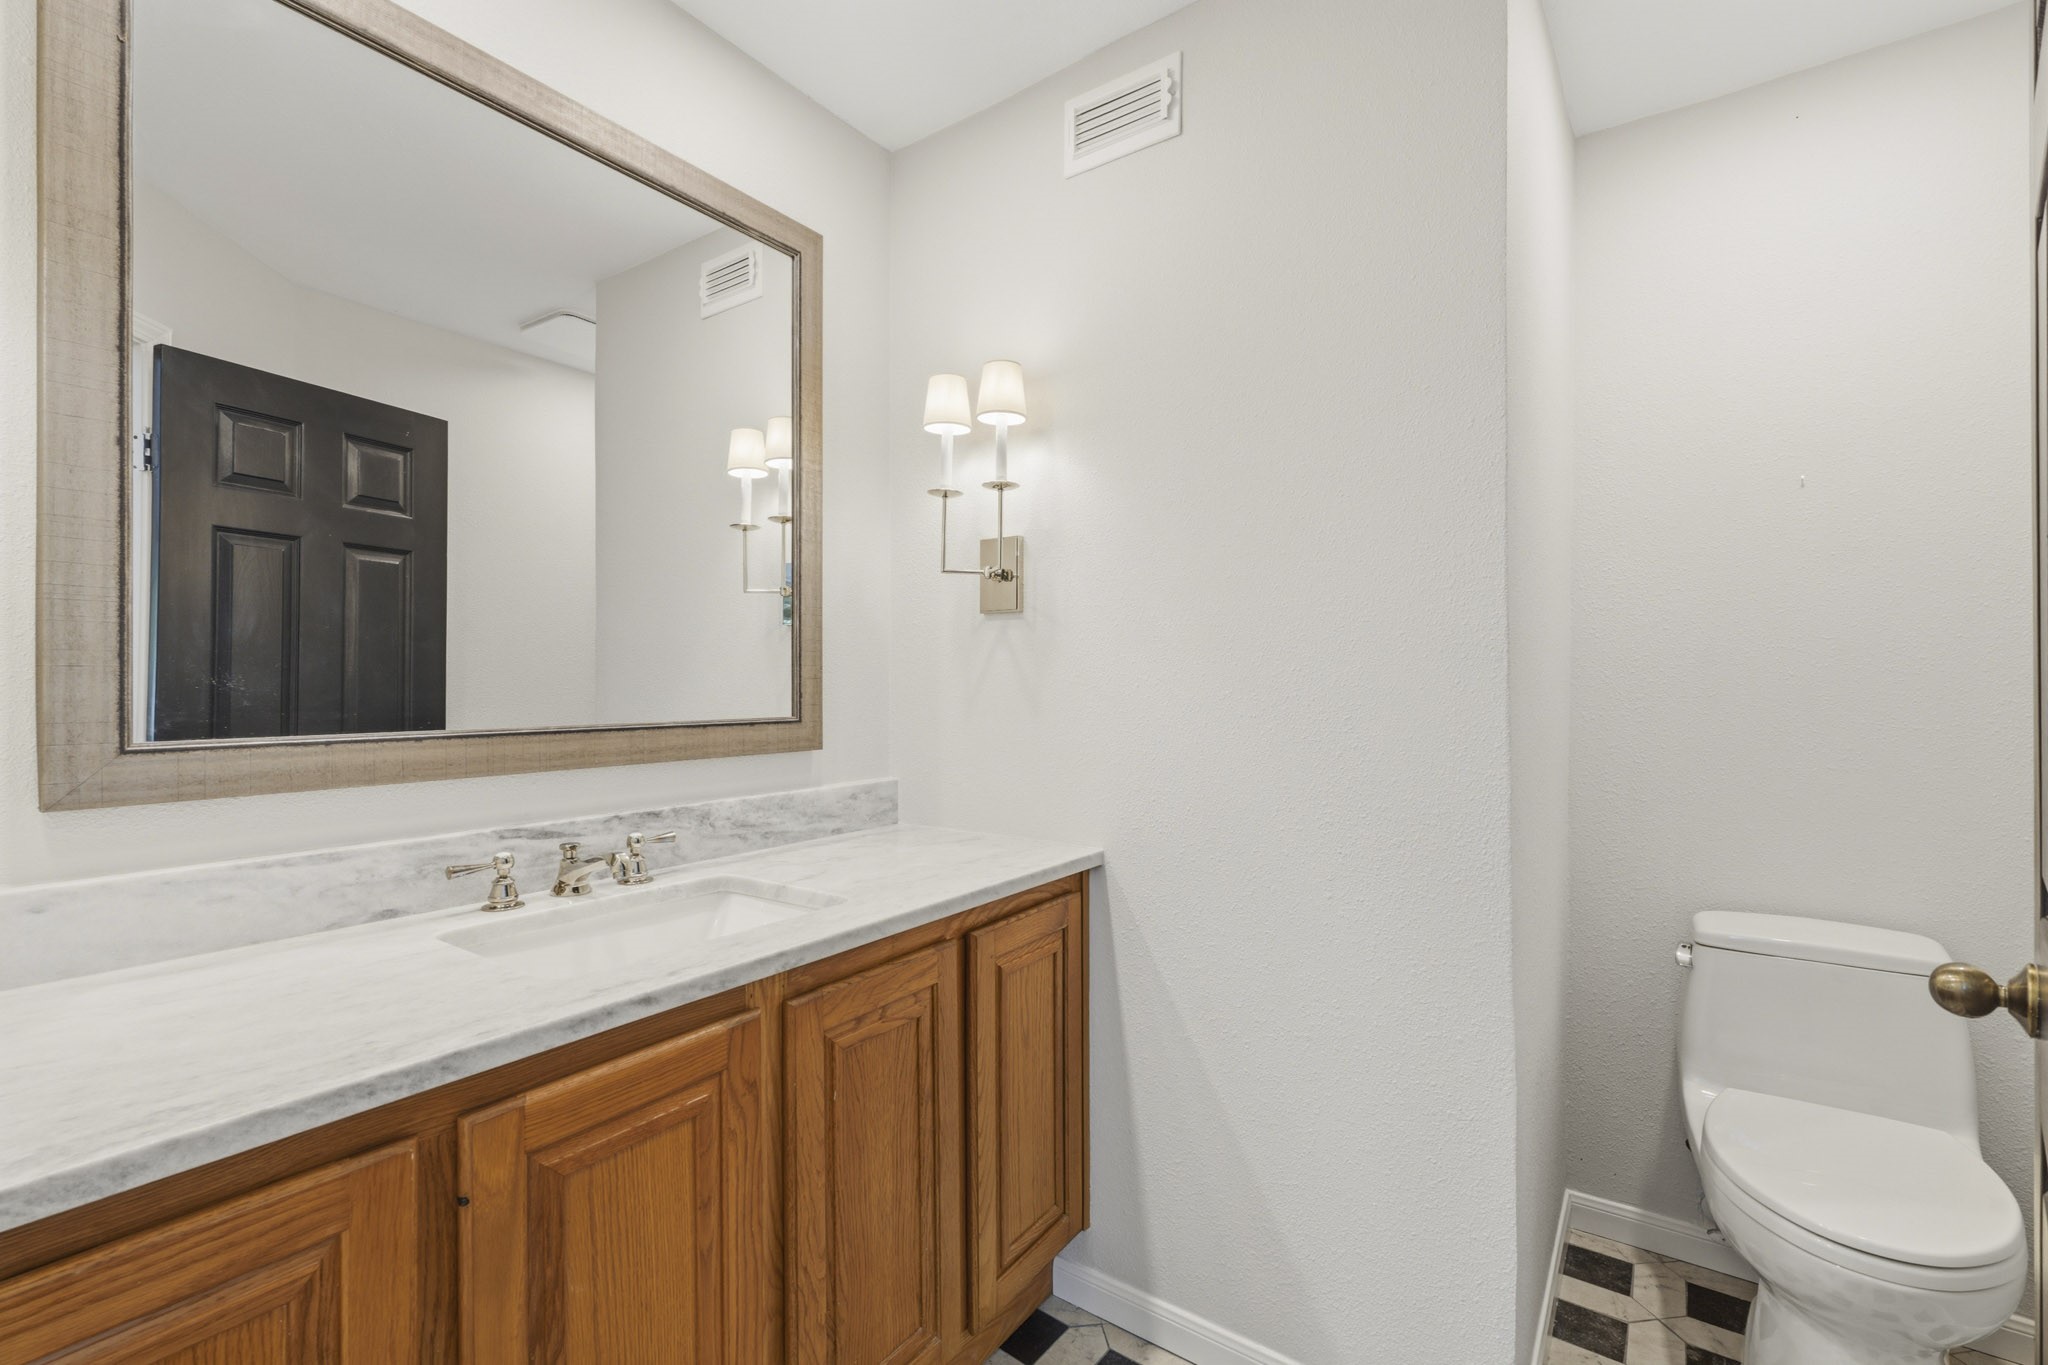
The updated powder room is beautifully appointed with decorative tile flooring, a Quartz countertop and a framed mirror illuminated by decorative sconce lighting.
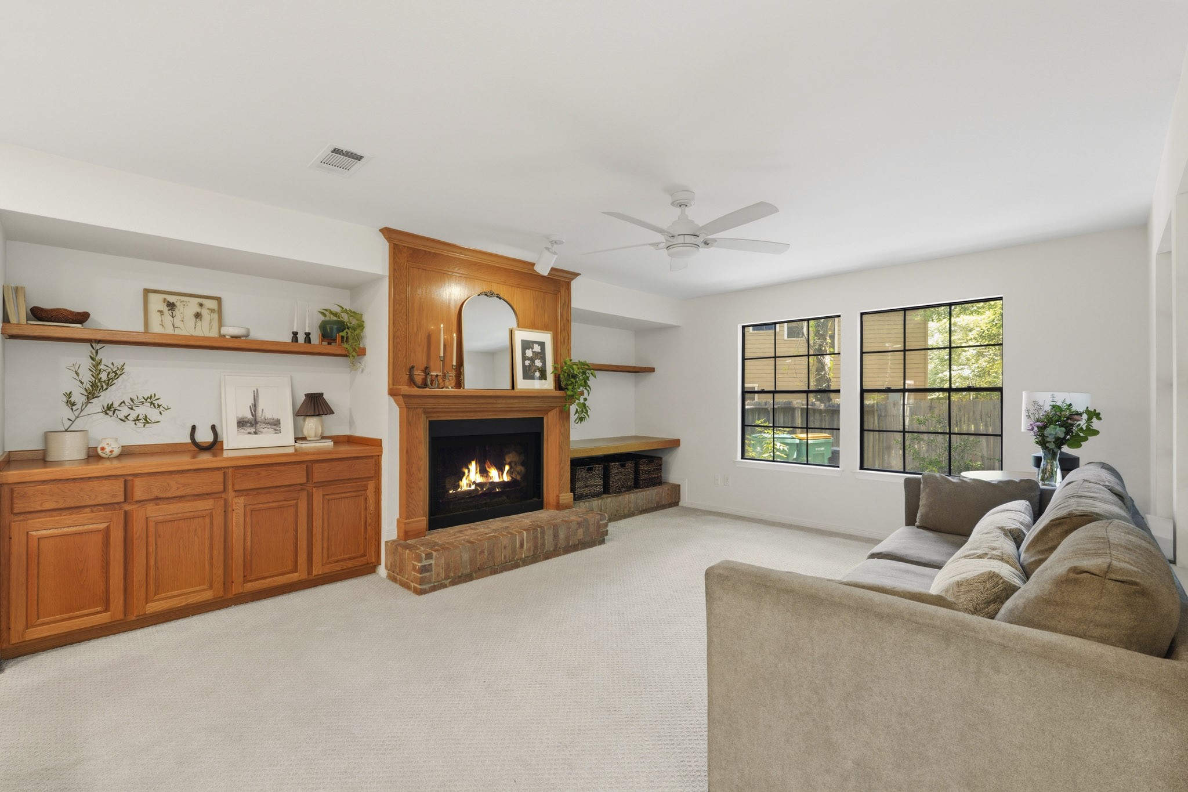
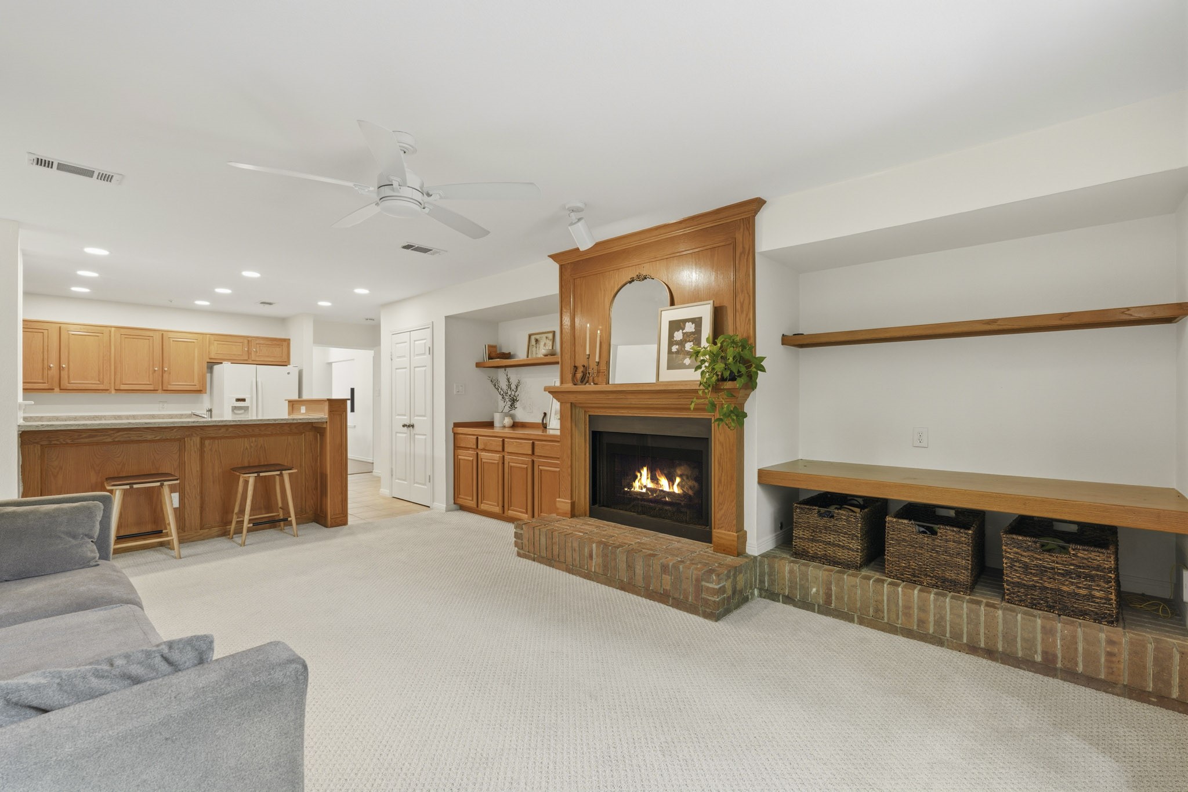
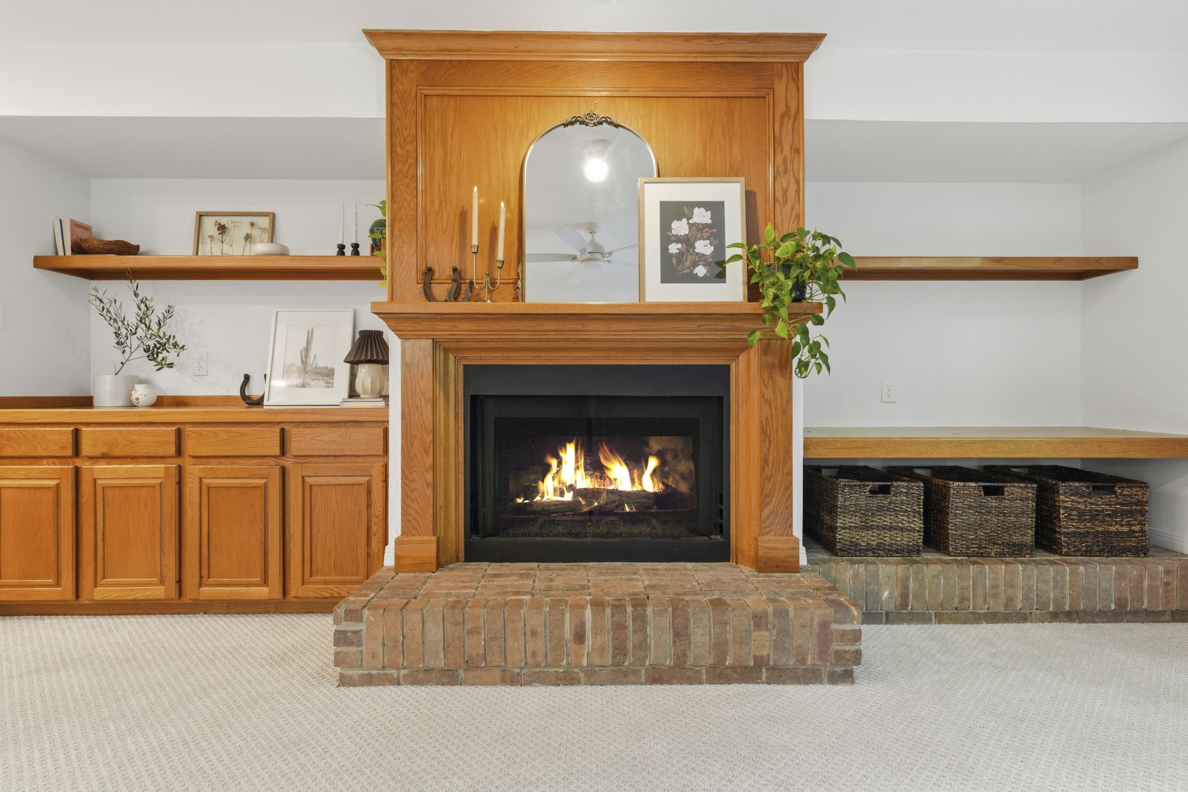
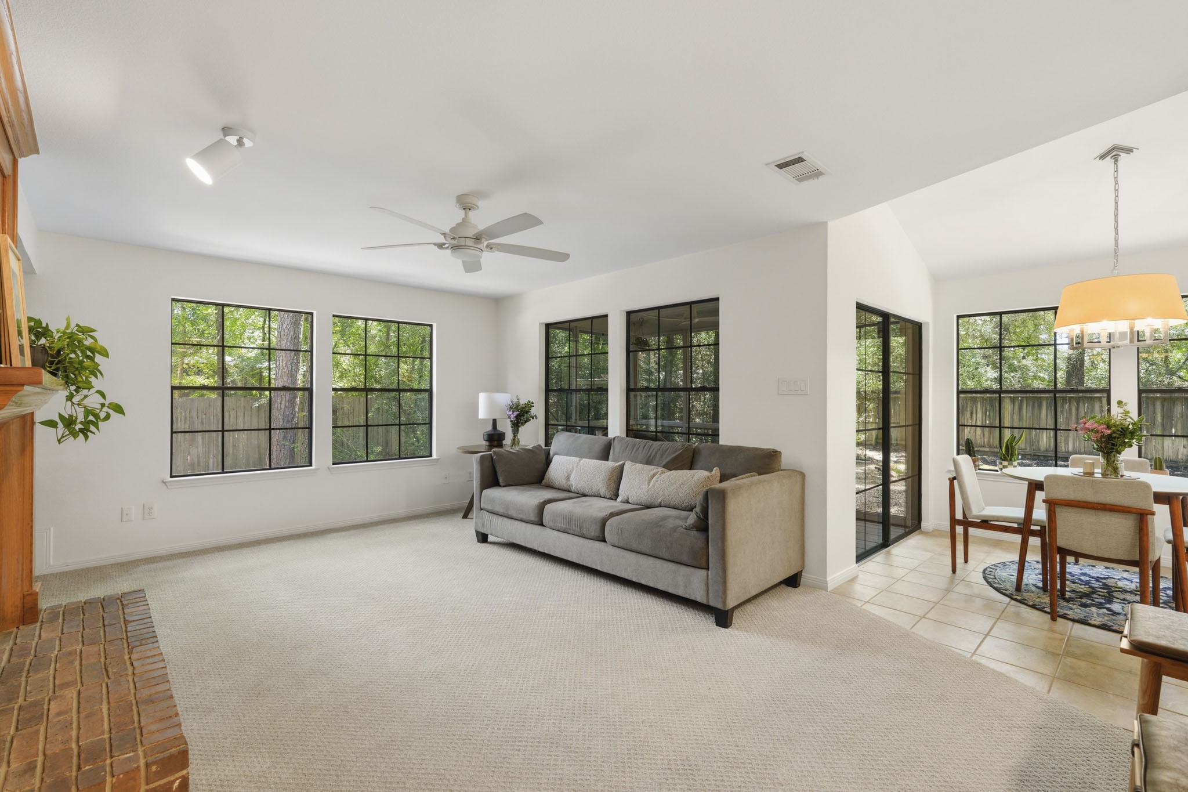
The inviting family room features plush carpet, a ceiling fan with integrated lighting and a gas-log fireplace framed by a brick hearth and classic wood mantel.
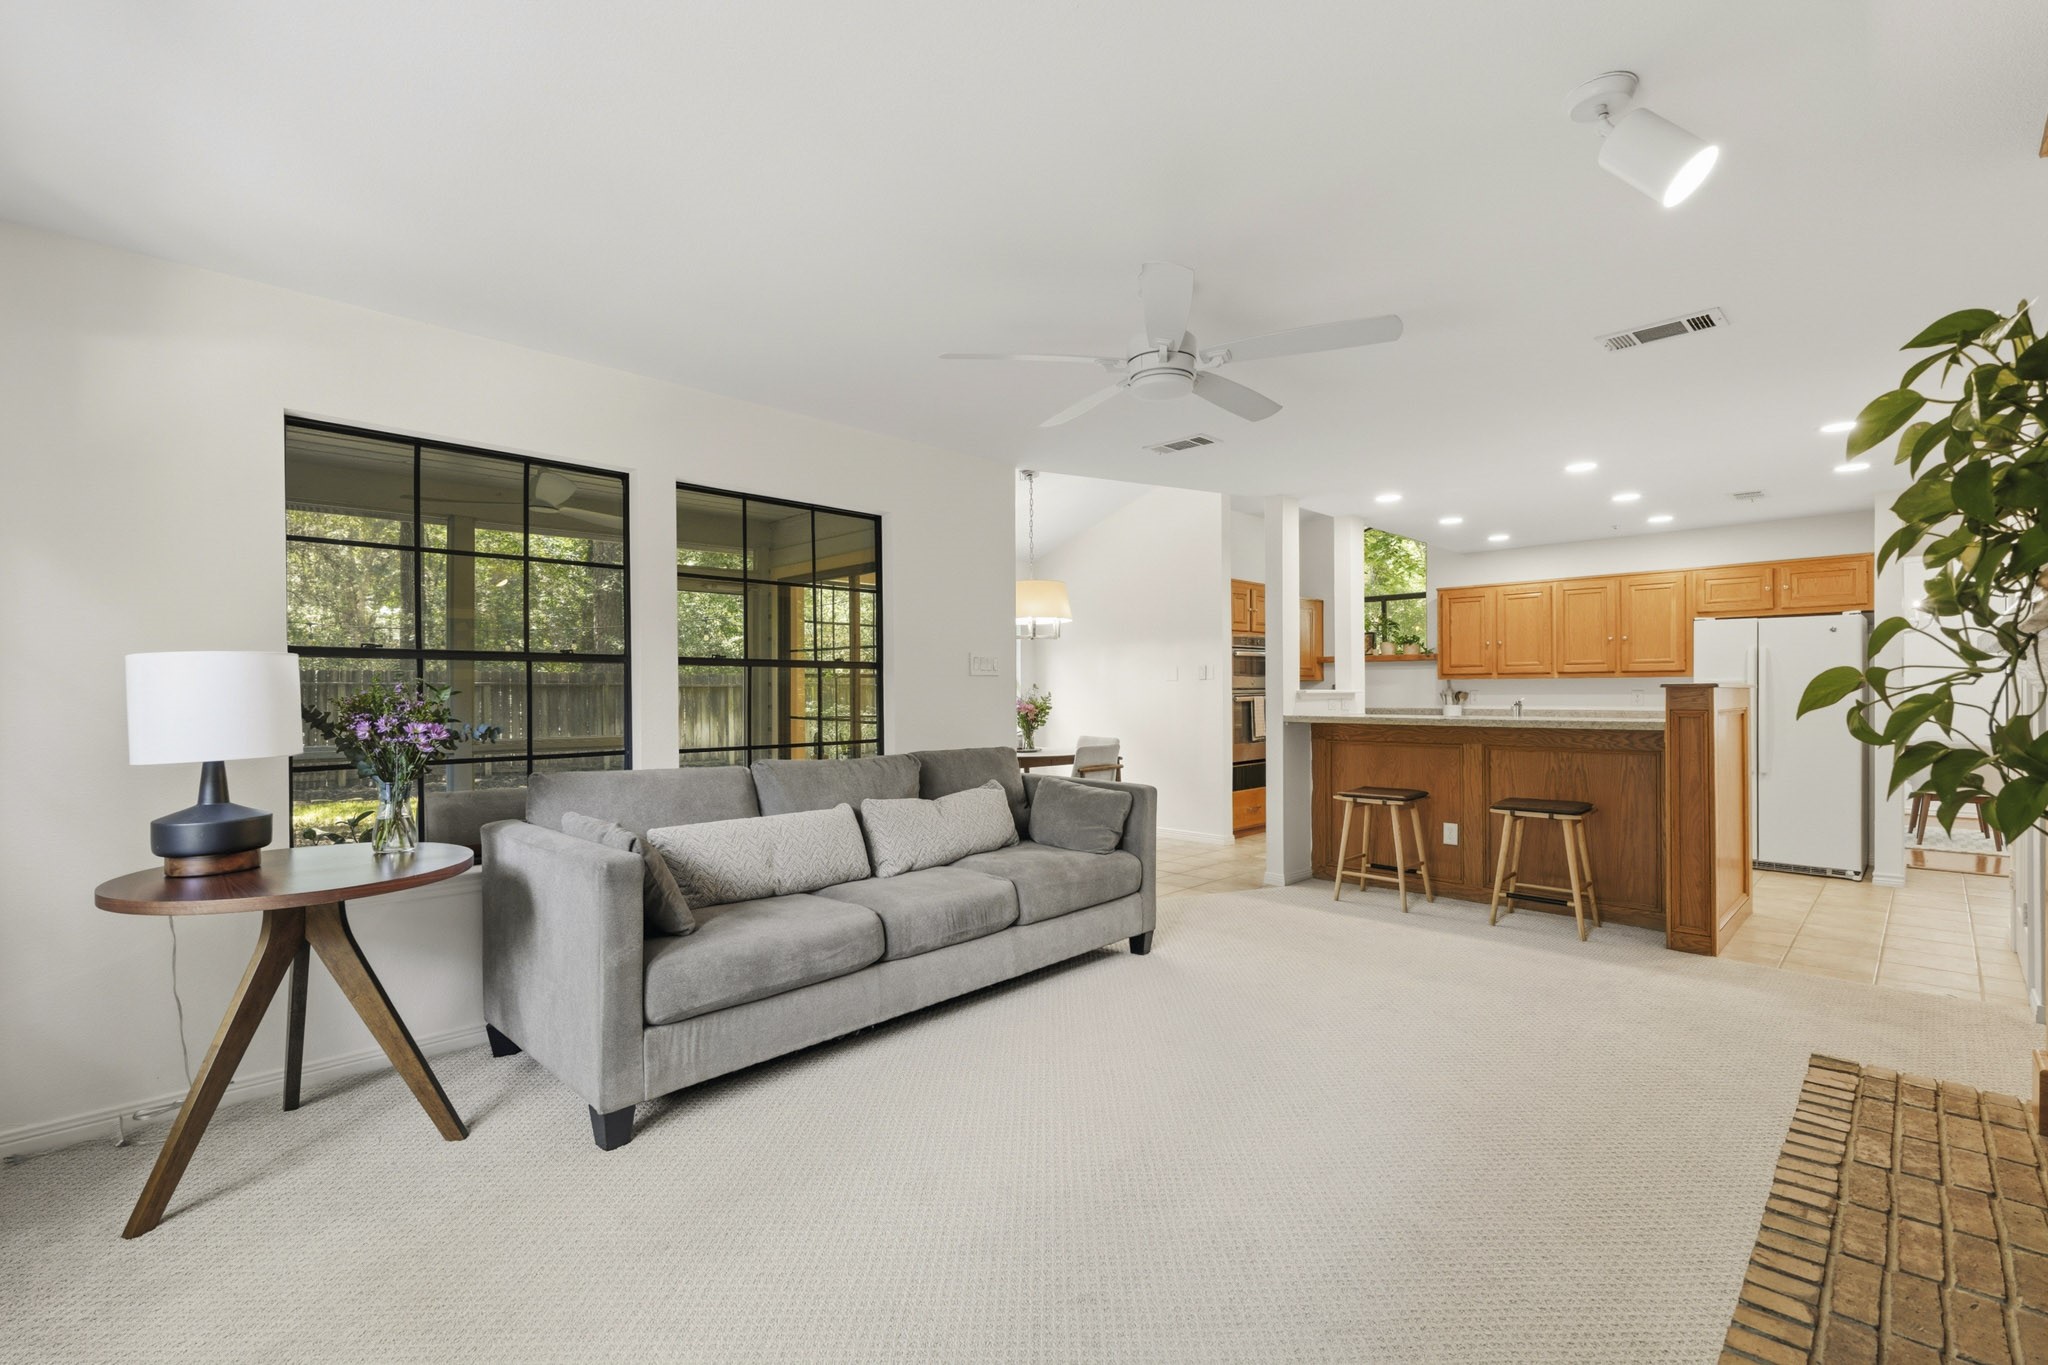
Flanked by built-in bookcases and a serving bar with generous cabinet storage, the space is perfectly designed for both relaxed living and effortless entertaining.
The craftsmanship of the fireplace mantle from hearth to ceiling creates an inviting setting and a perfect spot to spend cozy nights.
The family room opens seamlessly to the breakfast area, creating a bright, connected space ideal for casual meals, conversation and gatherings.
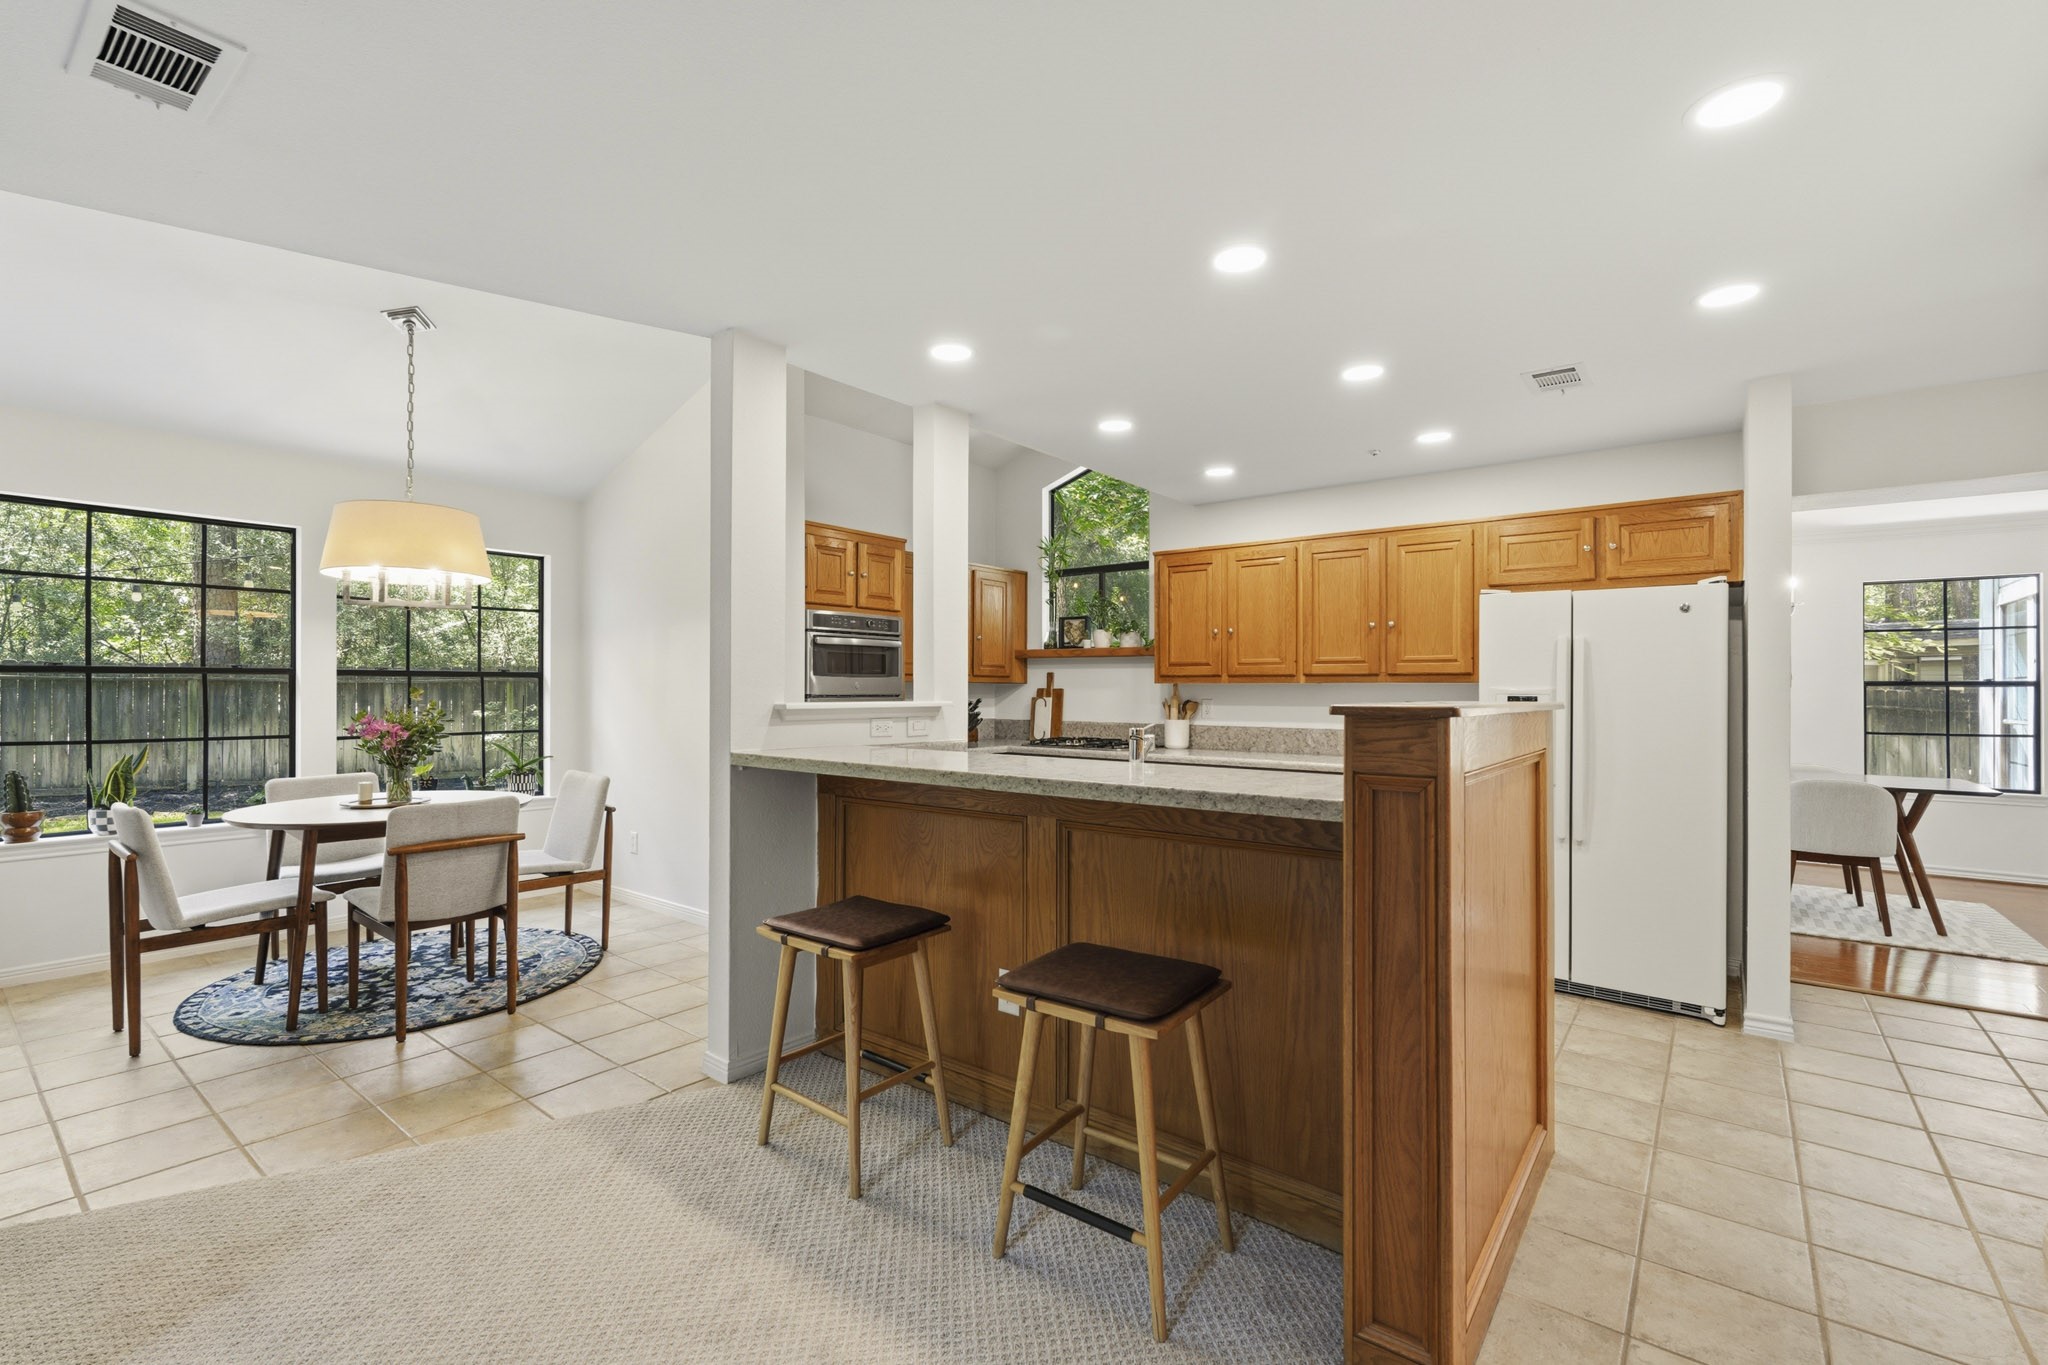
The open concept between the family room, breakfast and kitchen creates a bright, connected setting for preparing meals and visiting with family and friends.
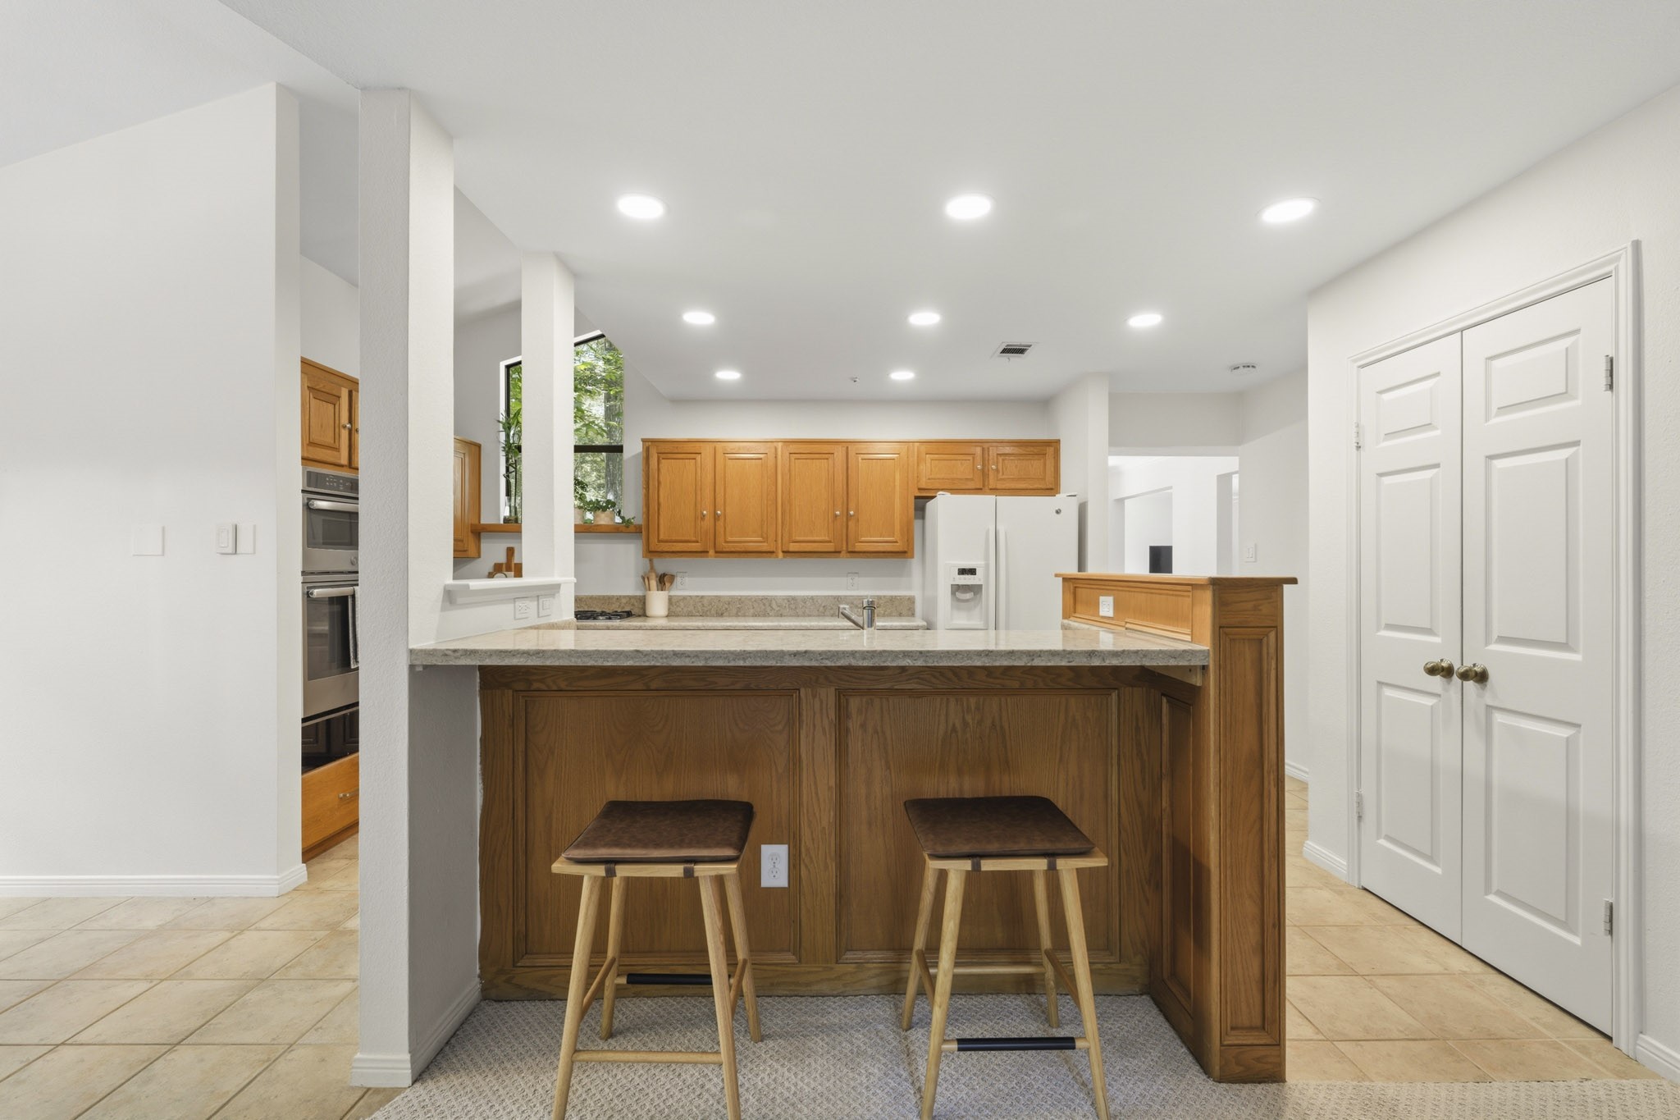
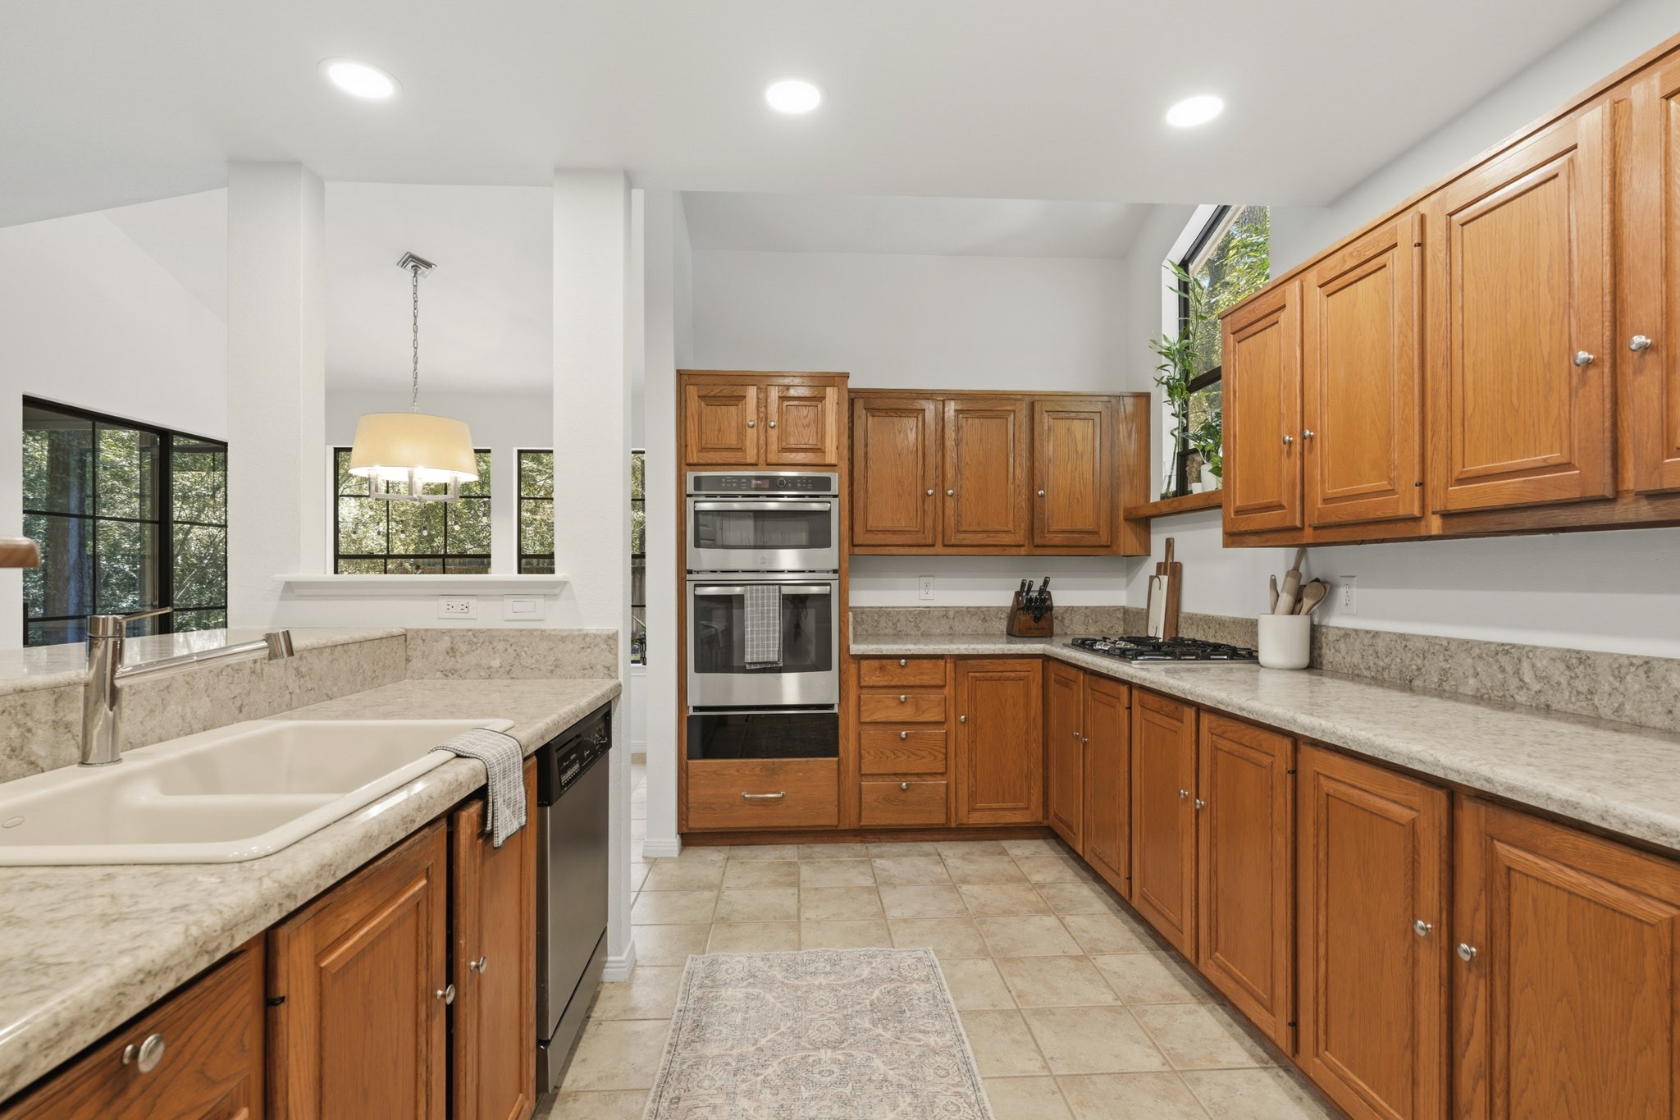
The kitchen features tile floors and elegant granite countertops throughout, while the breakfast bar provides the perfect spot to have a morning cup of coffee.
The breakfast bar with recessed lighting above also includes a double-basin sink providing generous prep space and a stylish gathering space.
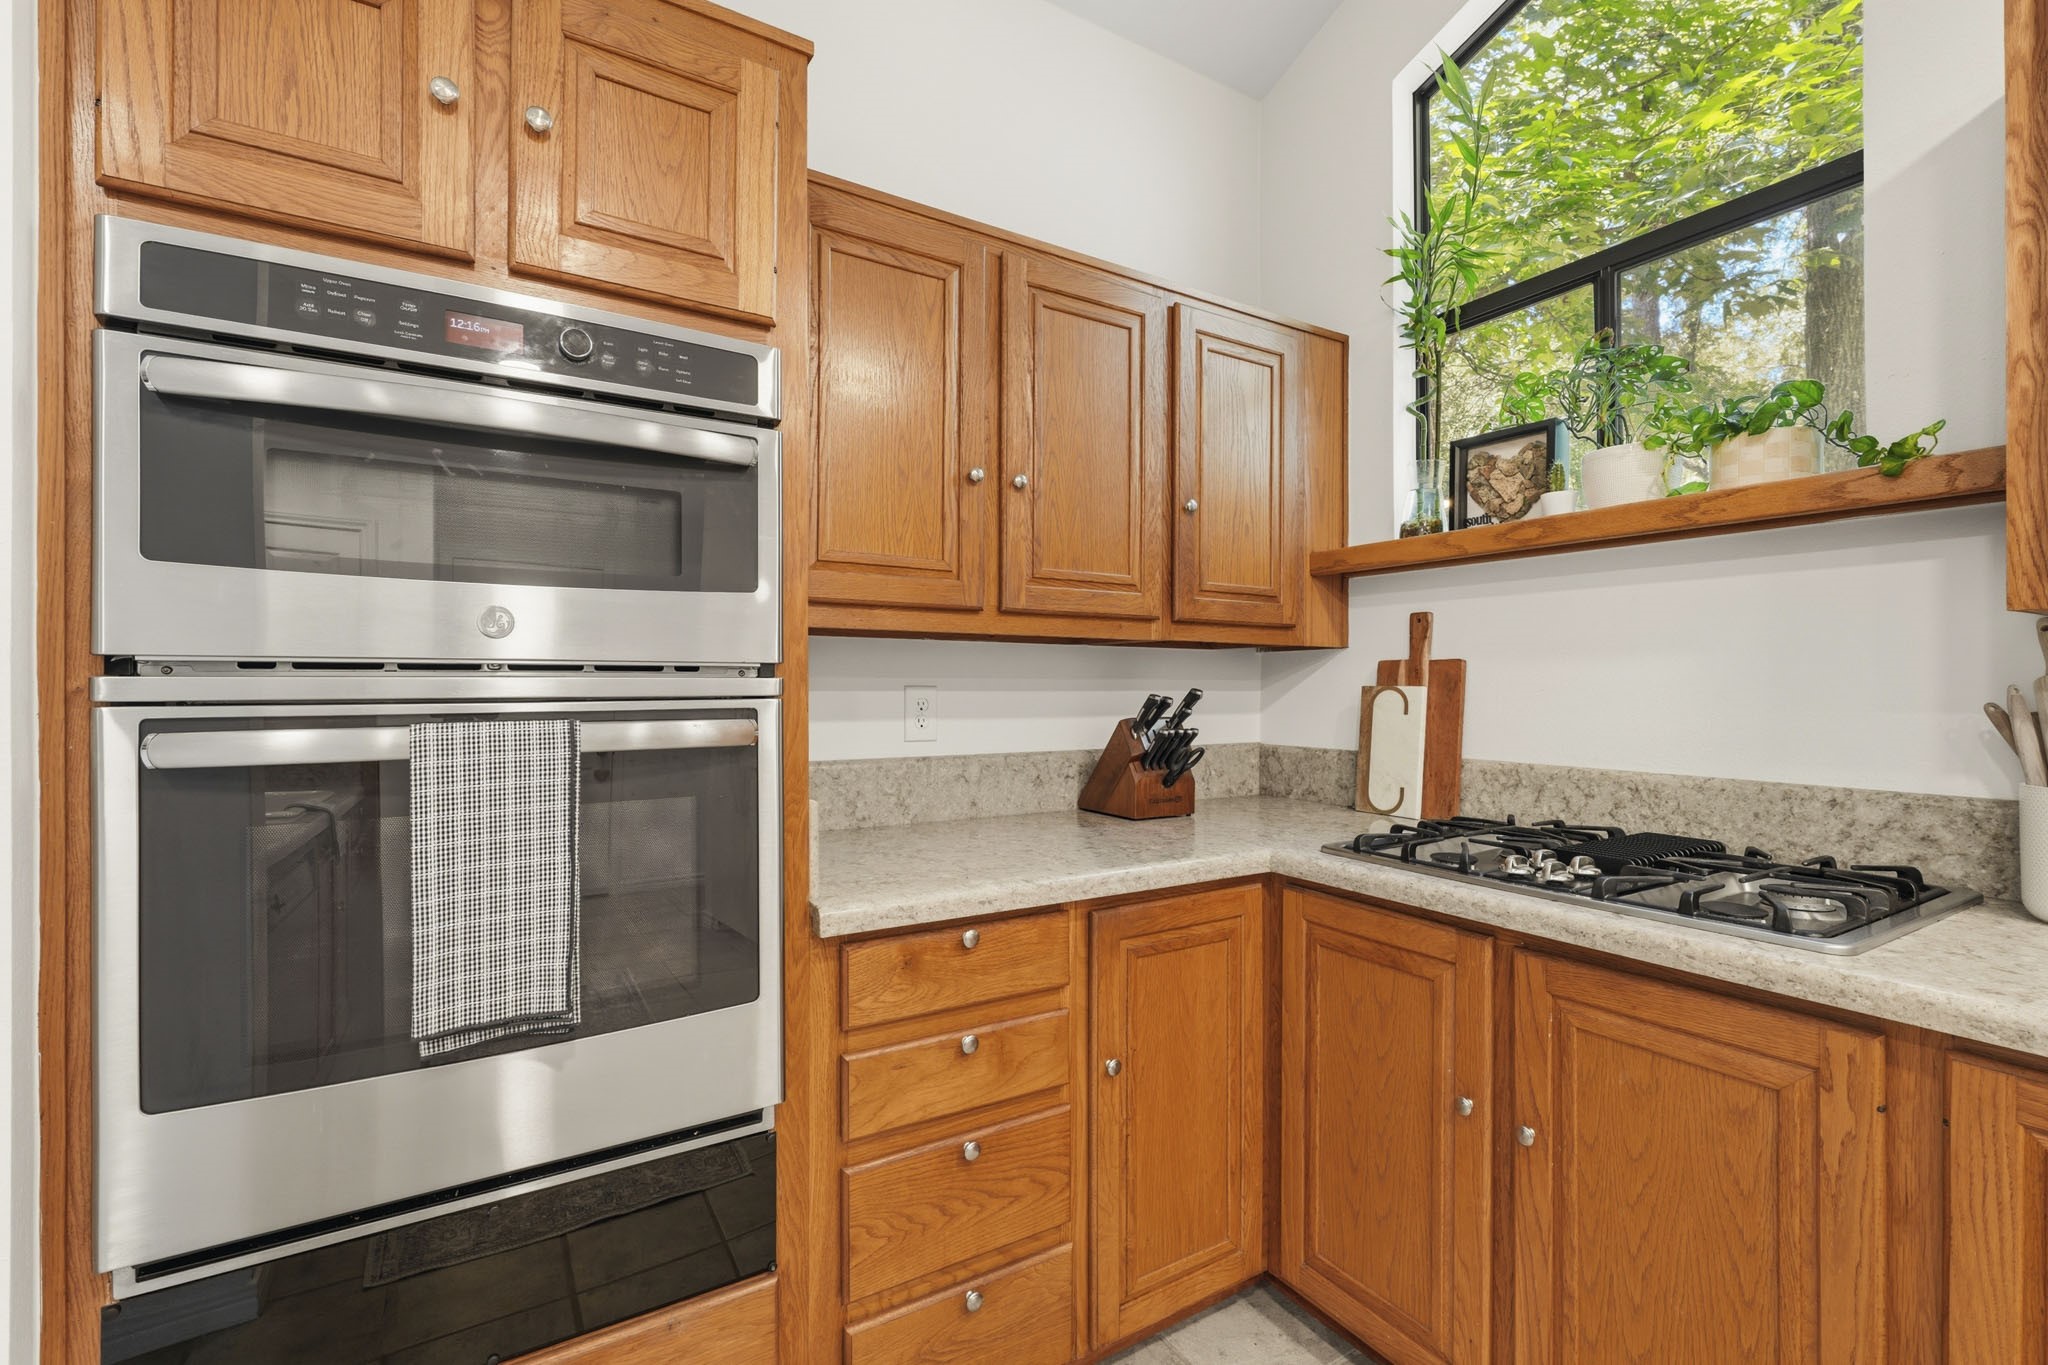
The spacious kitchen is a cook’s dream with plenty of space to spread out and create culinary masterpieces.
Stainless steel GE appliances include an oven, microwave, dishwasher, and 4-burner gas cooktop, while the side-by-side refrigerator remains with the home for added convenience.
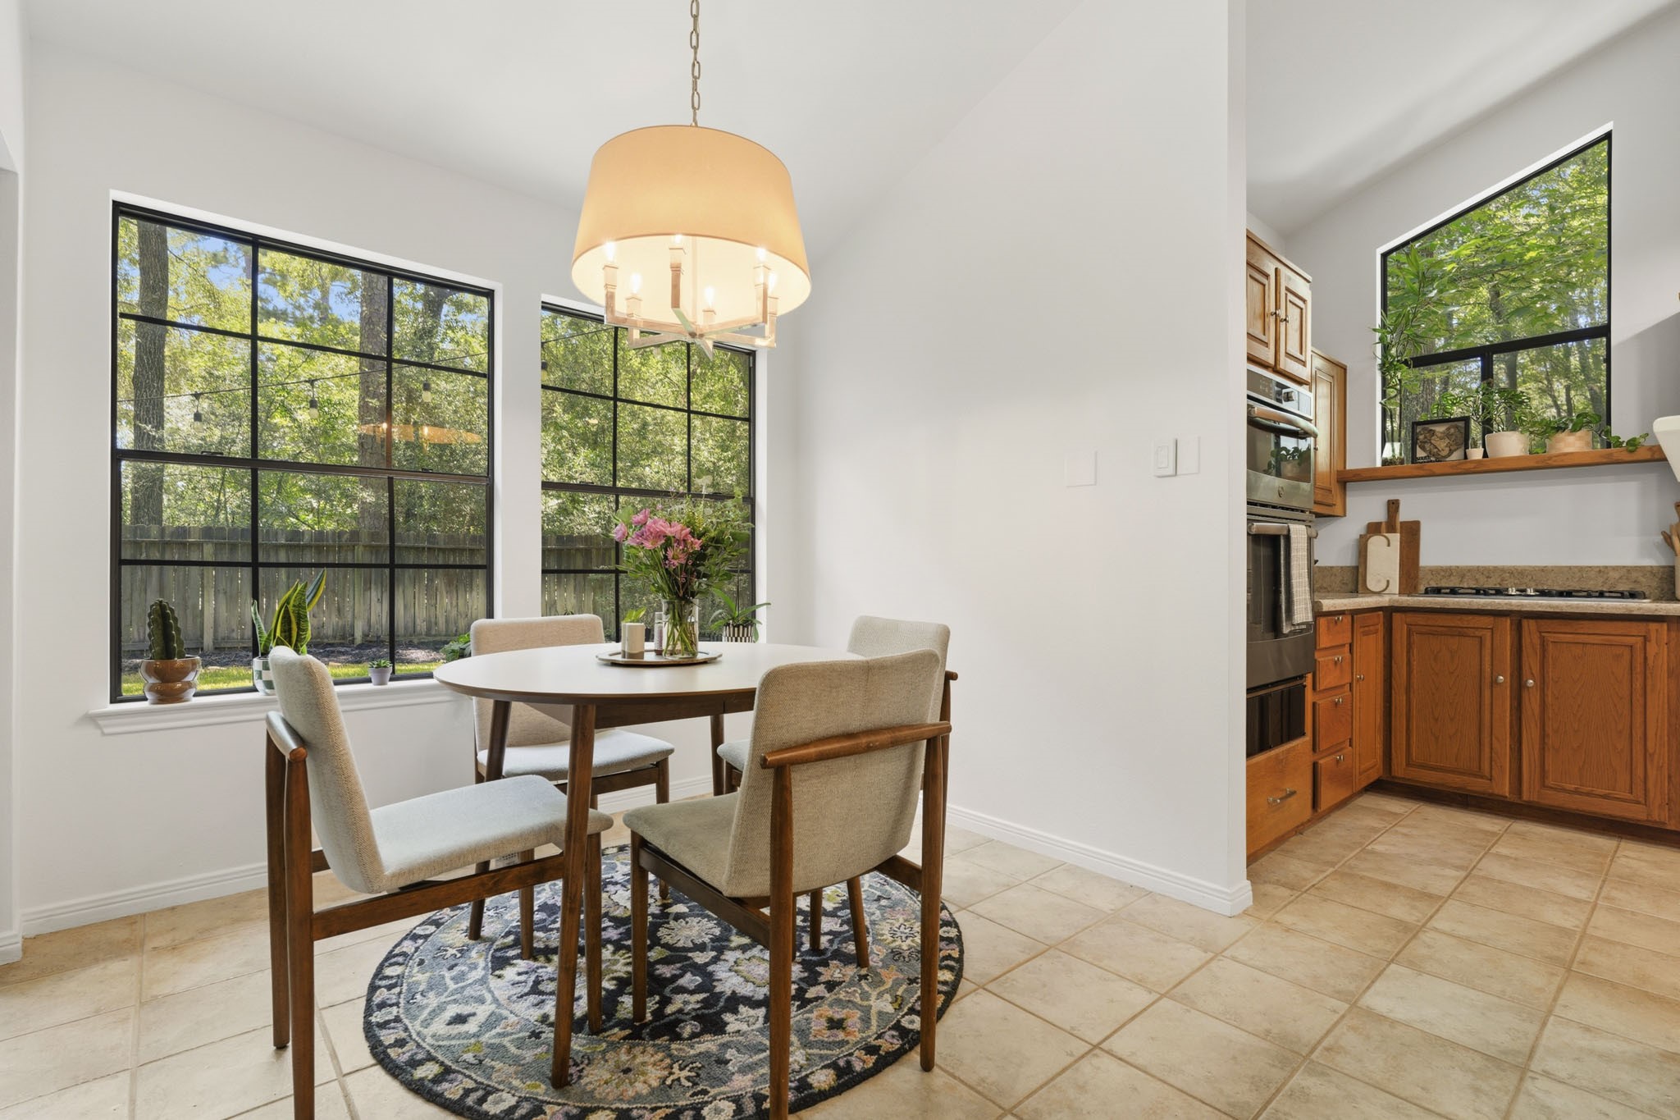
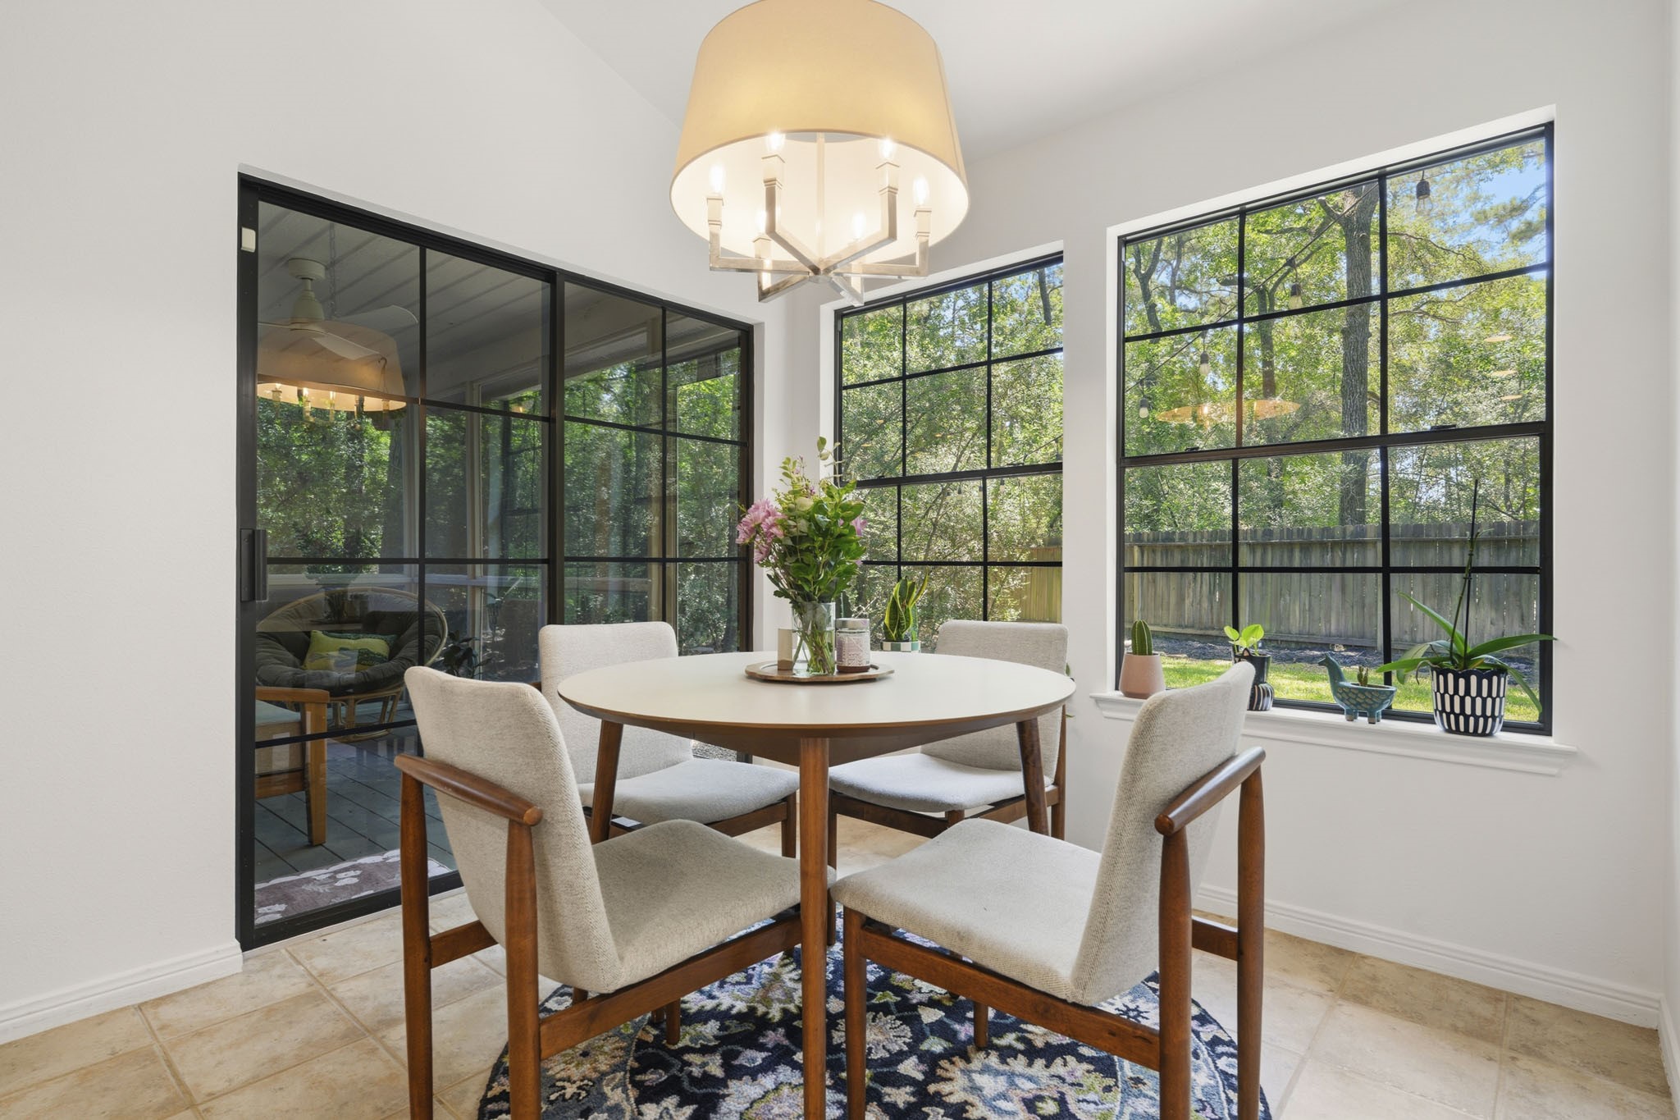
With windows overlooking the backyard, the bright and airy breakfast room helps create family moments to remember.
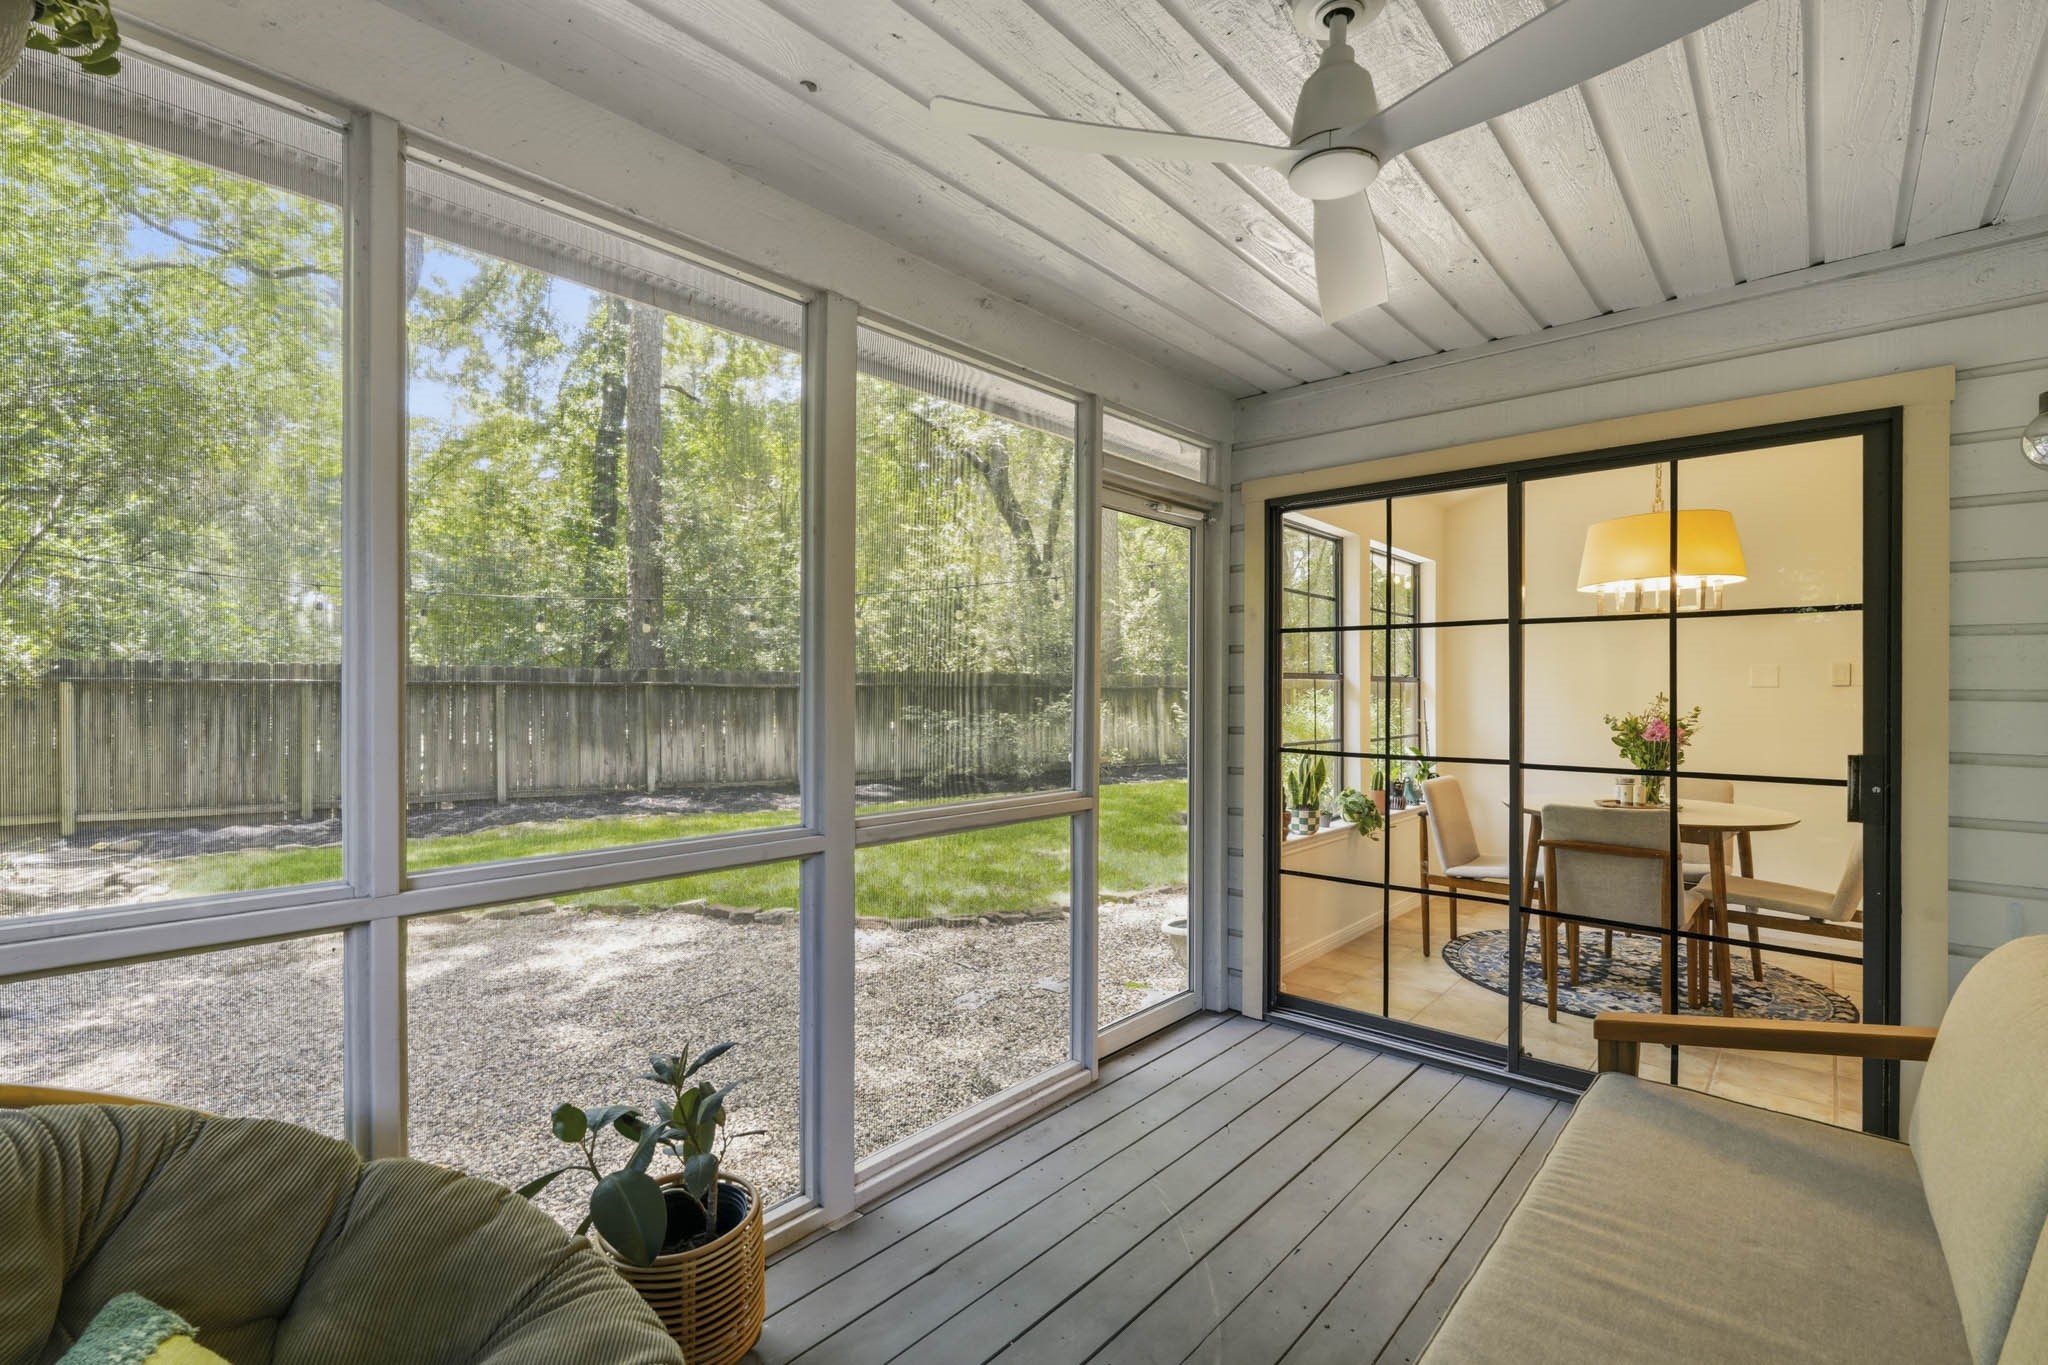
The breakfast area features tile floors and a decorative chandelier, while a sliding glass door opens to the screened-in patio, extending the space for dining, relaxing and enjoying the outdoors.
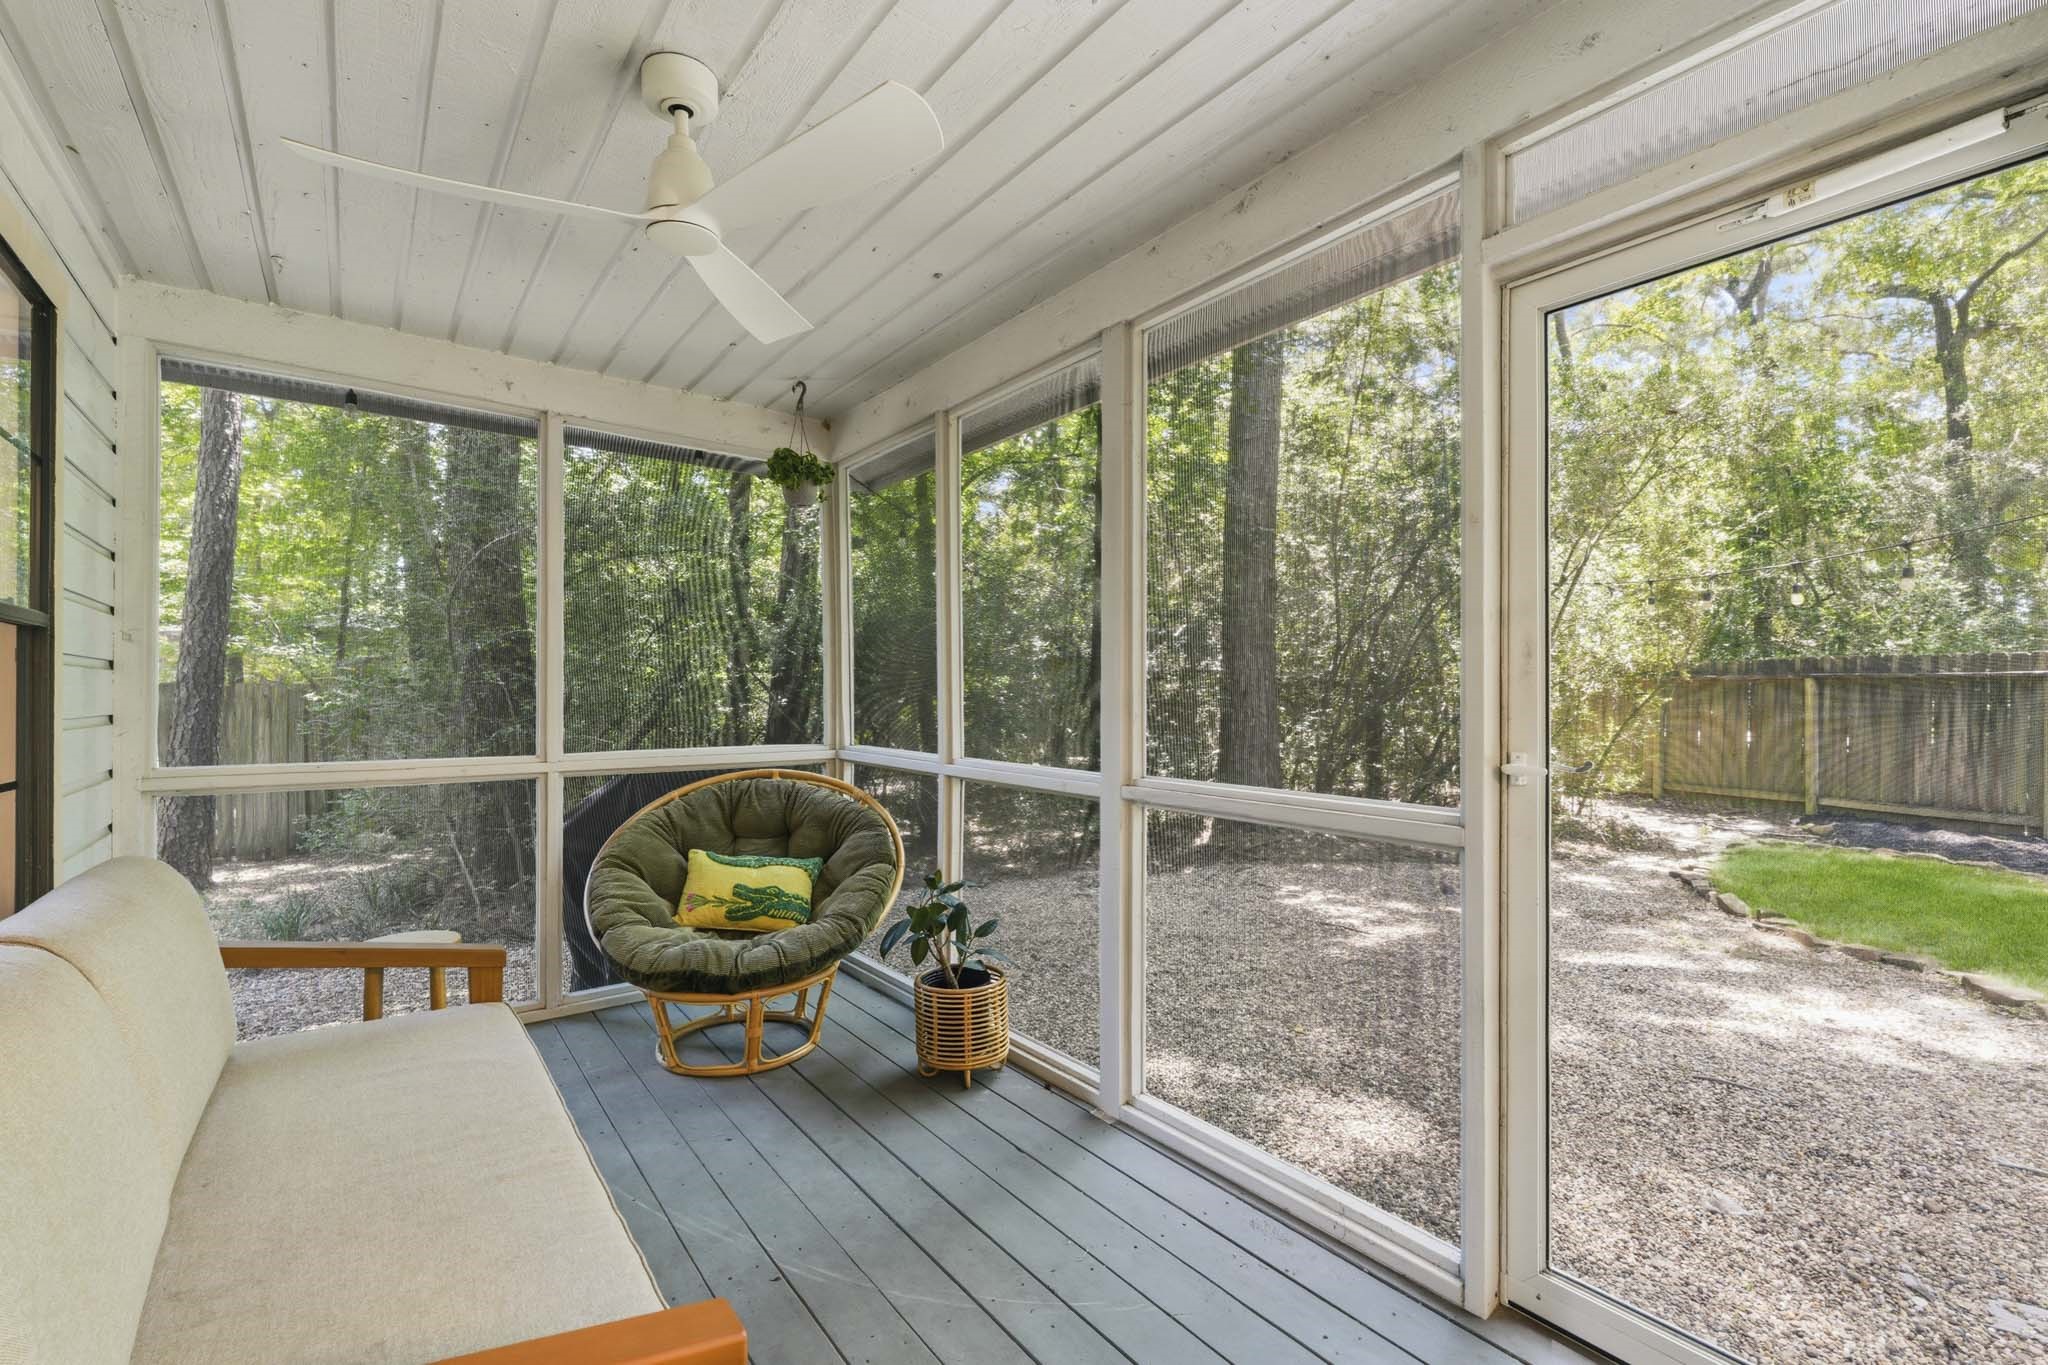
The 13’ x 8’ screened-in patio provides a peaceful retreat to relax, enjoy the fresh air, and take in the outdoor setting in any weather.
Step outside to the screened-in porch, a peaceful setting for morning coffee, reading a book, quiet afternoons or unwinding at the end of the day.
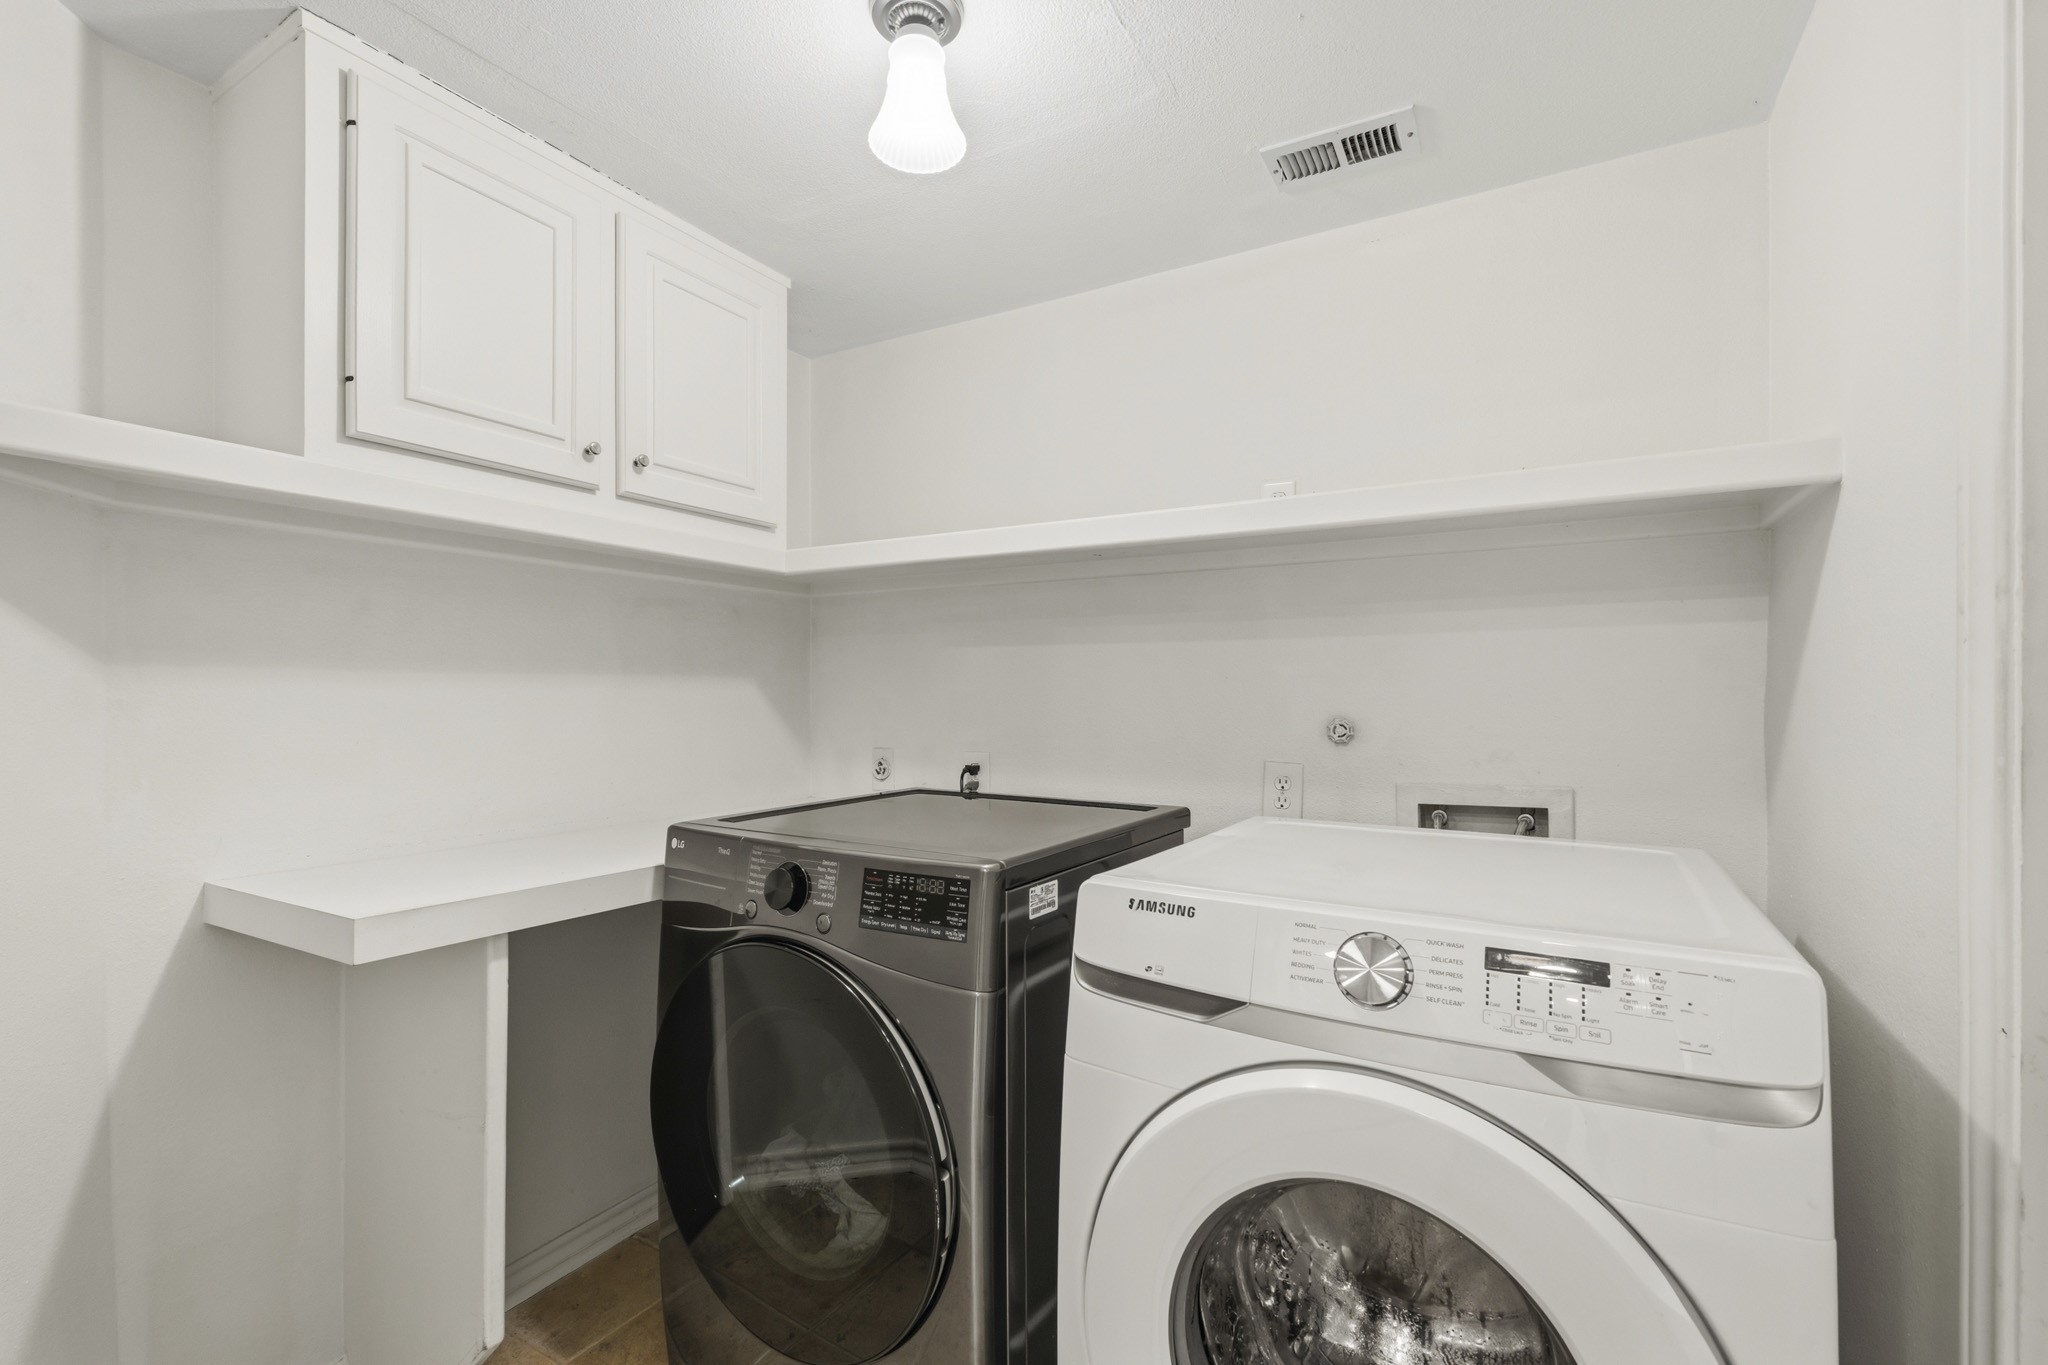
The utility room features tile floors, a built-in folding counter, storage cabinets and both gas and electric dryer connections for added convenience. As a bonus, the washer stays with the home!
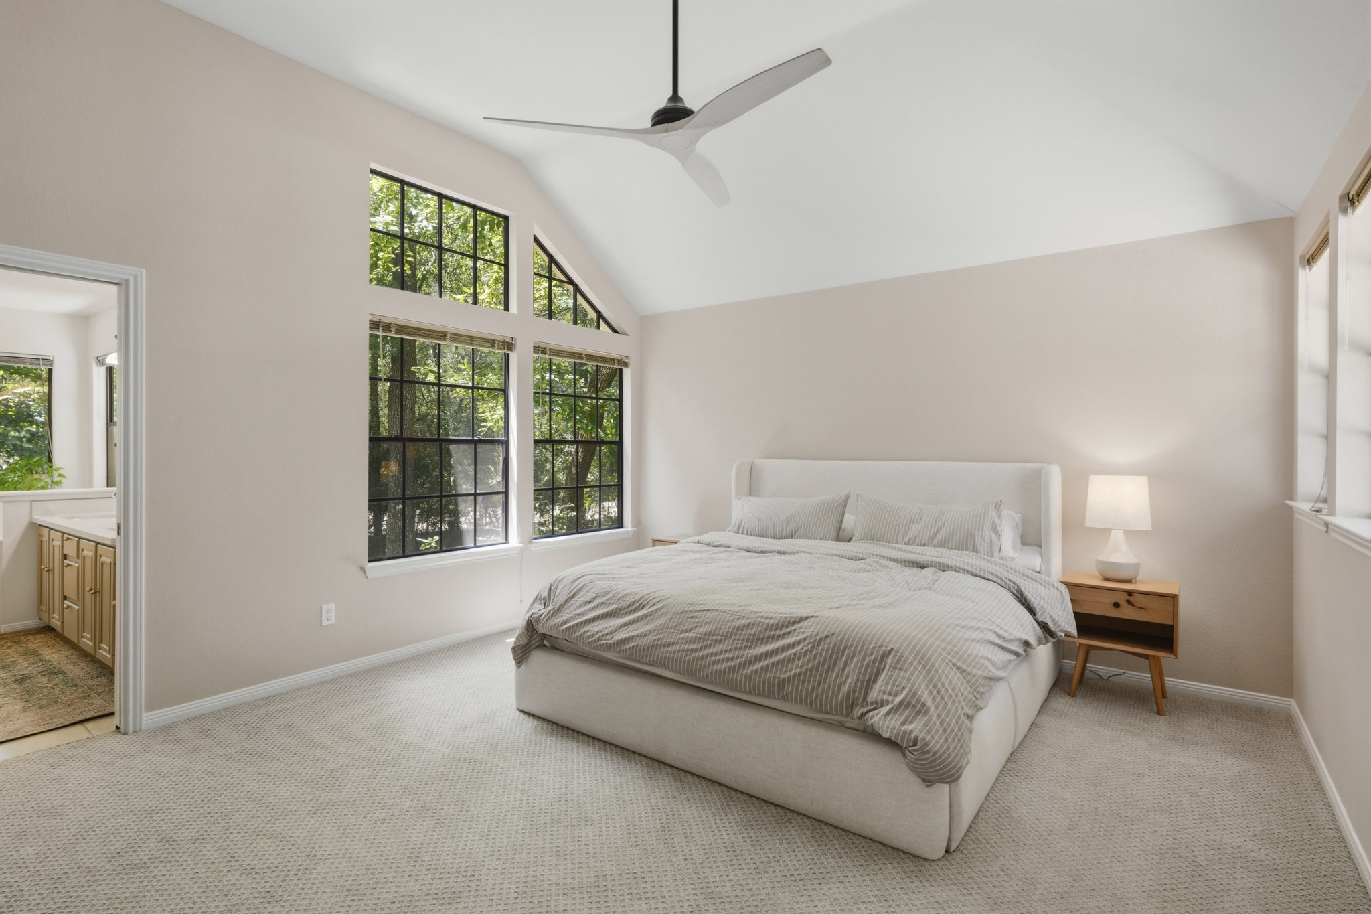
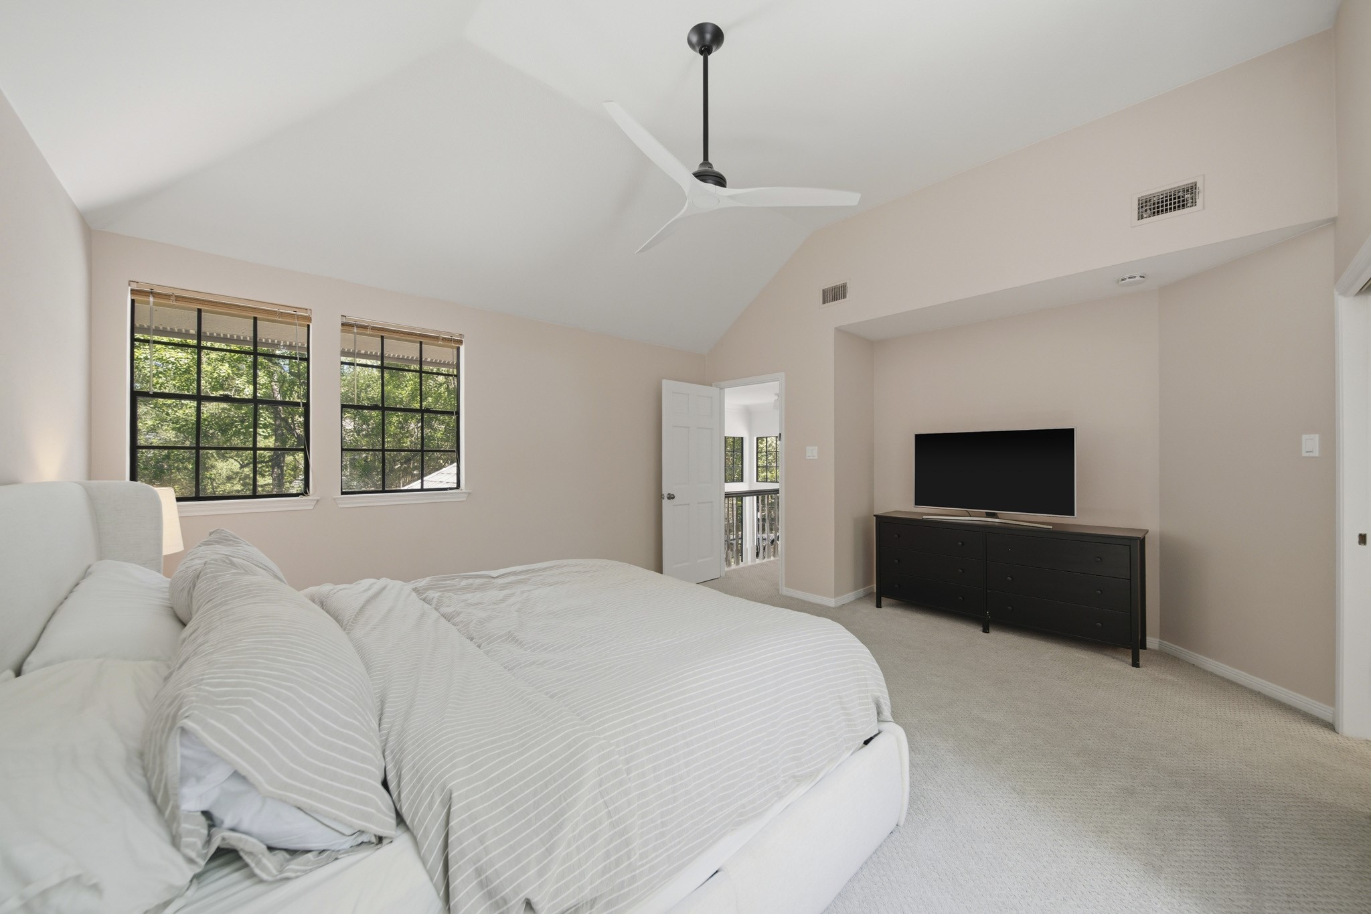
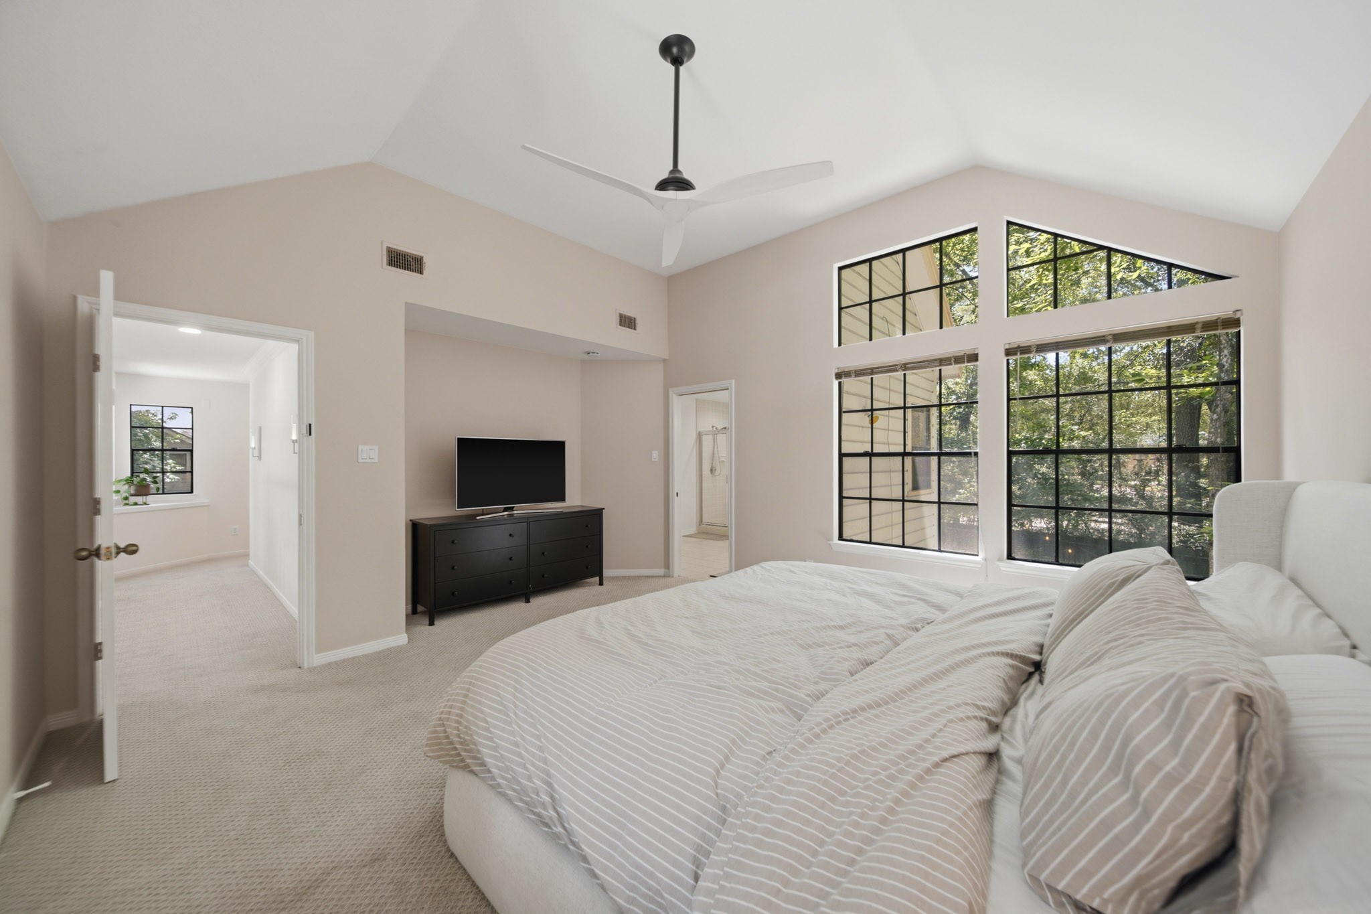
The primary bedroom features plush carpeting, new in 2025, and a dramatic vaulted ceiling that enhances the room’s spacious feel.
A modern ceiling fan and an area designed for a dresser and TV enhances the room’s comfort and convenience.
Windows with blinds and picture windows above add architectural interest and a polished finishing touch.
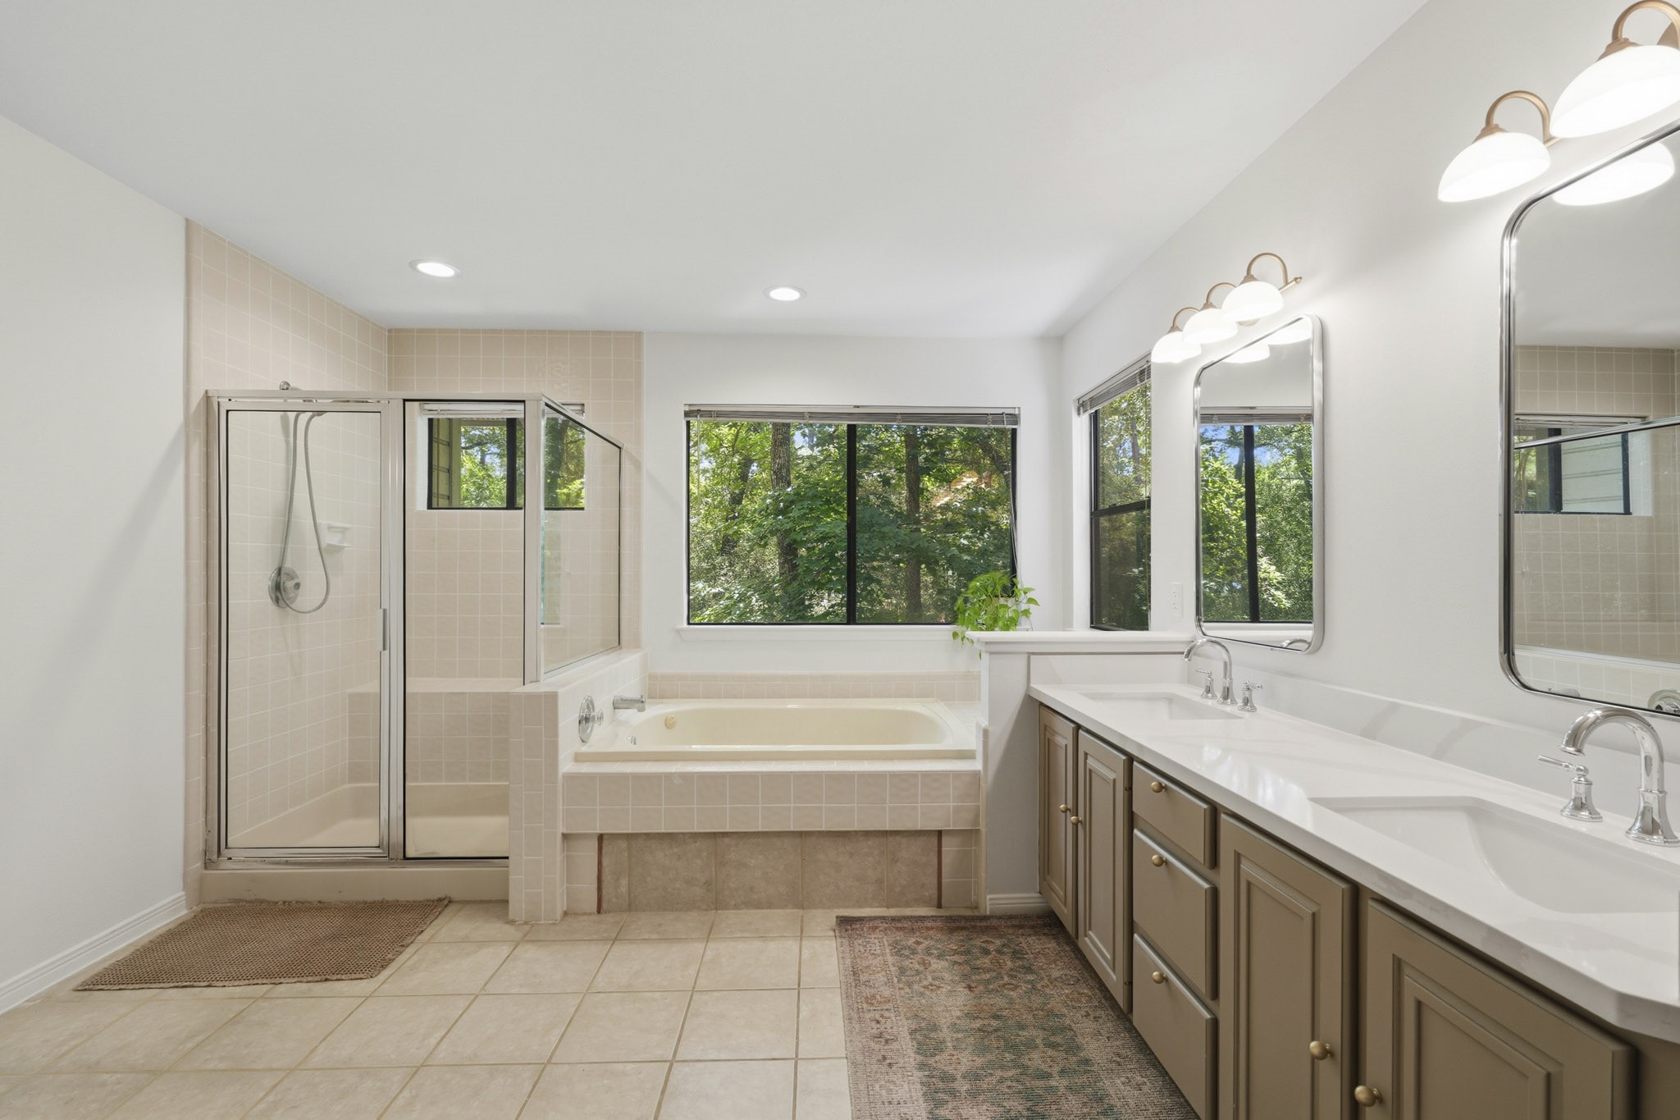
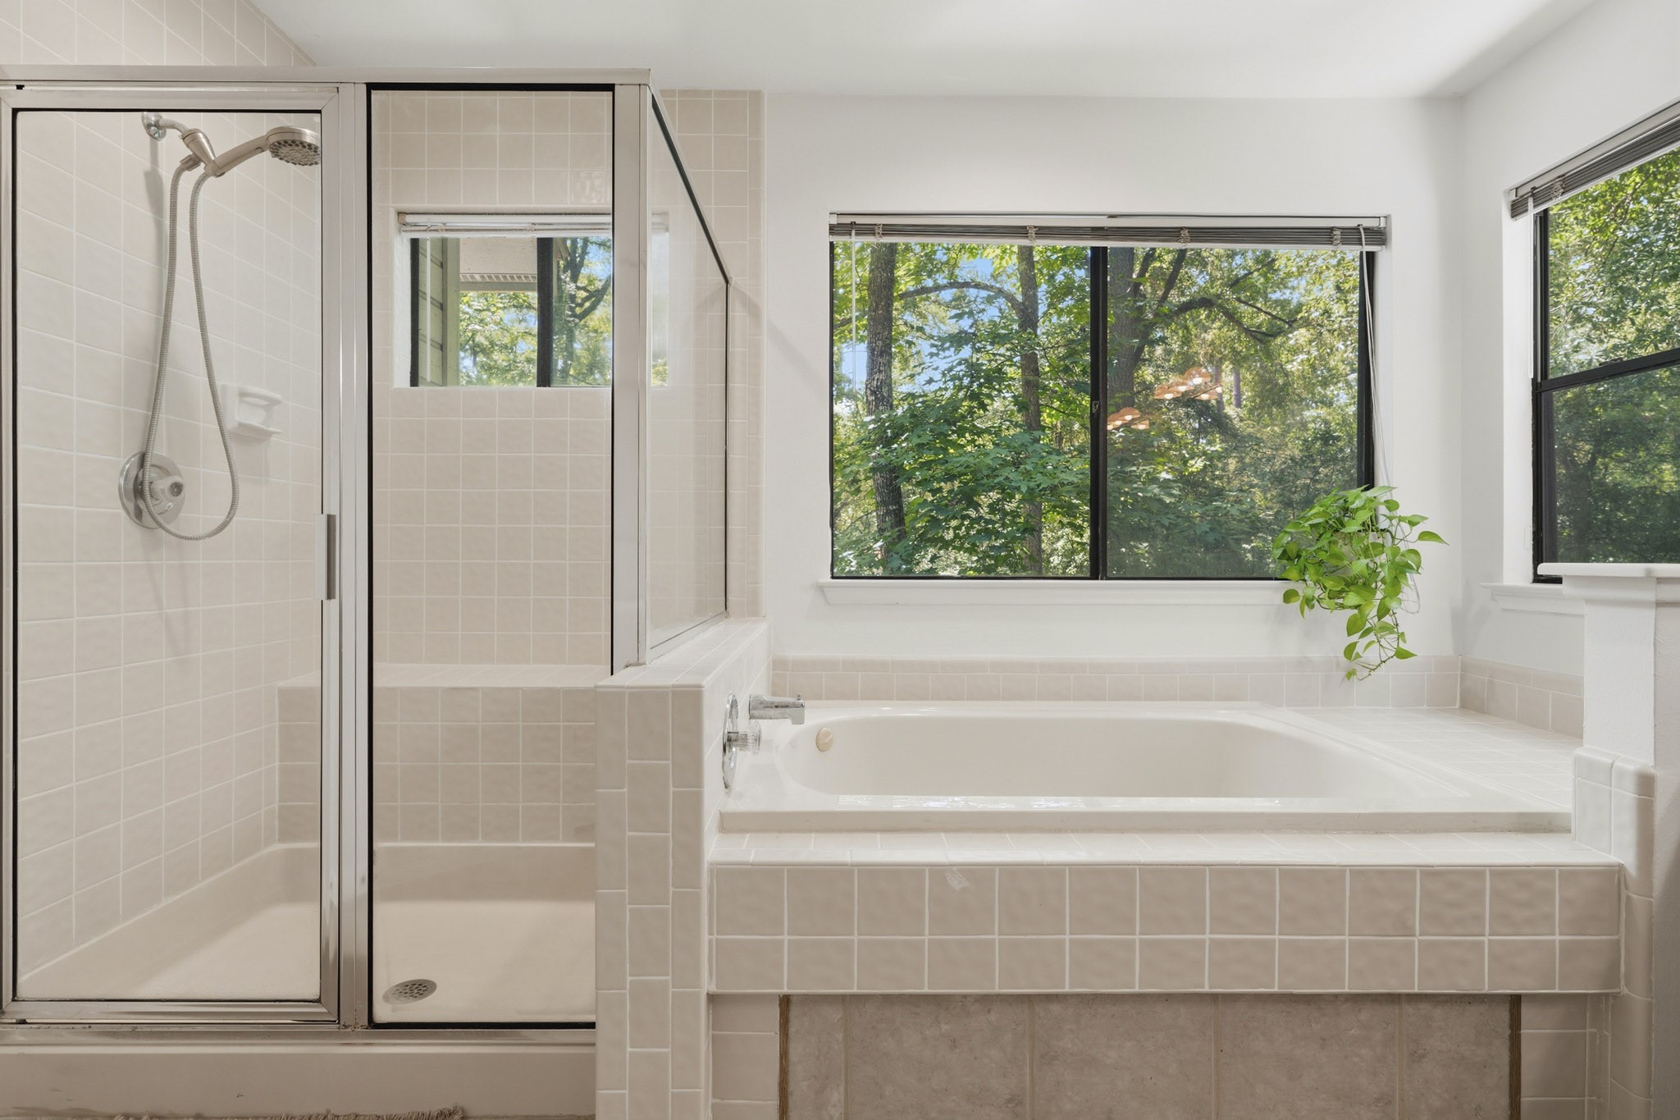
The remodeled primary bath features tile flooring with Quartz countertops & new sinks added in 2026, decorative lighted mirrors, built-in storage and a jetted tub with a tiled surround overlooking the backyard.
The separate shower features floor-to-ceiling tile, a tiled bench and a window that fills the space with natural light, creating a serene, spa-inspired retreat.
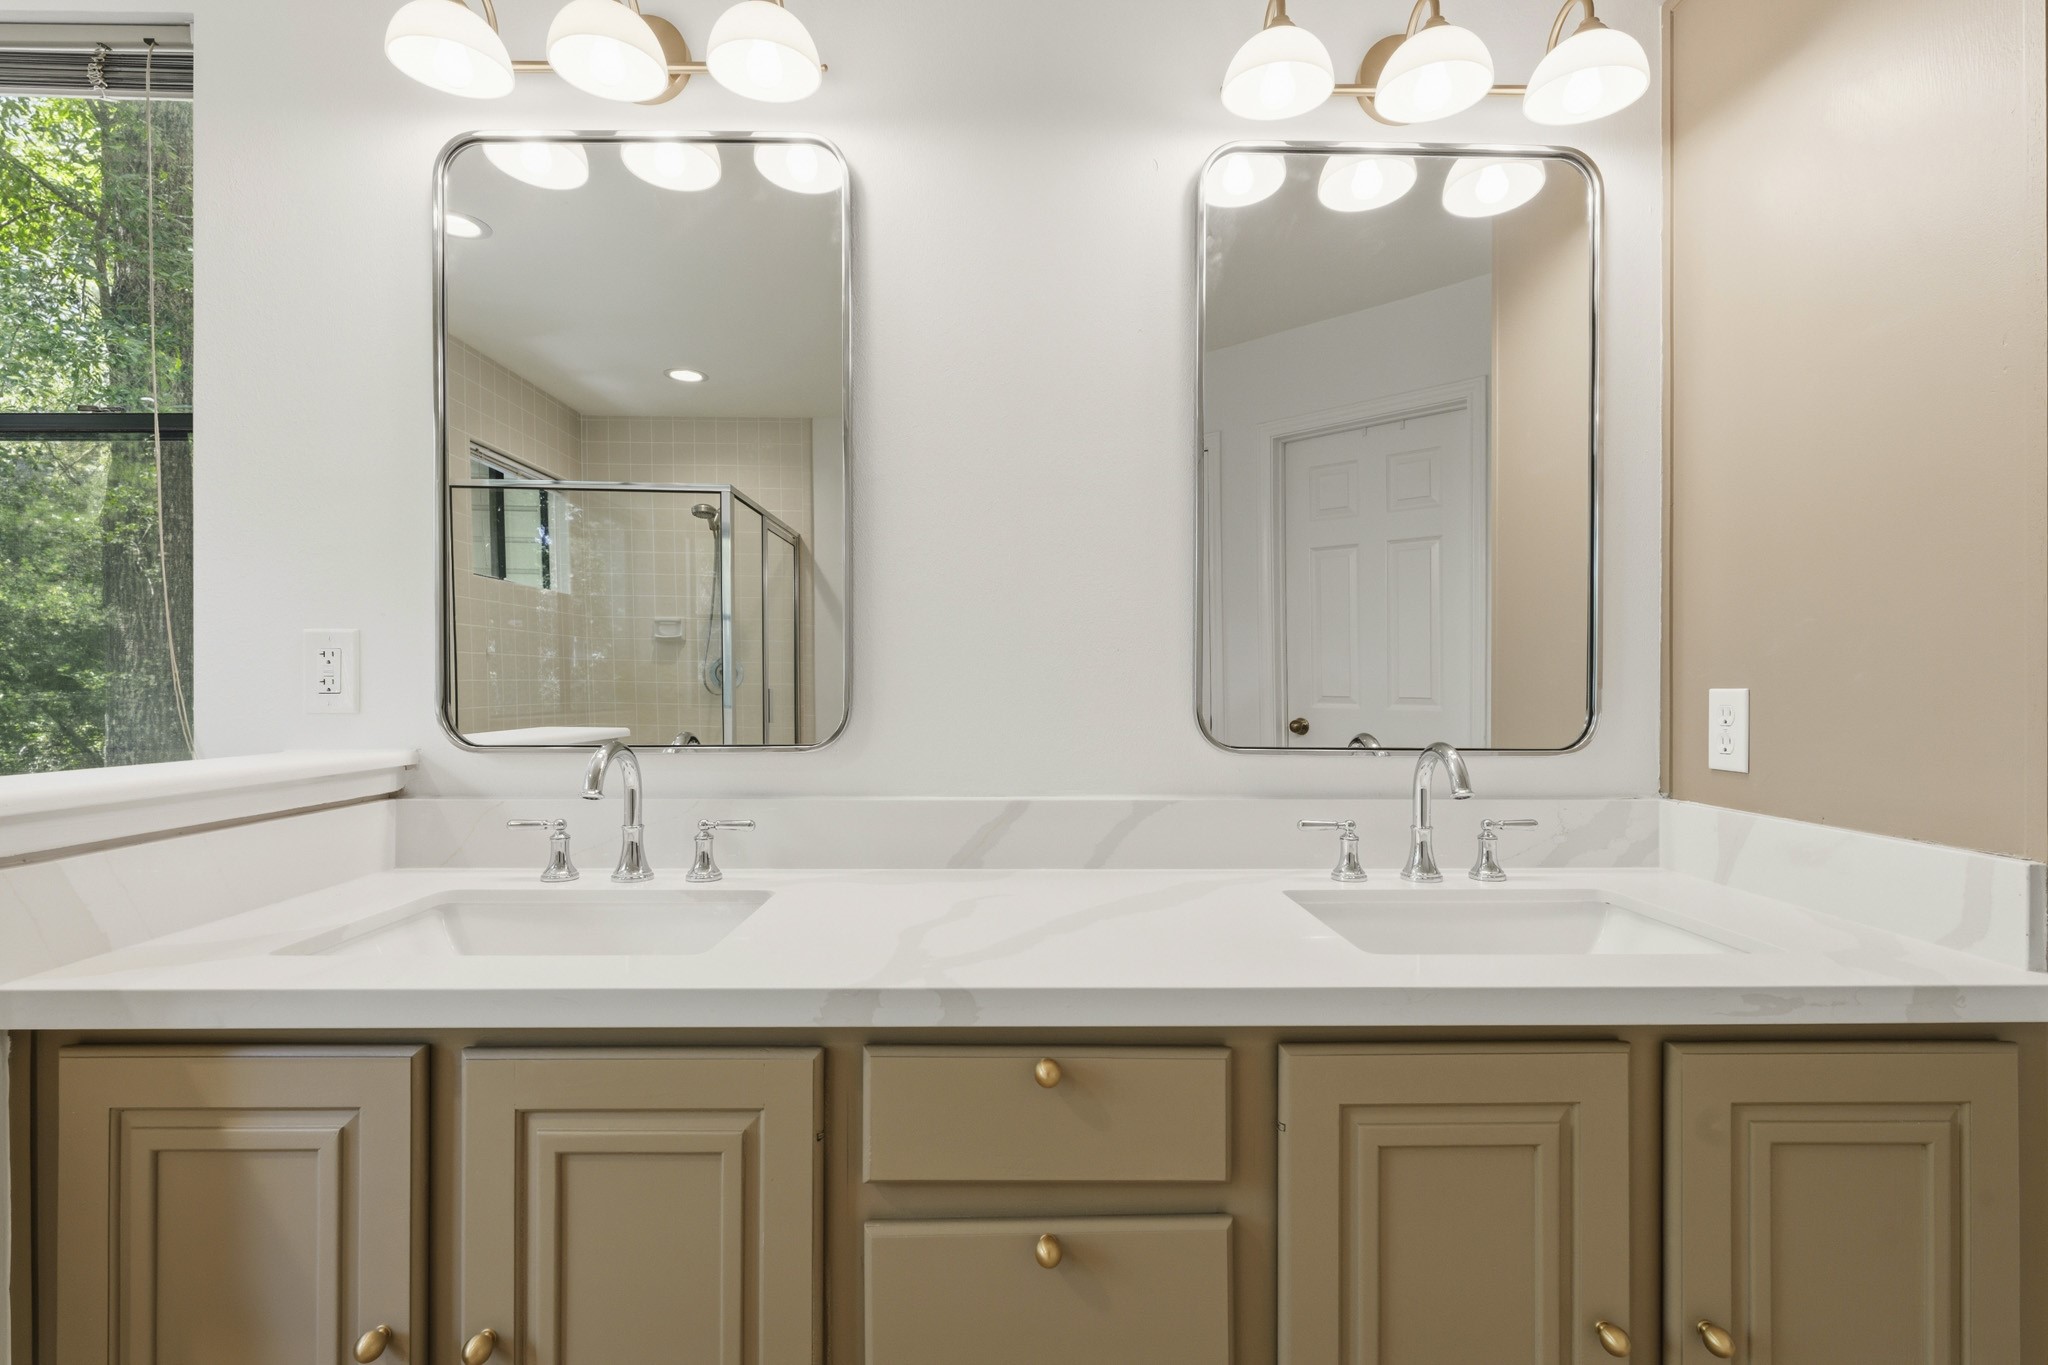
Framed mirrors with decorative lighting complements dual Quartz-topped sinks, creating a vanity that blends style with functionality. The cabonets were painted in 2026.
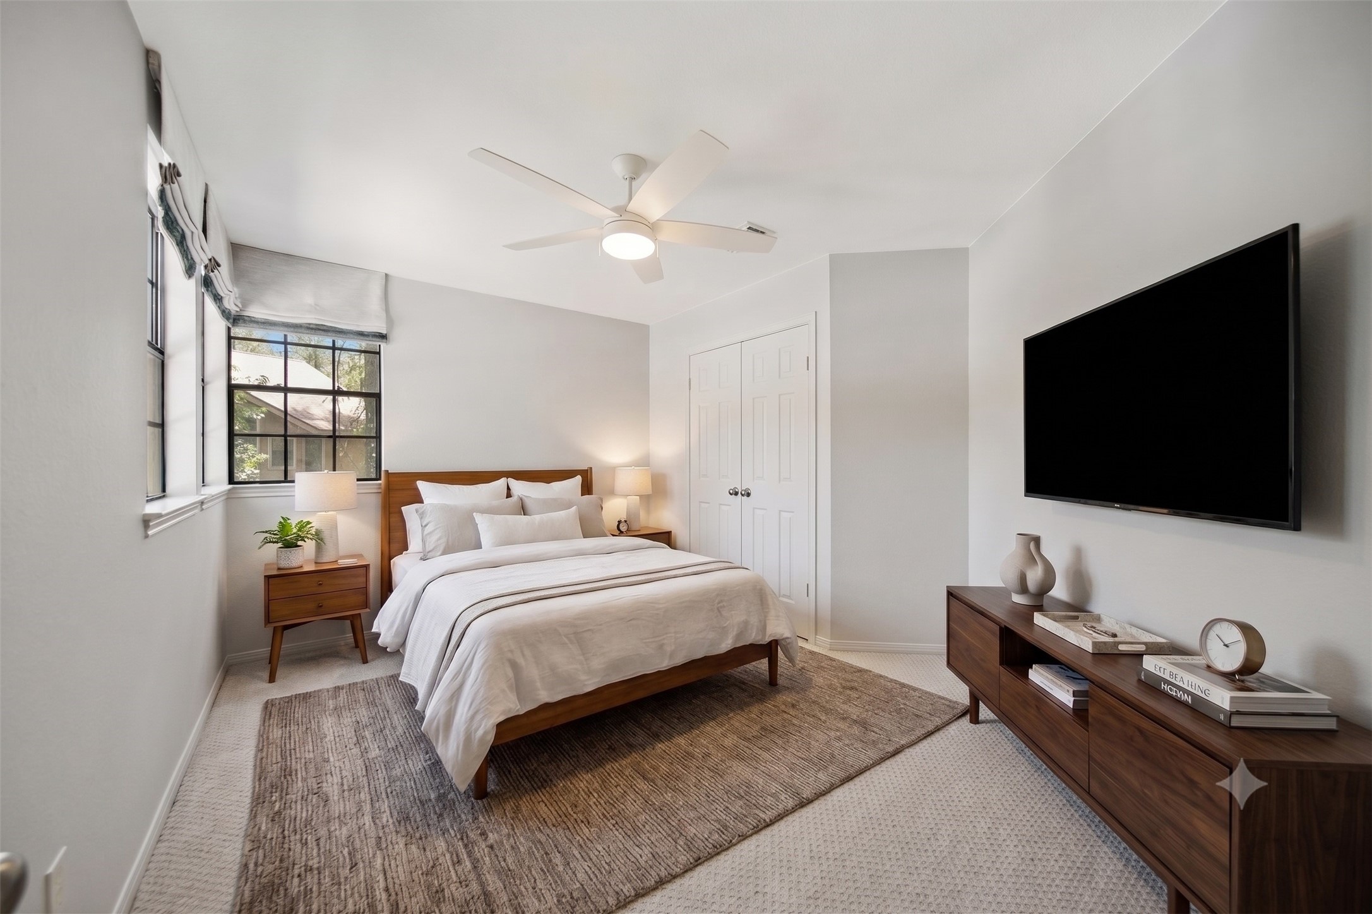
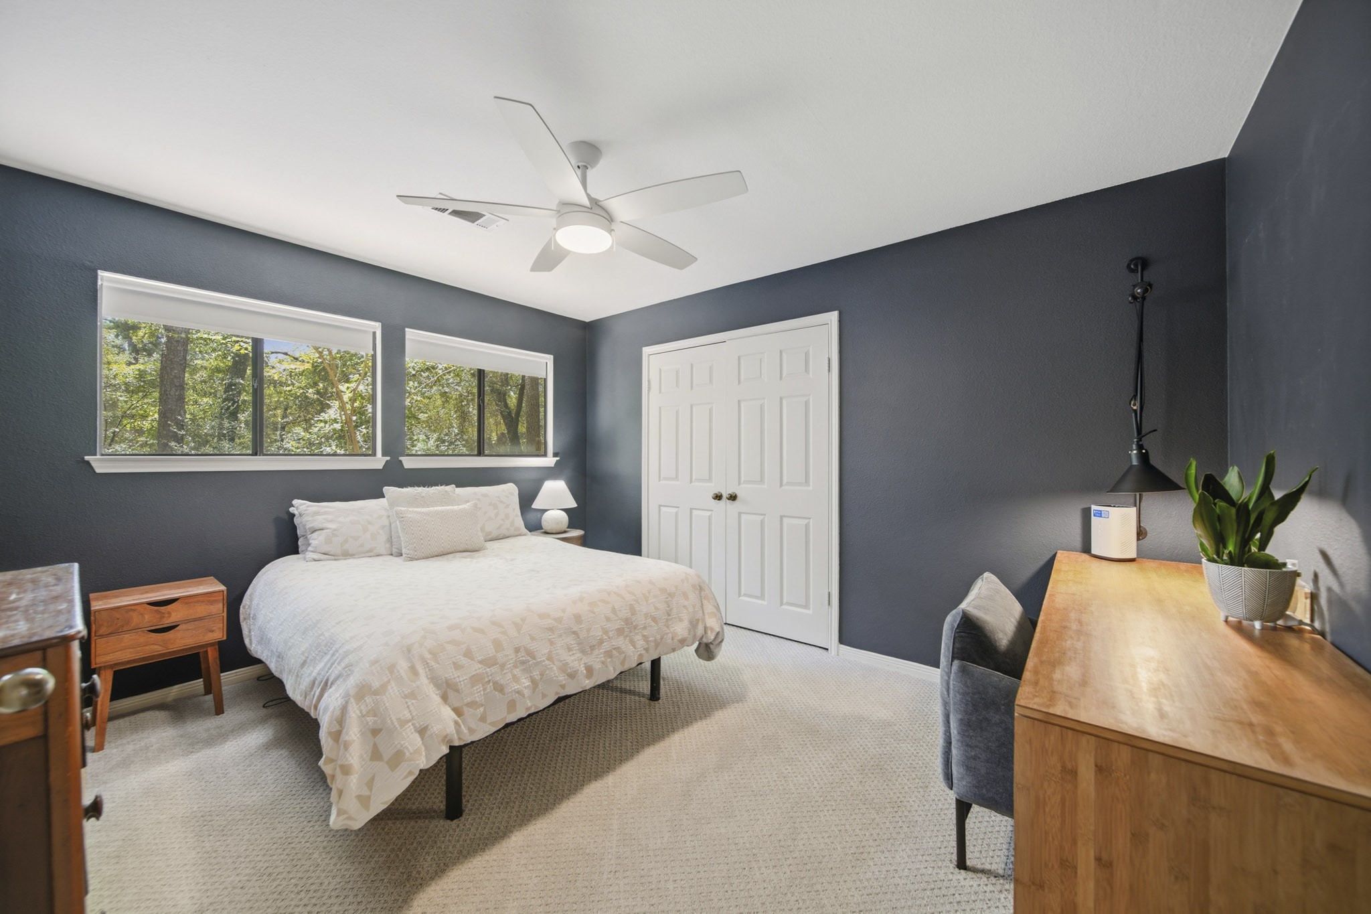
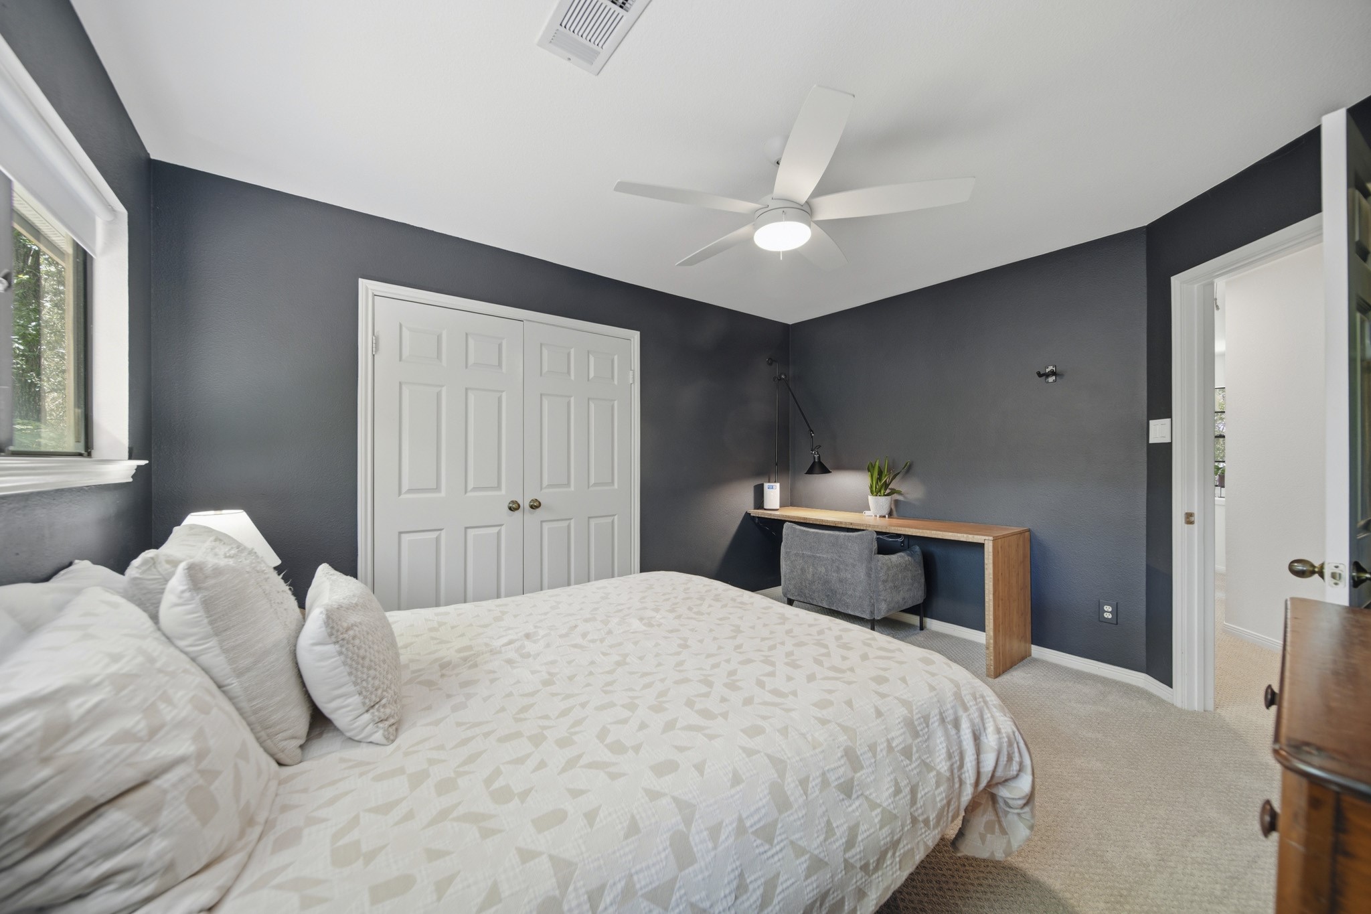
A double-door closet provides generous storage in Bedroom two, while shaded windows add privacy and a polished finishing touch. This photo has been virtually staged.
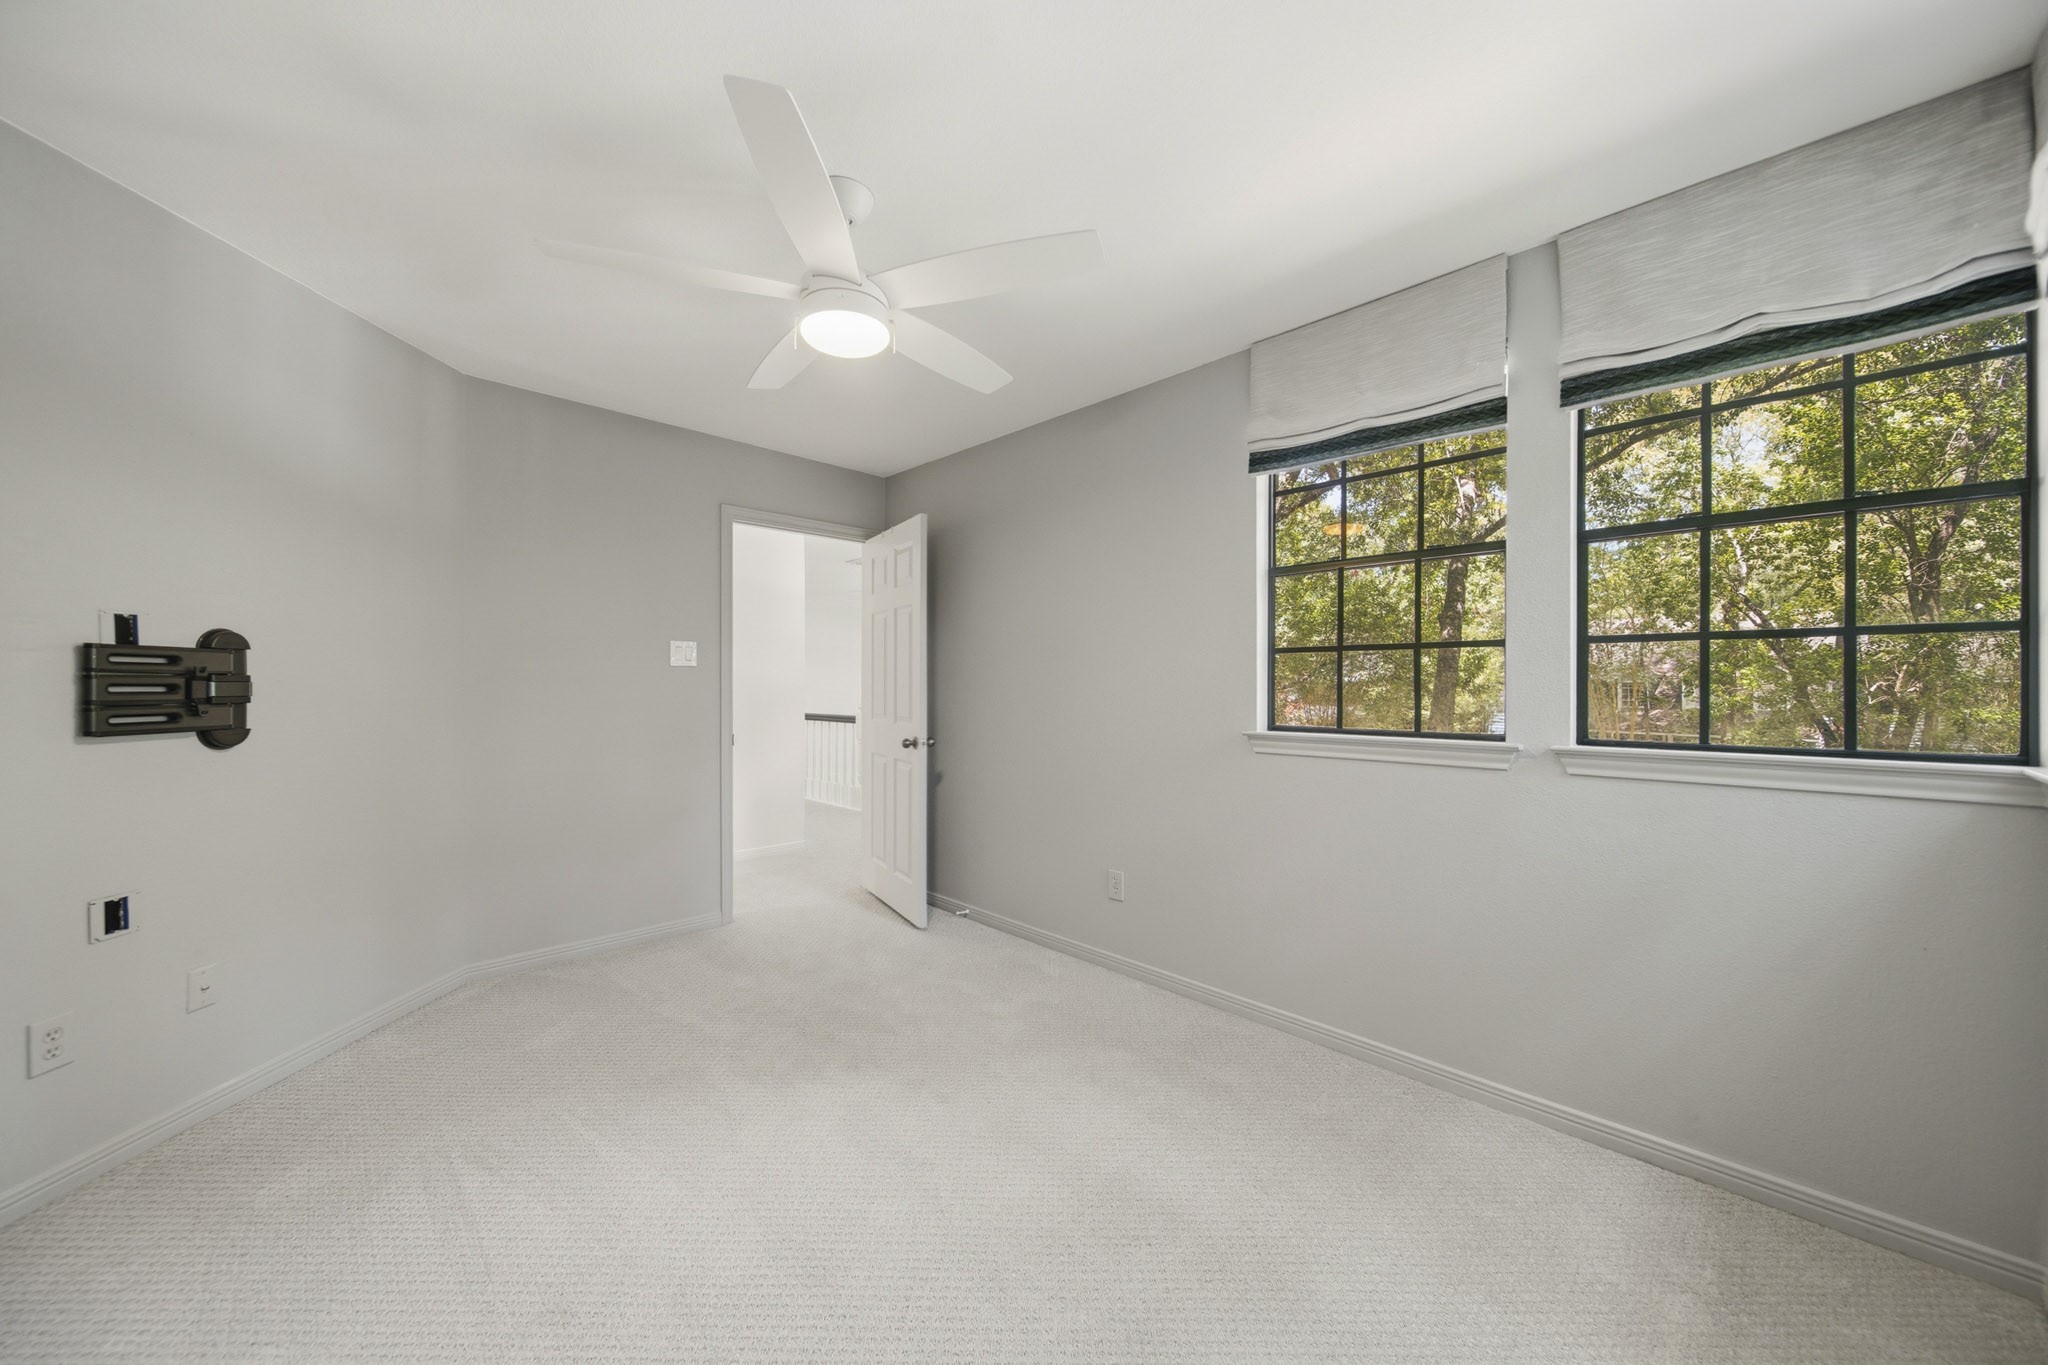
This secondary bedroom offers plush carpet, a ceiling fan with integrated lighting for added comfort. Just outside is access to the second bath.
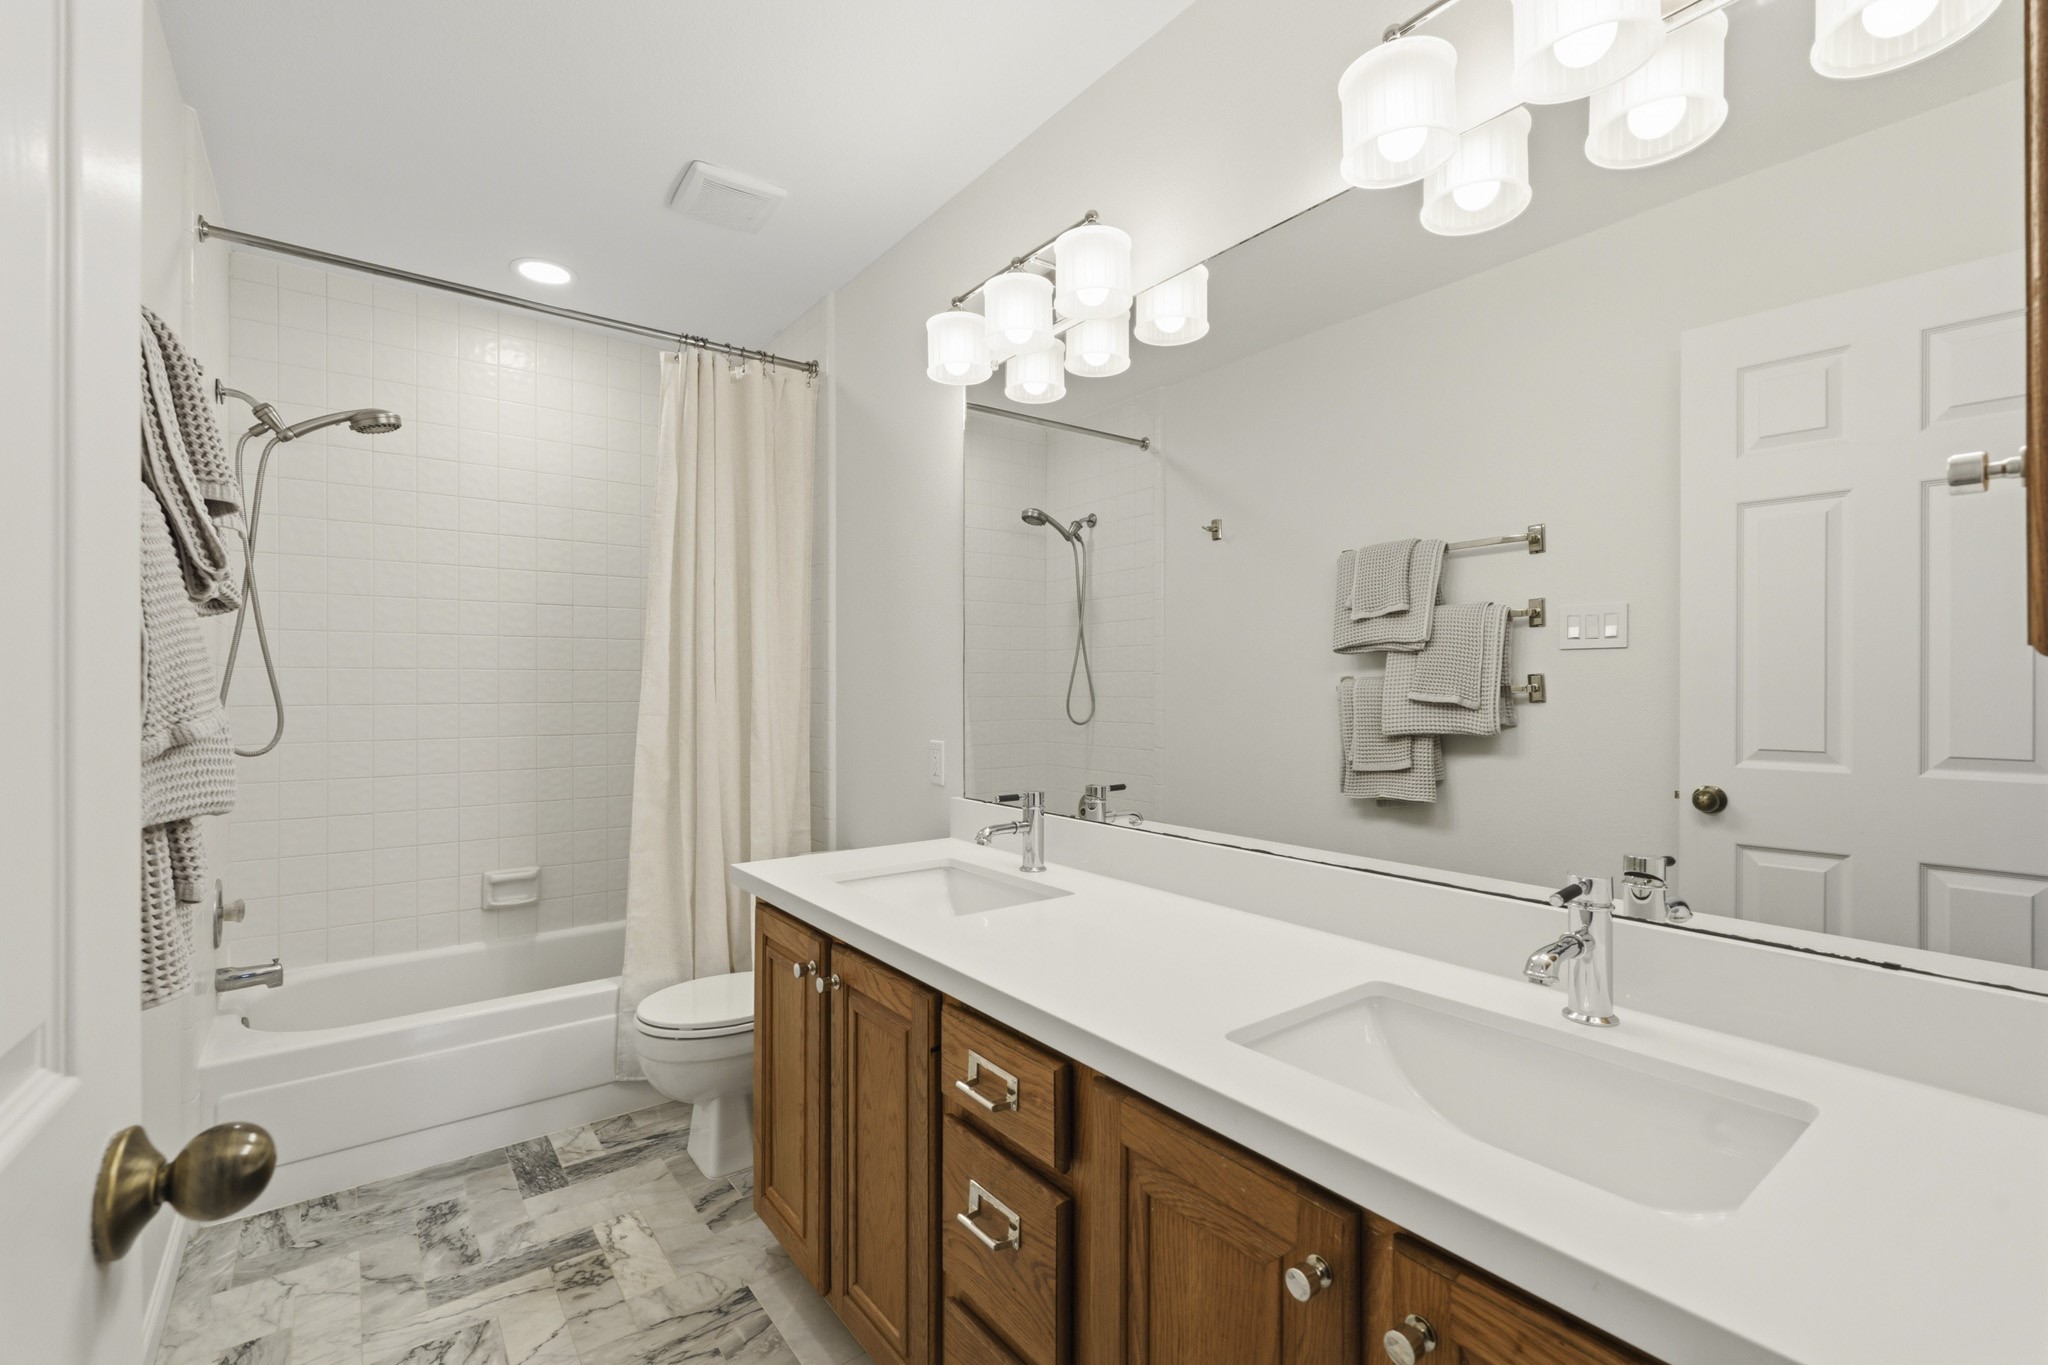
This remodeled secondary bathroom features decorative tile floors, new dual Quartz-topped sinks added in 2026, a framed mirror accented by dual light fixtures and a tub-shower combination with tile extending to the ceiling.
The third bedroom features plush carpet, a ceiling fan with integrated light and shaded windows for added privacy and comfort.
A double-door closet opens to built-in shelving and hanging rods, offering generous, well-organized storage.
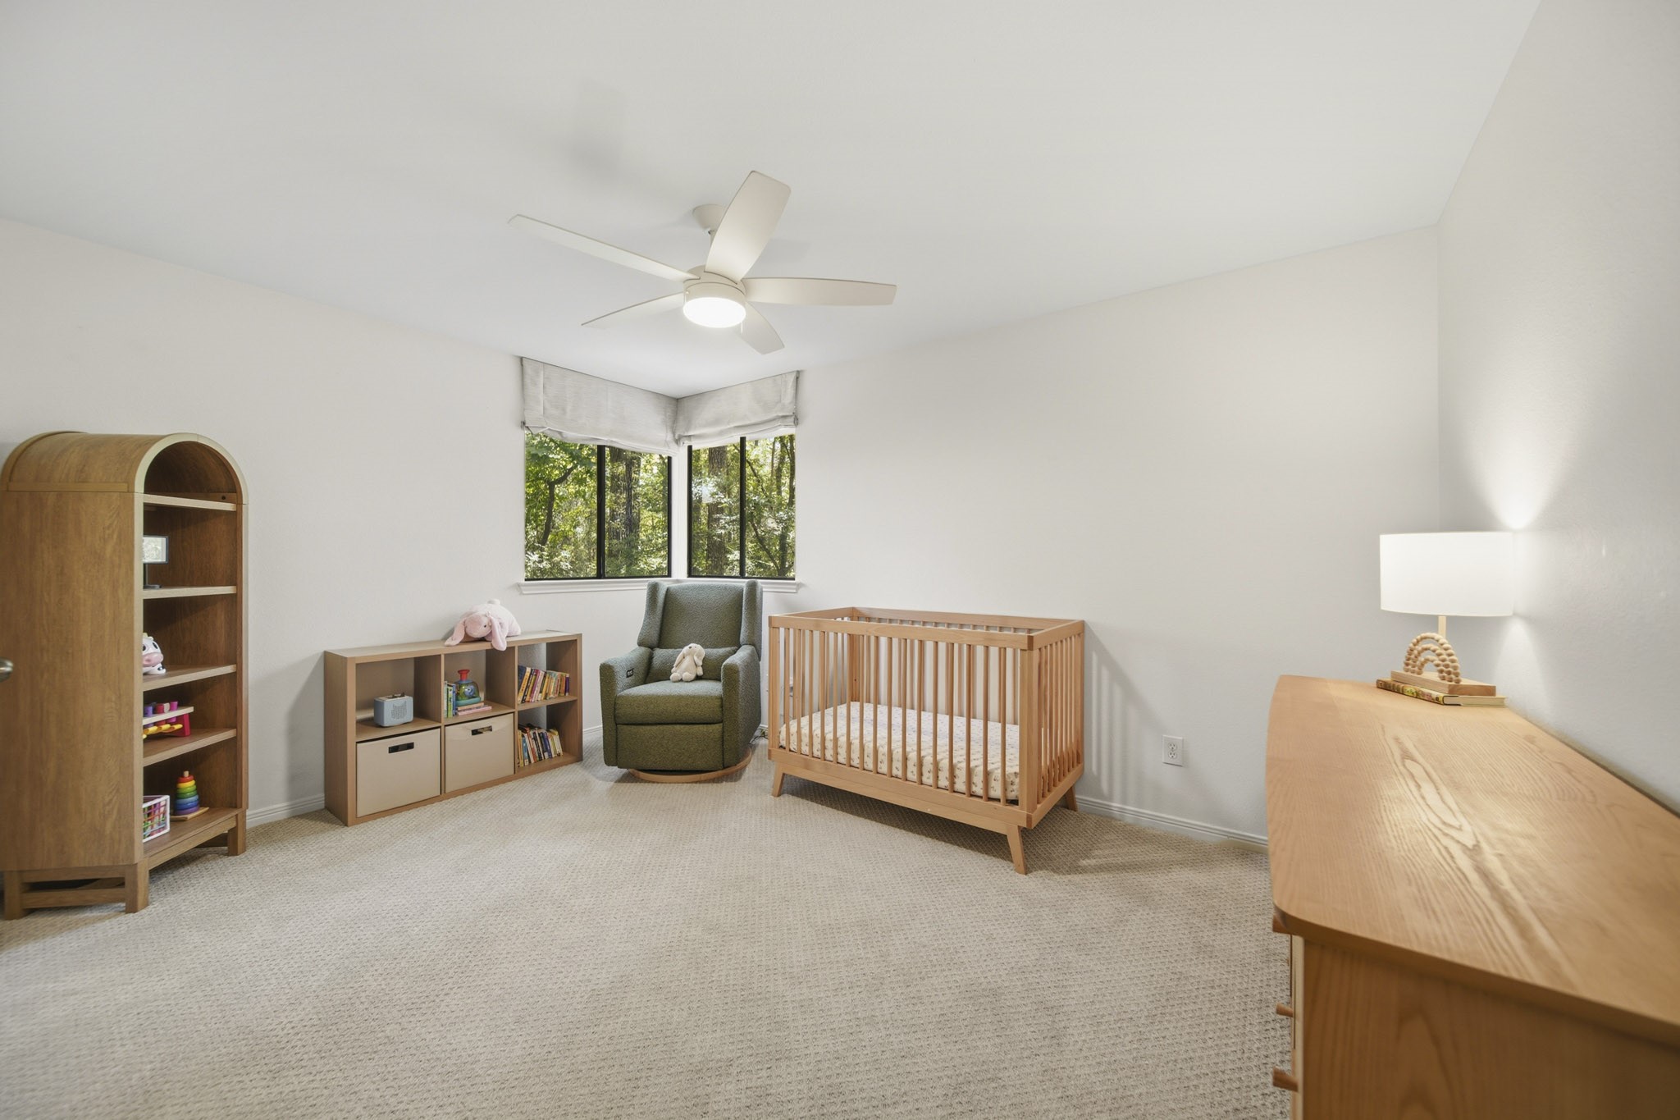
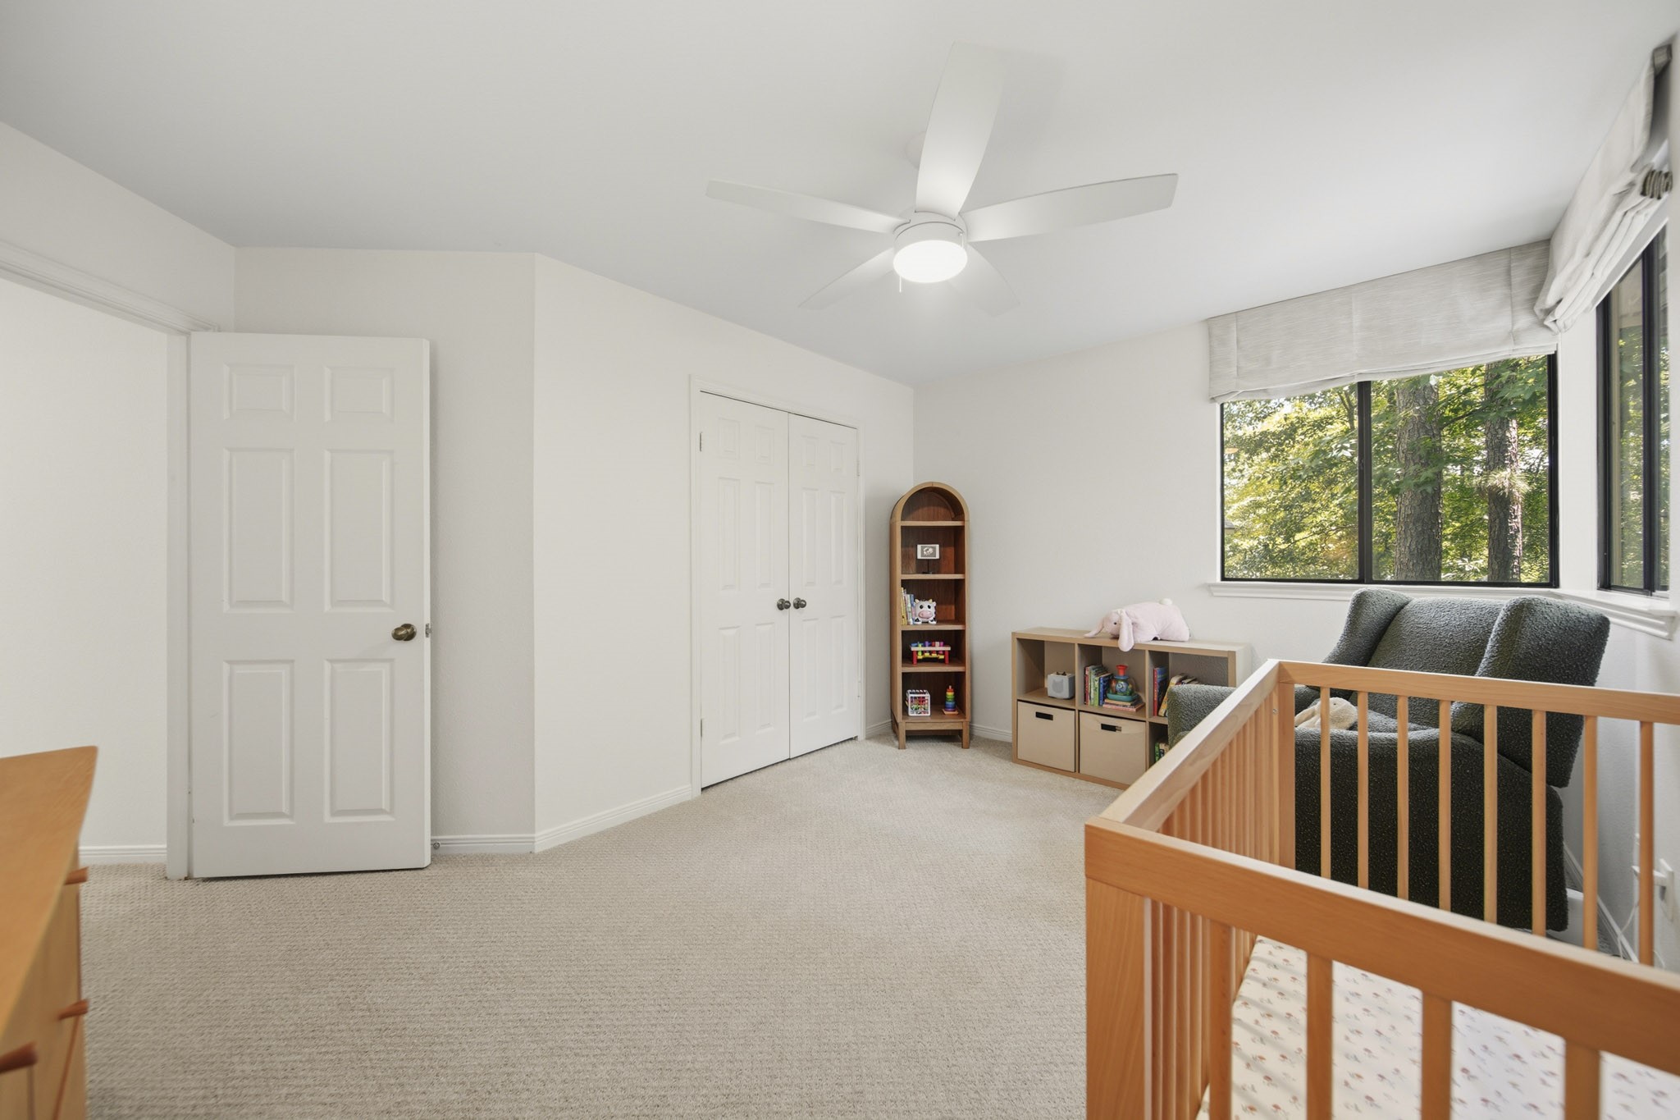
Currently styled as a nursery, the fourth bedroom features plush carpet, shaded windows, and a ceiling fan with integrated lighting.
A roomy double-door closet offers plenty of space to keep clothing and accessories neatly organized.
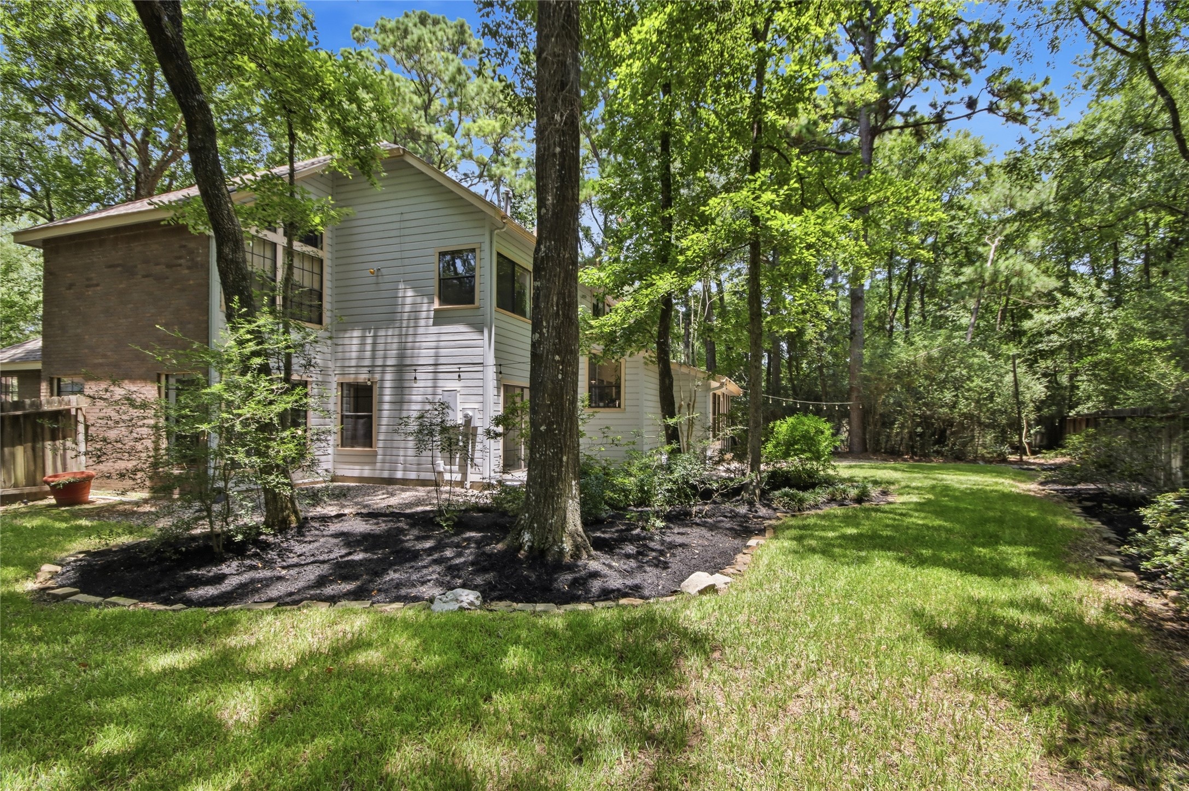
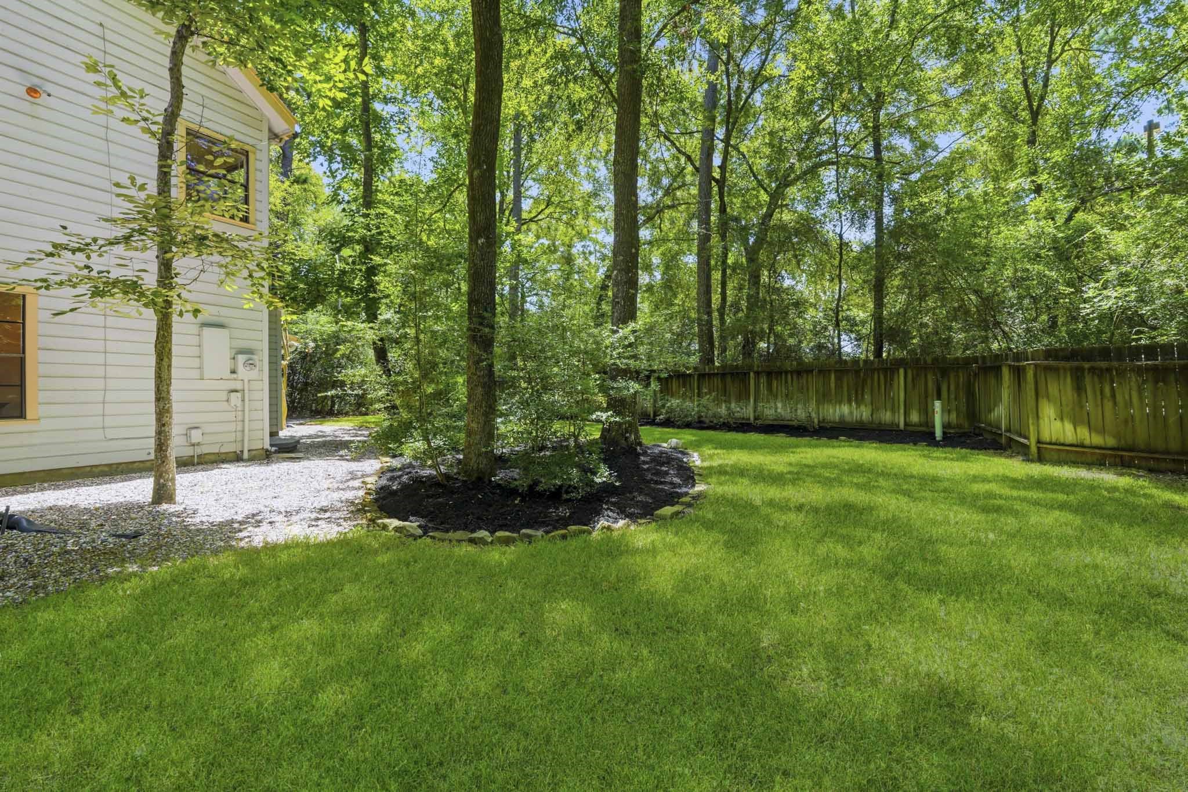
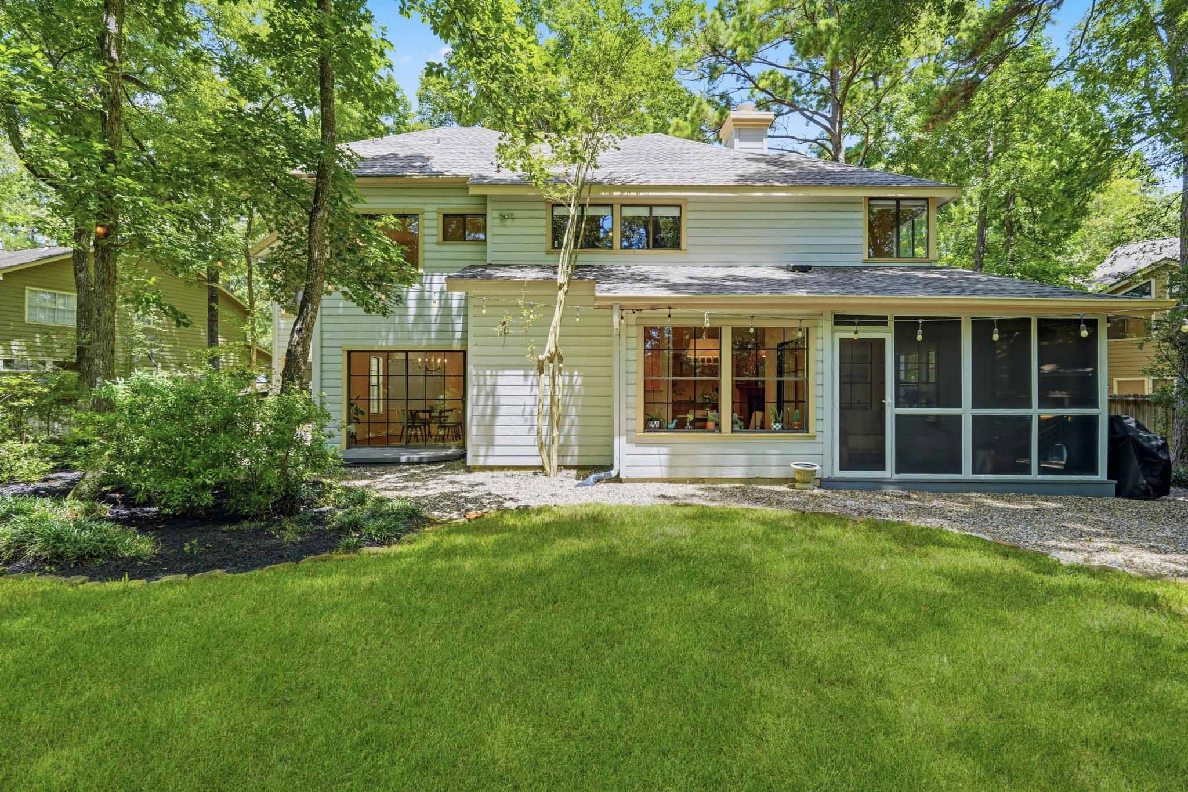
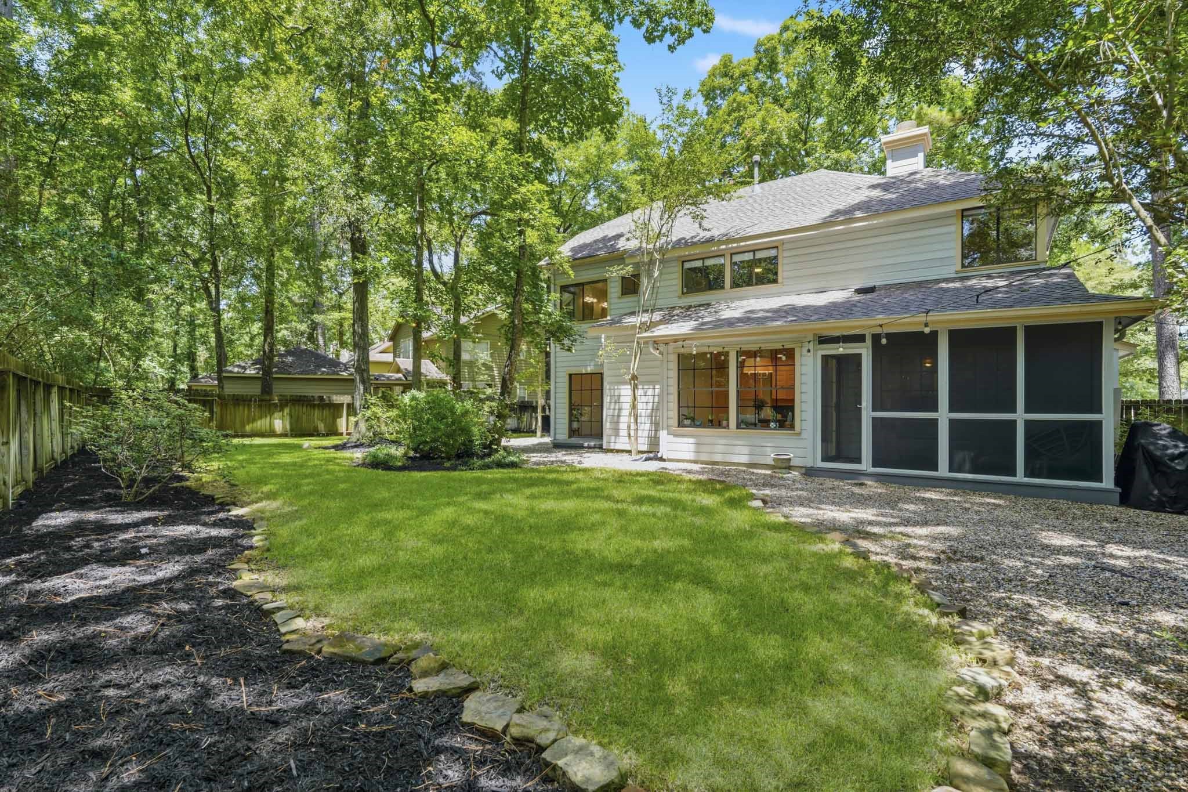
Surrounded by mature trees, this private backyard retreat offers a peaceful setting for hosting guests, outdoor play, or simply relaxing in the fresh air.
Just off the dining room, the back patio extends the living space outdoors, creating an inviting setting for alfresco dining and gatherings.
The lush, tree-shaded lawn offers plenty of space for children to play, pets to roam, and everyone to enjoy relaxed afternoons outdoors.
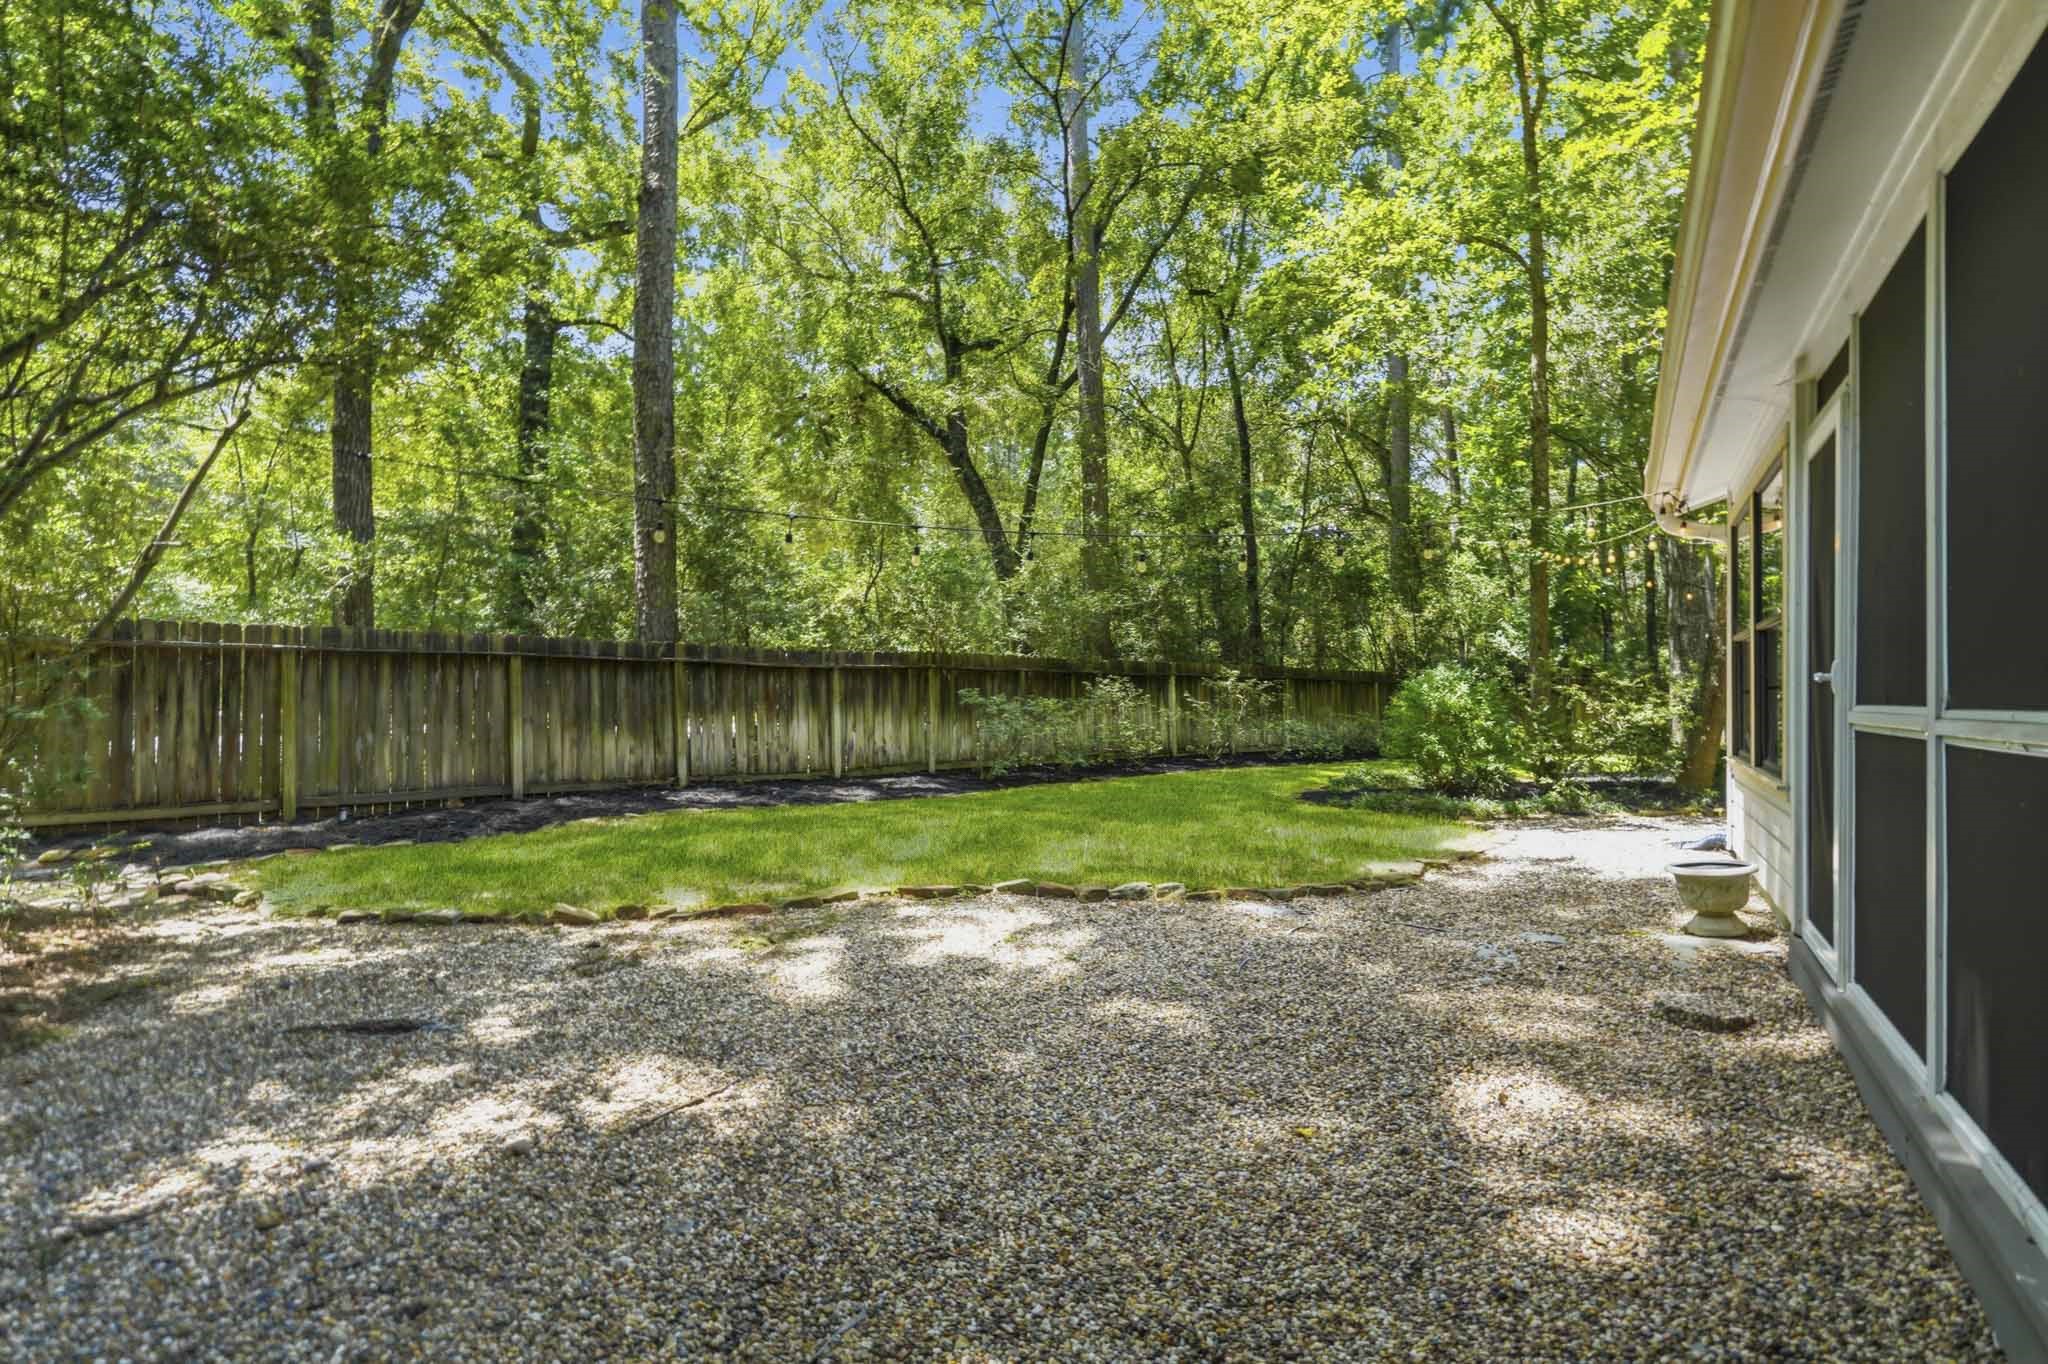
This spacious, fully fenced backyard features a gravel patio and mature trees, creating a versatile setting for outdoor dining and relaxed gatherings.
The backyard is enhanced by a screened-in porch, creating an inviting retreat for relaxing and enjoying the outdoors in any season.
Enjoy all The Woodlands has to offer while enjoying your new home situated on a wooded, cul-de-sac street. Enjoy dining and shopping just around the corner at the village center, with Market Street, The Pavilion, and TheWoodlands Mall just minutes away. Easy access to I-45 for commuting.
The Village of Cochran’s Crossing is a well-established community in The Woodlands, known for its scenic parks, top-rated schools, and The Woodlands Country Club’s Palmer Course. Its Village Association fosters engagement through events, scholarships, and resident advocacy. With convenient shopping, trails, and a strong sense of community, it remains a desirable place to live. Welcome Home!



.jpg)

