 New Listing
27 Fonthill Way,San Antonio, TX 78218
San Antonio, TX 78218











Description
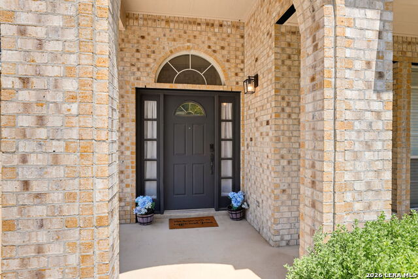
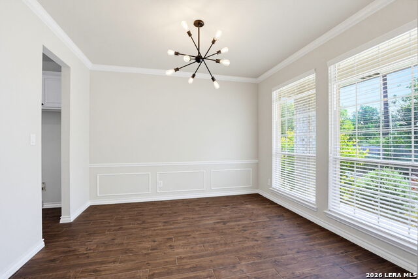
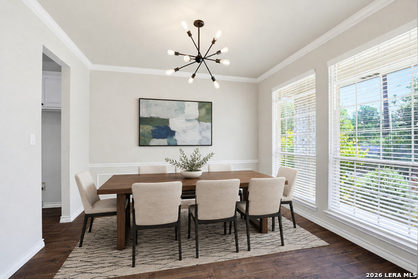
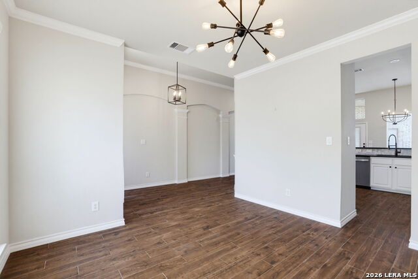
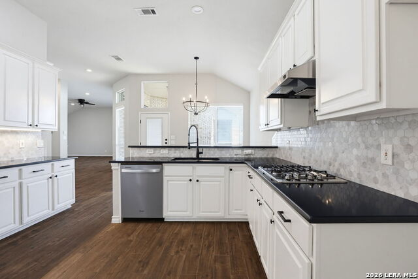
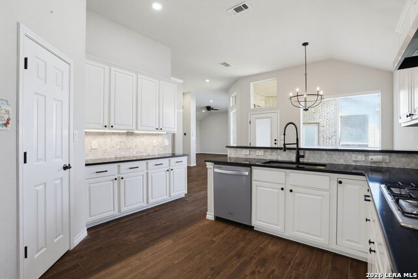
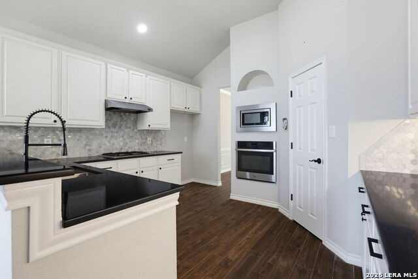
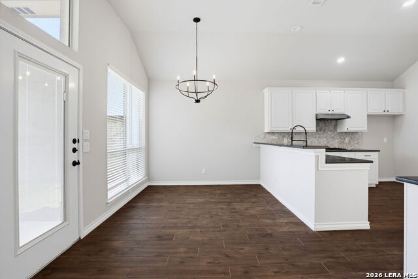
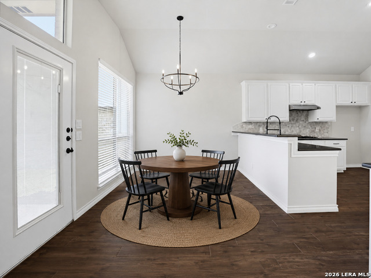
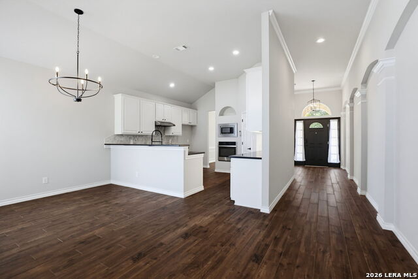
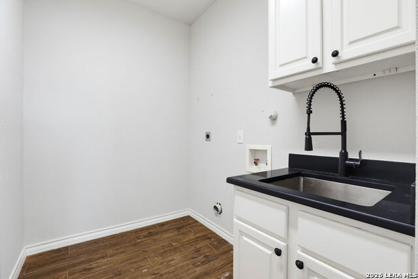
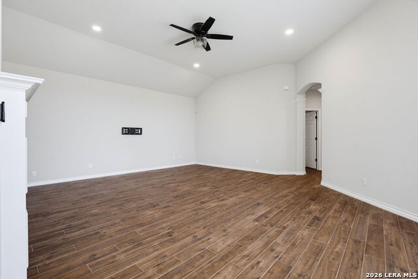
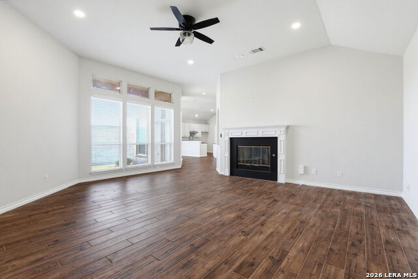
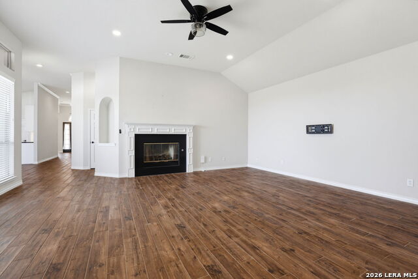
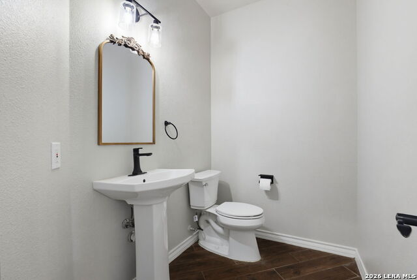
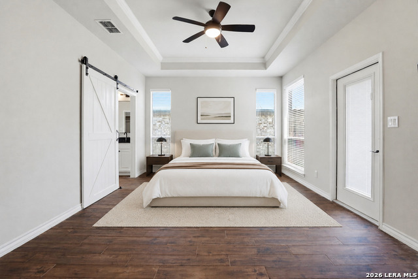
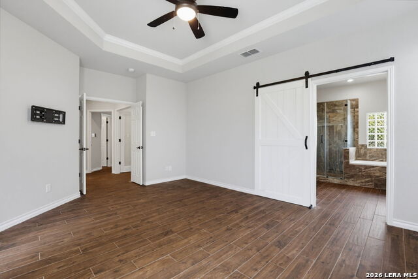
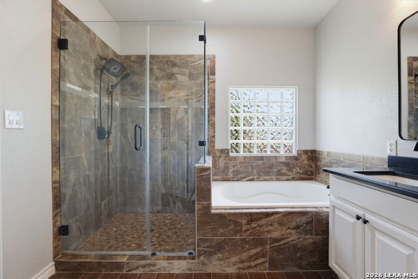
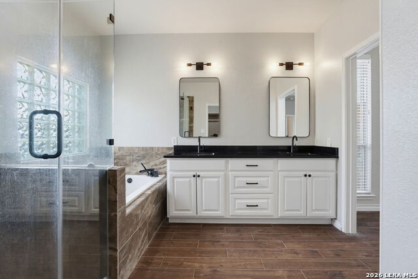
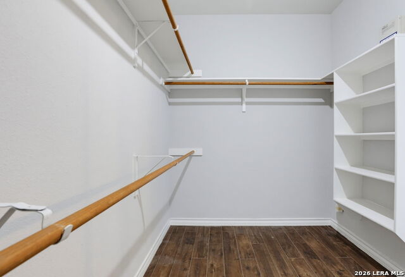
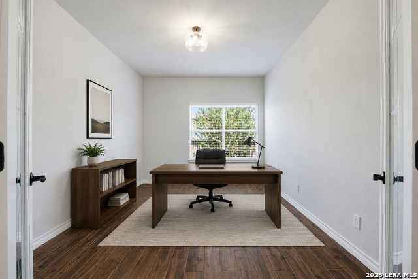
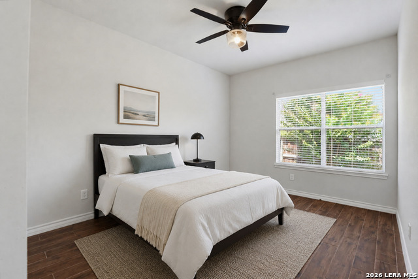
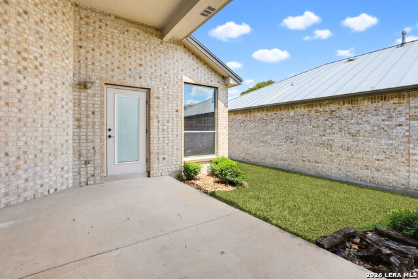
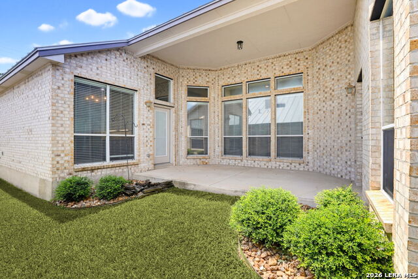
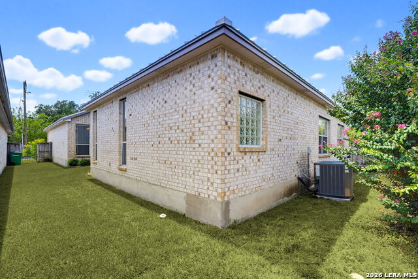
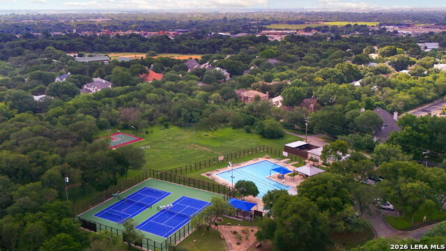
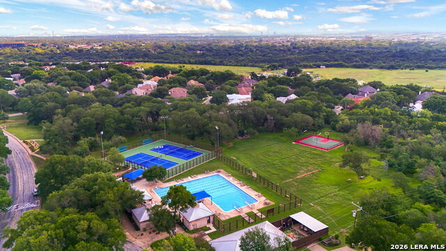
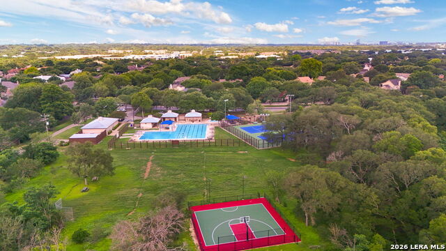
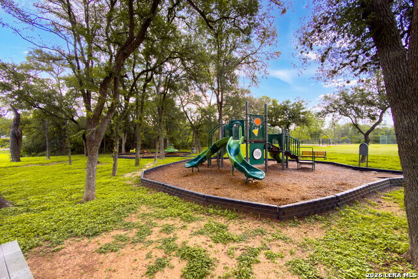
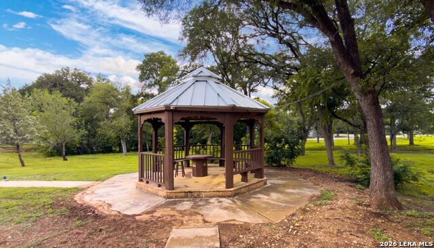
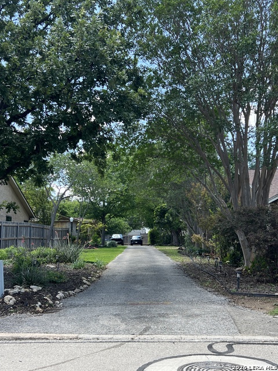
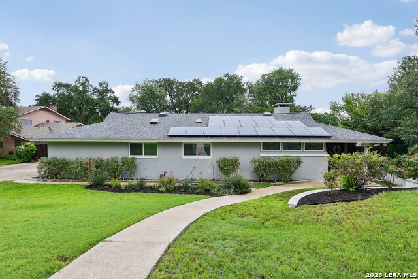
Turn-key one-story living on a corner lot in guard-gated Oakwell Farms - 2,217 square feet on one level, and nothing left on the to-do list. Blinds throughout, softening the light across high ceilings and beautiful tile floors. The updated kitchen pairs granite counters and stainless appliances with gas cooking, a built-in oven and a walk-in pantry, opening to a sunny breakfast room with a separate formal dining room just beyond. At the center of the home, a spacious living room anchored by a gas fireplace, with windows that frame the covered patio. The primary suite is genuinely spacious with its own door out to that patio, a walk-in closet, and a bath with double vanity, garden tub and separate shower. A second bedroom and full bath sit privately down the hall, a half bath serves guests, and the study makes an ideal home office, gym or third bedroom - the flexibility this floor plan is loved for. Outside, a covered patio and fenced yard built for entertaining rather than mowing, plus full sprinkler system and metal roof. Residents enjoy 24-hour guarded access, a large pool, tennis and pickleball courts, an 1,800 sq ft clubhouse, playground, sport court and tree-lined walking trails - all inside Loop 410 and zoned to North East ISD. Don't miss your Oakwell Farms oasis.
Details
| MLS # | 2012873 |
|---|---|
| Listing Type | For Sale |
| Style | House |
| Status | New |
| Year | 2001 |
| Days On Site | 1 |
| Listing Provided By | Central Metro Realty | Jacob Forbis |
Features
| Bed(s) | 2 |
|---|---|
| Bath(s) | 3 Total |
| SQ Feet | 2,217 |
| Garage | 2 |
| Story(s) | 1 |
| Acreage | 0.15 |
Interior
| Interior | One Living Area, Separate Dining Room, Walk-In Pantry, Study/Library, Utility Room Inside, Open Floor Plan, Cable TV Available, High Speed Internet, Laundry Main Level, Laundry Room, Walk in Closets |
|---|---|
| Heating | Central, 1 Unit |
| Heating Fuel | Natural Gas |
| Fireplace | One, Living Room, Gas |
| Number Of Fireplaces | 1 |
Exterior
| Exterior | Brick |
|---|---|
| Exterior Features | Patio Slab, Covered Patio, Privacy Fence, Sprinkler System |
| Roof | Metal |
| Foundation | Slab |
Parking
| Garage Parking | Two Car Garage, Attached |
|---|
Utilities
| Waterorsewer | City |
|---|
Taxes
| Tax Property Id | 173040090110 |
|---|---|
| Taxed By Mltpl Counties | No |
| Total Tax | 10997.26 |
Area Information
| State | TX |
|---|---|
| County | Bexar |
| City | San Antonio |
| Zip Code | 78218 |
| Area | Bexar |
| Community Name | OAKWELL FARMS |
| School District | North East I.S.D. |
| Elementary School | Northwood |
| High School | Macarthur |
| Listing VS Median (in OAKWELL FARMS) | |
Price: $549,900 low | high Med: $549,900 sqft: 2,217 low | high Med: 2,690 $ / sqft: $248 low | high Med: $204 On site: 1 low | high Med: 215 | |
Market Activity 78218
Request a showing
Request a showing
Contact
Learn More About This Property

| State | TX |
|---|---|
| County | Bexar |
| City | San Antonio |
| Zip Code | 78218 |
| Area | Bexar |
| Community Name | OAKWELL FARMS |
| School District | North East I.S.D. |
| Elementary School | Northwood |
| High School | Macarthur |
| Listing VS Median (in OAKWELL FARMS) | |
Price: $549,900 low | high Med: $549,900 sqft: 2,217 low | high Med: 2,690 $ / sqft: $248 low | high Med: $204 On site: 1 low | high Med: 215 | |




.jpg)

Land & Ranch 210.483.7500 | Bandera 830.850.6700 | Global Luxury 210.483.5700 | Coldwell Banker Commercial Alamo City 210.483.6250
North Central San Antonio / Stone Oak 210.483.7070 | Harper Property Management 210.483.7040 | Relocation Services 210.483.7121
North West San Antonio 210.483.0000 | Laredo 956.722.4822 | Coldwell Banker Commercial International Gateway 956.937.2867
