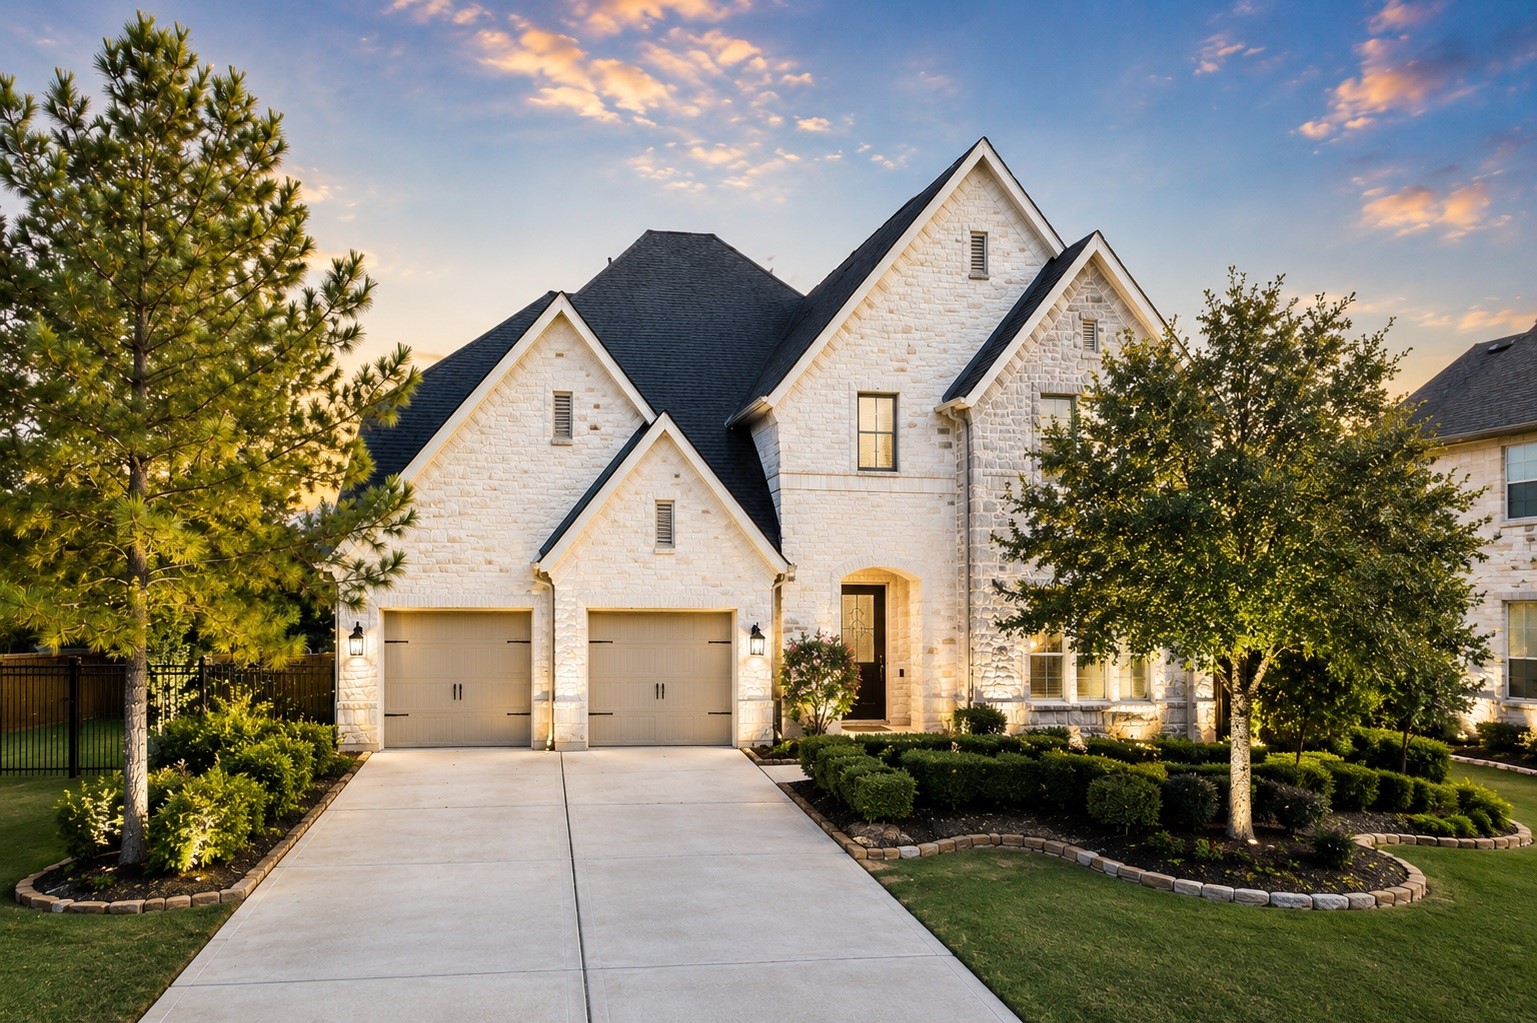
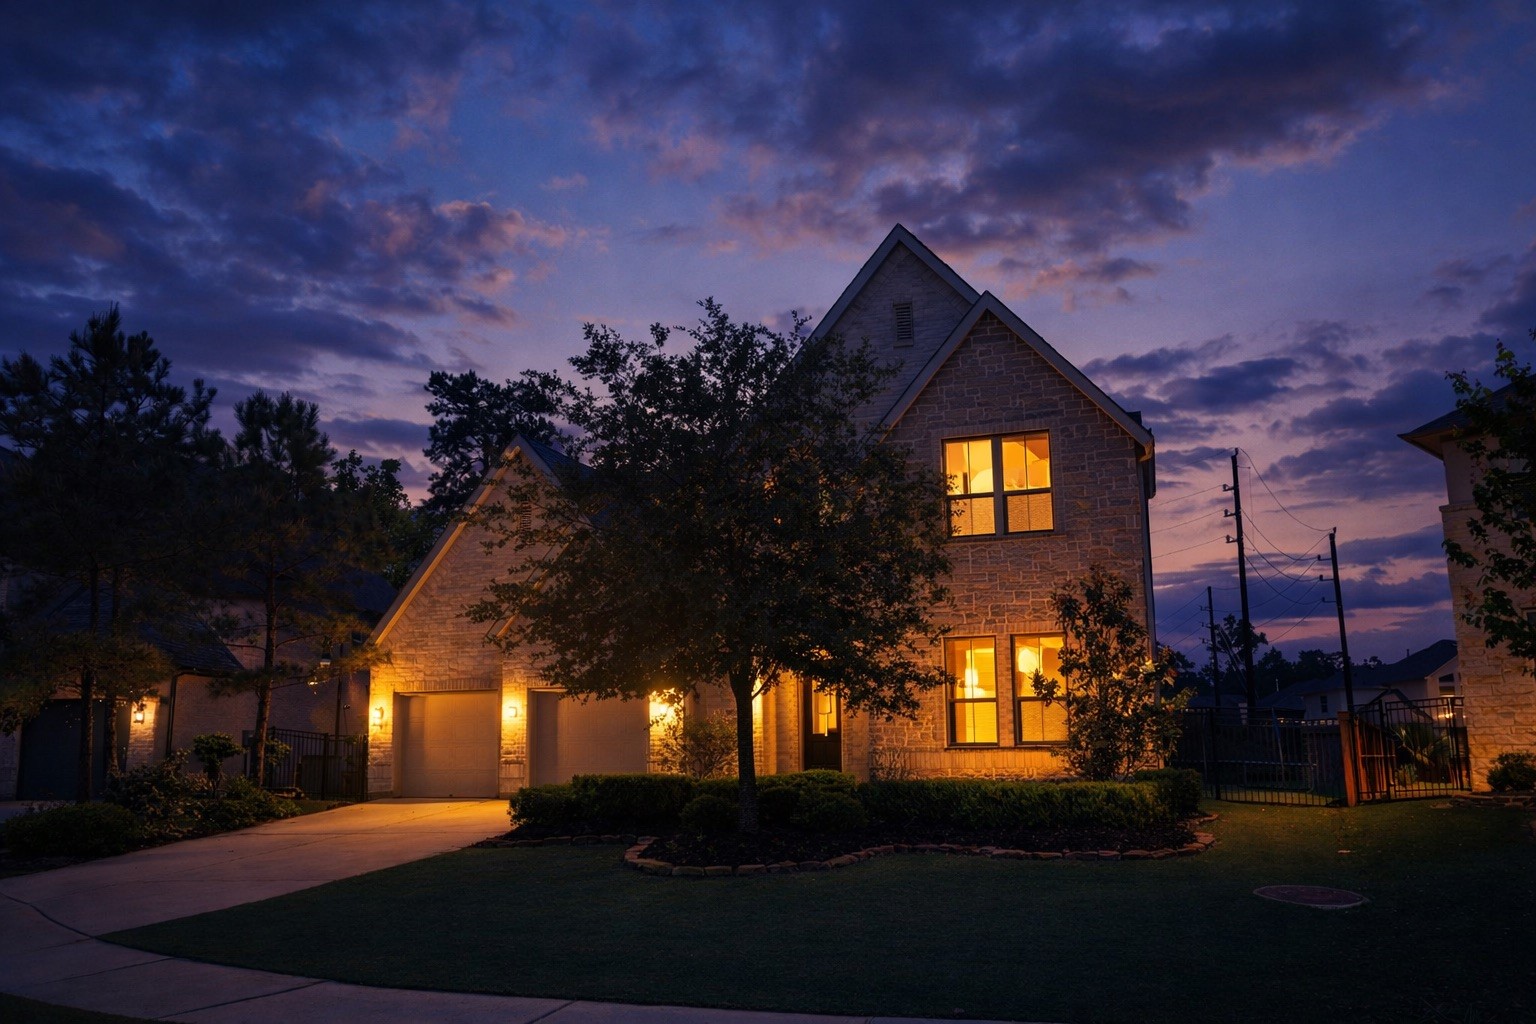
Spectacular Toll Brothers masterpiece featuring striking stone architecture and pristine twilight curb appeal.
Warm professional exterior uplighting showcases the luxury craftsmanship of this modern traditional estate.
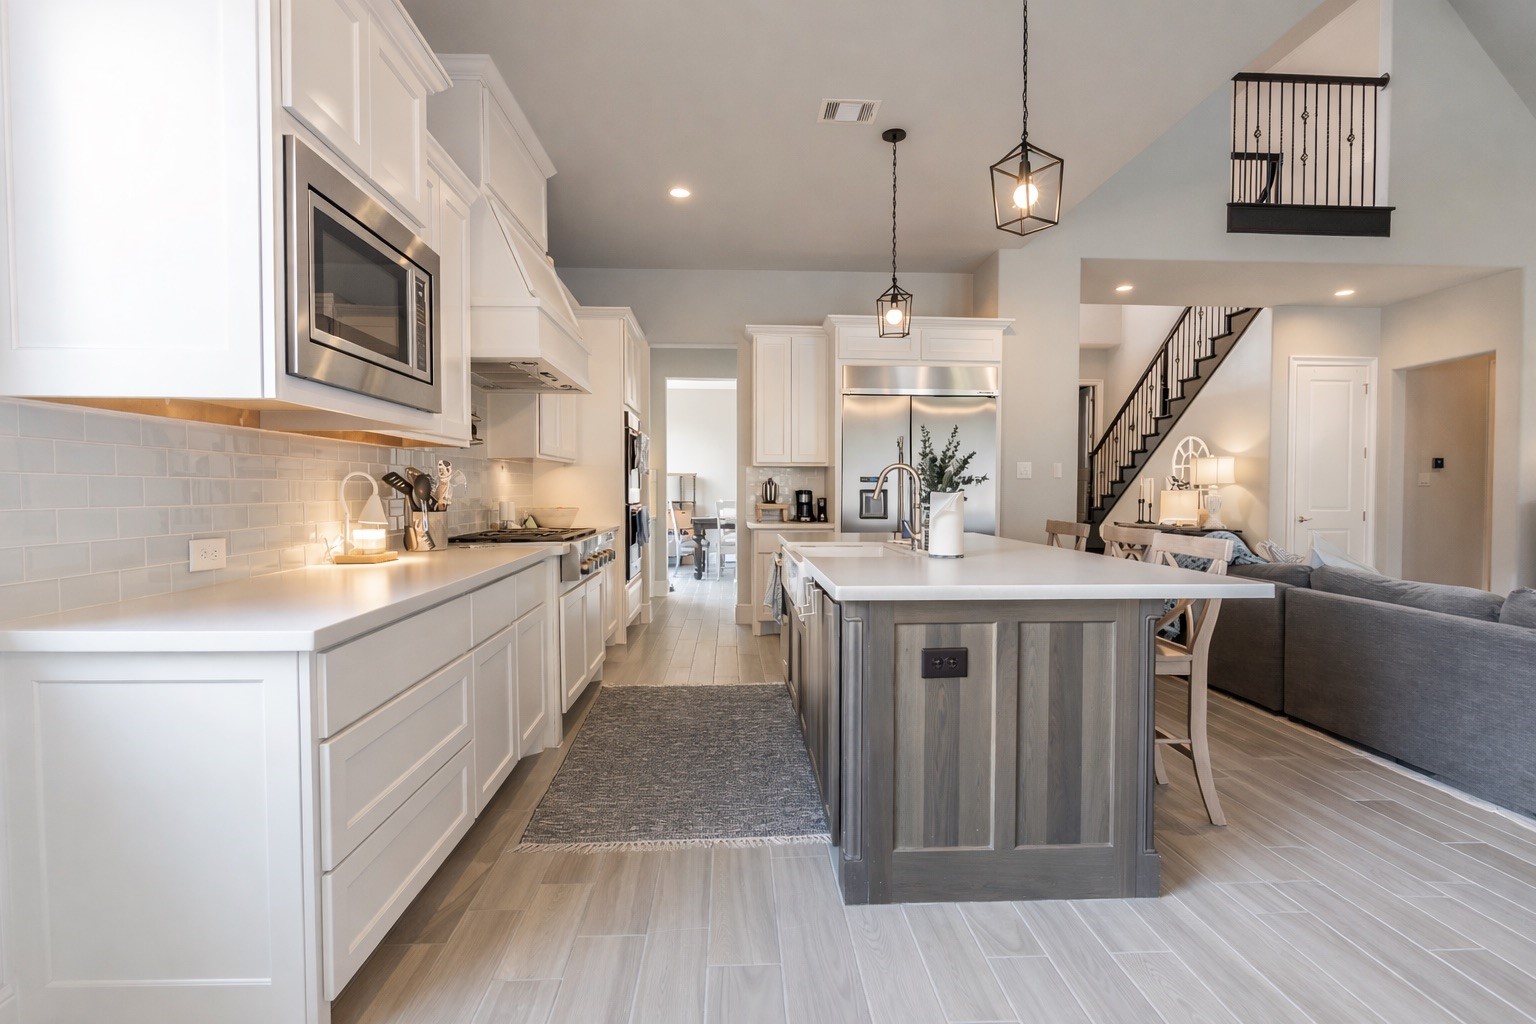
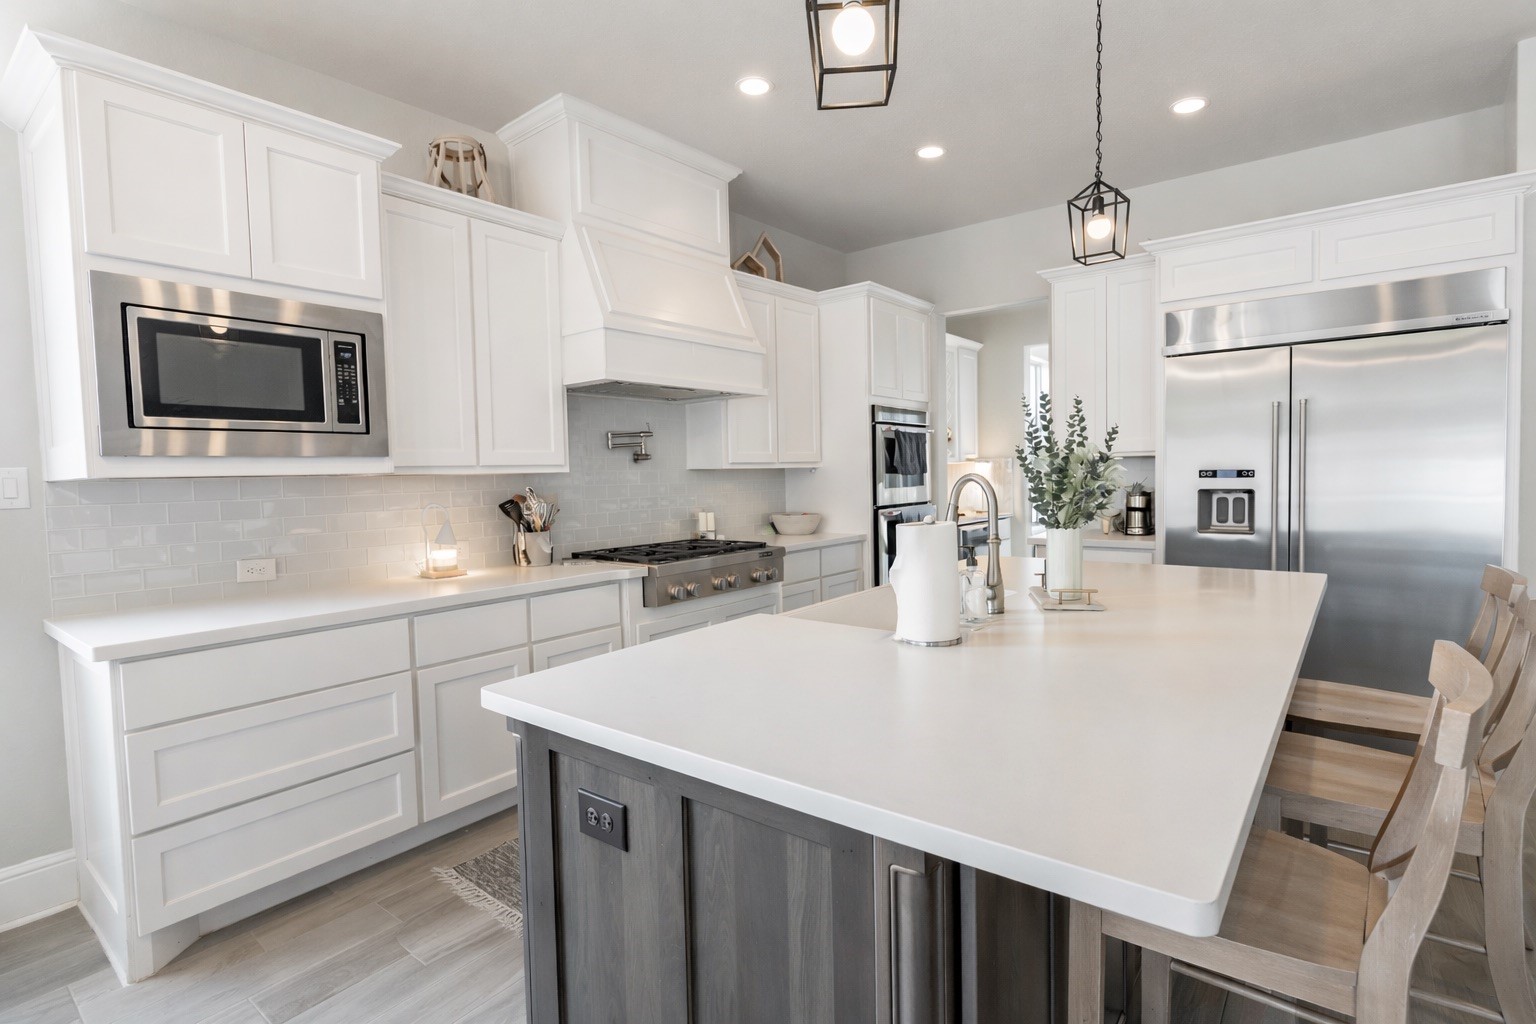
Gourmet chef's kitchen features a massive central island, seamless sightlines to the living area, and premium finishes.
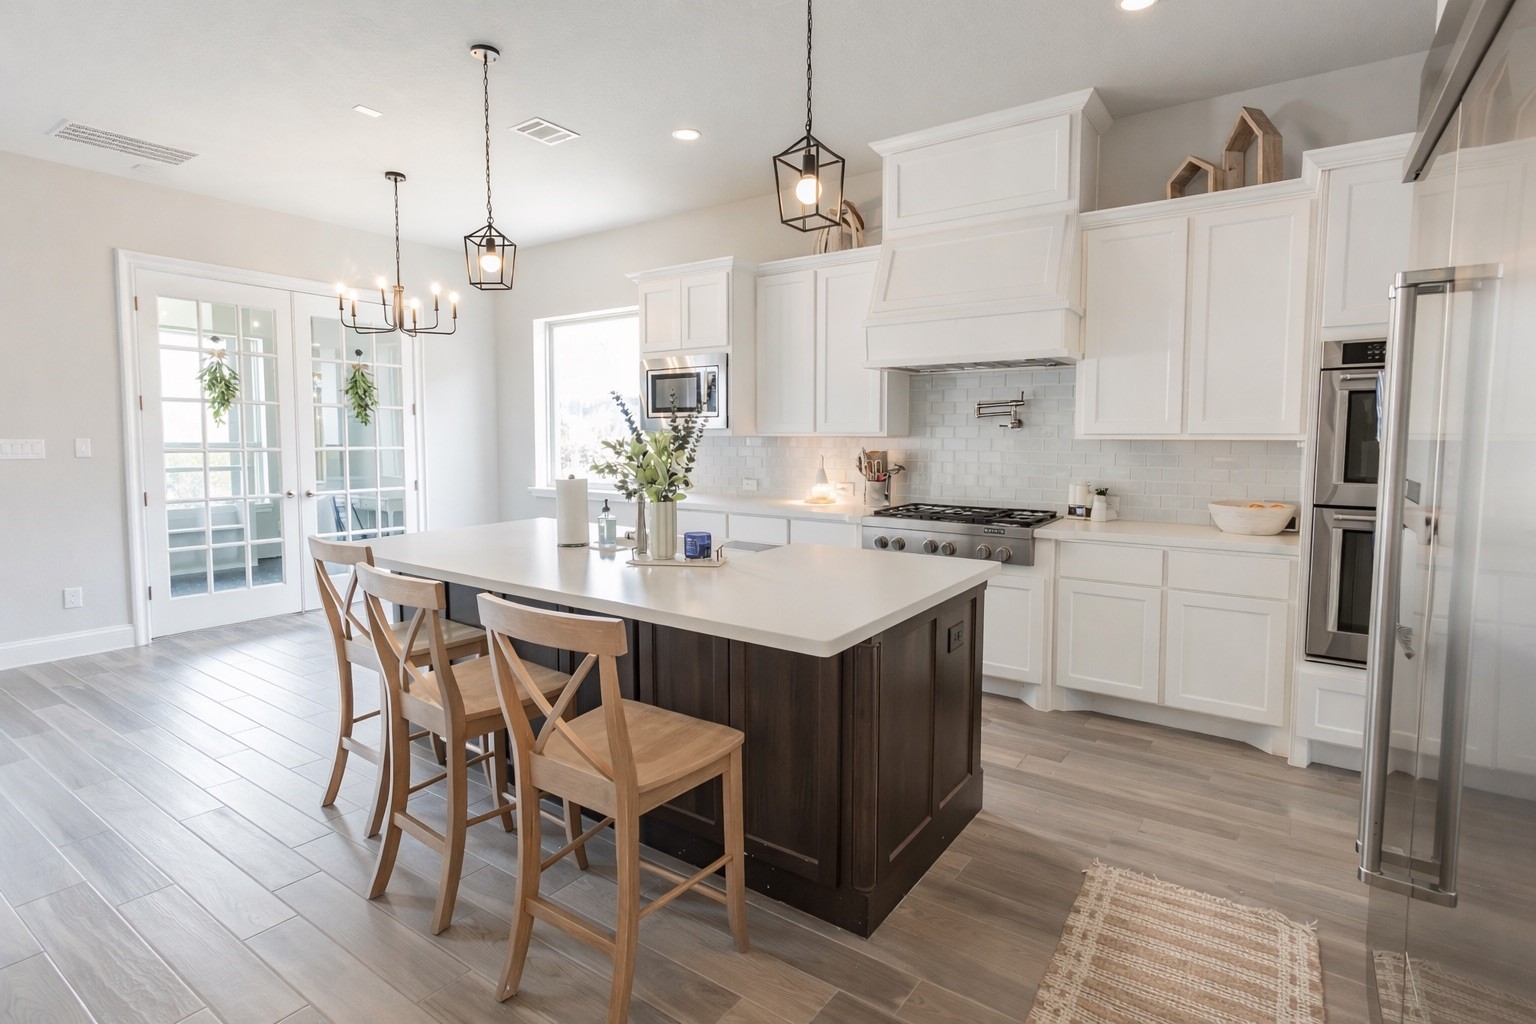
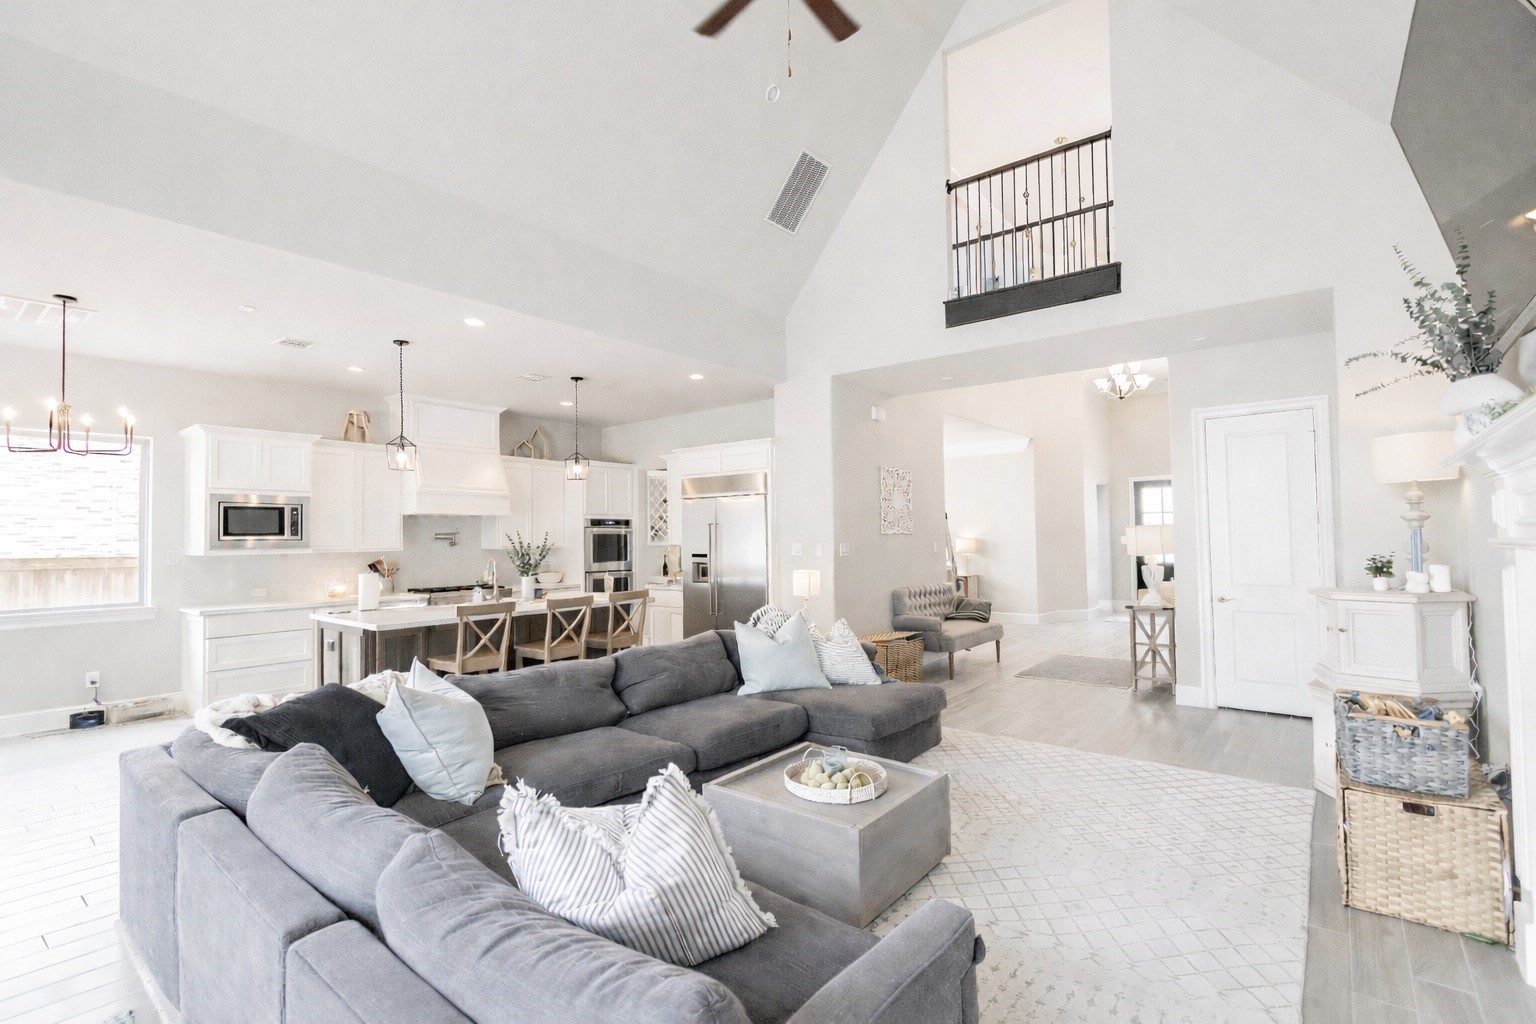
Bright and open kitchen layout showcases high-end built-in appliances, custom vent hood, and elegant pendant lighting.
Gourmet kitchen featuring JennAir appliances, quartz countertops, and an oversized island with seating.
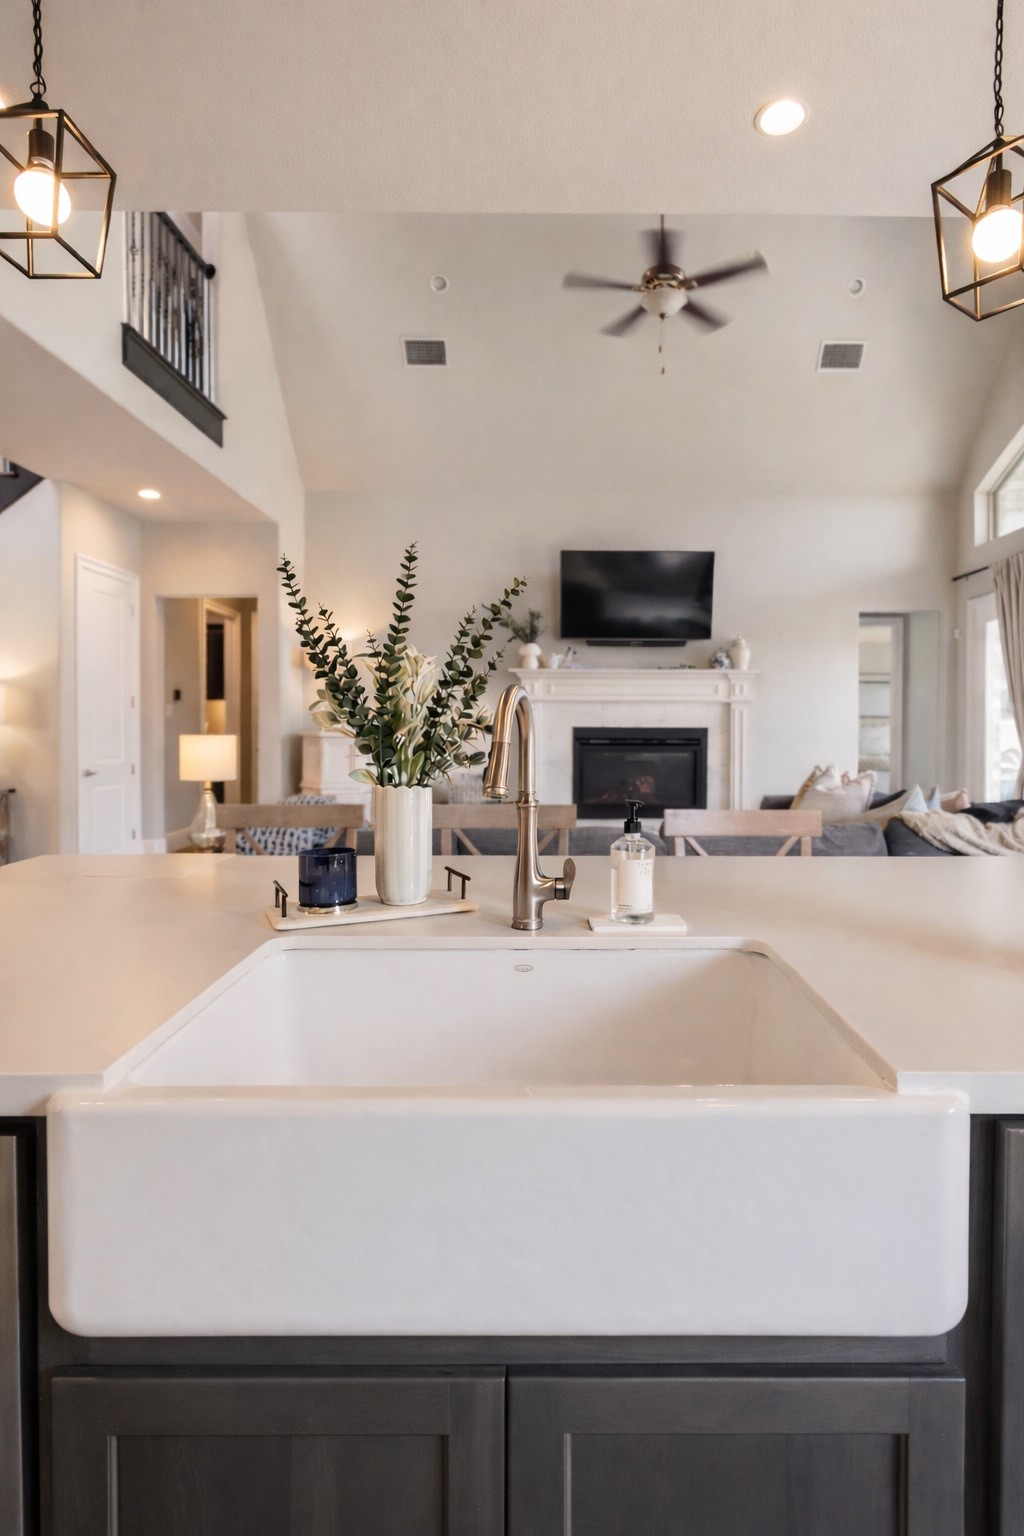
Quartz countertops & farmhouse apron-front sink
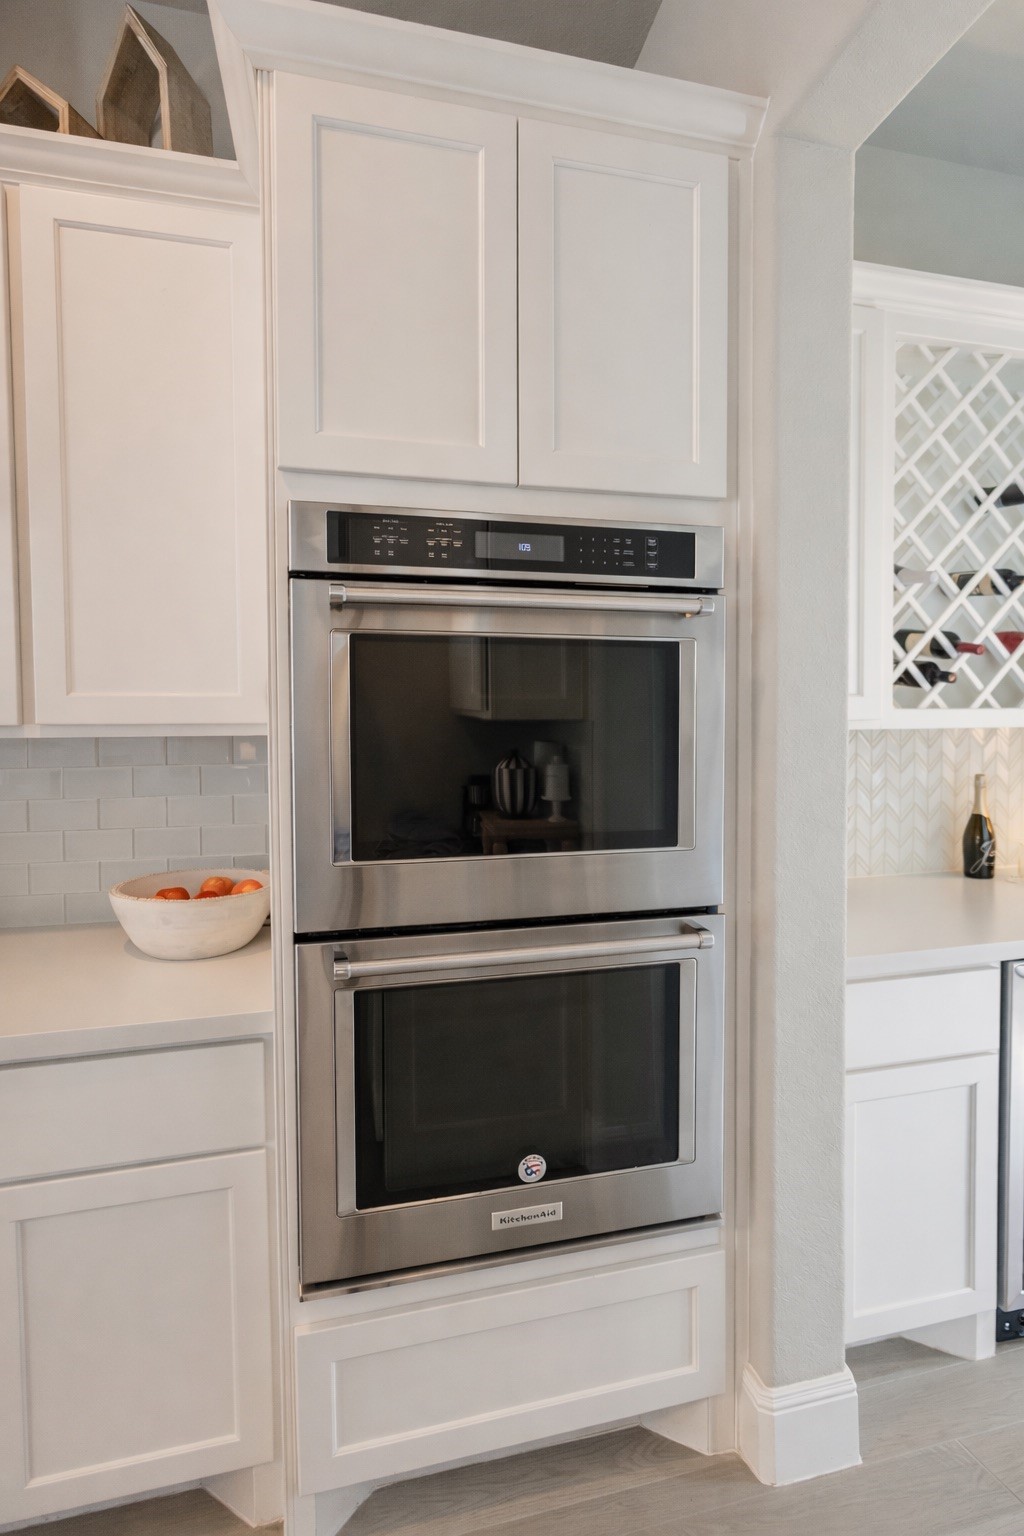
Gourmet kitchen upgrade features premium stainless steel double wall ovens and a custom built-in wine storage rack.
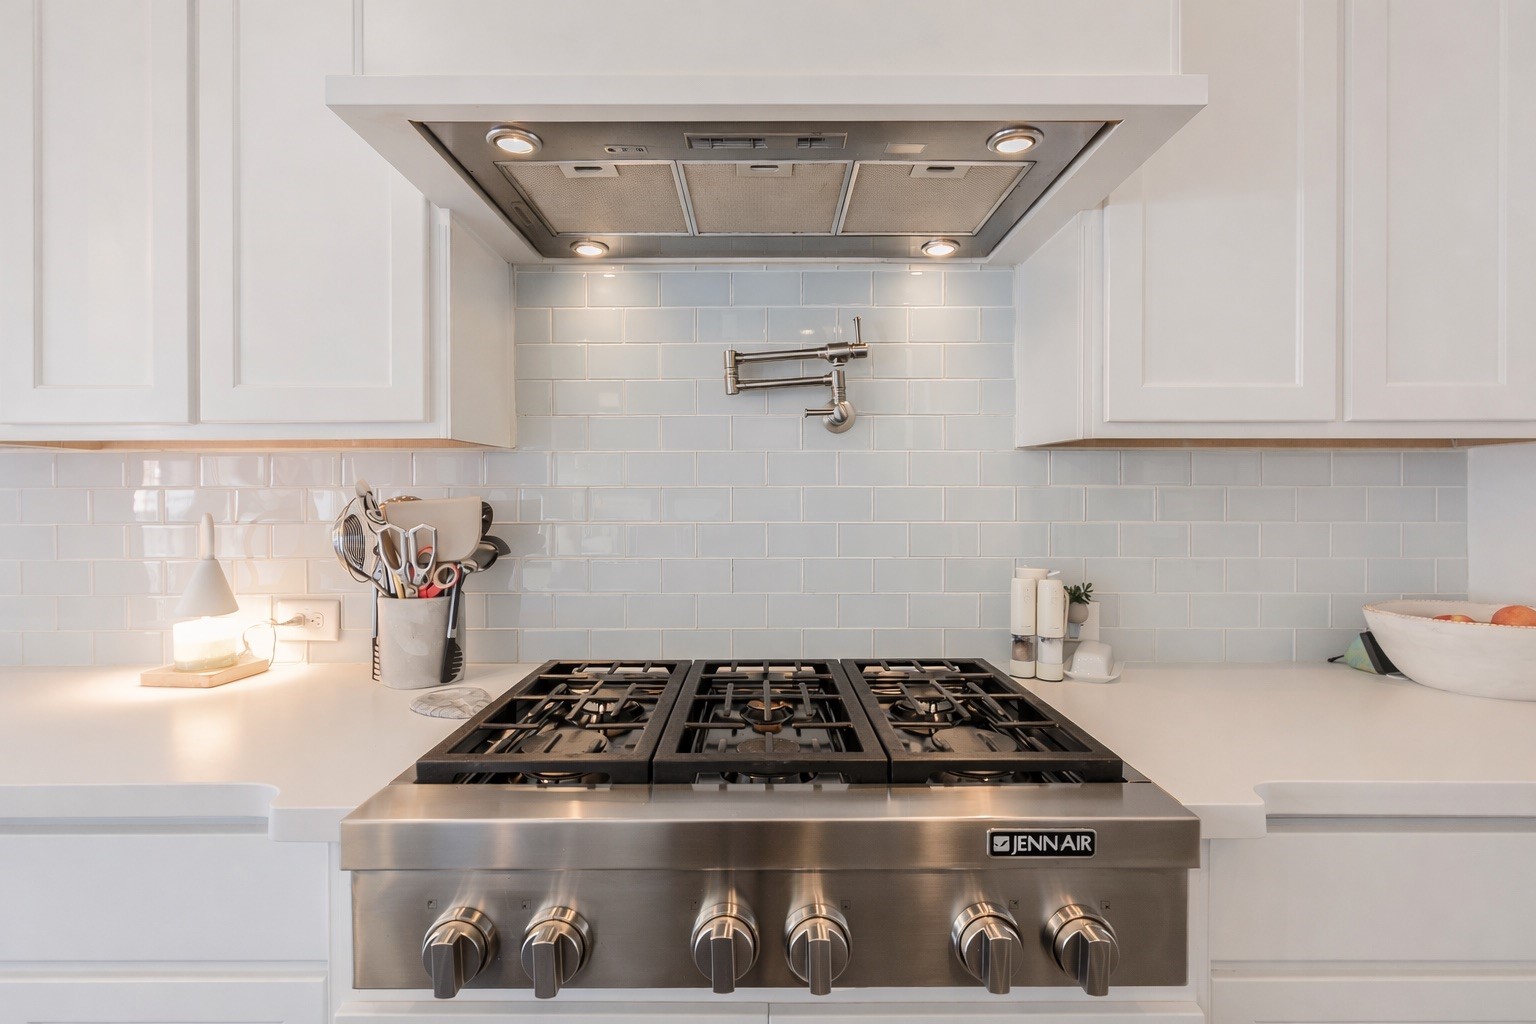
Gourmet JennAir kitchen with gas cooktop & pot filler
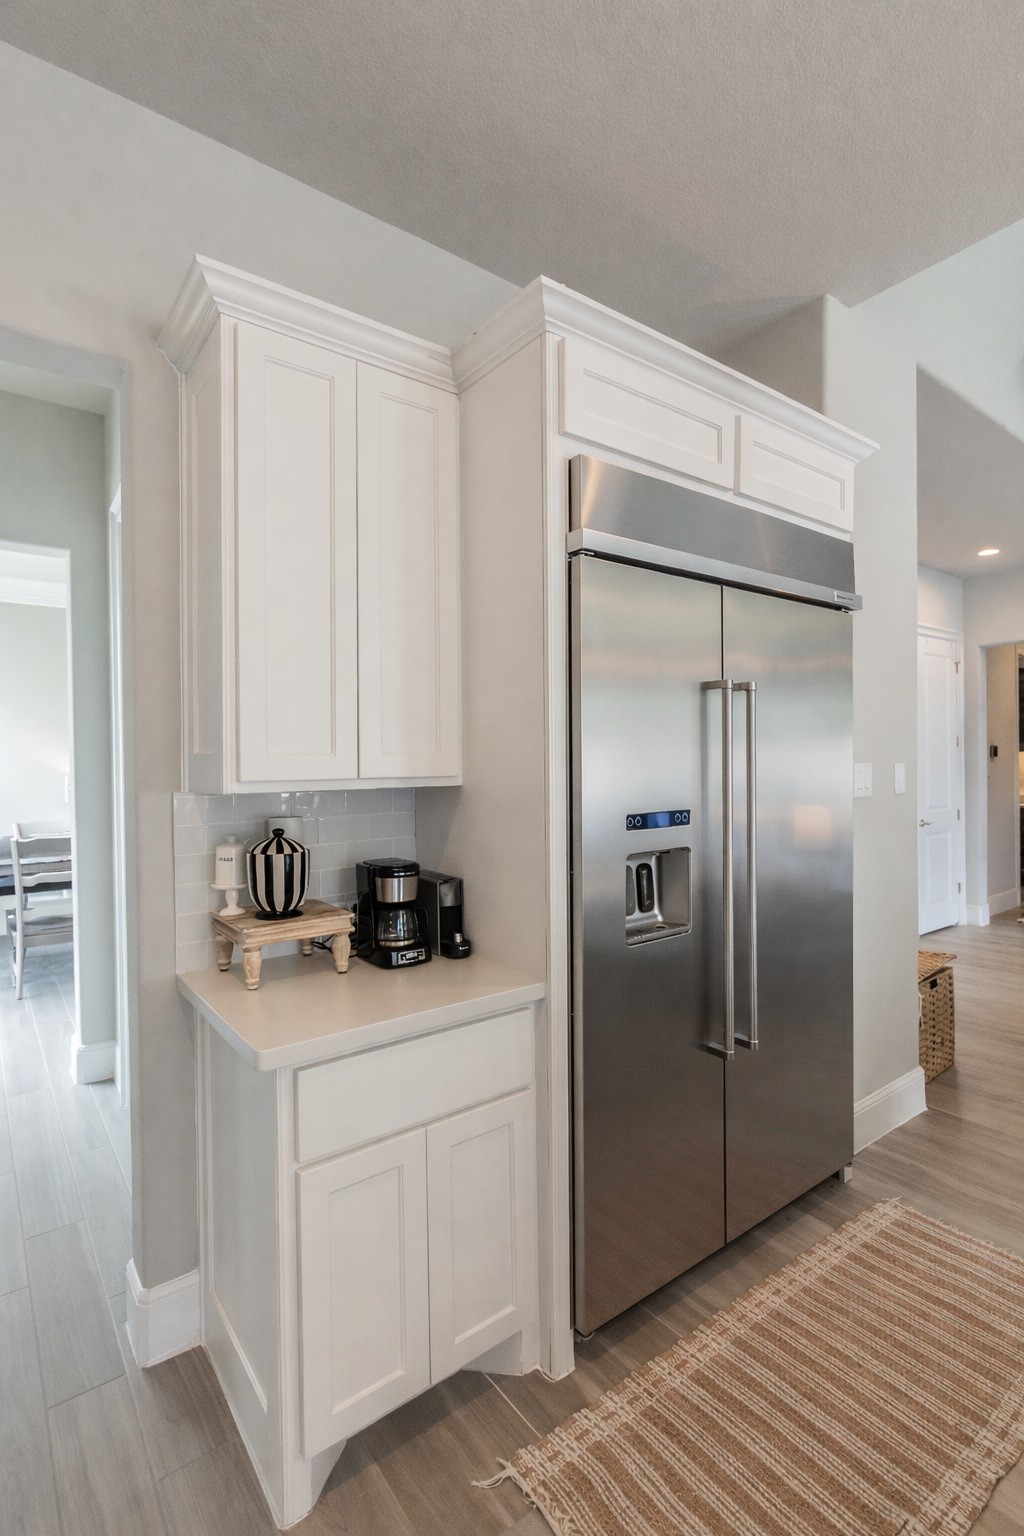
Dedicated coffee station alcove accommodates a premium built-in refrigerator and extra cabinet storage.
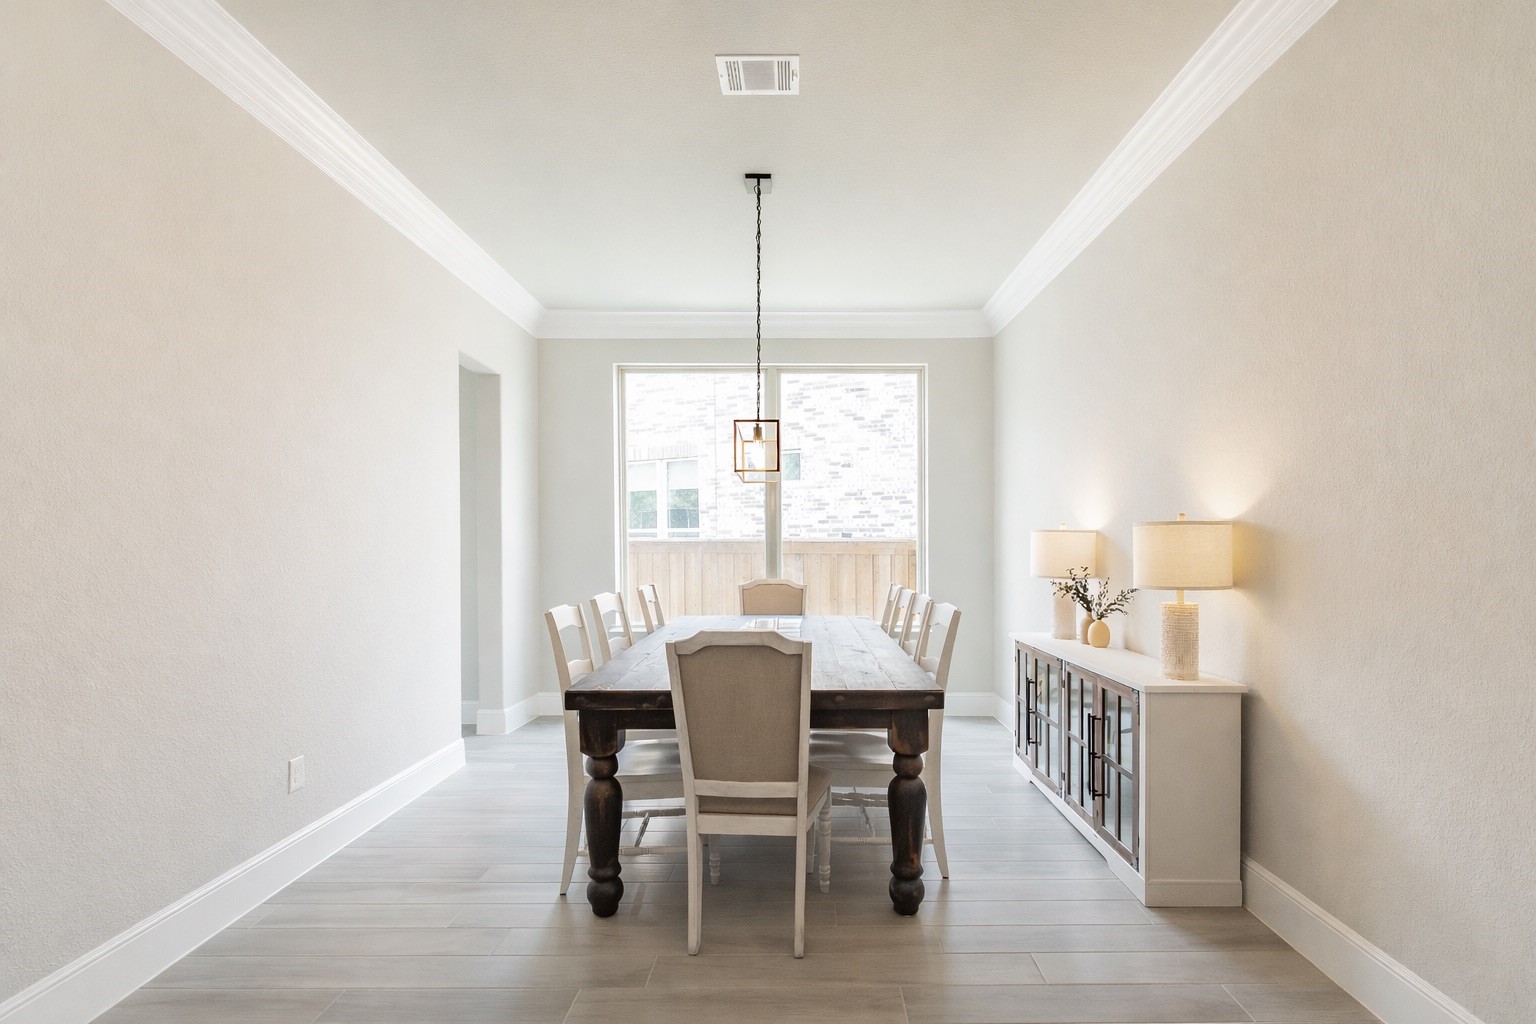
Elegant formal dining room showcases sophisticated crown molding, timeless tray ceilings, and an abundance of natural light.
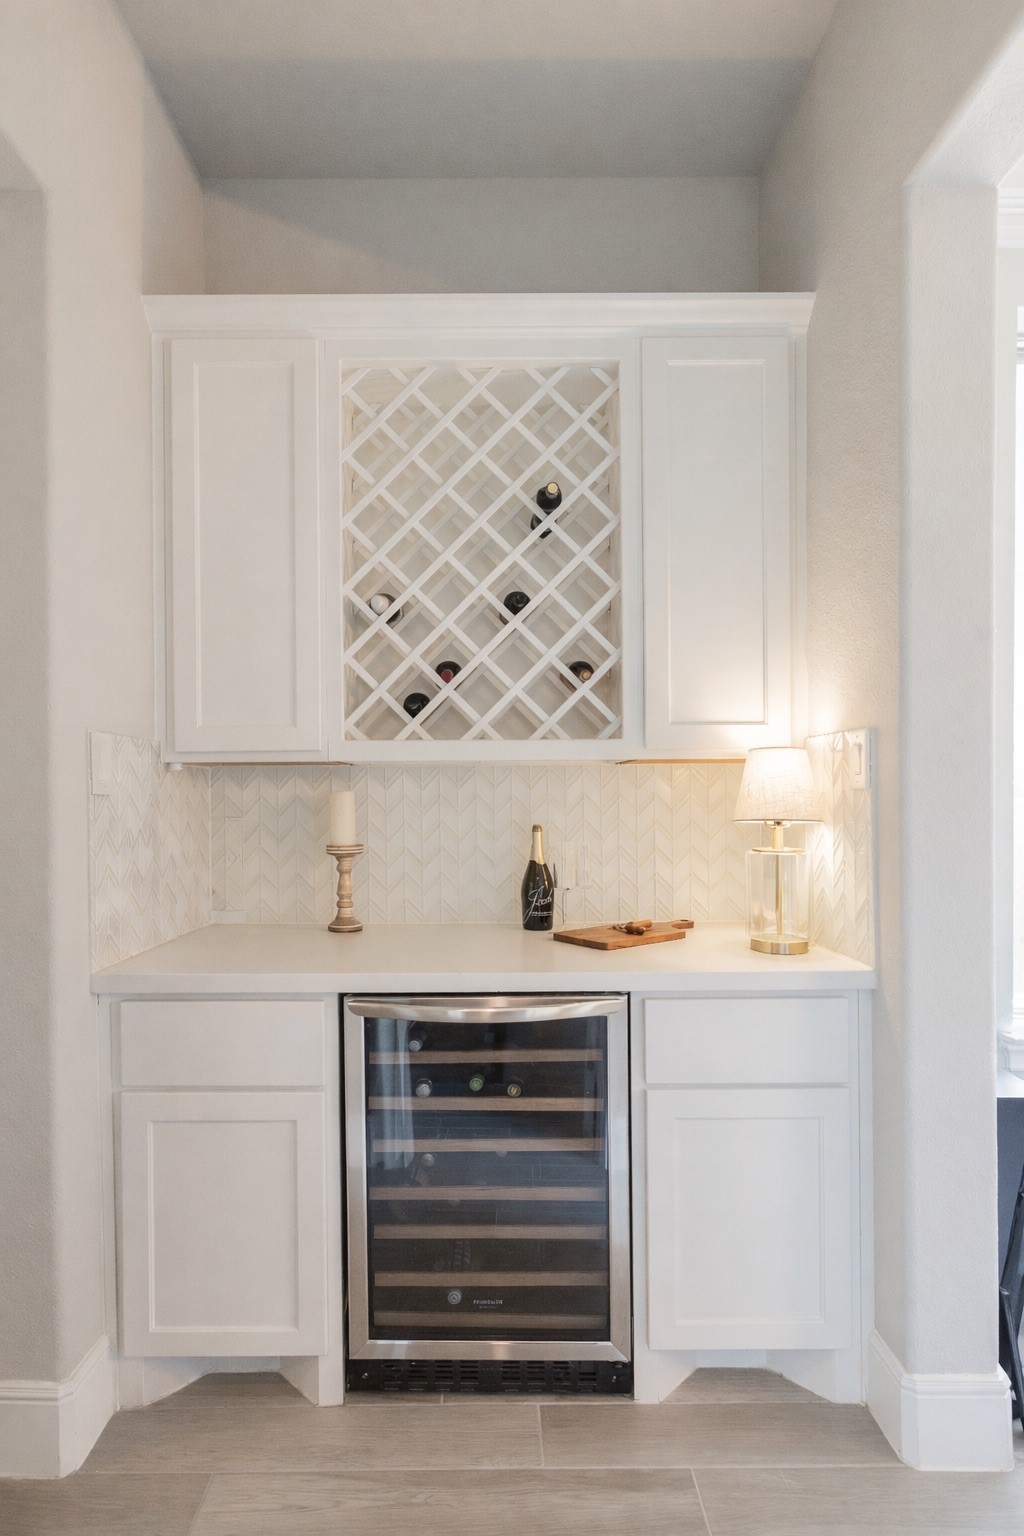
Elegant custom wine bar located off the main living area features built-in lattice racks and a premium beverage cooler.
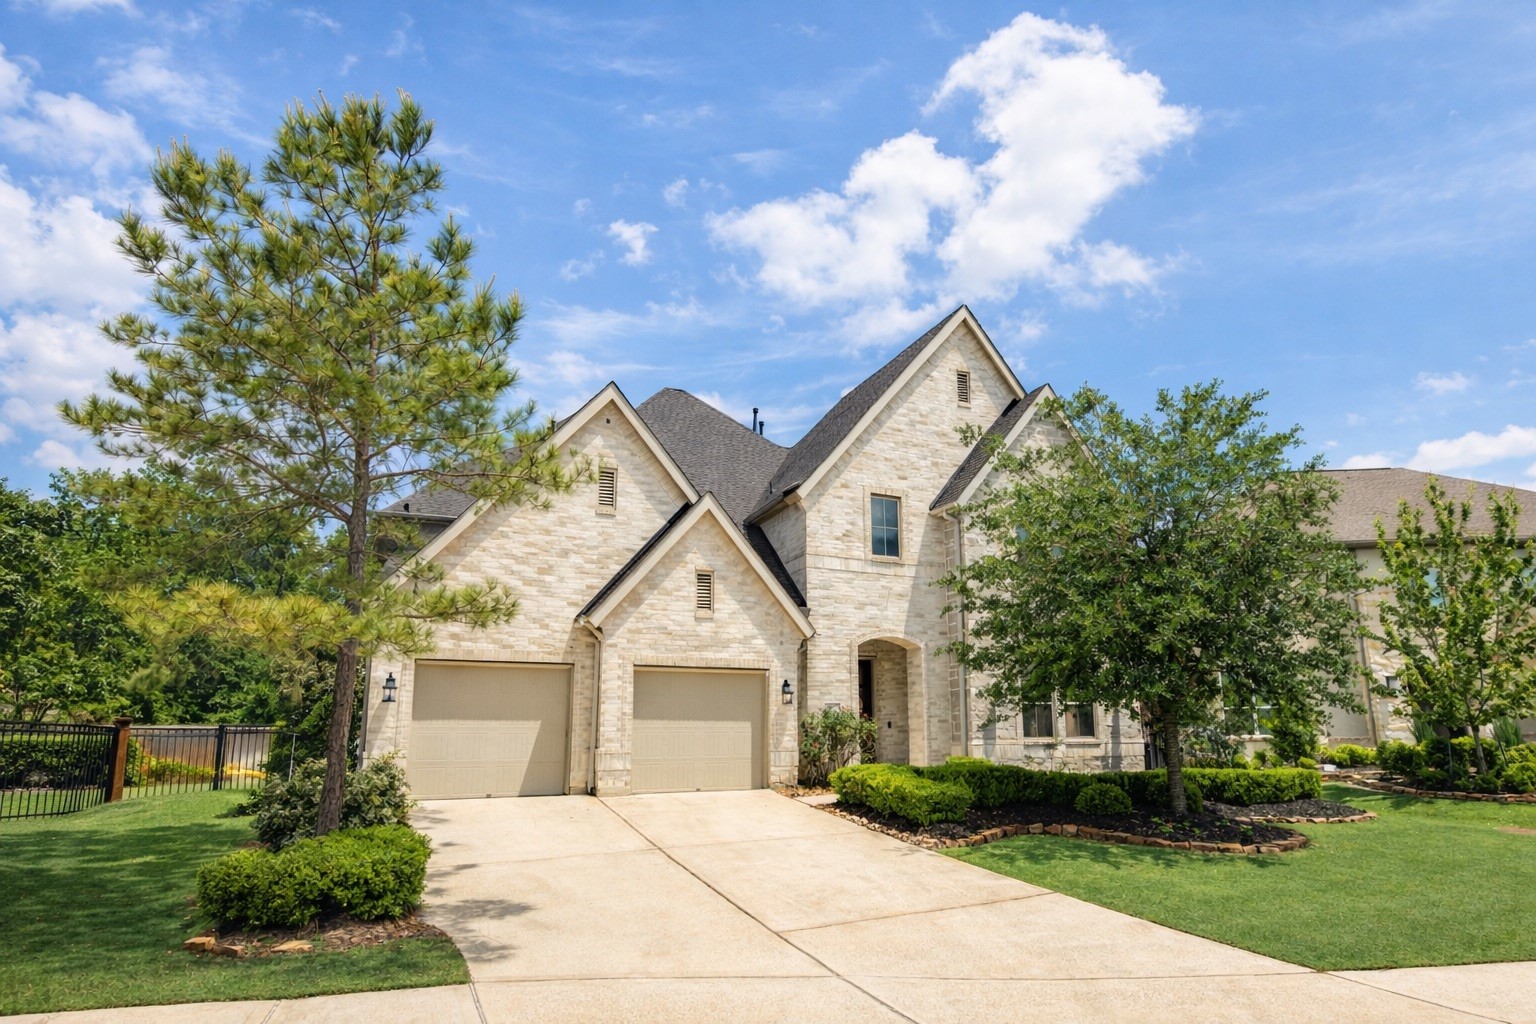
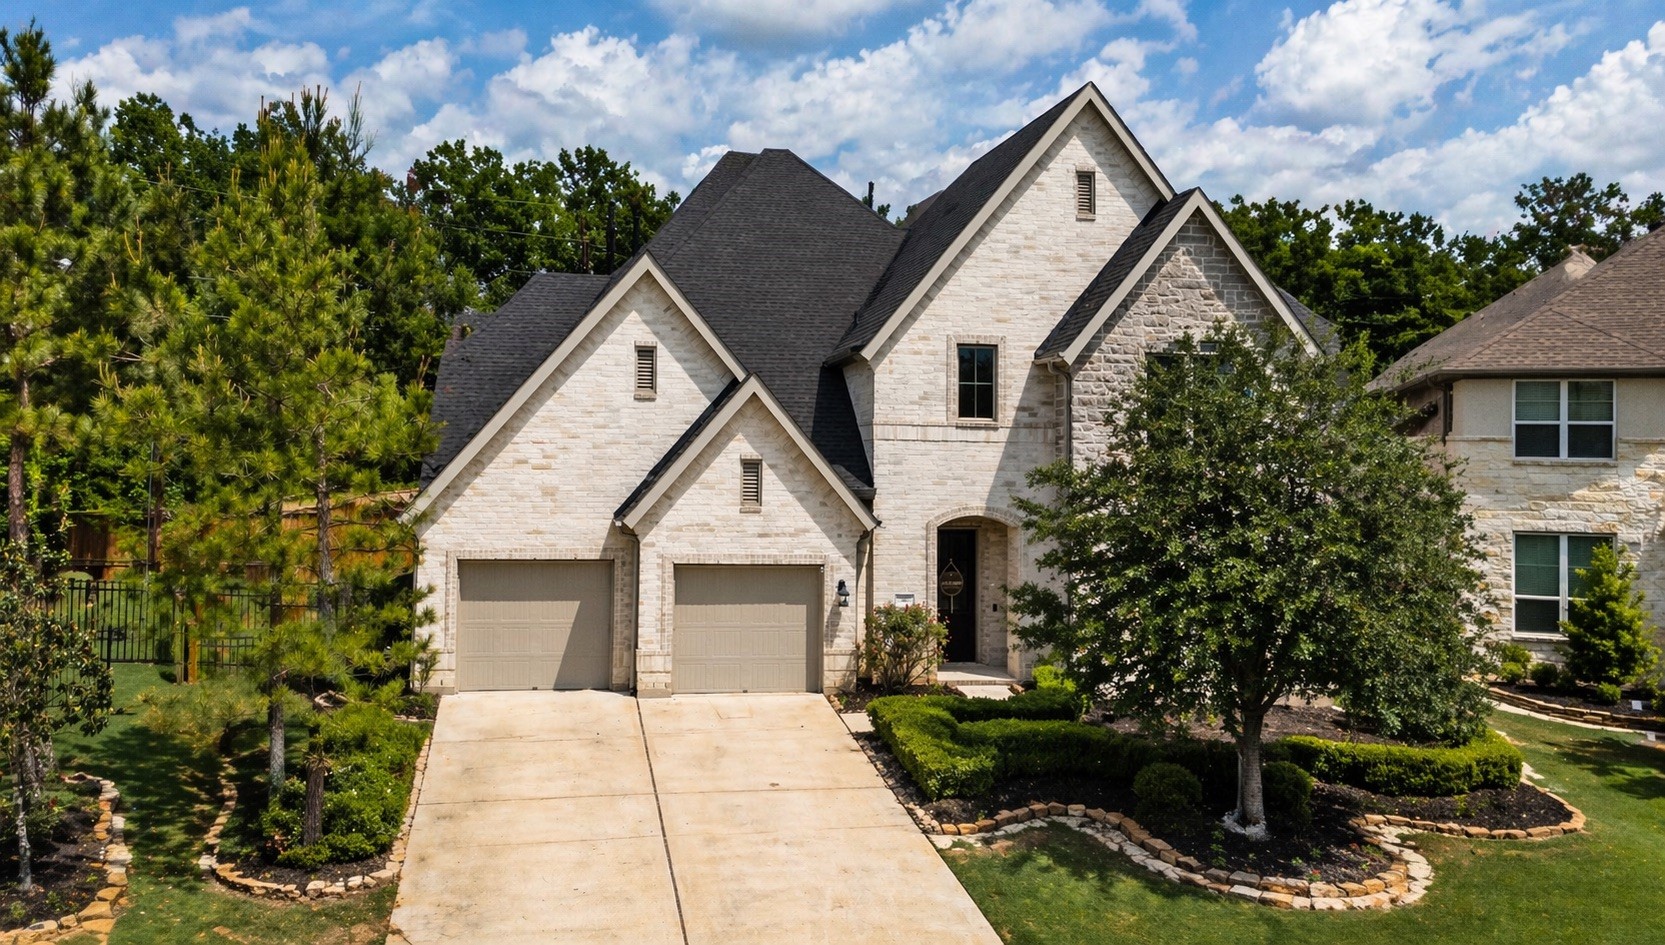
Beautiful daytime view highlights the grand stone elevation, pristine landscaping, and private corner lot positioning.
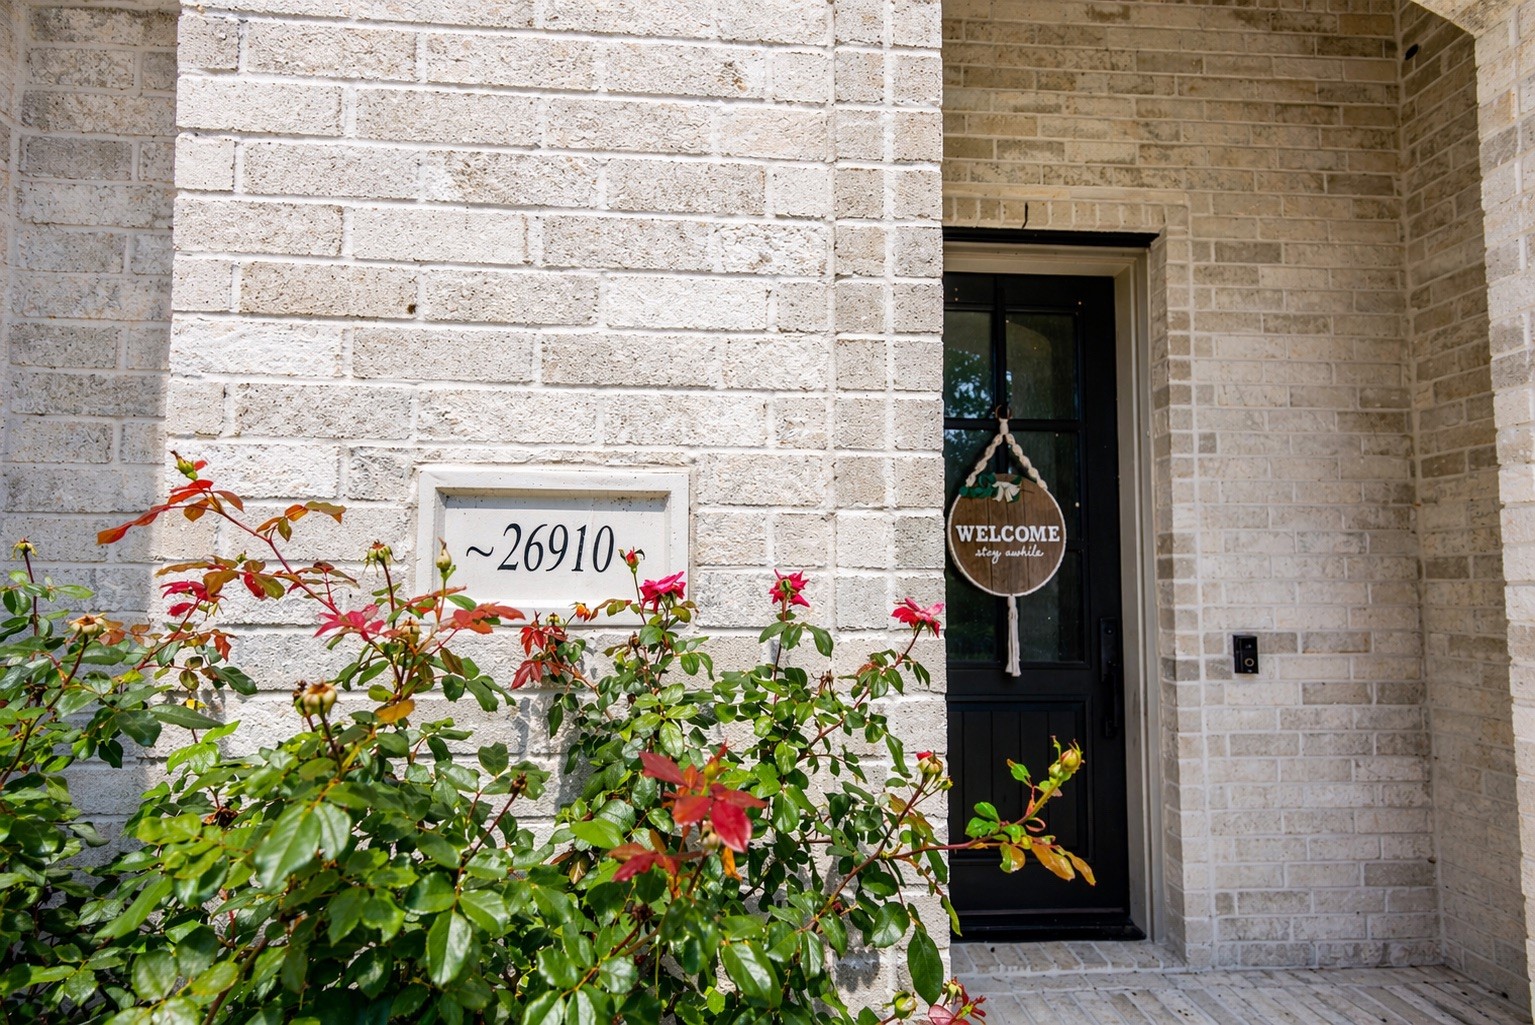
Inviting covered front entry features custom brickwork, pristine rose bushes, and a classic address plaque.
Elevated drone perspective showcases the grand roof lines and beautiful architectural symmetry of the home.
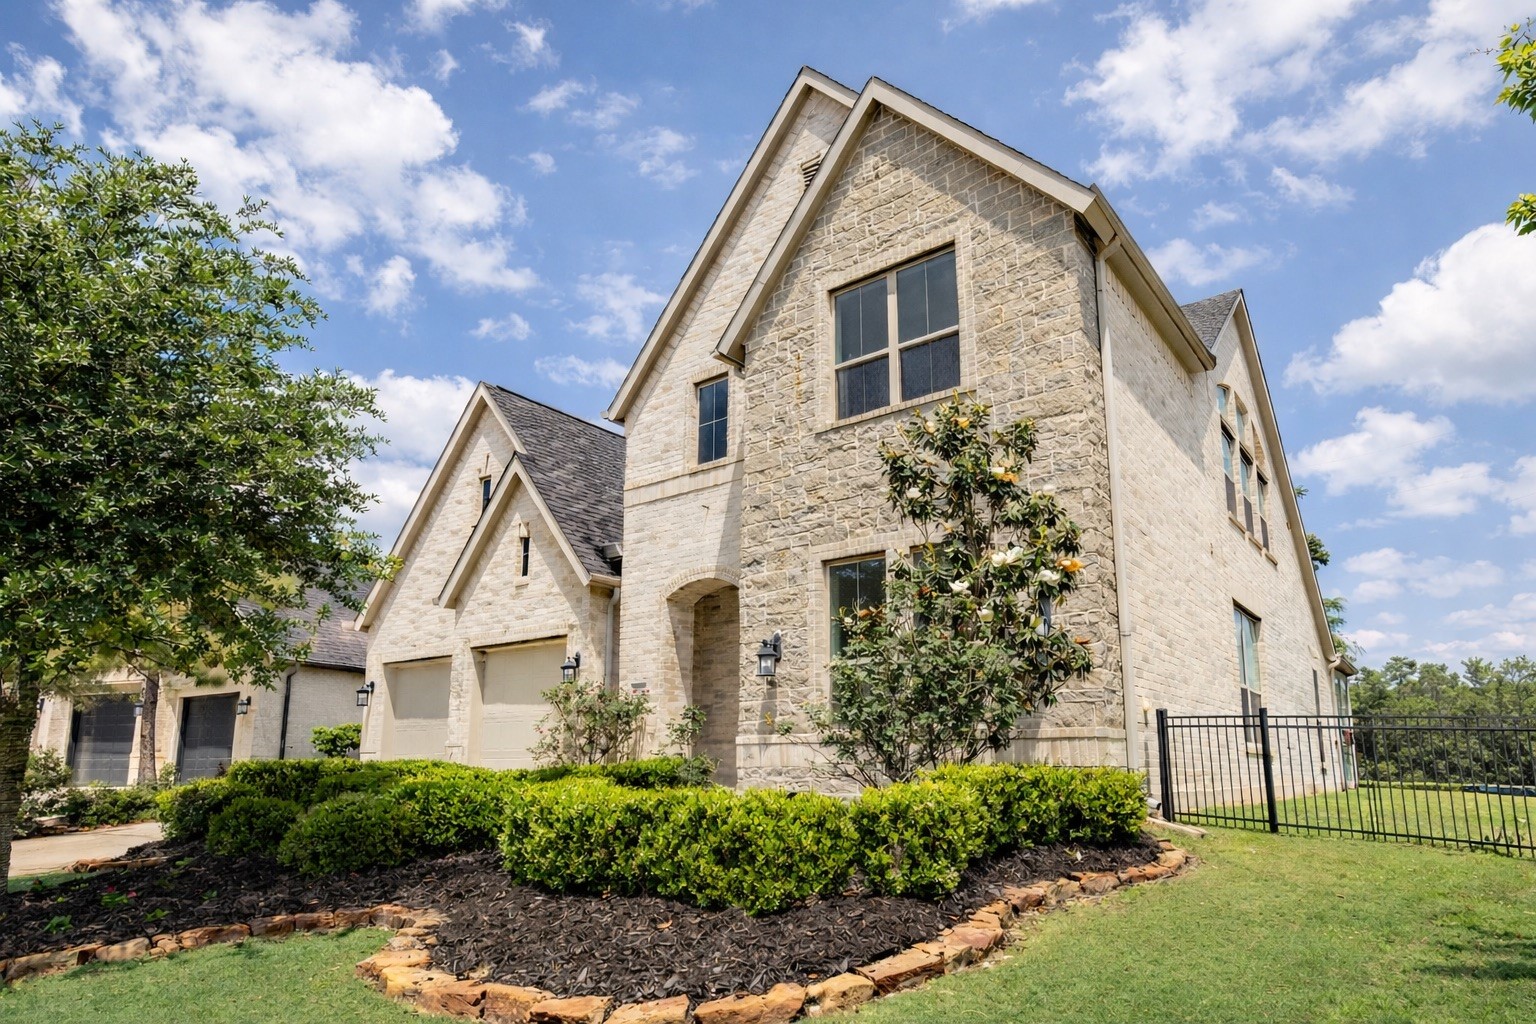
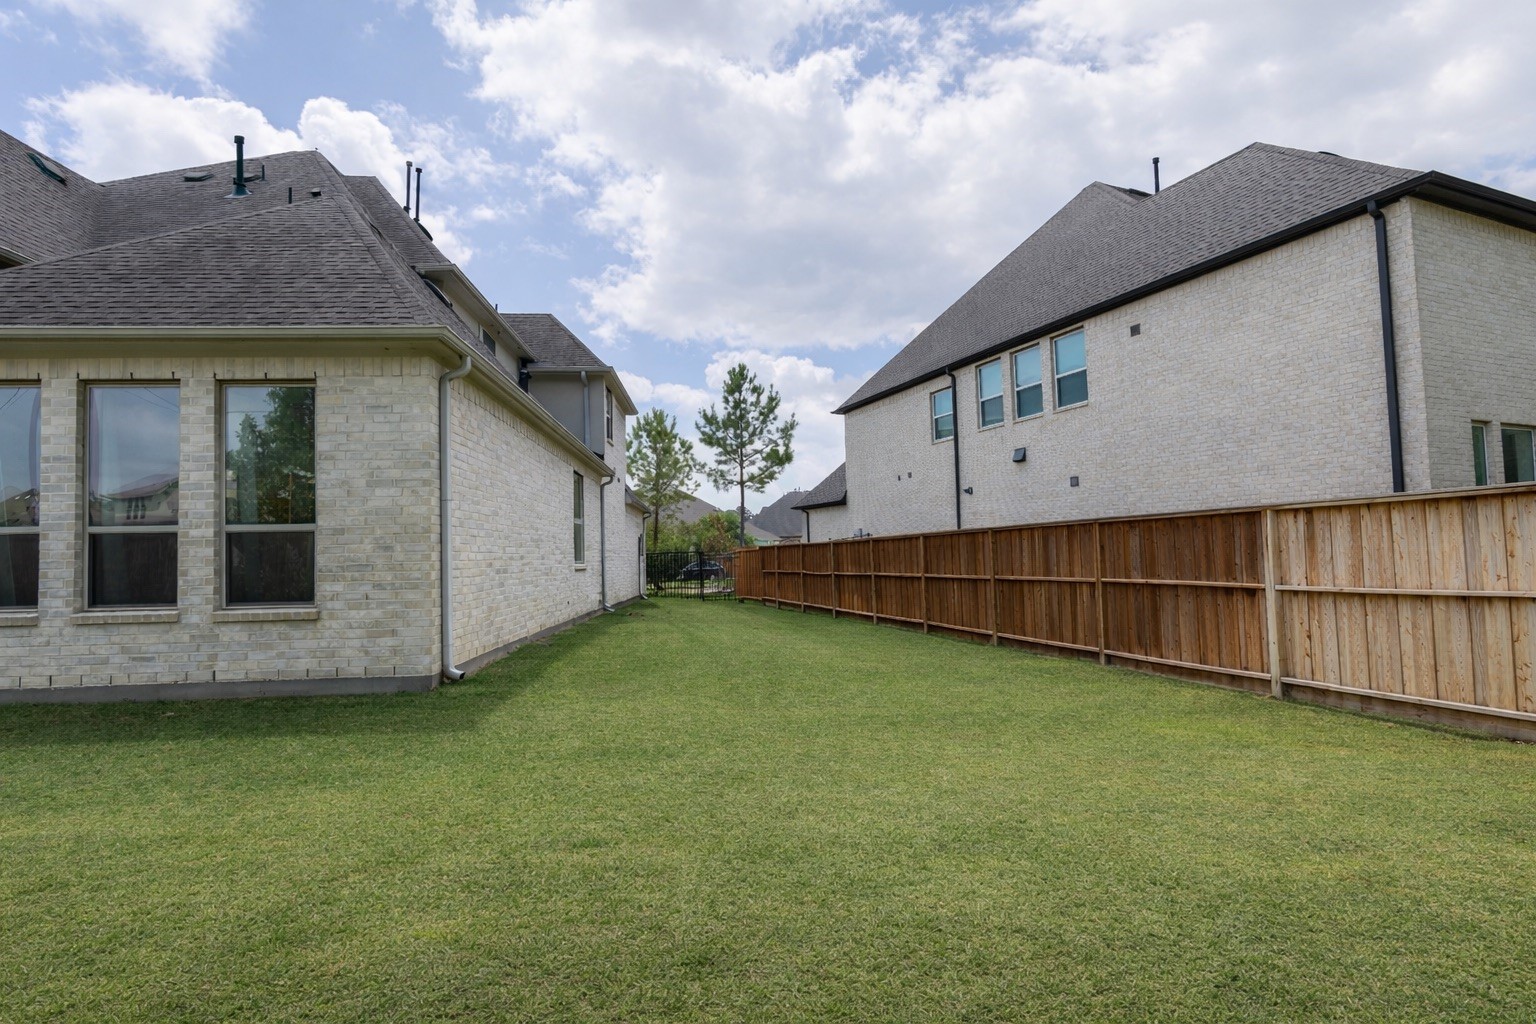
Stunning side exterior view highlights the pristine stone masonry and a deep, fully fenced corner lot layout.
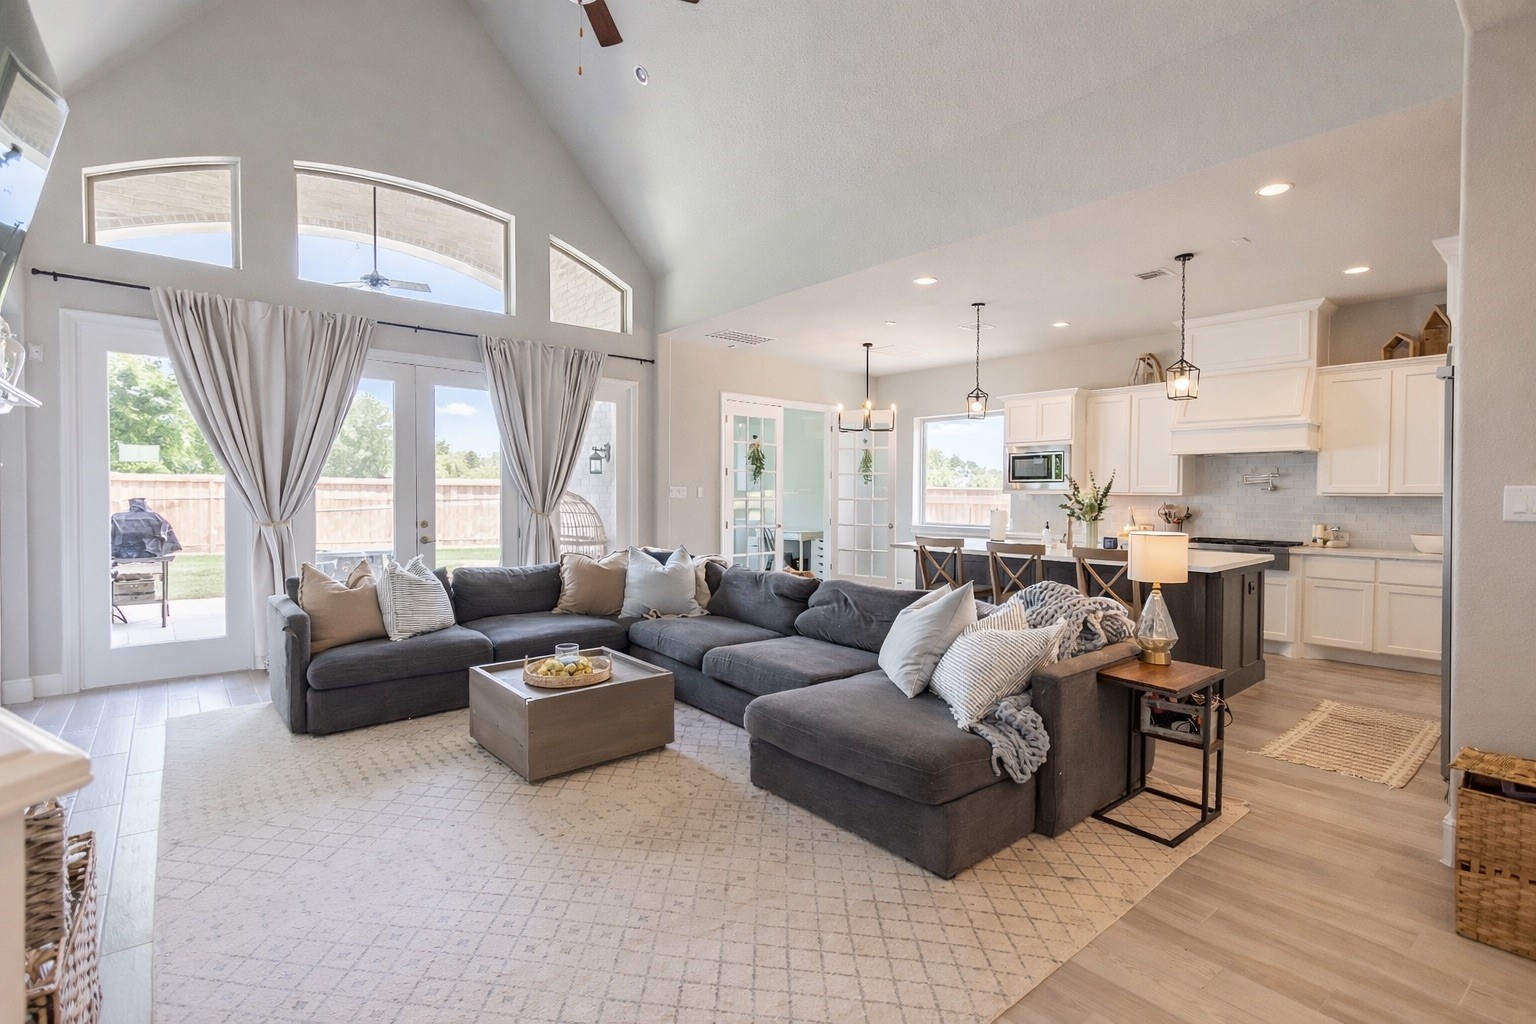
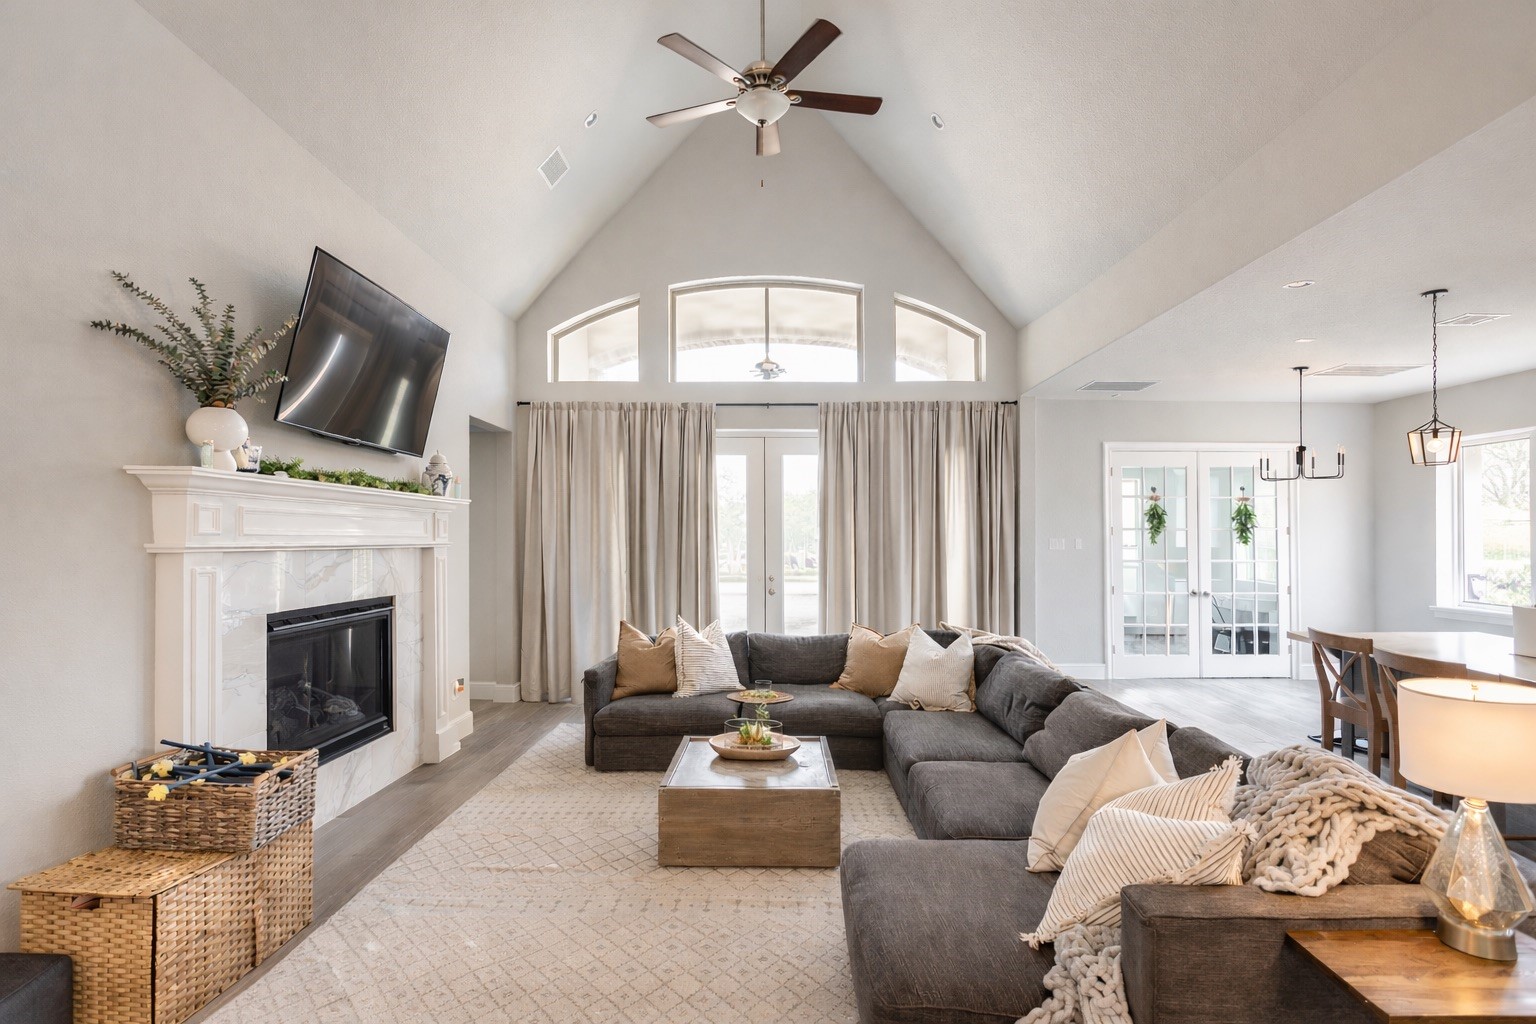
Spacious central great room transitions effortlessly to the covered back patio through grand double doors.
Light-filled spaces ideal for everyday living and entertaining
Light-filled main living space showcases an elegant fireplace with custom mantle and majestic wall of windows.
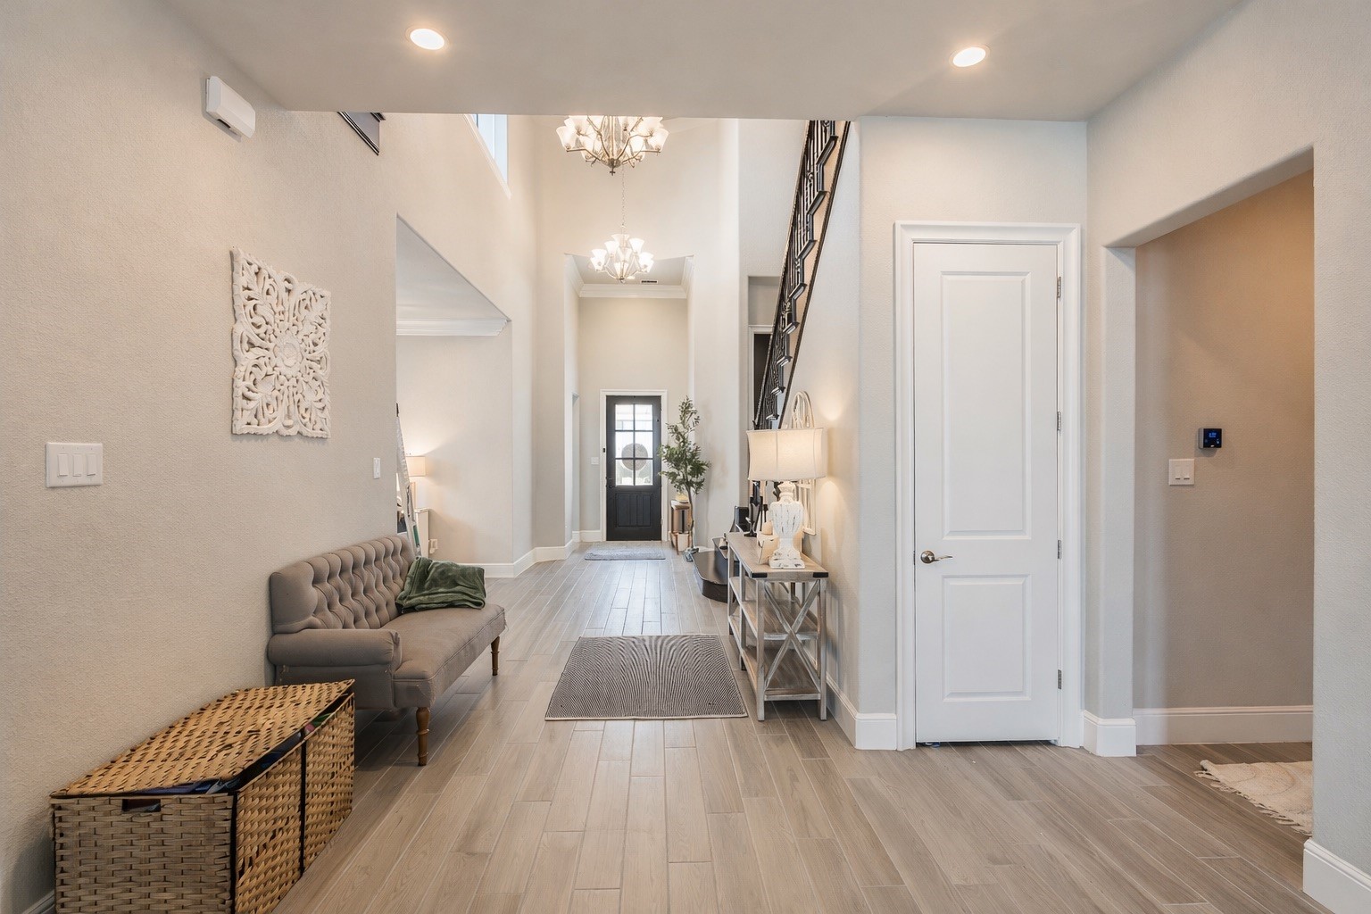
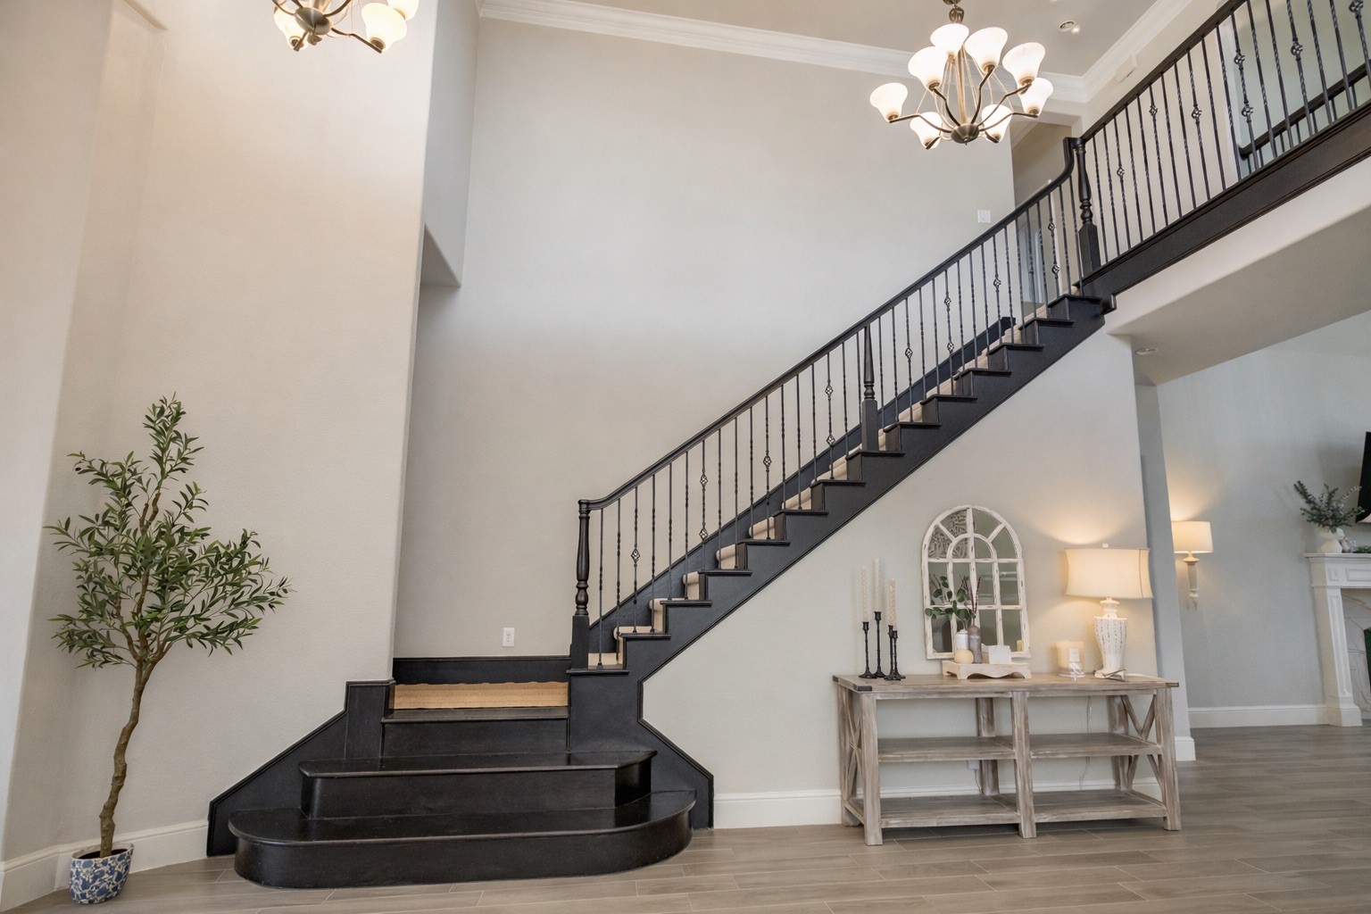
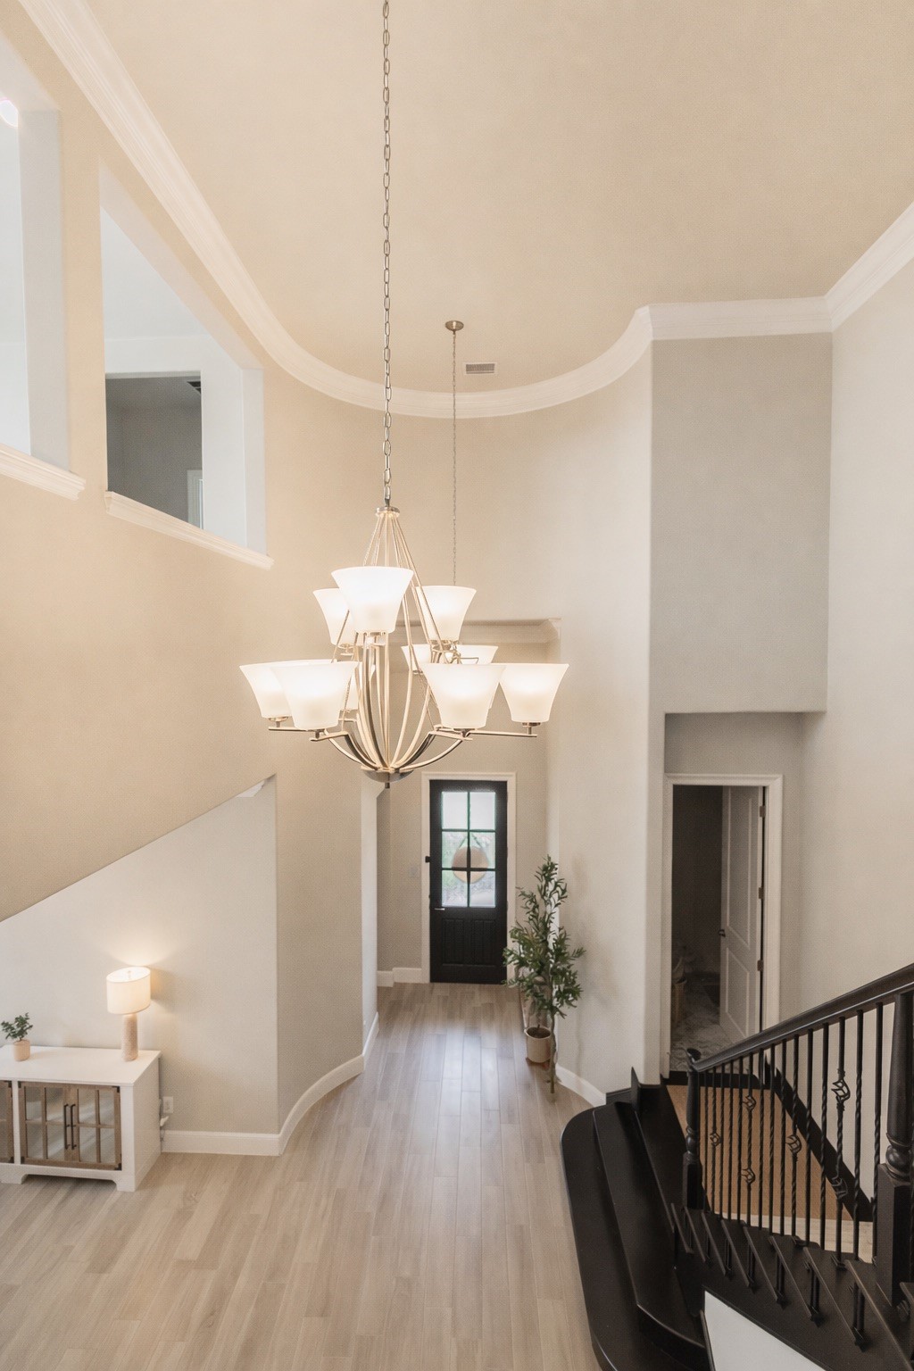
Soaring two-story foyer welcomes guests with elegant wood-look tile, a dramatic layout, and a sweeping staircase.
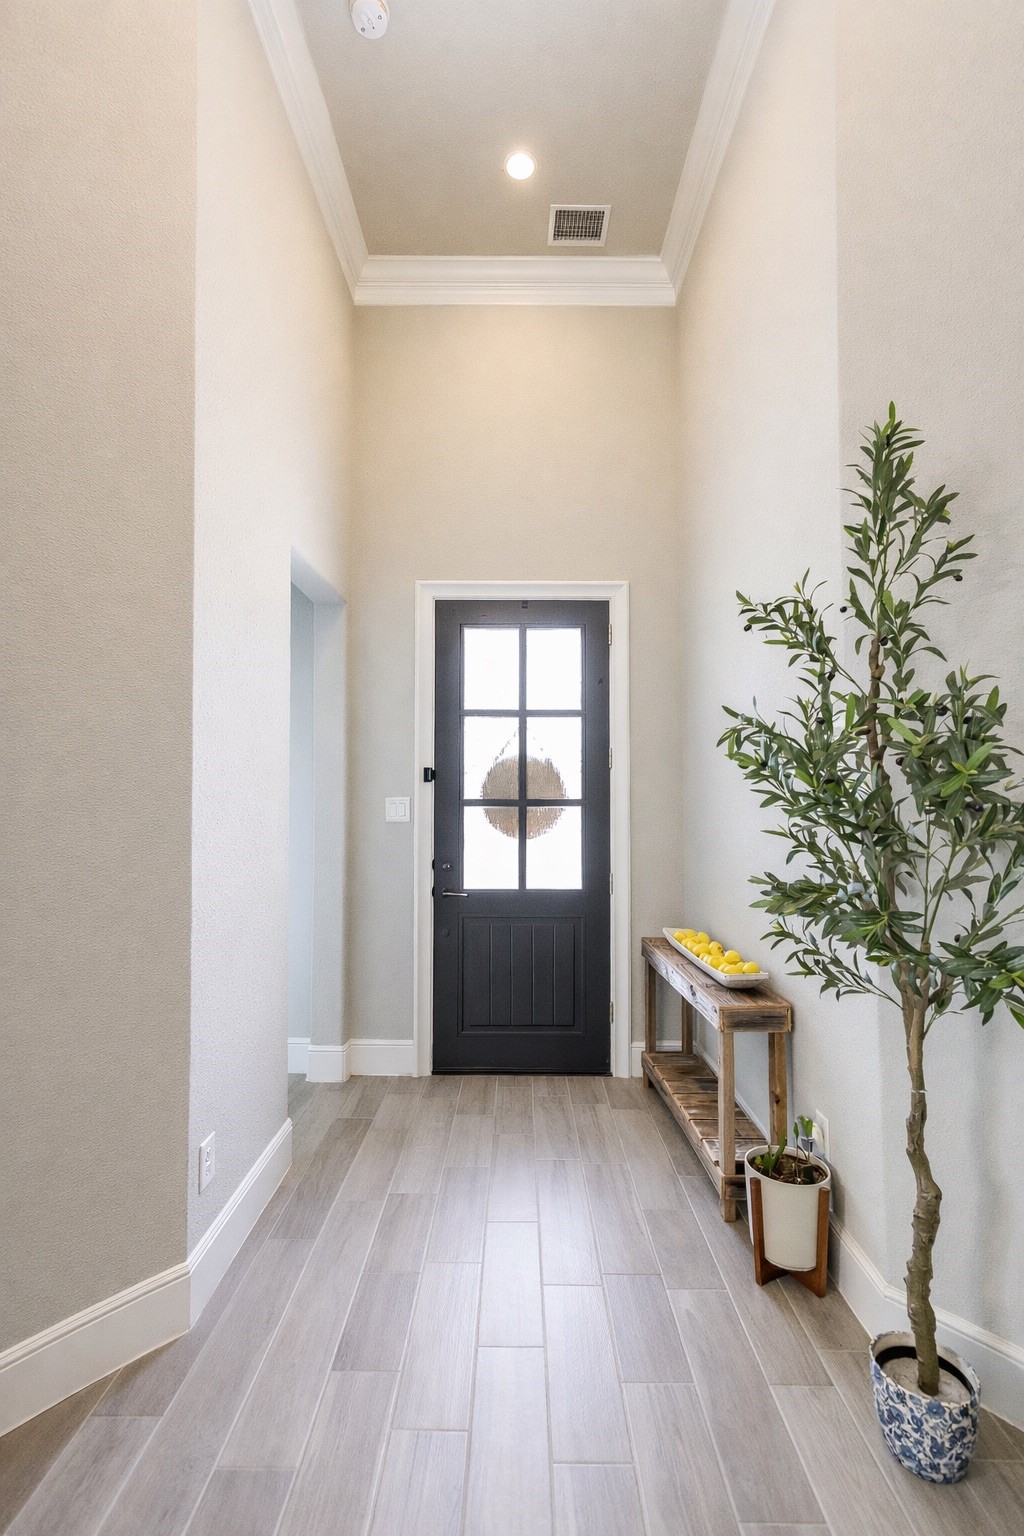
Bright, welcoming front entry features a classic grid-glass door, towering ceilings, and crisp crown molding.
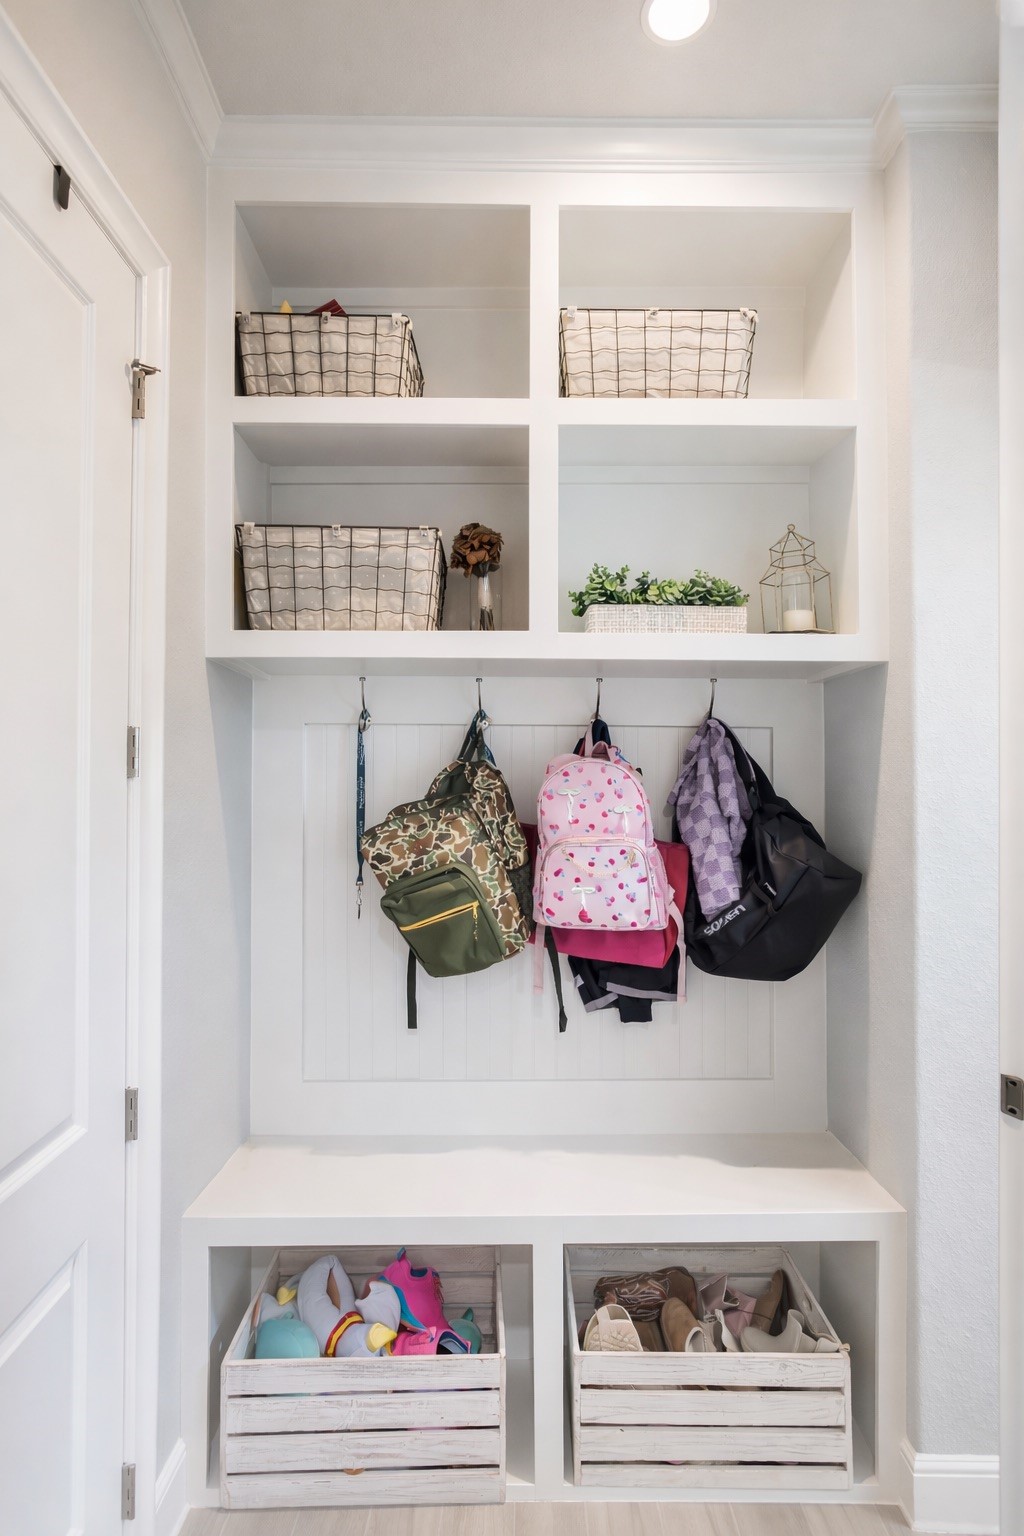
Custom built-in mudroom bench offers exceptional organization with open cubbies, hanging hooks, and storage crates.
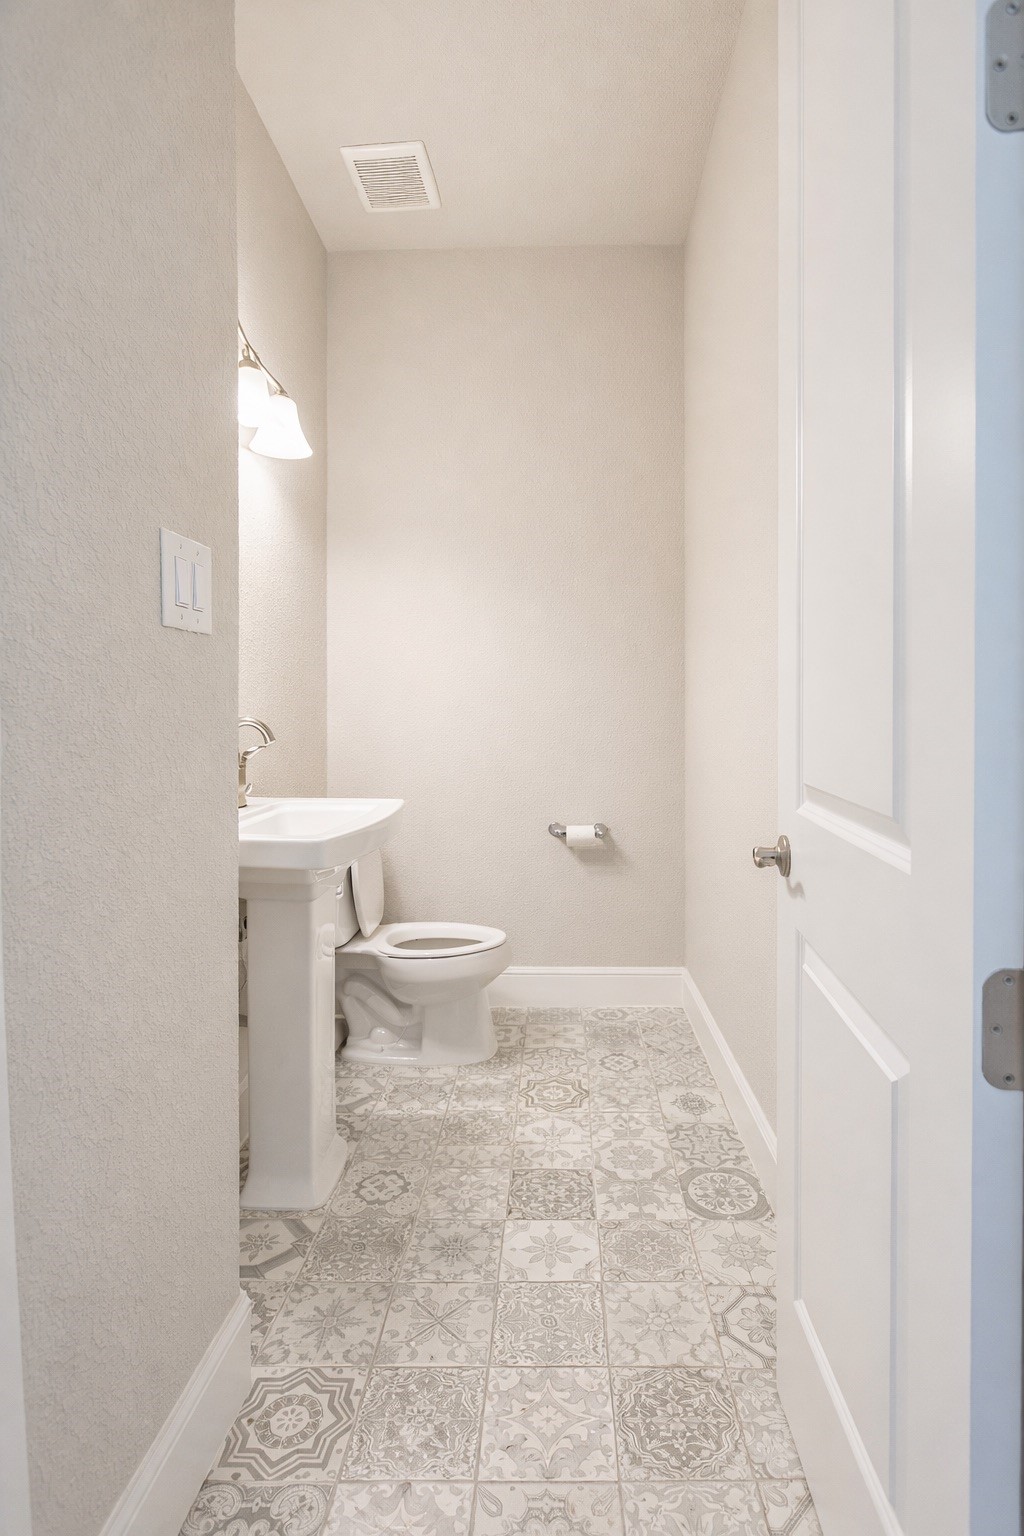
Charming main-level powder room boasts a classic pedestal sink and stunning, intricate patterned tile flooring.
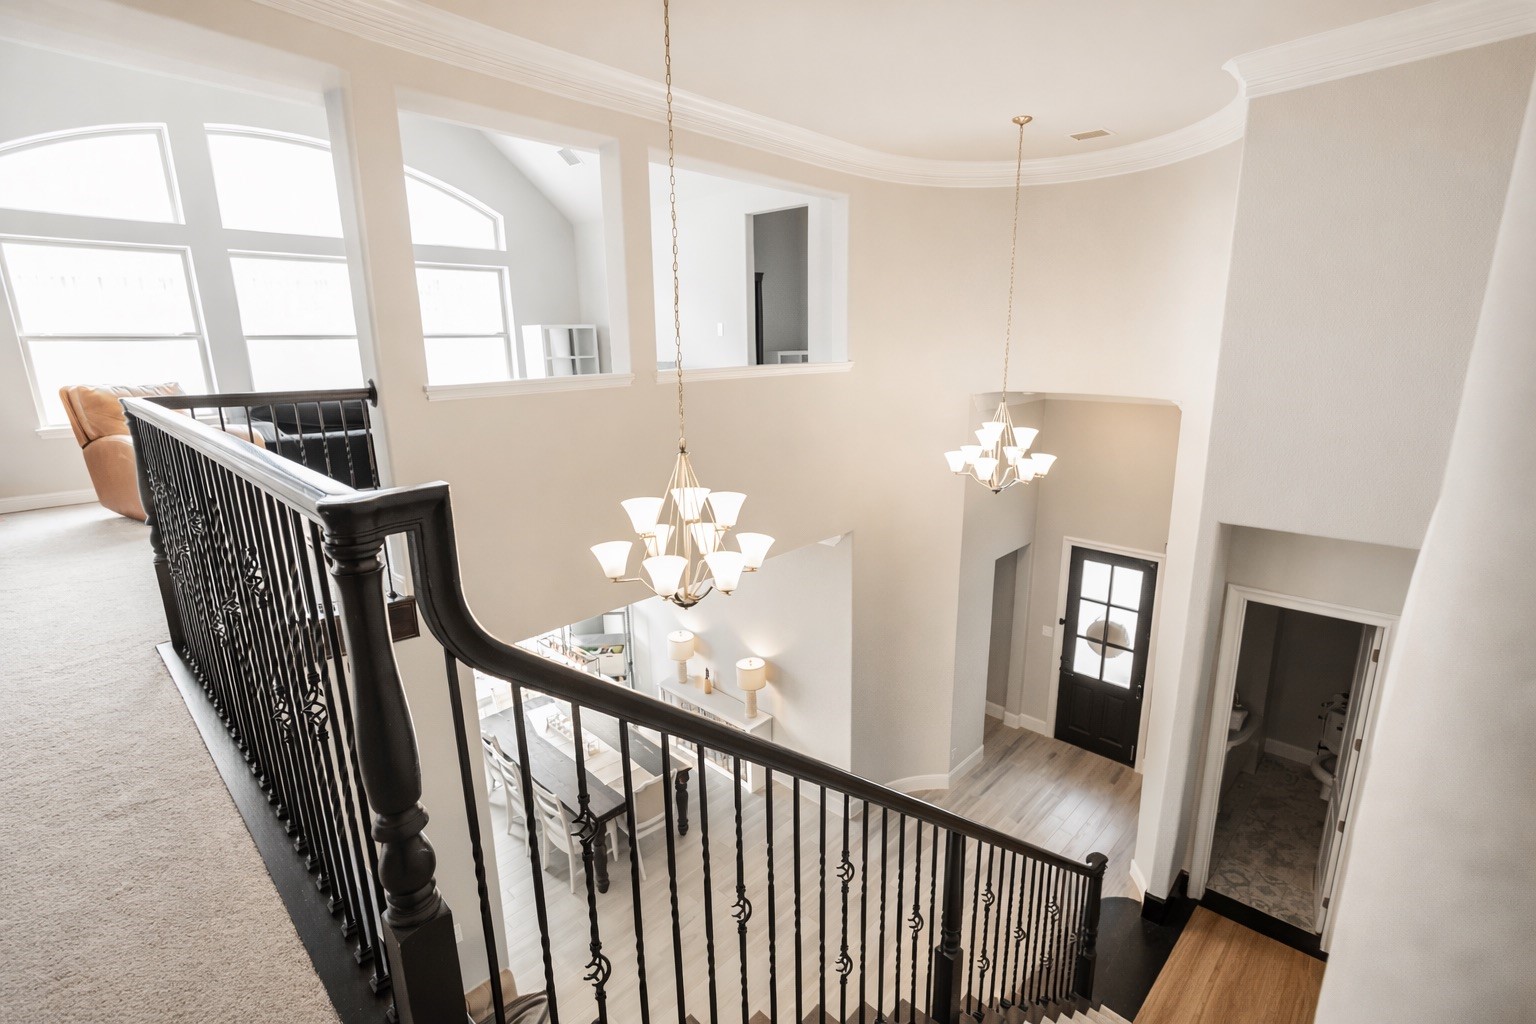
Dramatic staircase with wrought-iron balusters
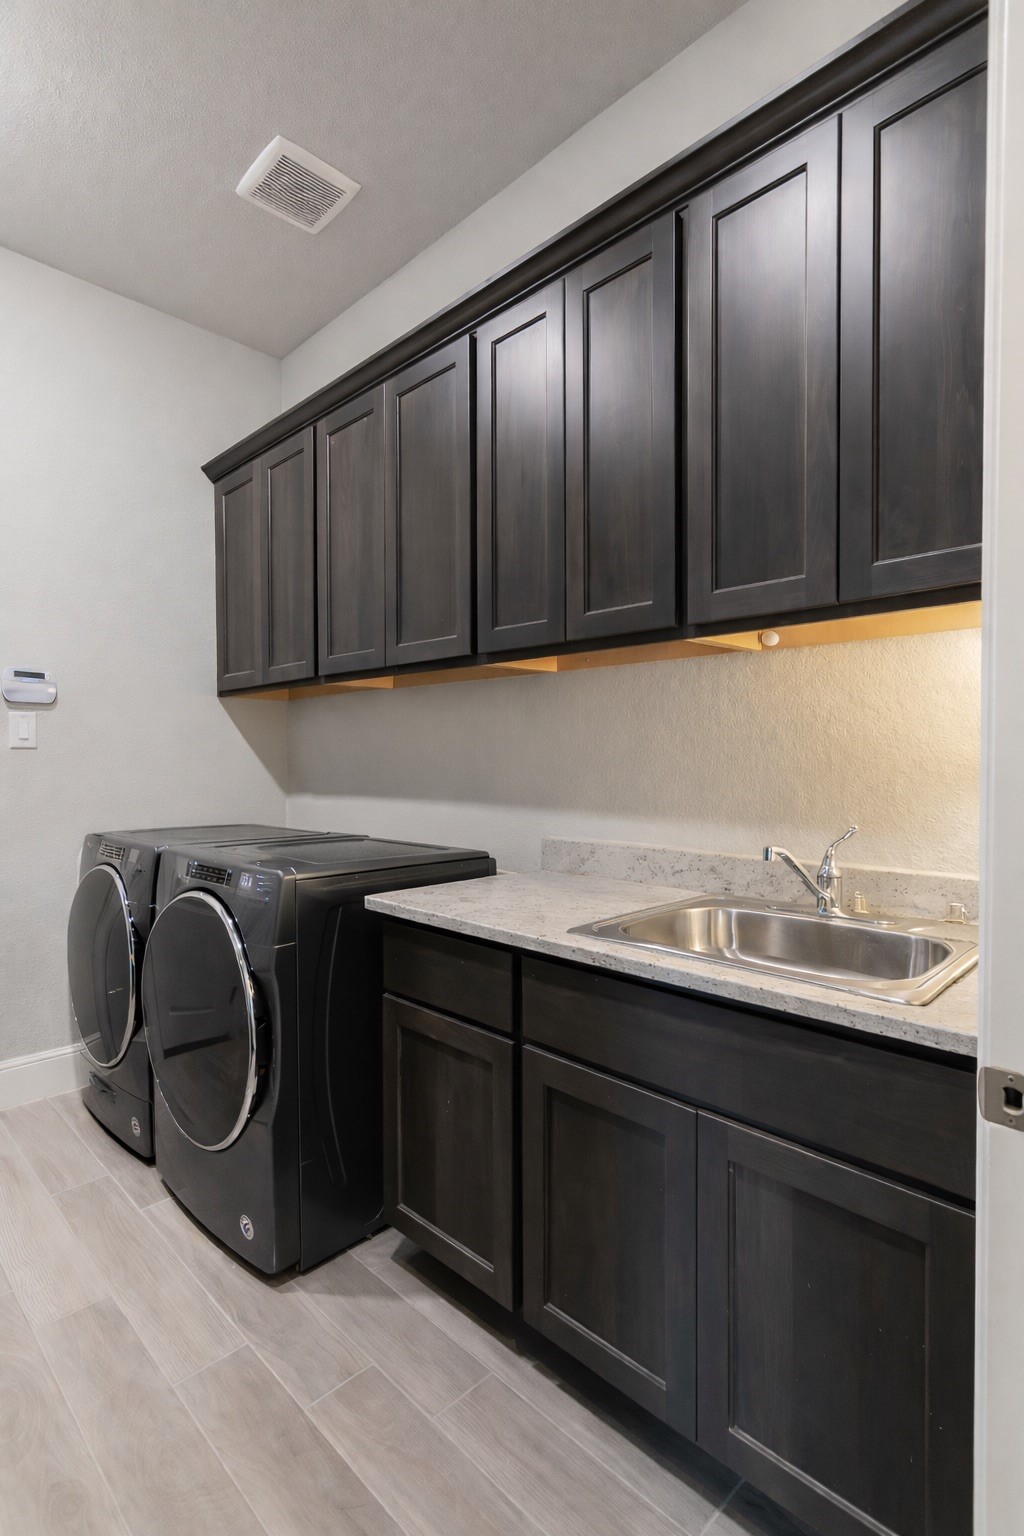
Generous utility room provides premium dark cabinetry, extensive quartz counter space, and a built-in sink.
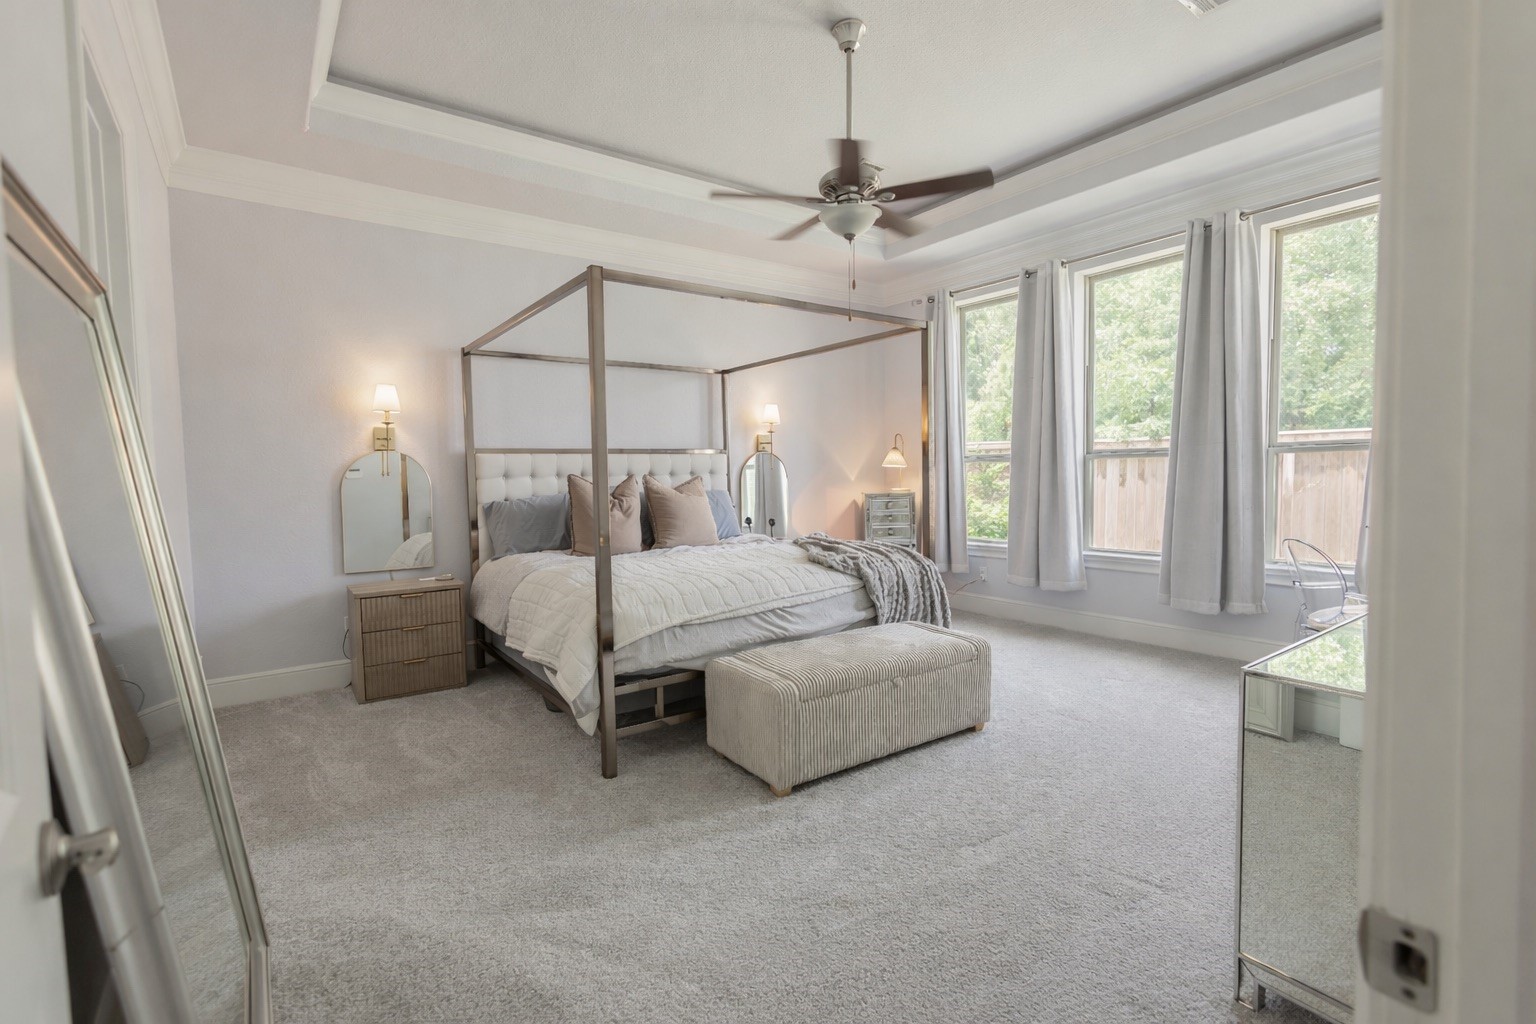
Luxurious primary suite features an elegant tray ceiling layout, soft neutral tones, and deep backyard views.
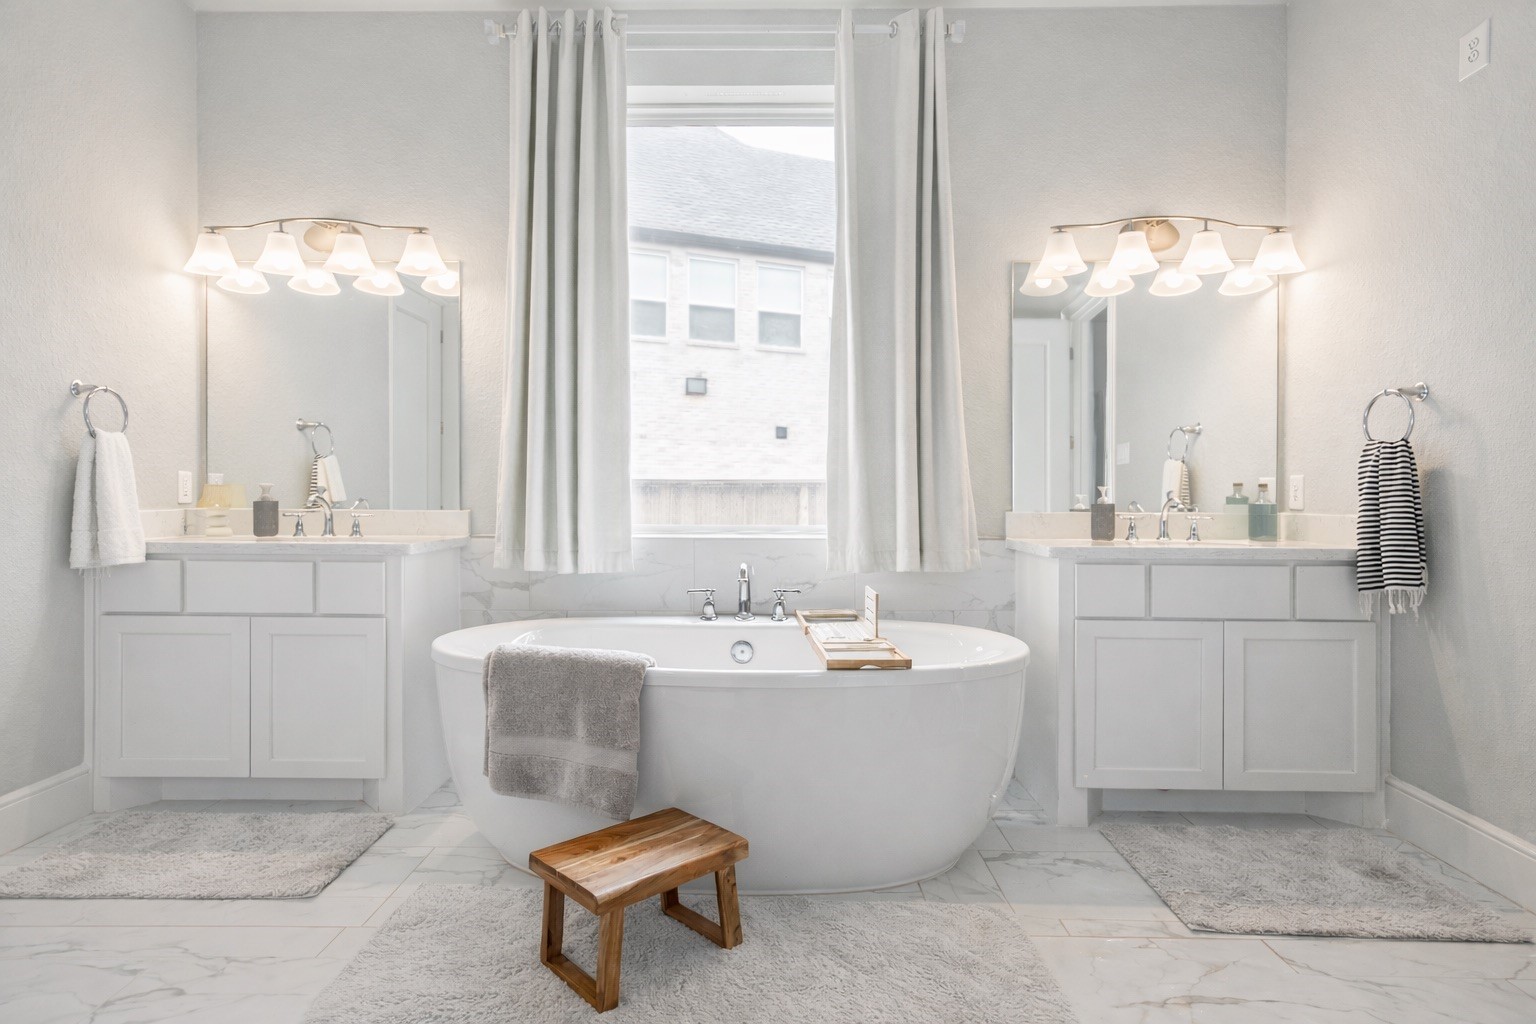
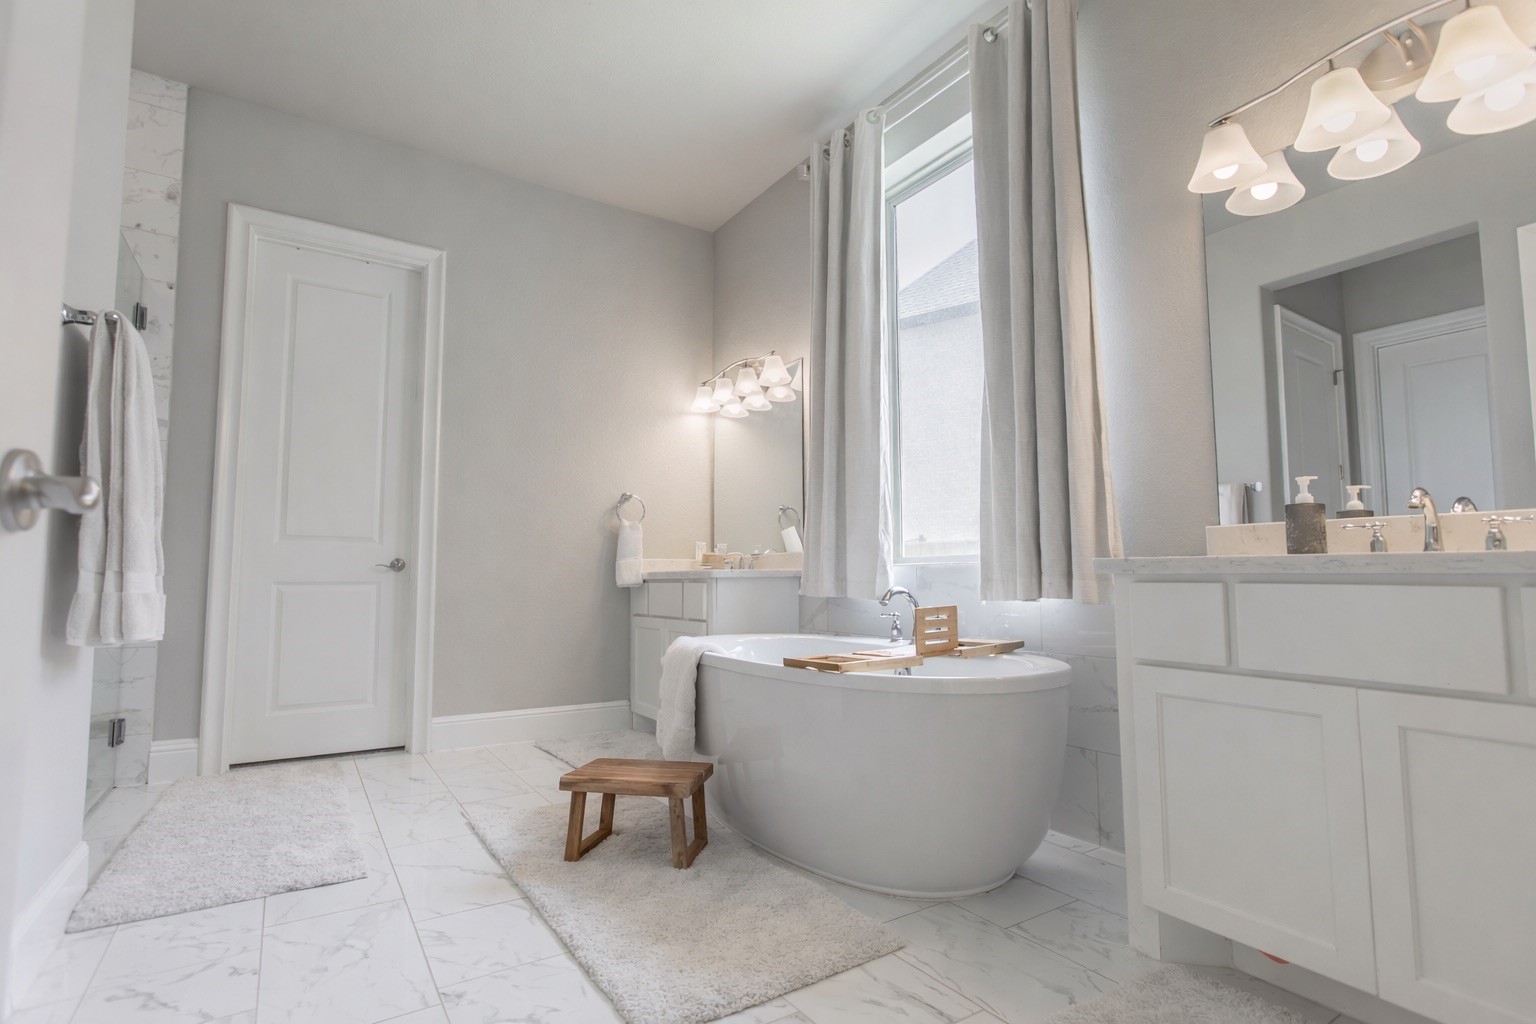
Luxurious primary spa bath boasts an elegant freestanding soaking tub, separate vanities, and marble-look tile flooring.
Spa-like primary bath showcases separate quartz vanities, a freestanding soaking tub, and marble-look tile flooring.
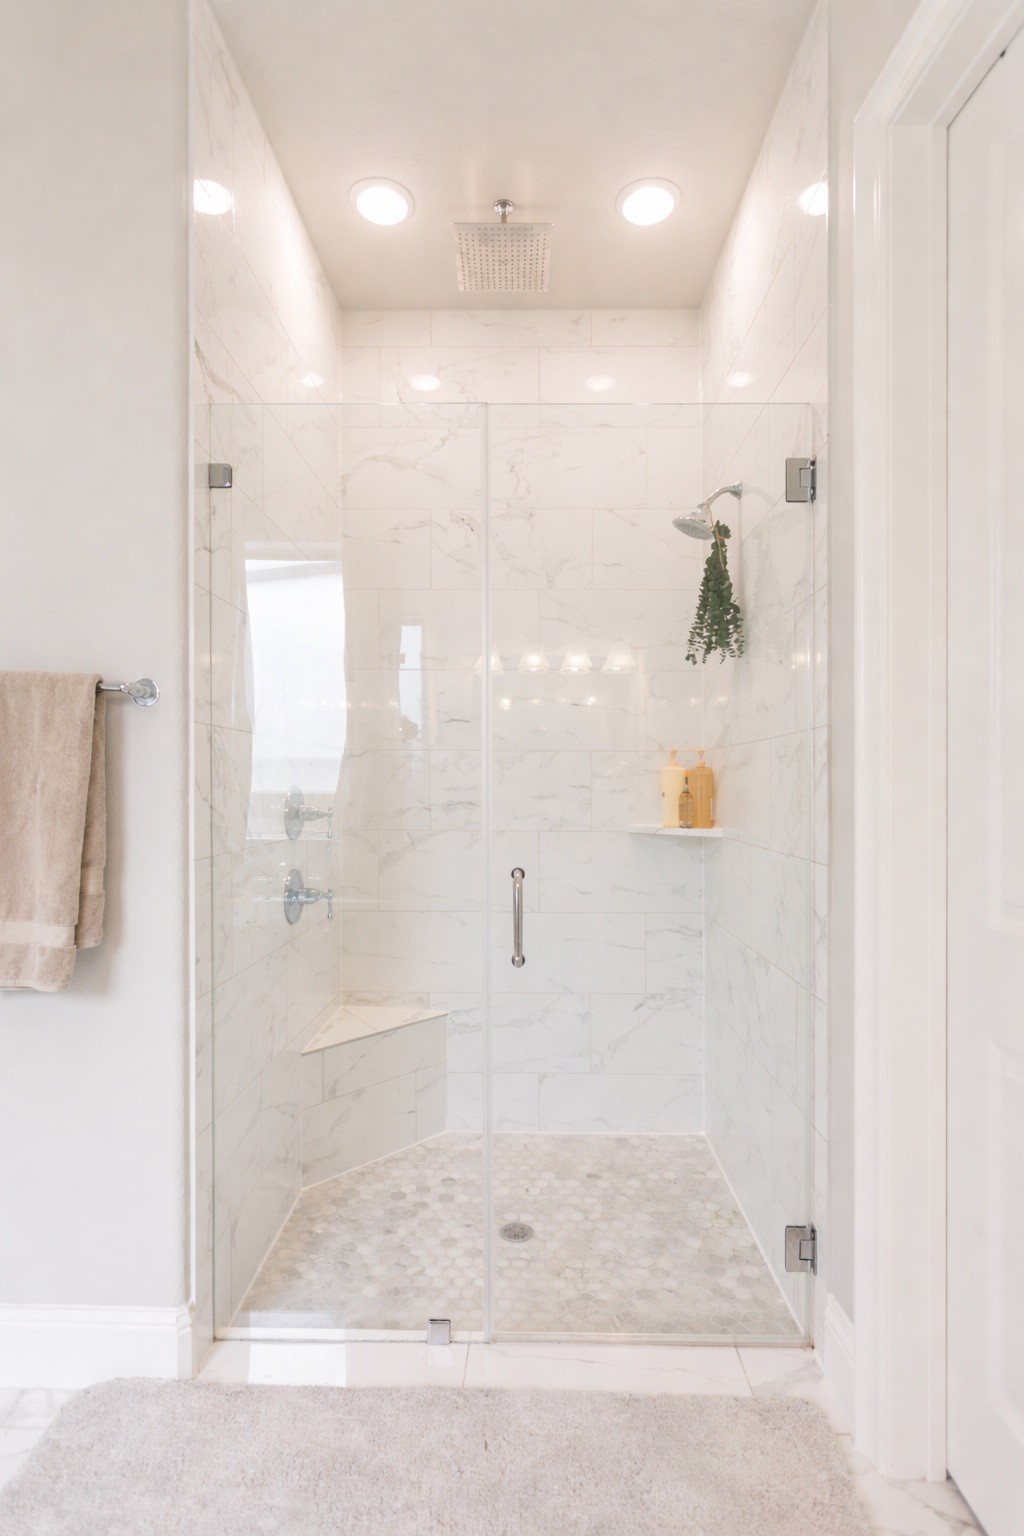
Premium frameless glass shower features pristine marble-patterned tile accents, a built-in seat, and rain showerhead.
Breathtaking two-story family room boasts soaring cathedral ceilings and a magnificent open-concept layout.
Open-concept living with soaring two-story ceilings
Dramatic staircase landing view highlights the open architectural cutouts and a stunning tiered light fixture.
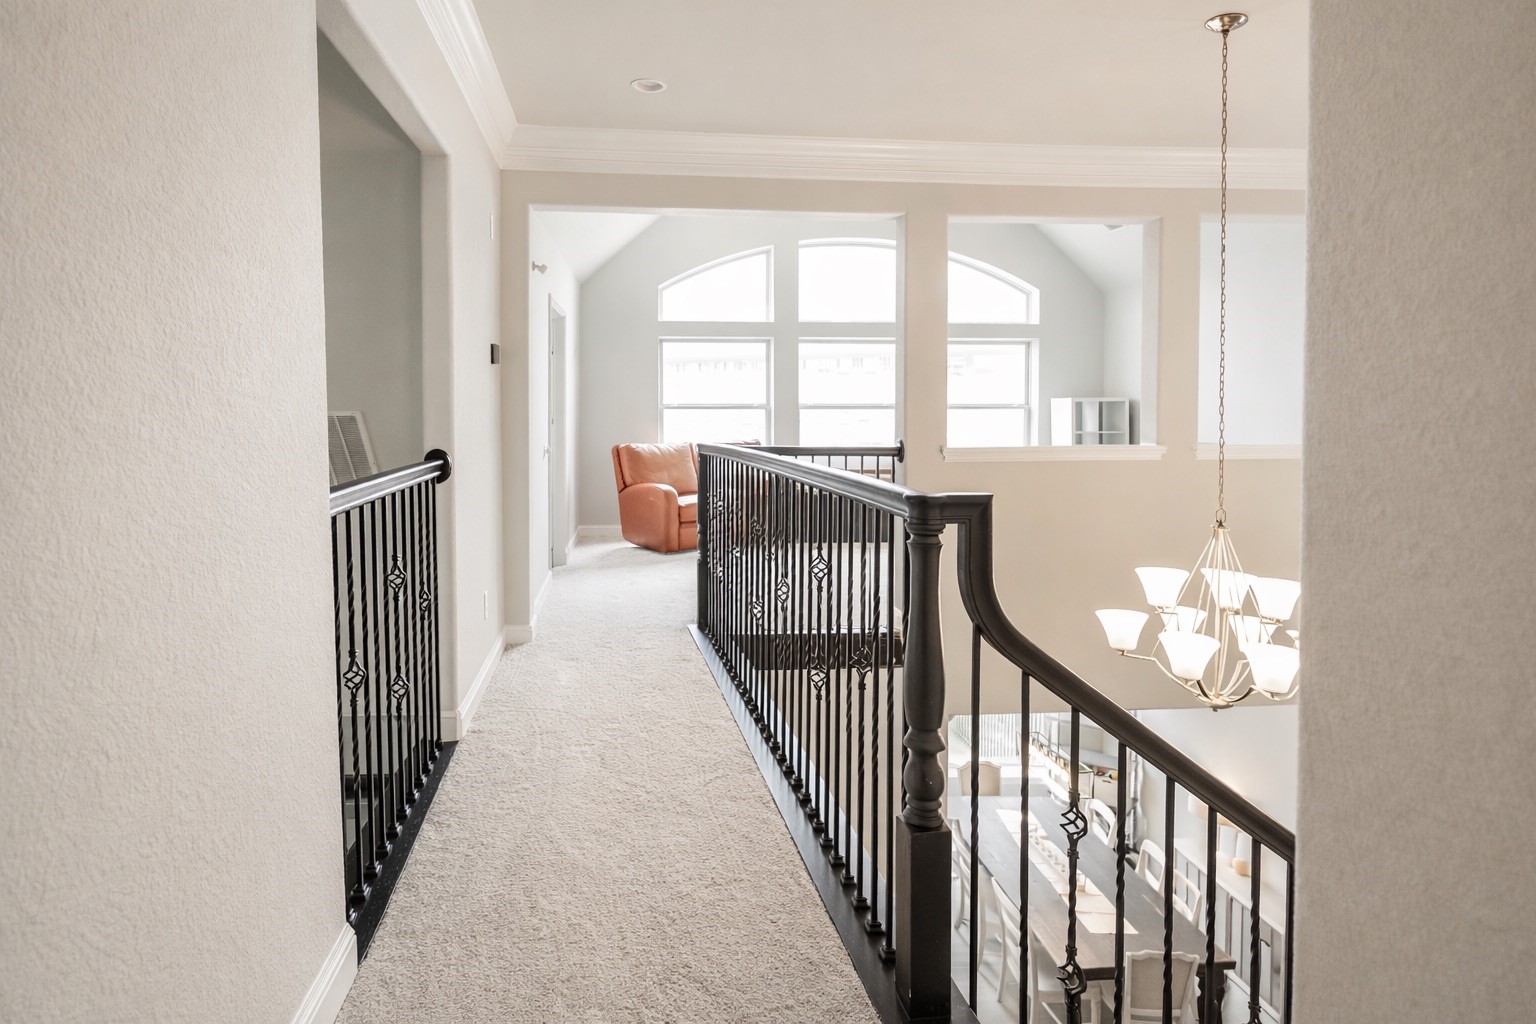
Stunning upstairs catwalk features premium wrought-iron spindles and dramatic overlooking views of the main living areas.
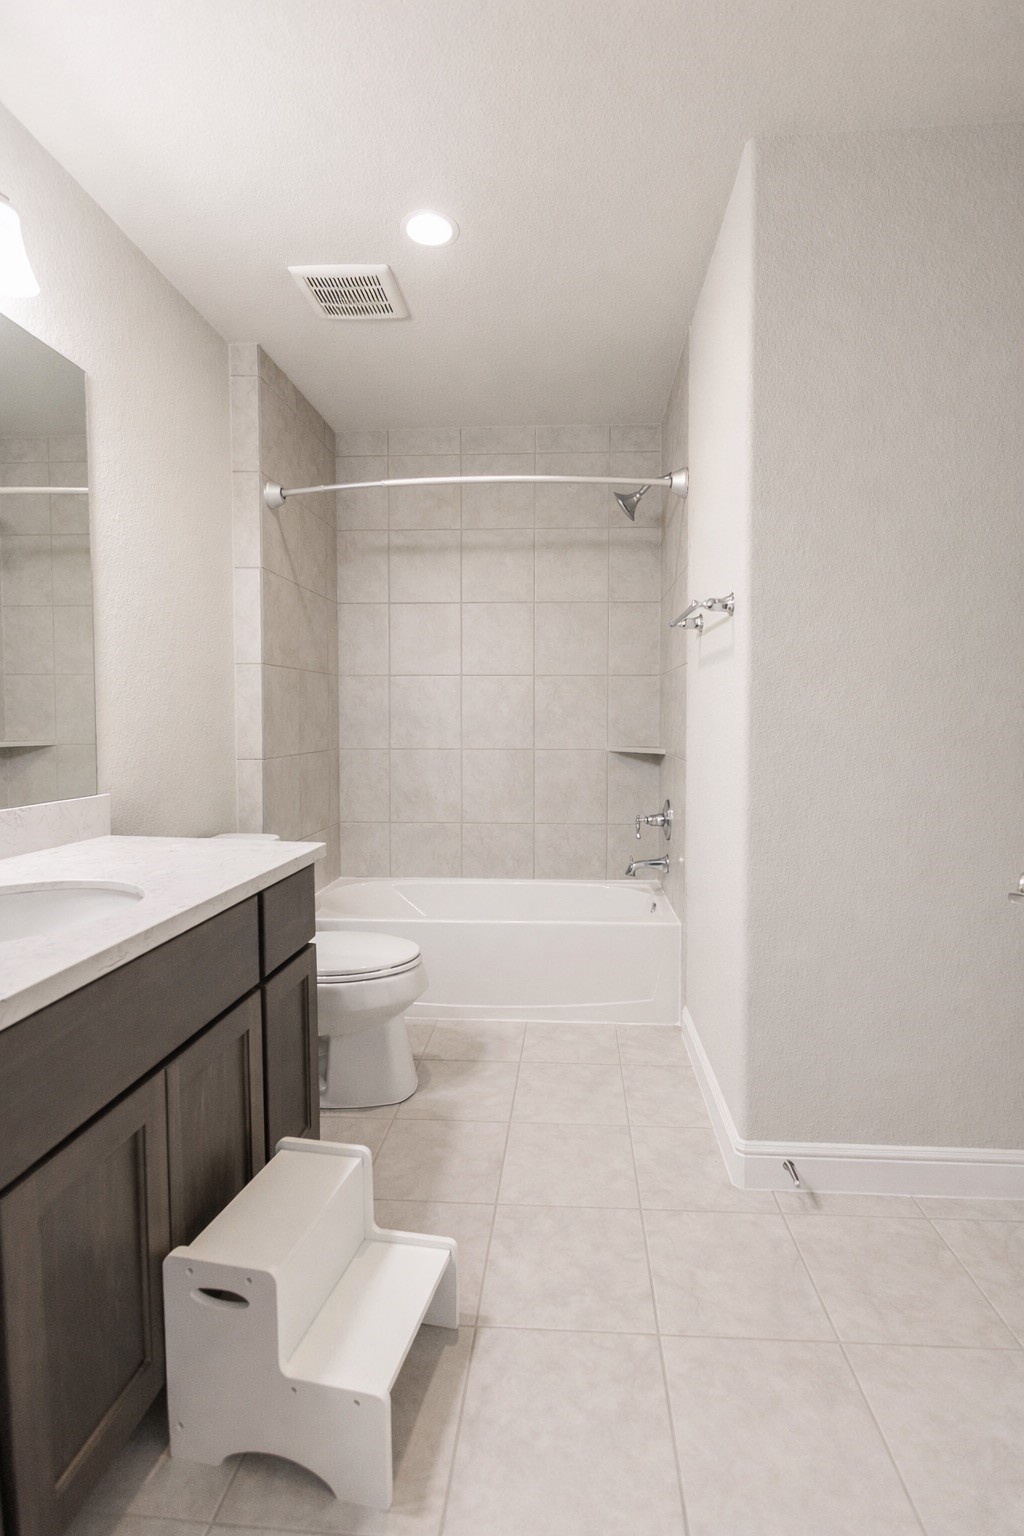
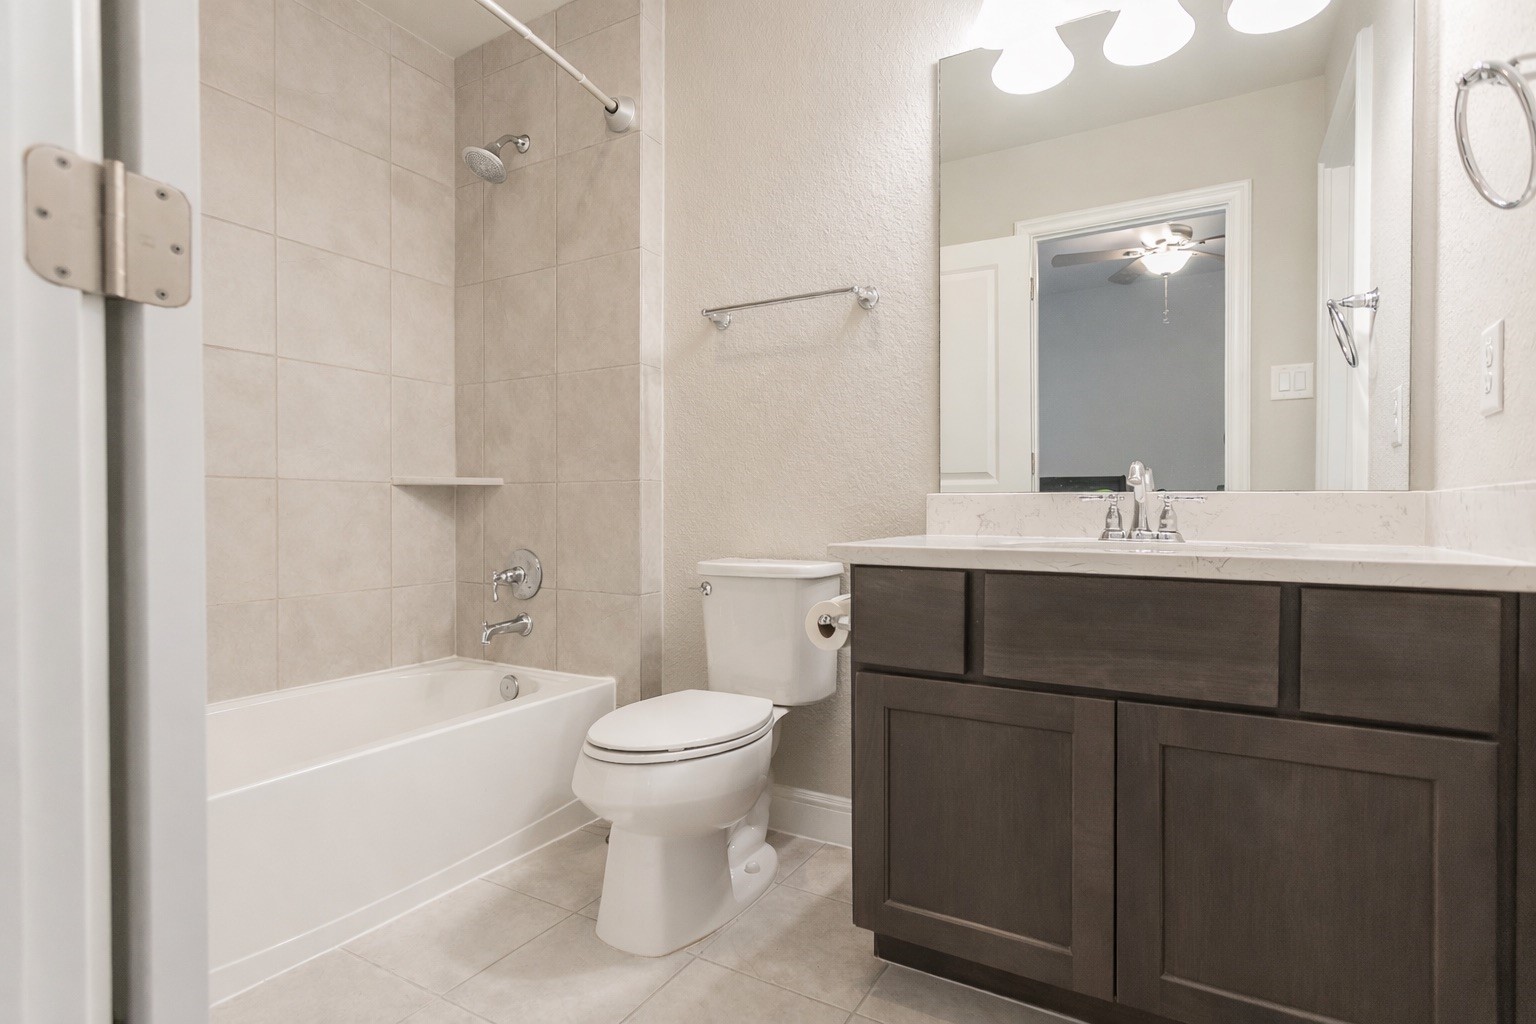
Spacious upstairs full bathroom features a modern vanity with ample storage and a clean tiled tub-shower combo.
Bright secondary bathroom upstairs offers a generous neutral tile layout, quartz counters, and recess lighting.
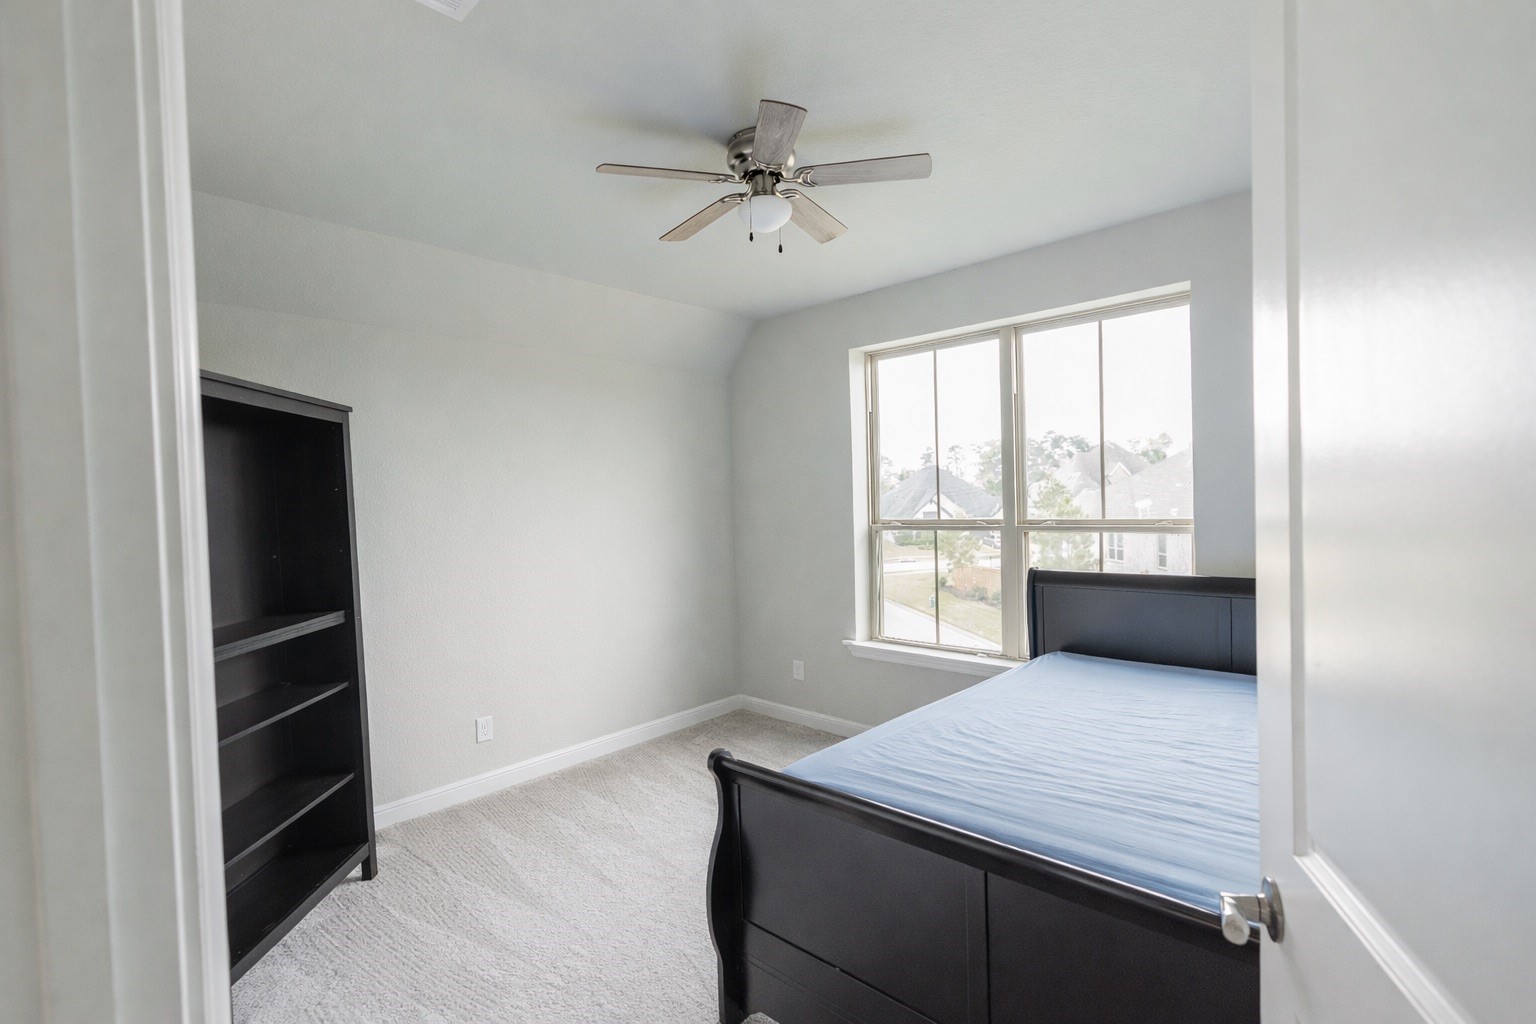
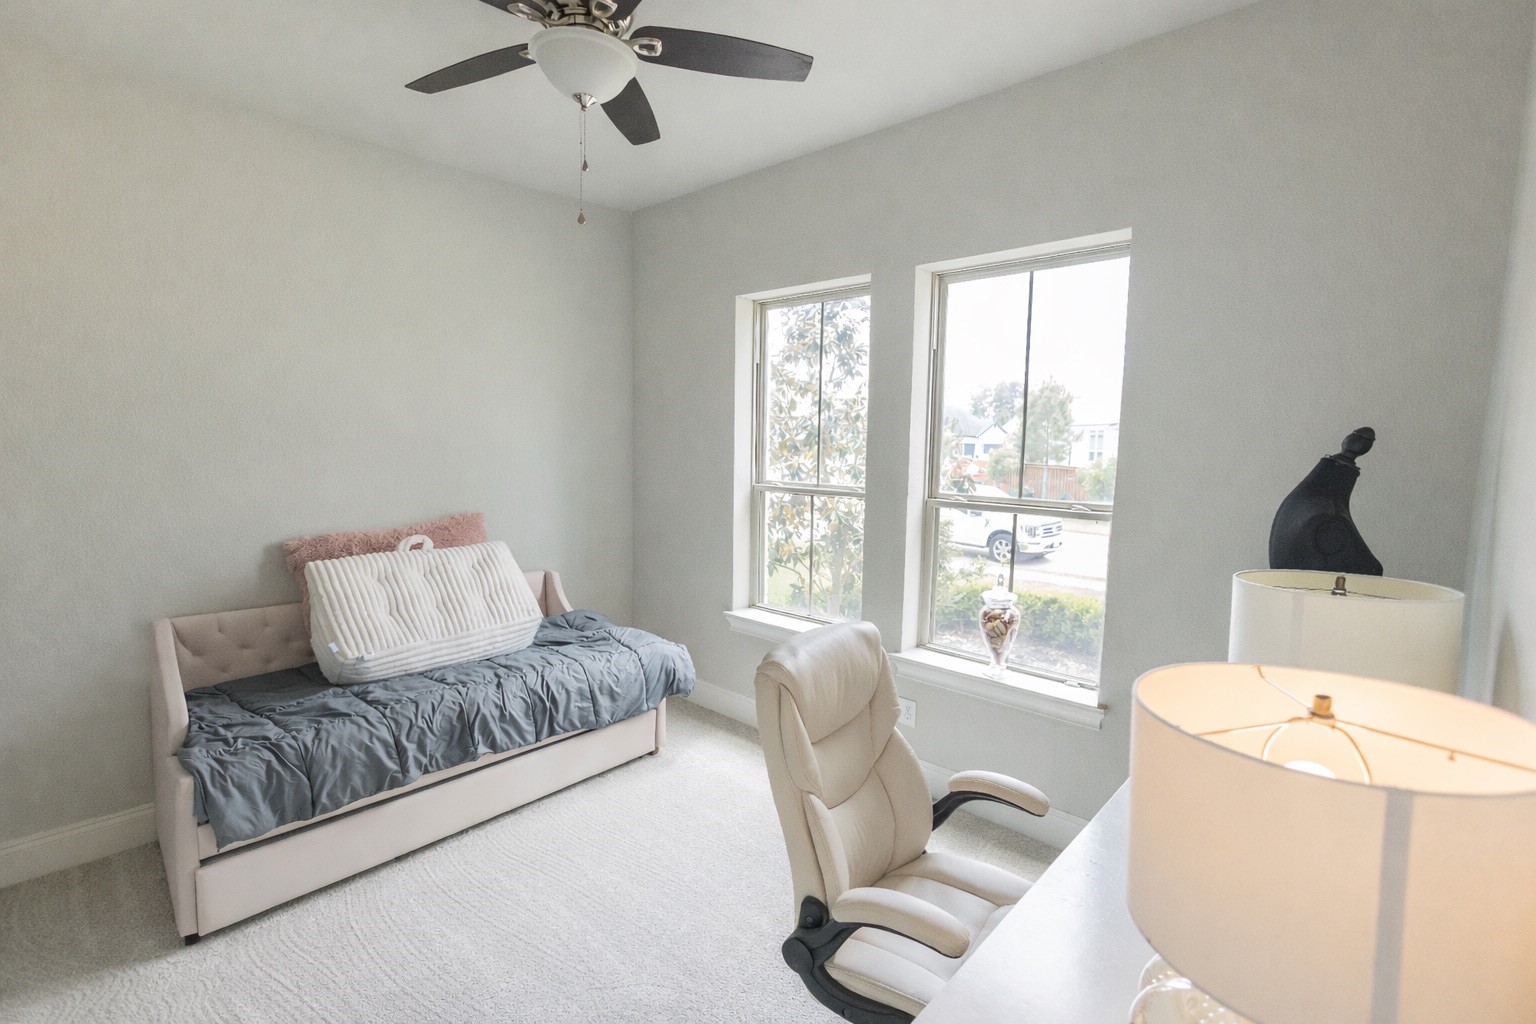
Bright secondary bedroom features plush neutral carpeting, a large window with neighborhood views, and clean white trim.
Spacious guest bedroom includes a quiet layout, neutral tones, and convenient direct access to a full bathroom.
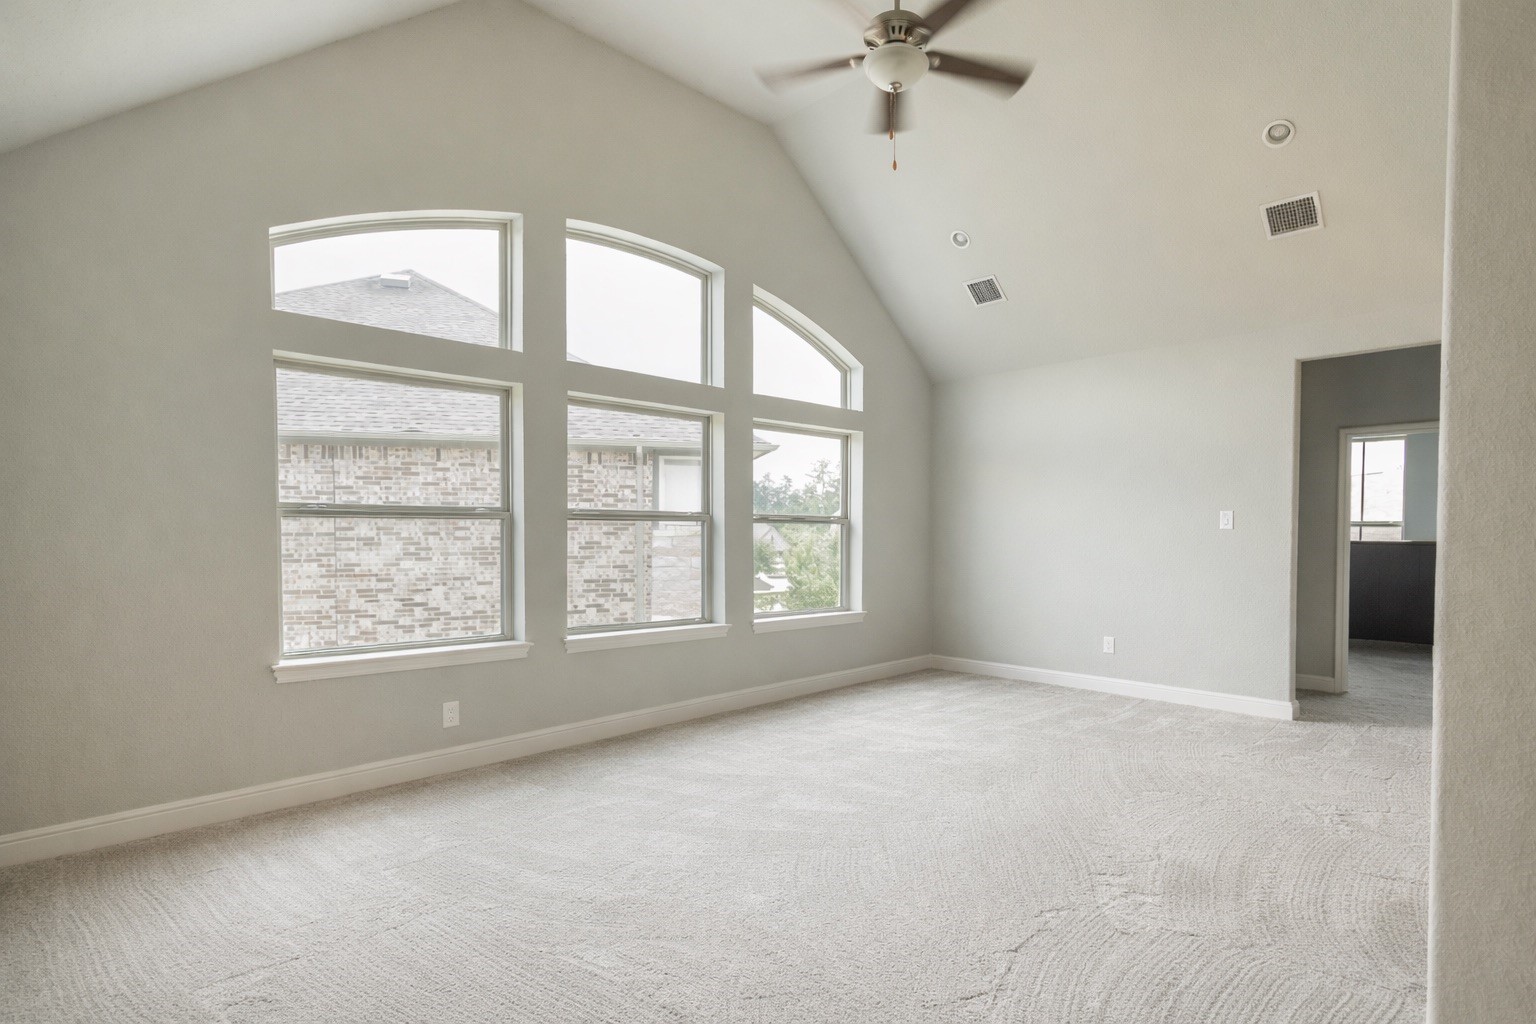
Massive upstairs game room features dramatic vaulted ceilings and a bank of wall-to-wall windows for natural light.
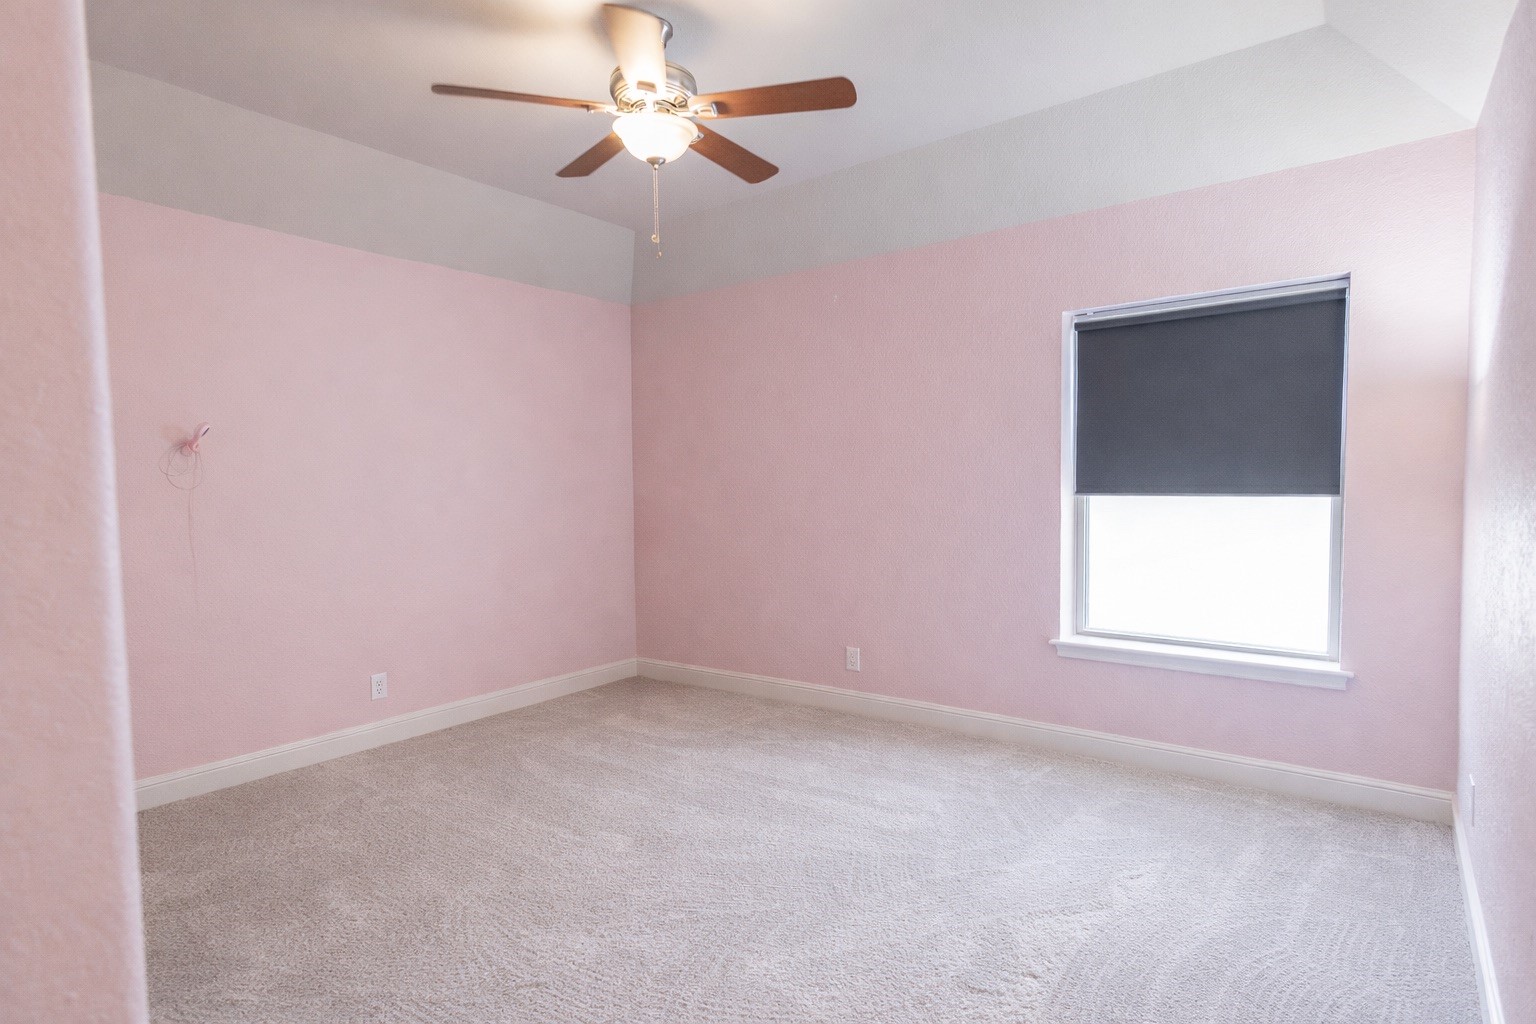
Charming fourth bedroom boasts a unique tray ceiling accent, soft custom paint, and plenty of natural light.
Private main-level guest suite features tall front-facing windows, soft neutral tones, and a quiet layout.
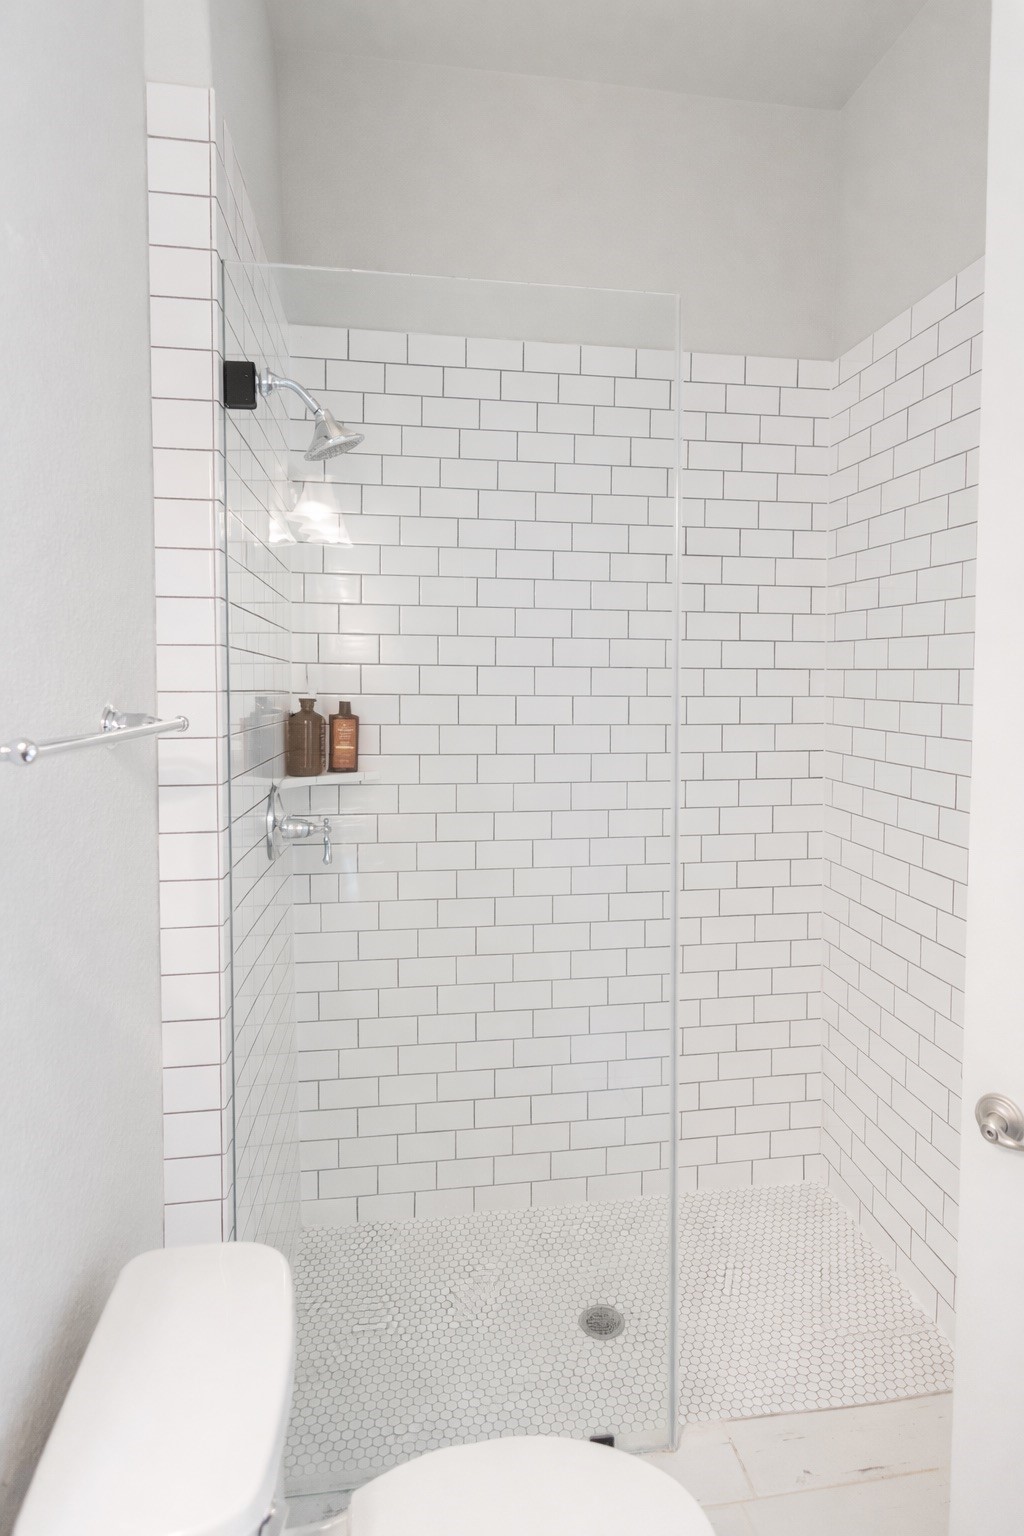
En-suite guest bathroom showcases a modern frameless glass shower wrap with timeless white subway tile work.
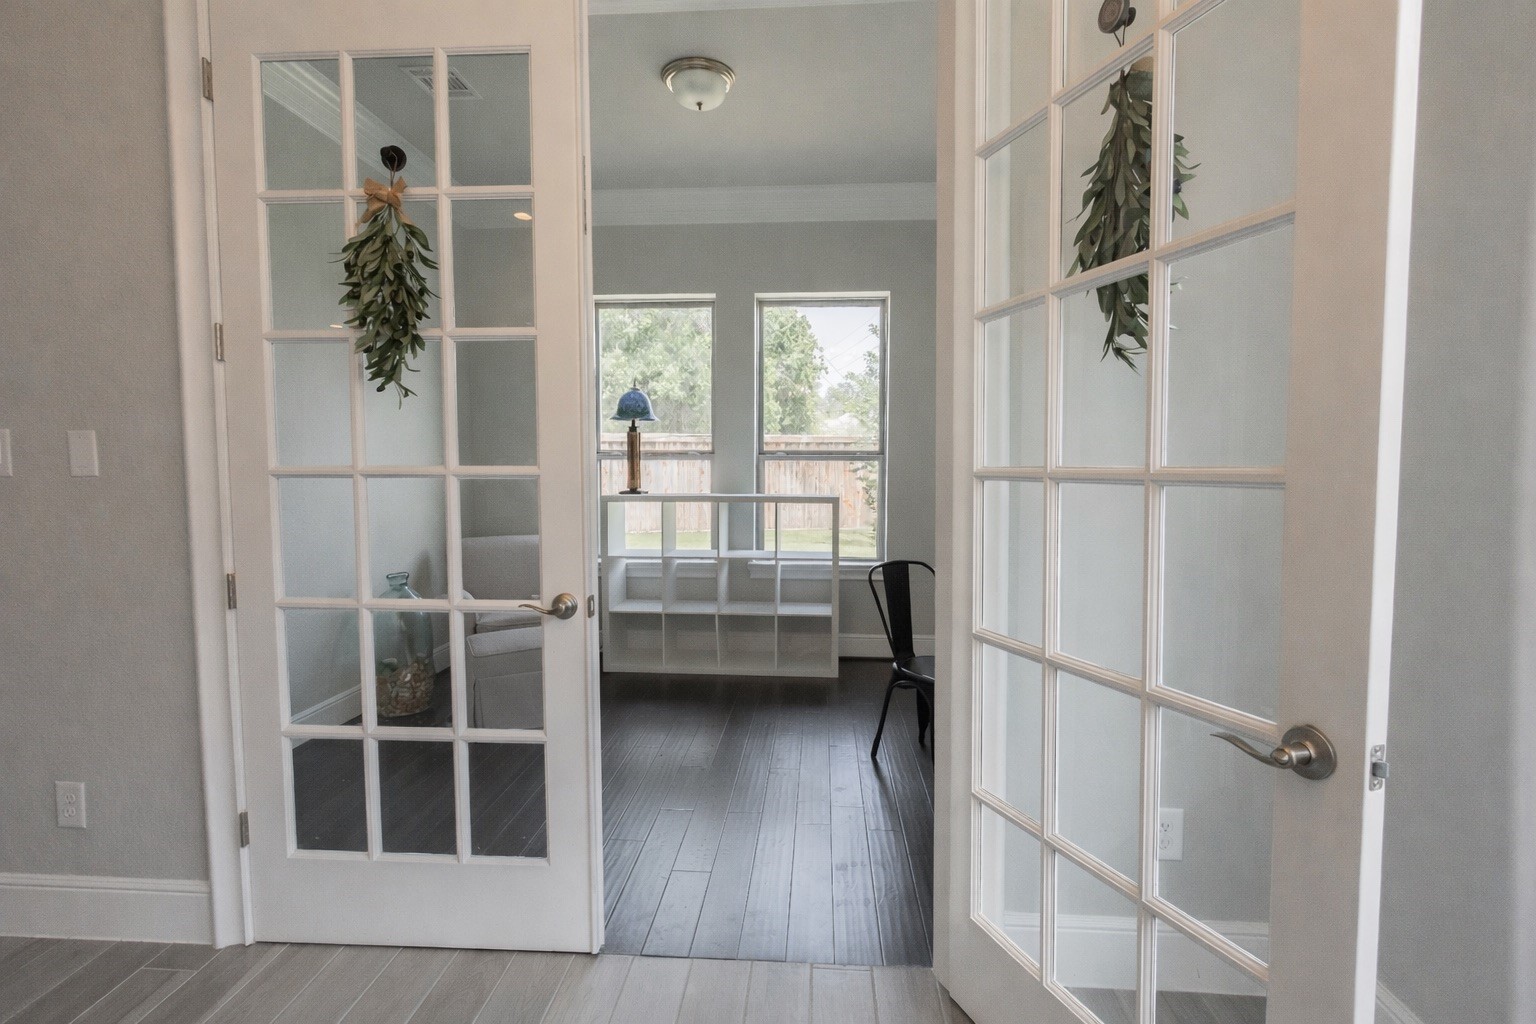
Classic double French doors open into a versatile home office space perfectly positioned off the main living area.
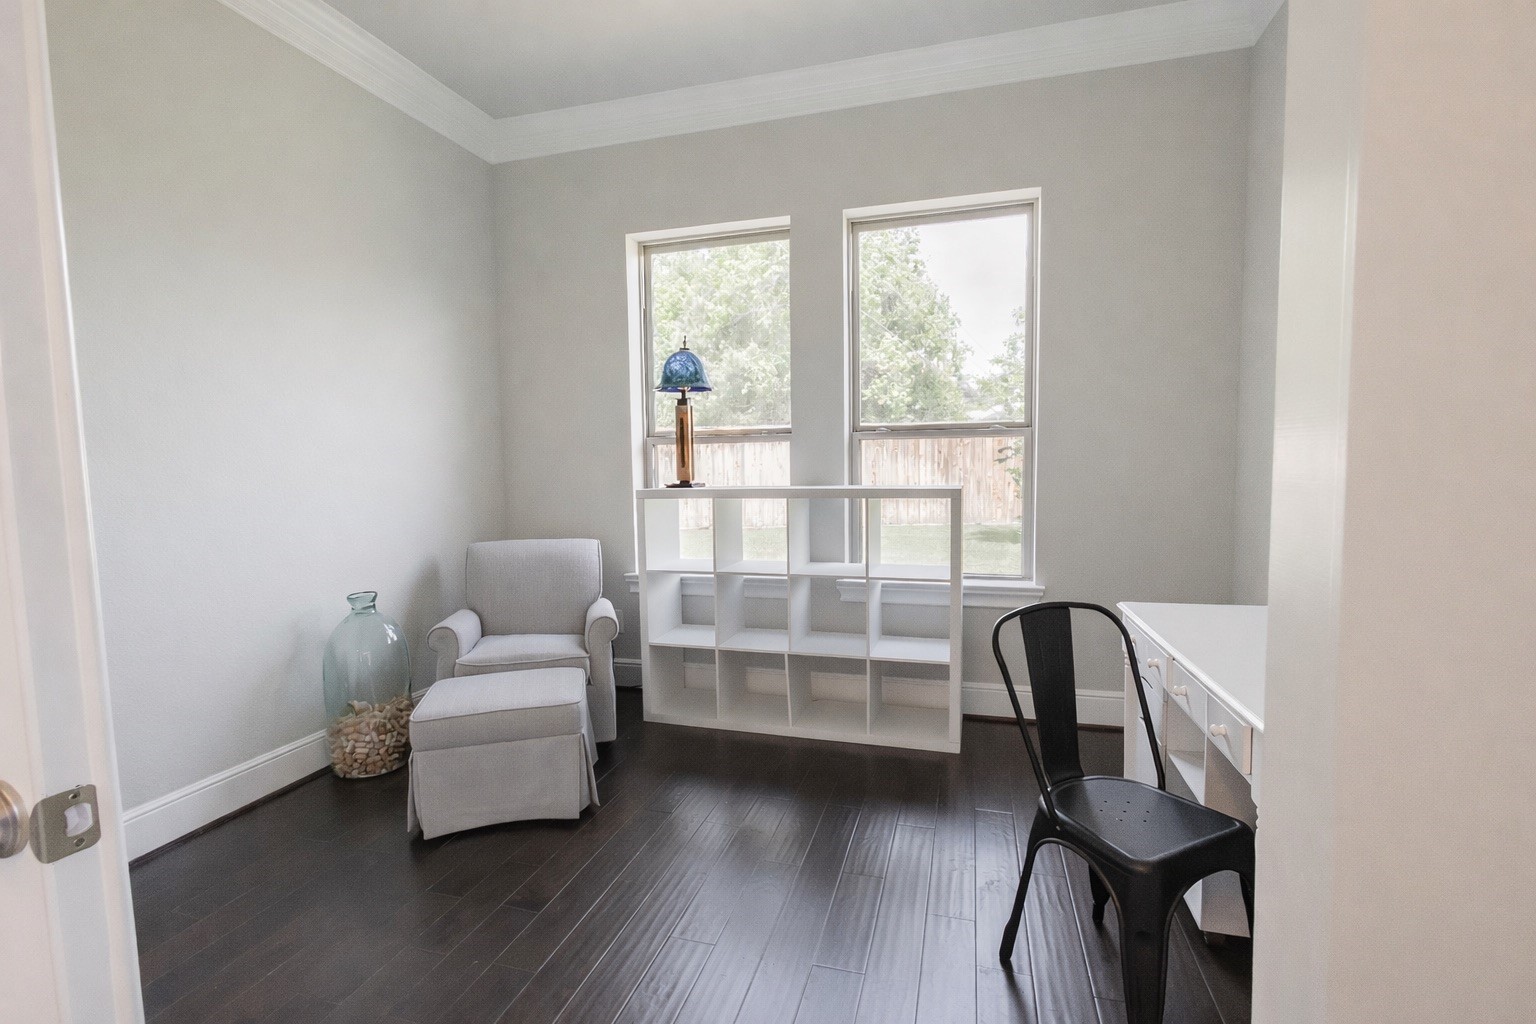
Dedicated study showcases rich hardwood flooring, crisp crown molding accents, and deep backyard-facing windows.
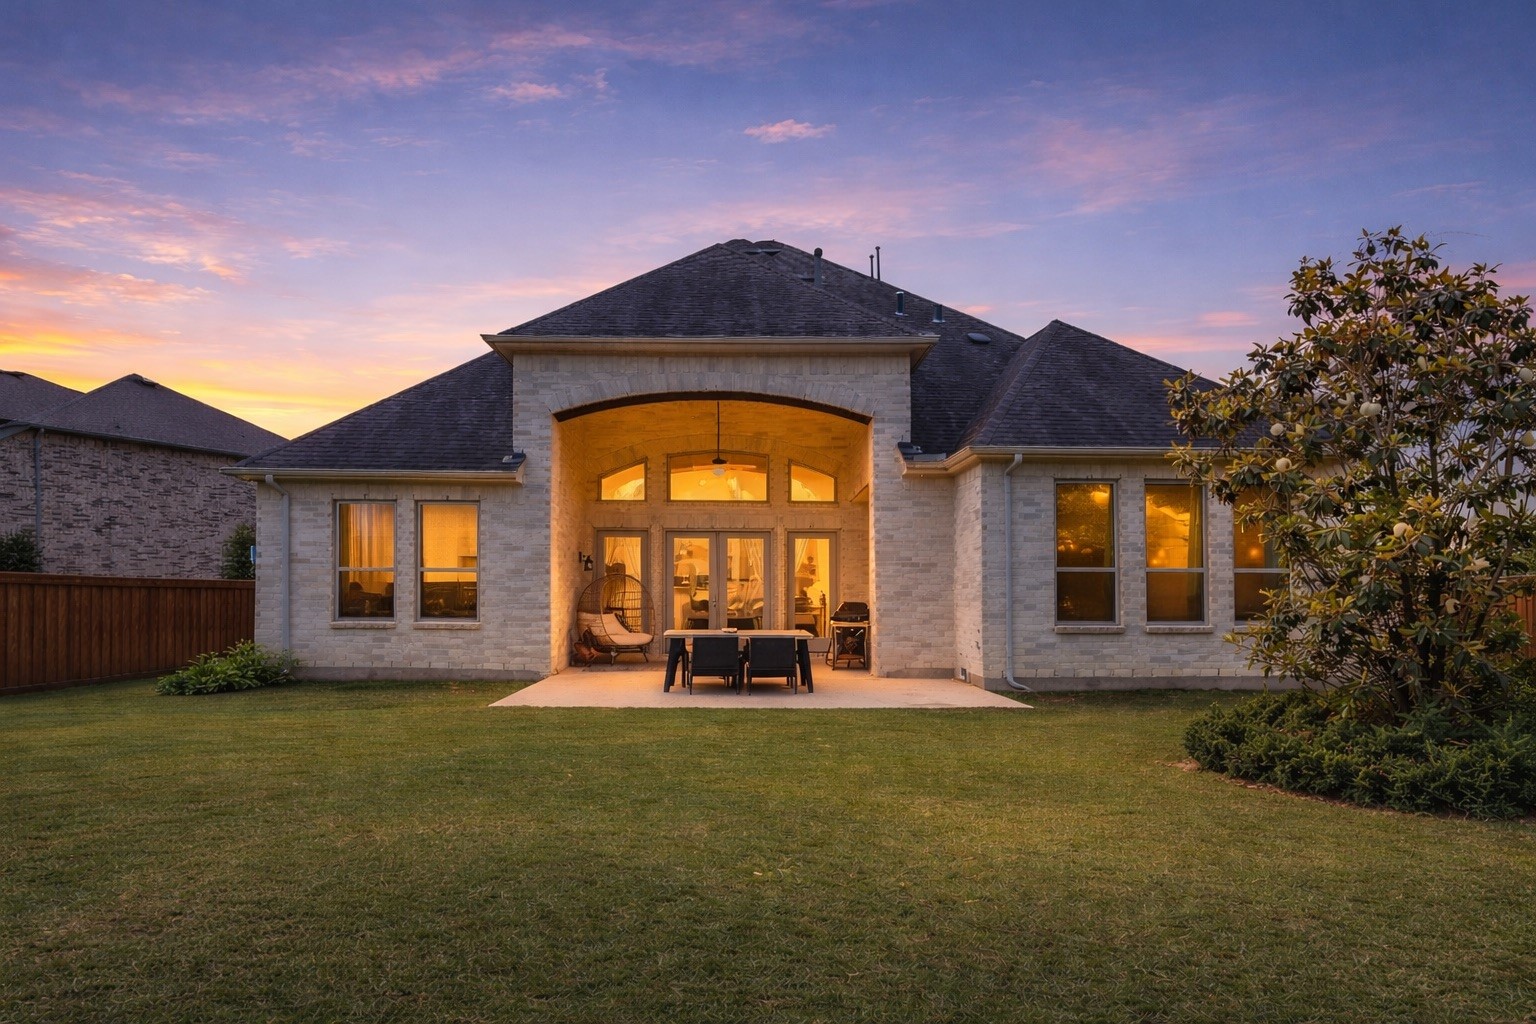
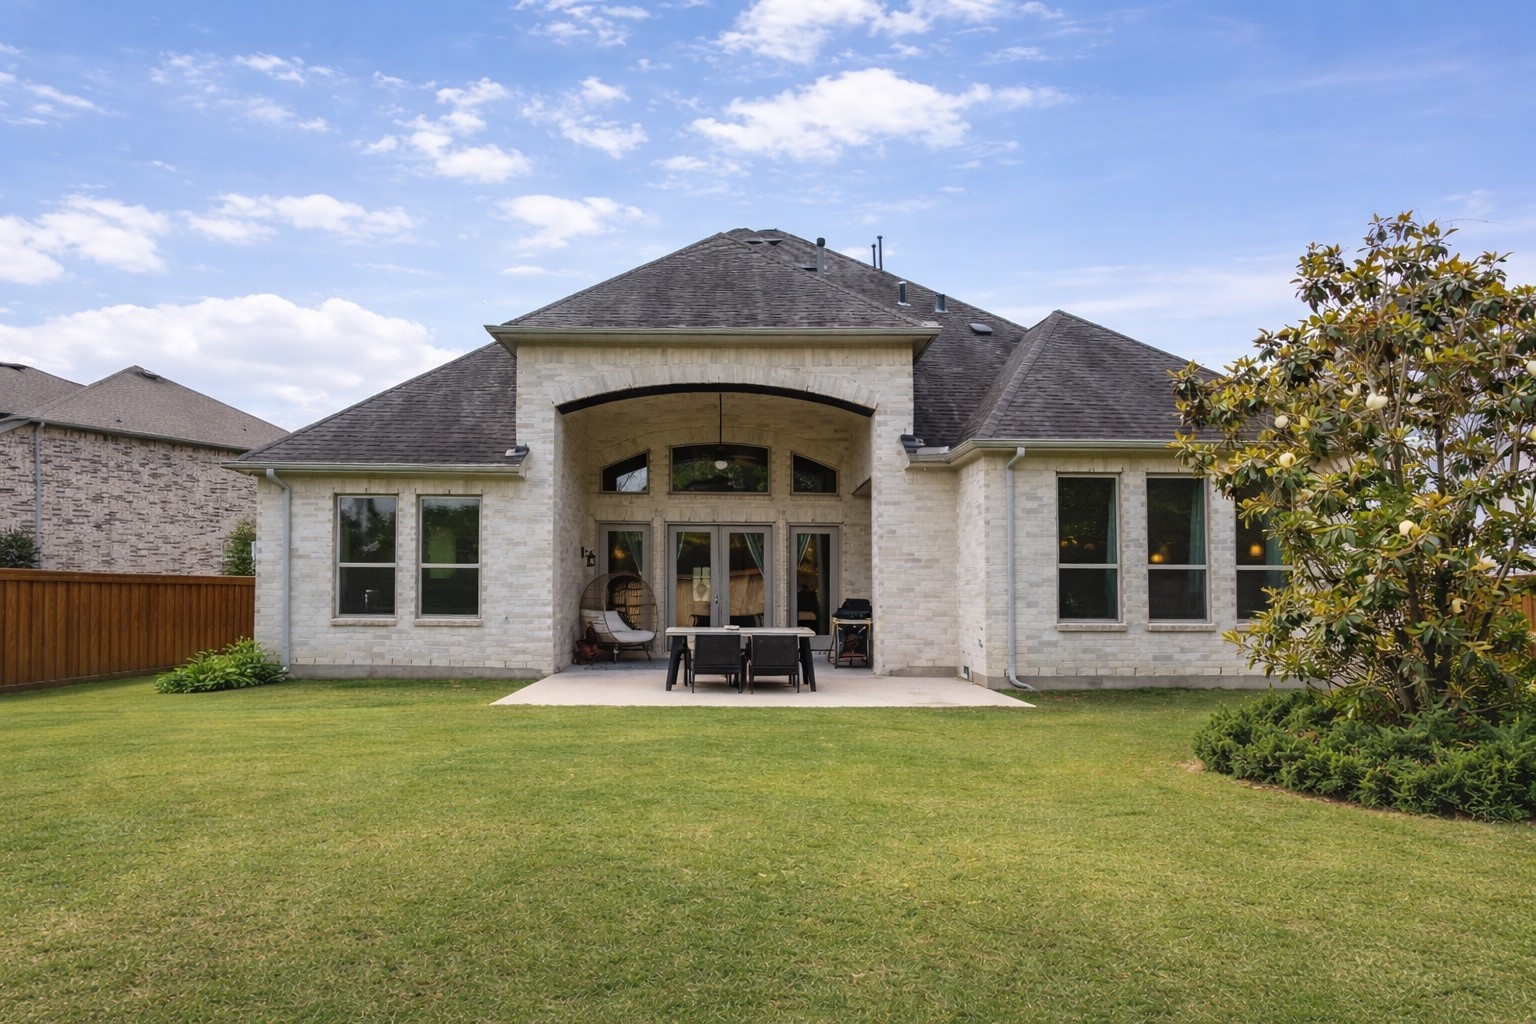
Expansive covered patio overlooking a beautifully maintained backyard—perfect for relaxing or entertaining.
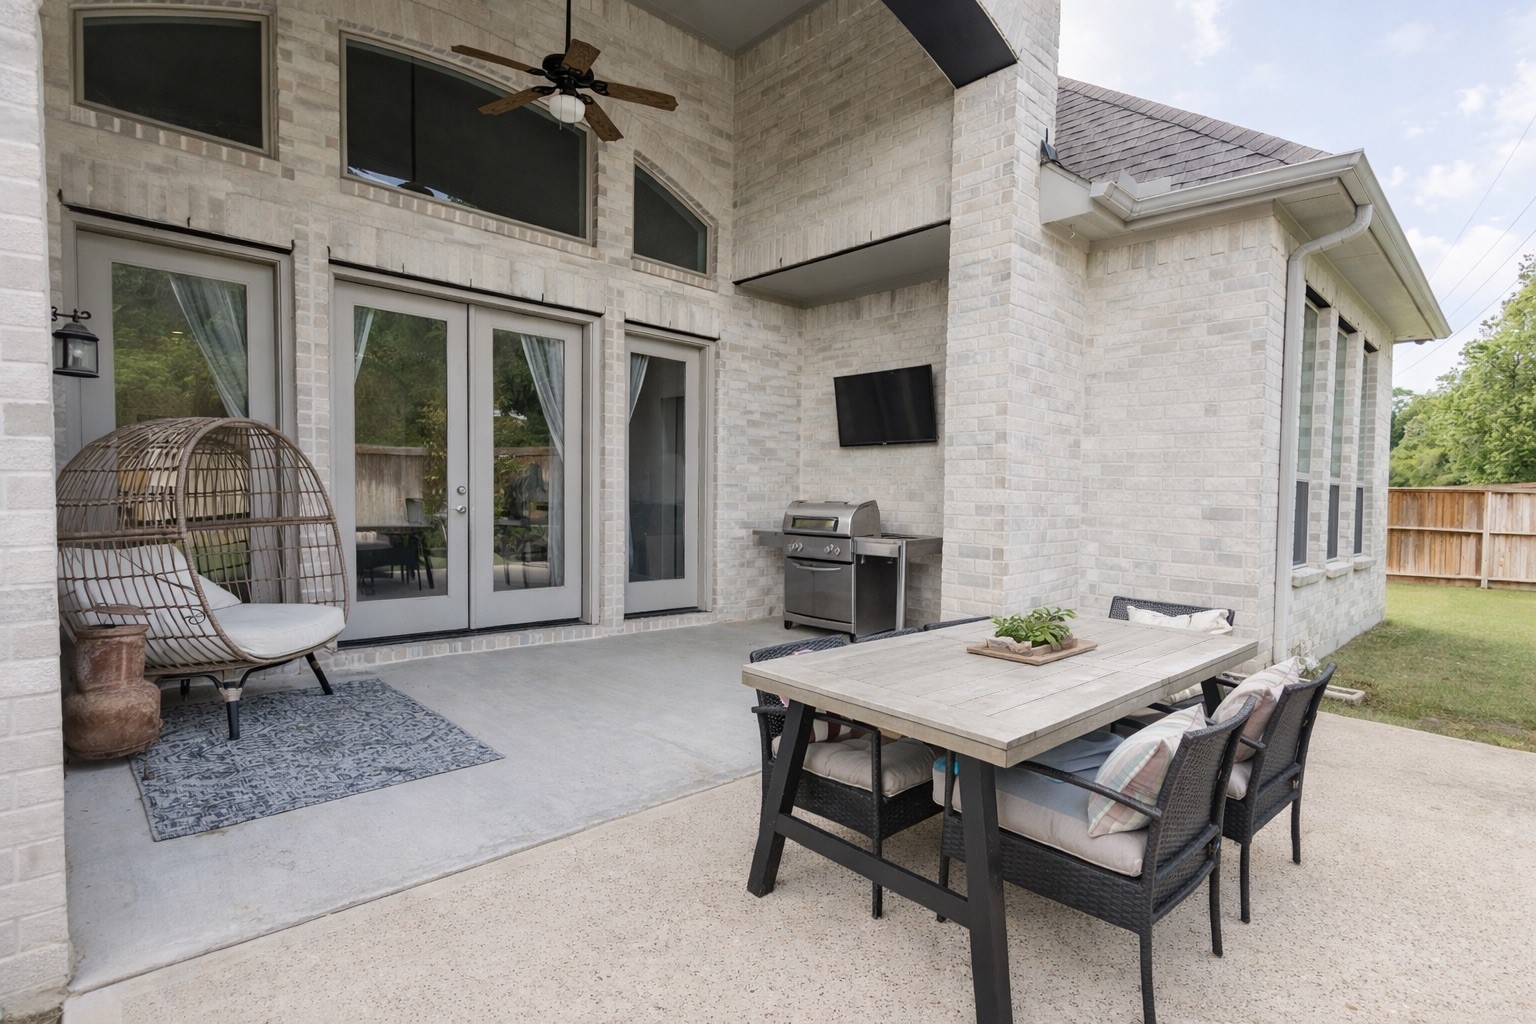
Expansive covered back patio features a soaring brick accents, built-in TV mount setup, and plenty of space for outdoor dining.
Spacious, fully fenced backyard with plenty of room for outdoor entertaining, play, or gardening.
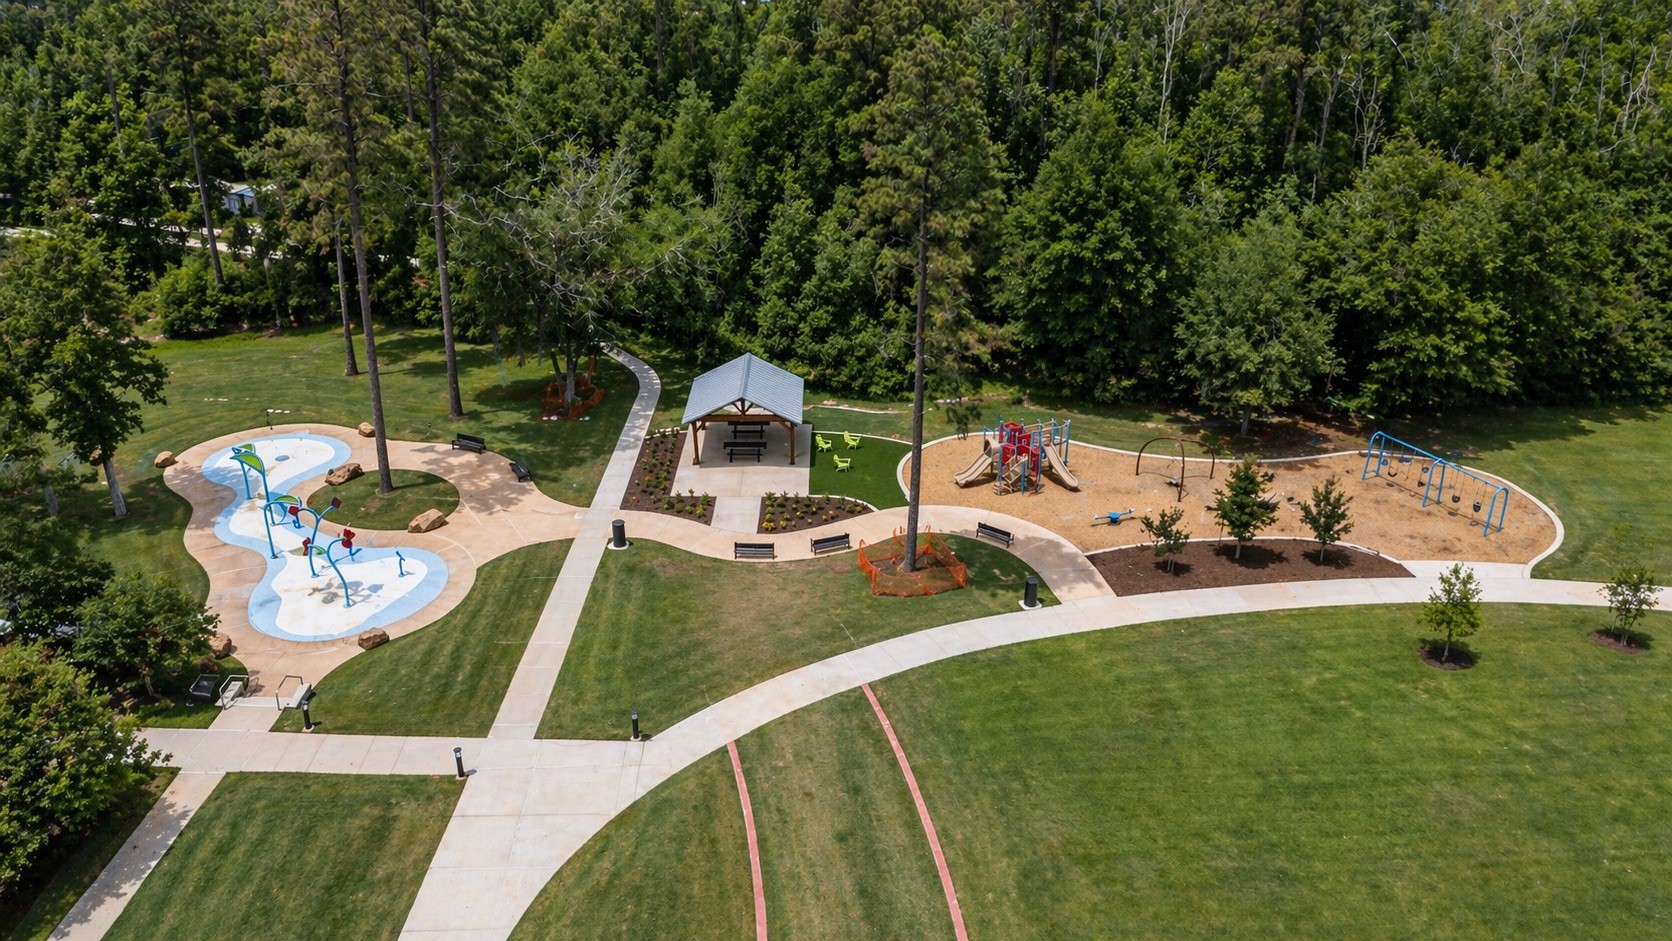
Incredible community amenities include a private neighborhood park, playground pavilion, and a vibrant kids' splash pad area.
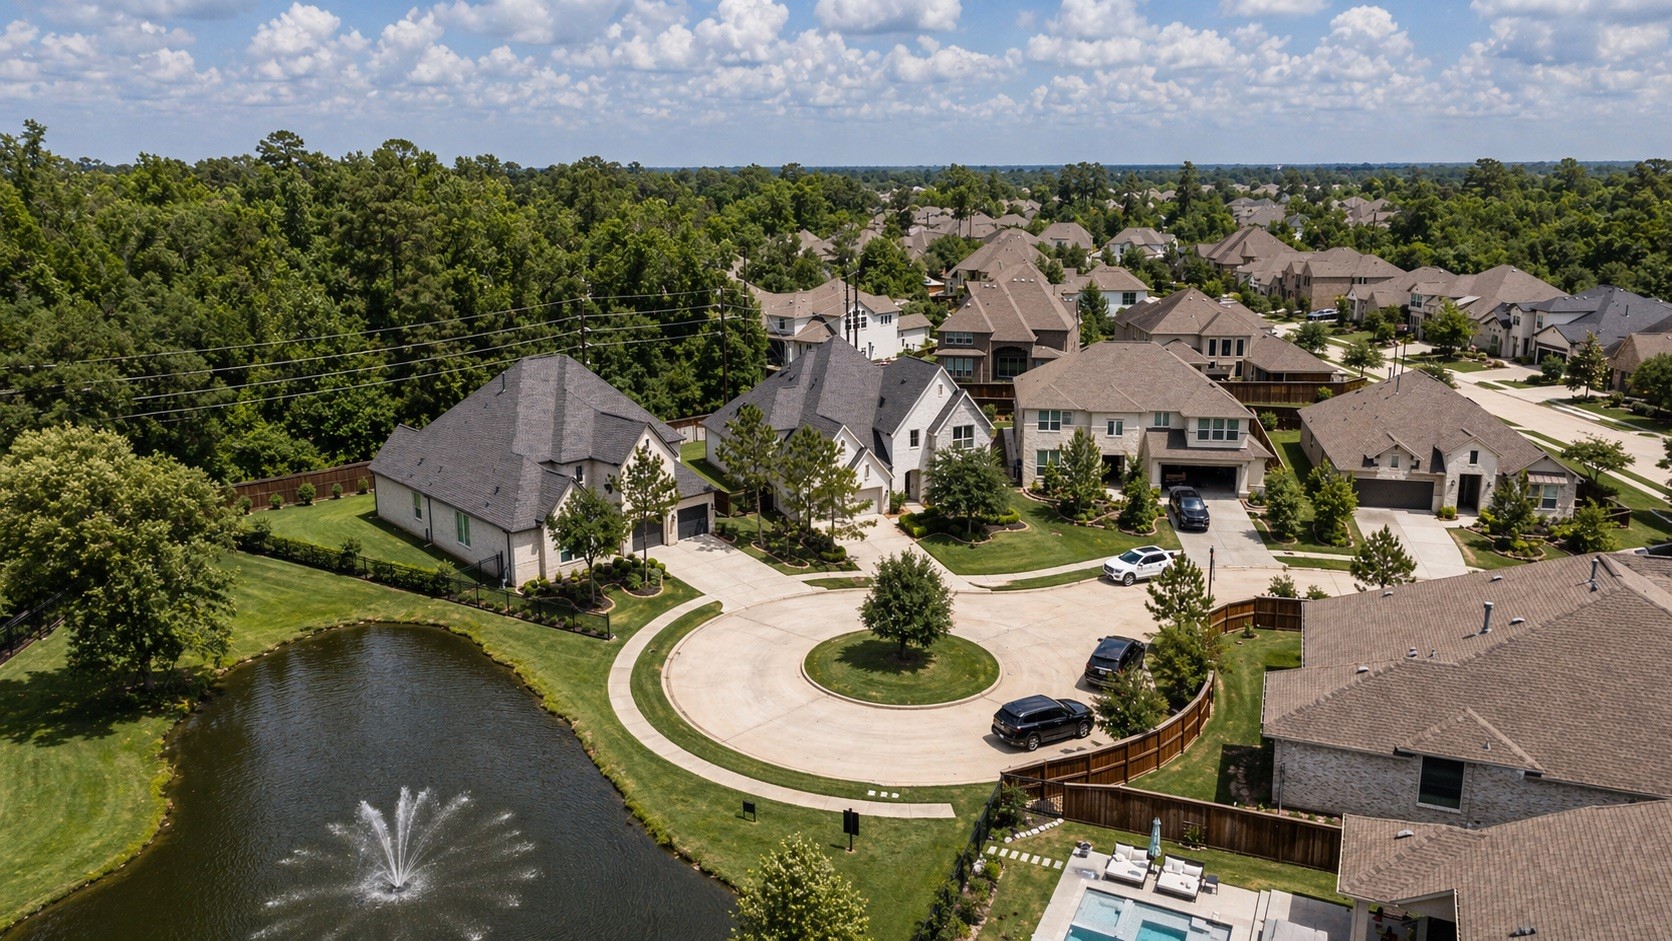
Premium cul-de-sac location offers incredible privacy and gorgeous views of the neighborhood fountain.
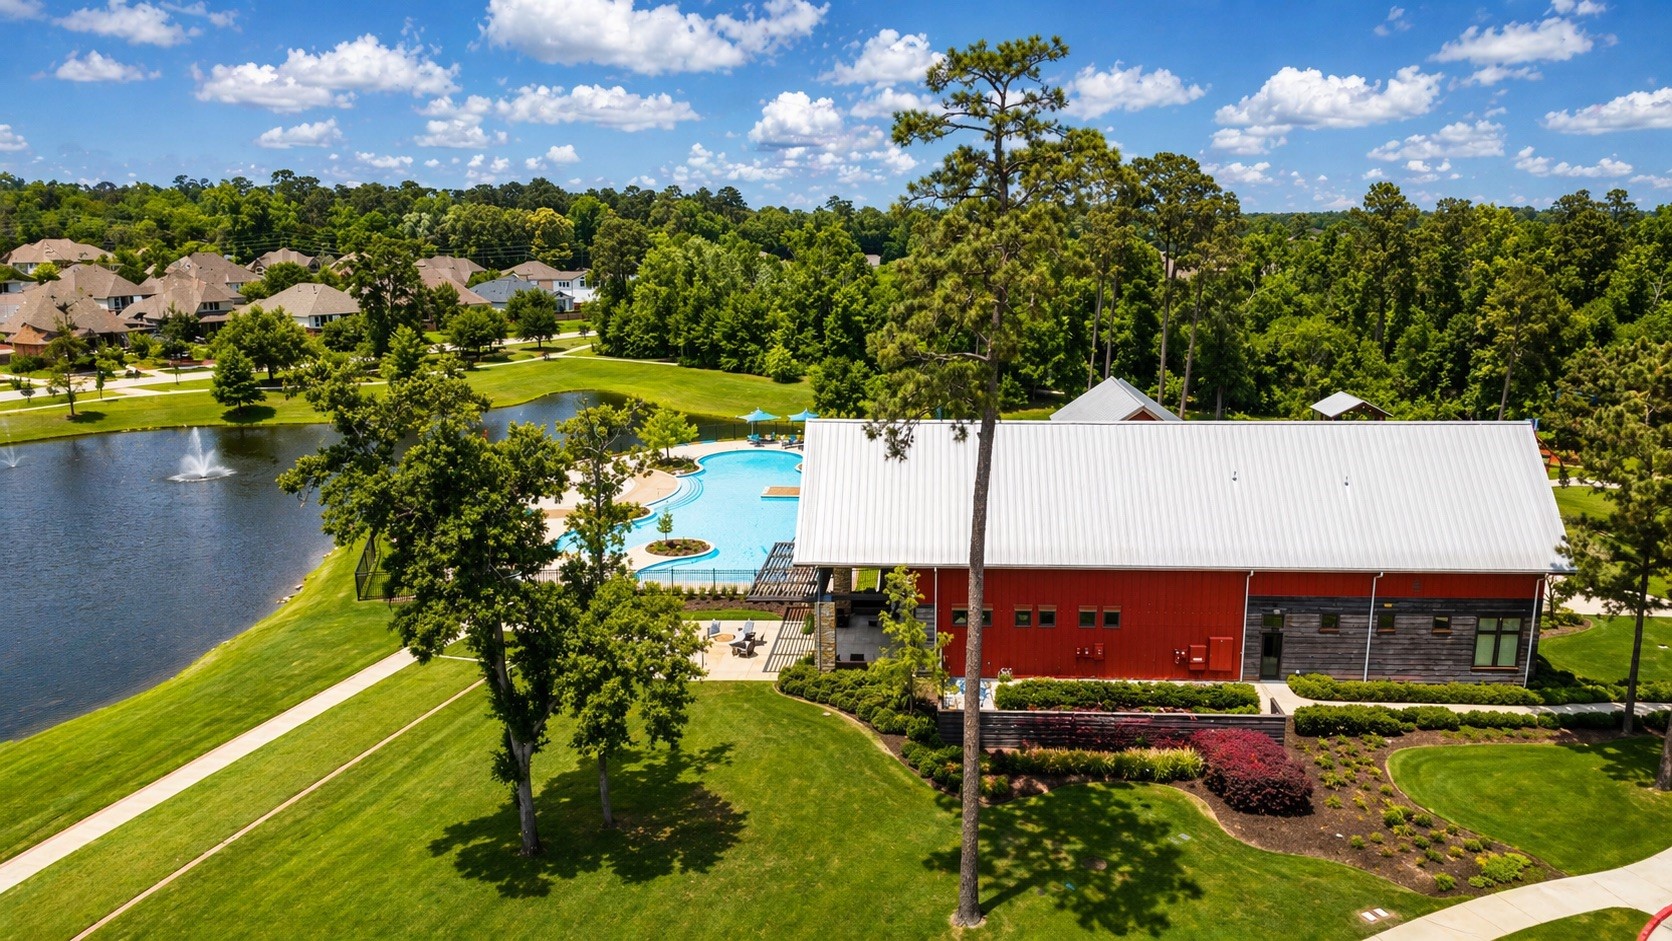
Resort-style community clubhouse boasts a massive sparkling pool, lounge sun decks, and serene lakeside views.
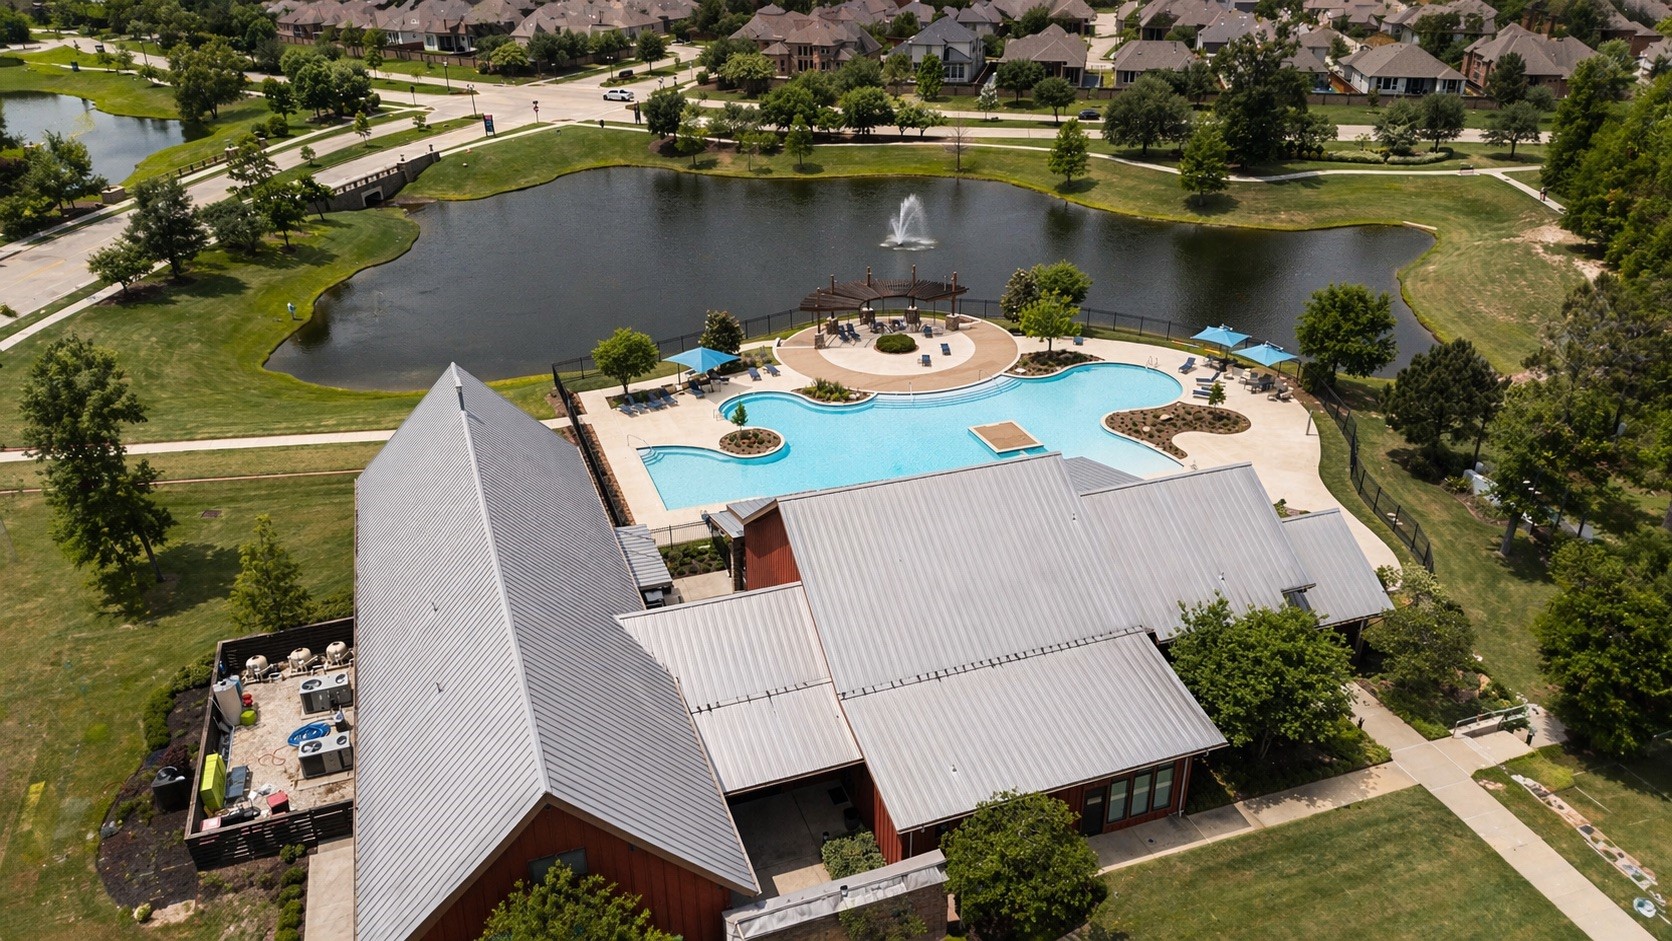
Community recreation includes a resort-inspired pool, picturesque lake, walking trails, and relaxing outdoor spaces.





.jpg)

