 Price Reduced Listing
26907 Mossy Leaf Lane,Cypress, TX 77433
Cypress, TX 77433

Description
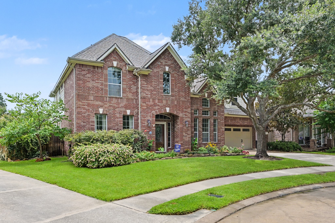
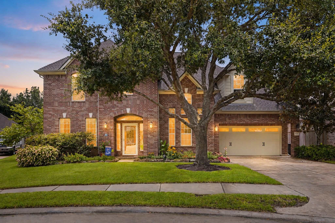
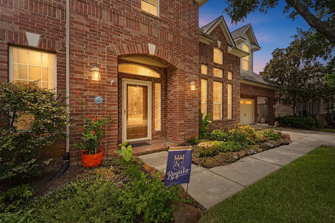
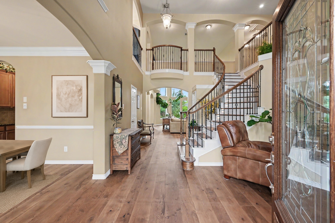
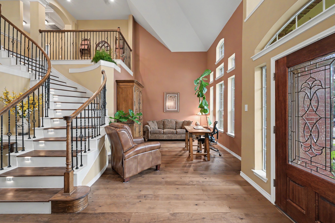
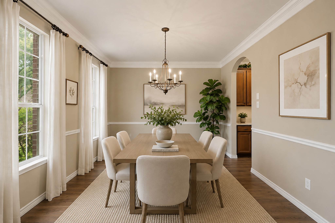
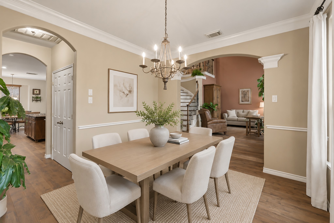
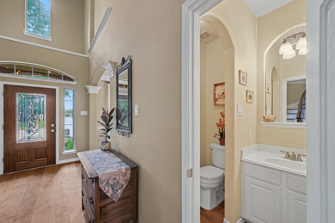
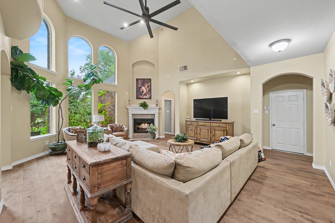
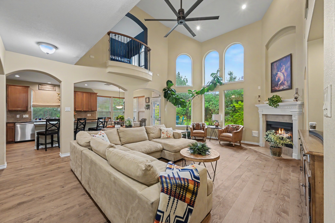
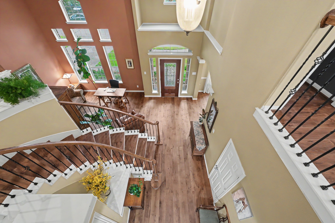
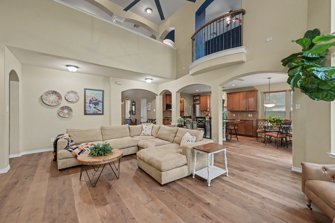
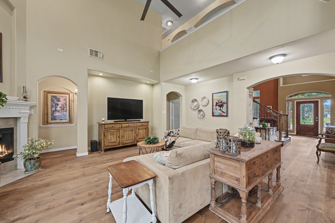
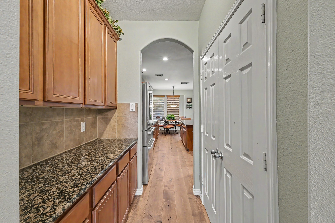
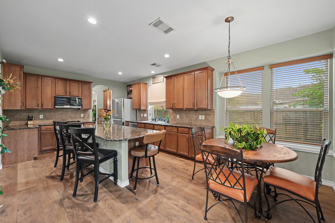
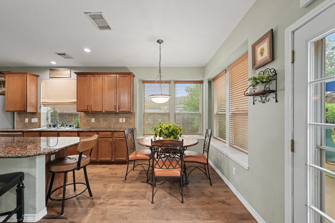
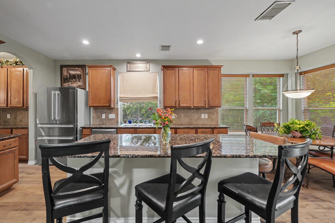
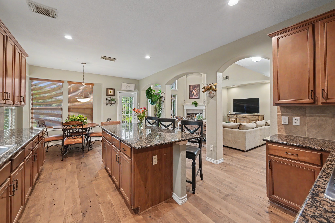
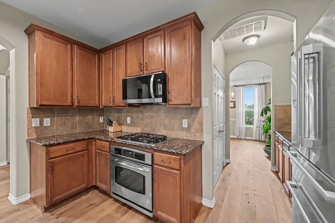
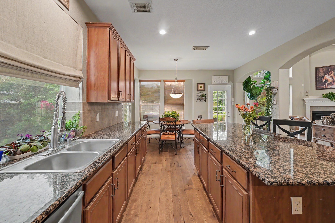
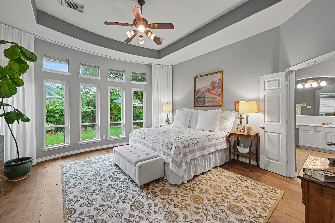
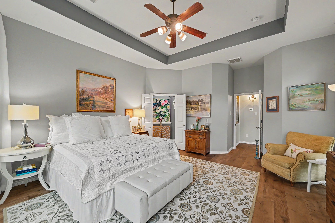
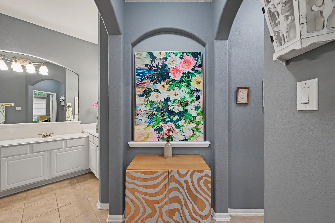
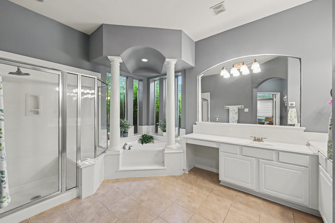
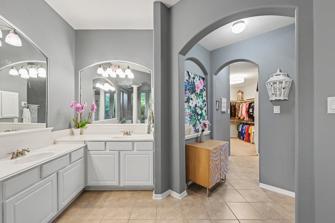
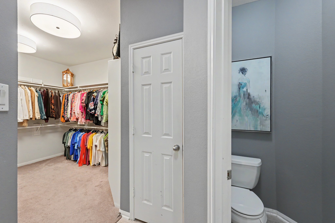
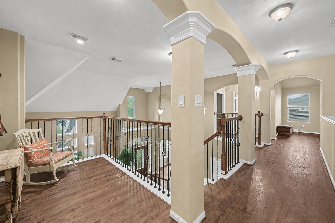
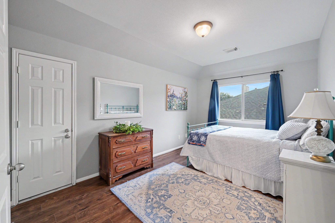
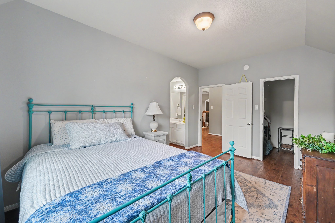
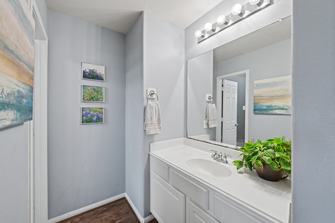
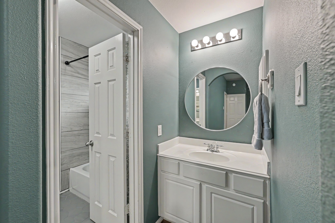
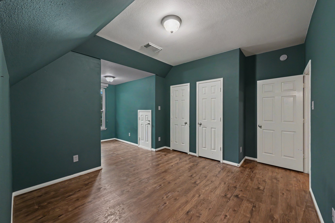
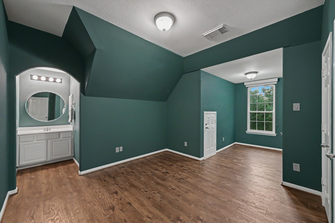
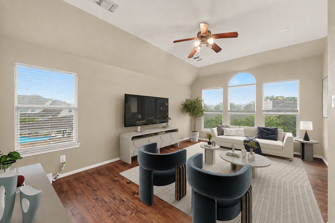
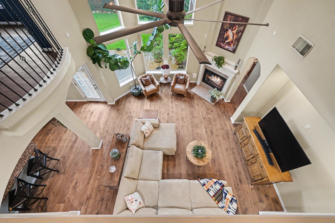
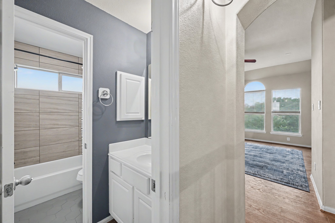
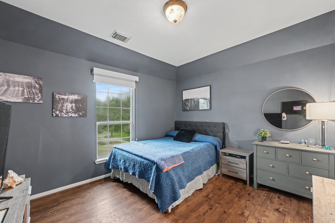
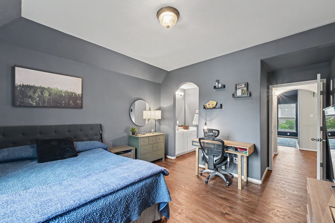
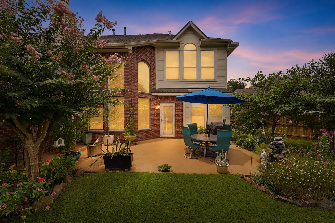
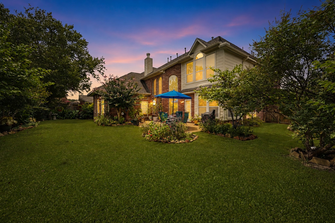
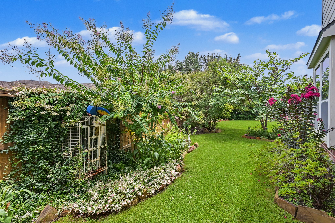
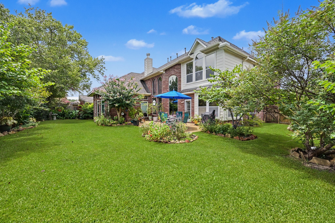
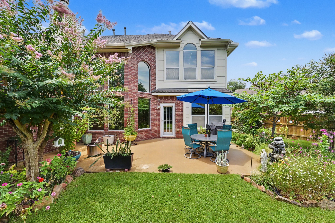
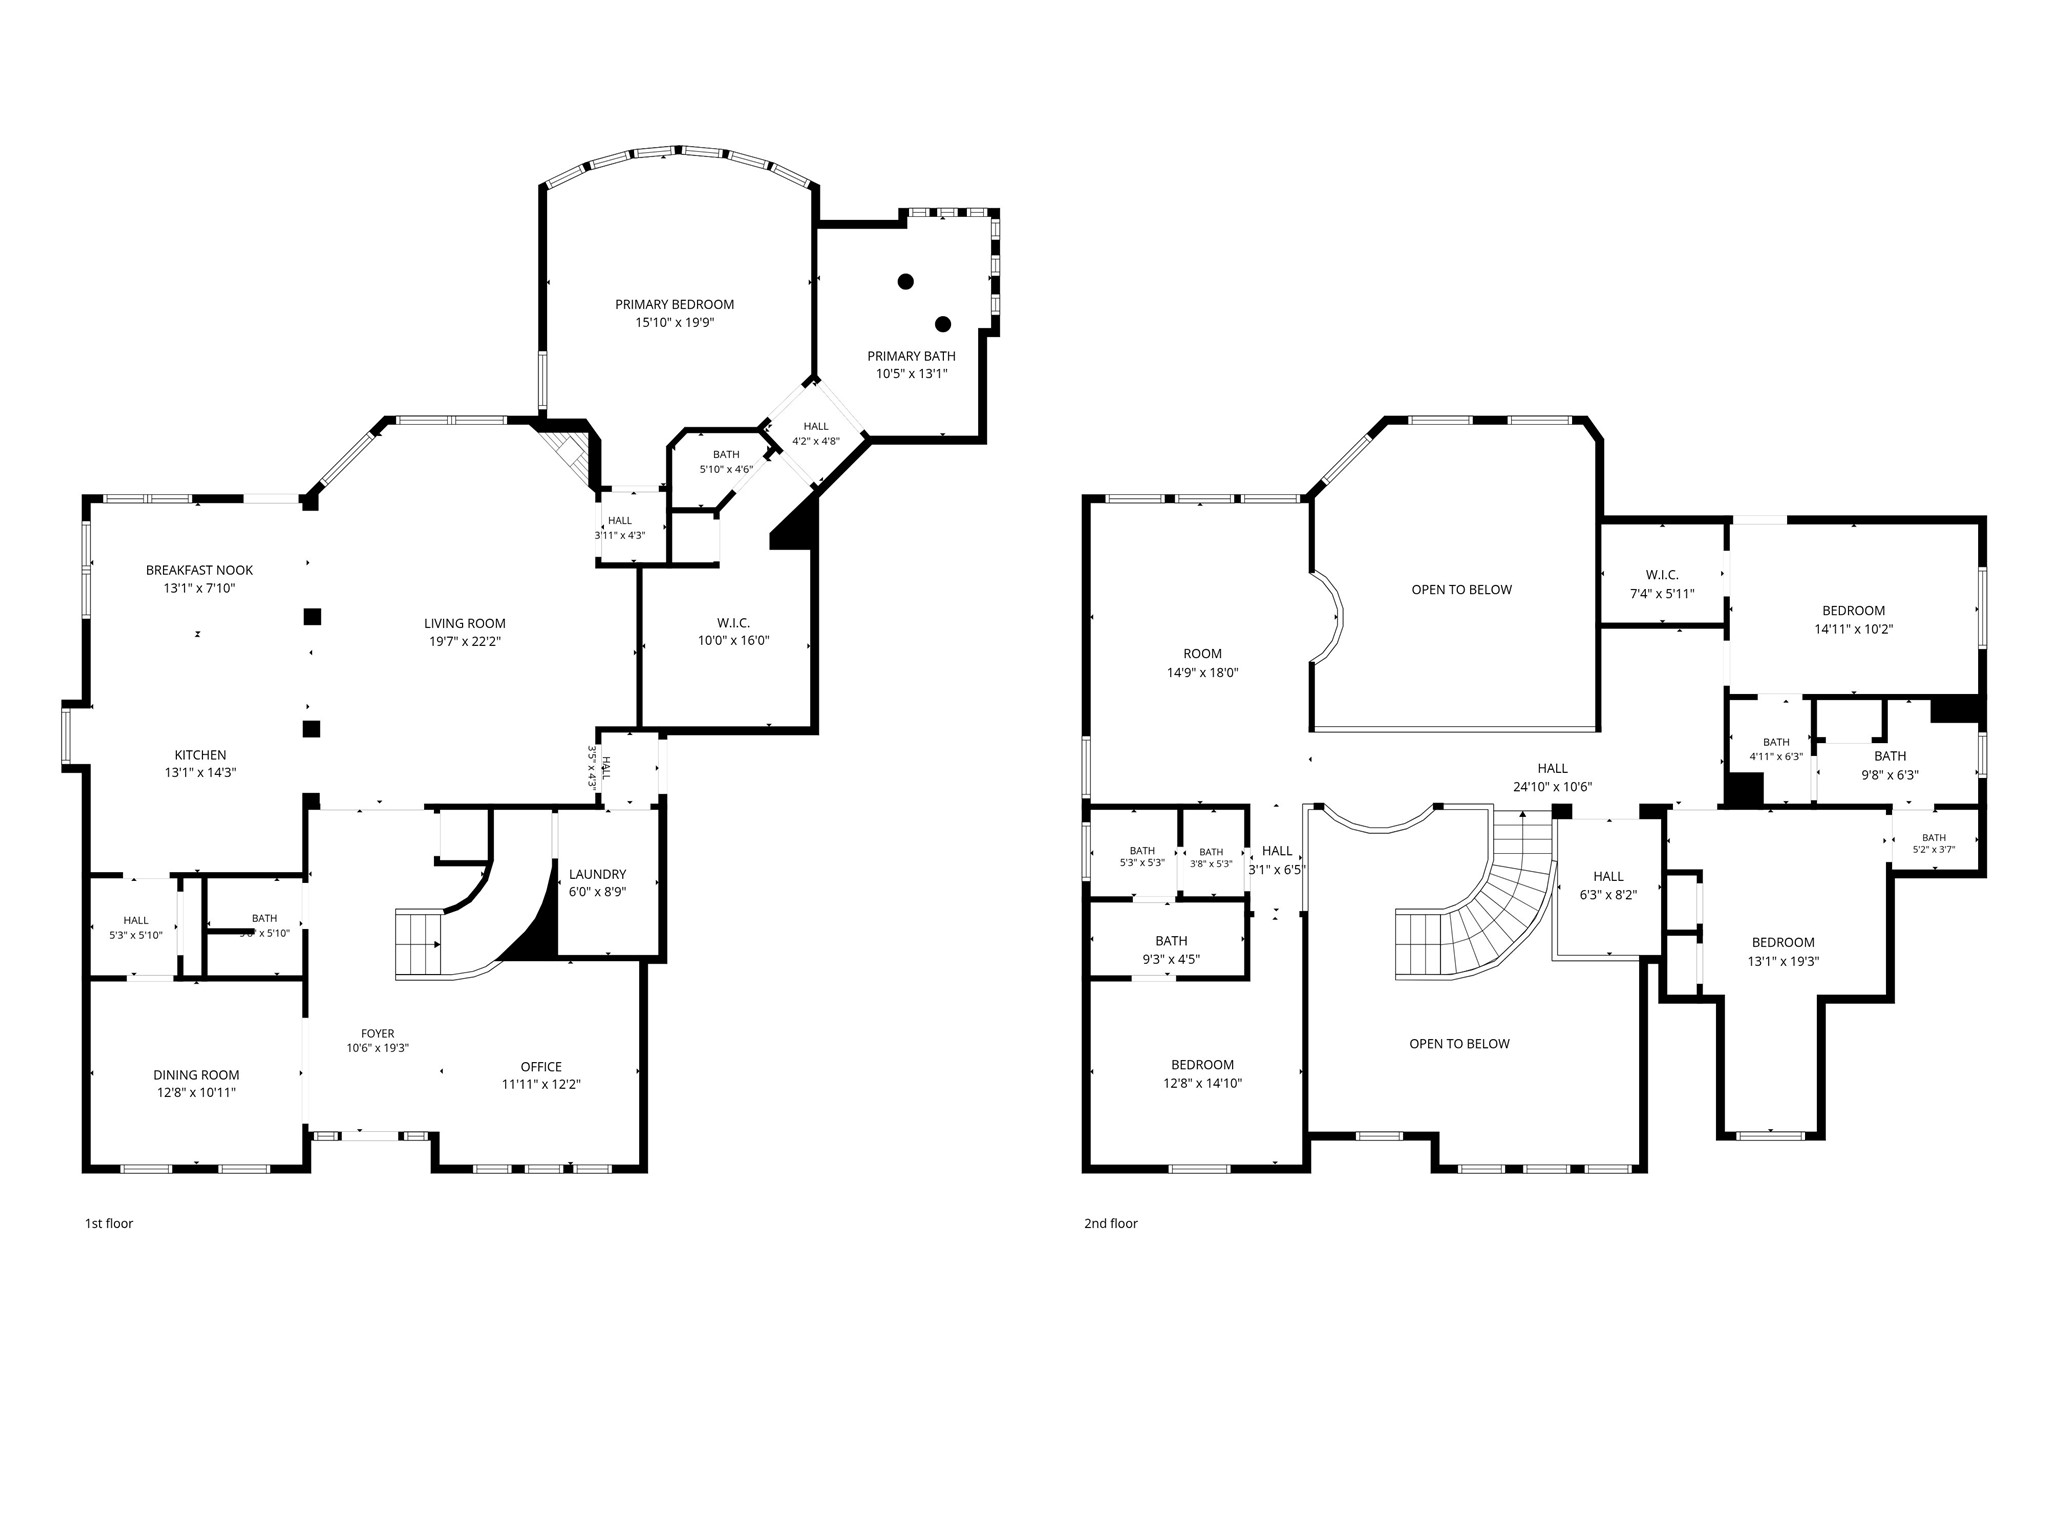
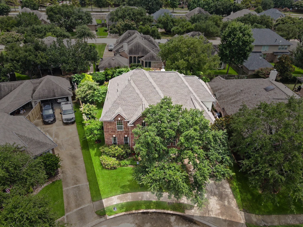
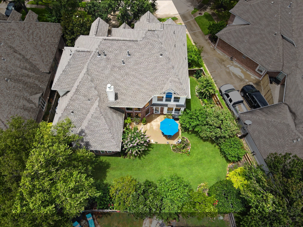
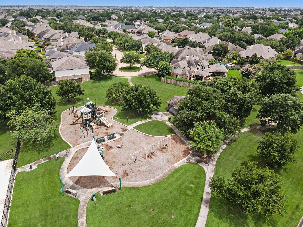
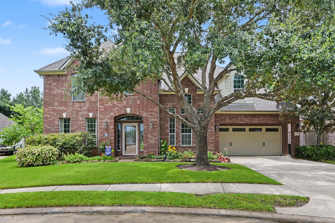
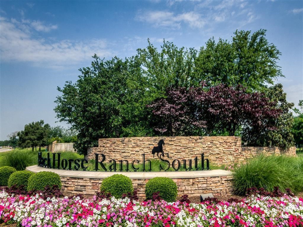
Exceptional 2-story brick home in highly sought-after Blackhorse Ranch golf course community, zoned to top rated Cy-Fair ISD schools. A welcoming grand foyer and sweeping staircase greet you upon entry. New white oak hardwood flooring graces the entire first floor. Formal living/flex and dining rooms lead to the open-concept 2-story living room. Soaring ceilings, abundant natural light, and the adjoining kitchen w/butler's pantry create an inviting space for everyday living/entertaining. First-floor primary suite includes new windows and custom motorized drapes. Staircase and entire second floor feature luxury vinyl plank flooring for beauty and durability. Upstairs offers game room/library, flex space, two bedrooms with Jack-and-Jill bath, plus a private en-suite bedroom. Enjoy the beautifully landscaped backyard with extended patio and mature shade trees. Extensive recent updates include new roof, 2 HVAC systems, flooring, new garage door n opener, kitchen shades and more. See list!
Details
| MLS # | 27350848 |
|---|---|
| Listing Type | For Sale |
| Style | House |
| HOA Dues | $1,159 |
| Sub-Type | Resale |
| Status | Active |
| Year | 2005 |
| Days On Site | 47 |
| Listing Provided By | Nino Properties | Veronica Cantu |
Features
| Bed(s) | 4 |
|---|---|
| Bath(s) | 4 Total |
| SQ Feet | 3,649 |
| Garage | 3 |
| Pool | Yes |
| Story(s) | 2 |
| Acreage | 0.20 |
Exterior
| Lot Features | Cul De Sac, Backs To Greenbelt Park, Pond On Lot, Side Yard |
|---|
Parking
| Garage Yes / No | Yes |
|---|---|
| Parking Features | Attached, Driveway, Garage, Oversized, Tandem |
Taxes
| Tax Annual Amount | 11948 |
|---|
Location
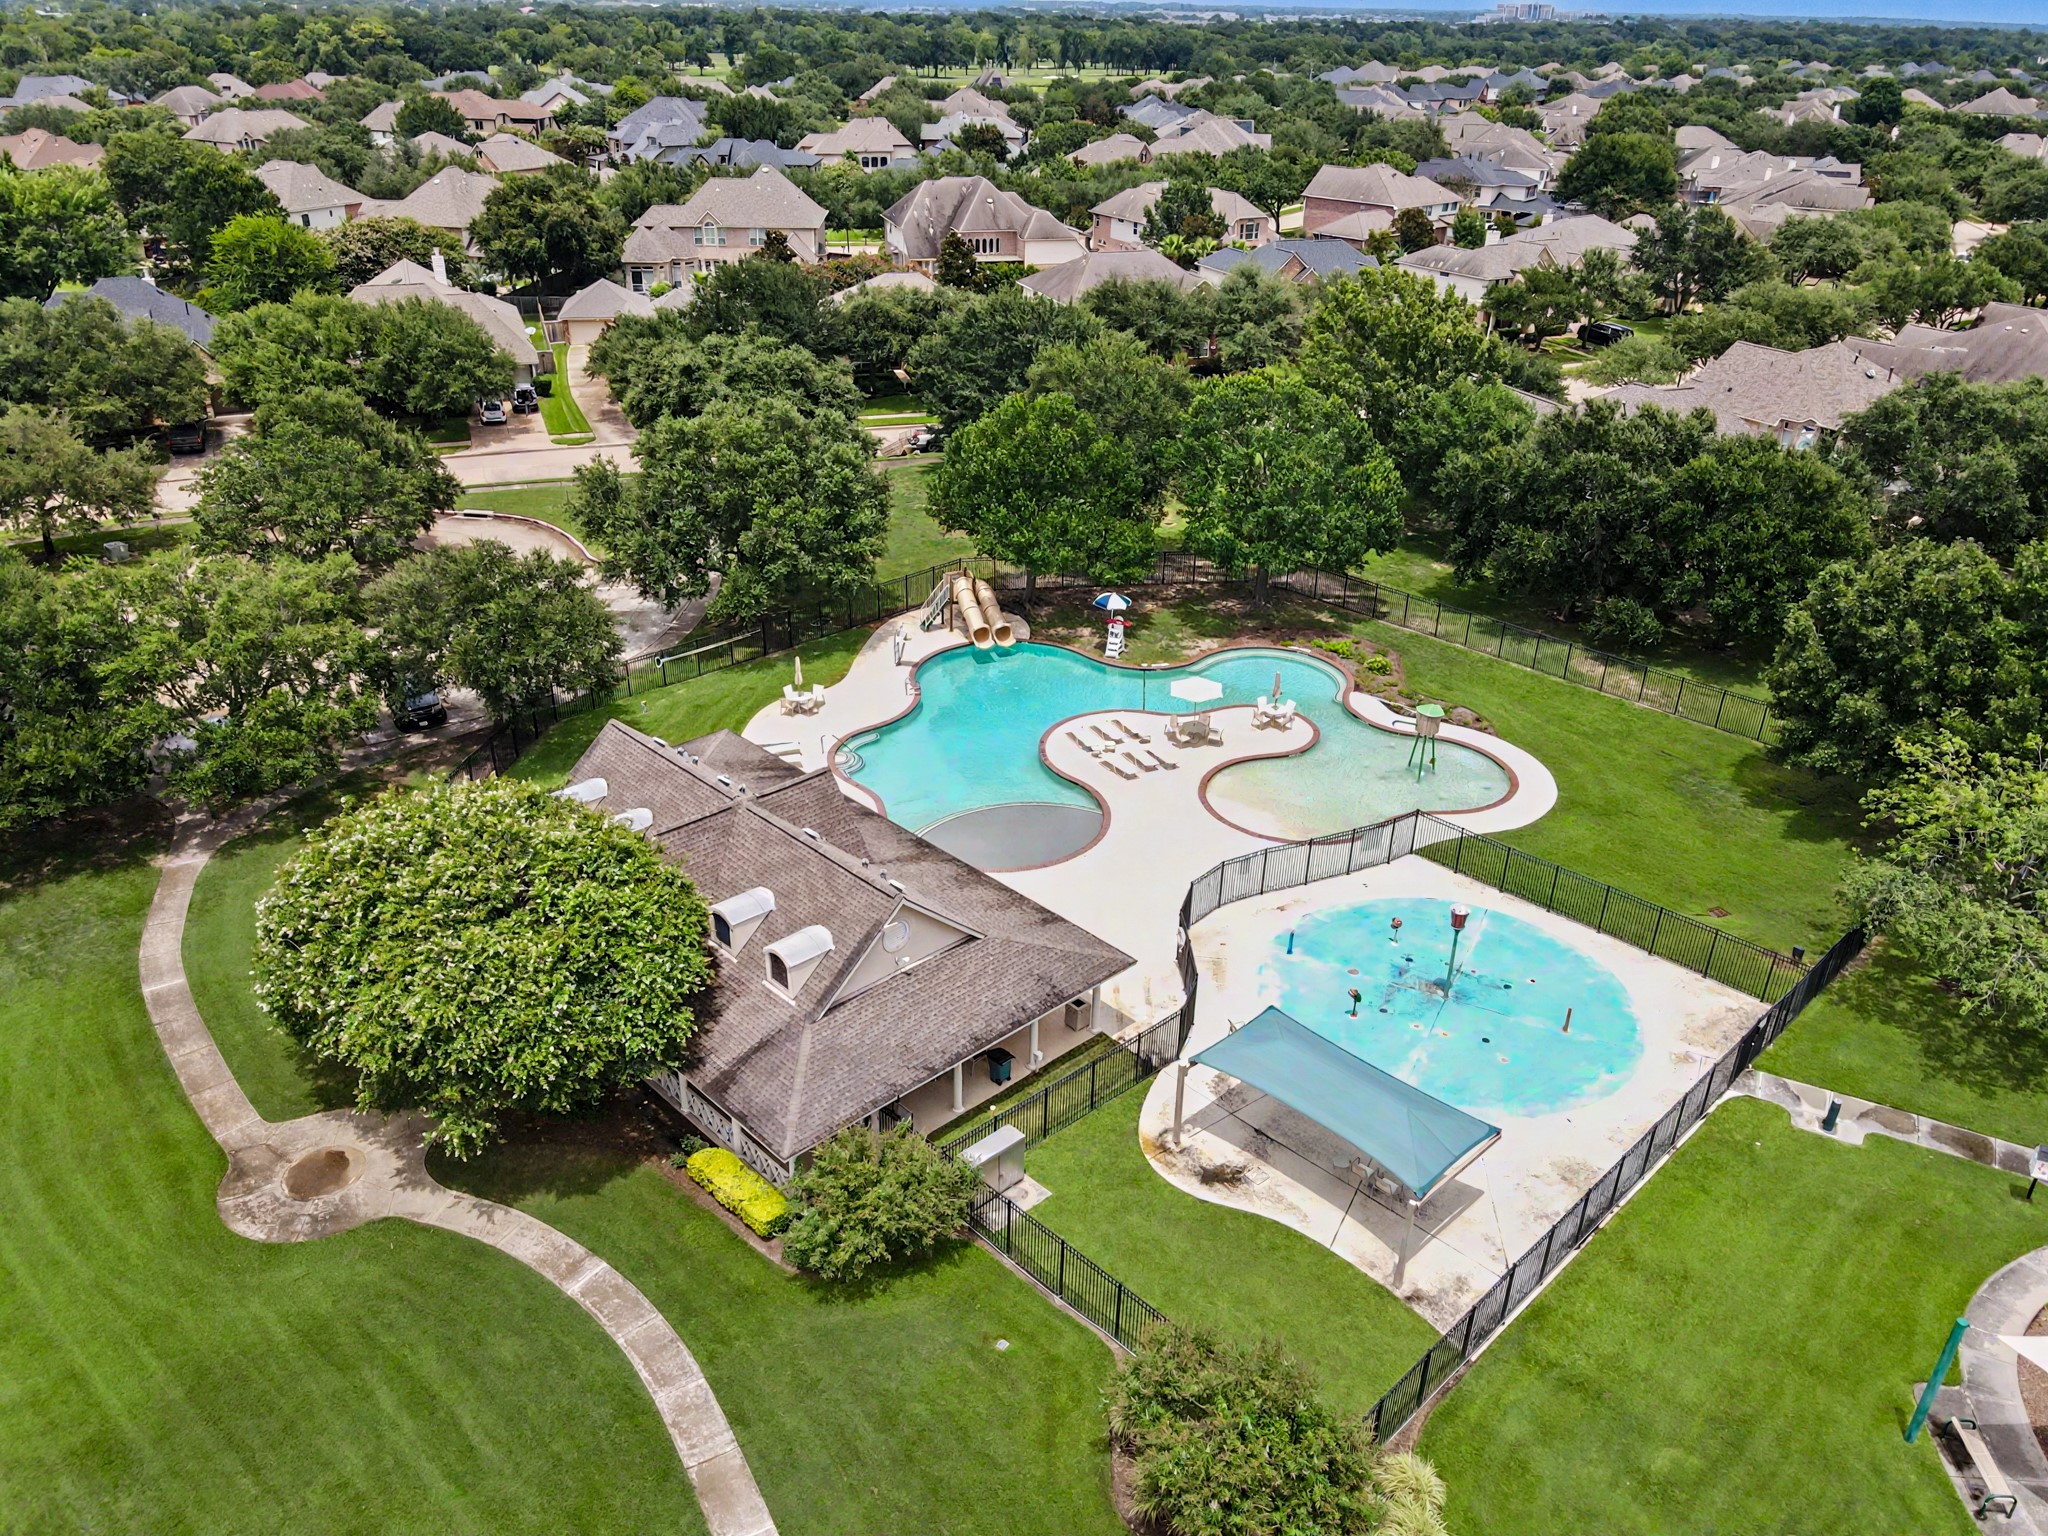
| Community Features | Community Pool |
|---|
Area Information
| State | TX |
|---|---|
| County | Harris |
| City | Cypress |
| Zip Code | 77433 |
| Area | 25 |
| Subarea | Cypress South |
| Community Name | Blackhorse Ranch |
| Listing VS Median (in Blackhorse Ranch) | |
Price: $560,000 low | high Med: $560,000 sqft: 3,649 low | high Med: 3,649 $ / sqft: $153 low | high Med: $153 On site: 47 low | high Med: 47 | |
Market Activity 77433
Request a showing
Request a showing
Contact
Learn More About This Property

| State | TX |
|---|---|
| County | Harris |
| City | Cypress |
| Zip Code | 77433 |
| Area | 25 |
| Subarea | Cypress South |
| Community Name | Blackhorse Ranch |
| Listing VS Median (in Blackhorse Ranch) | |
Price: $560,000 low | high Med: $560,000 sqft: 3,649 low | high Med: 3,649 $ / sqft: $153 low | high Med: $153 On site: 47 low | high Med: 47 | |


.jpg)

Land & Ranch 210.483.7500 | Bandera 830.850.6700 | Global Luxury 210.483.5700 | Coldwell Banker Commercial Alamo City 210.483.6250
North Central San Antonio / Stone Oak 210.483.7070 | Harper Property Management 210.483.7040 | Relocation Services 210.483.7121
North West San Antonio 210.483.0000 | Laredo 956.722.4822 | Coldwell Banker Commercial International Gateway 956.937.2867
