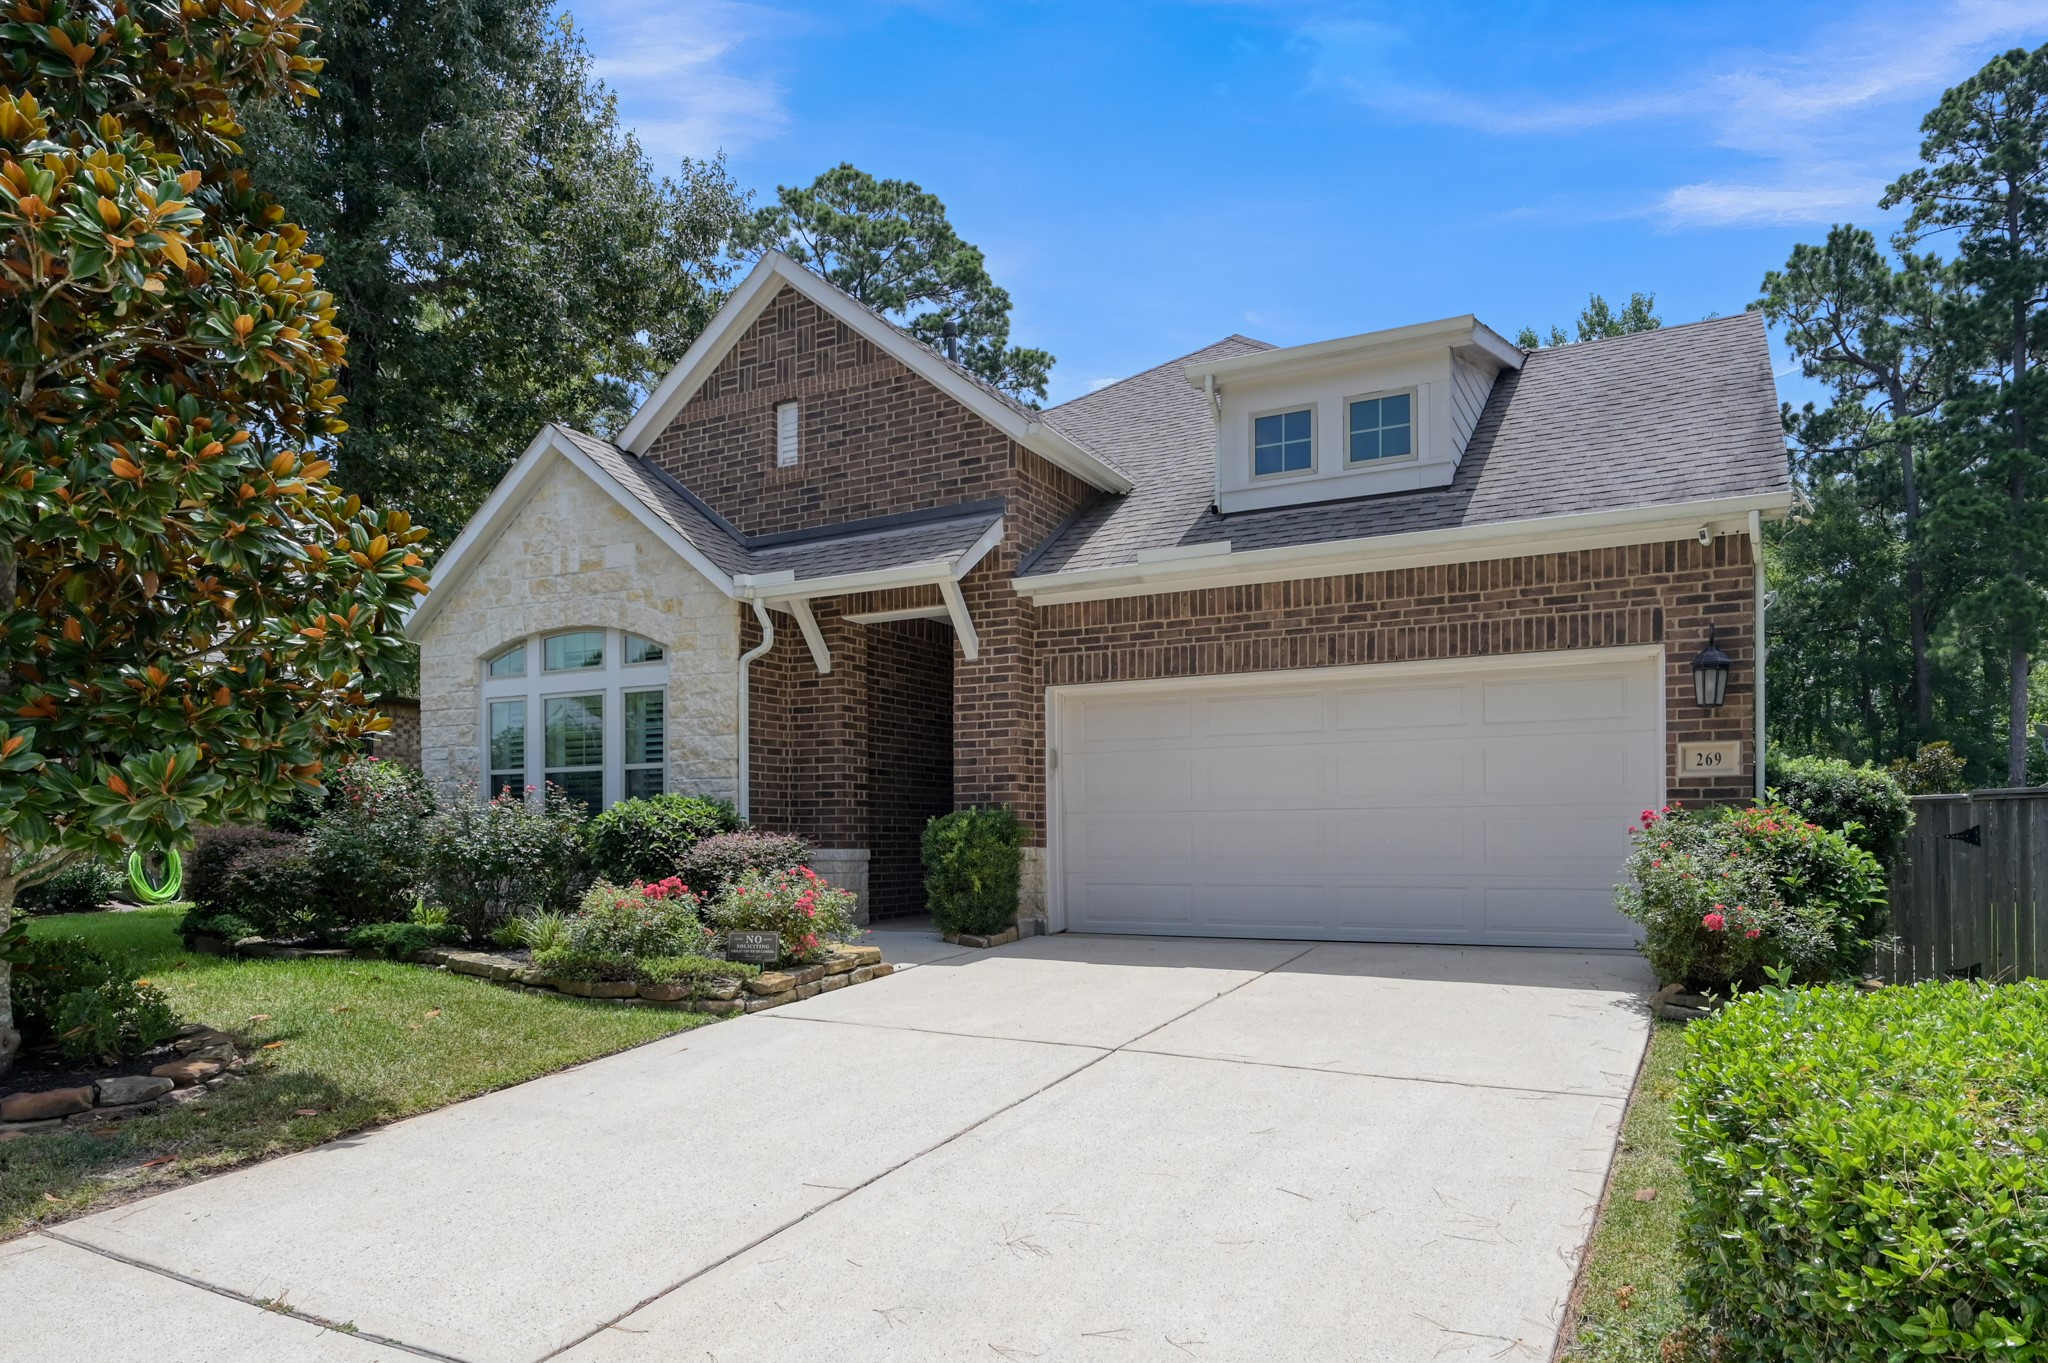
Meticulously maintained David Weekley 3 bed, 2.5 bath, private office, 2 car attached garage home showcasing timeless stone and brick architecture, professionally designed hardscape/ landscaping, and exceptional curb appeal. Blending high-end upgrades with thoughtful functionality, this home offers the perfect balance of comfort, style, and everyday convenience.
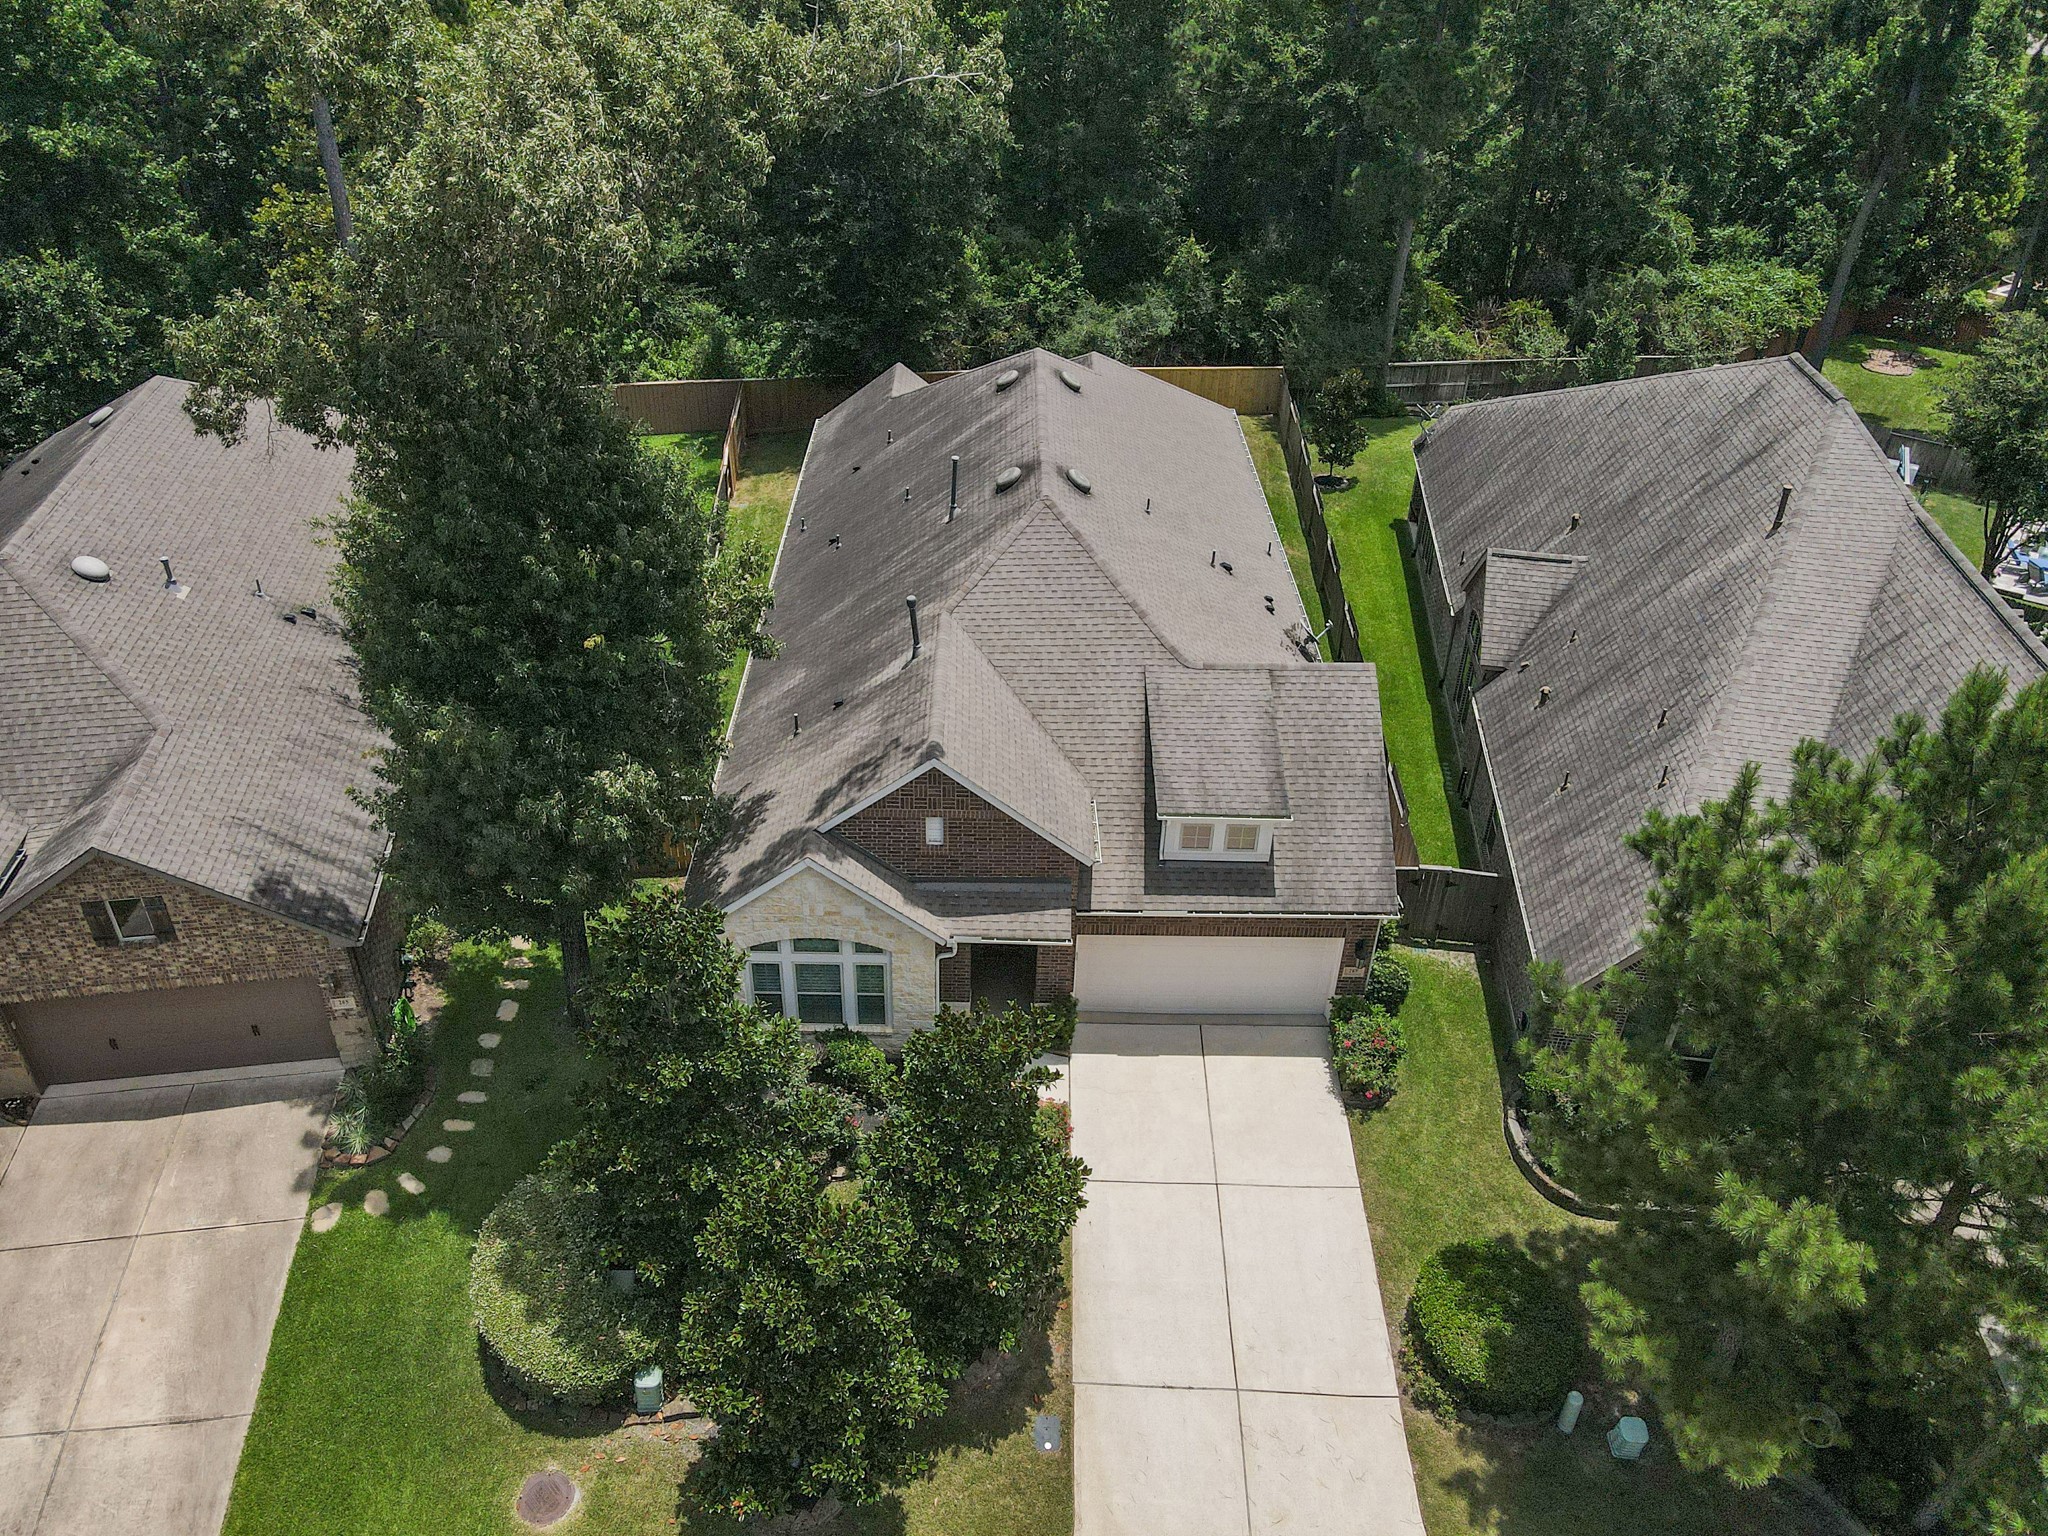
Classic four-sided brick with some stone construction offers lasting durability and low-maintenance living, while whole-house gutters help protect the foundation and professionally landscaped grounds.
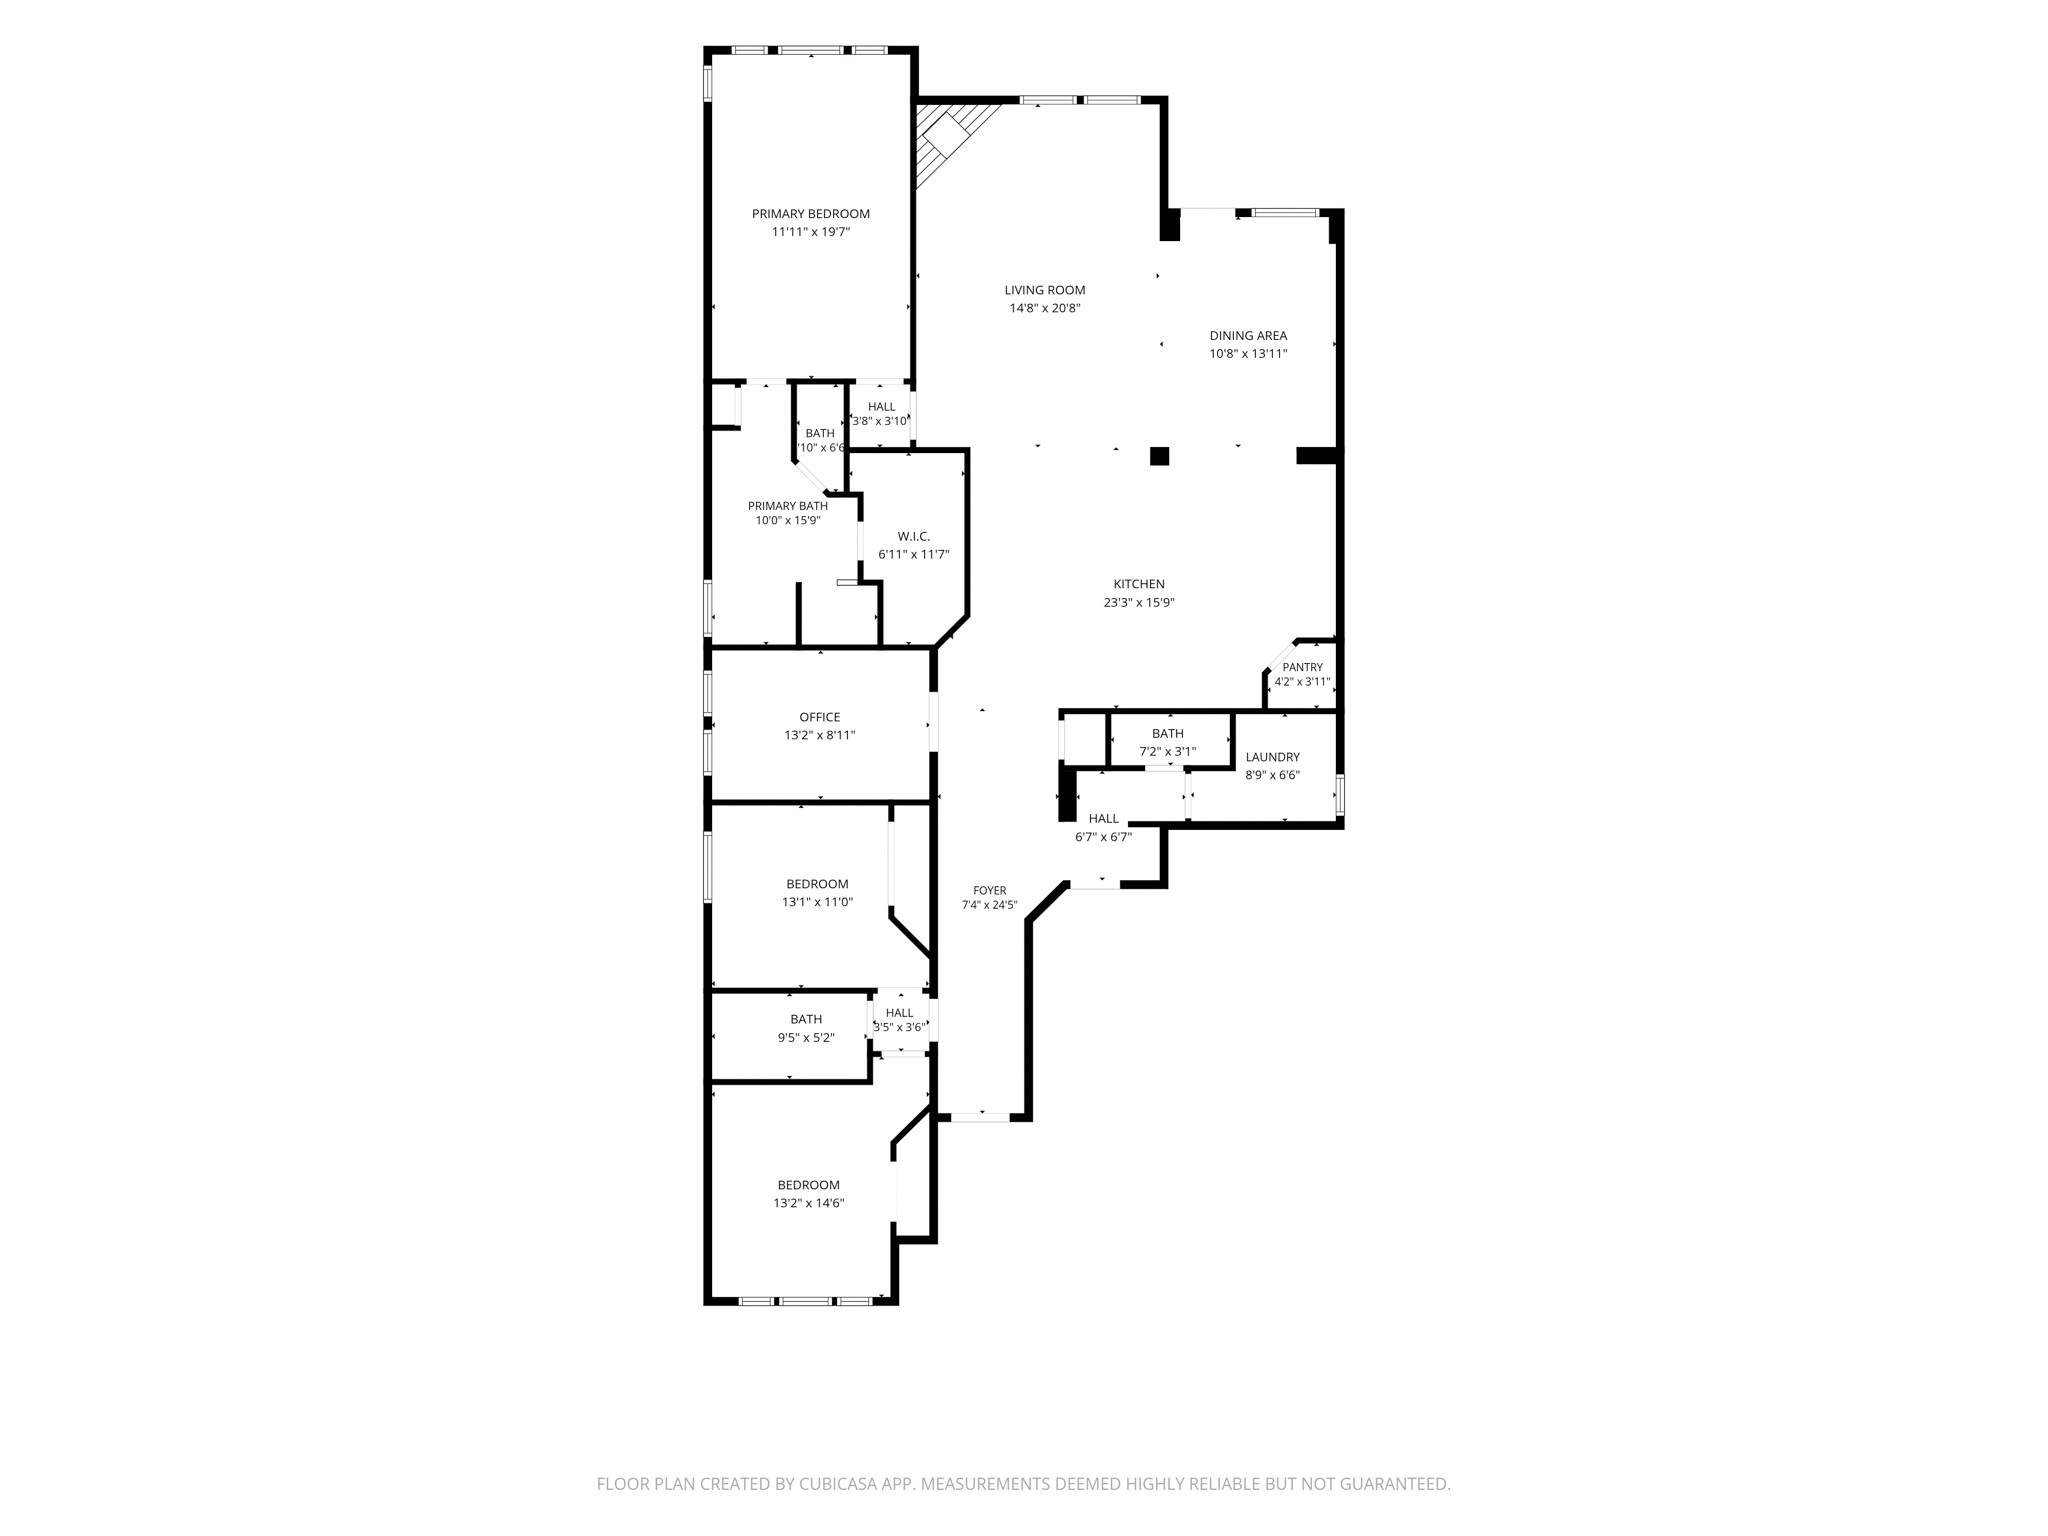
Floor plan with dimensions - buyer to verify all.
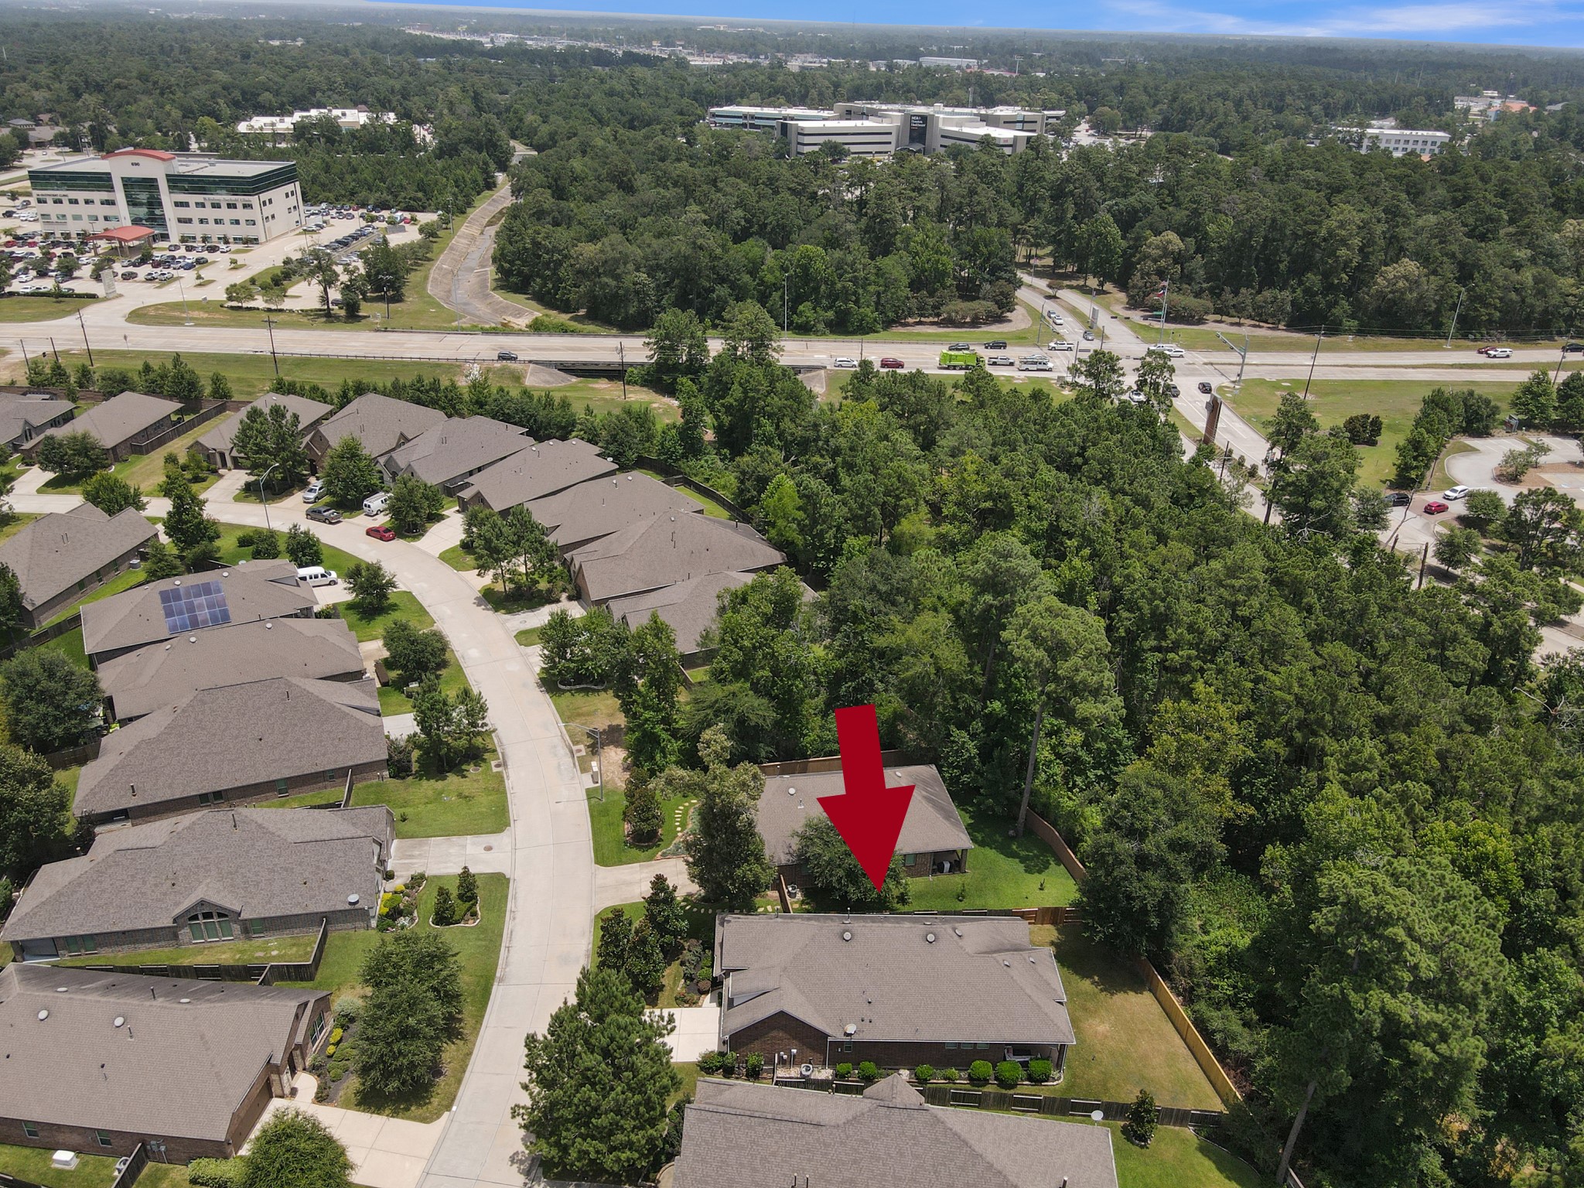
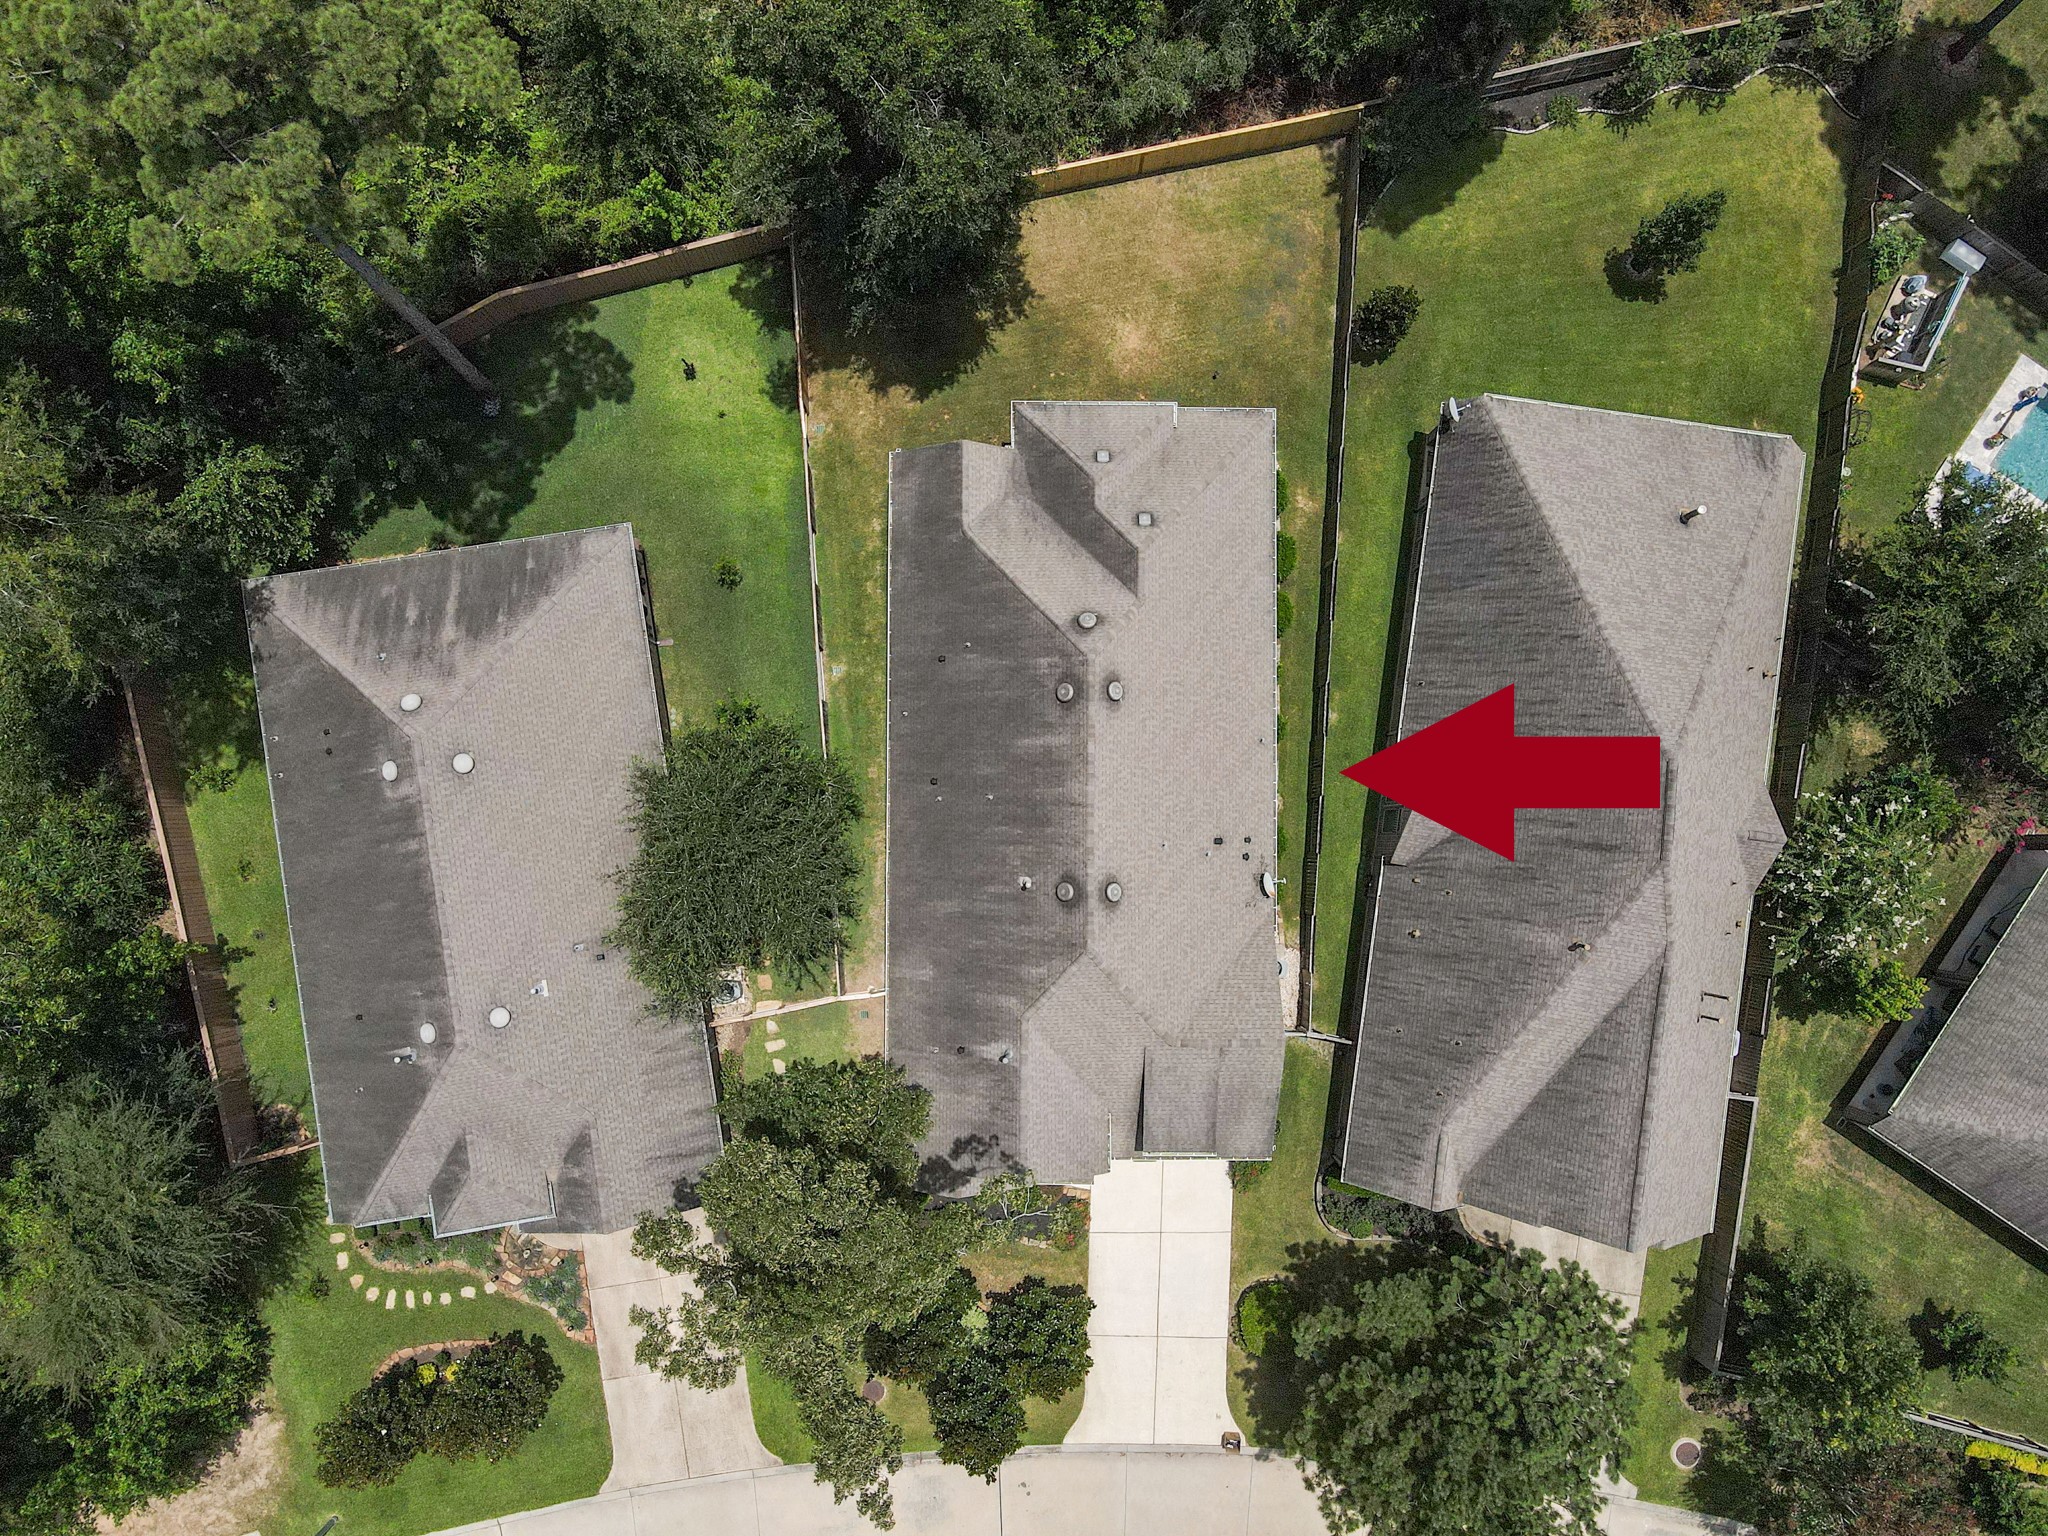
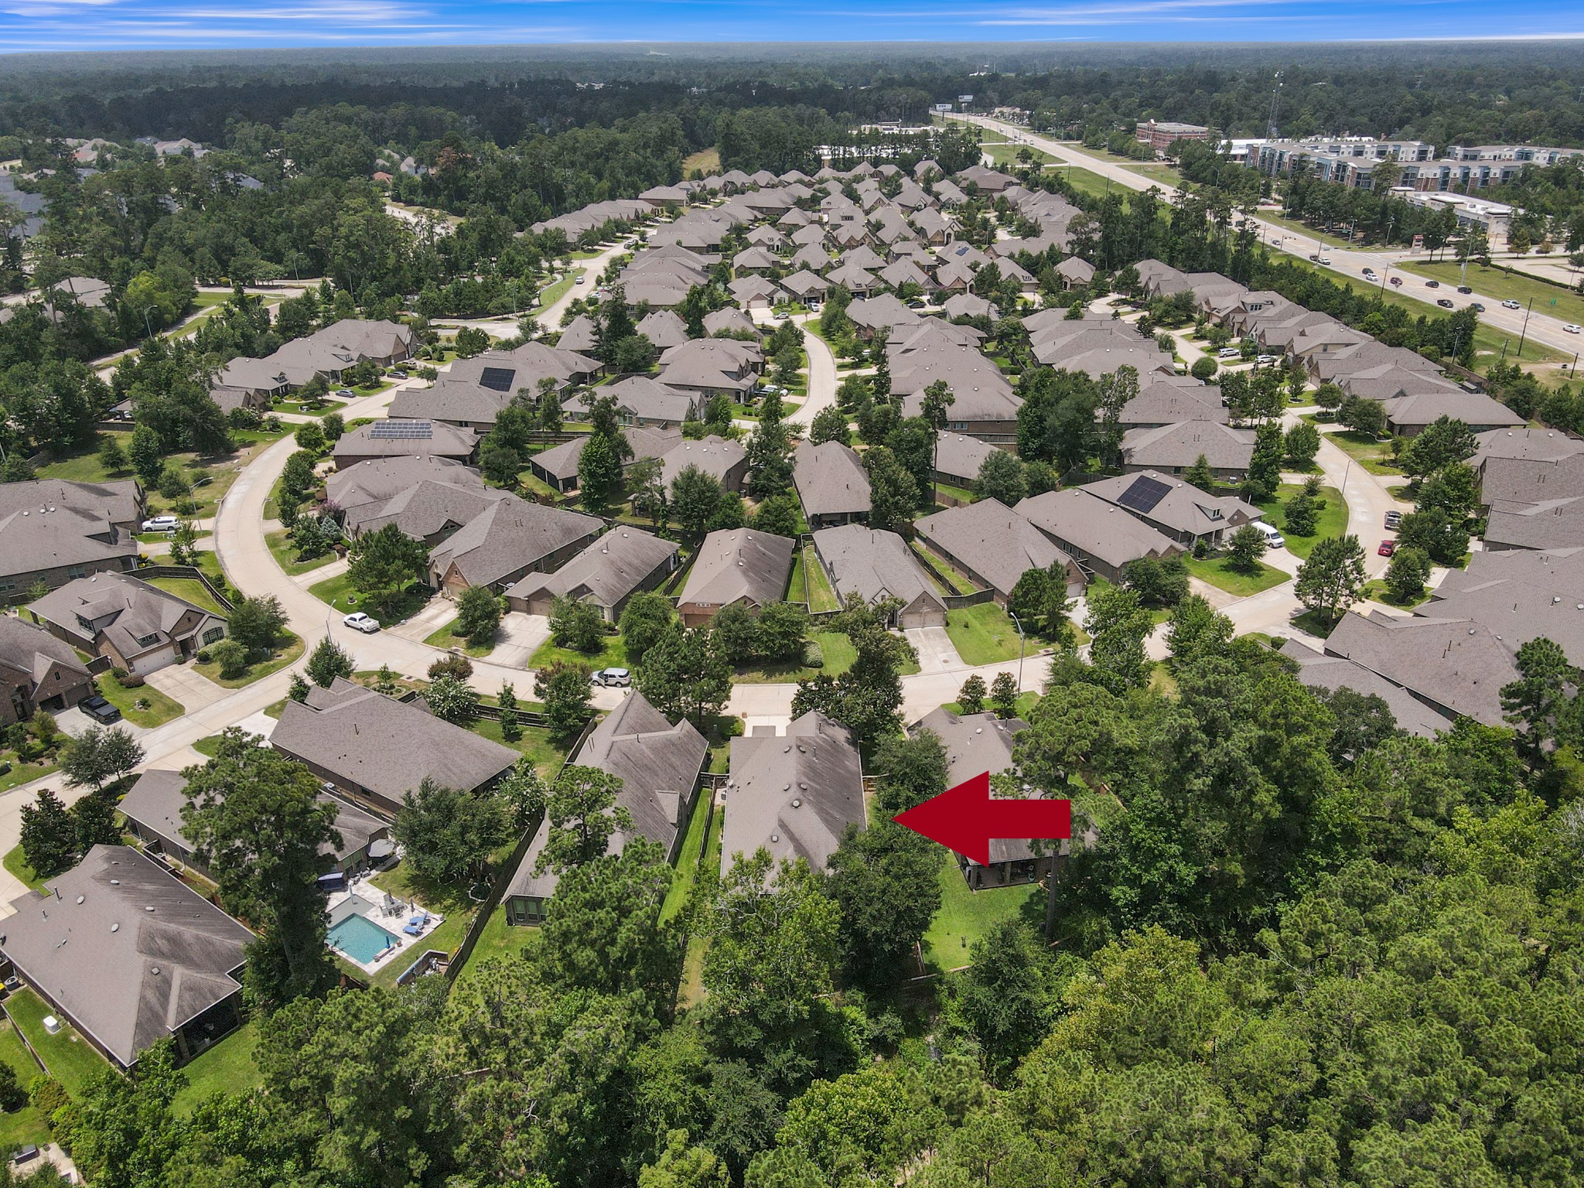
No rear neighbors! Enjoy added privacy with a peaceful wooded backdrop, creating a serene setting for relaxing and outdoor living.
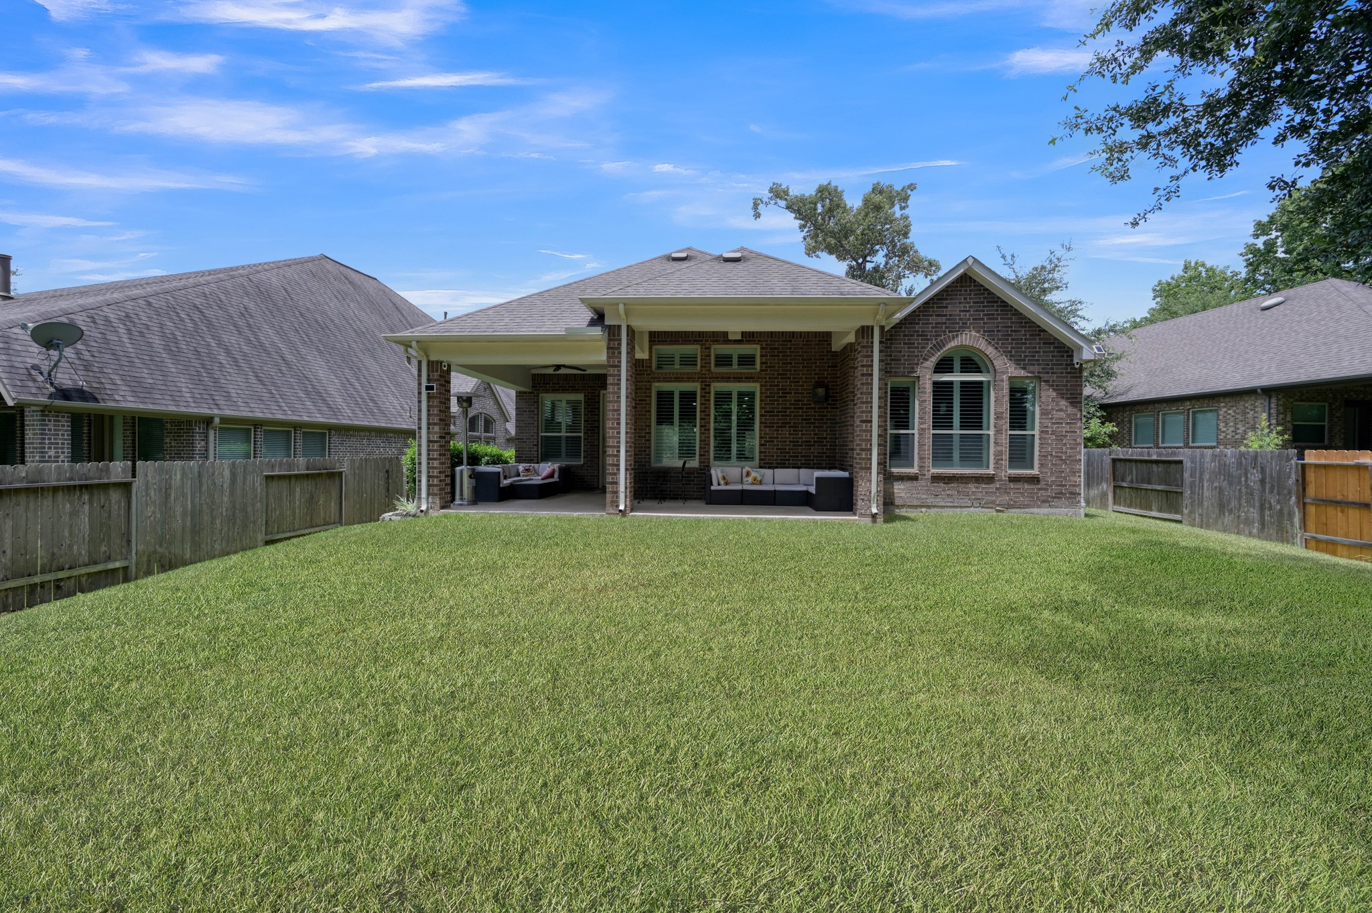
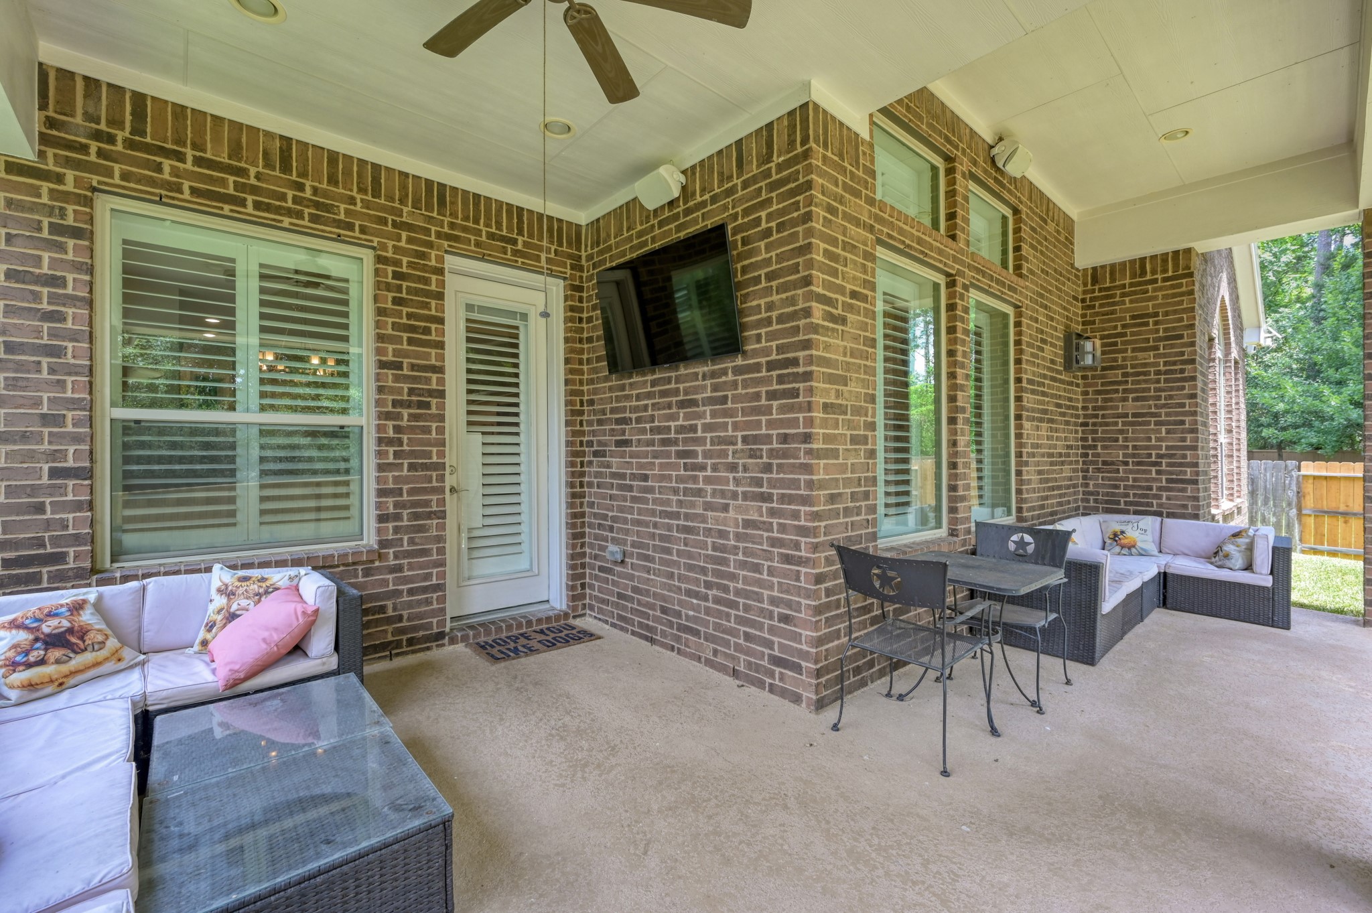
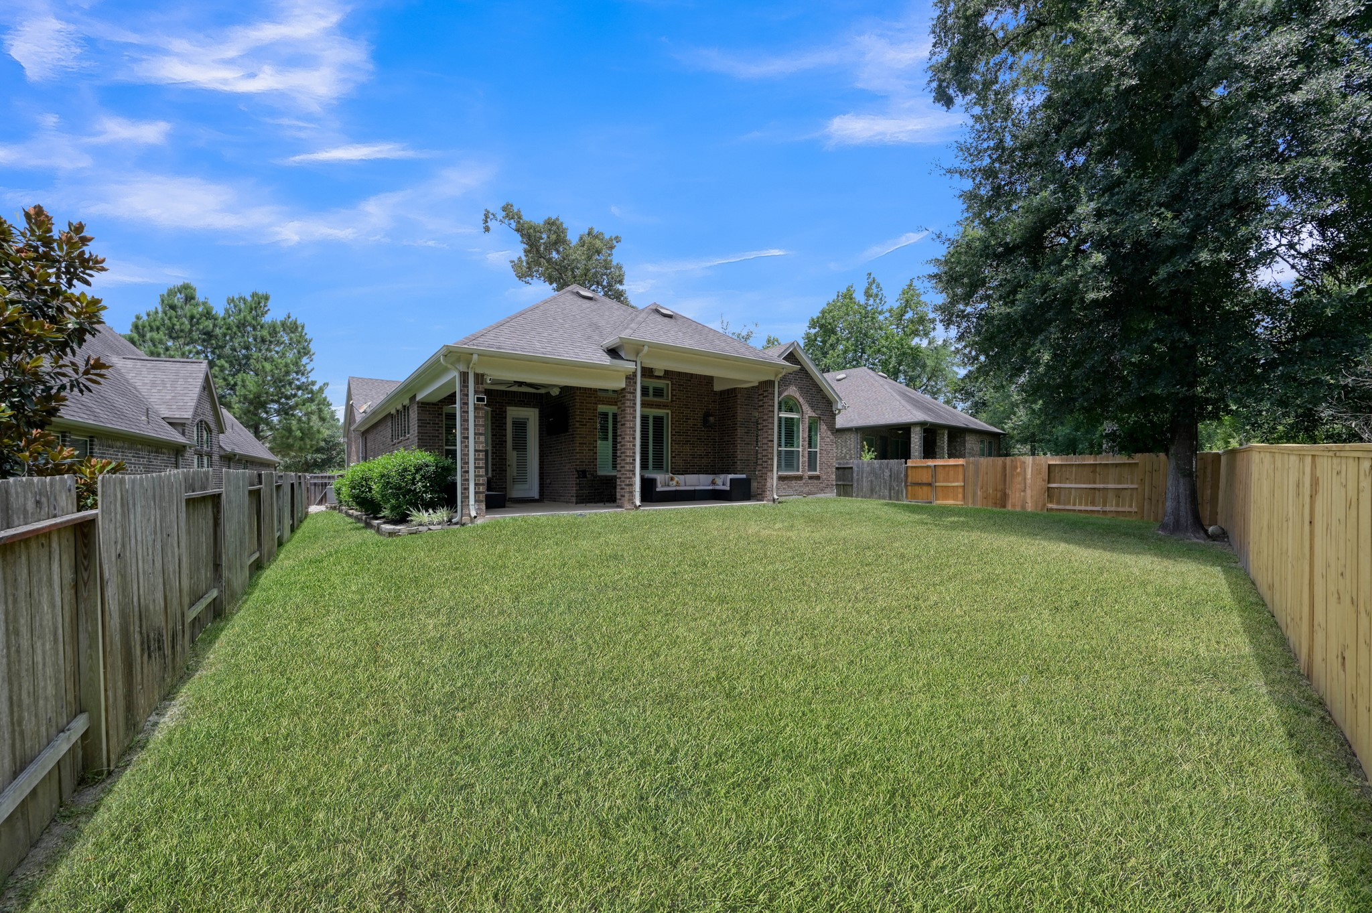
Relax and entertain year-round on the spacious covered patio overlooking the private backyard with no rear neighbors—an ideal outdoor retreat for gathering with family and friends.
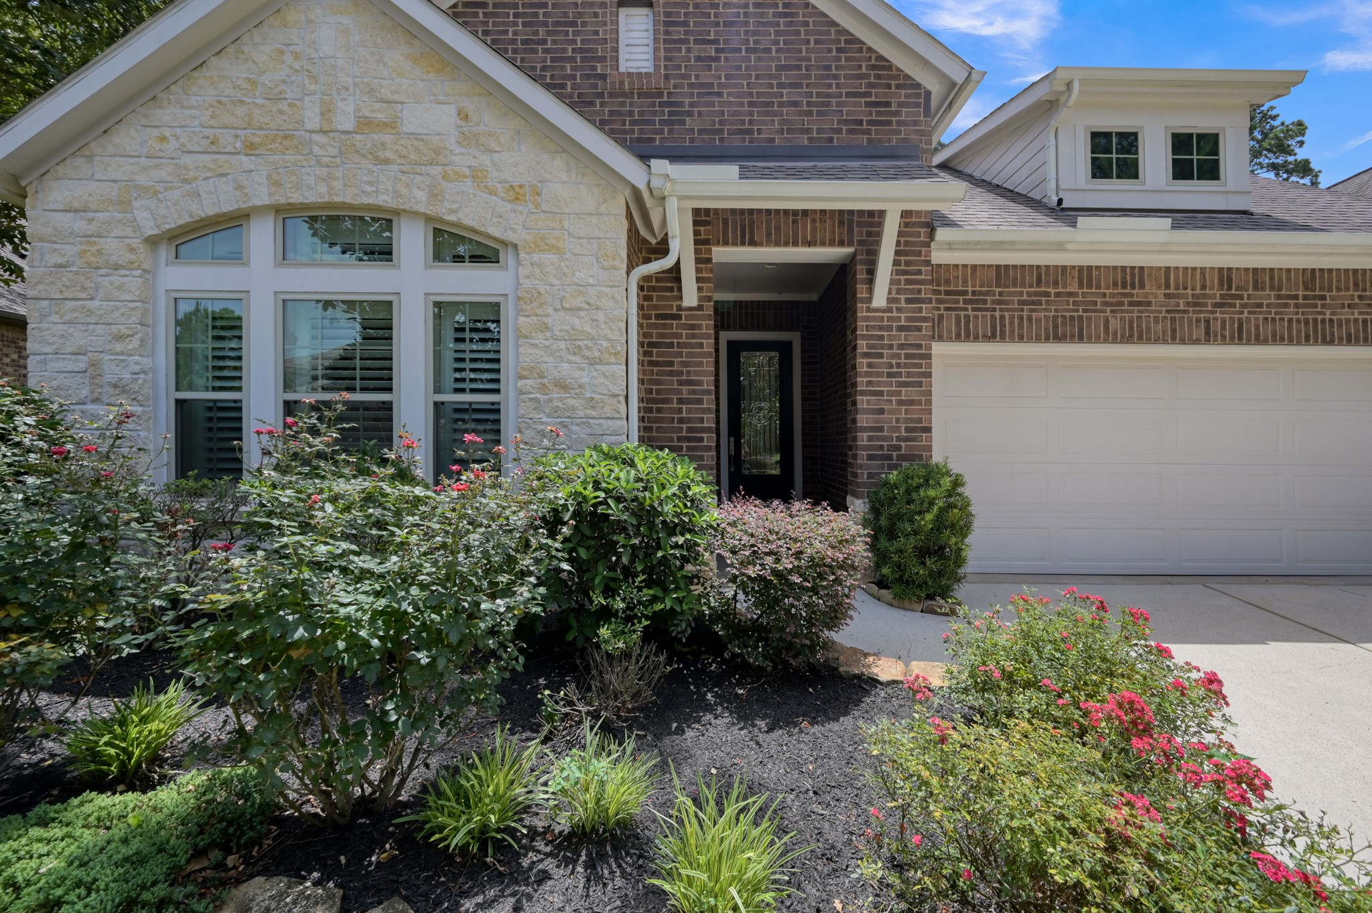
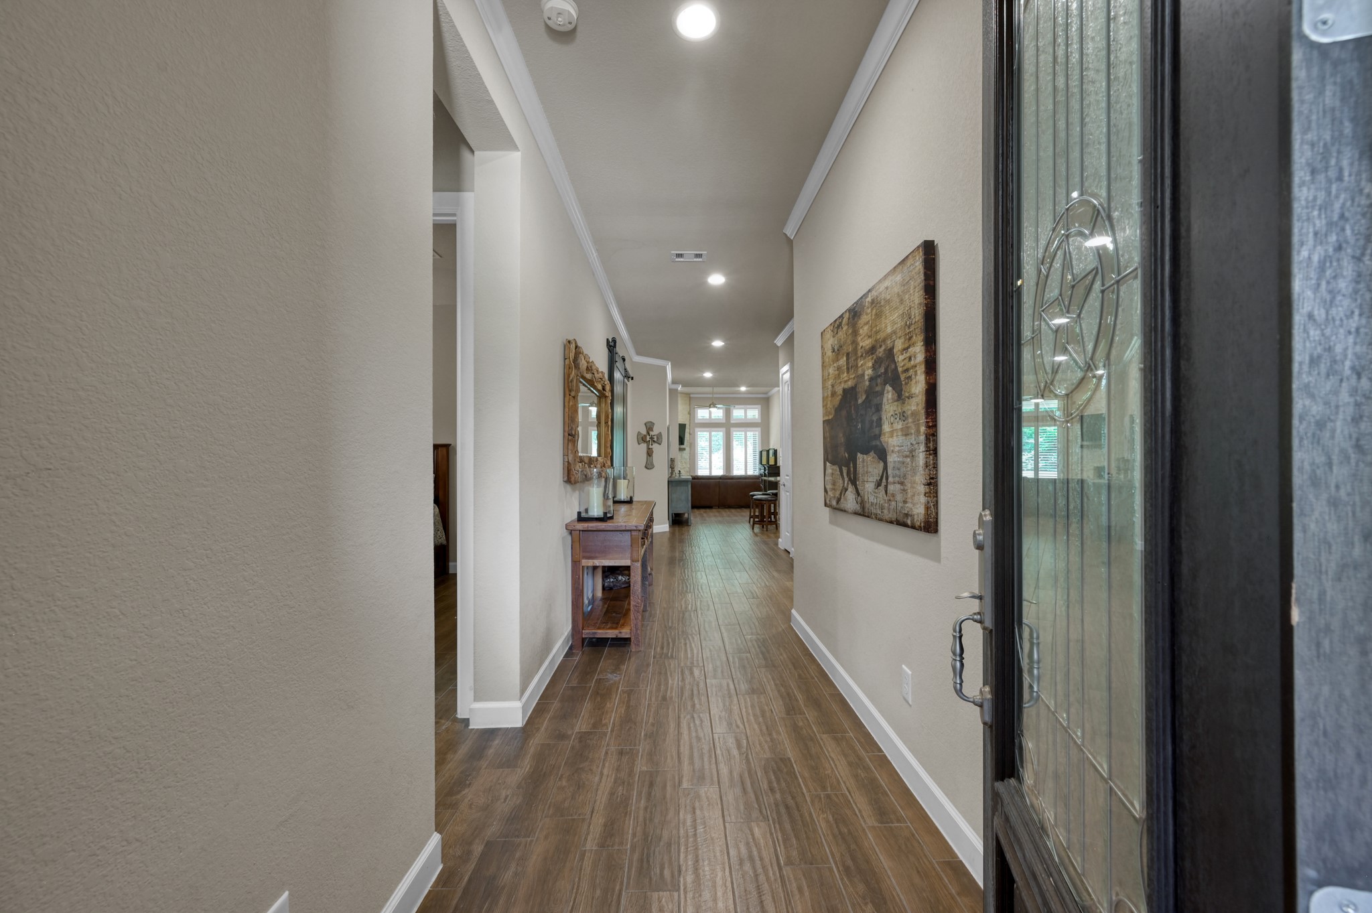
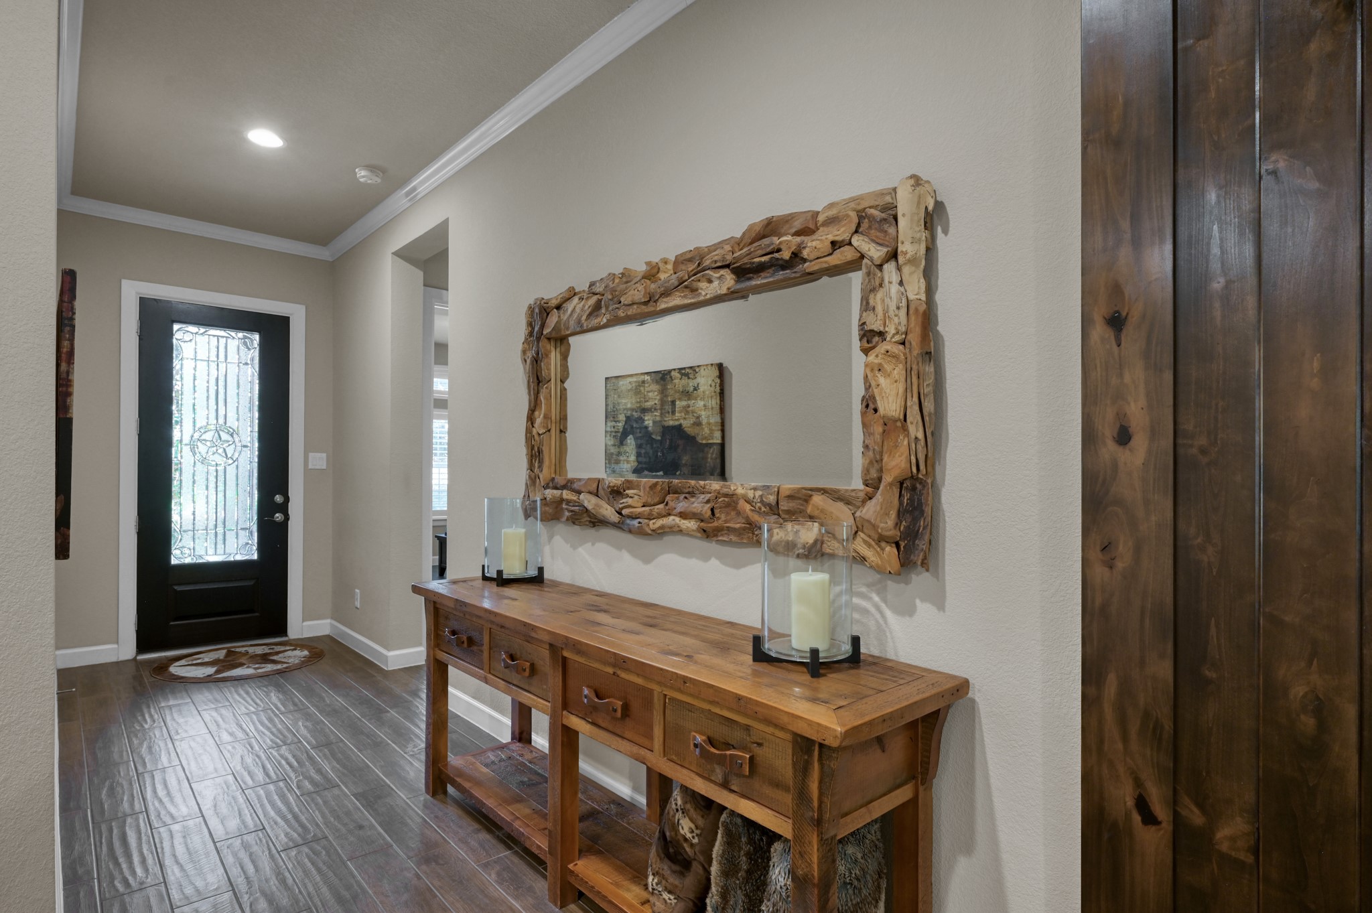
Step inside to a warm, welcoming entry featuring wood-look tile flooring, soaring ceilings, crown molding, and elegant finishes that set the tone for the thoughtfully upgraded living spaces beyond. NO CARPET!
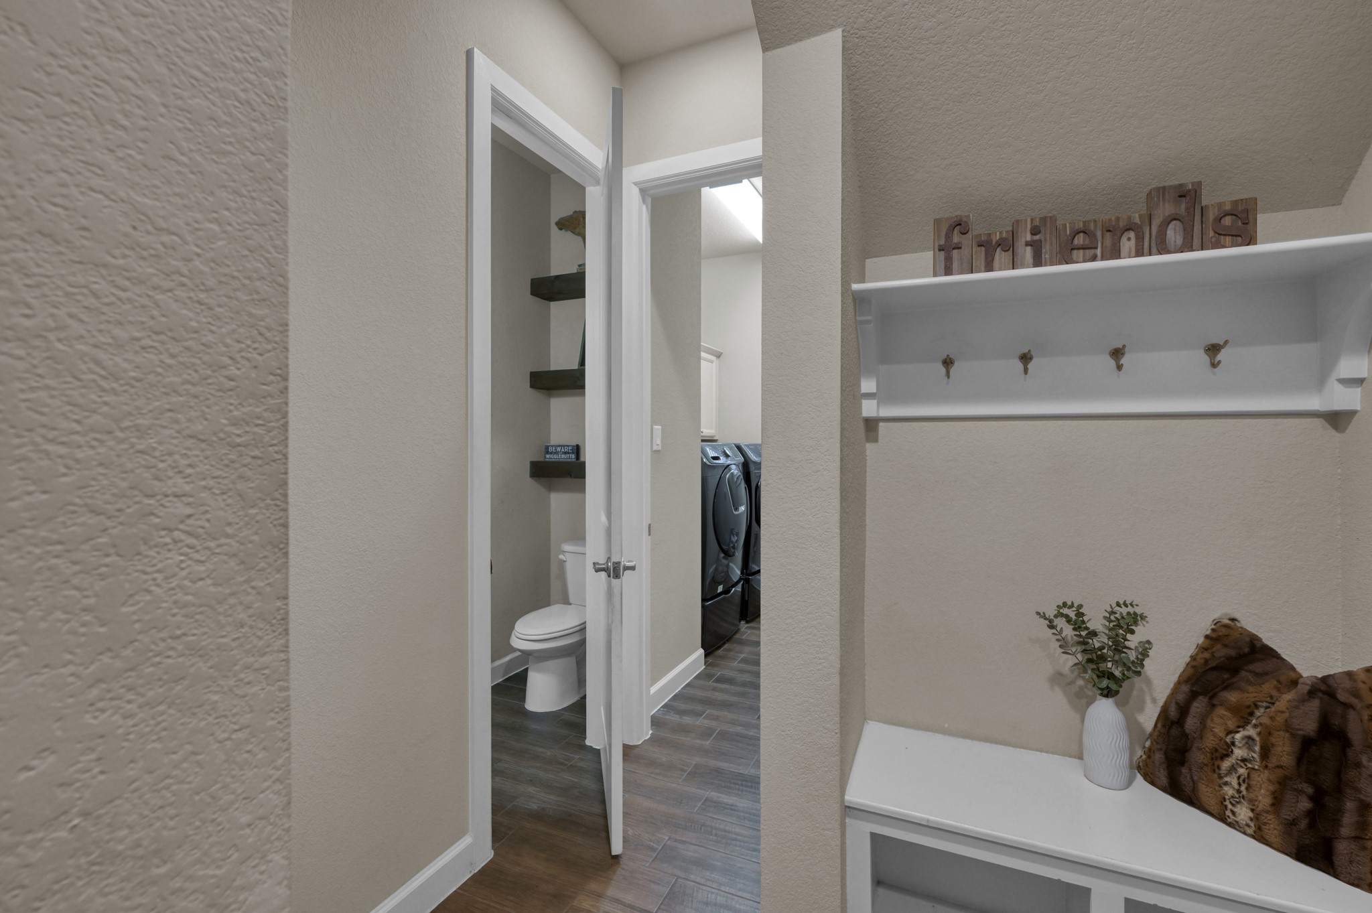
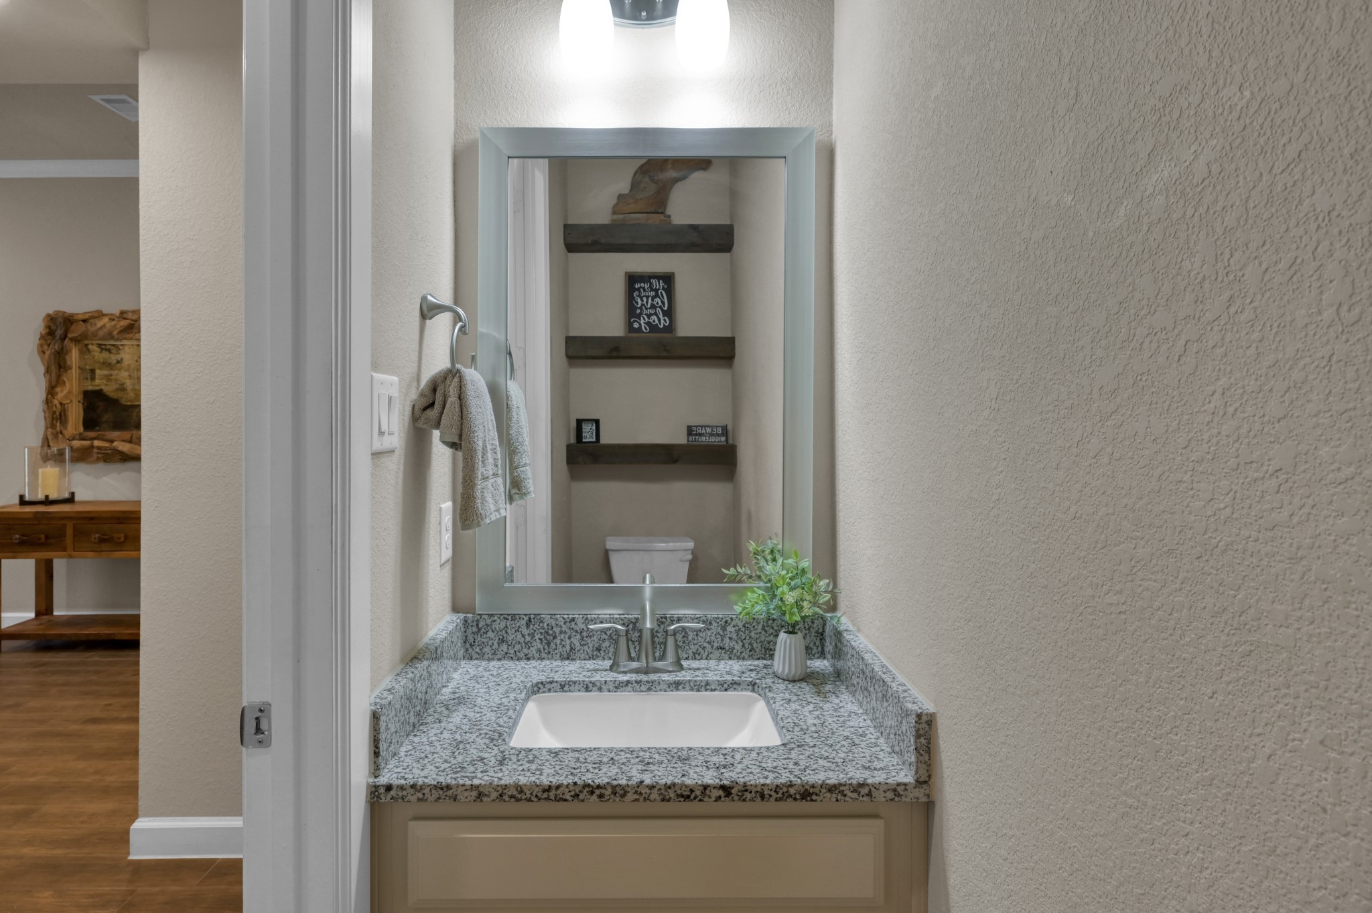
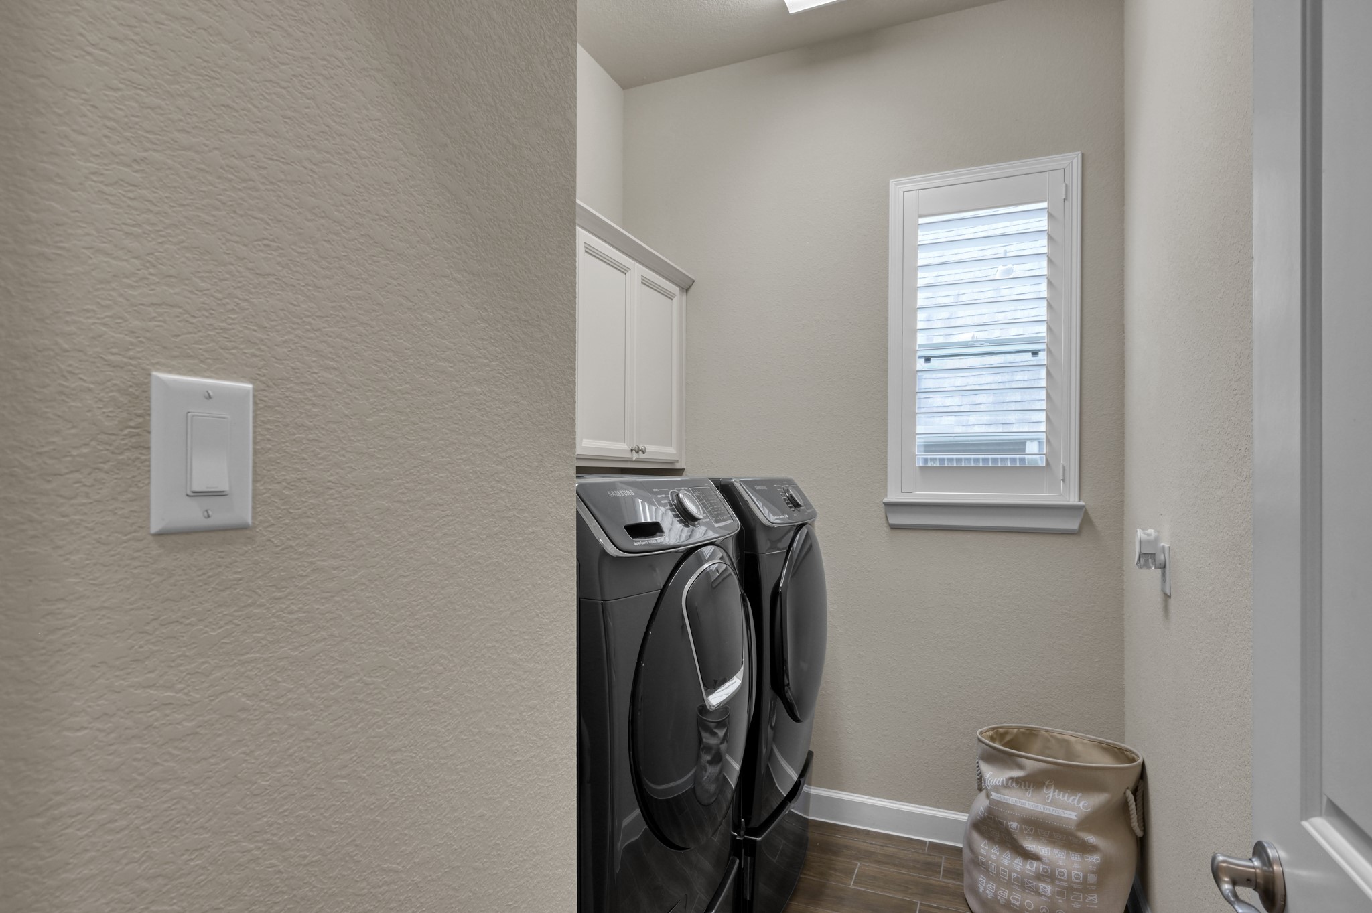
Functional mudroom with built-in bench and coat hooks creates the perfect everyday drop zone just inside the garage. Nearby half bath and spacious utility room offer added convenience, while upgraded shelving and additional storage throughout the home help keep everything organized.
Welcoming entry showcases durable wood-look tile flooring, crown molding, and a warm, inviting design. With no carpet throughout, the home offers a clean, modern aesthetic and easy, low-maintenance living.
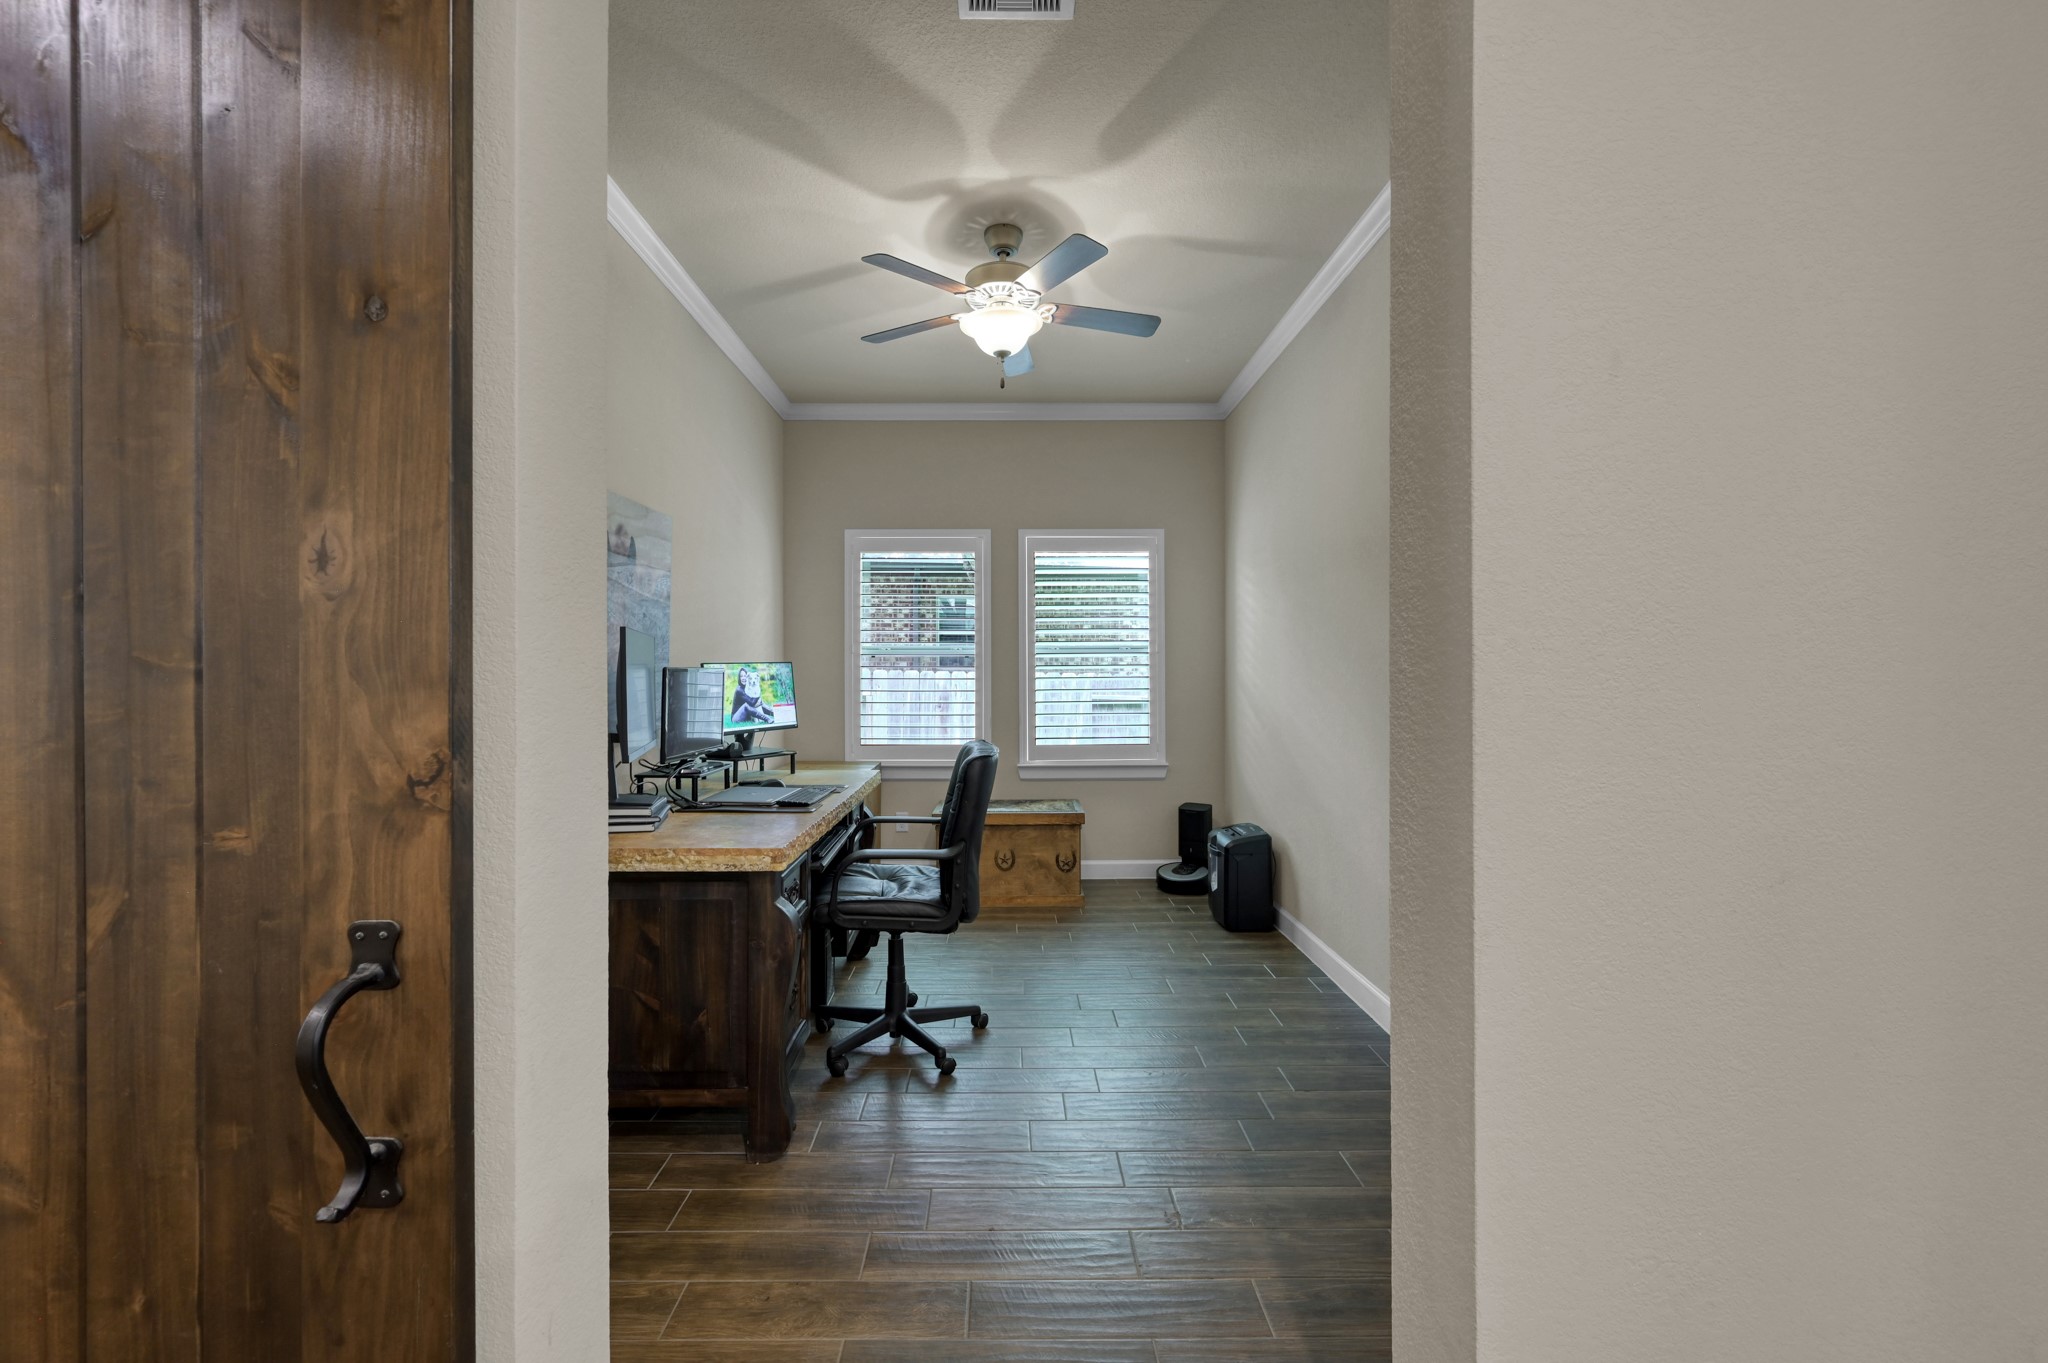
Private home office with stylish sliding barn door offers the perfect space for working from home, studying, or managing daily tasks.
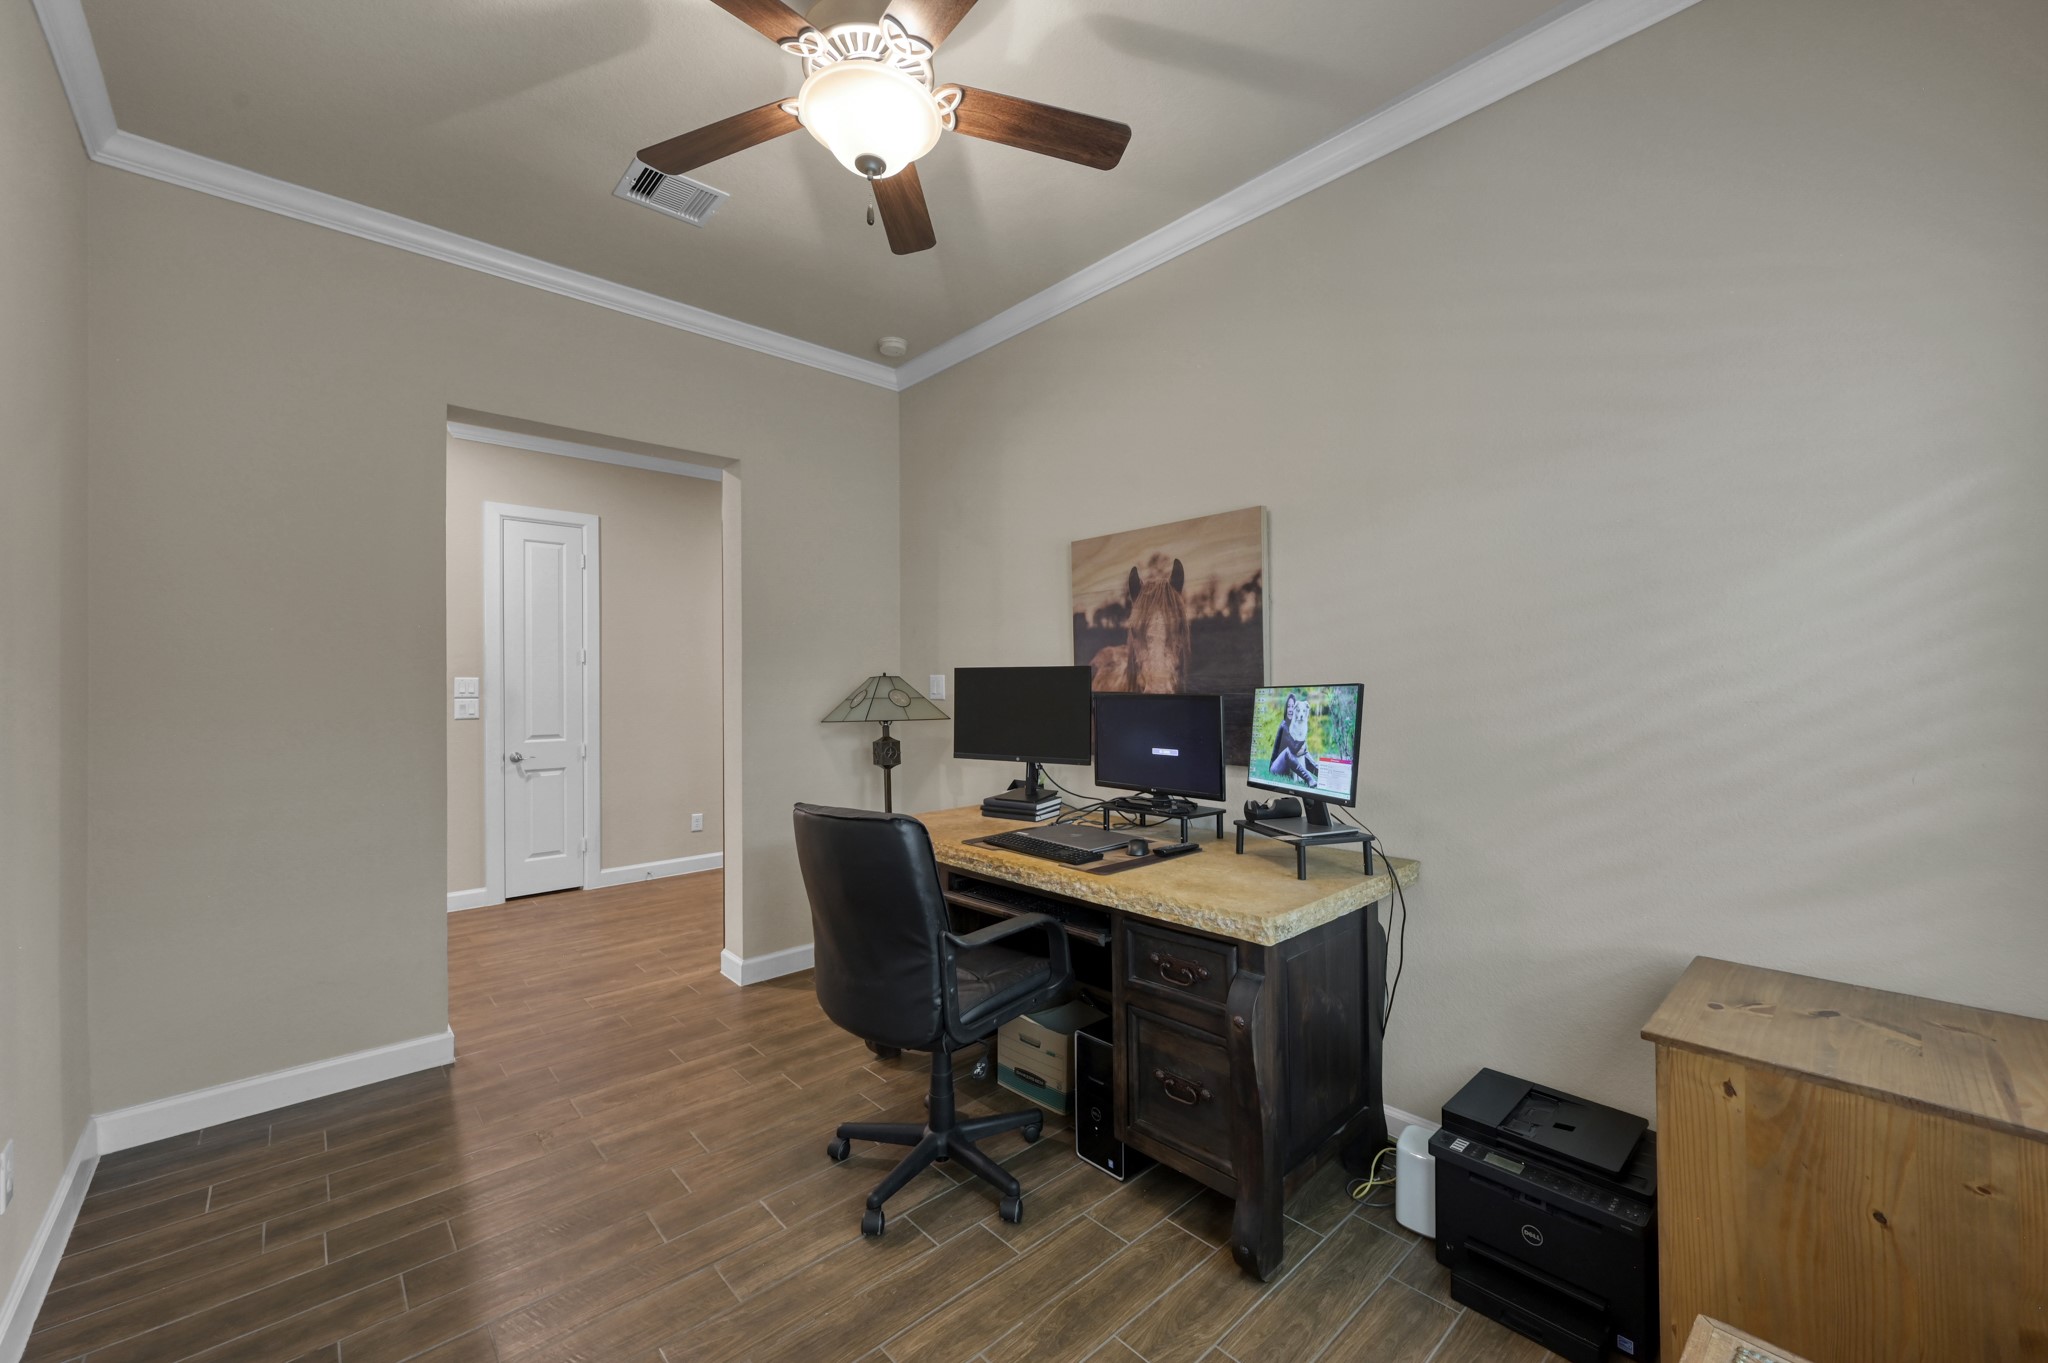
Additional view of spacious home office.
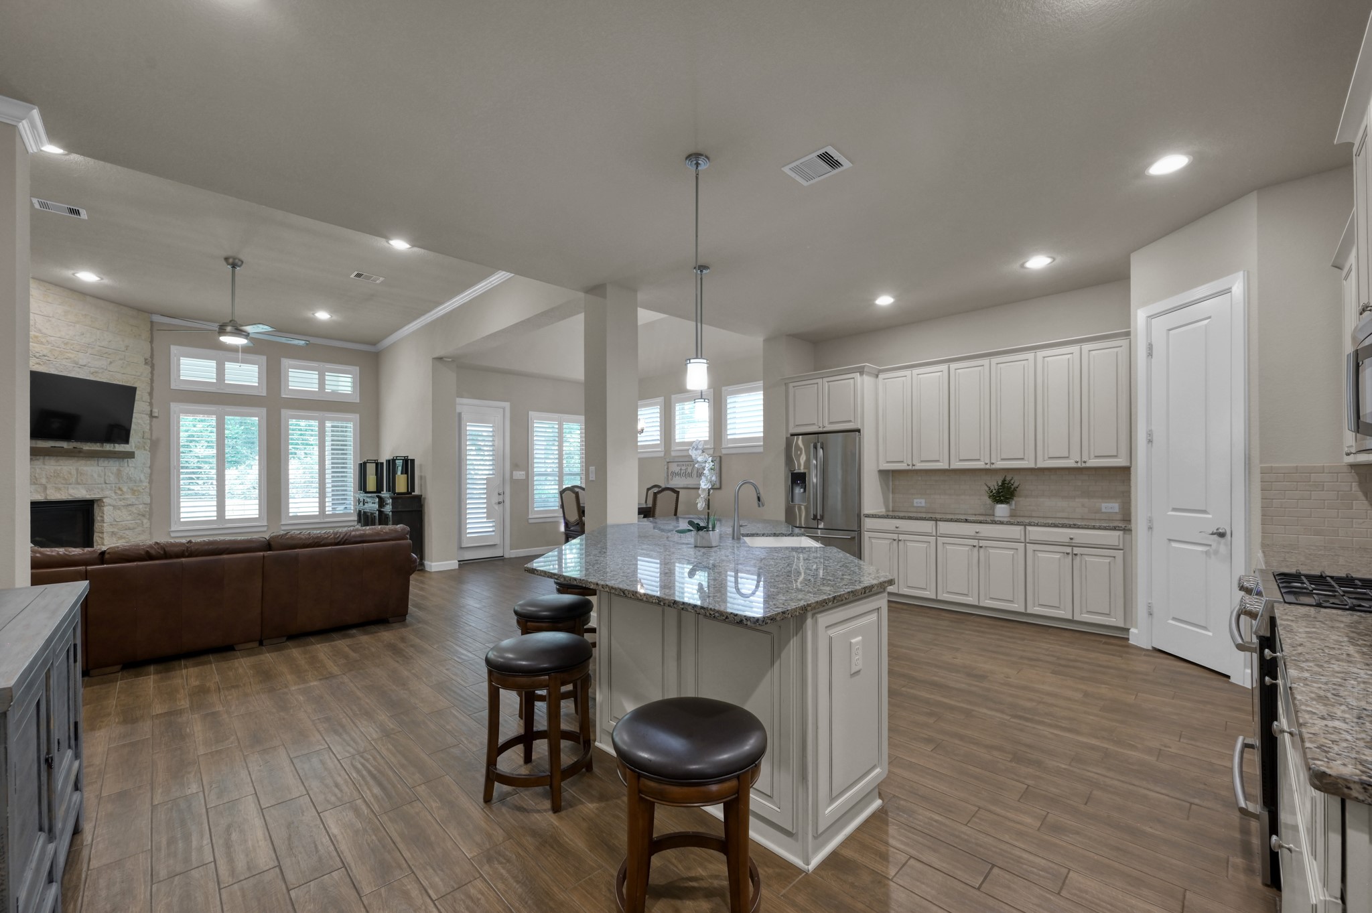
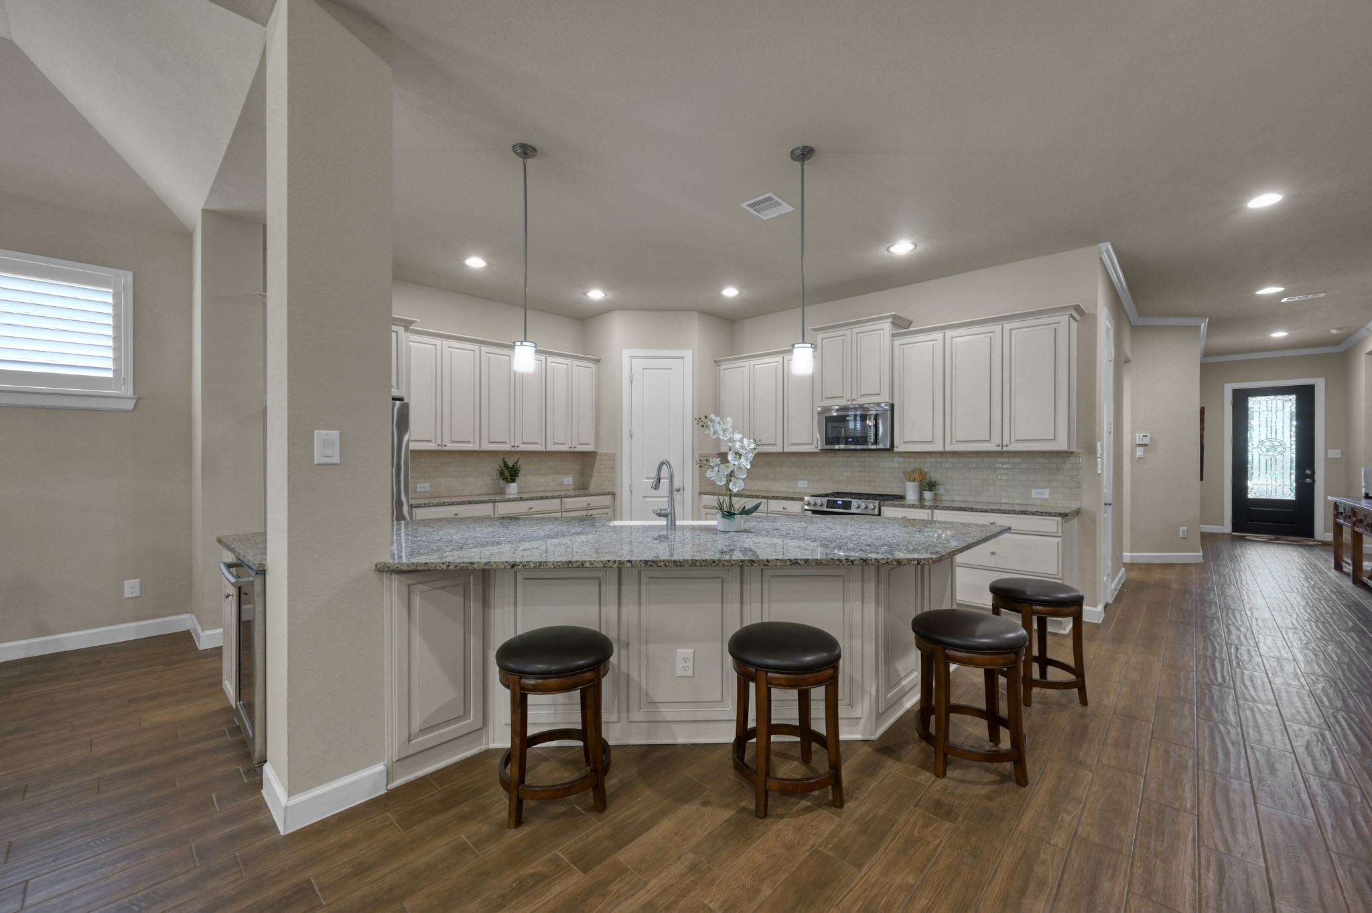
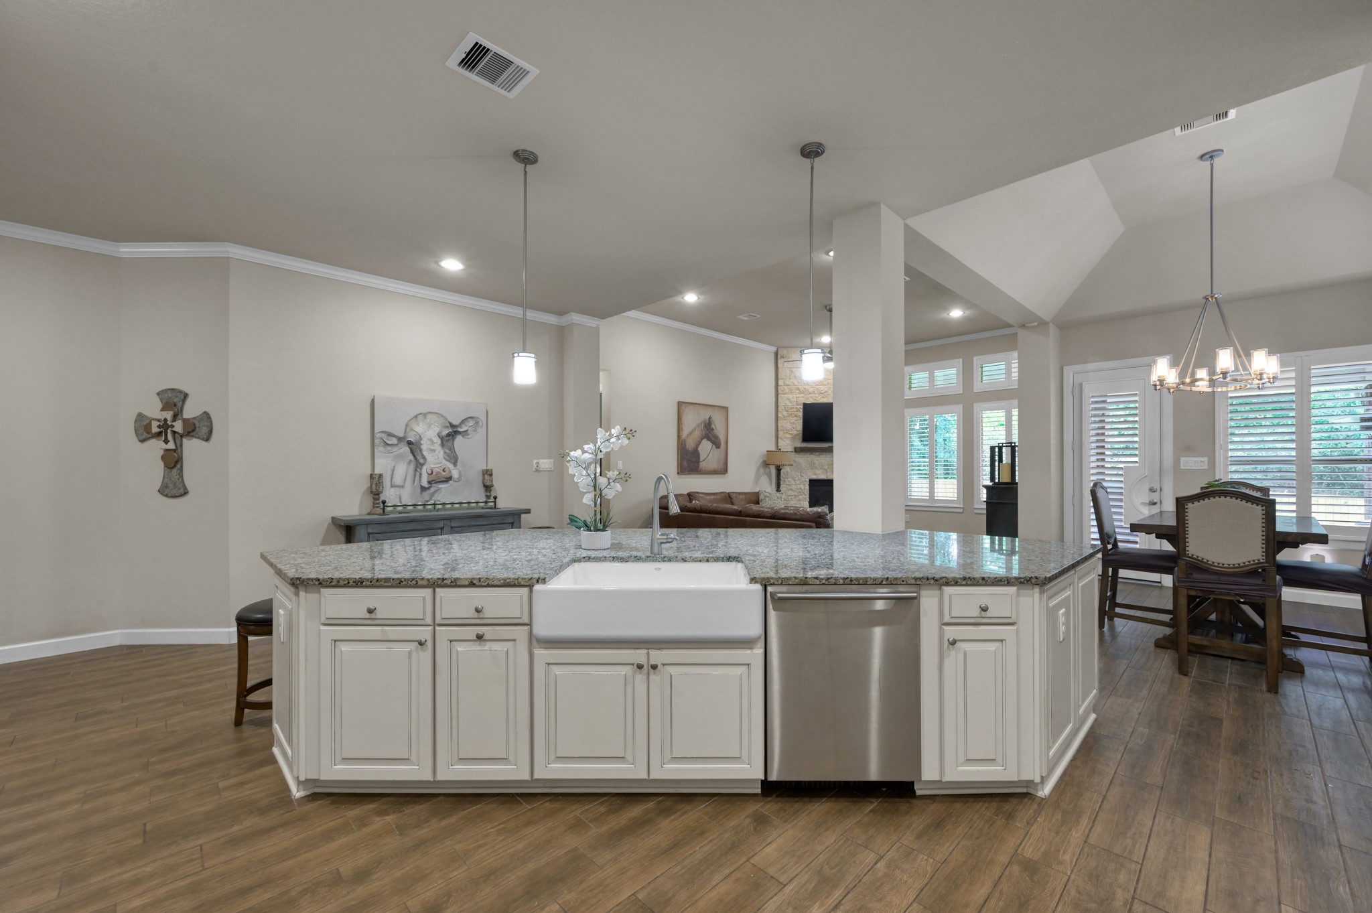
The heart of the home features a spacious open-concept design where the island kitchen flows seamlessly into the dining area and inviting living room—perfect for everyday living, entertaining, and gathering with family and friends.
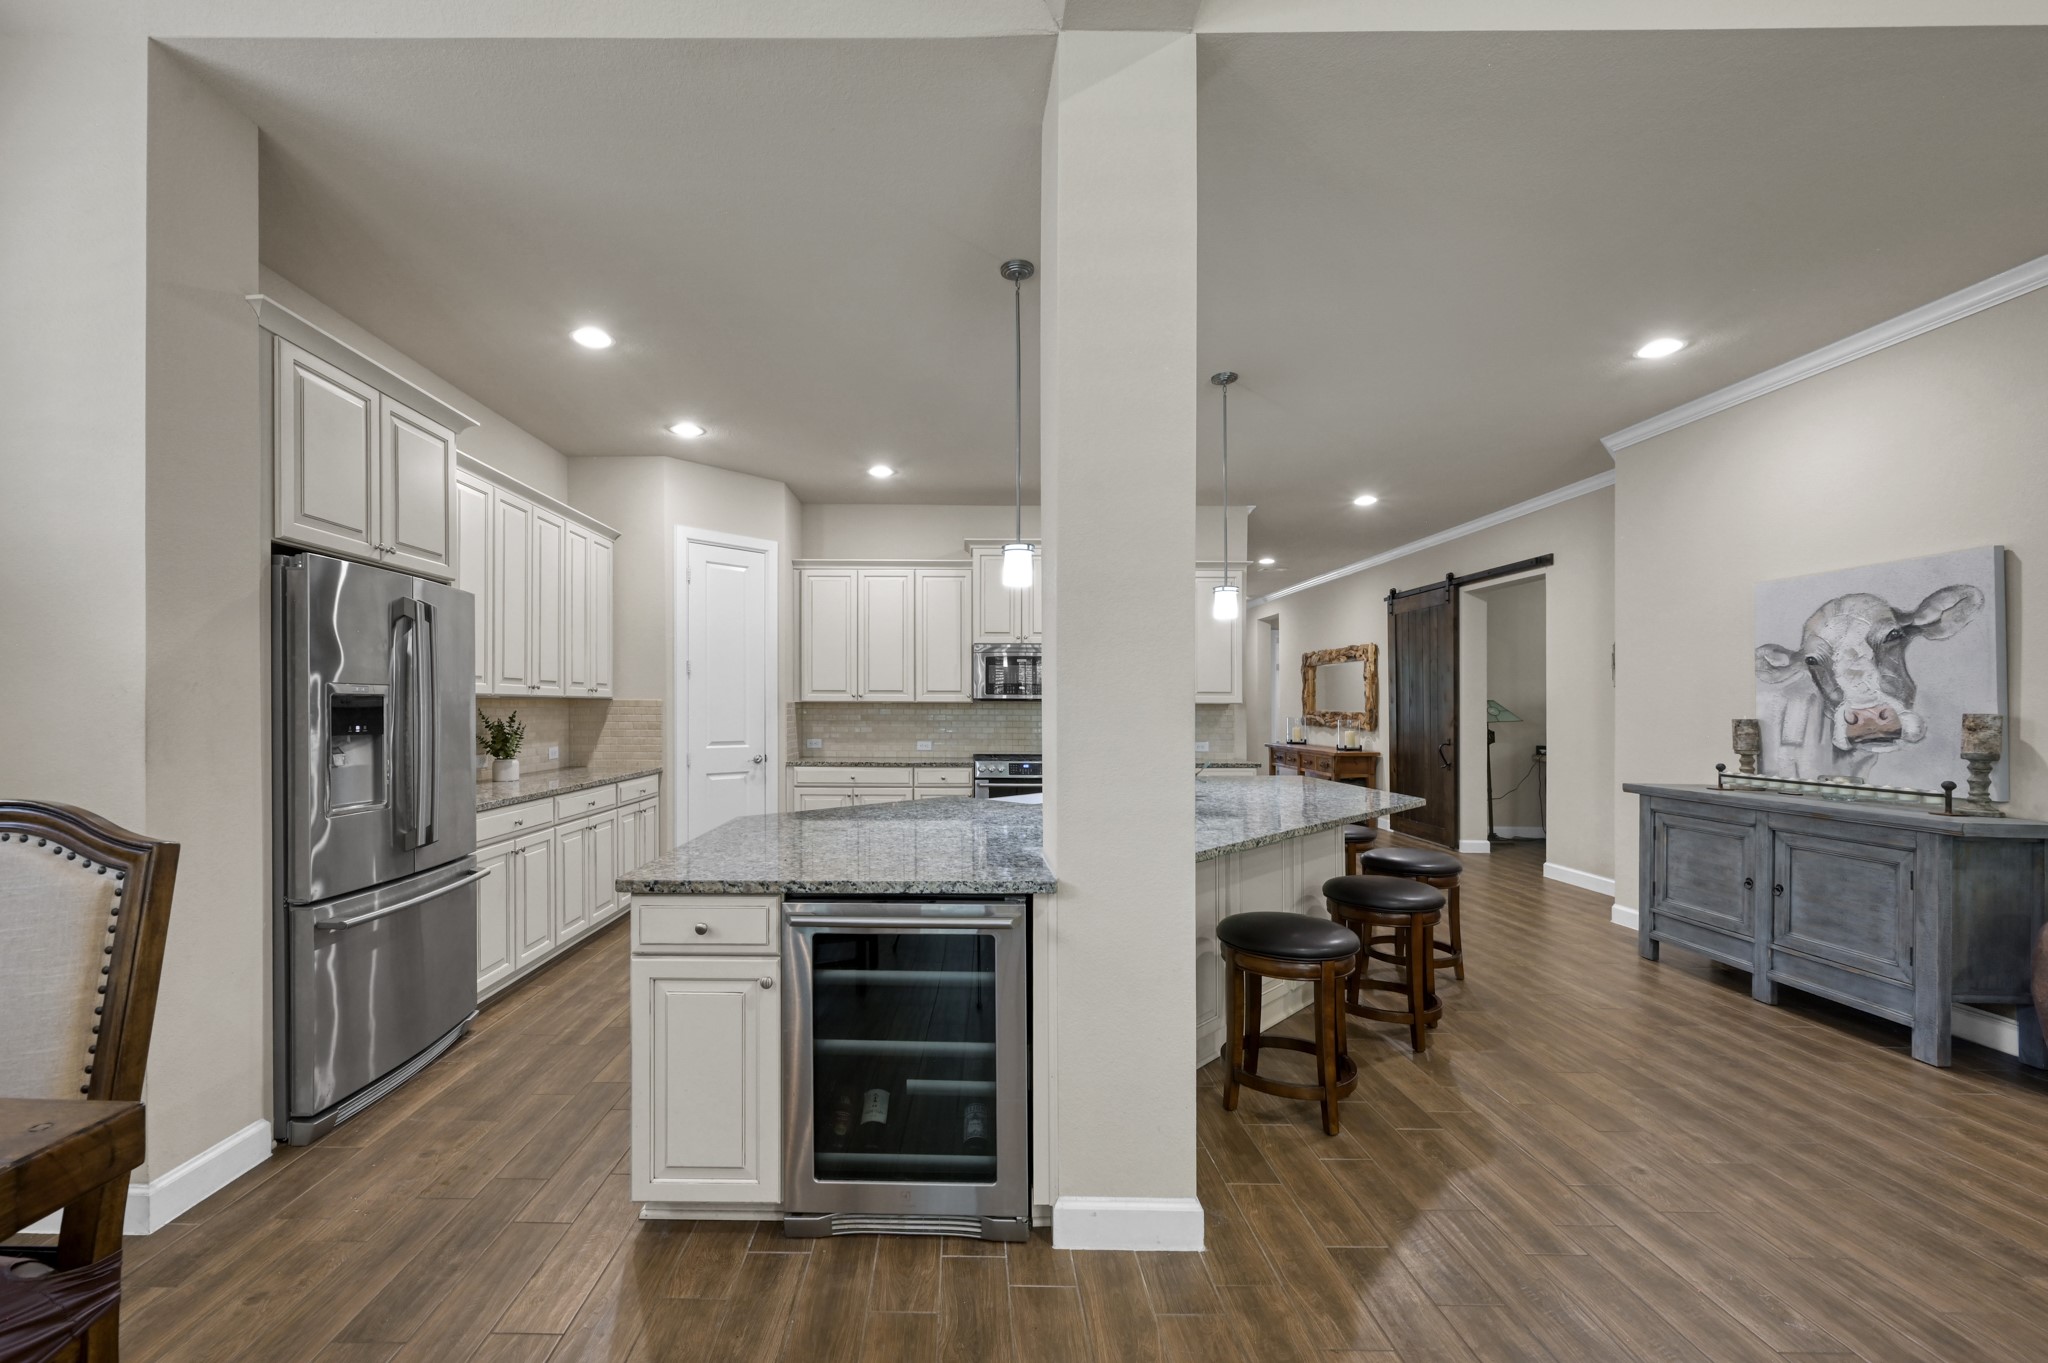
Spacious island kitchen designed for everyday living and entertaining, featuring abundant cabinetry, expansive granite countertops, breakfast bar seating, stainless steel appliances, and a walk-in pantry—all seamlessly connected to the open-concept living and dining areas.
This kitchen features a built-in beverage refrigerator.
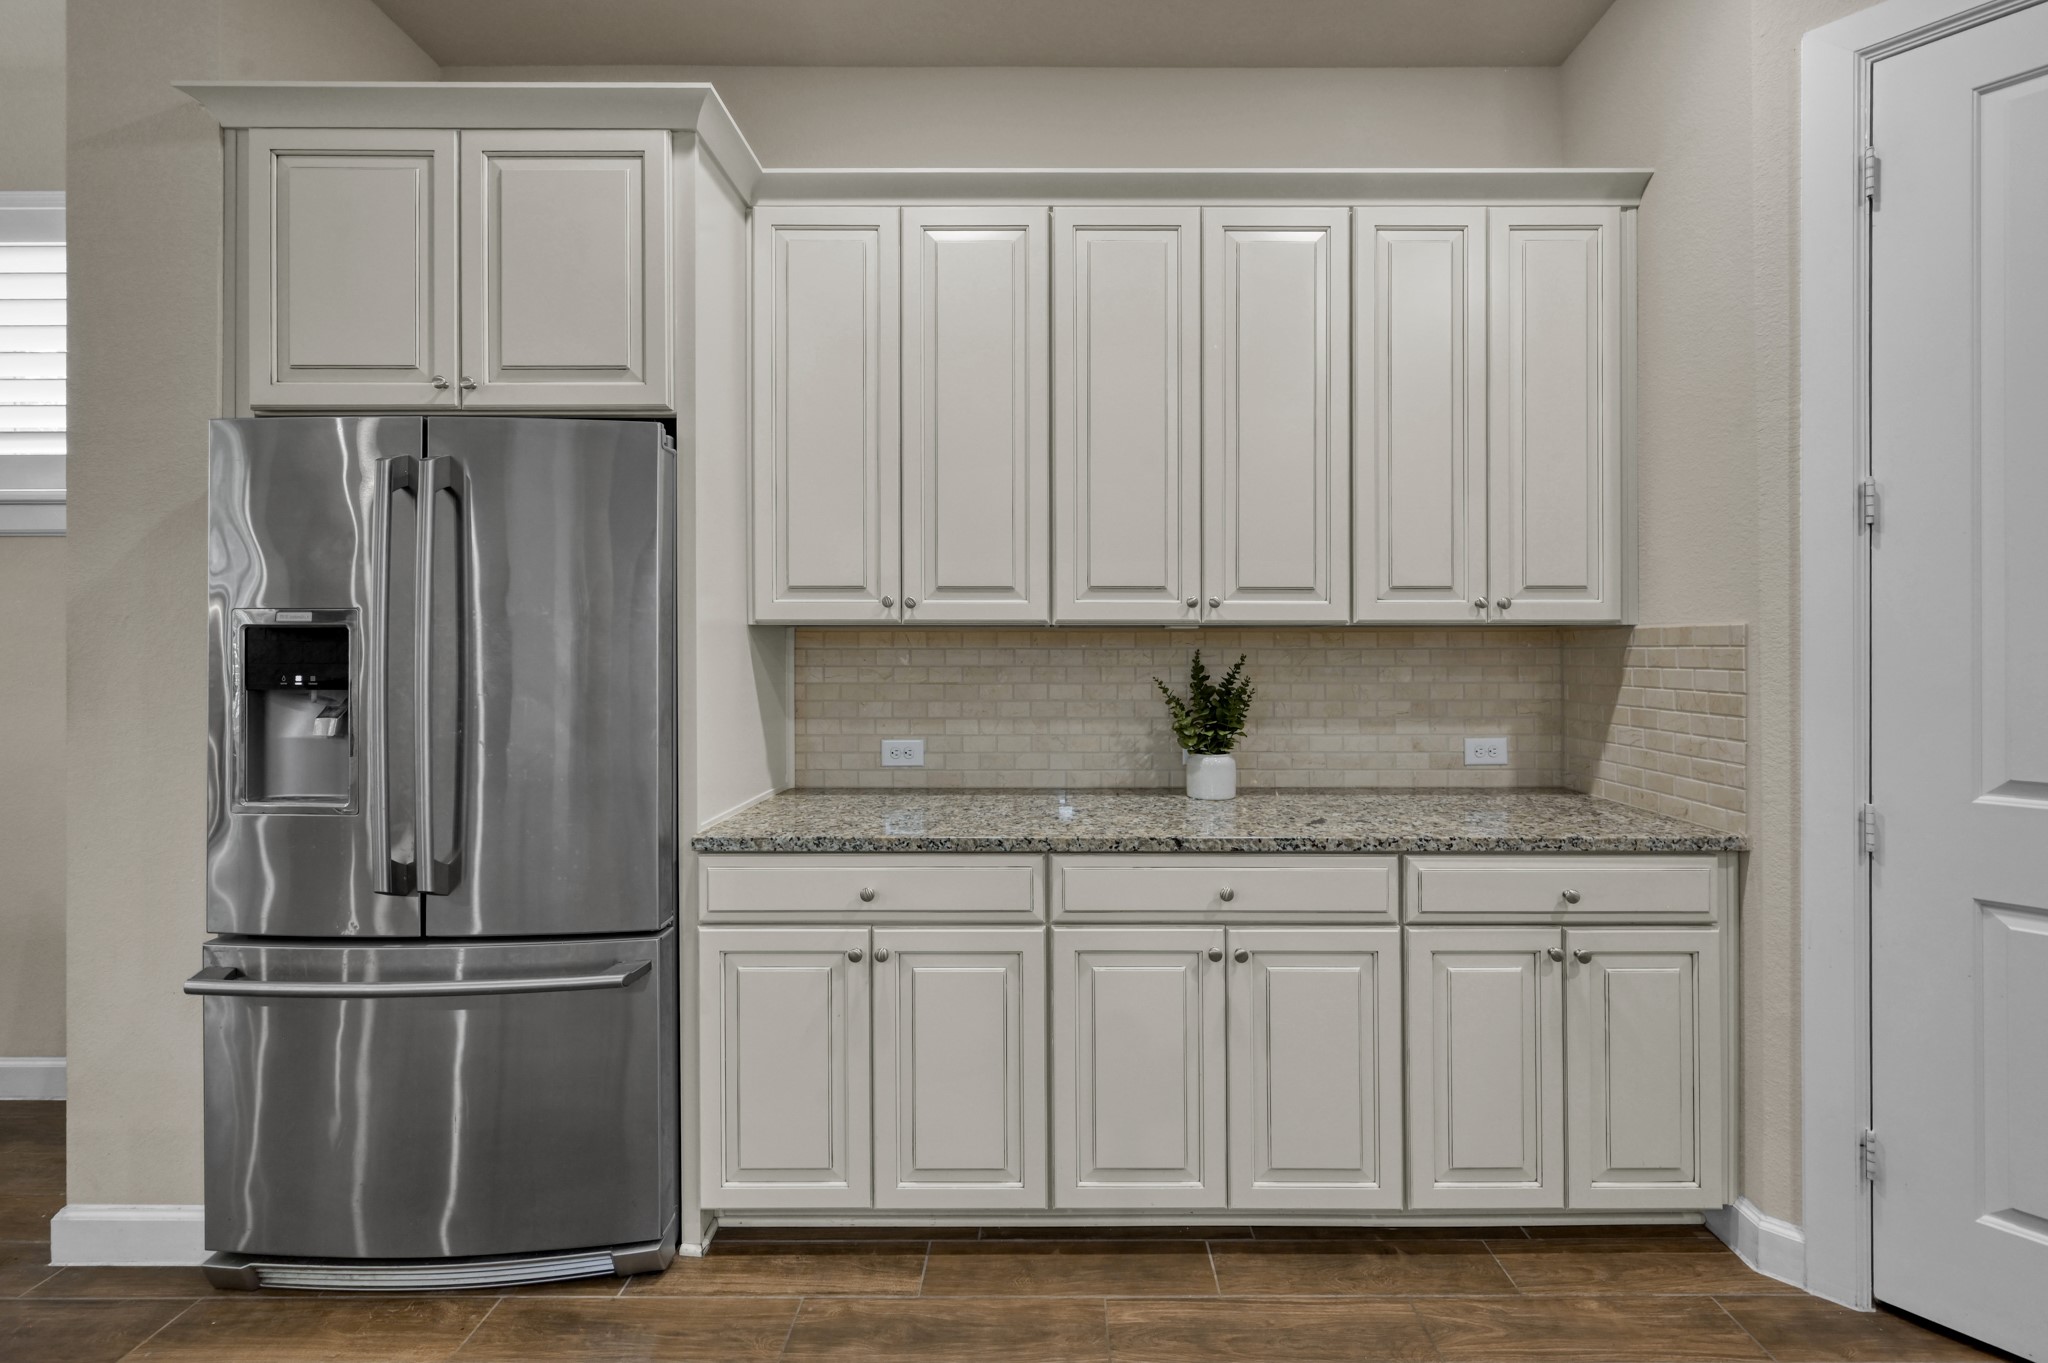
Abundant cabinetry, expansive prep space, and a stainless steel refrigerator provide exceptional storage and everyday functionality.
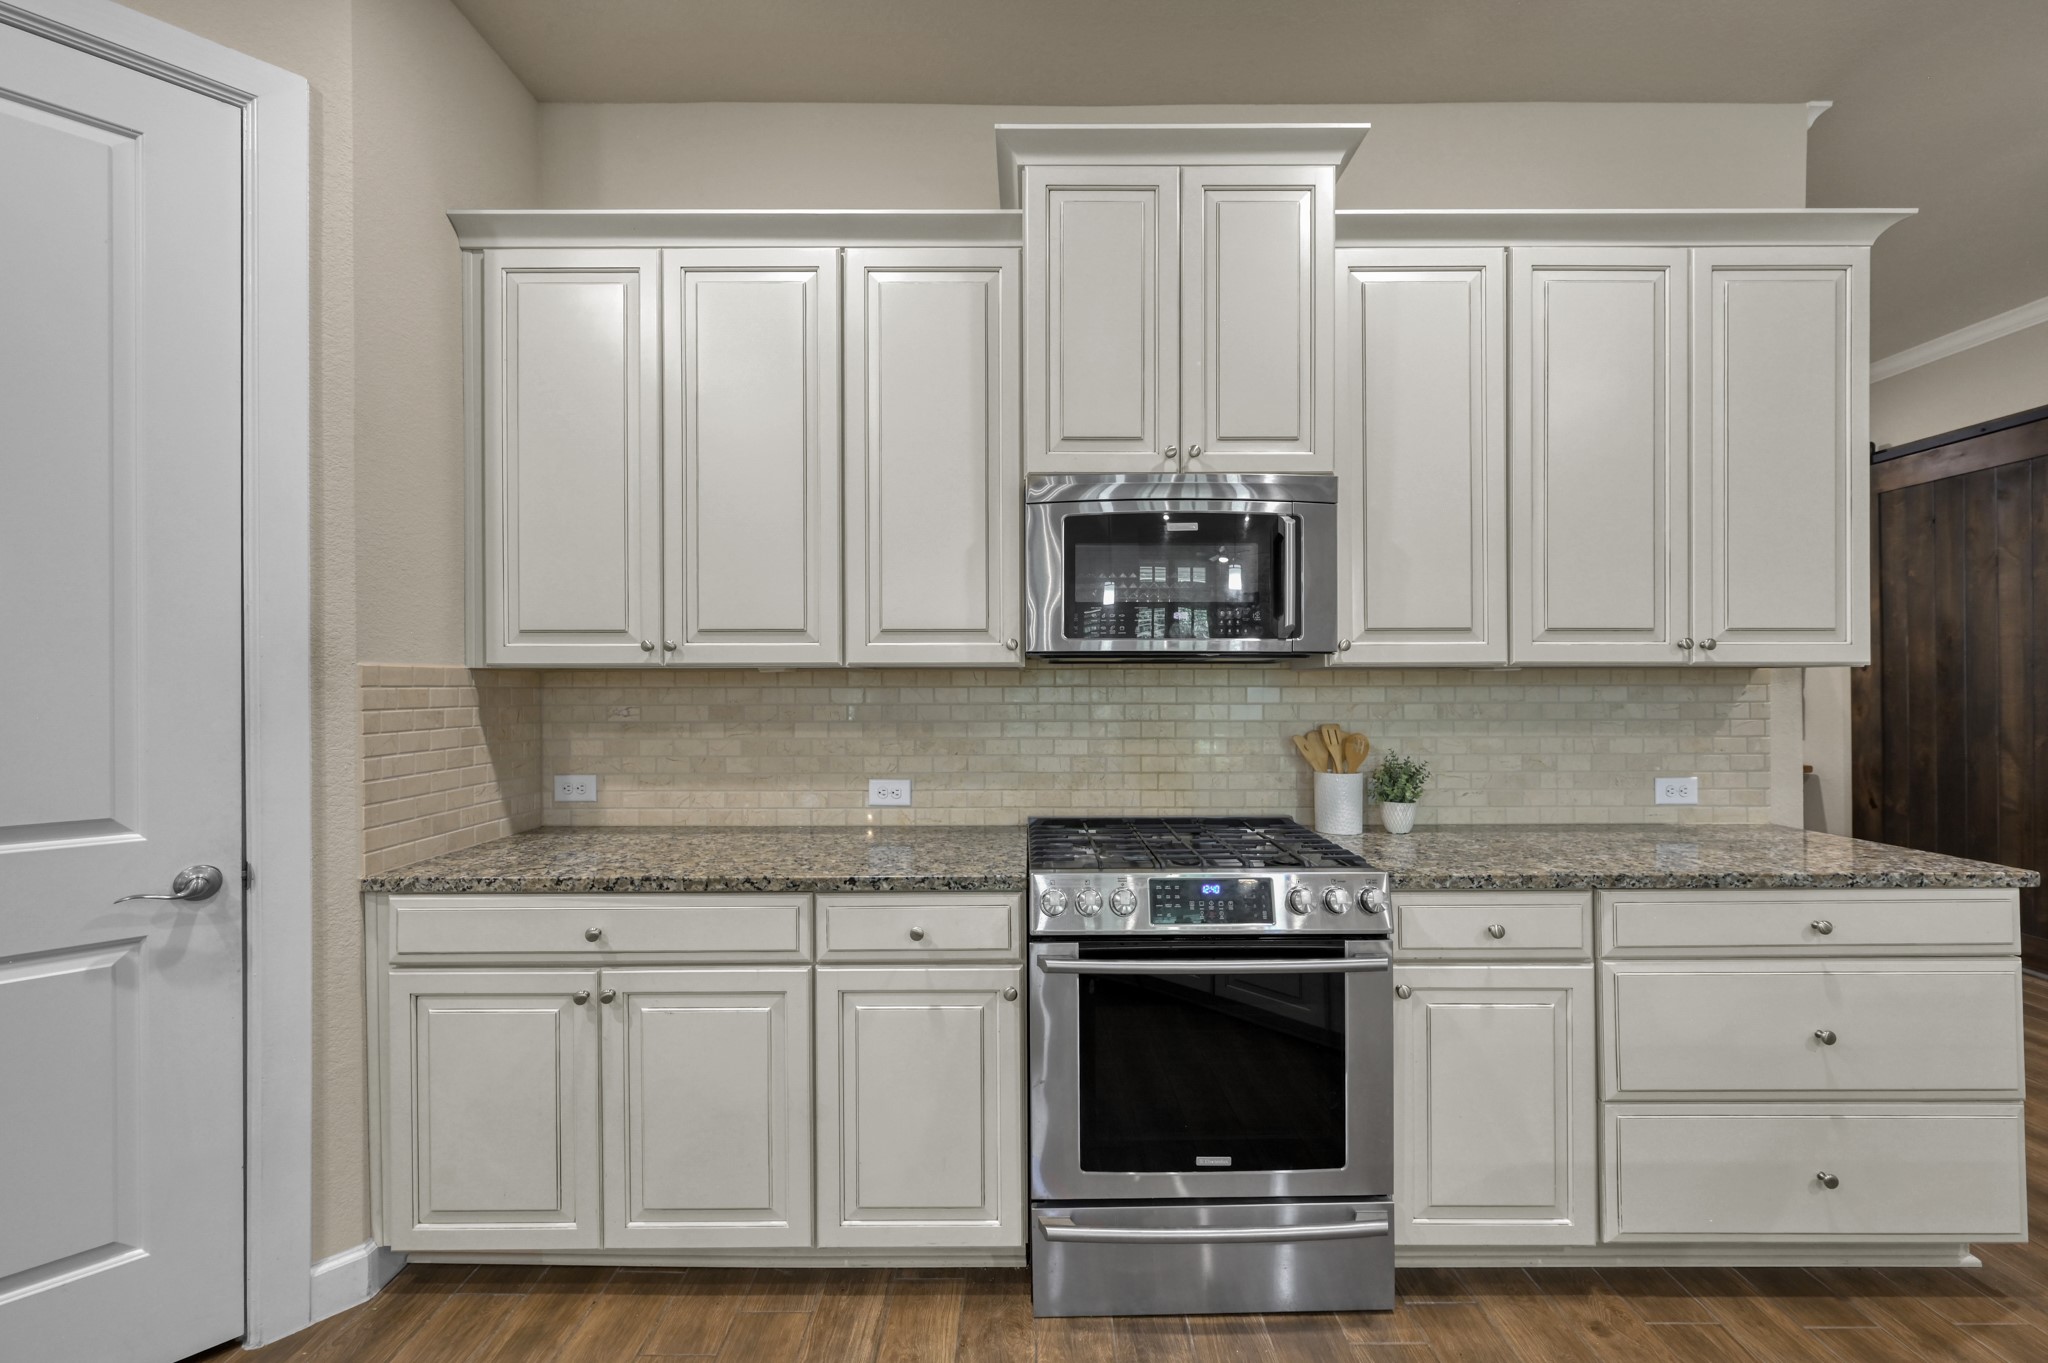
Upgraded Electrolux stainless steel appliances combine professional performance with sleek, modern style.
Timeless Kohler Whitehaven apron-front farmhouse sink combines classic style with exceptional durability.
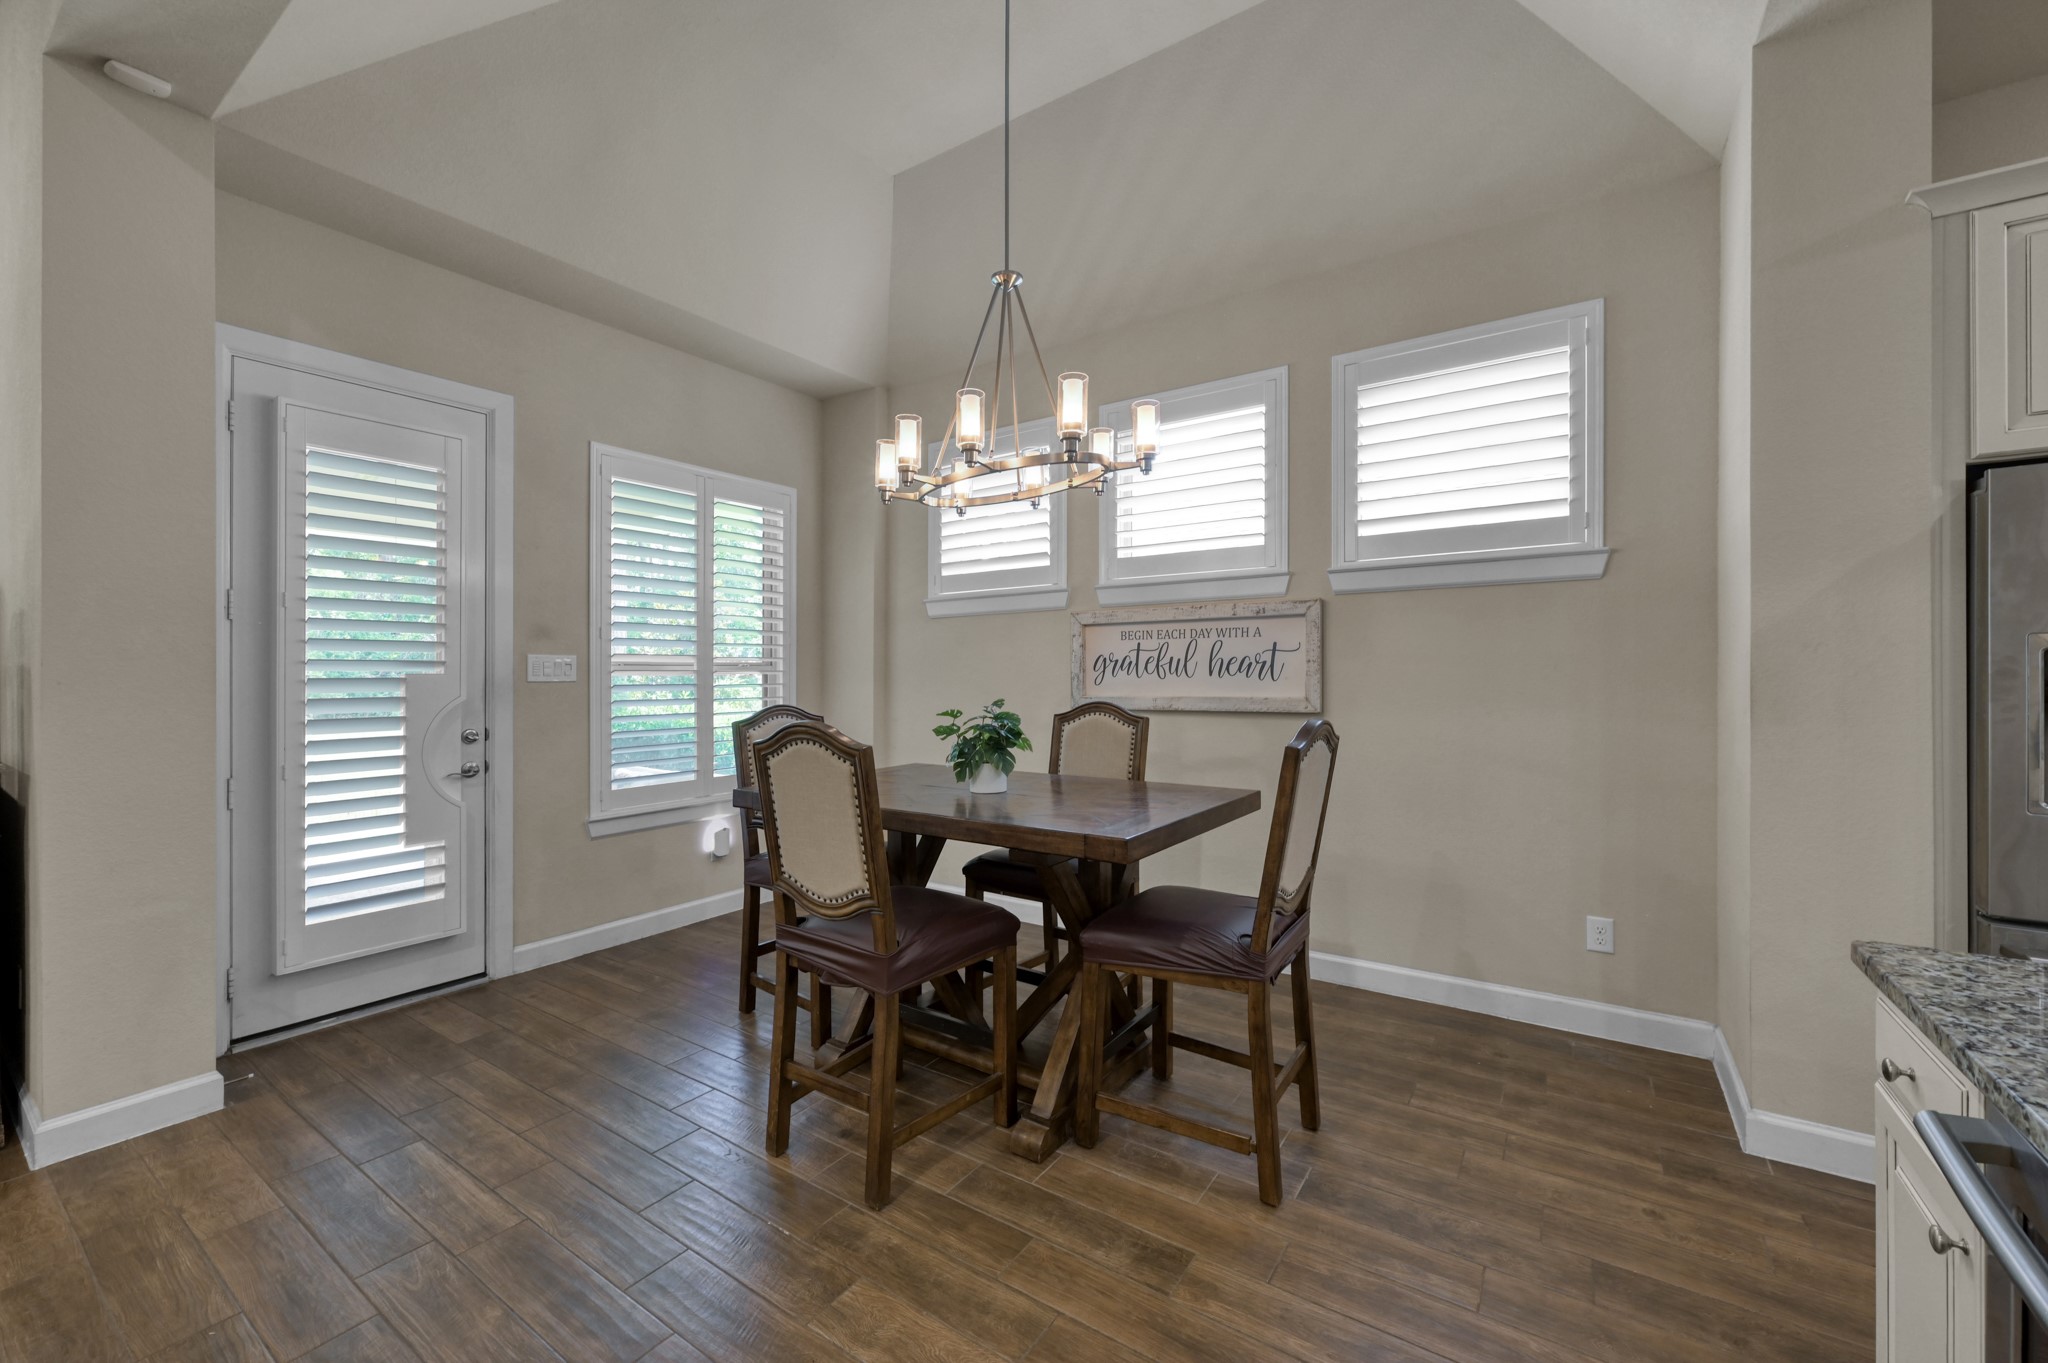
Bright dining area with soaring vaulted ceilings, abundant natural light, and easy access to the covered patio—perfect for everyday meals and entertaining.
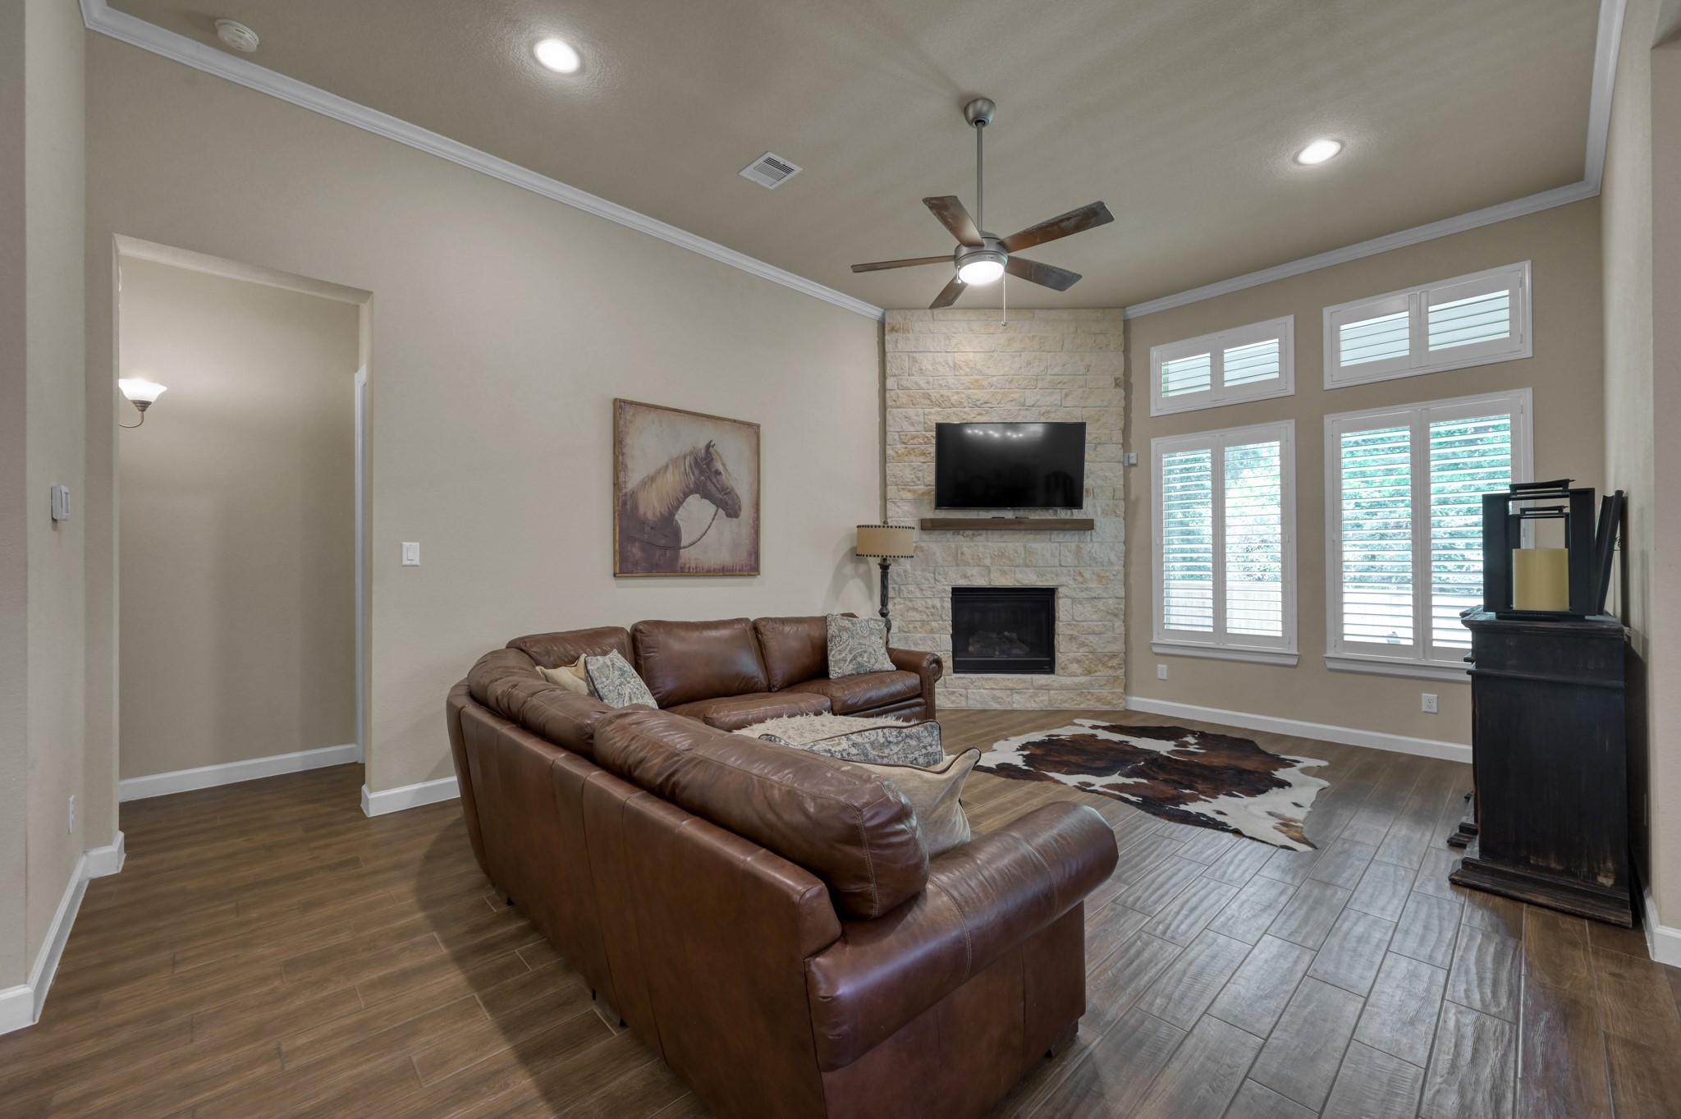
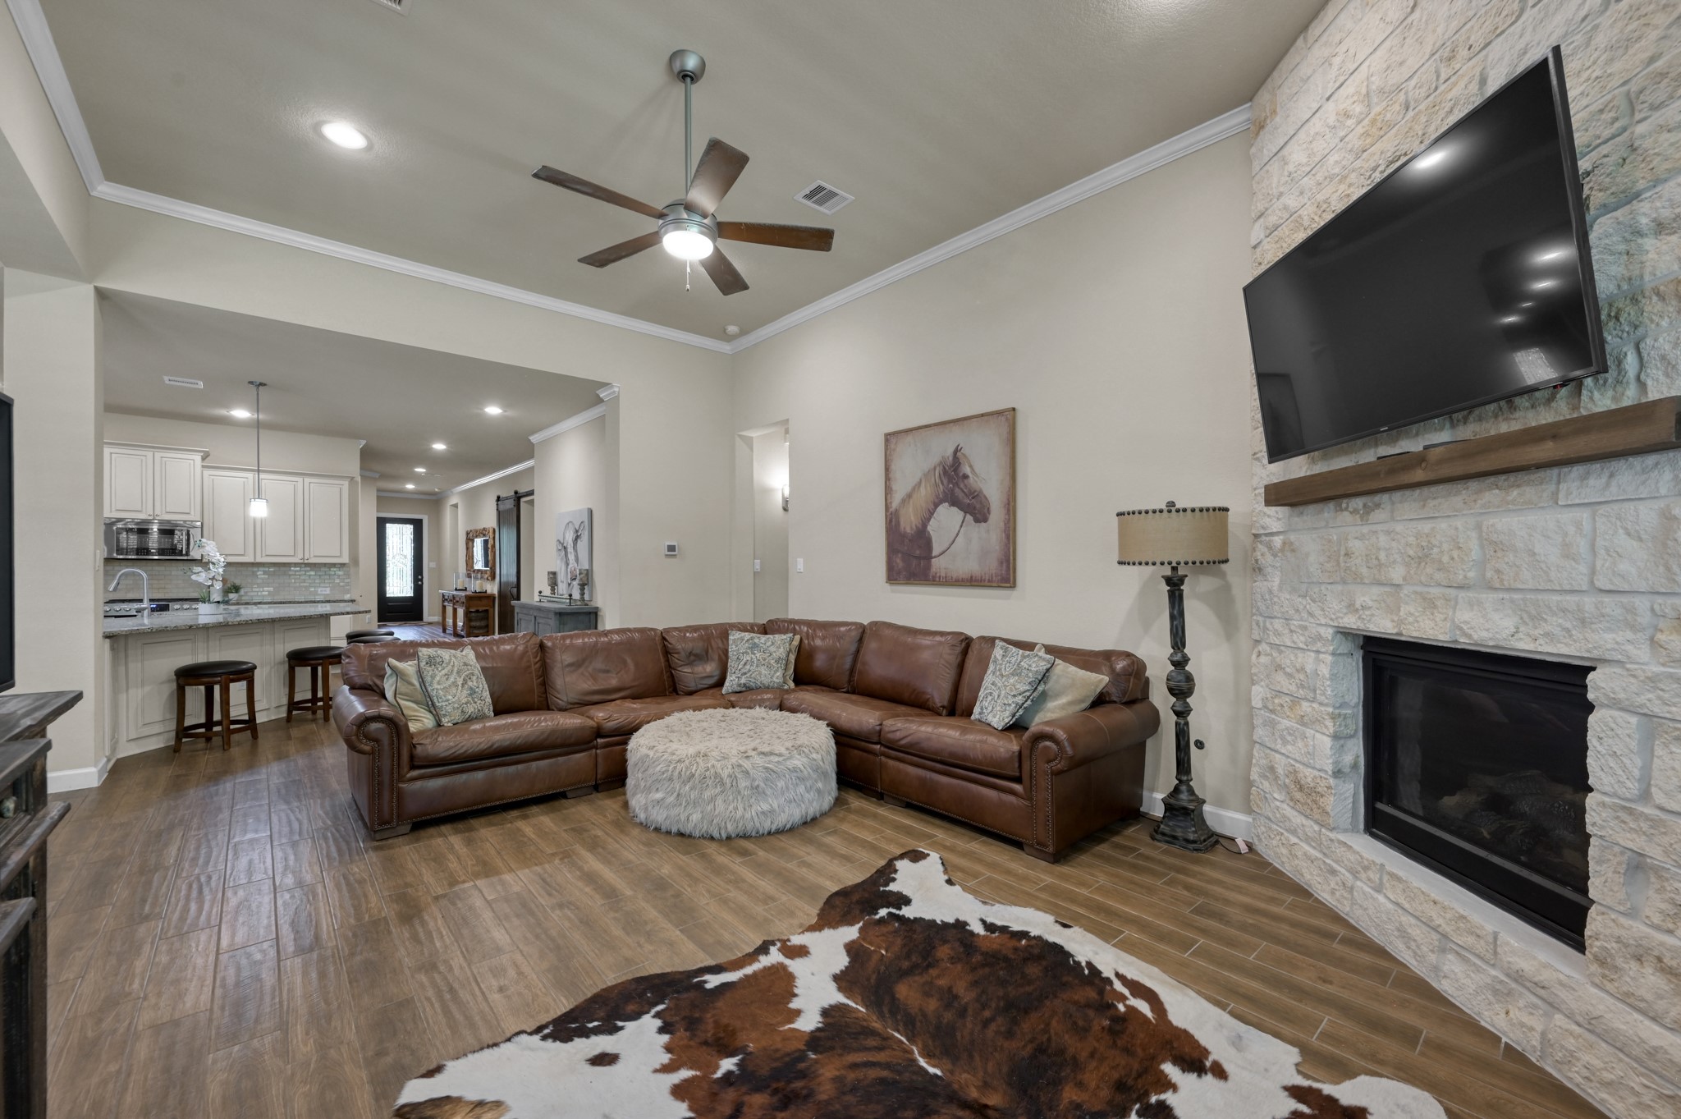
Inviting living room with soaring ceilings, plantation shutters throughout, and a stunning floor-to-ceiling stone fireplace featuring a handcrafted cedar floating mantel—creating a warm focal point for relaxing and entertaining.
Spacious living room with soaring ceilings, additional recessed lighting, and an open layout.
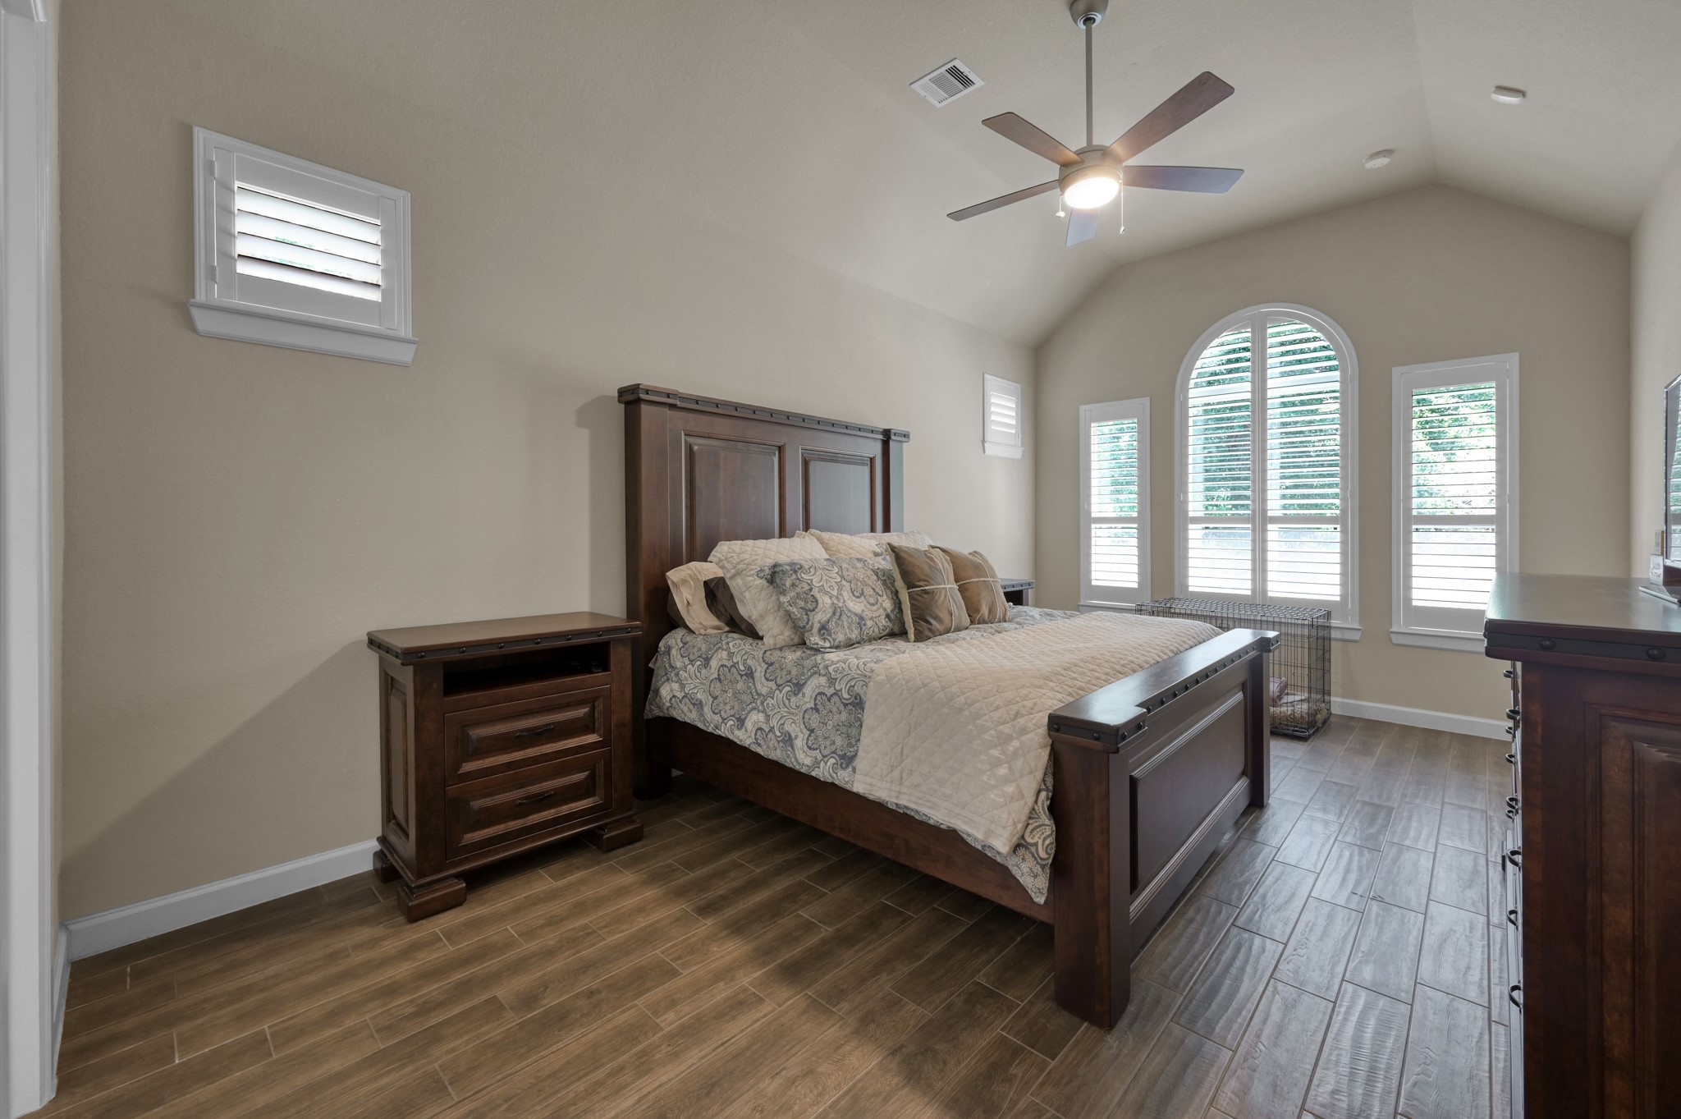
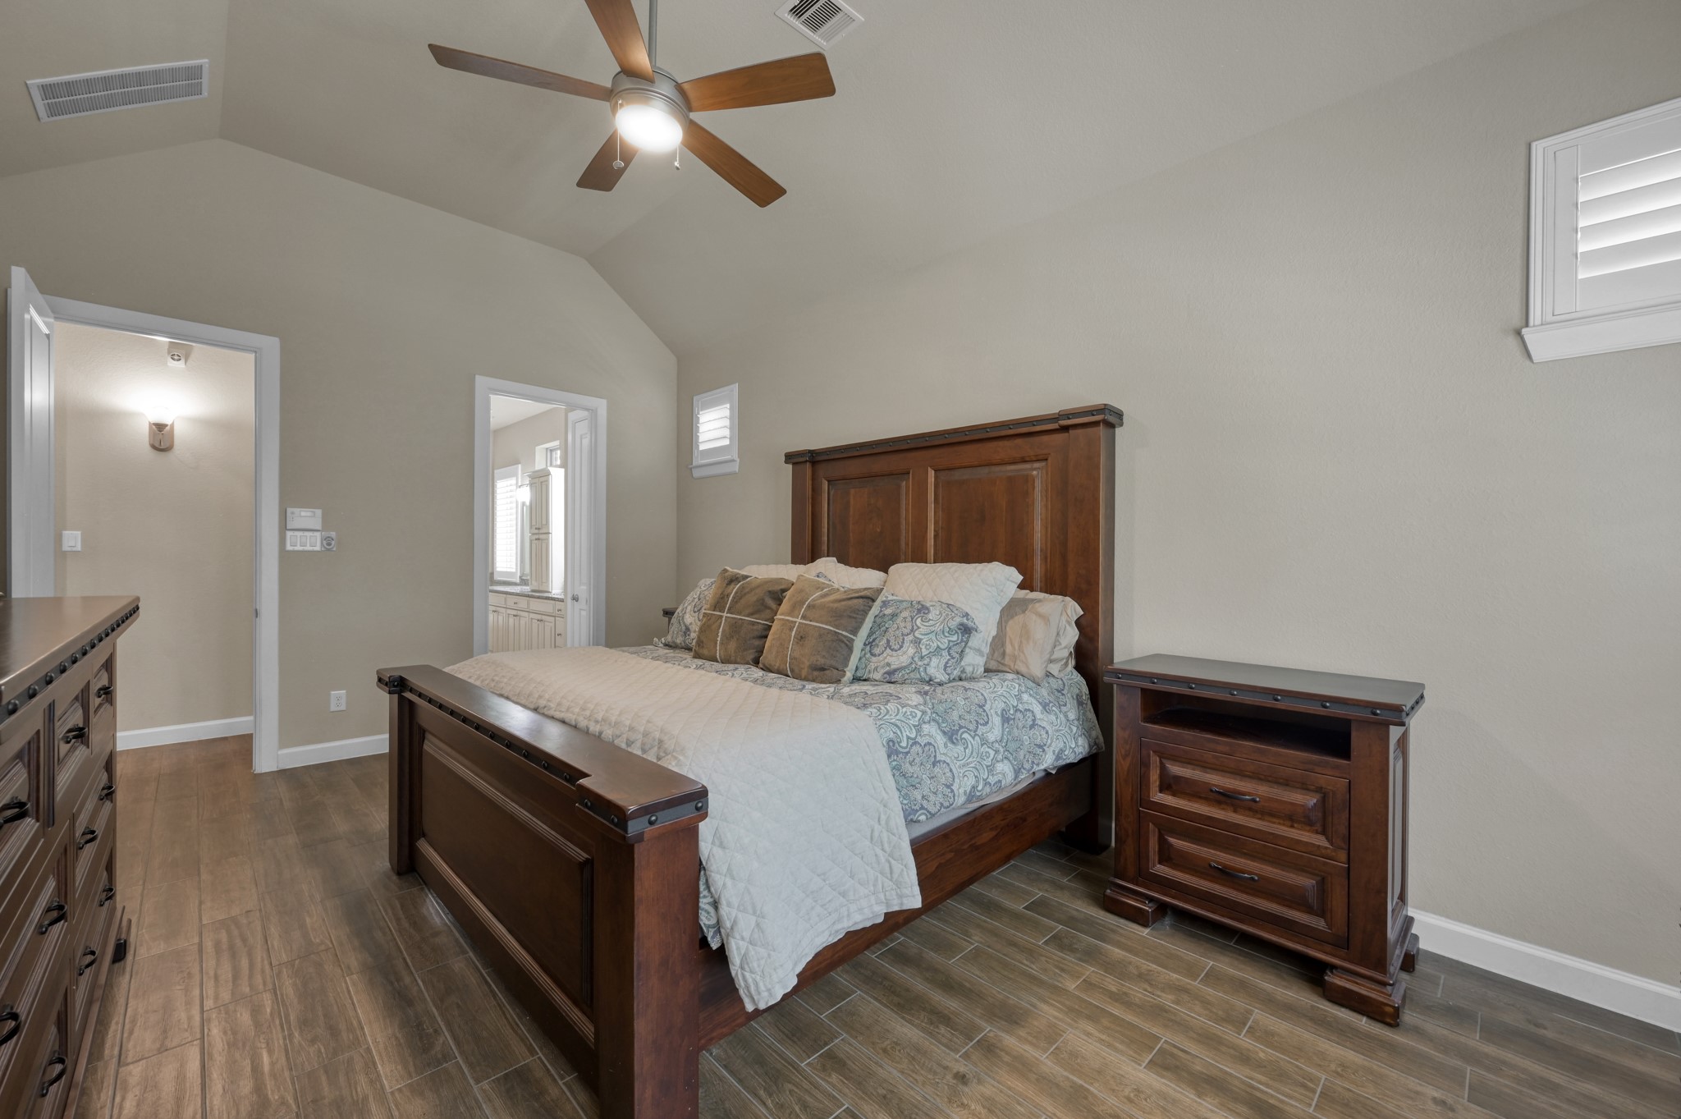
Spacious extended primary suite offers room for a sitting area or reading nook, with soaring vaulted ceilings, abundant natural light, and a peaceful retreat to unwind at the end of the day.
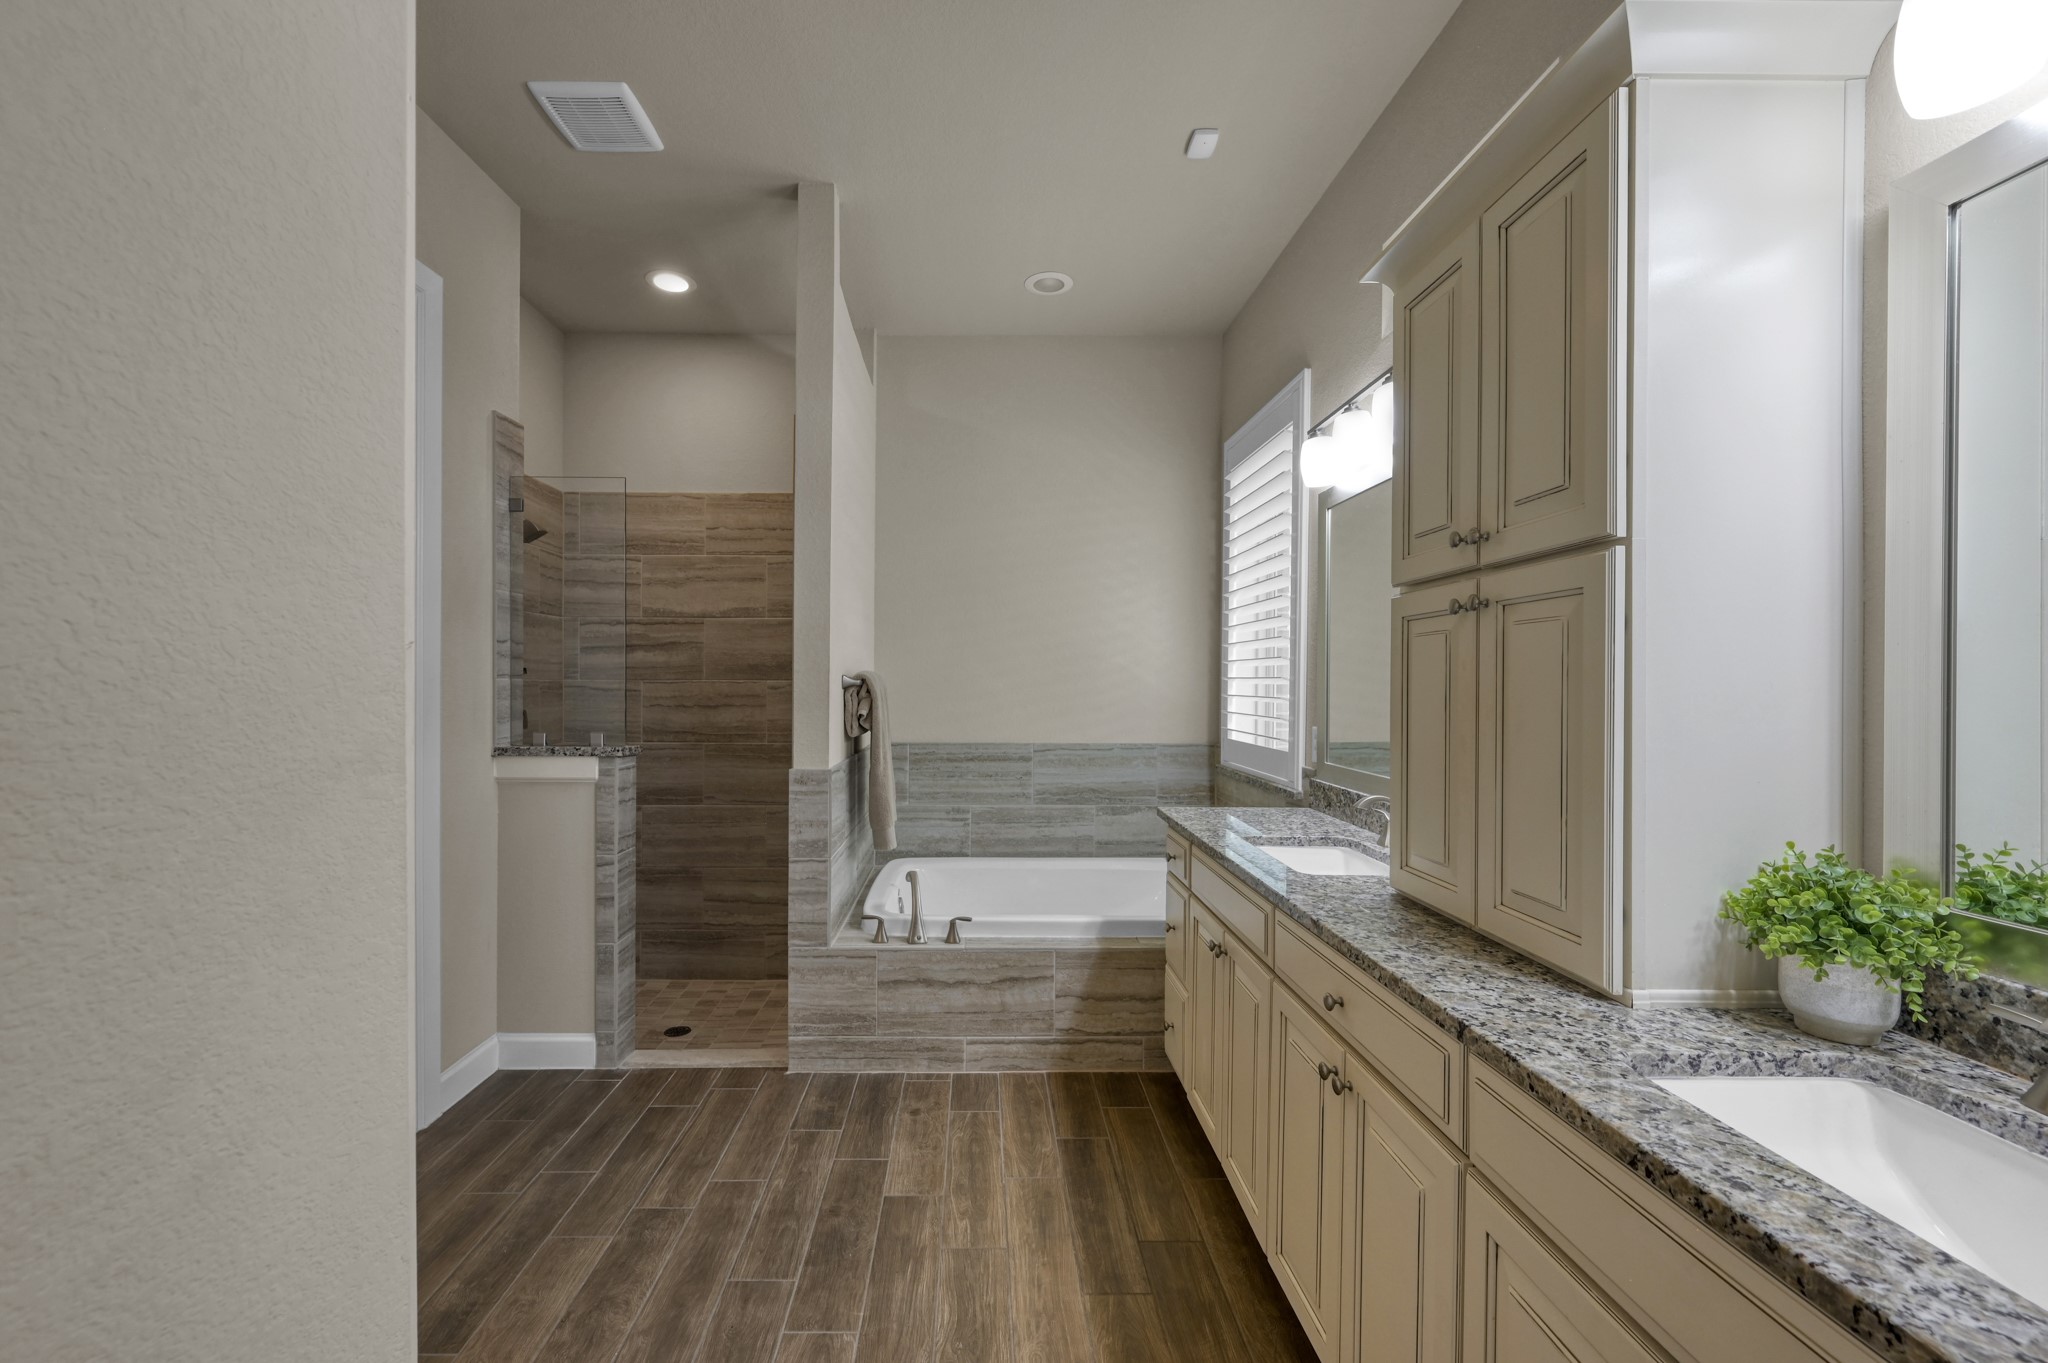
Spa-inspired primary bath features dual vanities with abundant storage, a relaxing soaking tub, and walk-in shower—creating the perfect retreat for everyday luxury.
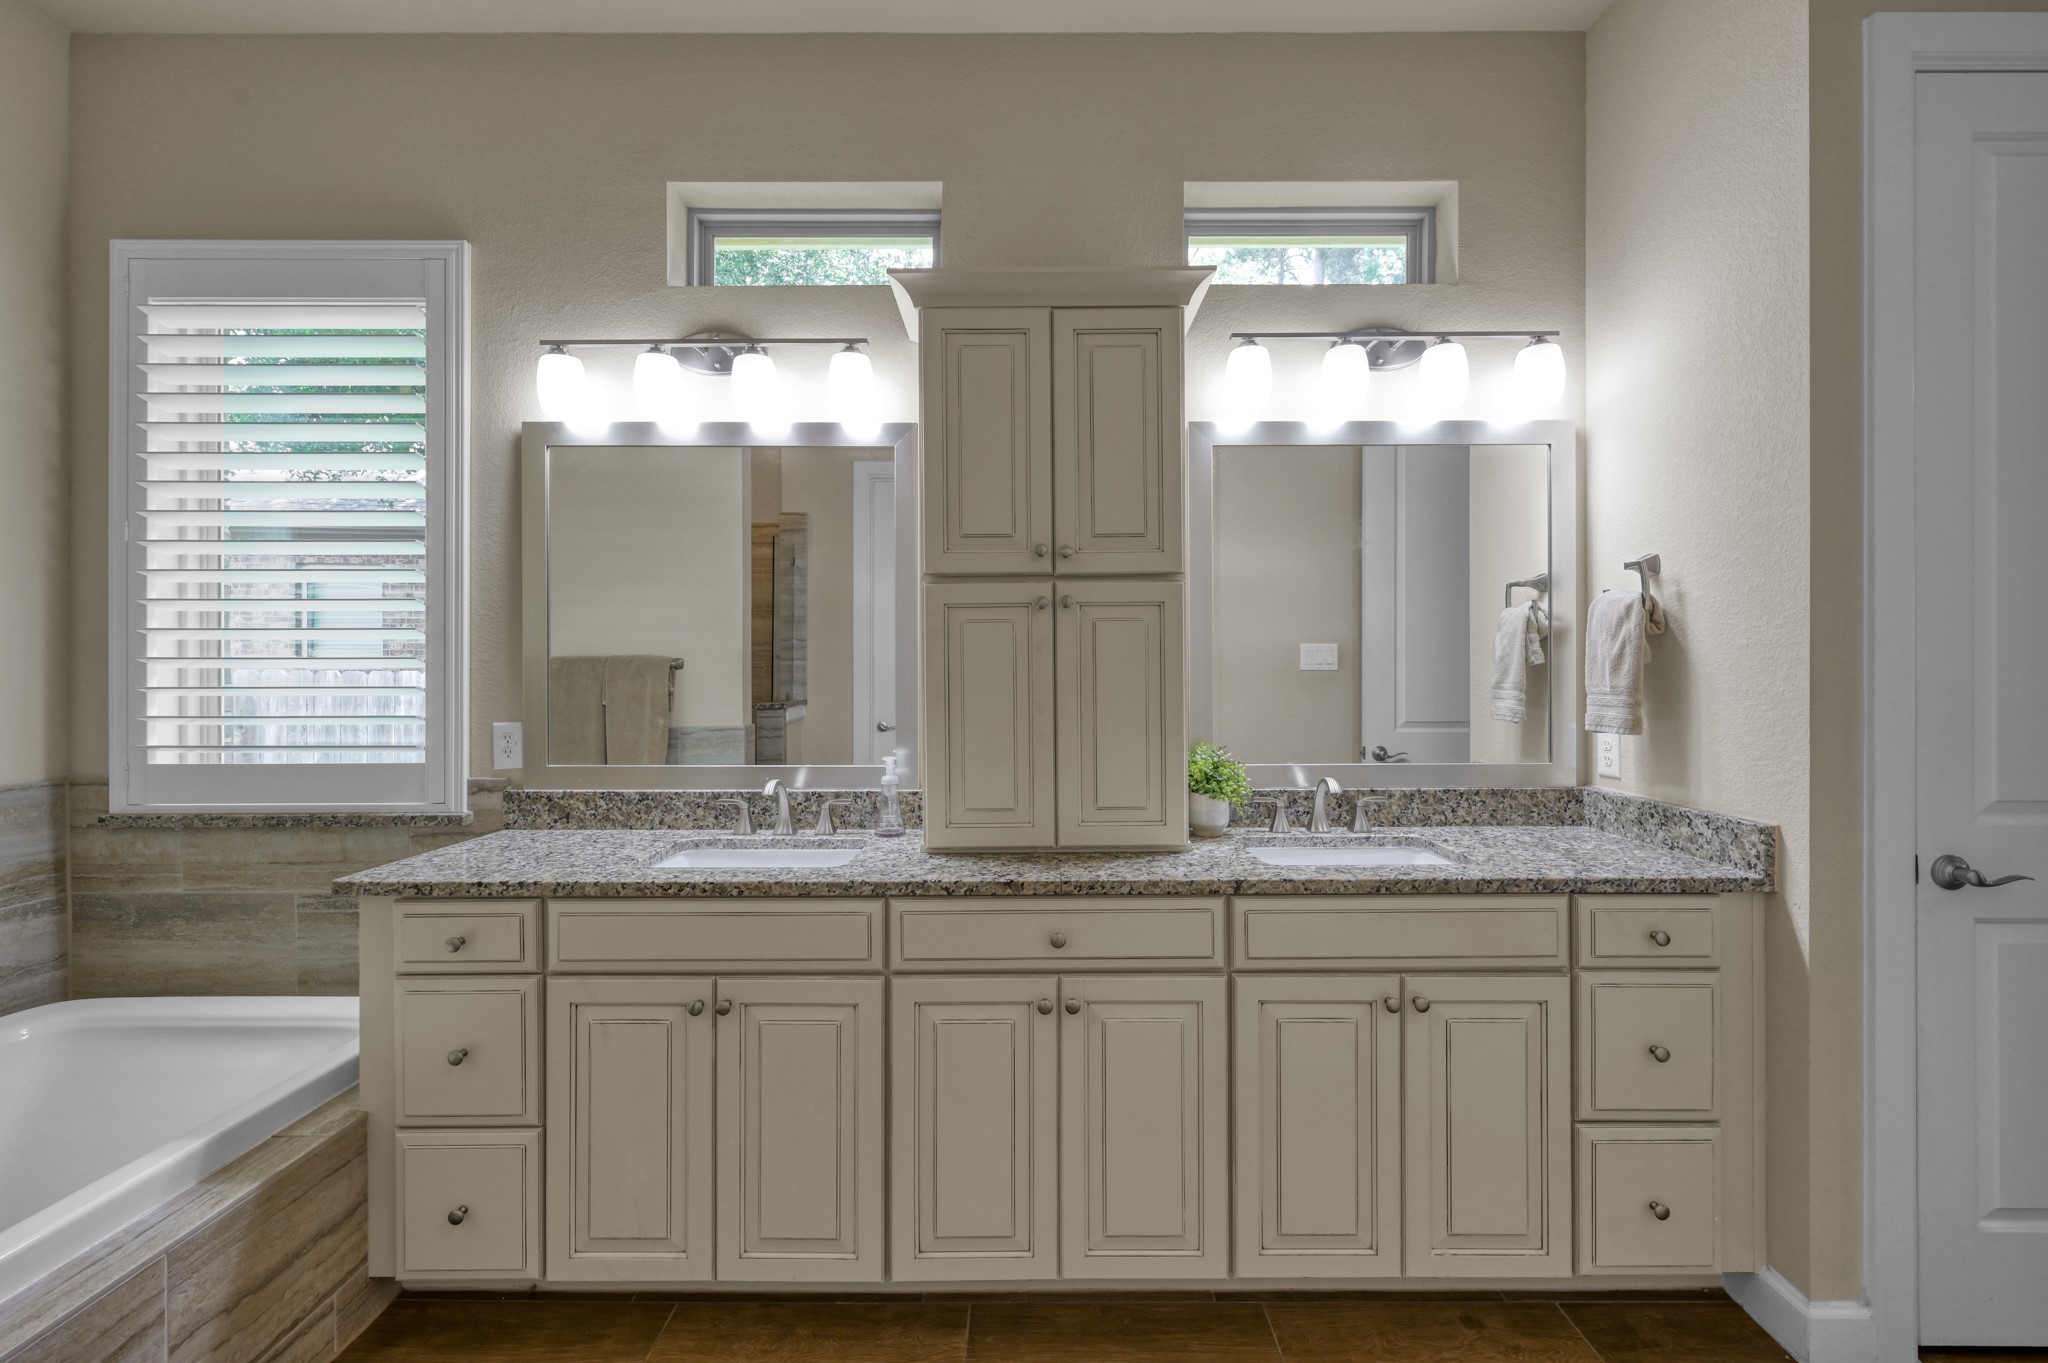
Dual granite-topped vanities with abundant cabinetry and convenient center storage provide exceptional space.
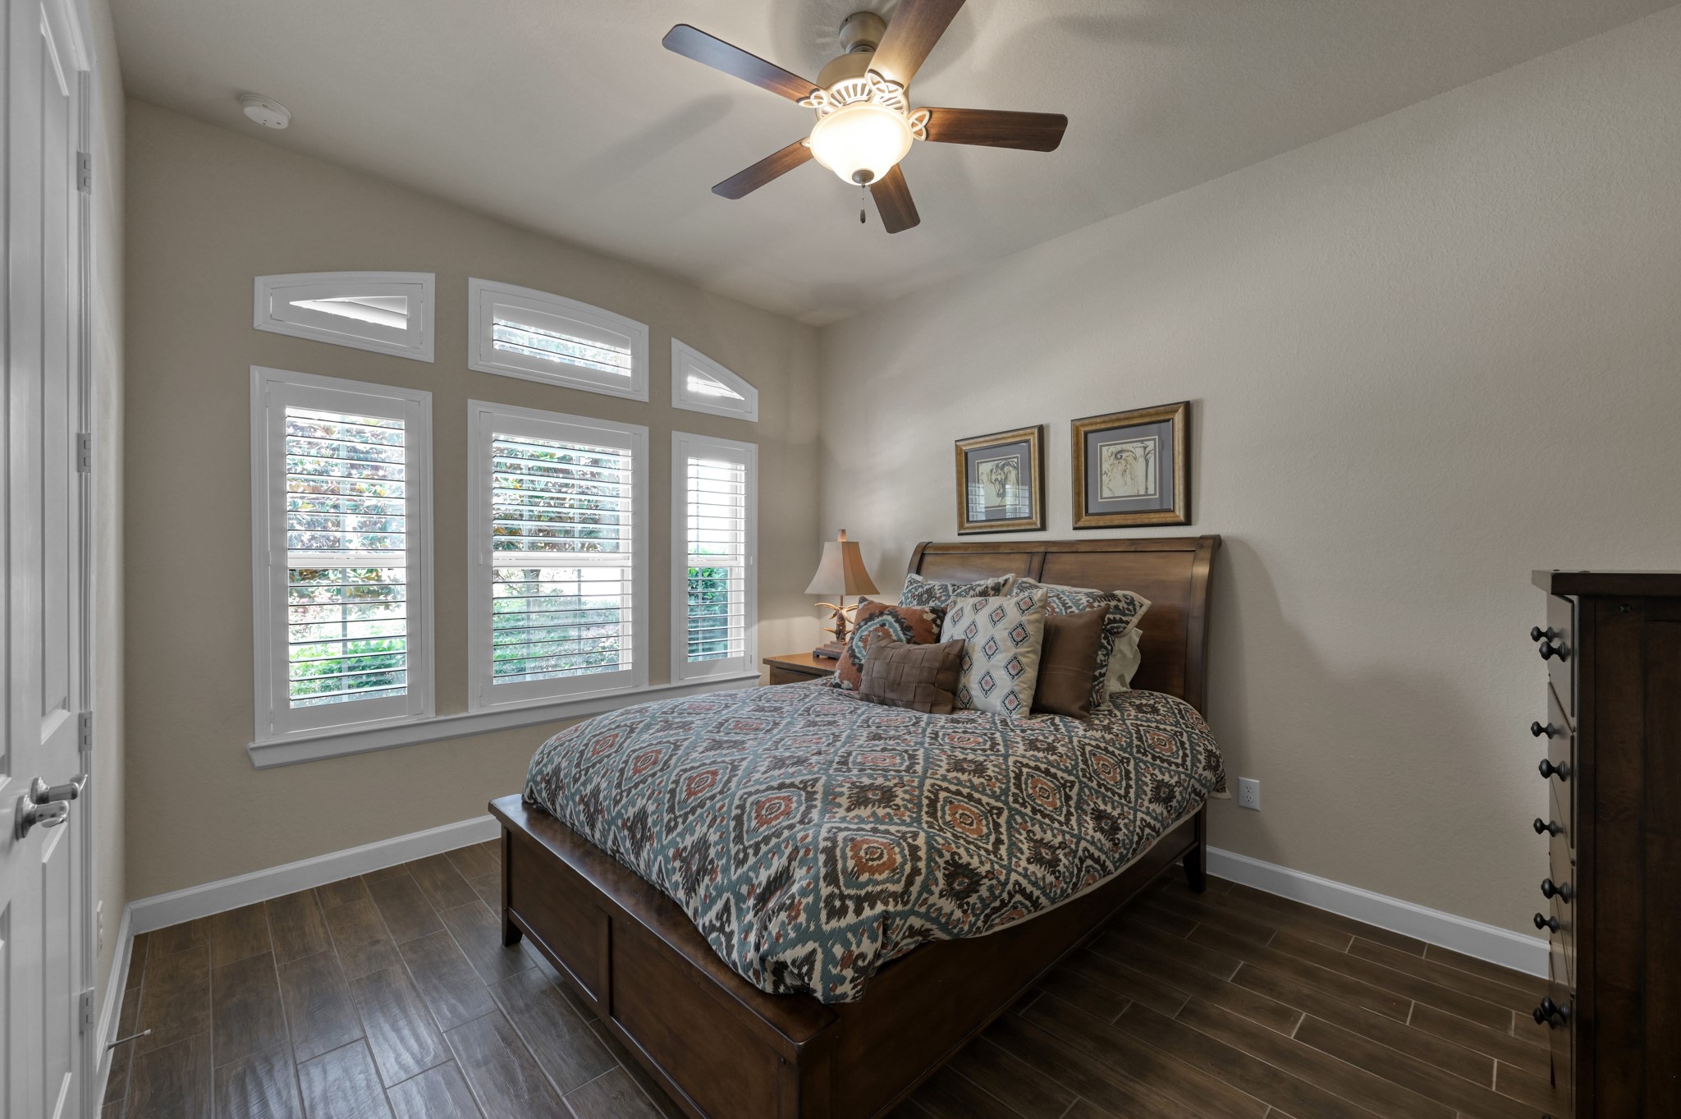
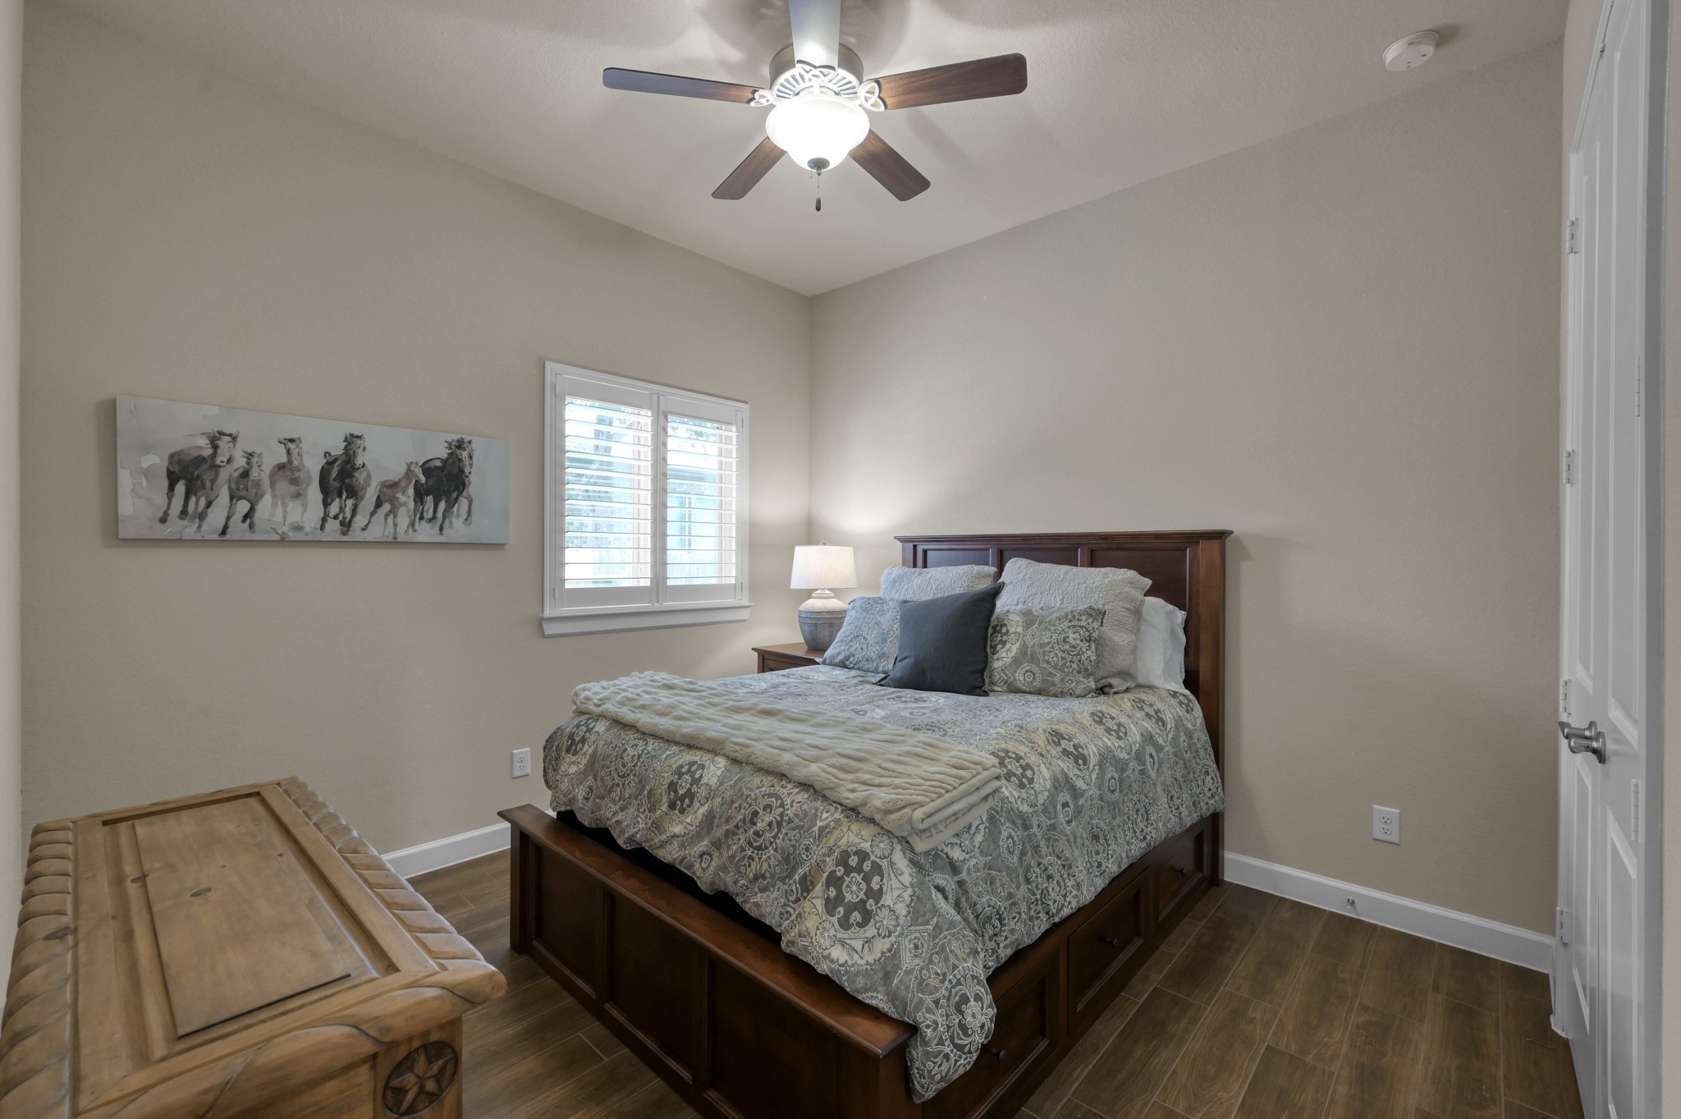
Spacious secondary bedroom with soaring ceilings, abundant natural light, plantation shutters, and generous closet space—offering comfort and privacy for family or guests.
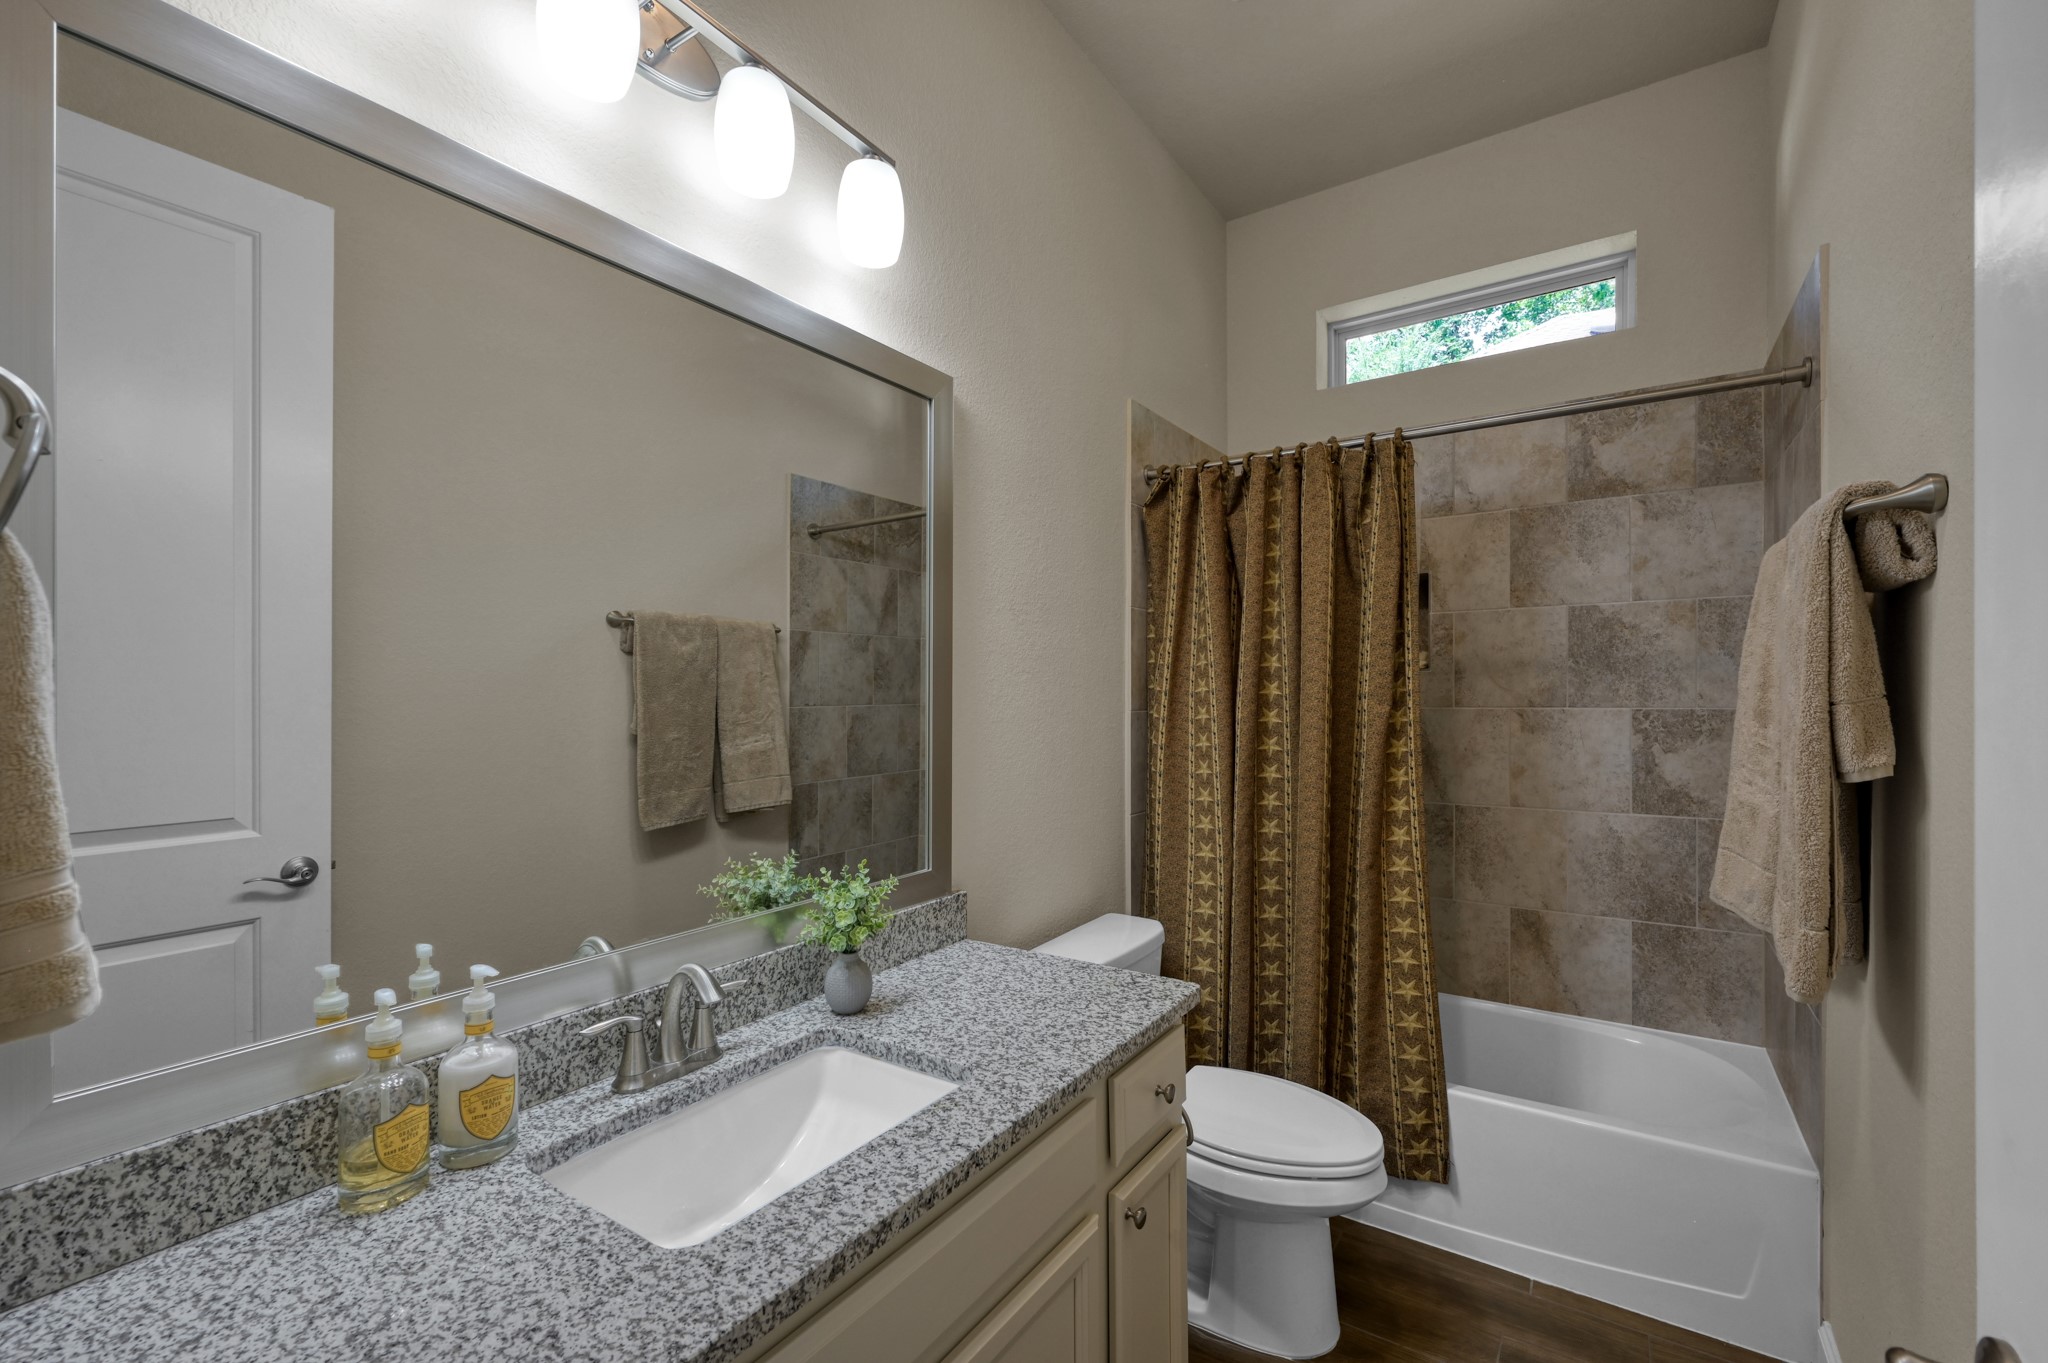
Secondary bath features a granite vanity, tiled tub/shower surround, and convenient access for the secondary bedrooms and guests.
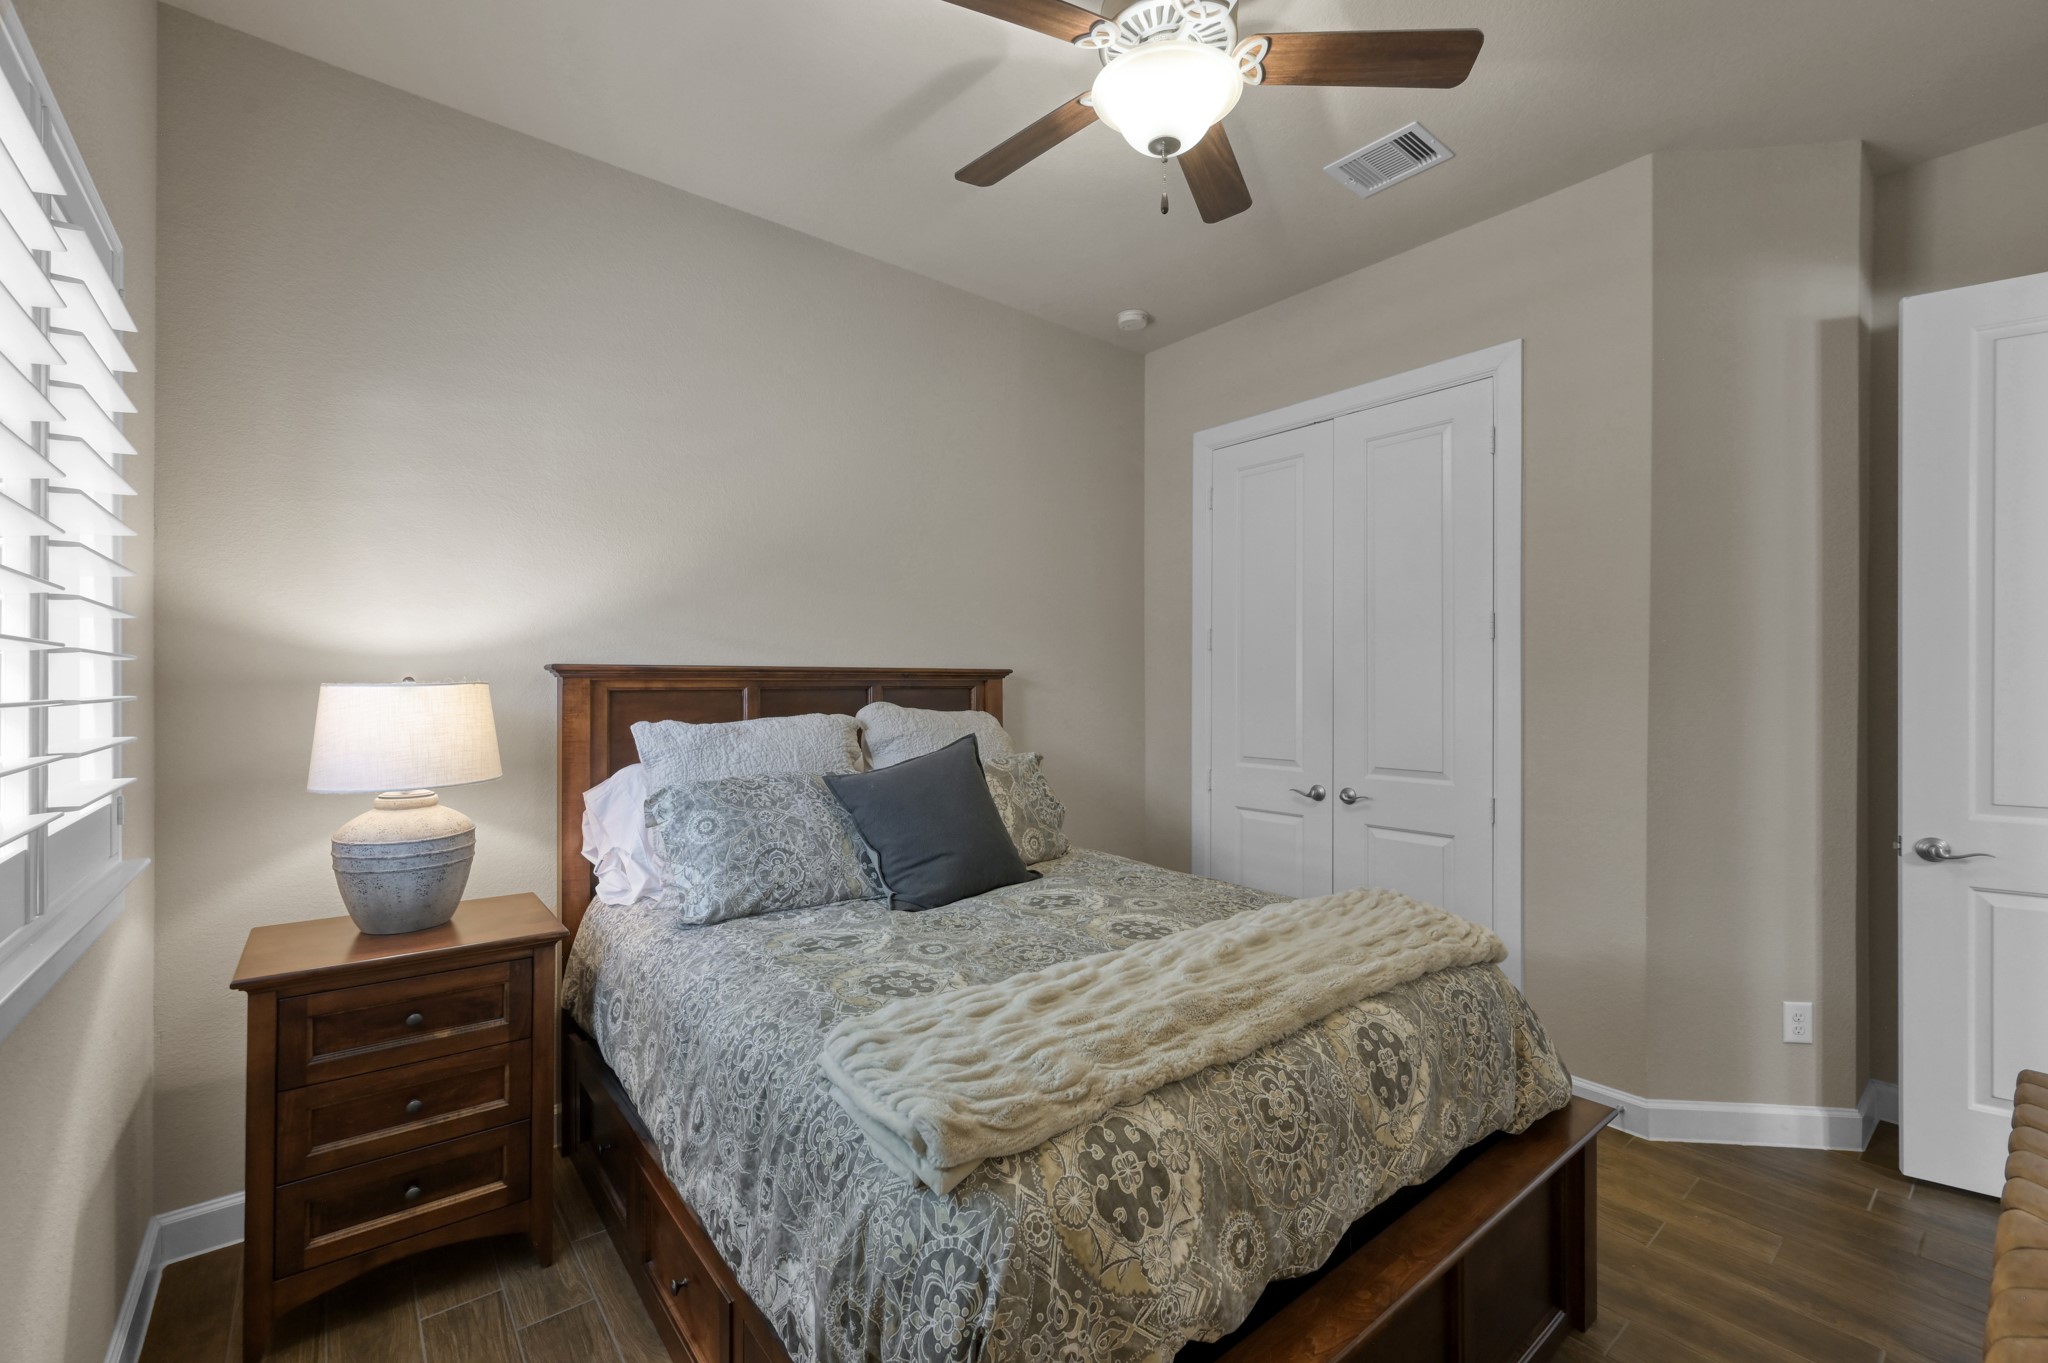
Comfortable secondary bedroom with soaring ceilings, plantation shutters, wood-look tile flooring, and generous closet space—perfect for family, guests, or a flex room.
Additional view of secondary bedroom.
Expansive covered patio with ceiling fan creates the perfect space for year-round entertaining and relaxing while enjoying the privacy of no rear neighbors.
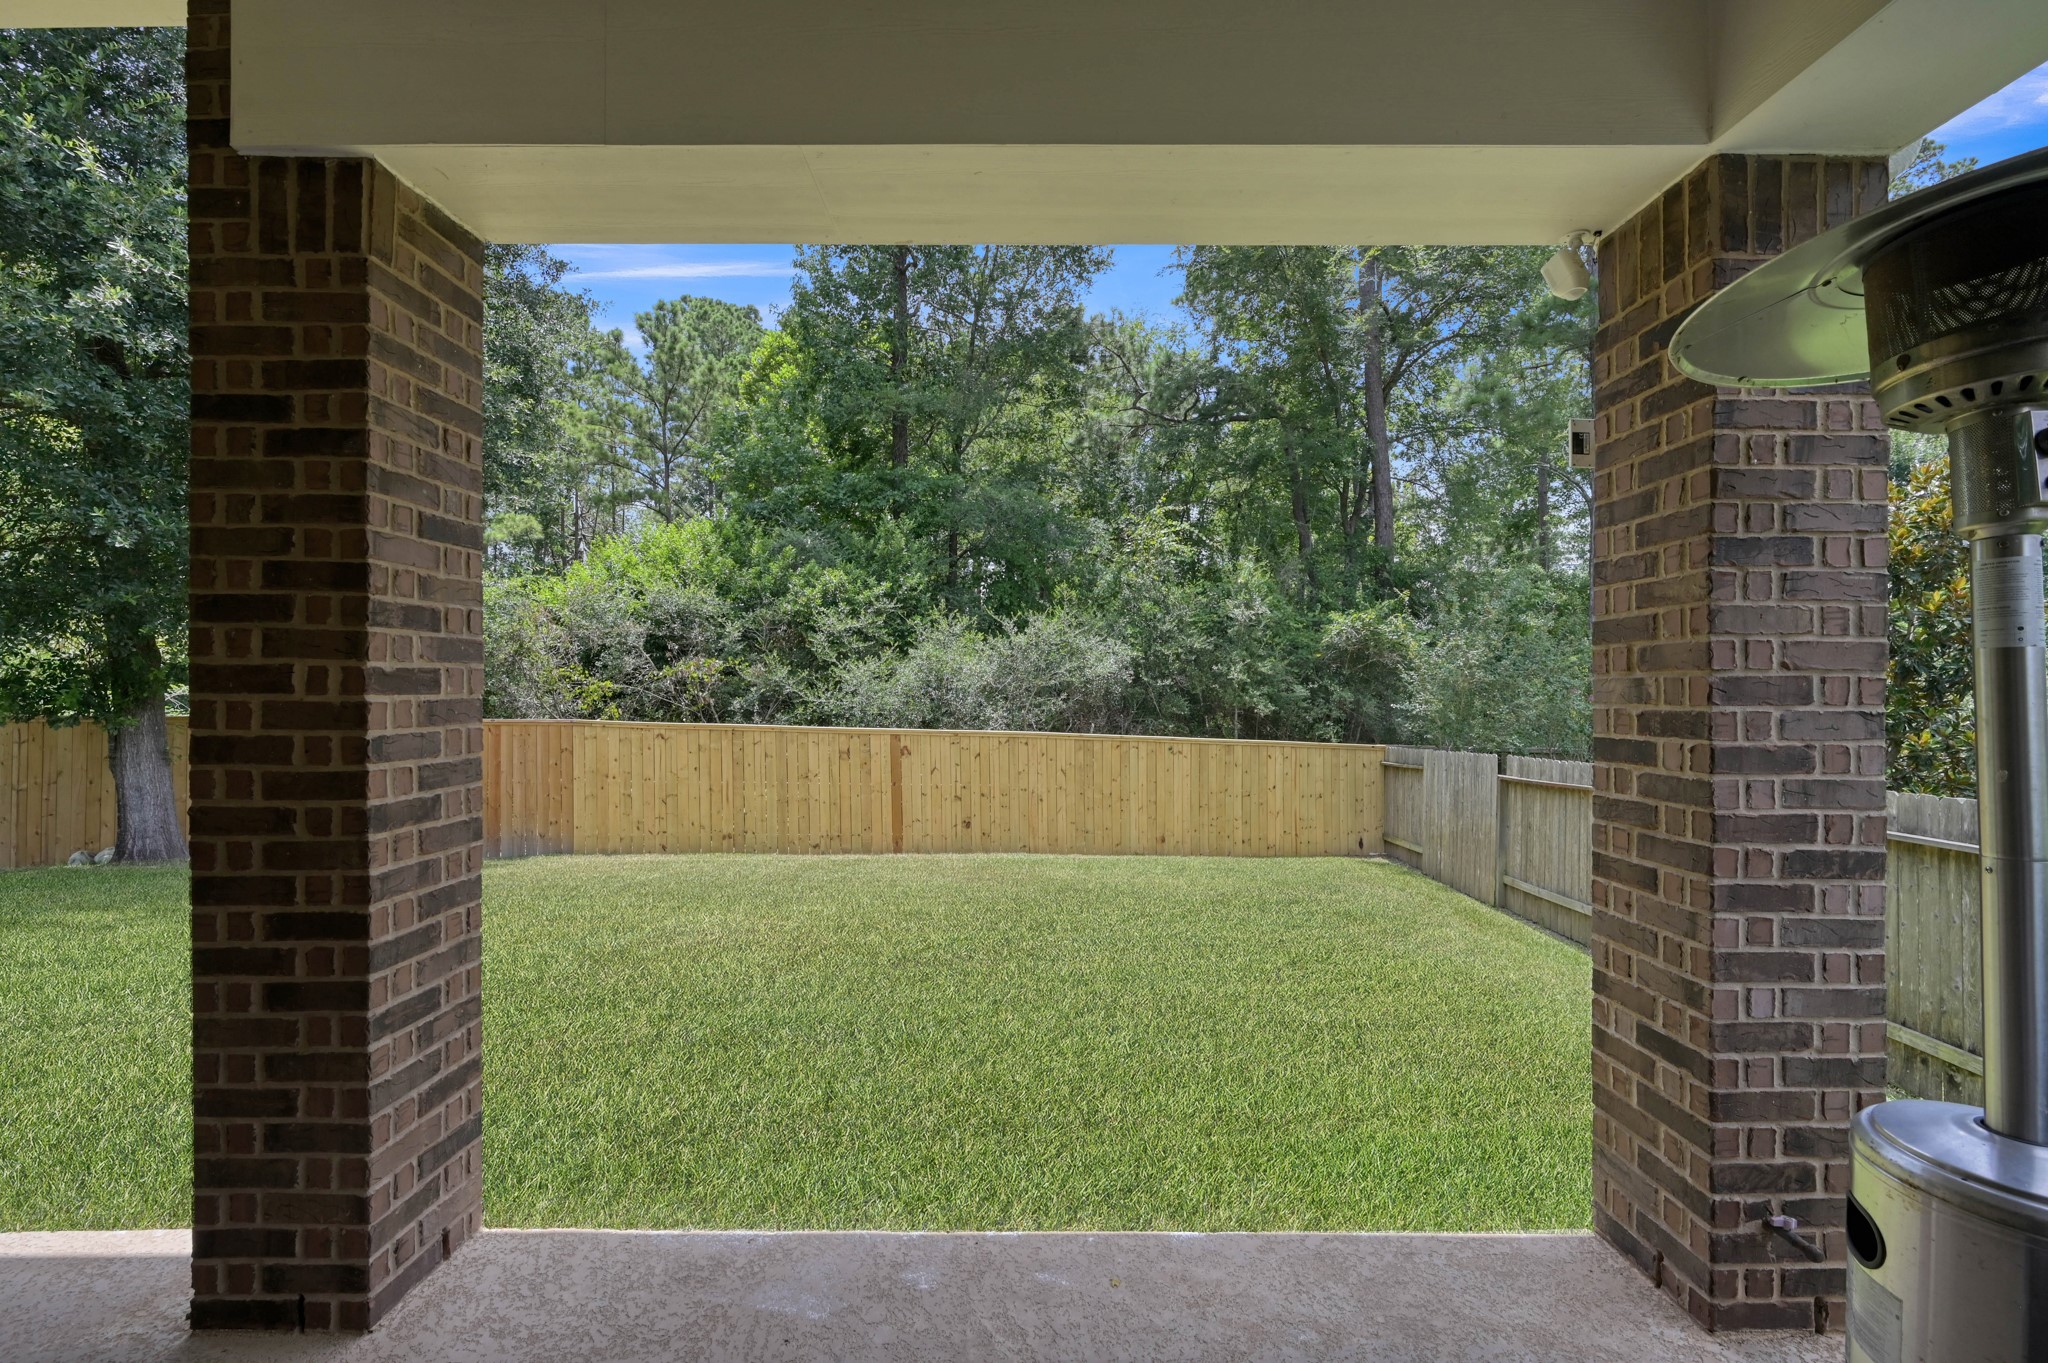
Enjoy peaceful backyard views from the covered patio overlooking a spacious, fully fenced yard with no rear neighbors and a serene, wooded backdrop.
Spacious, fully fenced backyard offers plenty of room to play, garden, or entertain, while the recently replaced fencing provides added peace of mind. Enjoy enhanced privacy with no rear neighbors.
Bird's-eye view highlights the home's desirable setting with no rear neighbors, a spacious backyard, mature landscaping, and a private wooded backdrop that enhances both privacy and outdoor enjoyment.
Aerial view showcases the home's premium homesite with no rear neighbors, a private wooded backdrop, and a spacious backyard—offering exceptional privacy in a desirable neighborhood setting.
Aerial view highlights the home's prime location on a private homesite with no rear neighbors, a peaceful wooded backdrop, and convenient access to shopping, dining, and major commuter routes.
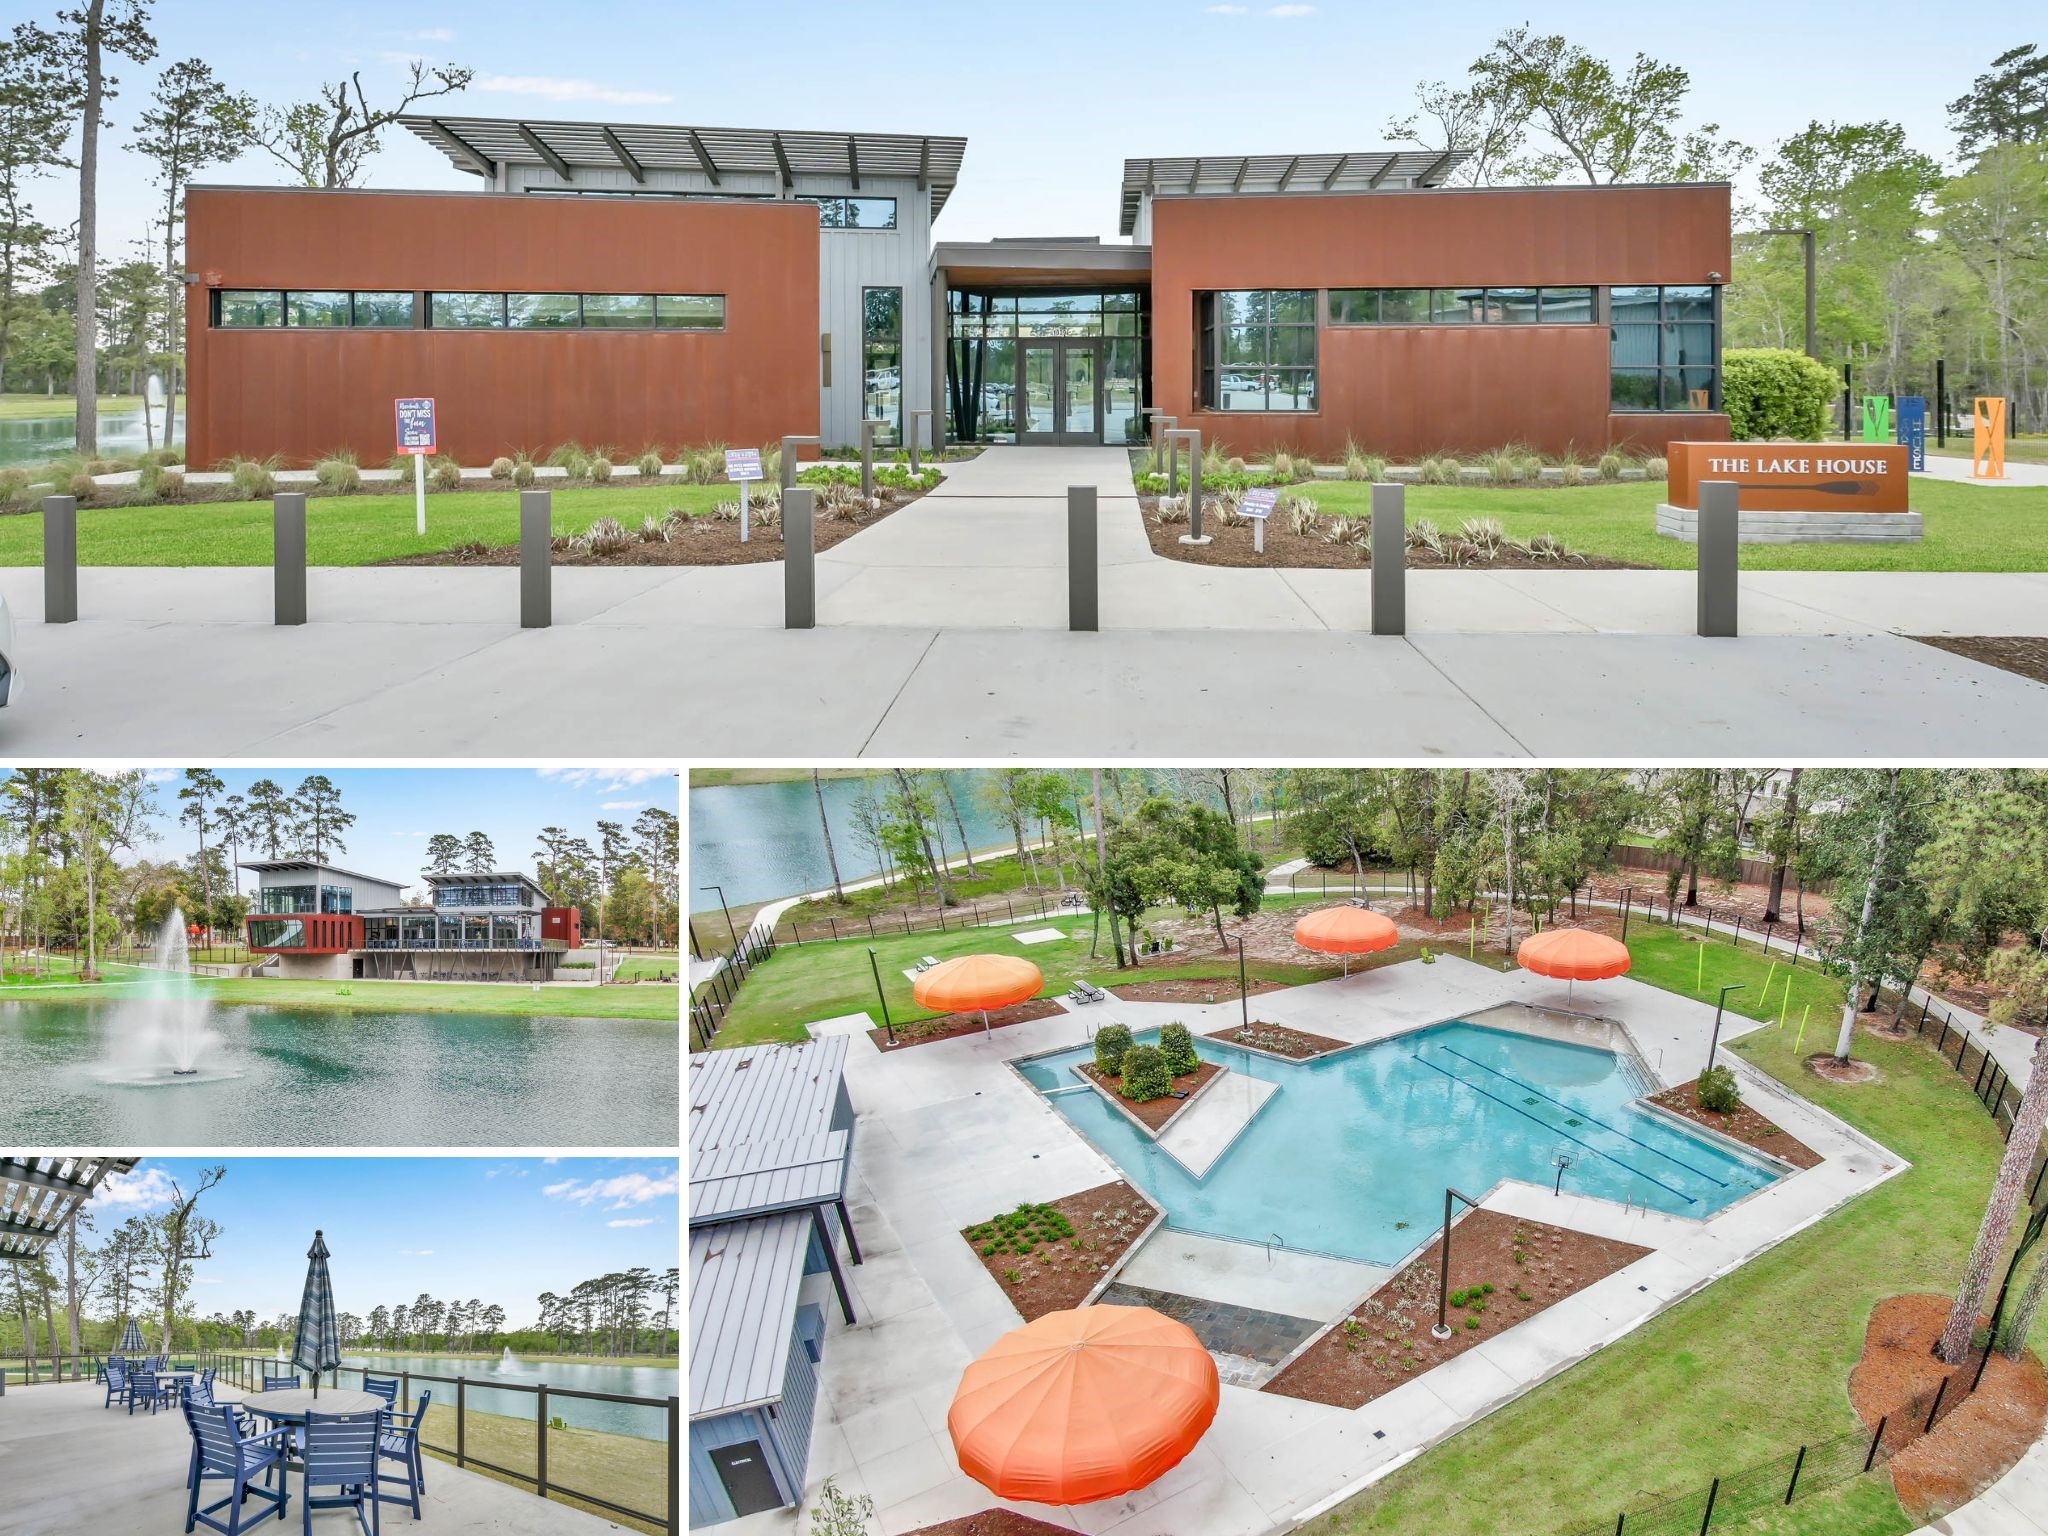
Enjoy access to the community amenities including resort-style pool, scenic lakes, fitness center and clubhouse.
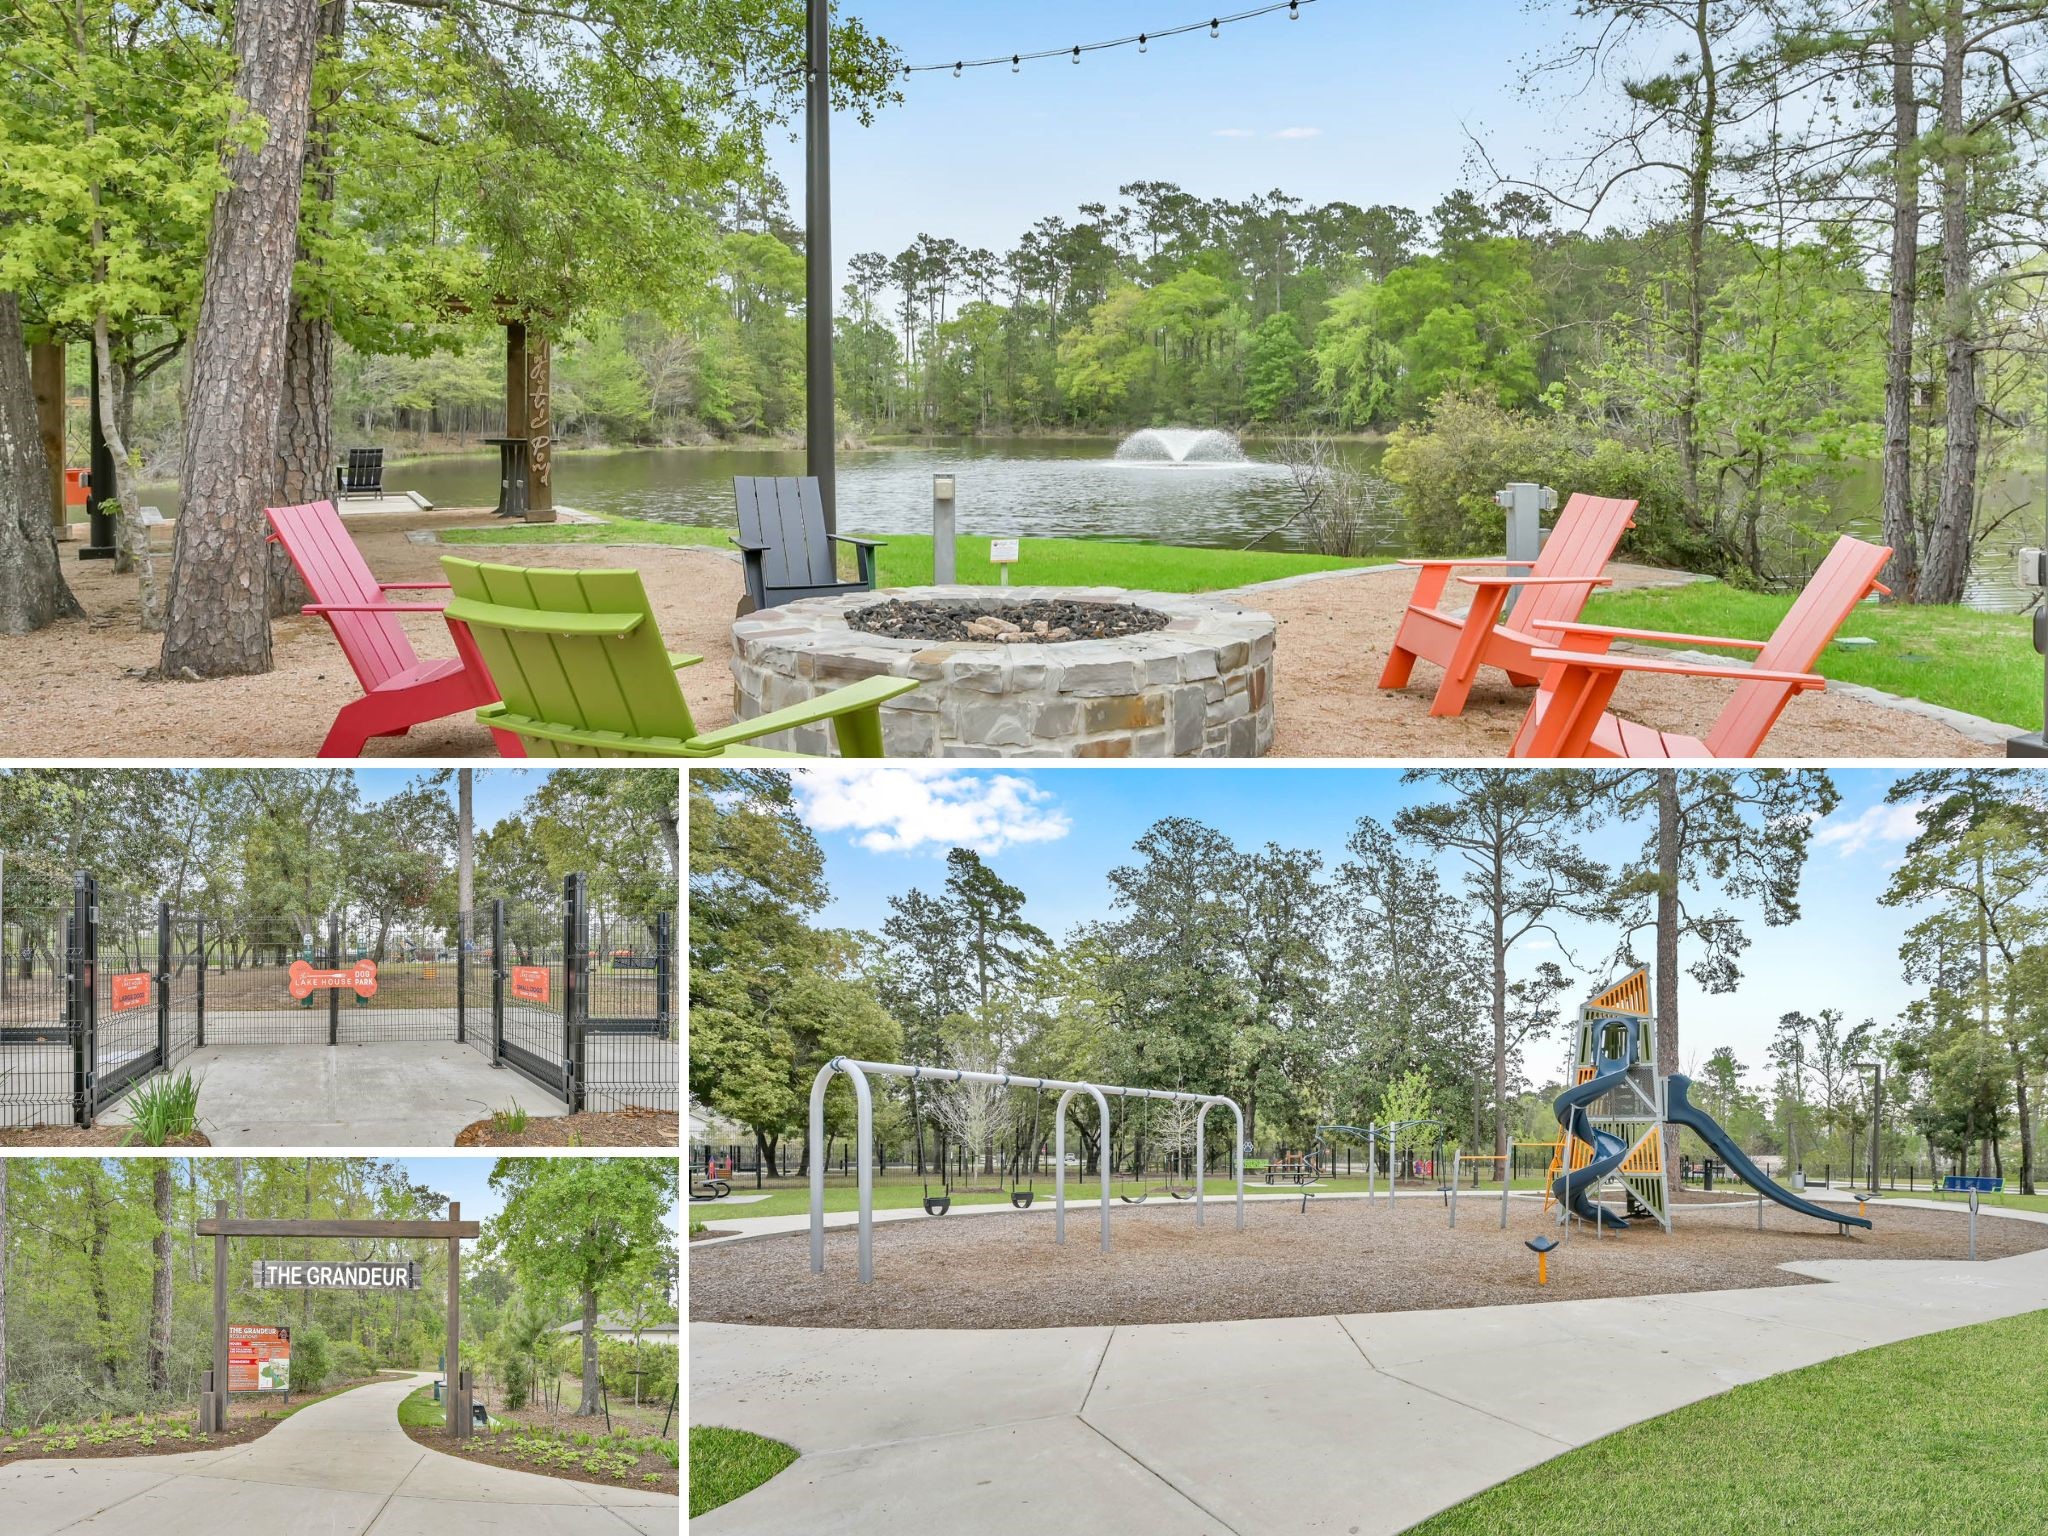
Community amenities including more scenic lakes, nature trails and parks.
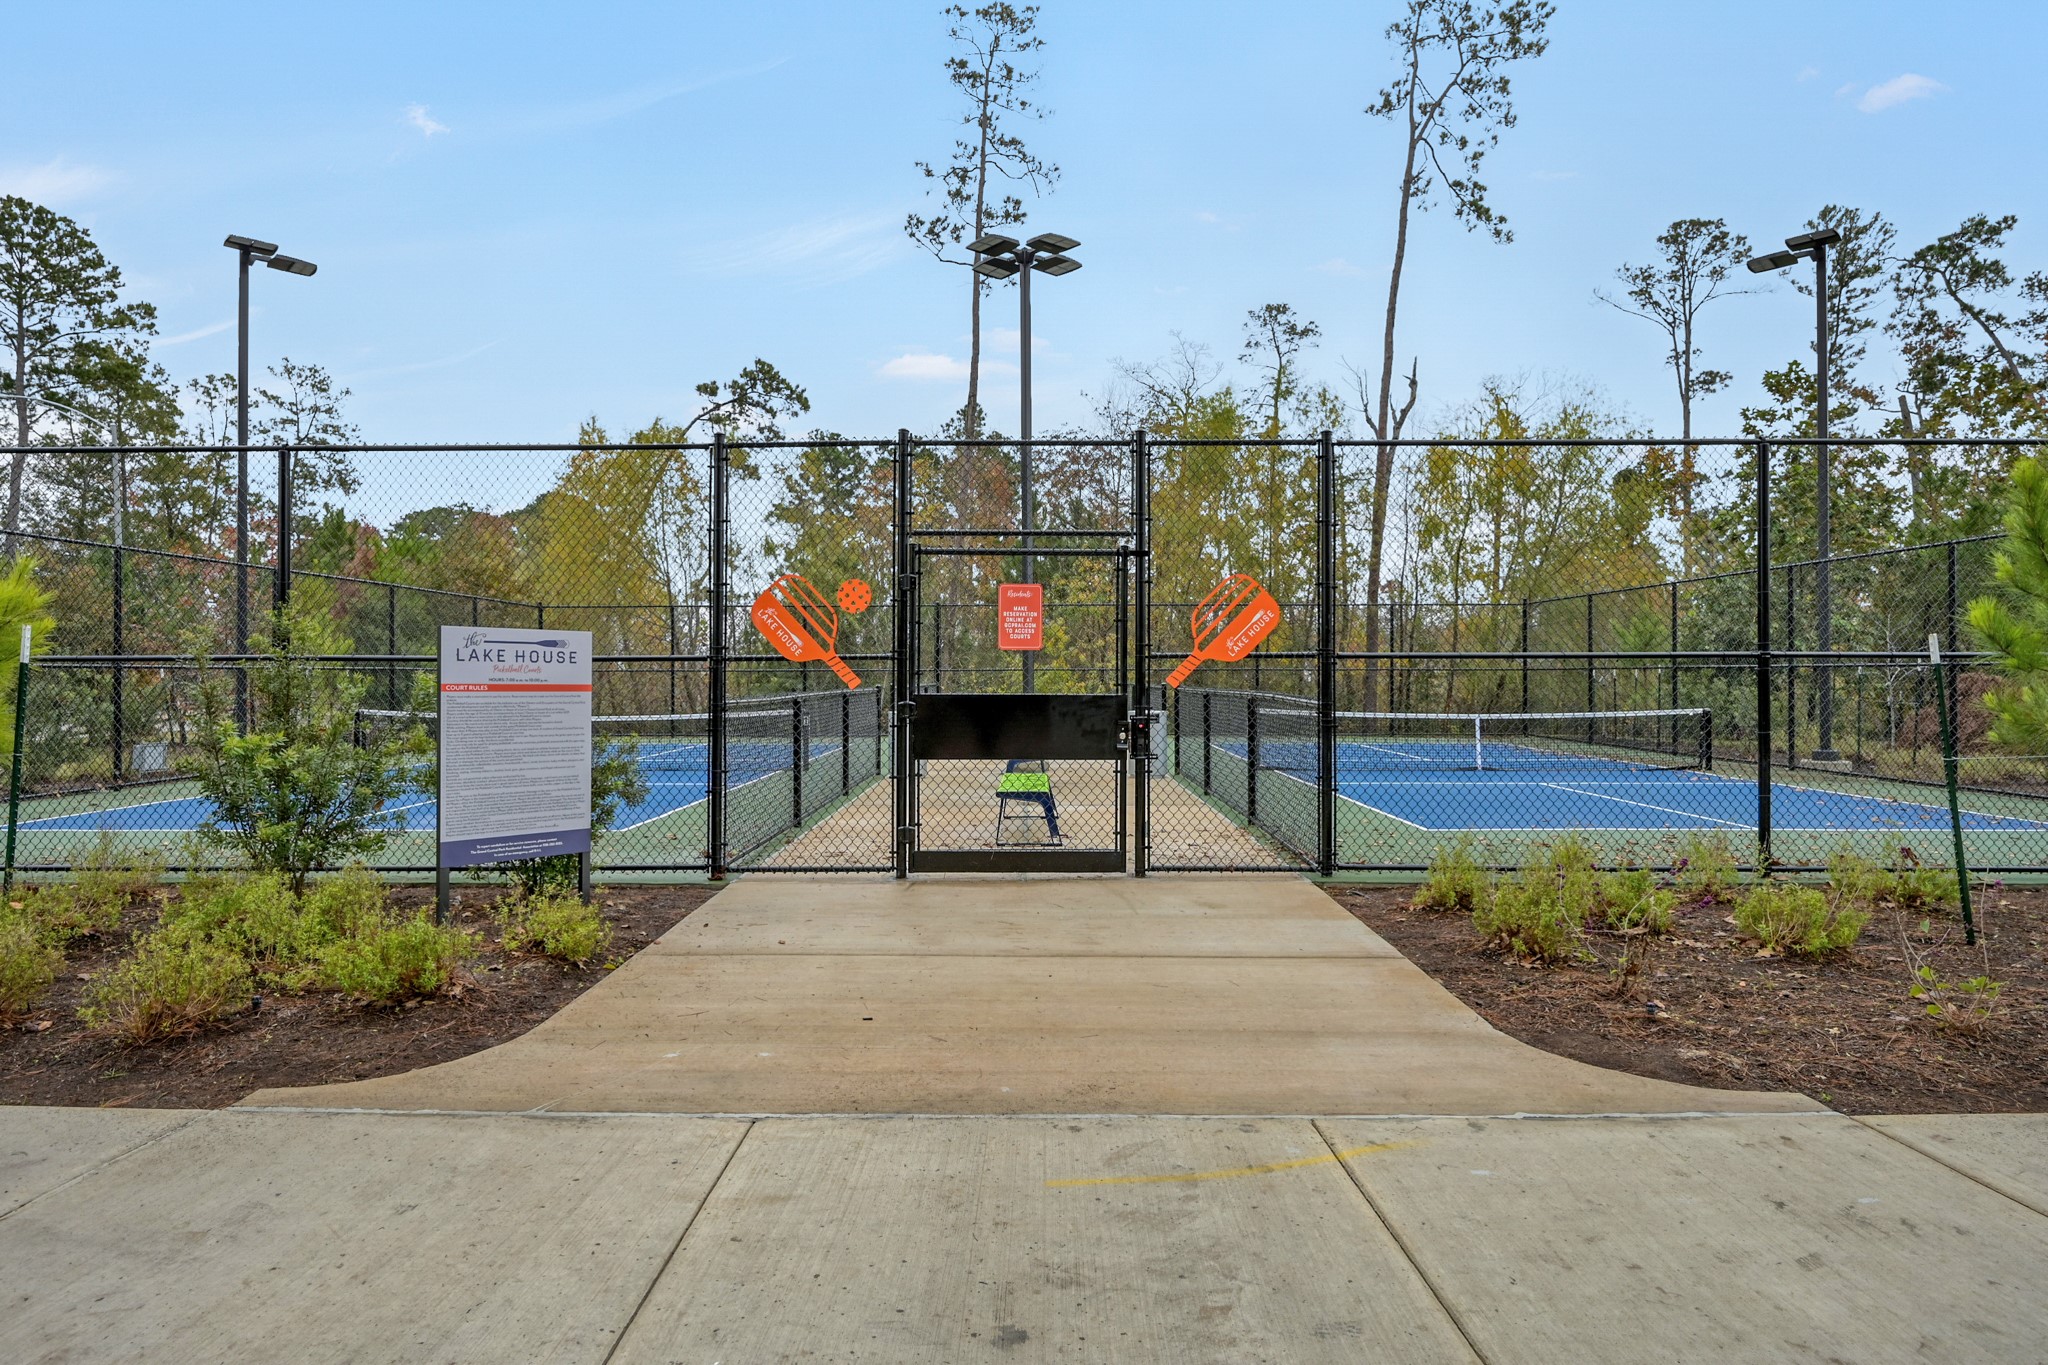
Community amenities including pickleball courts, basketball court and sand volleyball.
 New Listing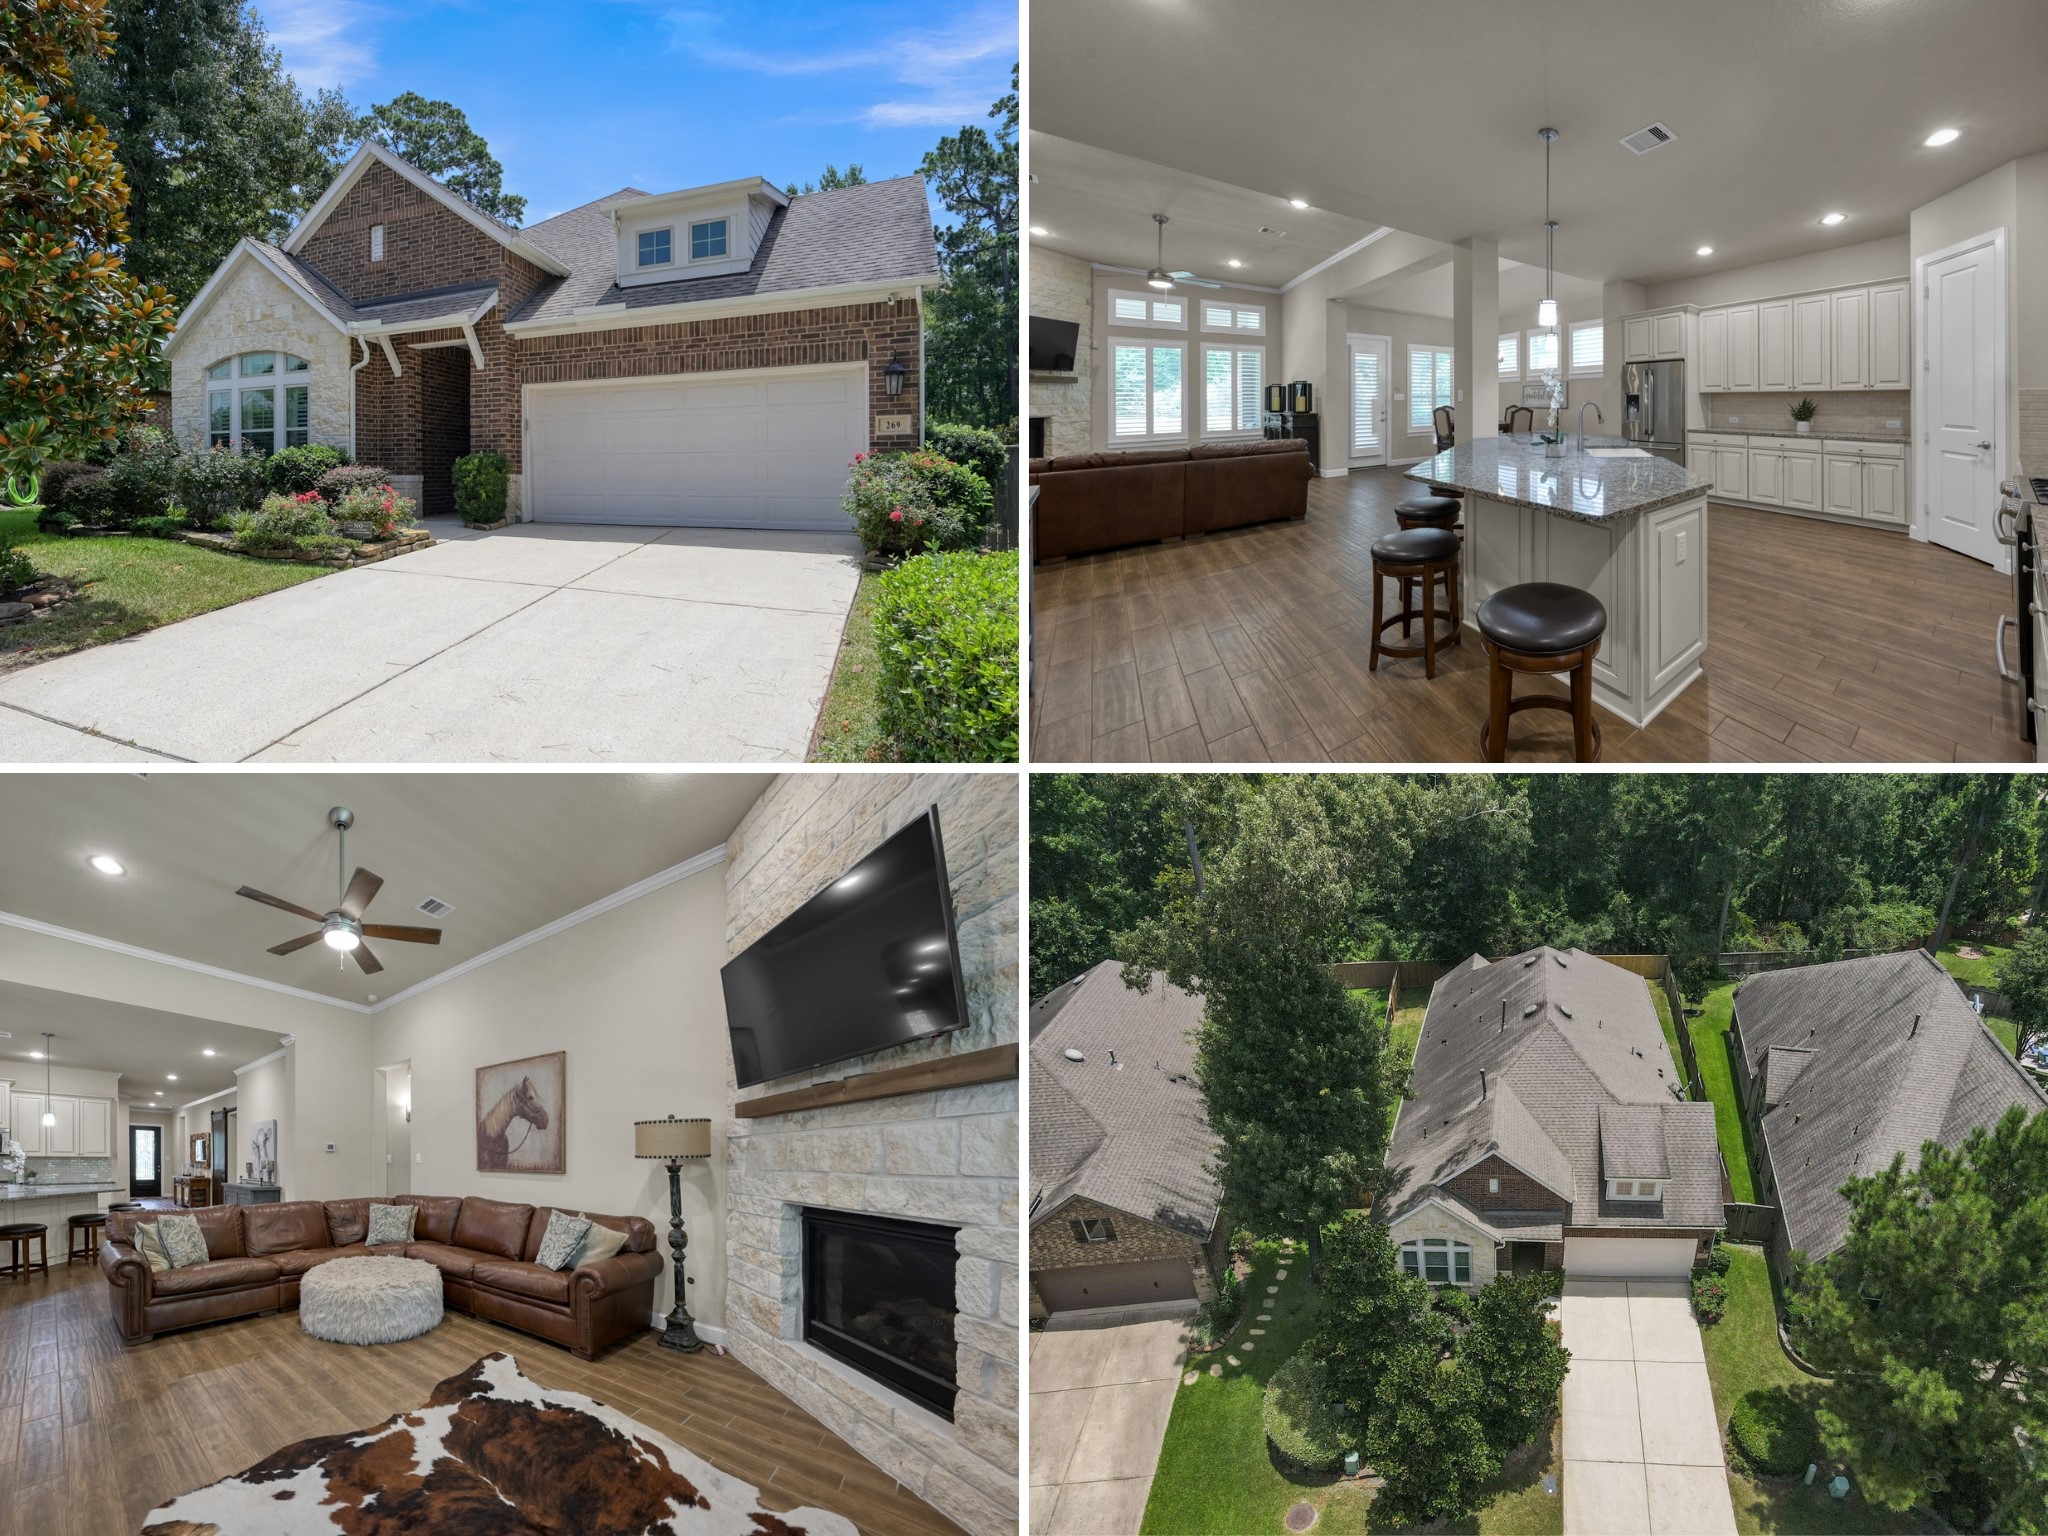



.jpg)

