
Description
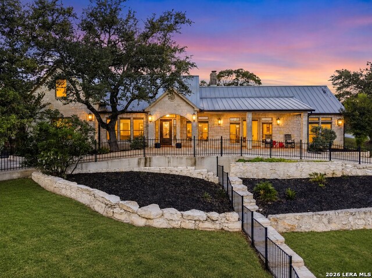
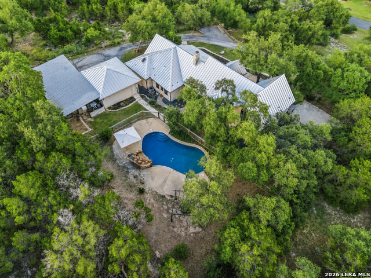
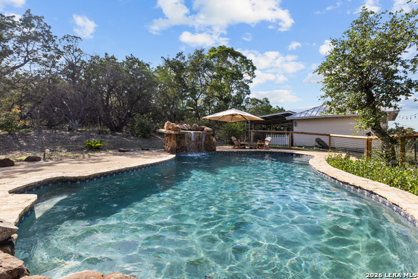
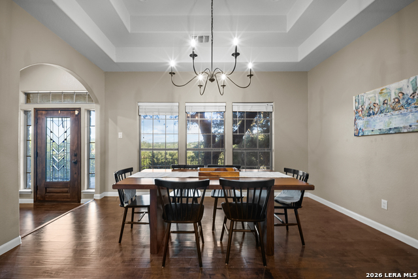
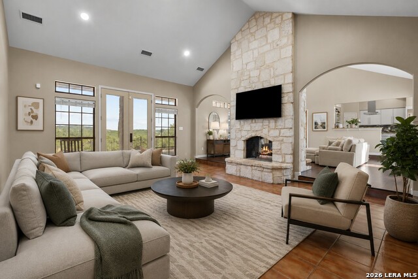
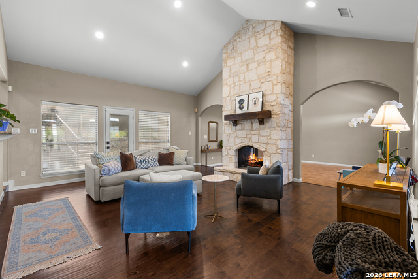
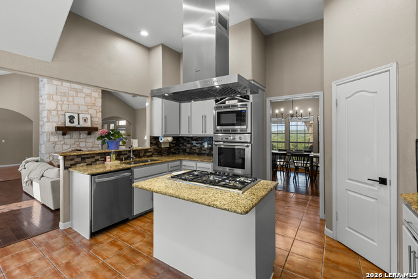
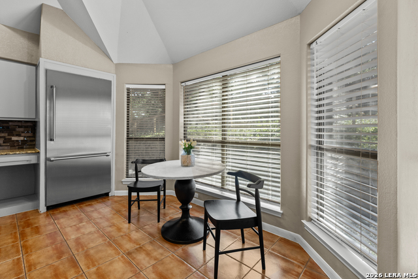
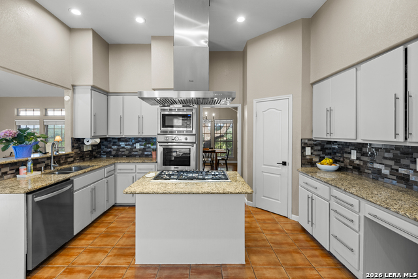
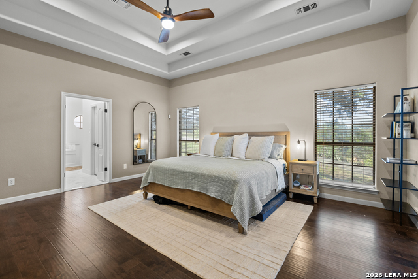
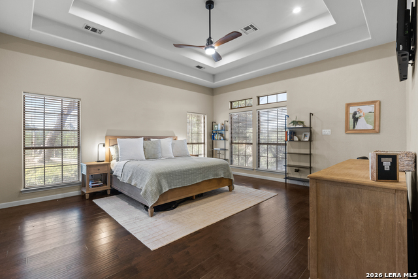
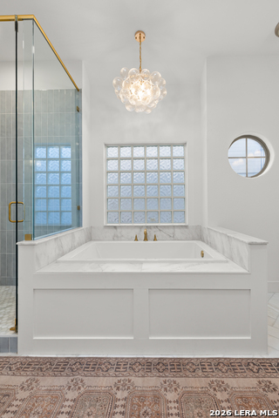
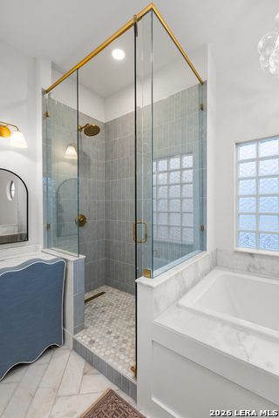
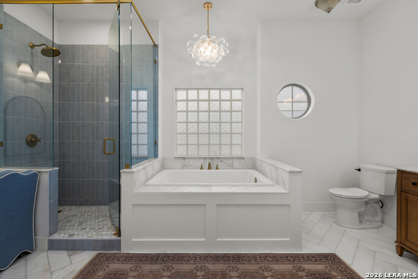
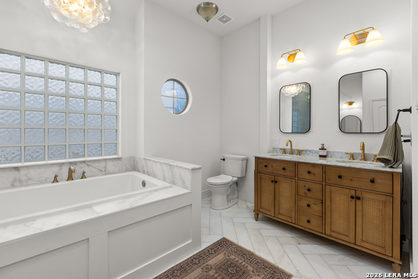
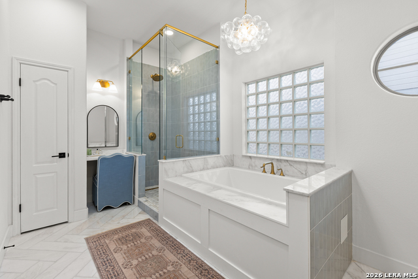
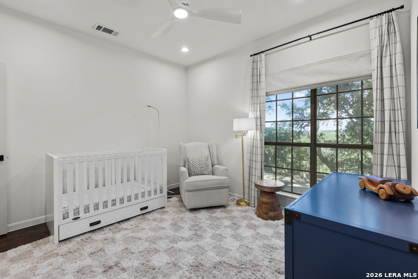
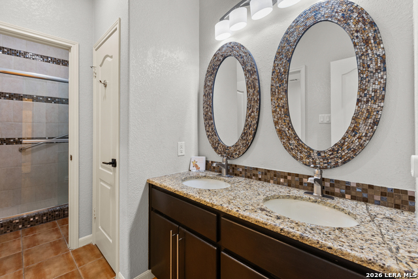
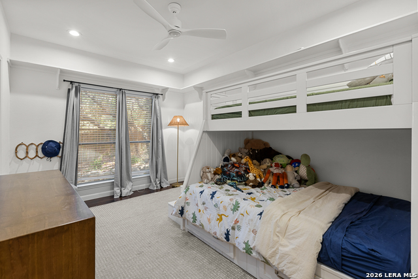
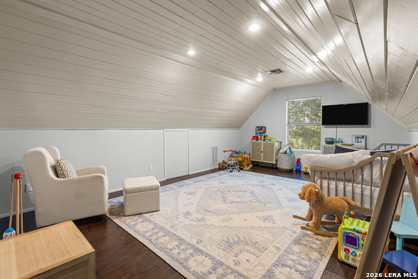
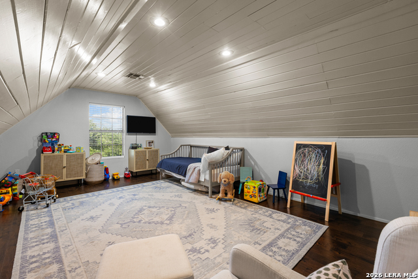
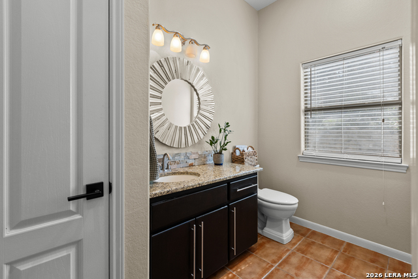
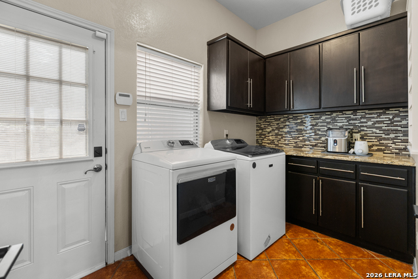
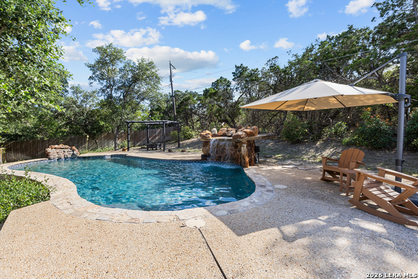
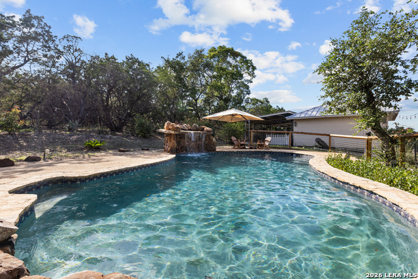
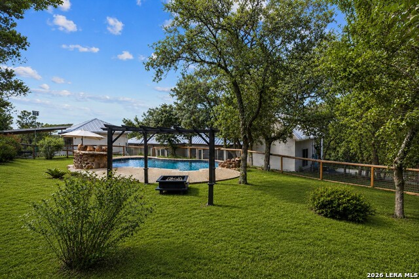
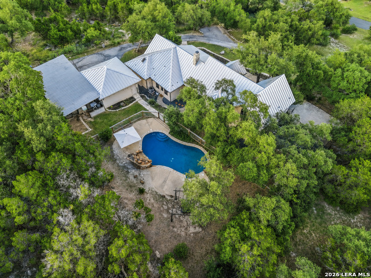
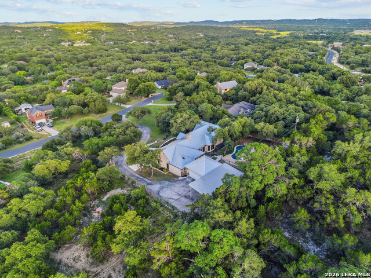
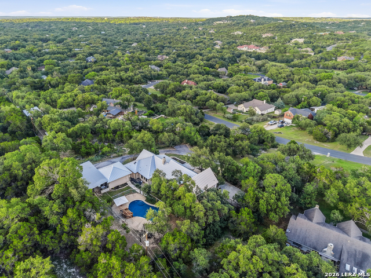
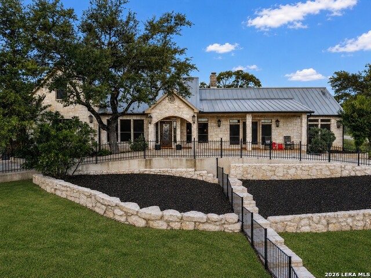
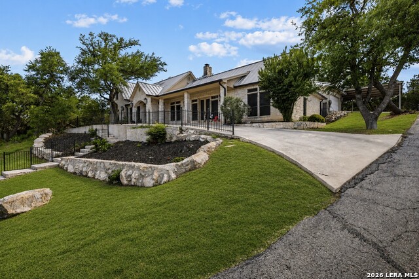
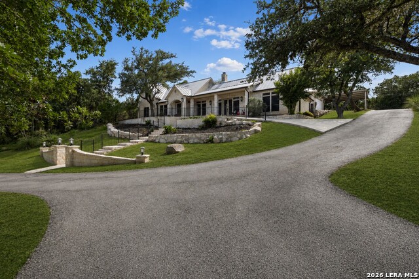
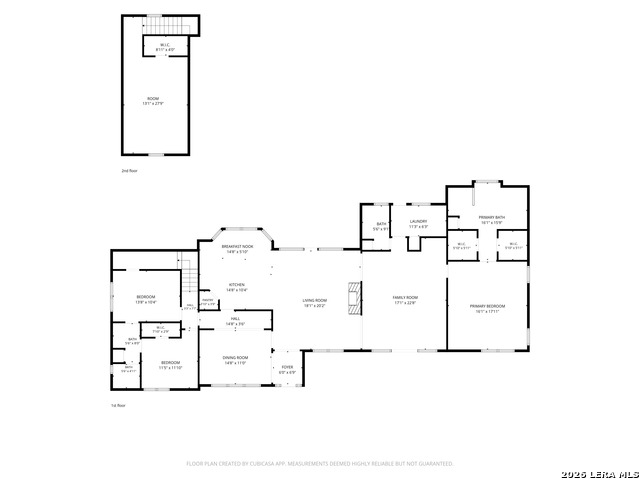
Welcome to your private Hill Country retreat perched atop an exceptional .96-acre homesite with breathtaking valley views and an unmatched sense of peace and seclusion. Located in Boerne with convenient access to San Antonio and I-10, this one-of-a-kind luxury property offers the perfect balance of natural beauty, thoughtful updates, and everyday comfort. Designed for both relaxed living and memorable entertaining, this spacious 4-bedroom, 2.5-bath home features an open-concept floorplan with multiple living spaces connected by a striking floor-to-ceiling double-sided stone fireplace that creates warmth and architectural character throughout. The well-appointed kitchen is equipped with premium Thermador appliances, gas cooking, a walk-in pantry, and seamless access to both formal and casual dining spaces-ideal for hosting or everyday living. The private primary suite has been beautifully renovated into a true sanctuary featuring a spa-inspired bathroom with dual vanities, an oversized walk-in shower, and separate his-and-her closets. Two additional bedrooms are located on the main level, while an expansive upstairs flex space offers endless possibilities as a fourth bedroom, executive office, media room, fitness studio, or game room. Step outside to experience resort-style living. The gorgeous in-ground pool with waterfall feature is framed by lush landscaping and tranquil views, creating an extraordinary outdoor escape for relaxing, entertaining, or enjoying quiet Texas evenings under the stars. Additional highlights include a durable metal roof, a spacious 2-car garage, and an additional covered carport providing abundant parking and storage options for guests, recreational vehicles, or future expansion. Rarely does a home offer this combination of scenic Hill Country views, resort-style amenities, impeccable outdoor presentation, flexibility, and timeless charm. This is more than a home-it is a lifestyle.
Details
| MLS # | 1991495 |
|---|---|
| Listing Type | For Sale |
| Style | House |
| Status | Active |
| Year | 1995 |
| Days On Site | 77 |
| Listing Provided By | San Antonio Portfolio KW RE | Jessica Hernandez |
Features
| Bed(s) | 4 |
|---|---|
| Bath(s) | 3 Total |
| SQ Feet | 2,928 |
| Garage | 2 |
| Pool | Yes |
| Story(s) | 1 |
| Acreage | 0.96 |
Interior
| Interior | Two Living Area, Separate Dining Room, Eat-In Kitchen, Two Eating Areas, Island Kitchen, Walk-In Pantry, Game Room, Utility Room Inside, Secondary Bedroom Down, High Ceilings, Open Floor Plan, Laundry Main Level, Laundry Room, Walk in Closets |
|---|---|
| Heating | Central |
| Heating Fuel | Electric |
| Fireplace | One, Living Room |
| Number Of Fireplaces | 1 |
Exterior
| Exterior | Stone/Rock, Siding |
|---|---|
| Roof | Metal |
| Foundation | Slab |
Parking
| Garage Parking | Two Car Garage, Detached, Oversized |
|---|
Utilities
| Waterorsewer | Water System, Septic |
|---|
Taxes
| Tax Property Id | 047061020280 |
|---|---|
| Taxed By Mltpl Counties | No |
| Total Tax | 13386.62 |
Area Information
| State | TX |
|---|---|
| County | Bexar |
| City | Boerne |
| Zip Code | 78006 |
| Area | Bexar |
| Community Name | COUNTRY BEND |
| School District | Northside |
| Elementary School | Sara B McAndrew |
| High School | Clark |
| Listing VS Median (in COUNTRY BEND) | |
Price: $749,900 low | high Med: $699,995 sqft: 2,928 low | high Med: 3,483 $ / sqft: $256 low | high Med: $201 On site: 77 low | high Med: 130 | |
Market Activity 78006
Request a showing
Request a showing
Contact
Learn More About This Property

| State | TX |
|---|---|
| County | Bexar |
| City | Boerne |
| Zip Code | 78006 |
| Area | Bexar |
| Community Name | COUNTRY BEND |
| School District | Northside |
| Elementary School | Sara B McAndrew |
| High School | Clark |
| Listing VS Median (in COUNTRY BEND) | |
Price: $749,900 low | high Med: $699,995 sqft: 2,928 low | high Med: 3,483 $ / sqft: $256 low | high Med: $201 On site: 77 low | high Med: 130 | |


.jpg)

Land & Ranch 210.483.7500 | Bandera 830.850.6700 | Global Luxury 210.483.5700 | Coldwell Banker Commercial Alamo City 210.483.6250
North Central San Antonio / Stone Oak 210.483.7070 | Harper Property Management 210.483.7040 | Relocation Services 210.483.7121
North West San Antonio 210.483.0000 | Laredo 956.722.4822 | Coldwell Banker Commercial International Gateway 956.937.2867
