Welcome to 26726 Eagles Landing, a beautifully renovated home nestled on an oversized .75 acre lot in the desirable Fairway Crossing community.
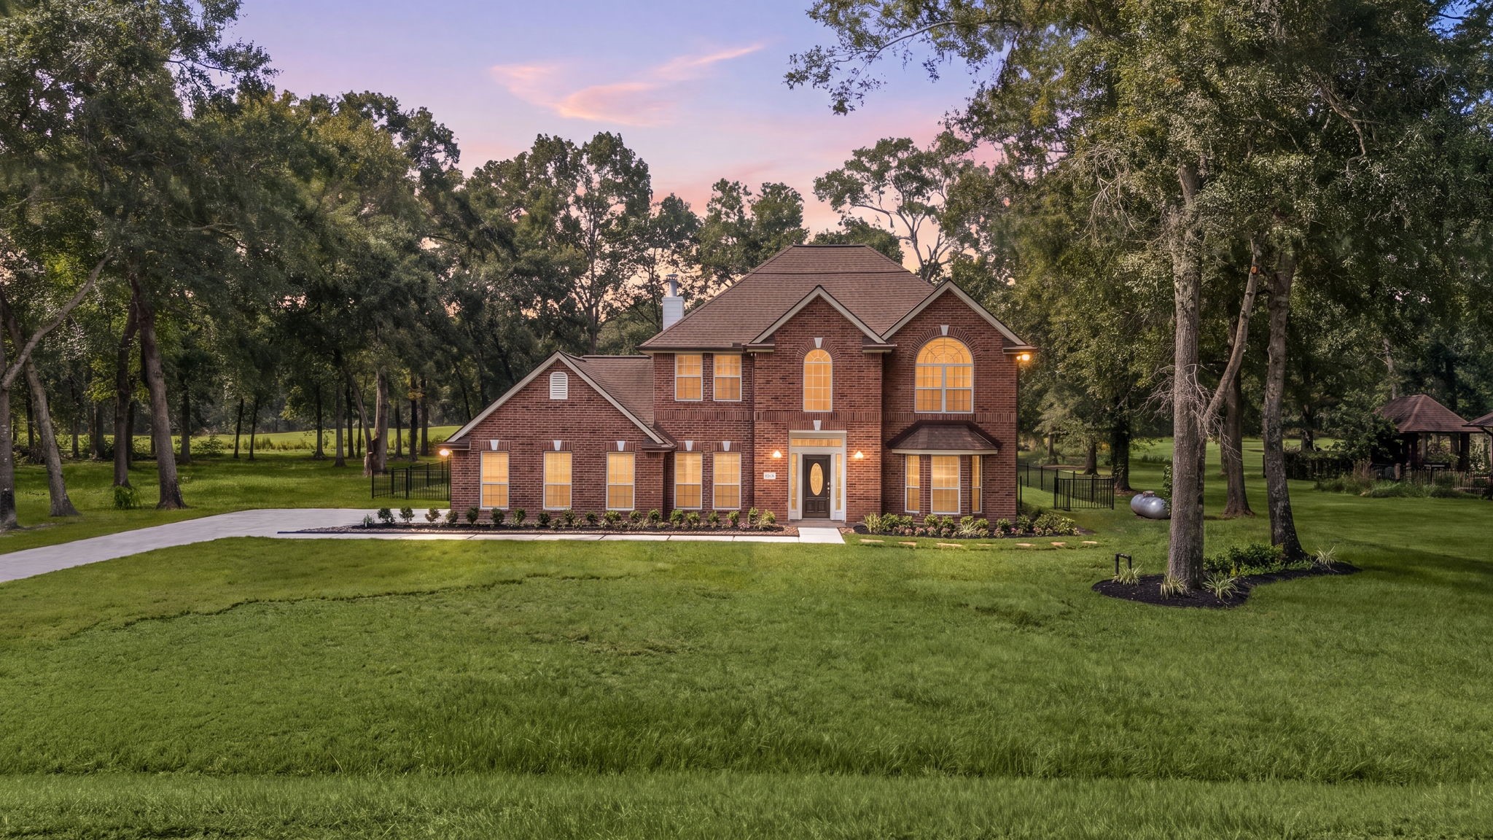
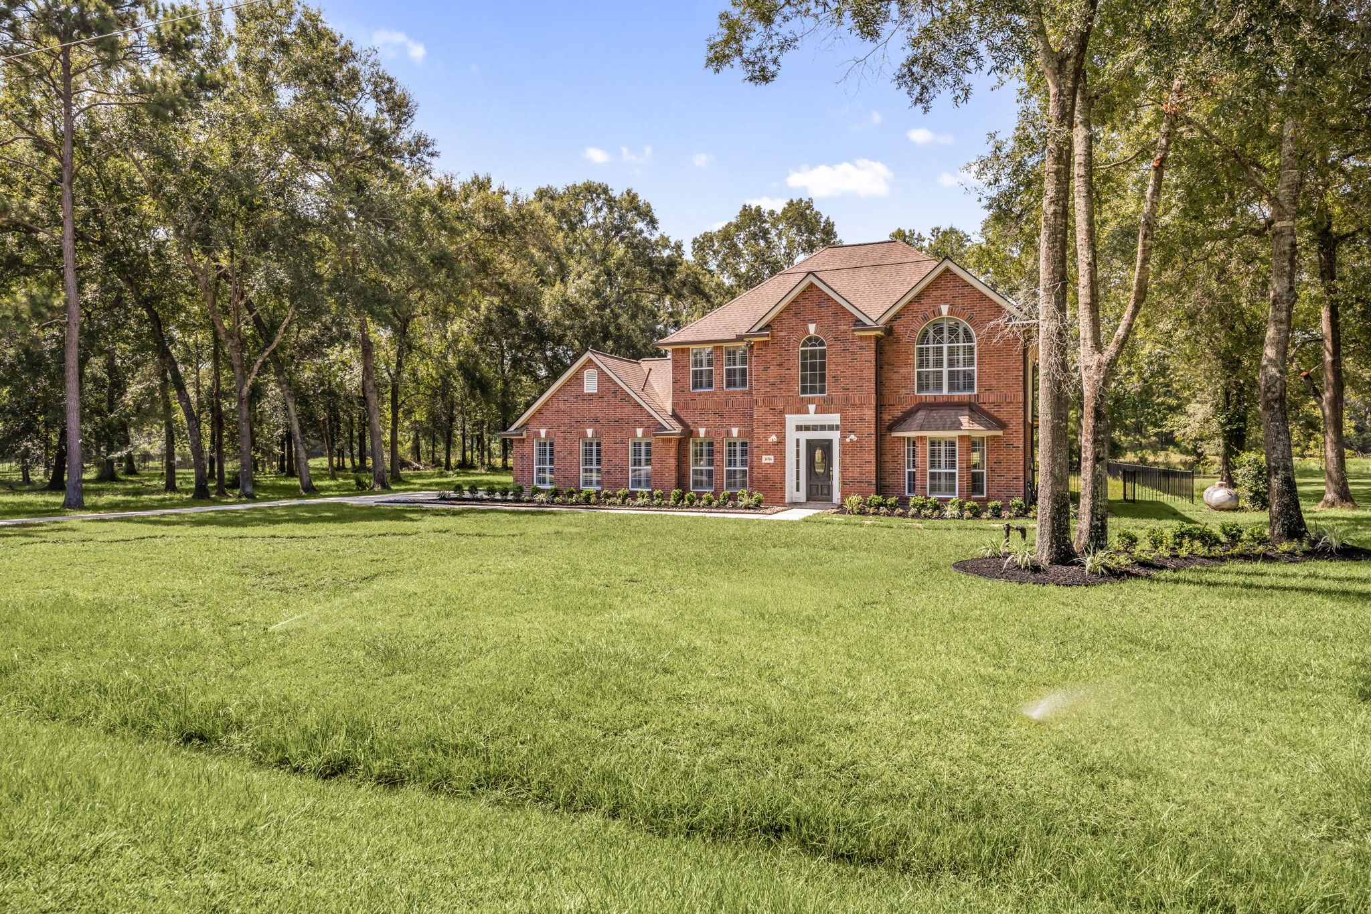
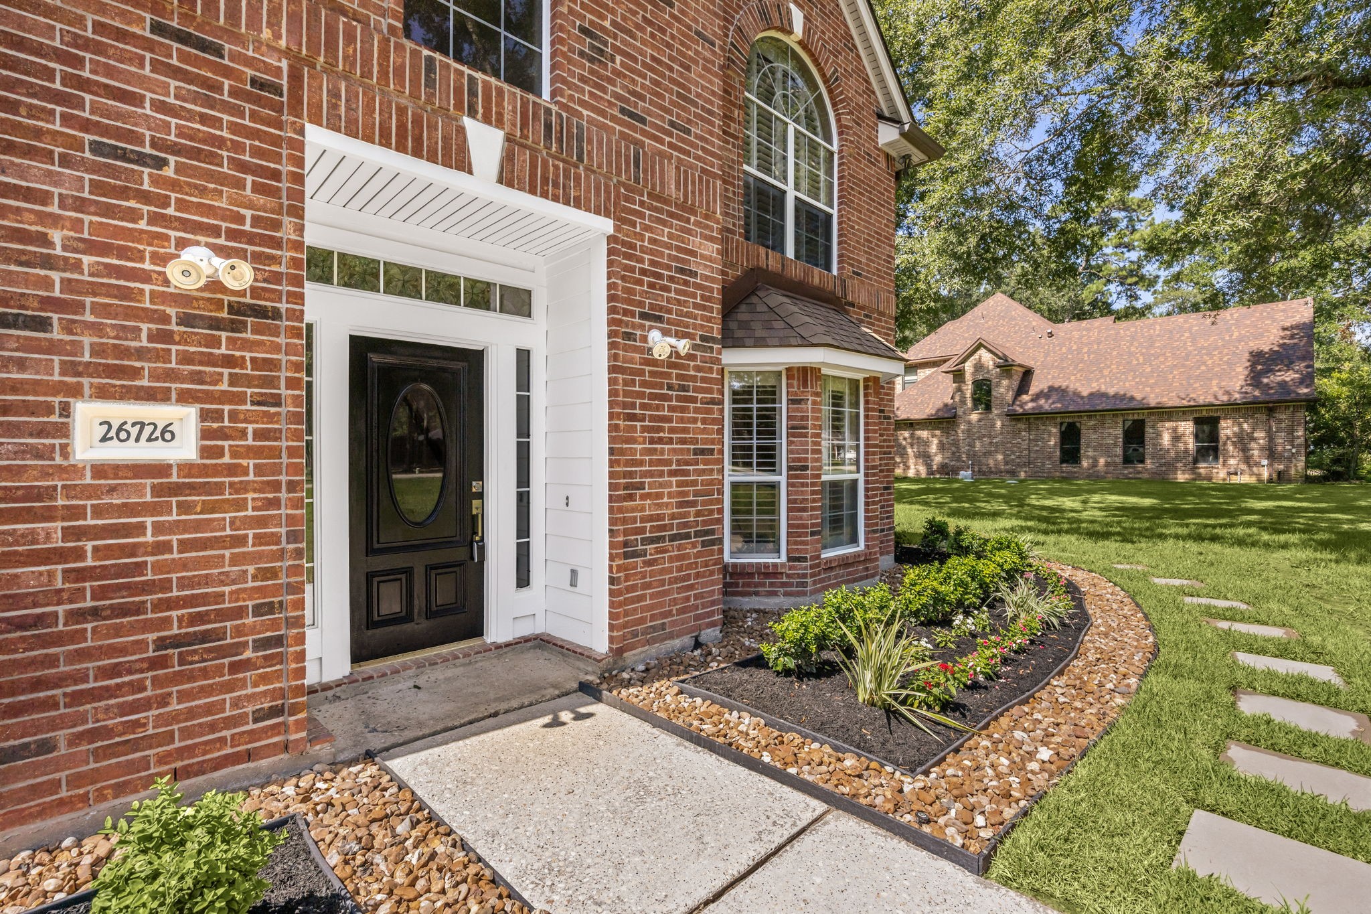
Exceptional curb appeal with mature trees, fresh landscaping, lush new sod, and an expansive front lawn creates a warm first impression.
Classic brick exterior surrounded by beautifully maintained grounds, offering timeless charm and outstanding curb appeal.
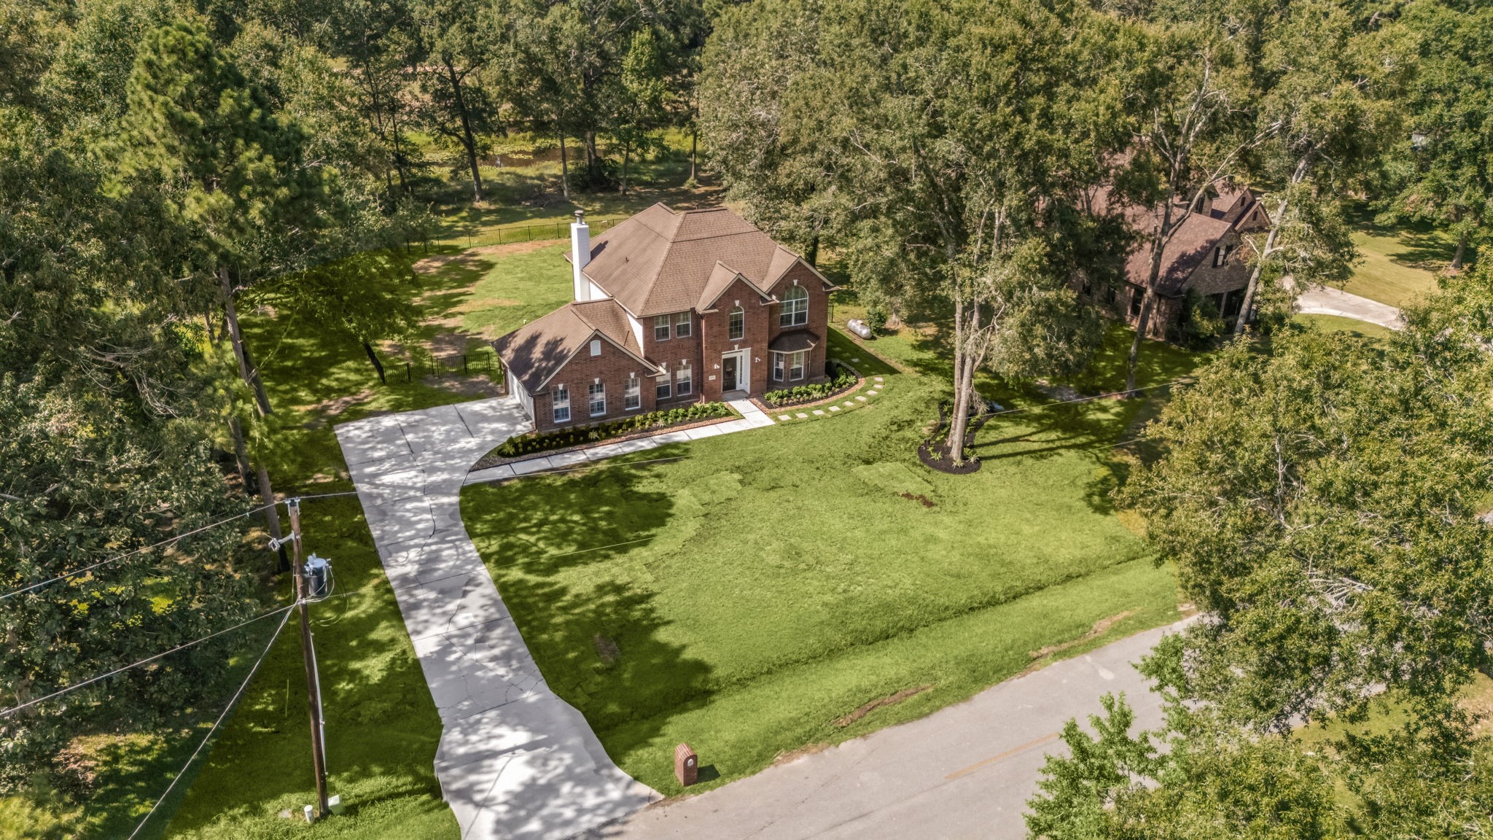
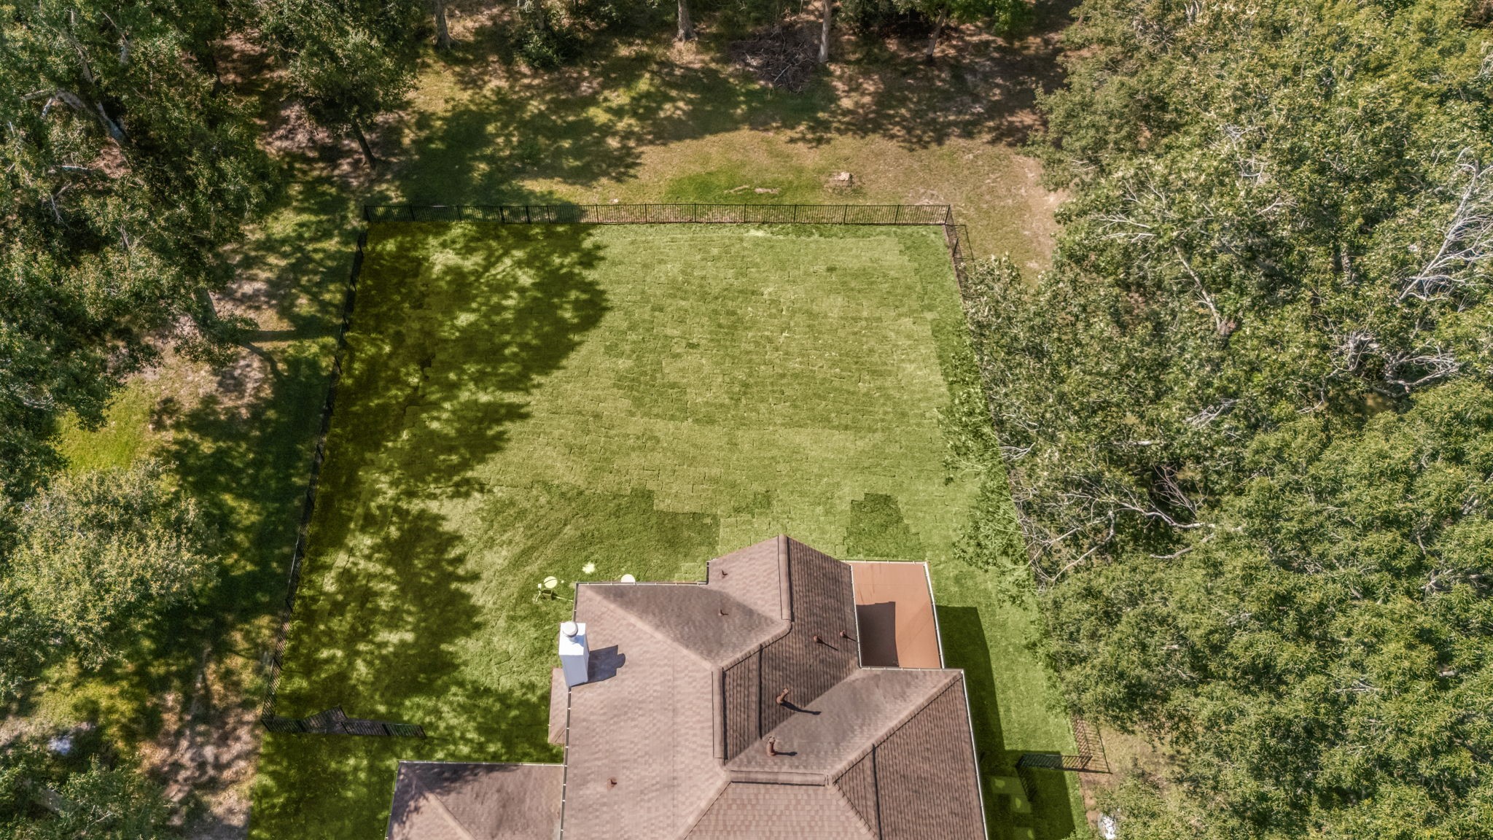
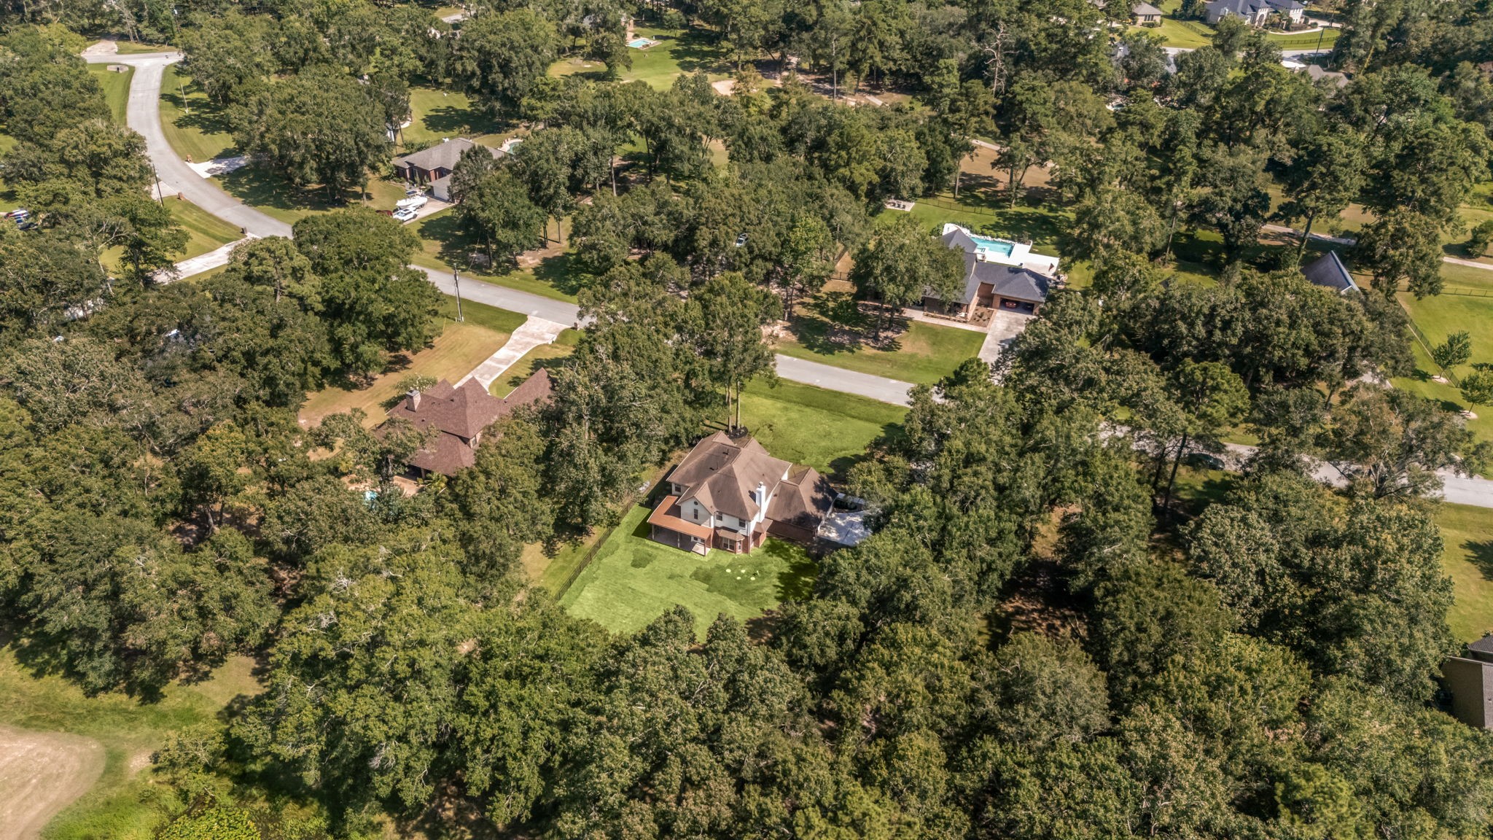
Aerial view showcasing the spacious homesite and peaceful setting within the established Fairway Crossing neighborhood.
Inviting covered front porch with updated landscaping welcomes guests into this beautifully refreshed home.
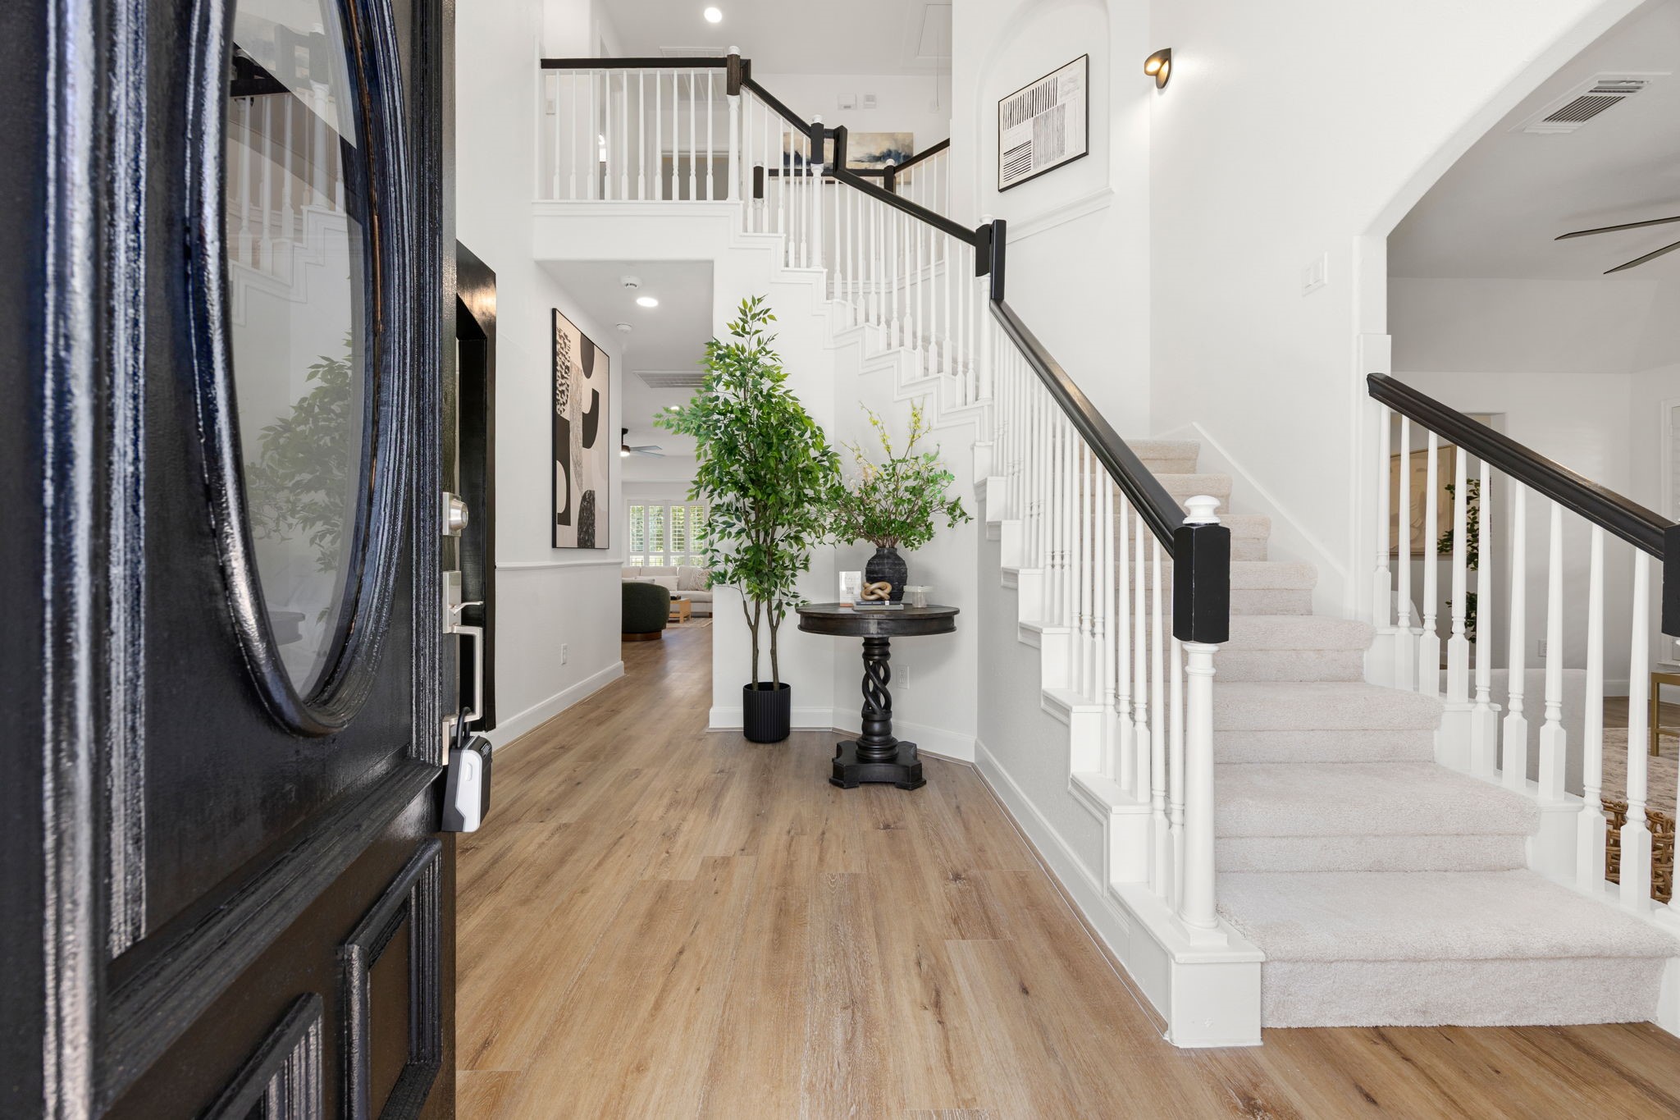
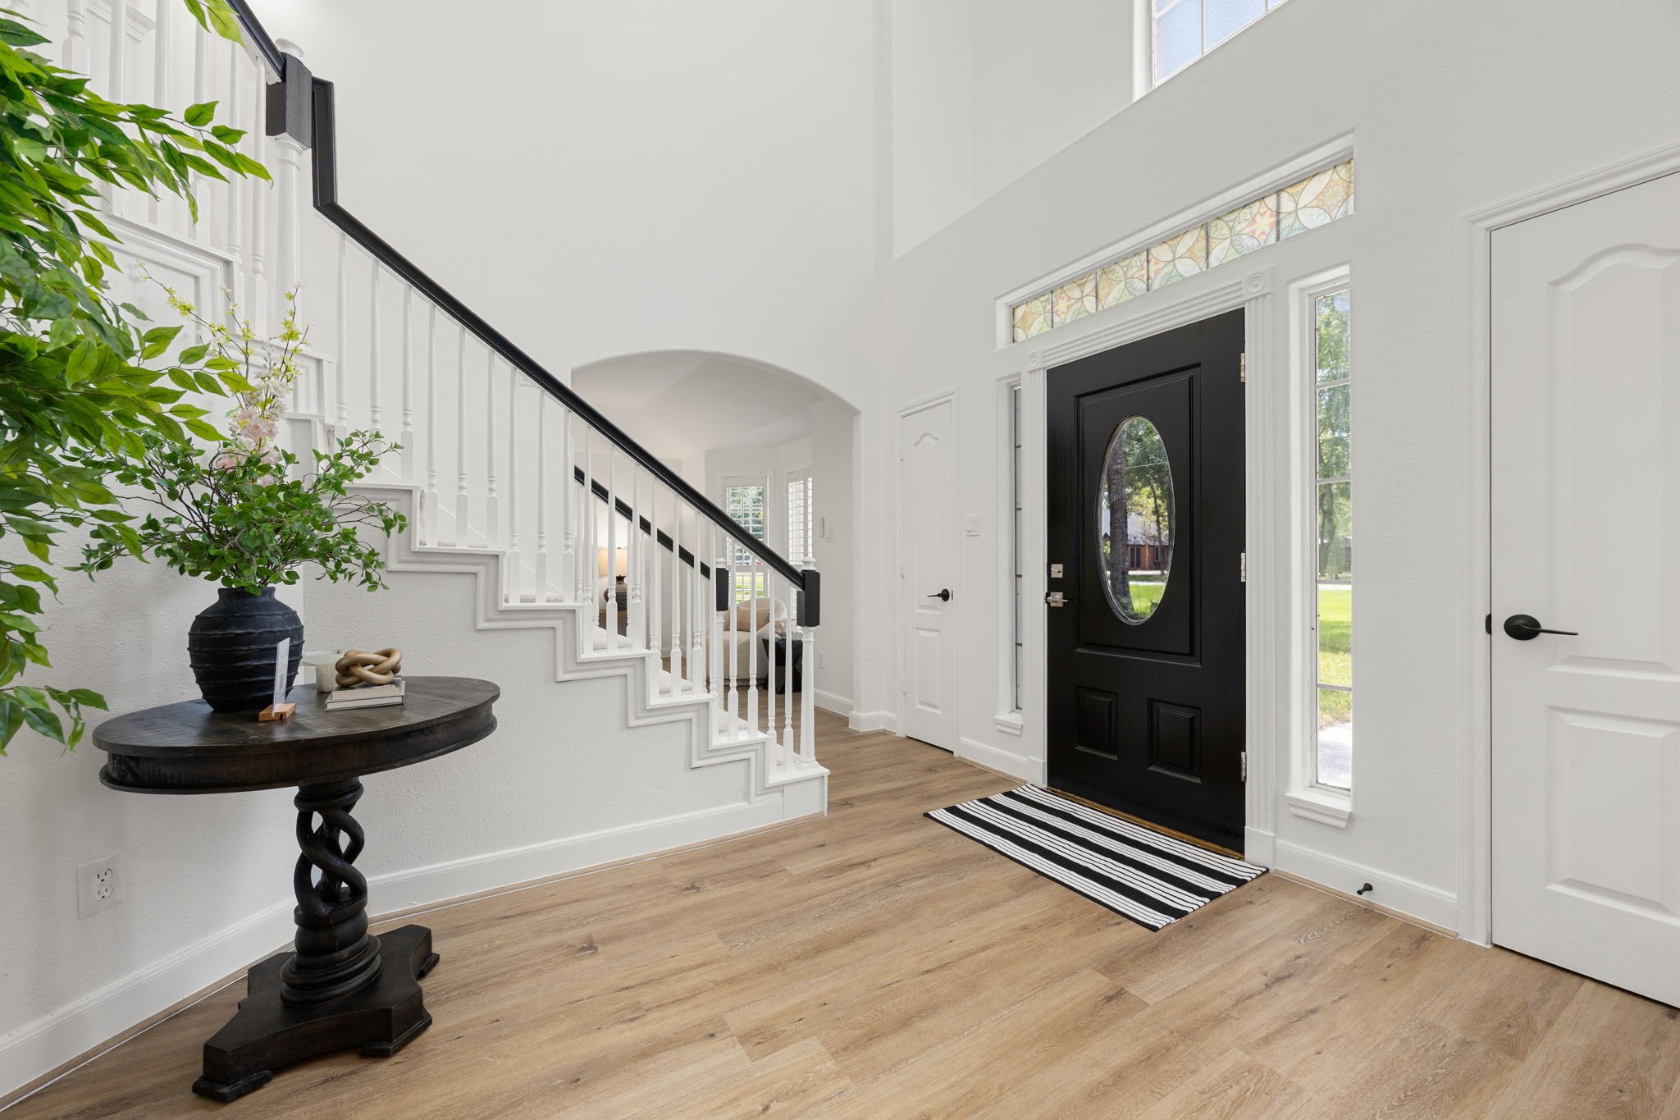
Grand two story foyer featuring soaring ceilings, abundant natural light, and an elegant staircase.
Bright and welcoming entry with updated flooring and an open layout that immediately feels spacious and inviting.
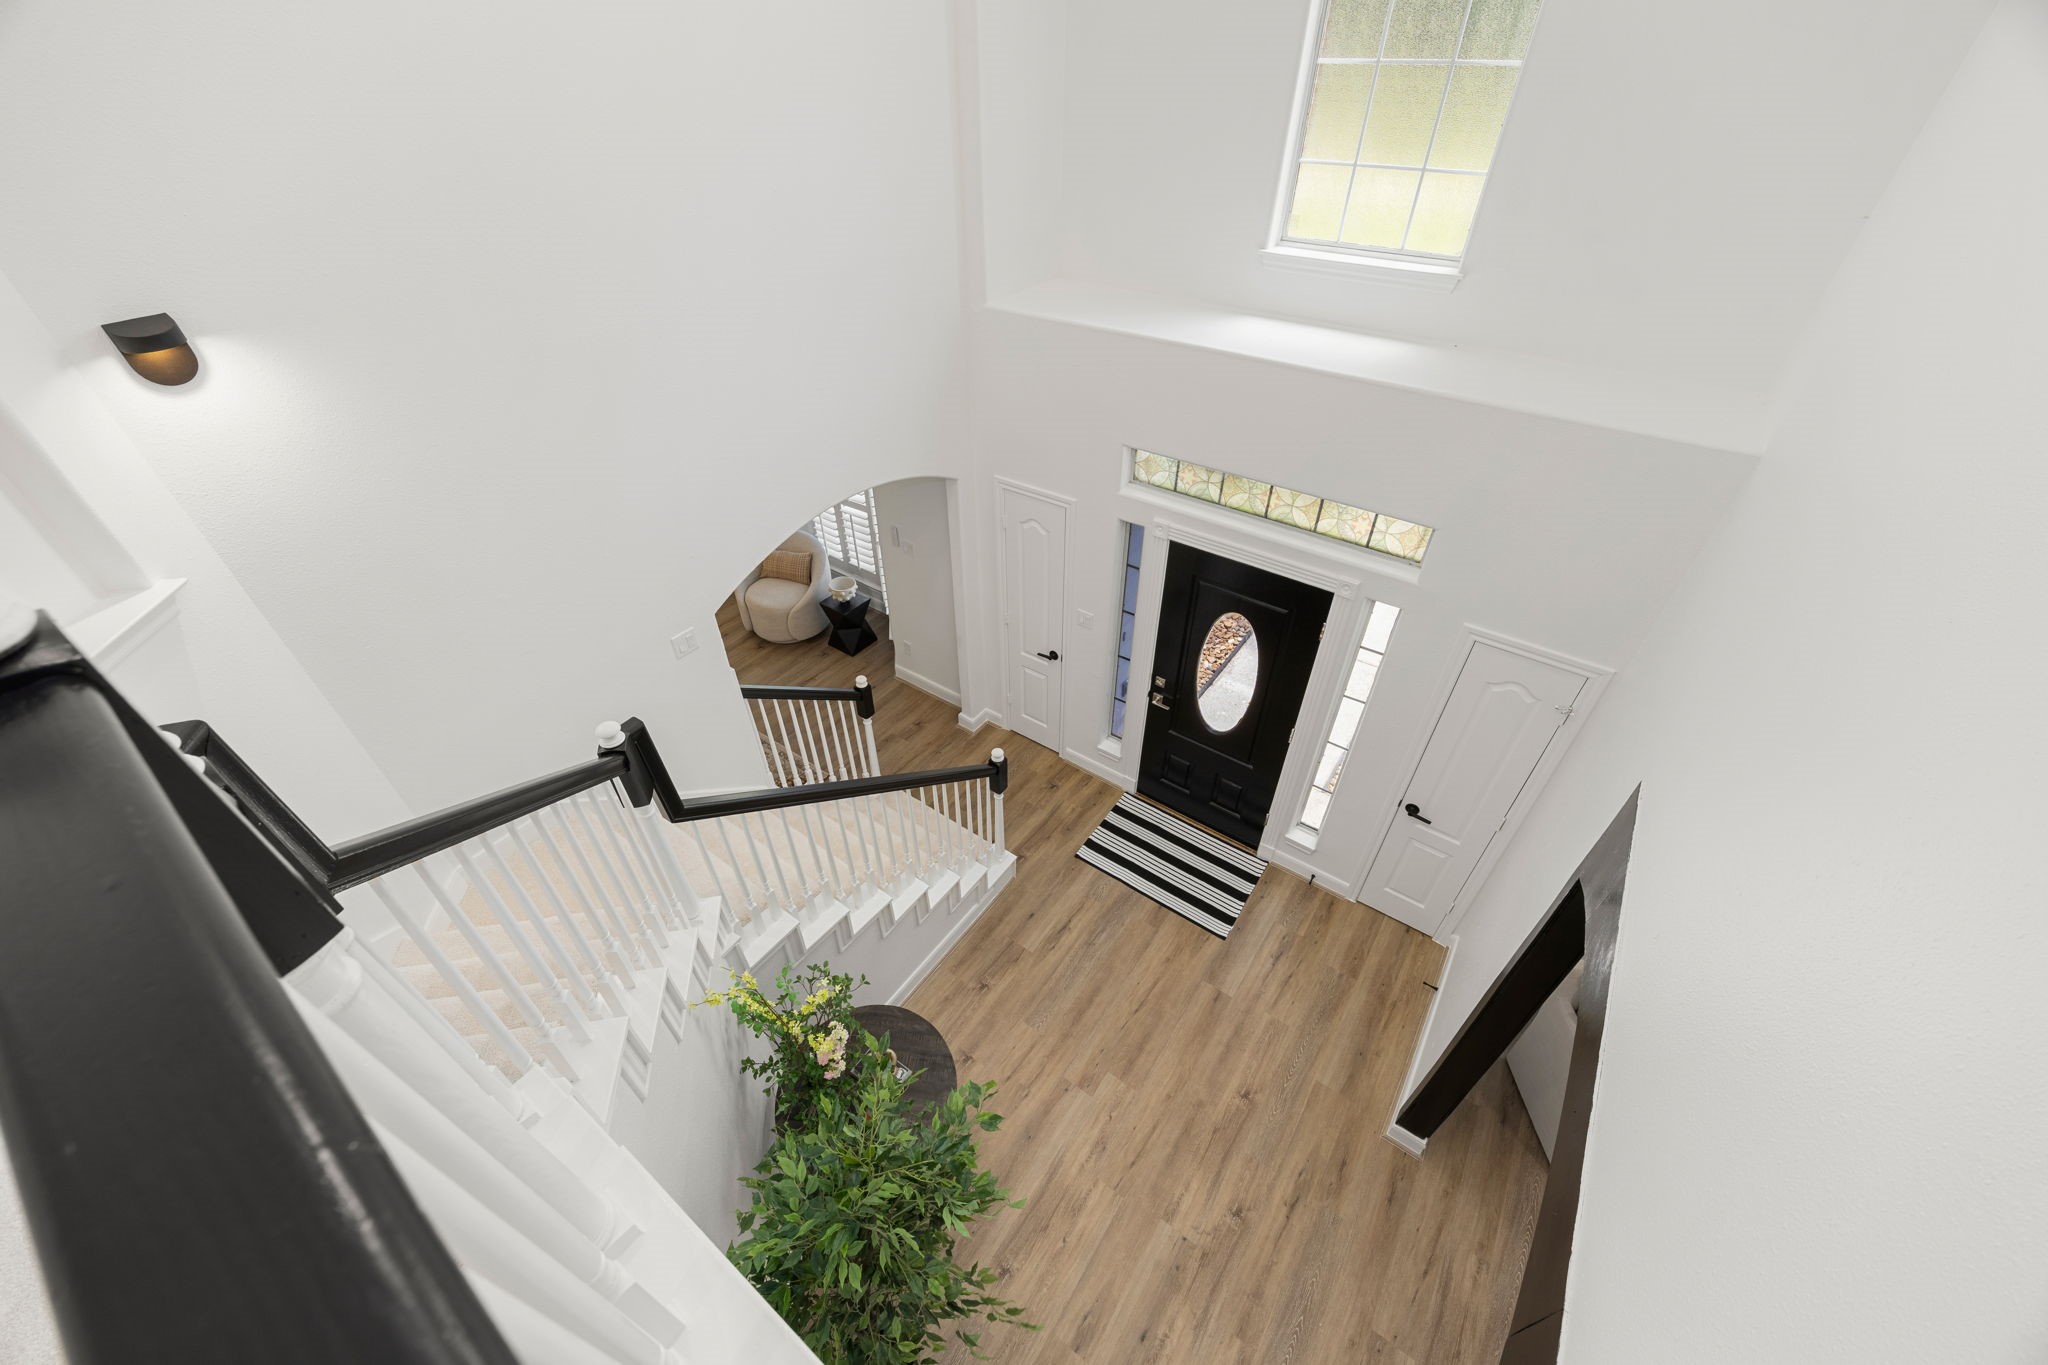
Open overlook from the second floor provides a dramatic view of the impressive foyer below.
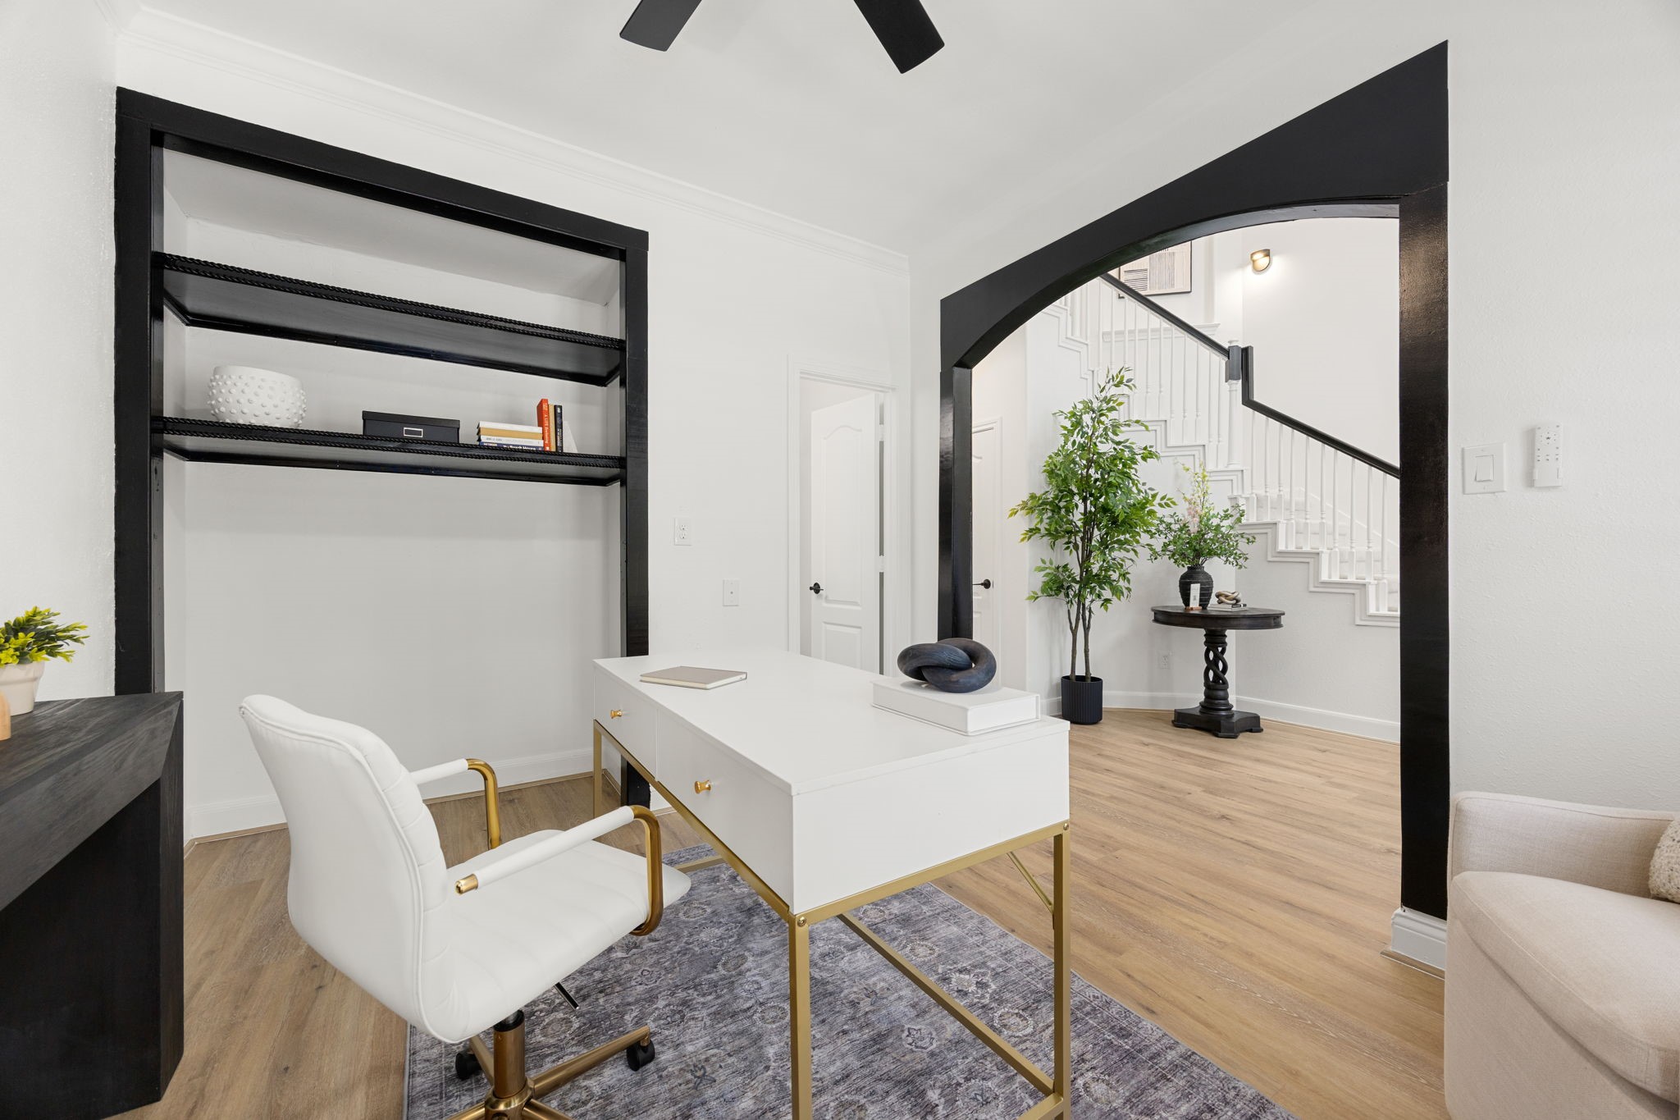
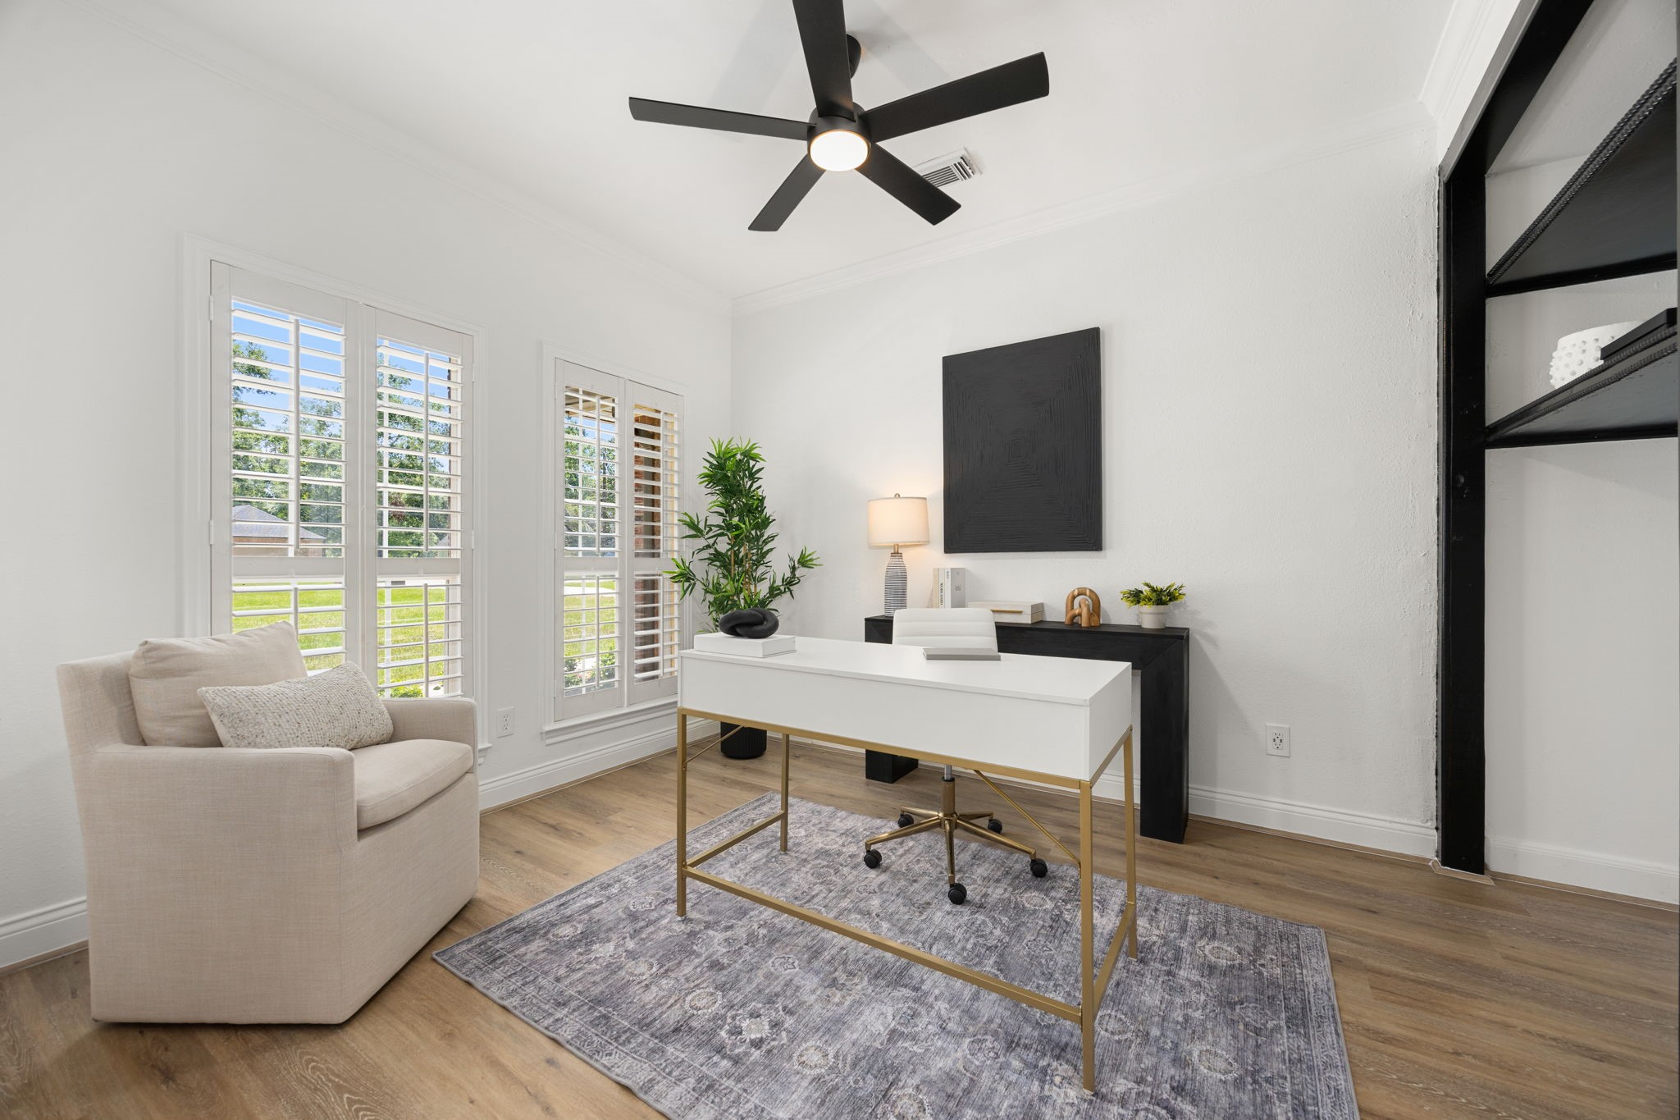
Home office offers the perfect space for working remotely or studying.
Private home office provides a quiet, light filled workspace ideal for remote work, studying, or creative pursuits.
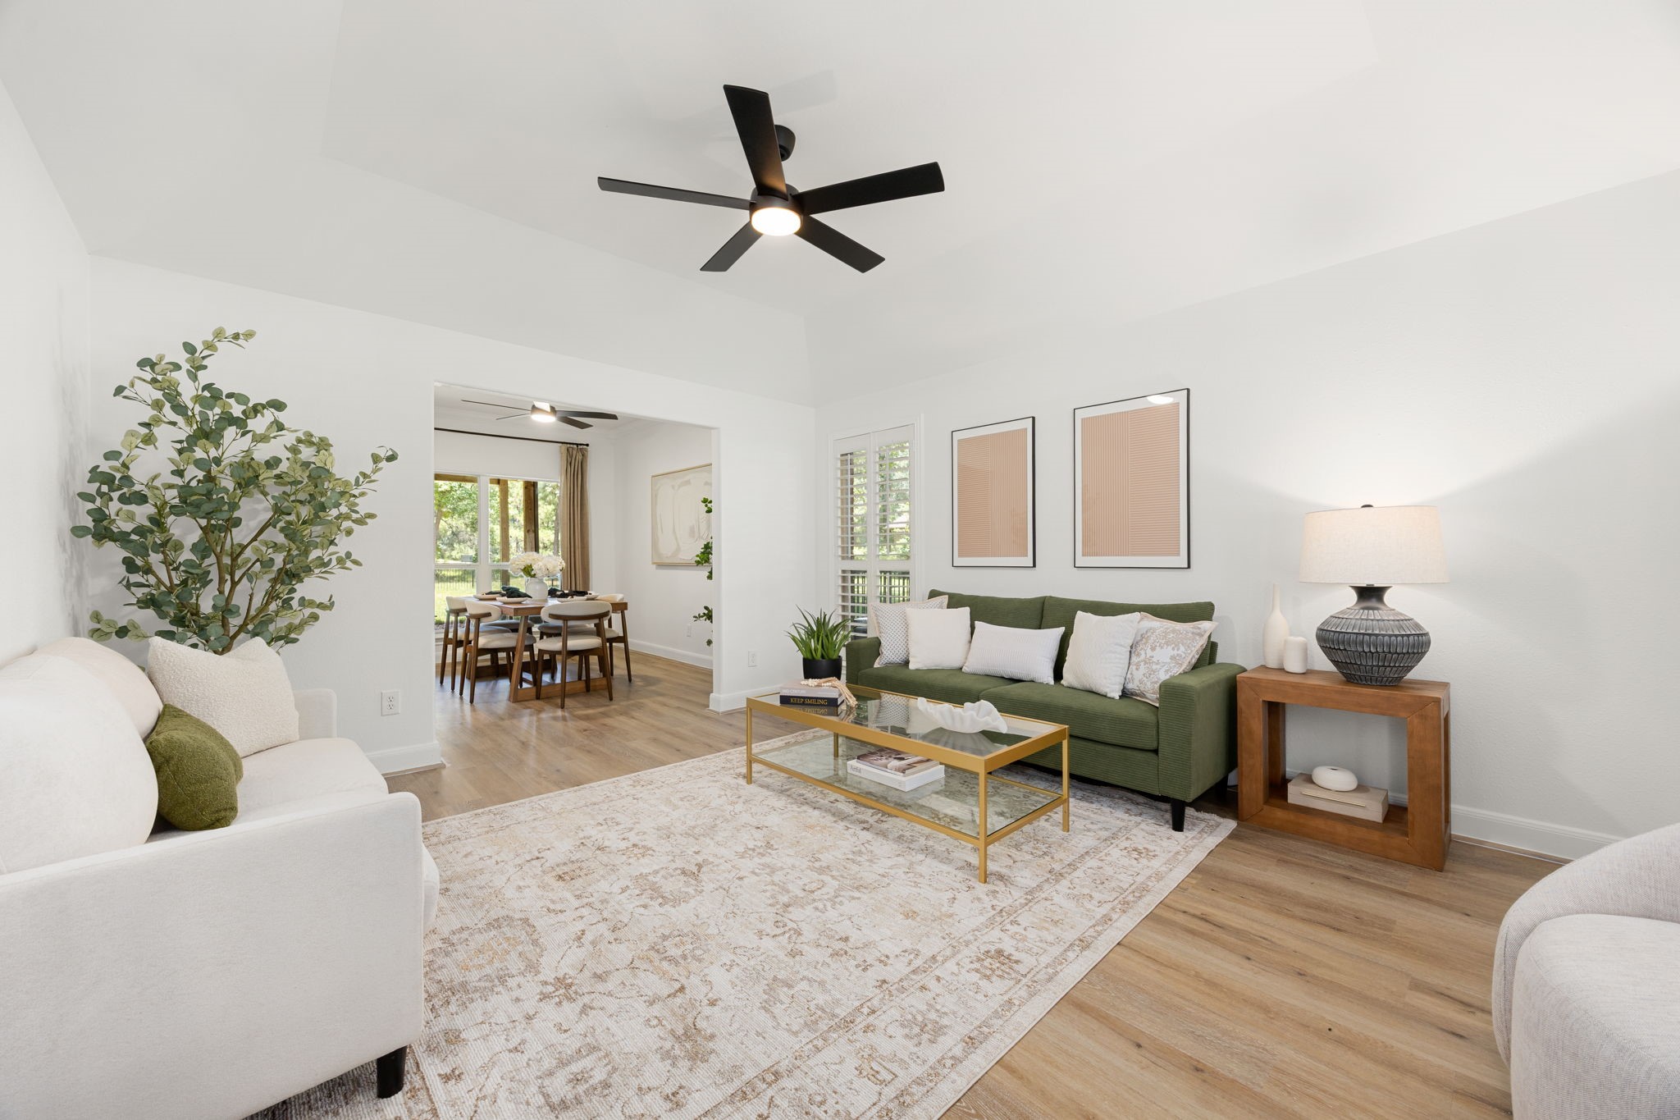
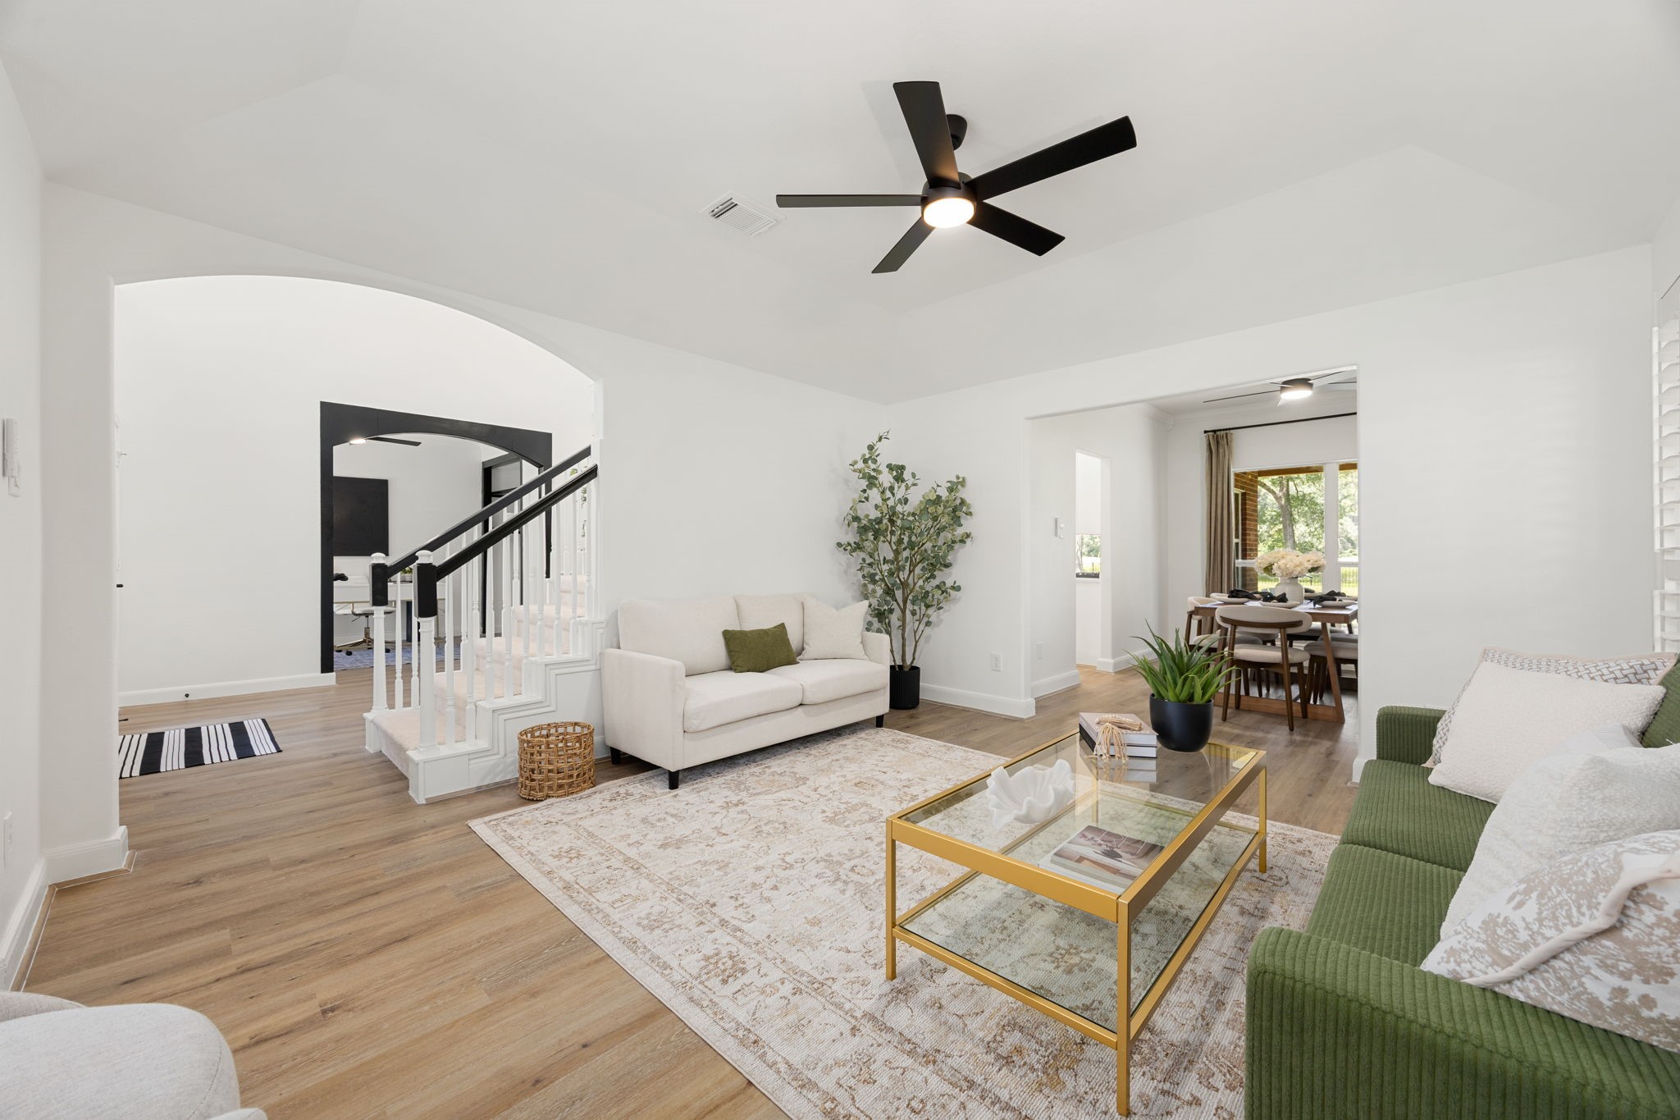
Elegant formal living room with abundant natural light and flexible space for entertaining or additional seating.
Spacious formal living area featuring an open flow and plenty of room for gatherings.
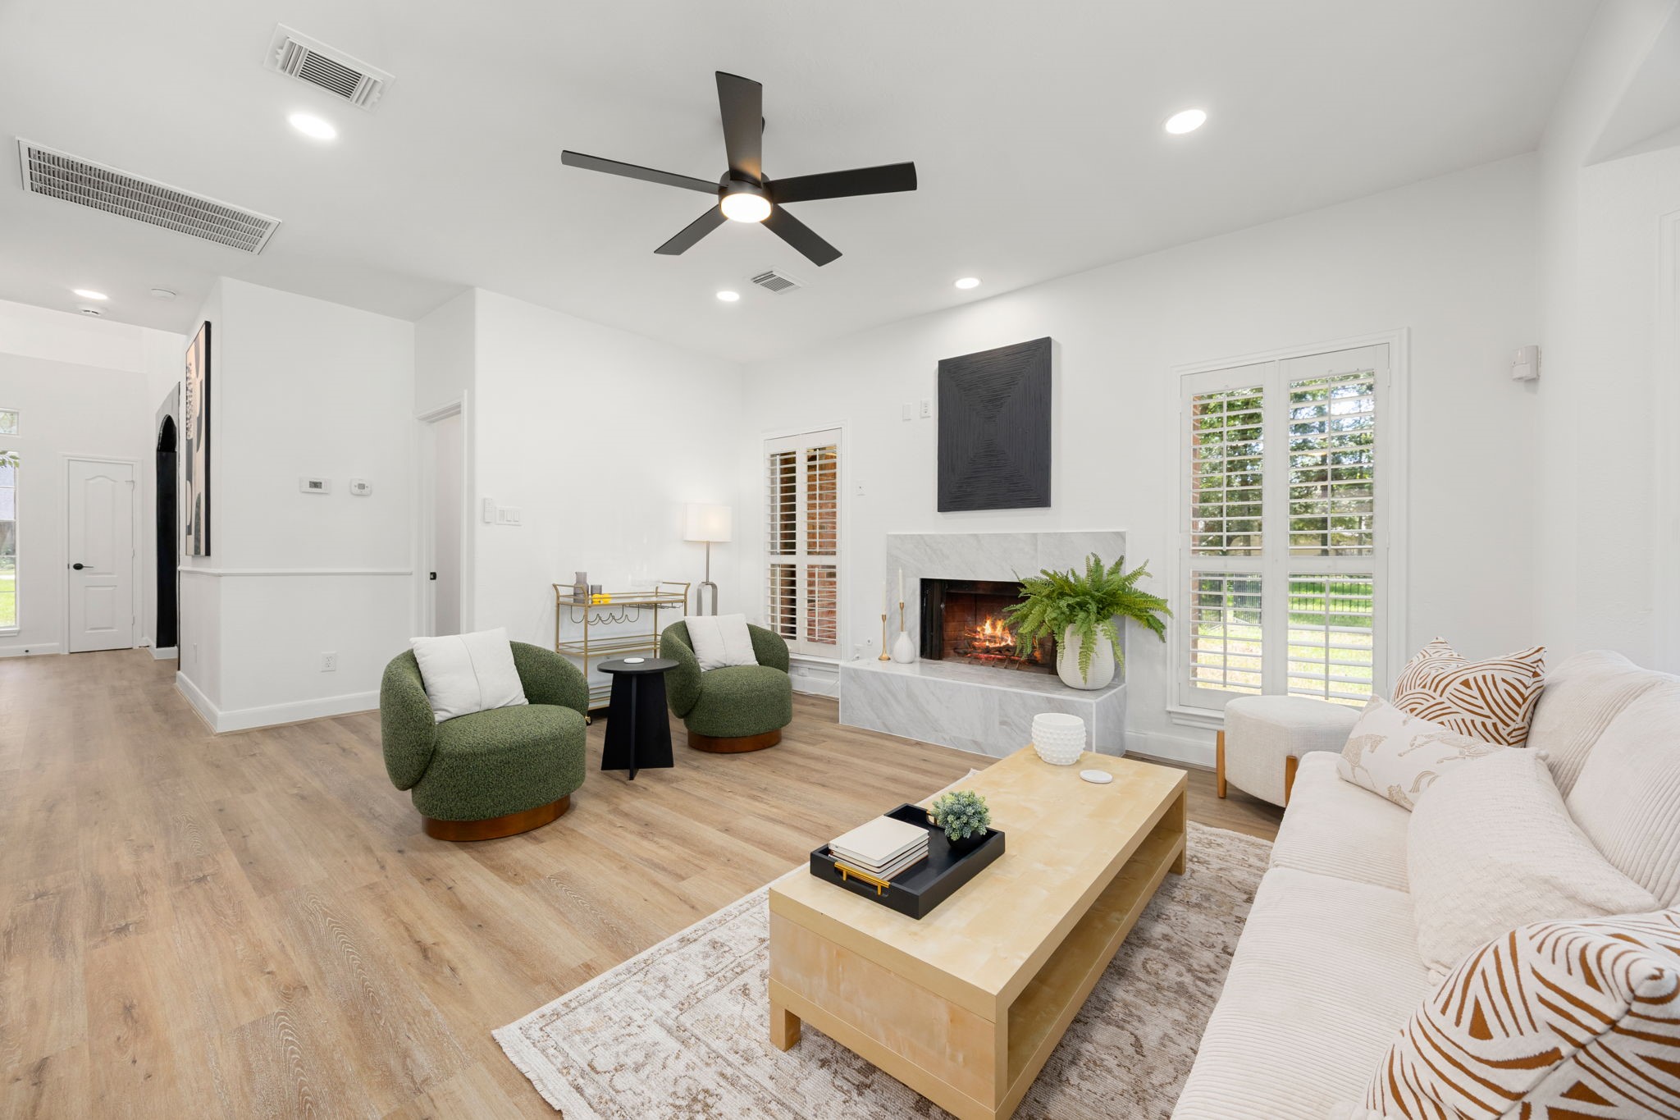
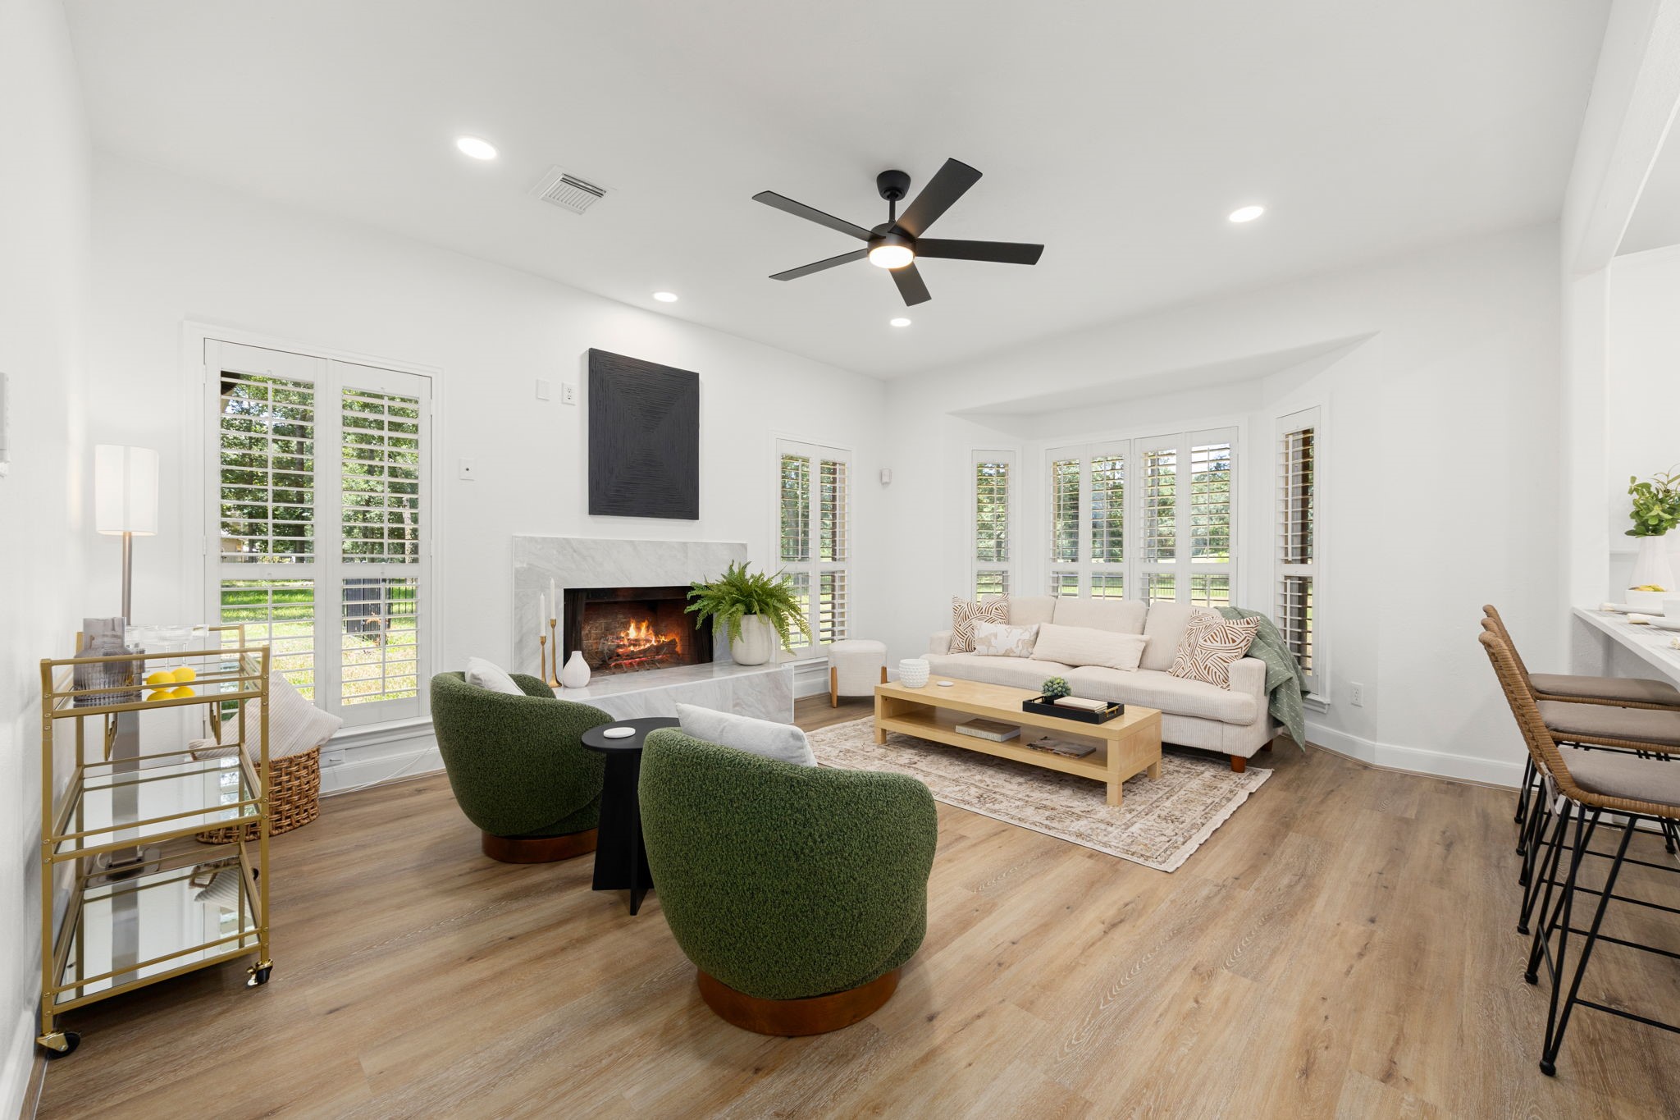
Open concept family room with soaring ceilings creates the perfect space for everyday living and entertaining.
Comfortable family room centered around a beautifully updated gas fireplace with expansive views of the backyard.
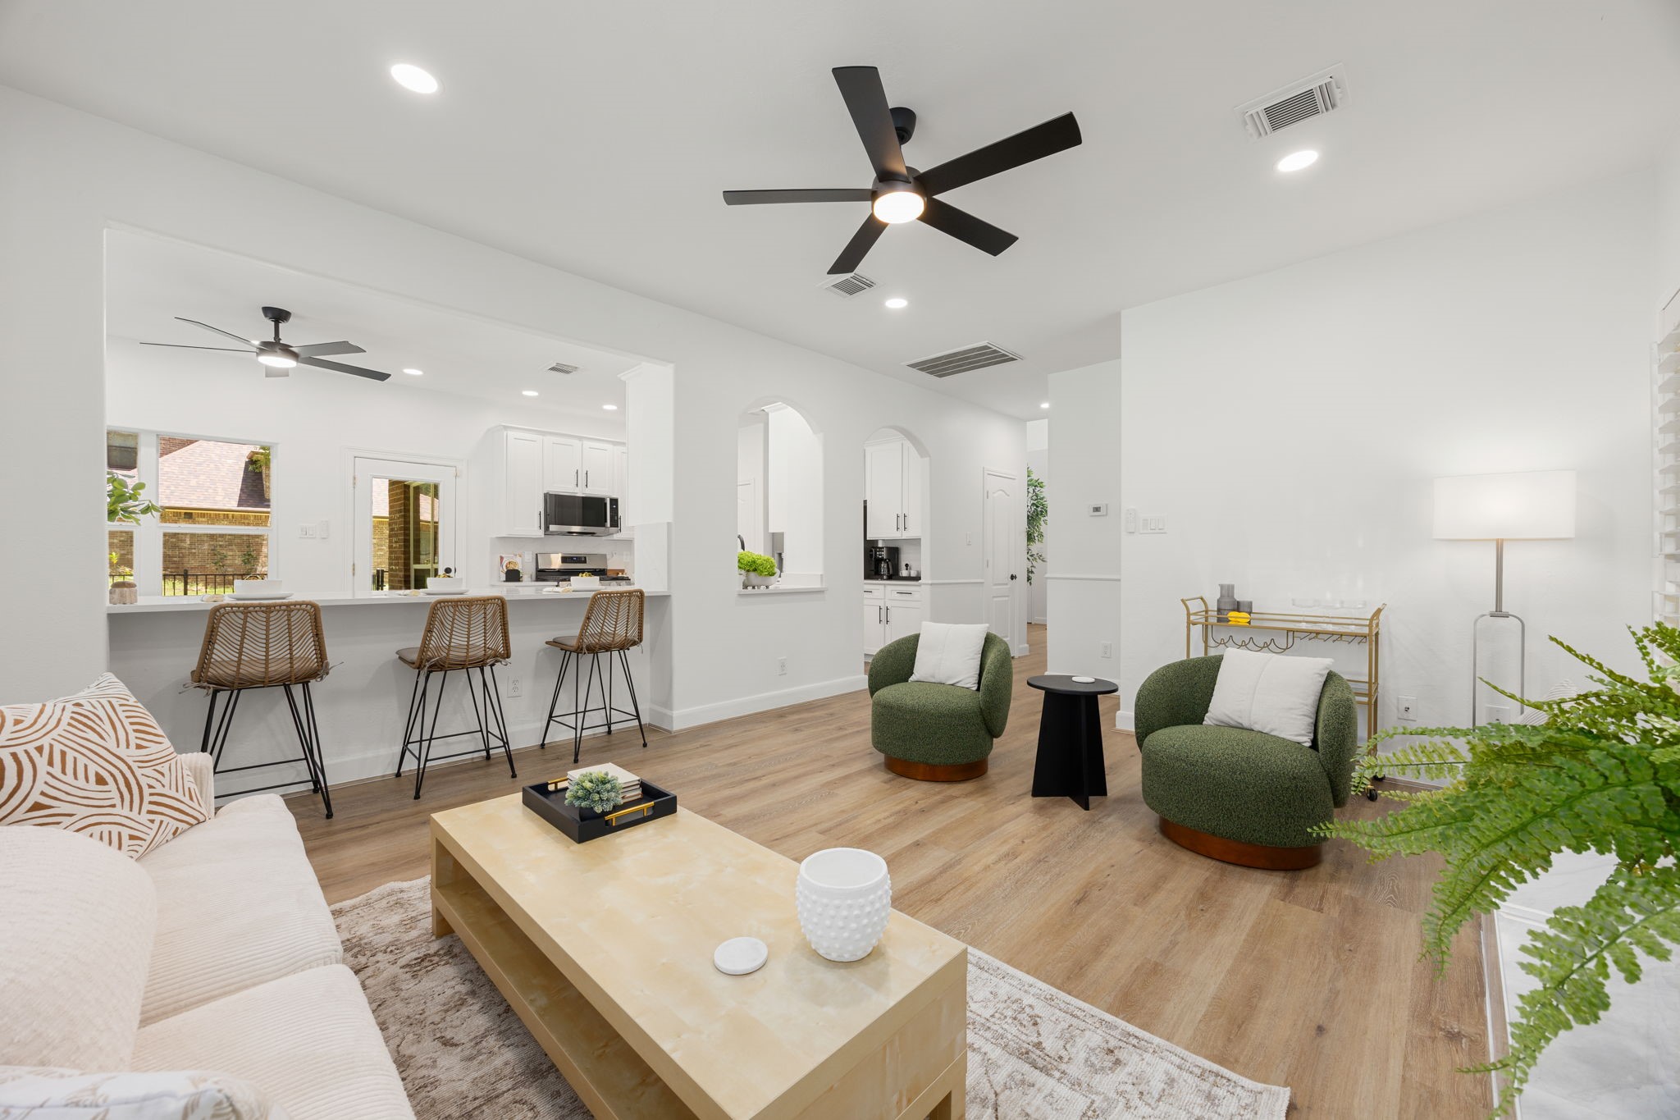
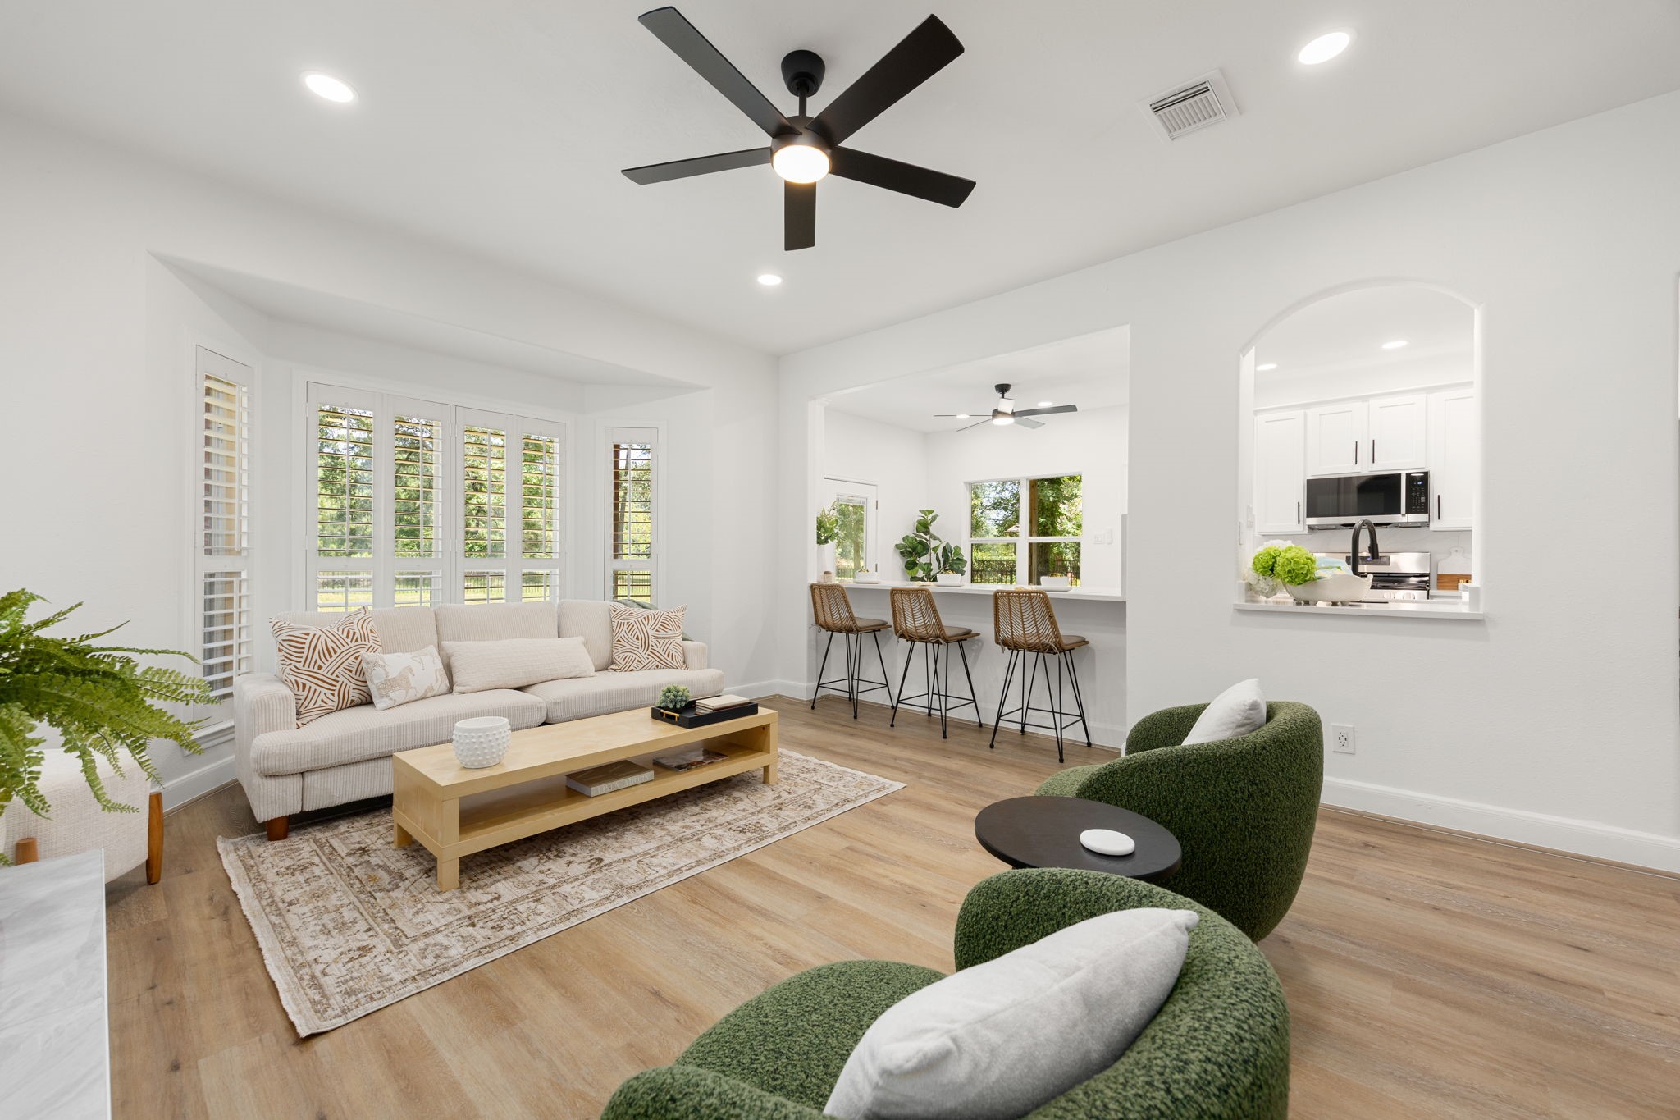
Bright and spacious living area seamlessly connected to the kitchen for effortless entertaining.
Another view of the inviting family room highlighting the open layout and abundant natural light.
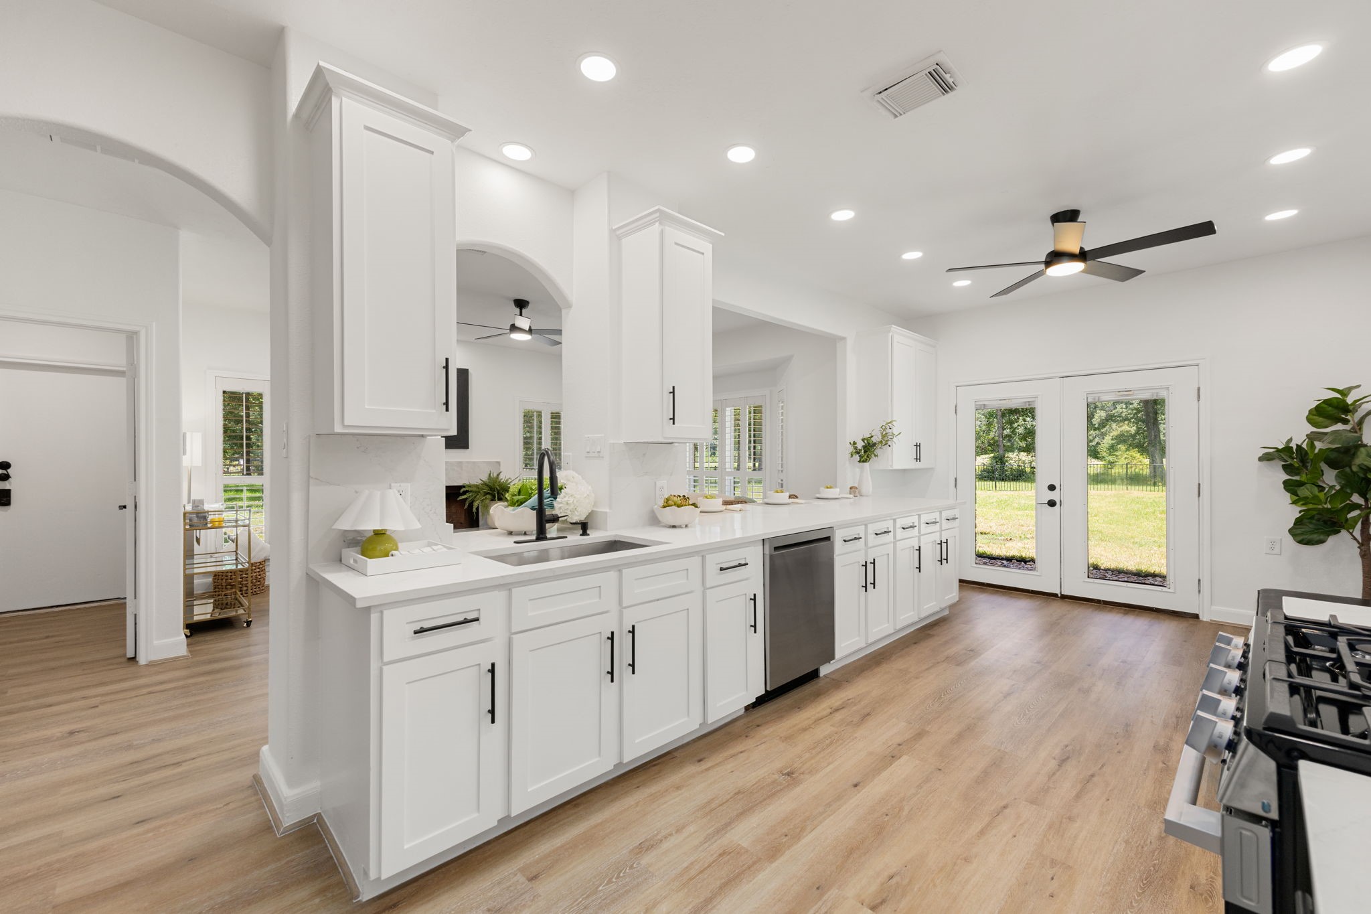
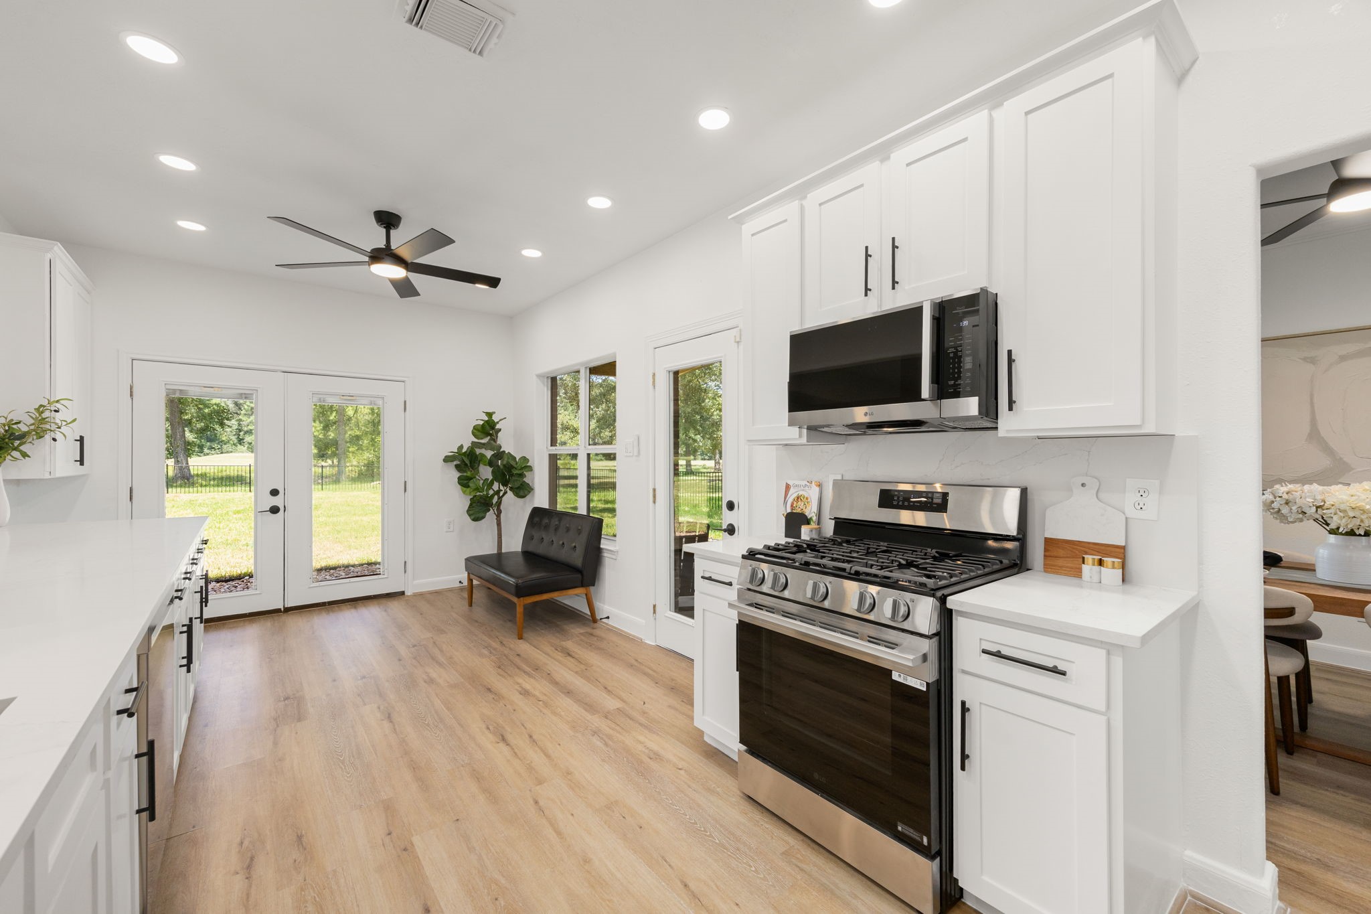
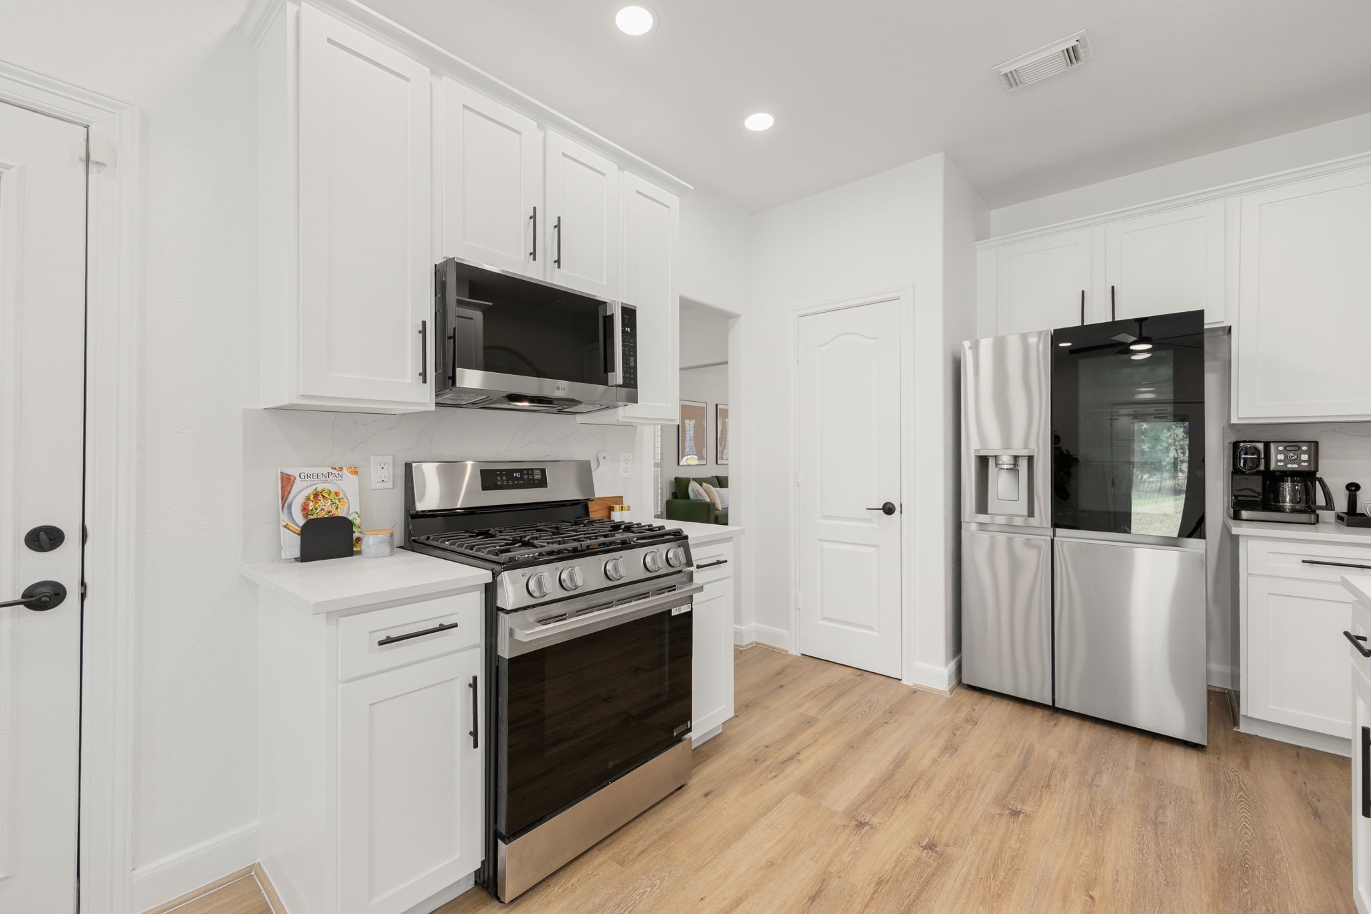
Beautifully renovated kitchen featuring new countertops, updated cabinetry, stainless steel LG appliances, and generous prep space.
Spacious kitchen with abundant cabinet storage, modern finishes, and a functional layout overlooking the main living area.
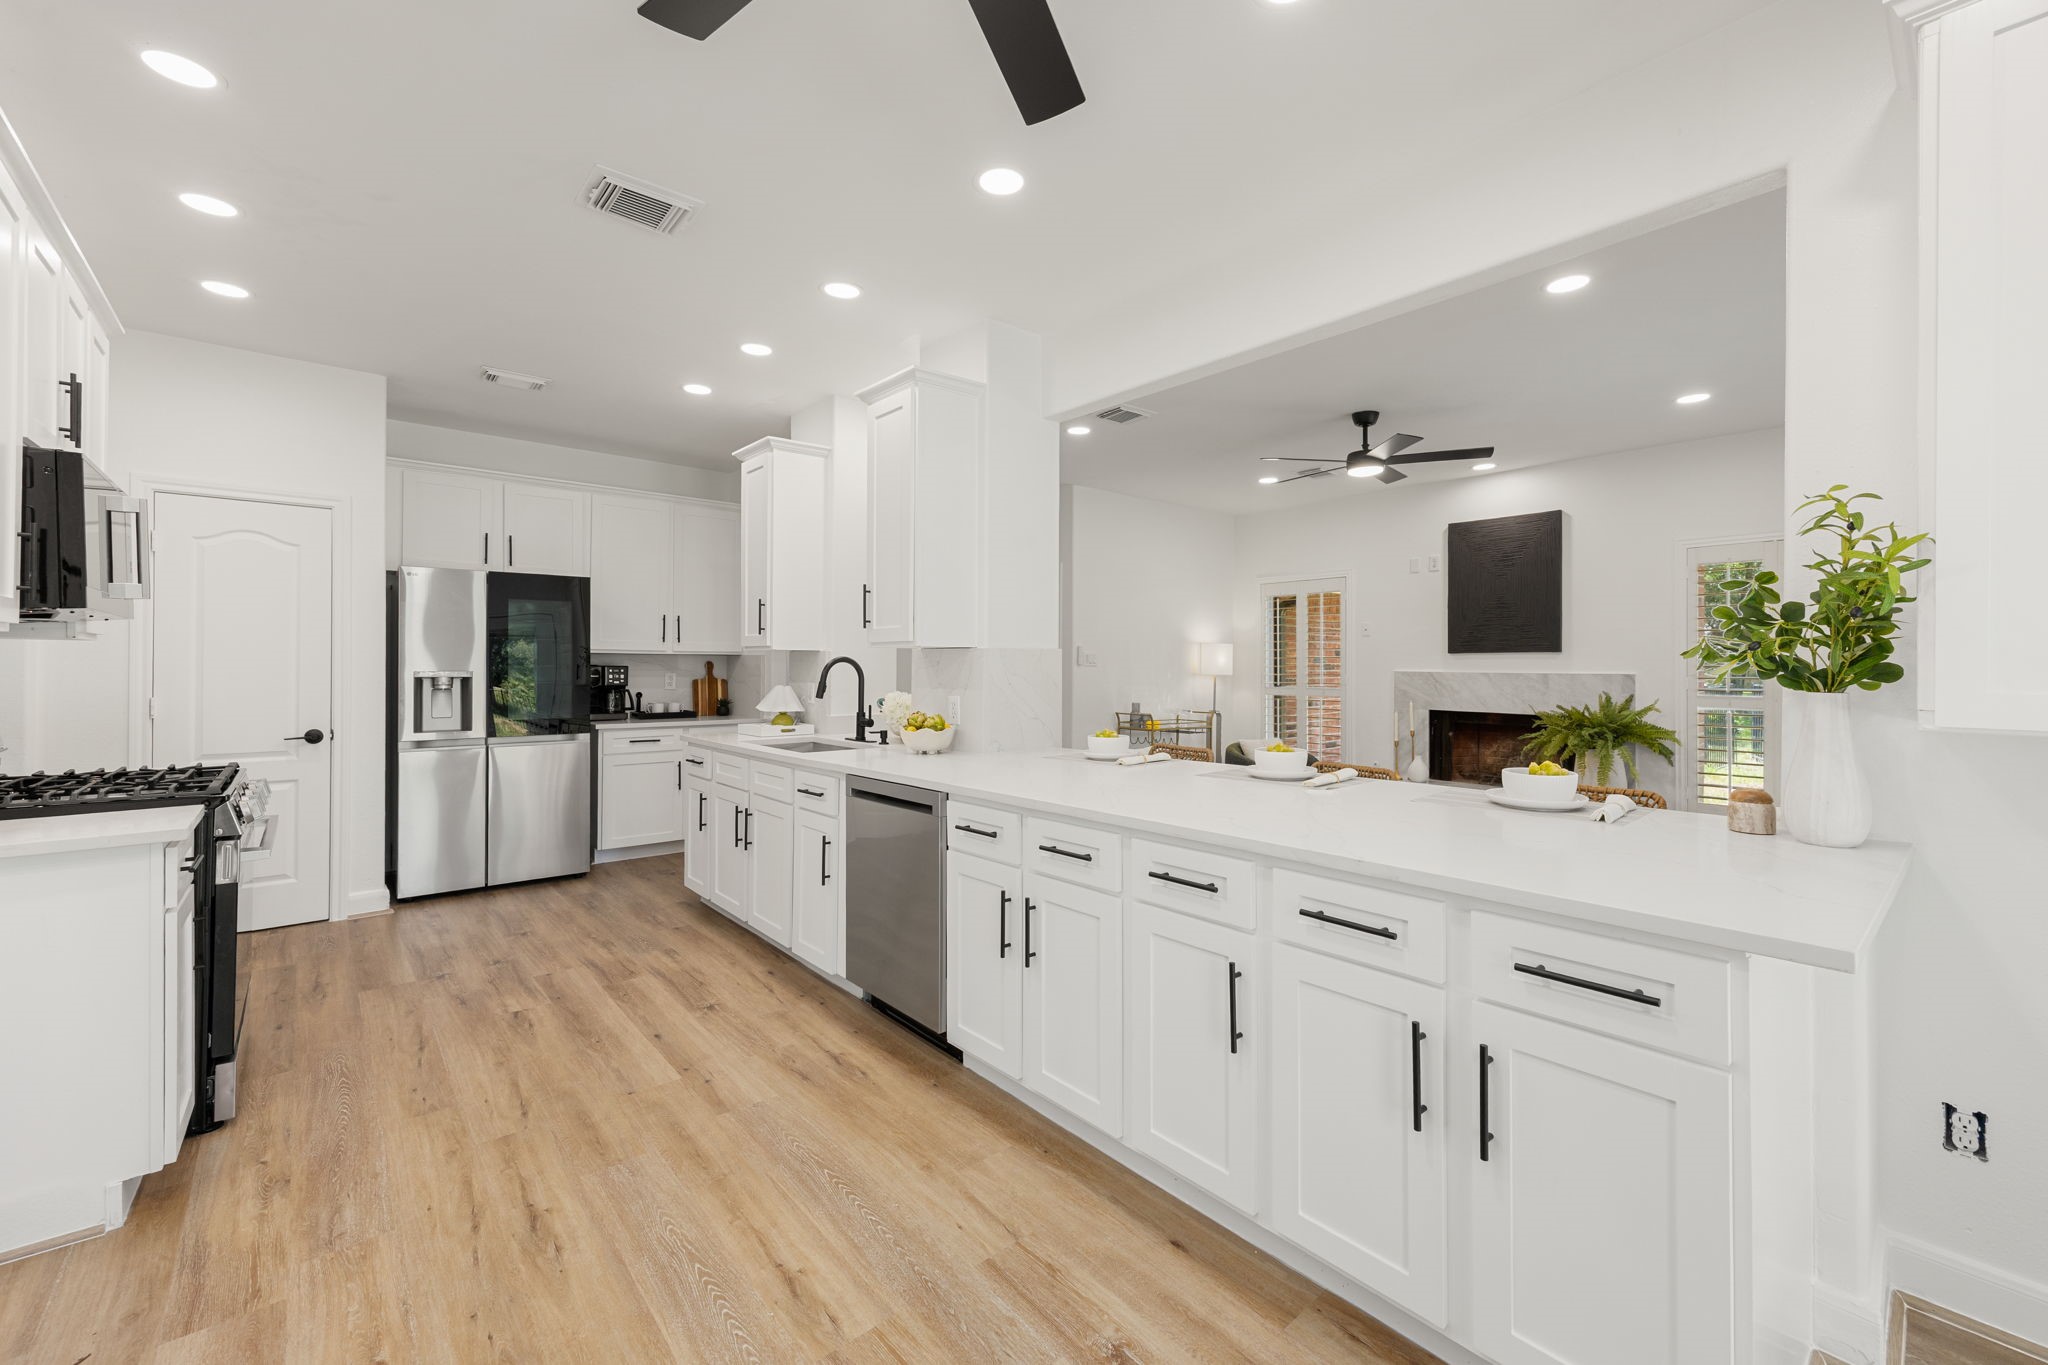
Open kitchen design allows for easy entertaining while staying connected to the living and dining spaces.
Renovated kitchen combines modern finishes, abundant cabinetry, generous counter space, and an open layout designed for both everyday living and entertaining.
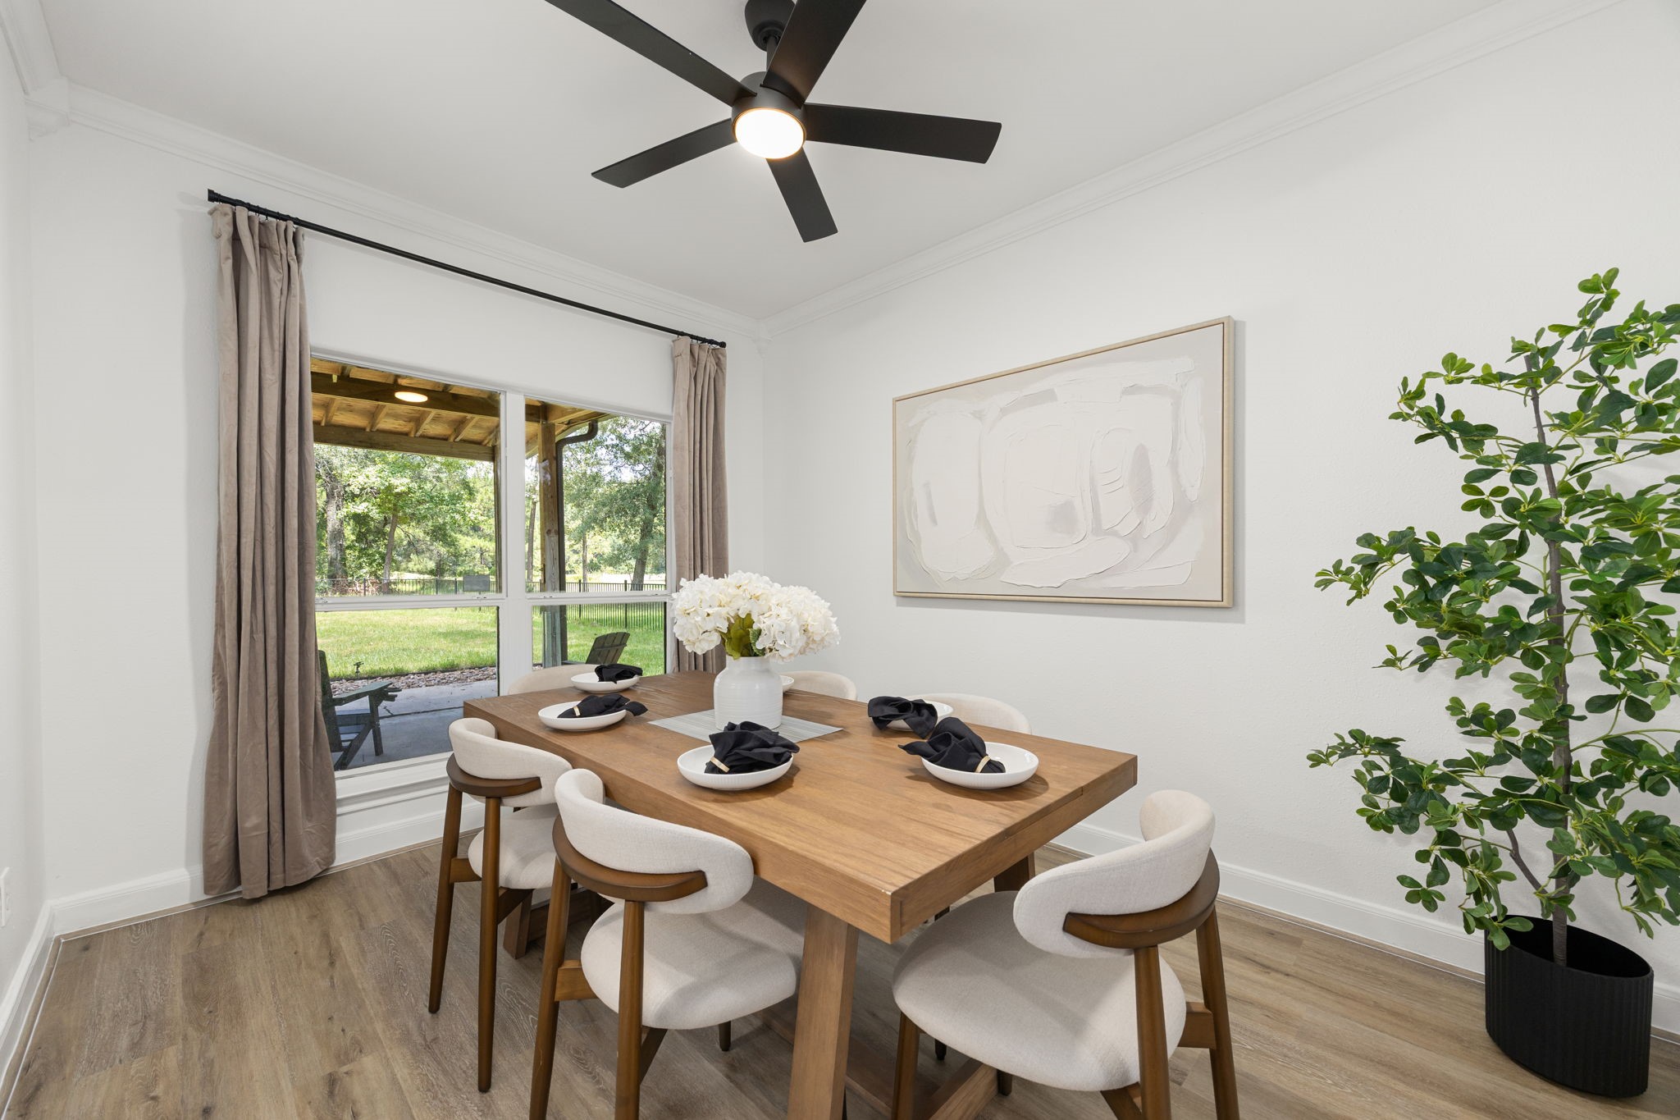
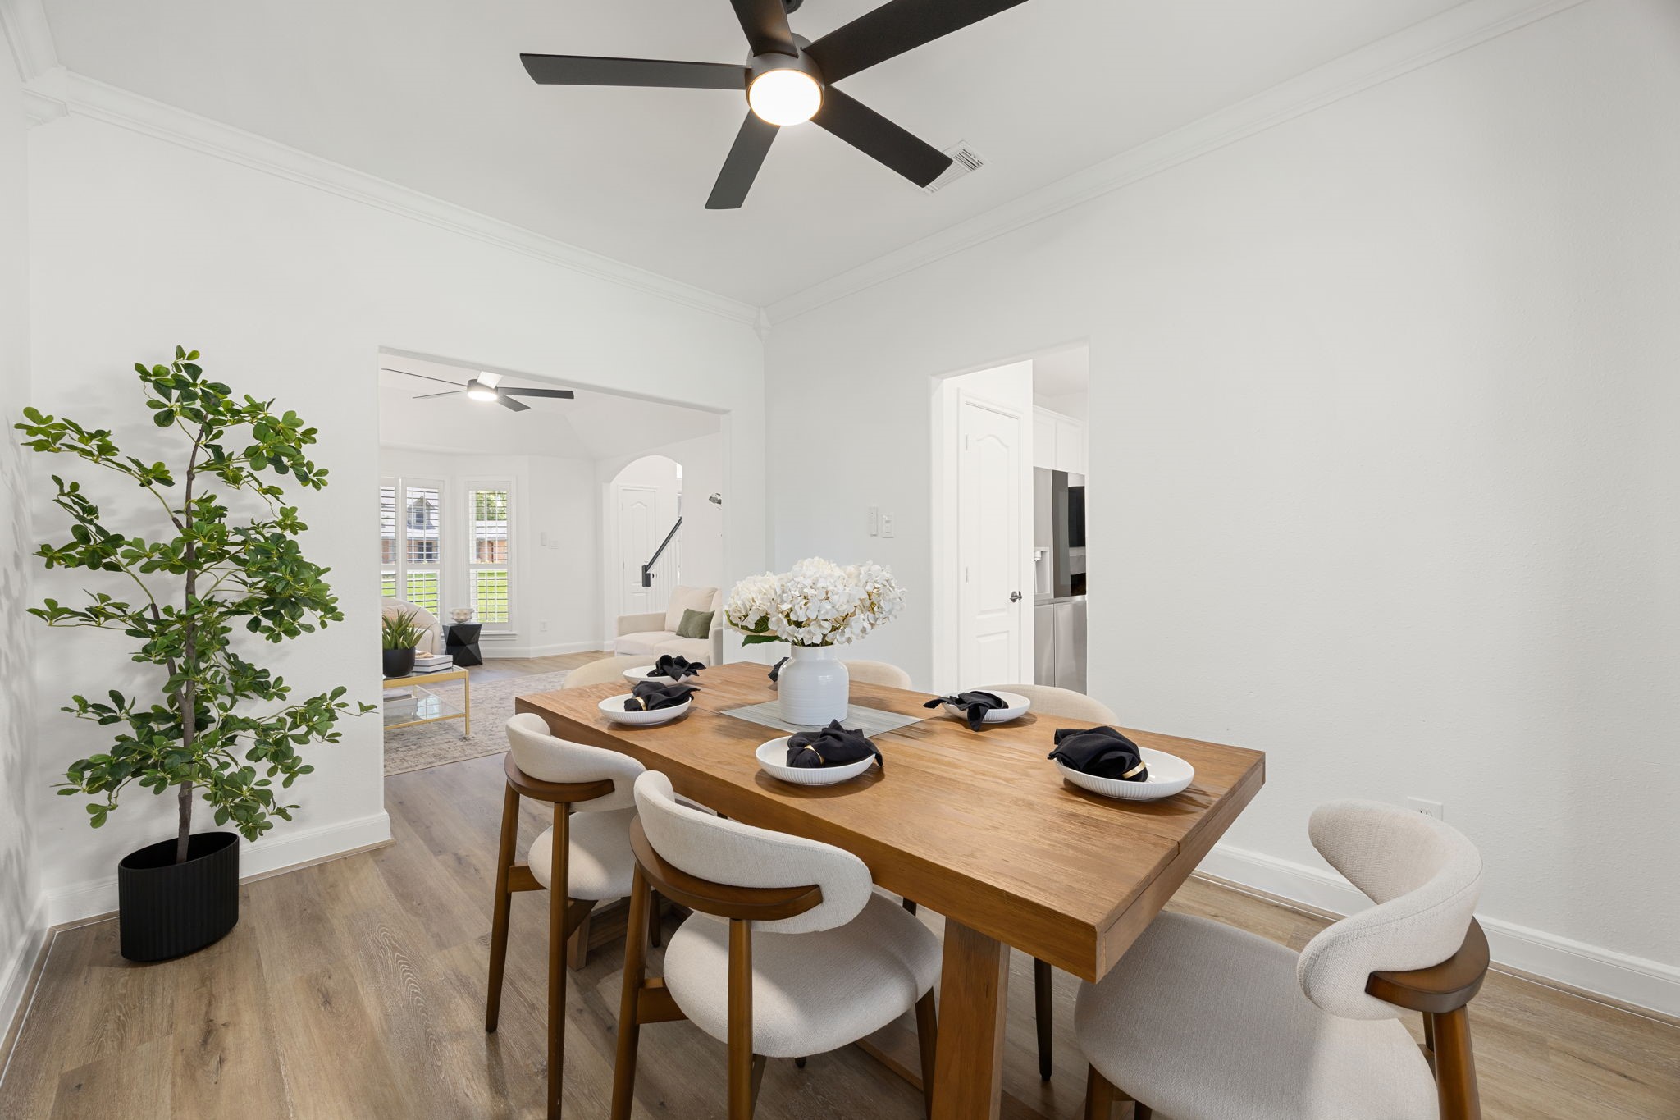
Bright dining area overlooking the backyard, offering the perfect spot to enjoy your morning coffee.
Casual dining area with large windows that fill the space with natural light and backyard views.
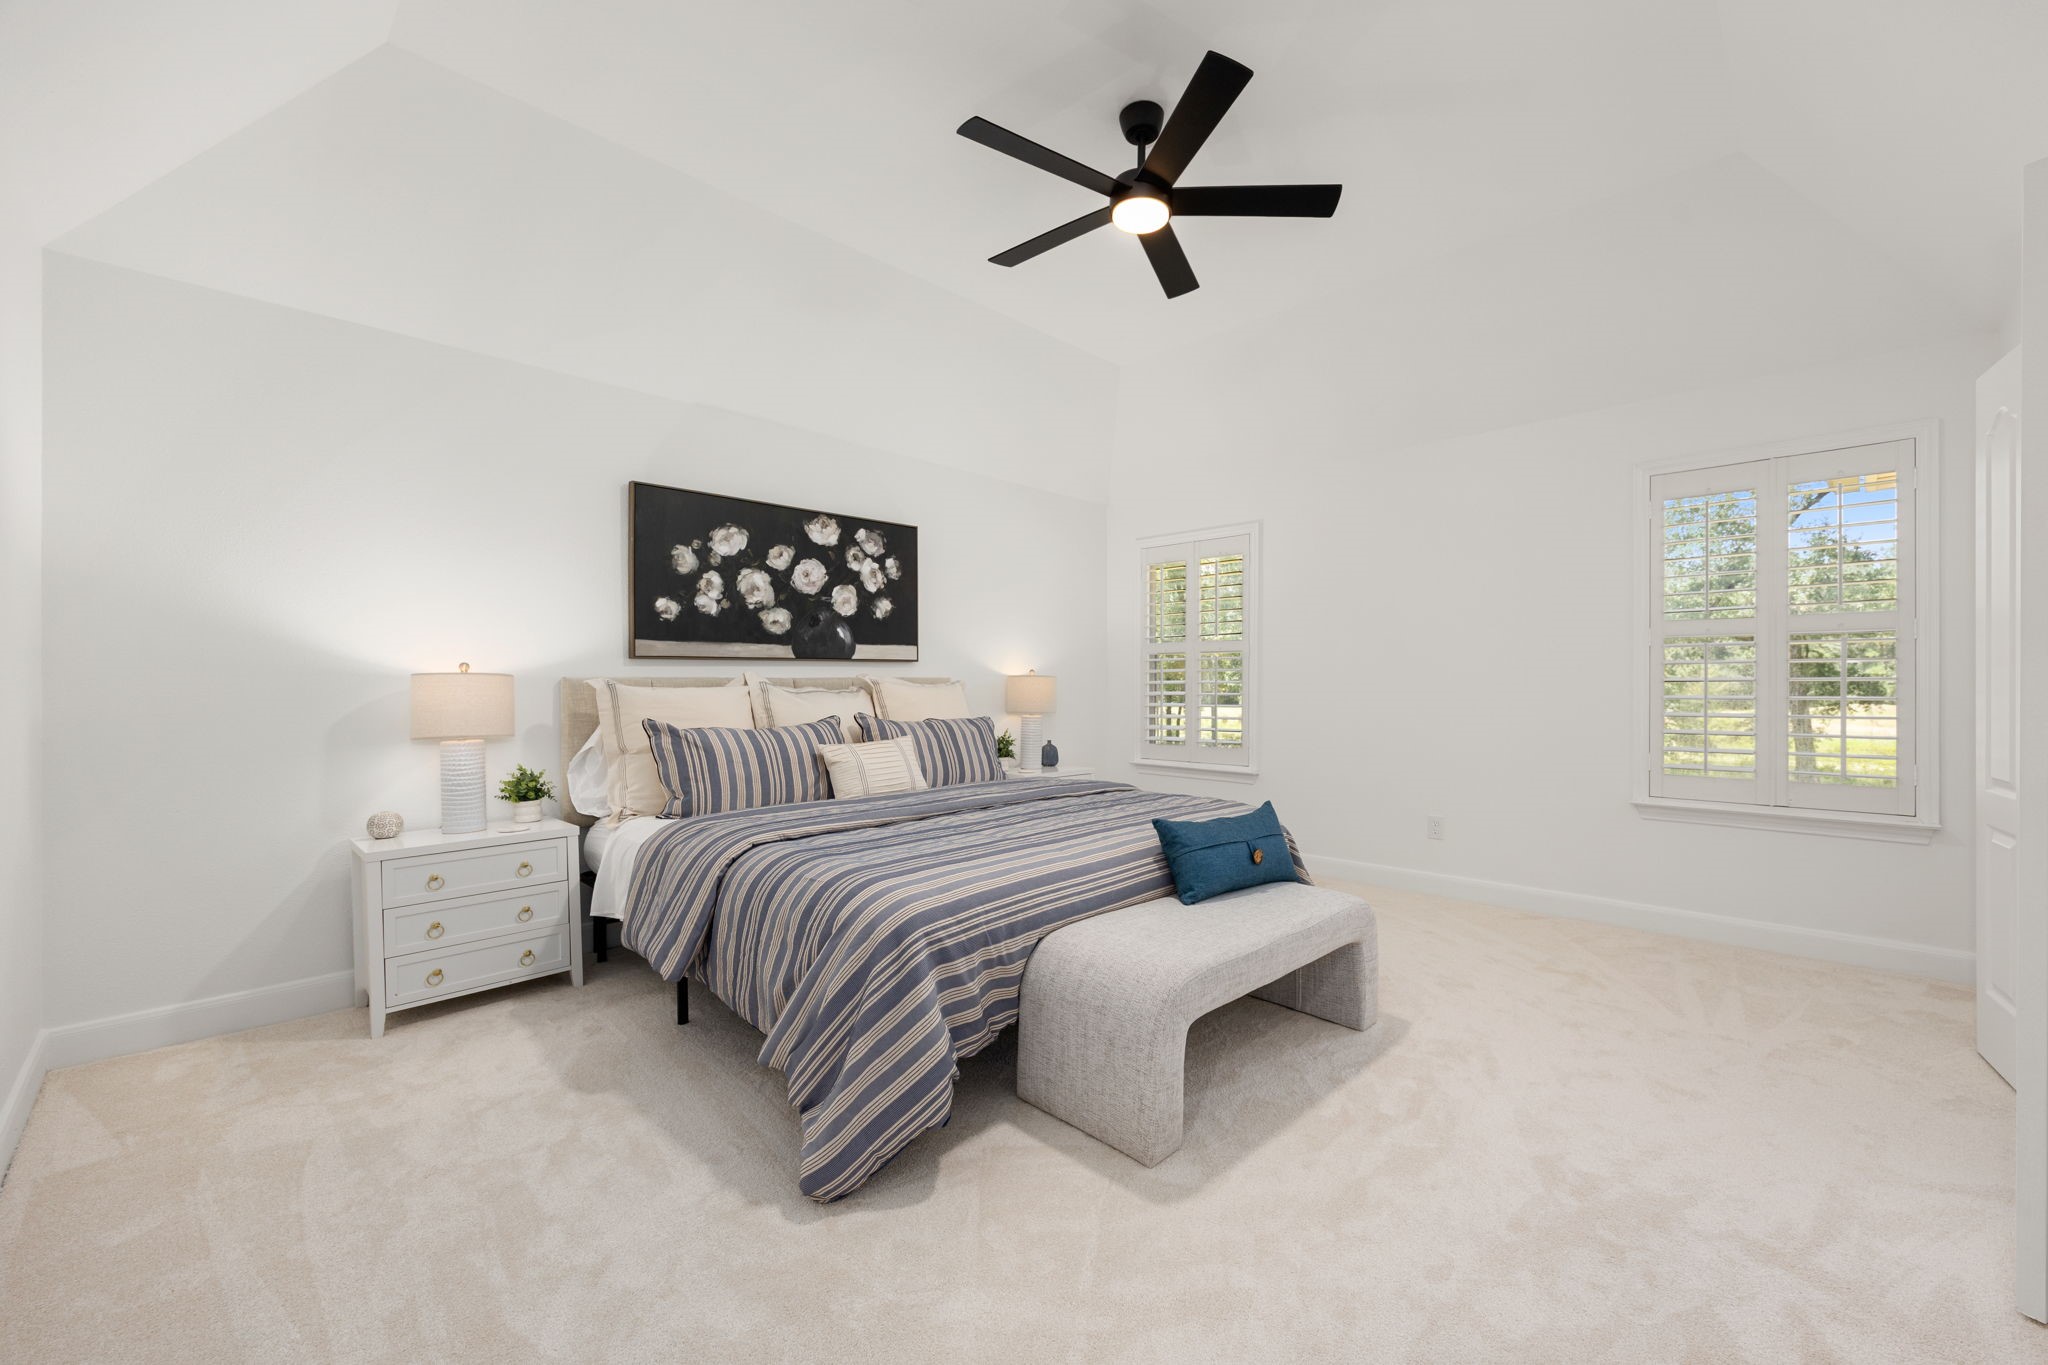
Spacious primary suite offering a peaceful retreat with plush new carpet and generous natural light.
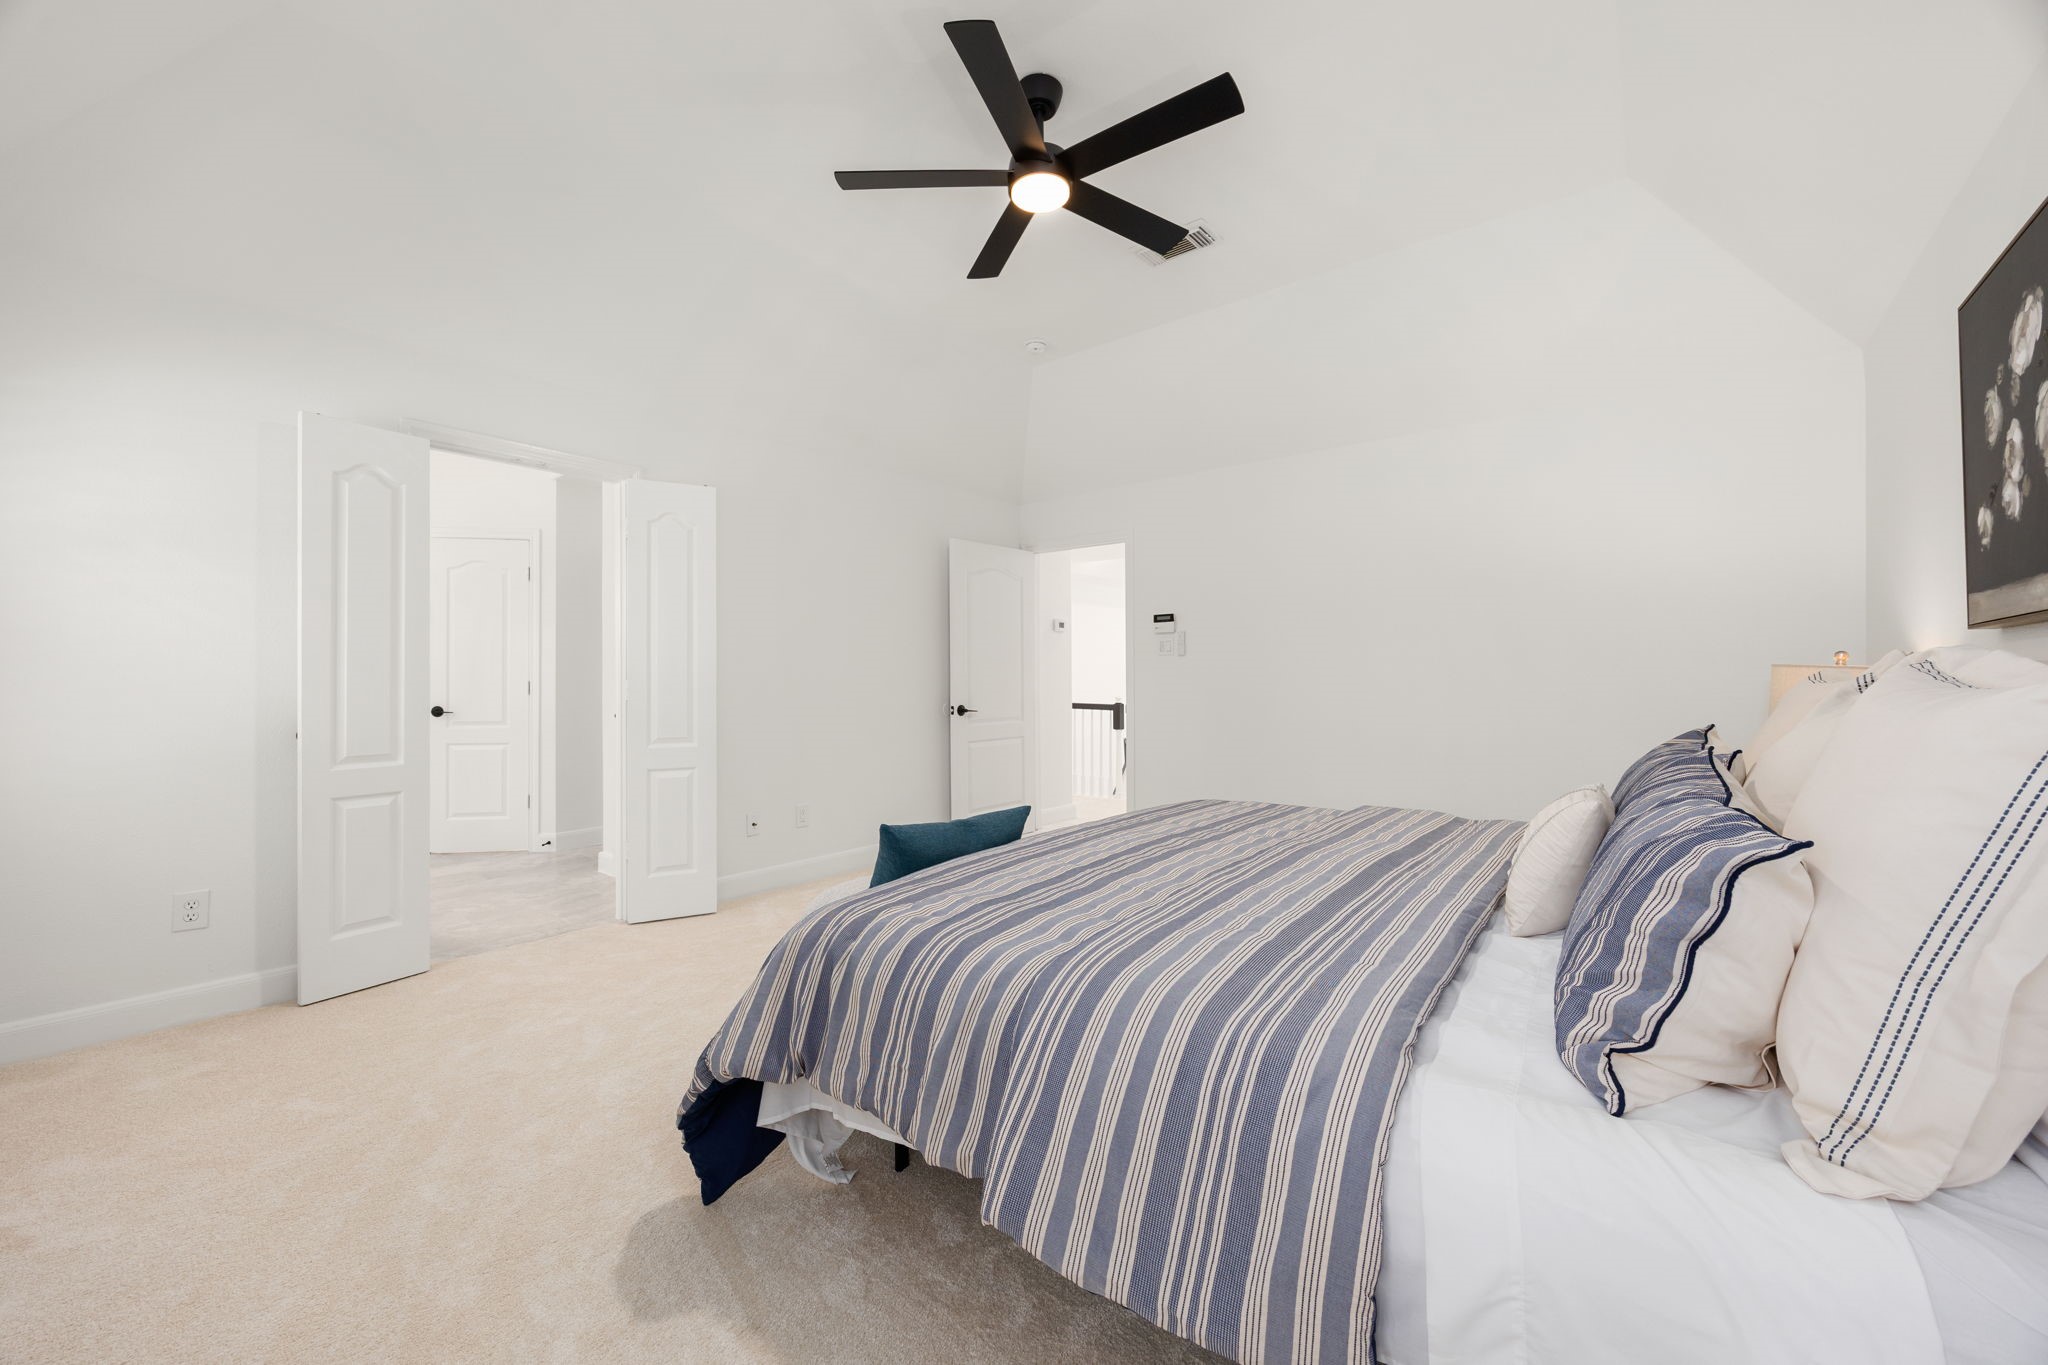
Another view of the oversized primary bedroom showcasing its spacious layout and relaxing atmosphere.
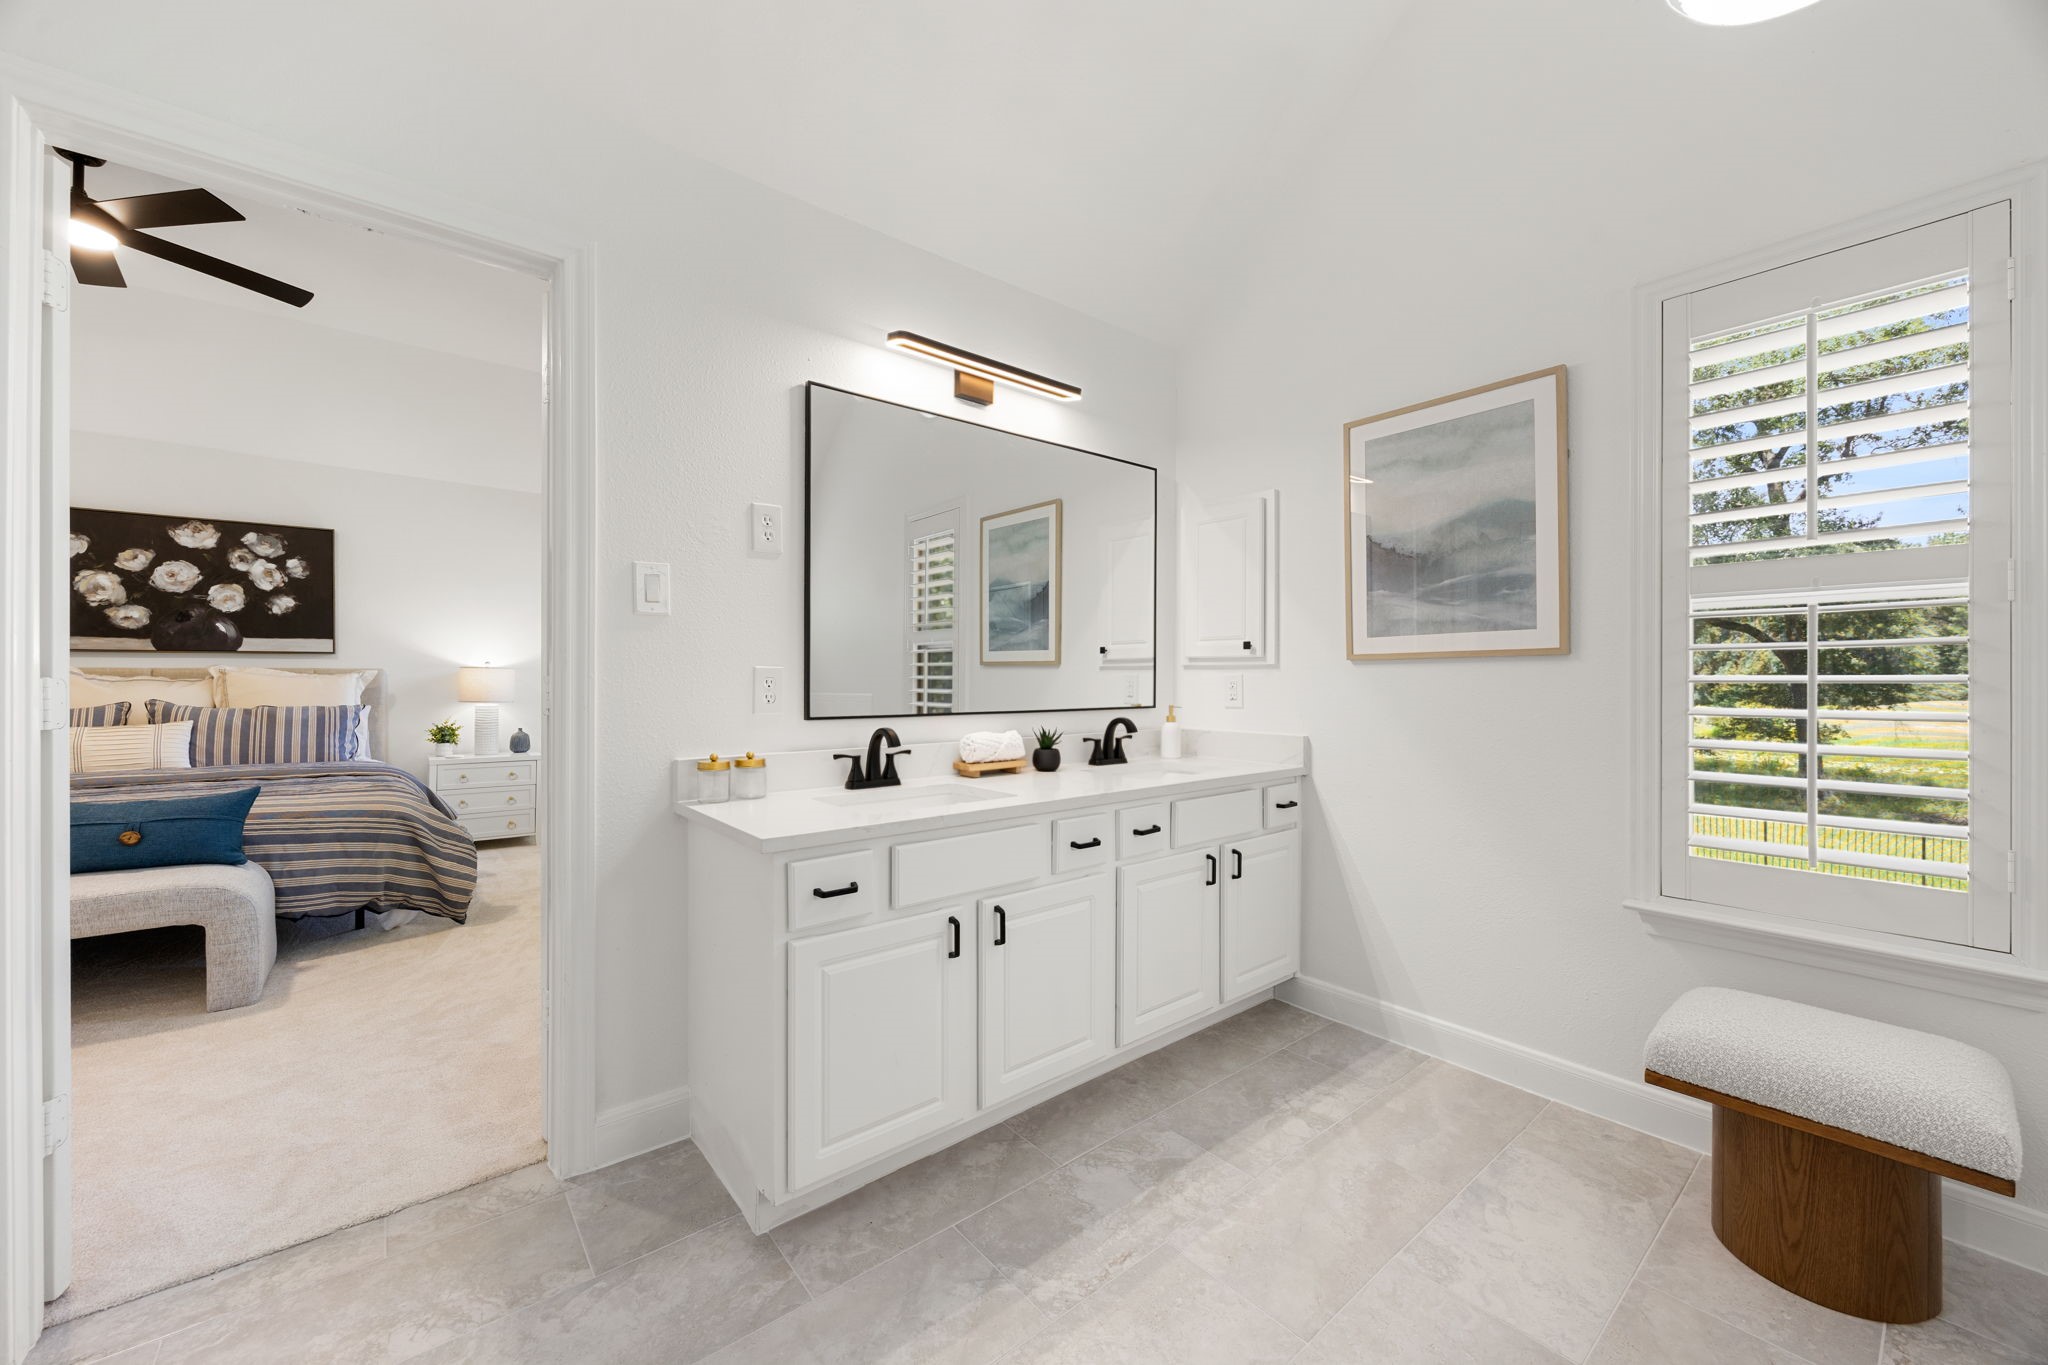
Renovated primary bathroom featuring dual vanities with new countertops, updated fixtures, and ample storage.
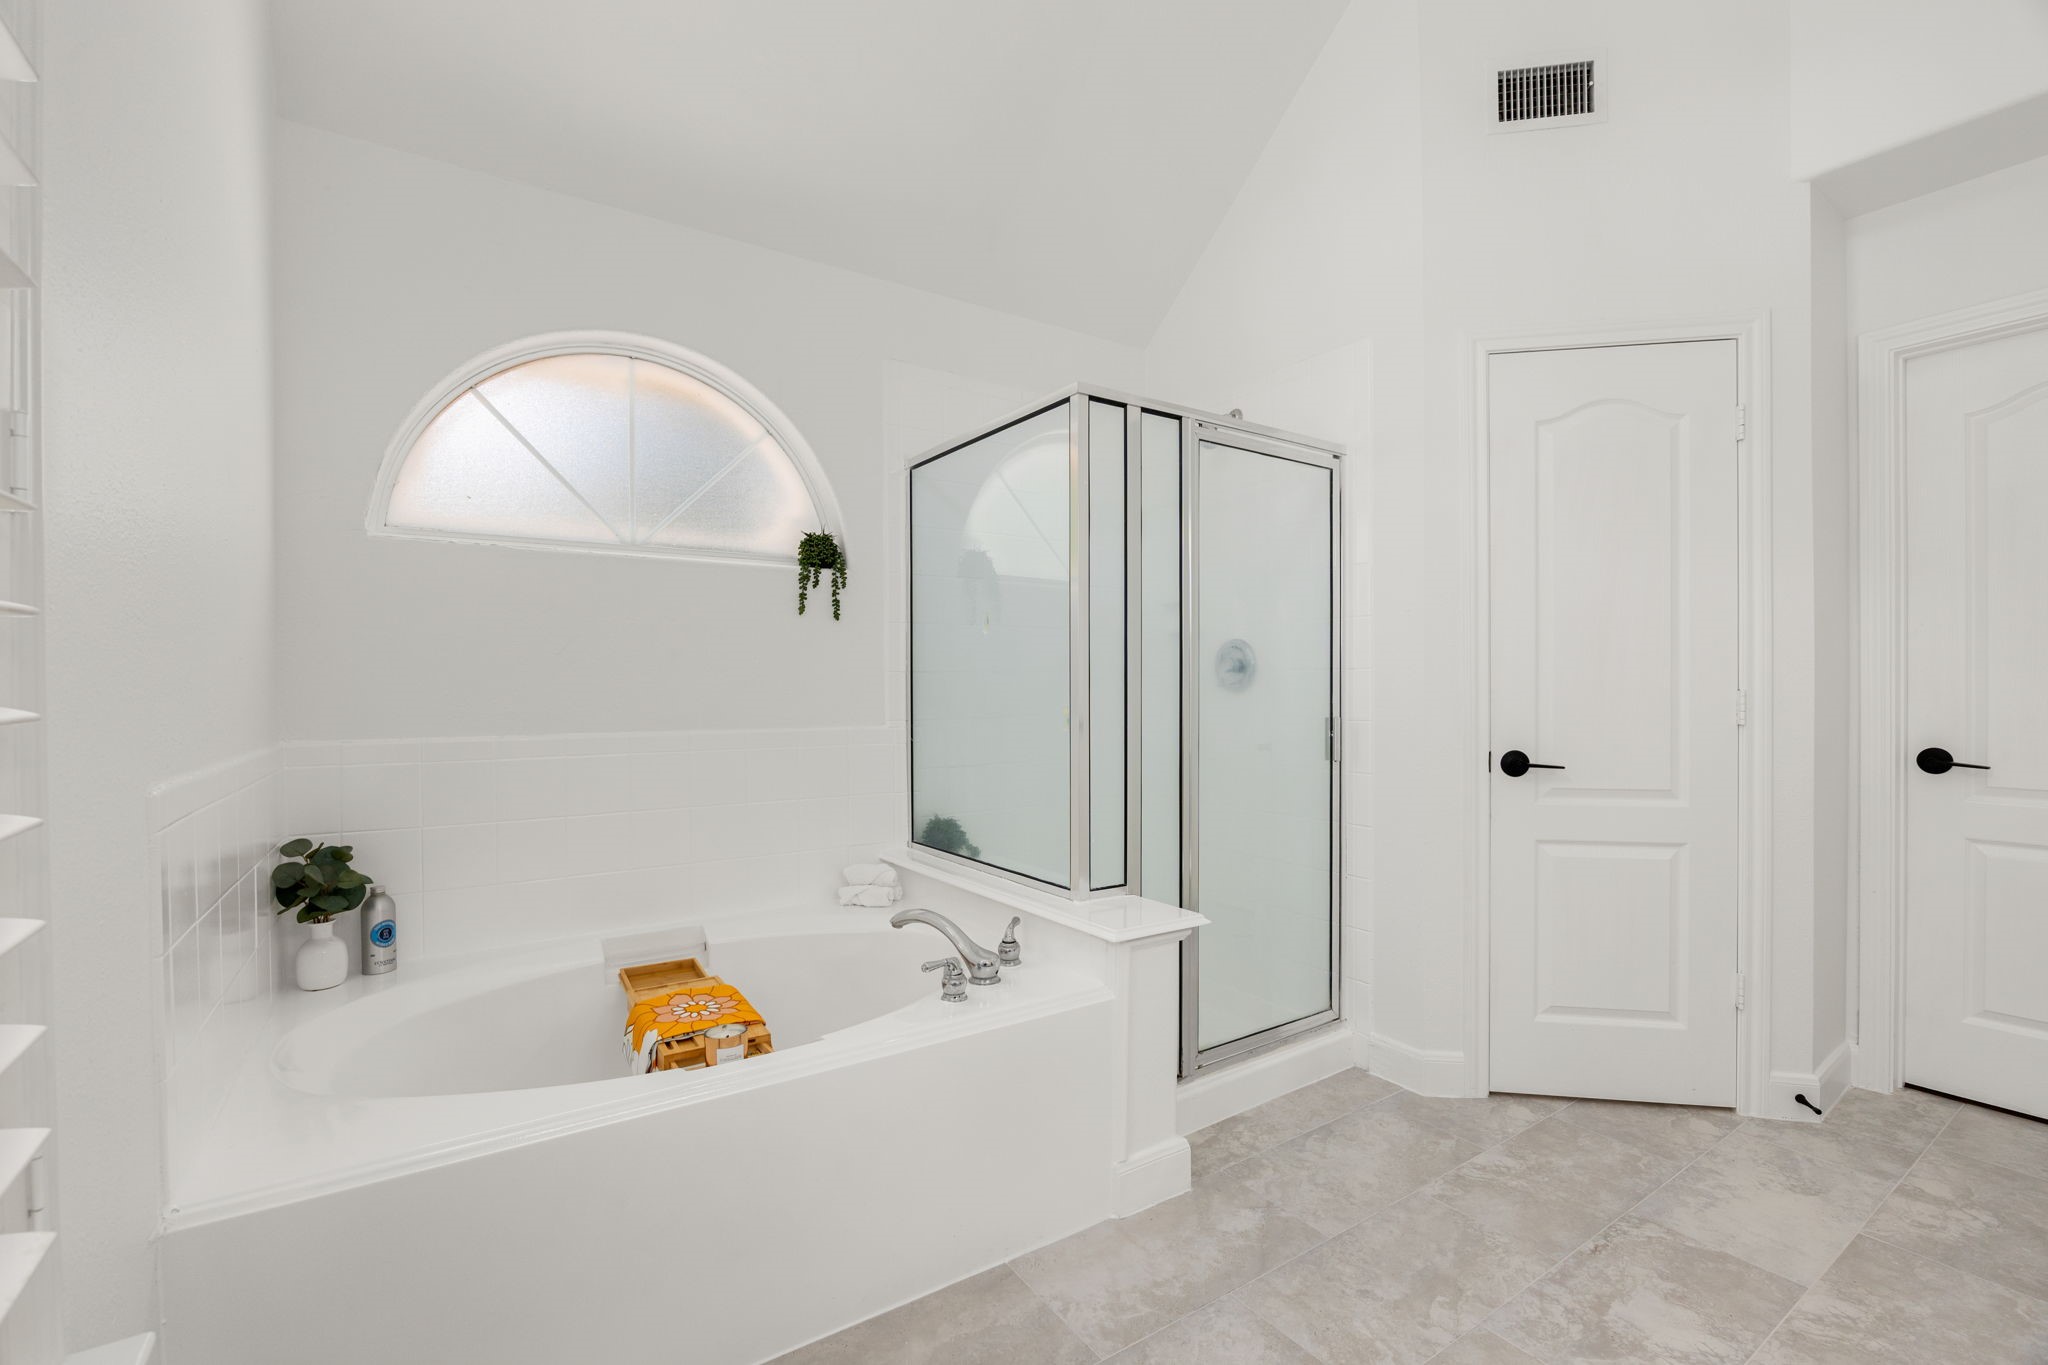
Spa inspired primary bath complete with a soaking tub, separate walk in shower, and bright, open design.
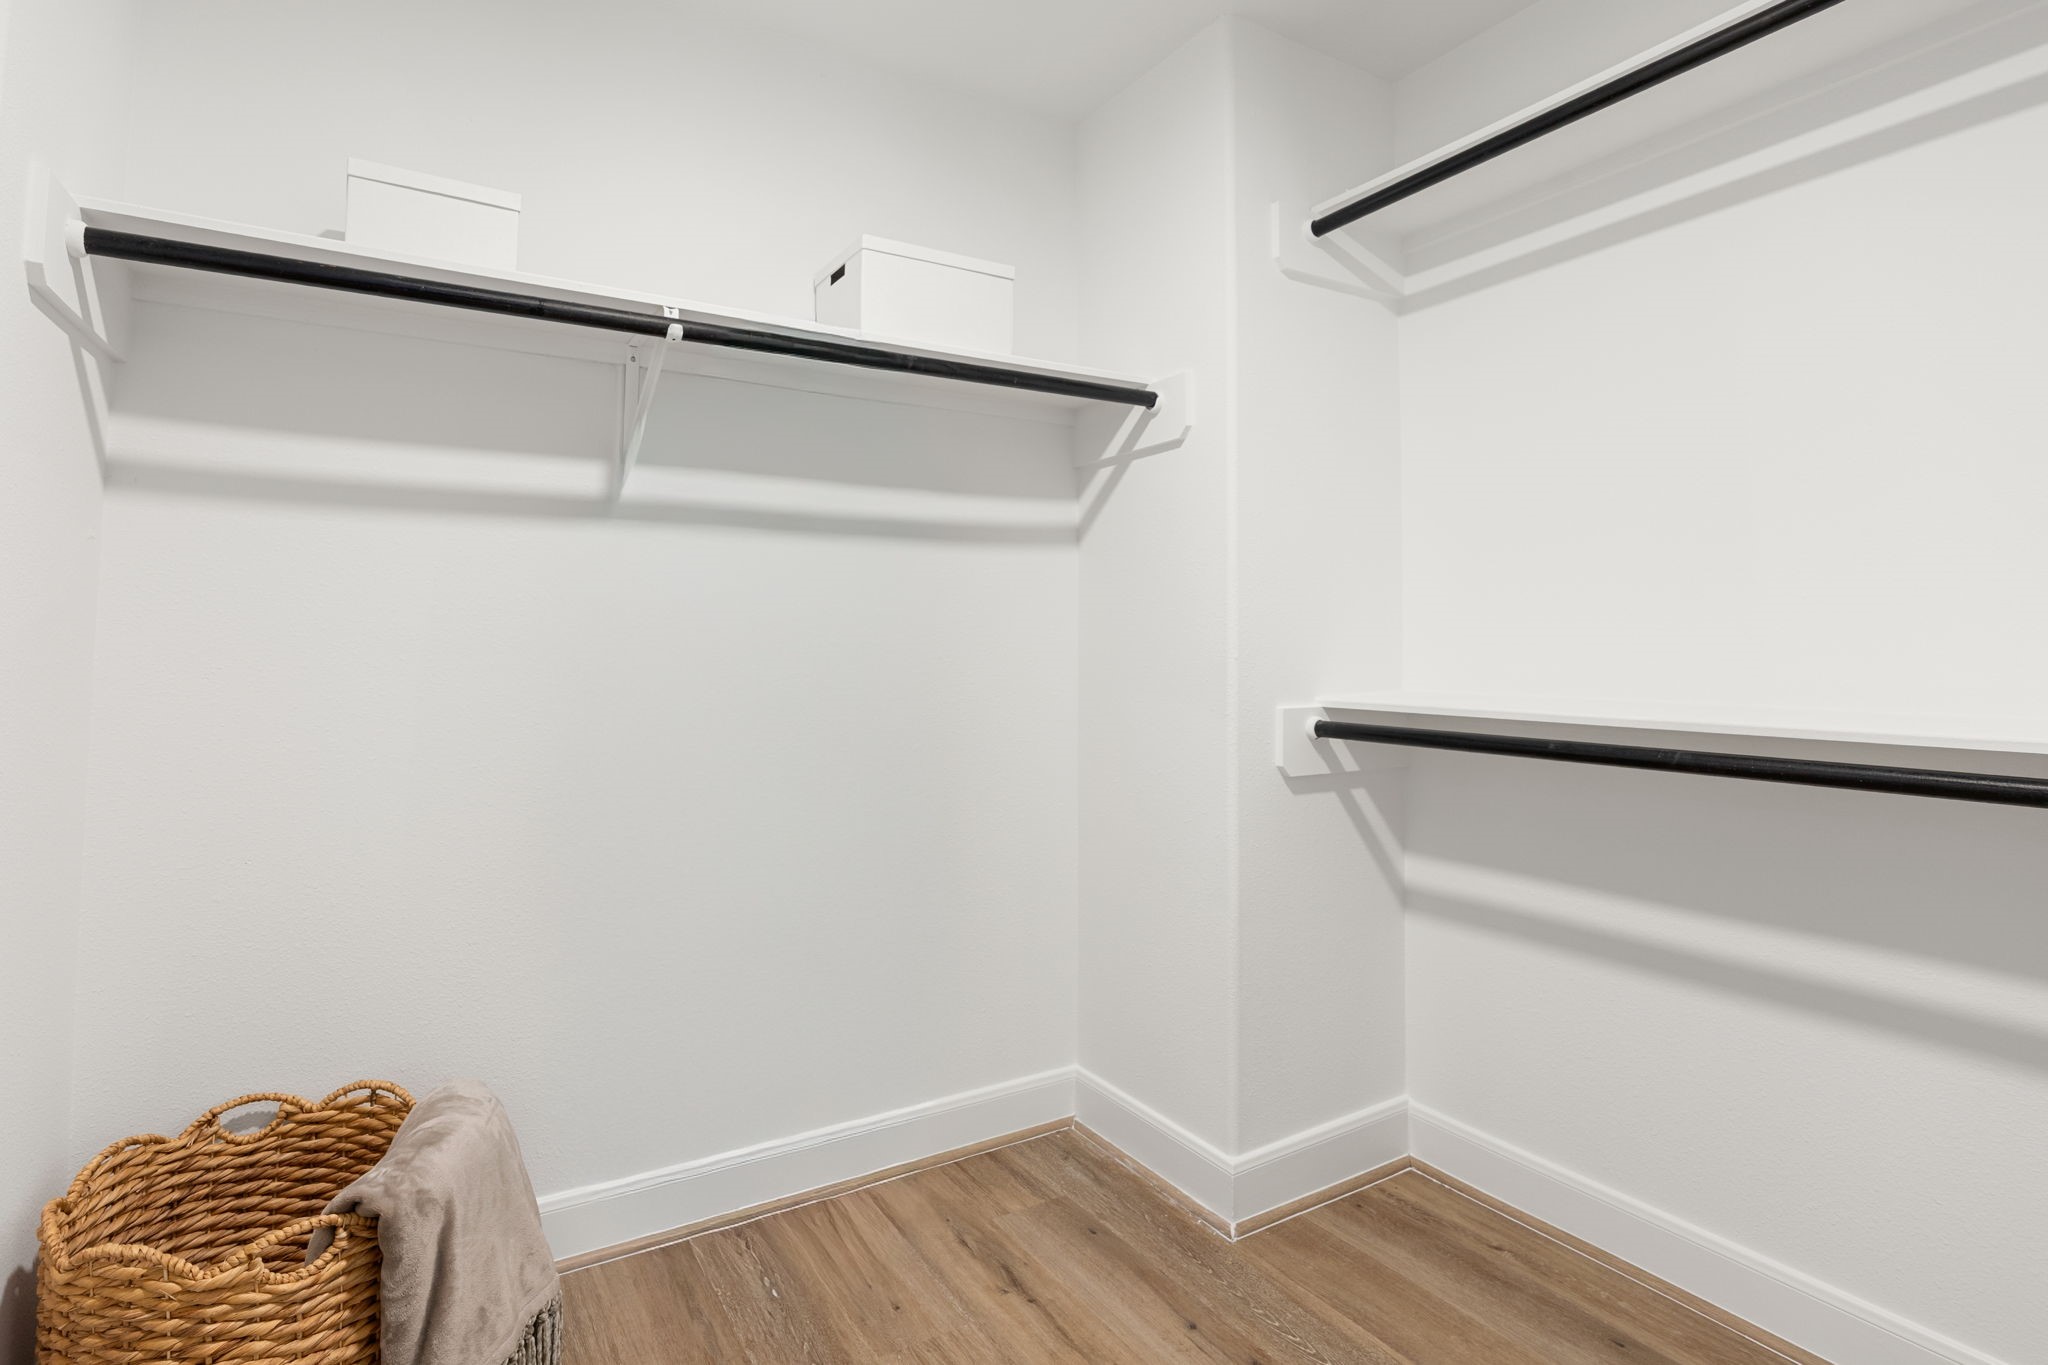
Generously sized walk in closet with abundant hanging space and convenient organization.
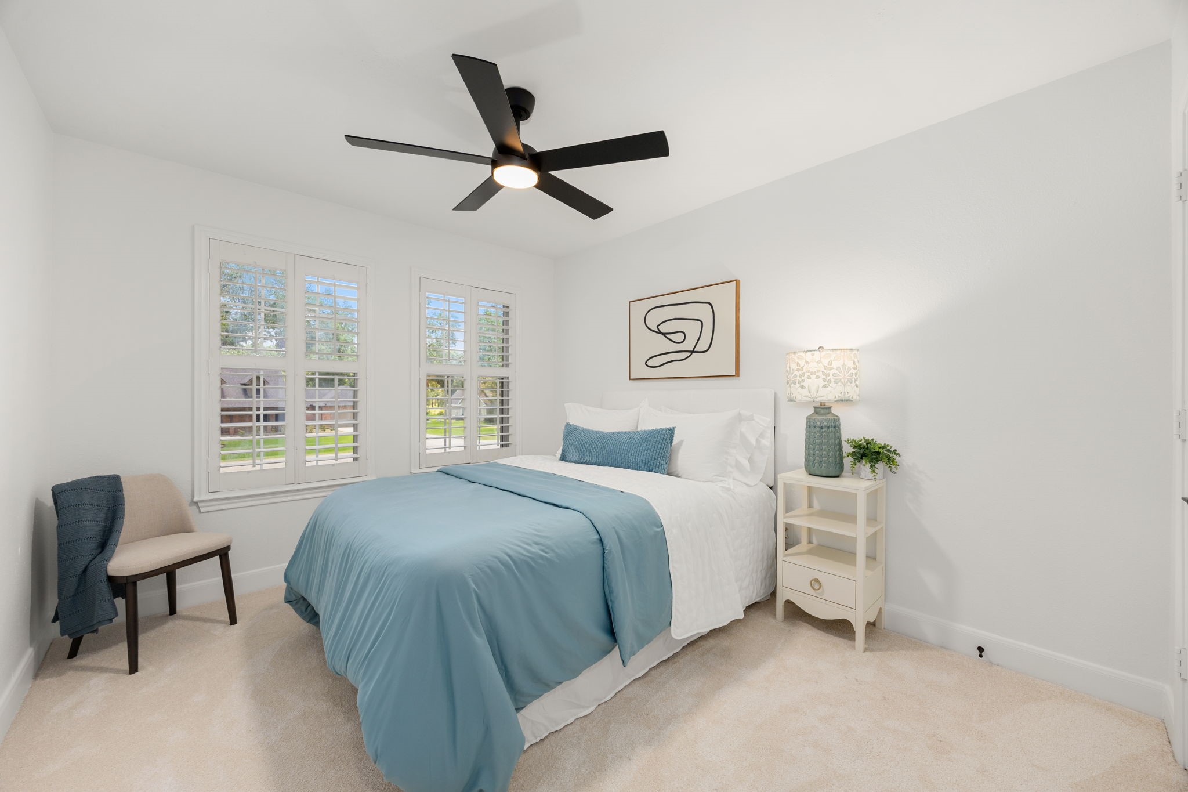
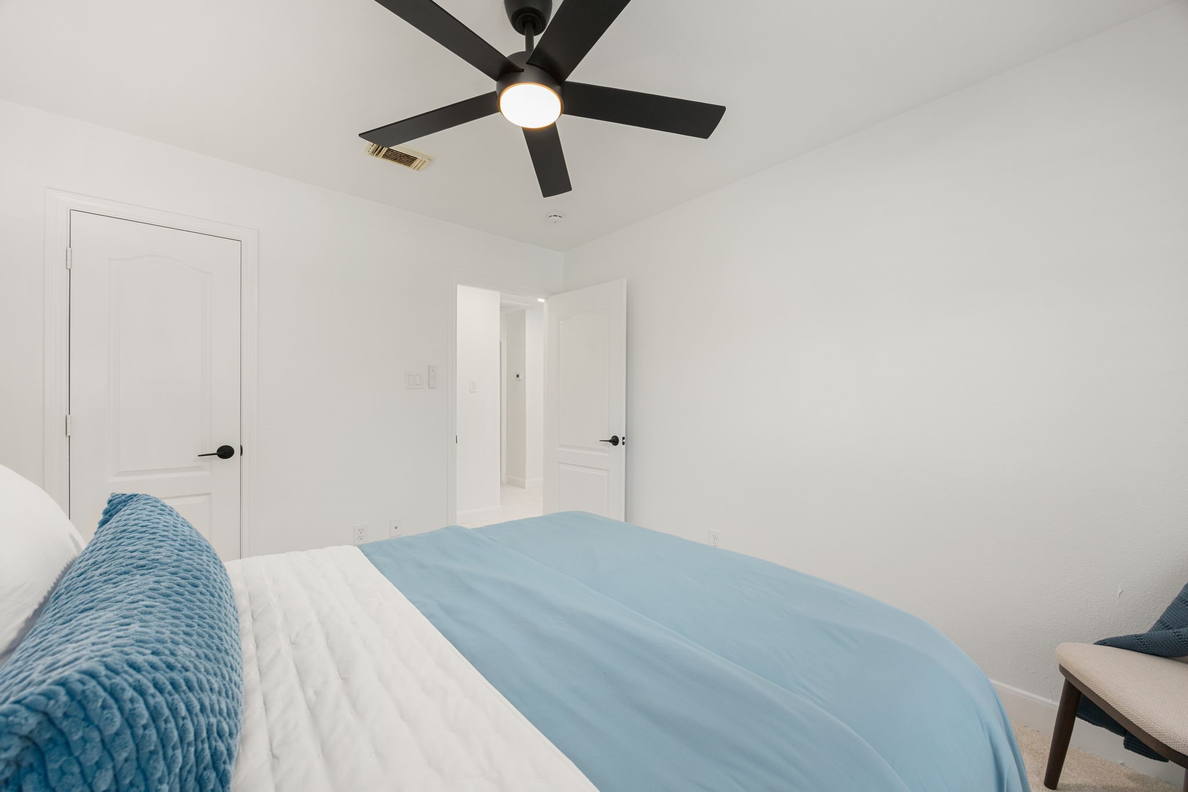
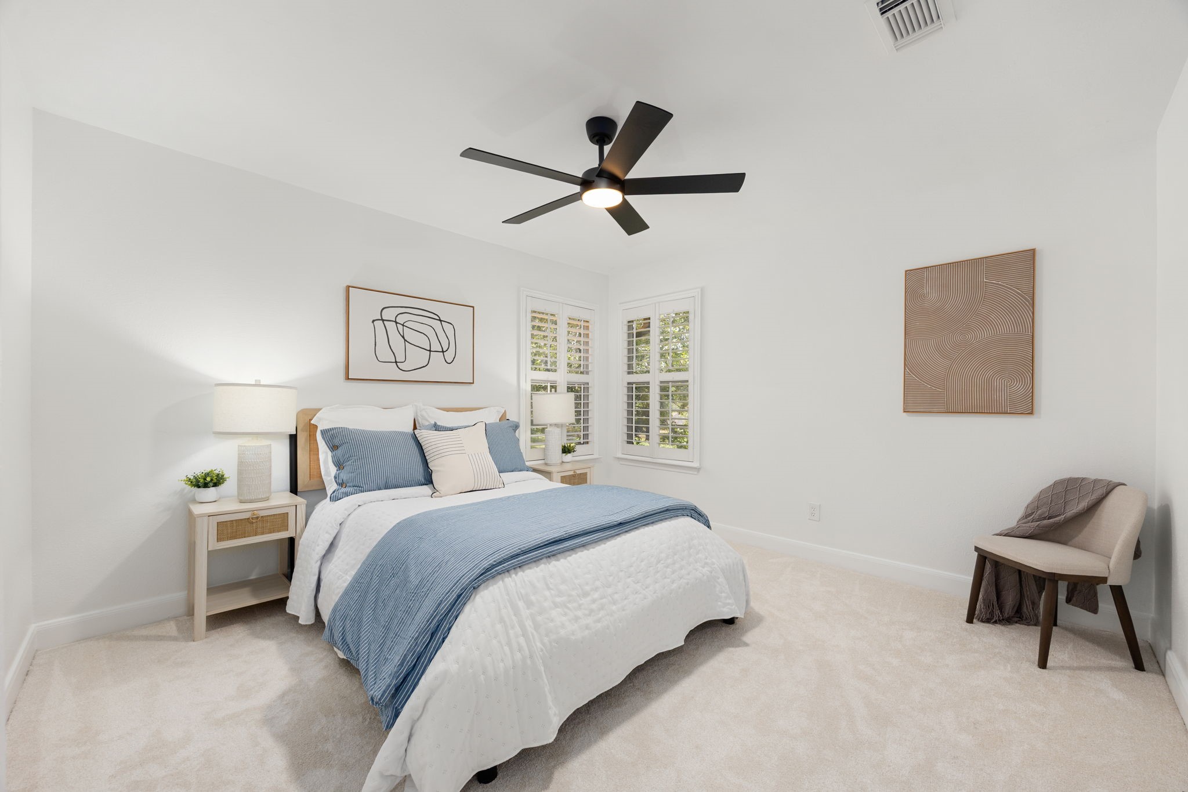
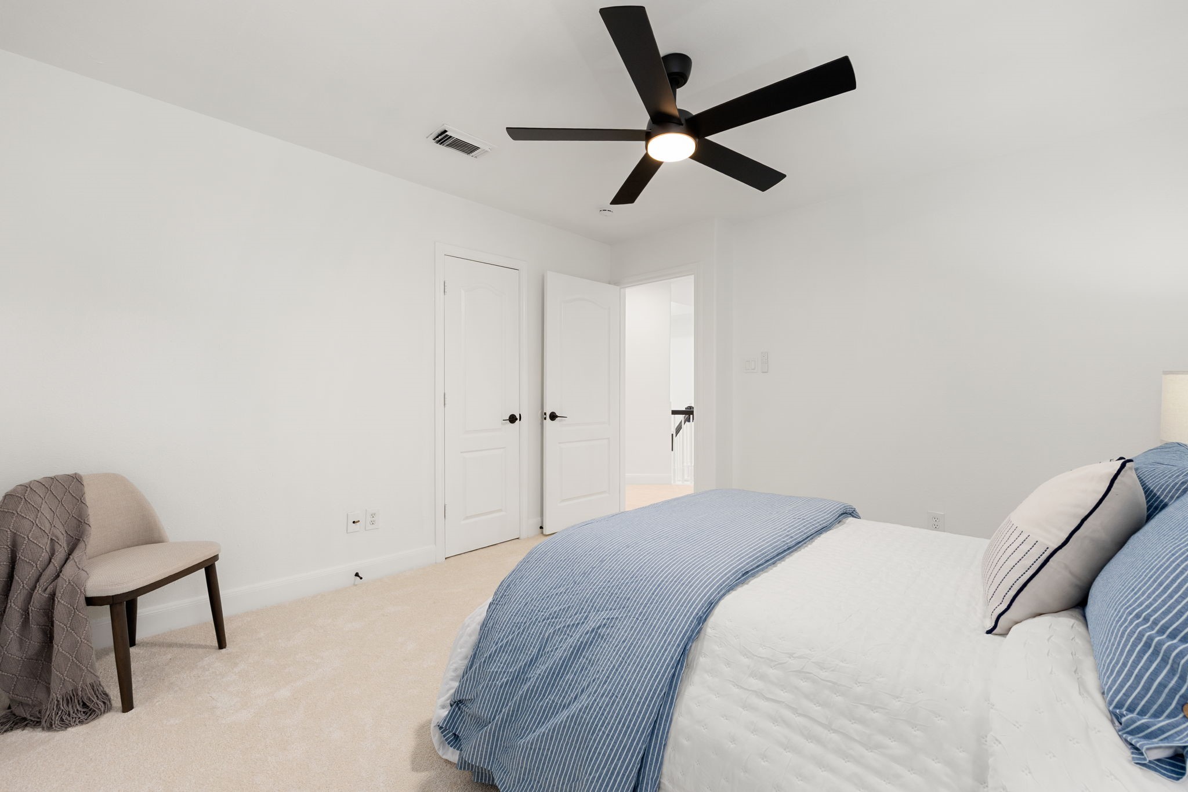
Comfortable secondary bedroom with fresh finishes and plenty of natural light.
Spacious guest bedroom offering flexibility for family, guests, or a home office.
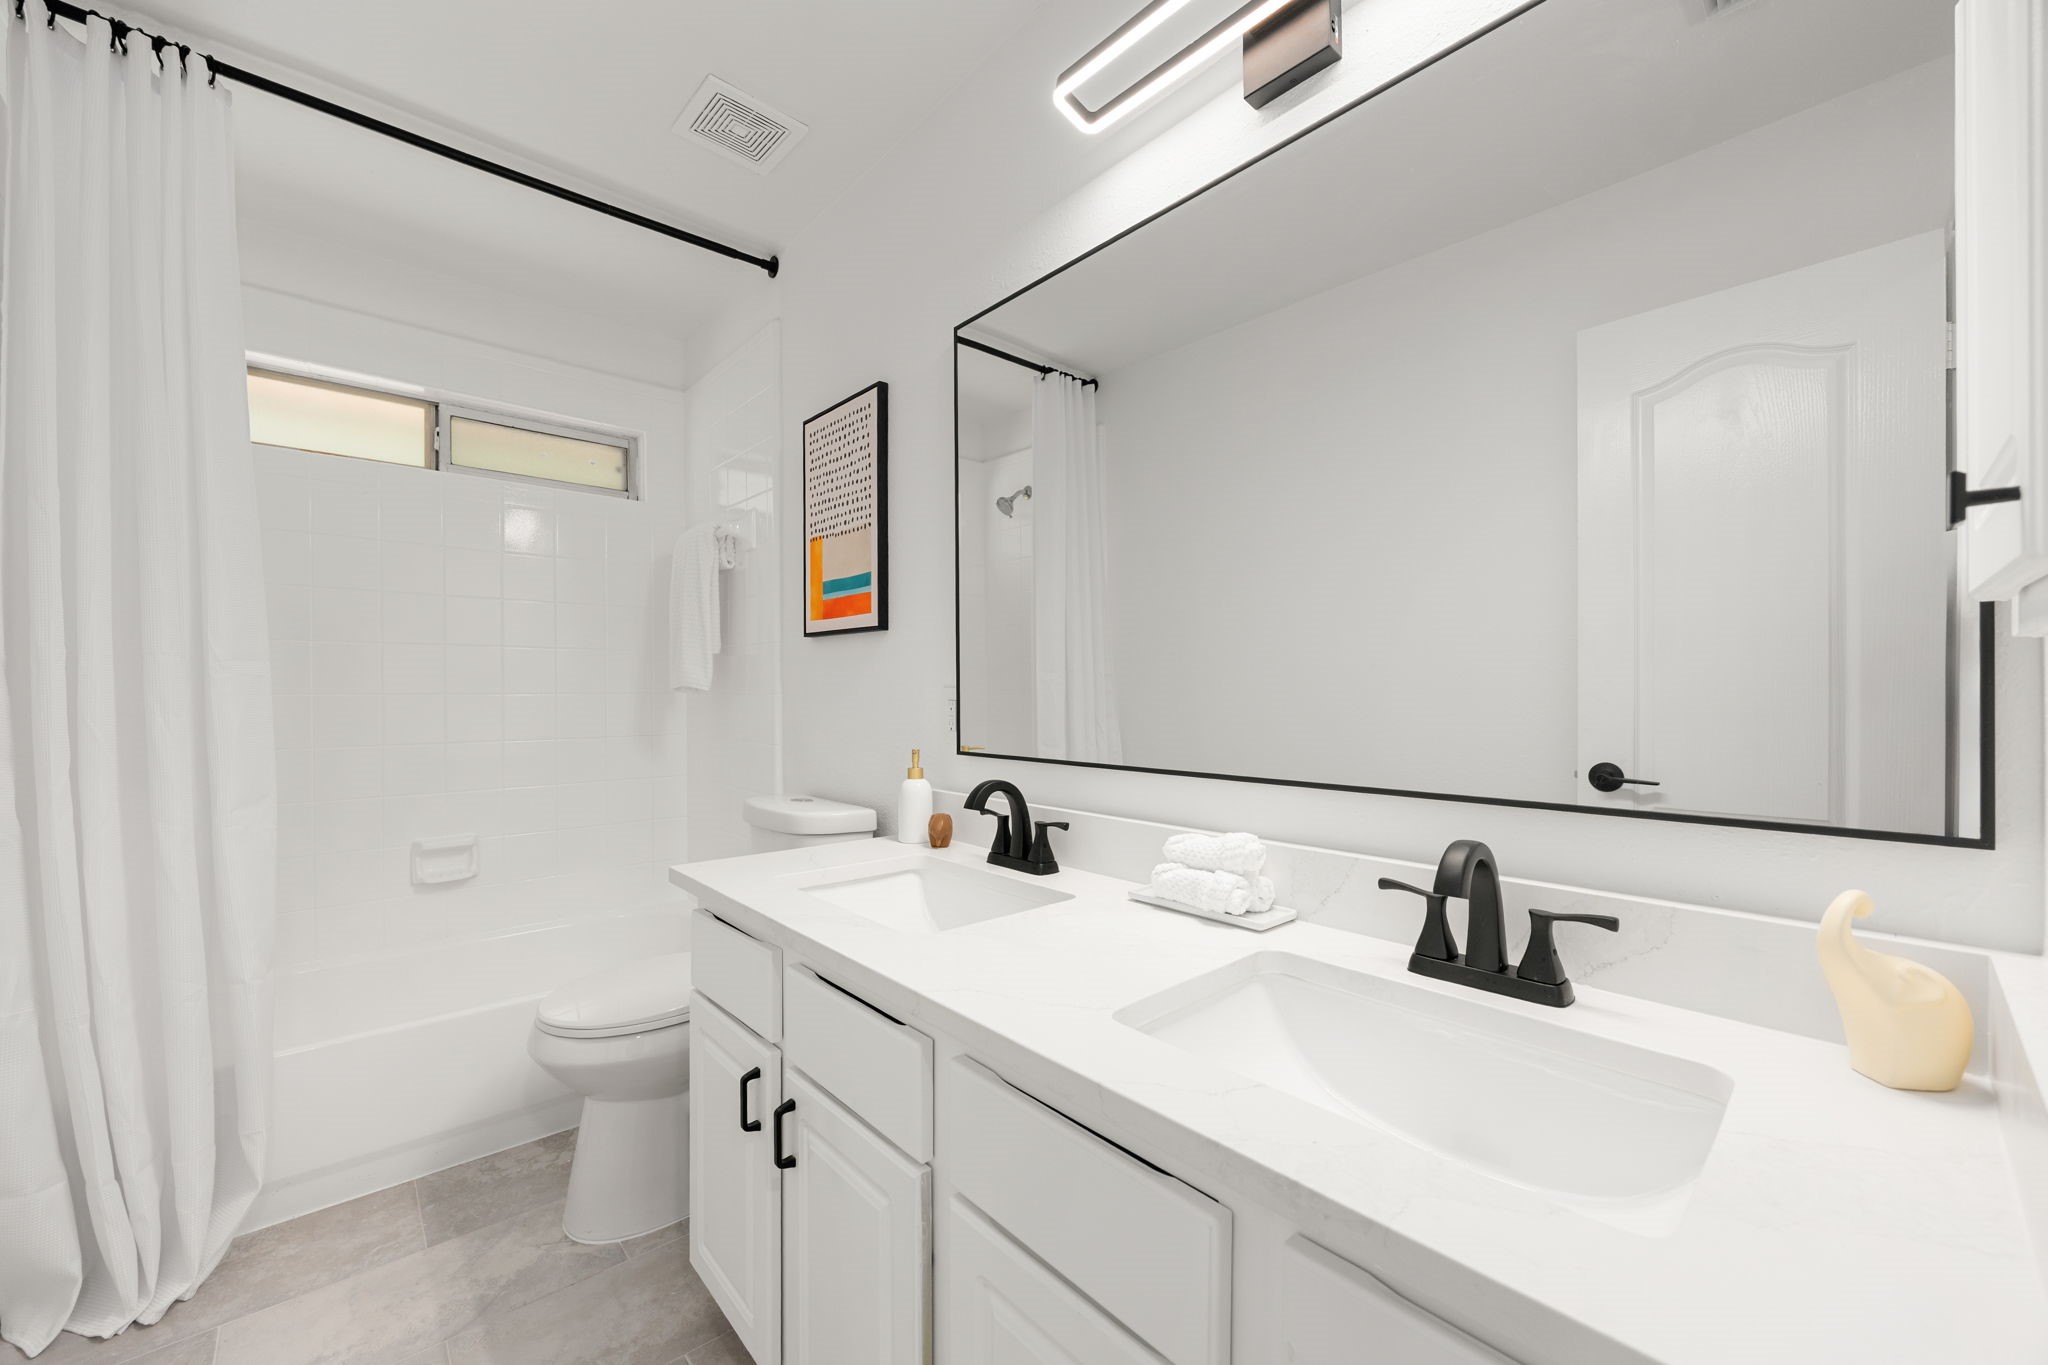
Updated secondary bathroom with modern finishes, new fixtures, and a clean, timeless design.
Additional secondary bedroom with generous closet space and bright windows.
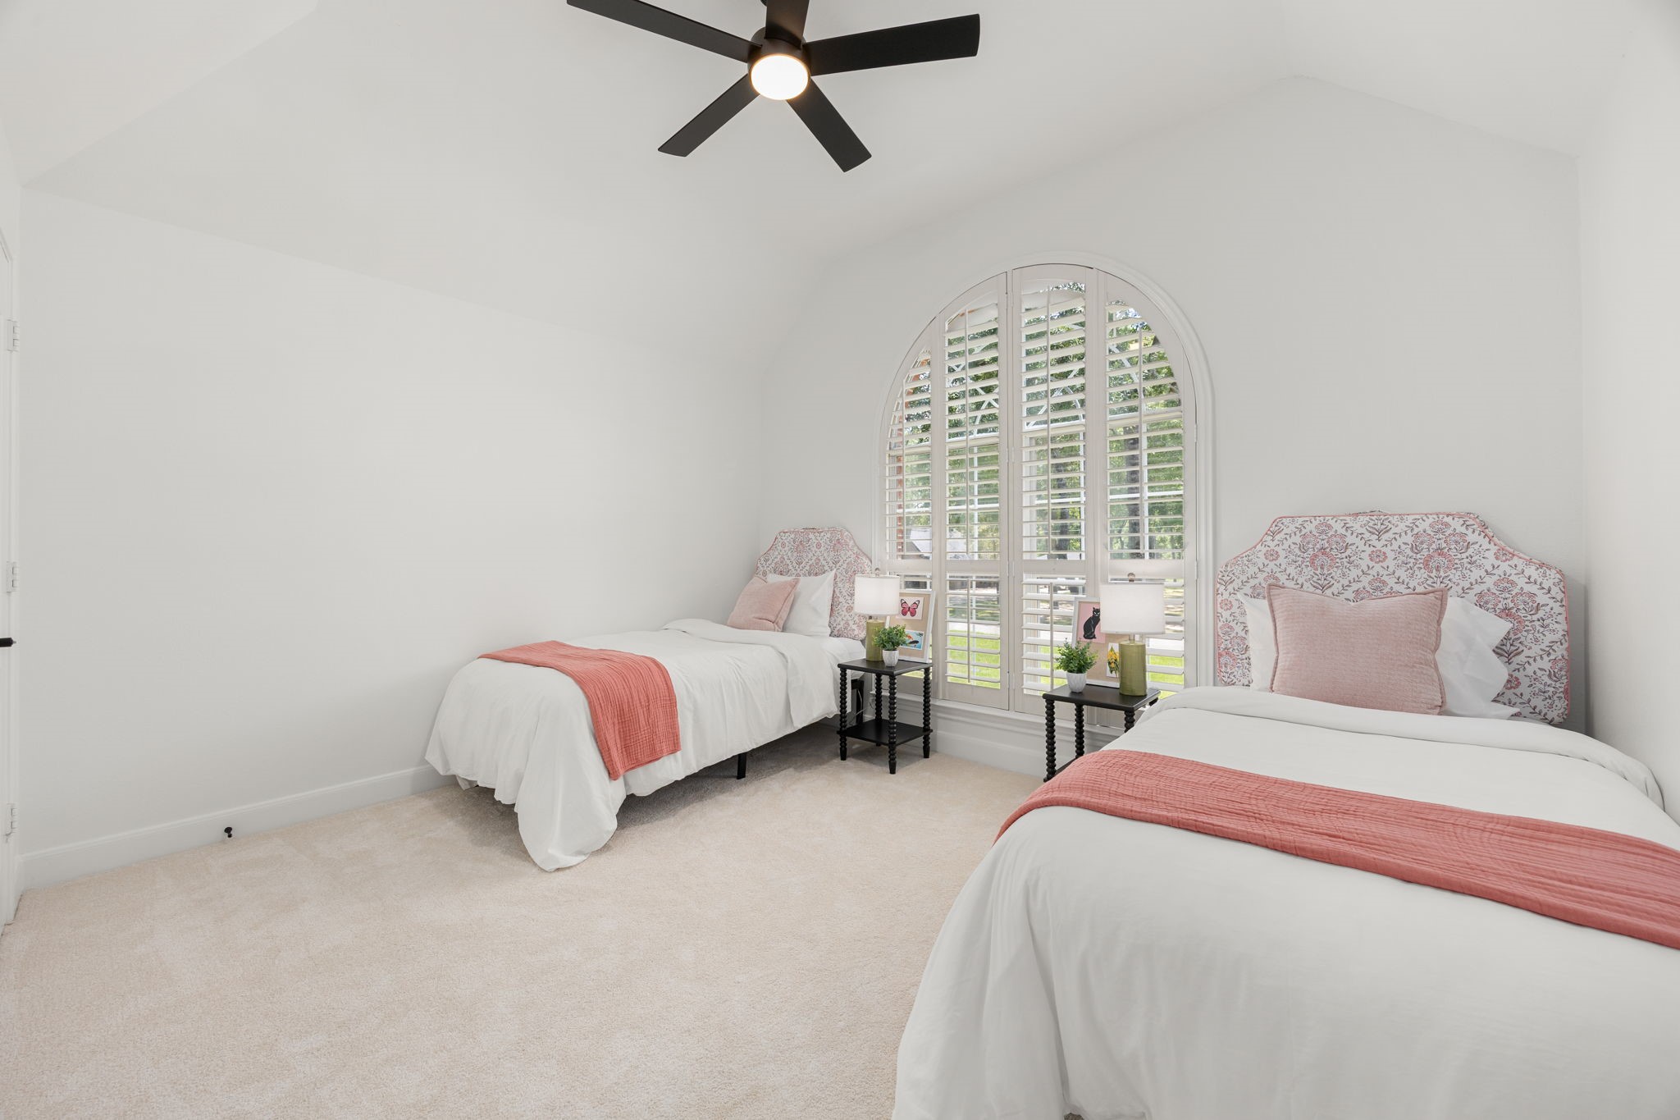
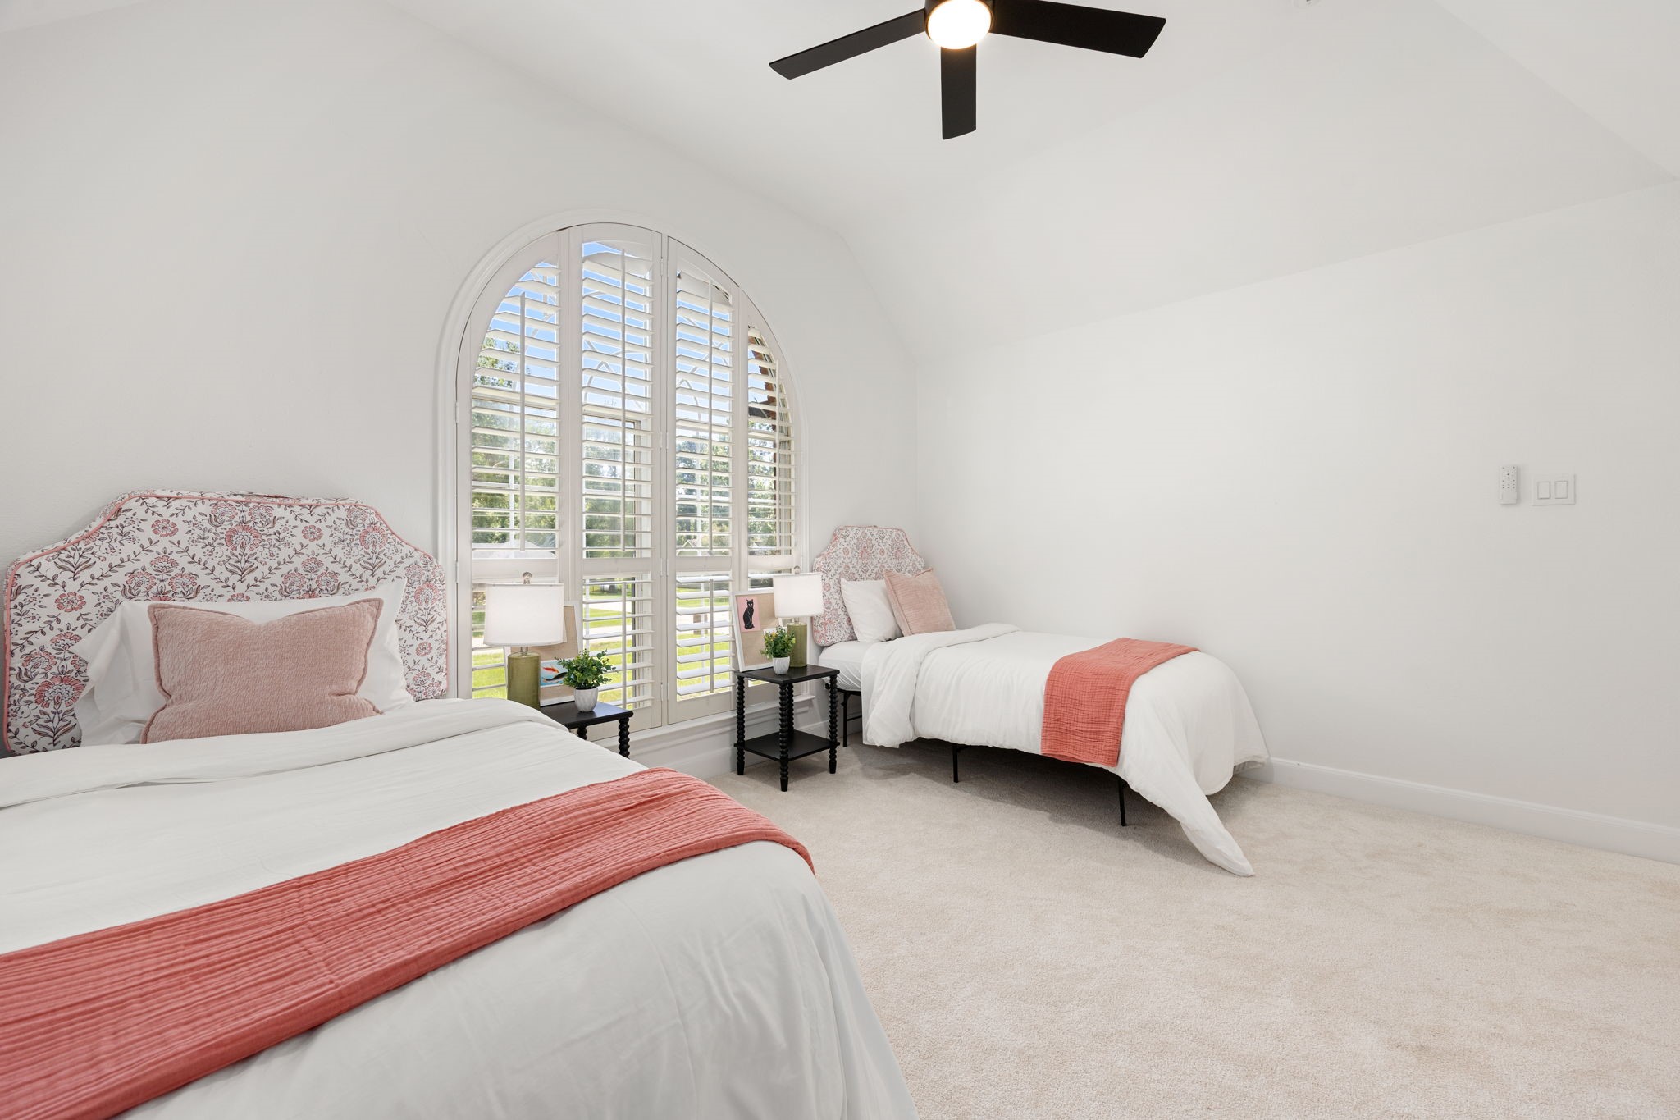
Large secondary bedroom providing comfort, versatility, and excellent natural light.
Spacious secondary bedroom with a large closet offers comfortable accommodations for family members or overnight guests.
Versatile secondary bedroom can easily serve as a guest room, nursery, hobby room, or additional home office to fit your lifestyle.
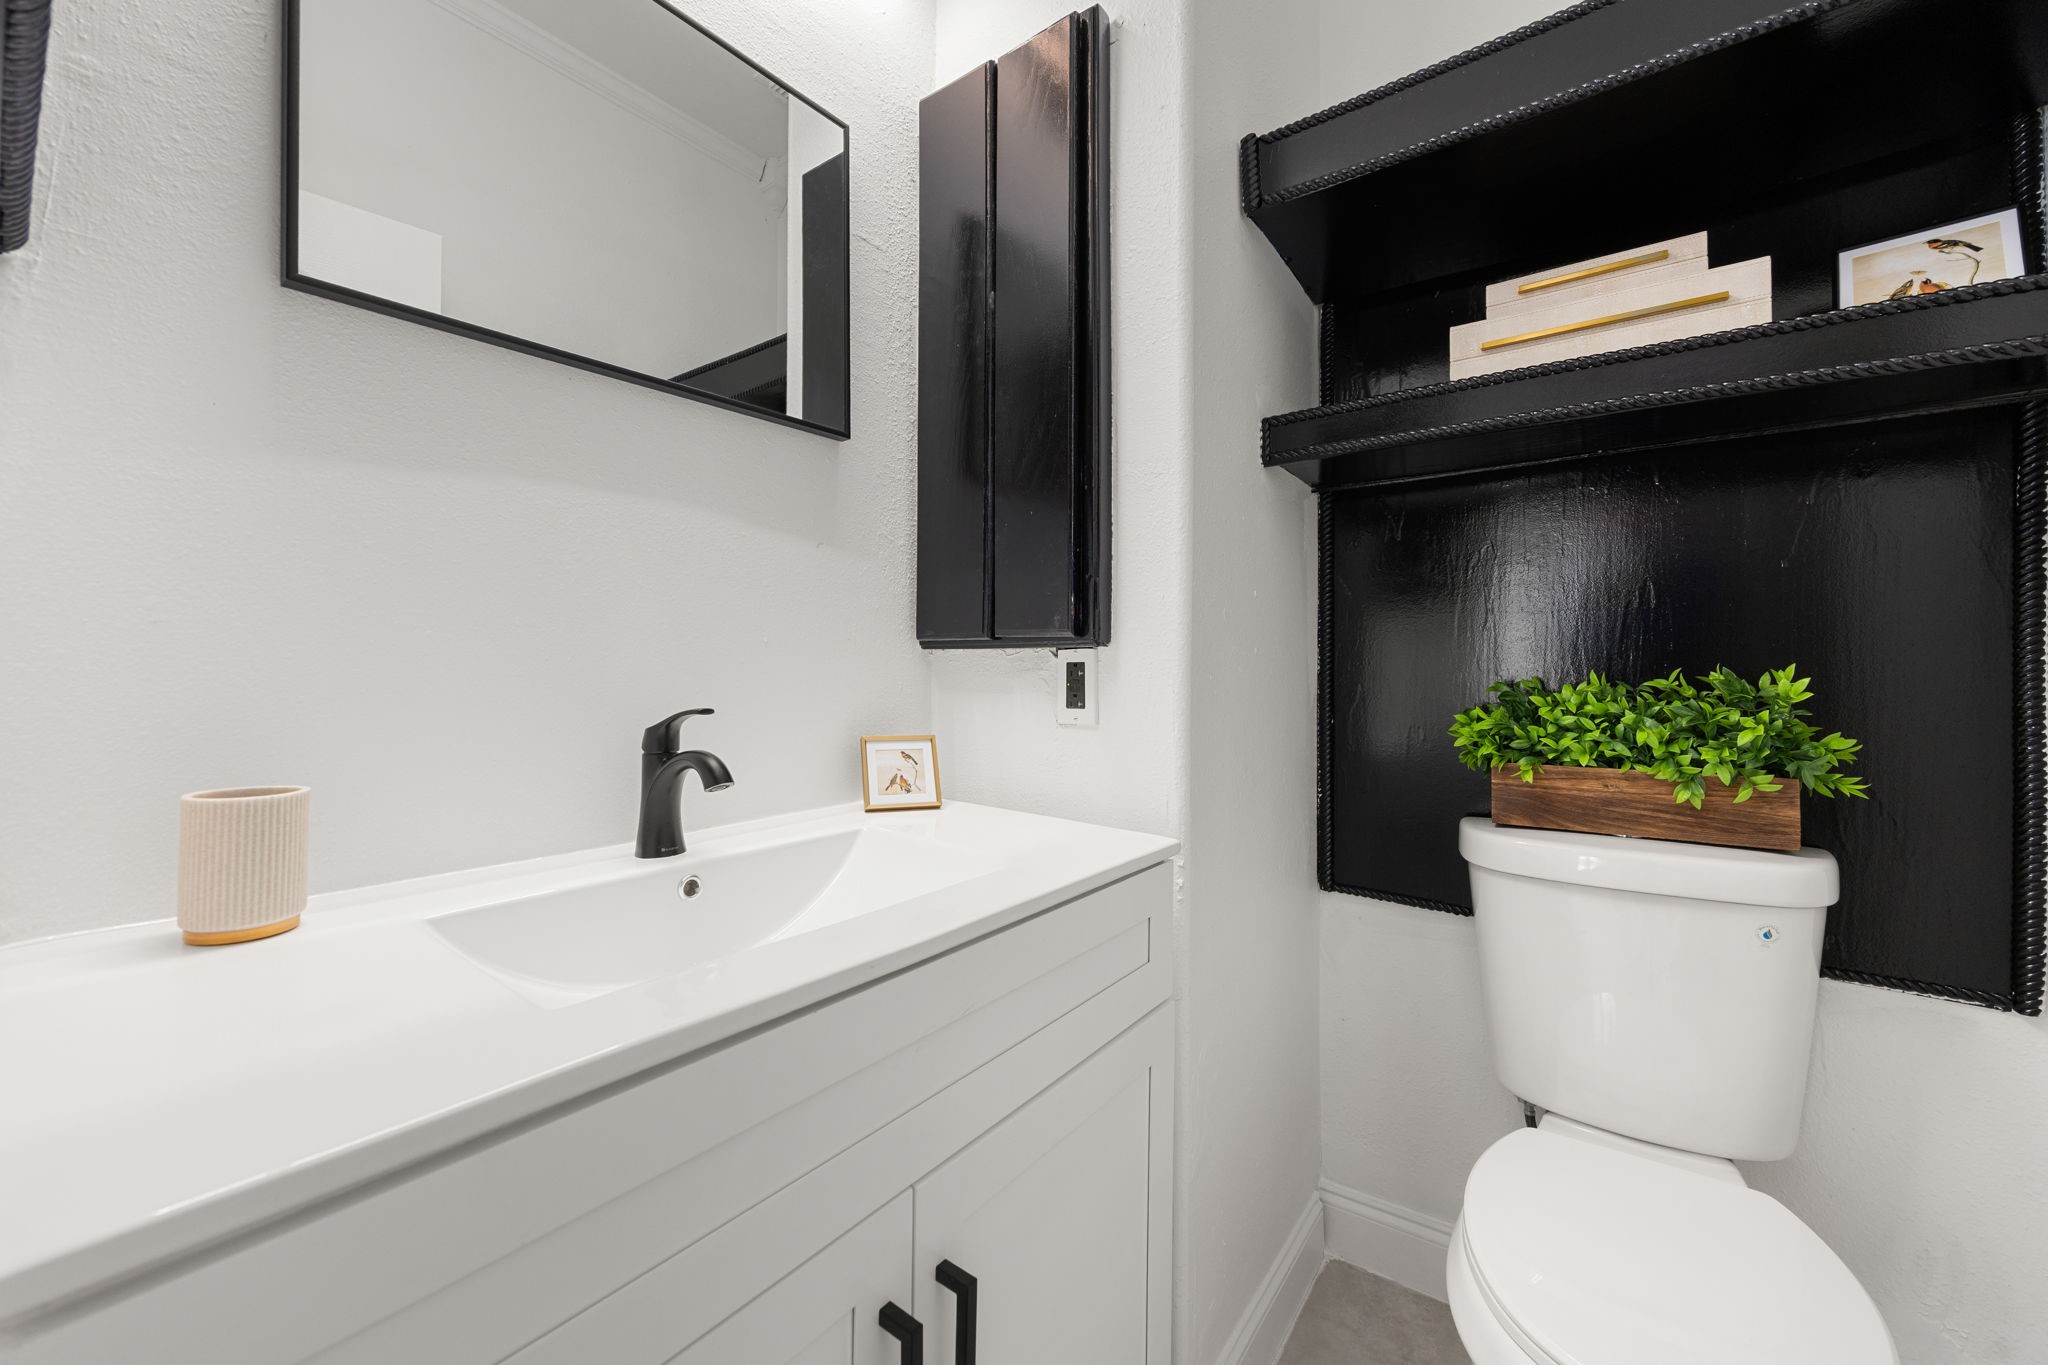
Conveniently located powder room featuring updated fixtures and modern finishes.
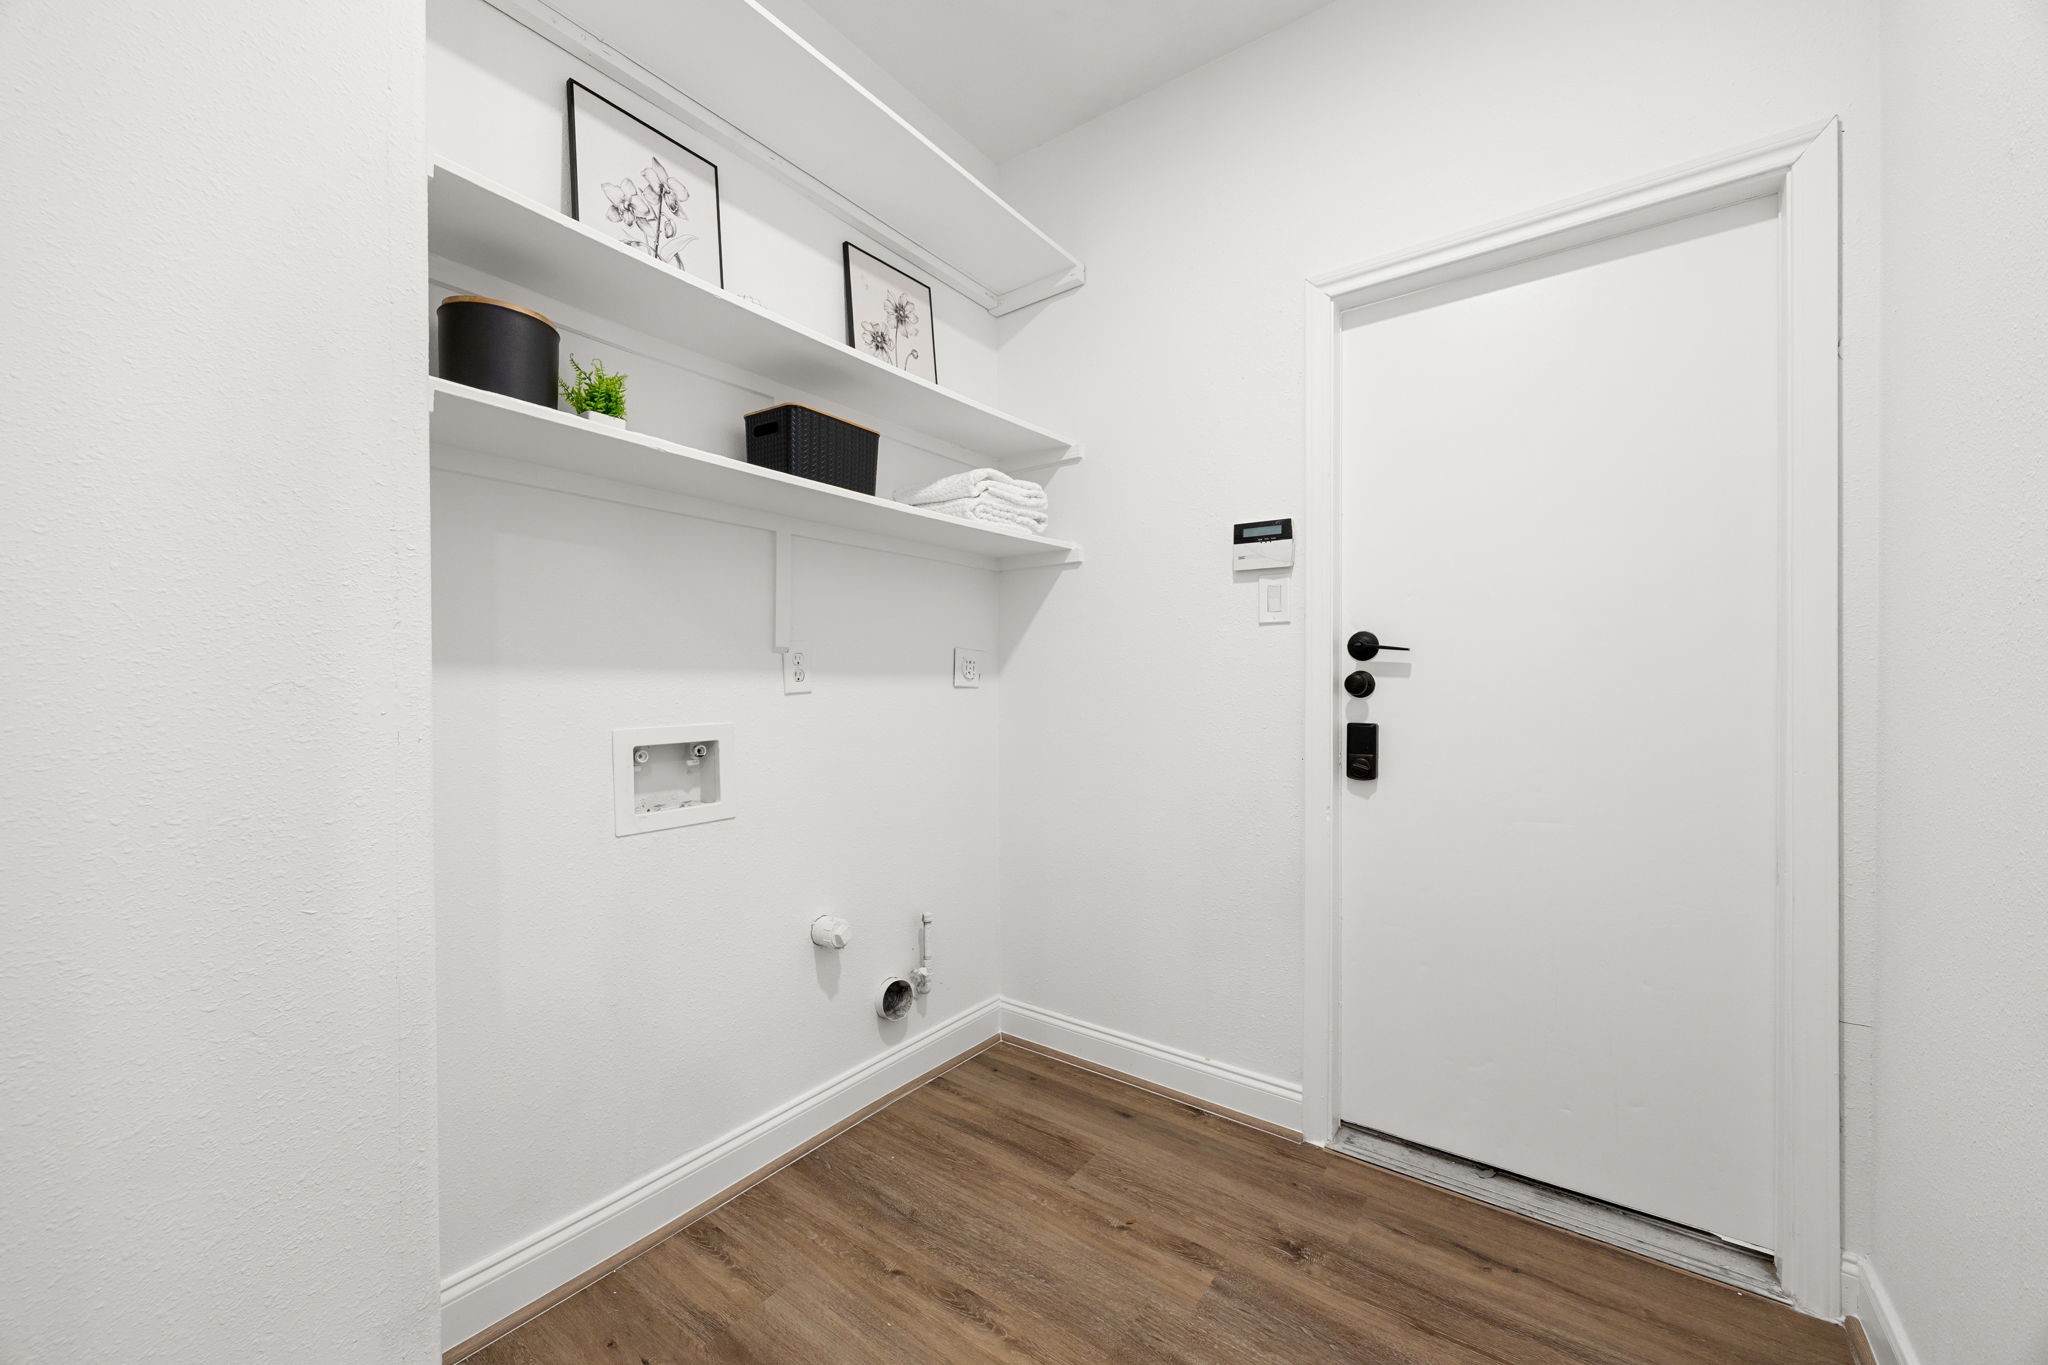
Spacious utility room with built in storage and convenient access for everyday functionality.
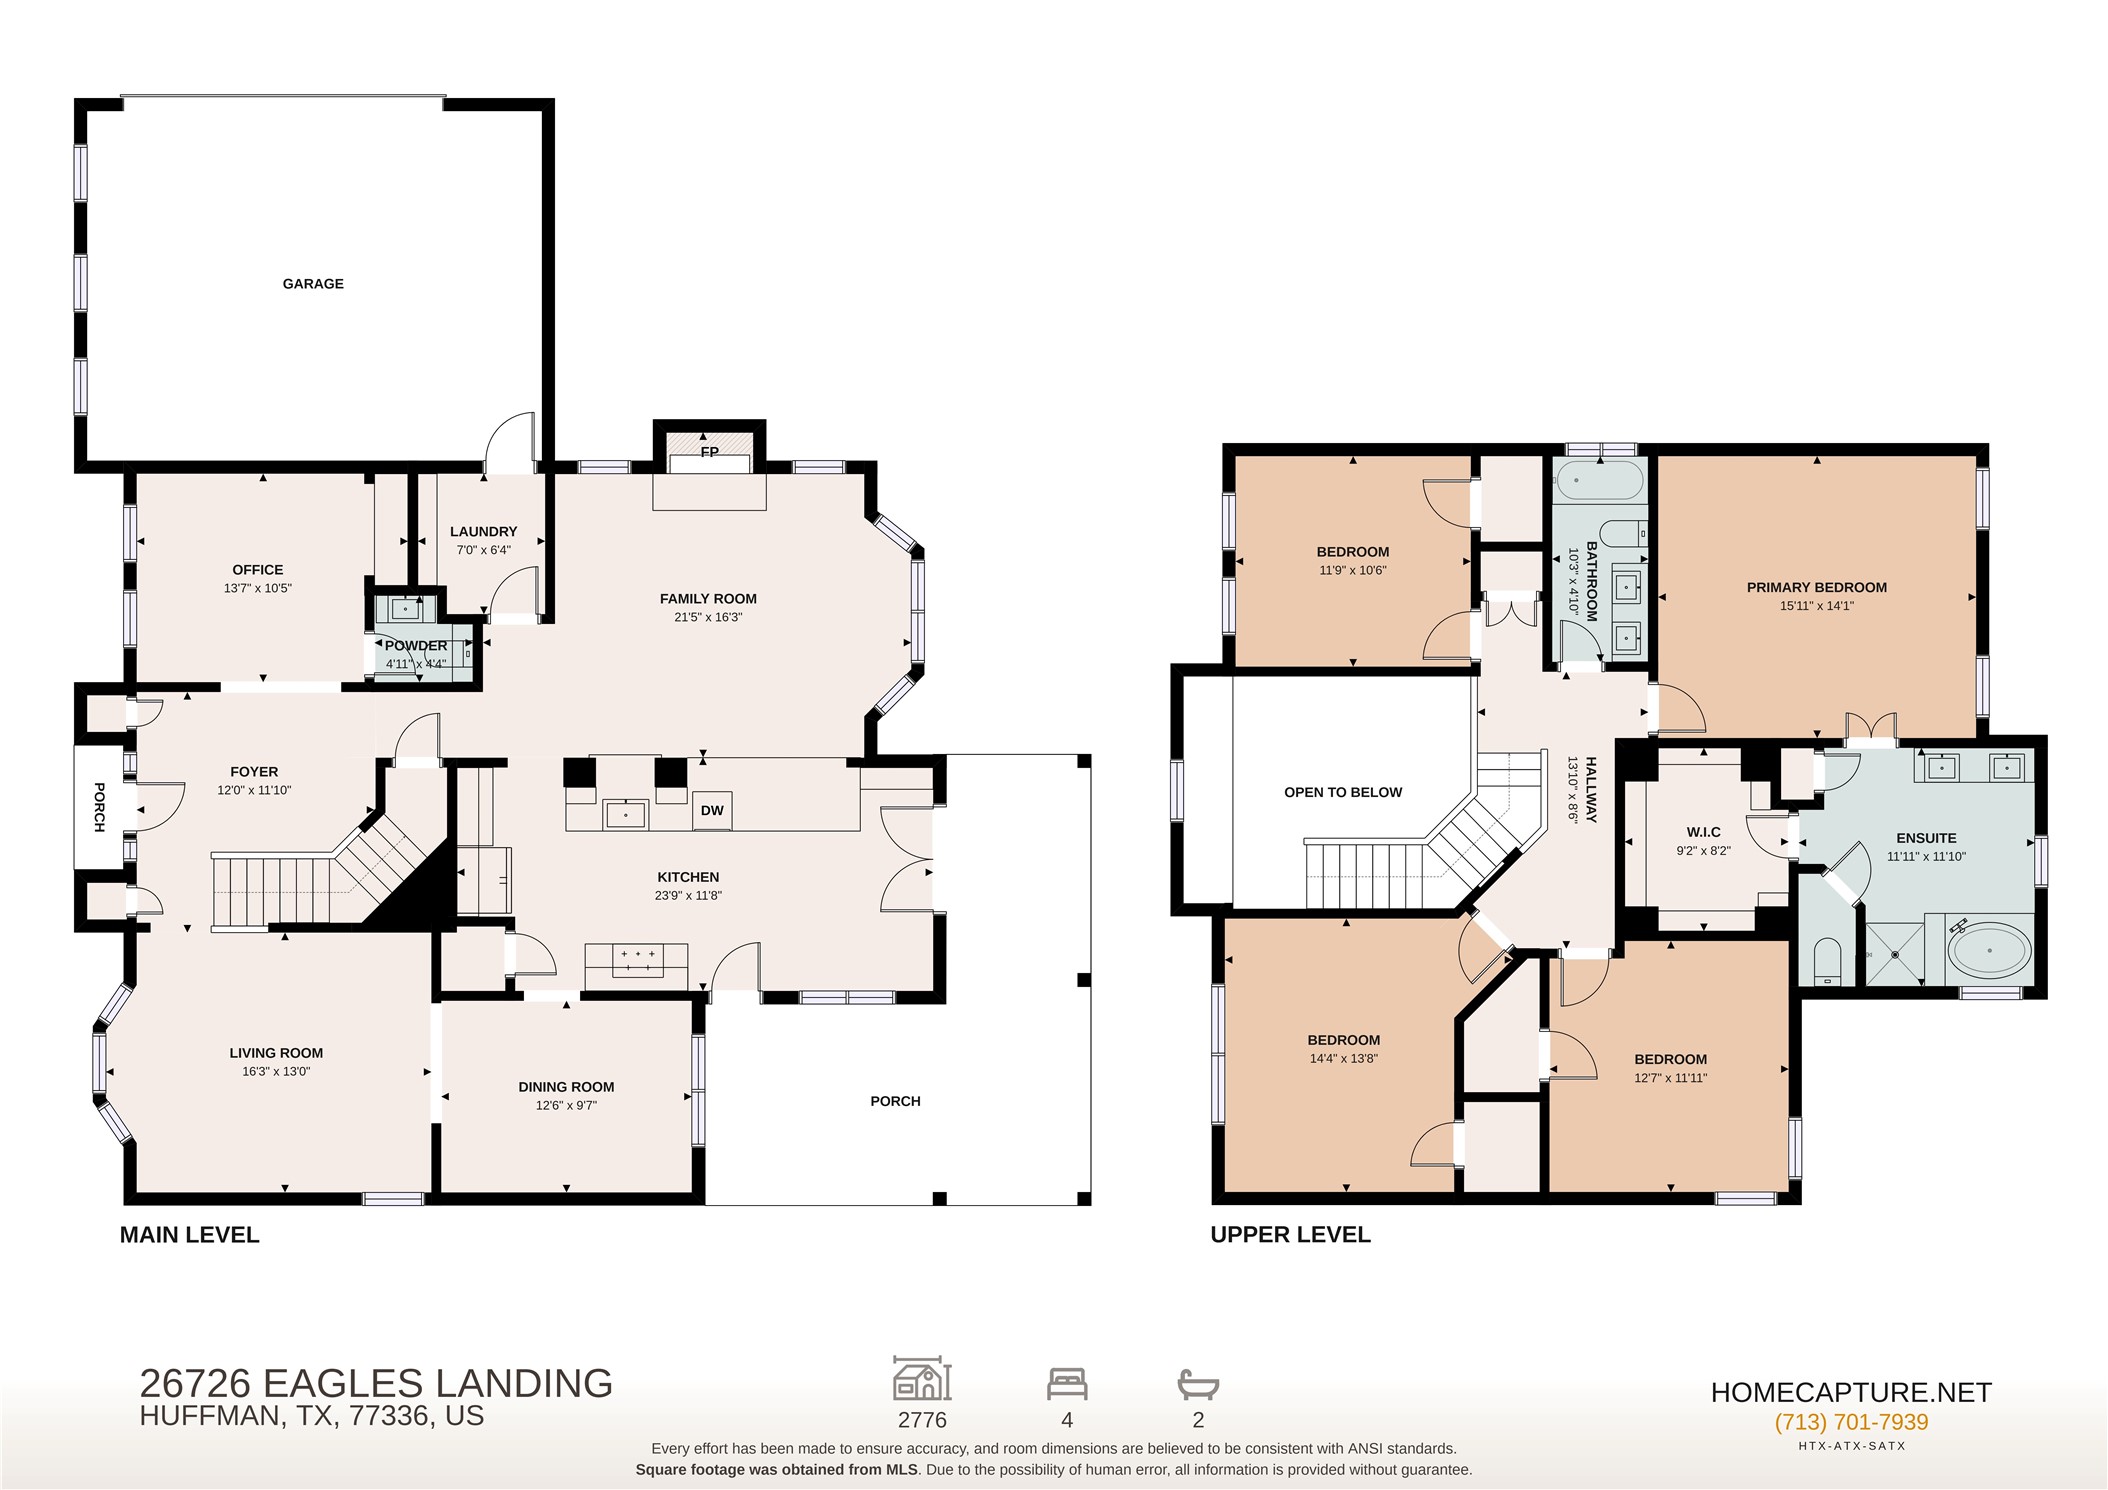
Functional floor plan designed for comfortable everyday living with thoughtfully arranged living spaces.
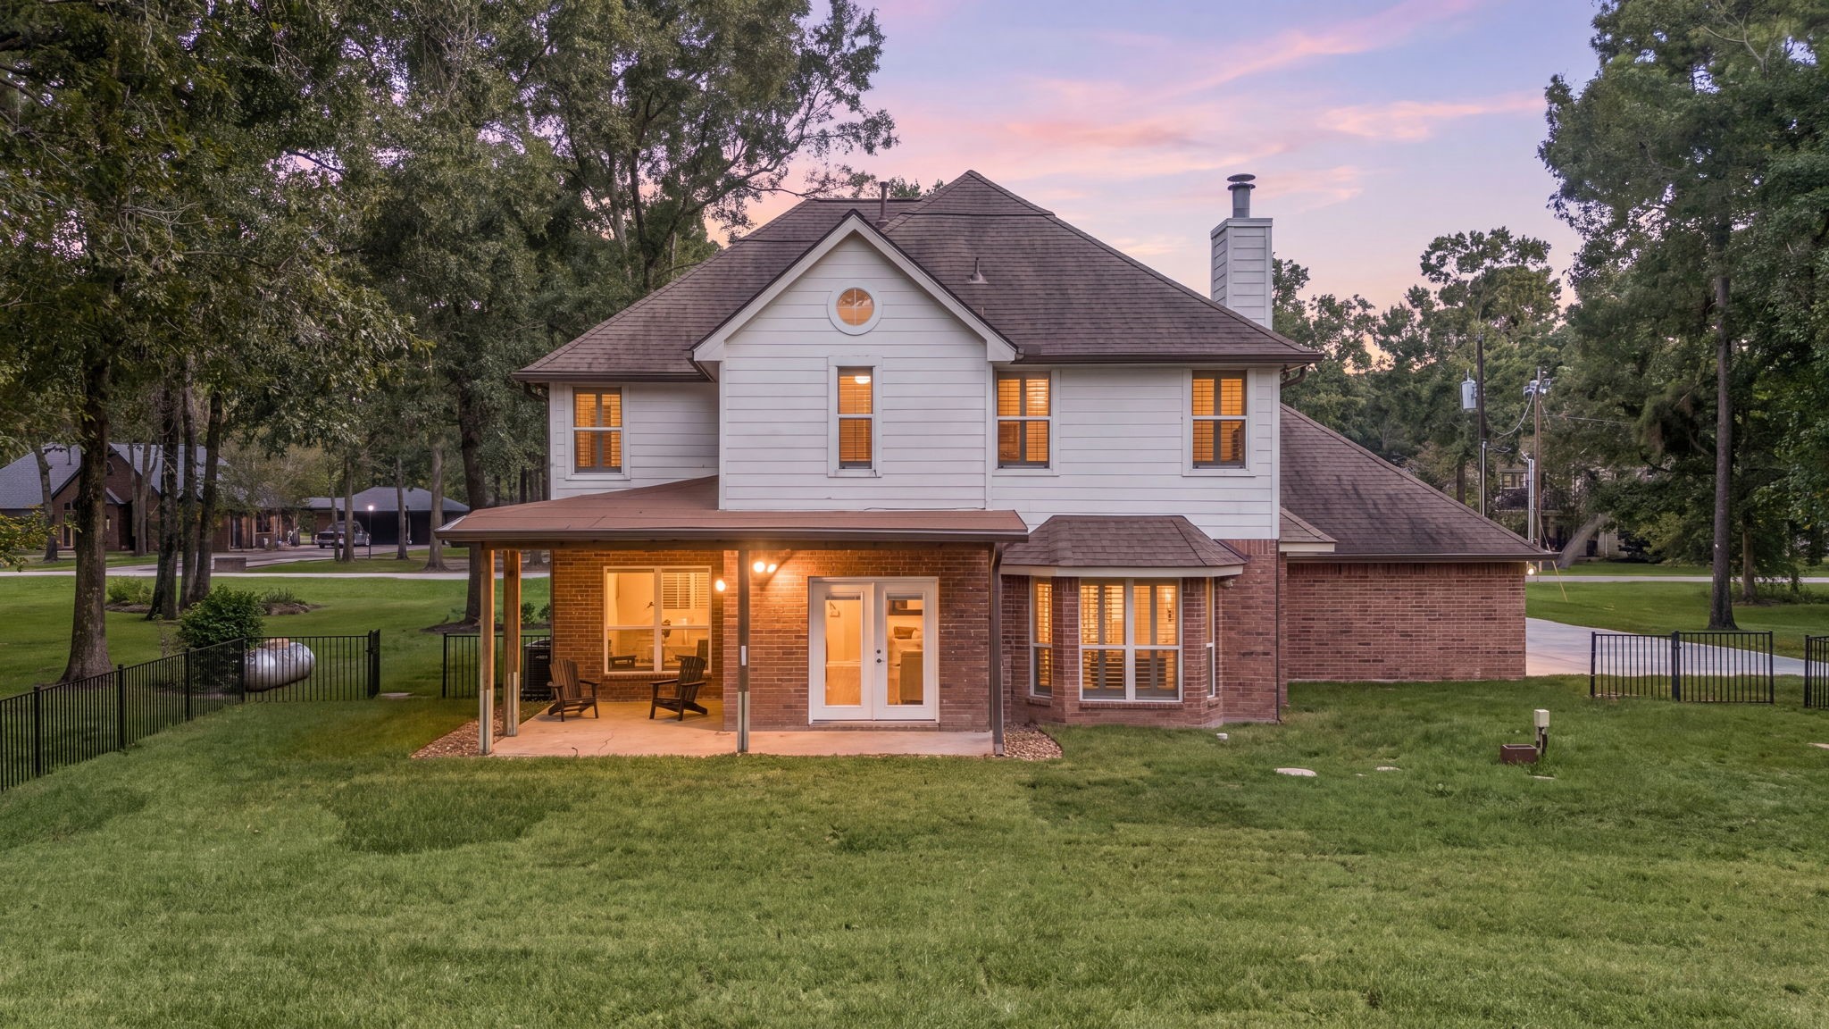
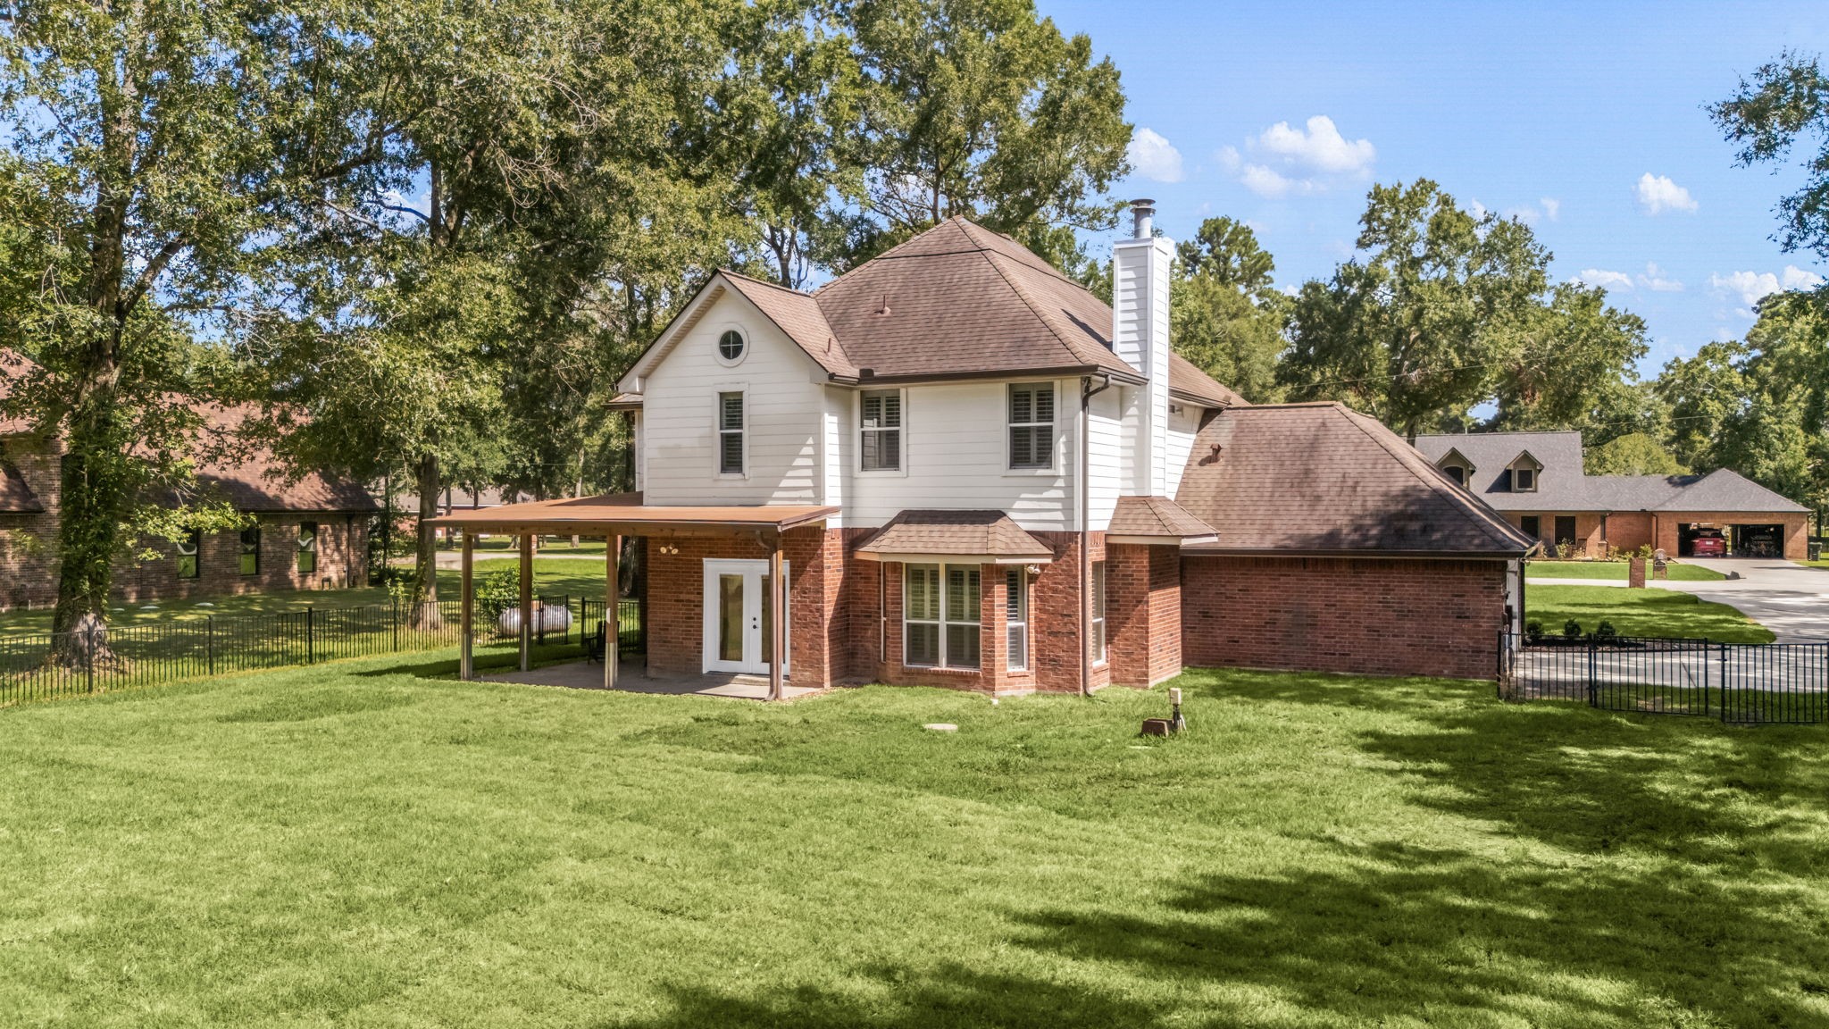
Rear elevation showcases the home's beautiful brick exterior, spacious backyard, and covered patio perfect for outdoor enjoyment.
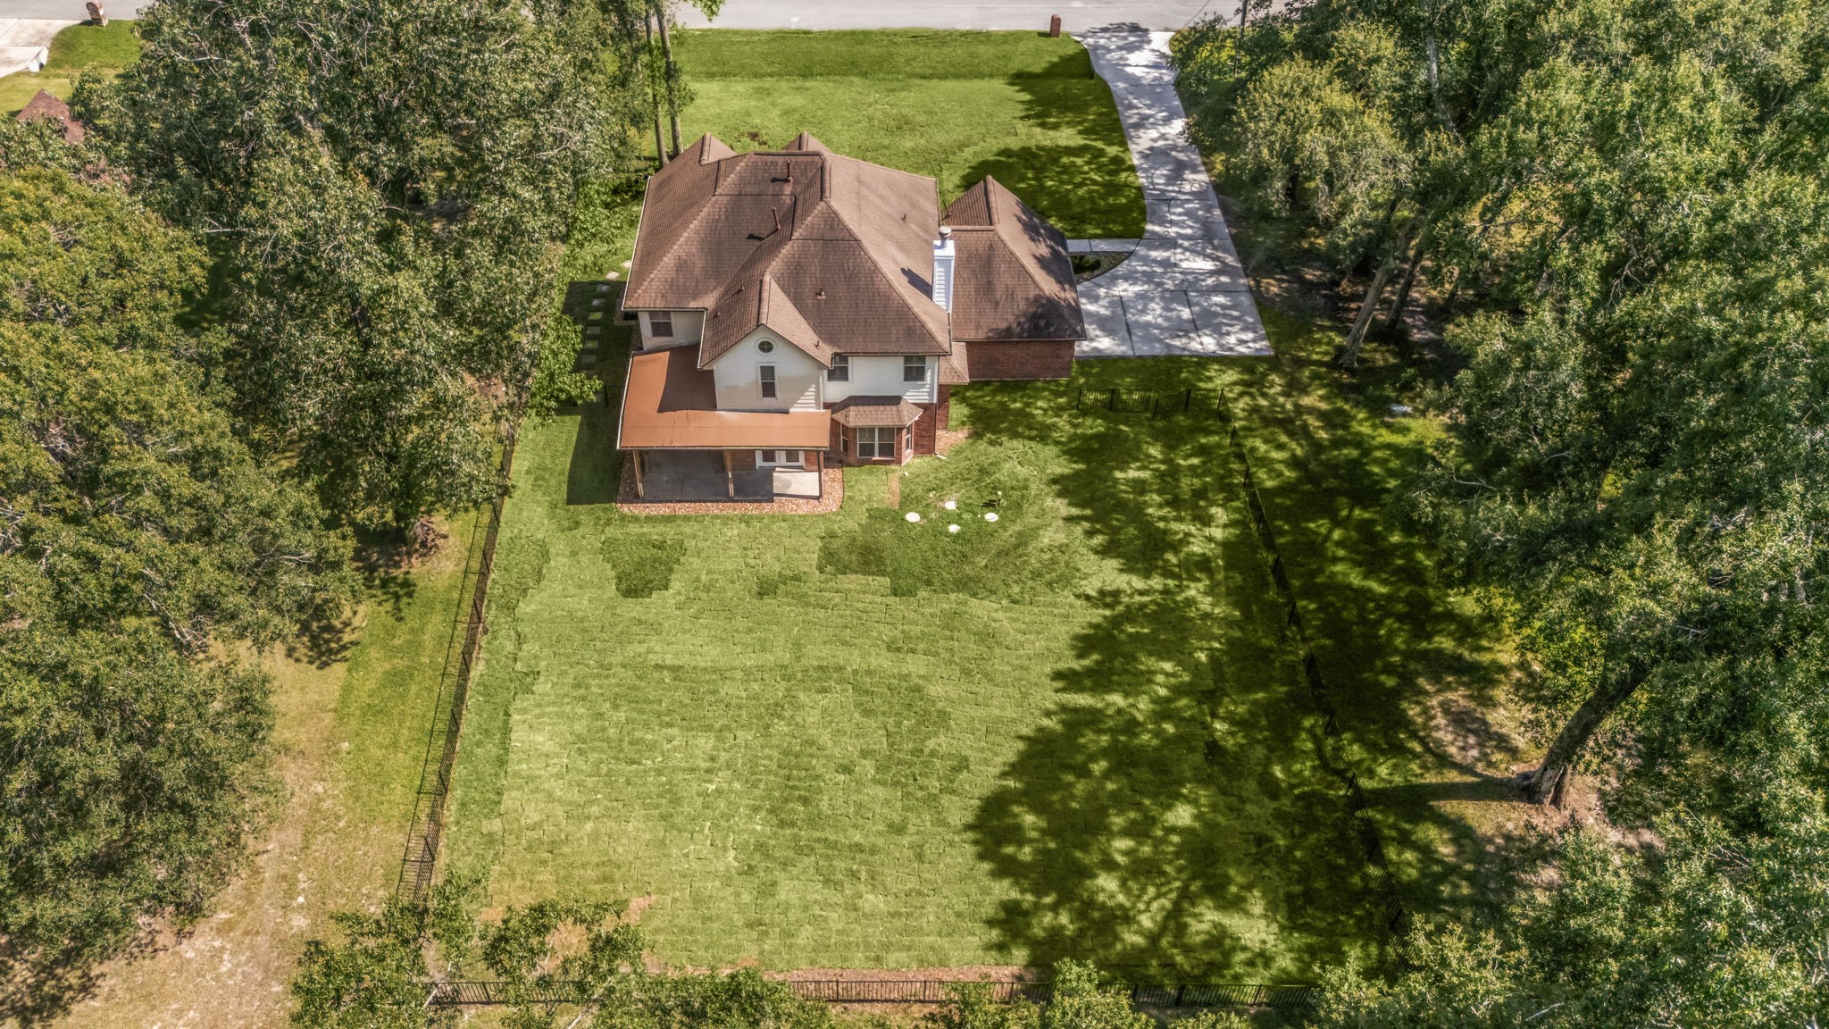
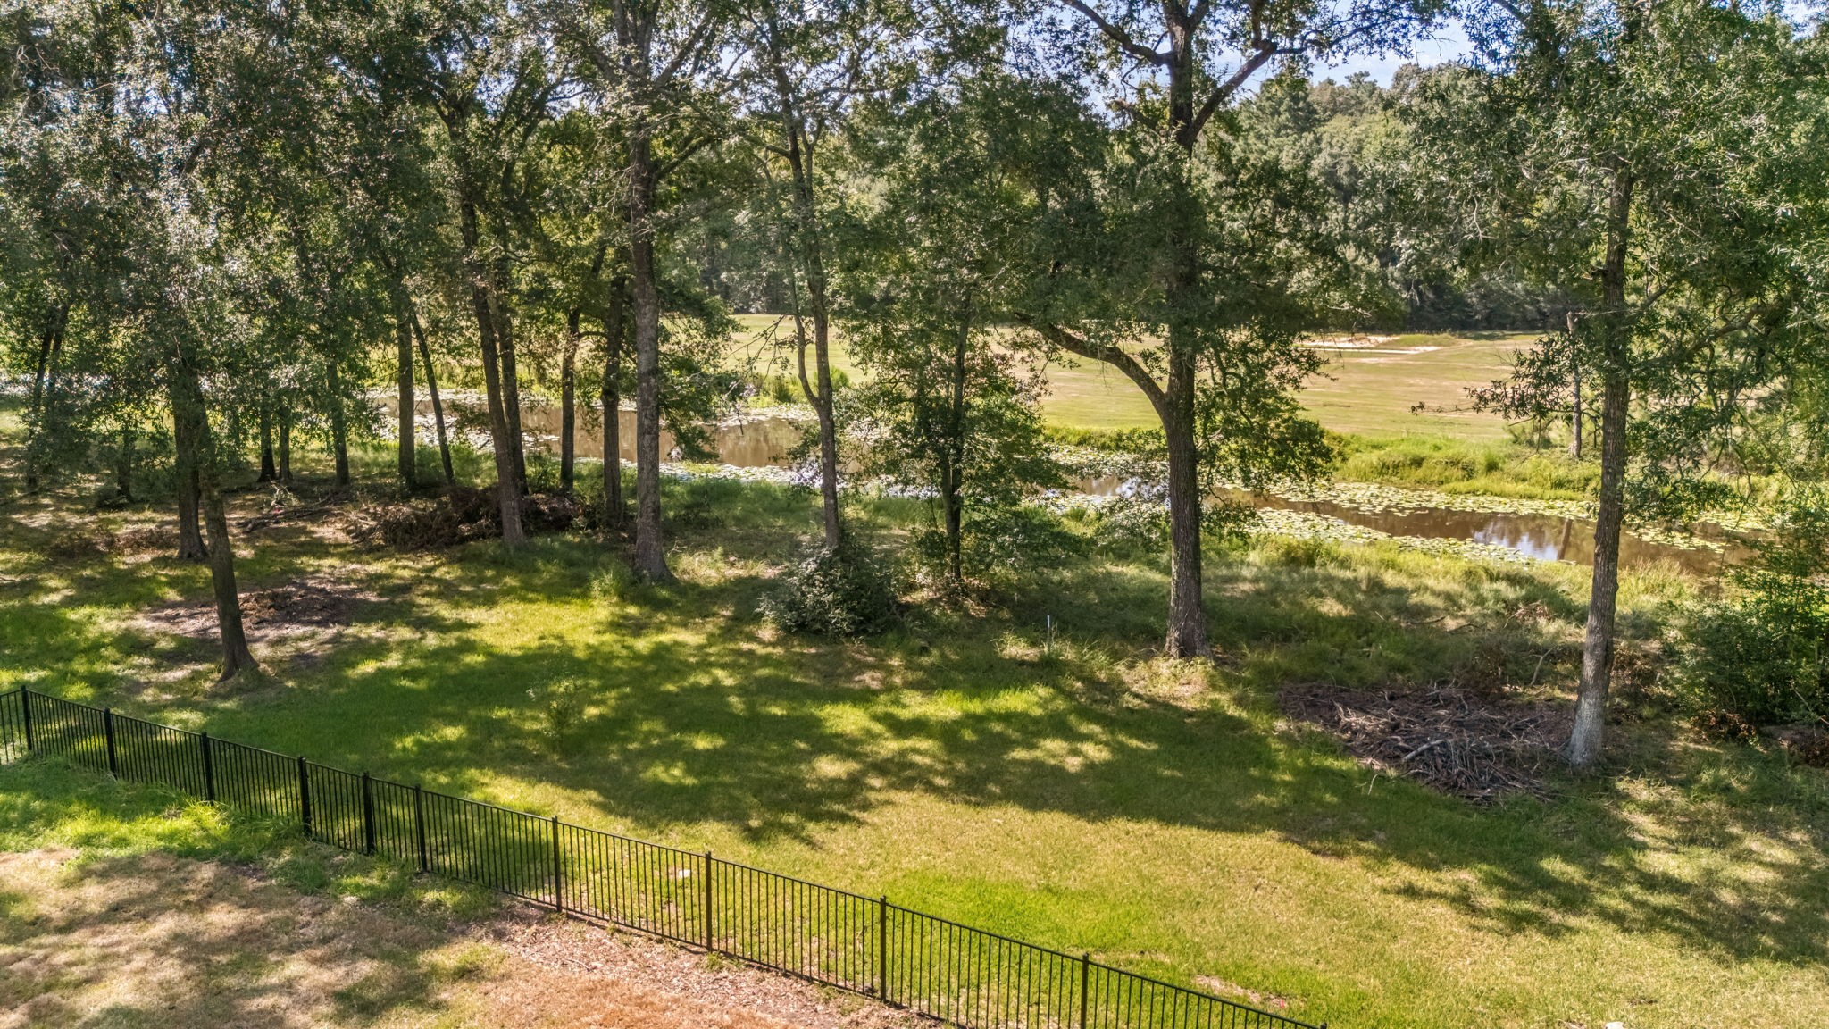
Aerial view highlighting the impressive size of the backyard and expansive .75 acre homesite.
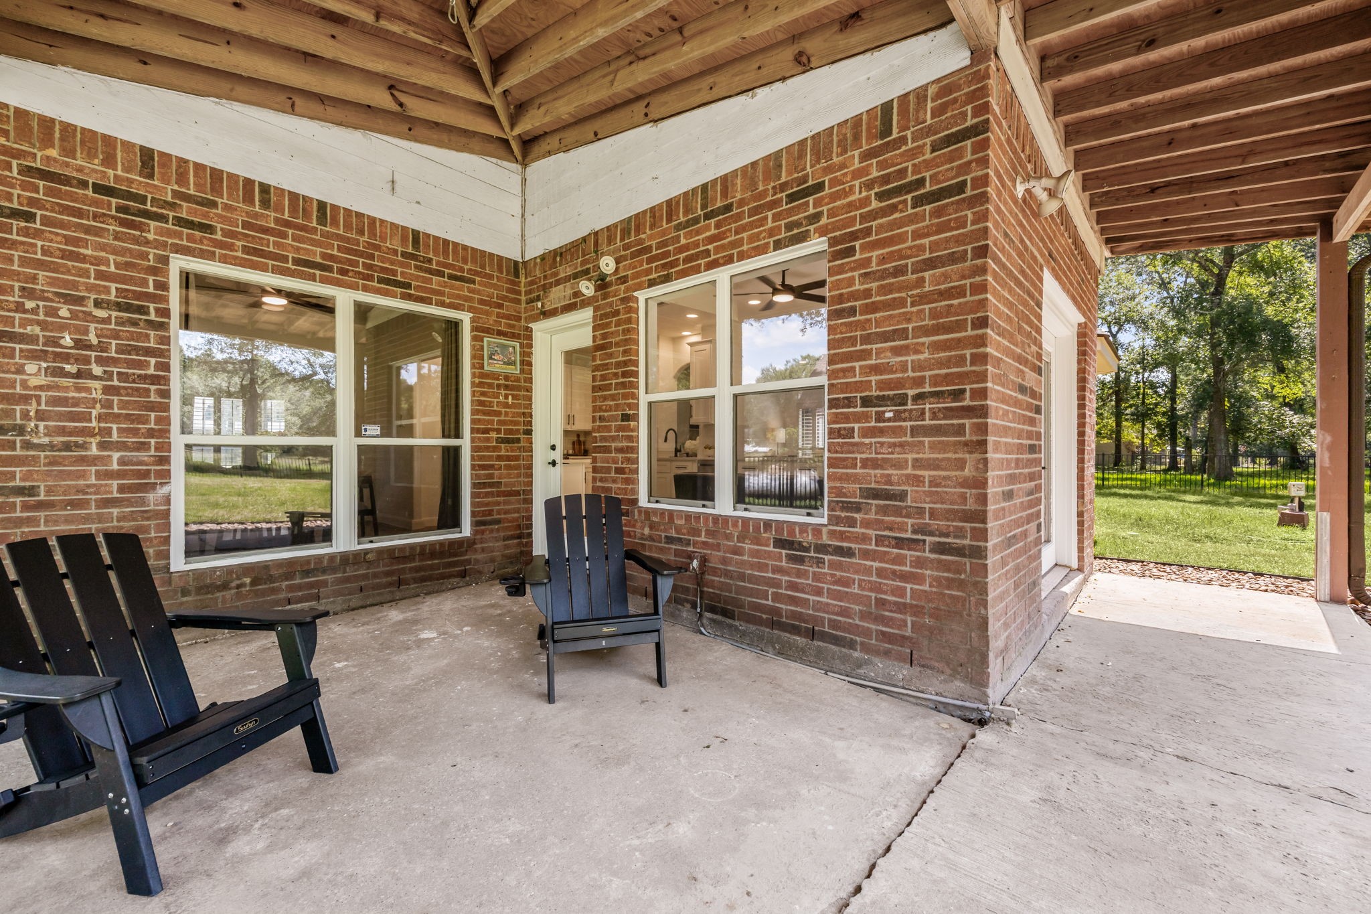
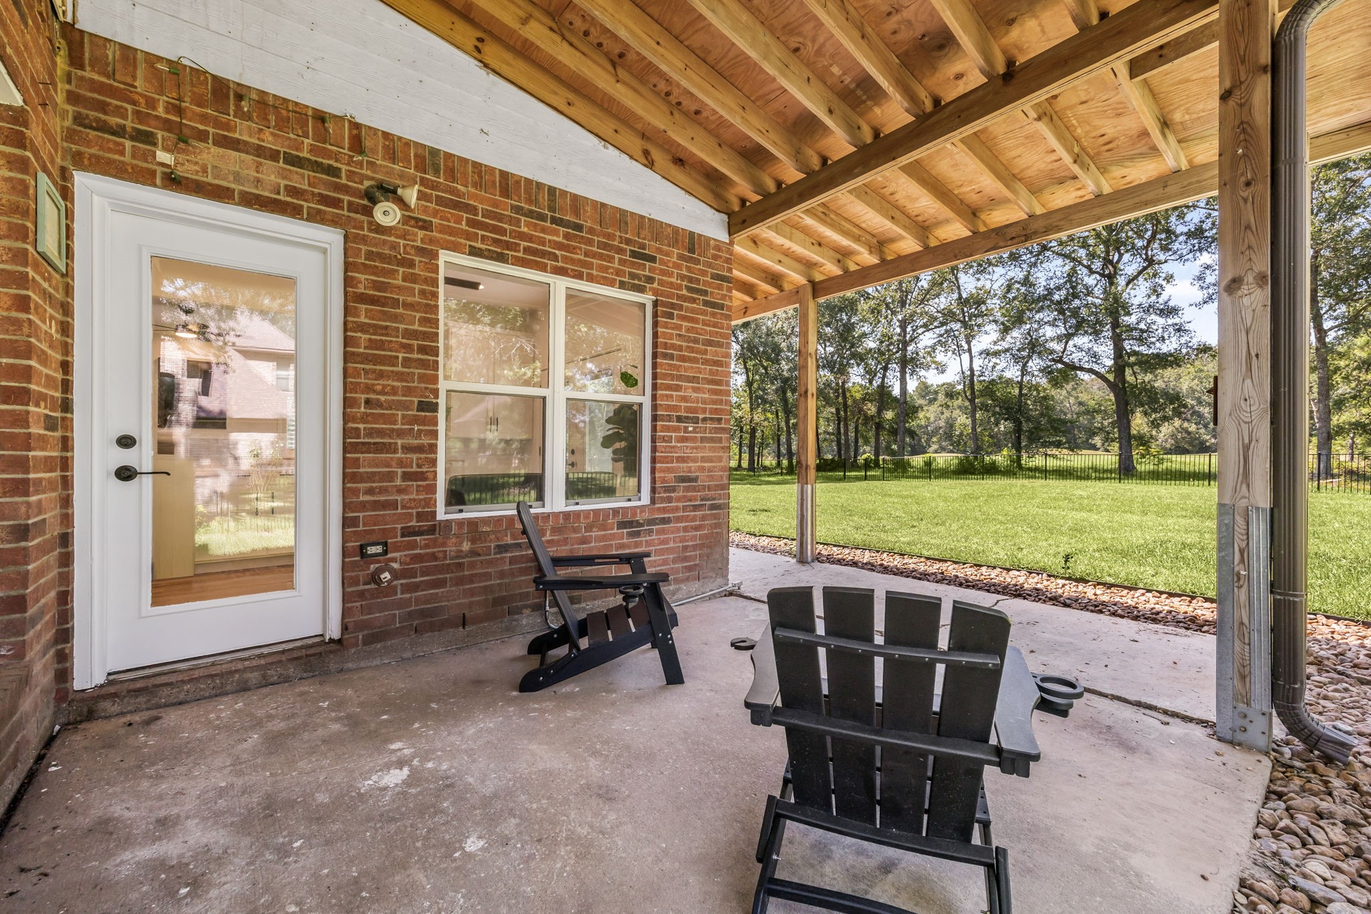
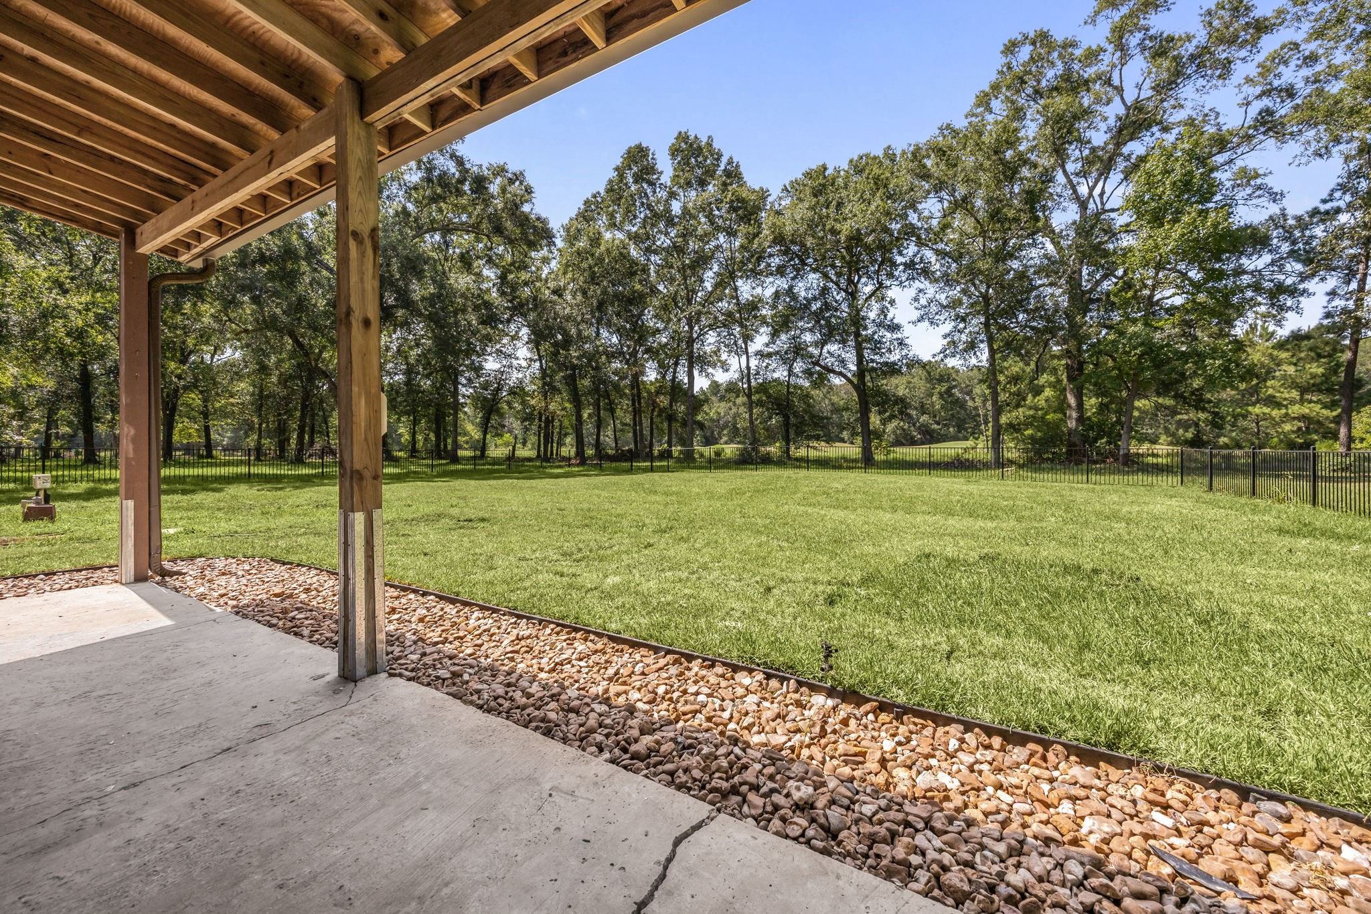
Covered back patio offers the perfect setting for relaxing evenings, outdoor dining, or entertaining guests.
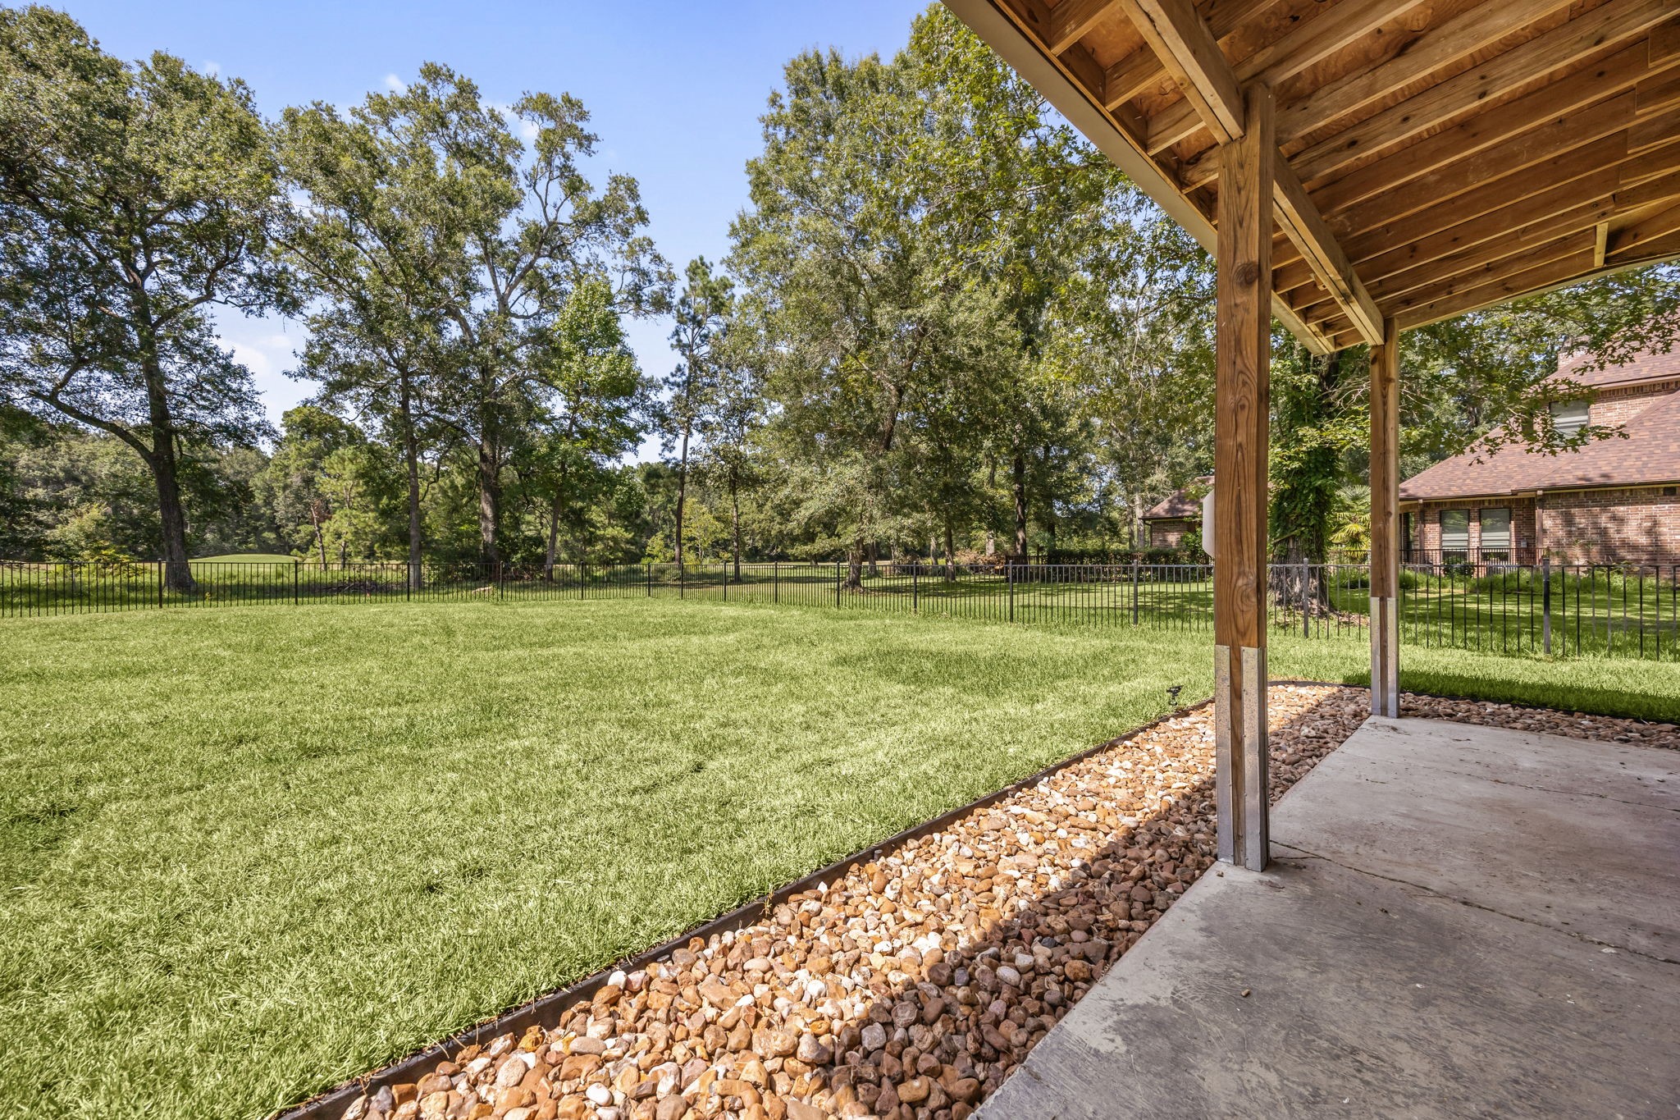
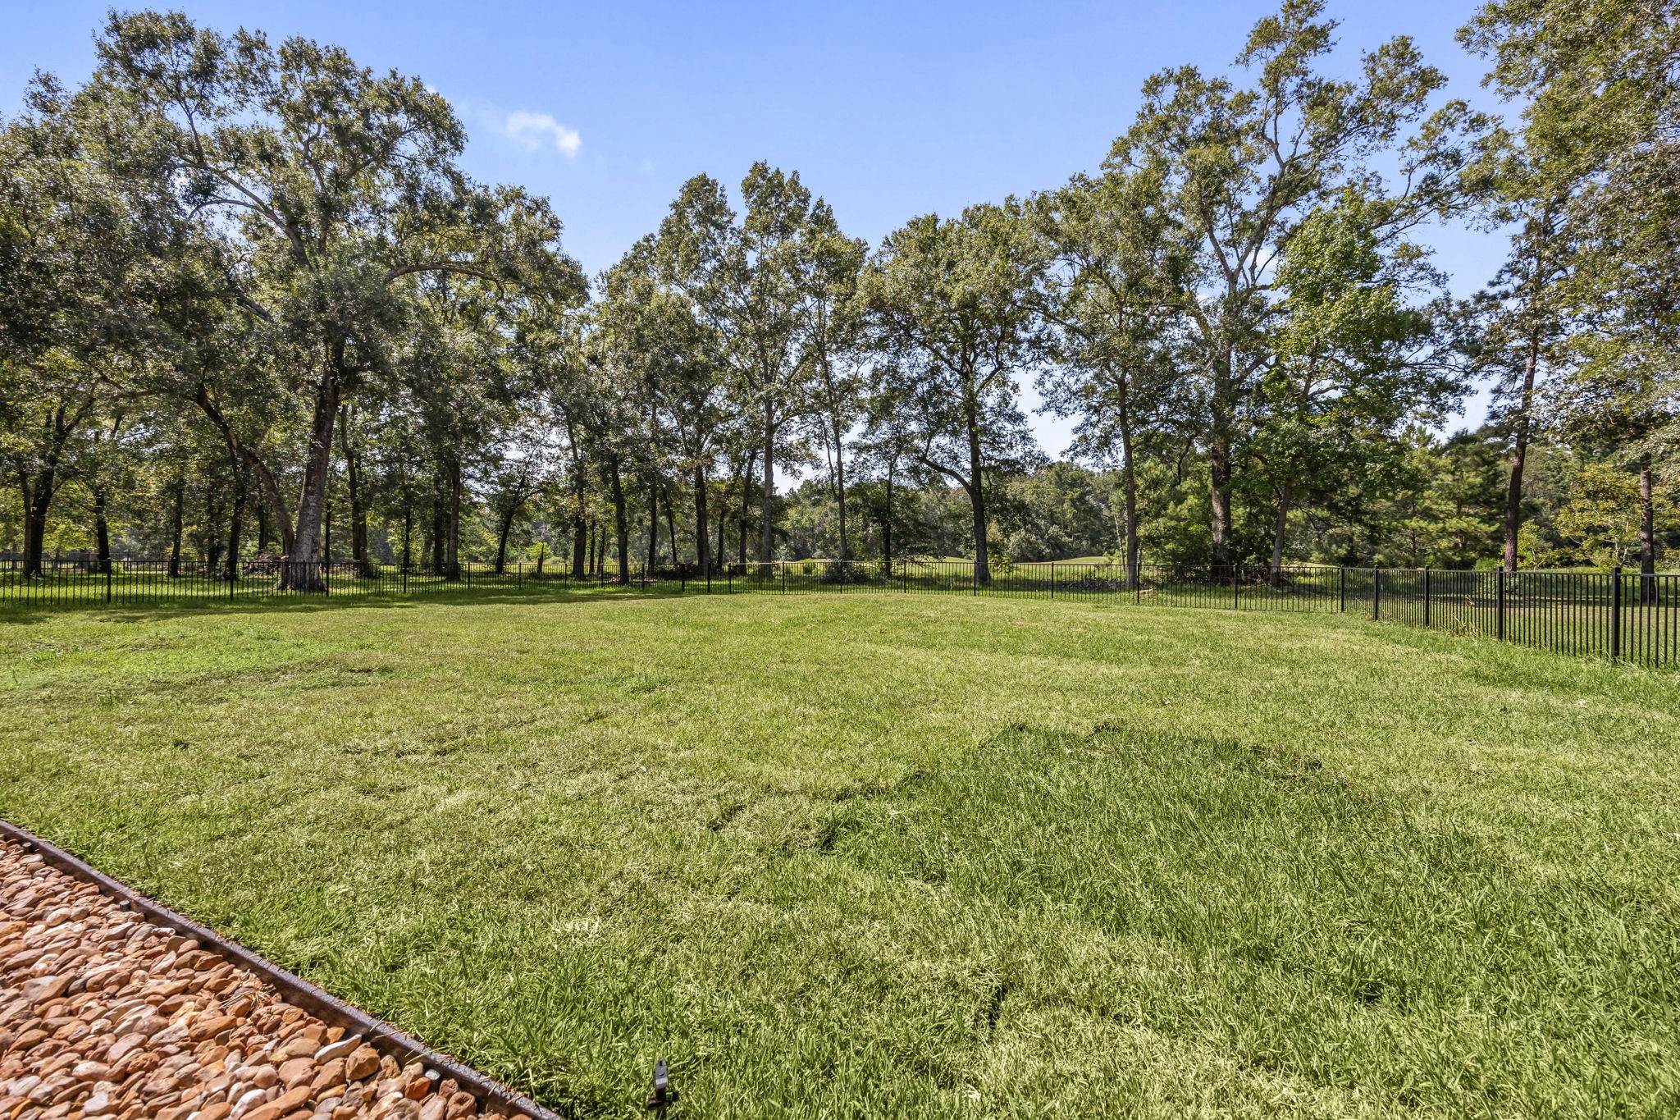
Expansive backyard with lush green lawn provides endless possibilities for recreation, gardening, or future outdoor amenities.
Another view of the covered patio overlooking the beautifully maintained backyard and mature trees.
Peaceful outdoor living space with plenty of room for seating while enjoying the private backyard setting.
Enjoy year round outdoor living under the expansive covered patio with plenty of room for grilling, dining, and relaxing.
Covered patio overlooks the oversized backyard, creating the perfect setting for entertaining or enjoying the peaceful surroundings.
Mature trees create a beautiful natural backdrop while offering shade and privacy throughout the backyard.
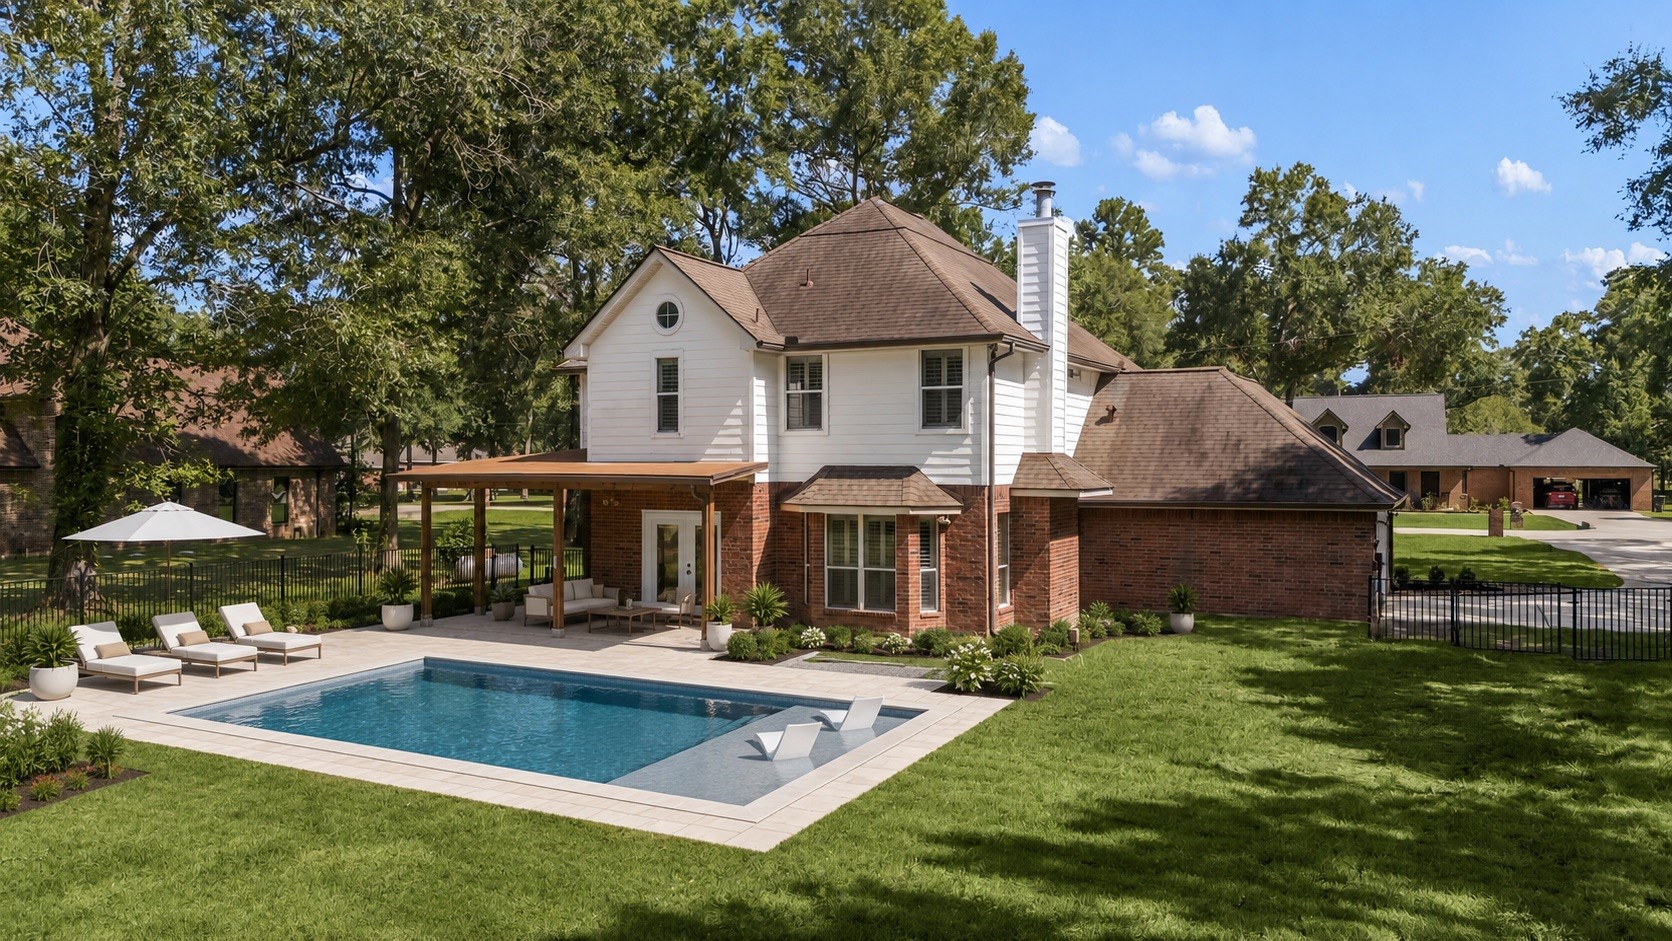
Wide open backyard with plenty of room to add a pool, outdoor kitchen, or additional entertaining space.
AI Rendering of what a pool could look like in the space
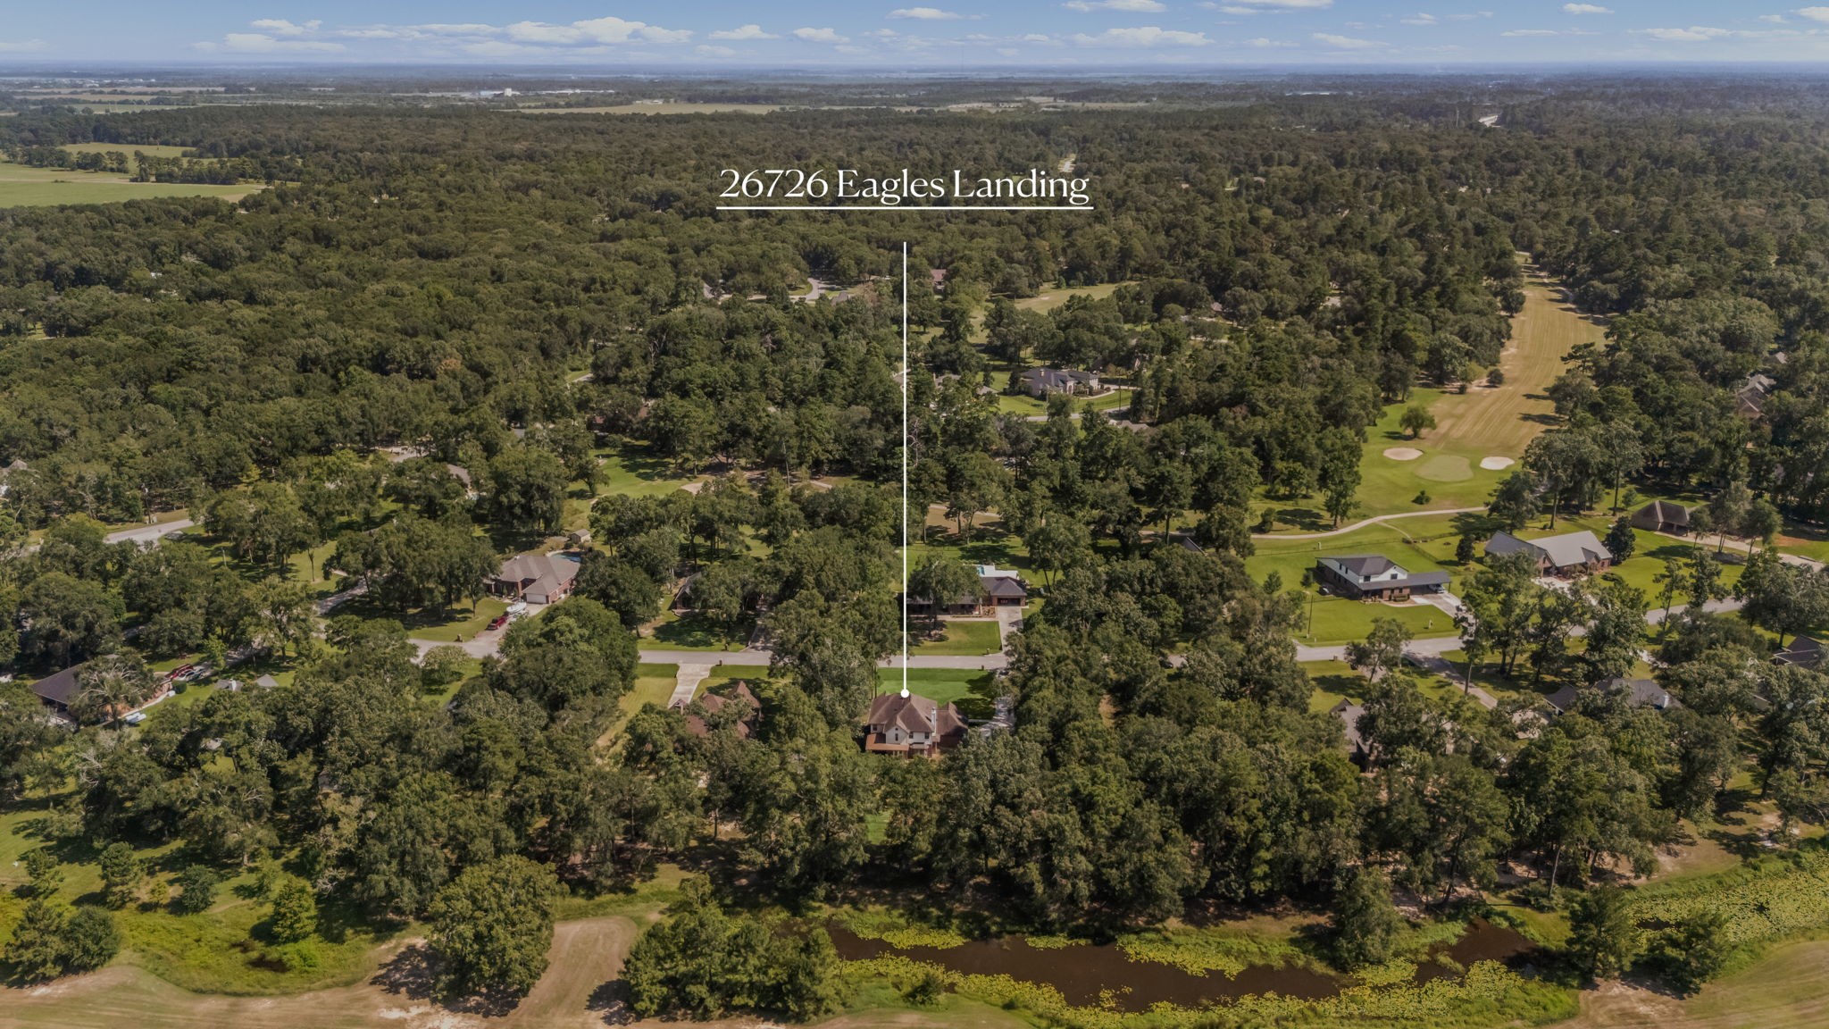
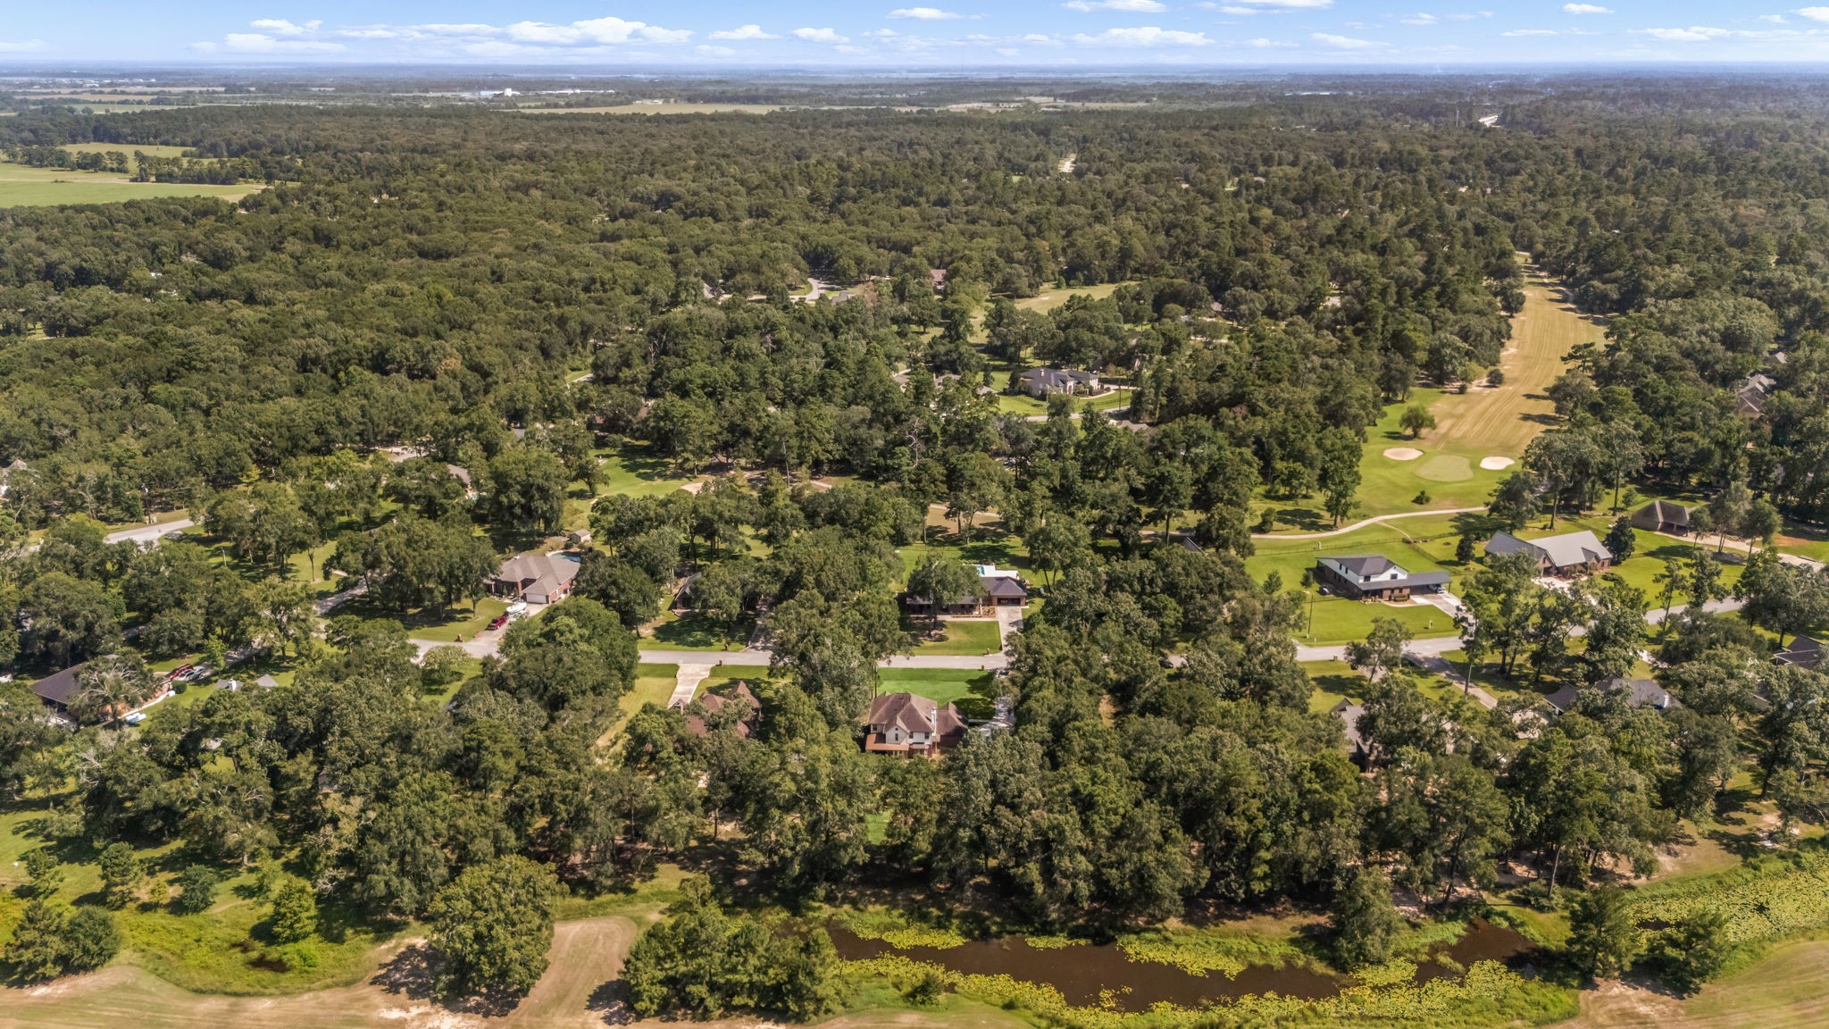
Sweeping aerial view showcases the generous .75 acre homesite, mature trees, and desirable location within the established Fairway Crossing community.
Final aerial perspective highlighting the home's spacious lot, established neighborhood, and convenient location near Lake Houston.



.jpg)

