A stylish and inviting room features a foosball table, comfortable seating with beige armchairs, and a wooden desk with two white chairs. The blue accent wall adds a modern touch, complemented by large round mirrors and tasteful decor. The space is bright and well-organized, perfect for relaxation or entertainment.
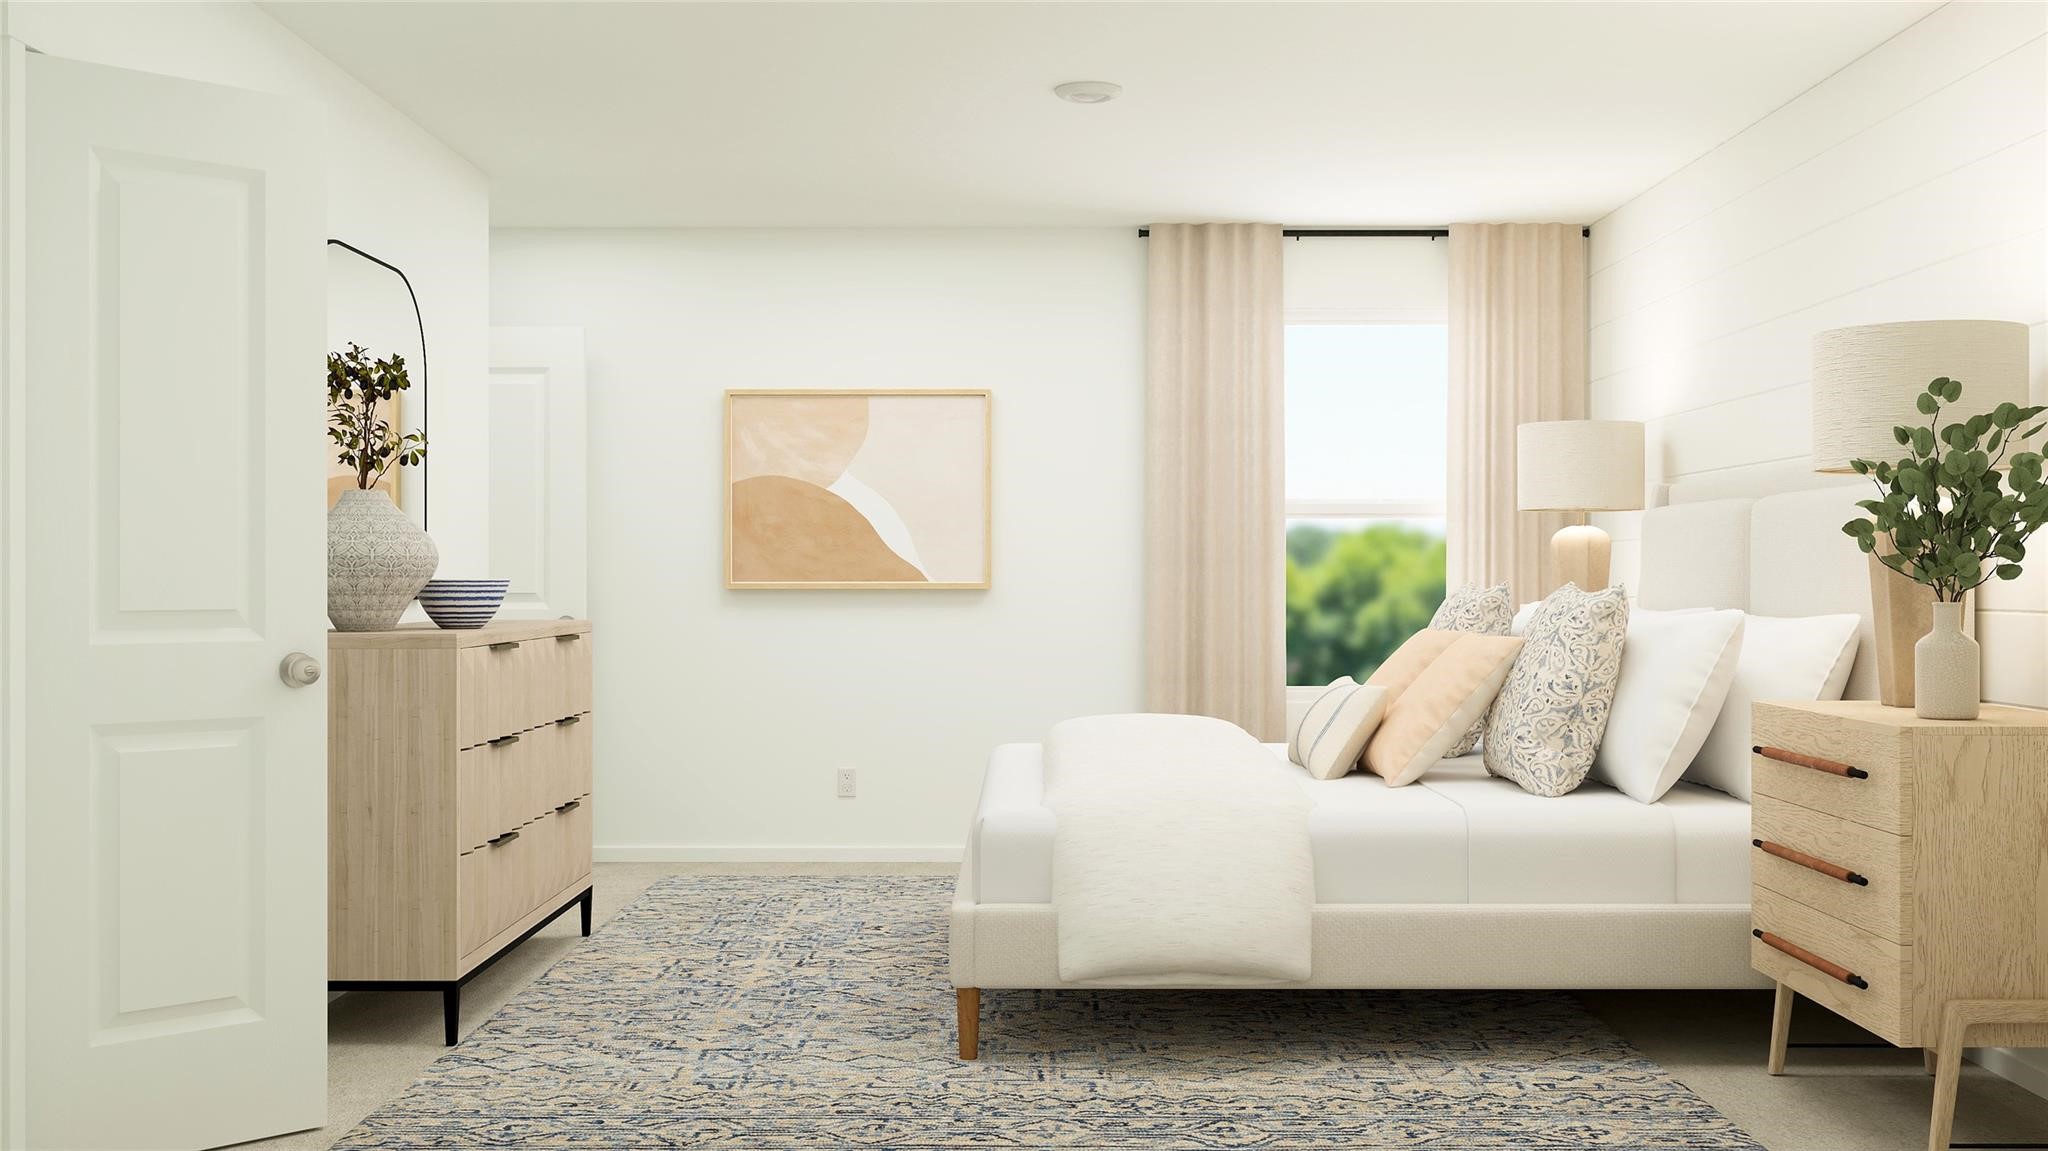
This bedroom is bright and inviting, featuring a large window with sheer curtains, neutral walls, and cozy decor. It includes a comfortable bed with multiple pillows, a stylish dresser with decorative vases, and a rug that adds warmth to the space.
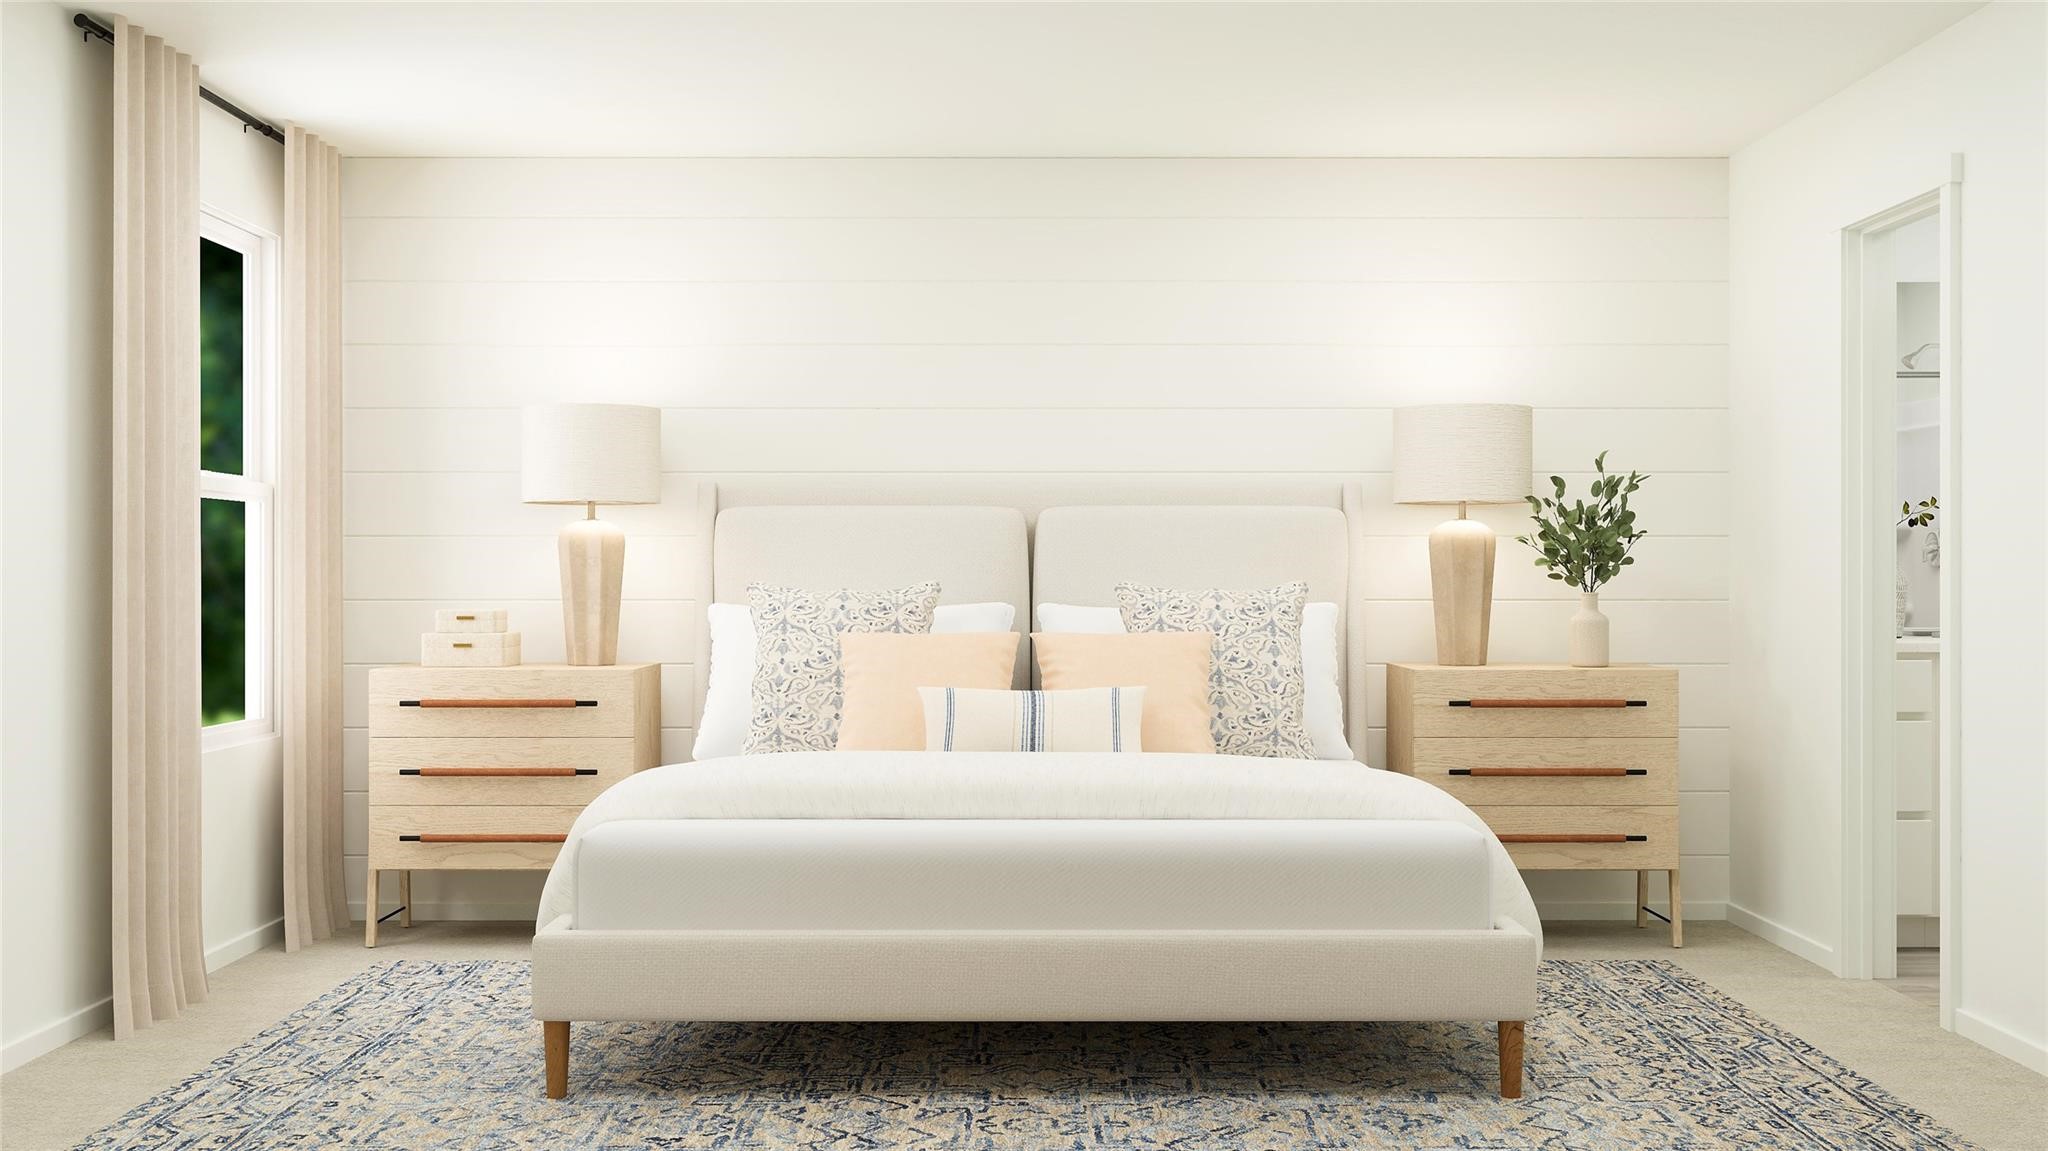
This cozy bedroom features a neutral color palette with a plush bed, stylish wooden nightstands, and soft lighting. Large windows with sheer curtains provide natural light, while decorative pillows and a patterned rug add warmth and elegance.
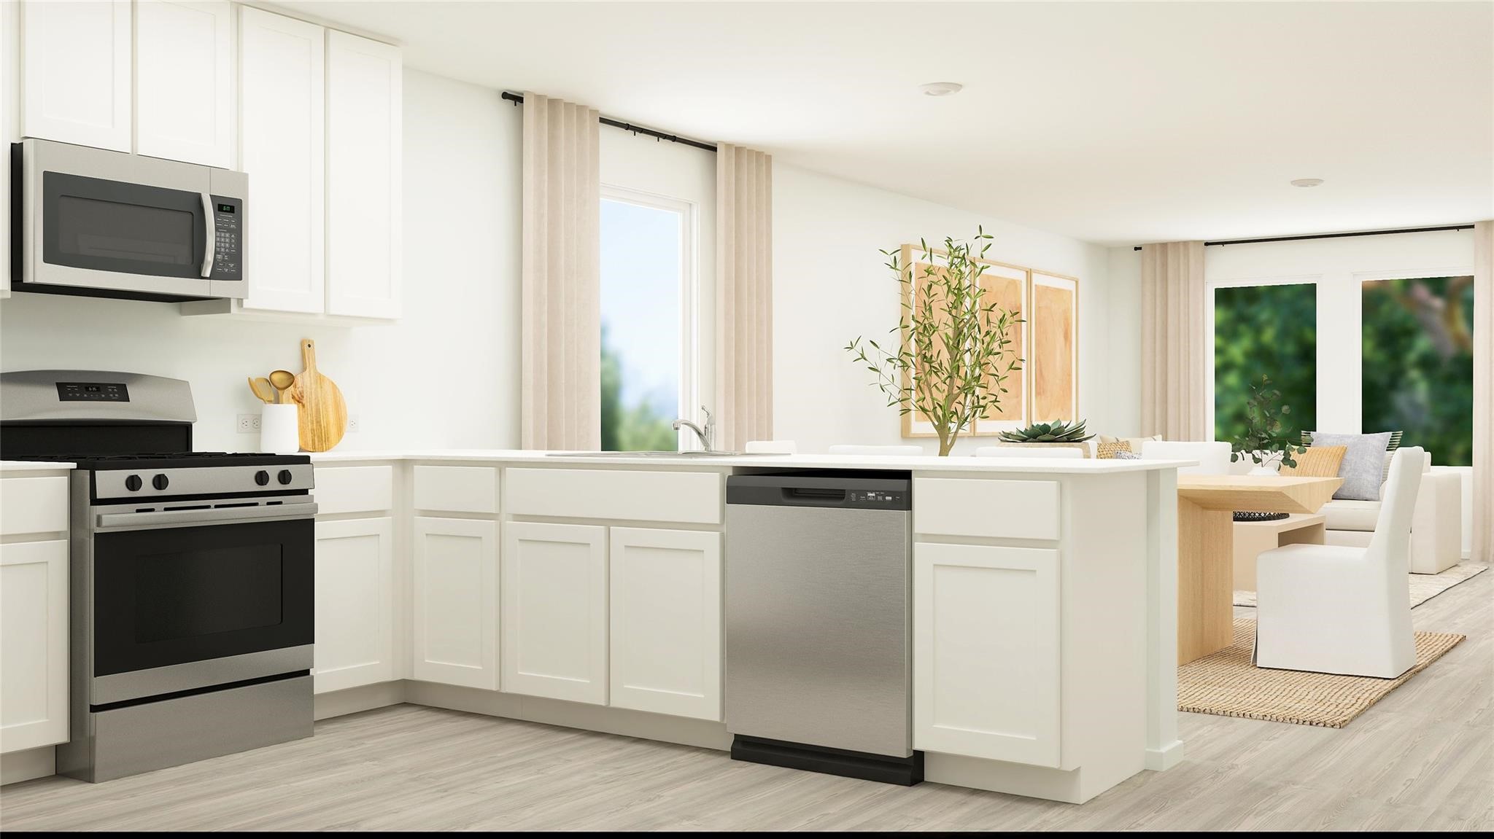
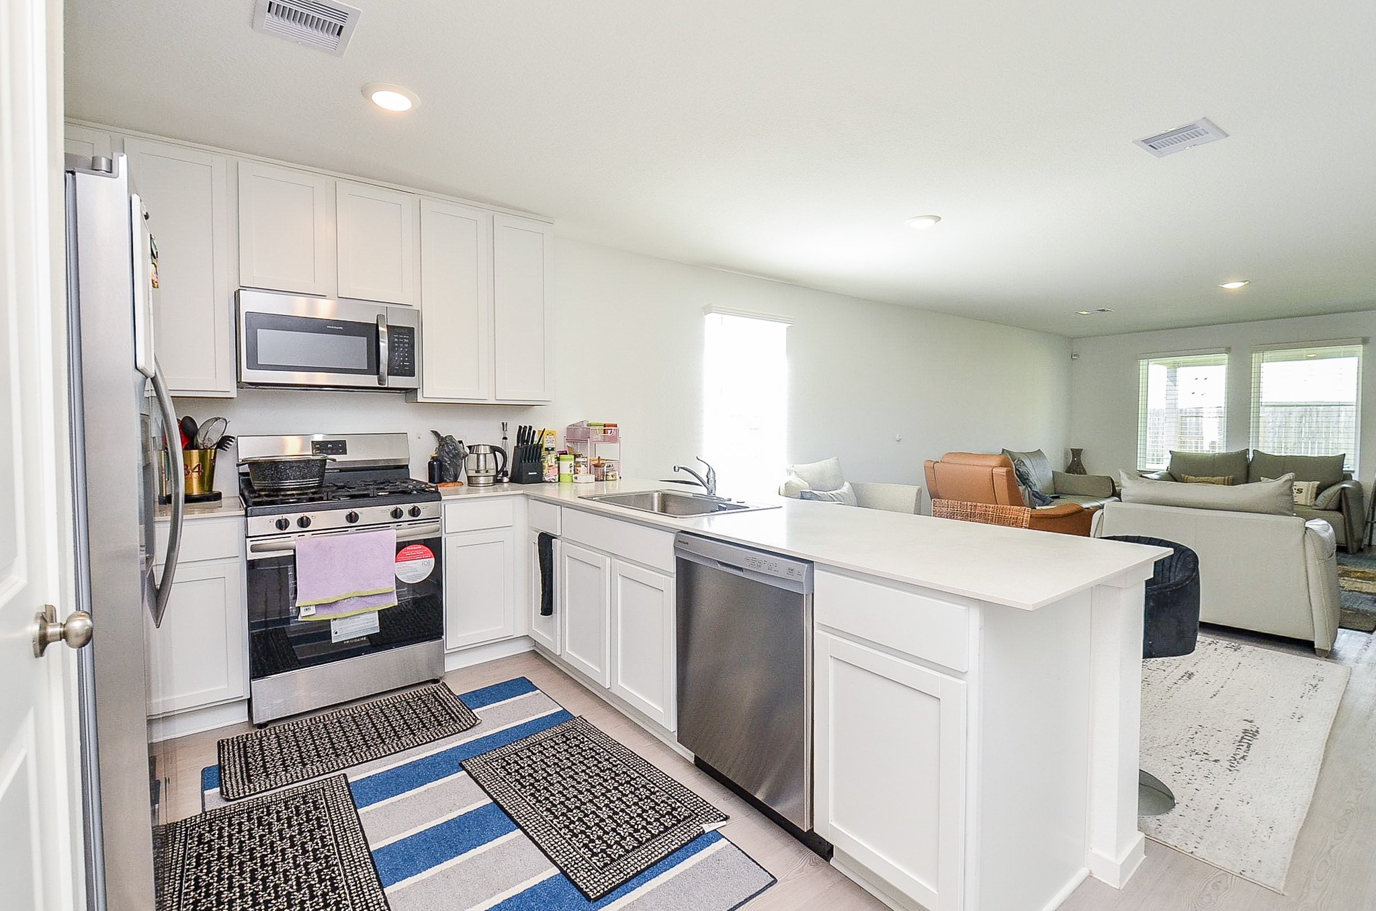
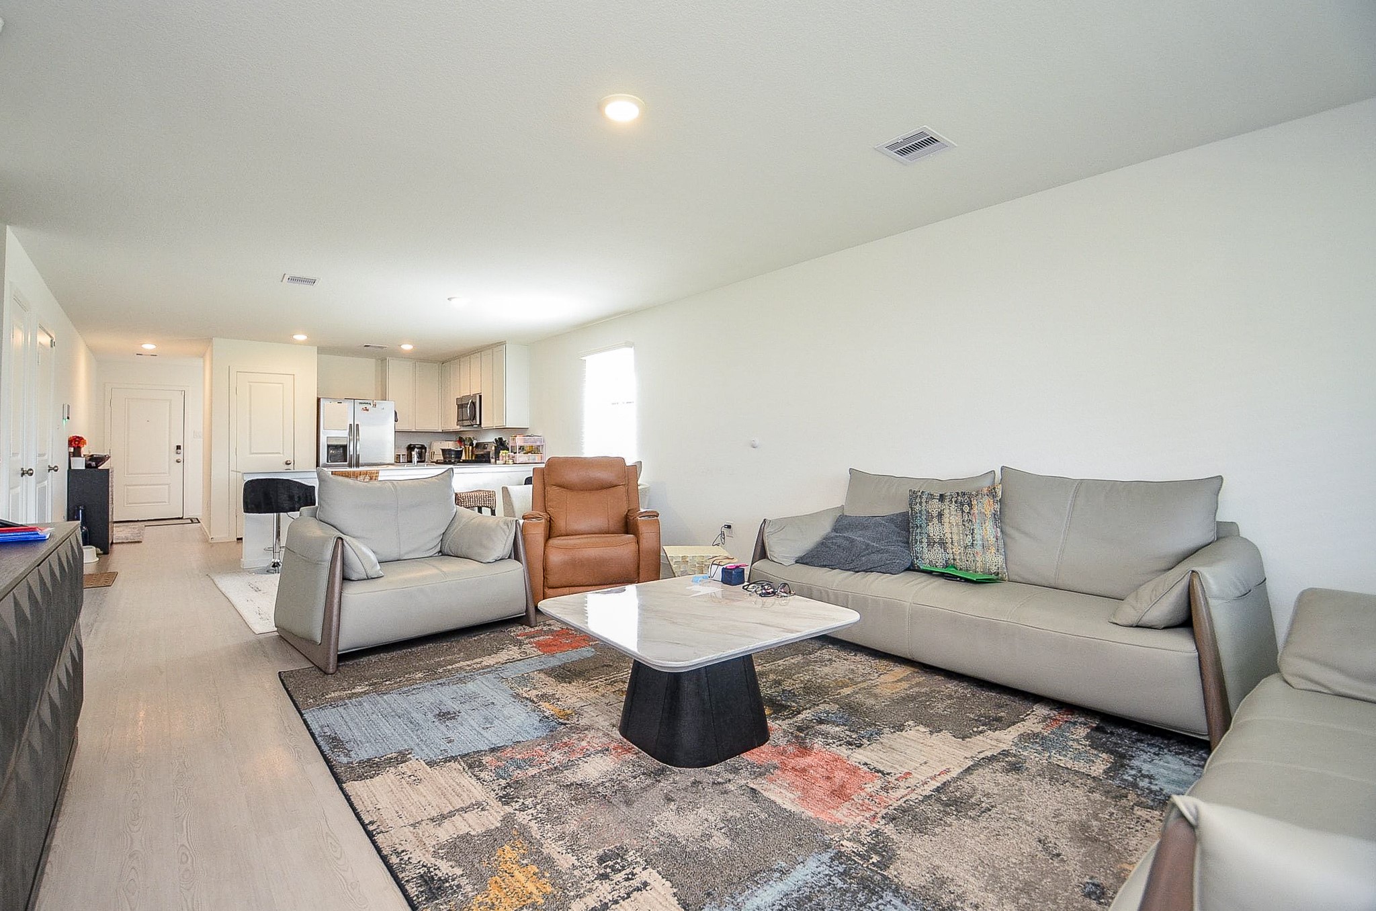
This photo showcases a modern, open-concept kitchen and living area. The kitchen features sleek white cabinetry, stainless steel appliances, and a spacious island with a built-in dishwasher. Large windows and light-colored flooring enhance the bright and airy feel, seamlessly flowing into a cozy living space.
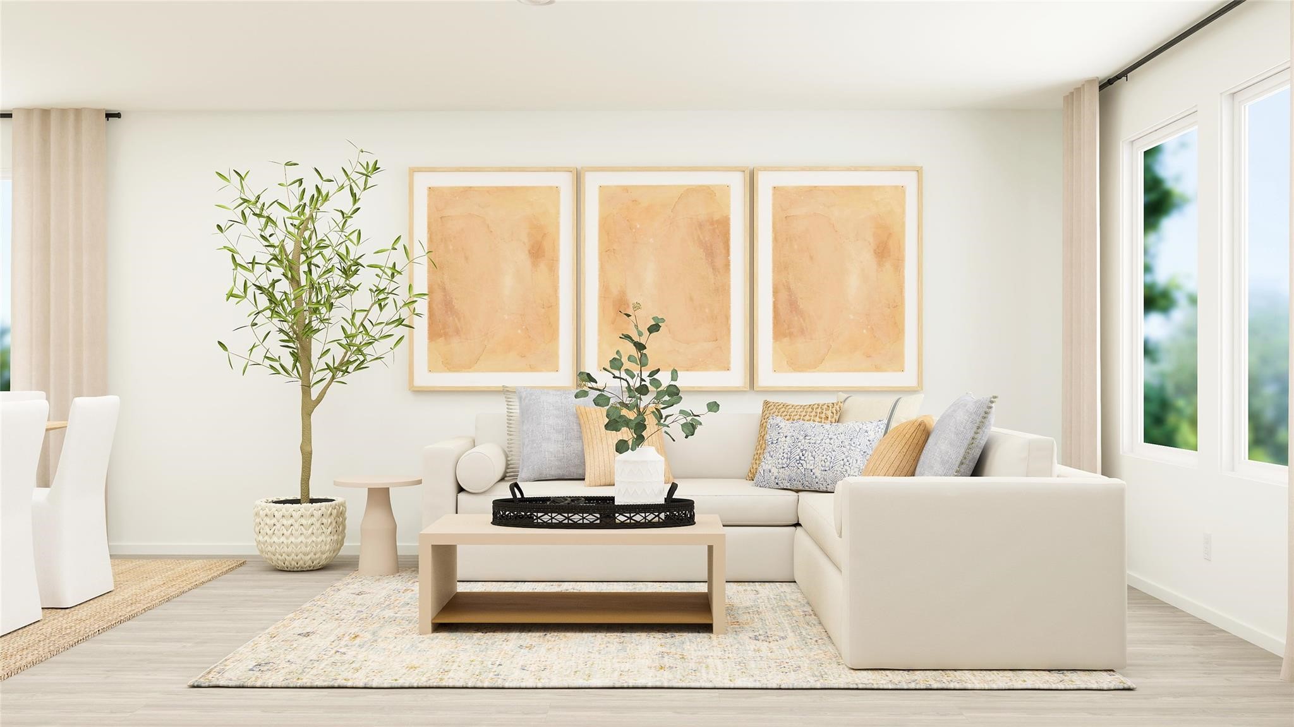
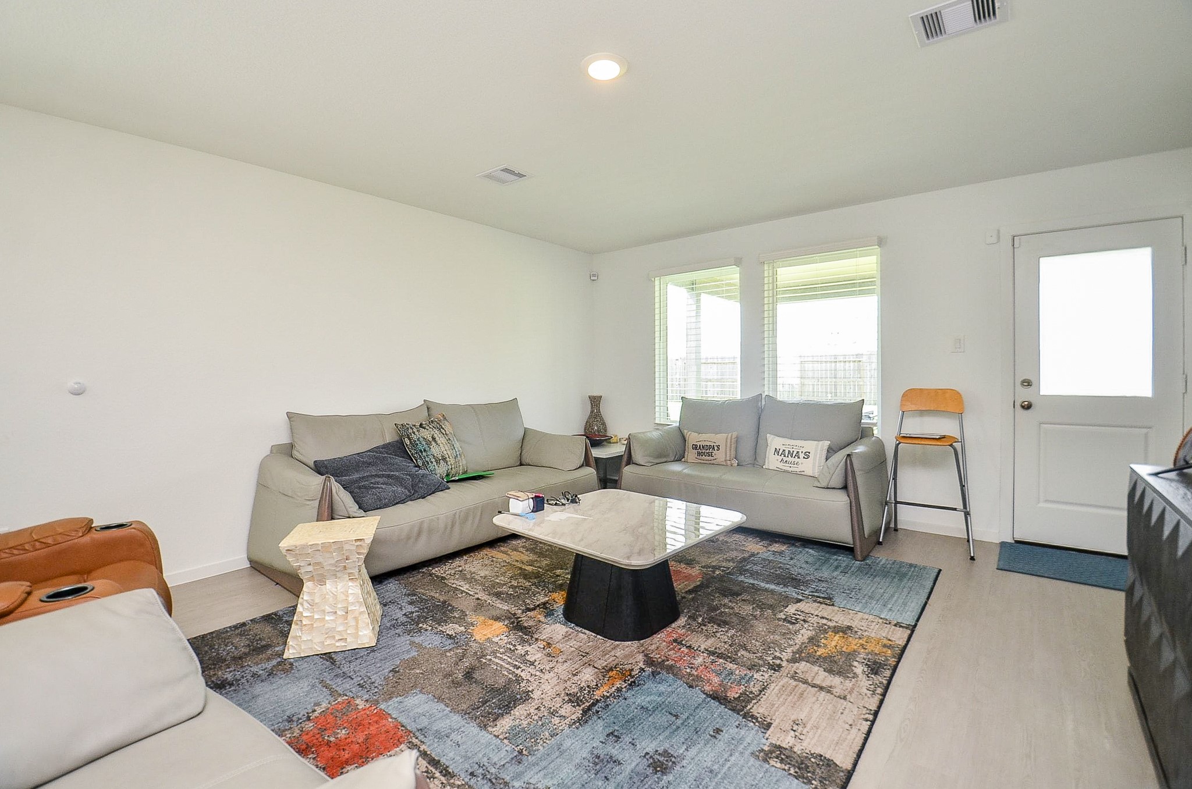
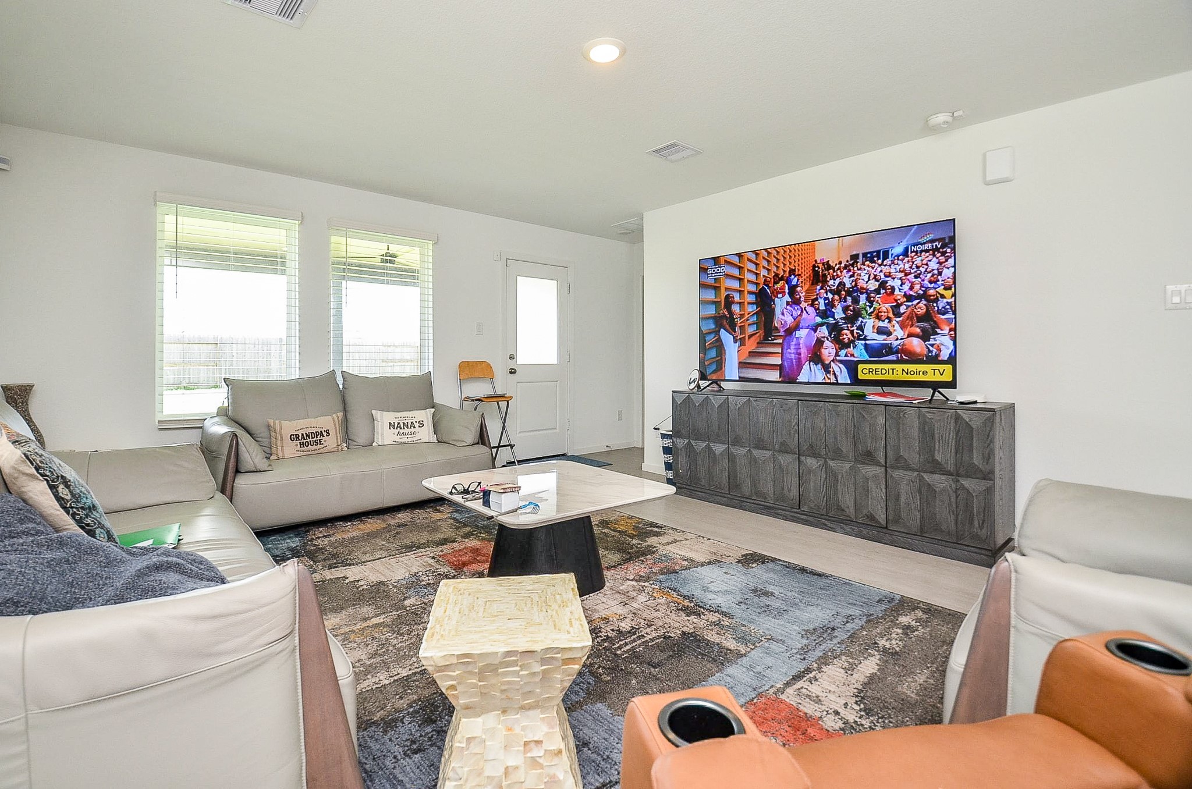
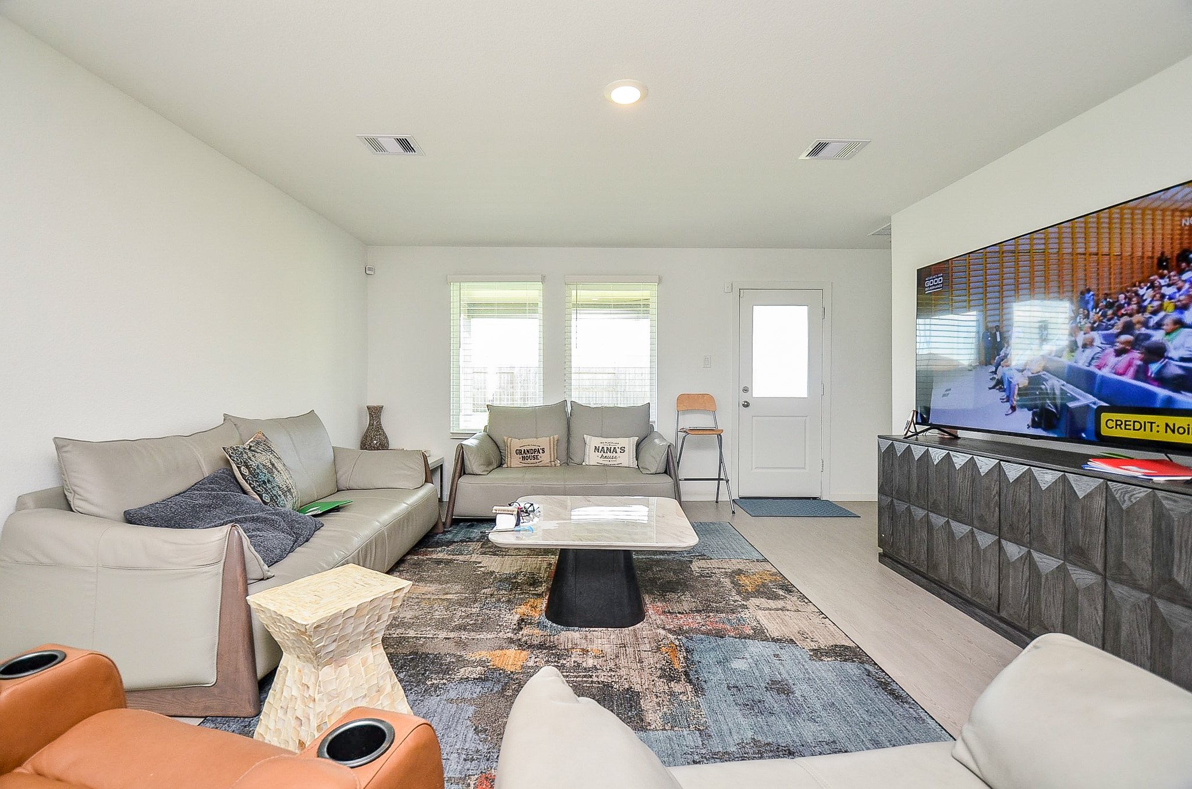
This bright living room features a modern L-shaped sofa, a stylish coffee table, and large windows for natural light. The decor includes abstract art, a plant, and neutral tones for a cozy, inviting atmosphere.
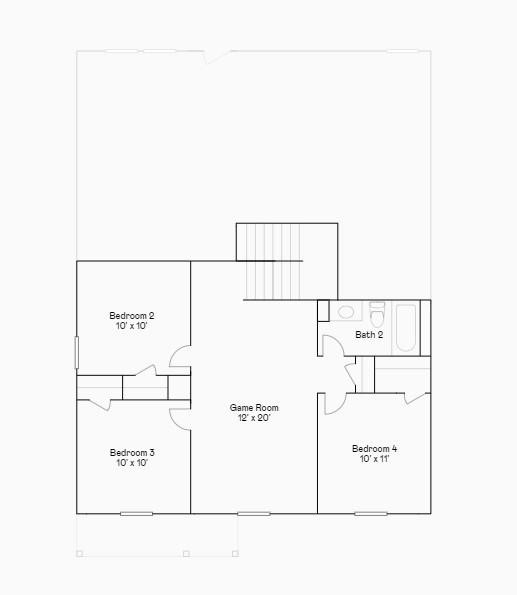
This floor plan features a second floor with three bedrooms, a game room, and a bathroom. Bedroom 2 and Bedroom 3 are both 10' x 10', Bedroom 4 is 10' x 11', and the game room is 12' x 20'. The bathroom is conveniently located near the bedrooms.
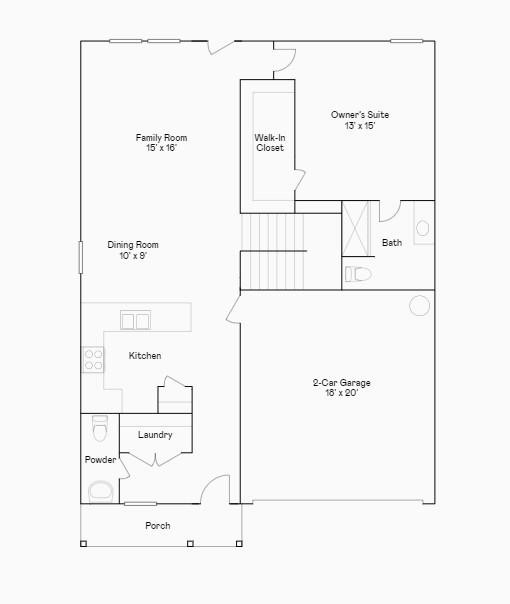
This floor plan features a spacious layout with a family room, dining room, and kitchen. The main level includes an owner's suite with a walk-in closet and bath, a laundry room, and a powder room. There's also a porch and a 2-car garage for convenience.
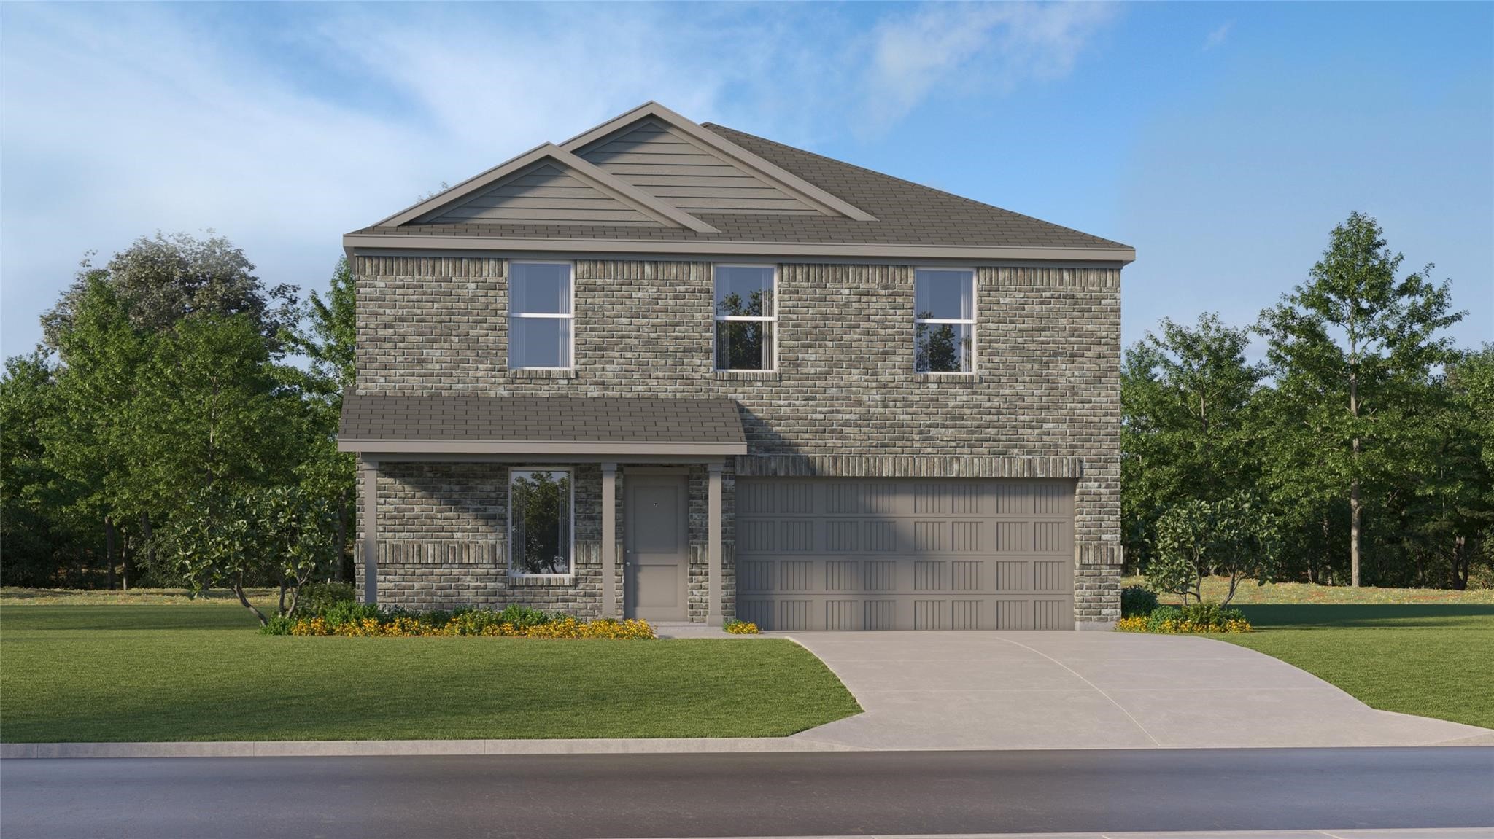
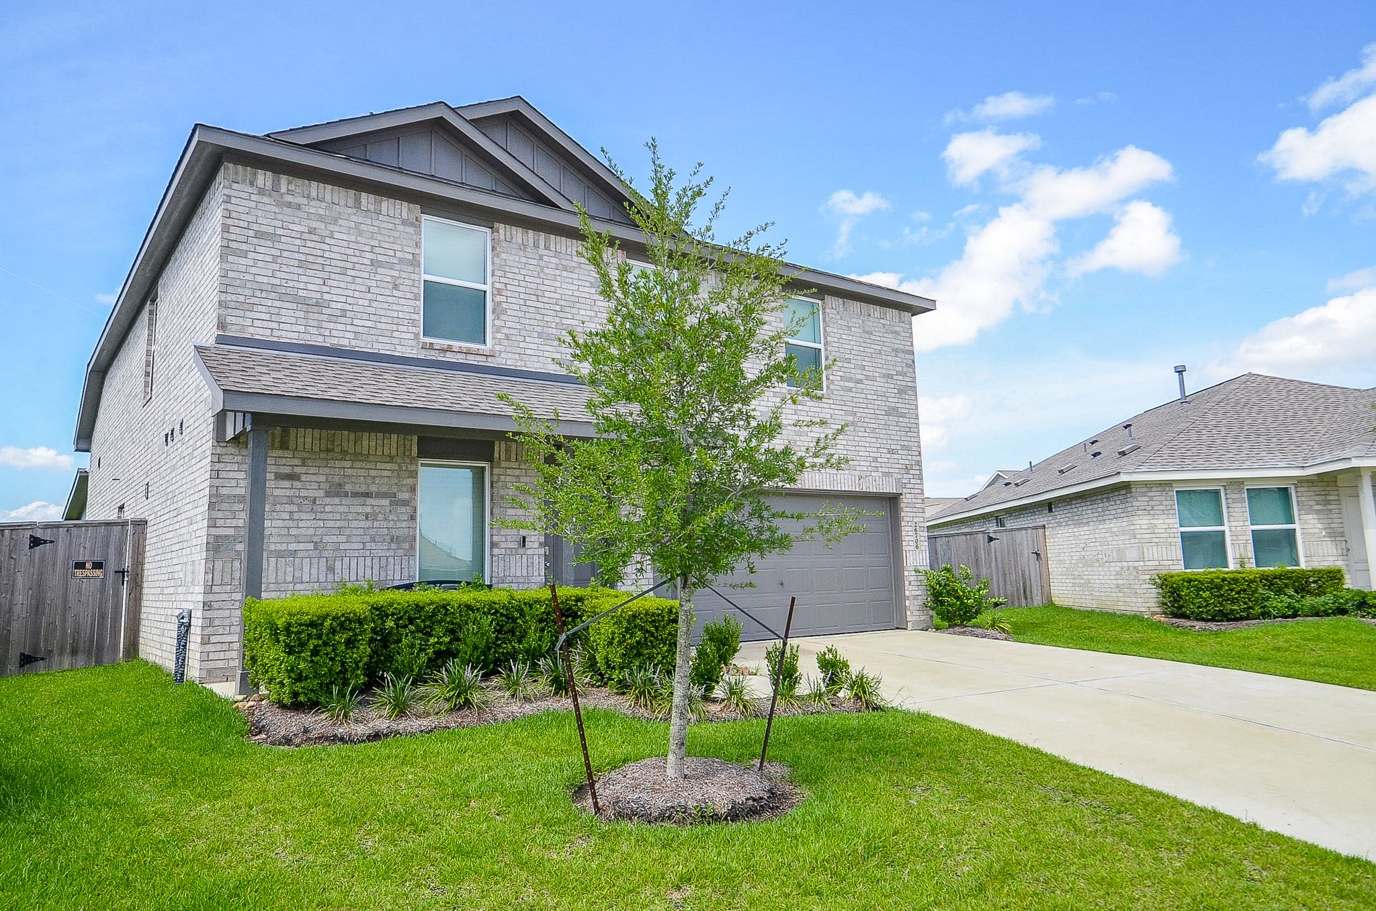
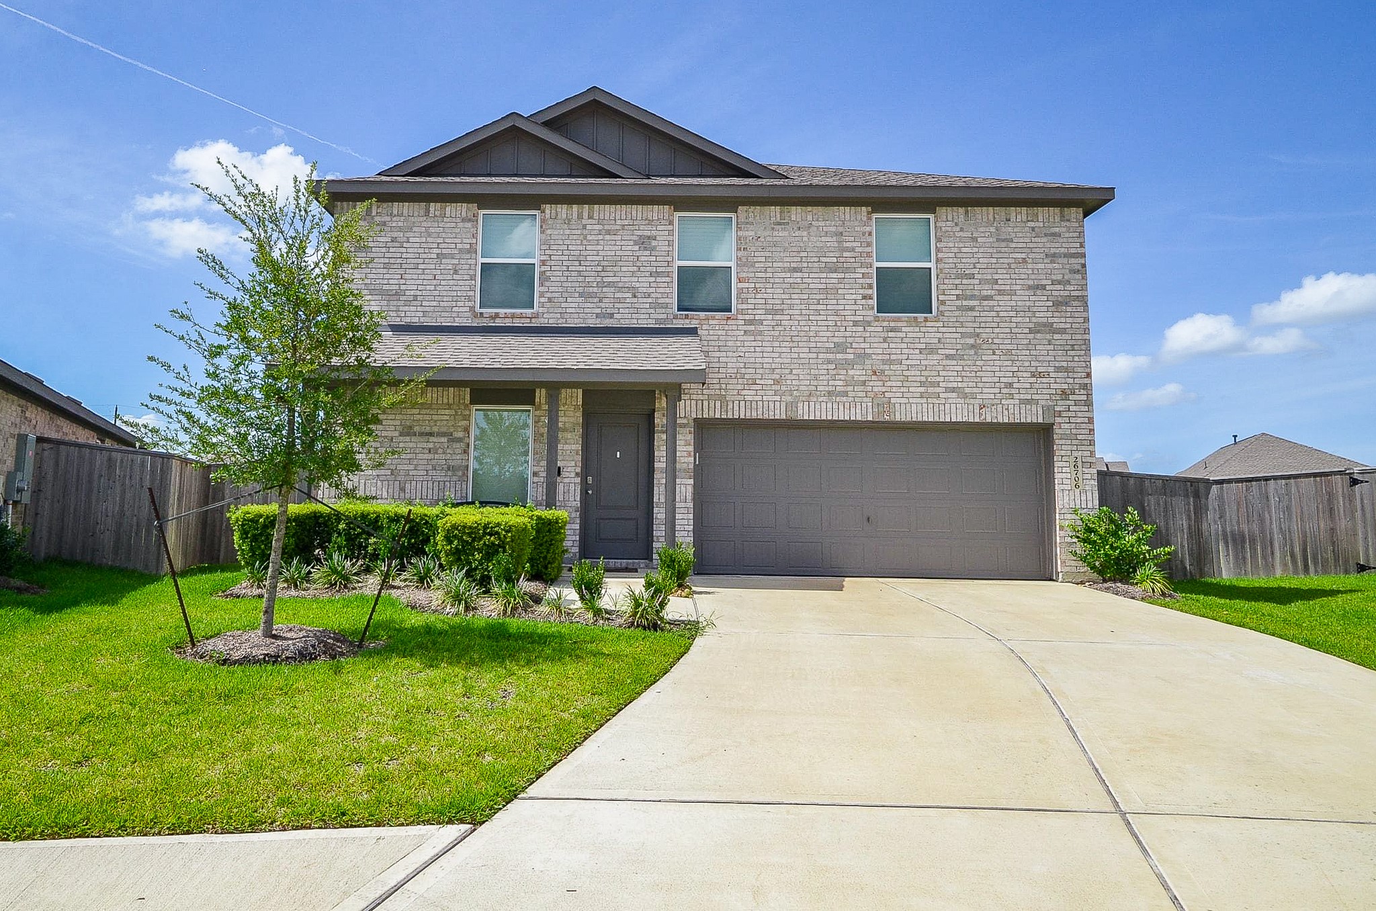
This is a modern two-story brick house with a clean, symmetrical design. It features a gabled roof, a two-car garage, and a welcoming front porch. The property is surrounded by a neatly maintained lawn and mature trees, offering a serene suburban feel.
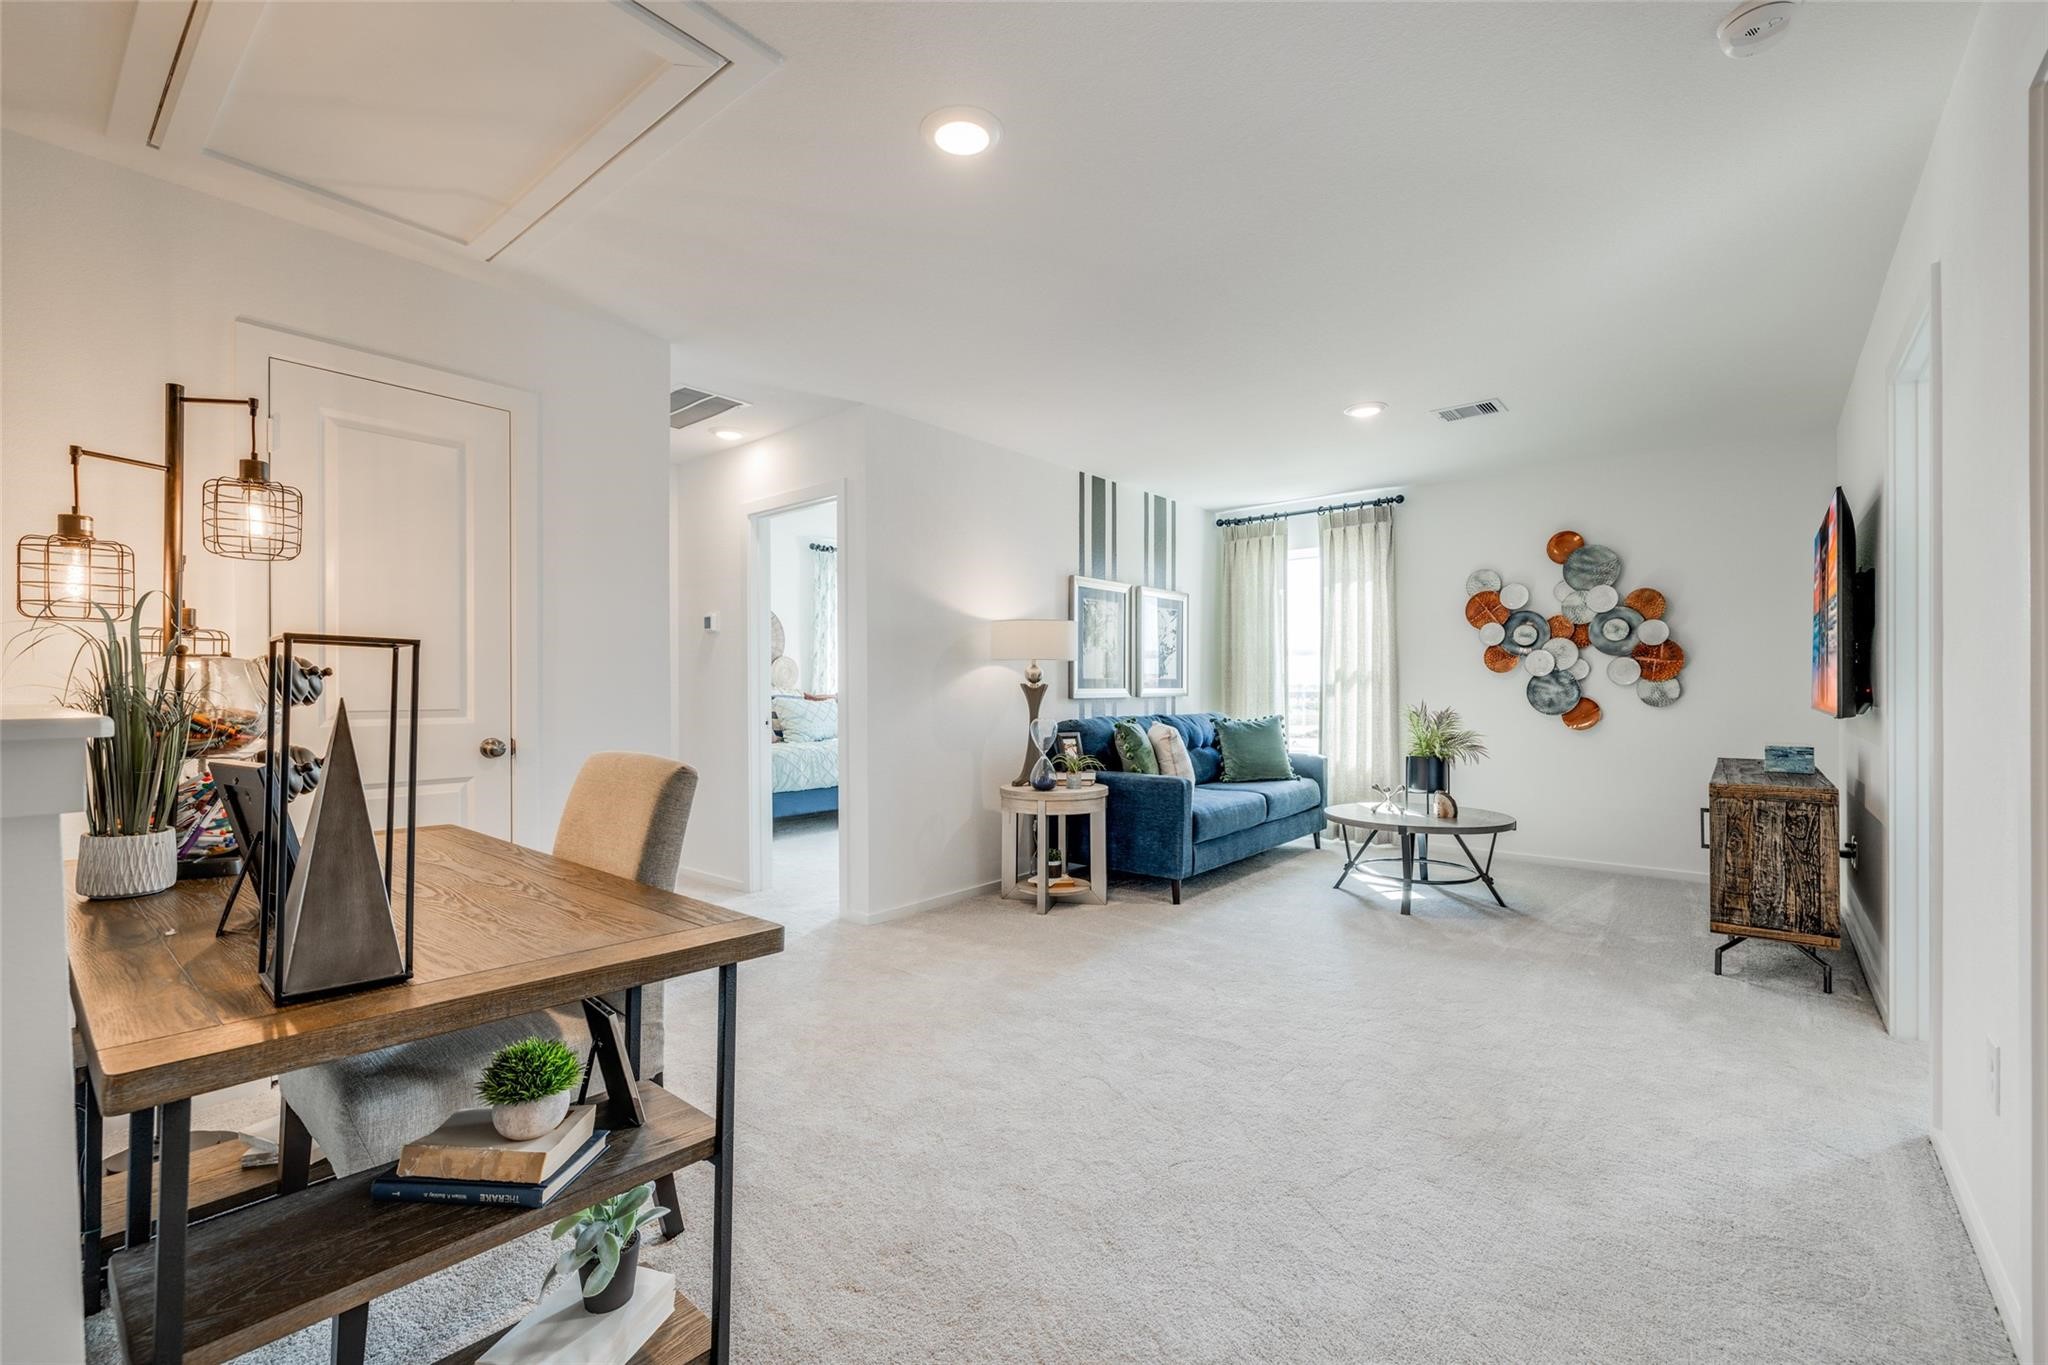
This photo showcases a bright, open living area with modern furnishings. It features a cozy blue sofa, decorative wall art, and a stylish wooden desk. Natural light streams in through a window with sheer curtains, creating a warm and inviting atmosphere.
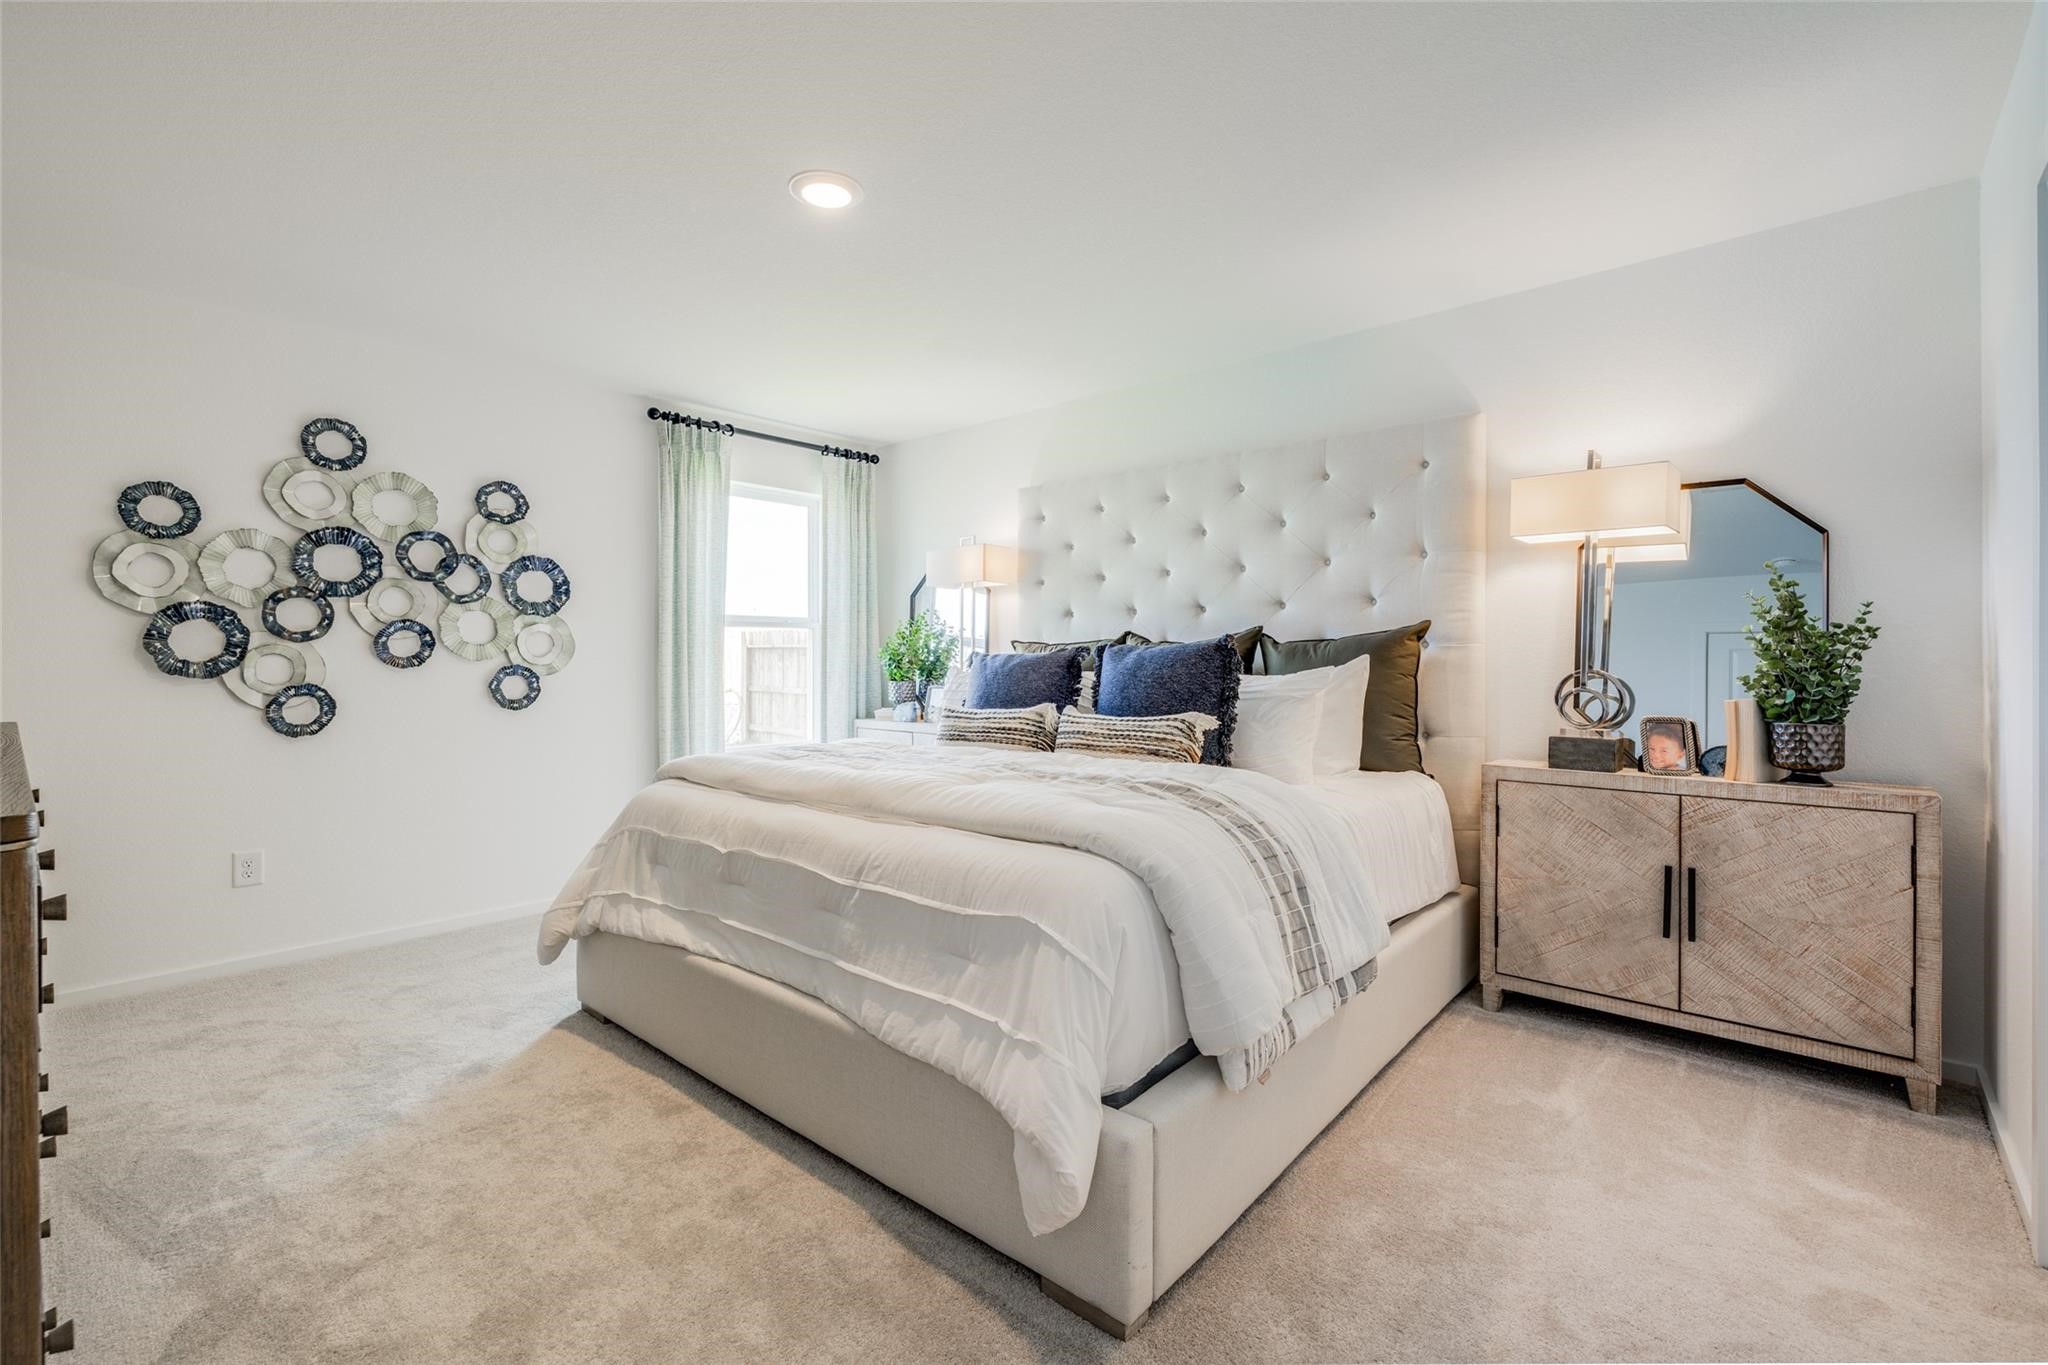
This bedroom features a plush, upholstered bed with elegant bedding, a stylish wall art installation, and a modern dresser. Soft carpeting and ample natural light create a cozy, inviting atmosphere.
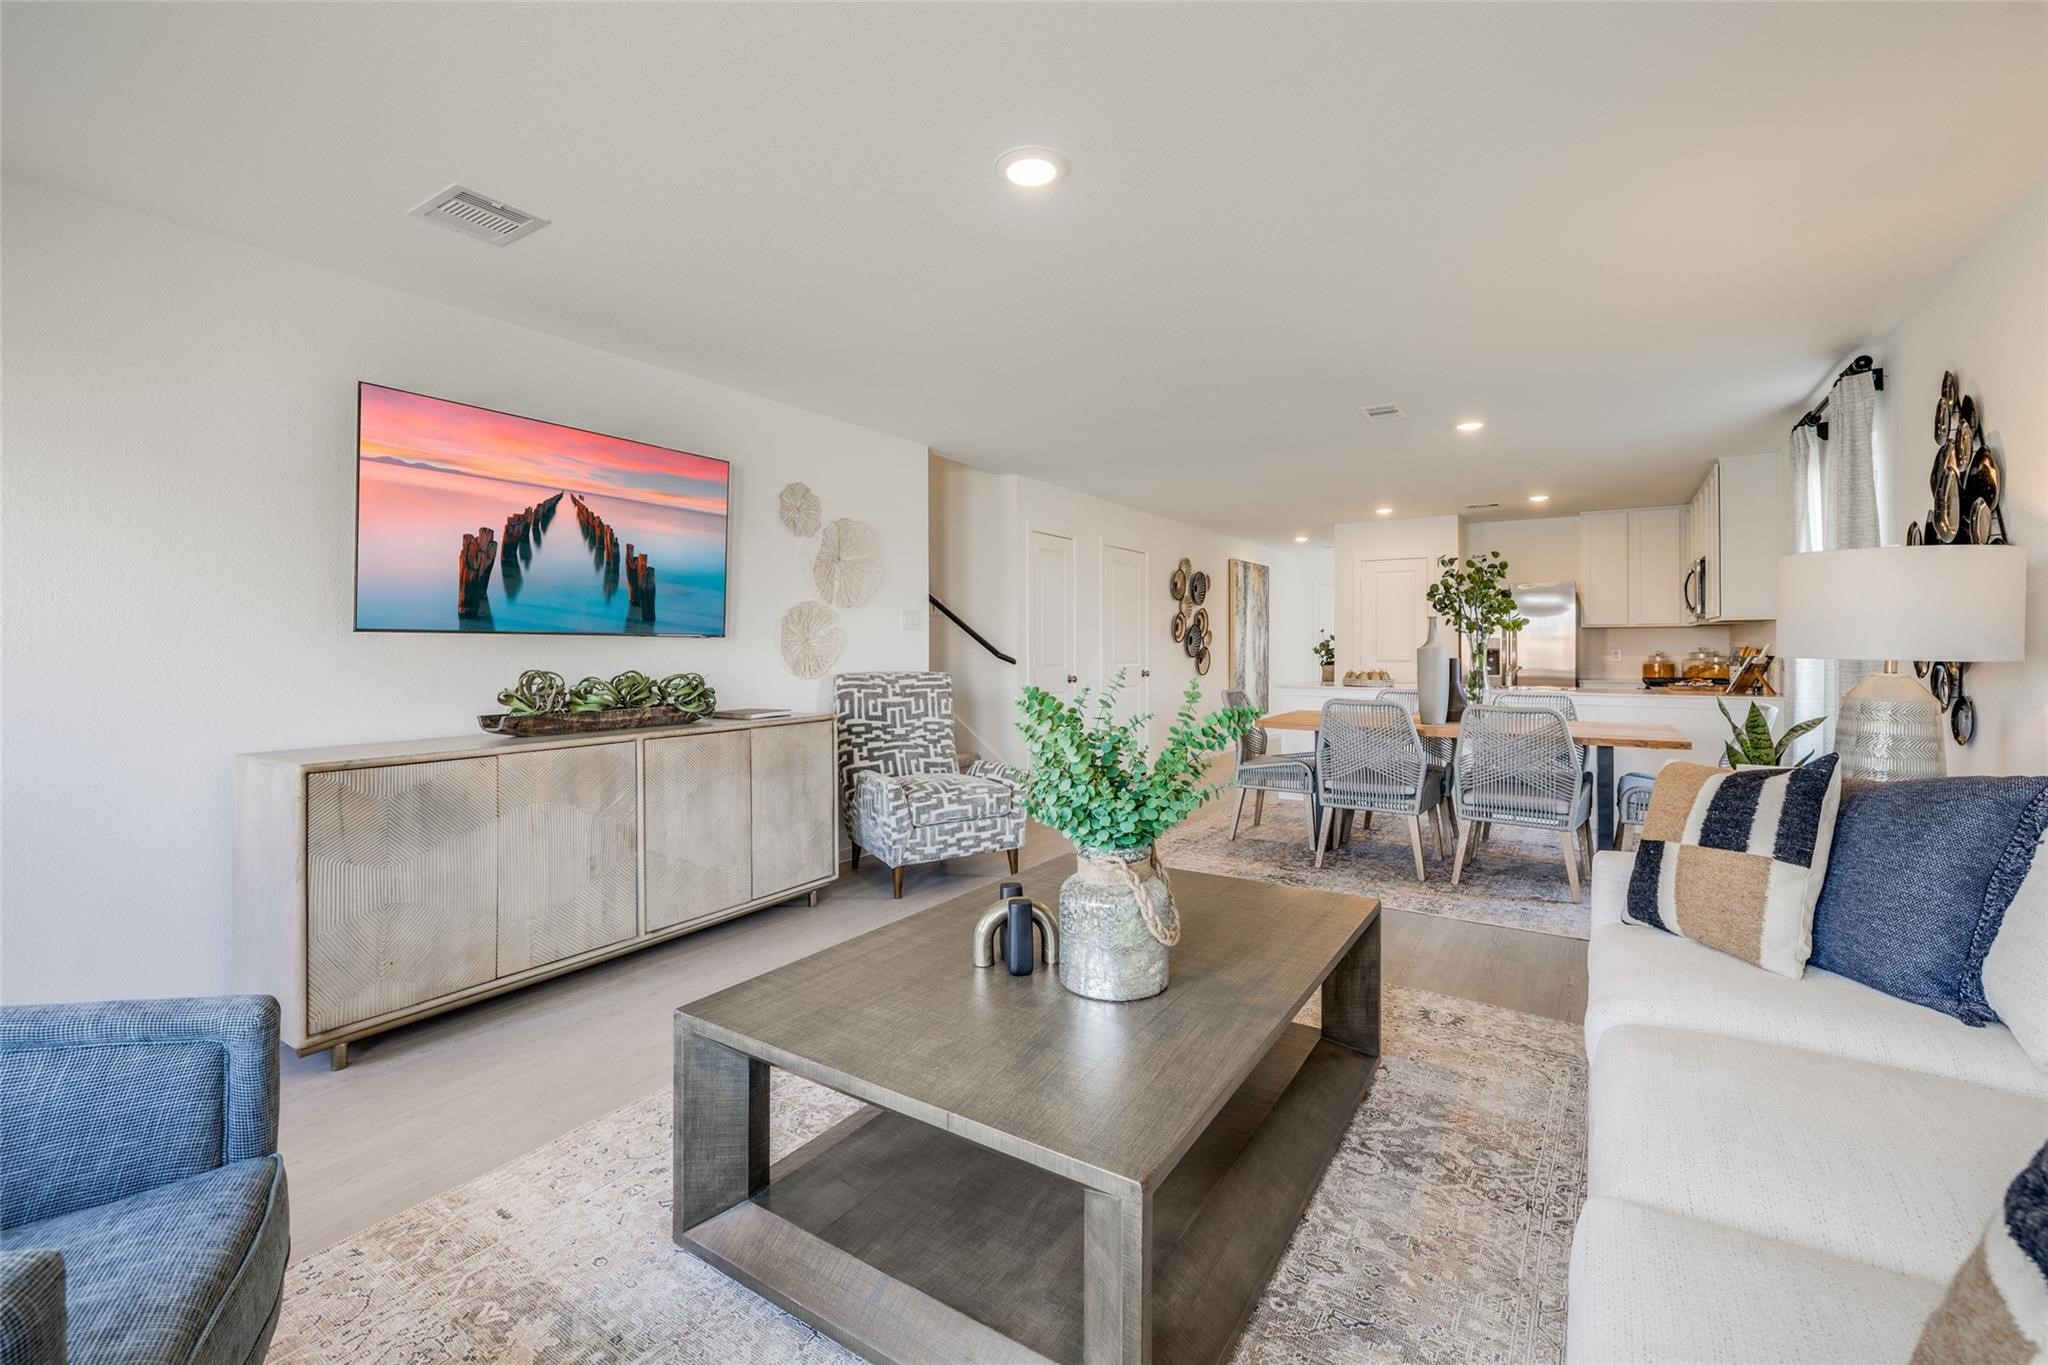
This modern open-concept living space features a cozy seating area with stylish furniture and decor, a sleek kitchen with stainless steel appliances, and a dining area with ample natural light. Perfect for entertaining and comfortable living.
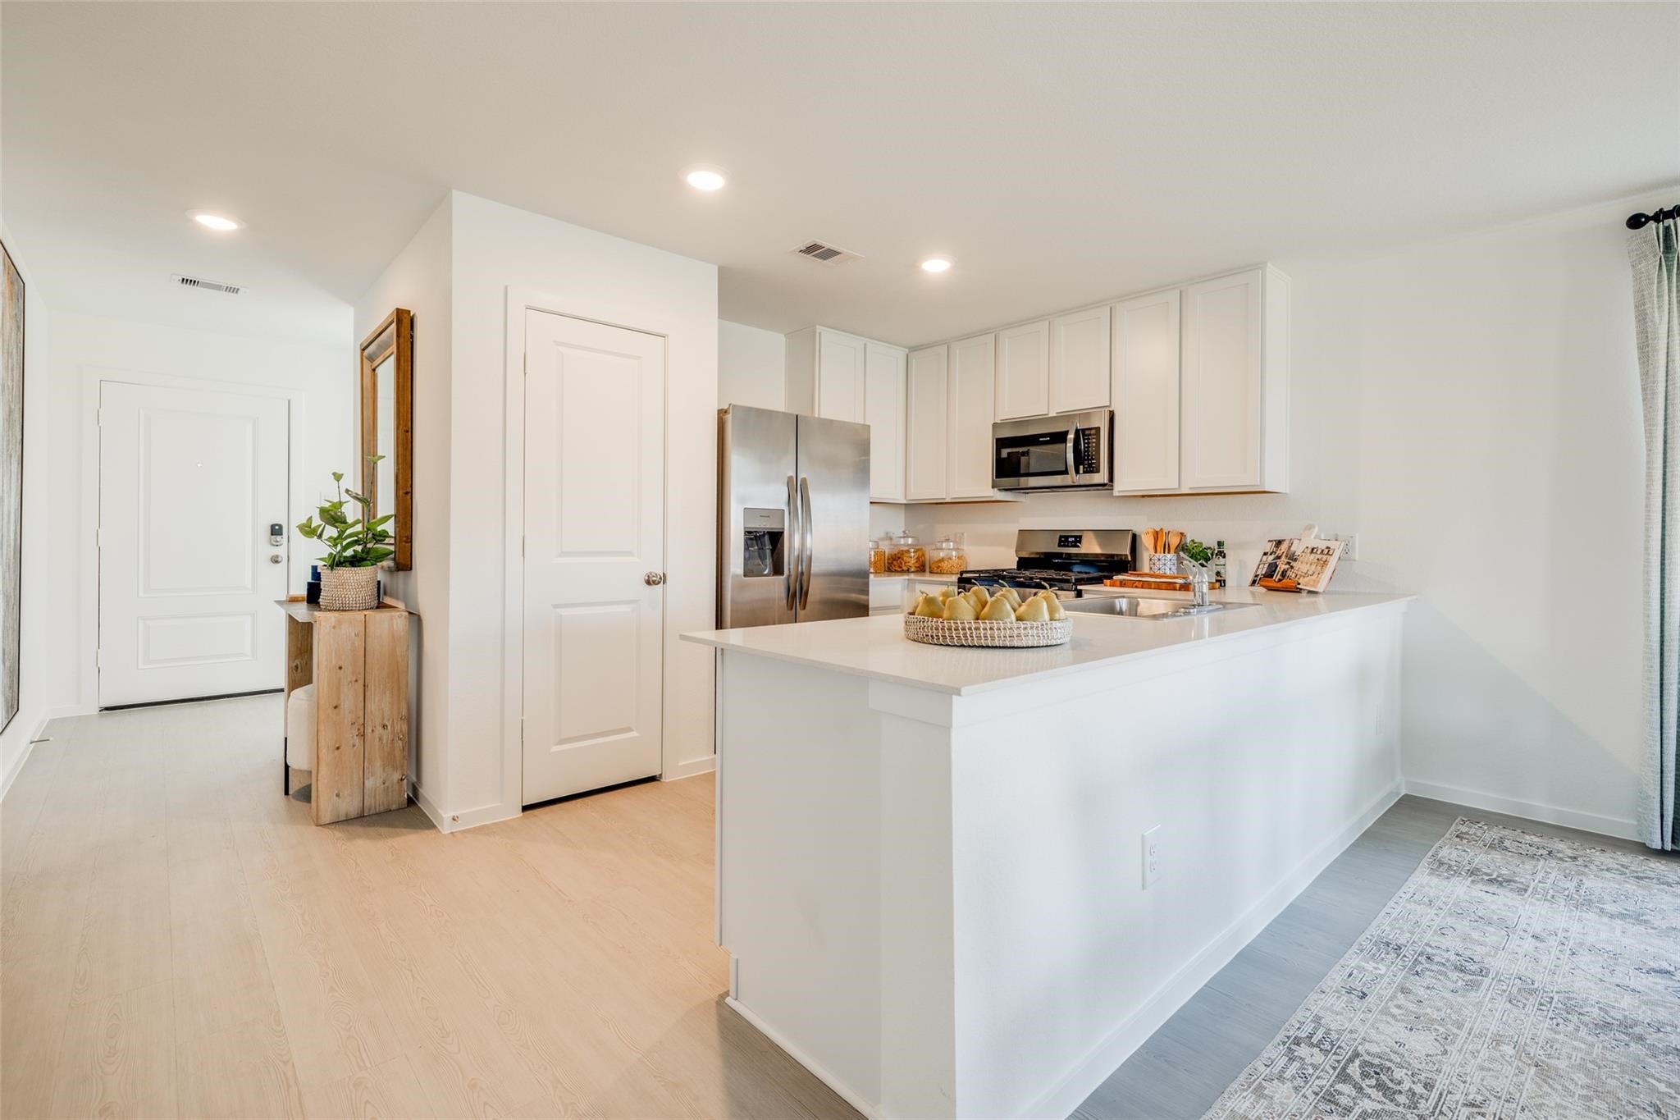
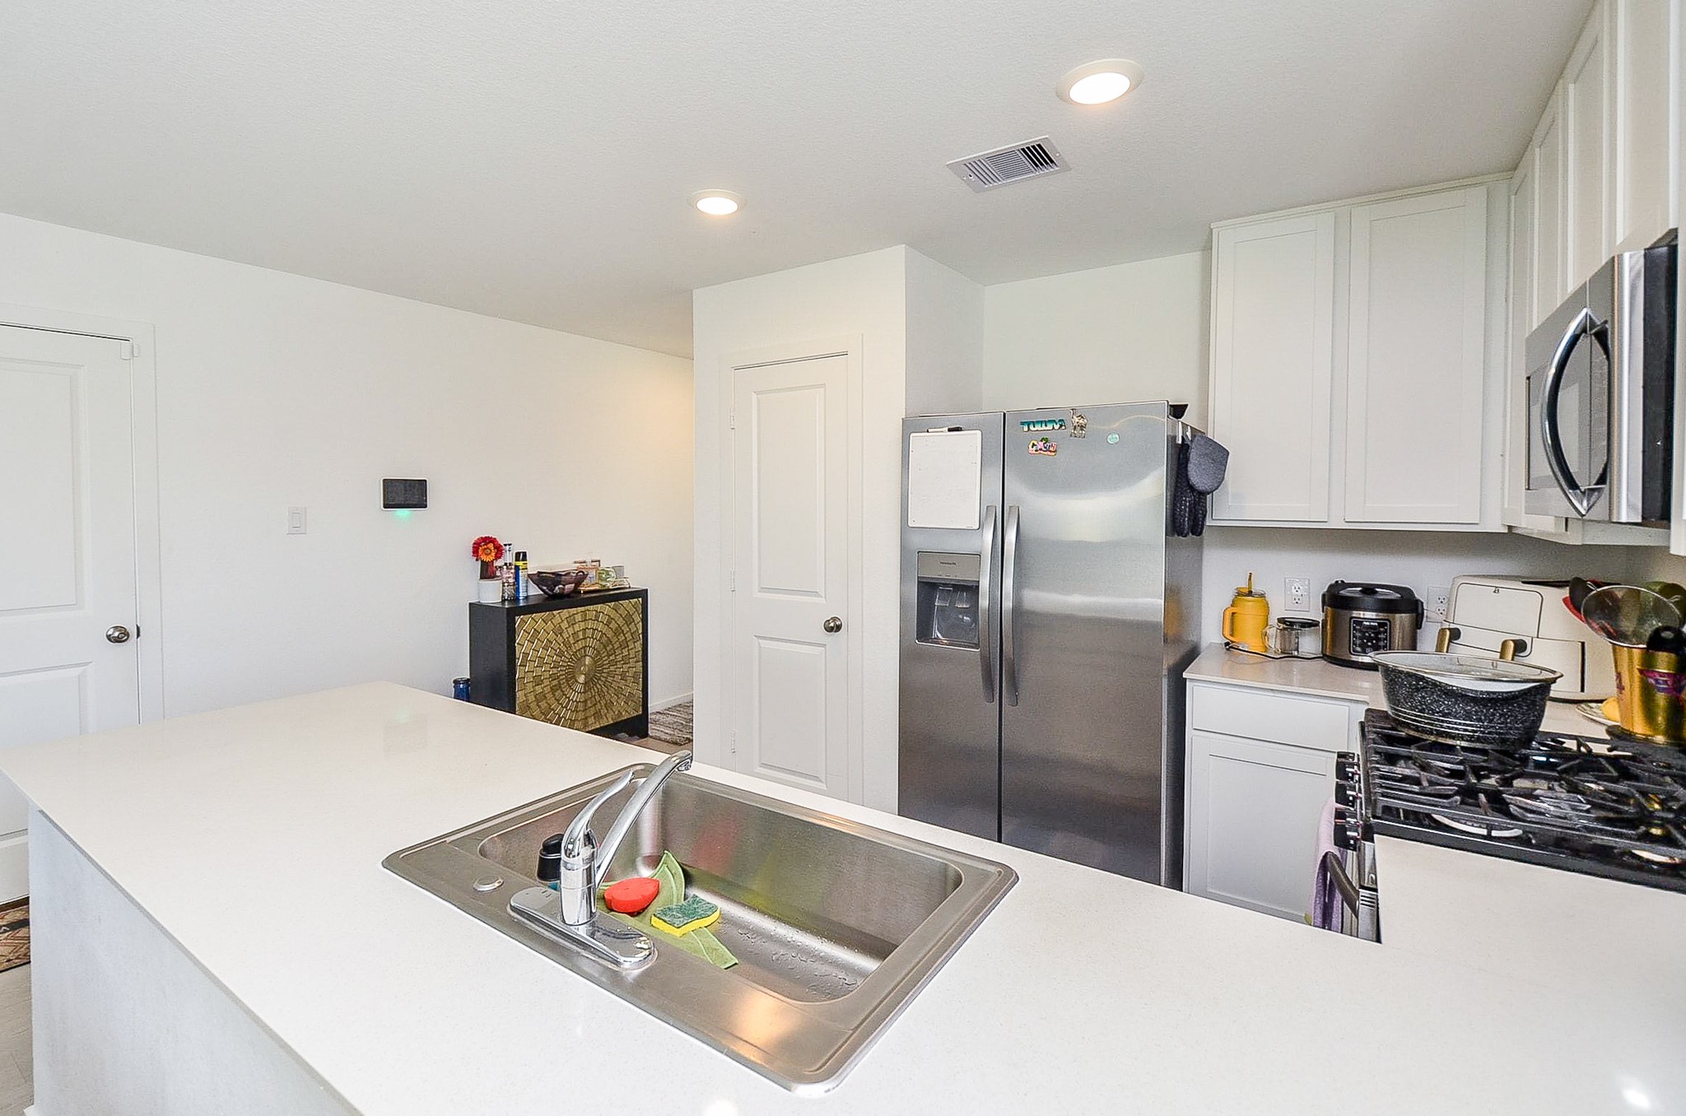
This photo showcases a bright, modern kitchen with white cabinetry, stainless steel appliances, and a spacious island. The open layout extends to a hallway with light wood flooring and a welcoming entrance.
The photo features a sign for "Anniston," highlighting a resort-style pool. It's an inviting amenity, perfect for relaxation and recreation in a residential community.
This image shows a sign for "Anniston Playgrounds," featuring a picture of children playing in a grassy area. It's situated on a sunny open field, indicating a family-friendly community space.
Welcome to Anniston Lakes, a picturesque community featuring serene water views and lush surroundings, perfect for tranquil living.
This photo shows a sign for "Anniston," highlighting its feature of "Miles of Trails," suggesting a community with ample outdoor walking and hiking opportunities.
This photo showcases a decorative stone monument with a large, colorful letter "A" in a landscaped area, set against a backdrop of a pond and greenery under a bright, partly cloudy sky.
A welcoming sign for "Anniston" sits on a grassy area under a clear blue sky, suggesting a serene and open environment.
This room is bright and modern, featuring a cozy seating area with tan chairs, a white foosball table, and a stylish desk with mirrors on a blue accent wall. The space is adorned with plants and a patterned rug, creating a welcoming and functional atmosphere.
This bedroom is bright and inviting, featuring a neutral color palette with soft furnishings. It has a cozy bed, stylish wooden dressers, and a large window allowing natural light. Perfect for a tranquil retreat.
This bedroom features a serene, neutral color scheme with a comfortable bed, stylish bedside tables, and elegant lamps. The shiplap accent wall and large window provide a cozy yet airy ambiance.
Bright, open-concept kitchen with modern appliances, white cabinetry, and light wood flooring. The area flows into a cozy living space with large windows and neutral decor.
This photo showcases a bright and modern living room with a neutral color palette. It features a cozy L-shaped sofa, a stylish coffee table, and large windows allowing natural light to flood the space. The room is accented with minimalist artwork, a tall plant, and tasteful decor, creating an inviting atmosphere.
This floor plan features three bedrooms, a game room, and a bathroom. Bedroom 2 and Bedroom 3 are each 10' x 10', while Bedroom 4 is 10' x 11'. The game room is spacious at 12' x 20'.
This floor plan features an open layout with a family room, dining room, and kitchen connected. The owner's suite includes a walk-in closet and bath. There's also a powder room, laundry area, and a spacious two-car garage. The entrance has a welcoming porch.
This is a modern two-story home with a stone exterior and gabled roof. It features a two-car garage and a neatly landscaped front yard. The house is surrounded by greenery, providing a tranquil setting.
This bright and spacious living area features modern decor with a cozy seating arrangement. It includes a stylish desk, ample natural light from large windows, and elegant wall art, creating a welcoming atmosphere for relaxation and work.
This bedroom features a spacious layout with a plush, tufted bed and modern decor. It has a neutral color palette, soft carpeting, and ample natural light from a large window. Elegant wall art and stylish bedside lamps add a touch of sophistication.
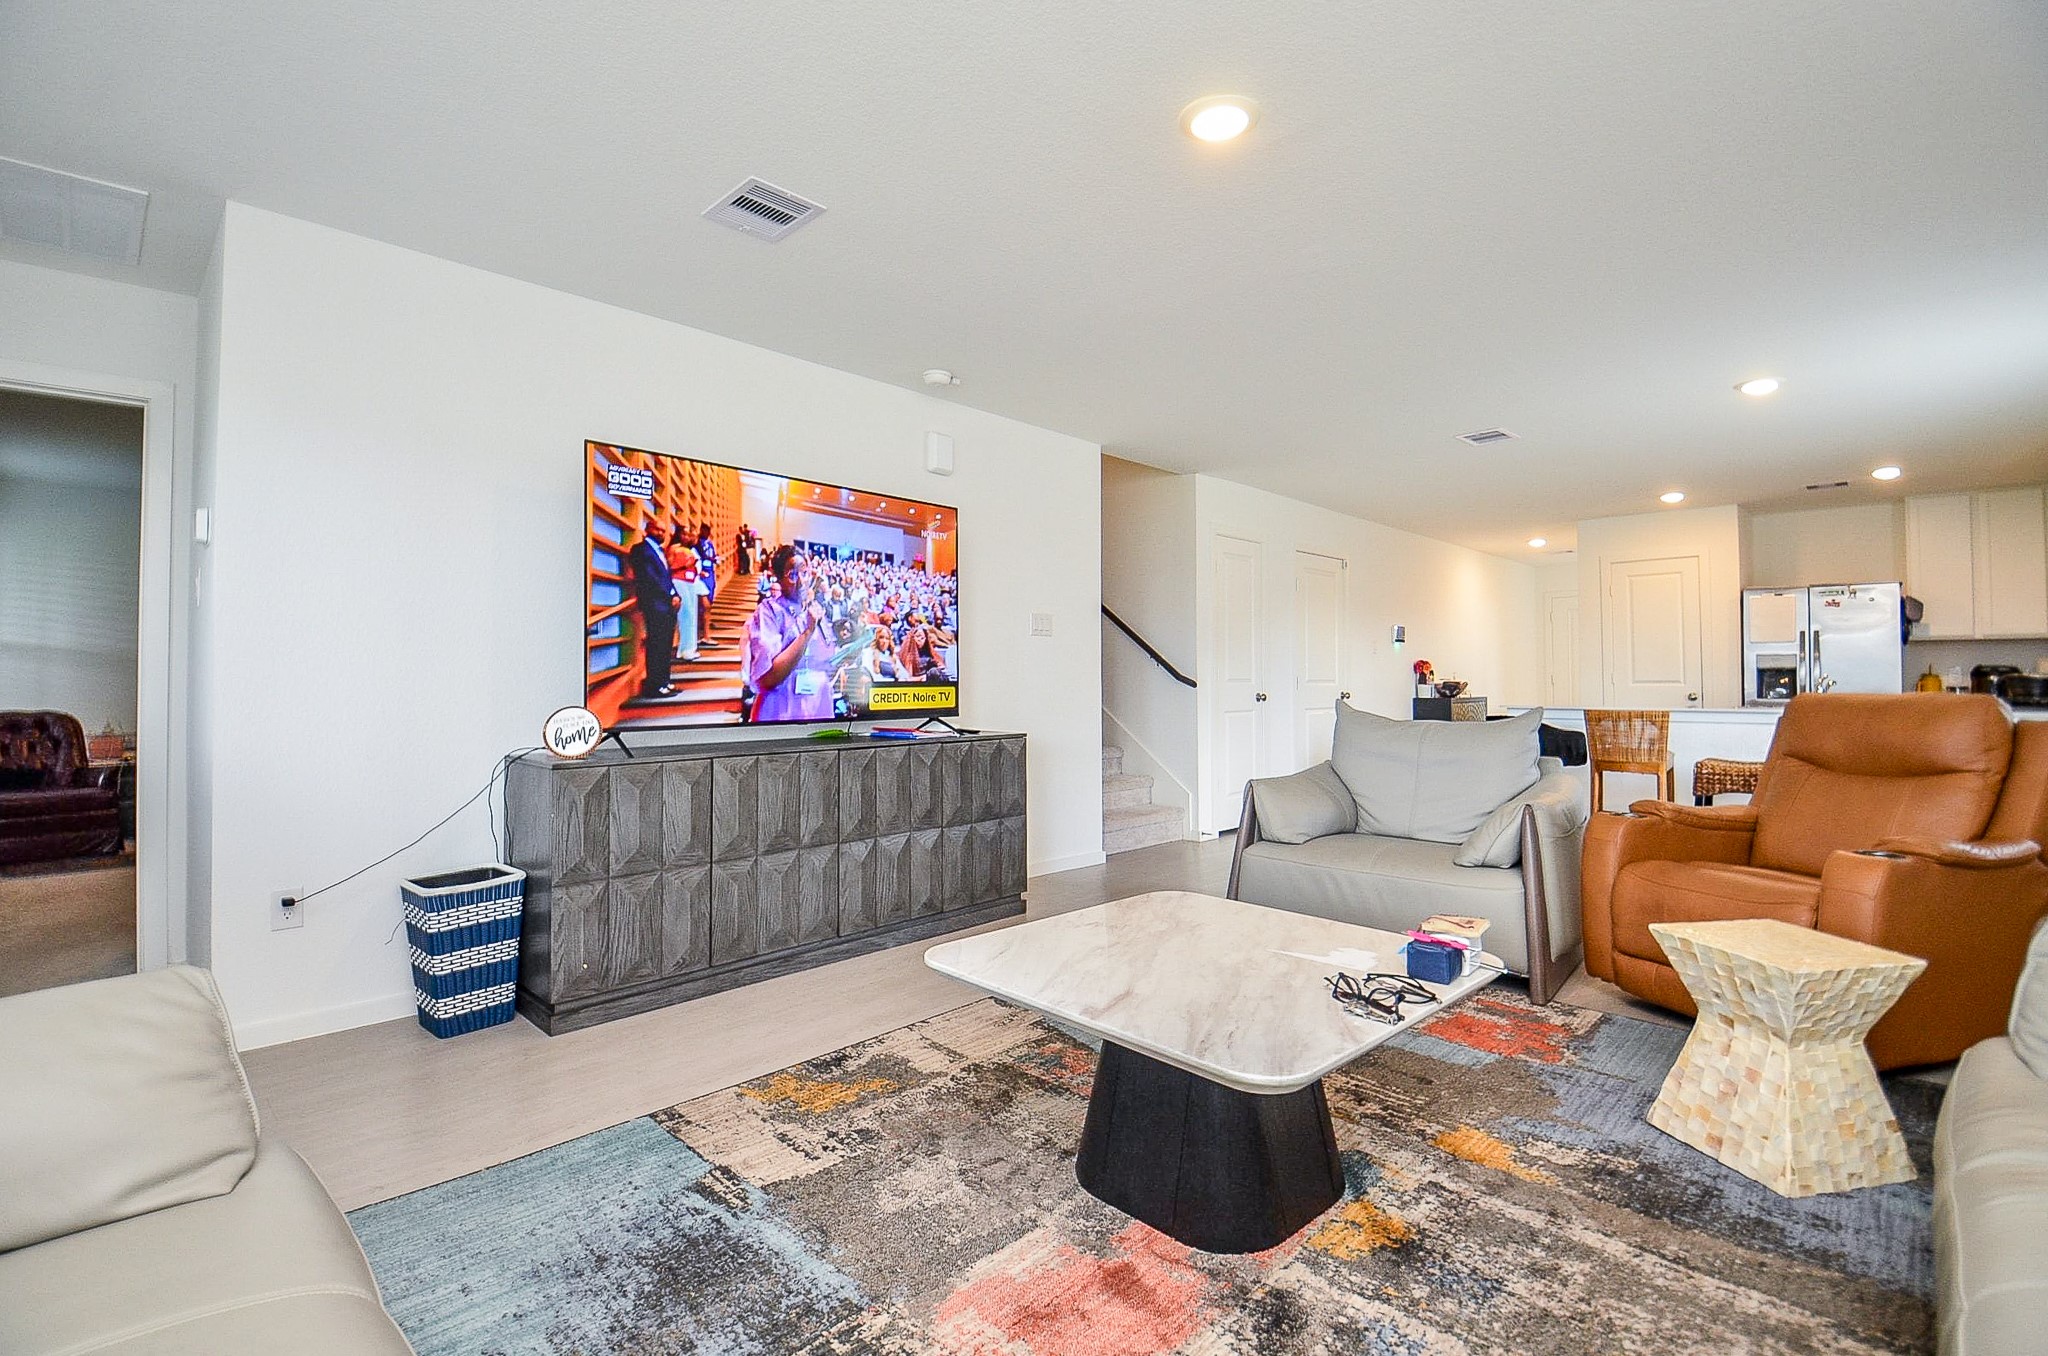
This is a modern, open-concept living and dining area with a neutral color palette. It features a cozy seating arrangement, stylish decor, and a wall-mounted TV. The dining space has a large table and chairs, leading into a sleek kitchen with stainless steel appliances.
This photo features a modern kitchen with white cabinetry, stainless steel appliances, and a spacious island. The open layout flows into a bright entryway with light wood flooring, creating a welcoming ambiance.
This image shows a sign for "Anniston" featuring a vibrant resort-style pool, suggesting a family-friendly community with leisure amenities.
The photo shows a sign for Anniston, featuring a playground scene with children playing, set on a grassy area under a clear blue sky.
This photo shows a sign for "Anniston Lakes," featuring a serene lake scene with ducks and trees, suggesting a peaceful residential area with natural beauty.
The photo shows a sign for "Anniston," highlighting "Miles of Trails." It suggests a community with ample outdoor walking or hiking paths, perfect for nature enthusiasts.
This photo features a modern stone monument with a large, stylized letter "A" in blue and yellow. It's set in a landscaped area with plants, against a backdrop of a bright, cloudy sky. Ideal for showcasing a welcoming community entrance.
A large sign reading "ANNISTON" stands prominently in a grassy field under a clear blue sky, suggesting a welcoming entrance to a community or neighborhood.
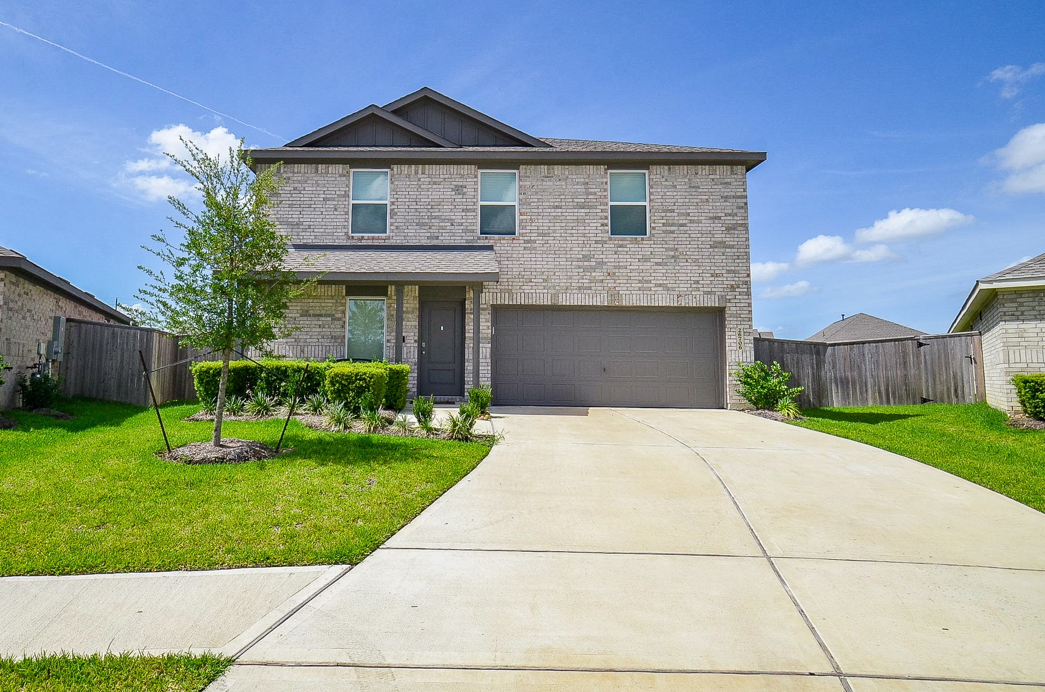
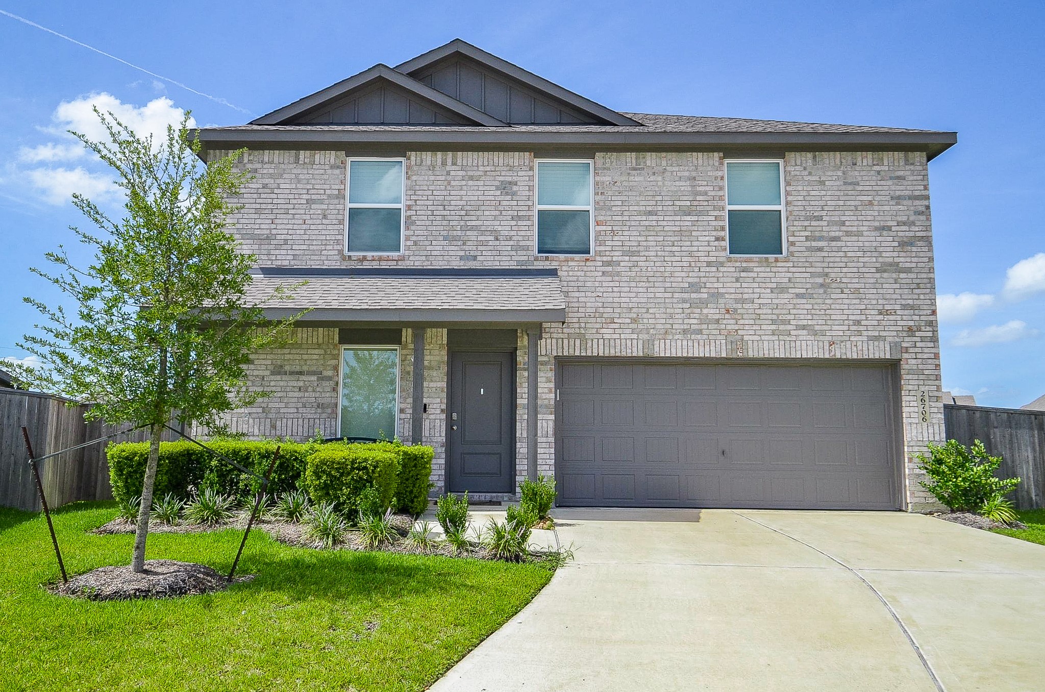
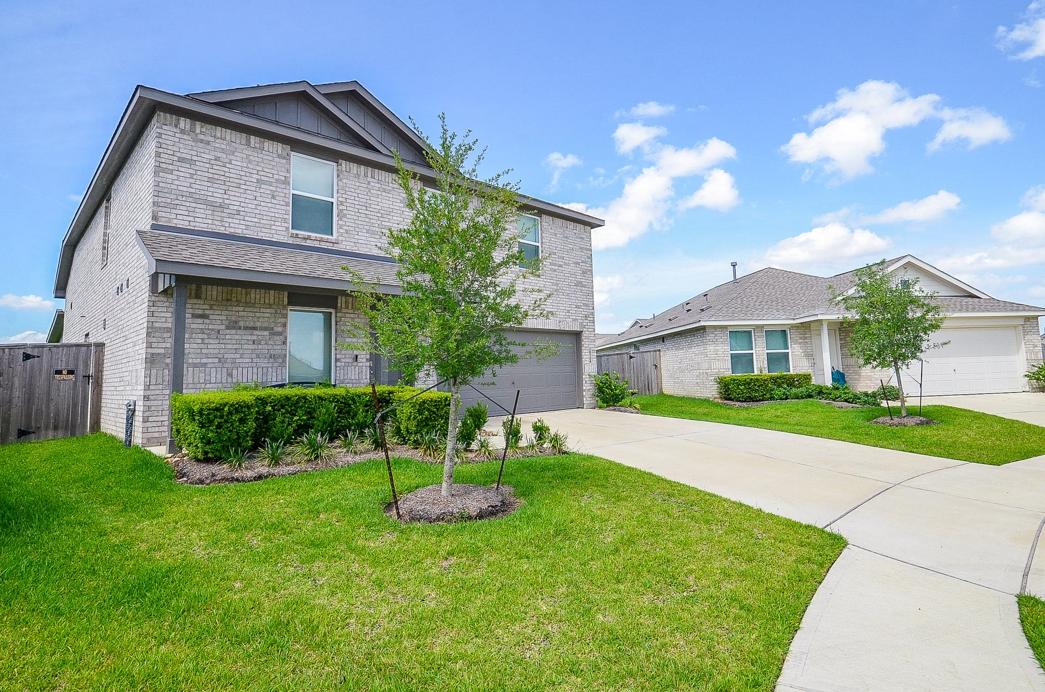
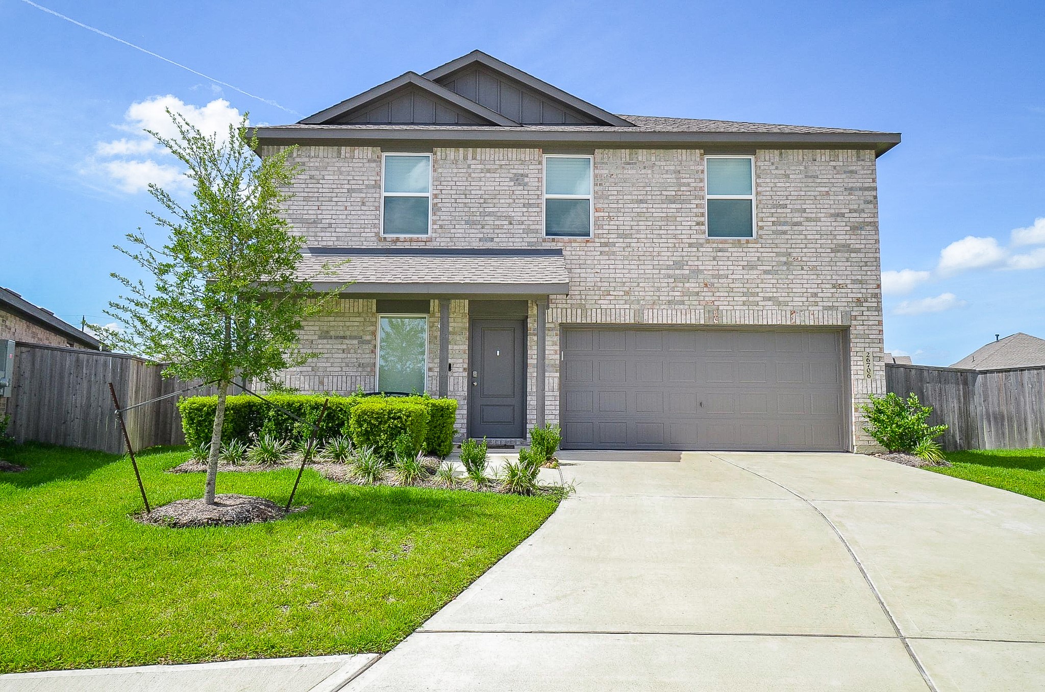
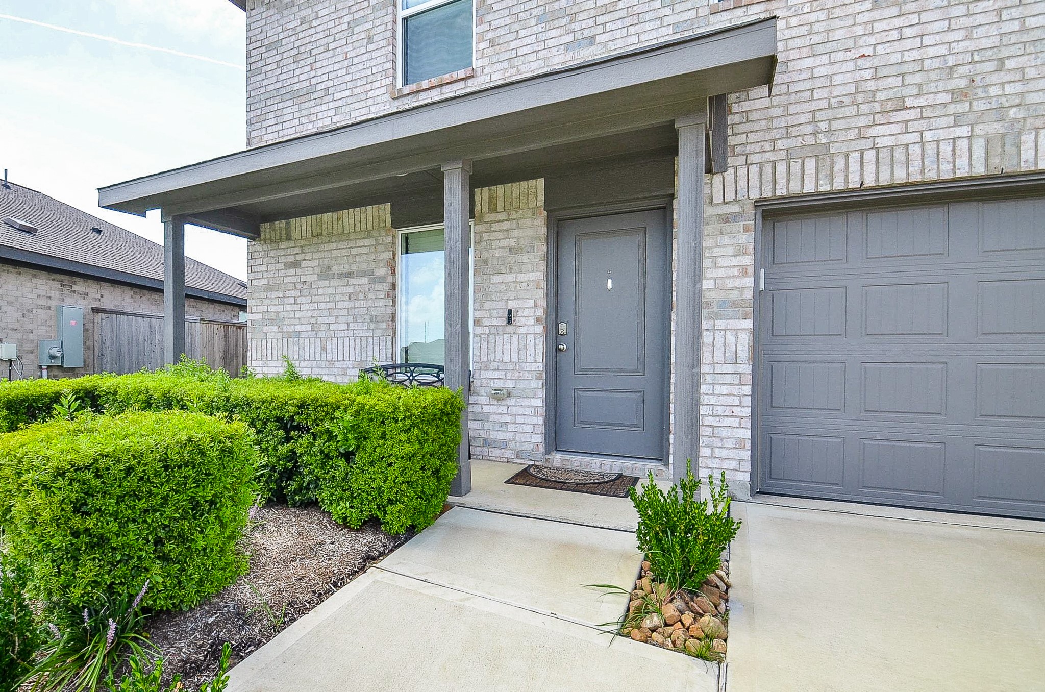
A modern two-story brick home with a spacious driveway leading to a double garage. The front yard is well-maintained with trimmed hedges and a small tree, all set against a clear blue sky.
This two-story brick home features a modern design with a double garage and a well-maintained front yard. It's set against a clear blue sky and offers a spacious driveway and attractive landscaping.
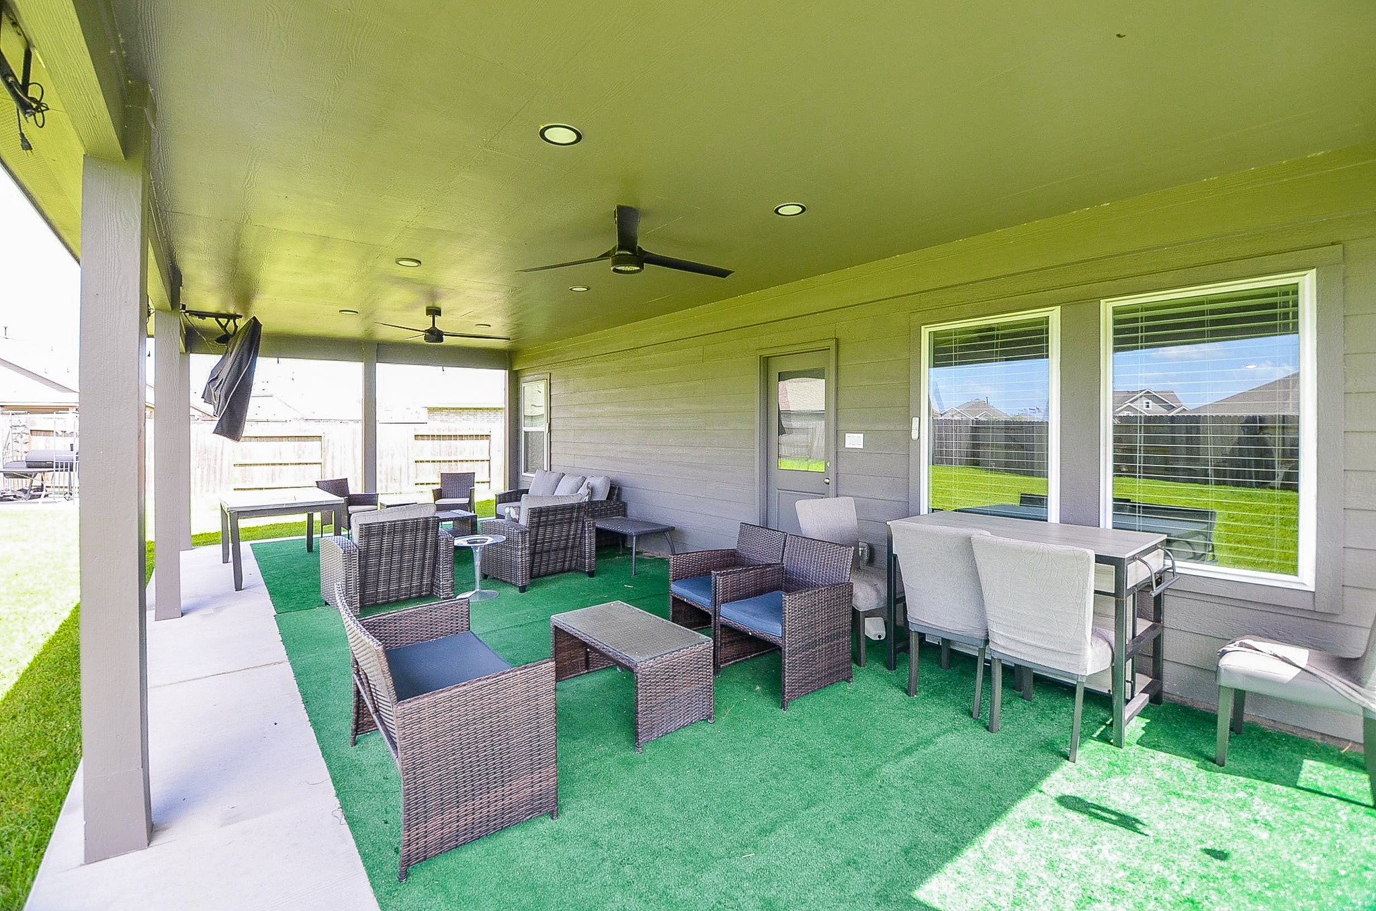
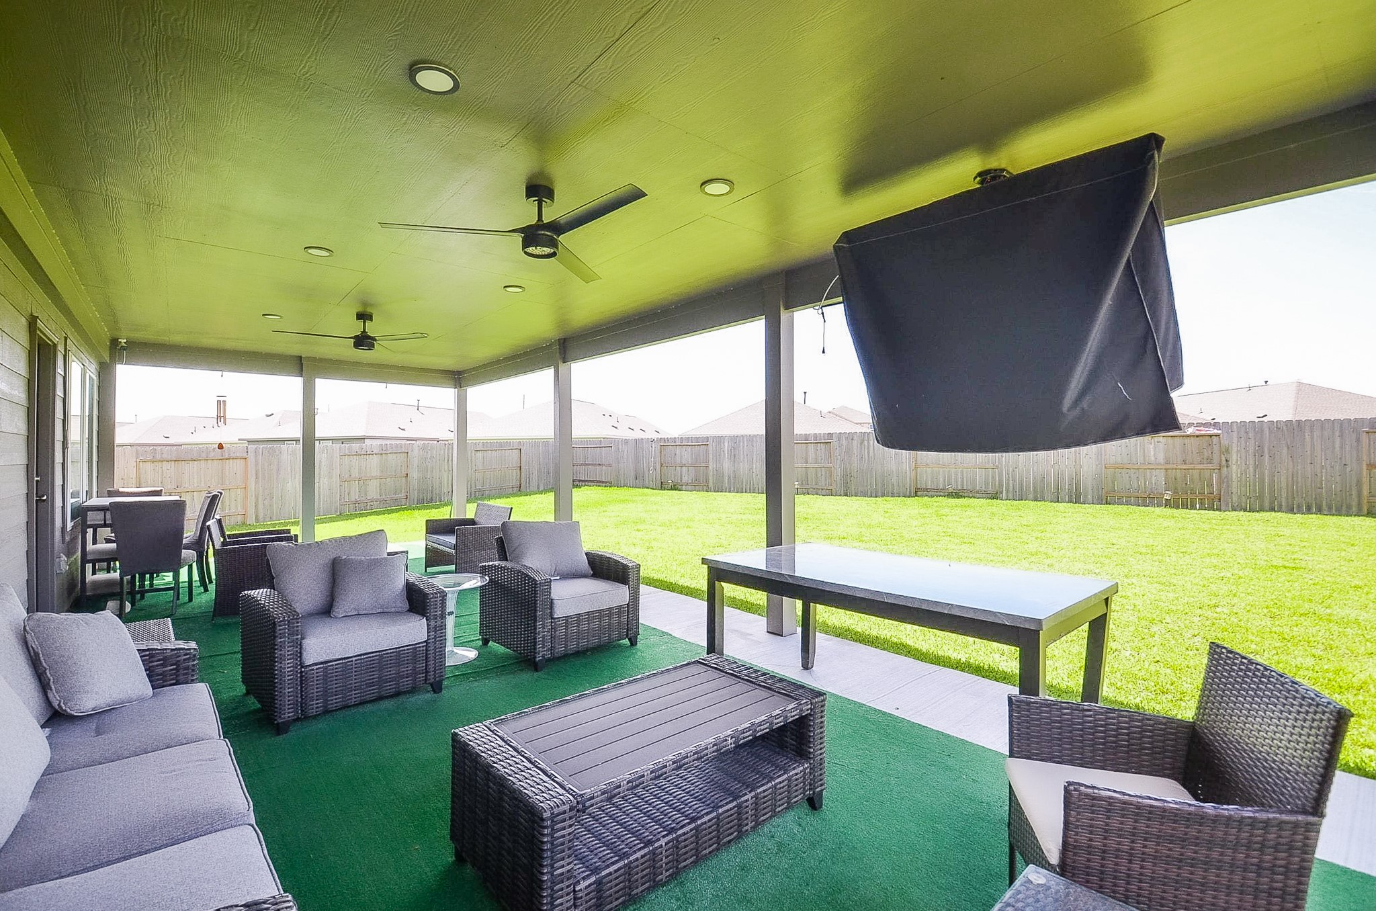
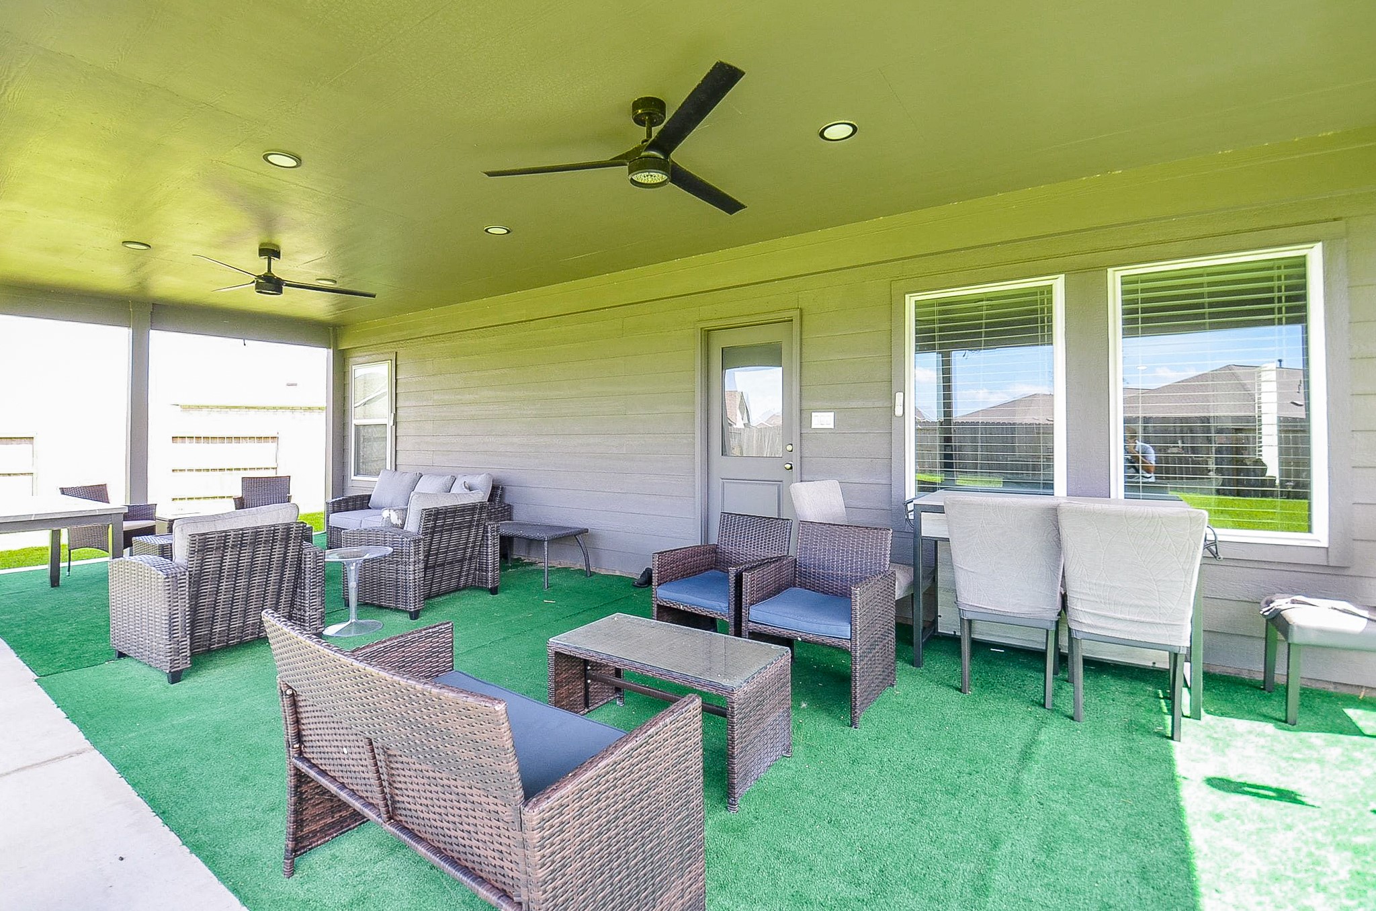
This photo showcases a spacious covered patio with modern outdoor furniture, ceiling fans, and a mounted TV, perfect for entertaining. The area overlooks a well-maintained lawn, providing a private and inviting outdoor living space.
This photo showcases a spacious covered patio with comfortable seating, ceiling fans, and a large TV, overlooking a well-maintained, fenced backyard. Perfect for outdoor relaxation and entertainment.
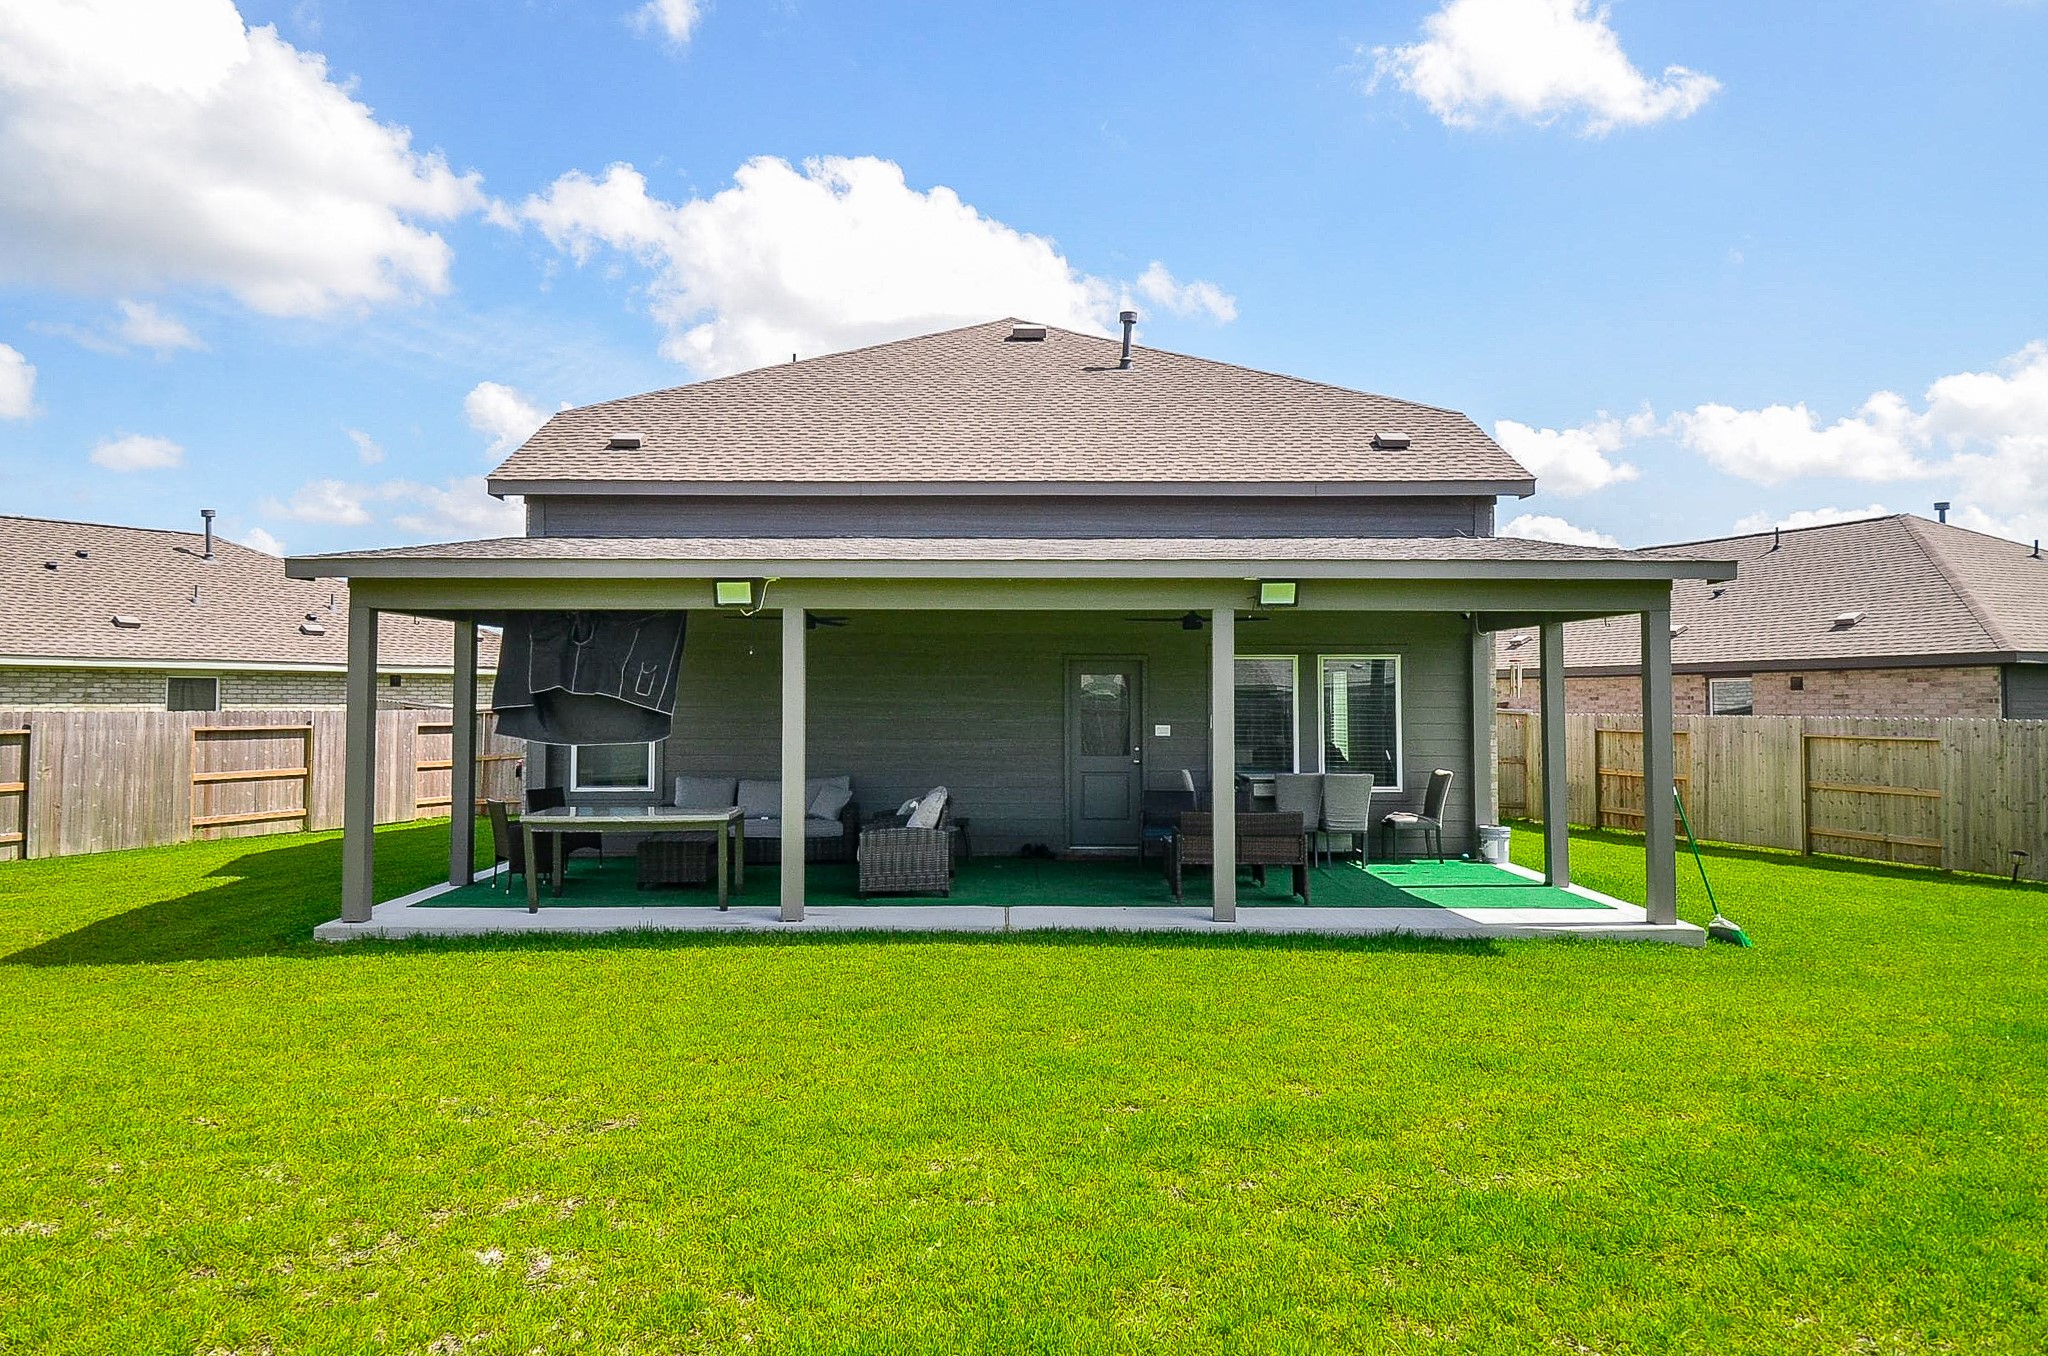
This photo showcases a spacious covered patio with ceiling fans, outdoor seating, and a dining area on a green artificial turf. It's ideal for relaxing and entertaining in a comfortable outdoor setting.
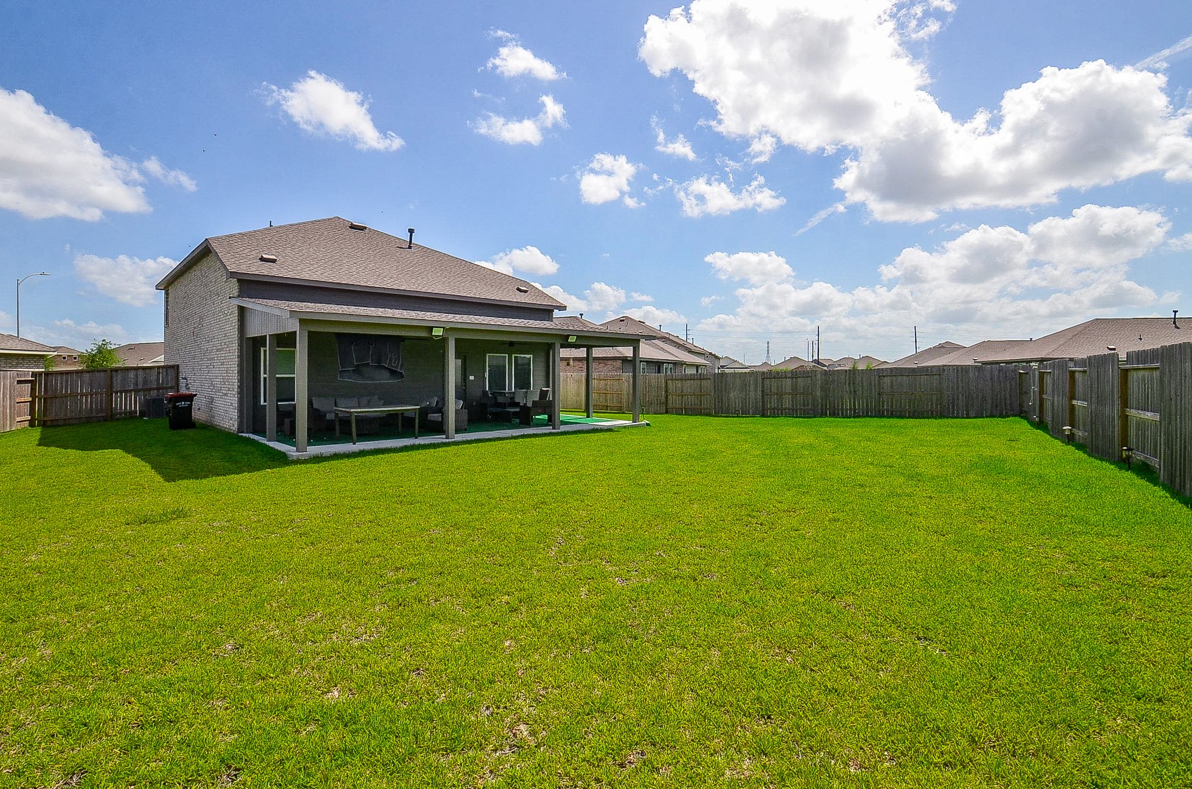
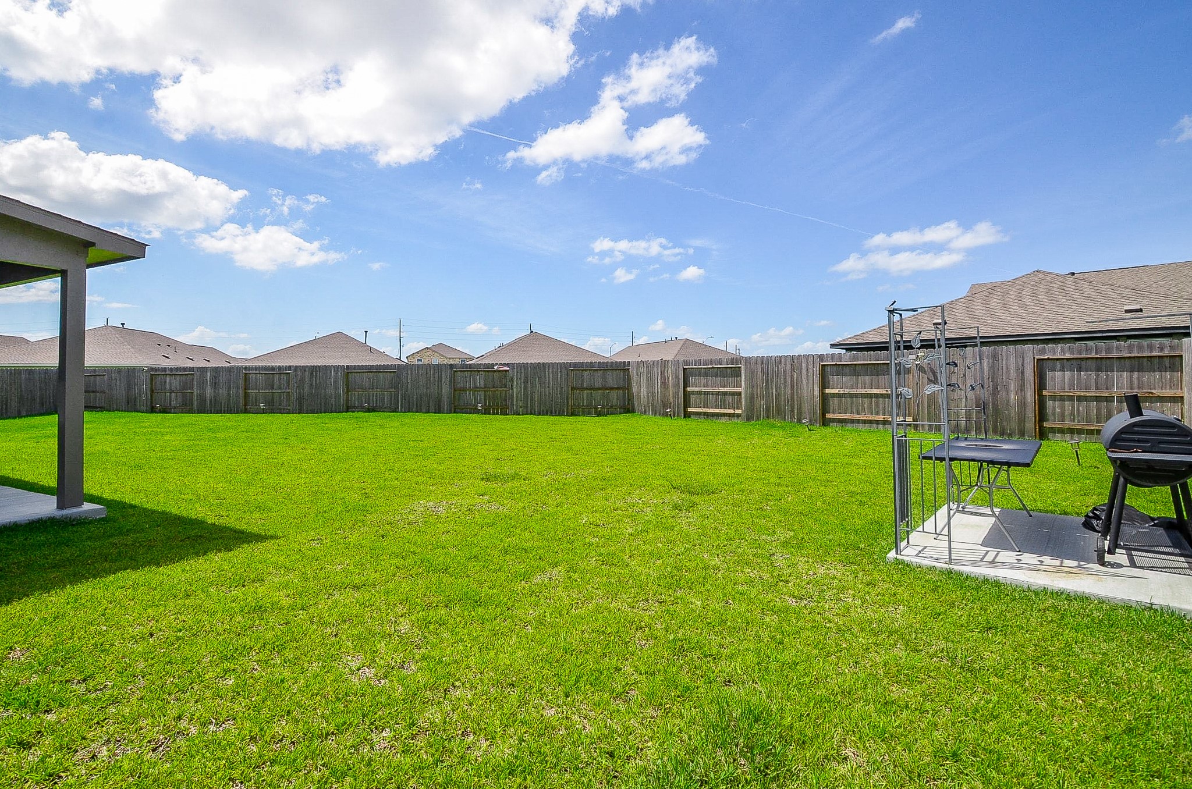
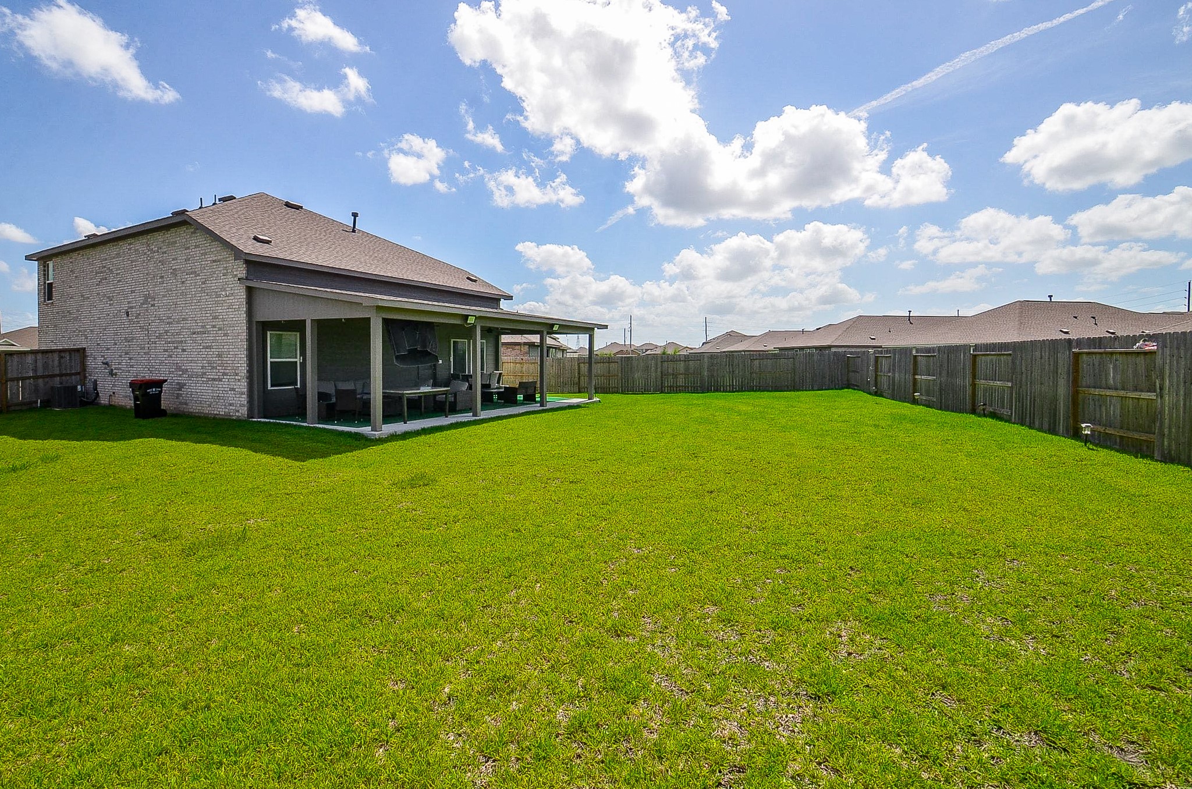
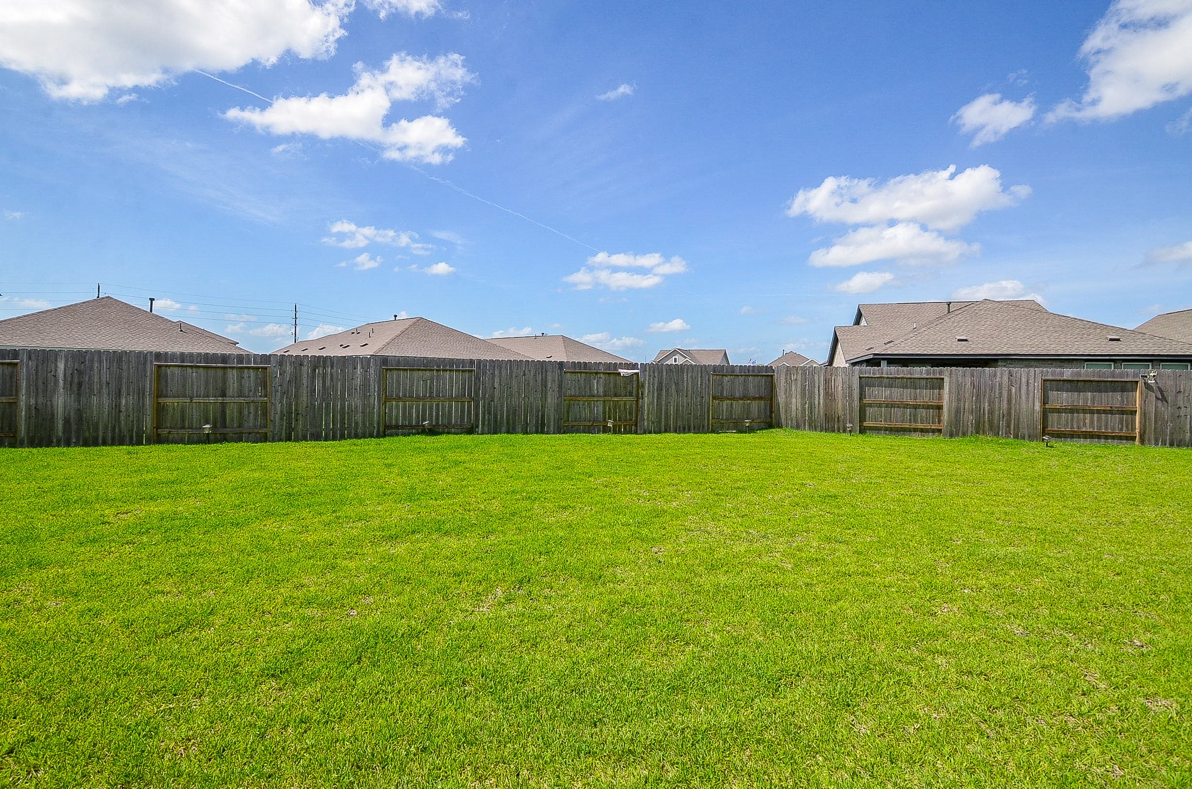
Spacious backyard with lush green lawn, perfect for outdoor activities. Features a covered patio attached to a two-story home, ideal for relaxing or entertaining. Fully fenced for privacy and security.
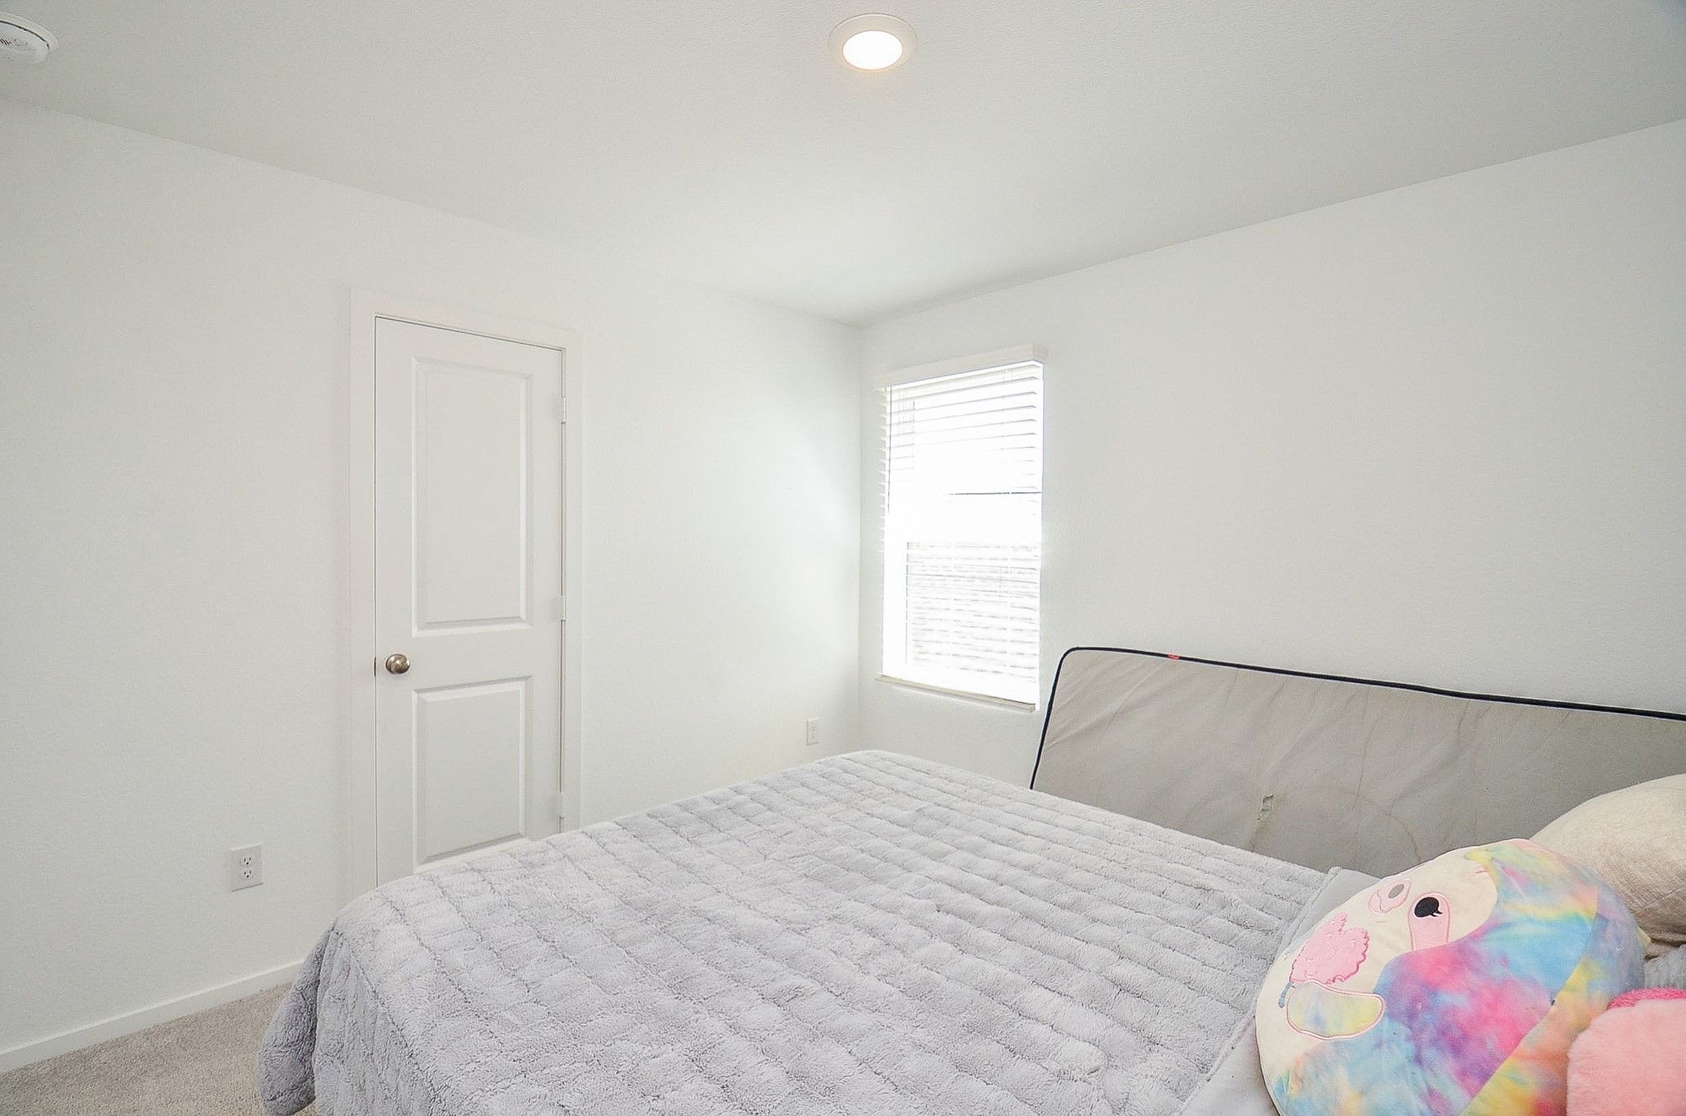
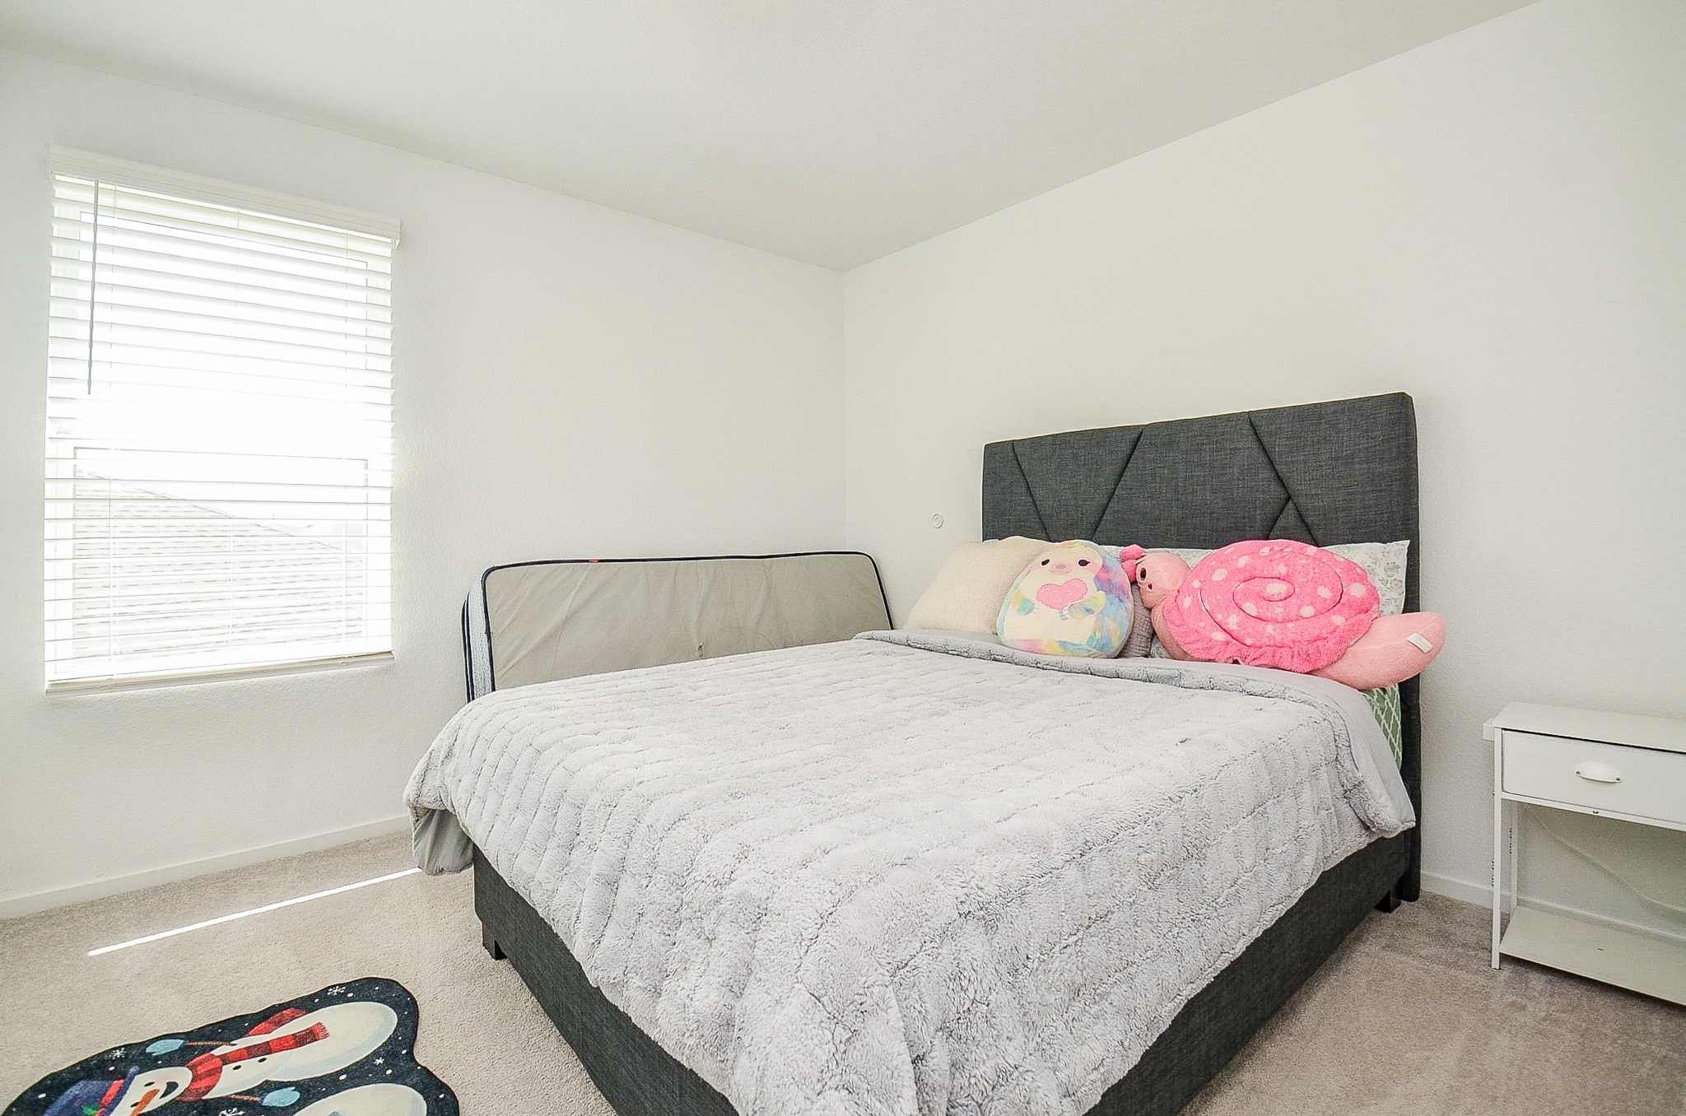
This is a bright, minimalistic bedroom with a cozy bed featuring plush cushions. It has clean white walls, a single window allowing natural light, and a door to the side.
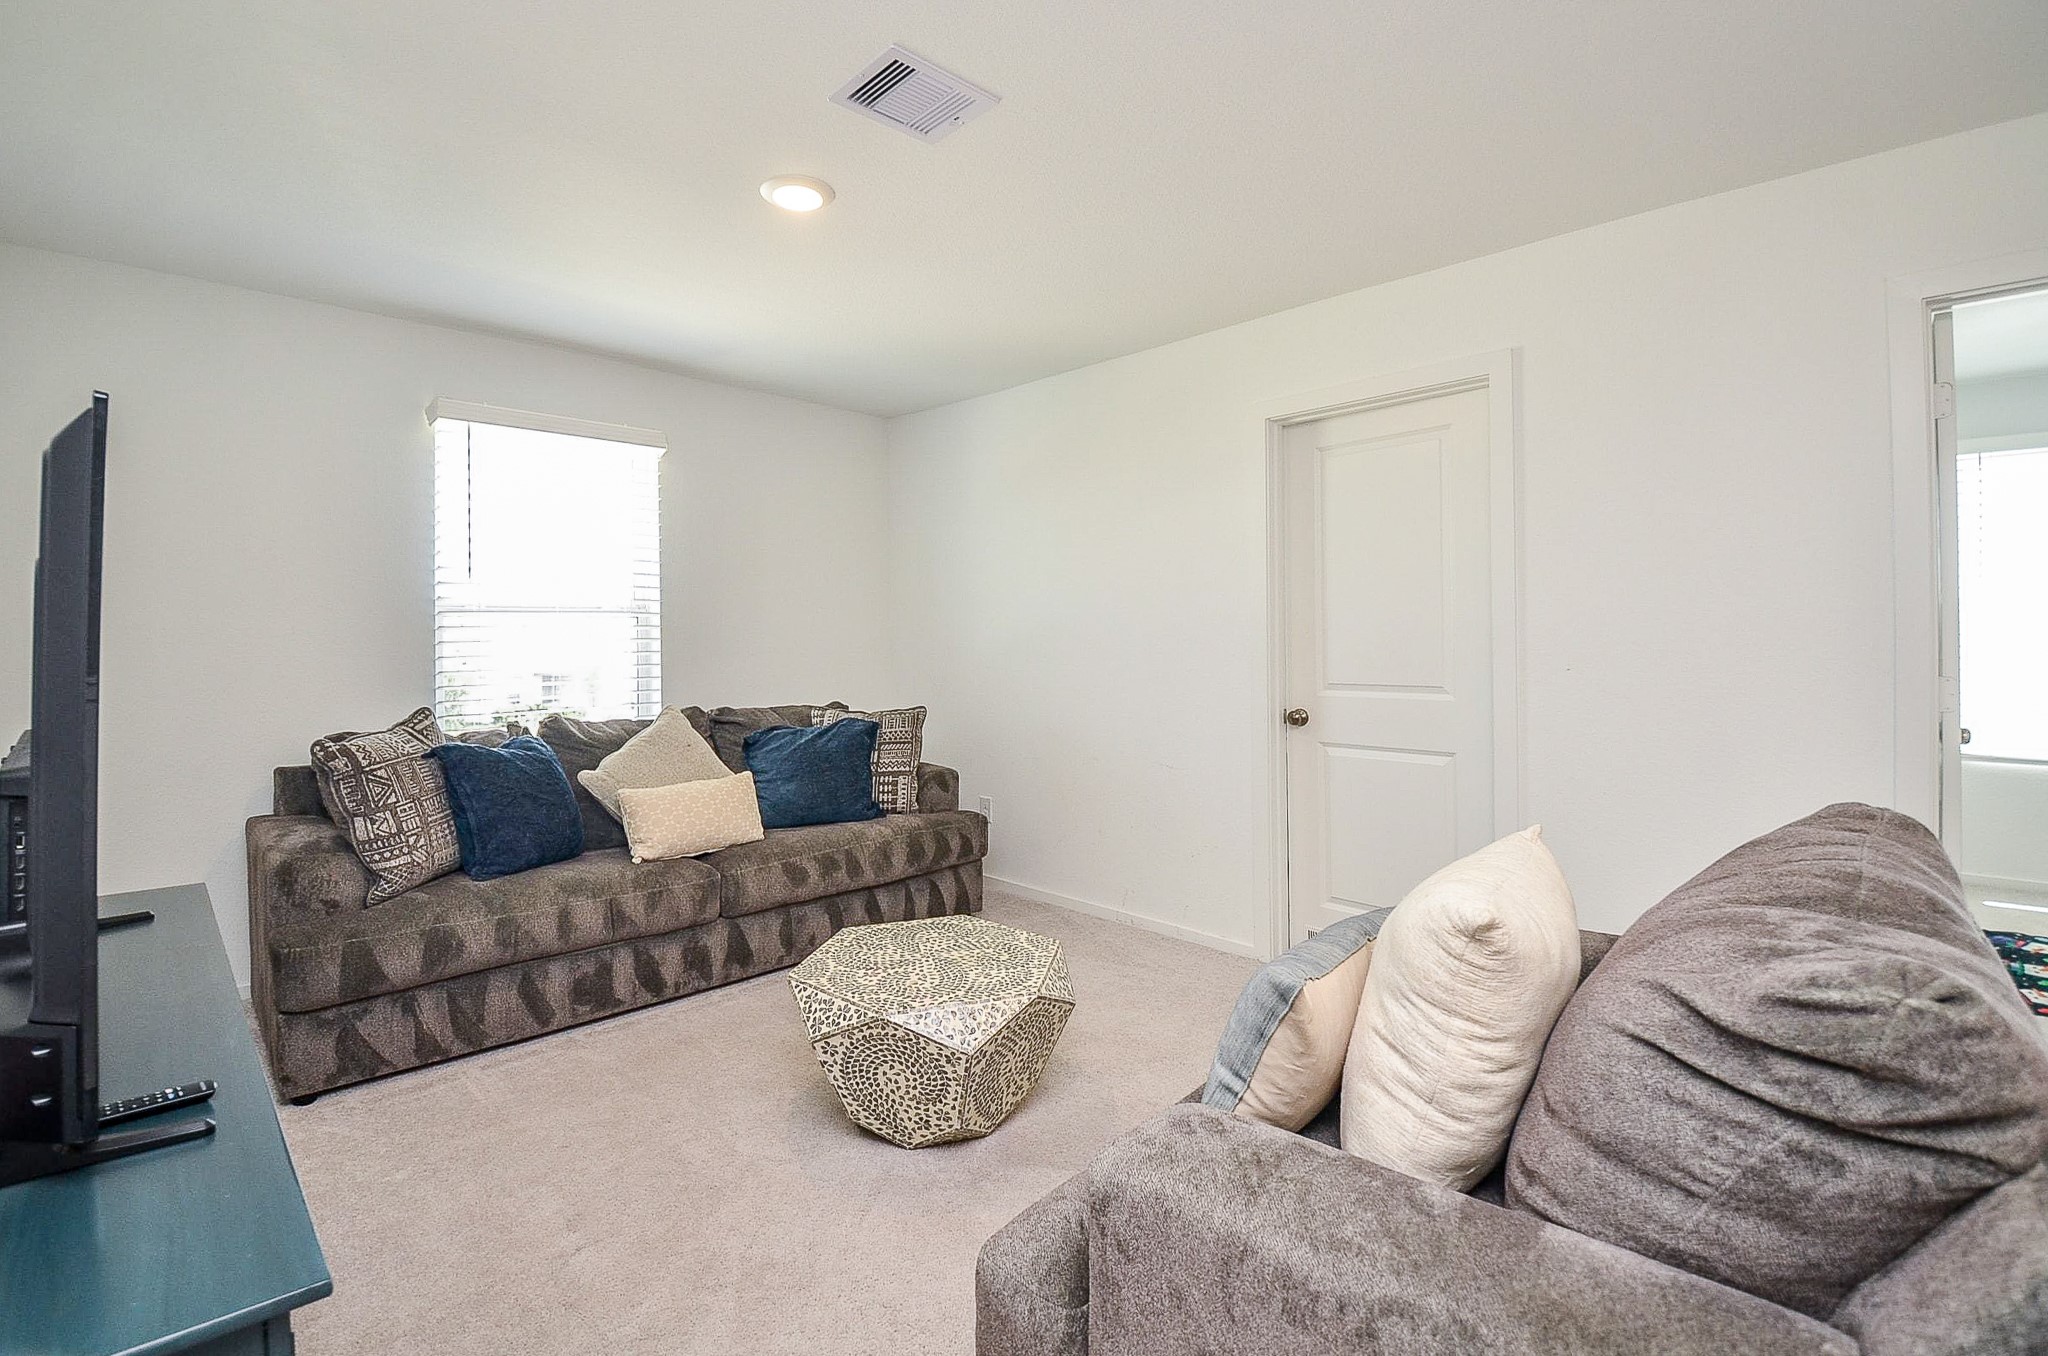
Bright and cozy living room with neutral walls and carpeting. It features a comfortable couch, decorative pillows, and a stylish coffee table. There's a window for natural light and a TV for entertainment, creating a welcoming space.
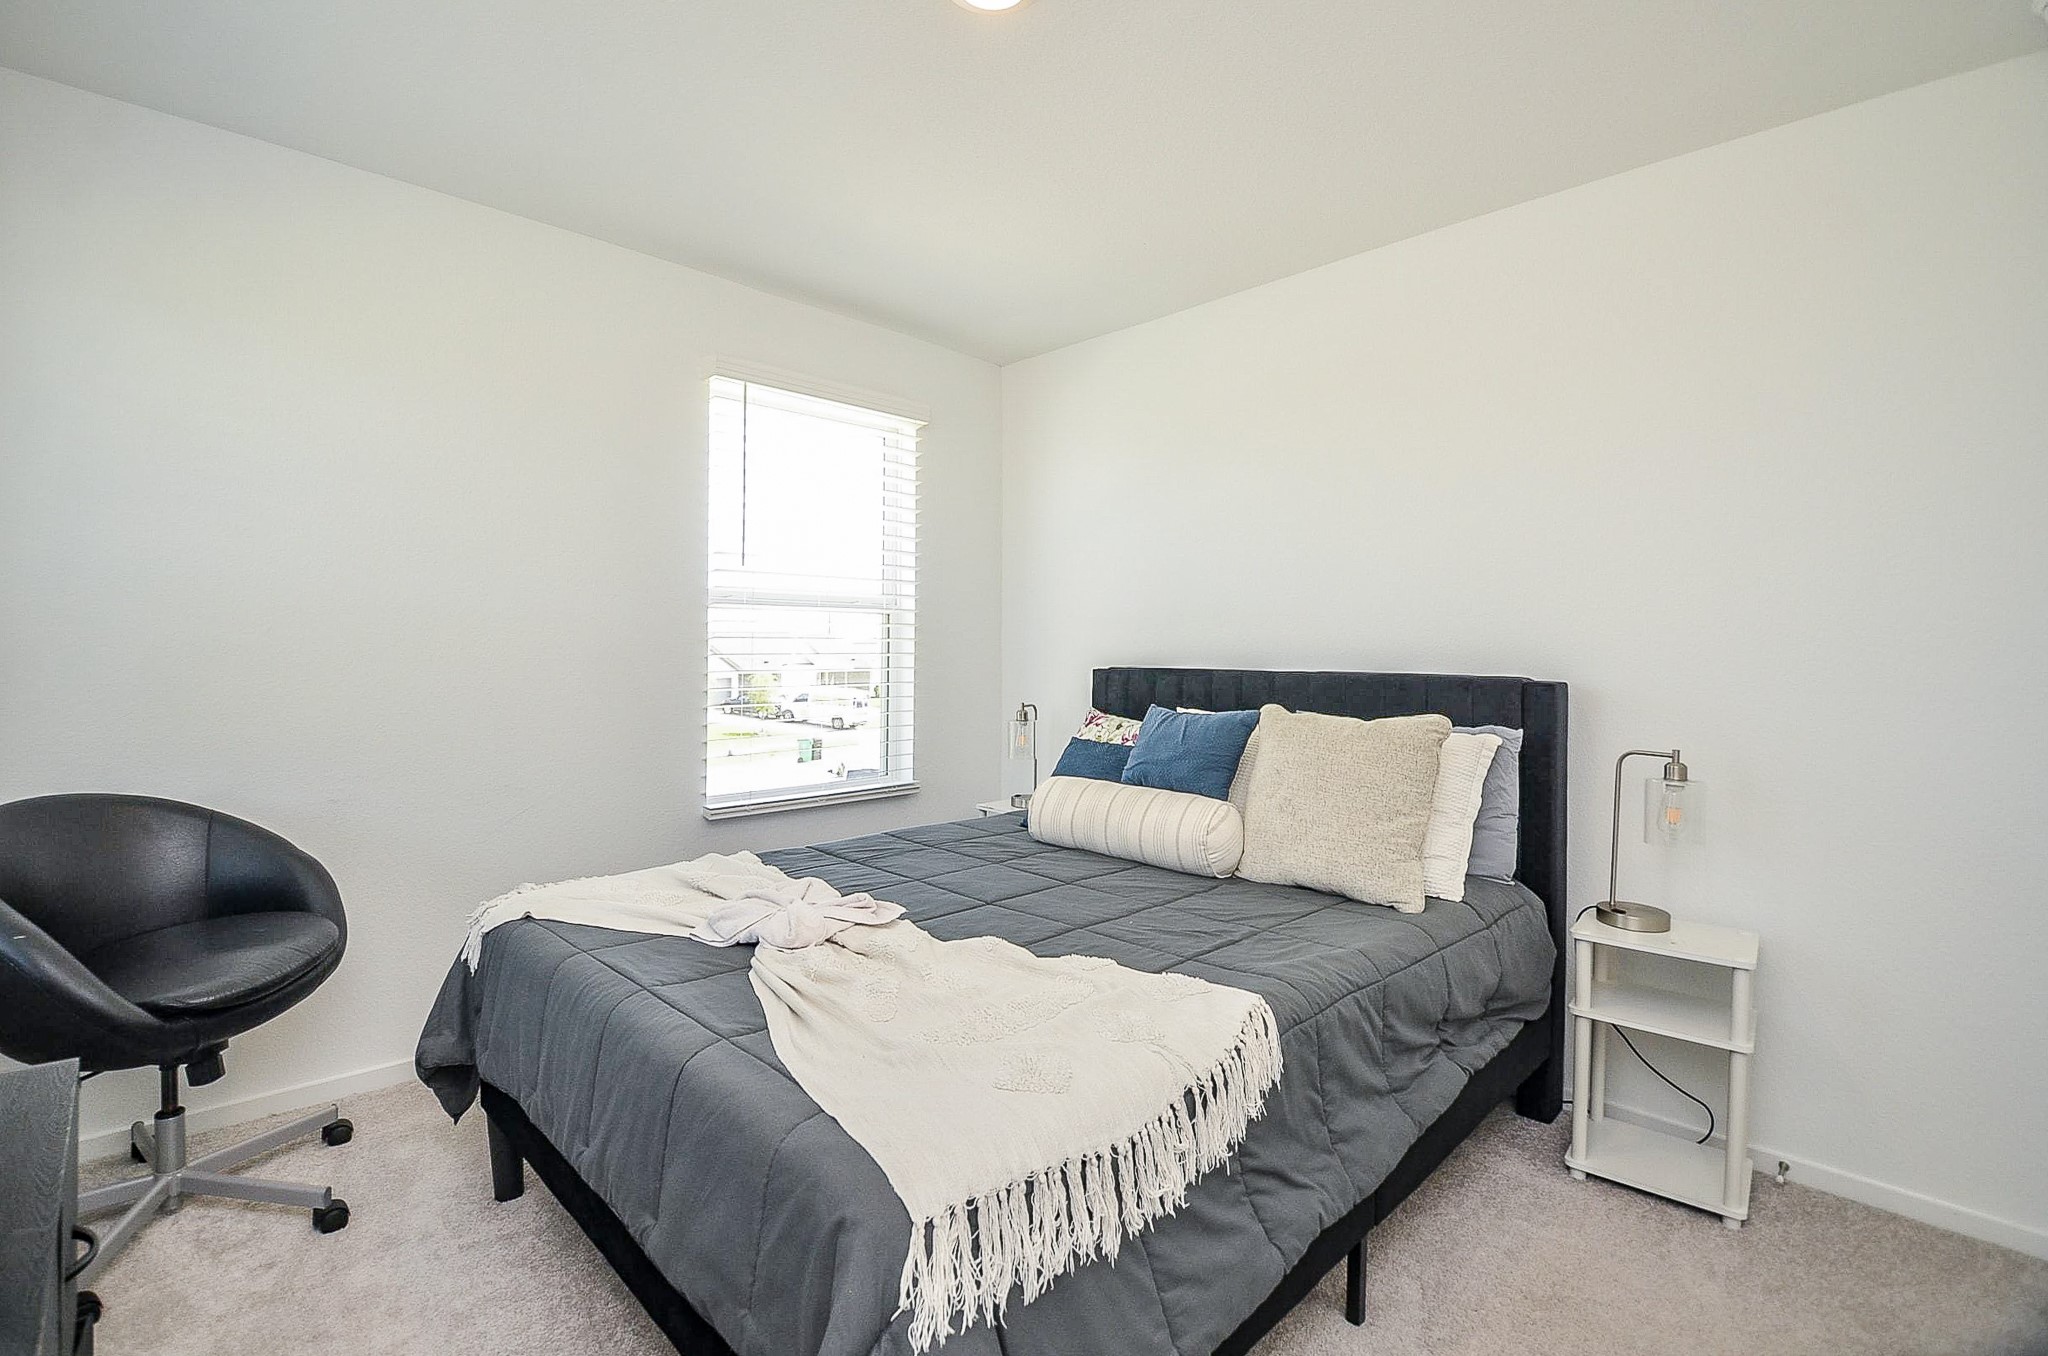
This bright and cozy bedroom features a comfortable bed with decorative pillows, a bedside table with a lamp, and a modern black swivel chair. The room is well-lit by a large window, creating a warm and inviting atmosphere.
This photo showcases the back of a house featuring a spacious, covered patio perfect for outdoor relaxation and entertaining. The yard is lush and enclosed with a wooden fence, offering privacy and ample space for activities.
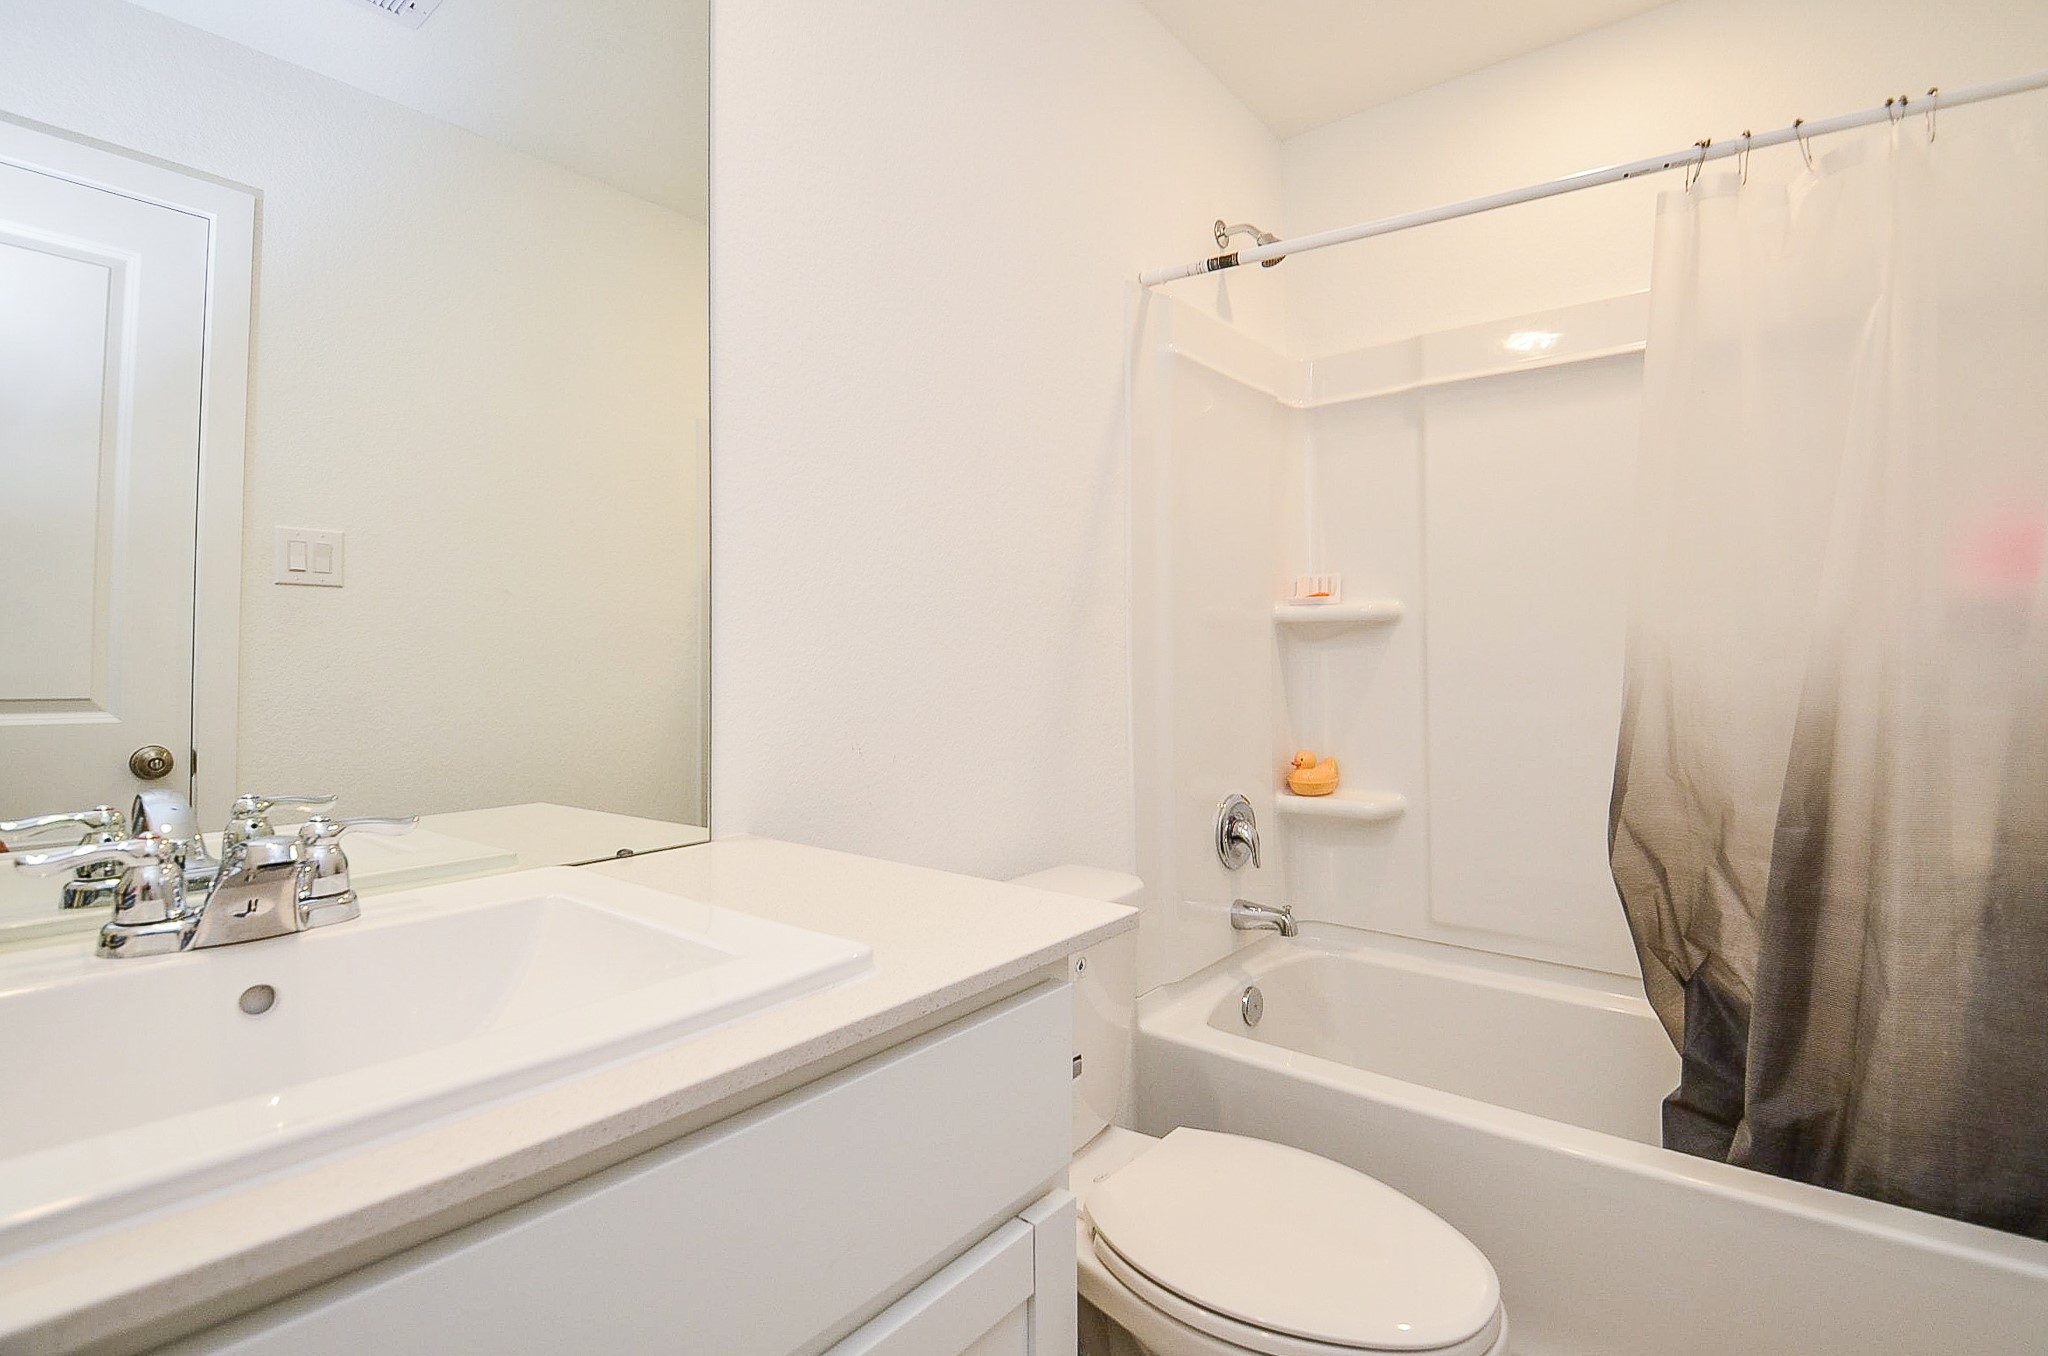
This bathroom features a clean, modern design with a white vanity and sink, a large mirror, a bathtub with a shower, and a neutral shower curtain. The space is bright and well-maintained.
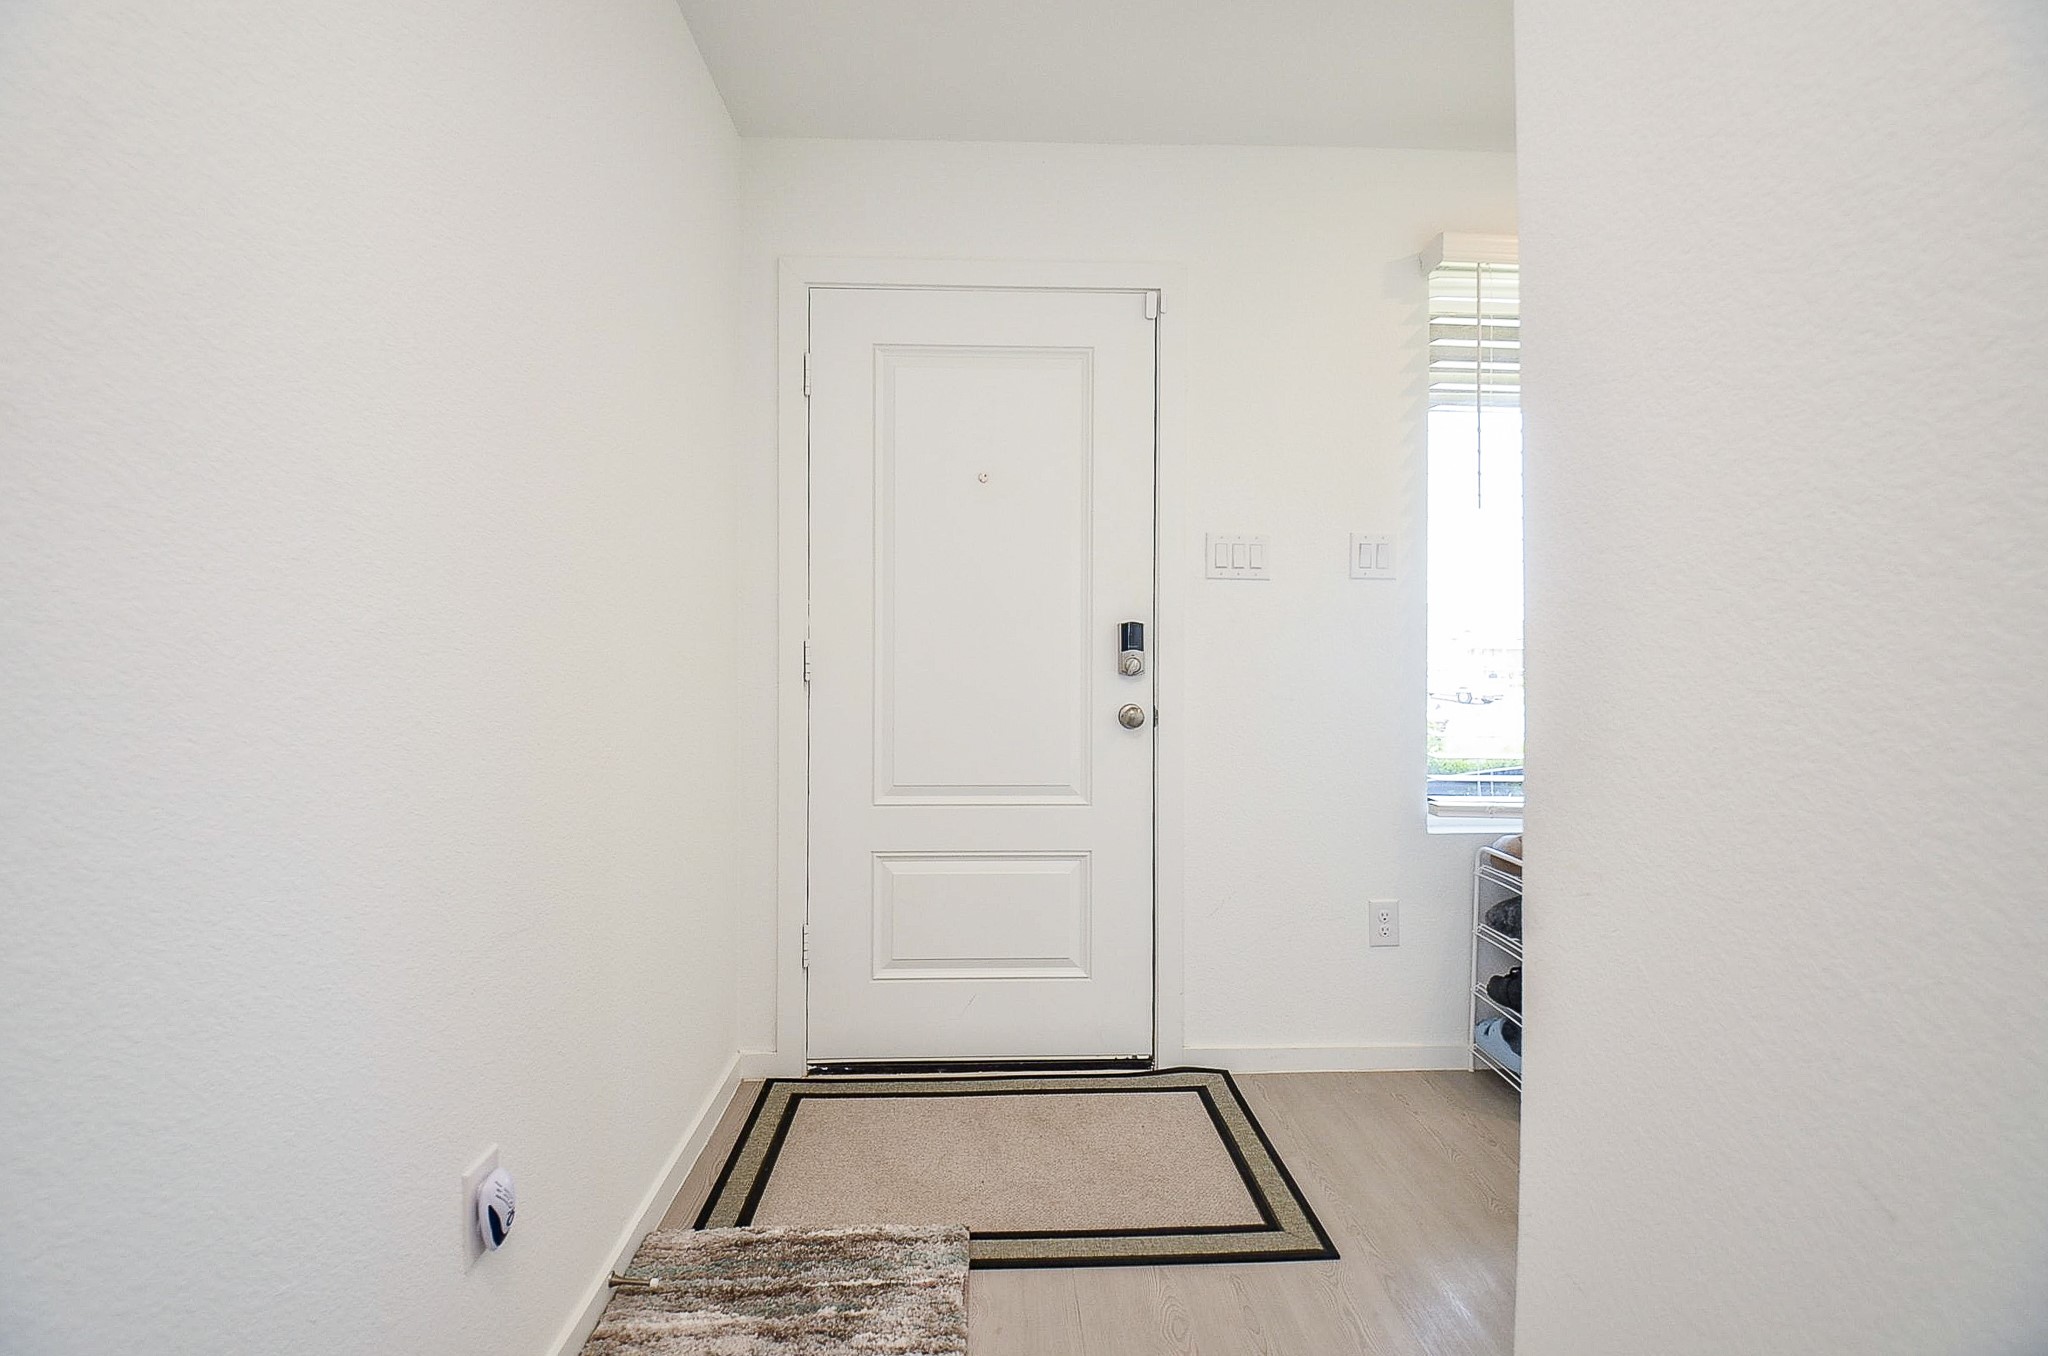
This photo shows a bright and welcoming entryway with a white door, light-colored walls, and a window that lets in natural light. The space features light wood flooring and has a simple, clean design with a small rug near the door.
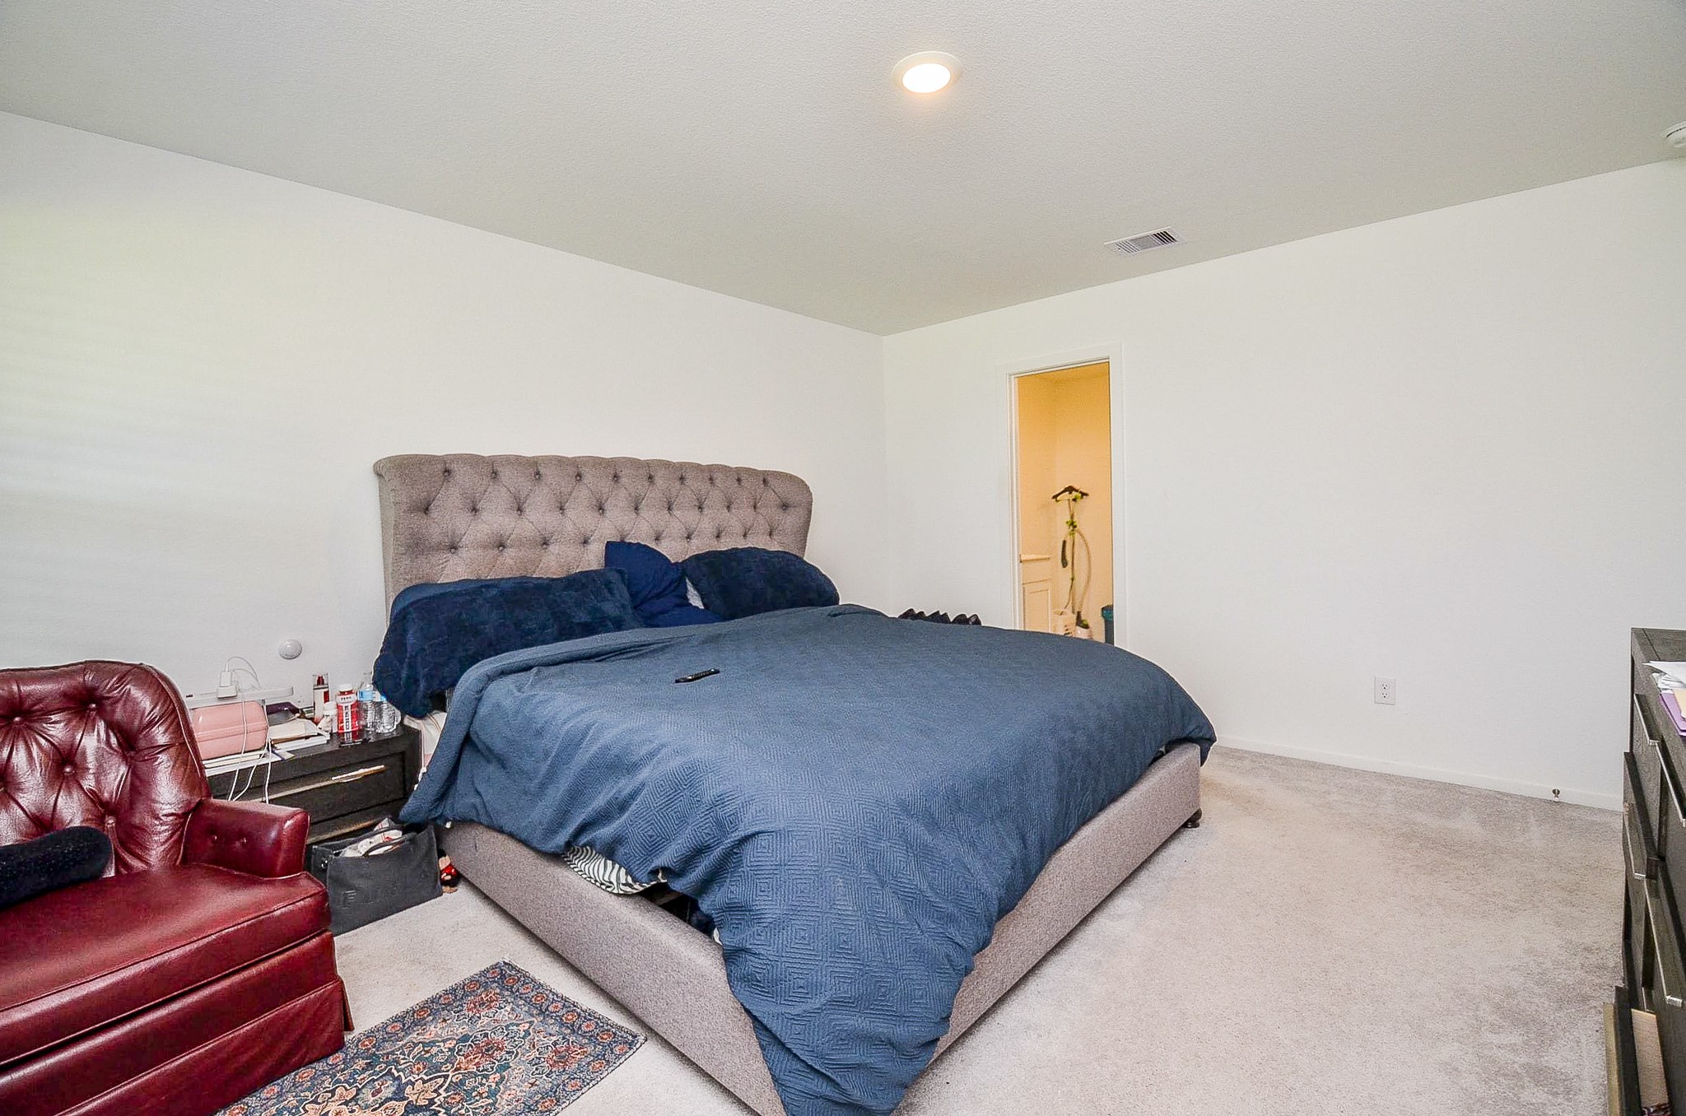
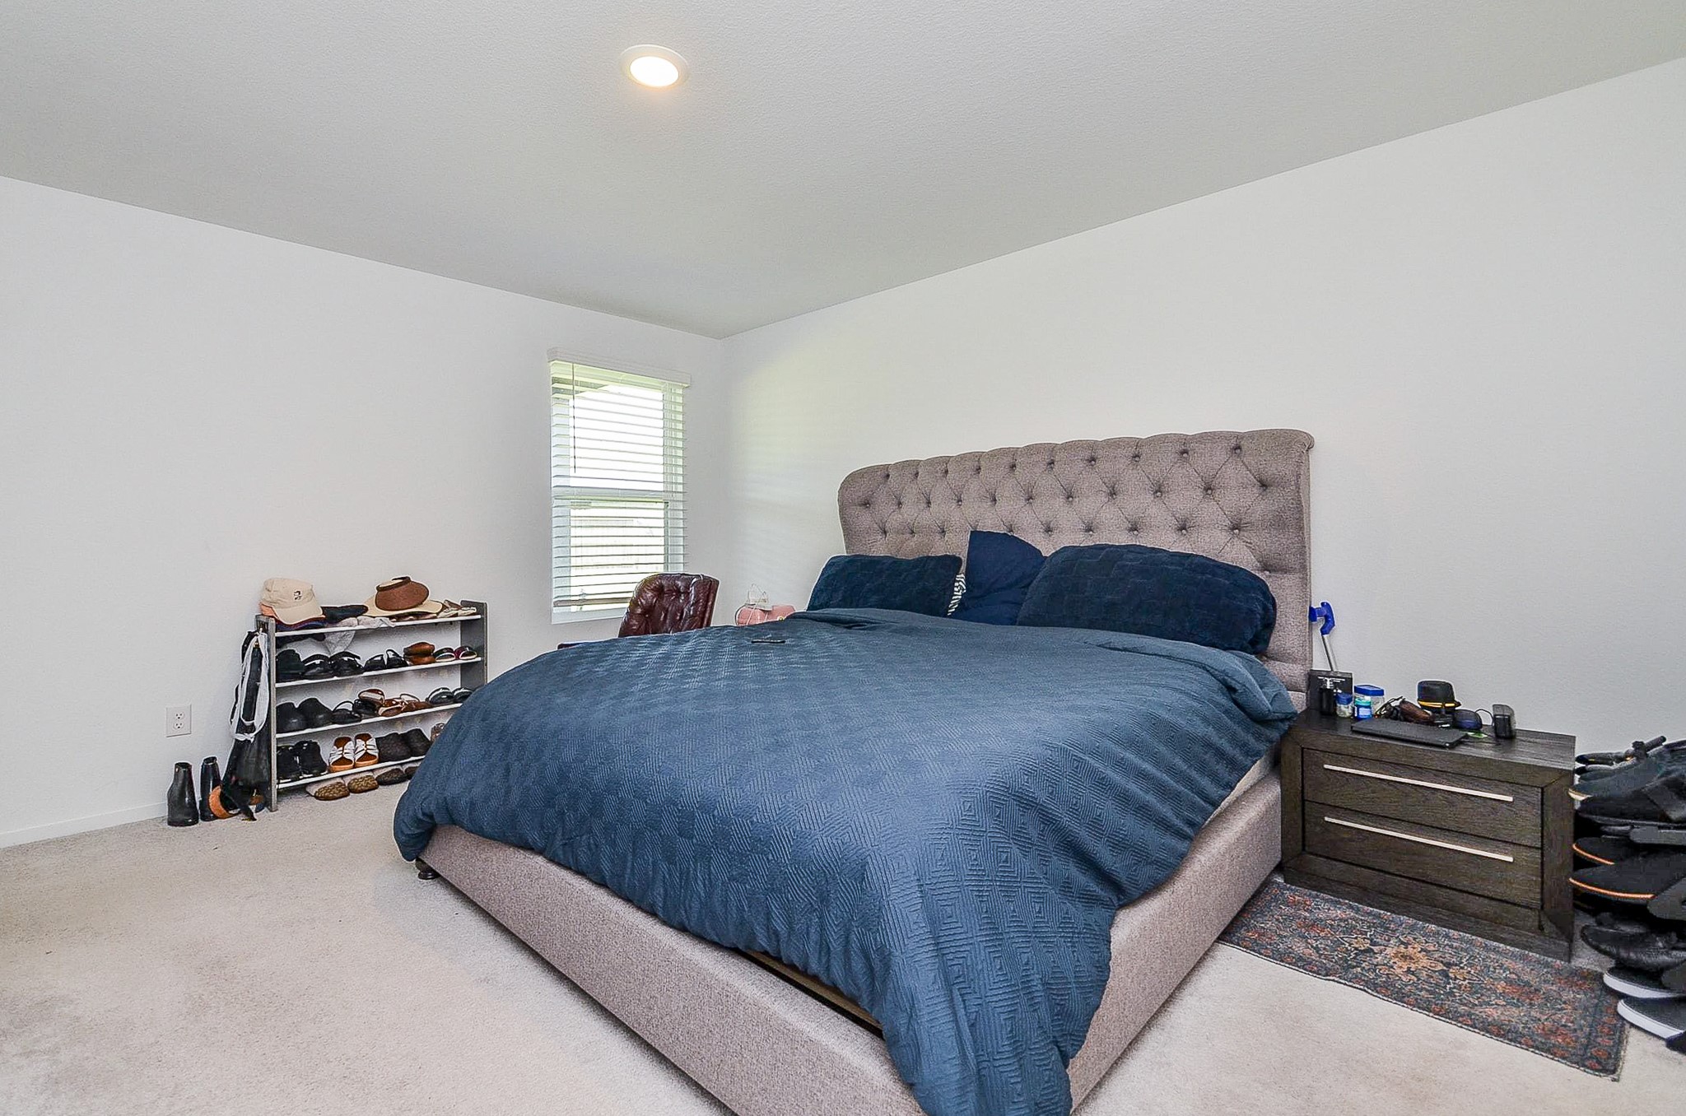
This spacious bedroom features a large bed with an elegant tufted headboard, neutral carpeting, and ample natural light. A cozy red armchair and bedside tables provide comfort and functionality, while a walk-in closet is accessible through an adjacent door.
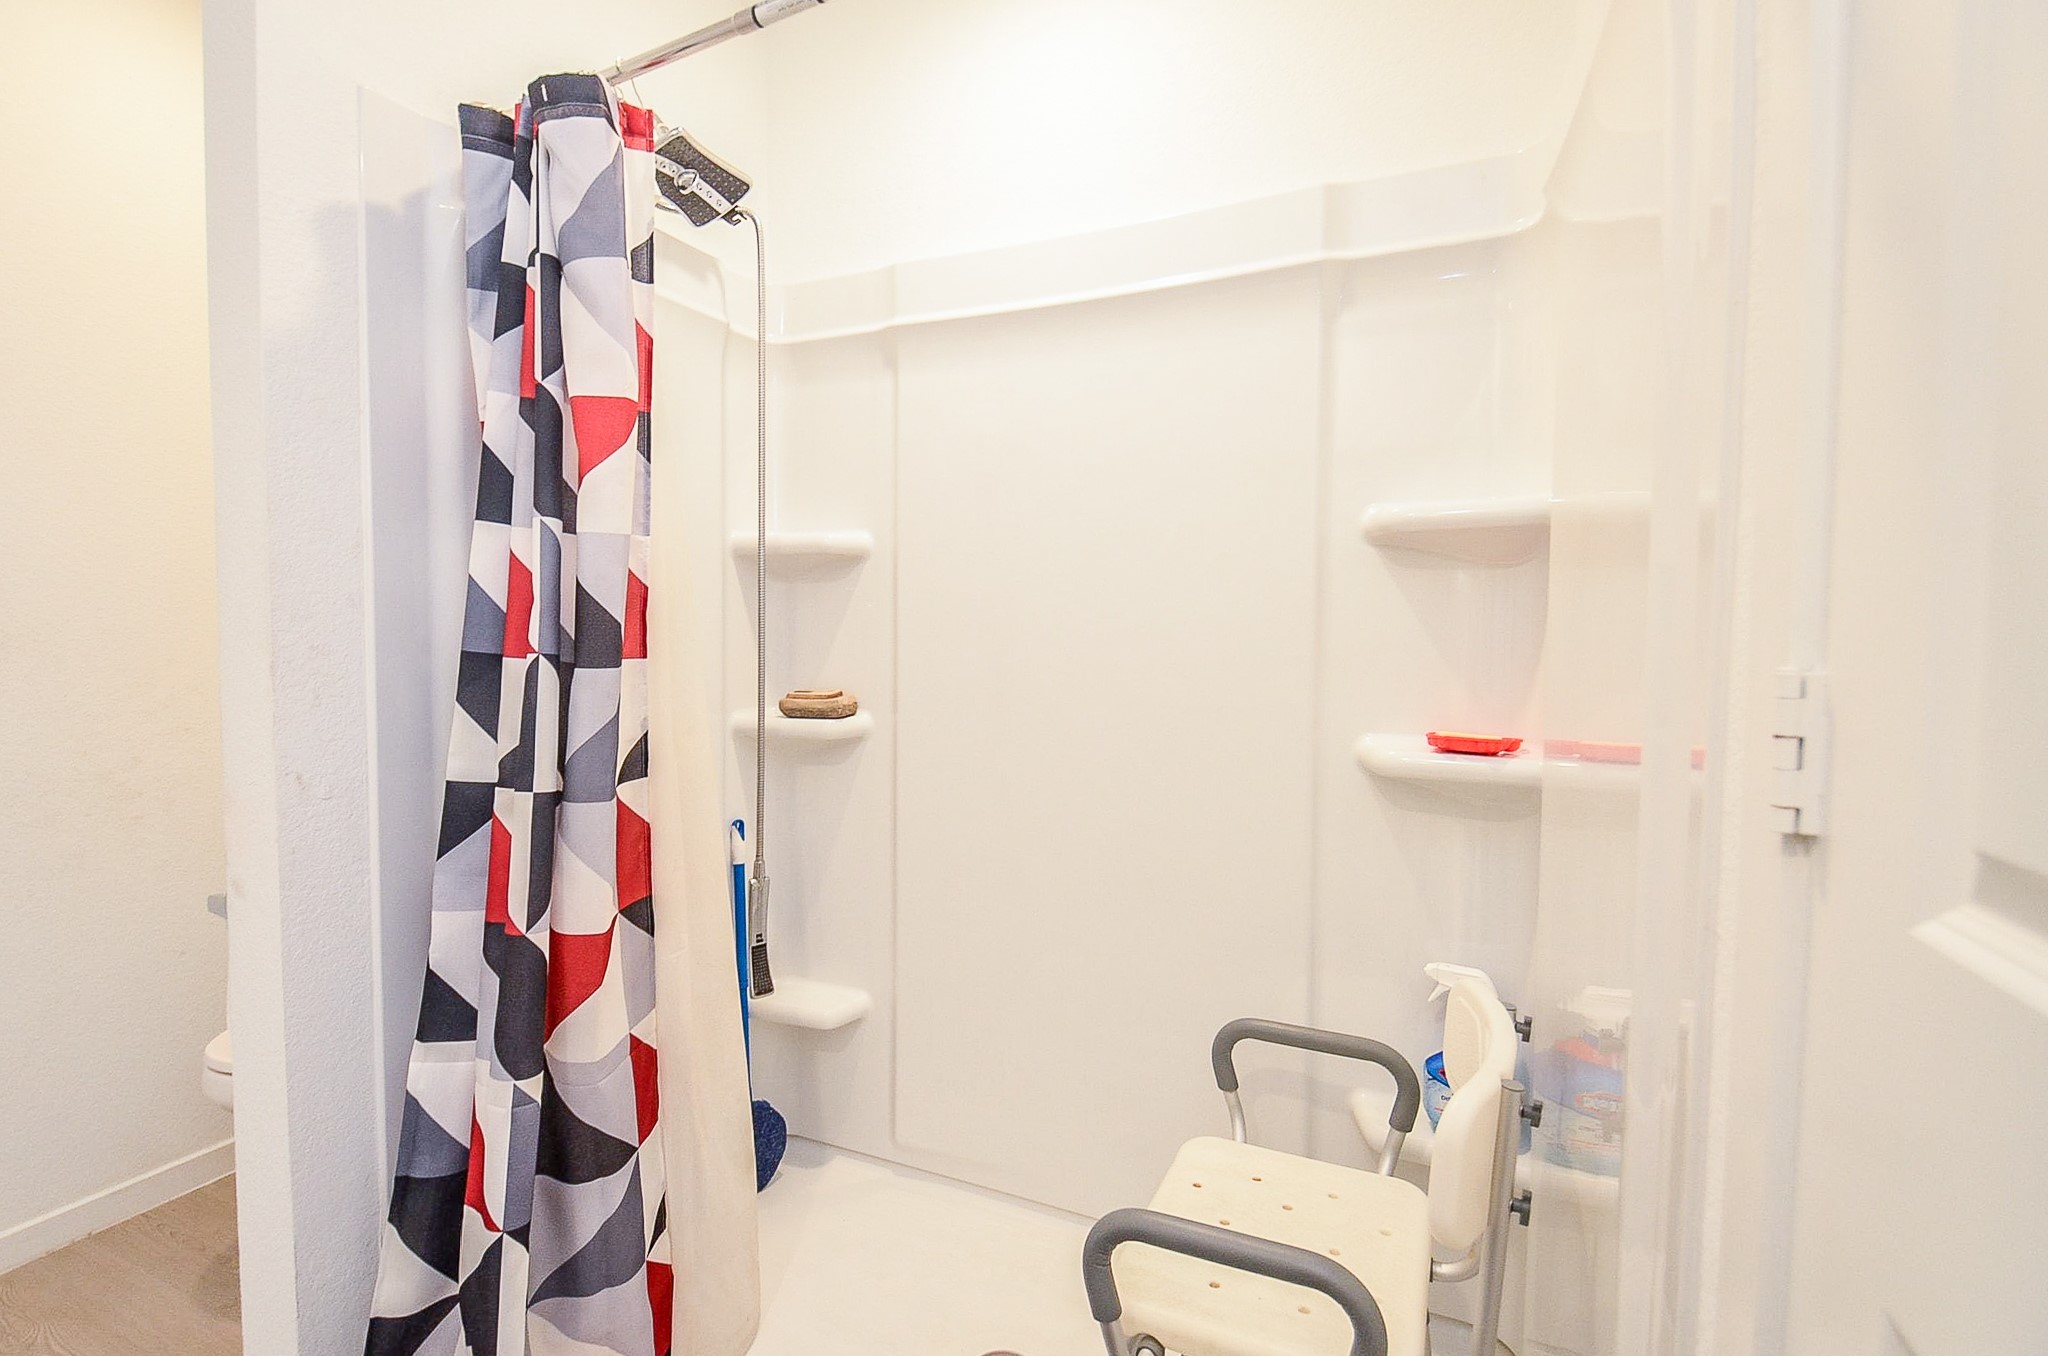
This photo shows a clean, white walk-in shower with built-in shelves and a colorful geometric shower curtain. It includes a shower chair, indicating accessibility features.
 Price Reduced Listing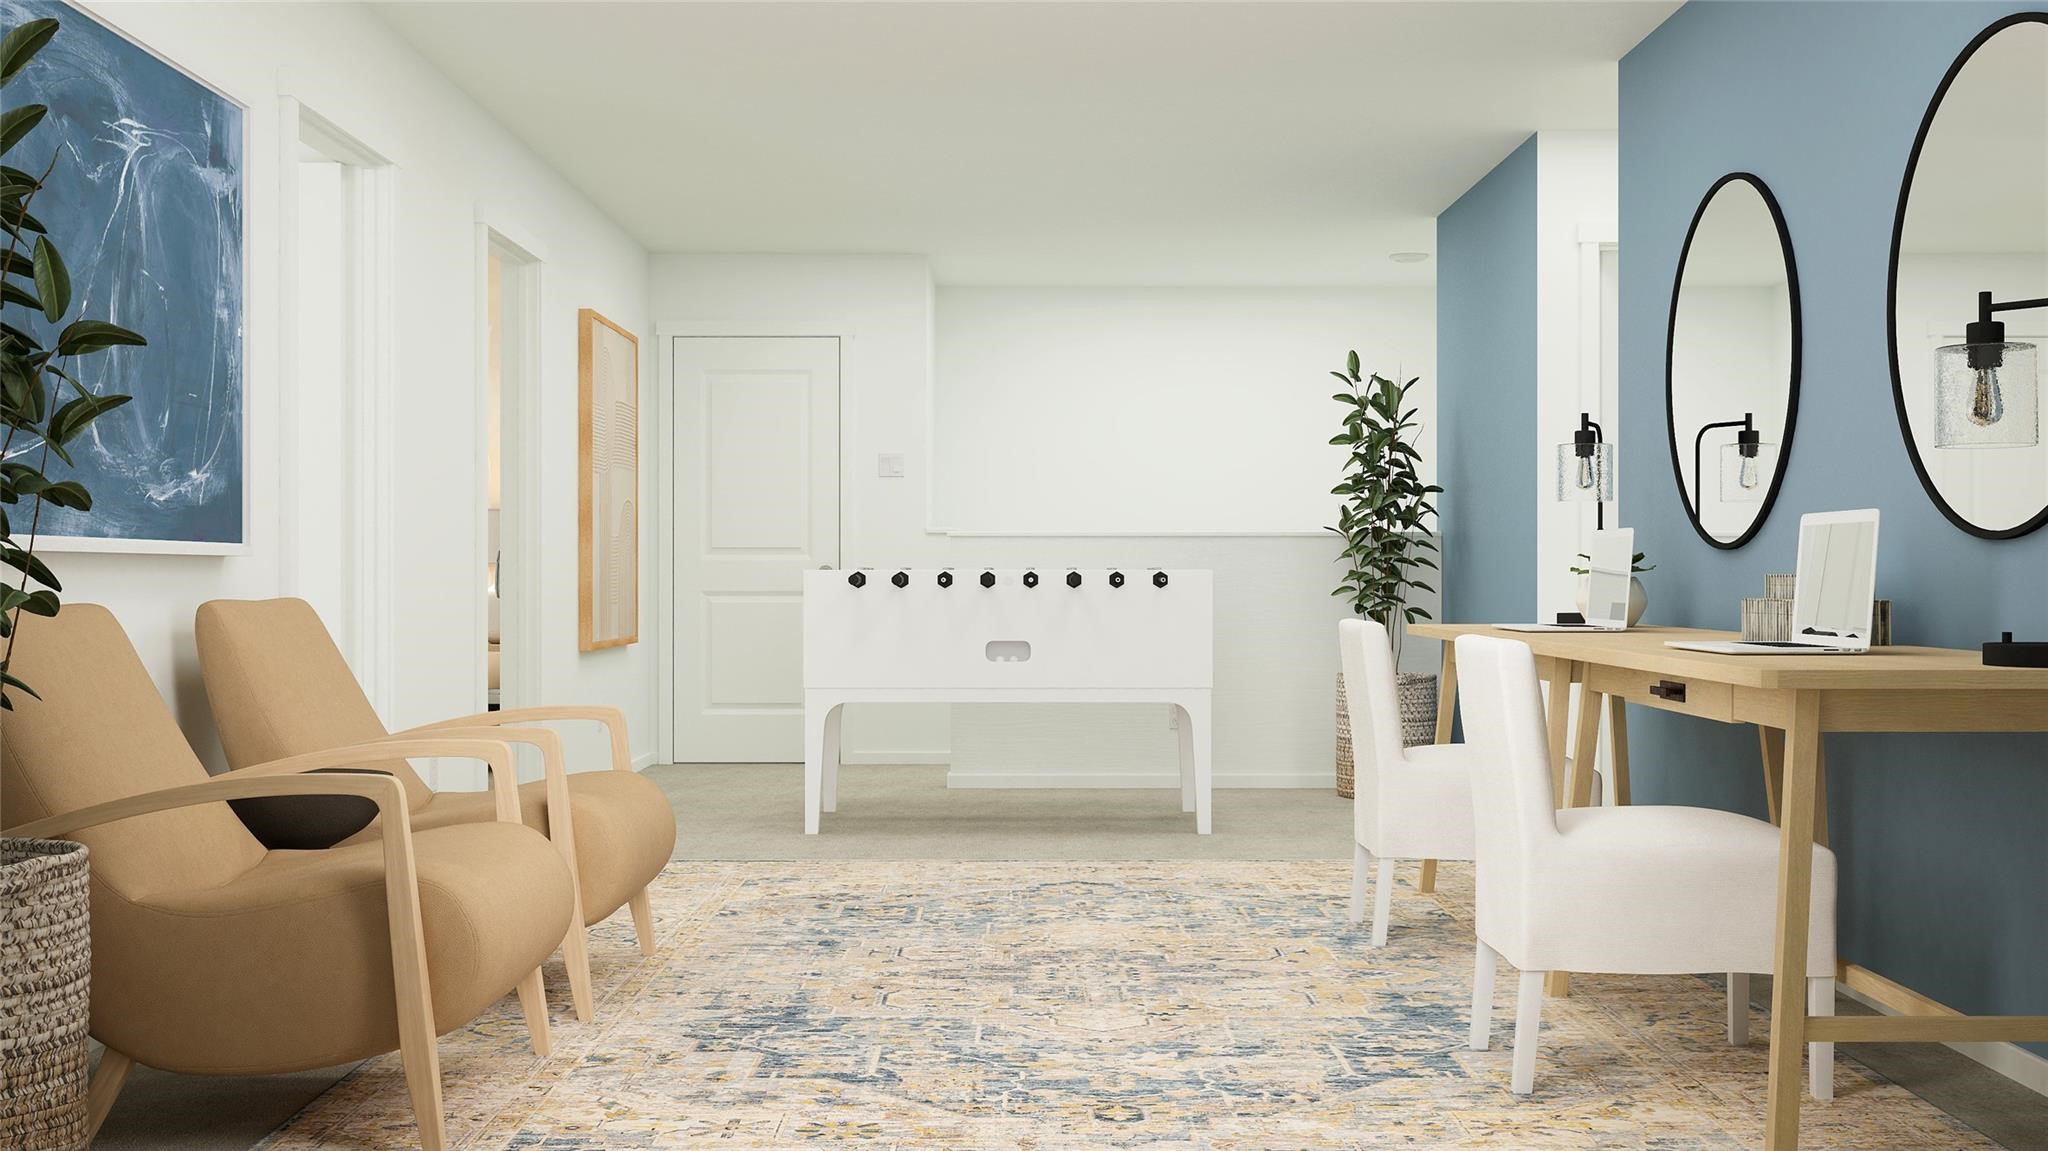









.jpg)

