







Description
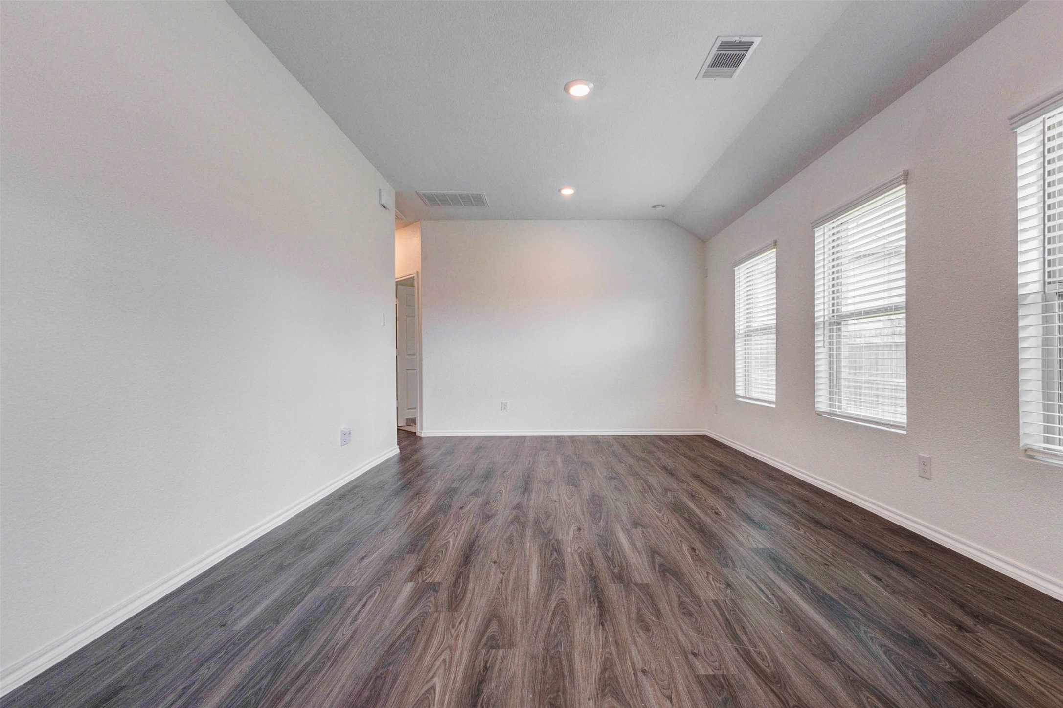
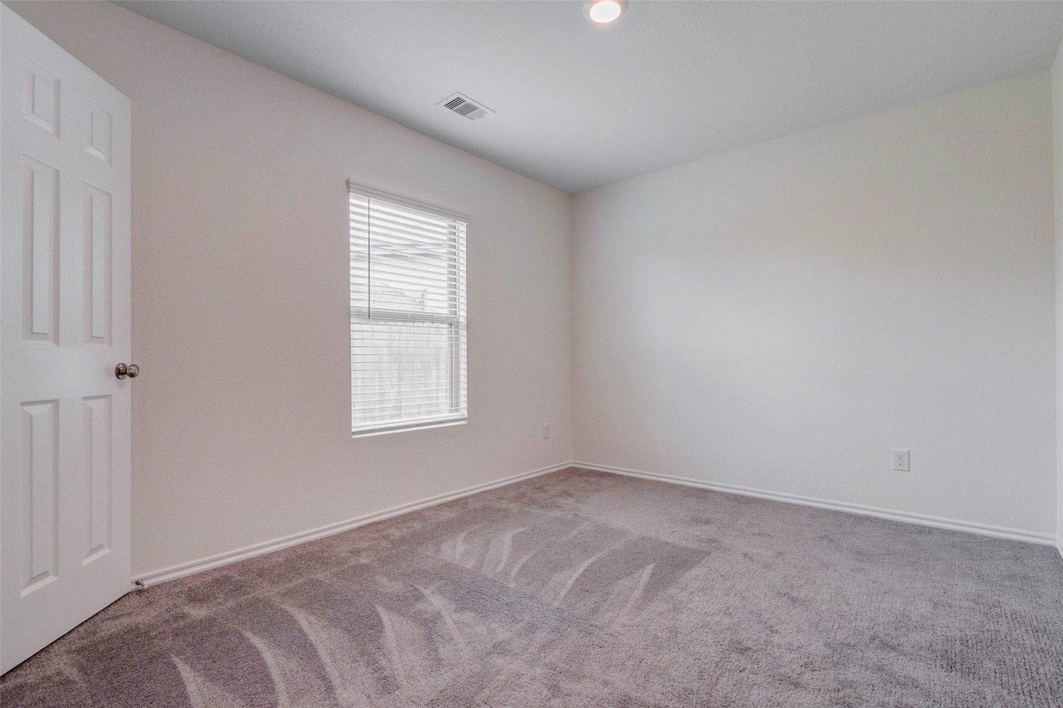
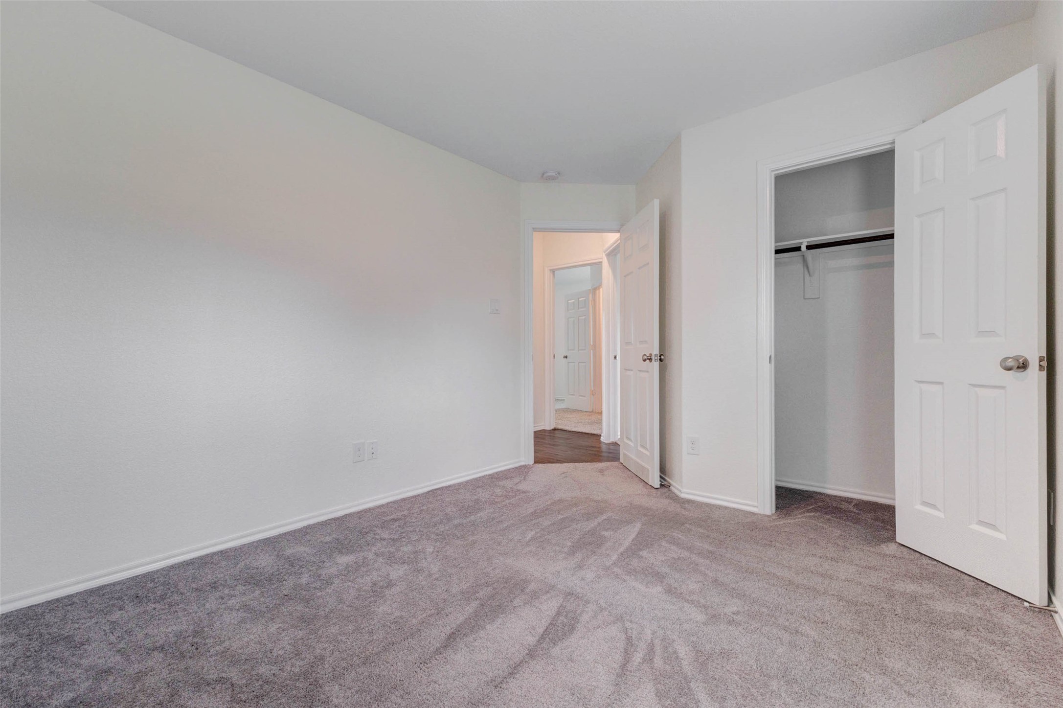
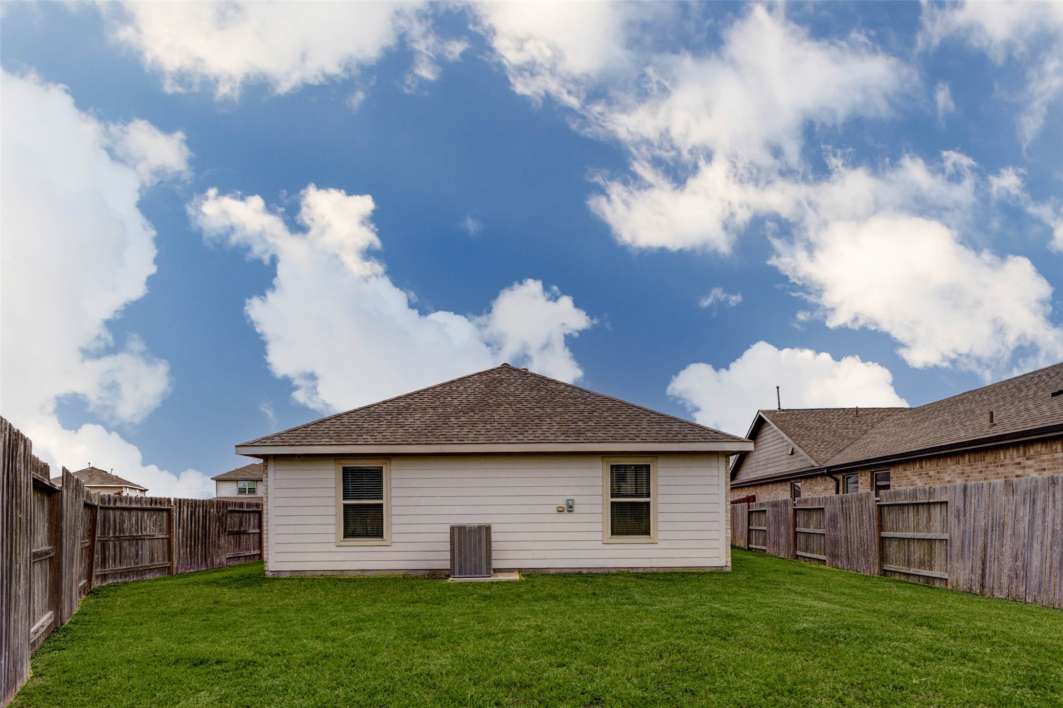
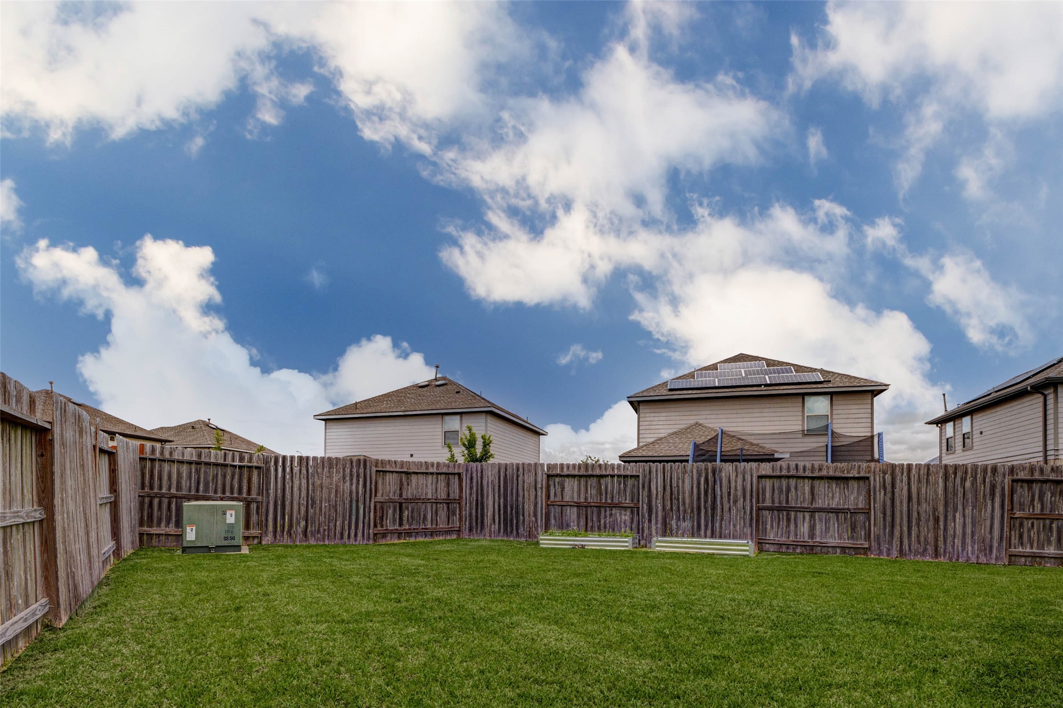
Welcome home to 26618 Wilderye Cove Lane, a move-in ready three bedroom, two bathroom home with a two car garage nestled in the community of Winward. This home features a timeless brick exterior, double-wide extended driveway, and manicured landscaping that sets the stage for what awaits inside. Step in to find an open concept floor plan with high ceilings, SW Alabaster paint, wood-look vinyl flooring, and recessed lighting throughout. The galley style kitchen offers white cabinetry, a gas range, built-in microwave, and a walk-in pantry. Utility room right off the kitchen! The primary suite offers a walk-in closet and private ensuite bath. Two additional guest bedrooms each feature plush carpet and spacious closets. The fully fenced backyard includes an underground sprinkler system with plenty of room for a custom patio or garden. Located in highly desirable Katy ISD and zoned to new schools less than a mile away. Kitchen appliances, refrigerator, and washer & dryer included.
Details
| MLS # | 20235675 |
|---|---|
| Listing Type | For Sale |
| Style | House |
| HOA Dues | $750 |
| Sub-Type | Resale |
| Status | Active |
| Year | 2020 |
| Days On Site | 14 |
| Listing Provided By | Realm Real Estate Professionals - Katy | John Pham |
Features
| Bed(s) | 3 |
|---|---|
| Bath(s) | 2 Total |
| SQ Feet | 1,175 |
| Garage | 2 |
| Story(s) | 1 |
| Acreage | 0.14 |
Exterior
| Lot Features | Subdivision, Backs To Greenbelt Park |
|---|
Parking
| Garage Yes / No | Yes |
|---|---|
| Parking Features | Attached, Driveway, Garage, Garage Door Opener |
Taxes
| Tax Annual Amount | 7725 |
|---|
Location
| Community Features | Curbs, Gutters |
|---|
Area Information
| State | TX |
|---|---|
| County | Harris |
| City | Katy |
| Zip Code | 77493 |
| Area | 25 |
| Subarea | Katy Old Towne |
| Community Name | Winward |
| Listing VS Median (in Winward) | |
Price: $228,000 low | high Med: $249,000 sqft: 1,175 low | high Med: 1,961 $ / sqft: $194 low | high Med: $127 On site: 14 low | high Med: 77 | |
Request a showing
Request a showing
Contact
Learn More About This Property

| State | TX |
|---|---|
| County | Harris |
| City | Katy |
| Zip Code | 77493 |
| Area | 25 |
| Subarea | Katy Old Towne |
| Community Name | Winward |
| Listing VS Median (in Winward) | |
Price: $228,000 low | high Med: $249,000 sqft: 1,175 low | high Med: 1,961 $ / sqft: $194 low | high Med: $127 On site: 14 low | high Med: 77 | |


.jpg)

Land & Ranch 210.483.7500 | Bandera 830.850.6700 | Global Luxury 210.483.5700 | Coldwell Banker Commercial Alamo City 210.483.6250
North Central San Antonio / Stone Oak 210.483.7070 | Harper Property Management 210.483.7040 | Relocation Services 210.483.7121
North West San Antonio 210.483.0000 | Laredo 956.722.4822 | Coldwell Banker Commercial International Gateway 956.937.2867
