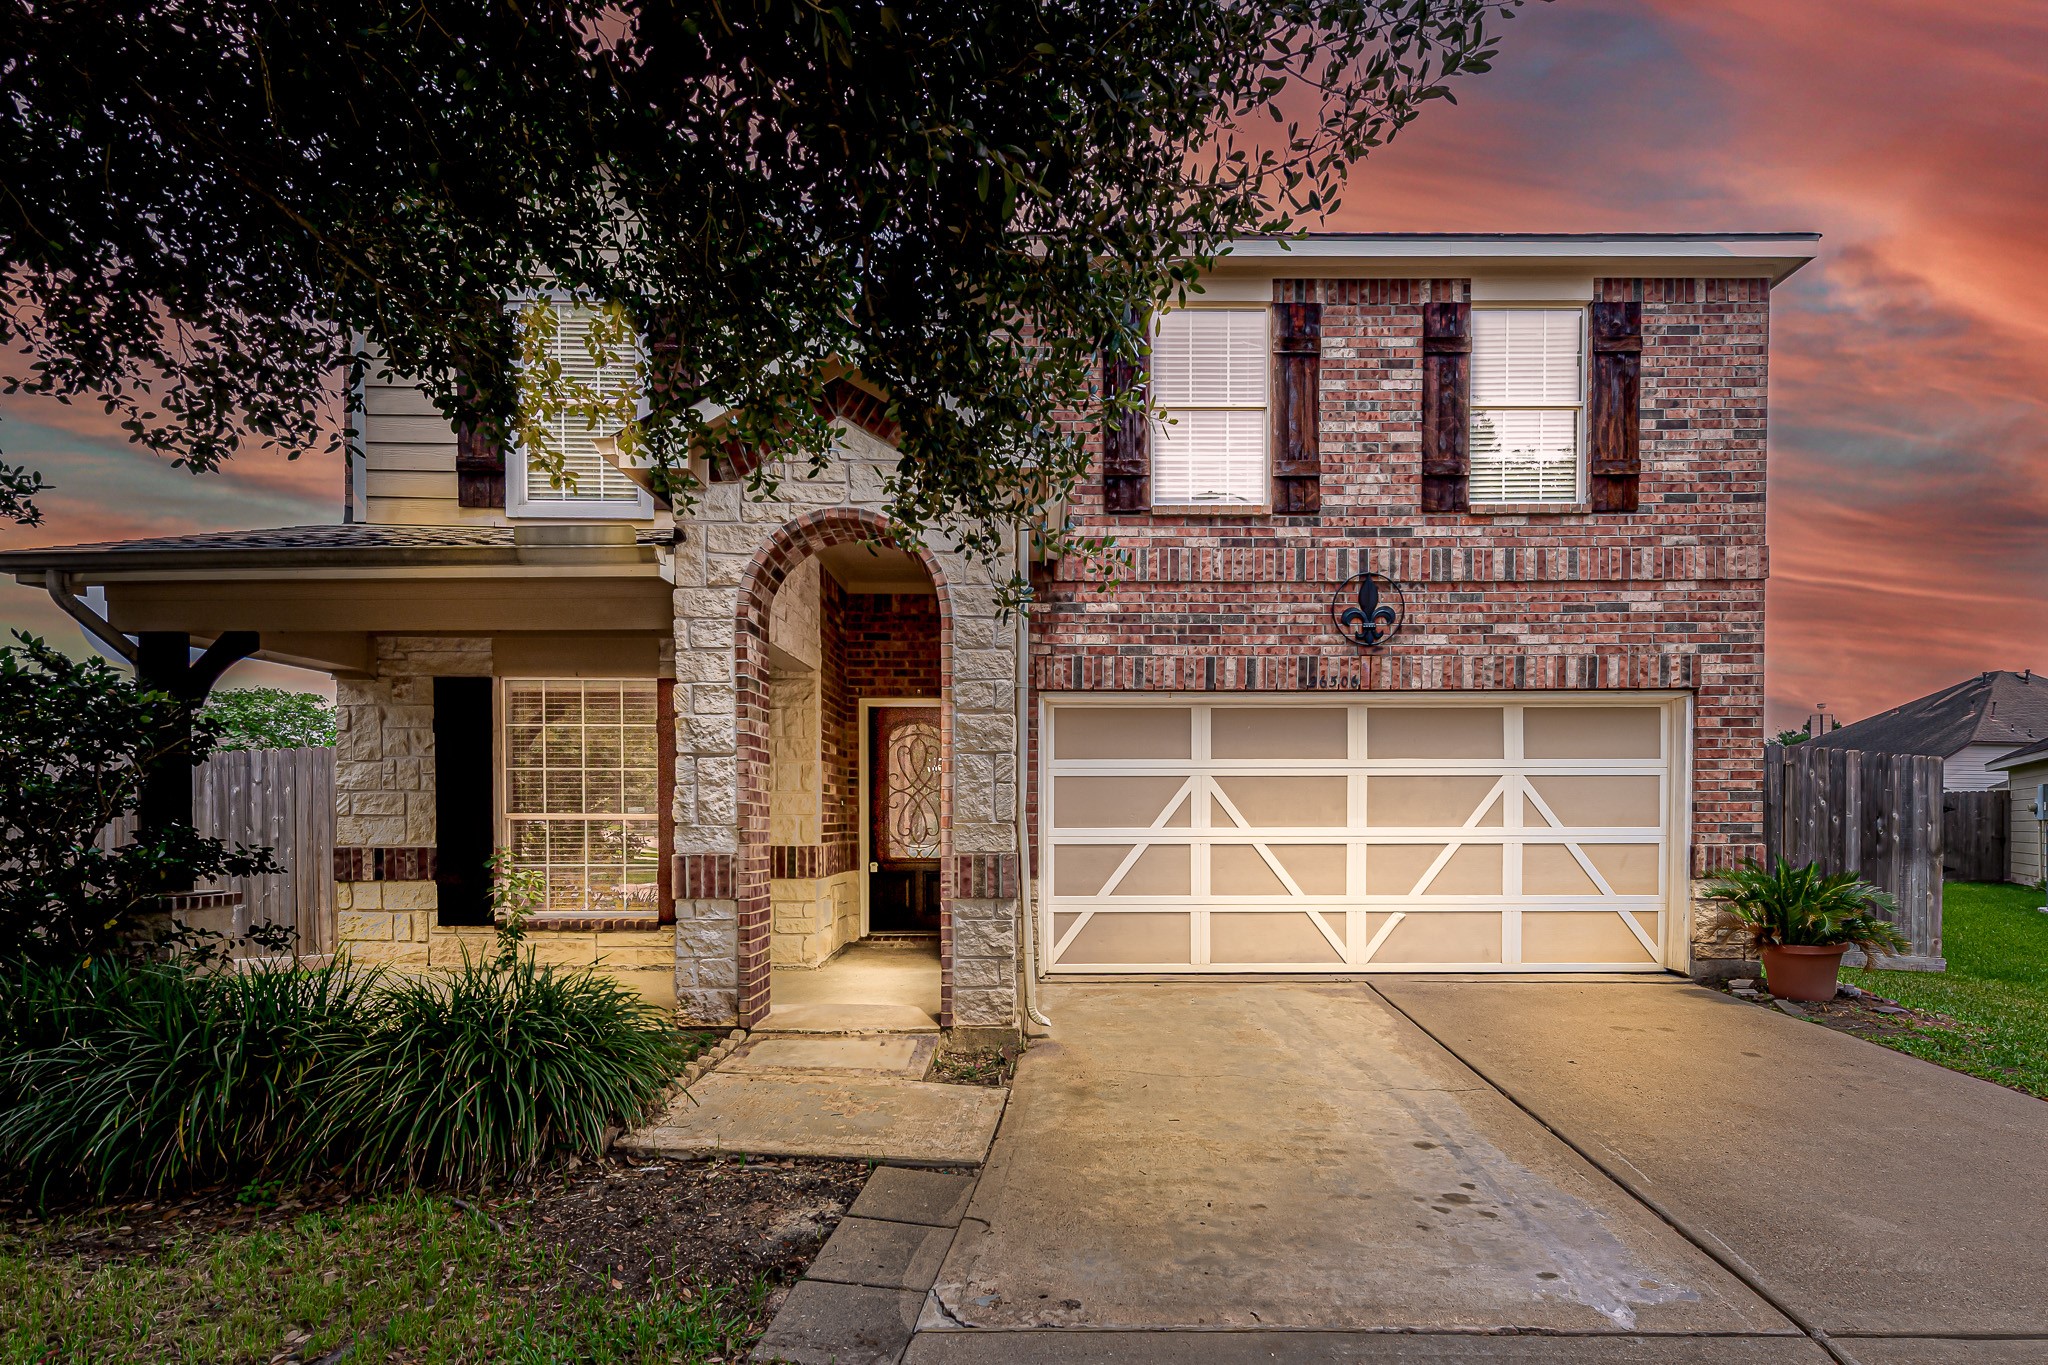
Charming two-story home with a brick & stone facade and a two-car garage. It features an inviting arched entryway and well-maintained landscaping. Perfect for cozy suburban living.
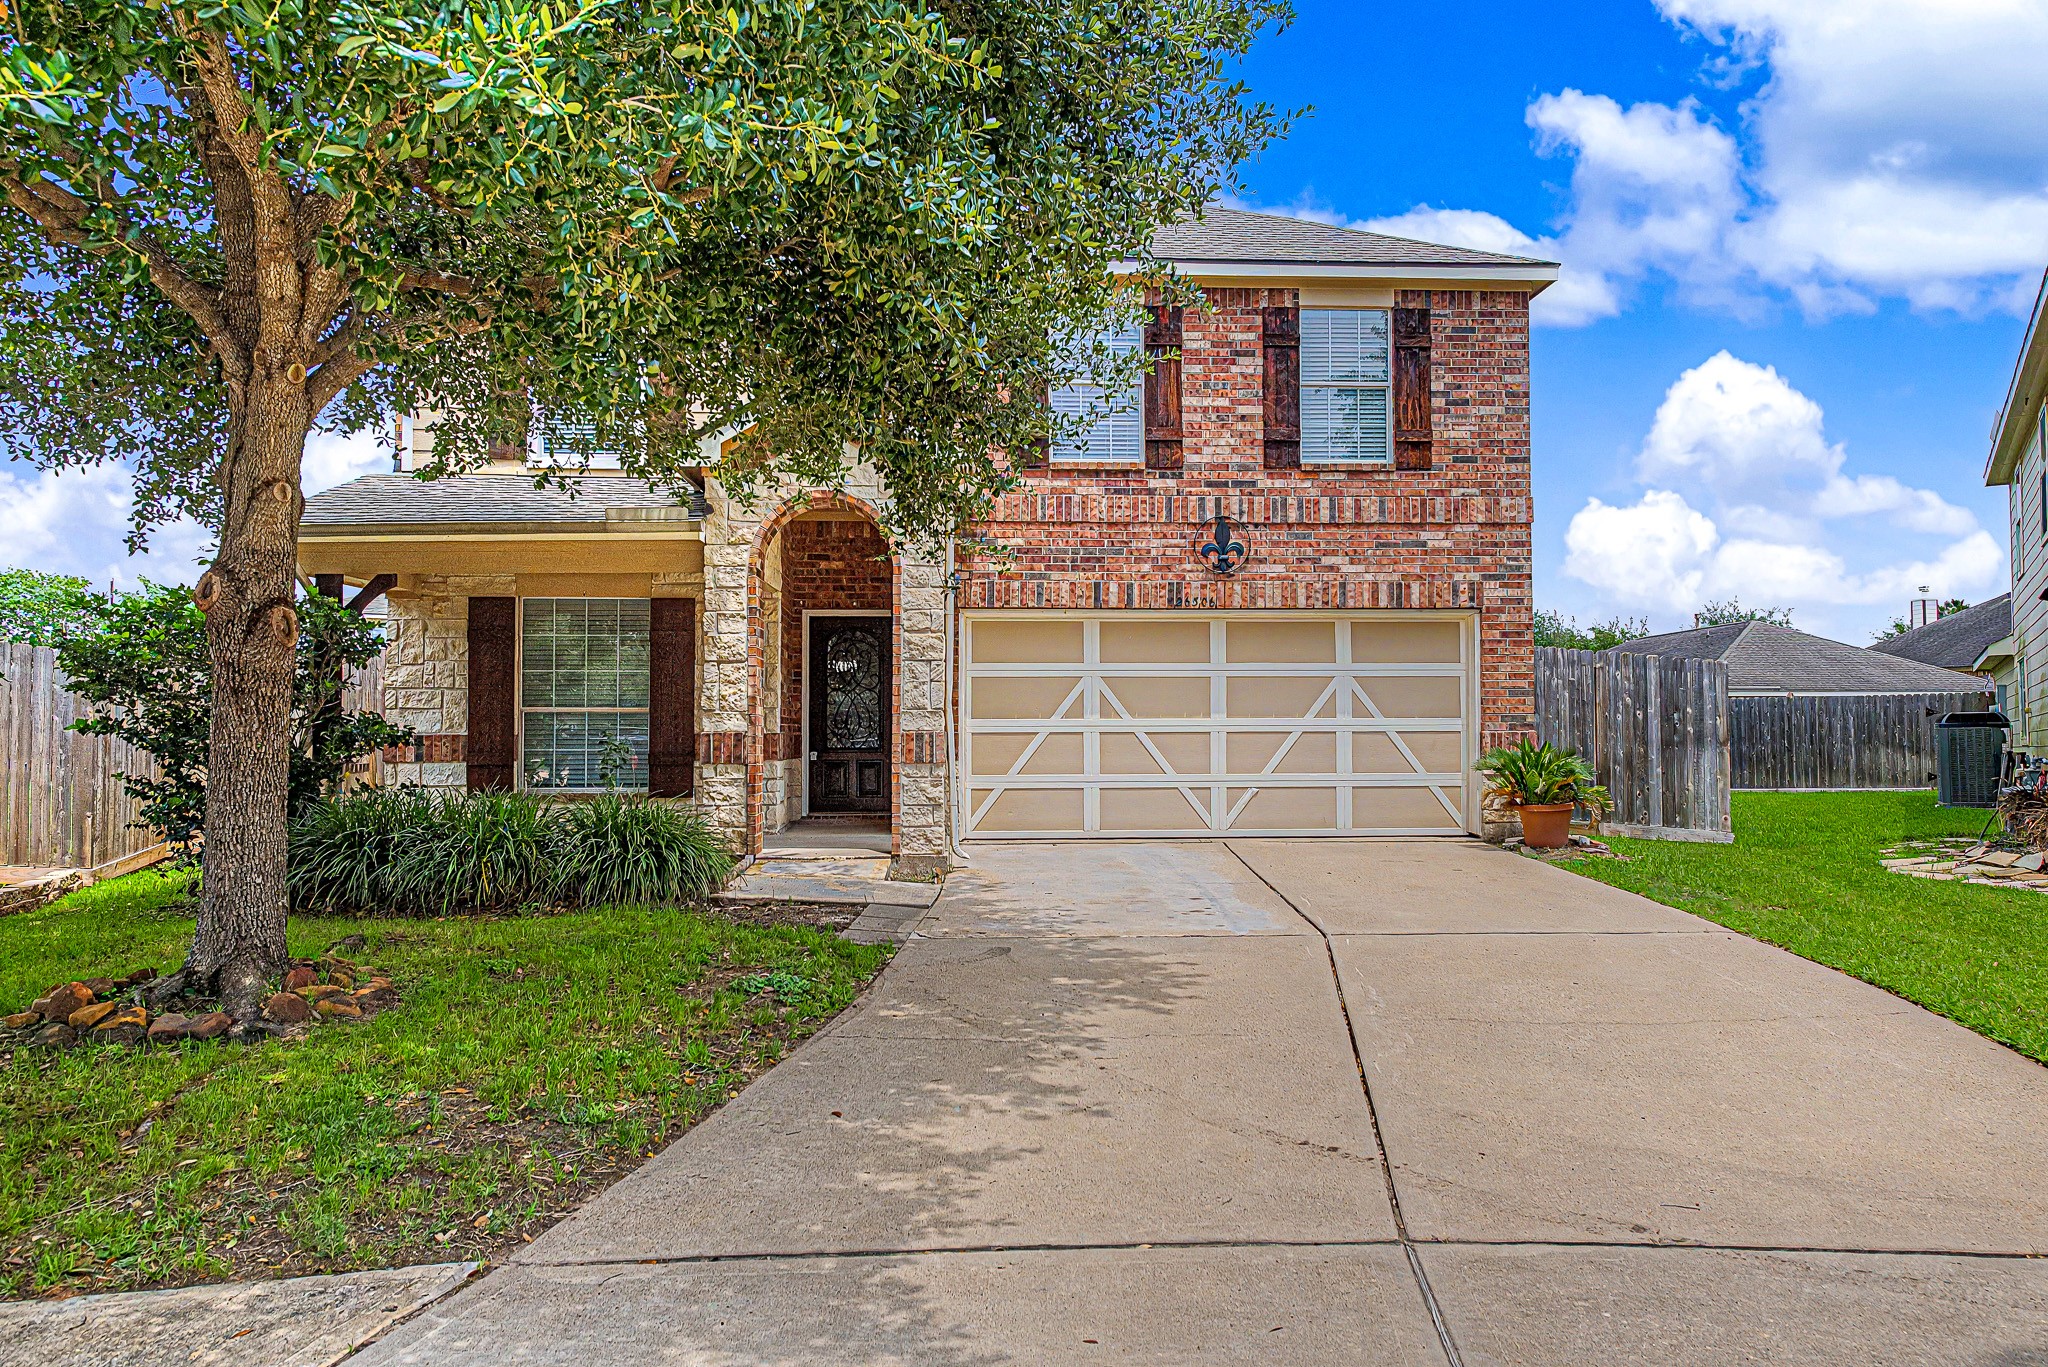
This charming two-story home features a double-wide driveway and a spacious two-car garage, and a well-maintained front yard with mature trees and greenery.
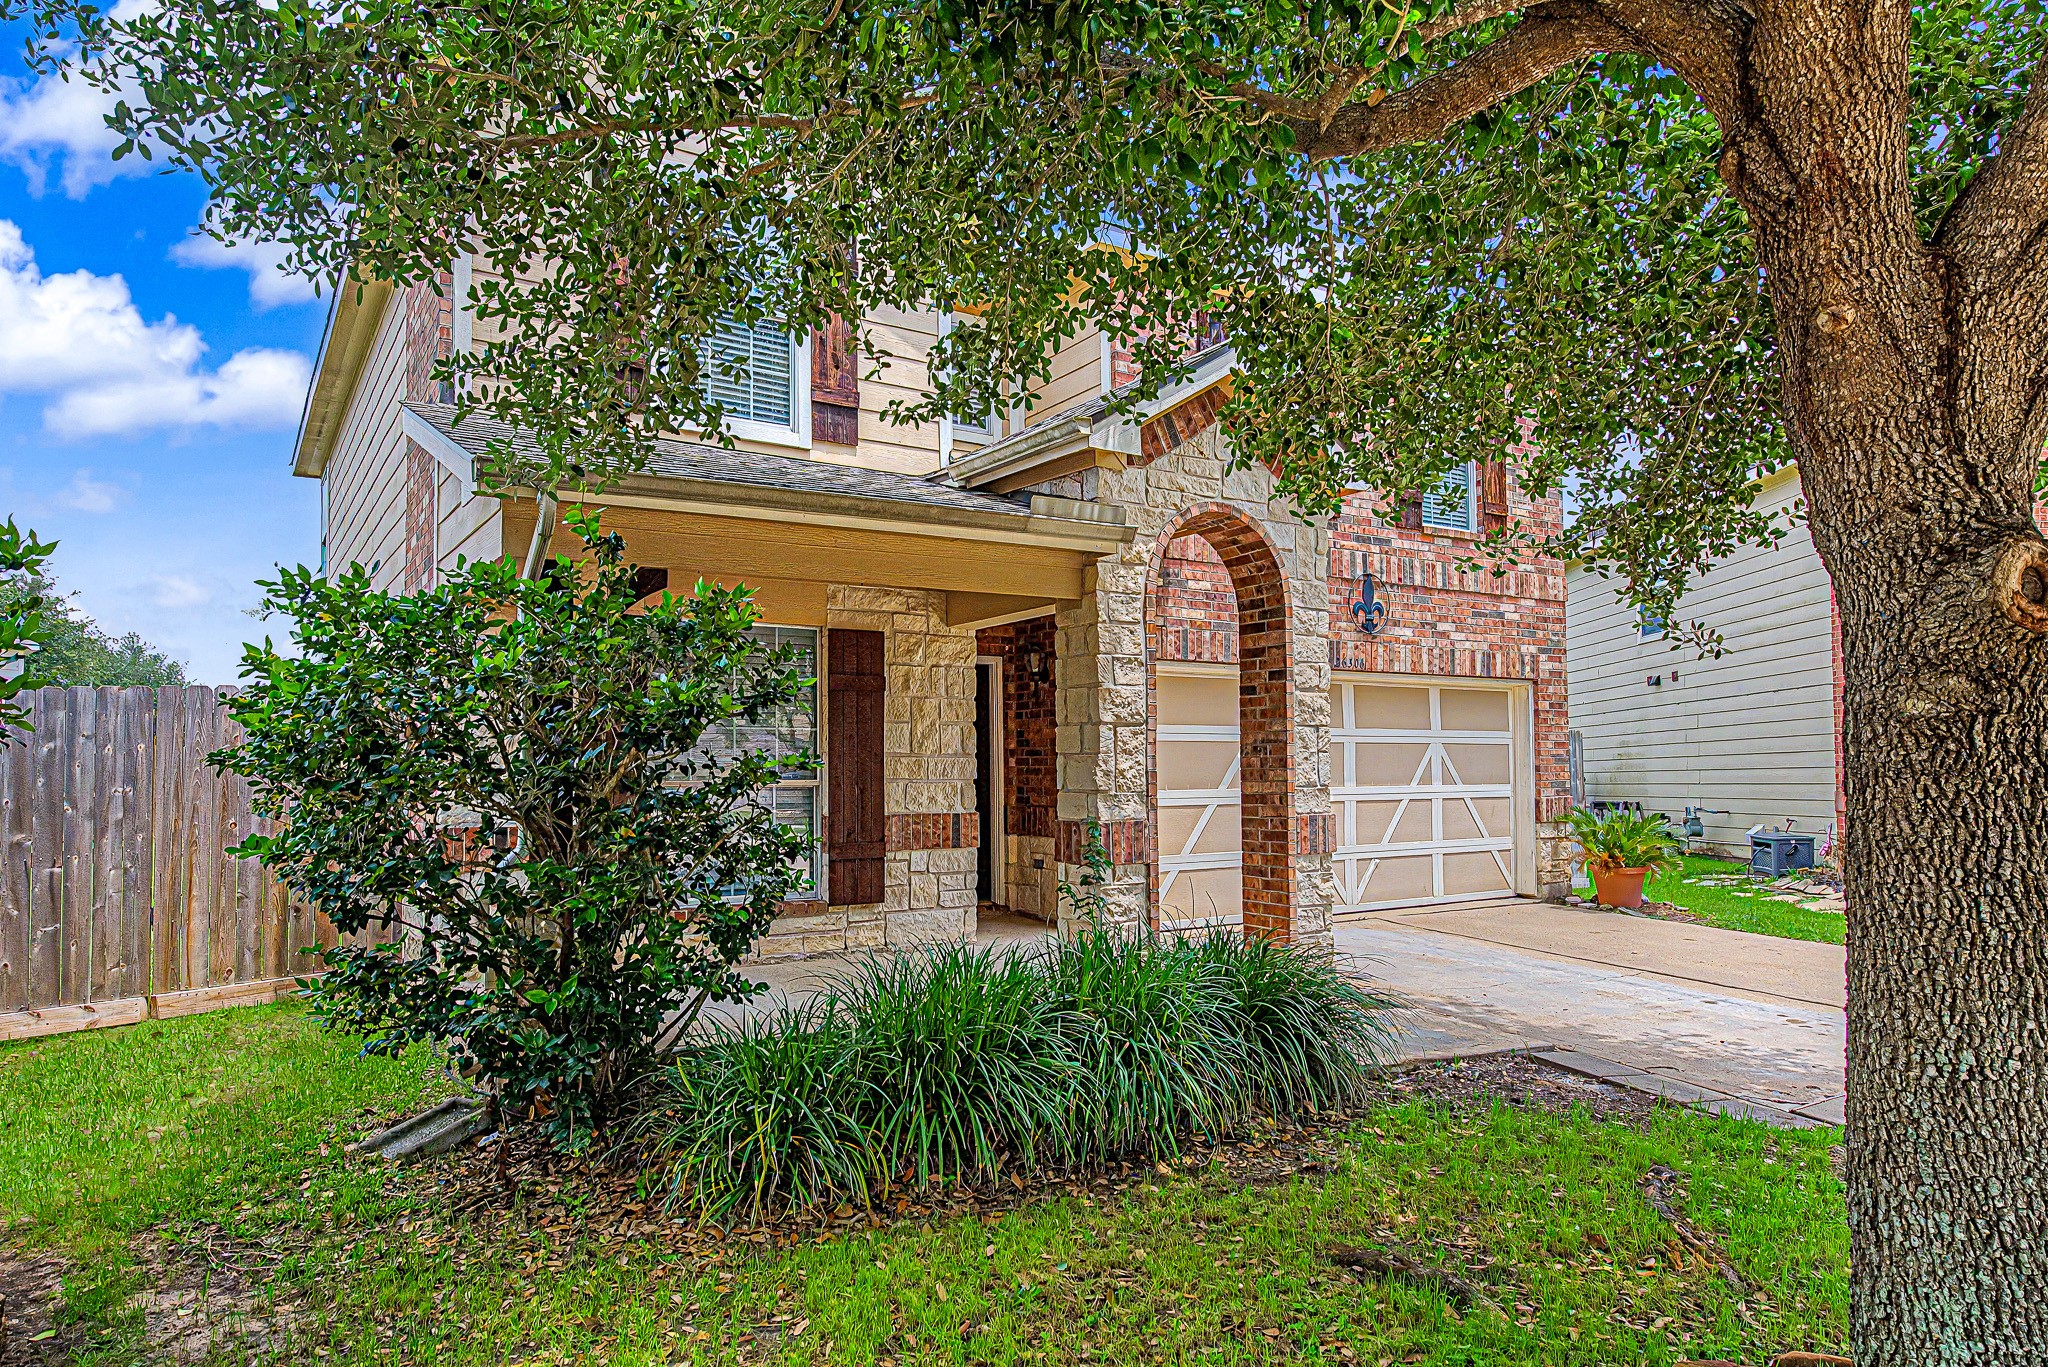
Charming two-story home with a welcoming porch, brick and stone facade, and a spacious driveway. The front yard features mature trees and well-maintained landscaping, offering great curb appeal.
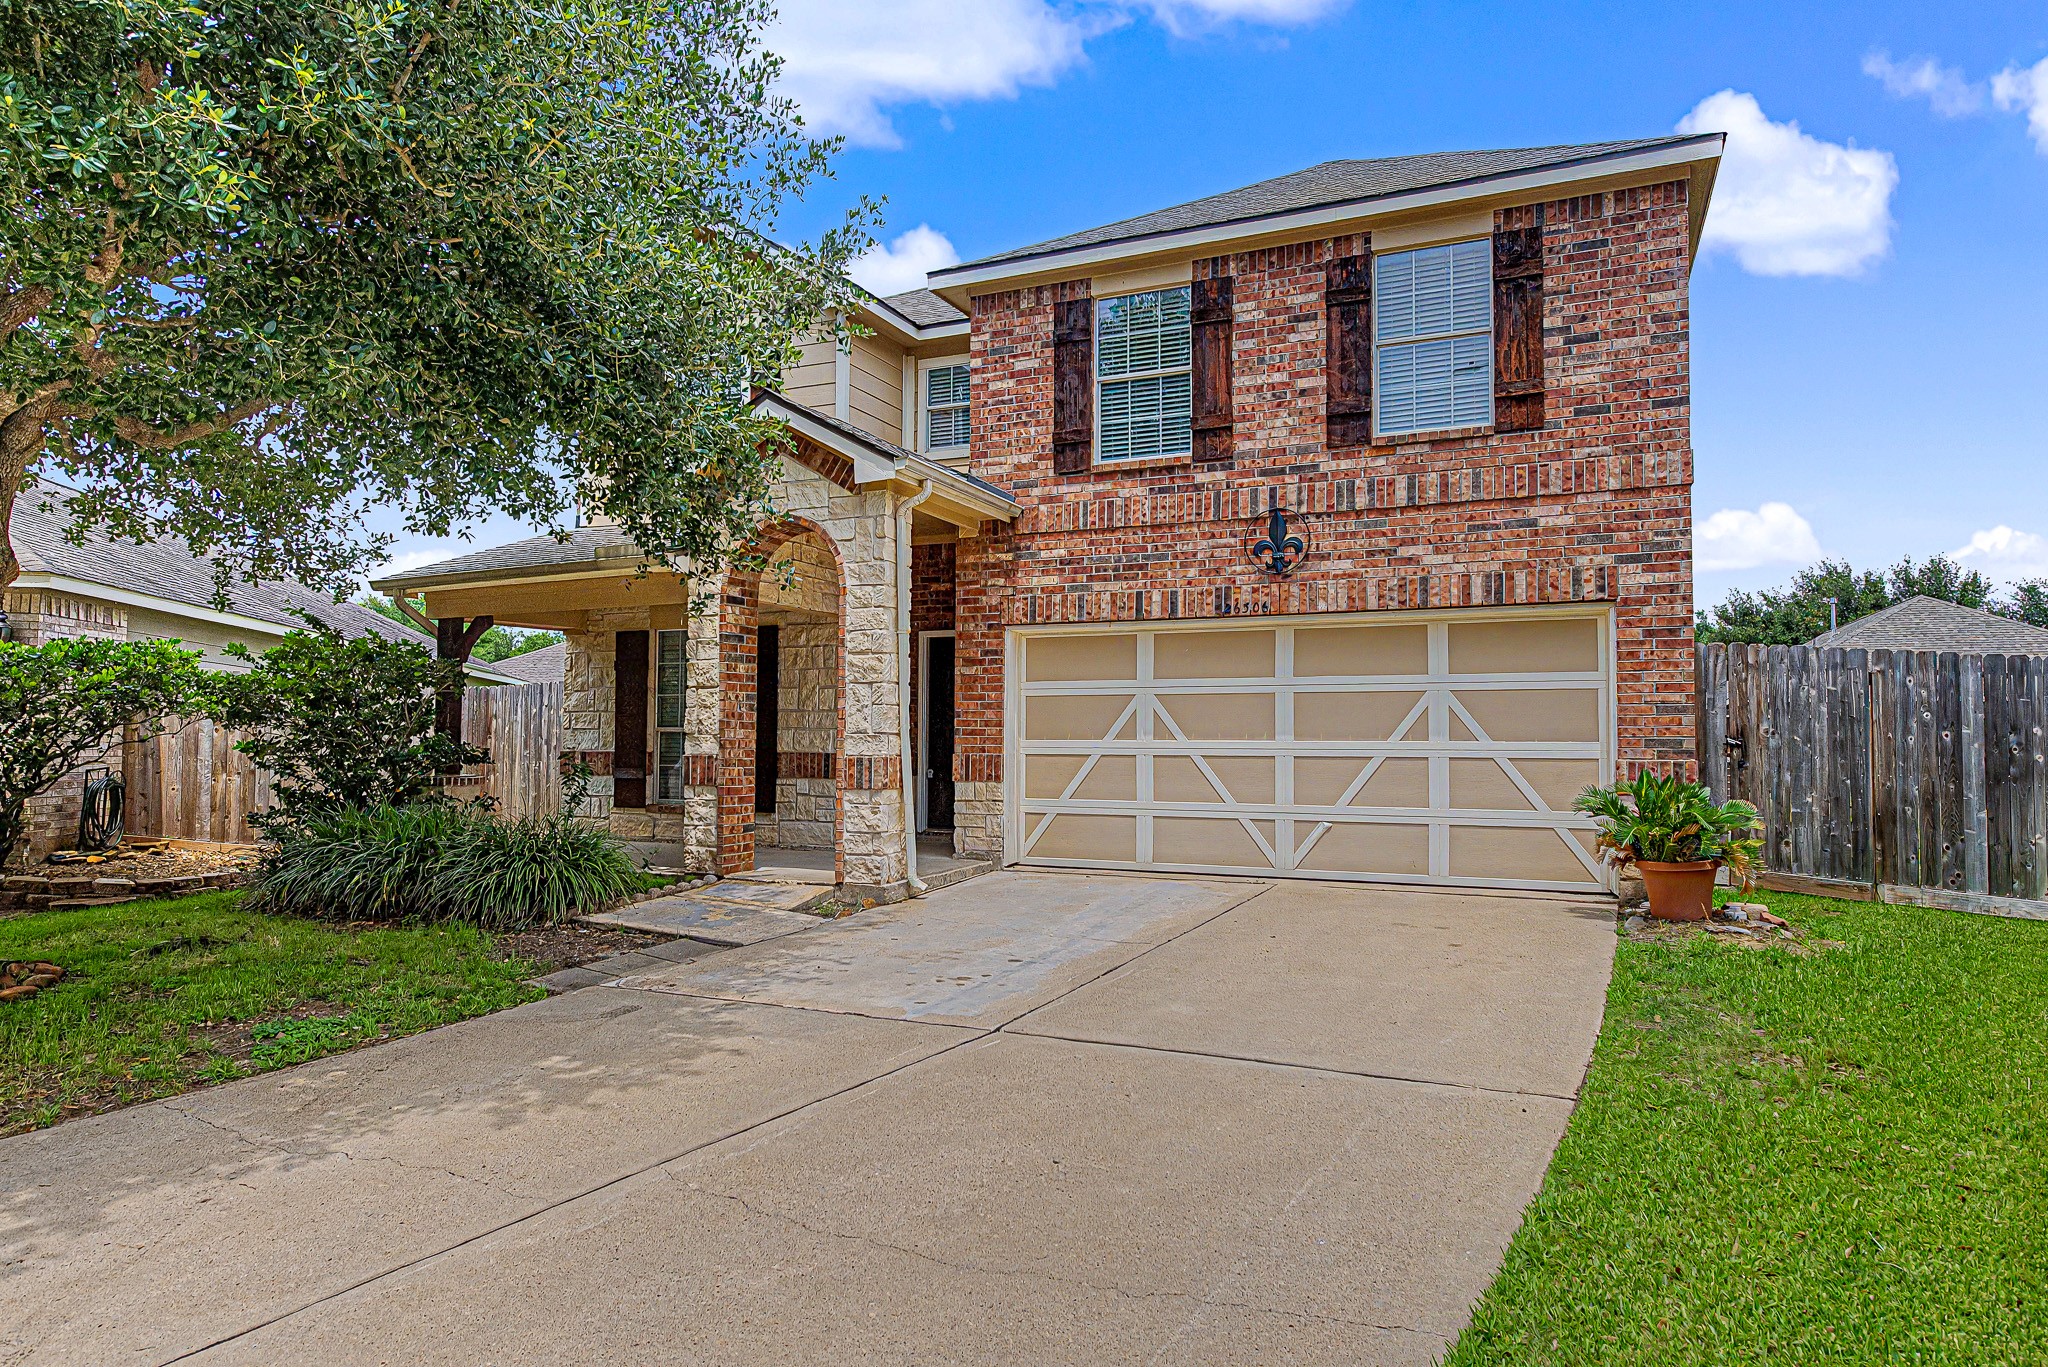
This two-story brick home features a spacious driveway leading to a double garage. It has a charming front porch with stone detailing and is surrounded by a neatly maintained lawn and mature trees, offering great curb appeal.
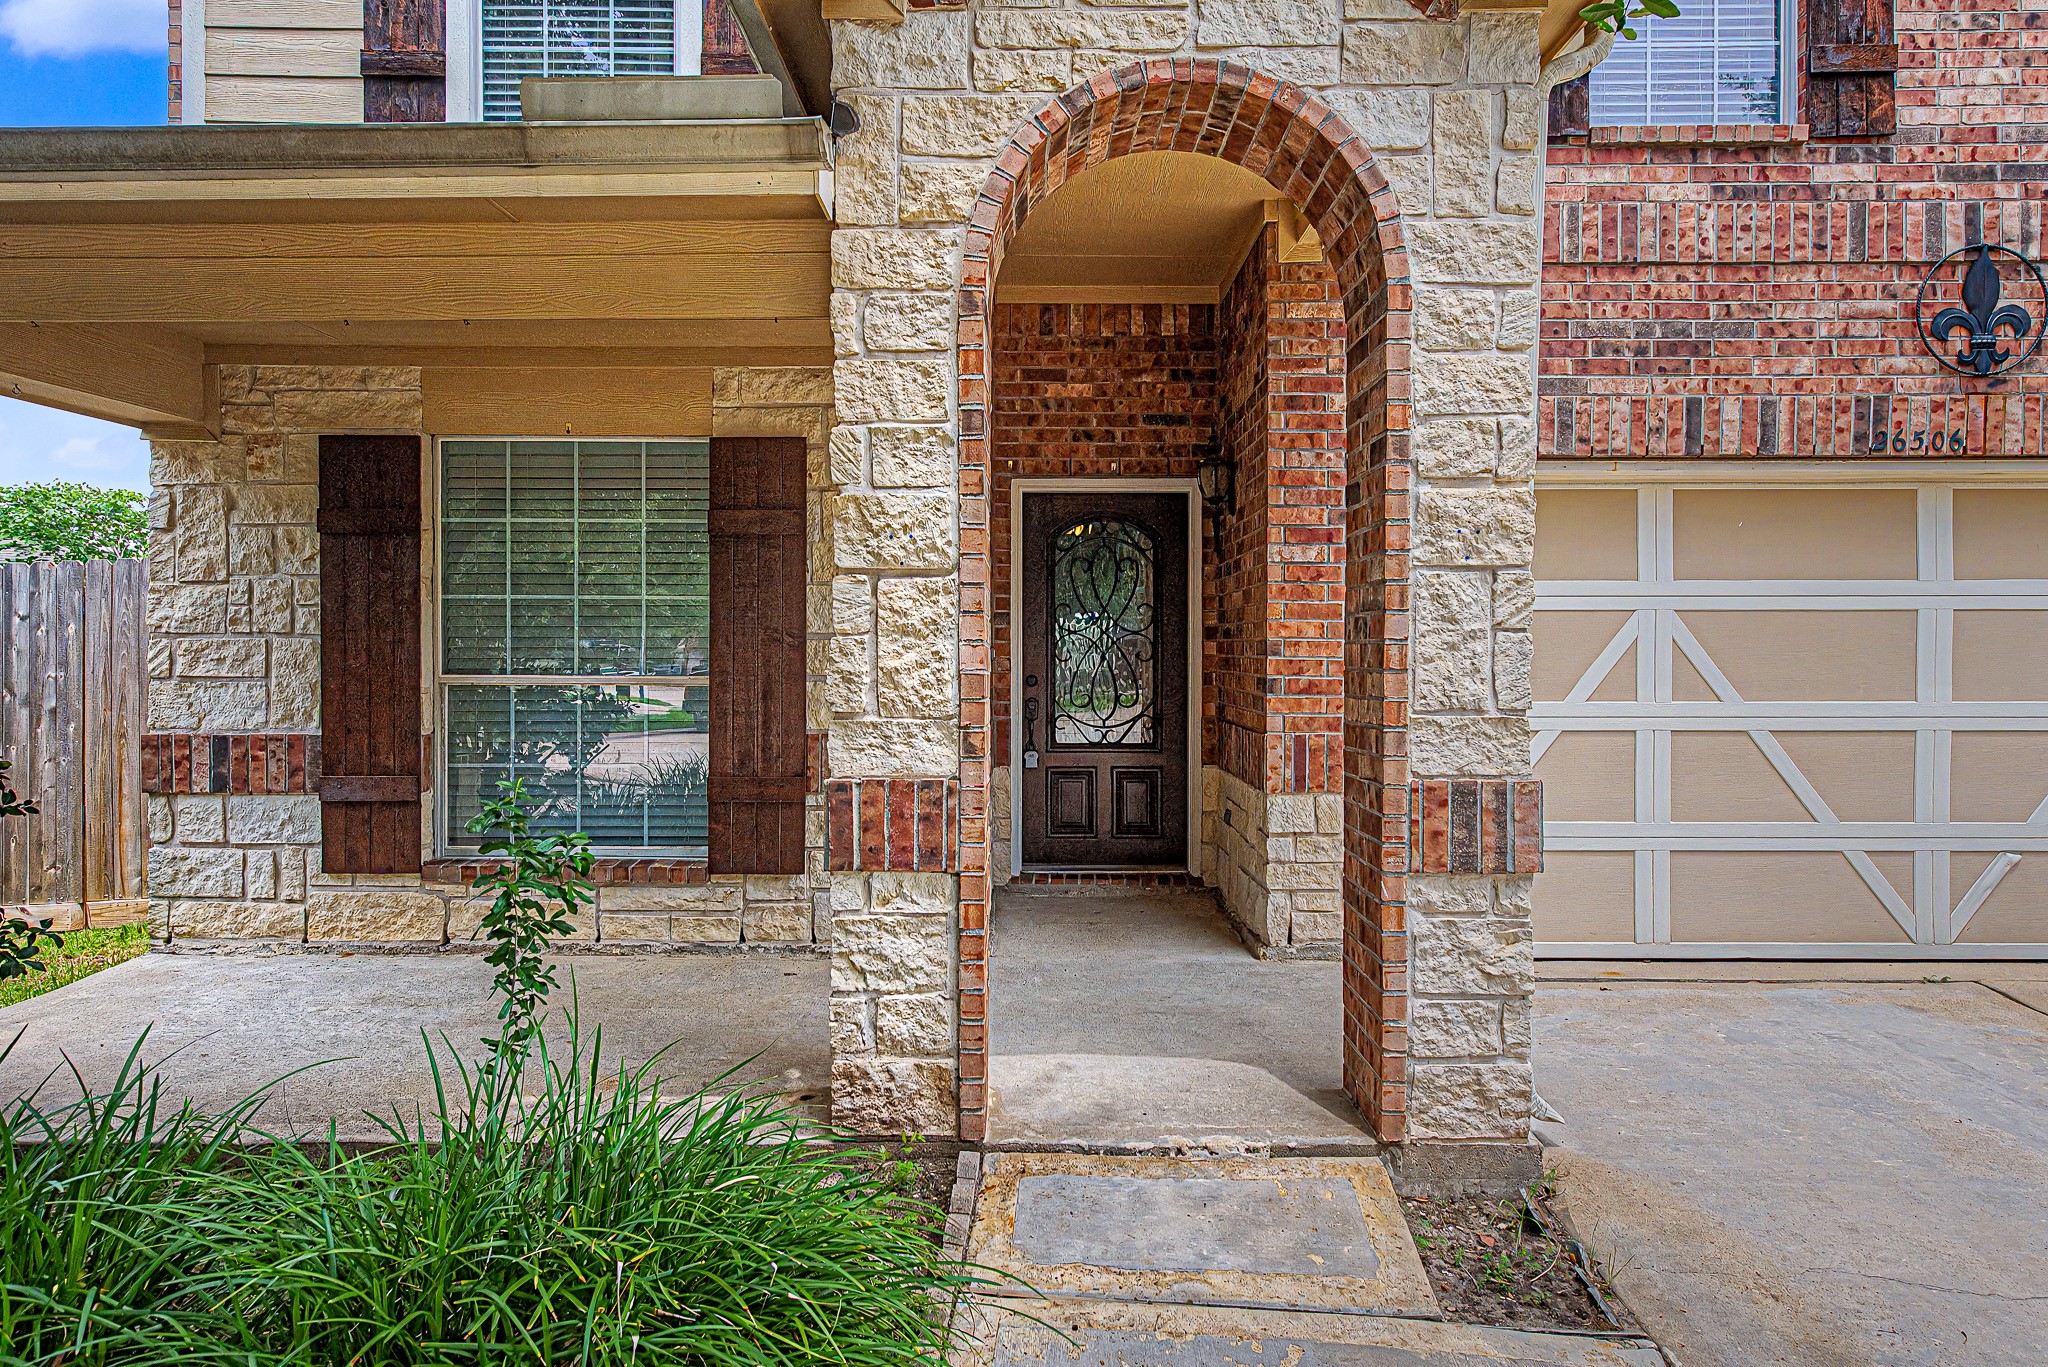
This home features a charming entrance with an arched brick and stone doorway, a decorative wrought-iron front door, and a neatly landscaped walkway. The covered front porch is great for enjoying those quiet outdoor experiences.
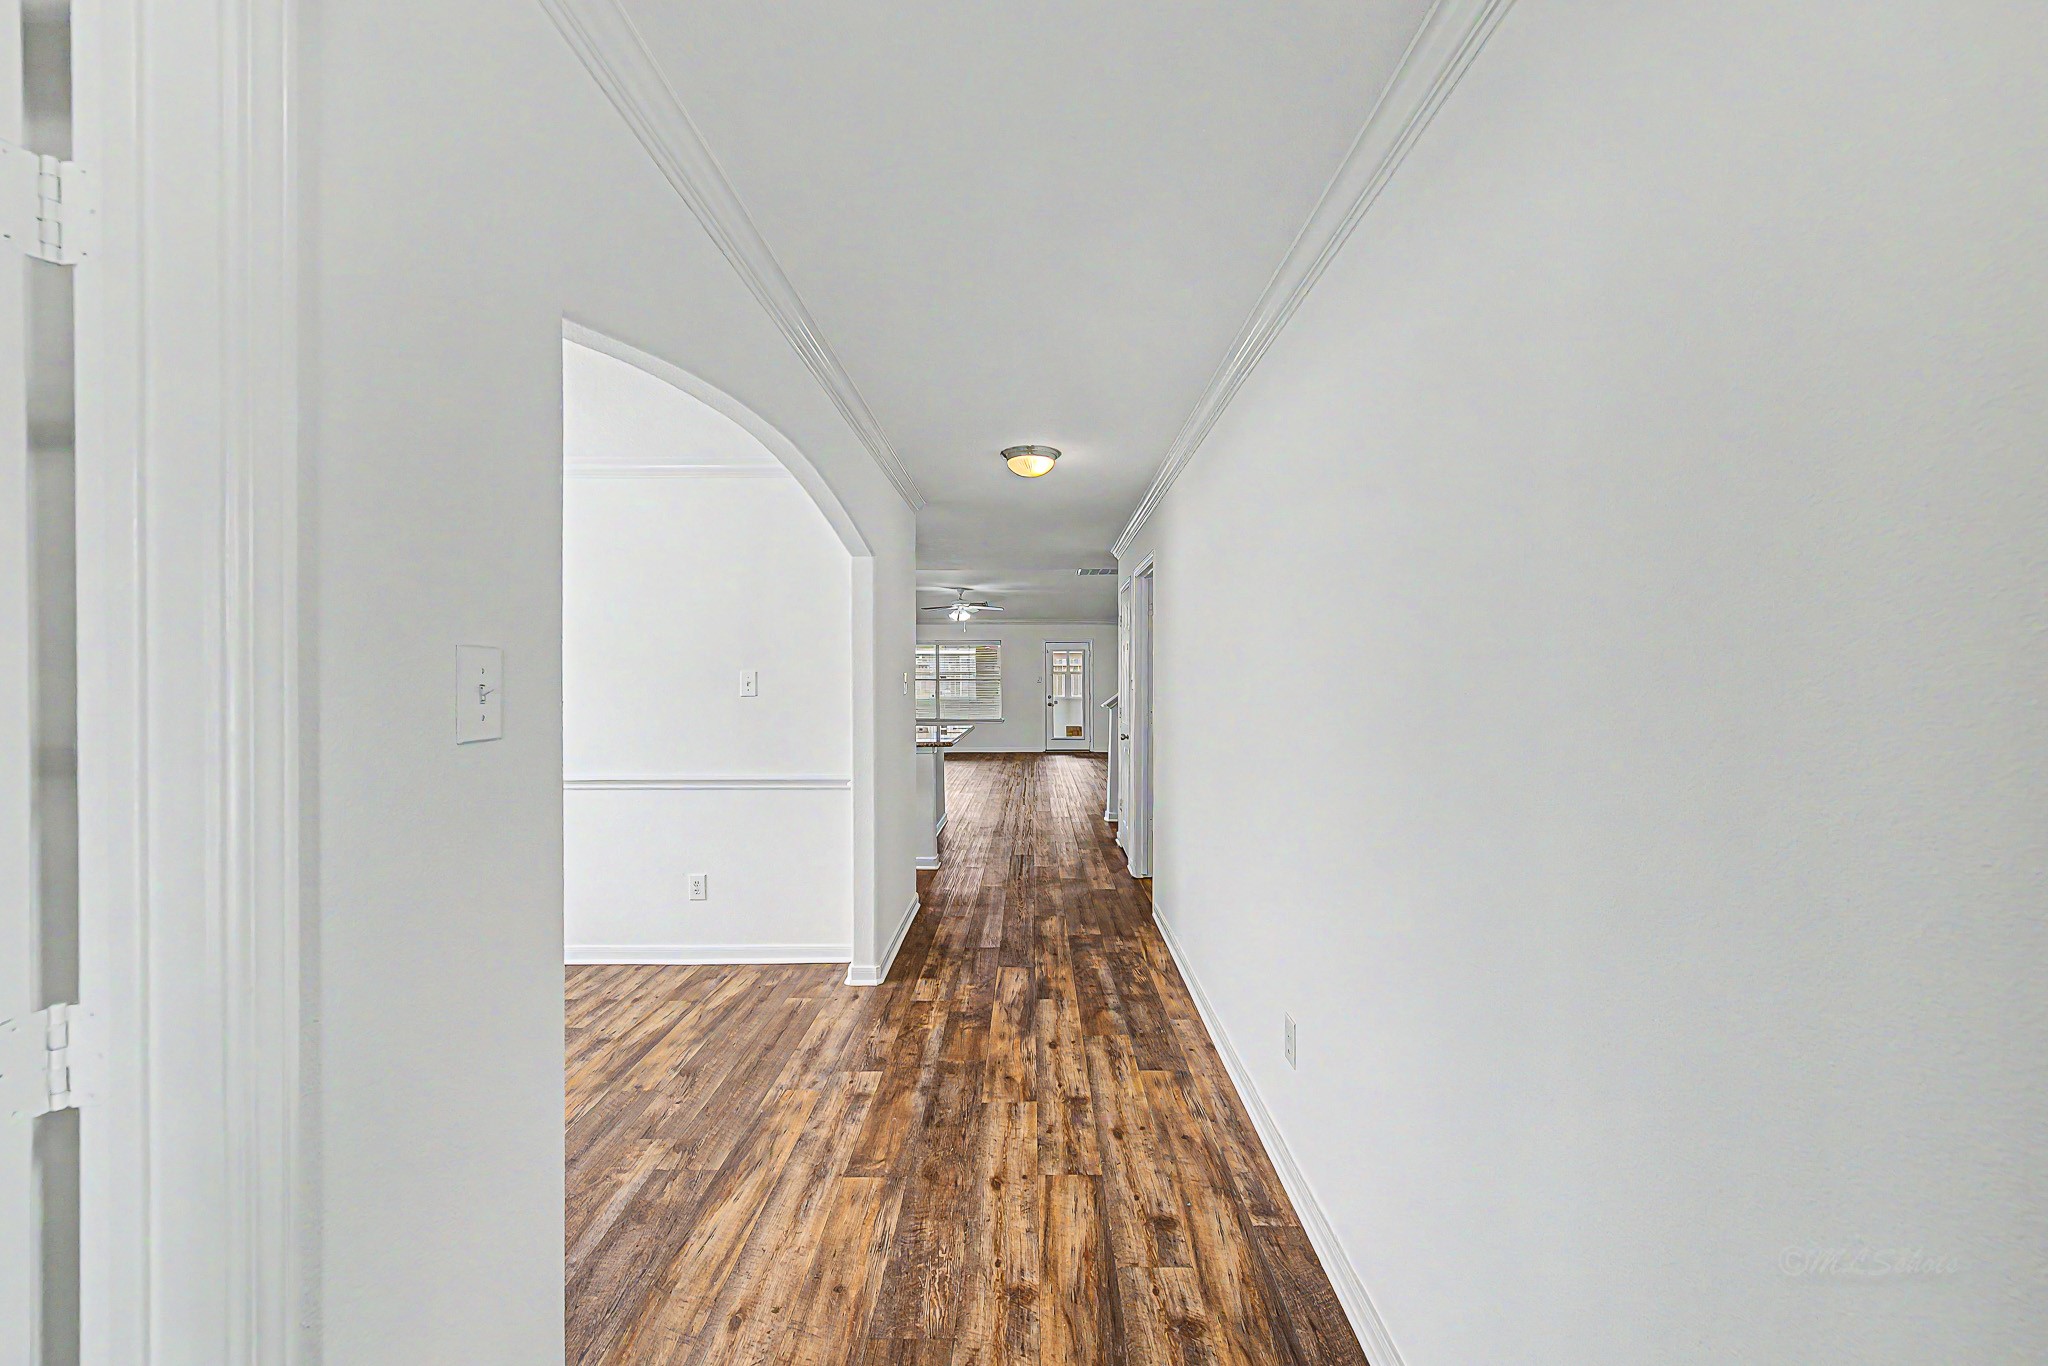
Bright entry hallway with elegant hardwood flooring and white walls, leading past the study to the formal dining room, where an arched doorway adds a touch of charm.
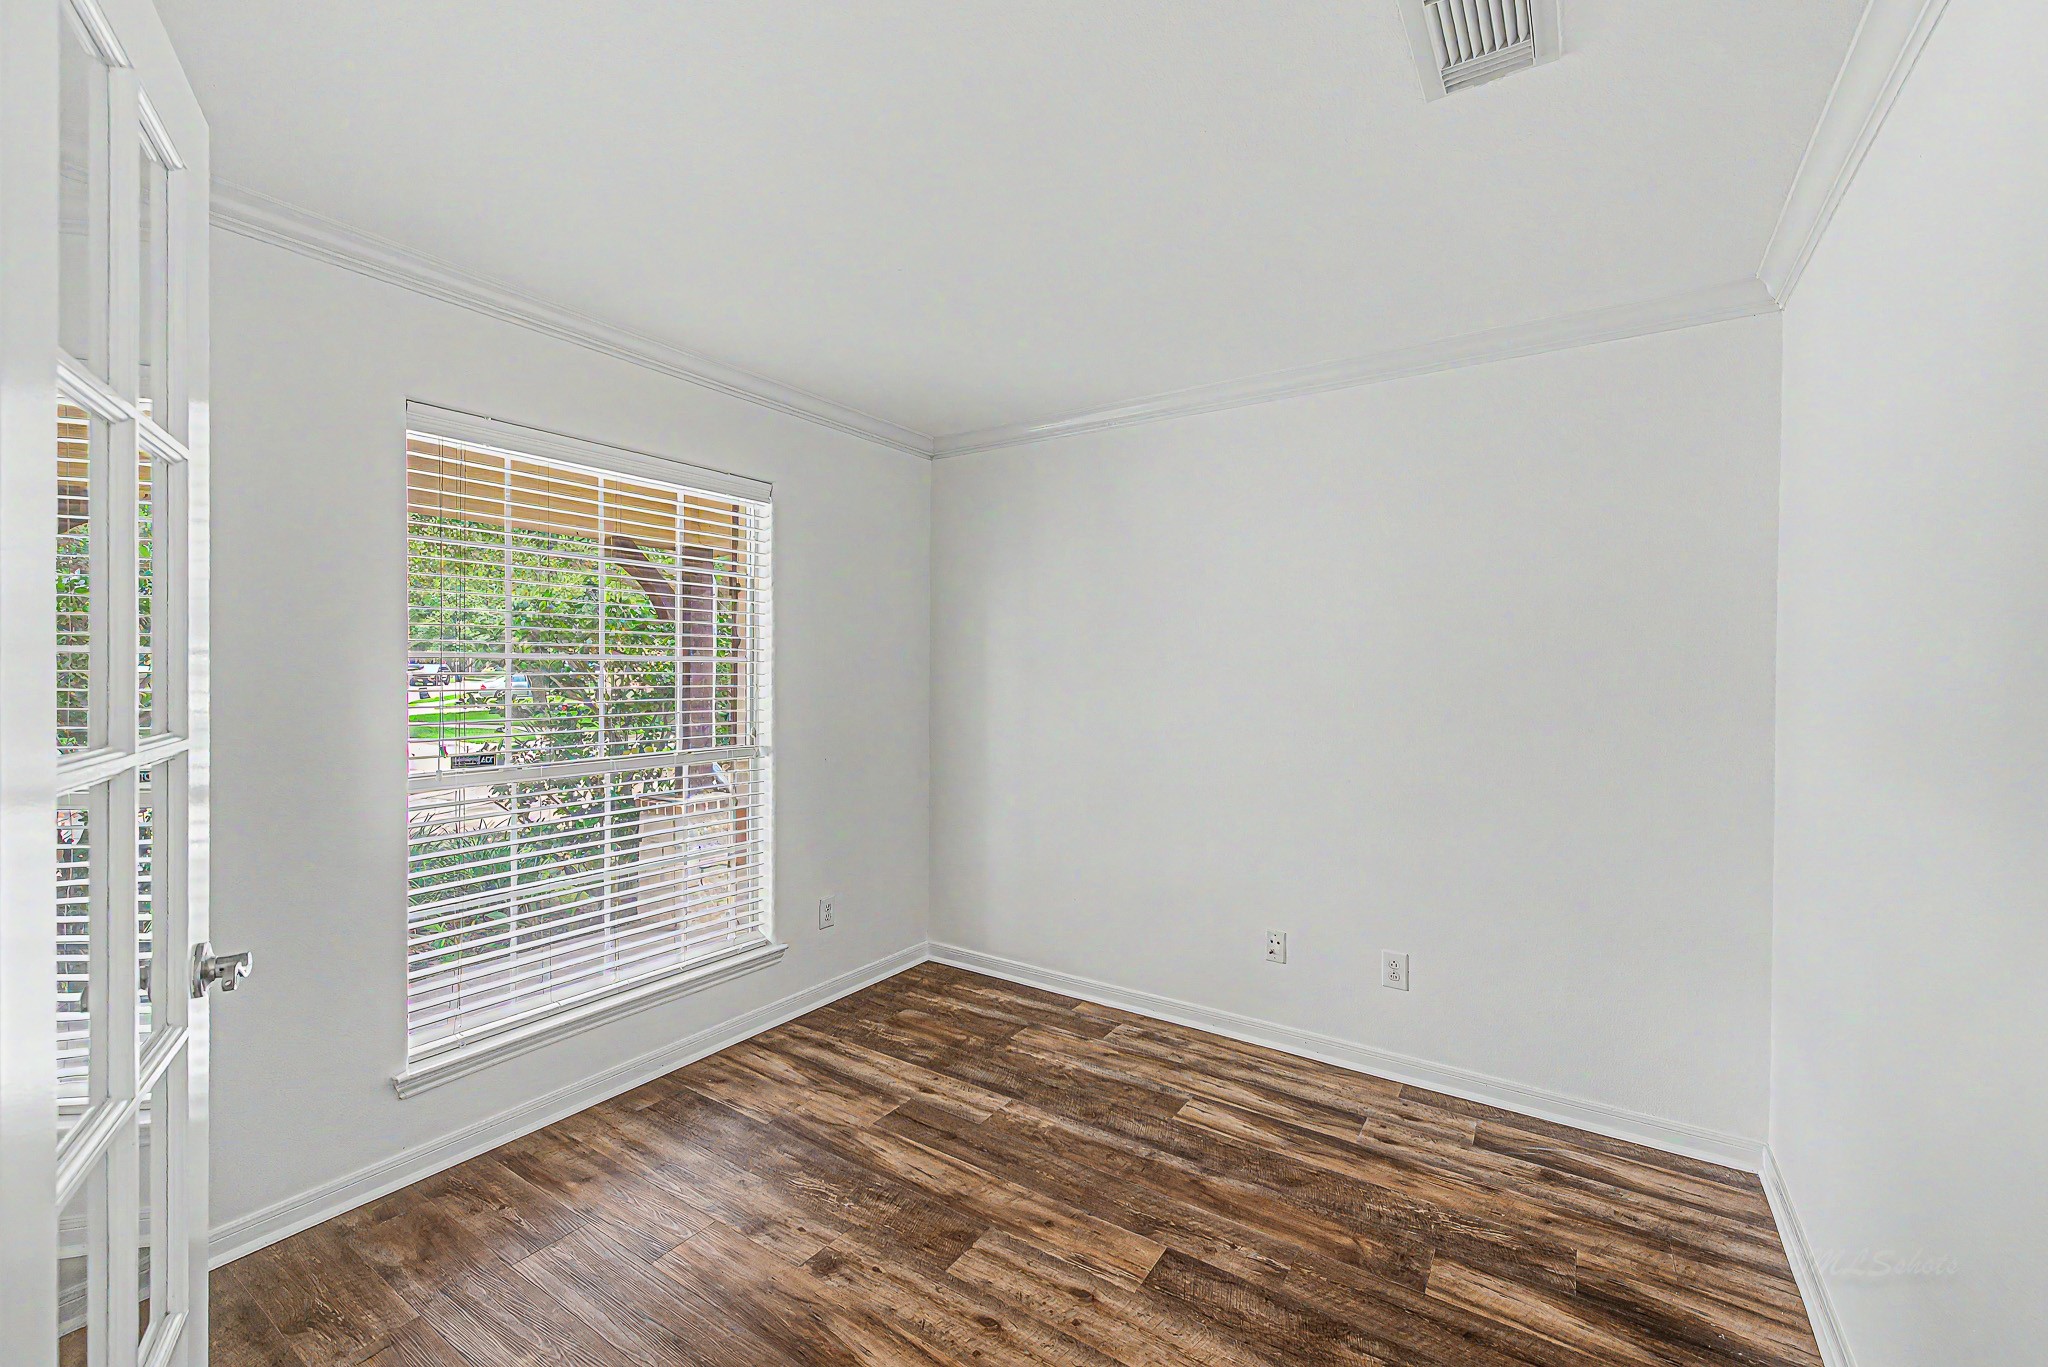
This private study with glass double doors features bright white walls, rich wood flooring, and a large window with blinds providing natural light. Ideal for a cozy office or formal living room area.
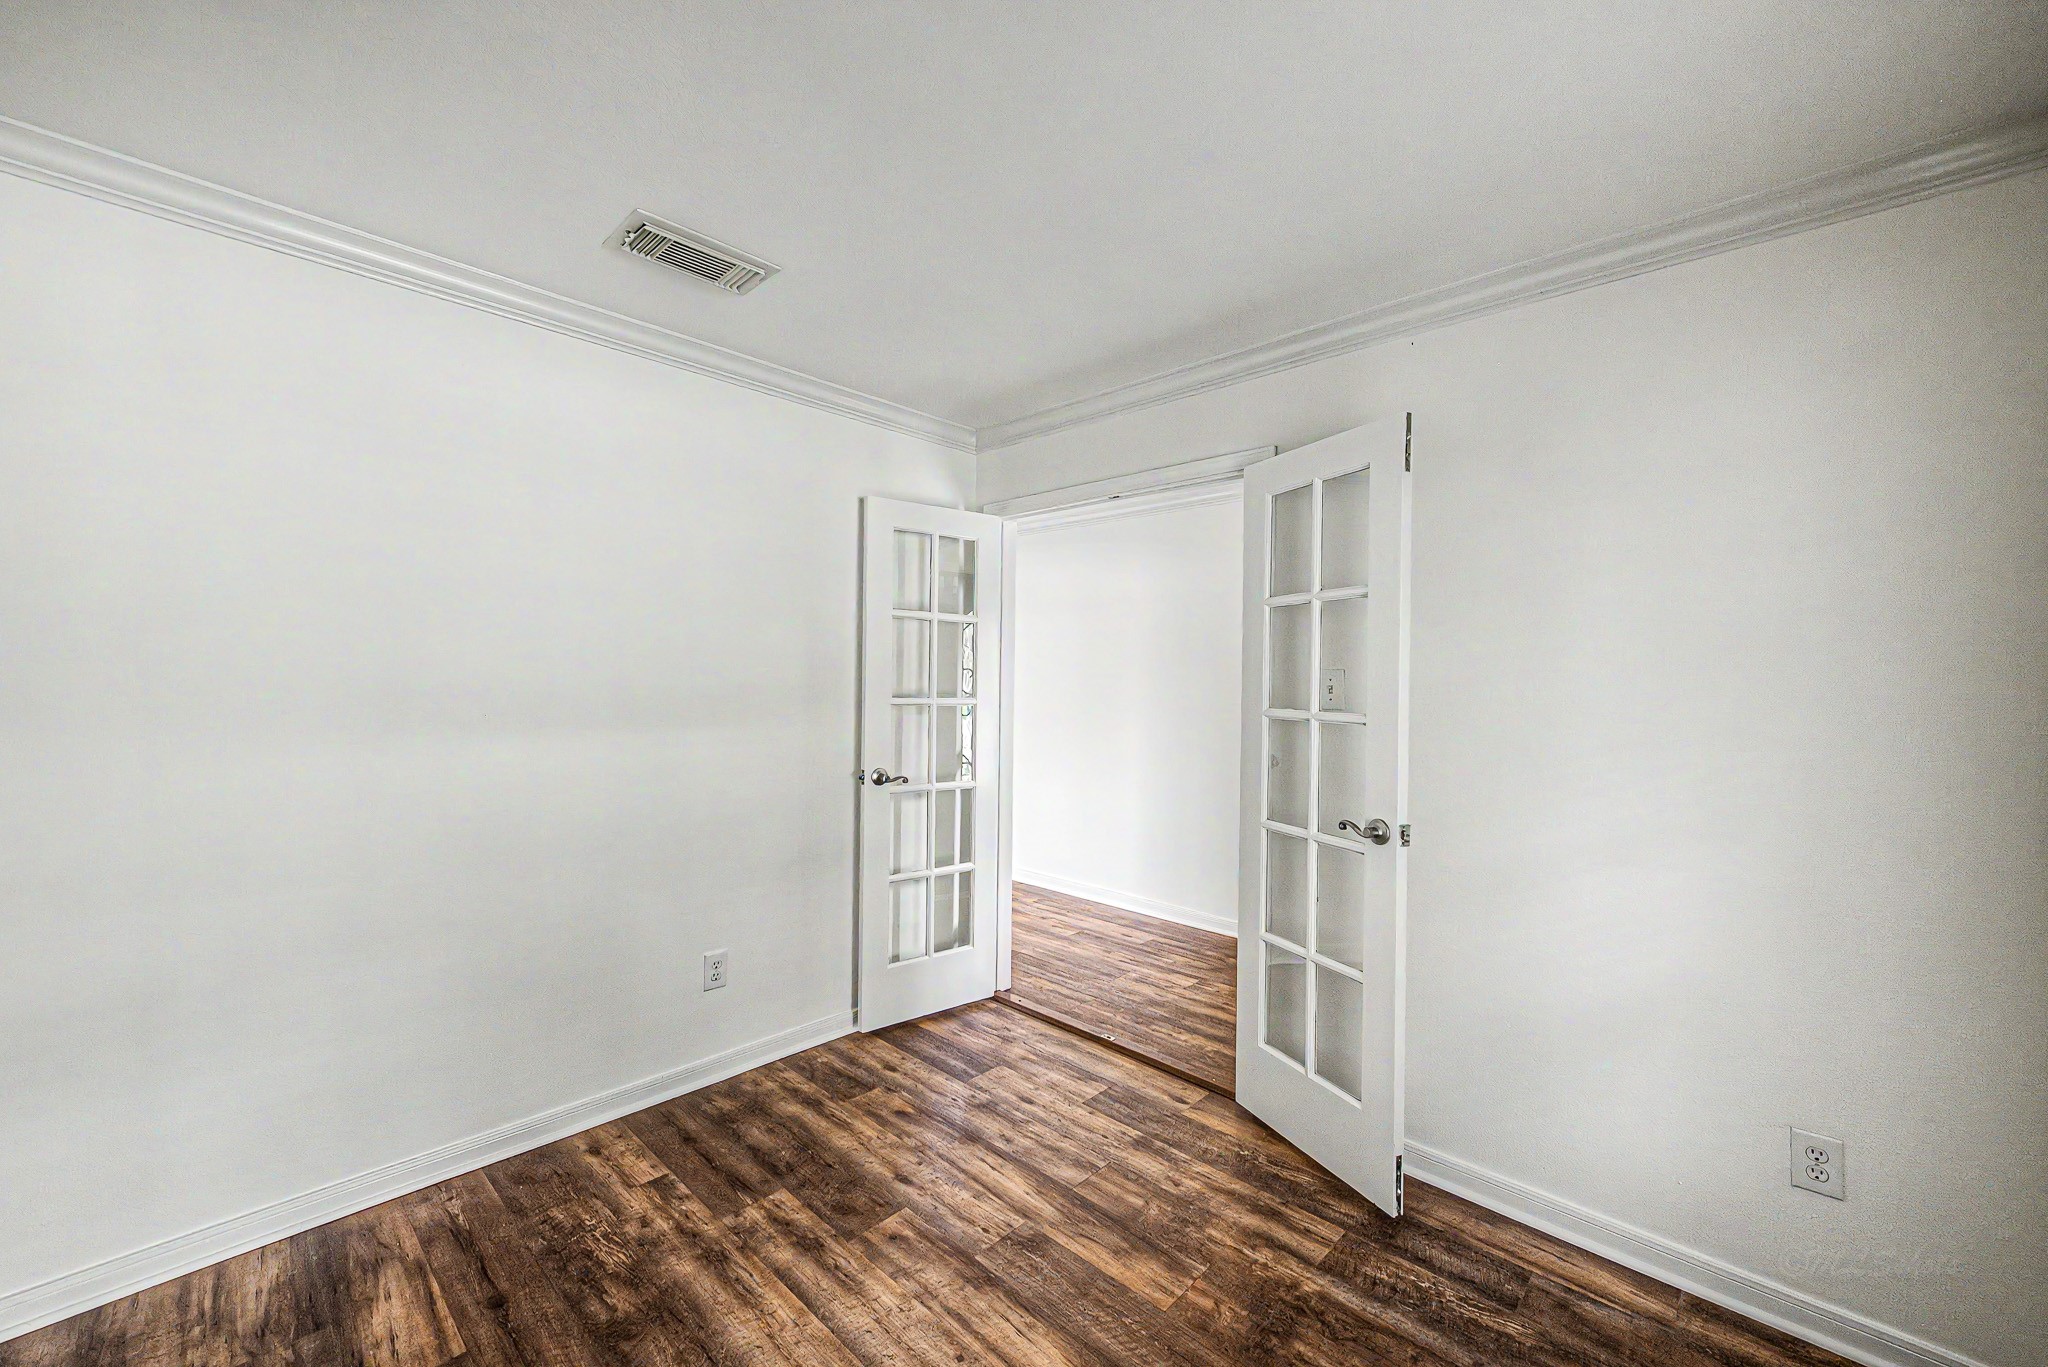
The second view of the study features clean white walls, wood flooring, and elegant glass-paneled double doors, offering a bright and spacious feel.
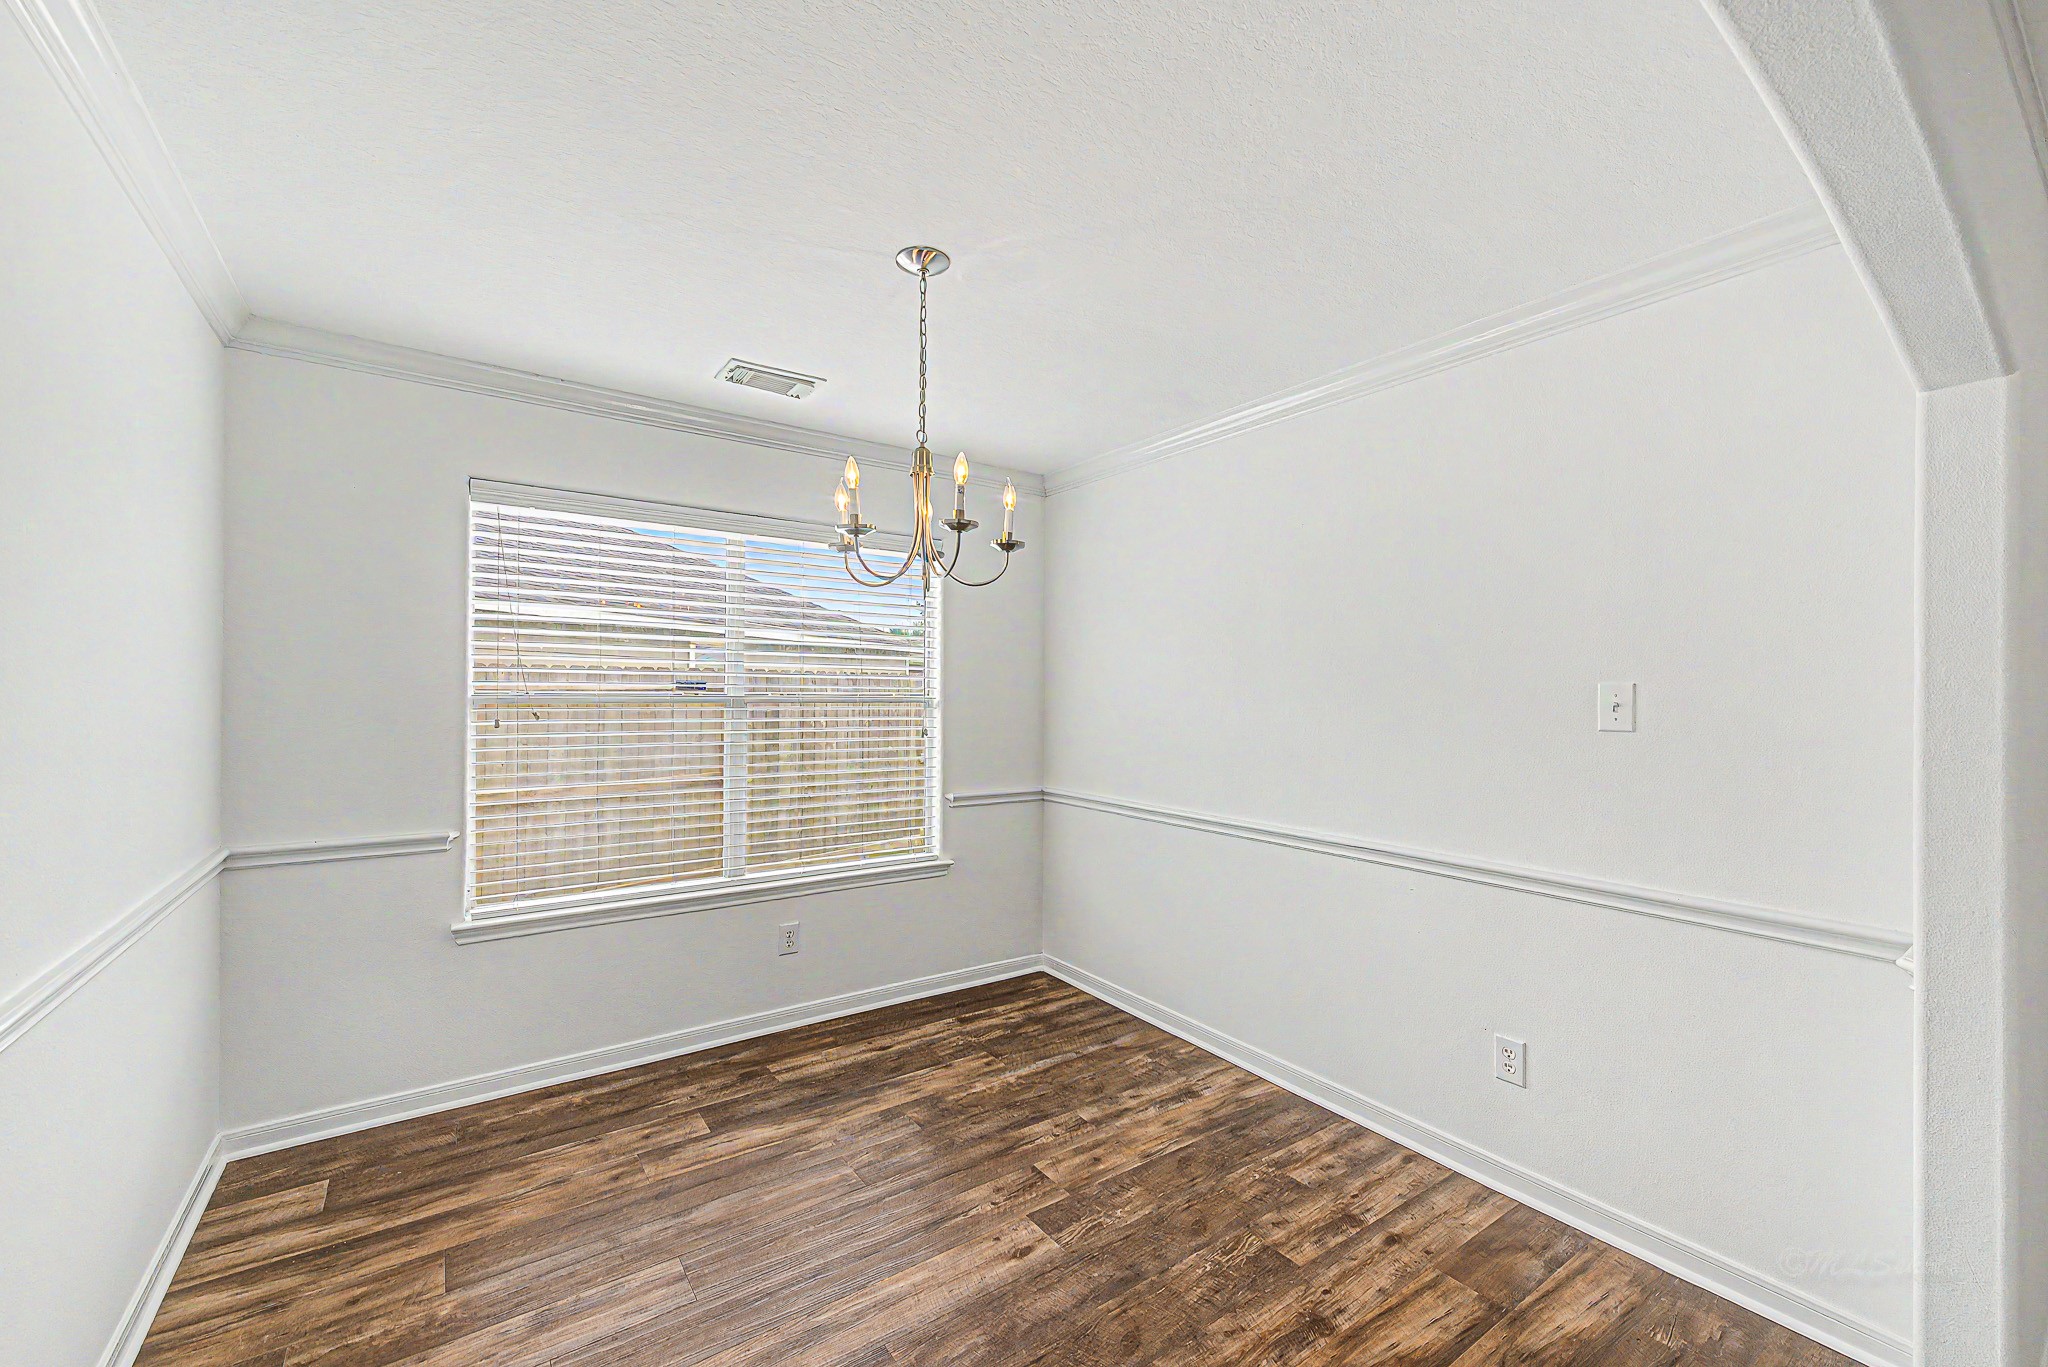
This photo shows a bright, formal dining room with white walls and wood-look flooring. A window with blinds allows natural light, and a simple chandelier hangs from the ceiling, creating a clean and inviting space for dining.
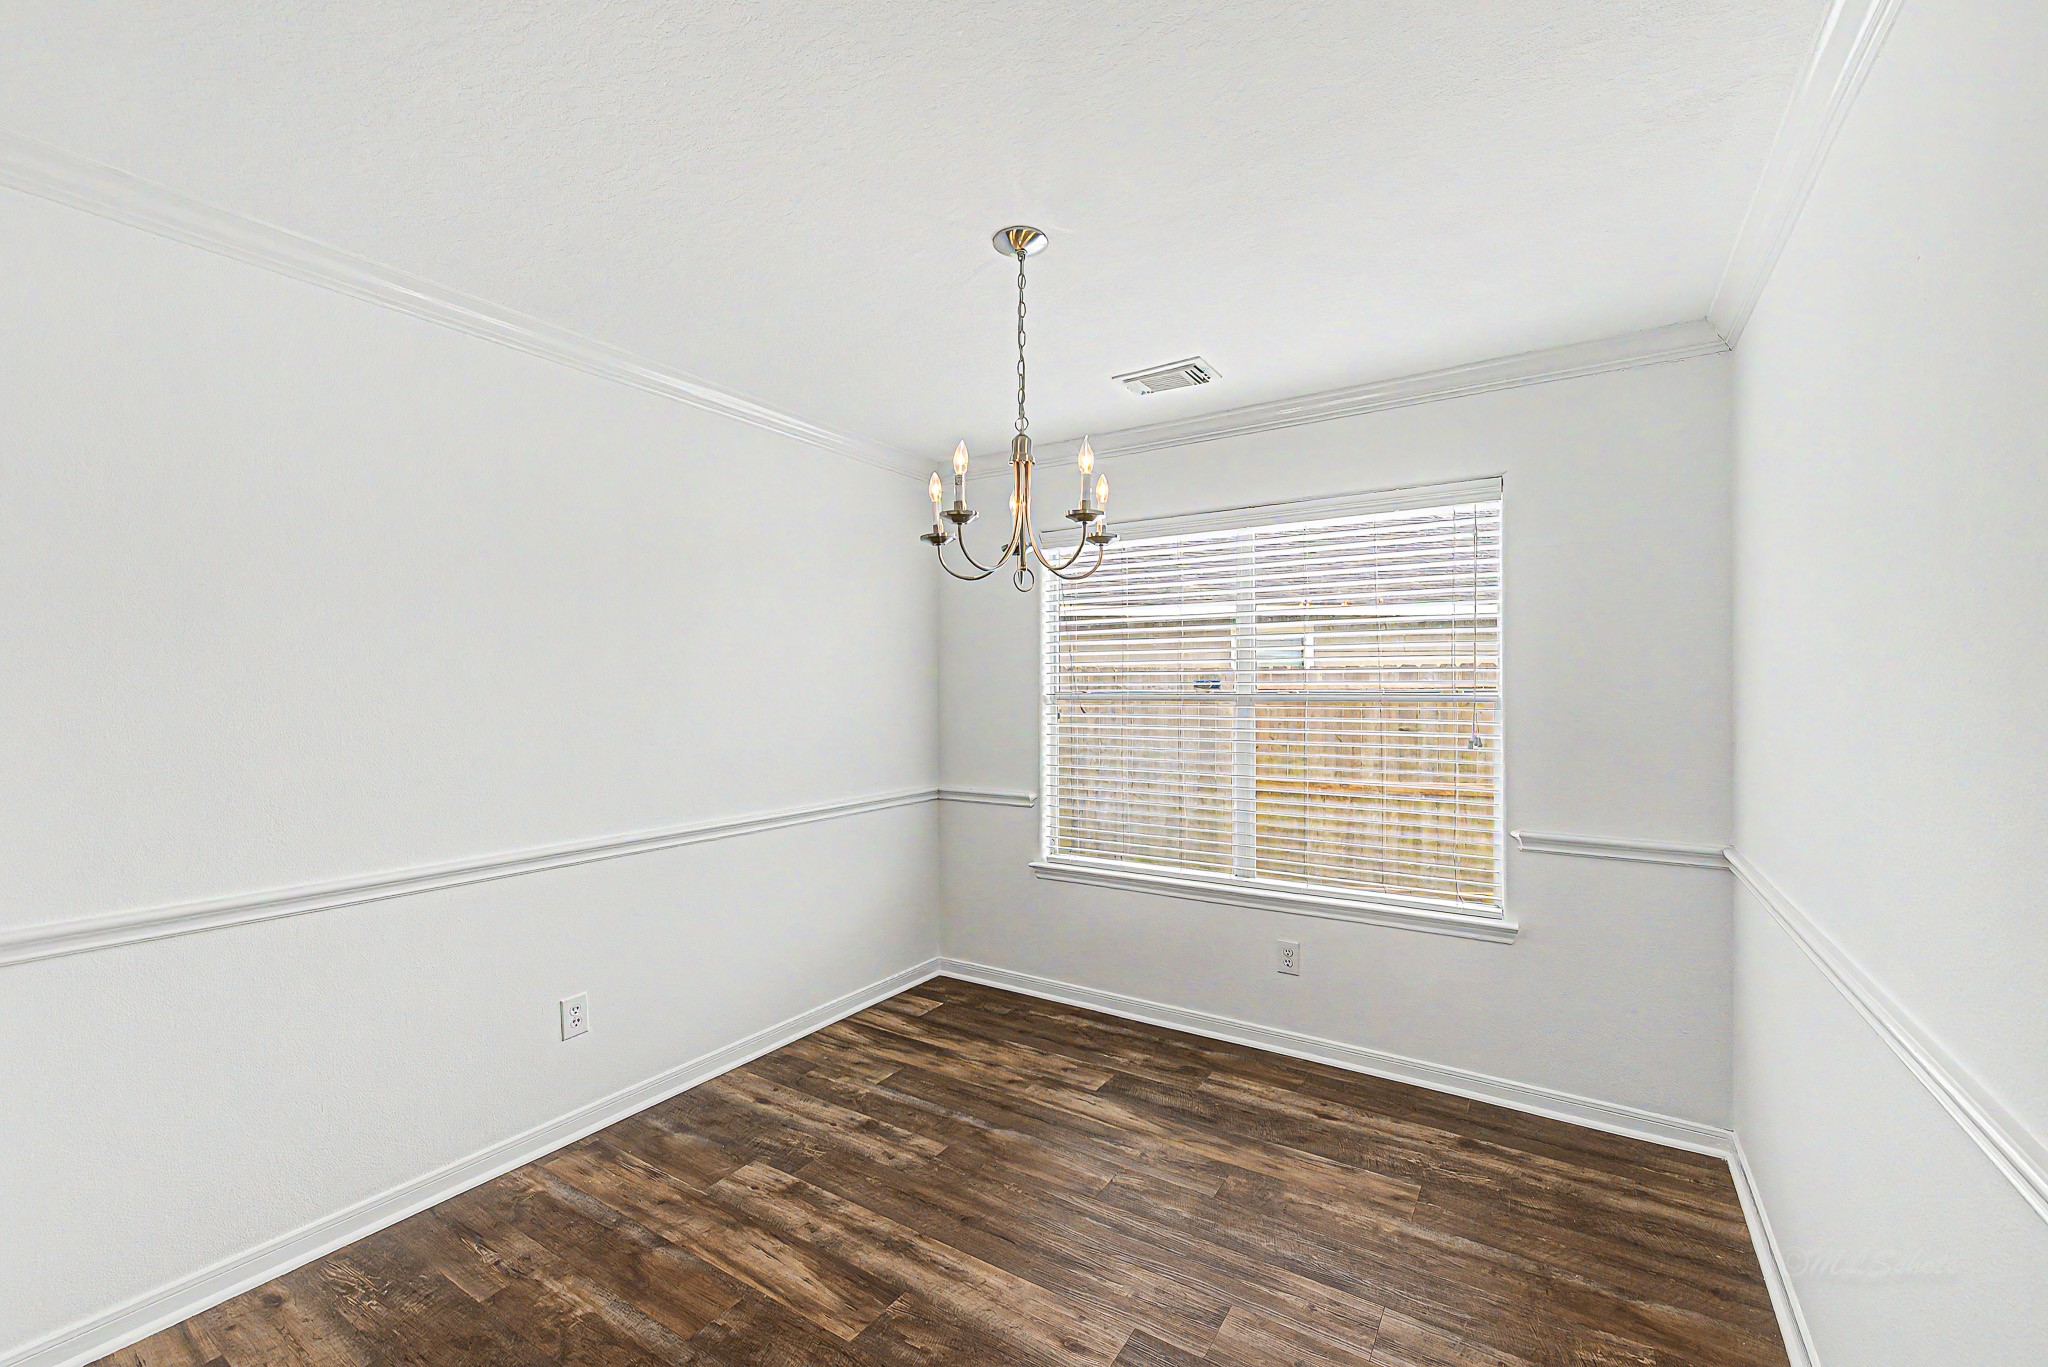
This second photo of the formal dining room shows the elegant wood flooring and a soft neutral color palette. A classic chandelier adds charm, while a large window provides ample natural light, making it perfect for the formal dining or as a versatile space.
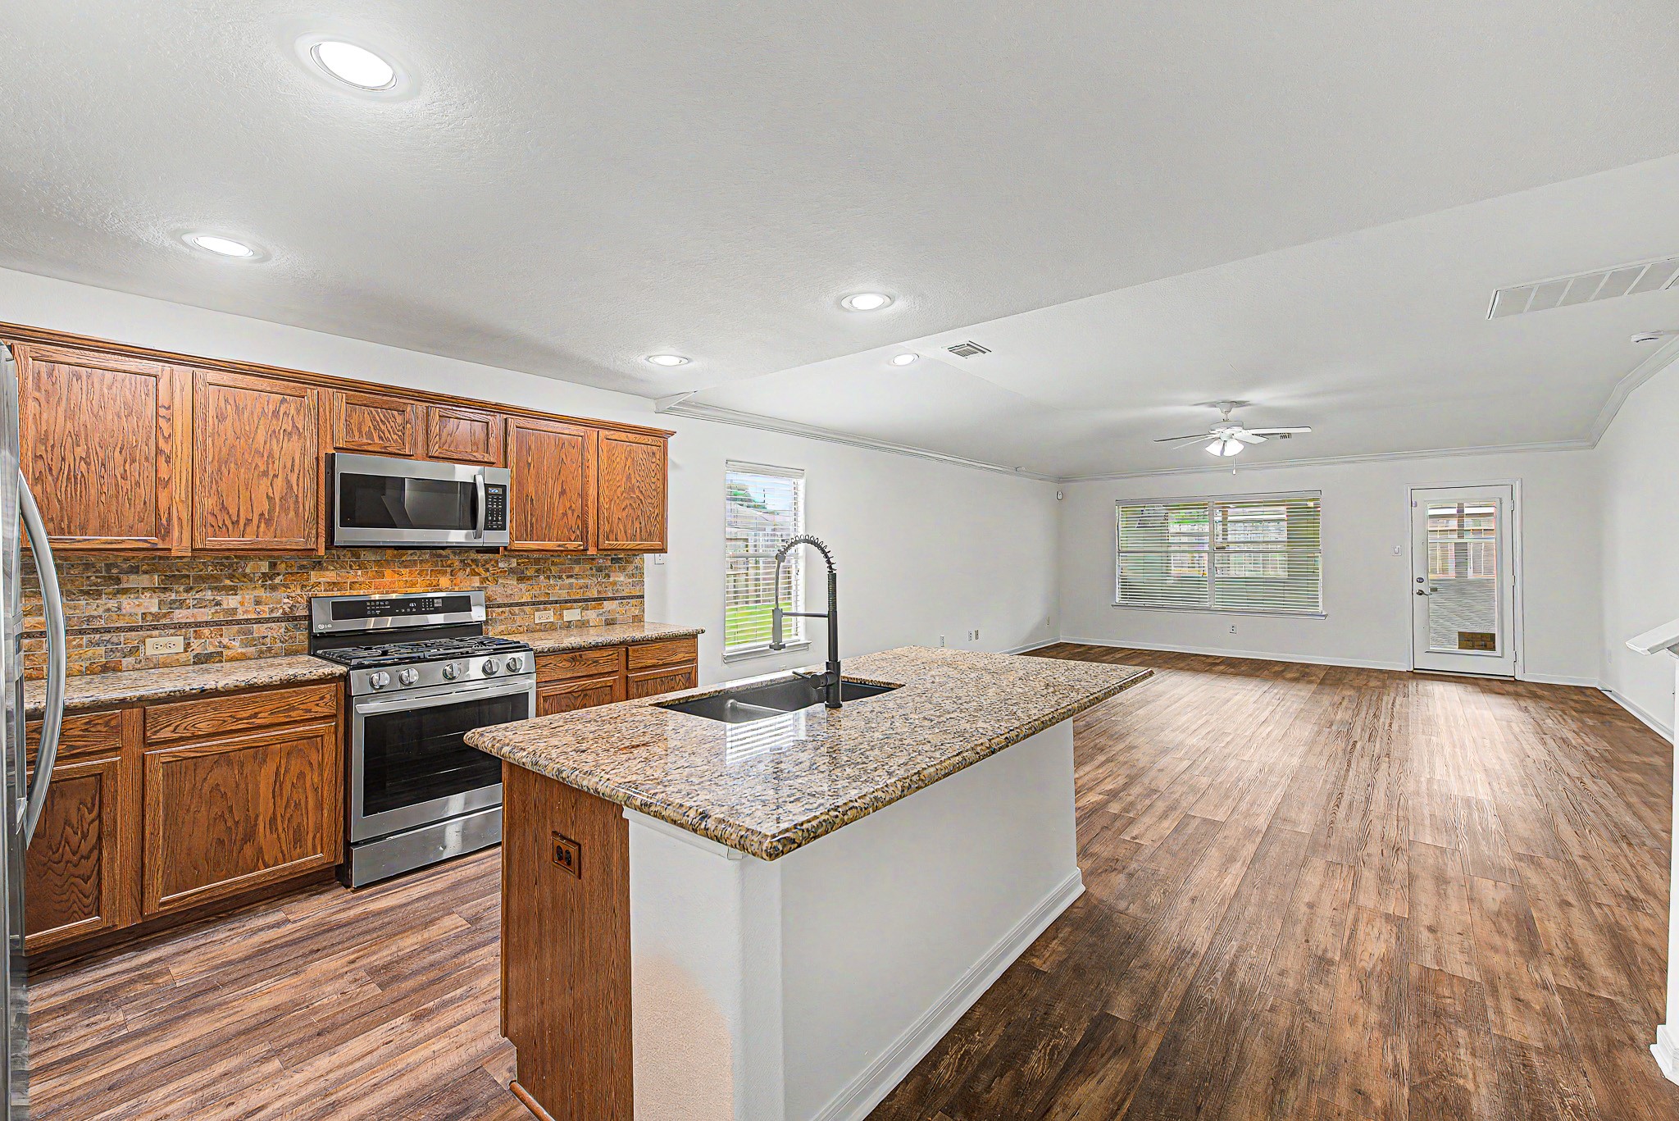
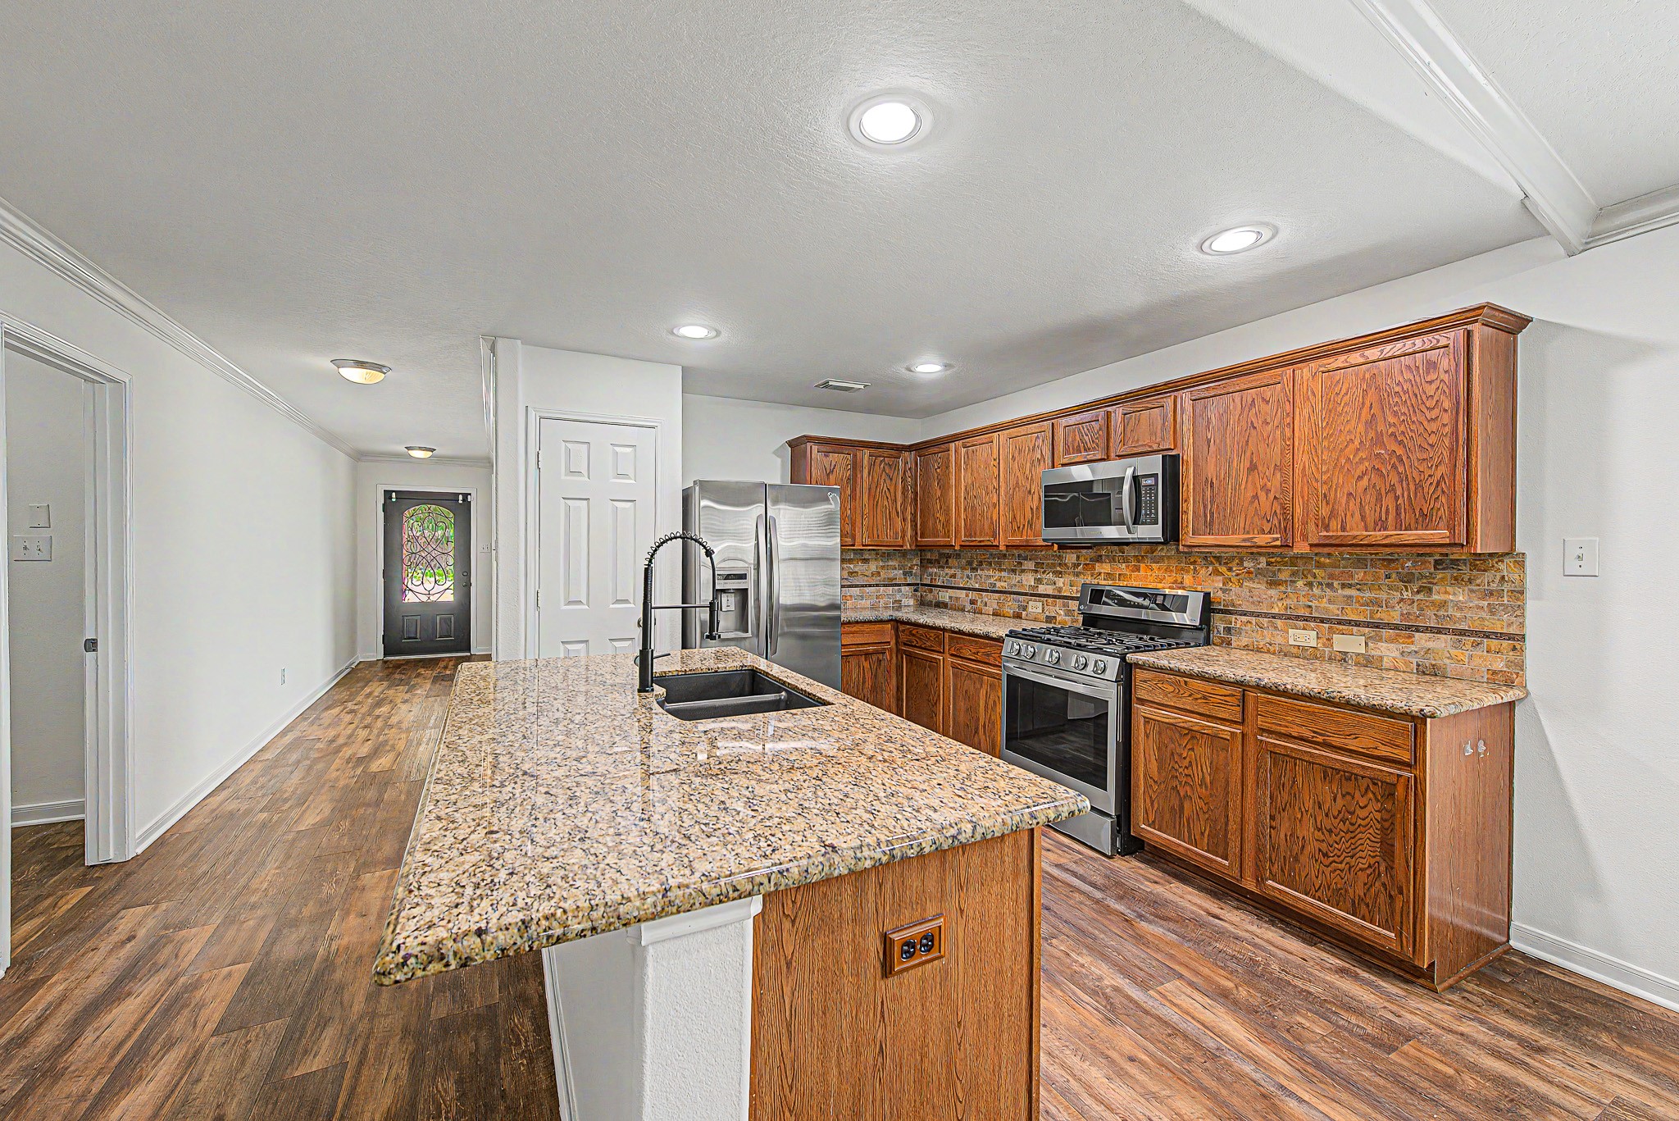
This photo showcases an open-concept kitchen and living area with wood flooring. The kitchen features granite countertops, stainless steel appliances, and wooden cabinetry. The space is bright with recessed lighting and a ceiling fan, and a door and windows provide natural light.
This bright kitchen features granite countertops, stainless steel appliances, and ample wooden cabinetry, with a large island sink and recessed lighting.
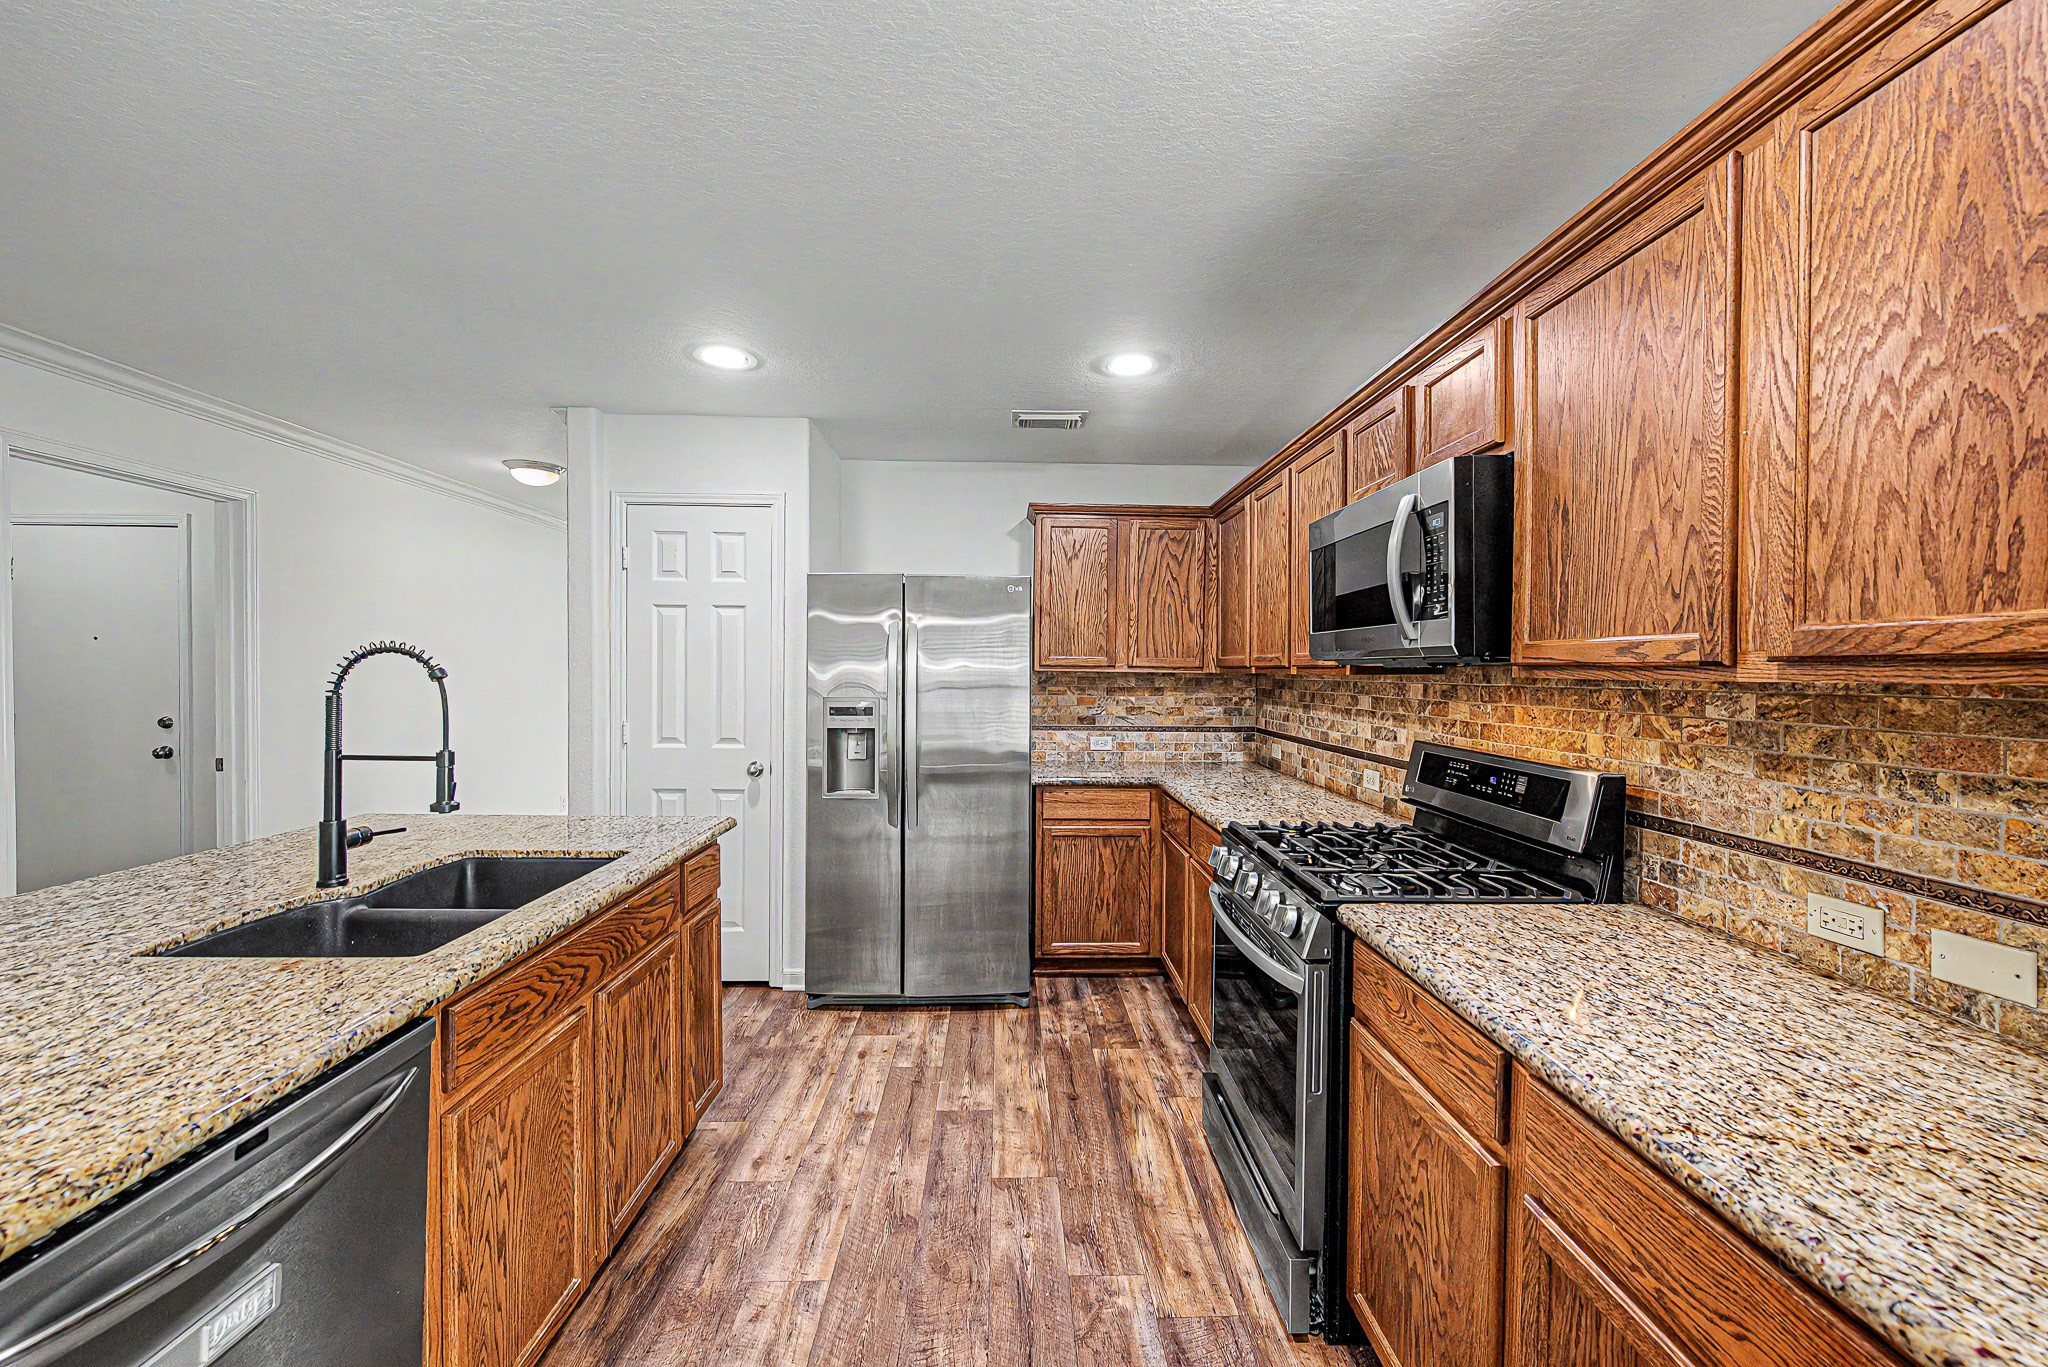
This kitchen features granite countertops, stainless steel appliances, and warm wooden cabinetry. It has a spacious layout with recessed lighting and a wood-look floor, offering a blend of modern and cozy elements.
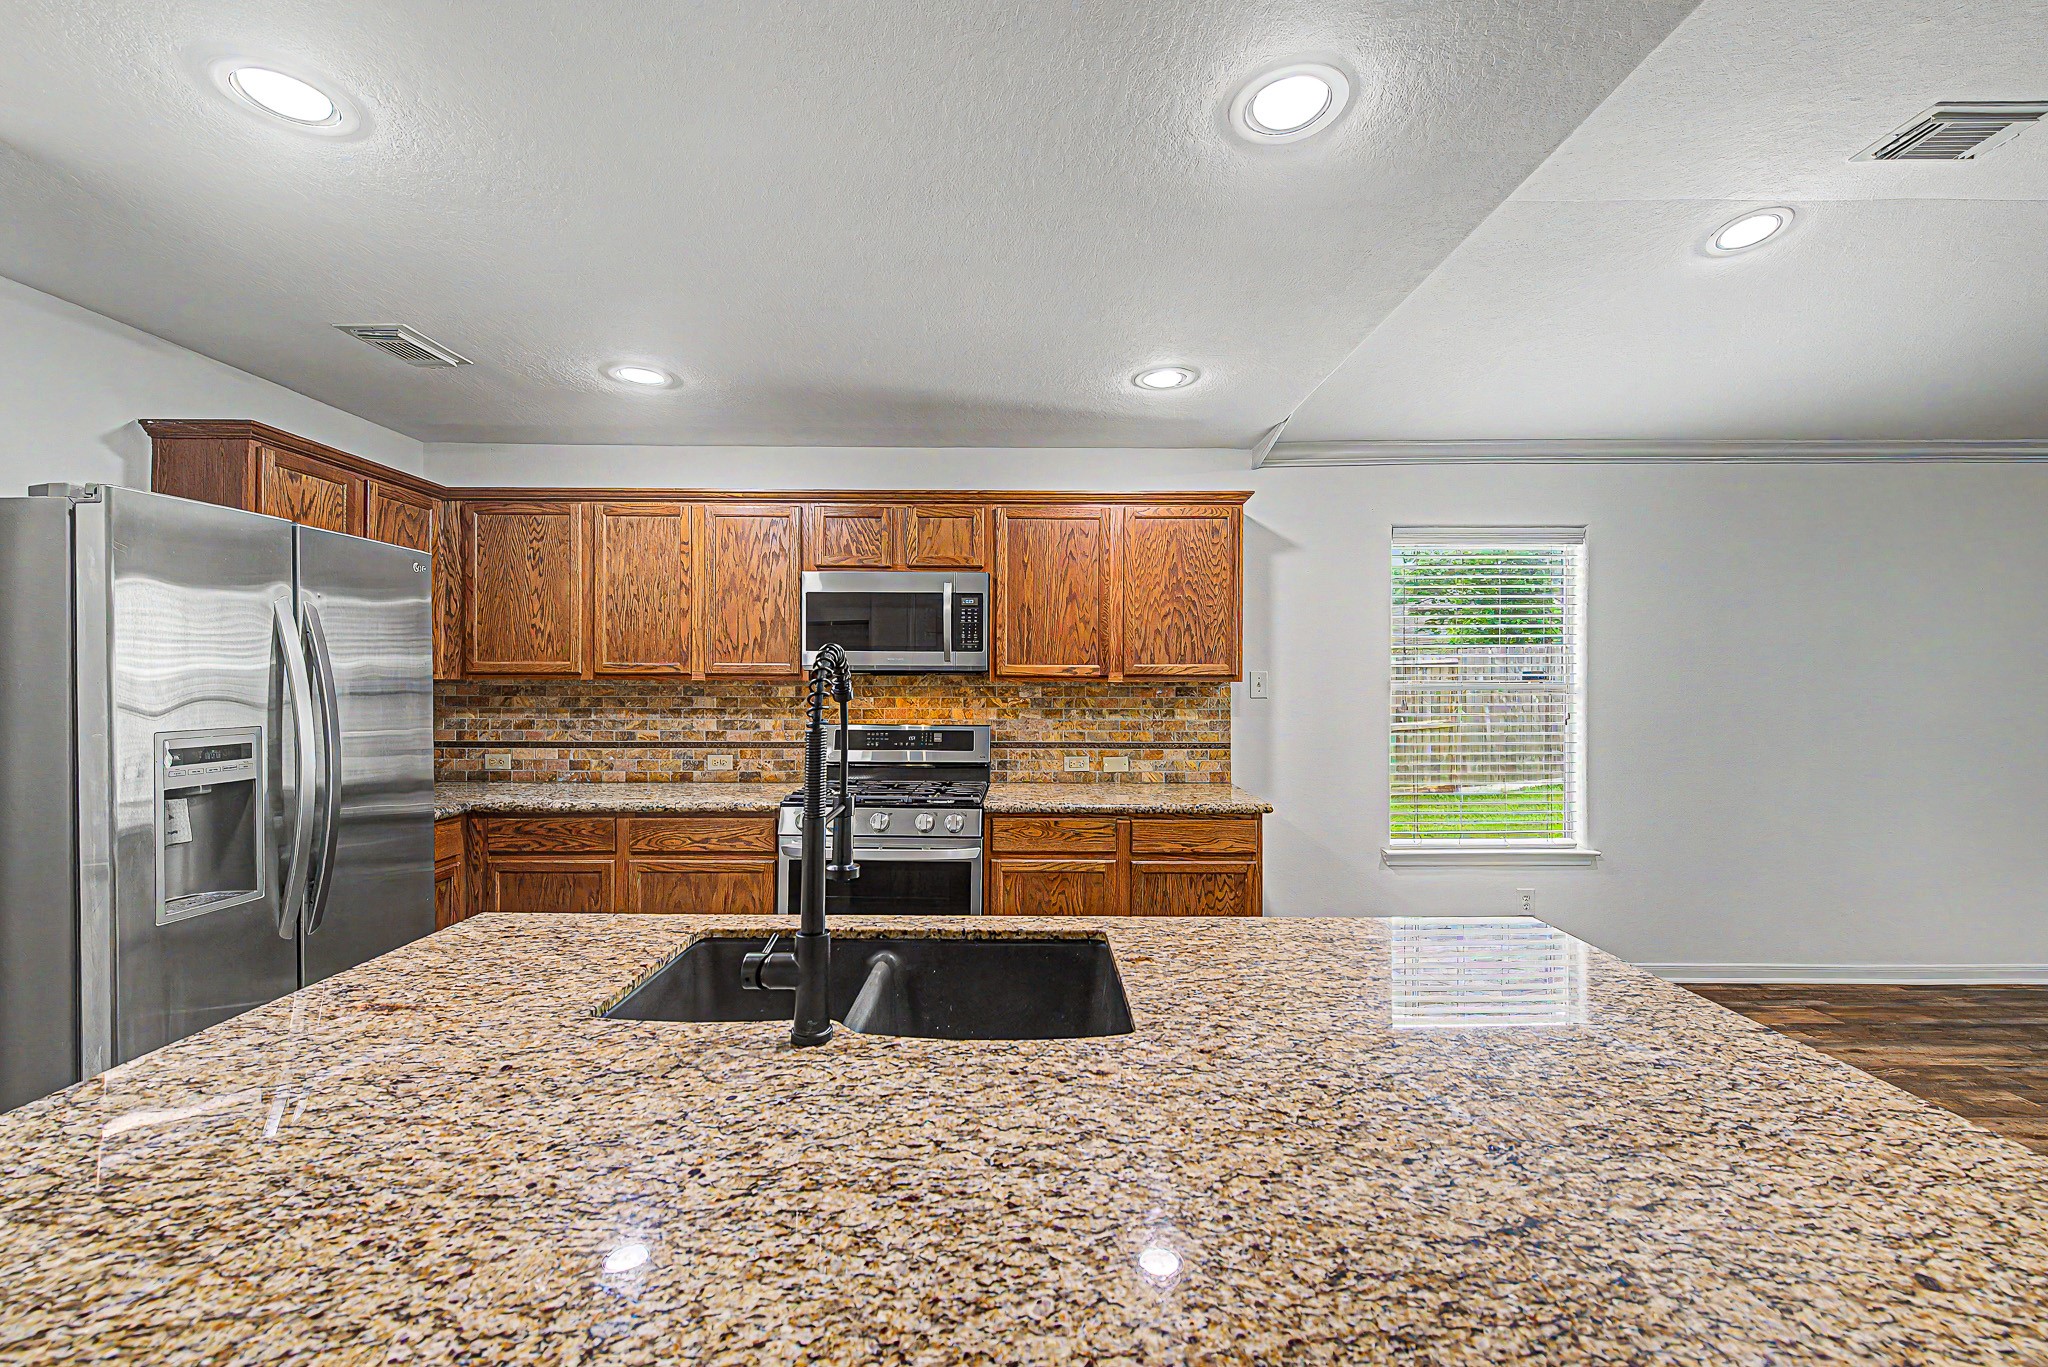
Modern kitchen with granite countertops and ample wooden cabinetry. Features stainless steel appliances, including a large fridge and gas stove, with a stylish tile backsplash and a spacious island with a sink. Bright and inviting with recessed lighting.
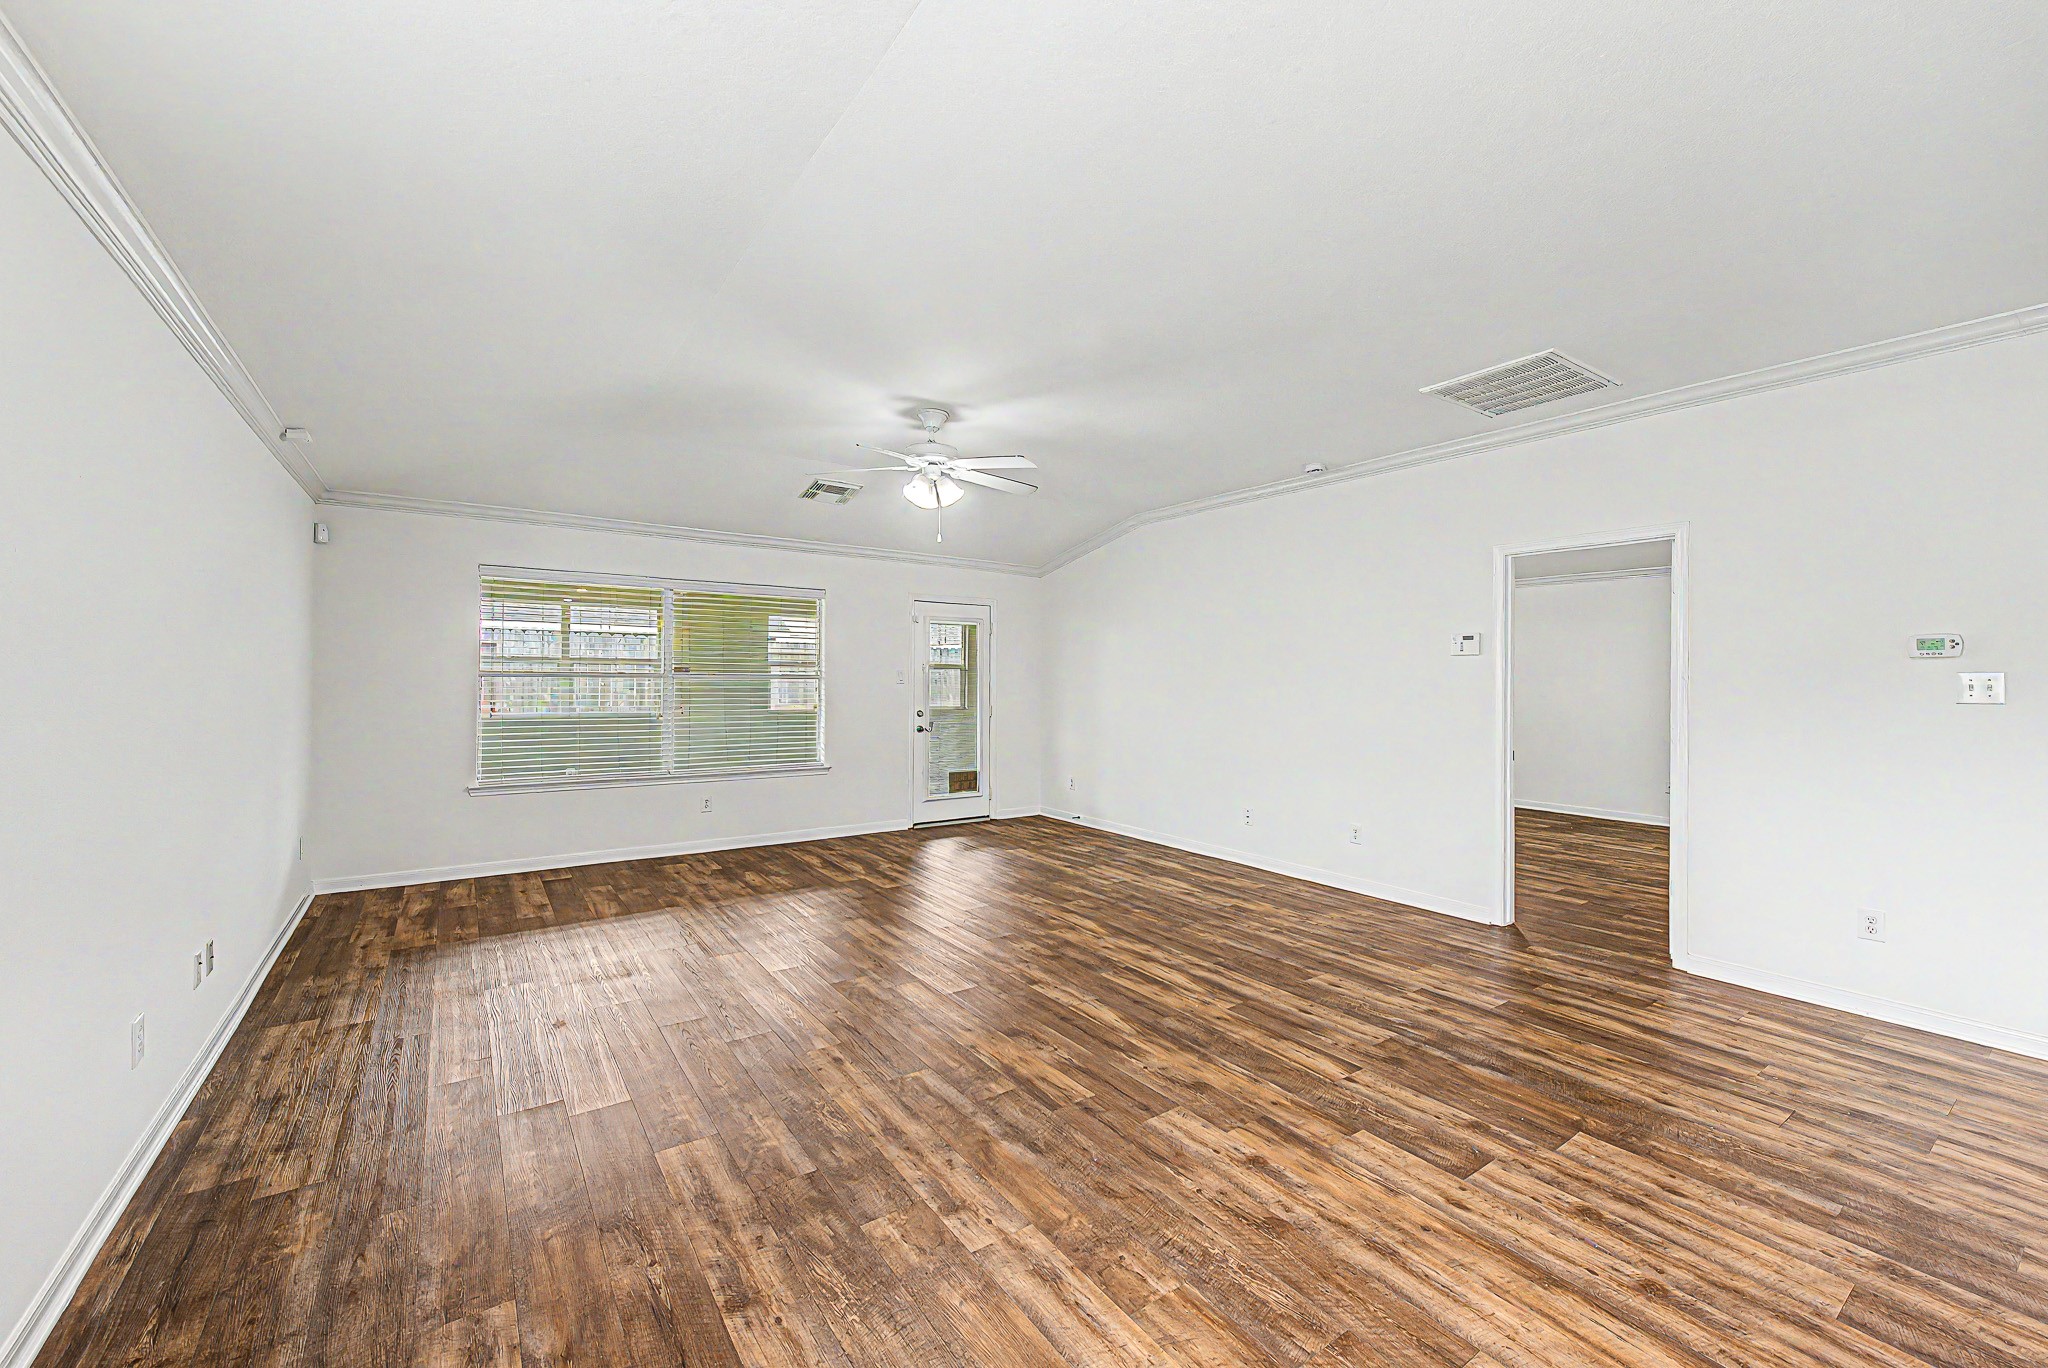
This spacious living room features clean white walls, rich wood flooring, and ample natural light from large windows. A ceiling fan adds comfort, and an open doorway leads to an adjacent room, enhancing flow and connectivity.
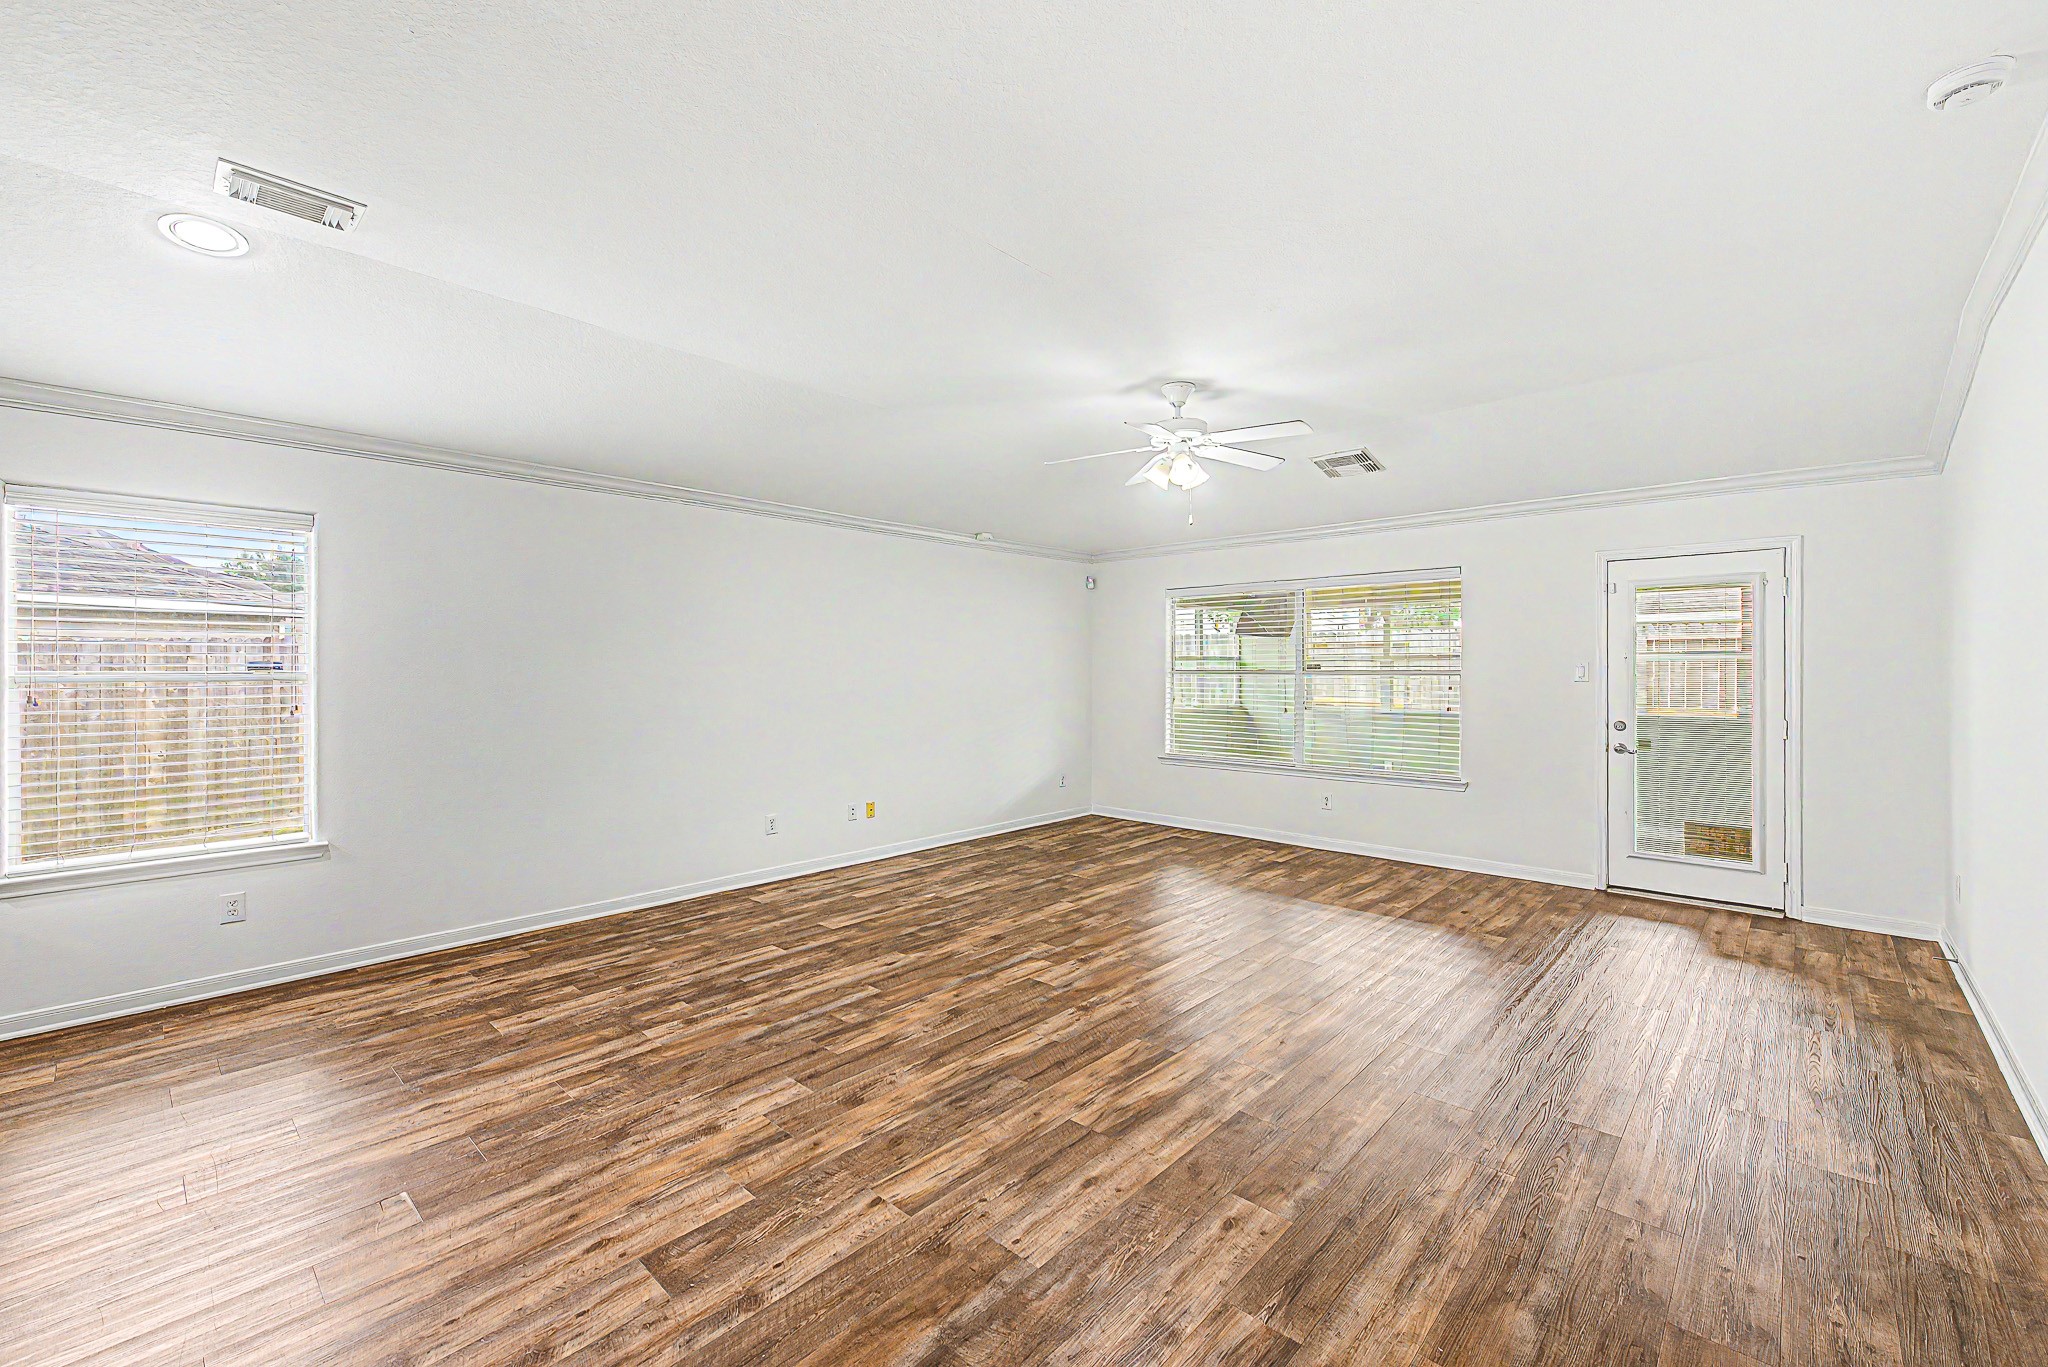
This second view of the living room has wood flooring, large windows for natural light, and a ceiling fan. Features an exterior door leading outside, perfect for indoor-outdoor living.
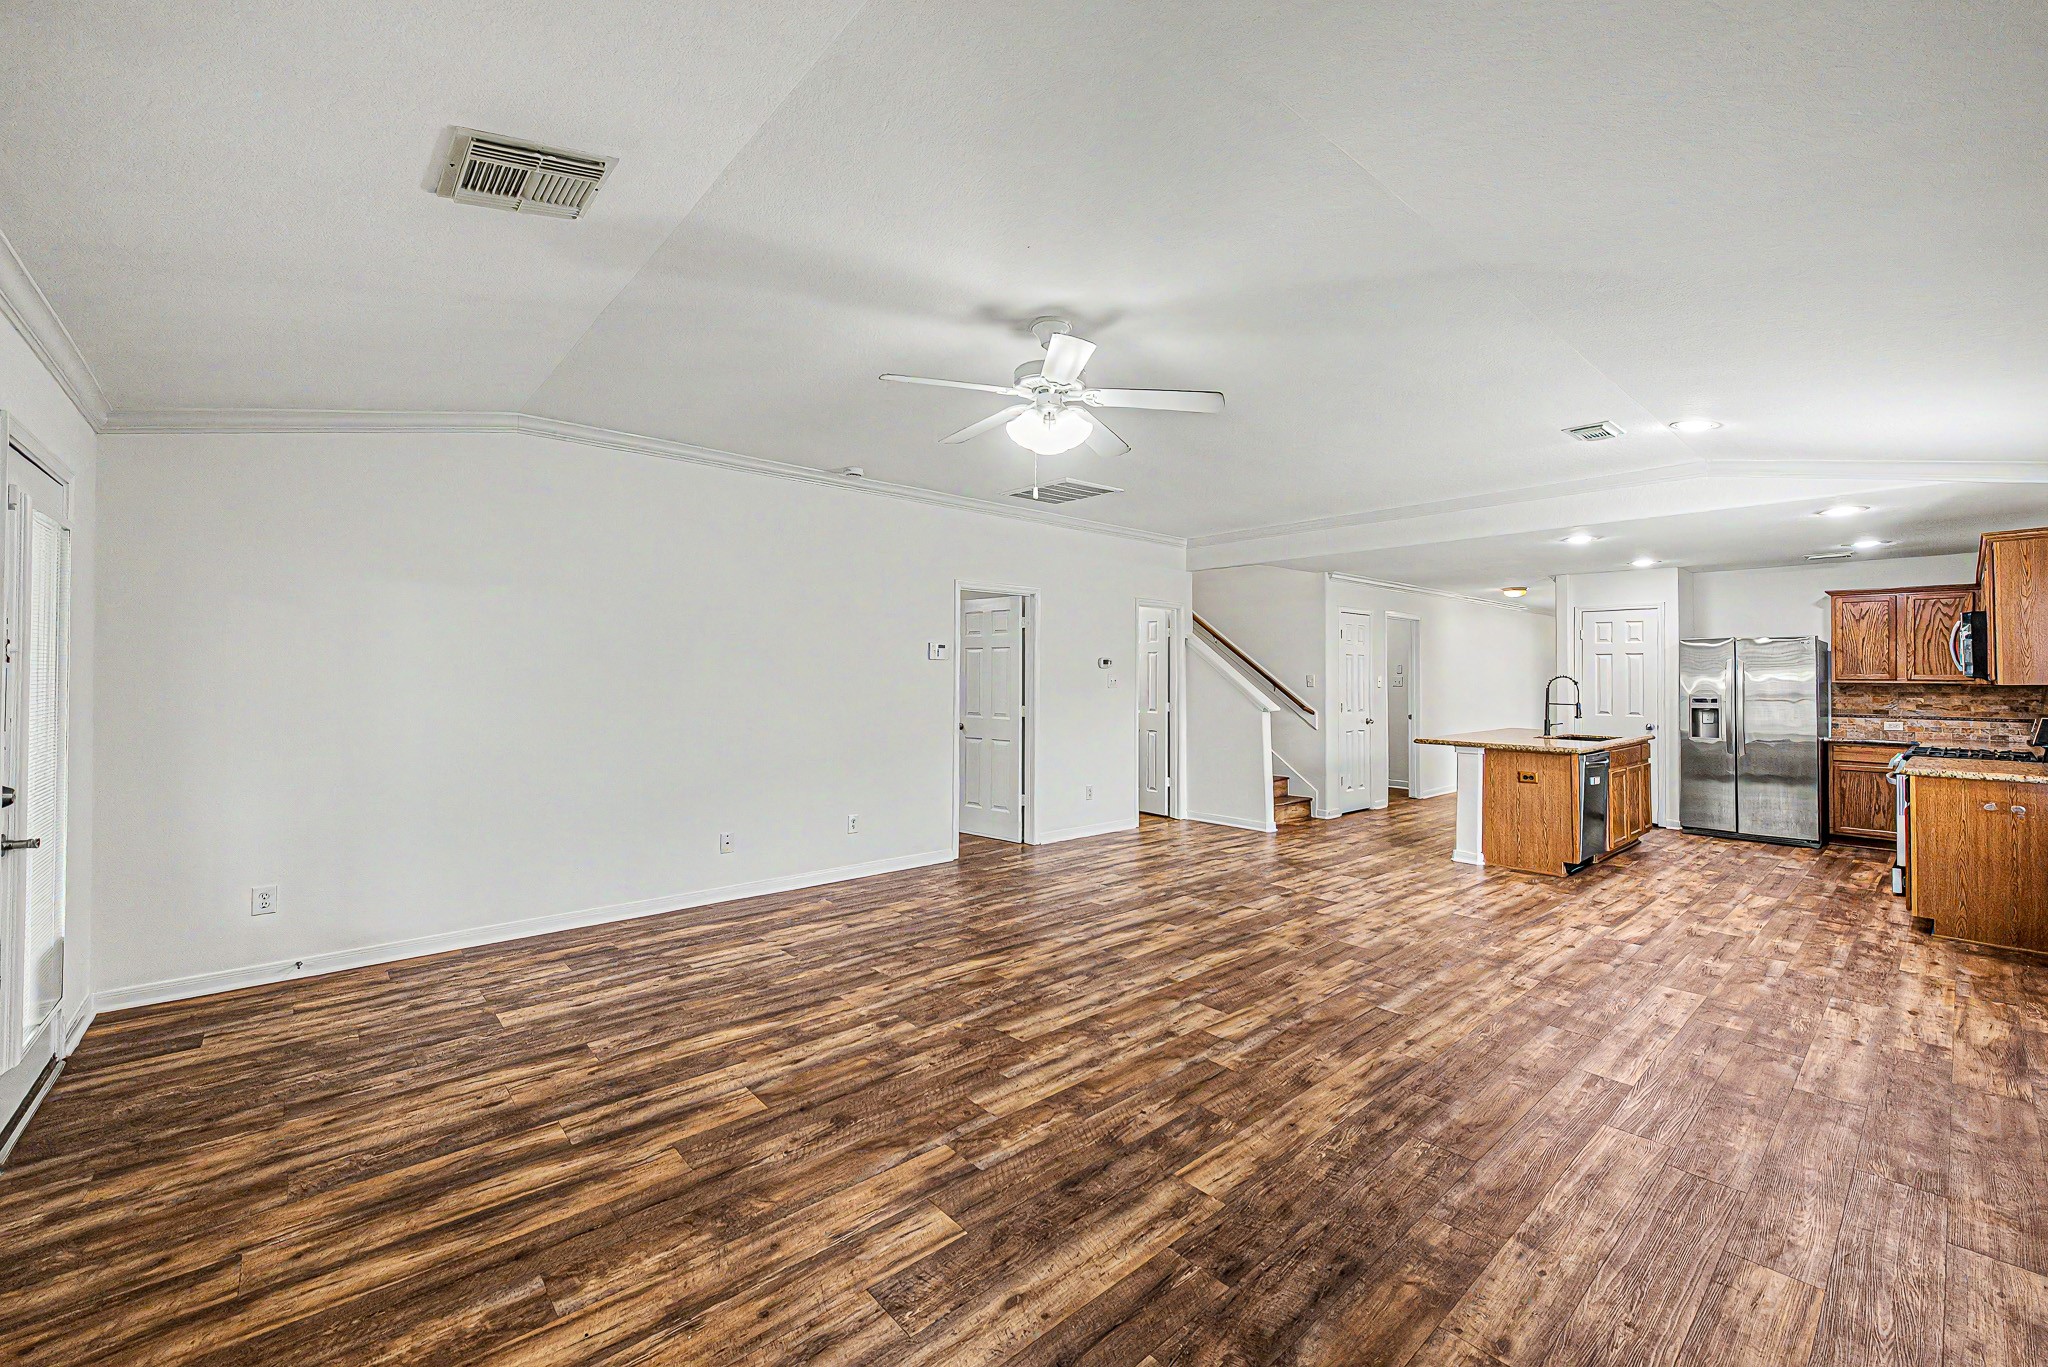
This spacious open-concept living area features wood-style flooring, a modern ceiling fan, and ample natural light. The kitchen includes stainless steel appliances, wooden cabinetry, and a central island, providing a perfect space for entertaining and daily living.
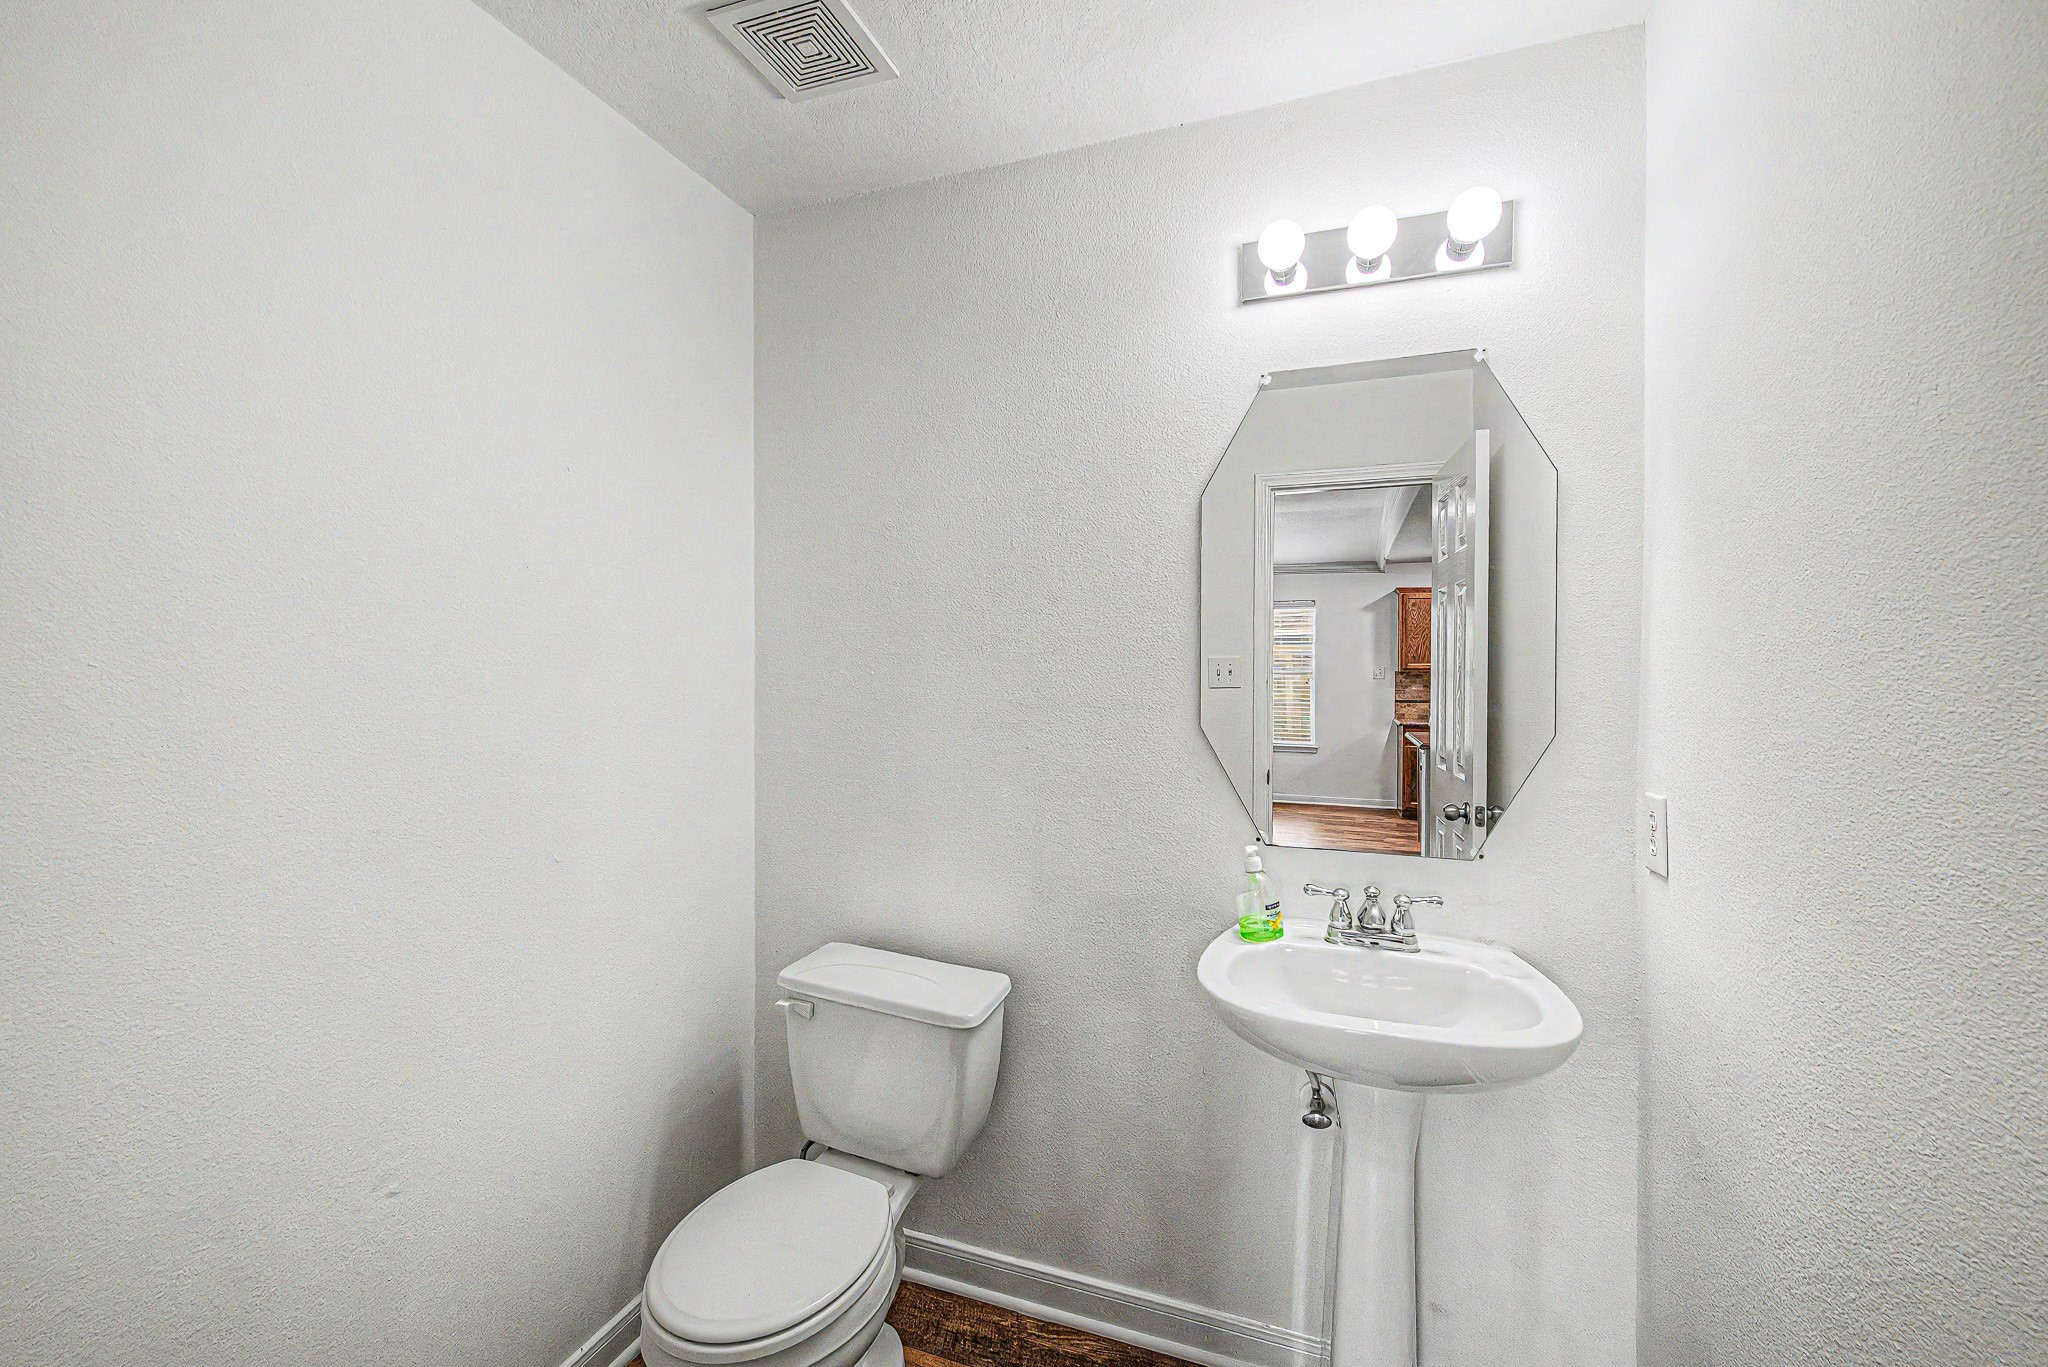
This modern powder bathroom with white walls and fixtures, featuring a pedestal sink, a toilet, and an octagonal mirror framed by bright lighting.
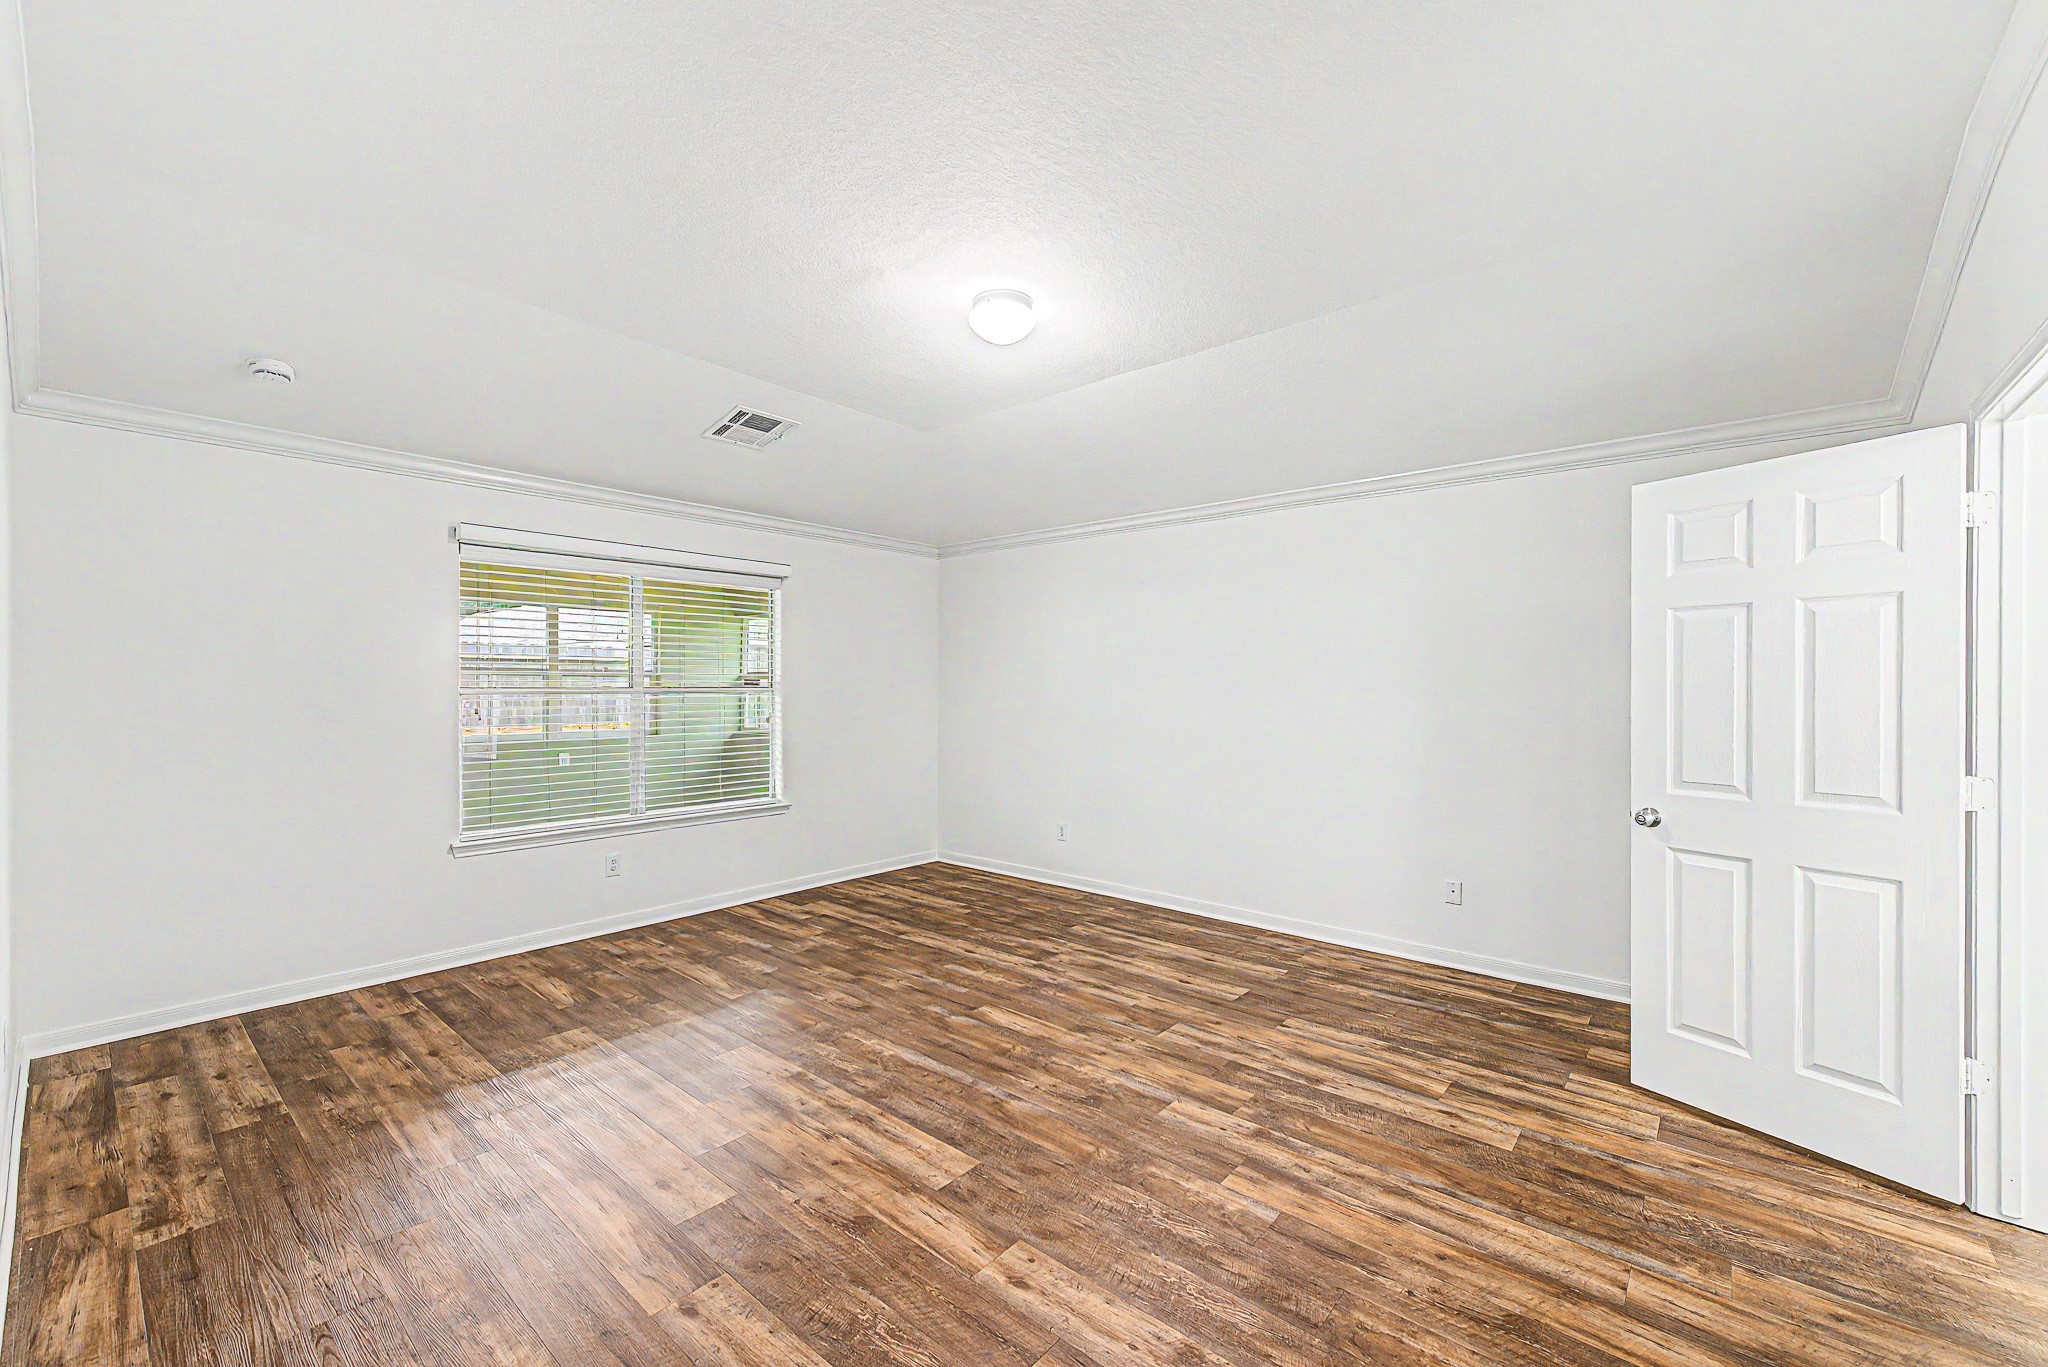
This is a bright, spacious primary bedroom with white walls, rich wood flooring, and a large window for natural light.
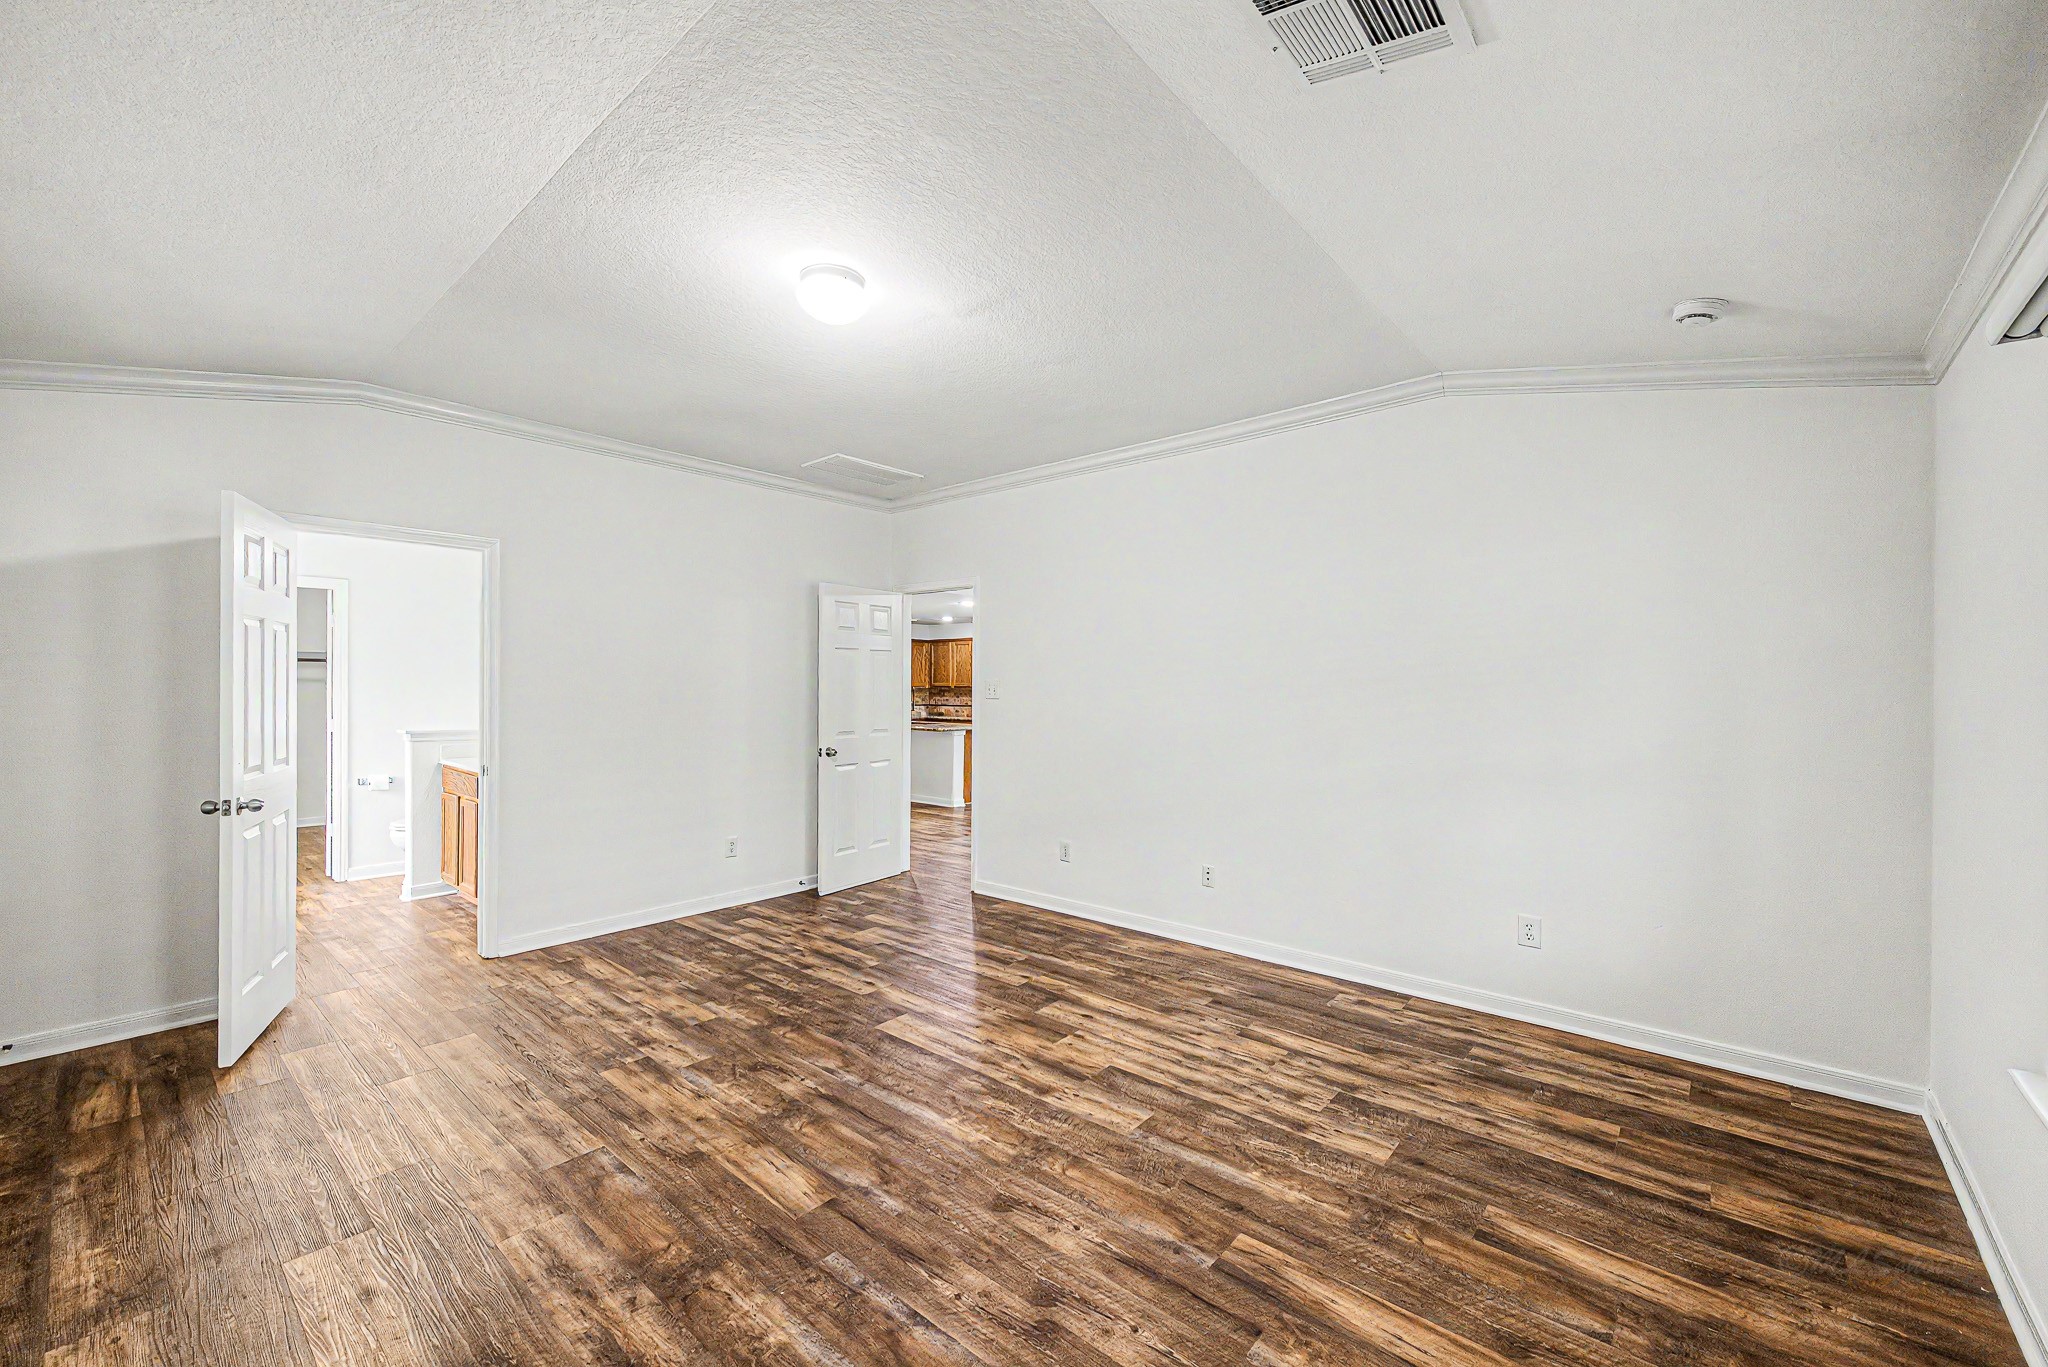
This primary bedroom features a spacious layout with wood flooring, neutral walls, and ample lighting. It includes access to adjacent rooms, offering potential for versatile use.
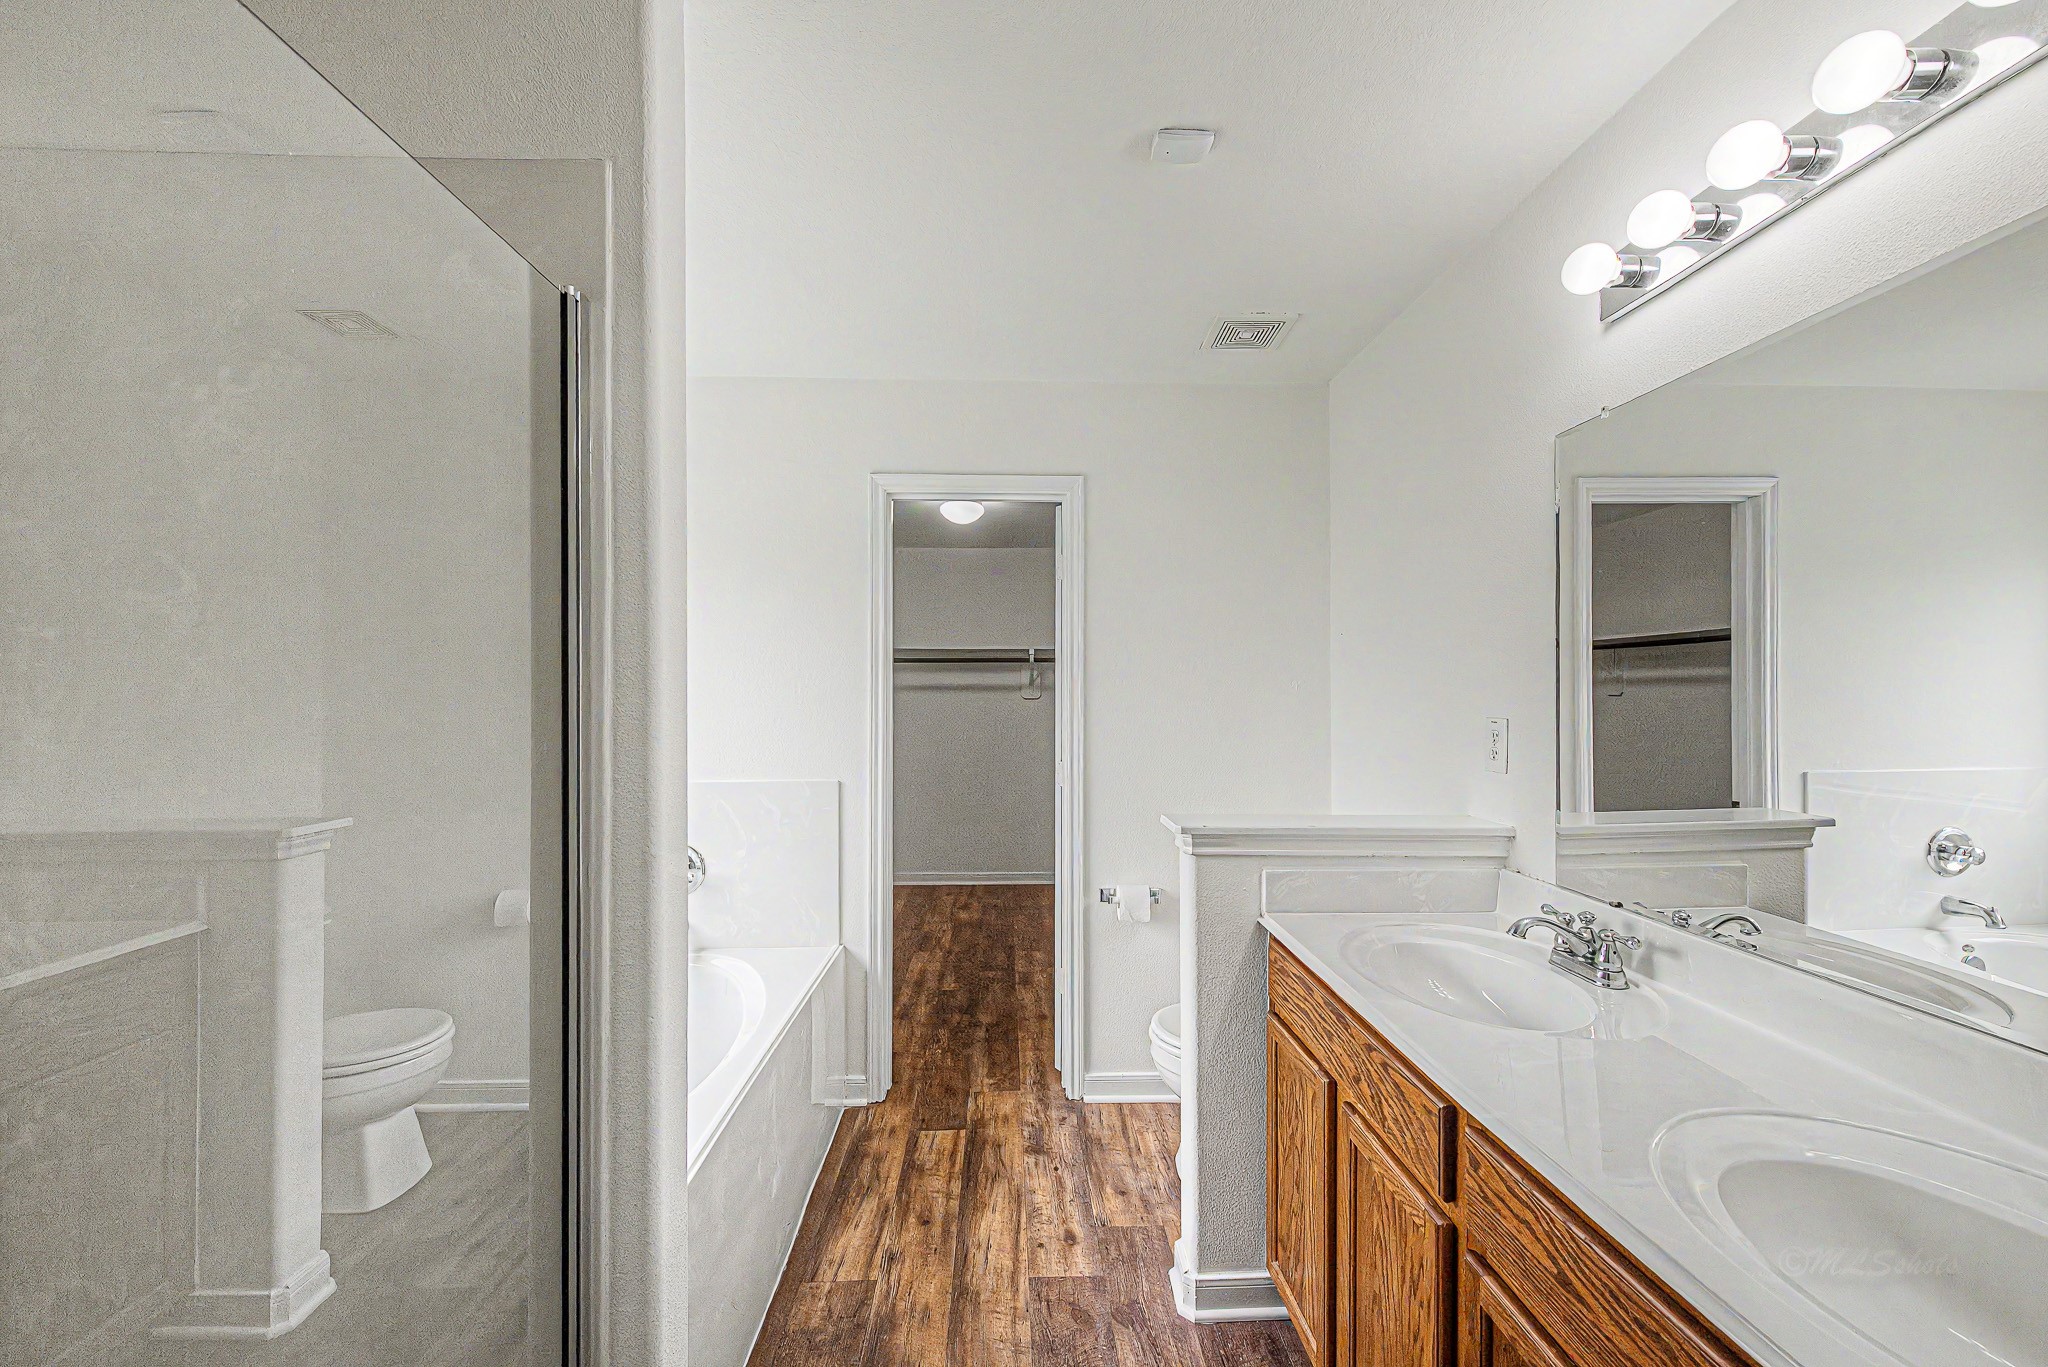
This bathroom features a double vanity with a large mirror, wood flooring, a glass-enclosed shower, and a separate bathtub. There's also a walk-in closet visible through an open door. The space is bright with modern lighting.
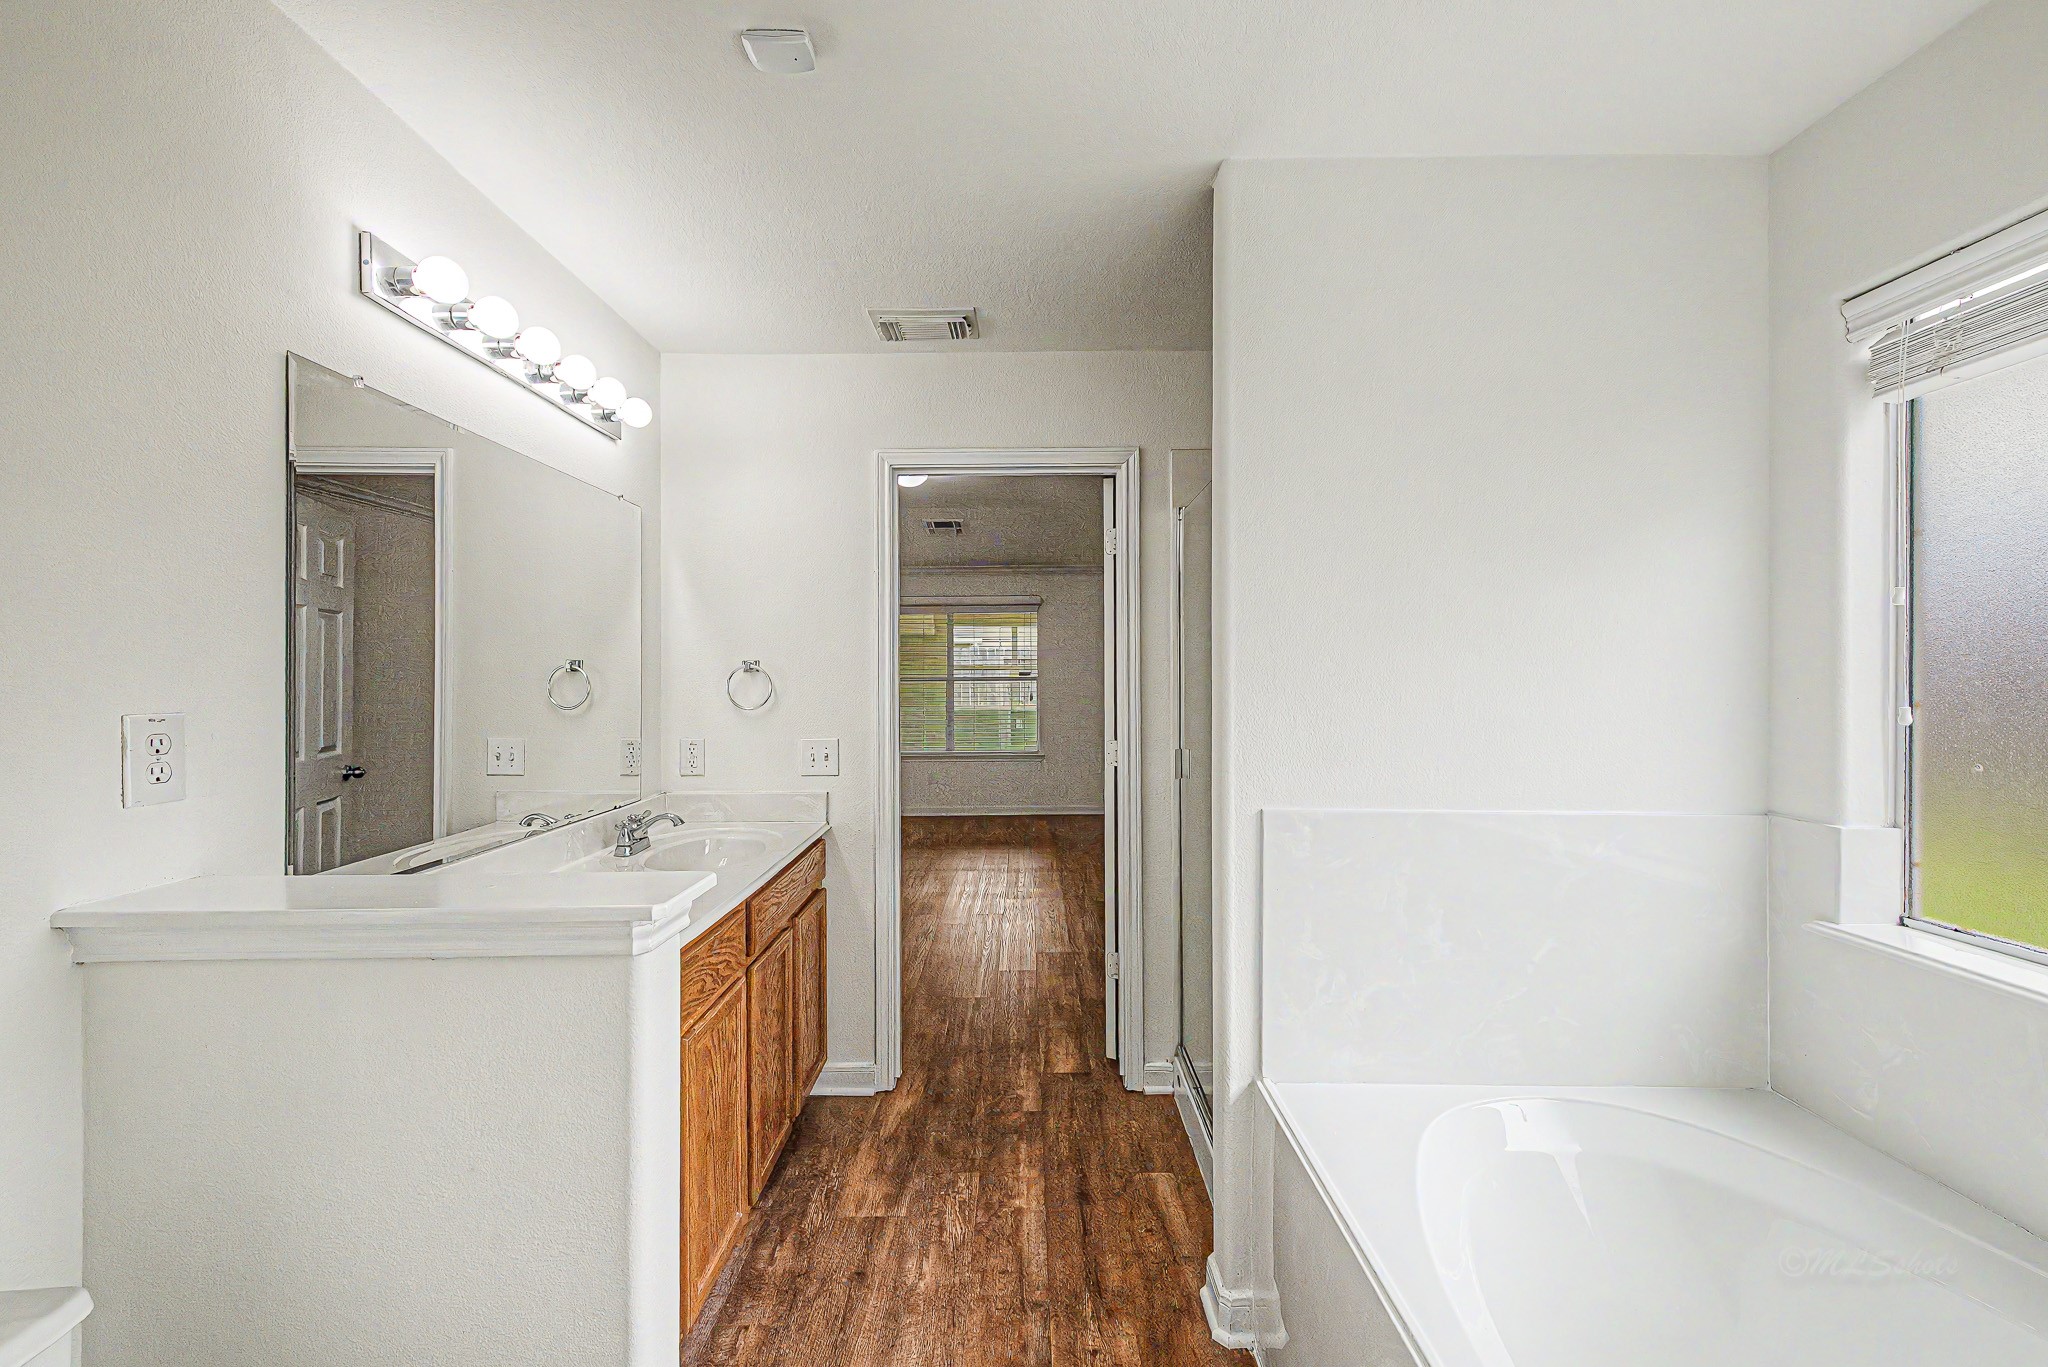
This photo features a bright, modern bathroom with a large vanity, ample lighting, and a bathtub. The space has a clean, open feel with light walls and wood flooring, leading into an adjacent room with a window.
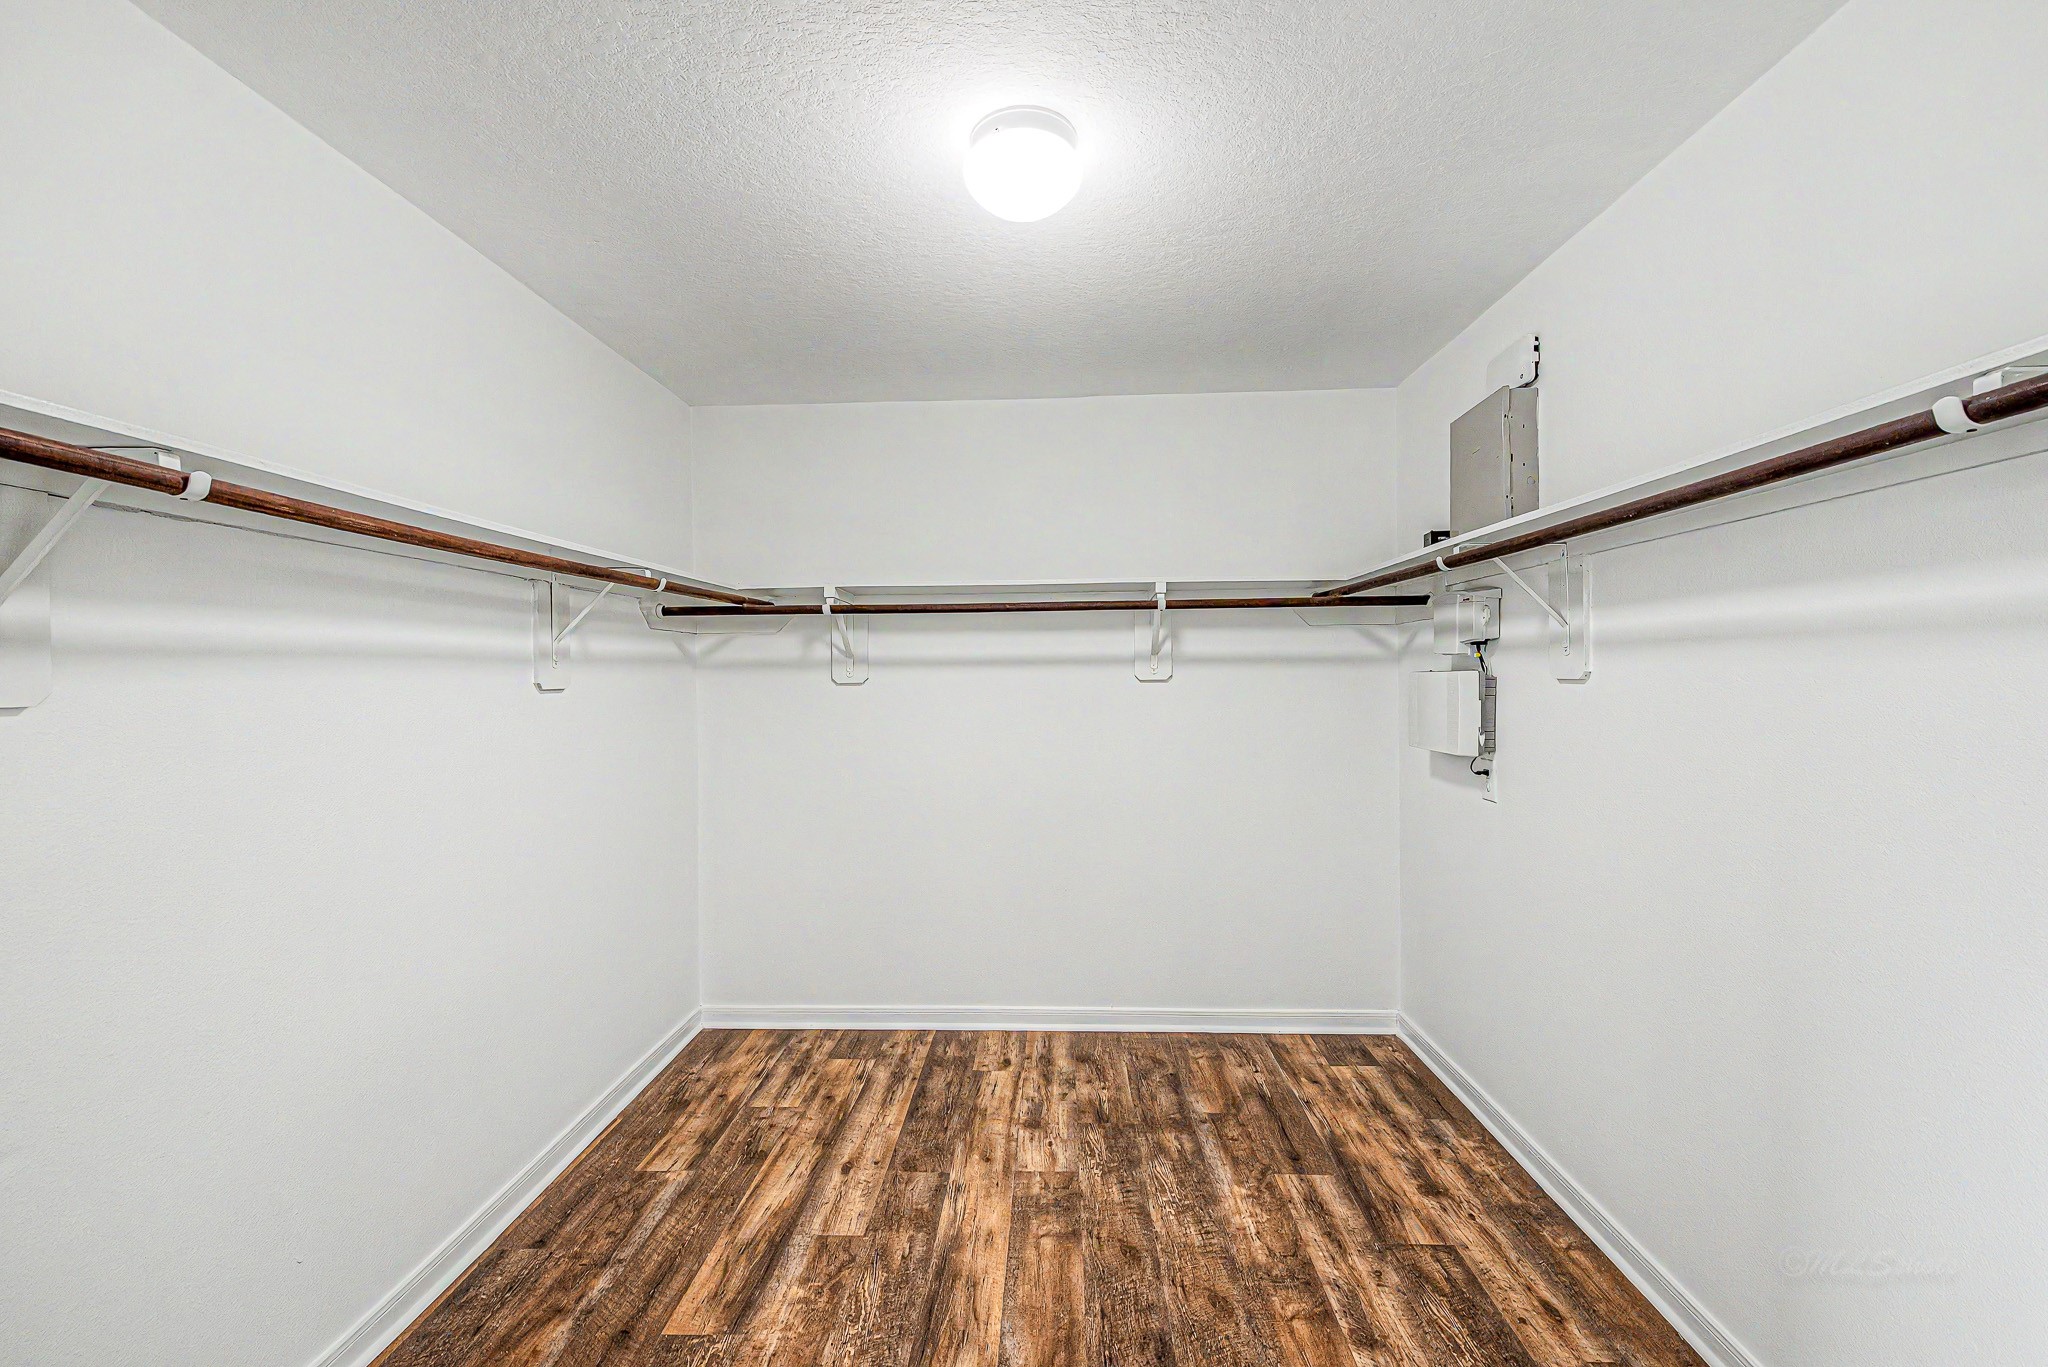
This photo features a spacious walk-in closet with white walls, a bright overhead light, and ample wooden hanging rods. The flooring is a warm-toned wood, adding a touch of elegance.
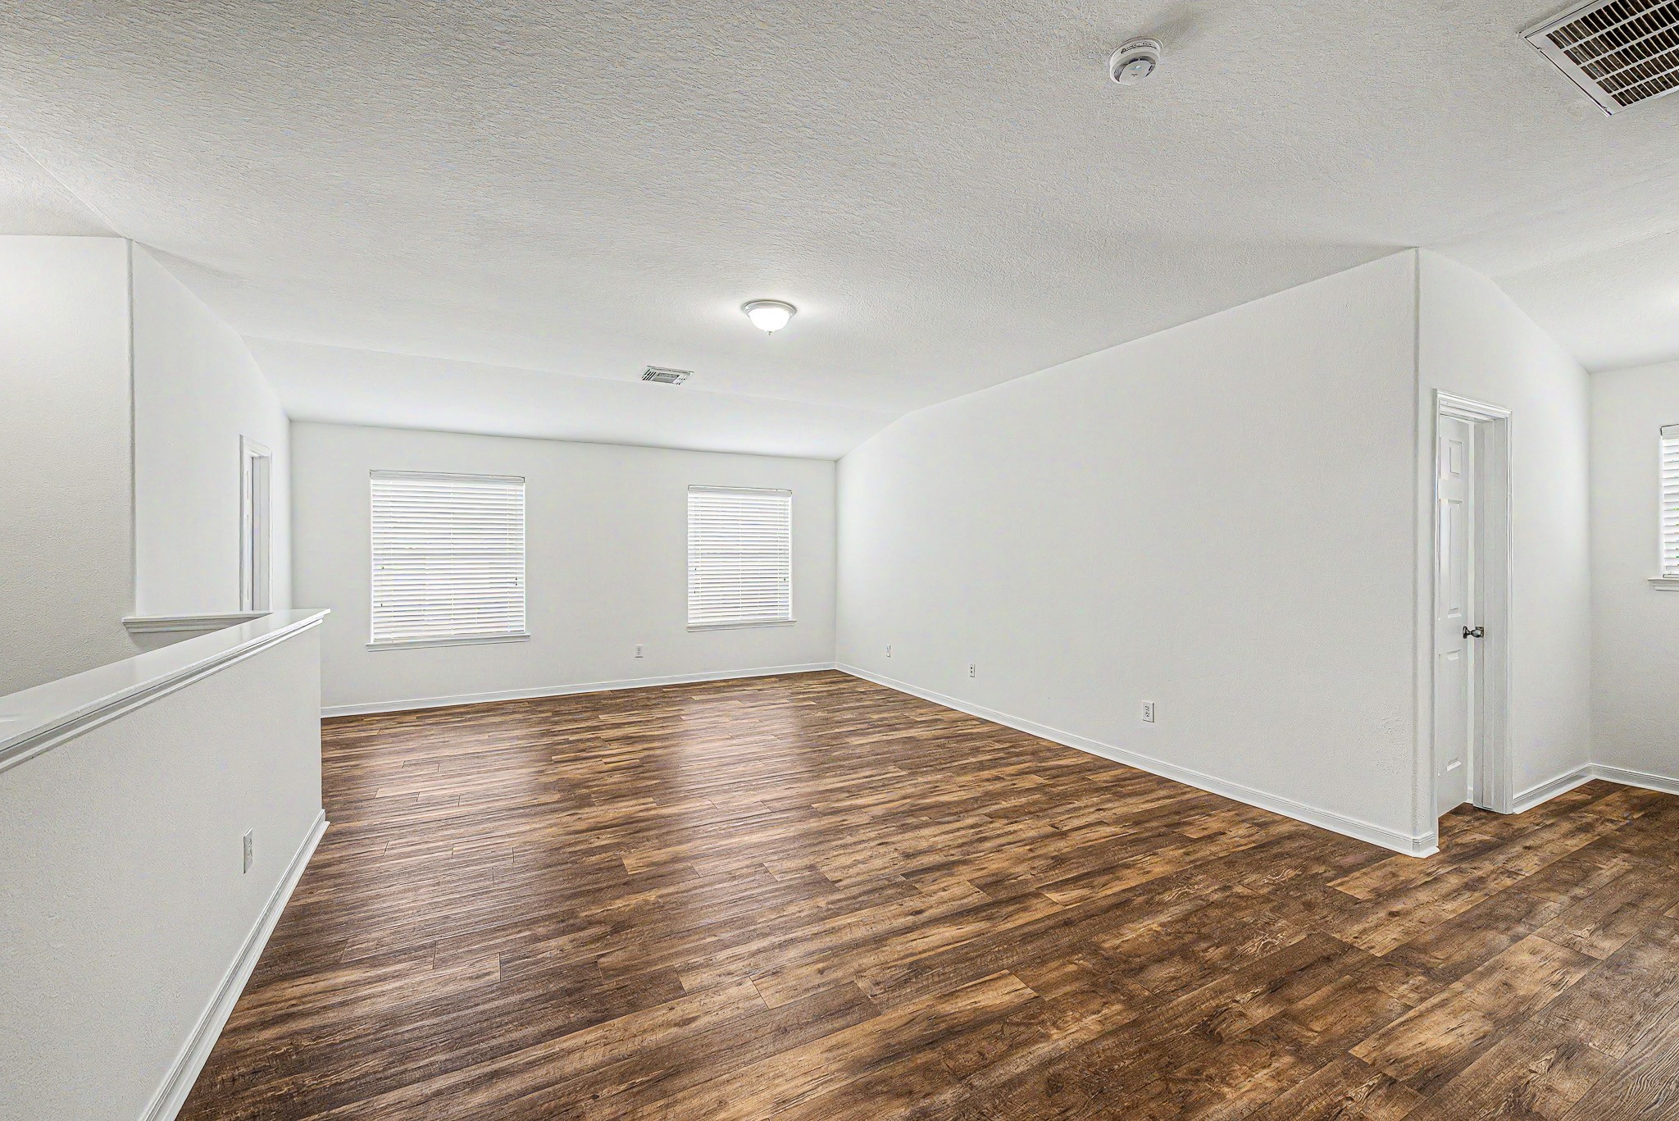
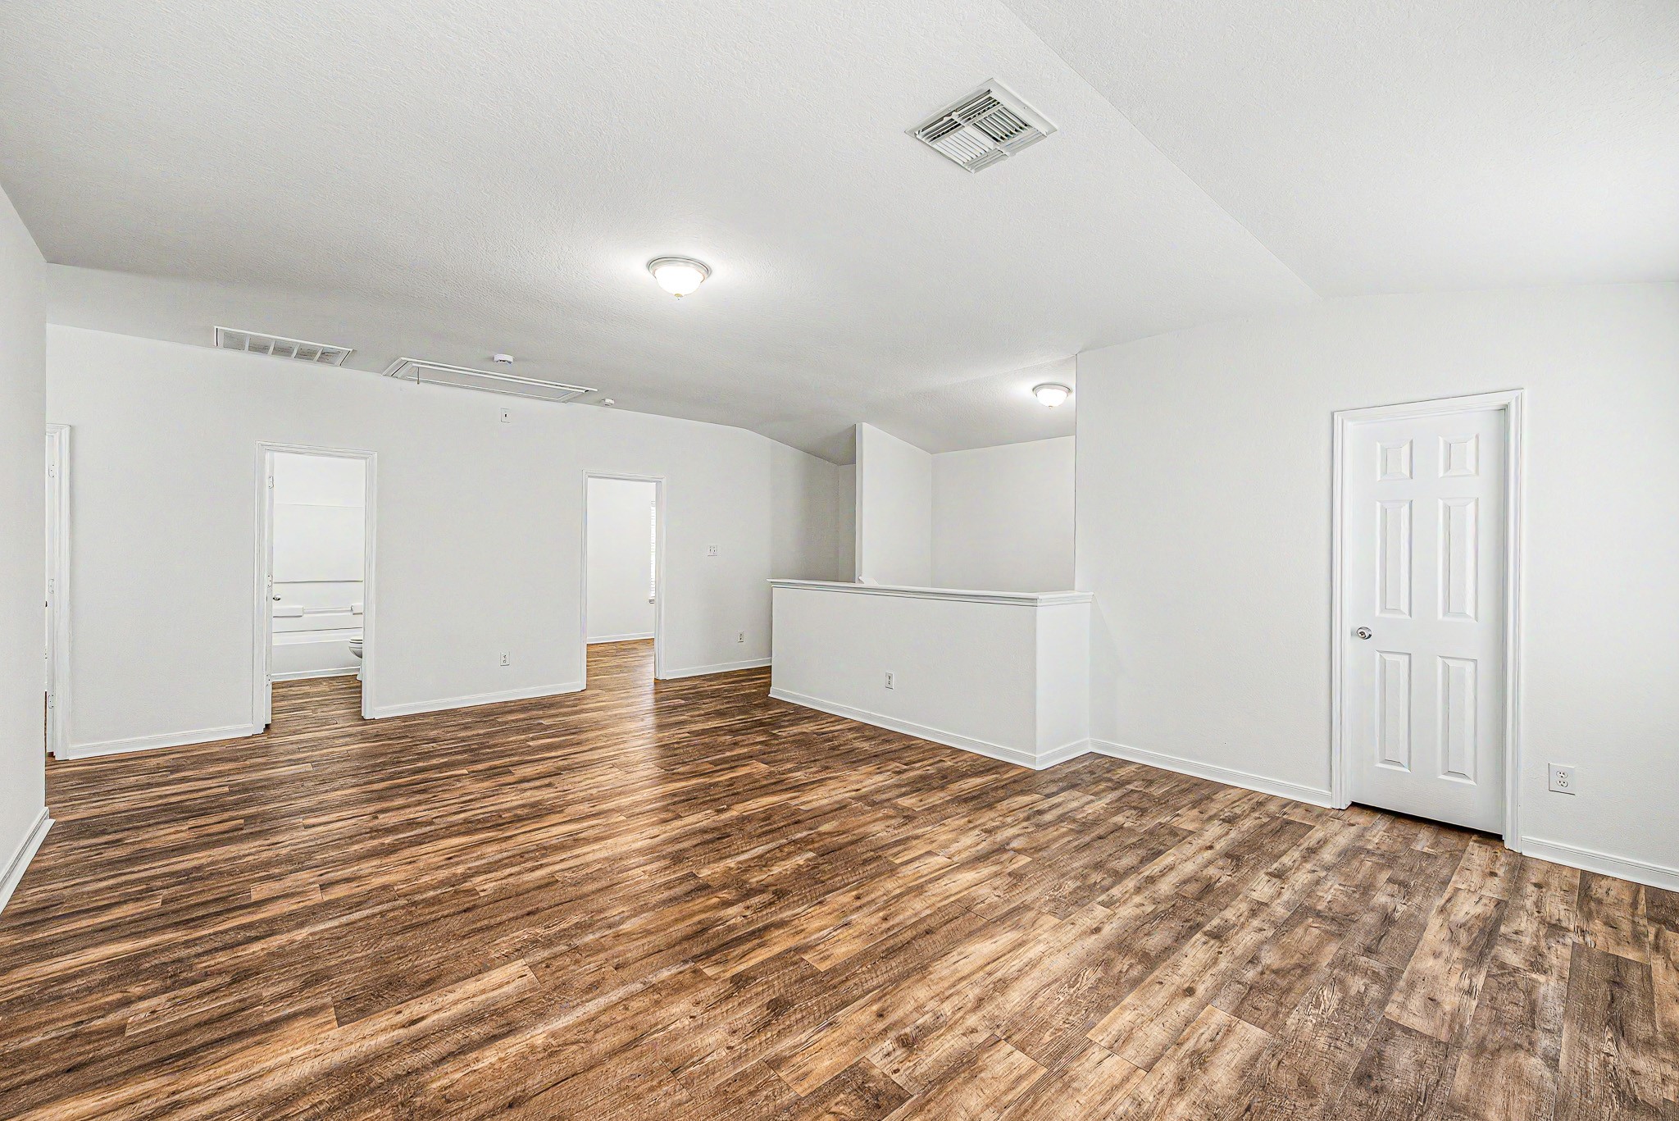
This photo showcases a spacious, open gameroom with sleek hardwood floors and bright white walls. Large windows allow natural light to fill the space, and the layout offers flexibility for various furniture arrangements.
This second photo showcases a spacious gameroom with wood-style flooring, white walls, and recessed lighting. The open layout includes multiple doors leading to other areas, offering versatility and ample natural light.
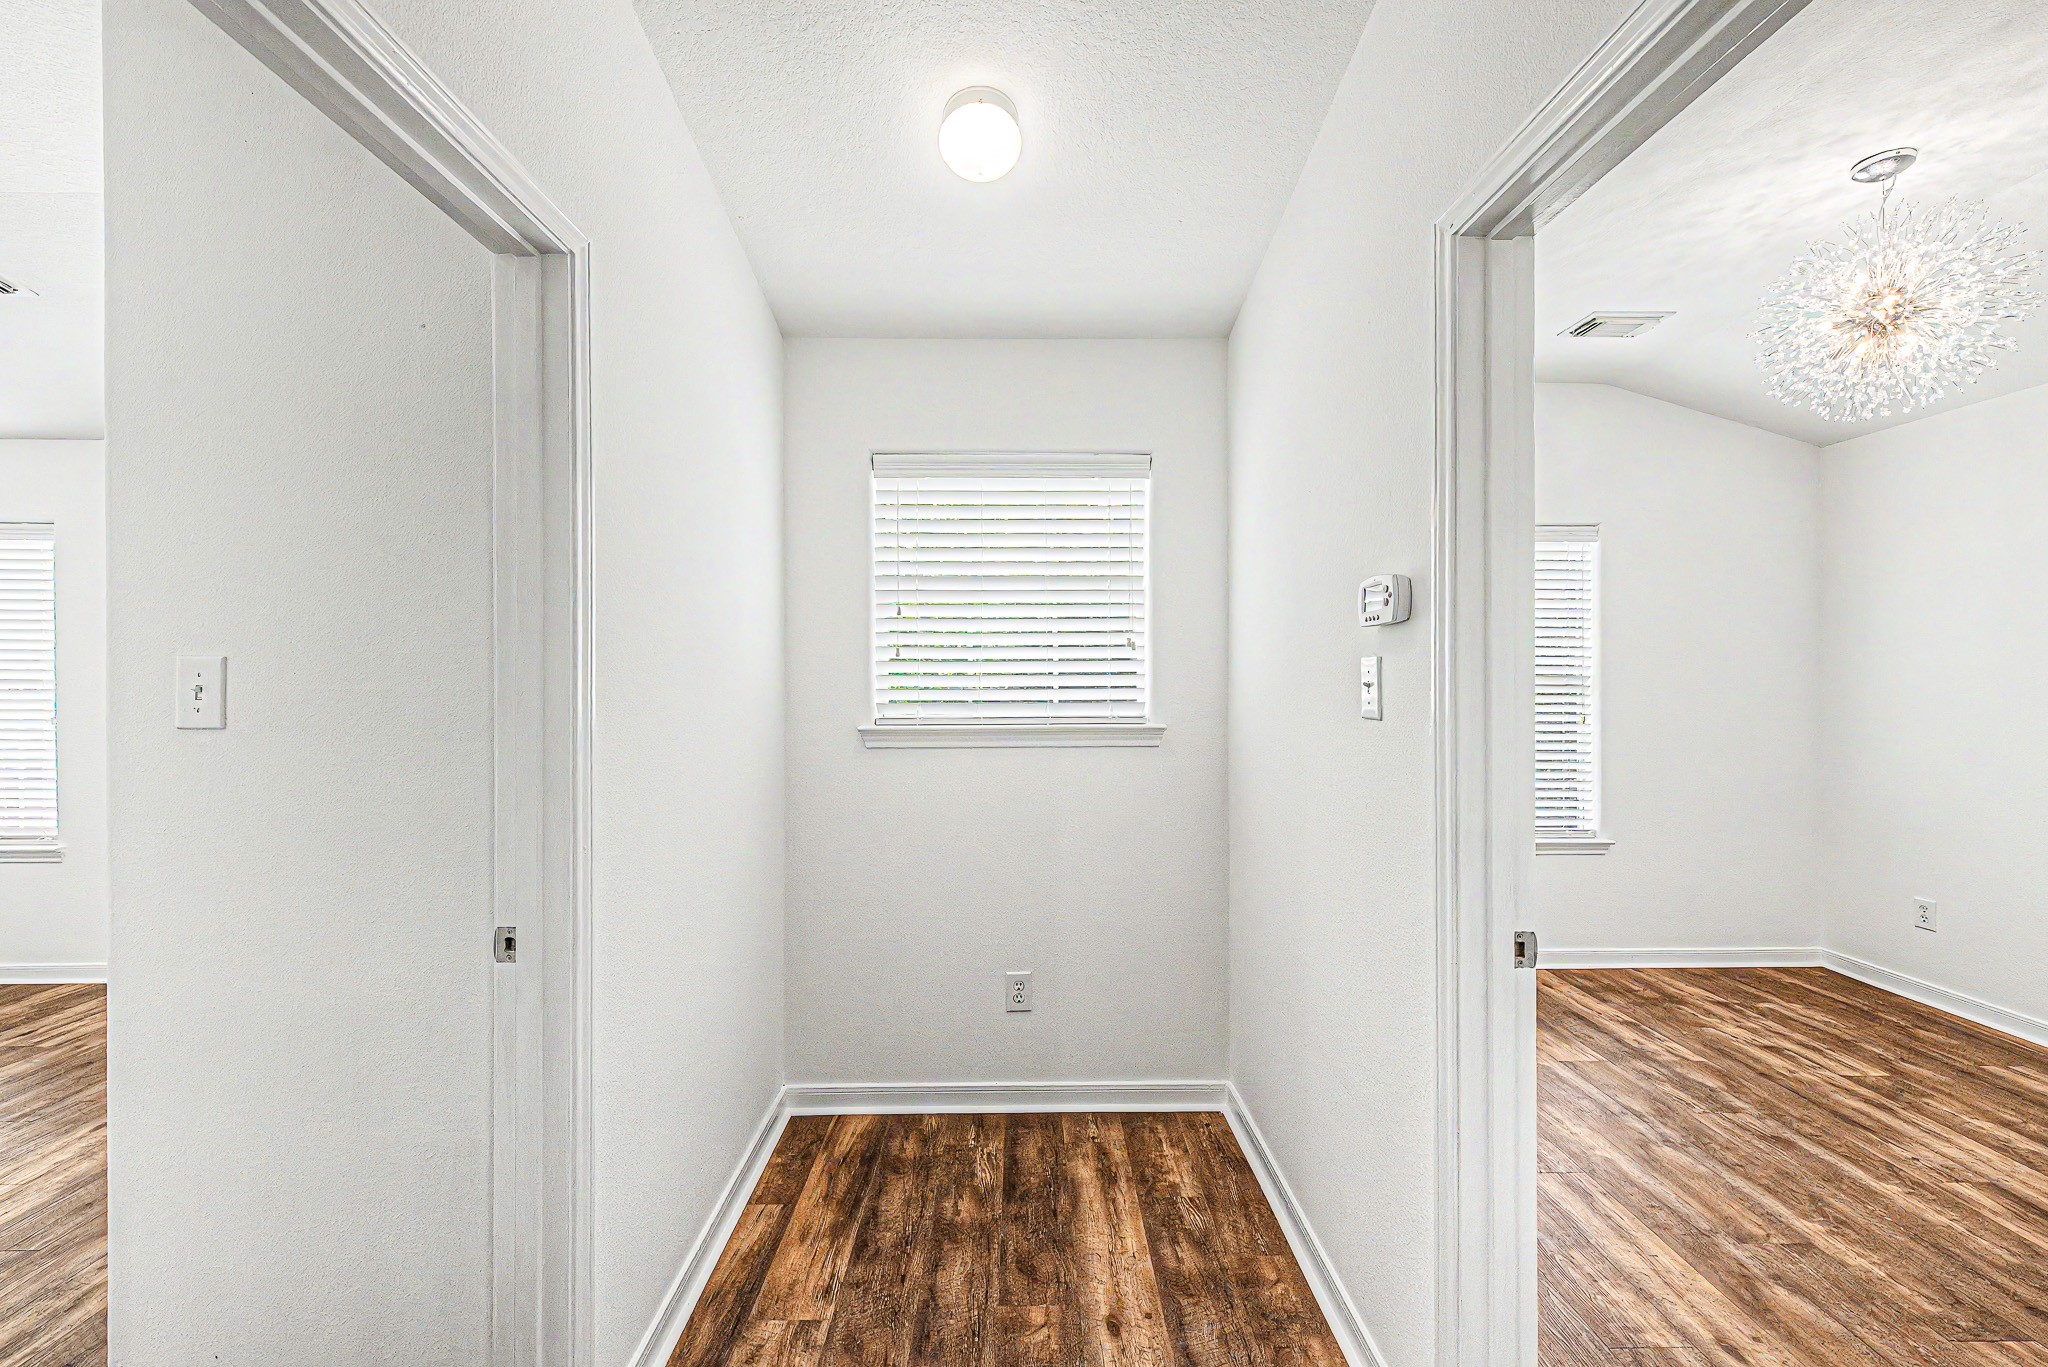
This photo shows a bright hallway with white walls and hardwood floors, leading to multiple secondary upstairs bedrooms. The space is well-lit with natural light from a hall window and features a modern light fixture.
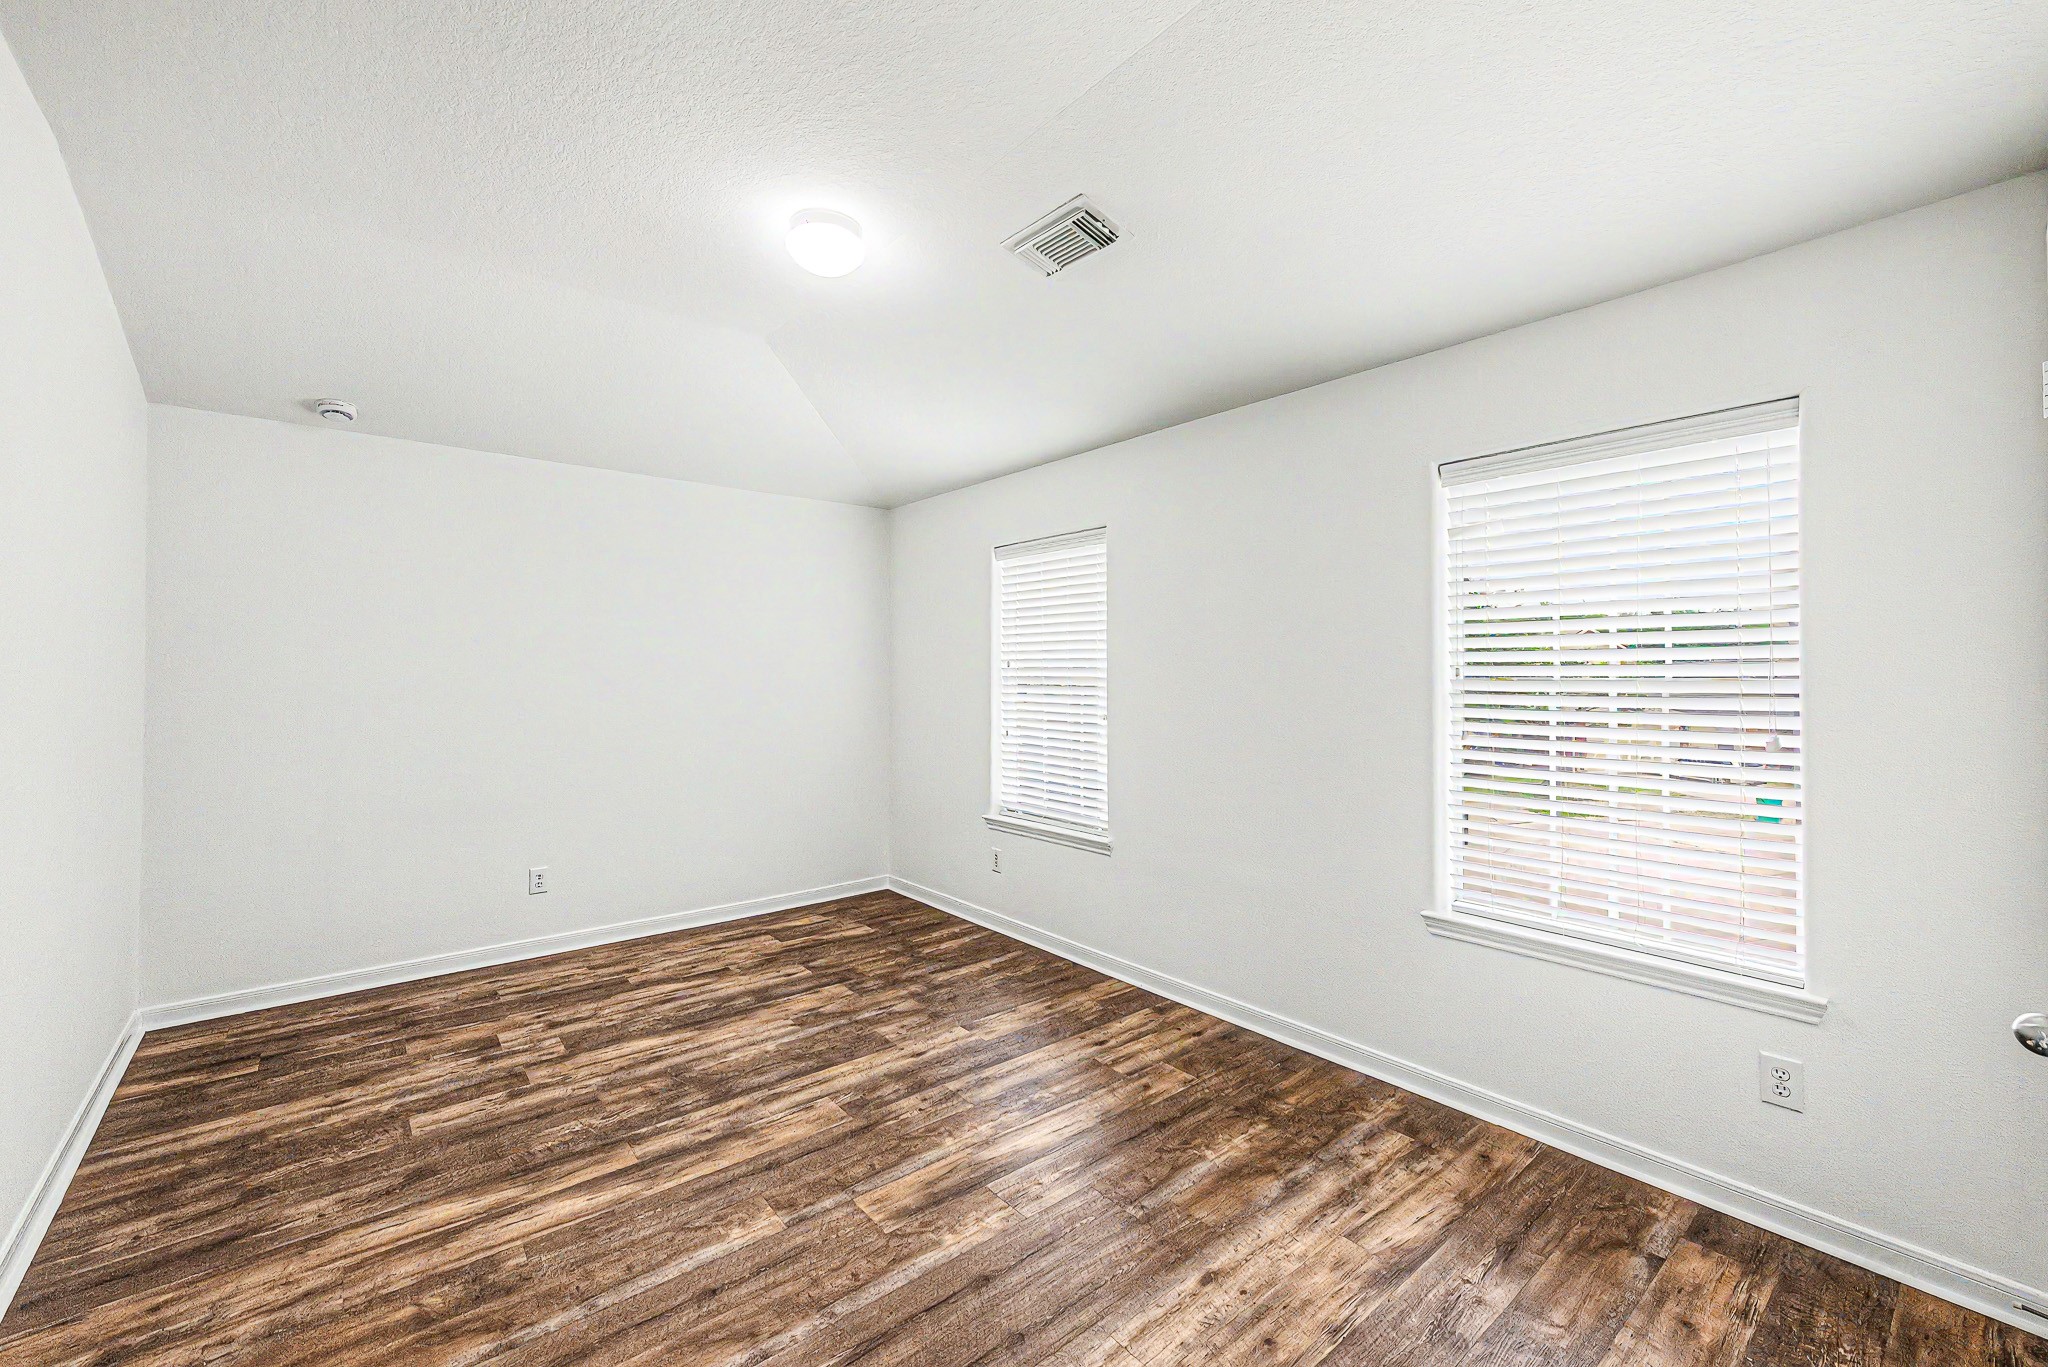
This secondary bedroom features a bright, airy space with two large windows, white walls, and wood-style flooring. Ideal for a bedroom or home office.
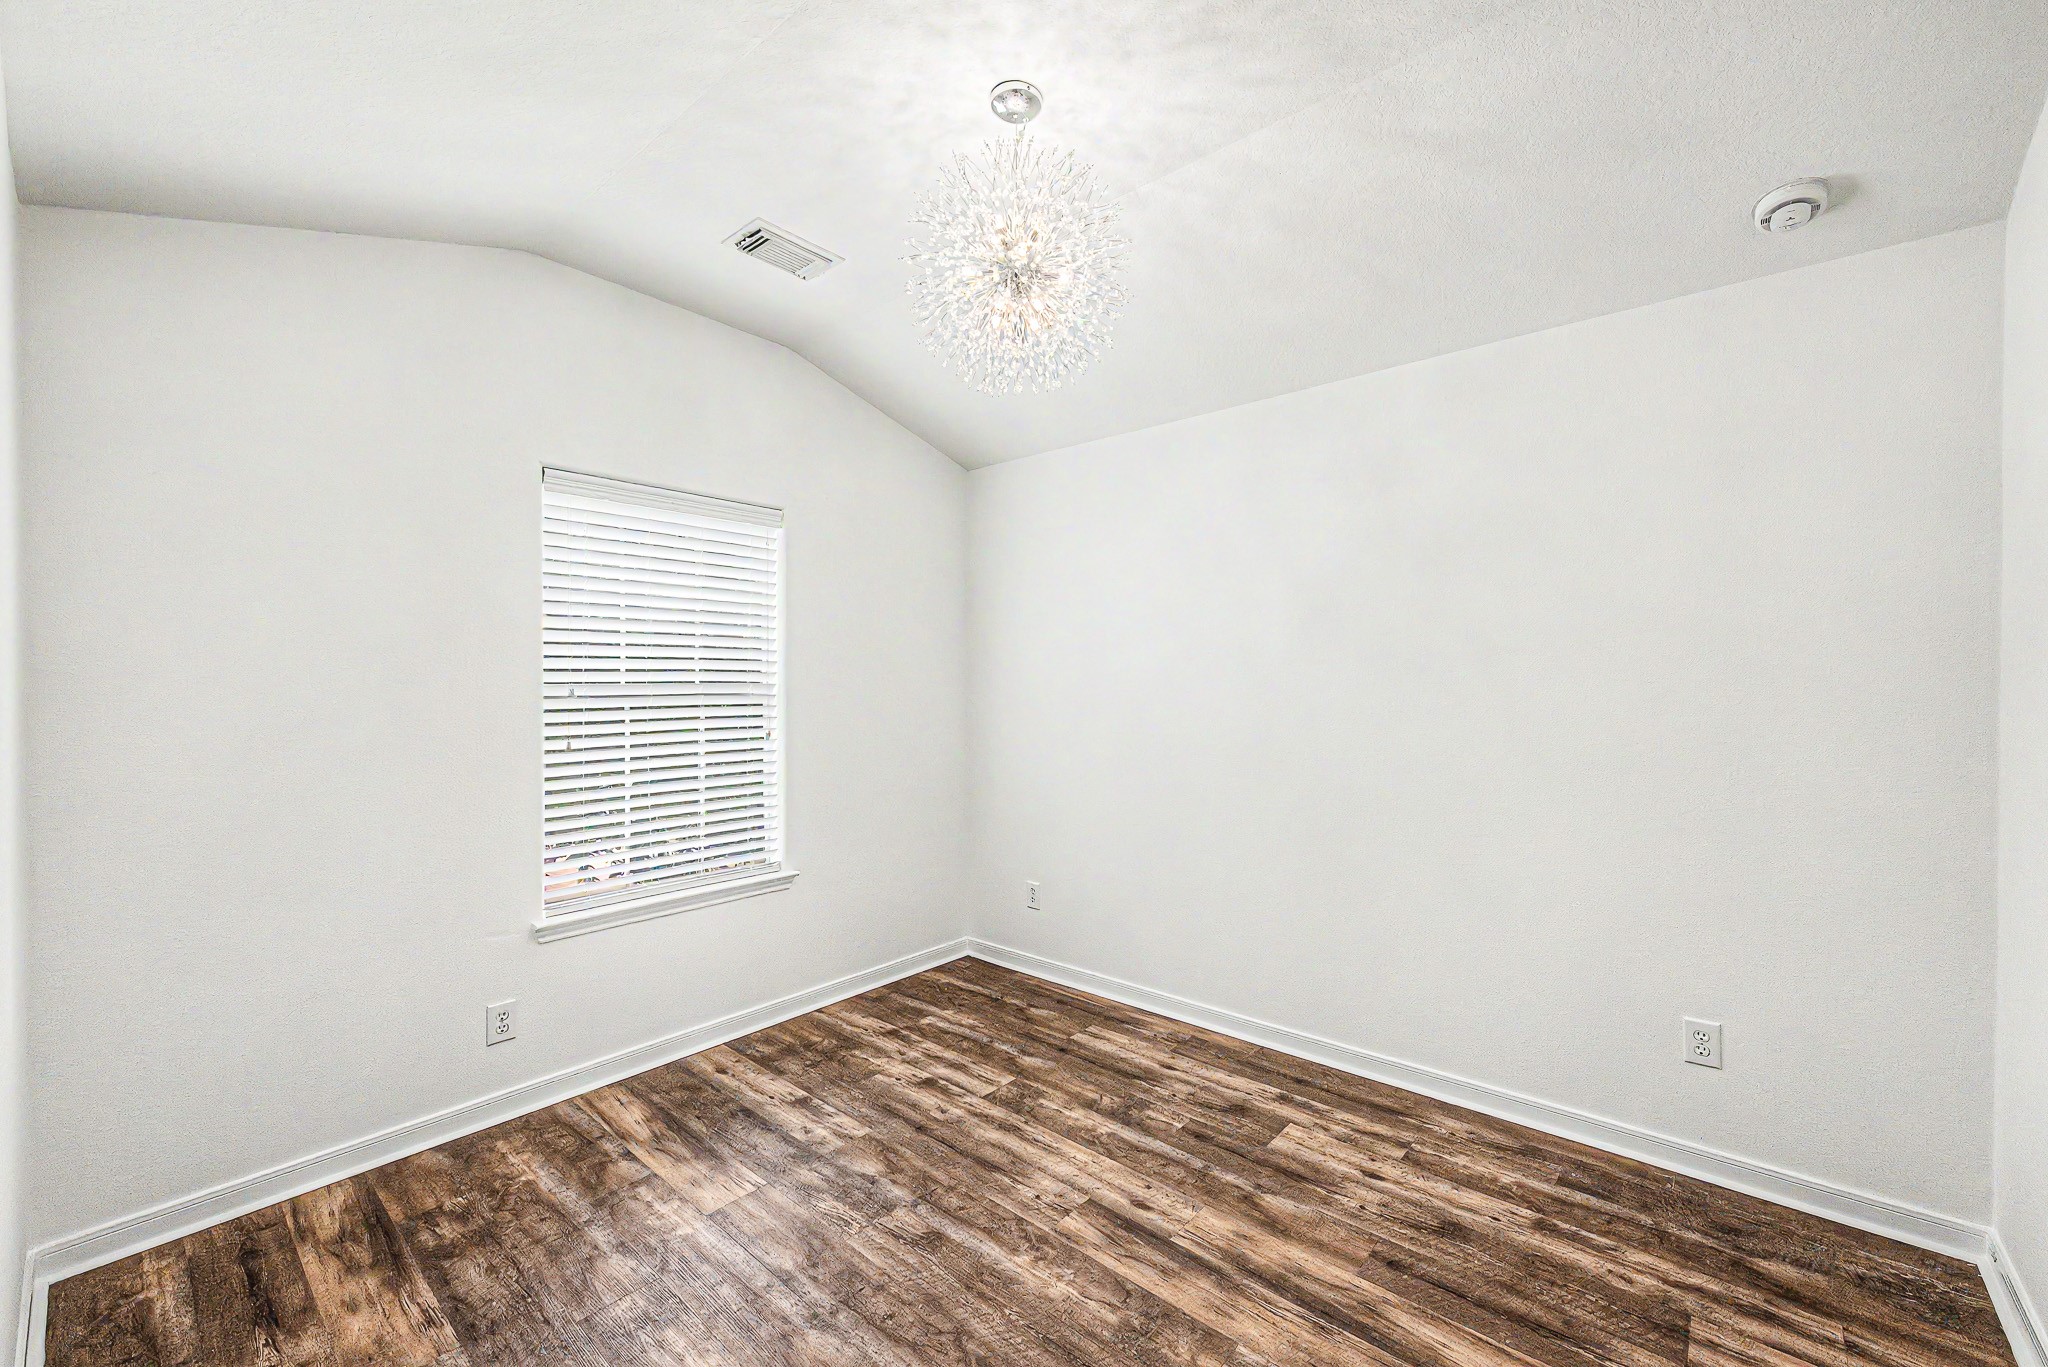
This secondary bedroom features a bright, clean design with white walls and a beautiful dark wood floor. It has a modern chandelier and a window with blinds for natural light.
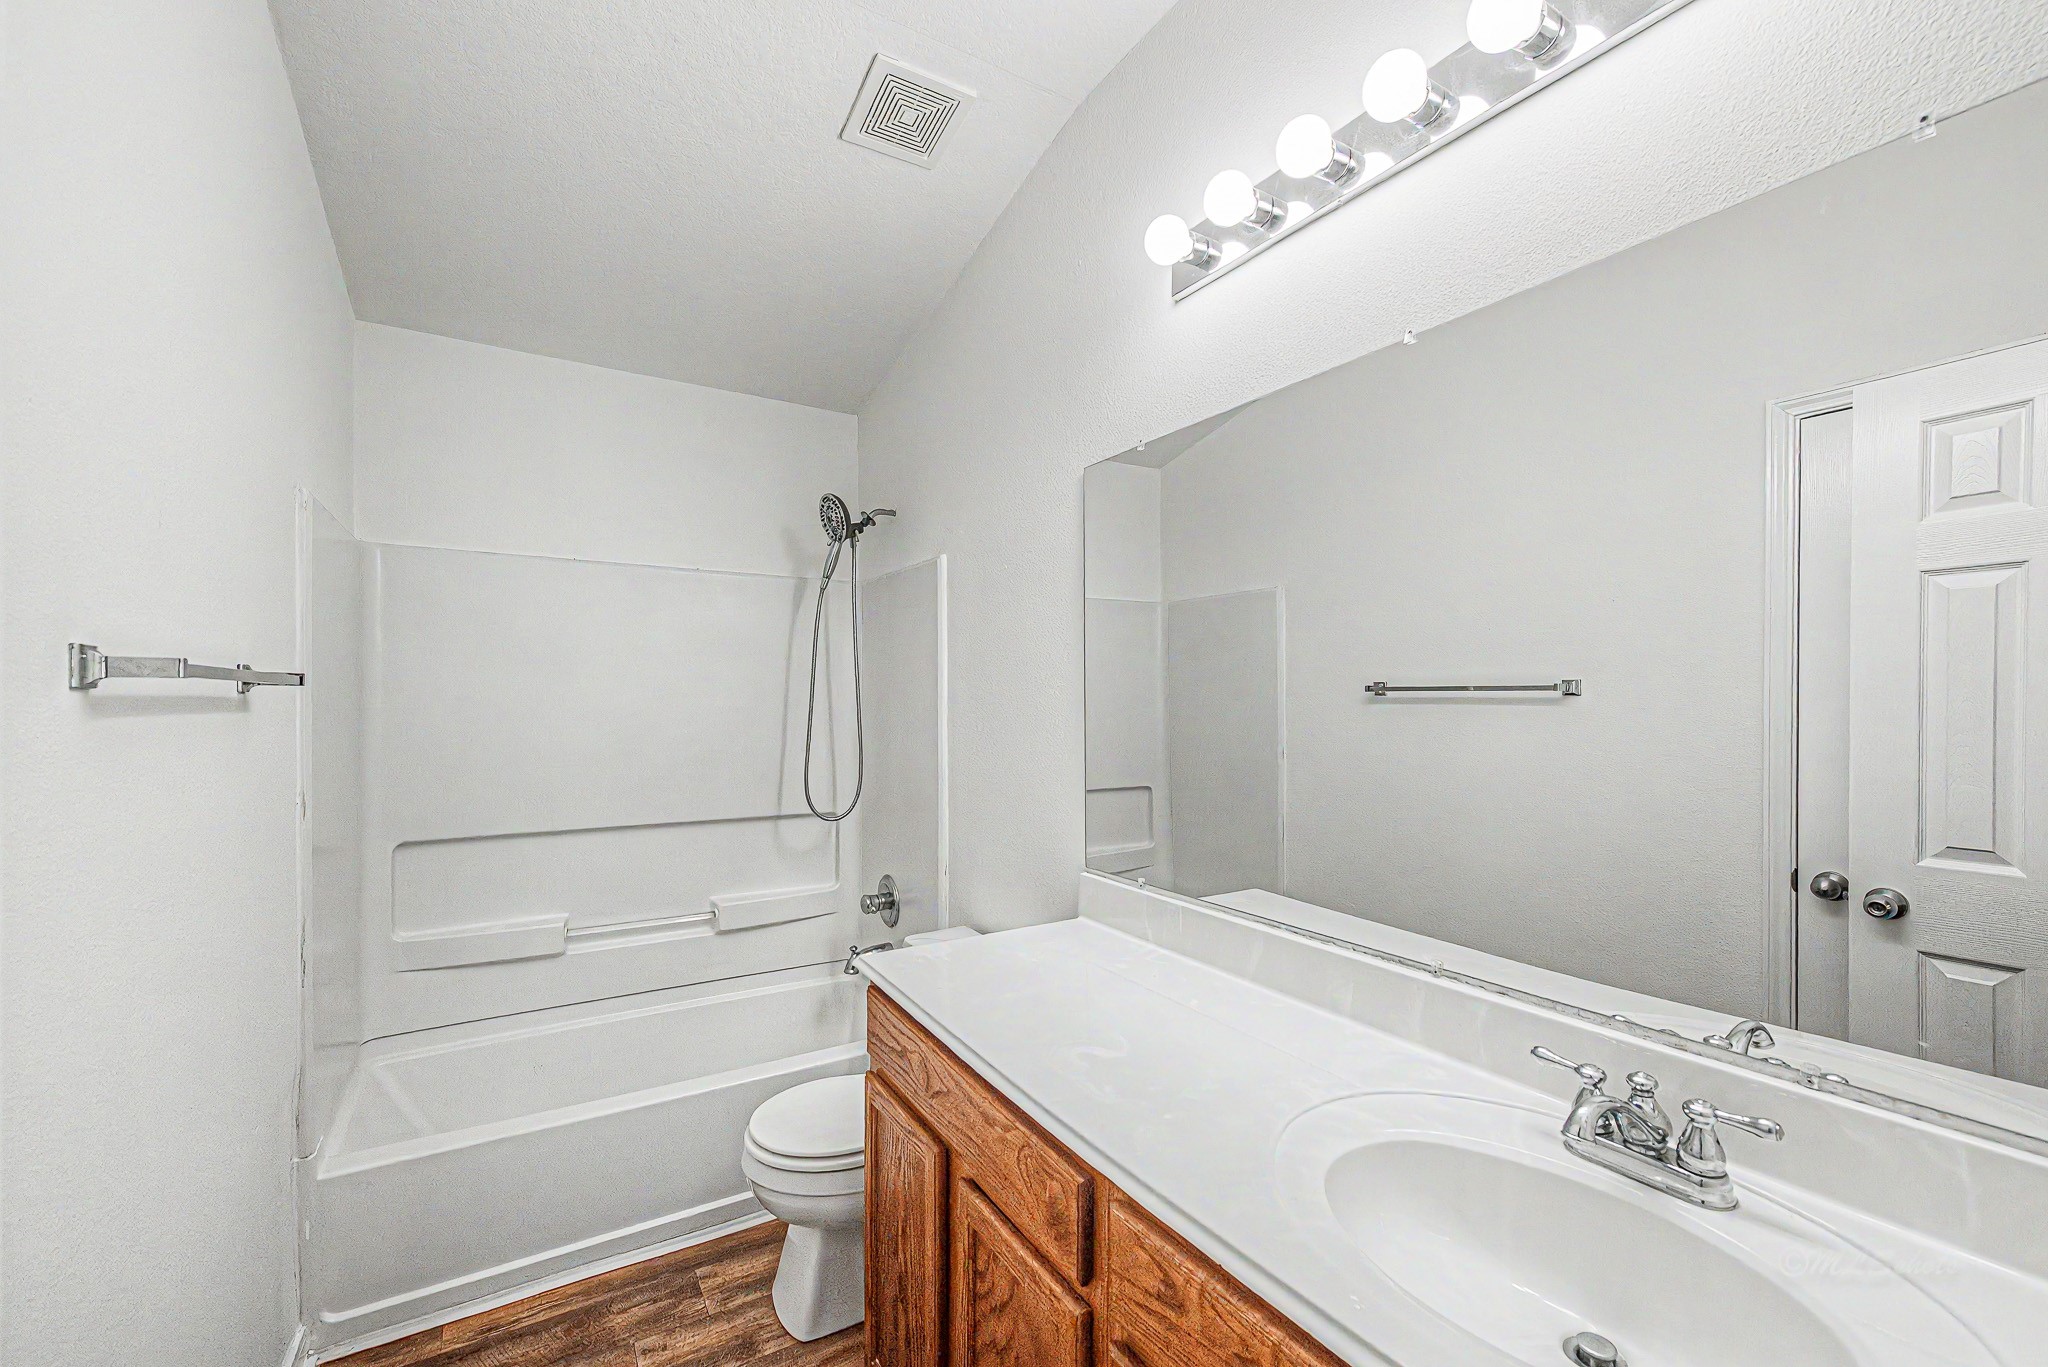
This secondary bathroom features a clean and modern look with bright white walls and fixtures. It includes a combined shower and tub, a wide mirror with overhead lighting, a single-sink vanity with wood cabinetry, and a classic white door.
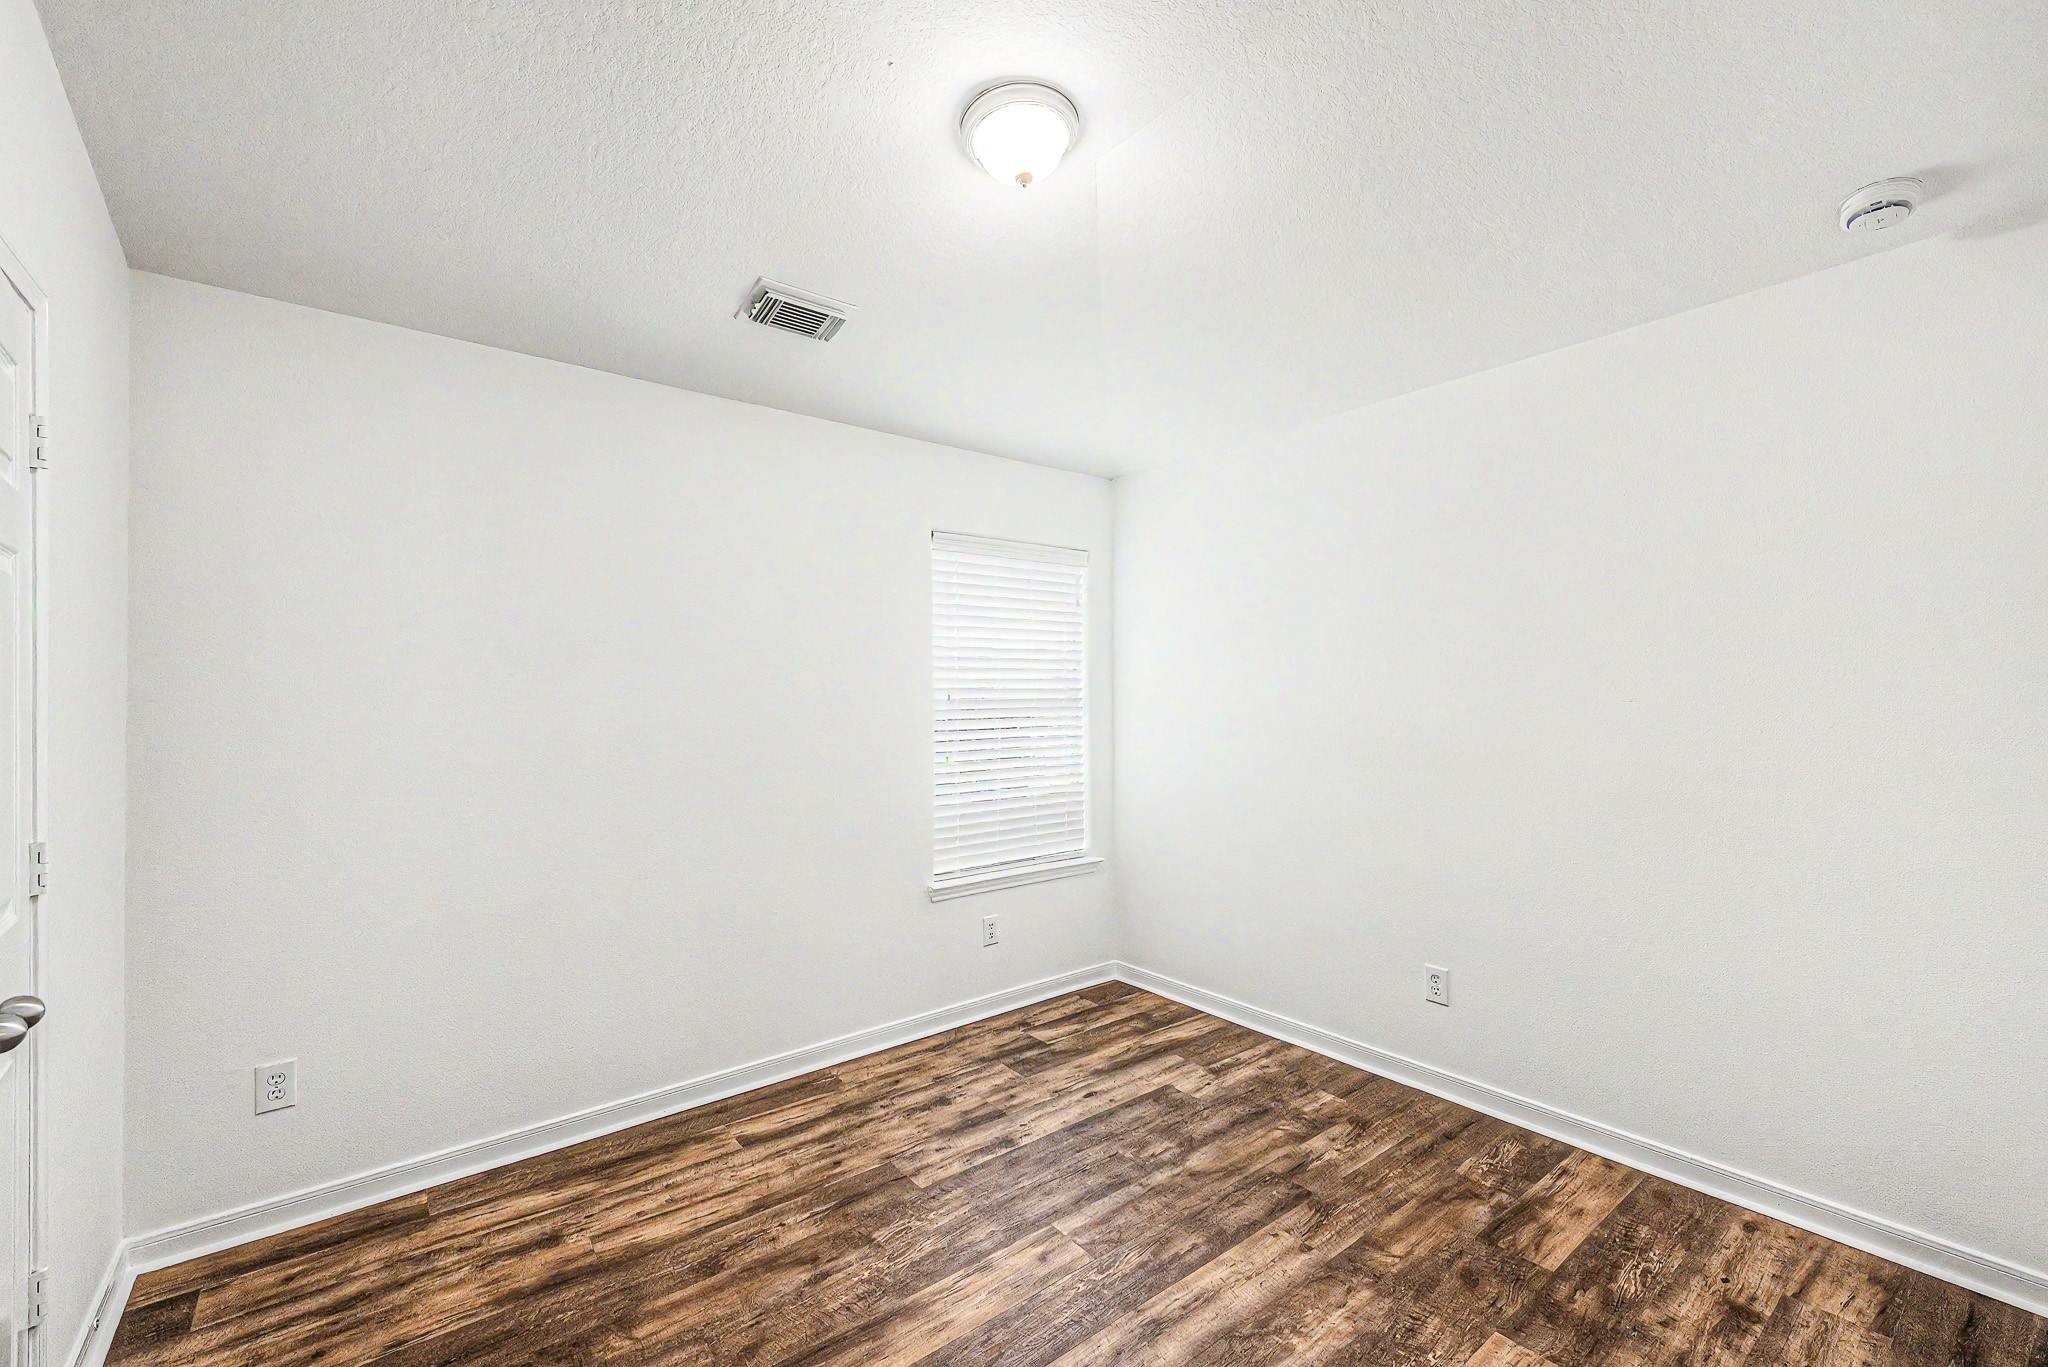
This secondary bedroom features clean white walls, a ceiling light, and rich wood-style flooring, with a window providing natural light, ideal for a bedroom or office space.
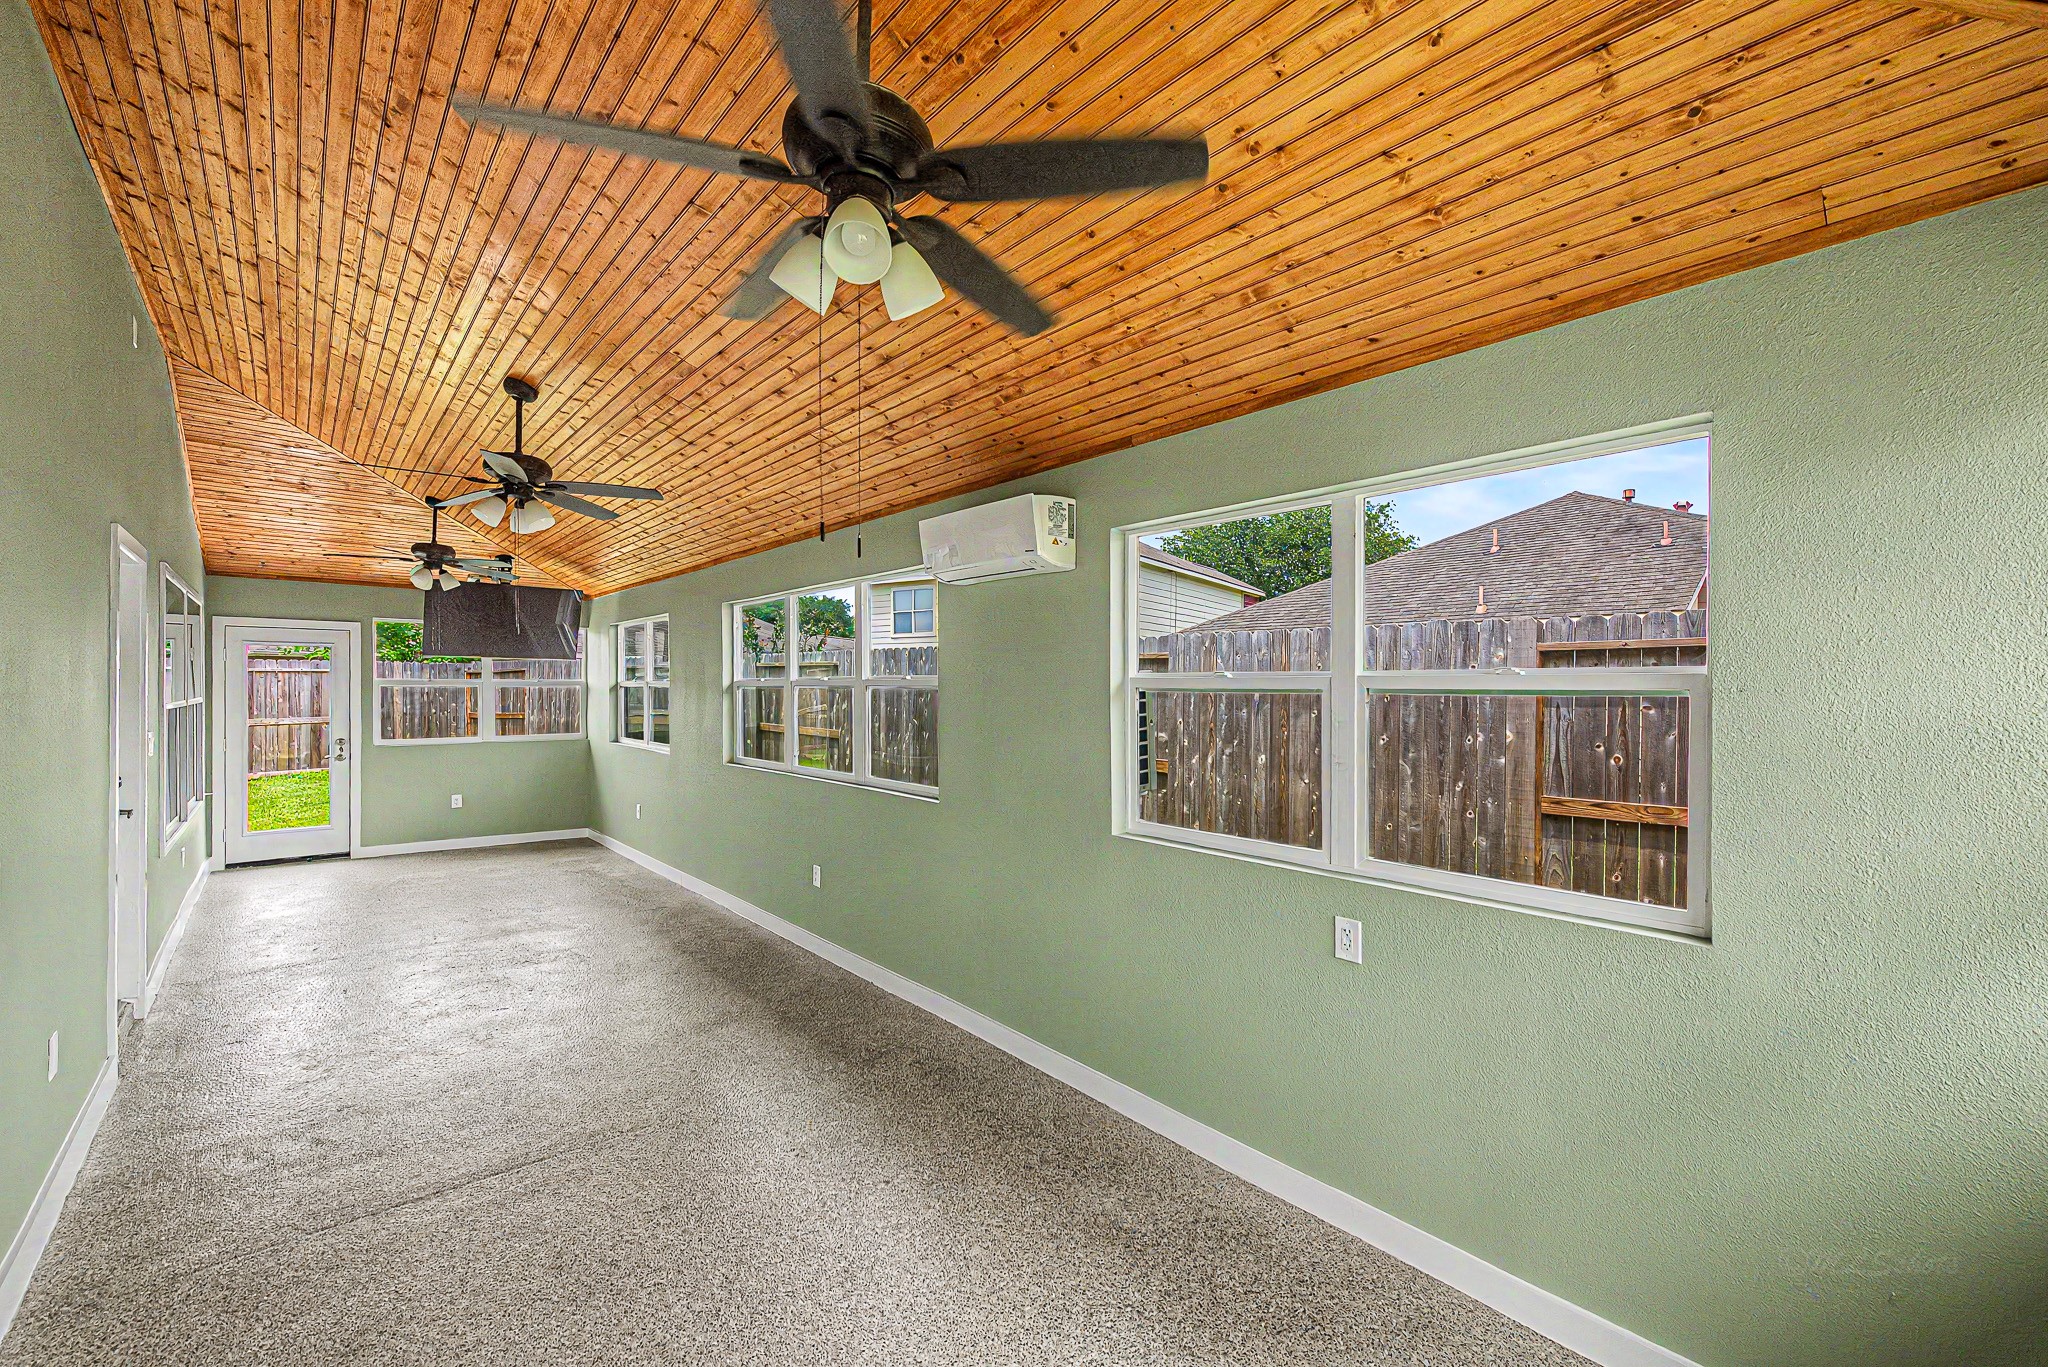
This photo showcases the amazing addition of a bright sunroom with a wooden ceiling, multiple ceiling fans, and large windows offering ample natural light. The room features a polished concrete floor and a view of the large fenced backyard, creating a cozy, inviting atmosphere.
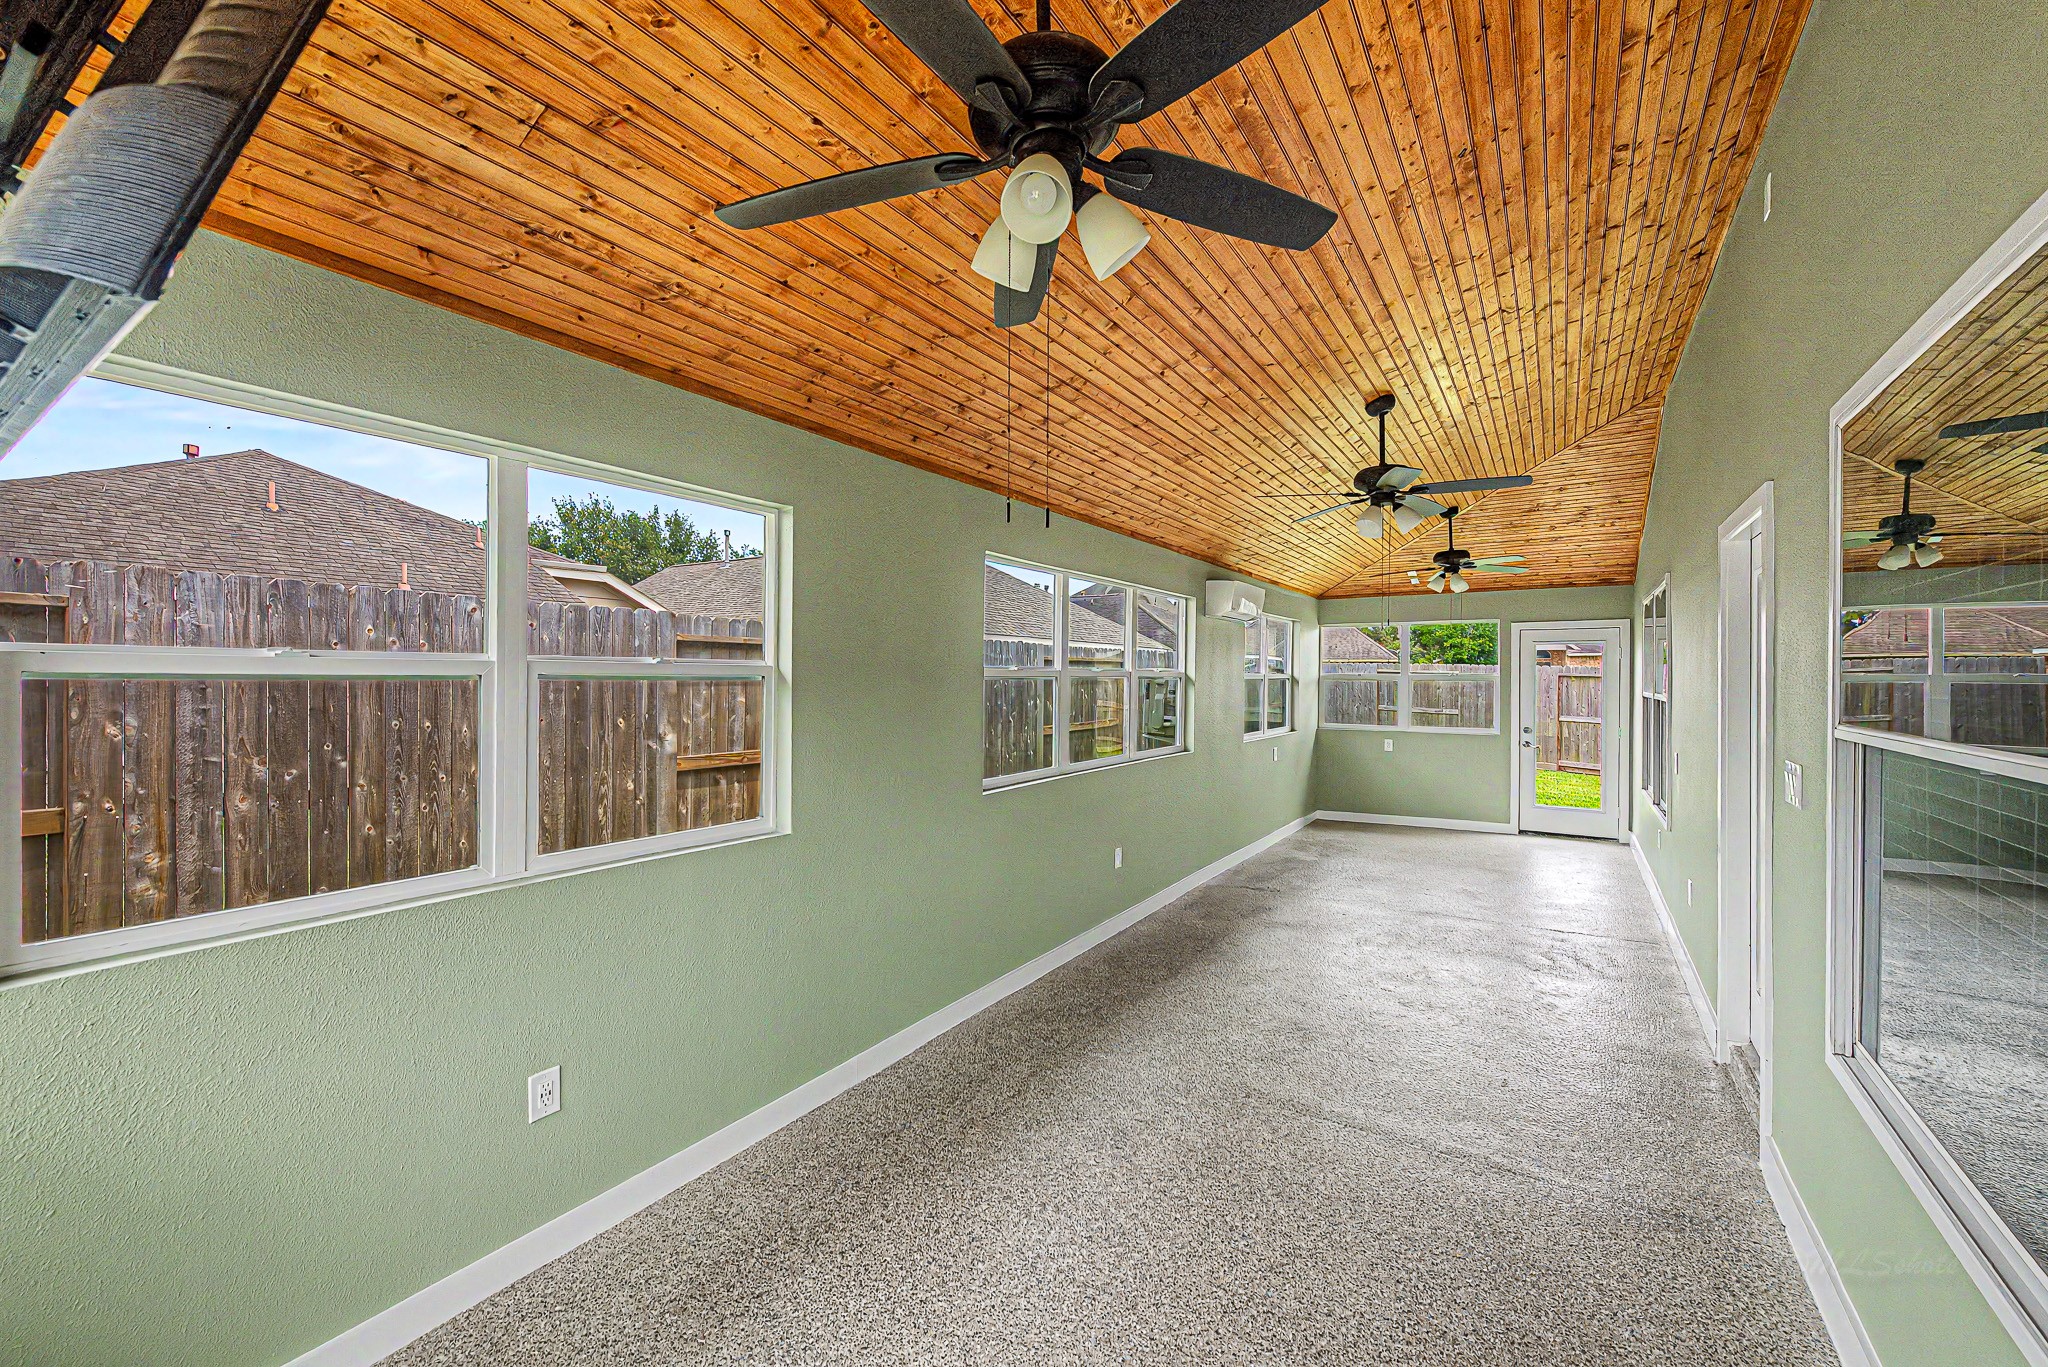
This second view of the sunroom shows a warm wooden ceiling, warm walls, and large windows allowing ample natural light. It includes multiple ceiling fans and opens to the large backyard, offering a bright and airy space for relaxation or entertaining.
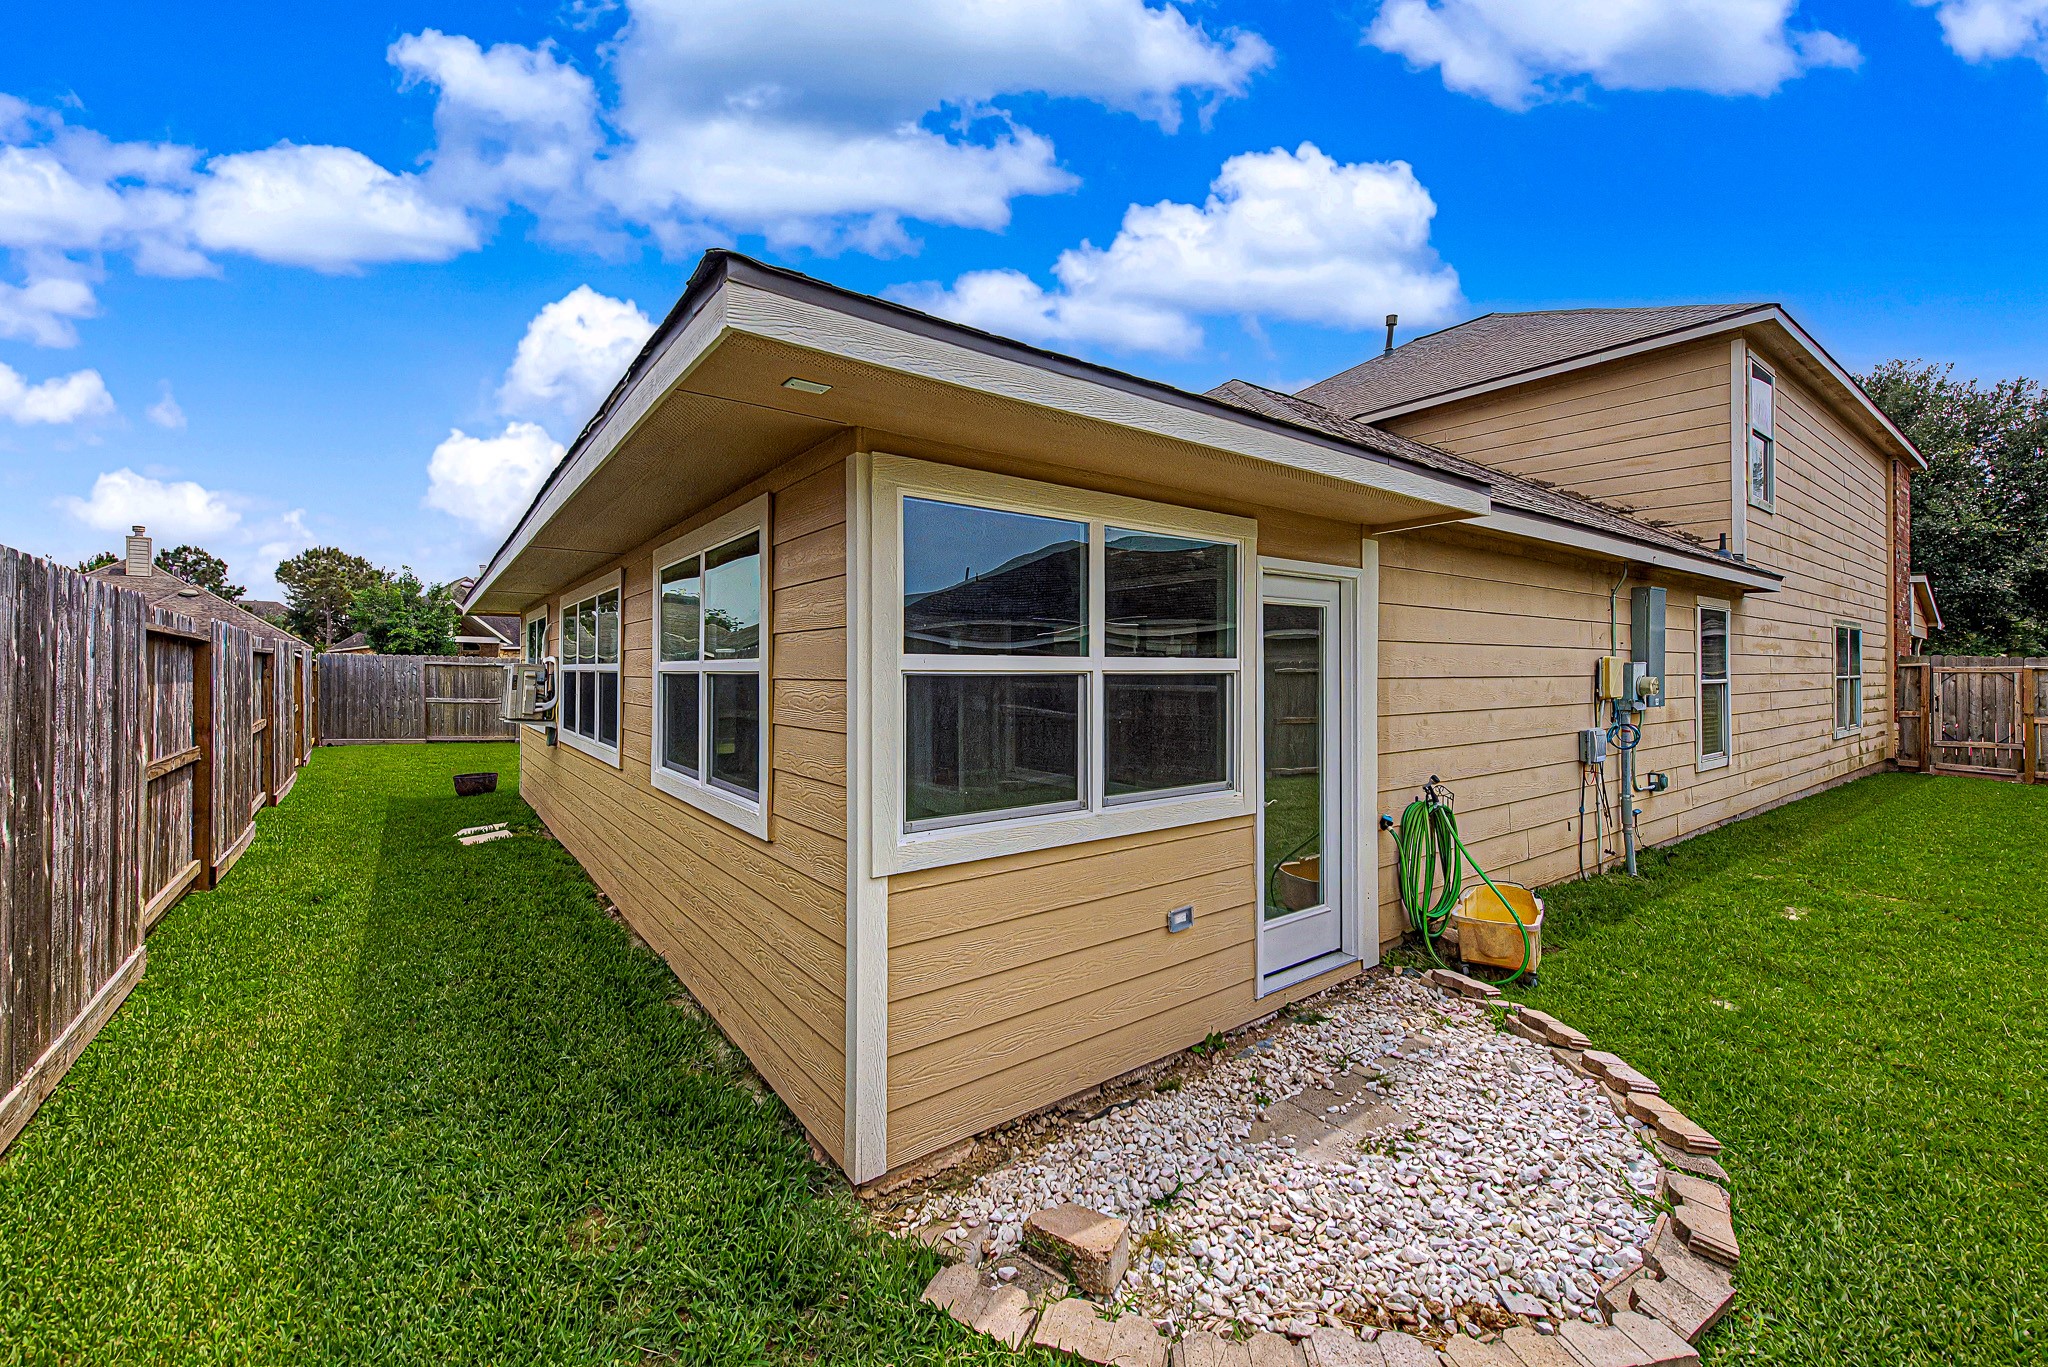
This photo showcases the side of the two-story backyard home with a fenced backyard. The yard features well-maintained grass and a small stone area near the back door, offering a cozy outdoor space.
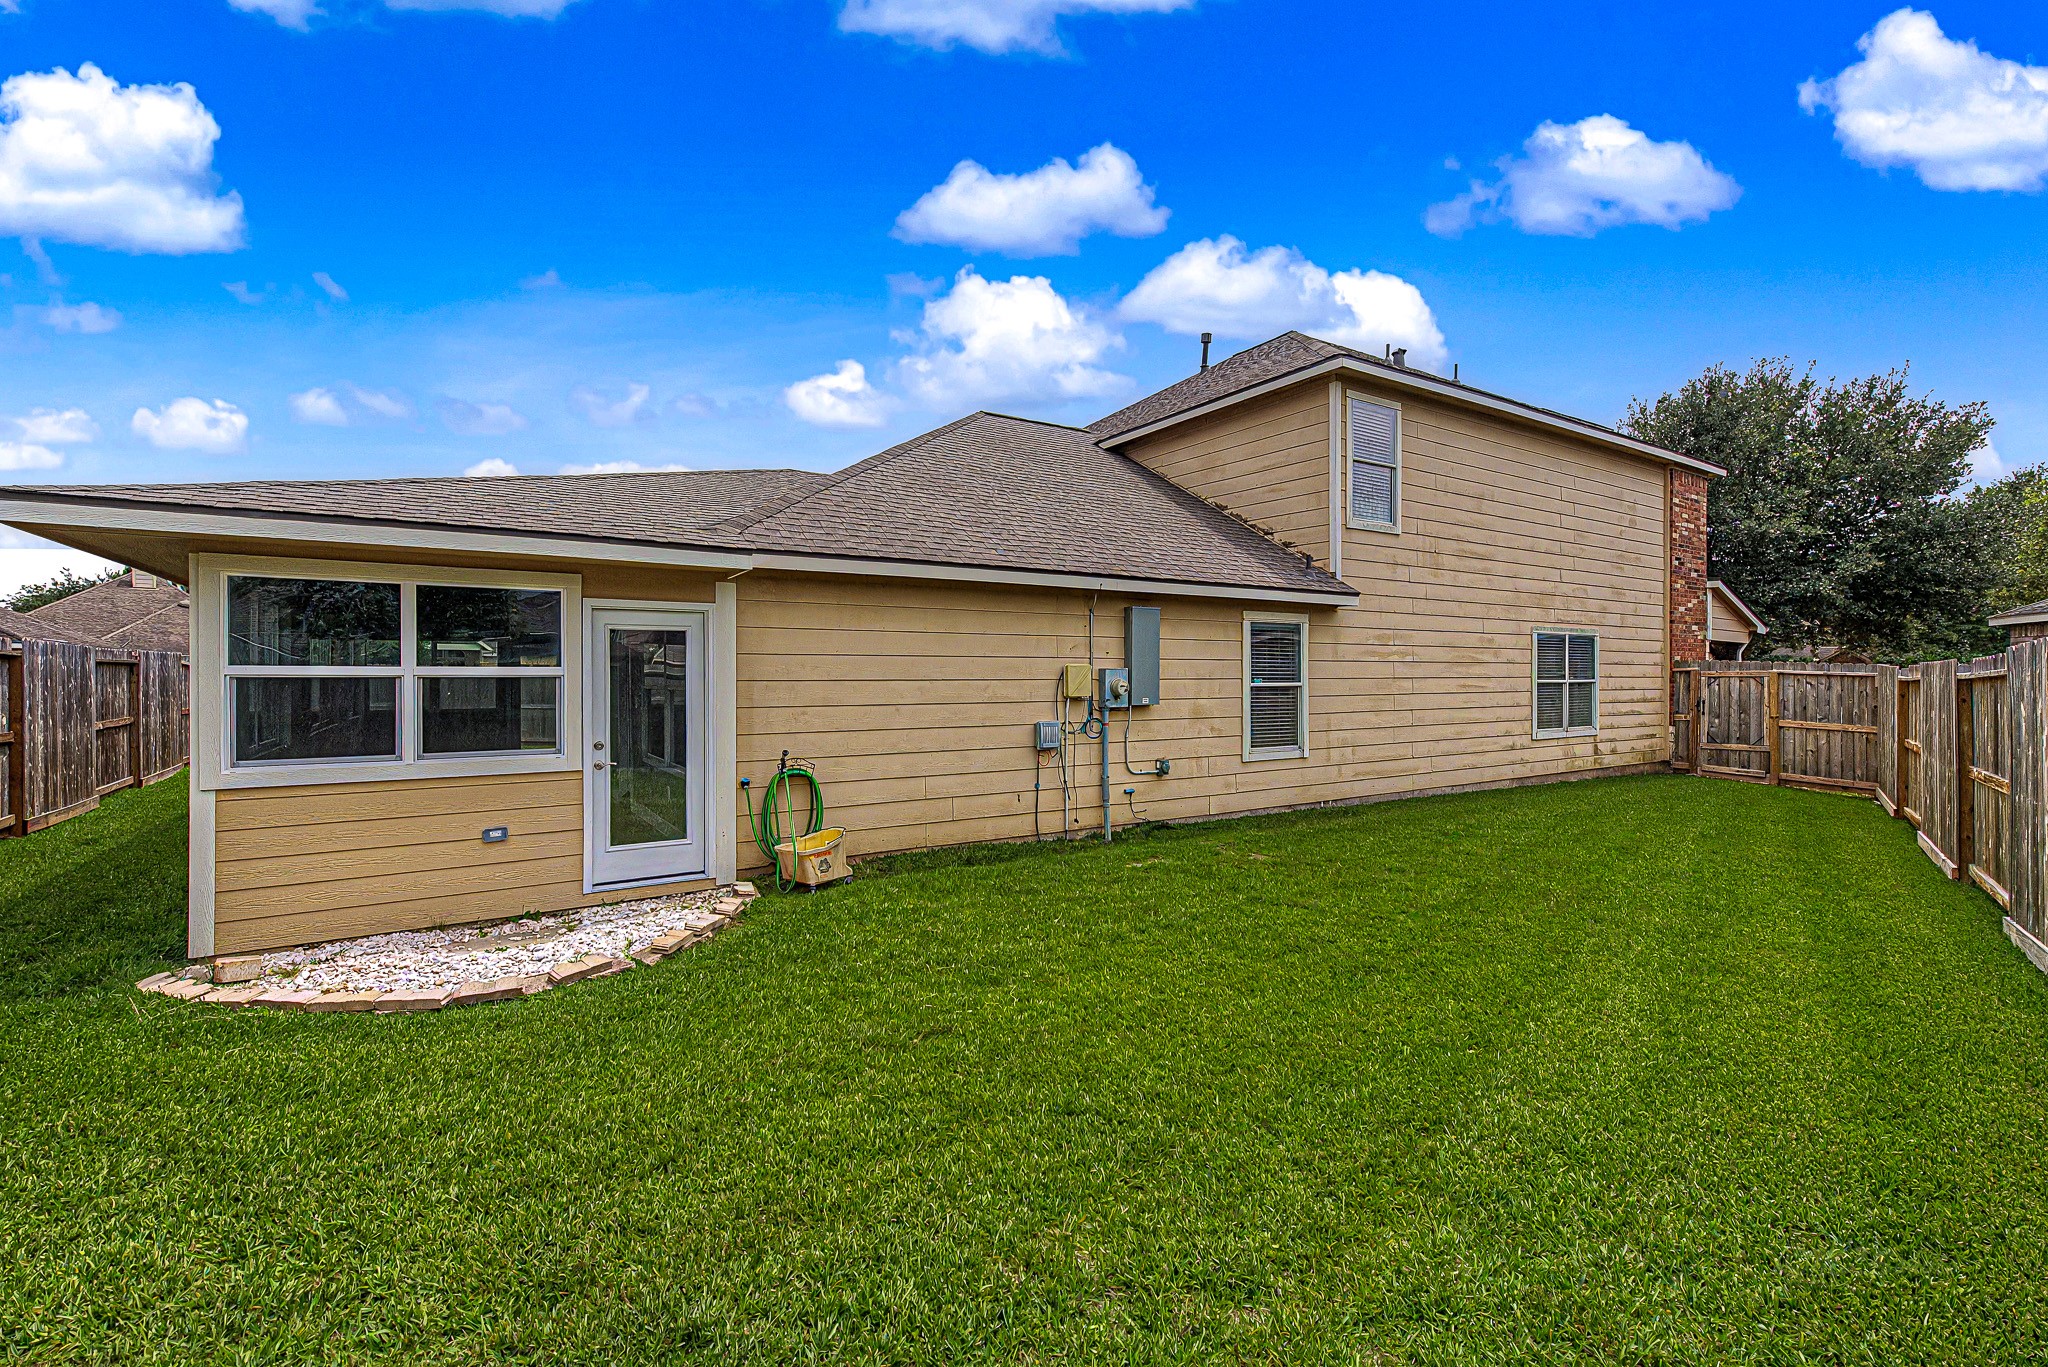
This photo showcases the backyard and sunroom addition of our listing with a well-maintained lawn, a two-story exterior, and a fenced perimeter. The recent Sunroom addition also enabled the installation of a completely new roof, which was completed at the end of 2025. A small patio area near the door adds charm.
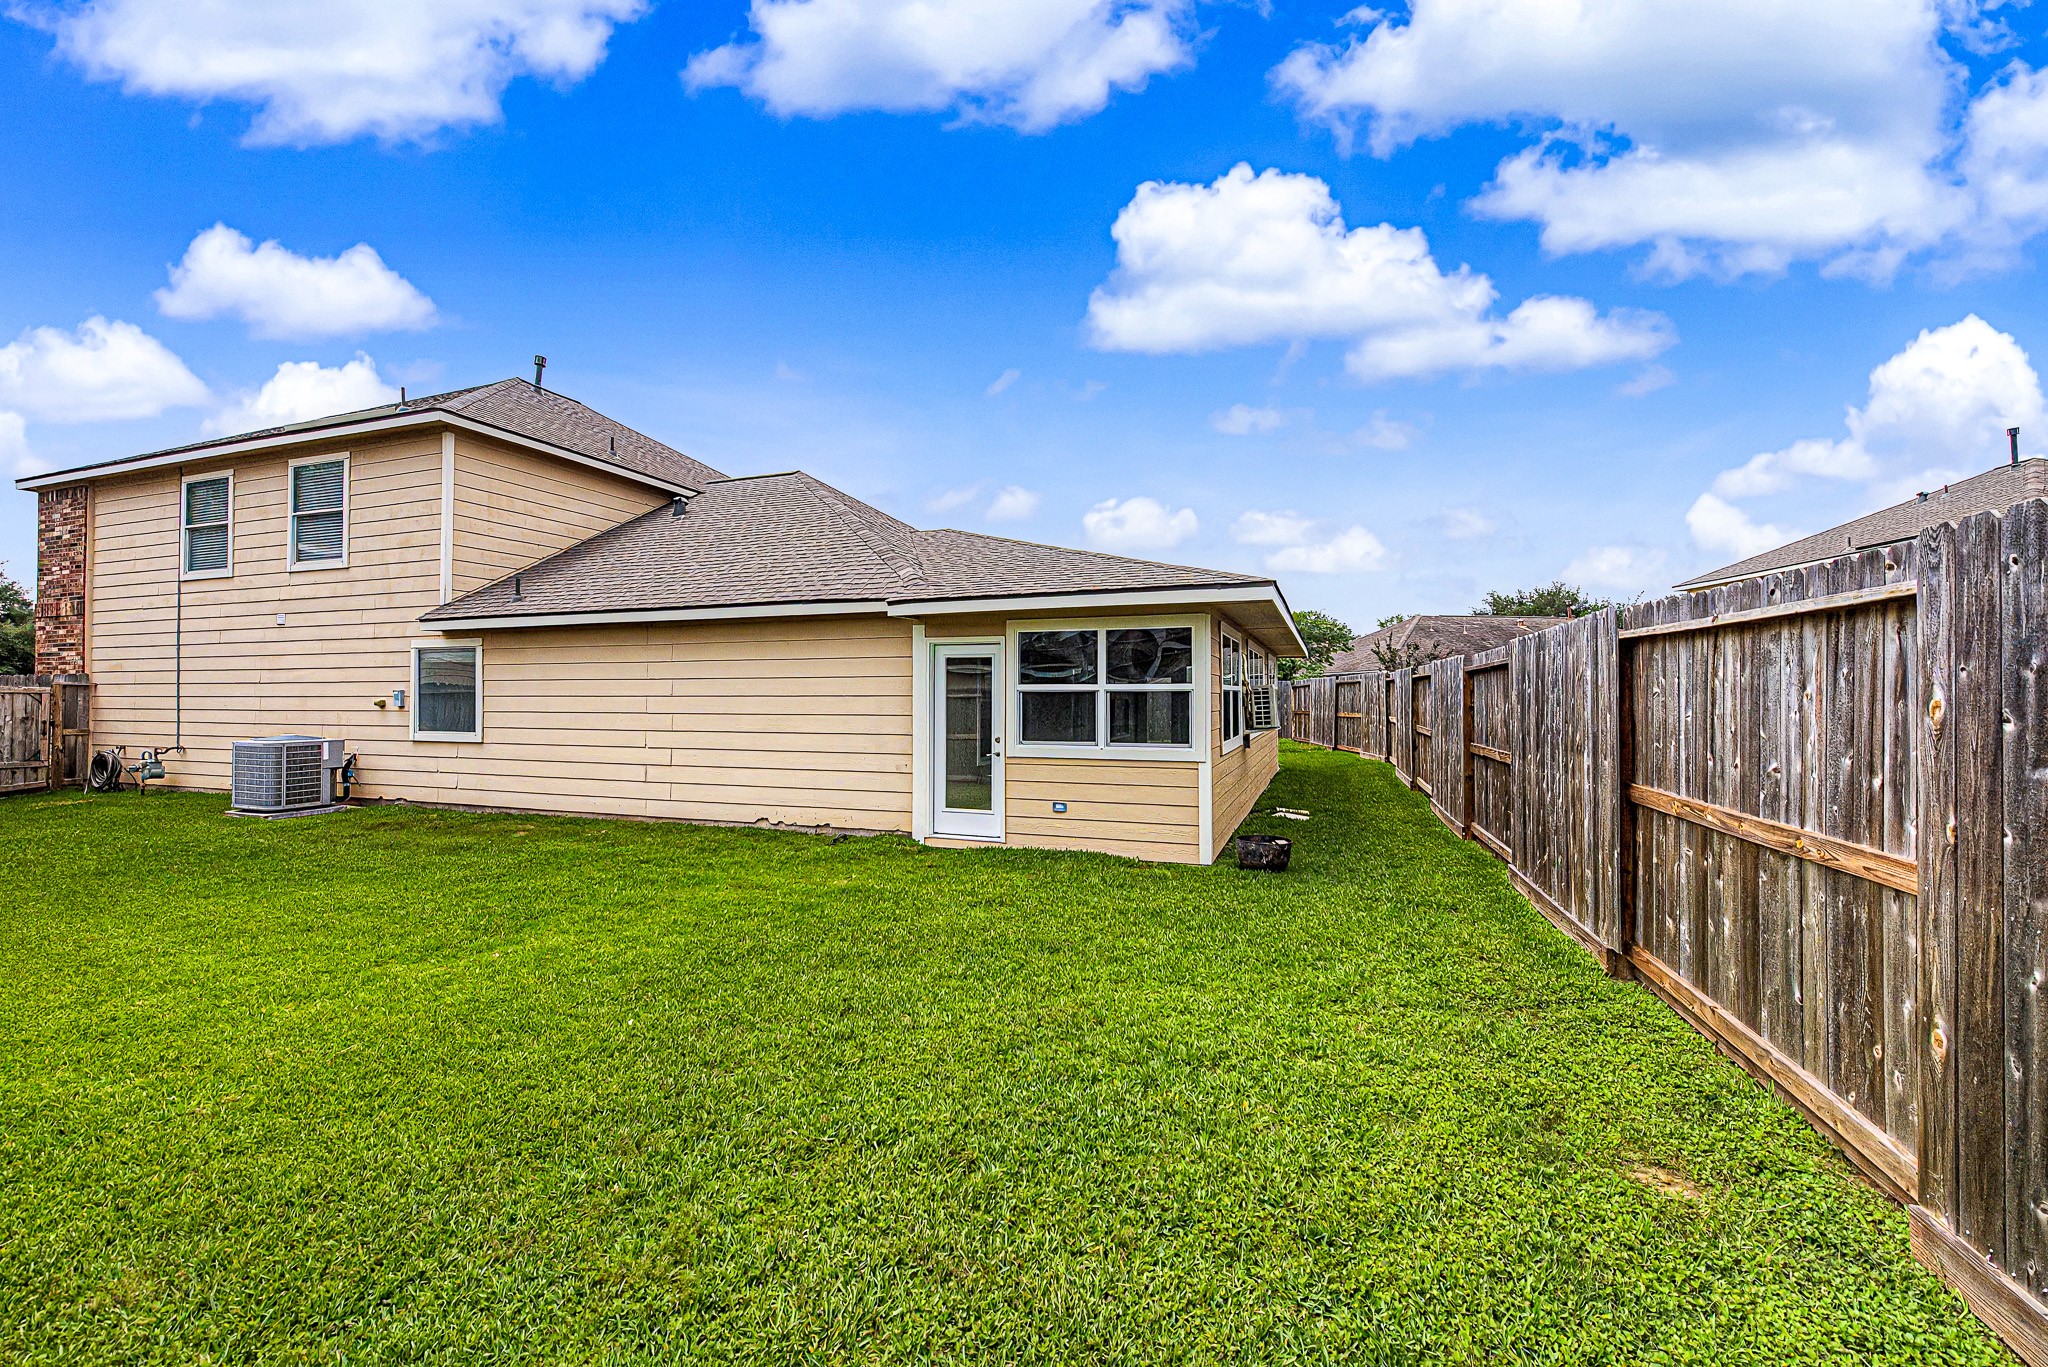
This second photo of the backyard and sunroom addition shows the recent Sunroom addition, a completely new roof, and the exterior mini split A/C for the Sunroom. A small patio area near the door adds charm.






.jpg)

