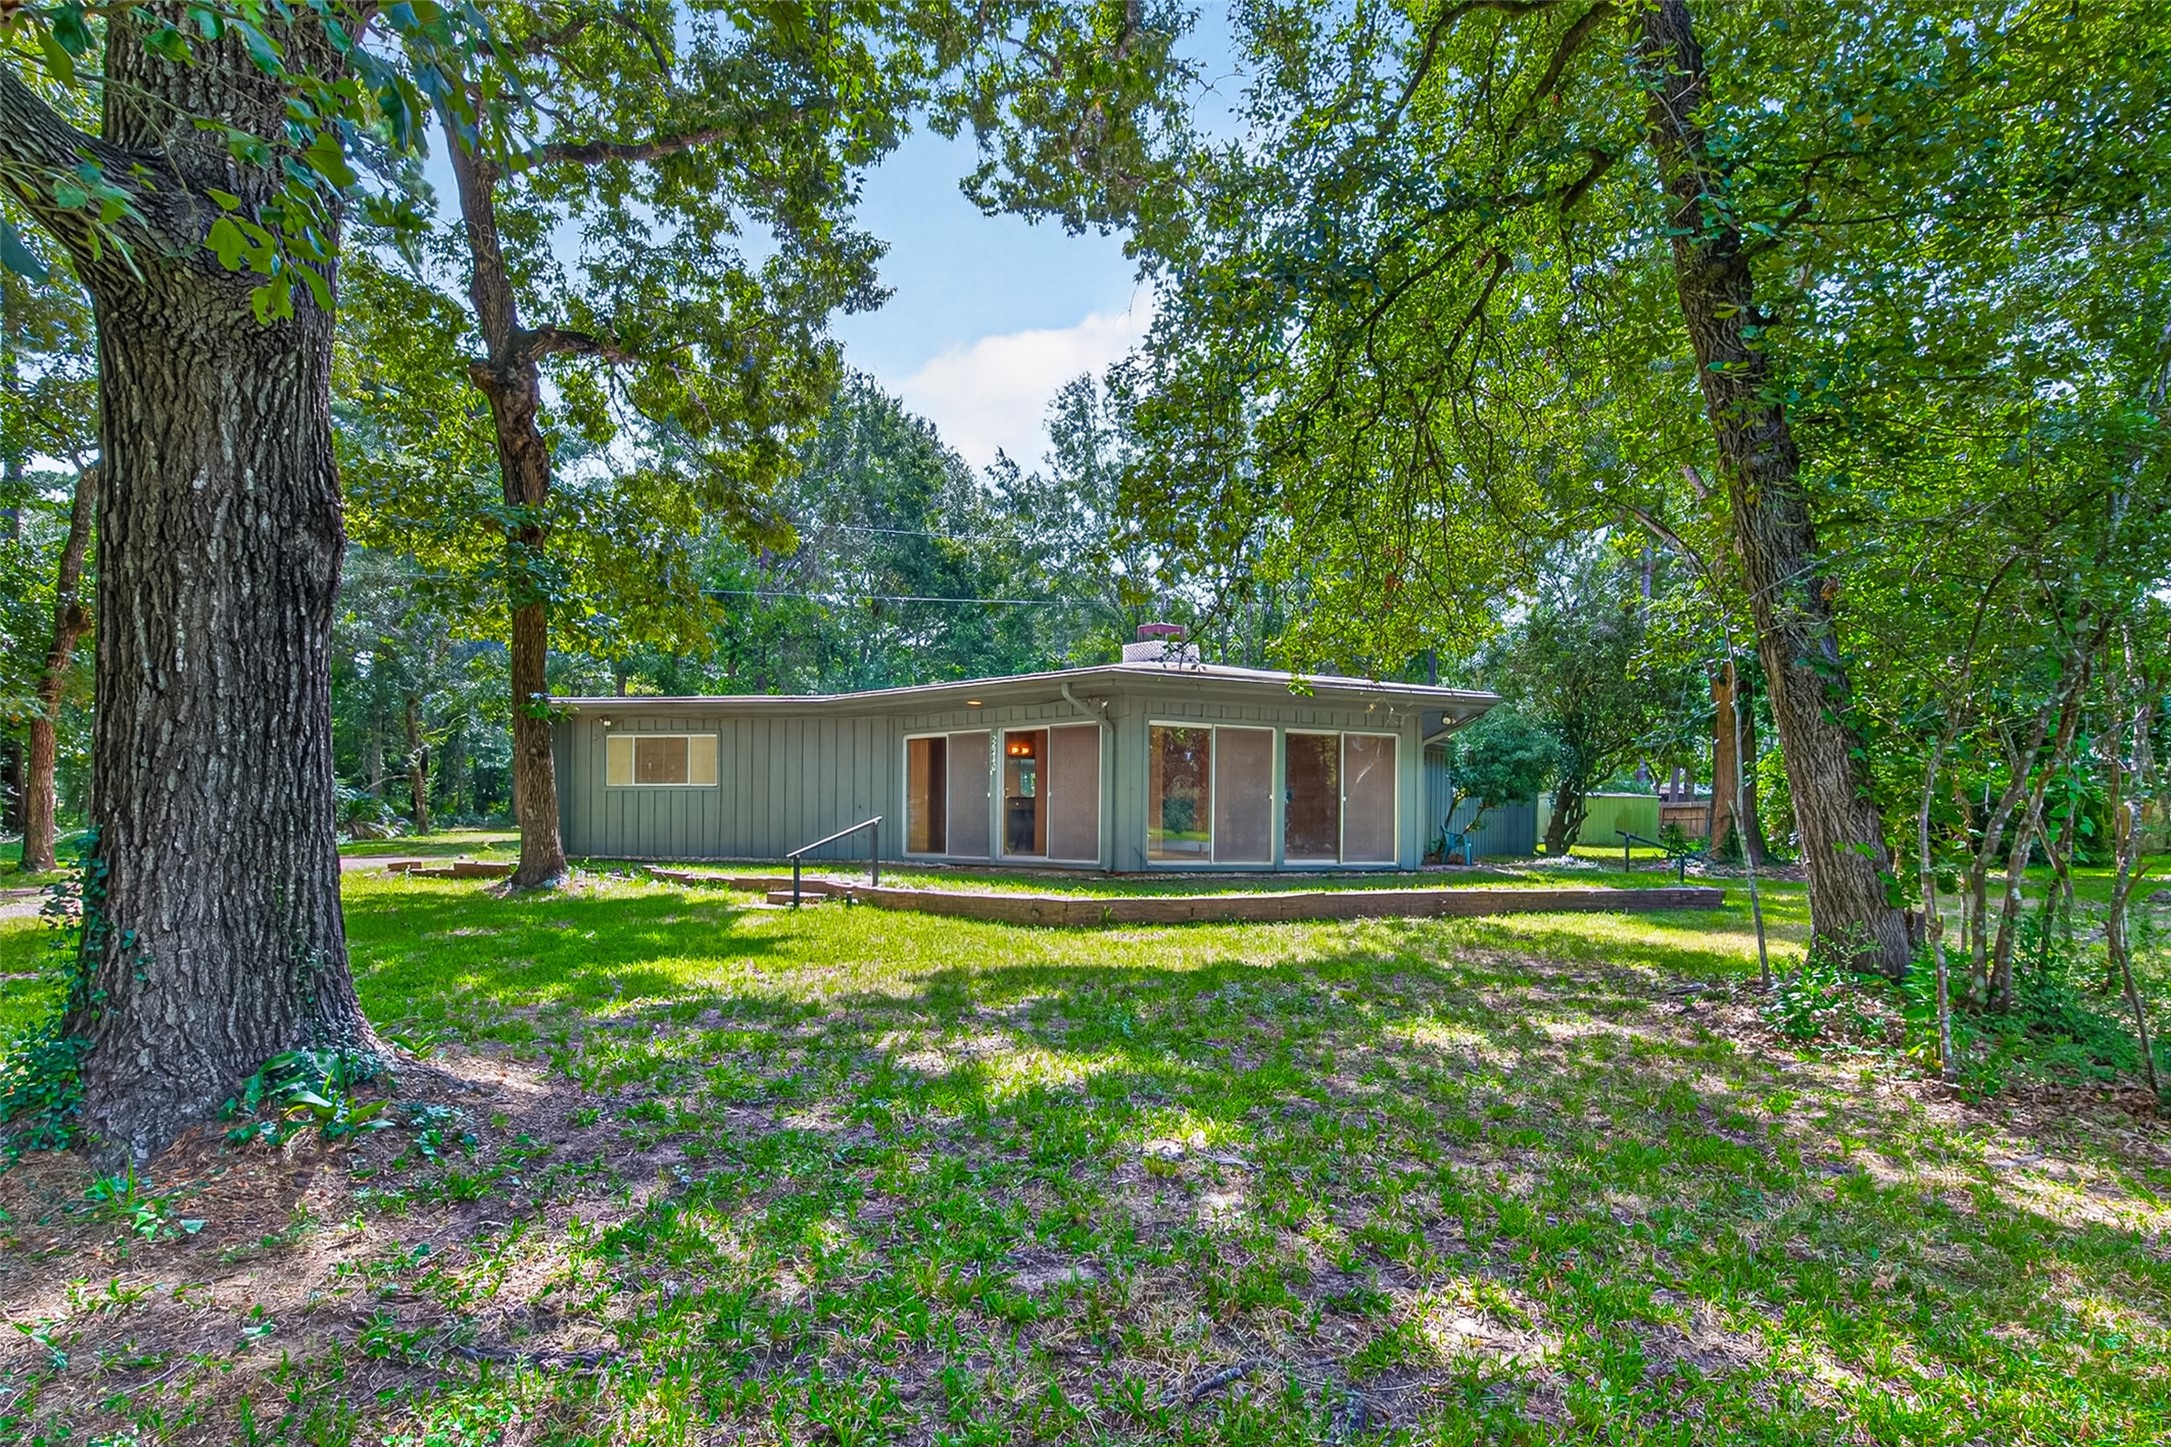
Exterior view of this single-story mid-century home, surrounded by mature shade trees and a spacious lawn.
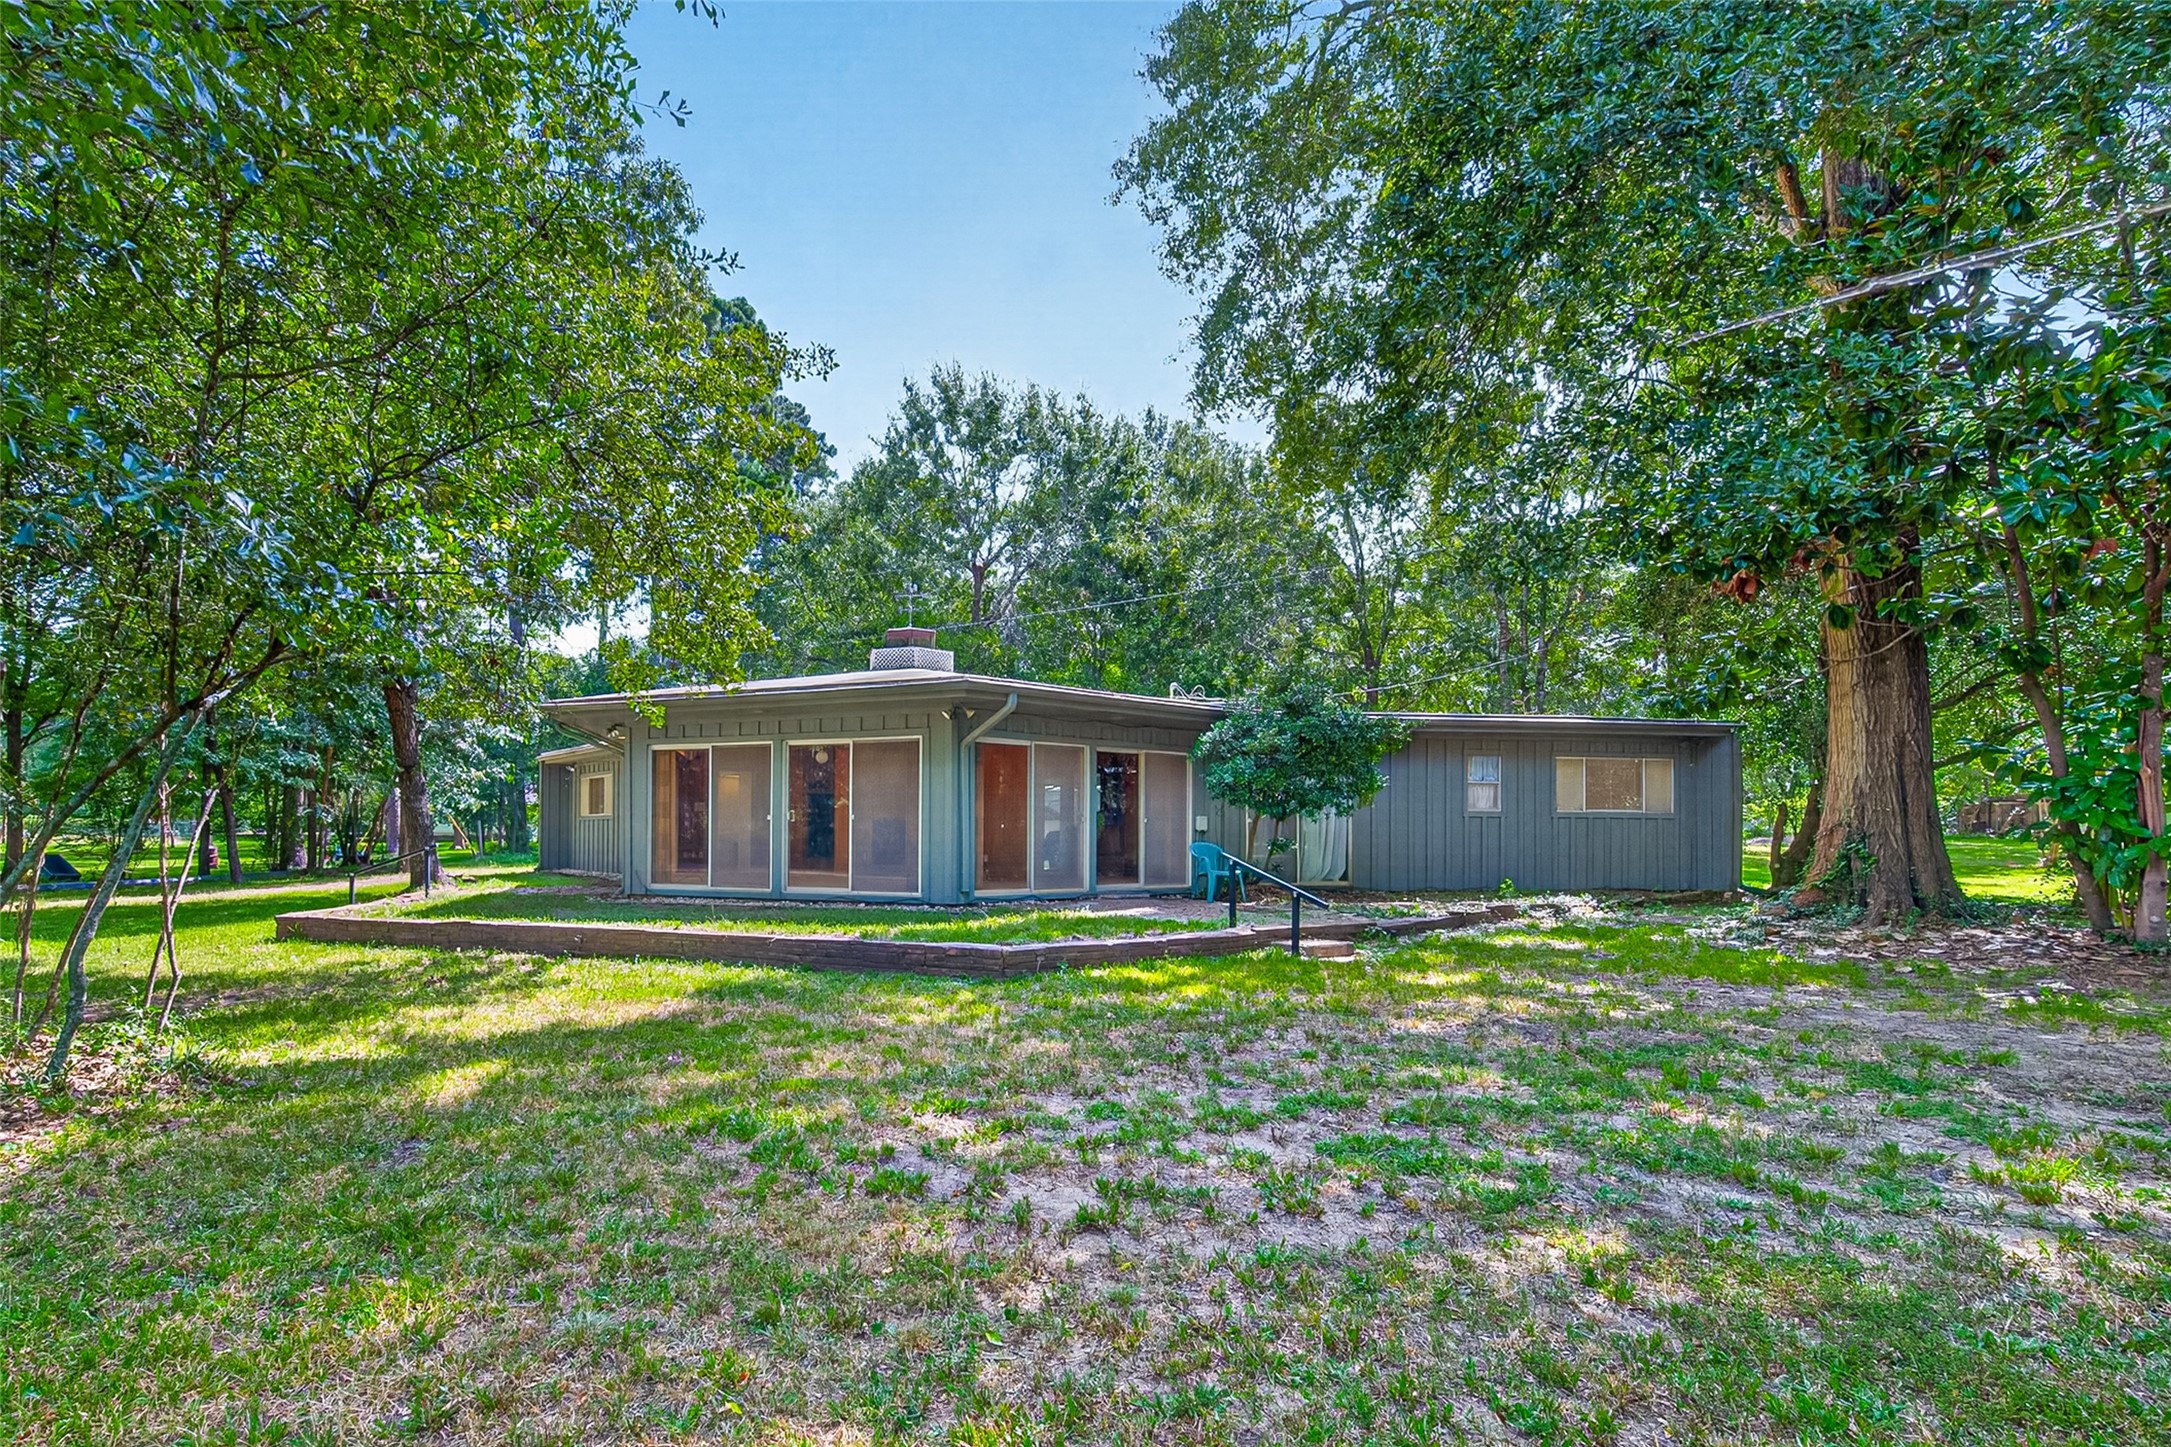
Alternate exterior view highlighting the home’s expansive screened-glass living area and wooded setting.
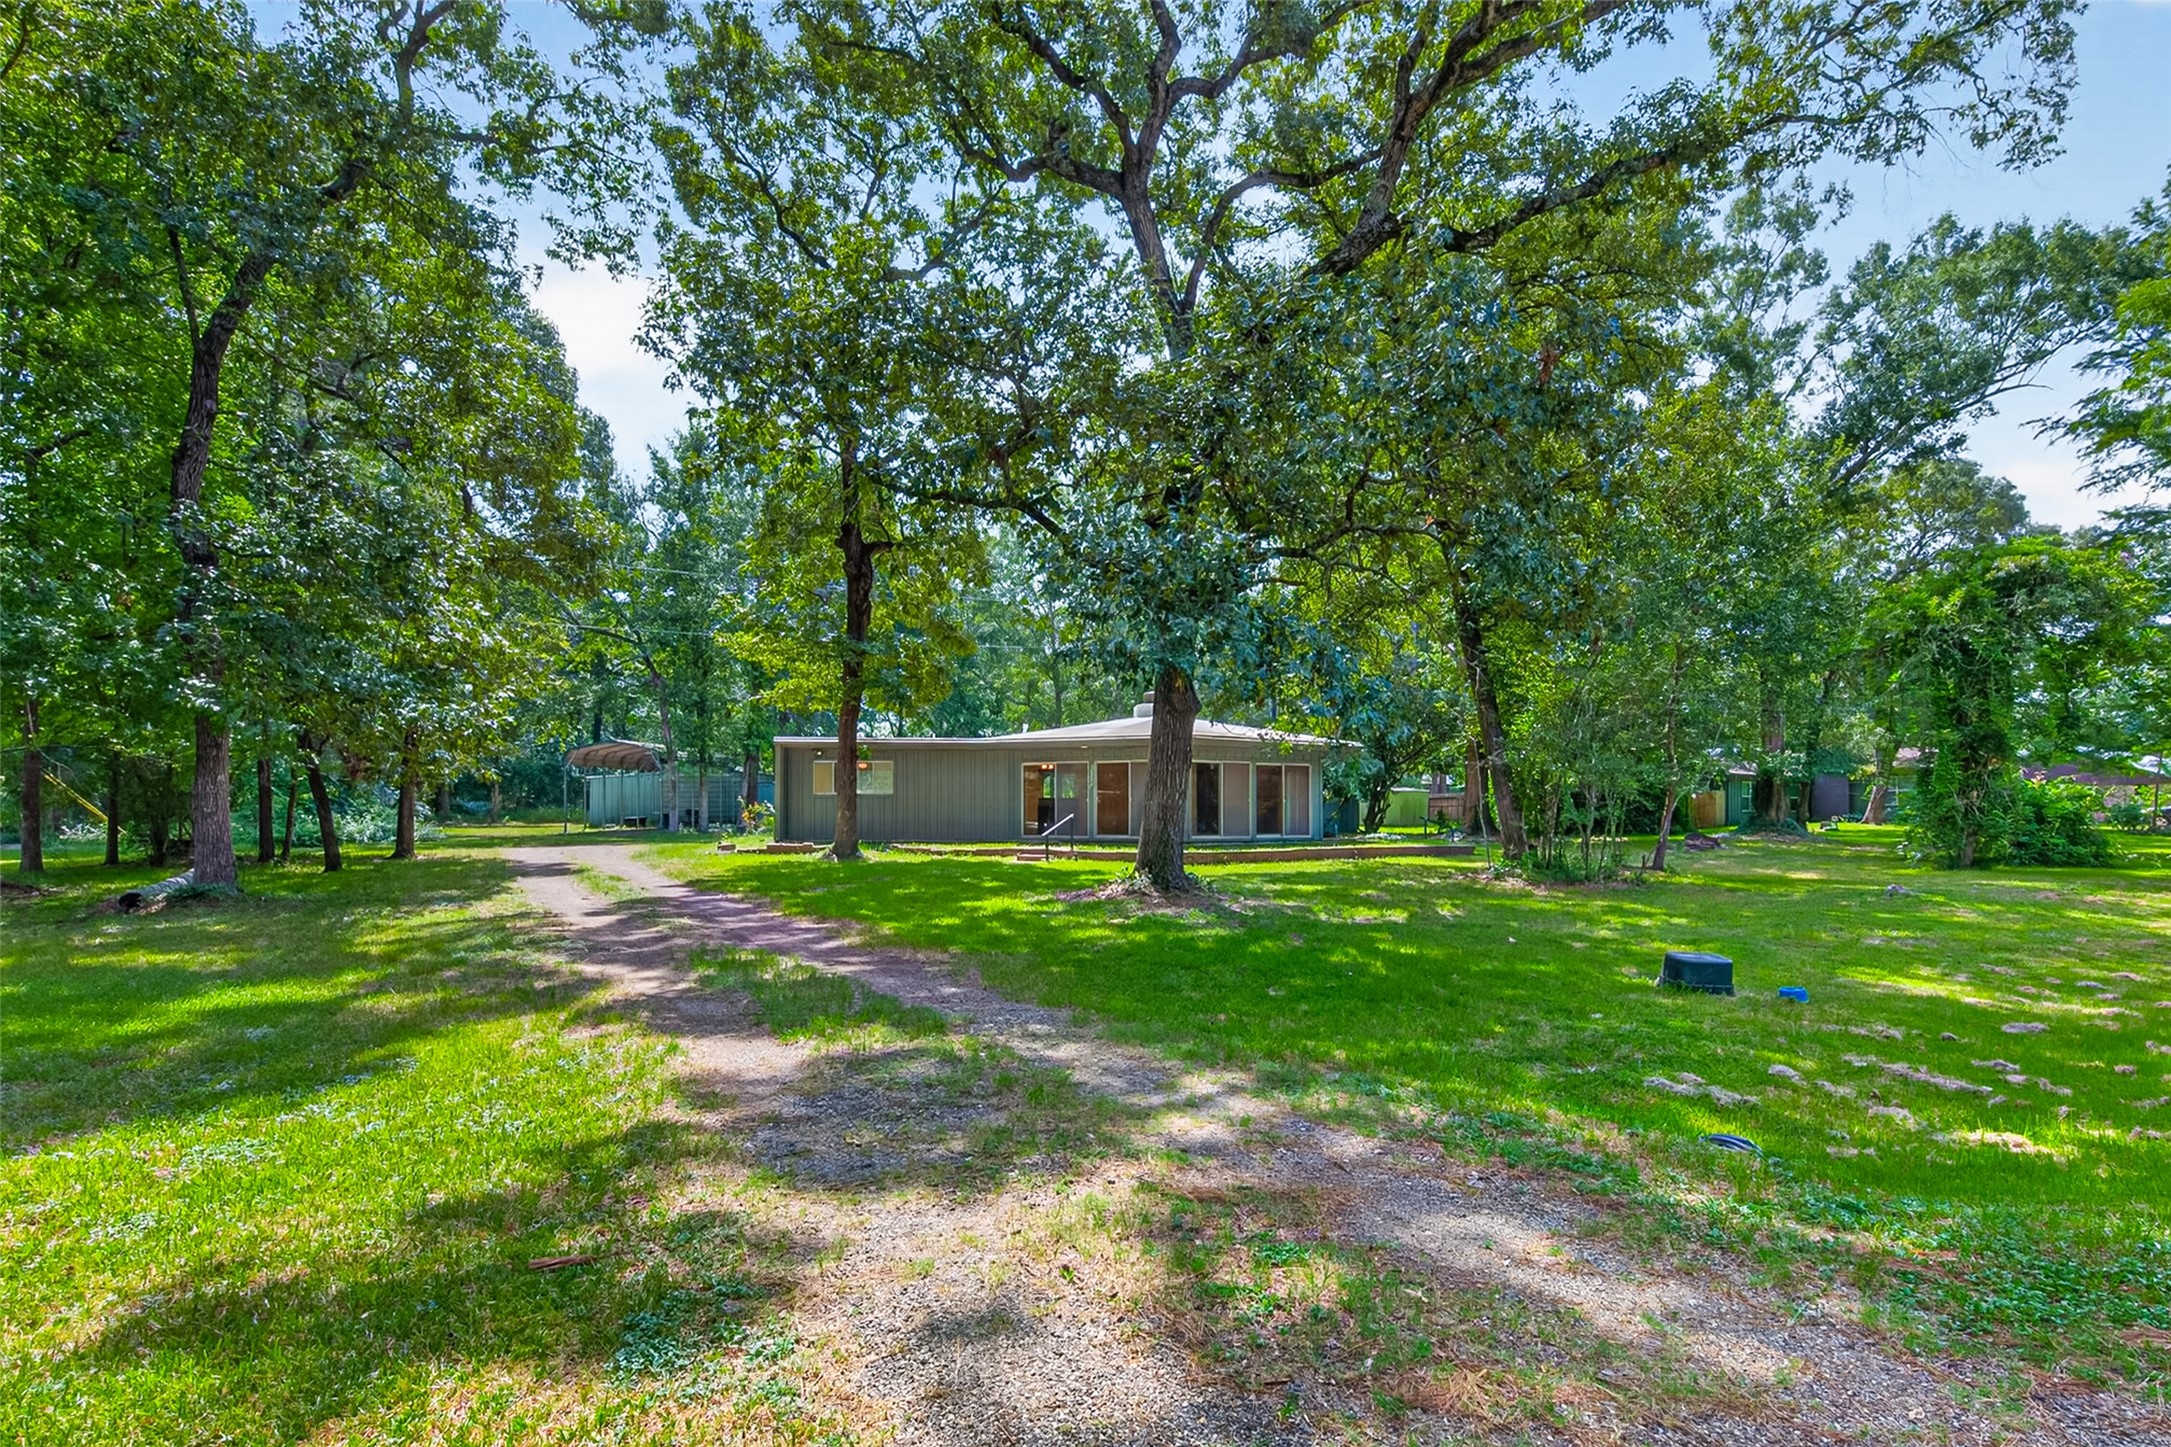
Wide property view showcasing the generous lot, mature trees, circular drive, and detached covered parking area.
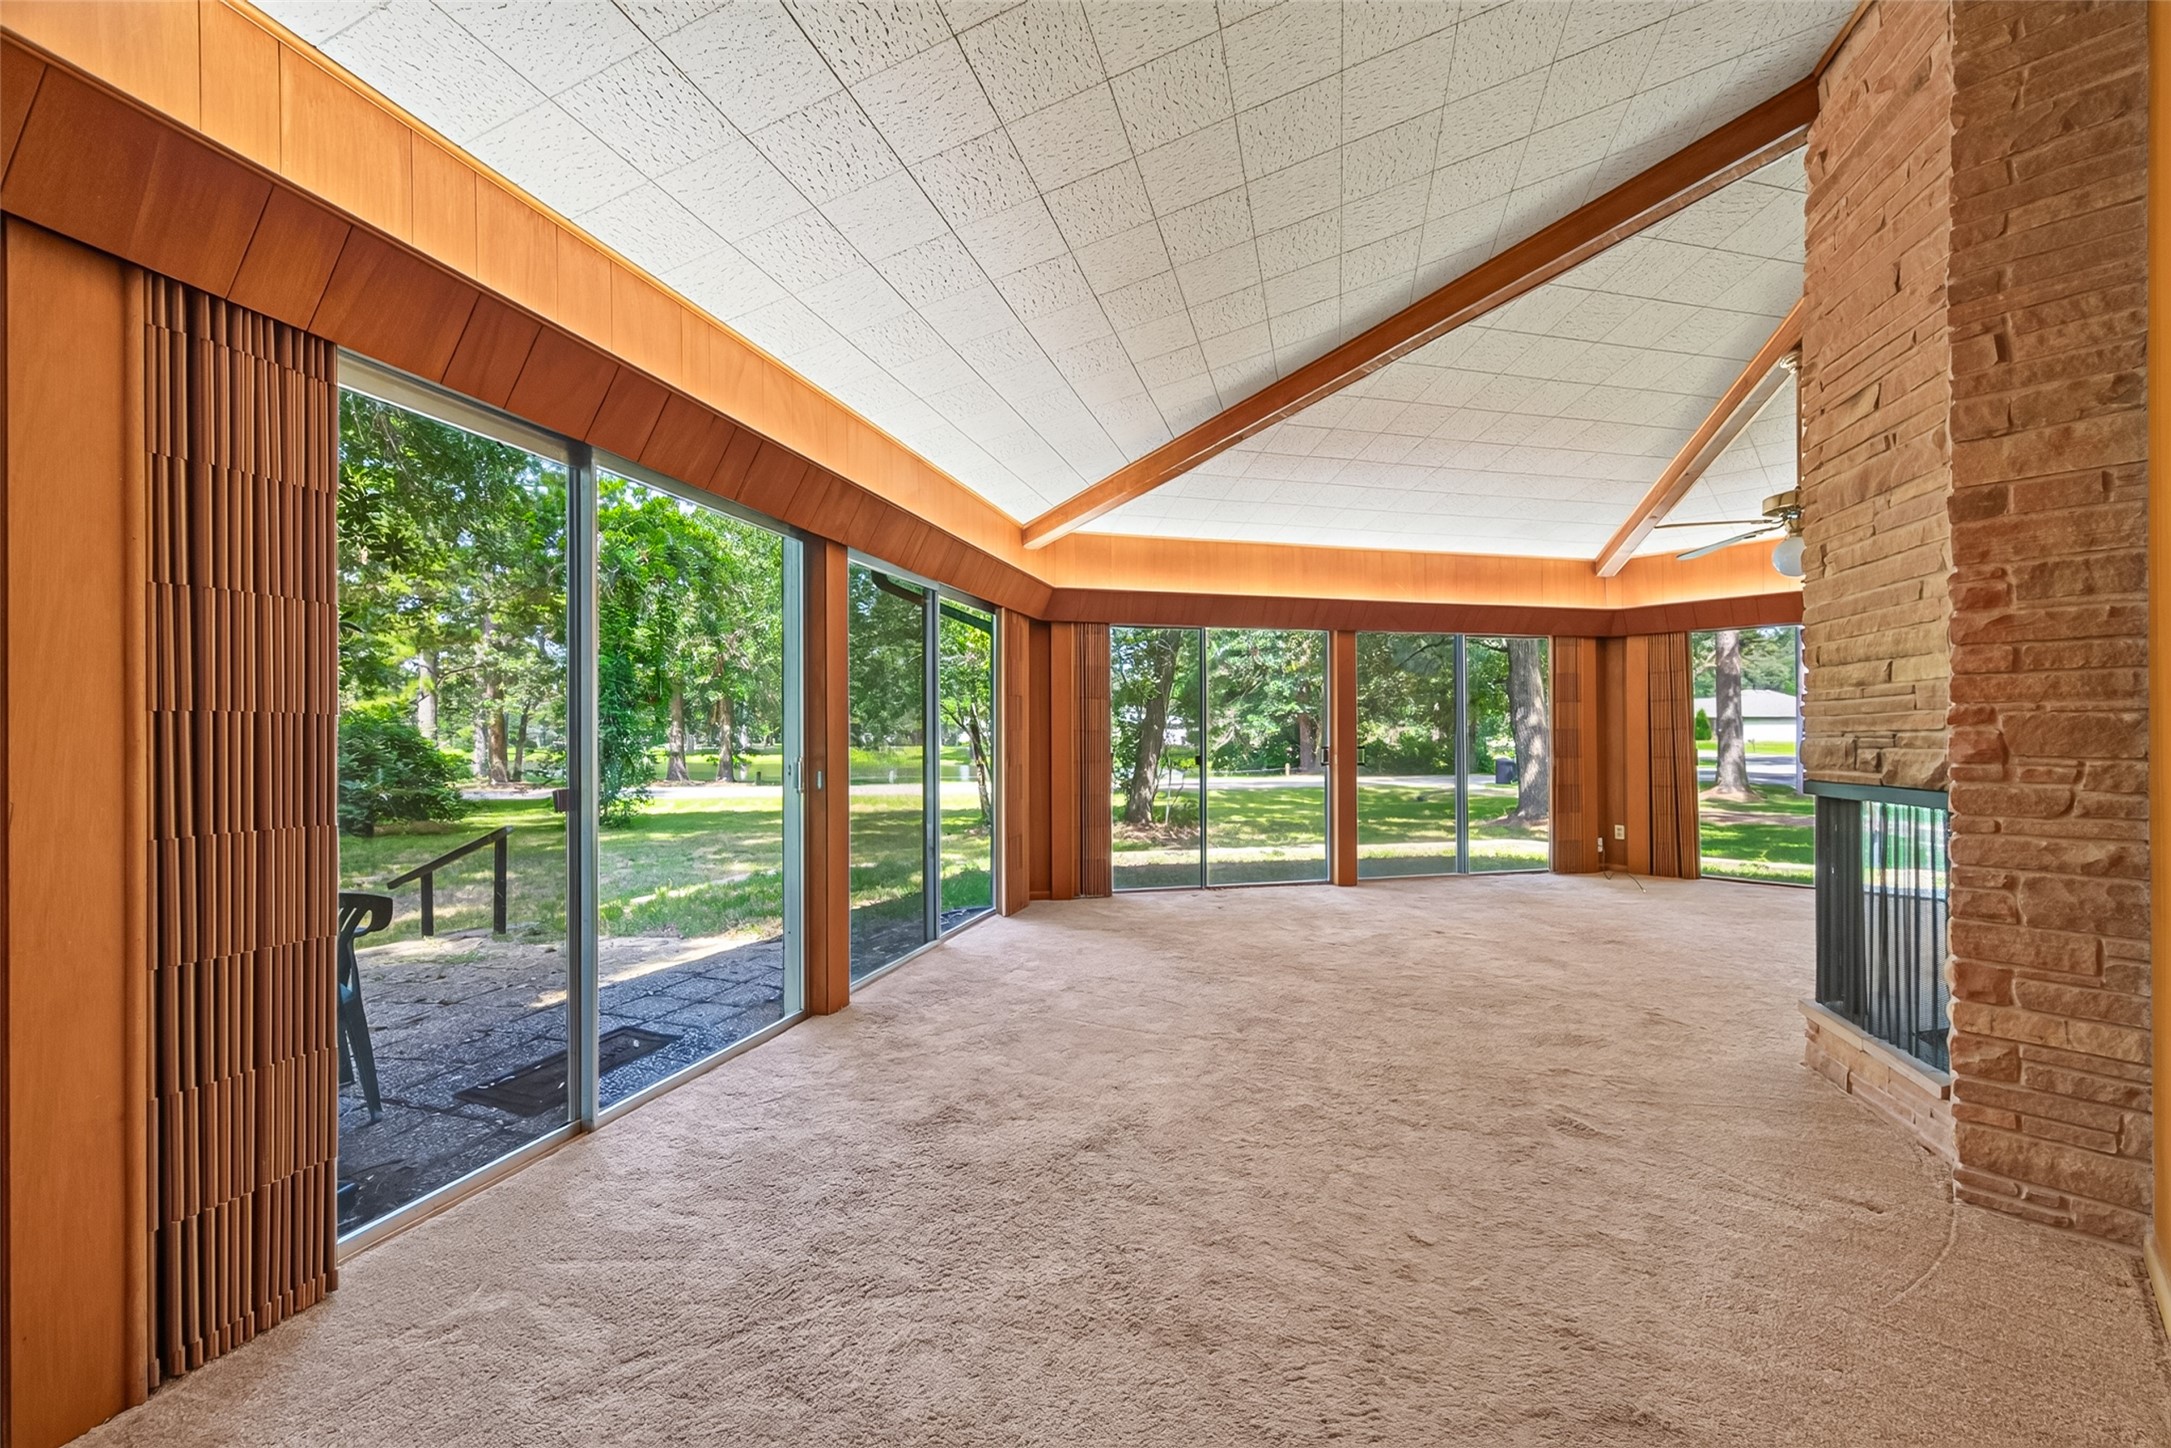
Expansive living area featuring a vaulted ceiling, exposed beams, floor-to-ceiling glass doors, and a central stone fireplace.
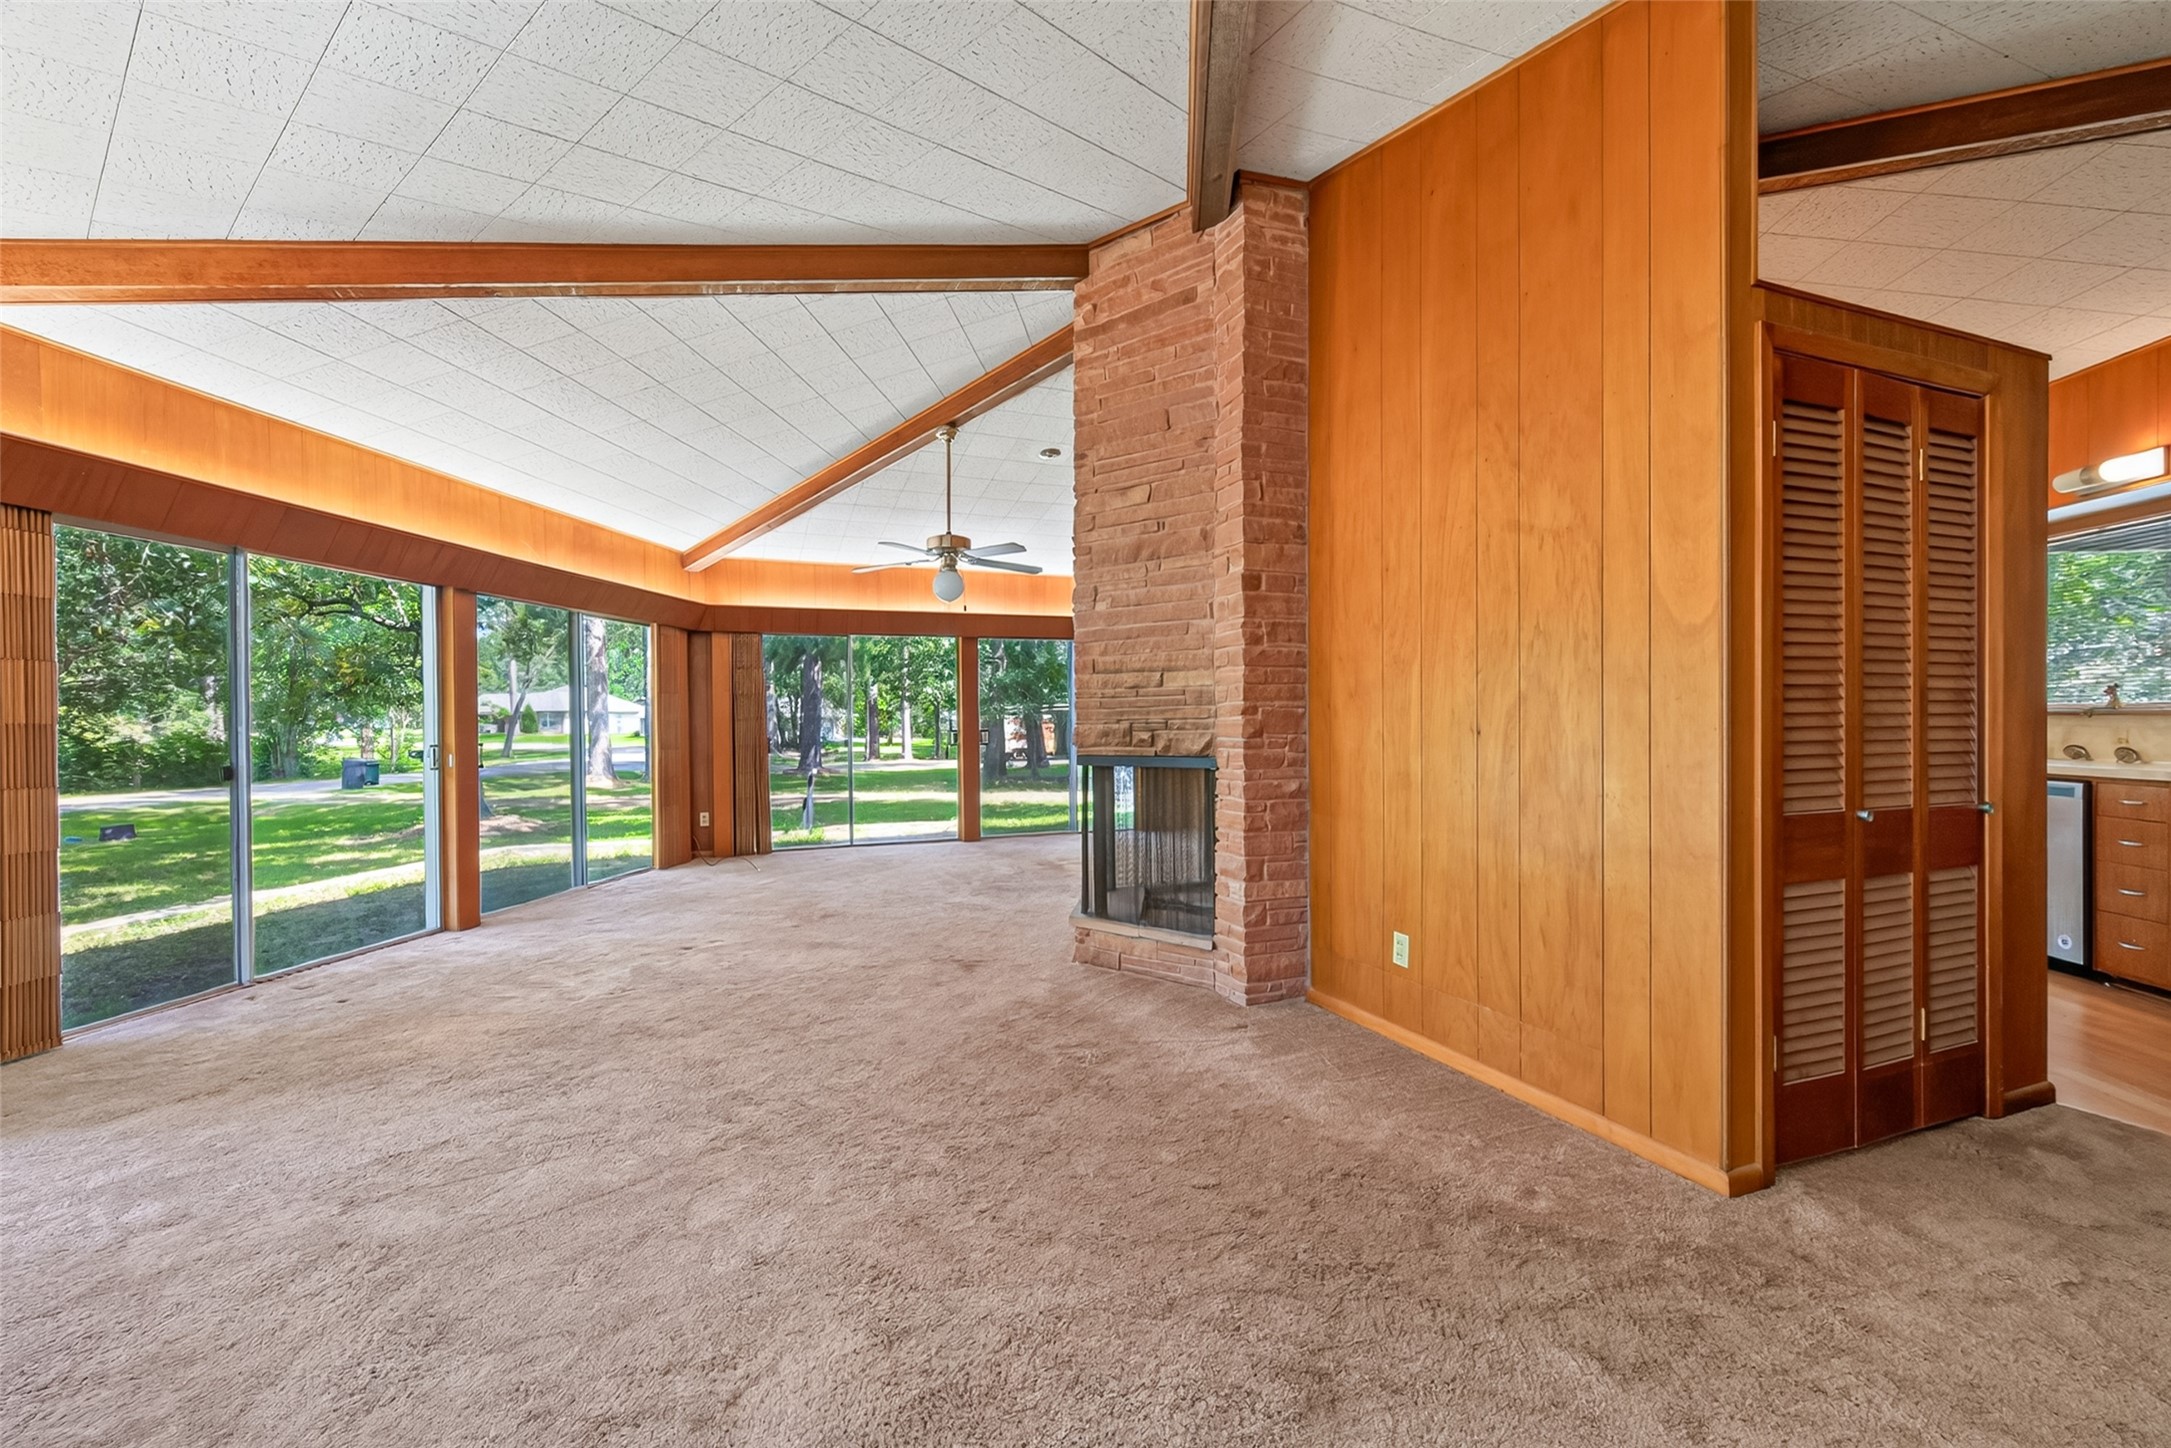
Open living space with warm wood paneling, vaulted ceilings, exposed beams, and a dramatic stone fireplace.
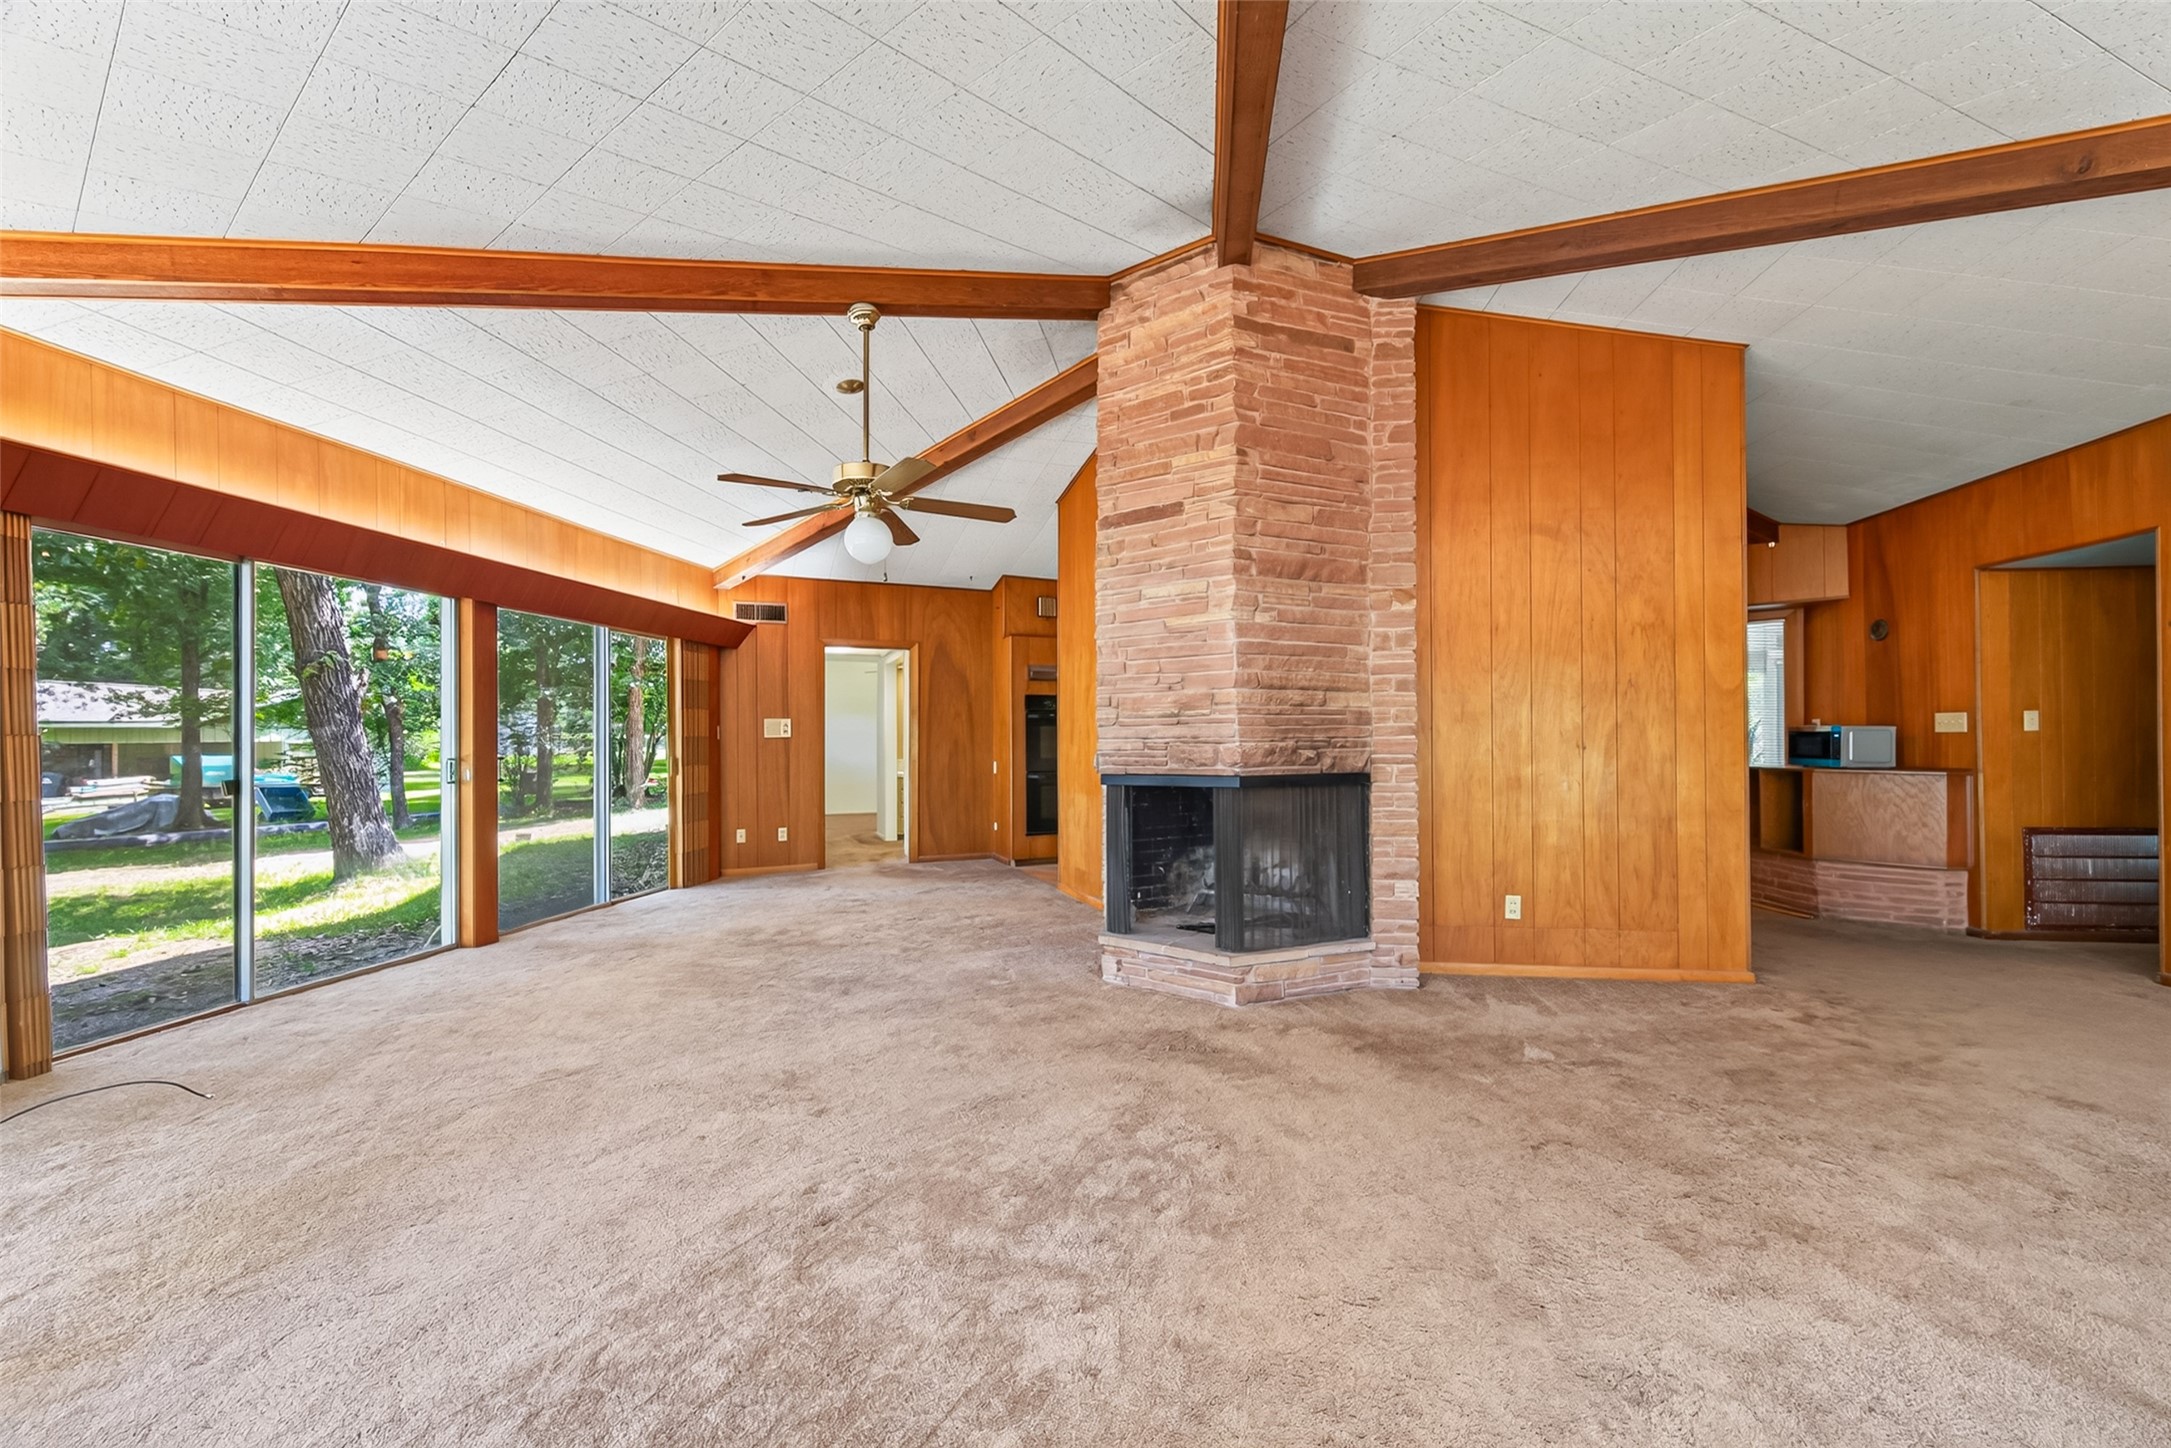
Spacious main living area offering abundant natural light, wooded views, a ceiling fan, and a centrally located fireplace.
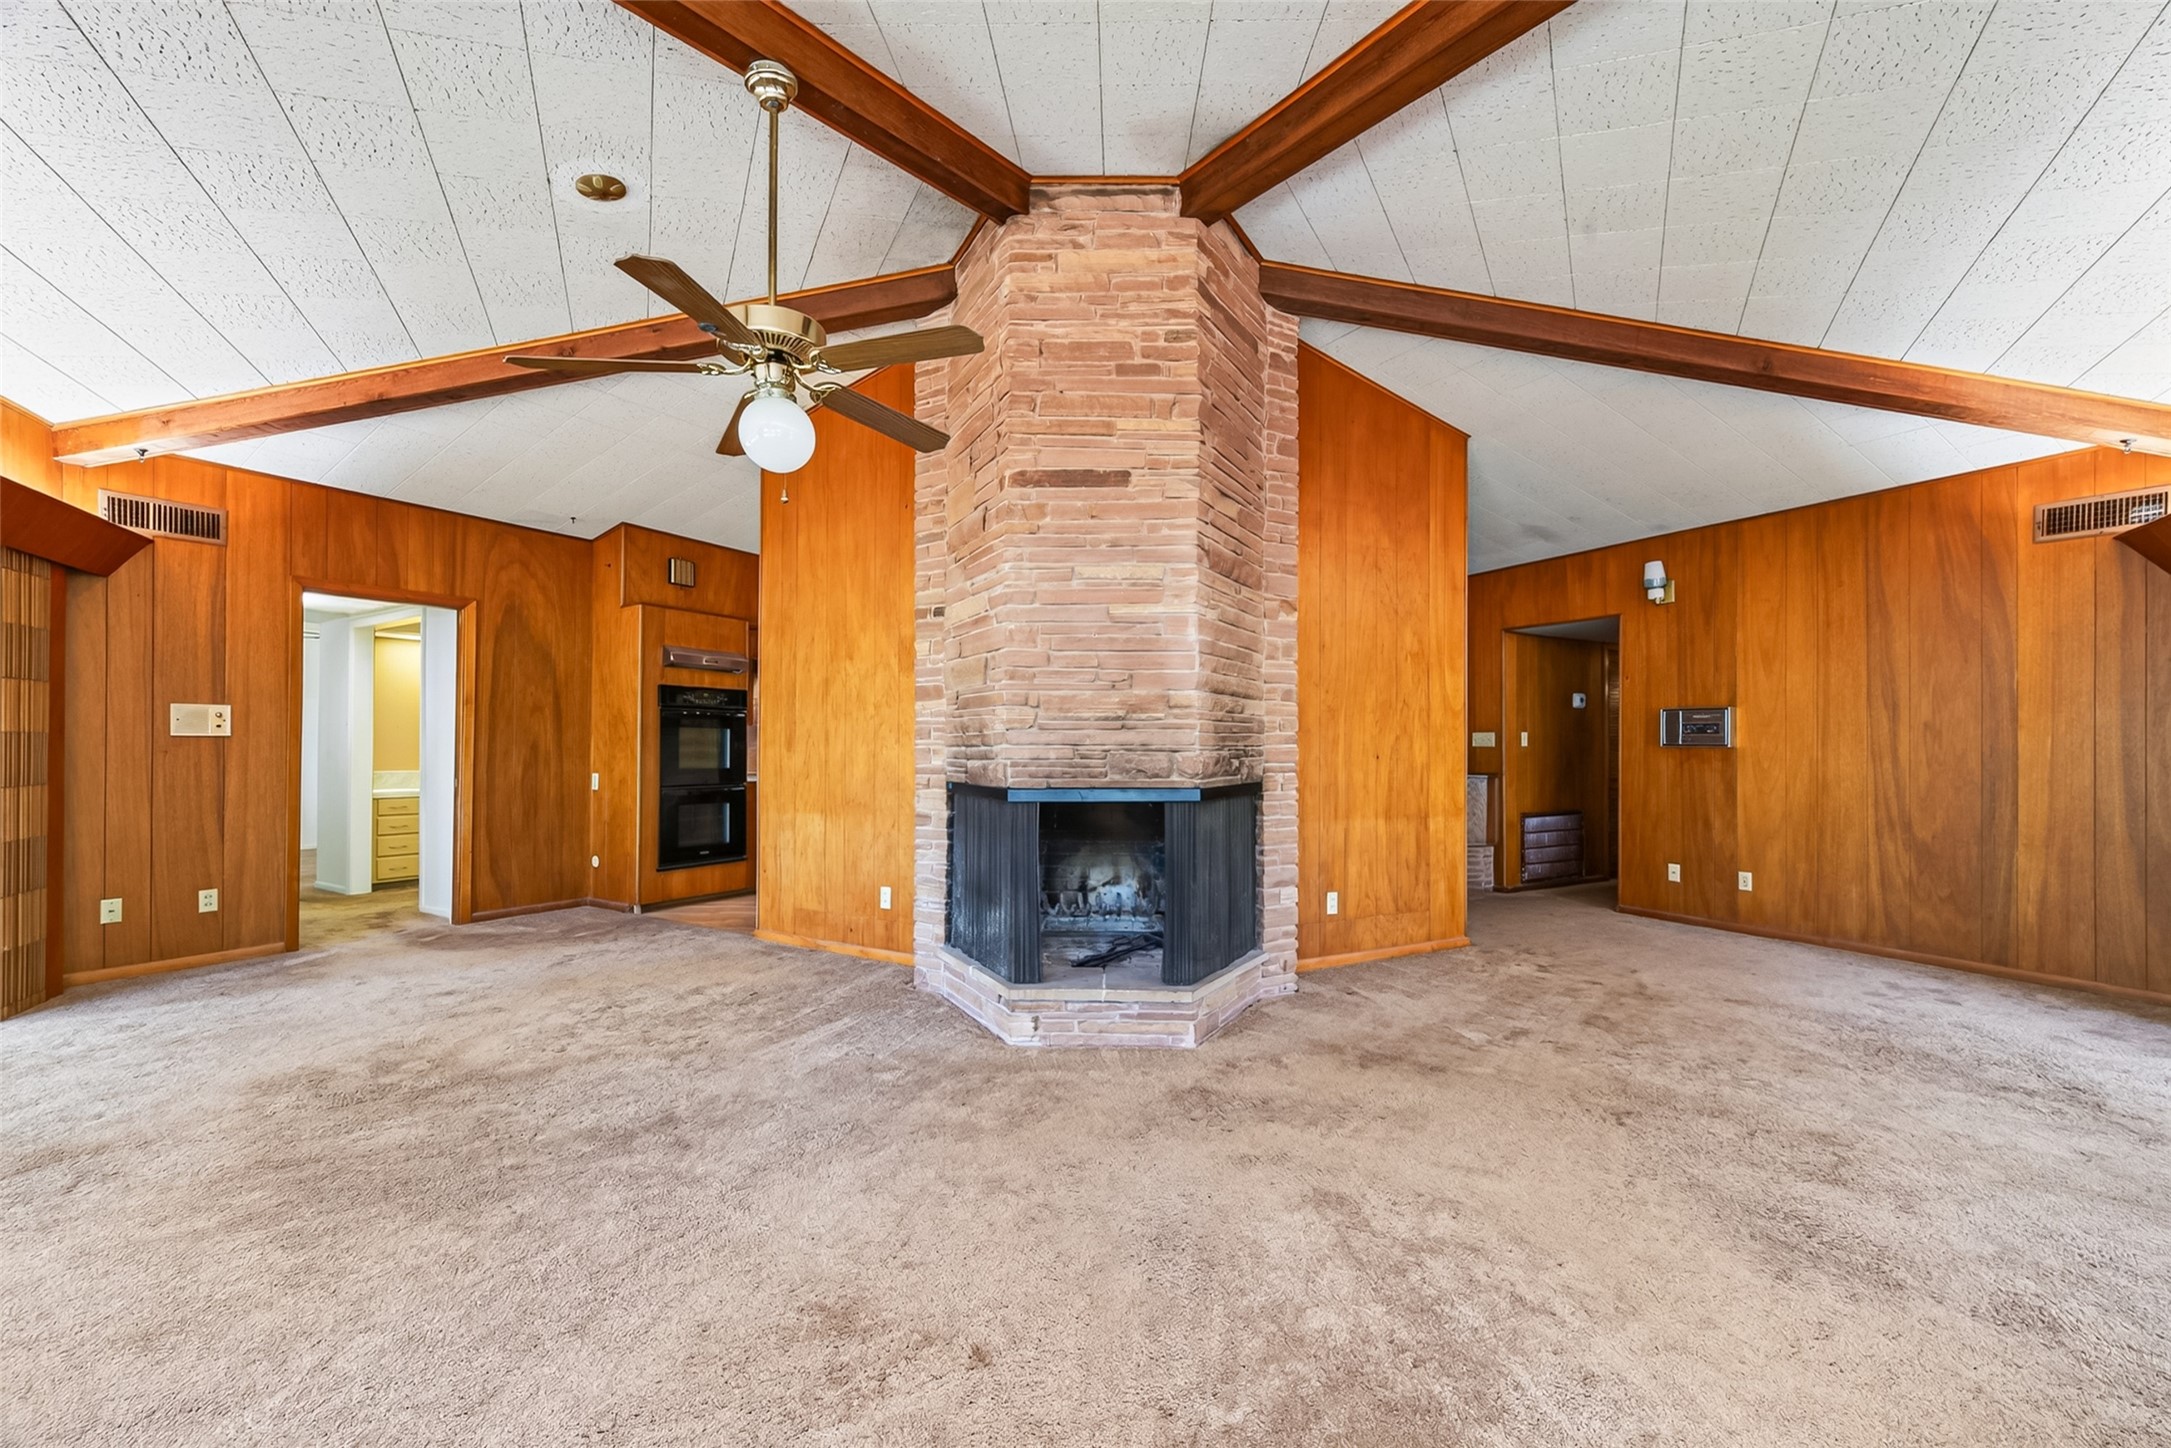
Central stone fireplace creates a striking focal point between two open living areas beneath vaulted, beamed ceilings.
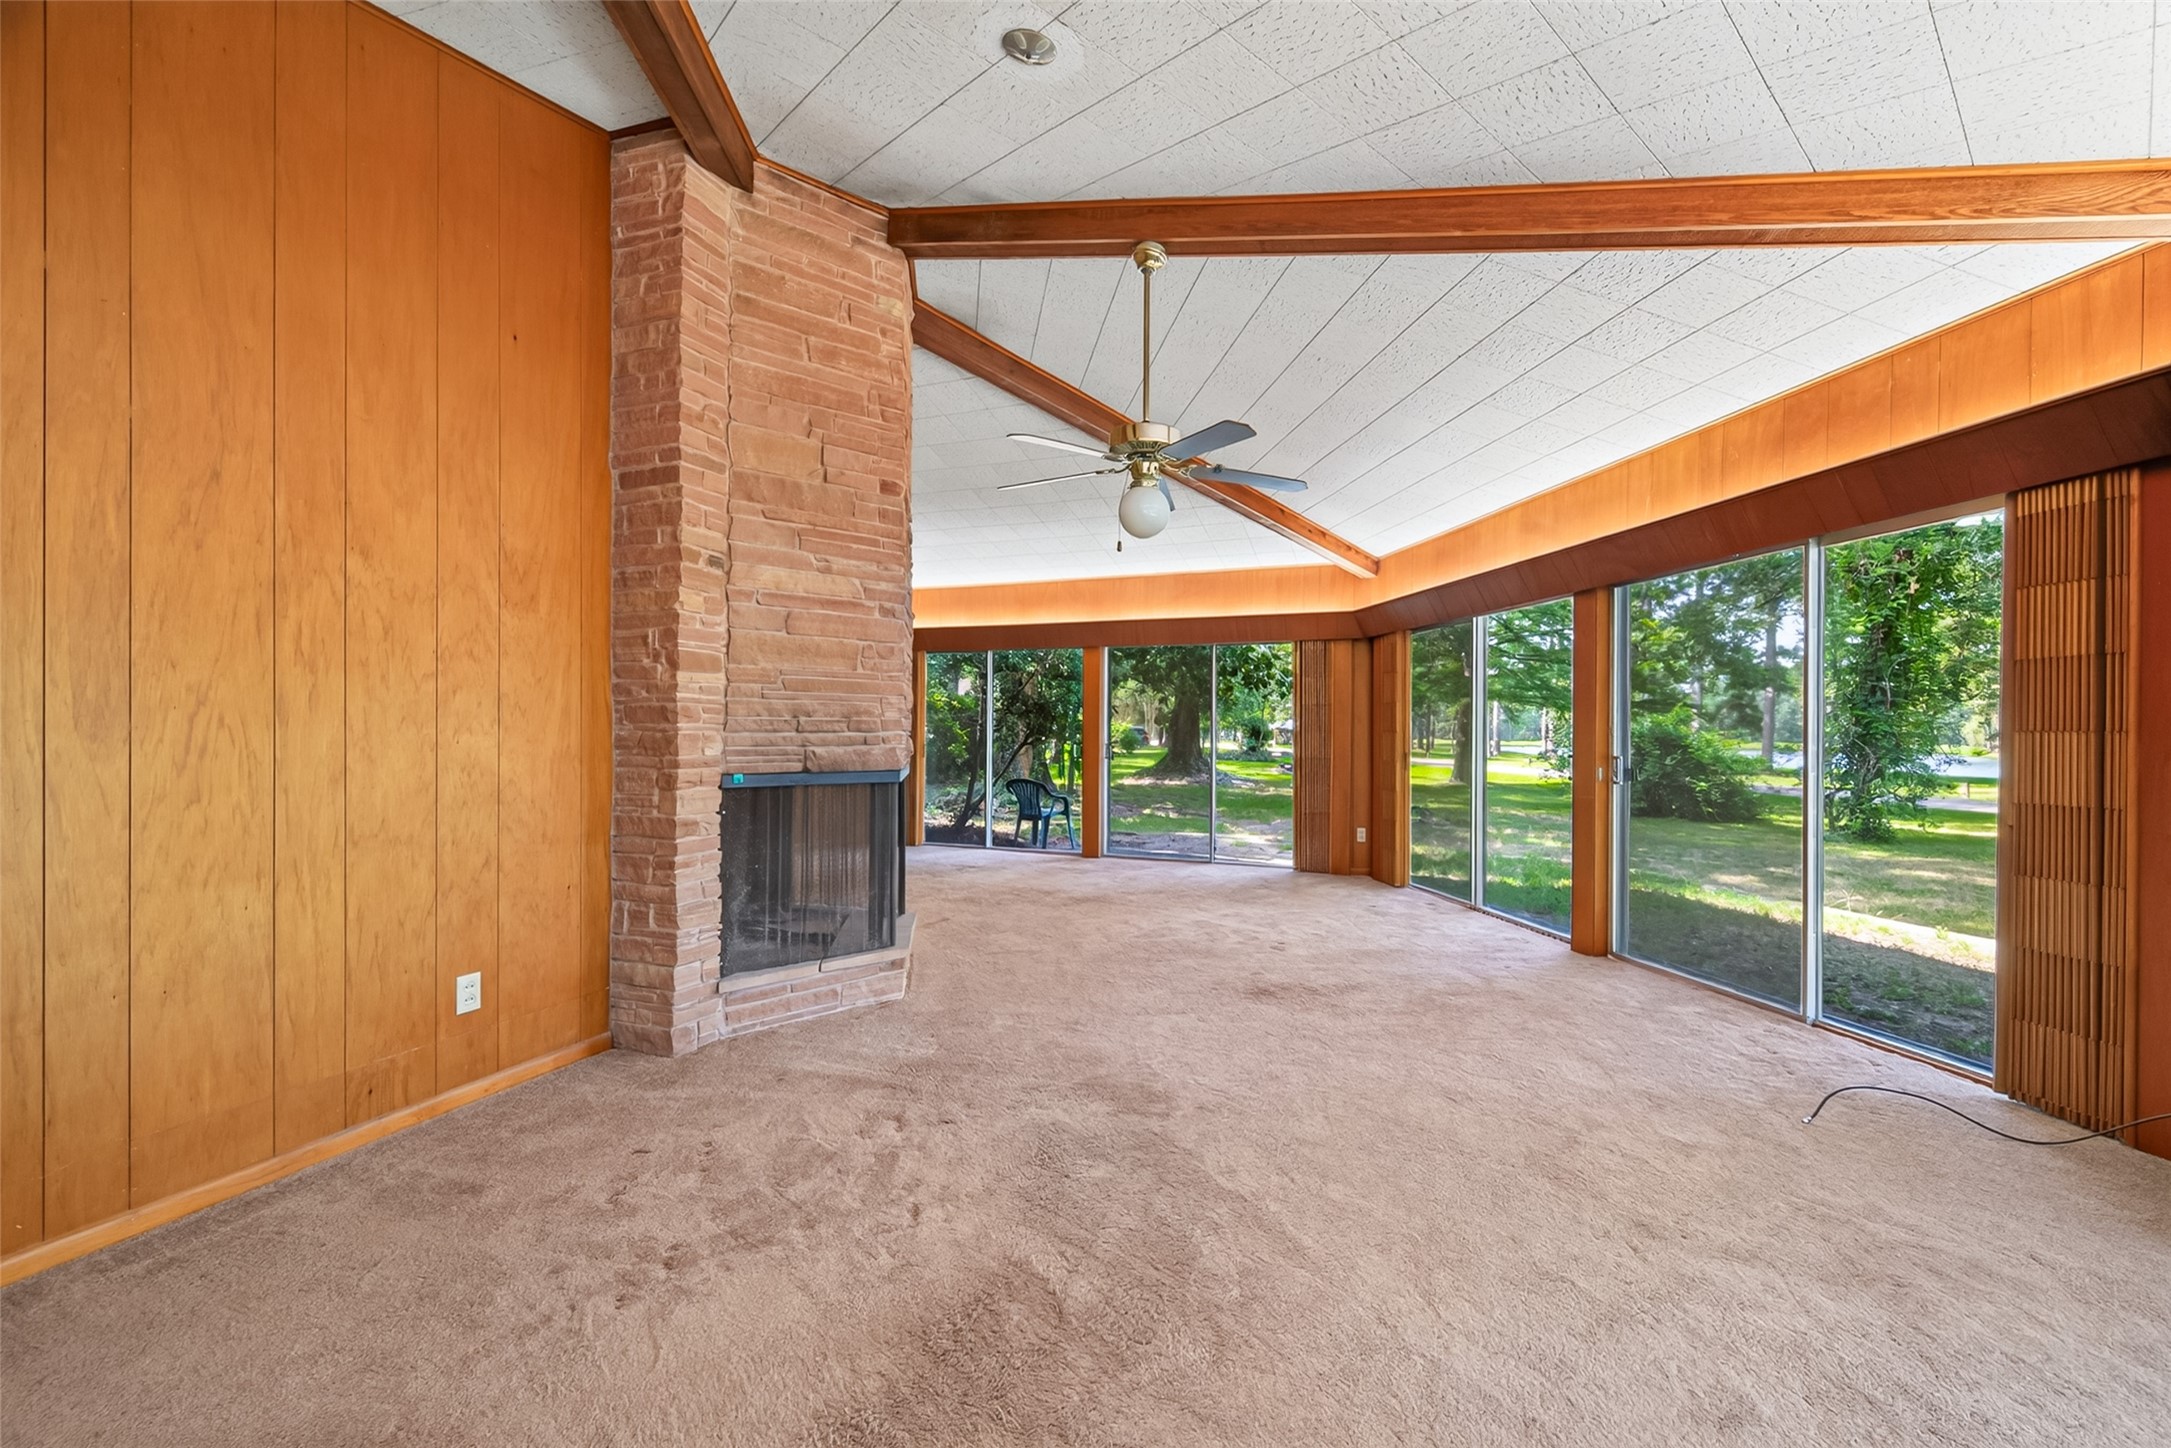
Light-filled living space with wall-to-wall glass doors, vaulted ceilings, exposed beams, and a stone fireplace.
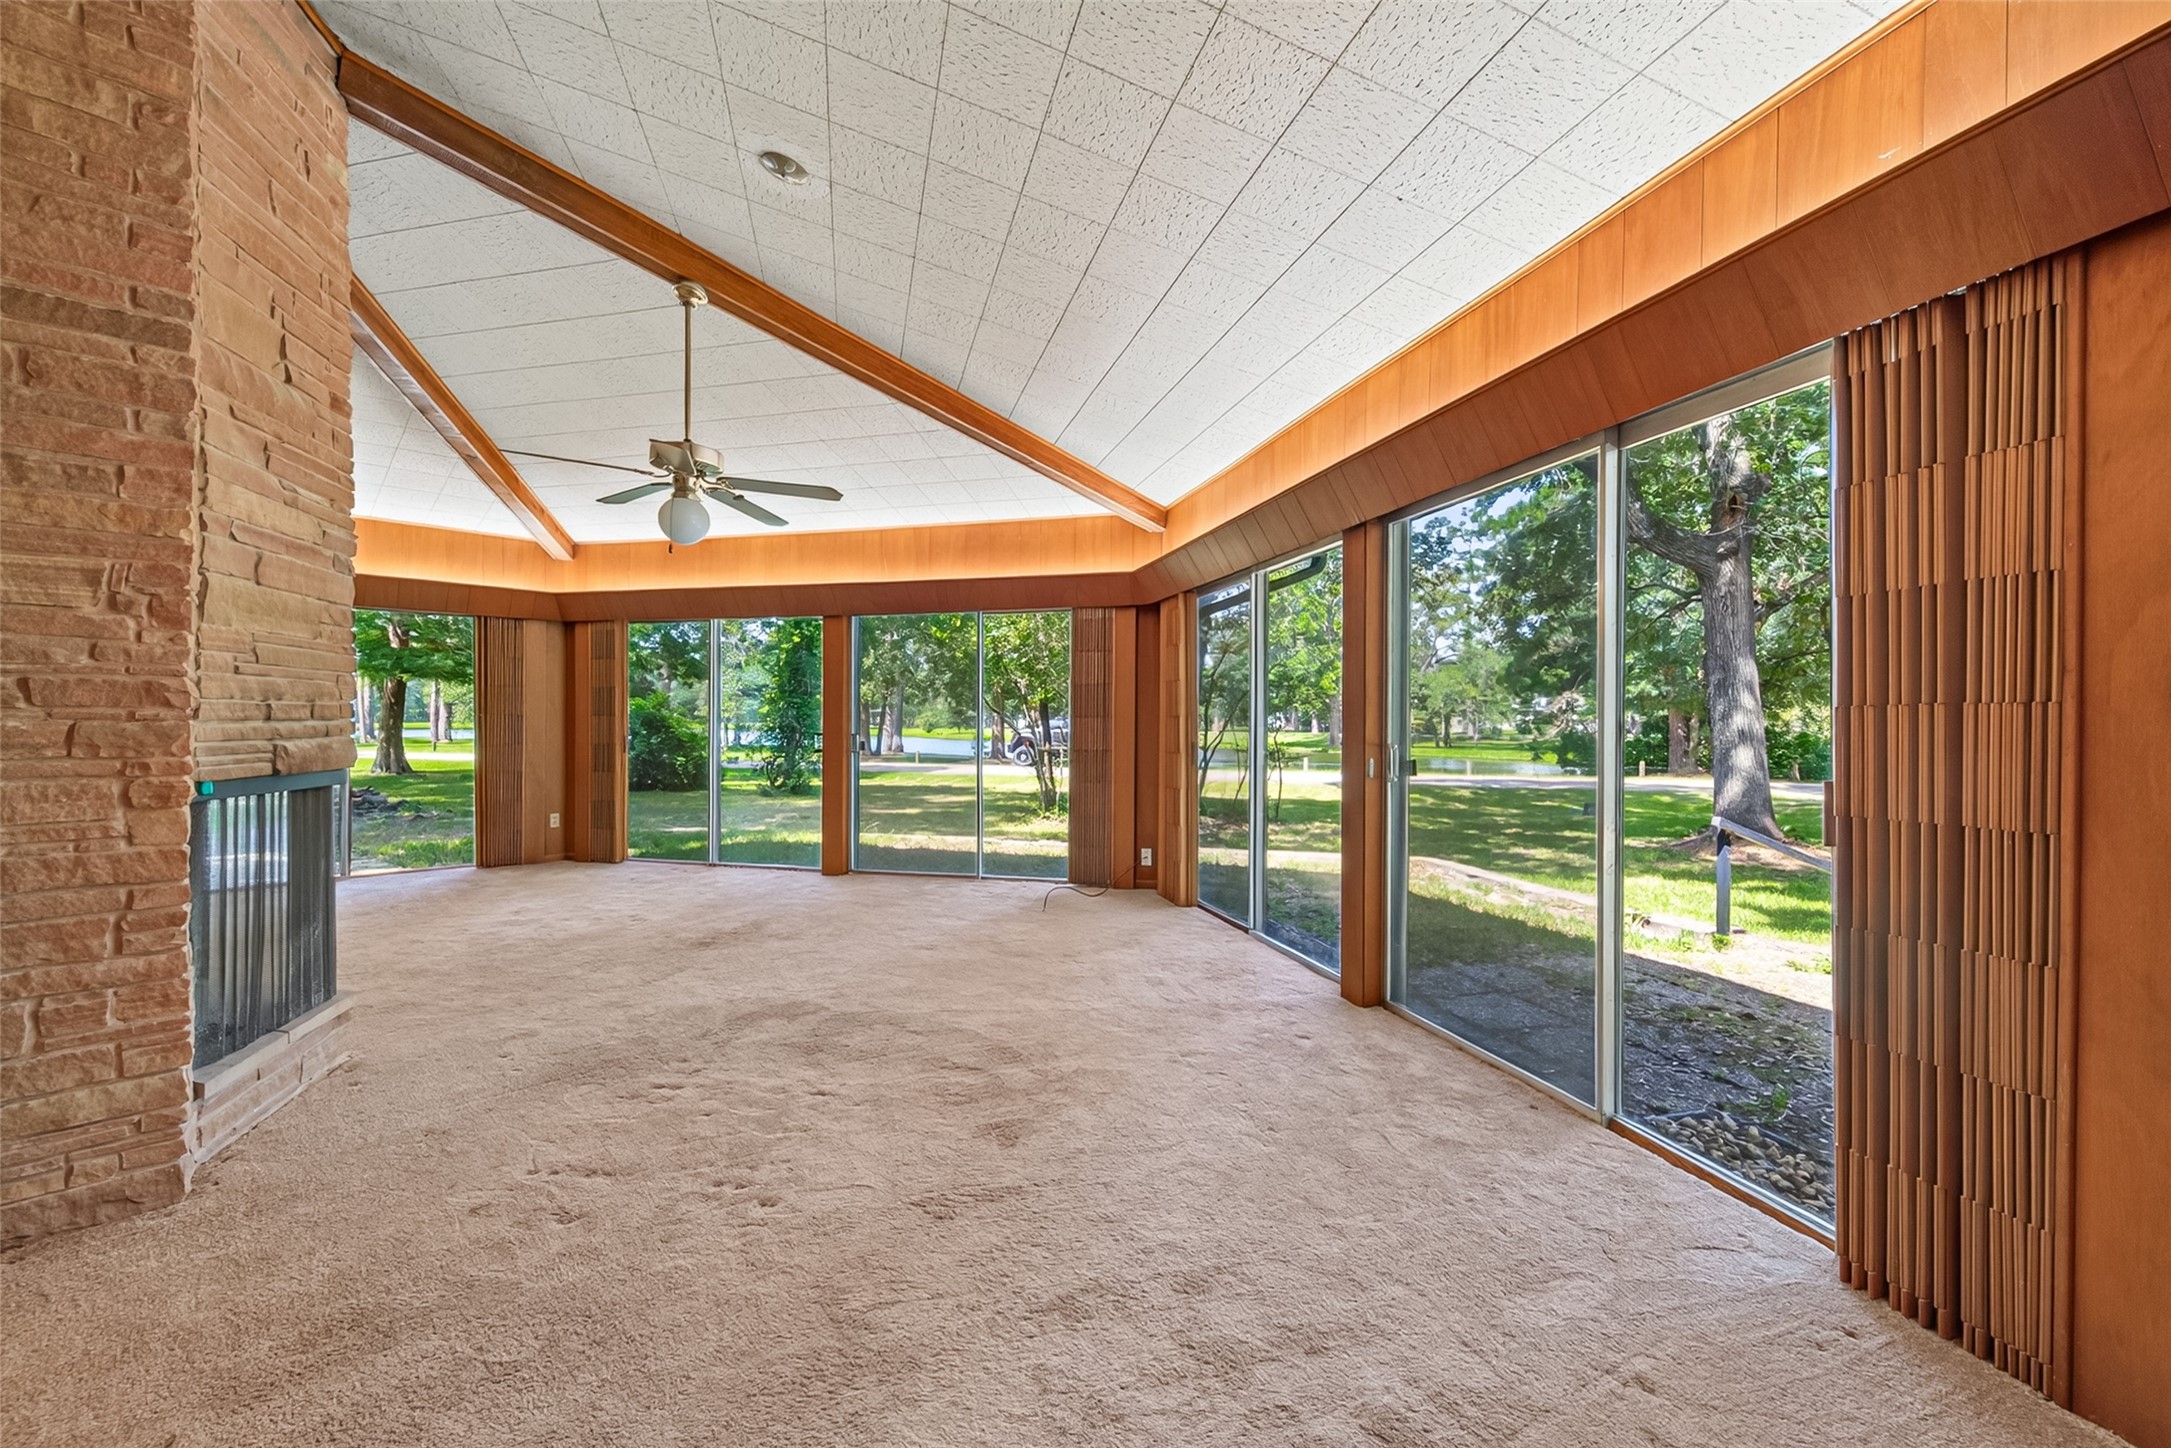
Floor-to-ceiling glass doors provide panoramic views of the tree-filled property from the spacious living area.
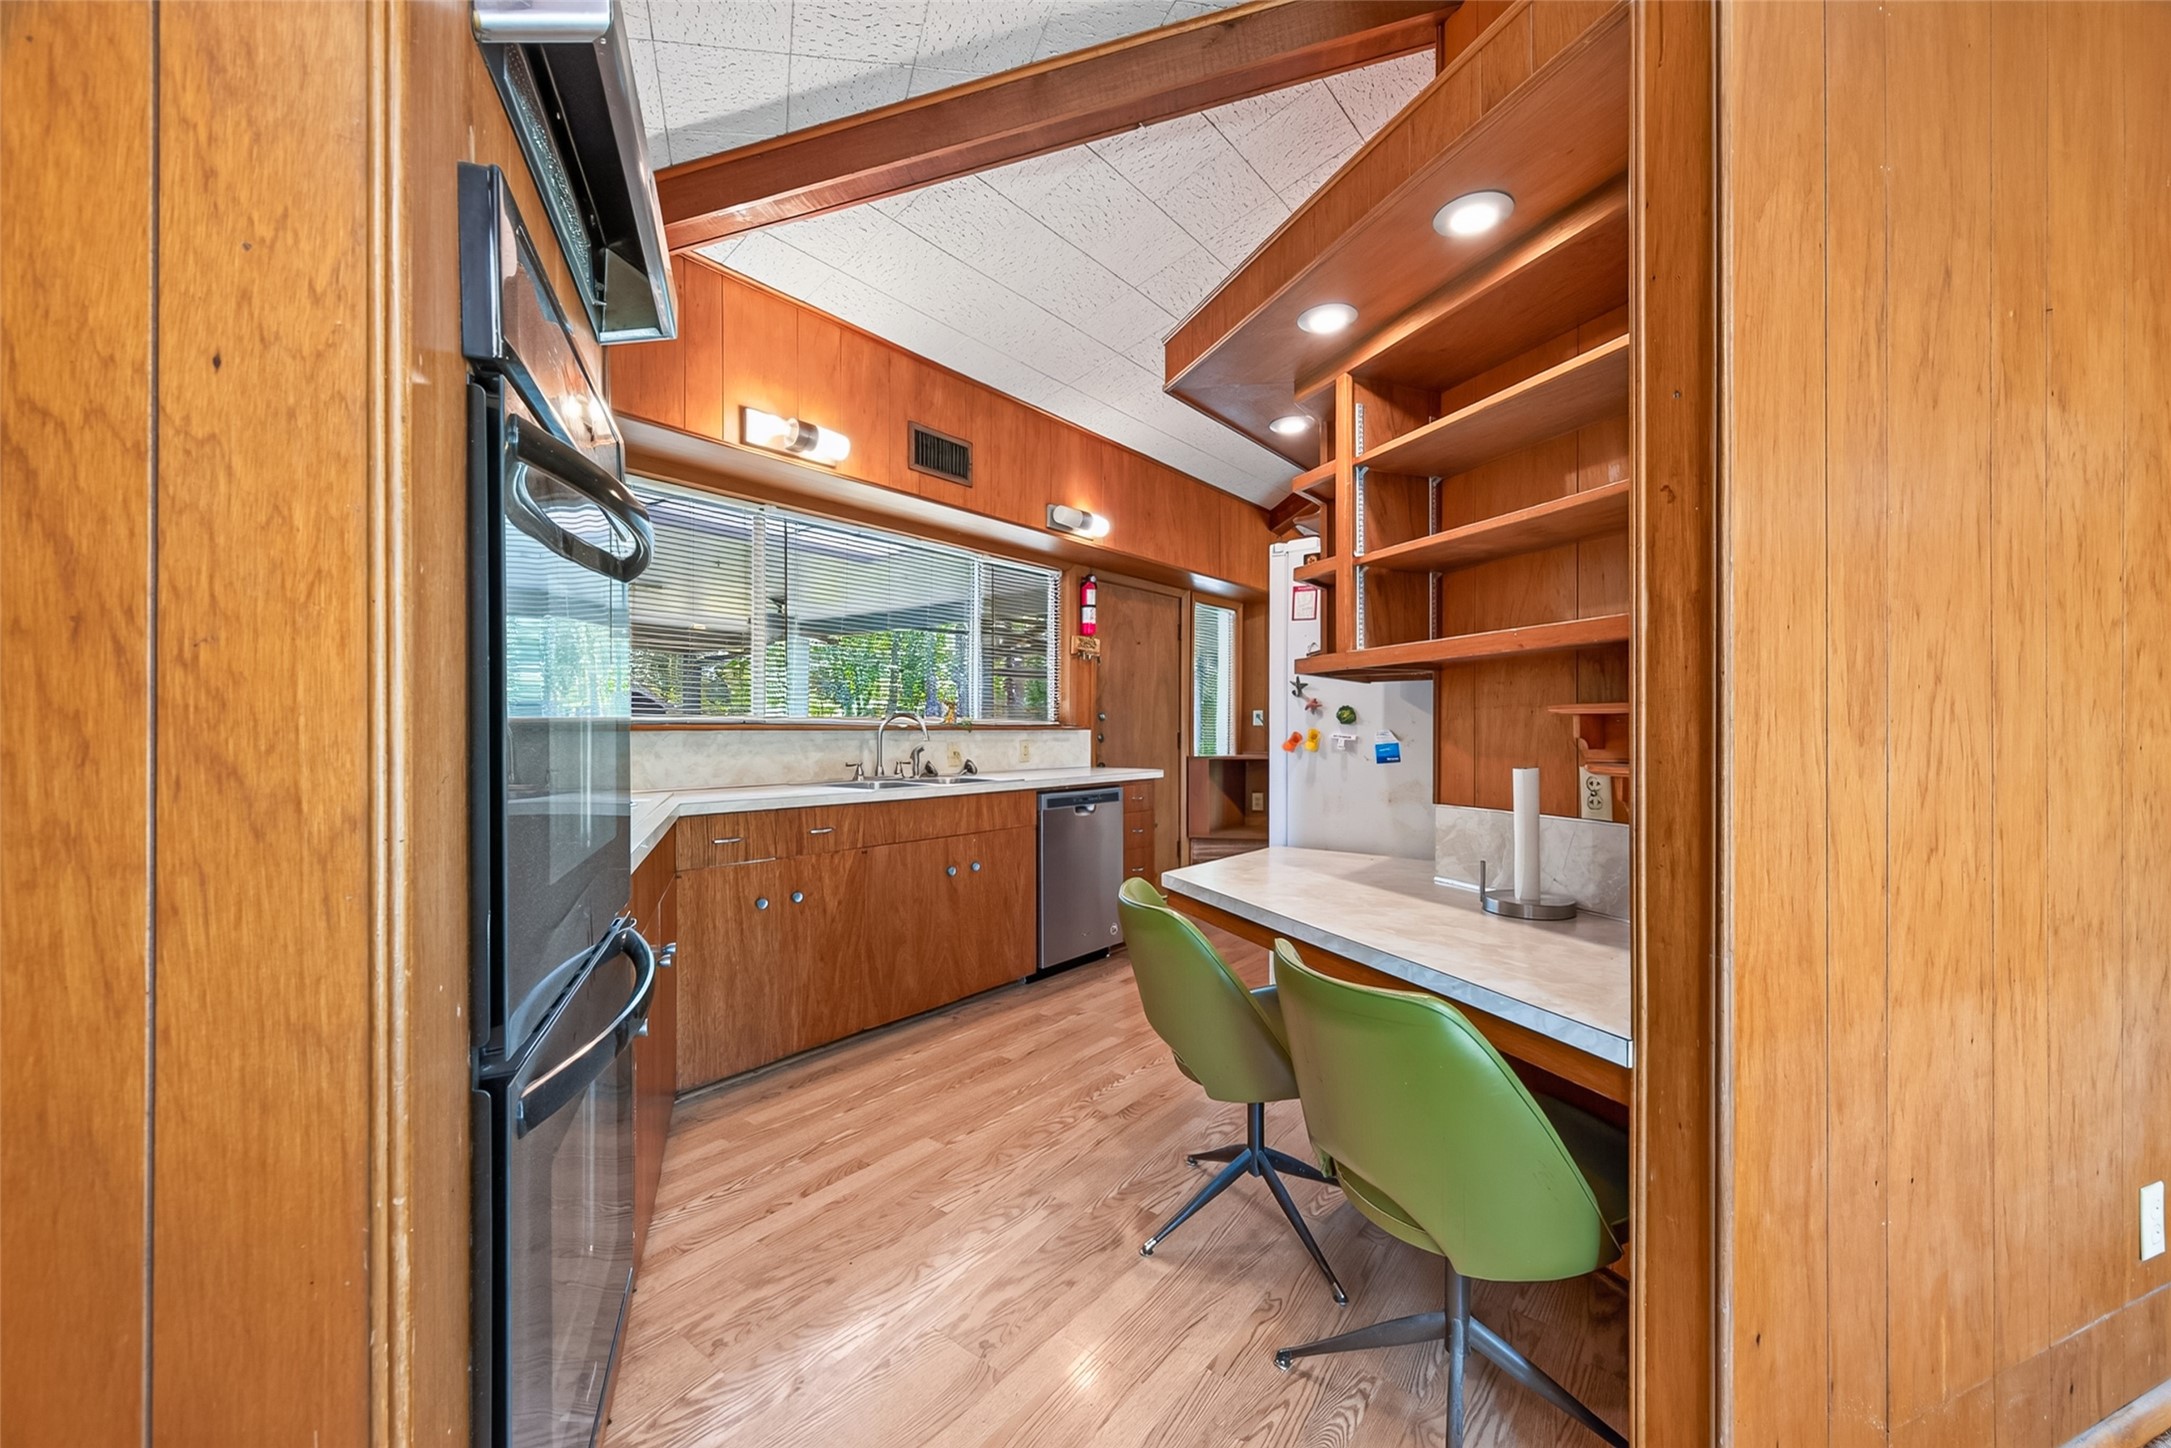
Galley-style kitchen features wood cabinetry, built-in shelving, a breakfast counter, and abundant natural light.
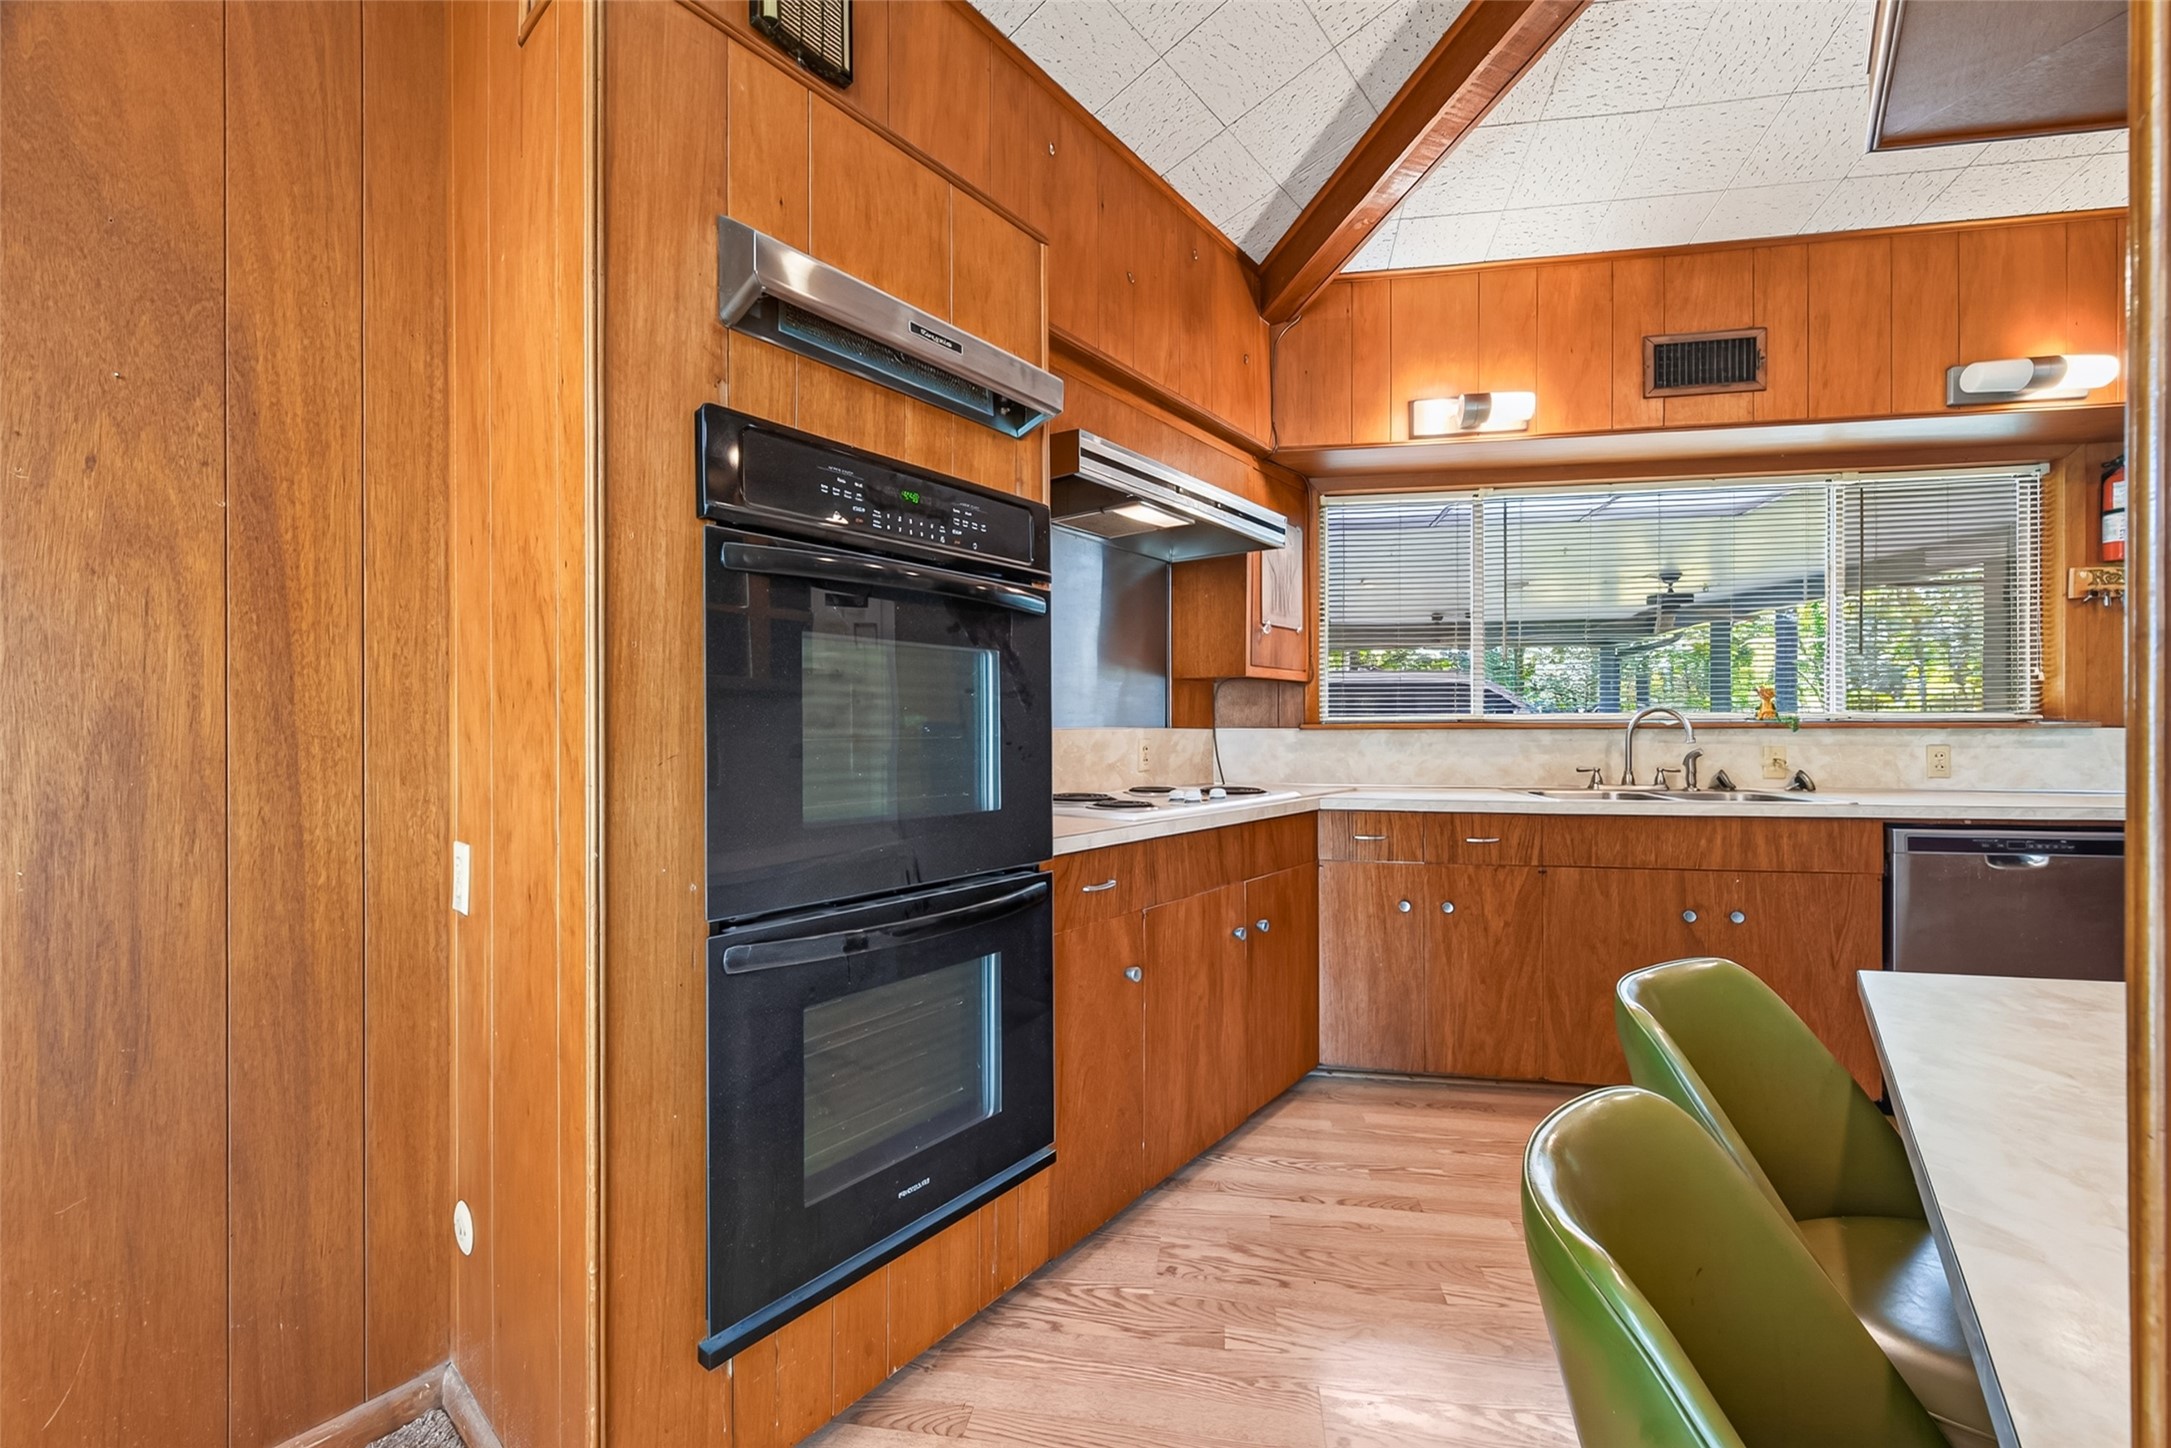
Kitchen with vaulted ceiling, built-in double ovens, electric cooktop, wood cabinetry, and a large window above the sink.
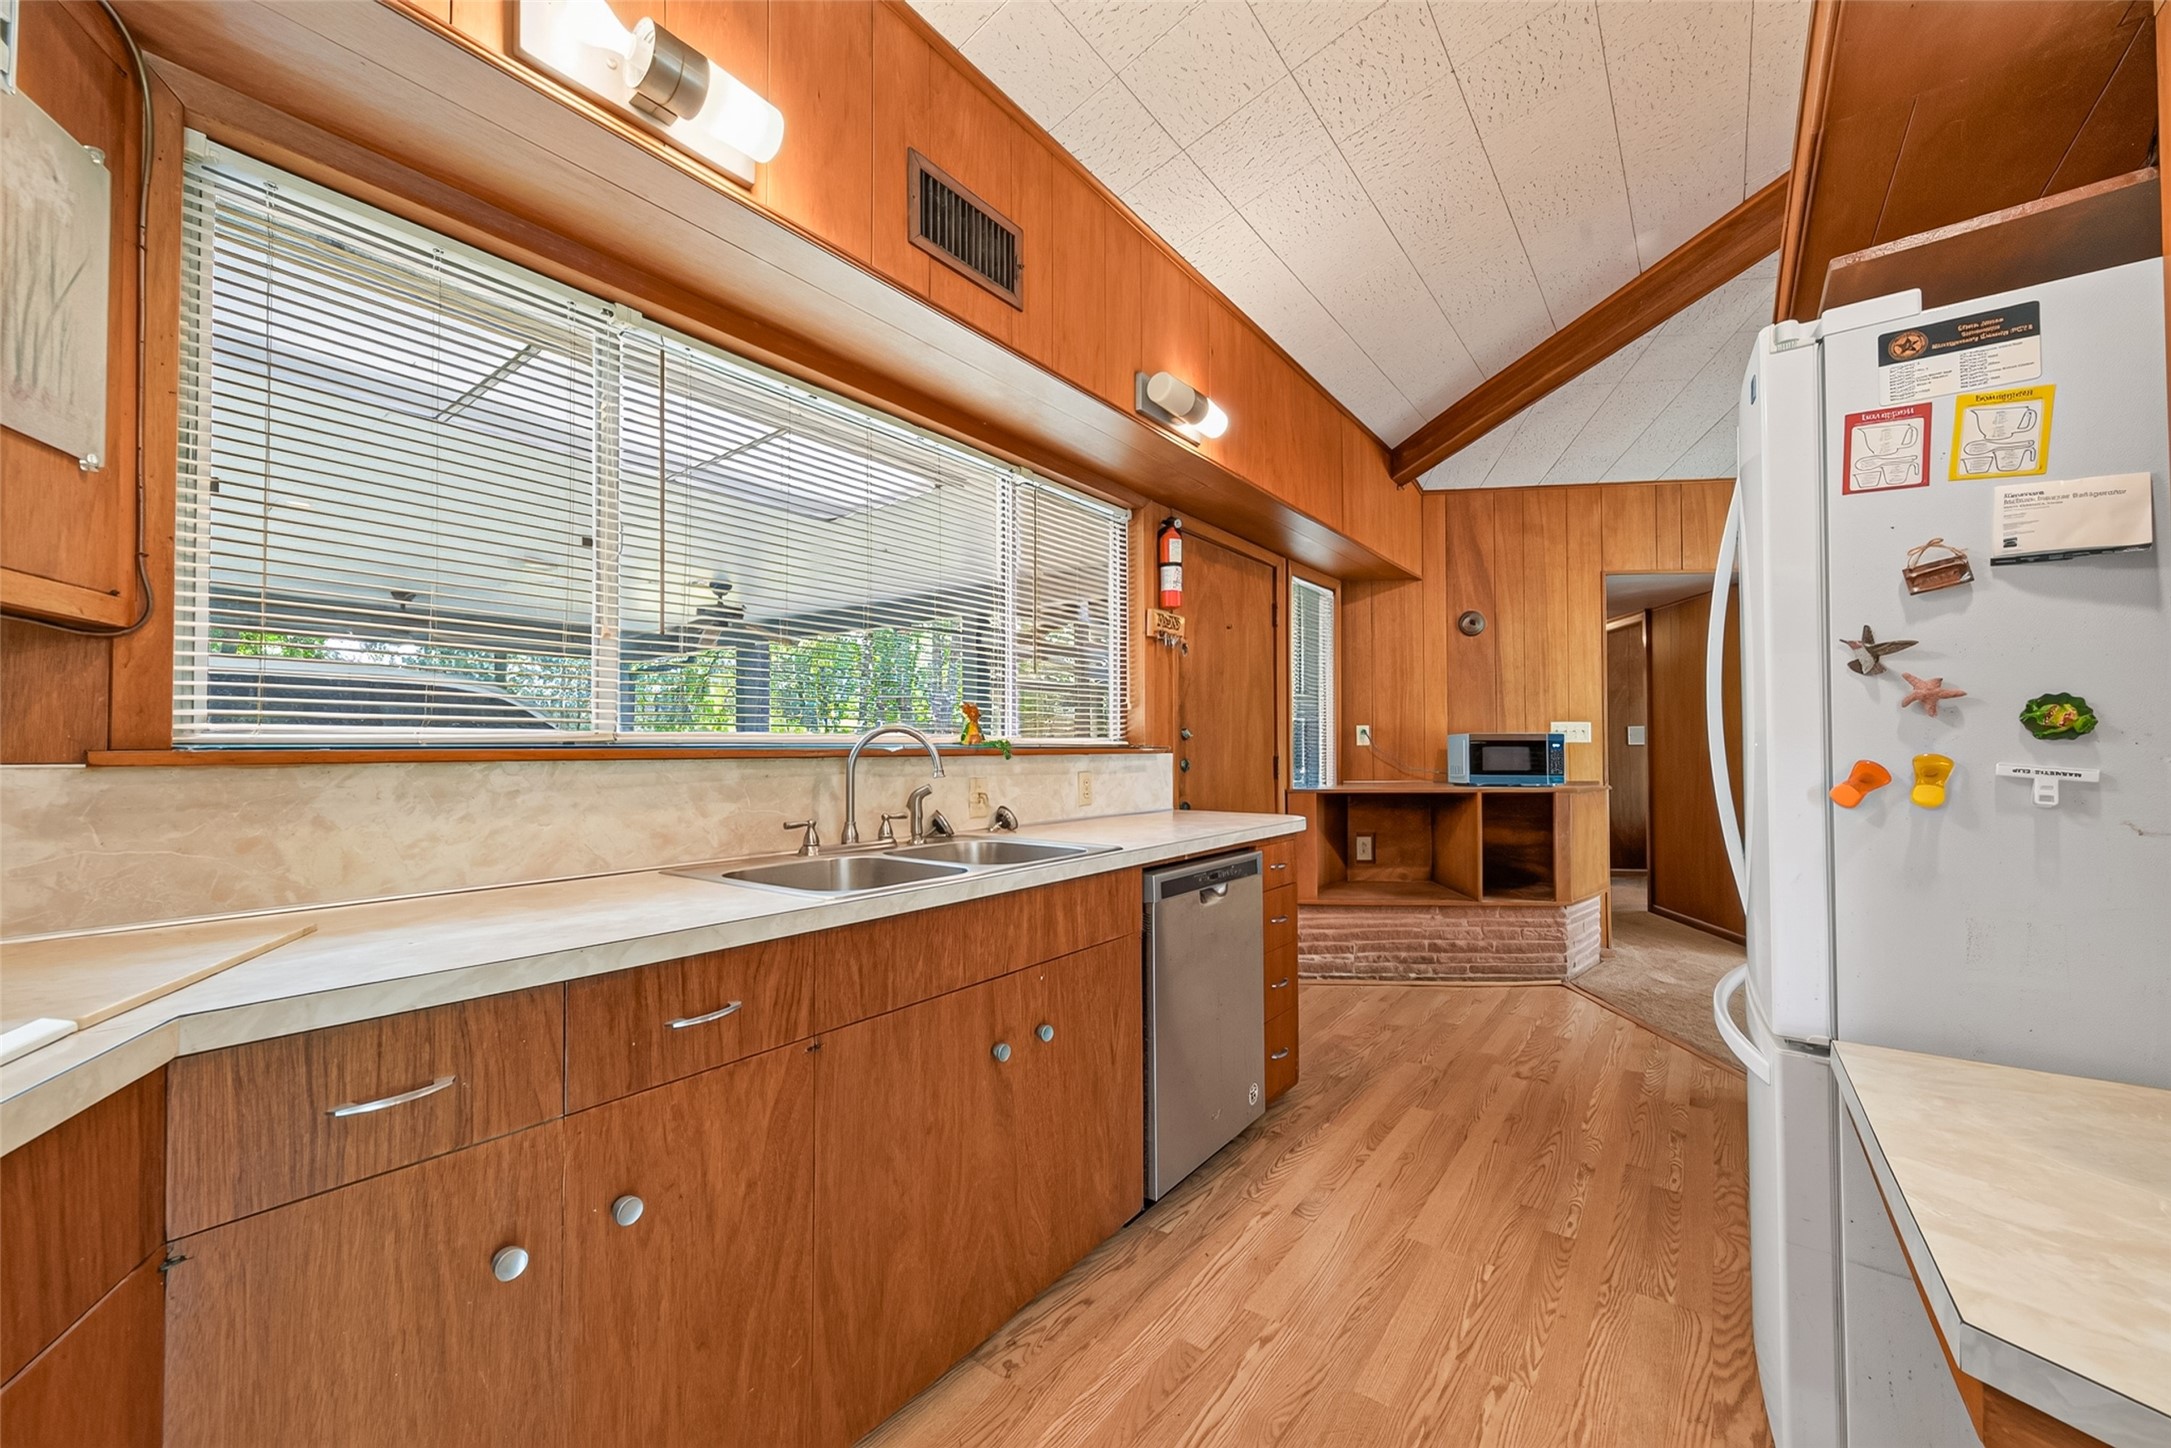
Extended countertop space, double-basin sink, dishwasher, and plentiful cabinetry create a functional kitchen workspace.
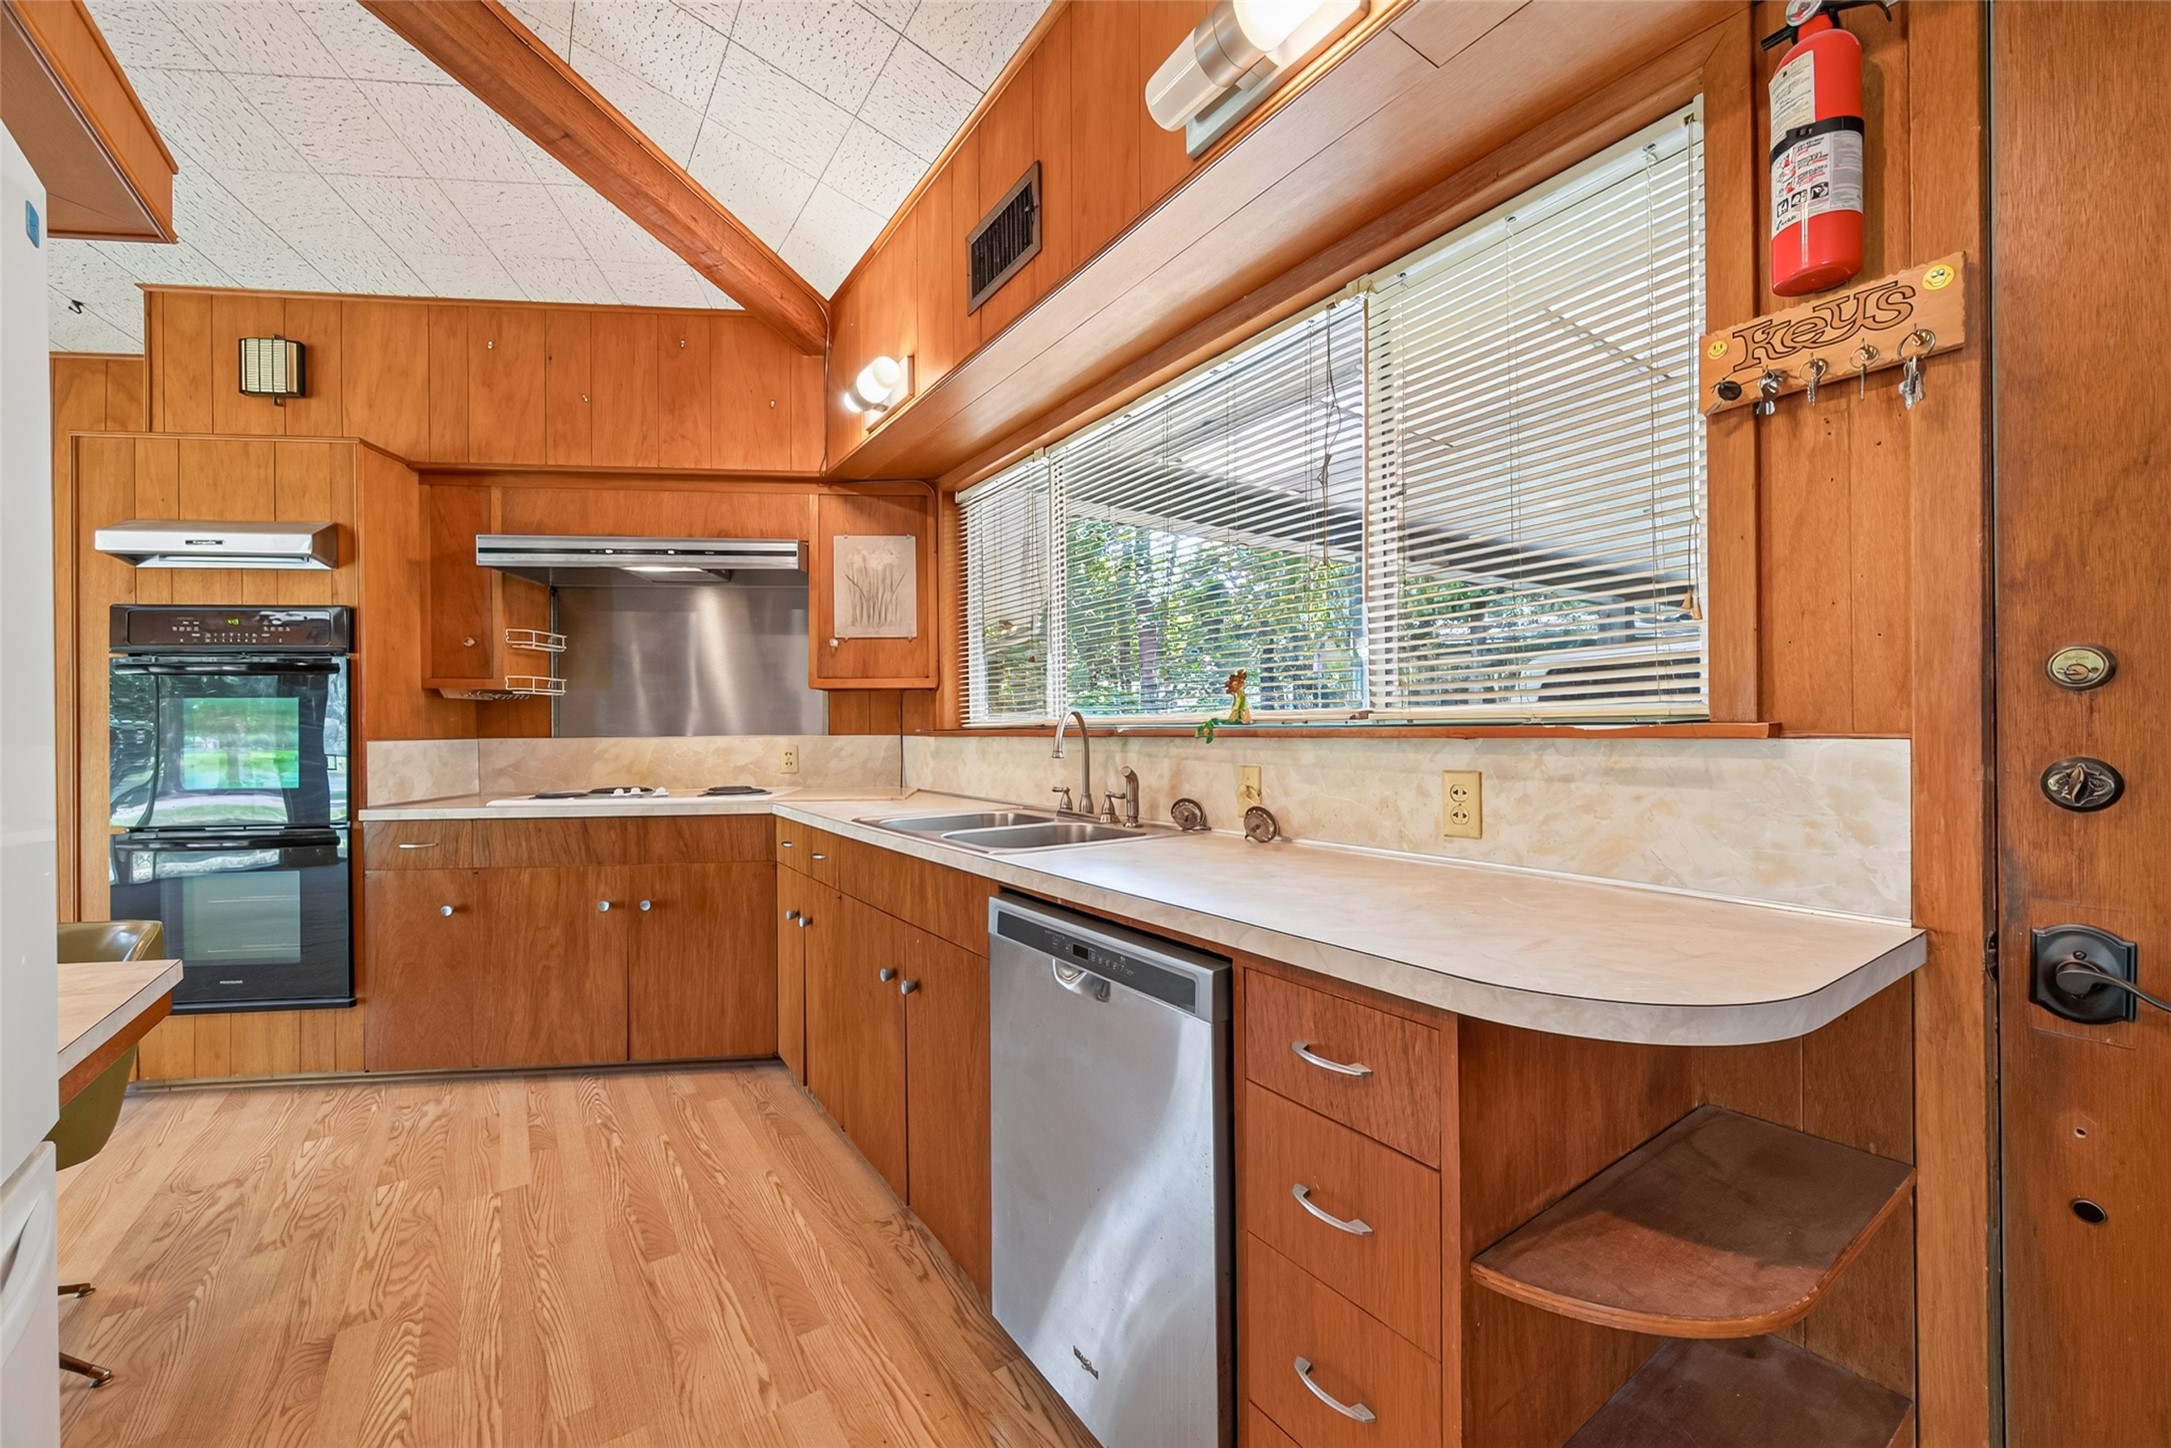
Additional kitchen view highlighting the expansive windows, curved countertop, double ovens, and wood flooring.
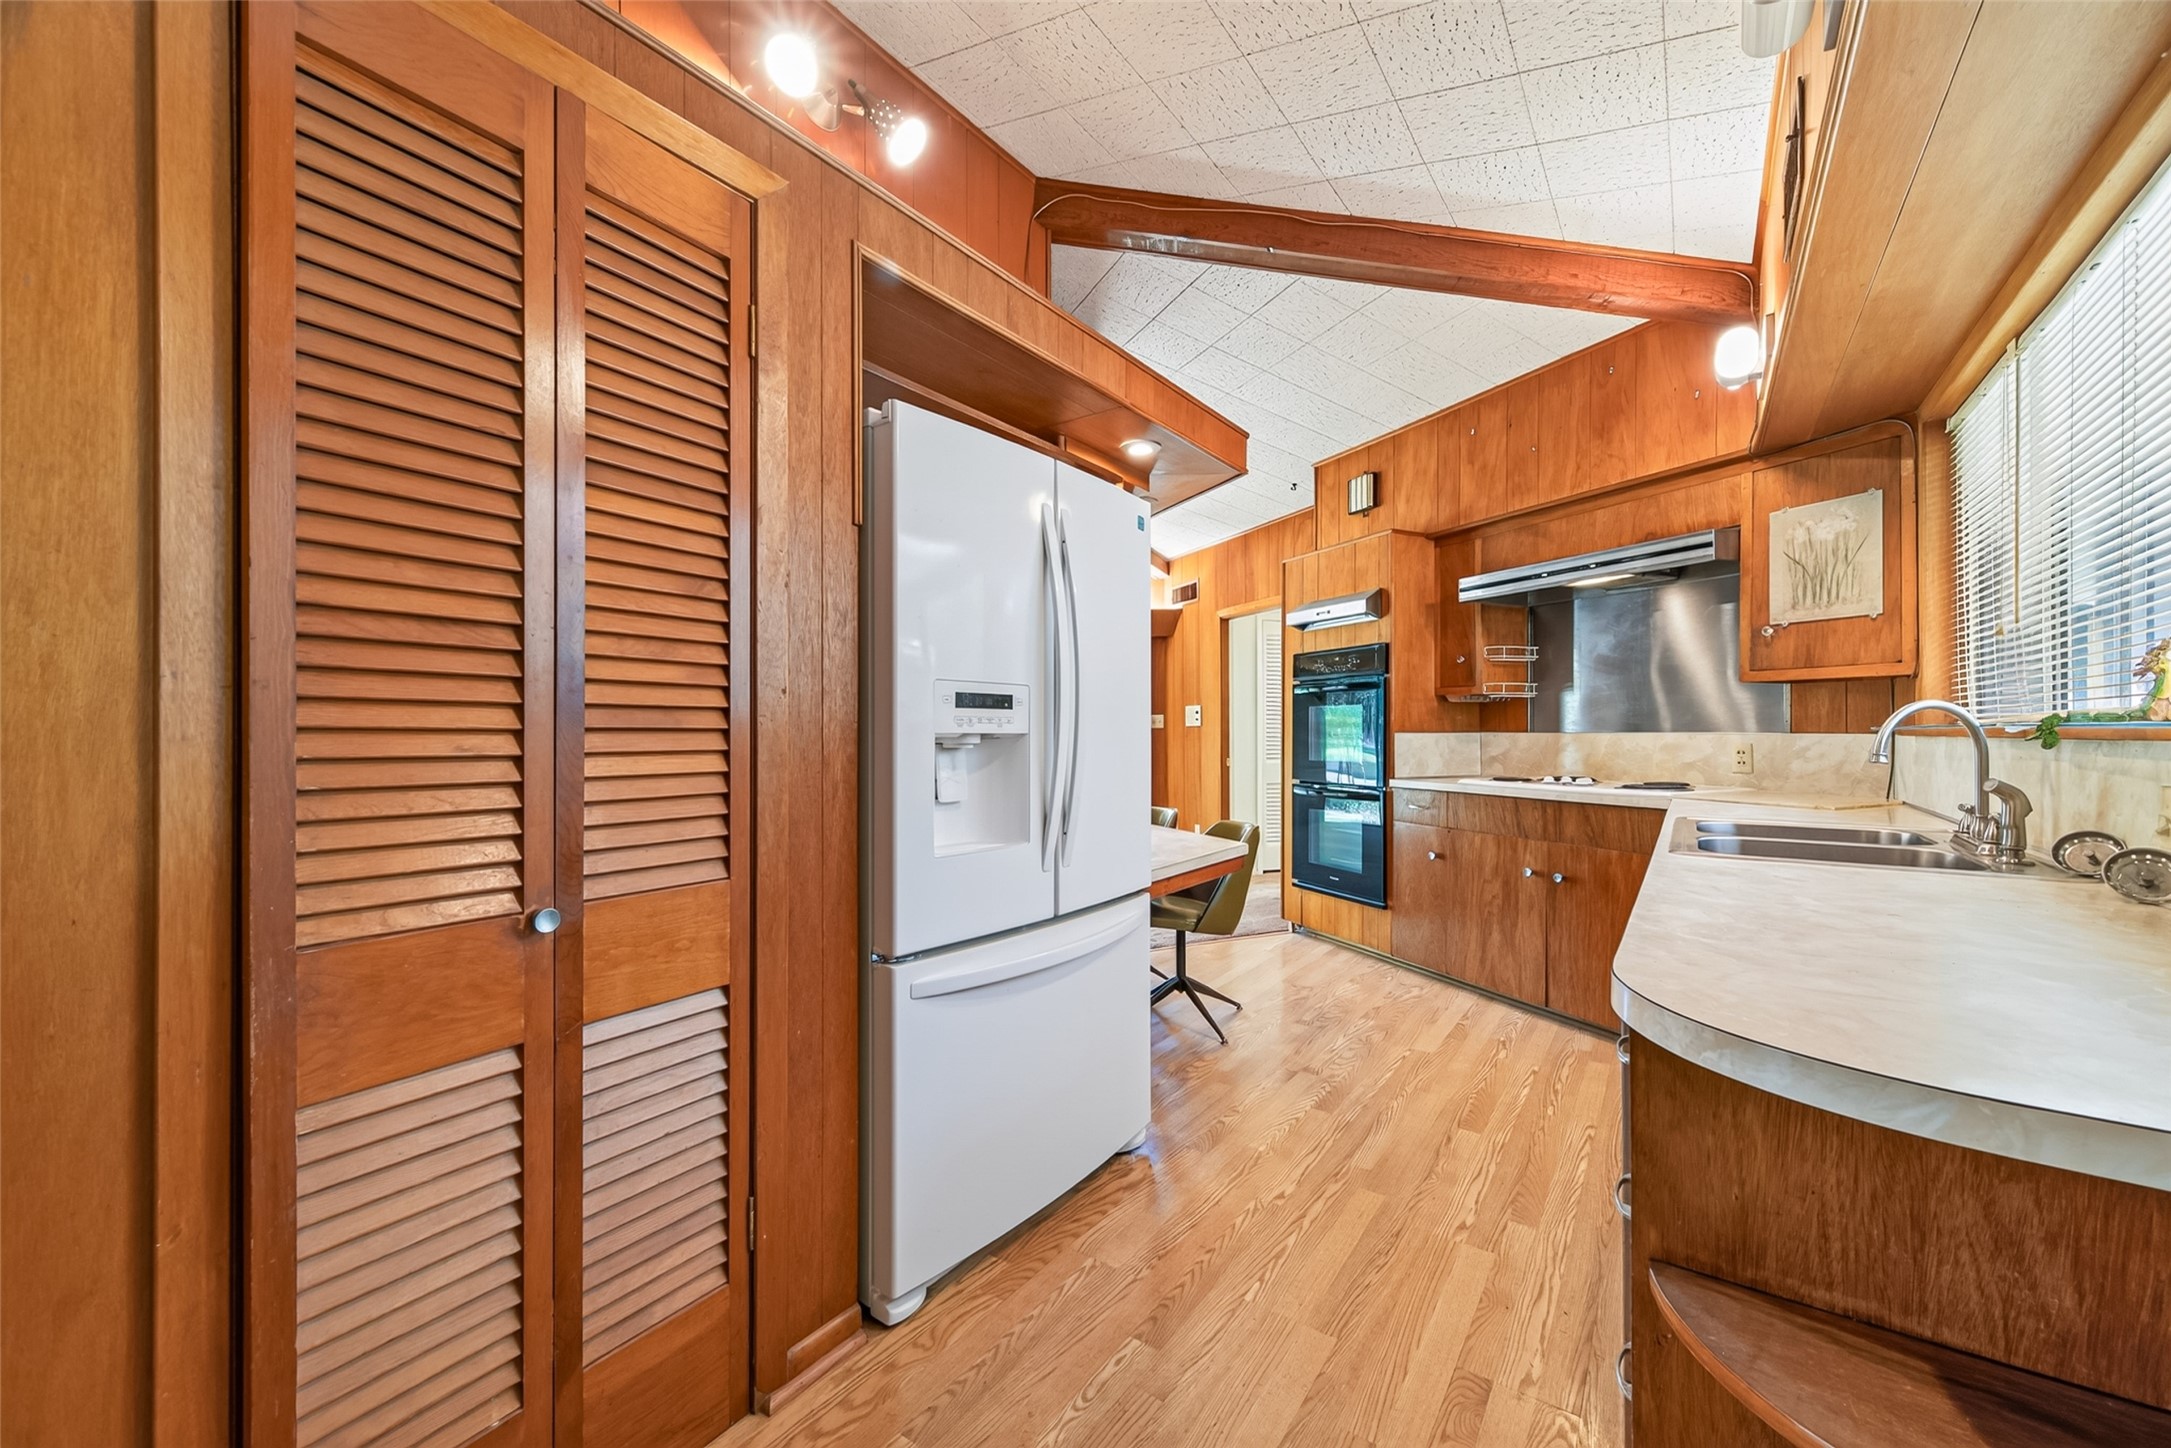
Galley kitchen includes a refrigerator, built-in double ovens, cooktop, pantry storage, and generous counter space.
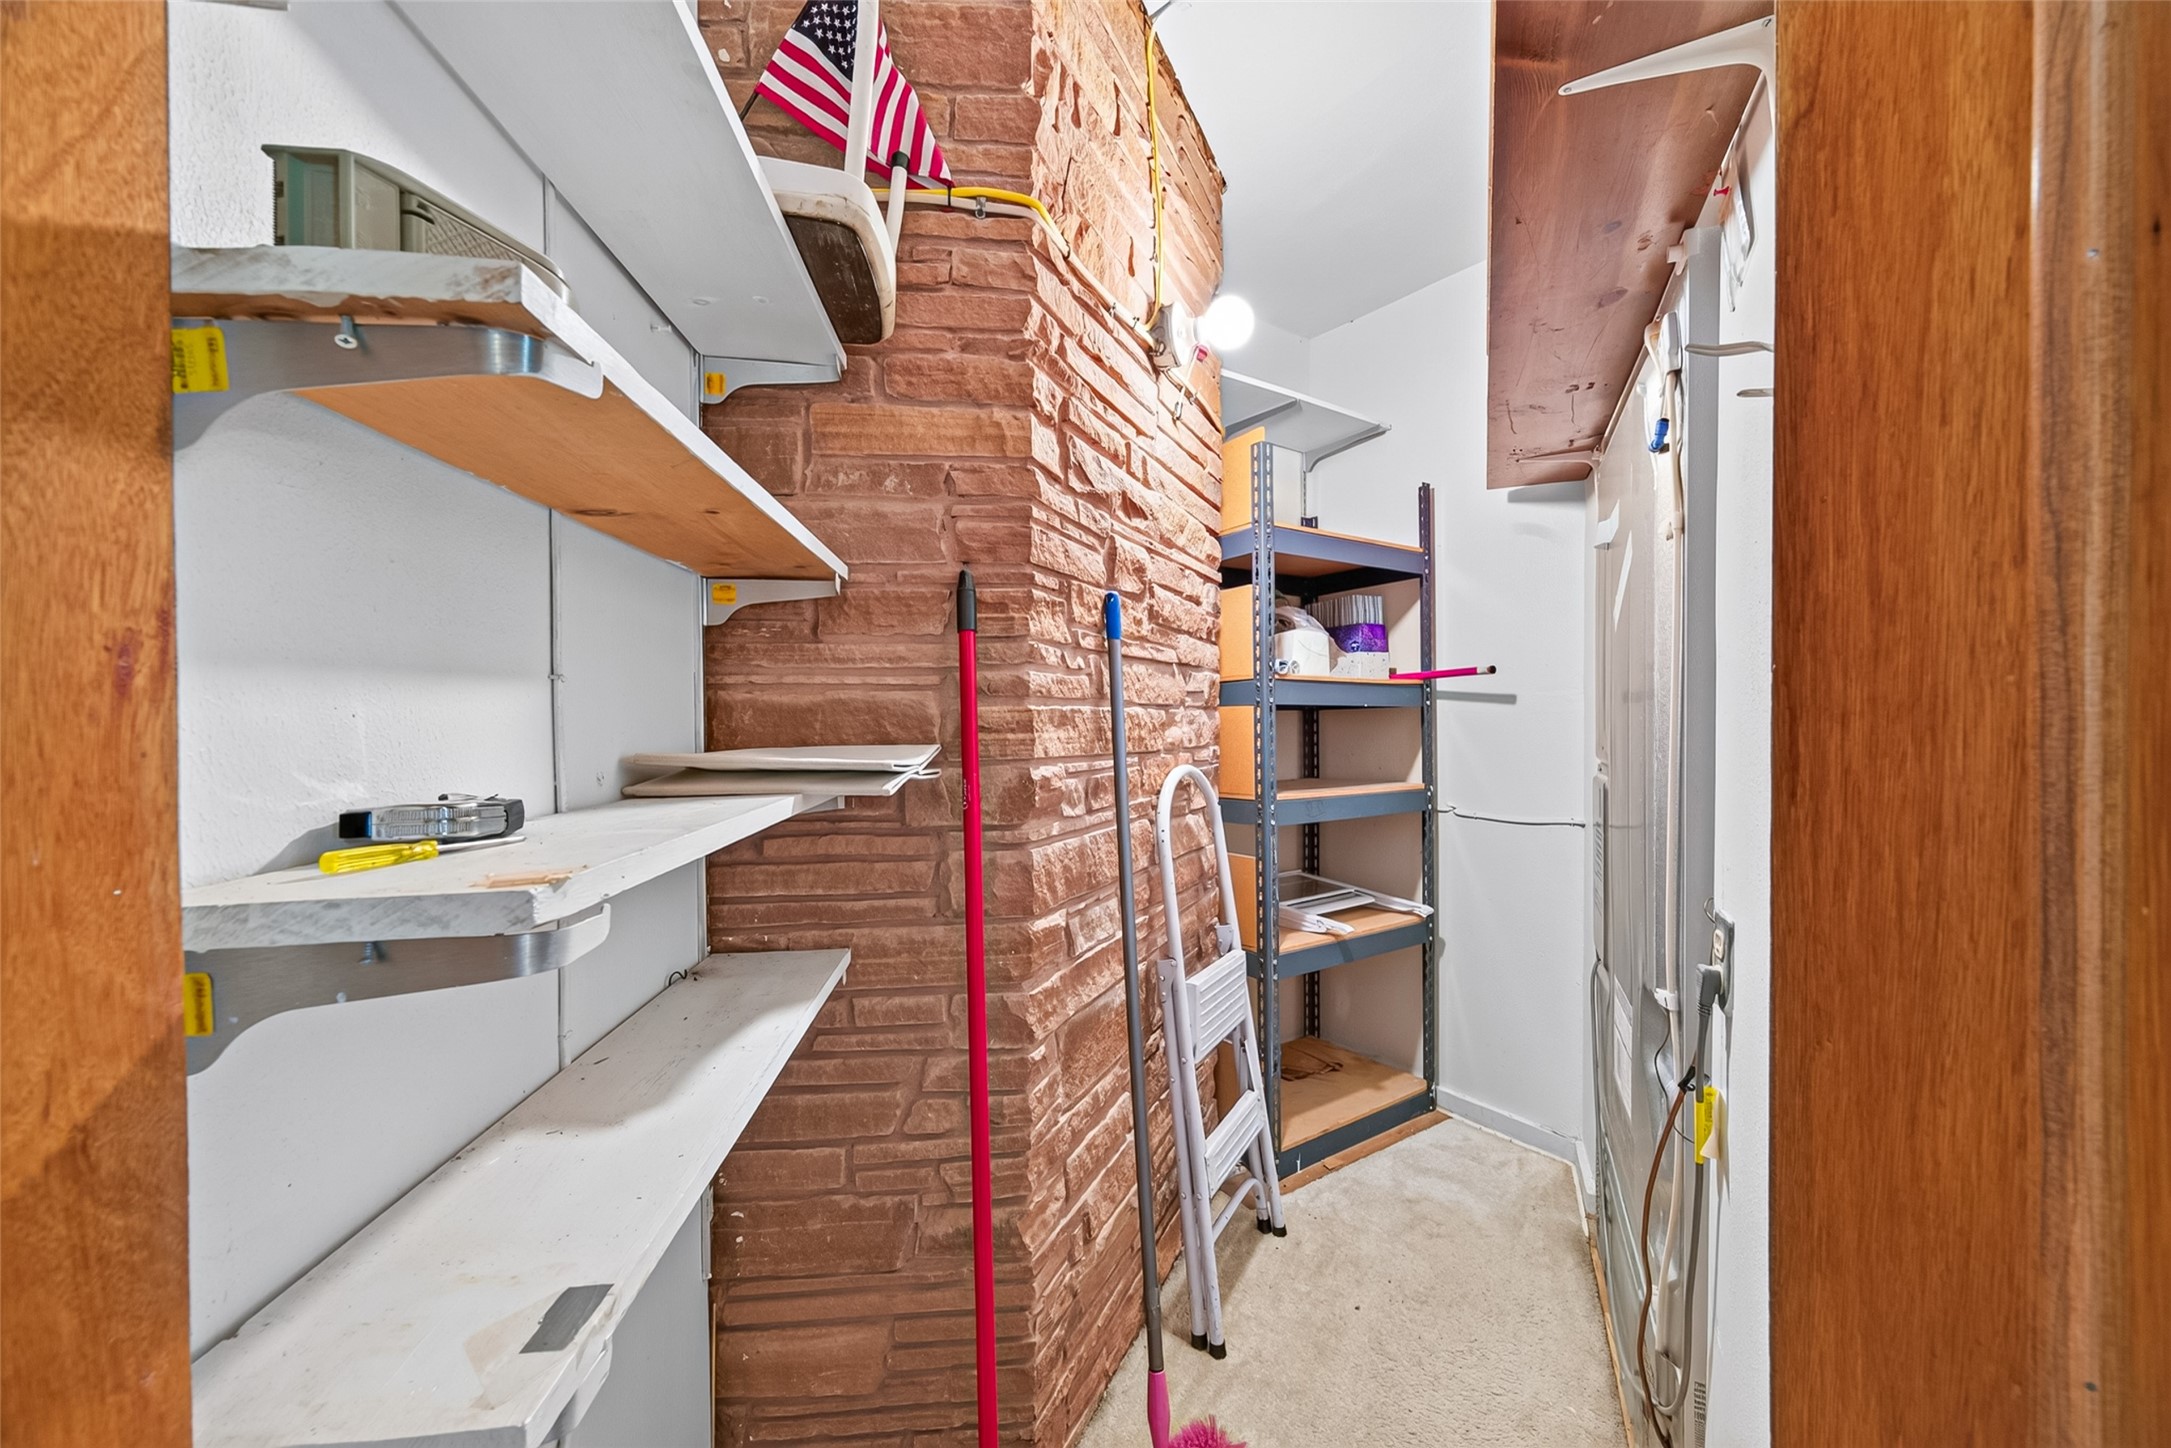
Utility and storage room features washer and dryer connections, open shelving, and exposed stone detailing.
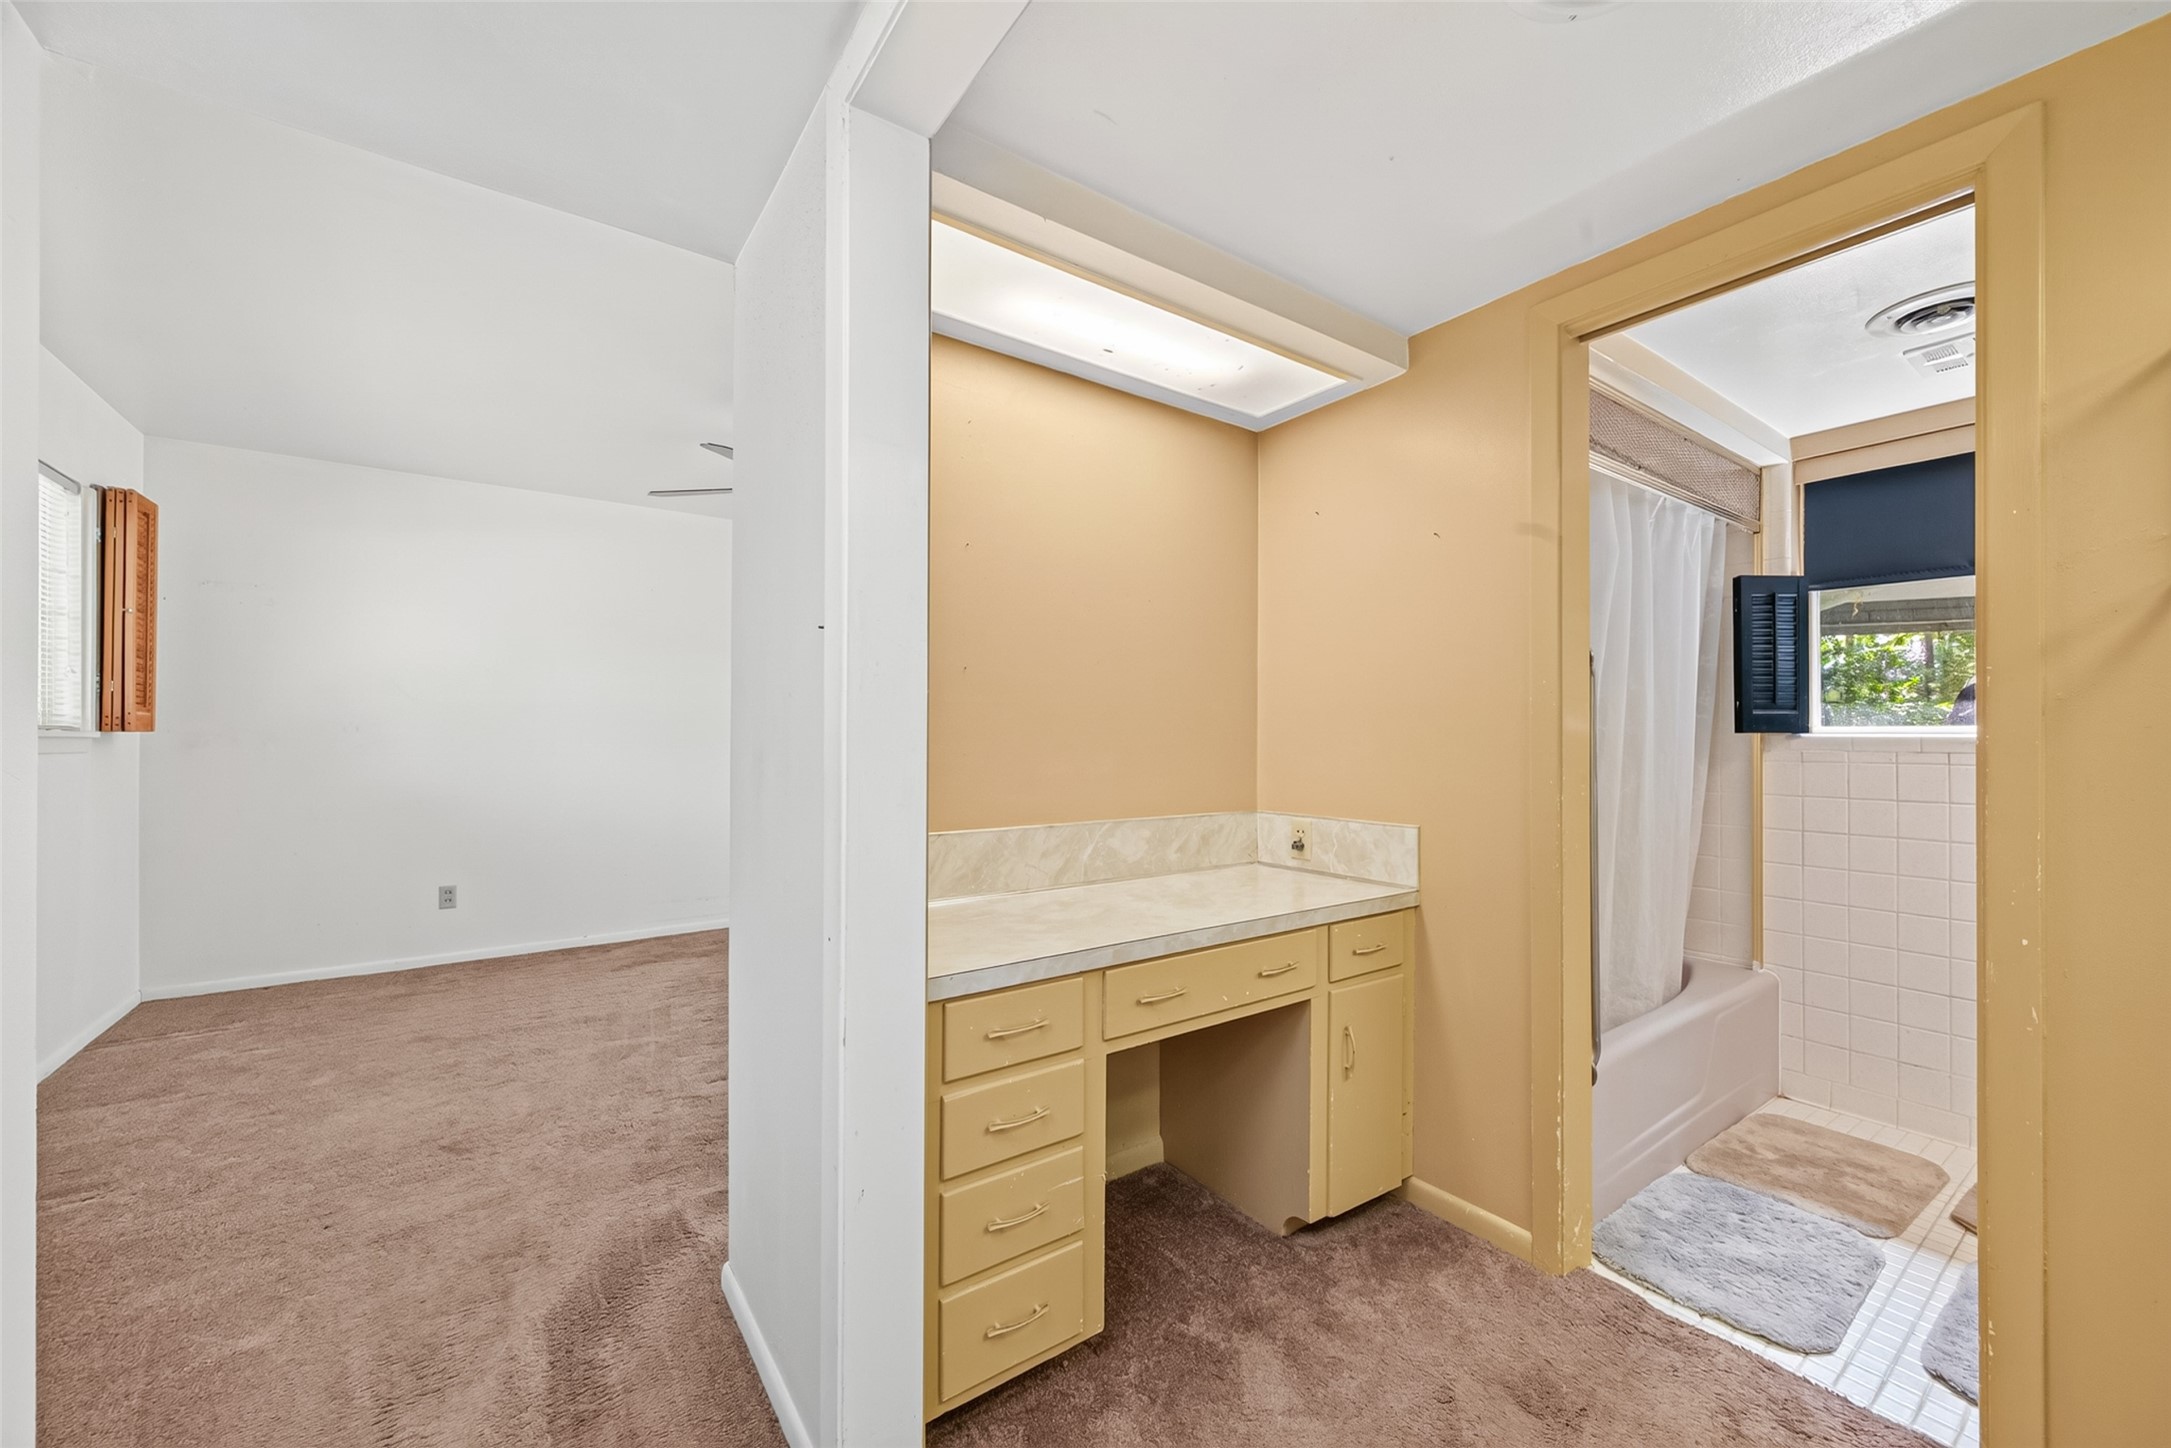
Bedroom suite includes an adjoining dressing area with a built-in vanity and direct access to the bathroom.
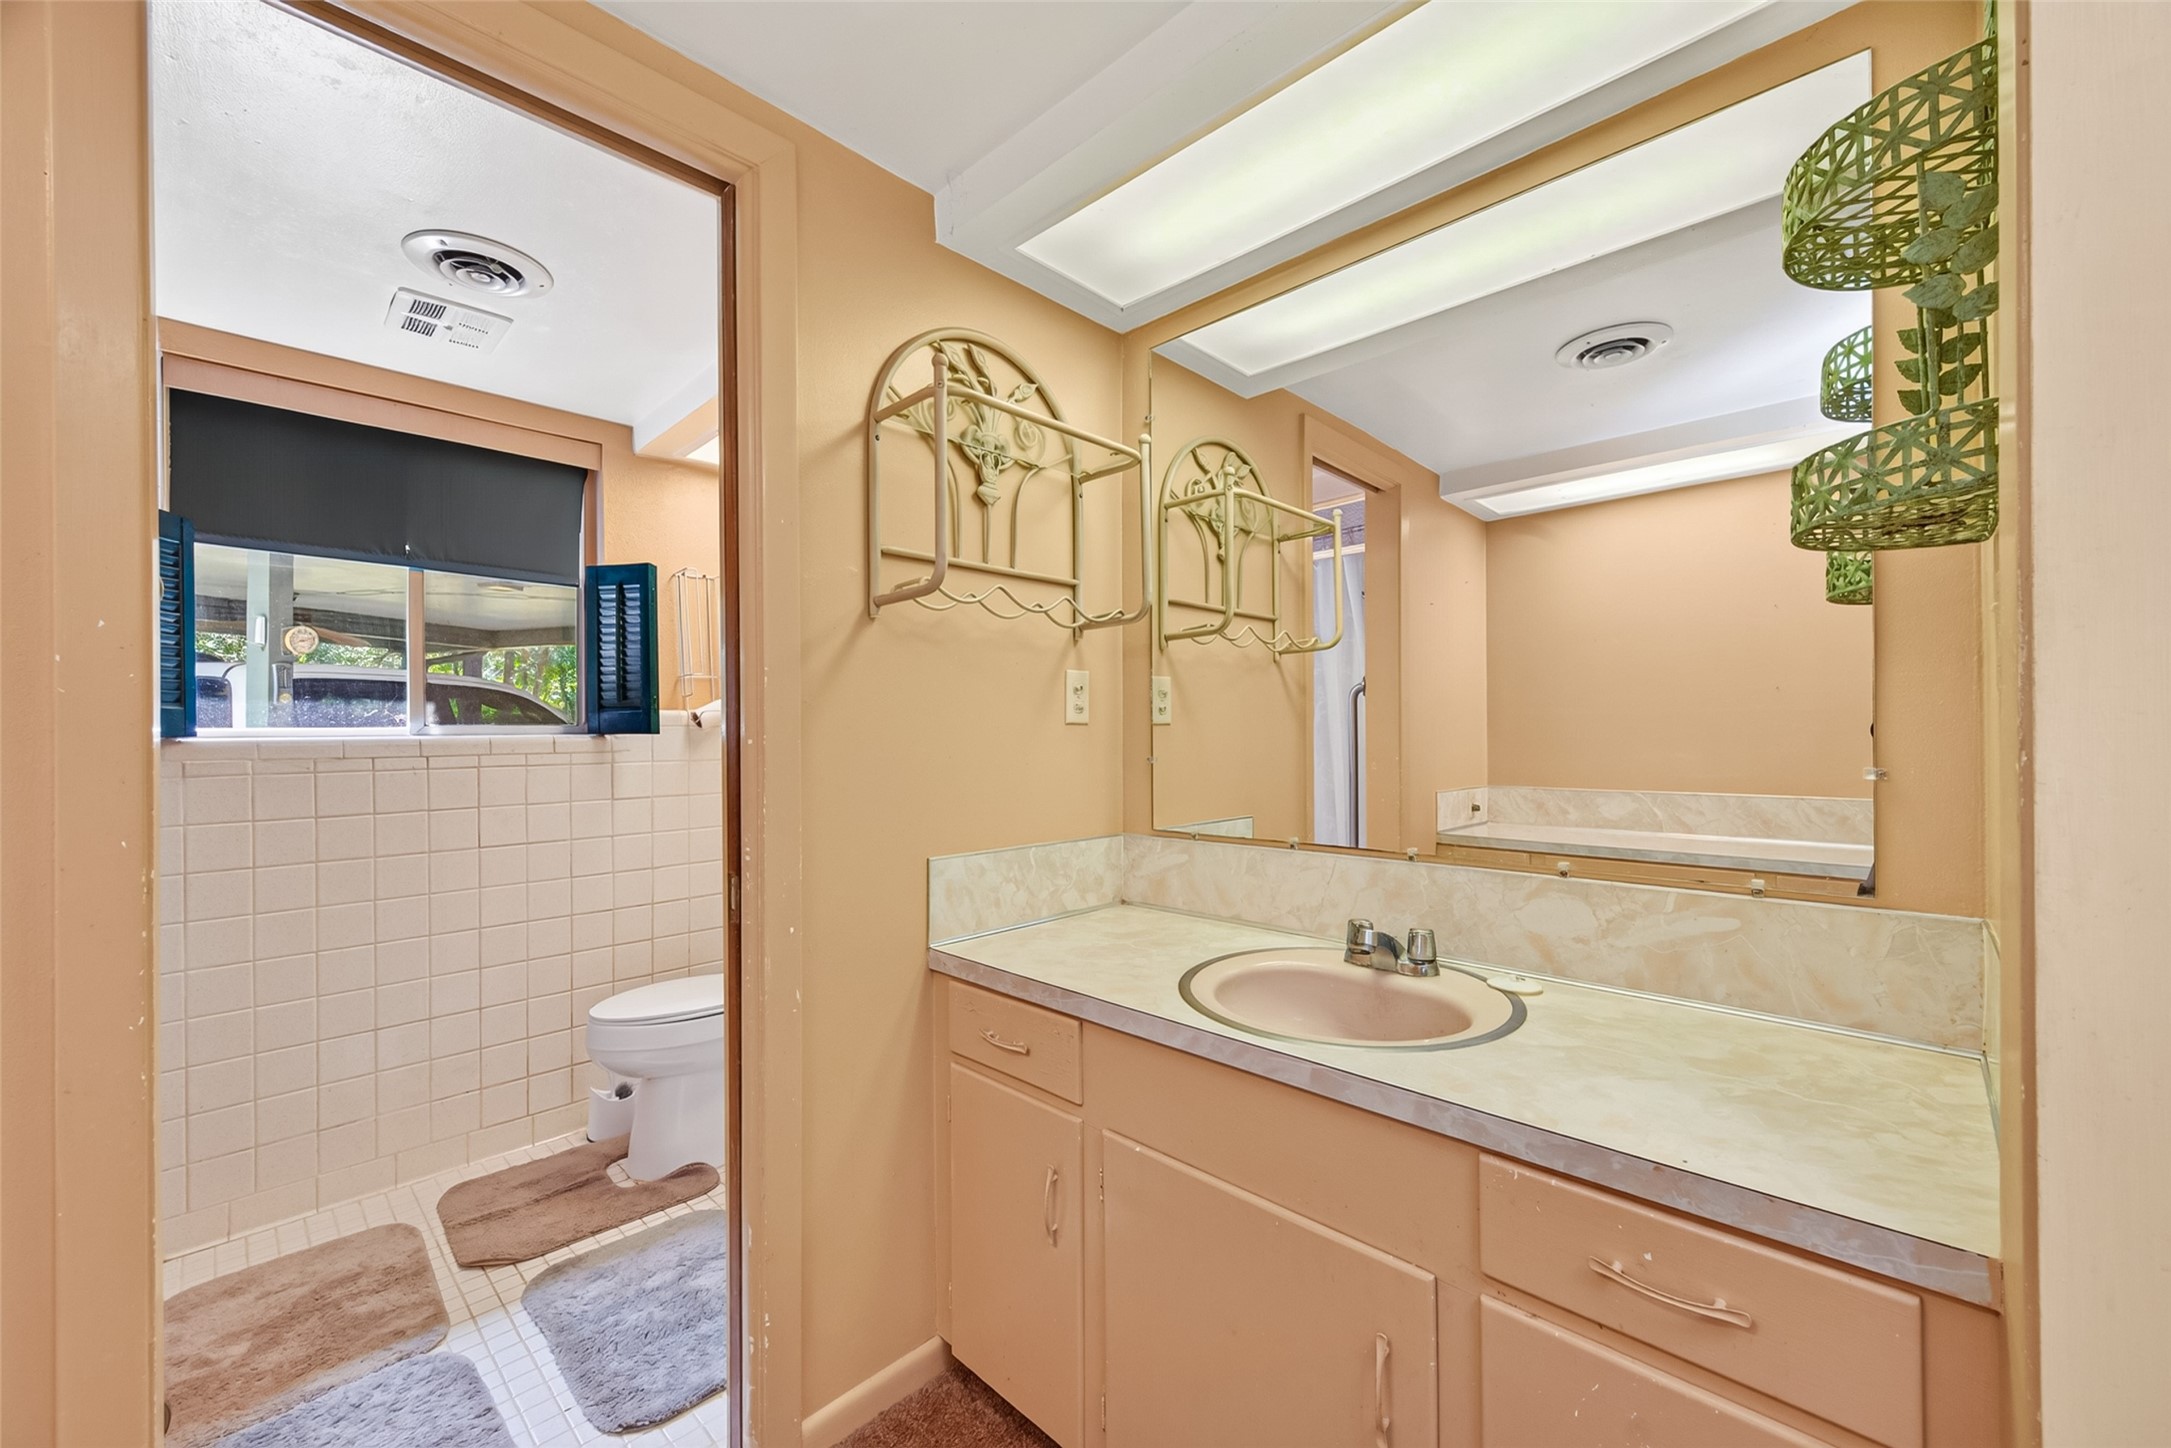
Dressing area offers a long vanity, extensive countertop space, cabinetry, a large mirror, and overhead lighting.
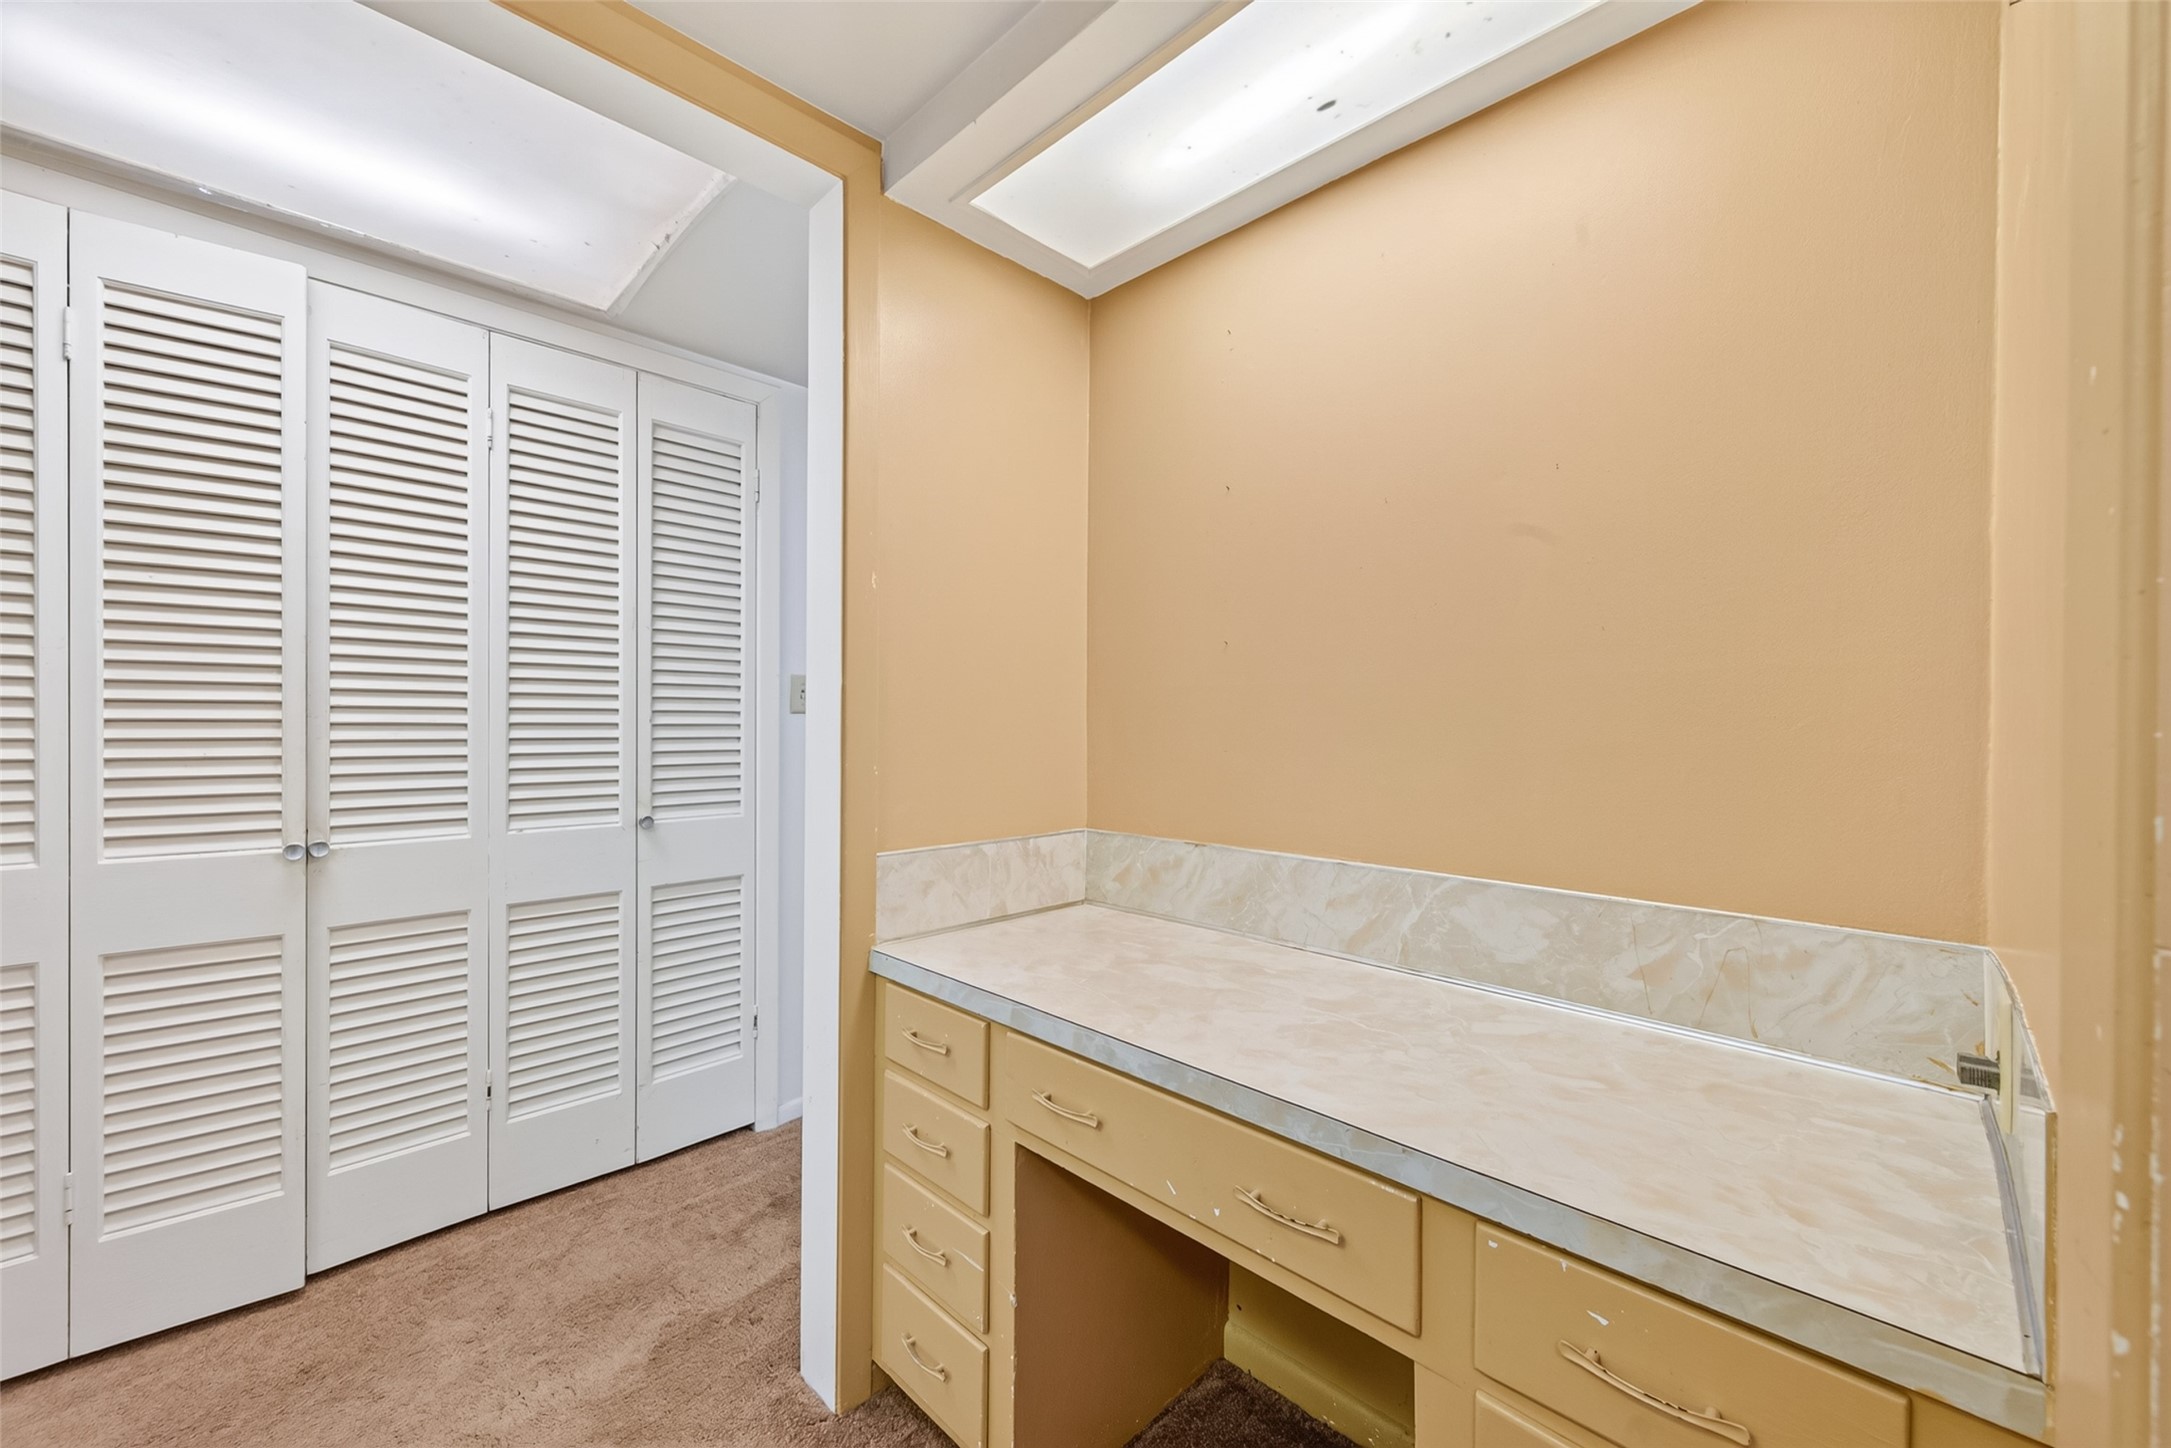
Built-in dressing vanity provides plentiful drawers and counter space, with nearby louvered closet doors.
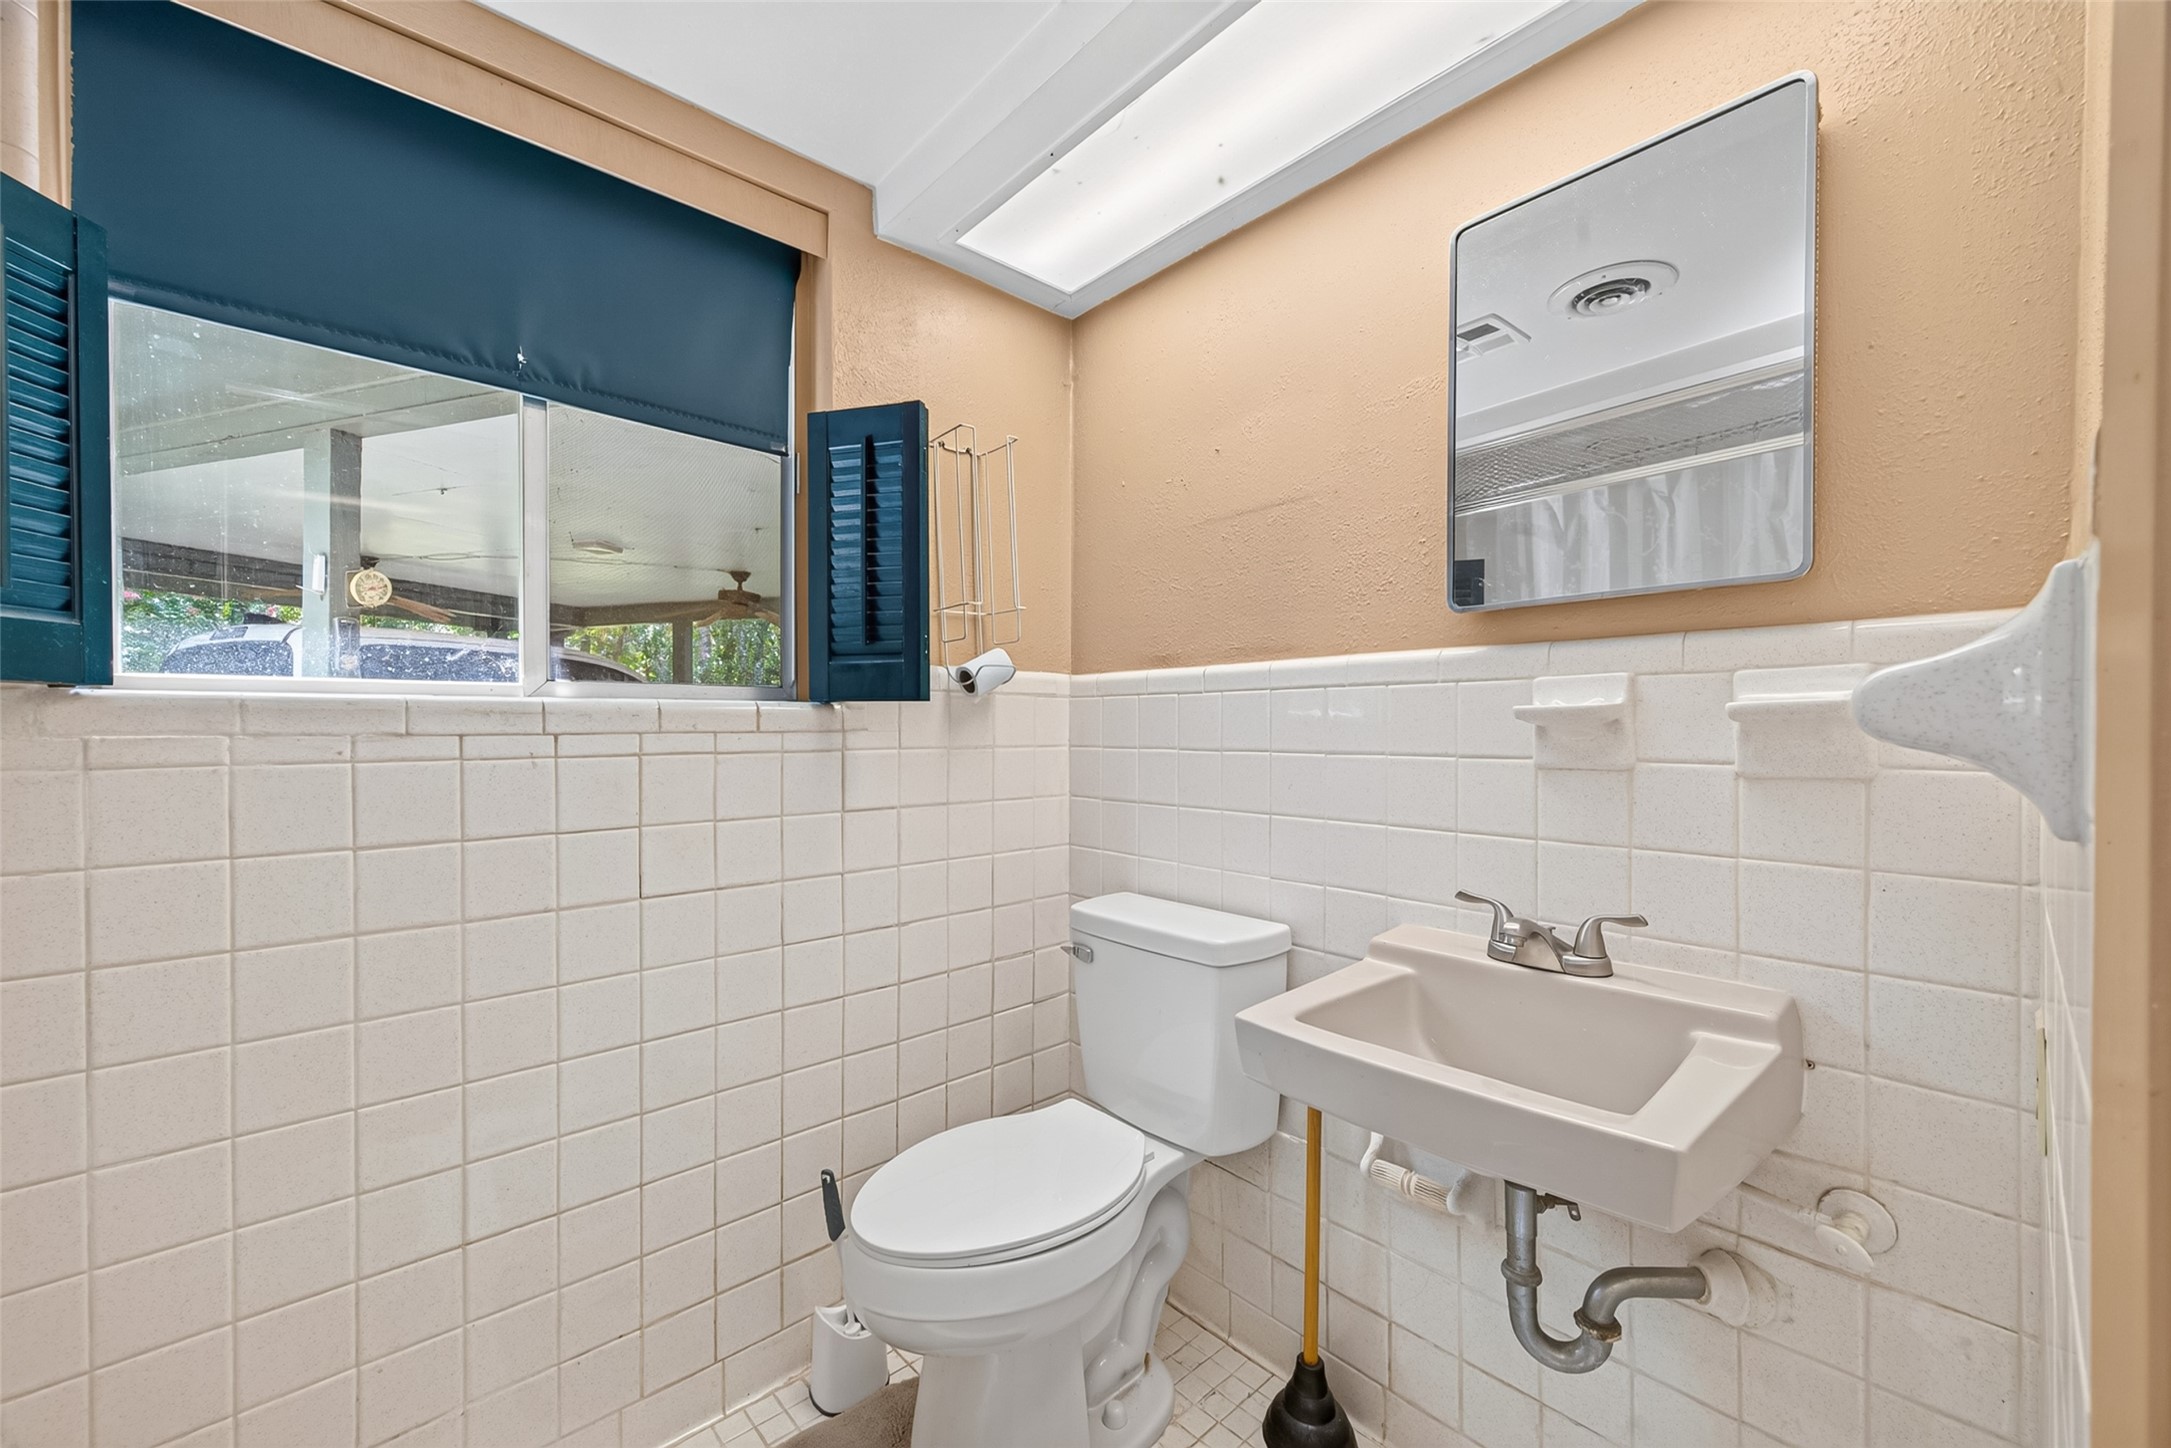
Bathroom features a pedestal sink, tiled walls, natural light, and a separate bathing area.
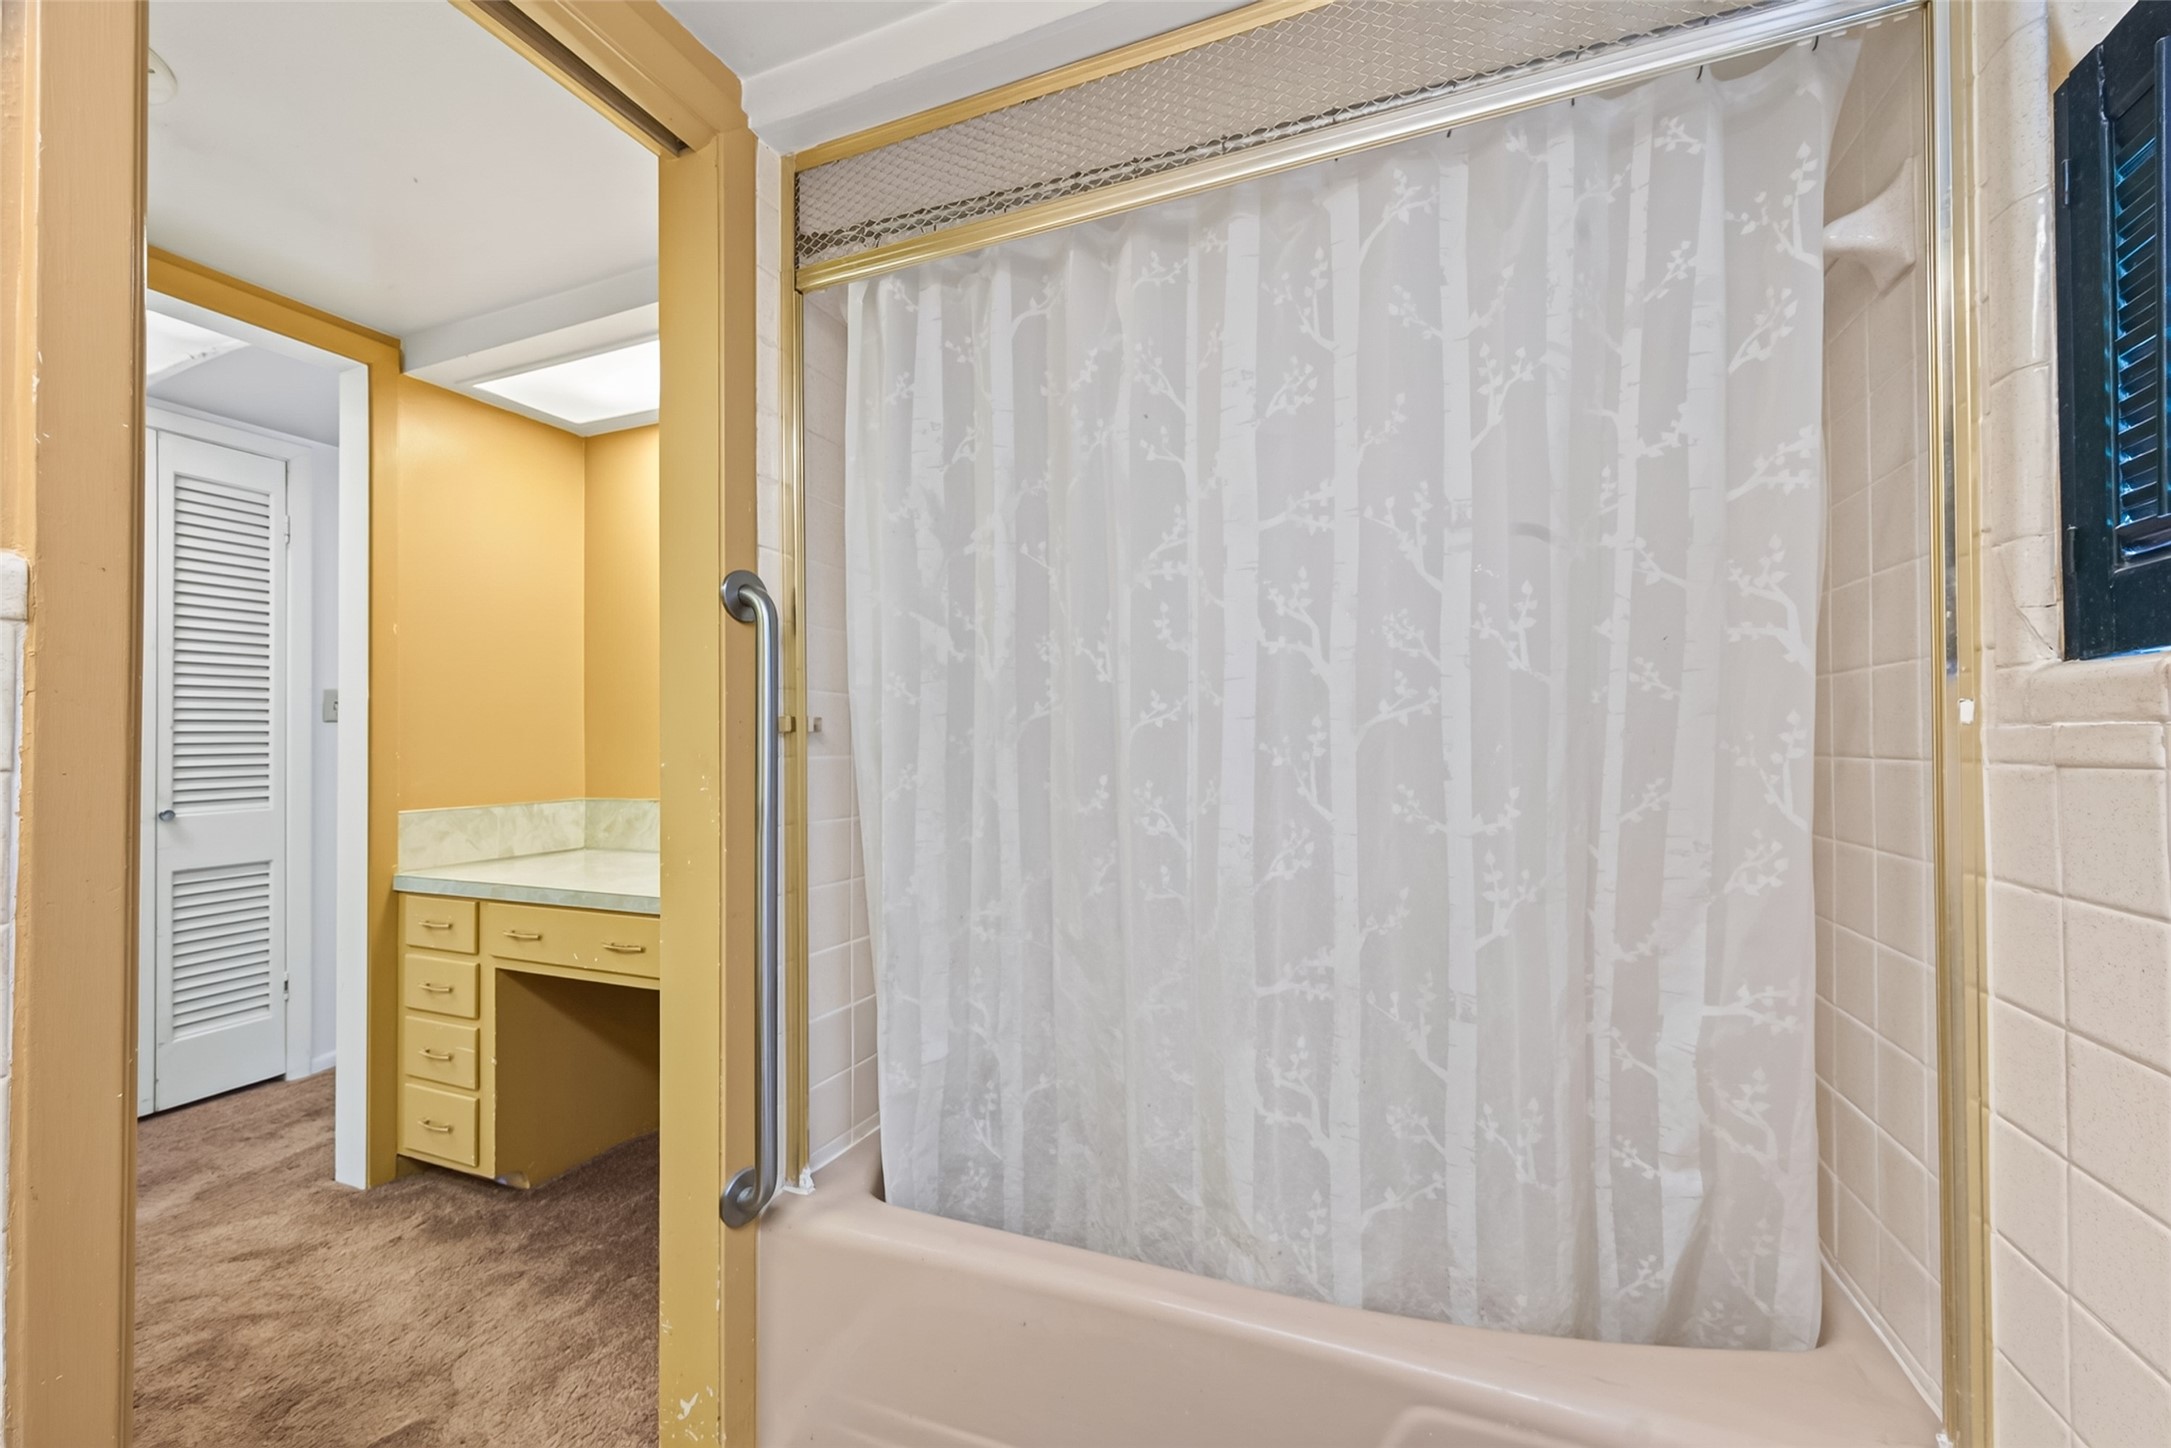
Tub-and-shower combination with tiled surround and a convenient safety grab bar.
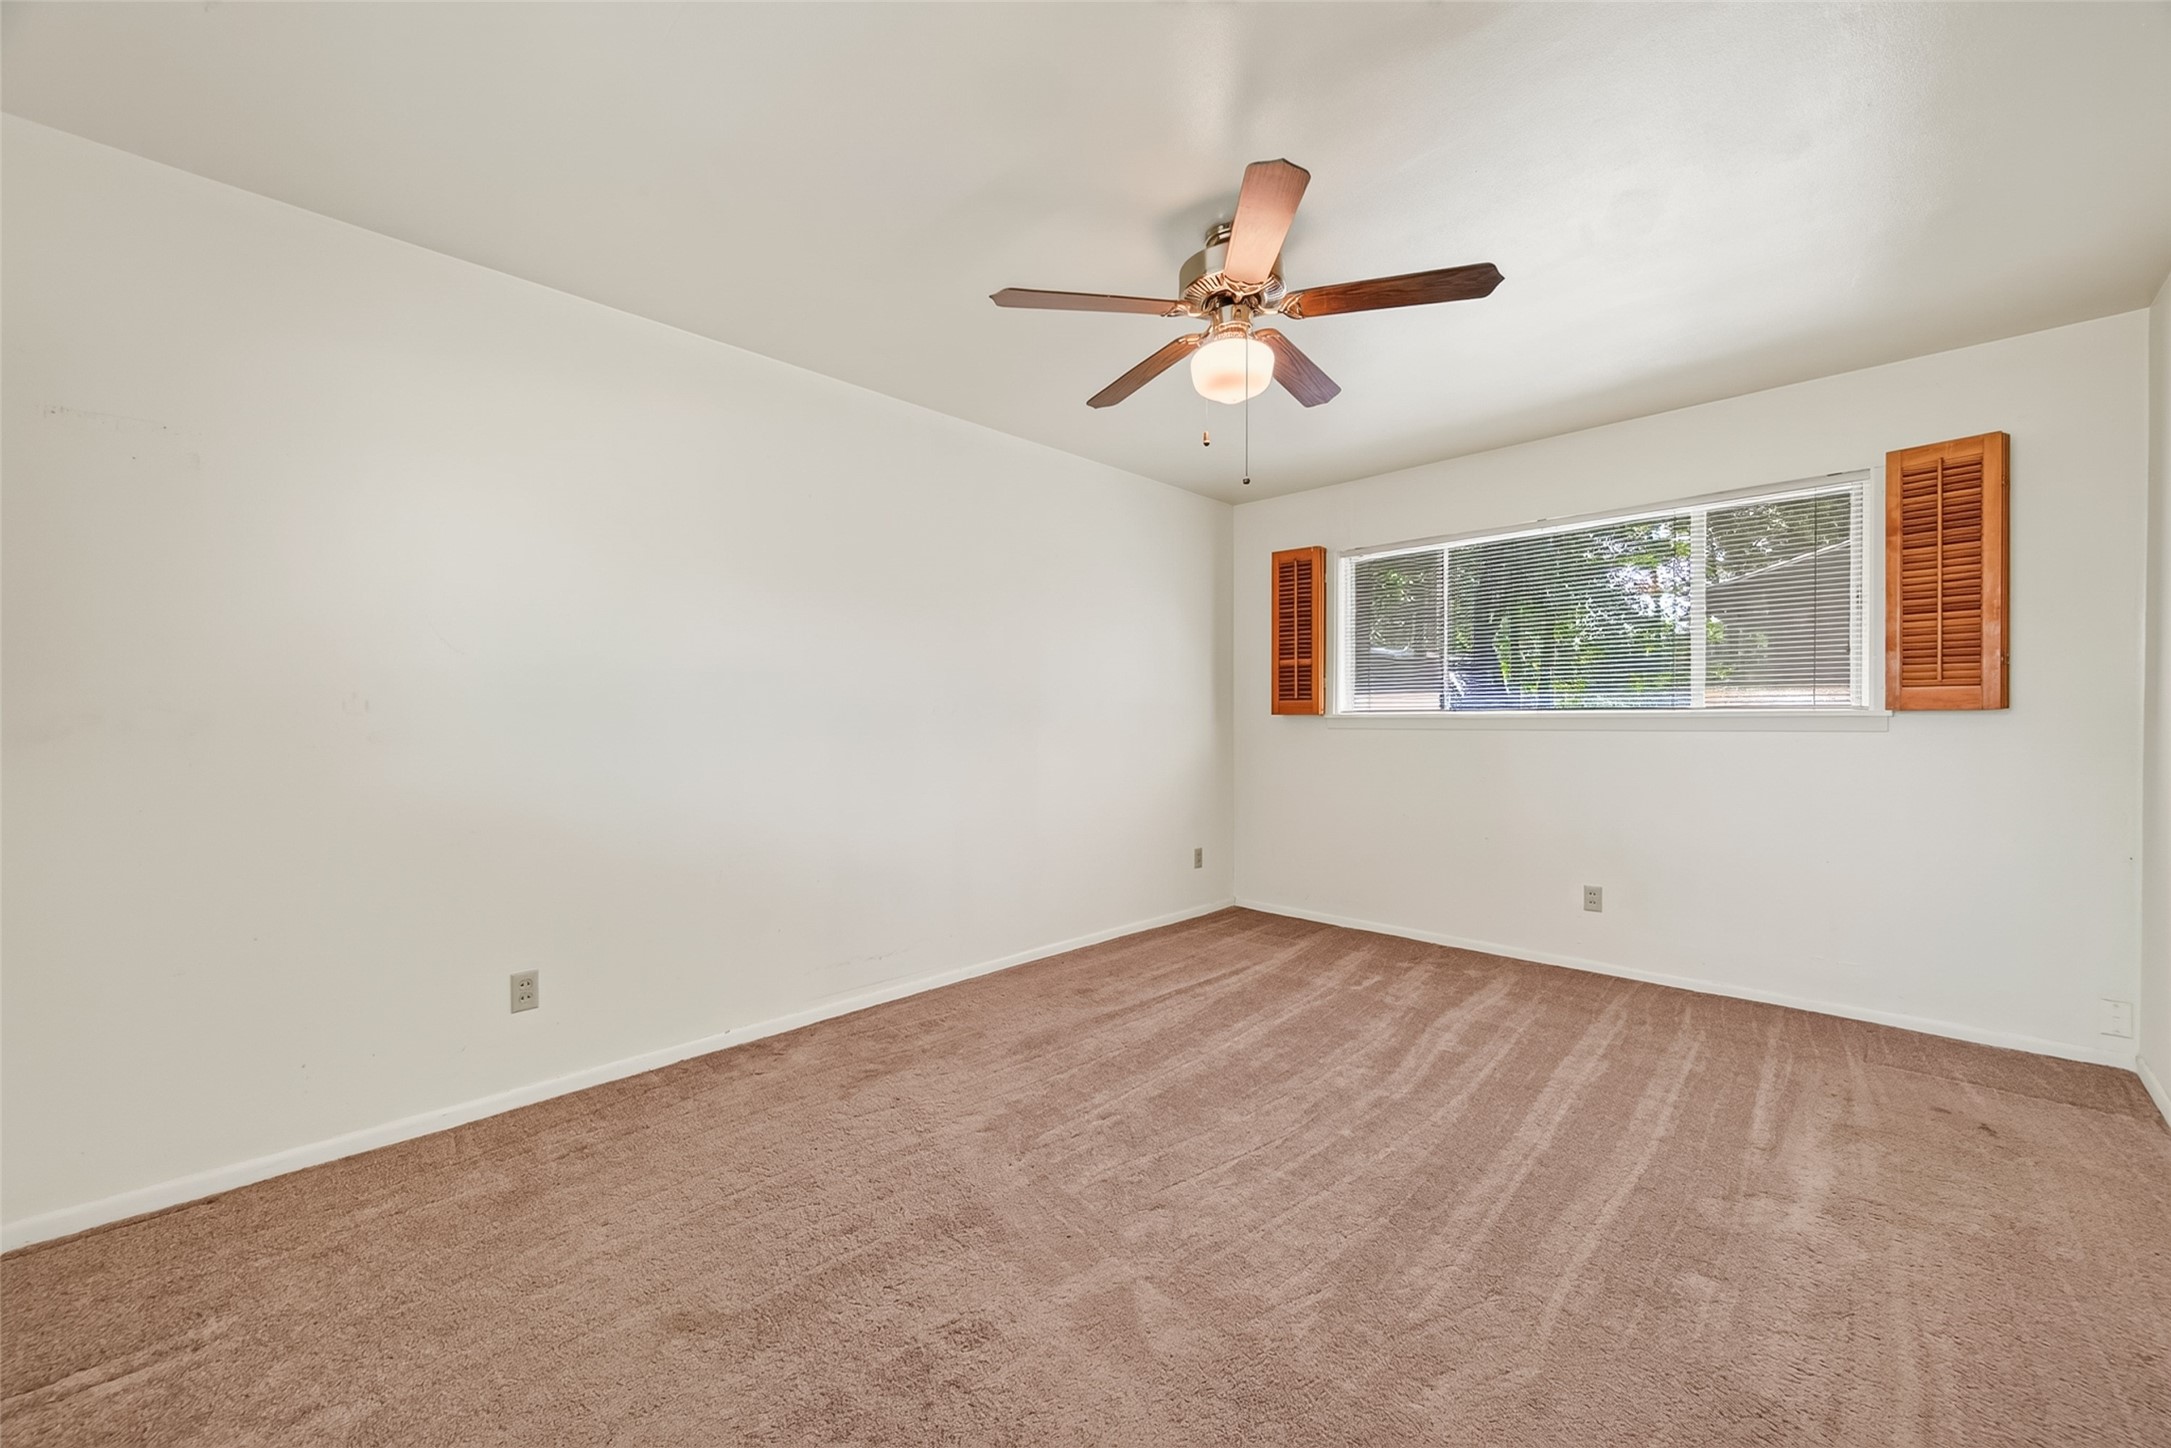
Spacious primary bedroom with neutral carpeting, a ceiling fan, and a wide window overlooking the property.
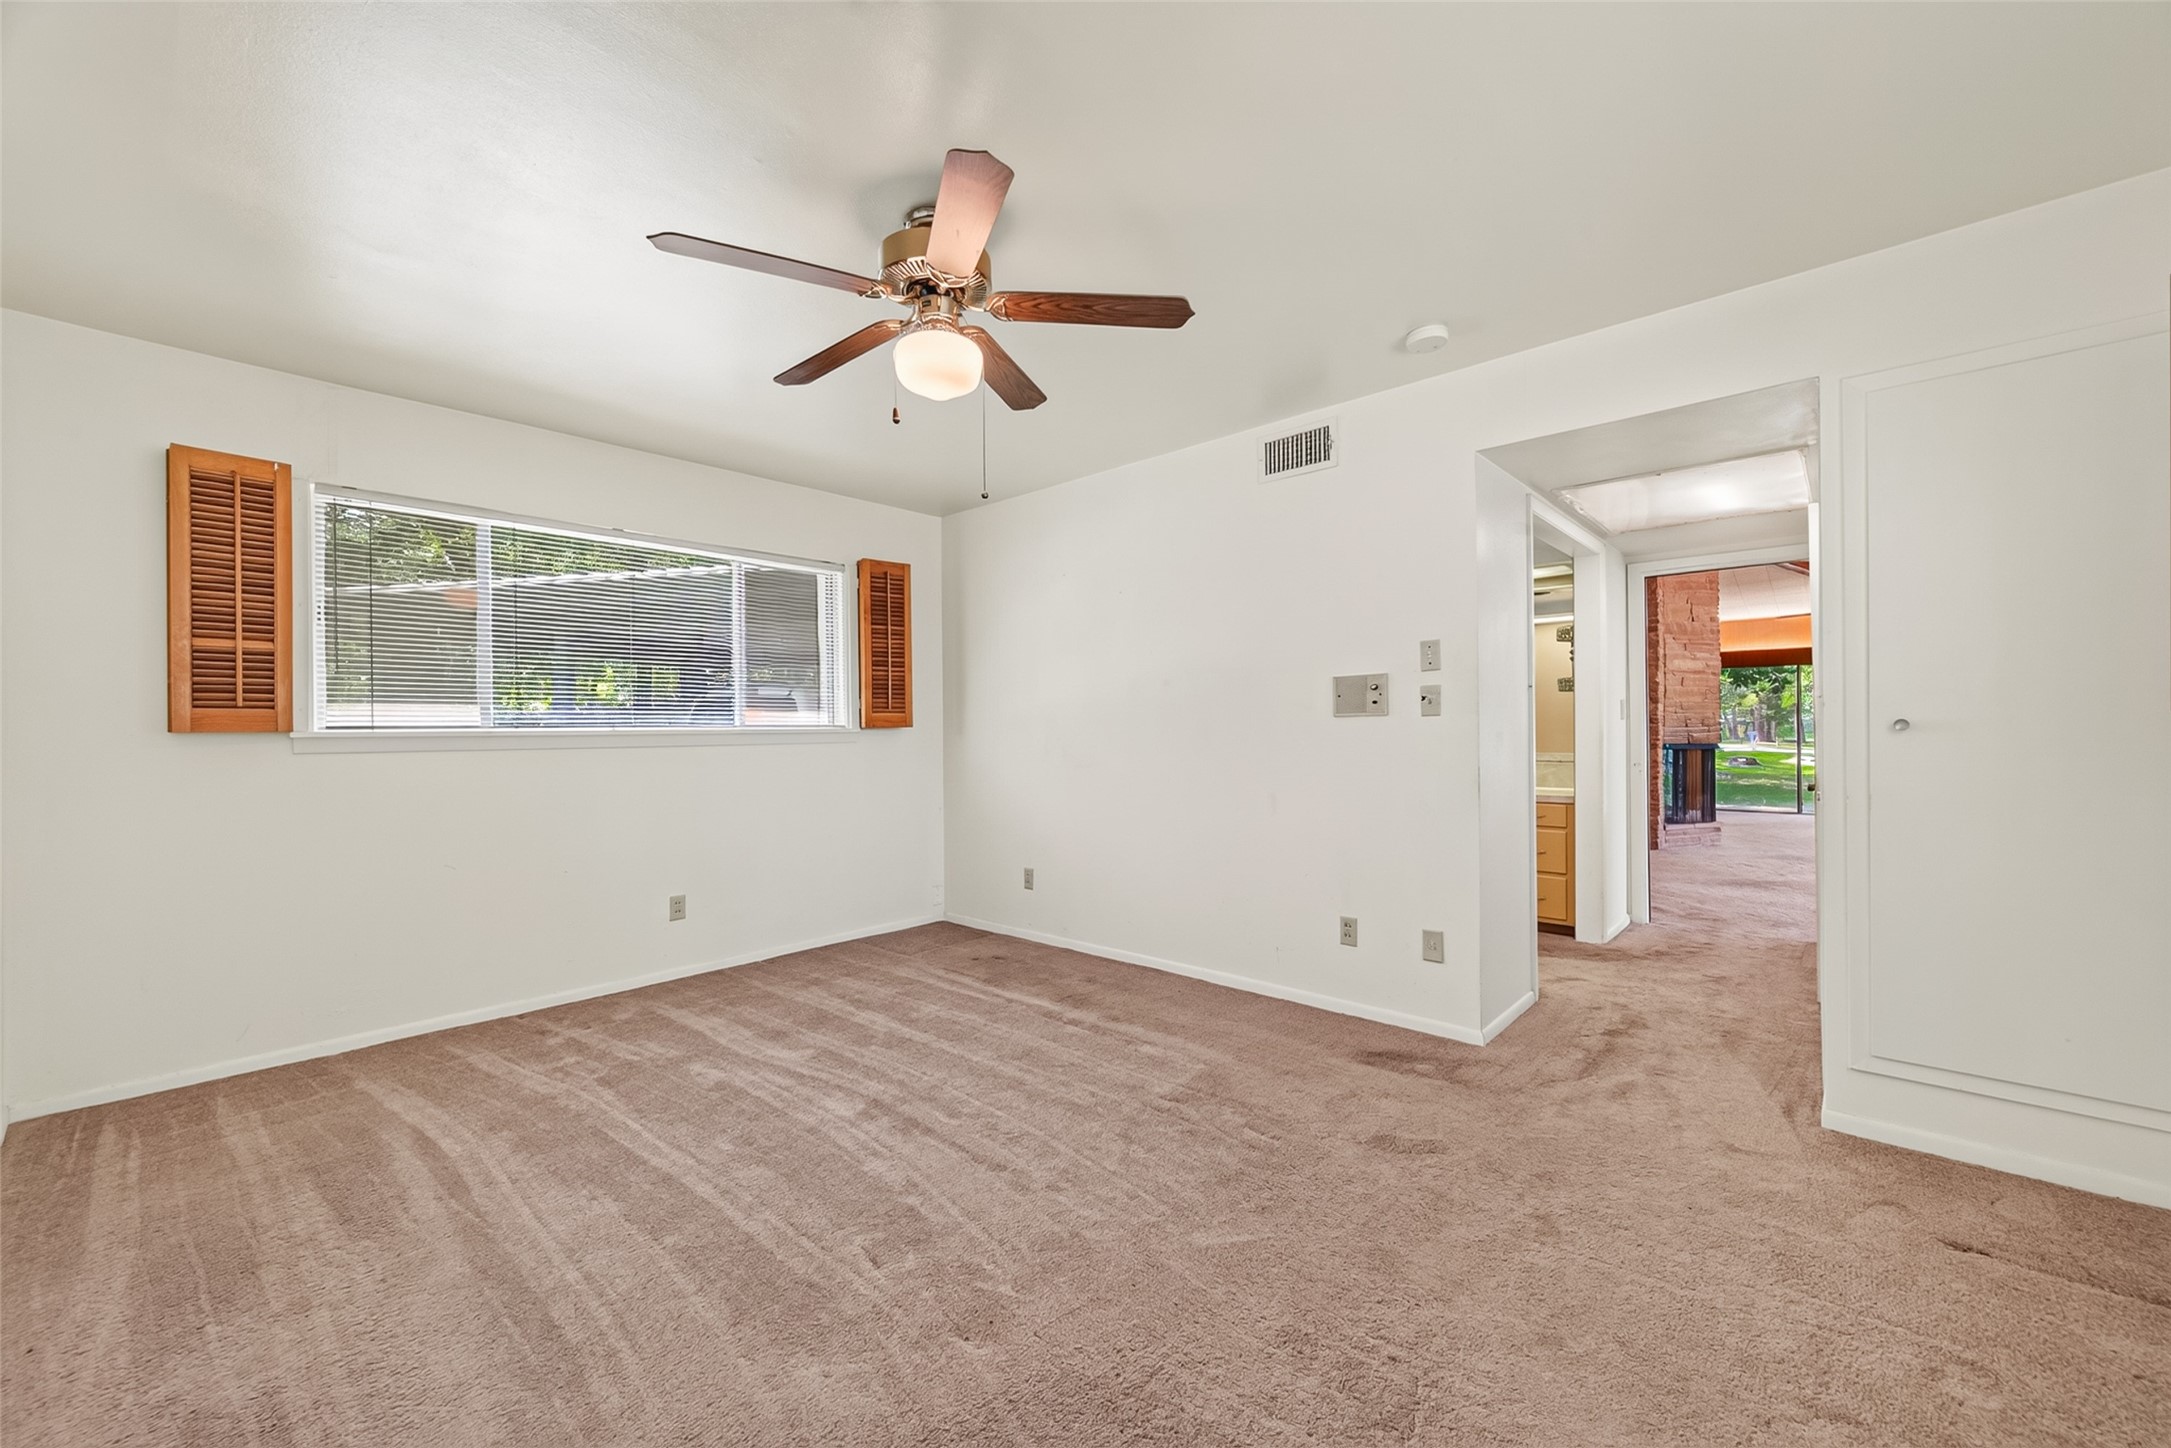
Alternate primary bedroom view showing generous floor space, natural light, and convenient access to the adjoining dressing area and bath.
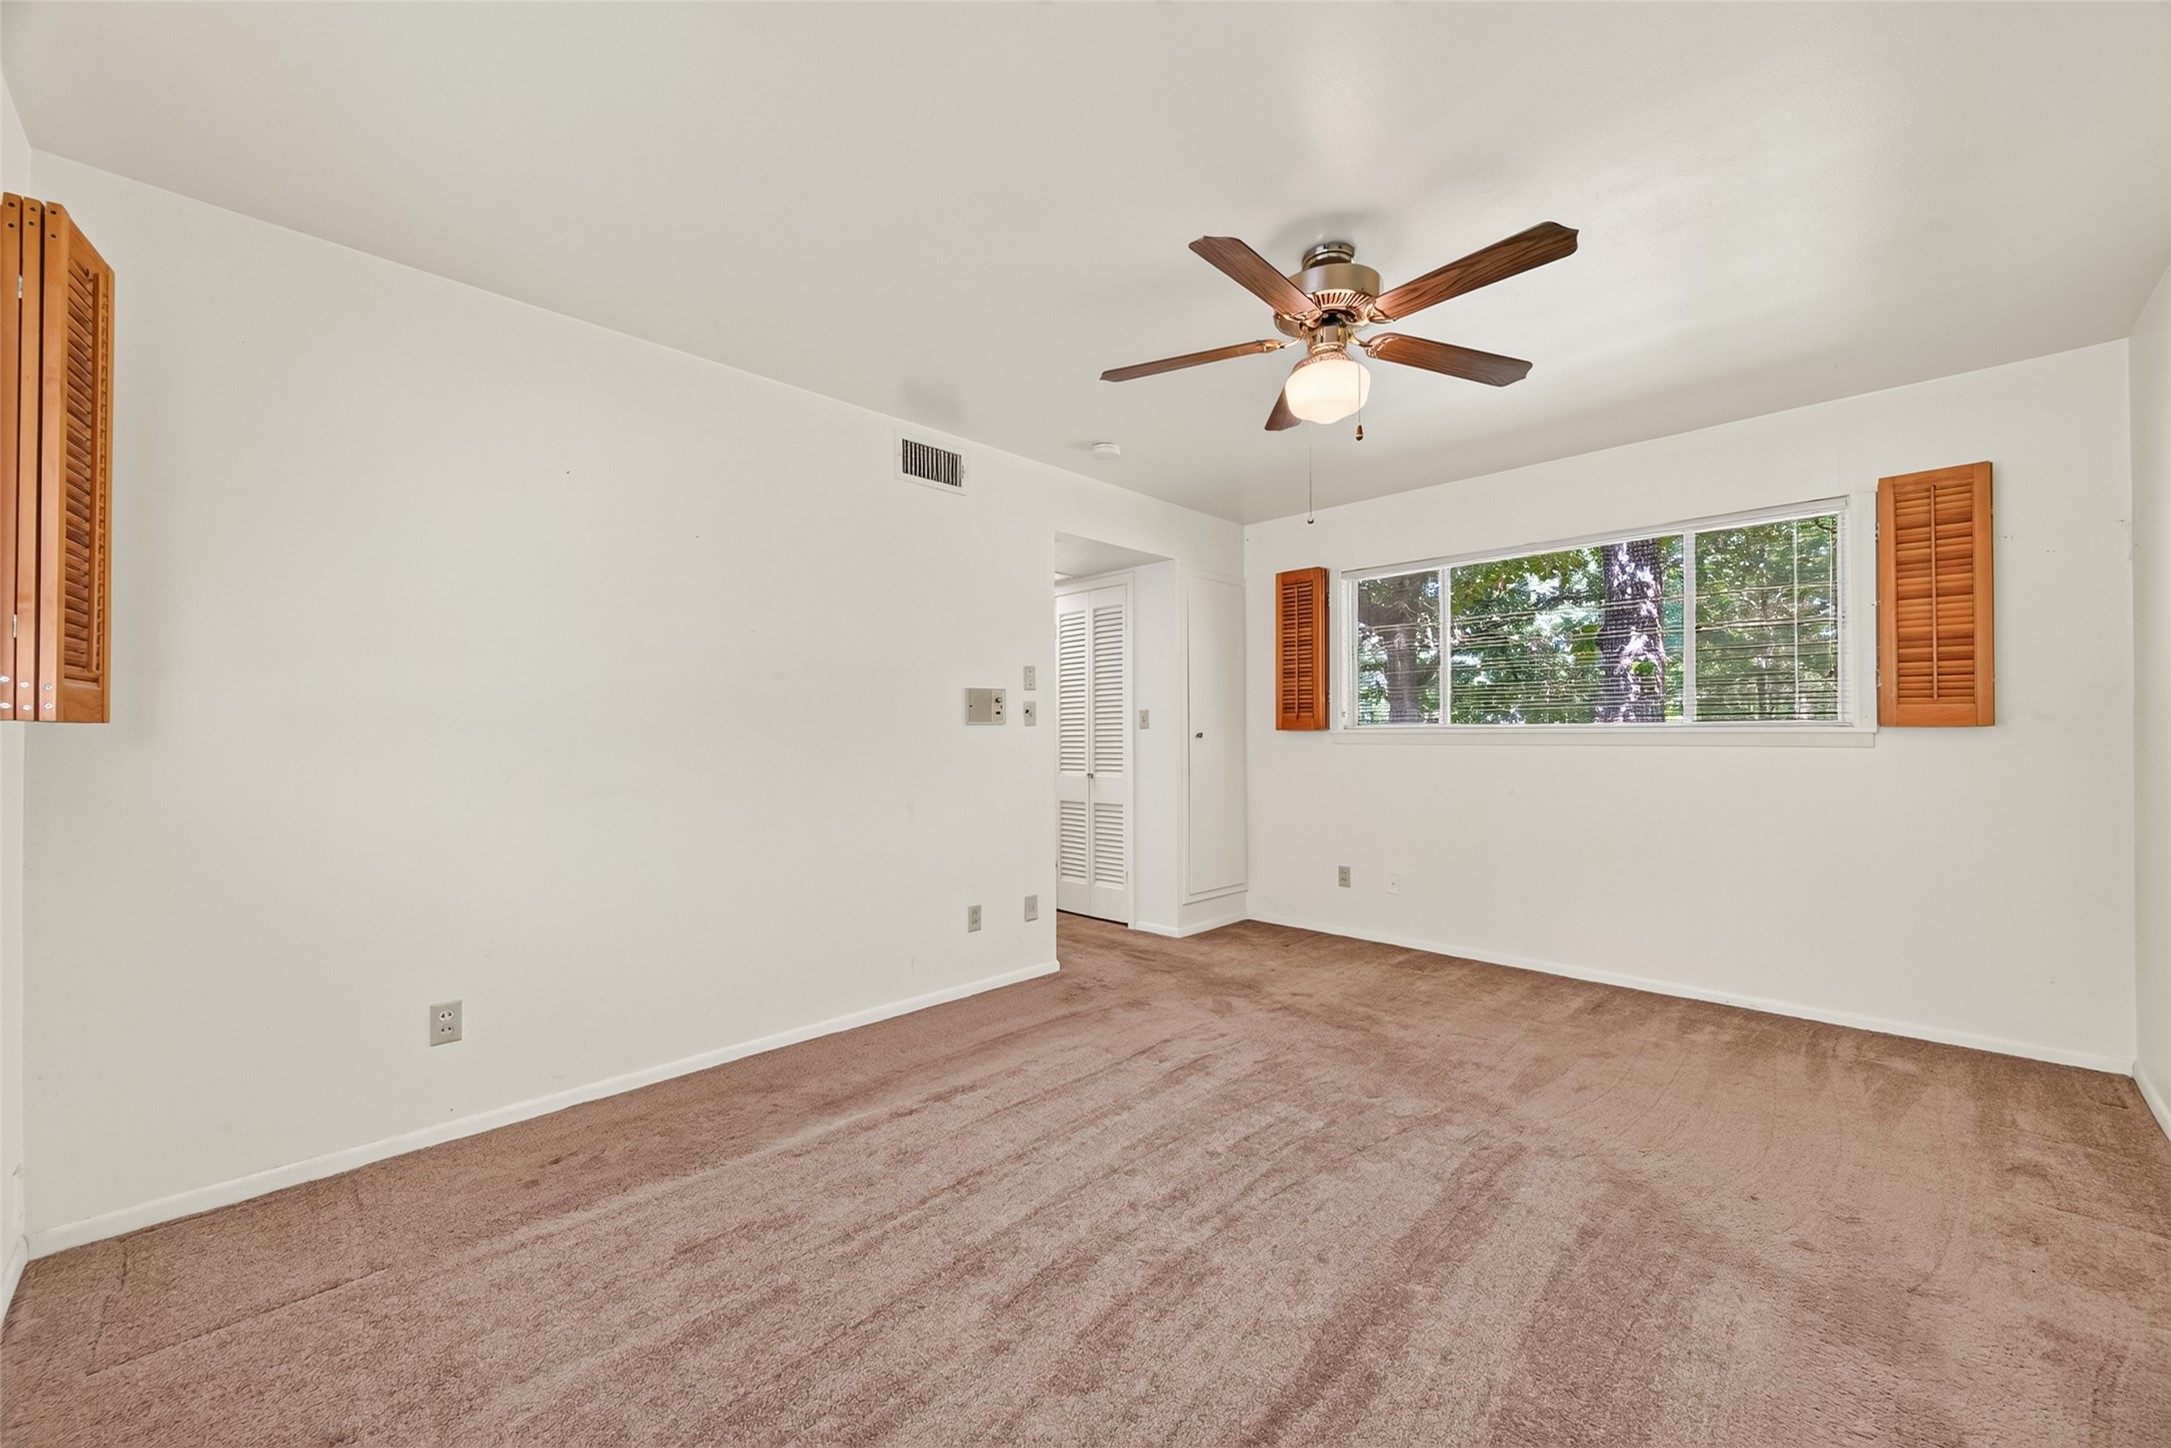
Primary bedroom features a large window, ceiling fan, neutral finishes, and direct access to the dressing area.
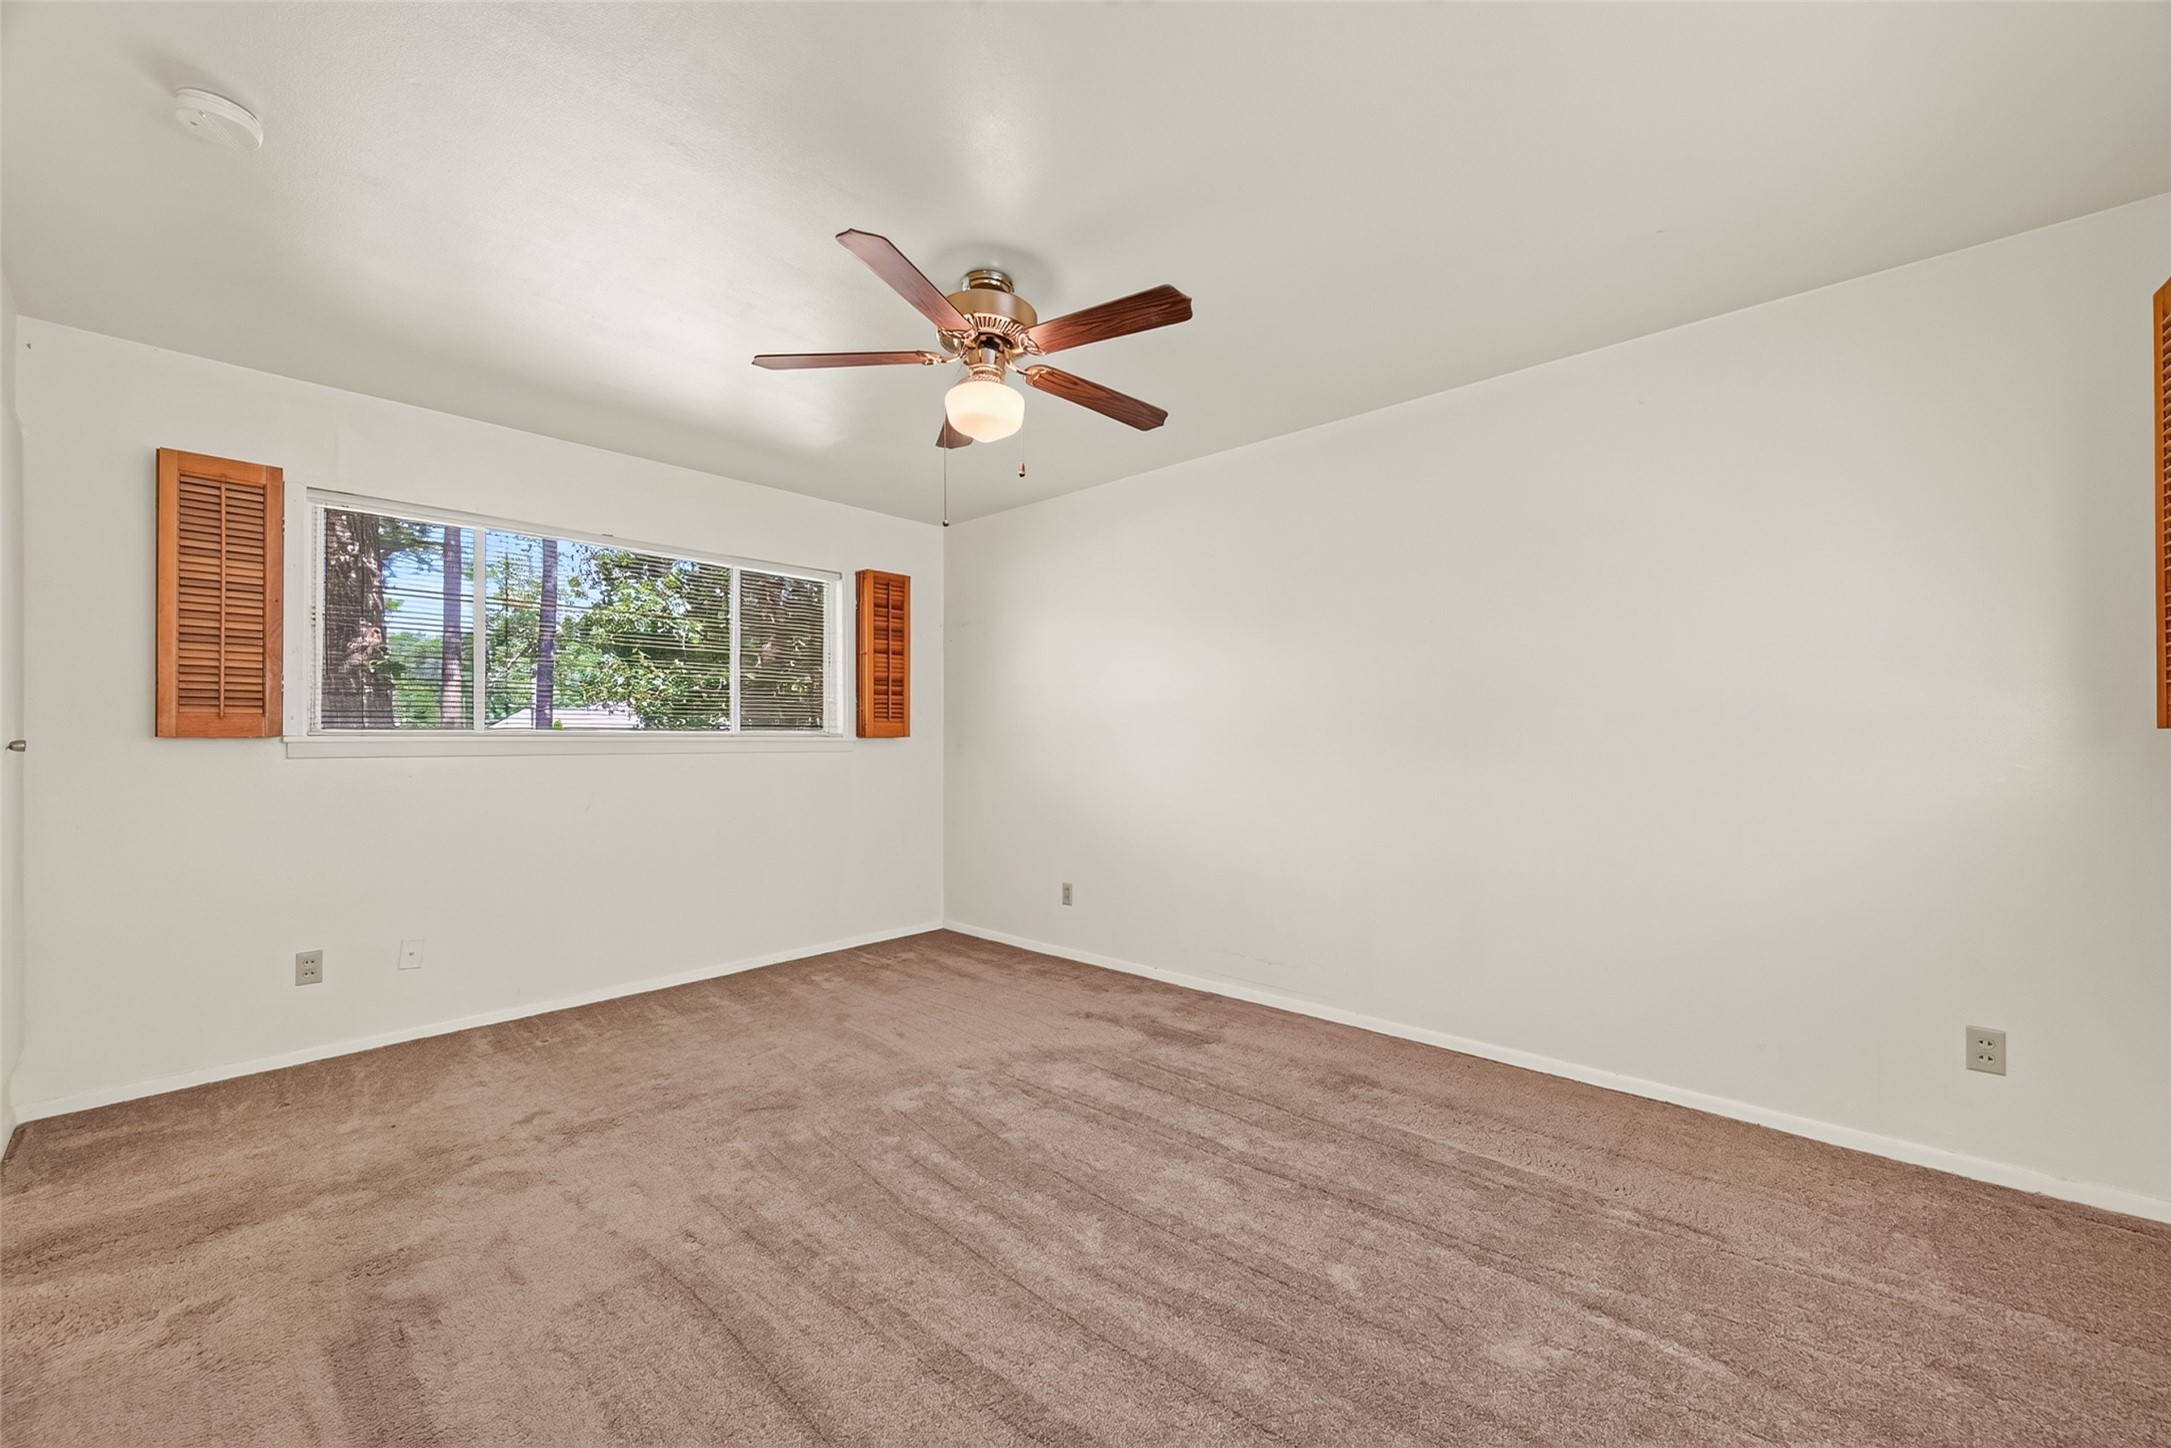
Alternative view of primary.
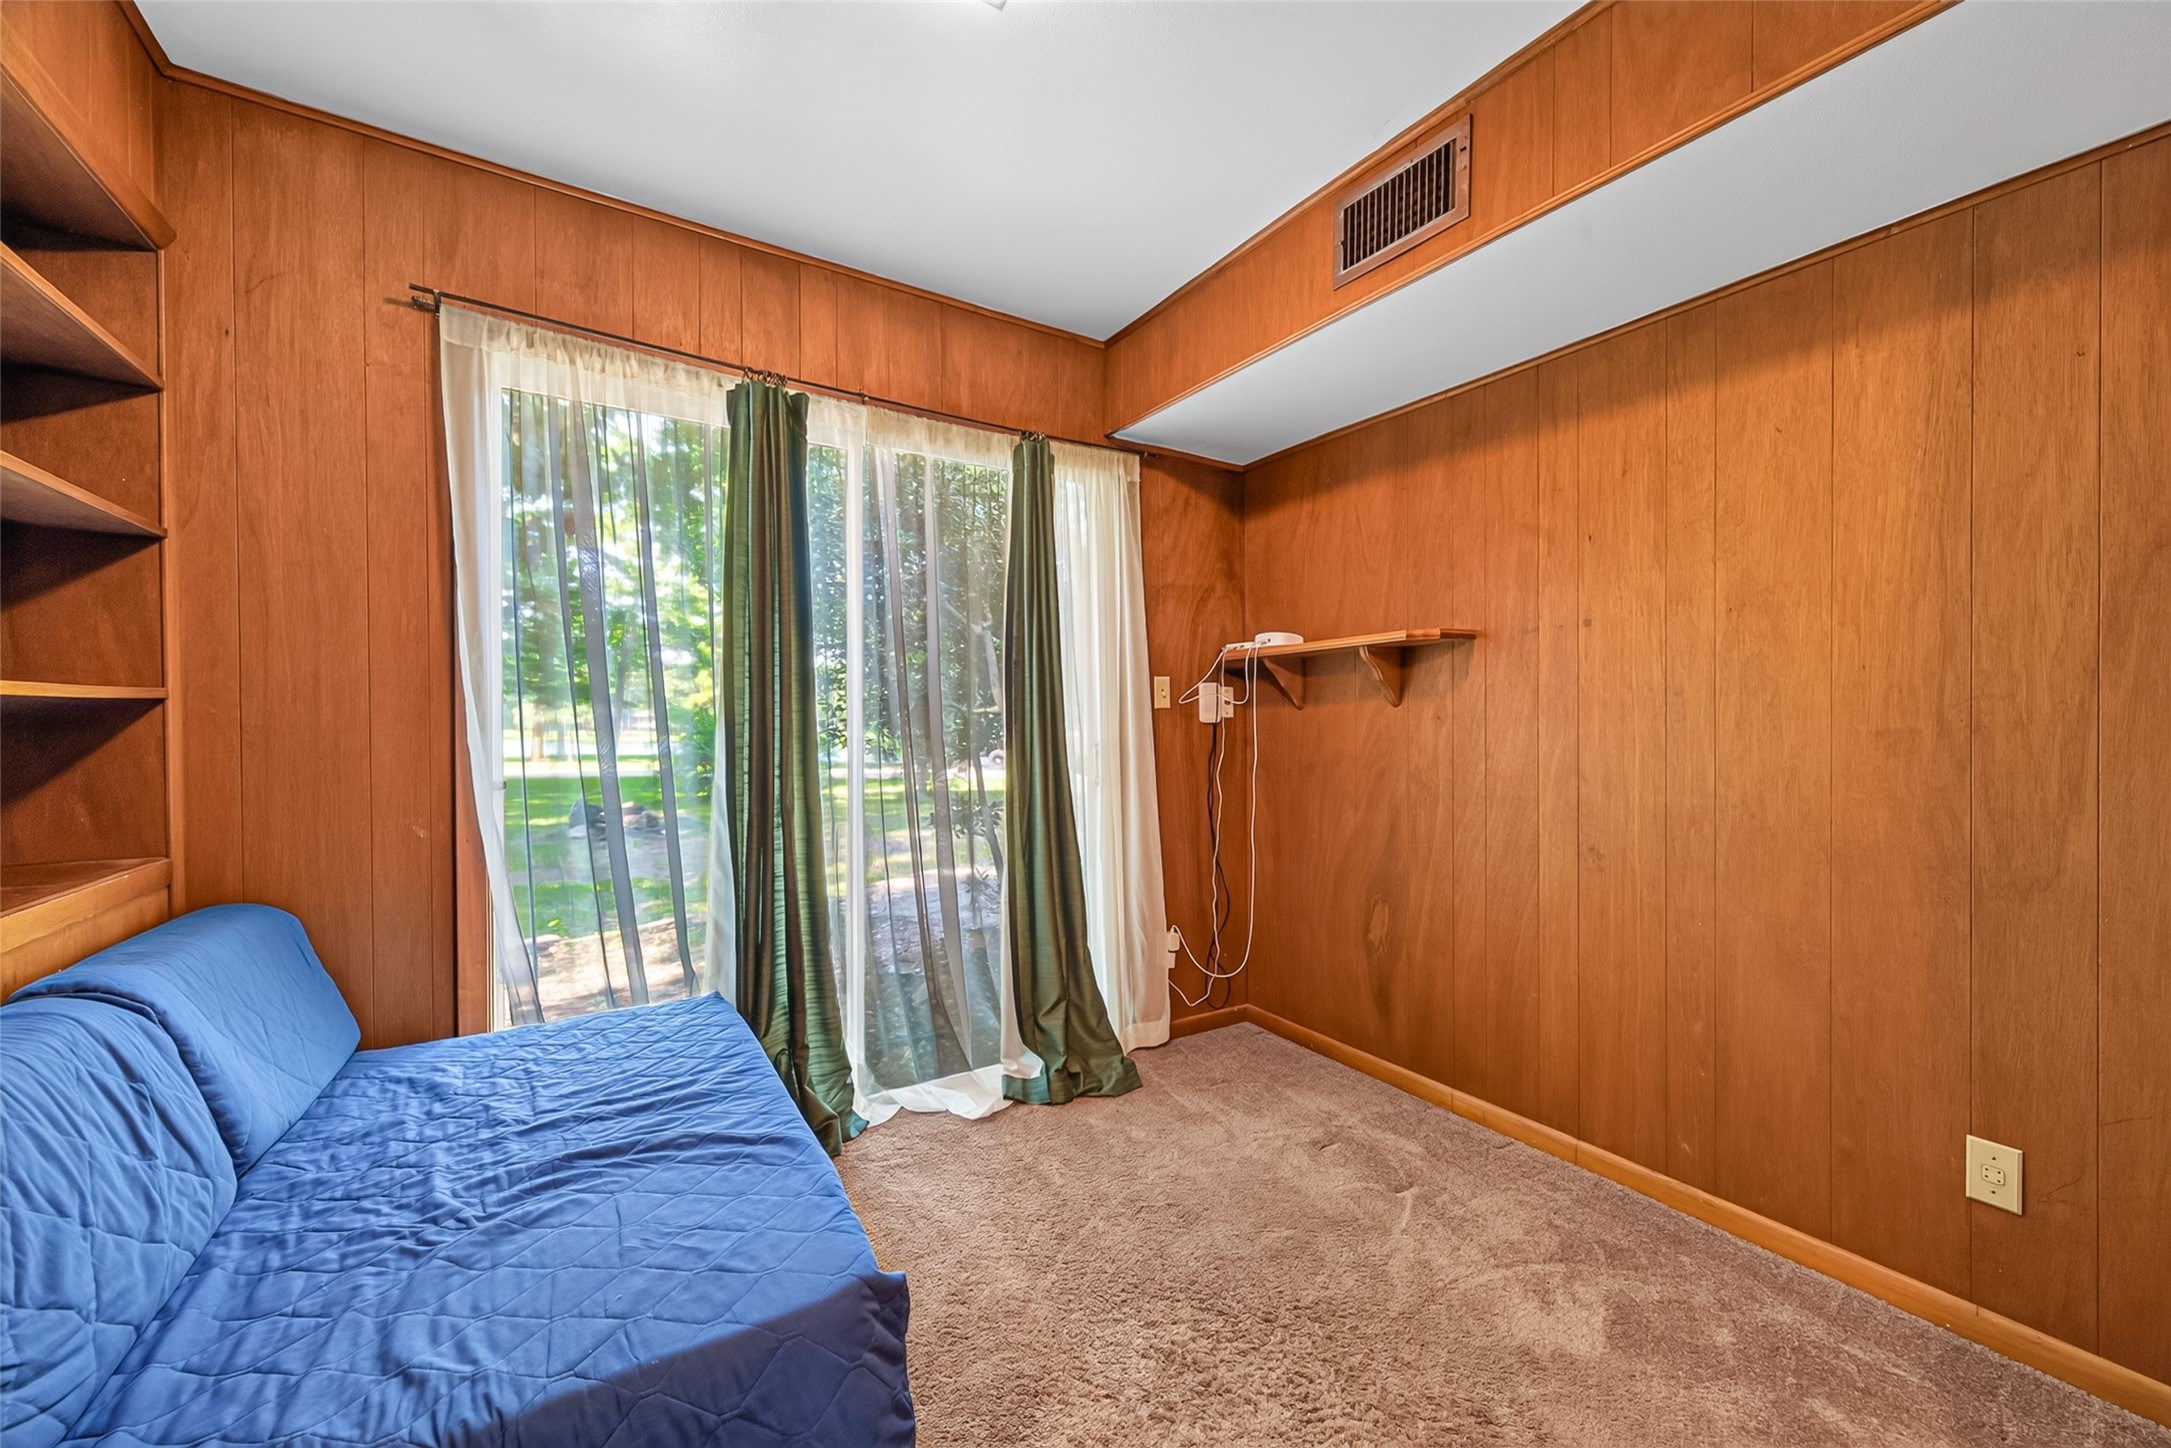
Flexible bonus room with wood-paneled walls, carpeting, built-in shelving, and sliding glass doors.
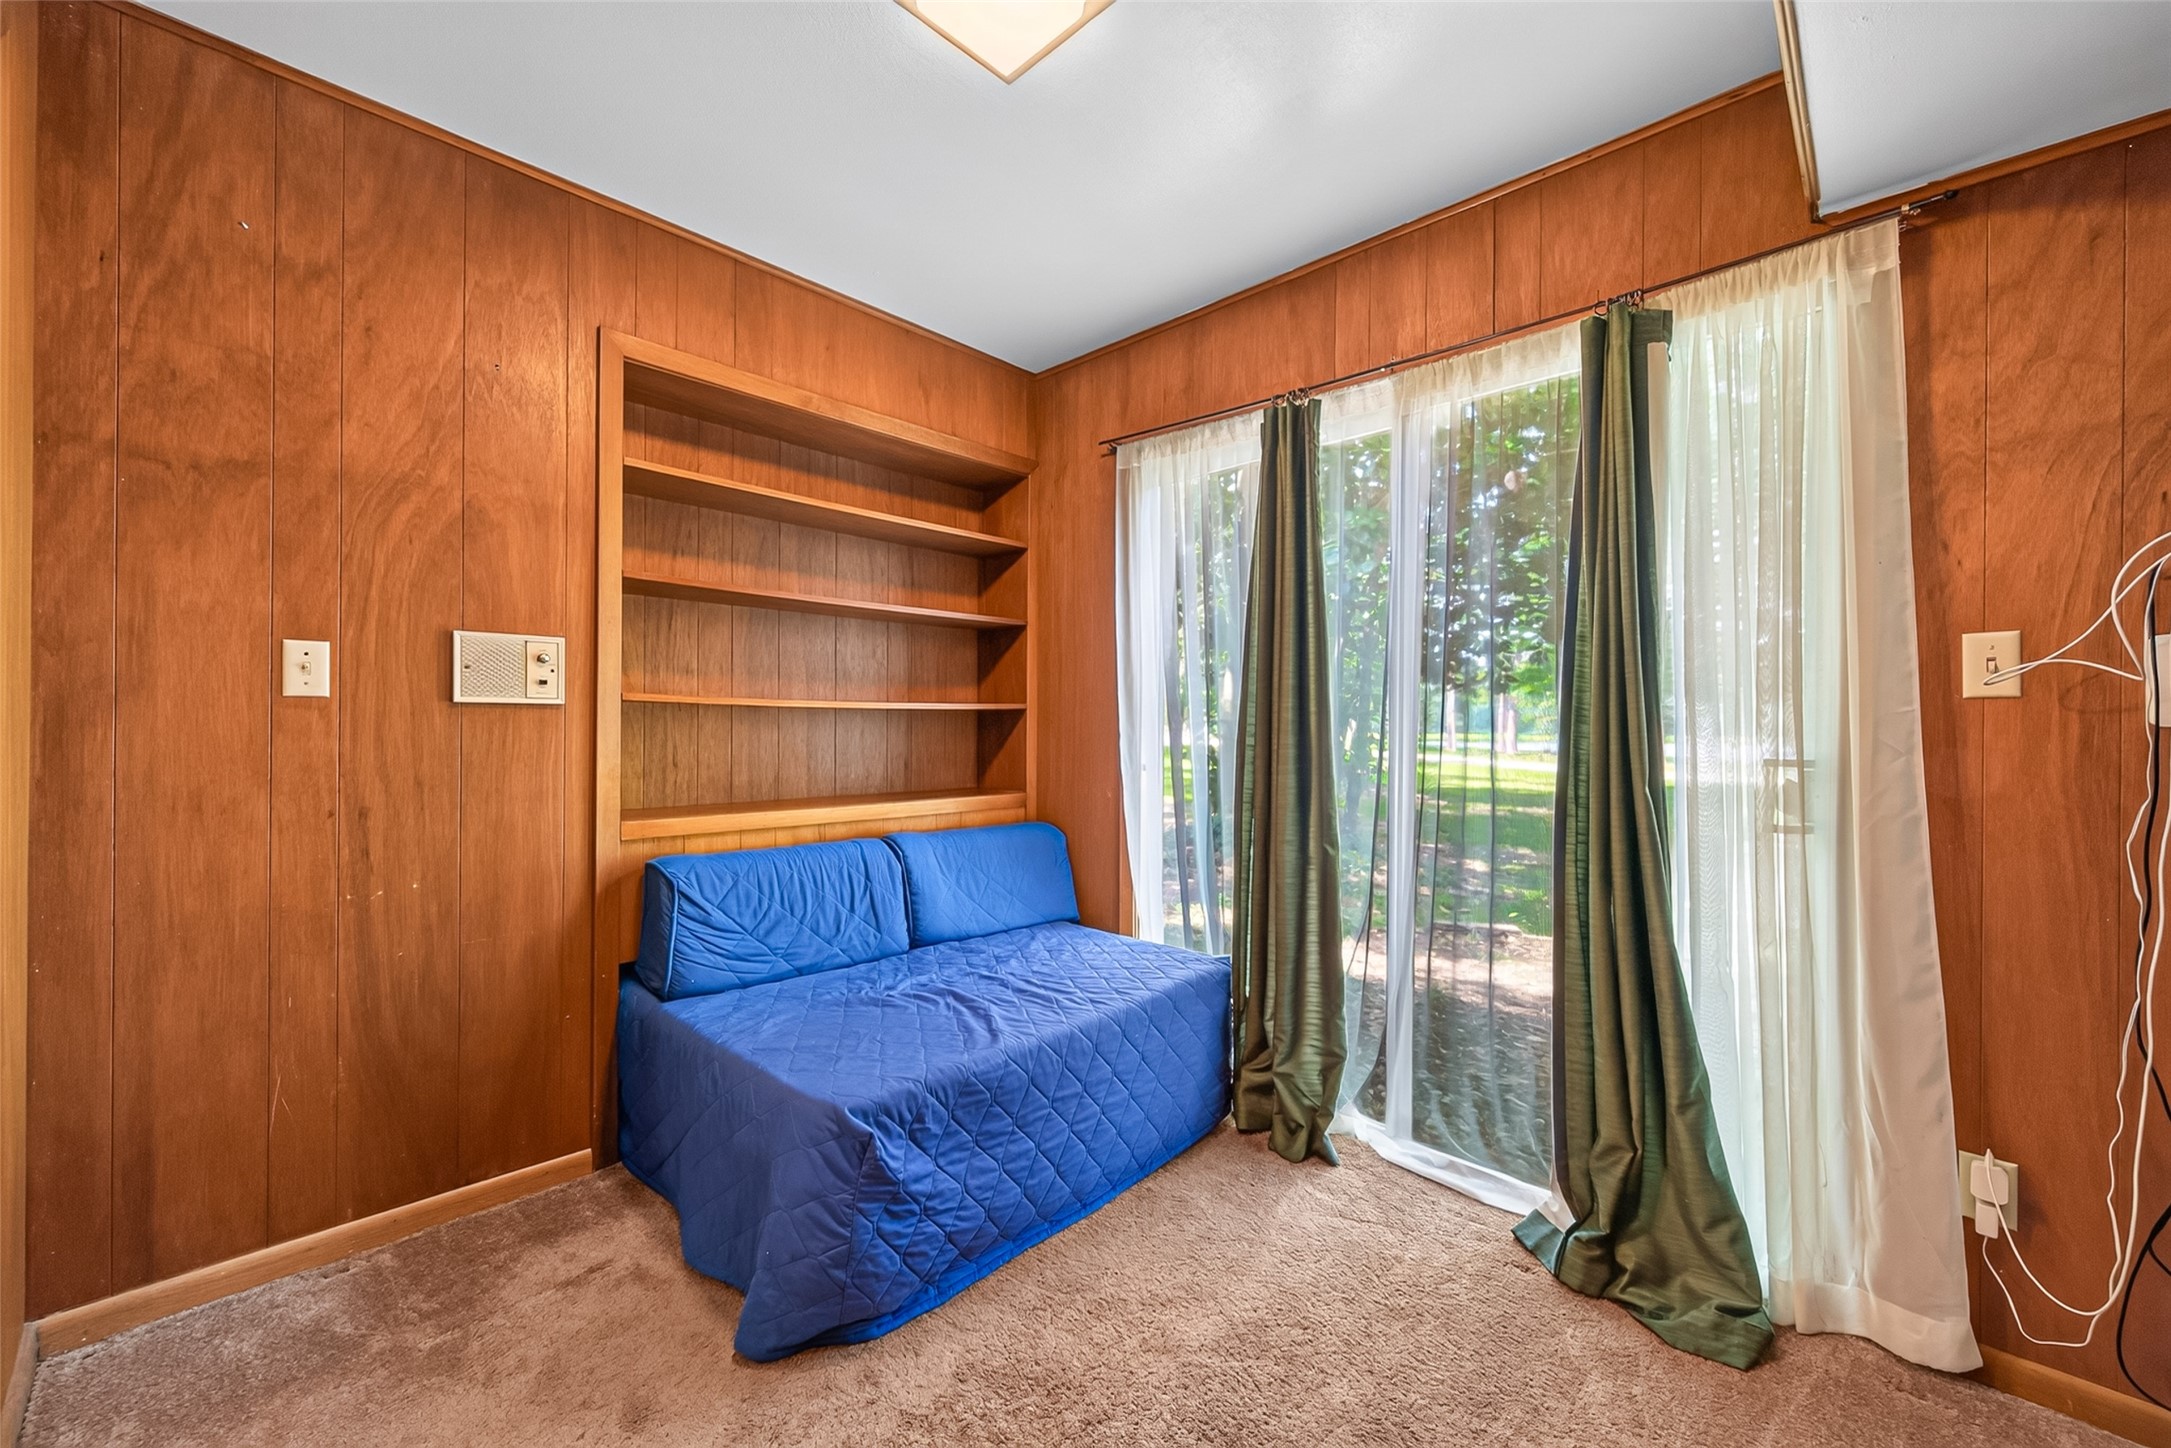
Additional bonus-room view highlighting built-in shelving and sliding glass doors leading to the yard.
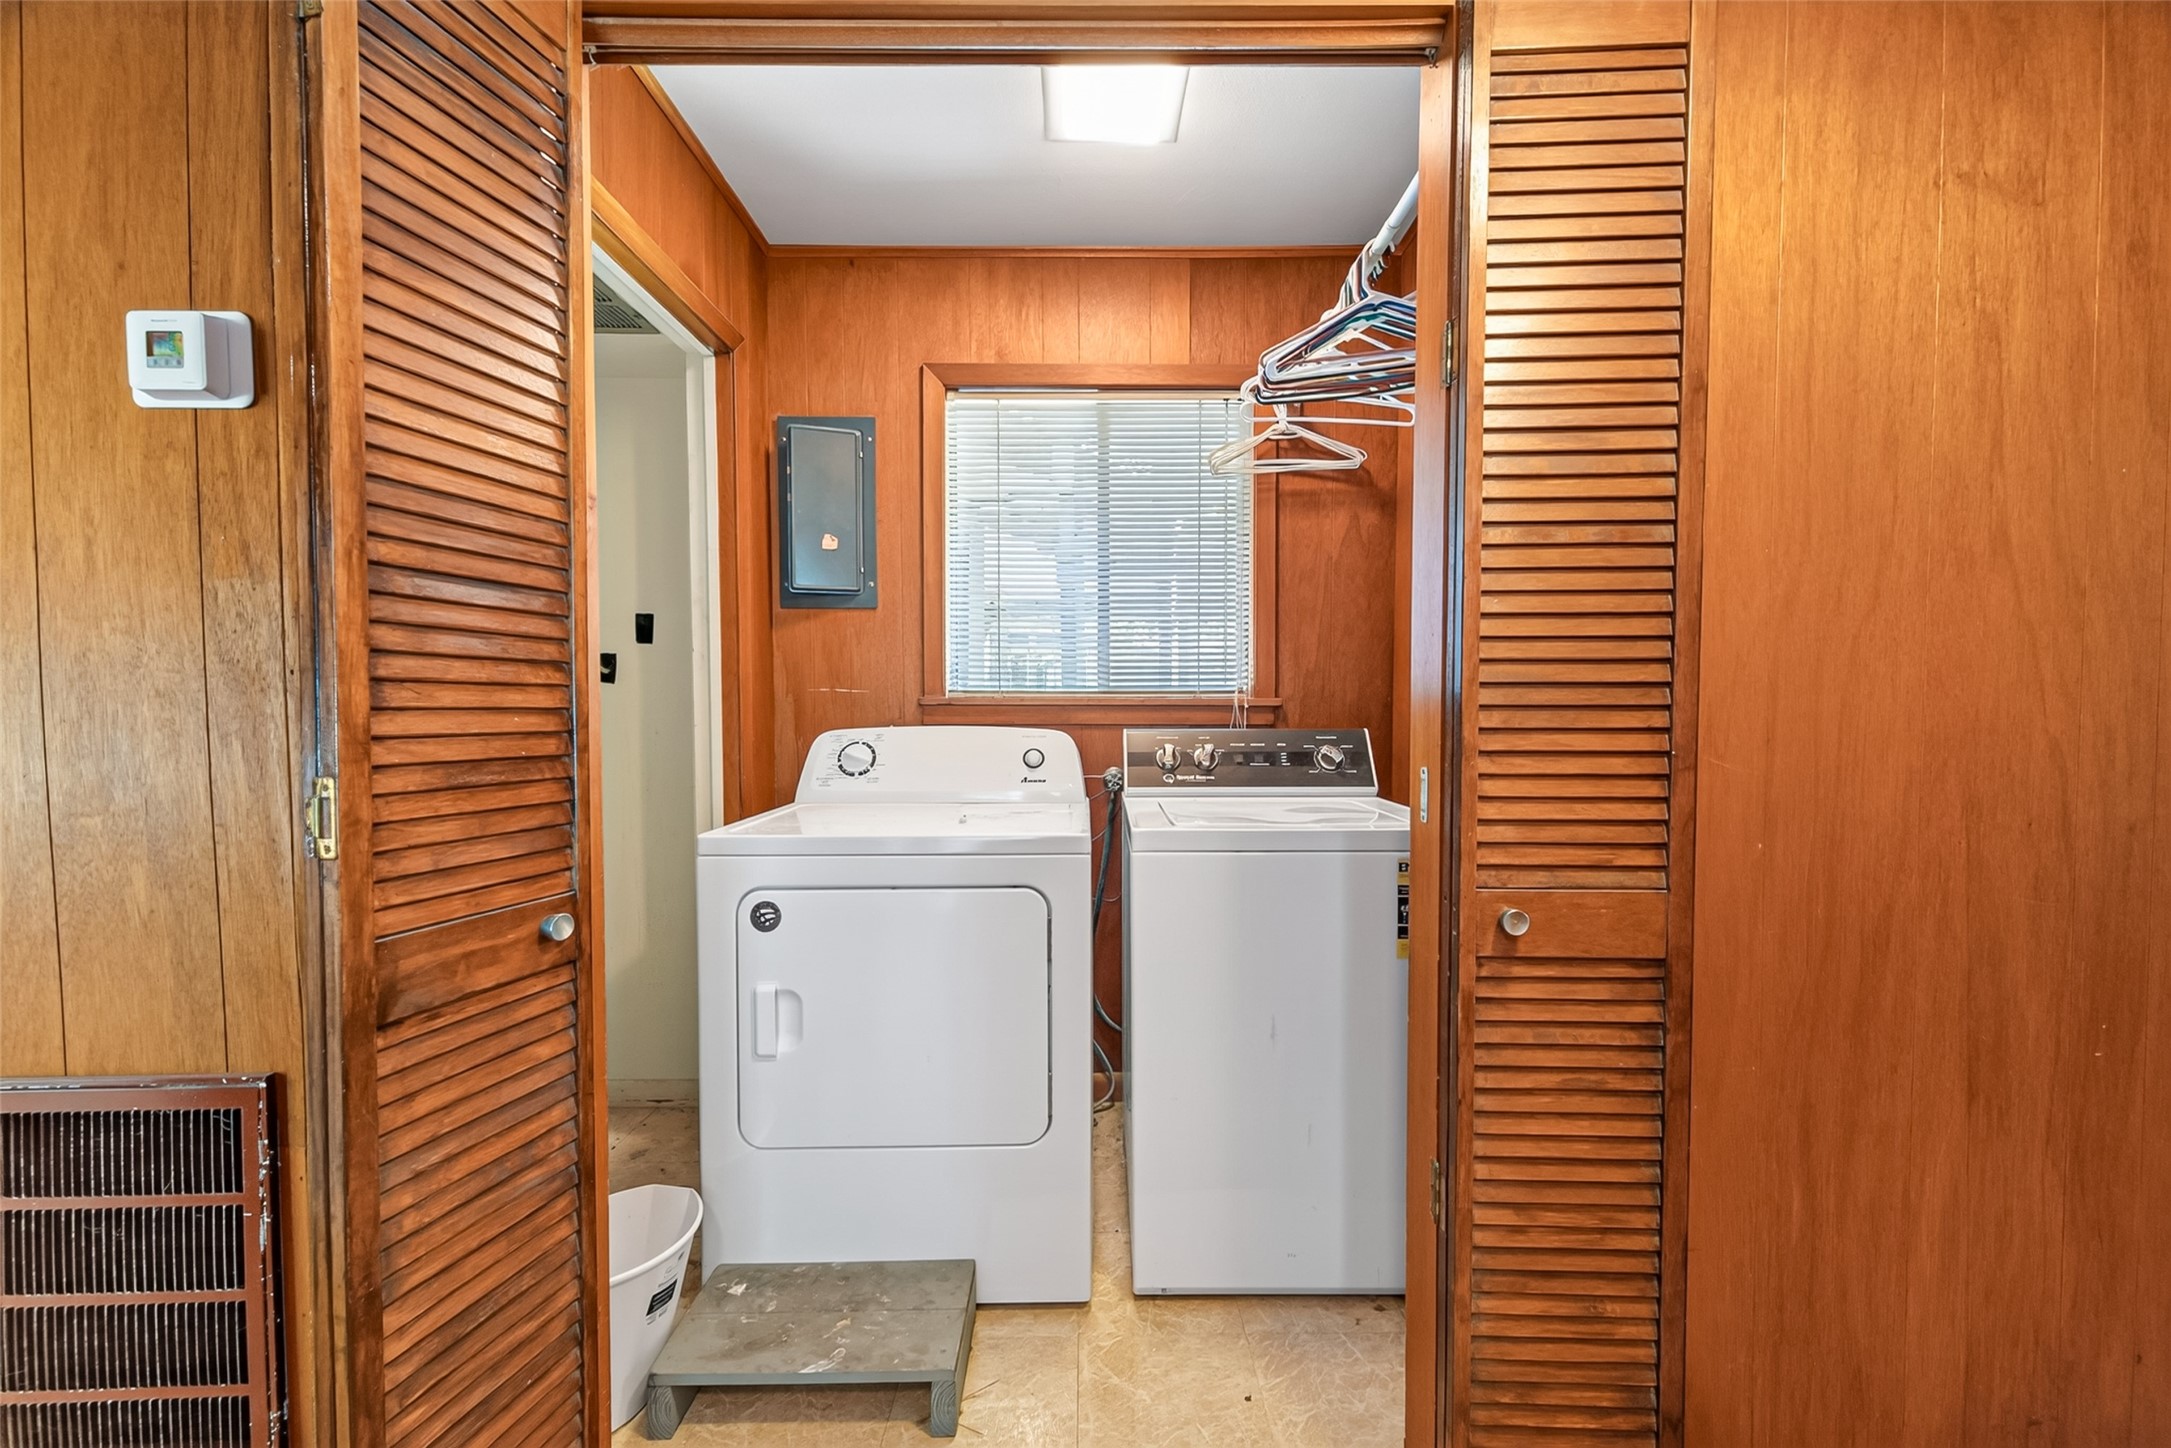
Interior laundry area with washer and dryer connections, hanging space, and louvered doors.
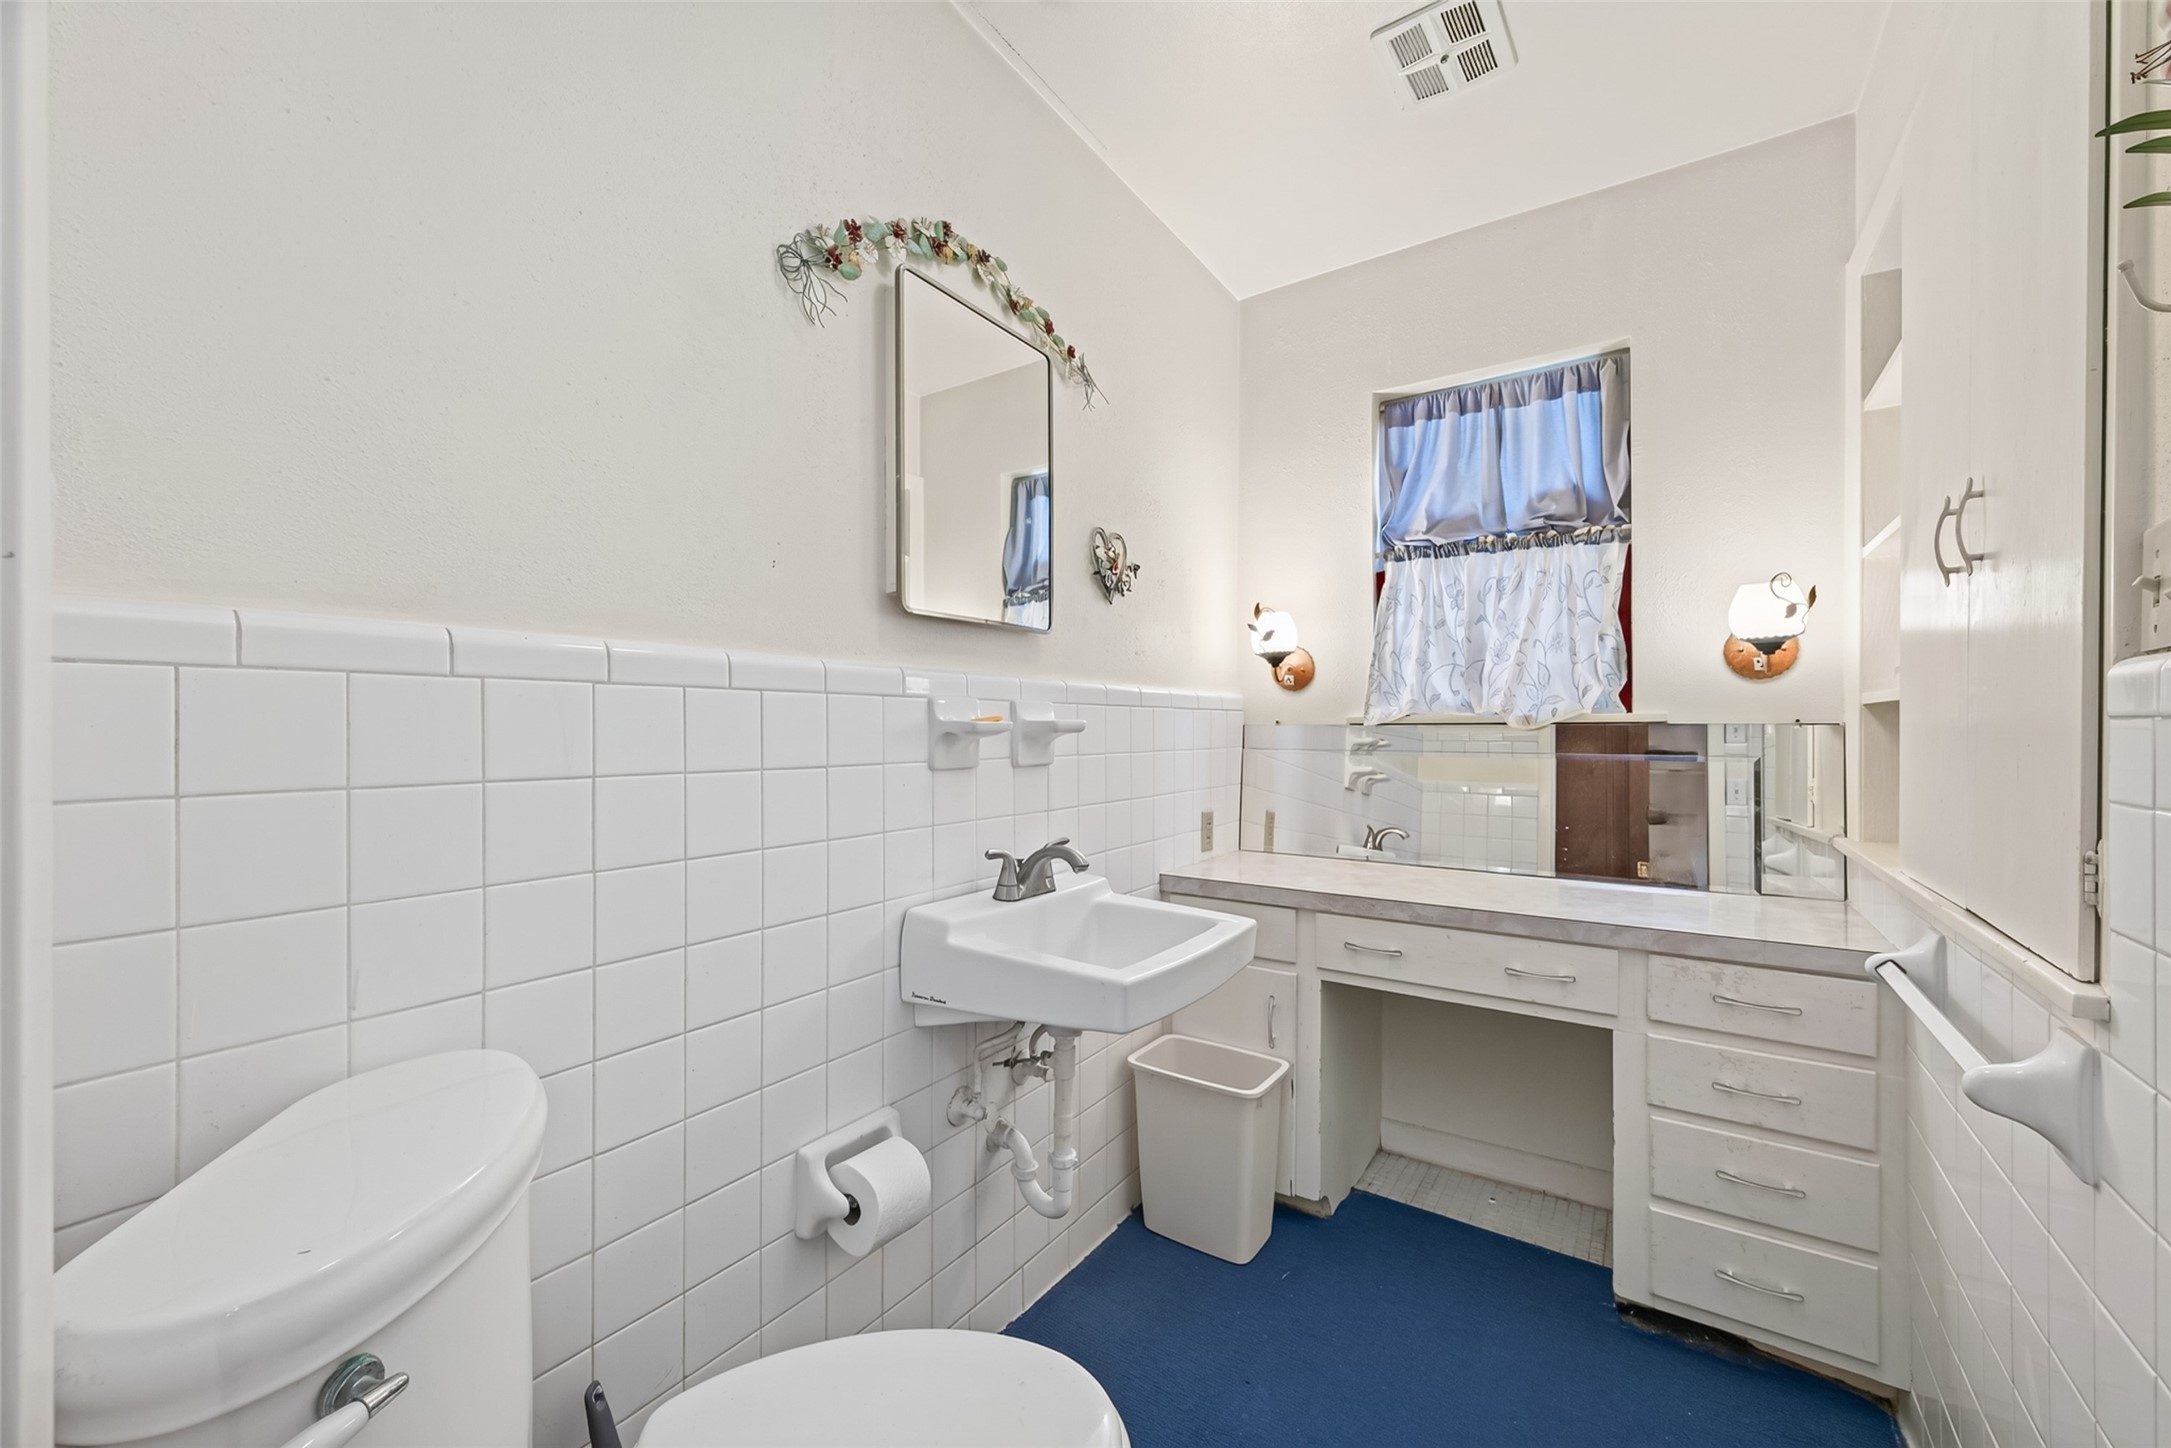
Secondary bathroom features white tile, a pedestal sink, built-in vanity, storage, and natural light.
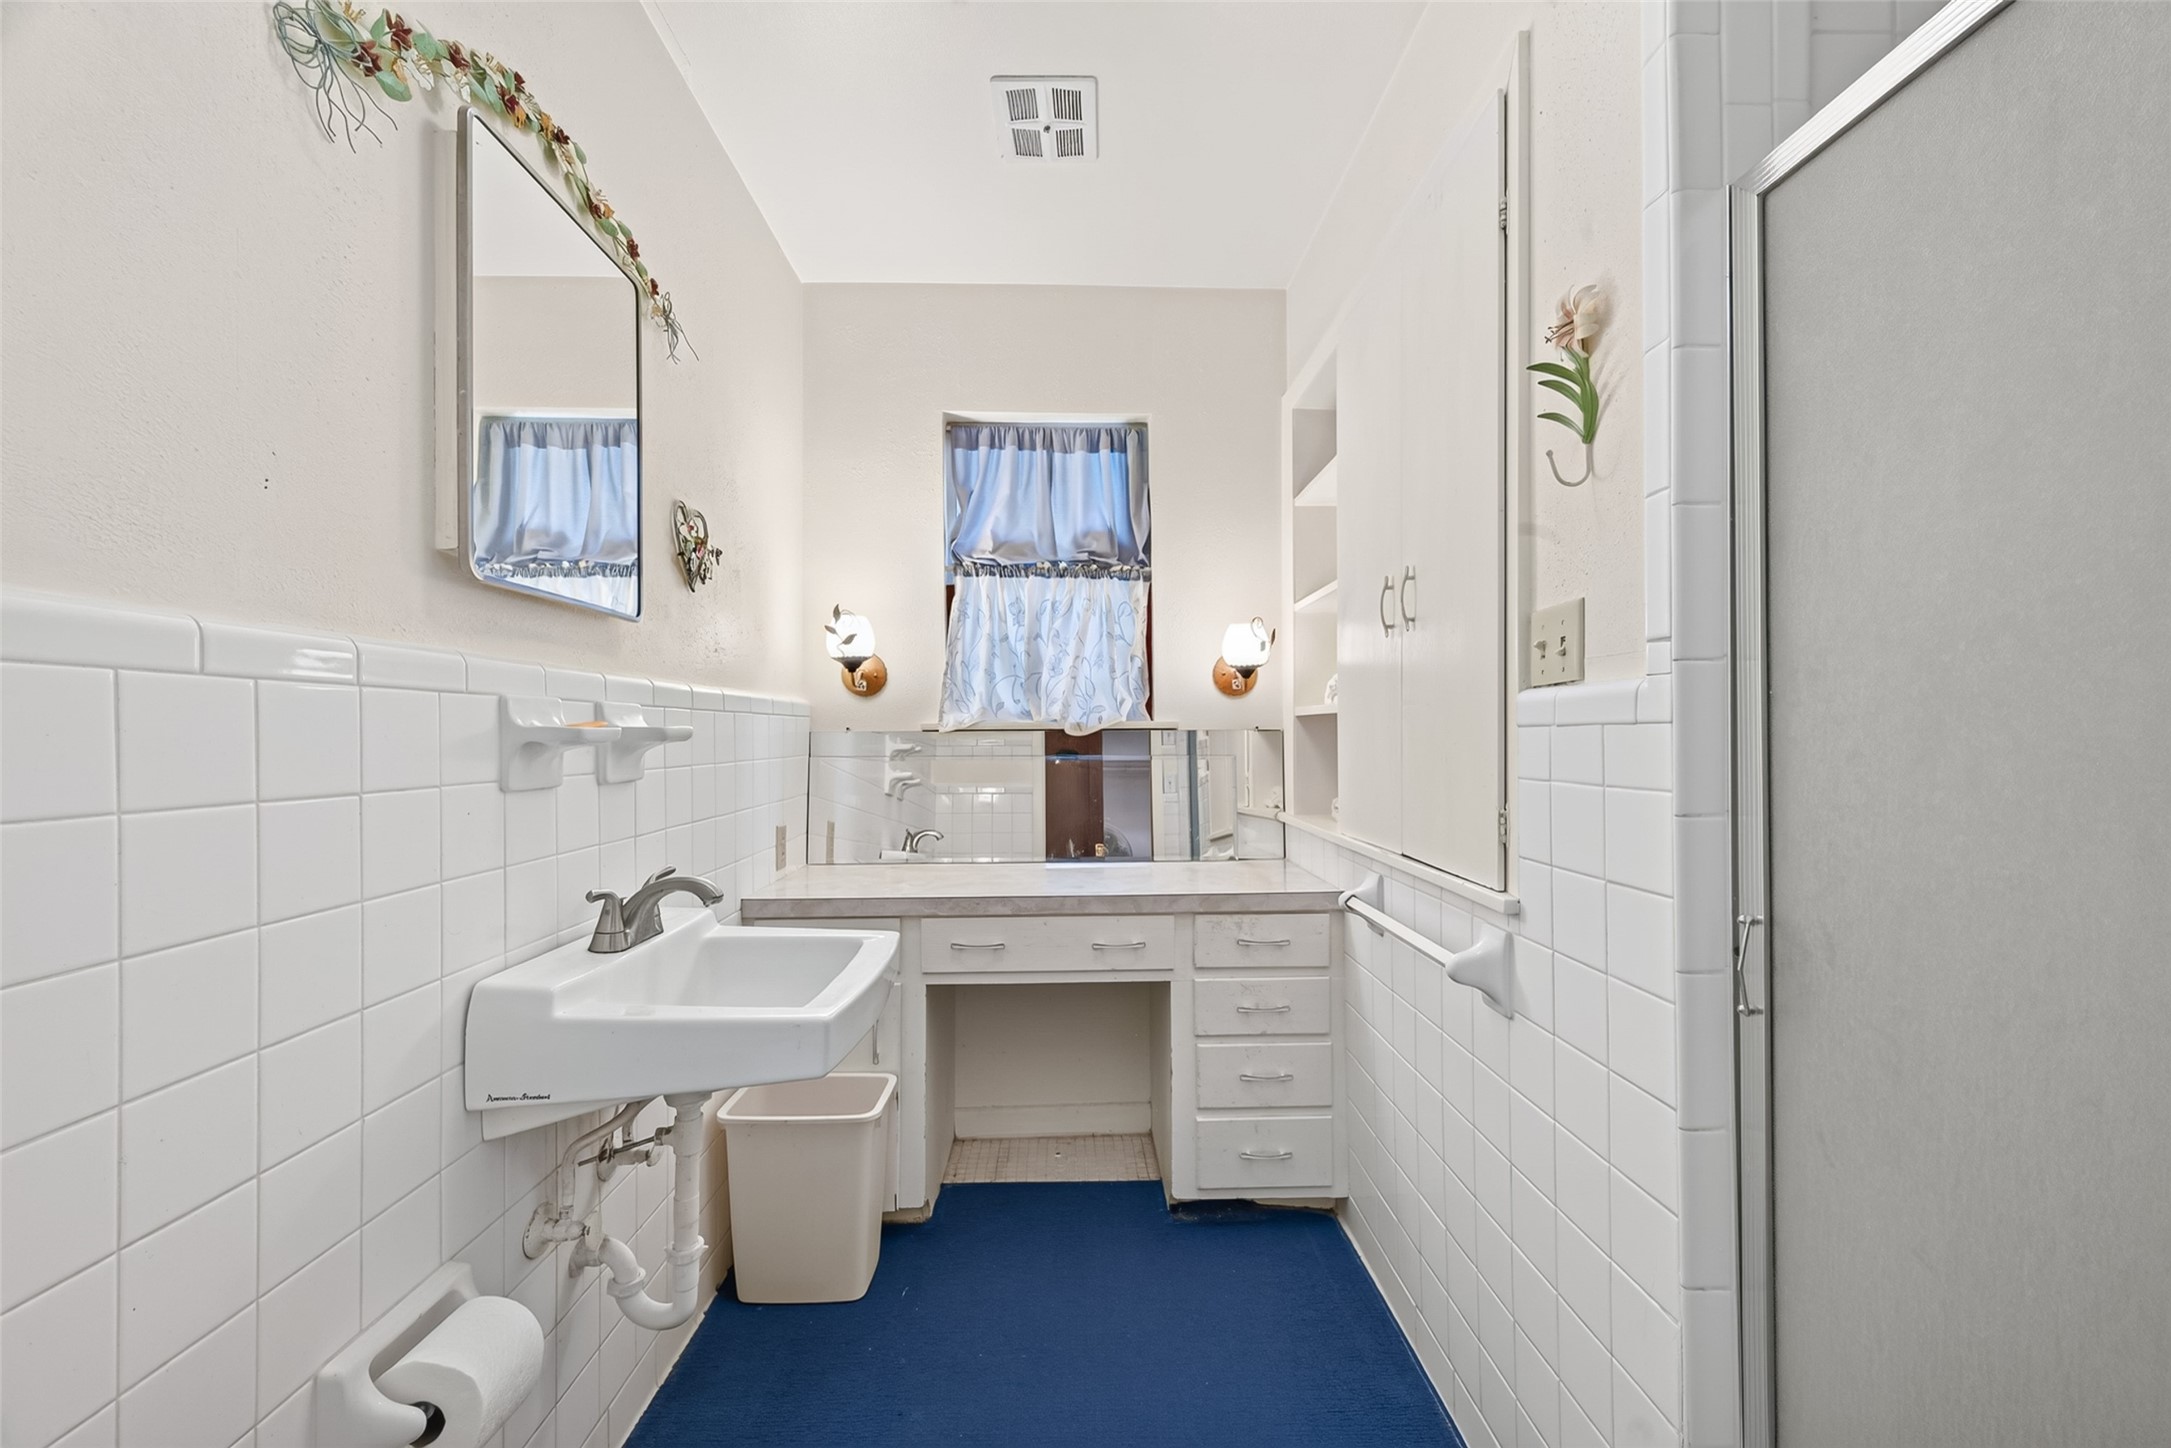
Additional bathroom view highlighting the built-in dressing vanity, cabinetry, wall mirror, and tiled walls.
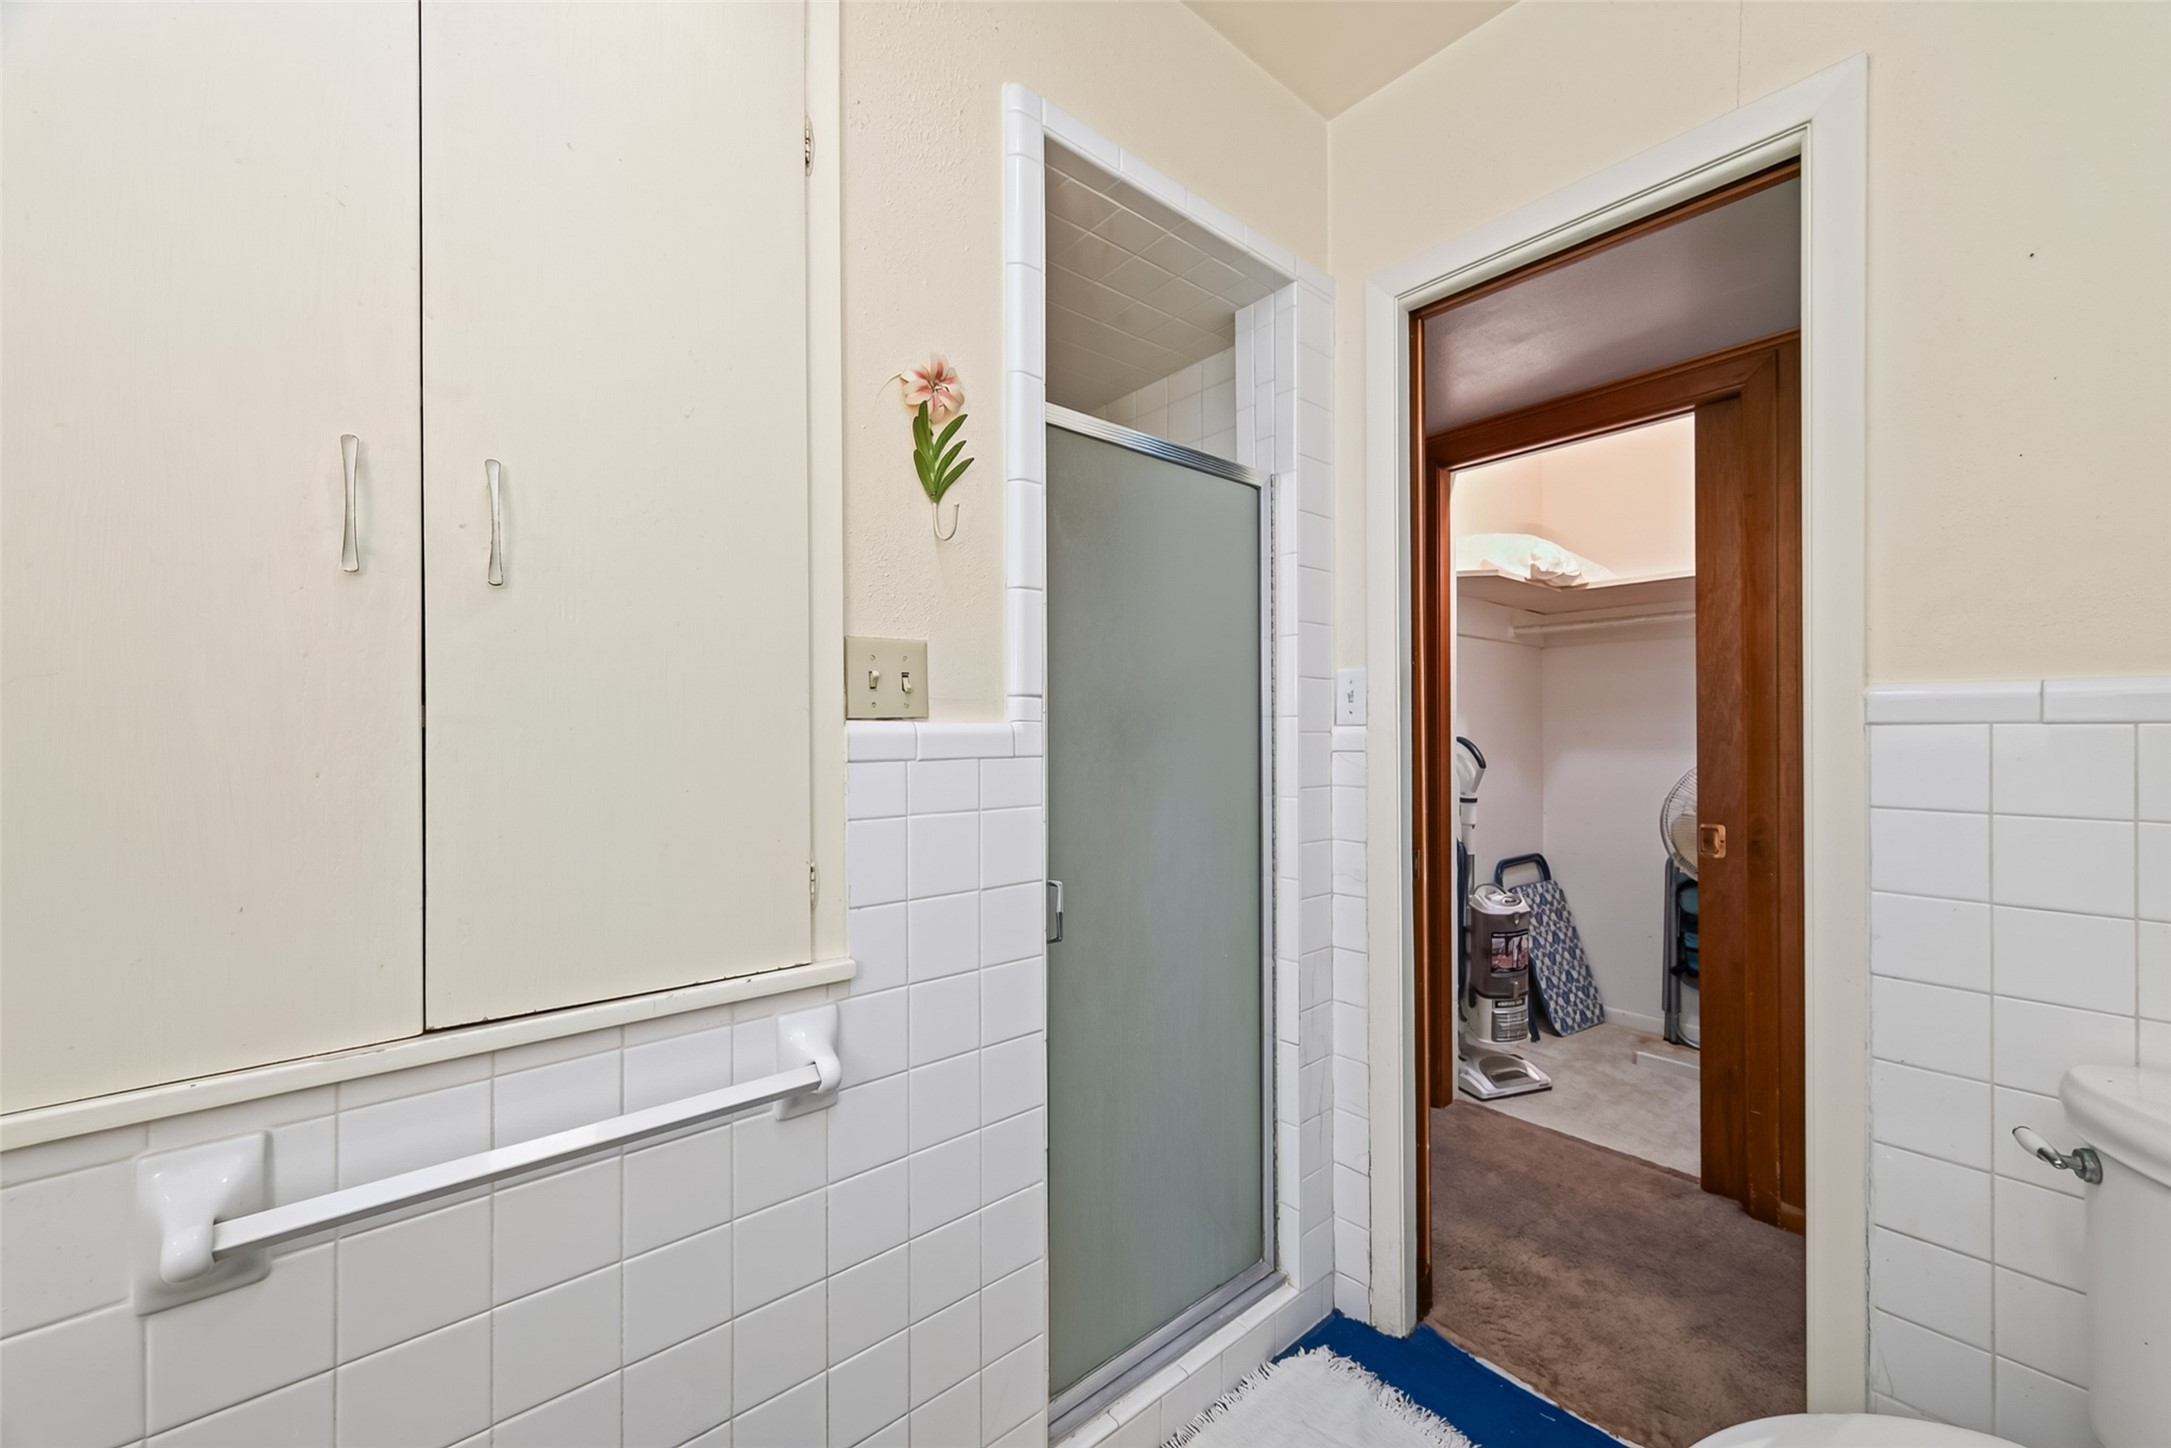
Tiled shower with a frosted glass enclosure and nearby built-in storage.
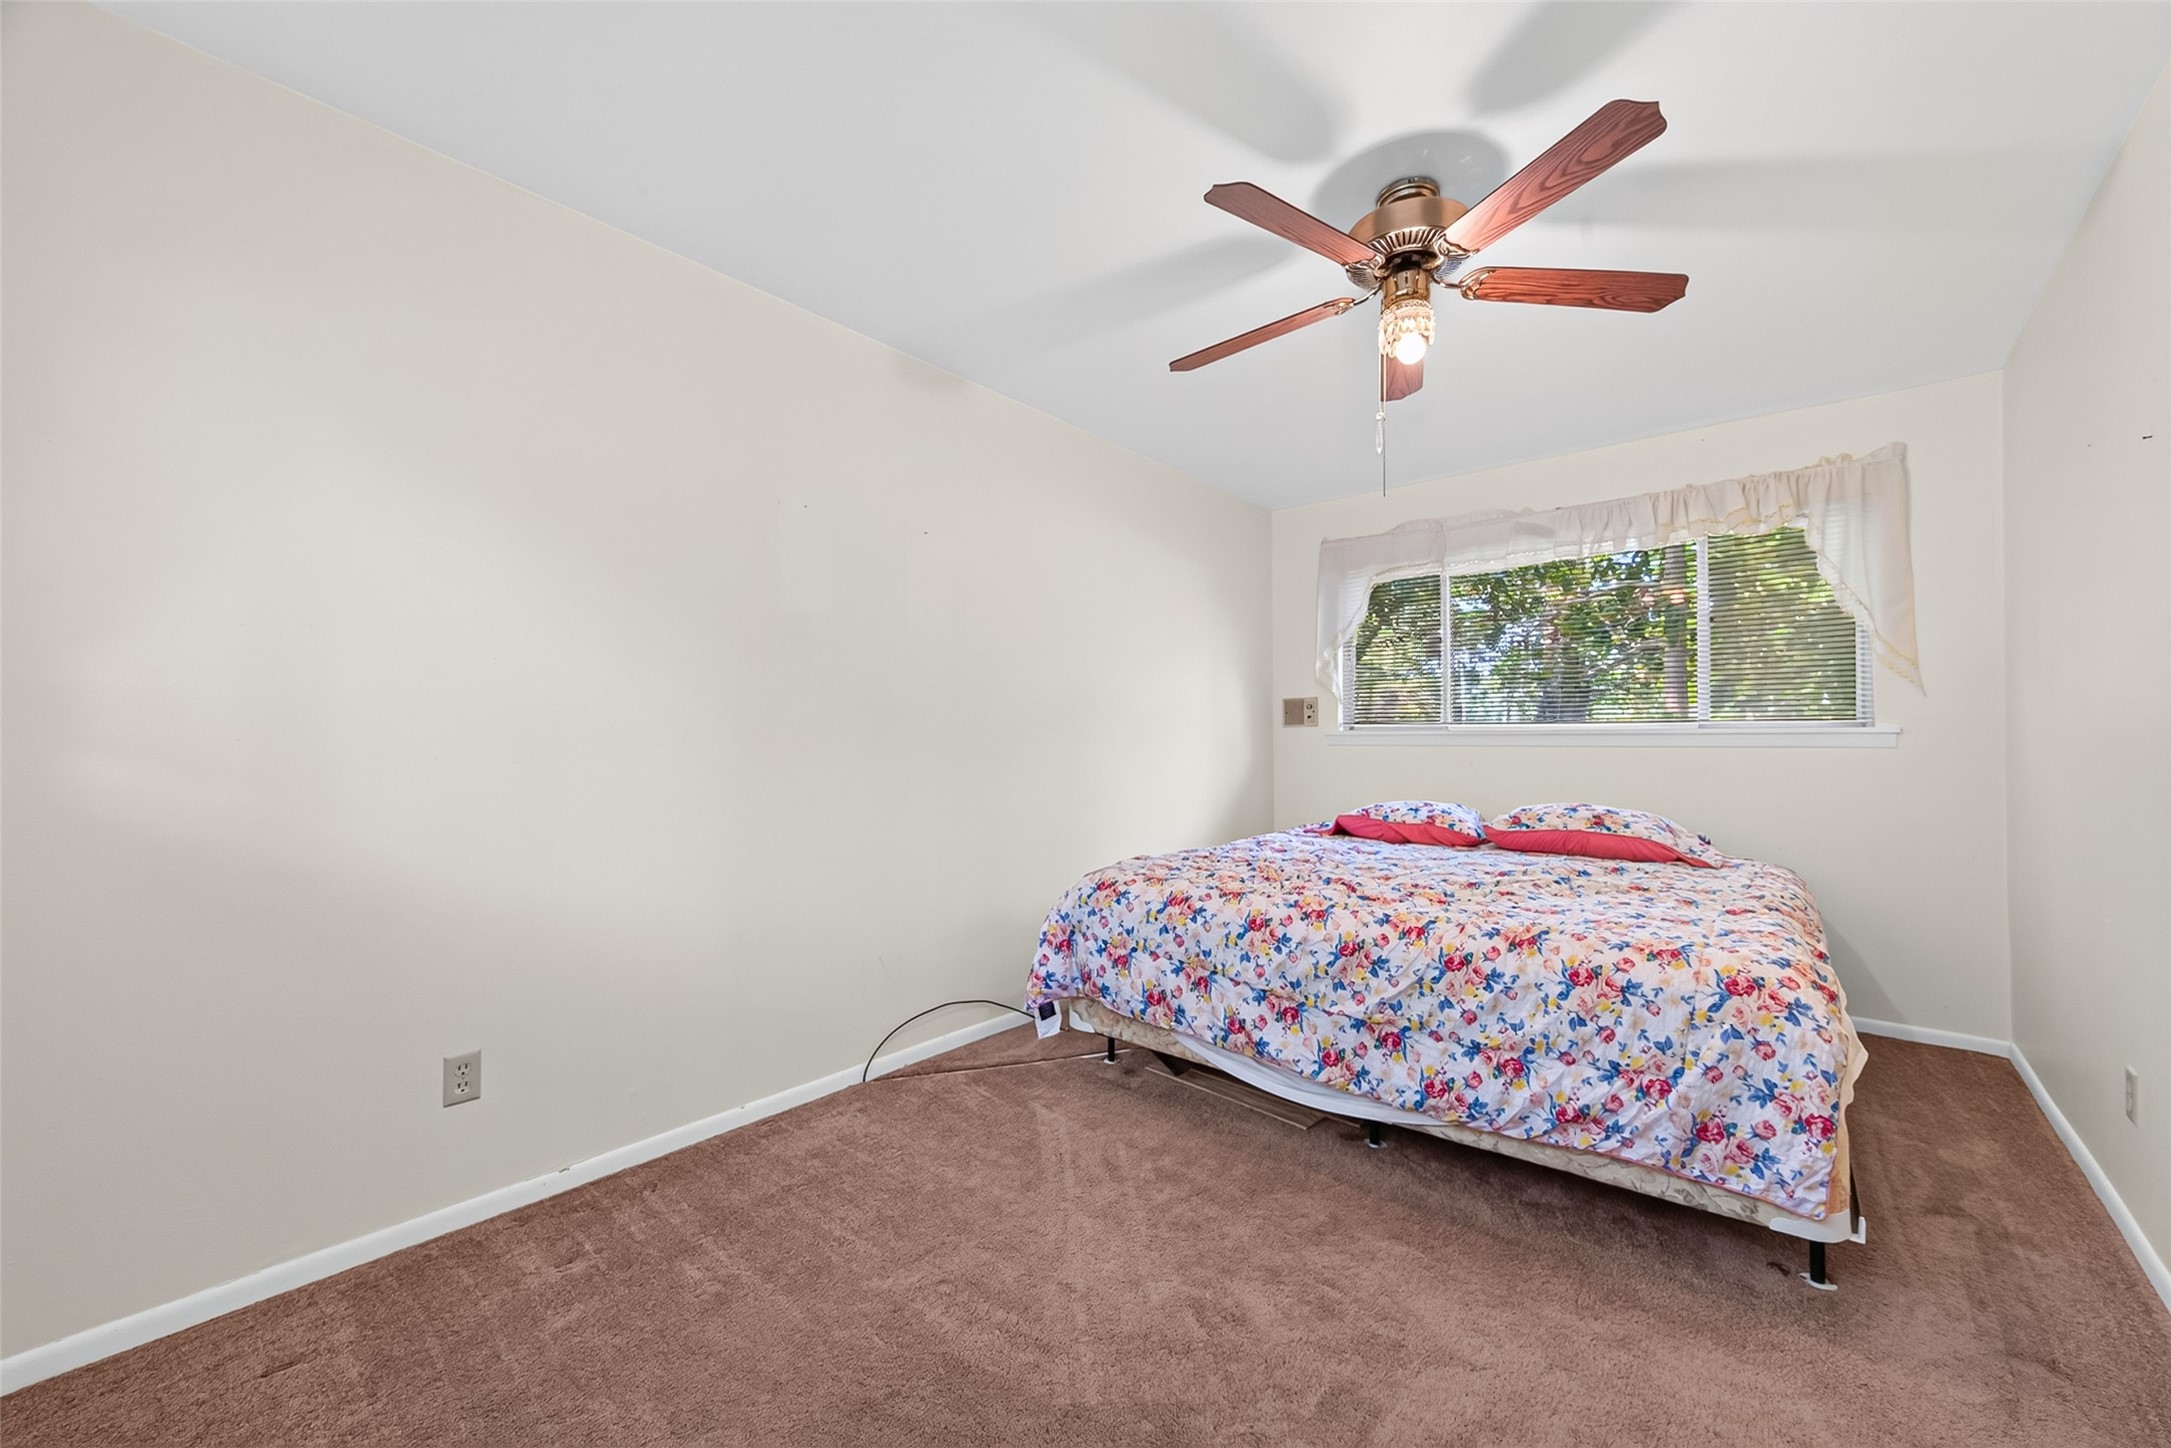
Secondary bedroom features neutral carpeting, a ceiling fan, and a window overlooking the mature trees.
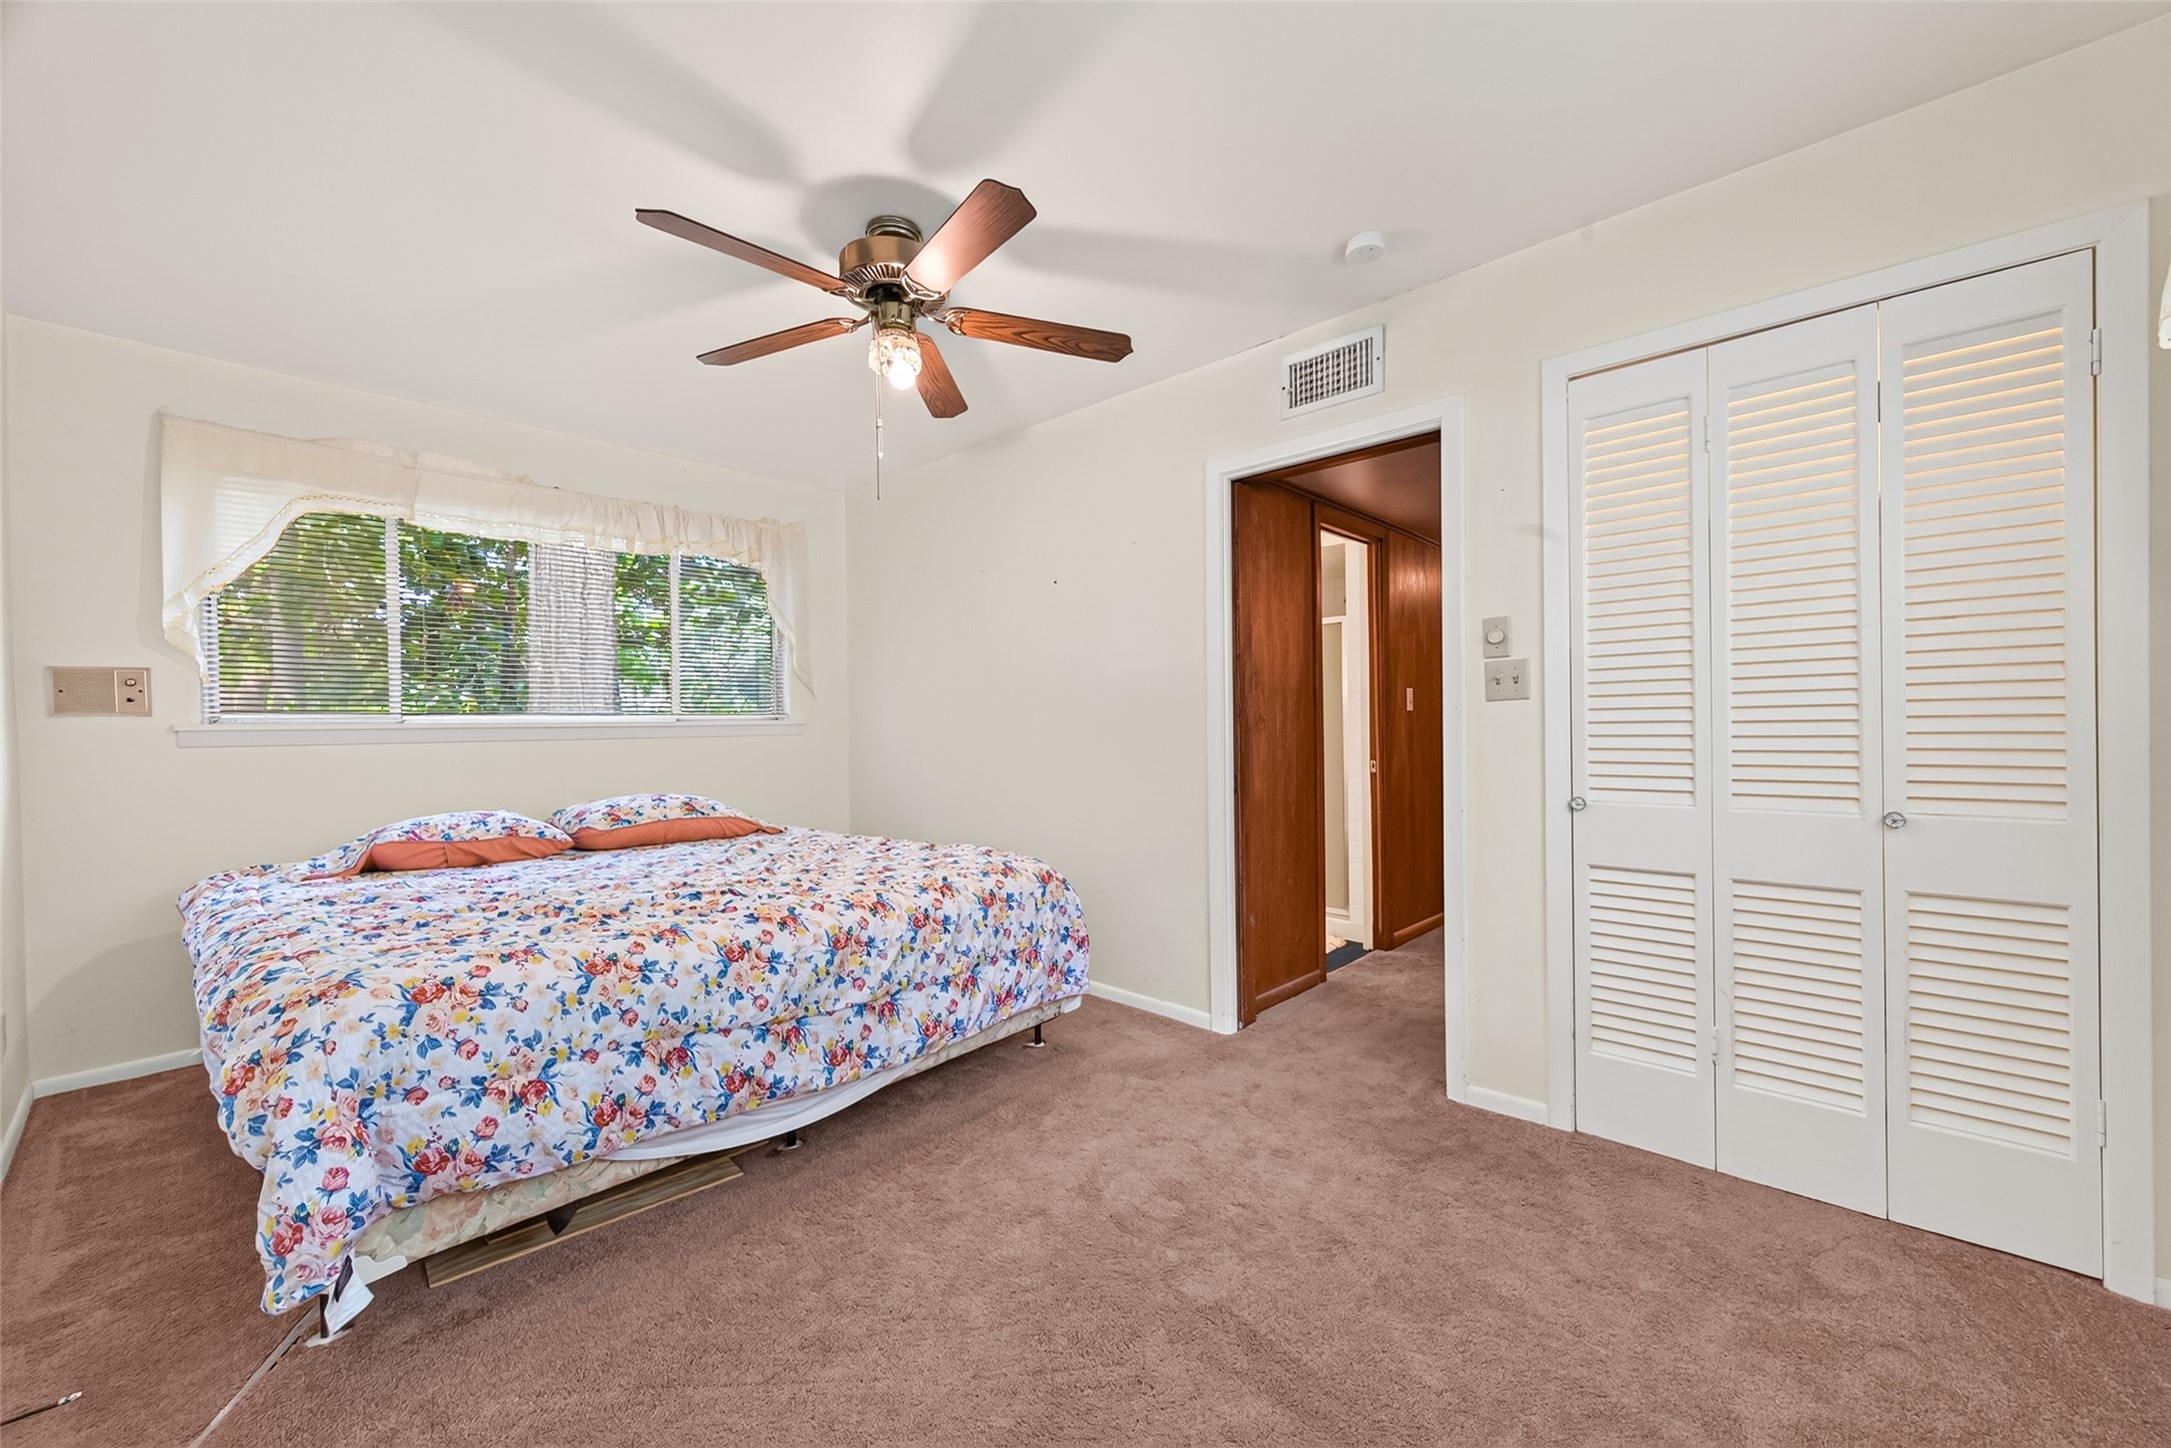
Additional bedroom view showing the louvered closet doors, ceiling fan, and ample floor space.
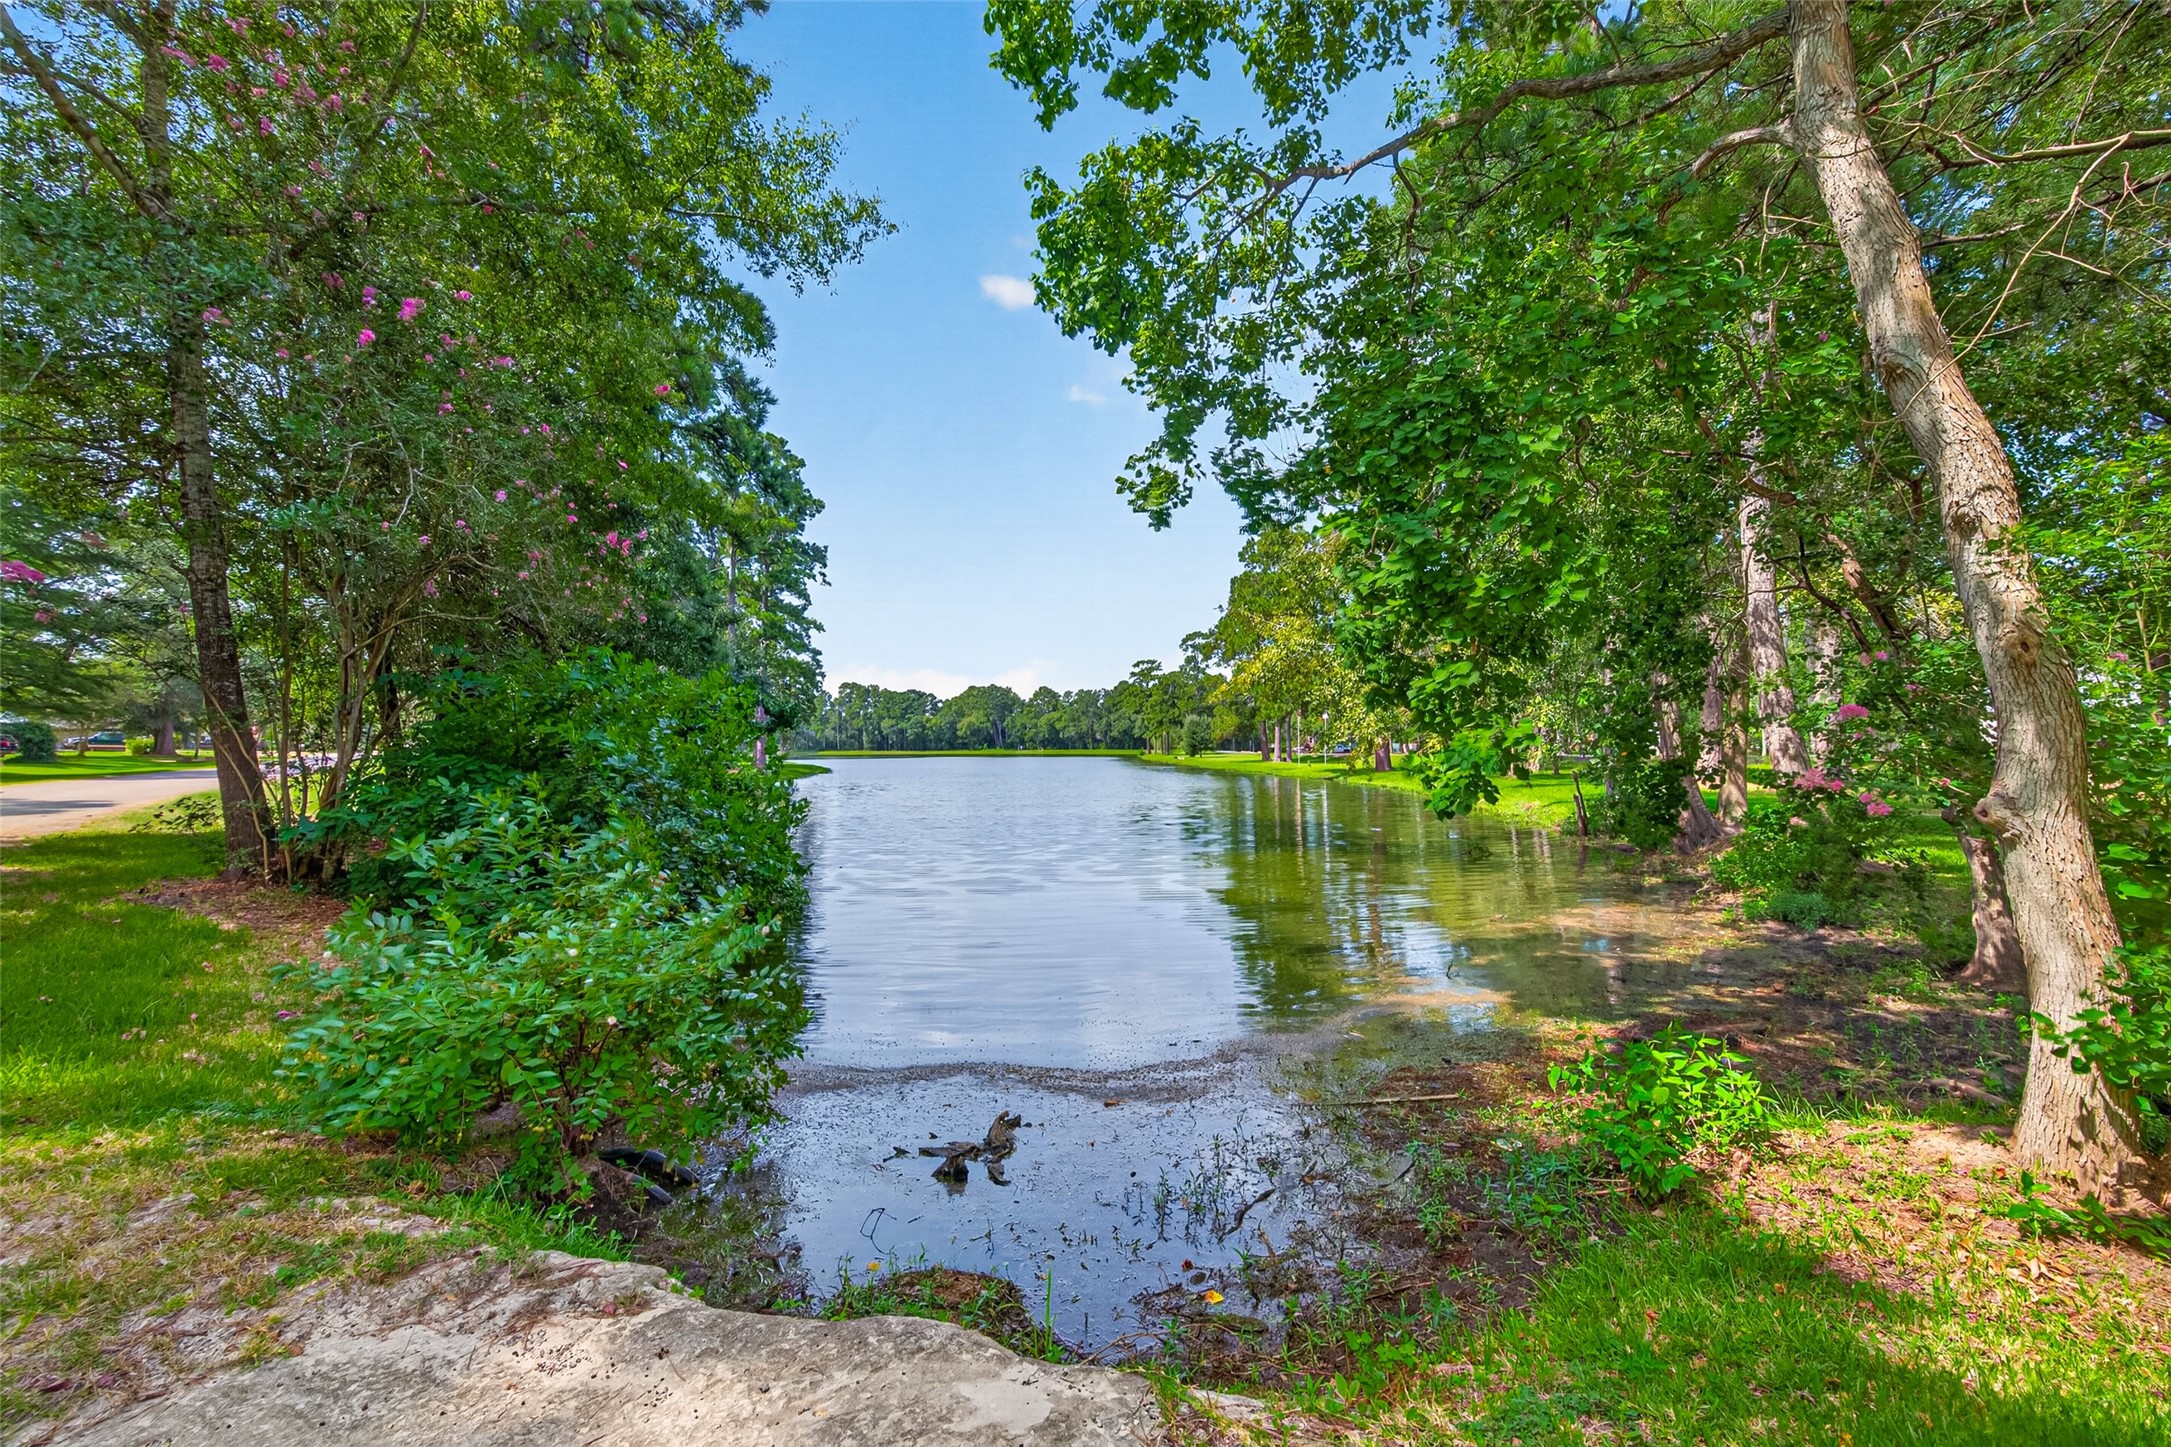
Scenic lake view surrounded by mature trees and established???????????????????????????????? greenery.
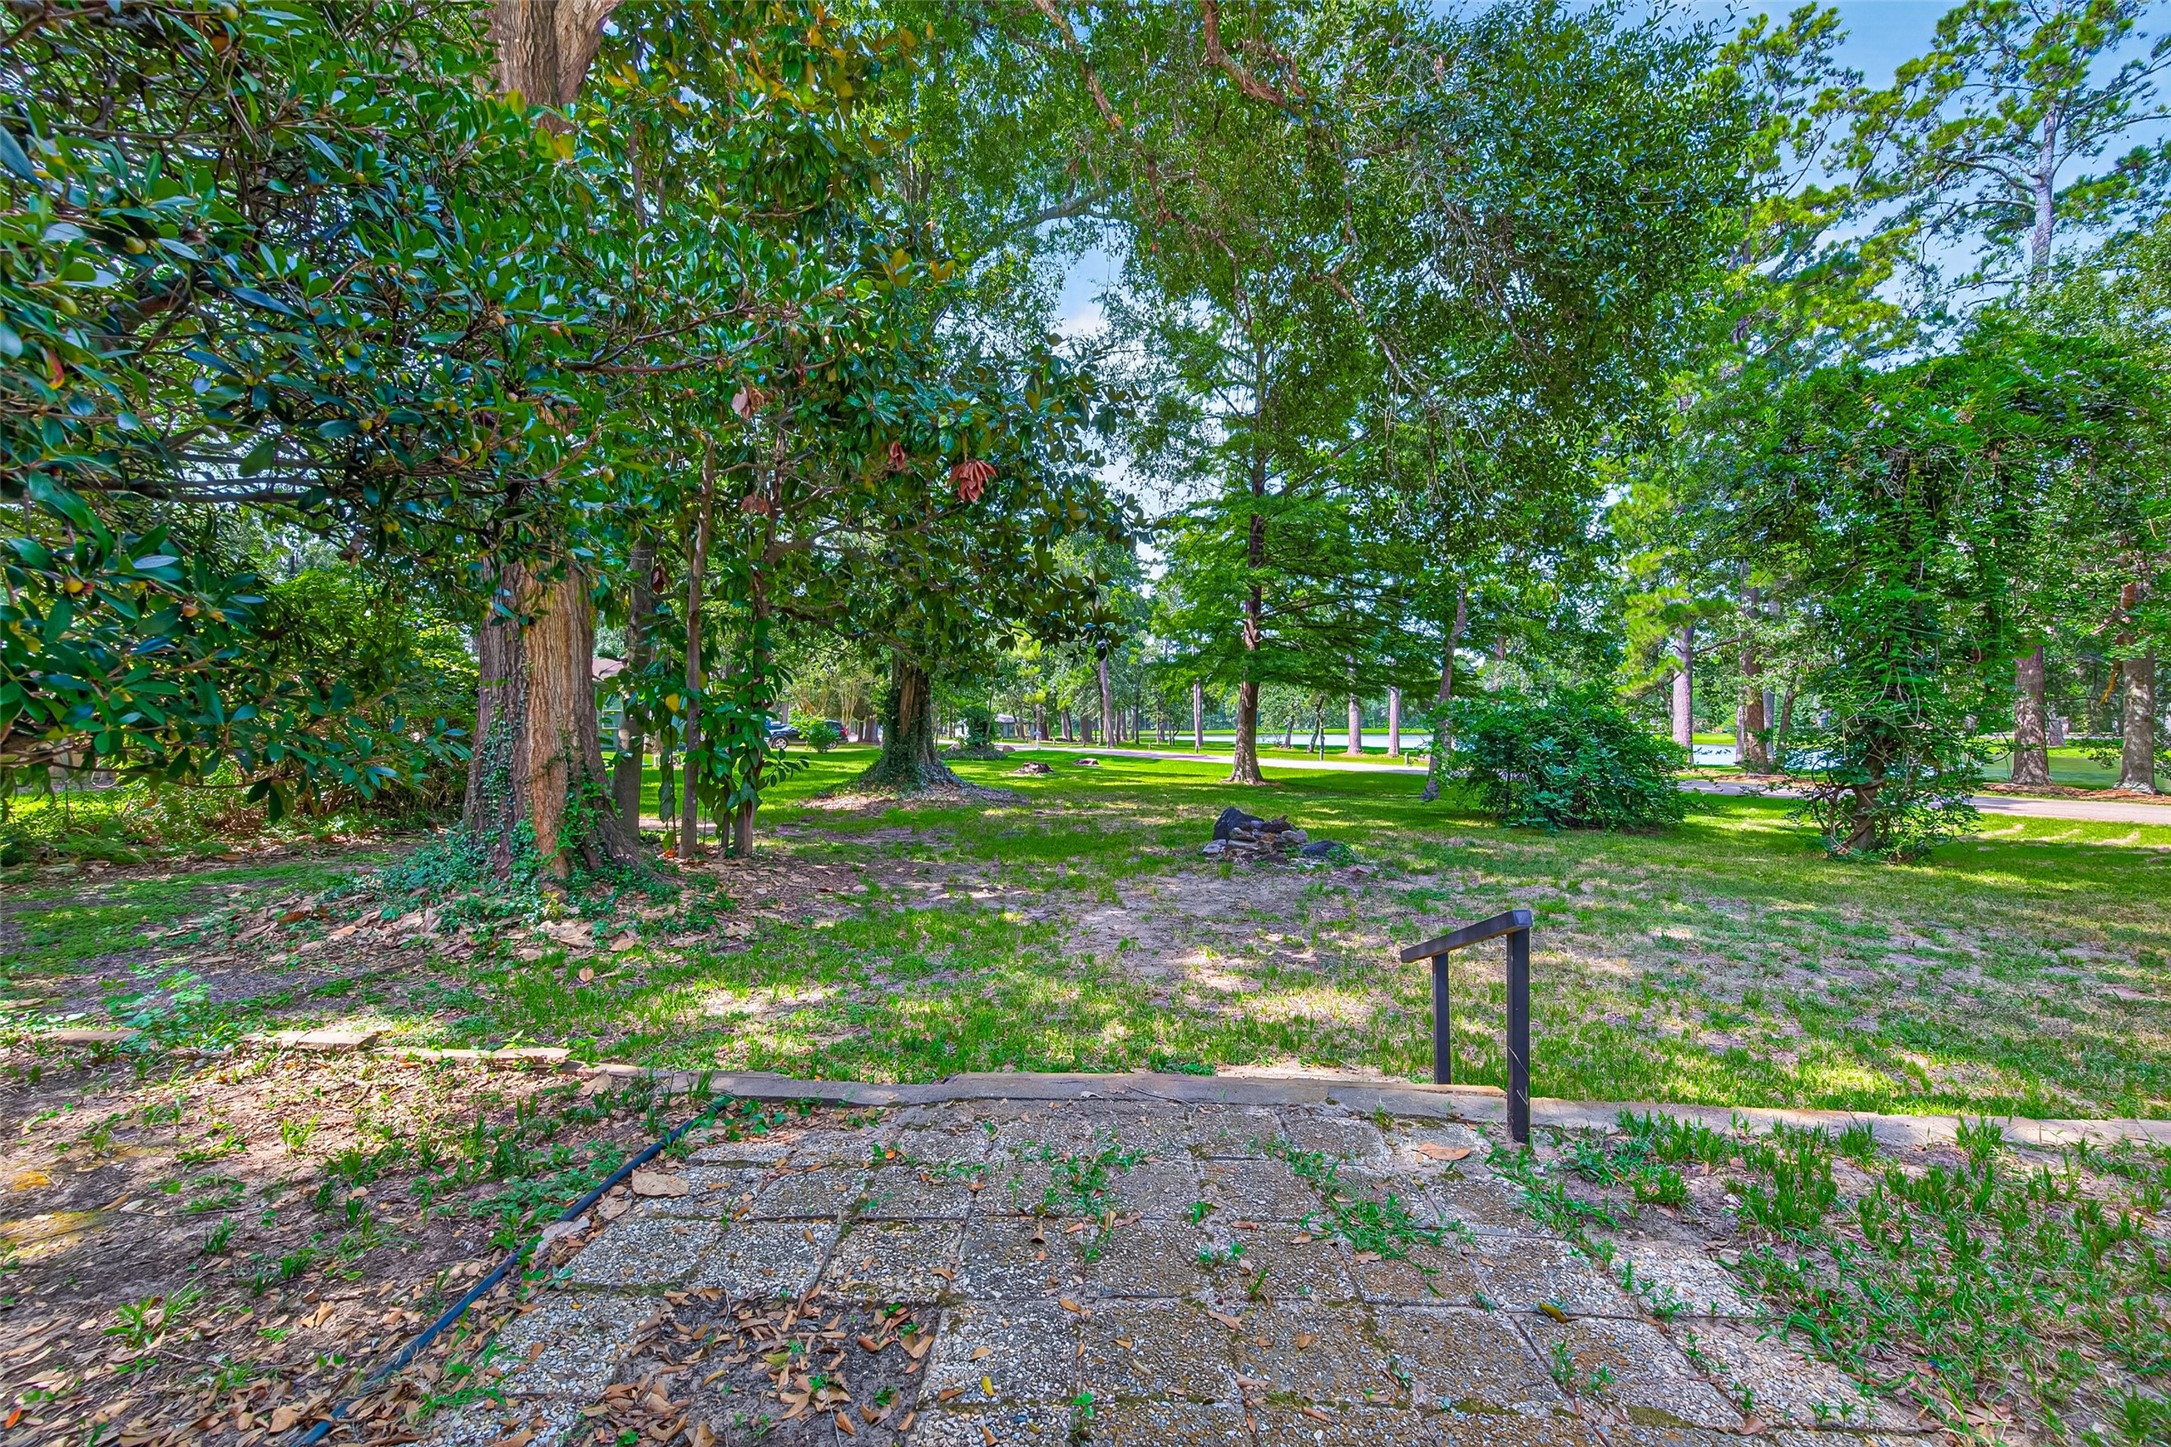
View from the home toward the spacious, tree-shaded grounds and nearby lake.
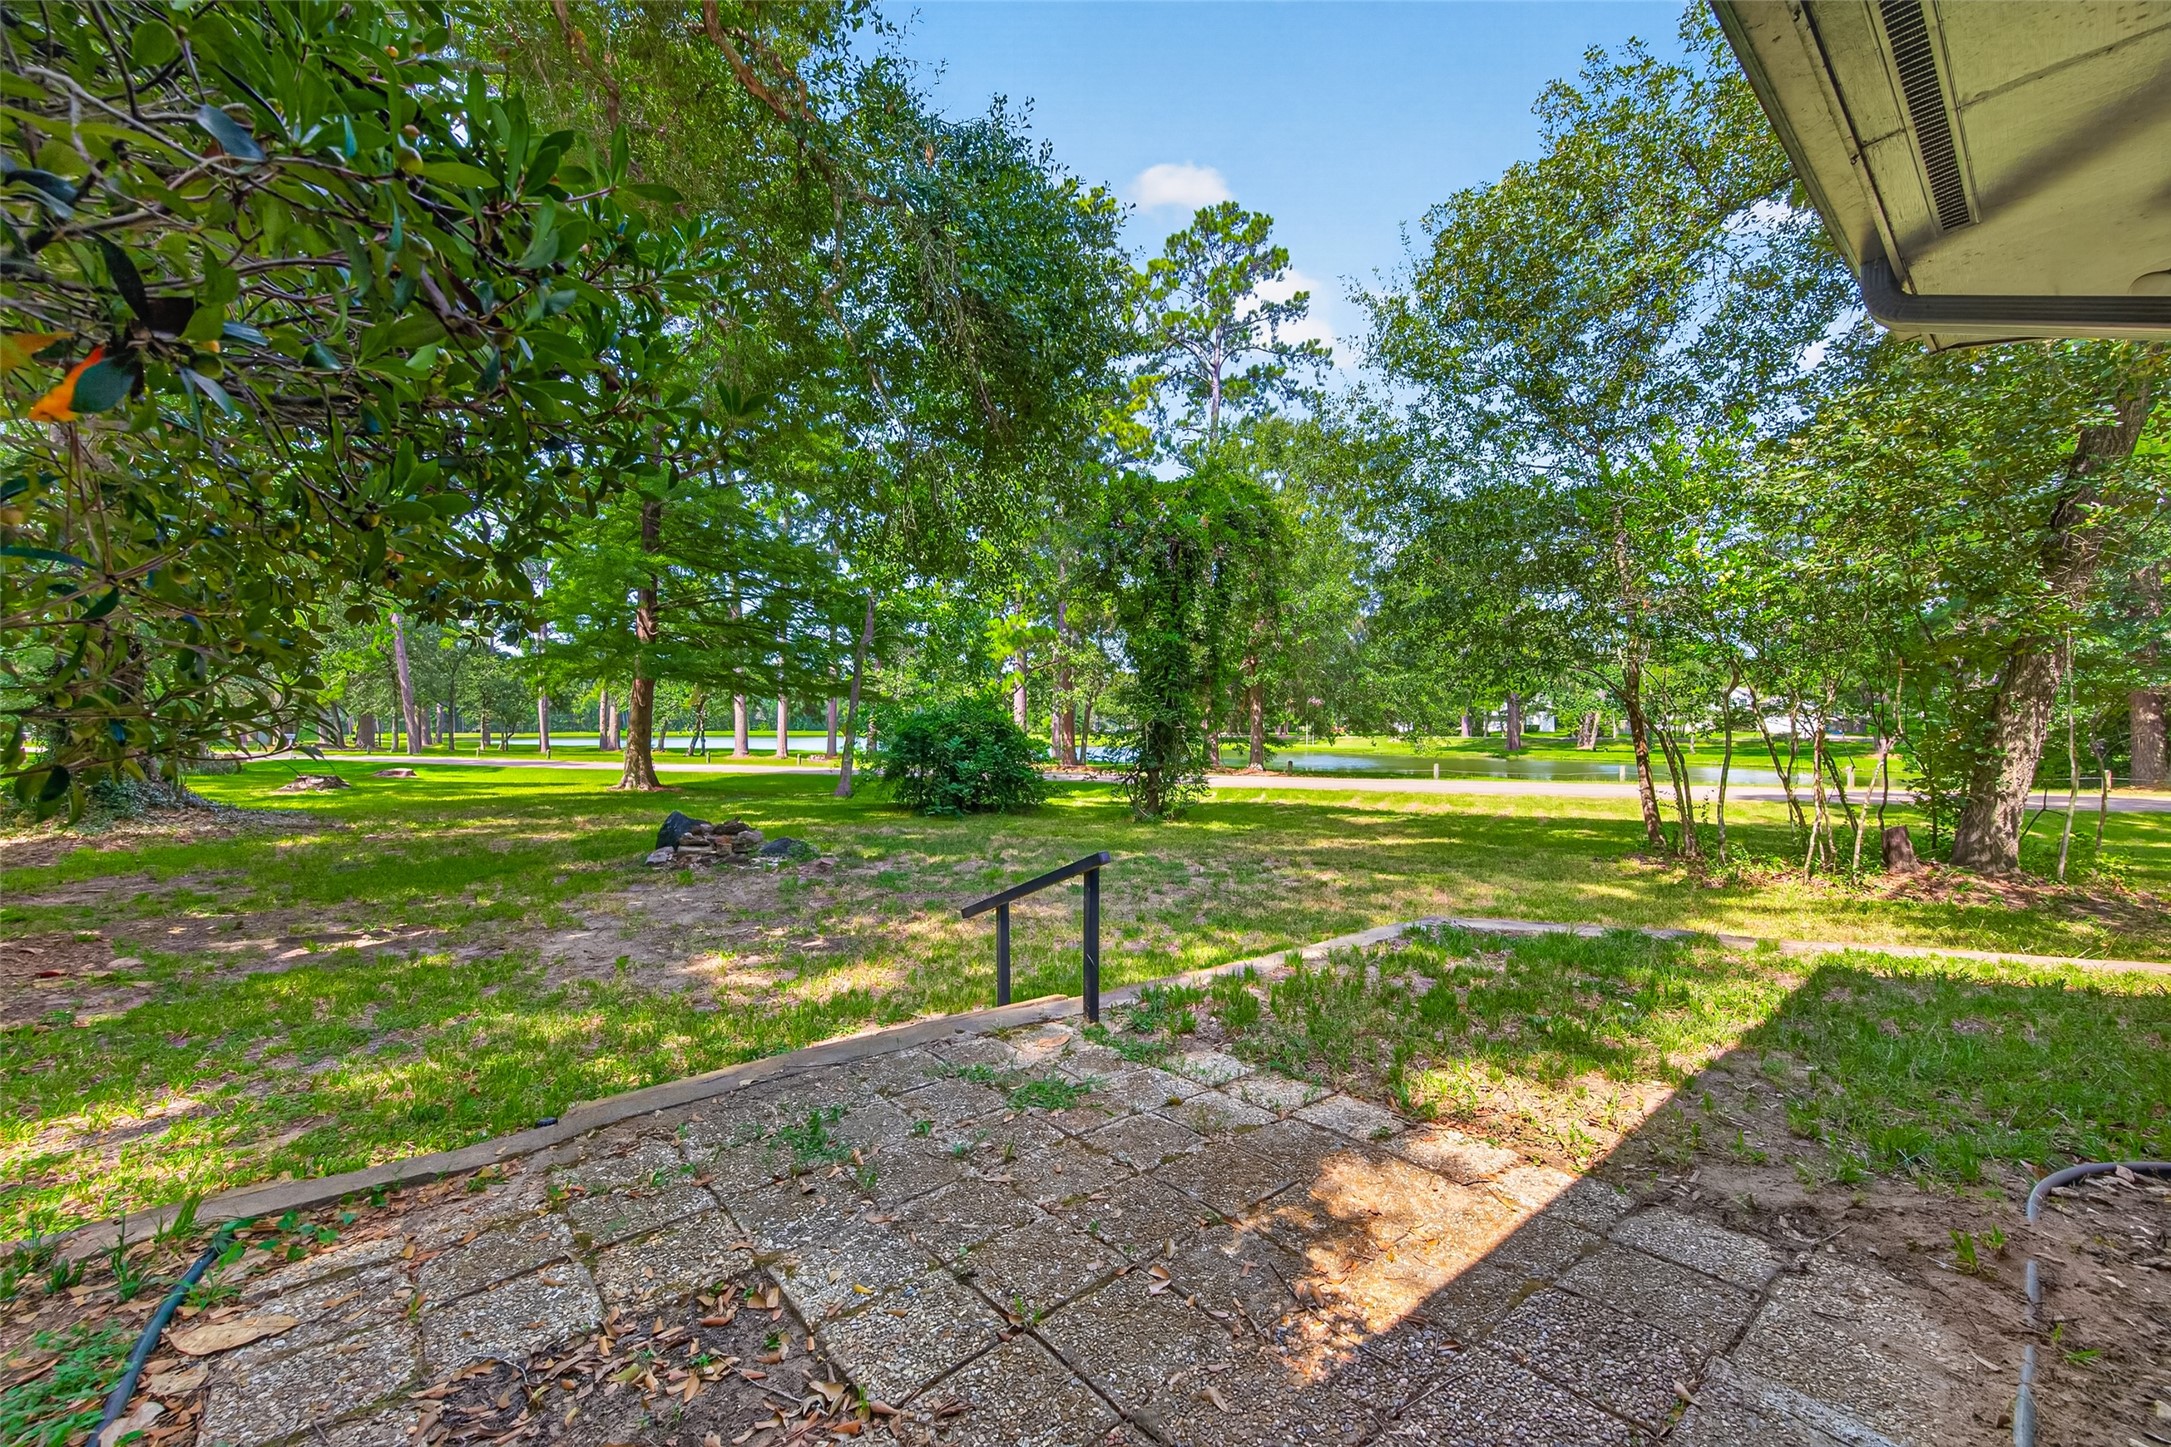
Shaded outdoor area offers a peaceful view of the lawn, mature trees, and lake beyond.
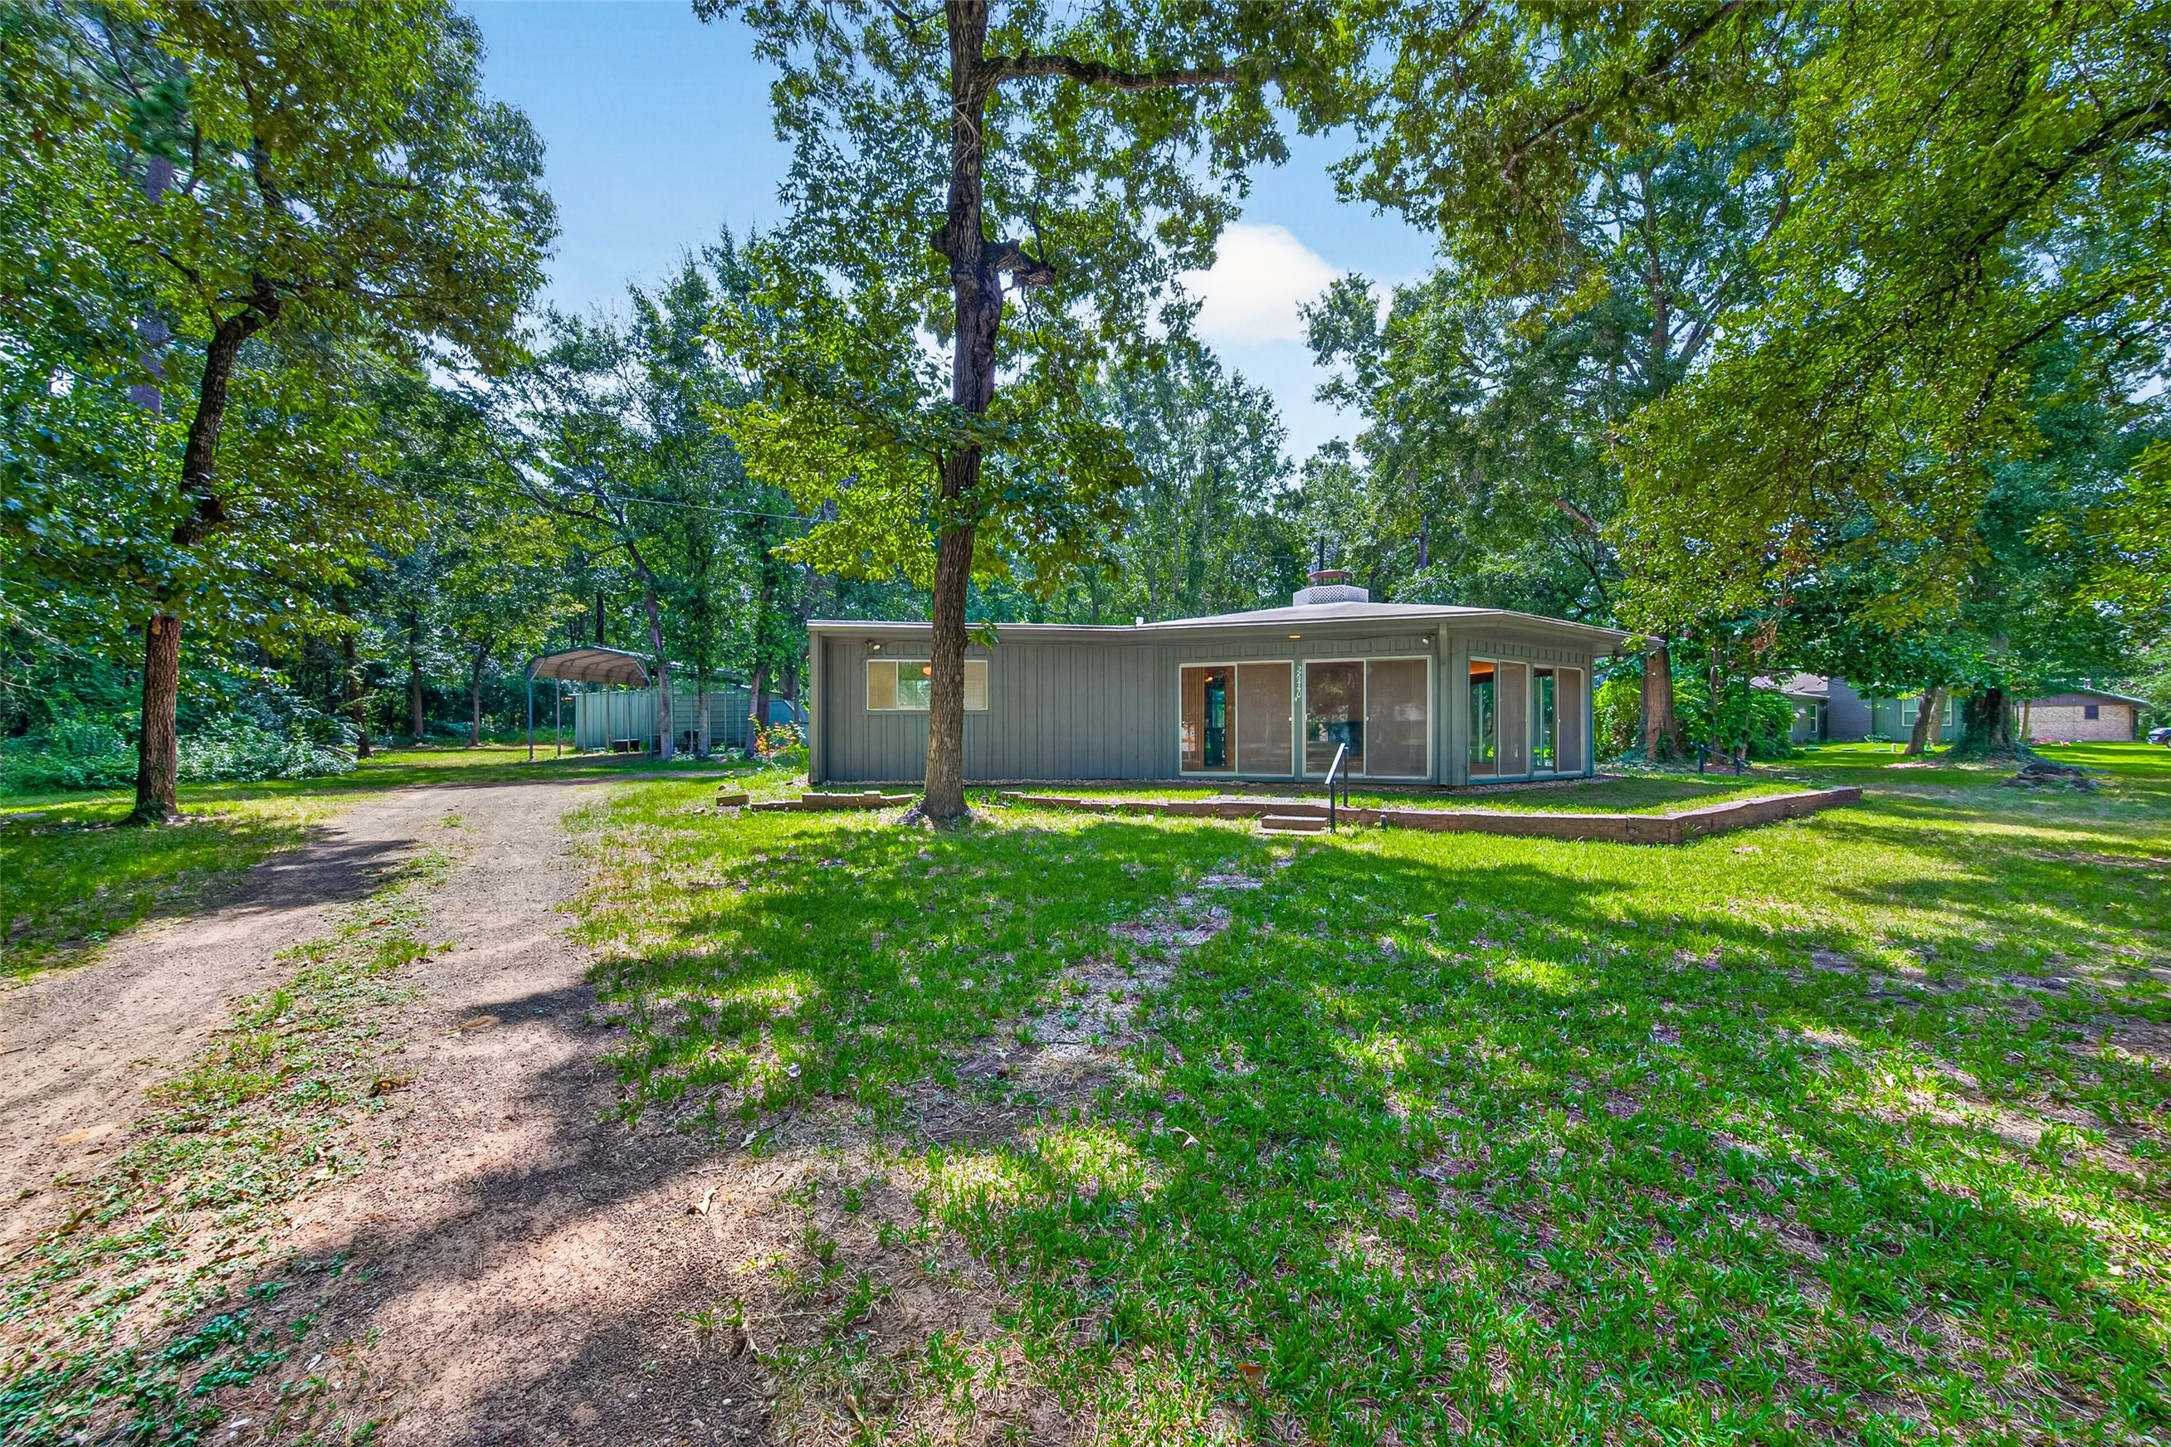
Wide exterior view showcasing the single-story home, expansive lawn, mature trees, and screened-glass living area.
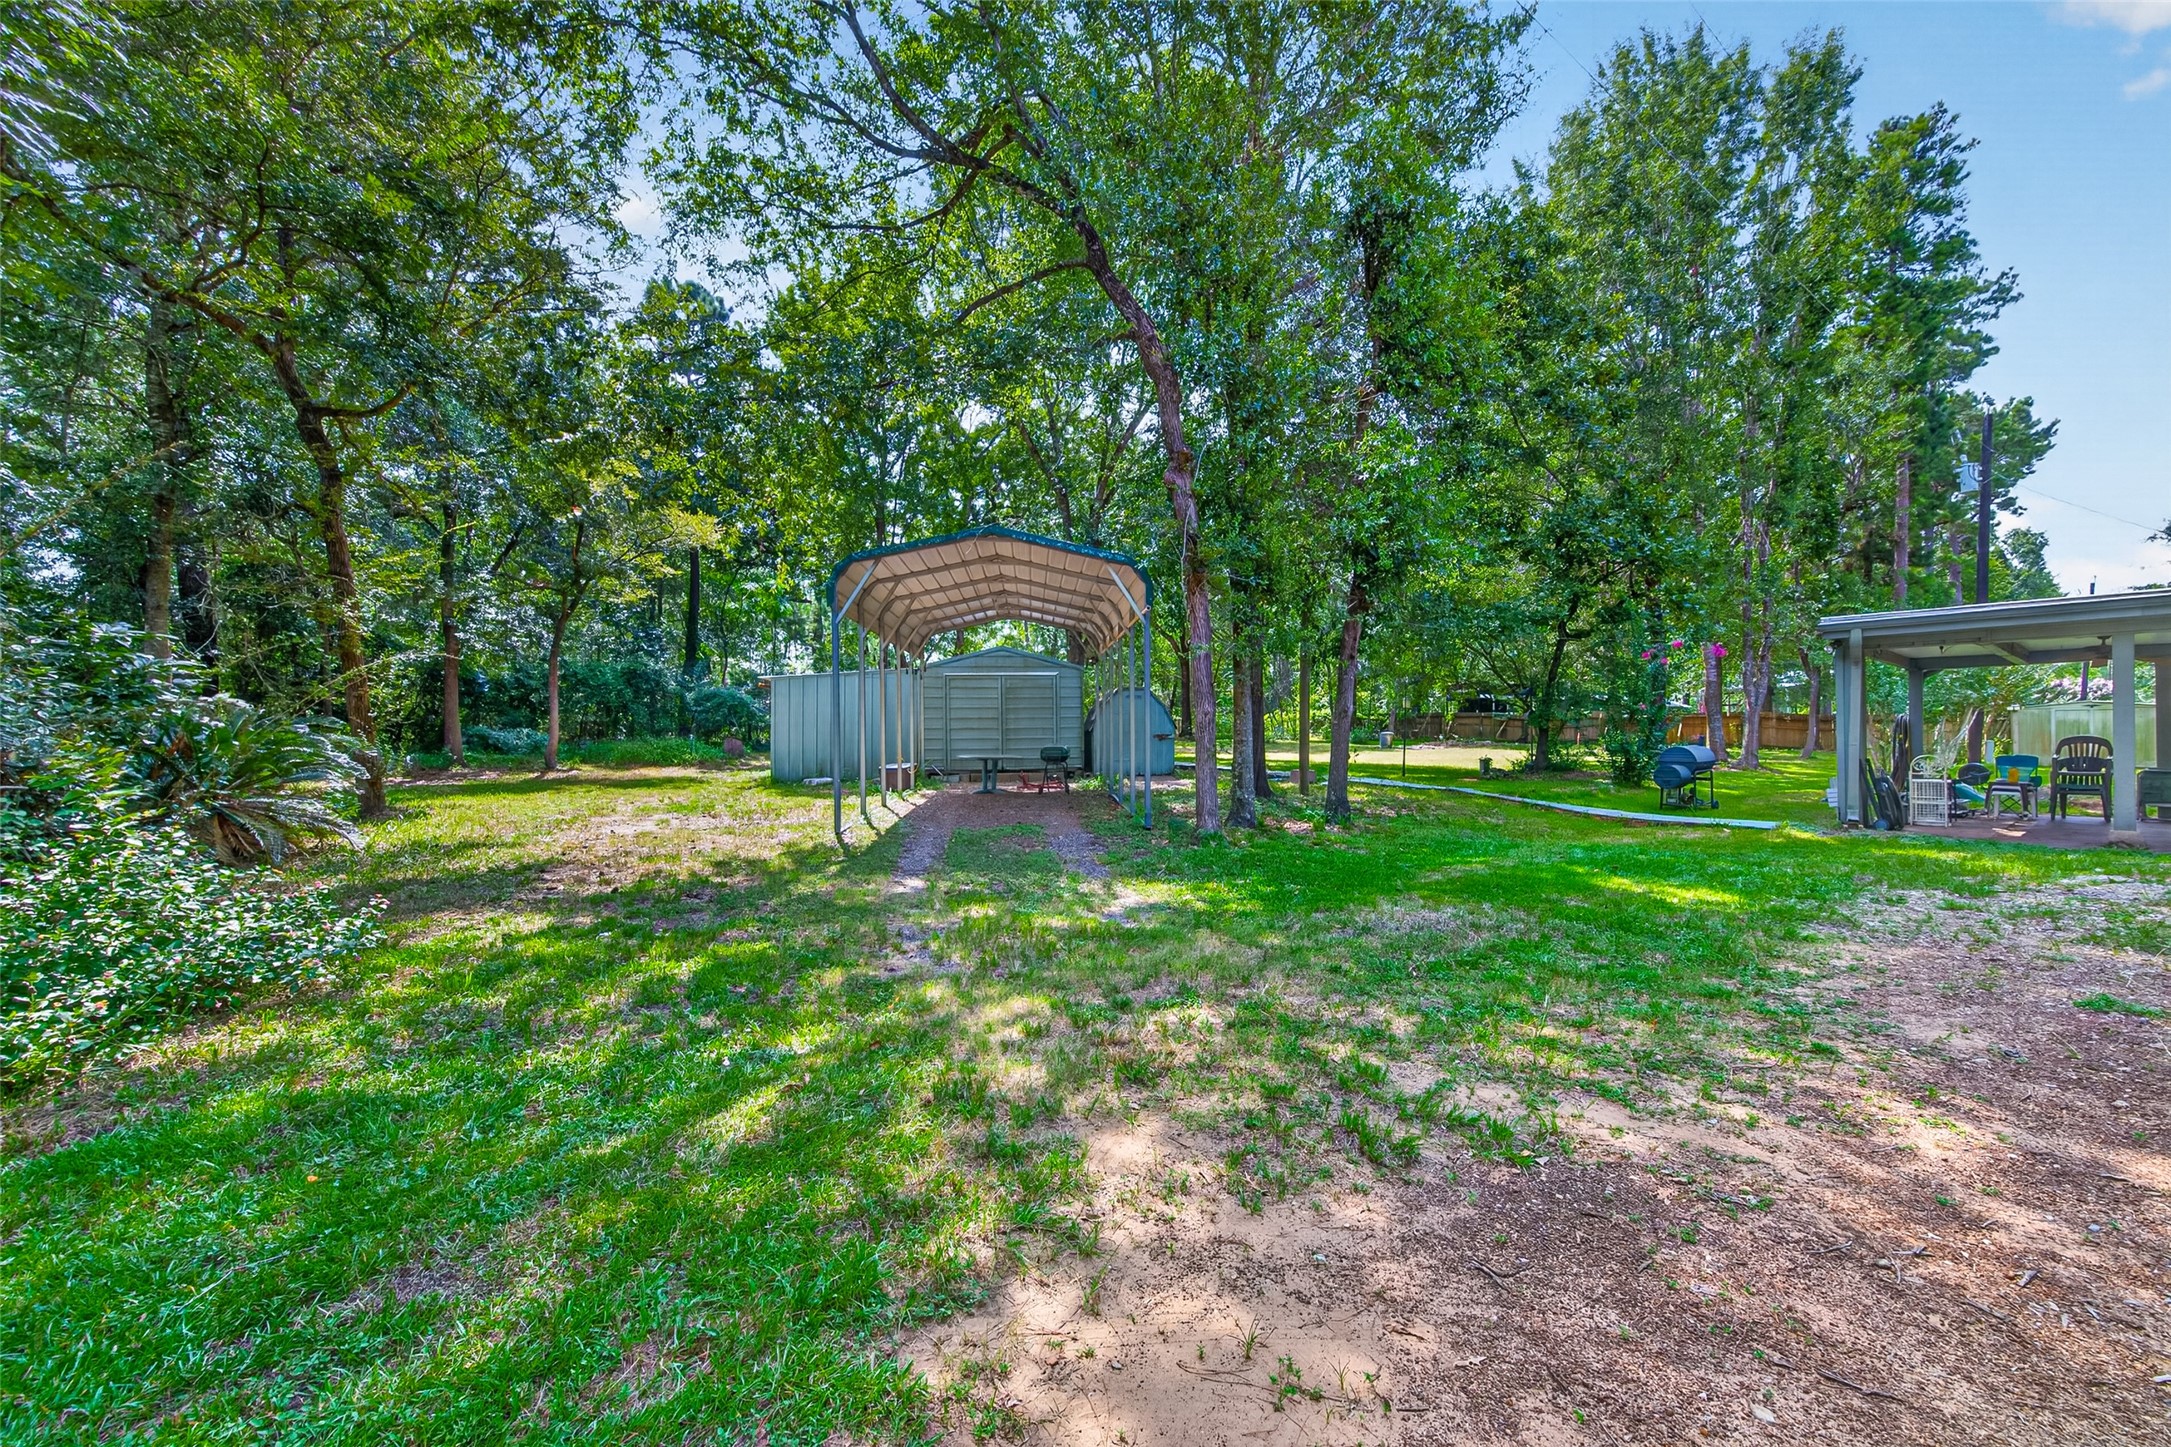
Spacious yard includes a covered parking structure, storage buildings, mature trees, and a covered patio area.
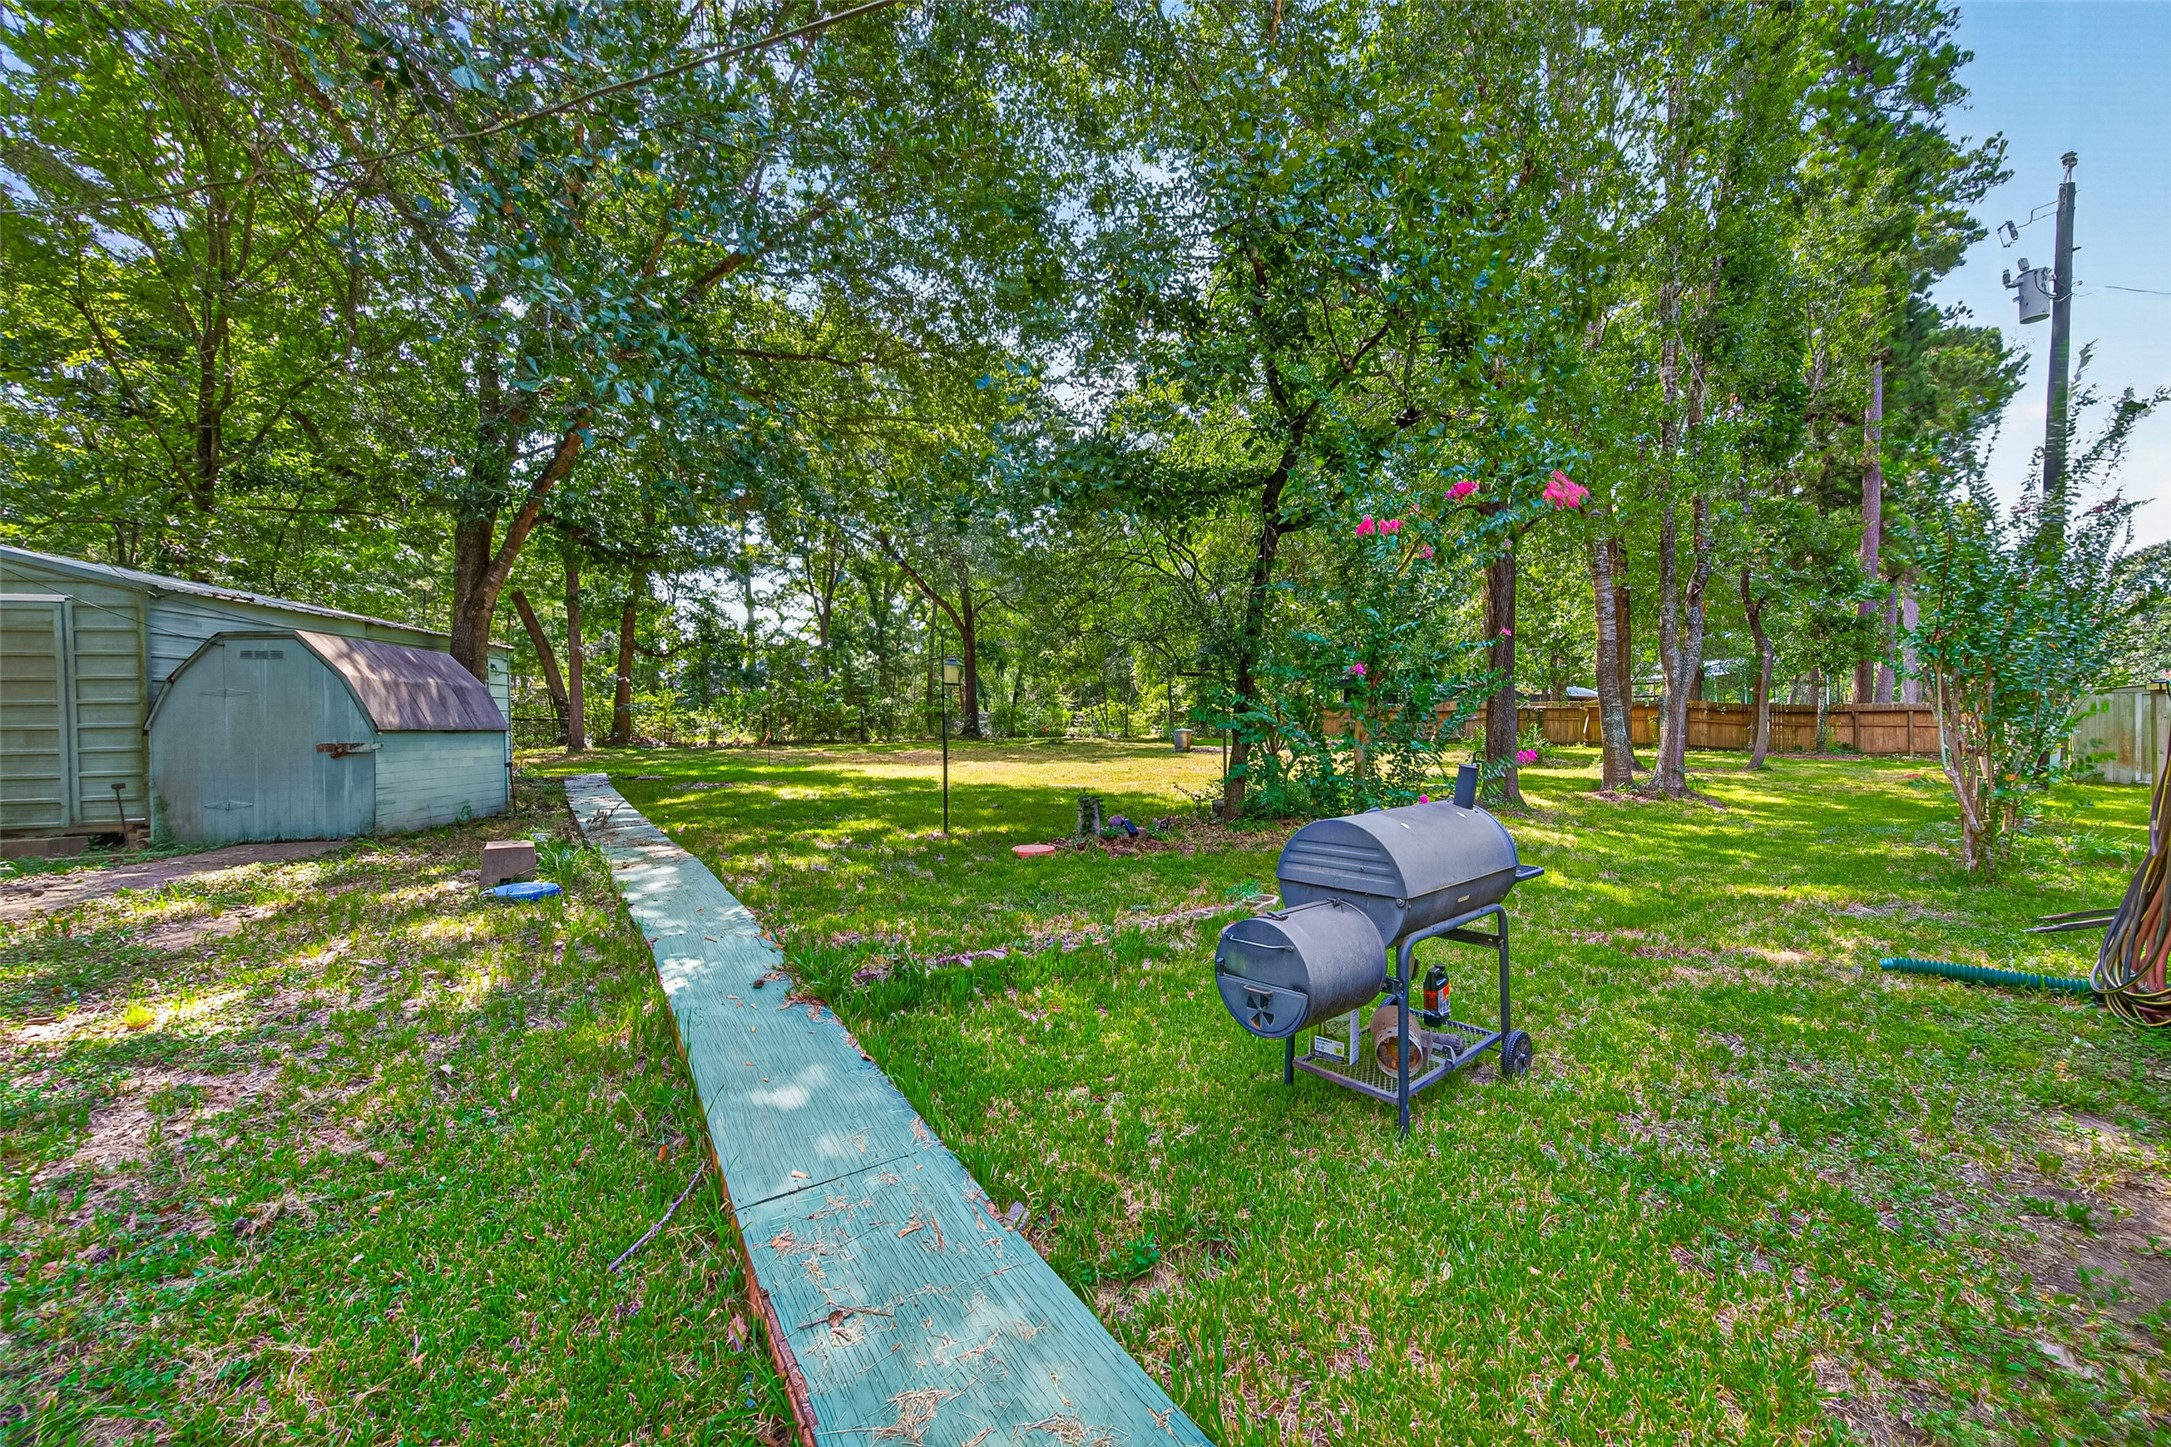
Tree-filled backyard with storage buildings, an established walkway, and abundant outdoor space.
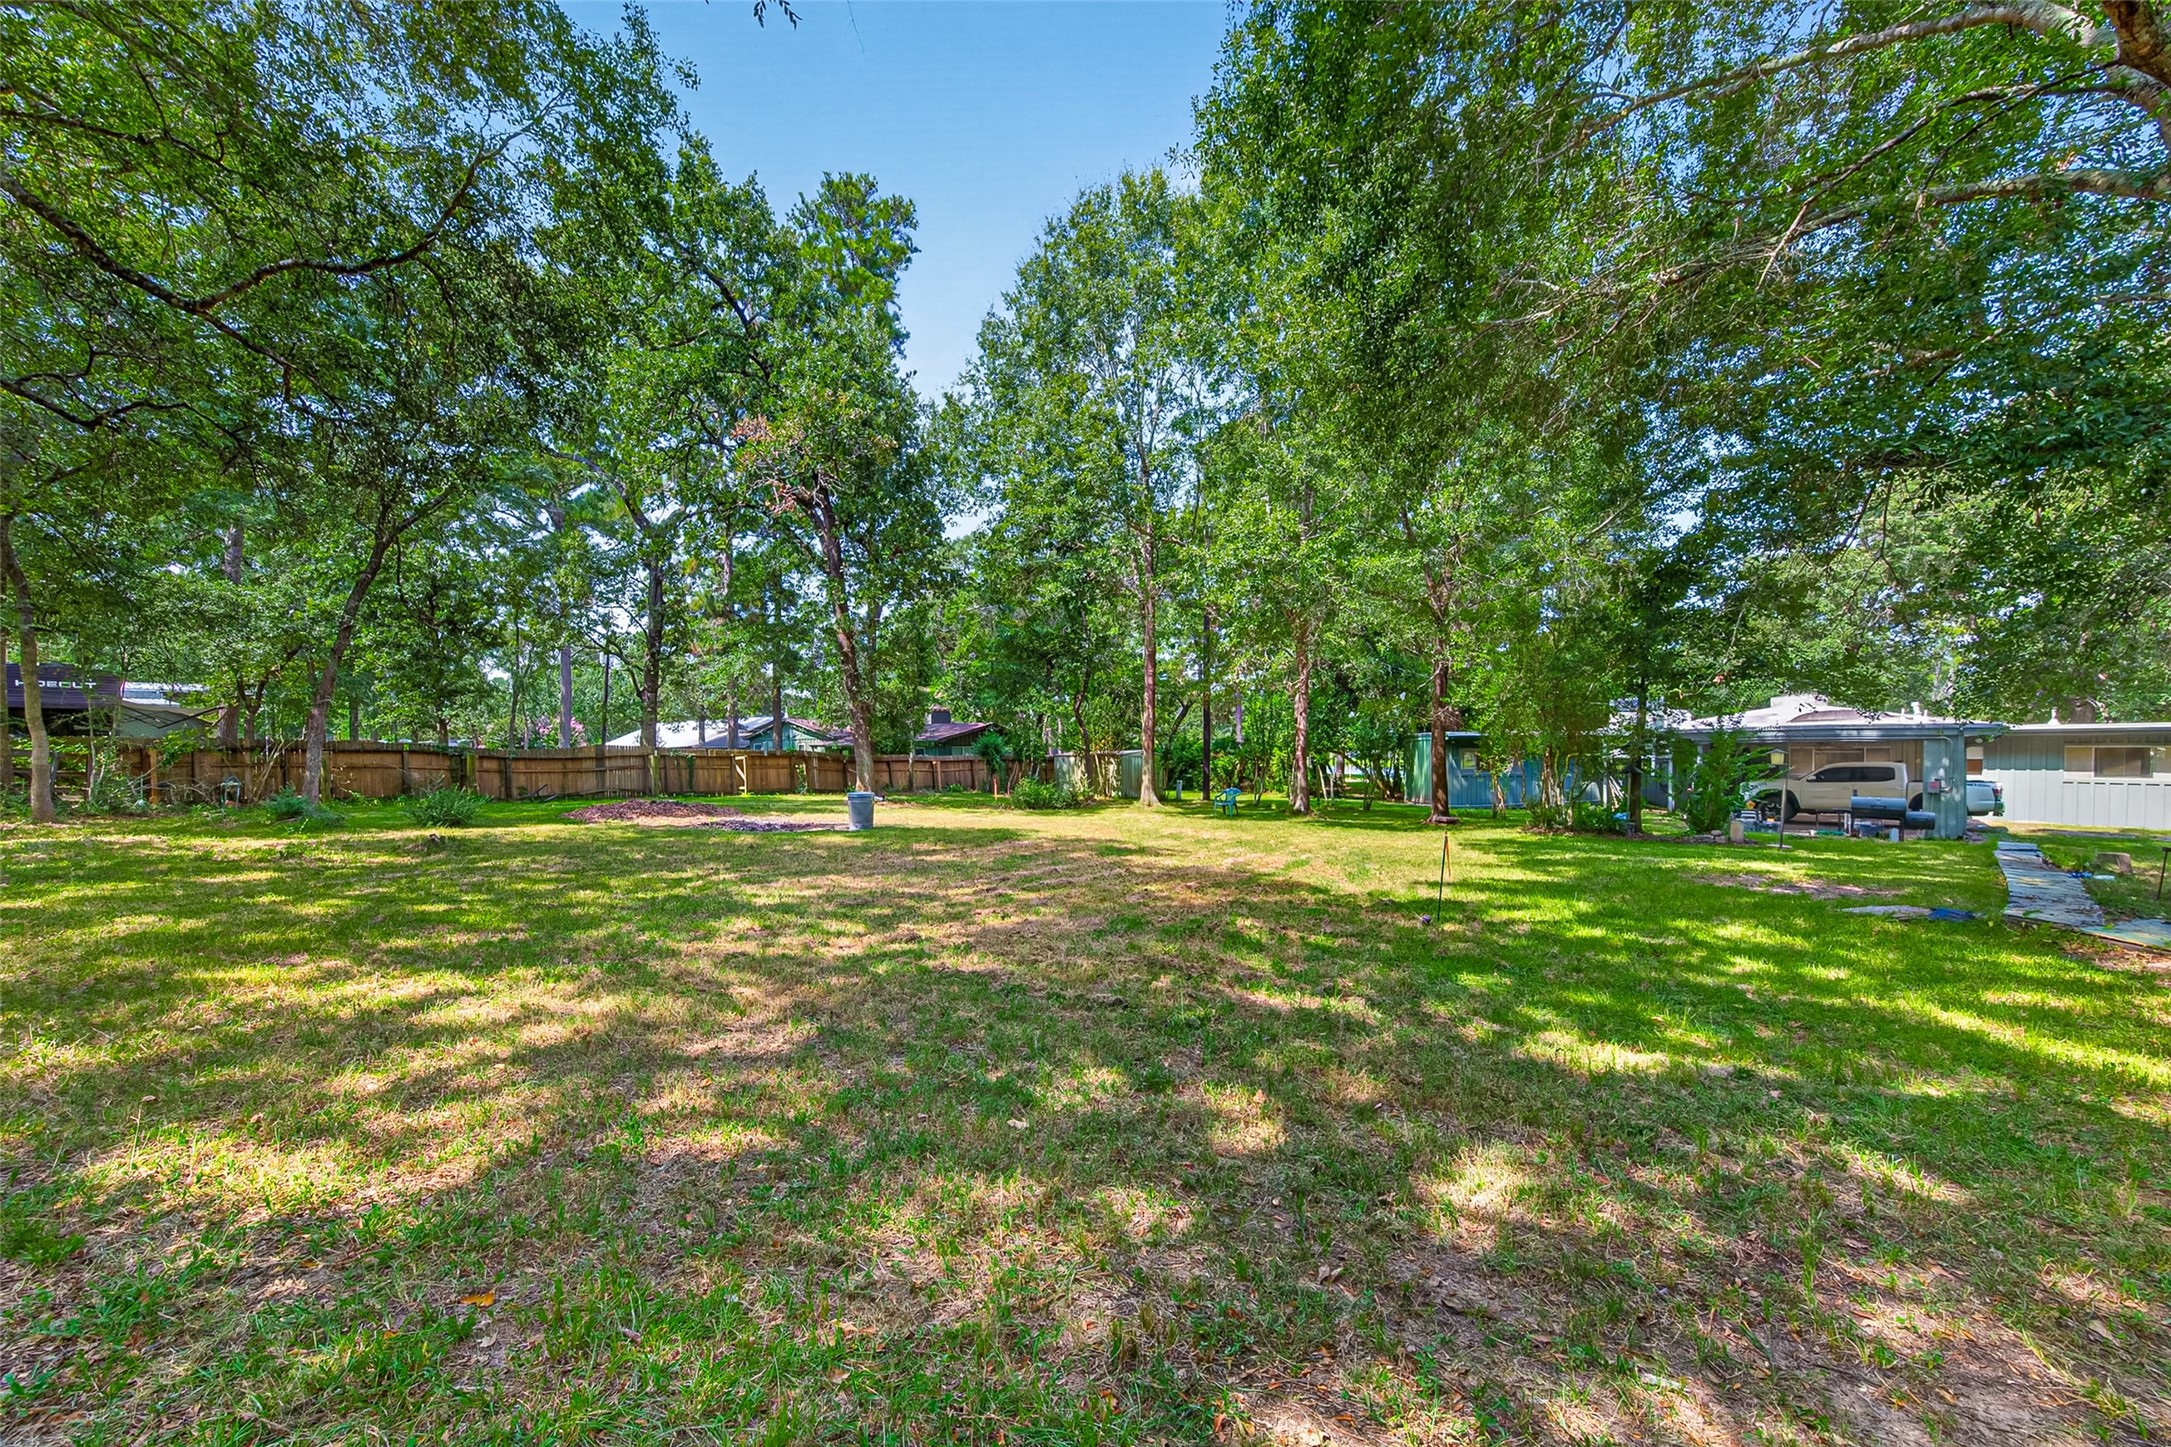
Expansive backyard provides plenty of open lawn beneath a canopy of mature shade trees.
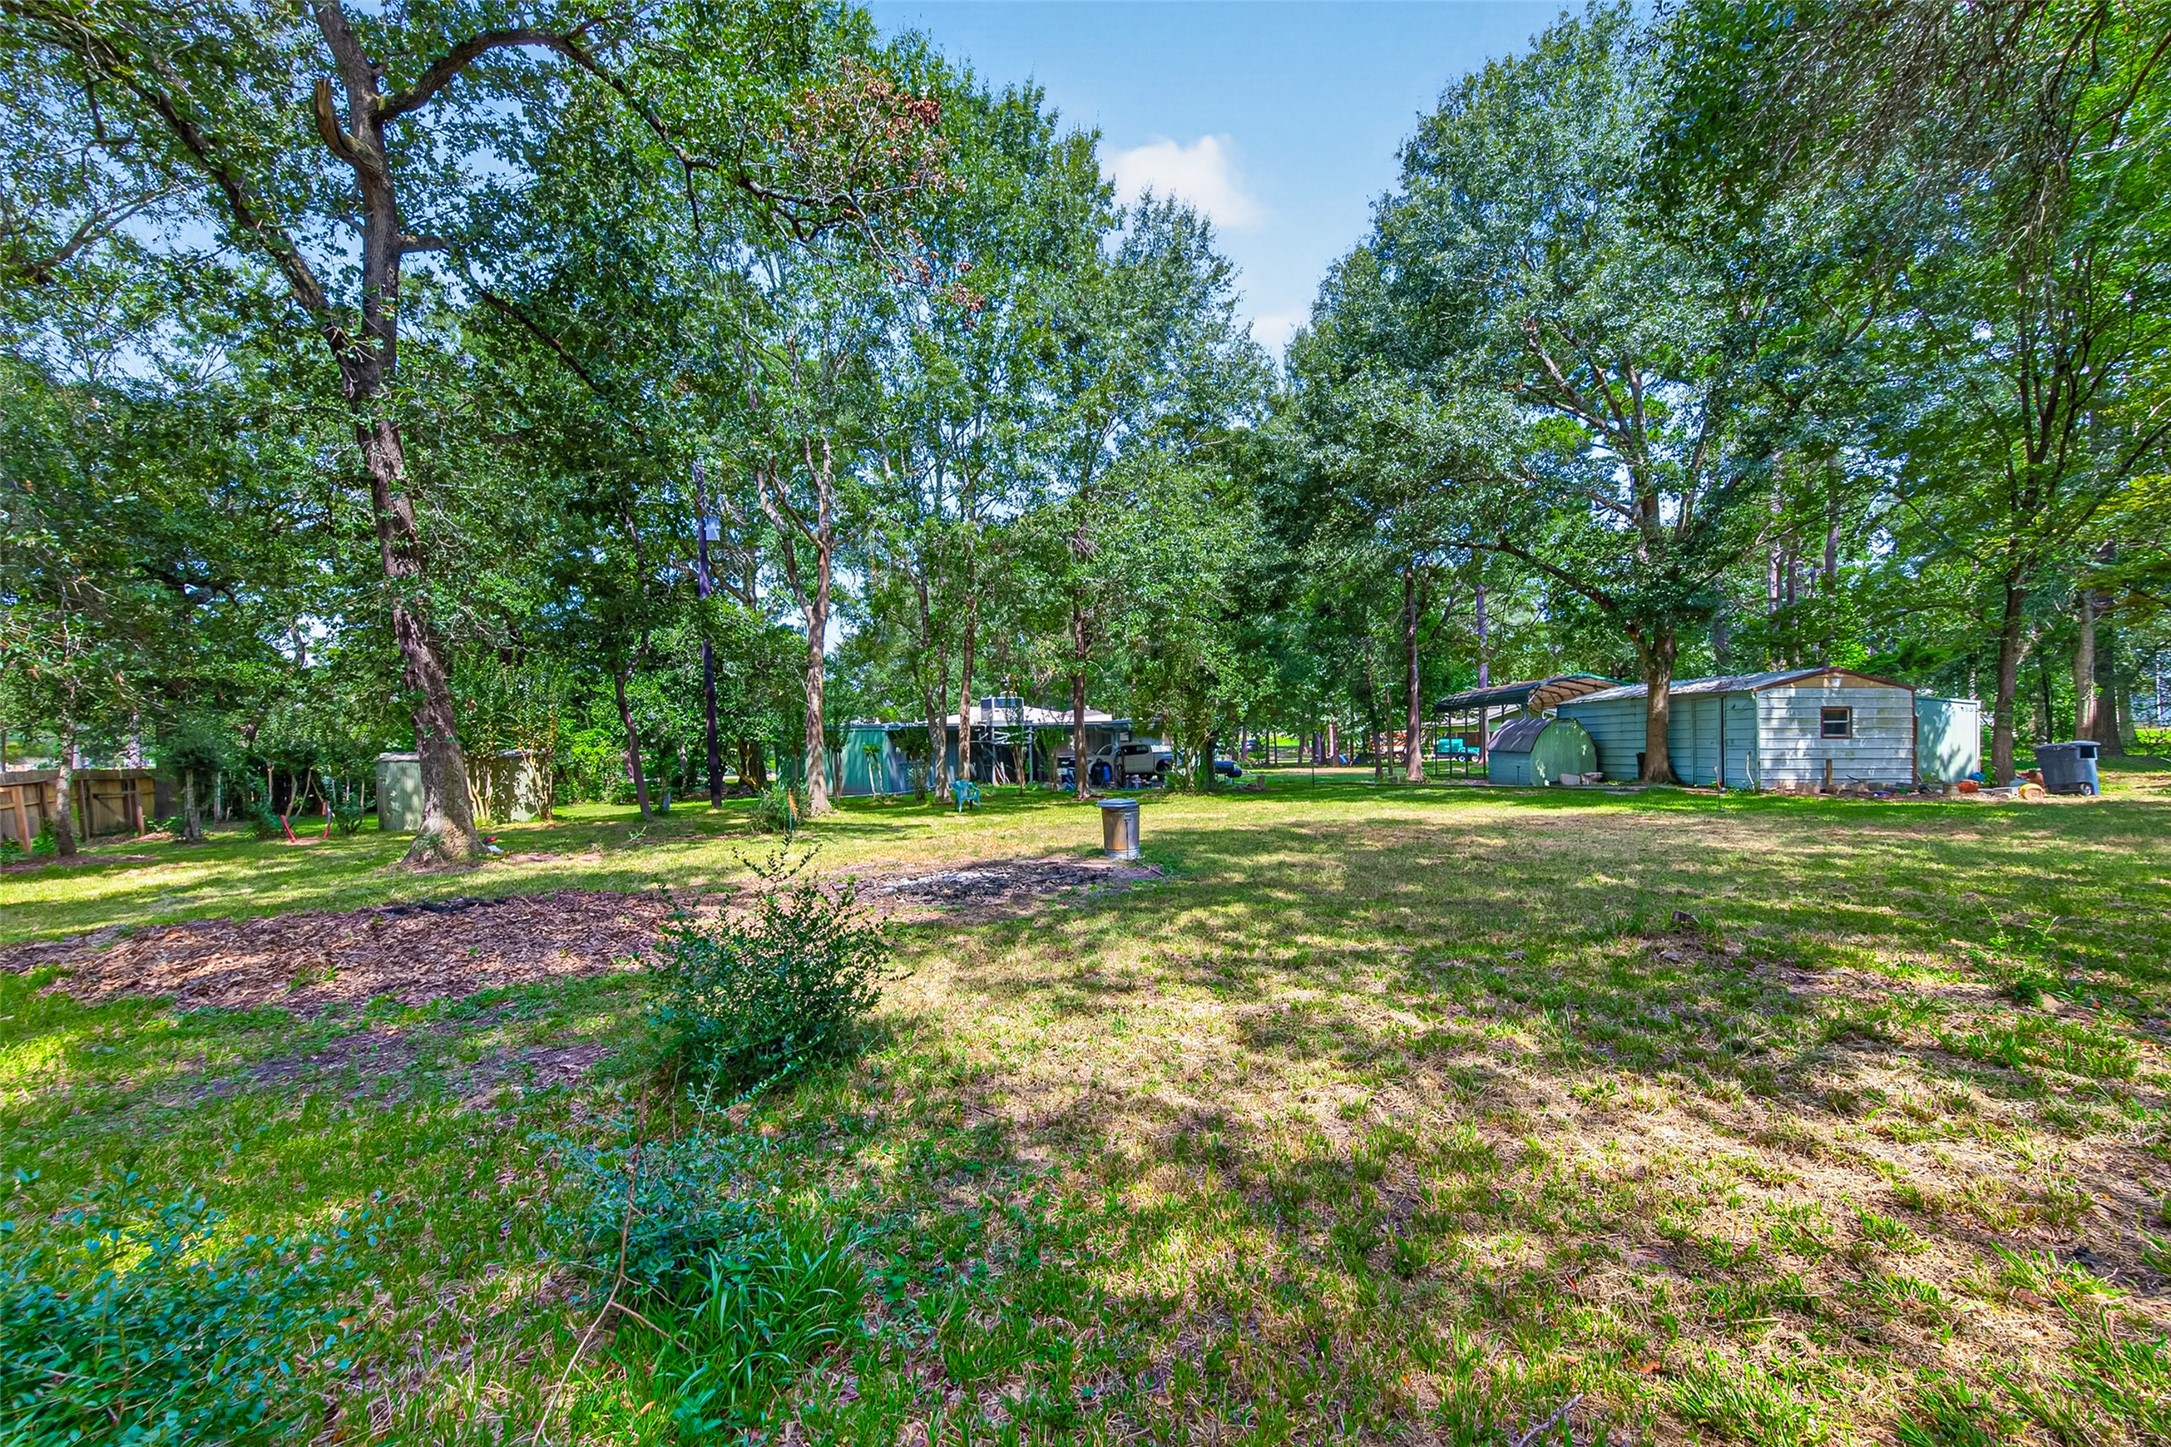
Additional property view highlighting the large wooded lot, open green space, and multiple storage structures.
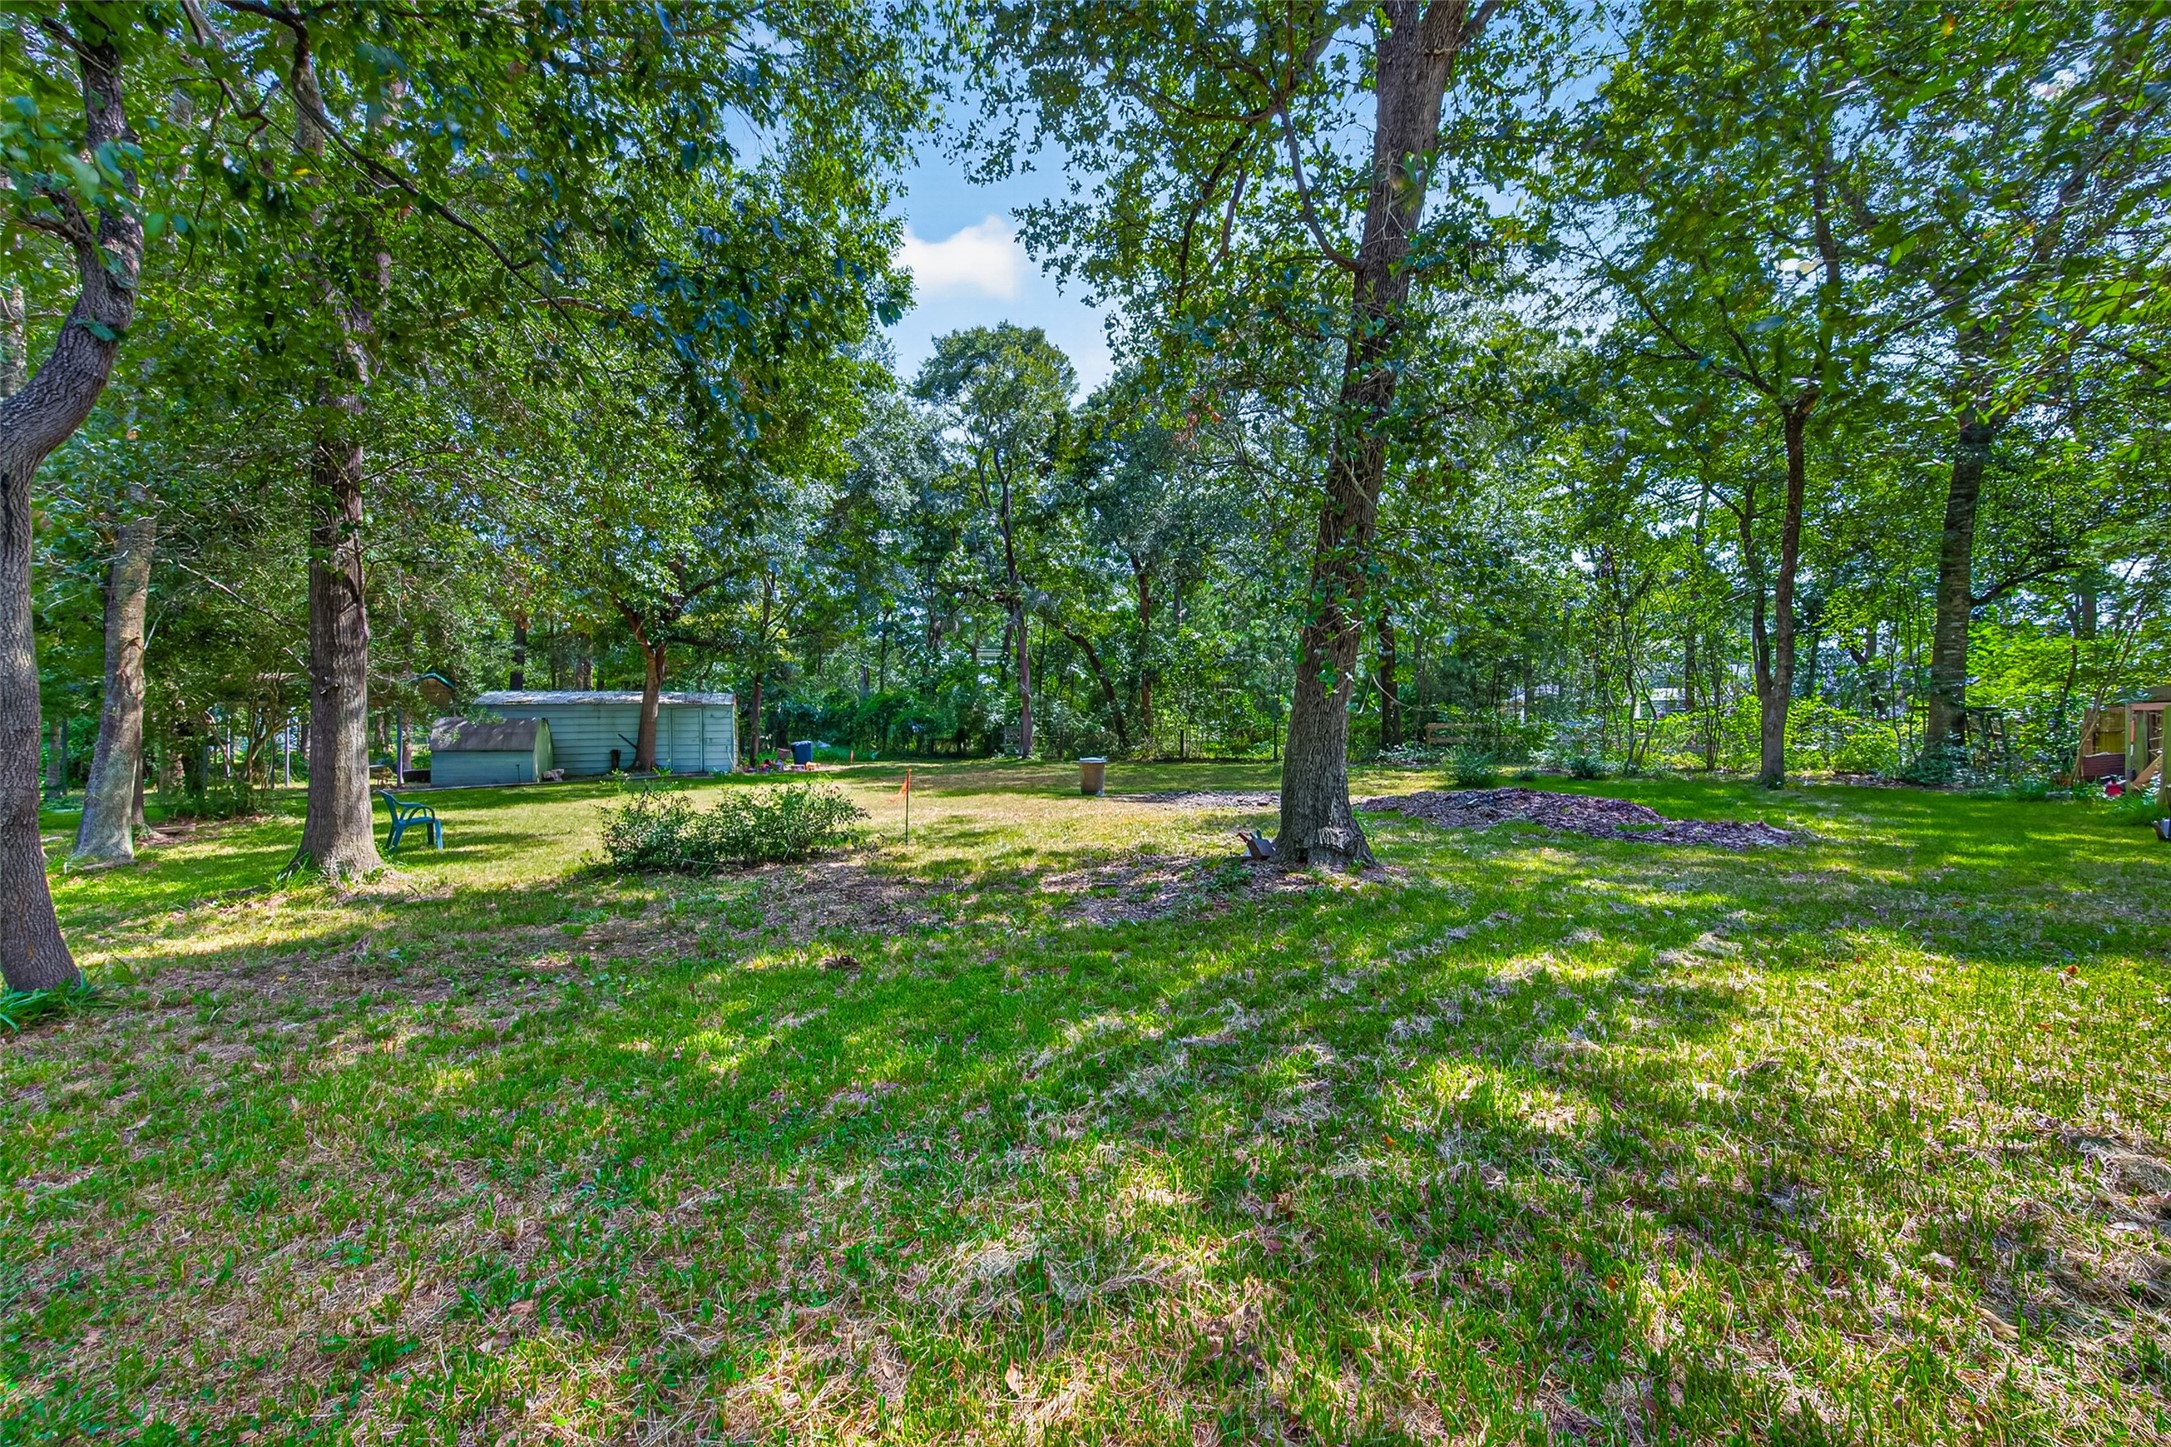
Expansive tree-shaded yard offers abundant open space, mature landscaping, and a detached storage building.
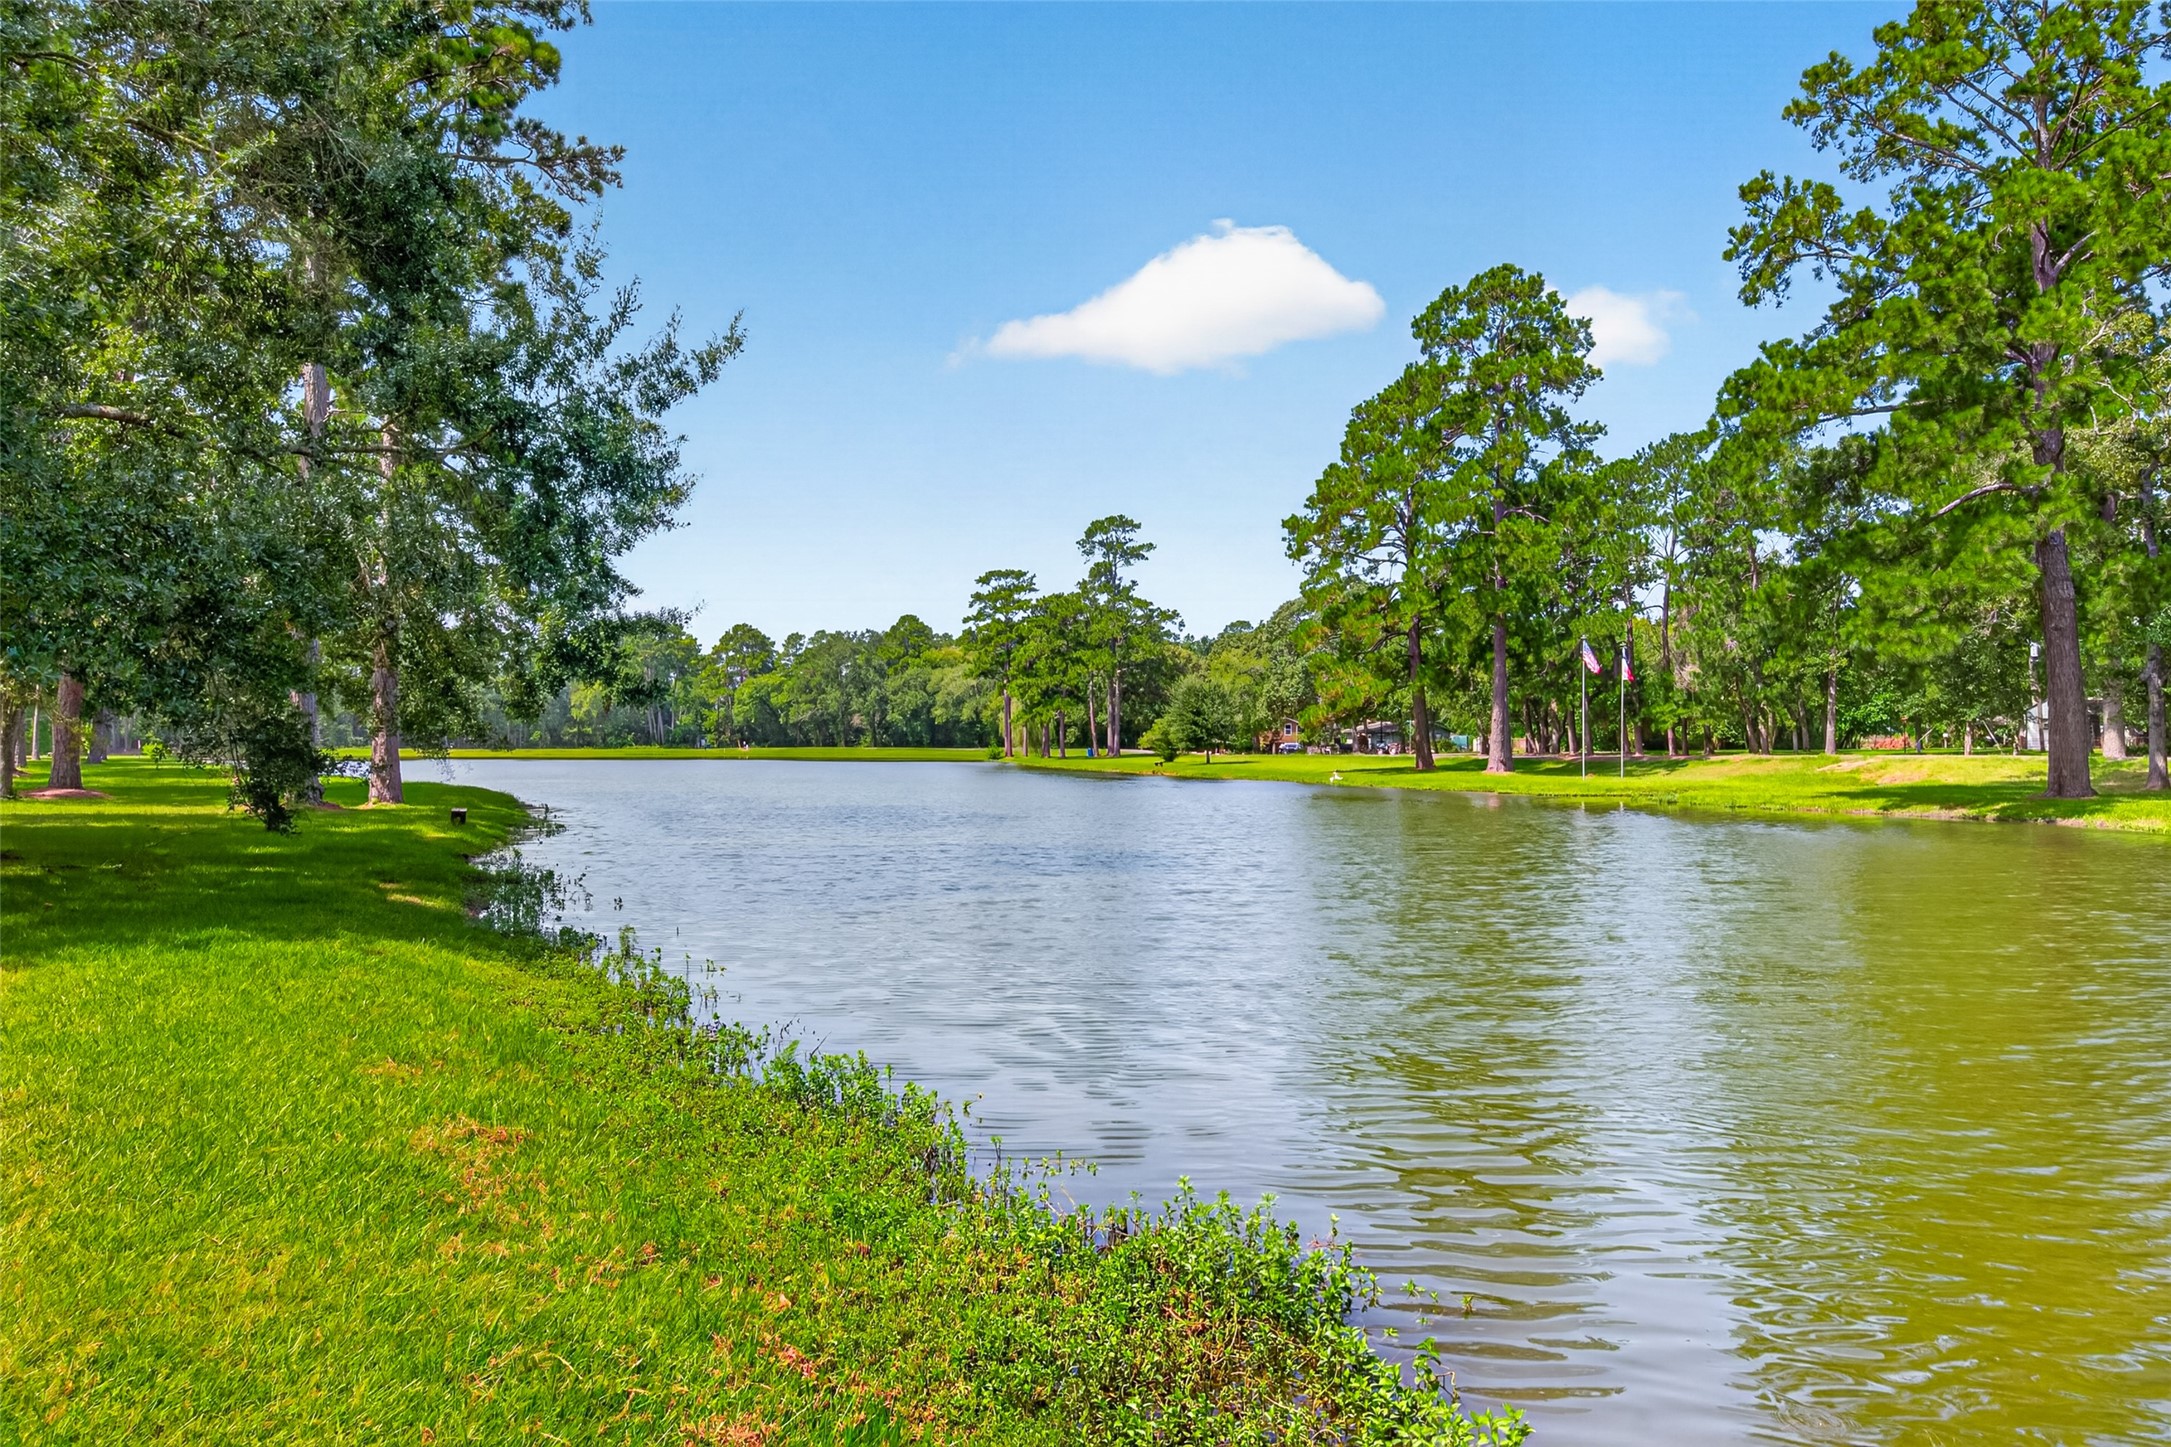
Picturesque lake view framed by towering pines, mature trees, and a lush green shoreline.
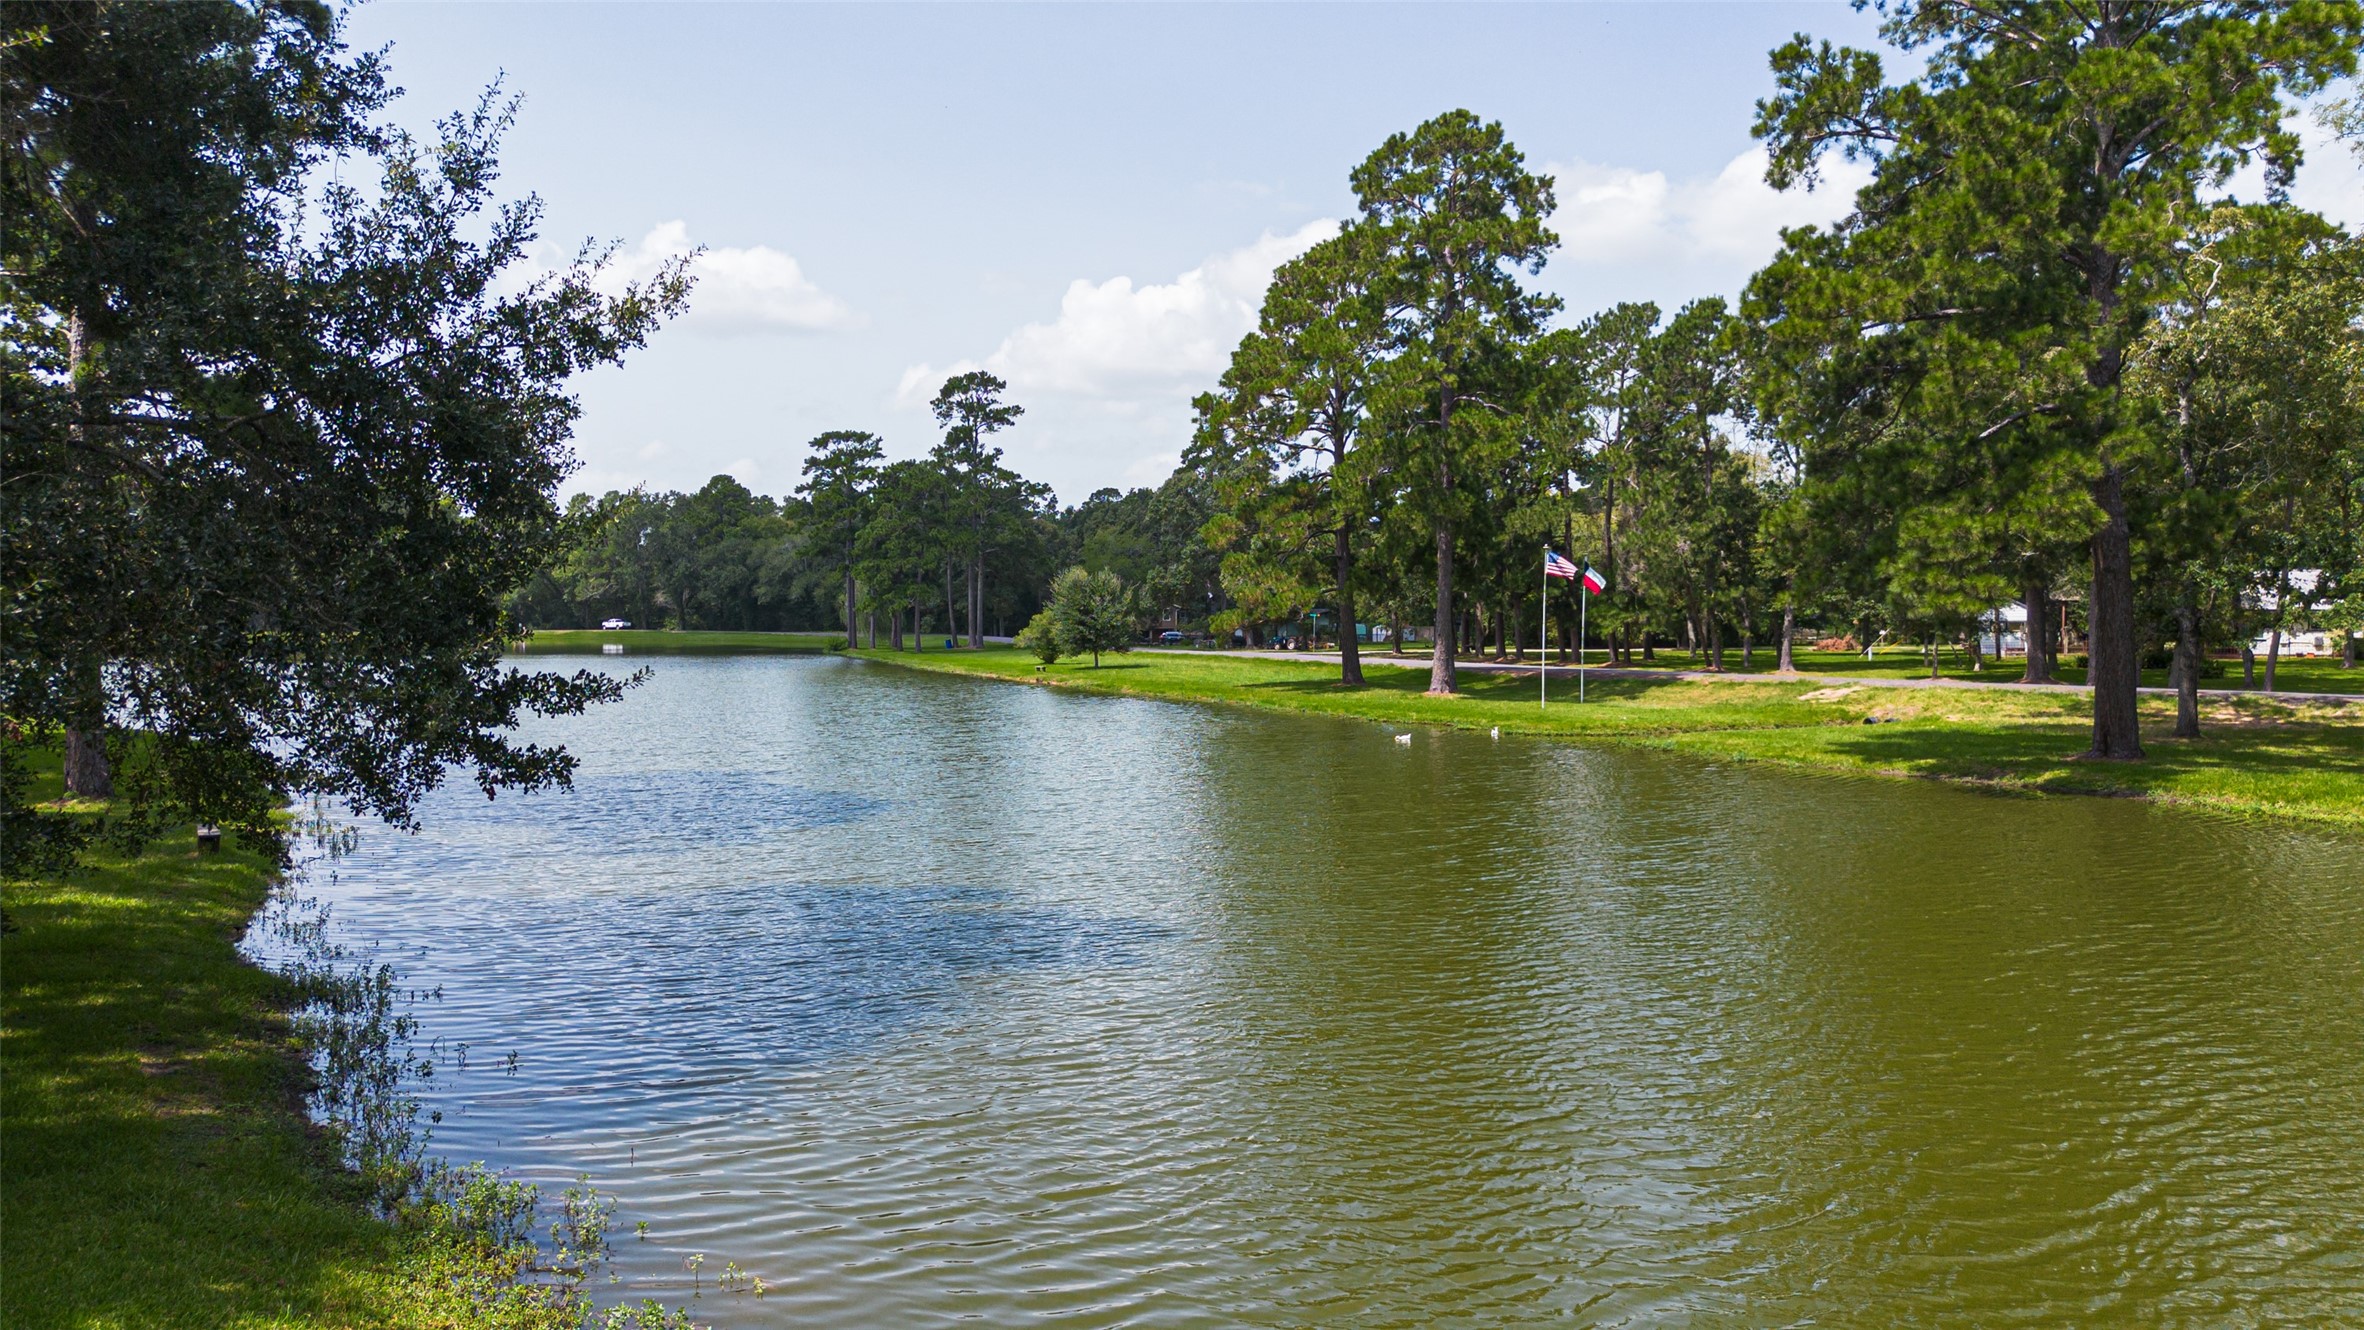
Scenic lake view with tree-lined shores and open green space.
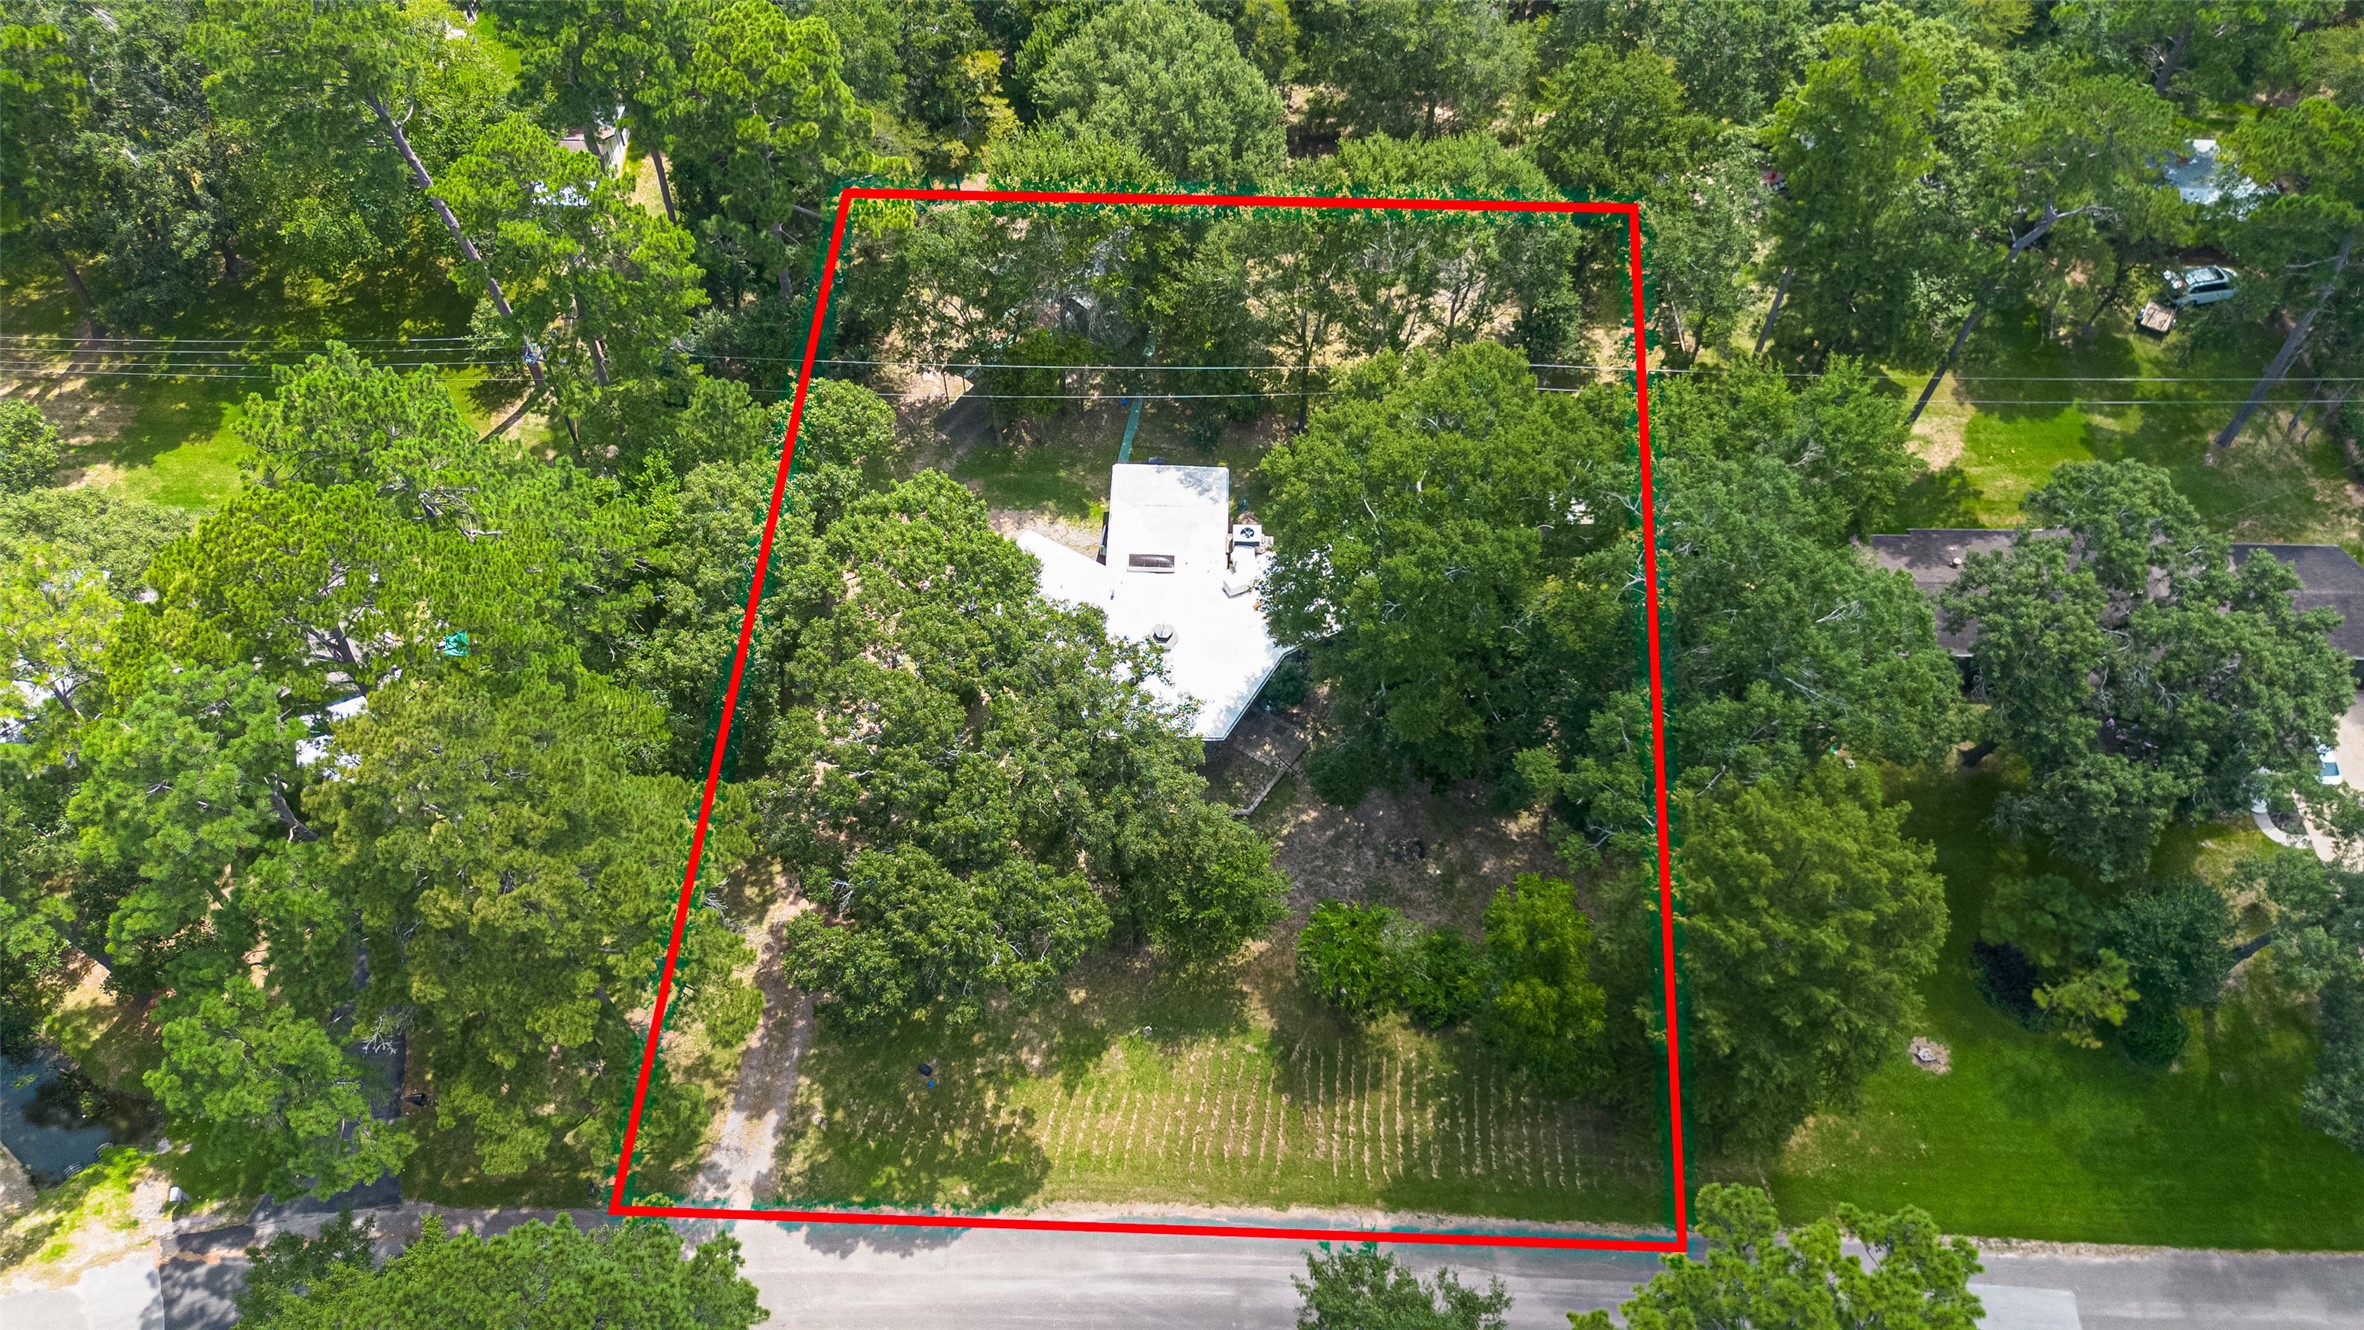
Aerial view with boundary lines illustrating the property’s approximate lot configuration. Boundary lines are for reference only and are not a survey.
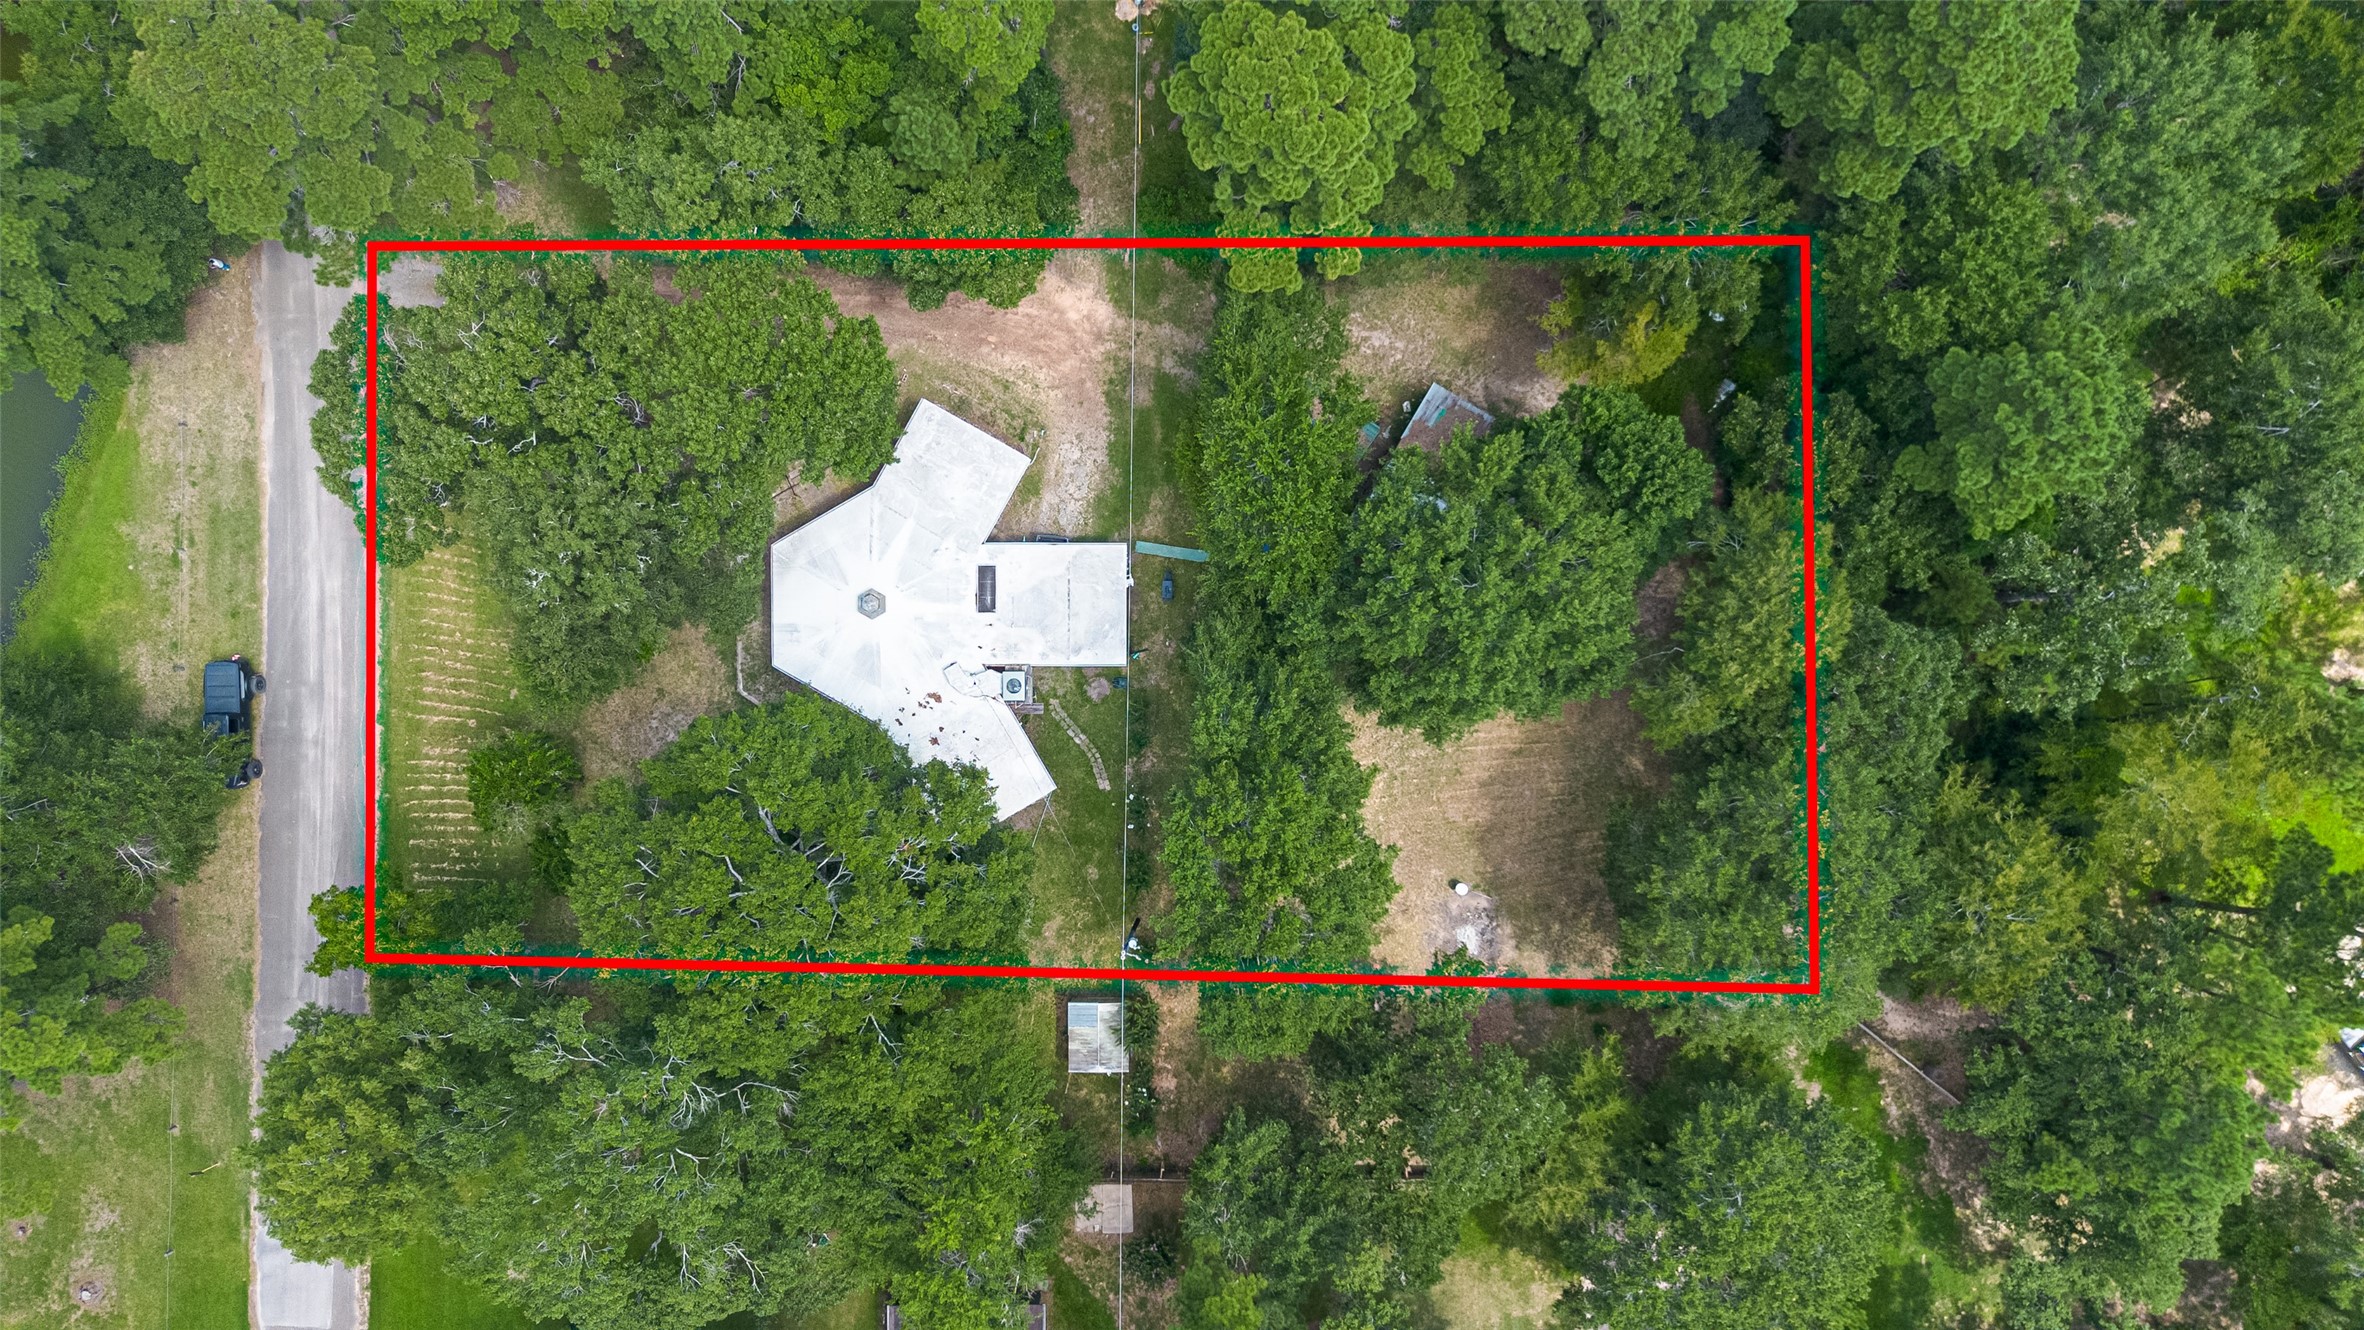
Top-down aerial with approximate boundary lines illustrating the size and configuration of the property. Not a survey.
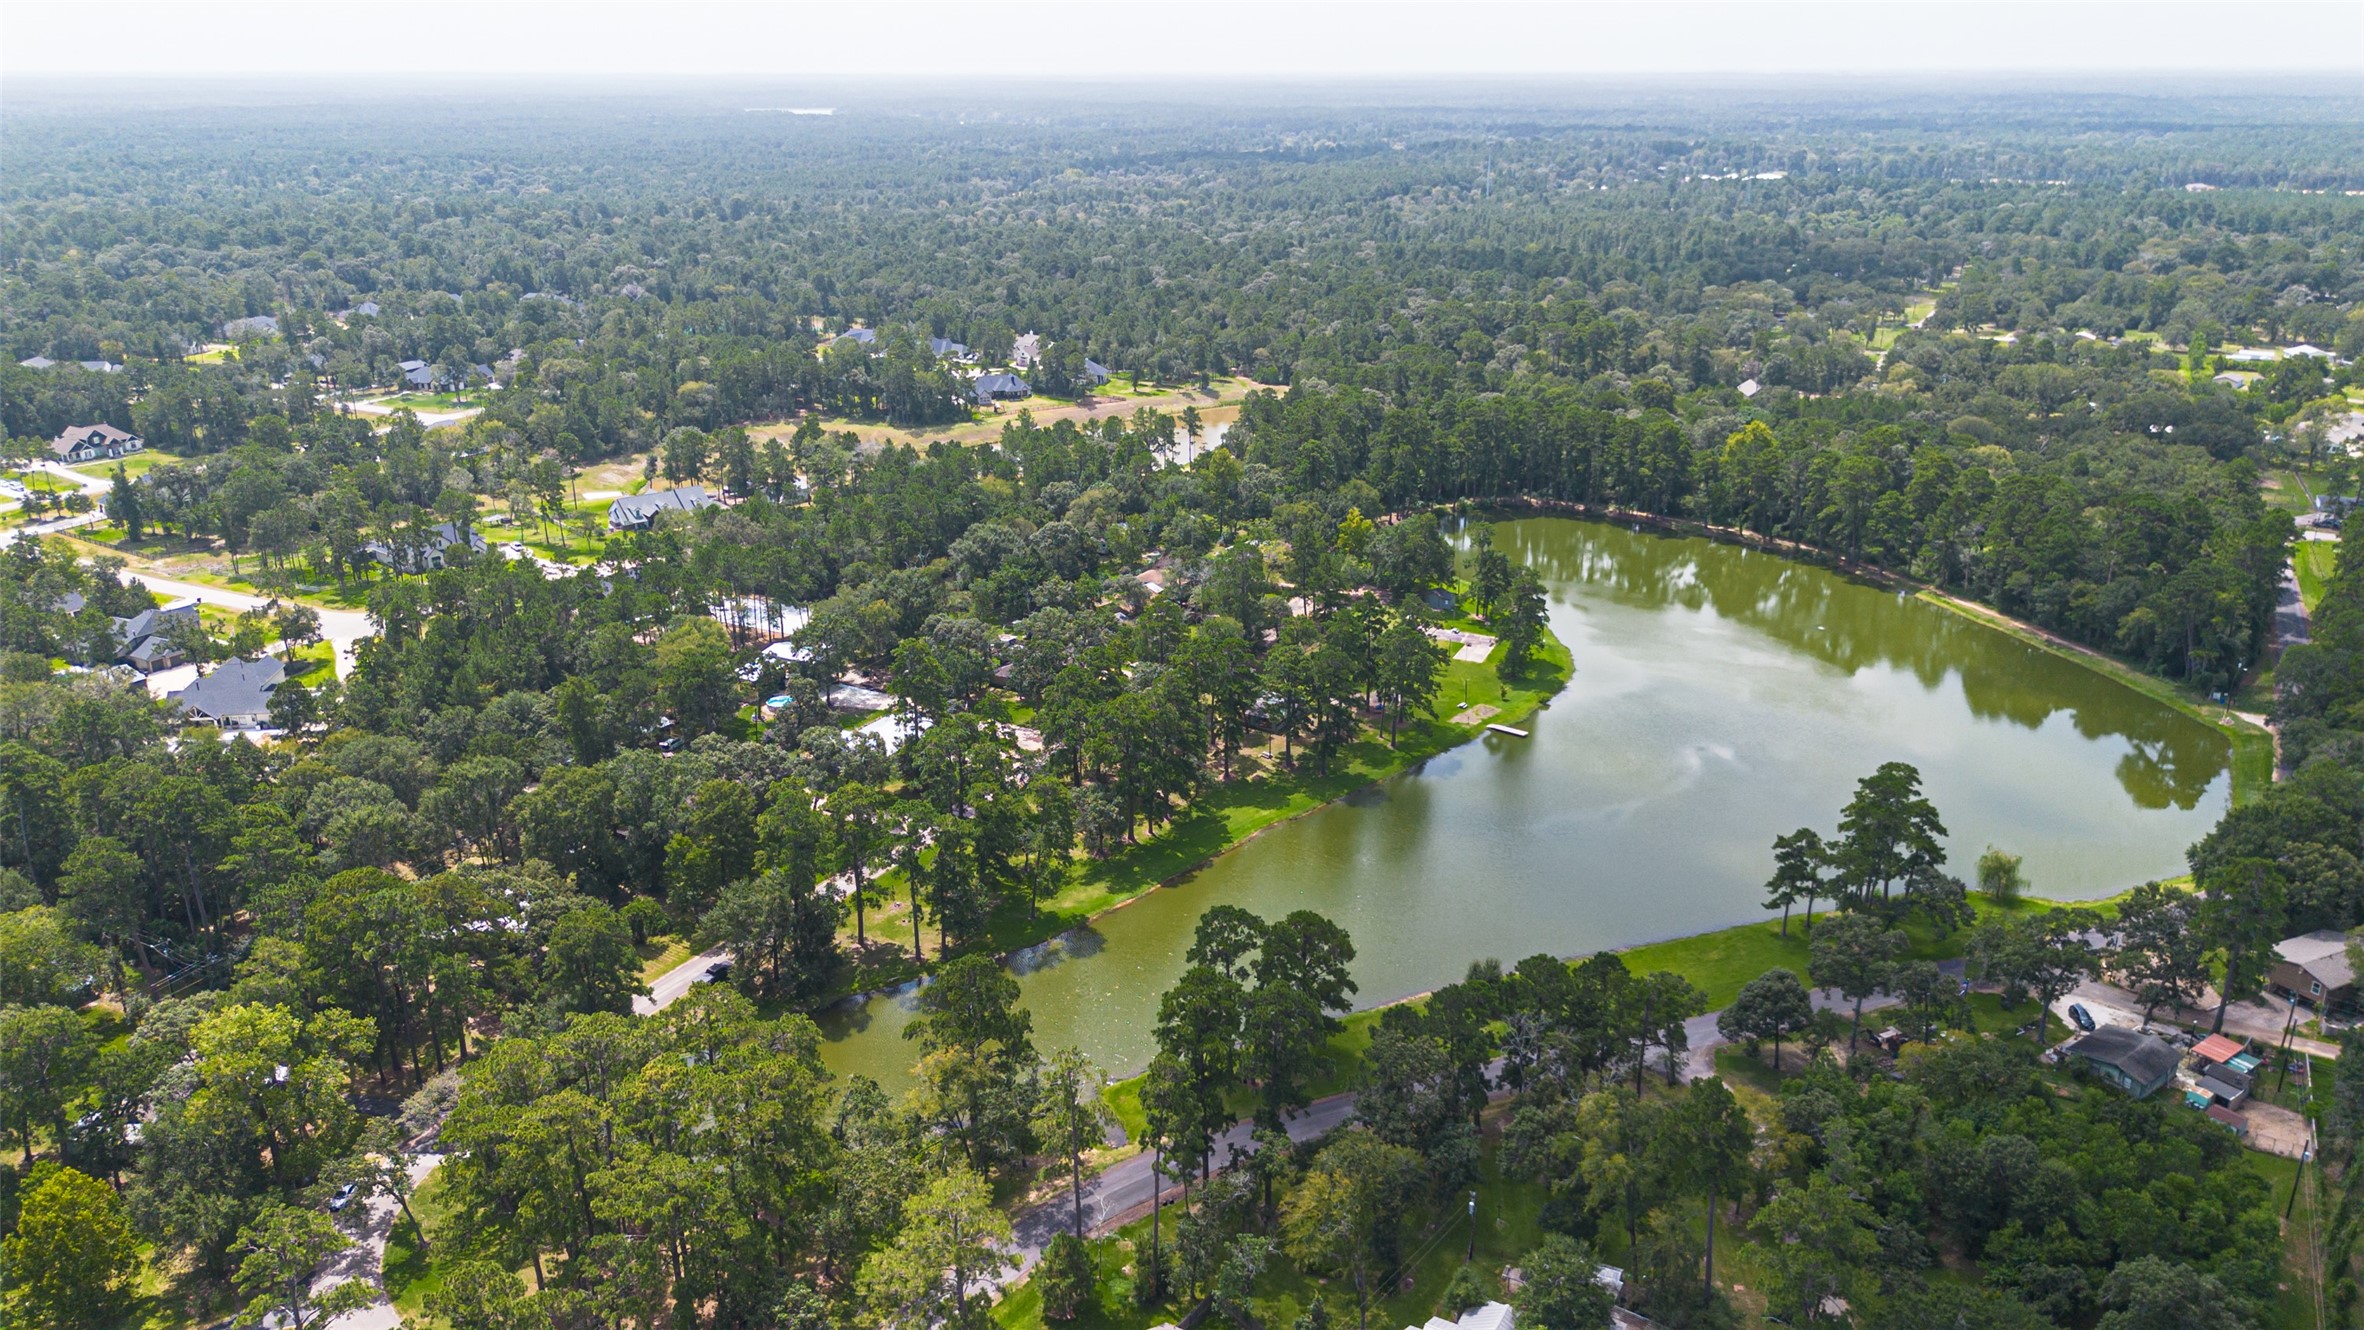
Bird’s-eye view showcasing the community’s large lake and surrounding wooded residential area.
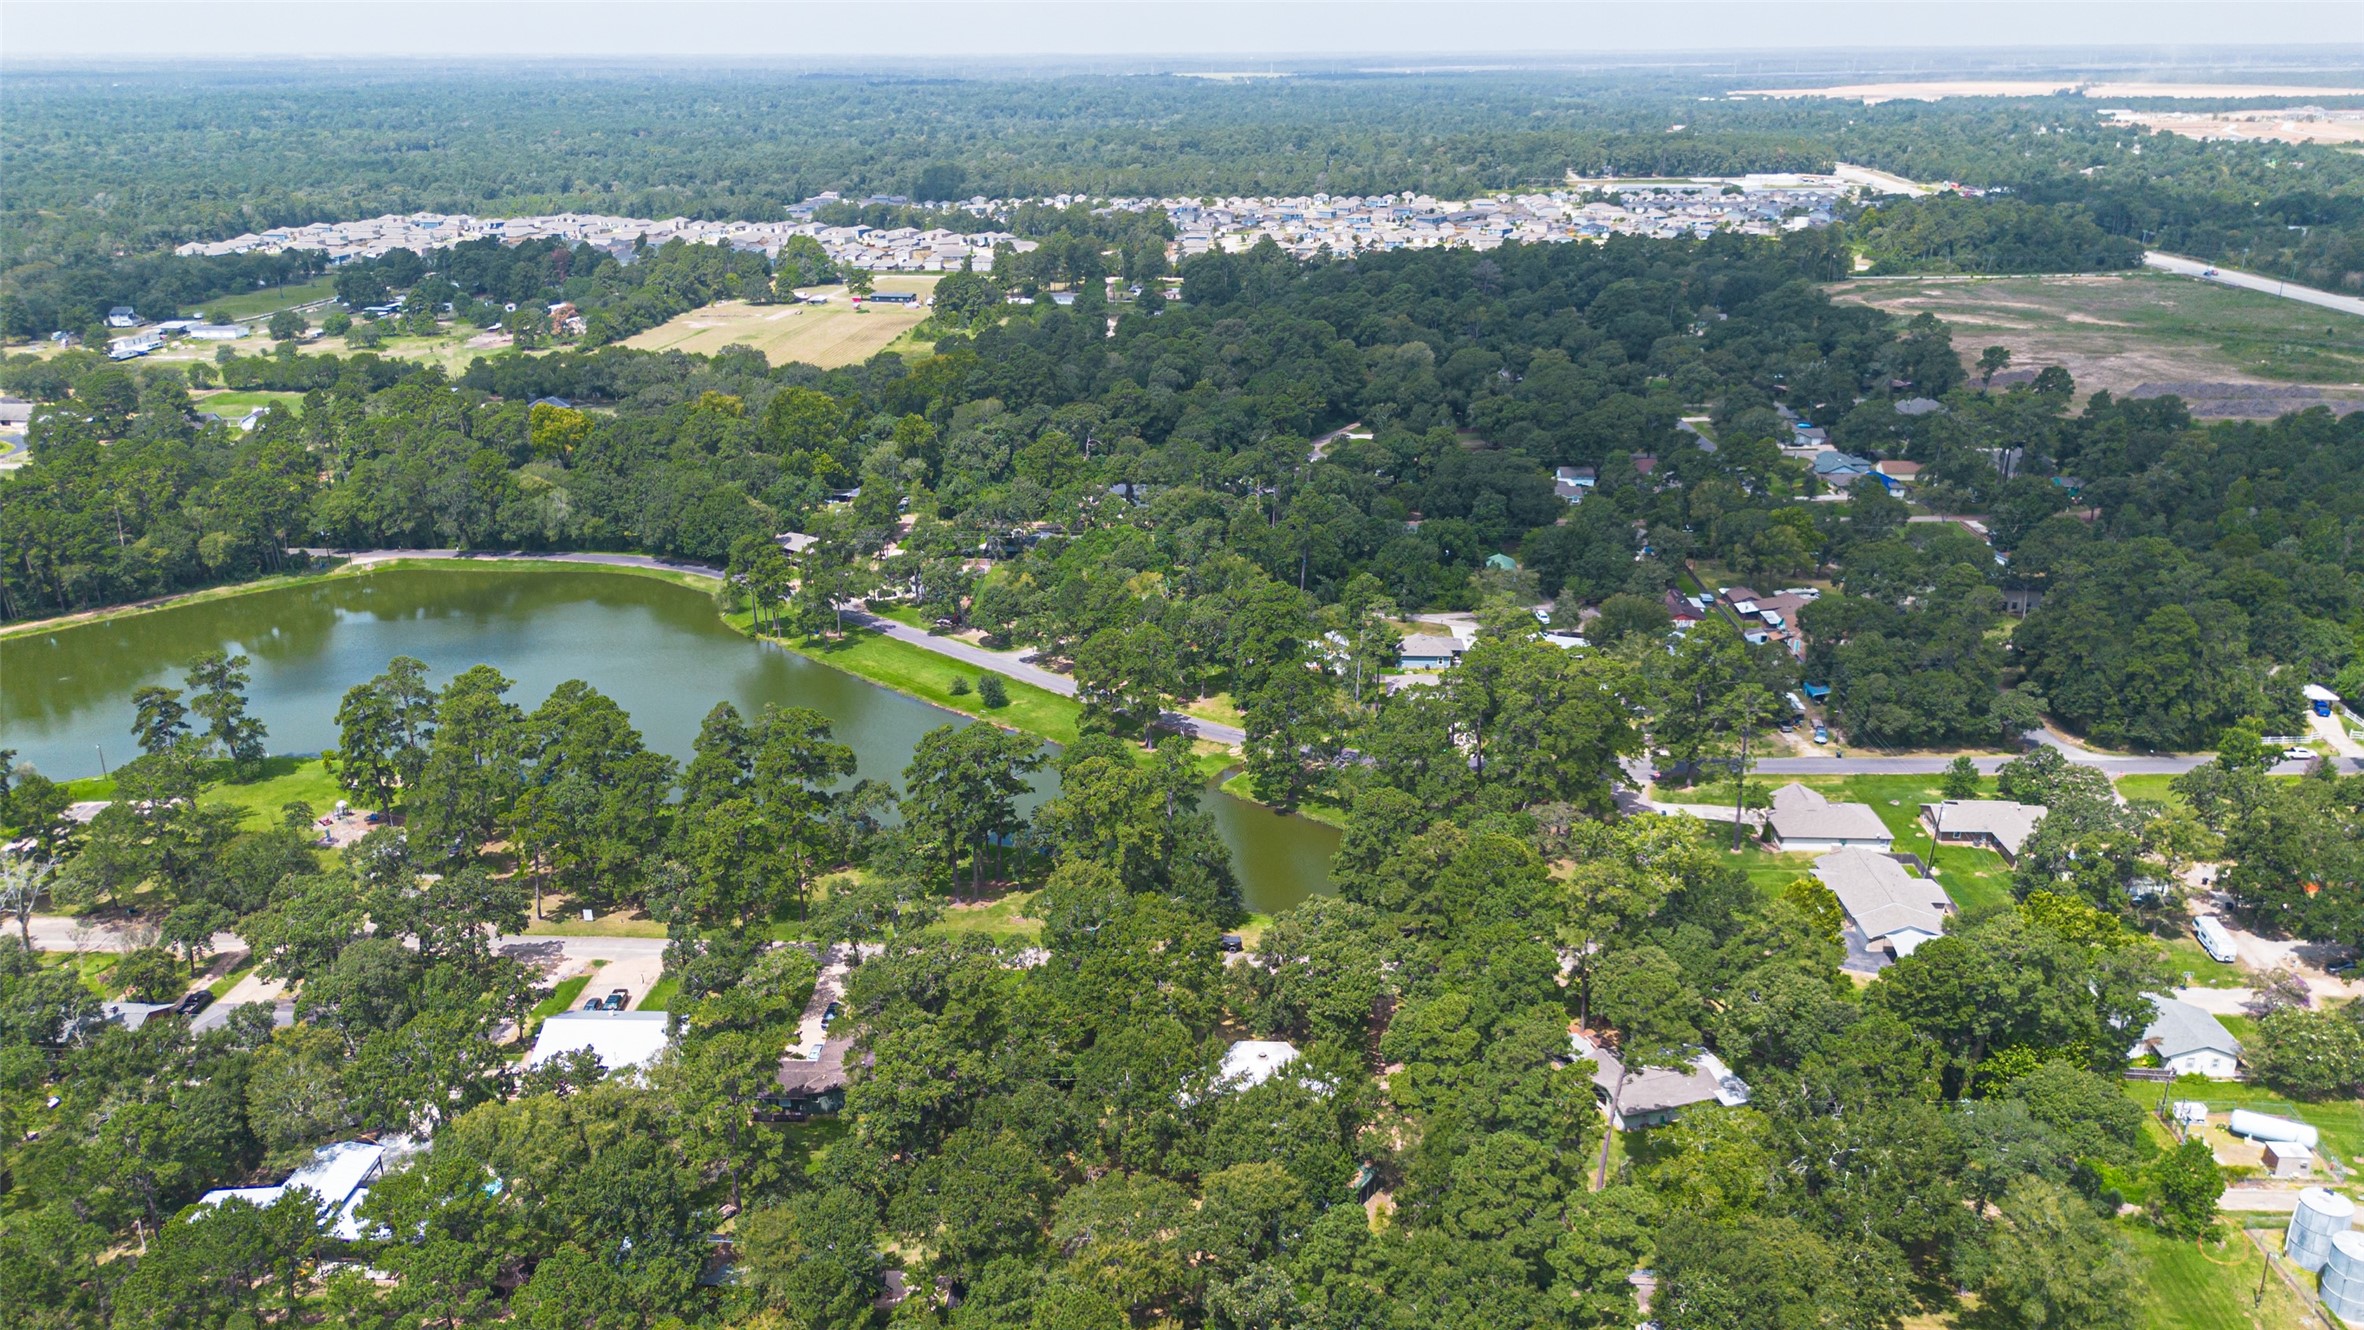
Wide aerial perspective highlighting the lake, mature tree canopy, and surrounding neighborhood.
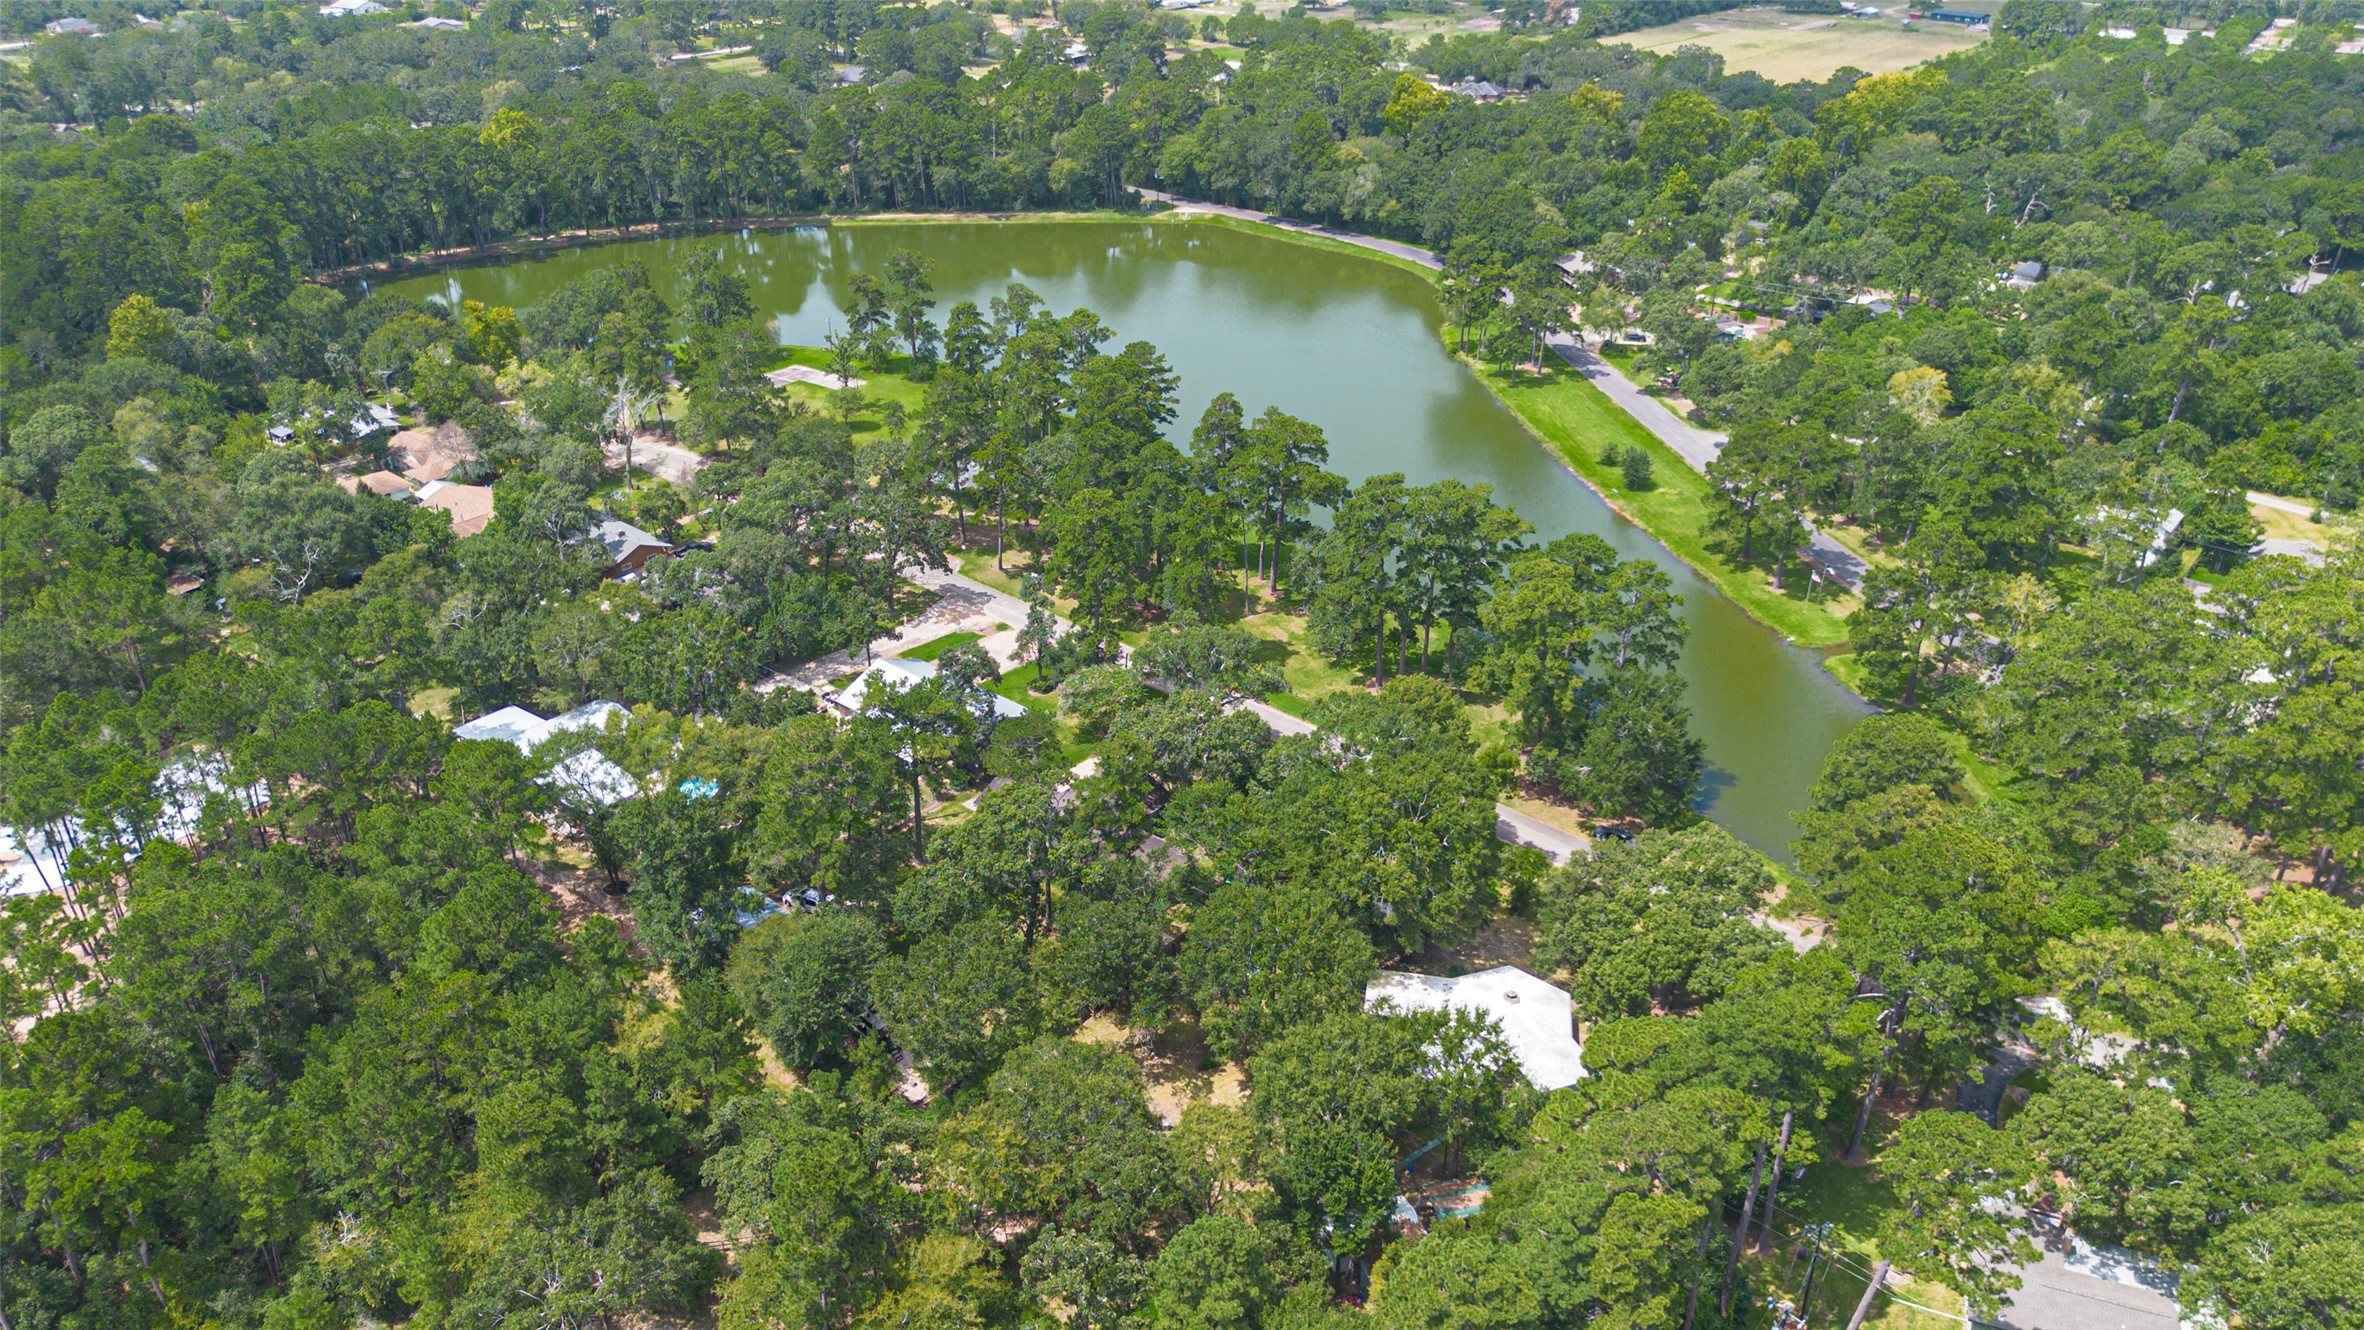
Aerial view of the scenic lake and surrounding tree-lined streets.
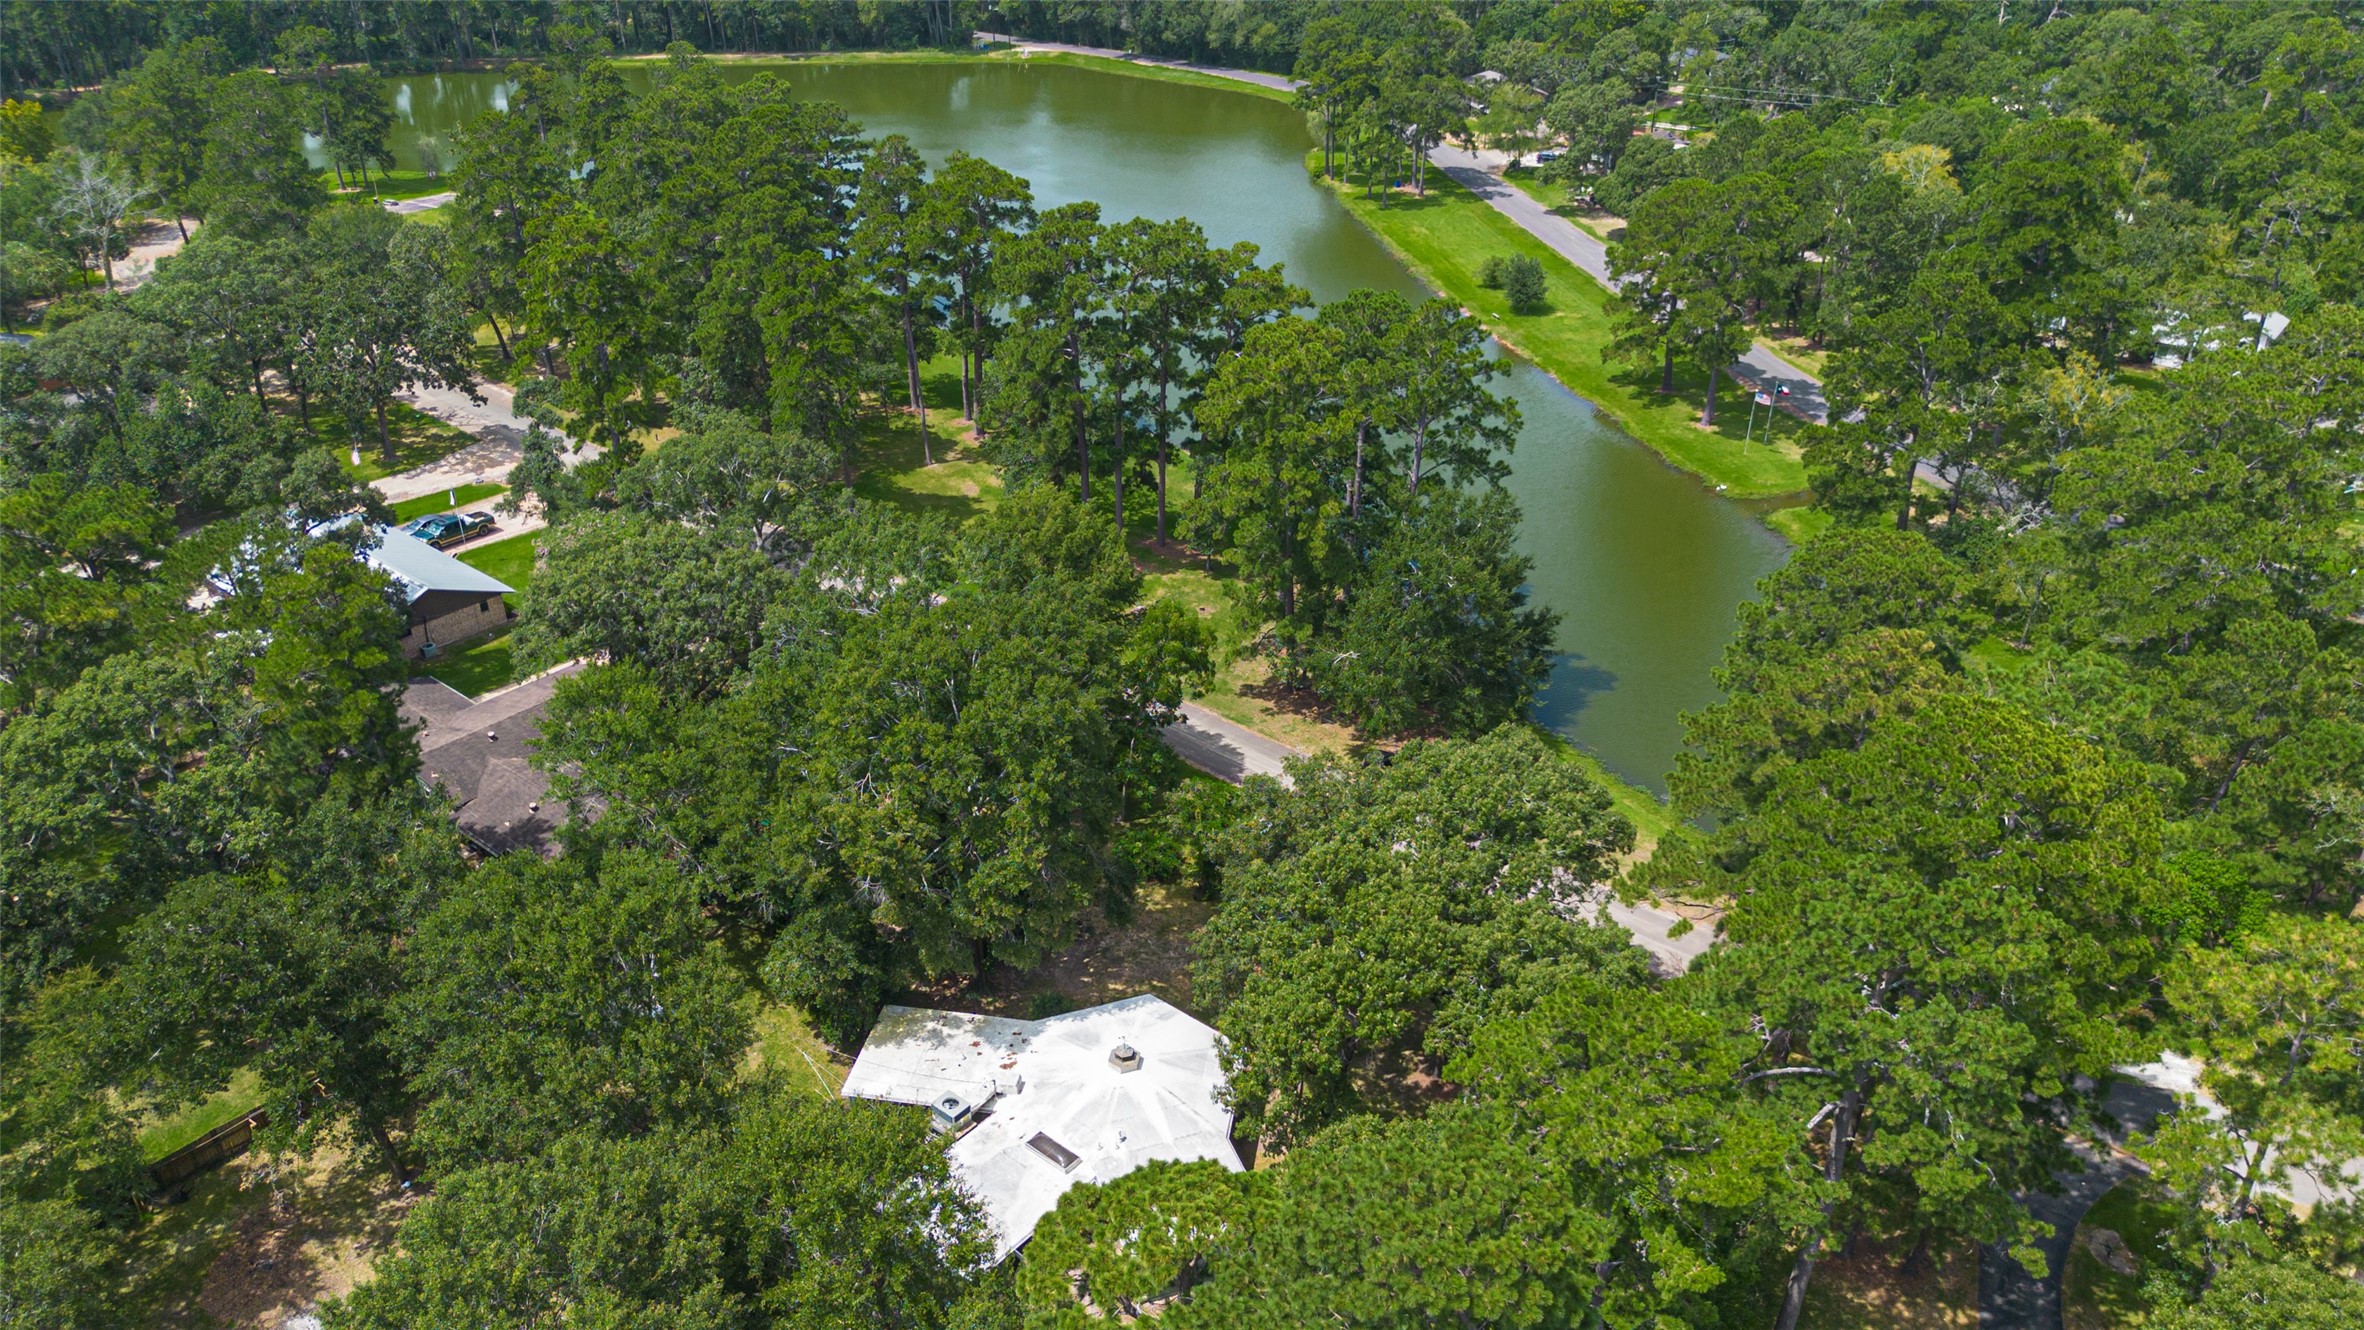
Elevated aerial perspective highlighting the home’s close proximity to the lake and surrounding green space.
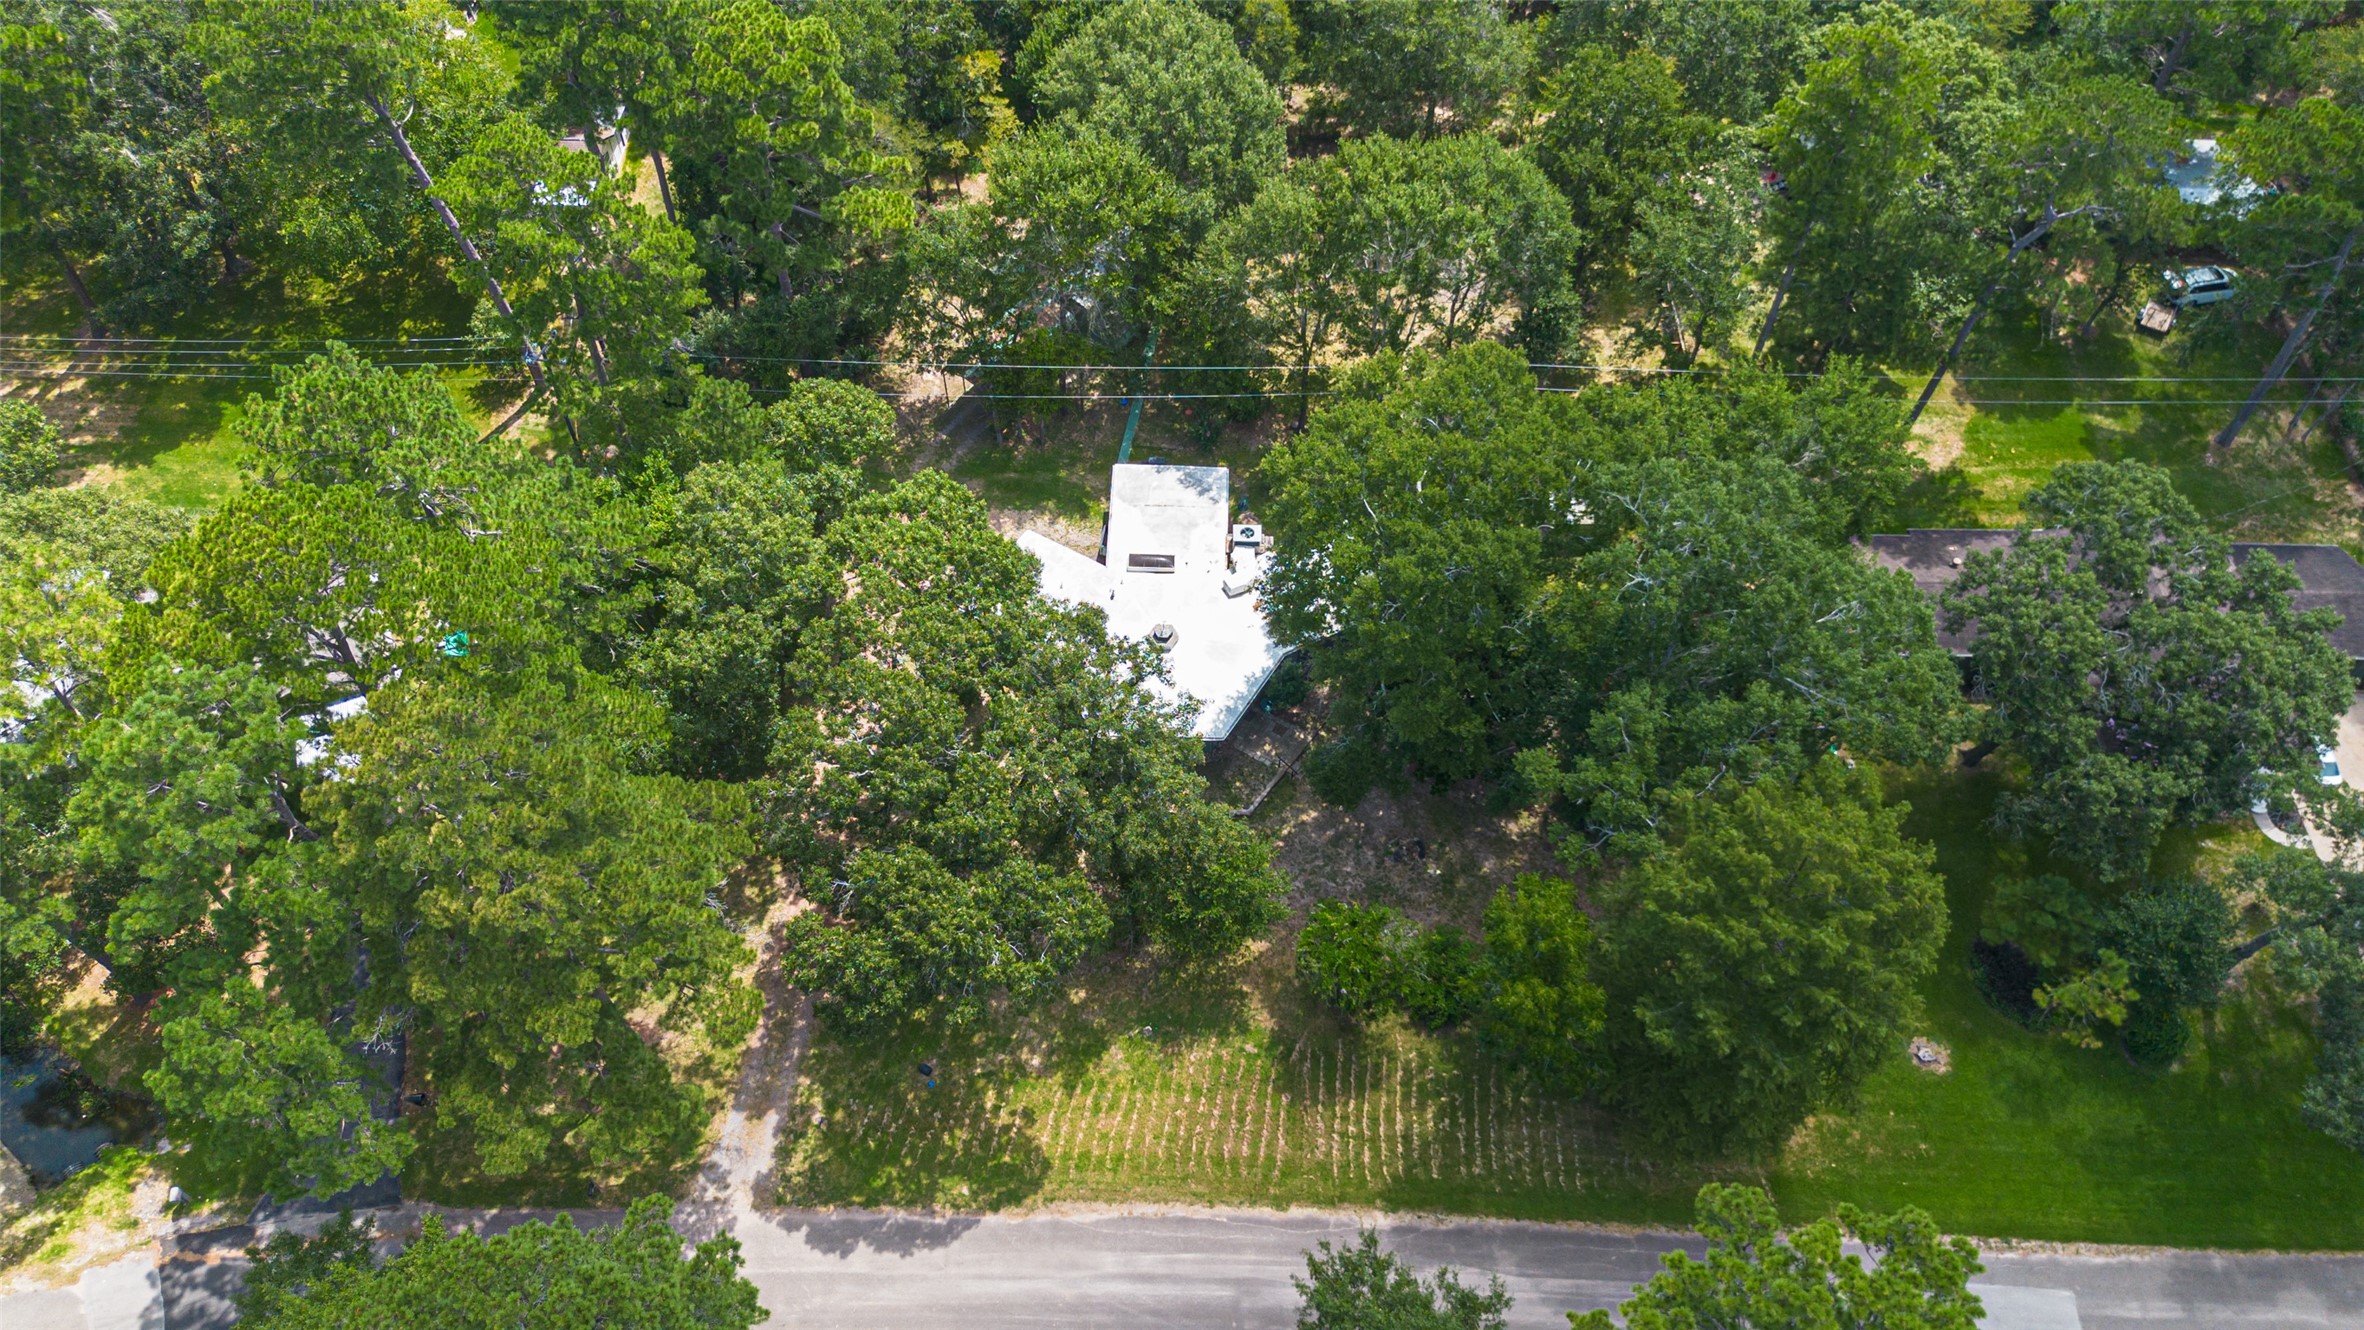
Overhead drone view showing the home positioned among mature trees near the lake.

Description
Original 1960 single-story home situated on approximately 0.94 acres with views of the lake. The home offers approximately 1,595 square feet, two bedrooms, two full bathrooms, a stone fireplace, exposed ceiling beams, wood-paneled walls, and expansive floor-to-ceiling windows & sliding glass doors overlooking the tree-filled grounds and water. A covered carport and generous outdoor space complete the property and multiple storage areas. AC replaced Feb of this year and comes with transferable warranty.
Details
| MLS # | 78652322 |
|---|---|
| Listing Type | For Sale |
| Style | House |
| HOA Dues | $161 |
| Sub-Type | Resale |
| Status | Active |
| Year | 1960 |
| Days On Site | 21 |
| Listing Provided By | Boston Real Estate Group LLC | Shanna Holt |
Features
| Bed(s) | 2 |
|---|---|
| Bath(s) | 2 Total |
| SQ Feet | 1,595 |
| Car Port | Yes |
| Story(s) | 1 |
| Acreage | 0.94 |
| Property View | Yes |
Exterior
| Lot Features | Views |
|---|
Parking
| Garage Yes / No | No |
|---|---|
| Parking Features | Attached Carport, Detached Carport, Rv Access Parking, Workshop In Garage |
Taxes
| Tax Annual Amount | 3123 |
|---|
Area Information
| State | TX |
|---|---|
| County | Montgomery |
| City | Magnolia |
| Zip Code | 77355 |
| Area | 15 |
| Subarea | Magnolia | 1488 West |
| Community Name | Woodland Lakes |
| Listing VS Median (in Woodland Lakes) | |
Price: $245,000 low | high Med: $244,995 sqft: 1,595 low | high Med: 1,596 $ / sqft: $154 low | high Med: $154 On site: 21 low | high Med: 16.5 | |
Request a showing
Request a showing
Contact
Learn More About This Property

| State | TX |
|---|---|
| County | Montgomery |
| City | Magnolia |
| Zip Code | 77355 |
| Area | 15 |
| Subarea | Magnolia | 1488 West |
| Community Name | Woodland Lakes |
| Listing VS Median (in Woodland Lakes) | |
Price: $245,000 low | high Med: $244,995 sqft: 1,595 low | high Med: 1,596 $ / sqft: $154 low | high Med: $154 On site: 21 low | high Med: 16.5 | |
Listing Updated: August 27, 2026 at 10:08:46 AM PDT
Back to top of page 


.jpg)


18756 Stone Oak Parkway Ste 300
San Antonio, TX 78258
Email: [email protected]
San Marcos 512.214.6600 | New Braunfels 830.608.5400 | Spring Branch 830.224.8430 | Boerne 830.816.7200
Land & Ranch 210.483.7500 | Bandera 830.850.6700 | Global Luxury 210.483.5700 | Coldwell Banker Commercial Alamo City 210.483.6250
North Central San Antonio / Stone Oak 210.483.7070 | Harper Property Management 210.483.7040 | Relocation Services 210.483.7121
North West San Antonio 210.483.0000 | Laredo 956.722.4822 | Coldwell Banker Commercial International Gateway 956.937.2867
Land & Ranch 210.483.7500 | Bandera 830.850.6700 | Global Luxury 210.483.5700 | Coldwell Banker Commercial Alamo City 210.483.6250
North Central San Antonio / Stone Oak 210.483.7070 | Harper Property Management 210.483.7040 | Relocation Services 210.483.7121
North West San Antonio 210.483.0000 | Laredo 956.722.4822 | Coldwell Banker Commercial International Gateway 956.937.2867
POWERED BY