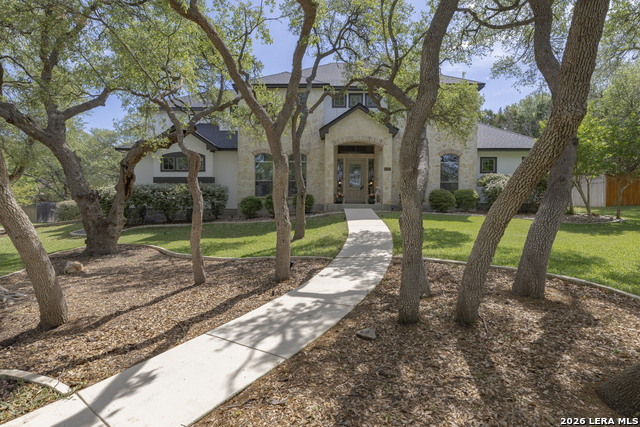
26422 Enchanted Wind,San Antonio, TX 78260
San Antonio, TX 78260

Description
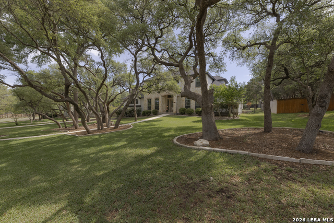
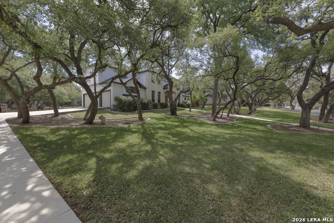
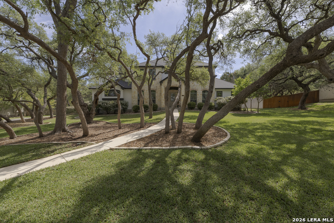
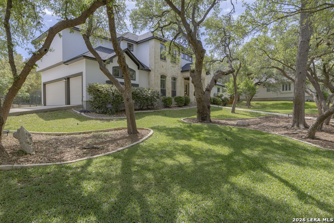
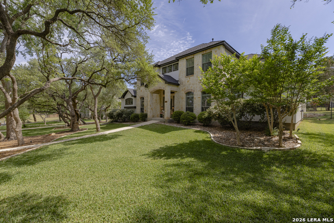
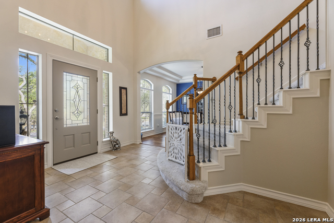
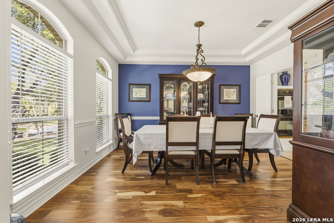
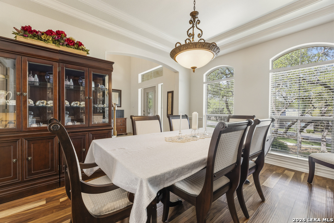
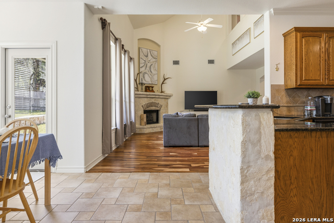
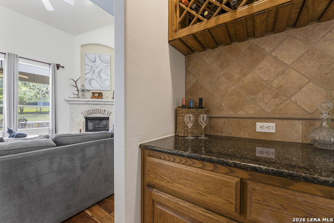
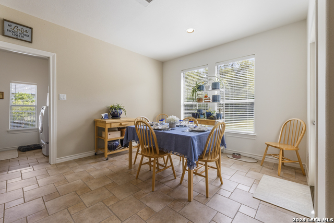
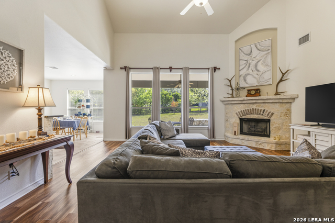
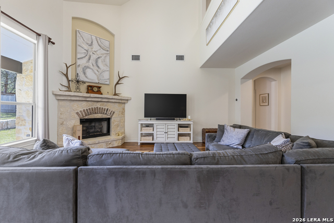
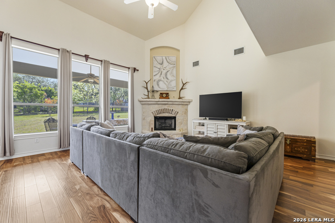
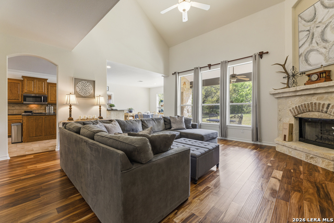
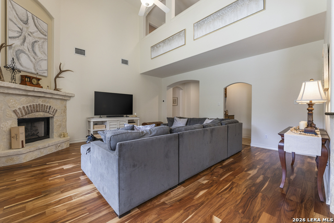
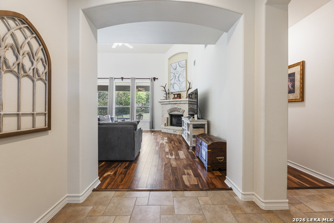
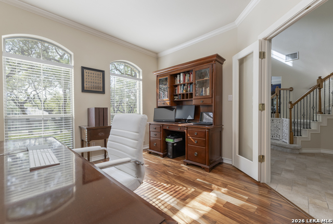
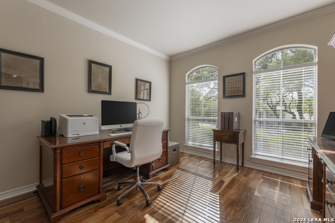
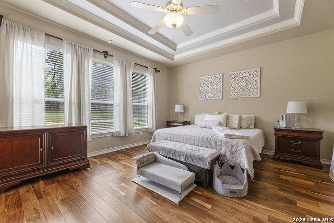
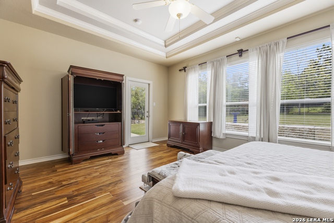
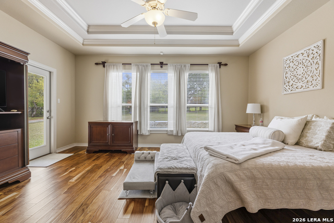
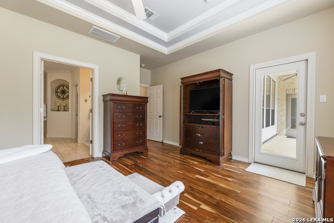
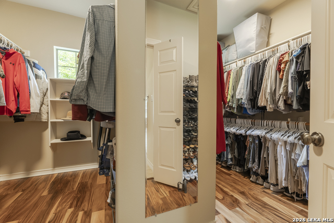
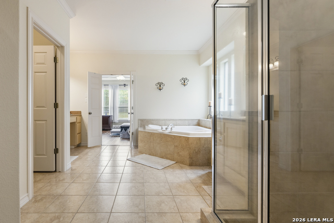
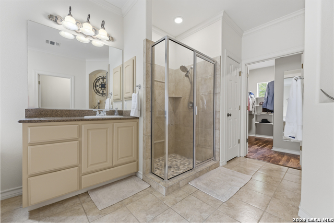
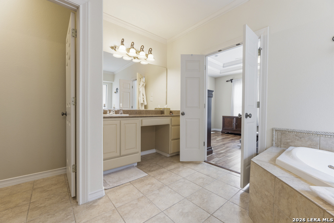
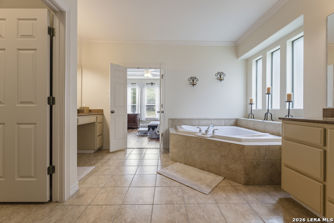
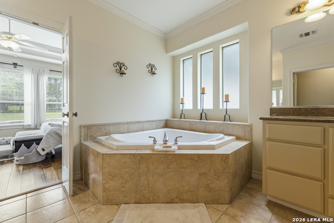
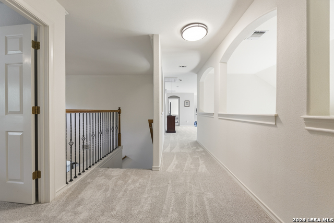
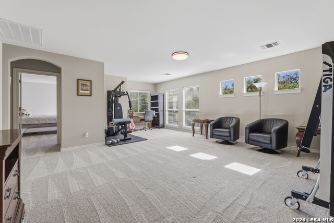
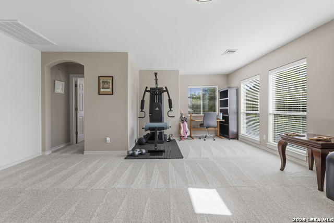
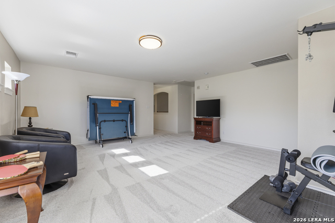
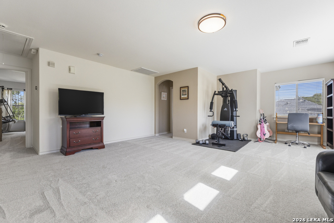

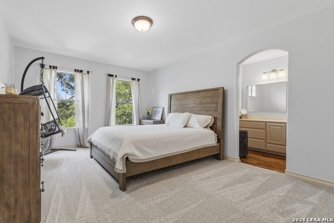
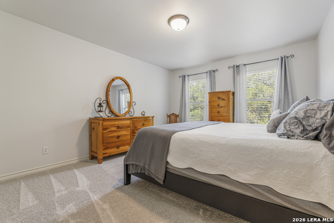
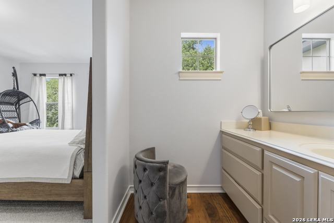
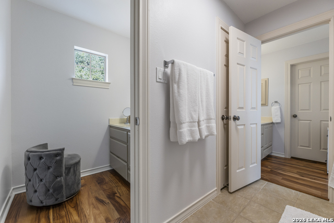
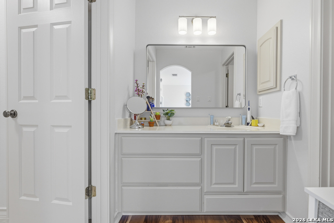
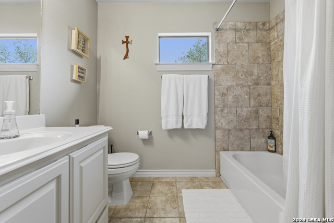
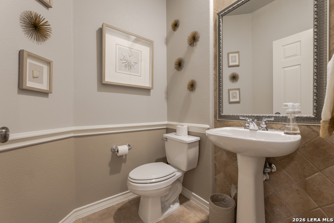
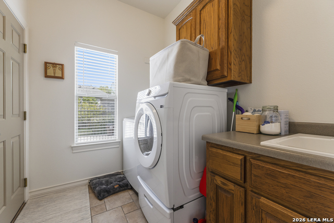
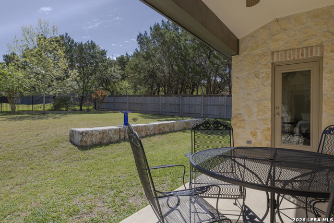
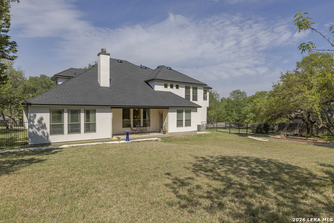
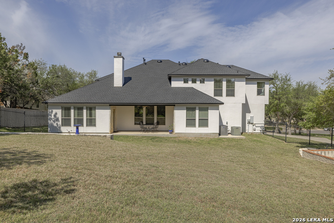
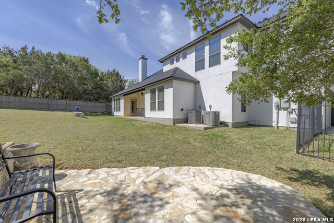
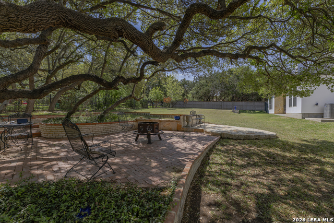
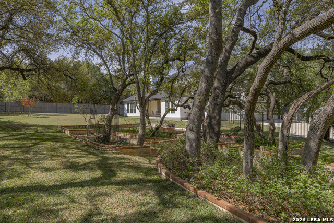
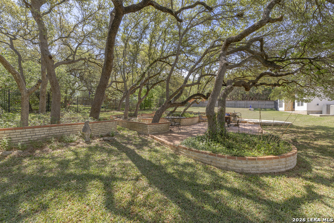
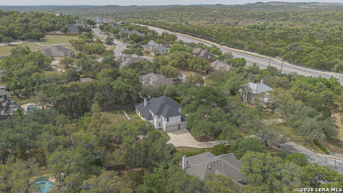
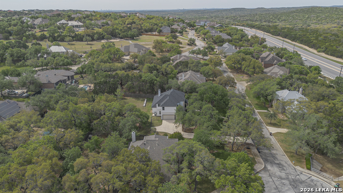
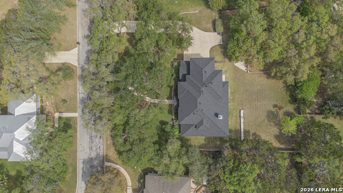
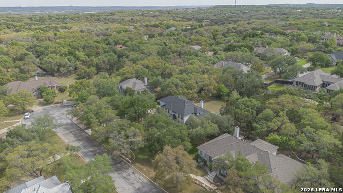
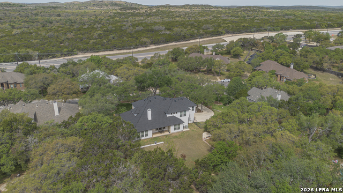
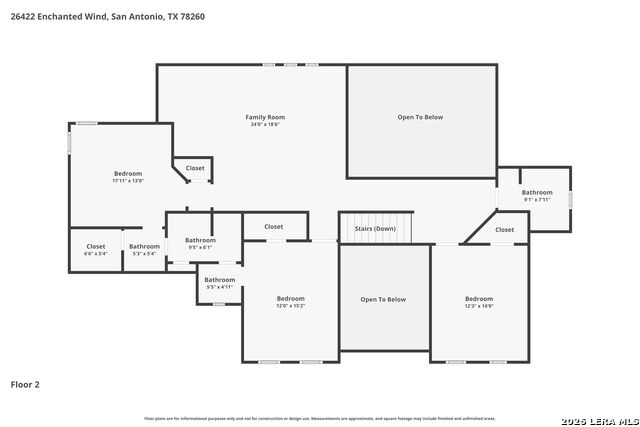
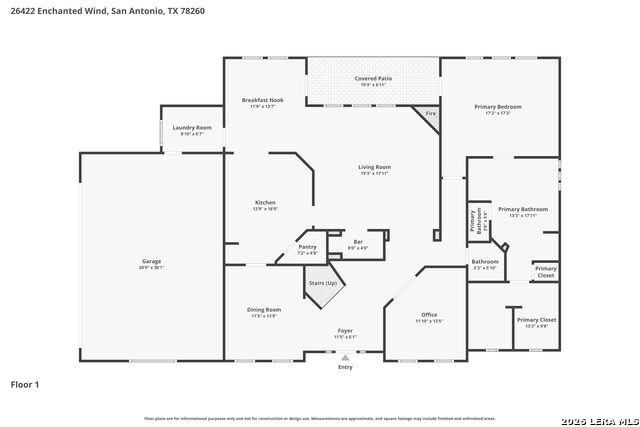
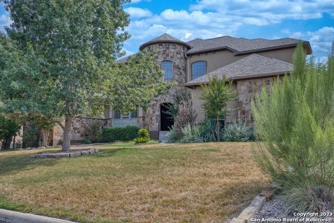
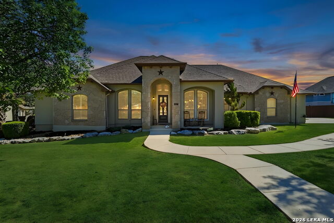
Nestled on a private, tree-filled 0.6-acre lot, this beautifully maintained (1 A/C June of '25, Flooring updates in Mar 26, Painting inside/Outside Mar 26, New roof Mar 26) 4-bedroom, 3.5-bath home offers 3,881 sq ft of spacious living with the perfect blend of comfort, functionality, and curb appeal. Surrounded by mature oak trees and set back from the street, the property delivers a park-like setting with added privacy-an increasingly sought-after feature for today's buyers. Inside, you'll find an open-concept floor plan with wood and tile flooring, fresh interior paint, and abundant natural light throughout. The main living area features a cozy fireplace and large windows, creating a bright and inviting space ideal for both relaxing and entertaining. The kitchen flows seamlessly between a formal dining room and a breakfast nook overlooking the backyard, making it perfect for gatherings and everyday living. The primary suite is located on the main level, offering a private retreat with a spacious en-suite bathroom and large walk-in closet. A dedicated home office on the first floor adds flexibility for remote work or study. Upstairs, enjoy brand-new carpet, a large second living area/game room, and three generously sized bedrooms, ideal for guests or family. Step outside to a covered patio and professionally maintained backyard with mature trees providing shade and privacy. A tucked-away seating area creates the perfect outdoor retreat or reading nook. Additional highlights include a 3-car side-entry garage, expansive lot size, and a peaceful setting that combines luxury, space, and privacy-all in one exceptional property.
Details
| MLS # | 1958098 |
|---|---|
| Listing Type | For Sale |
| Style | House |
| Status | Active |
| Year | 2003 |
| Days On Site | 135 |
| Listing Provided By | Option One Real Estate | John Renteria |
Features
| Bed(s) | 4 |
|---|---|
| Bath(s) | 4 Total |
| SQ Feet | 3,881 |
| Garage | 3 |
| Story(s) | 2 |
| Acreage | 0.60 |
Interior
| Interior | Two Living Area, Separate Dining Room, Eat-In Kitchen, Island Kitchen, Laundry Room, Walk in Closets |
|---|---|
| Heating | Central |
| Heating Fuel | Electric, Natural Gas |
| Fireplace | One, Living Room |
| Number Of Fireplaces | 1 |
Exterior
| Exterior | 3 Sides Masonry, Stone/Rock |
|---|---|
| Exterior Features | Patio Slab, Privacy Fence, Sprinkler System |
| Roof | Composition |
| Foundation | Slab |
Parking
| Garage Parking | Three Car Garage, Attached, Side Entry |
|---|
Utilities
| Waterorsewer | Water System, Sewer System |
|---|
Taxes
| Tax Property Id | 048456010090 |
|---|---|
| Taxed By Mltpl Counties | No |
| Total Tax | 13877.25 |
Area Information
| State | TX |
|---|---|
| County | Bexar |
| City | San Antonio |
| Zip Code | 78260 |
| Area | Bexar |
| Community Name | CLEMENTSON RANCH |
| School District | Comal |
| Elementary School | Timberwood Park |
| High School | Pieper |
| Listing VS Median (in CLEMENTSON RANCH) | |
Price: $850,000 low | high Med: $799,000 sqft: 3,881 low | high Med: 3,526 $ / sqft: $219 low | high Med: $227 On site: 135 low | high Med: 225 | |
Market Activity 78260
Request a showing
Request a showing
Contact
Learn More About This Property

| State | TX |
|---|---|
| County | Bexar |
| City | San Antonio |
| Zip Code | 78260 |
| Area | Bexar |
| Community Name | CLEMENTSON RANCH |
| School District | Comal |
| Elementary School | Timberwood Park |
| High School | Pieper |
| Listing VS Median (in CLEMENTSON RANCH) | |
Price: $850,000 low | high Med: $799,000 sqft: 3,881 low | high Med: 3,526 $ / sqft: $219 low | high Med: $227 On site: 135 low | high Med: 225 | |




.jpg)

Land & Ranch 210.483.7500 | Bandera 830.850.6700 | Global Luxury 210.483.5700 | Coldwell Banker Commercial Alamo City 210.483.6250
North Central San Antonio / Stone Oak 210.483.7070 | Harper Property Management 210.483.7040 | Relocation Services 210.483.7121
North West San Antonio 210.483.0000 | Laredo 956.722.4822 | Coldwell Banker Commercial International Gateway 956.937.2867
