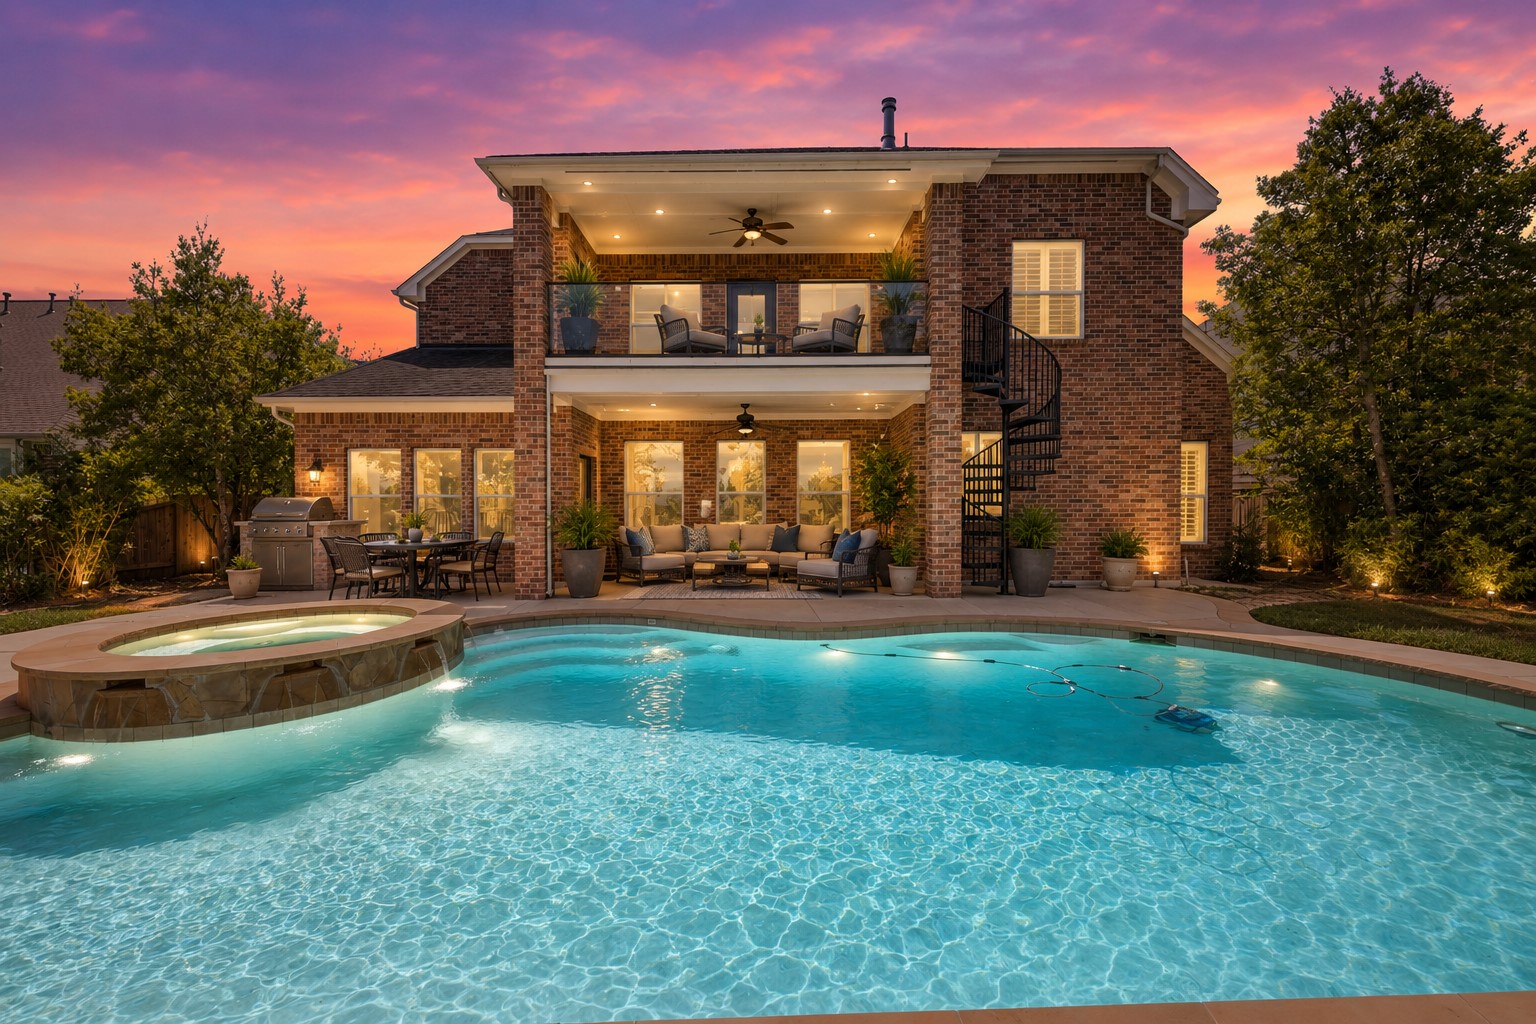
This **virtually staged** photo can be yours. With two large patios and plenty of room to host family and friends. Nice pool and hot tub, and all on a golf course lot in desired Black Horse Ranch.
A spacious back yard area, highlighting the custom-designed pool and spa, multiple outdoor entertaining levels, and a private, tree-lined yard.
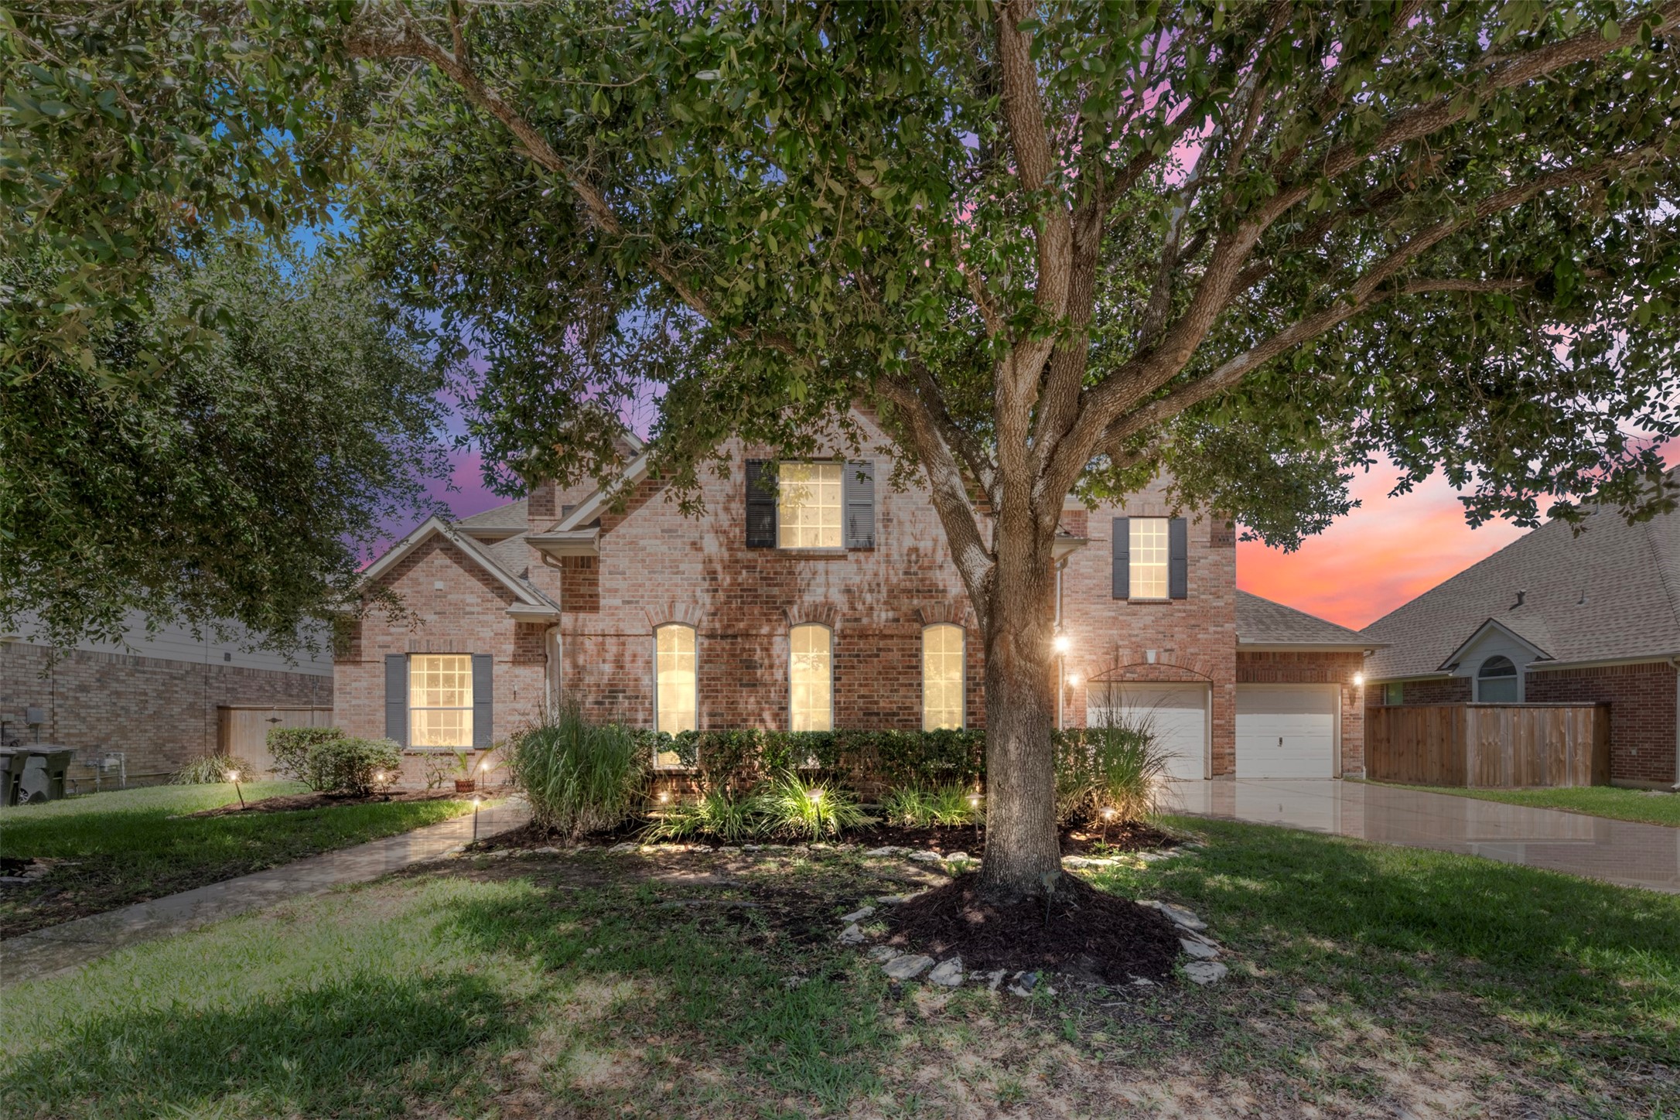
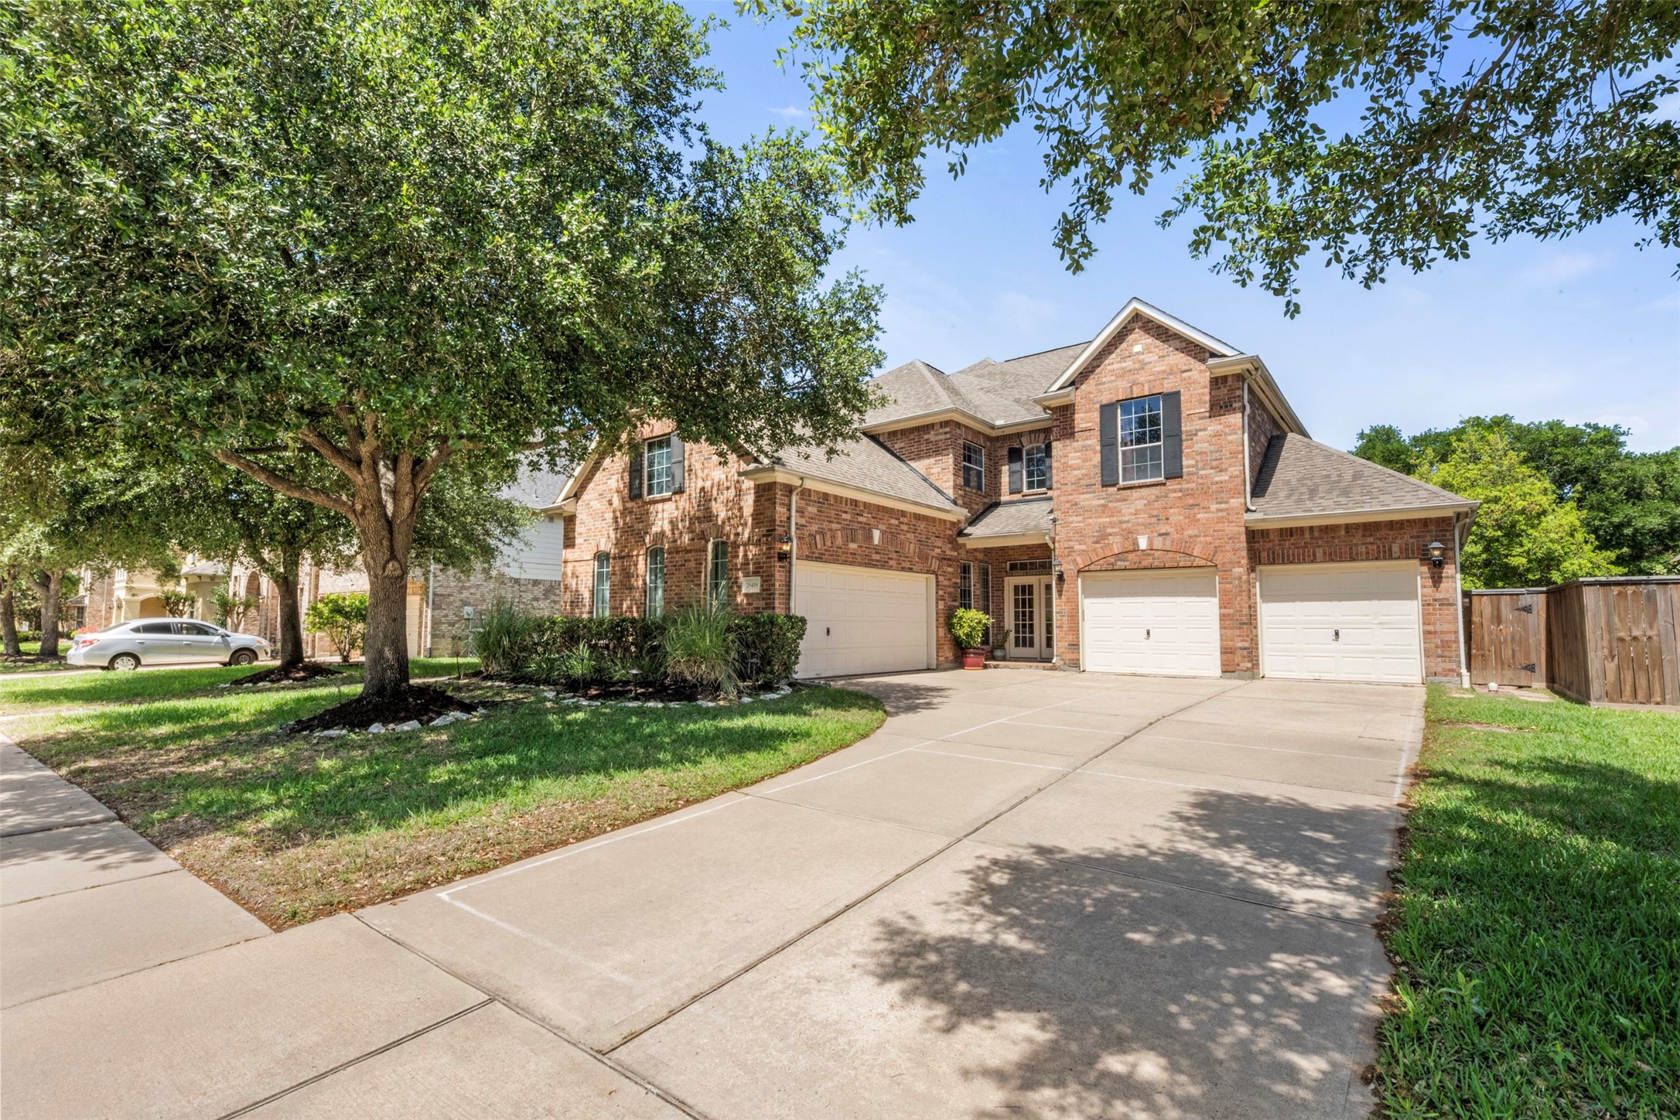
A charming brick exterior nestled behind a mature shade tree, offering warm curb appeal and a peaceful sunset. Welcome to 26418 Cottage Cypress Lane in Blackhorse Ranch South.
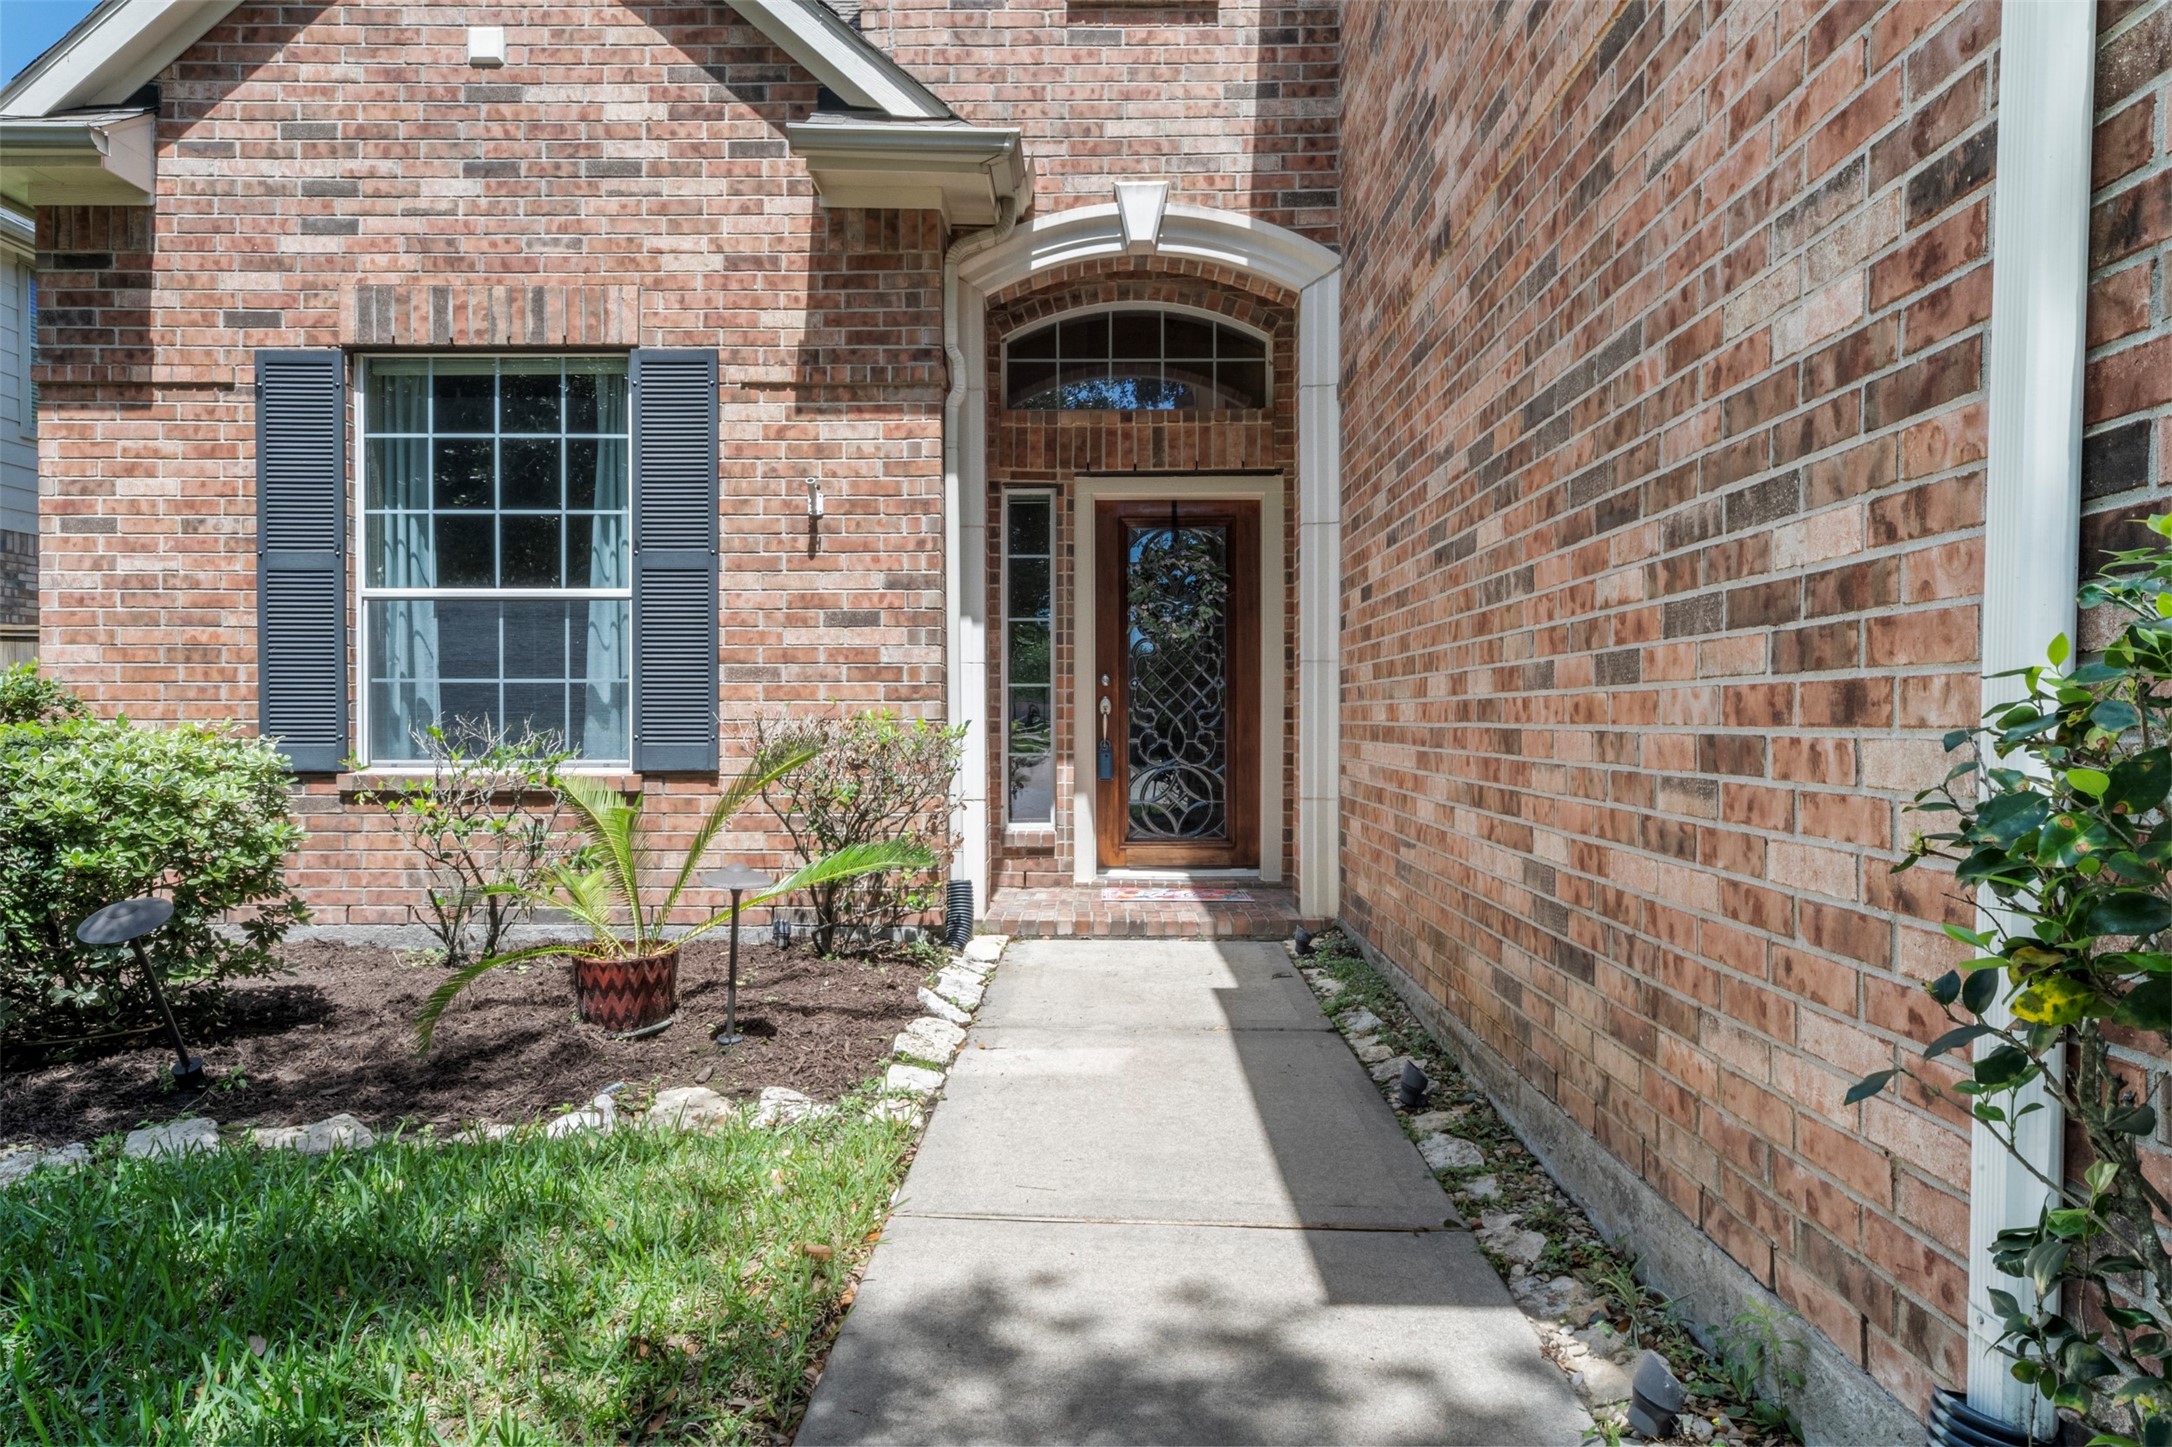
Beautiful all-brick home situated on a premium golf course lot in highly desired Blackhorse Ranch South. Features a striking beveled glass front door entry, adding elegance and natural light. Enjoy serene views and a well-established community, all while being zoned to top-rated Cypress-Fairbanks ISD schools. A rare combination of location, quality, and lifestyle.
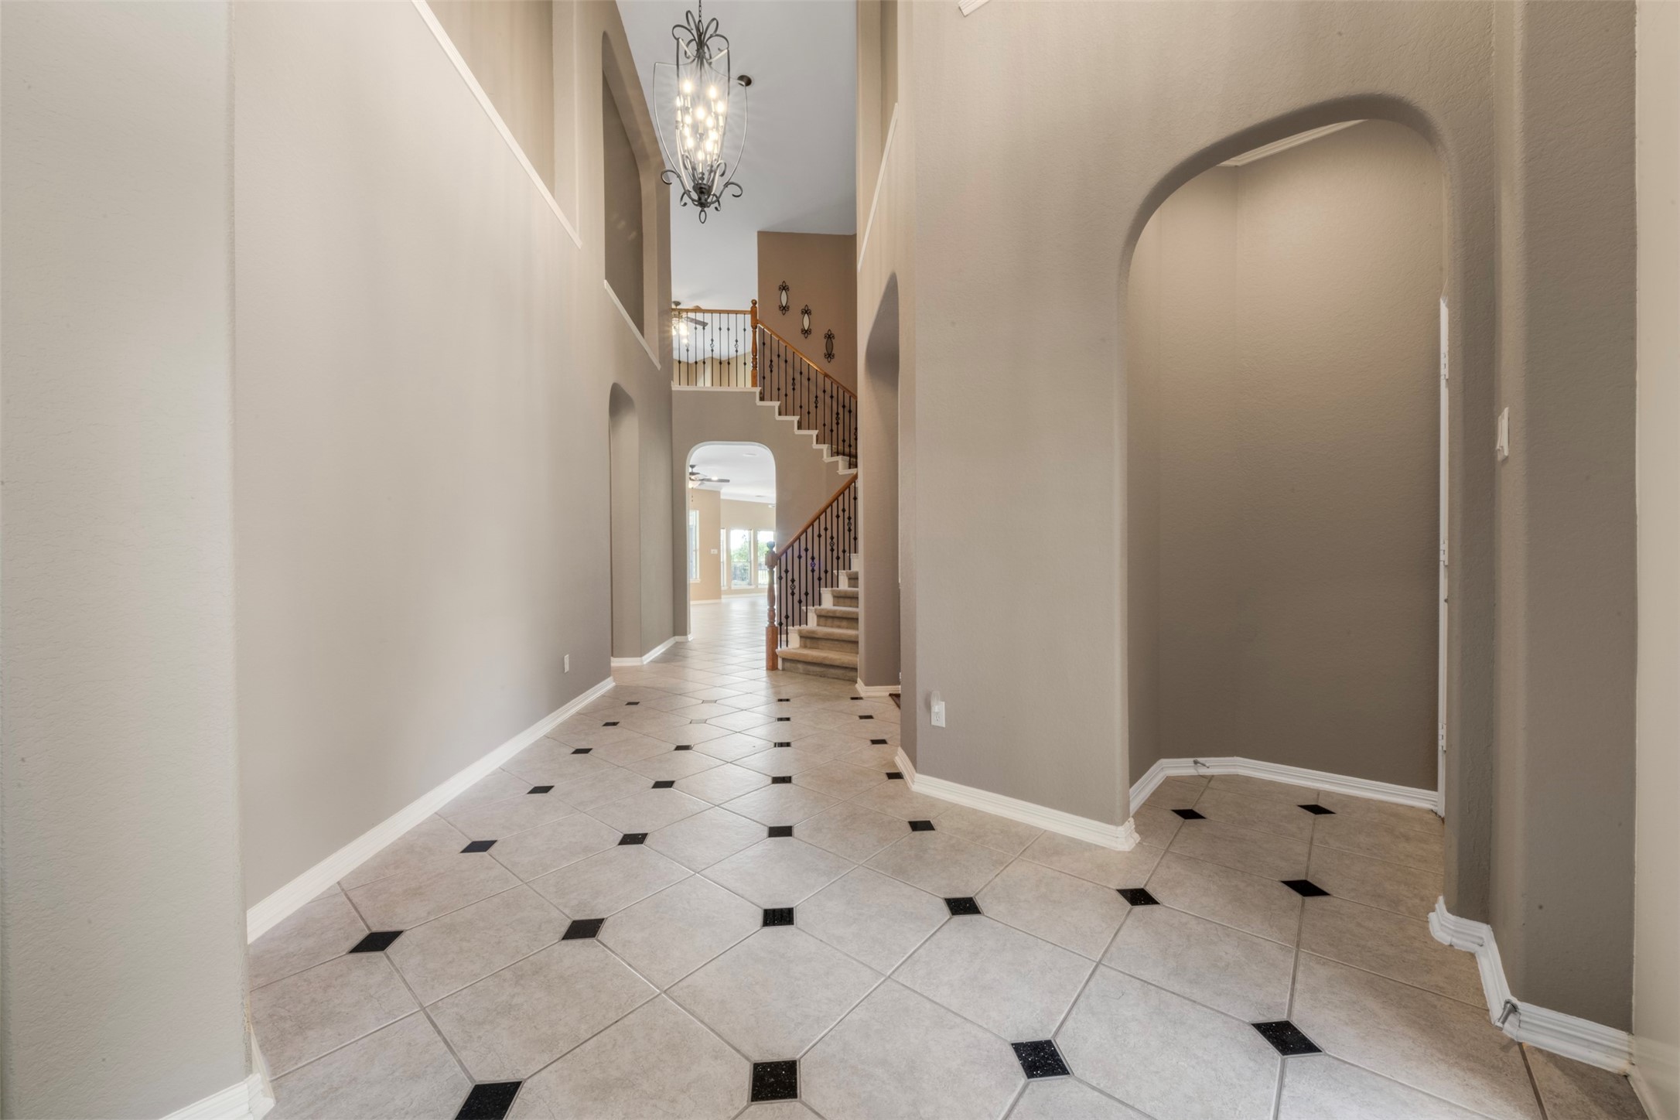
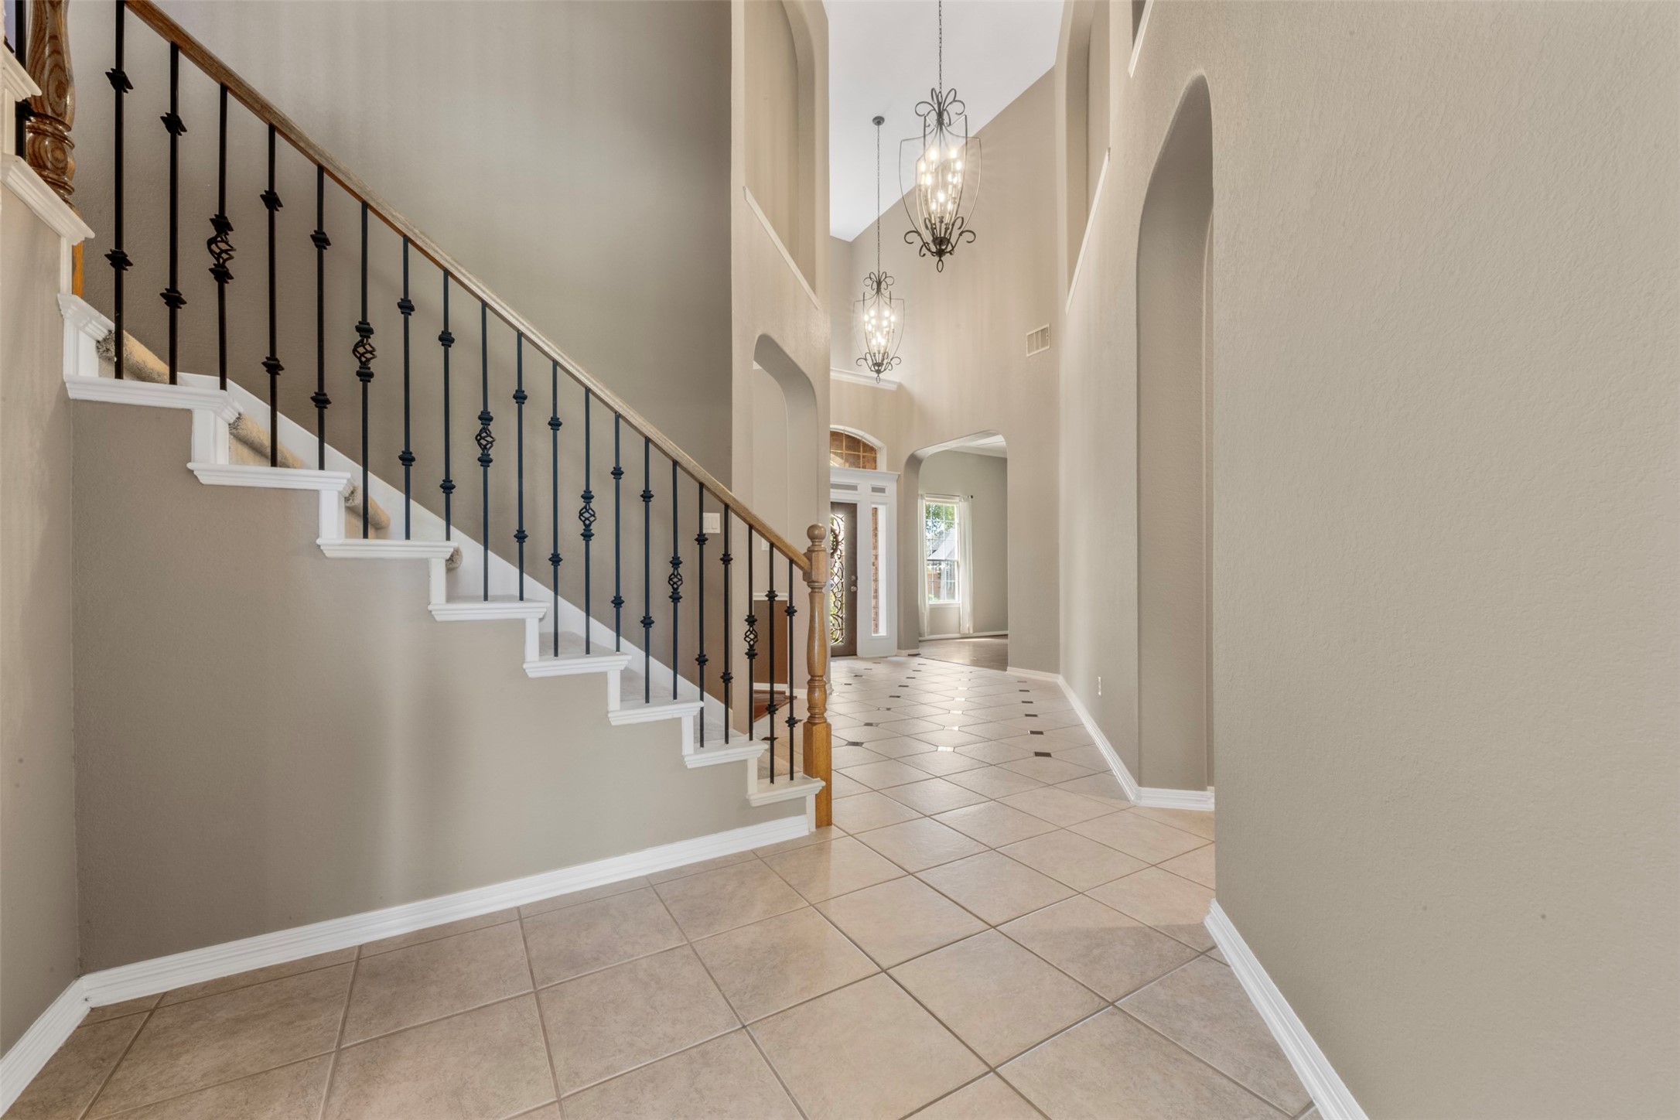
First impressions matter — and this entryway delivers! ?? Soaring ceilings, a stunning chandelier, custom tile flooring with black diamond inlays, gorgeous arched art niches, and a show-stopping split staircase. Welcome home!
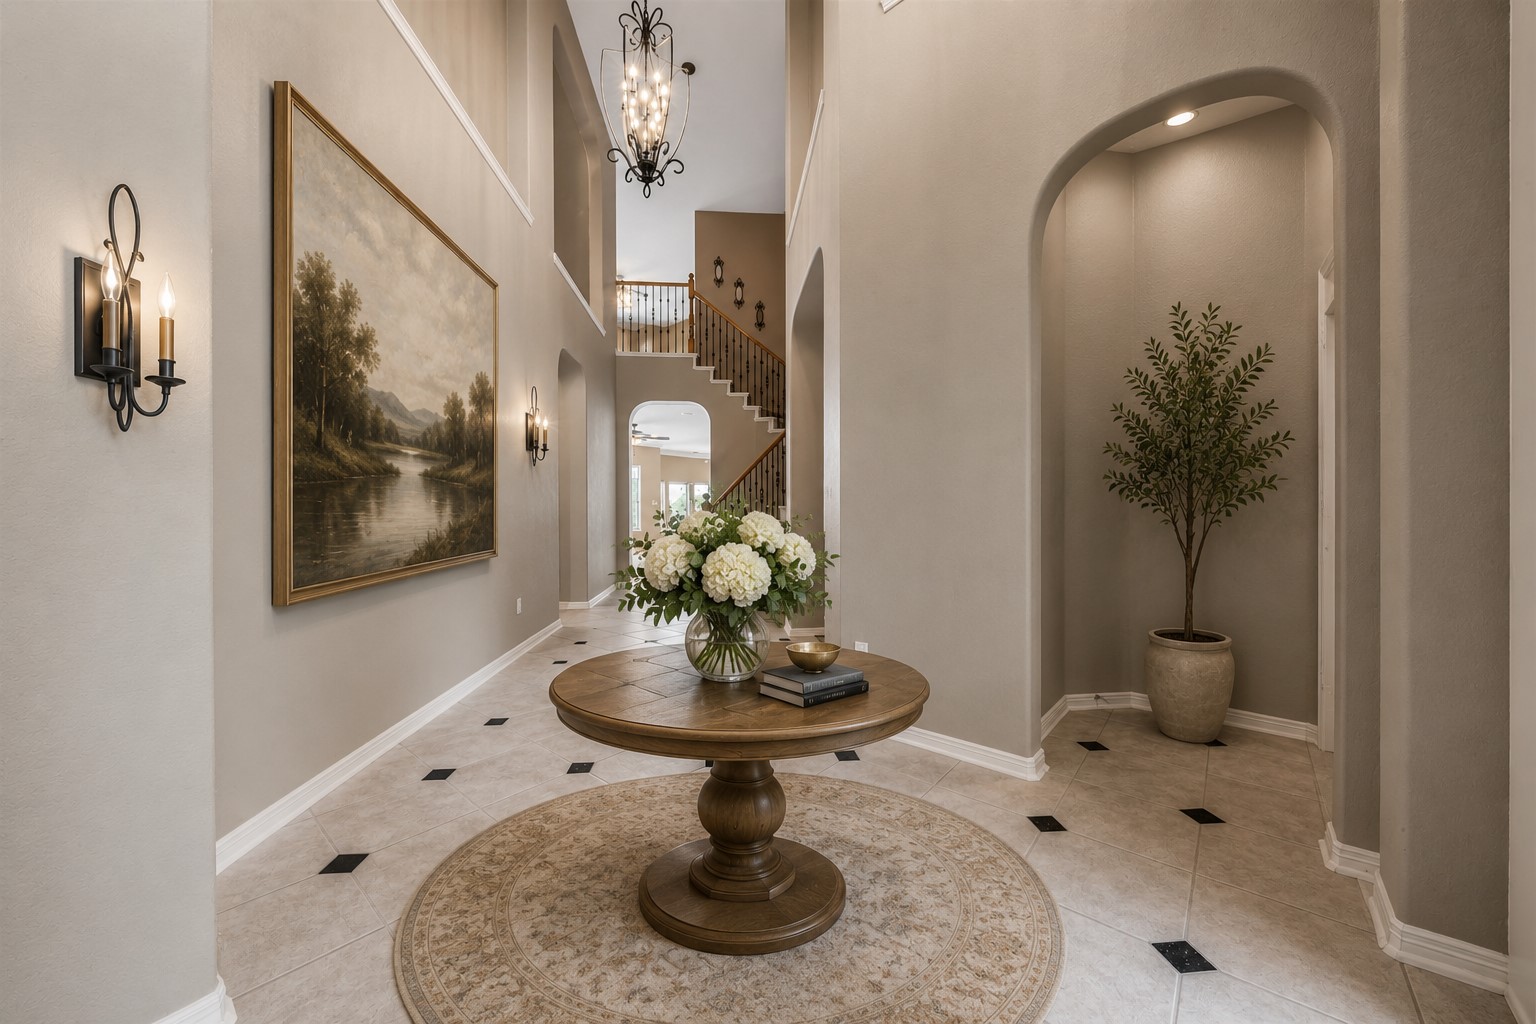
Virtually staged of what the entryway can look like.
Front entry way of this home boasts high ceilings, art niches with wrought iron spindles and stunning light fixtures that adorn the foyer.
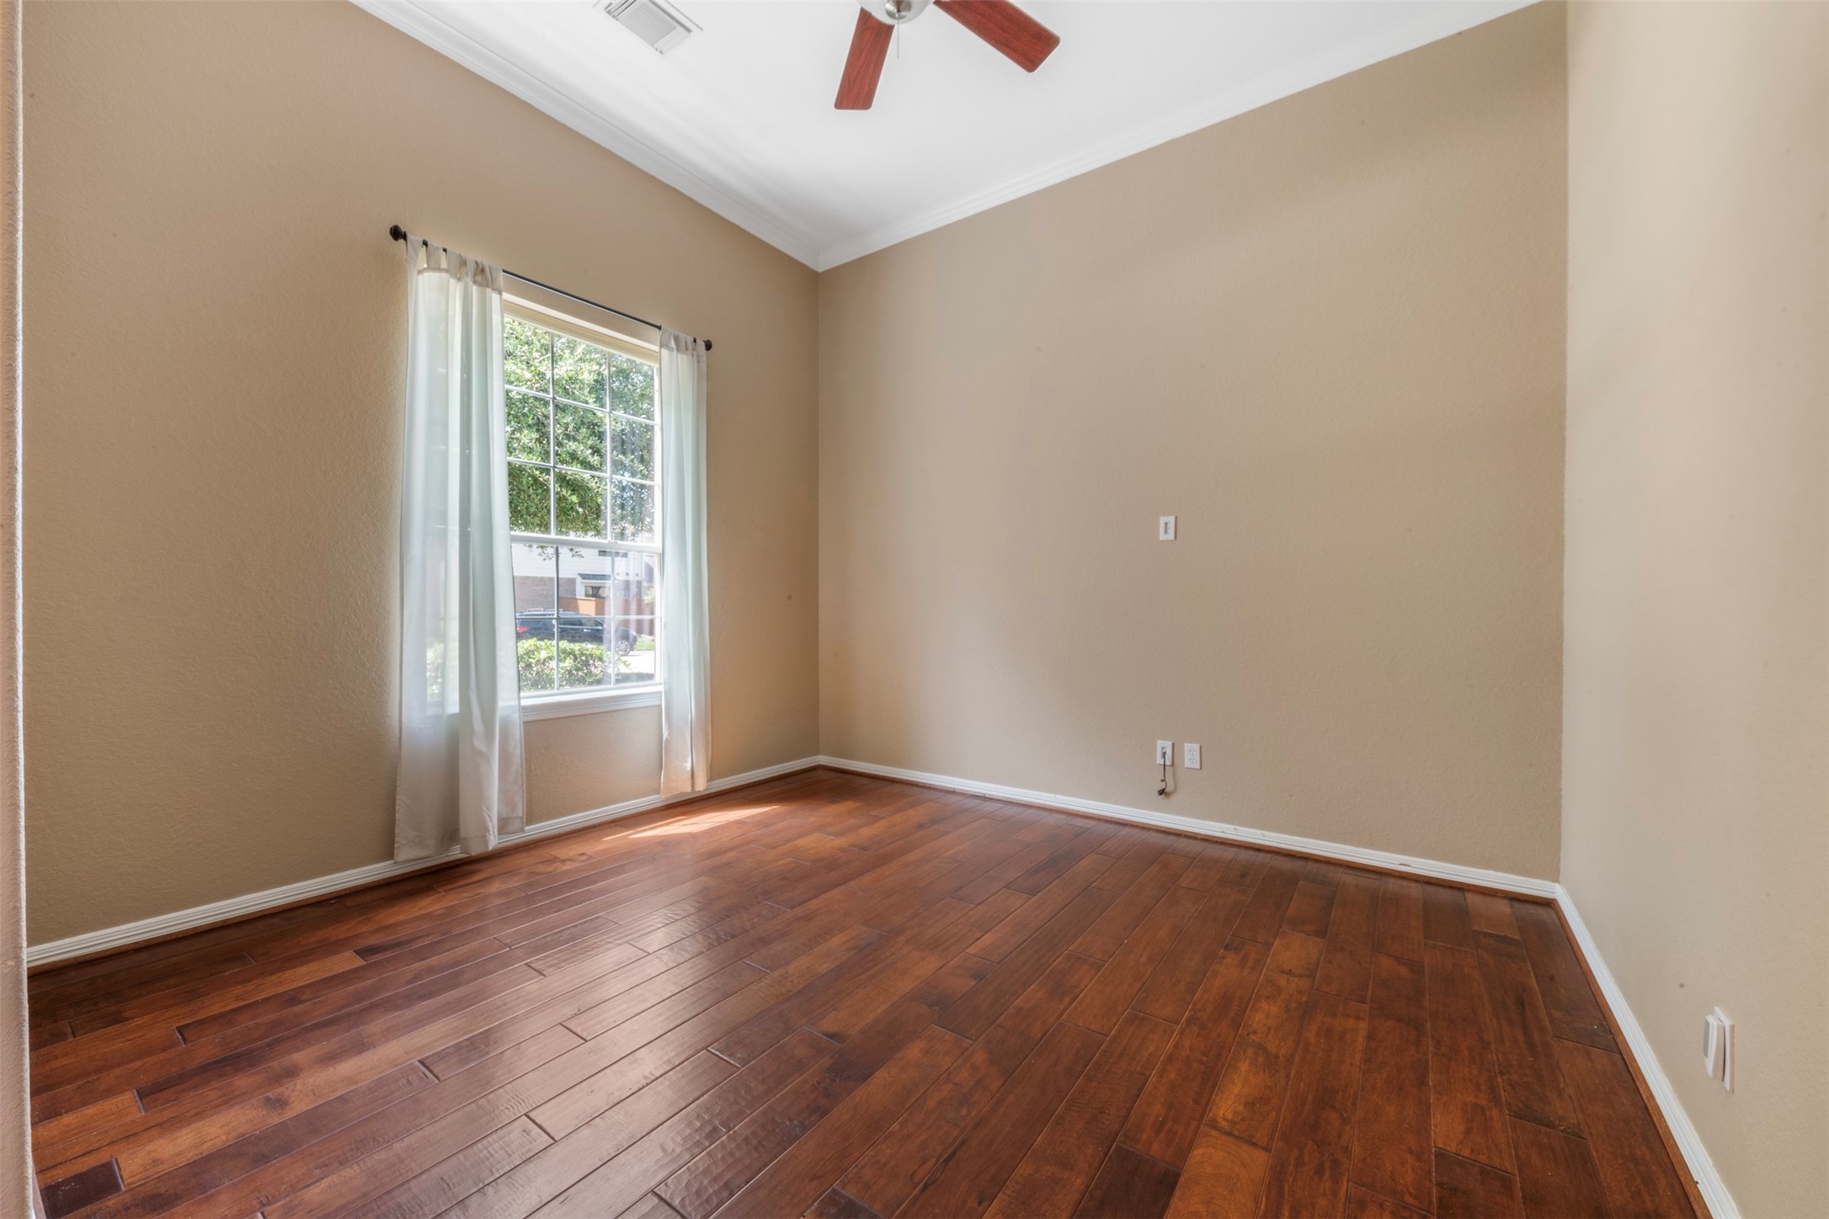
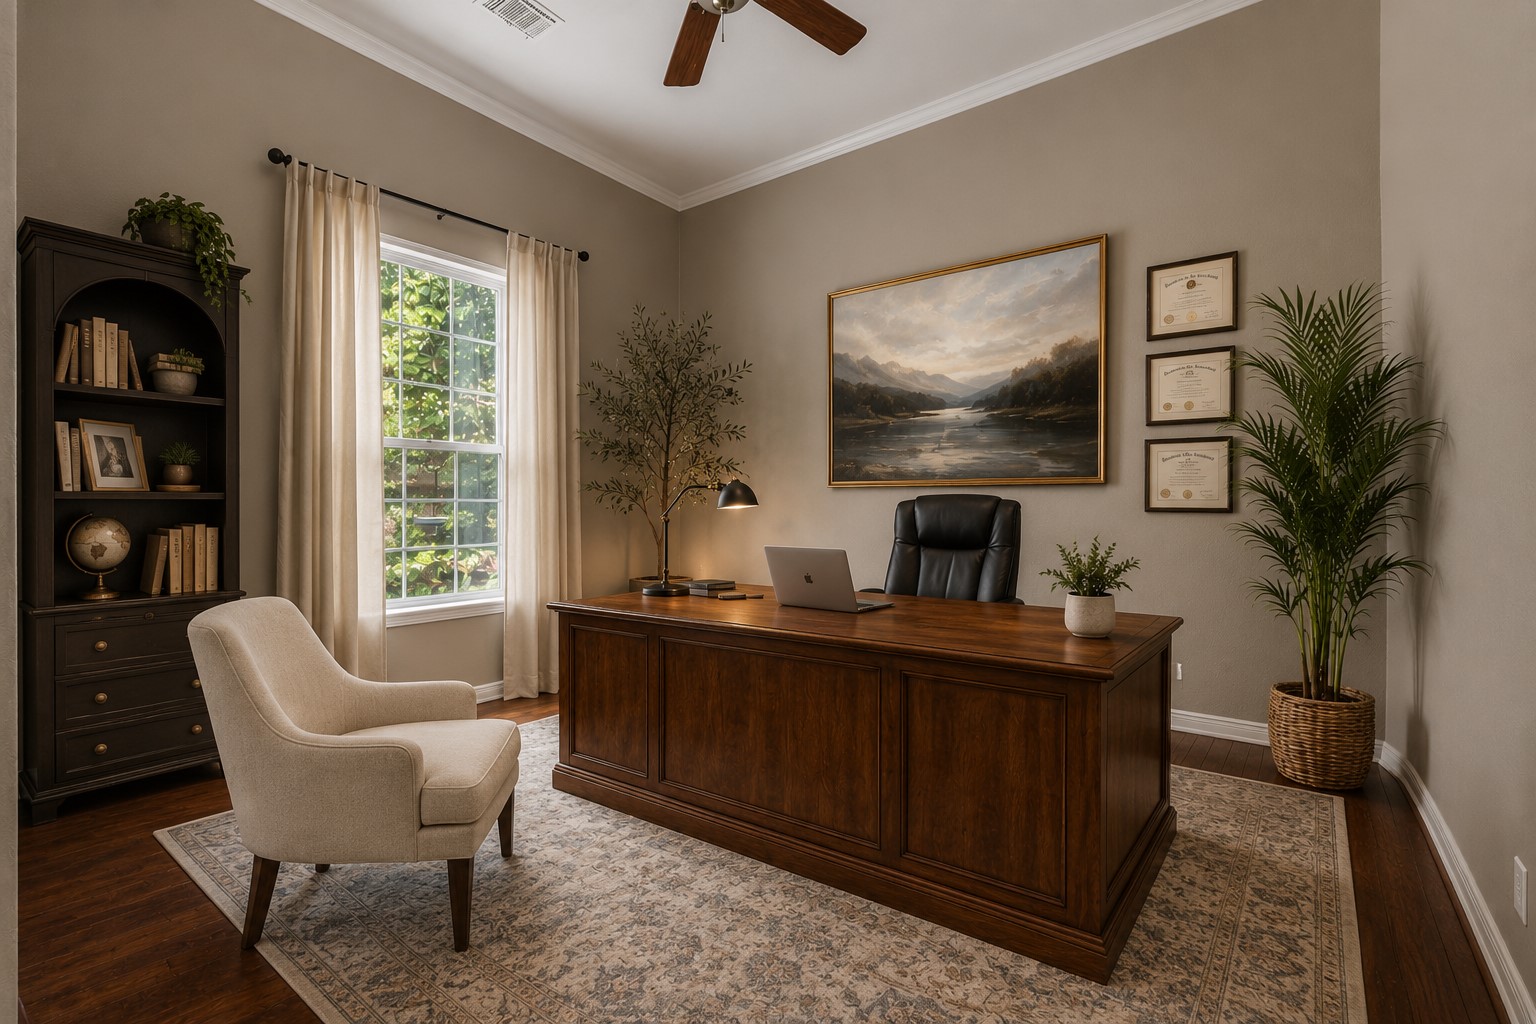
This room can be used for a home office/study. Situated right off the foyer. Enjoy hardwood flooring, crown molding and ceiling fan for comfort.
This is a great room to begin your day working in. ** Virtually Staged**
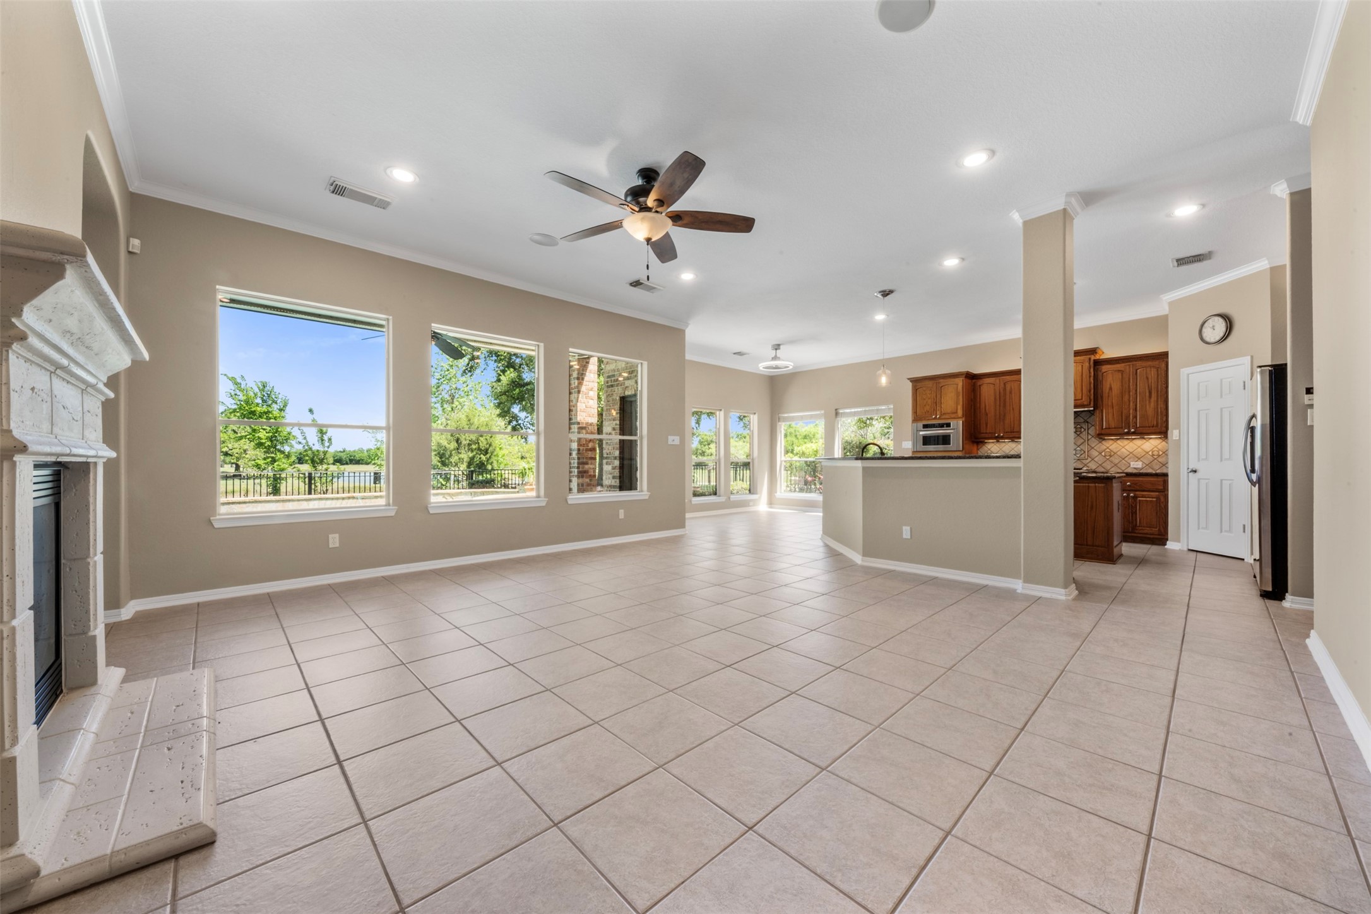
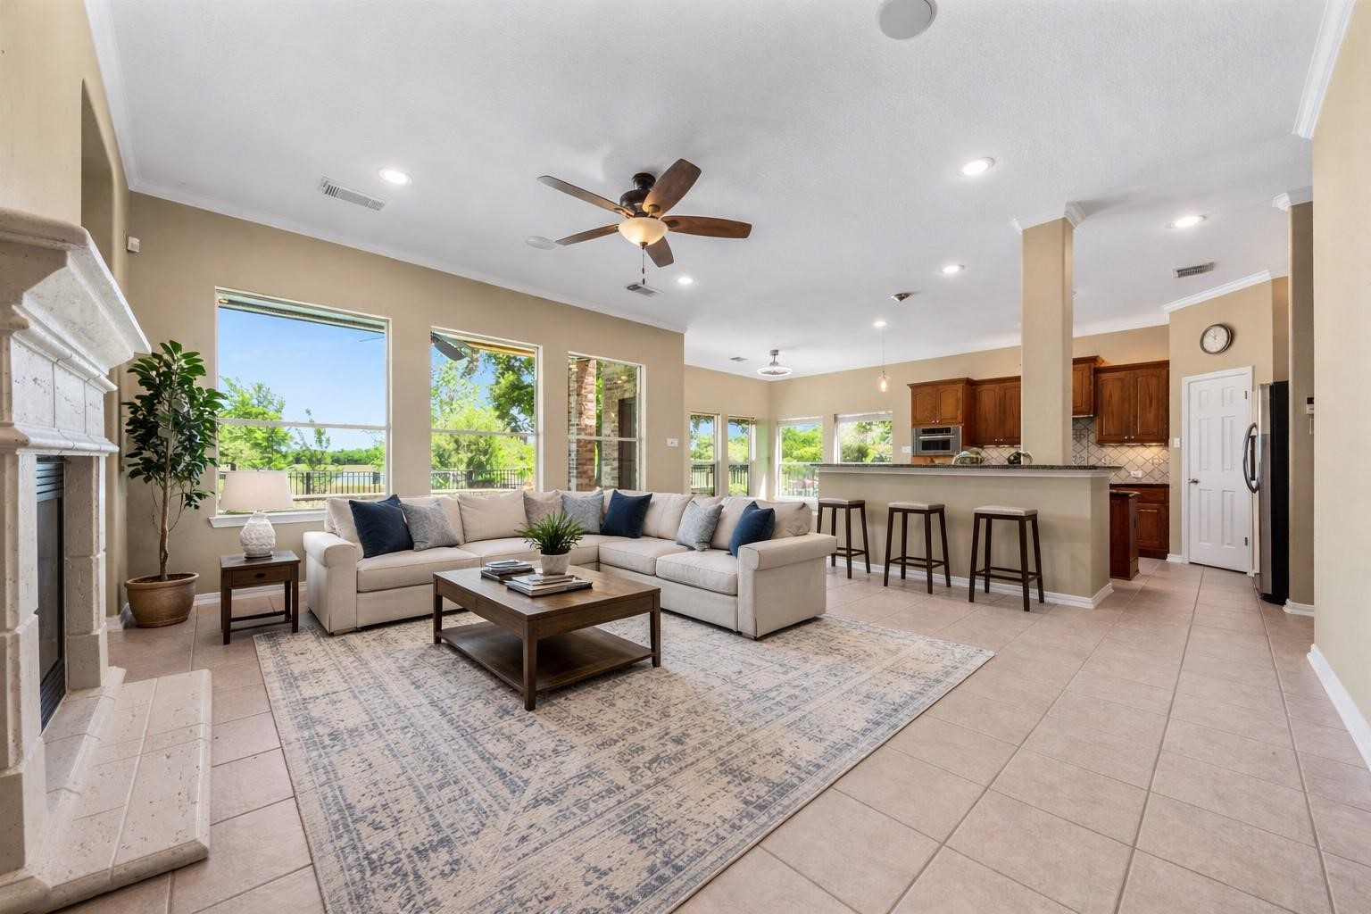
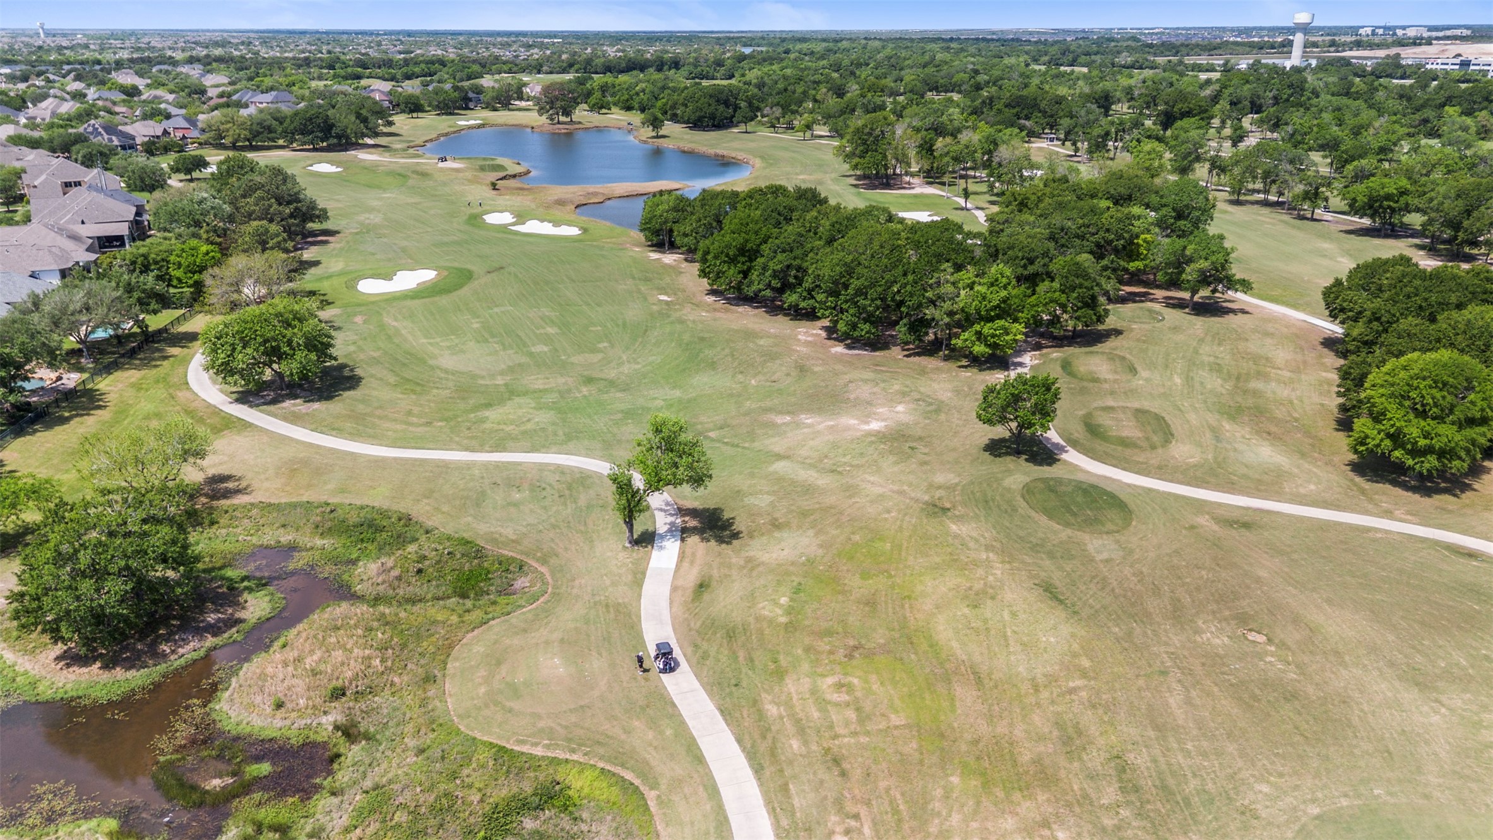
The family room flows into the spacious kitchen and breakfast room. Plenty of views of the golf course and the sparkling pool. This is resort living at it's finest.
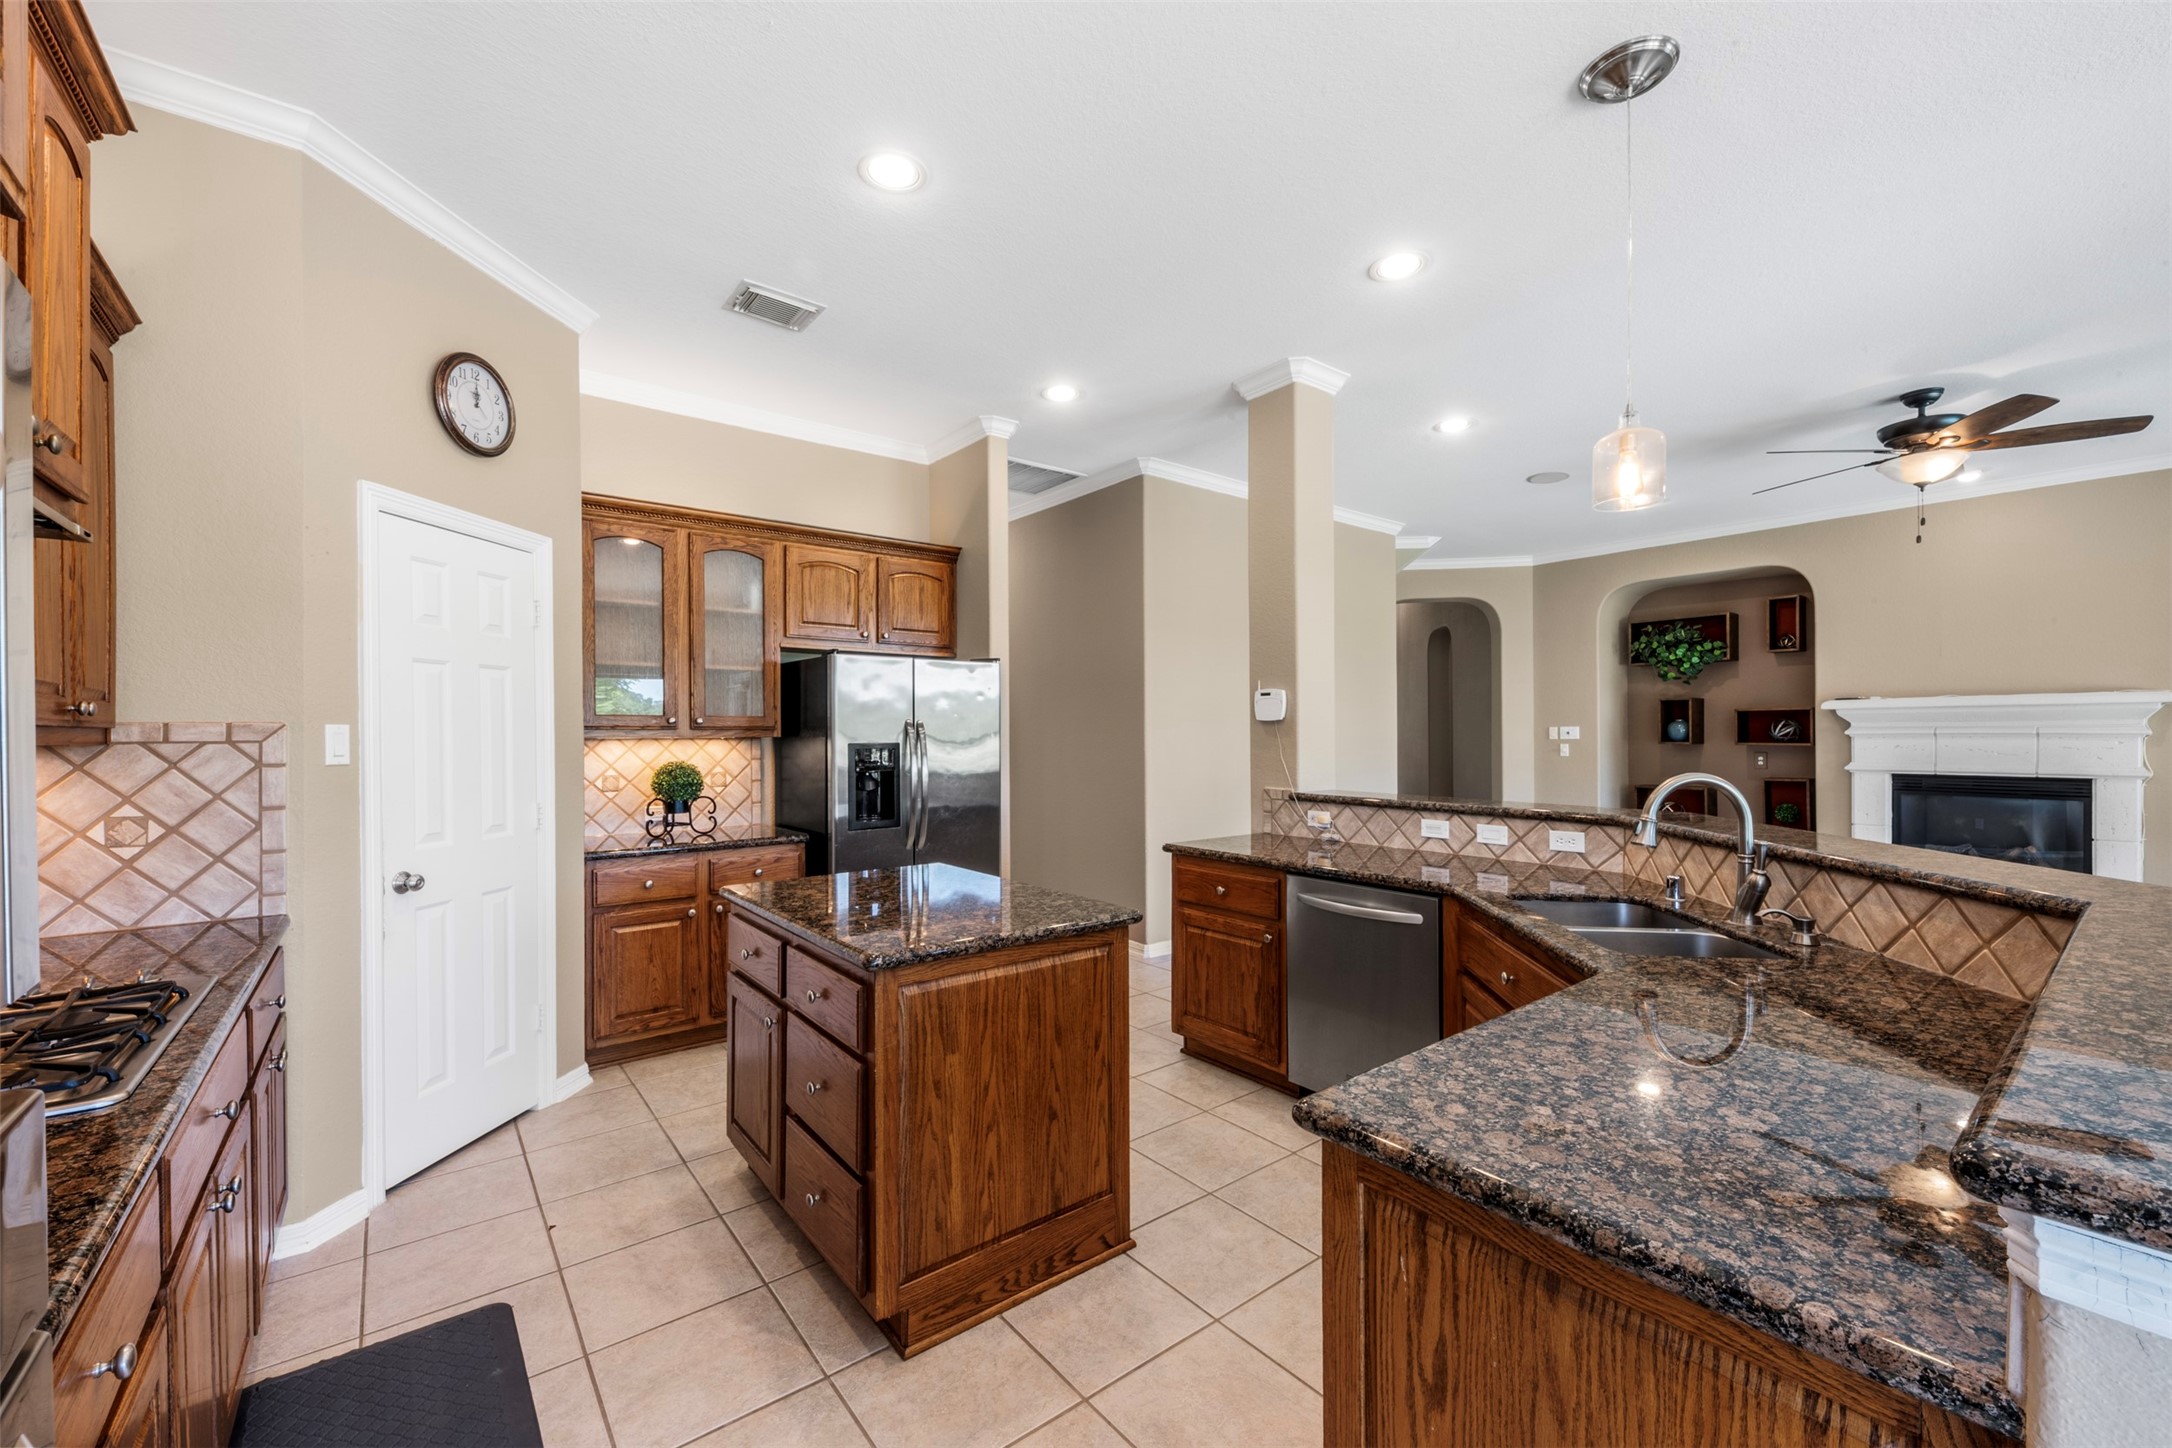
A chef-inspired kitchen with cabinetry and countertops, featuring a central island and large windows that offer a stunning view of the outdoors.
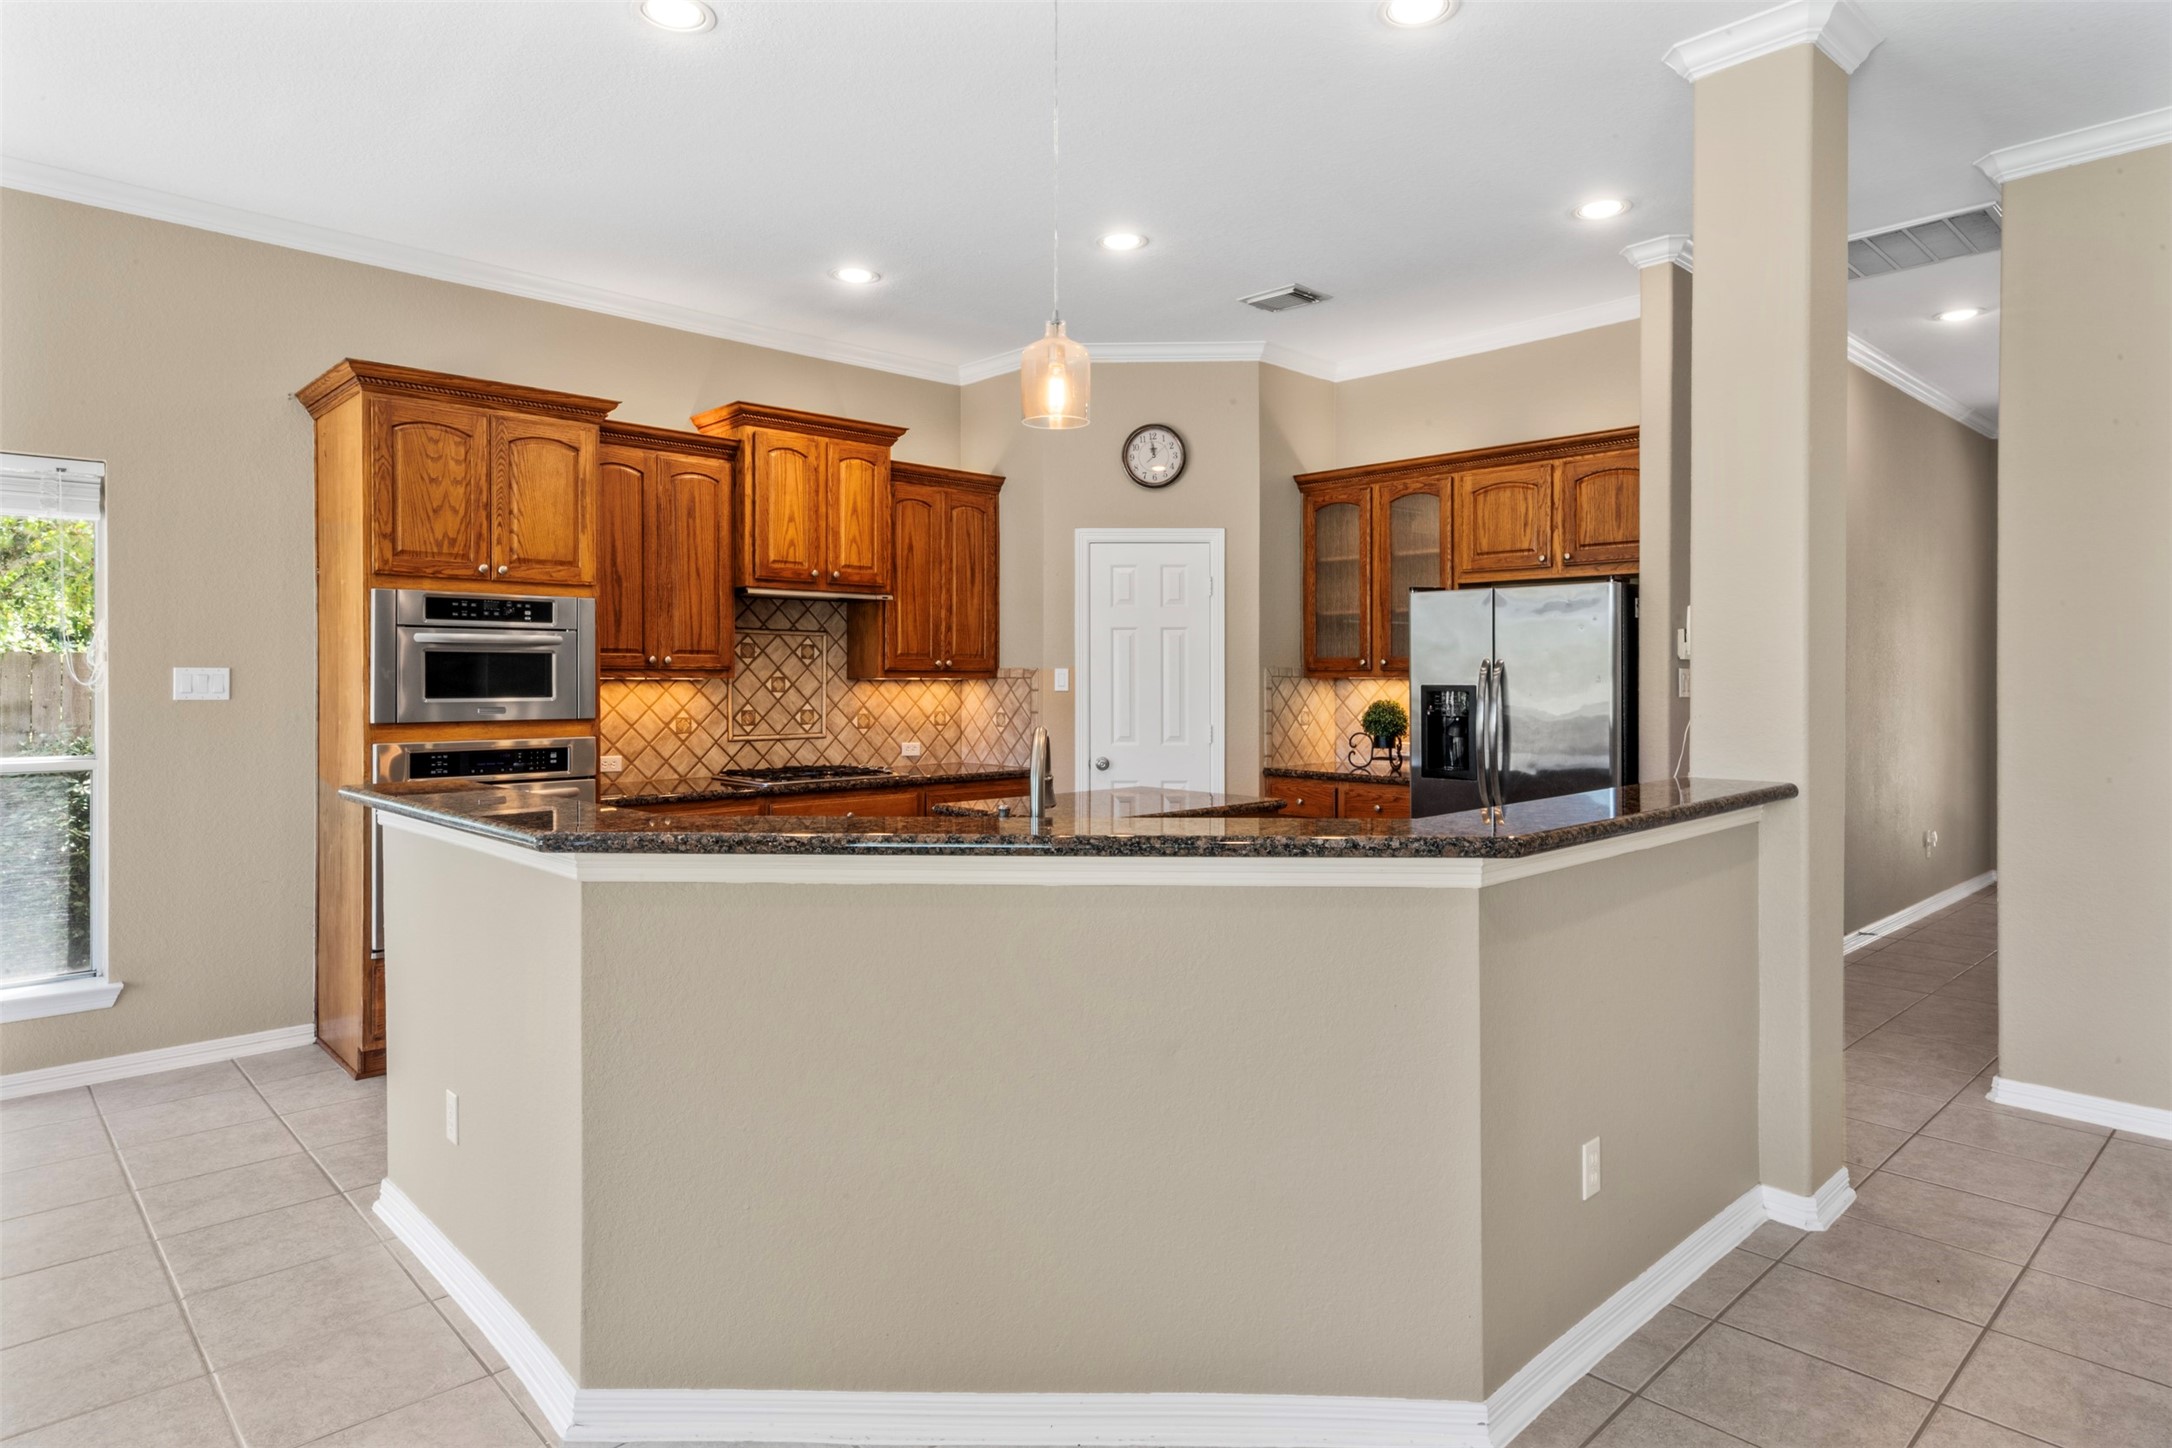
An expansive, open-concept kitchen featuring countertops and a functional island, seamlessly flowing into the living area for effortless entertaining and everyday comfort.
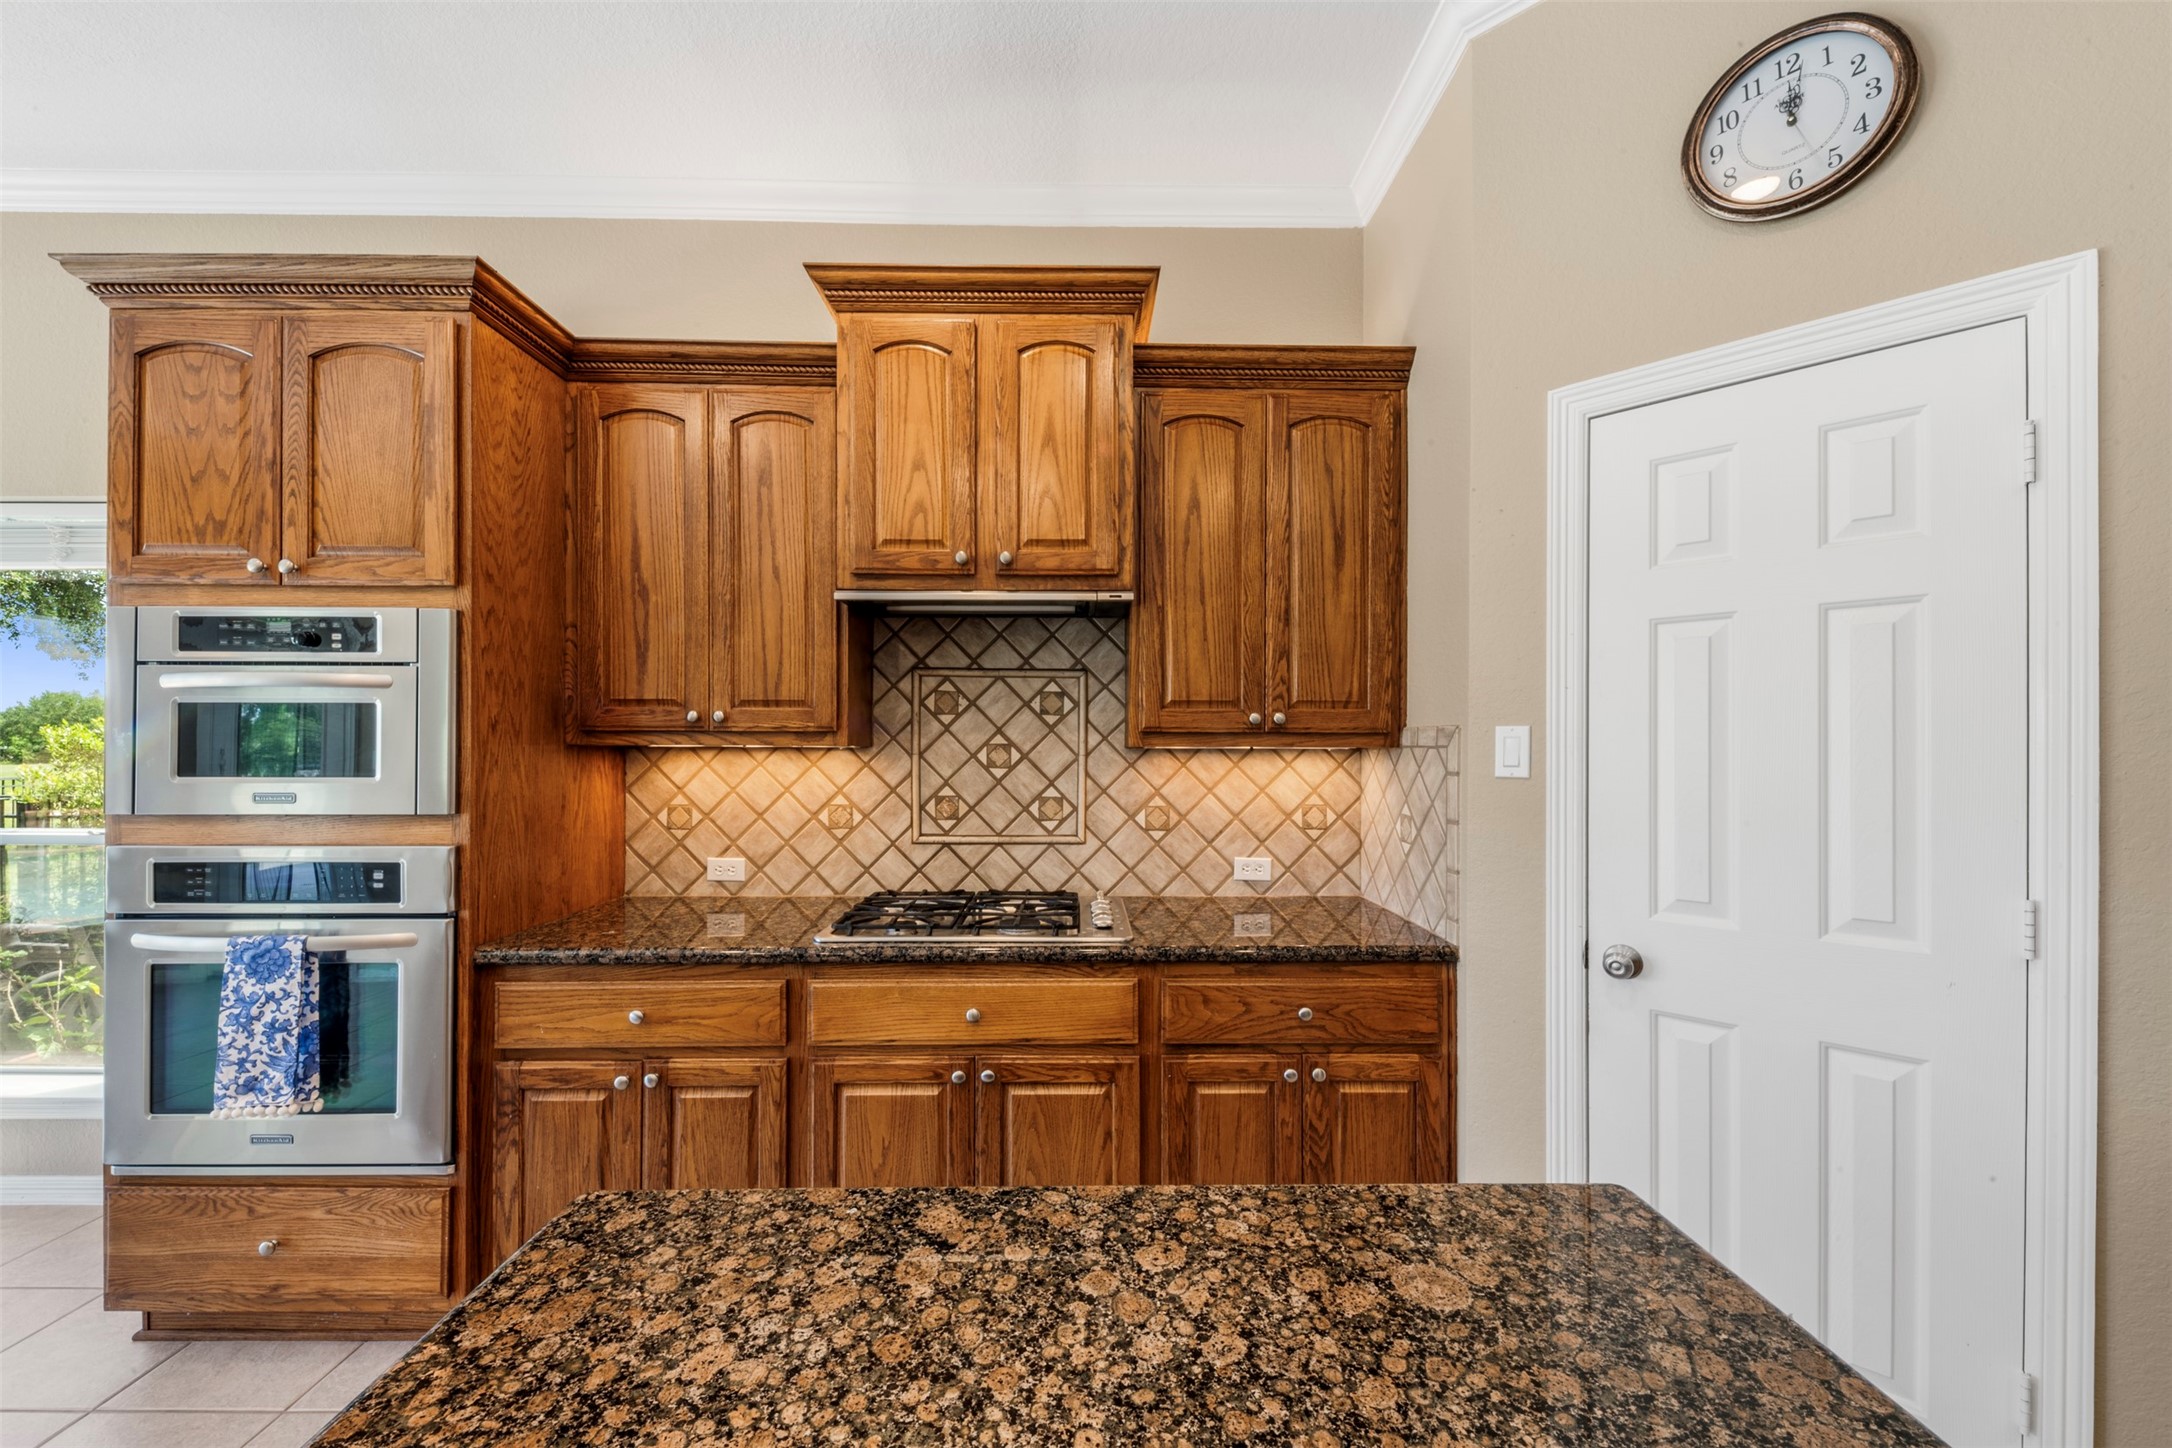
Tons of storage space, stainless steel appliances and undermount lighting adds the perfect touch to this kitchen.
This beautifully designed kitchen offers both functionality and style, featuring expansive granite countertops and an abundance of cabinetry with added hardware for a polished look. The open layout provides ample workspace and storage, making it ideal for everyday living and entertaining. Stainless steel appliances complement the warm cabinetry, while the large breakfast bar offers additional seating and a natural gathering space.
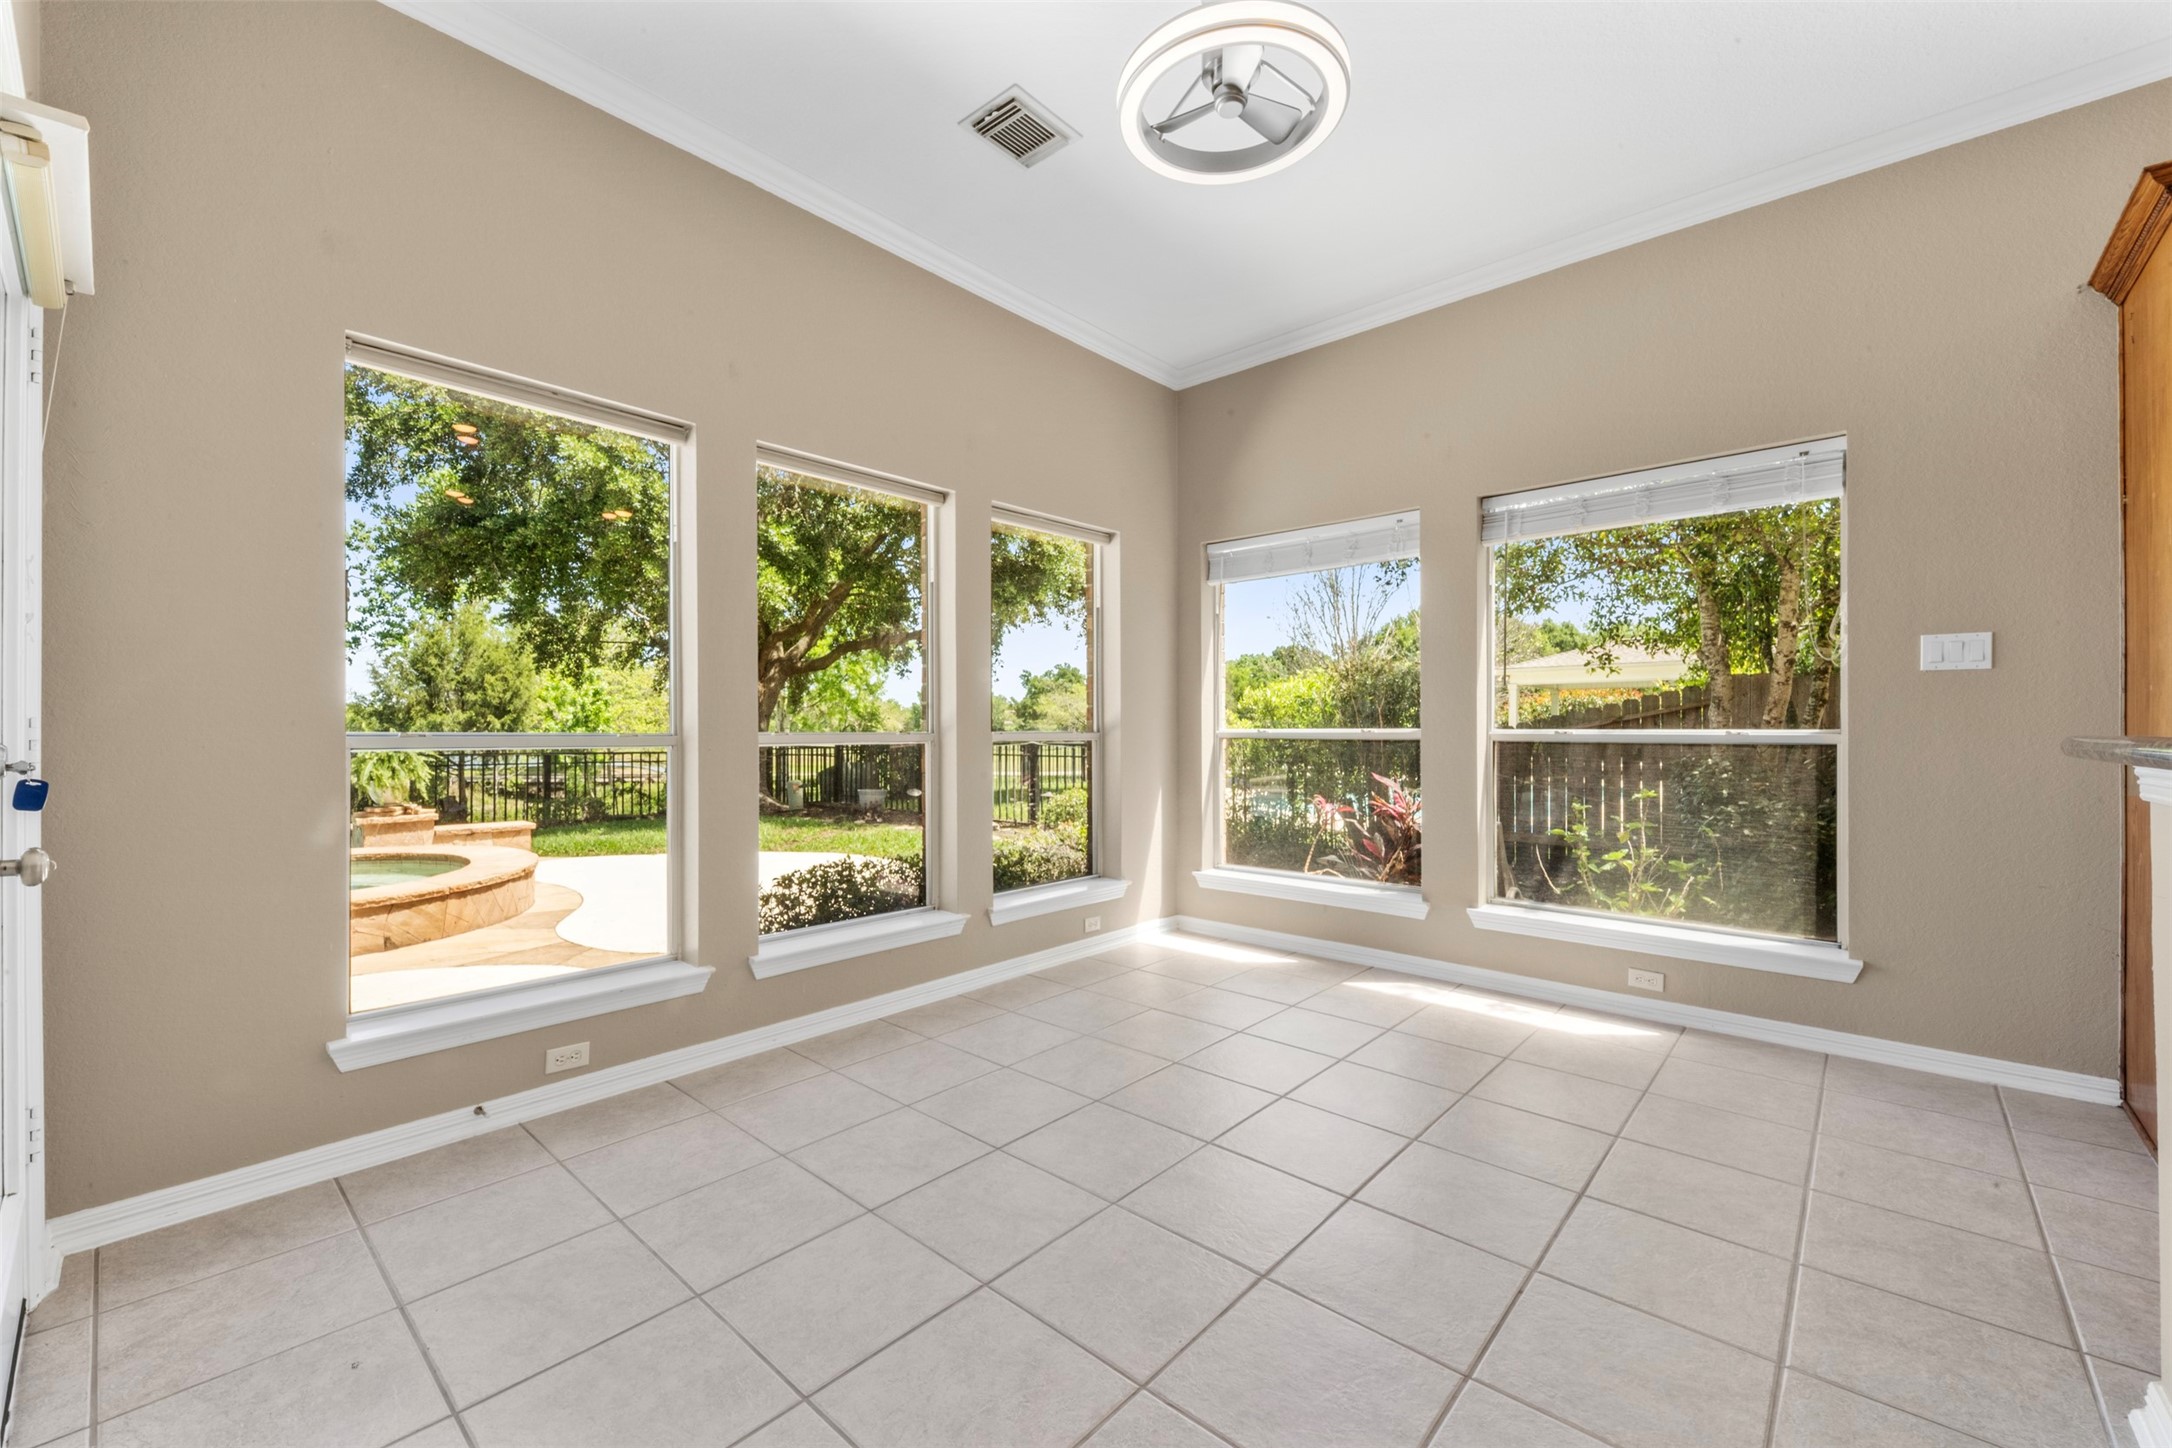
Start every morning in pure serenity in this sun-drenched 13x10 breakfast room, wrapped in oversized windows that frame breathtaking views of the lush backyard and sparkling pool and spa. Natural light pours in from every angle, creating an inviting space to enjoy your morning coffee or casual meals with the family.
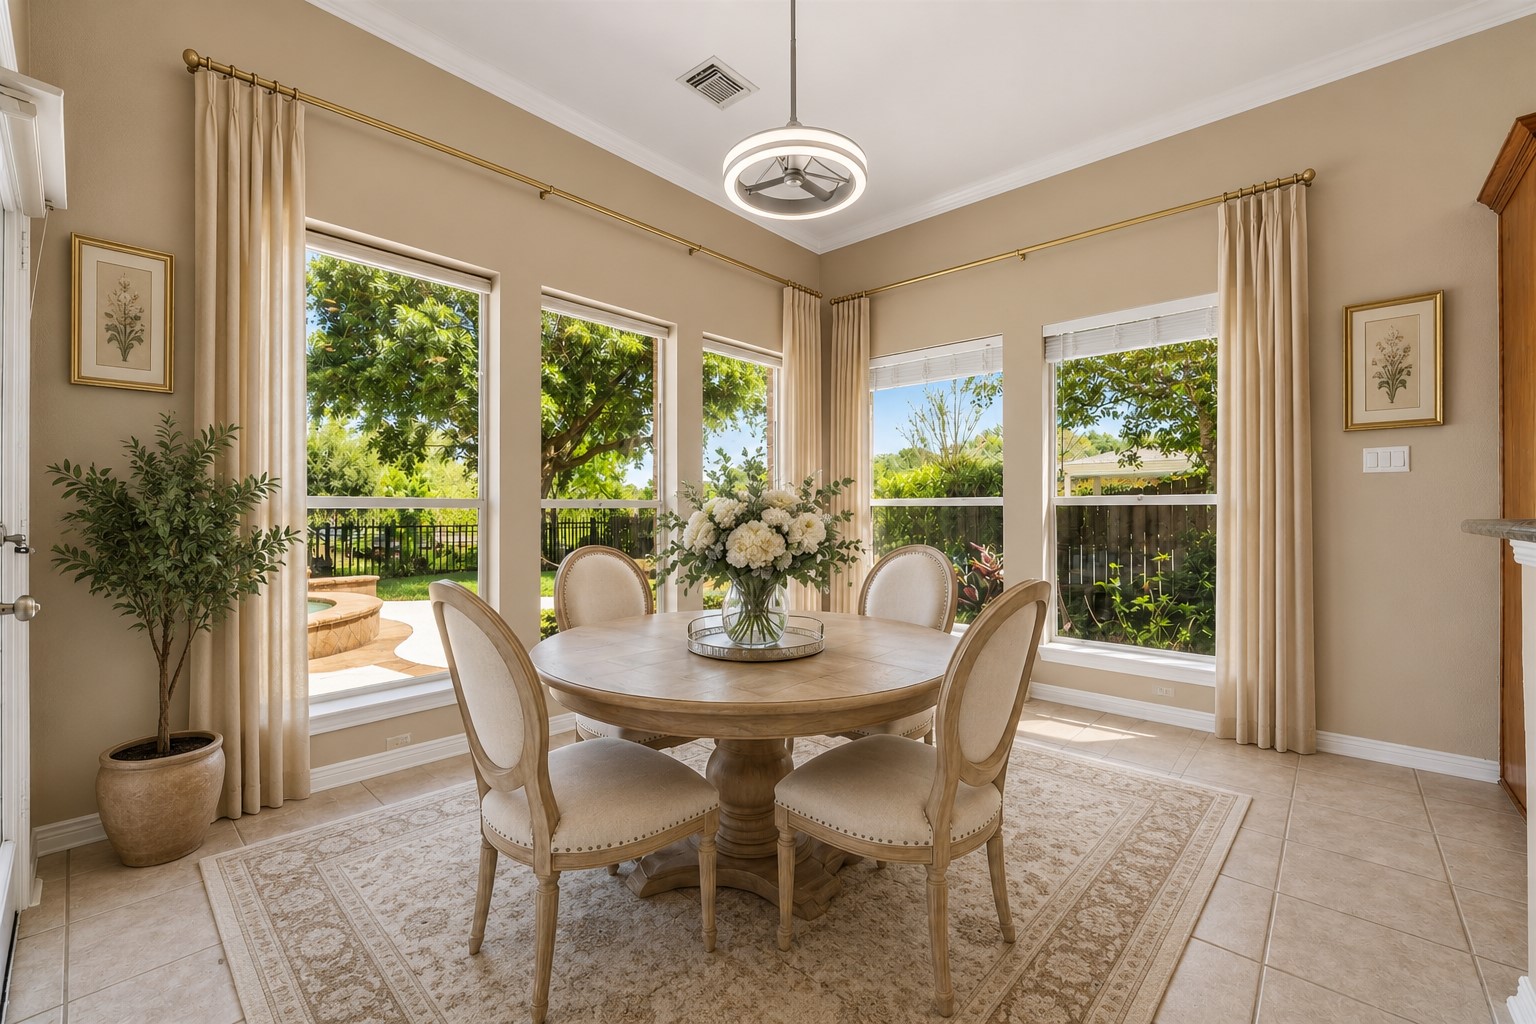
Virtually staged to show how spacious the breakfast room is.
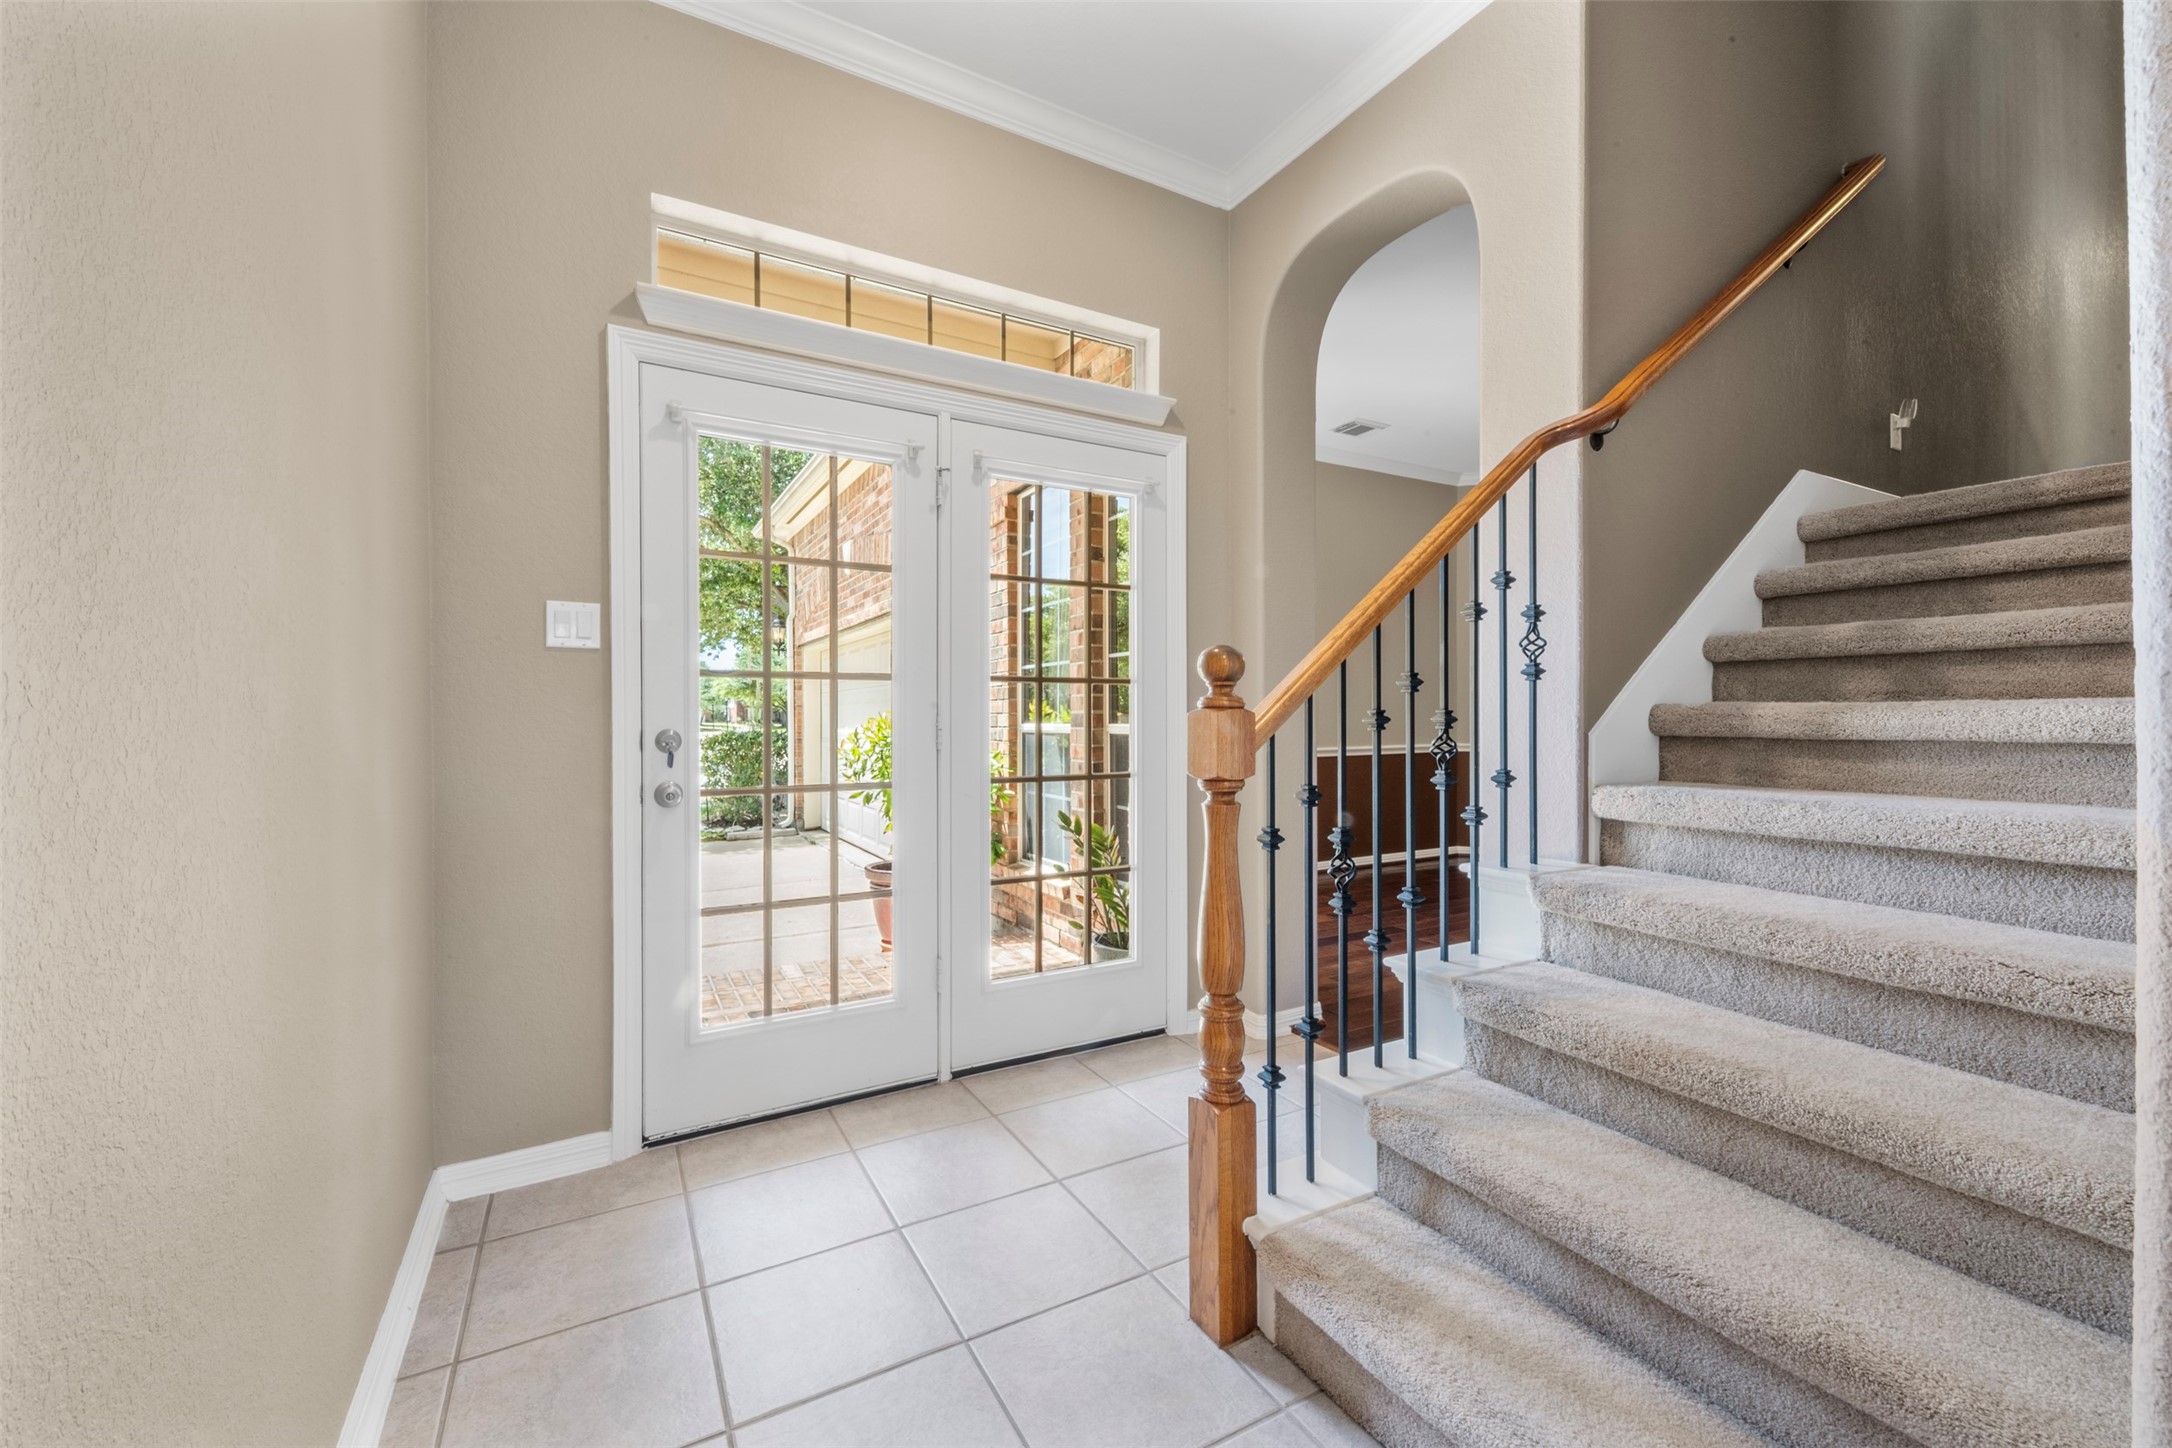
This inviting secondary entrance offers both functionality and charm, featuring elegant double doors that fill the space with natural light. Upon entry, you’ll find access to the formal dining room to the left—perfect for hosting and everyday convenience. This area also highlights one of the home’s dual staircases, providing easy access to the upstairs bedrooms, game room, and media room, enhancing both flow and accessibility throughout the home.
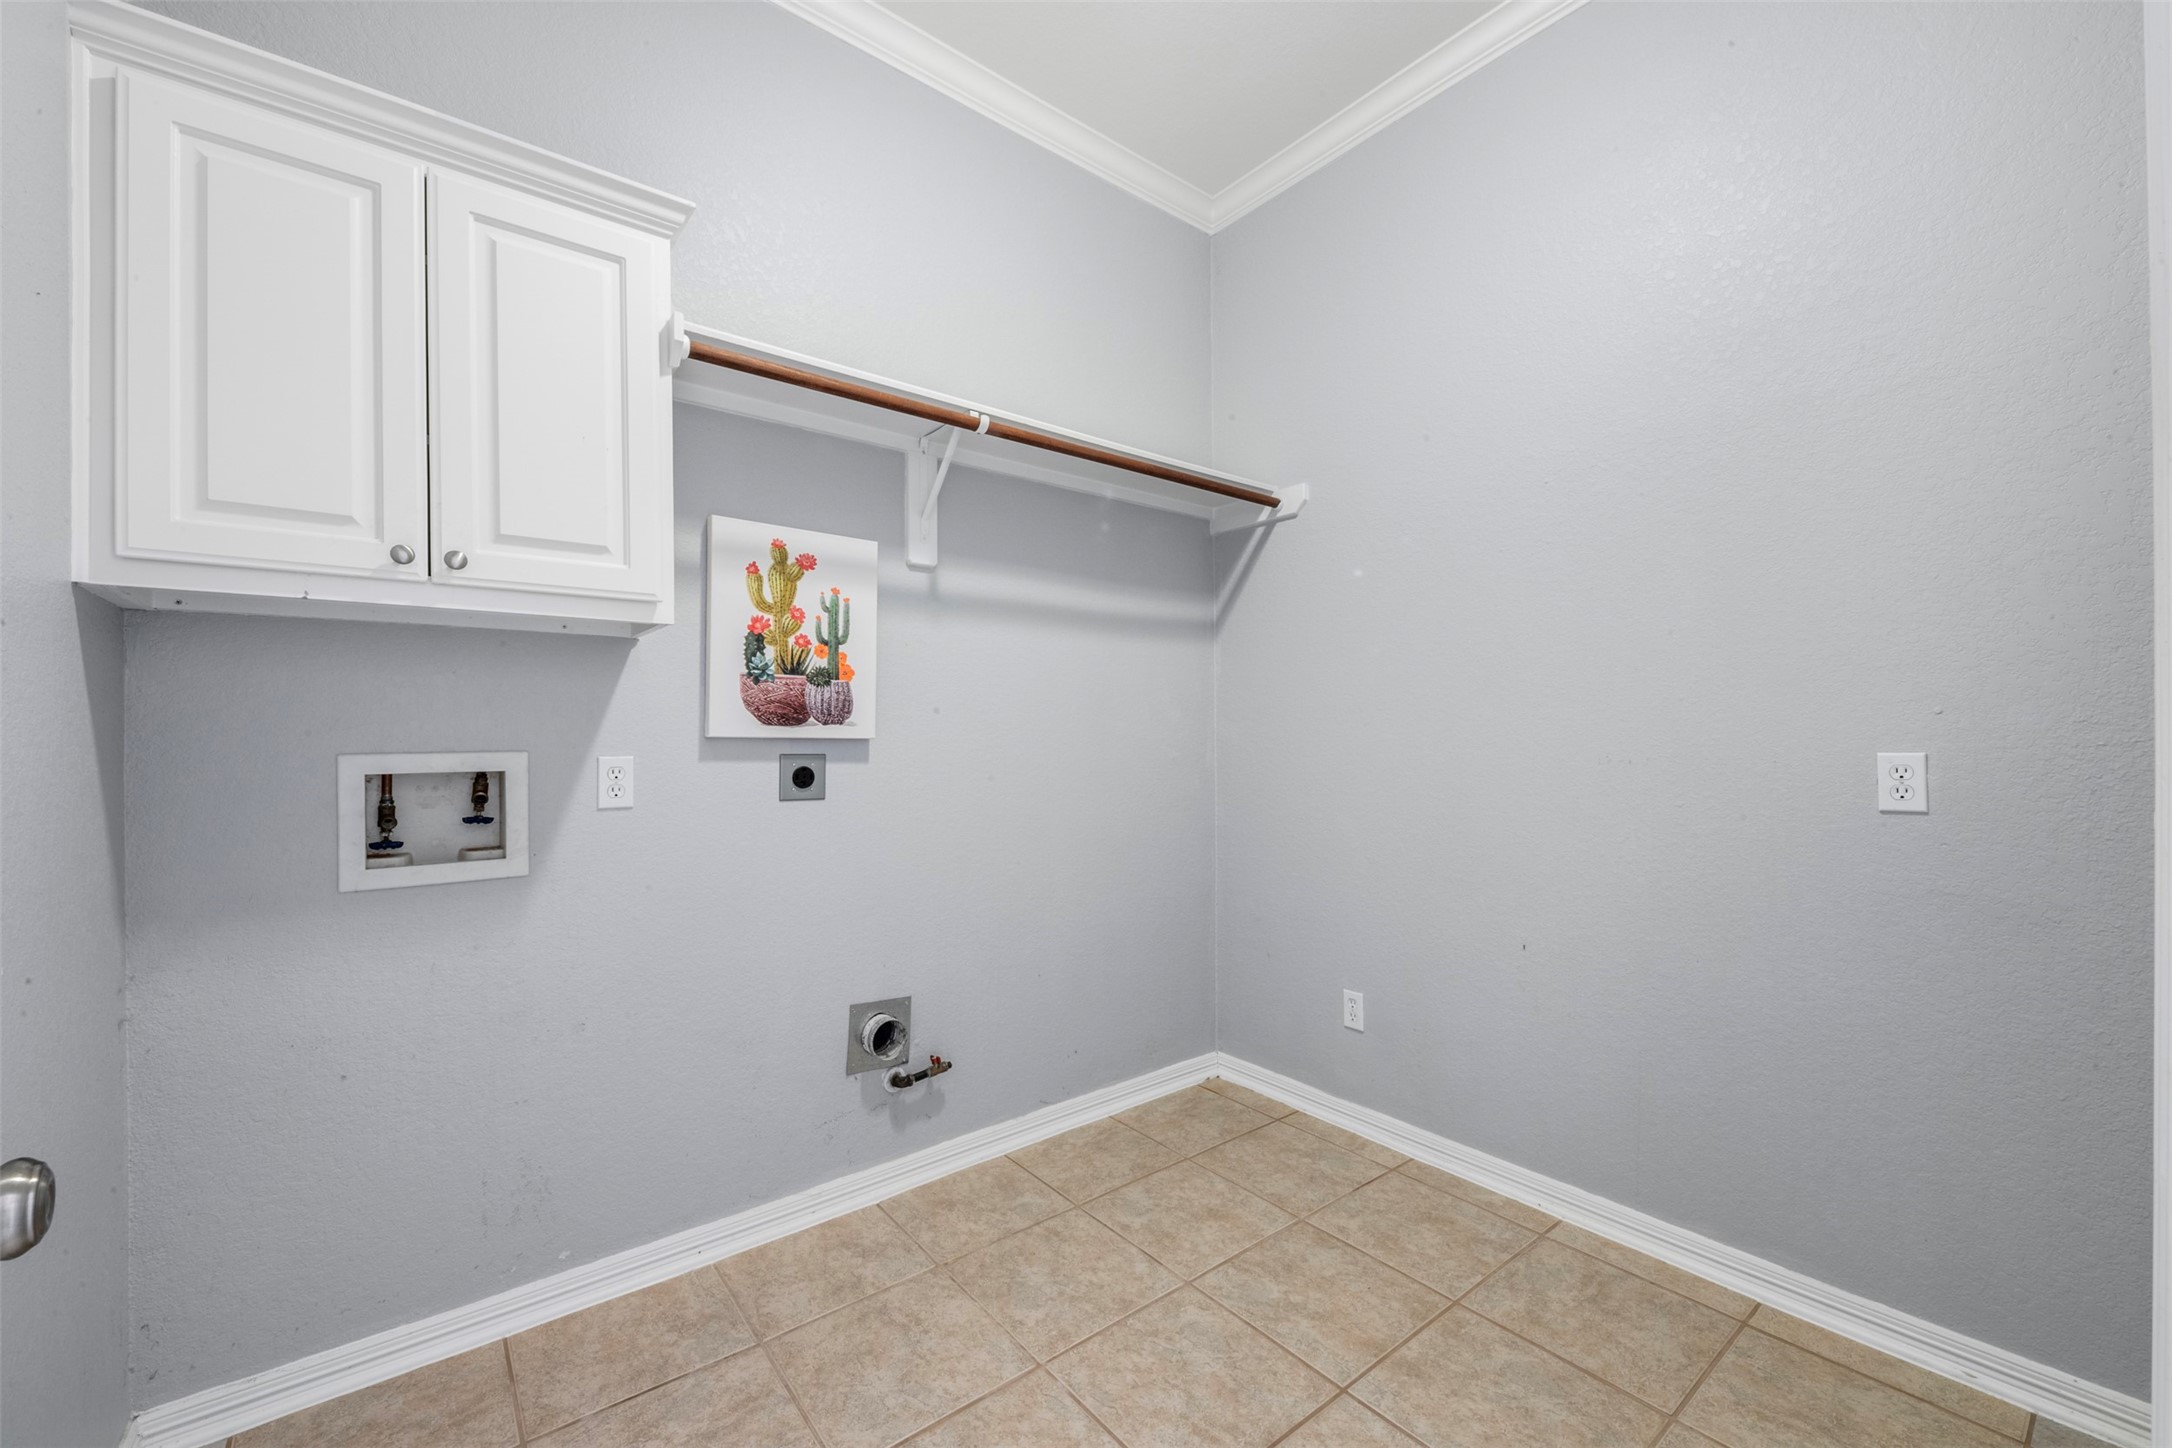
A functional laundry room featuring overhead cabinetry for organization, and a convenient hanging rod to help with daily tasks. The laundry room is right off the kitchen. Plenty of room for an extra refrigerator if necessary.
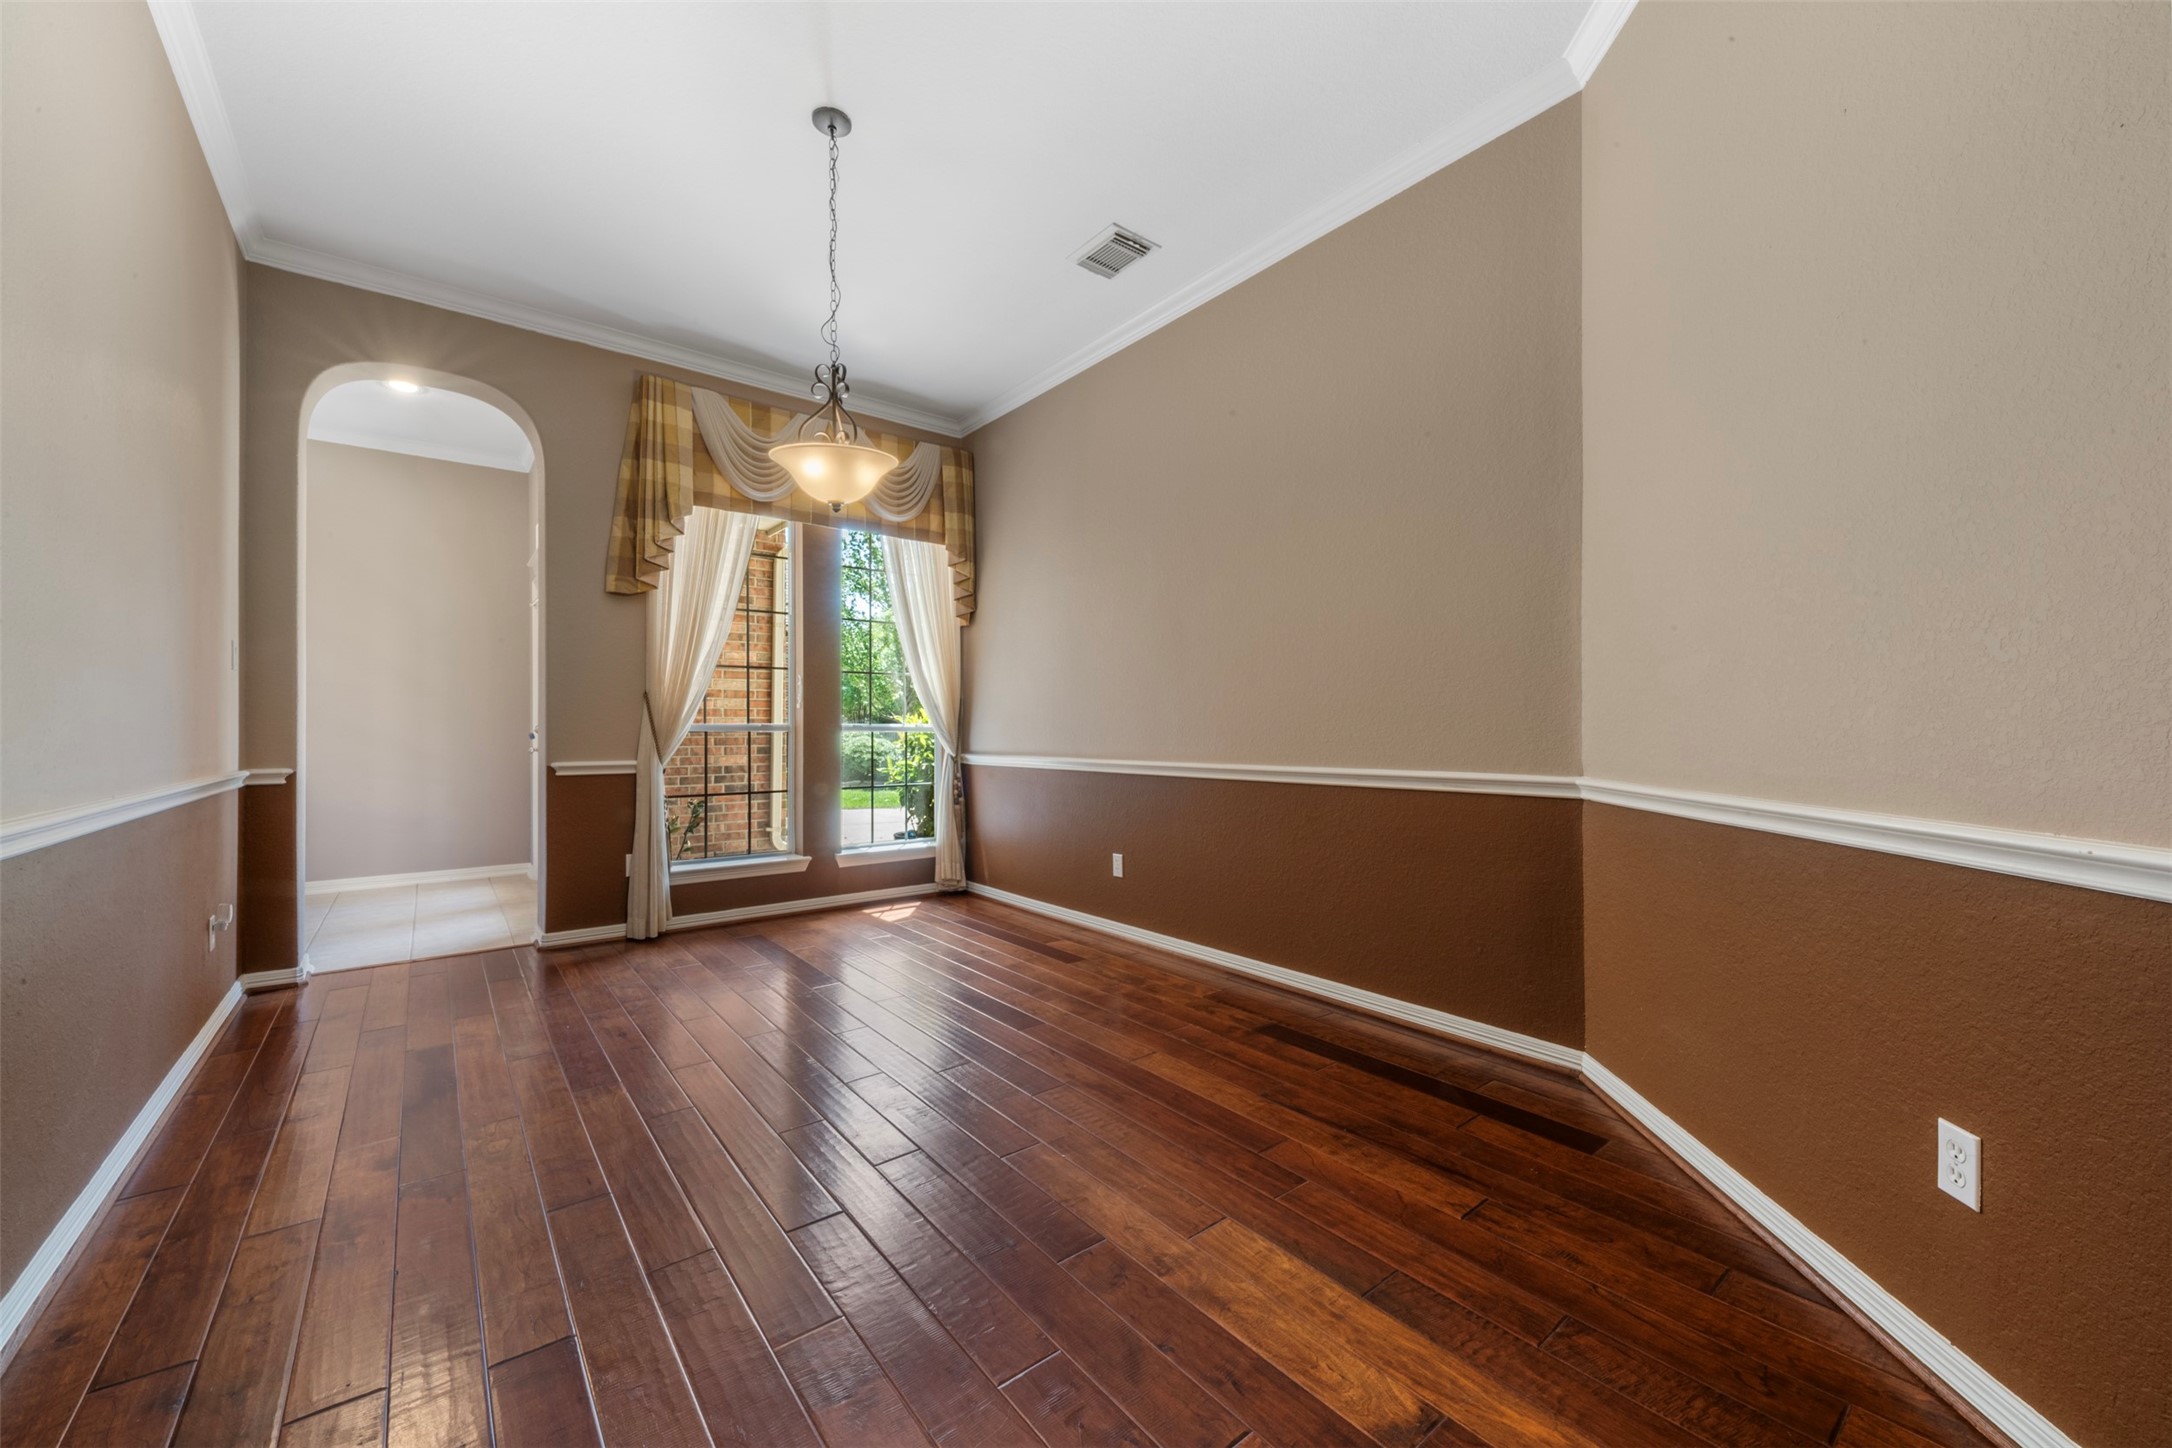
An elegant formal dining room centered by a charming chandelier and large windows that invite in soft, natural light.
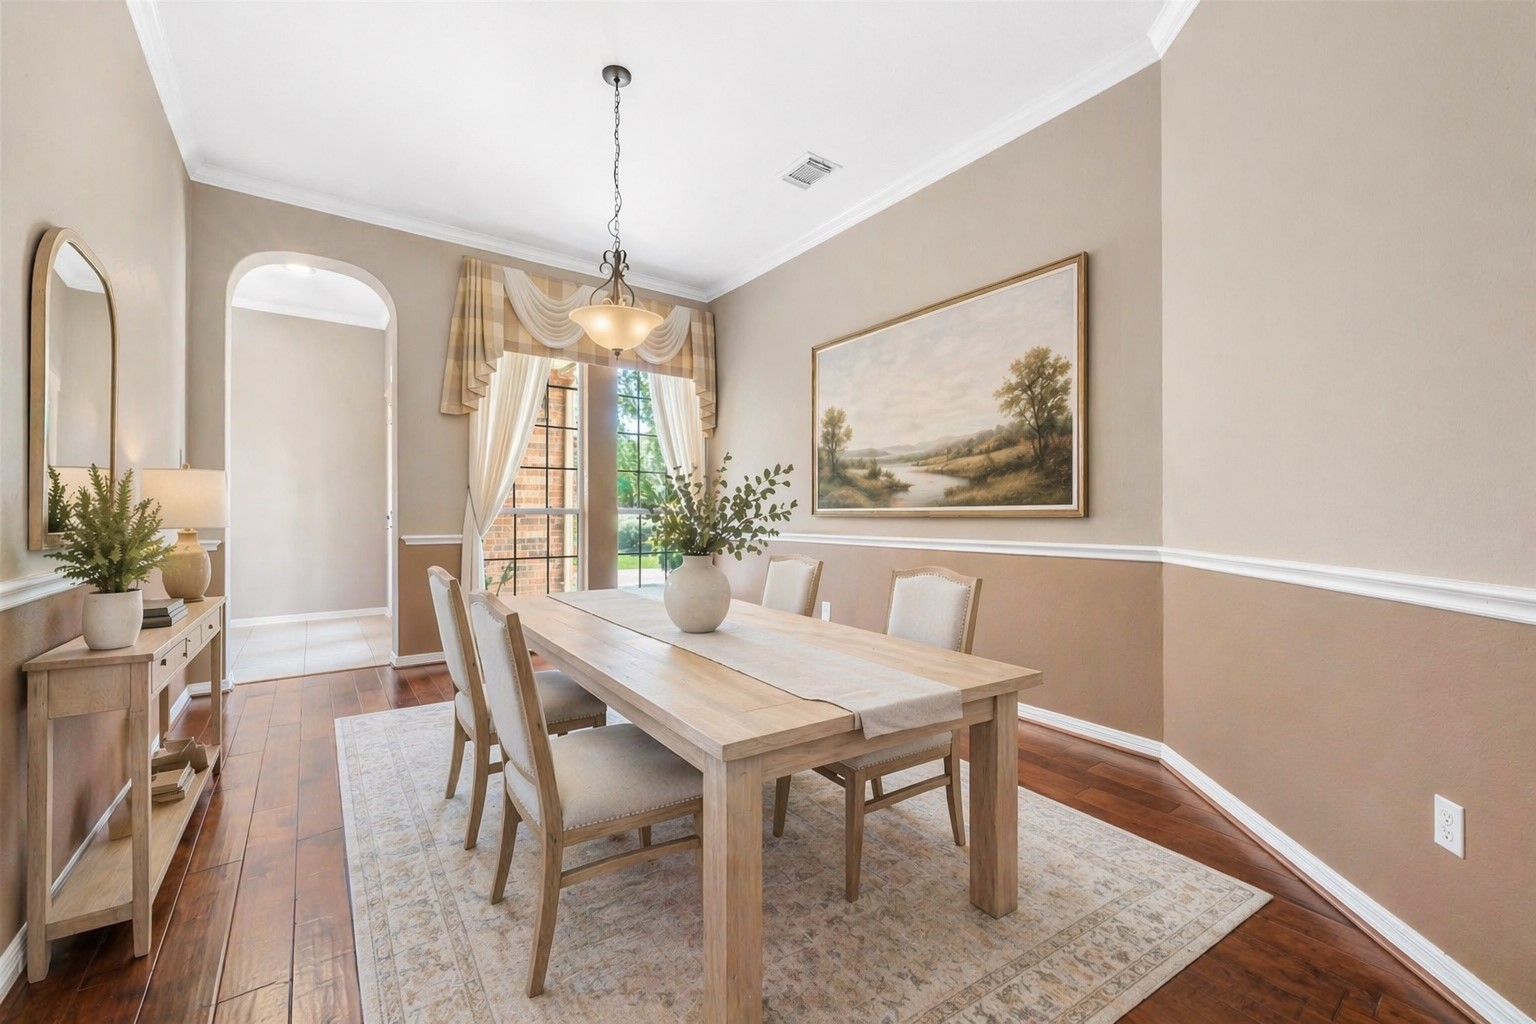
Virtually staged to show the space in the dining room.
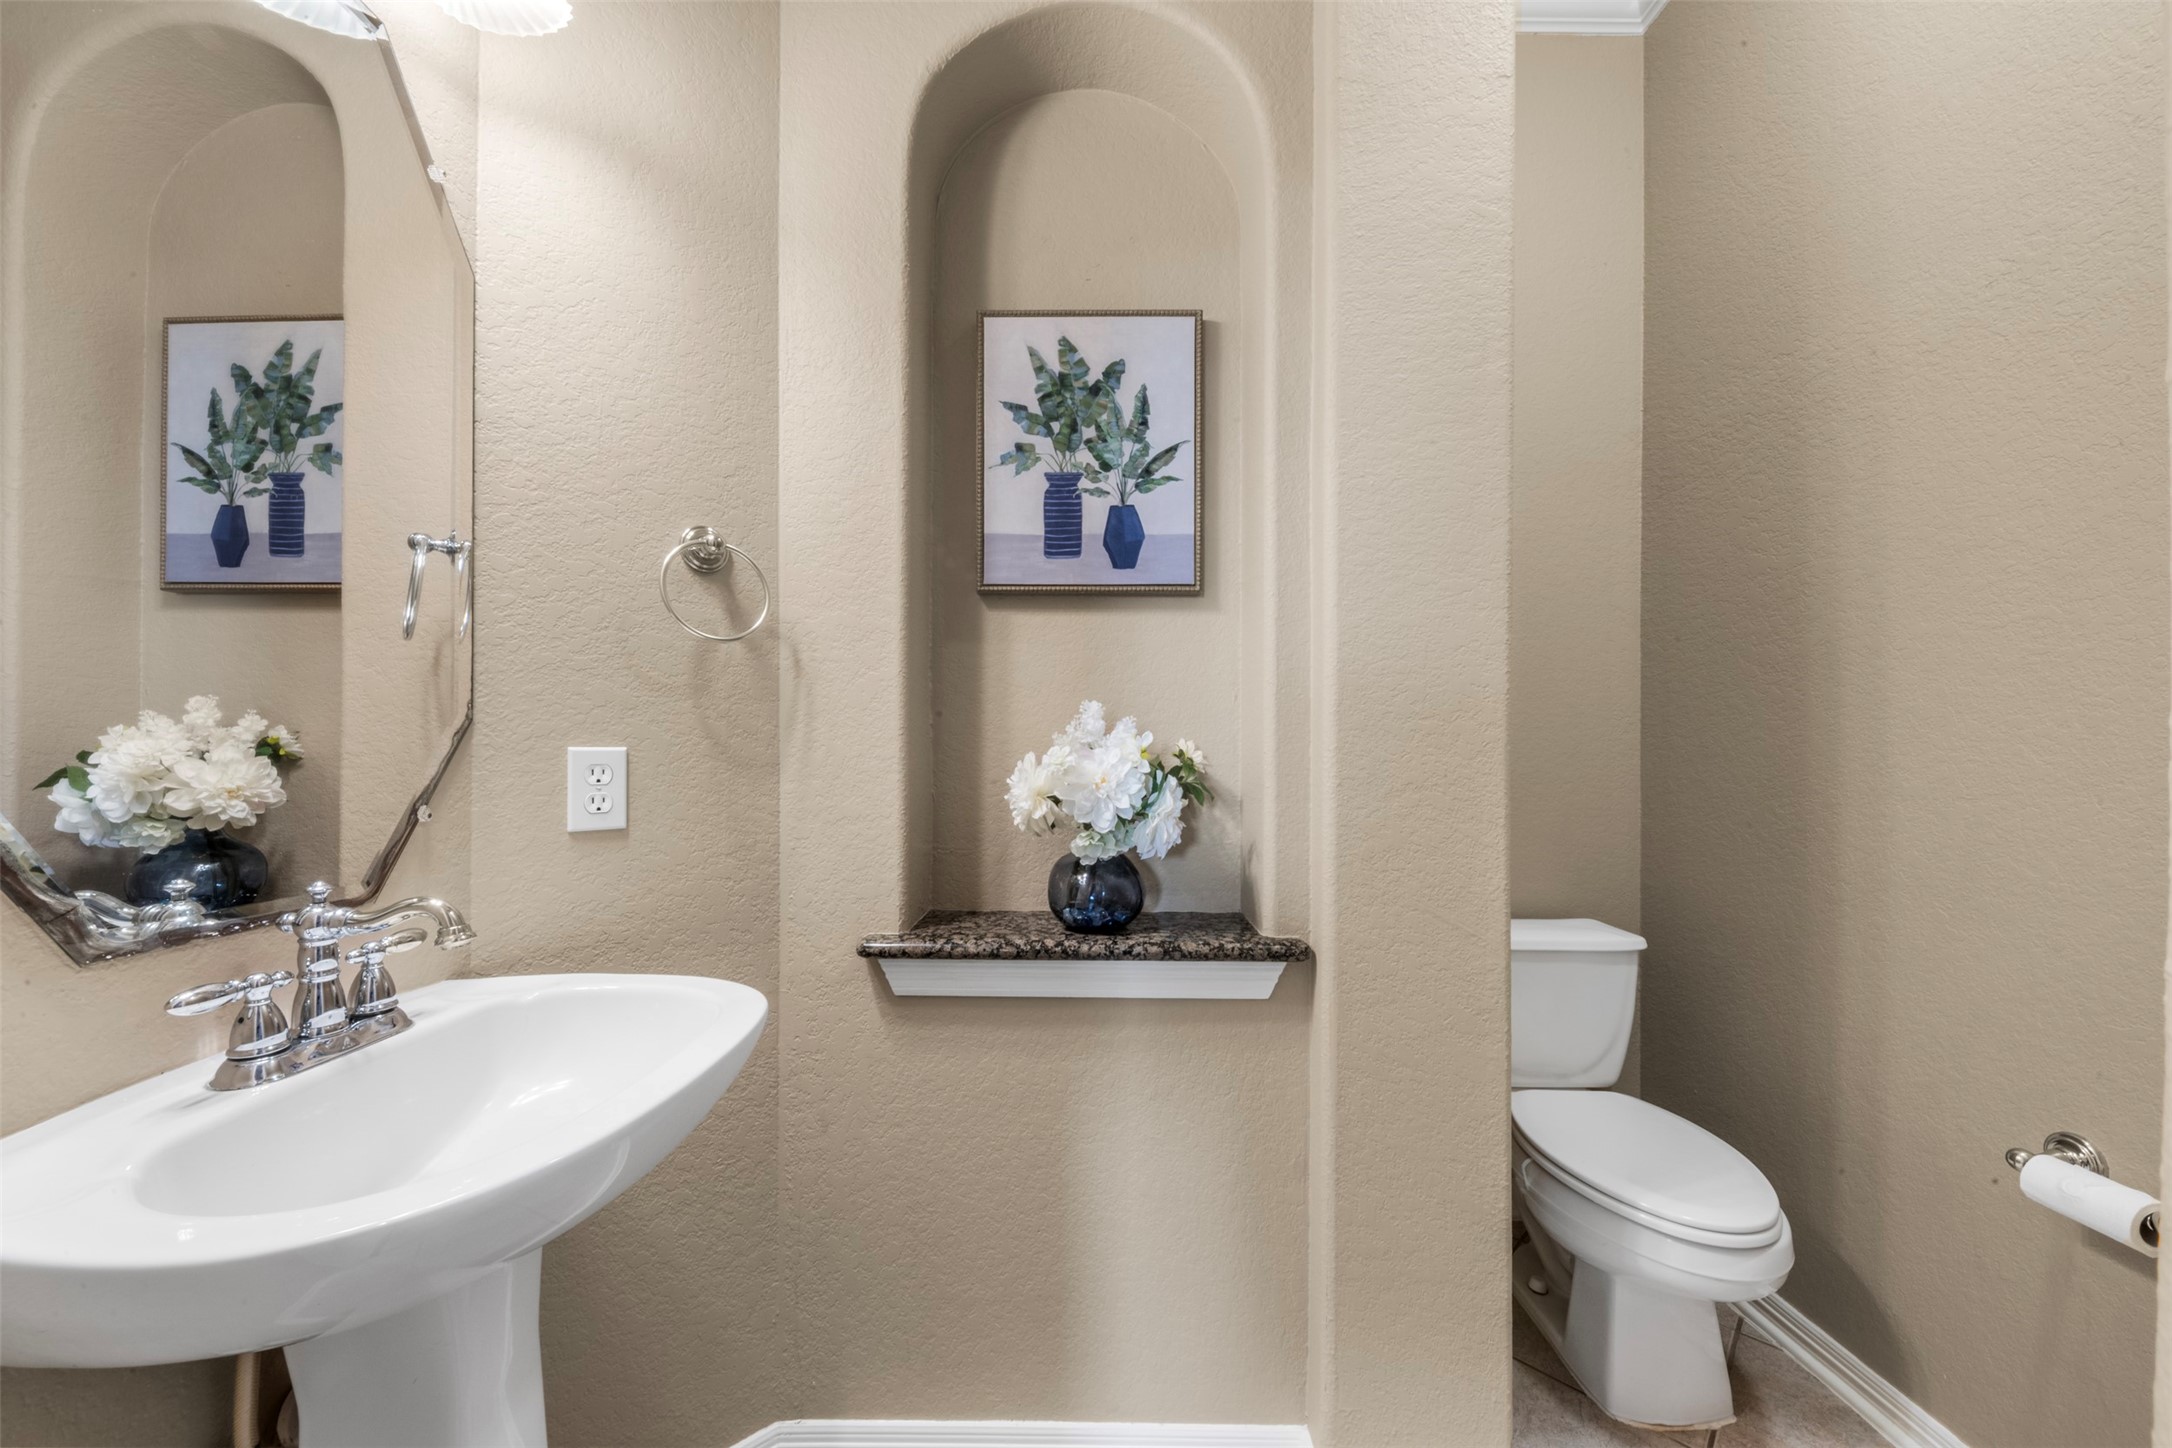
A stylish powder room featuring a classic pedestal sink and a clean, polished look that welcomes guests.
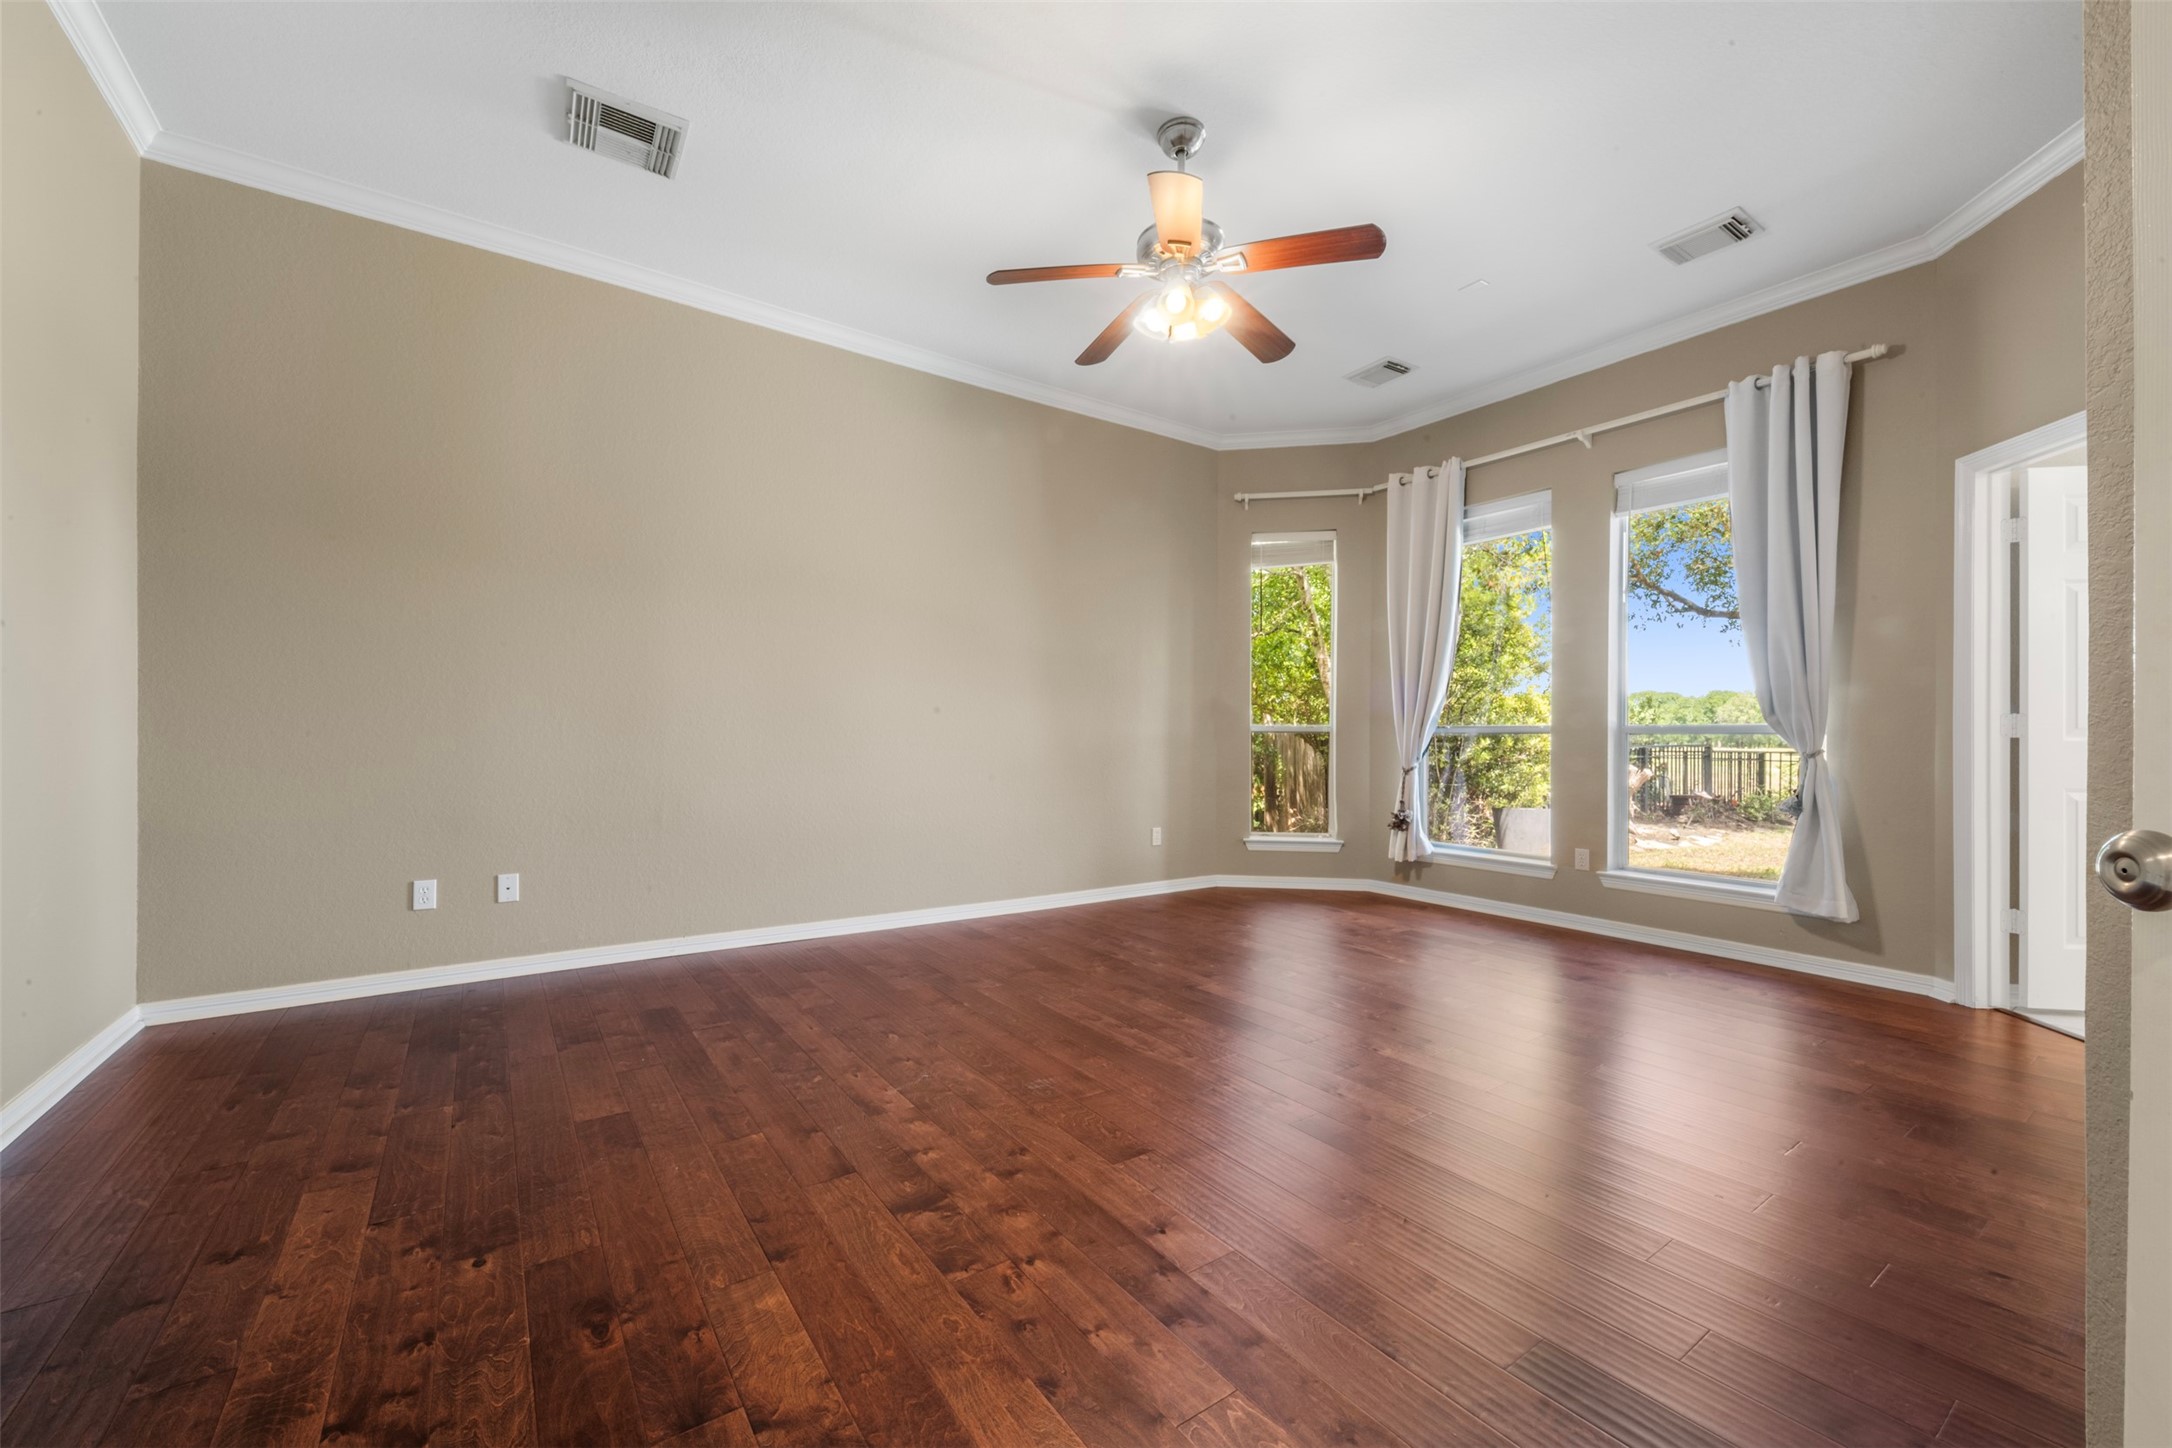
Retreat to this spacious primary bedroom overlooking the pool and scenic golf course, offering a peaceful and private setting. Rich hardwood flooring adds warmth and elegance, while expansive windows fill the room with natural light and showcase the beautiful outdoor views. Crown molding and a ceiling fan enhance both style and comfort, creating a relaxing space perfect for unwinding at the end of the day.
Primary bedroom that shows the size, the beautiful flooring and the possibilities to transform your new space. ** Virtually Staged **
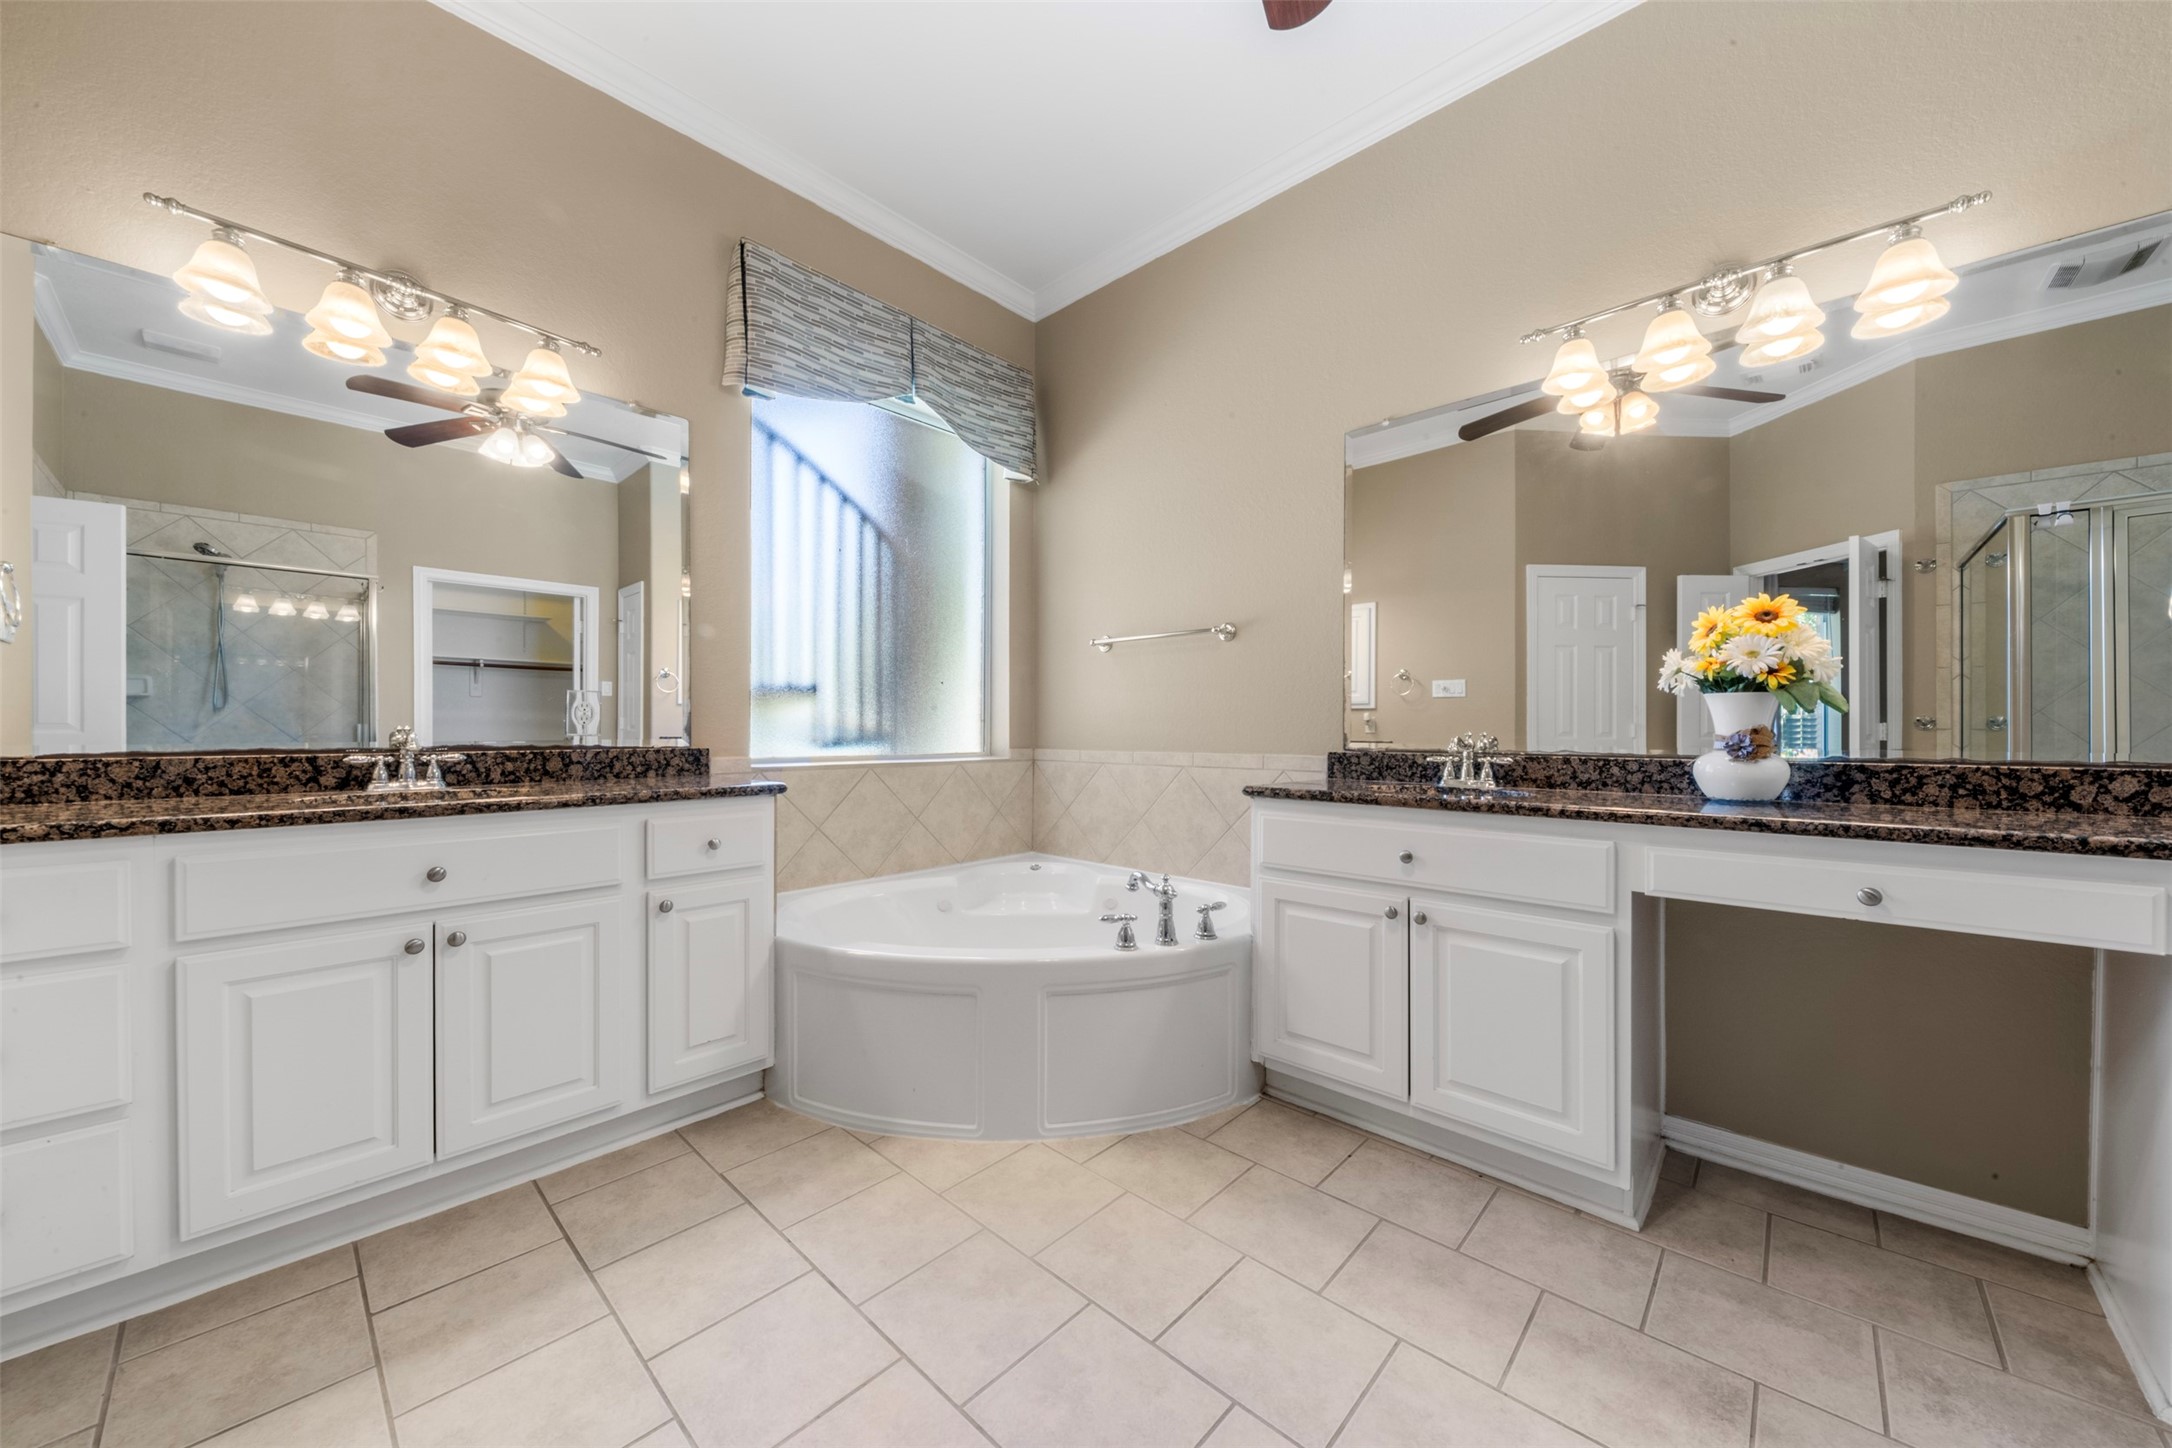
A spa-like ensuite featuring dual vanities with countertops for extra storage and a soaking tub perfectly positioned under a large window for abundant natural light.
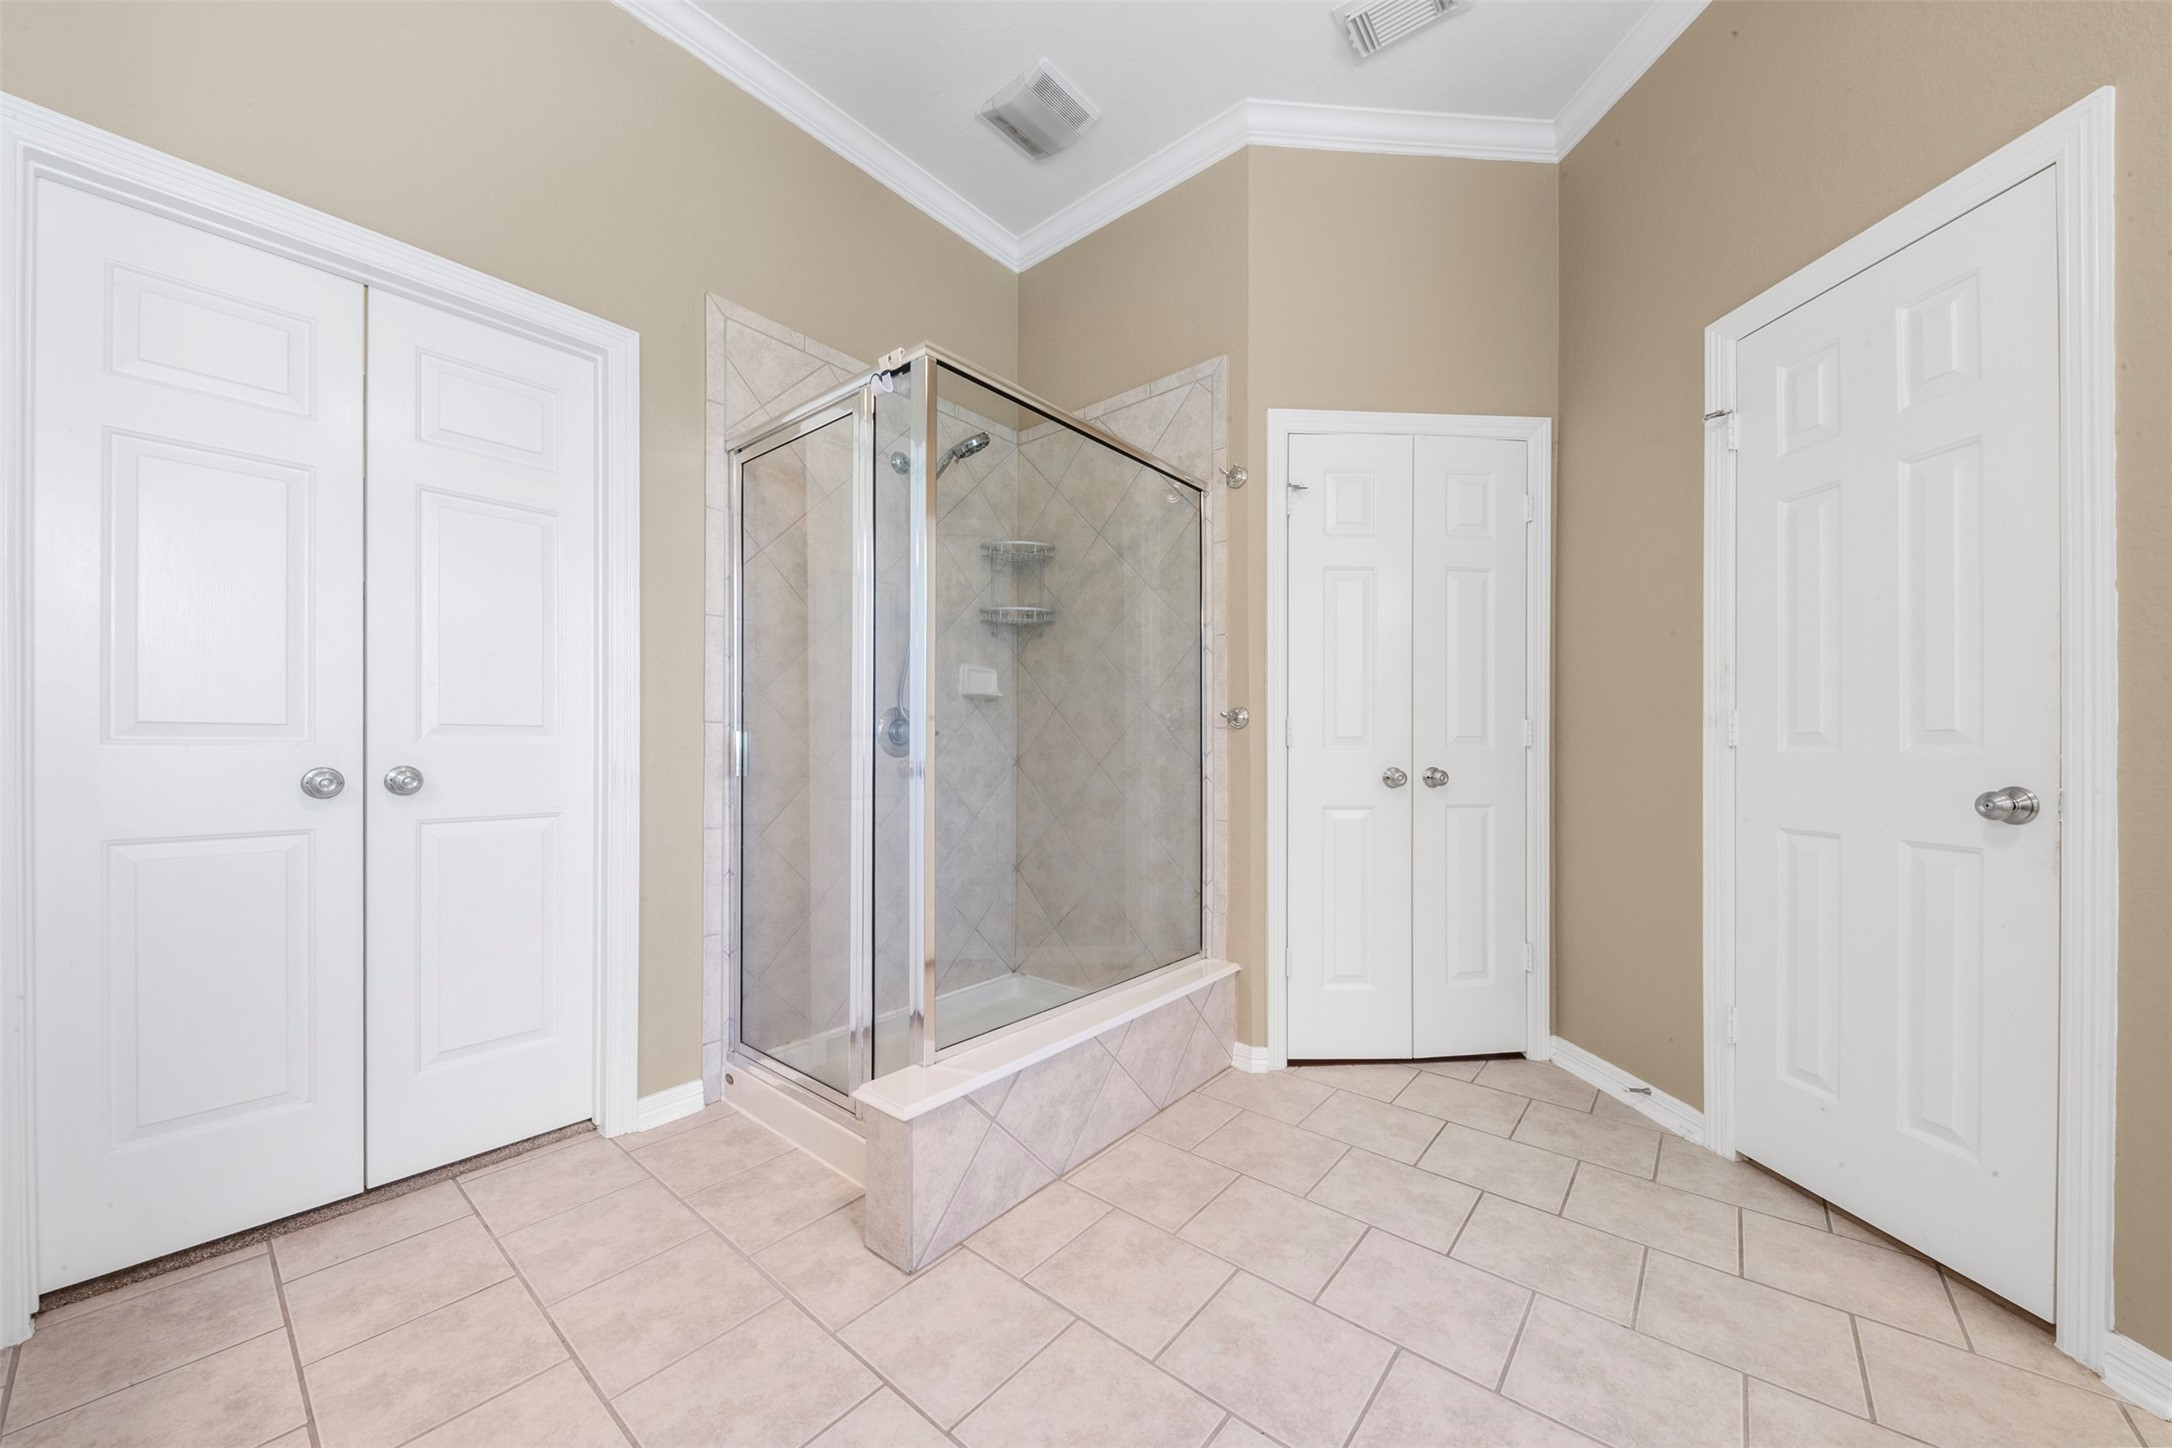
A bright primary bathroom featuring a glass-enclosed walk-in shower, complemented by a soaring ceiling.
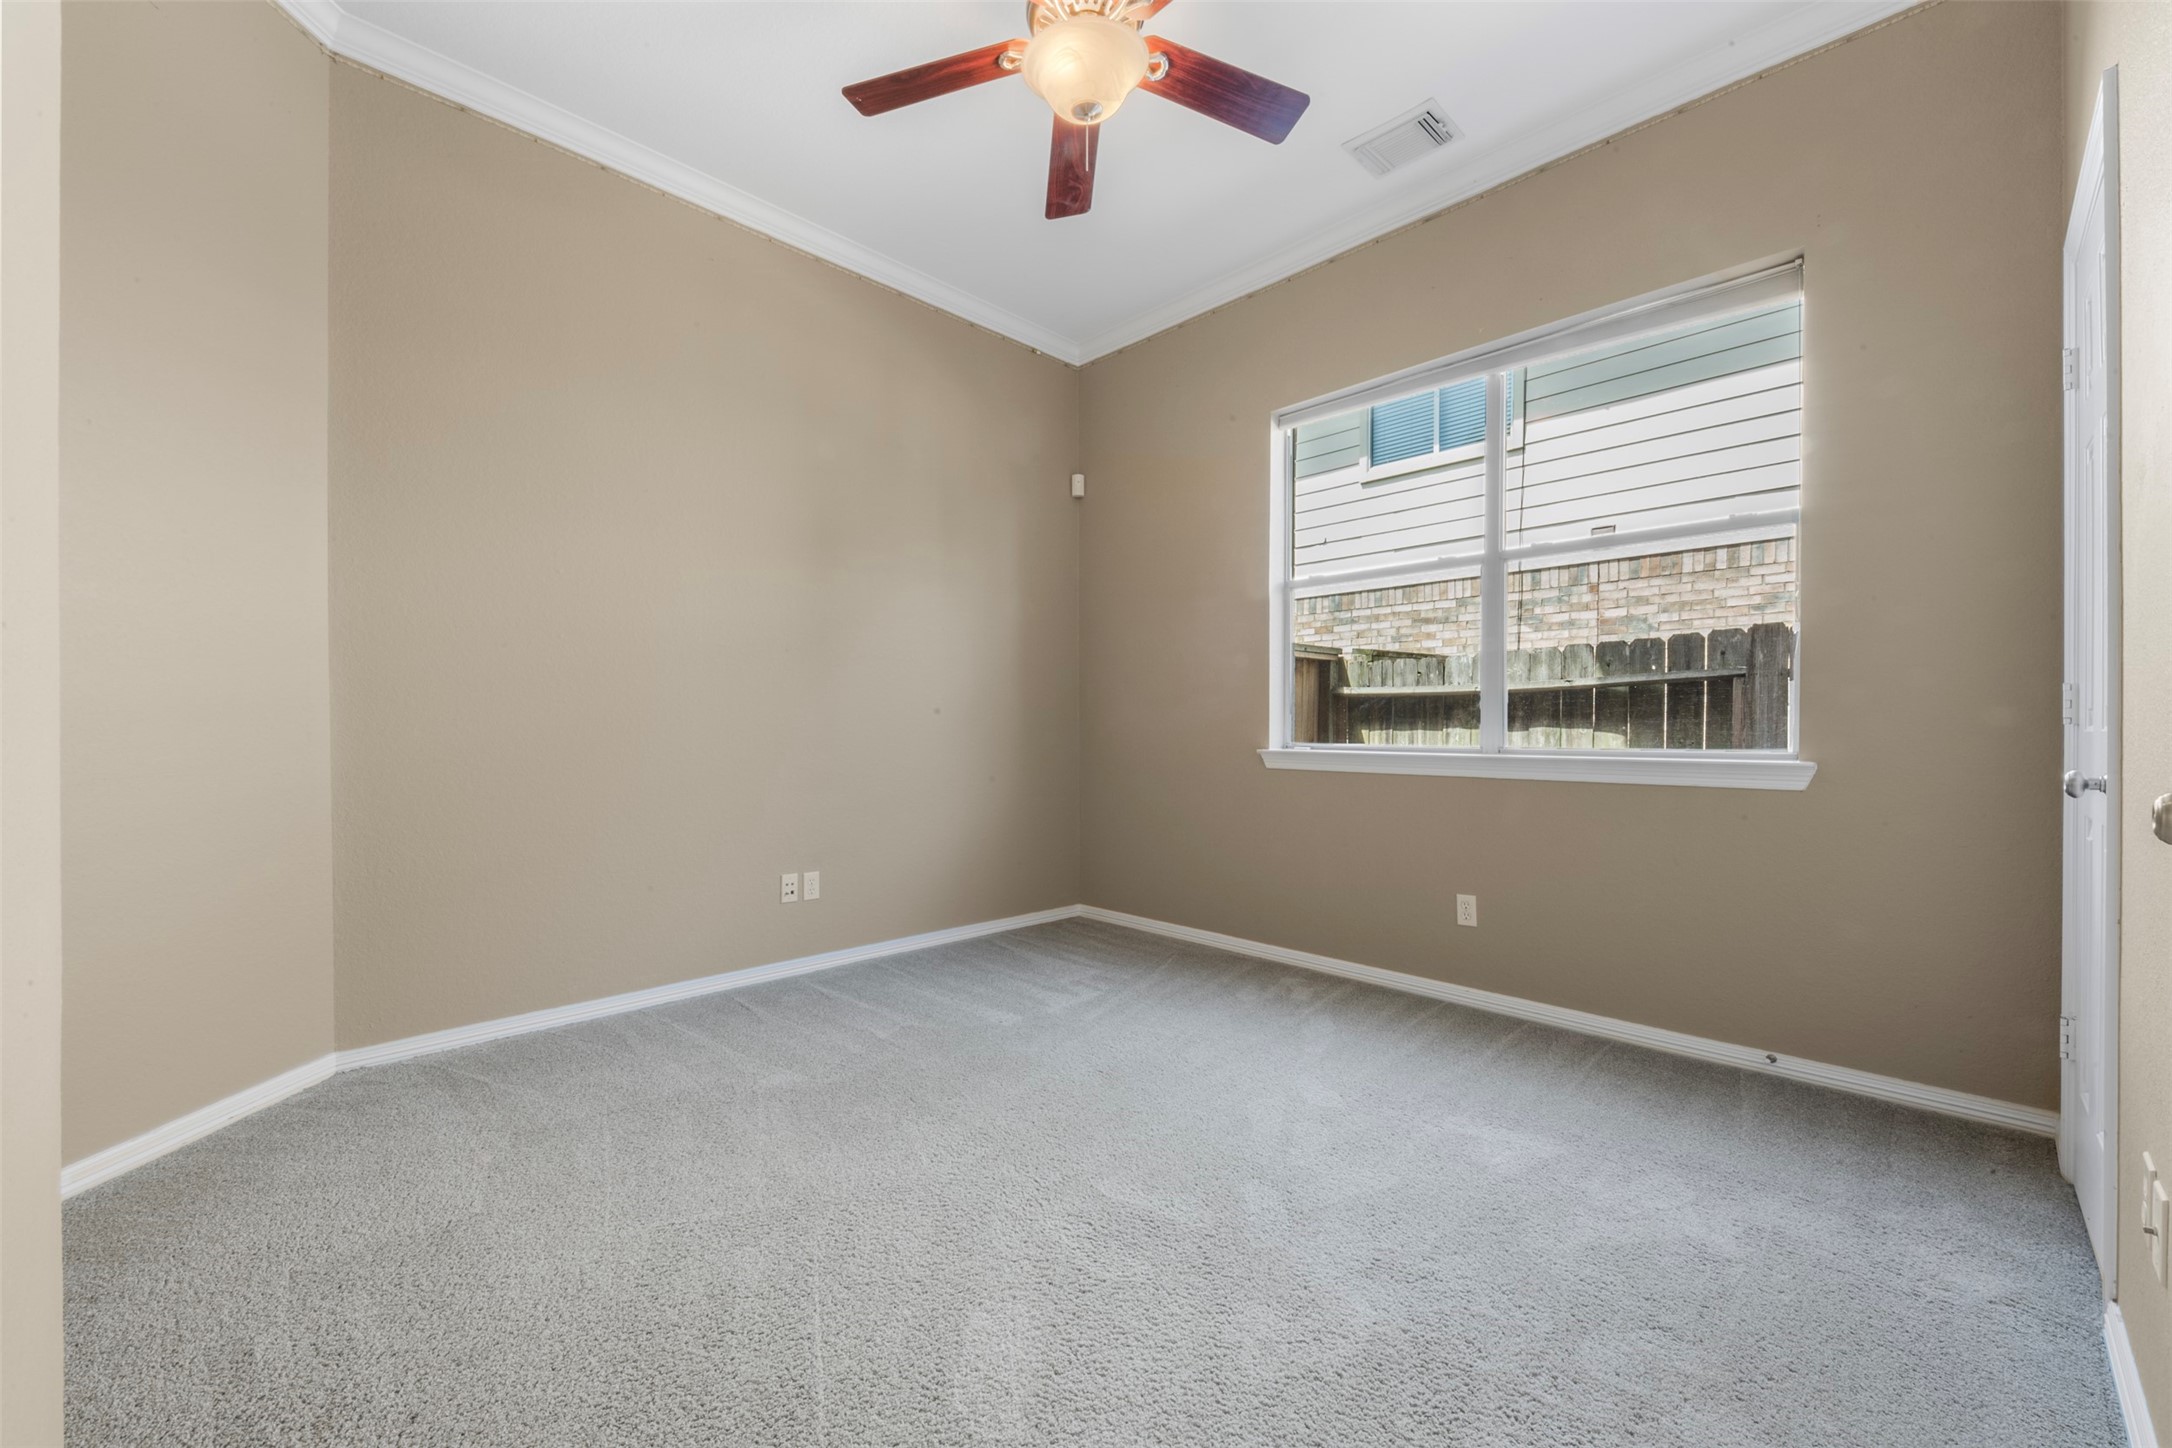
A cozy secondary bedroom that is on the 1st floor that features a soaring tray ceiling and a ceiling fan for added comfort, with a large window that provides abundant natural light over soft, neutral carpeting.
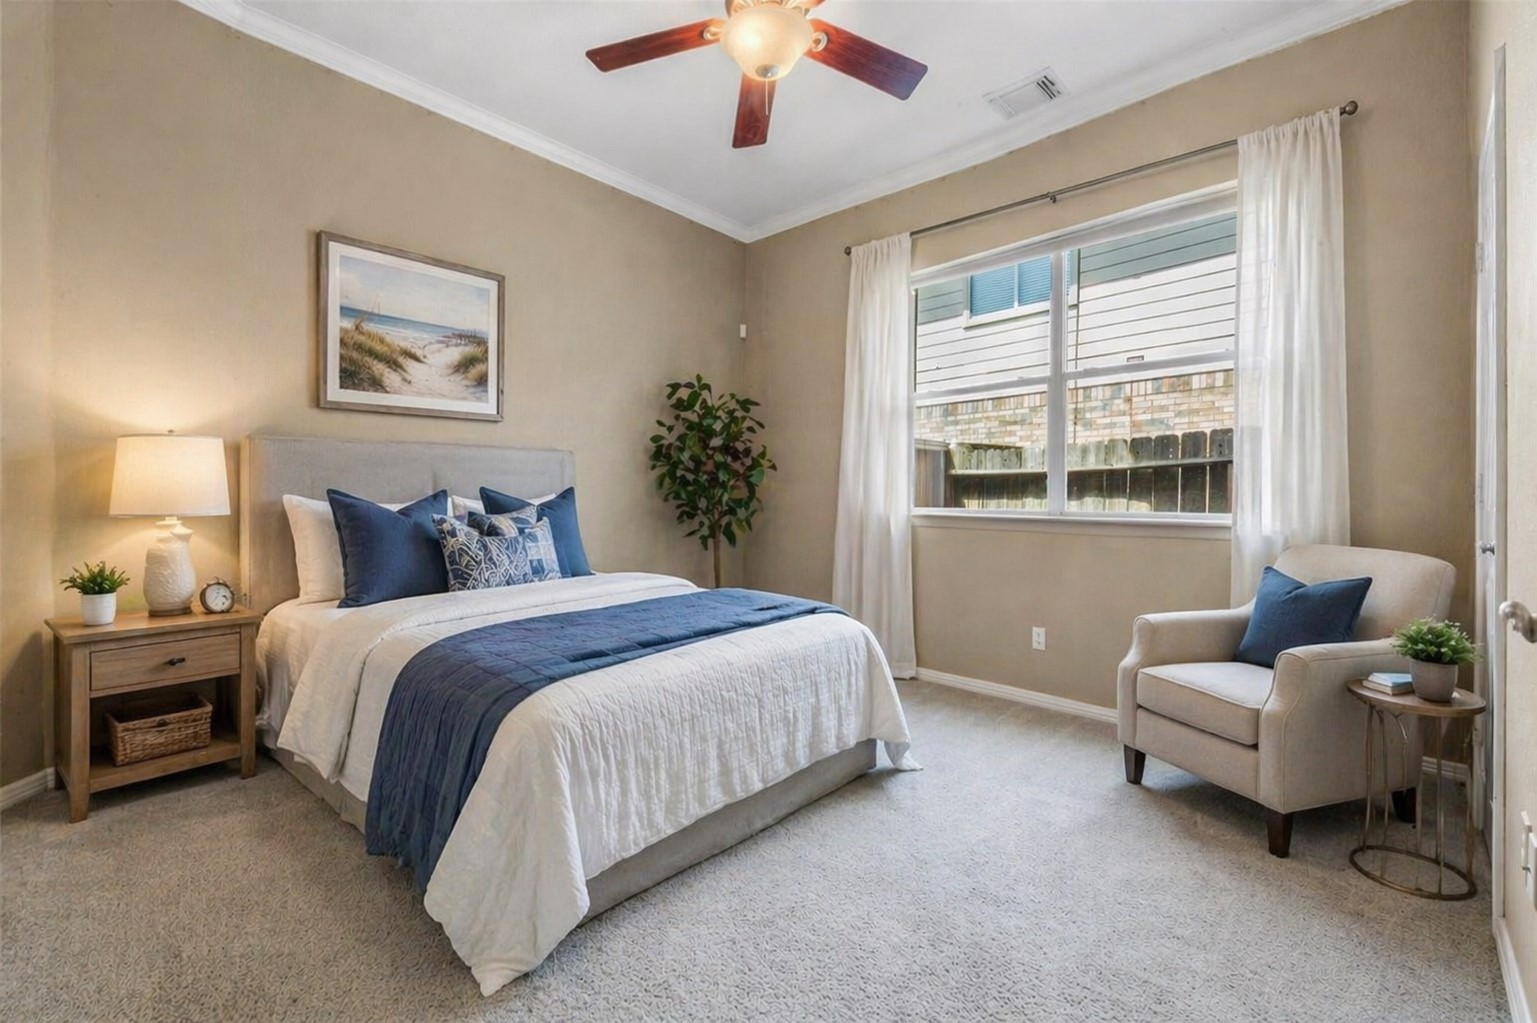
Virtually staged 2nd bedroom on 1st floor.
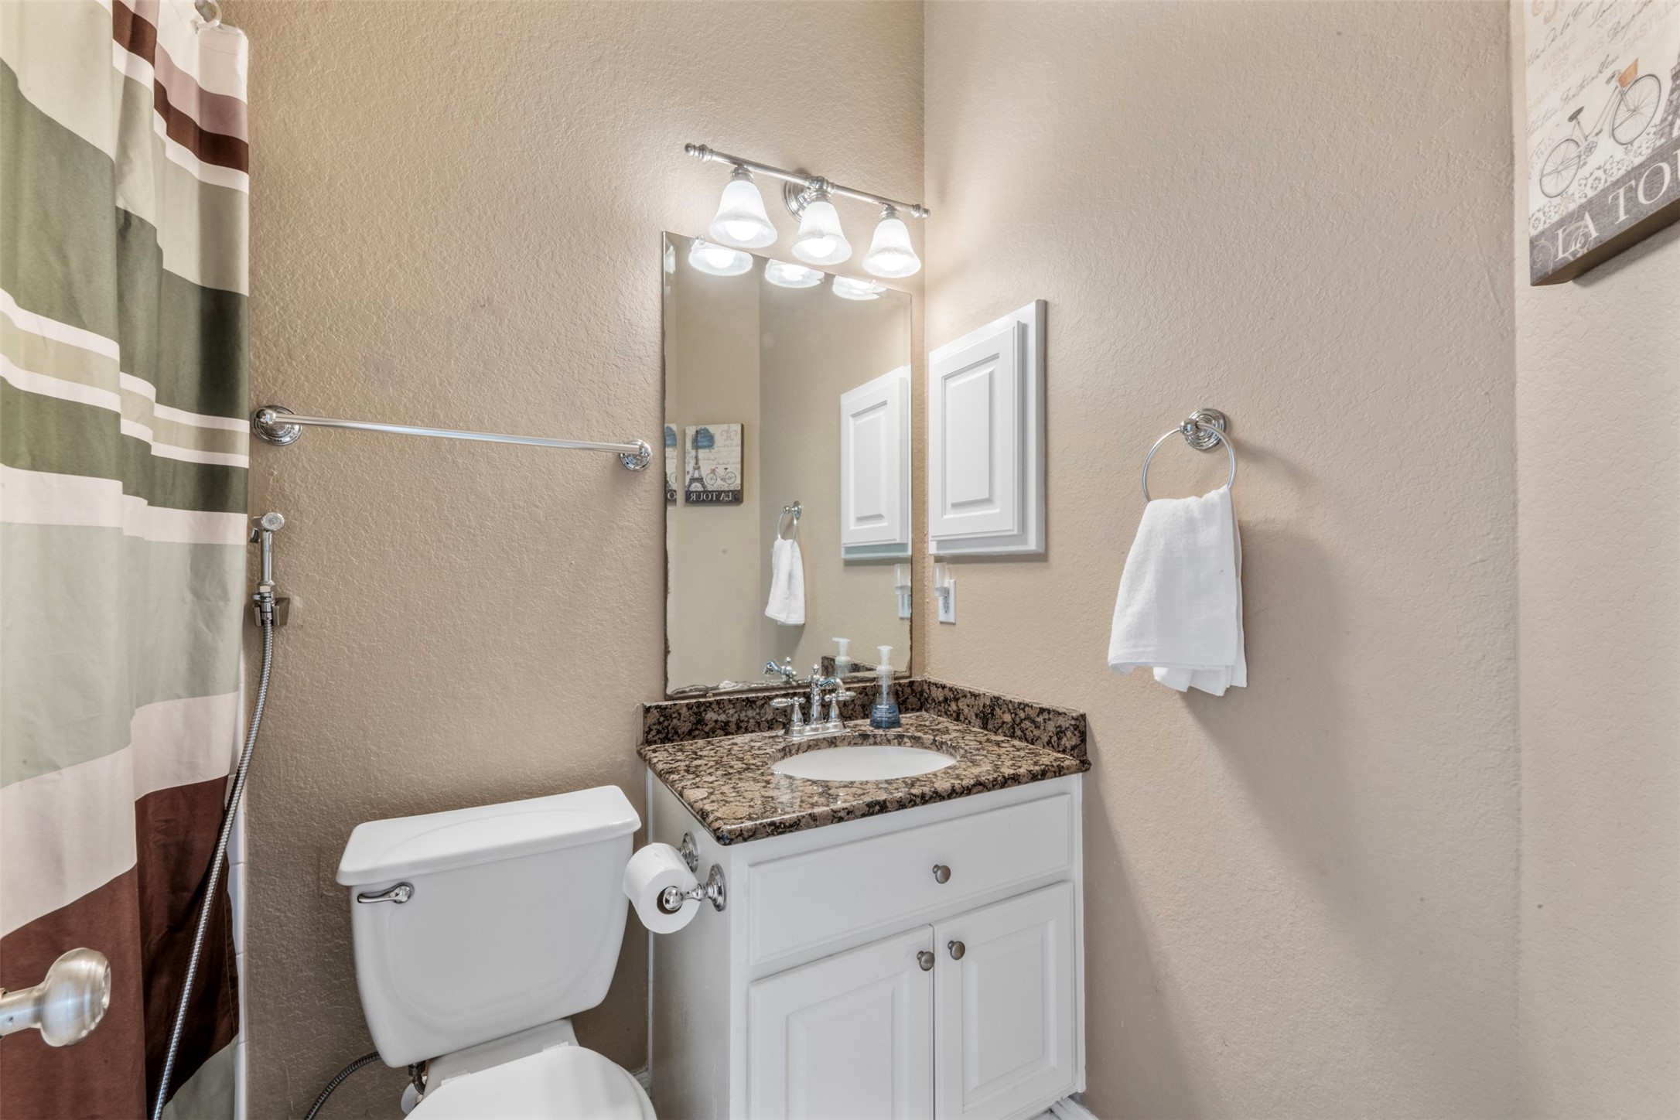
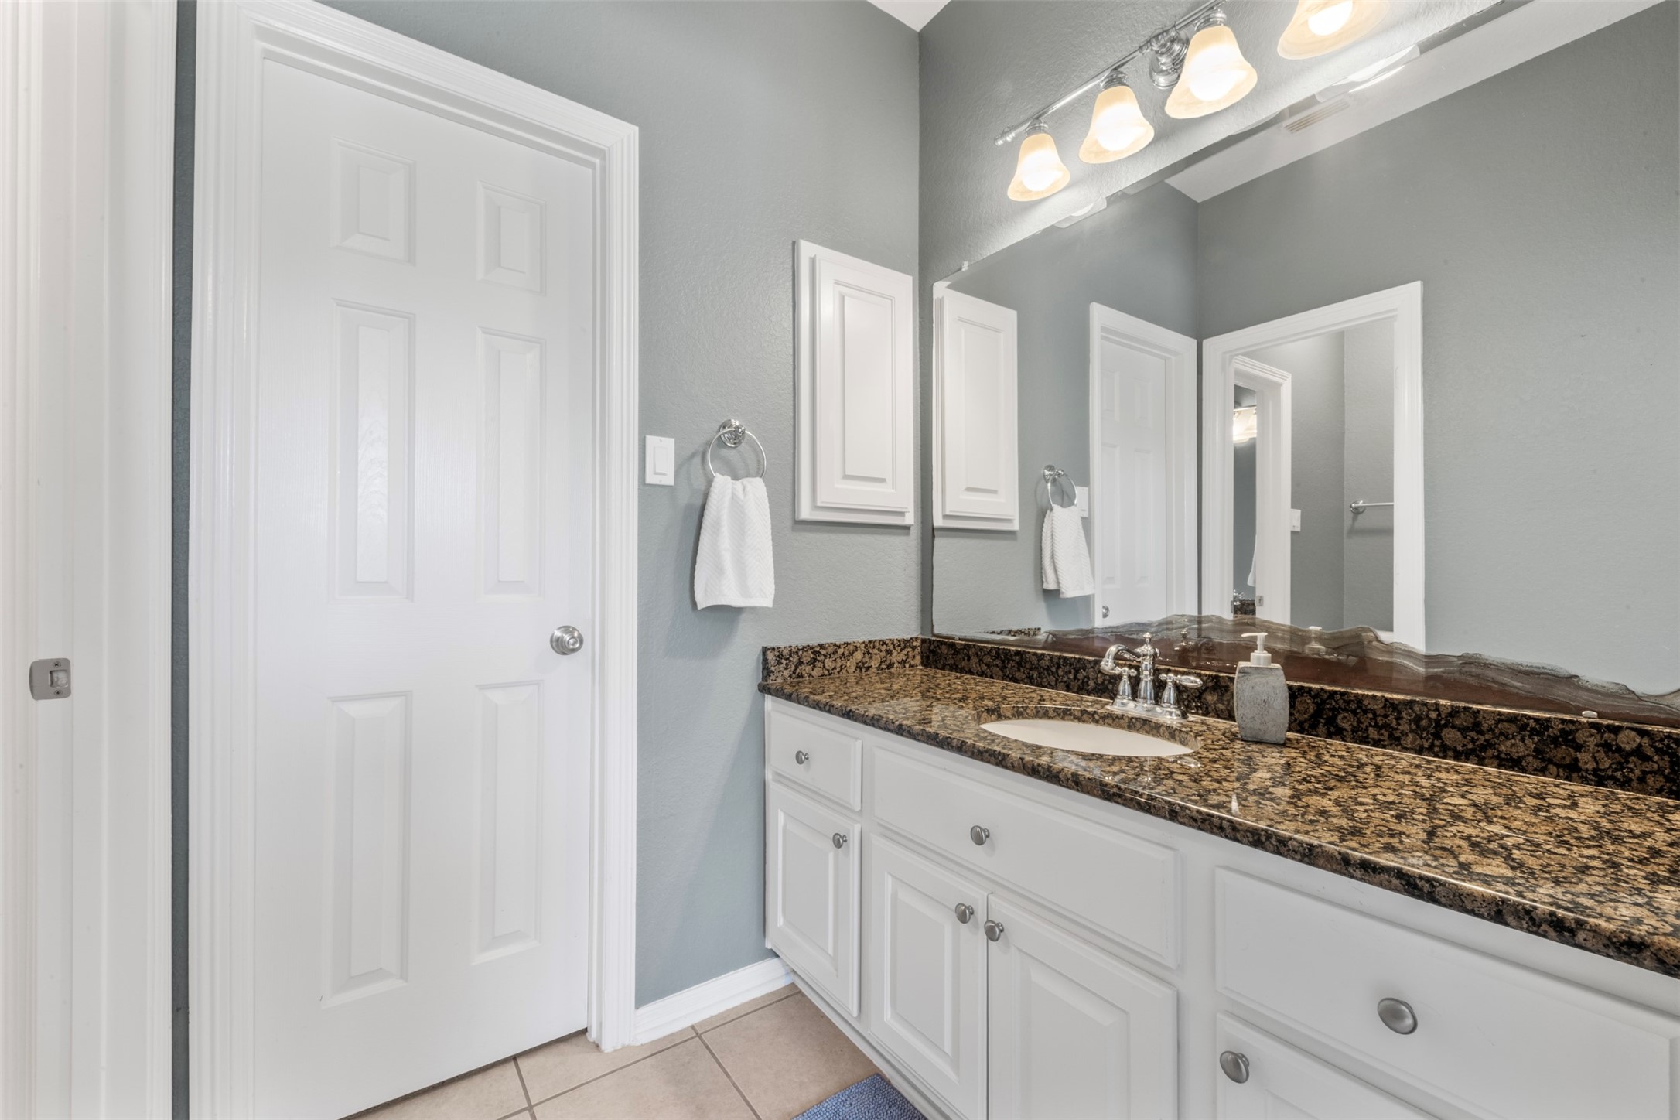
A secondary bathroom featuring a vanity, all set beneath a soaring ceiling that adds a sense of spaciousness and comfort.
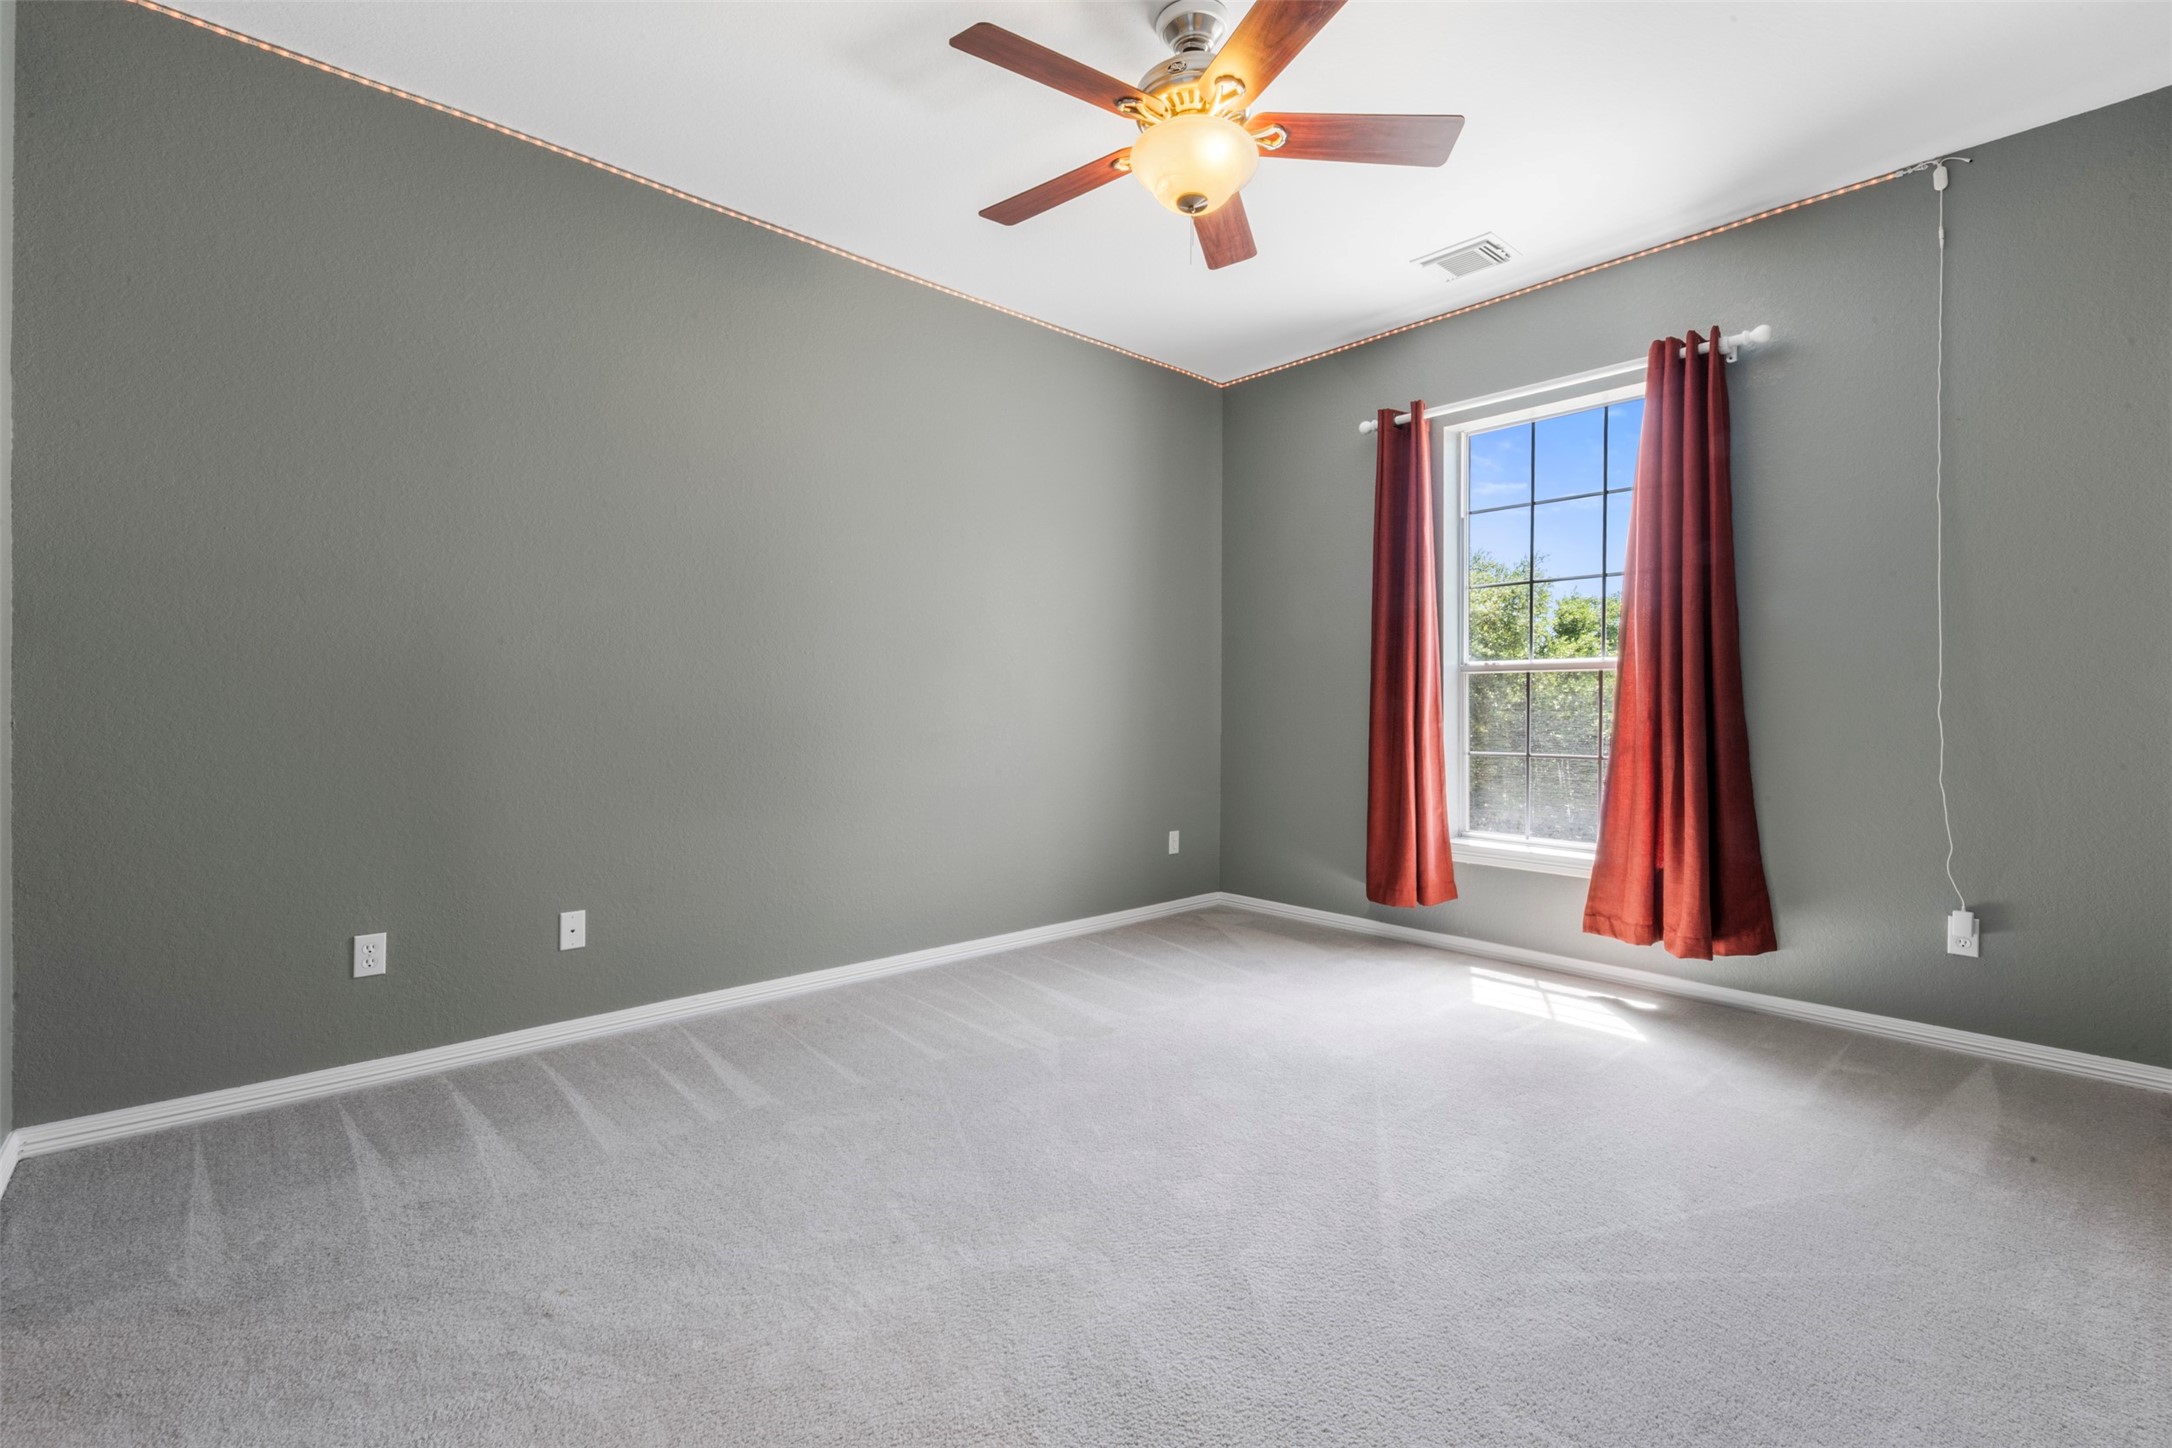
A bright secondary bedroom featuring a soaring tray ceiling and a ceiling fan for added comfort, with a large window that provides abundant natural light. This room is on the 2nd floor facing the back of the home over looking the golf course and pool.
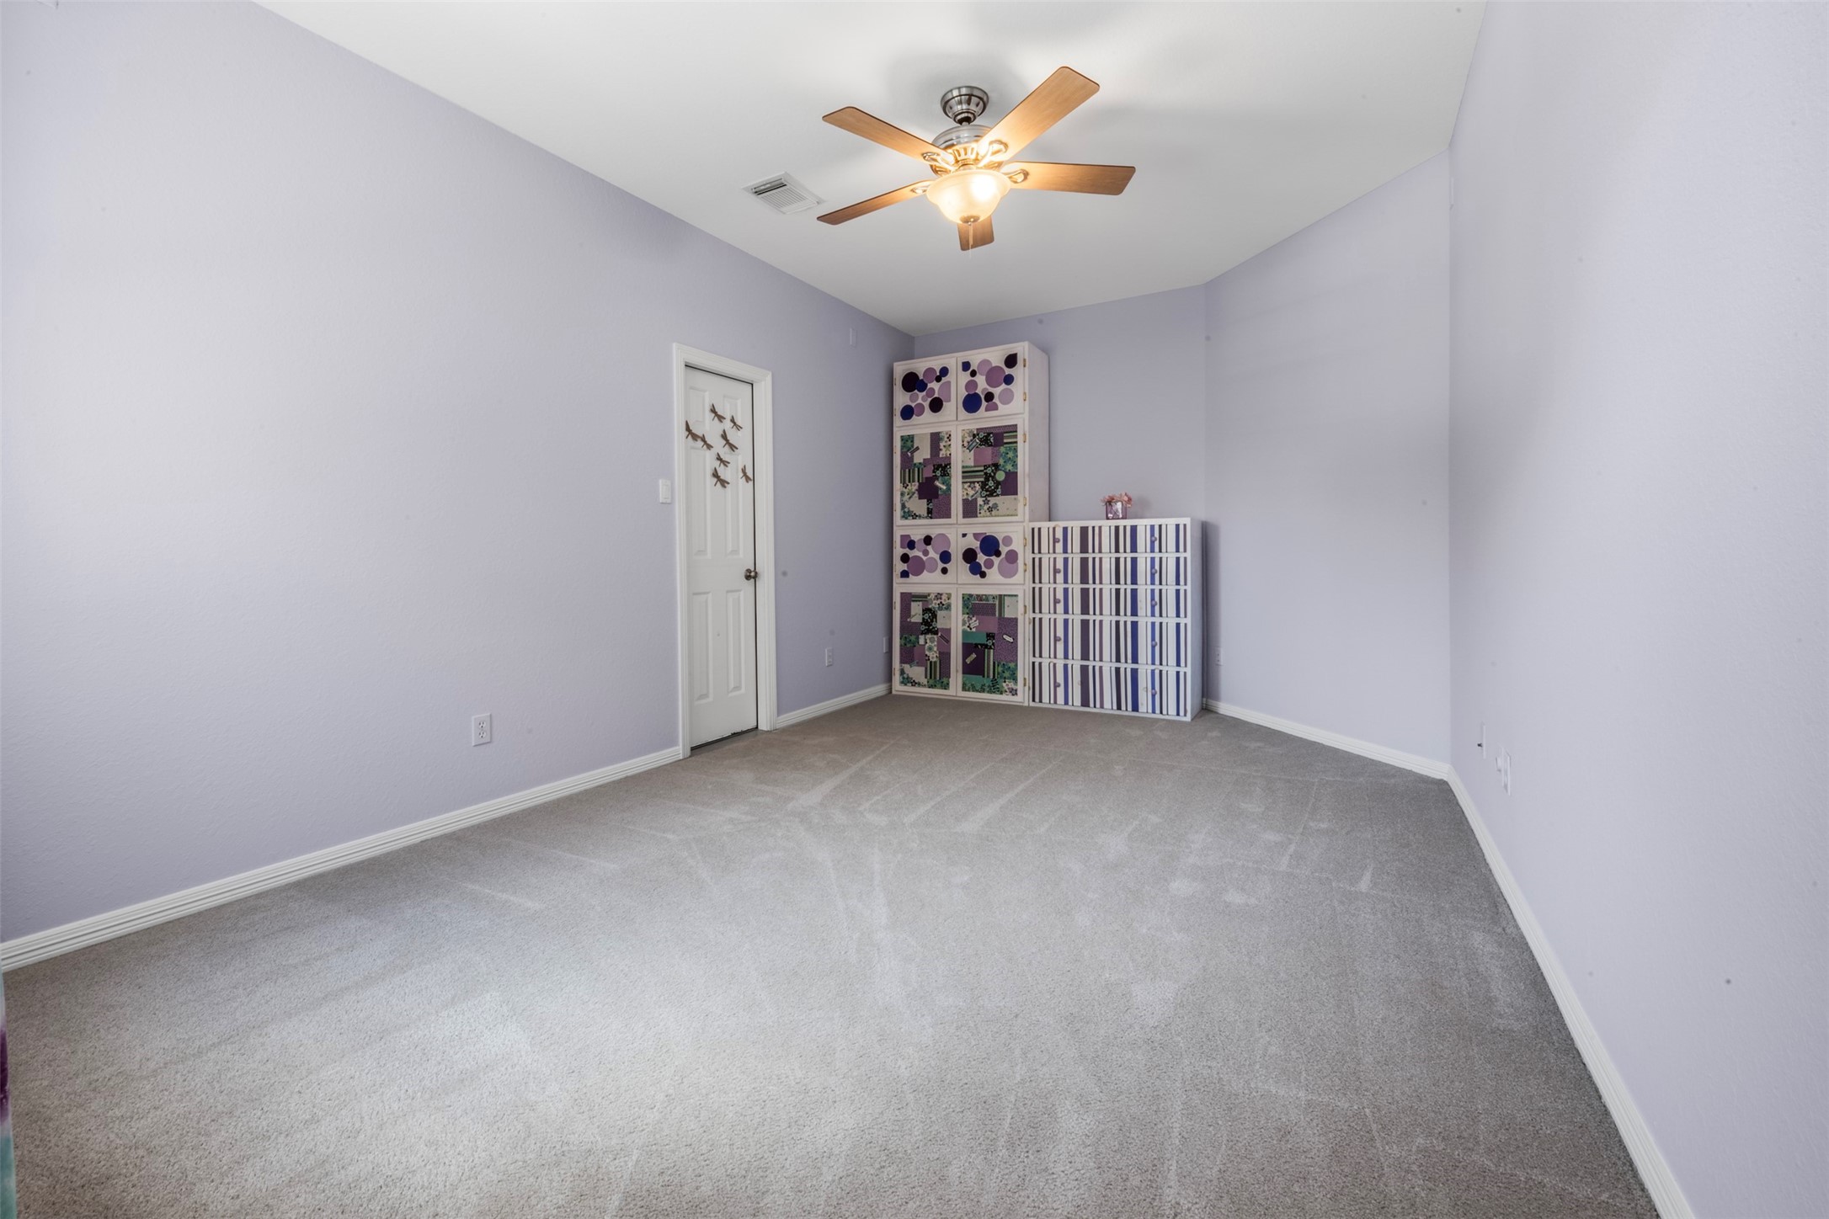
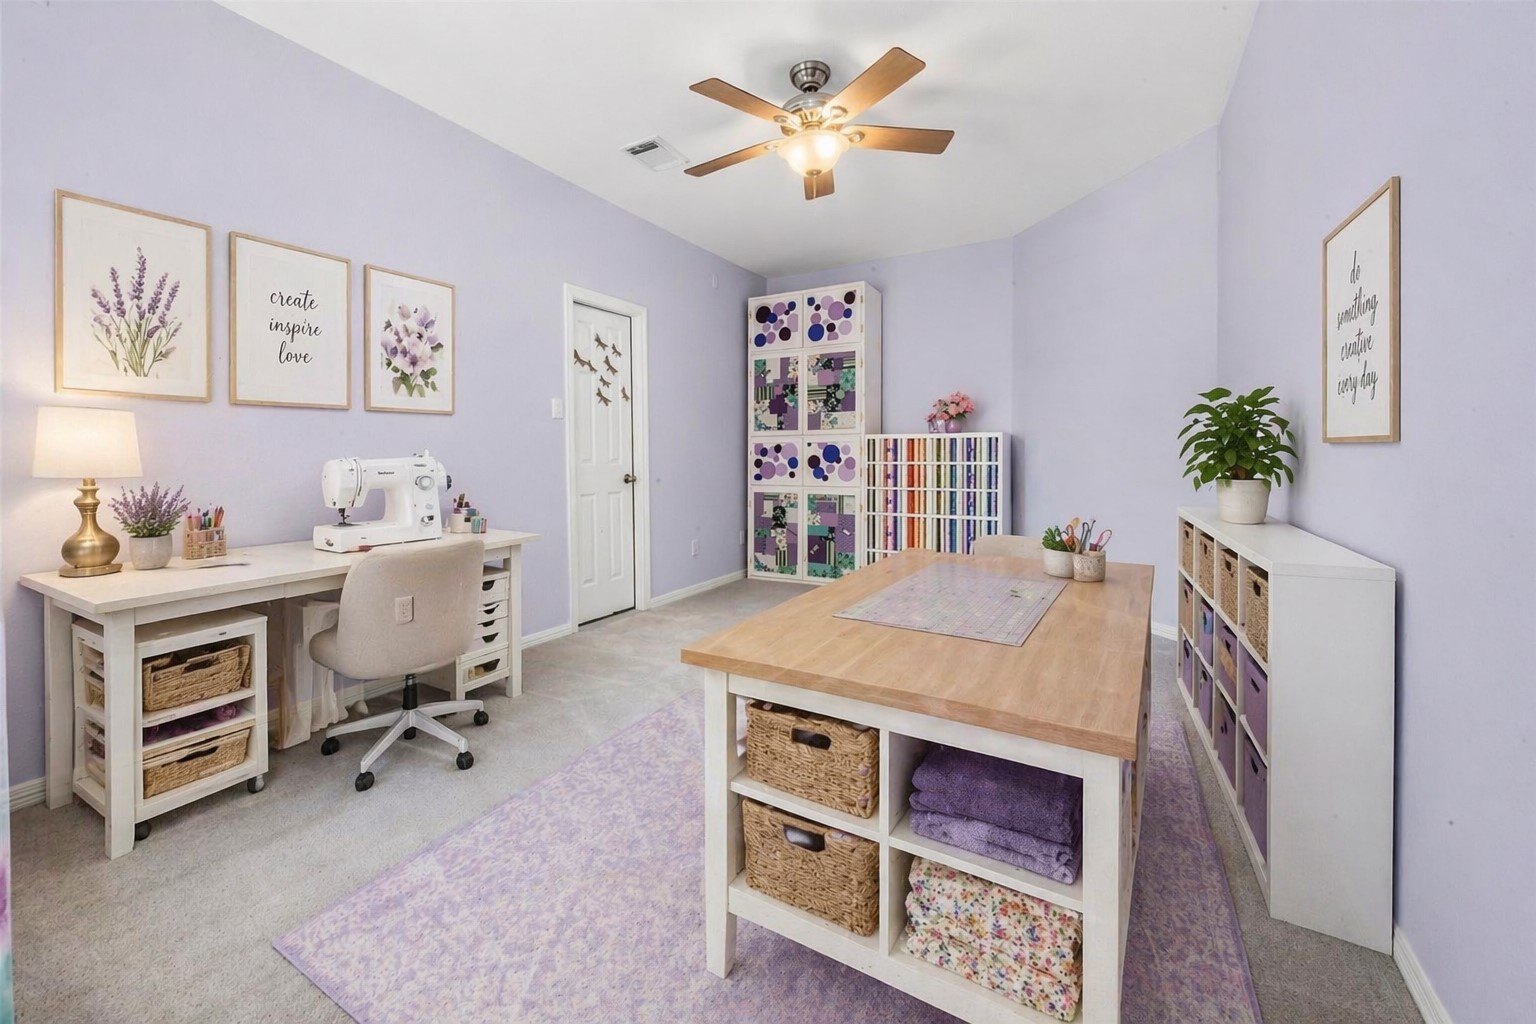
This spacious flex room offers endless possibilities—perfect for a craft room, art studio, playroom, or home office. Filled with natural light and featuring a neutral palette, the space provides a comfortable and inspiring environment for creativity or productivity. A standout feature is the direct access to a large walk-in attic, offering exceptional storage space for holiday décor and seasonal items, keeping everything conveniently within reach.
Virtually Staged Craft Room.
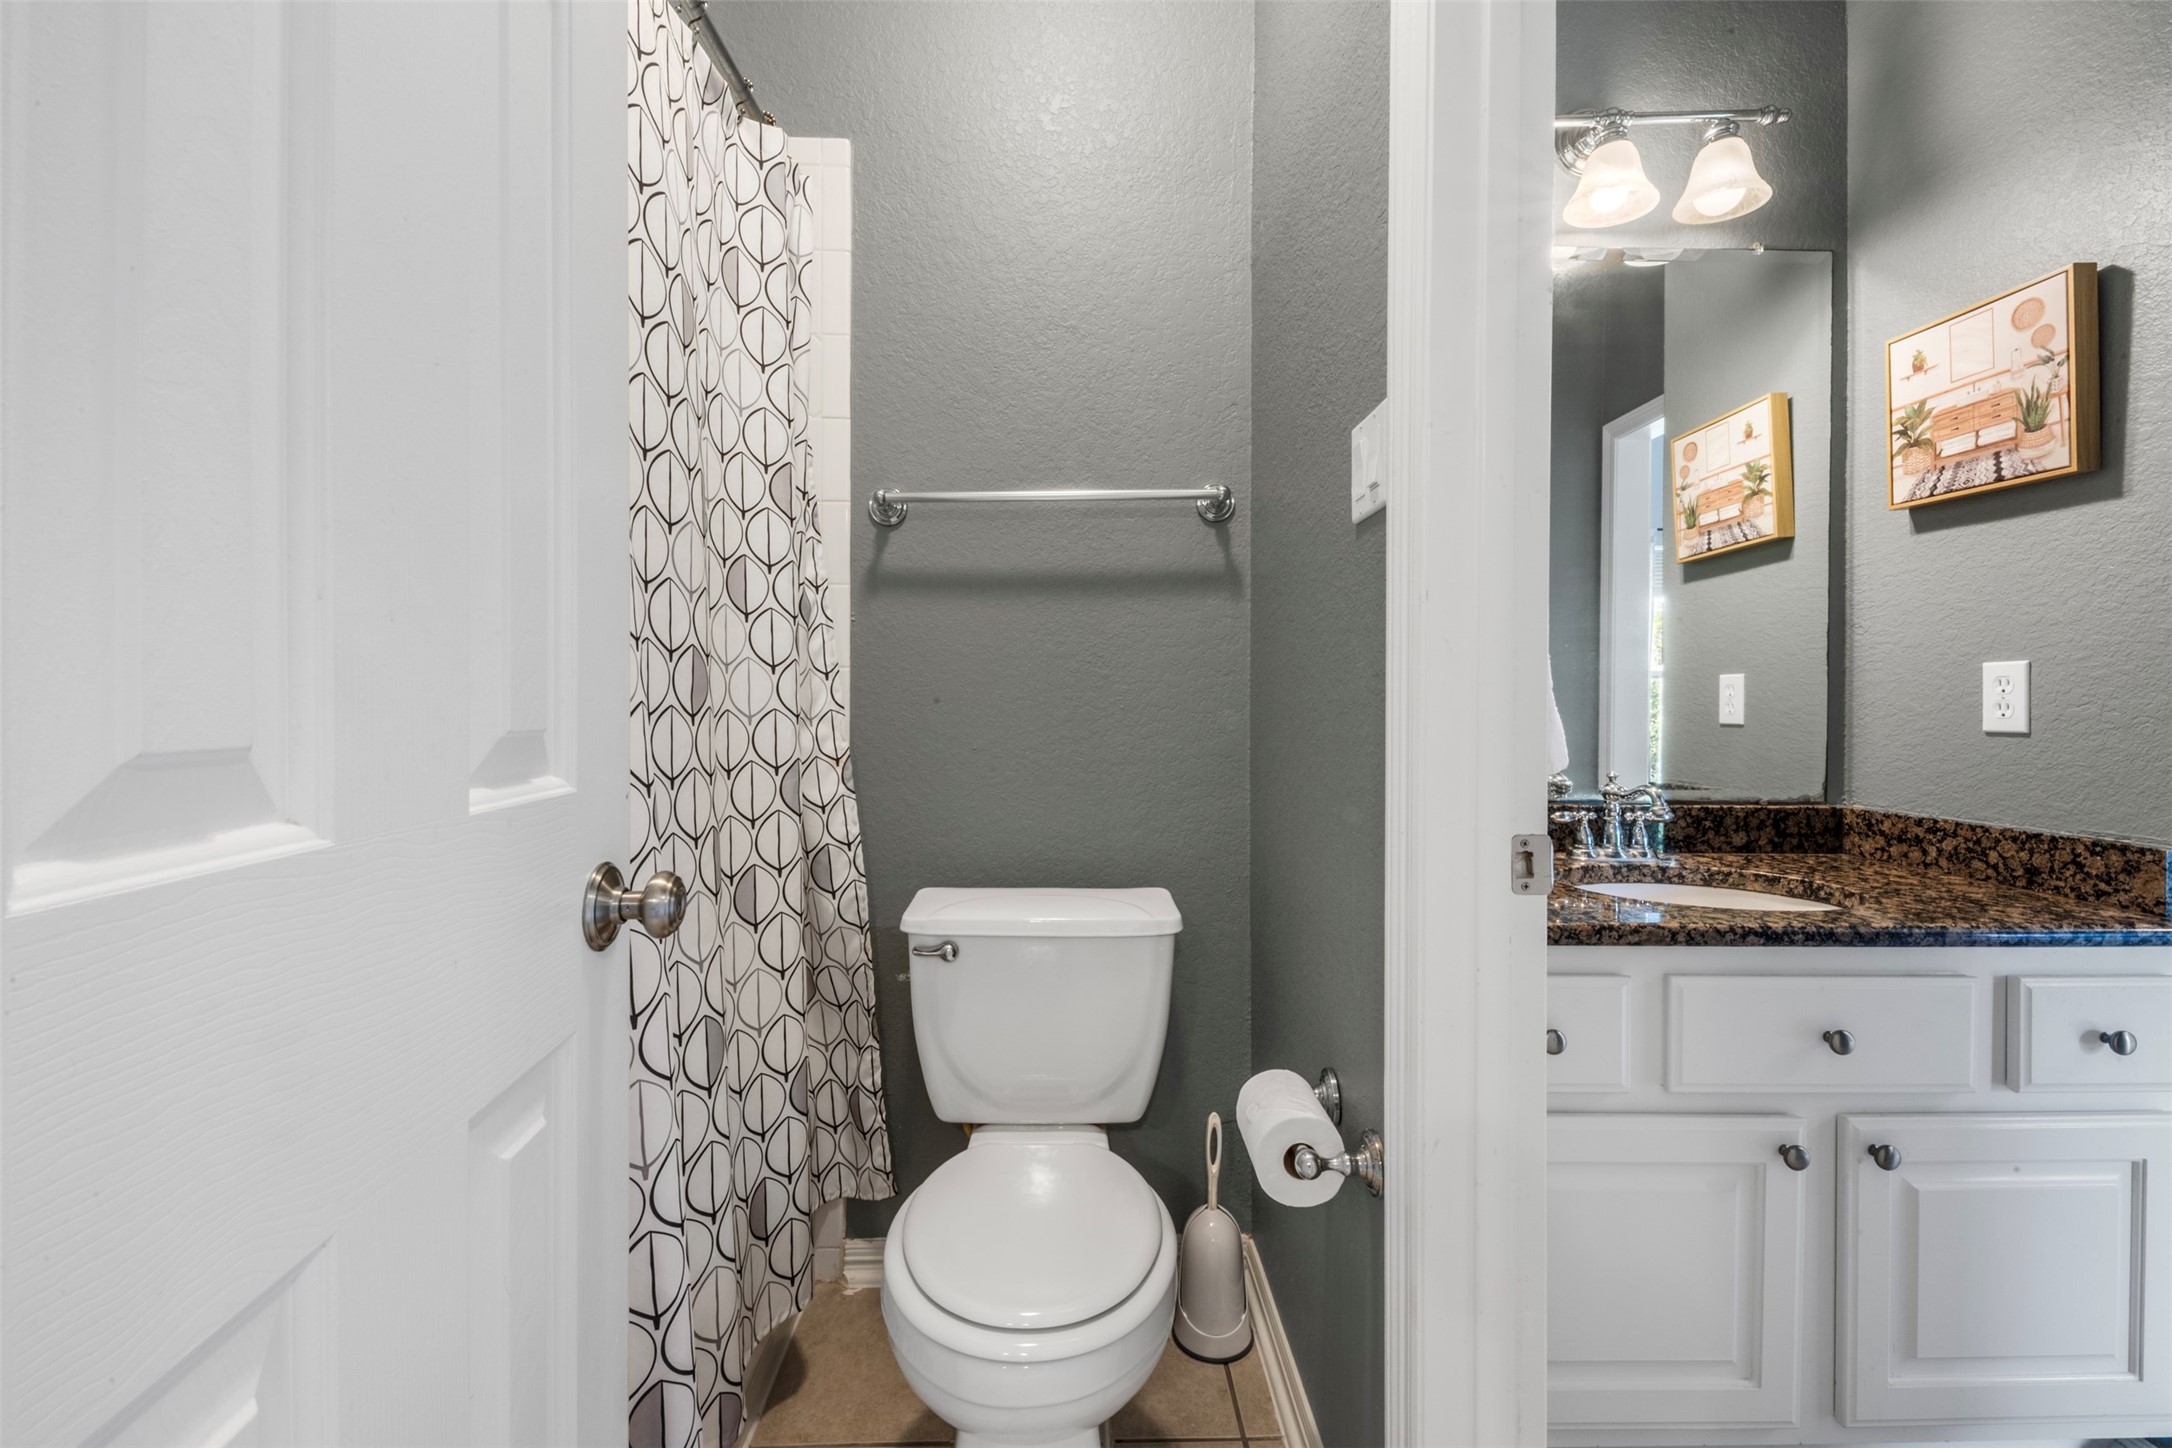
A clean secondary bathroom featuring vanity and a private area with a bath/shower combo.
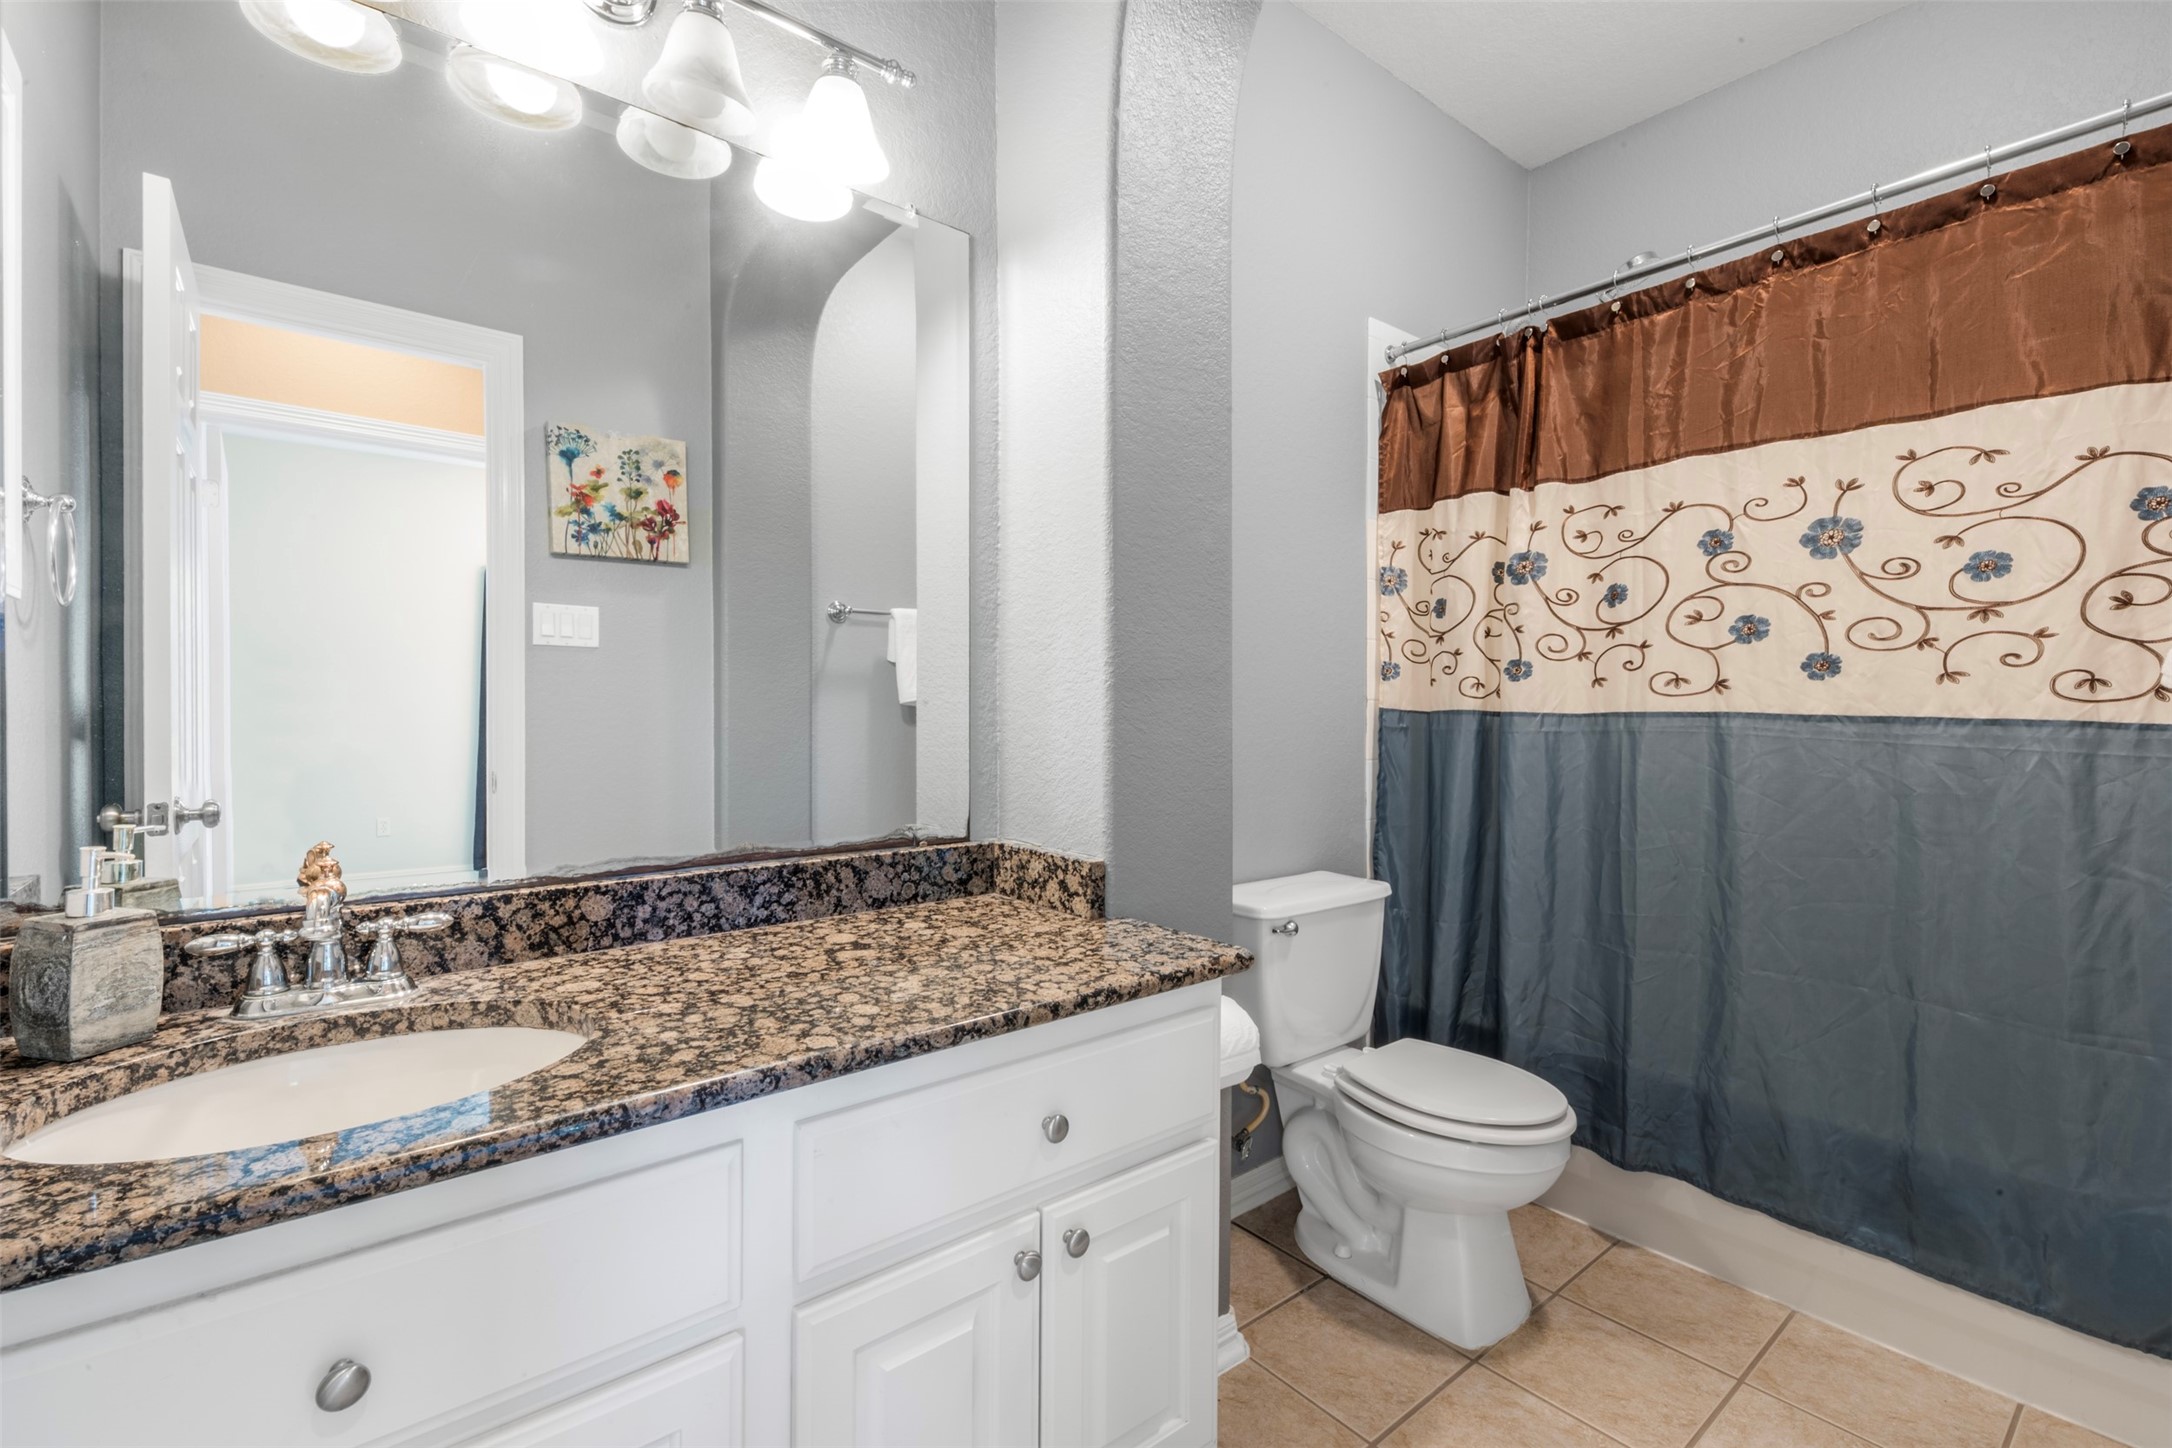
A clean secondary bathroom featuring a vanity and a flexible bath/shower combo, creating a fresh and functional space.
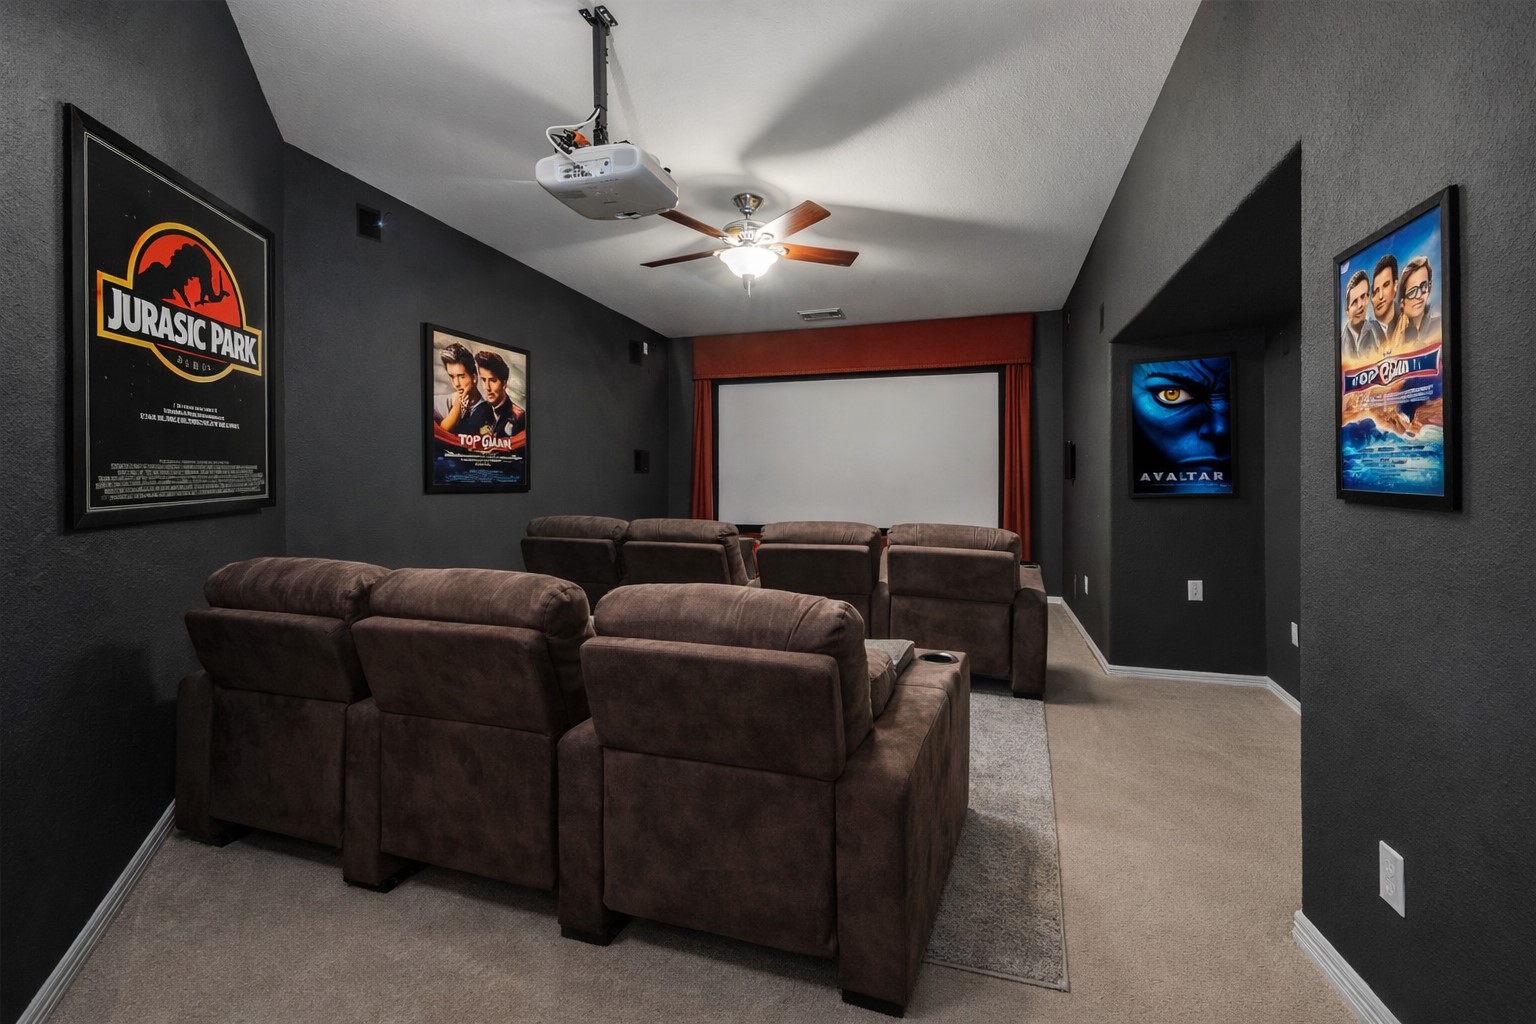
**Virtually Staged** Step into this spacious media room designed for the ultimate movie-night experience. With ample space for multiple rows of seating, this room easily rivals your favorite movie theater. The dedicated layout, projector setup, and immersive atmosphere make it perfect for entertaining, family gatherings, or relaxing with your favorite films.
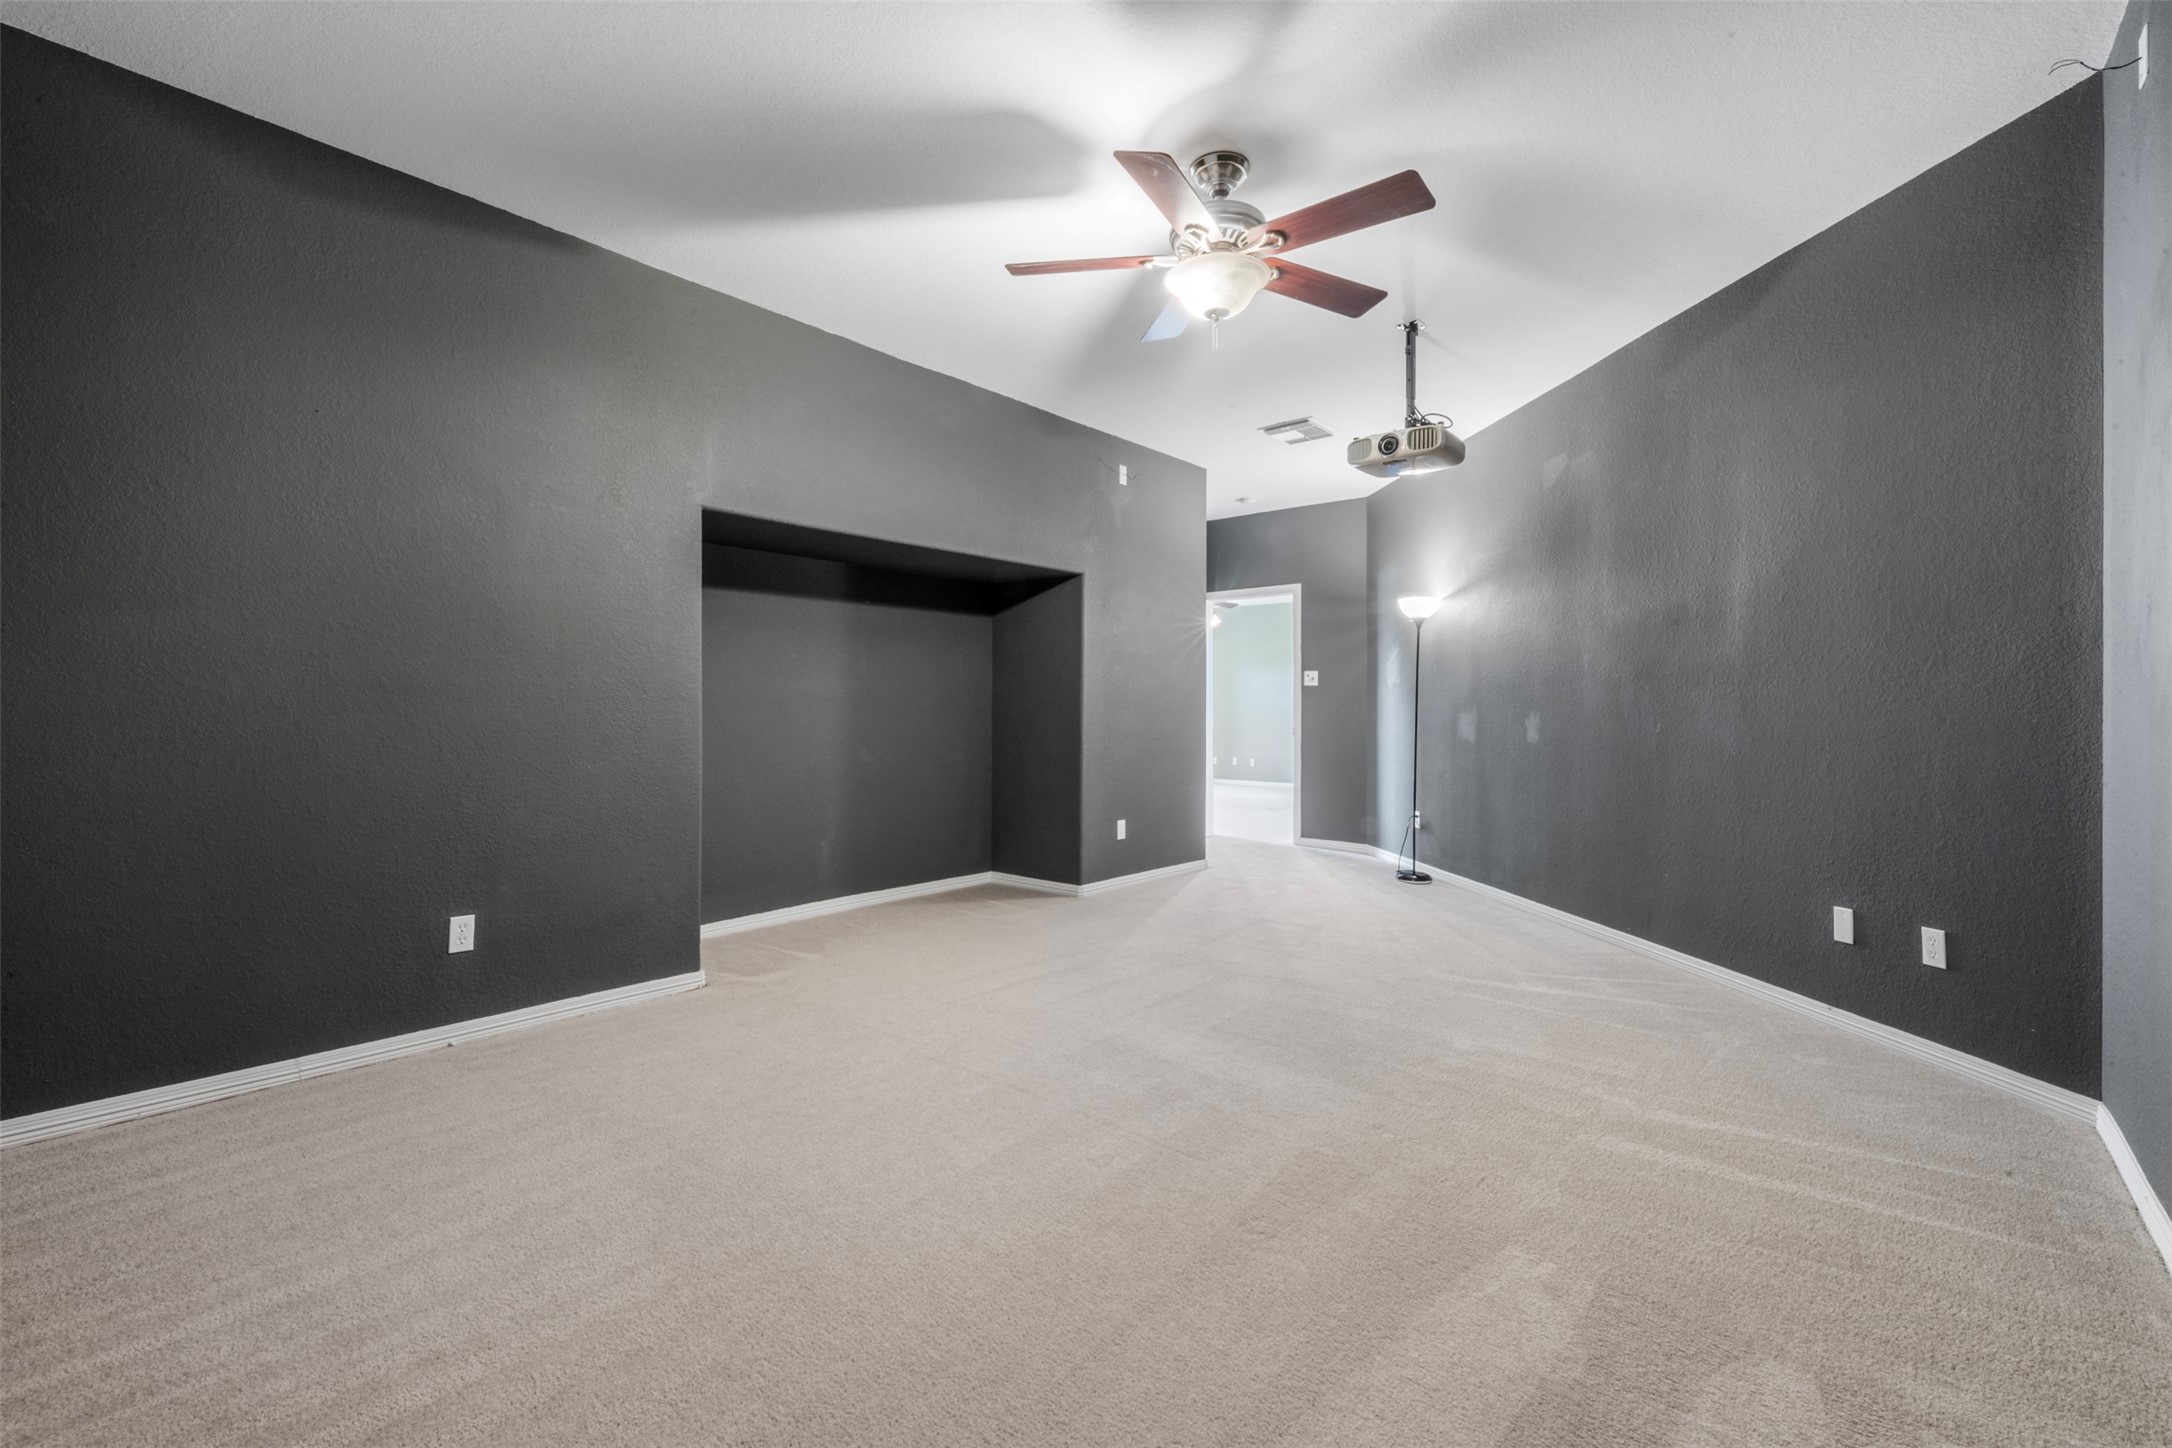
A media room featuring a soaring tray ceiling, complete with a ceiling fan for added comfort and a built-in alcove perfect for customized media storage.
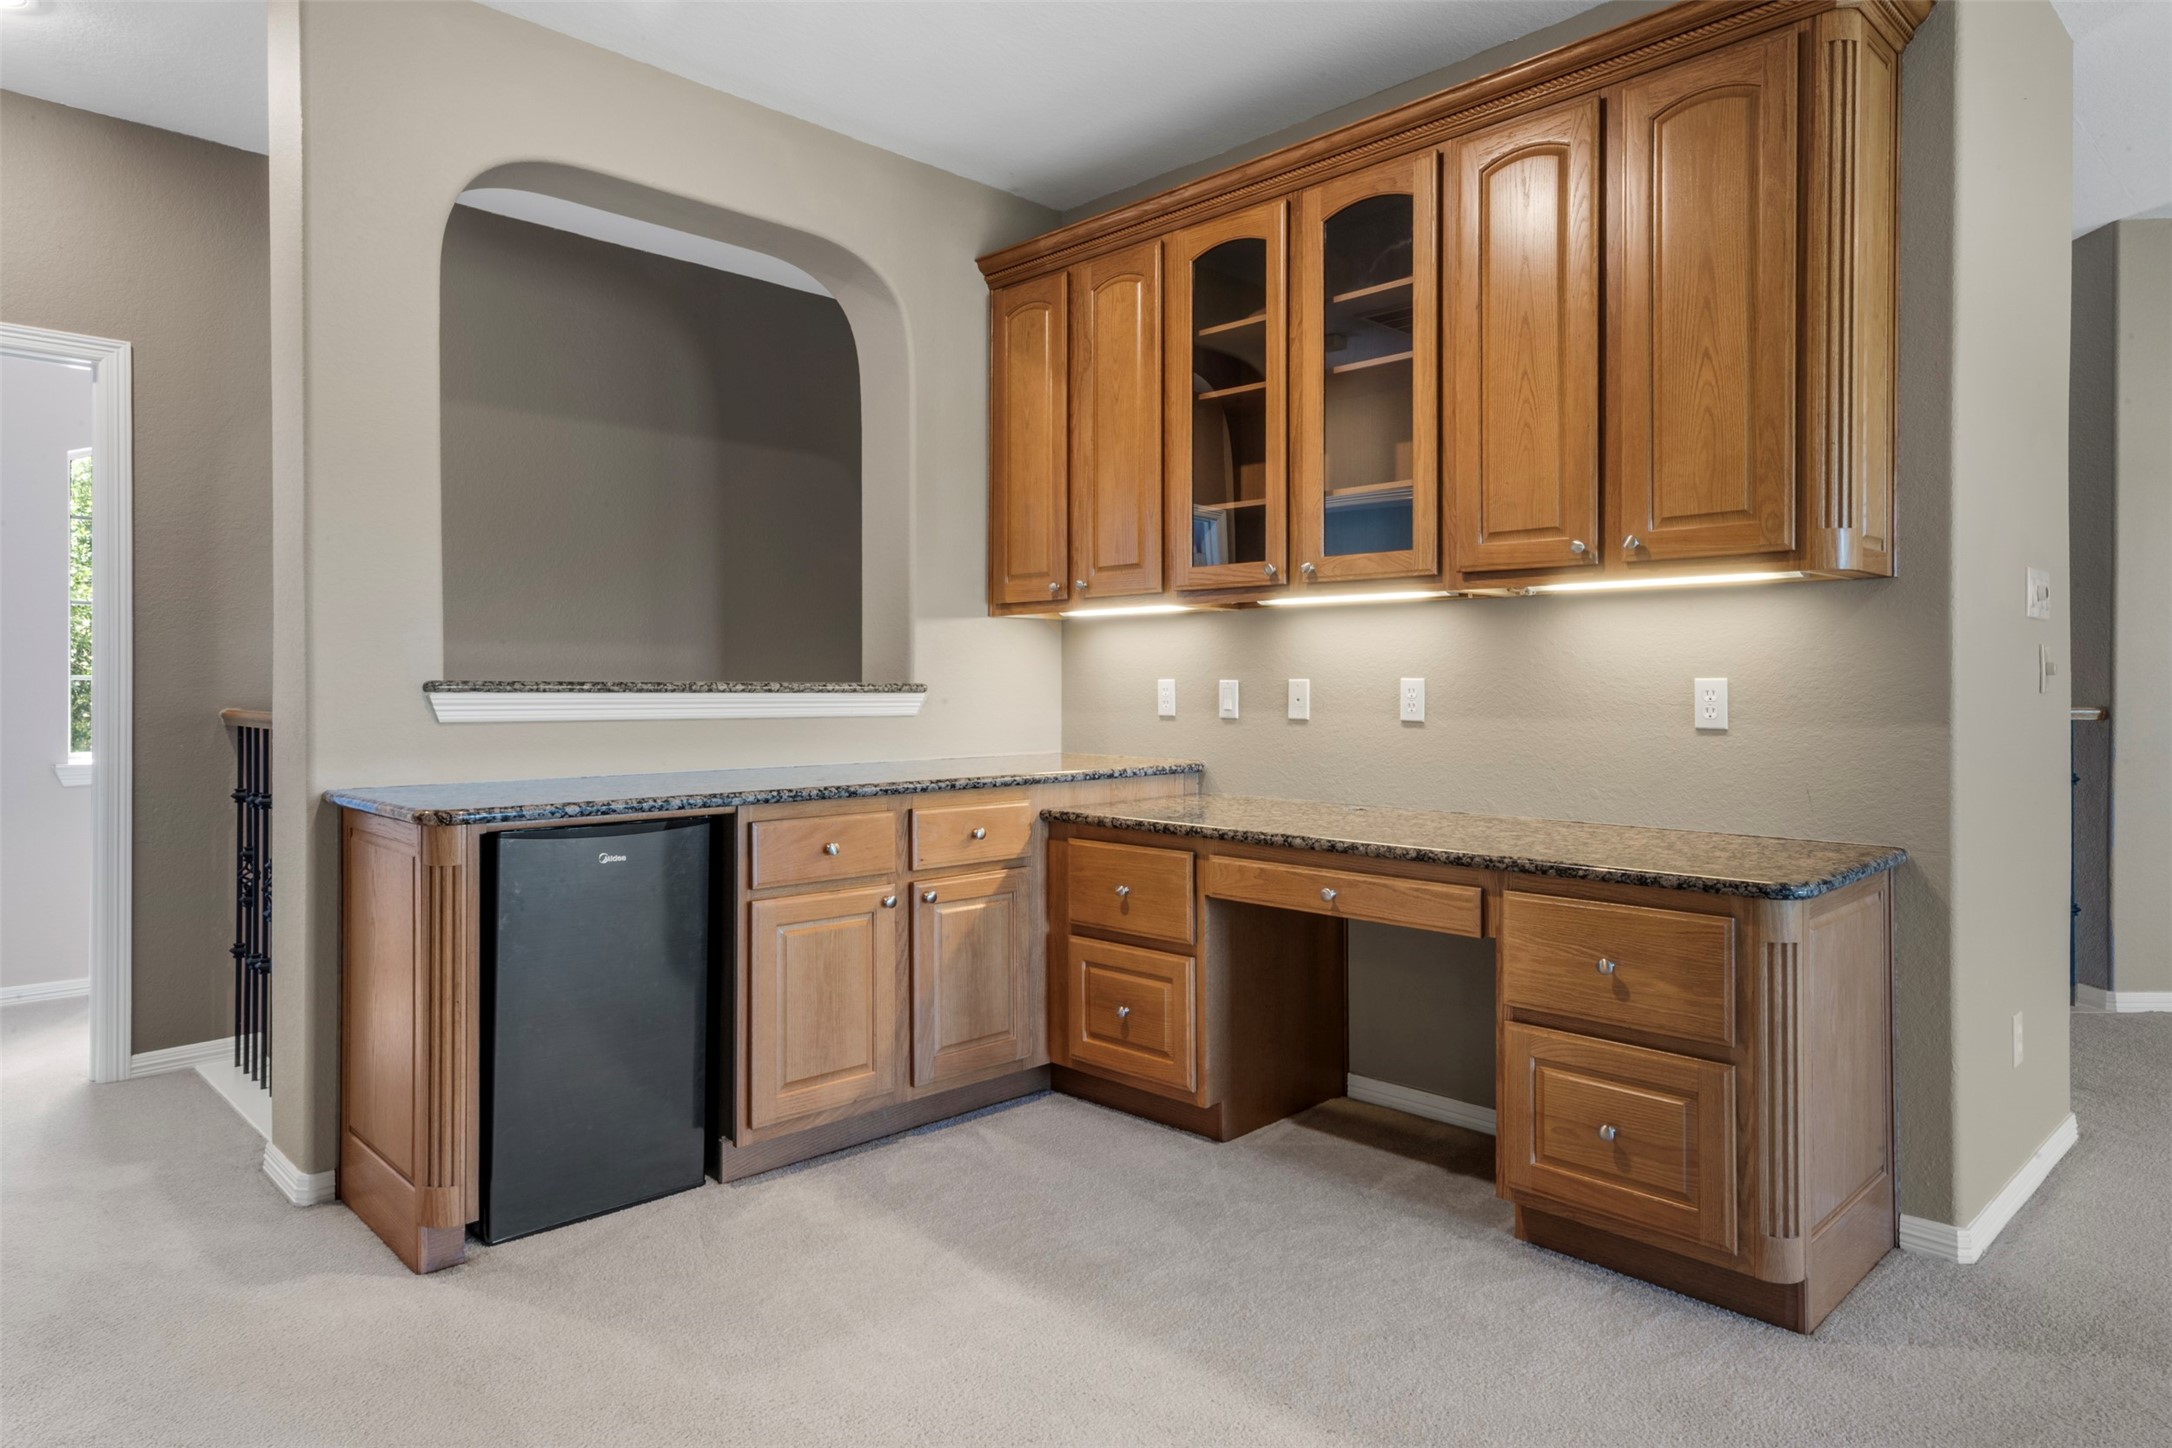
Versatile dry bar and desk area featuring cabinetry and countertops, providing ample space and storage.
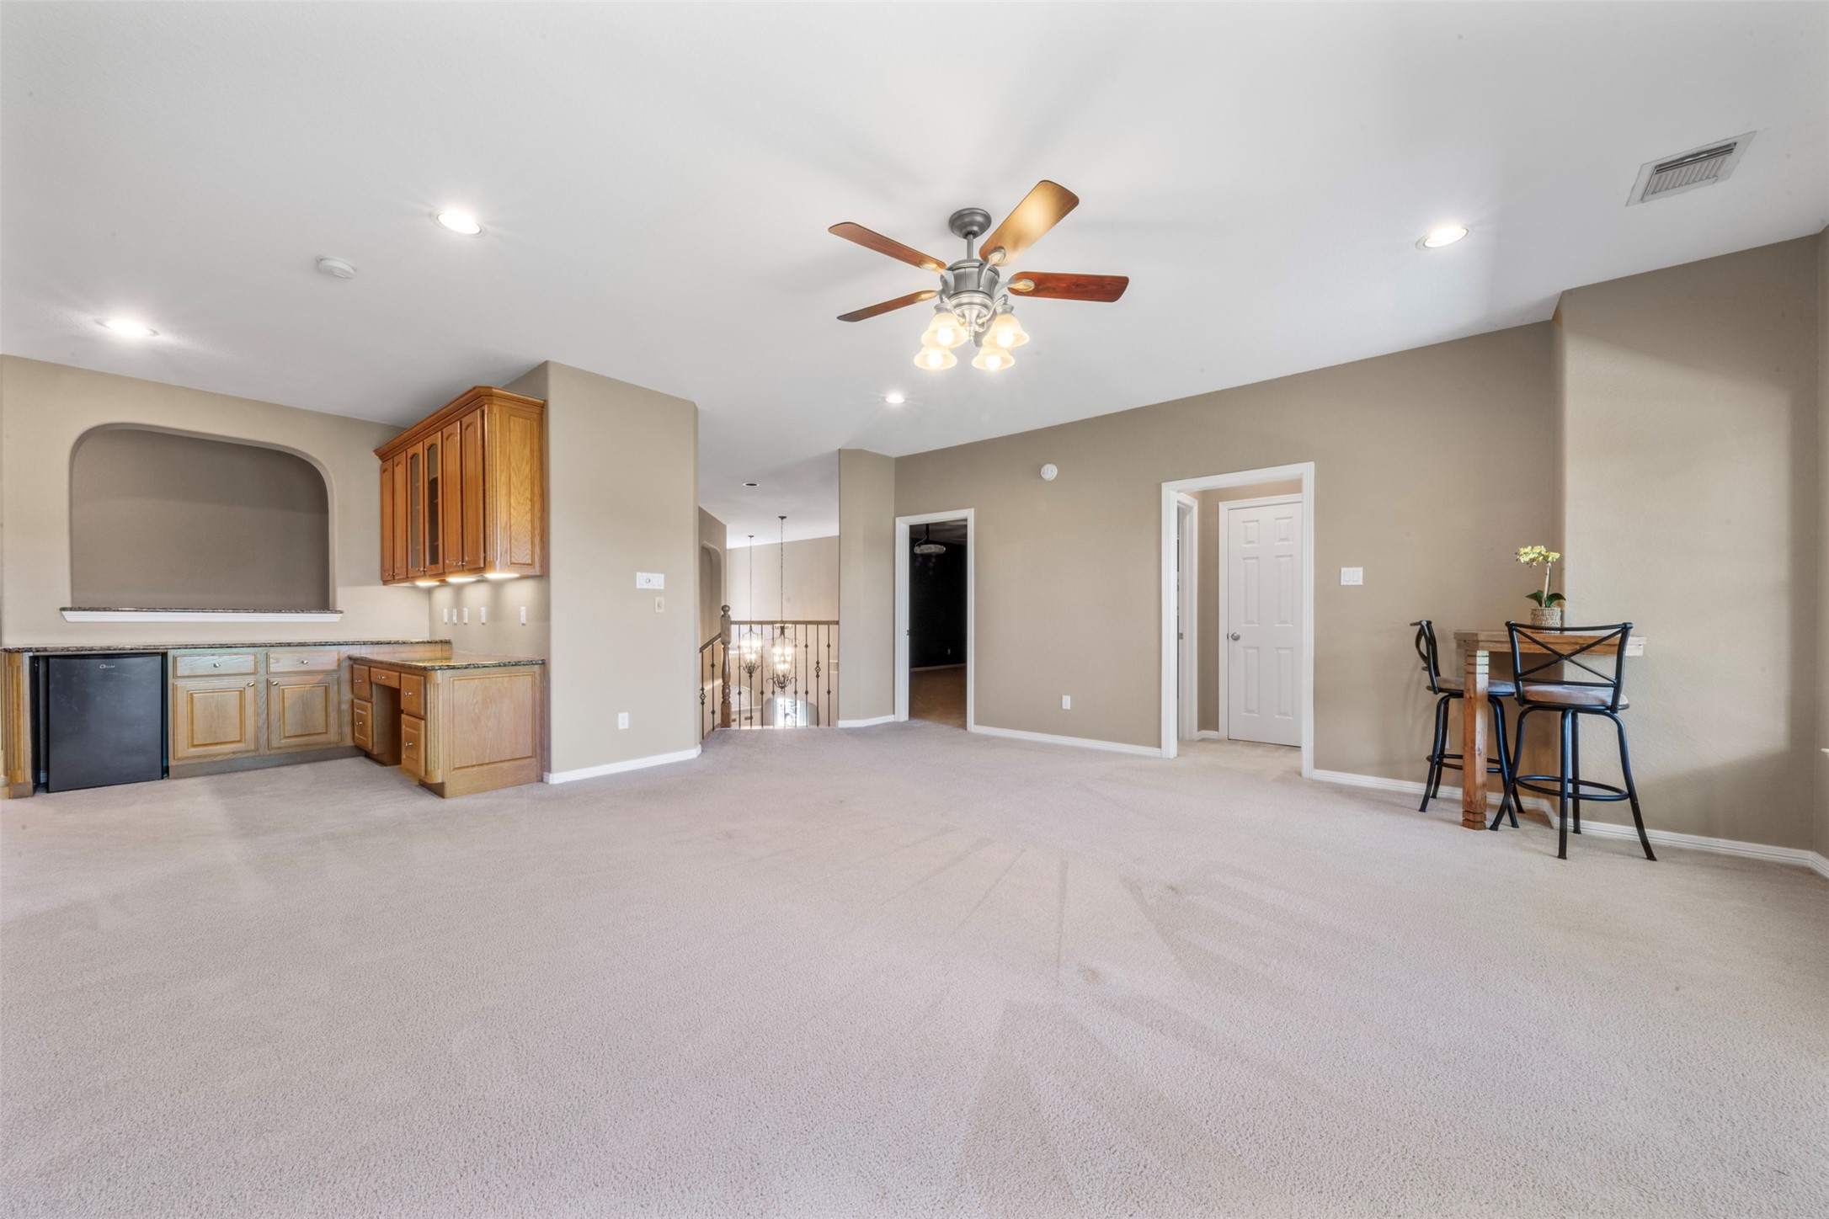
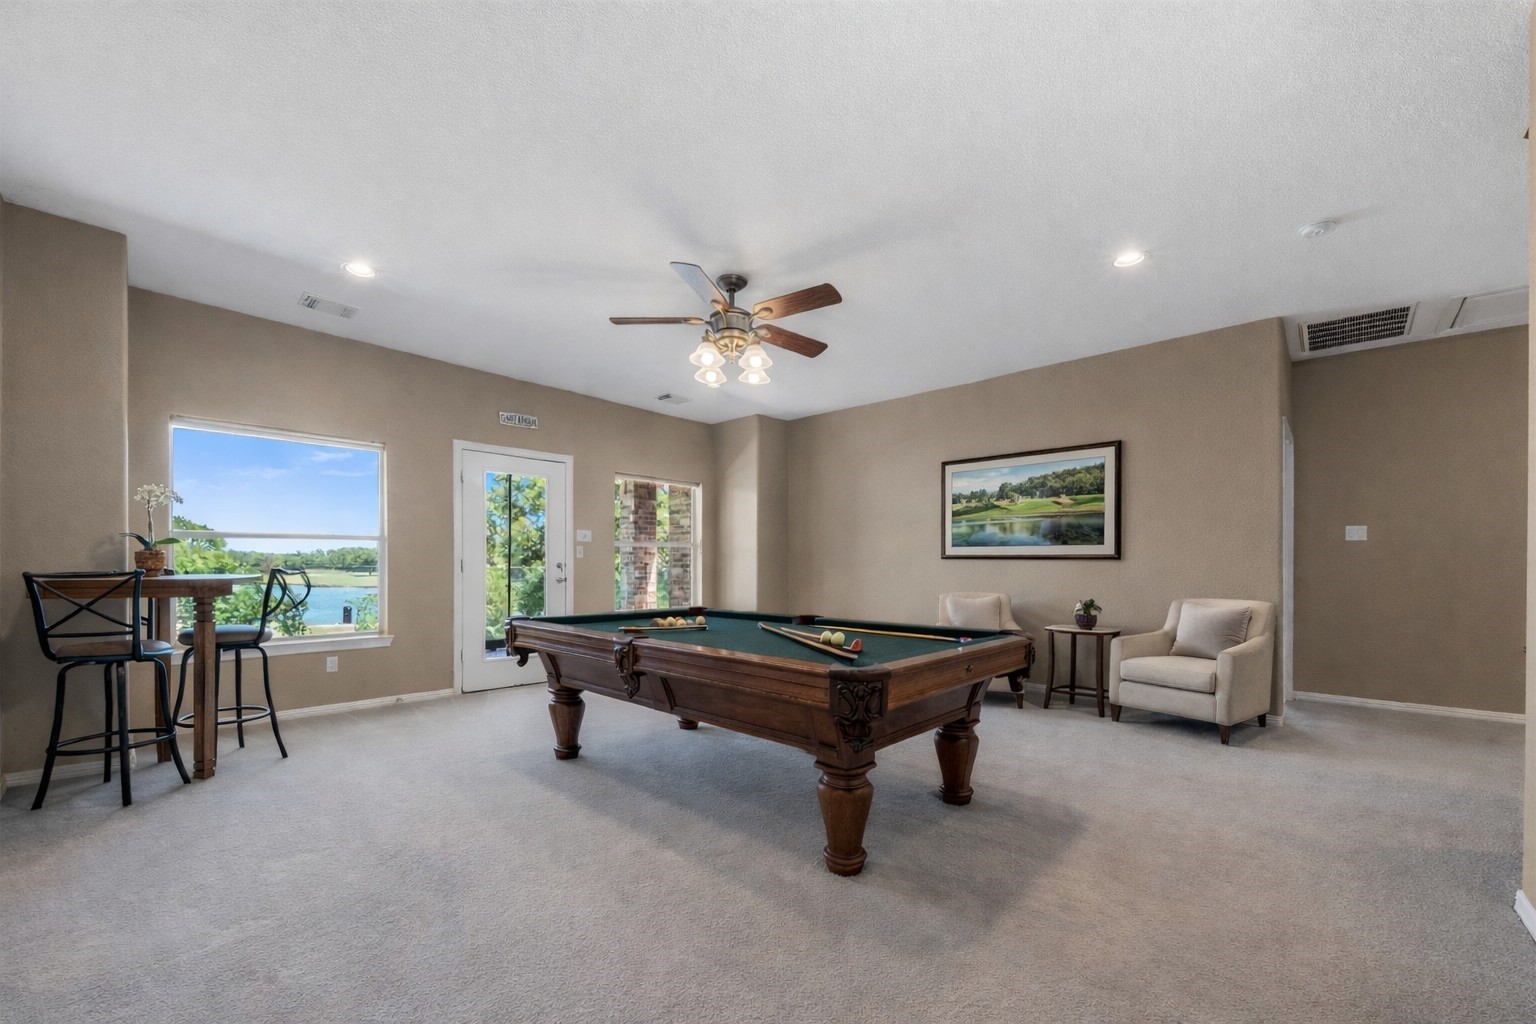
A versatile open-concept space featuring a delightful wet bar with custom cabinetry and ample space for easy relaxation or entertaining. The game room has a built-in desk with cabinets as well as a refrigerator.
***Virtually Staged***Spacious open-concept space featuring plush carpeting and large windows that provide abundant of natural light, creating a soft and inviting space to relax.
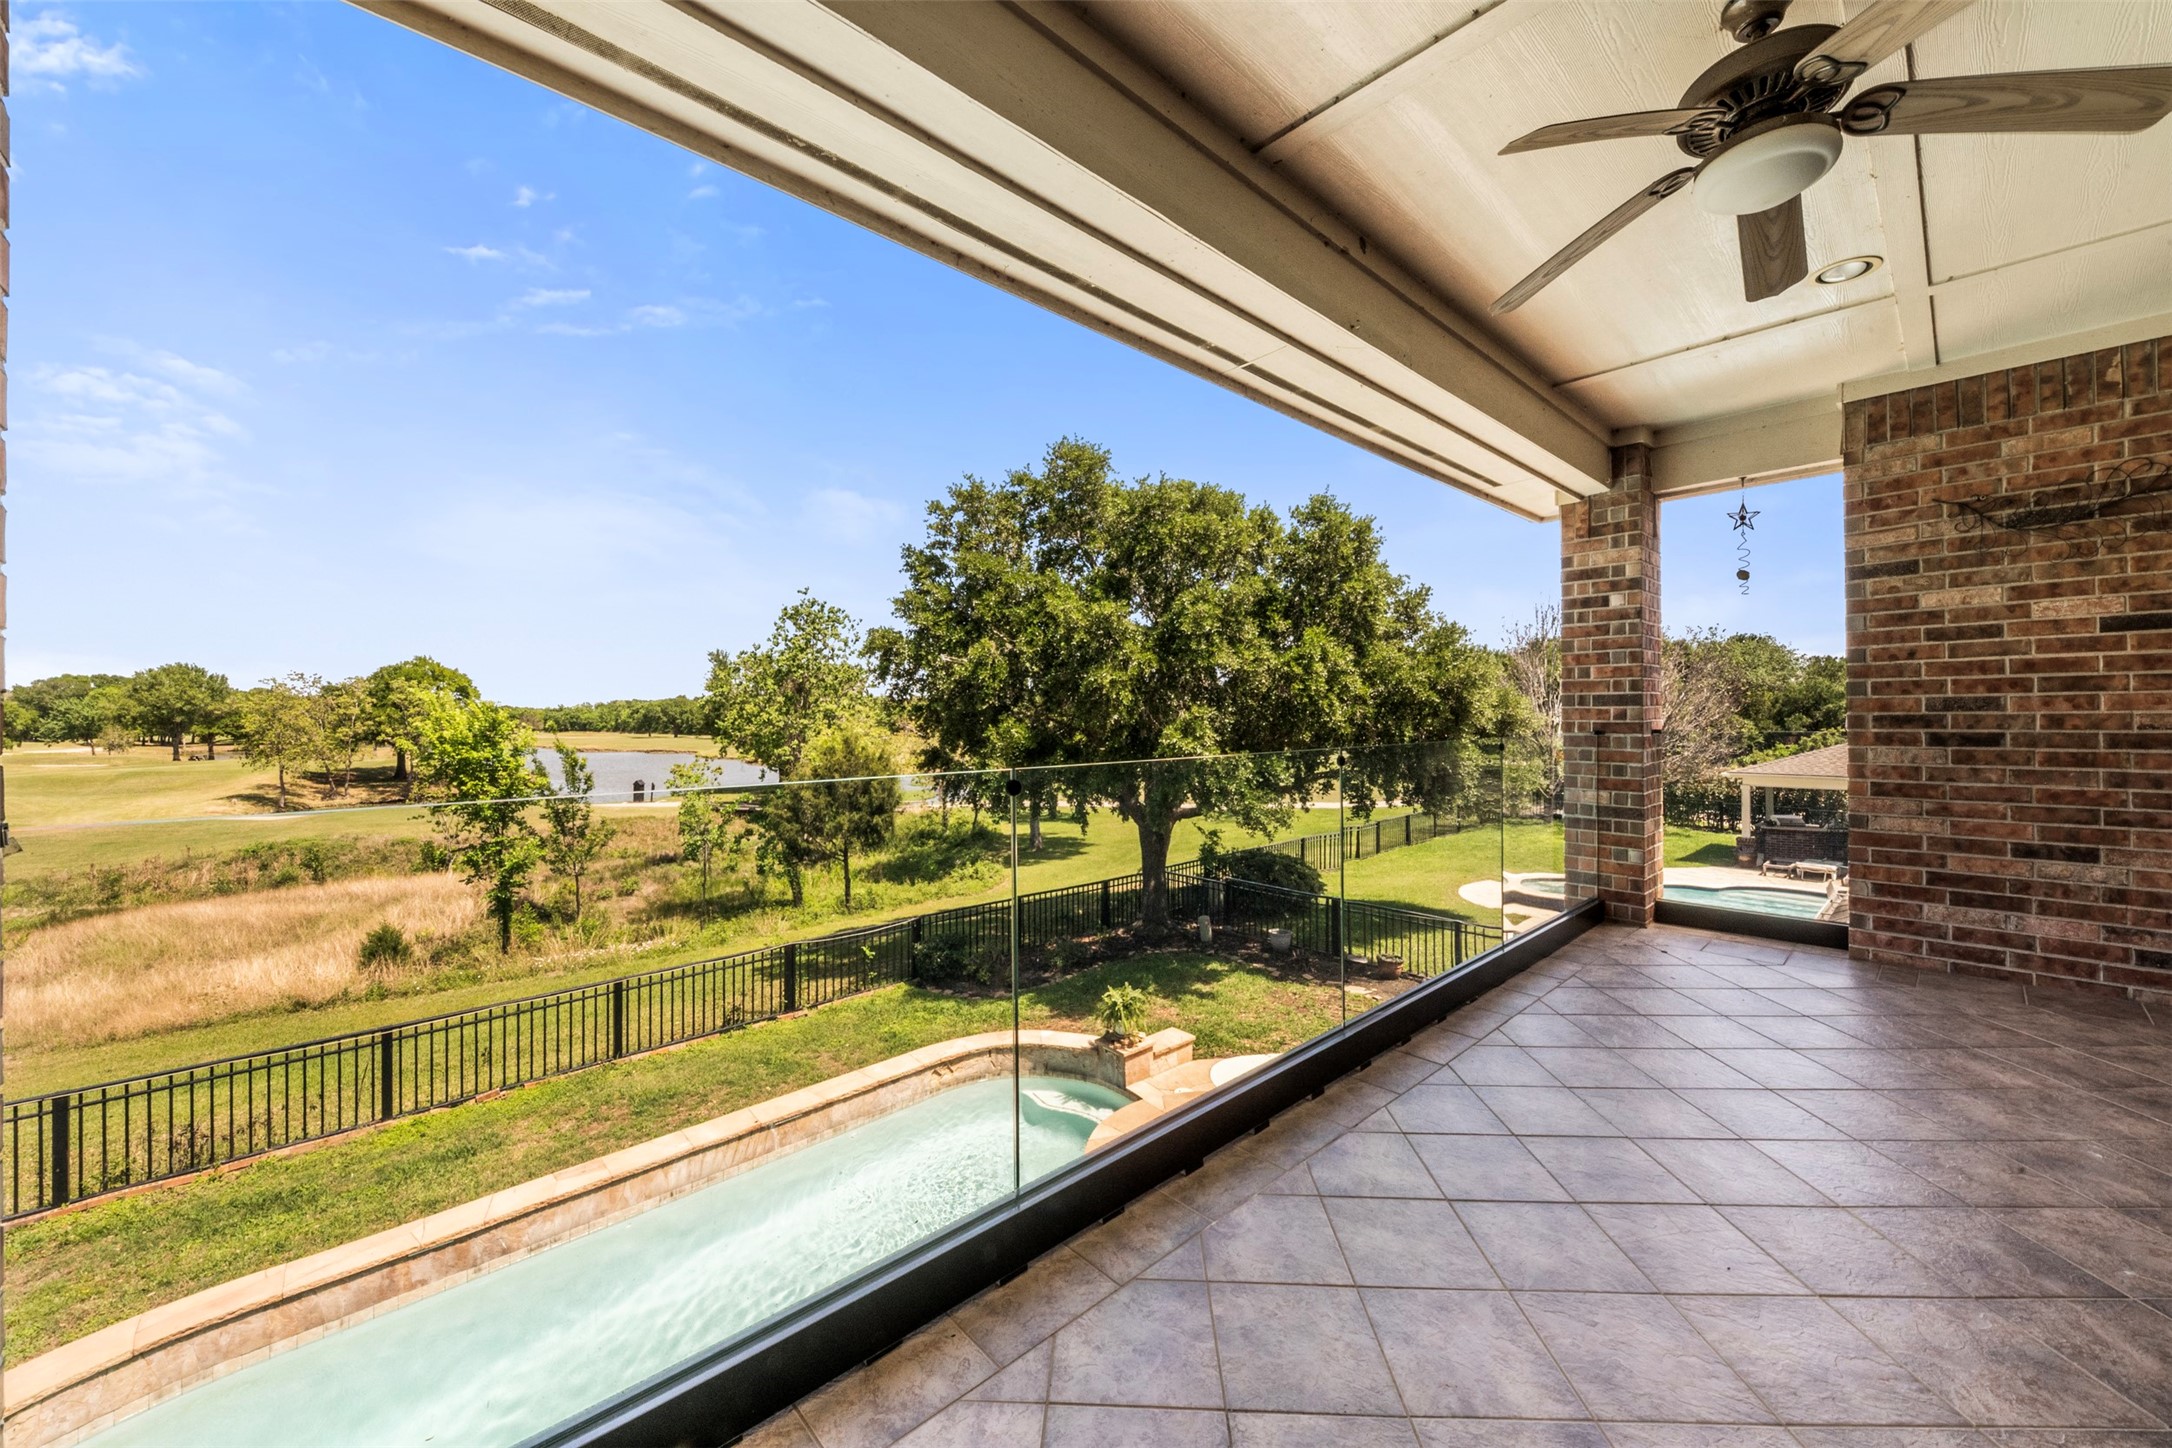
A stunning upper-level balcony featuring a glass railing for uninterrupted views, and an incredible vista of the swimming pool, lush greenbelt, and a serene lake. Right outside the large gameroom.
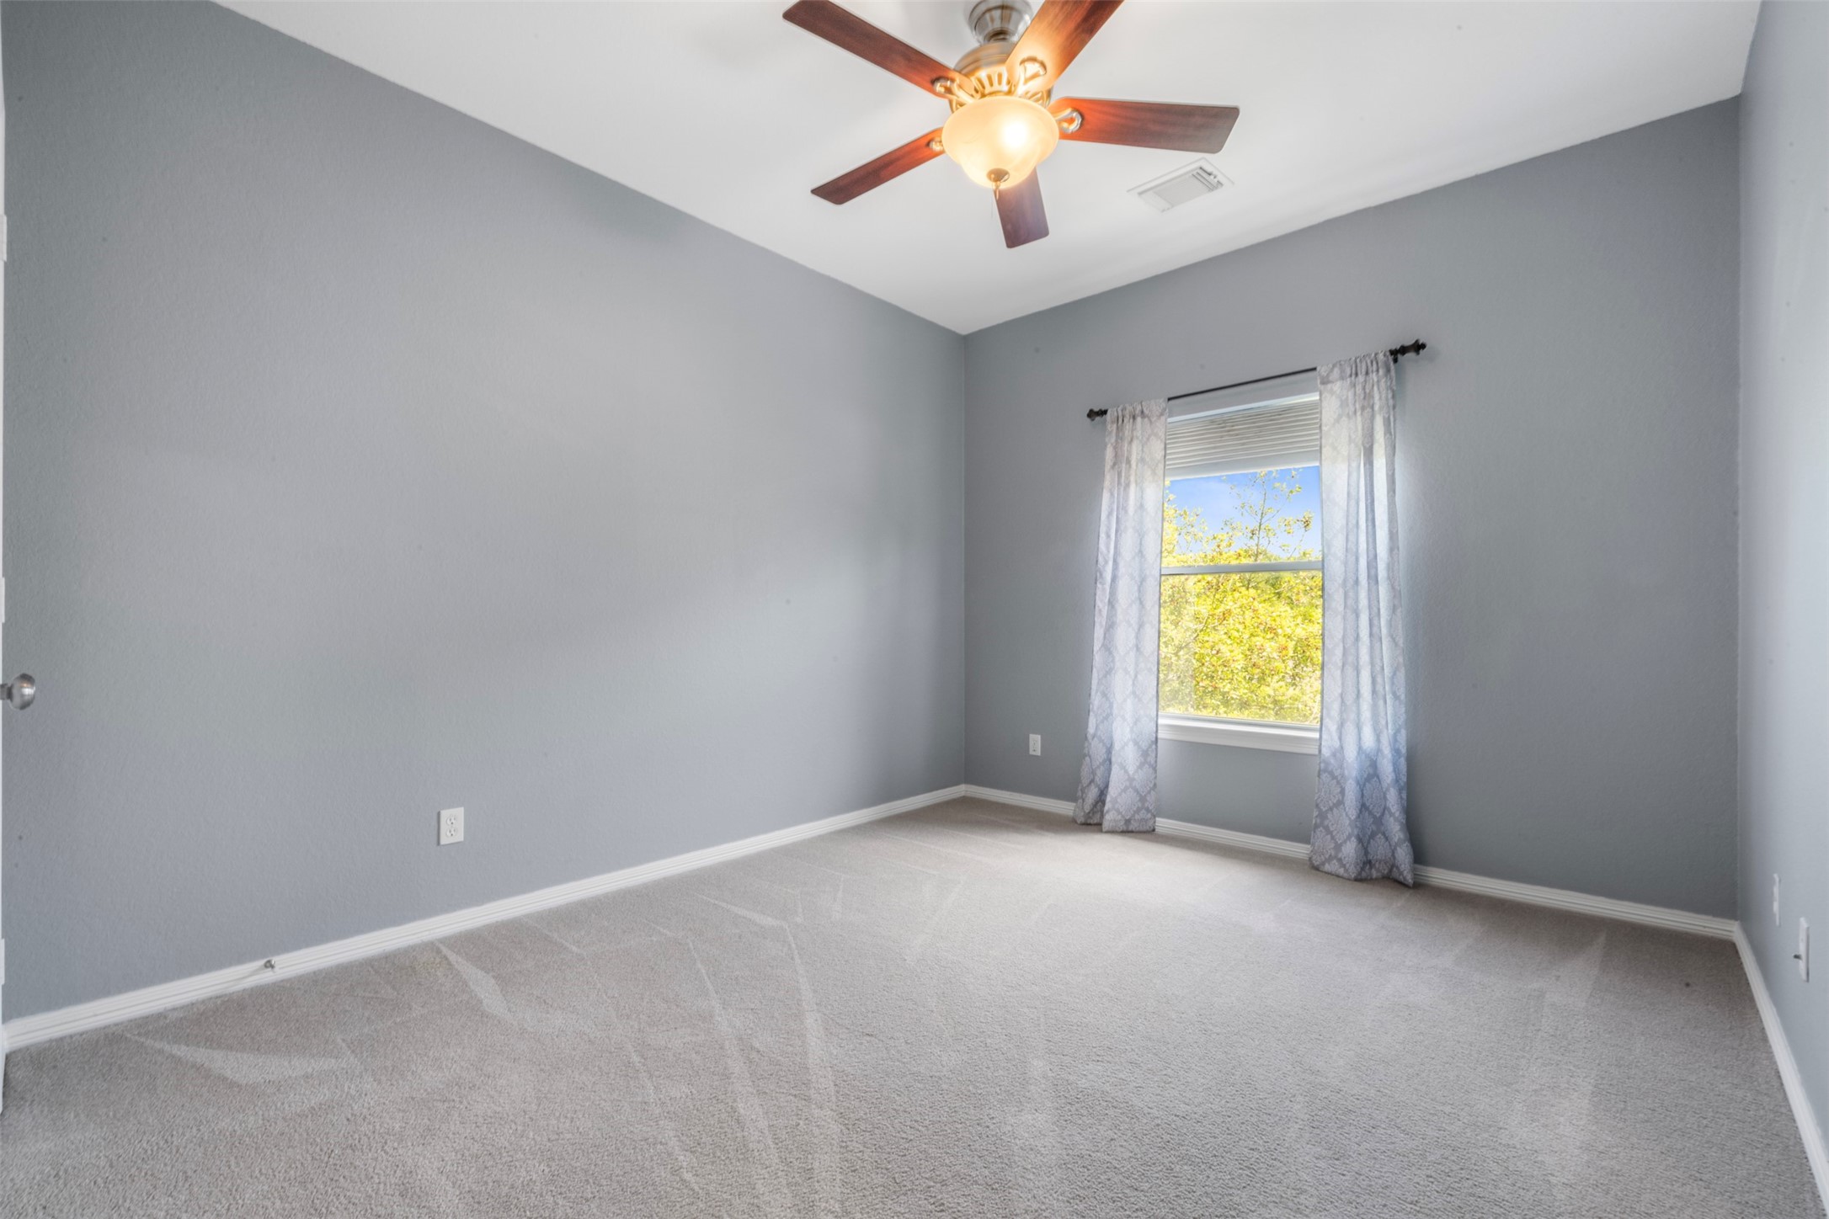
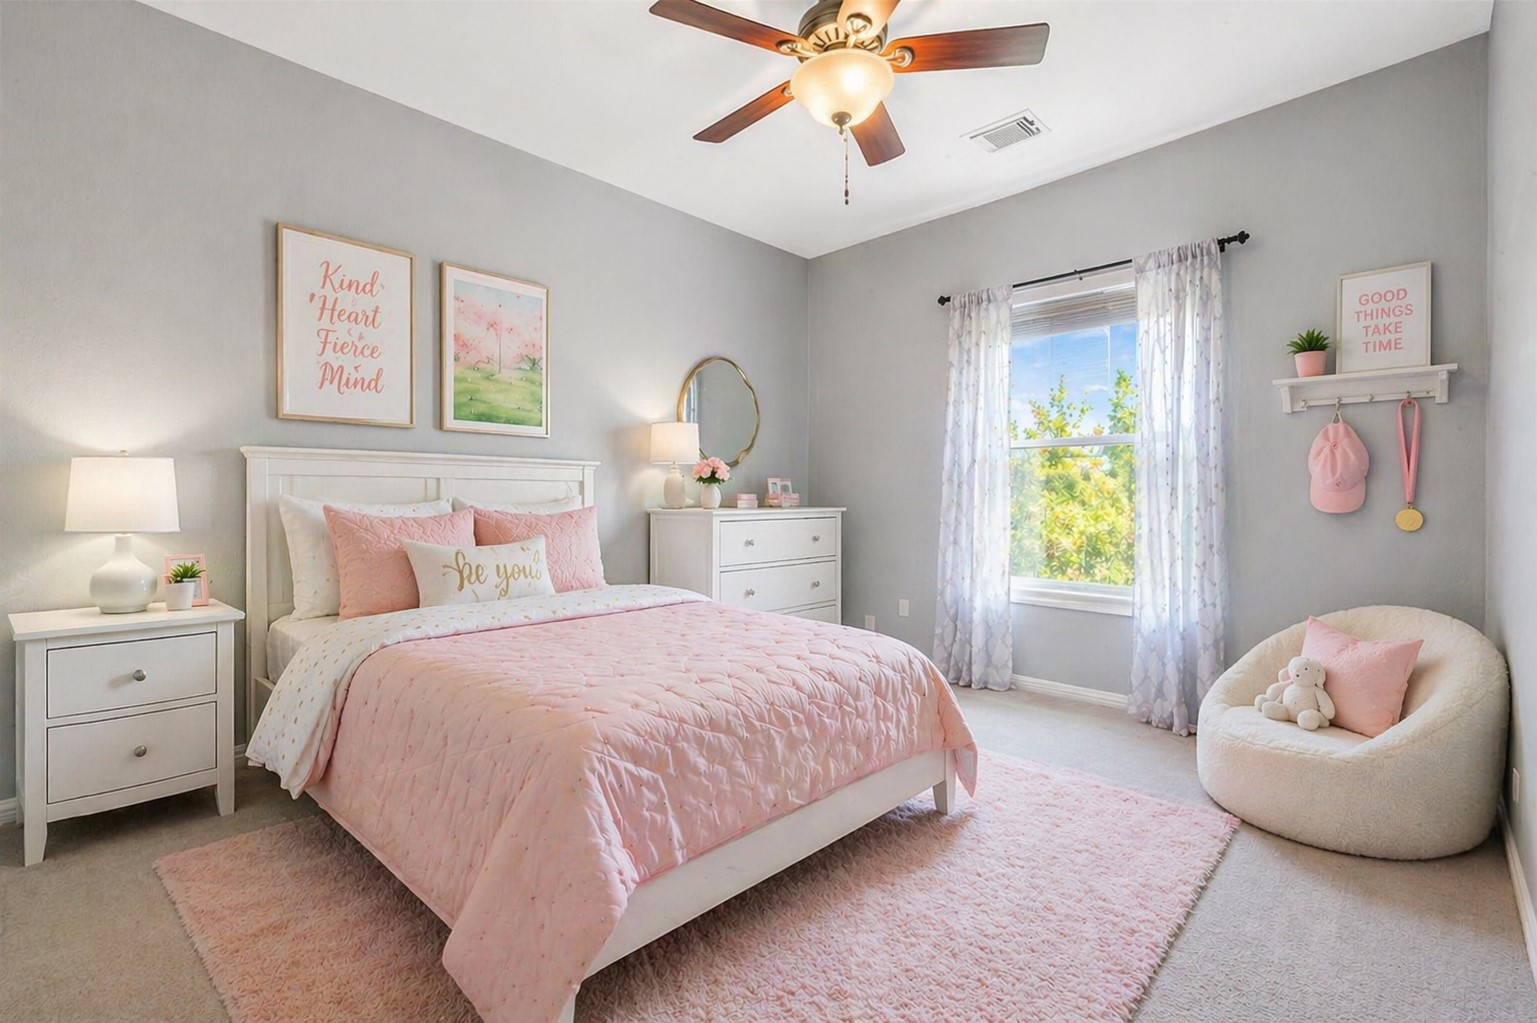
A secondary bedroom featuring a large window that gives abundant natural light, and a soaring tray ceiling with a ceiling fan for added comfort. it is part of a jack-and-jill bedroom on the 2nd floor.
Virtually Staged to show size of this room, facing the front of the home.
A stylish secondary bathroom featuring a vanity with bright finishes and ample extra storage in the dual cabinet, offering a fresh and functional feel.
A classic brick home featuring a spacious car garage, lush mature landscaping, and an inviting curb appeal that welcomes you home.
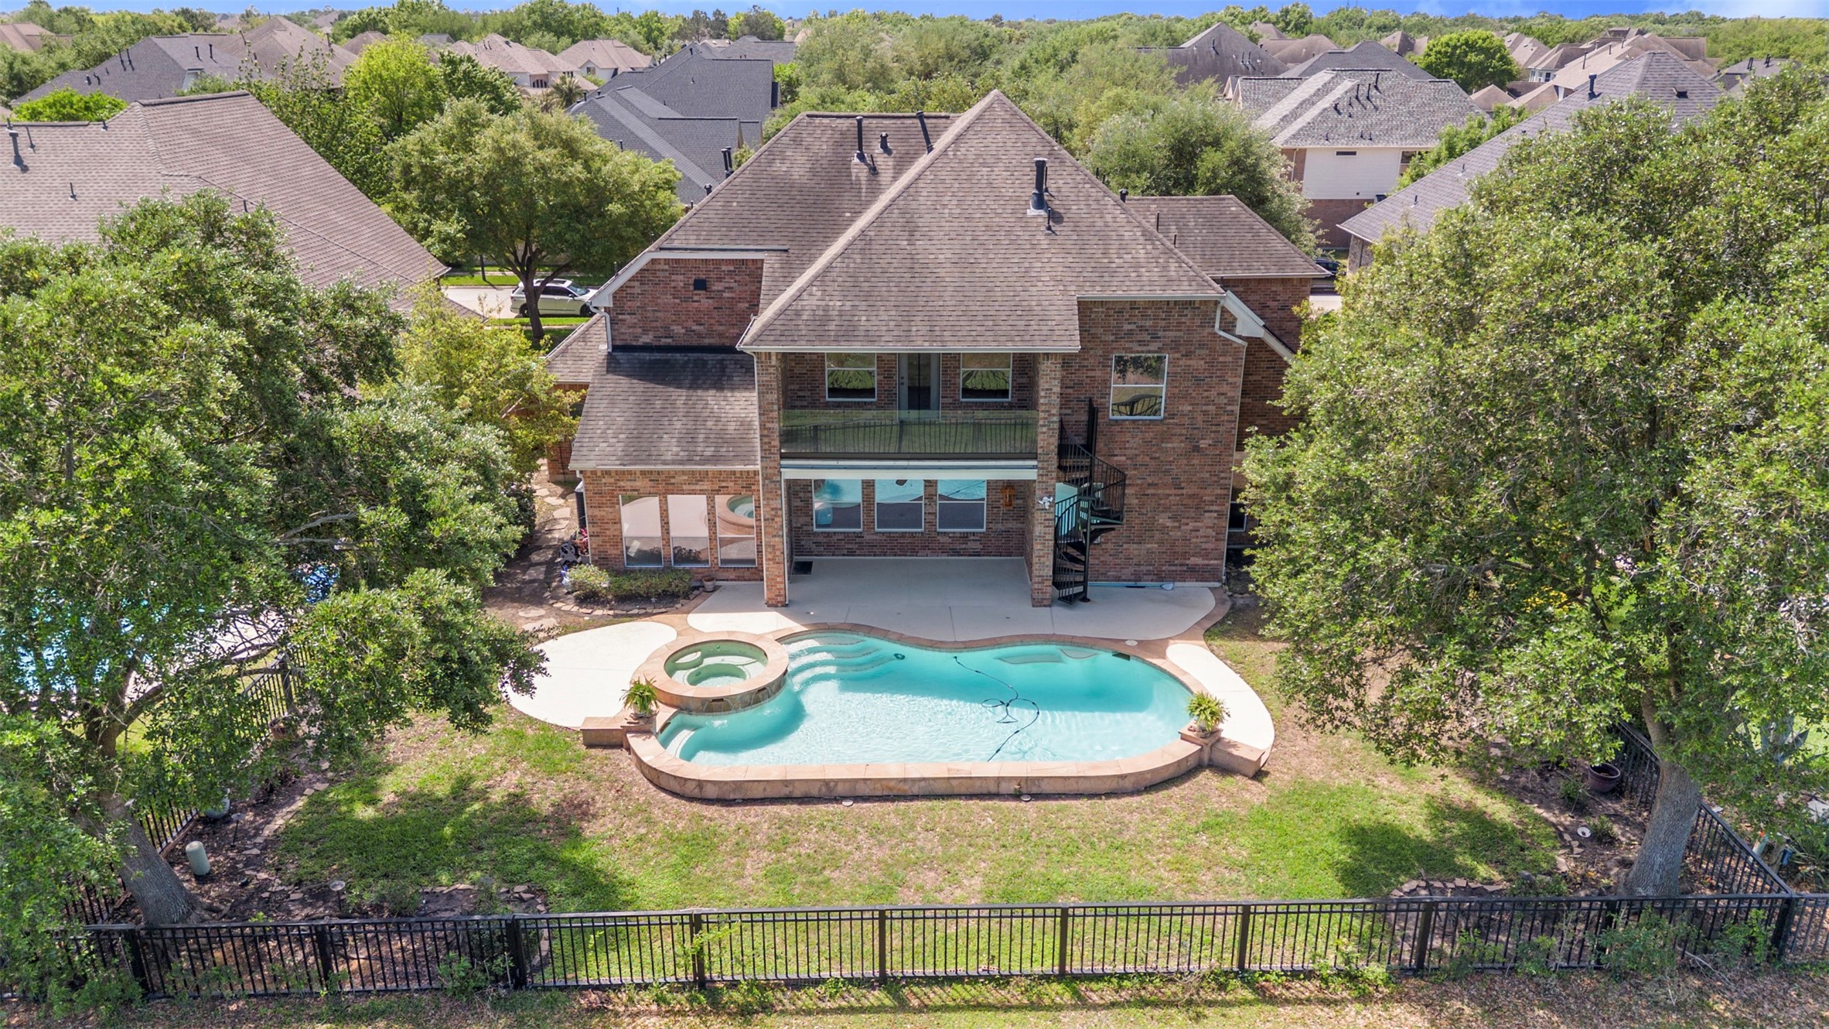
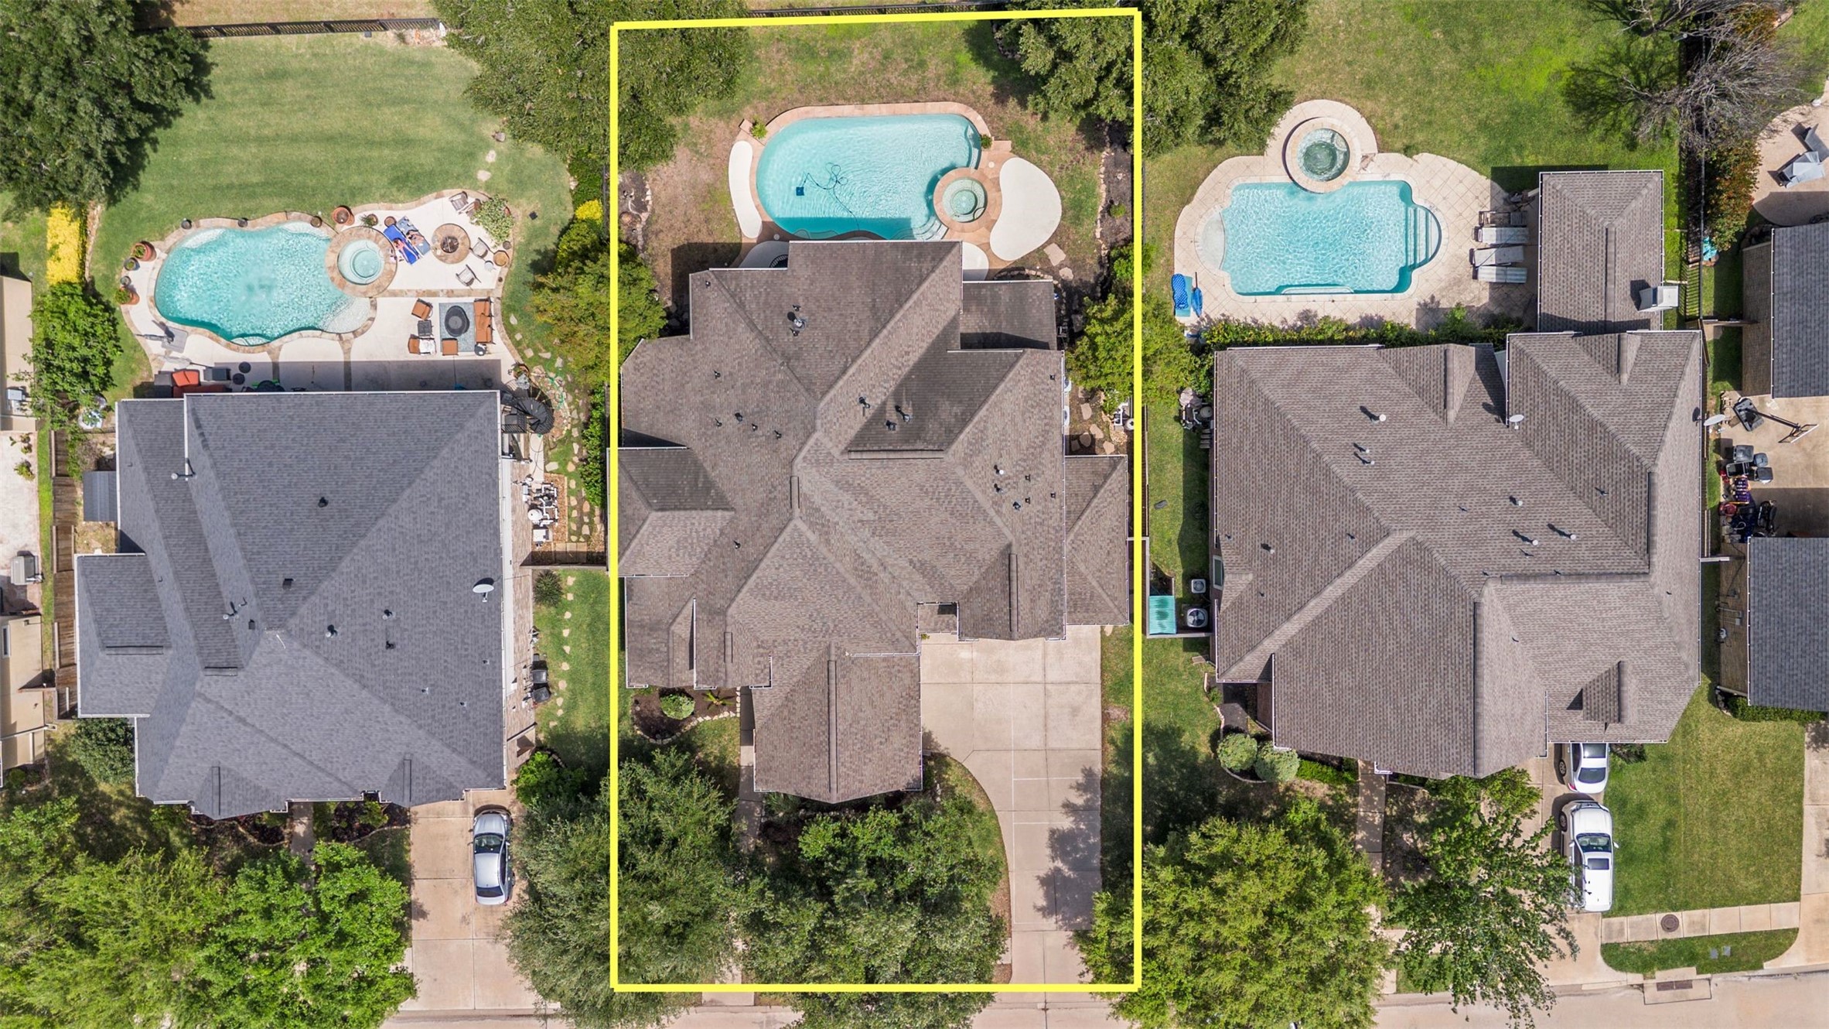
Aerial view outlining the property's generous lot, showcasing the expansive roofline, custom pool and spa, and the thoughtful placement within this established, tree-lined community.
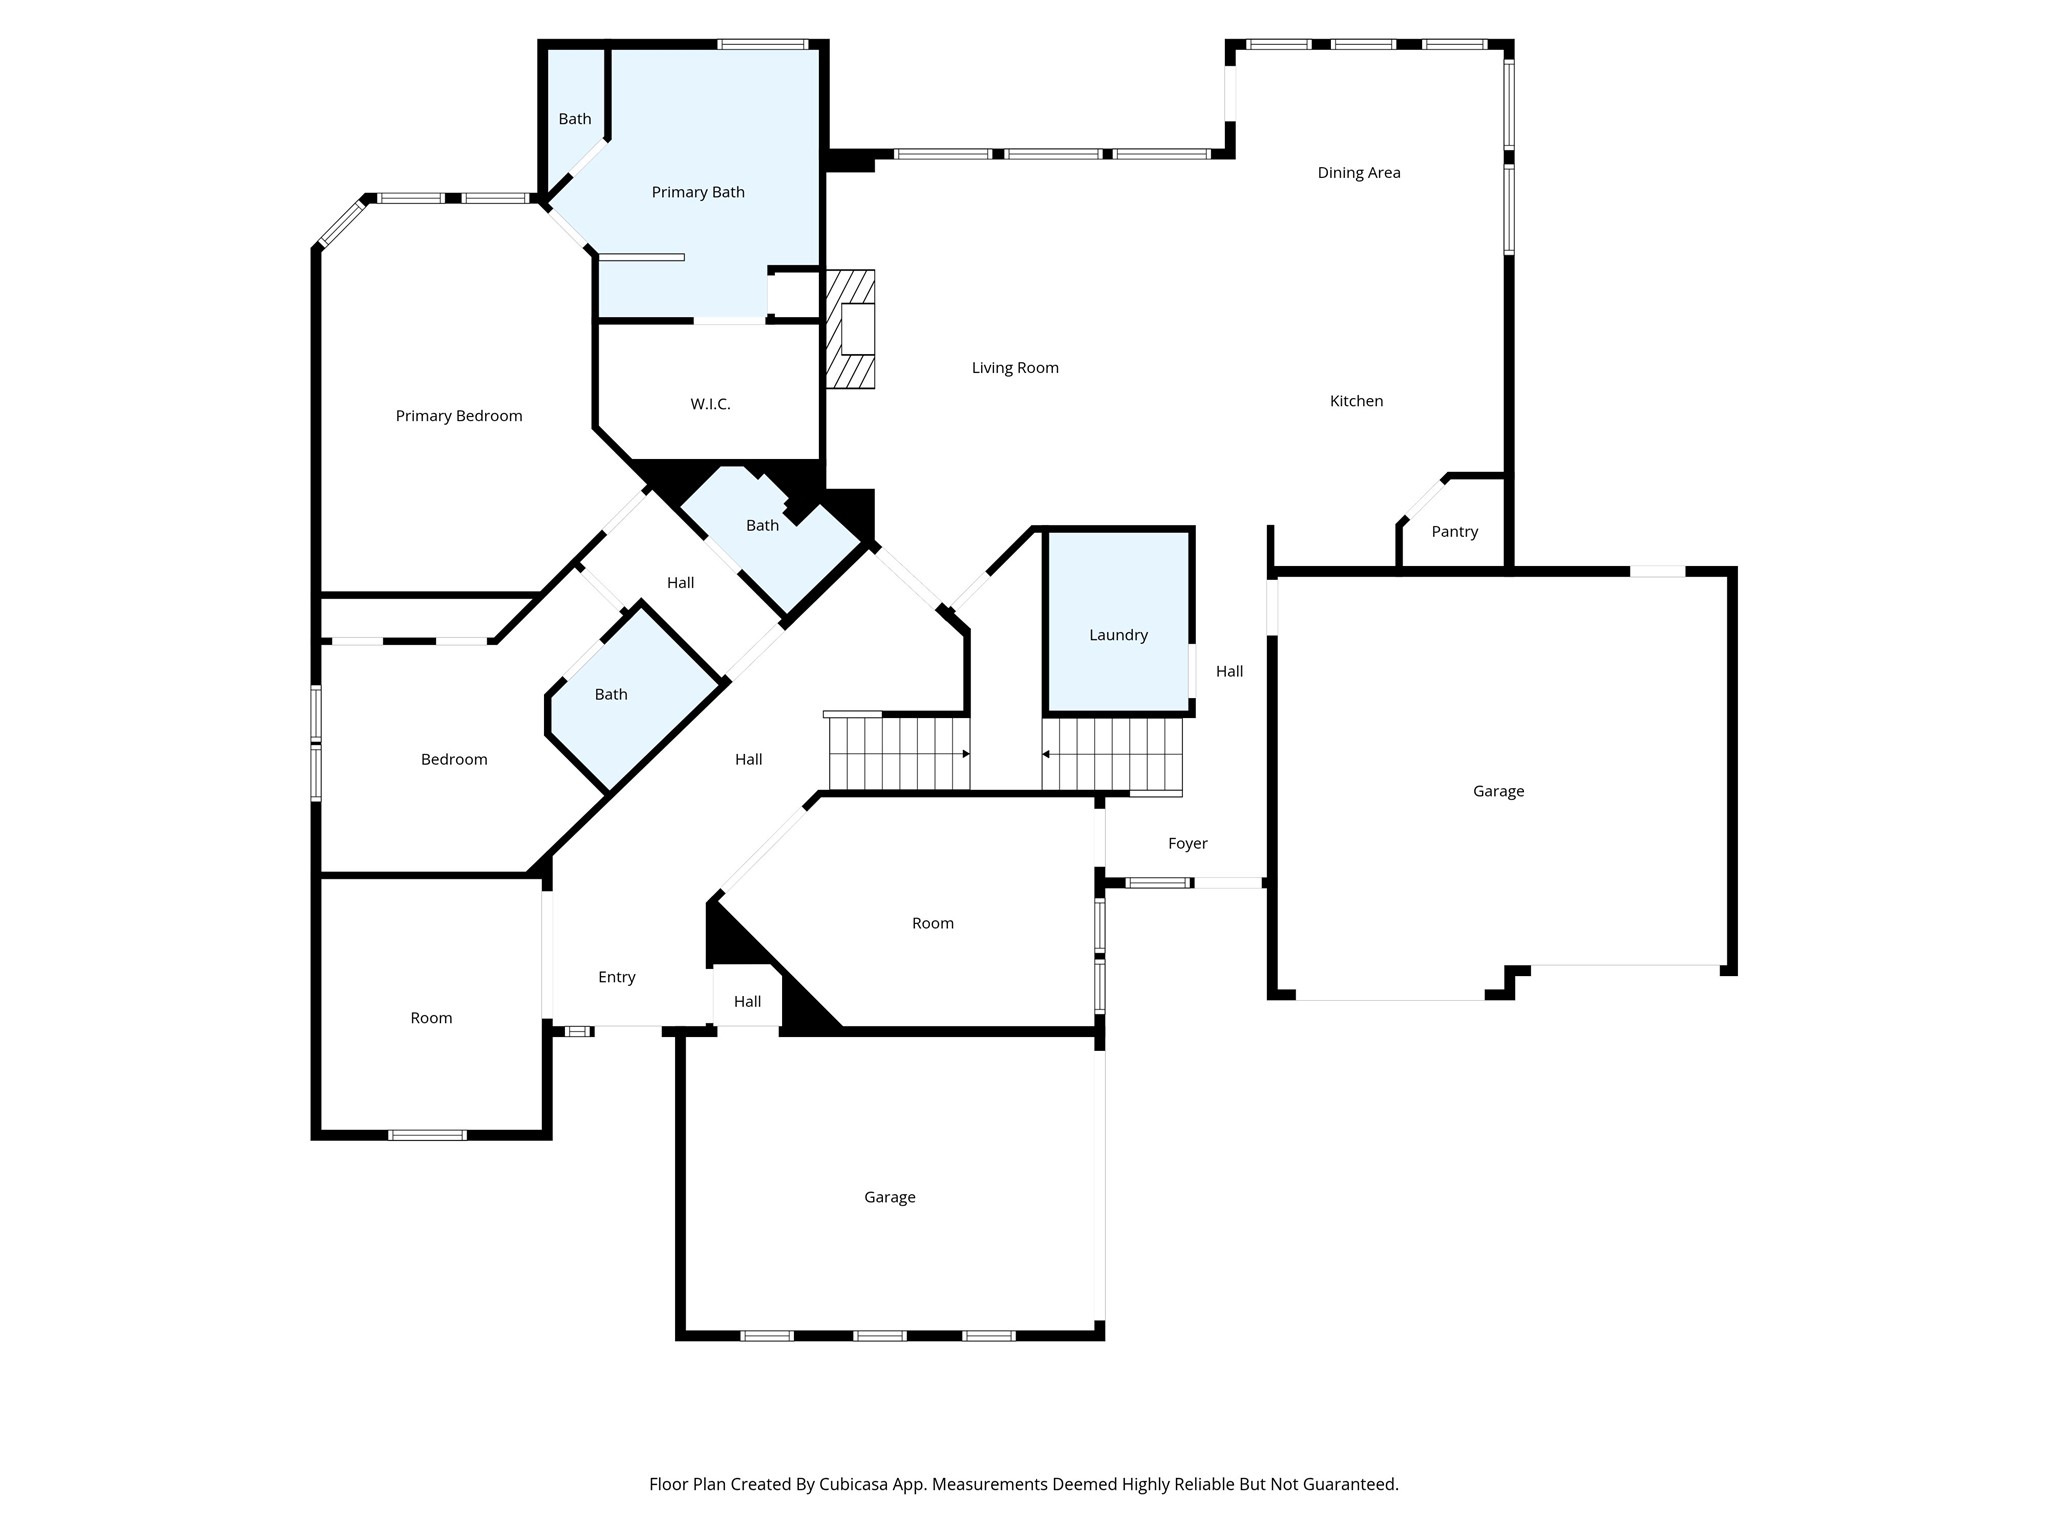
1st Floor - 26418 Cottage Cypress Lane
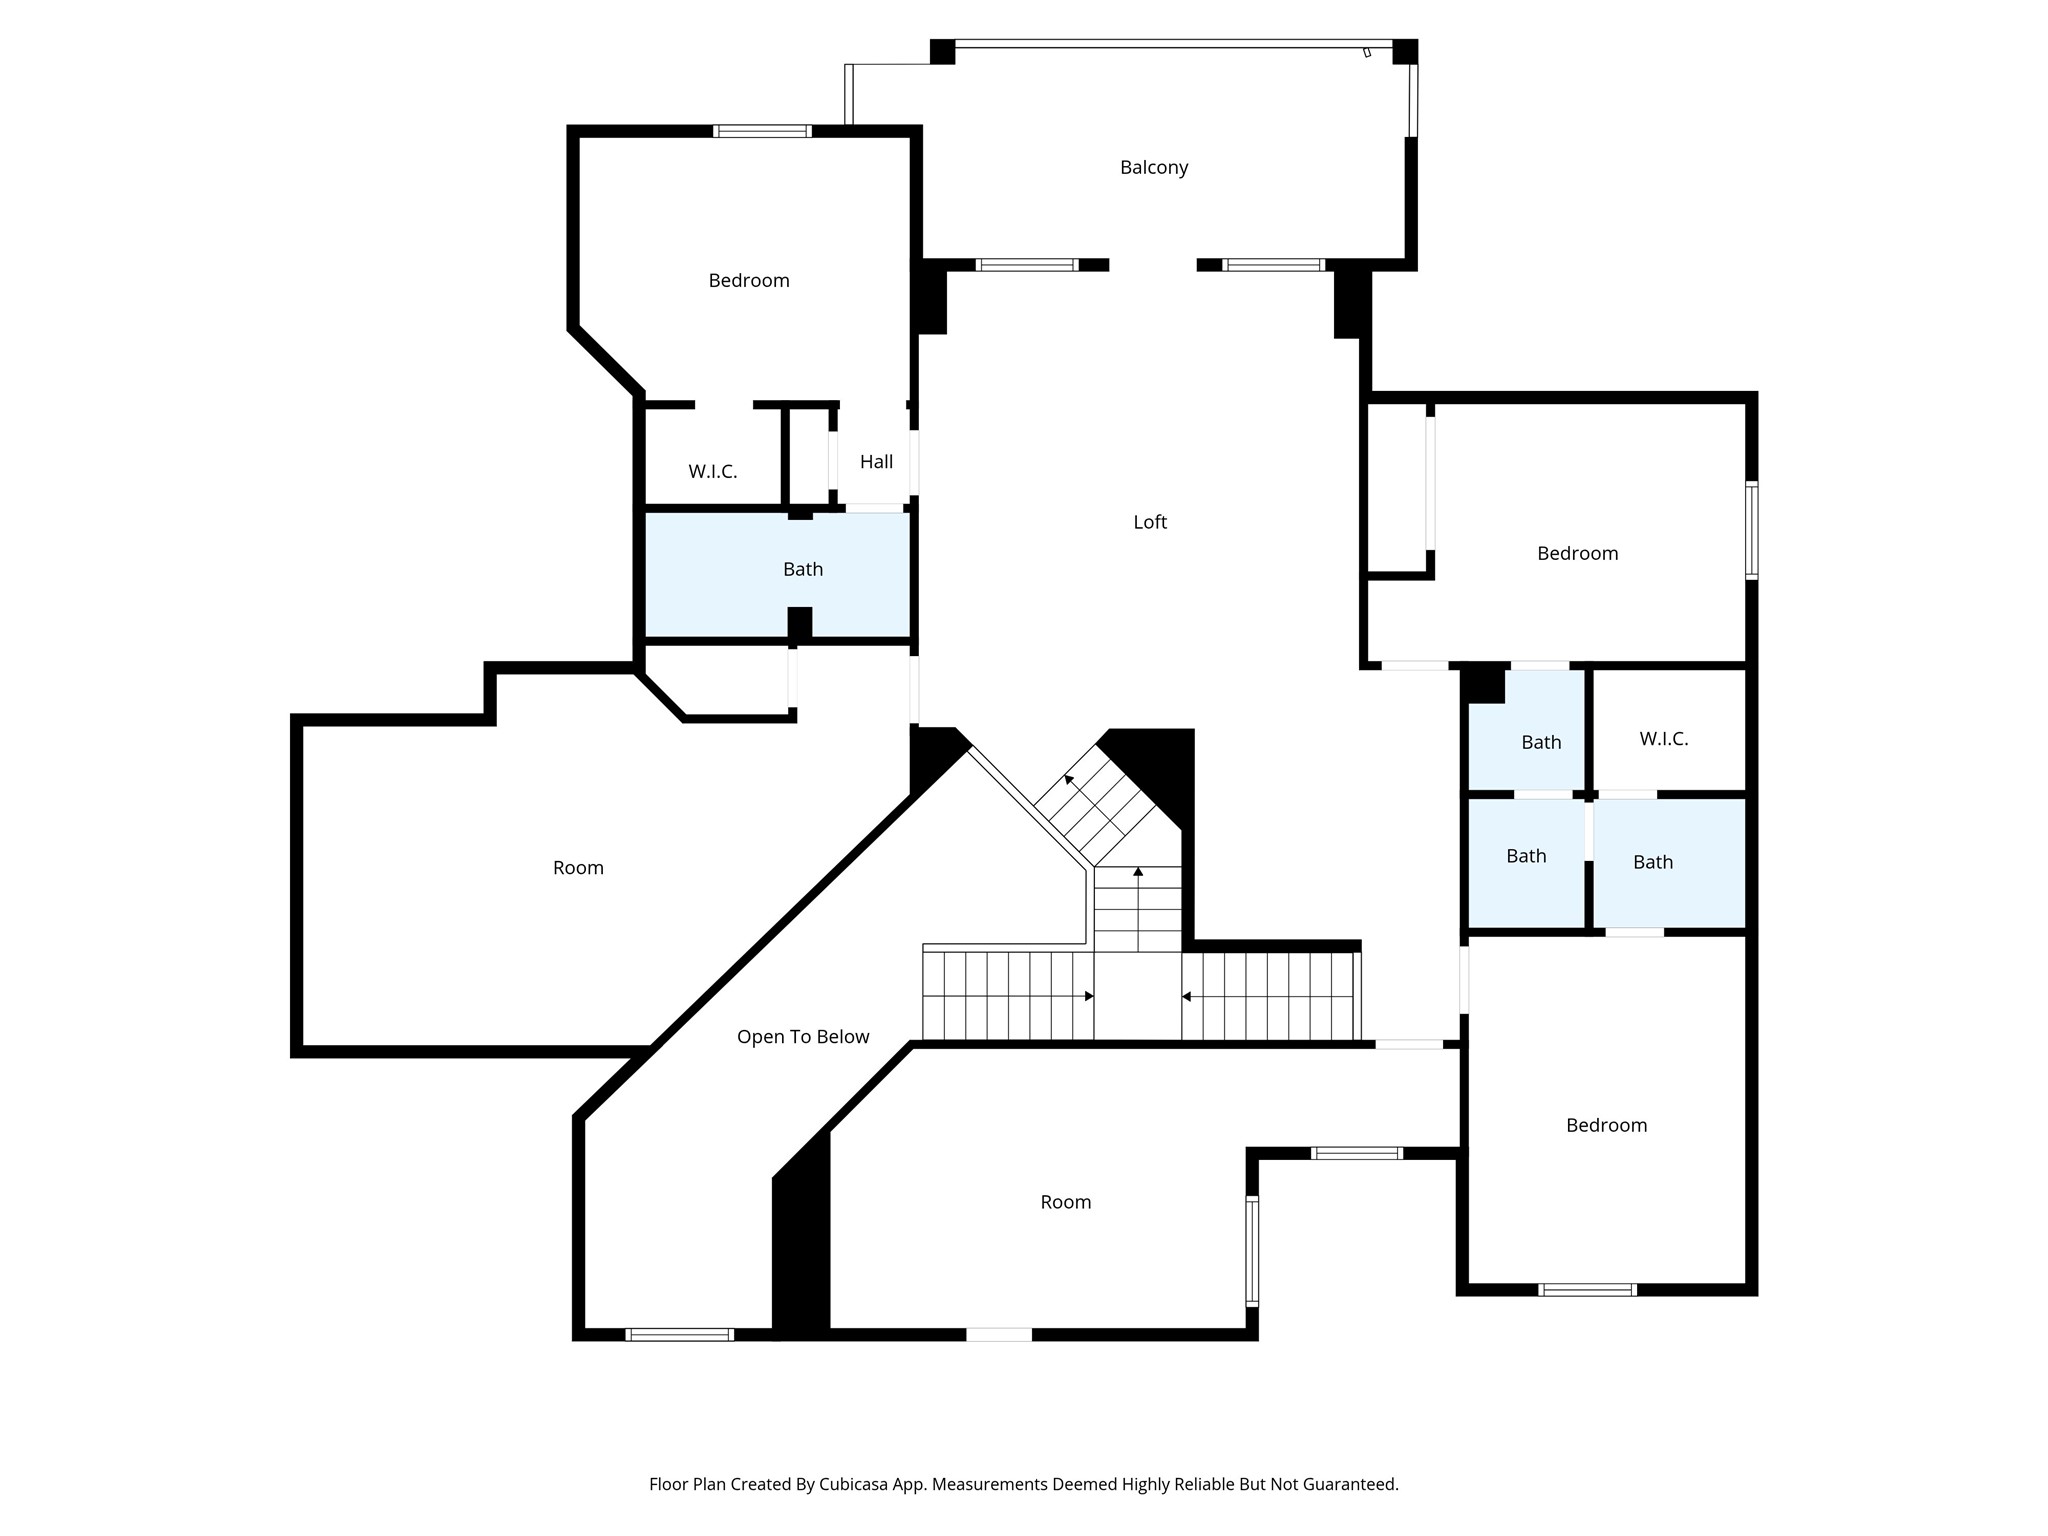
2nd Floor - 26418 Cottage Cypress Lane







.jpg)

