
2638 Tortuga Verde,San Antonio, TX 78245
San Antonio, TX 78245









Description
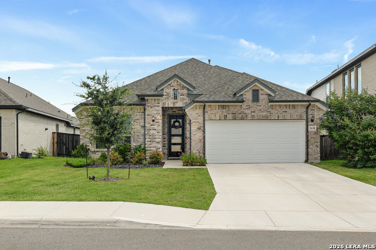
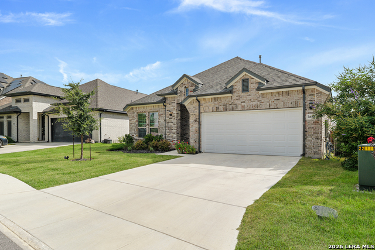
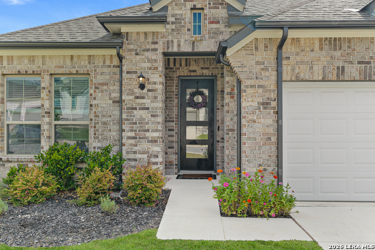
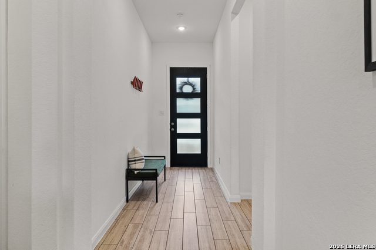
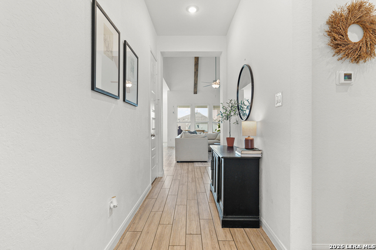
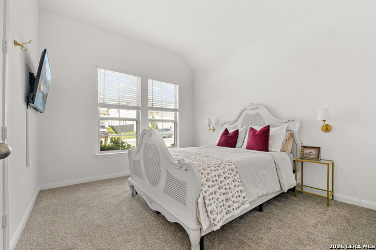
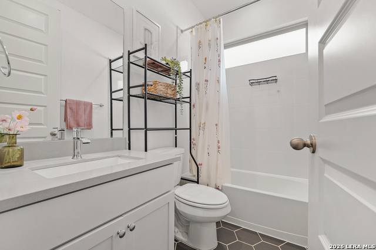
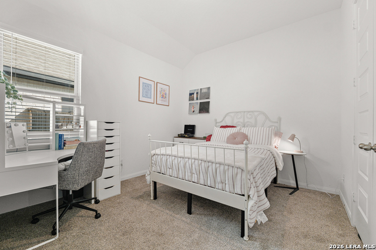
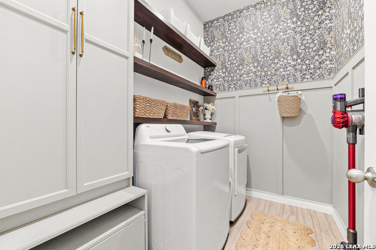
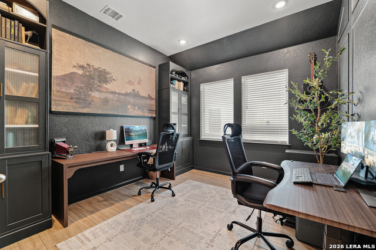
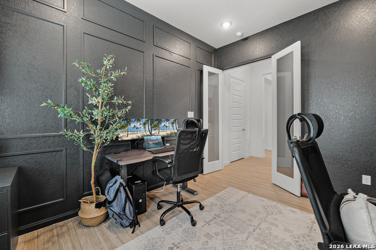
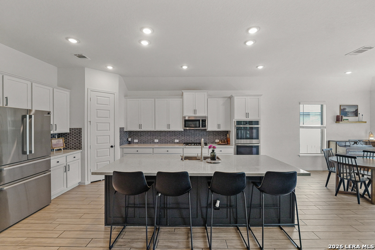
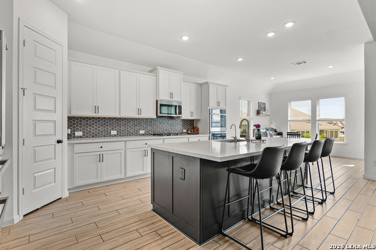
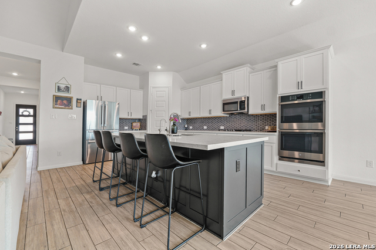
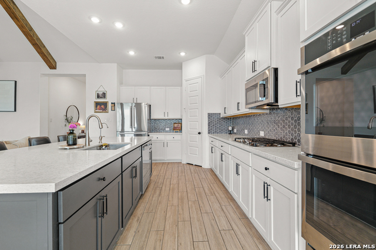
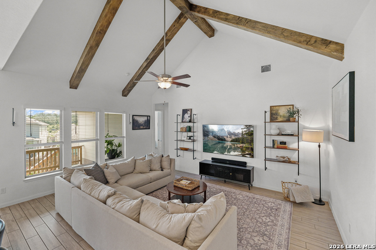
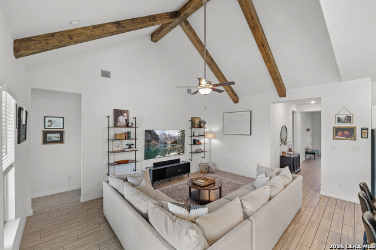
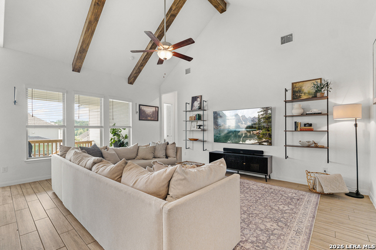
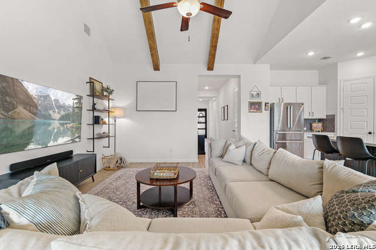
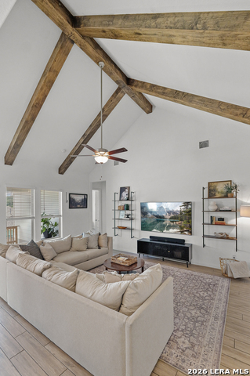
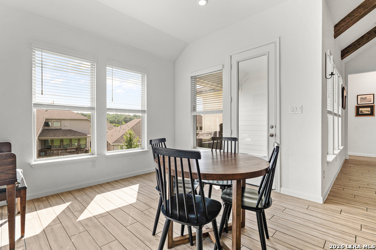
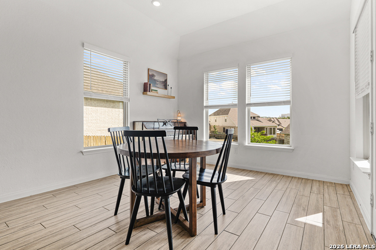
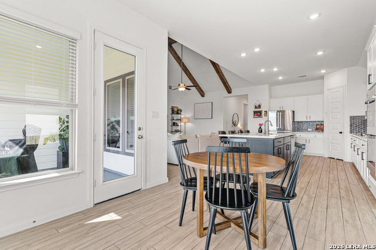
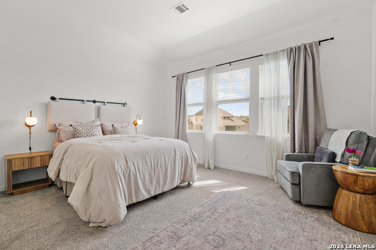
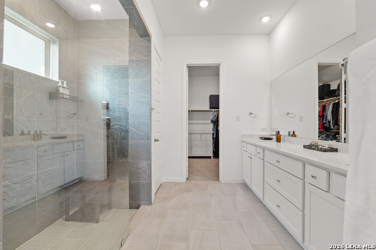
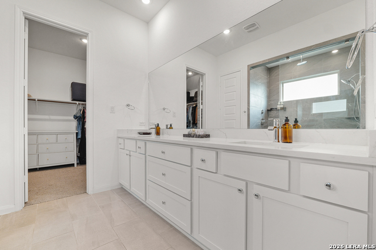
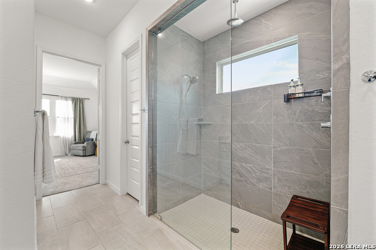
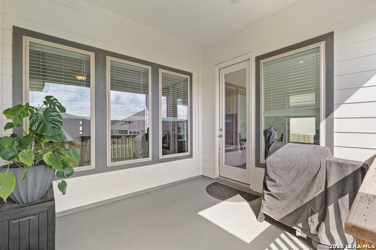
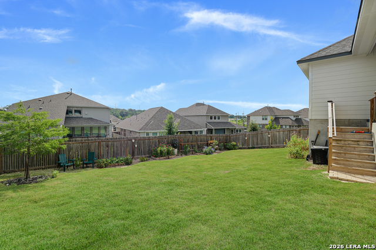
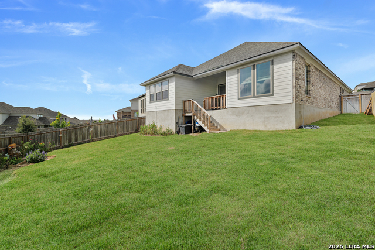
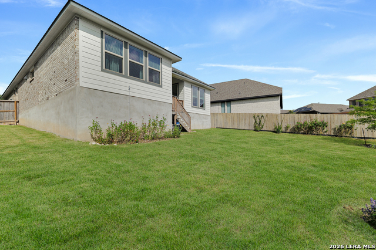
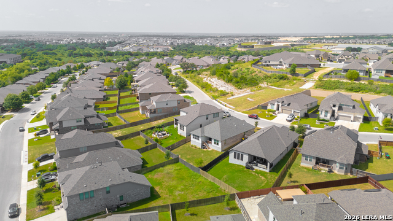
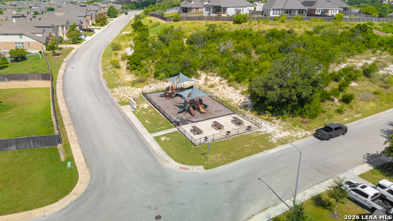
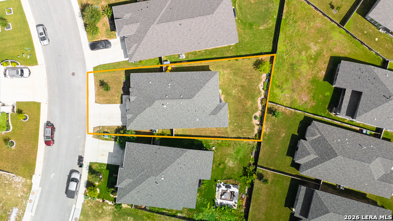
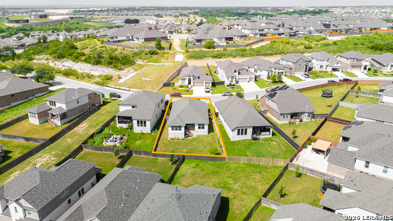
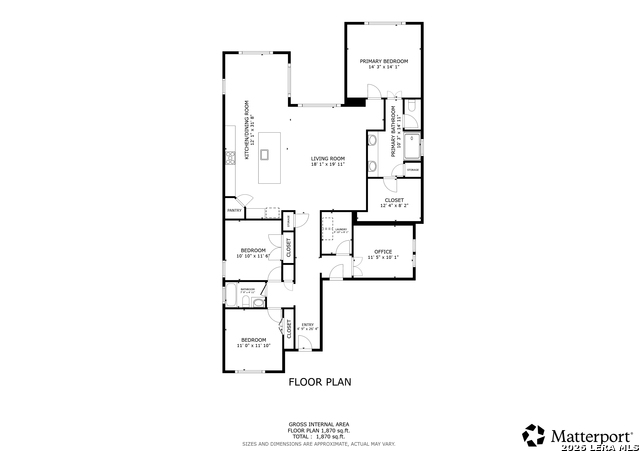
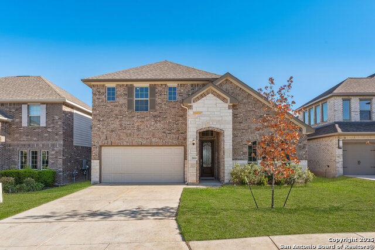
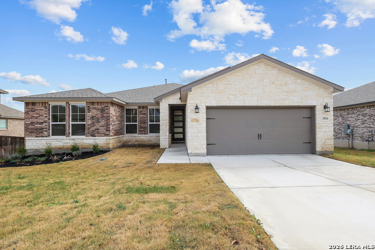
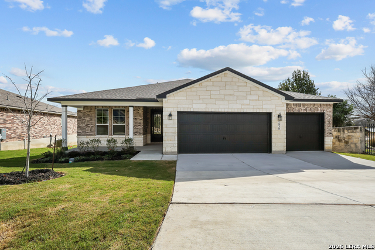
Welcome to your single-story DREAM home with an oversized backyard, located inside the gated section of the highly sought-after master-planned community of Ladera! Built just three years ago, this 3-bedroom, 2-bathroom home also features a dedicated office and soaring cathedral ceilings with cedar beams in the main living area, giving the home a level of character that truly sets it apart from the rest. As you enter through the extended entryway, you'll immediately be welcomed into the grand living room and open-concept floor plan. The oversized kitchen island, abundance of cabinet space, and spacious dining area create the perfect setup for entertaining friends and family or simply enjoying everyday life. Throughout the home, you'll find all of the upgrades you'd expect from a luxury builder, from the tile flooring to the stunning cedar beams that make this home feel warm, inviting, and one of a kind. Step outside to your covered back patio overlooking an oversized backyard perfect for grilling, relaxing, or creating the backyard you've always envisioned. You have playground just down the street, while the community amenity center features a Junior Olympic-size pool with walk-in beaches, a covered picnic pavilion, an ADA-compliant playground, and the scenic Lucas Creek Trail system. Enjoy all the perks of an almost-new home without paying today's new construction prices. With the upgrades, premium lot size, gated community, and unbeatable value, this home makes for an easy choice.
Details
| MLS # | 2005400 |
|---|---|
| Listing Type | For Sale |
| Style | House |
| Status | Active |
| Year | 2023 |
| Days On Site | 27 |
| Listing Provided By | Real Broker, LLC | Christian Carielo |
Features
| Bed(s) | 3 |
|---|---|
| Bath(s) | 2 Total |
| SQ Feet | 2,021 |
| Garage | 2 |
| Story(s) | 1 |
| Acreage | 0.17 |
Interior
| Interior | One Living Area, Island Kitchen, Walk-In Pantry, Study/Library, Utility Room Inside, High Ceilings, Open Floor Plan, Laundry Room, Walk in Closets, Attic - Pull Down Stairs, Attic - Radiant Barrier Decking |
|---|---|
| Heating | Central, 1 Unit |
| Heating Fuel | Electric |
| Fireplace | Not Applicable |
Exterior
| Exterior | Brick, 3 Sides Masonry |
|---|---|
| Roof | Composition |
| Foundation | Slab |
Parking
| Garage Parking | Two Car Garage |
|---|
Utilities
| Waterorsewer | City |
|---|
Taxes
| Tax Property Id | 043472110310 |
|---|---|
| Taxed By Mltpl Counties | No |
| Total Tax | 9191.52 |
Area Information
| State | TX |
|---|---|
| County | Bexar |
| City | San Antonio |
| Zip Code | 78245 |
| Area | Bexar |
| Community Name | LADERA |
| School District | Medina Valley I.S.D. |
| Elementary School | Ladera |
| High School | Medina Valley |
| Listing VS Median (in LADERA) | |
Price: $390,000 low | high Med: $455,000 sqft: 2,021 low | high Med: 2,735 $ / sqft: $193 low | high Med: $166 On site: 27 low | high Med: 94 | |
Market Activity 78245
Request a showing
Request a showing
Contact
Learn More About This Property

| State | TX |
|---|---|
| County | Bexar |
| City | San Antonio |
| Zip Code | 78245 |
| Area | Bexar |
| Community Name | LADERA |
| School District | Medina Valley I.S.D. |
| Elementary School | Ladera |
| High School | Medina Valley |
| Listing VS Median (in LADERA) | |
Price: $390,000 low | high Med: $455,000 sqft: 2,021 low | high Med: 2,735 $ / sqft: $193 low | high Med: $166 On site: 27 low | high Med: 94 | |



.jpg)

Land & Ranch 210.483.7500 | Bandera 830.850.6700 | Global Luxury 210.483.5700 | Coldwell Banker Commercial Alamo City 210.483.6250
North Central San Antonio / Stone Oak 210.483.7070 | Harper Property Management 210.483.7040 | Relocation Services 210.483.7121
North West San Antonio 210.483.0000 | Laredo 956.722.4822 | Coldwell Banker Commercial International Gateway 956.937.2867
