2635 Spring Cyn,San Antonio, TX 78232
San Antonio, TX 78232

Description
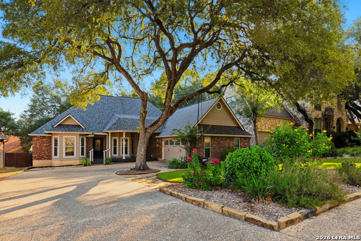
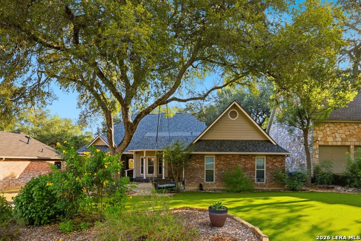
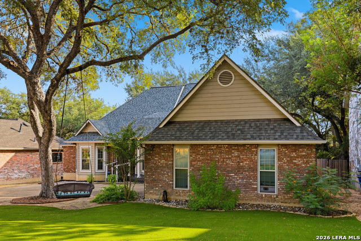
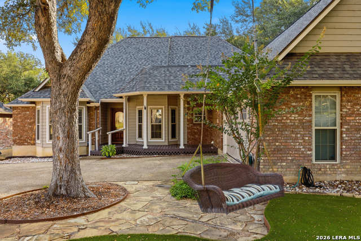
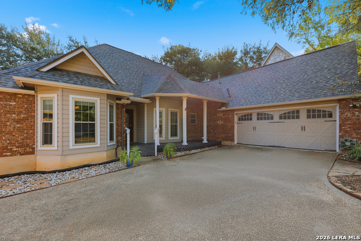
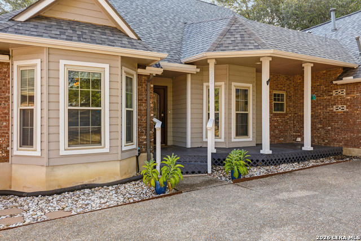
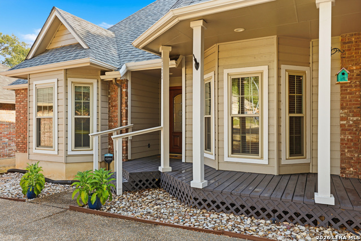
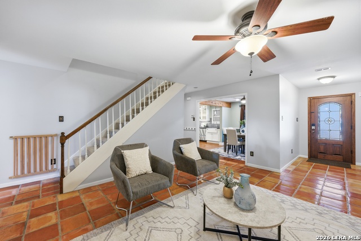
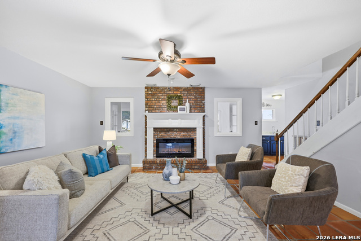
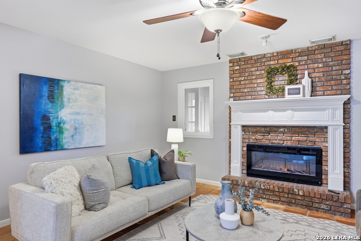
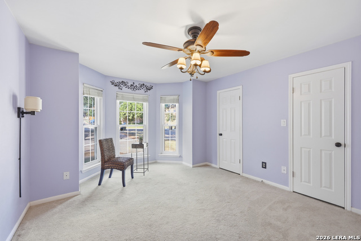
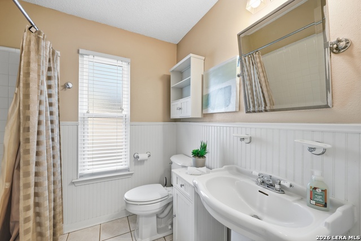
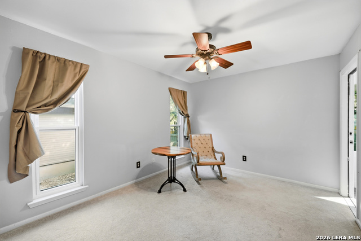
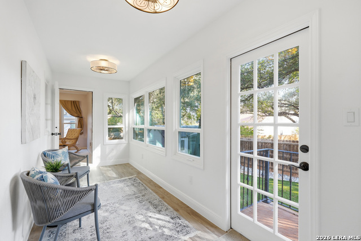
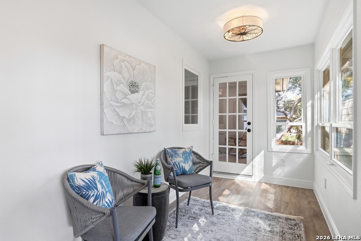
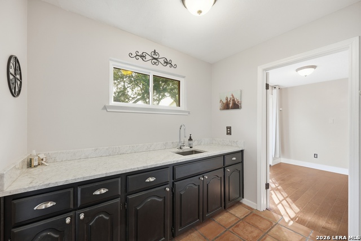
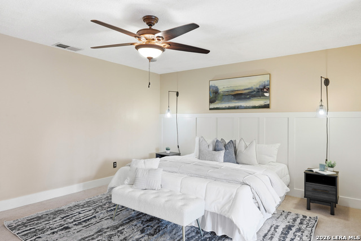
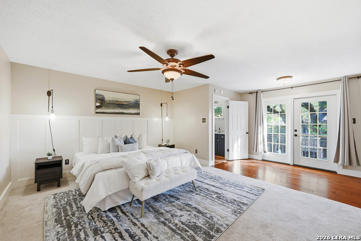
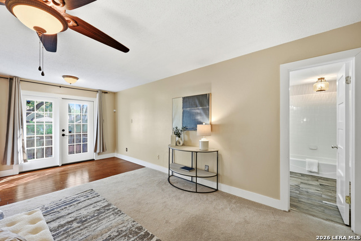
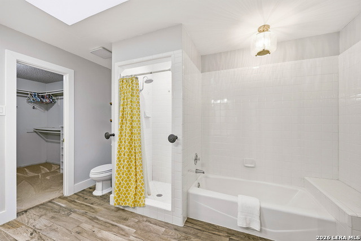
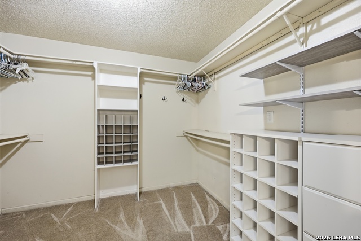
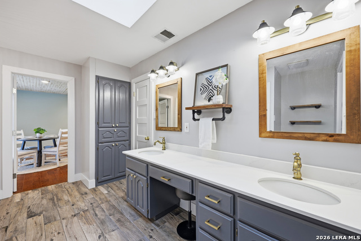
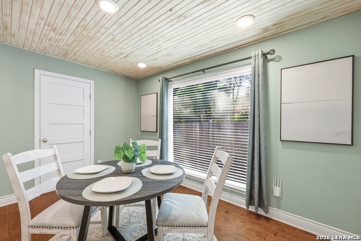
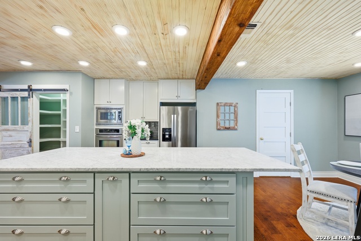
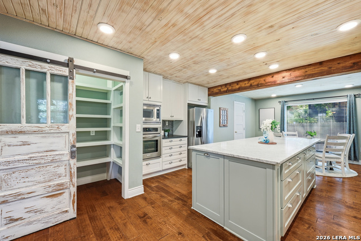
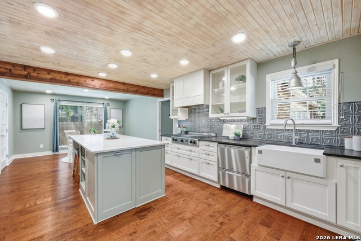
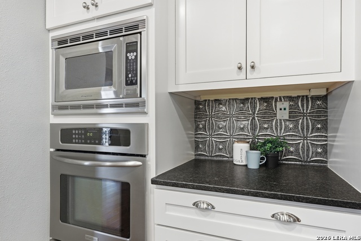
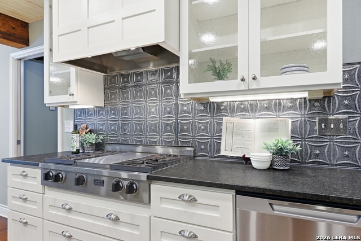
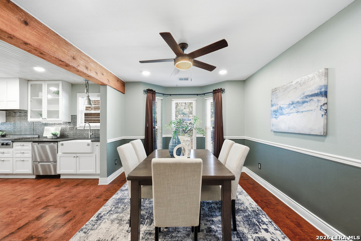
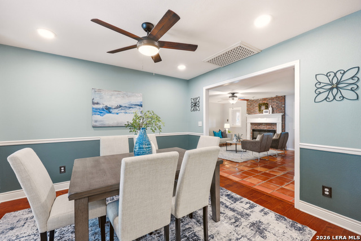
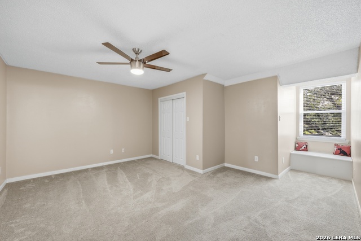
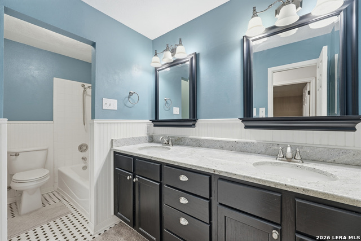
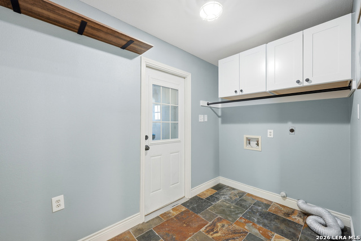
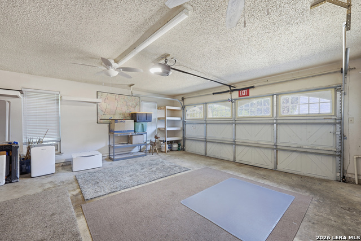
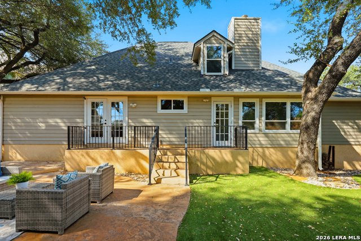
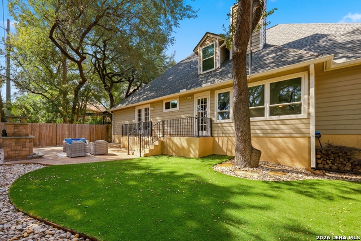
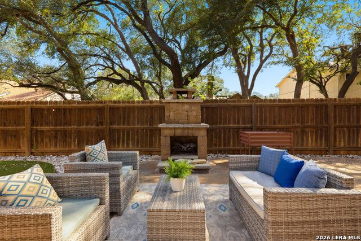
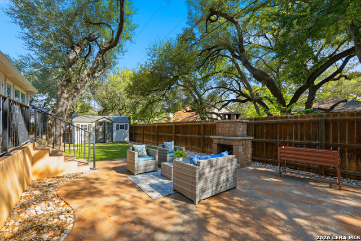
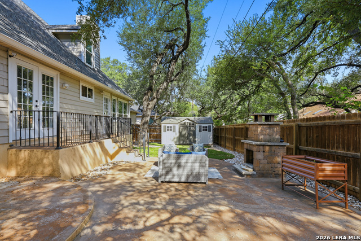
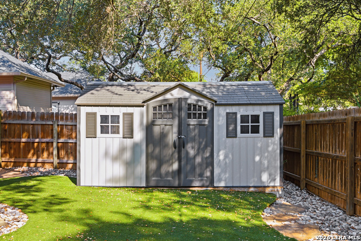
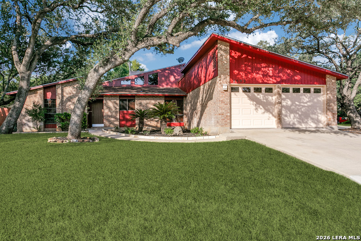
Elevated Comfort & Exceptional Versatility Await! Step inside this beautifully refreshed home, where thoughtful design, distinctive features, and inviting living spaces come together to create a home that feels both sophisticated and comfortable. With the backyard newly opened up, there is now even more room to create your ideal outdoor retreat, perfect for entertaining, relaxing, dining al fresco, or gathering with family and friends. The thoughtfully designed floor plan offers four bedrooms and three full baths, including three bedrooms and two full baths downstairs. Upstairs, the private fourth bedroom and full bath create an exceptional flex space that can easily serve as a guest suite, executive home office, reading retreat, creative studio, sewing or craft room, or peaceful escape. At the heart of the home is an impressive Chef's Kitchen, showcasing abundant custom cabinetry and drawers, generous workspace, and two separate dining areas ideal for everyday living and entertaining alike. The primary suite provides a relaxing retreat with a separate shower and soaking tub, spacious walk-in closet, and French doors offering direct access to the covered back porch. Adding to the home's character are a beautiful wet bar and inviting sunroom, providing unique spaces for entertaining, relaxing, or simply enjoying a quiet moment. The full size two-car garage offers more than just parking, with additional room for tools, storage, hobbies, or a workshop. From its refreshed presentation and flexible living spaces to its custom kitchen, sunroom, wet bar, and expanded backyard possibilities, this is a home designed to offer comfort, character, and an elevated everyday lifestyle. Come experience the space, discover the possibilities, and fall in love with the place and make it yours.
Details
| MLS # | 1990878 |
|---|---|
| Listing Type | For Sale |
| Style | House |
| Status | Active |
| Year | 1986 |
| Days On Site | 79 |
| Listing Provided By | Keller Williams Legacy | Joyce Jackson |
Features
| Bed(s) | 4 |
|---|---|
| Bath(s) | 3 Total |
| SQ Feet | 2,605 |
| Garage | 2 |
| Story(s) | 2 |
| Acreage | 0.19 |
Interior
| Interior | One Living Area, Eat-In Kitchen, Two Eating Areas, Island Kitchen, Walk-In Pantry, Utility Room Inside, Secondary Bedroom Down, 1st Floor Lvl/No Steps, Open Floor Plan, Cable TV Available, High Speed Internet, Laundry Main Level, Laundry Lower Level, Laundry Room, Telephone, Walk in Closets, Attic - Access only, Attic - Partially Floored |
|---|---|
| Heating | Central, 1 Unit |
| Heating Fuel | Natural Gas |
| Fireplace | One, Living Room, Mock Fireplace, Stove Insert |
| Number Of Fireplaces | 1 |
Exterior
| Exterior | Brick, 3 Sides Masonry, Wood |
|---|---|
| Exterior Features | Deck/Balcony, Privacy Fence, Double Pane Windows, Storage Building/Shed, Has Gutters, Mature Trees |
| Roof | Composition |
| Foundation | Slab |
Parking
| Garage Parking | Two Car Garage |
|---|
Utilities
| Waterorsewer | City |
|---|
Taxes
| Tax Property Id | 172030110630 |
|---|---|
| Taxed By Mltpl Counties | No |
| Total Tax | 9727.46 |
Area Information
| State | TX |
|---|---|
| County | Bexar |
| City | San Antonio |
| Zip Code | 78232 |
| Area | Bexar |
| Community Name | THOUSAND OAKS |
| School District | North East I.S.D. |
| Elementary School | Thousand Oaks |
| High School | Macarthur |
| Listing VS Median (in THOUSAND OAKS) | |
Price: $420,000 low | high Med: $363,000 sqft: 2,605 low | high Med: 2,164 $ / sqft: $161 low | high Med: $169 On site: 79 low | high Med: 19 | |
Market Activity 78232
Request a showing
Request a showing
Contact
Learn More About This Property

| State | TX |
|---|---|
| County | Bexar |
| City | San Antonio |
| Zip Code | 78232 |
| Area | Bexar |
| Community Name | THOUSAND OAKS |
| School District | North East I.S.D. |
| Elementary School | Thousand Oaks |
| High School | Macarthur |
| Listing VS Median (in THOUSAND OAKS) | |
Price: $420,000 low | high Med: $363,000 sqft: 2,605 low | high Med: 2,164 $ / sqft: $161 low | high Med: $169 On site: 79 low | high Med: 19 | |


.jpg)

Land & Ranch 210.483.7500 | Bandera 830.850.6700 | Global Luxury 210.483.5700 | Coldwell Banker Commercial Alamo City 210.483.6250
North Central San Antonio / Stone Oak 210.483.7070 | Harper Property Management 210.483.7040 | Relocation Services 210.483.7121
North West San Antonio 210.483.0000 | Laredo 956.722.4822 | Coldwell Banker Commercial International Gateway 956.937.2867
