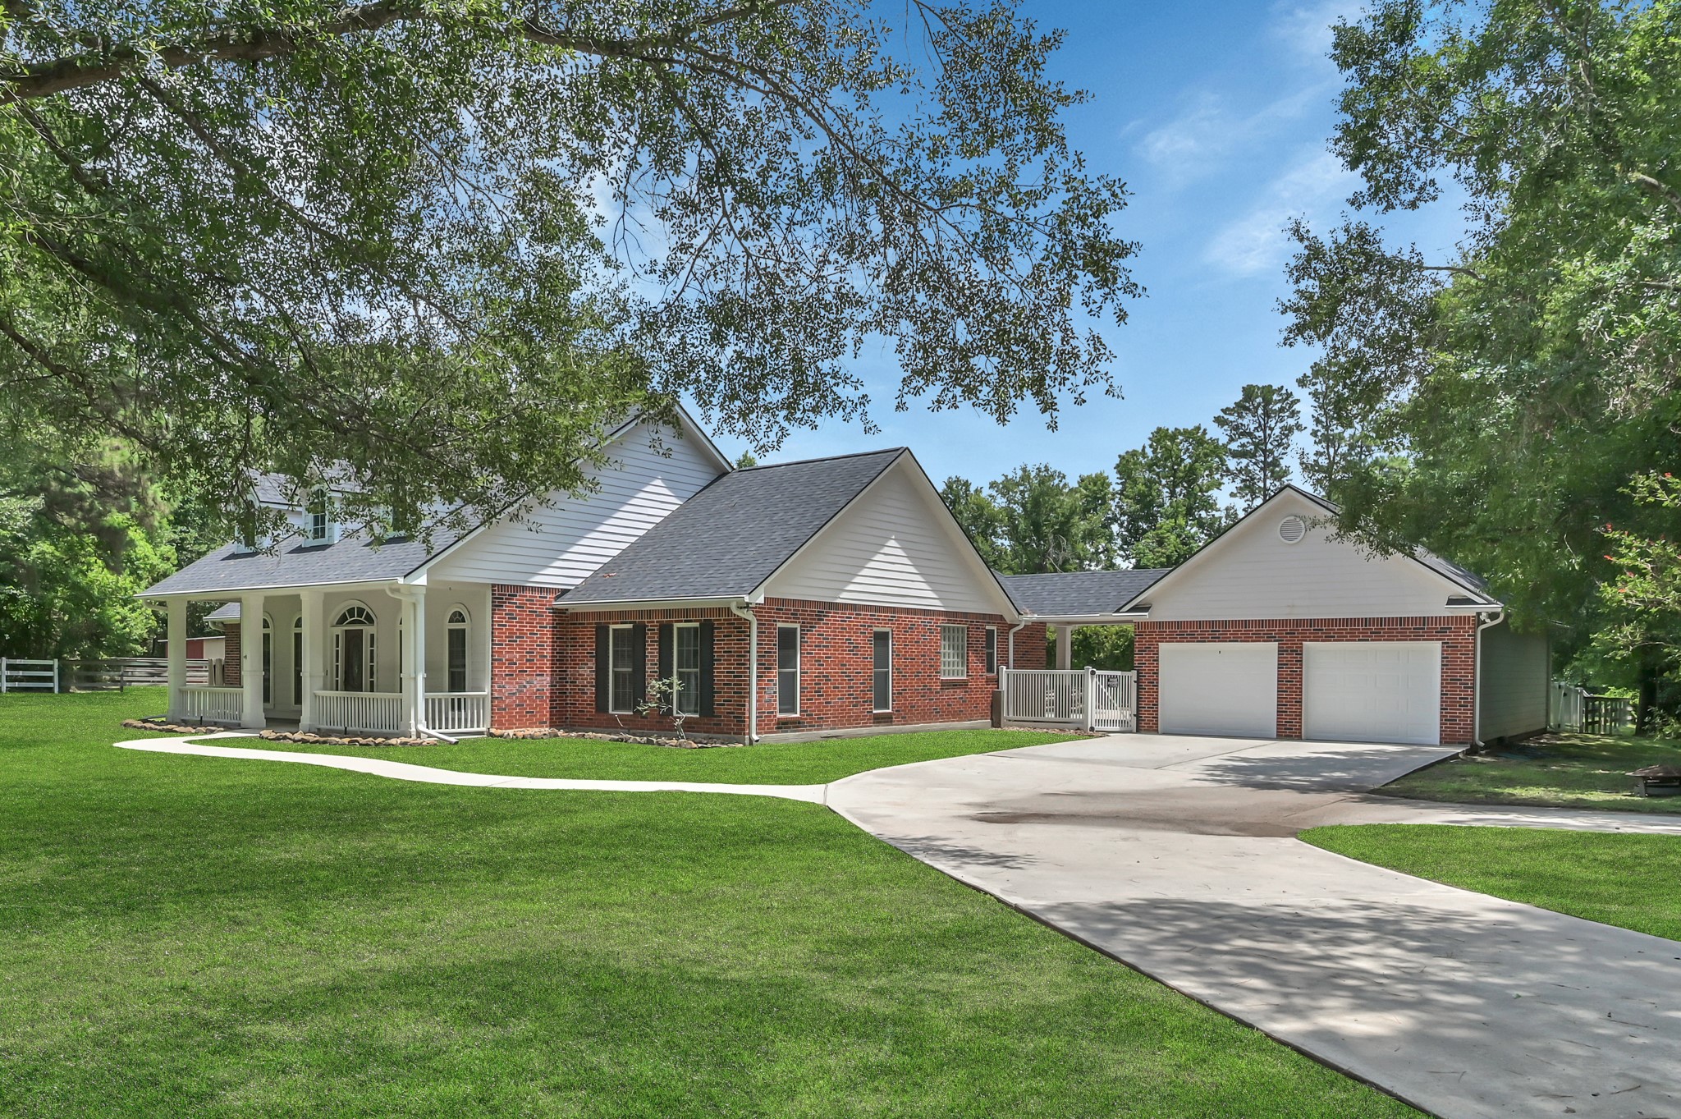
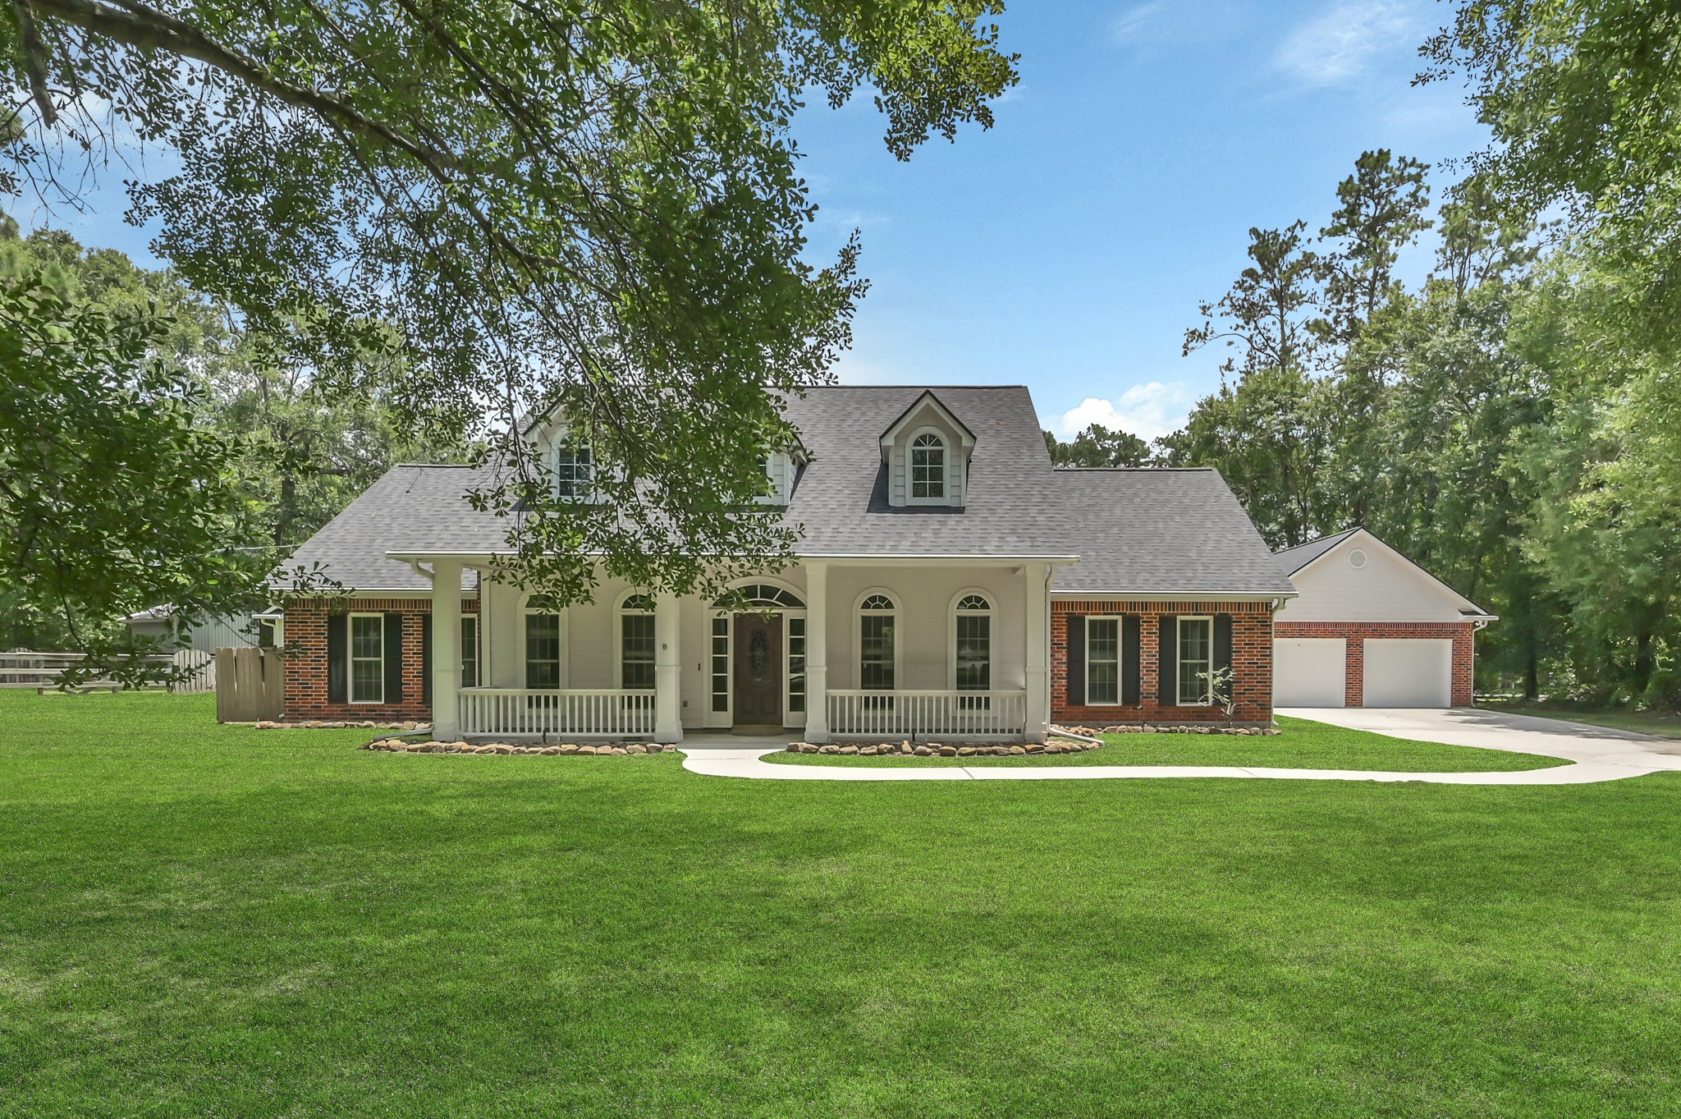
View from Pin Oak Drive, on a Corner lot.
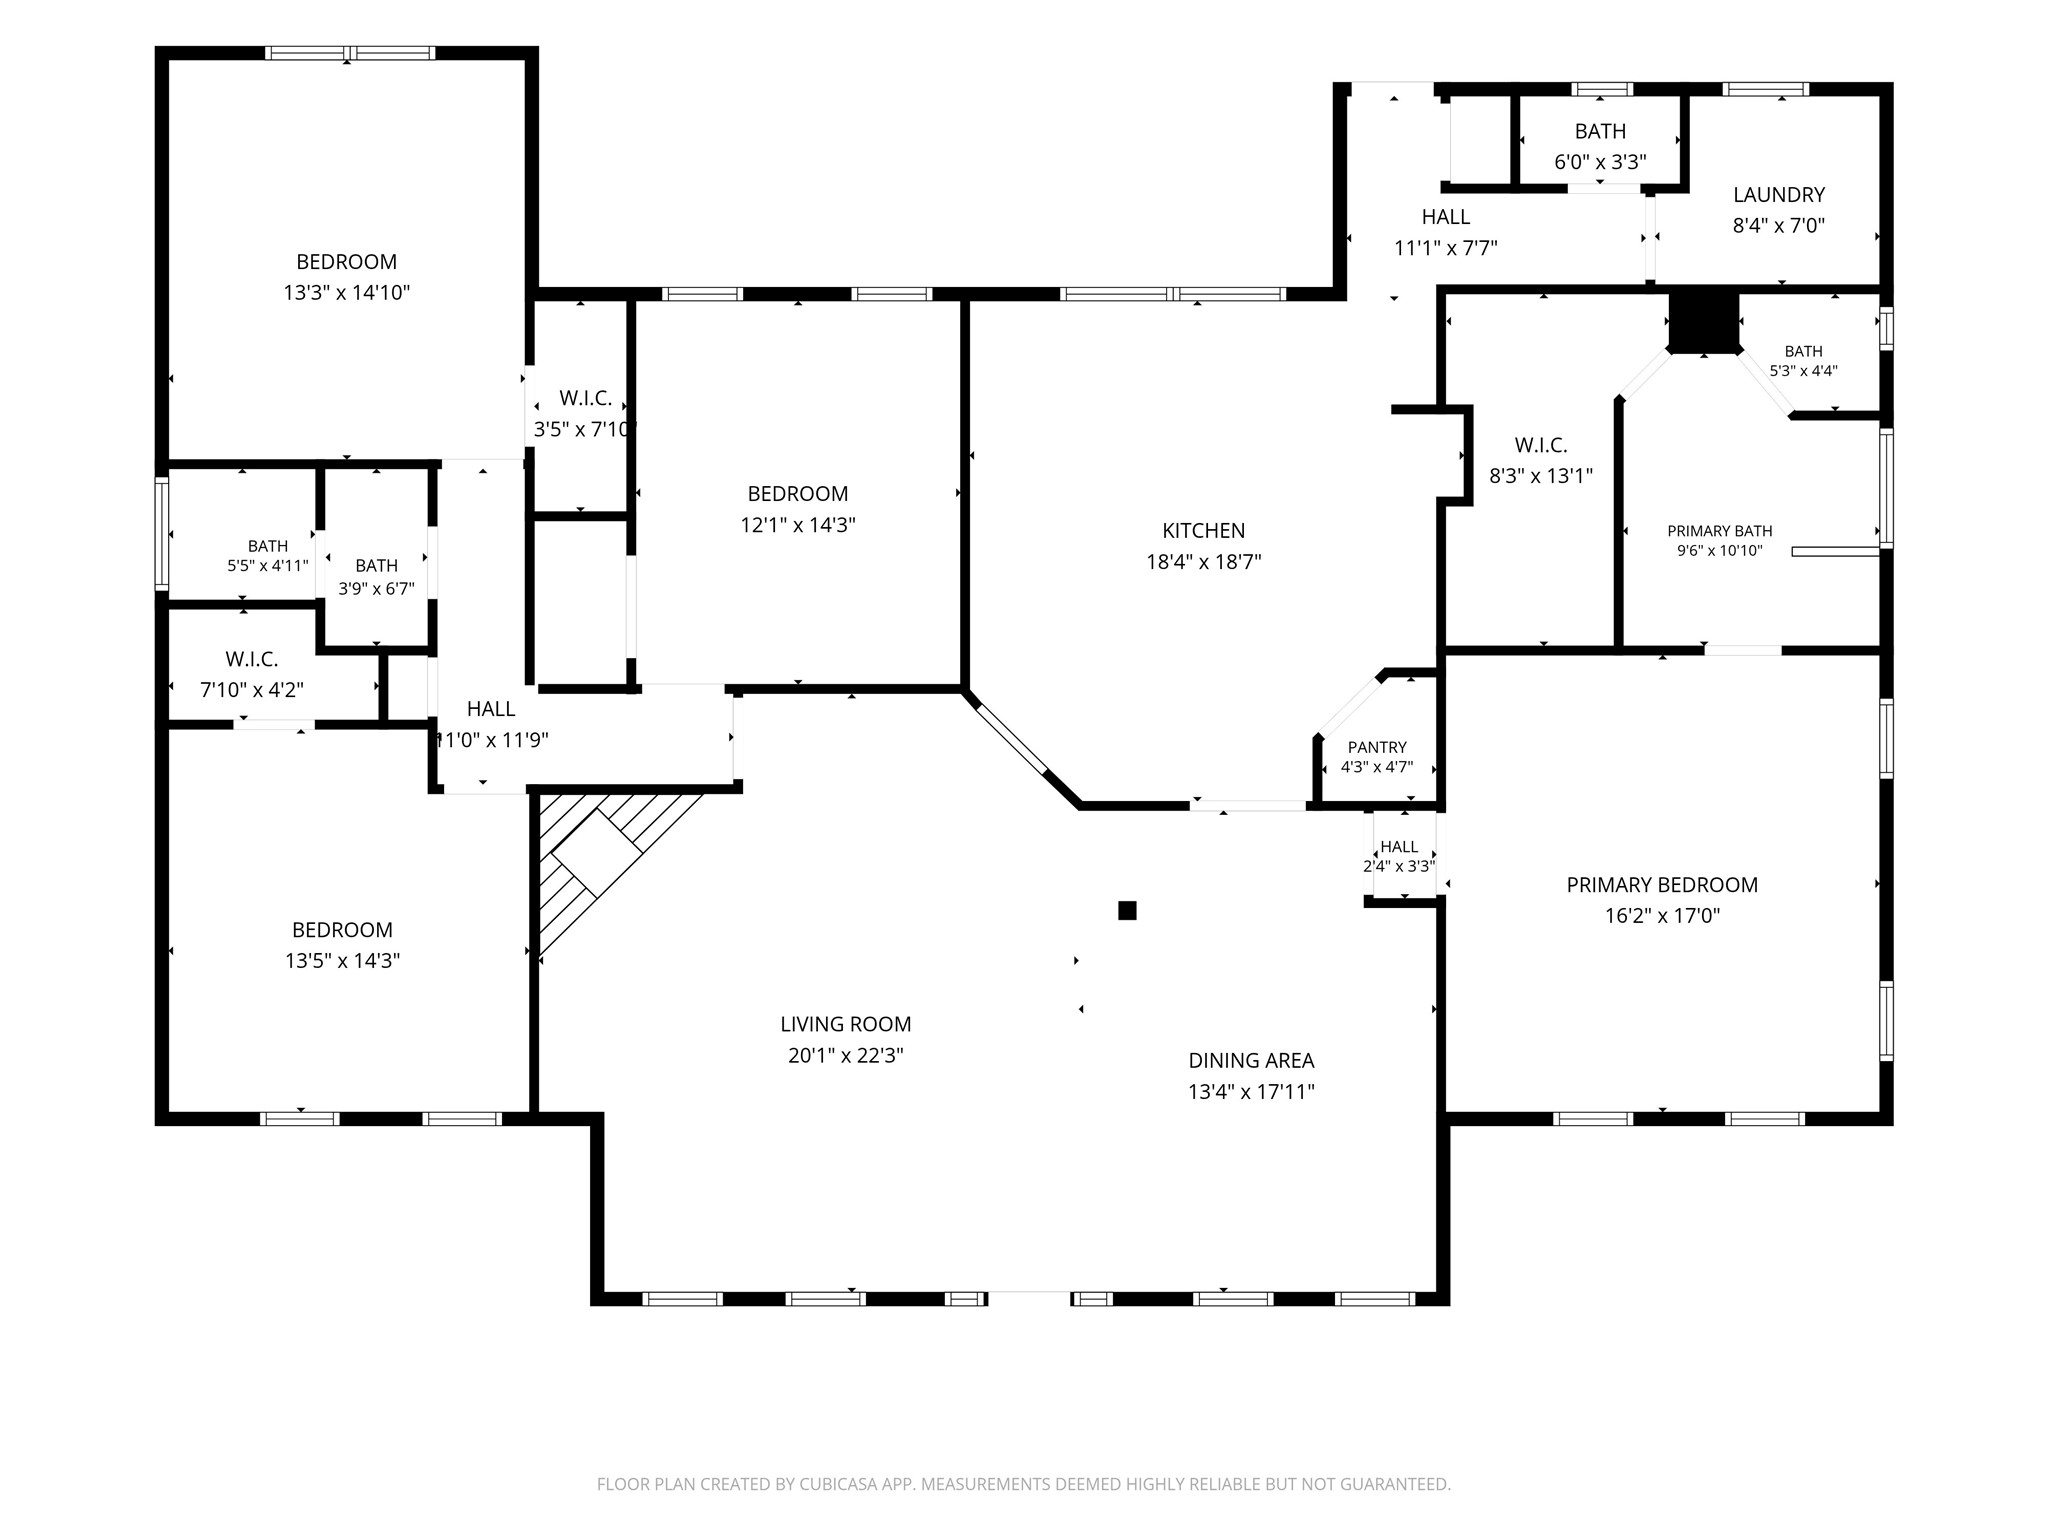
Main House Floor Plan with approximate deminsions.
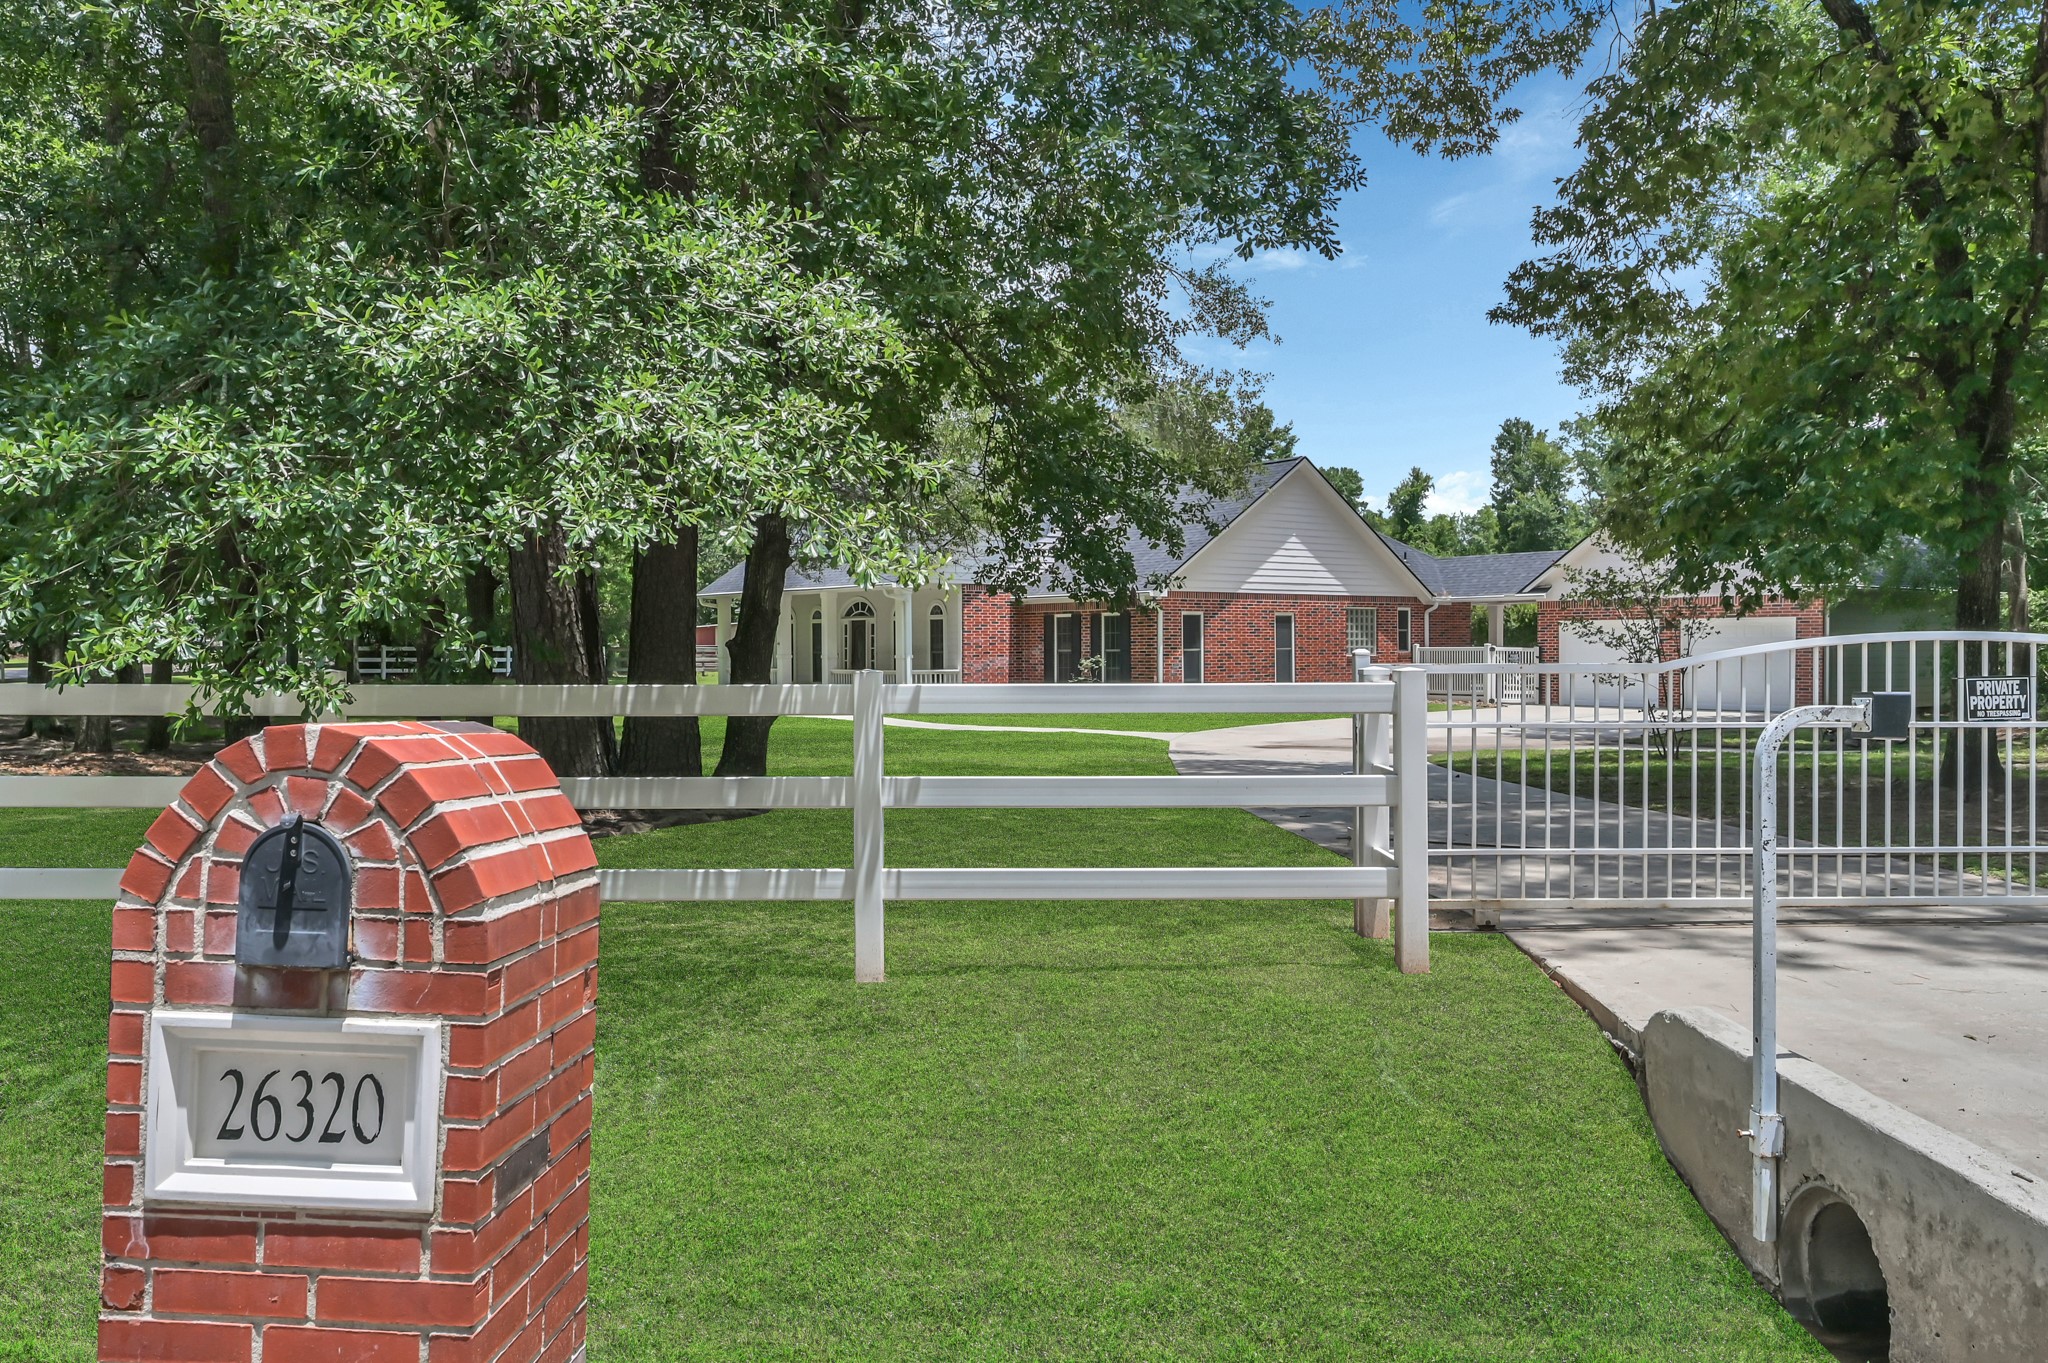
Gated Driveway from Pin Oak Drive.
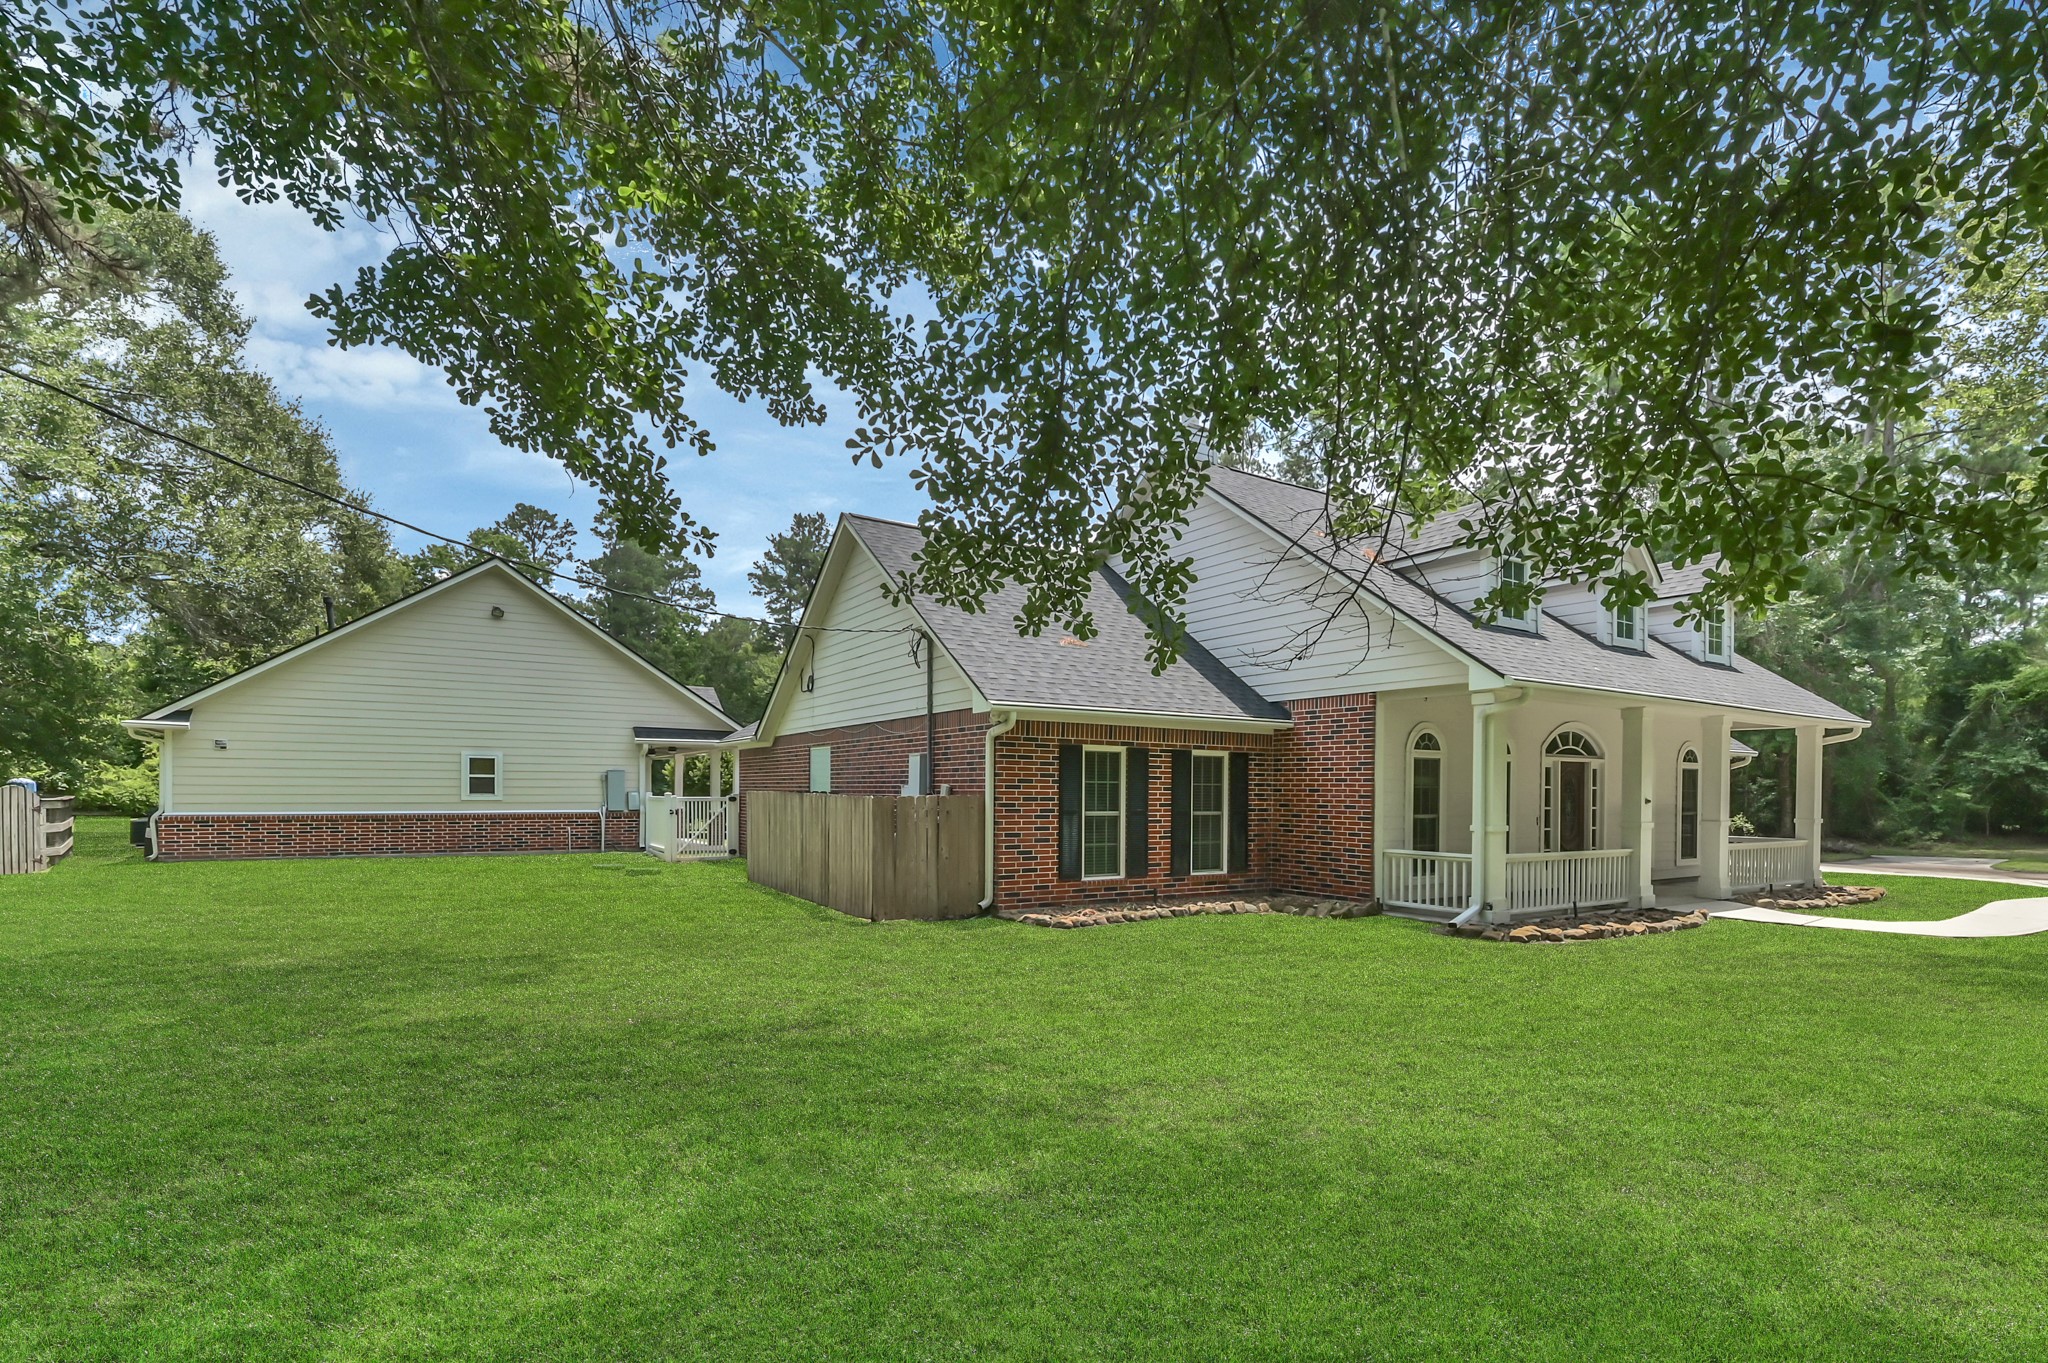
View from Rustic Oaks Drive, as you approach the corner lot property. Notice secondary house, on the left.
View from Rustic Oaks Drive, corner lot.
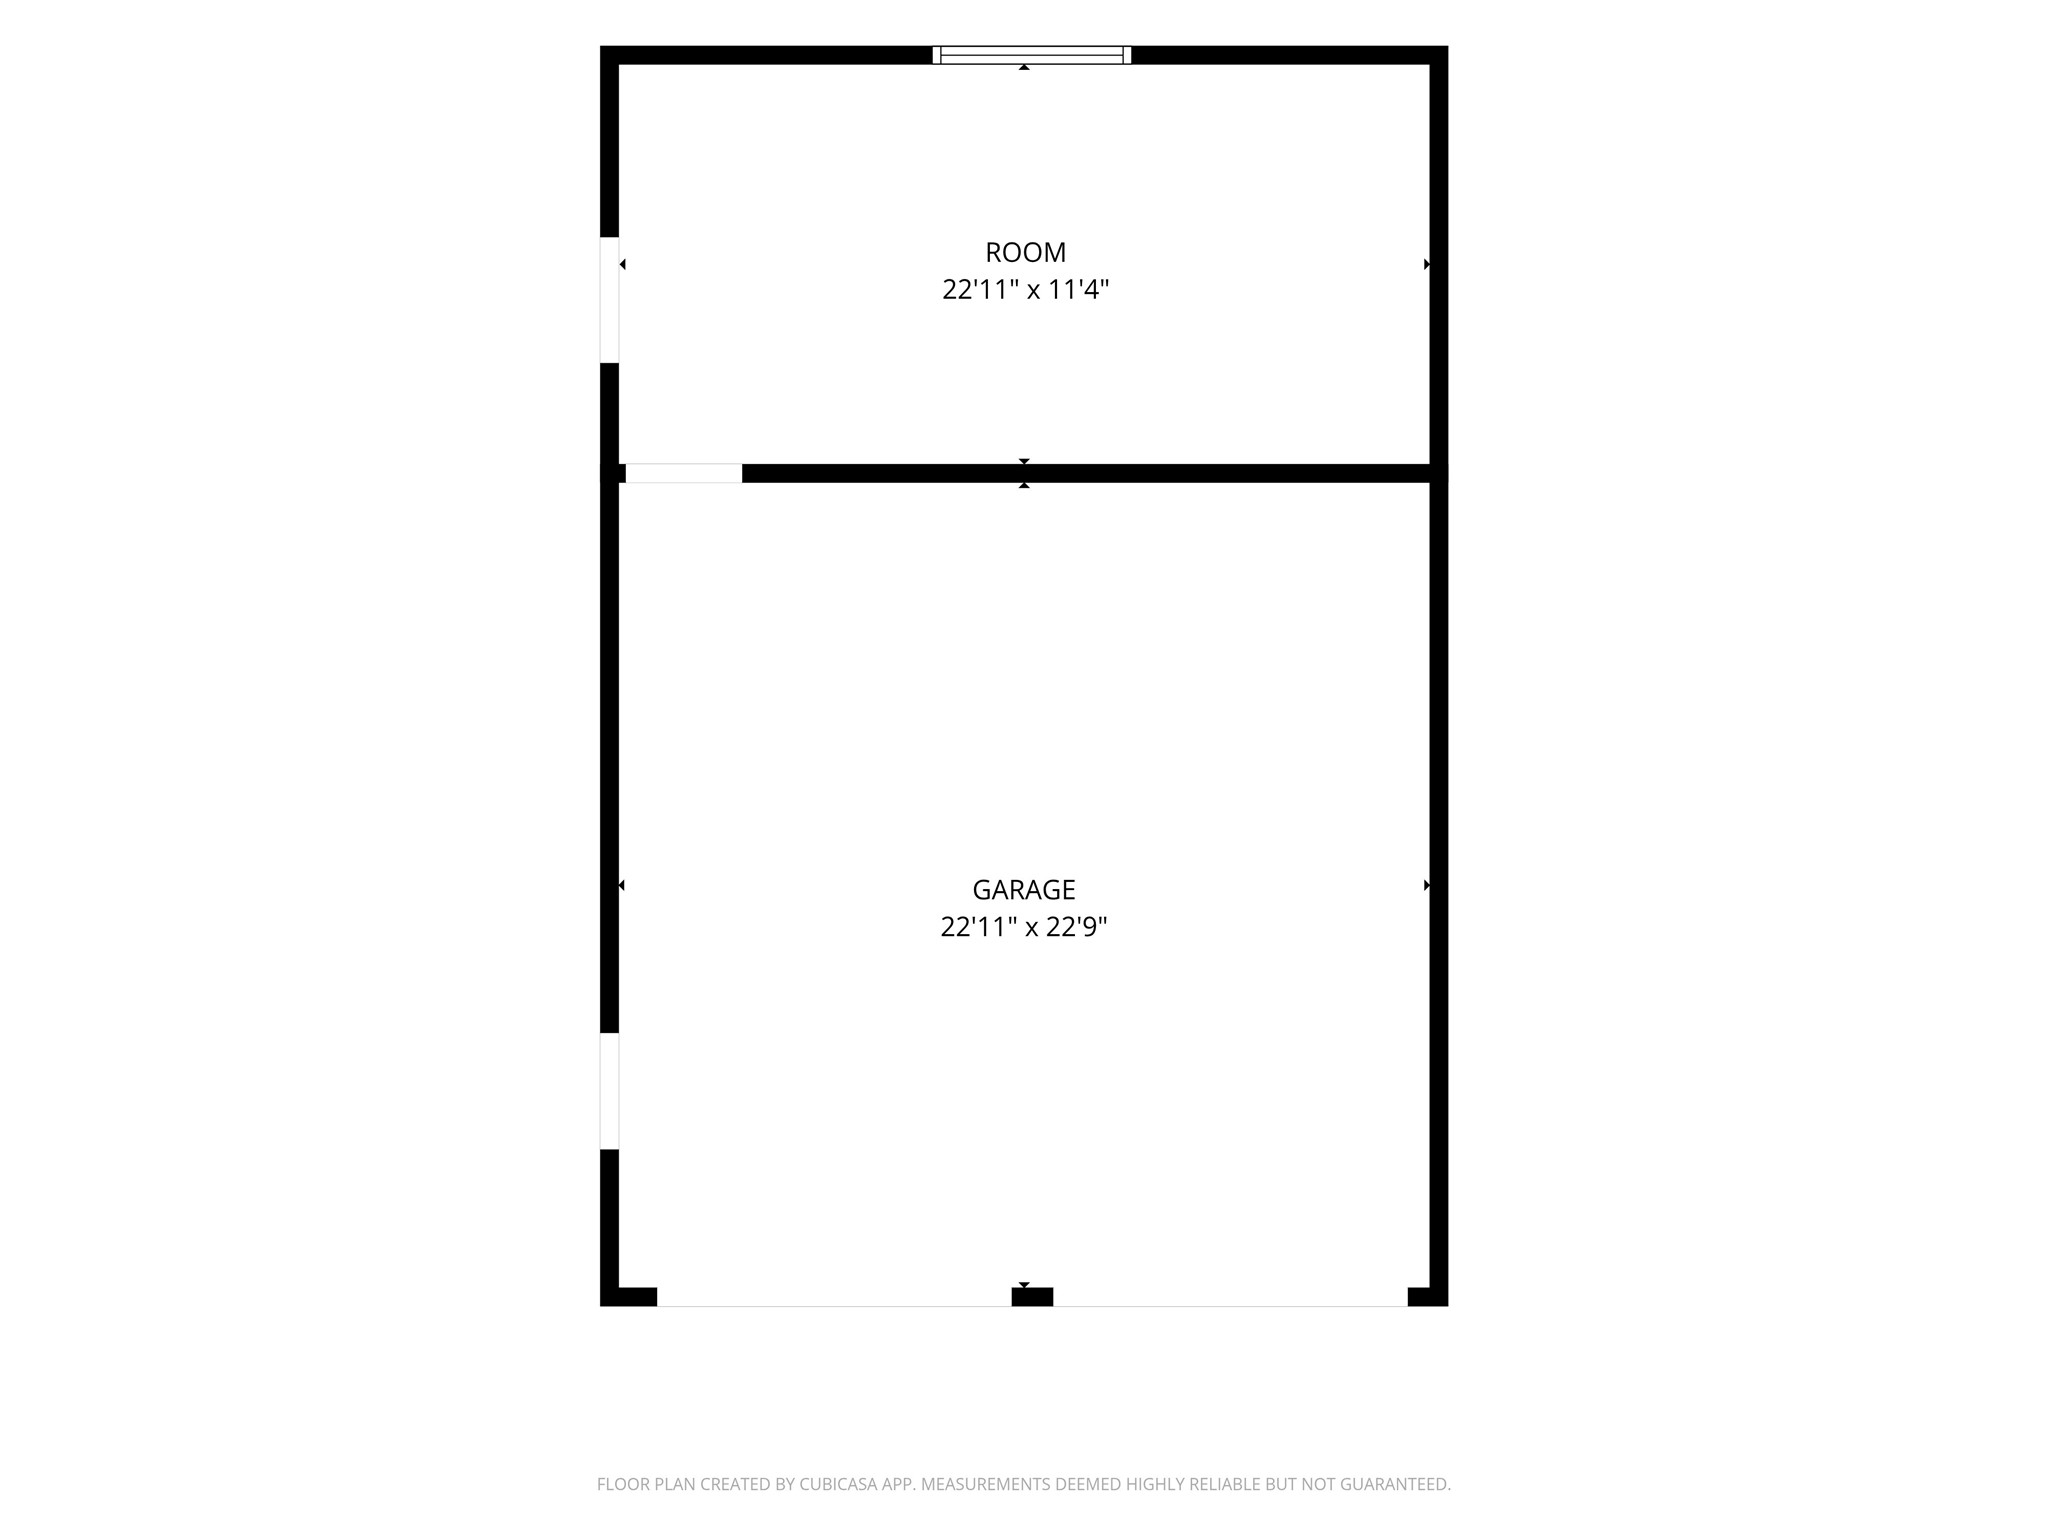
Garage / Office Floor Plan with approximate deminsions.
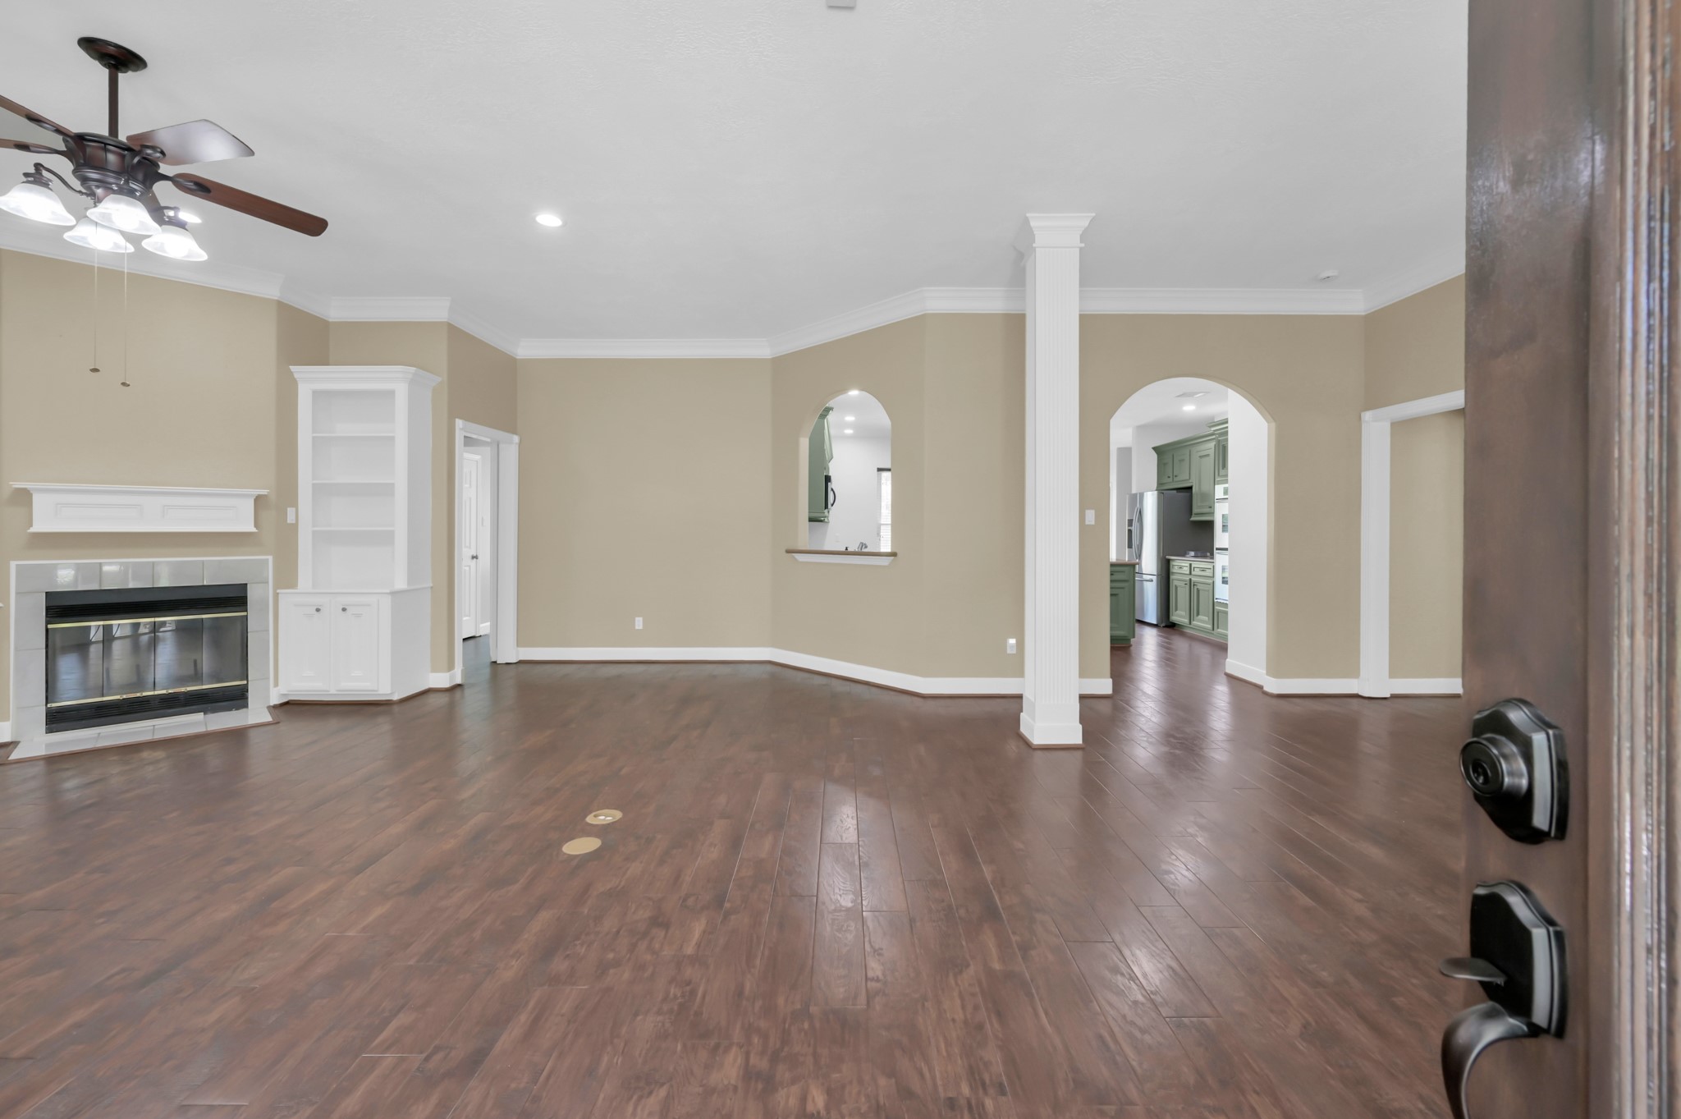
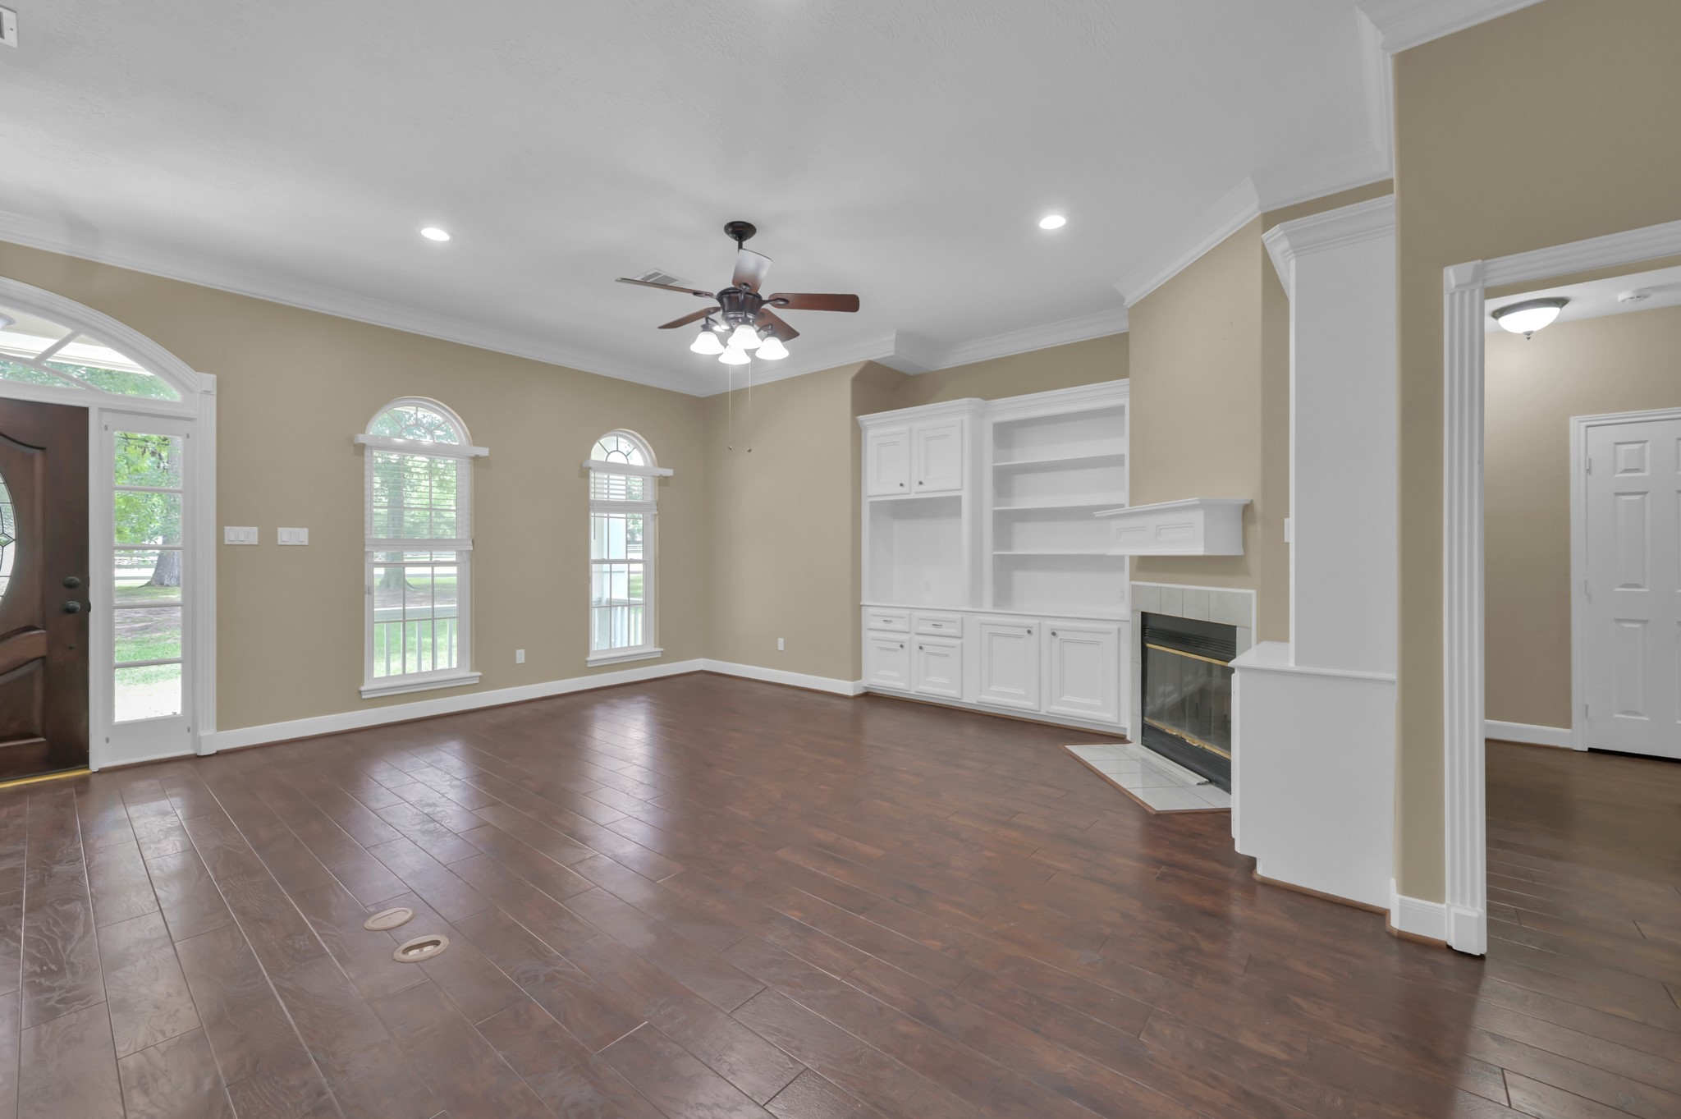
entering in the front door. Fireplace on the left as well as the built in shelving.
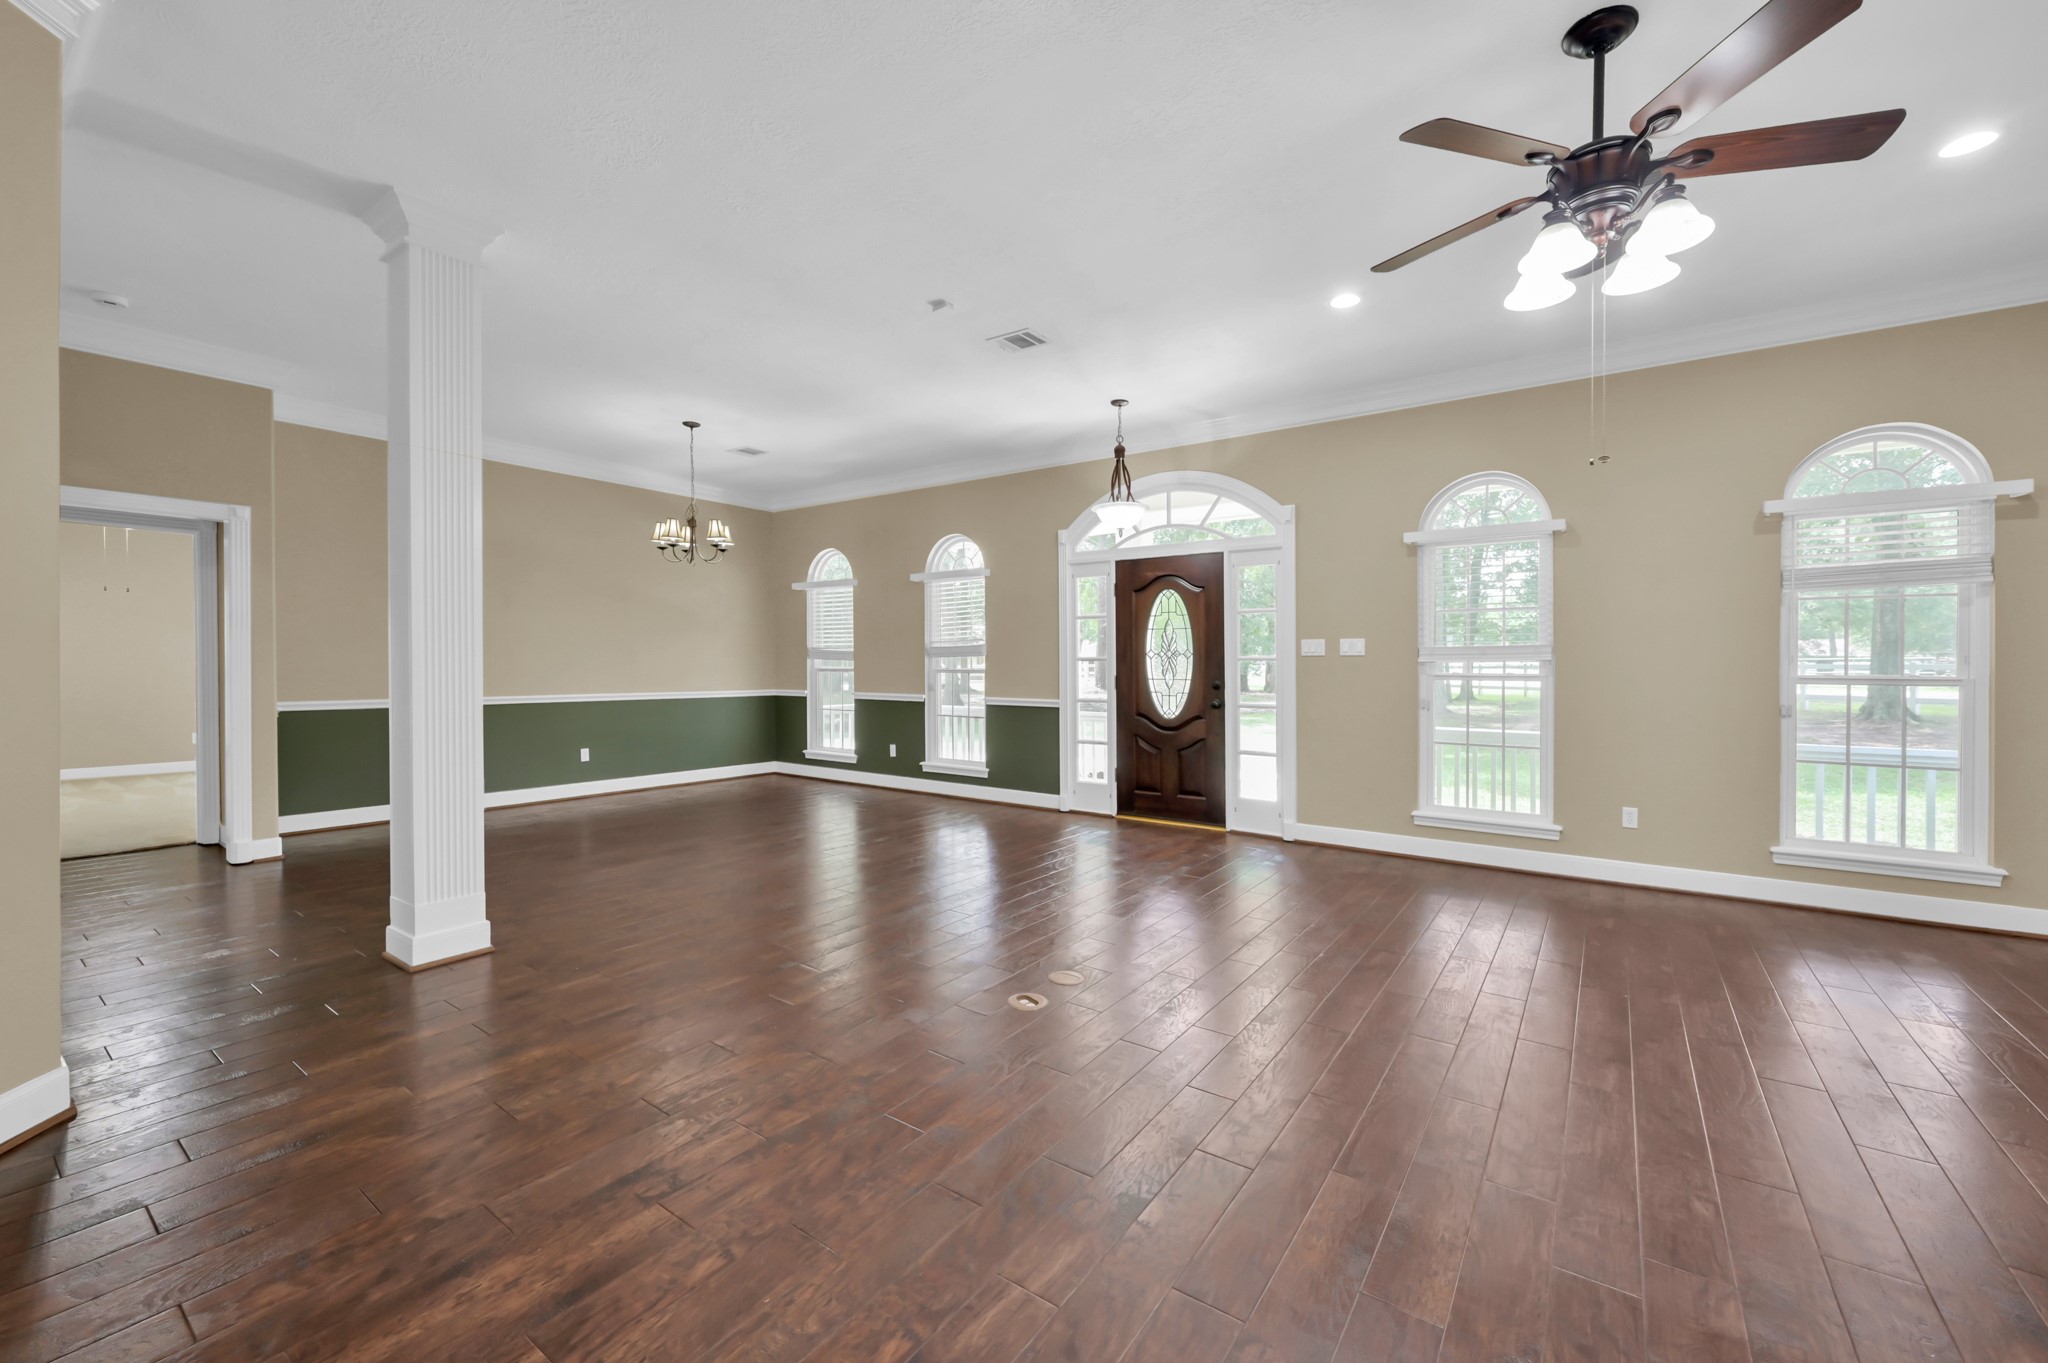
Open space concept. Living/family room on the left, Dining Room on the right.
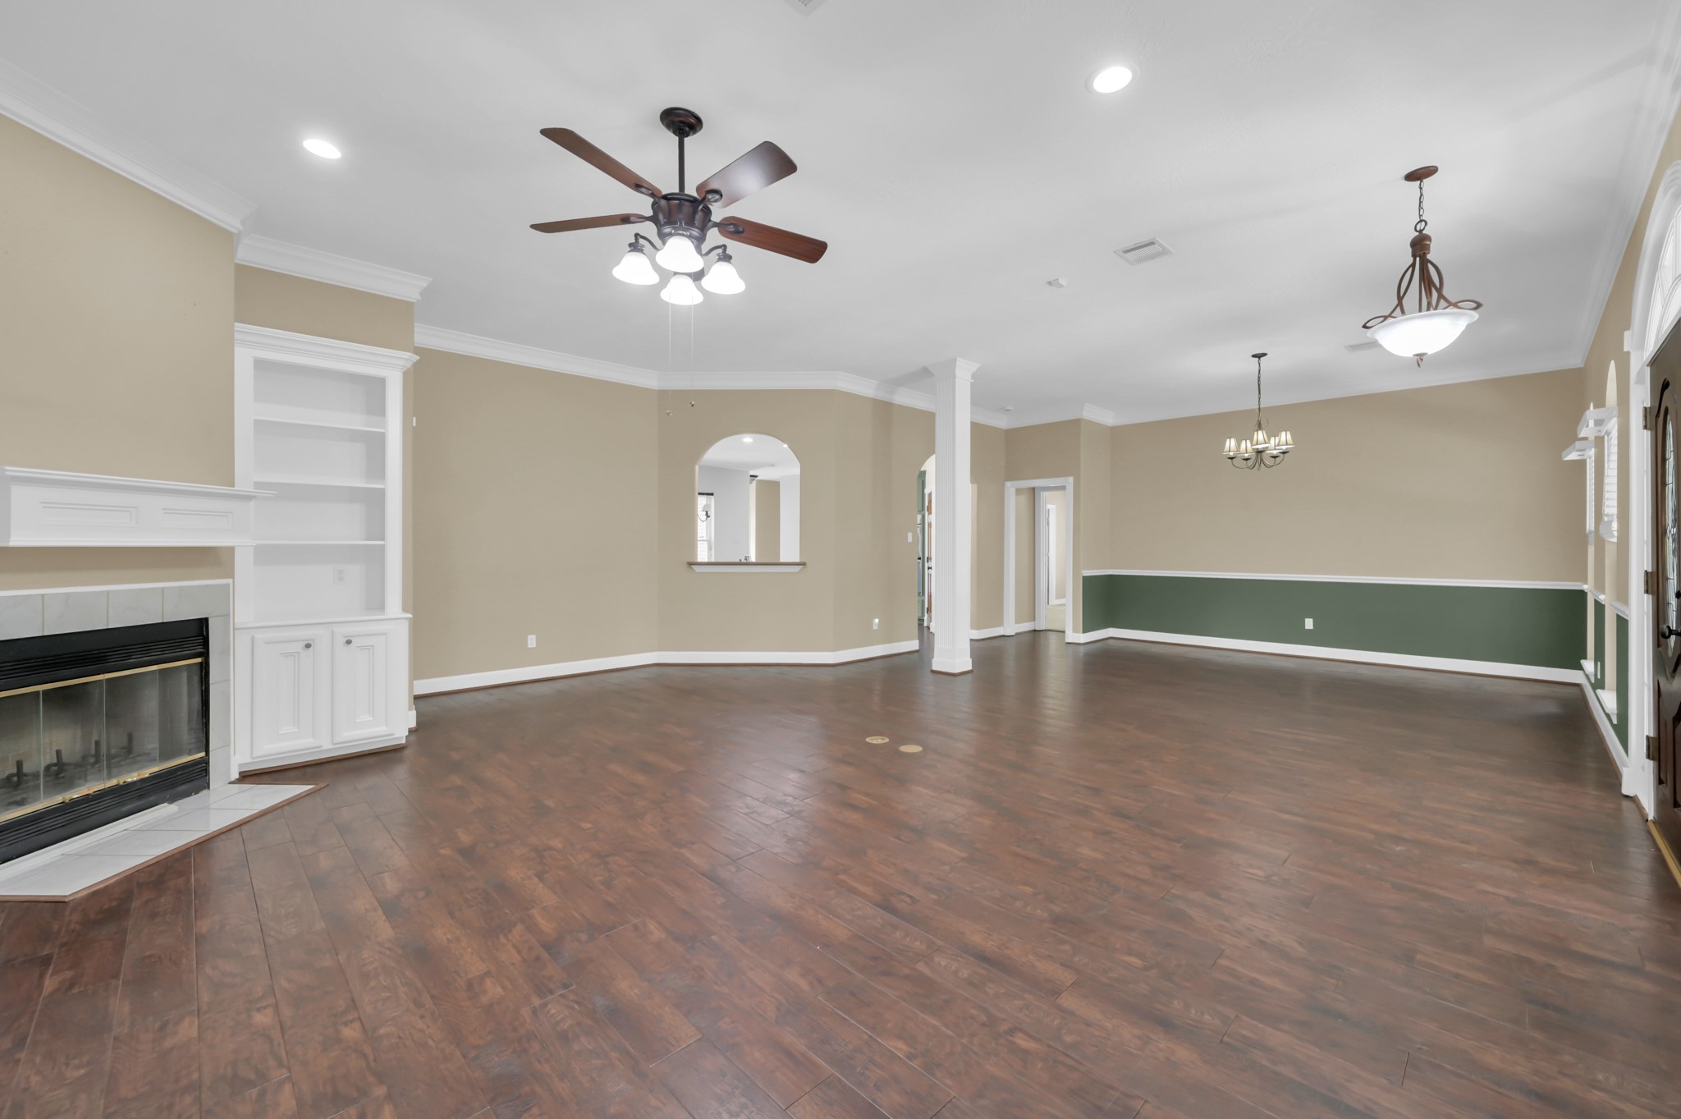
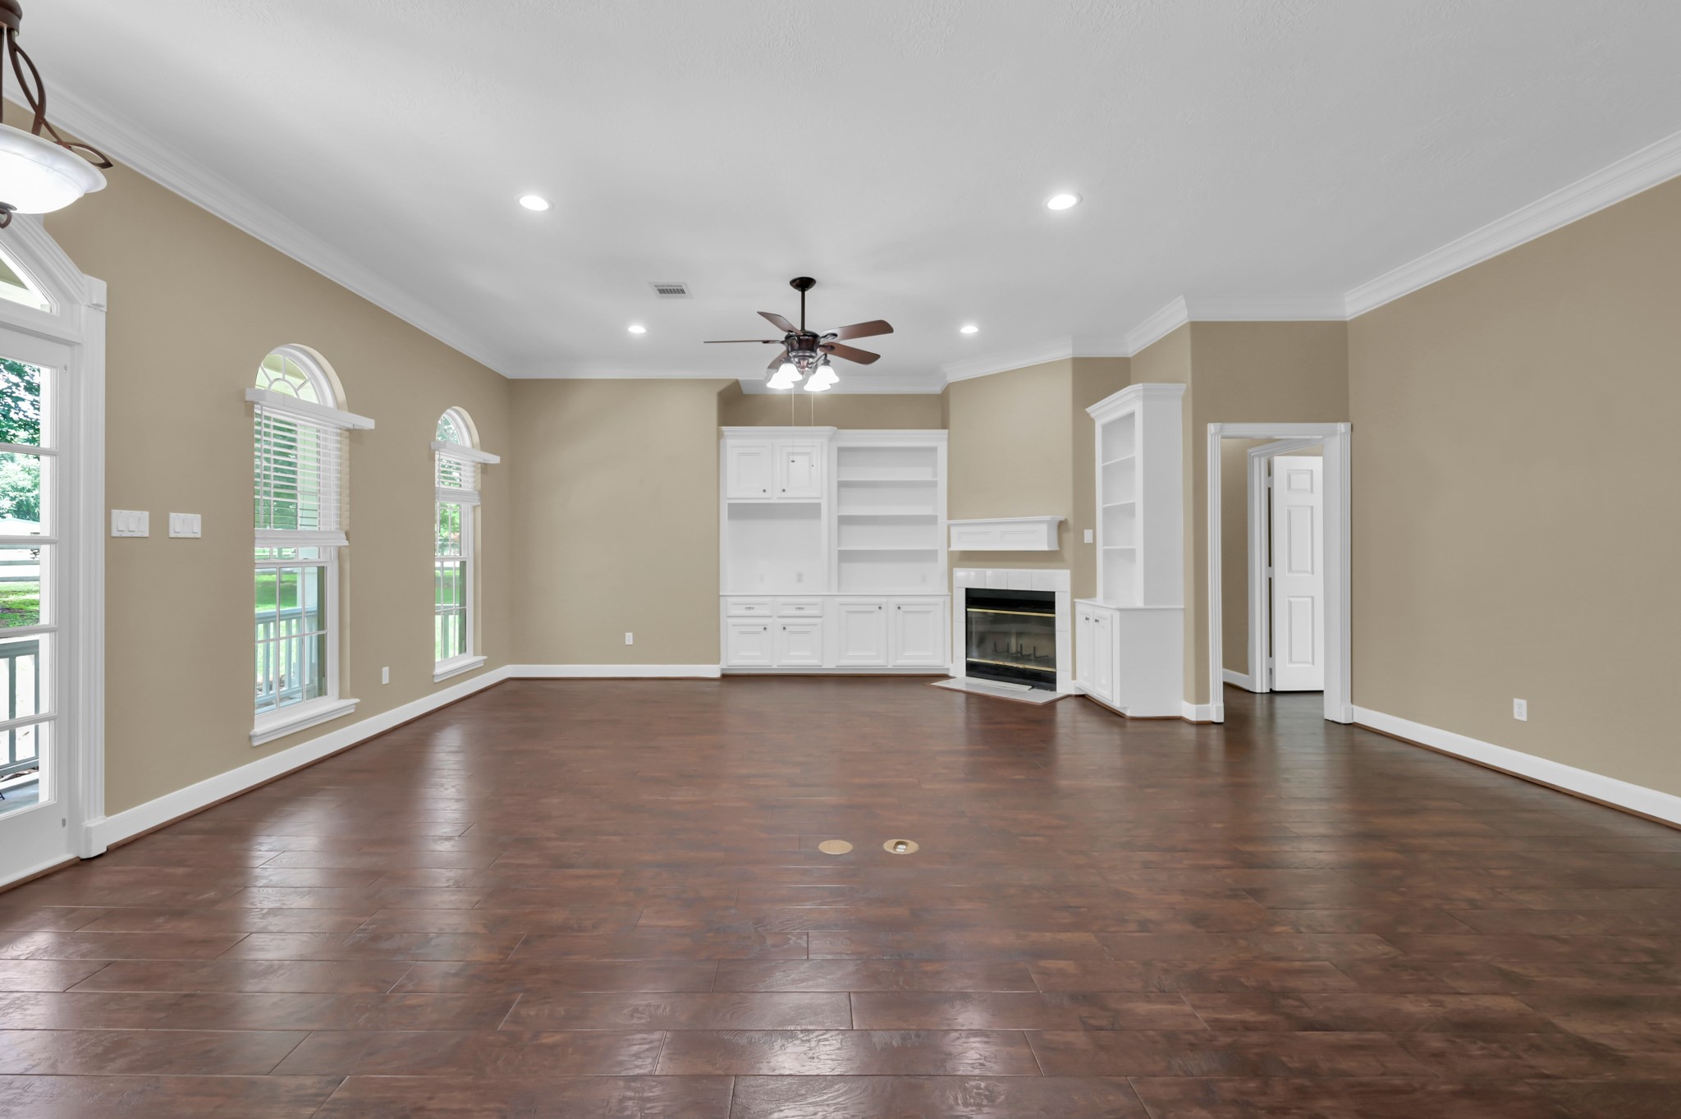
Living Room showing the built ins on both sides of the Fireplace.
Living Room with front door on the left.
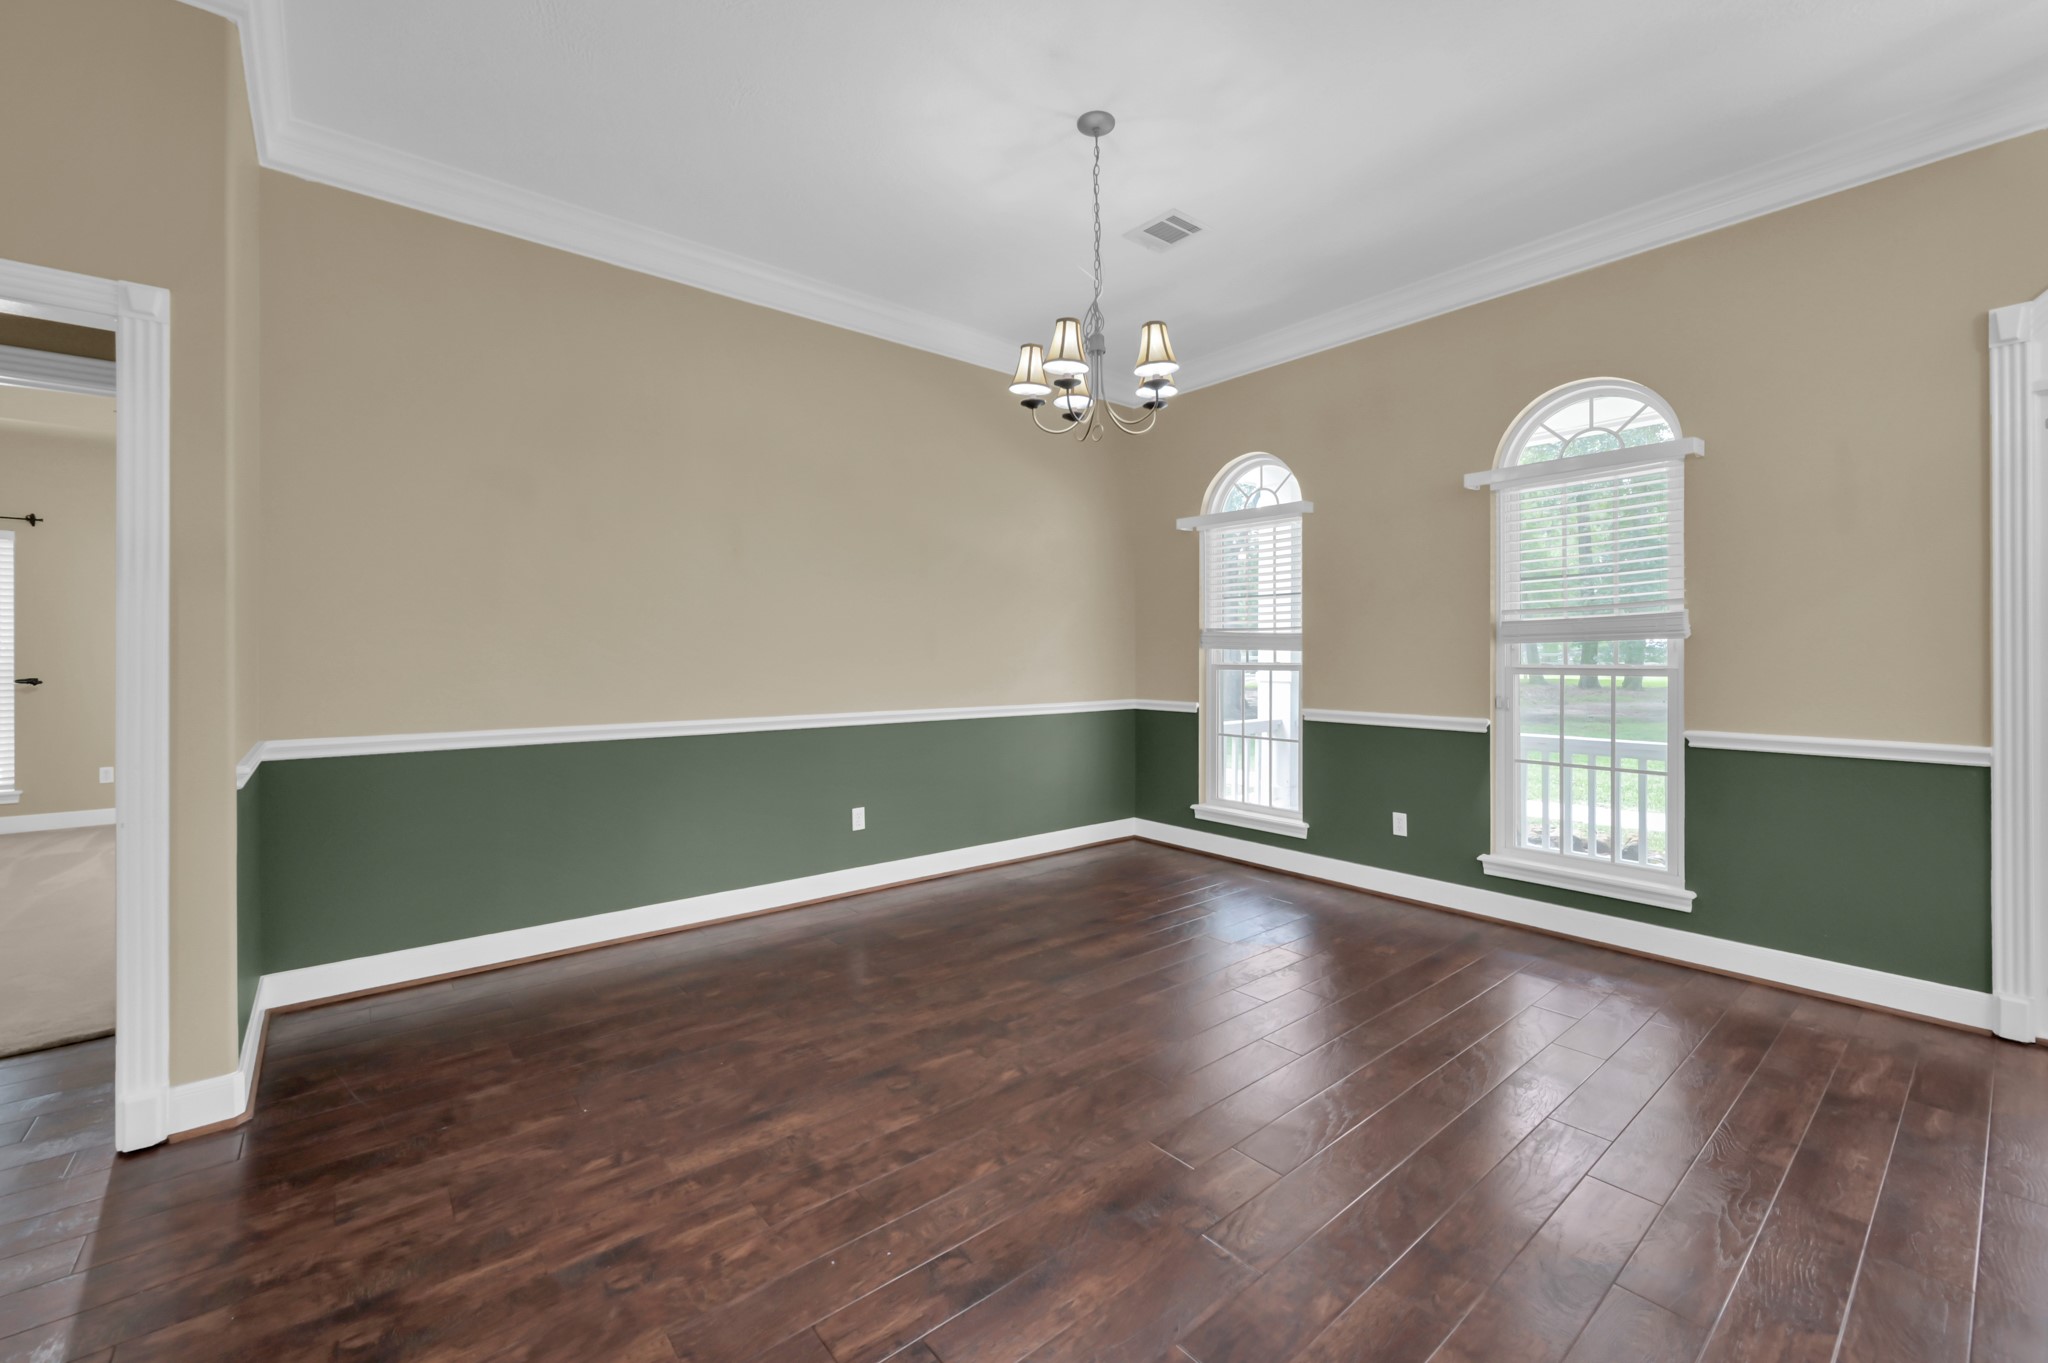
Dining Room with front door on the right and entrance to the Primary Bedroom through the door way on the left.
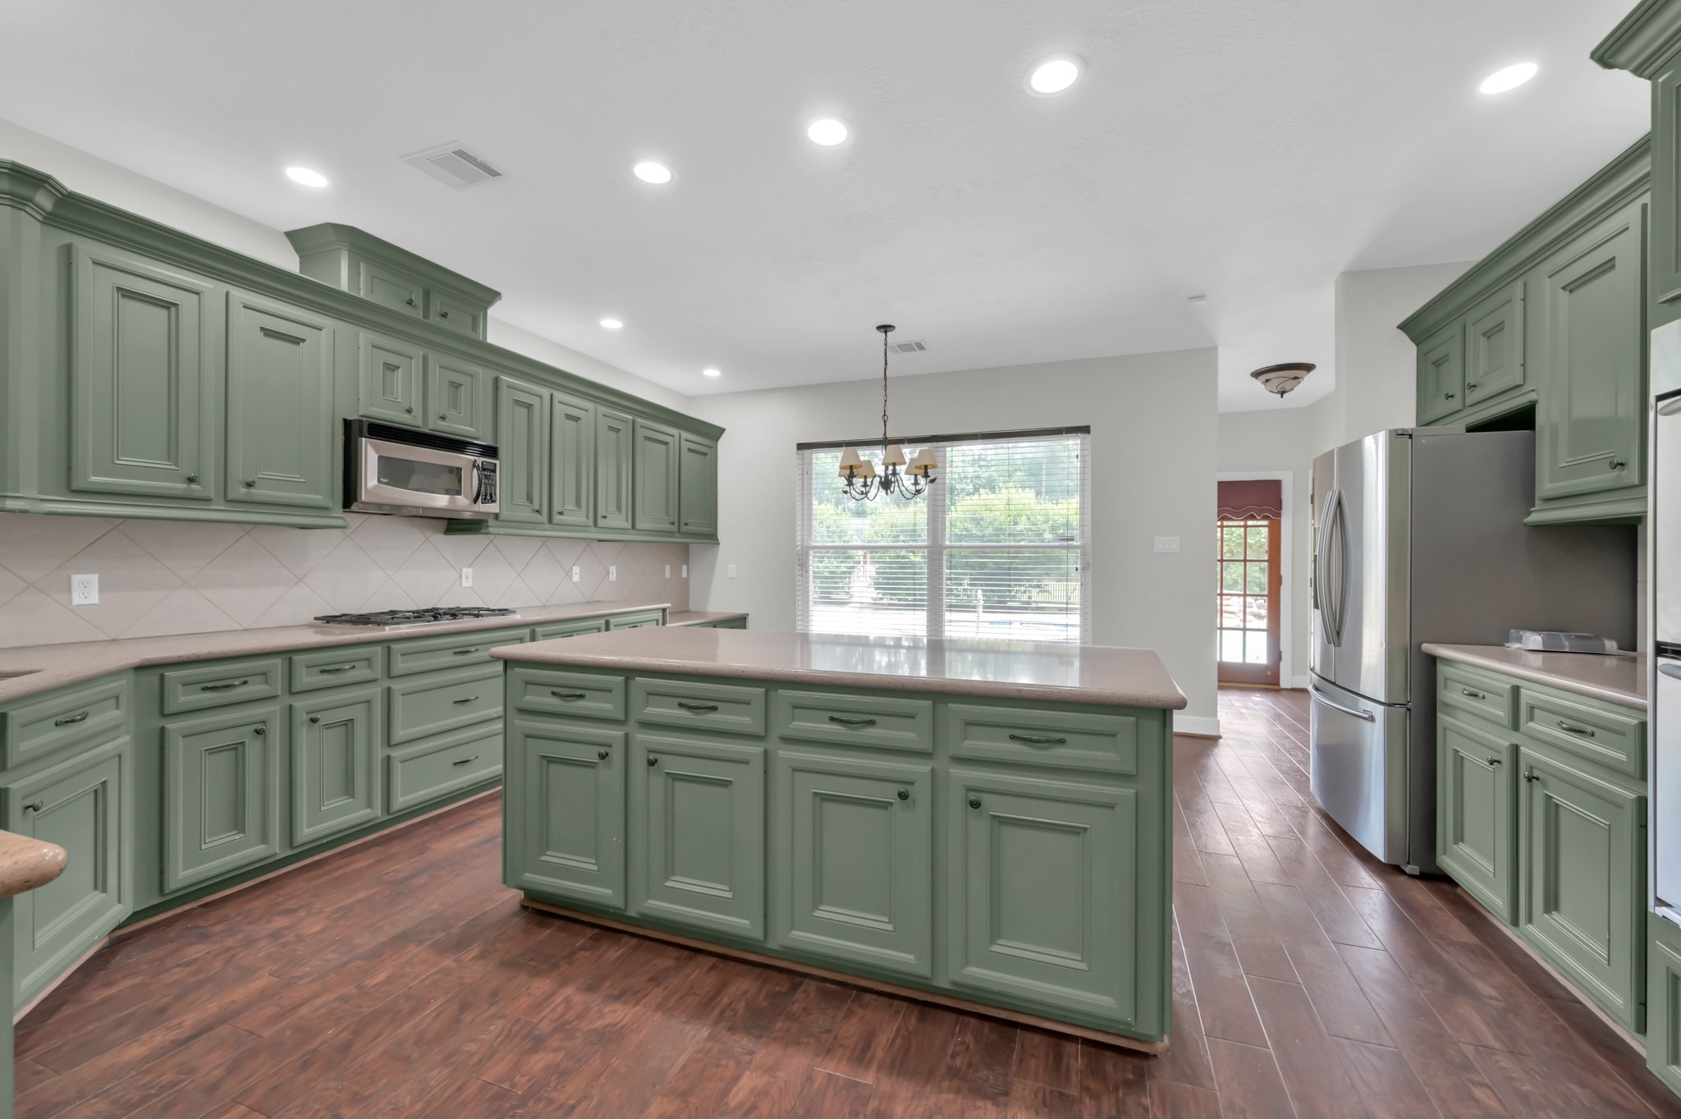
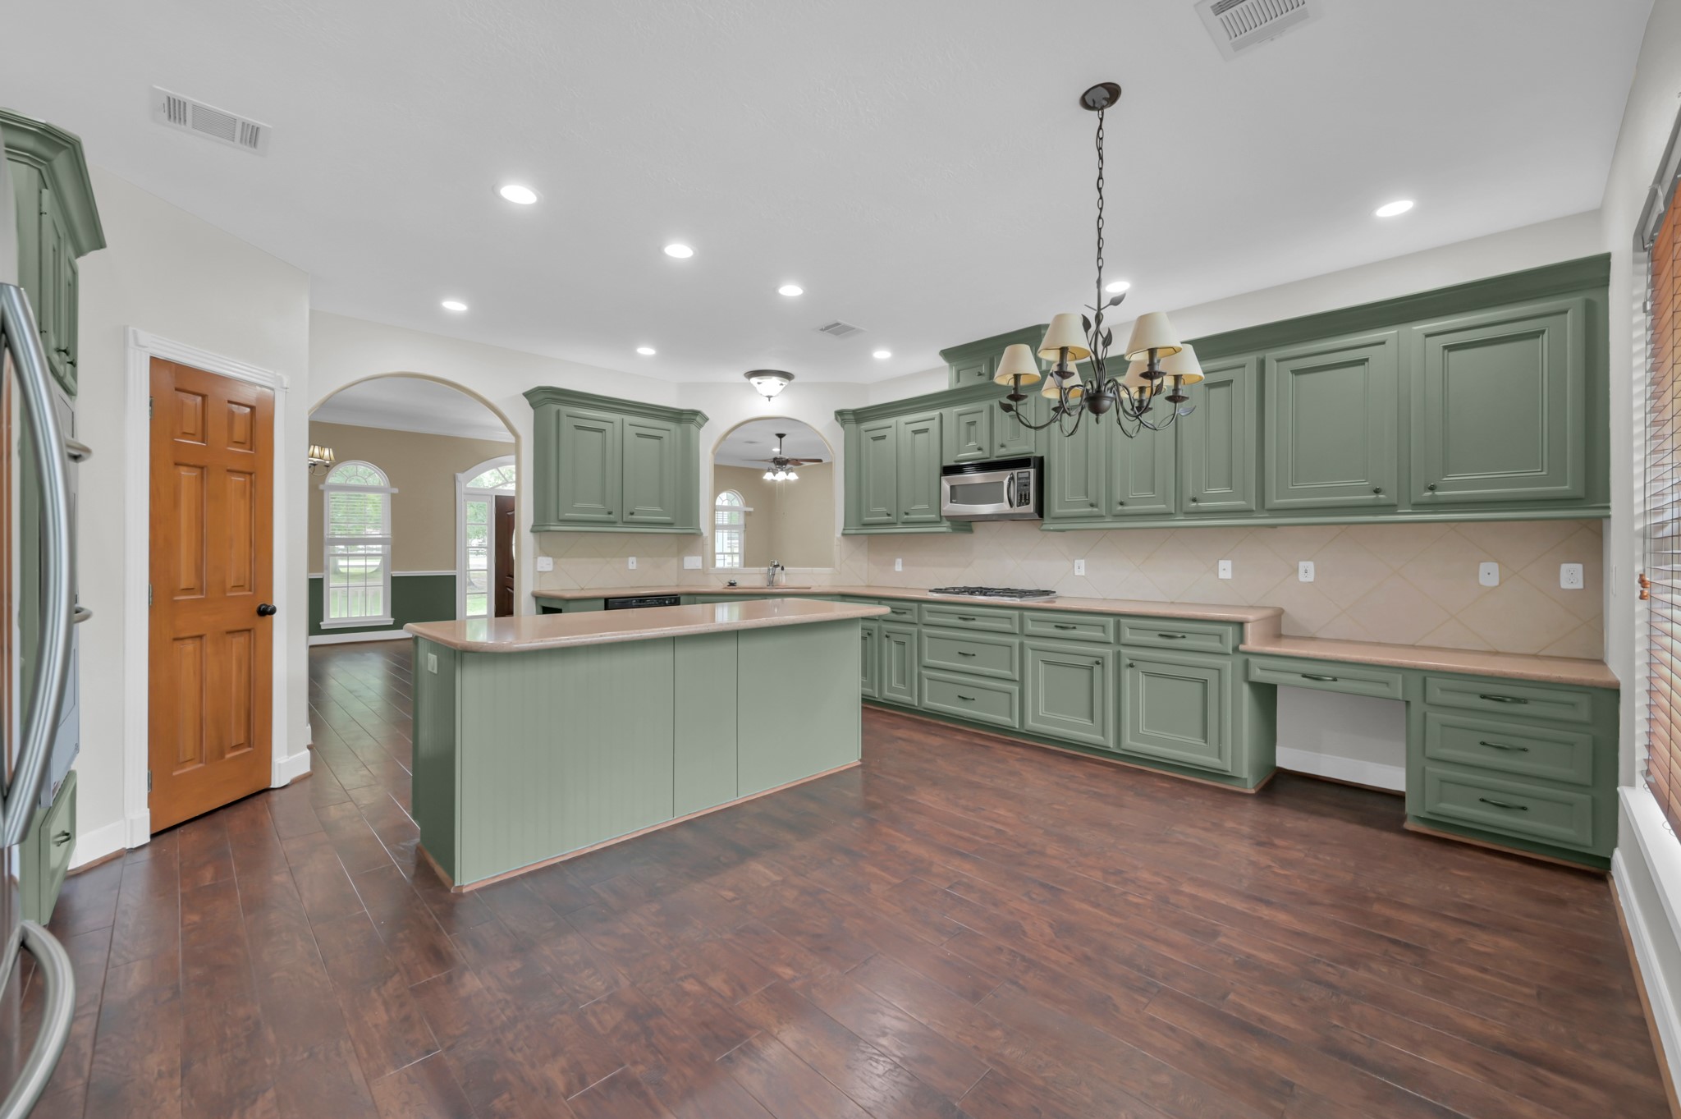
Kitchen with service island in the middle.
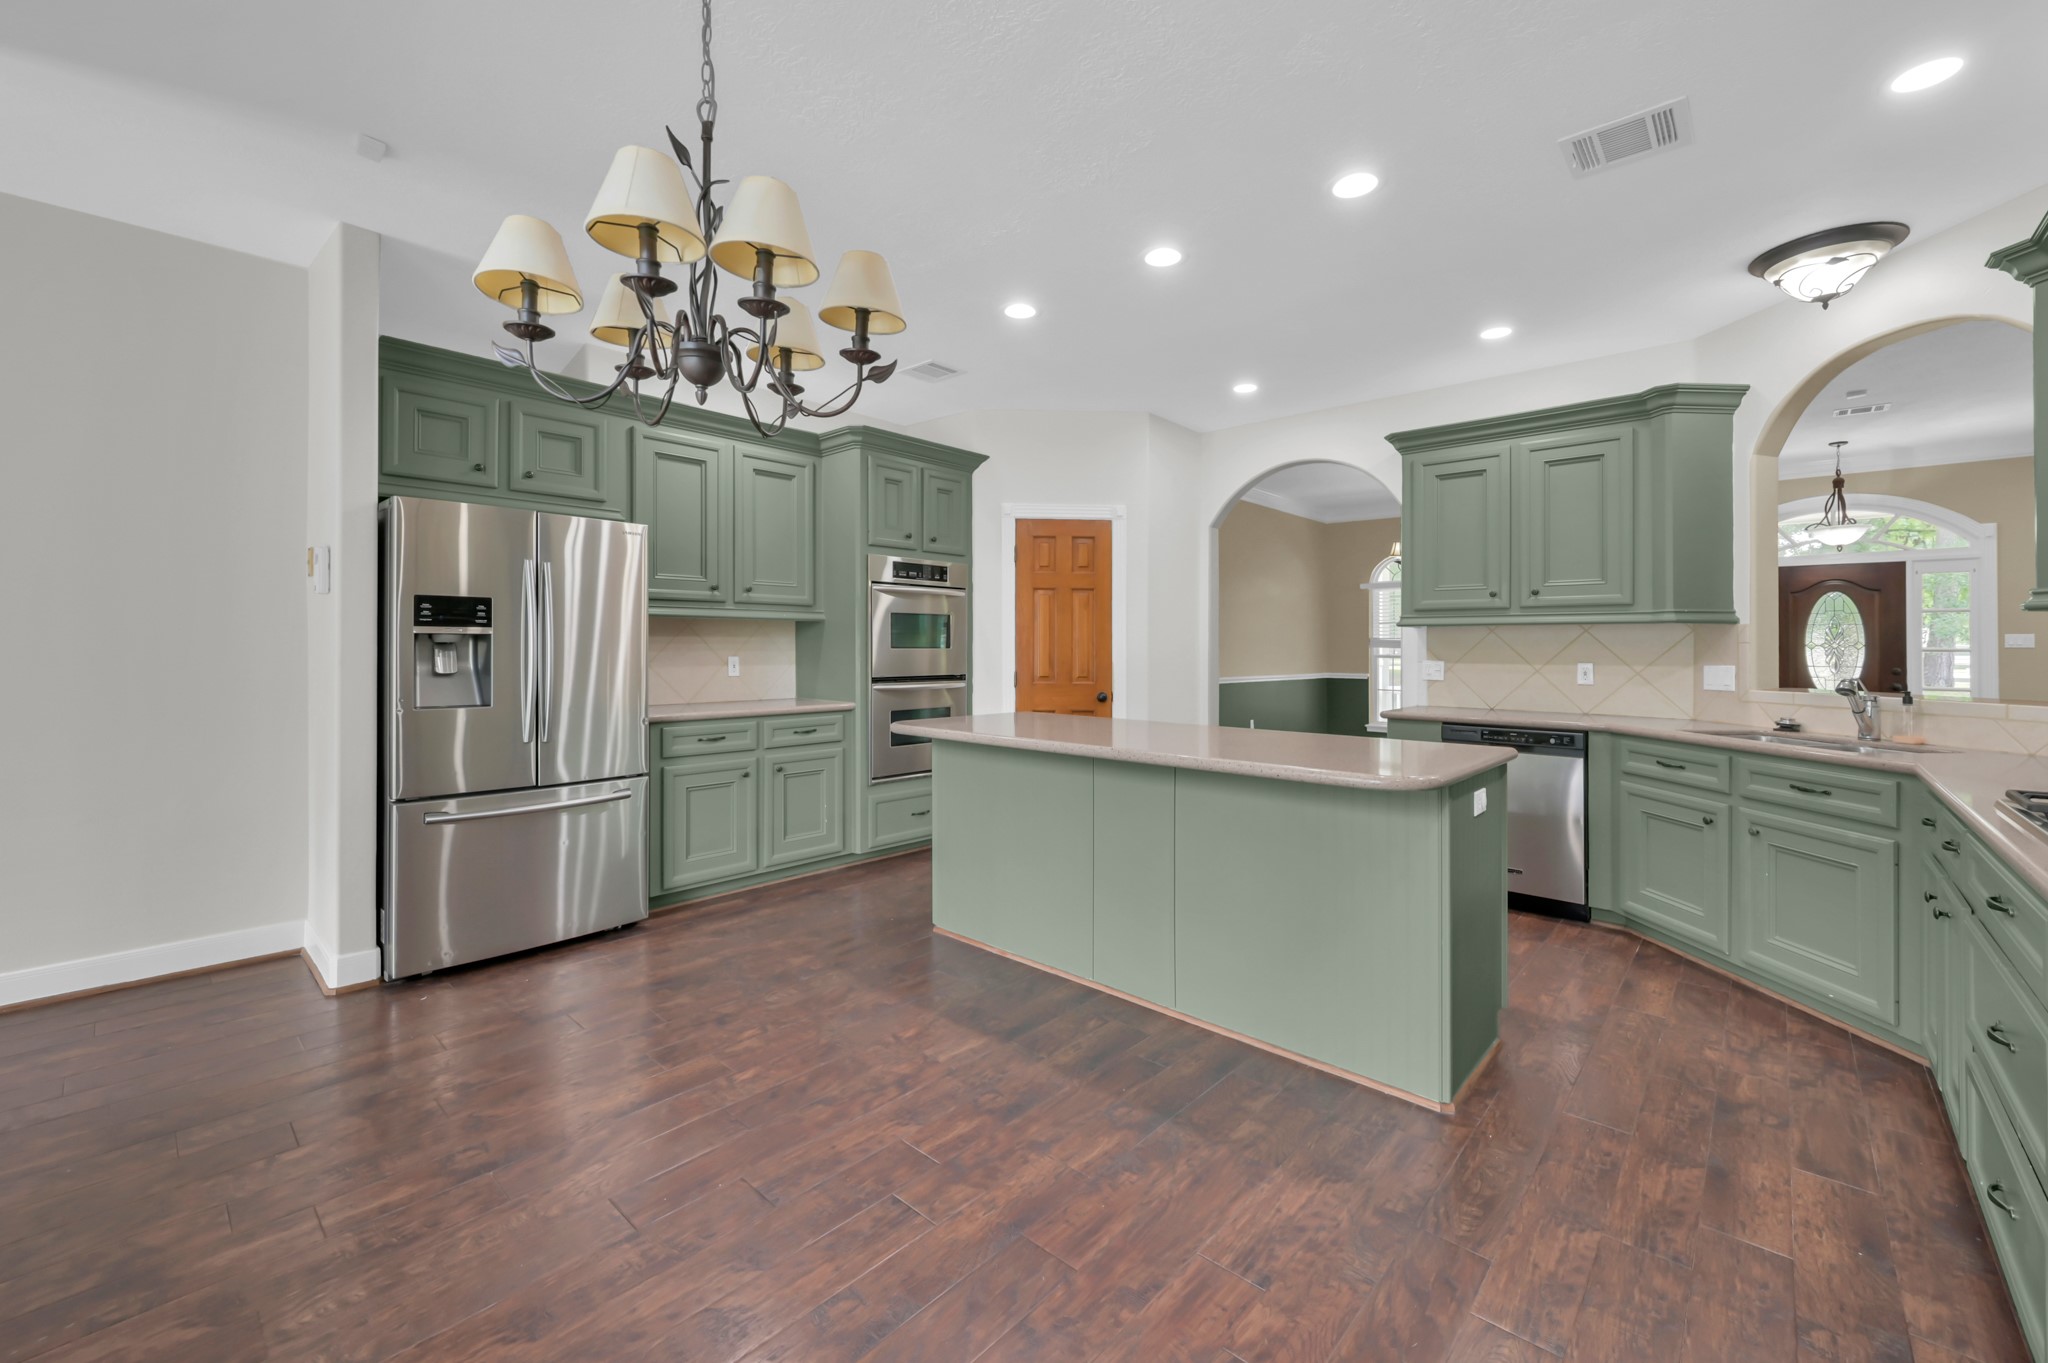
Breakfast area on the right and kitchen on the middle. Pantry on the left.
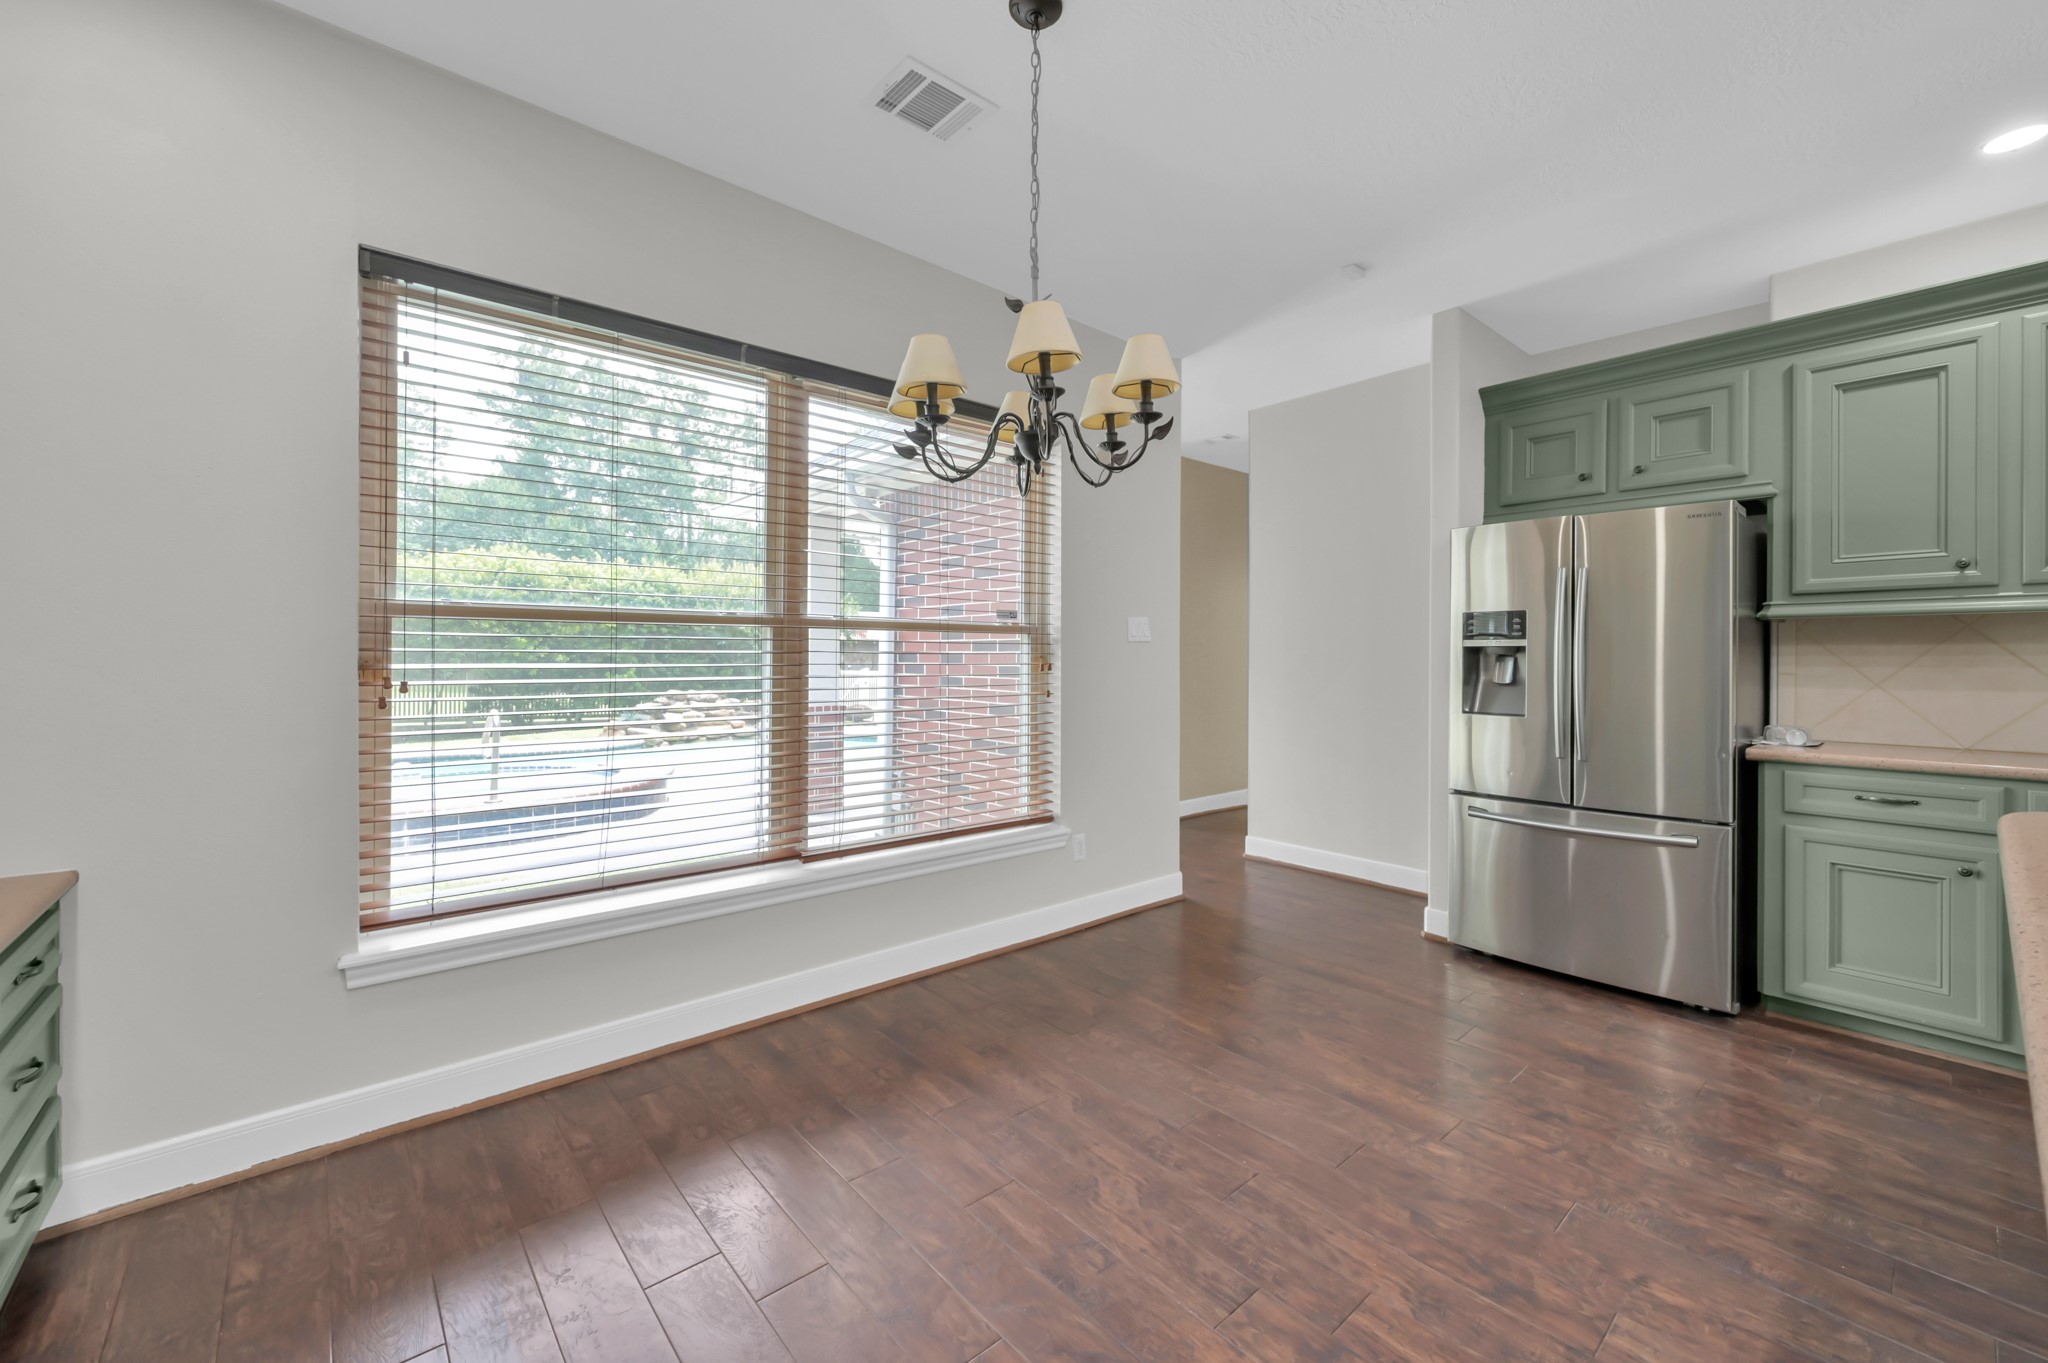
Breakfast area. Double oven next to the Pantry. Refrigerator included.
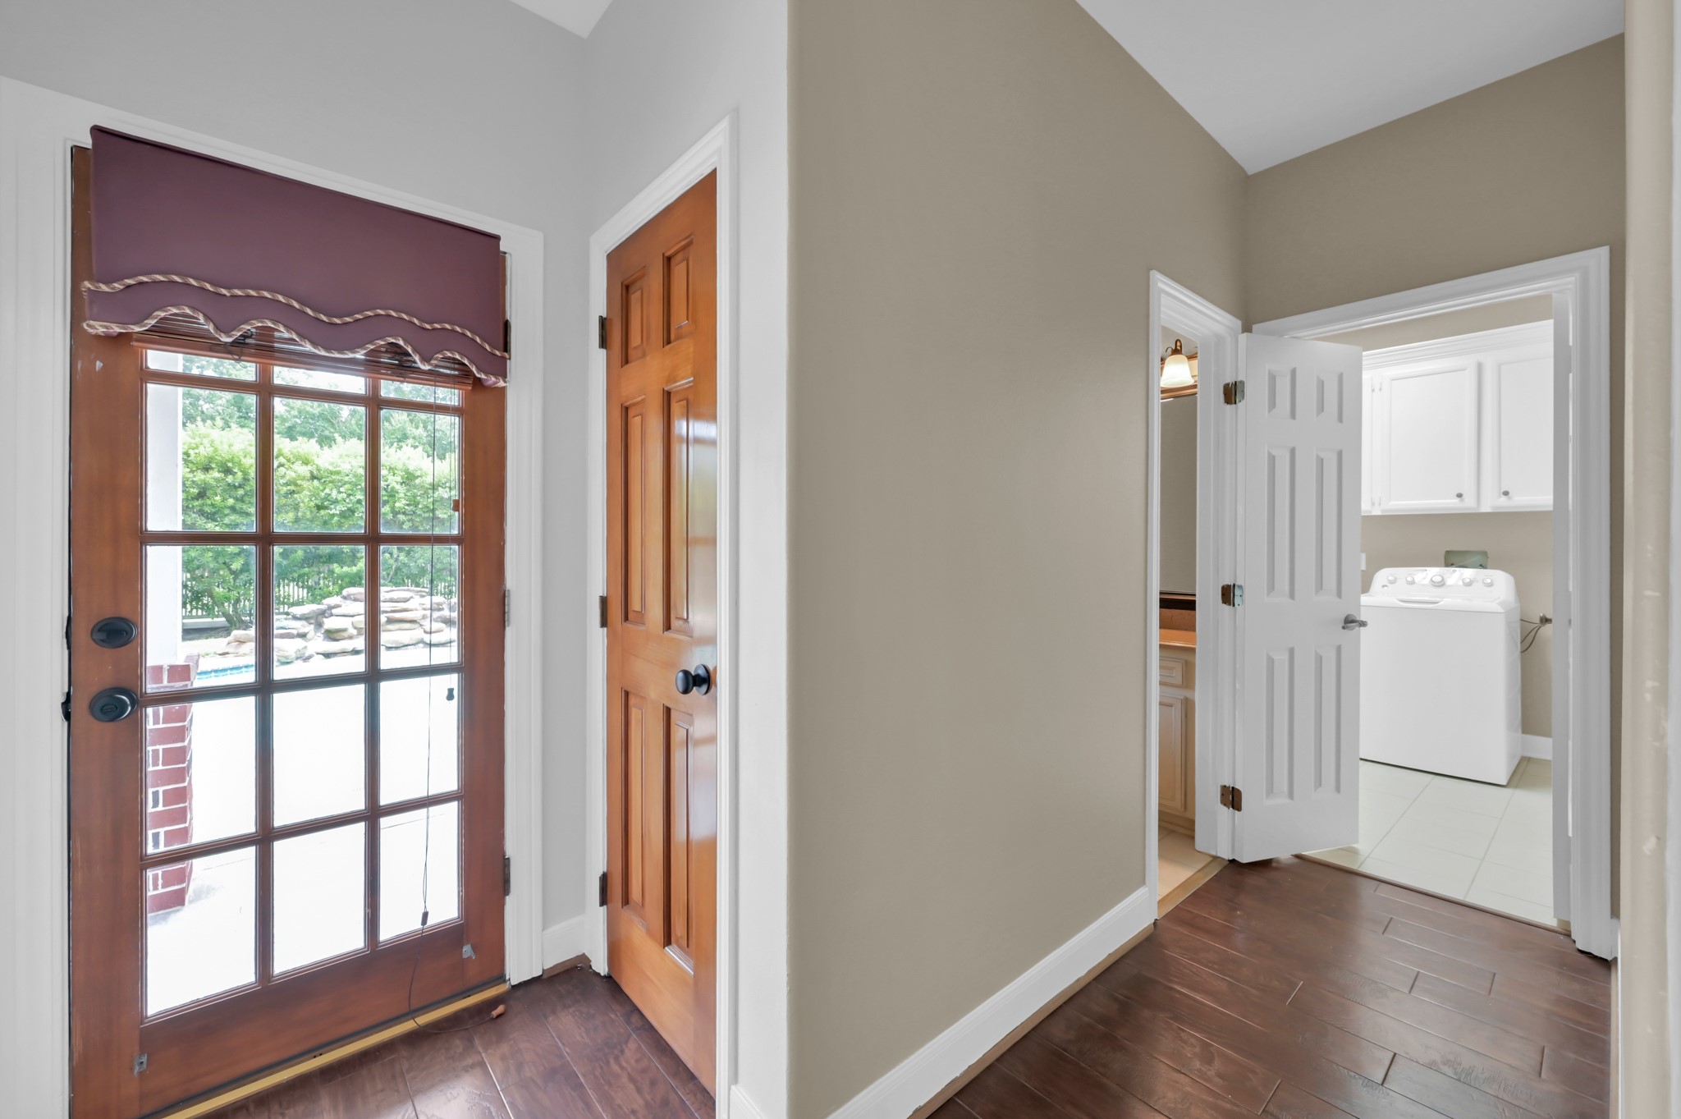
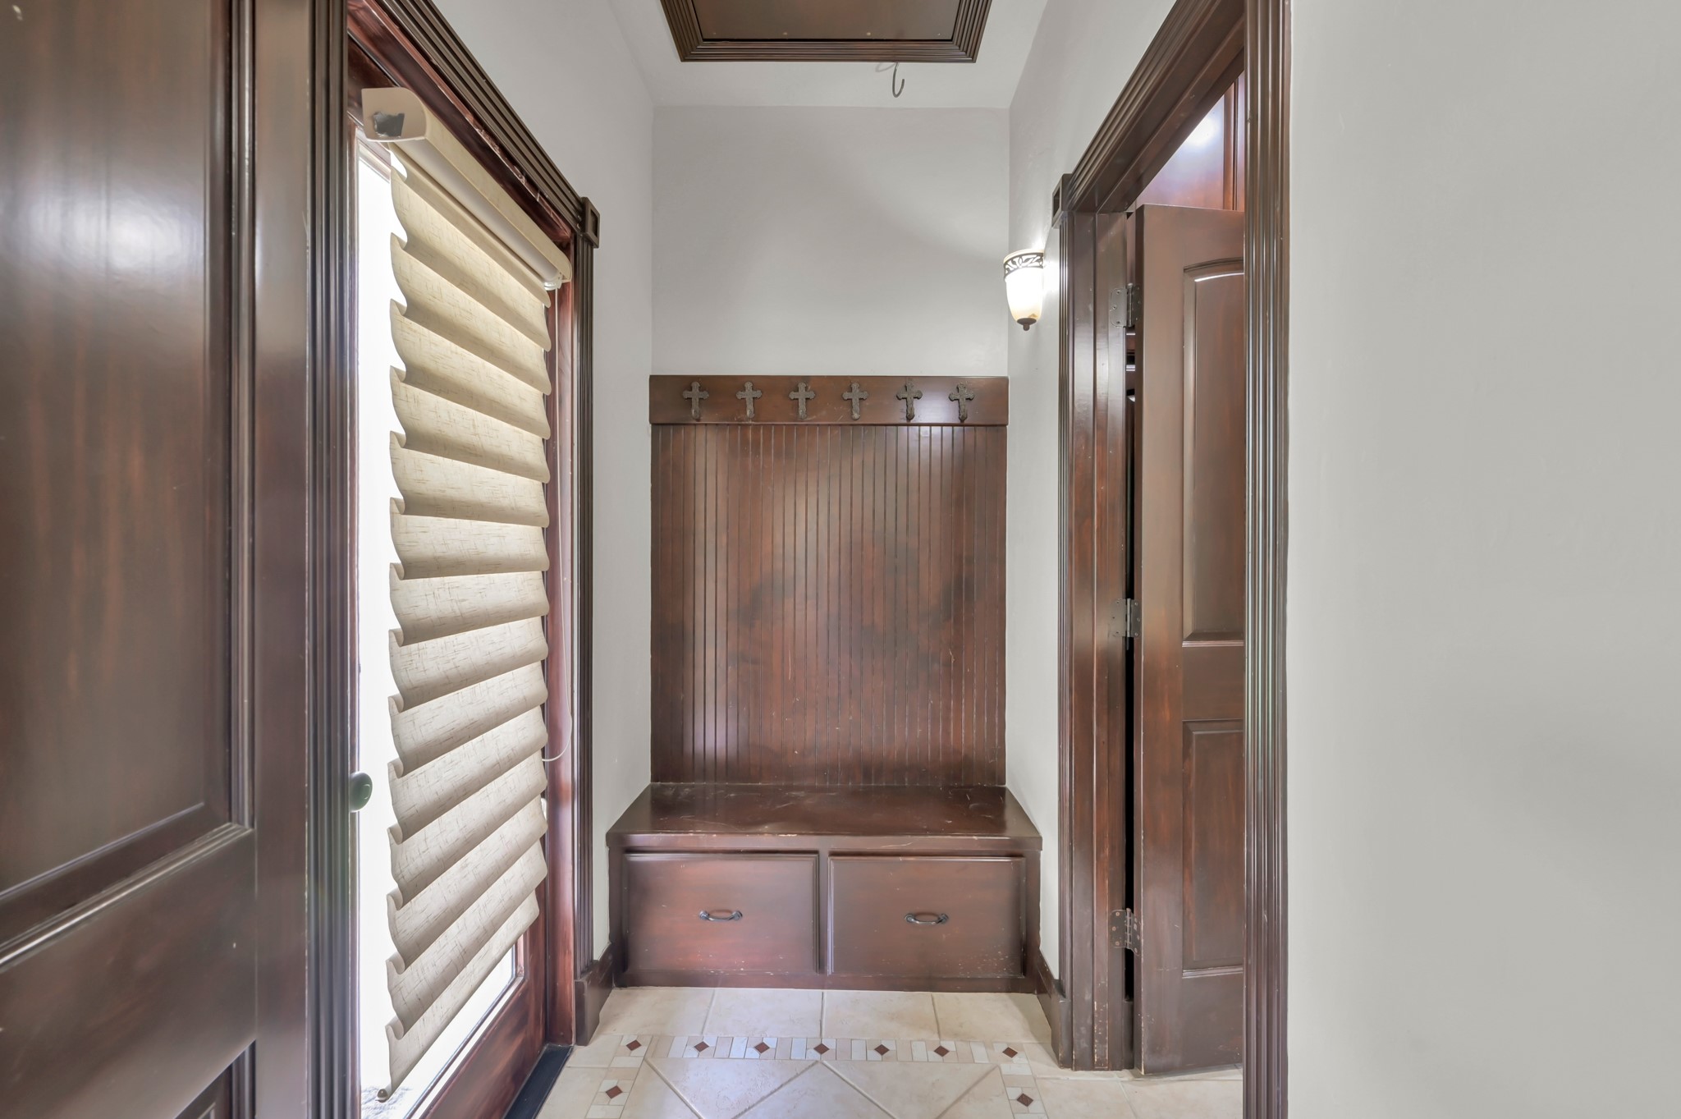
Breakfast area. Hallway ahead on the right is the Laundry Room and to the left is the back door. Between those is the 1/2 bath, near the back door. Pool can be seen through the window.
Back door. on the left, Laundry on the right, 1/2 bath in the middle. Notice the pool through the door's window.
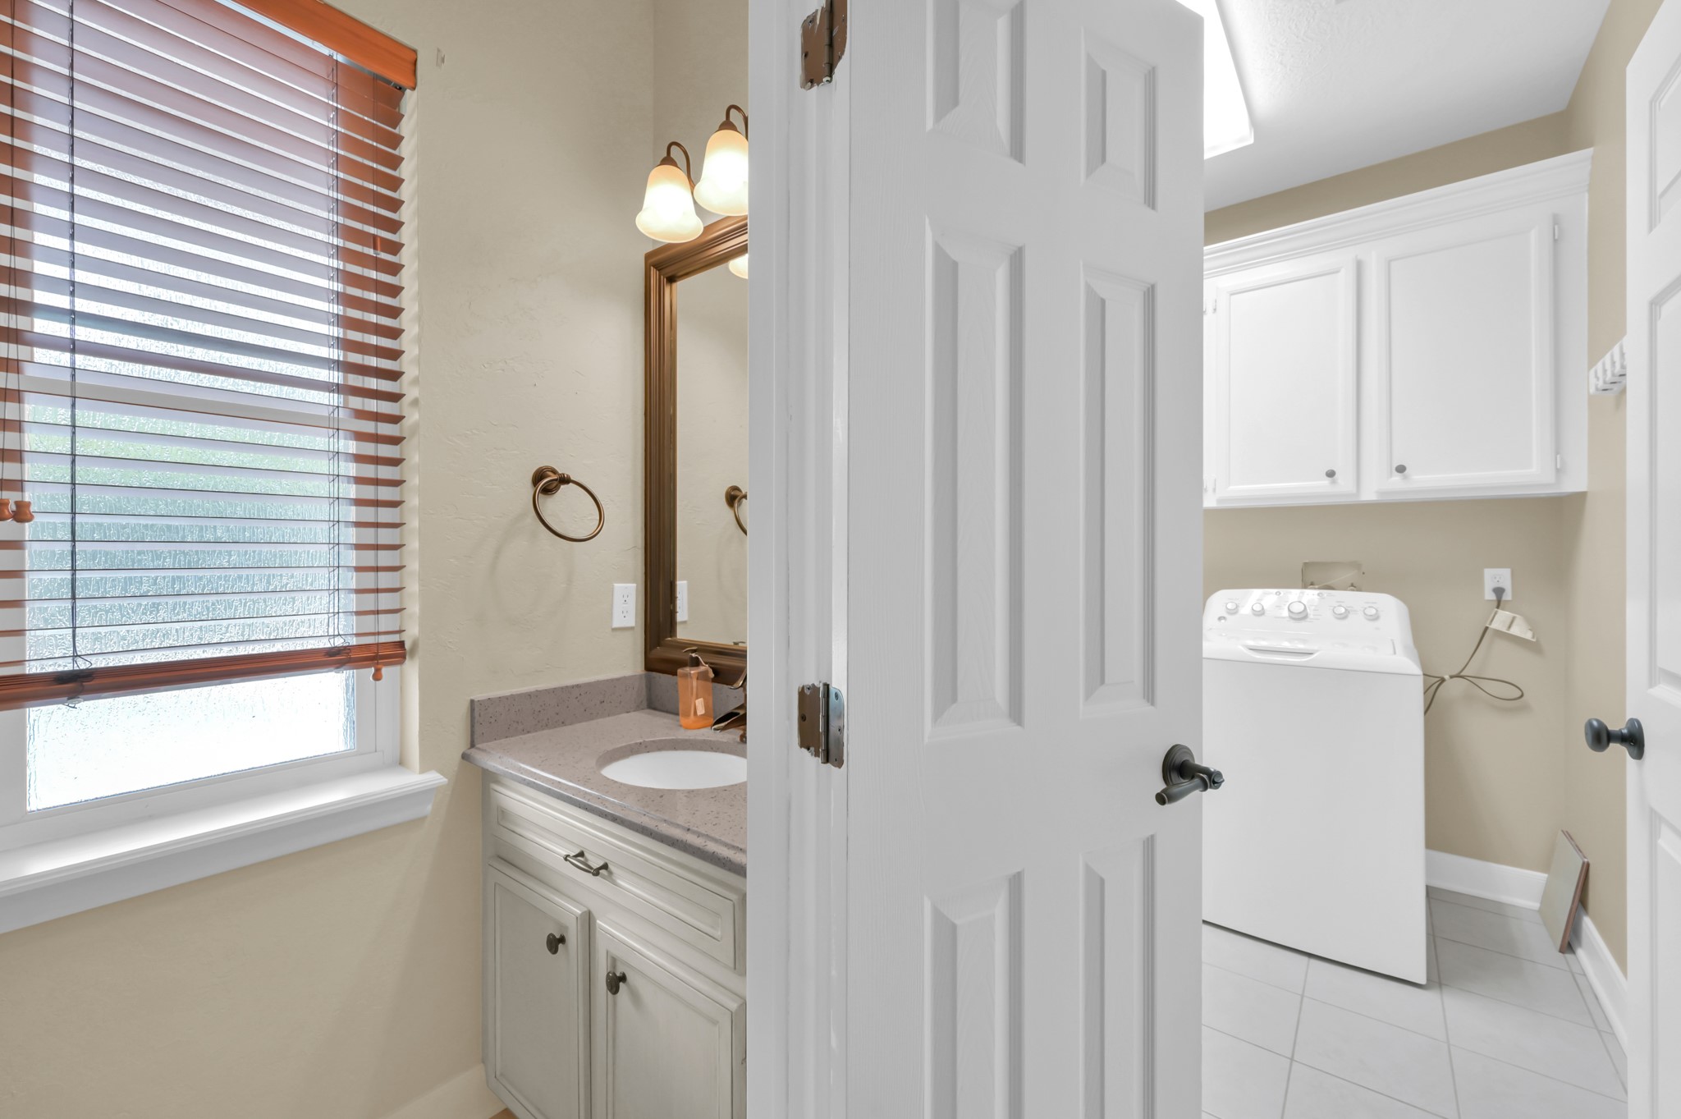
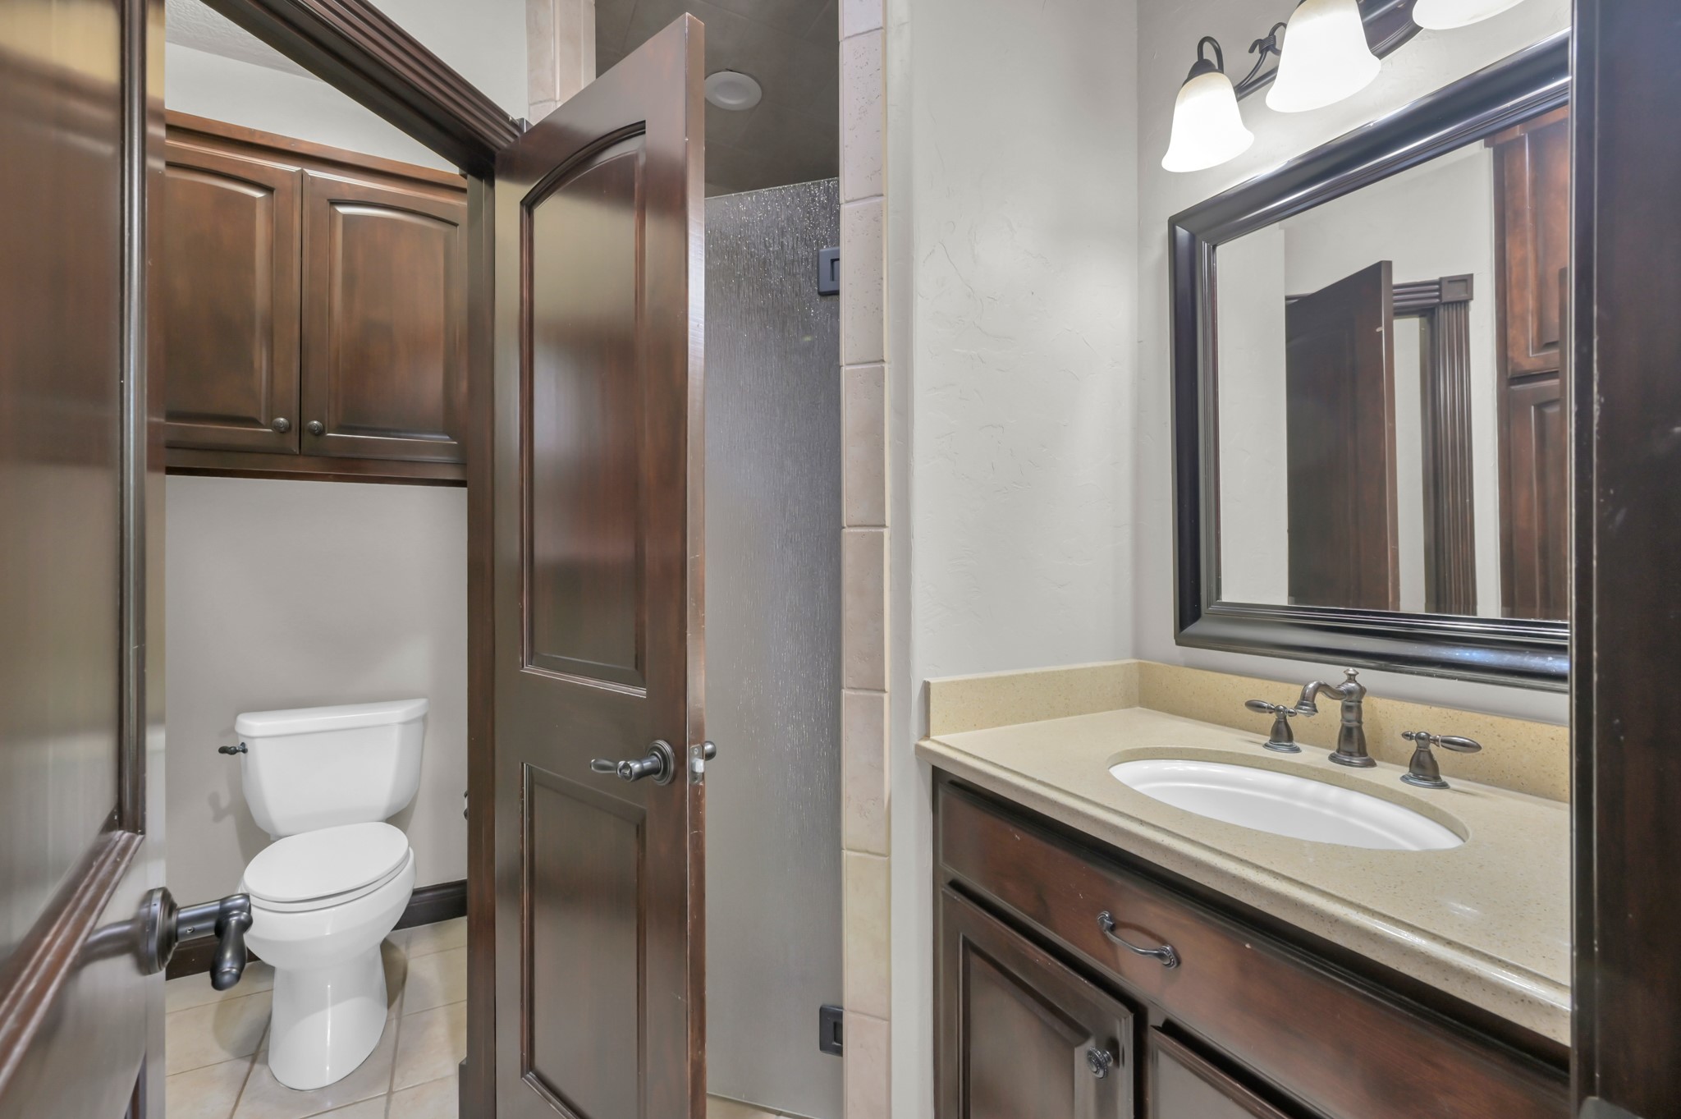
1/2 Bath on the left, Laundry on the right.
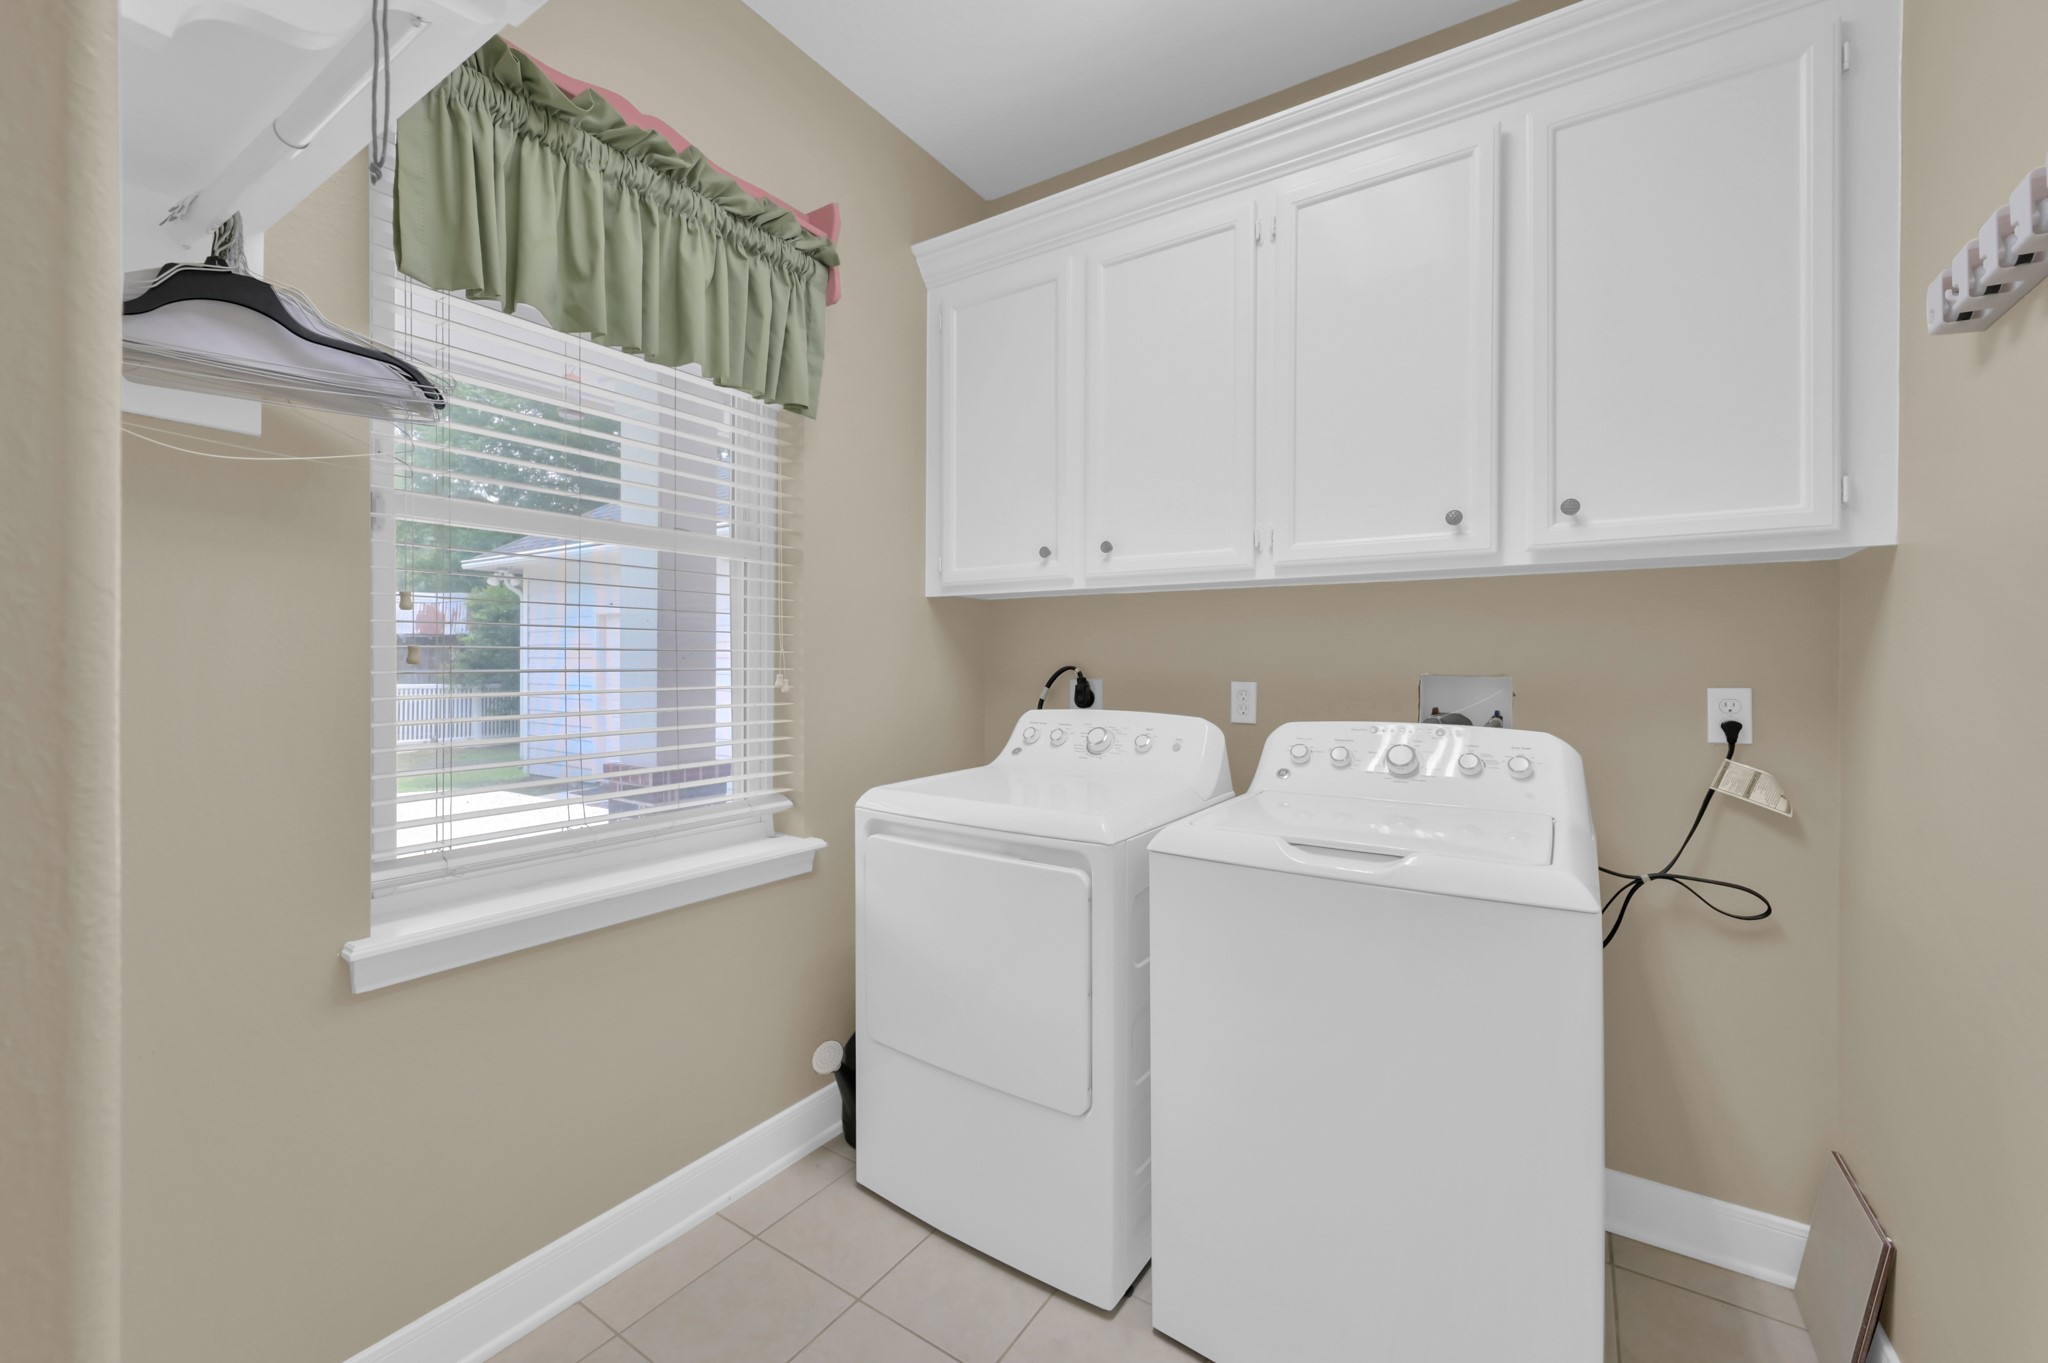
Laundry room. Washer and Dryer included.
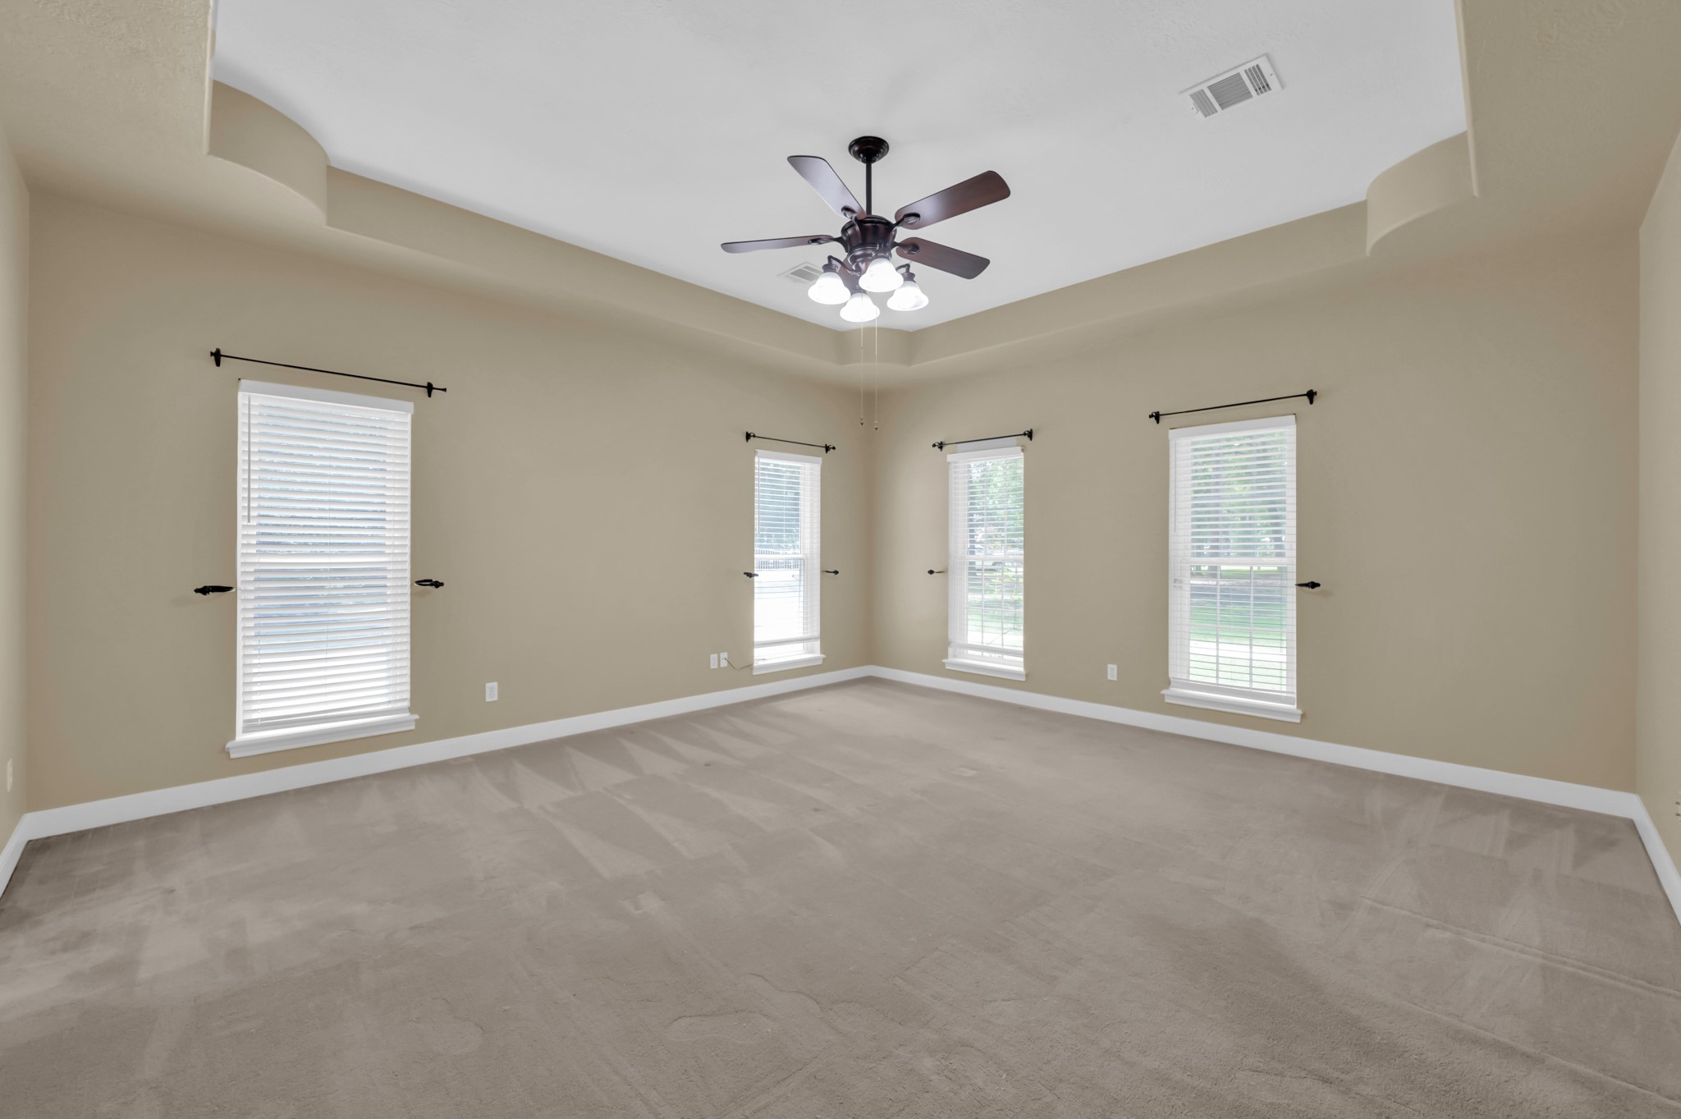
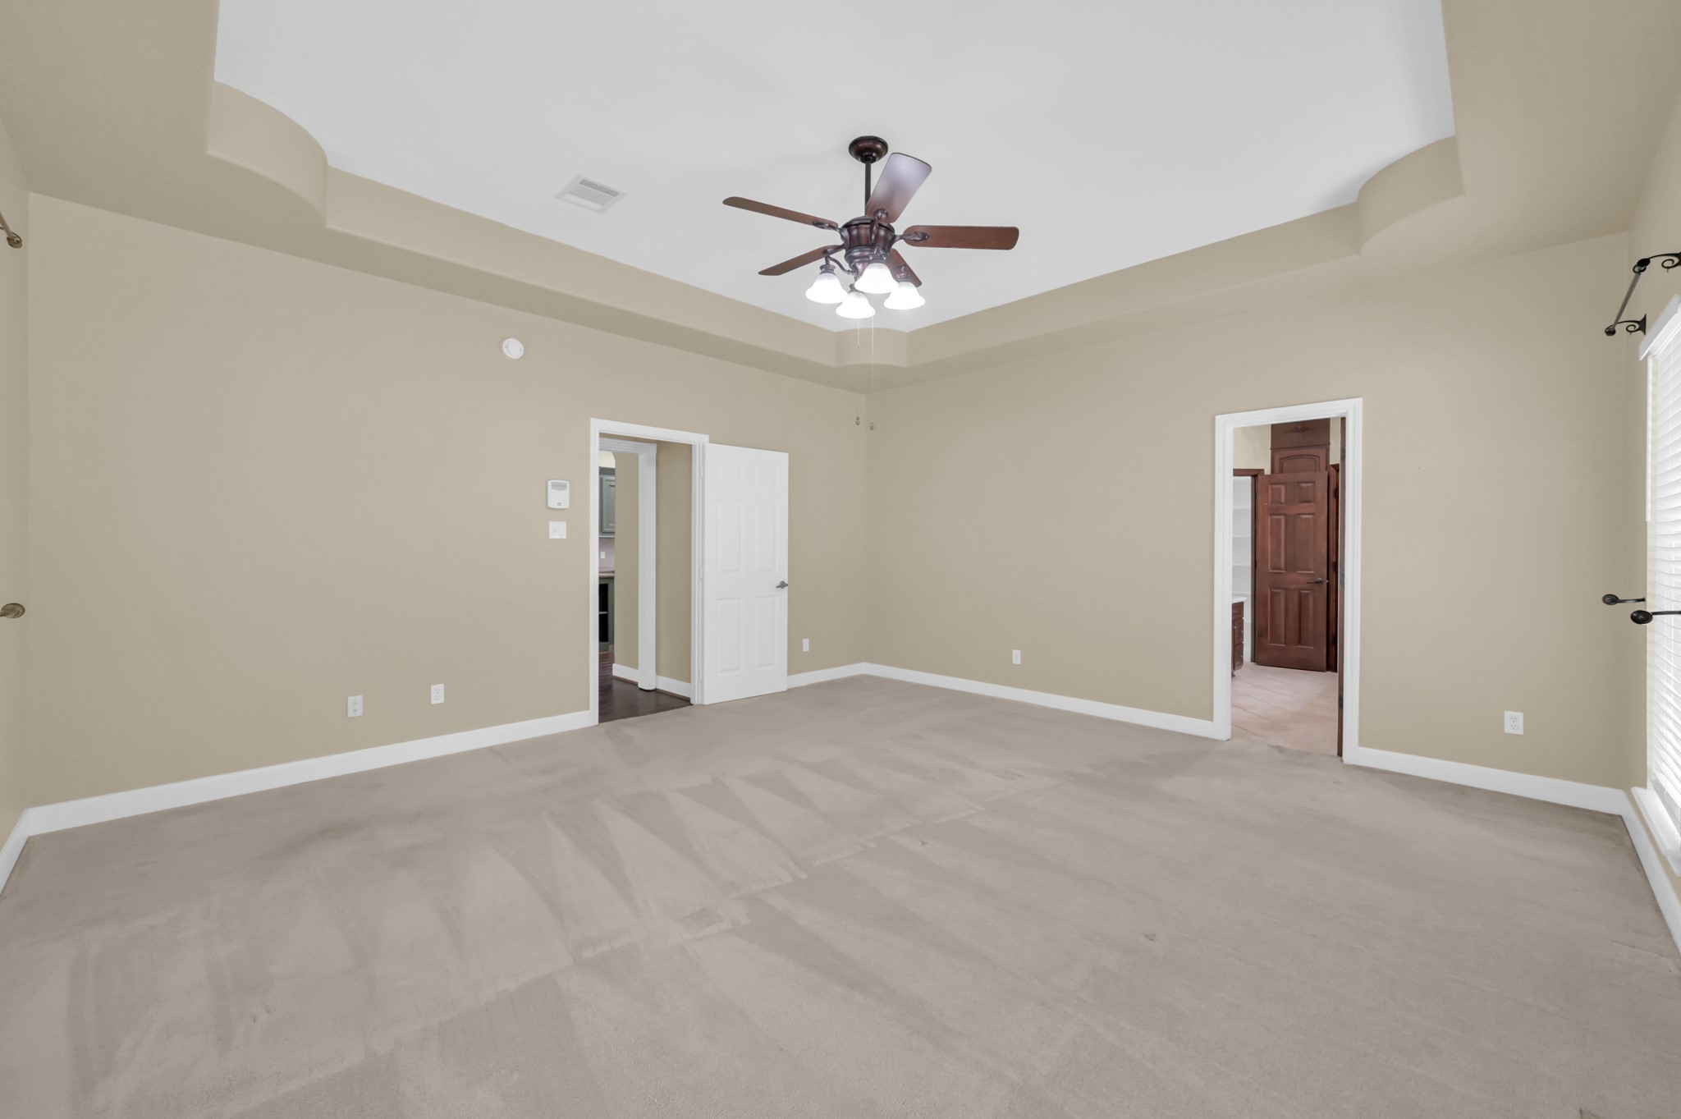
Primary Bedroom. Door on the left goes to the DiningRoom, and the door on the right leads to the Primary Bathrrom.
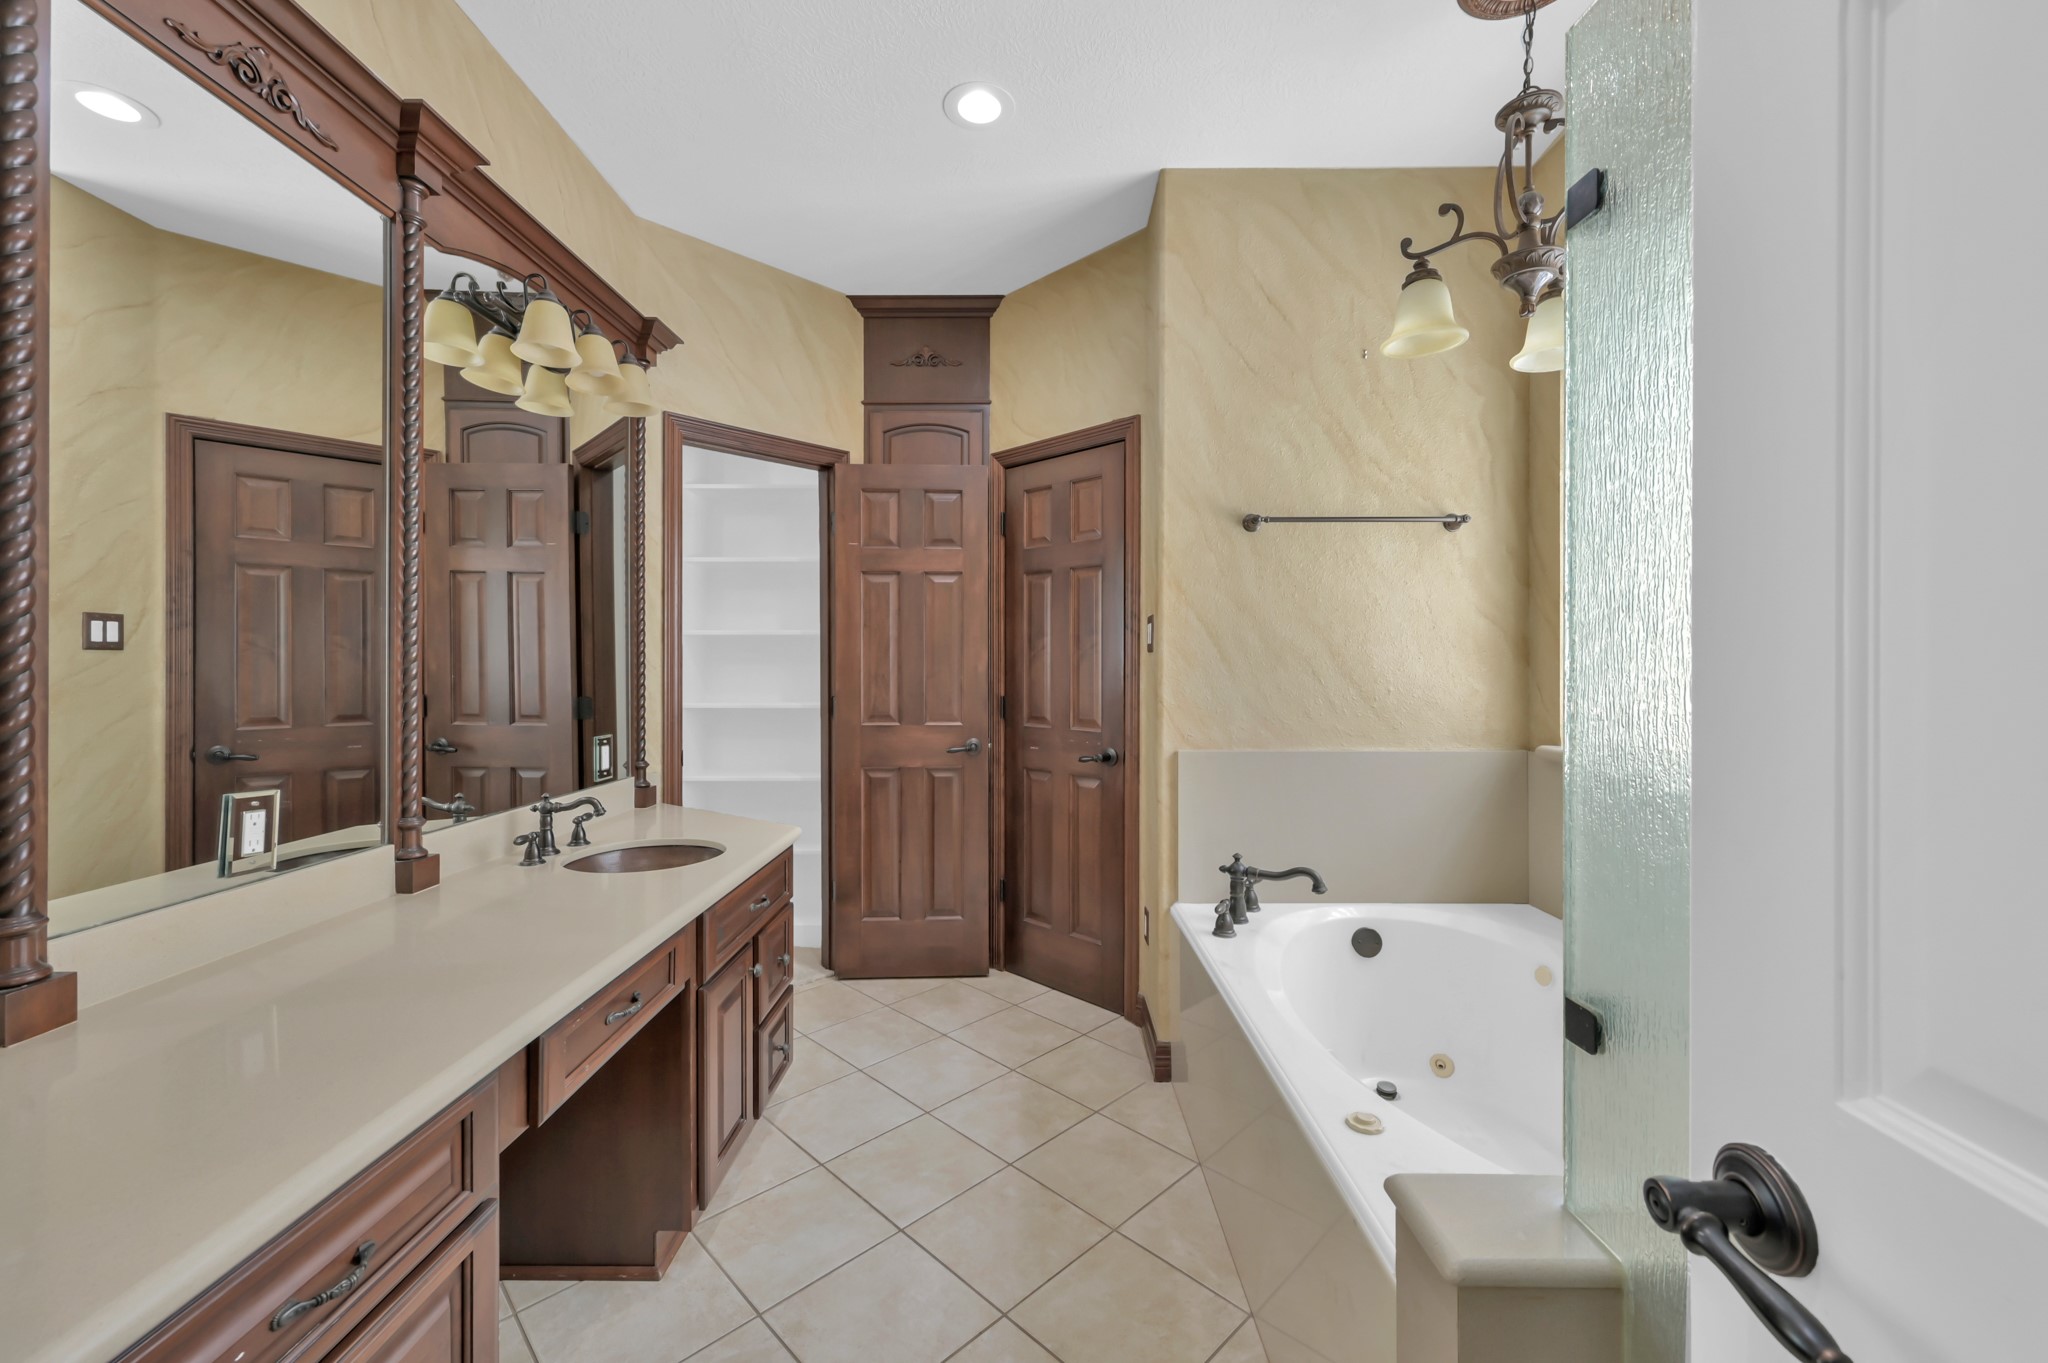
Primary Bathroom. Double Copper sinks with Vanity. Jetted Tub. Cabinet in the middle is a pass-through to the Laundry for Clean/dirty clothes and towels.
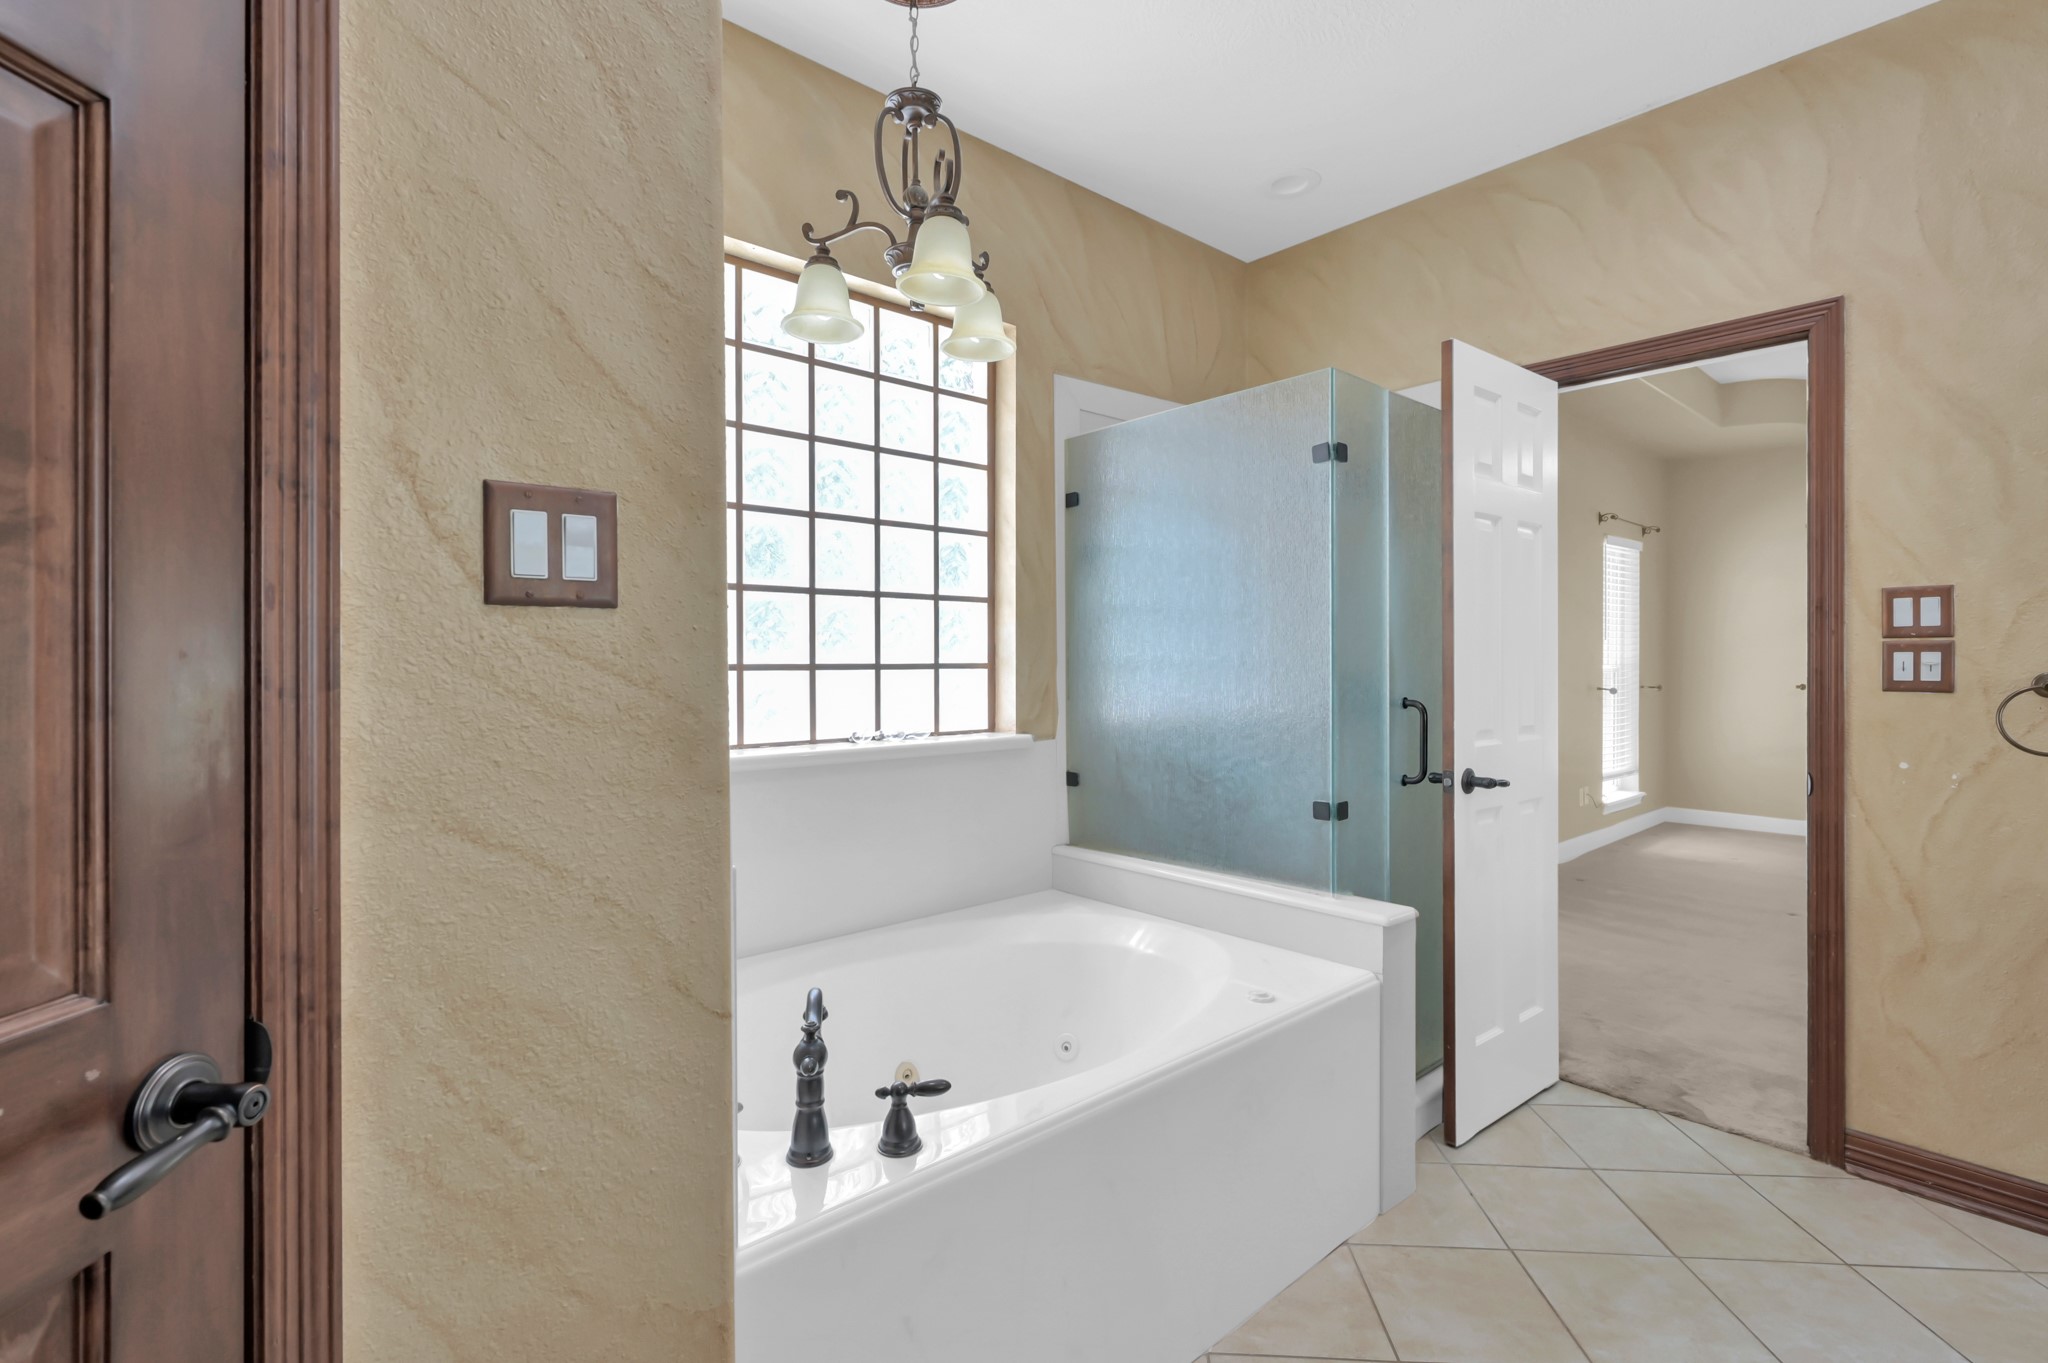
Primary Bathroom. Separate Tub and Shower.
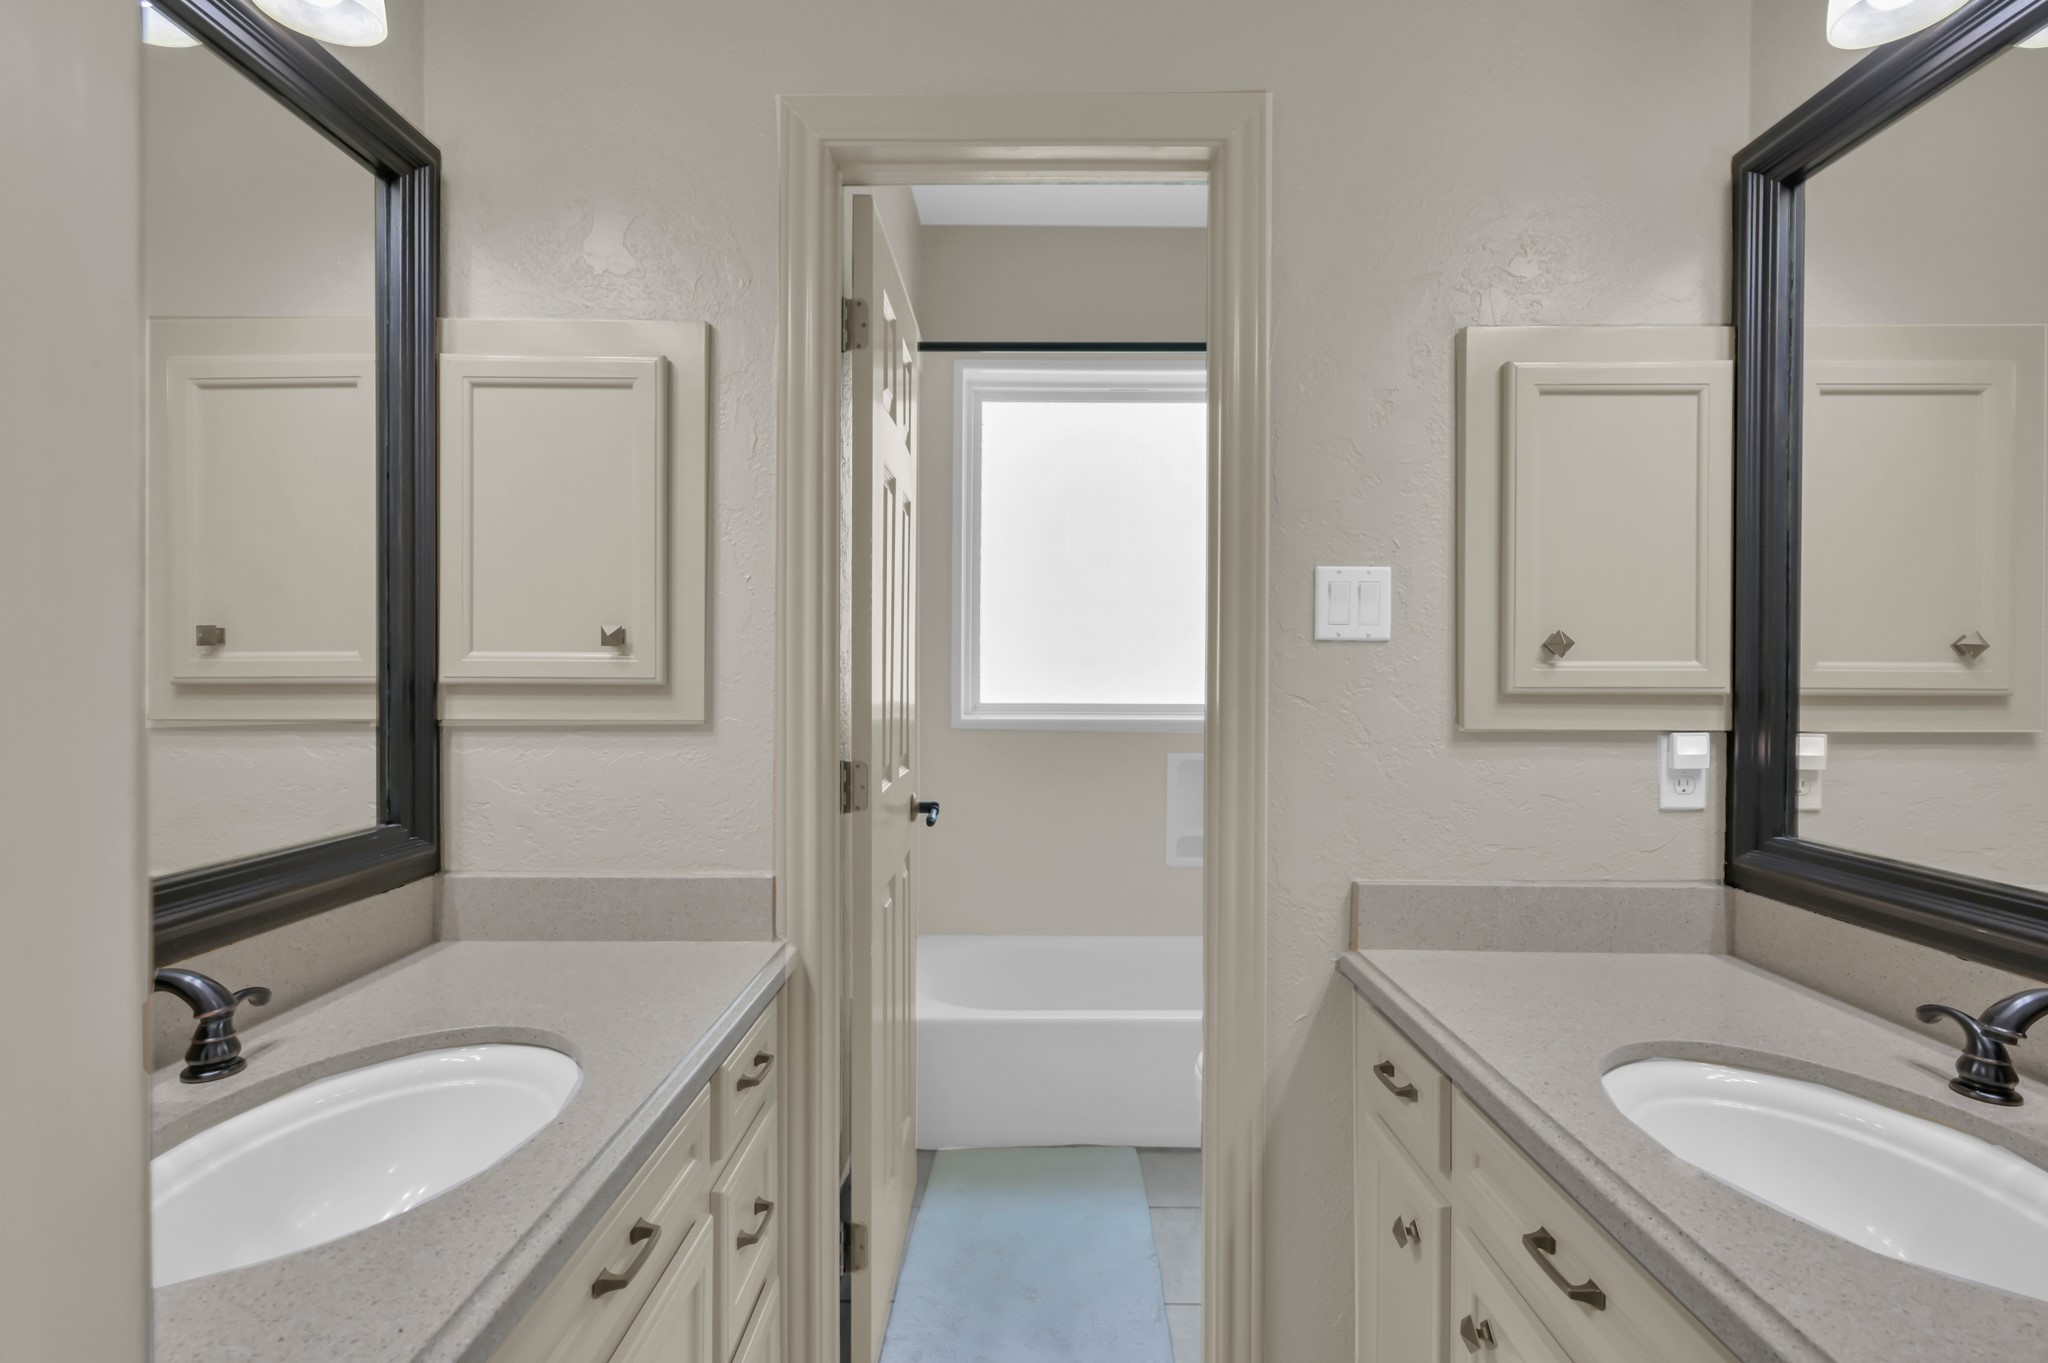
Hallway full Bathroom. Separated sinks and Tub/Shower combination.
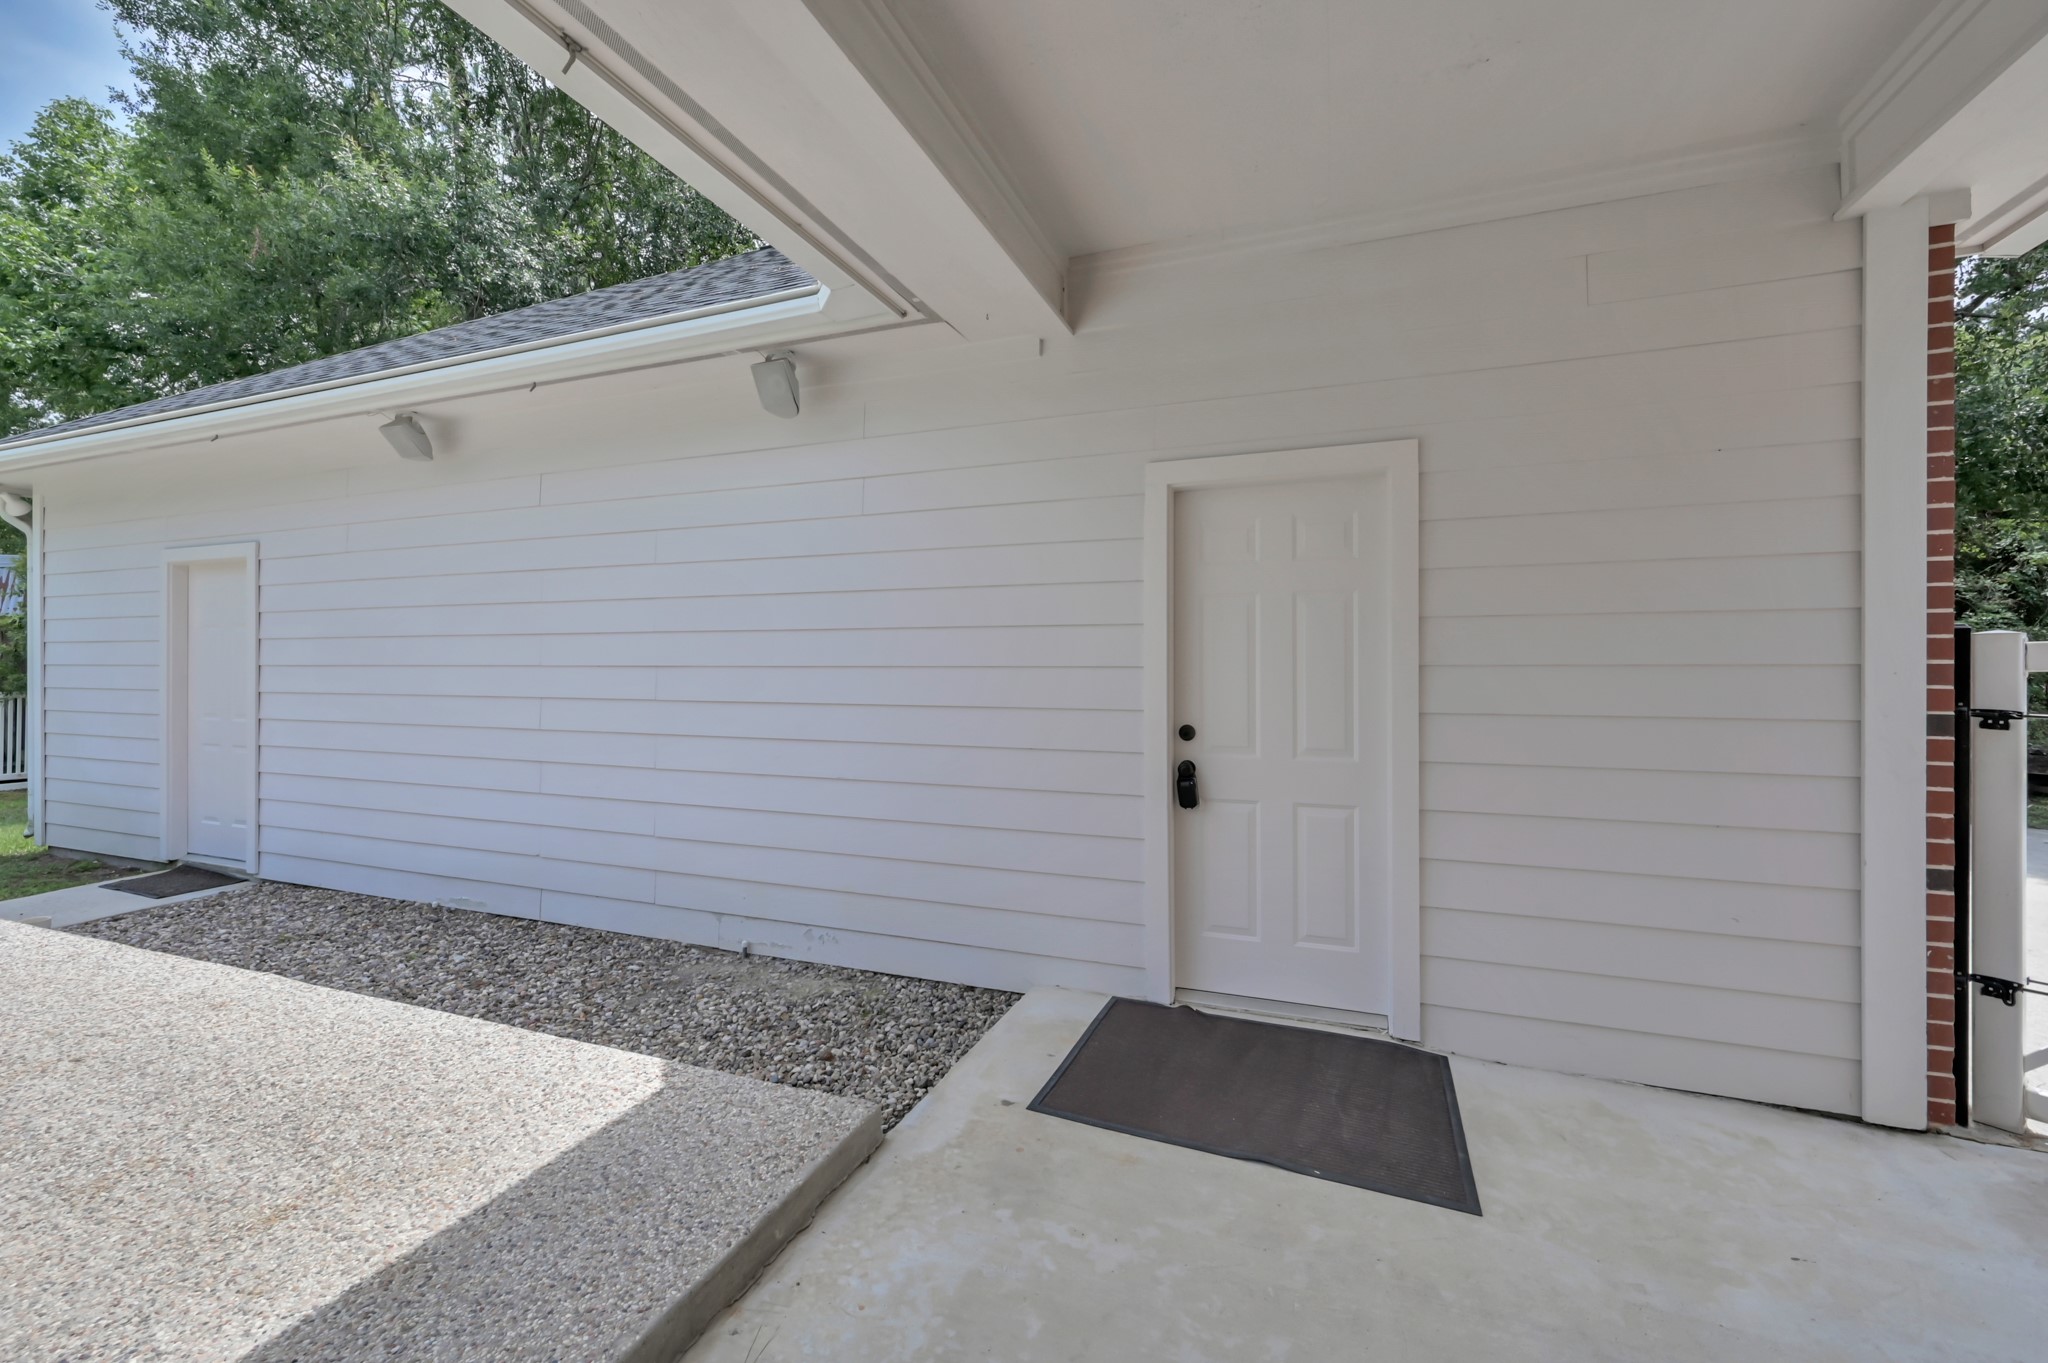
Main House back patio. Garage door entrance.
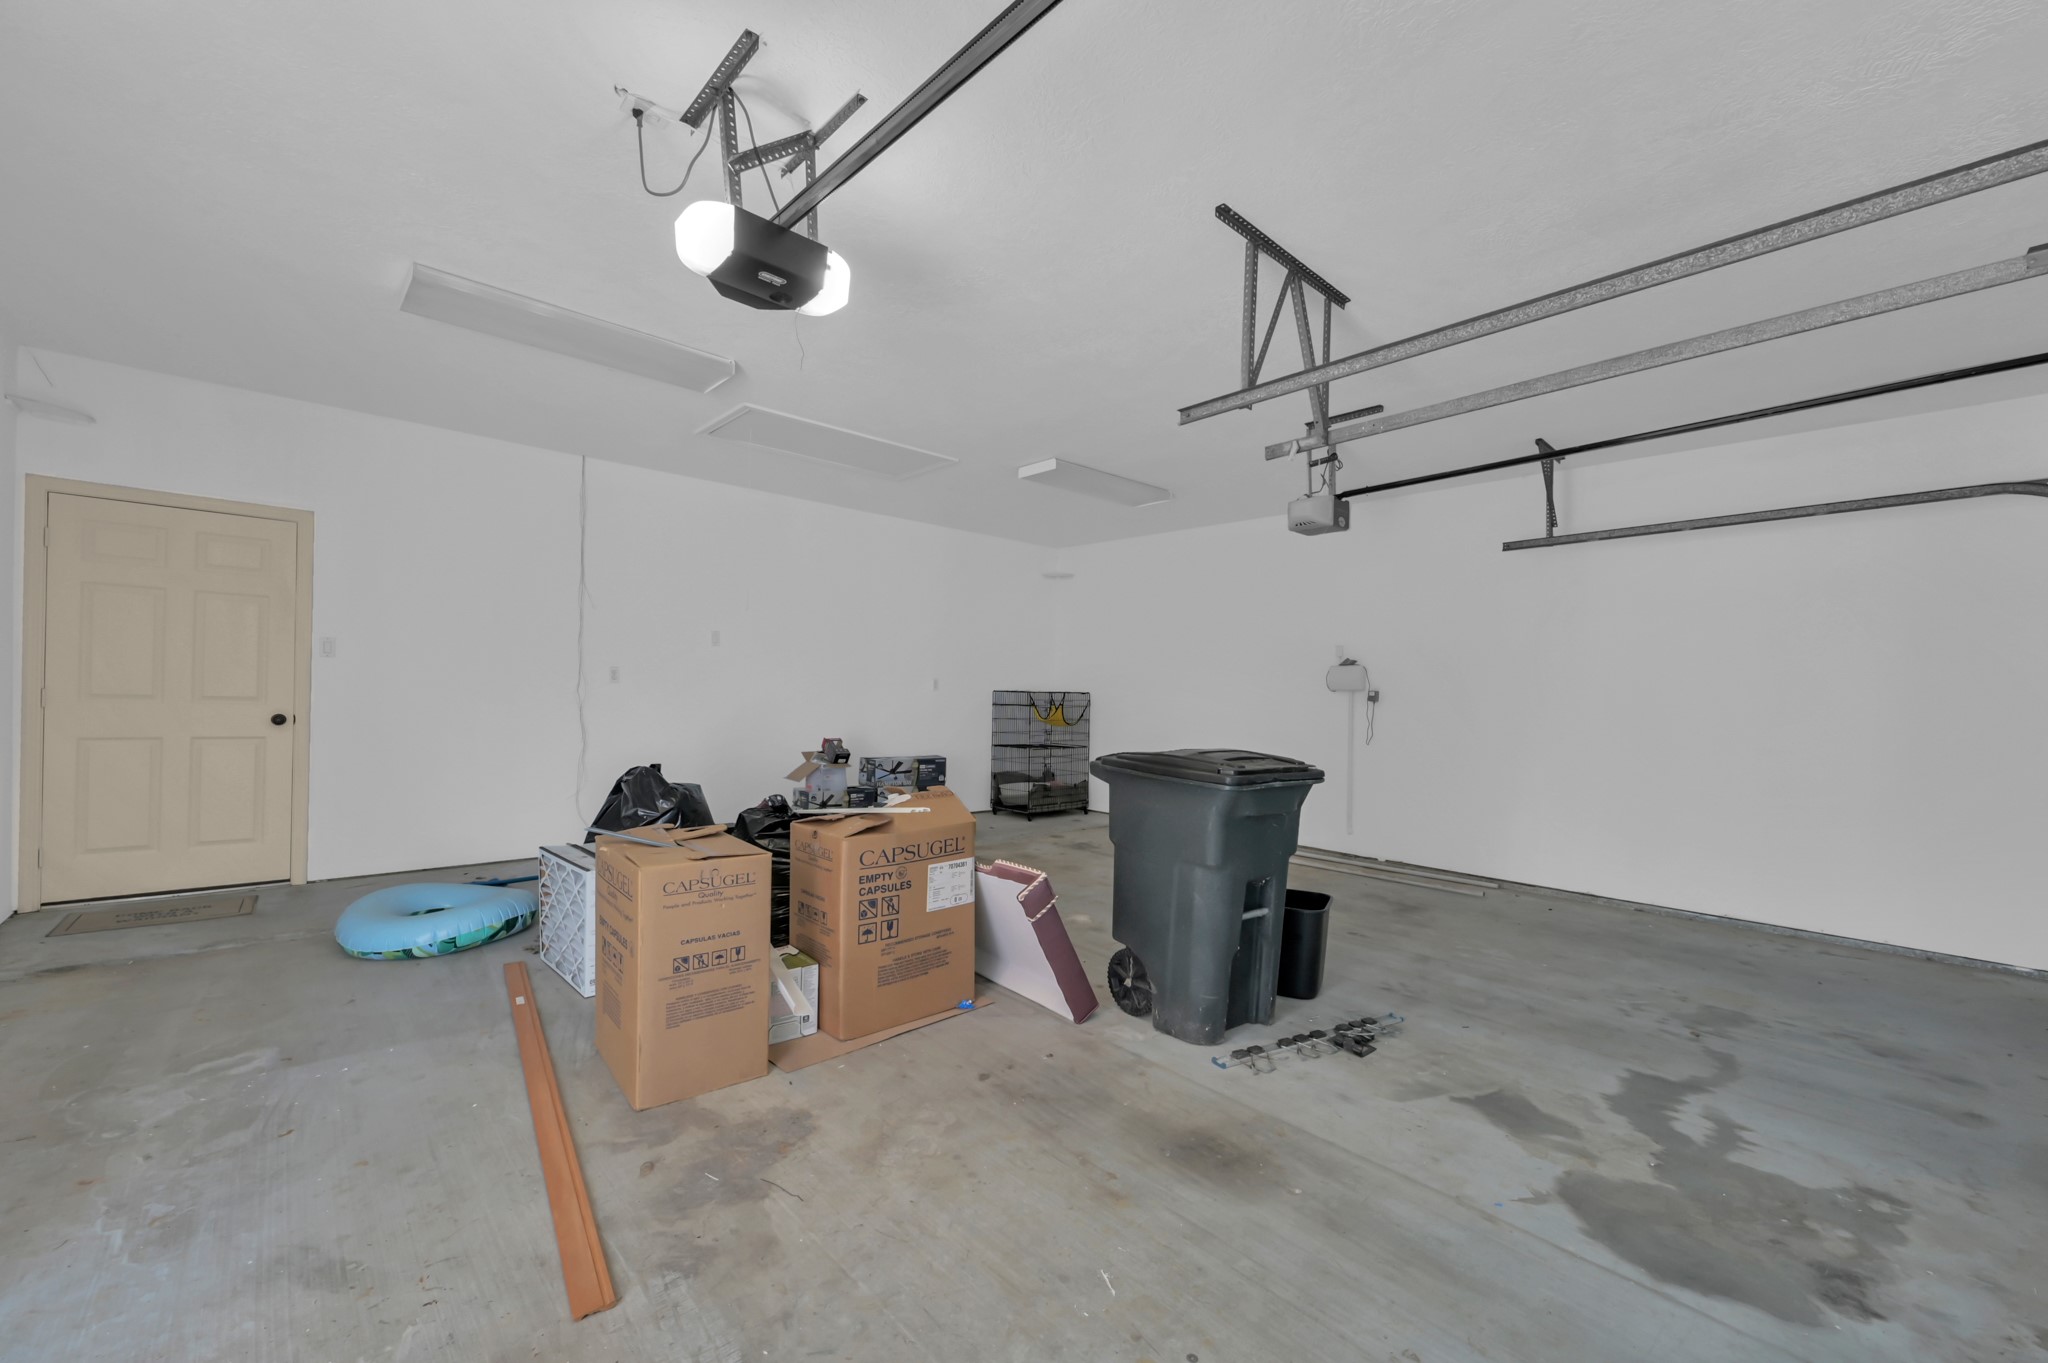
Garage with trash in the photo. The trash is no longer there. Quite Room / Office / Exercise Room through the door on the left.
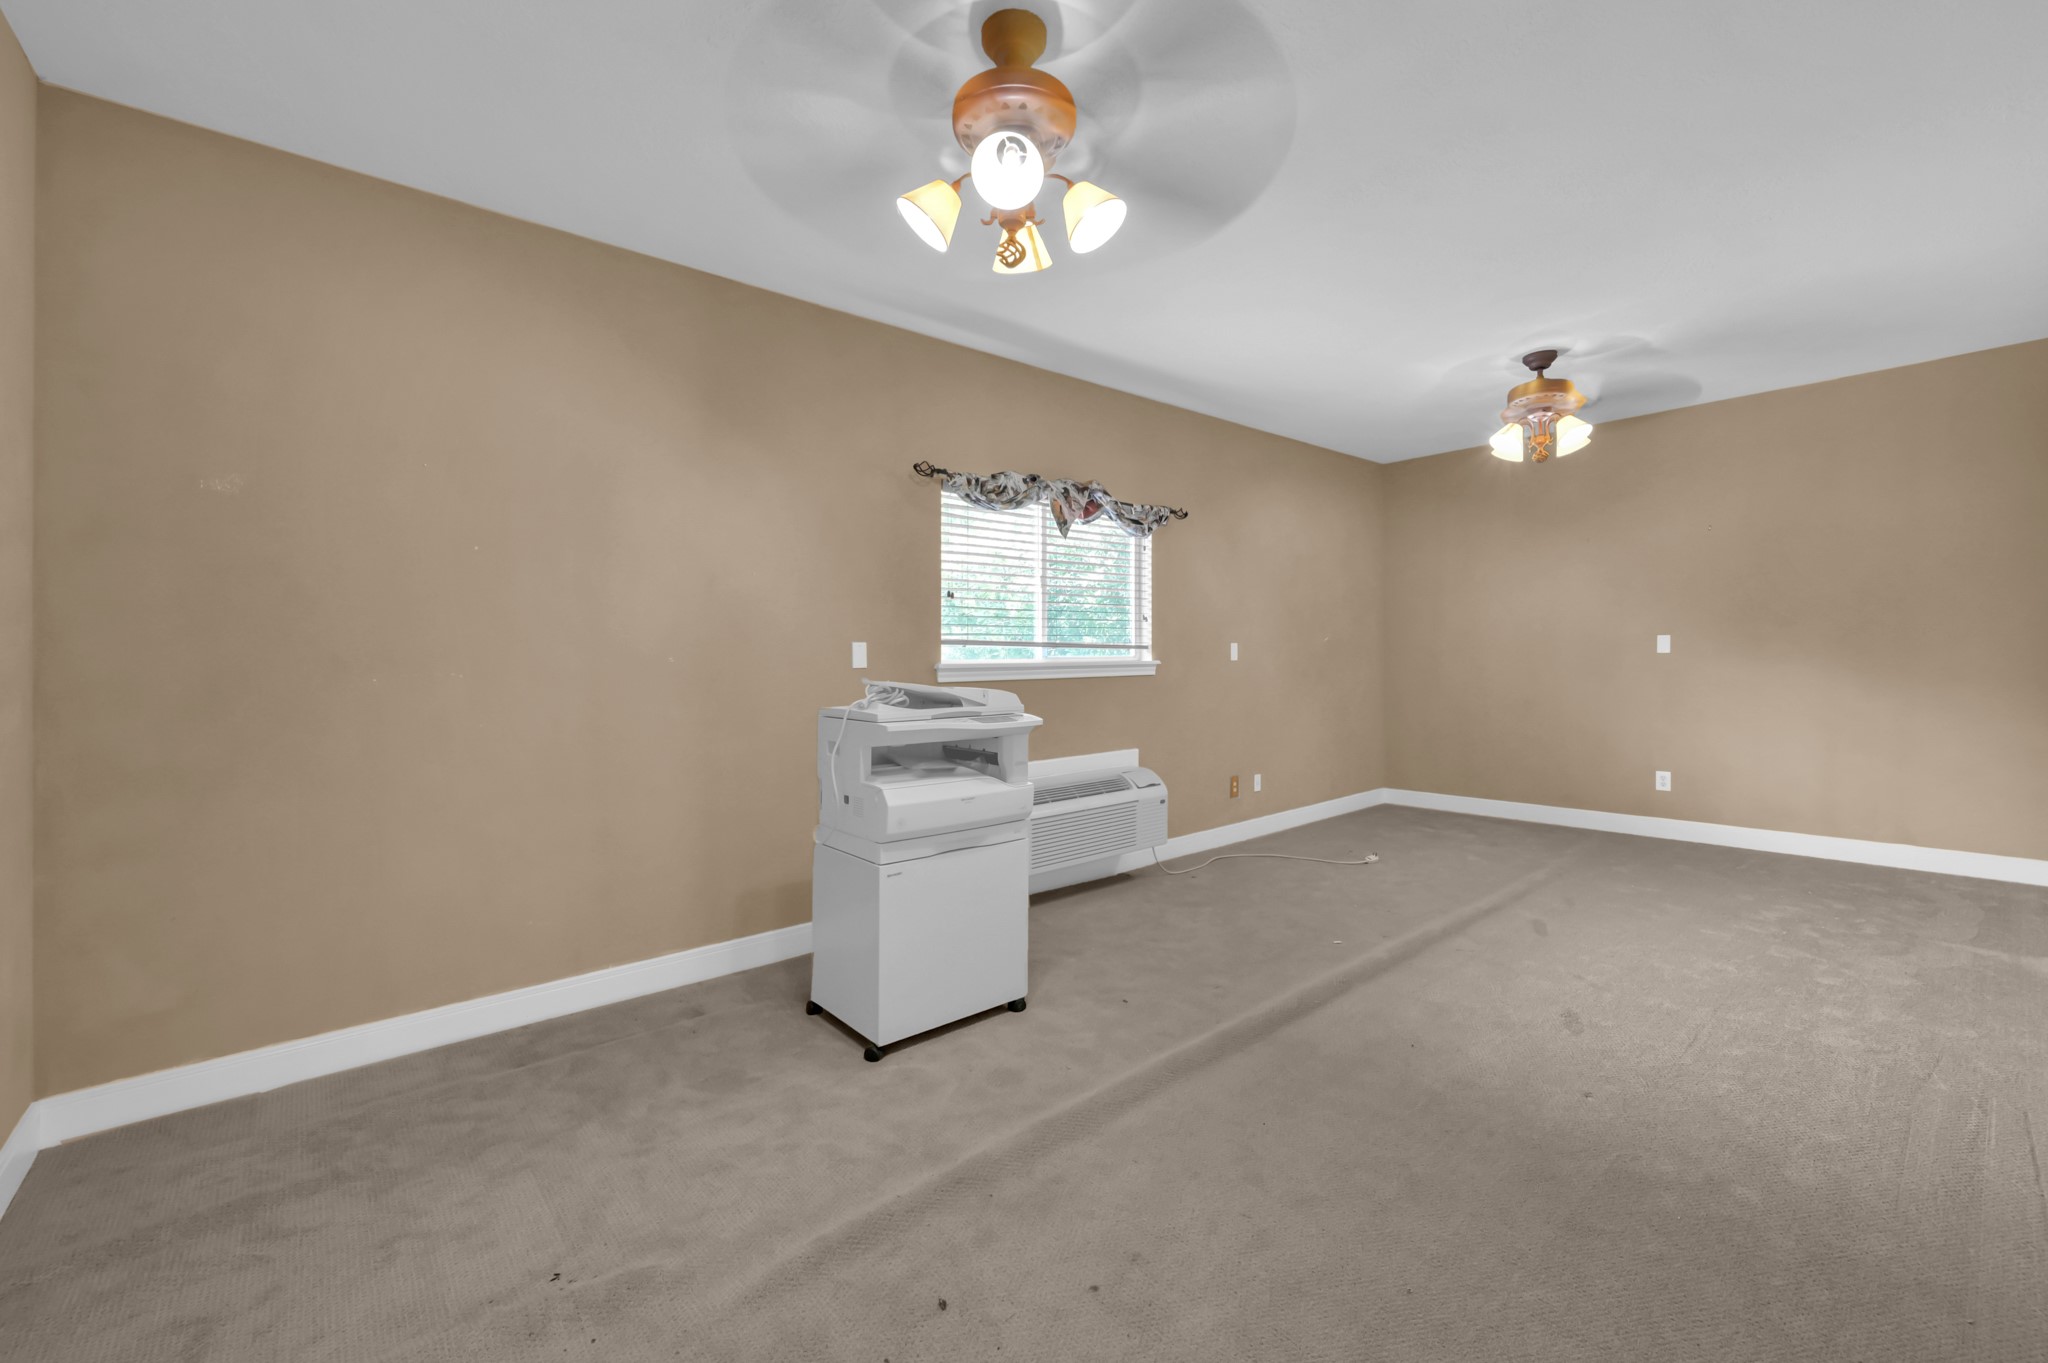
Quite Room / Office / Exercise Room.
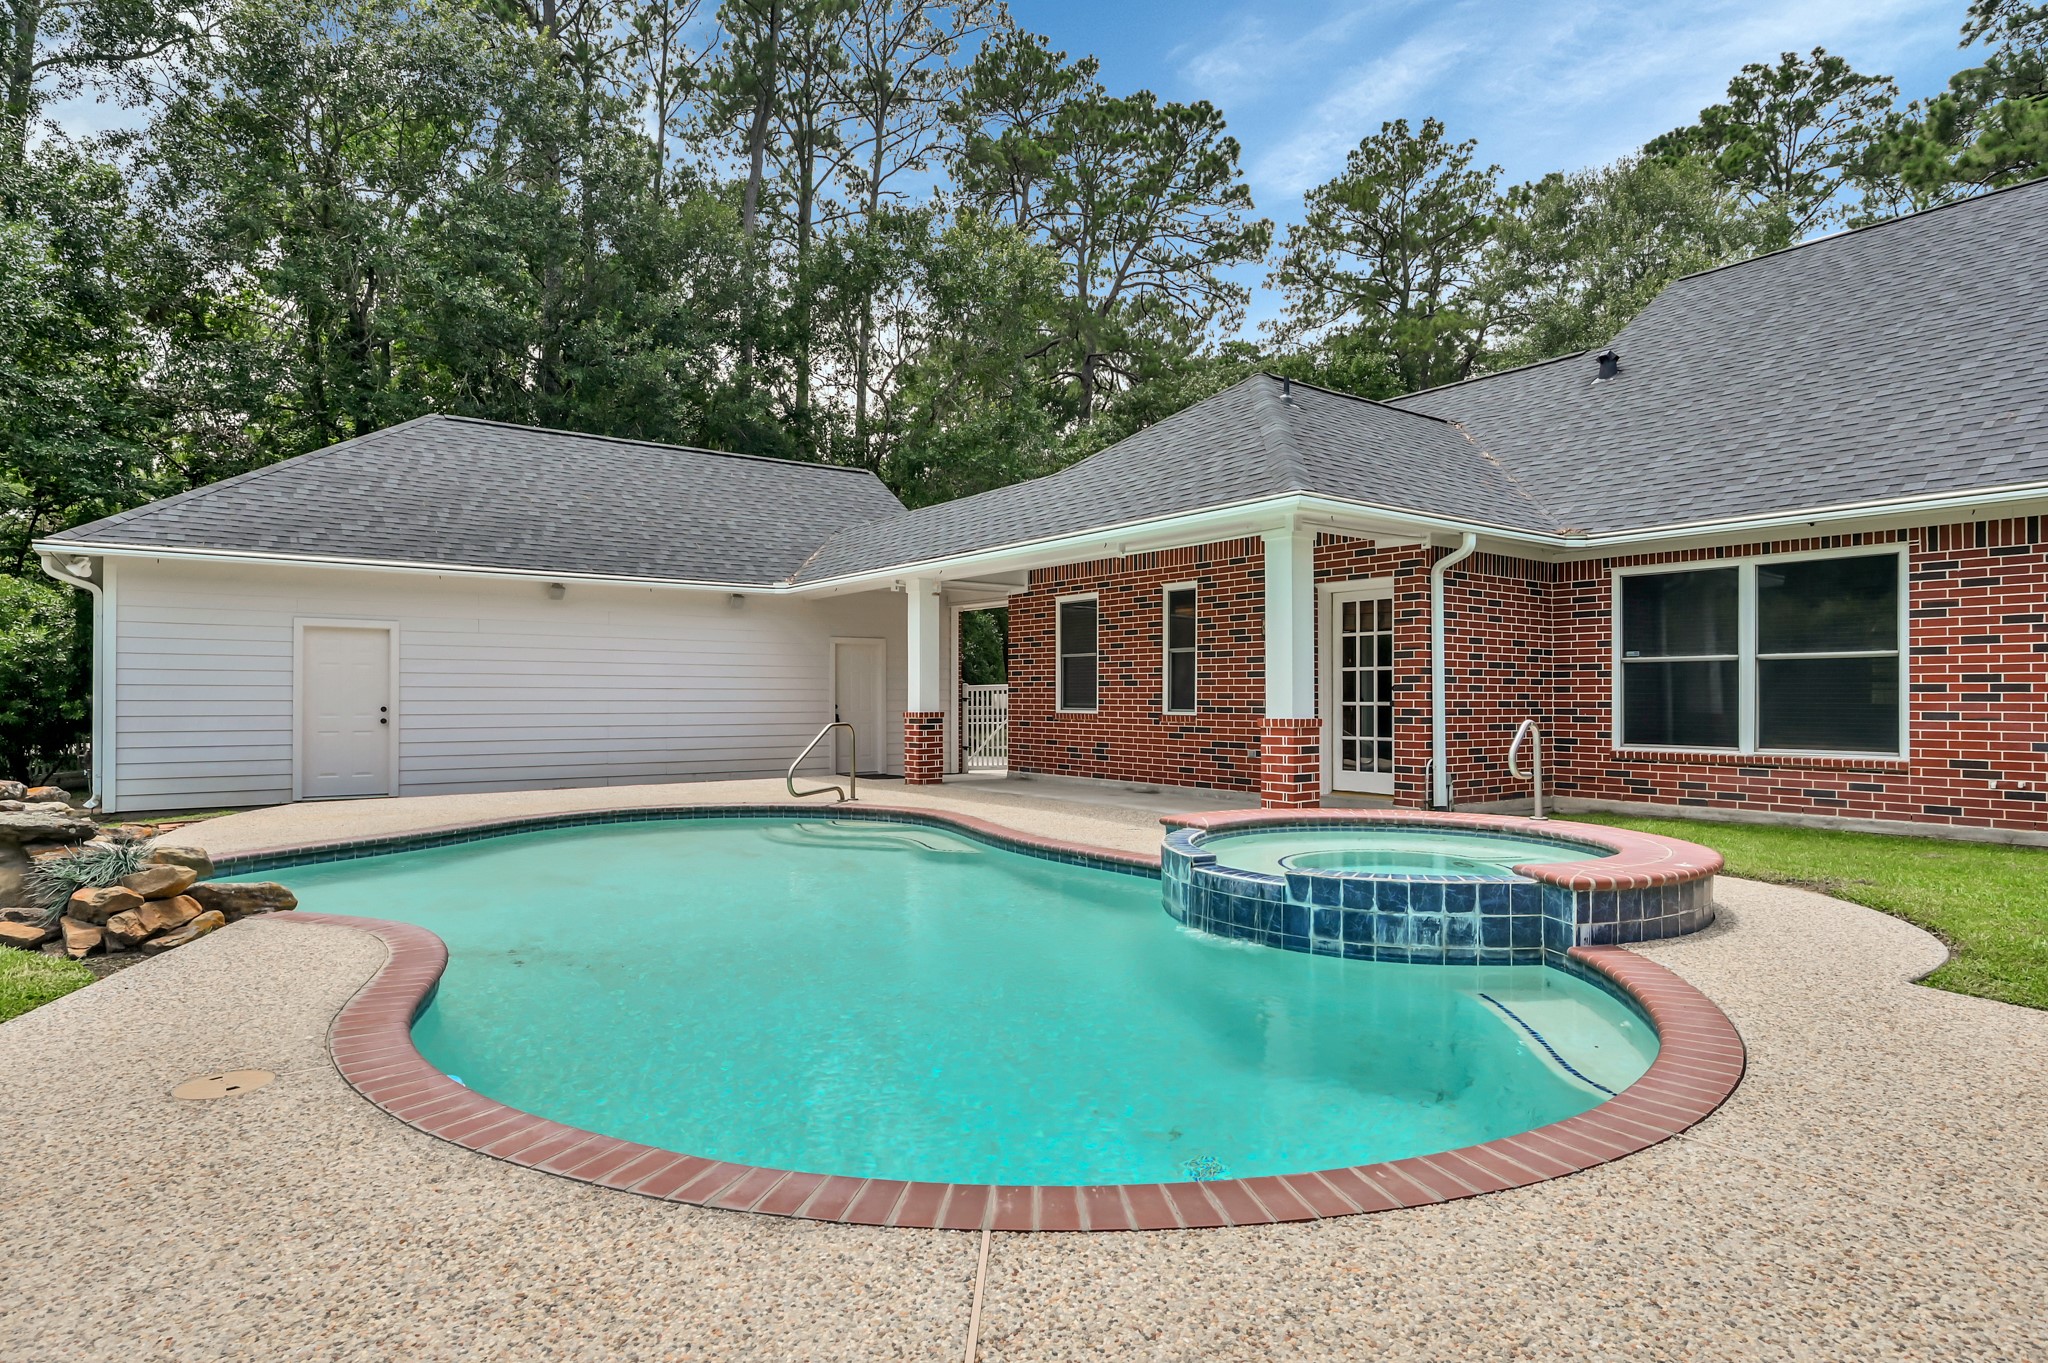
Pool area as seen from the garage.
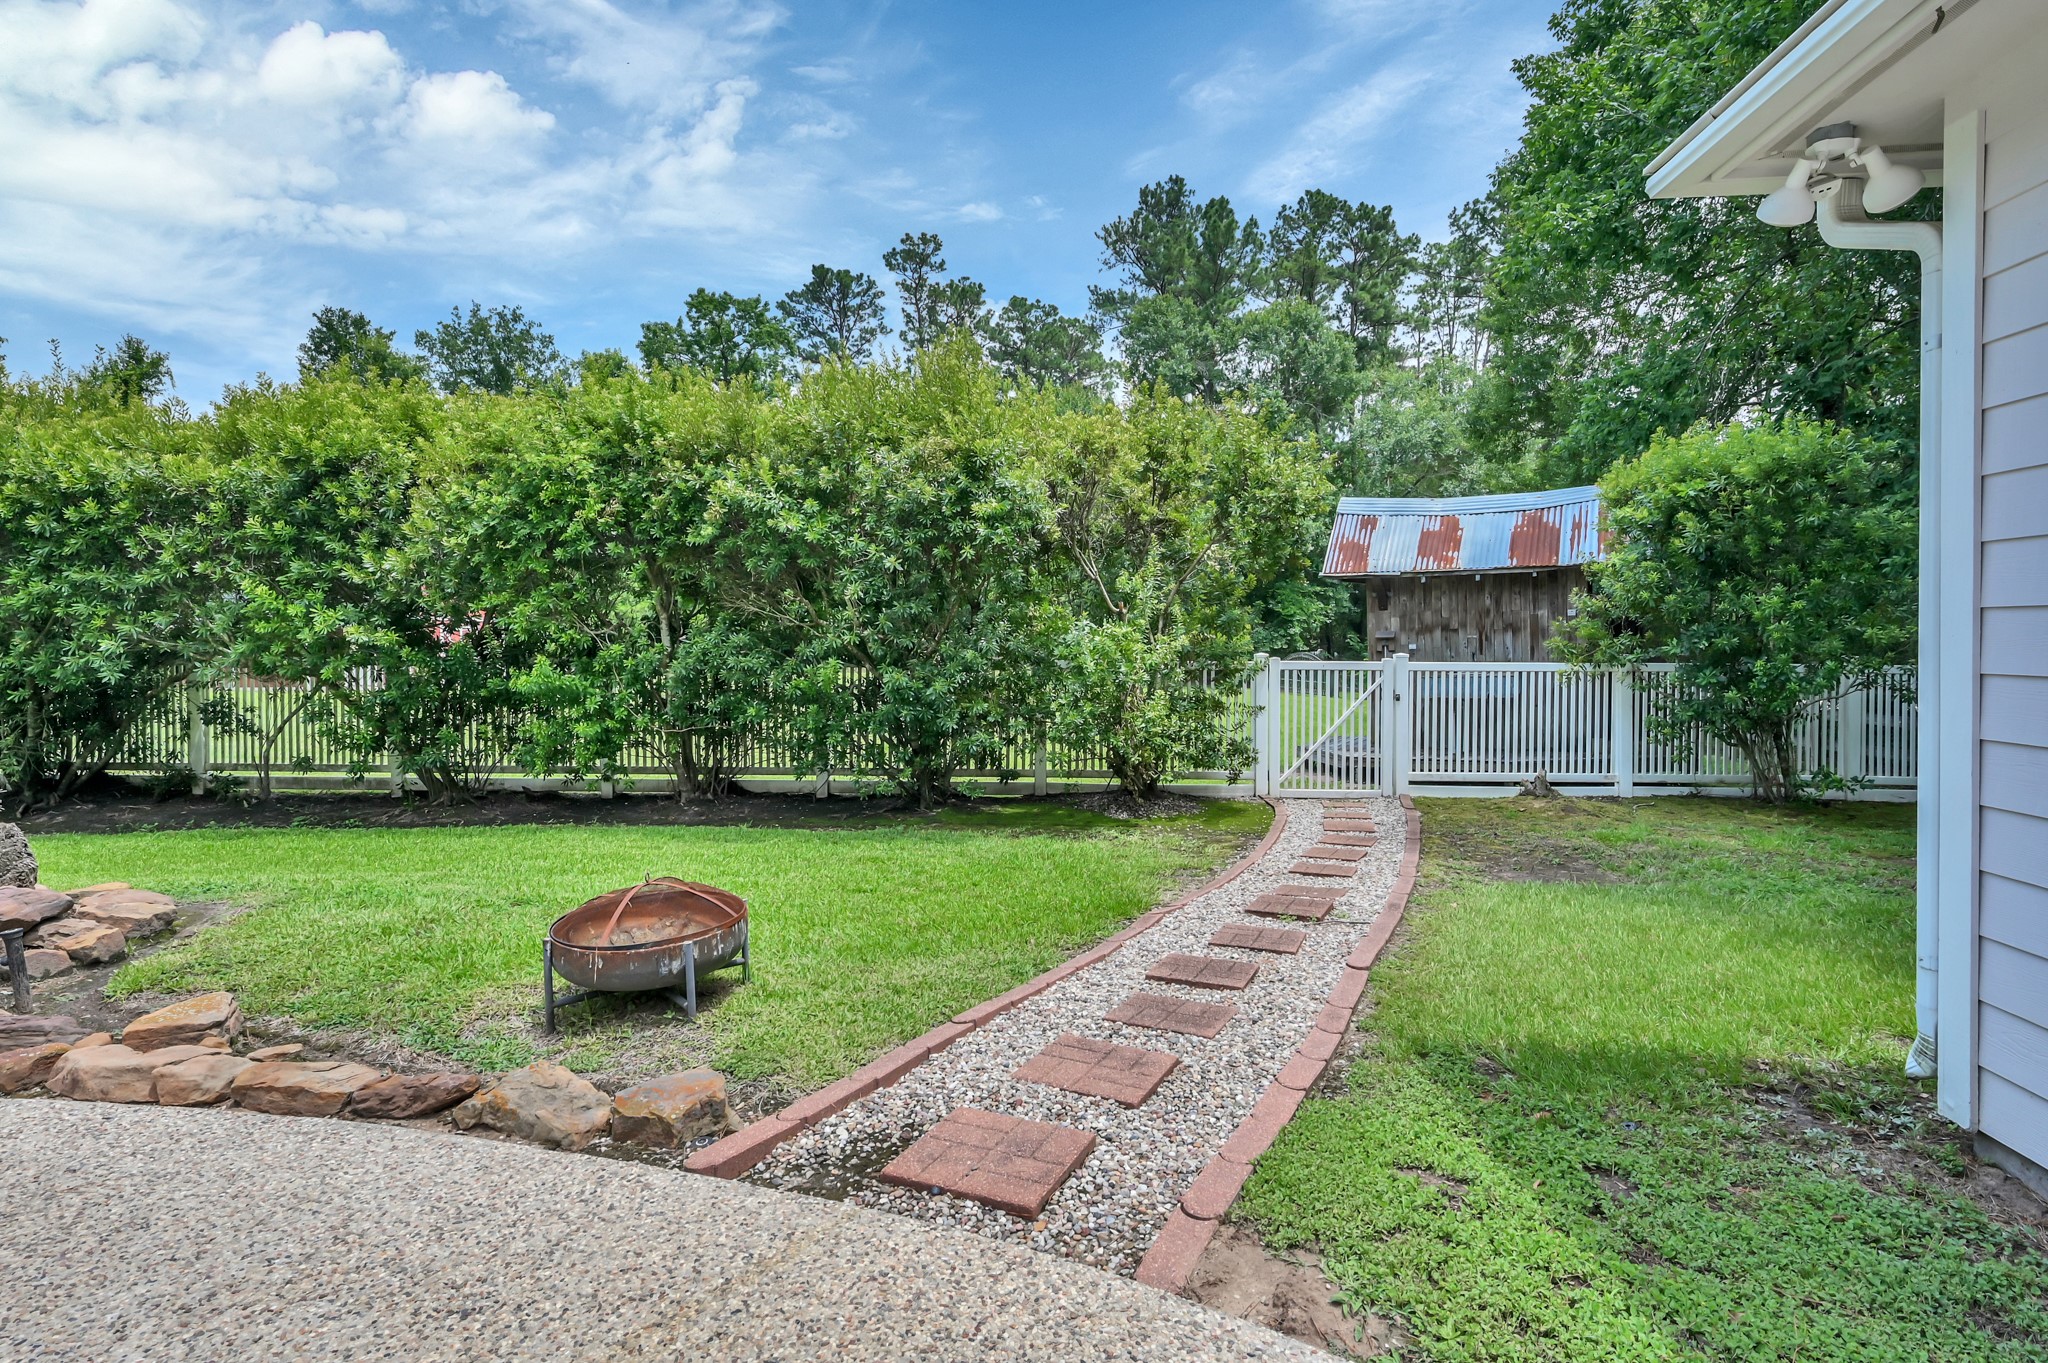
Same location turning to the right to a gate to the ~1 acre in the back.
From the gate previously desribed.
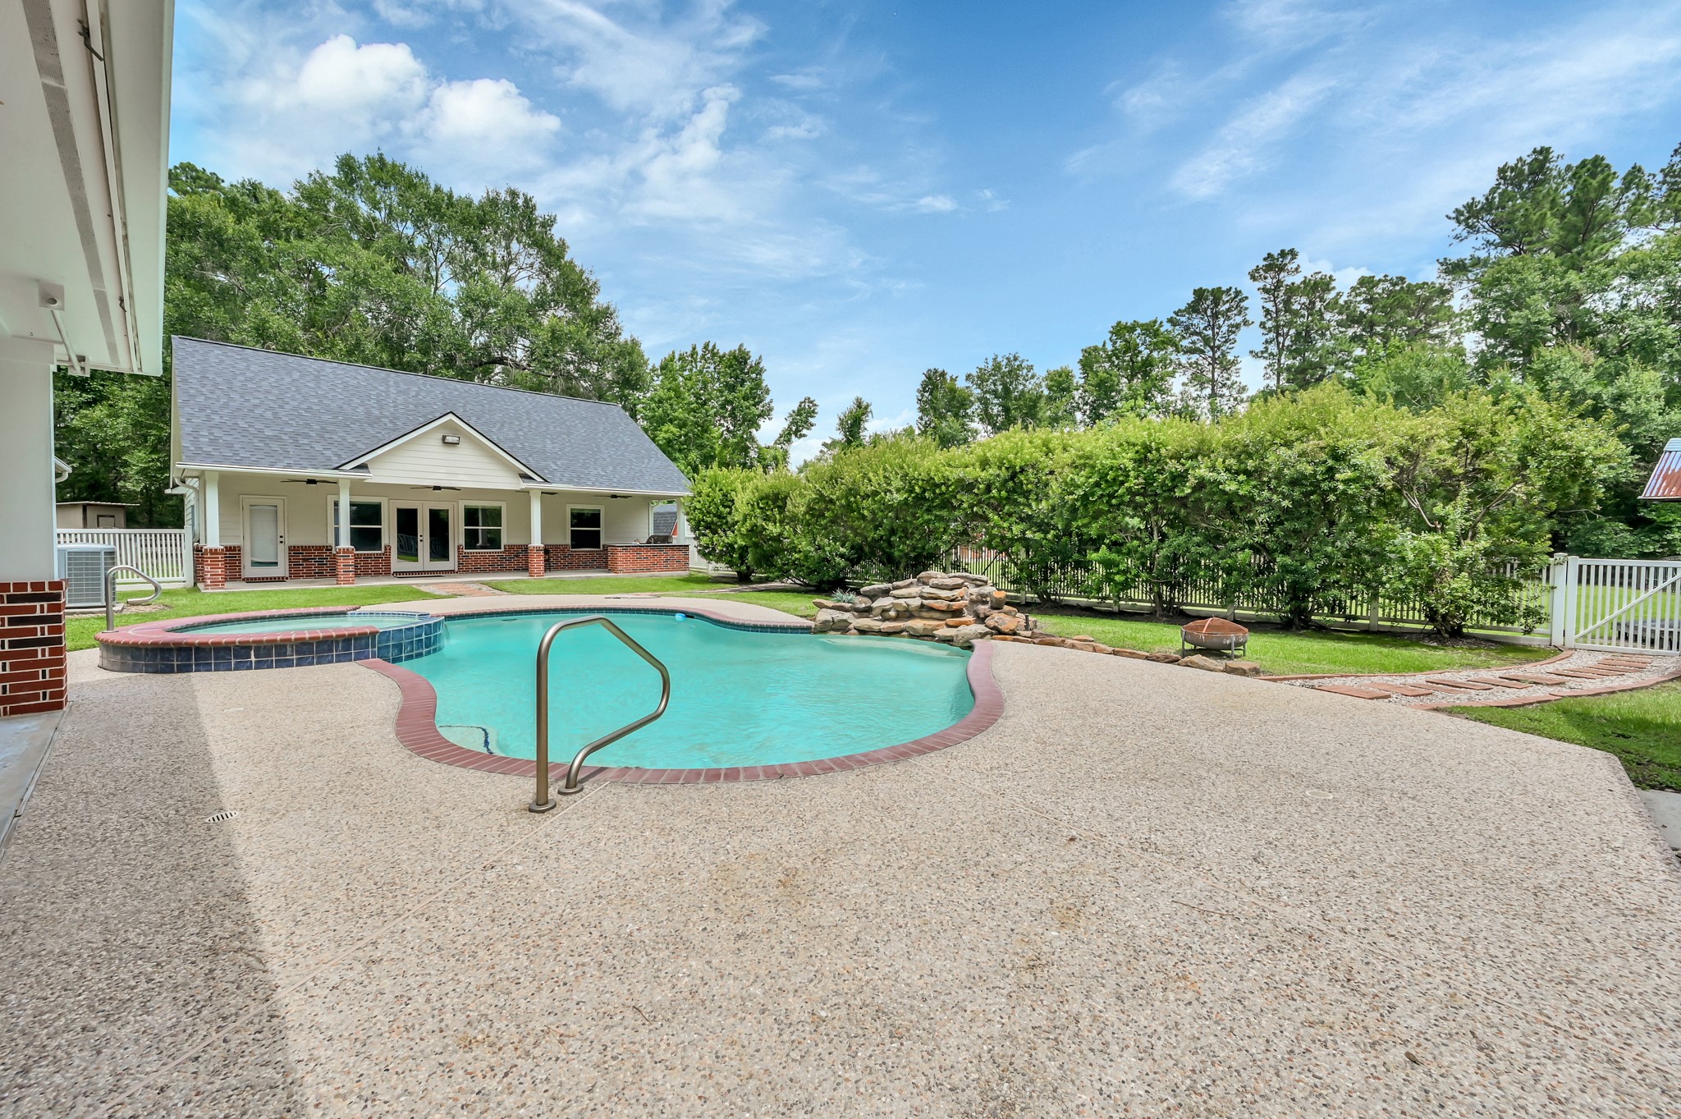
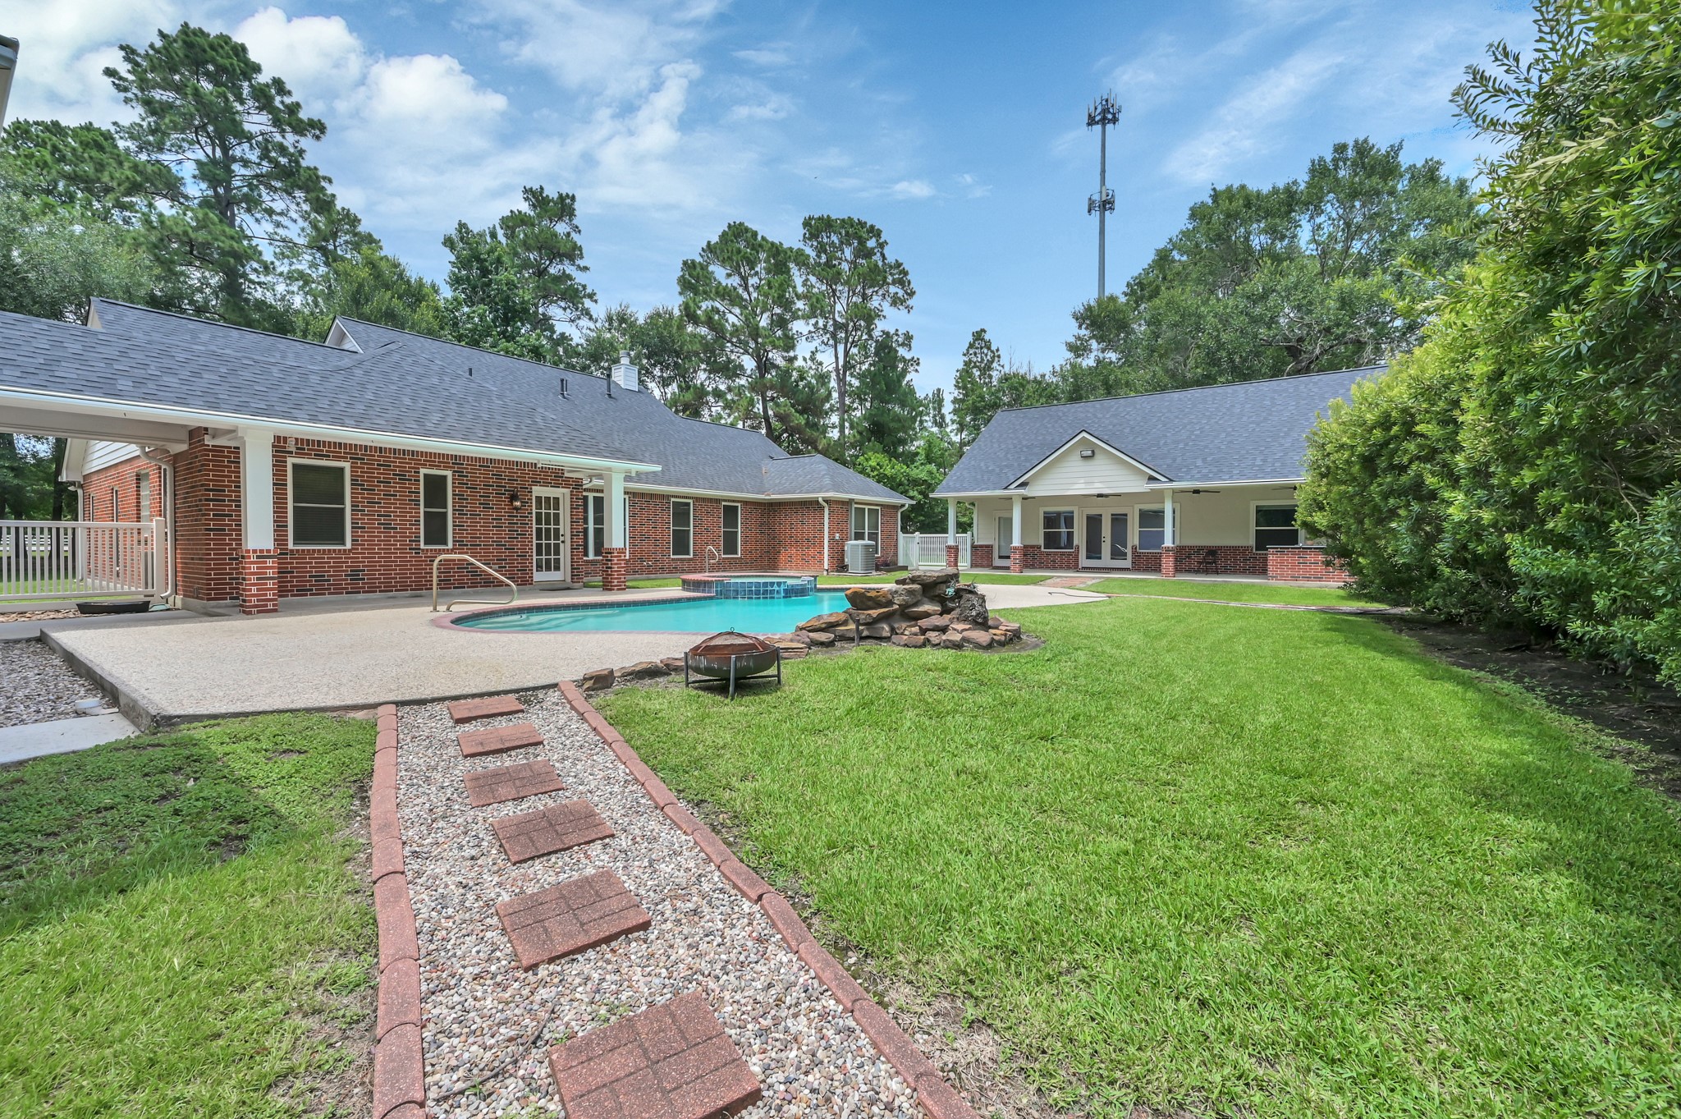
Pool with garage and main house in the back ground.
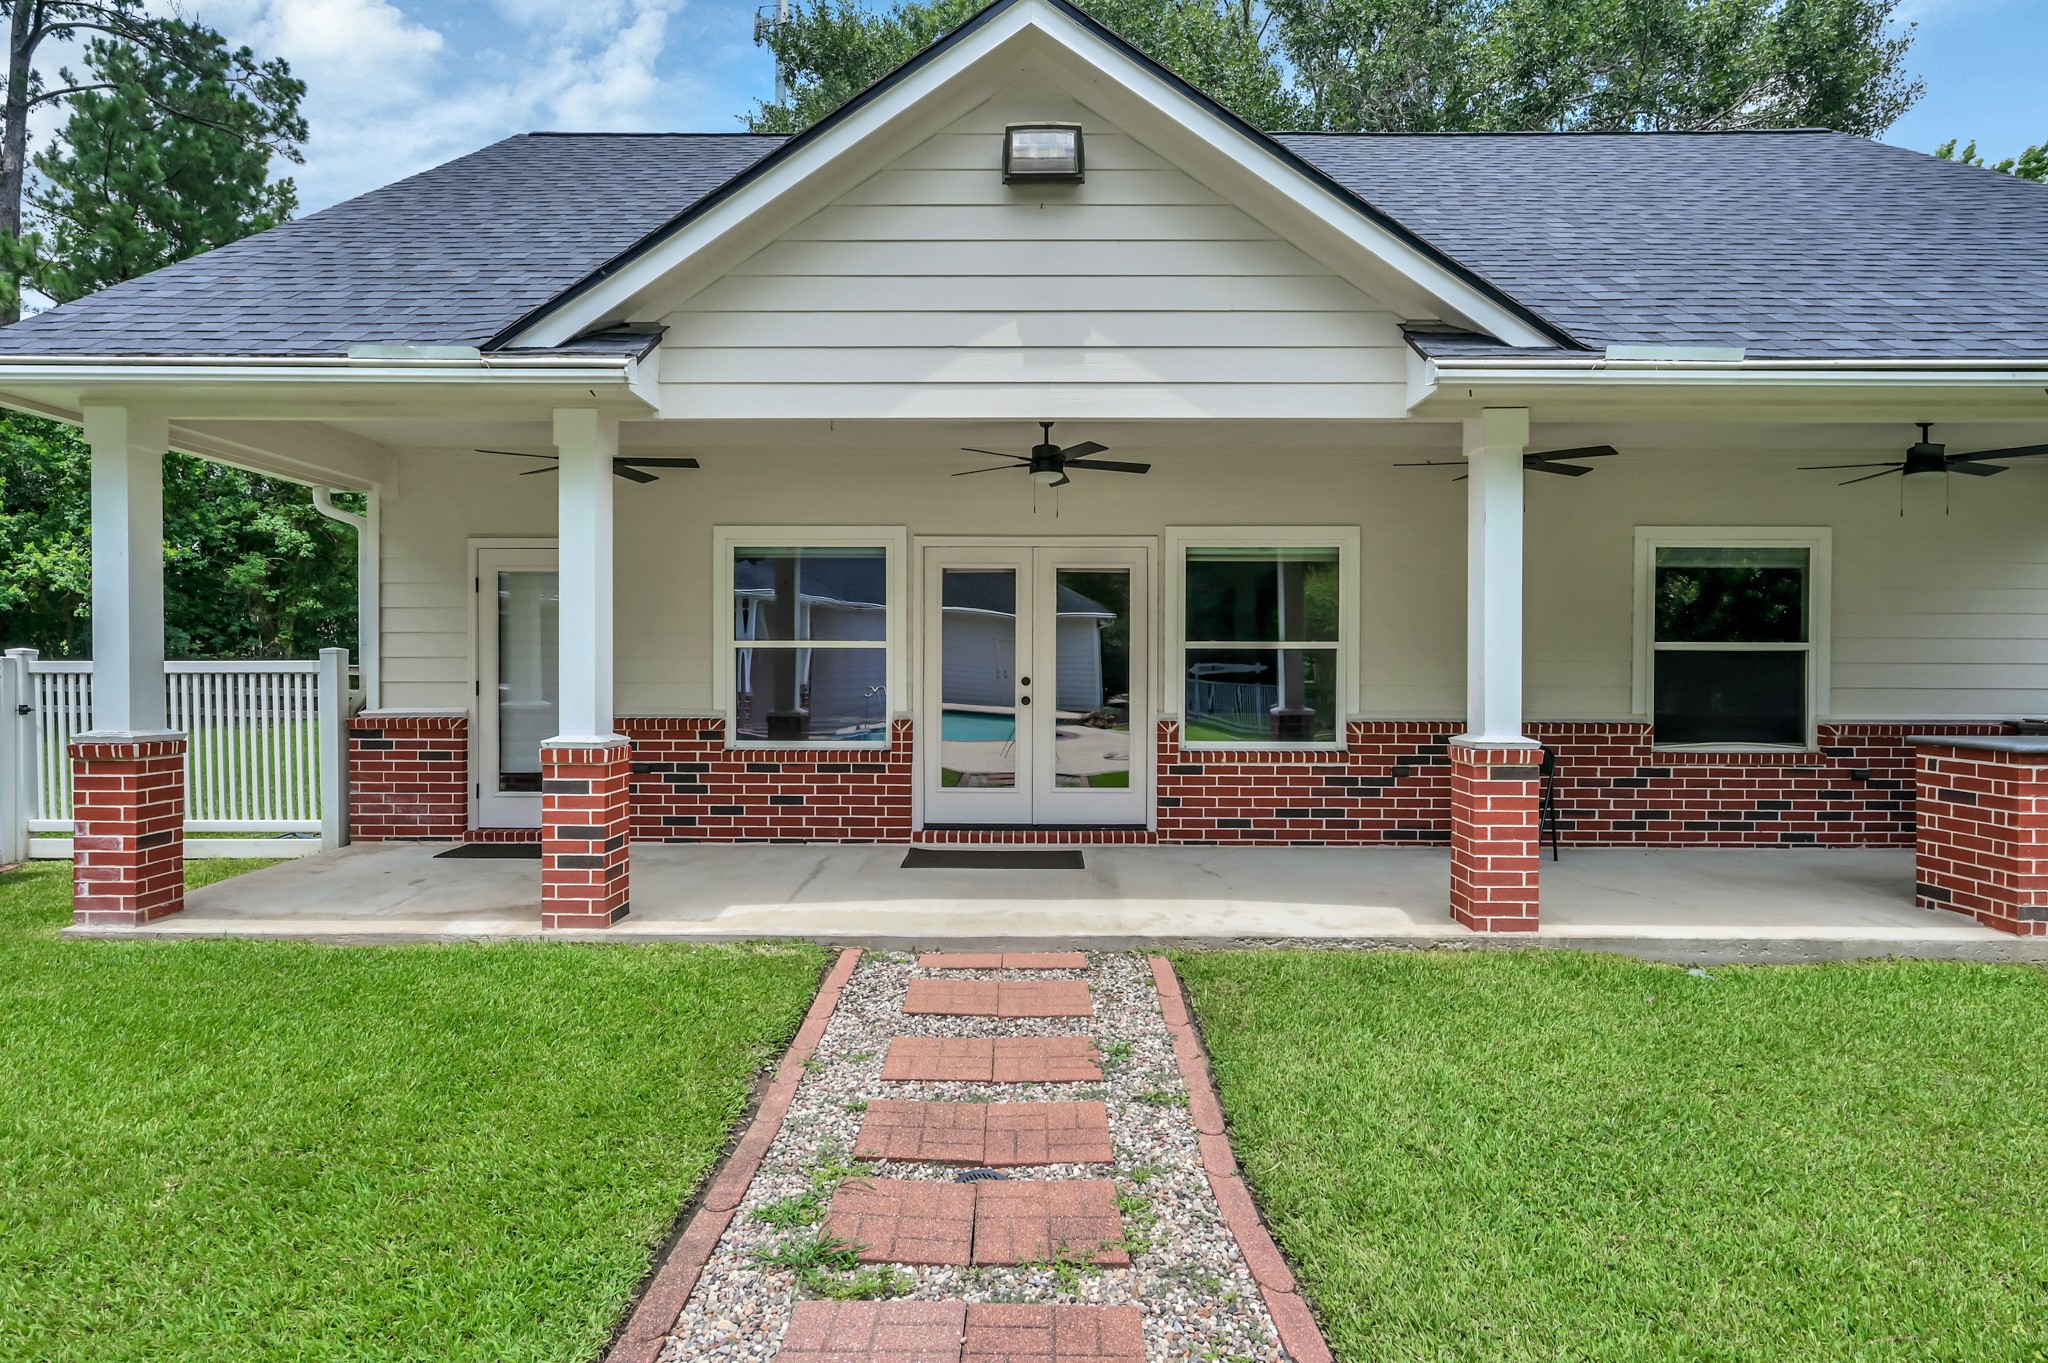
Secondary house / Pool House / Game House.
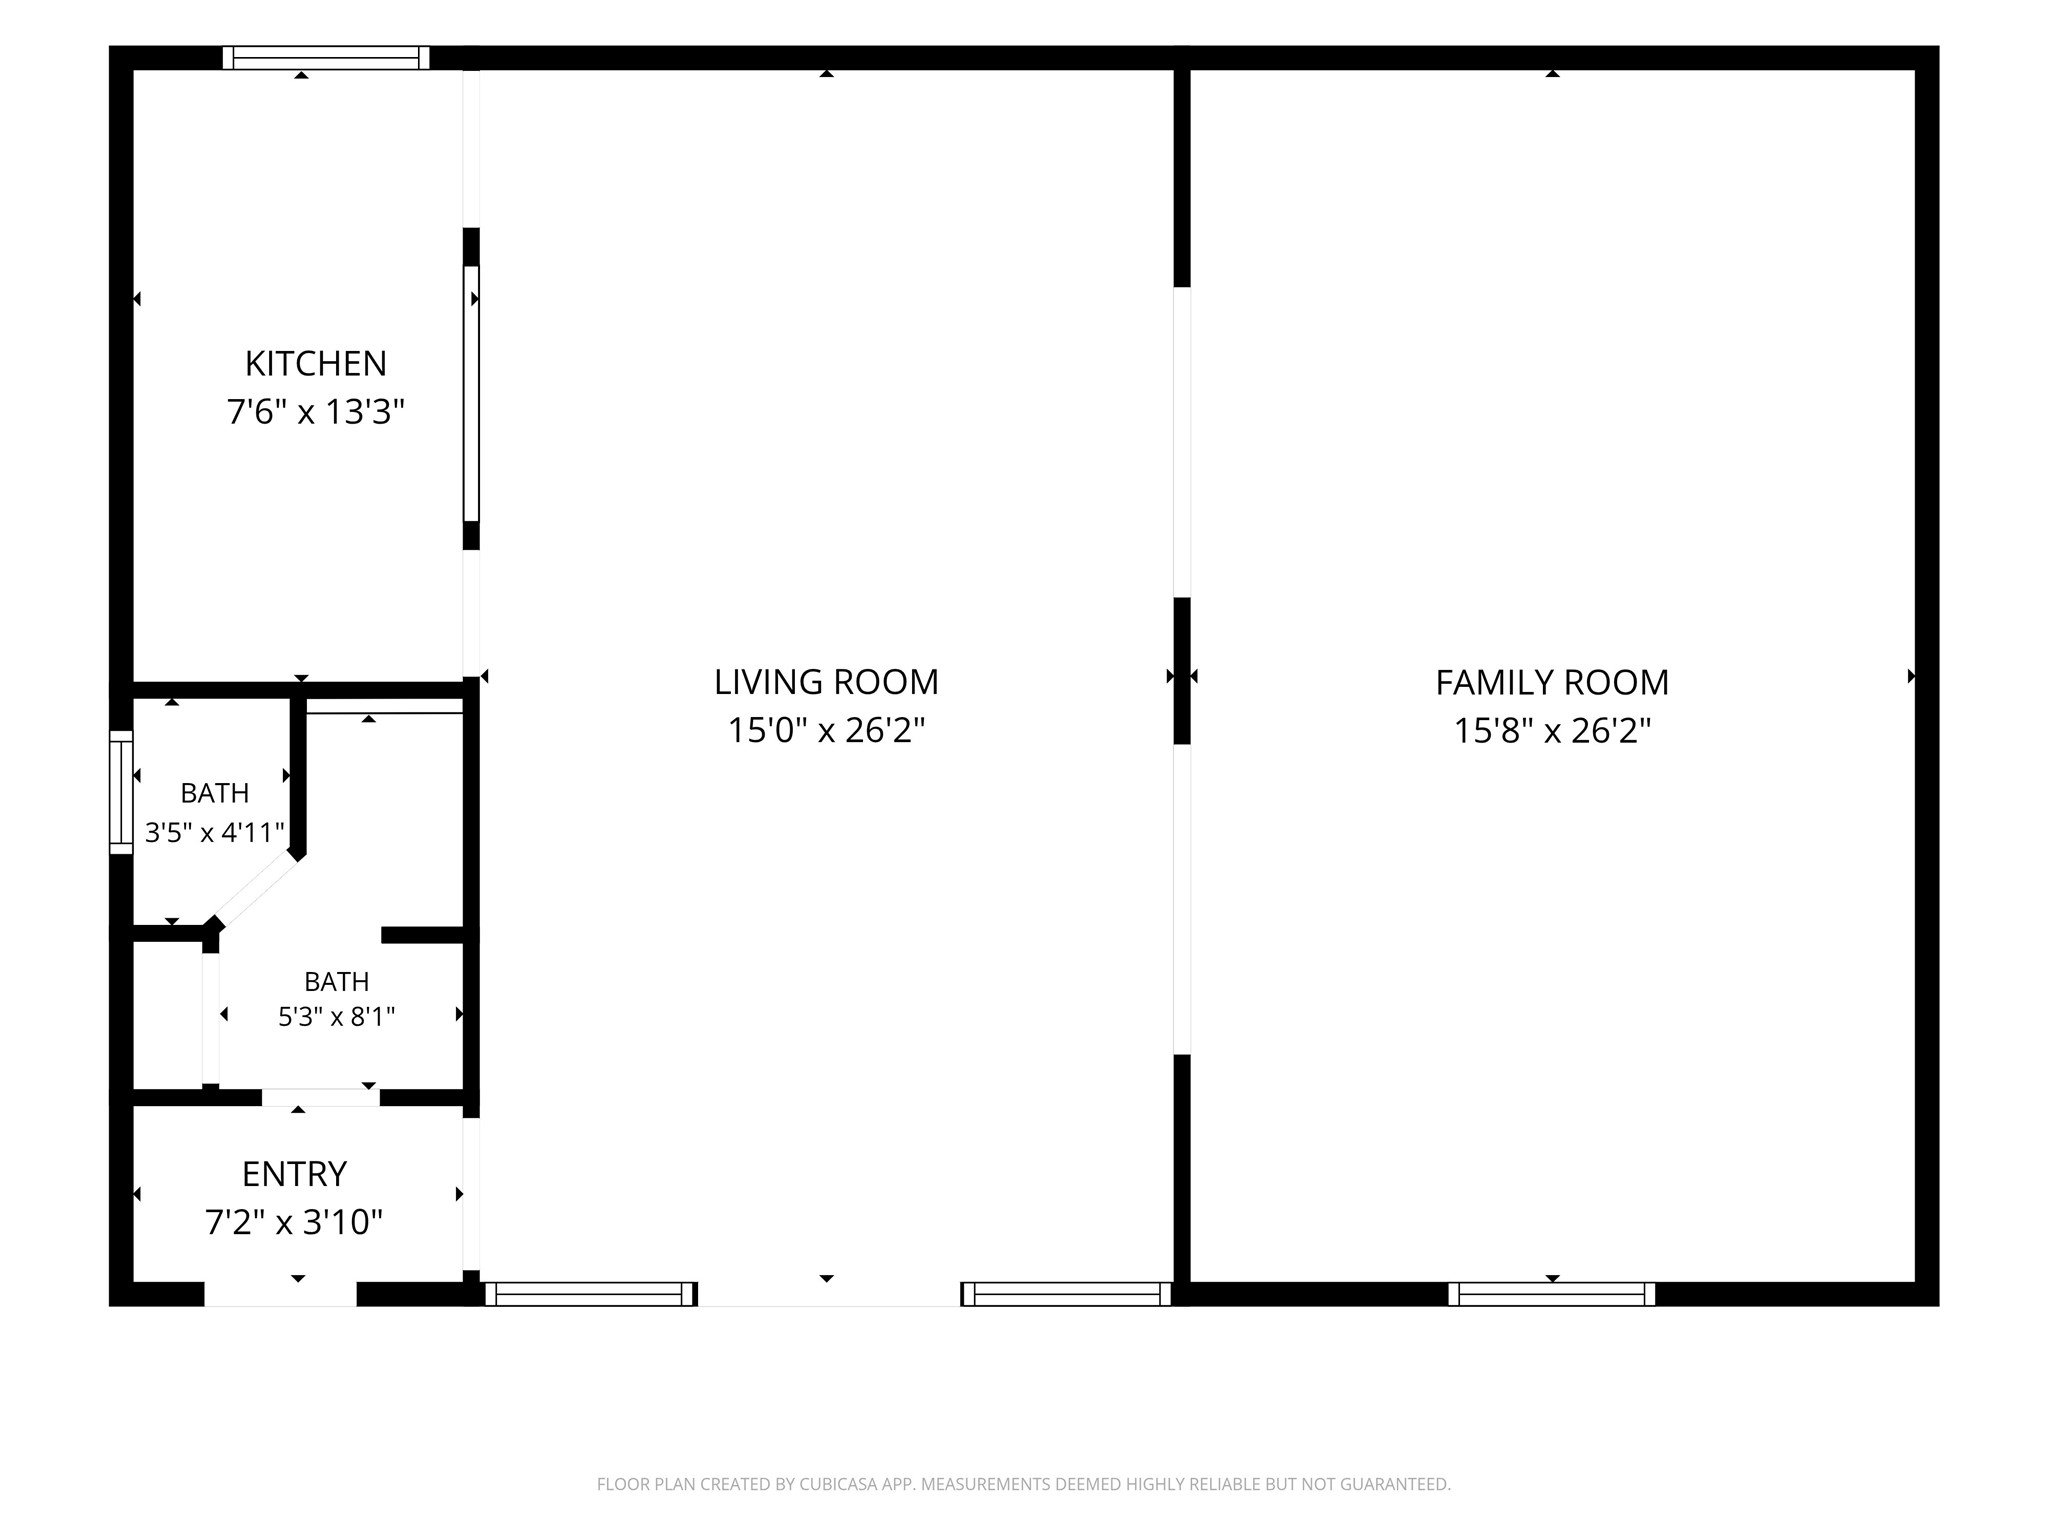
Pool House Floor Plan with approximate???????????????????????????????? deminsions.
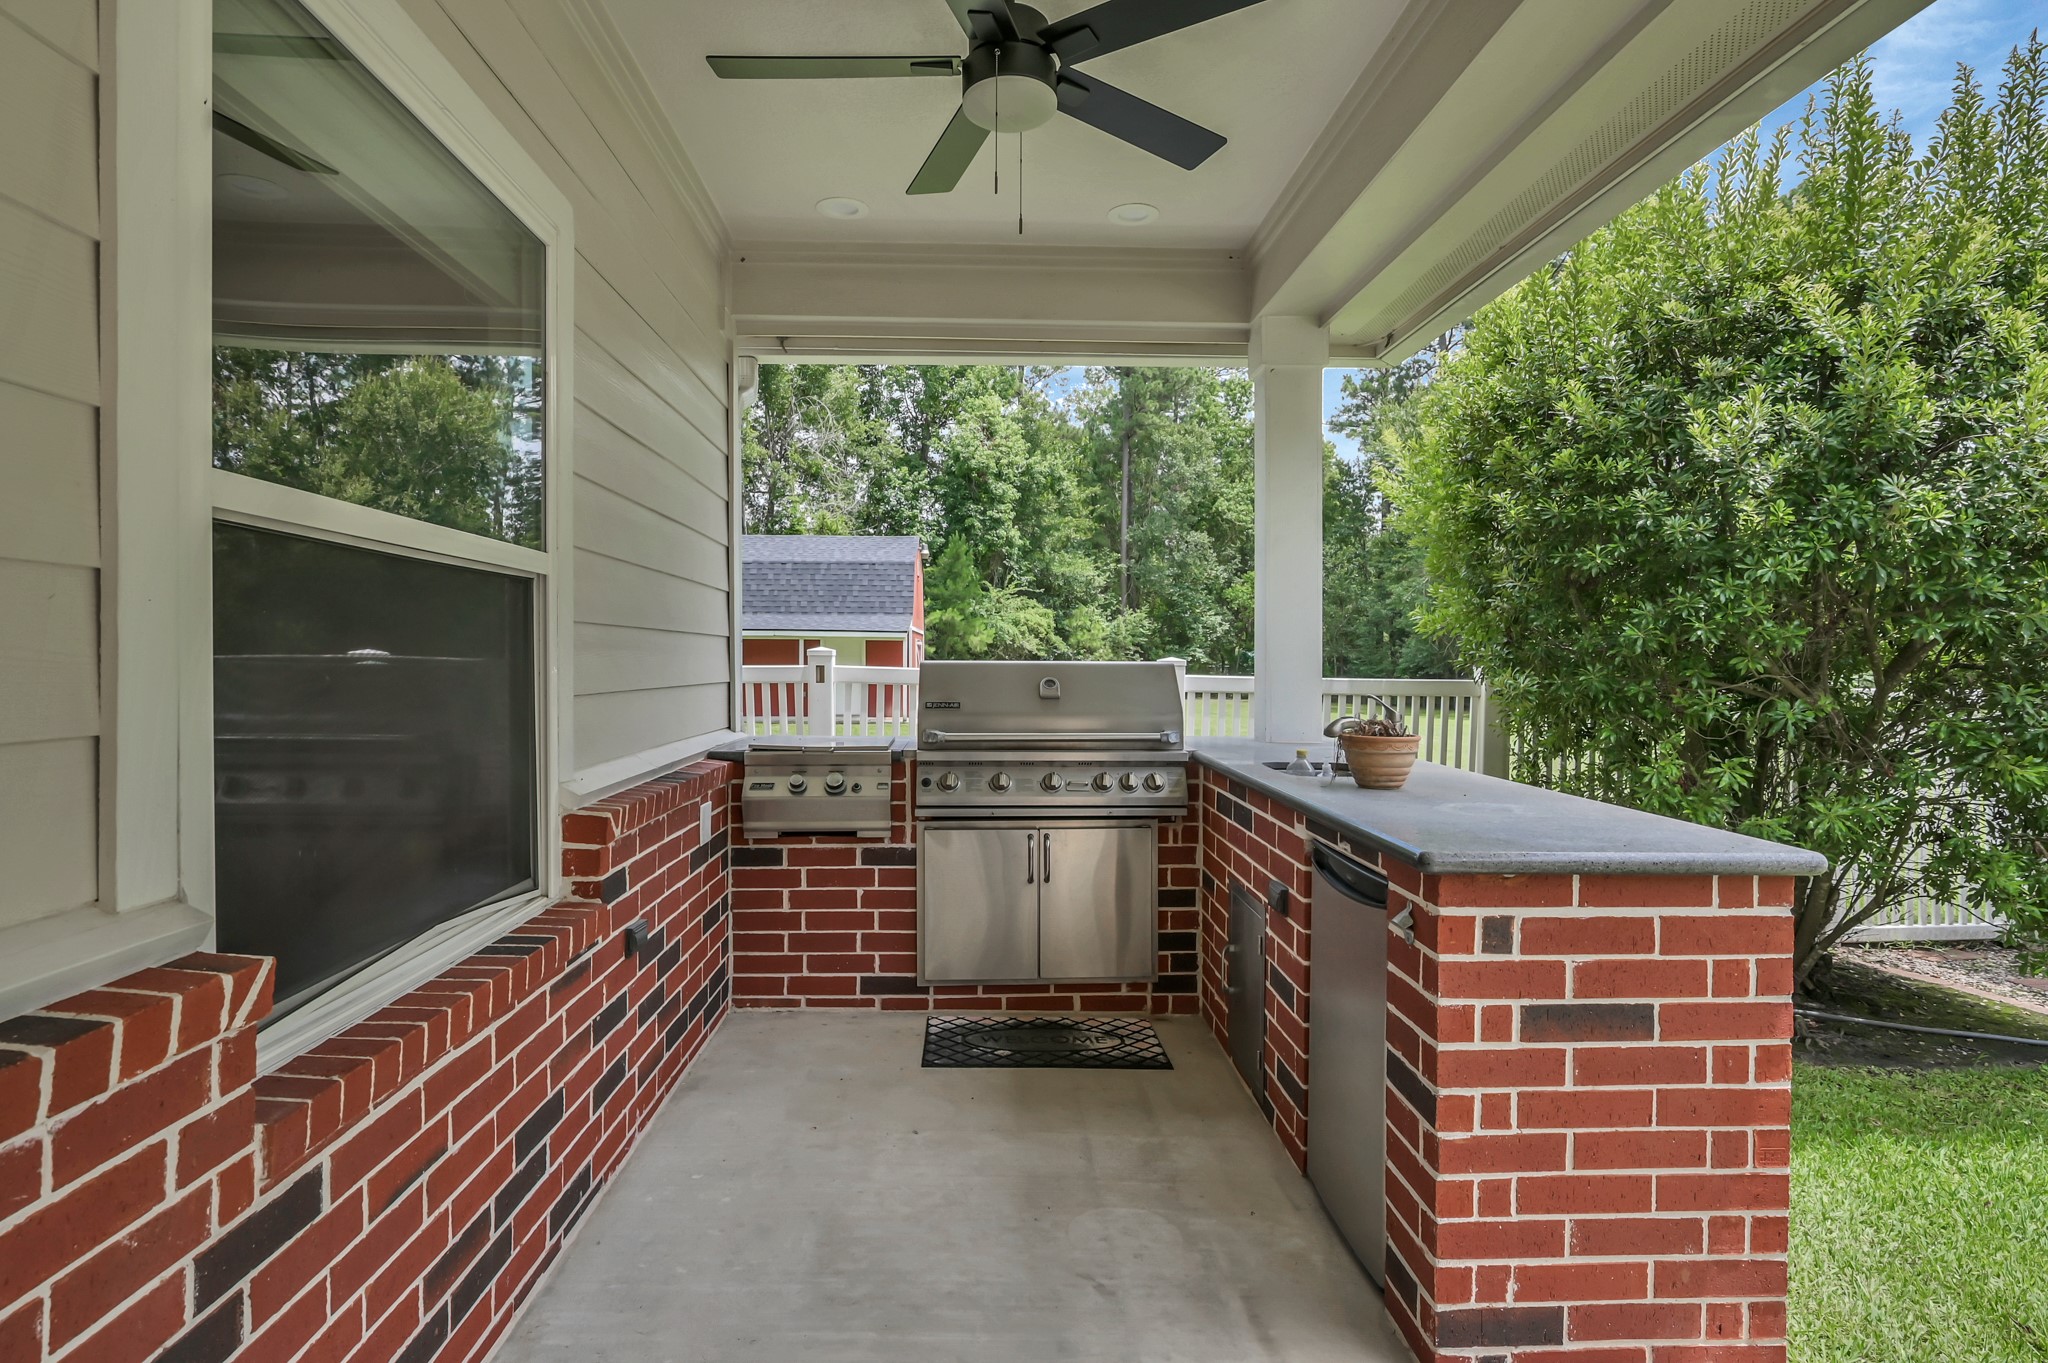
Outdoor Kitchen Built in grill and under counter refrigerator.
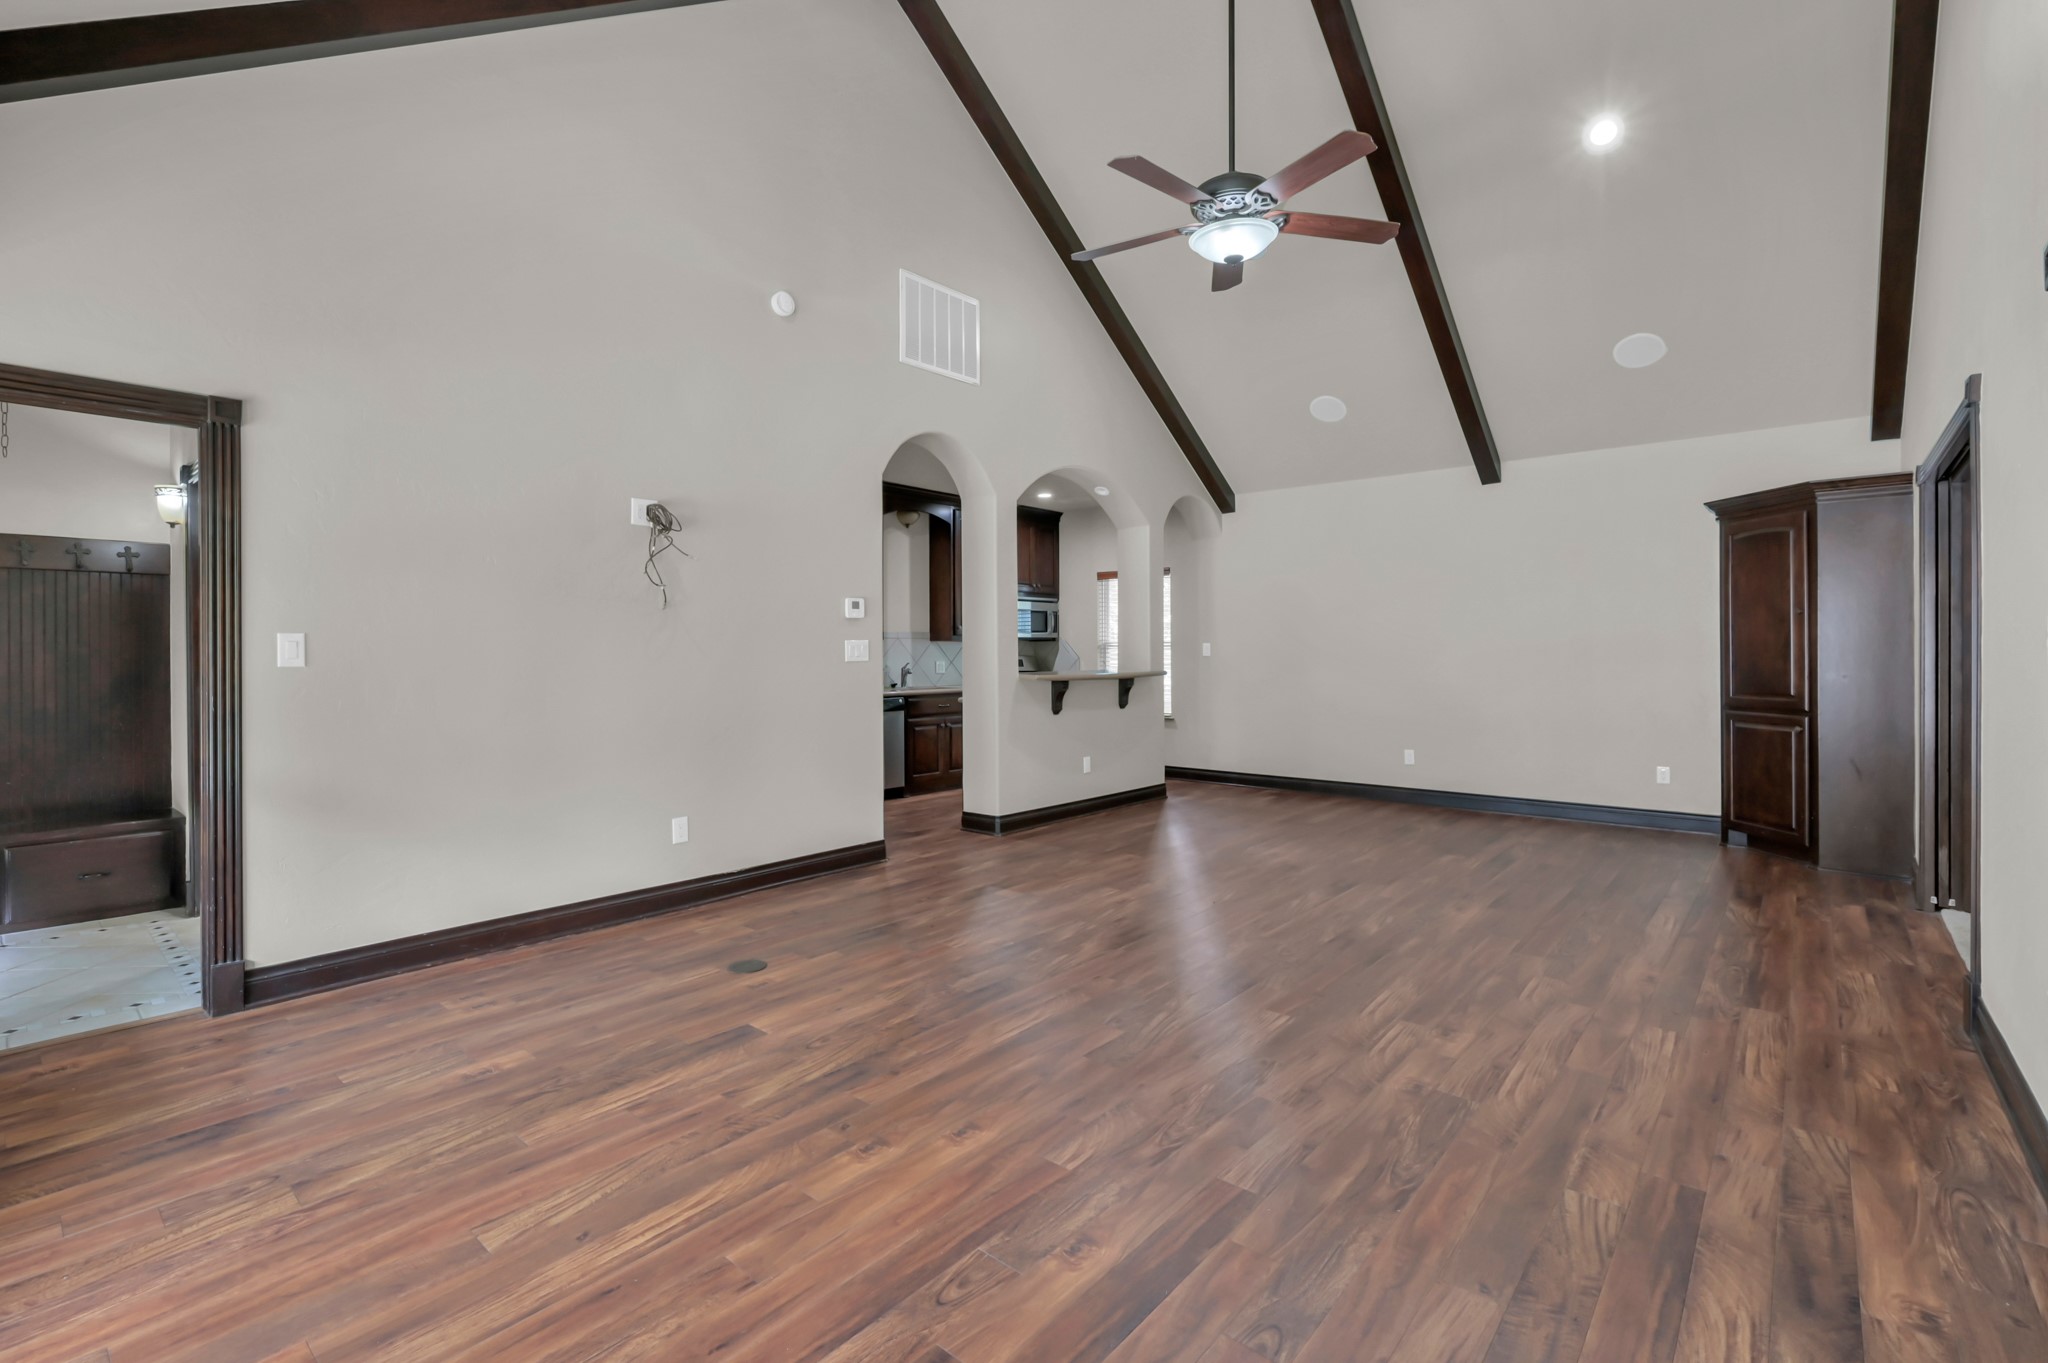
Entering Secondary House. Main Room. High Ceilings, Ceiling Fan.
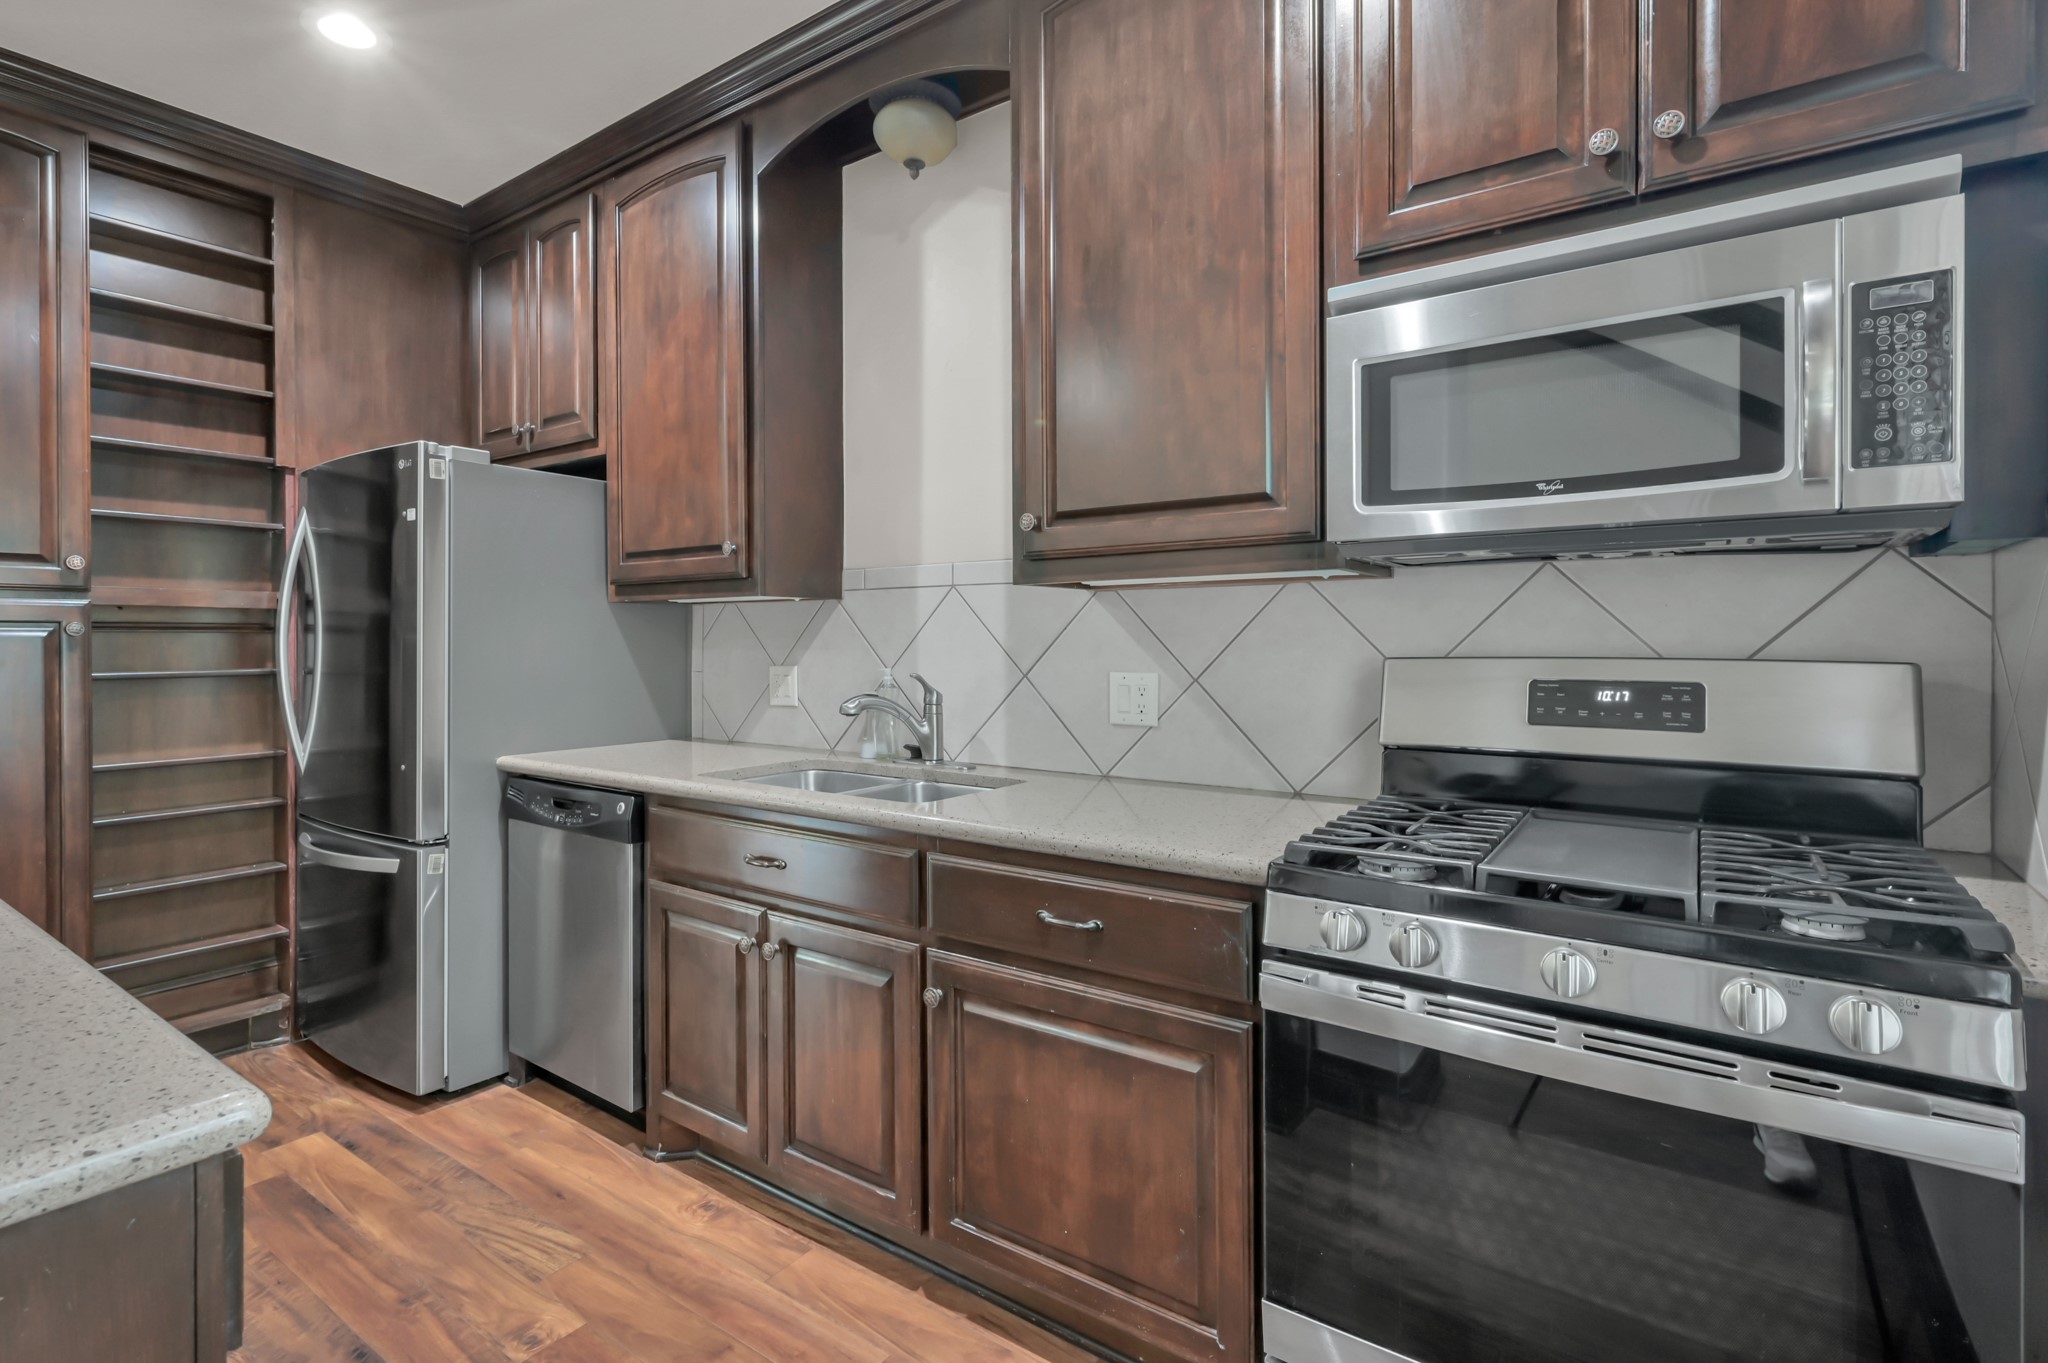
Kitchen complete with gas Range, Microwave, Dishwasher, and Refrigerator.
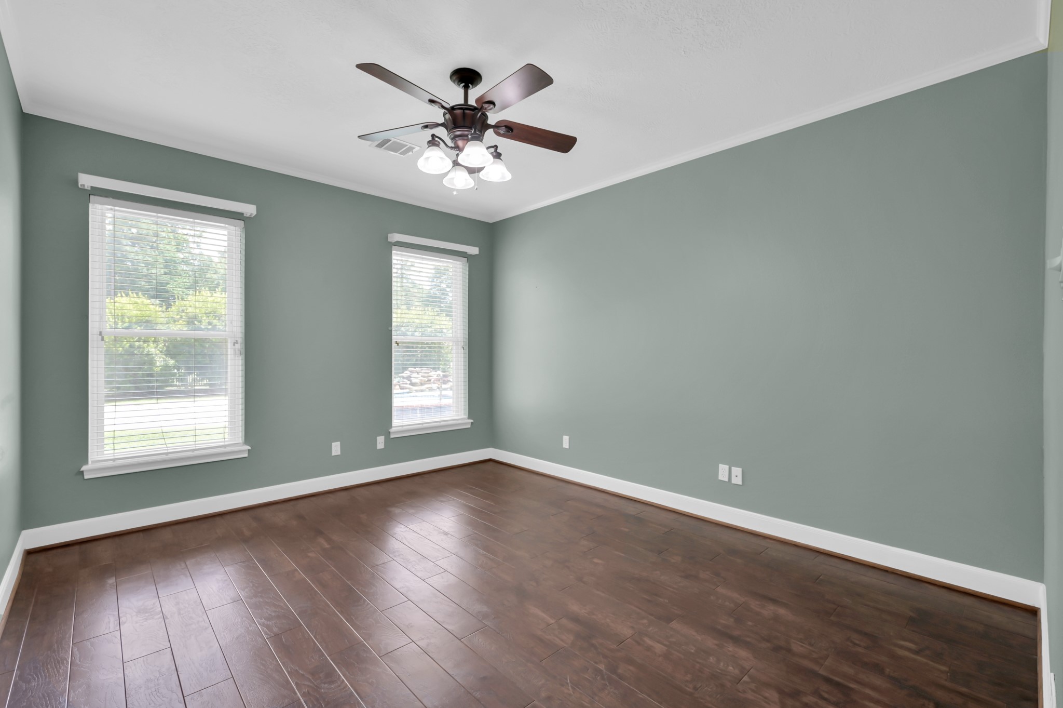
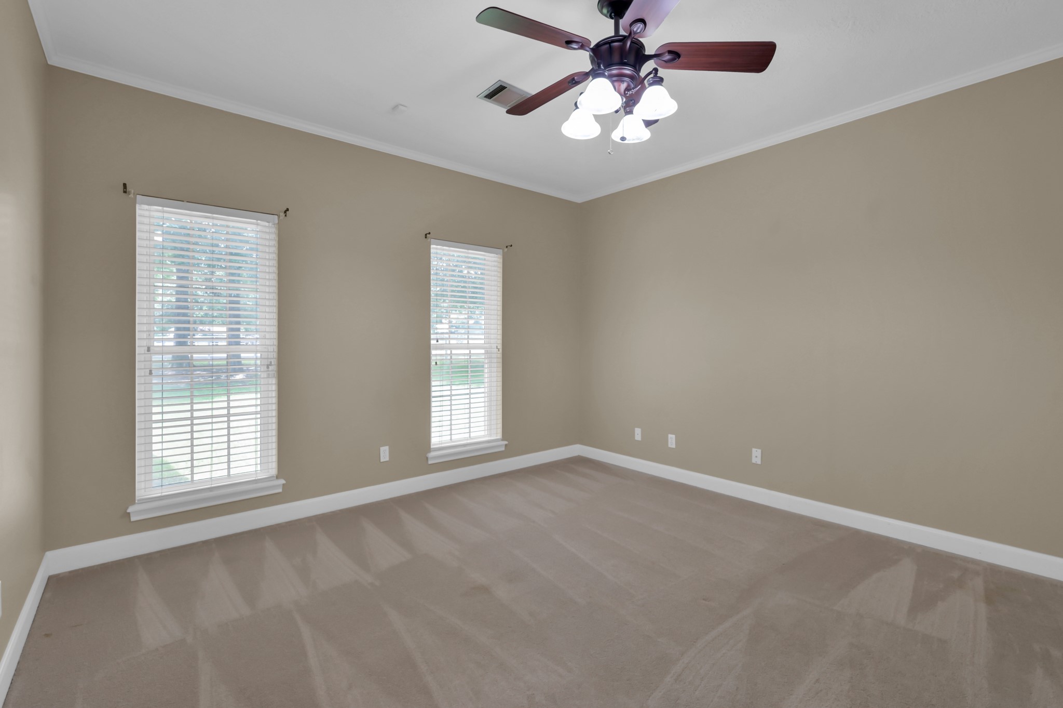
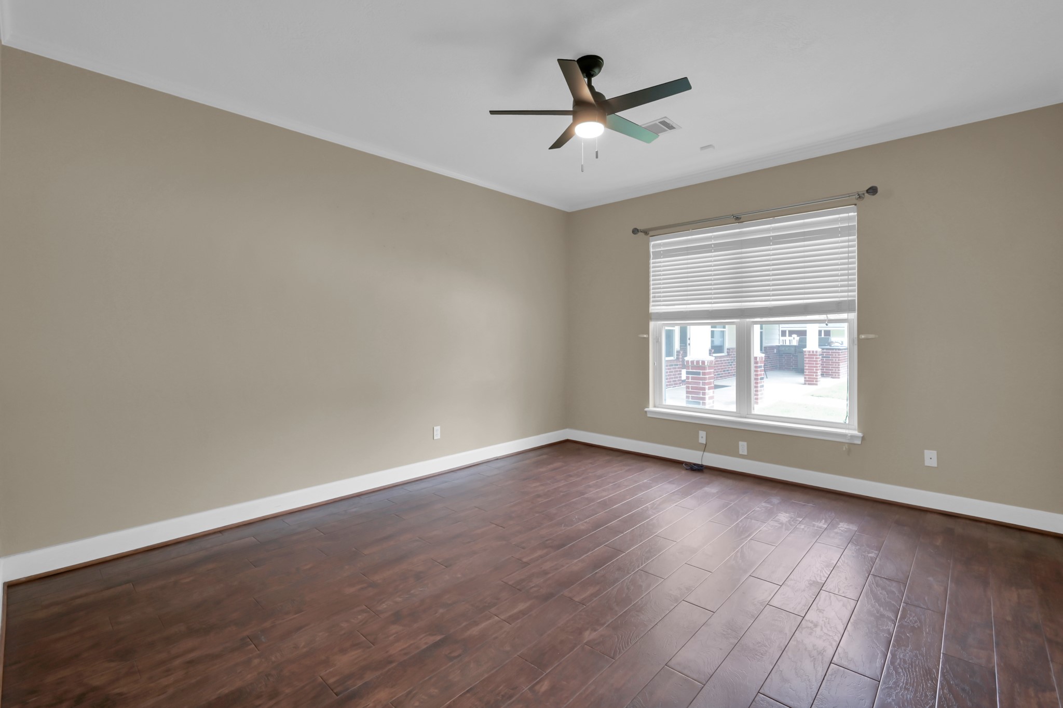
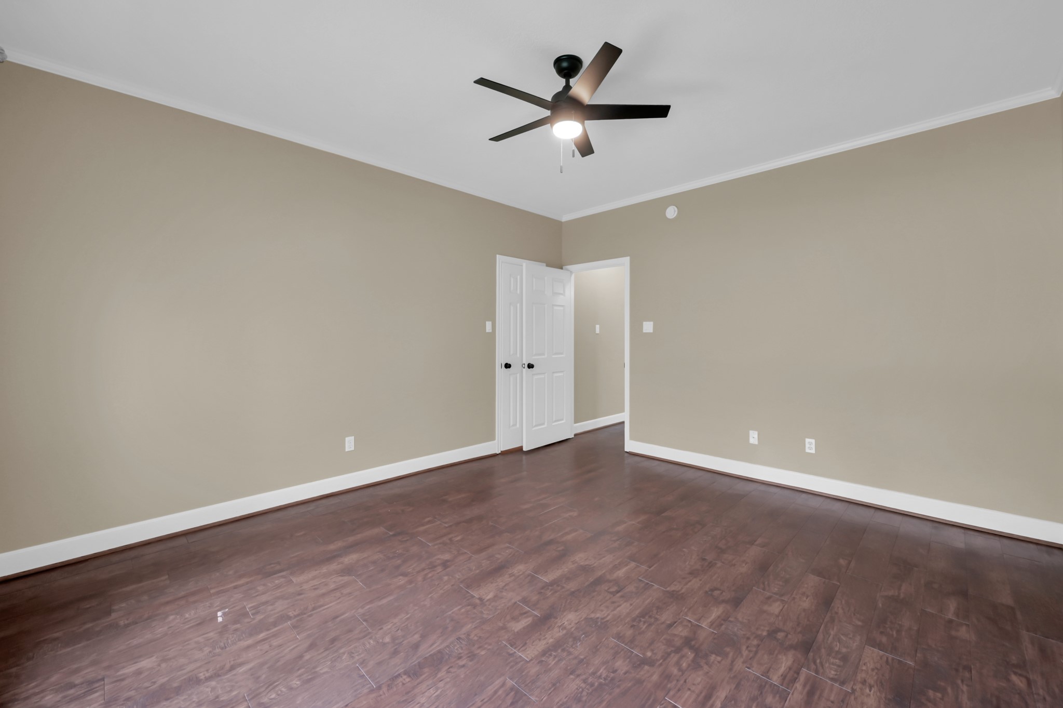
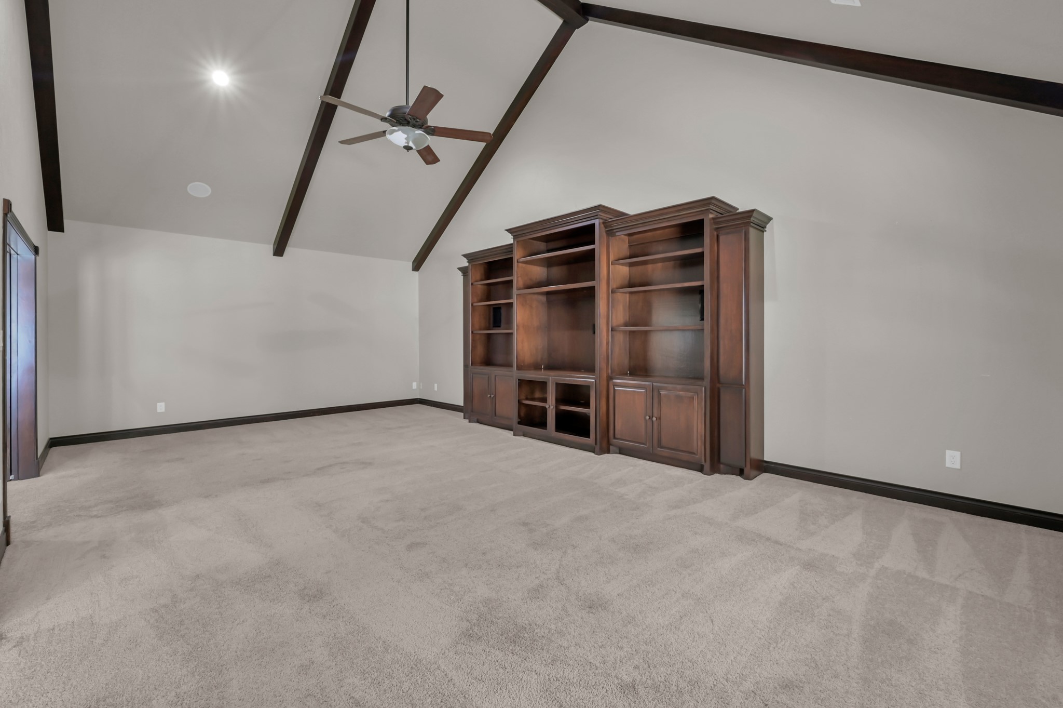
Possible Media Room or 5th Bedroom. High ceilings and ceiling fan.
Hallway leading to 3rd Bathroom.
Bathroom in Secondary House with Shower.
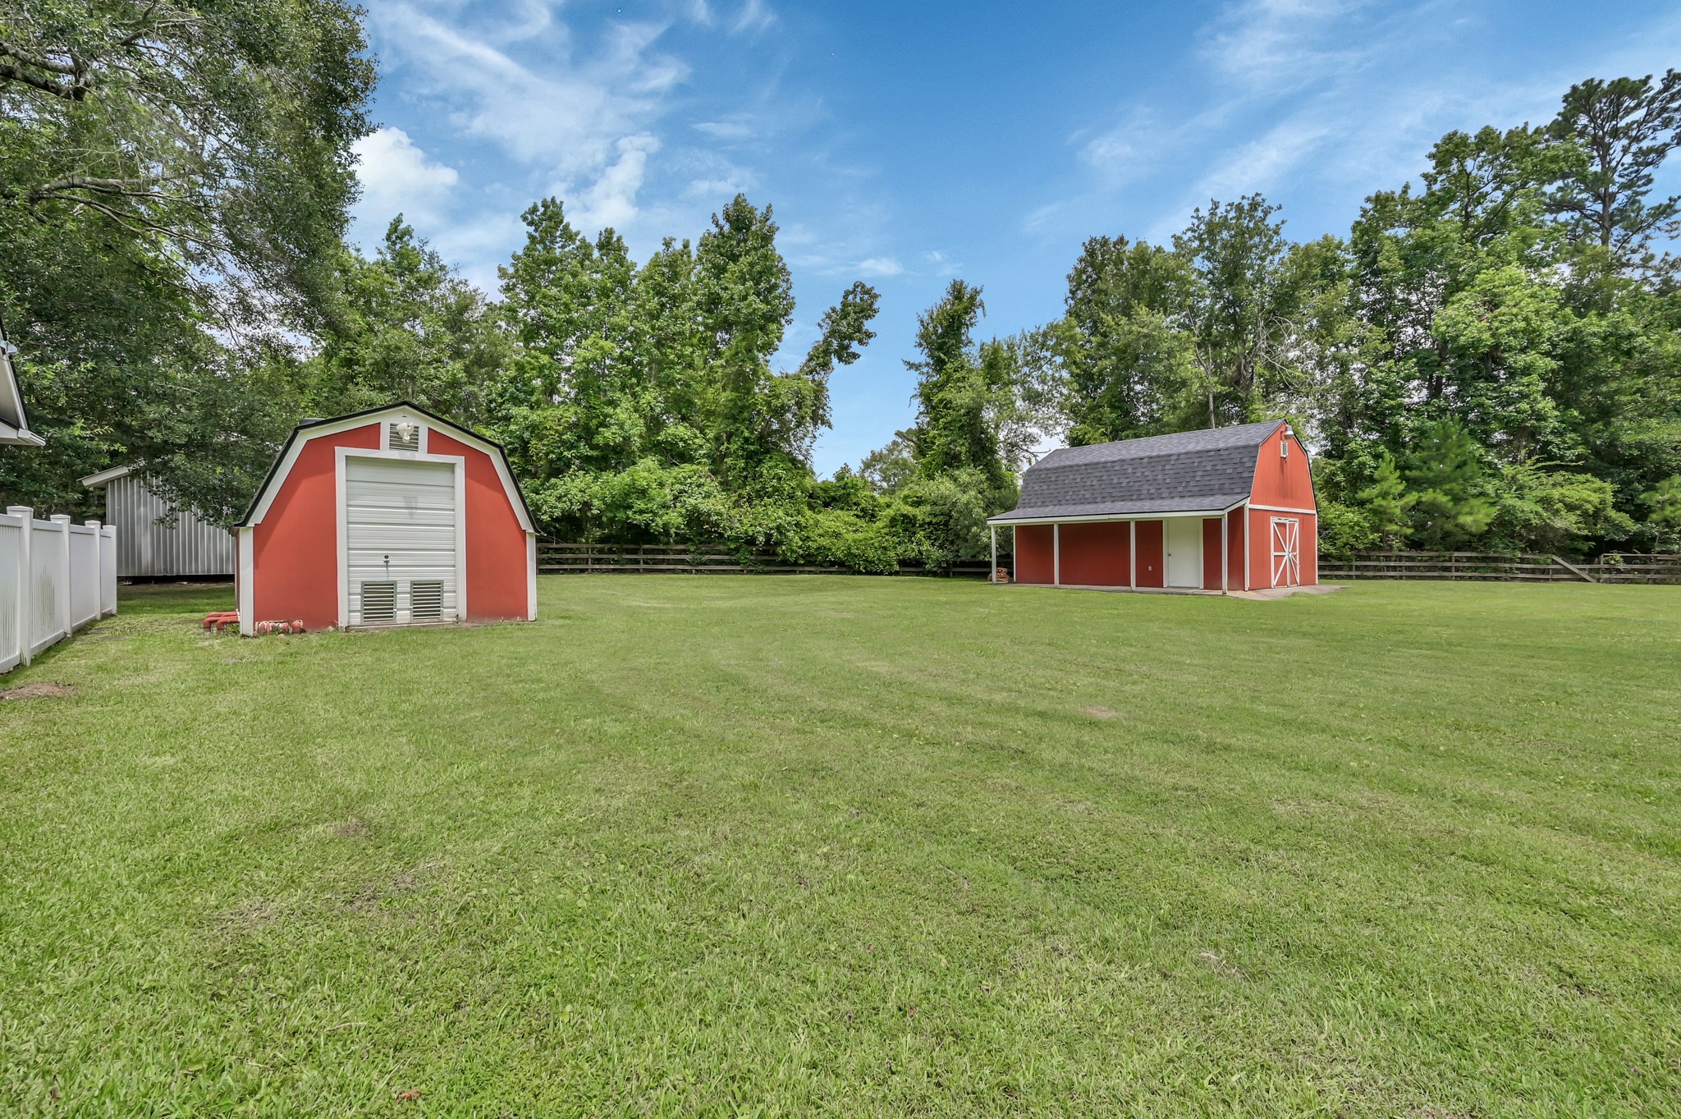
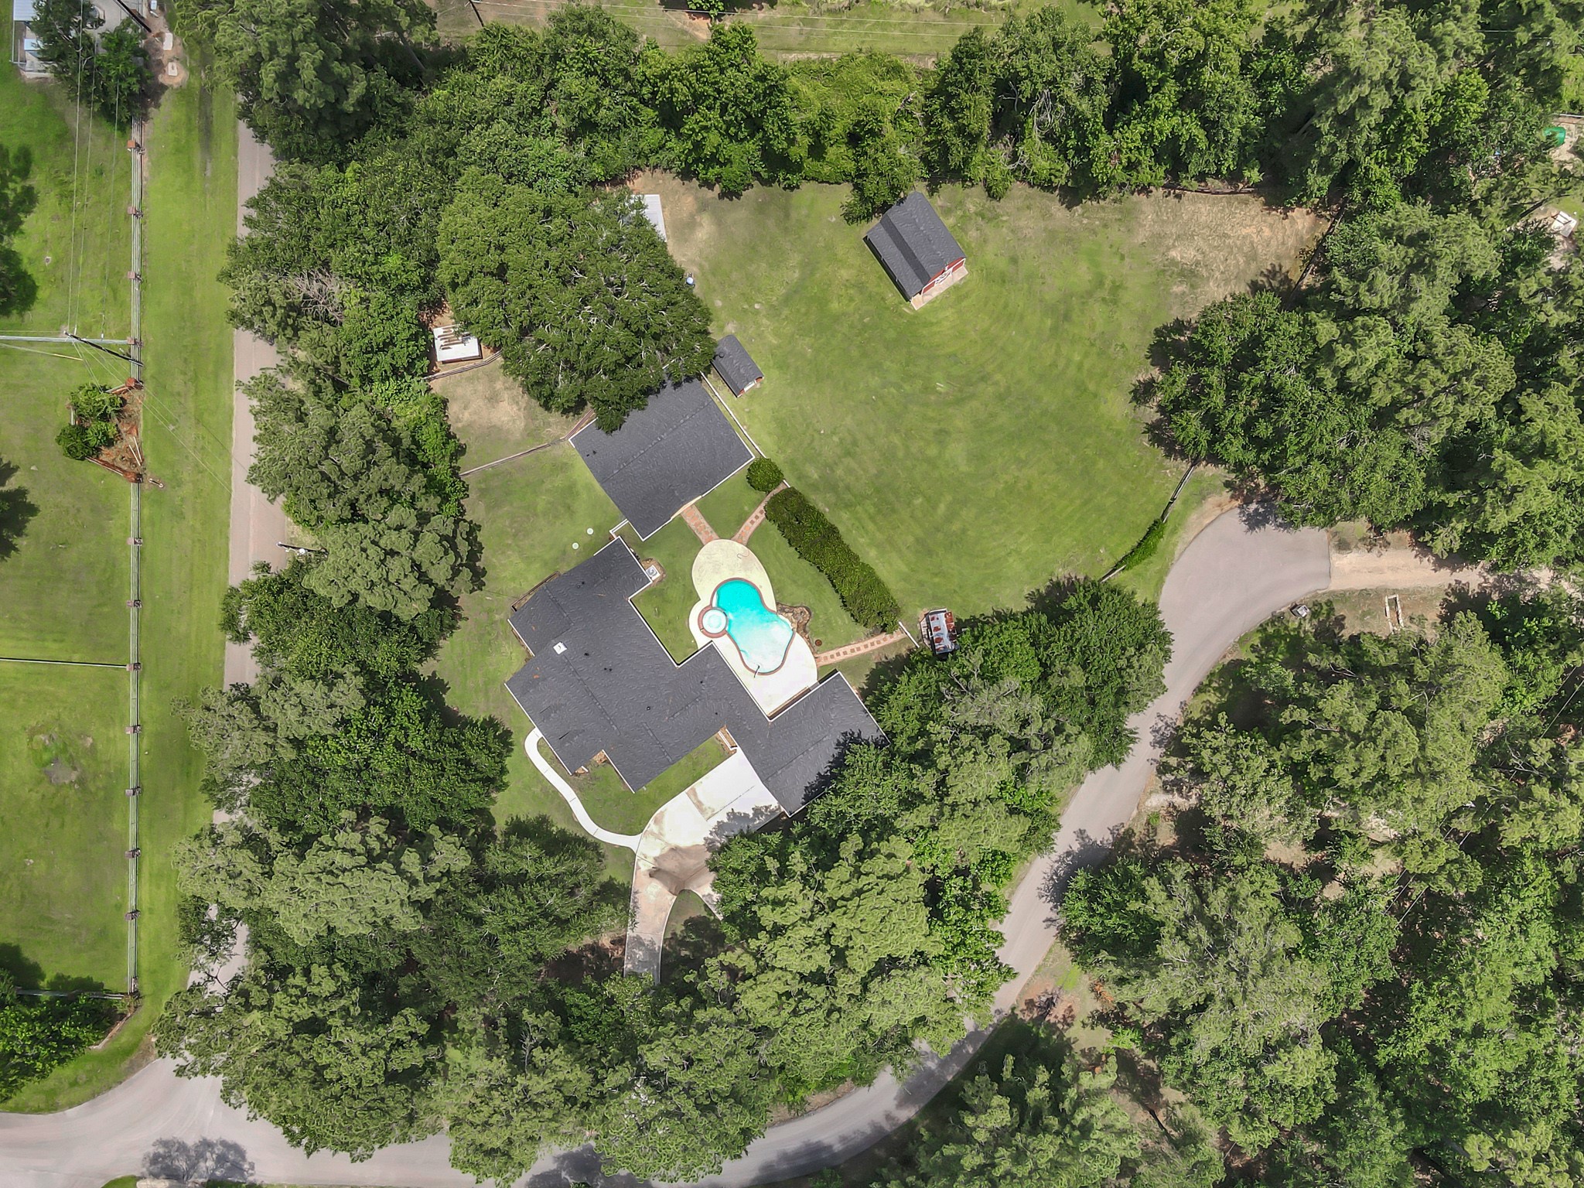
~1 Acre with dividing fence on the far left. Building on the left houses the pool equipment.Behind that is another bigger shed for your storage needs. Barn is on the right.
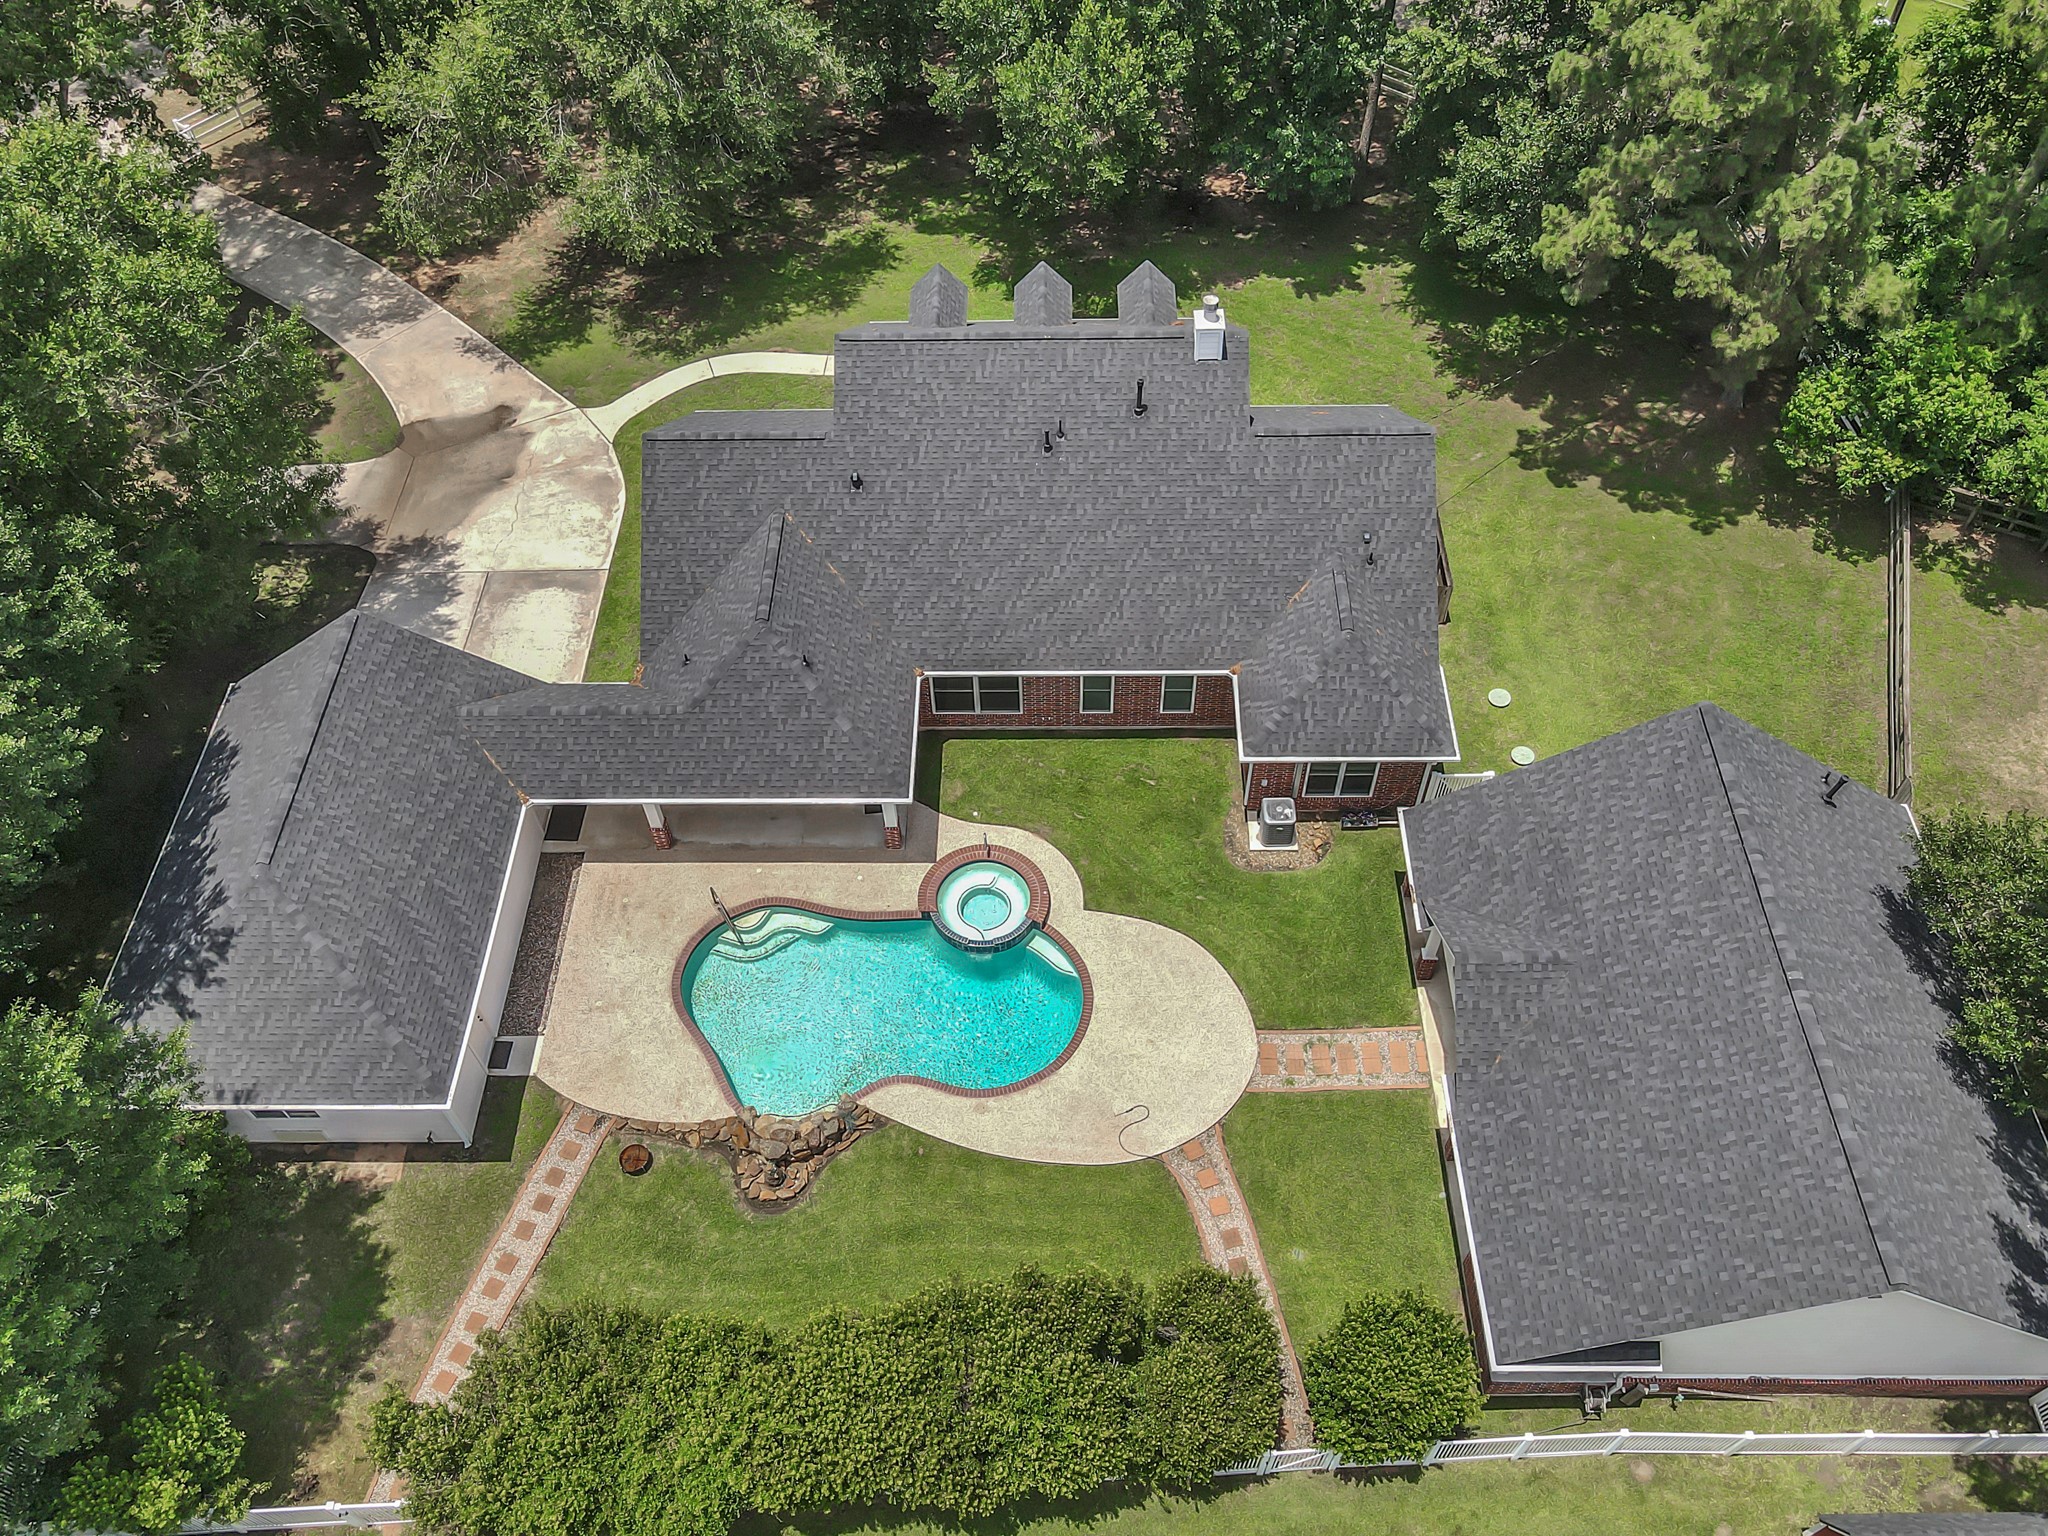
Aerial close up of the Garage (left), main house and Pool (middle) and the Secondary House (right).
Aerial of the property with the ~1 acre behind the main ~1 acre property. Note Barn, Pool Equipment building, Bigger shed, and a small corral in the upper left portion of the photo. And the back ~1 acre entrance gate from Pin Oak Drive.



.jpg)

