 New Listing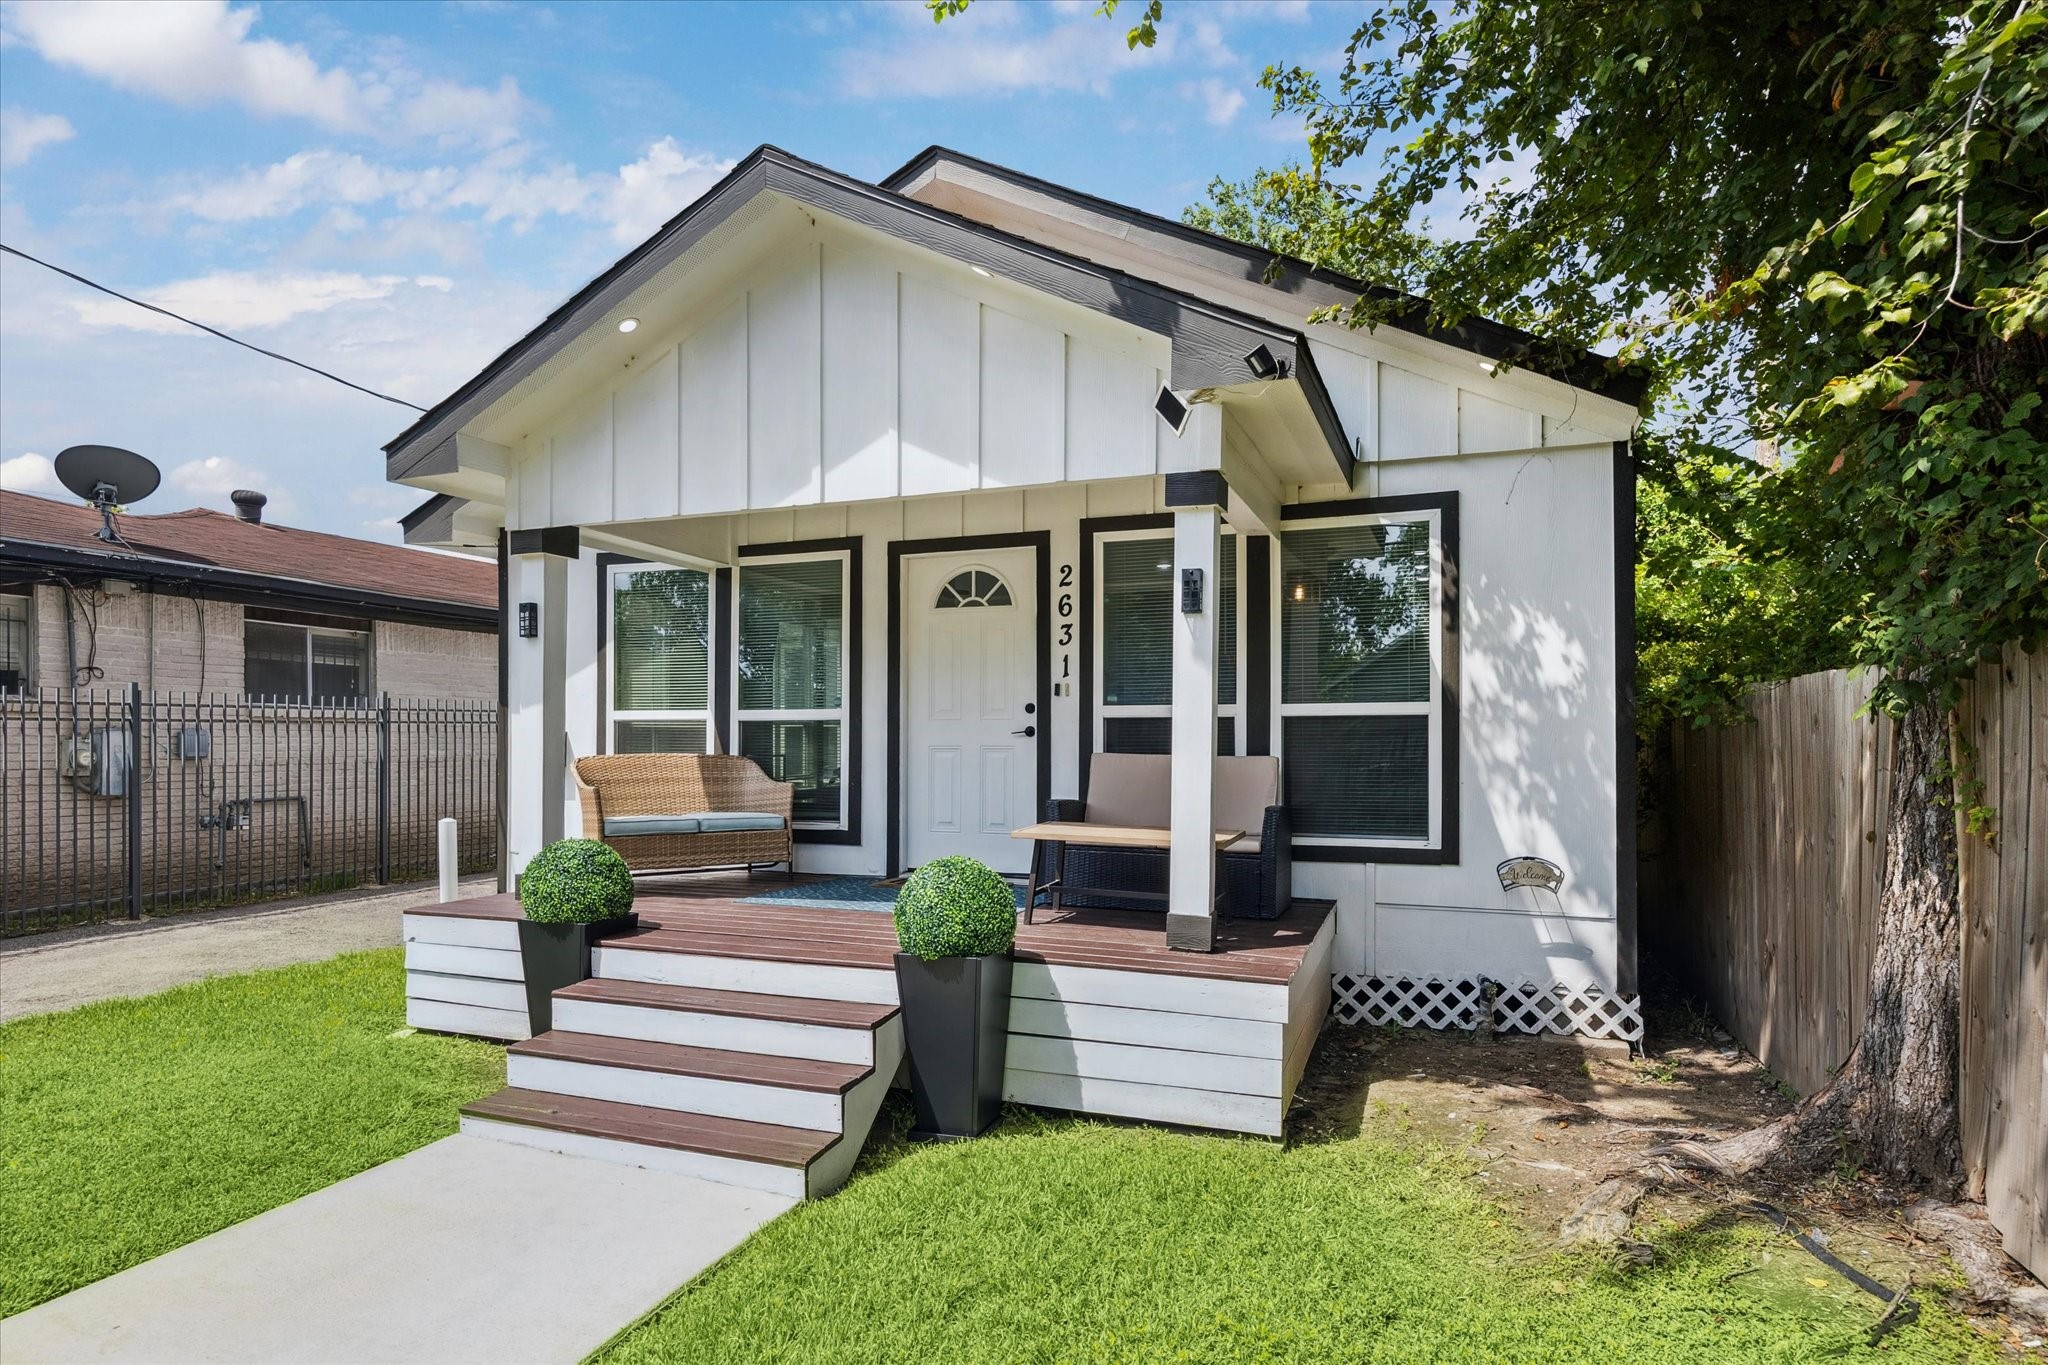
Freshly painted and full of charm, this modern bungalow features a classic black-and-white exterior and a cozy covered front porch—perfect for morning coffee or winding down in the evening. Clean lines and updated finishes give it a crisp, stylish look from the moment you walk up.
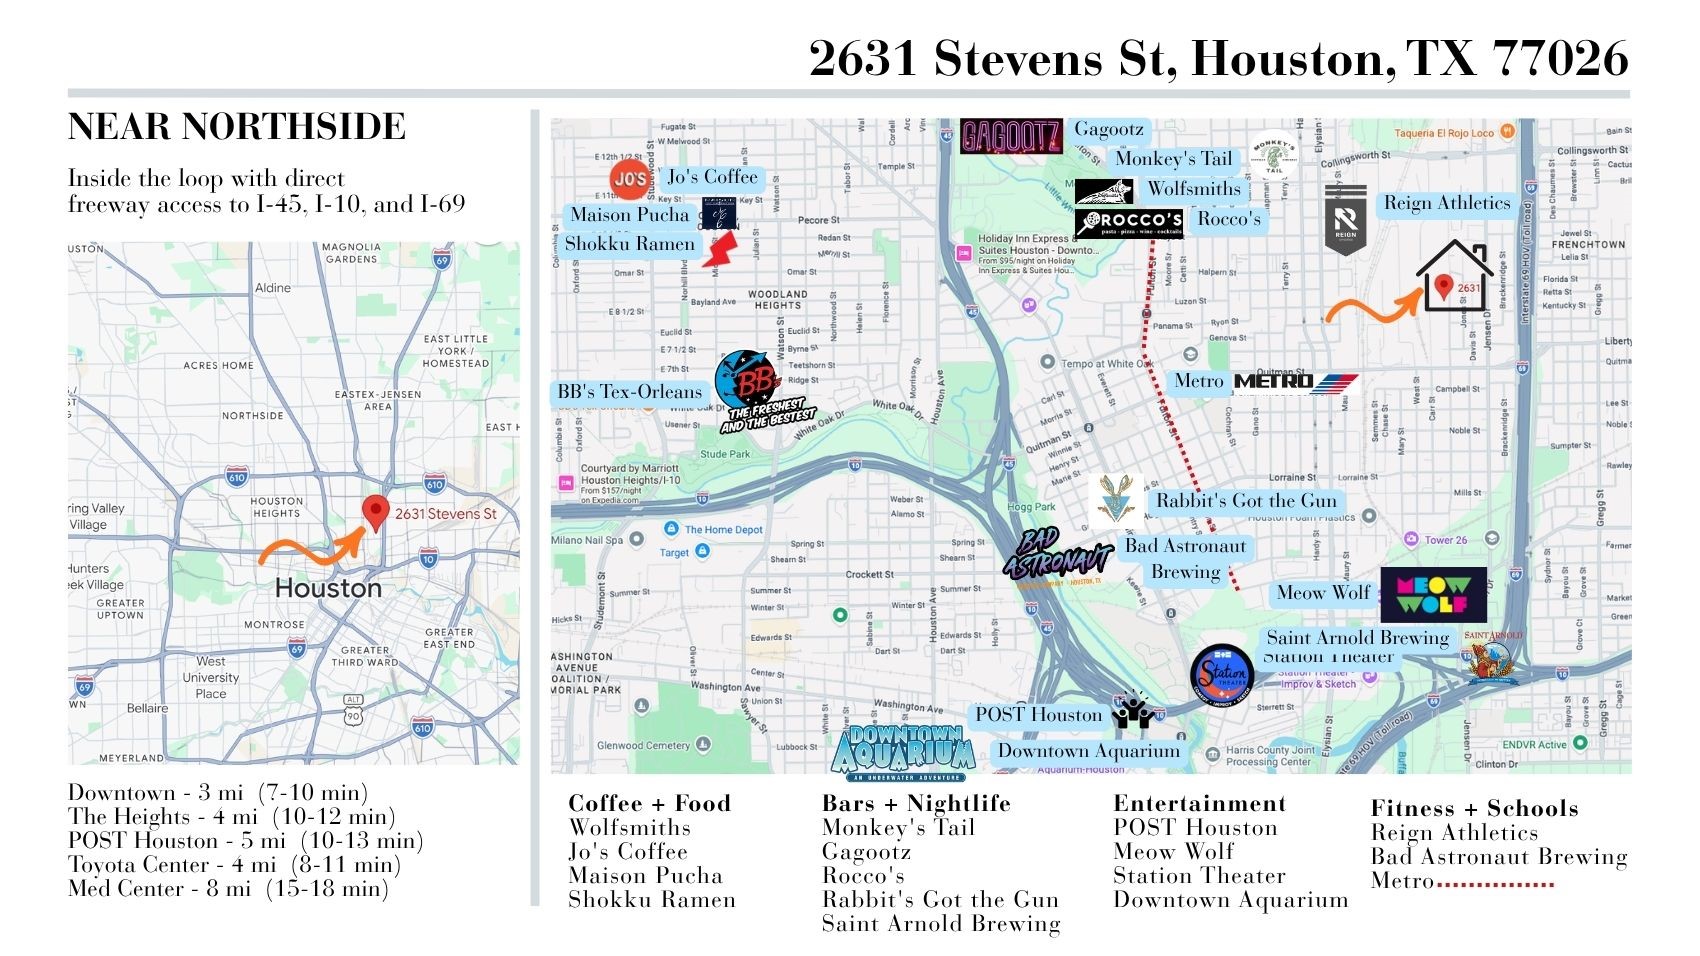
Neighborhood location map highlighting Near Northside's proximity to Downtown, the Heights, Toyota Center, and the Texas Medical Center, with nearby dining, nightlife, entertainment, and fitness destinations.
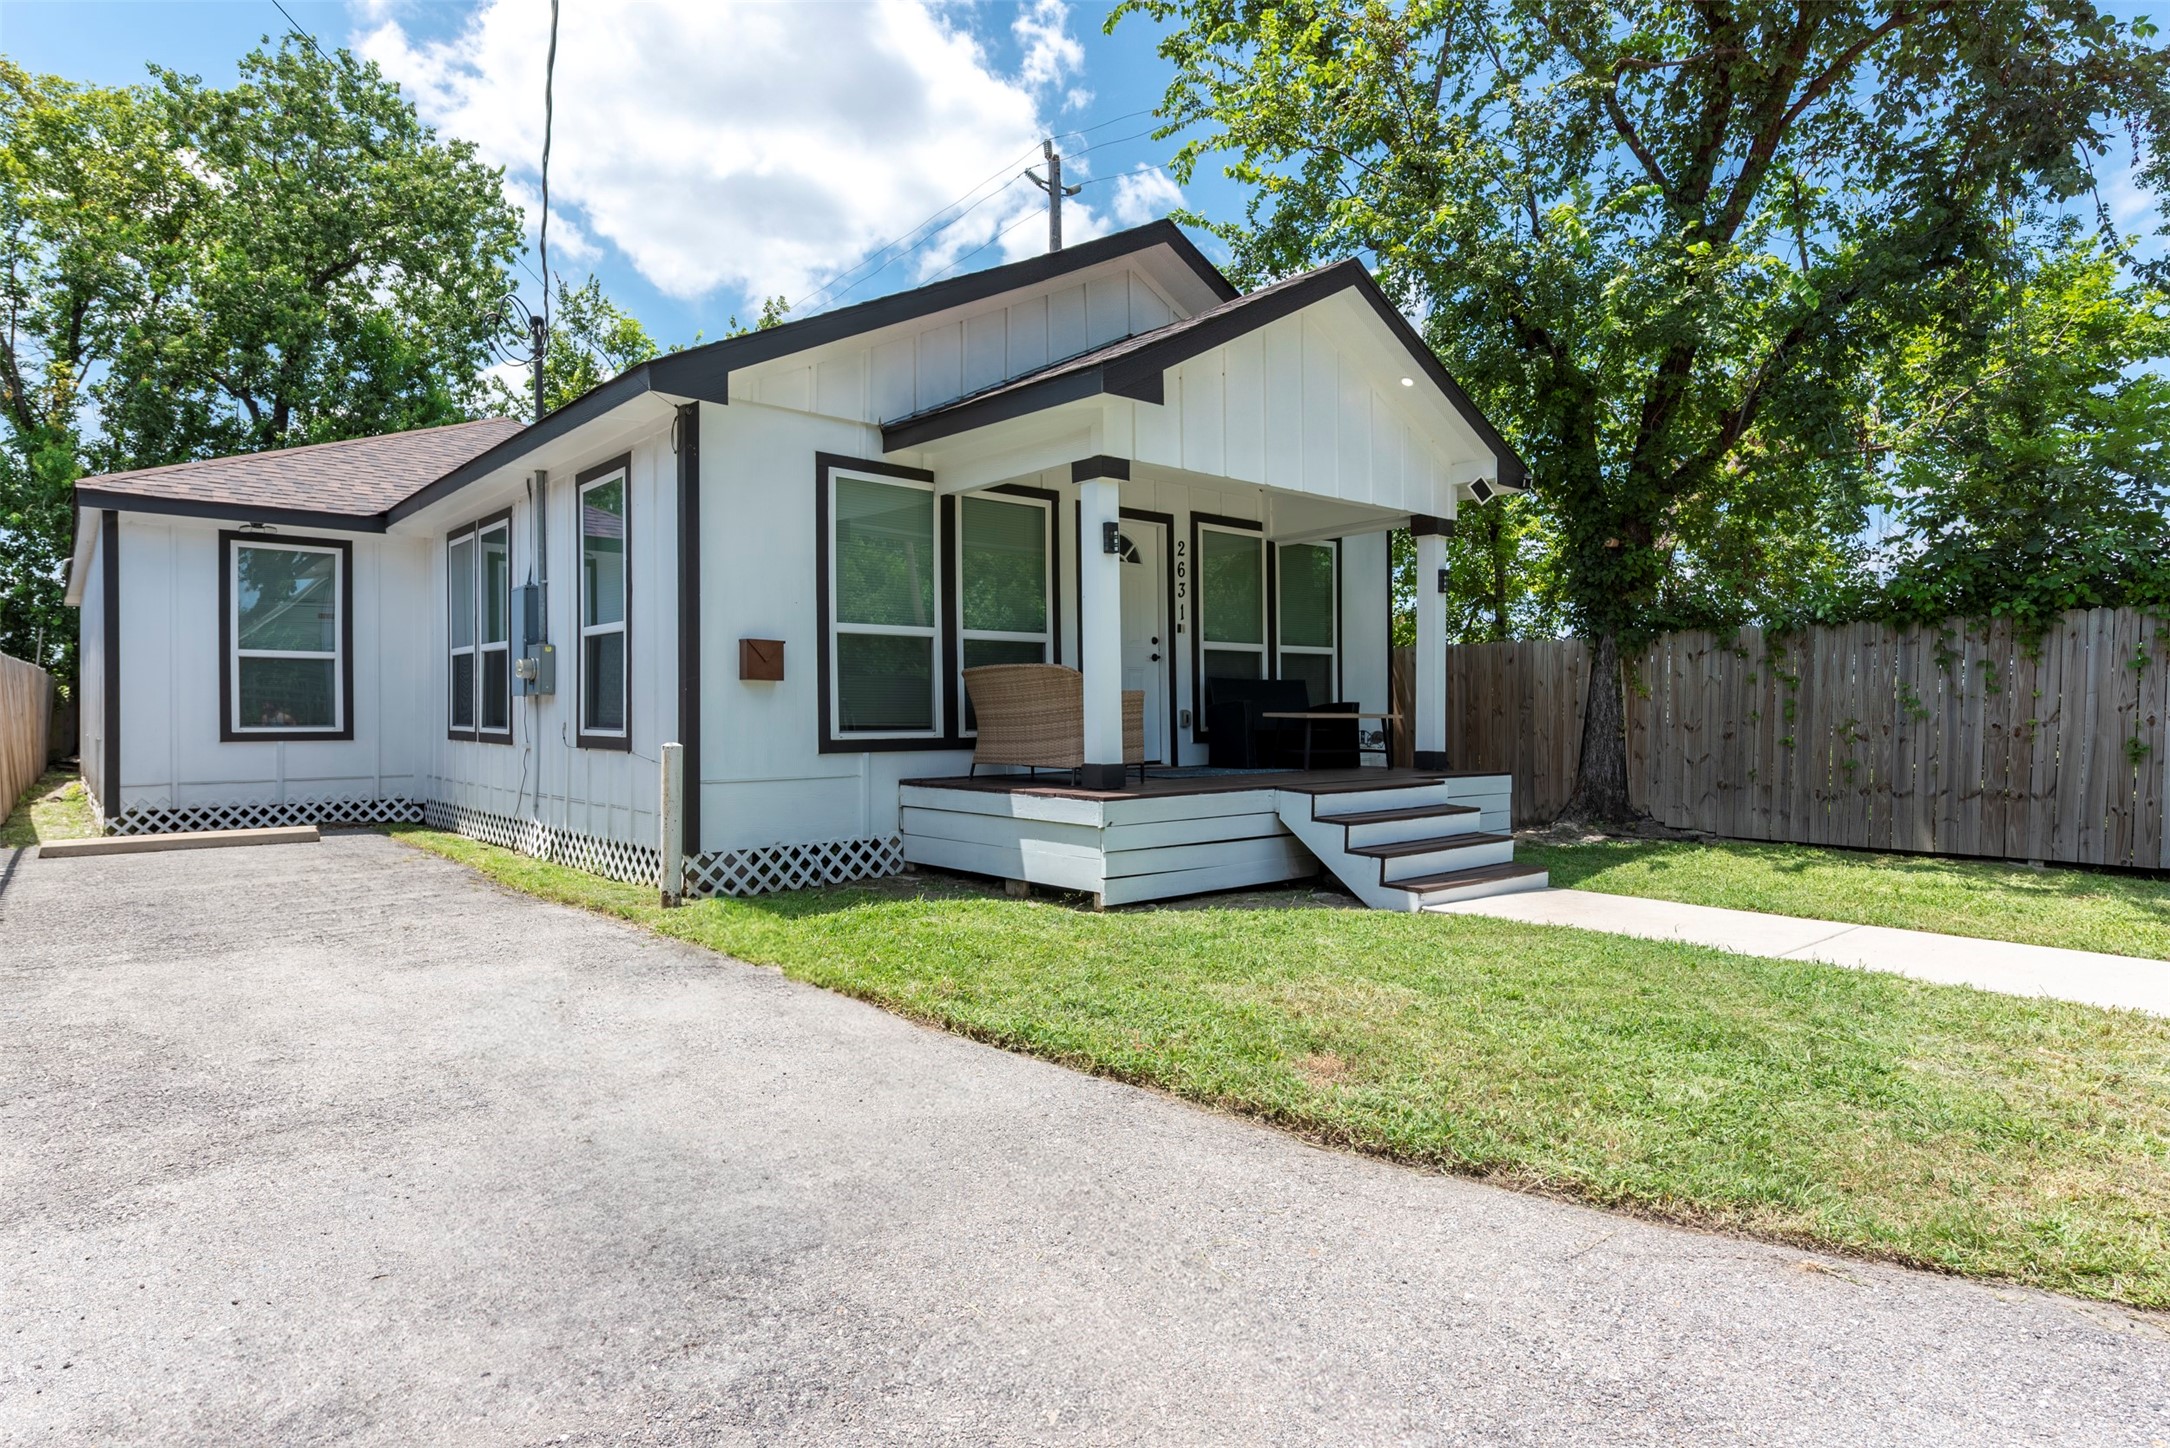
Another look at this sharp modern bungalow—showing off the clean black-and-white exterior, updated trim, and a welcoming front porch with room to lounge. Bonus: the private driveway offers plenty of space for off-street parking.
The front entry welcomes you with abundant natural light from oversized windows and a clean, open feel. Modern flooring and a sleek light fixture set the tone for the home’s style
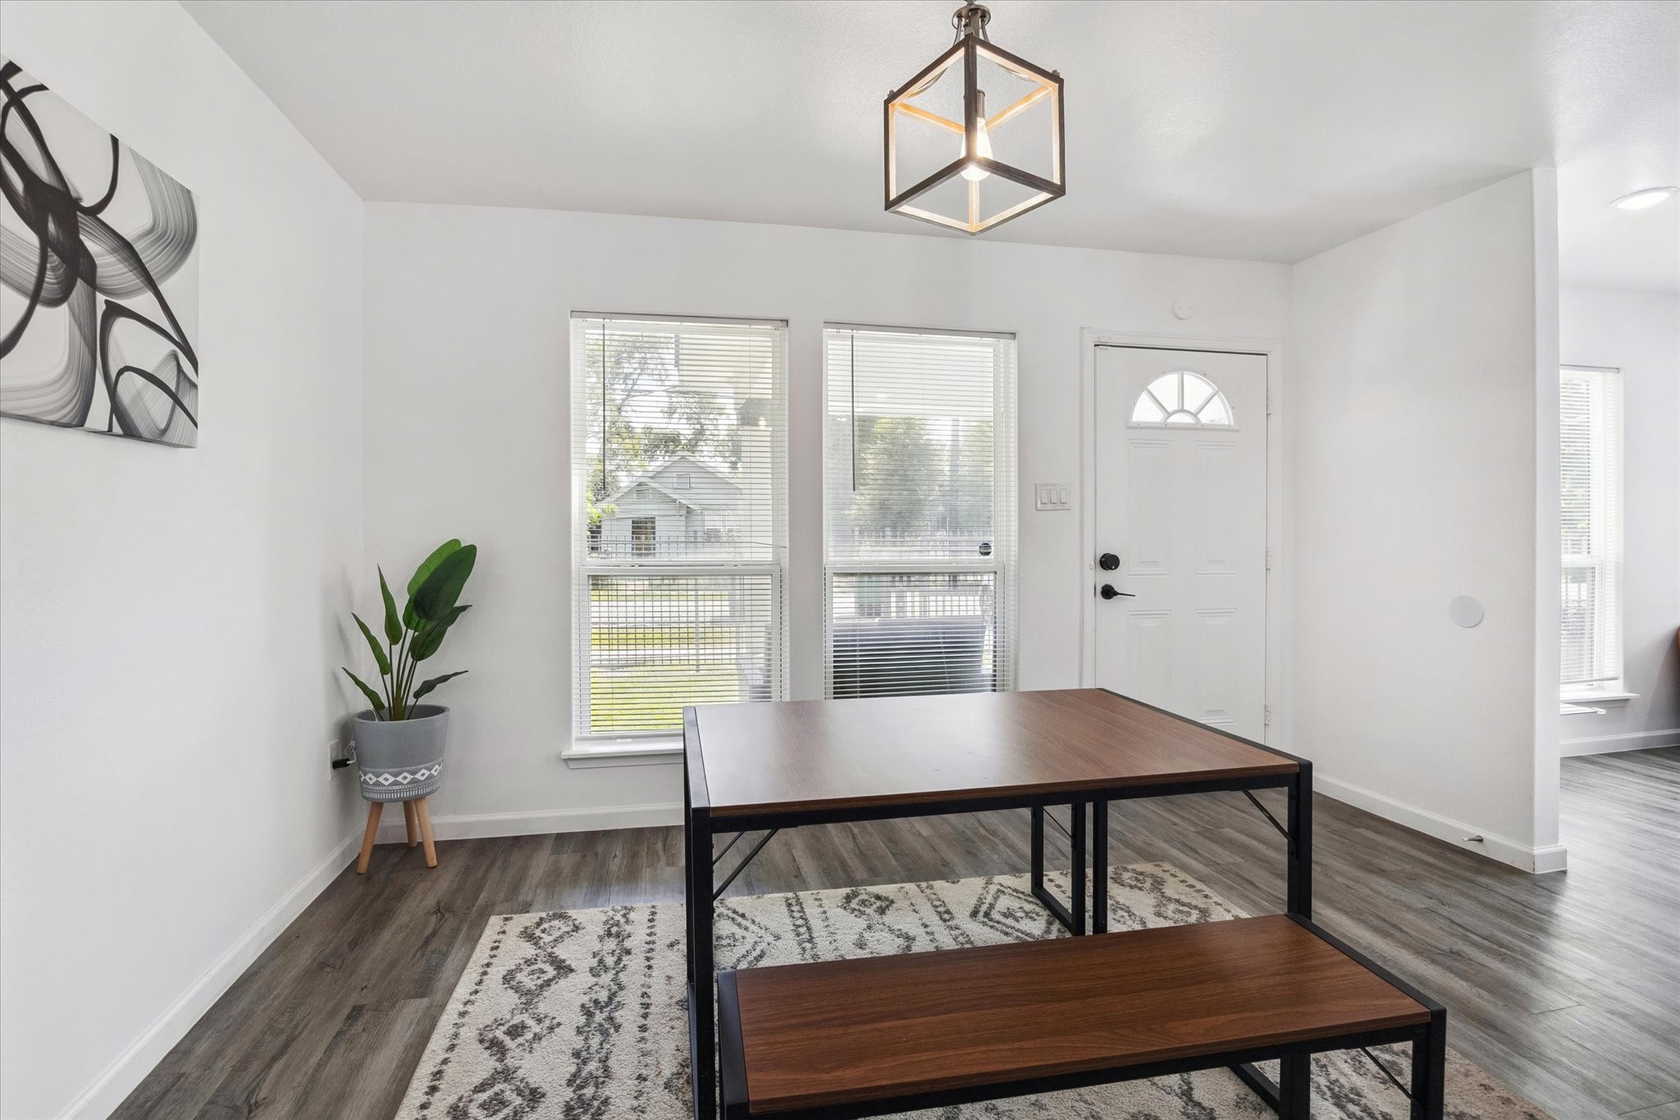
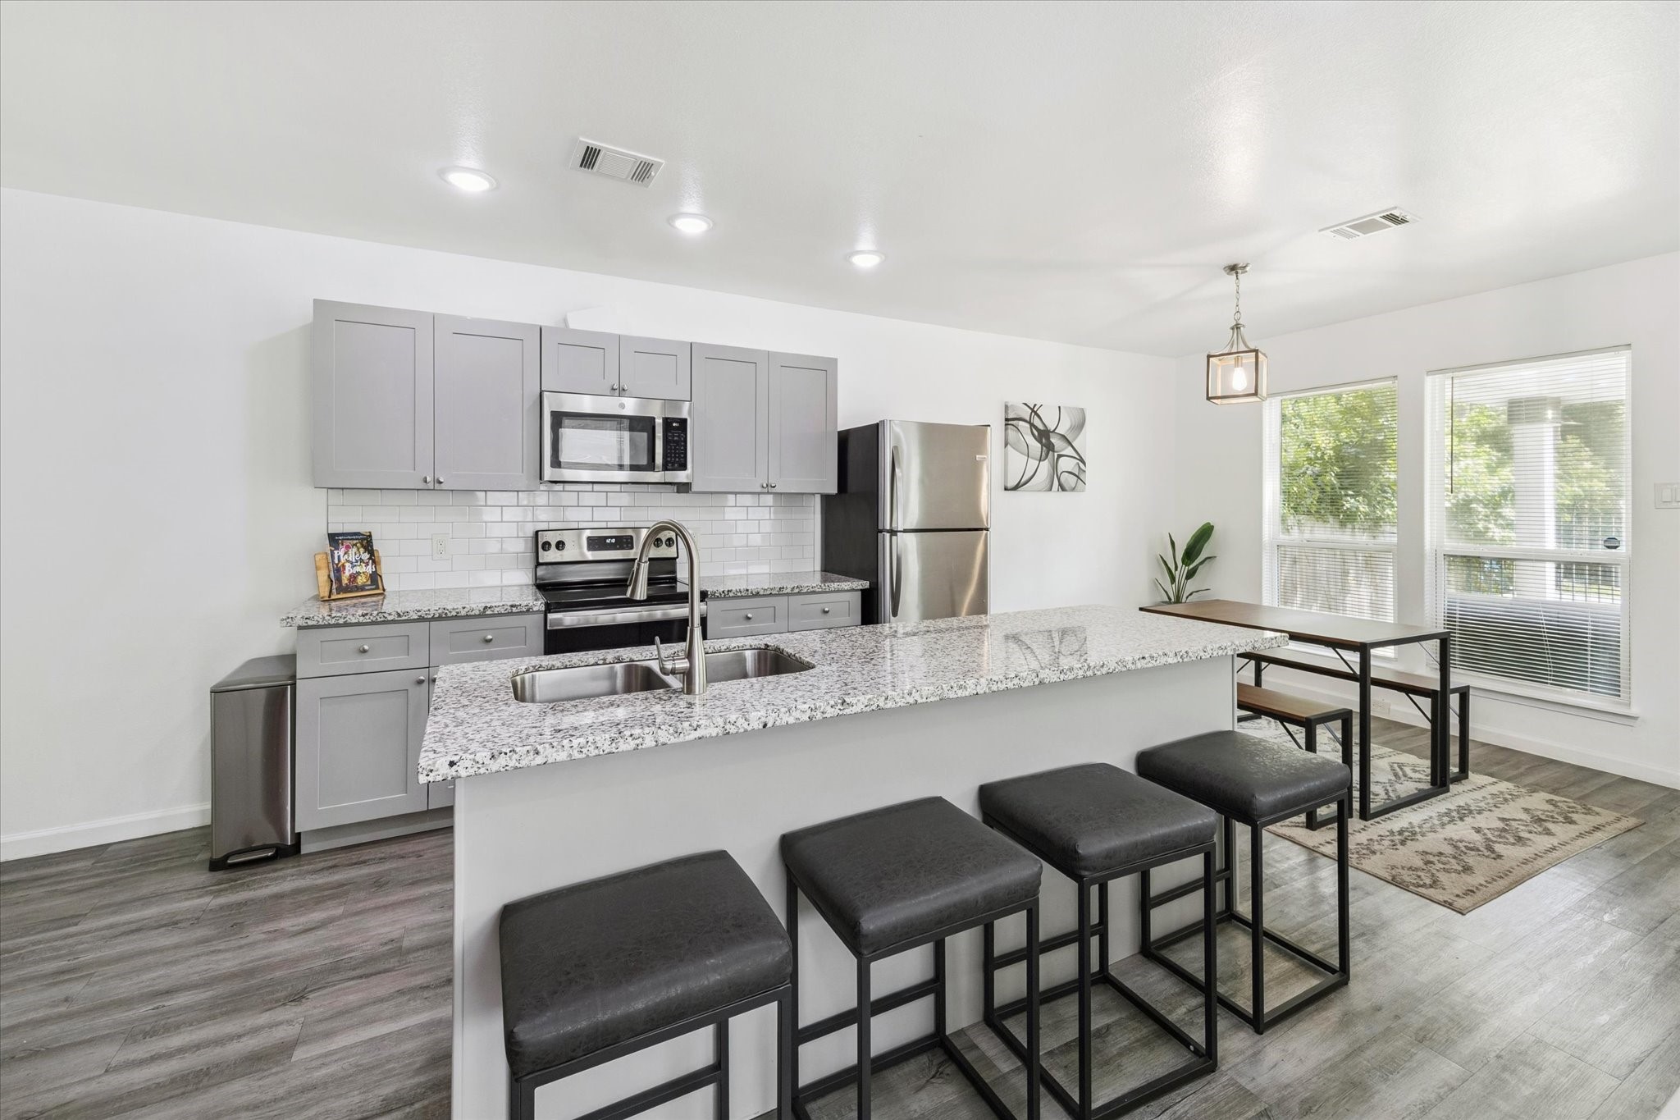
The kitchen features extensive granite countertops, subway tile backsplash, and stainless steel appliances for a modern finish. An oversized island with bar seating for four opens to the dining area, creating the perfect flow for everyday living and entertaining.
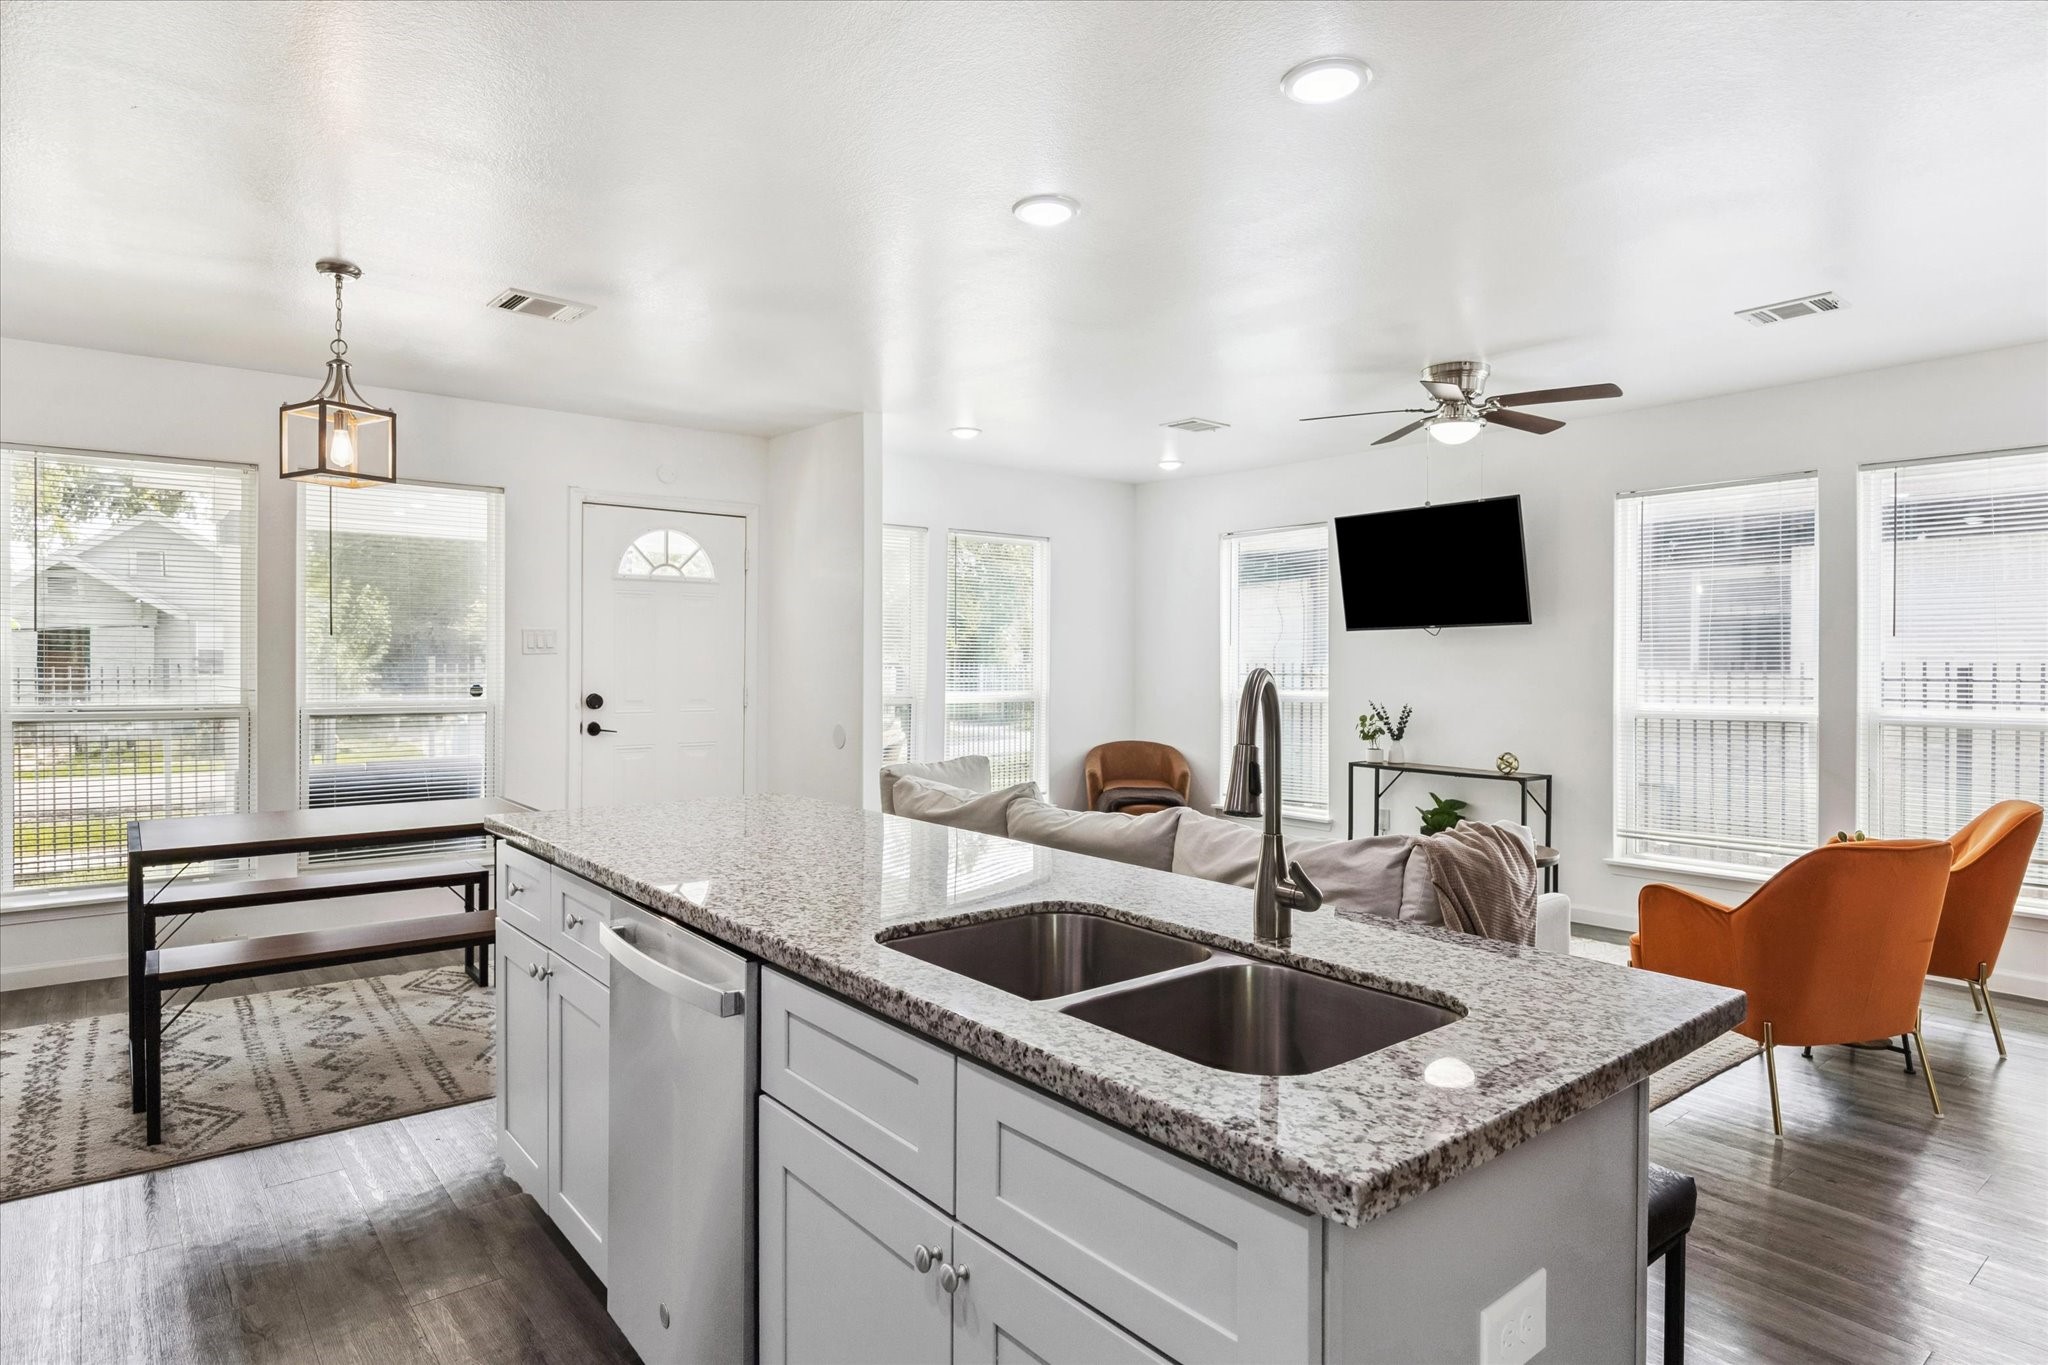
An open-concept layout filled with natural light connects the kitchen, dining, and living areas seamlessly. Large windows and modern finishes create a bright, inviting space ideal for both relaxing and entertaining.
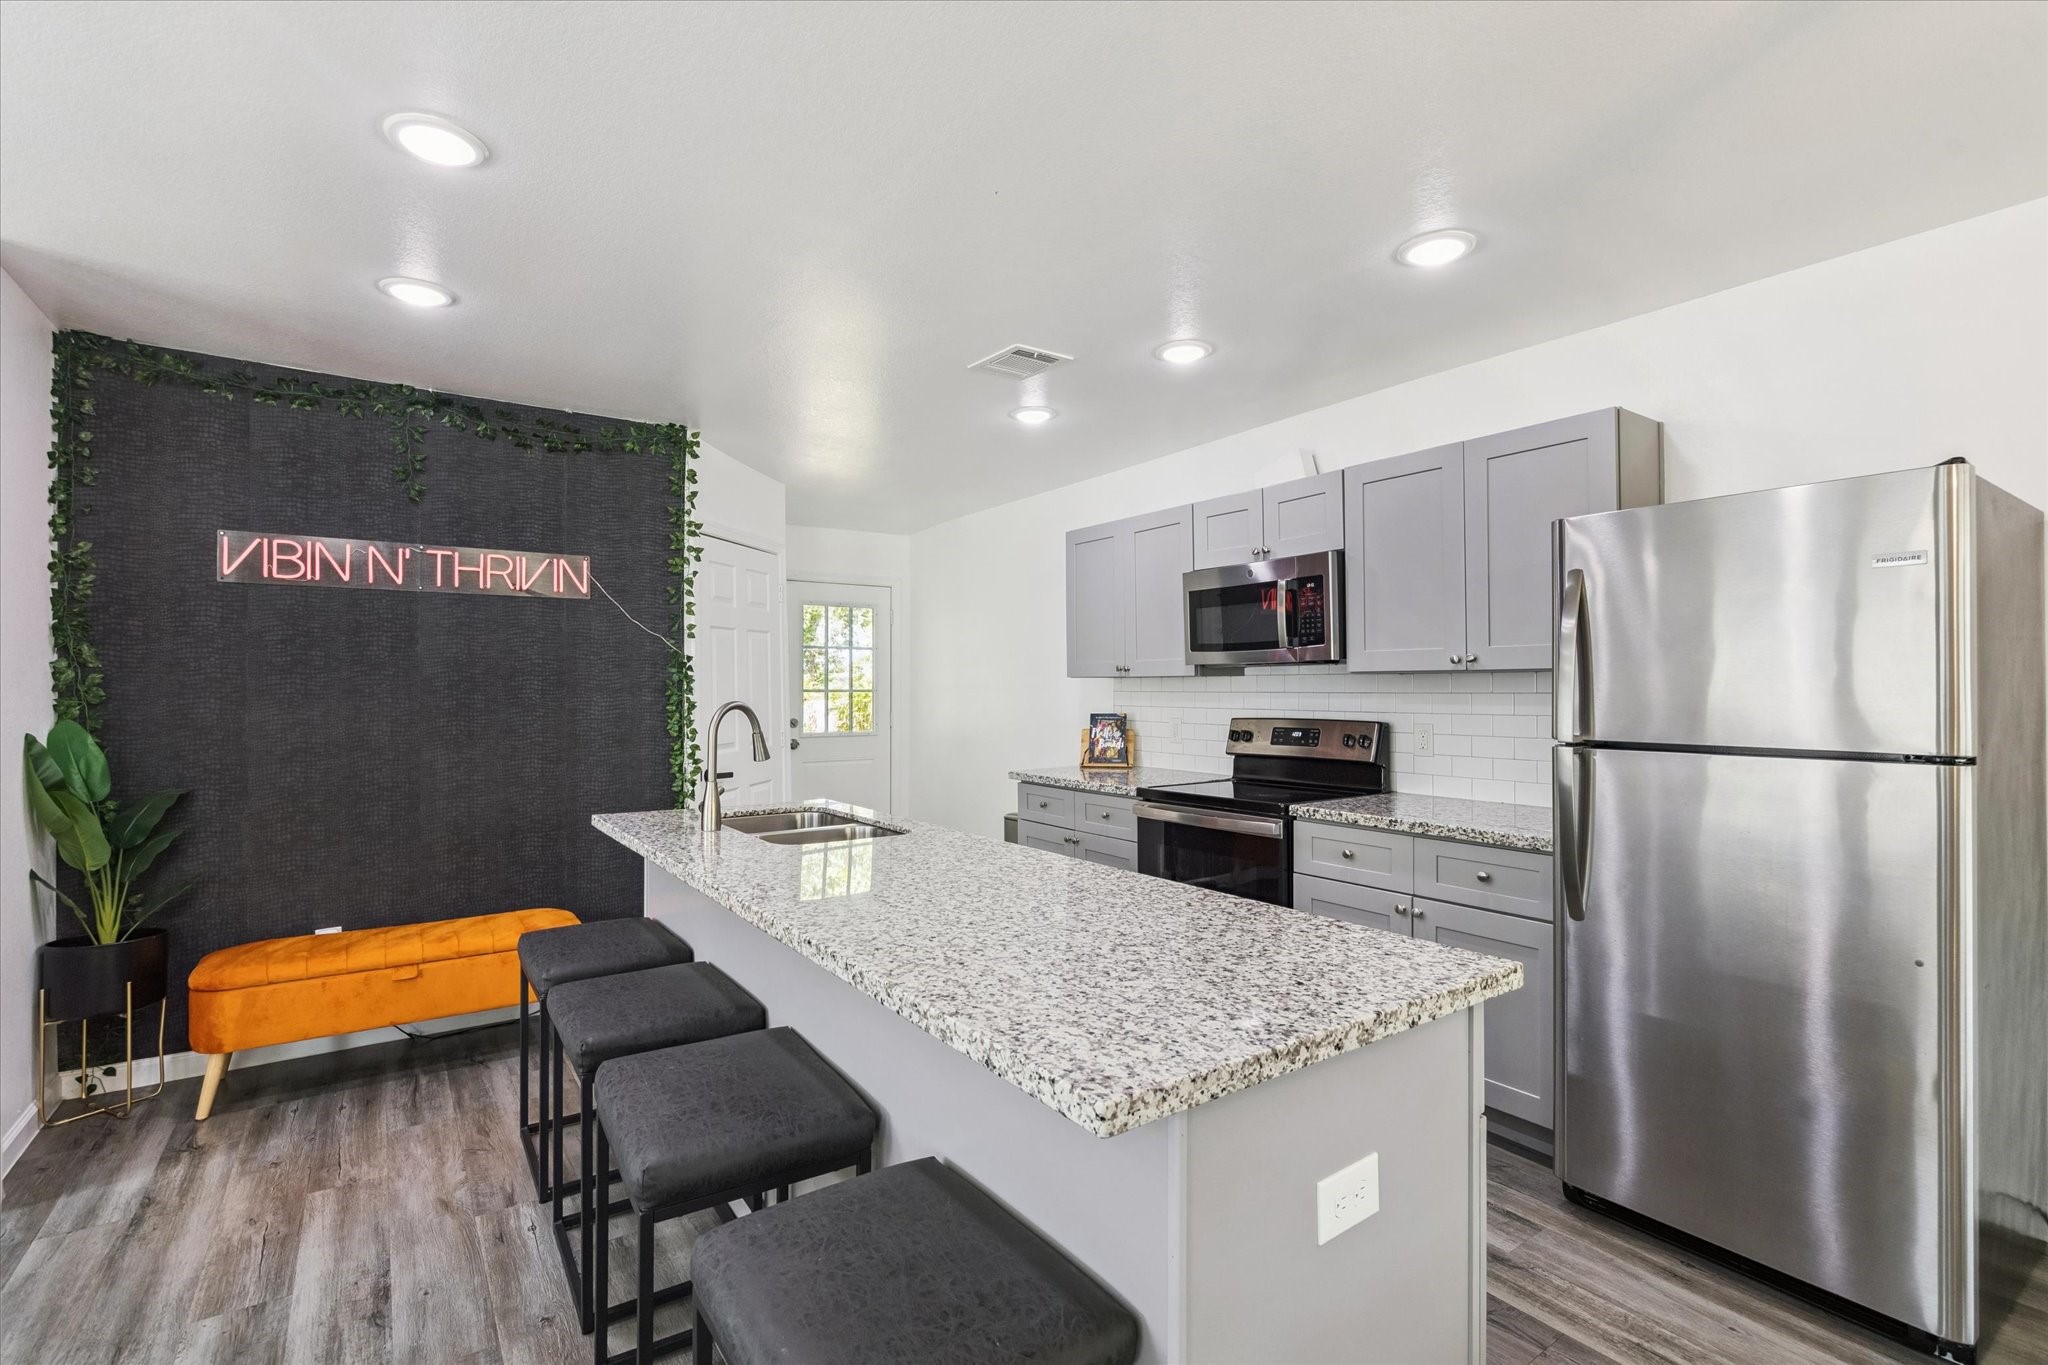
Sleek recessed lighting brightens the kitchen, highlighting granite countertops, subway tile, and stainless steel appliances. The oversized island with bar seating anchors the space, perfect for everyday living or casual gatherings.
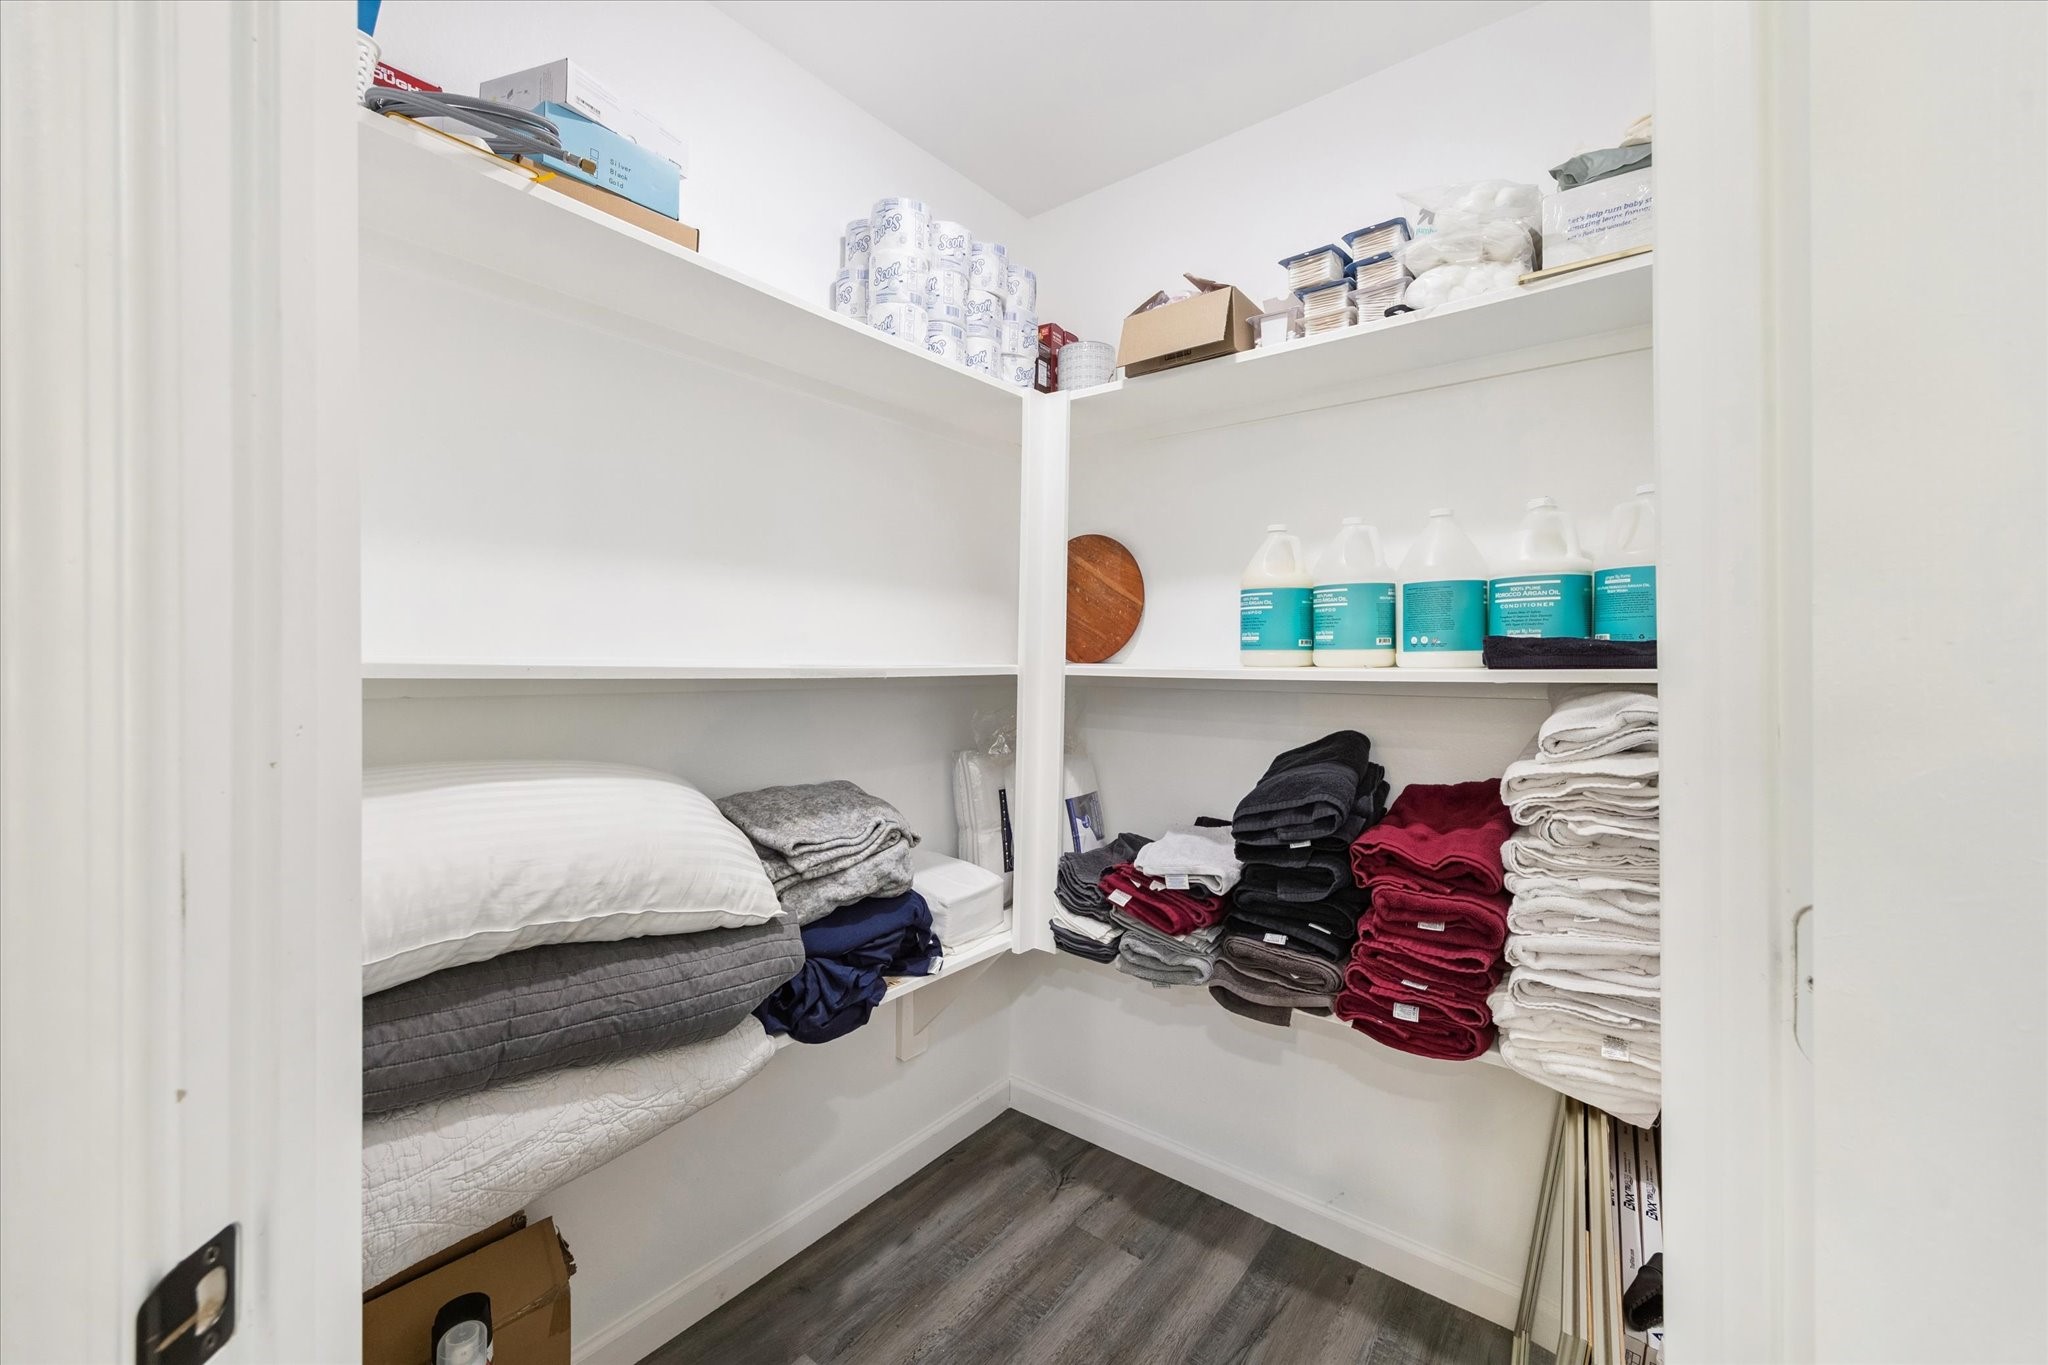
A spacious walk-in pantry offers plenty of shelving and storage, keeping the kitchen organized and clutter-free. Its size makes it perfect for bulk storage and easy access to everyday essentials.
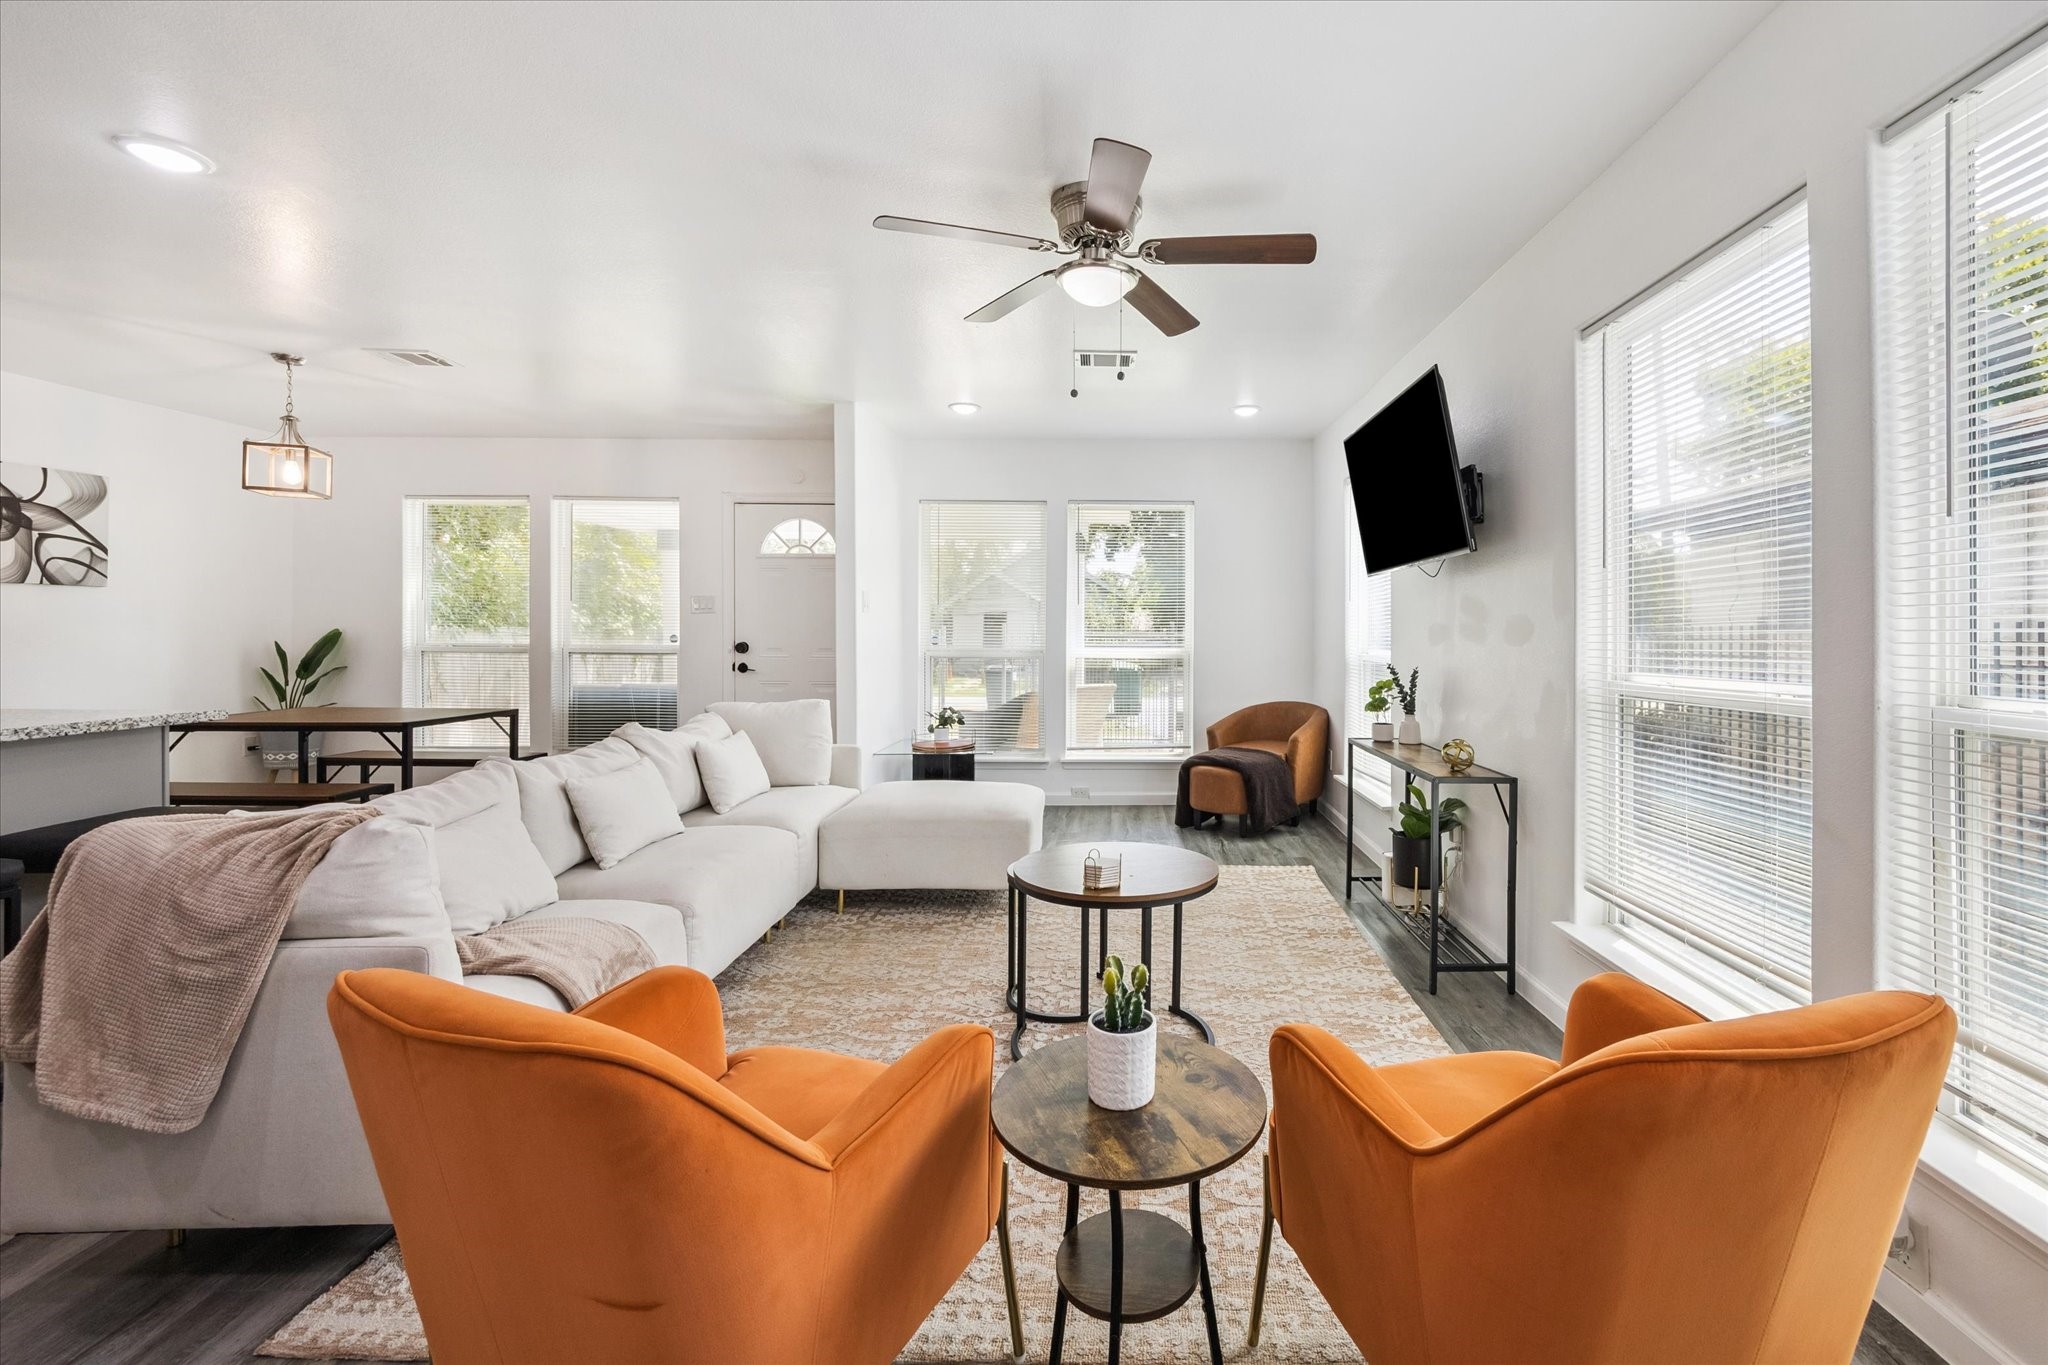
The living area is surrounded by oversized windows that fill the space with natural light. Neutral finishes and an open layout create a versatile setting for both everyday comfort and entertaining.
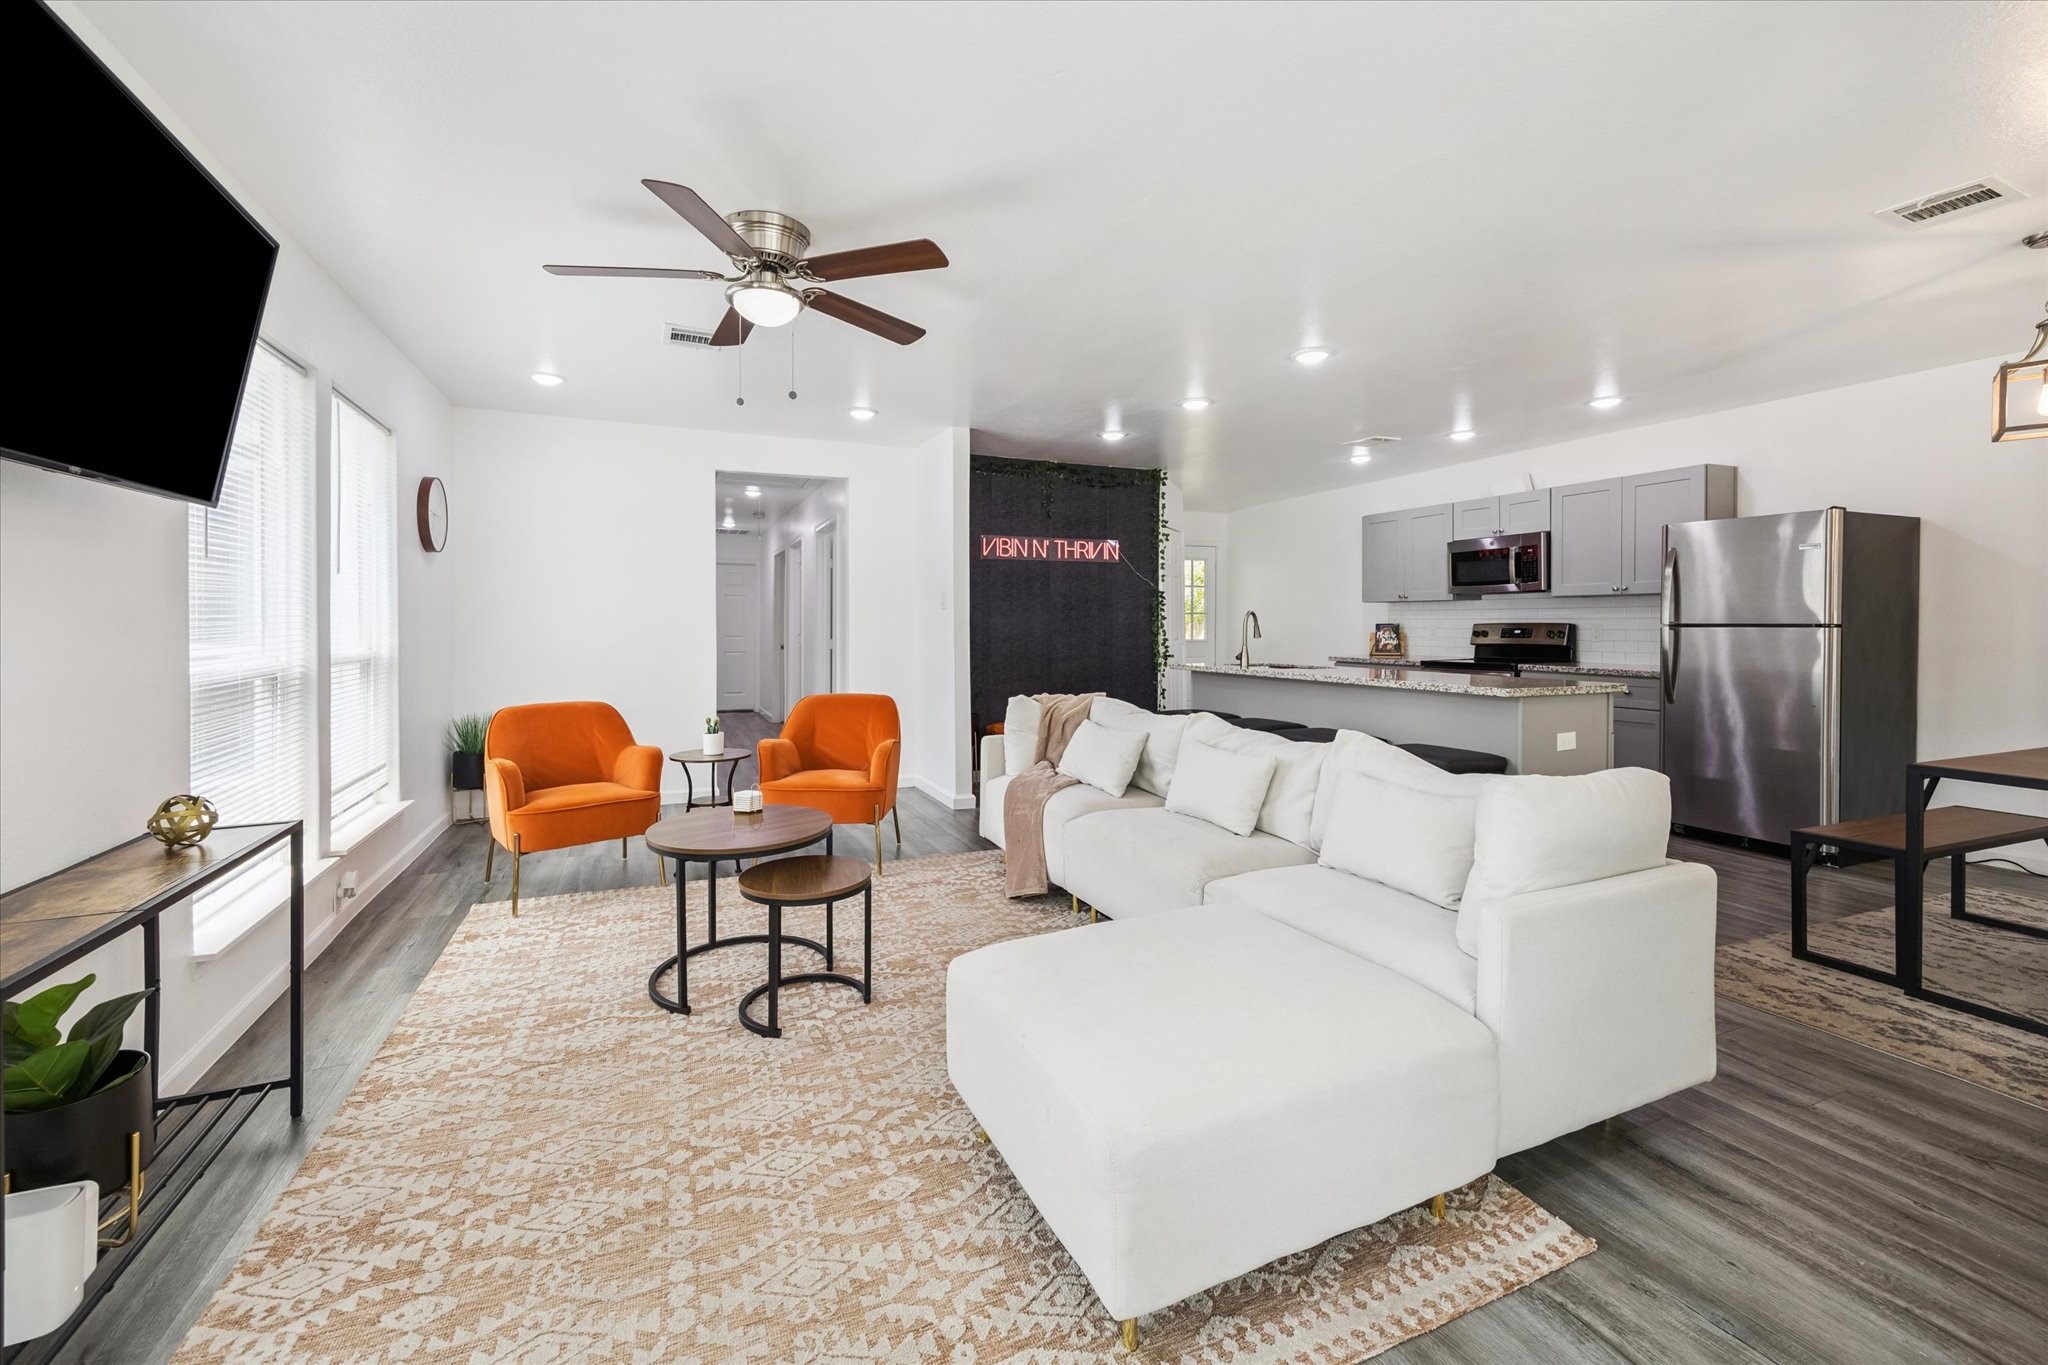
This light-filled living space features durable wood-look flooring, a ceiling fan with integrated light kit, and a hallway that connects seamlessly to all bedrooms and the rest of the home. Large windows line the wall, keeping the space bright while still offering privacy.
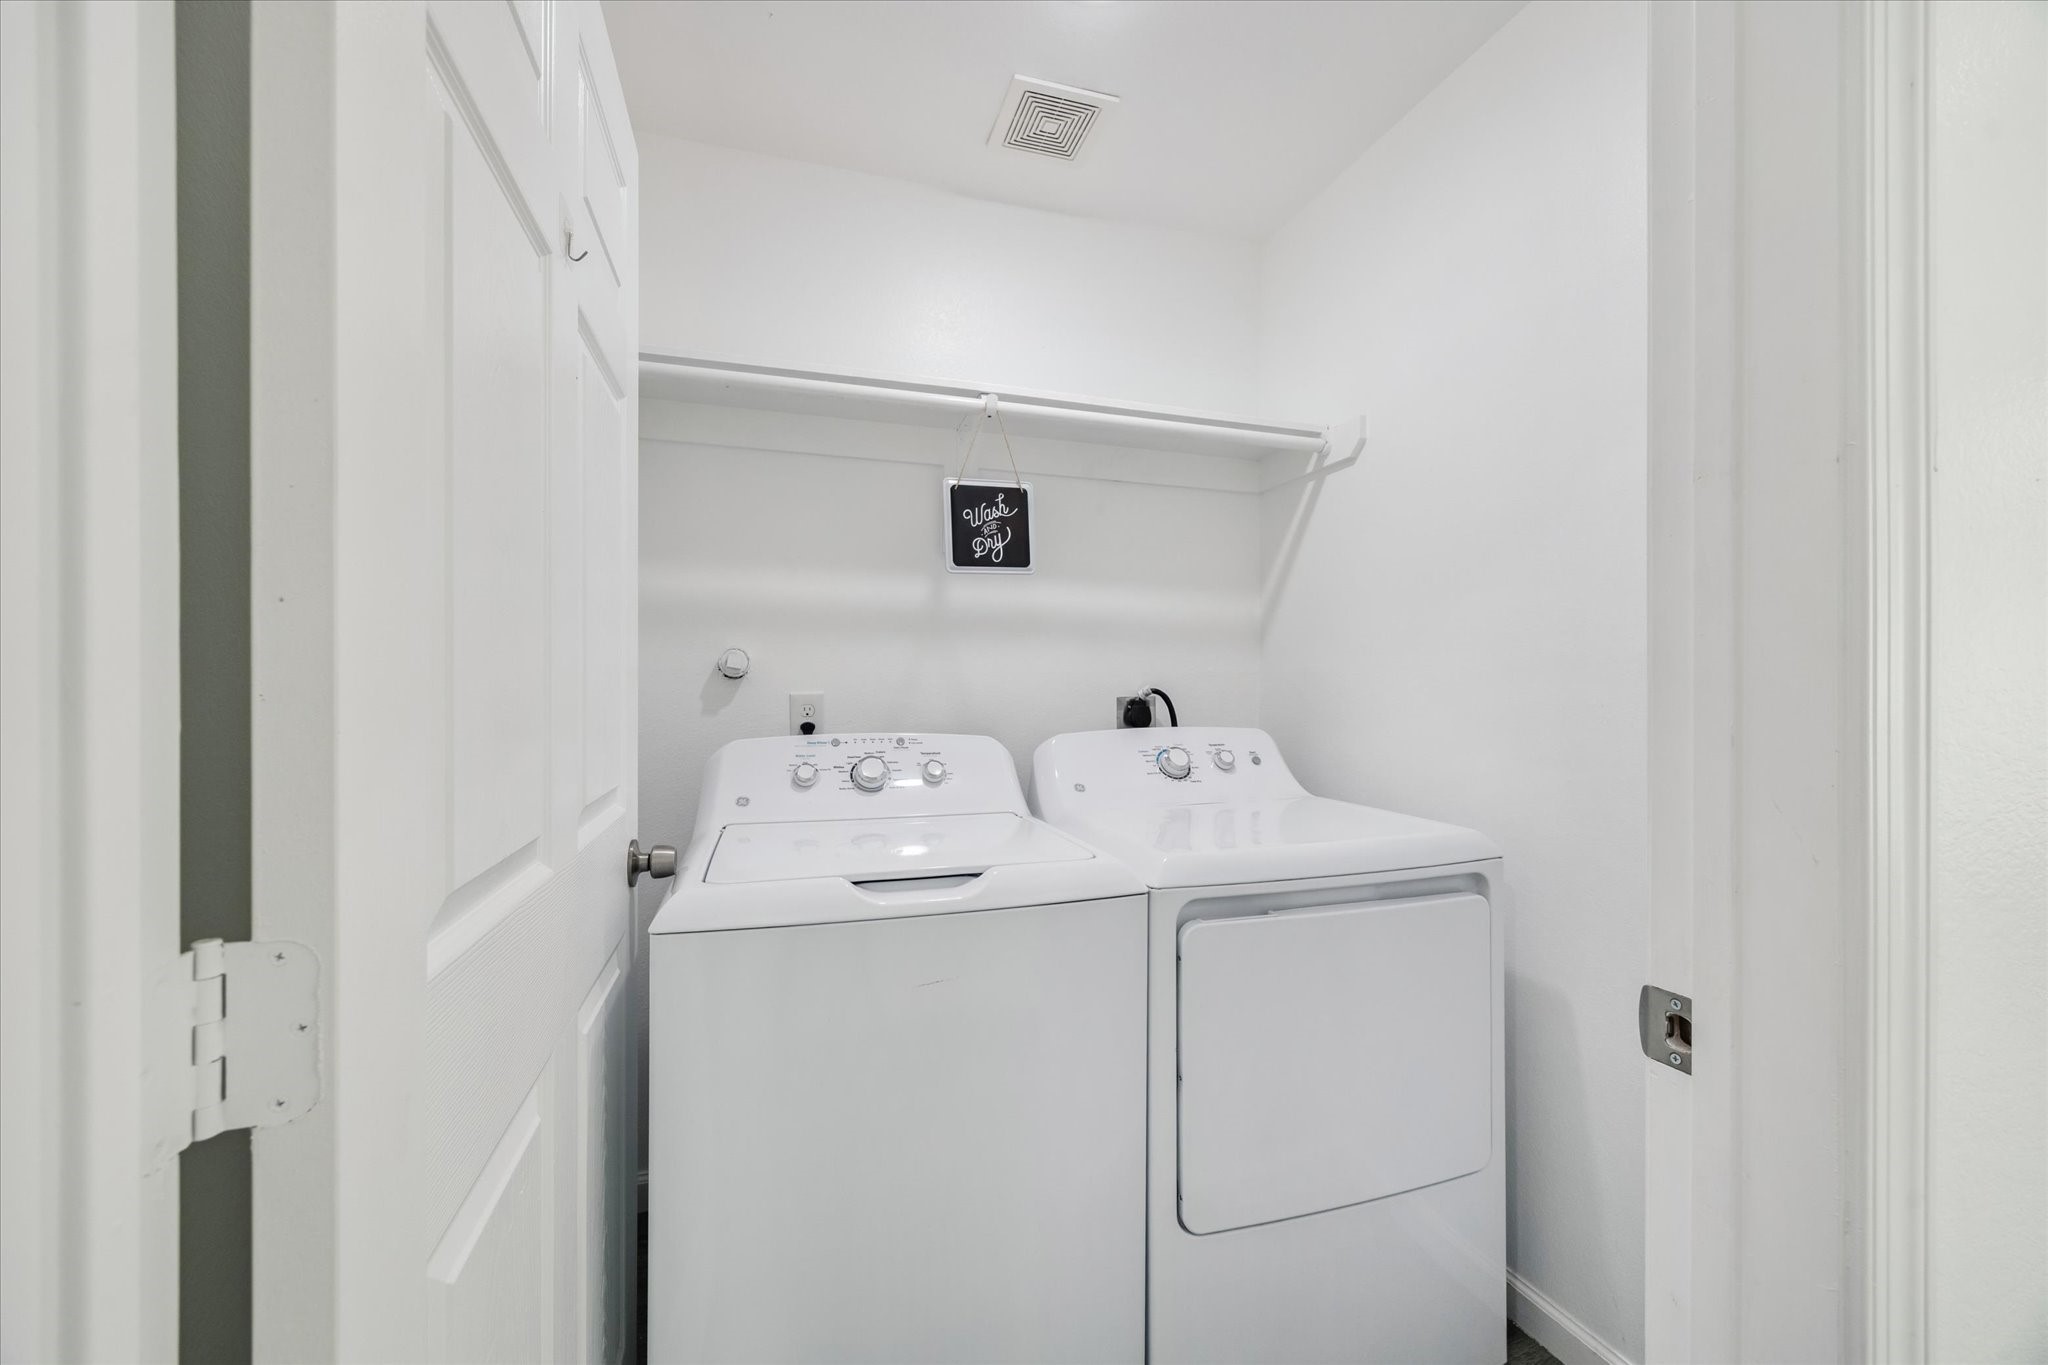
A dedicated laundry room includes overhead shelving for convenient storage. Easily accessible to every bedroom, this utility room adds everyday functionality to the home.
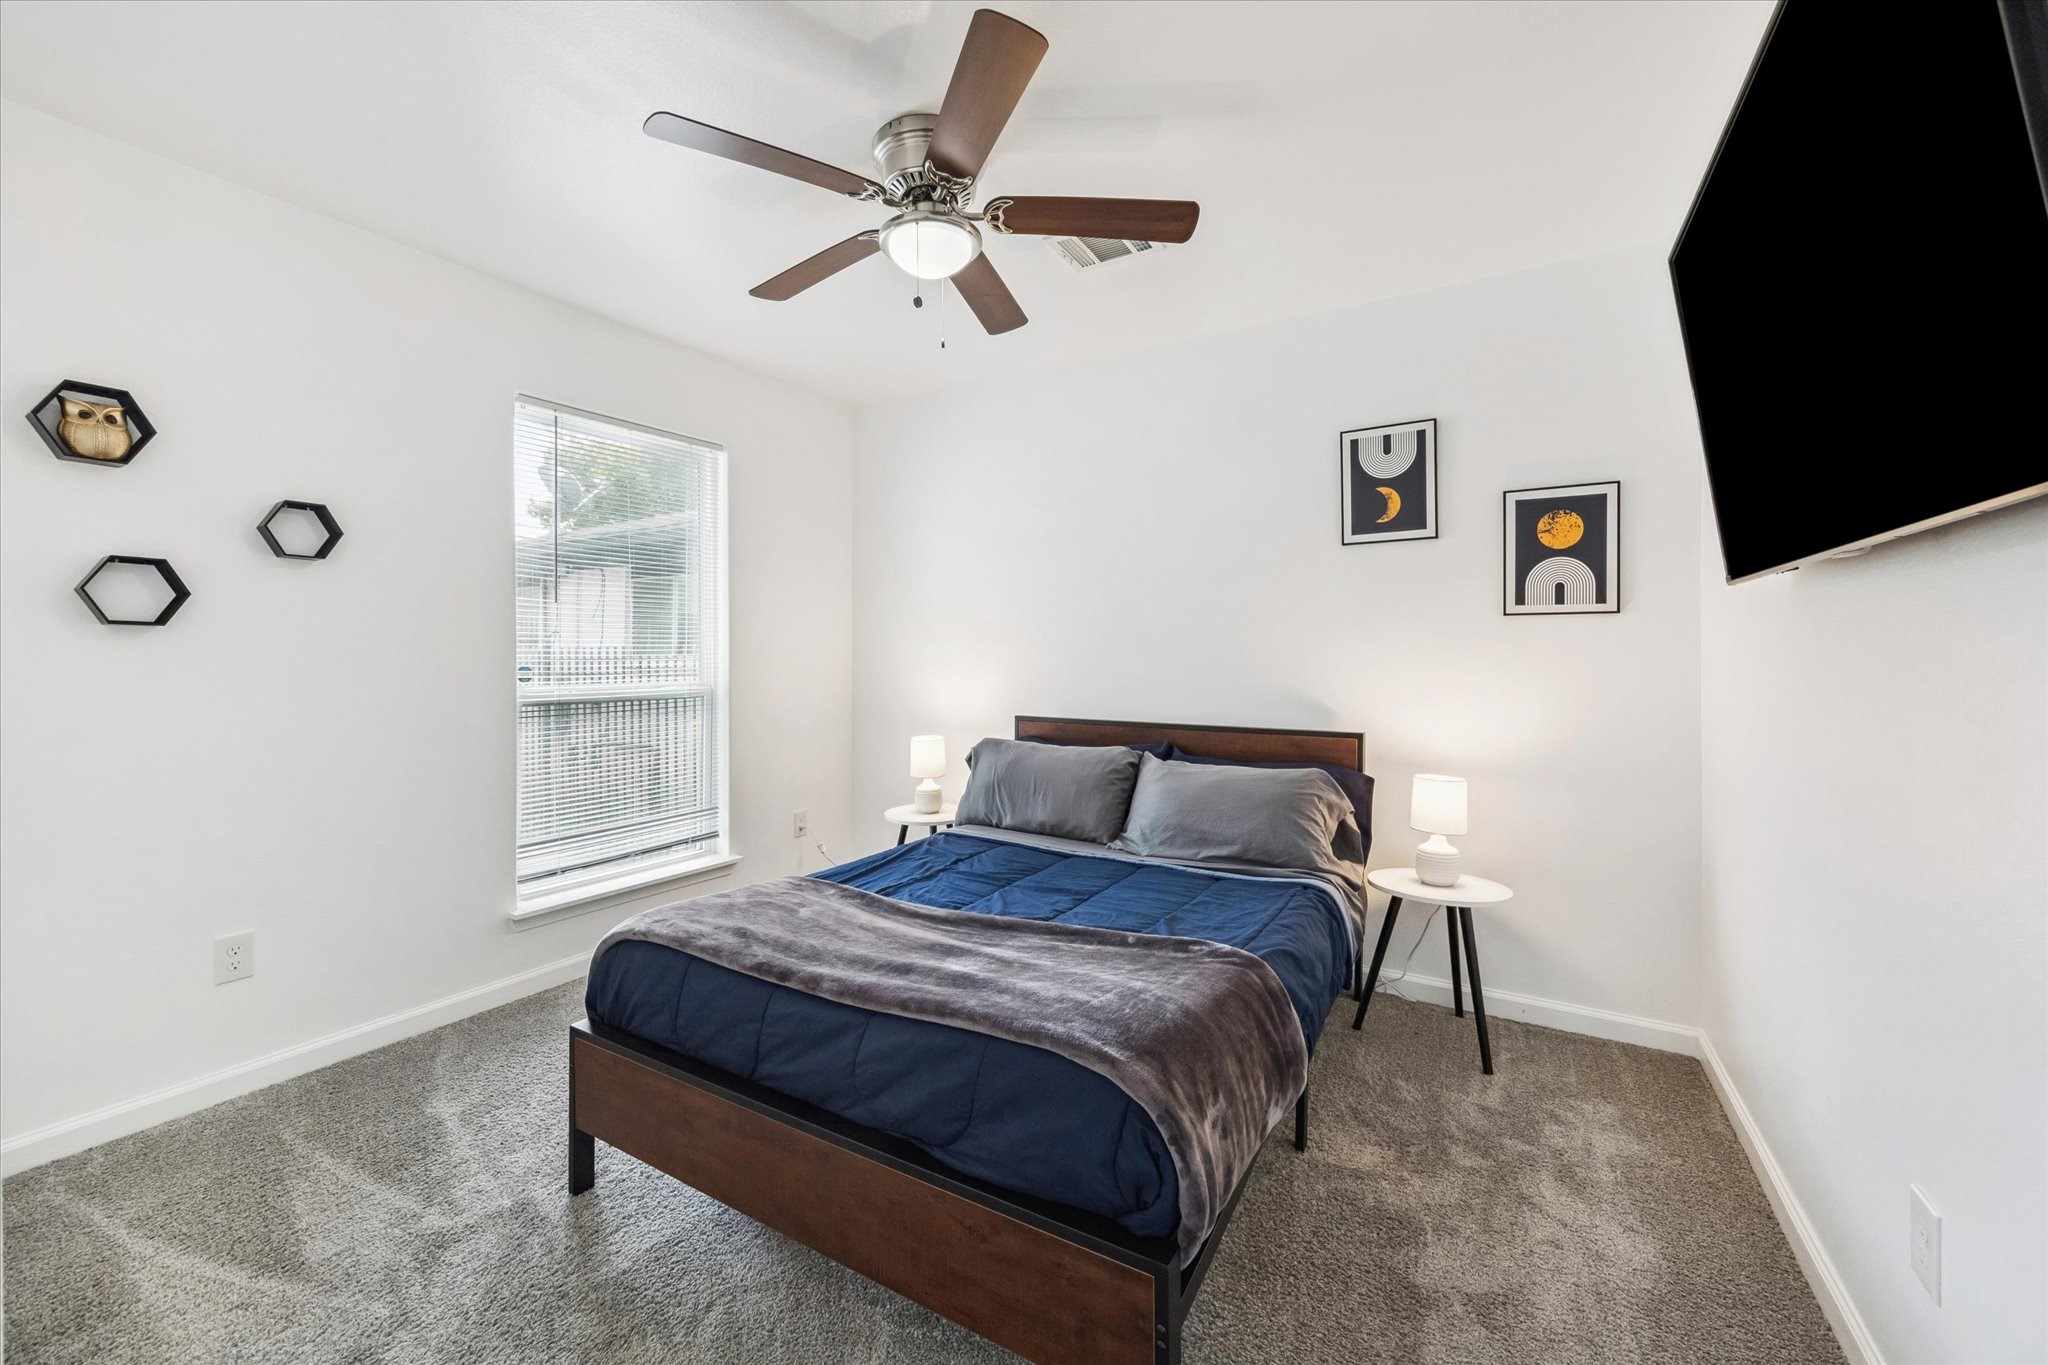
The first bedroom just off the hallway enjoys abundant natural light through large windows and includes a ceiling fan with a light kit for year-round comfort. Neutral tones and plush carpet create a cozy retreat ready for personalization.
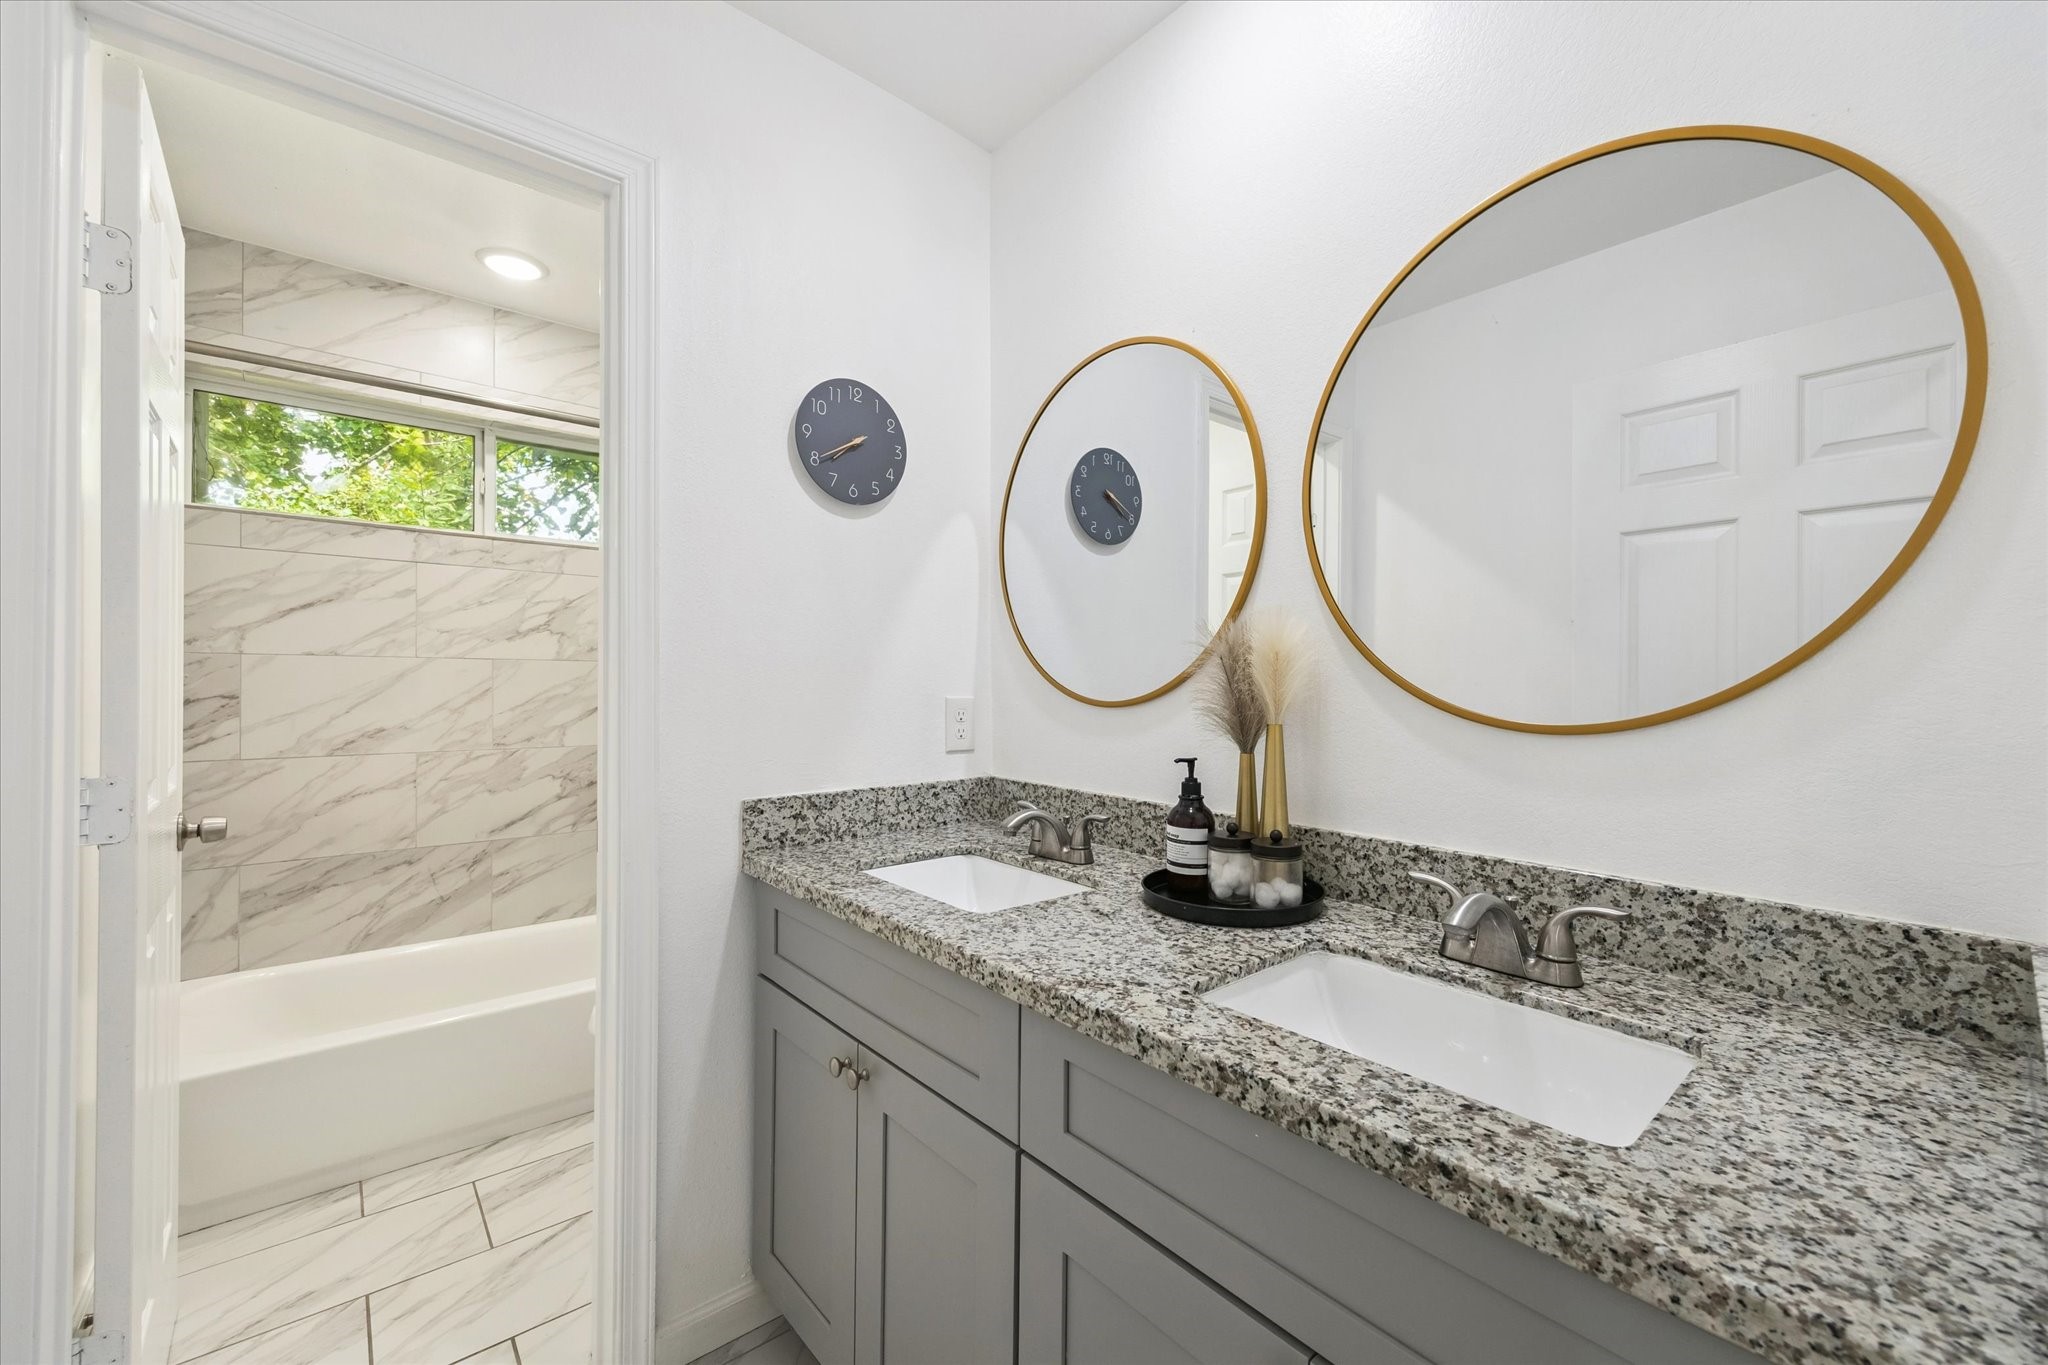
The secondary bathroom is designed for convenience with dual sinks, granite counters, and framed mirrors. A separate space for the tub and shower provides privacy and functionality for shared use.
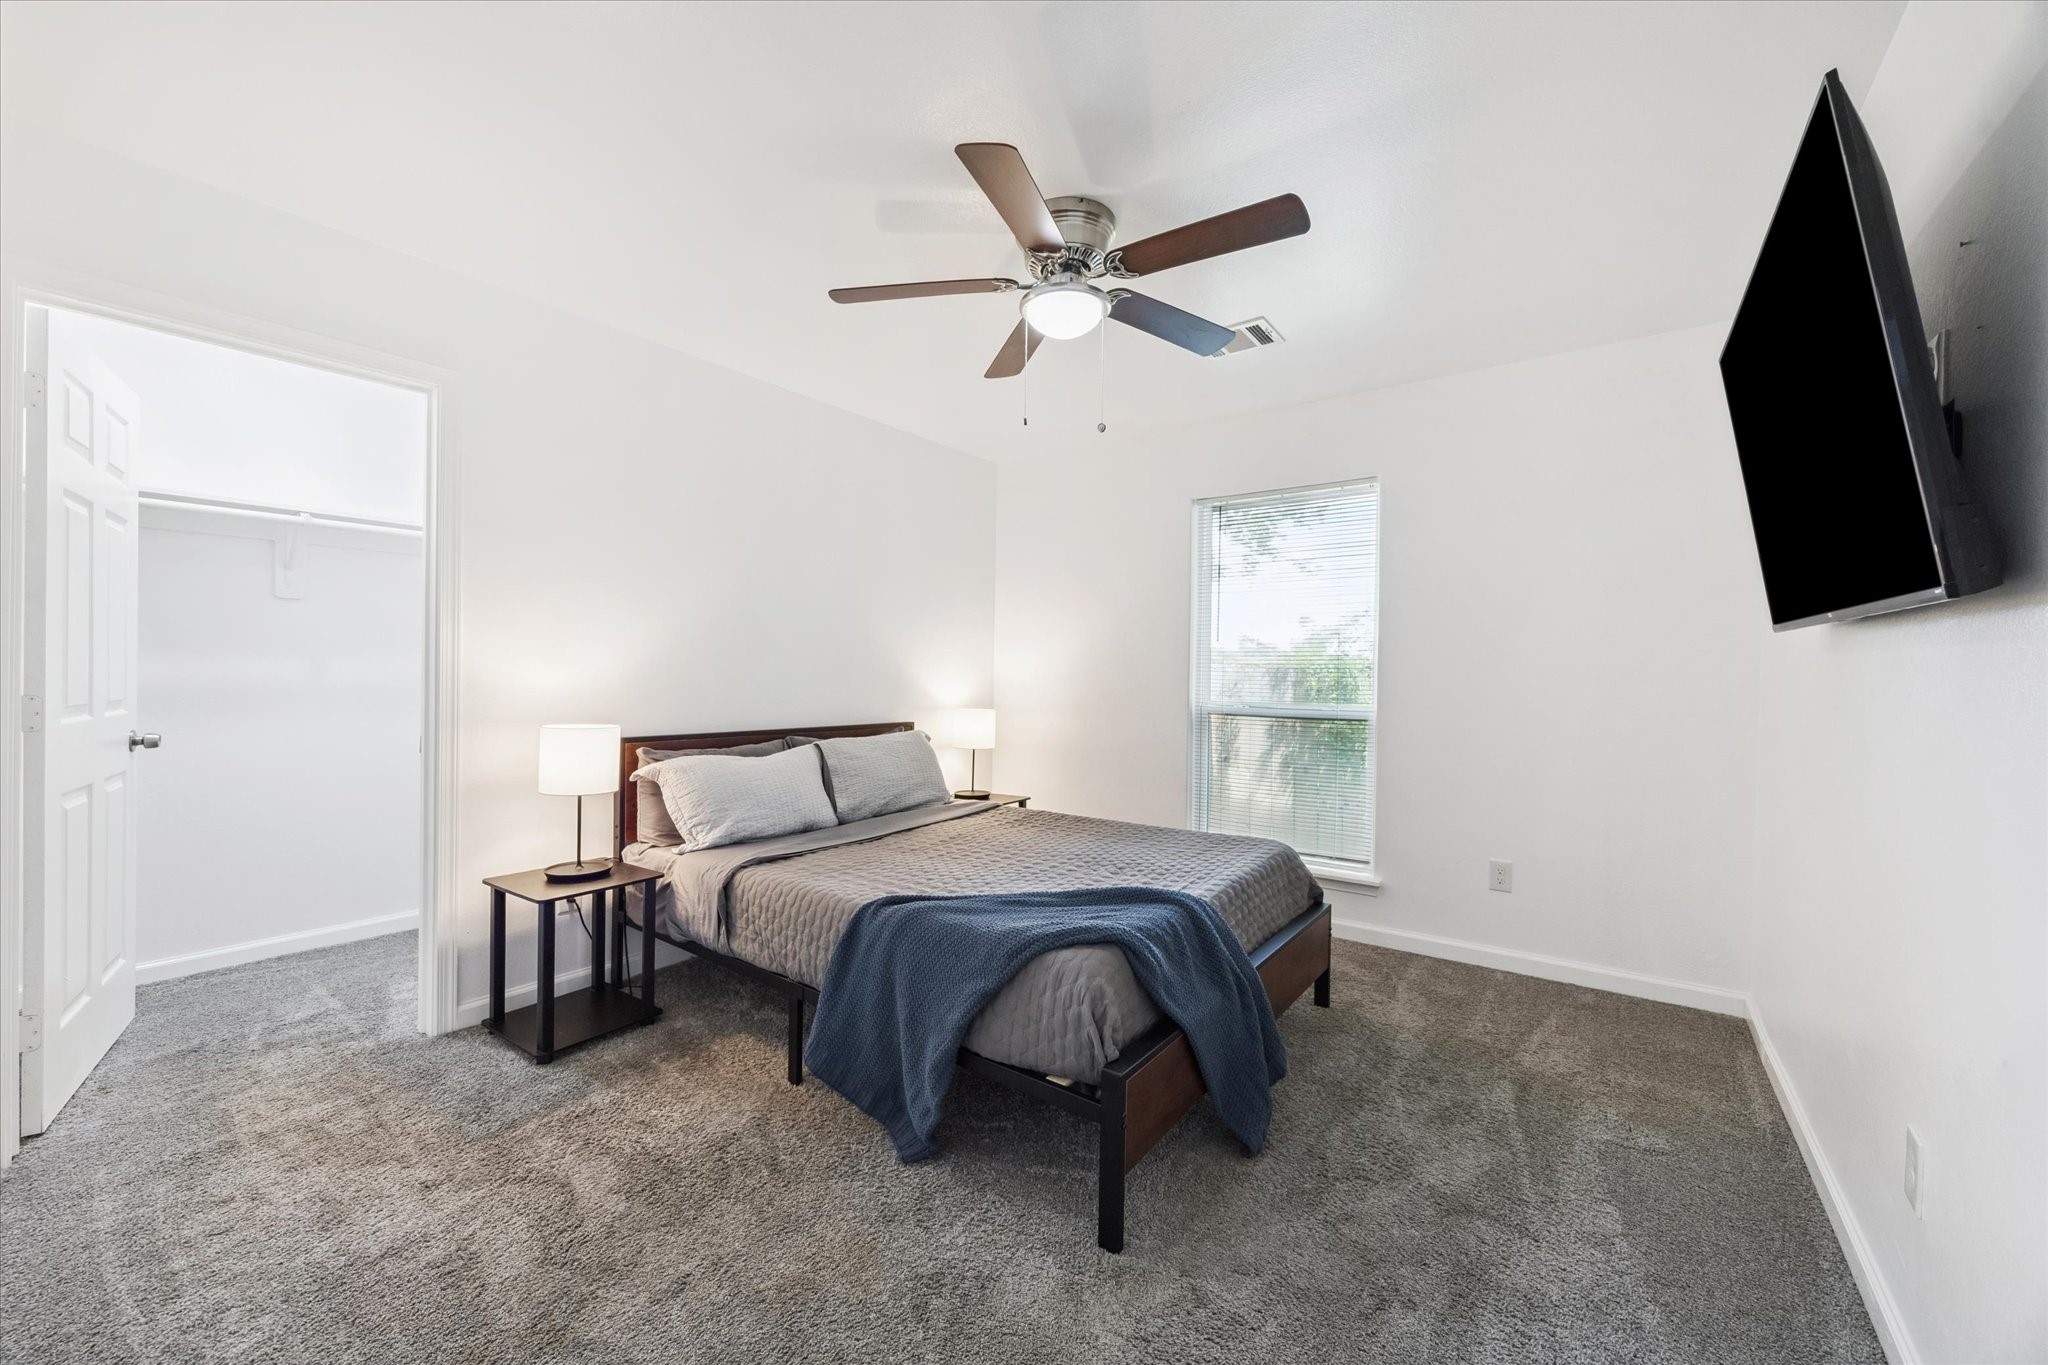
This secondary bedroom features a spacious walk-in closet, a large window that brings in natural light, and a ceiling fan with a light kit for added comfort. Plush carpeting and neutral finishes make it move-in ready.
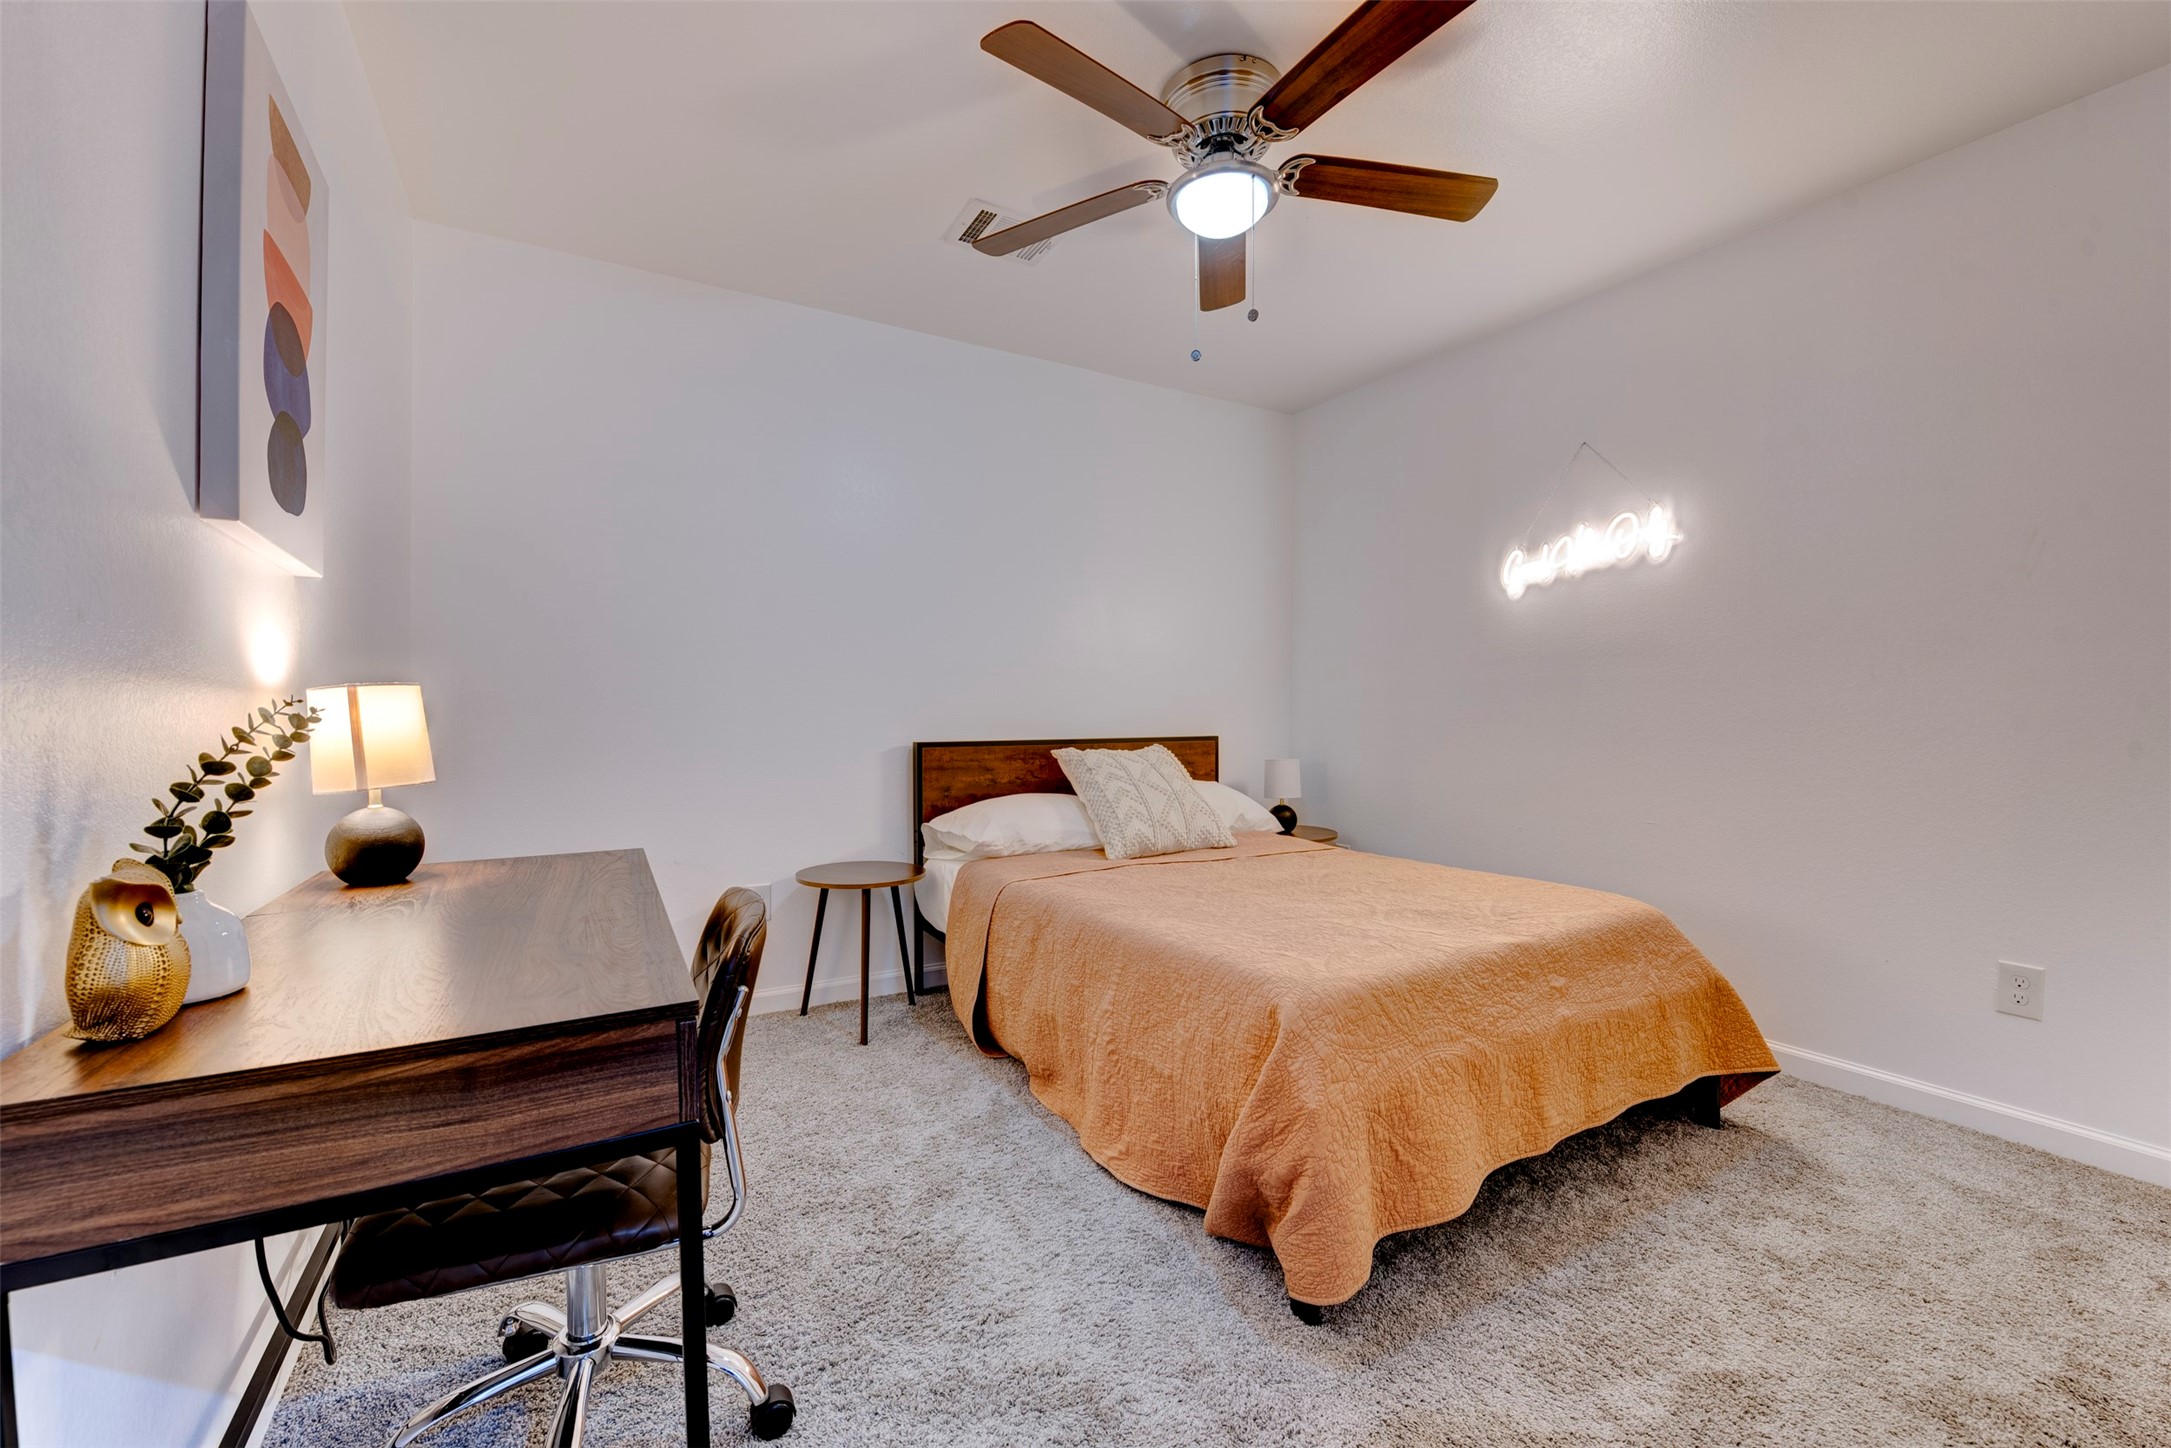
A third secondary bedroom offers enough space for a desk or reading nook. Complete with a ceiling fan and light kit, it’s a comfortable and flexible space.
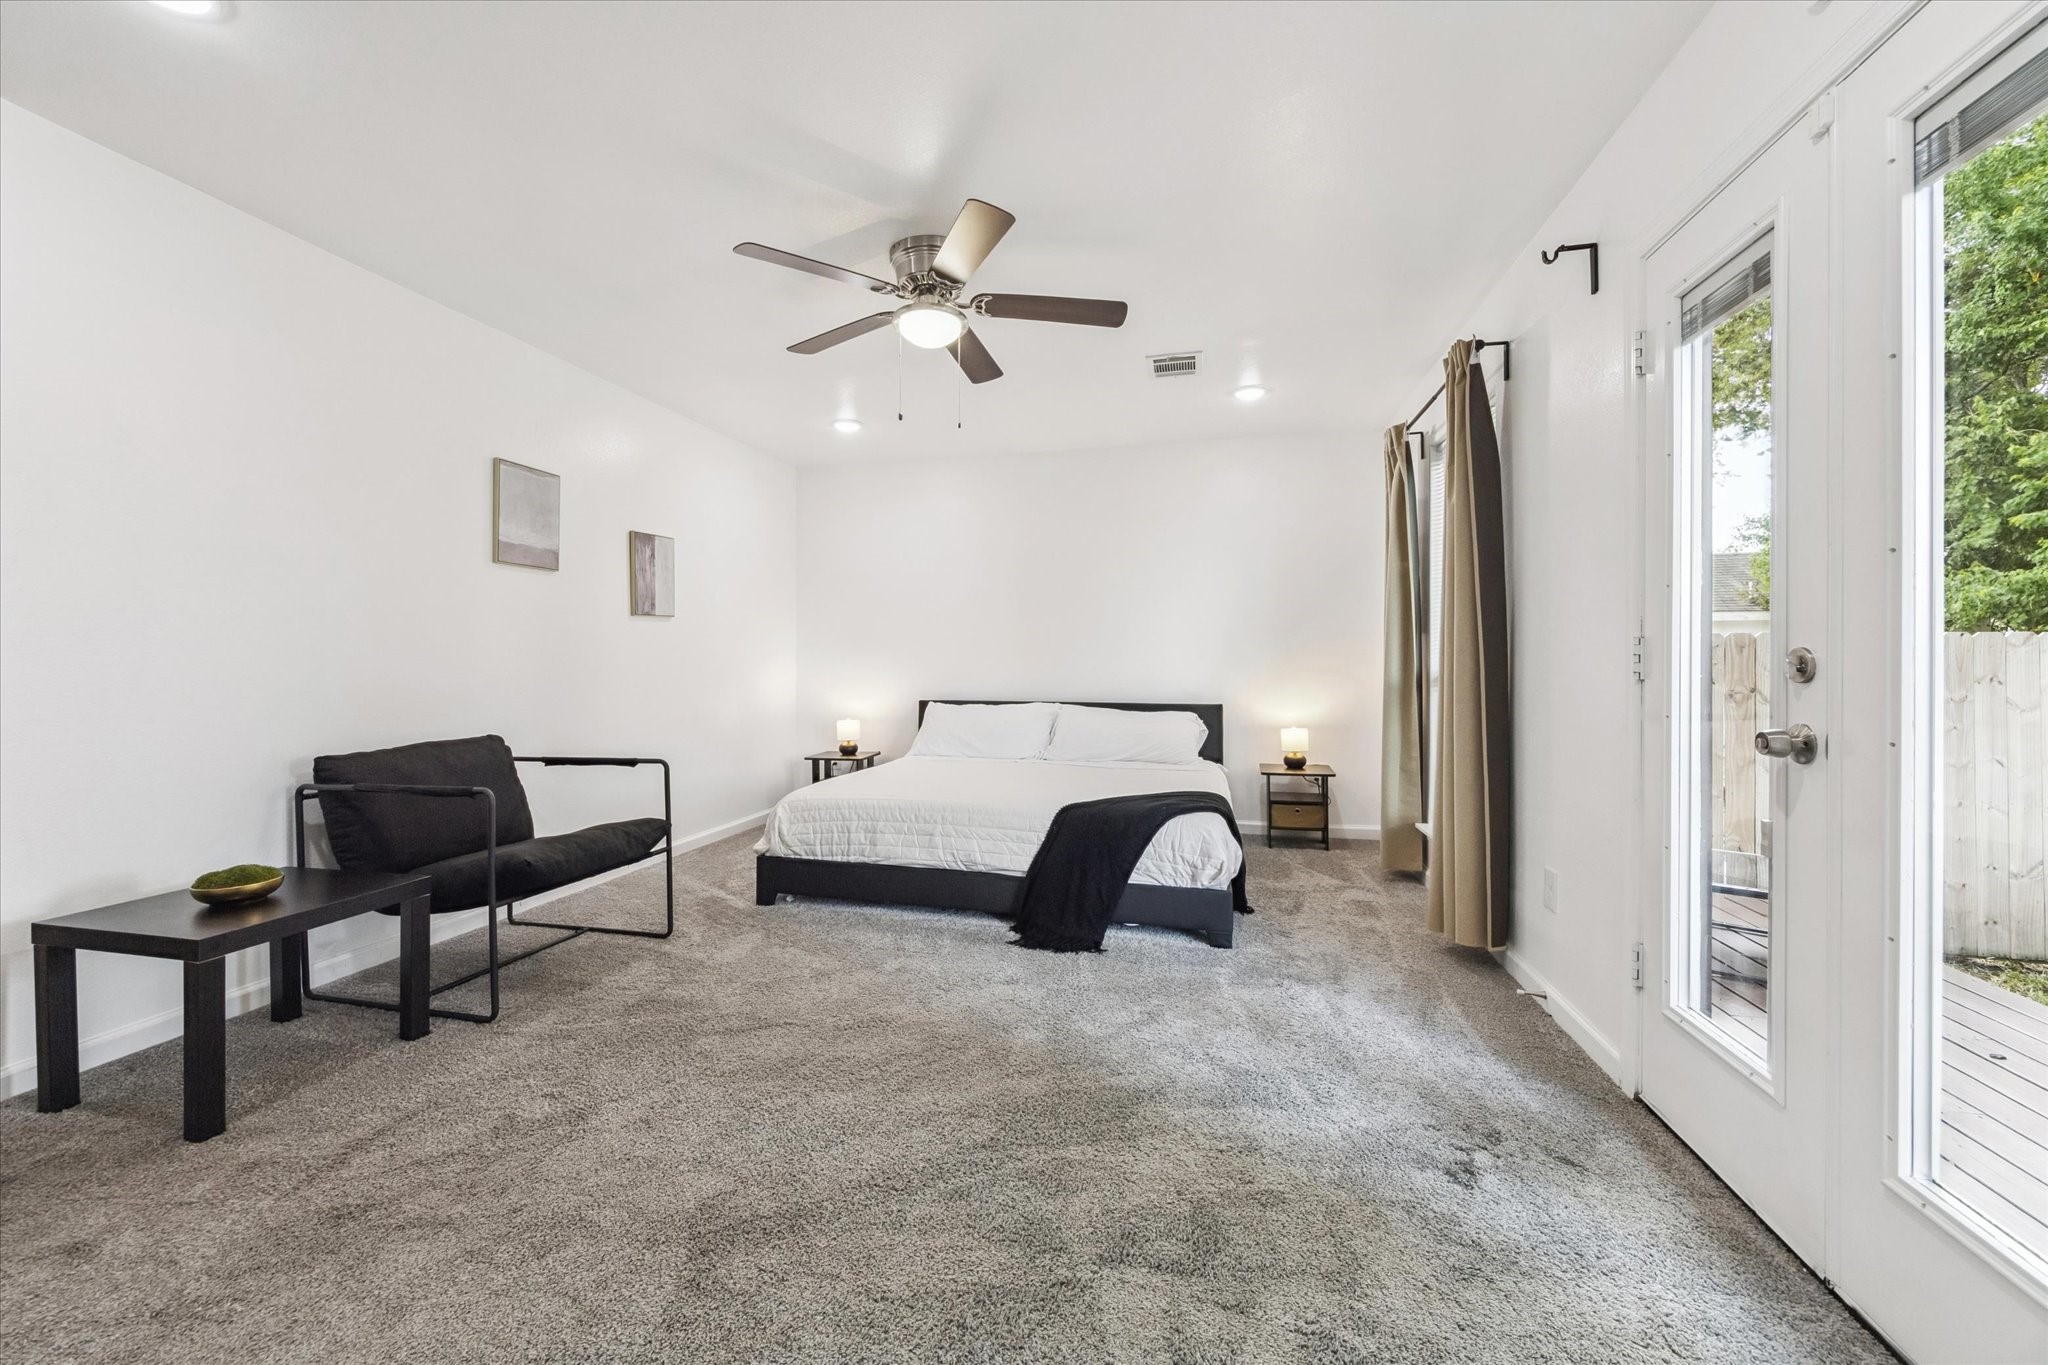
The primary bedroom is generously sized with plenty of room to stretch out. It features recessed lighting, a ceiling fan with light kit, and direct access to a large outdoor deck—ideal for morning coffee or winding down in the evening.
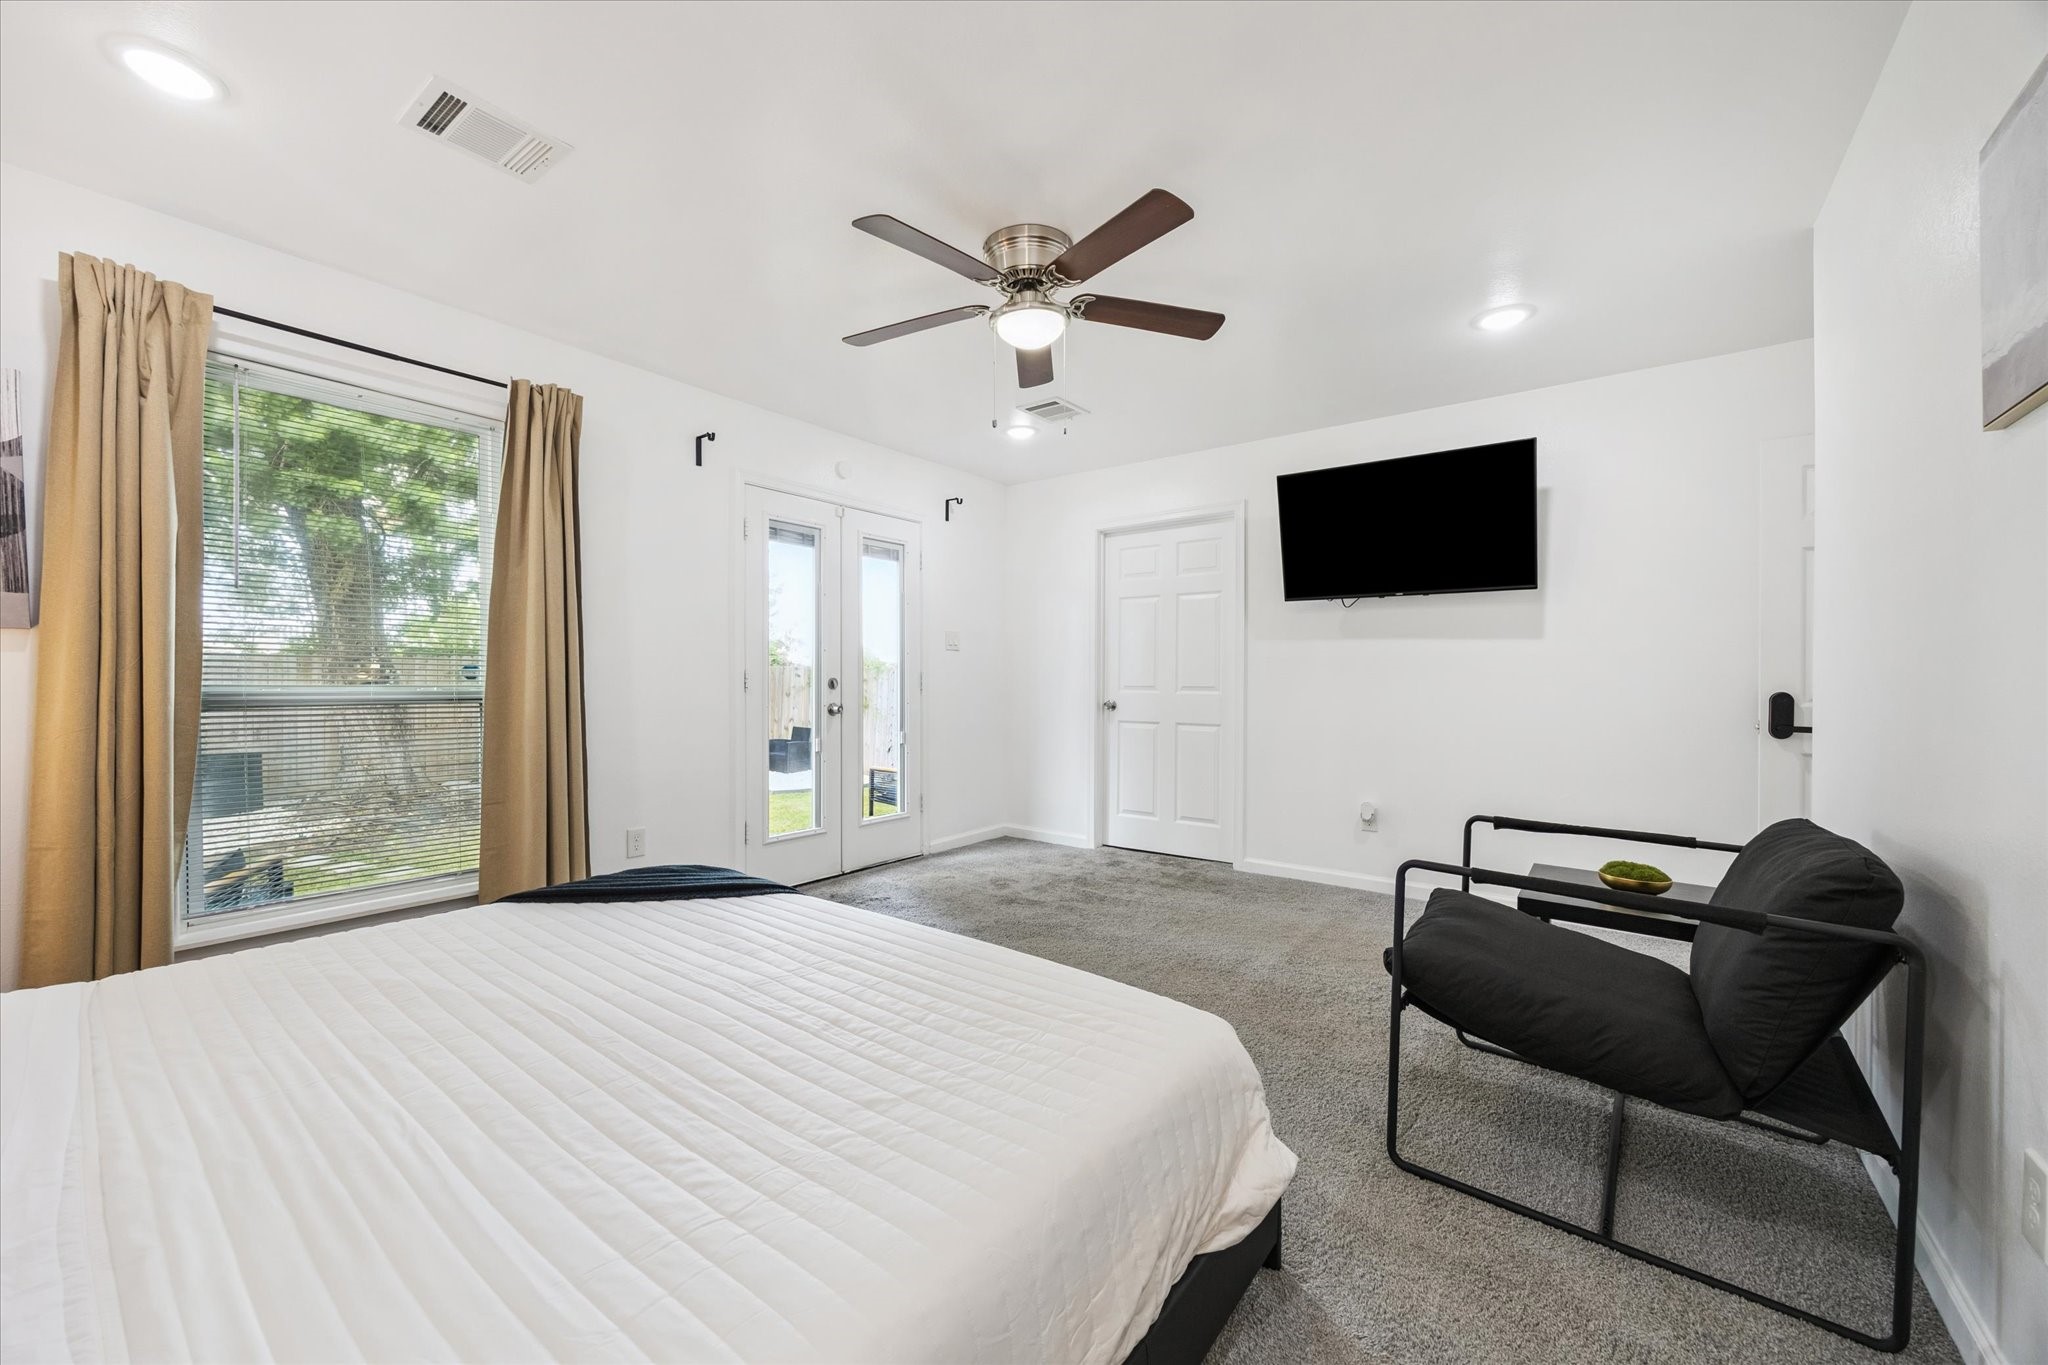
The spacious primary suite includes direct access to a large outdoor deck, recessed lighting, a ceiling fan with light kit, and its own ensuite bathroom. Natural light flows in through oversized windows and French doors, creating a relaxing retreat tucked away at the back of the home.
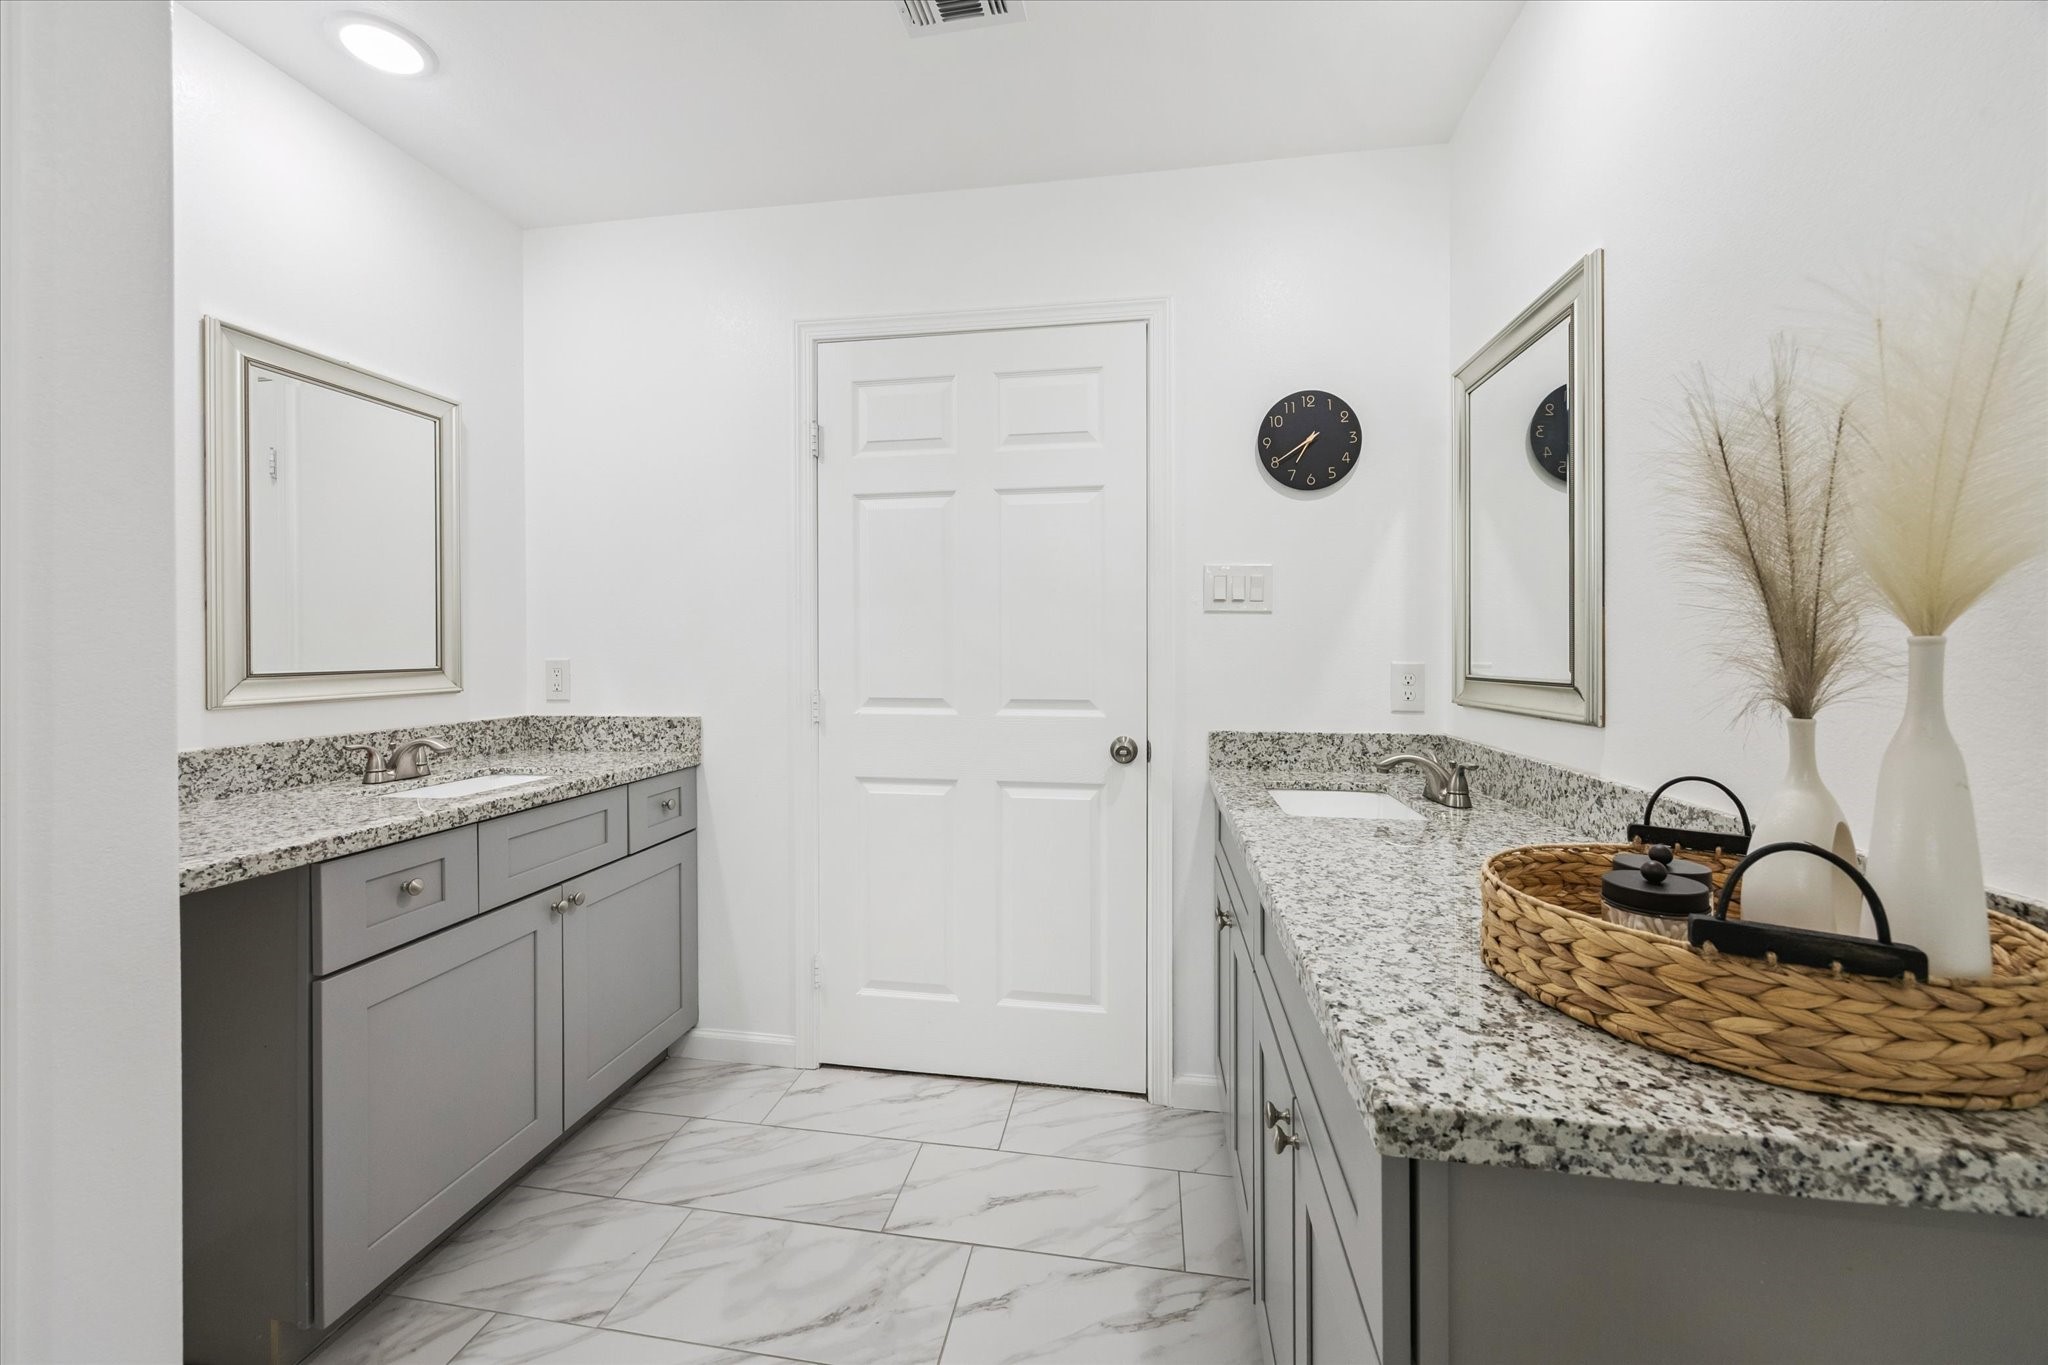
The ensuite bath features two separate vanities with expansive granite countertops, undermount sinks, and framed mirrors—offering ample space and privacy for busy mornings
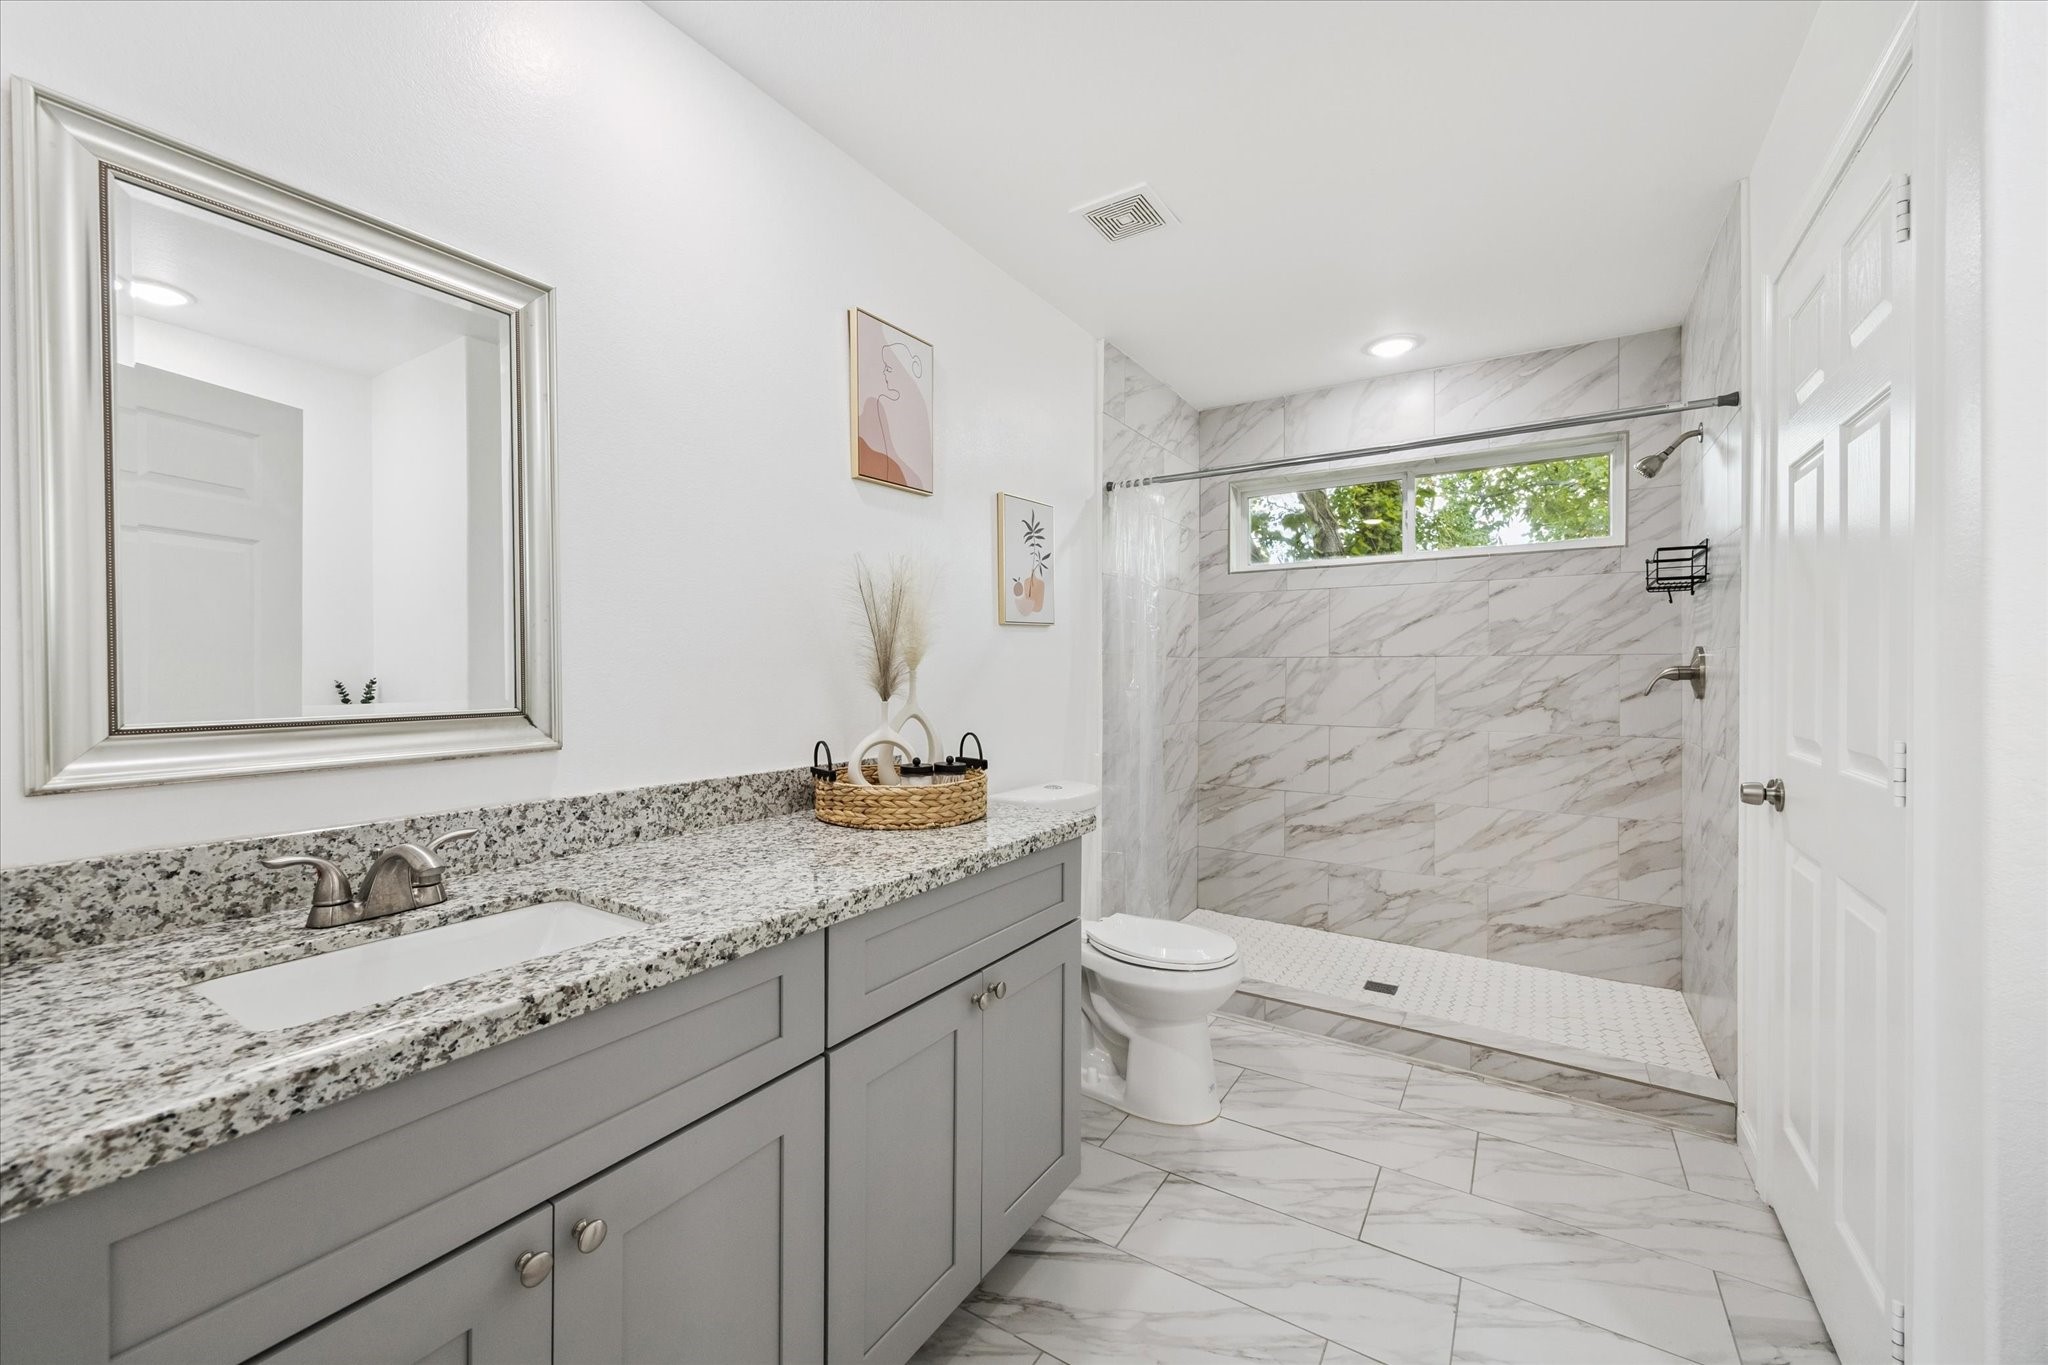
One of two dedicated vanities in the primary ensuite, offering ample storage, a wide granite countertop, and an undermount sink—perfect for everyday function and personal space.
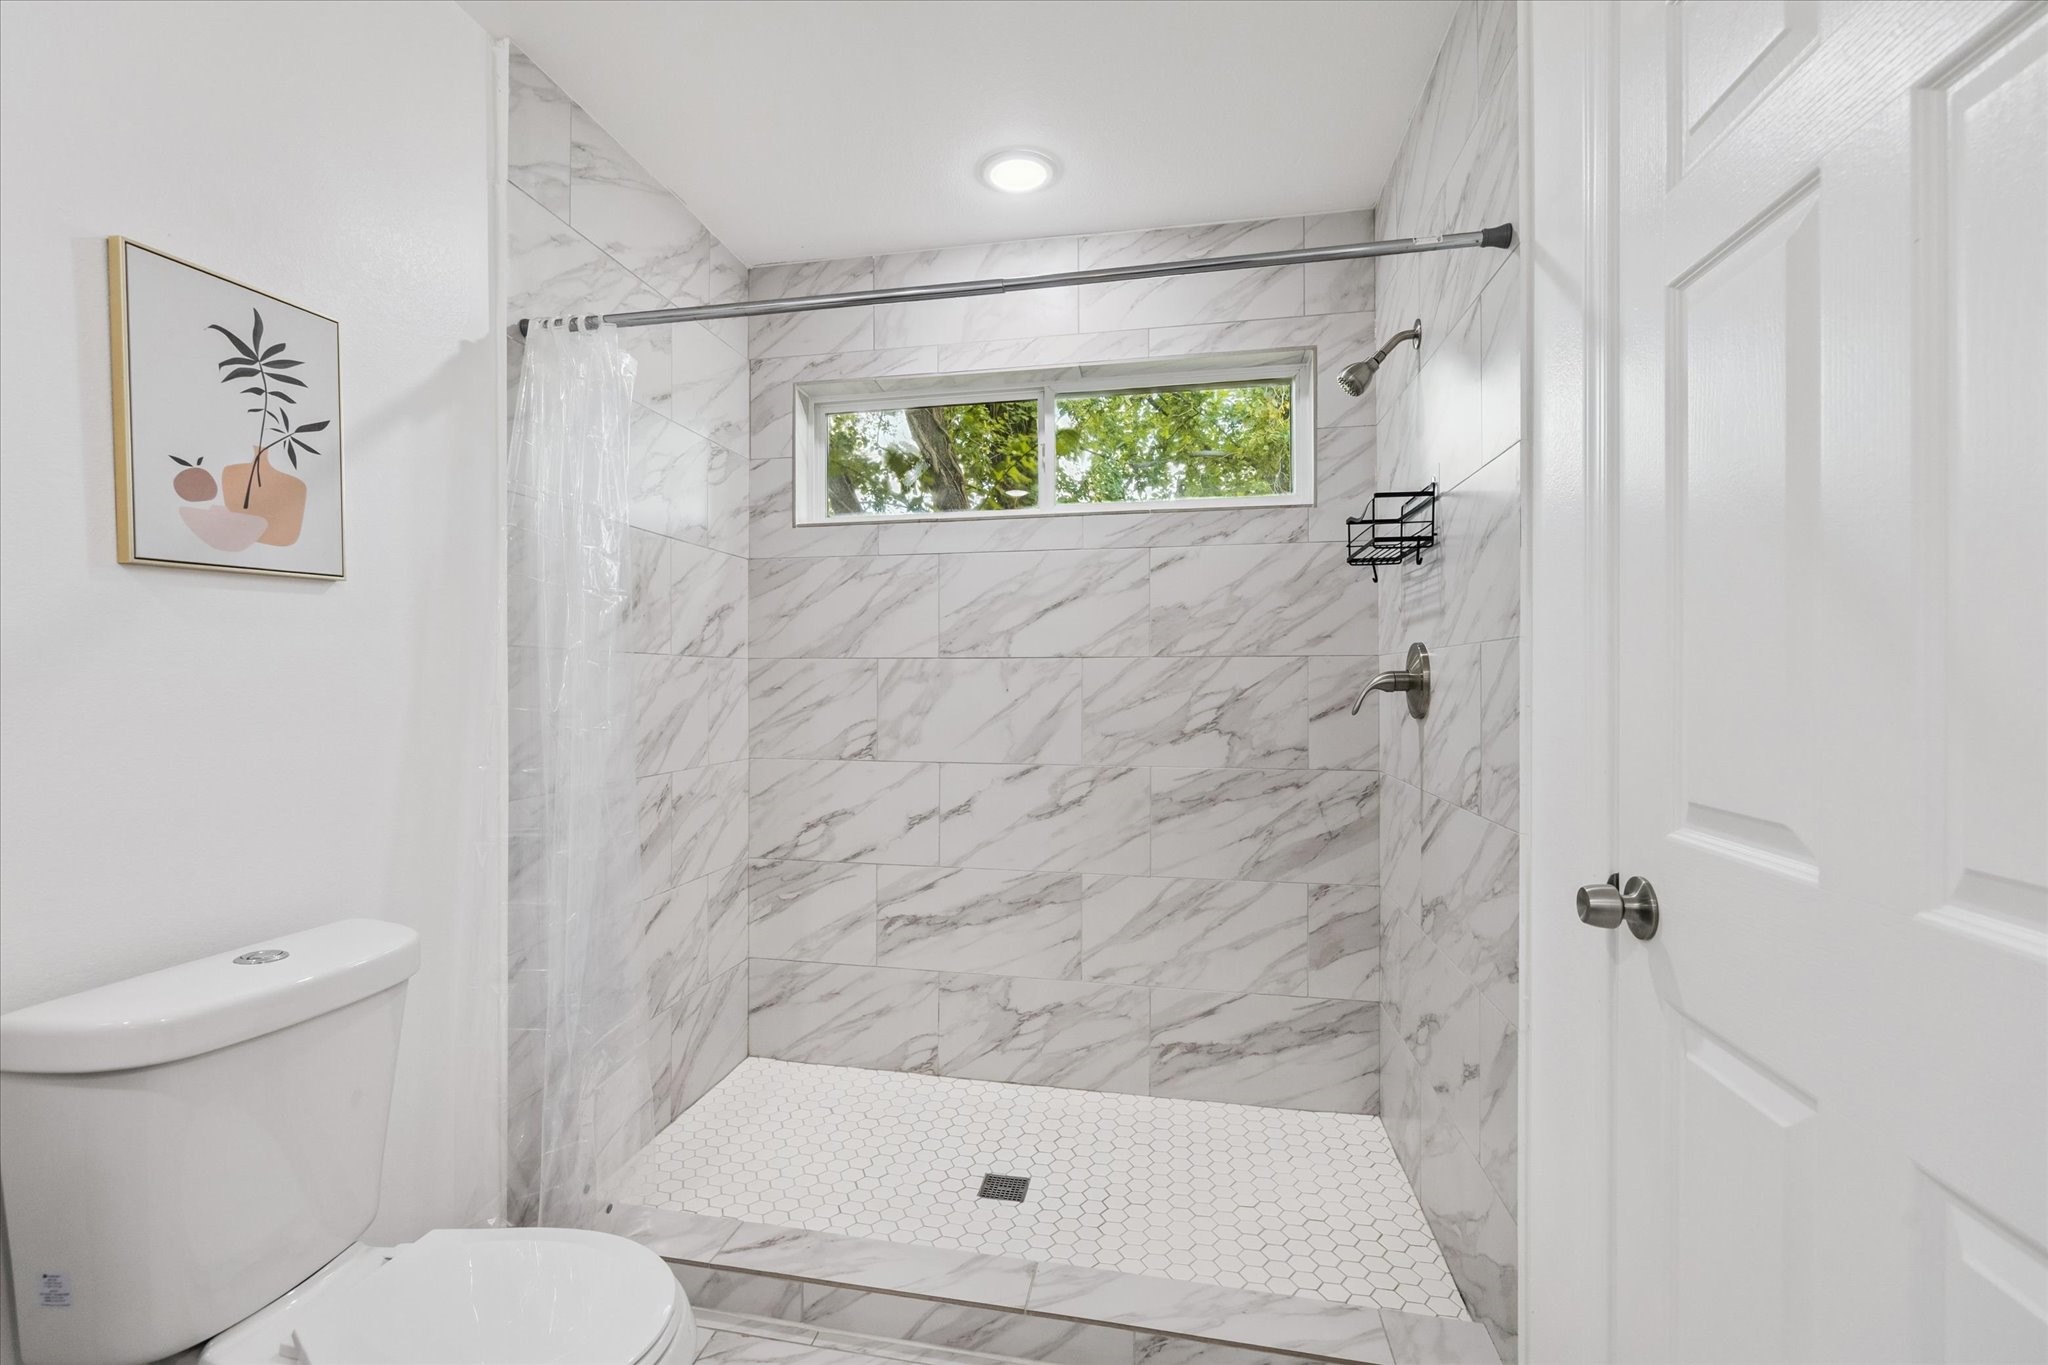
The primary bathroom features a spacious walk-in shower with floor-to-ceiling marble-look tile and white hexagon tile flooring—elevating both style and function.
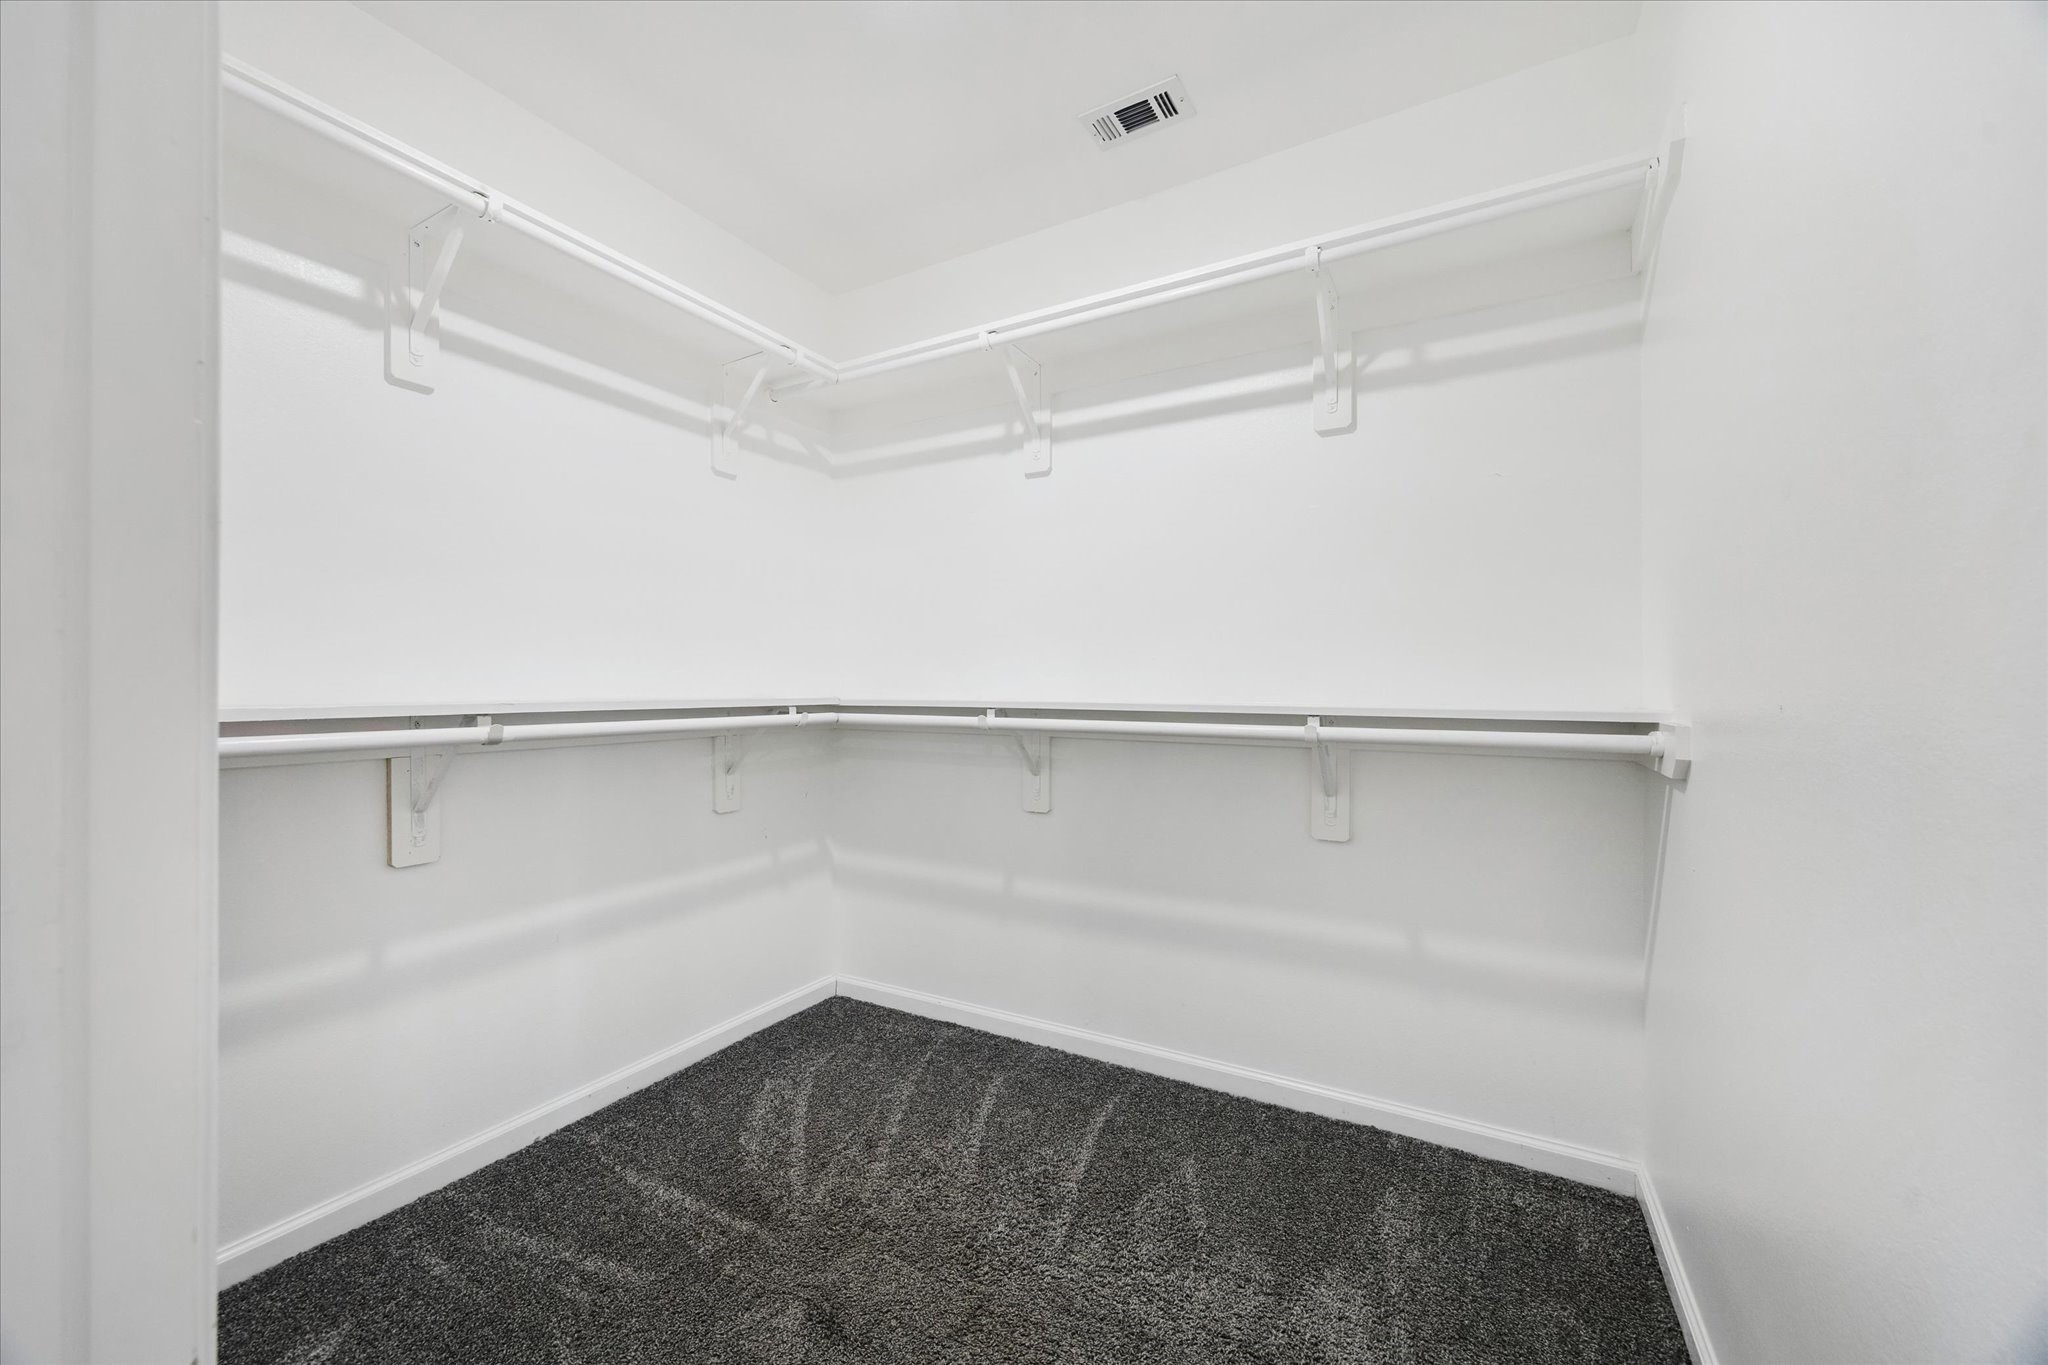
The primary suite includes a spacious walk-in closet with ample hanging space and room for easy organization. Its size makes it a true lifestyle feature, offering both function and convenience.
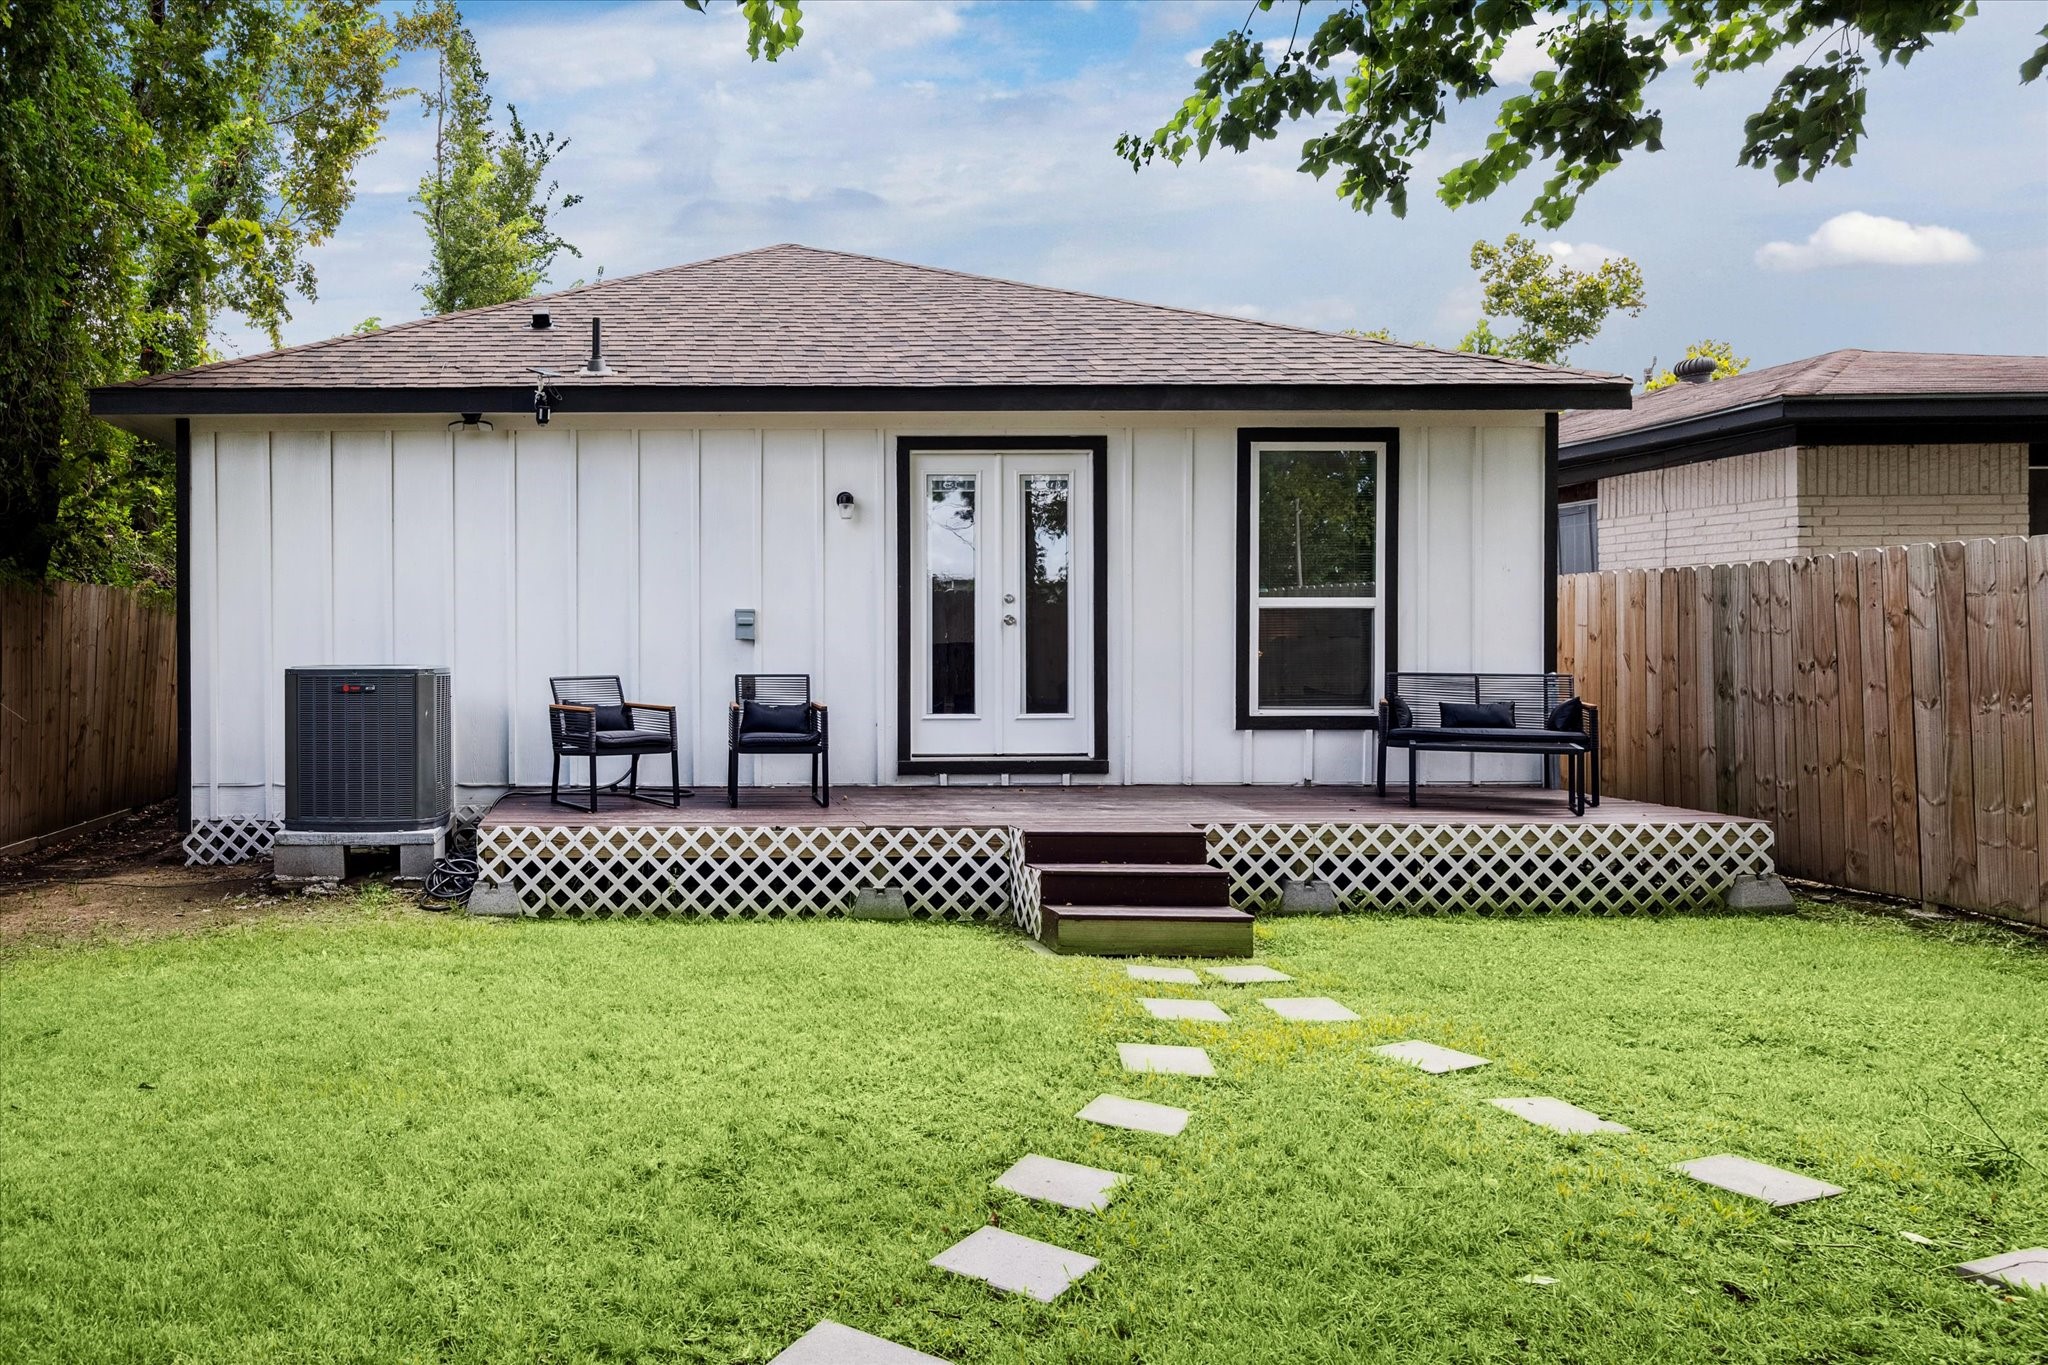
The fenced backyard features a deck with French door access, offering the perfect spot for outdoor seating or weekend gatherings. A private green space provides plenty of room for relaxation or play.”
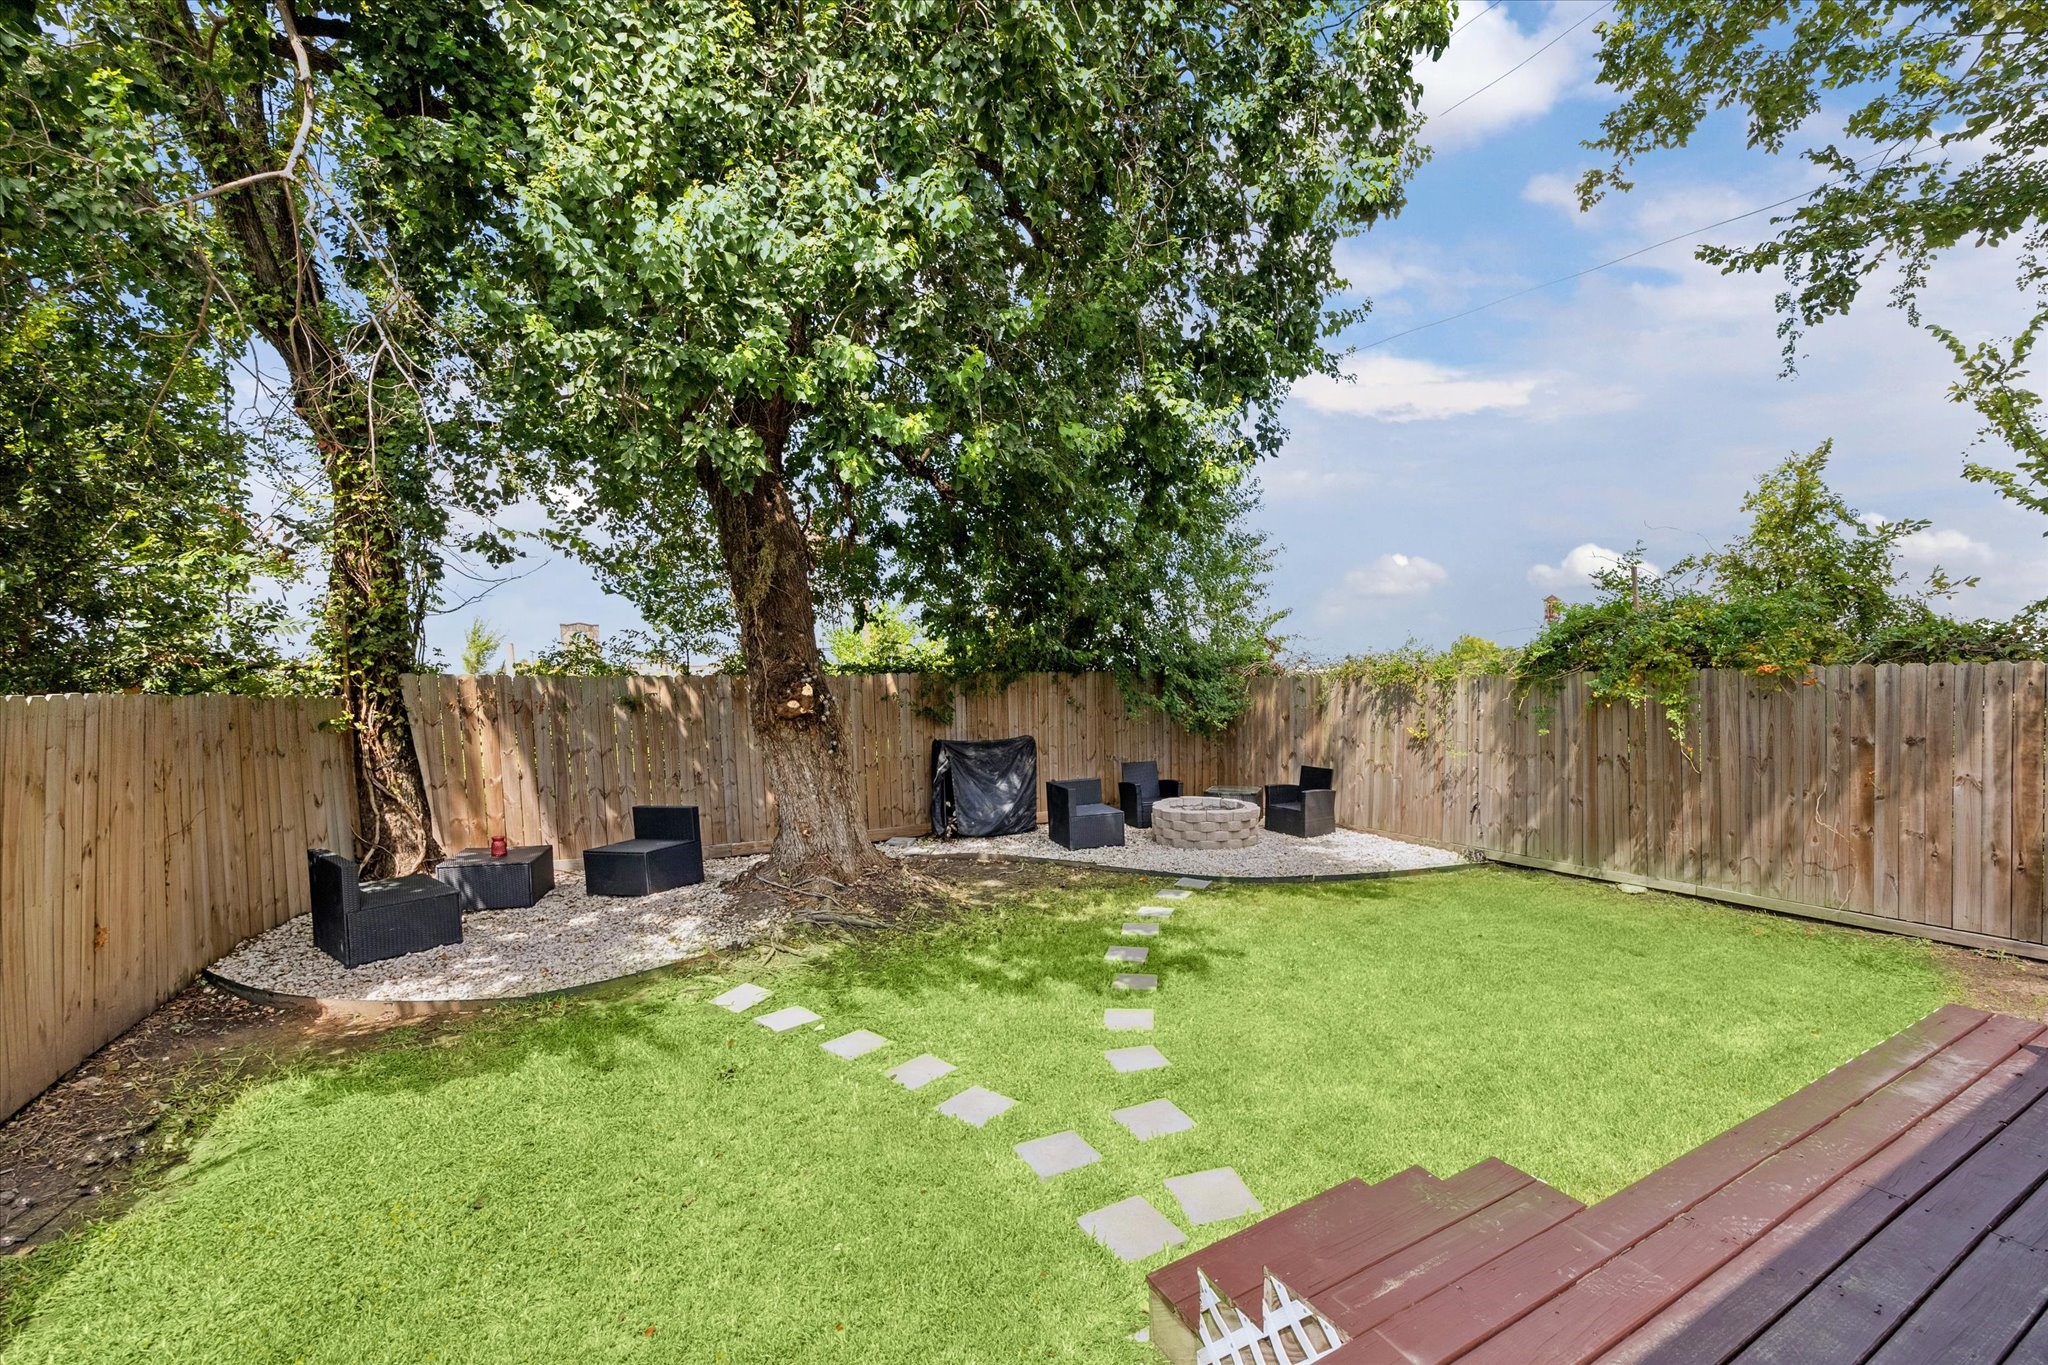
Mature shade trees frame a private backyard retreat with multiple seating areas, including a firepit corner perfect for evening gatherings. The fully fenced yard combines green space with low-maintenance gravel accents for easy enjoyment.
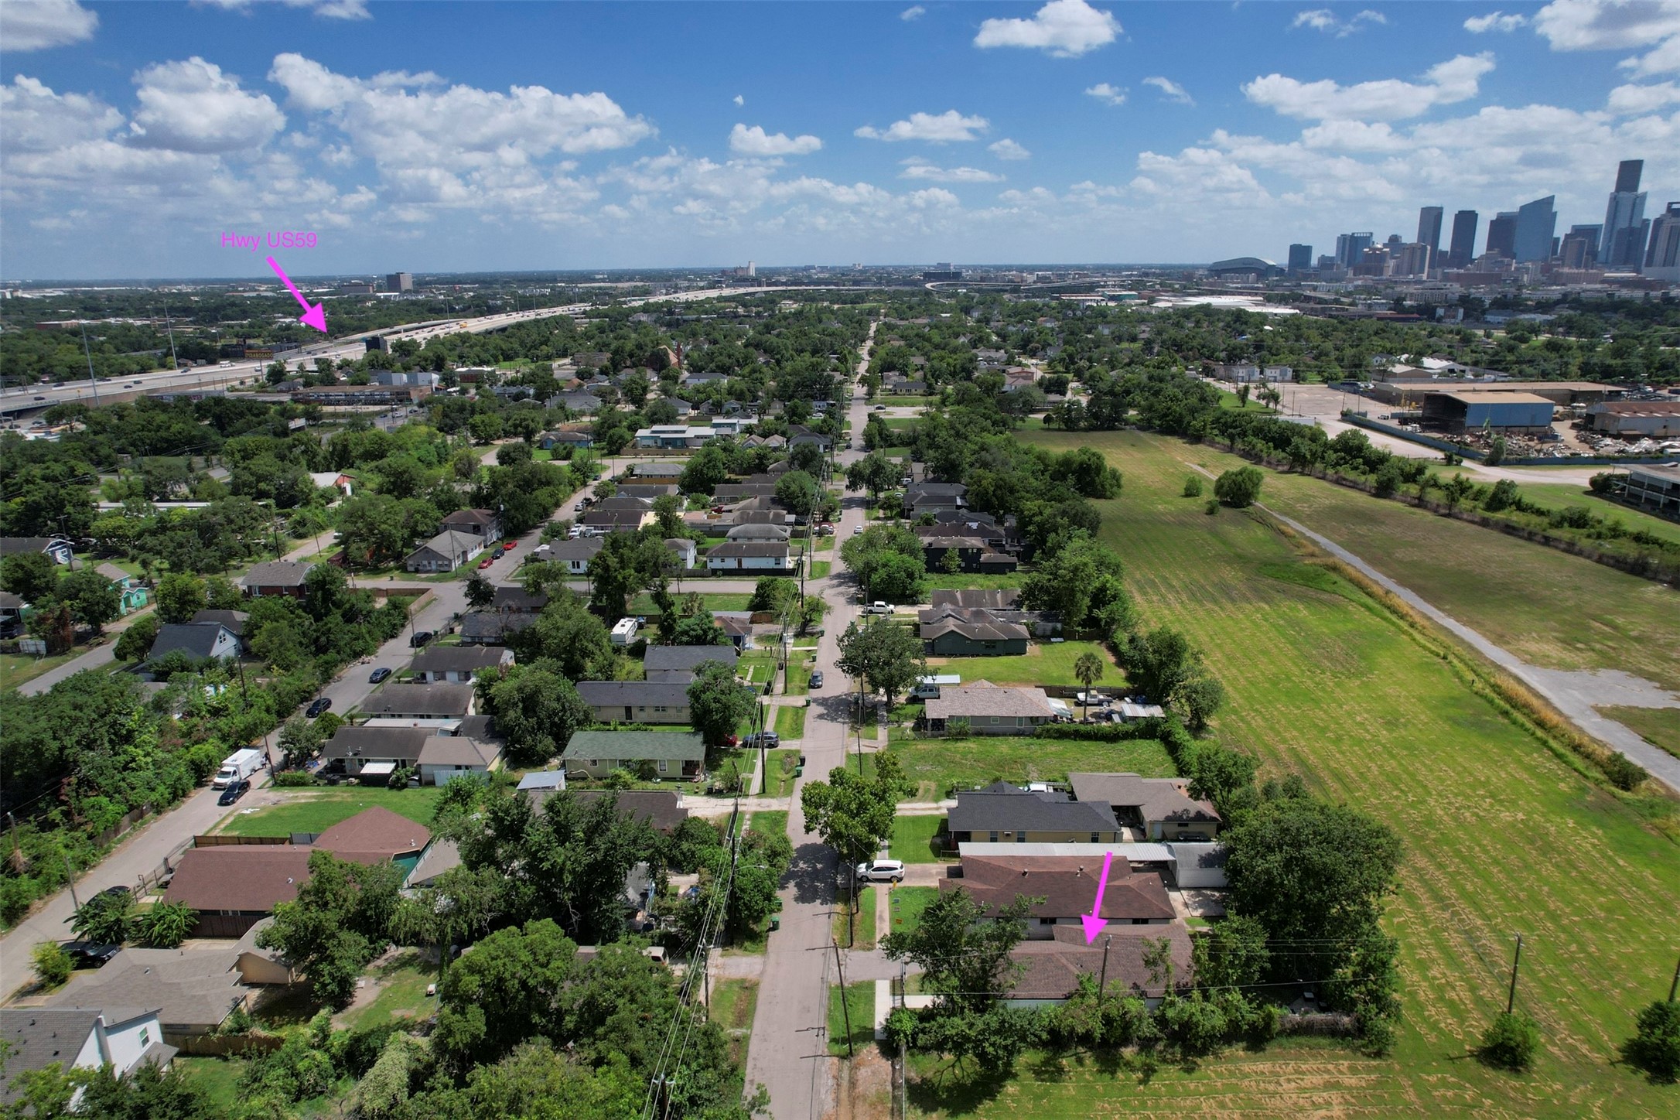
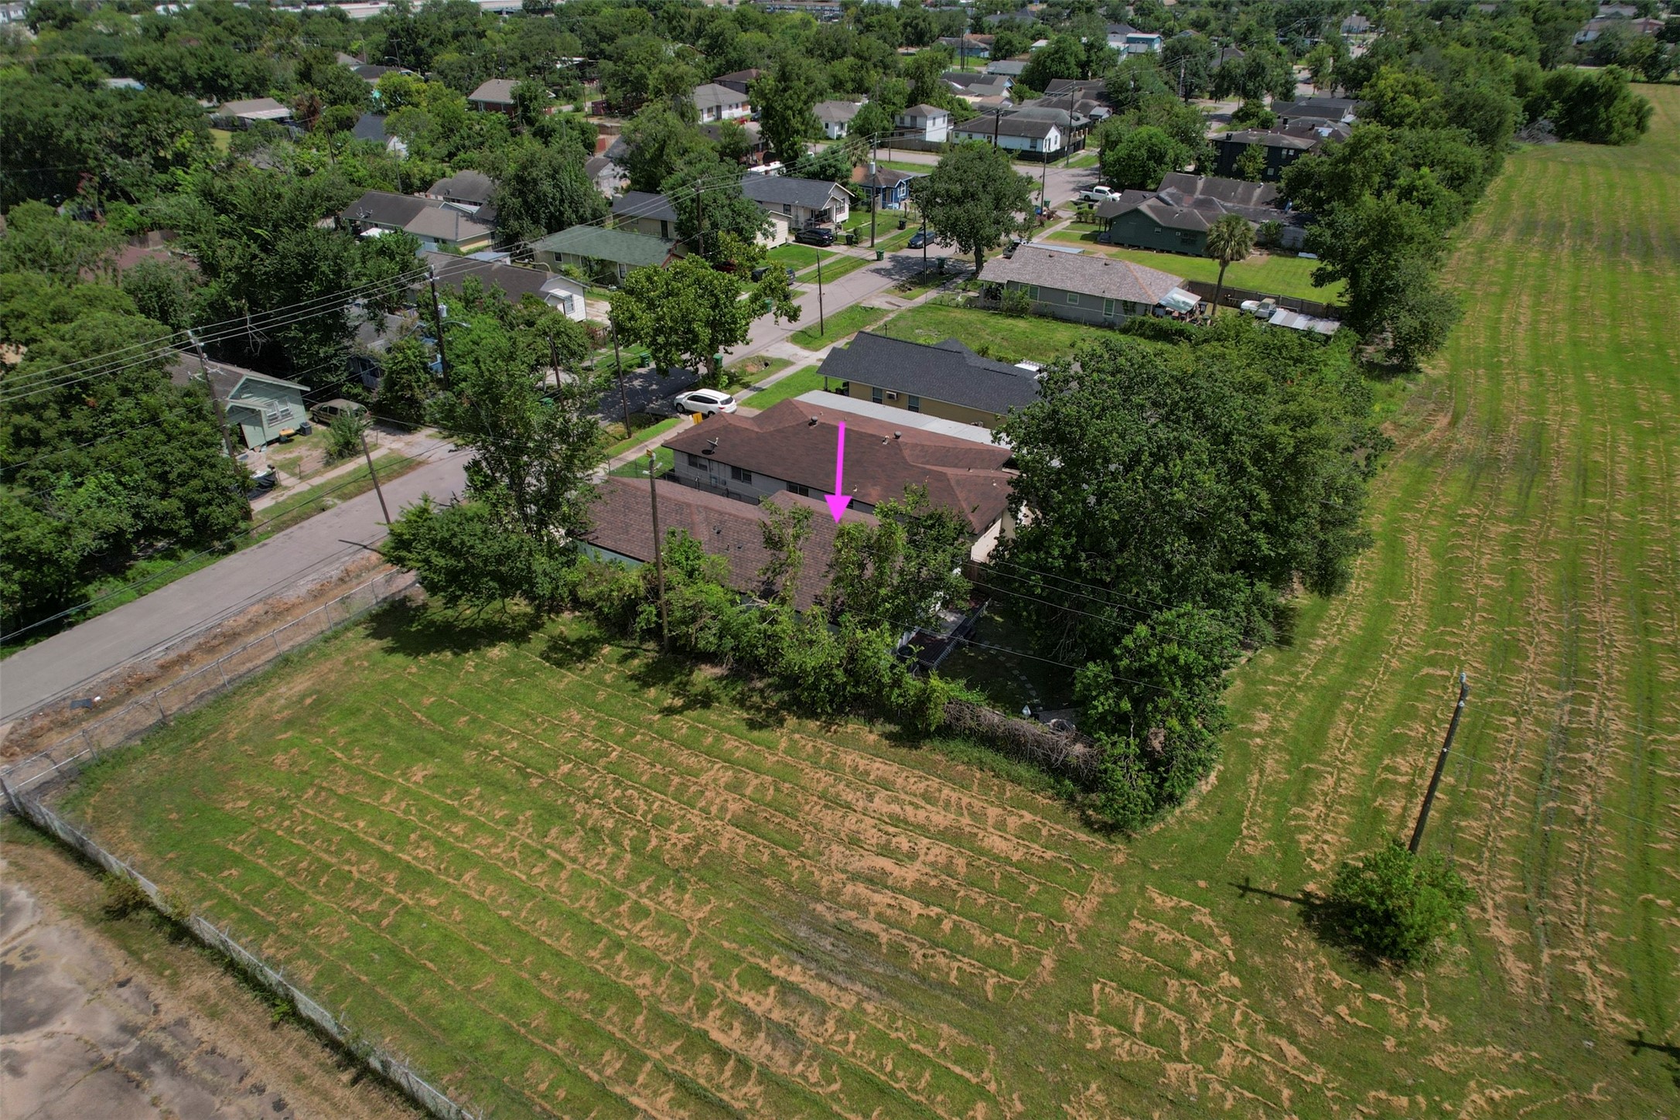
Aerial perspective showing proximity to Hwy 59, Downtown, and the Heights
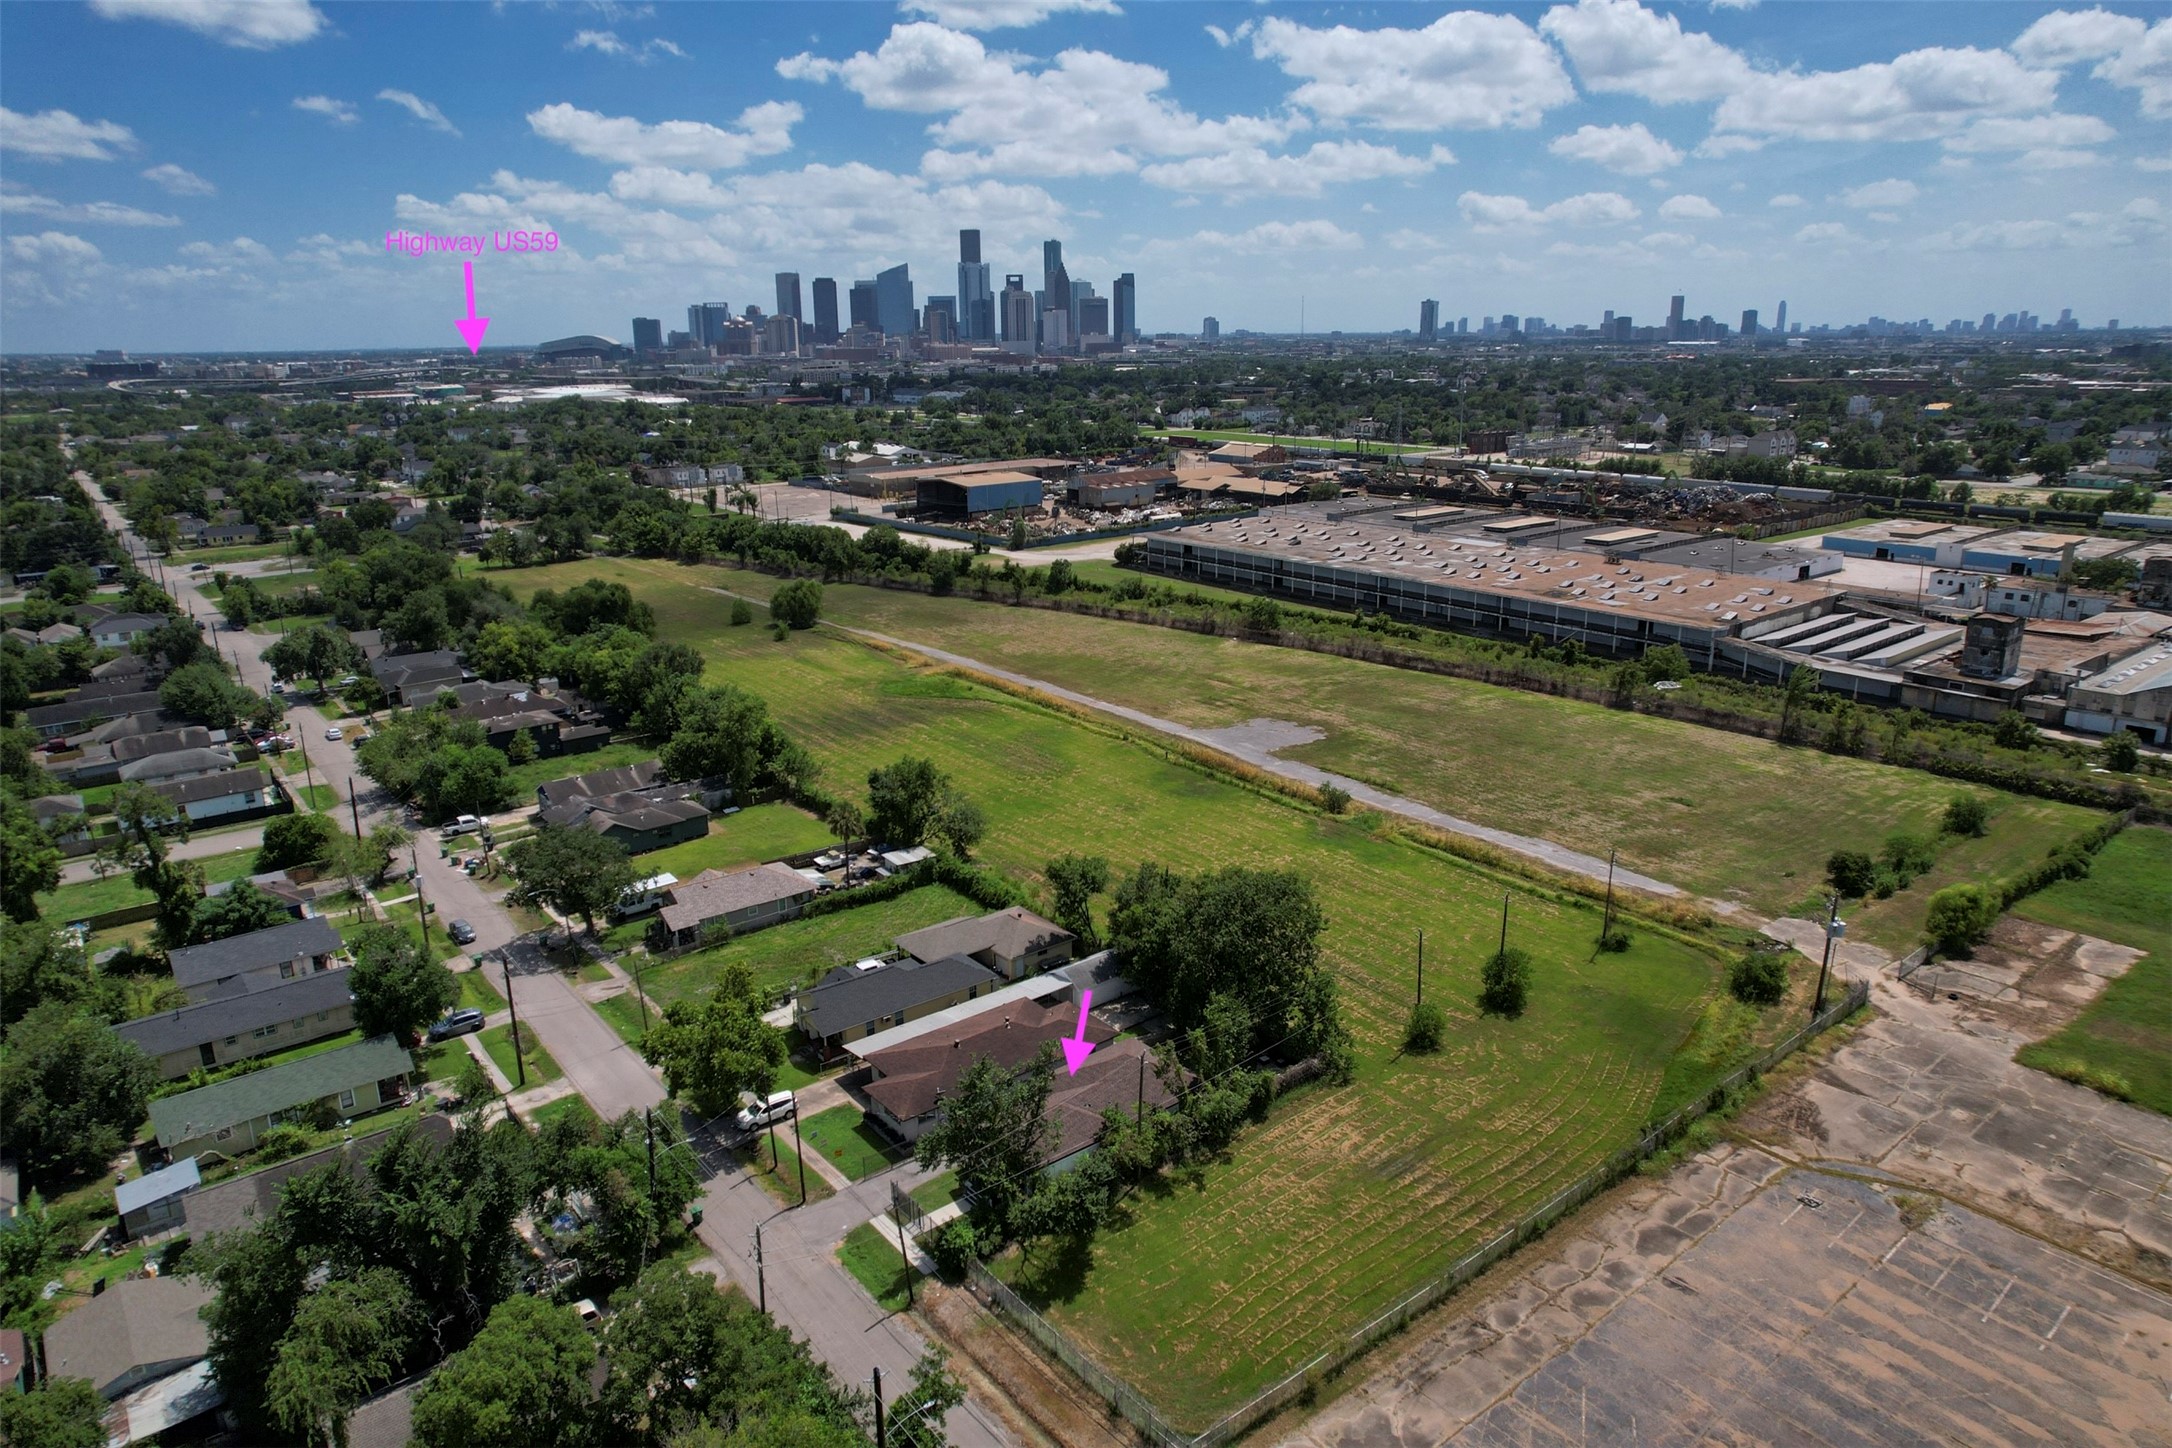
Location overview showing 3-minute access to Hwy 59 and under 10 minutes to Downtown, Toyota Center, and Daikin Park
Twilight exterior showcasing contemporary bungalow design and curb appeal
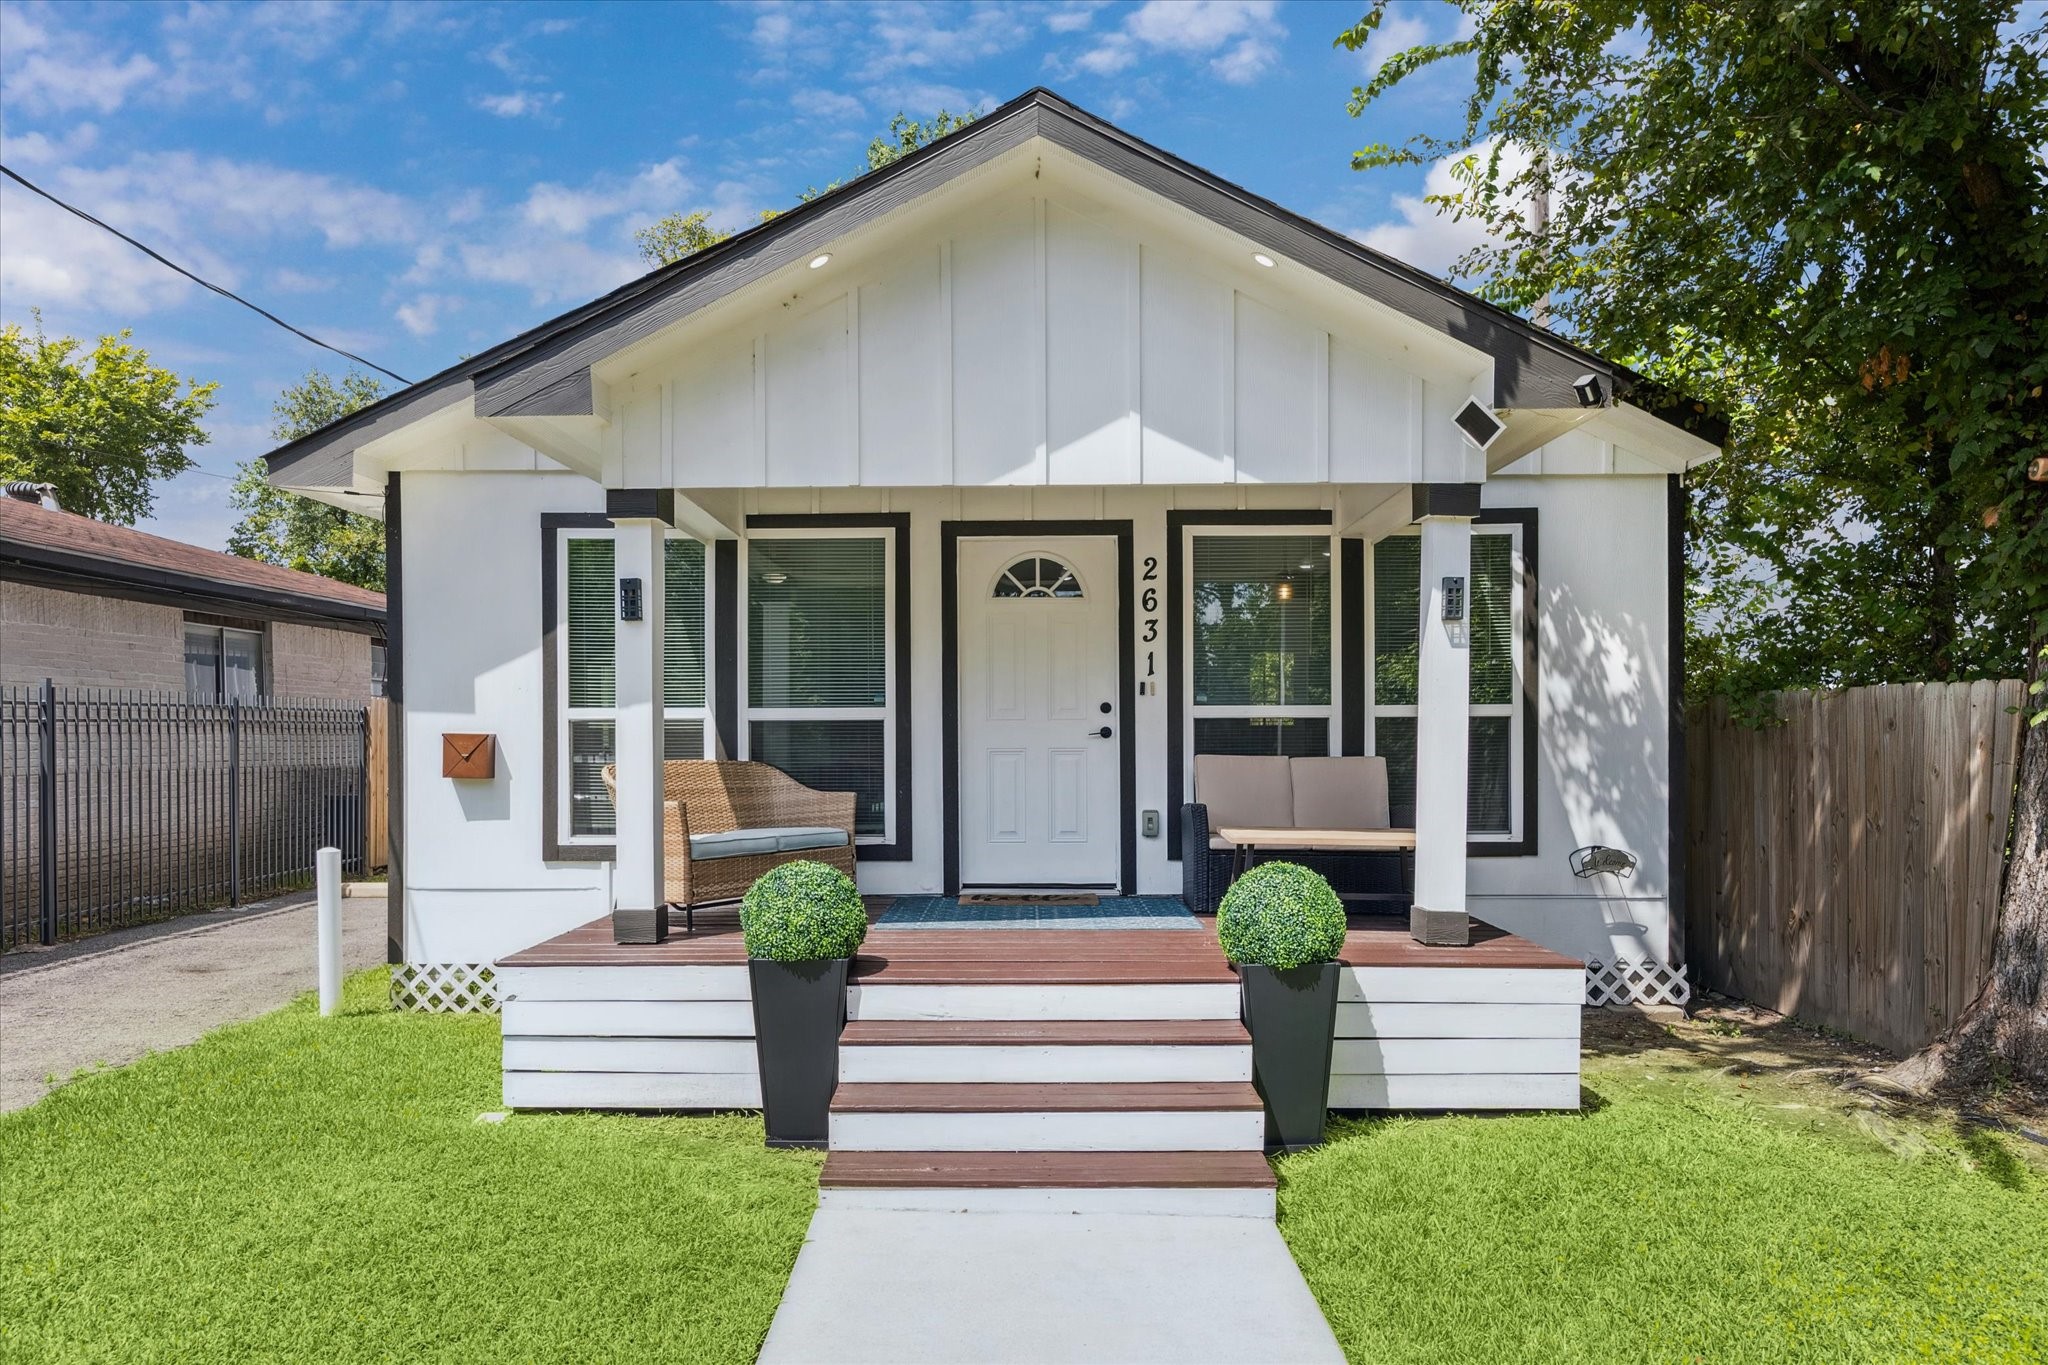
Freshly painted and full of charm, this modern bungalow features a classic black-and-white exterior and a cozy covered front porch—perfect for morning coffee or winding down in the evening. Clean lines and updated finishes give it a crisp, stylish look from the moment you walk up.

Description
Built in 2021, this 4-bedroom, 2-bath contemporary bungalow blends modern finishes with timeless design in a location that puts you minutes from Downtown, the Heights, Toyota Center, and Daikin Park. The open-concept layout flows seamlessly from kitchen to living, with dark granite counters, light gray cabinetry, wood-look vinyl flooring throughout living areas, and a generous breakfast bar. The primary suite opens directly to a private deck. 2025 AC coil replacement and a transferable 10-year termite warranty included. This one is move-in ready and priced to move.
Details
| MLS # | 73059351 |
|---|---|
| Listing Type | For Sale |
| Style | House |
| Sub-Type | Resale |
| Status | Active |
| Year | 2021 |
| Days On Site | 6 |
| Listing Provided By | Compass RE Texas, LLC - The Heights | Kleber Pita |
Features
| Bed(s) | 4 |
|---|---|
| Bath(s) | 2 Total |
| SQ Feet | 1,621 |
| Story(s) | 1 |
| Acreage | 0.14 |
Exterior
| Lot Features | Subdivision |
|---|
Parking
| Garage Yes / No | No |
|---|---|
| Parking Features | Driveway, Electric Gate, None |
Taxes
| Tax Annual Amount | 6556 |
|---|
Area Information
| State | TX |
|---|---|
| County | Harris |
| City | Houston |
| Zip Code | 77026 |
| Area | 9 |
| Subarea | Northside |
| Community Name | Richardson |
| Listing VS Median (in Richardson) | |
Price: $295,000 low | high Med: $176,999 sqft: 1,621 low | high Med: 1,830 $ / sqft: $182 low | high Med: $97 On site: 6 low | high Med: 412 | |
Request a showing
Request a showing
Contact
Learn More About This Property

| State | TX |
|---|---|
| County | Harris |
| City | Houston |
| Zip Code | 77026 |
| Area | 9 |
| Subarea | Northside |
| Community Name | Richardson |
| Listing VS Median (in Richardson) | |
Price: $295,000 low | high Med: $176,999 sqft: 1,621 low | high Med: 1,830 $ / sqft: $182 low | high Med: $97 On site: 6 low | high Med: 412 | |
Listing Updated: August 24, 2026 at 12:50:23 PM PDT
Back to top of page 


.jpg)


18756 Stone Oak Parkway Ste 300
San Antonio, TX 78258
Email: [email protected]
San Marcos 512.214.6600 | New Braunfels 830.608.5400 | Spring Branch 830.224.8430 | Boerne 830.816.7200
Land & Ranch 210.483.7500 | Bandera 830.850.6700 | Global Luxury 210.483.5700 | Coldwell Banker Commercial Alamo City 210.483.6250
North Central San Antonio / Stone Oak 210.483.7070 | Harper Property Management 210.483.7040 | Relocation Services 210.483.7121
North West San Antonio 210.483.0000 | Laredo 956.722.4822 | Coldwell Banker Commercial International Gateway 956.937.2867
Land & Ranch 210.483.7500 | Bandera 830.850.6700 | Global Luxury 210.483.5700 | Coldwell Banker Commercial Alamo City 210.483.6250
North Central San Antonio / Stone Oak 210.483.7070 | Harper Property Management 210.483.7040 | Relocation Services 210.483.7121
North West San Antonio 210.483.0000 | Laredo 956.722.4822 | Coldwell Banker Commercial International Gateway 956.937.2867
POWERED BY