26306 Sunny Springs Lane,Cypress, TX 77433
Cypress, TX 77433






Description
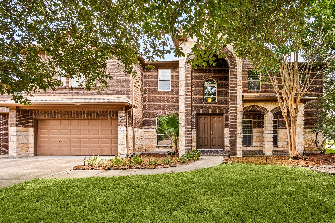
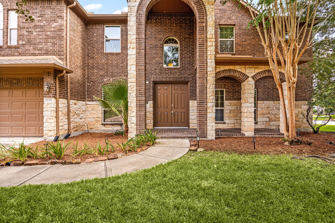
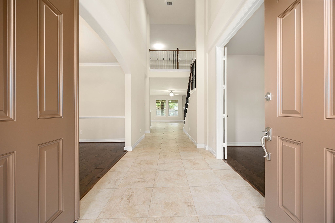
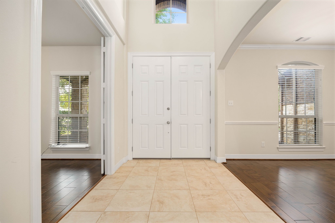
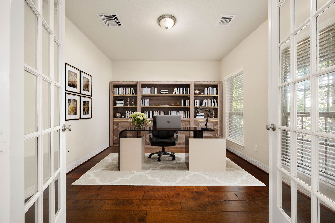
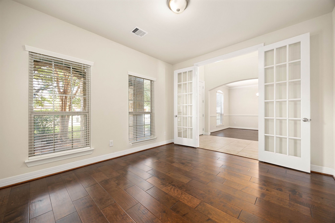
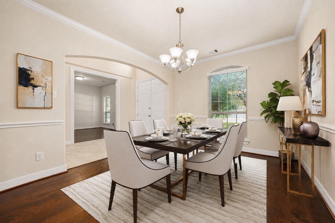
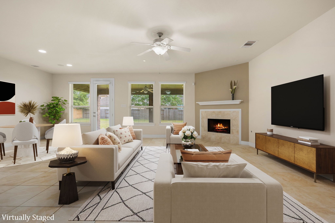
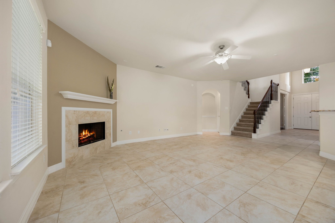
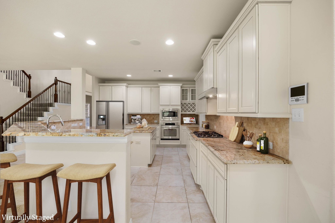
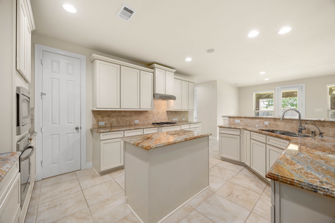
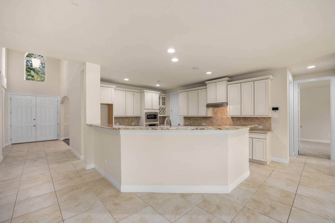
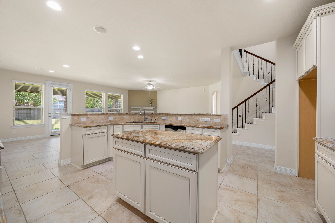
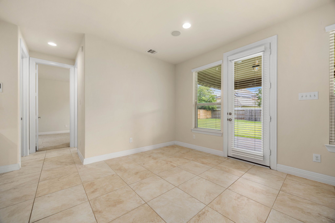
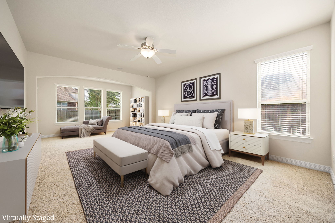
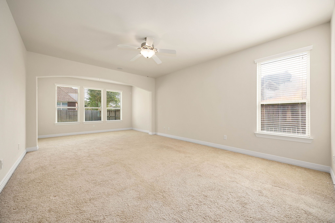
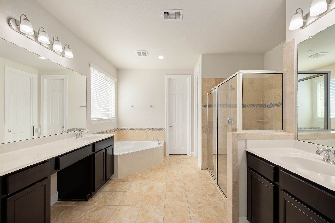
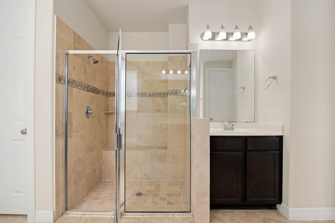
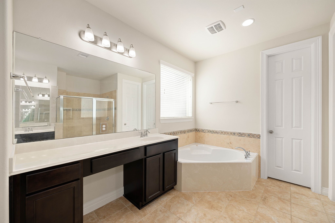
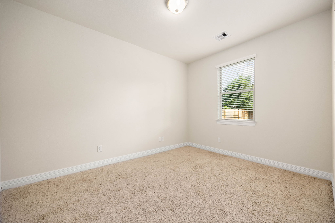
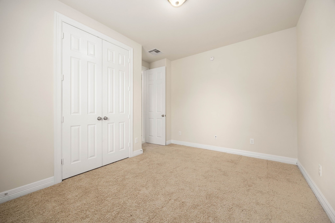
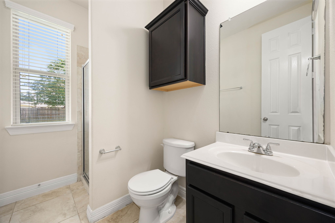
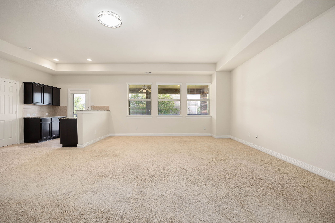
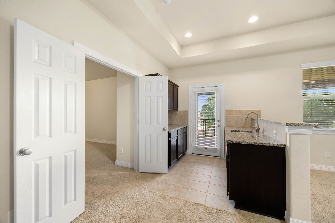
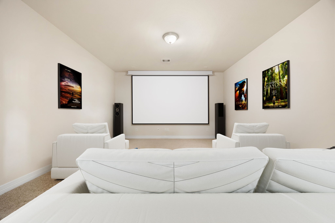
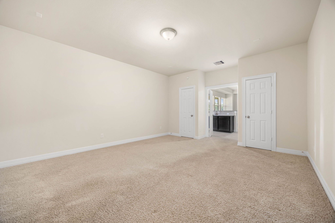
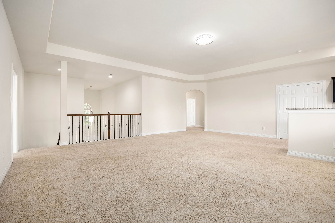
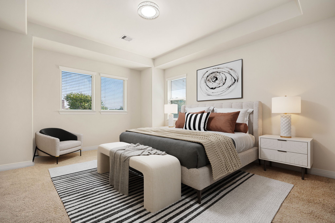
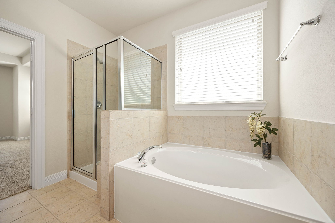
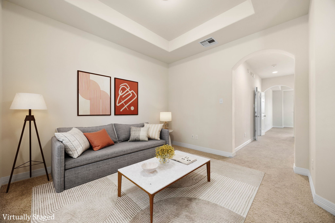
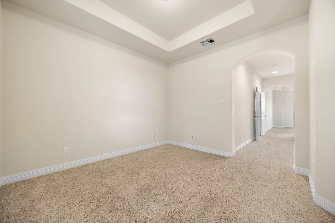
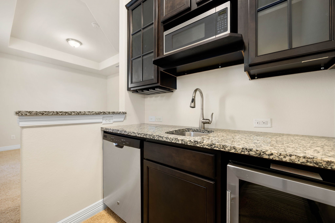
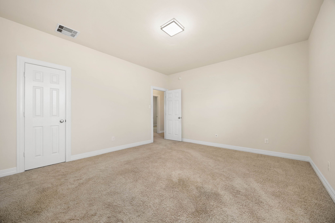
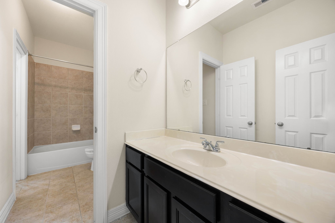
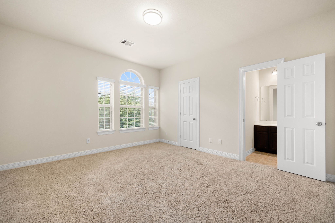
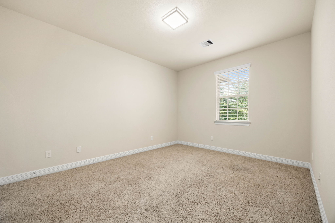
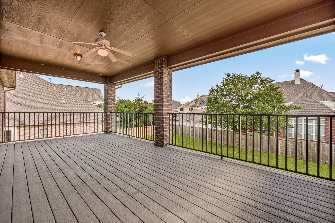
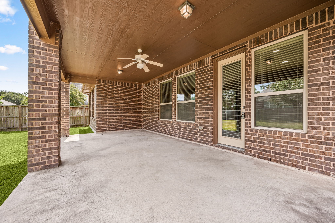
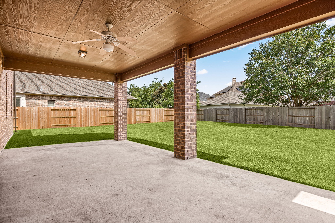
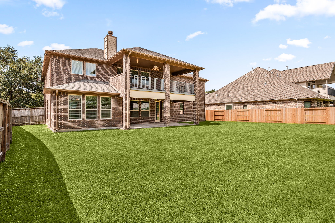
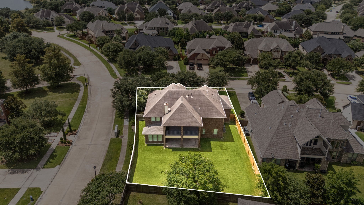
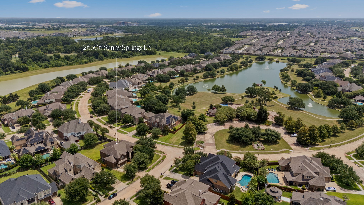
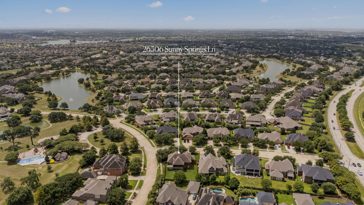
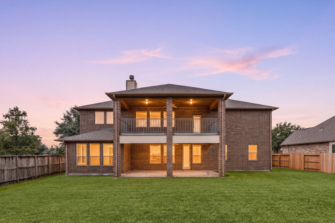
Rarely do you find a home that offers this level of space, flexibility, and thoughtful design. Featuring two primary suites, this exceptional home is ideal for multi generational living, extended guests, or growing families. With 6 bedrooms, including 2 downstairs and 4 upstairs, 4 full bathrooms, a dedicated home office, media room, and expansive game room, there is space for everyone. The upstairs secondary primary suite includes its own additional living area complete with a dishwasher and wine fridge, creating the perfect private retreat. The open concept layout features a gourmet island kitchen, formal dining room, and spacious living areas. Enjoy outdoor living from the covered patio and upstairs balcony overlooking the large backyard. Situated on a corner lot in sought after Cypress Creek Lakes, this home is just steps from one of three lakes with walking trails and offers convenient access to the Grand Parkway, top rated Cy Fair schools, shopping, dining, and more.
Details
| MLS # | 96645546 |
|---|---|
| Listing Type | For Sale |
| Style | House |
| HOA Dues | $900 |
| Sub-Type | Resale |
| Status | Active |
| Year | 2013 |
| Days On Site | 25 |
| Listing Provided By | eXp Realty LLC | David Thomas |
Features
| Bed(s) | 6 |
|---|---|
| Bath(s) | 4 Total |
| SQ Feet | 5,051 |
| Garage | 3 |
| Pool | Yes |
| Story(s) | 2 |
| Acreage | 0.30 |
Exterior
| Lot Features | Corner Lot, Subdivision, Pond On Lot |
|---|
Parking
| Garage Yes / No | Yes |
|---|---|
| Parking Features | Attached, Garage, Tandem |
Taxes
| Tax Annual Amount | 17916 |
|---|
Location
| Community Features | Community Pool, Master Planned Community, Curbs |
|---|
Area Information
| State | TX |
|---|---|
| County | Harris |
| City | Cypress |
| Zip Code | 77433 |
| Area | 25 |
| Subarea | Cypress South |
| Community Name | Cypress Crk Lakes |
| Listing VS Median (in Cypress Crk Lakes) | |
Price: $739,000 low | high Med: $739,000 sqft: 5,051 low | high Med: 5,051 $ / sqft: $146 low | high Med: $146 On site: 25 low | high Med: 25 | |
Market Activity 77433
Request a showing
Request a showing
Contact
Learn More About This Property

| State | TX |
|---|---|
| County | Harris |
| City | Cypress |
| Zip Code | 77433 |
| Area | 25 |
| Subarea | Cypress South |
| Community Name | Cypress Crk Lakes |
| Listing VS Median (in Cypress Crk Lakes) | |
Price: $739,000 low | high Med: $739,000 sqft: 5,051 low | high Med: 5,051 $ / sqft: $146 low | high Med: $146 On site: 25 low | high Med: 25 | |


.jpg)

Land & Ranch 210.483.7500 | Bandera 830.850.6700 | Global Luxury 210.483.5700 | Coldwell Banker Commercial Alamo City 210.483.6250
North Central San Antonio / Stone Oak 210.483.7070 | Harper Property Management 210.483.7040 | Relocation Services 210.483.7121
North West San Antonio 210.483.0000 | Laredo 956.722.4822 | Coldwell Banker Commercial International Gateway 956.937.2867
