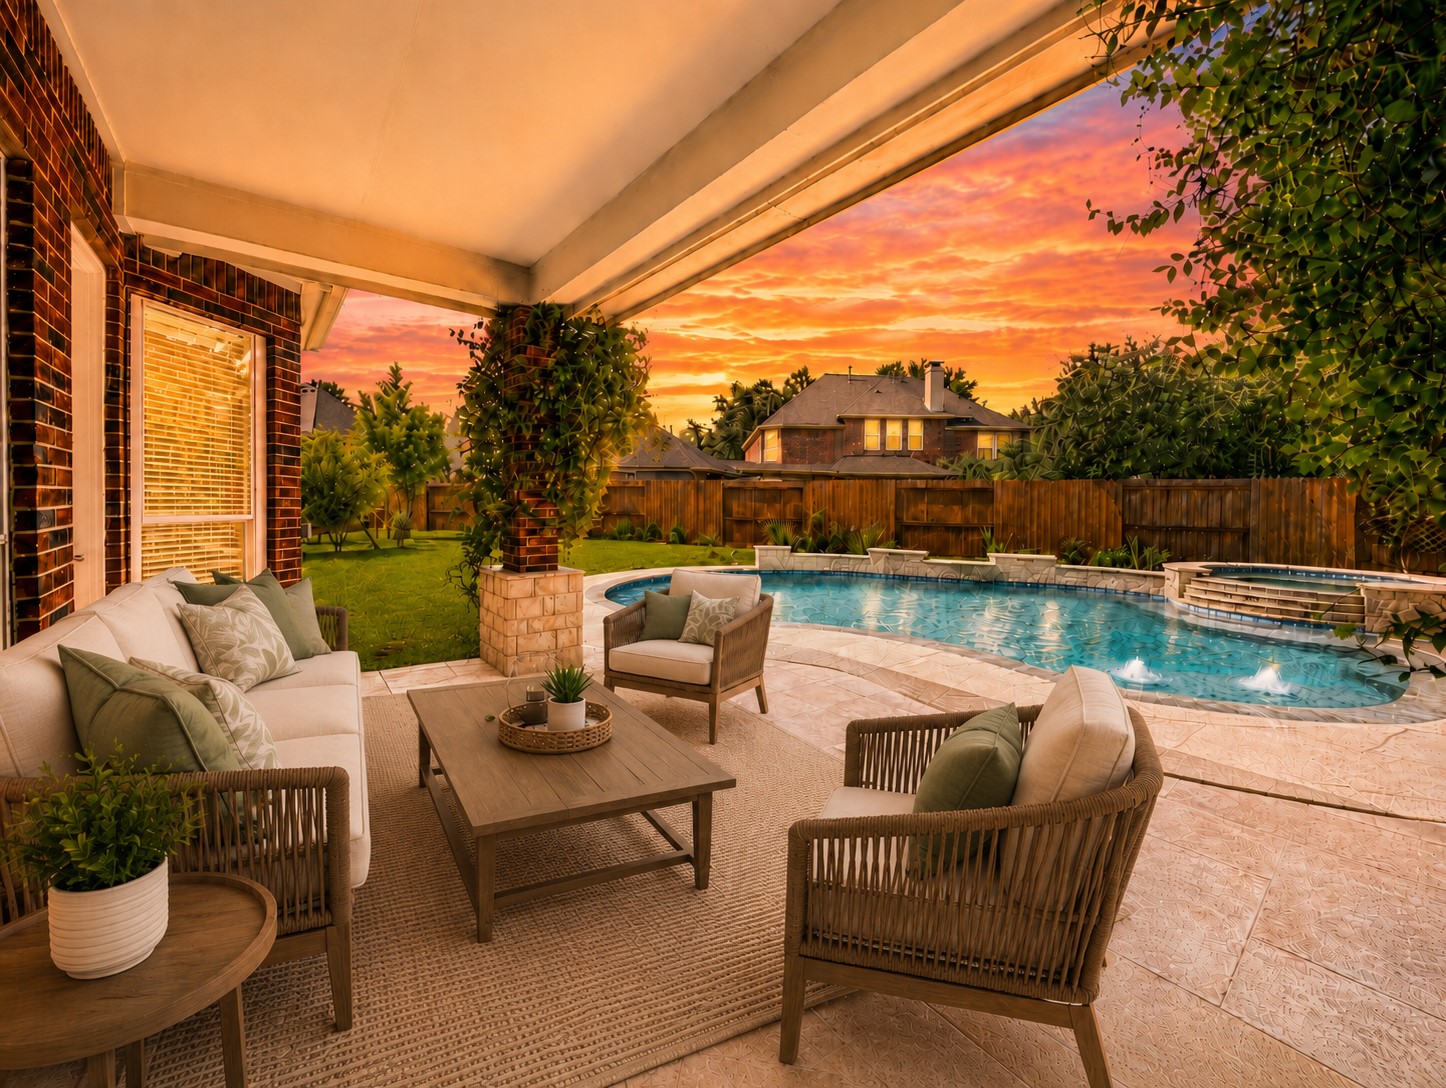
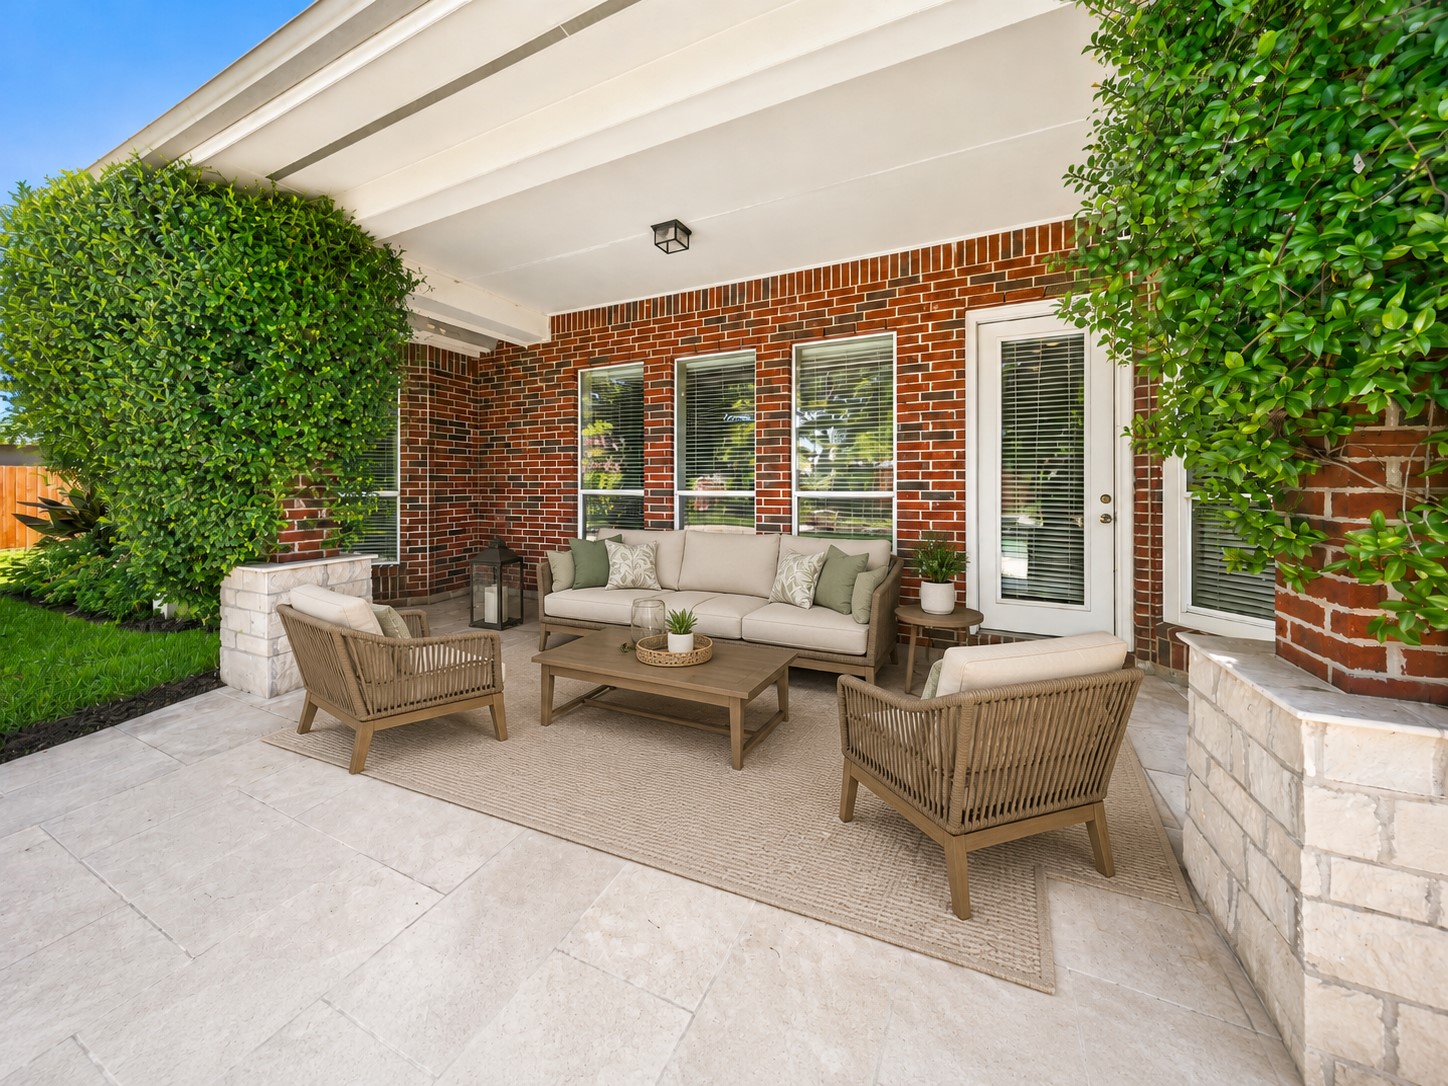
Covered patio with tiled flooring and open views of the pool, spa, and landscaped backyard(virtually staged).
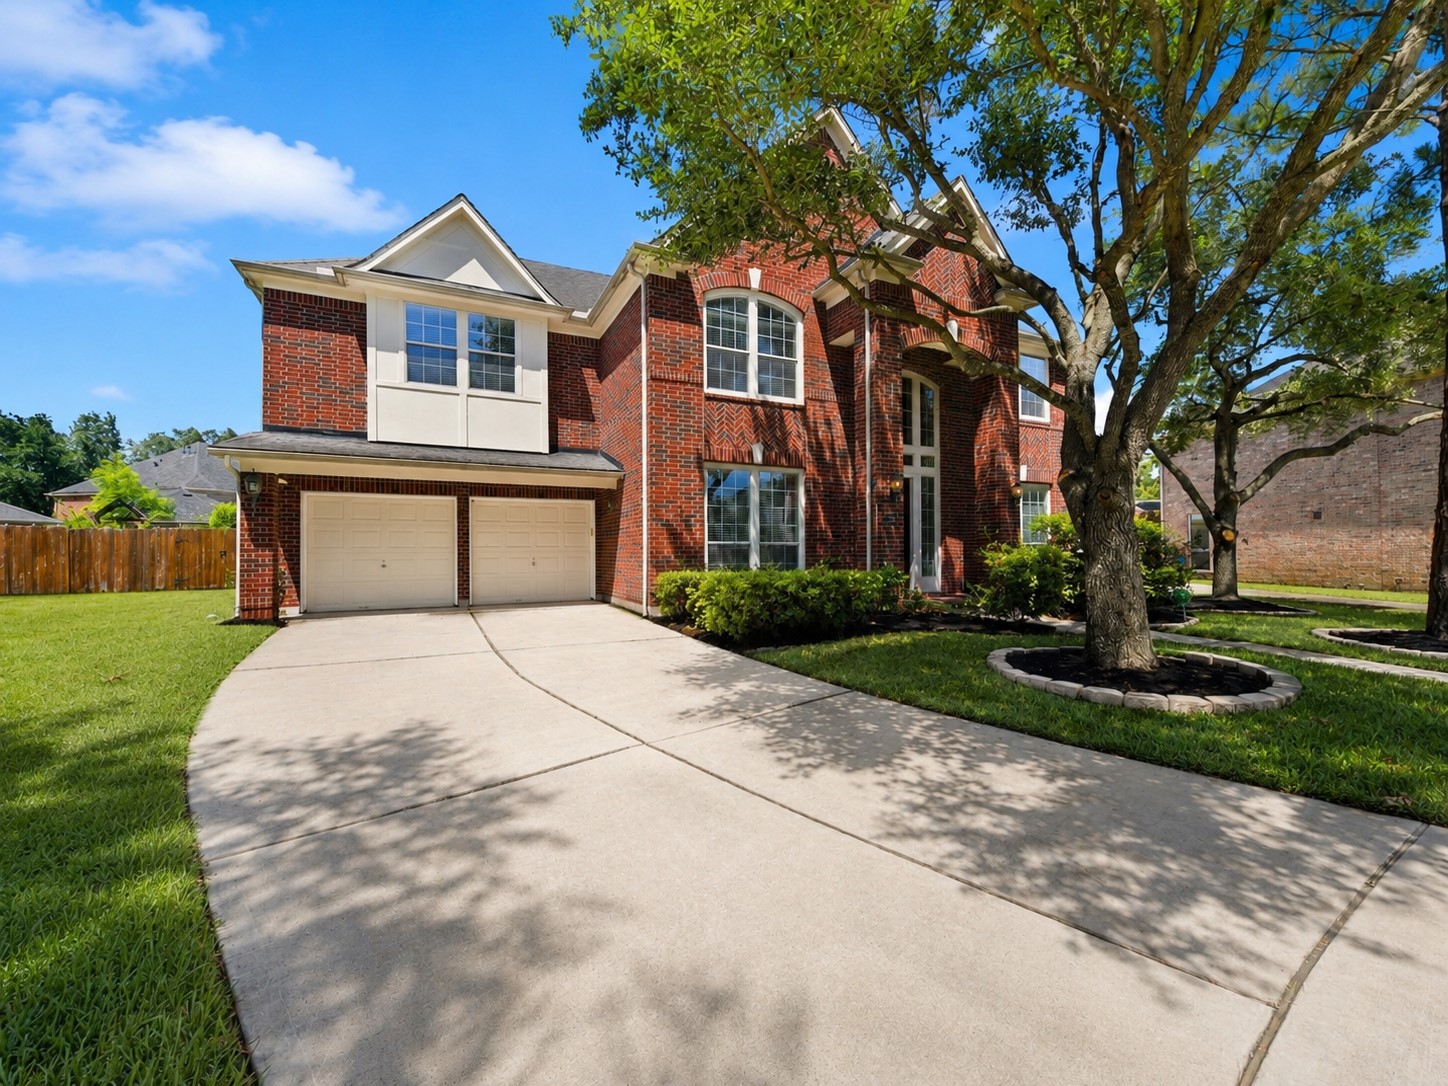
Welcoming front elevation with red brick, distinctive herringbone accents, a two-story arched entry, mature shade trees, and landscaped grounds (virtually staged).
Front elevation with a wide driveway, three-car tandem garage, brick façade, and mature landscaping.
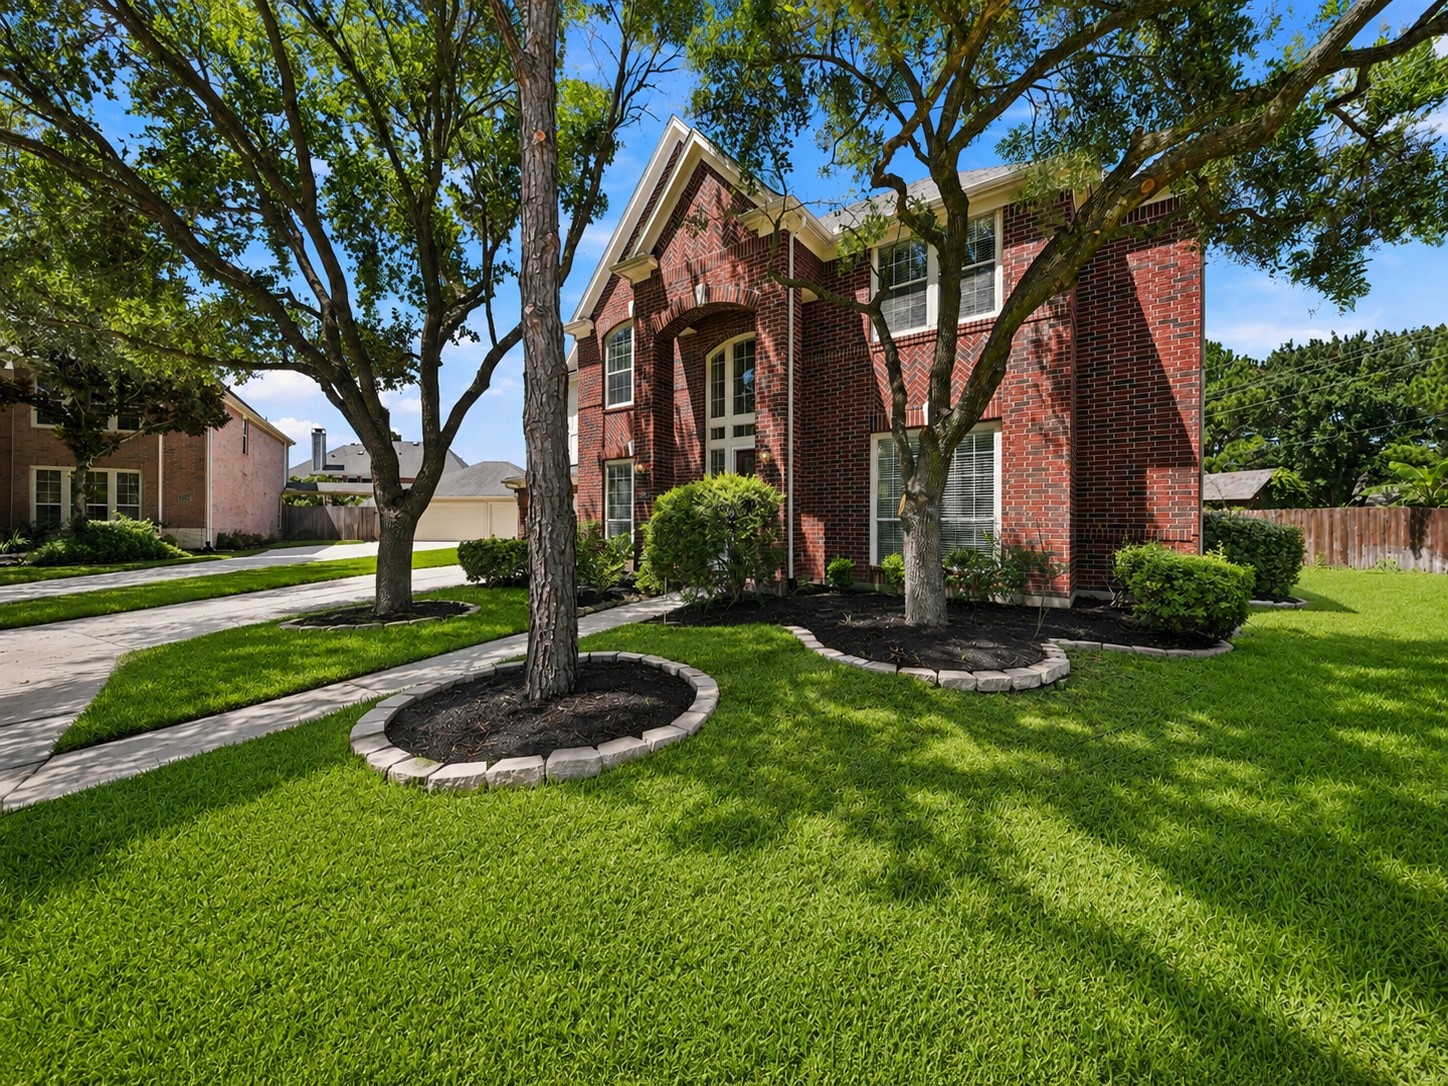
Angled front view highlighting the brick exterior, architectural detailing, established trees, and spacious lawn.
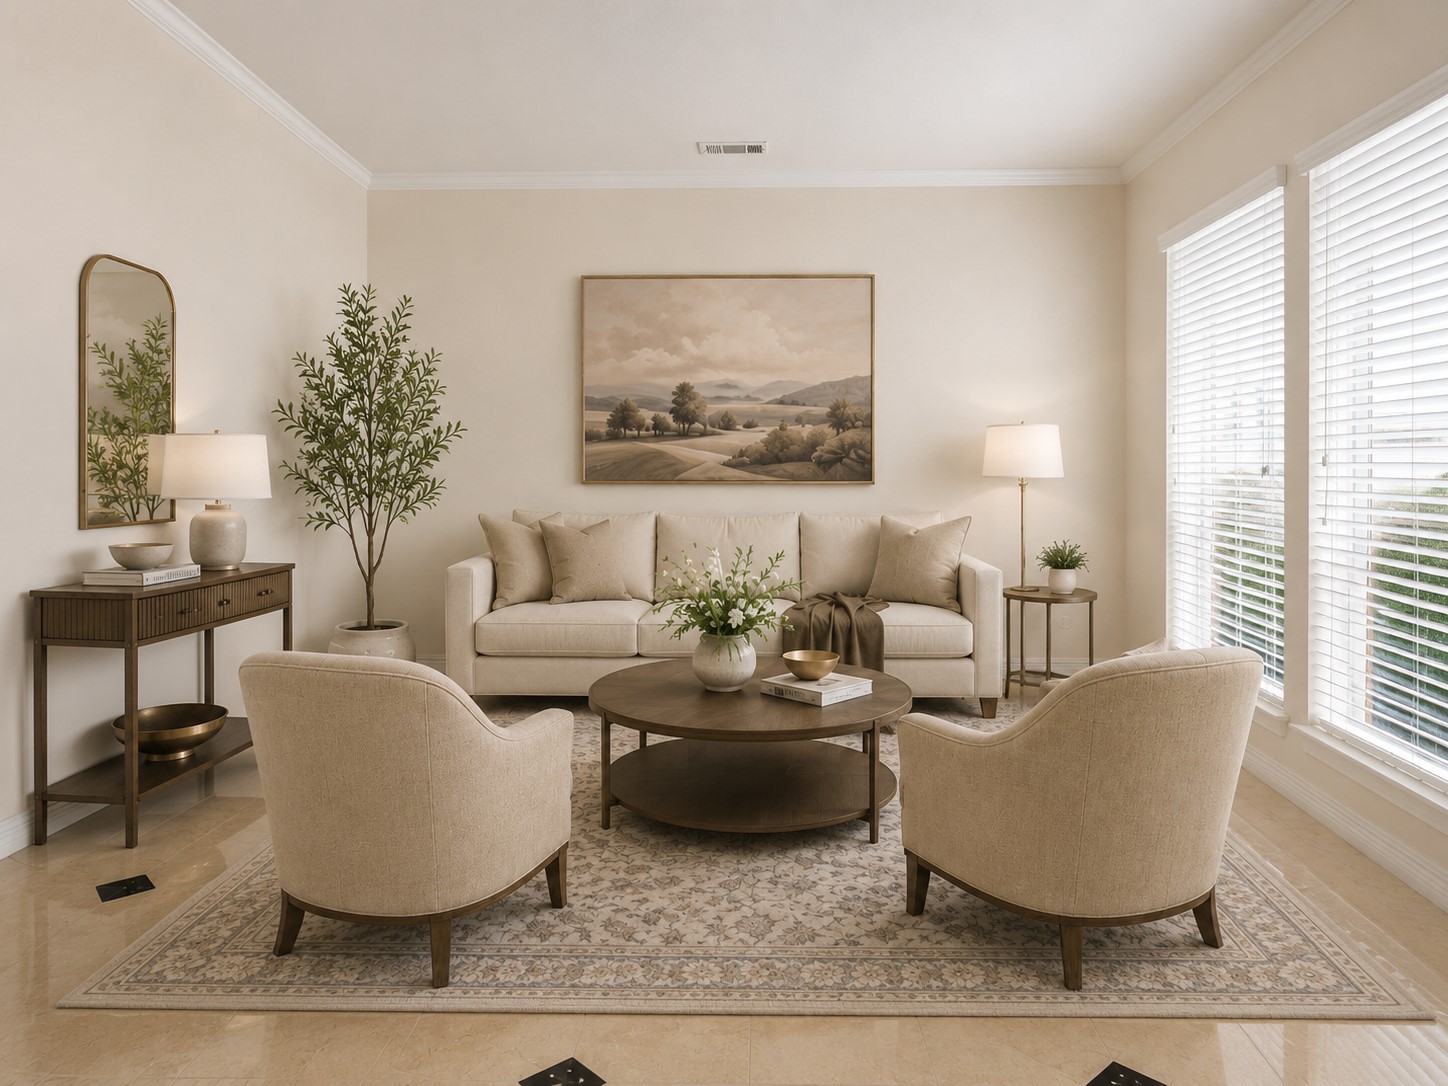
Formal living room with crown molding, tiled flooring with contrasting inlays, and large windows providing abundant natural light (virtually staged).
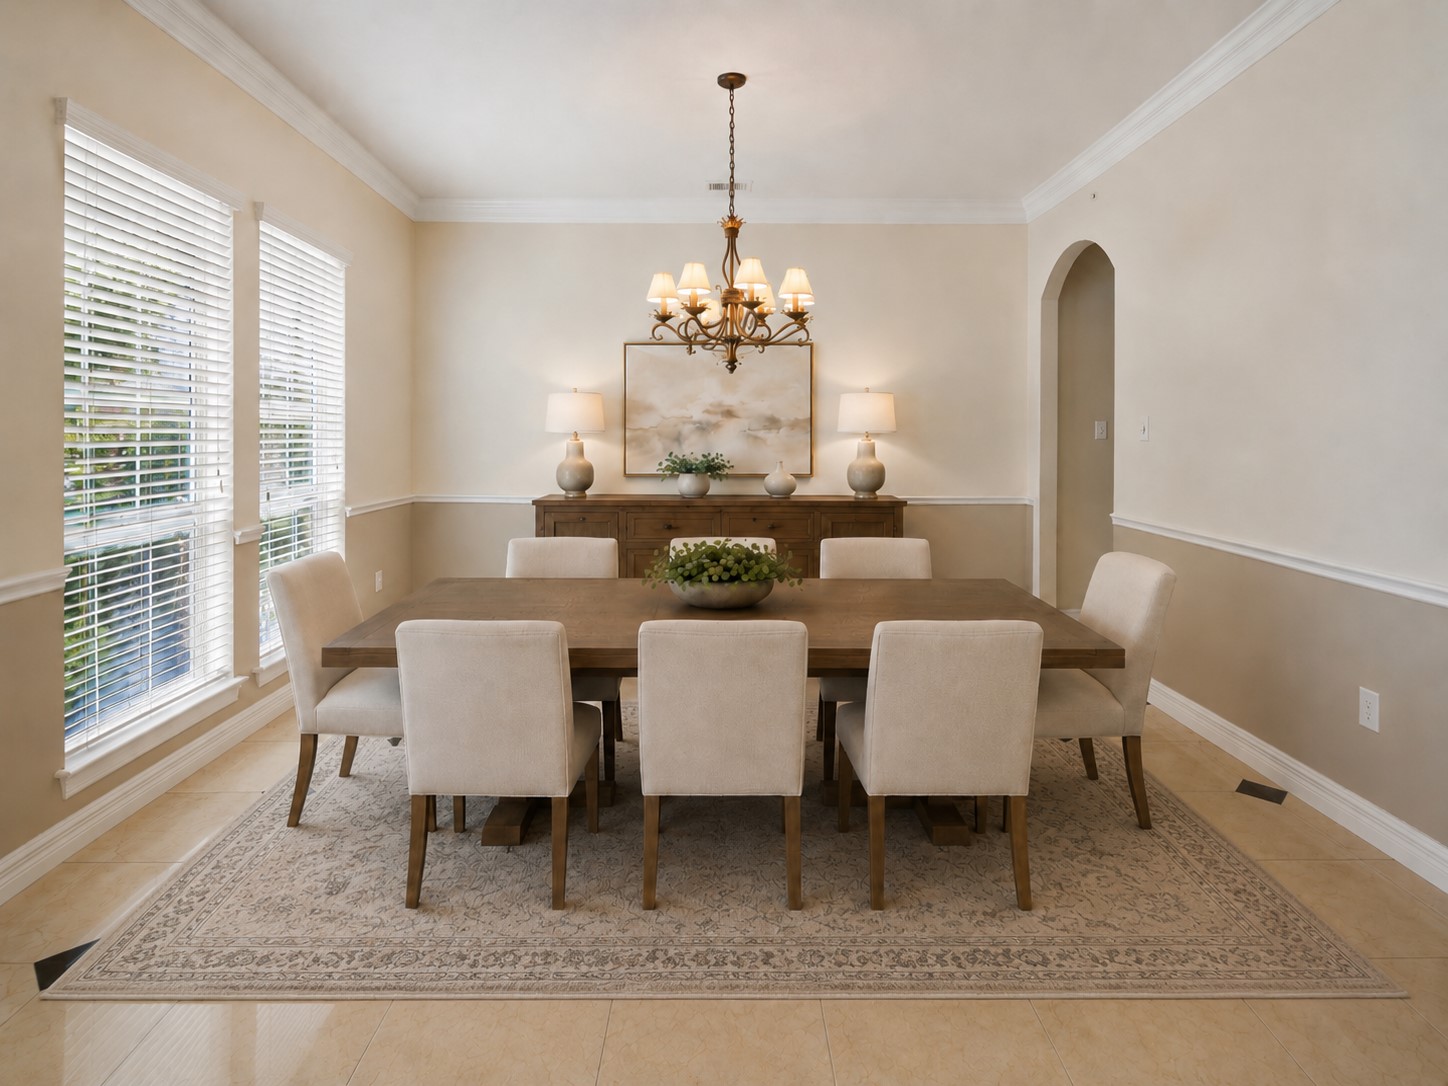
Formal dining room with crown molding, chair rail detailing, a decorative chandelier, and large windows providing natural light (virtually staged).
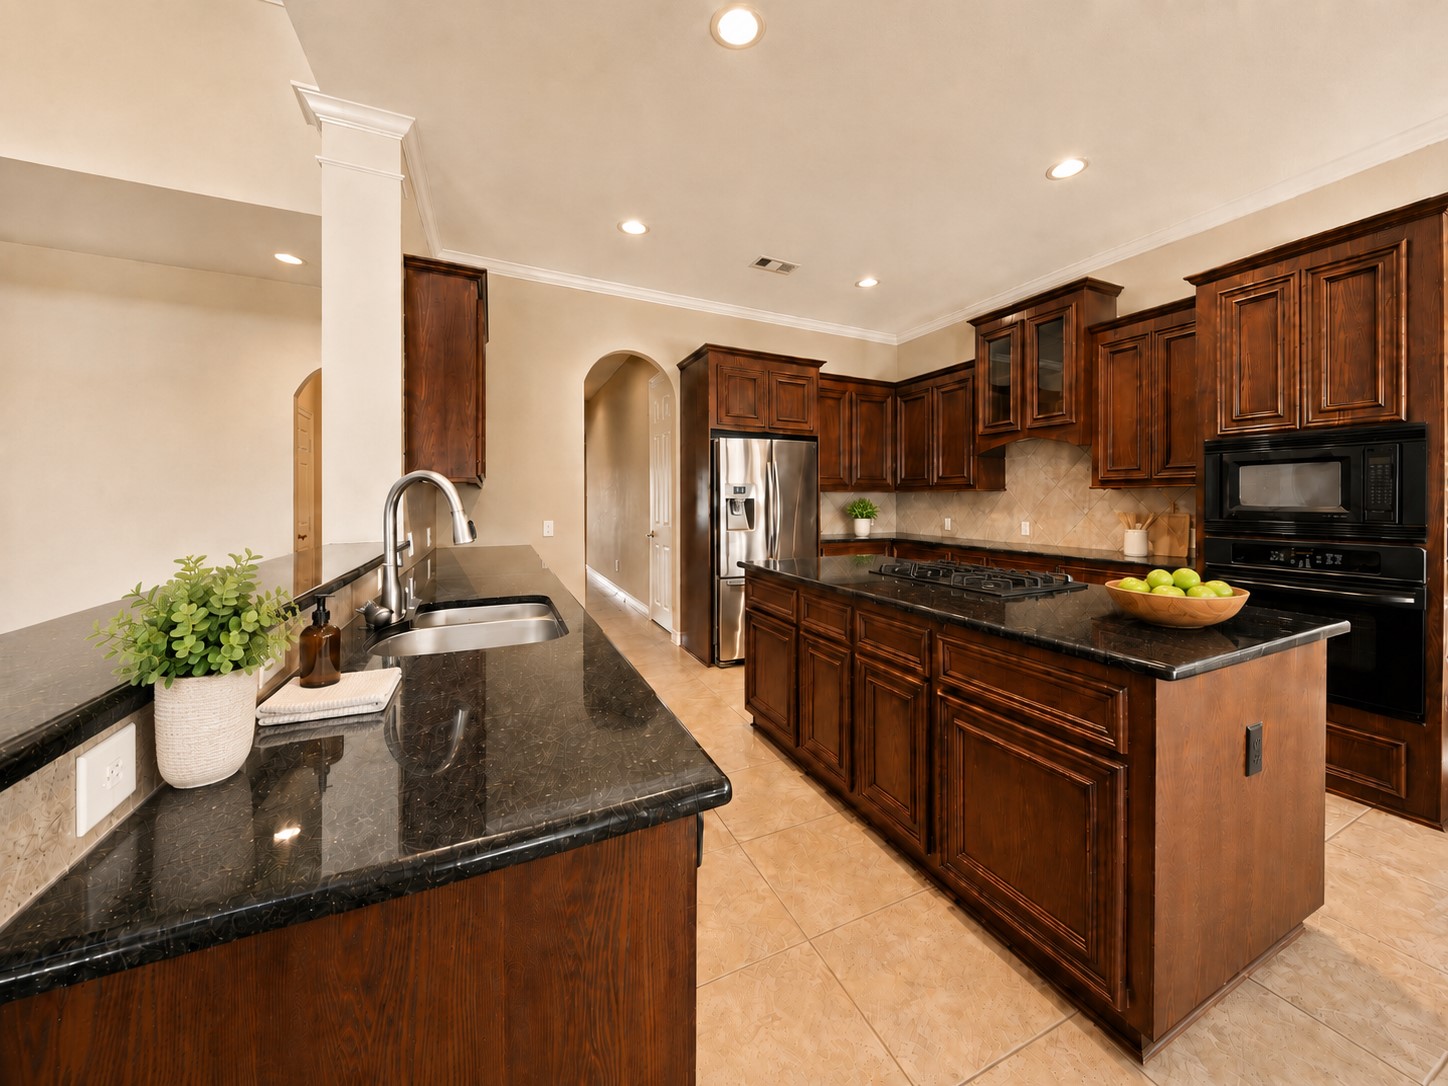
Angled kitchen view highlighting the granite-topped island, abundant cabinetry, double sink, tiled backsplash, and built-in appliances (virtually staged).
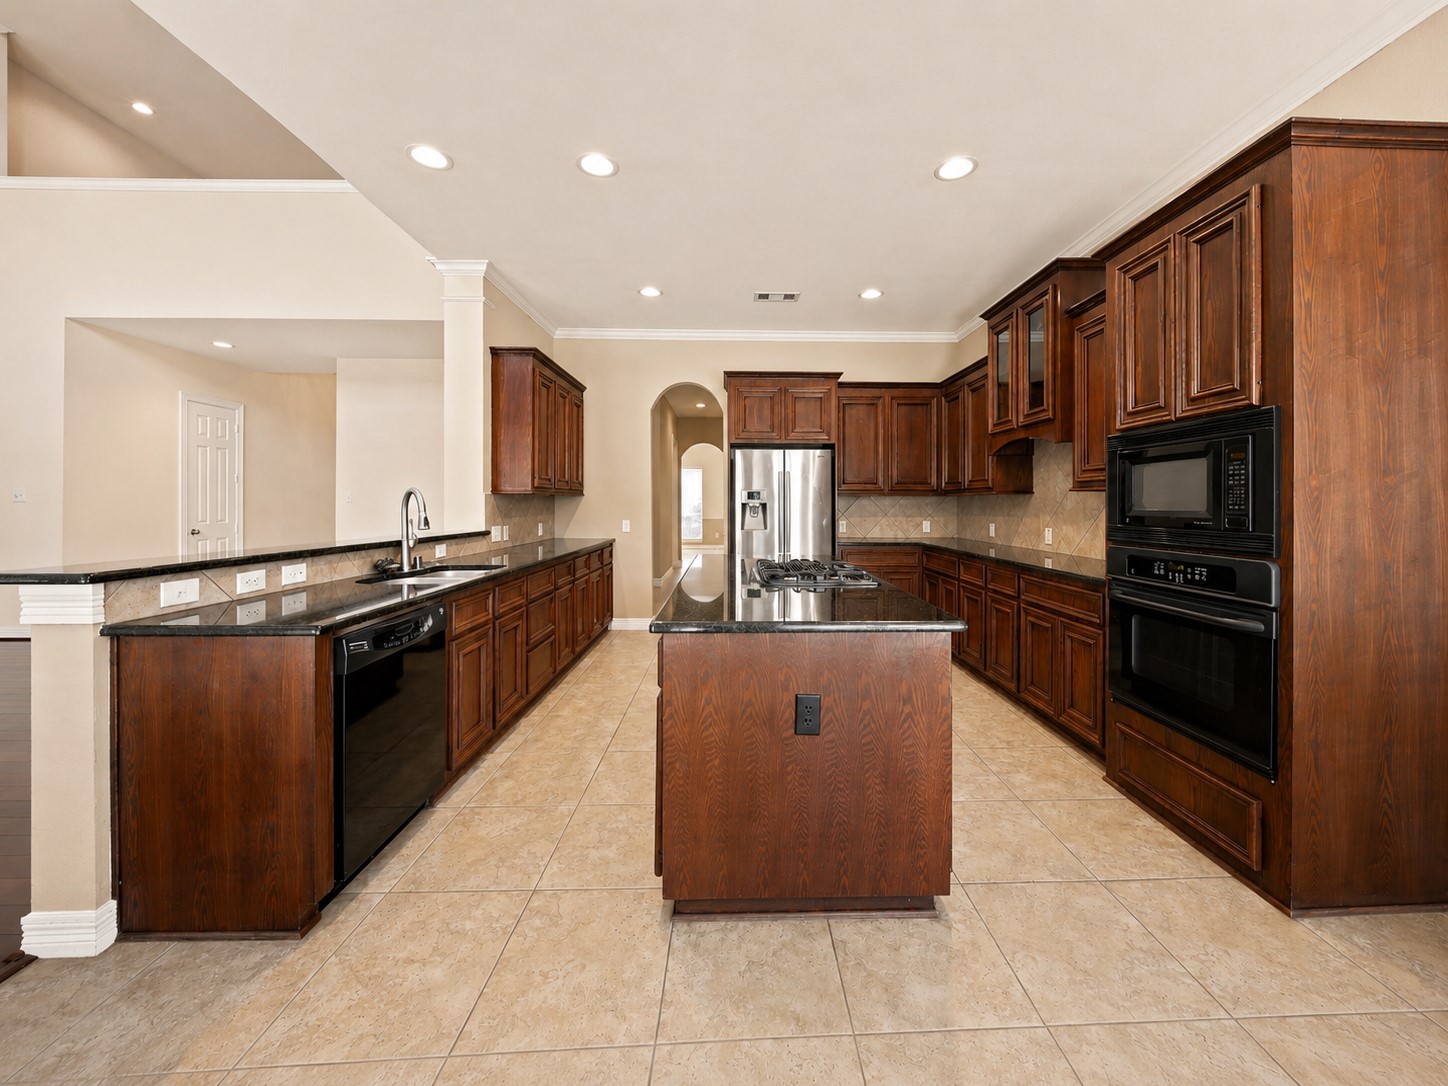
Spacious kitchen with rich wood cabinetry, granite countertops, a large center island with gas cooktop, and extensive recessed lighting.
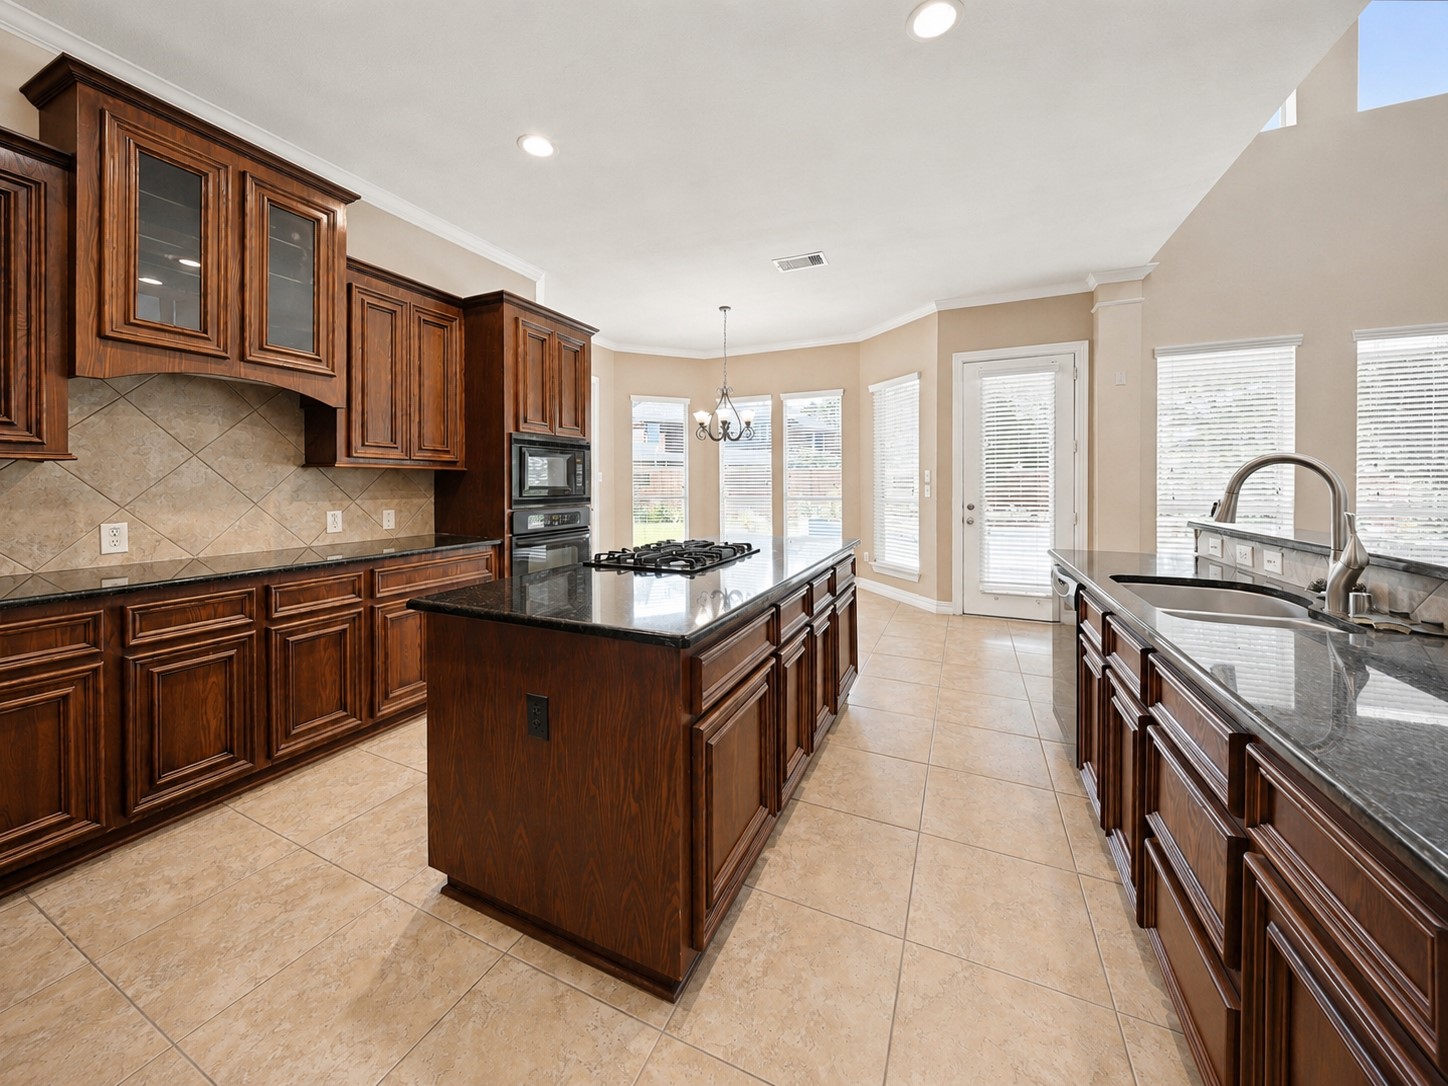
Kitchen view toward the breakfast area featuring generous counter space, center island, tile flooring, and multiple windows providing natural light.
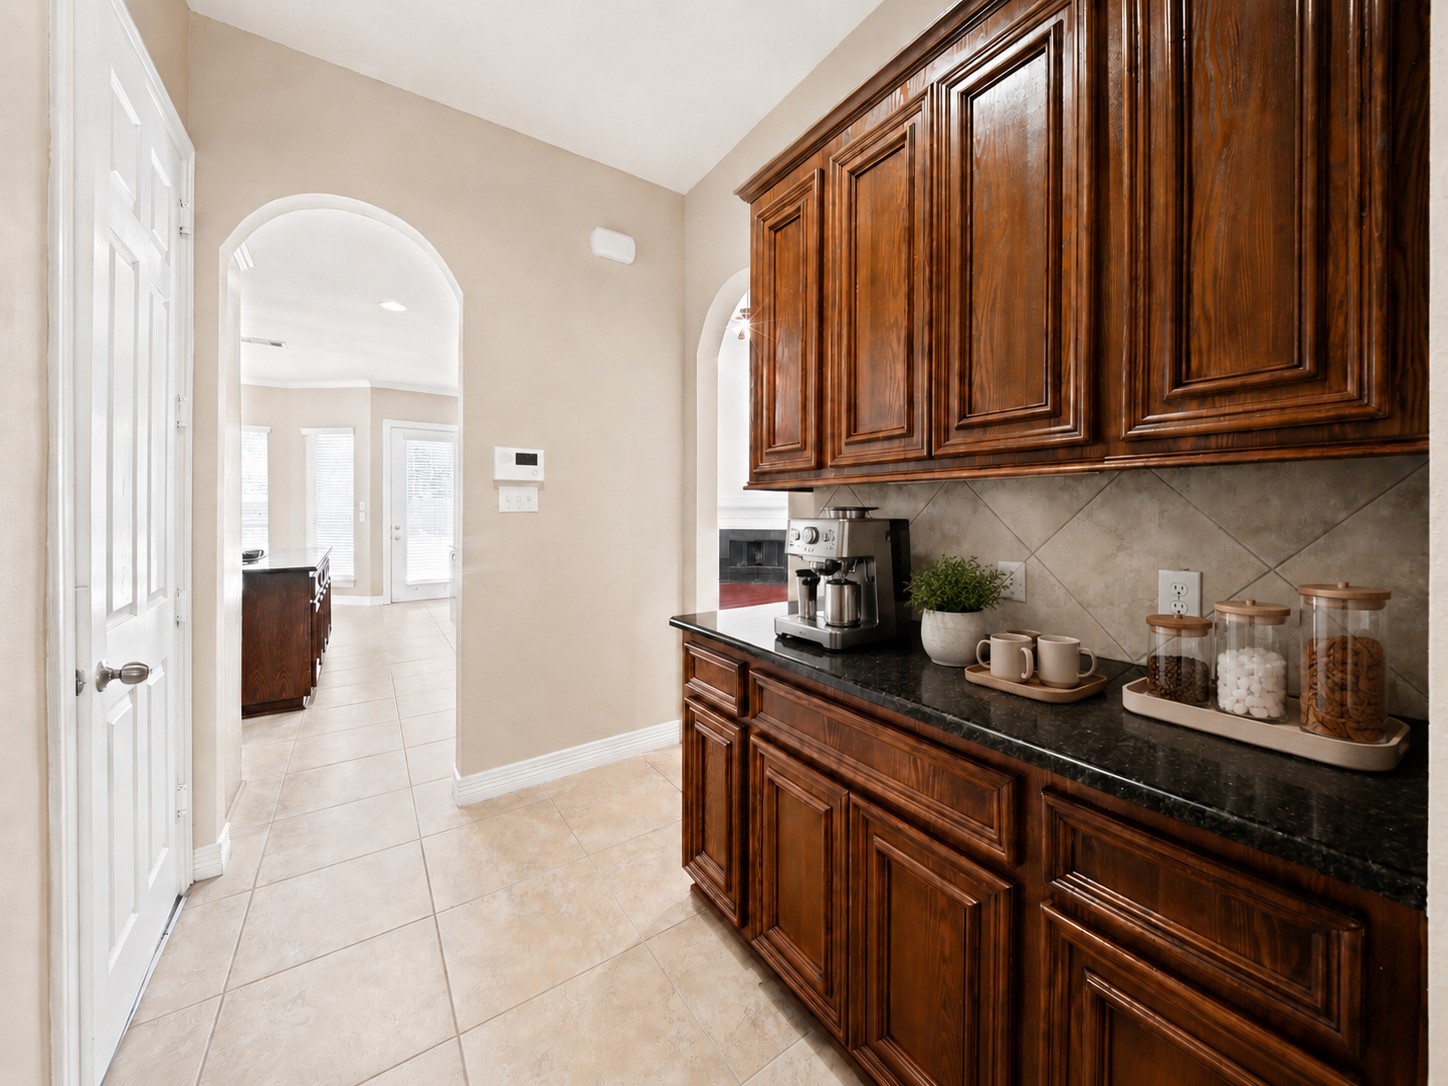
Butler’s pantry with rich wood cabinetry, granite countertop, tiled backsplash, and an arched opening toward the dining area (virtually staged).
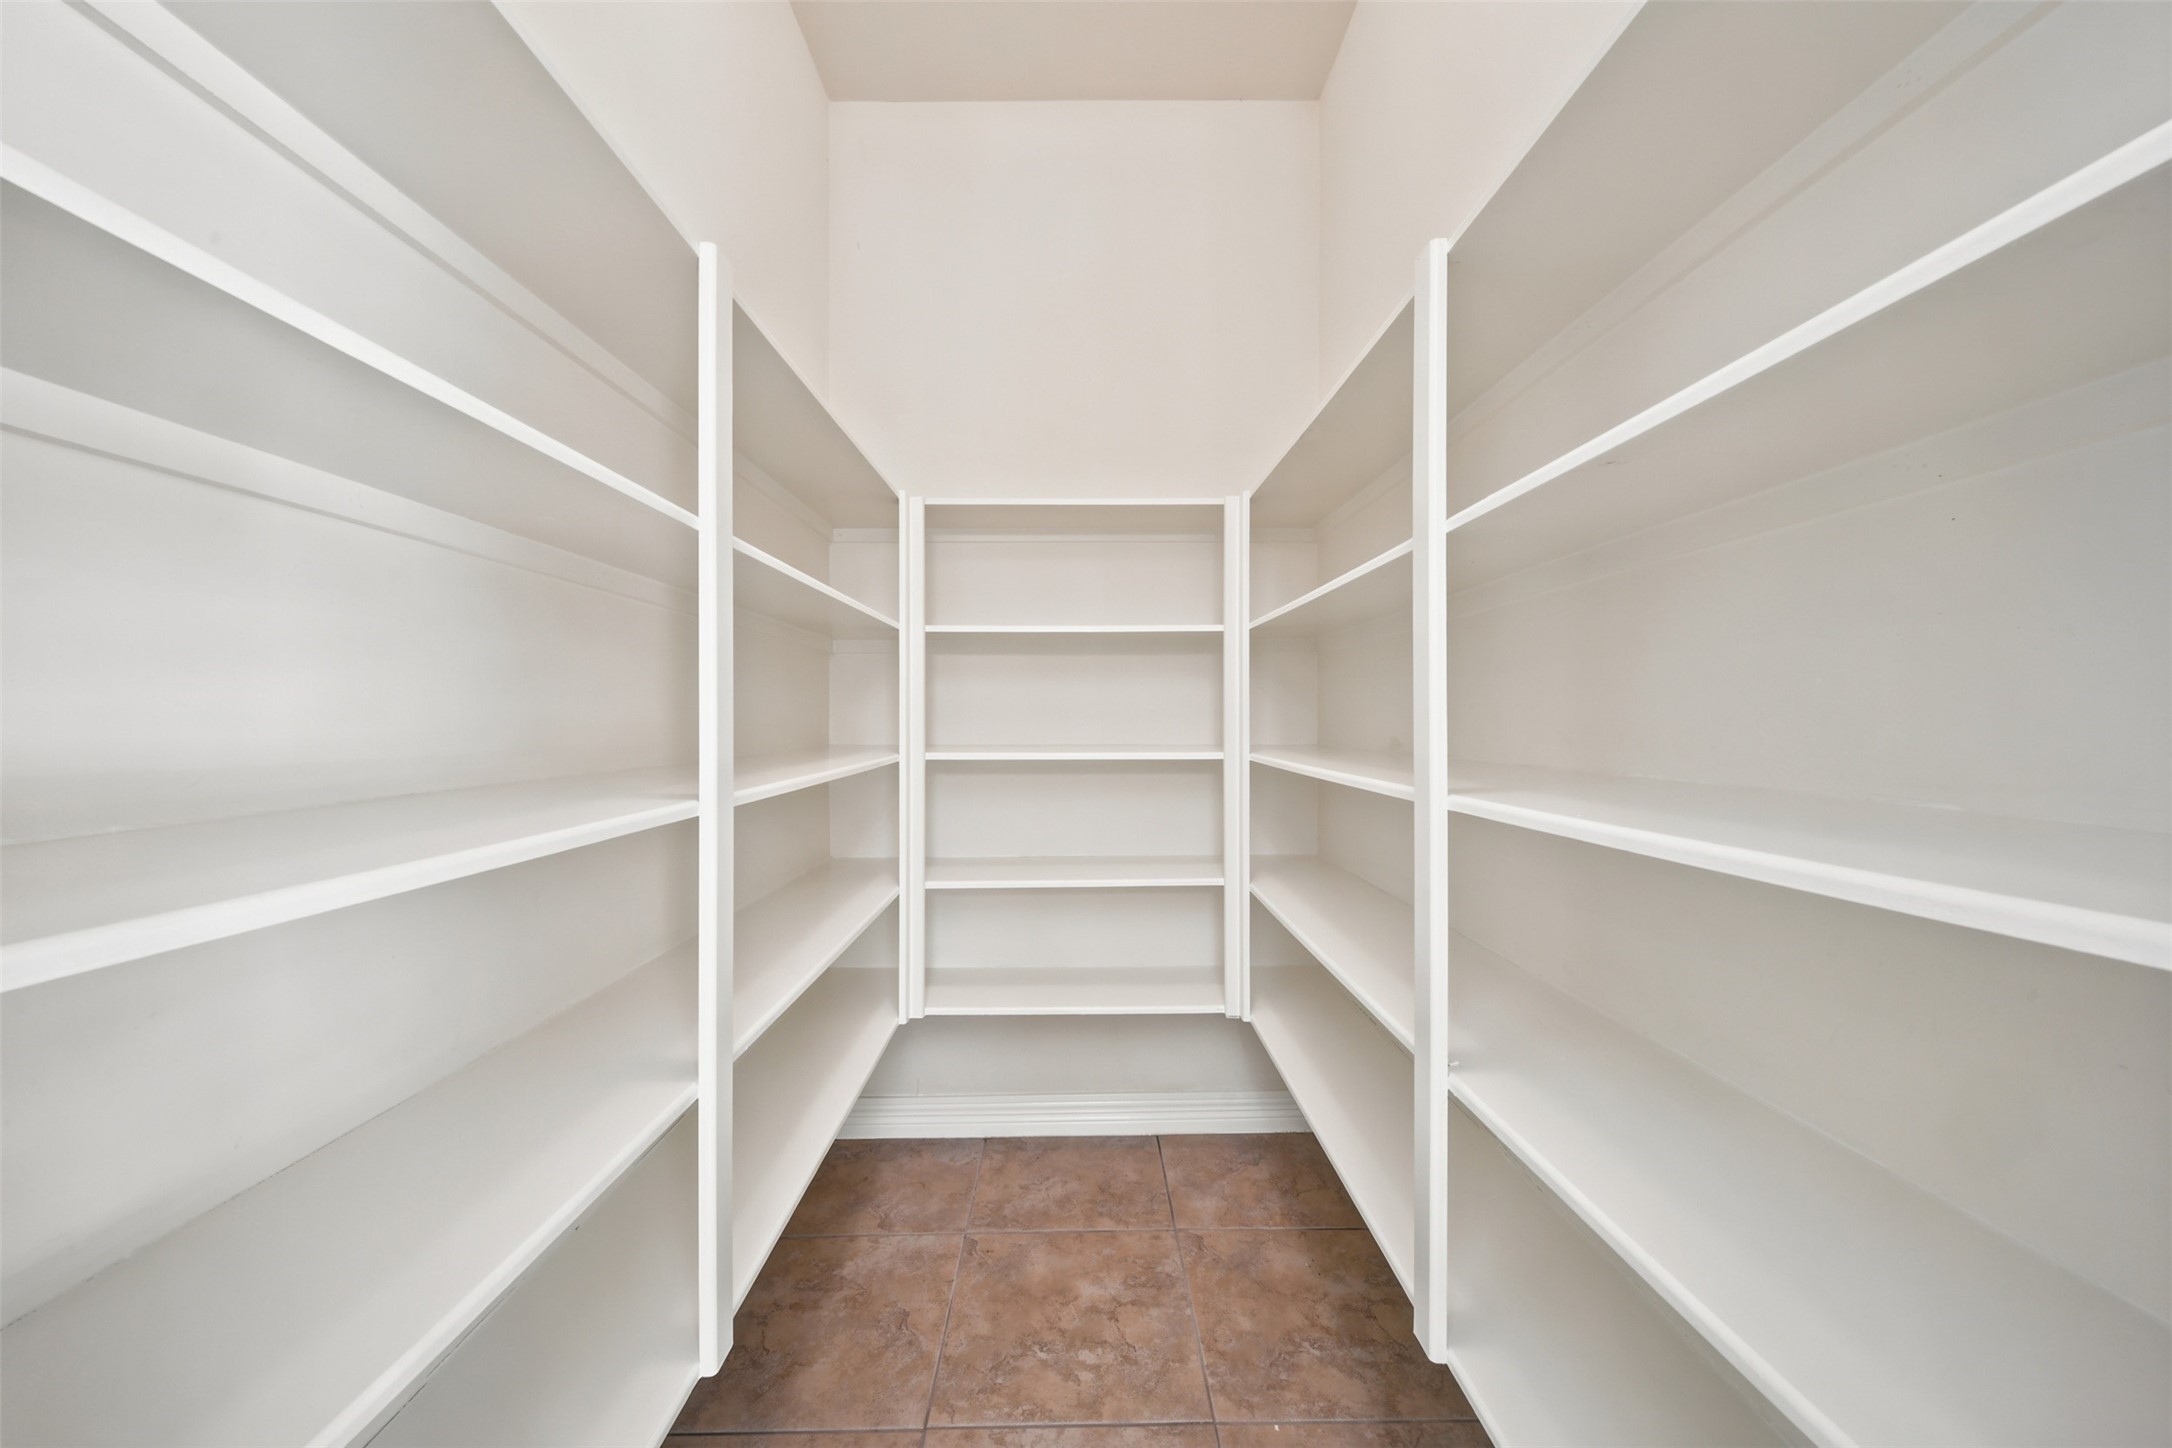
Walk-in pantry with tile flooring and extensive built-in shelving for organized storage.
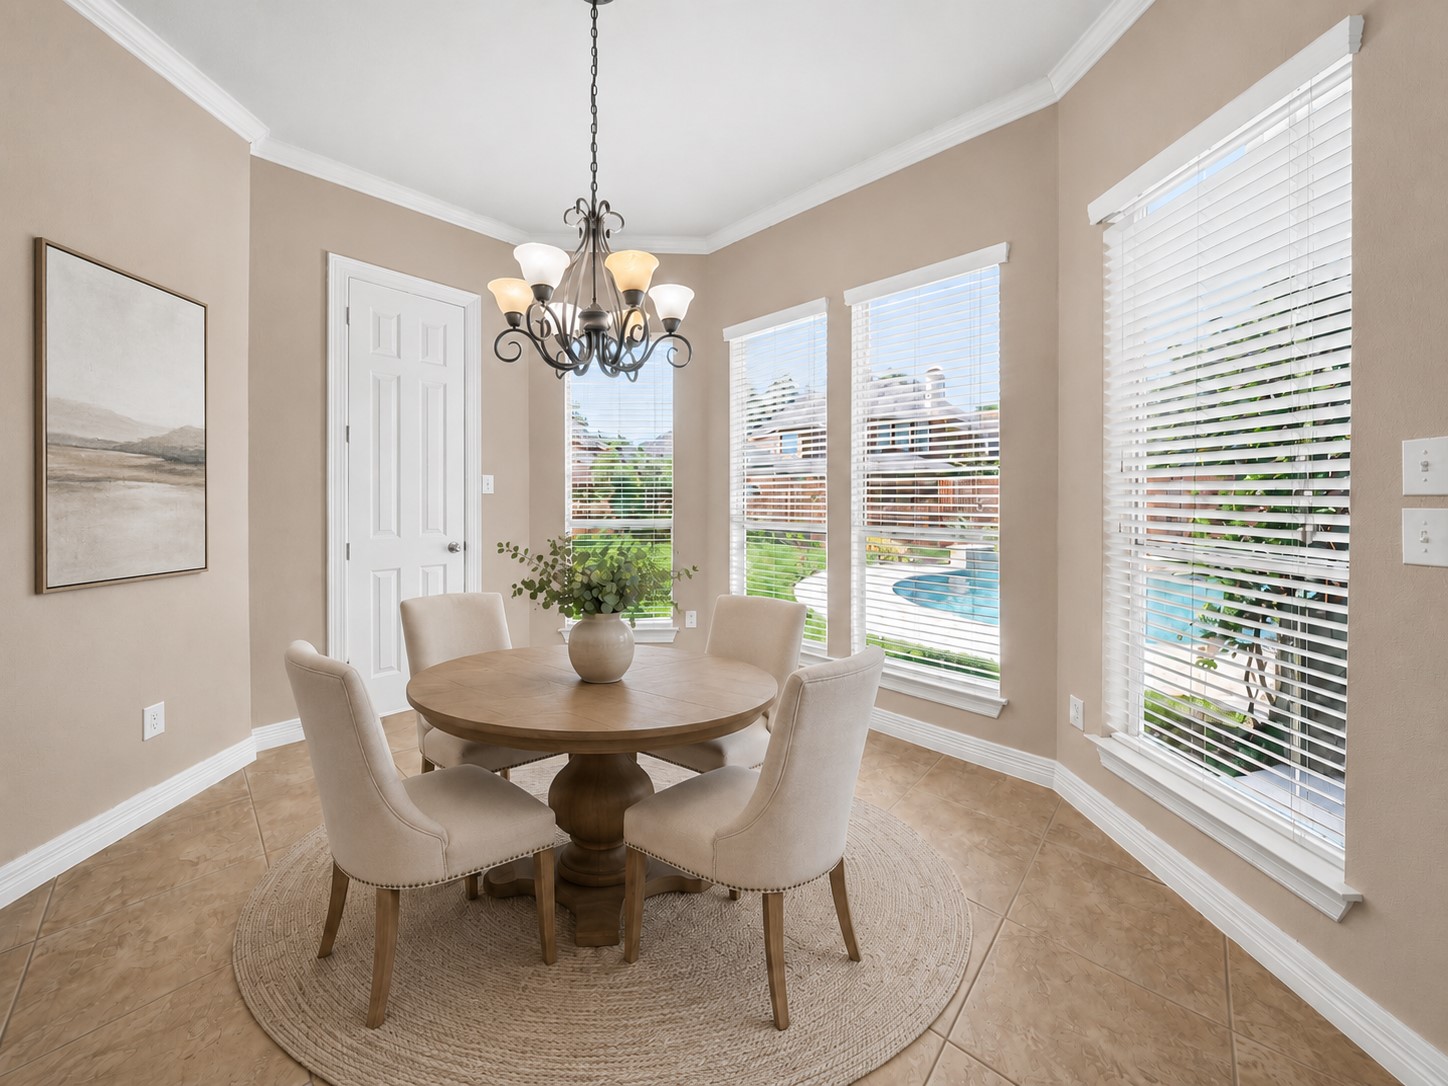
Breakfast room with crown molding, tiled flooring, a decorative light fixture, and multiple windows overlooking the backyard and pool (virtually staged).
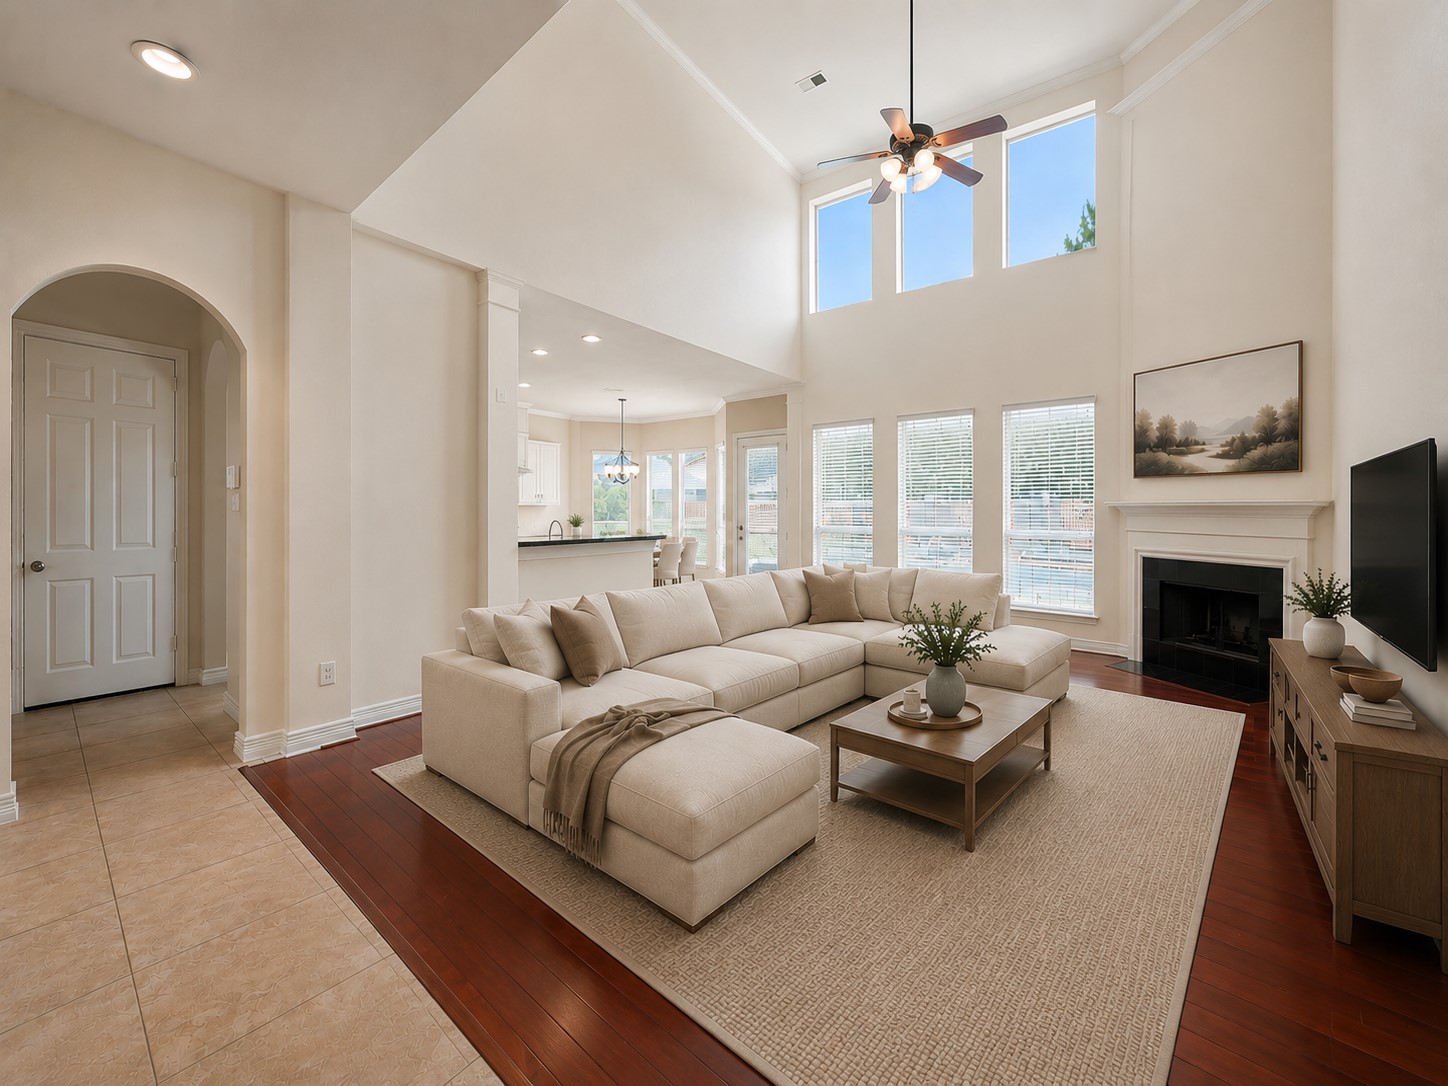
Two-story family room with hardwood flooring, a fireplace, ceiling fan, and tall windows providing abundant natural light (virtually staged).
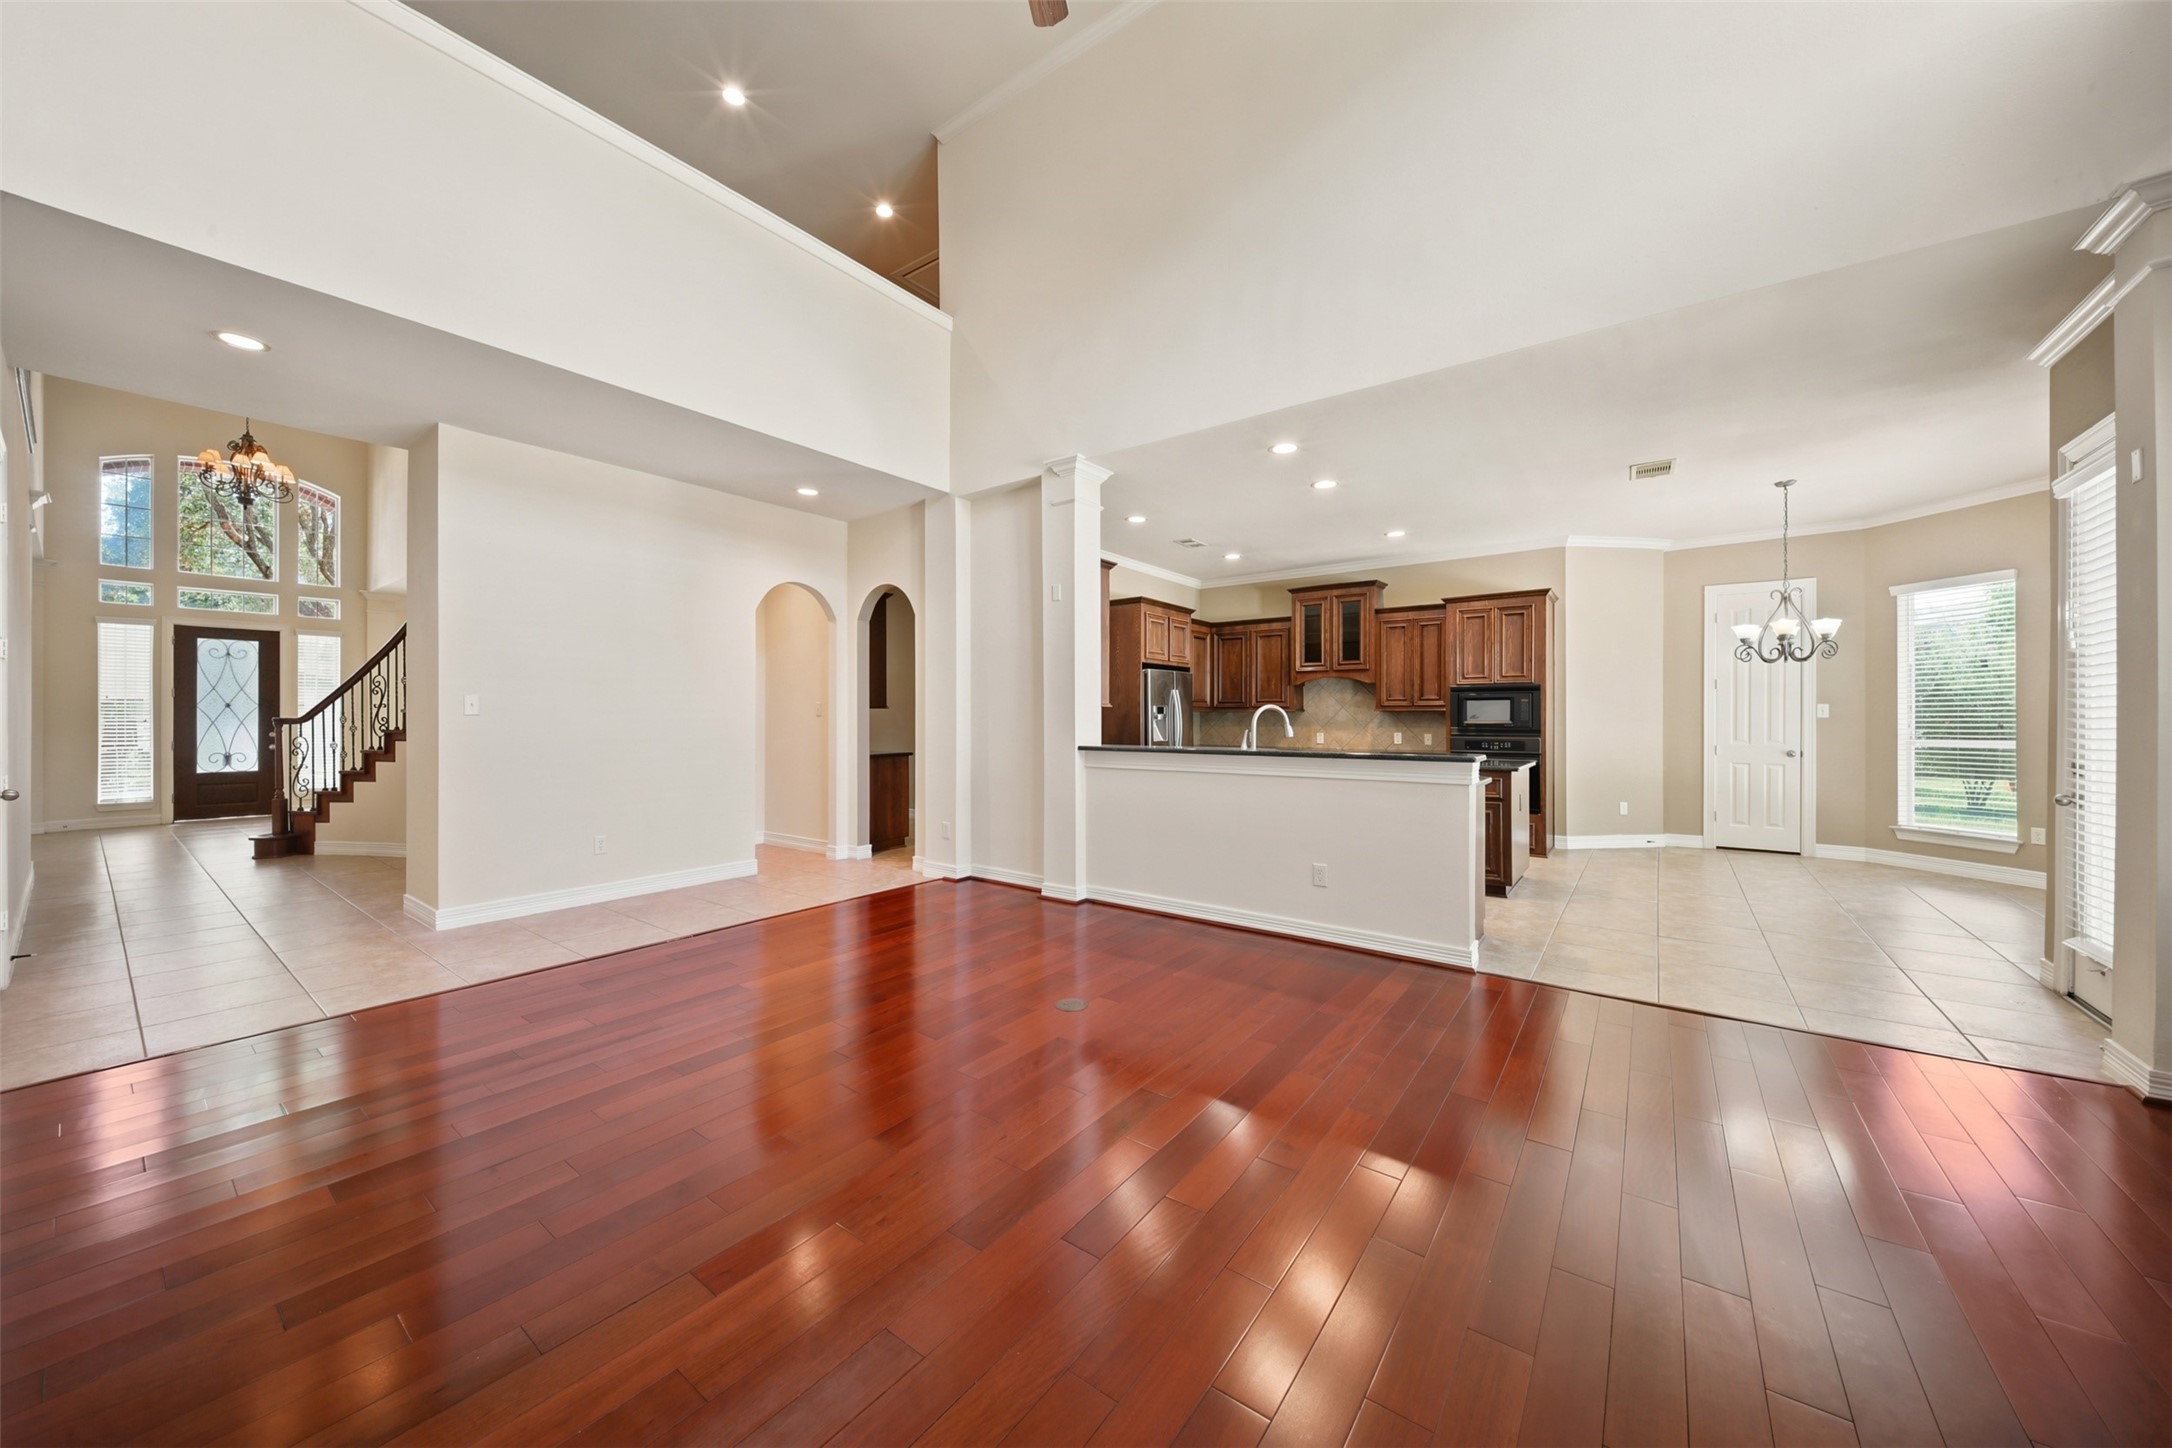
Open family room view highlighting the hardwood flooring and connections to the kitchen, breakfast room, entry, and surrounding living areas.
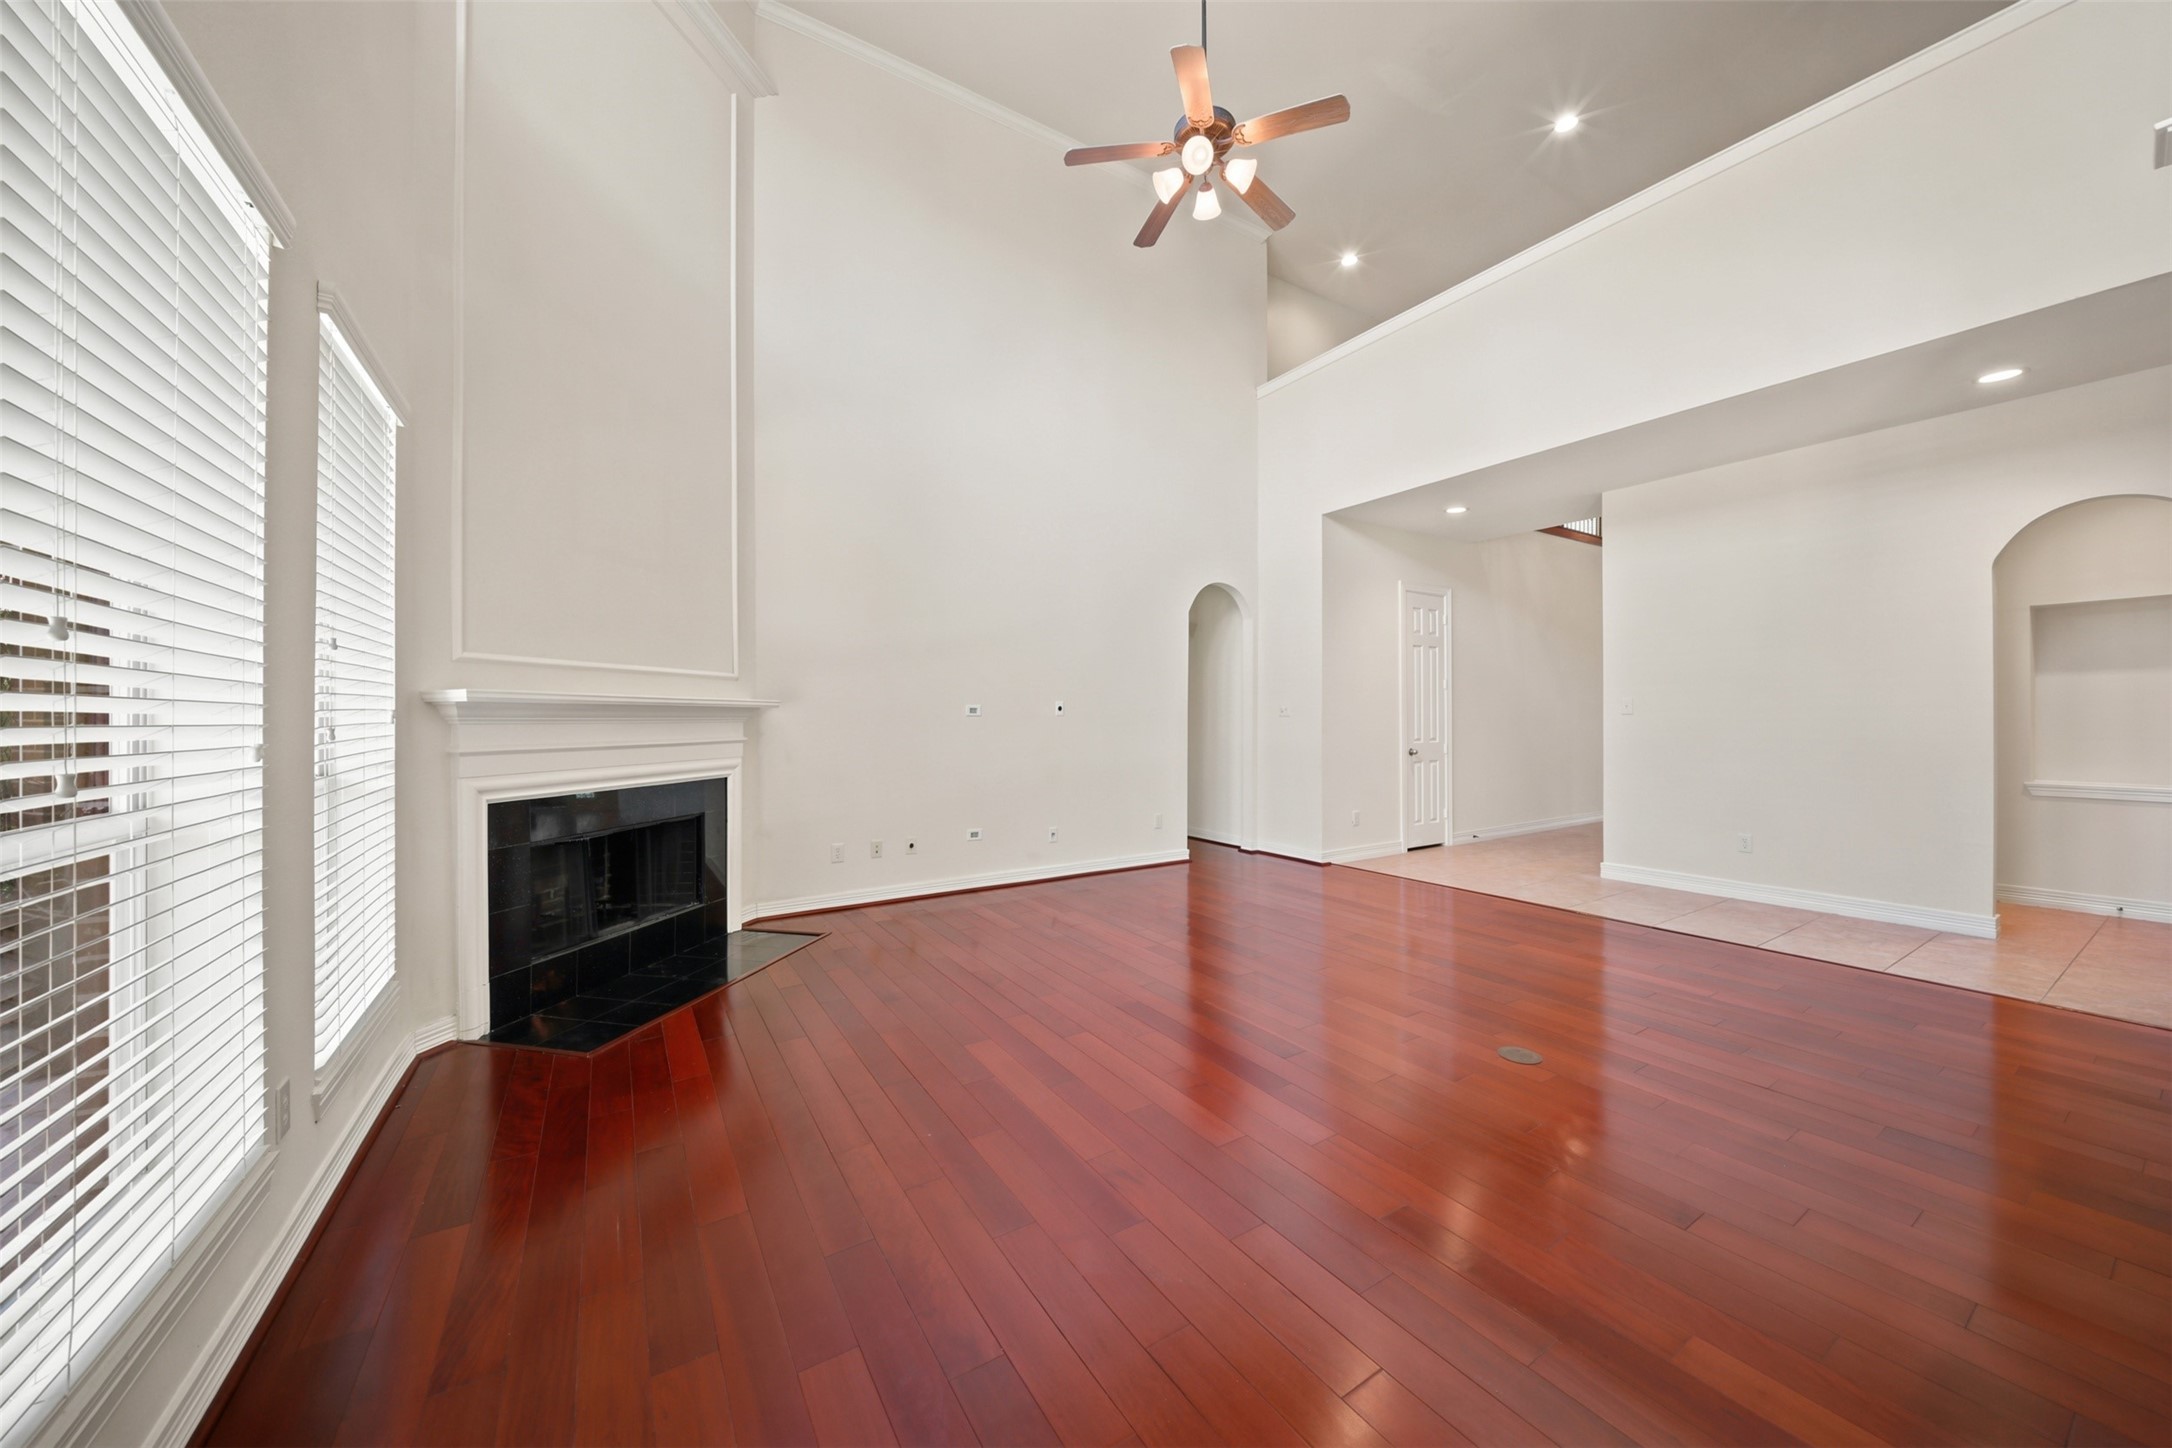
Alternate family room view featuring the fireplace, soaring ceiling, upper-level overlook, and expansive hardwood flooring.
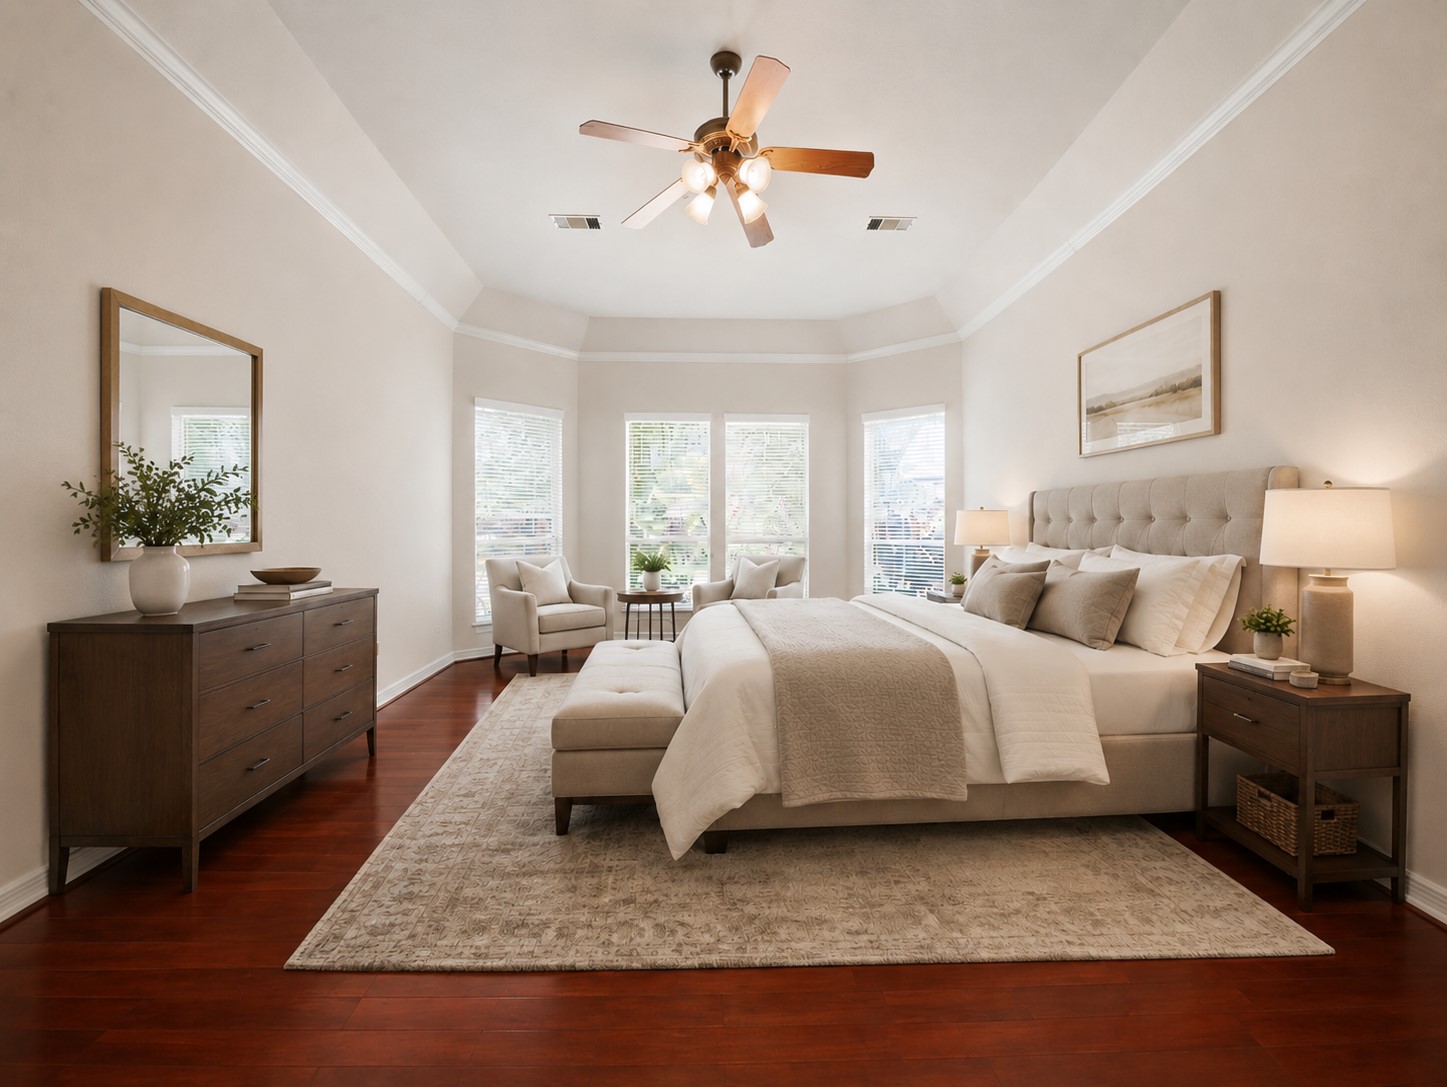
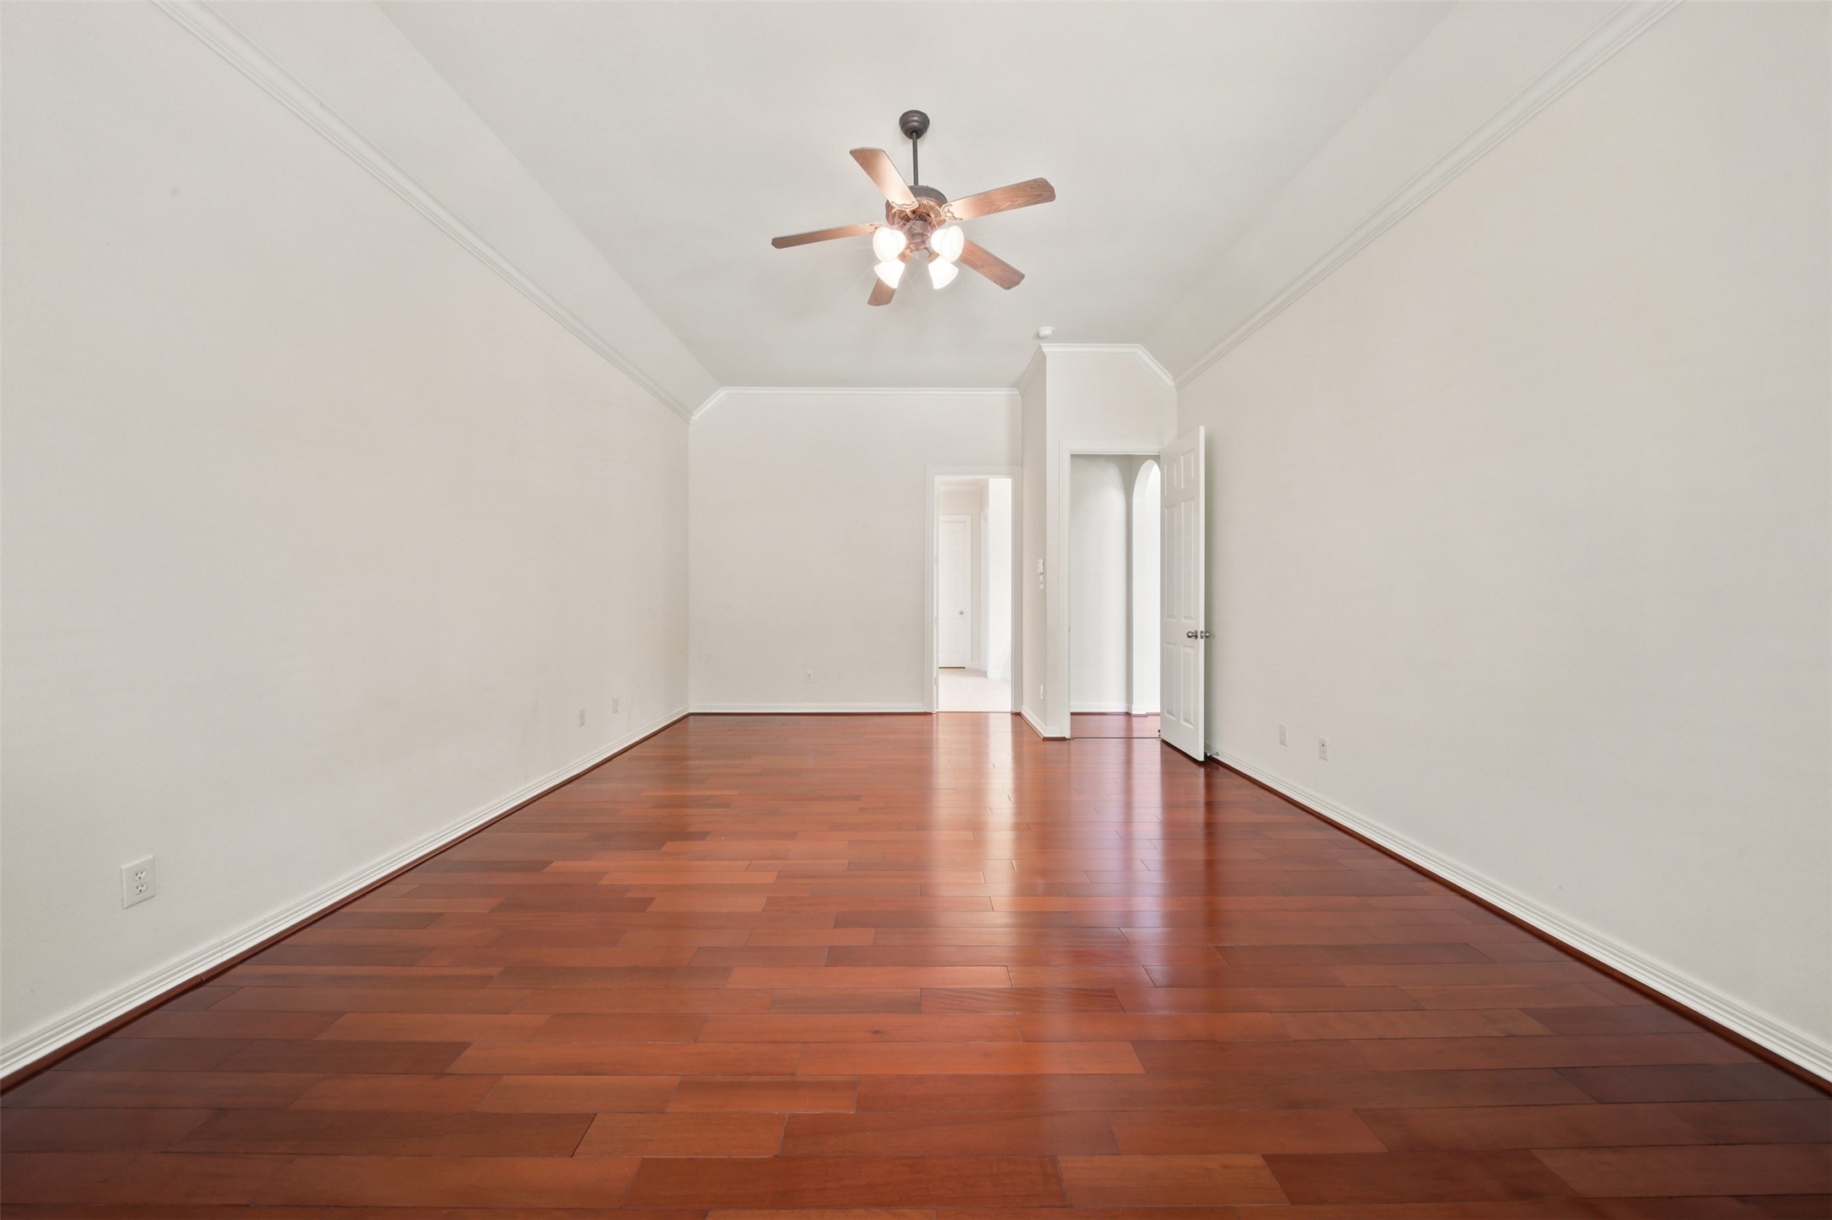
Spacious primary bedroom with hardwood flooring, a tray ceiling, crown molding, ceiling fan, and a wall of windows providing natural light (virtually staged).
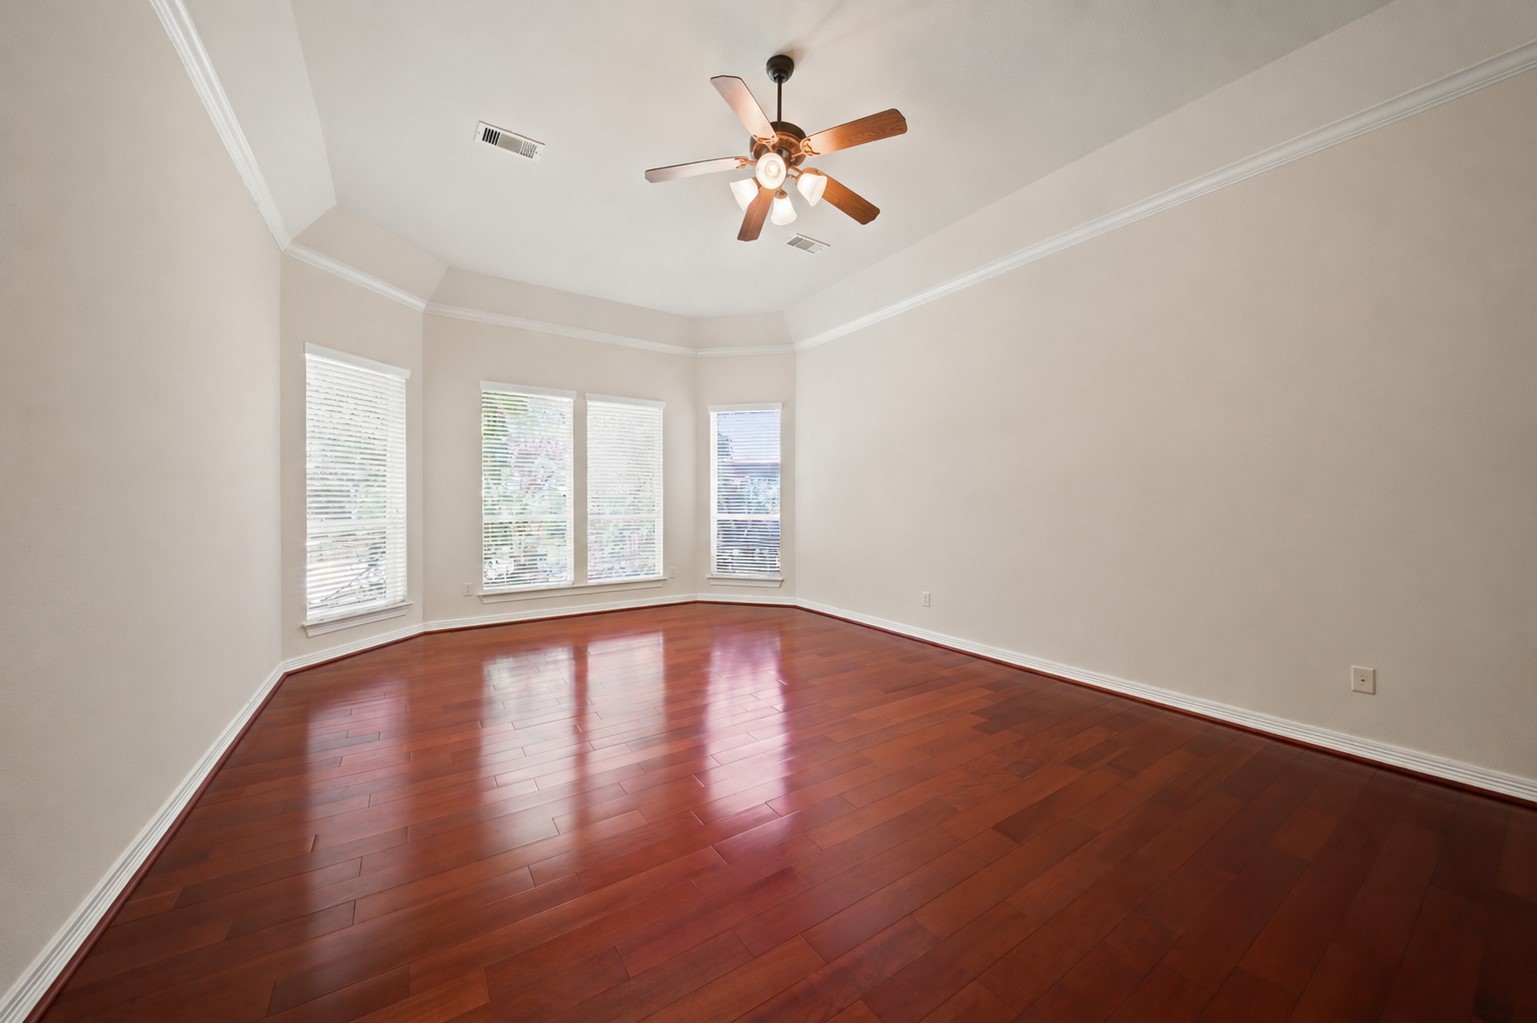
Primary bedroom view highlighting the bay-style window arrangement, tray ceiling, and expansive hardwood flooring.
Alternate primary bedroom view showing the generous room dimensions, hardwood flooring, ceiling fan, and access to the adjoining bath.
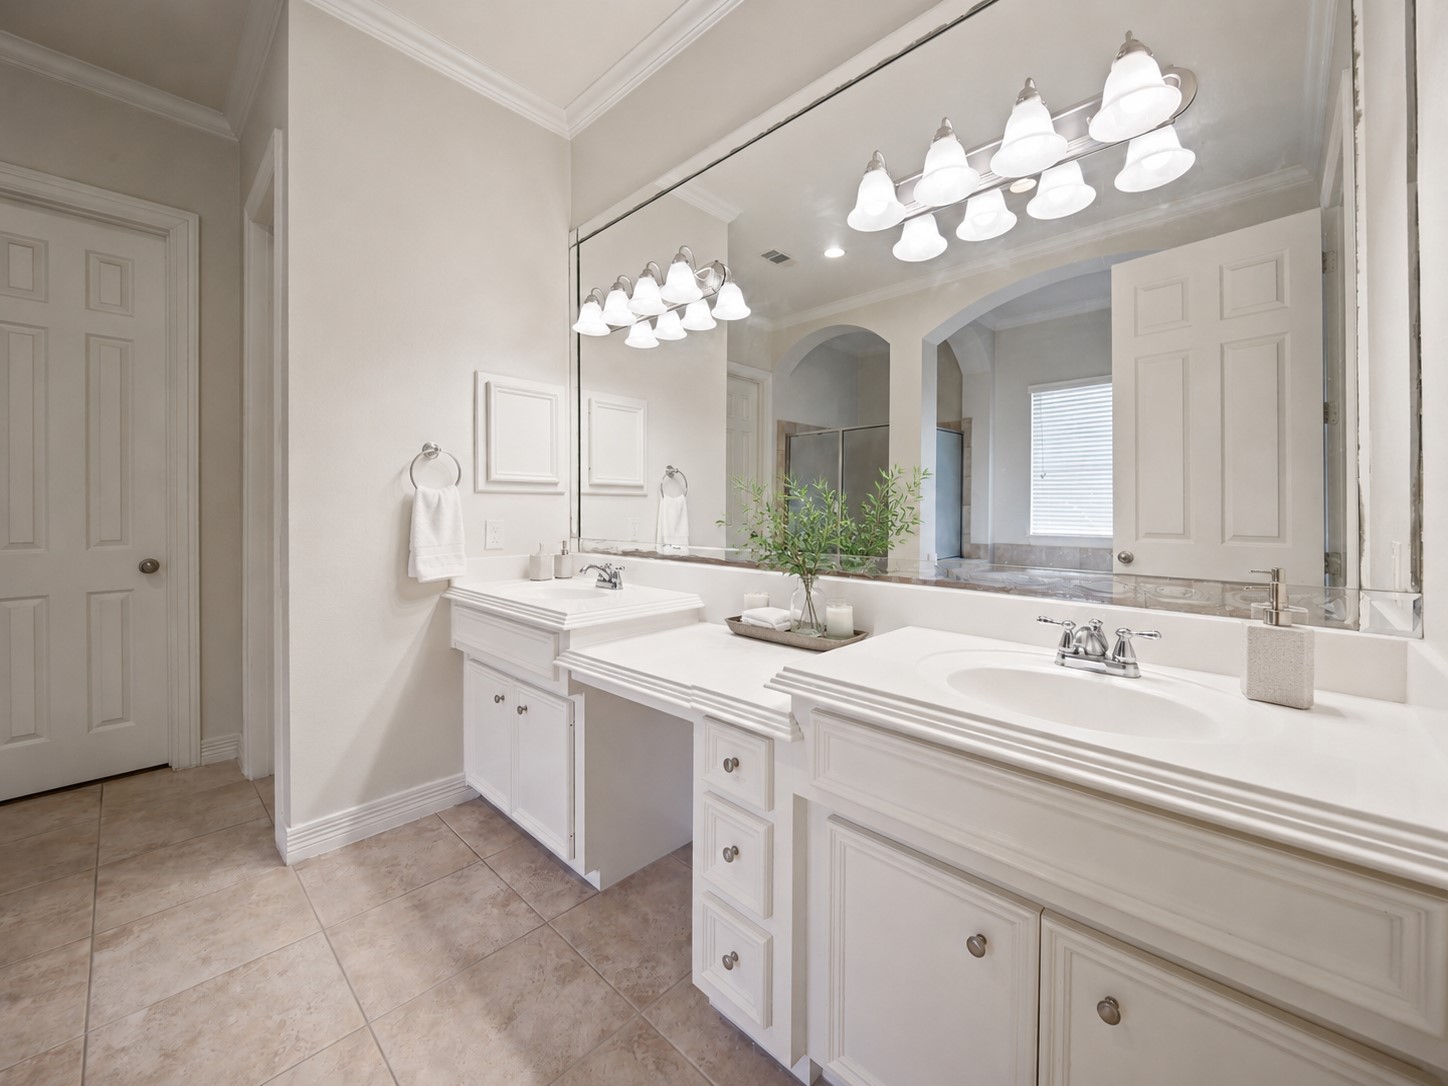
Primary en suite with dual vanities, an expansive wall mirror, tile flooring, crown molding, and generous cabinet storage (virtually staged).
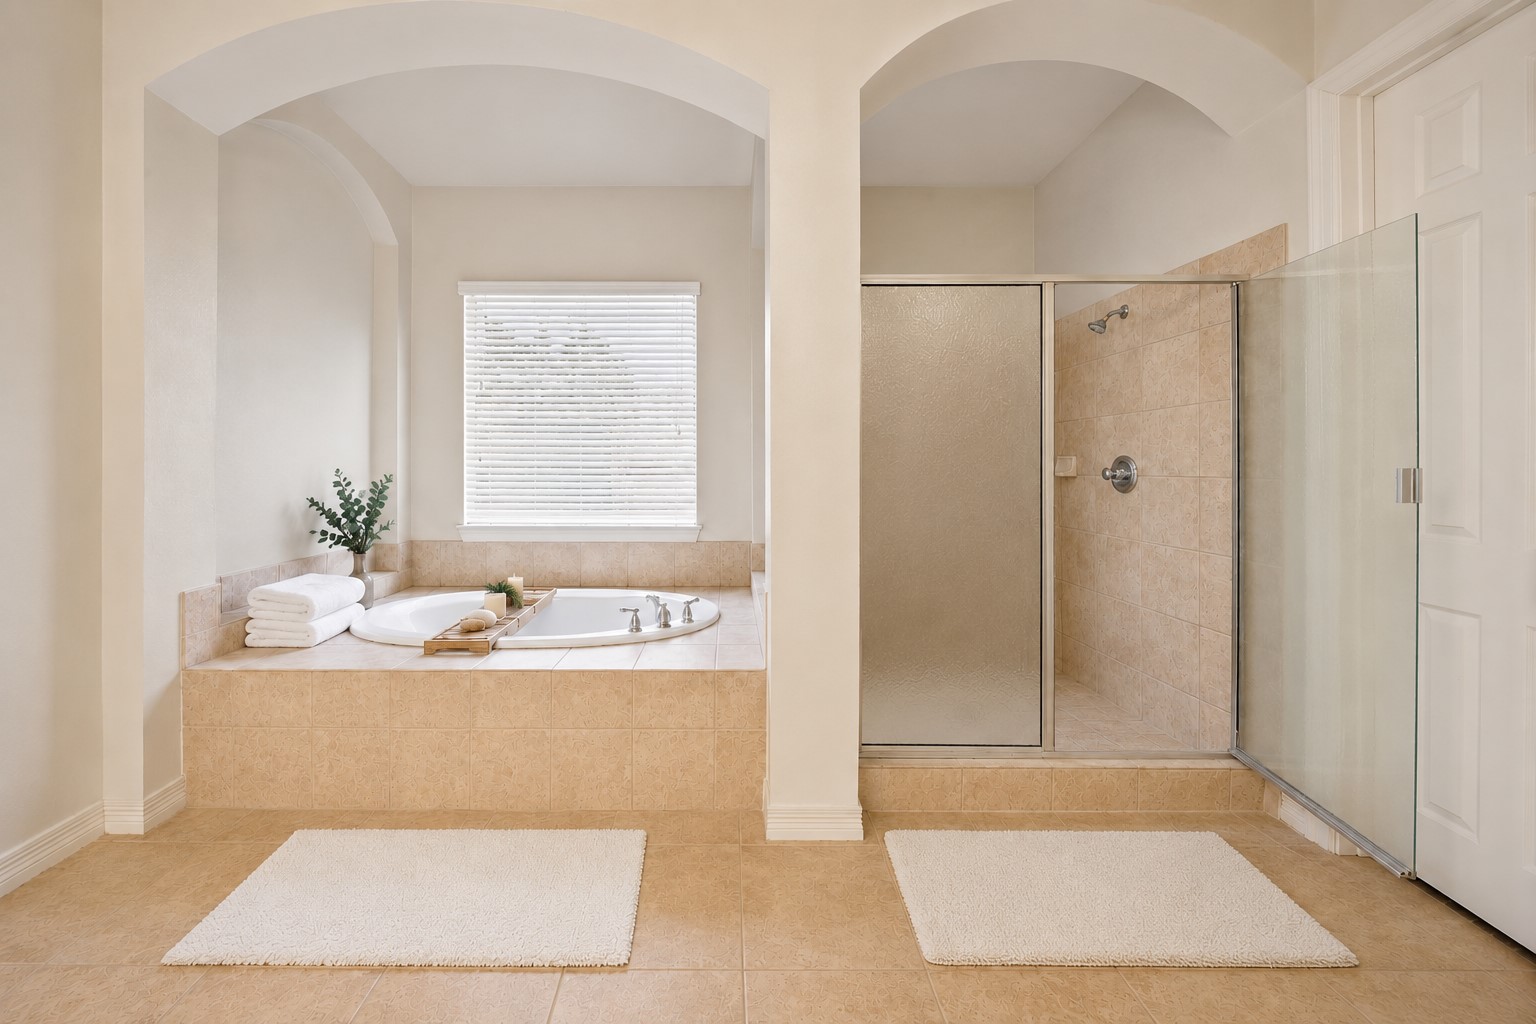
Primary bath featuring a tiled soaking tub beneath an arched alcove, a separate walk-in shower, and a window providing natural light (virtually staged).
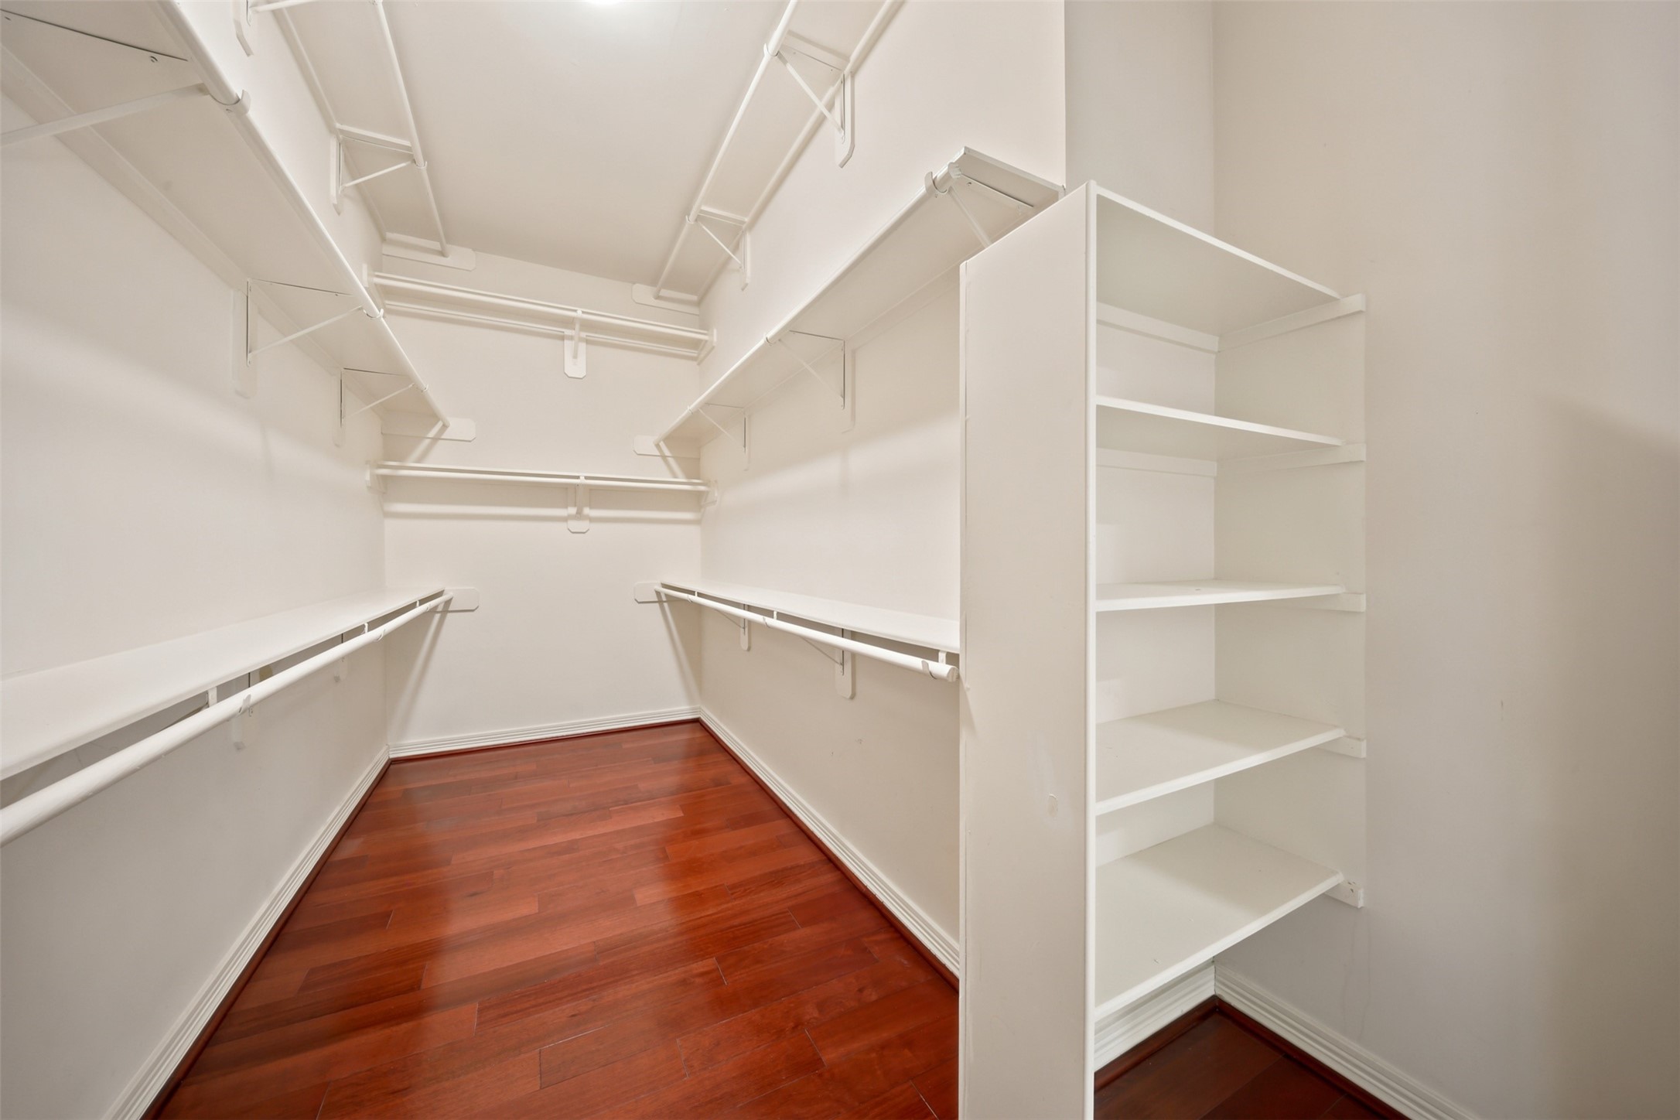
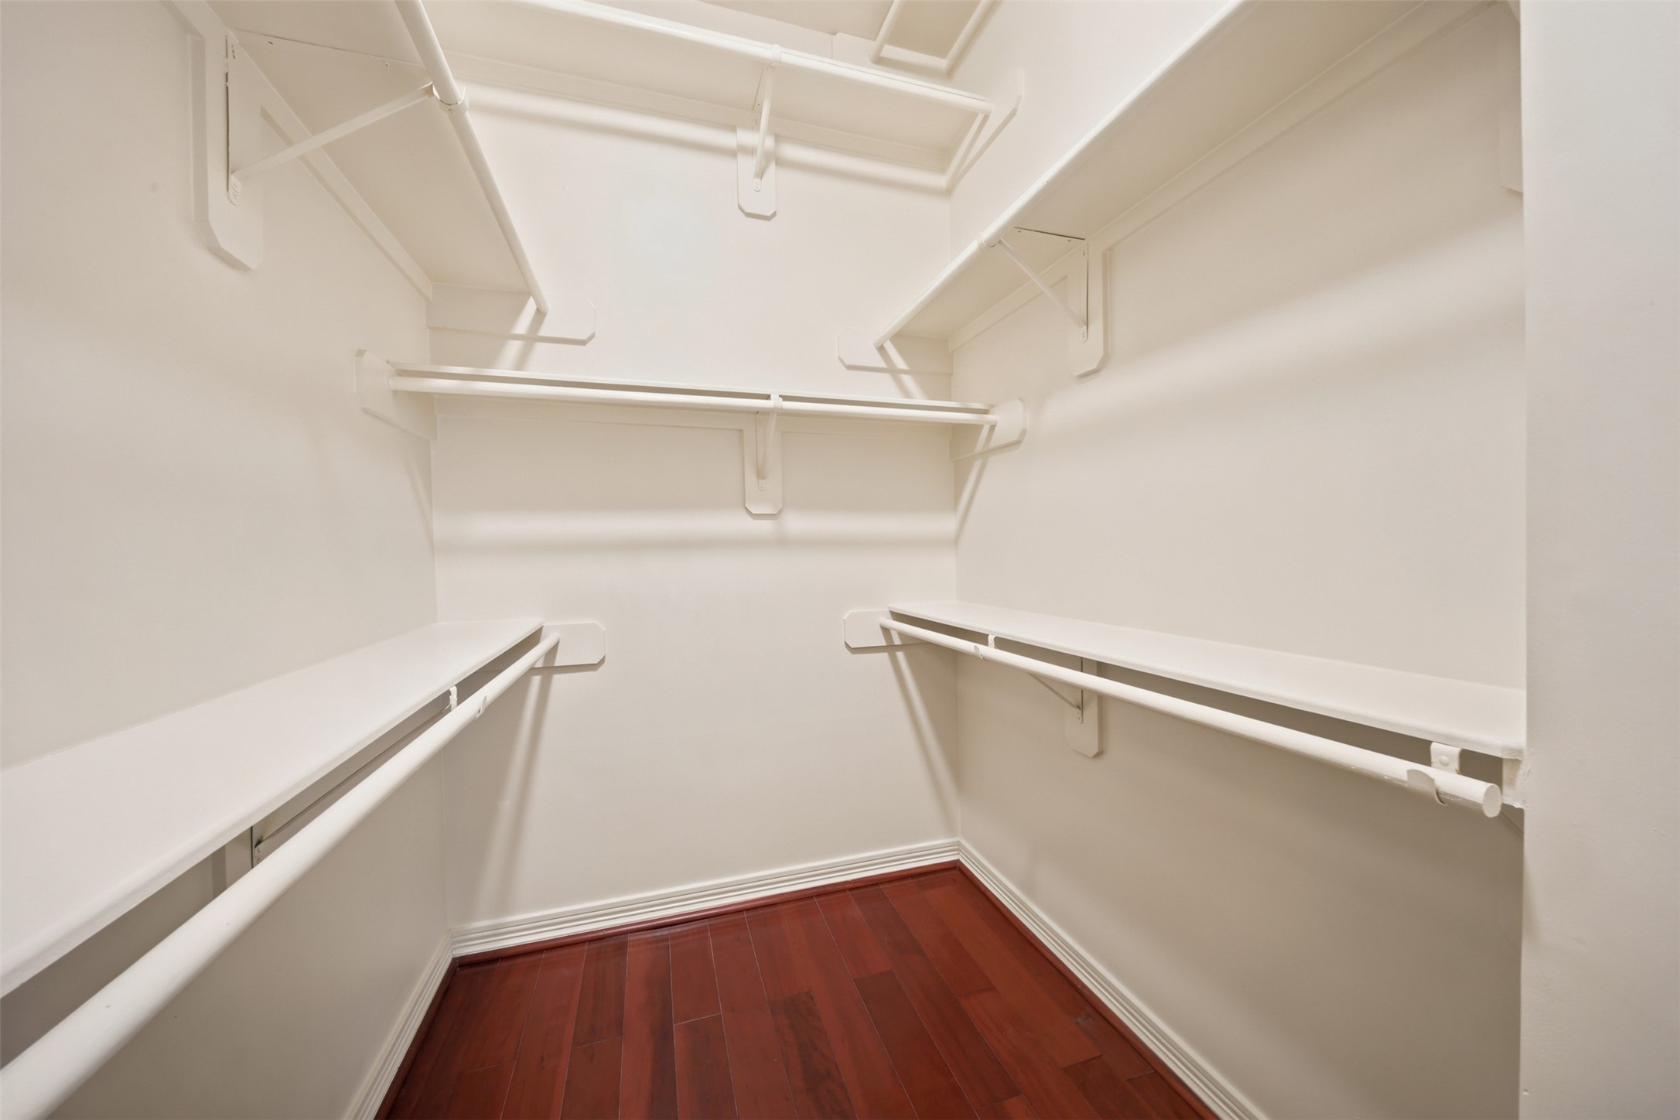
Primary walk-in closet with hardwood flooring, extensive hanging space, built-in shelving, and organized storage.
Second primary walk-in closet with hardwood flooring and generous double-sided hanging and shelf storage.
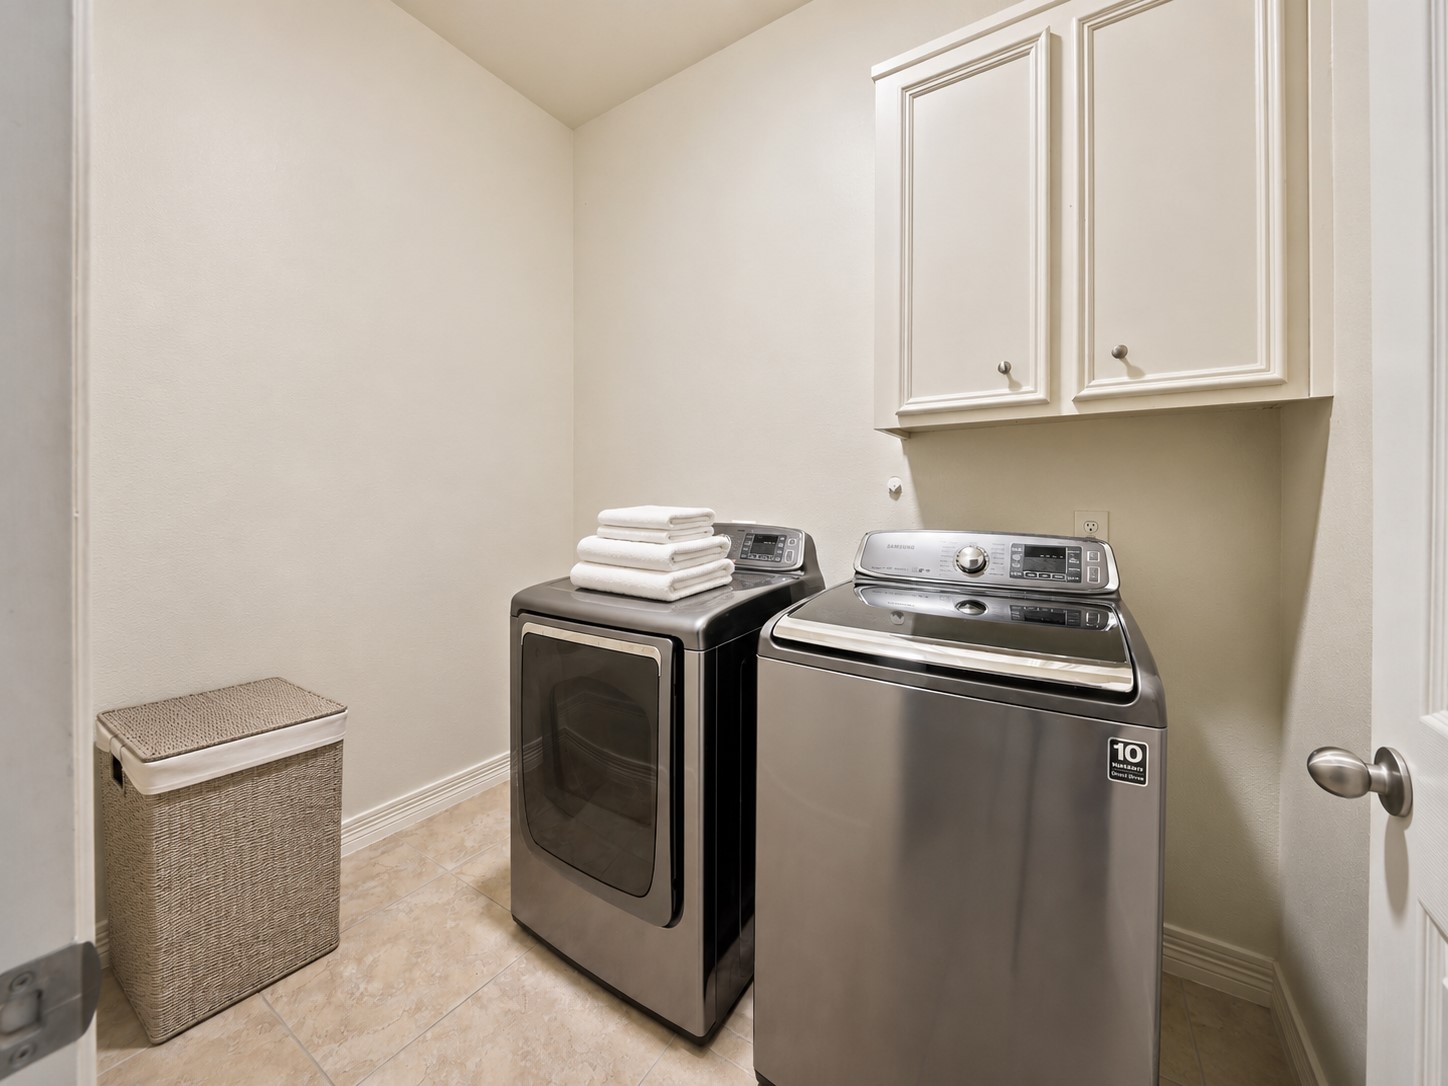
Utility room with tile flooring, overhead cabinetry, and space for a full-size washer and dryer (virtually staged).
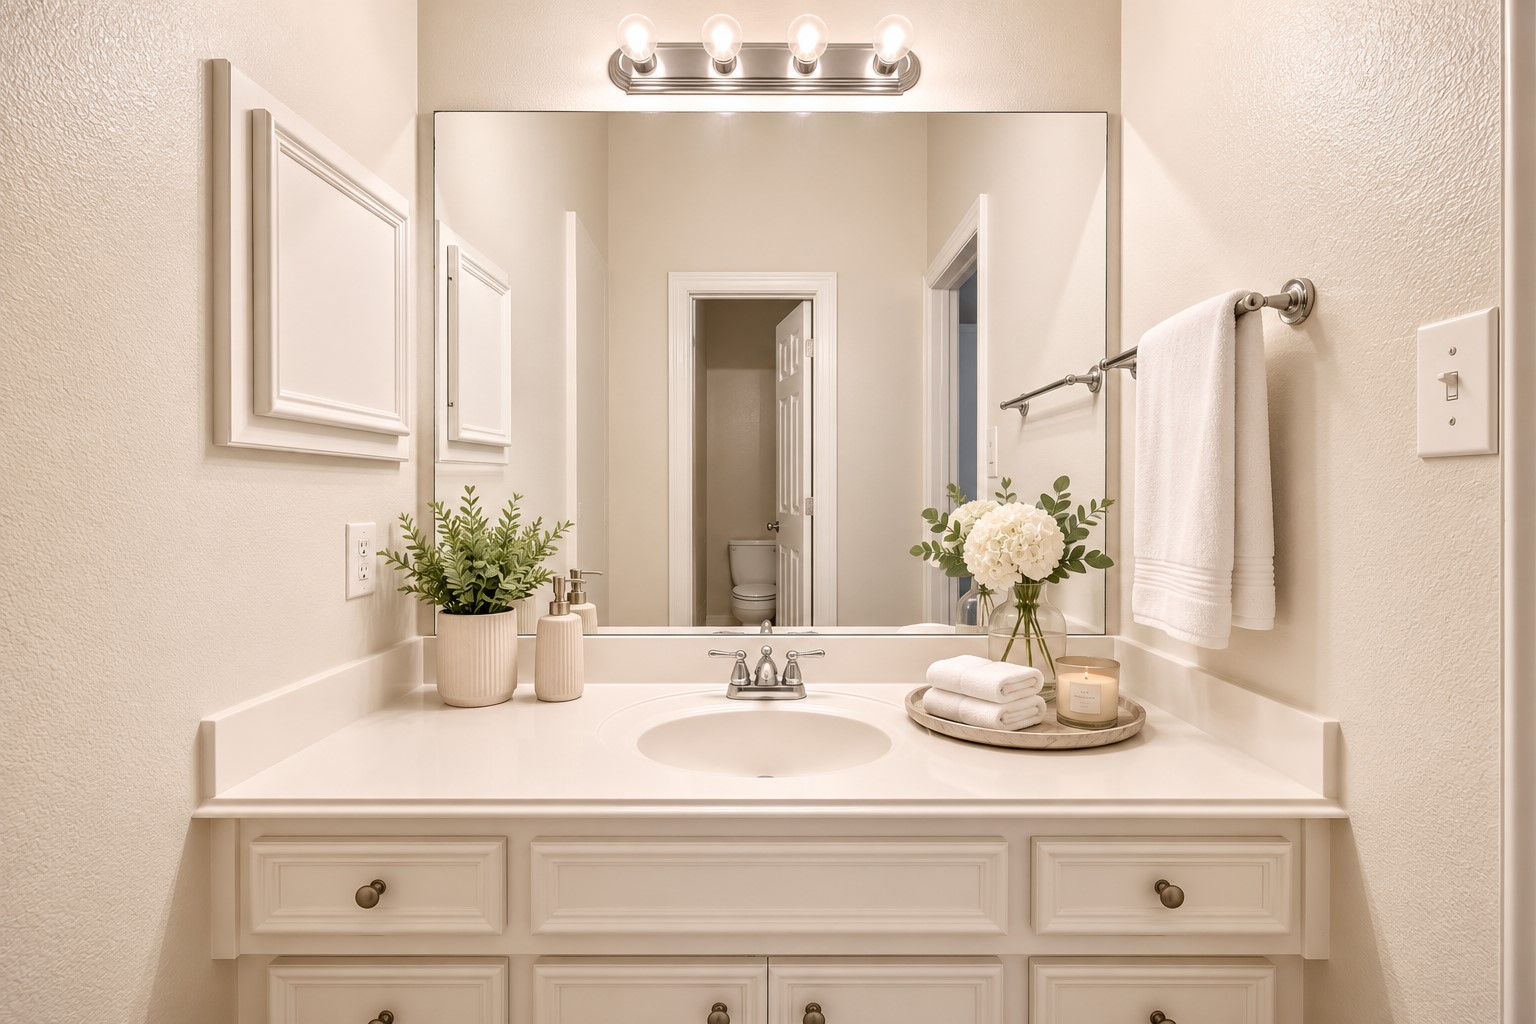
Half bath with a pedestal sink, framed mirror, and vanity lighting (virtually staged).
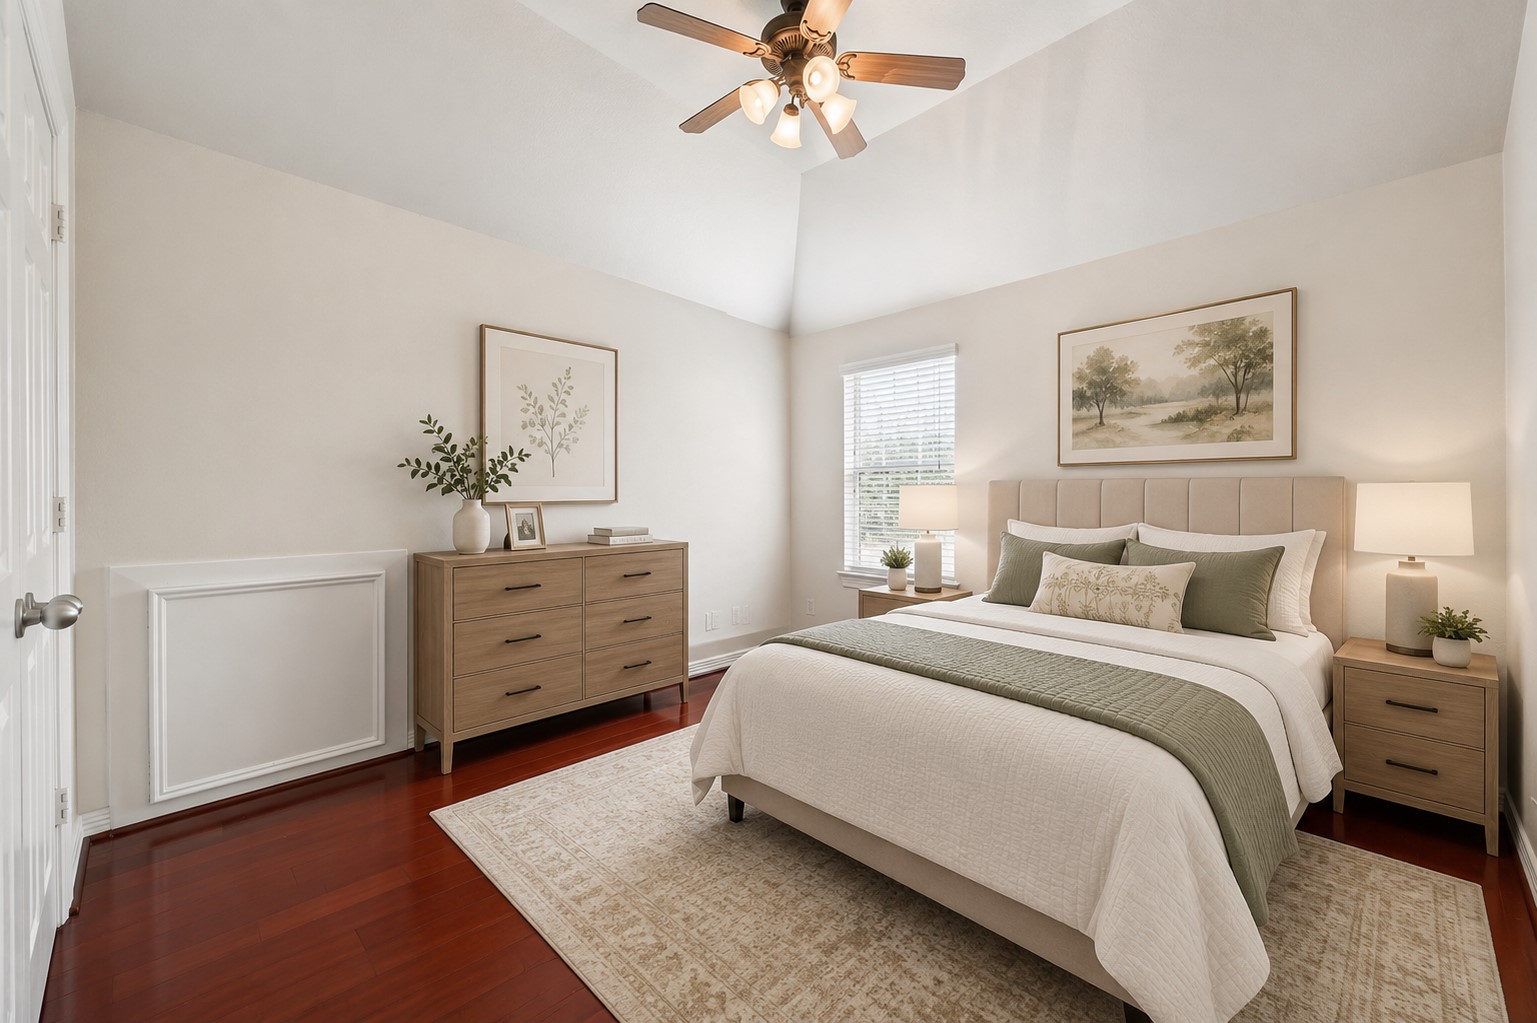
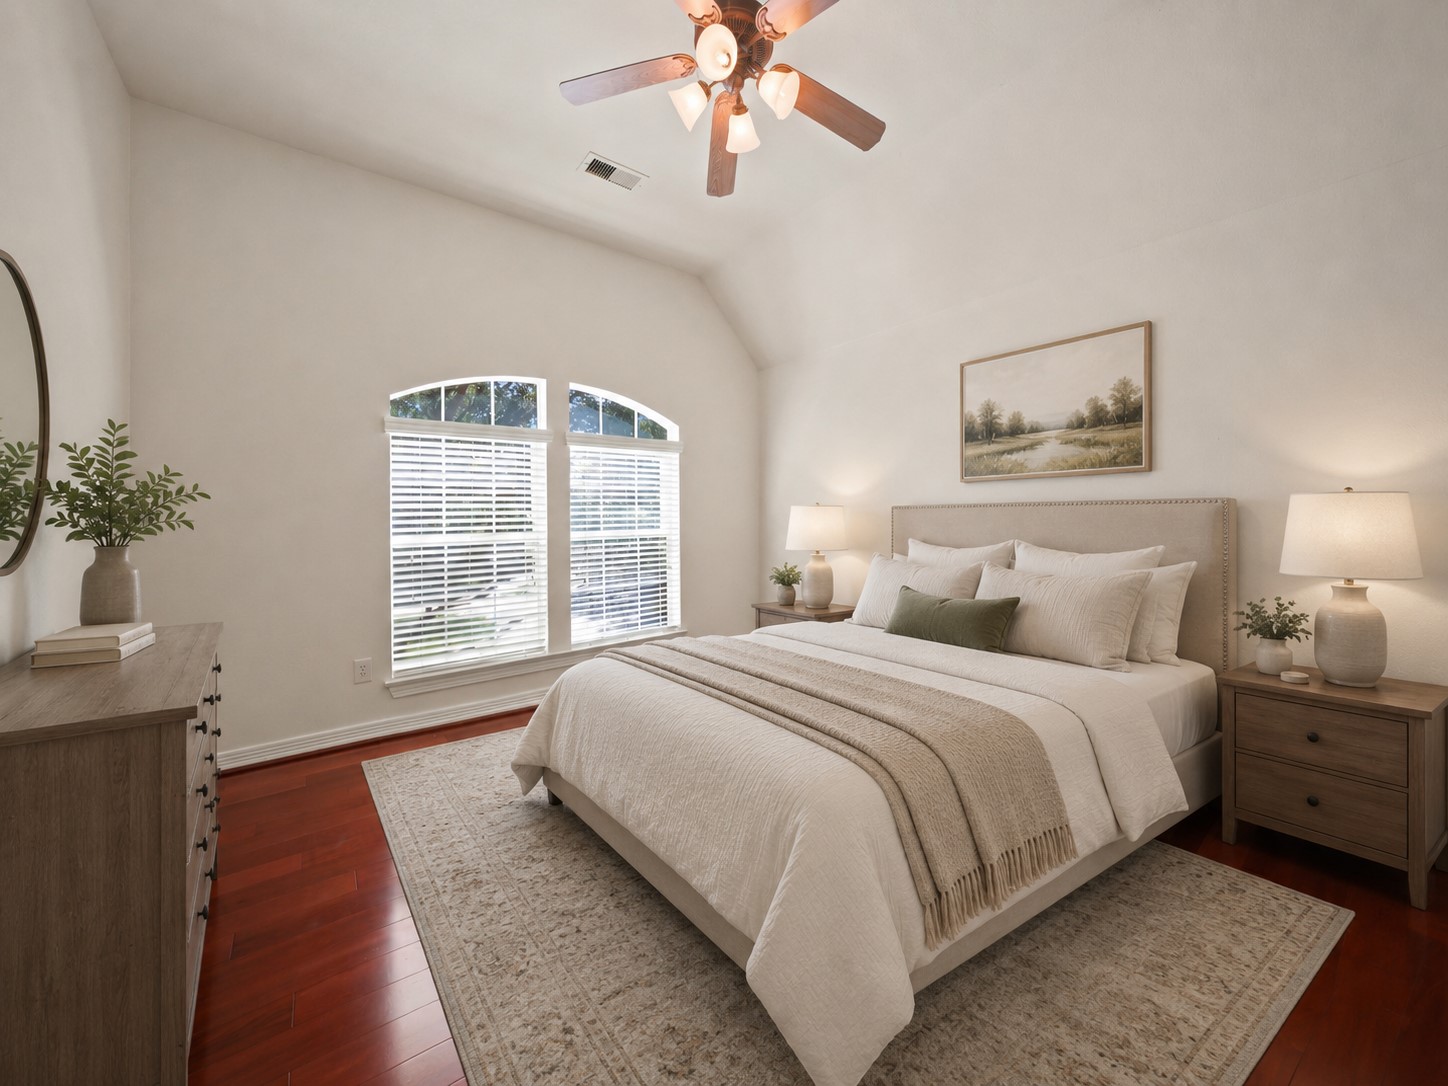
Secondary bedroom with hardwood flooring, a vaulted ceiling, ceiling fan, and a window providing natural light (virtually staged).
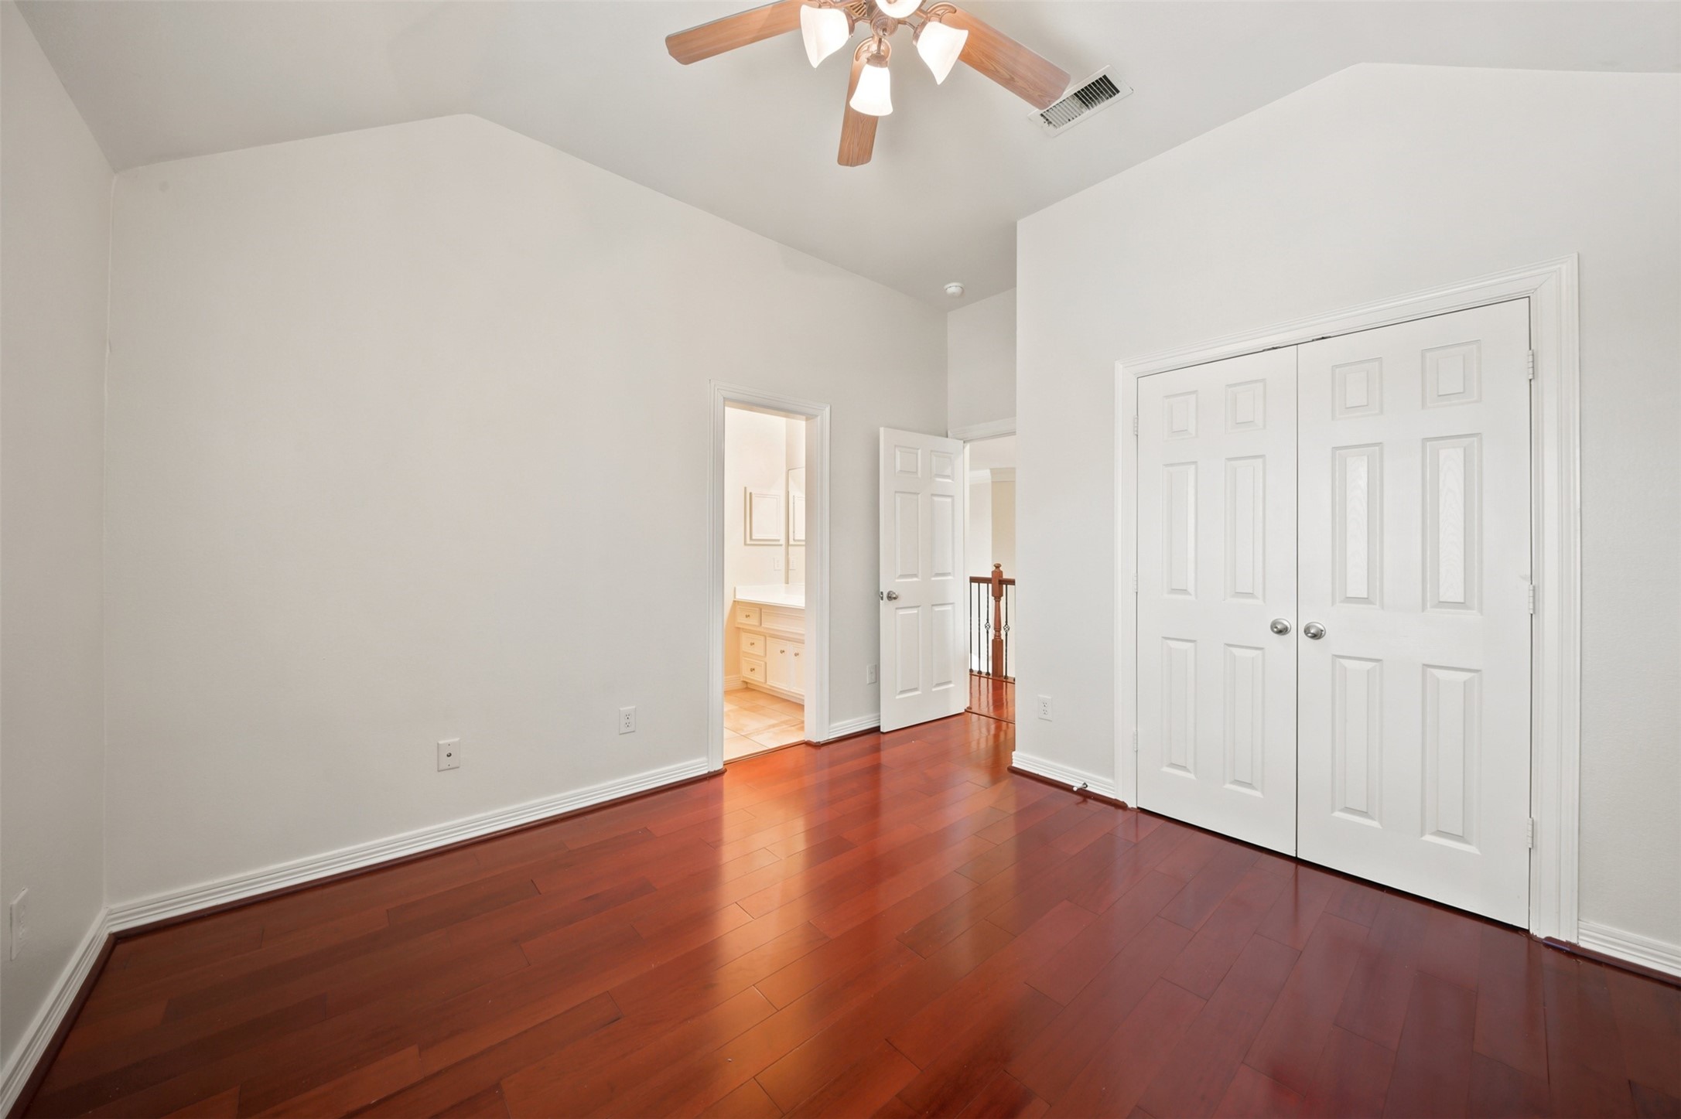
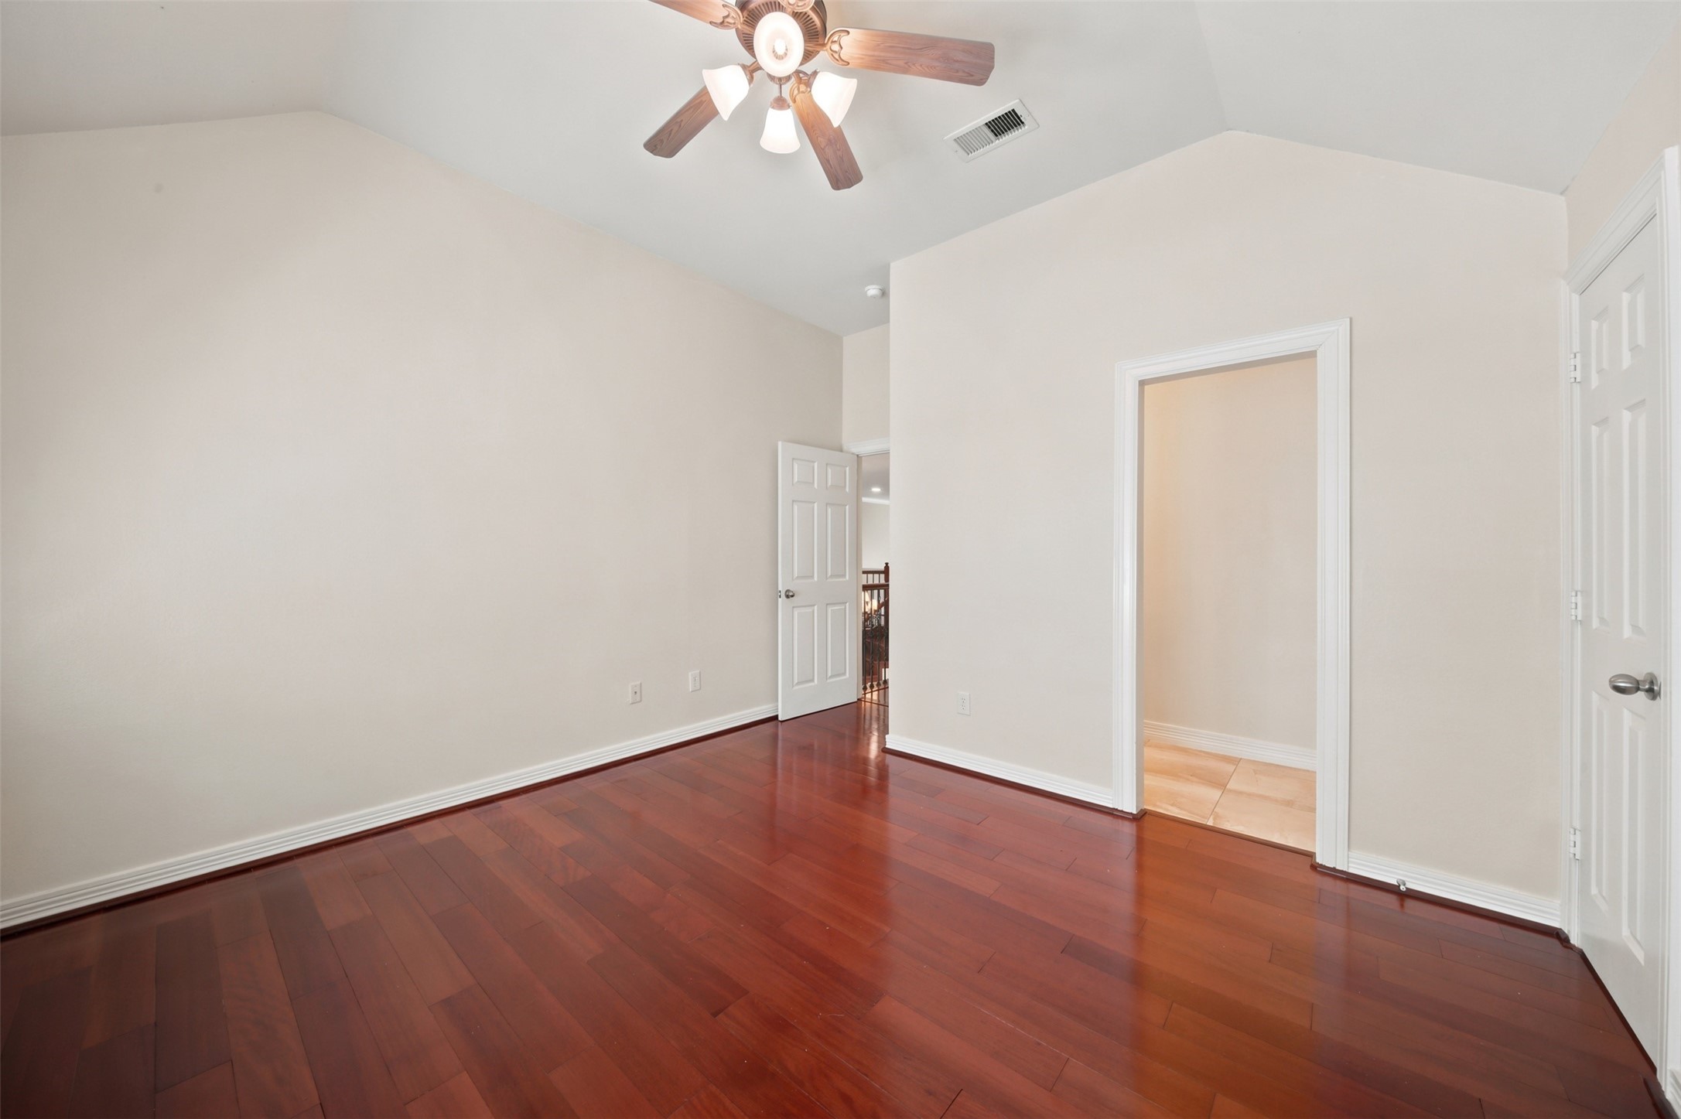
Alternate bedroom view highlighting the vaulted ceiling, double-door closet, hardwood flooring, and access to a private vanity area.
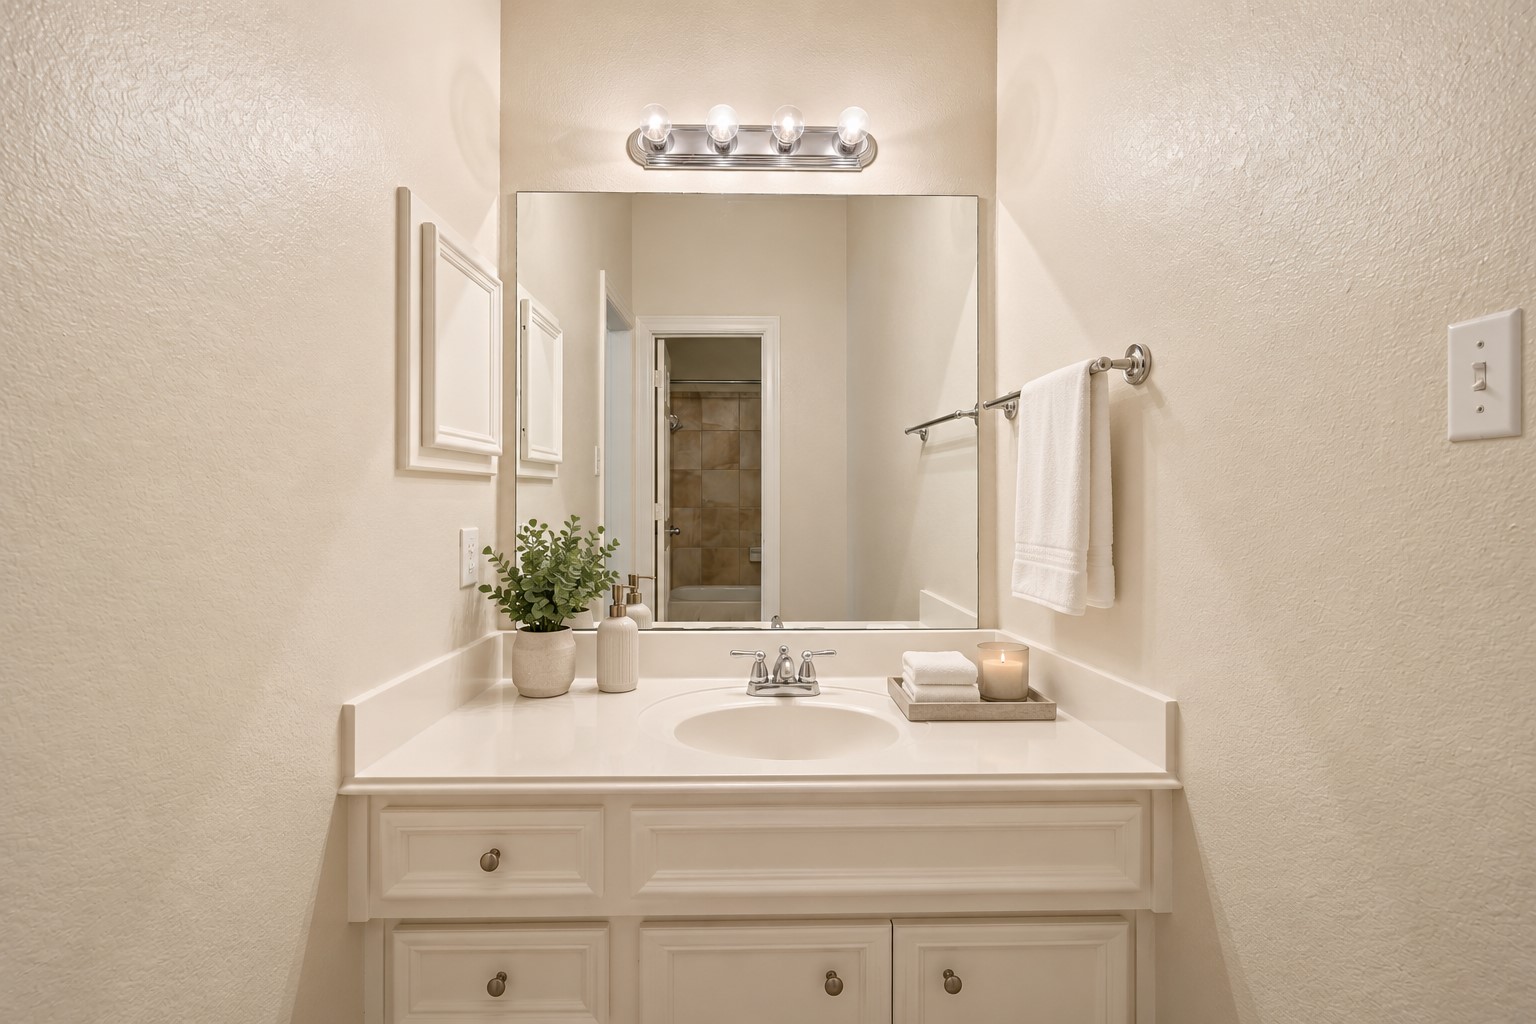
Private vanity area with cabinet storage, a wide mirror, and direct access to the adjoining Jack-and-Jill bath (virtually staged).
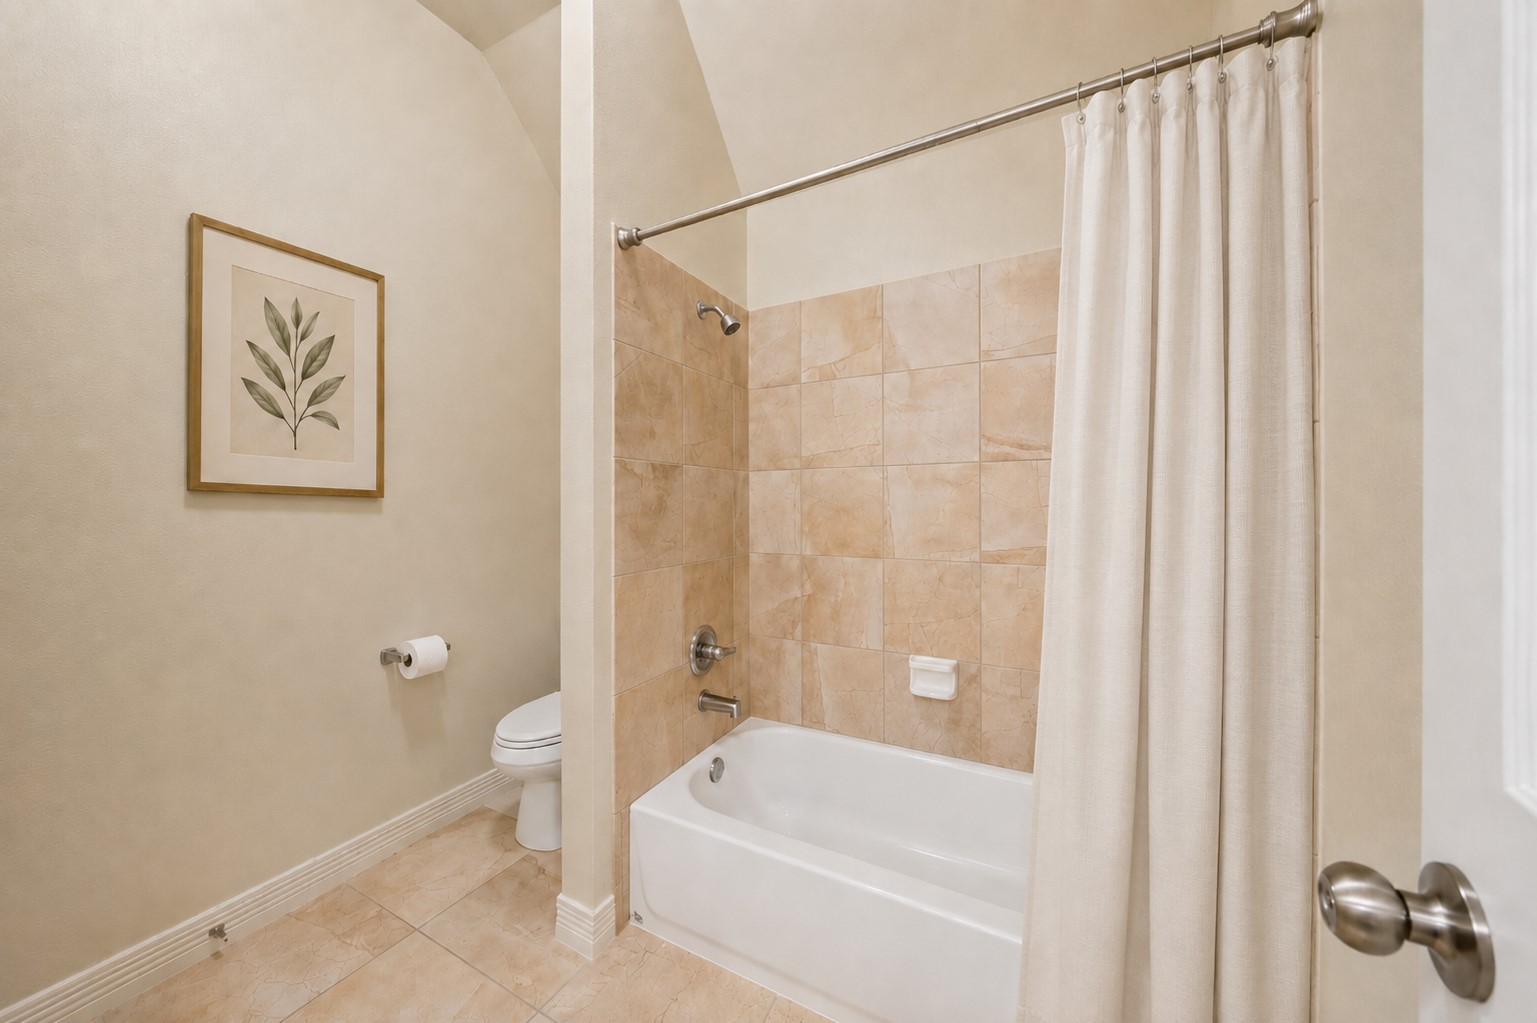
Jack-and-Jill bath with a tub-and-shower combination, tiled surround, tile flooring, and a separate water closet area (virtually staged).
Private vanity area with cabinet storage, a wide mirror, and direct access to the adjoining Jack-and-Jill bath (virtually staged).
Secondary bedroom with hardwood flooring, a vaulted ceiling, ceiling fan, and two windows providing natural light (virtually staged).
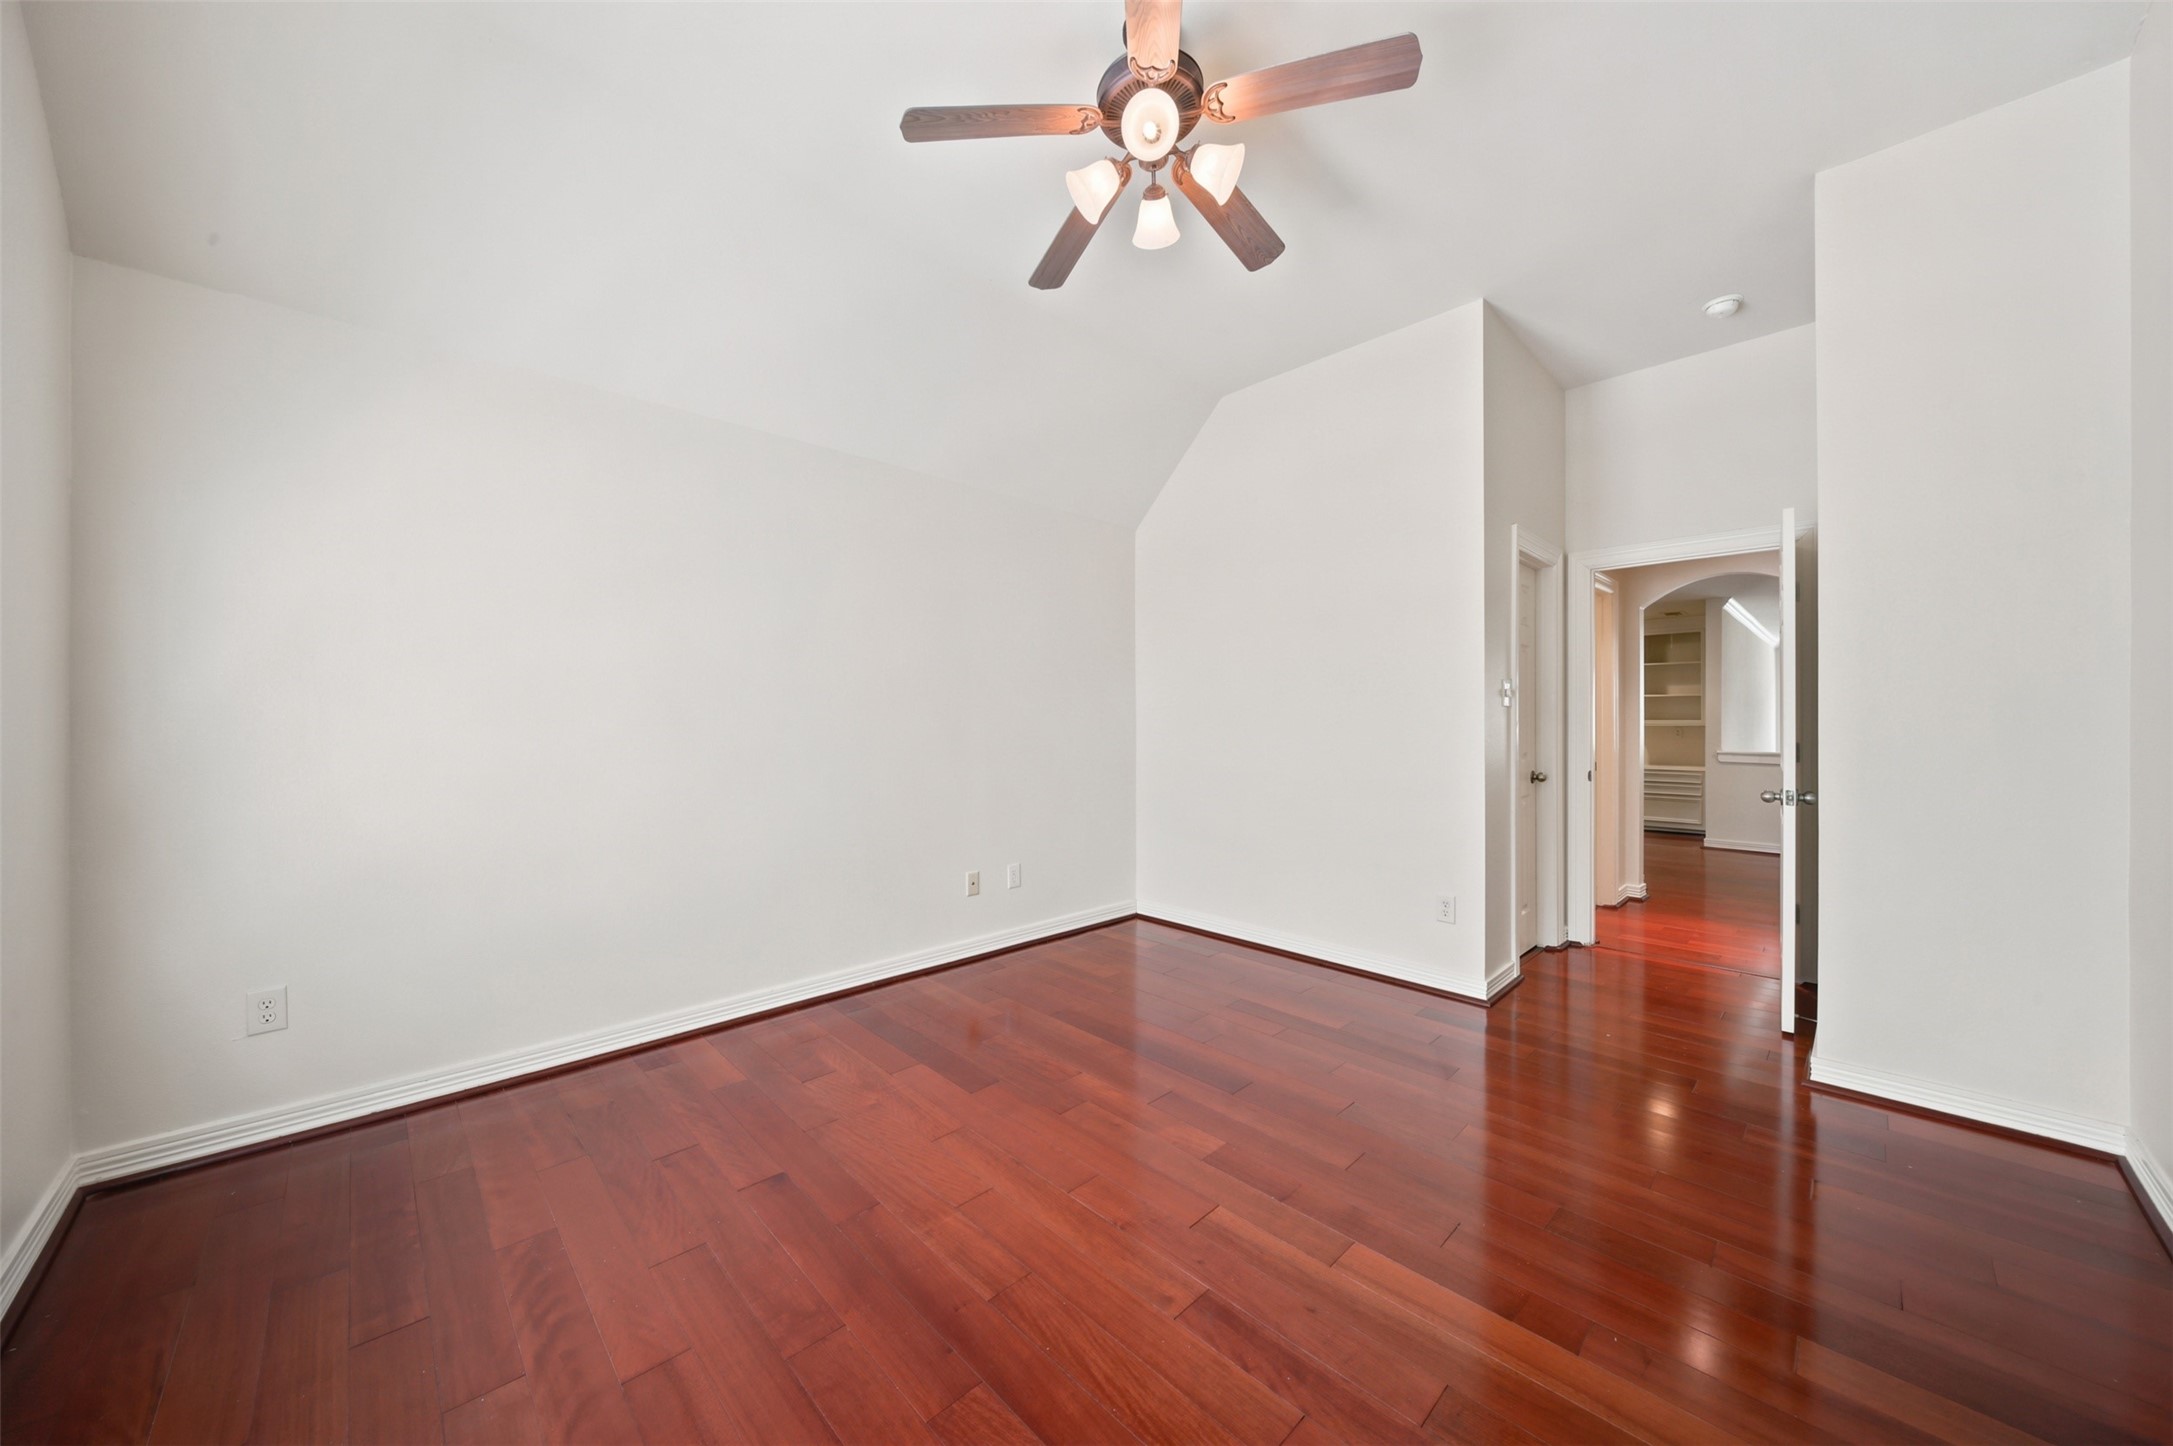
Alternate bedroom view highlighting the vaulted ceiling, hardwood flooring, closet, and access to the private vanity.
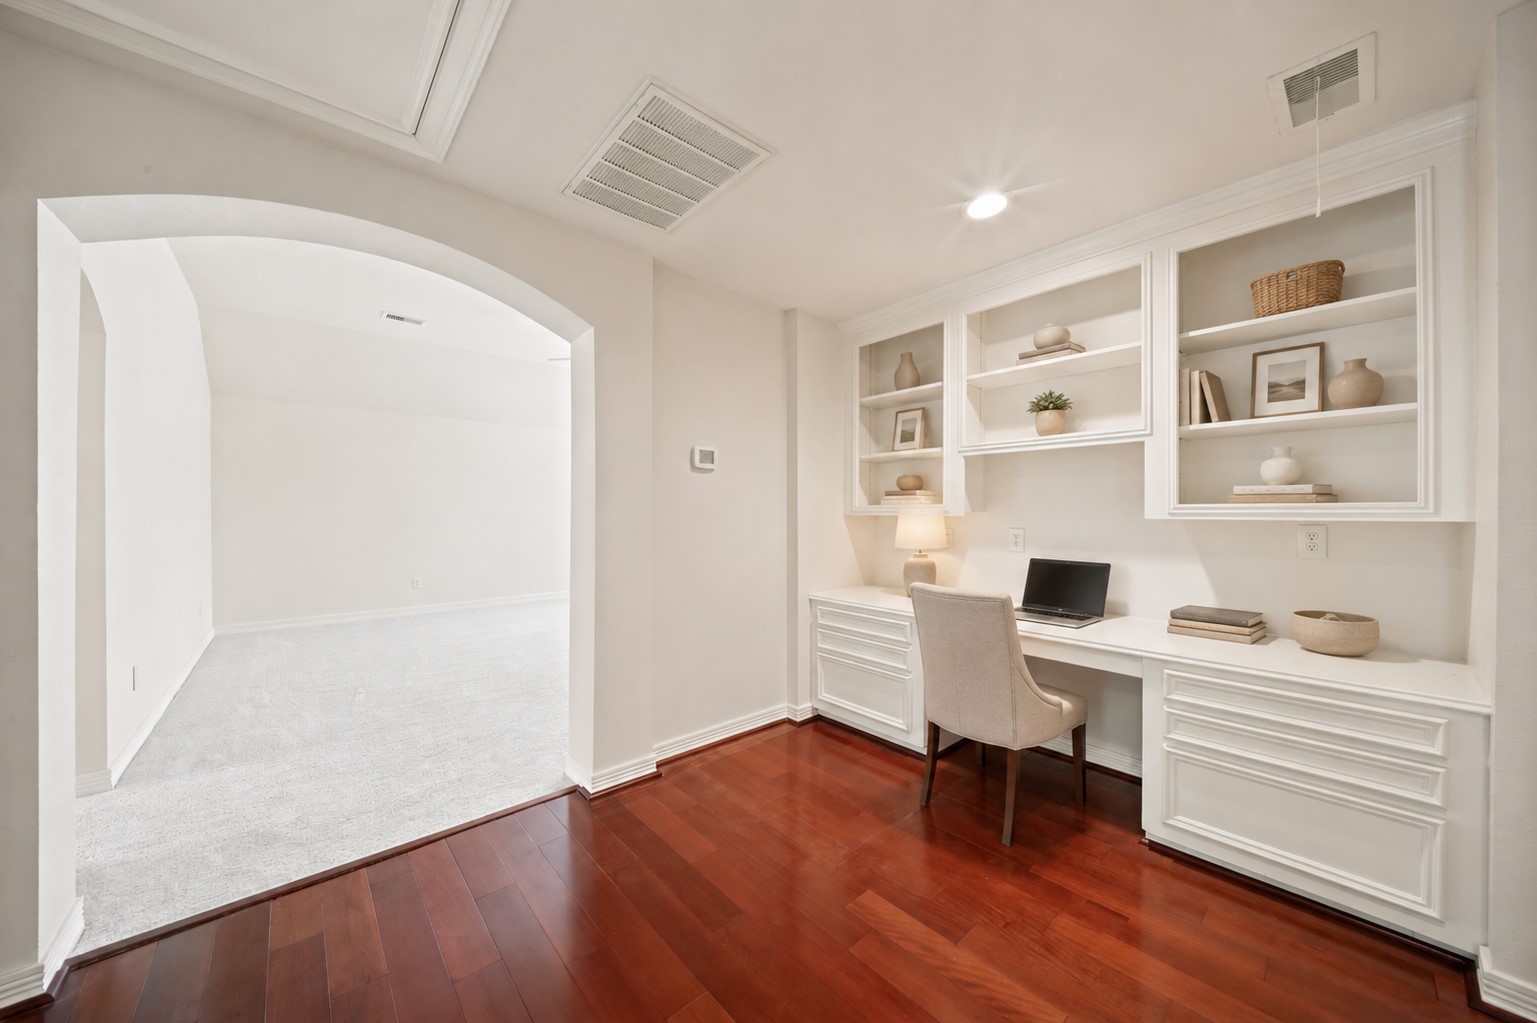
Upstairs landing with hardwood flooring, a built-in desk, open shelving, cabinet storage, and an arched opening to the adjoining room (virtually staged).
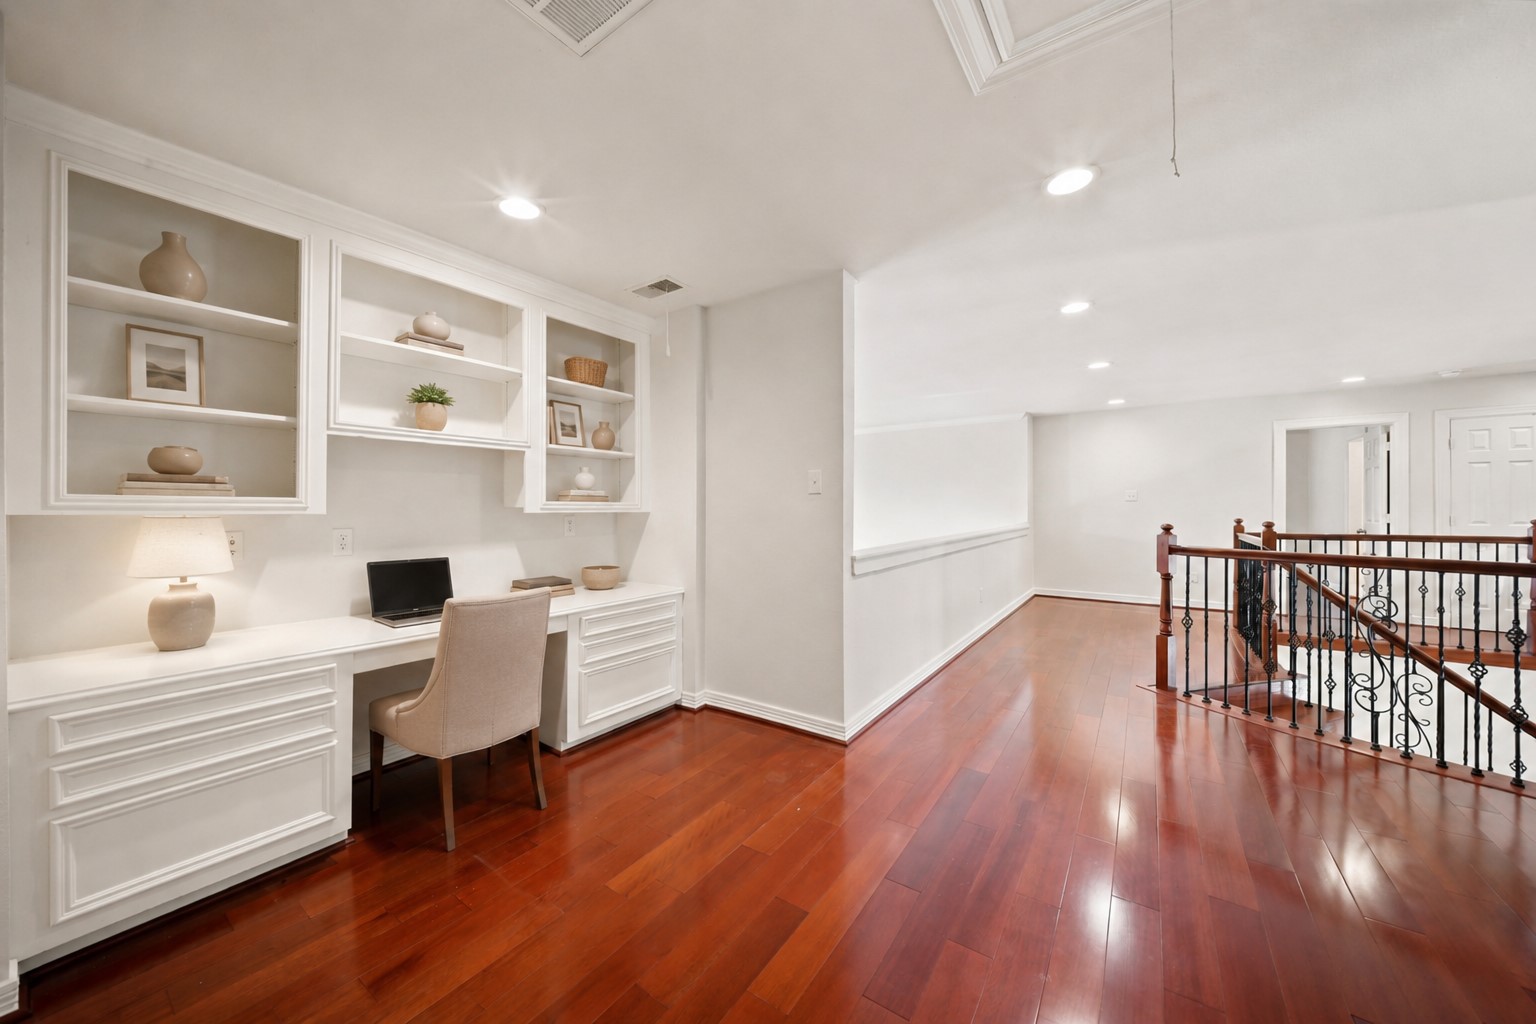
Alternate landing view highlighting the built-in workspace, recessed lighting, hardwood flooring, and open railing overlooking the lower level (virtually staged).
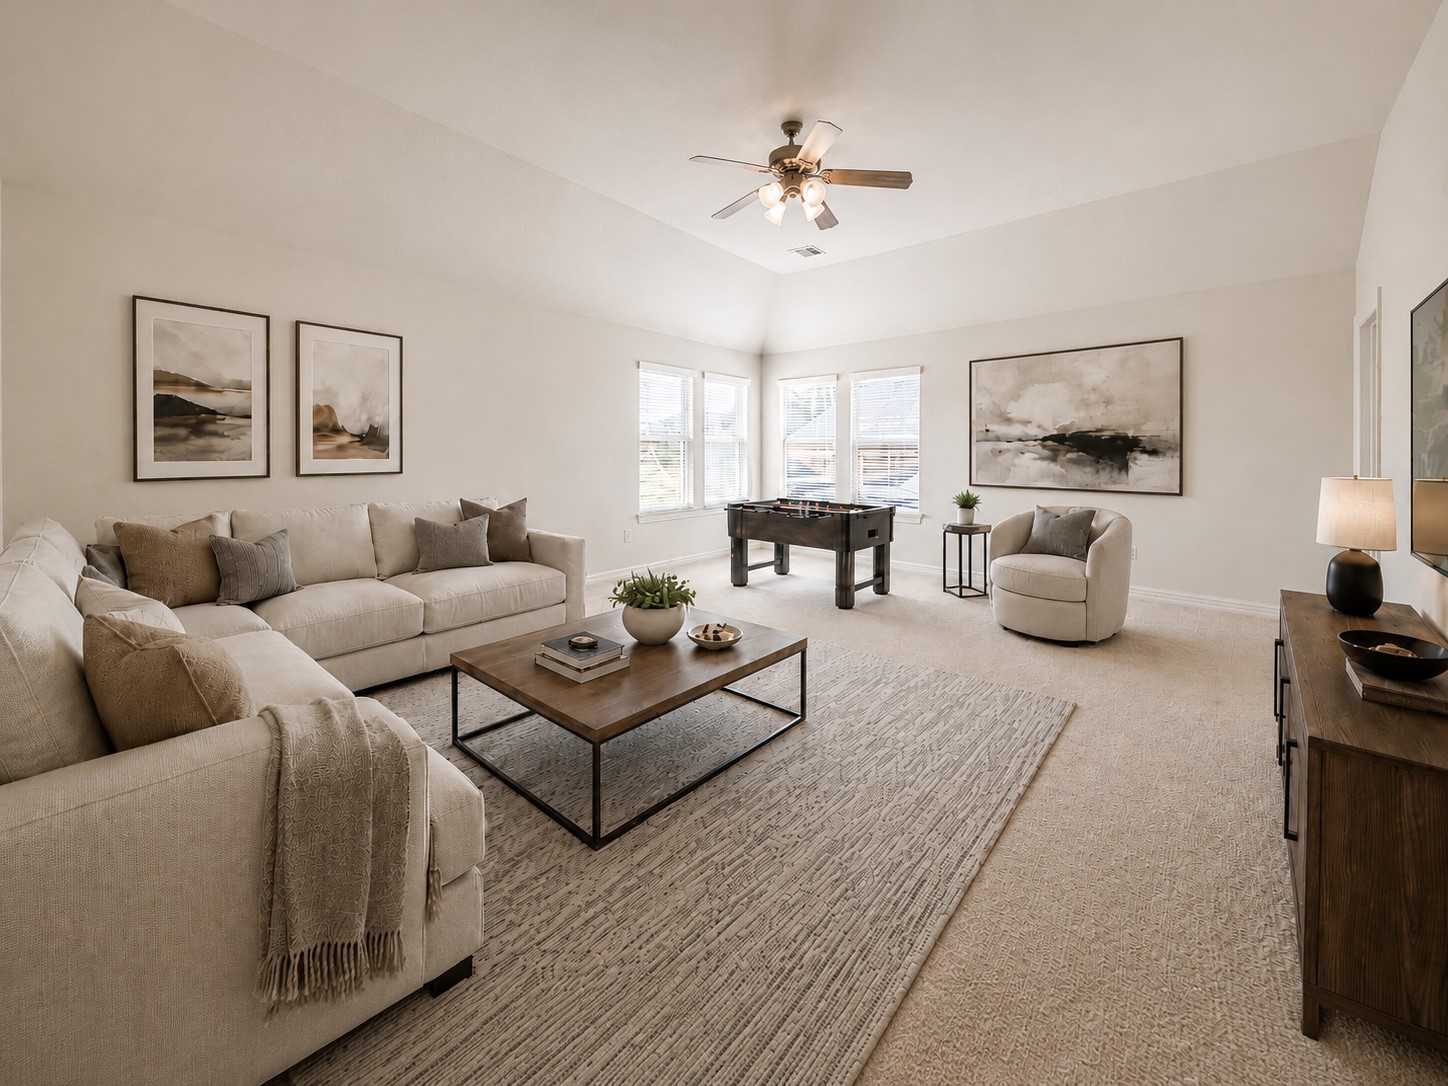
Spacious game room with a vaulted ceiling, ceiling fan, multiple windows, and flexible space for recreation and media (virtually staged).
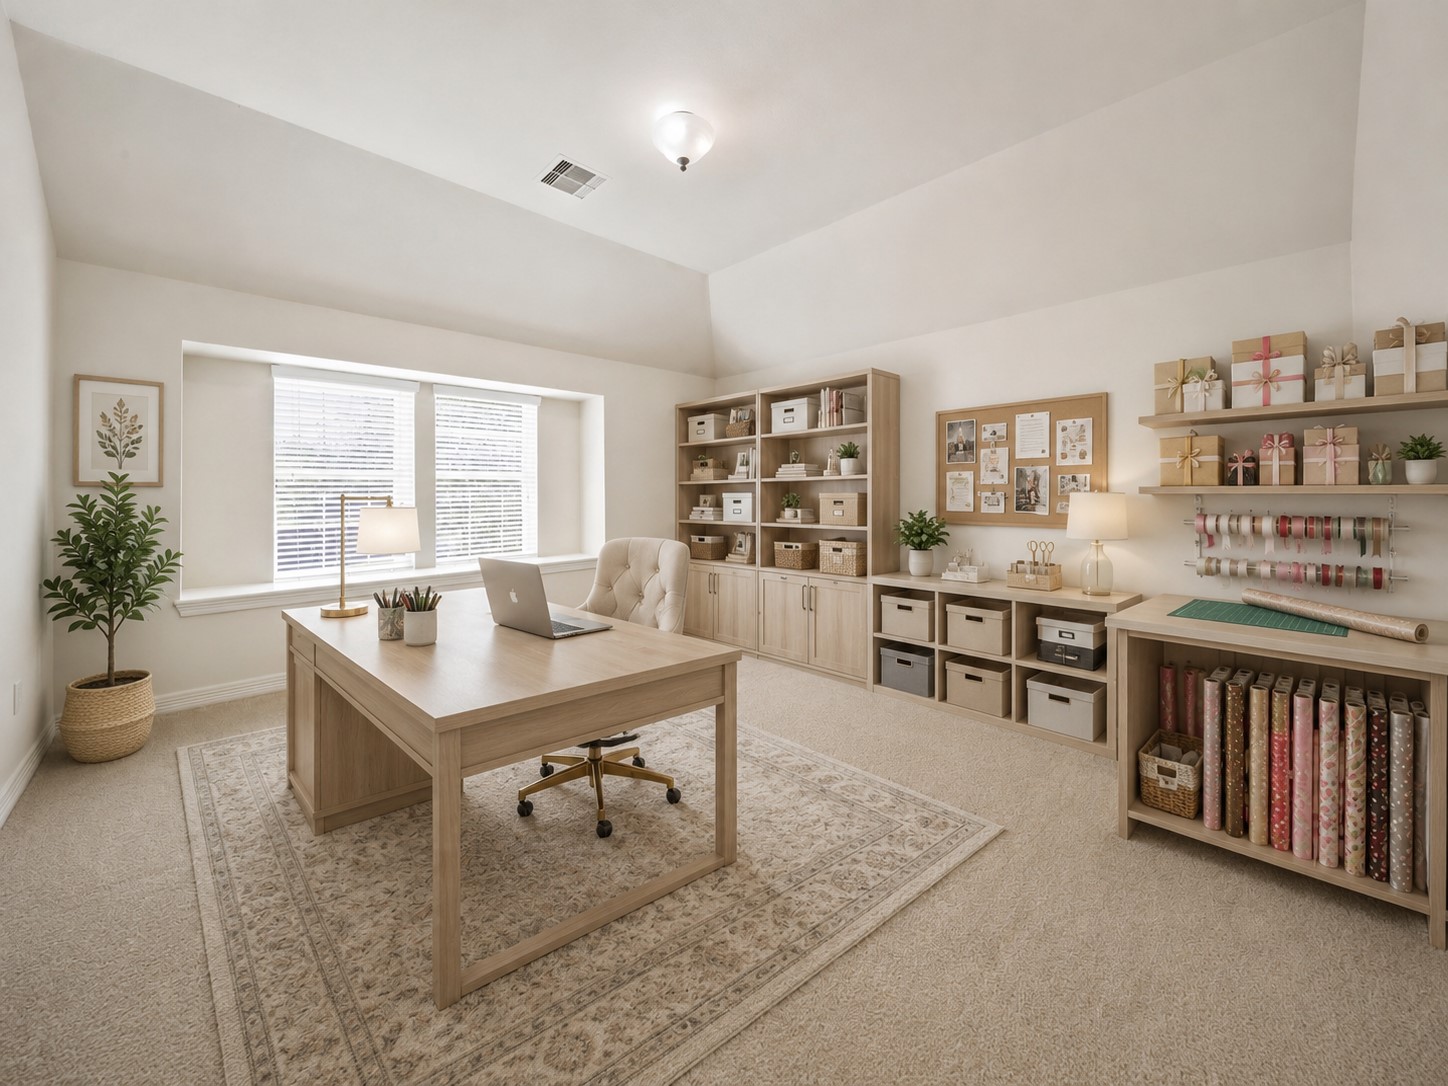
Versatile extra room with a vaulted ceiling, large window, and ample space for a home office, hobby room, or additional living area (virtually staged).
Secondary bathroom with a tub-and-shower combination, tiled surround, vanity with cabinet storage, and tile flooring (virtually staged).
Third secondary bedroom with hardwood flooring, a vaulted ceiling, ceiling fan, and arched windows providing natural light (virtually staged).
Alternate bedroom view highlighting the spacious layout, vaulted ceiling, hardwood flooring, and adjacent hallway access.
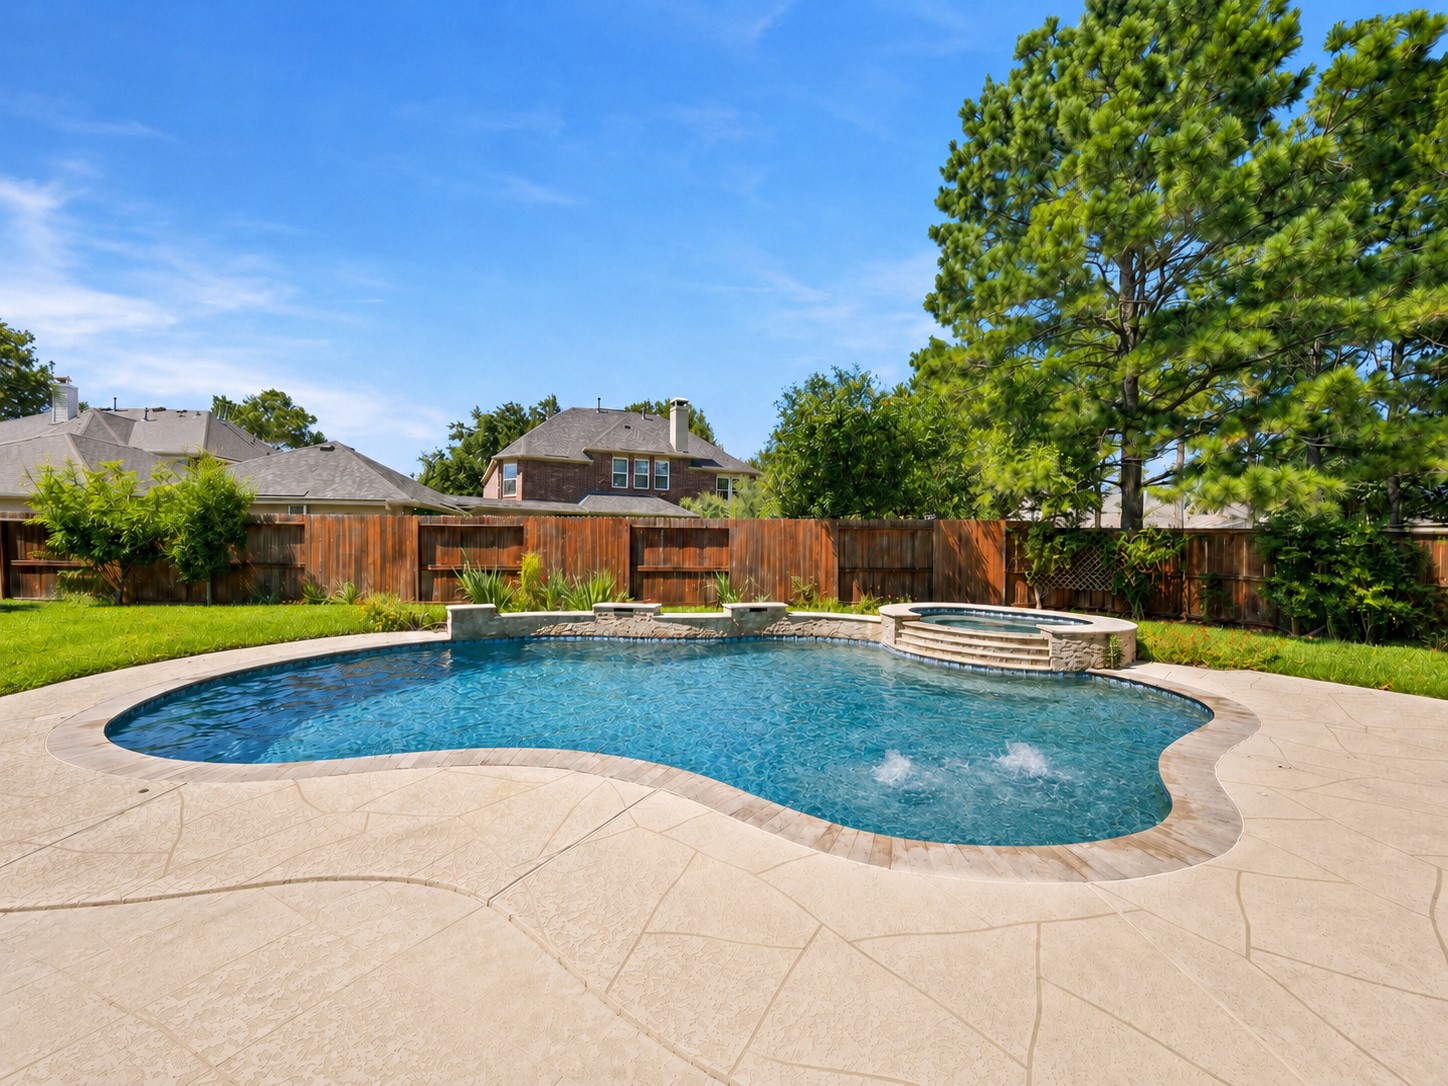
Freeform pool with an elevated spa, water features, and an expansive surrounding deck.
Rear covered patio with tiled flooring, brick exterior, multiple windows, and direct backyard access (virtually staged).
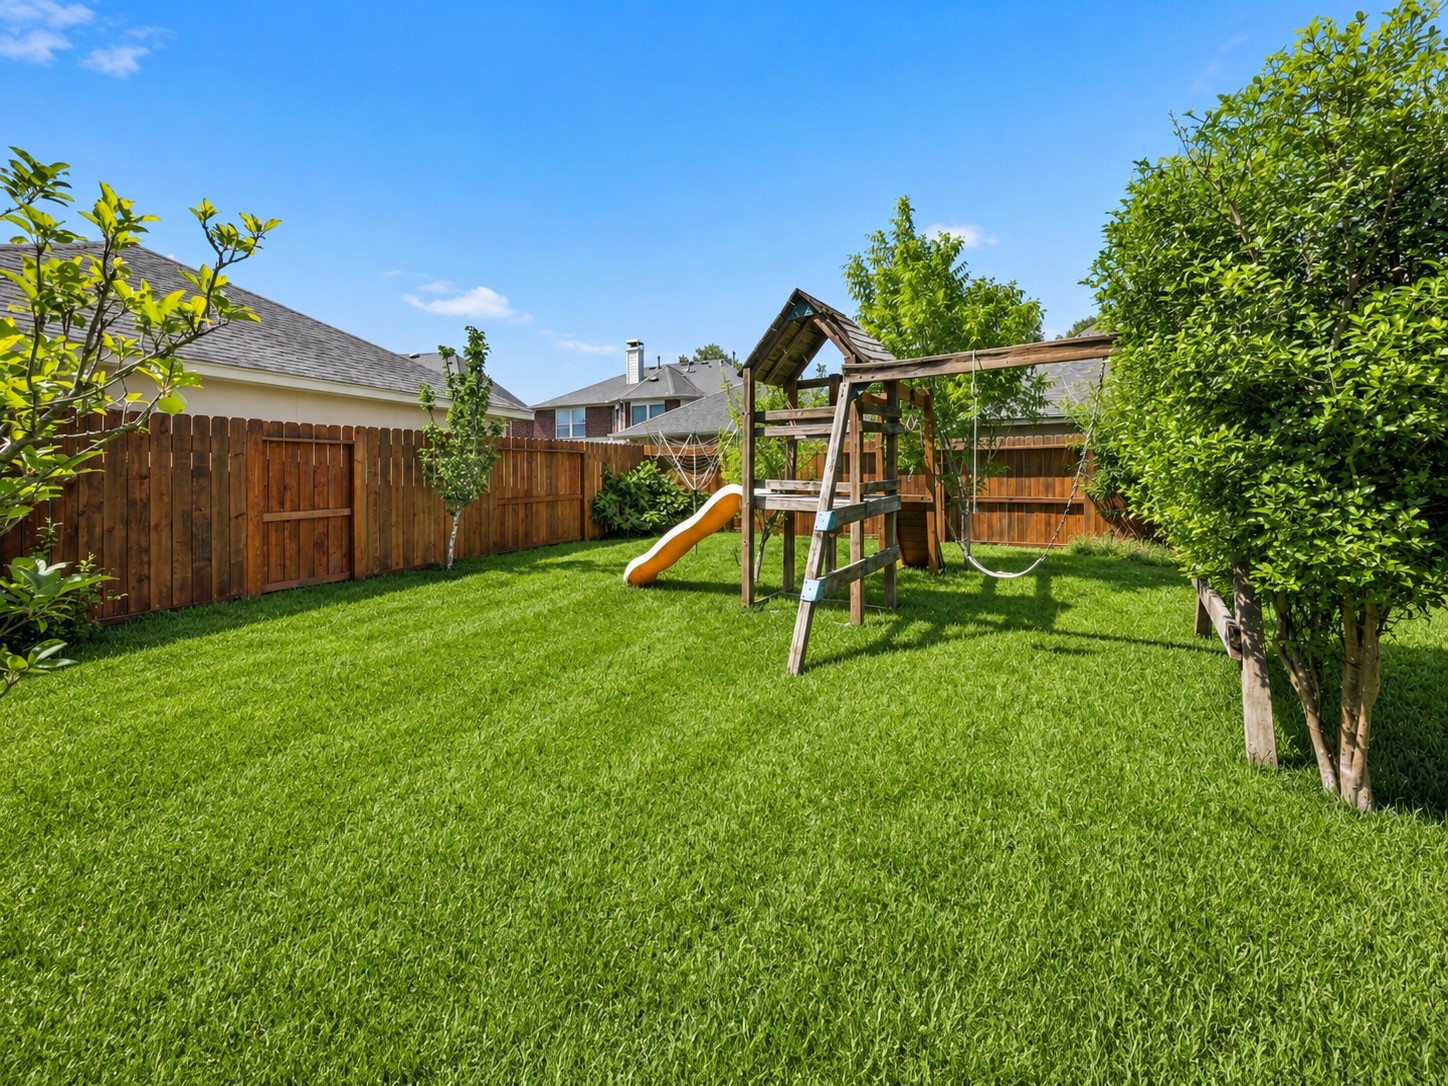
Grassy backyard area with mature landscaping and space for outdoor recreation.
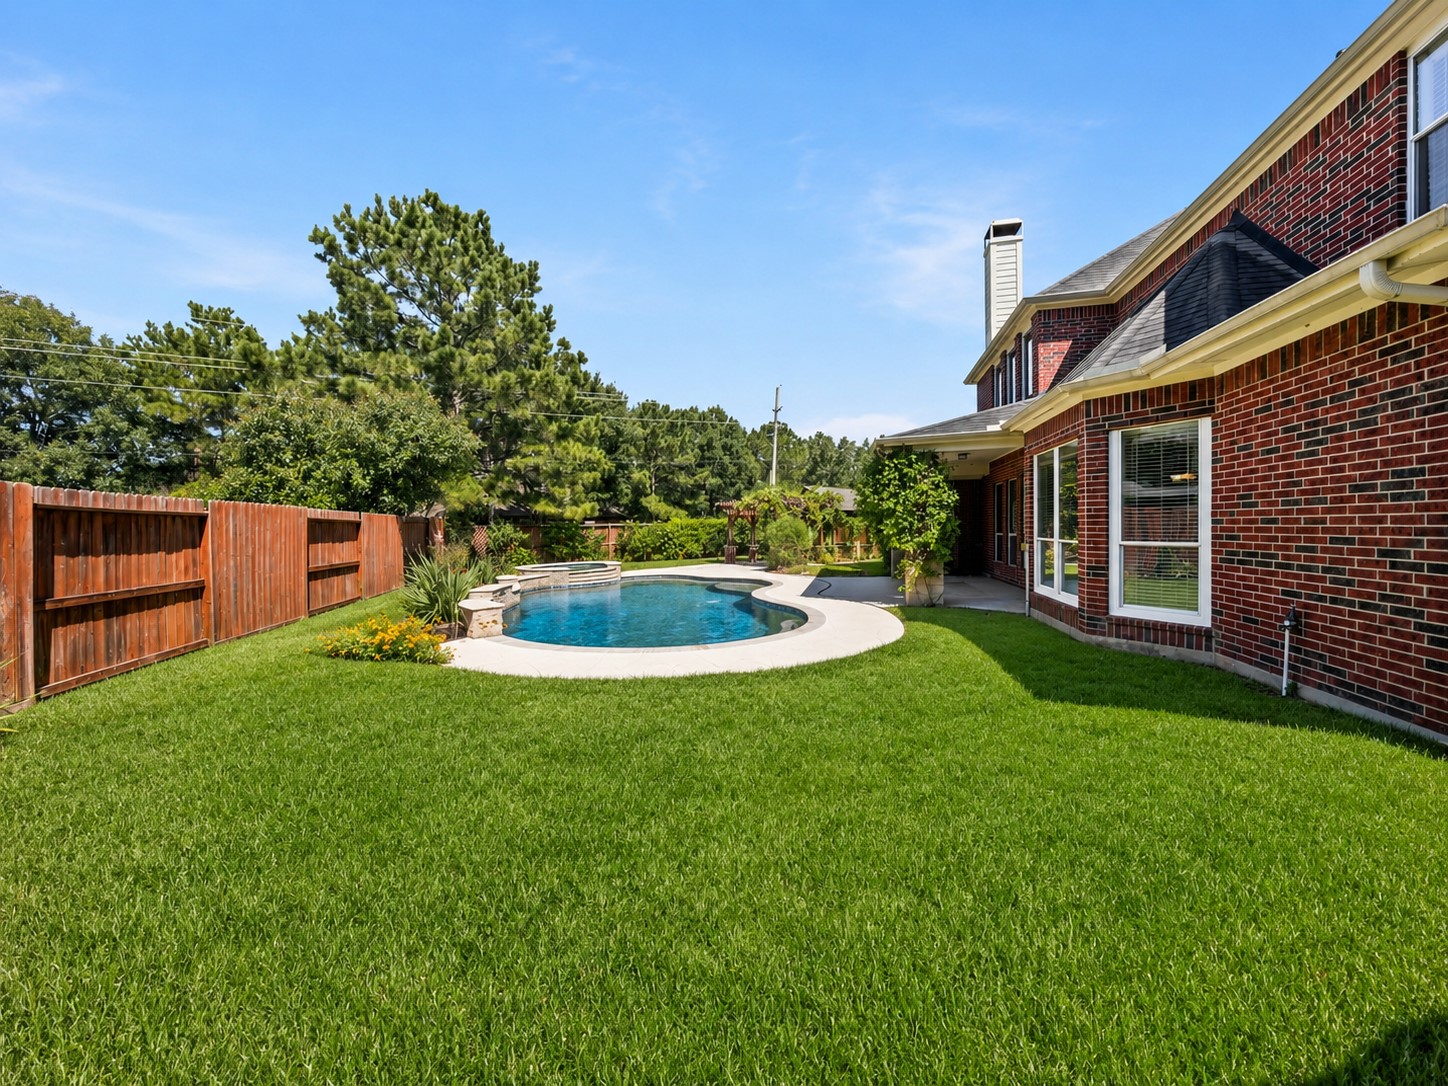
Wide backyard view highlighting the pool, lawn, landscaping, and brick rear elevation.
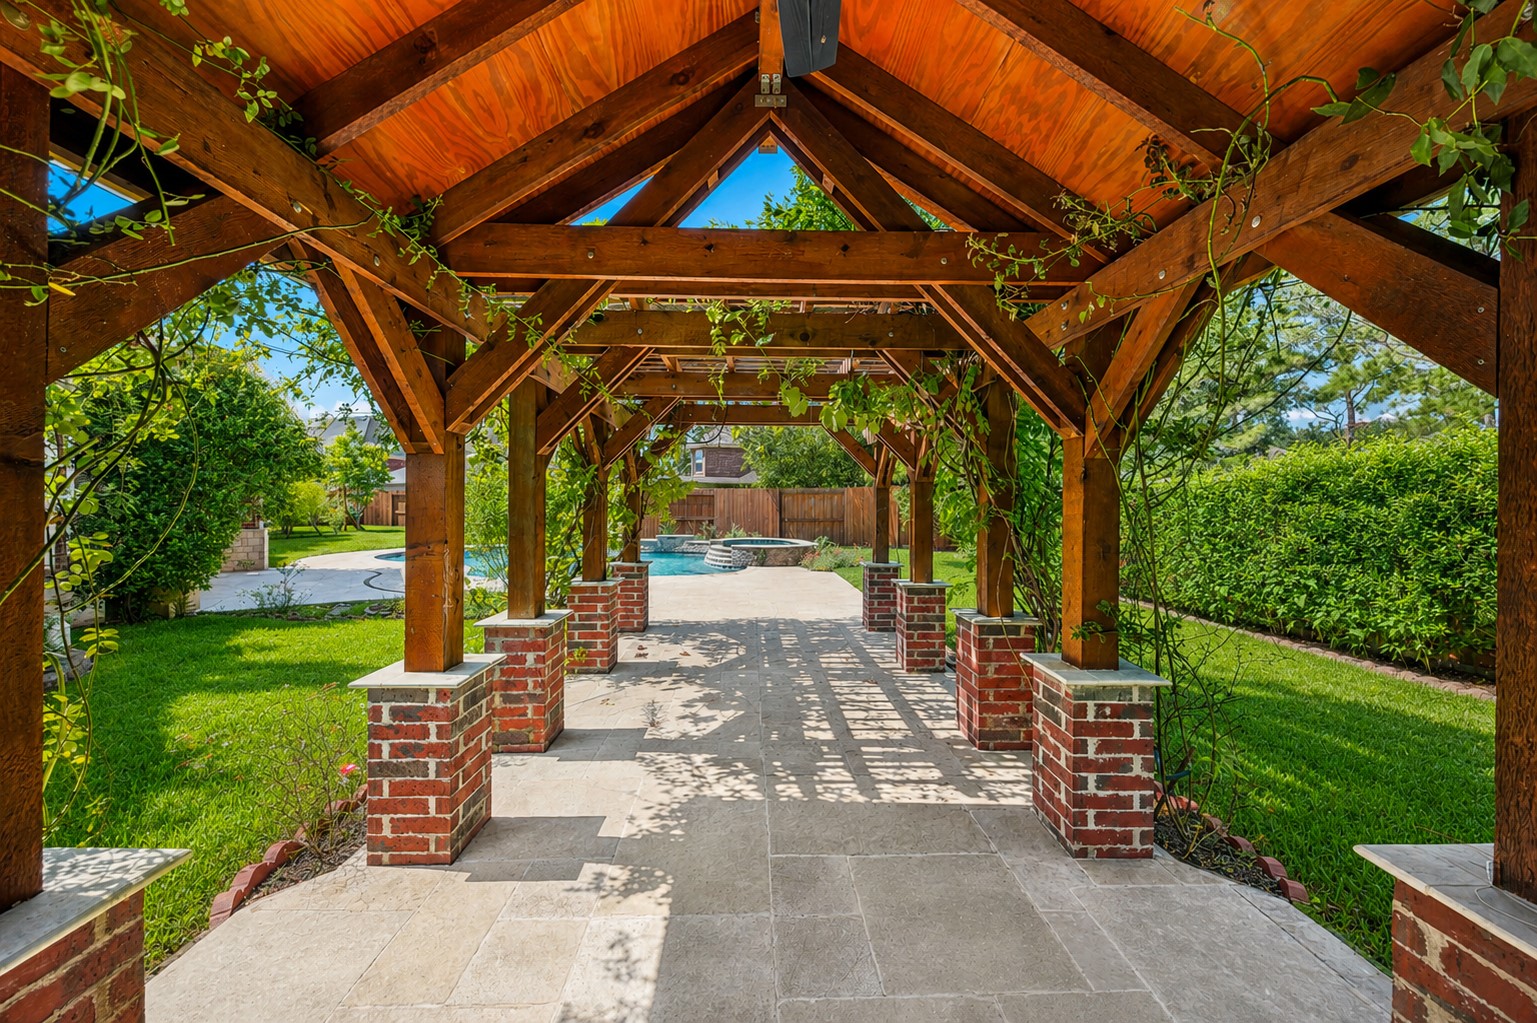
Covered garden walkway with wood beams, brick columns, climbing greenery, and access to the pool area.
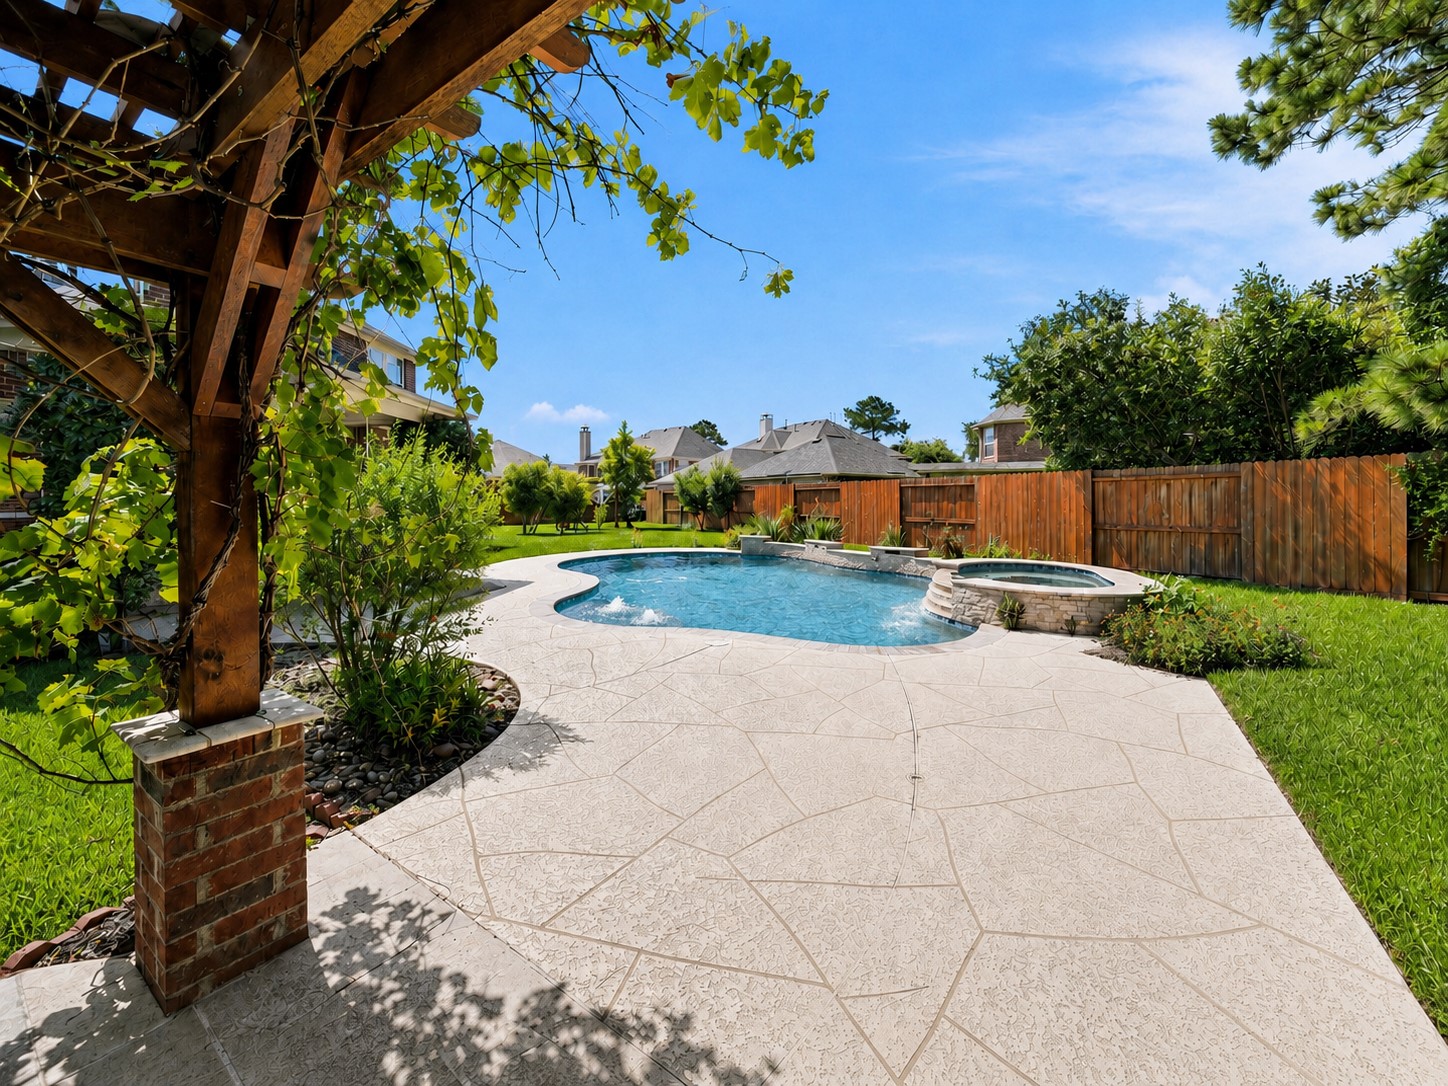
Pool and spa framed by a broad patio, landscaped beds, and a fenced backyard.
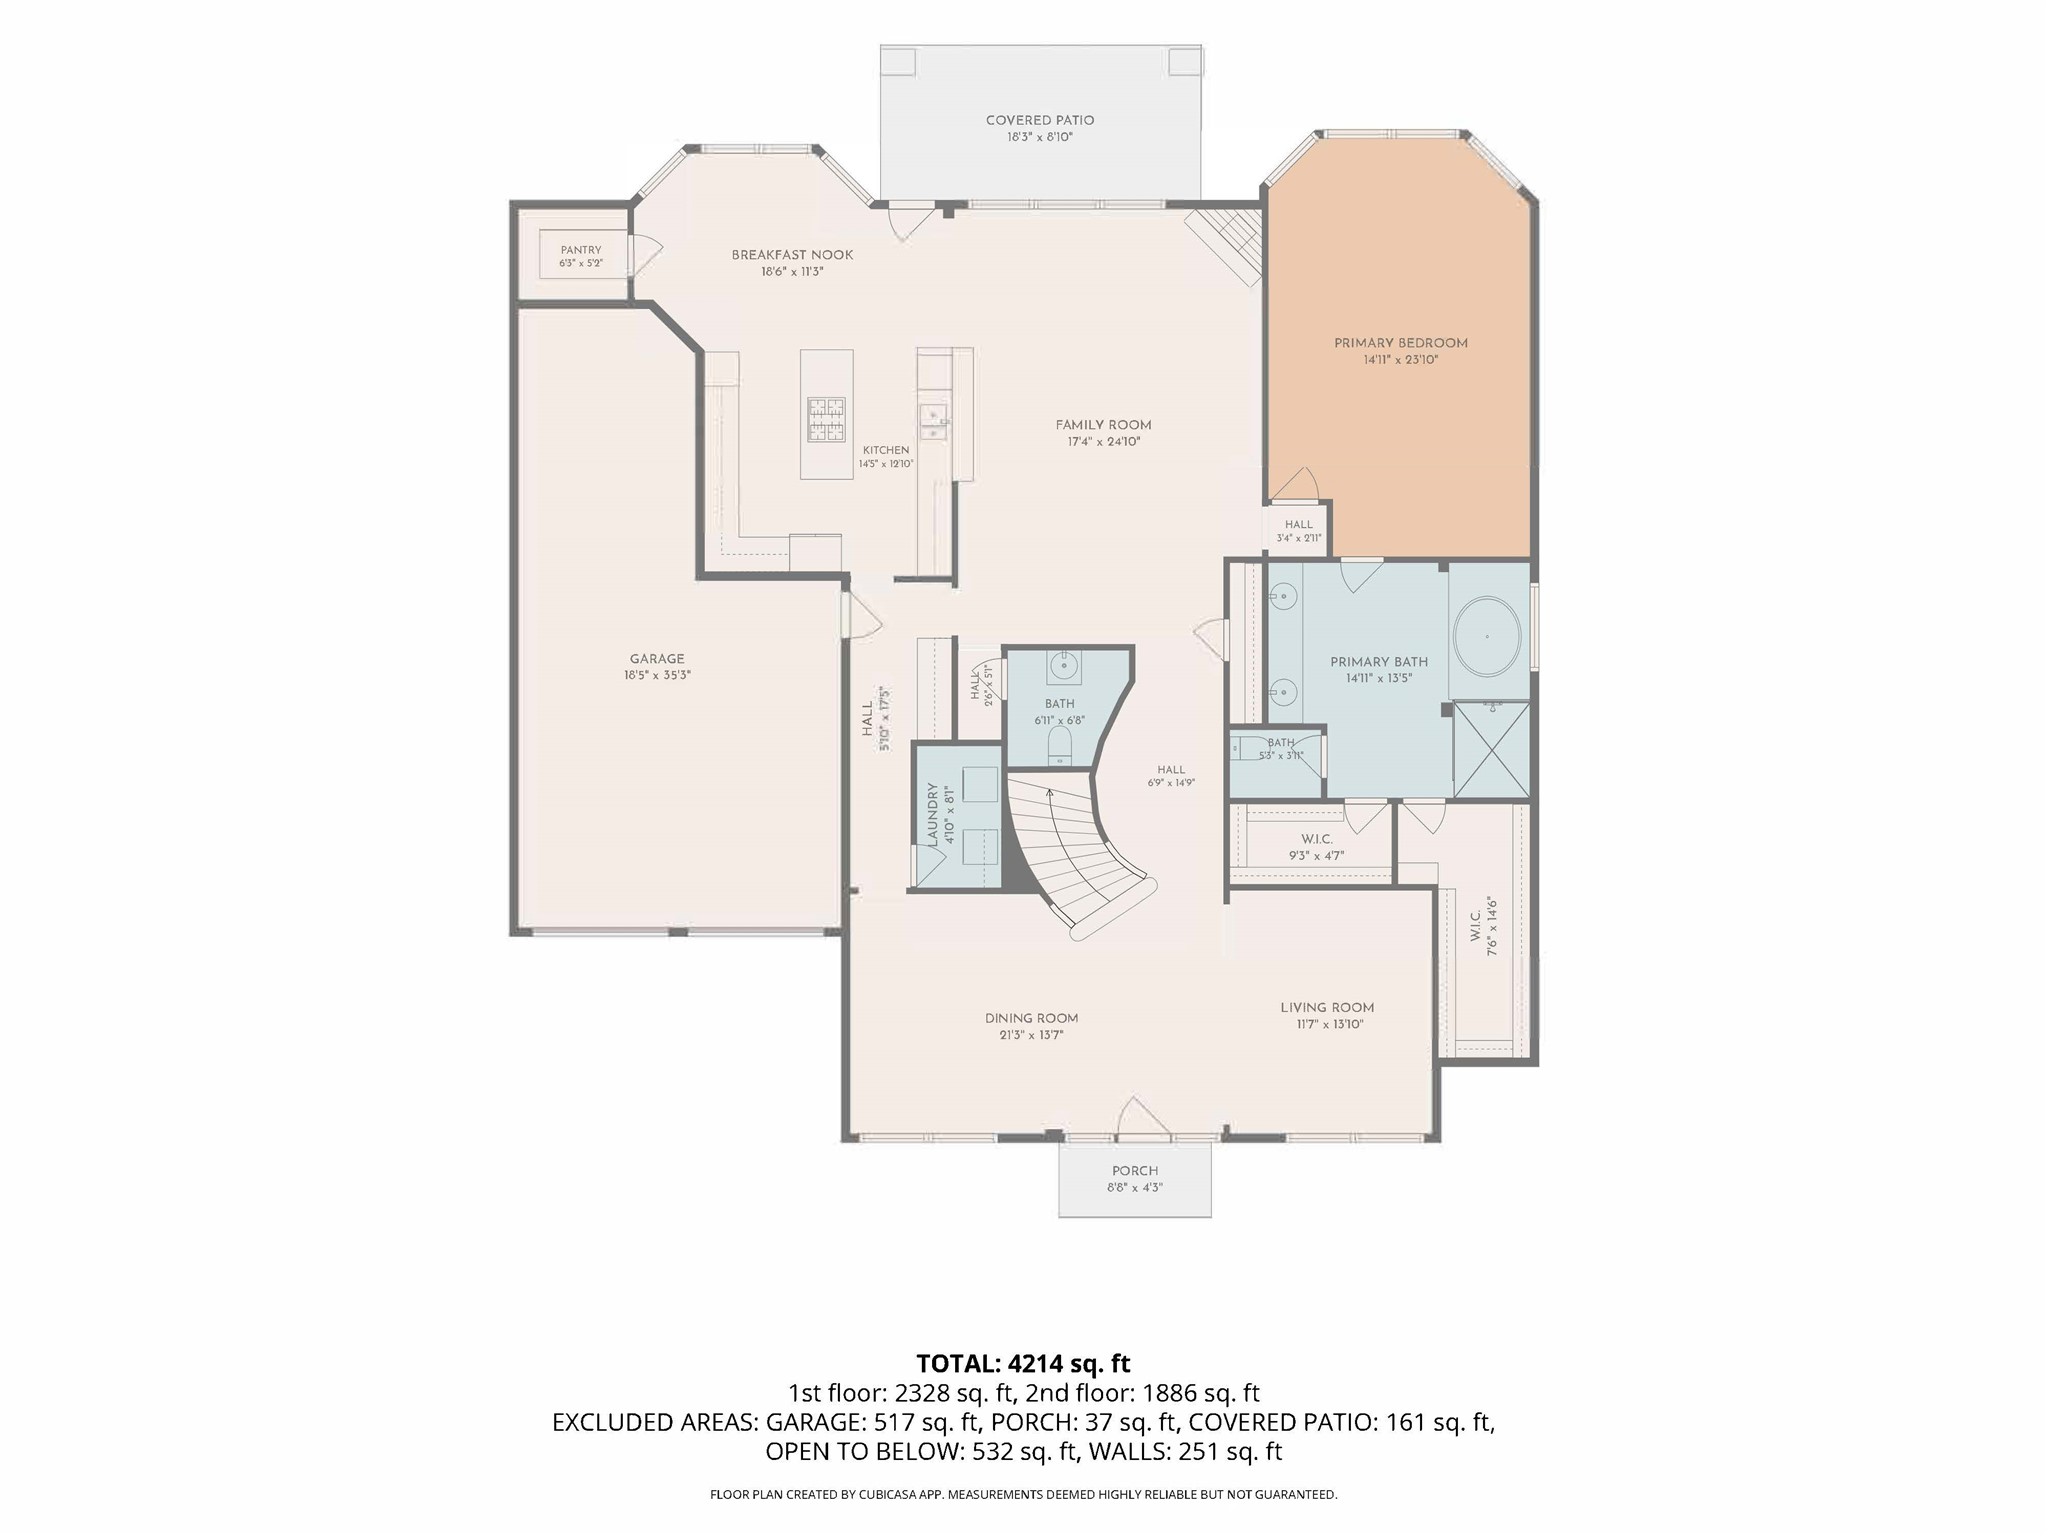
First-floor floor plan showing the primary suite, living room, dining room, family room, kitchen, breakfast nook, pantry, utility room, garage, and covered patio layout.
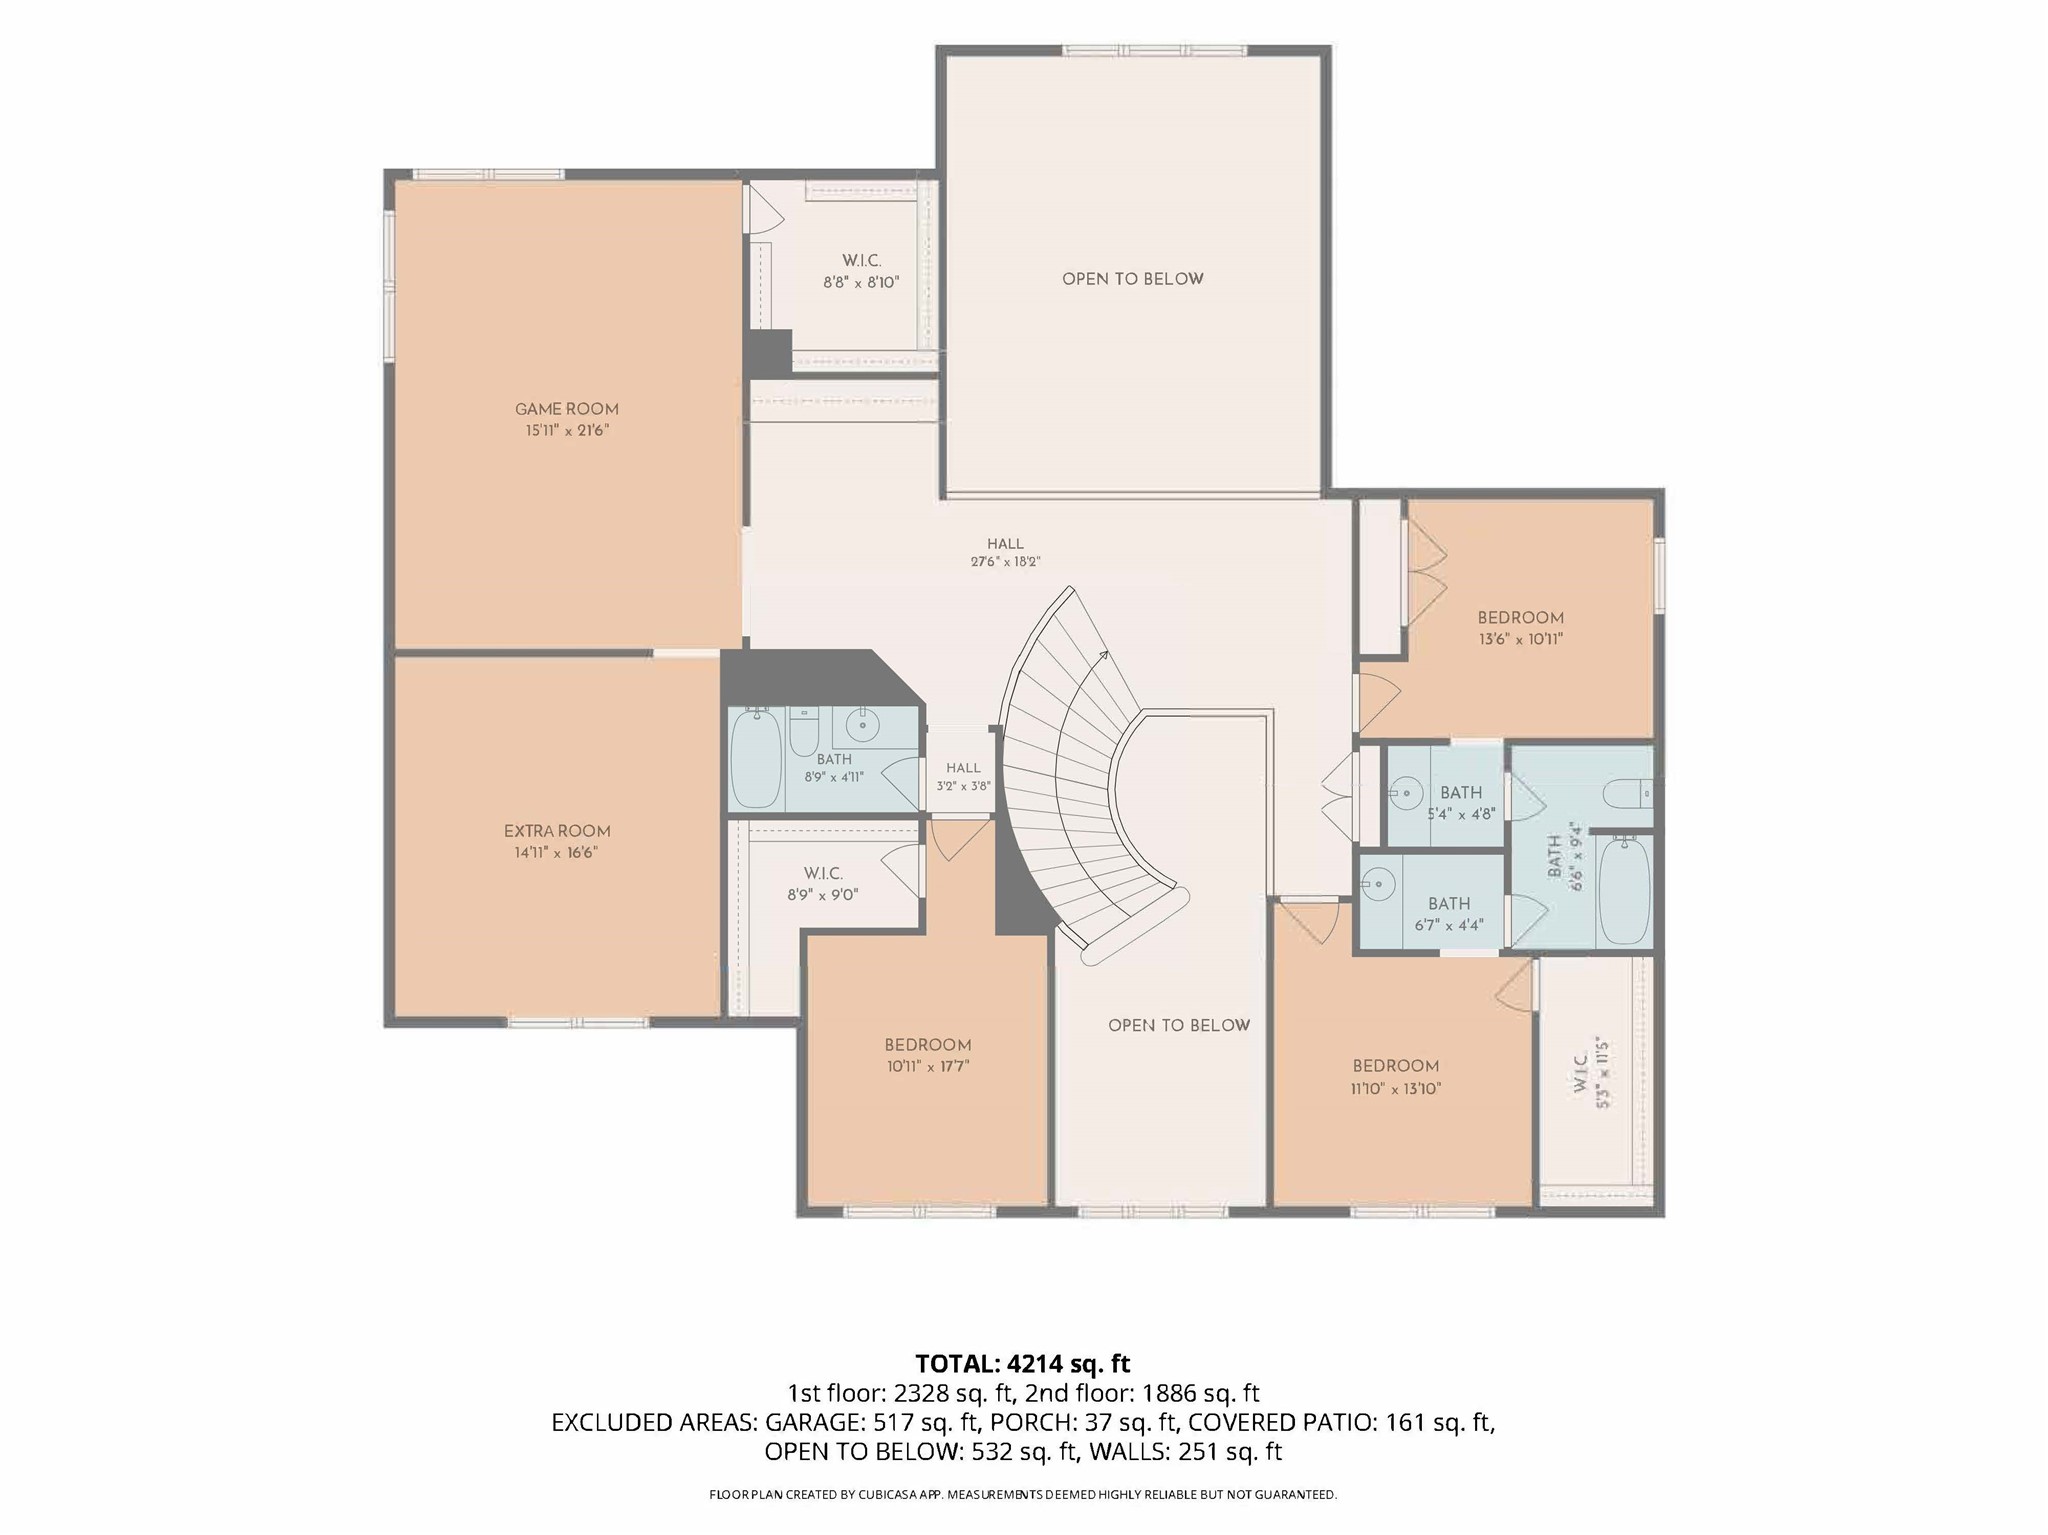
Second-floor floor plan showing the game room, extra room, secondary bedrooms, bathrooms, walk-in closets, upstairs hall, and open-to-below areas.
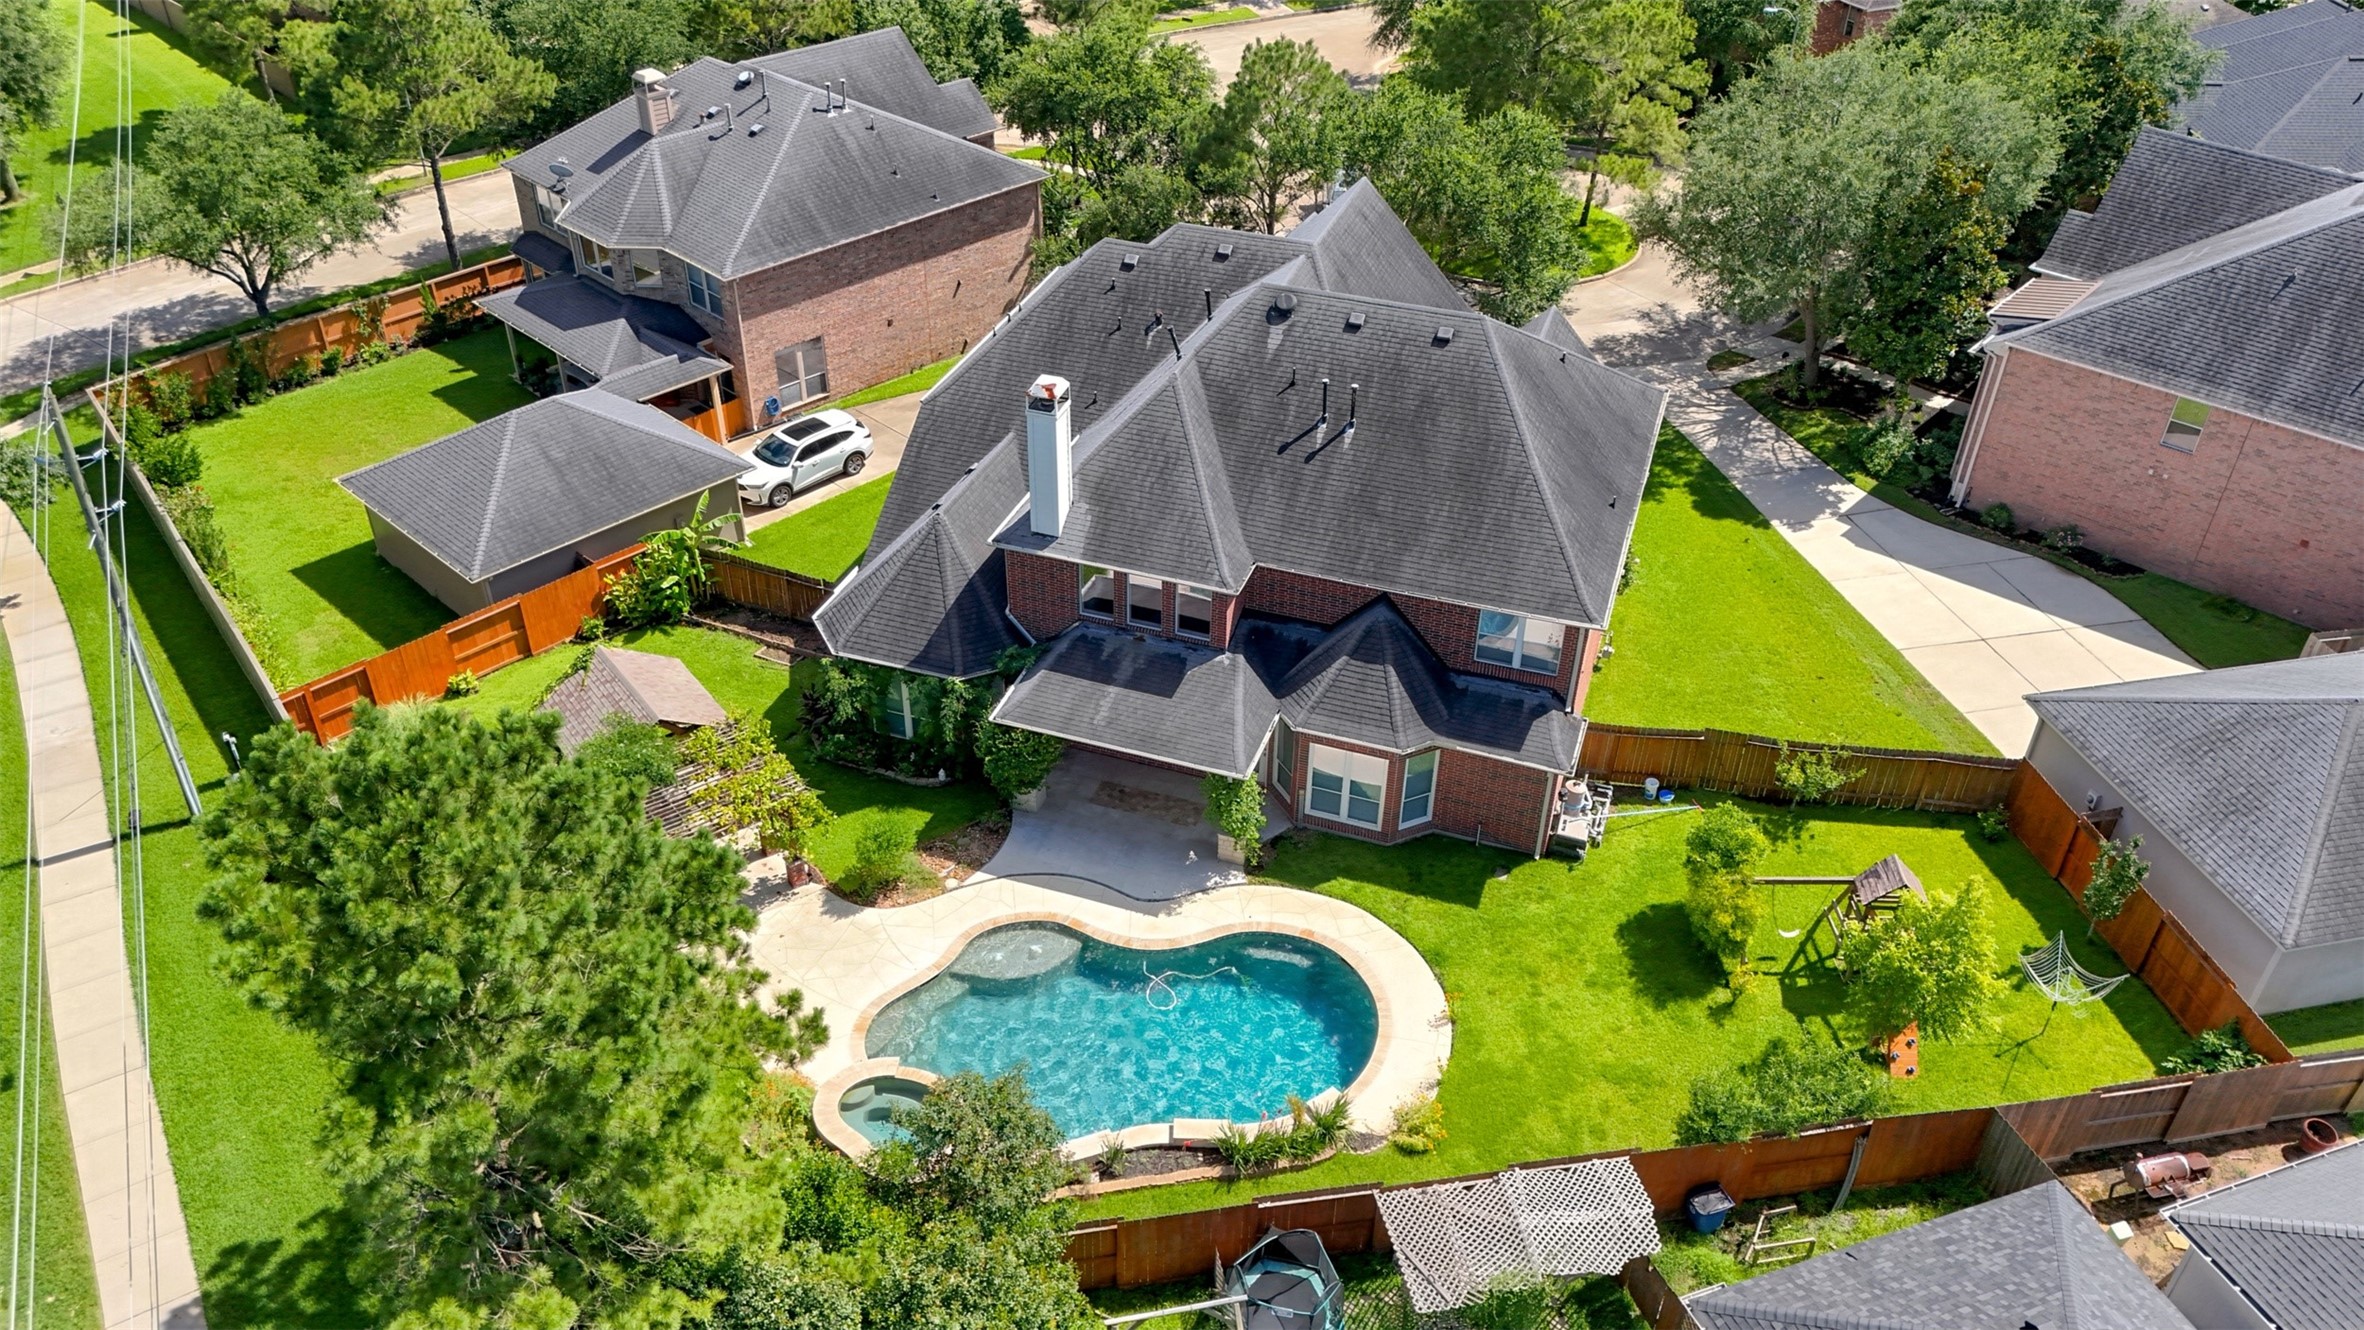
Rear aerial view showcasing the brick exterior, pool and spa, covered outdoor areas, and generous fenced backyard.
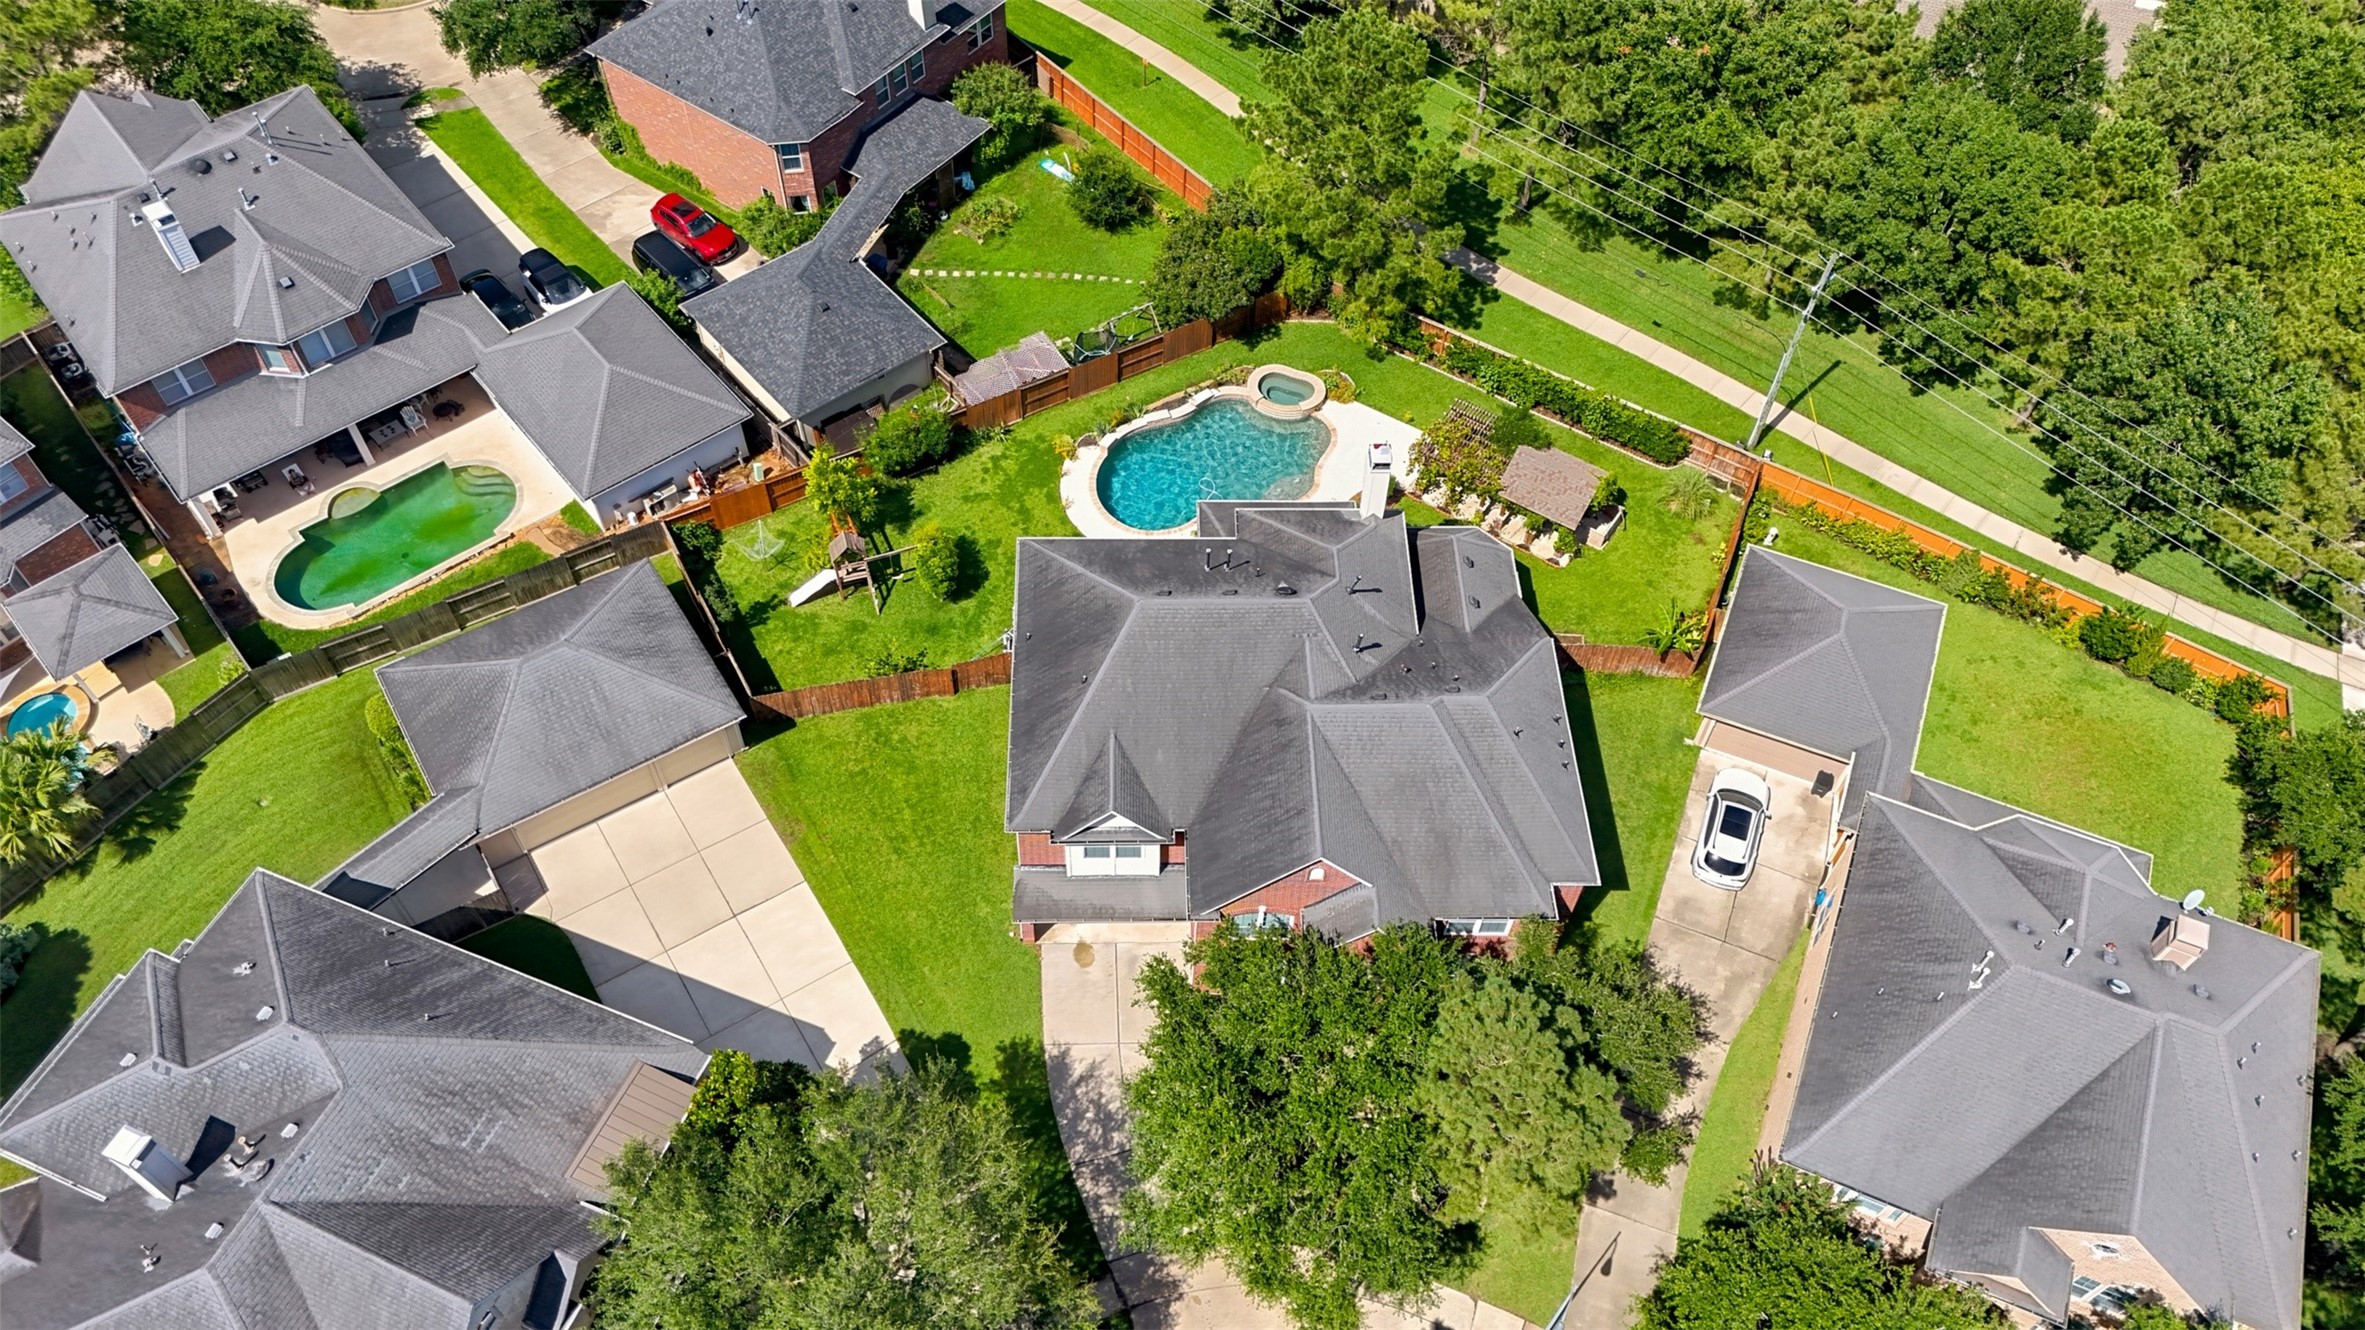
Aerial view highlighting the home’s substantial footprint, expansive backyard, pool and spa, lawn areas, and nearby greenbelt trail.
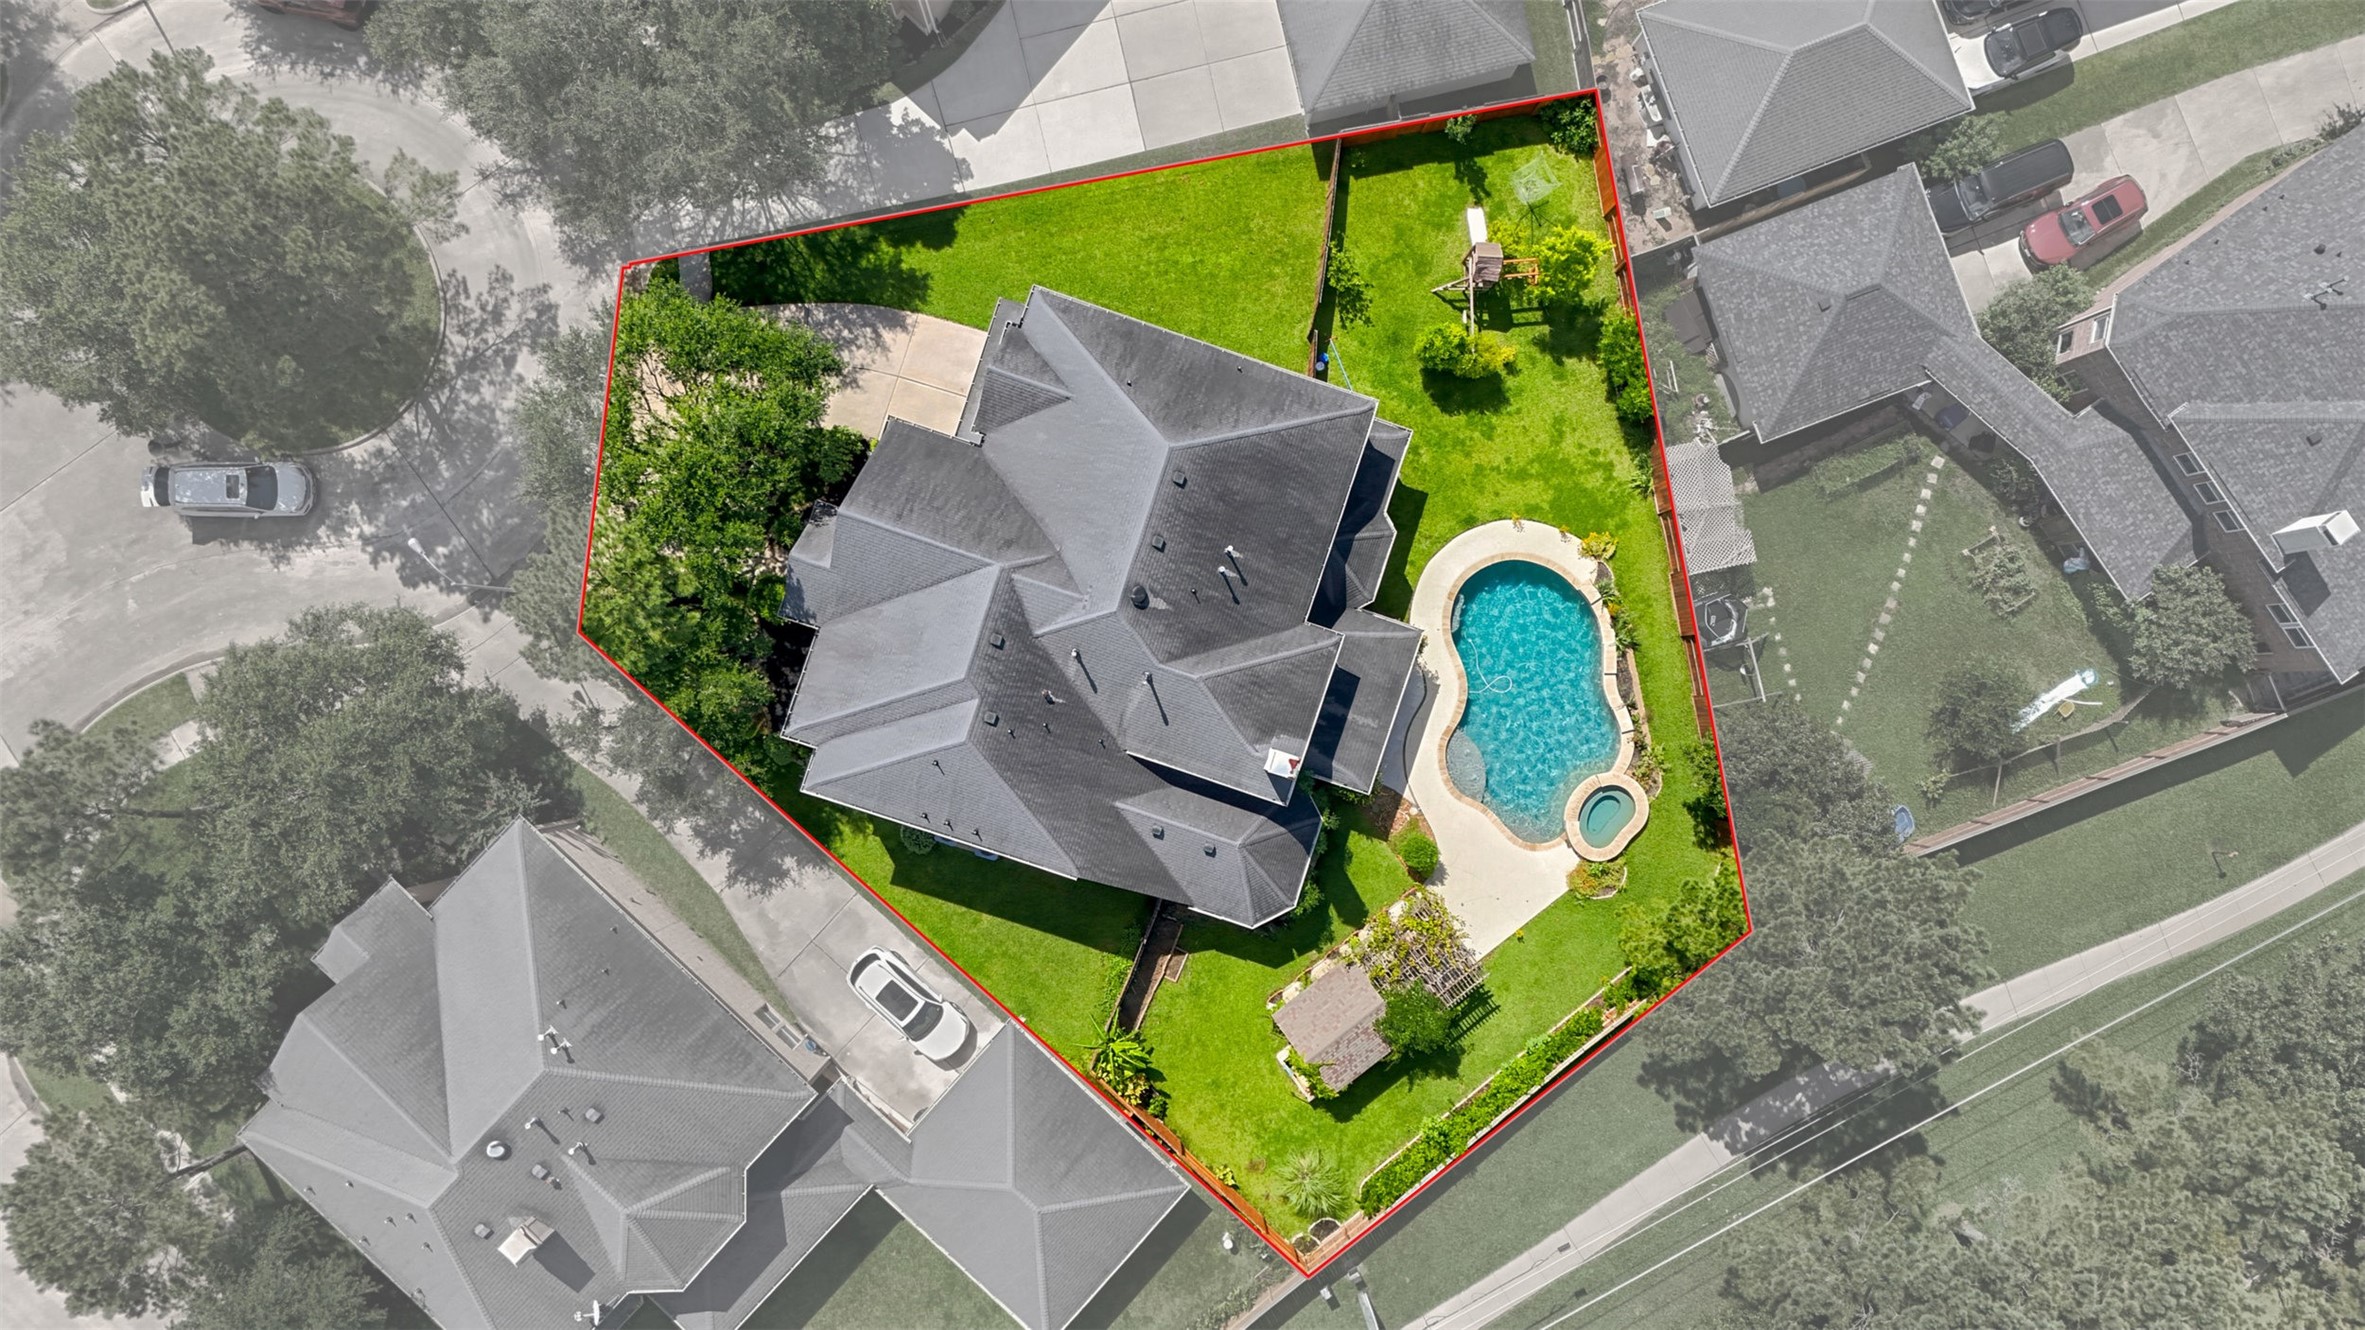
Top-down aerial showing the roofline, pool and spa, covered patio, landscaped yard, and surrounding residential setting.







.jpg)

