Just finished and ready for its first owner. Crisp white architecture, Benjamin Moore Smoke shutters, bronze-toned windows, and a beautifully arched wood entry give this newly completed home a presence that feels both fresh and established.
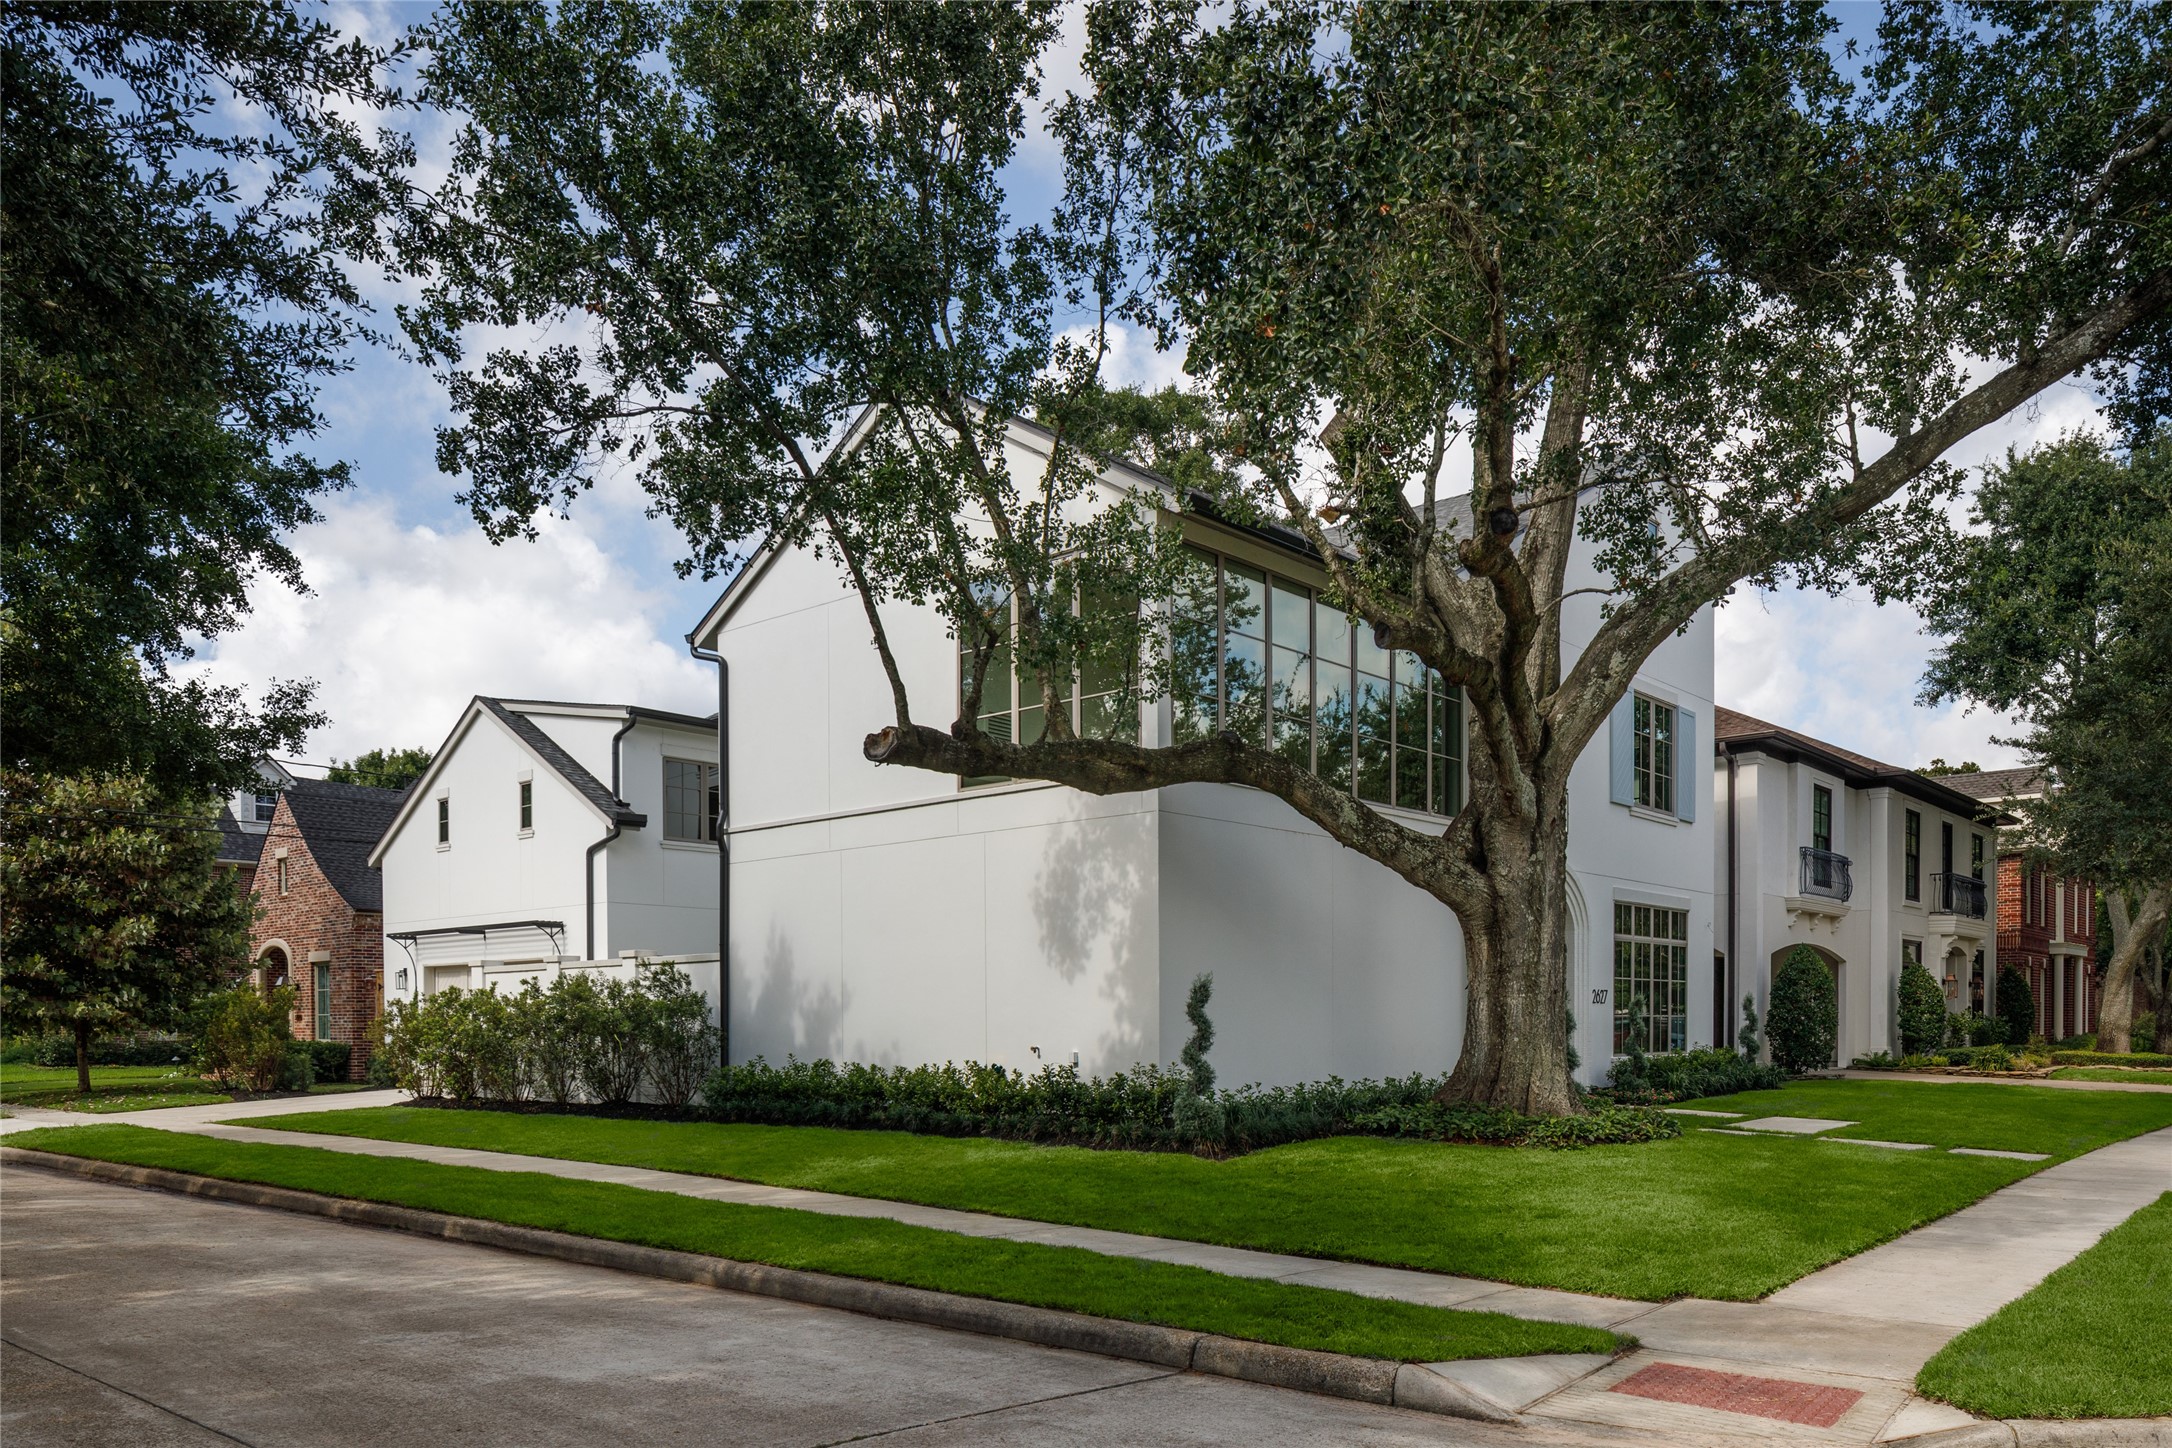
New construction beneath the canopy of mature oak trees iconic to West Univesity. The home's clean gabled lines and oversized windows bring a modern point of view to an already established streetscape.
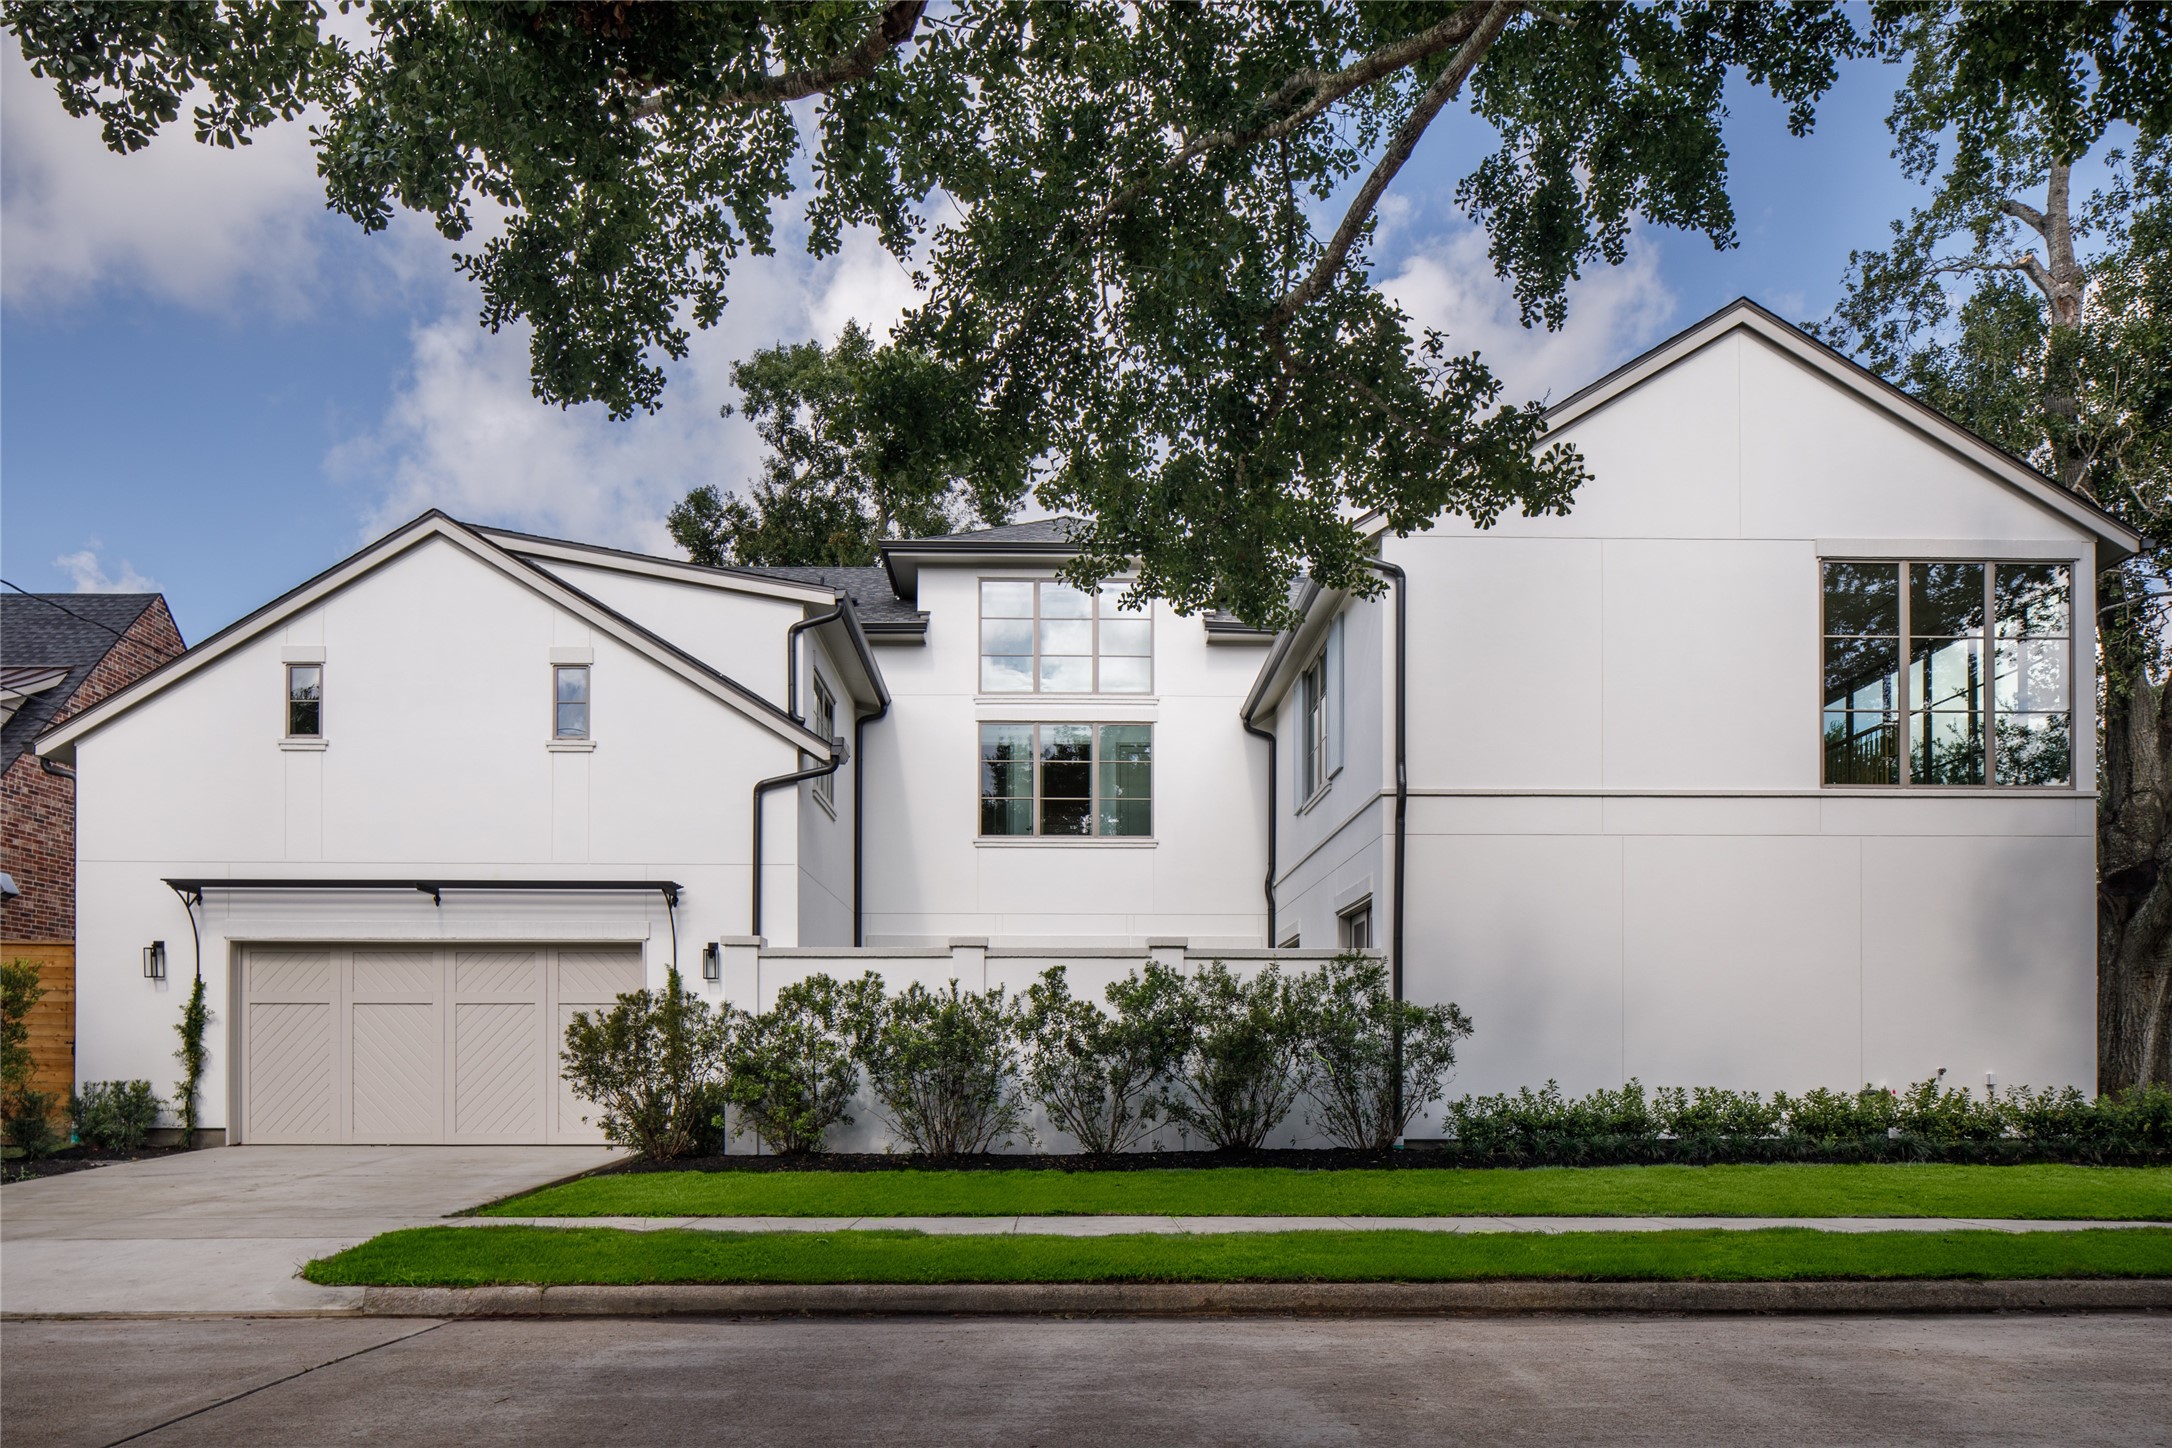
Fresh from the builder and beautifully buttoned up. A private drive leads to the attached garage while mature trees soften the home's crisp new construction and clean architectural lines.
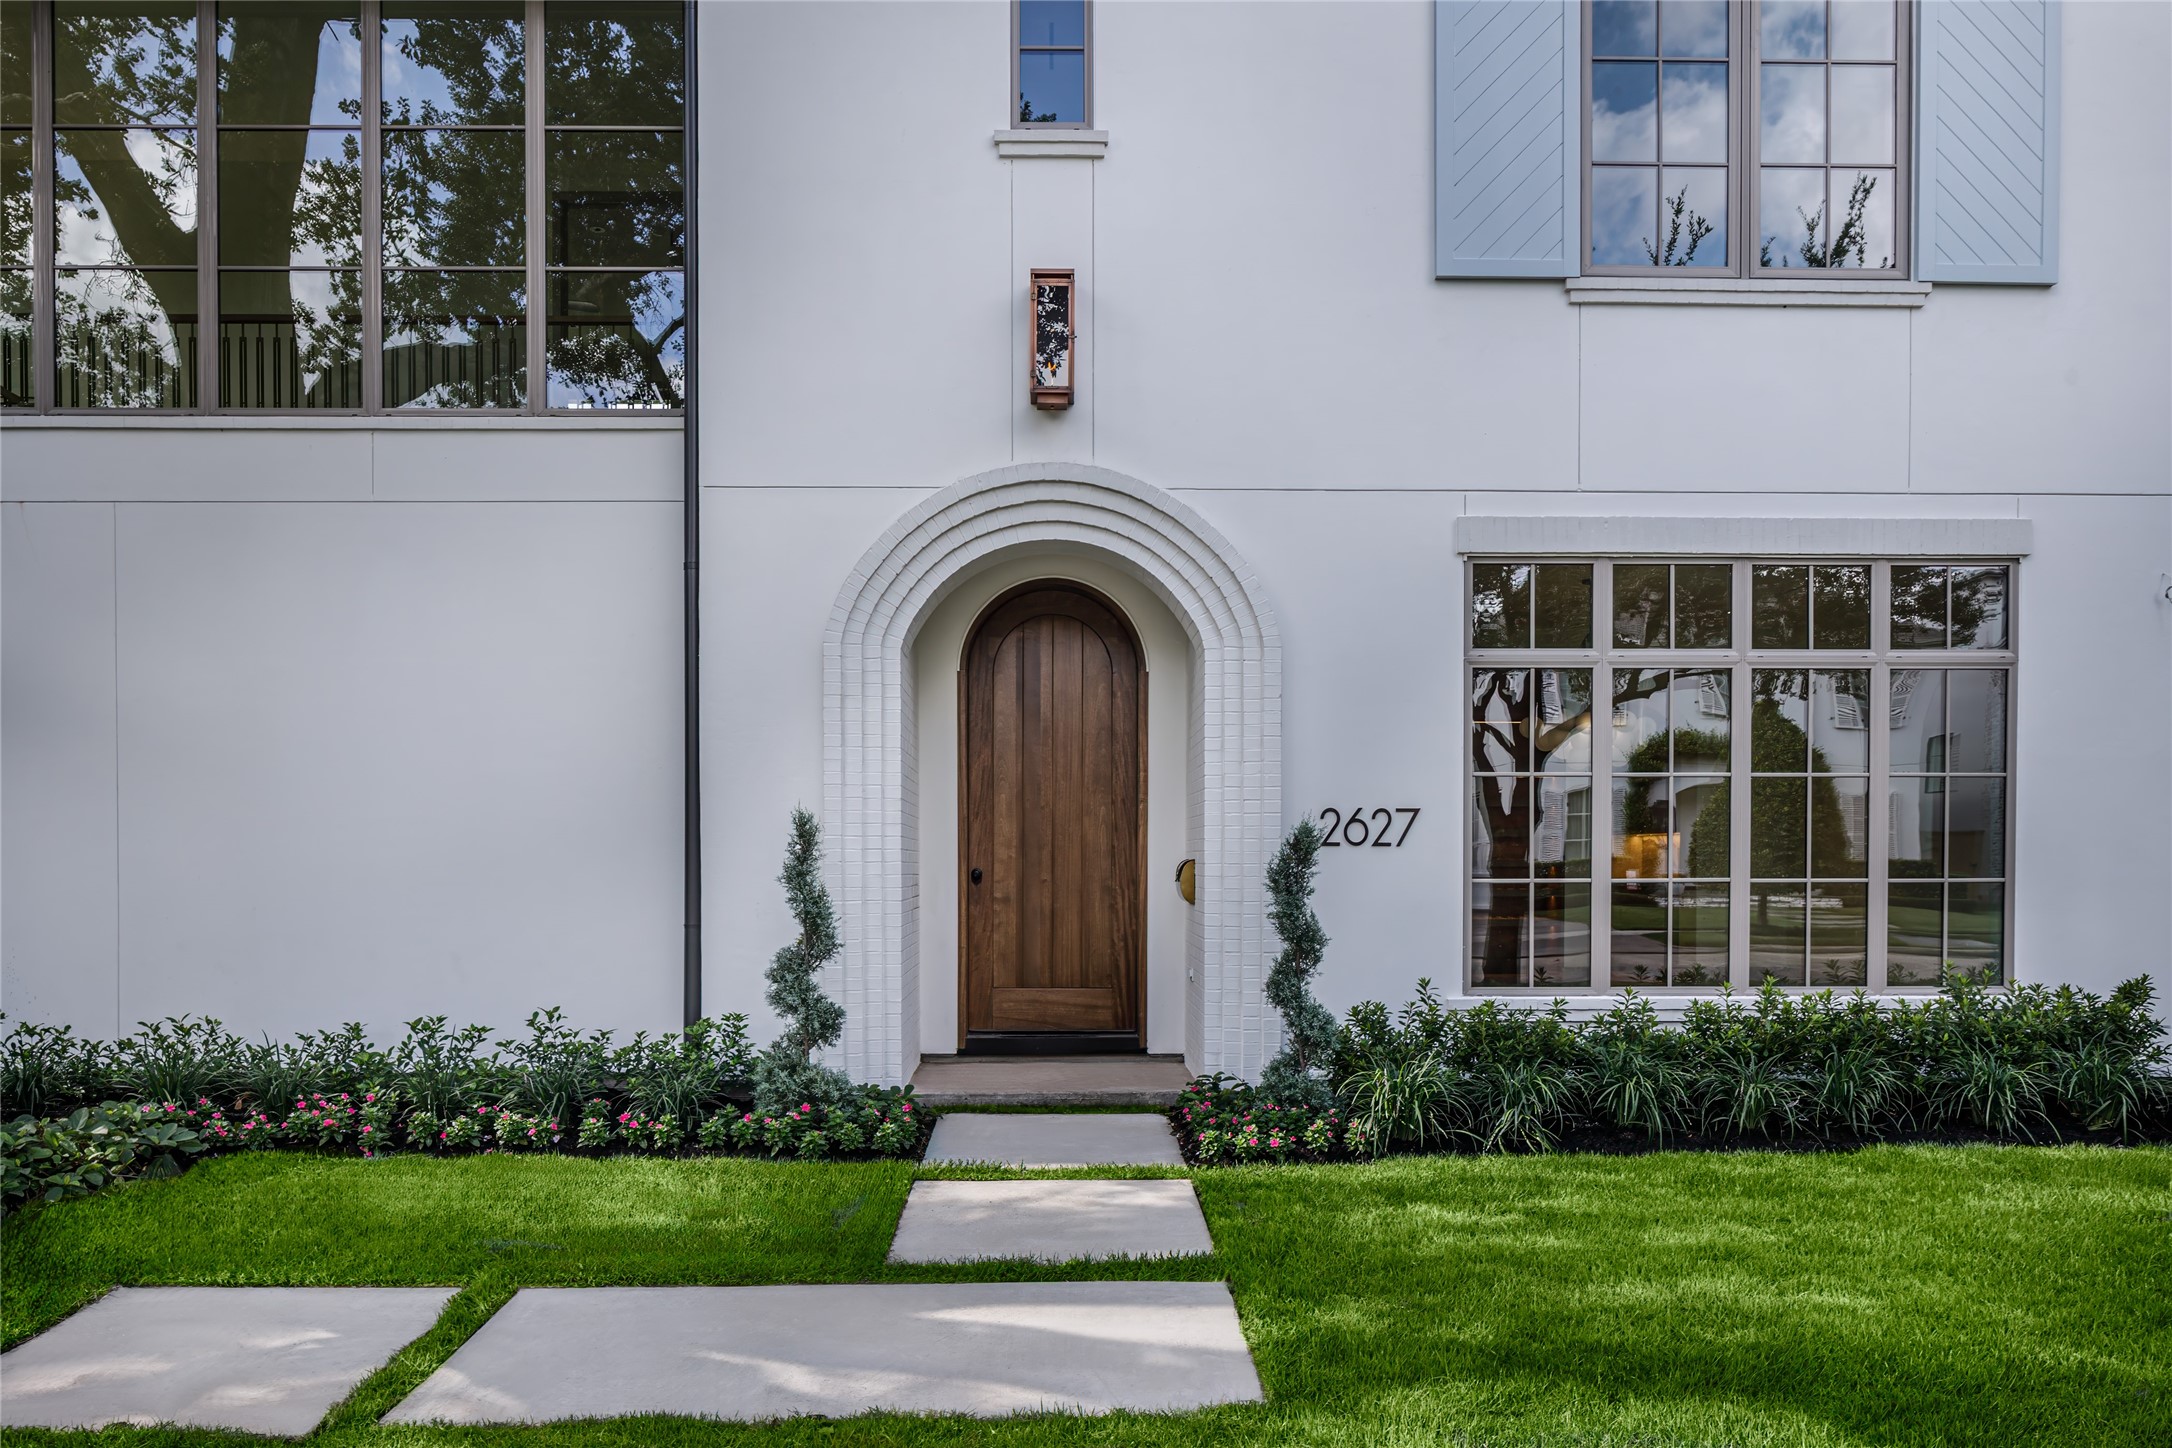
No one has called it home yet. The arched wood front door sits beneath layers of painted brick, framed by manicured landscaping and an oversized divided-light window that gives this just-completed home its unmistakable character.
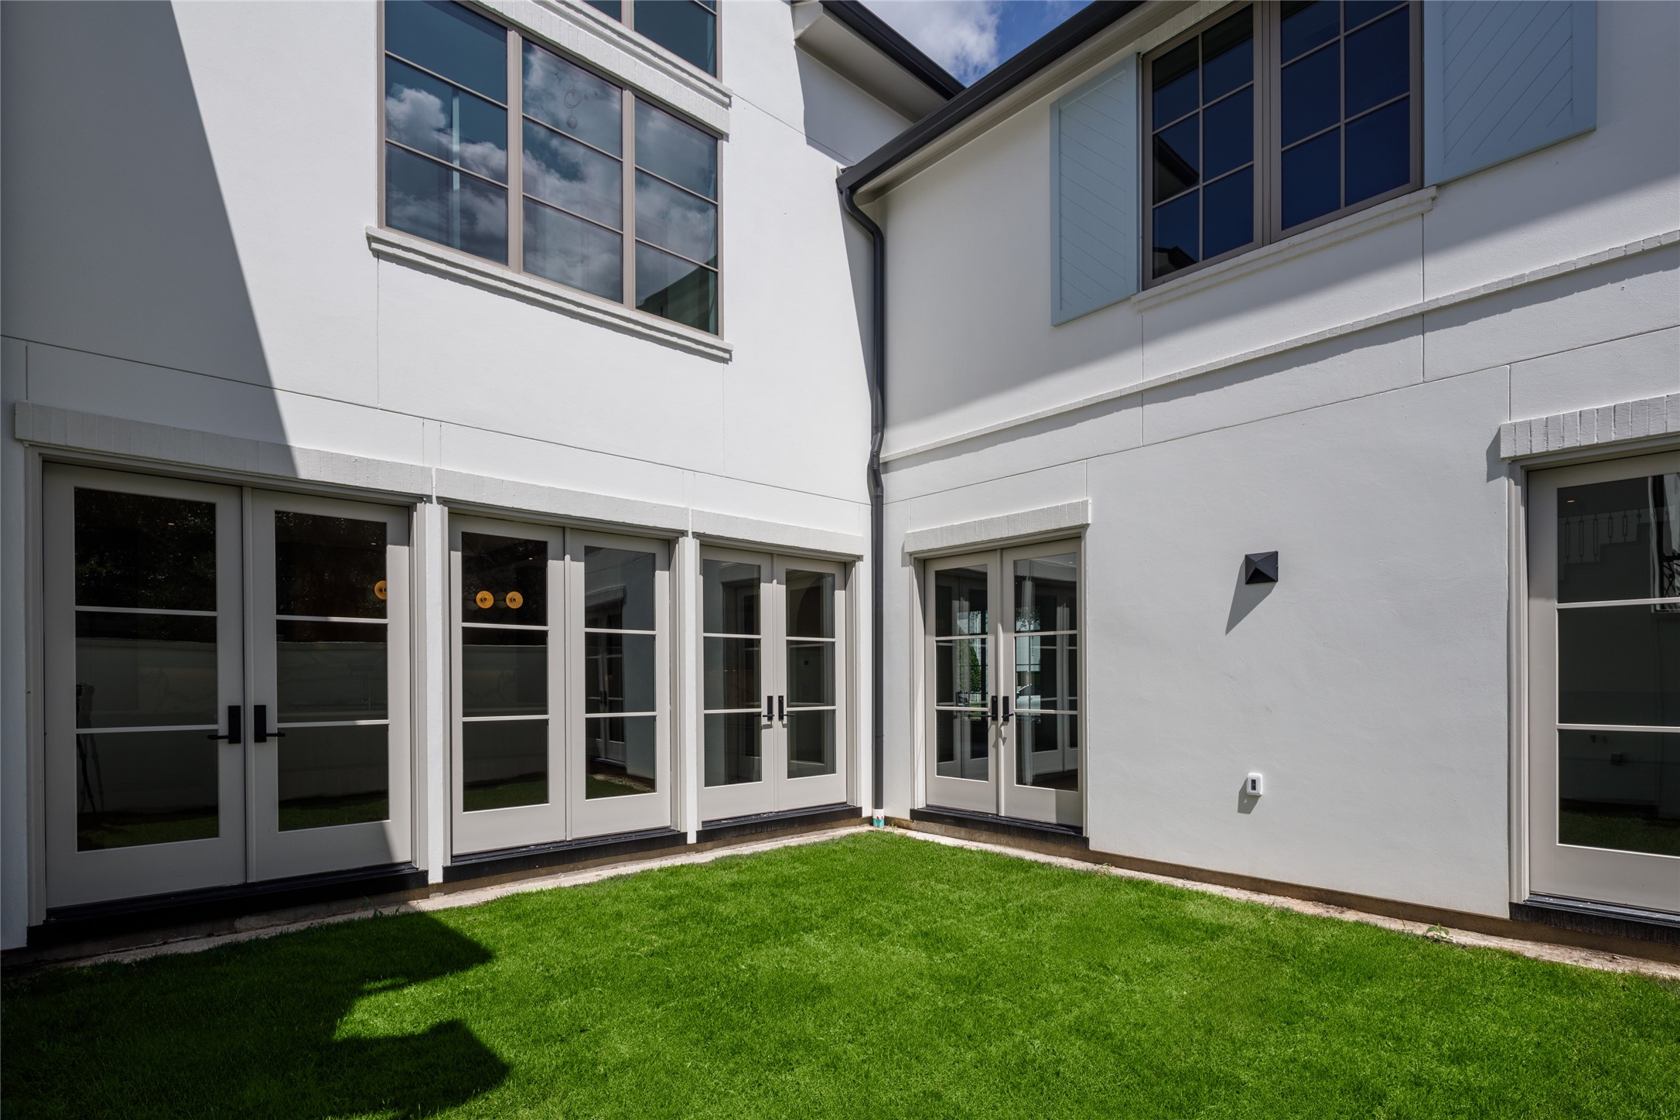
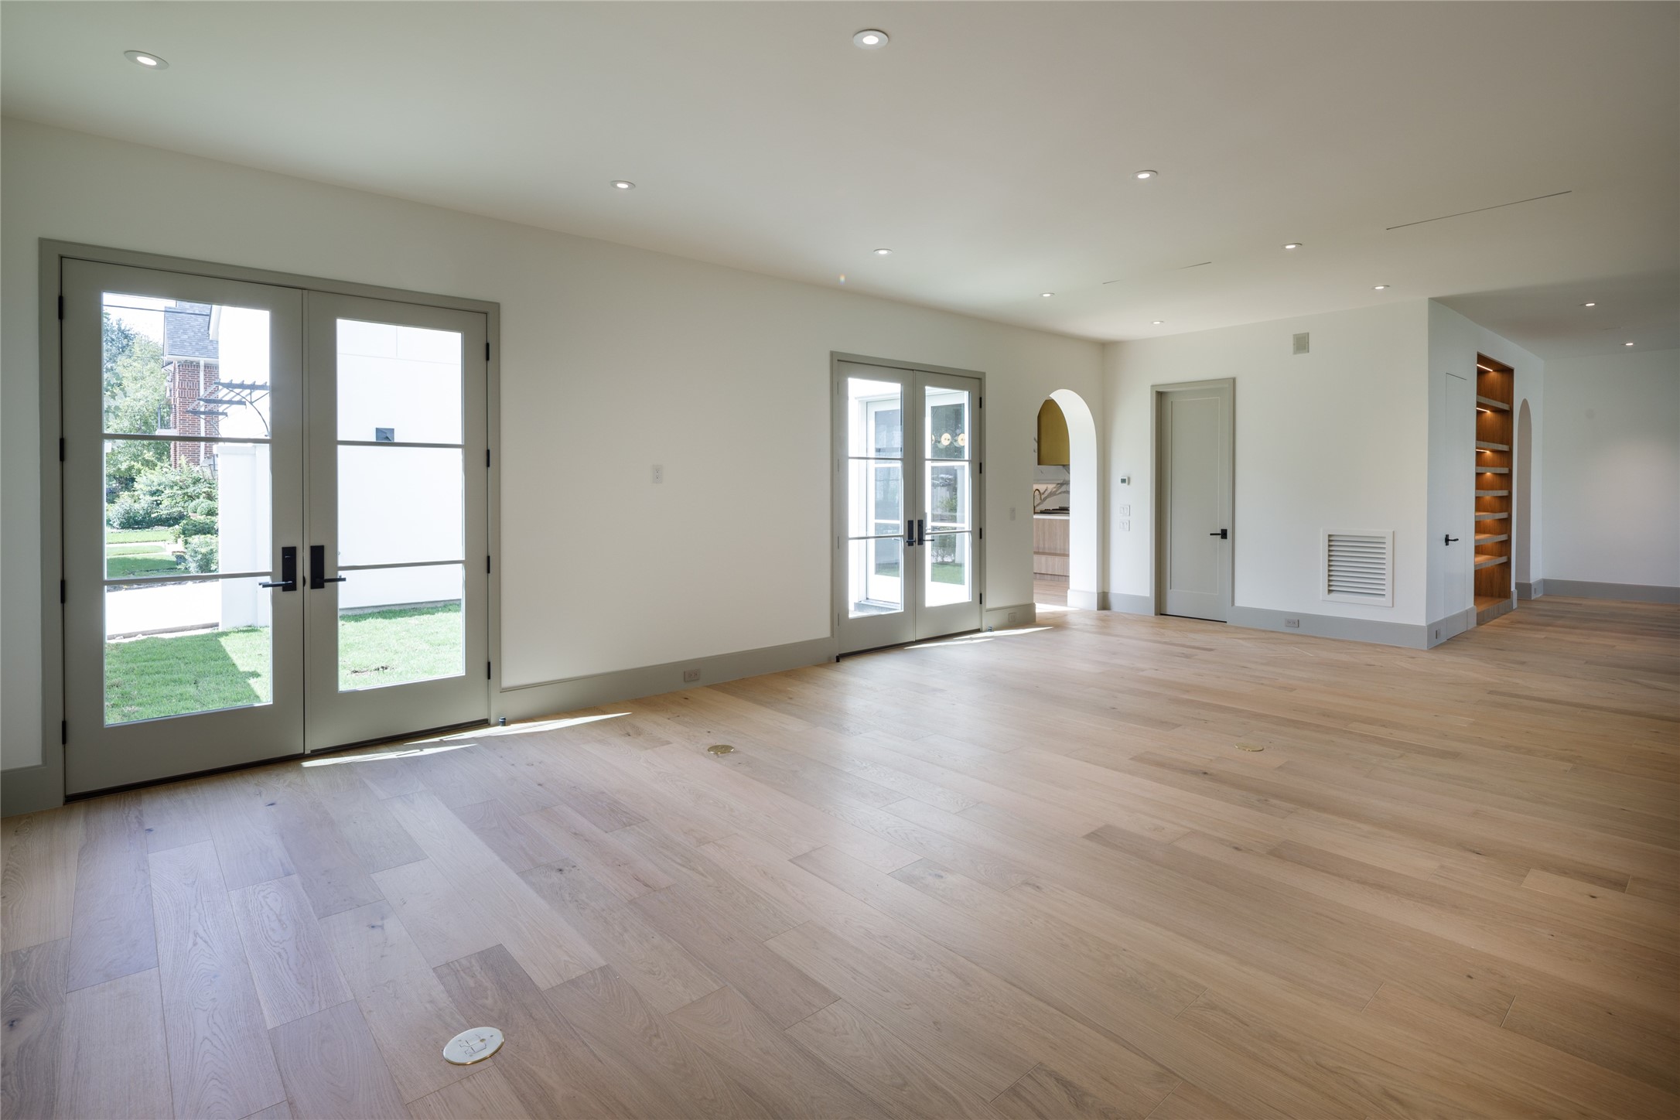
One of the home's best surprises is tucked quietly inside. Multiple sets of French doors surround a private courtyard, creating a sunny outdoor room at the center of this newly finished residence.
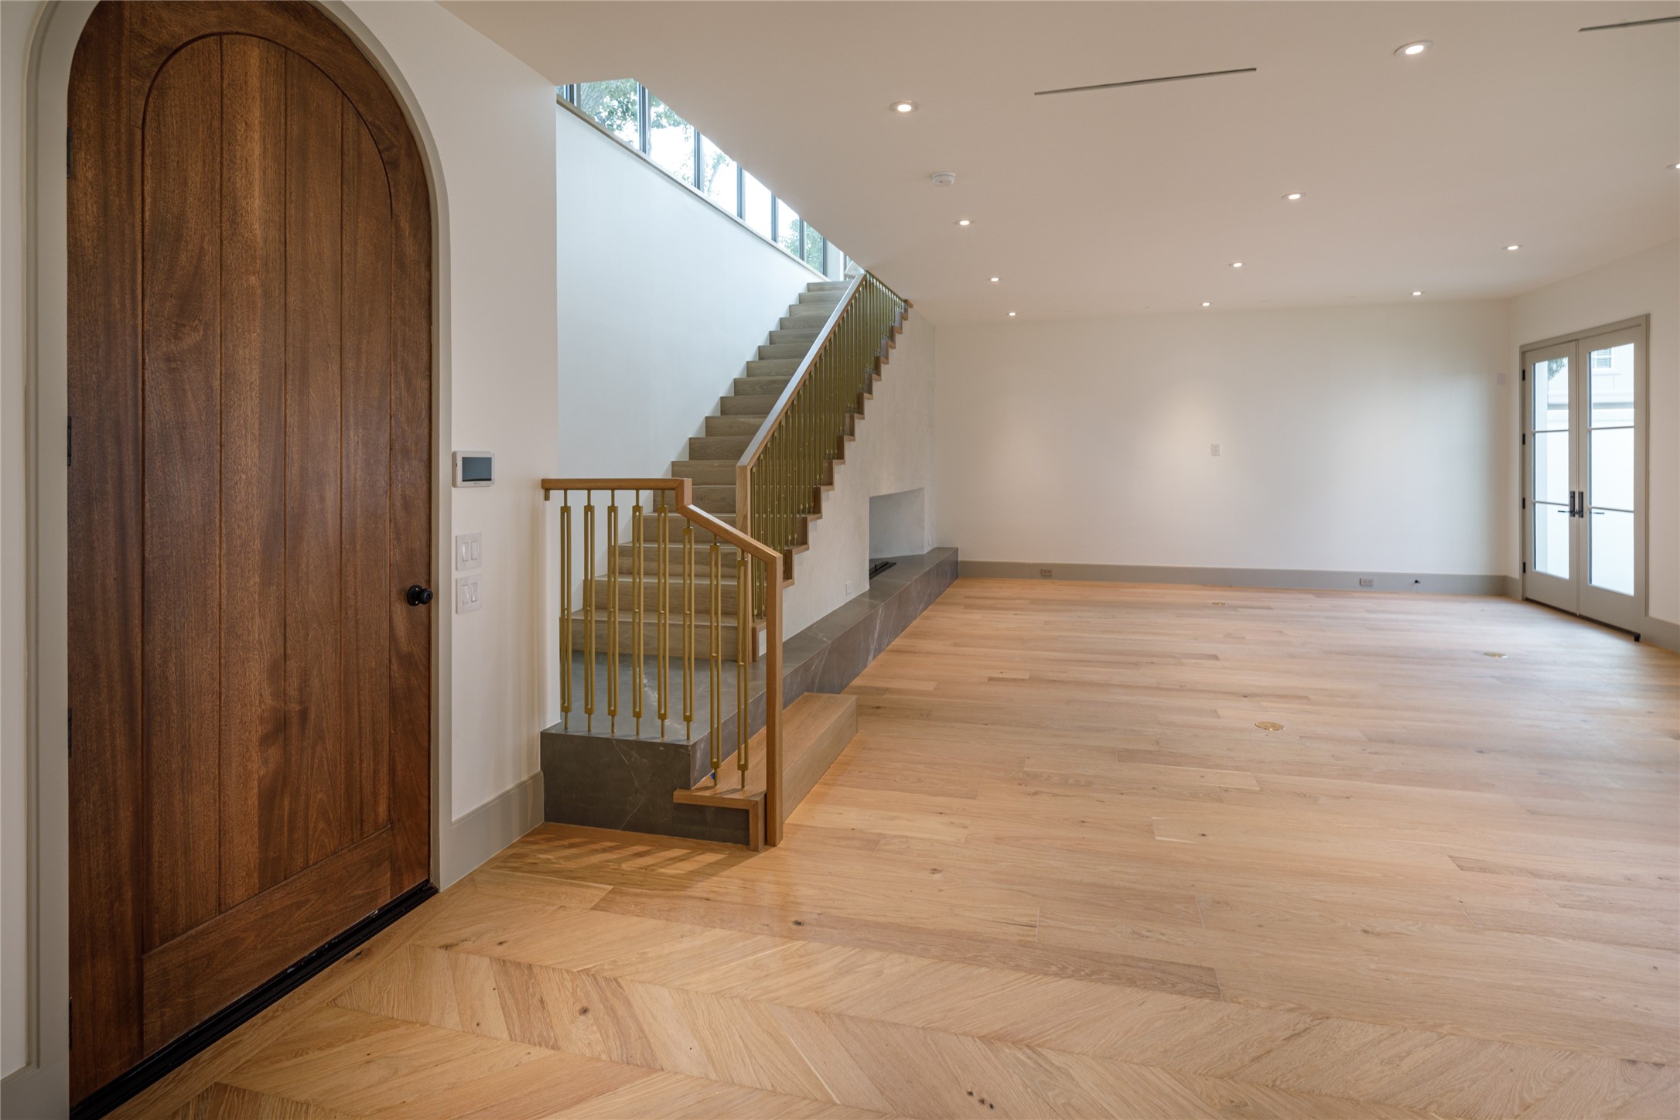
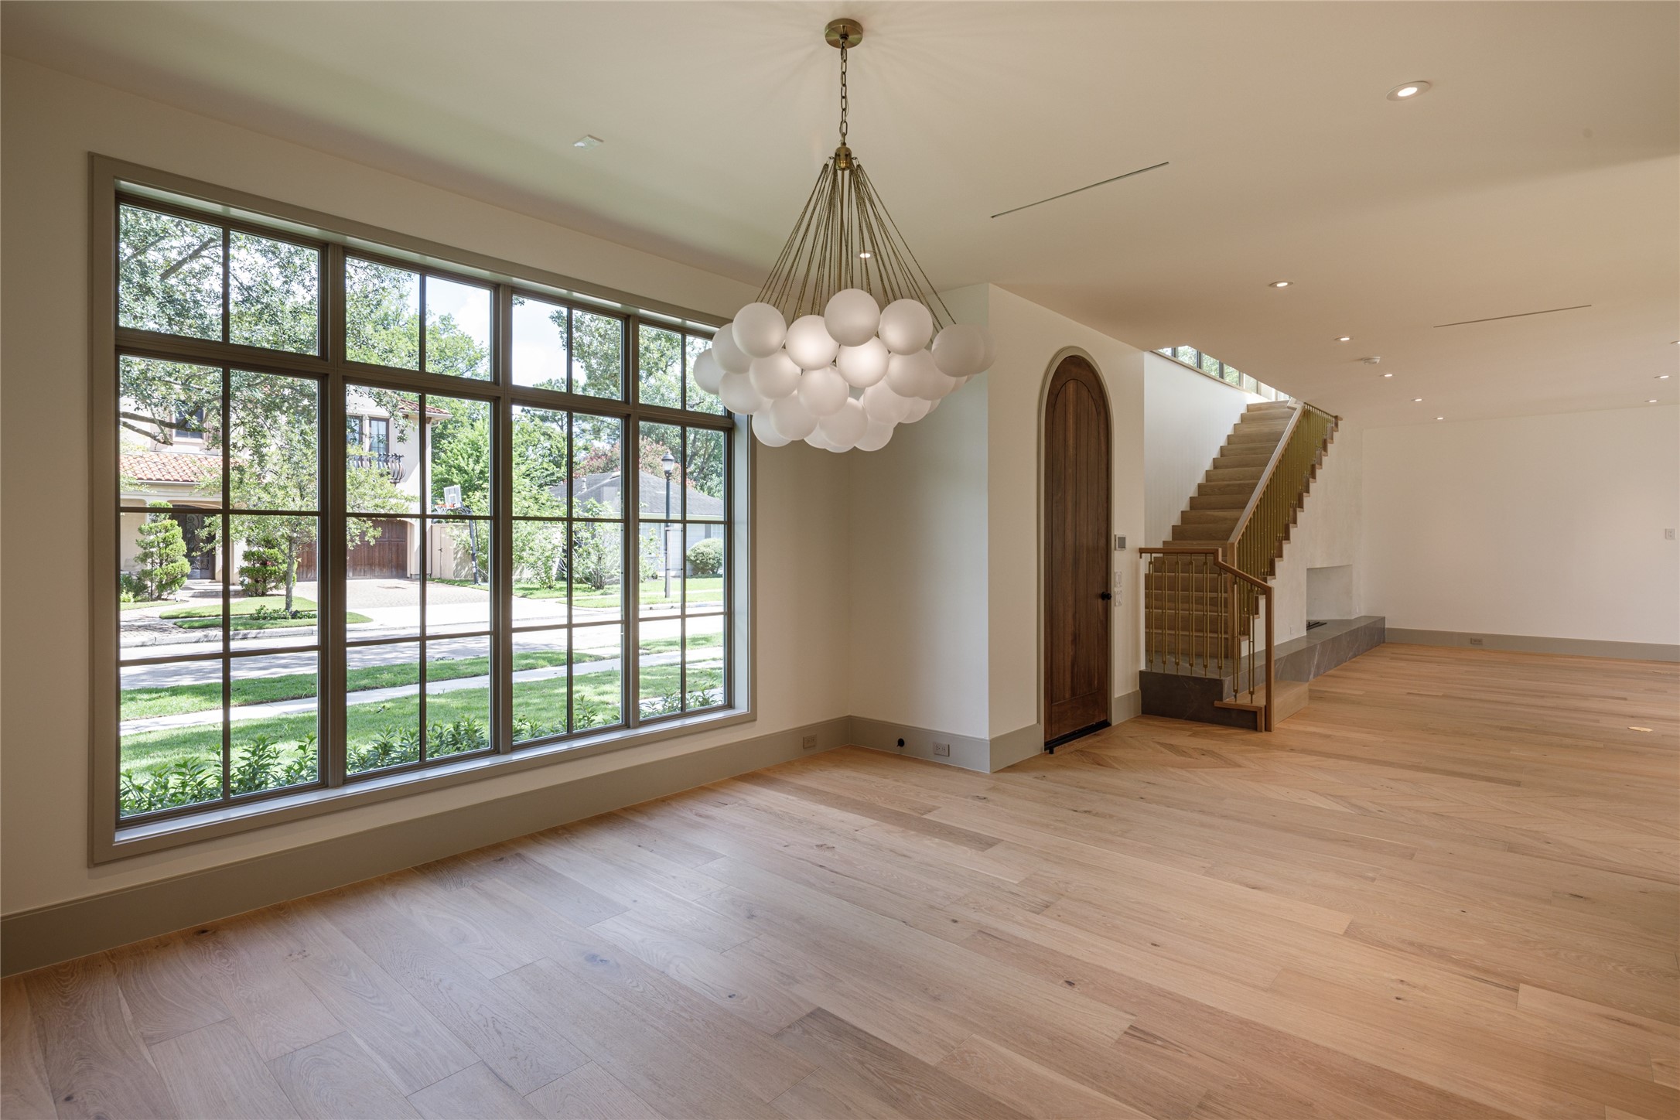
Step inside something completely new. White oak floors, an arched wood entry door, brass stair detailing, and walls waiting for their first collection of art introduce a home that has just received its finishing touches.
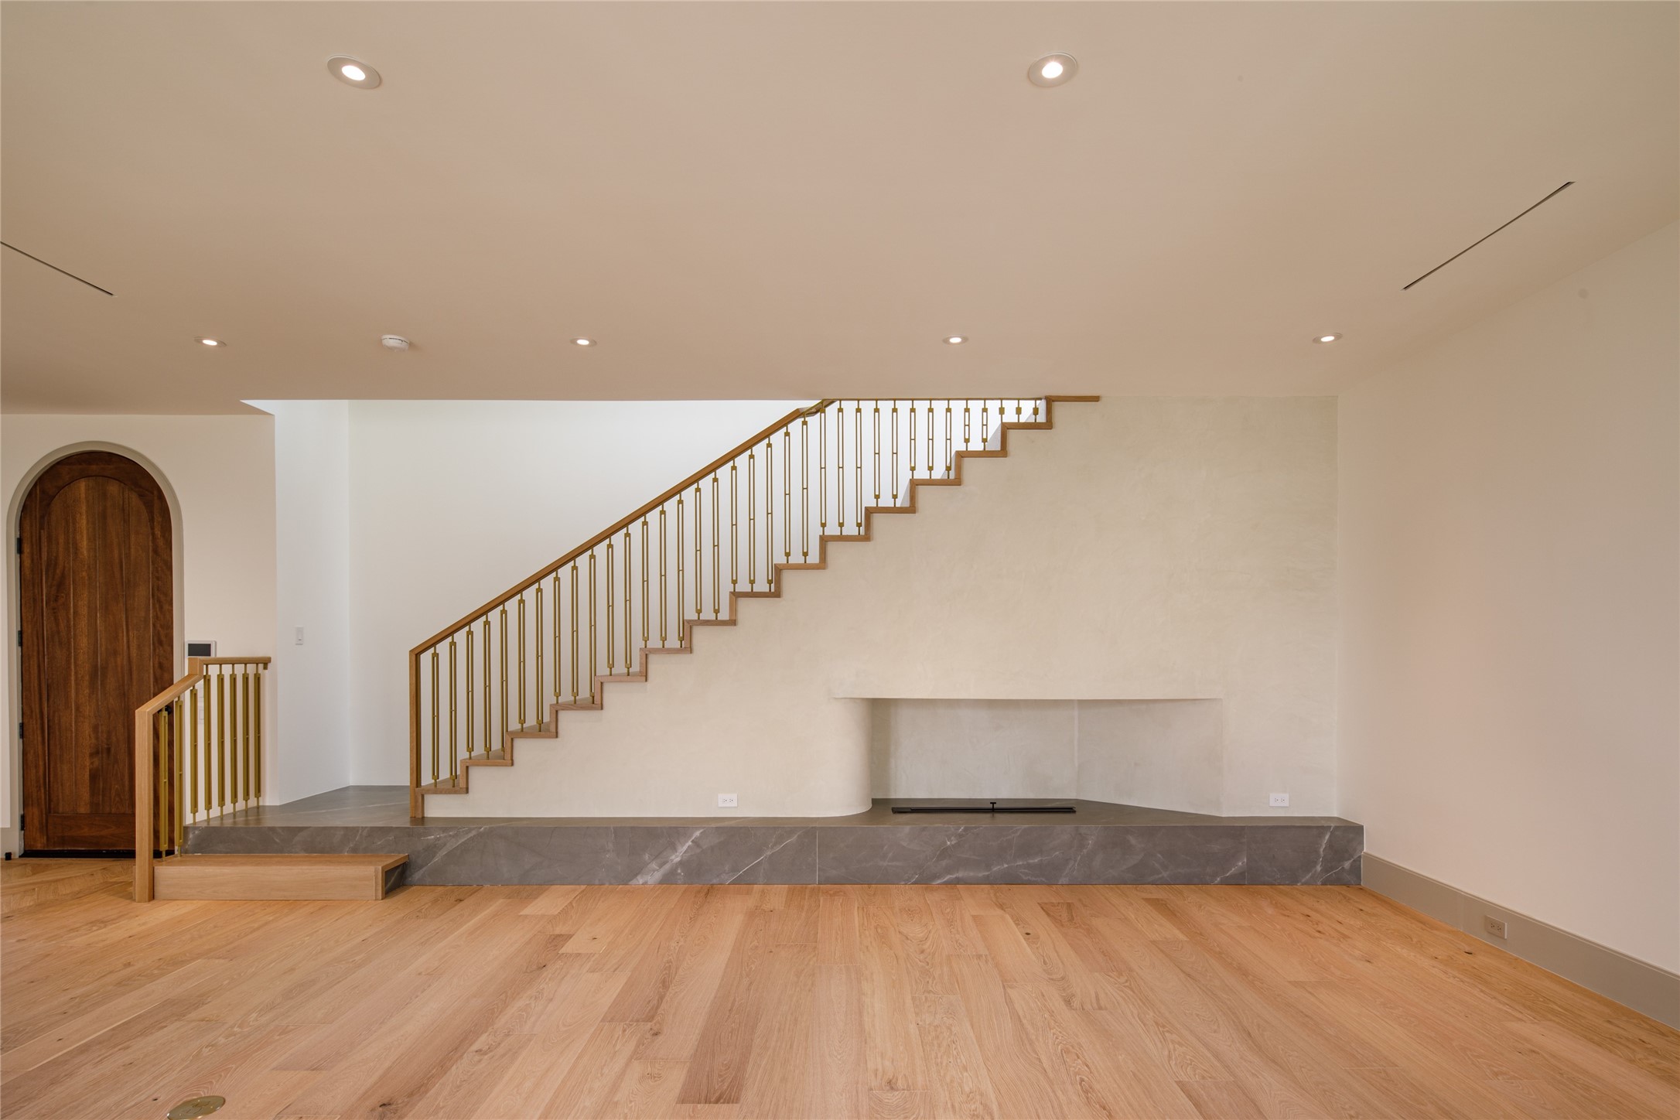
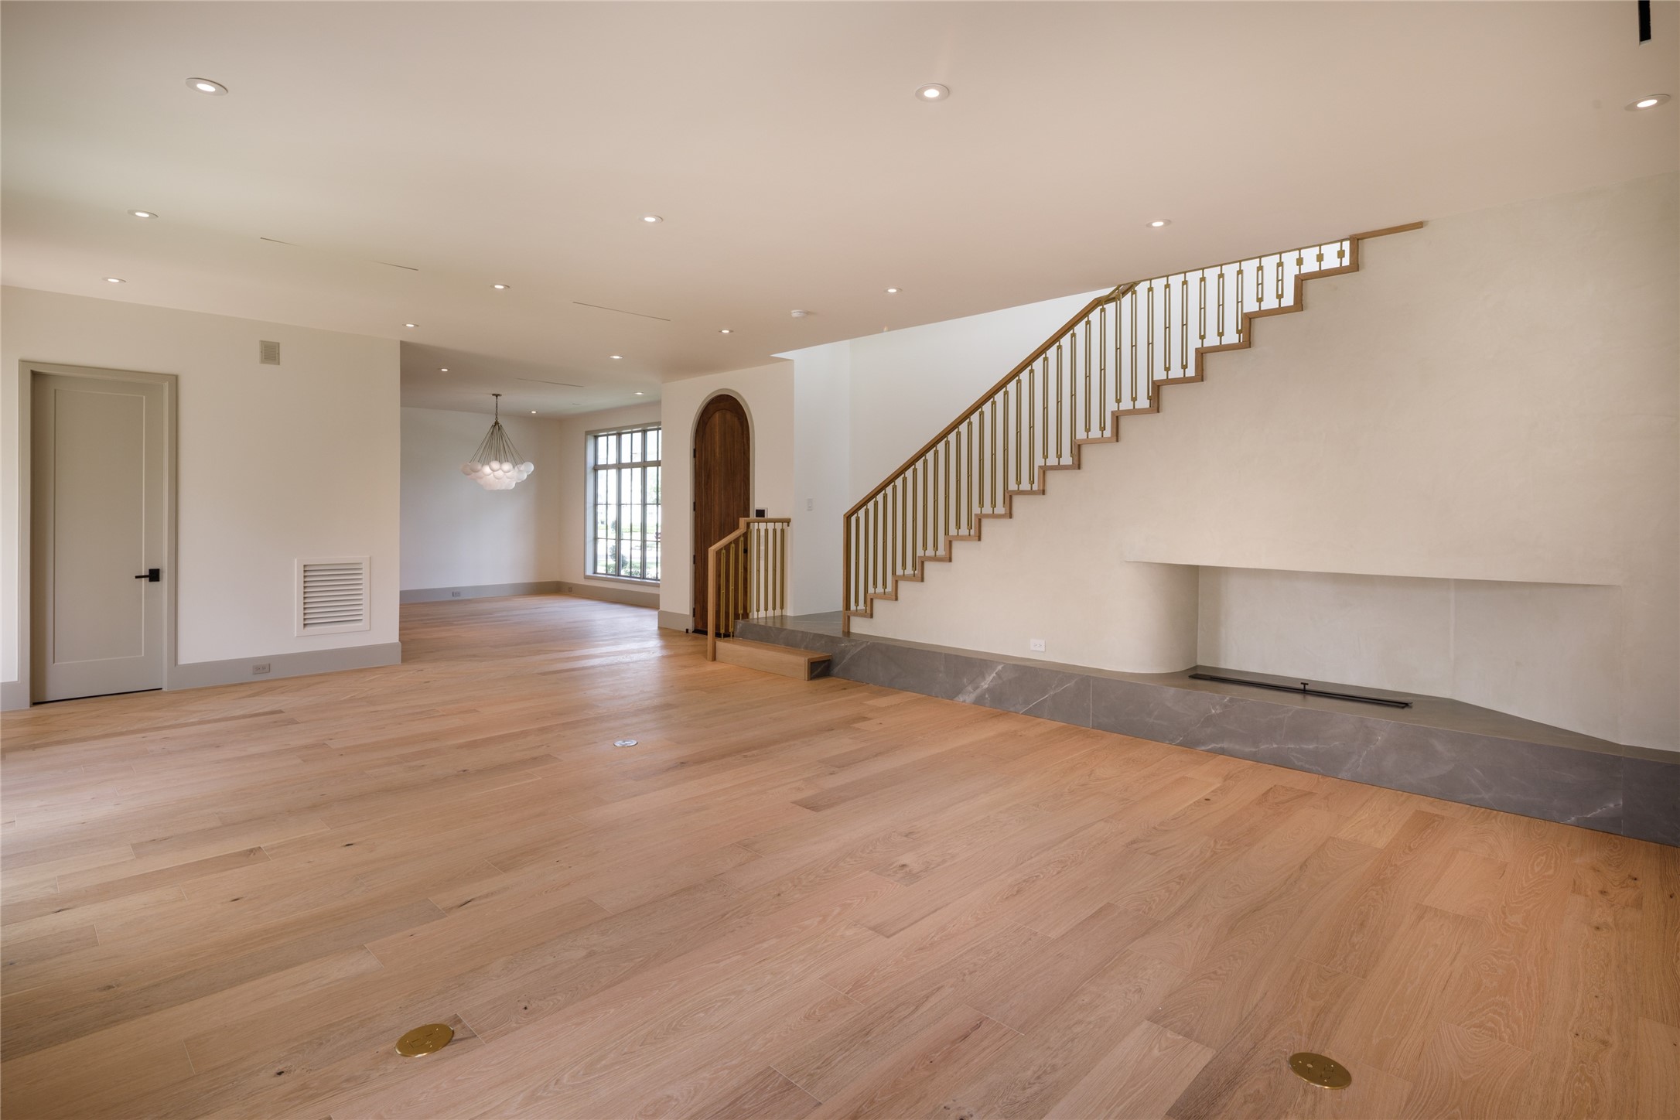
The serene living room sets the pace for everything else in the house. A sculptural plaster fireplace stretches across a raised stone platform while the open staircase above adds an architectural moment all its own, and every inch is newly finished.
Fresh white oak floors run beneath an open, airy living space where the long plaster fireplace and brass-detailed staircase turn two functional necessities into the room's defining design features.
An extraordinary wall of divided-light windows brings the mature trees and established neighborhood straight into the dining space, while a sculptural chandelier gives the room its finishing note.
Just completed and designed around the light. Multiple sets of French doors open the main living spaces to the private courtyard, while white oak floors carry seamlessly from one room to the next.
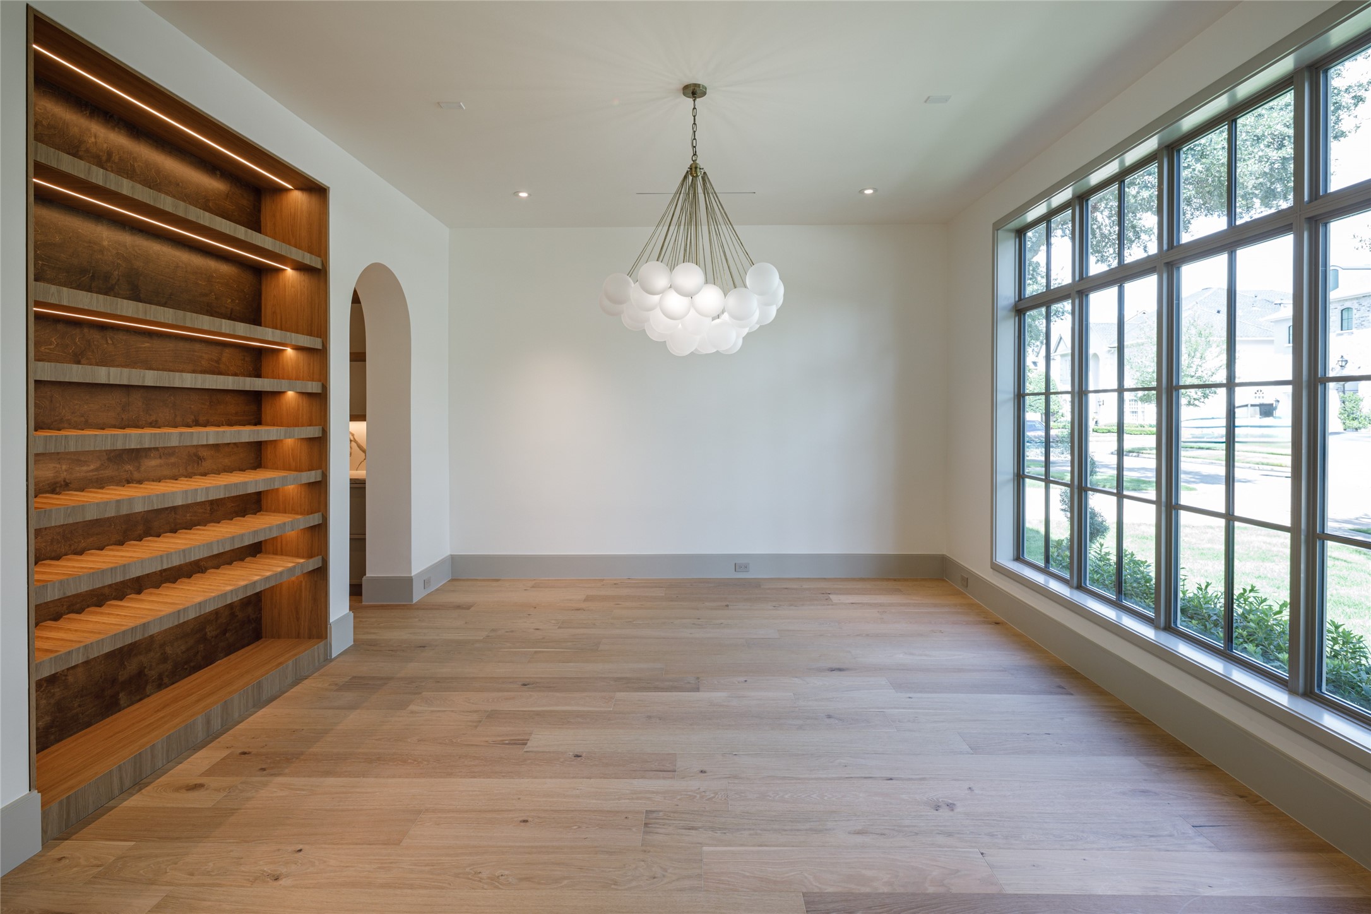
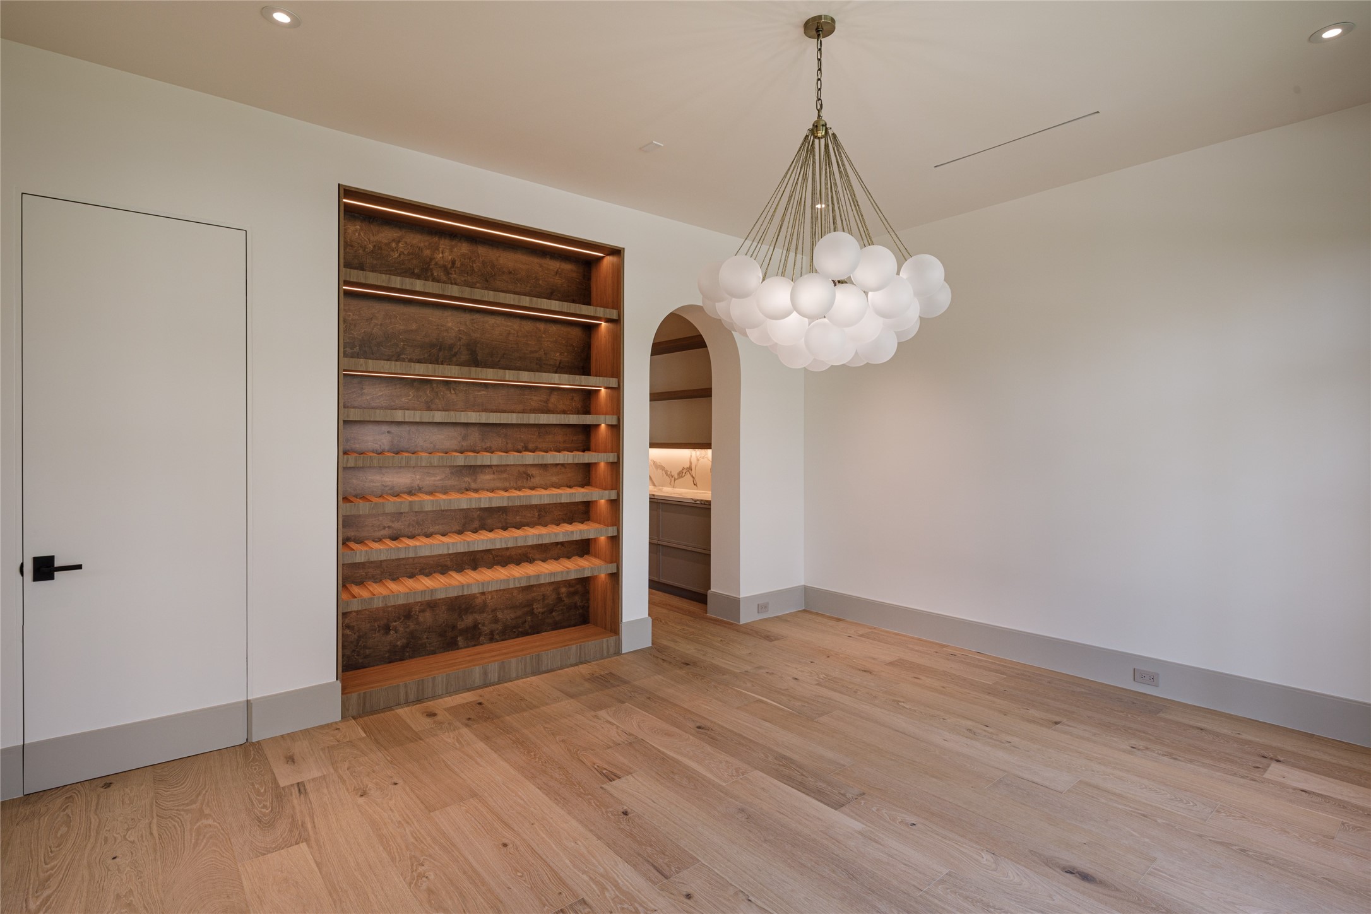
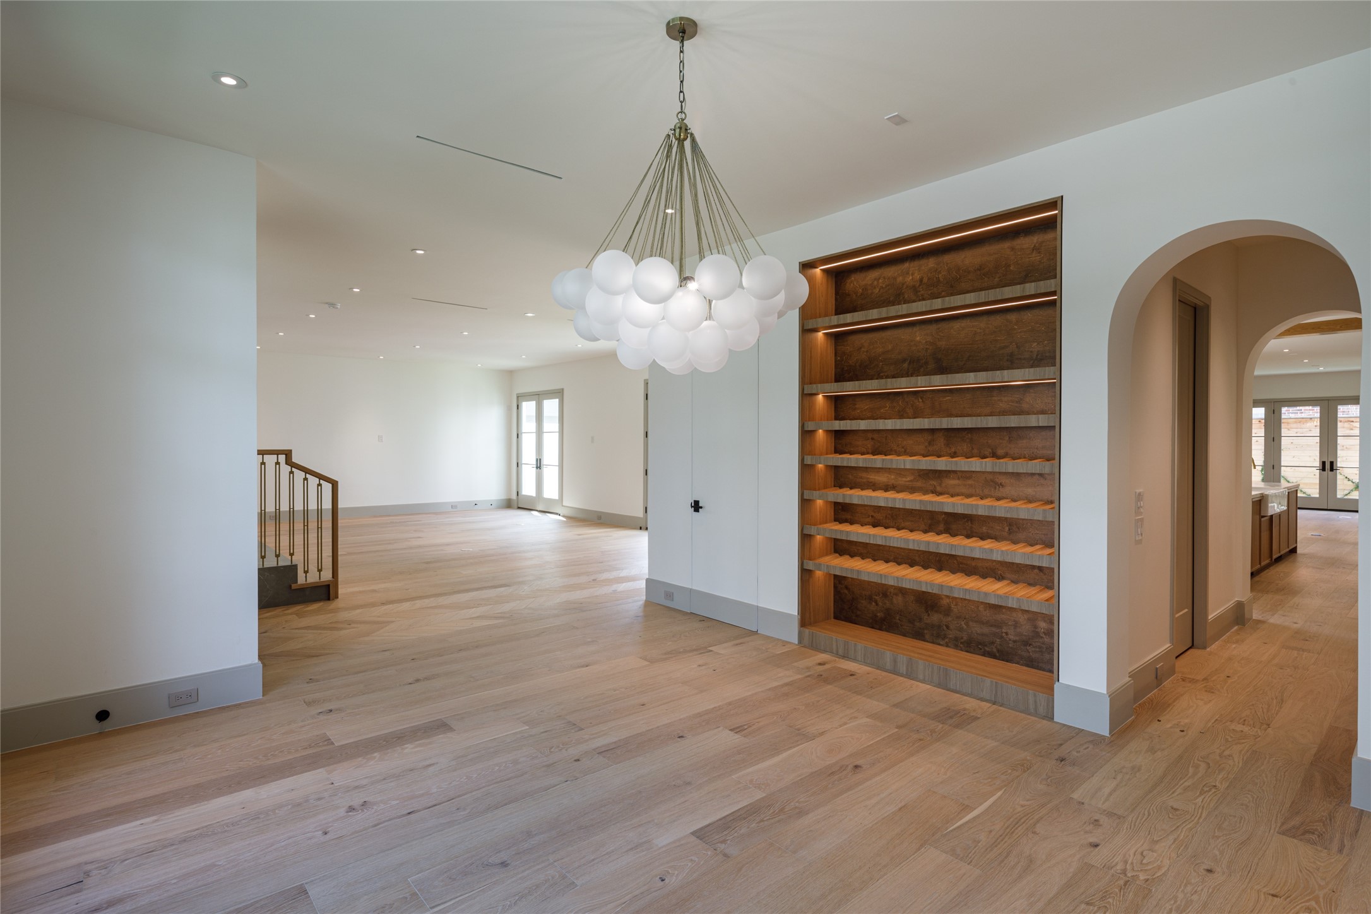
The dining room makes its own statement. A sculptural globe chandelier hangs opposite a dramatic wall of divided-light windows, while a custom illuminated wine display turns the collection into part of the architecture.
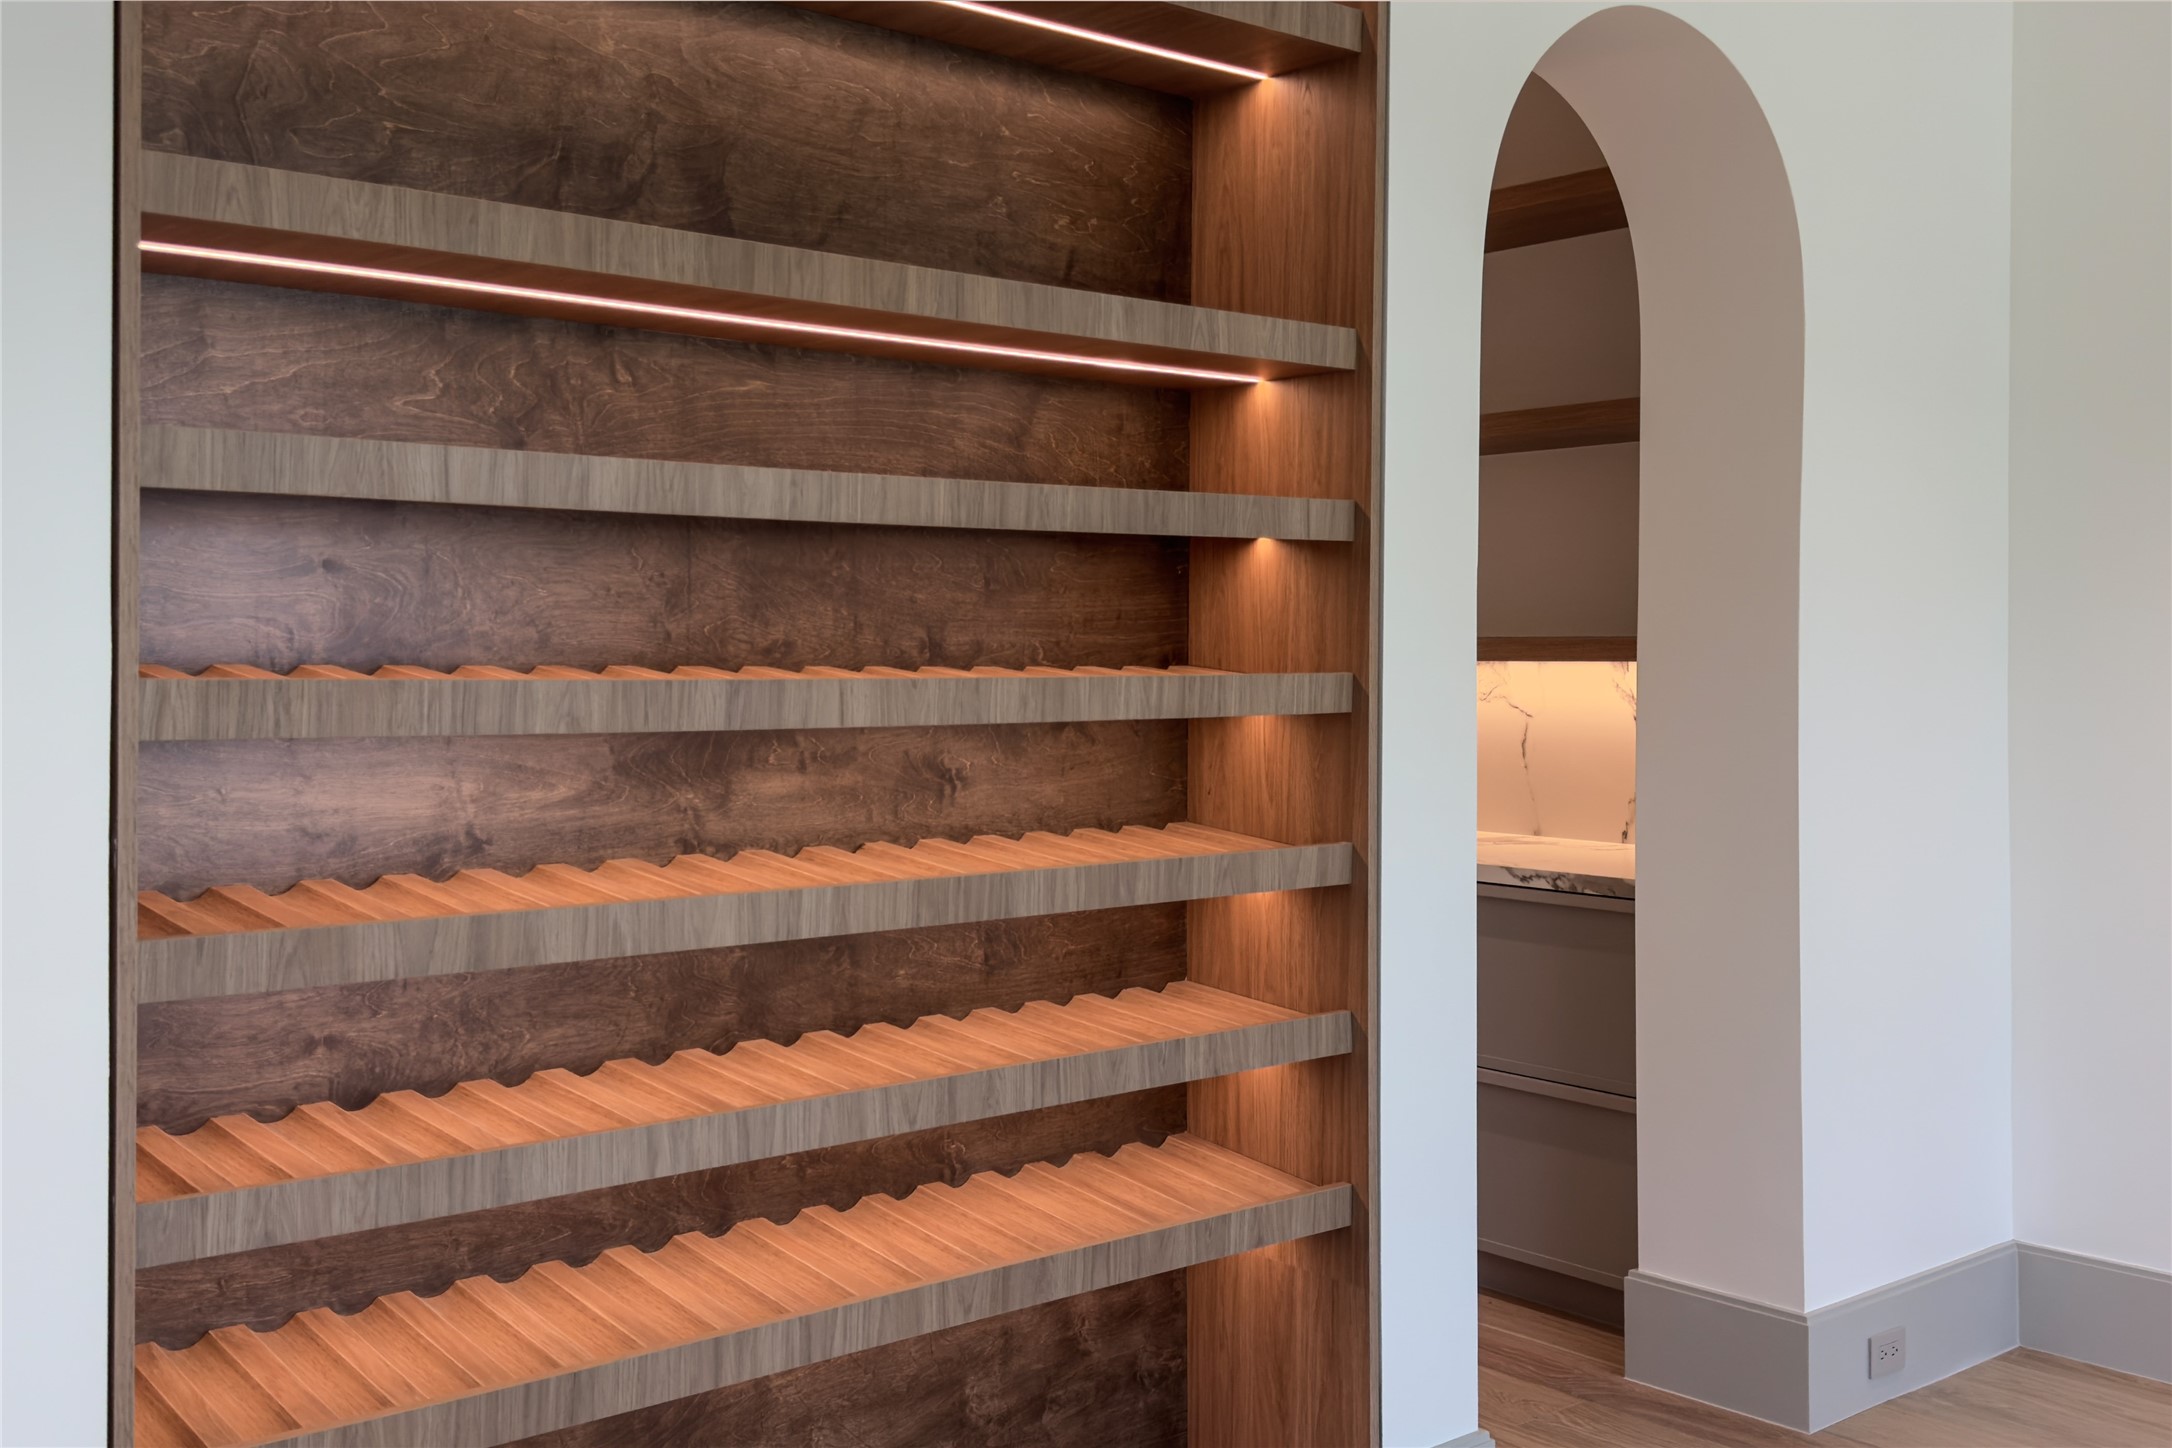
This isn't a wine rack tucked into a corner. It's a floor-to-ceiling, custom-built display with individual bottle storage, rich wood backing, and integrated lighting. One of those just-finished details that makes the home feel entirely bespoke.
Dinner gets a better backdrop here. The newly finished dining room pairs wide-plank white oak floors and a statement chandelier with a beautifully lit custom wine wall and an arched passage leading toward the kitchen.
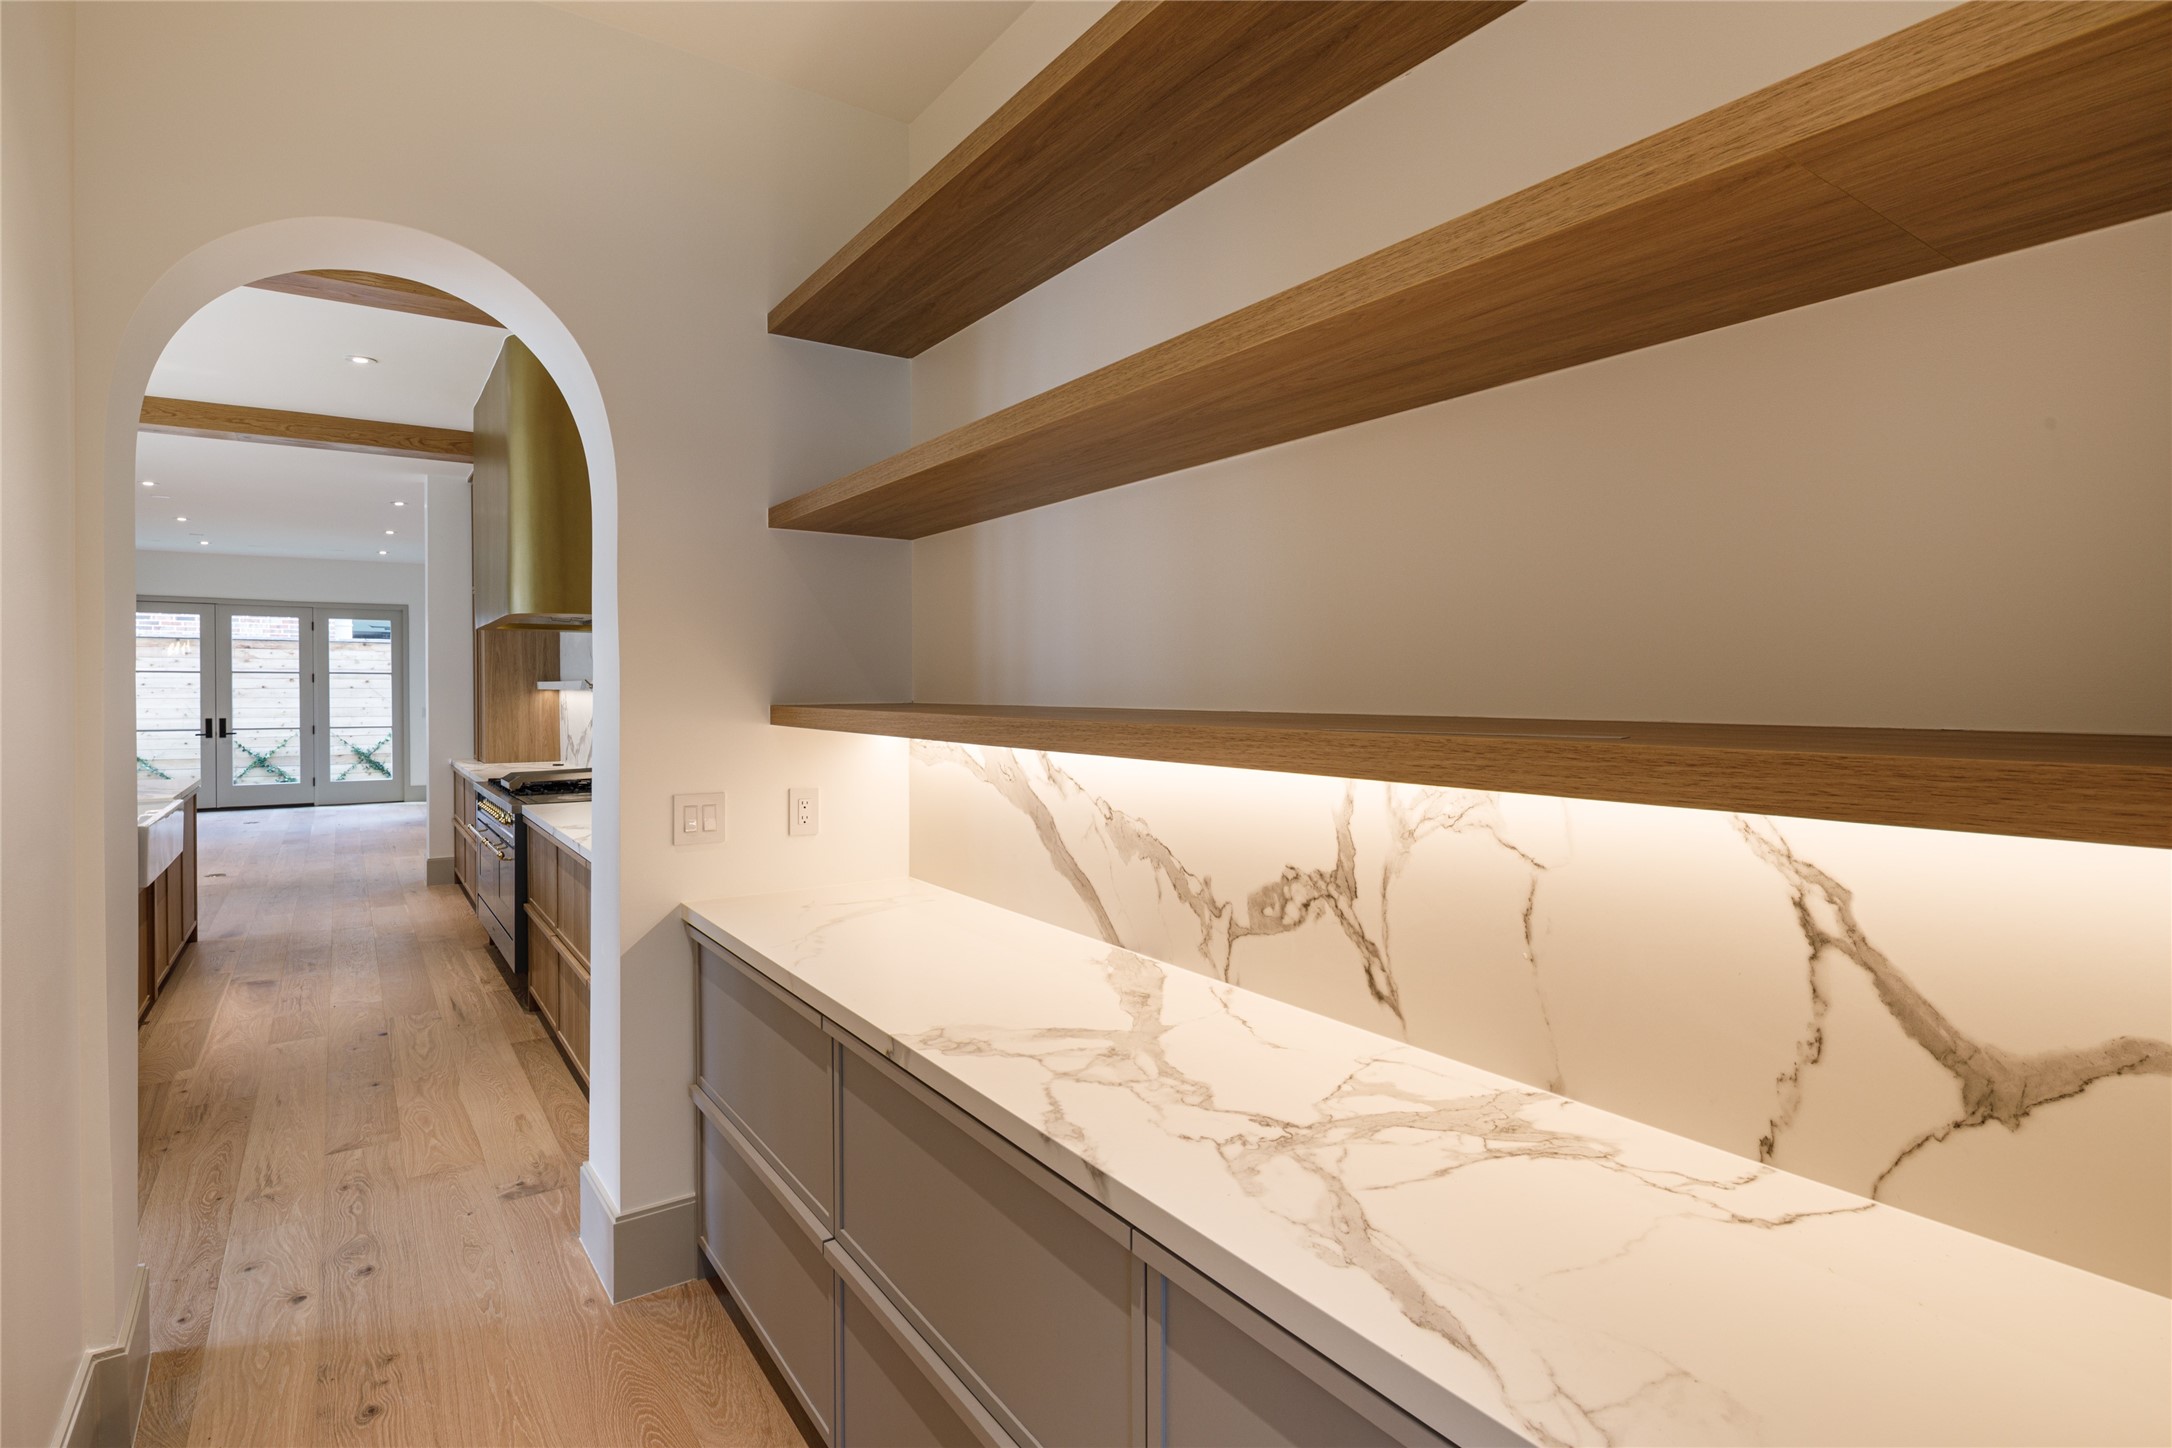
Tucked between the dining room and kitchen, this butler's pantry earns its keep. Floating wood shelves, illuminated marble-look backsplash and countertops, and generous cabinetry make entertaining feel considerably more effortless.
The rooms connect without losing their identities. Arched openings, white oak floors, a glowing wine display, and a sculptural chandelier create an easy progression from dining to living to kitchen in this newly completed home.
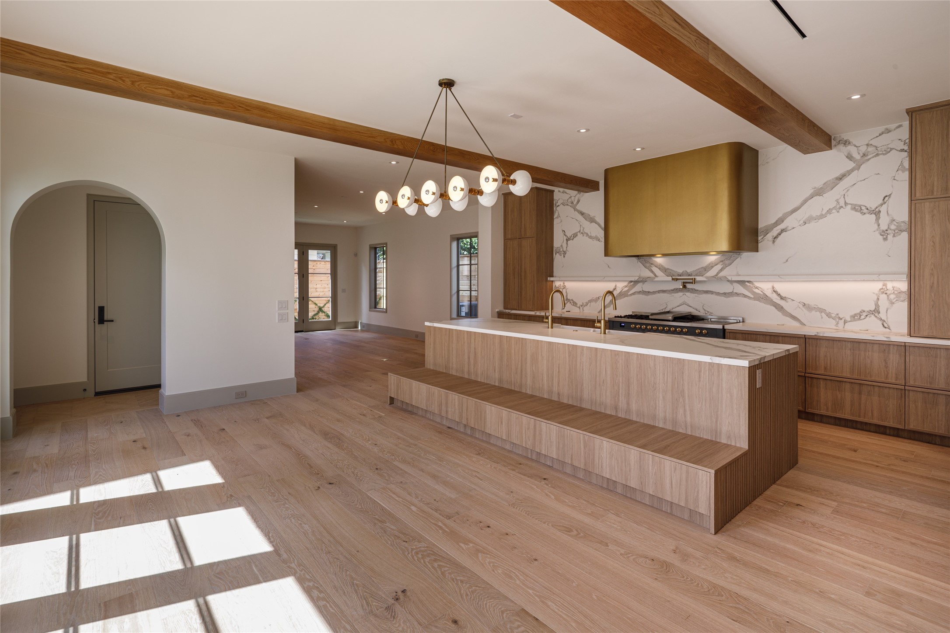
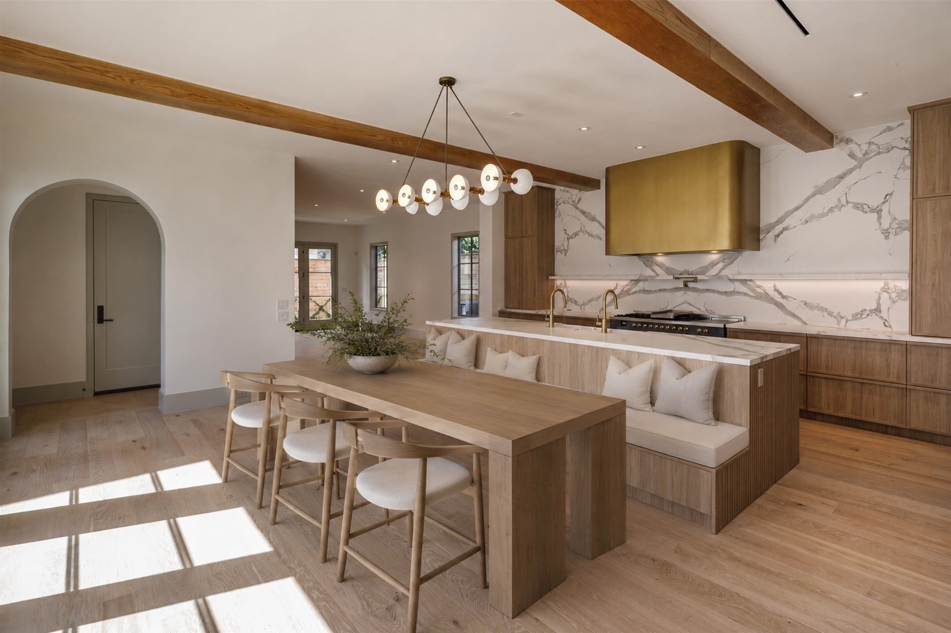
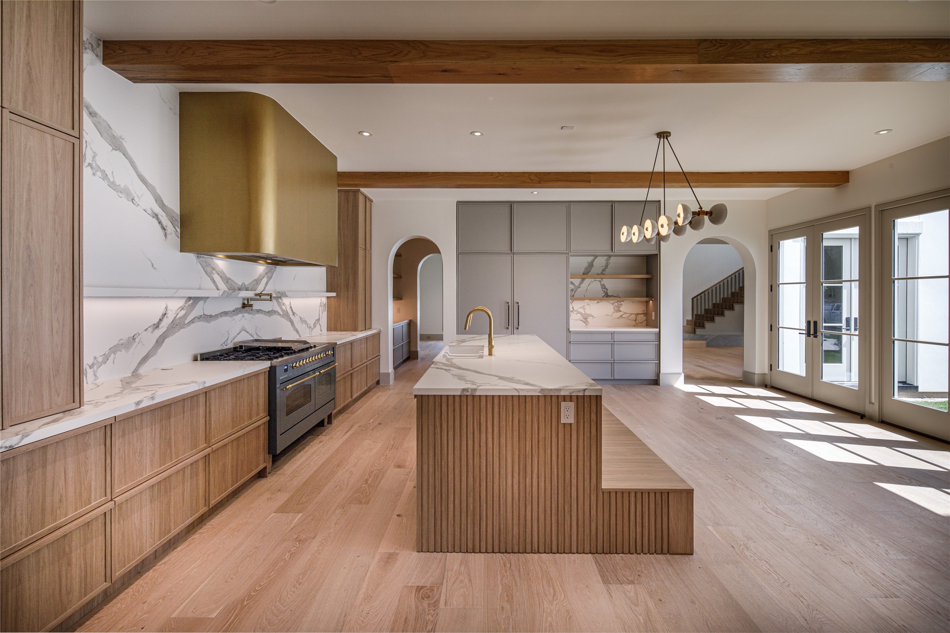
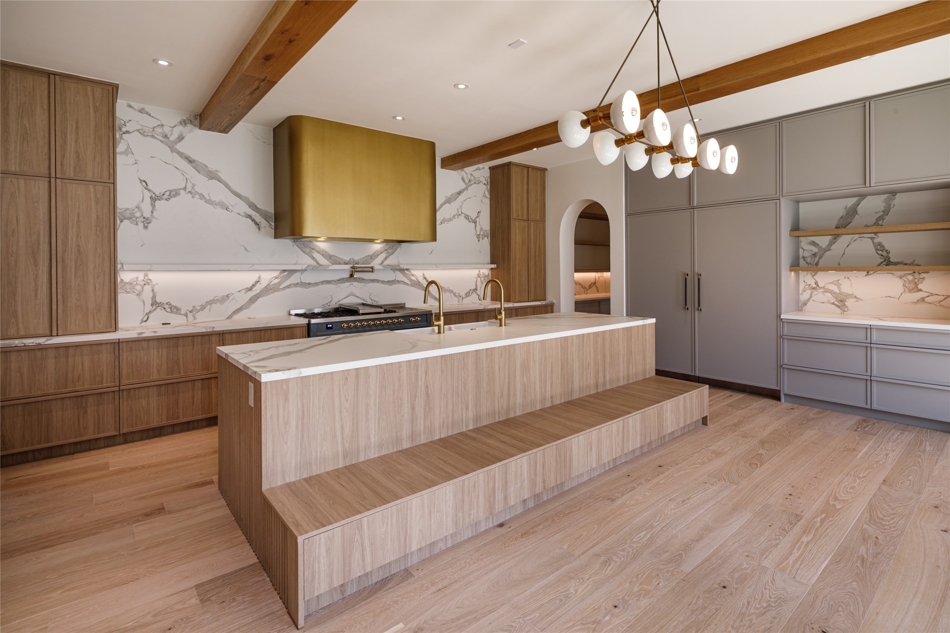
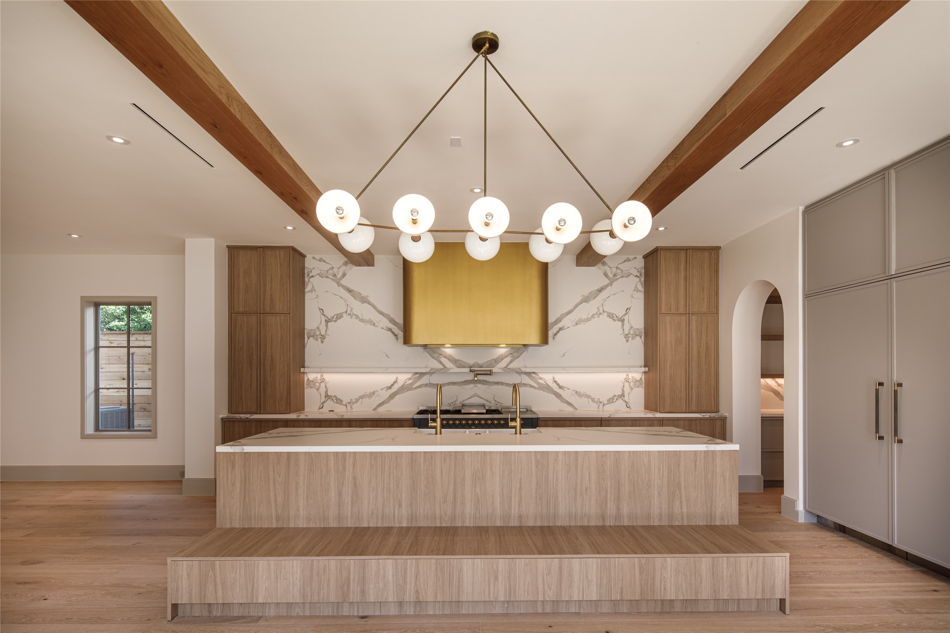
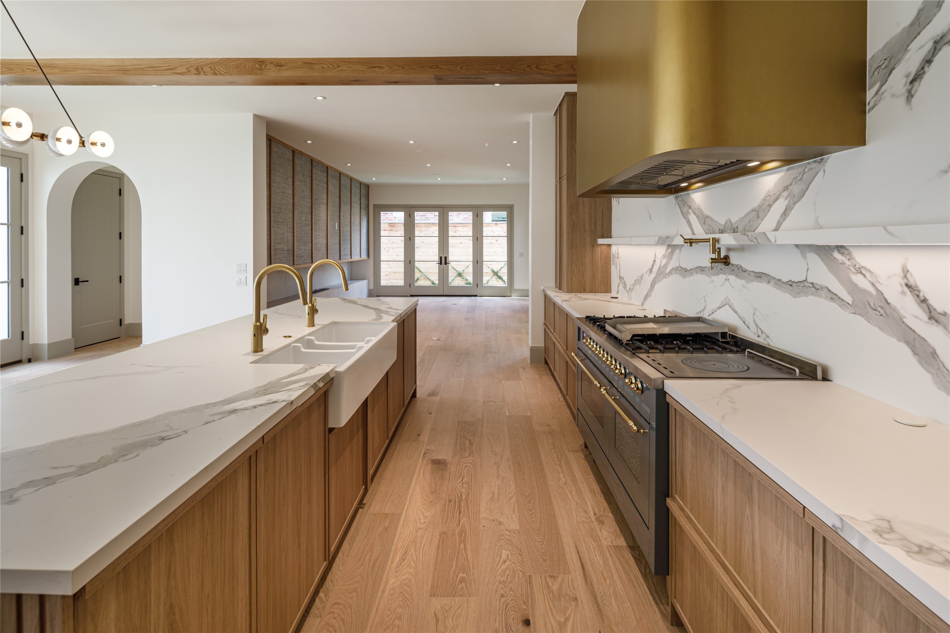
Just finished with warm wood cabinetry, dramatic veined surfaces, exposed wood beams, brass accents, and an oversized island with integrated bench seating. The room was designed to be used, not simply admired.
Virtually staged to showcase the possibilities. This custom built-in banquette transforms the kitchen into a warm, functional dining space. Perfect for casual breakfasts, family dinners, or entertaining.
Every angle was considered. The oversized island anchors the kitchen while French doors bring sunlight in from the private courtyard, and arched openings keep the newly completed floor plan connected without making it feel completely open.
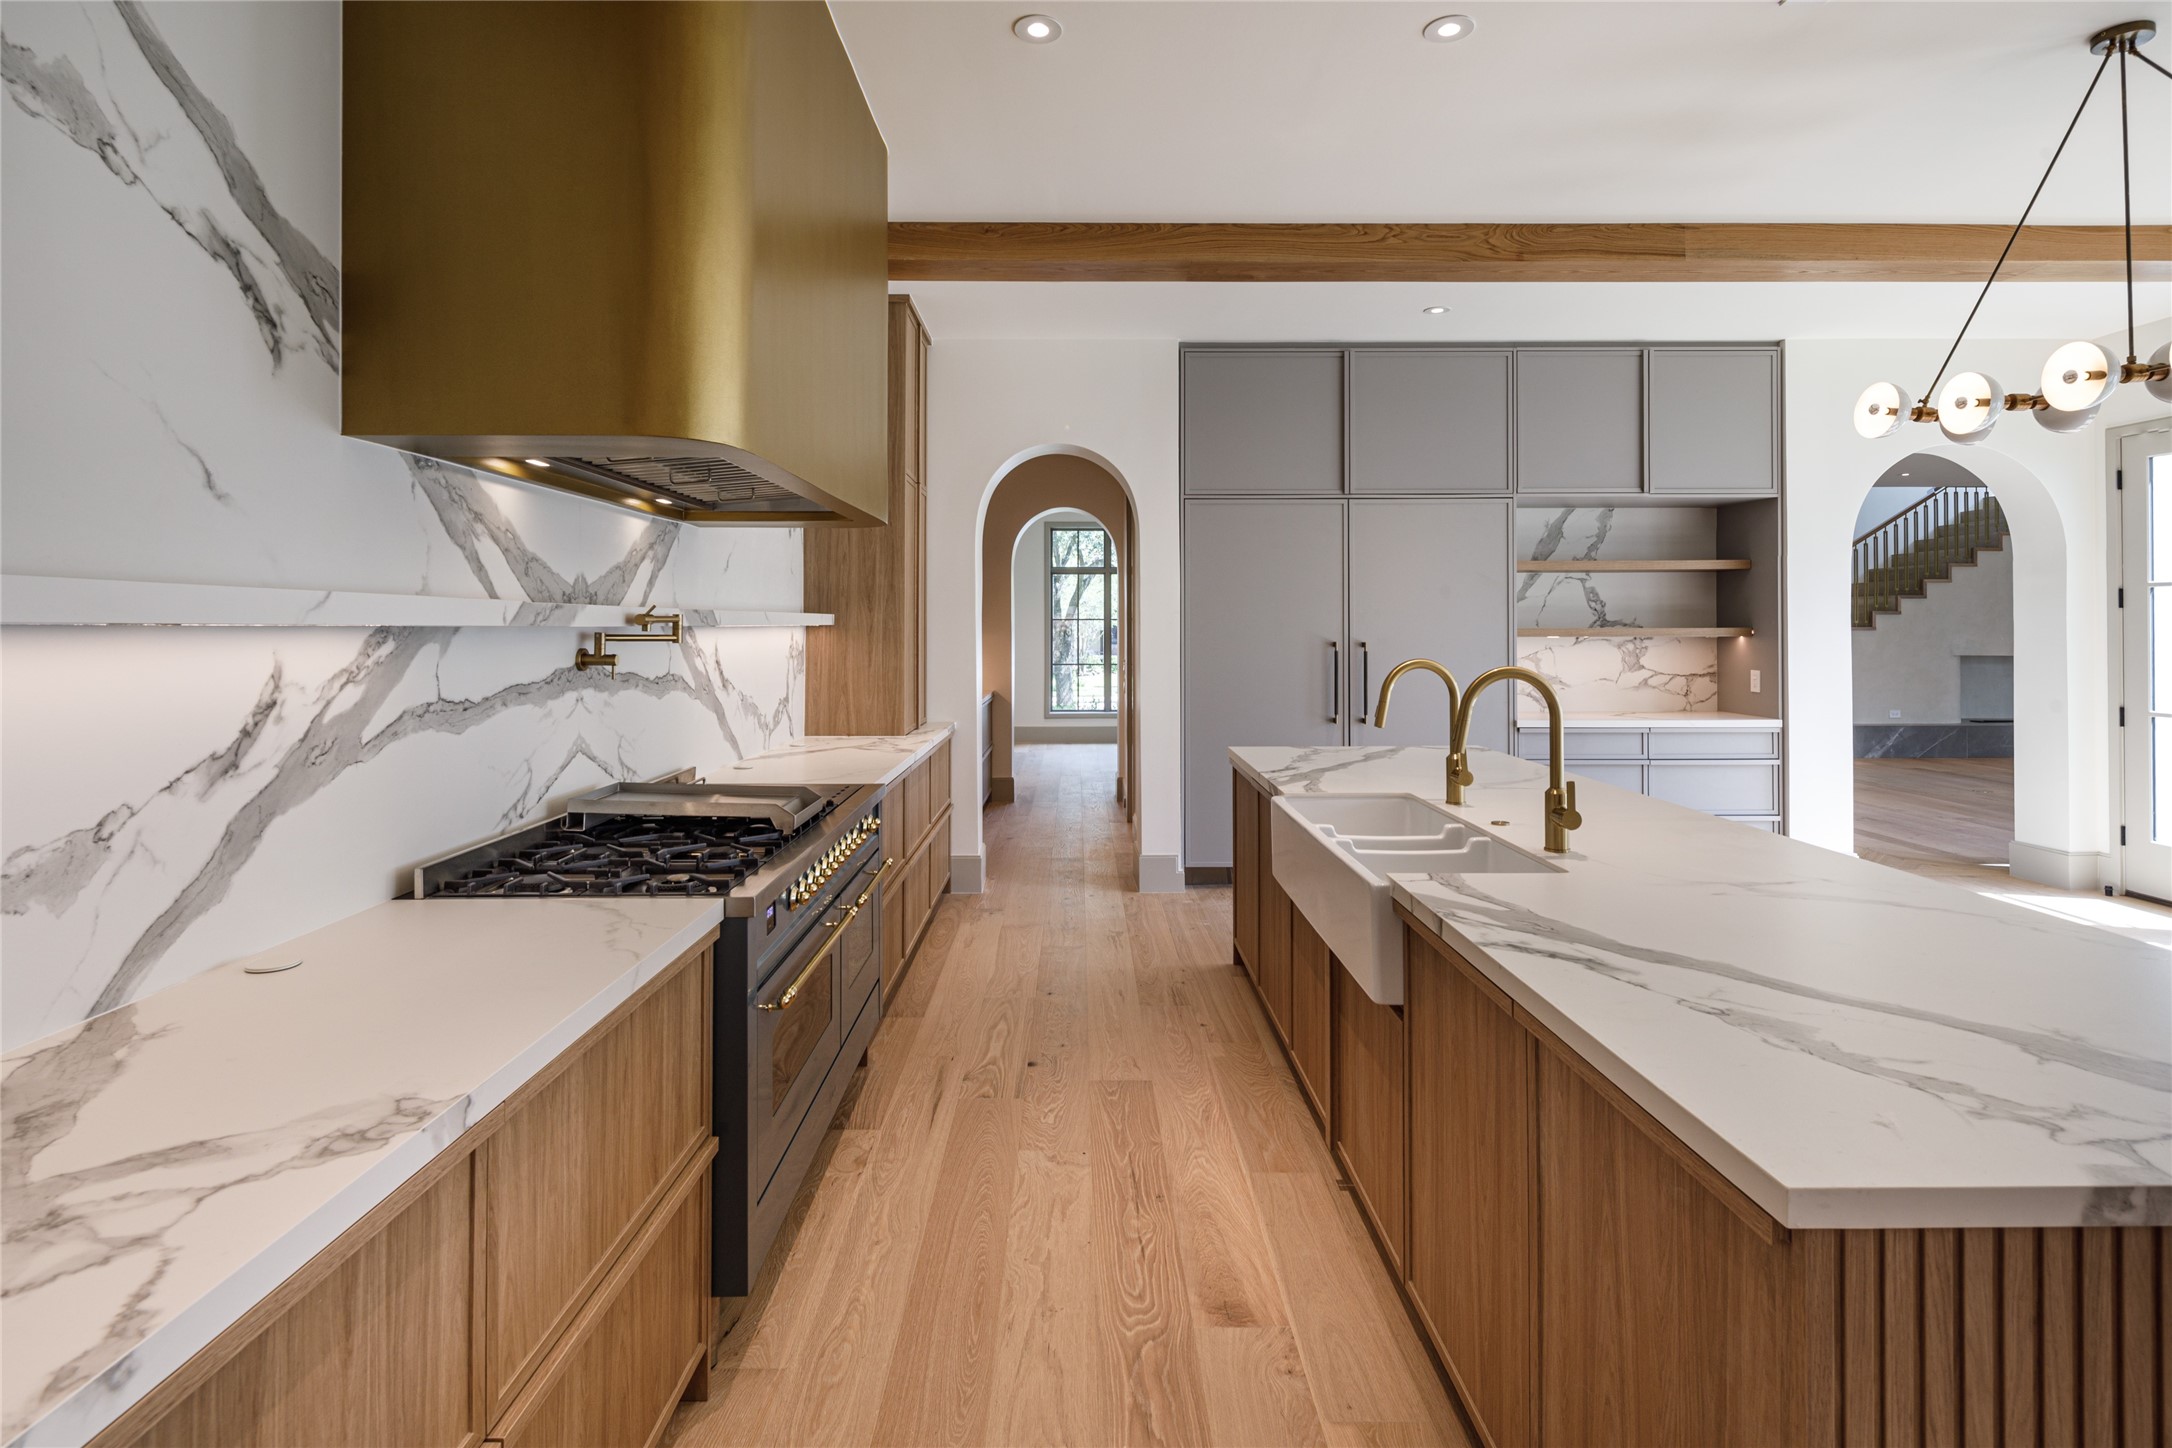
The materials do the talking. Dramatic veining wraps the counters and backsplash, a statement brass hood commands the range wall, and warm wood cabinetry keeps this brand-new kitchen from ever feeling cold.
Brand-new, but anything but builder-basic. The expansive island pairs a waterfall-style stone surface with fluted wood detailing and built-in bench seating, while the brass hood, statement lighting, and exposed beams give the kitchen its unmistakable point of view.
Warm wood cabinetry, dramatic veined stone, exposed beams, and that showstopping brass hood create a room that feels custom from every angle. The oversized island, and its built-in seating, was made for the way people actually gather.
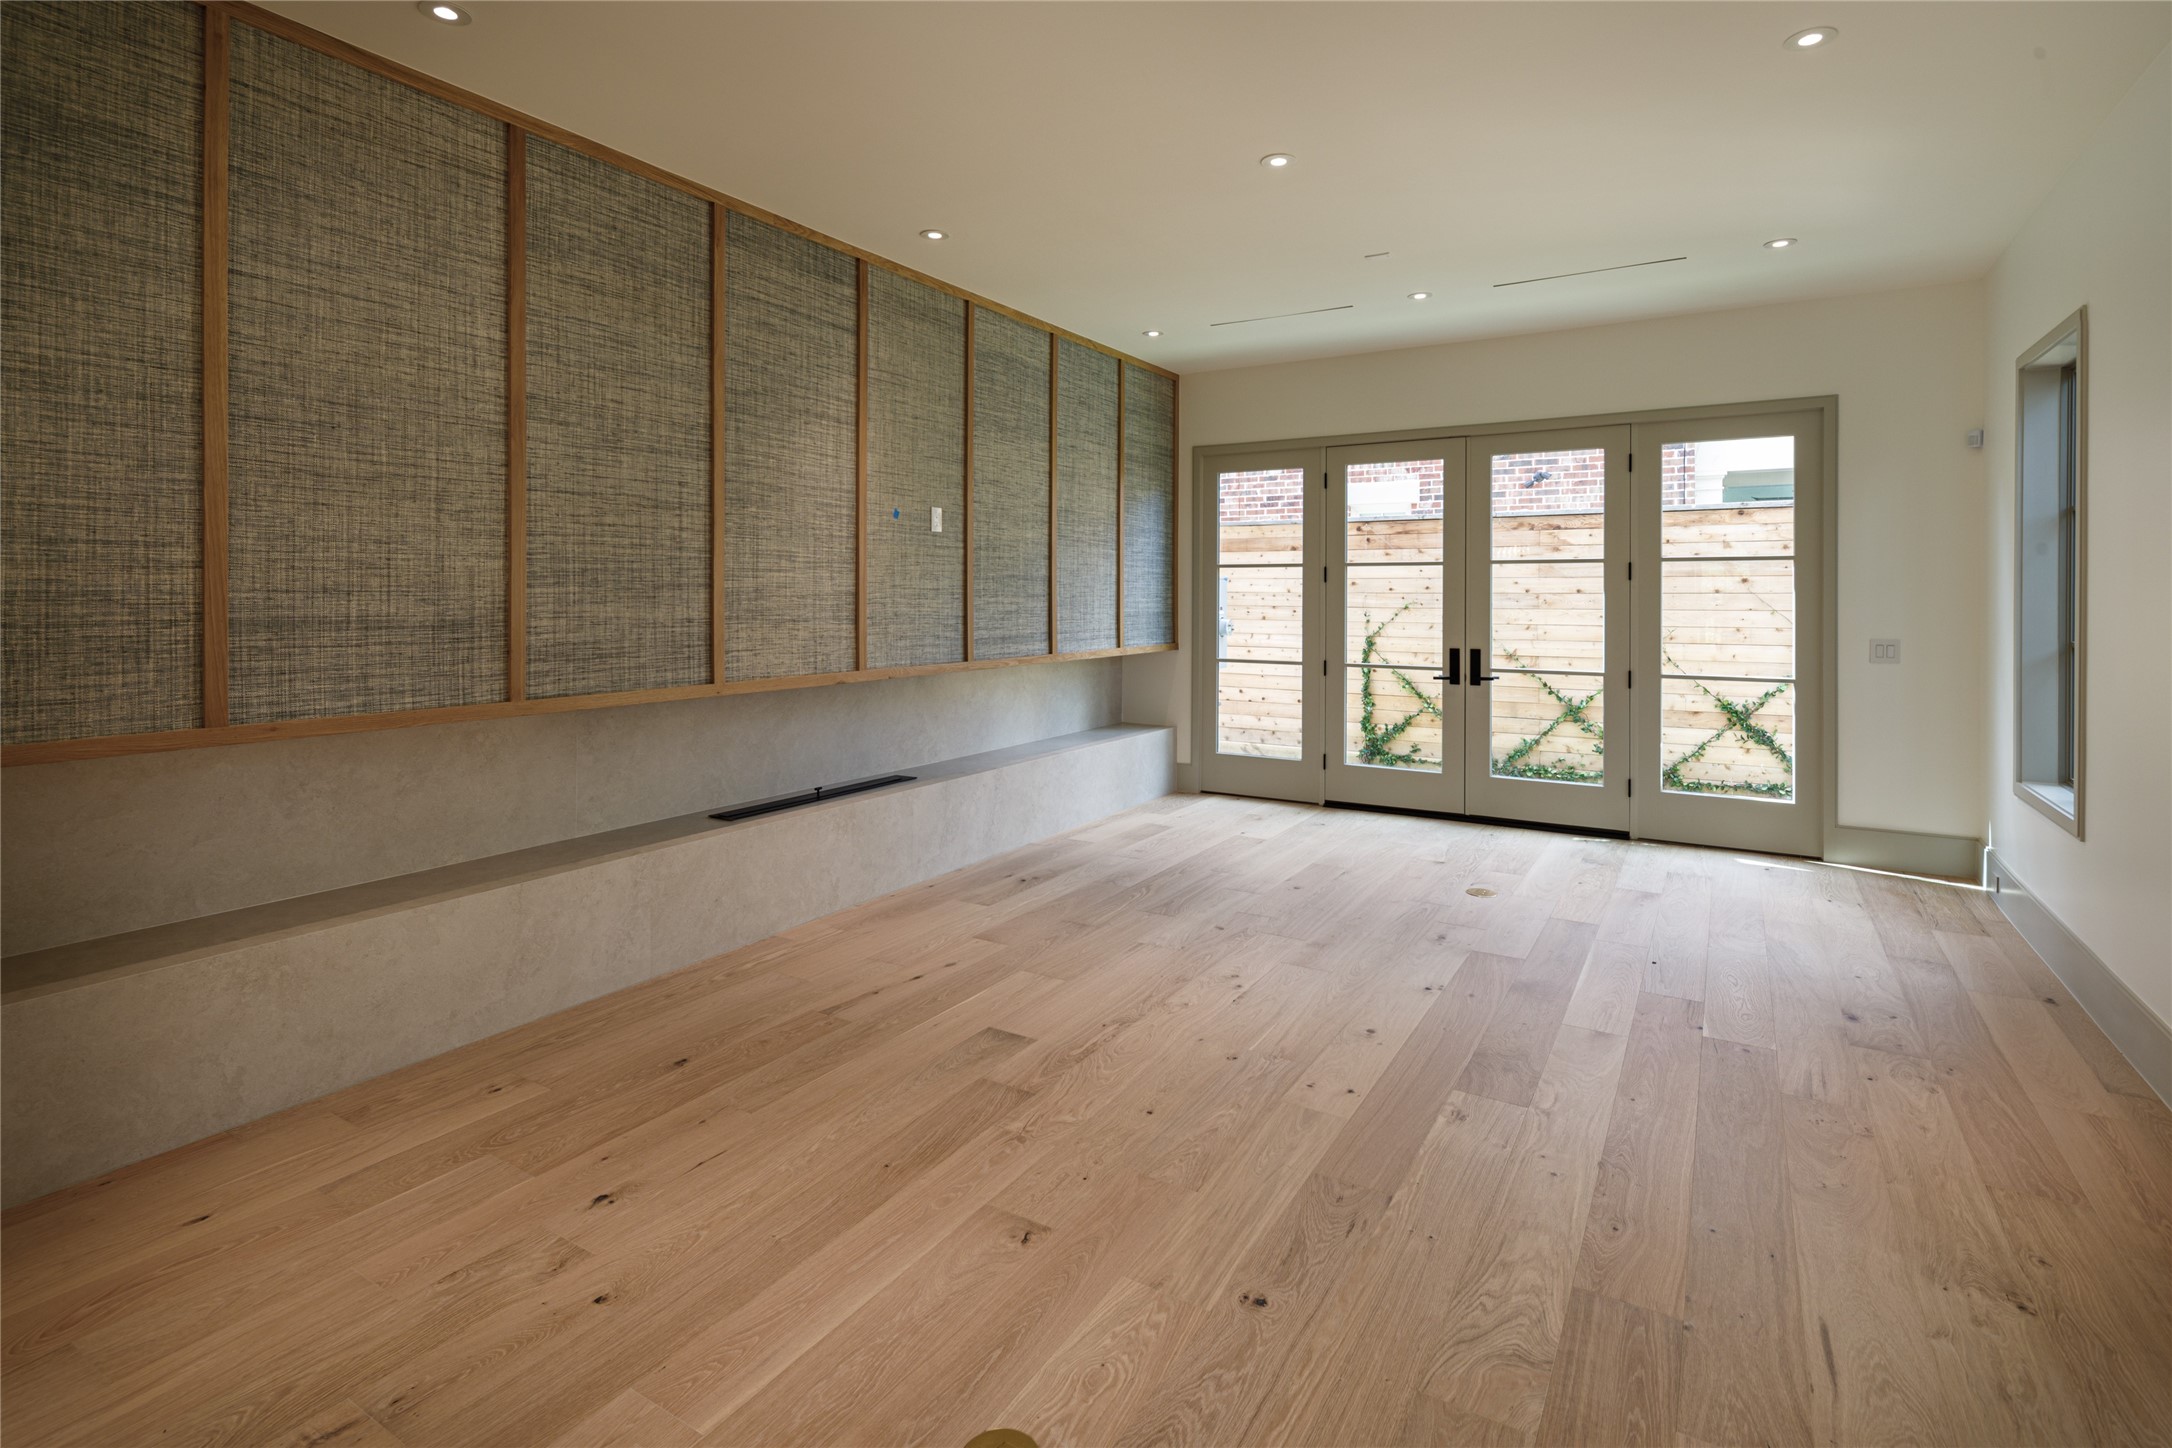
A family room with a point of view. A full wall of textured panels framed in warm wood conceals a linear fireplace within the long, streamlined hearth, while French doors open the room directly outside. Quiet, architectural, and anything but ordinary.
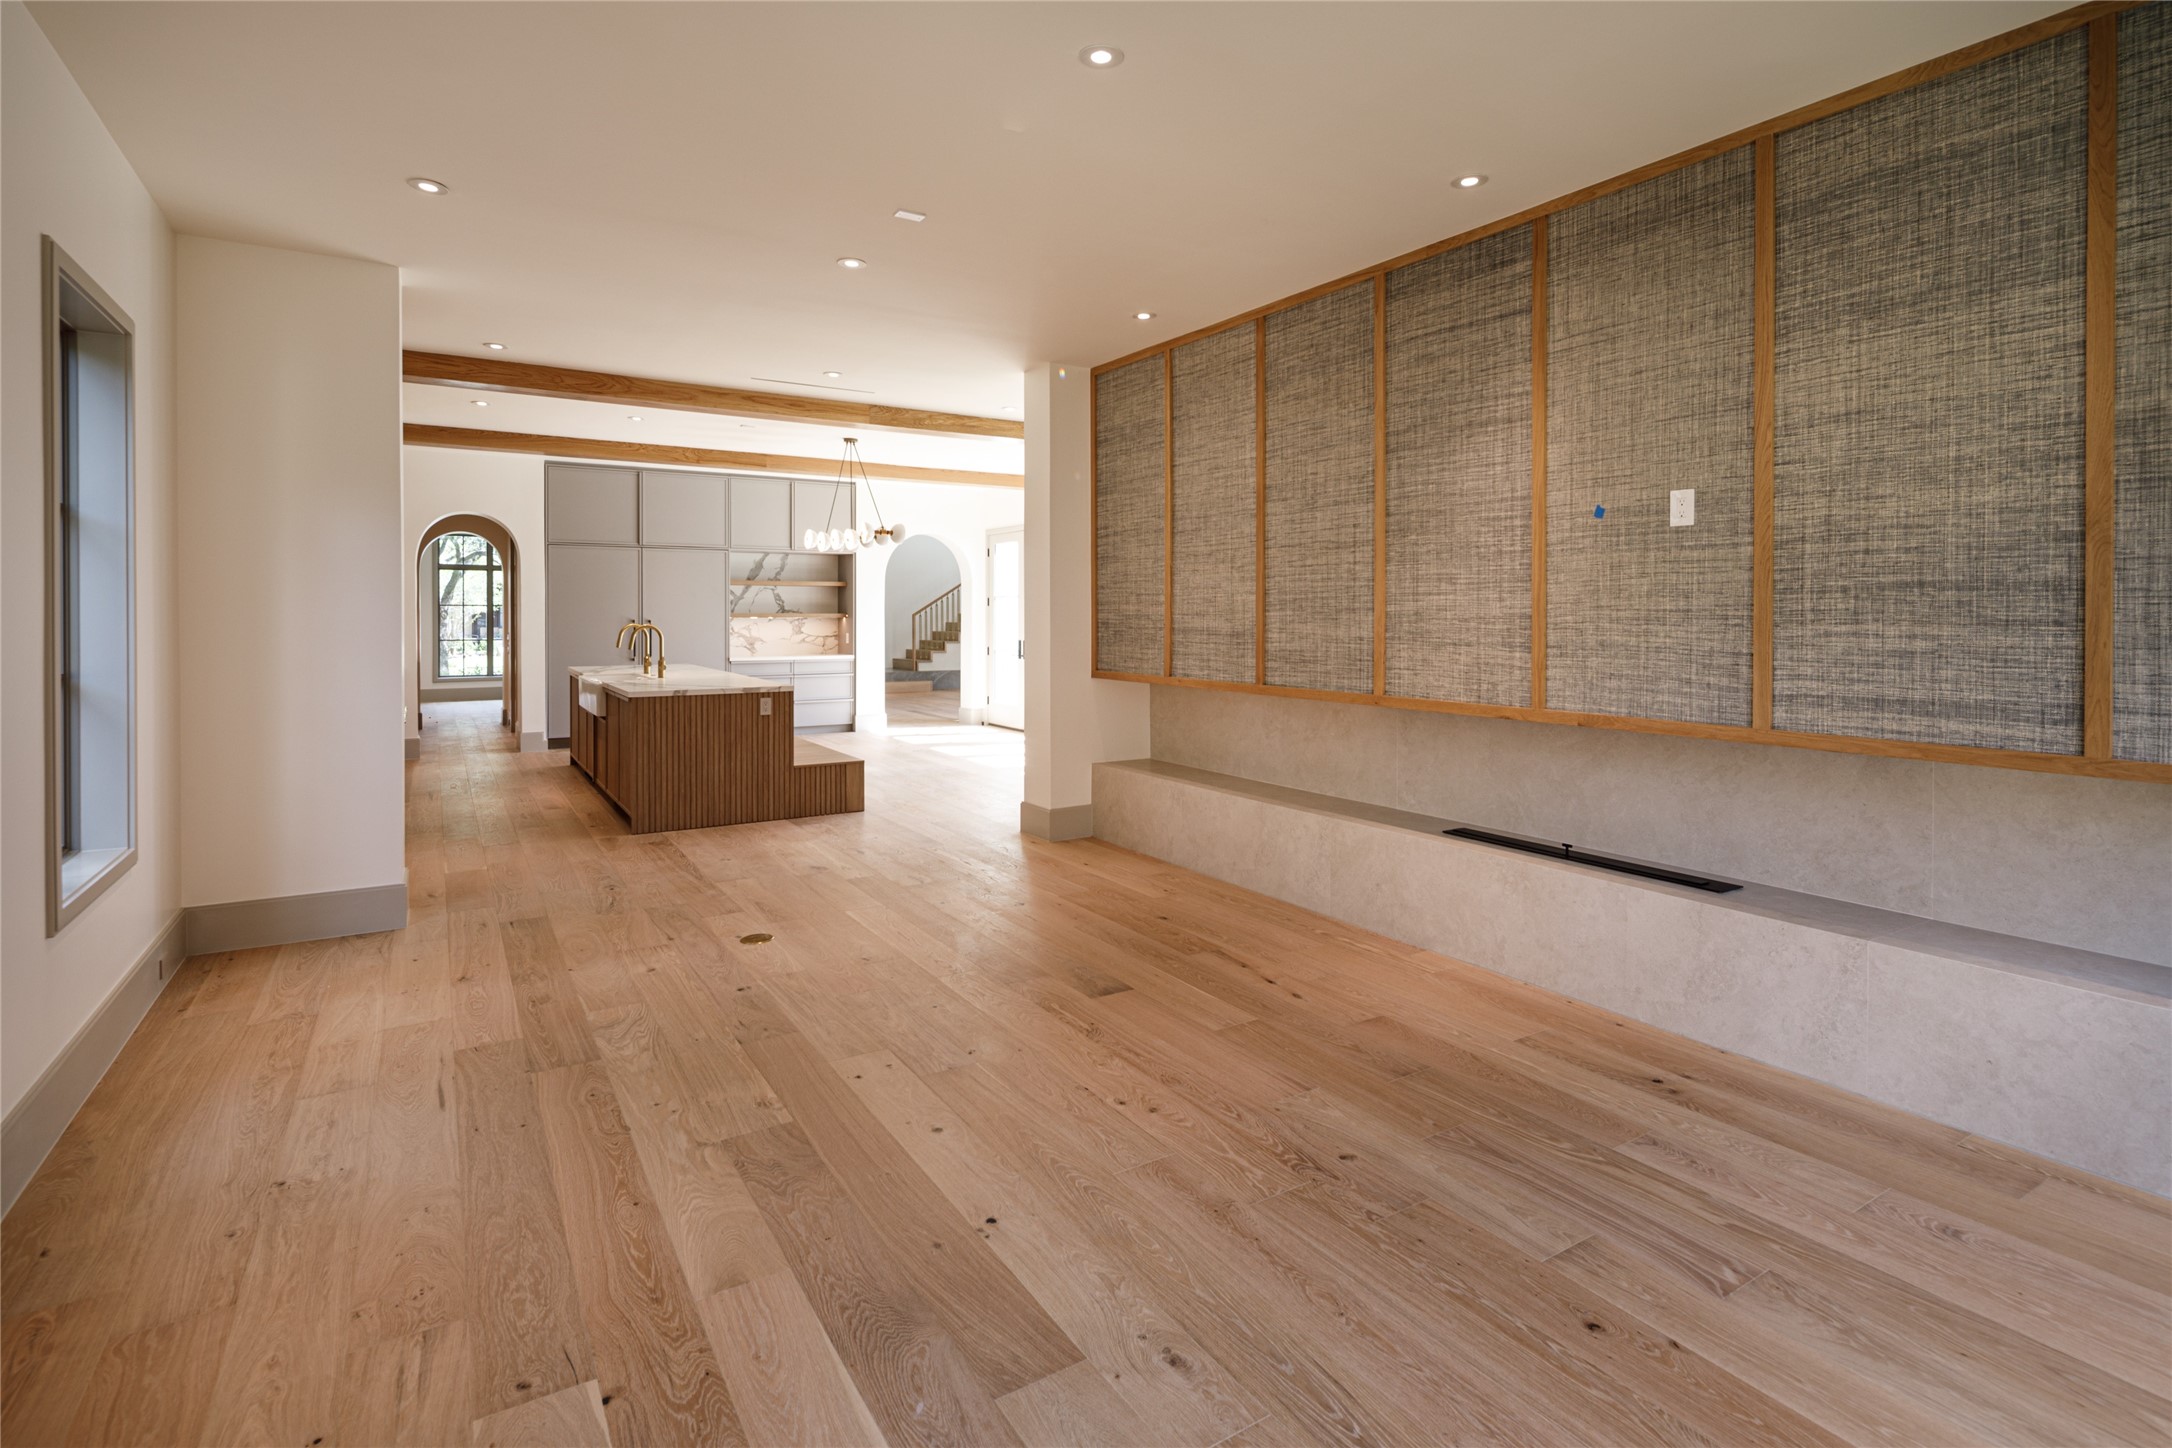
Open concept, without feeling like one giant room. The family room's custom wall gives it its own identity, while the kitchen remains completely connected just beyond it. Proof that an open floor plan can still have definition.
The house was designed to live long. White oak floors stretch through the open living spaces, oversized windows bring in the light, and the kitchen sits just beyond. Beautifully connected without dominating the room.
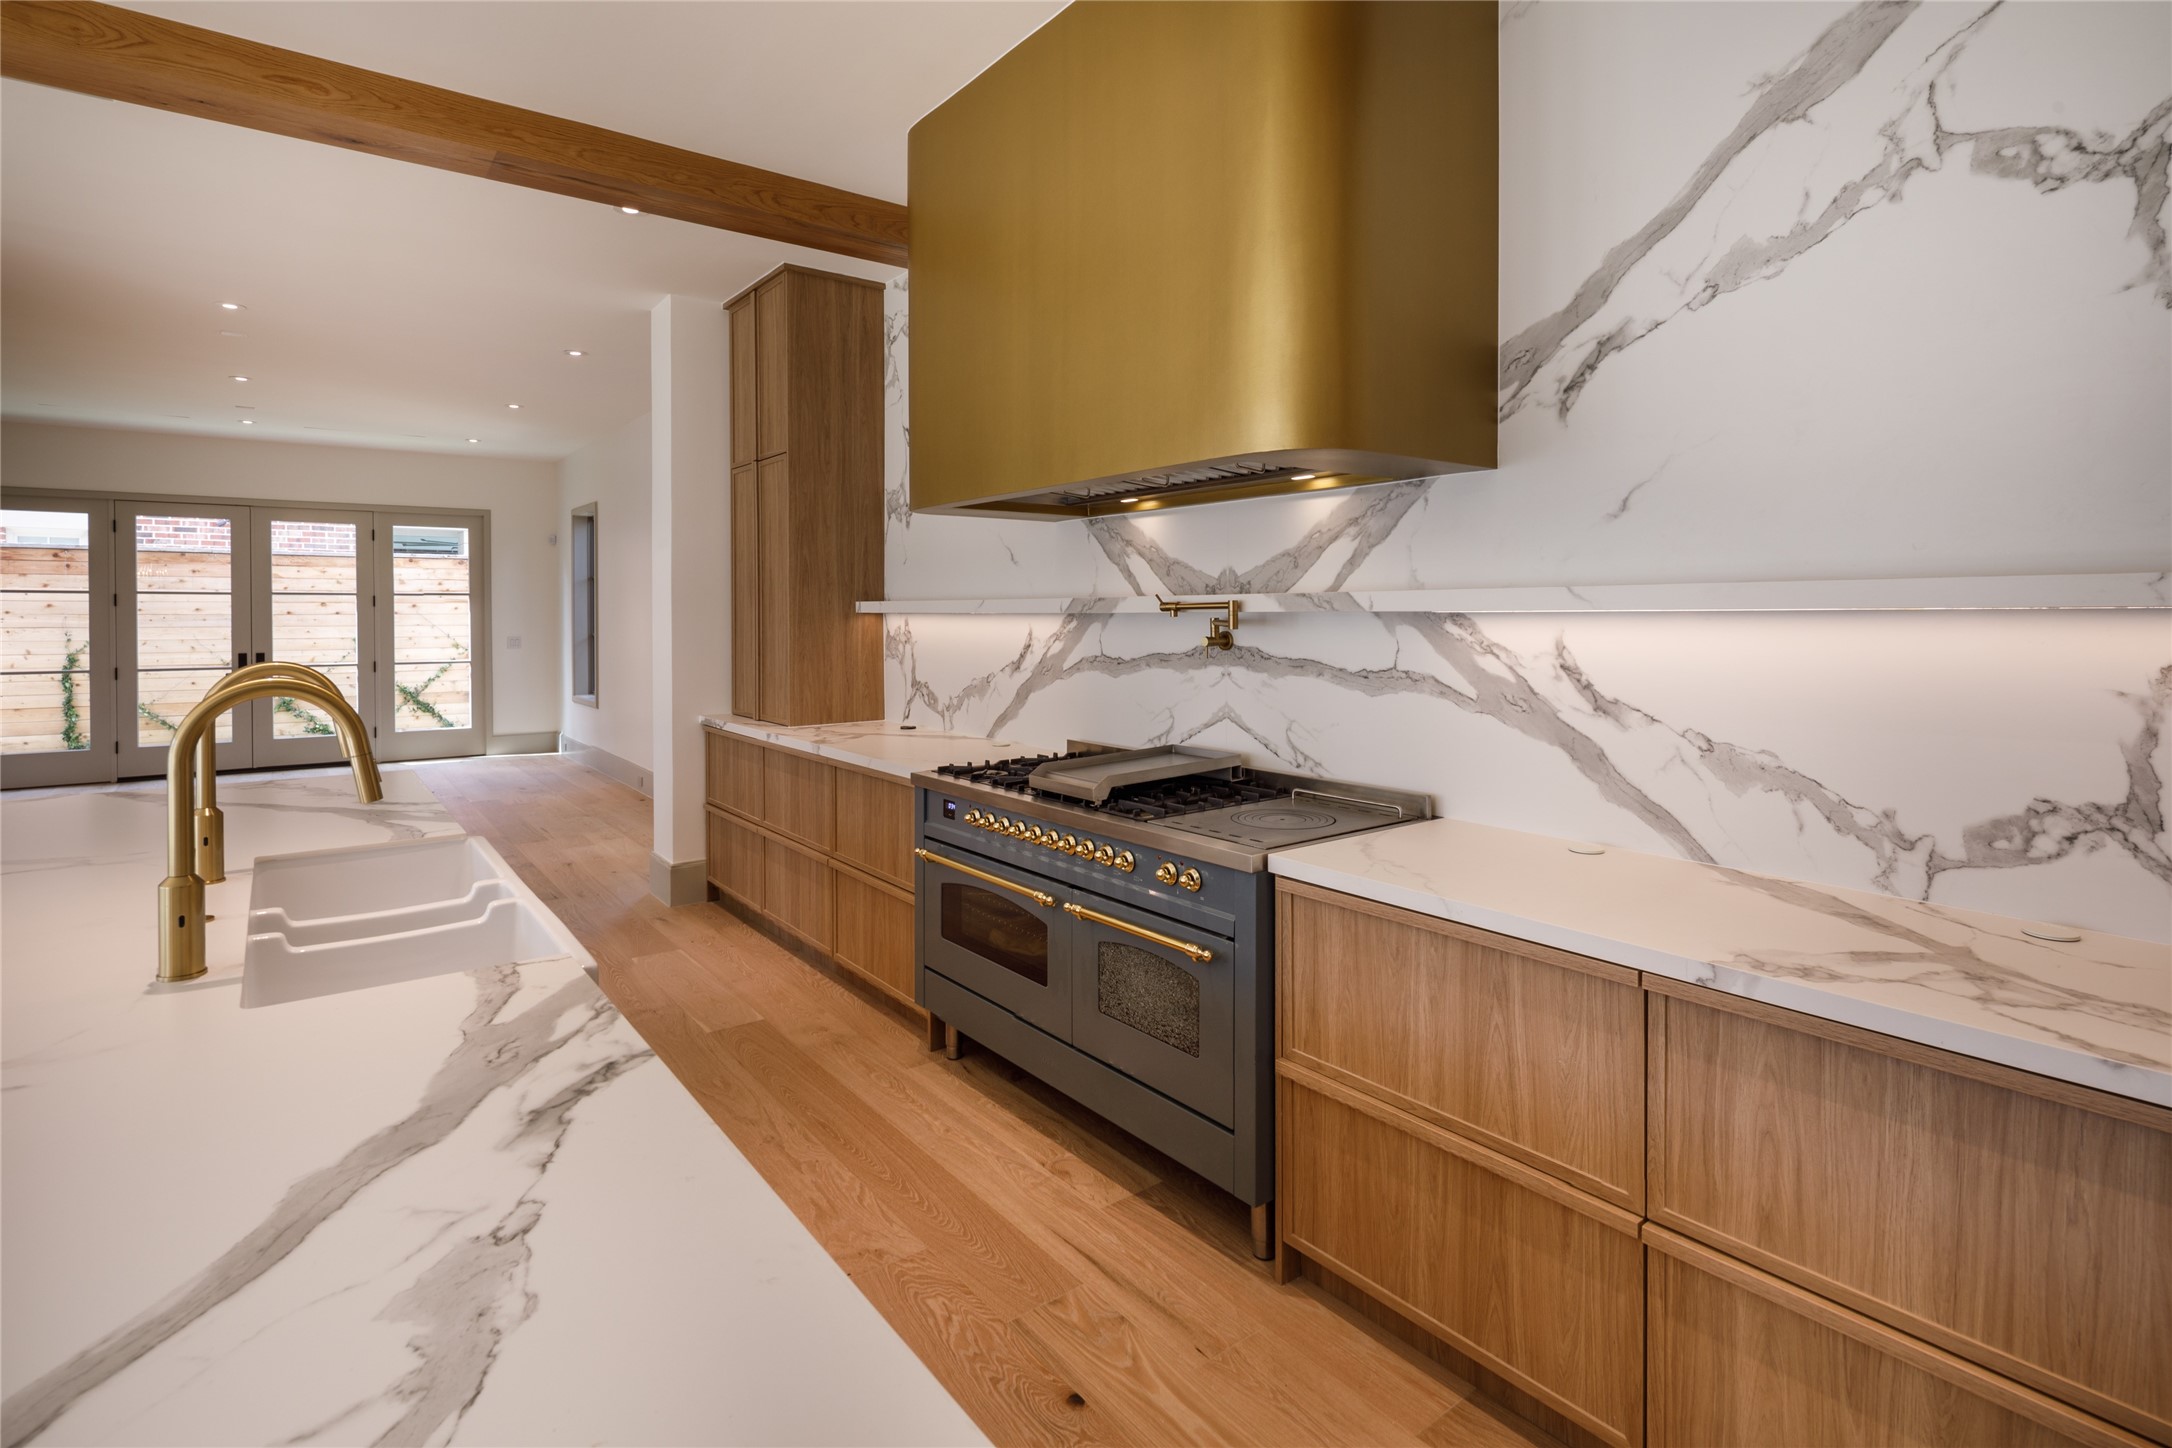
If you're going to make a hood the centerpiece, make it this one. A dramatic brass surround floats against book-matched veined stone, finished with warm wood cabinetry, integrated lighting, and brass details at the range.
The closer you look, the better it gets. A statement range, brass pot filler, oversized brass hood, double faucets, and richly veined surfaces prove this kitchen wasn't designed from a standard finish package.
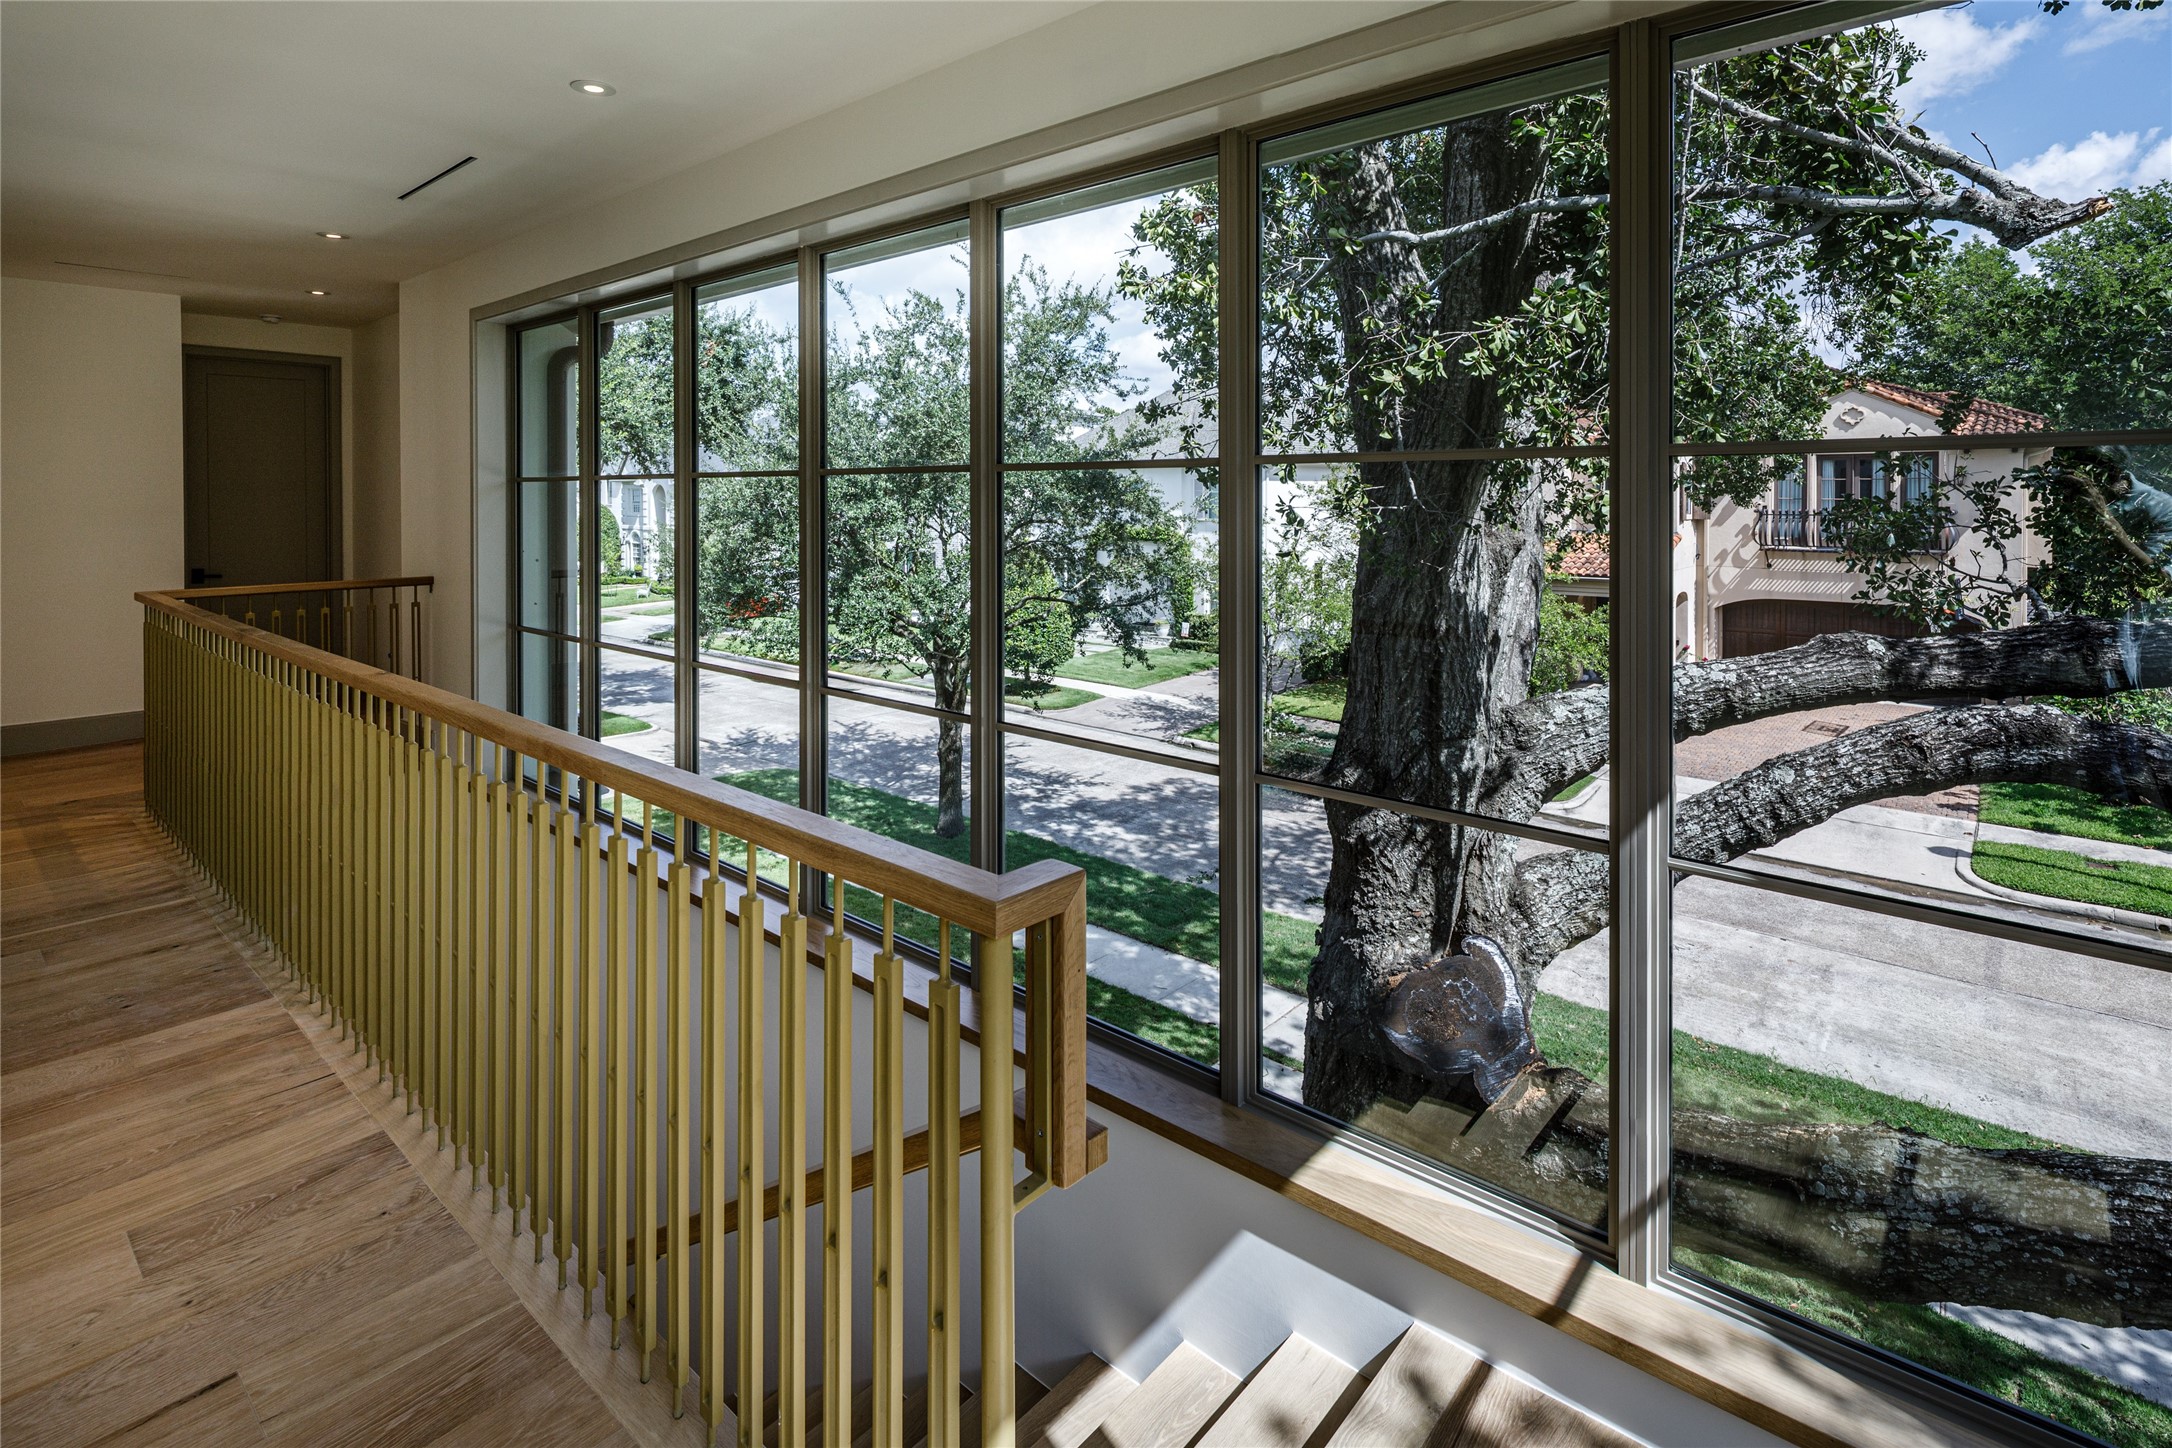
One of the home's most extraordinary architectural moments isn't even a room. A soaring wall of windows follows the staircase, framing the canopy of mature trees outside while custom brass balusters turn the stairway itself into sculpture.
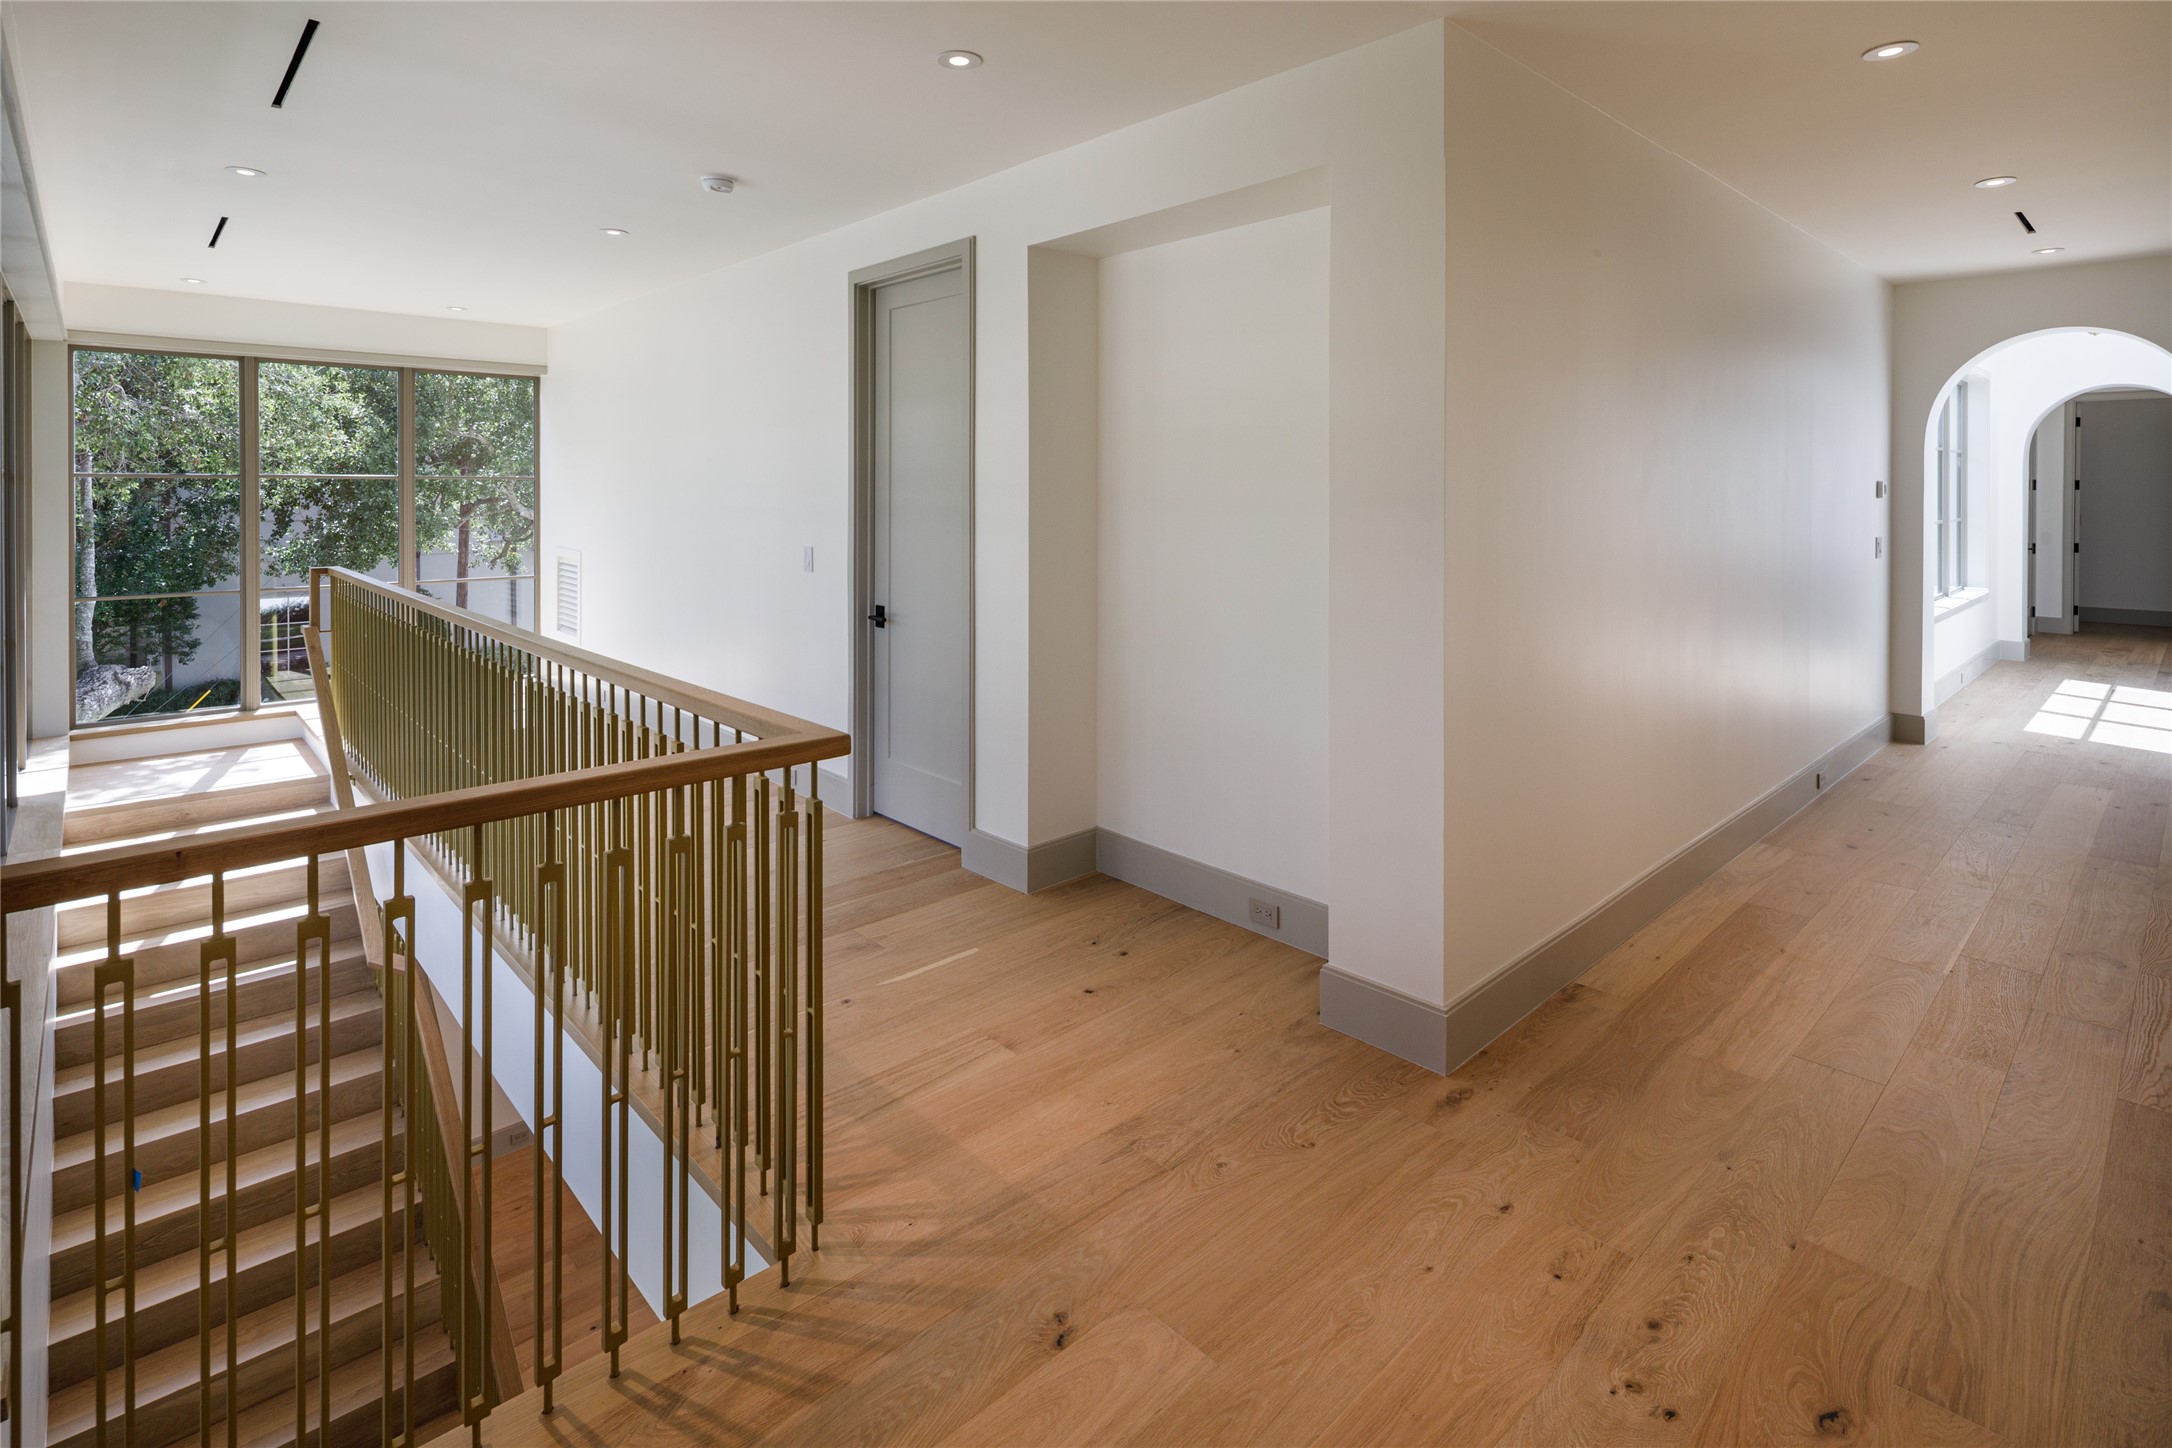
Even the hallway got the good details. White oak floors continue upstairs alongside custom brass stair rails, while arched openings and abundant natural light keep the second level feeling every bit as considered as the first.
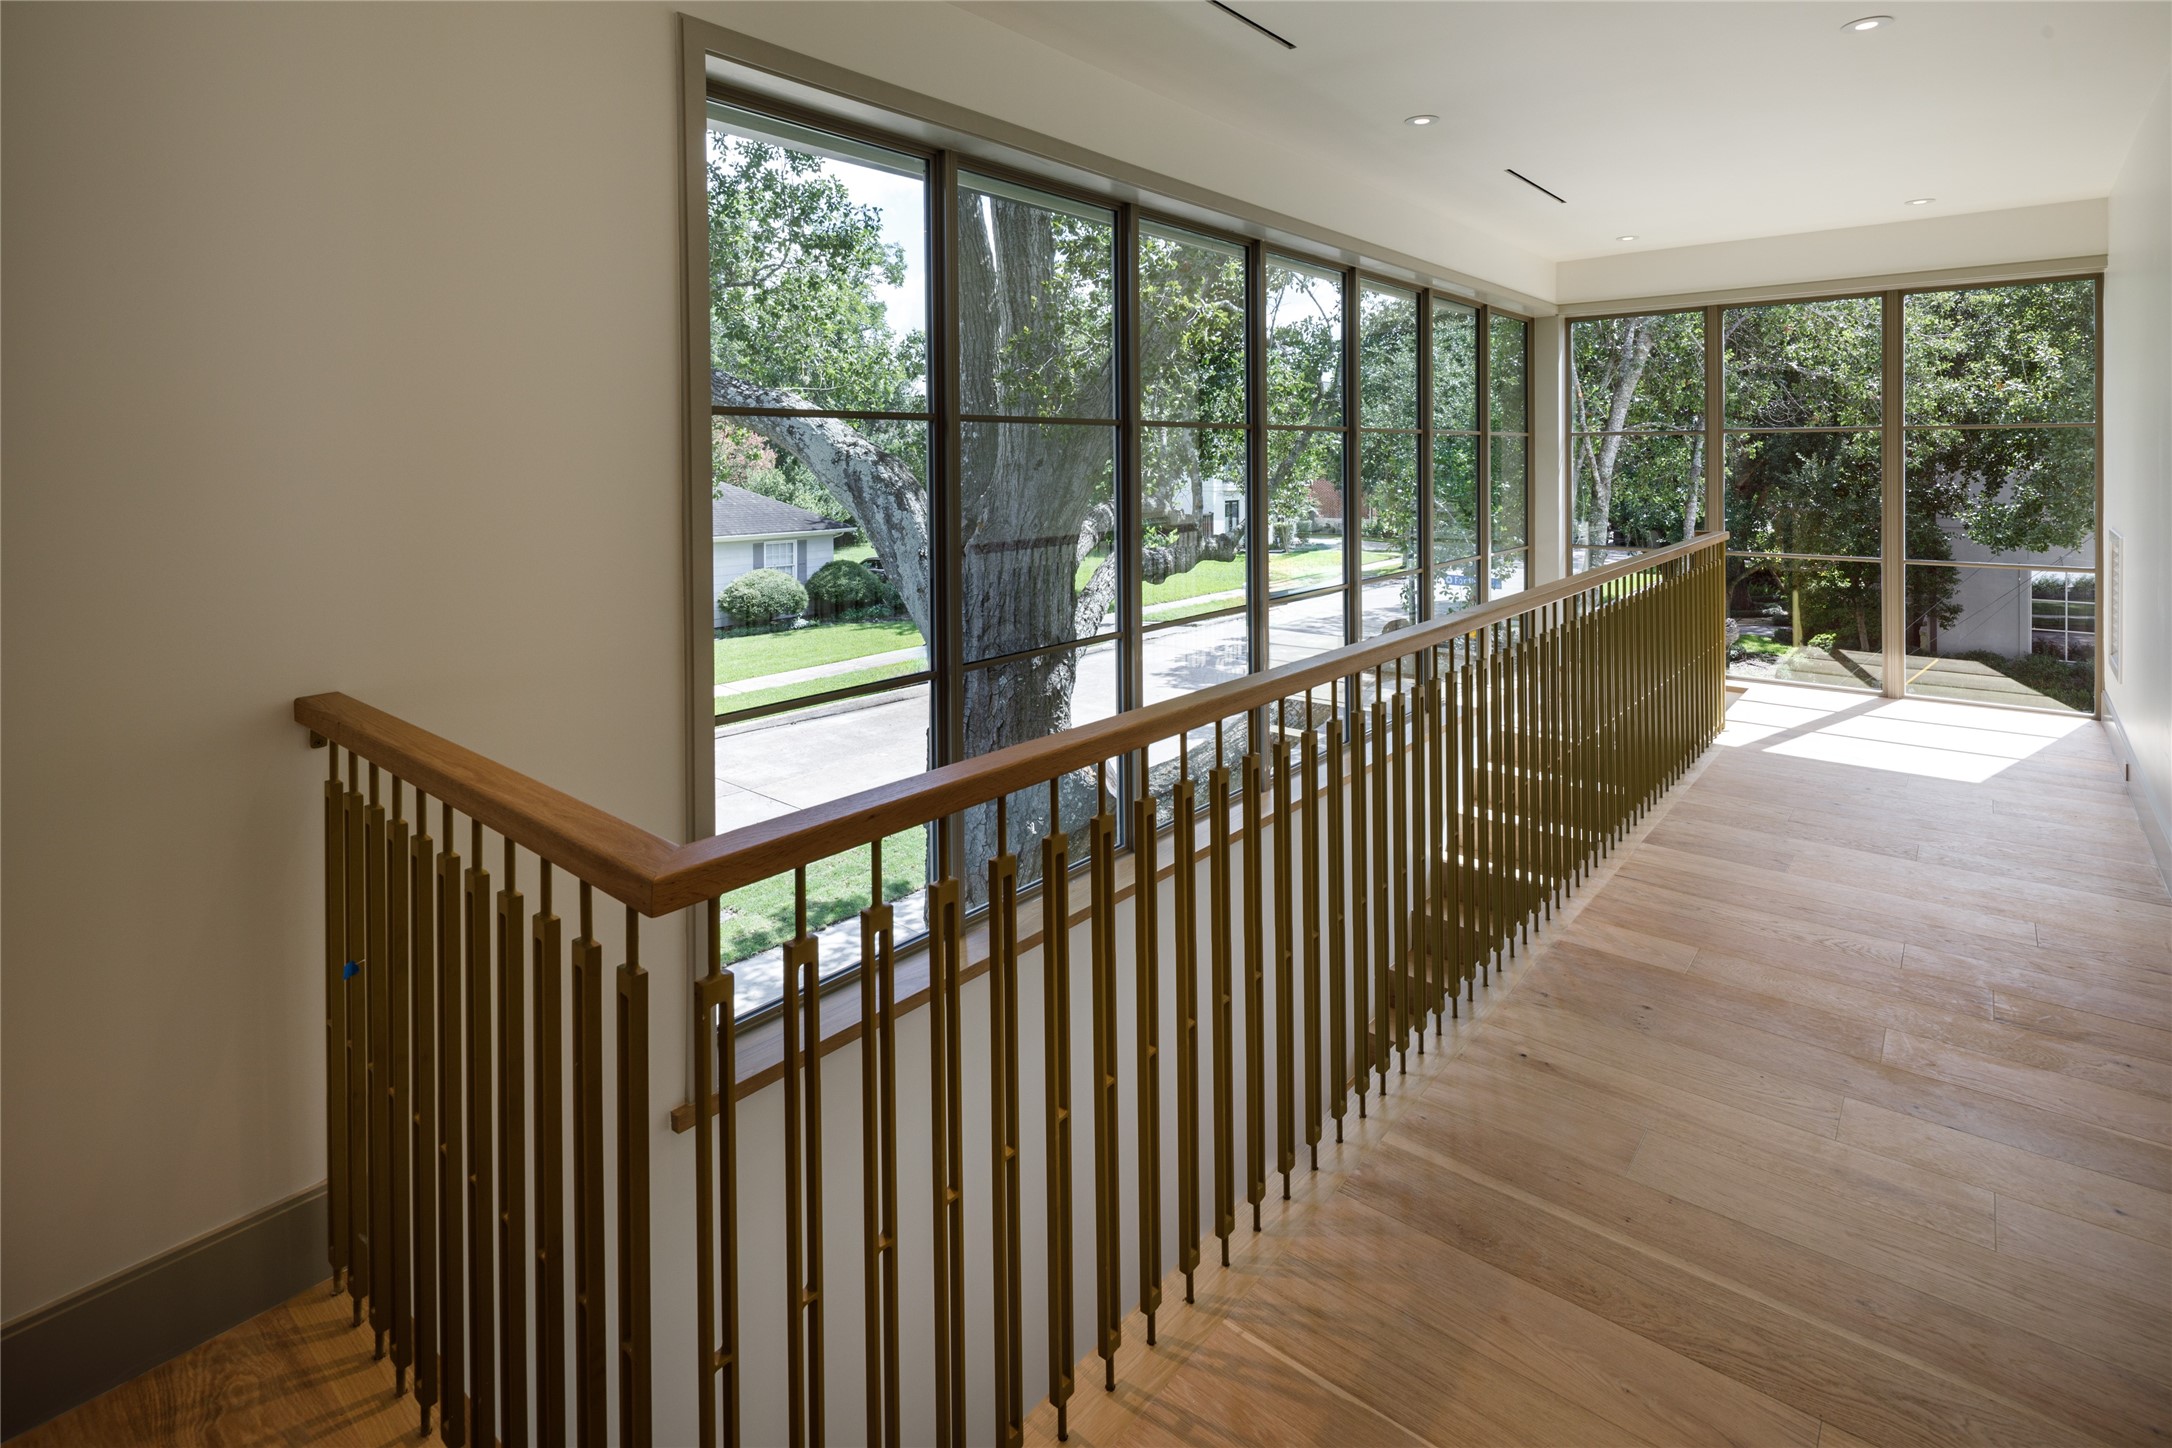
This view is hard to beat. Floor-to-ceiling windows wrap the upstairs landing in mature treetop views, bringing the established neighborhood right into this newly completed home. The brass railing is just the finishing touch.
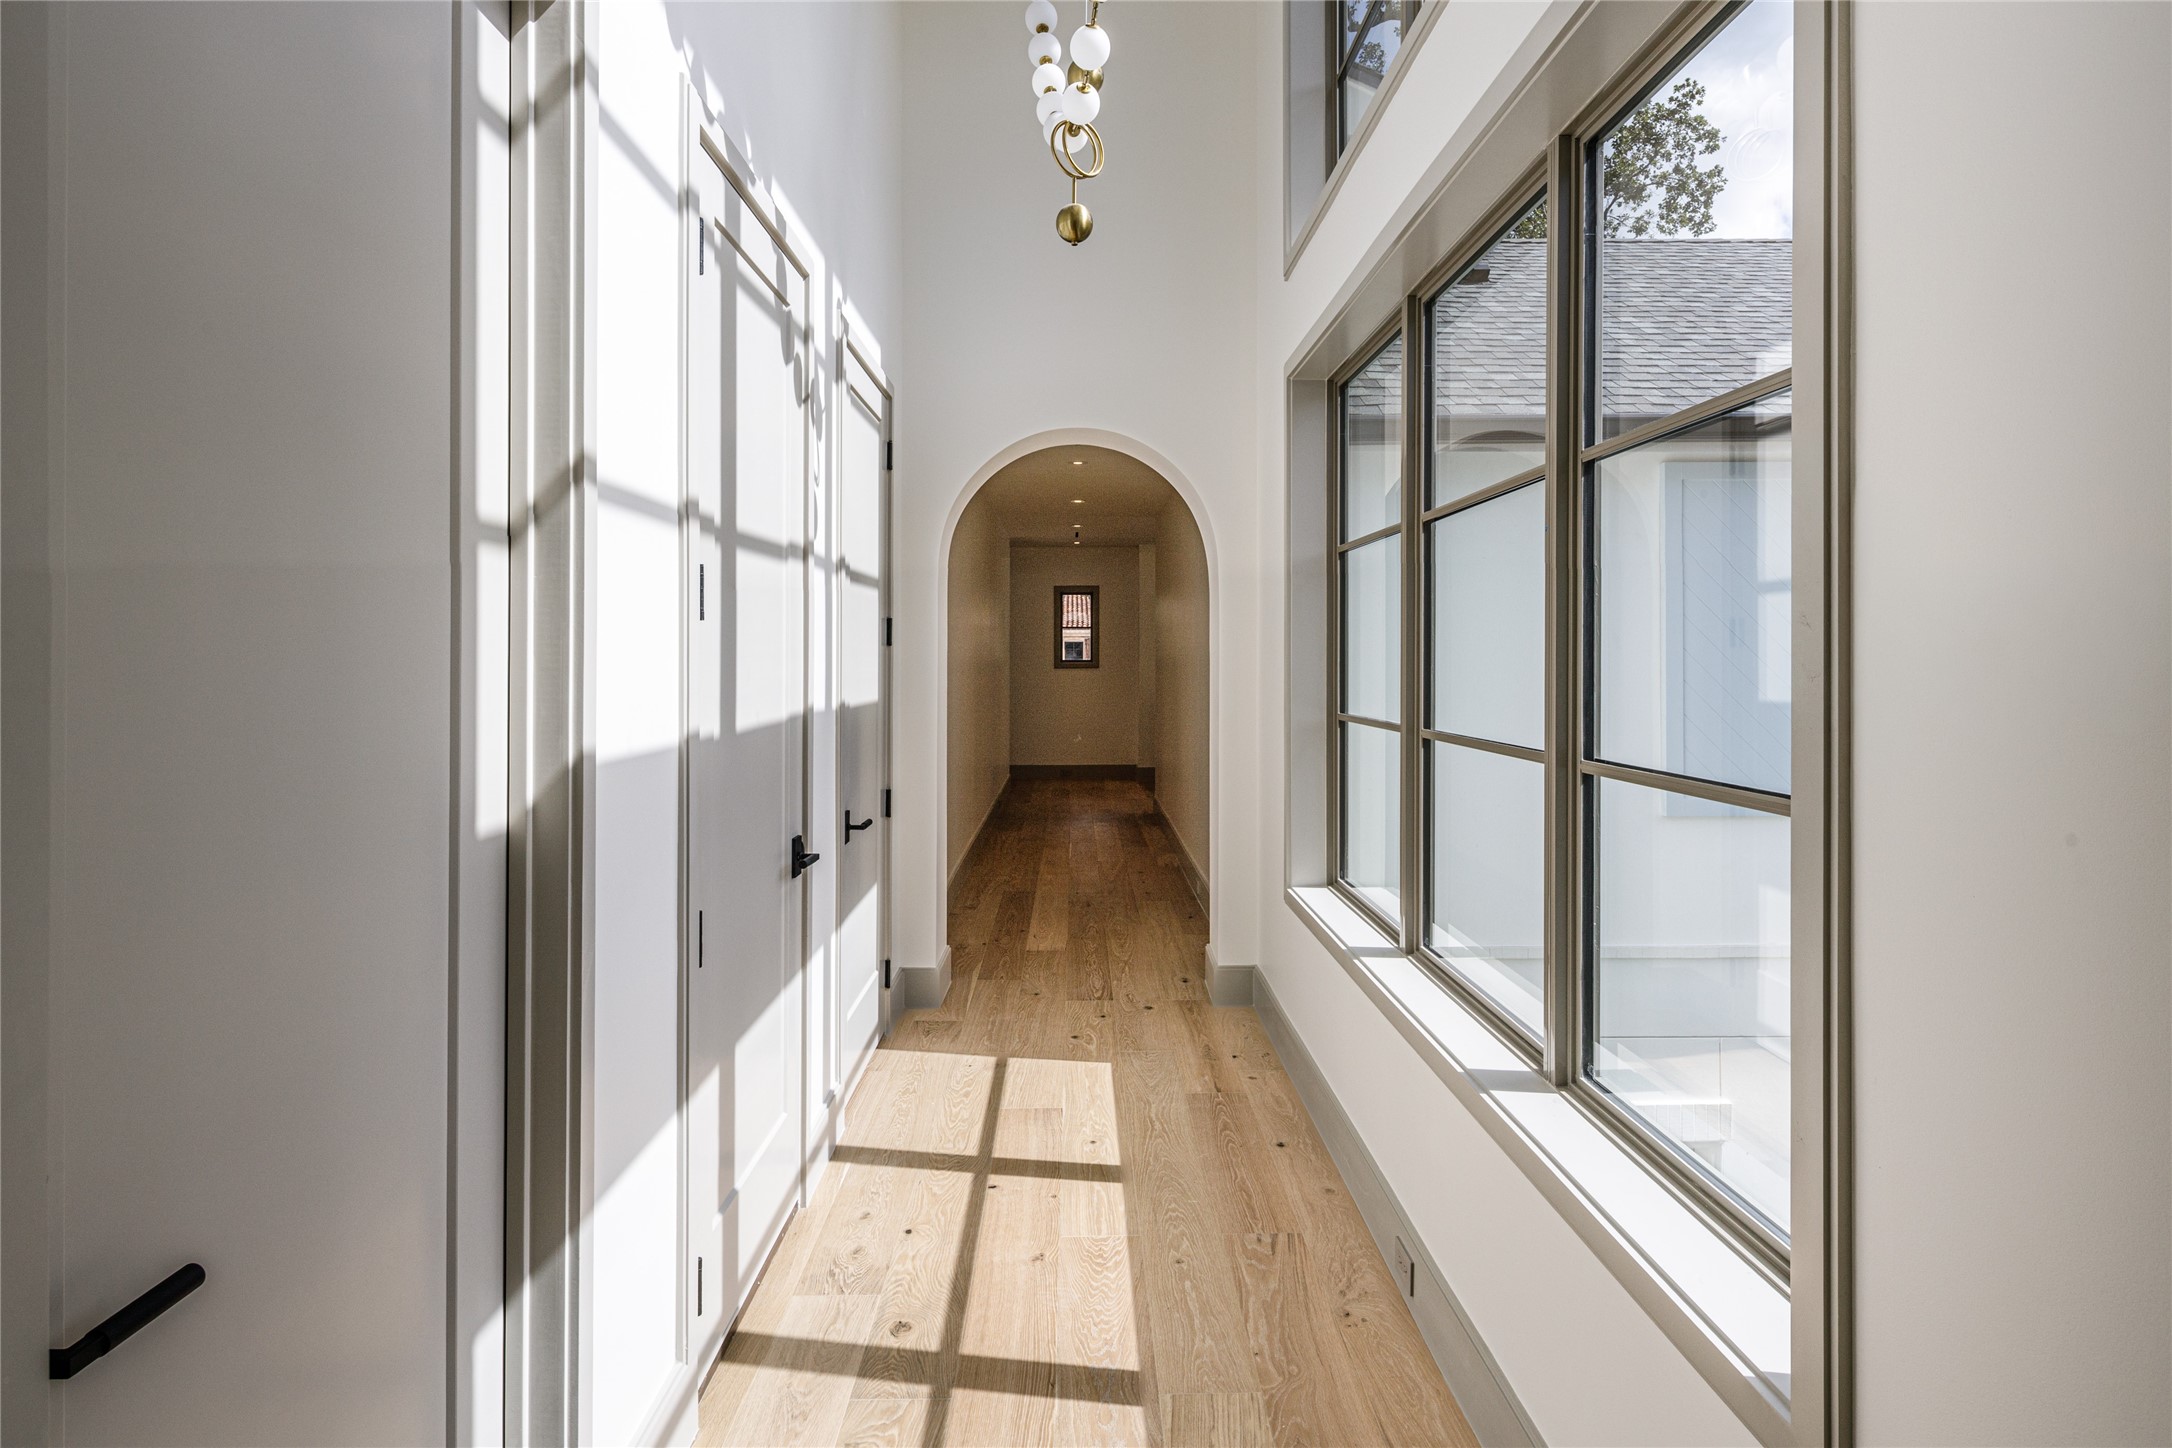
No dark hallways here. Oversized windows line this second-floor passage, casting beautiful natural light across the white oak floors and leading through another signature archway. Even the spaces between the rooms were designed to feel special.
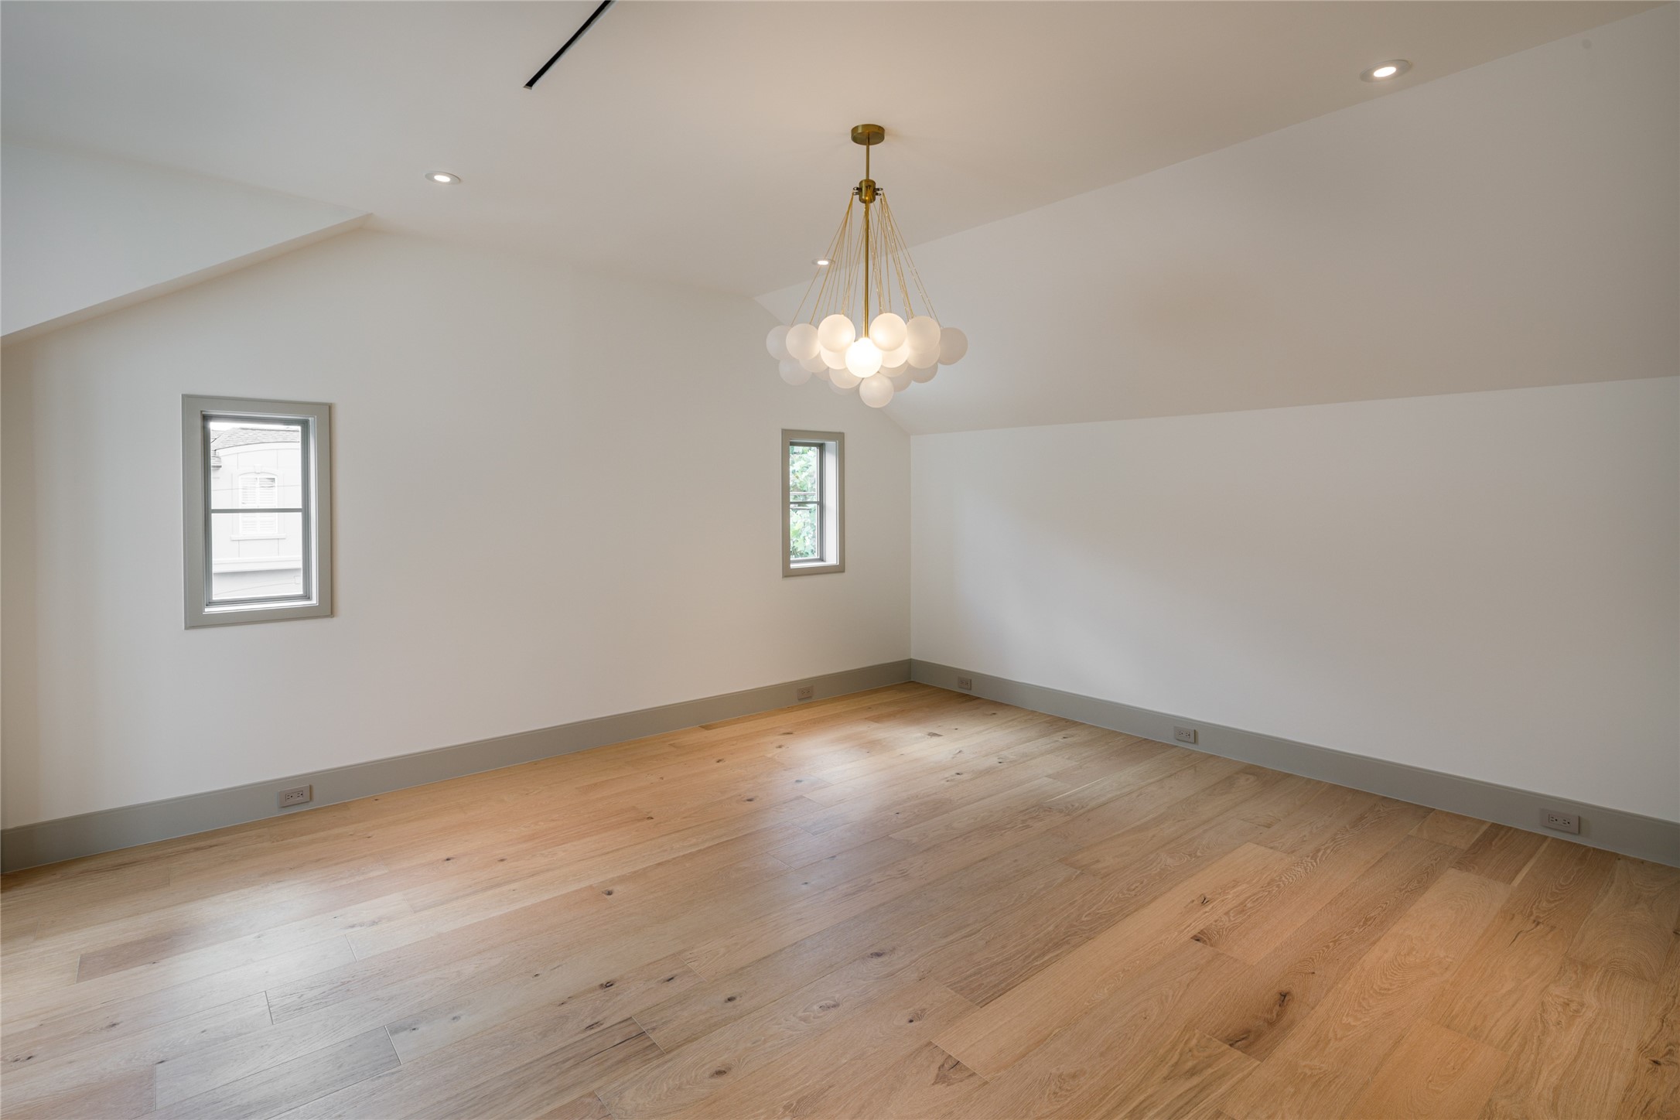
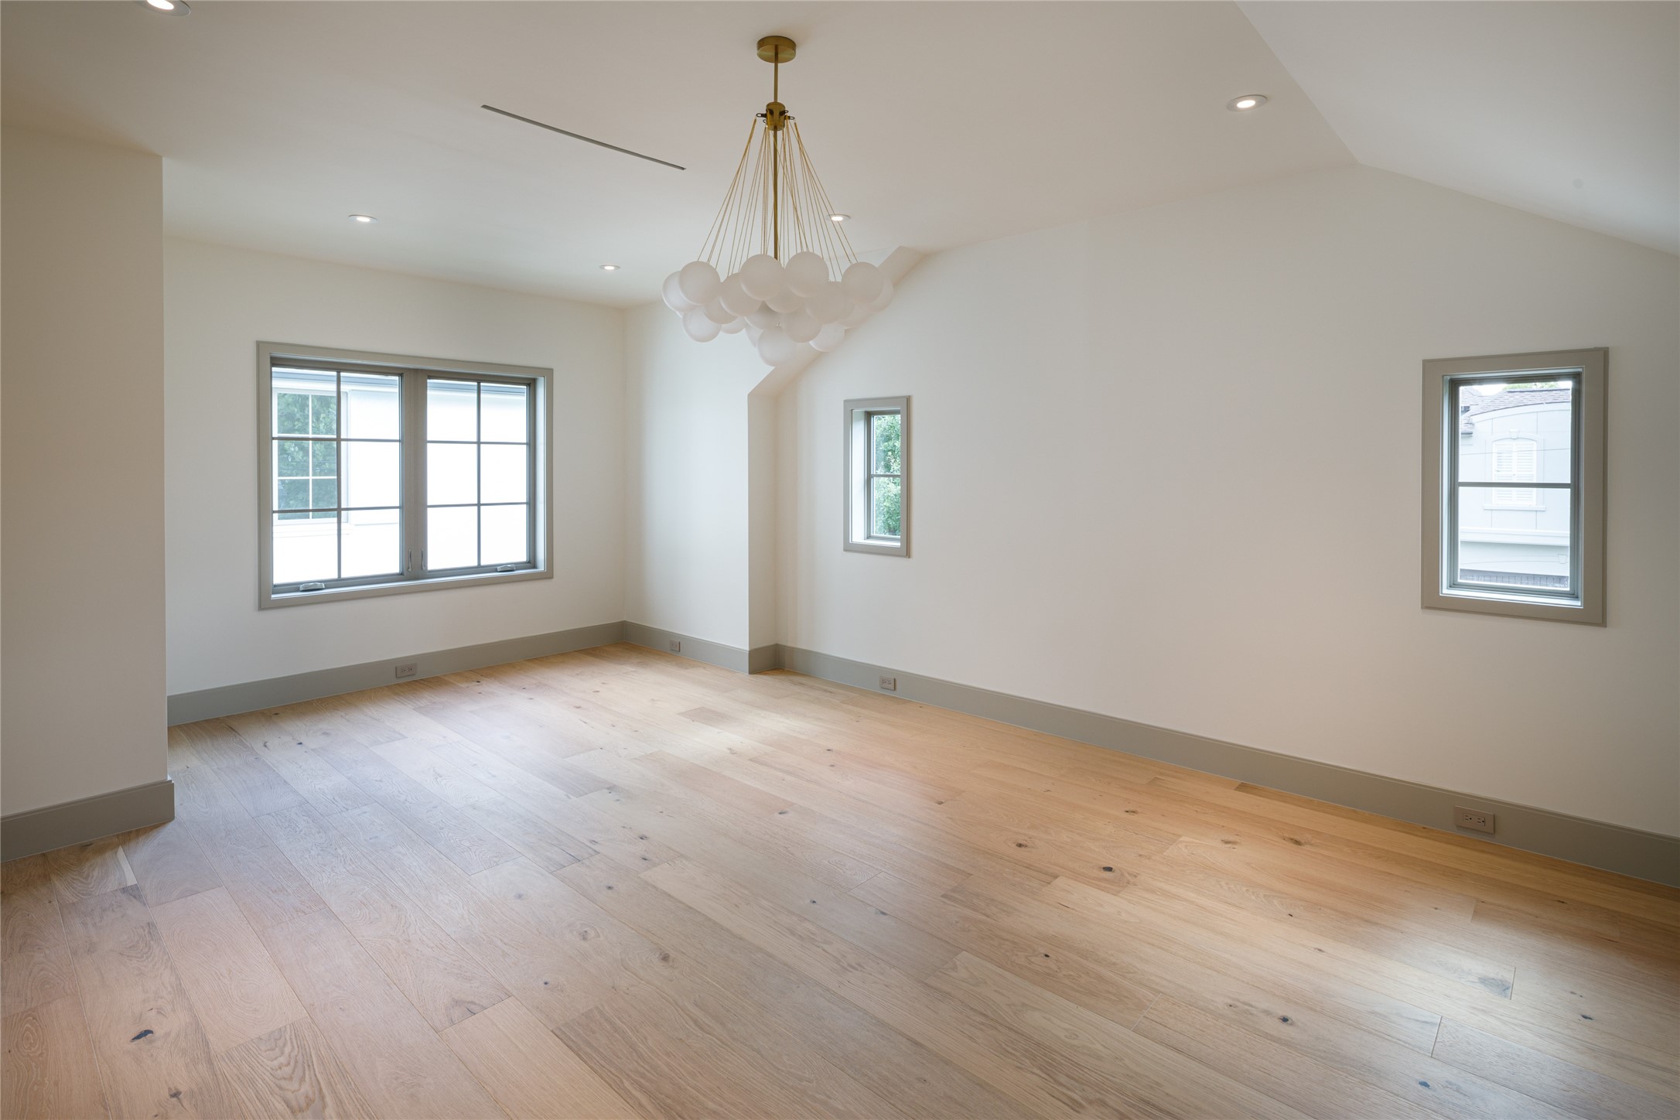
The primary suite keeps things beautifully restrained. Wide-plank oak floors, a sculptural chandelier, and a vaulted ceiling create a room that feels expansive without trying too hard.
Another look at the primary suite, where the architecture does the talking. Soaring ceilings, abundant natural light, and a warm palette give the room an understated sense of scale.
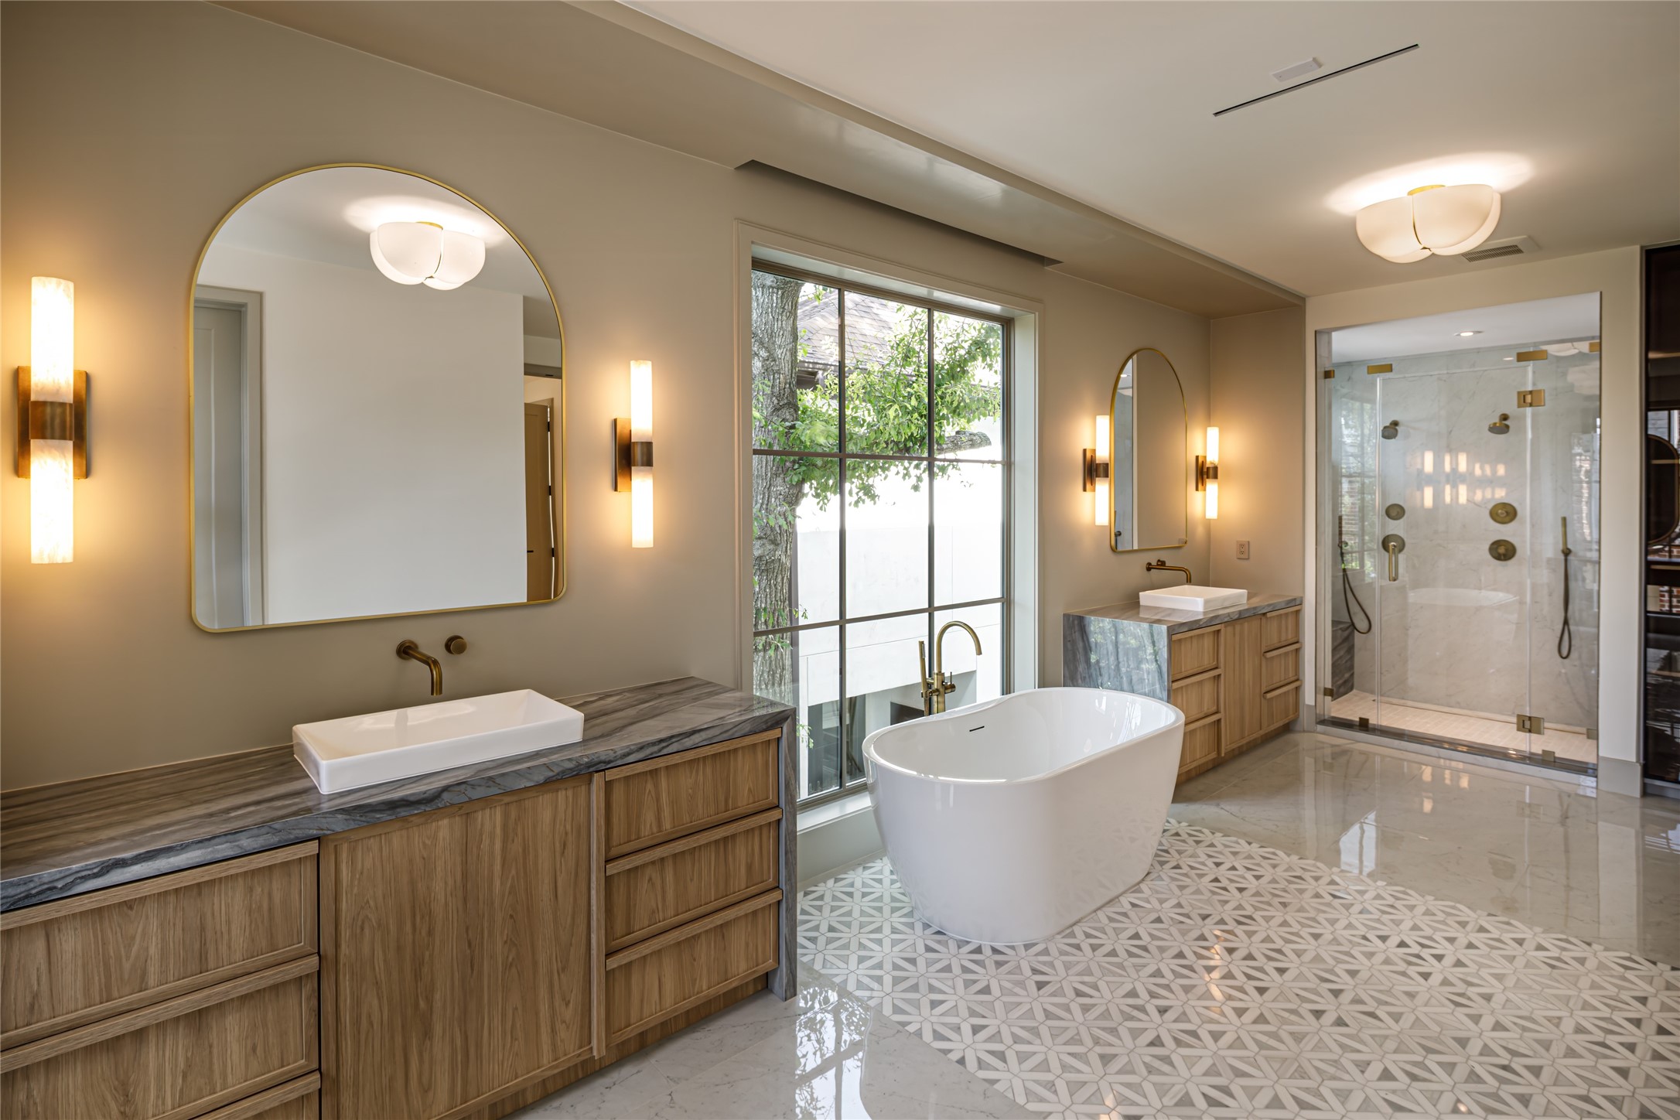
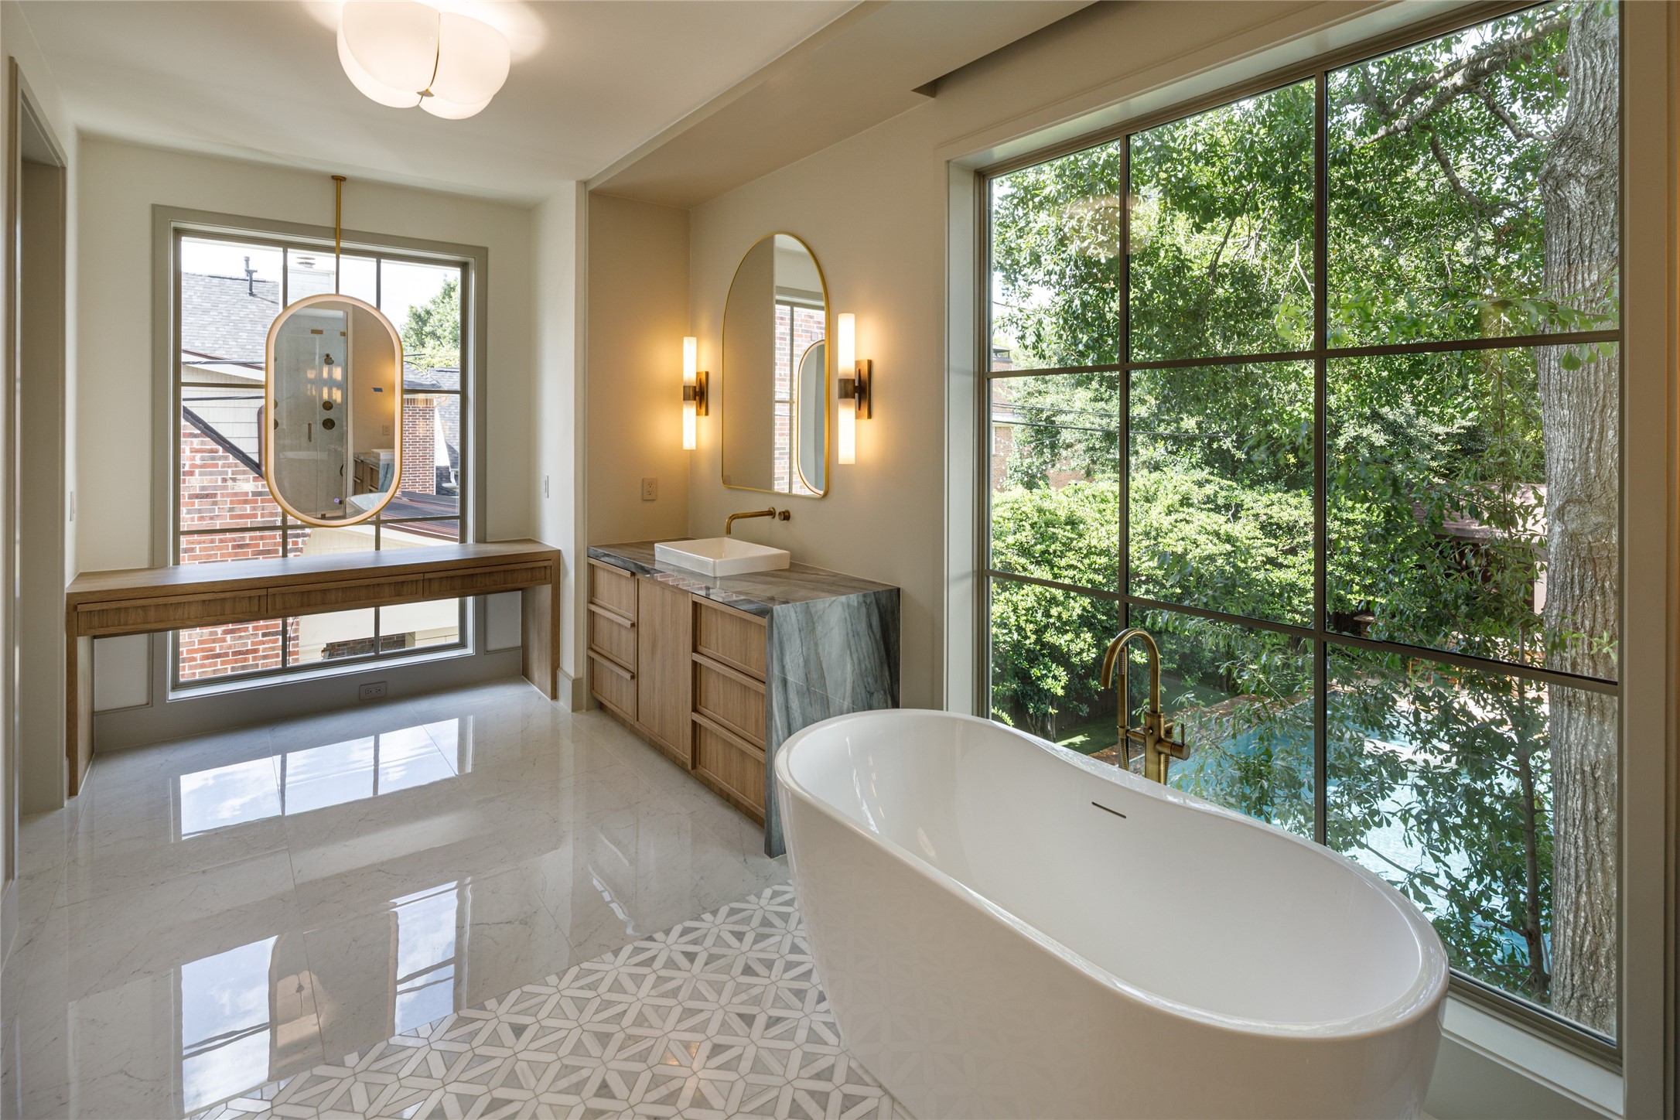
This is not your standard primary bath. A freestanding tub sits directly in front of an oversized window, framed by dual floating vanities, warm wood cabinetry, stone counters, and layers of brass. The kind of room you actually want to linger in.
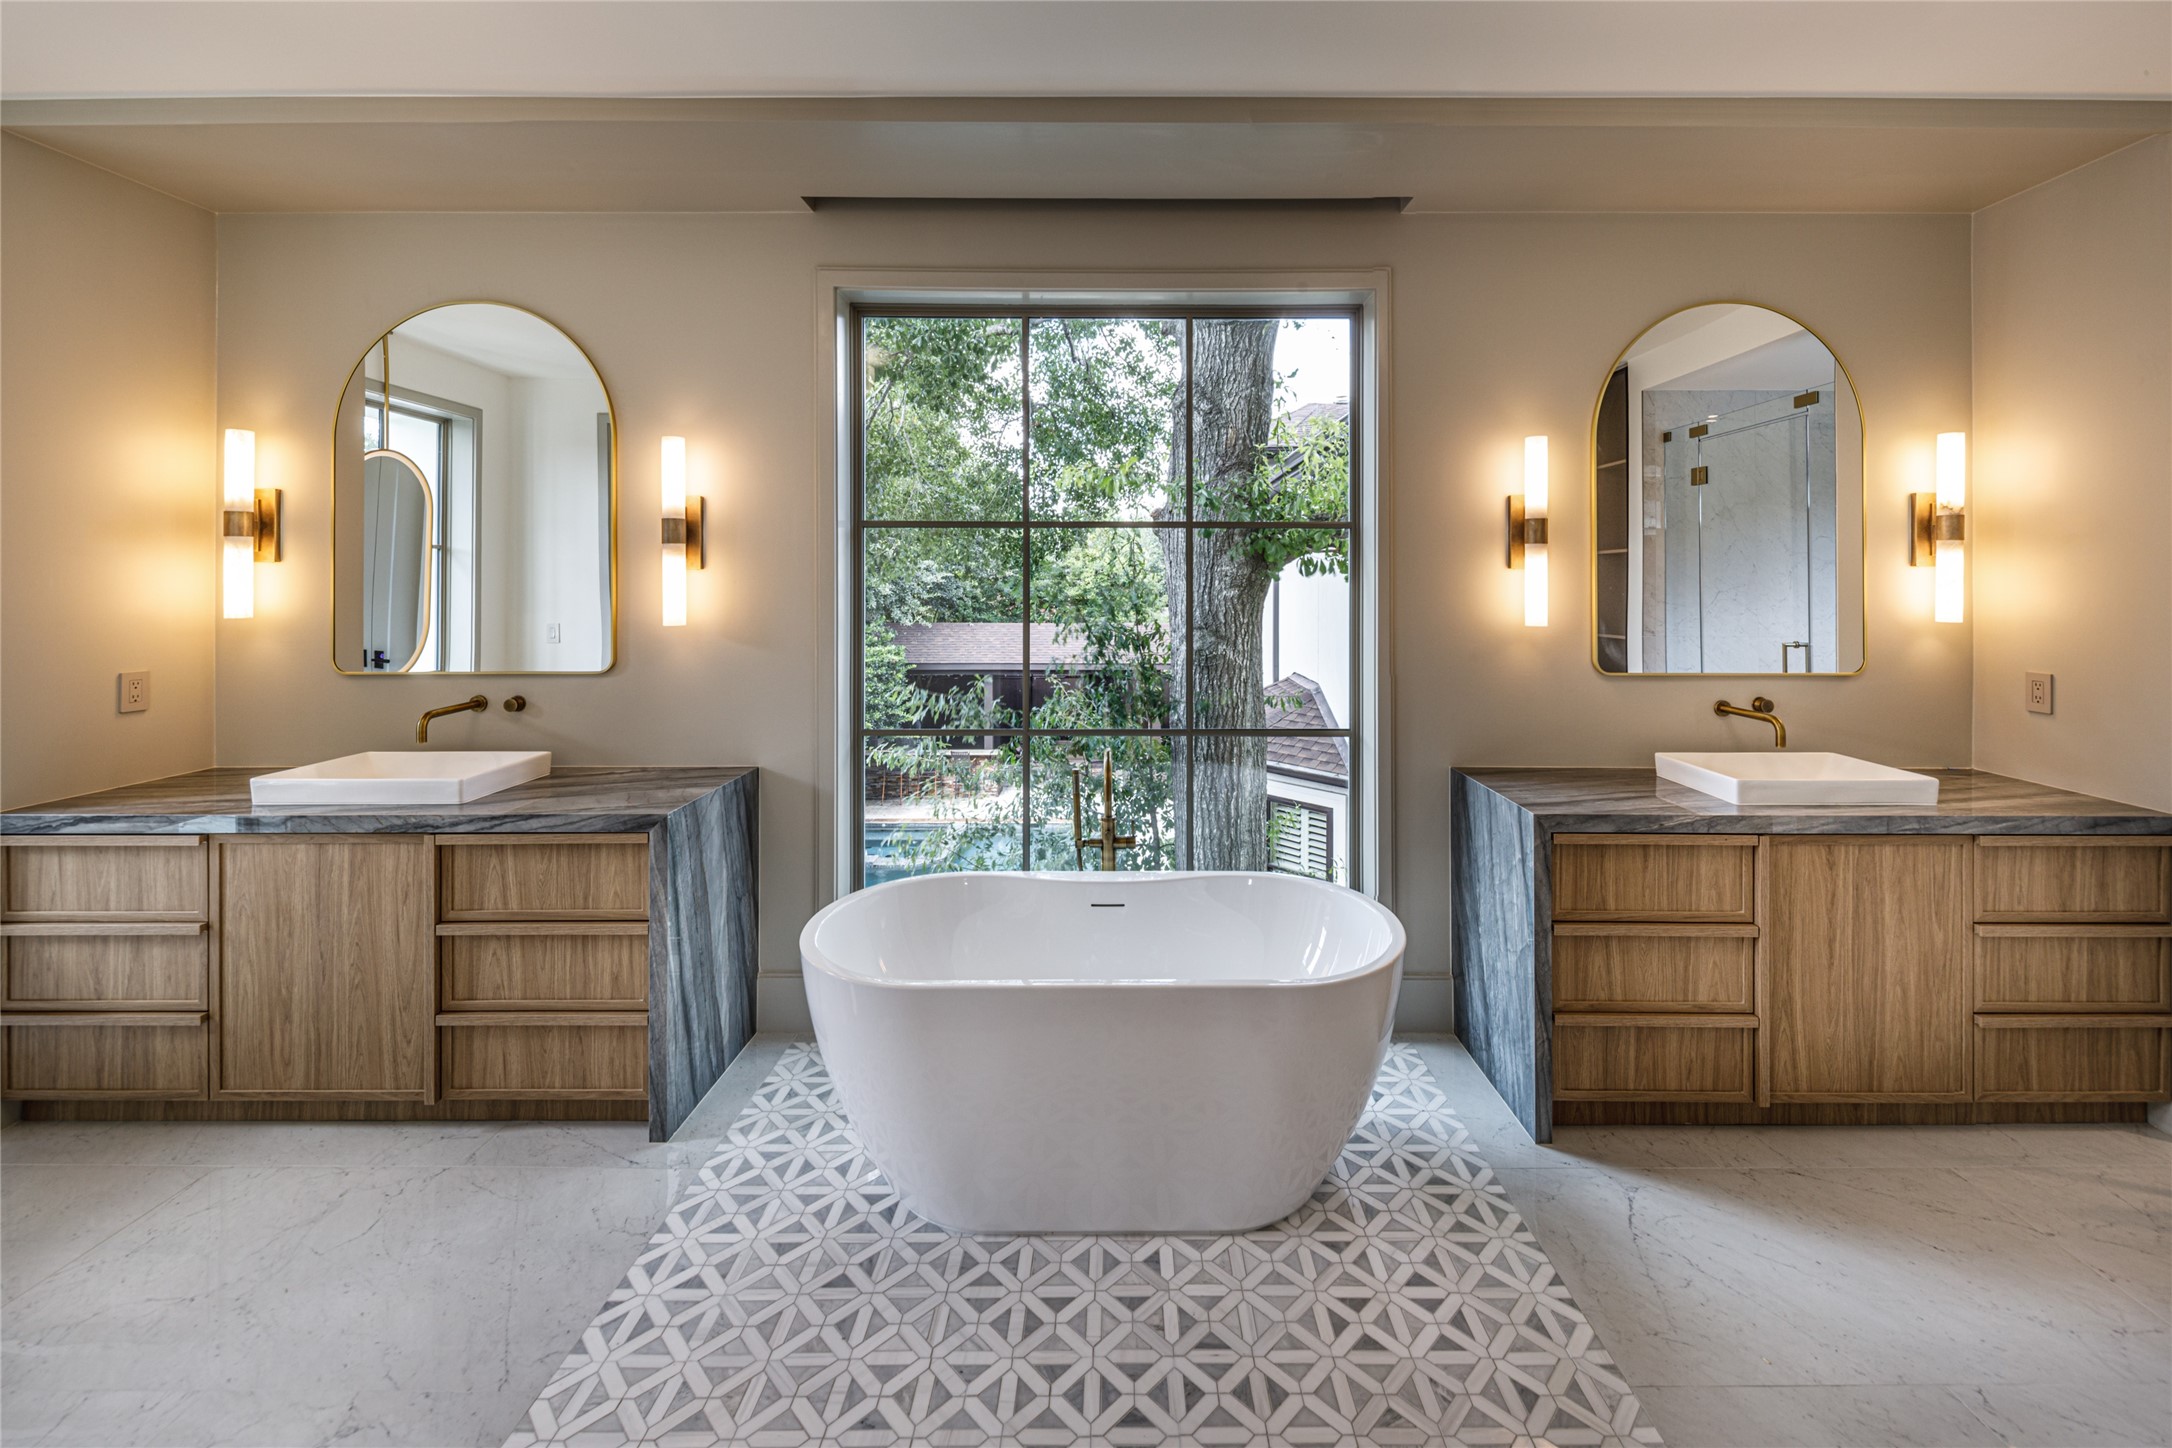
Symmetry done right. The soaking tub takes center stage beneath a picture window, with matching vanities and illuminated mirrors on either side. Clean, calm, and incredibly well considered.
Possibly the best seat in the house. The freestanding tub overlooks the trees and pool through an enormous window, while custom cabinetry, stone, and warm brass keep the room feeling polished rather than precious.
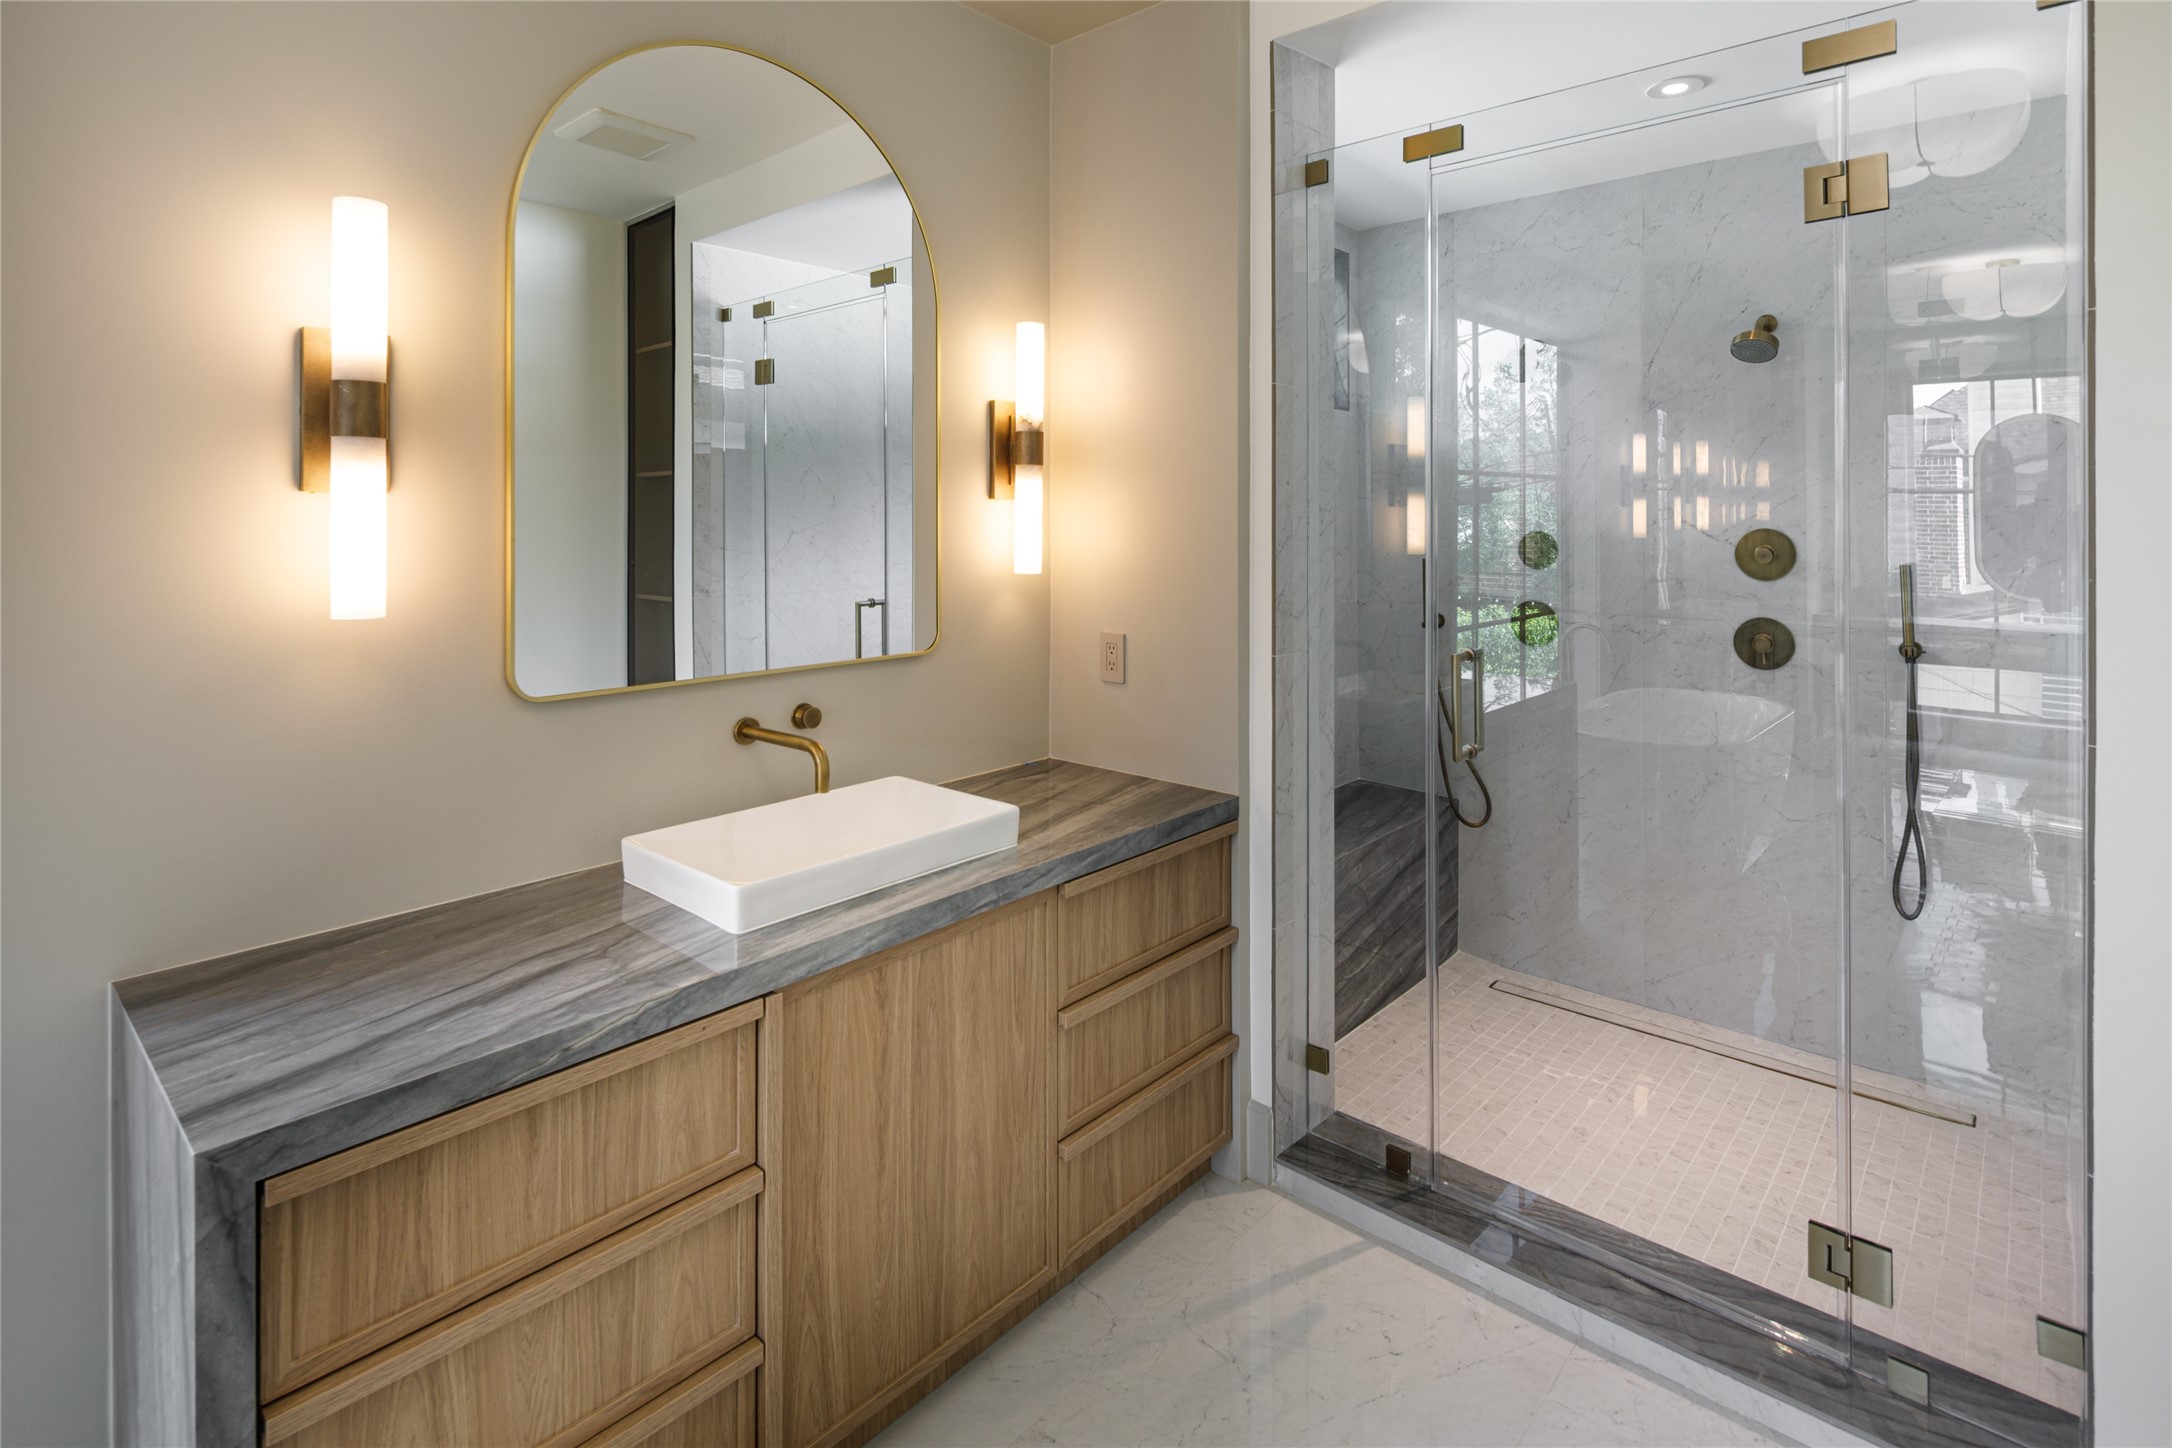
Floor-to-ceiling glass brings the outdoors into the primary bath, while the soaking tub, oversized shower, warm wood cabinetry, and built-in storage make the space as functional as it is beautiful.
The shower deserves its own moment. Oversized glass, full-height stone, multiple shower heads and hand sprays, brass hardware, and a built-in bench turn an everyday necessity into something considerably better.
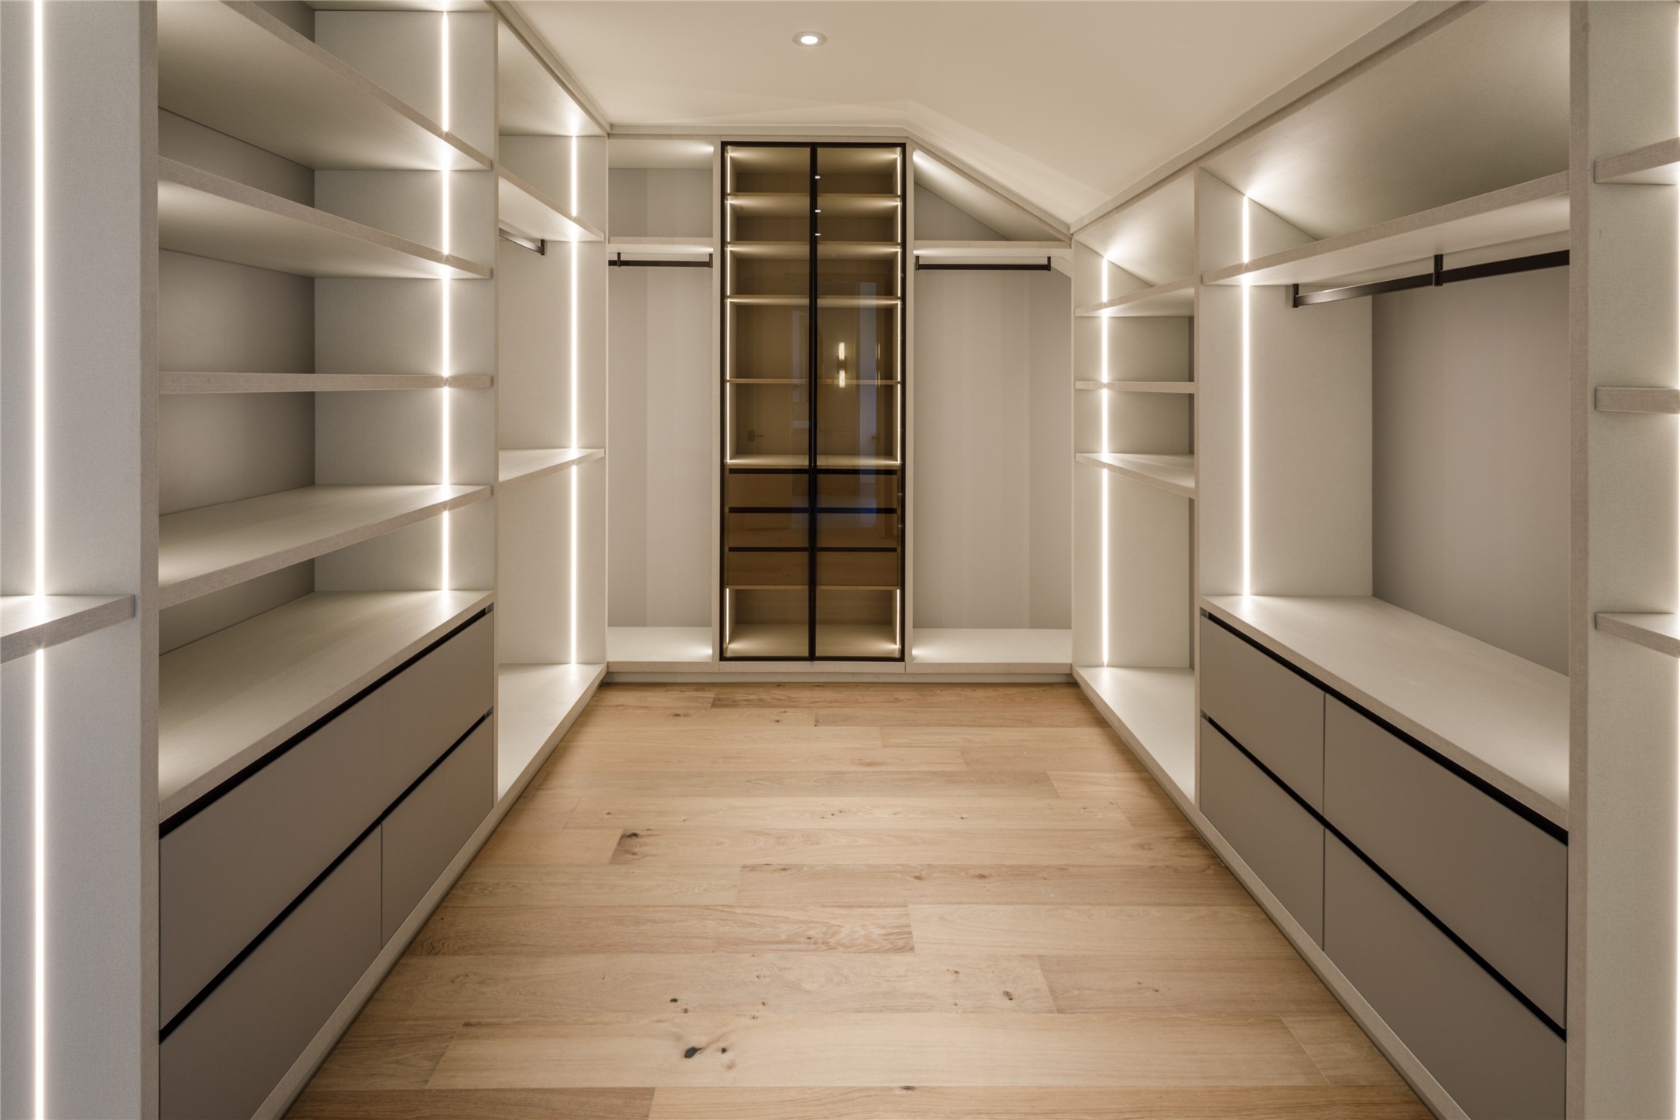
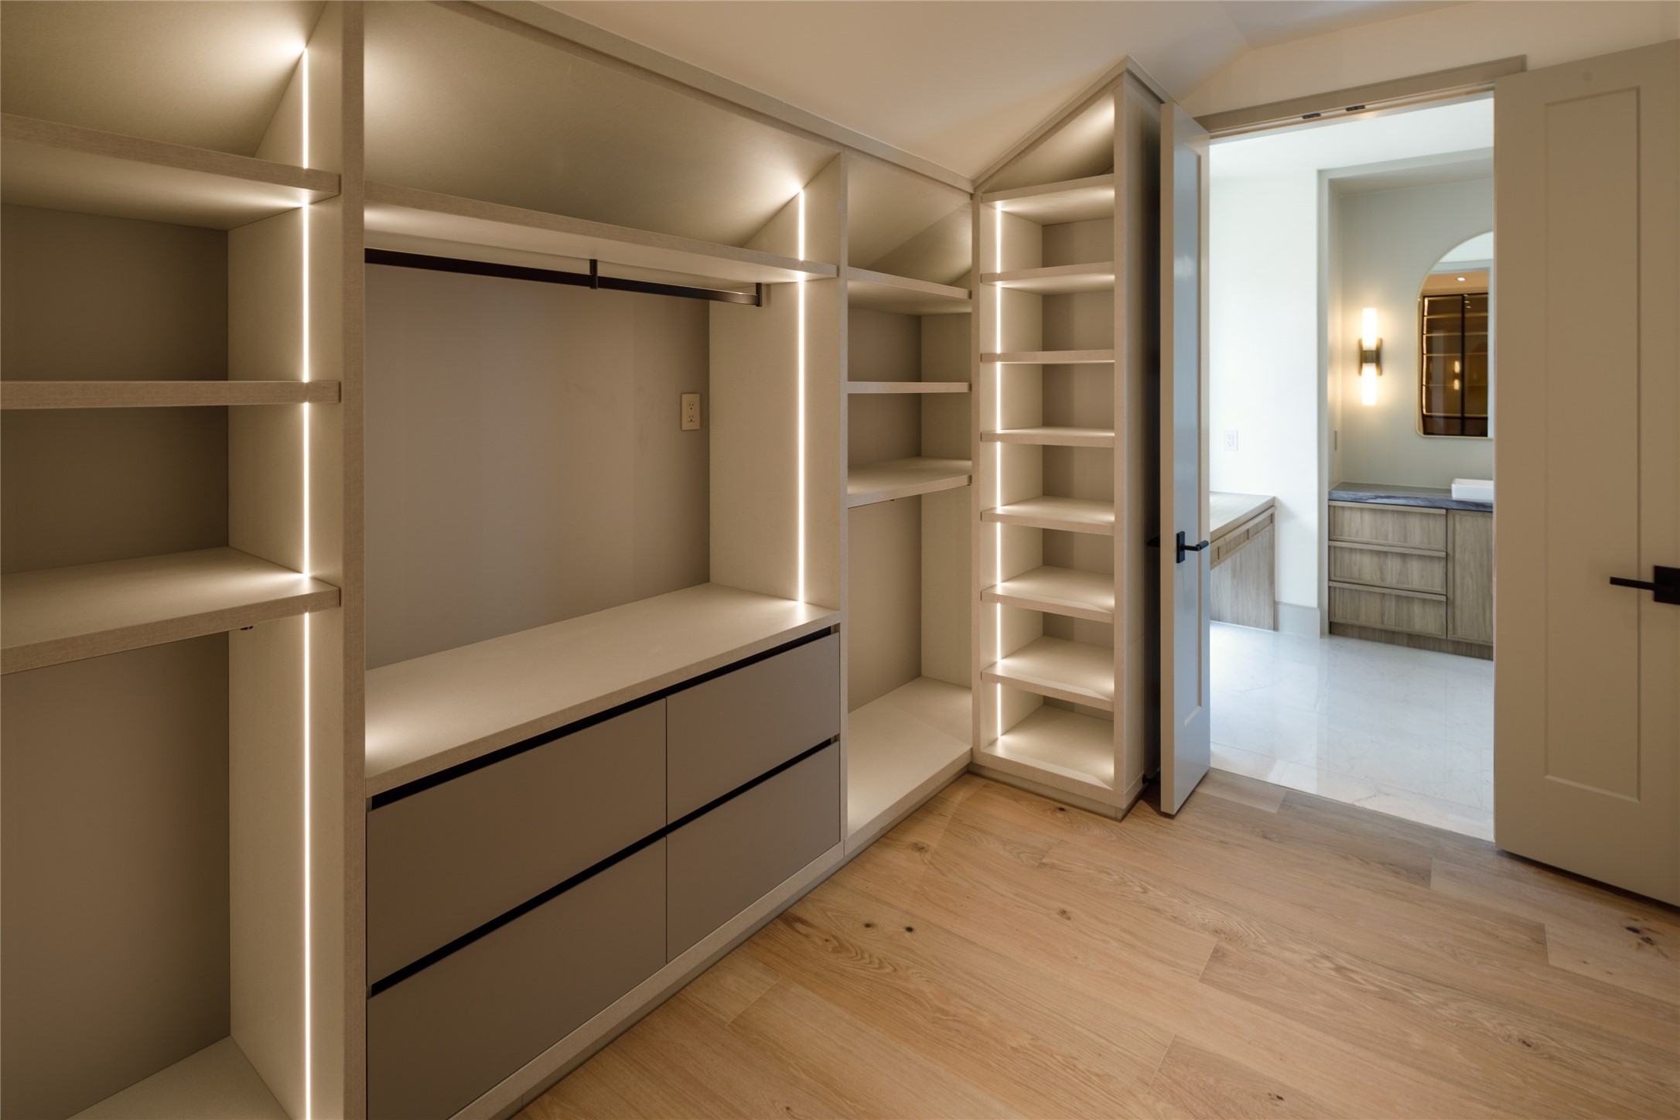
And then there is the closet. Custom floor-to-ceiling storage, integrated lighting, drawers, hanging space, open shelving, and a glass-front display cabinet make this feel more like a private dressing room.
Storage, but make it architectural. Illuminated shelving follows the roofline, while streamlined drawers and custom hanging space use every inch of this oversized primary closet.
Natural light steals the show upstairs. Oversized windows flood the hall from both sides, while a sculptural chandelier draws the eye through the arched opening beyond. Even the hallway gets a moment.
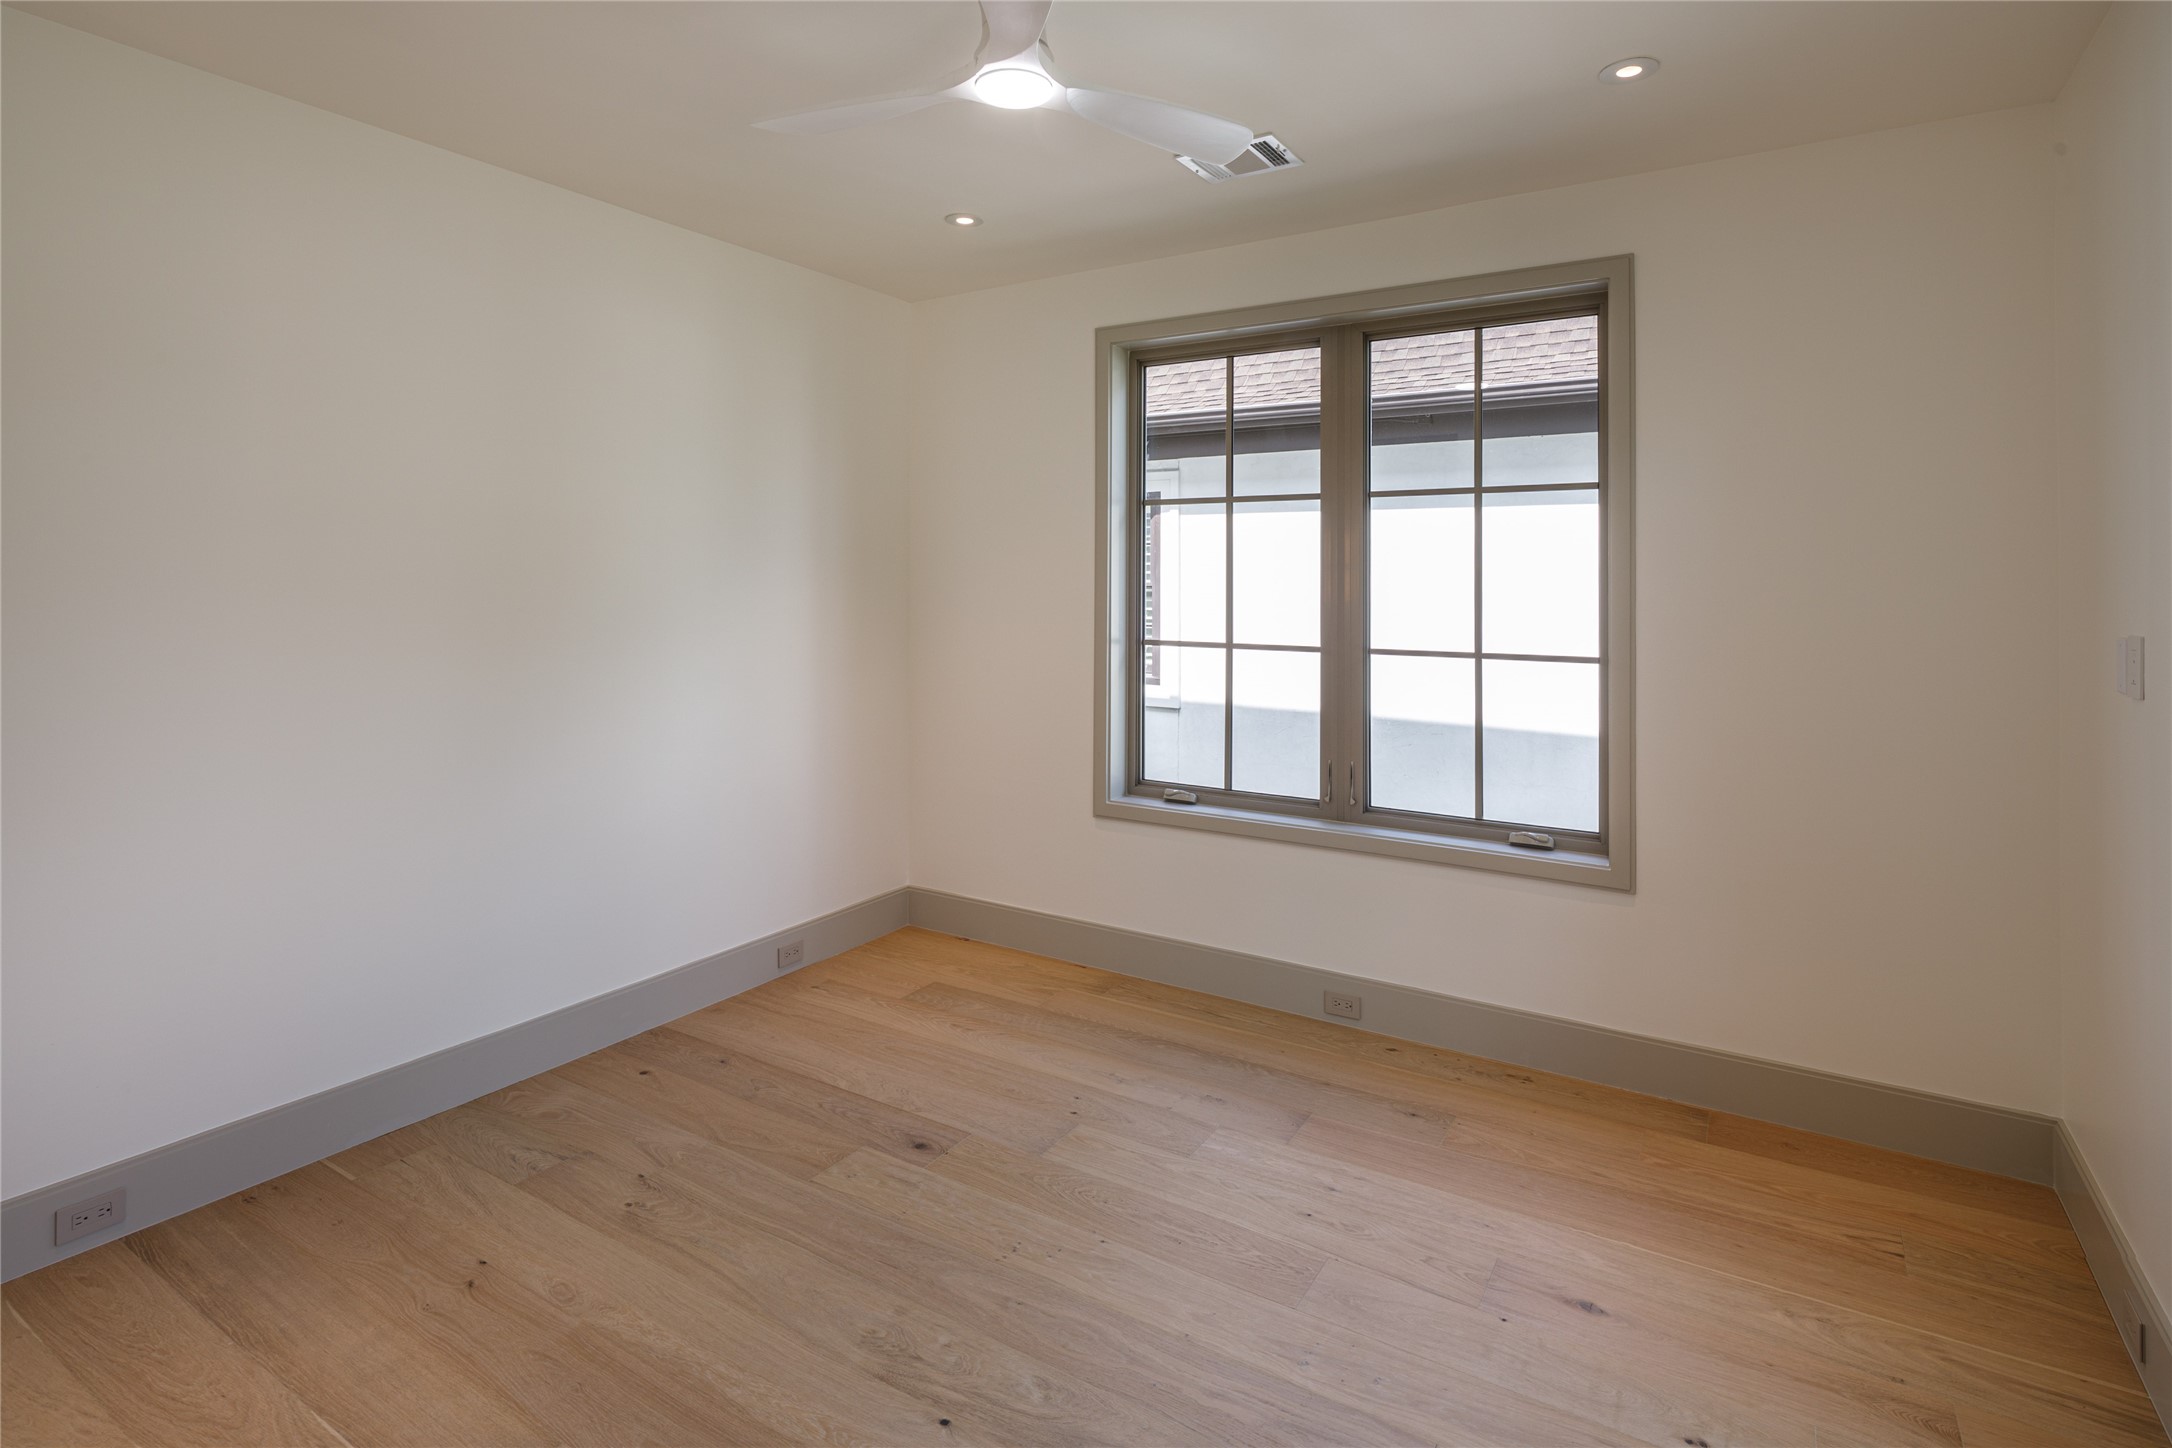
Another upstairs bedroom with generous proportions and plenty of natural light—complete with its own ensuite bath finished with the same attention to detail found throughout the home.
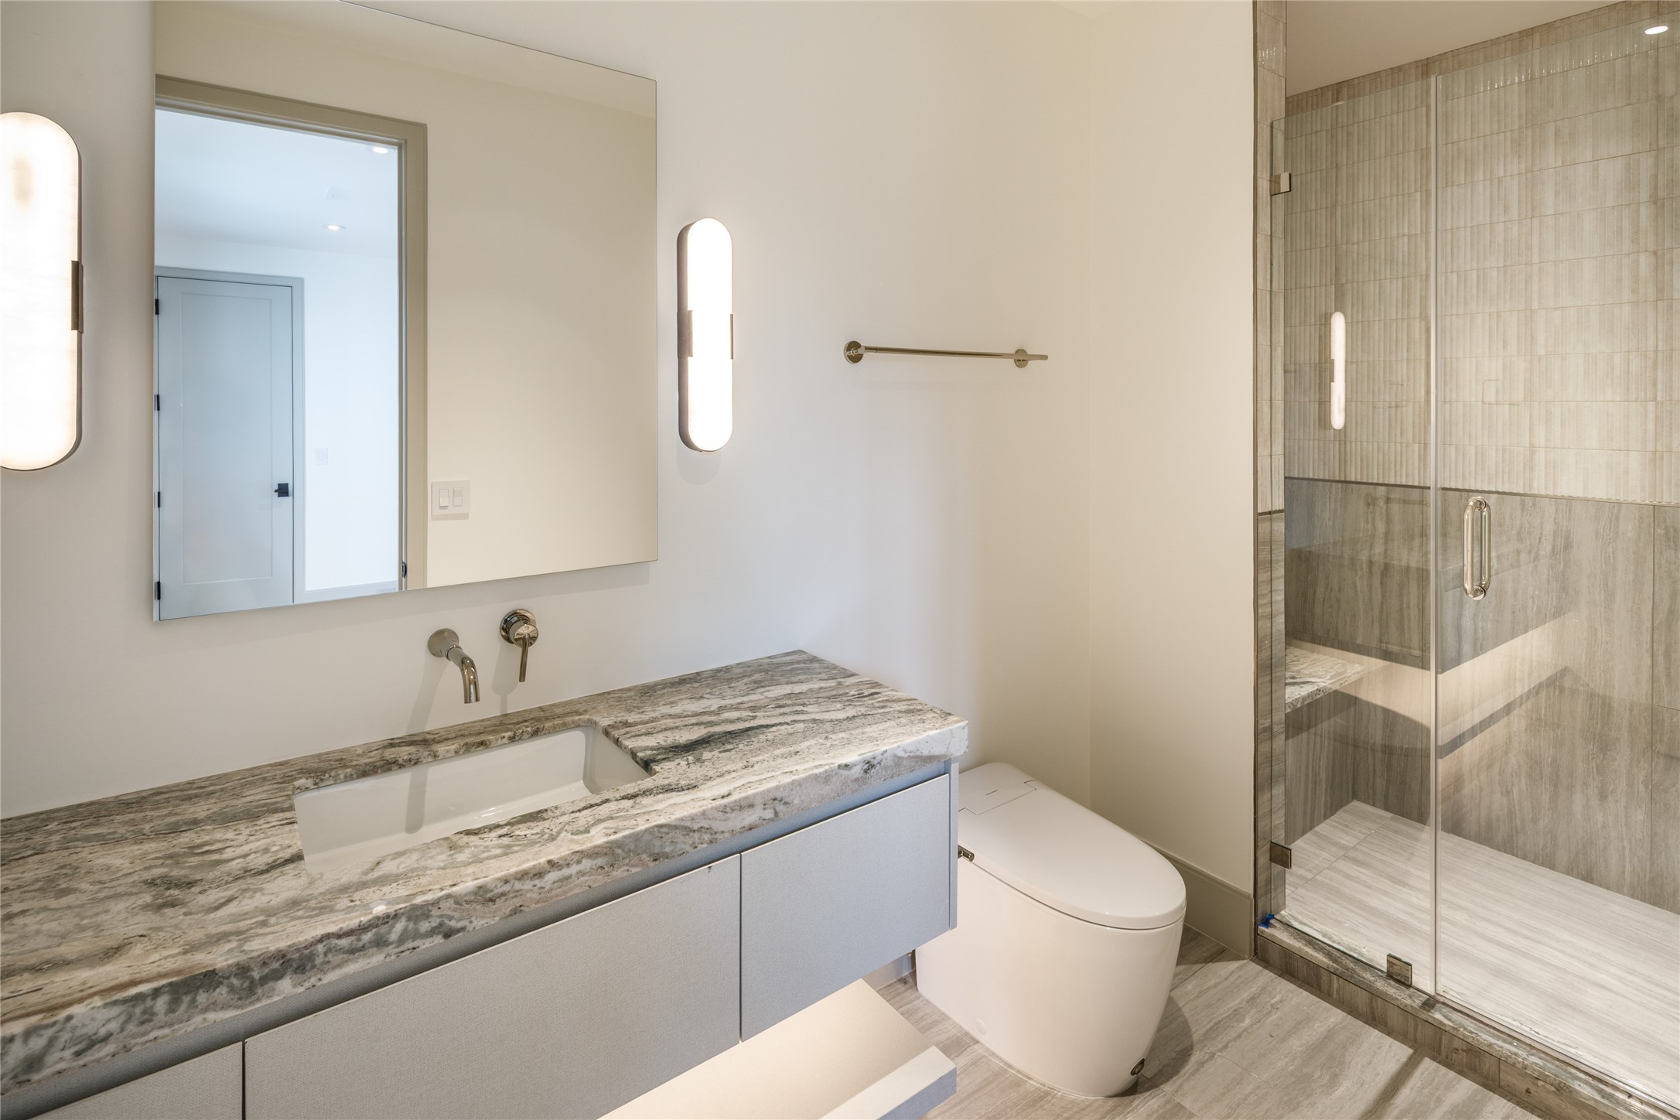
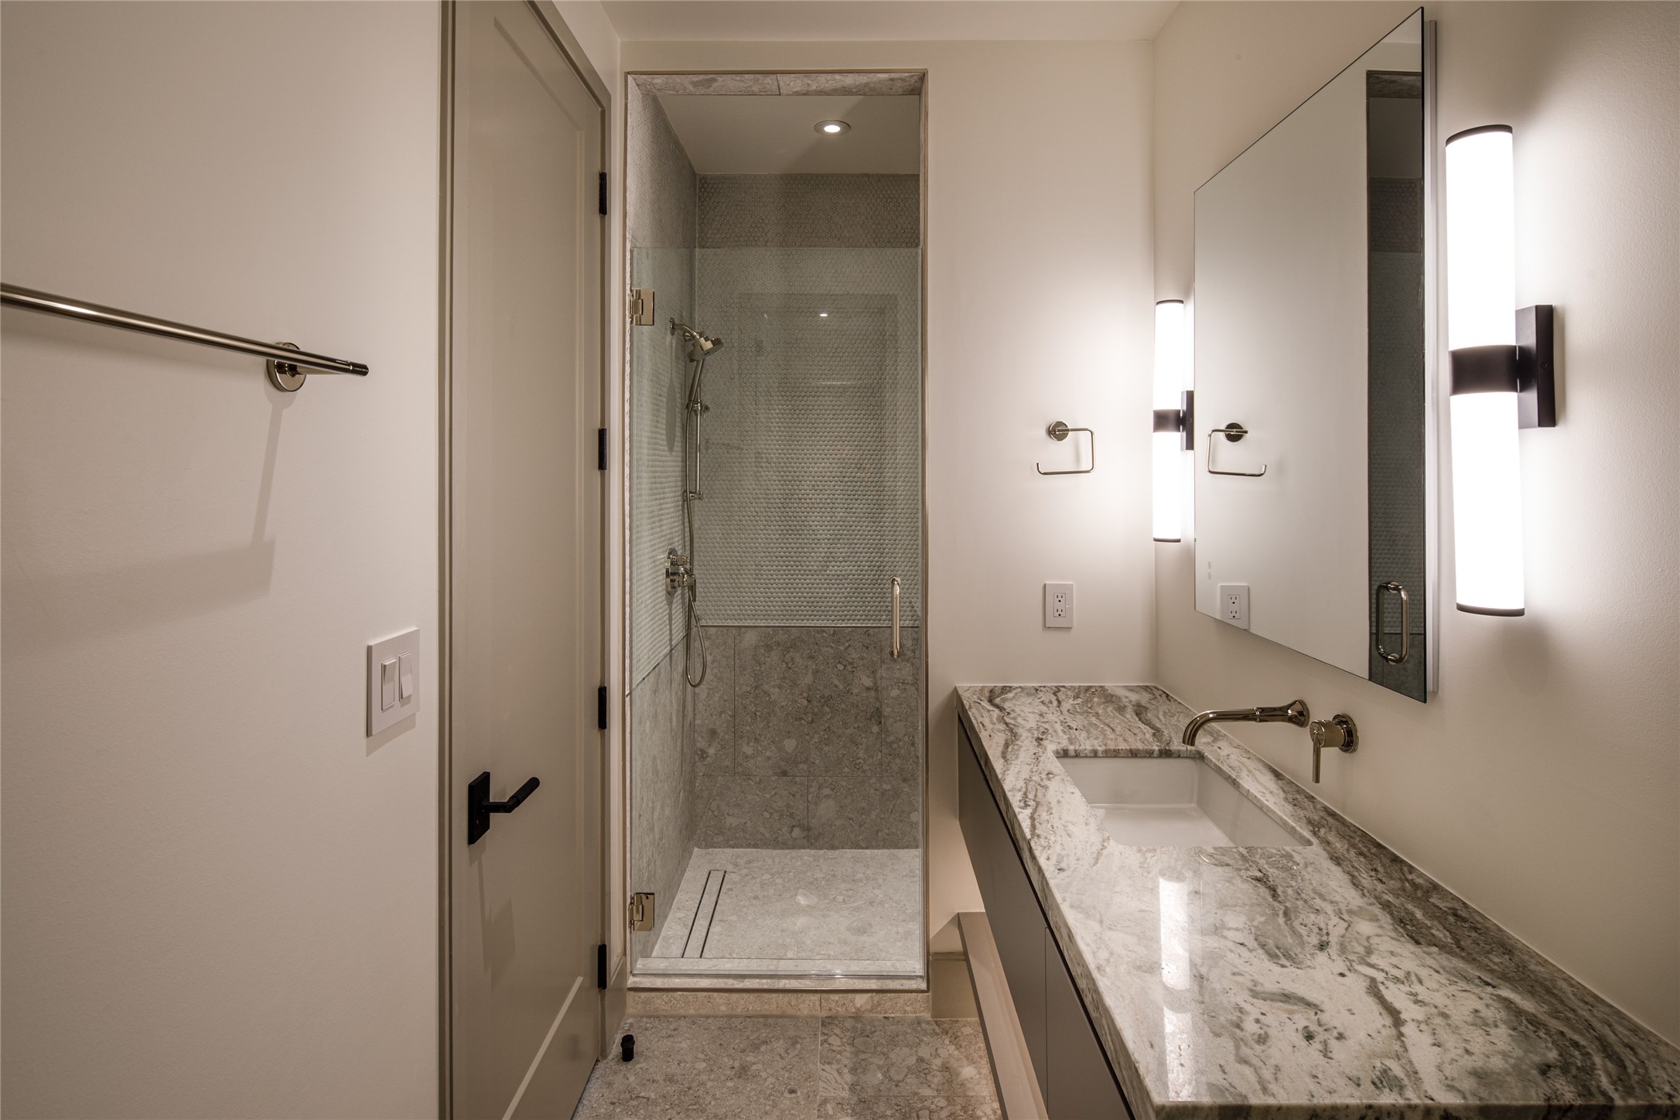
A secondary bath with primary-level detail. Floating cabinetry, substantial stone countertops, wall-mounted fixtures, and a glass-enclosed shower prove no corners were cut upstairs.
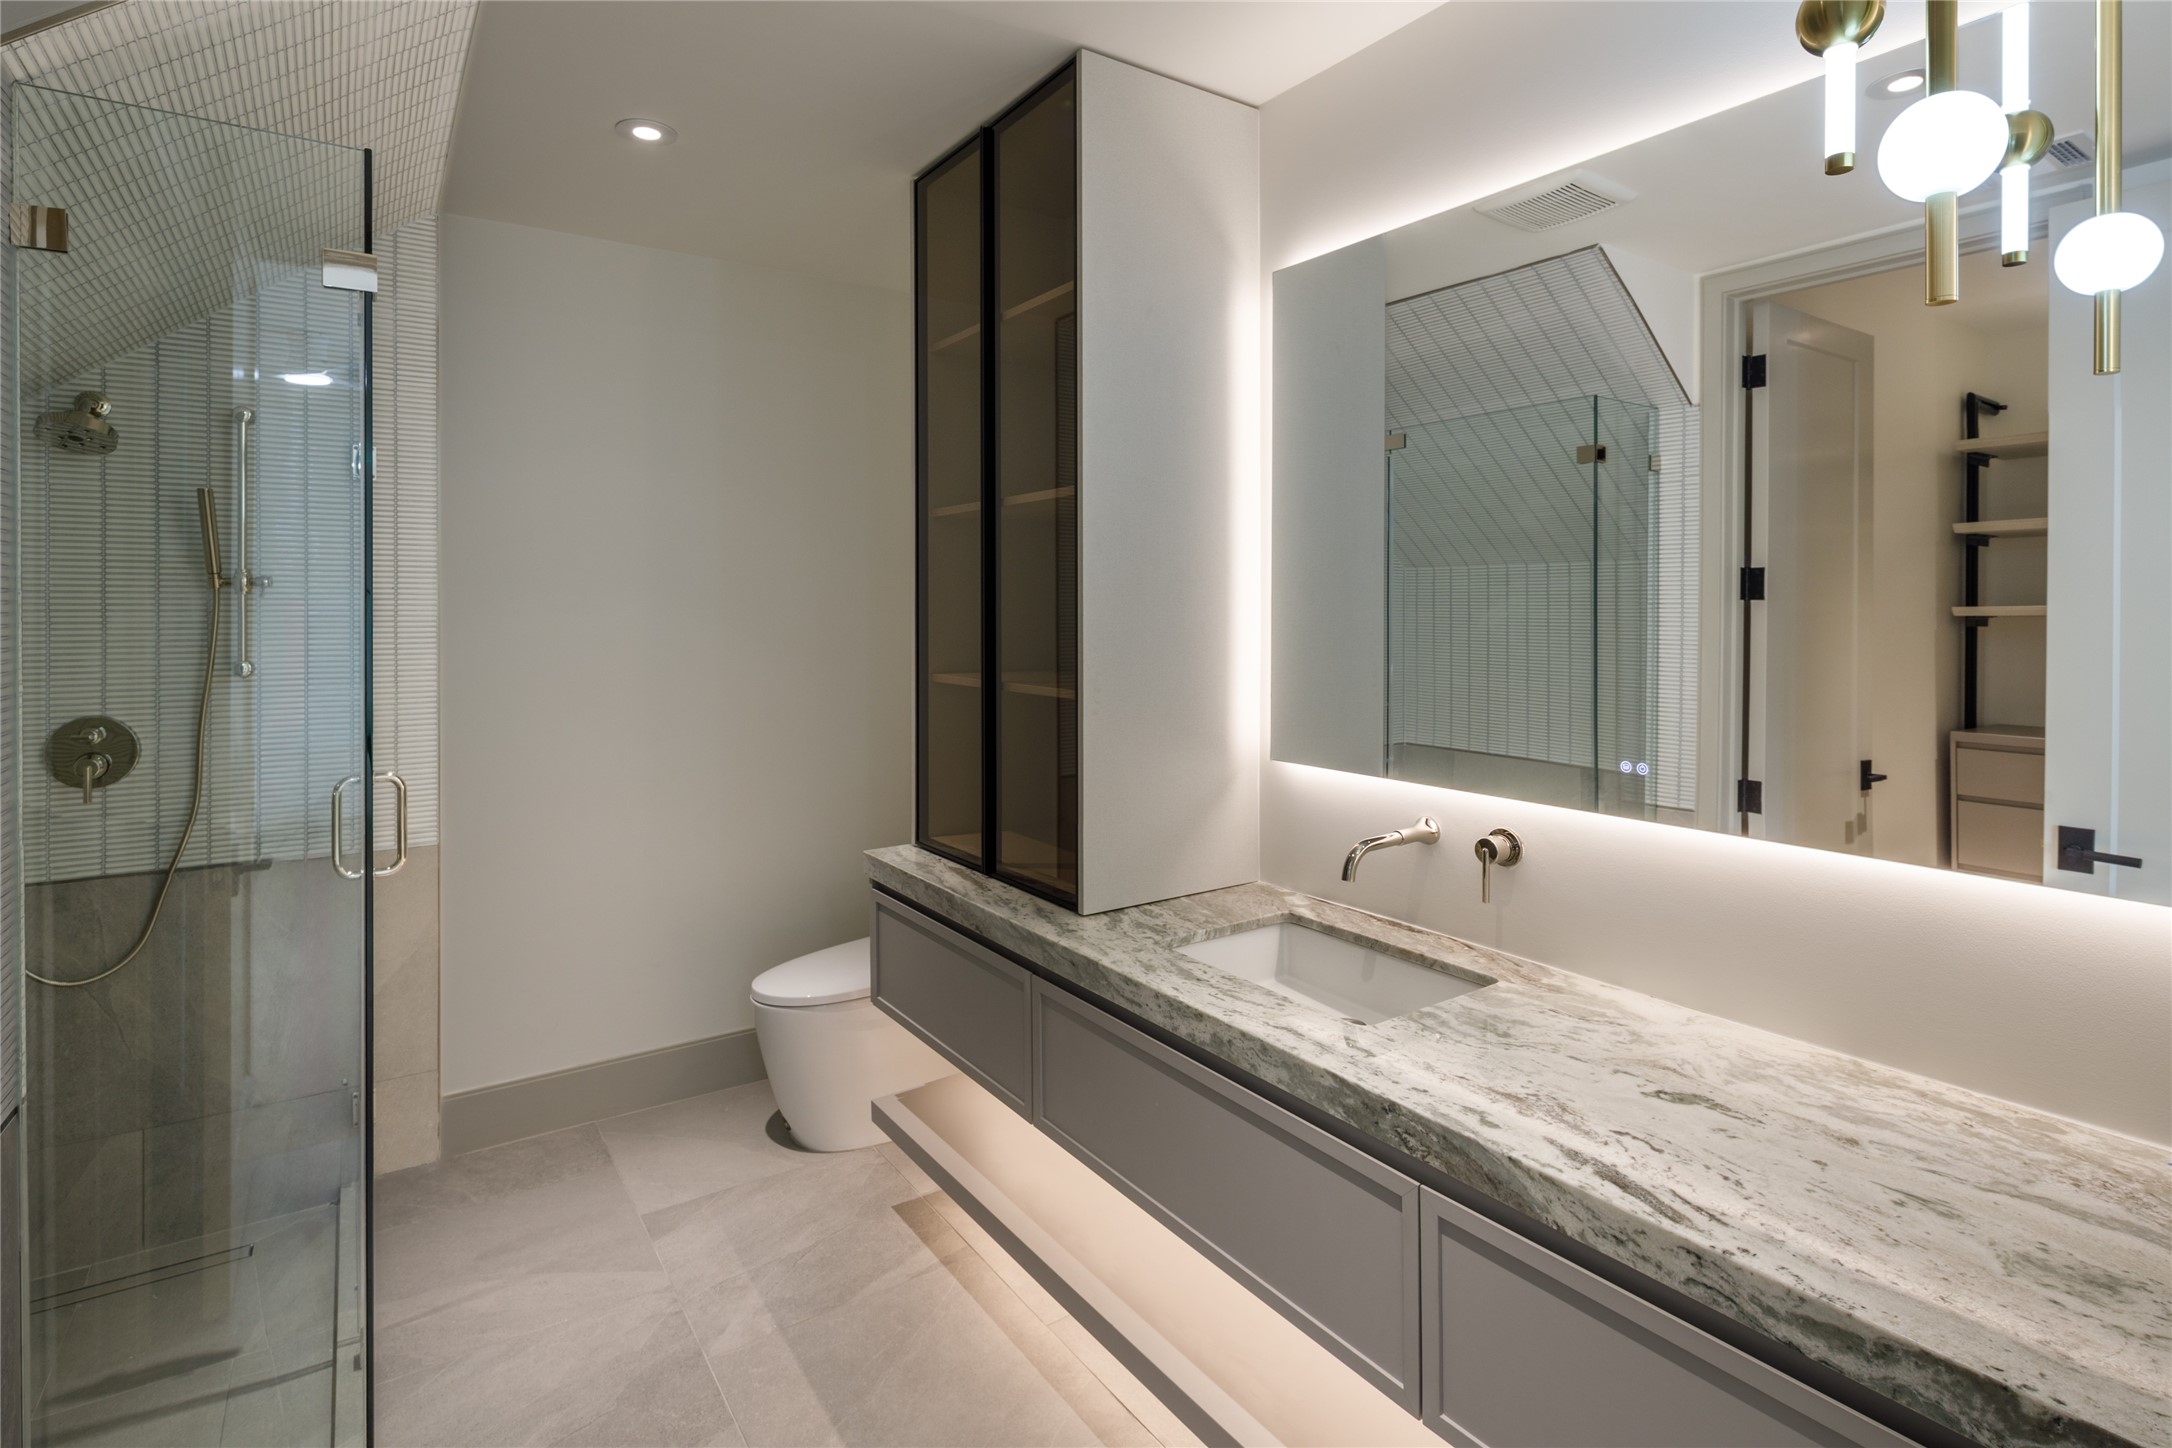
The secondary baths are every bit as considered. A floating vanity, dramatic stone, backlit mirror, glass-front storage, and fully tiled shower bring serious style to this private ensuite.
Bright, spacious, and beautifully simple. Each secondary bedroom enjoys its own private ensuite bath with equally stunning finishes, because nobody upstairs got the short end of the stick.
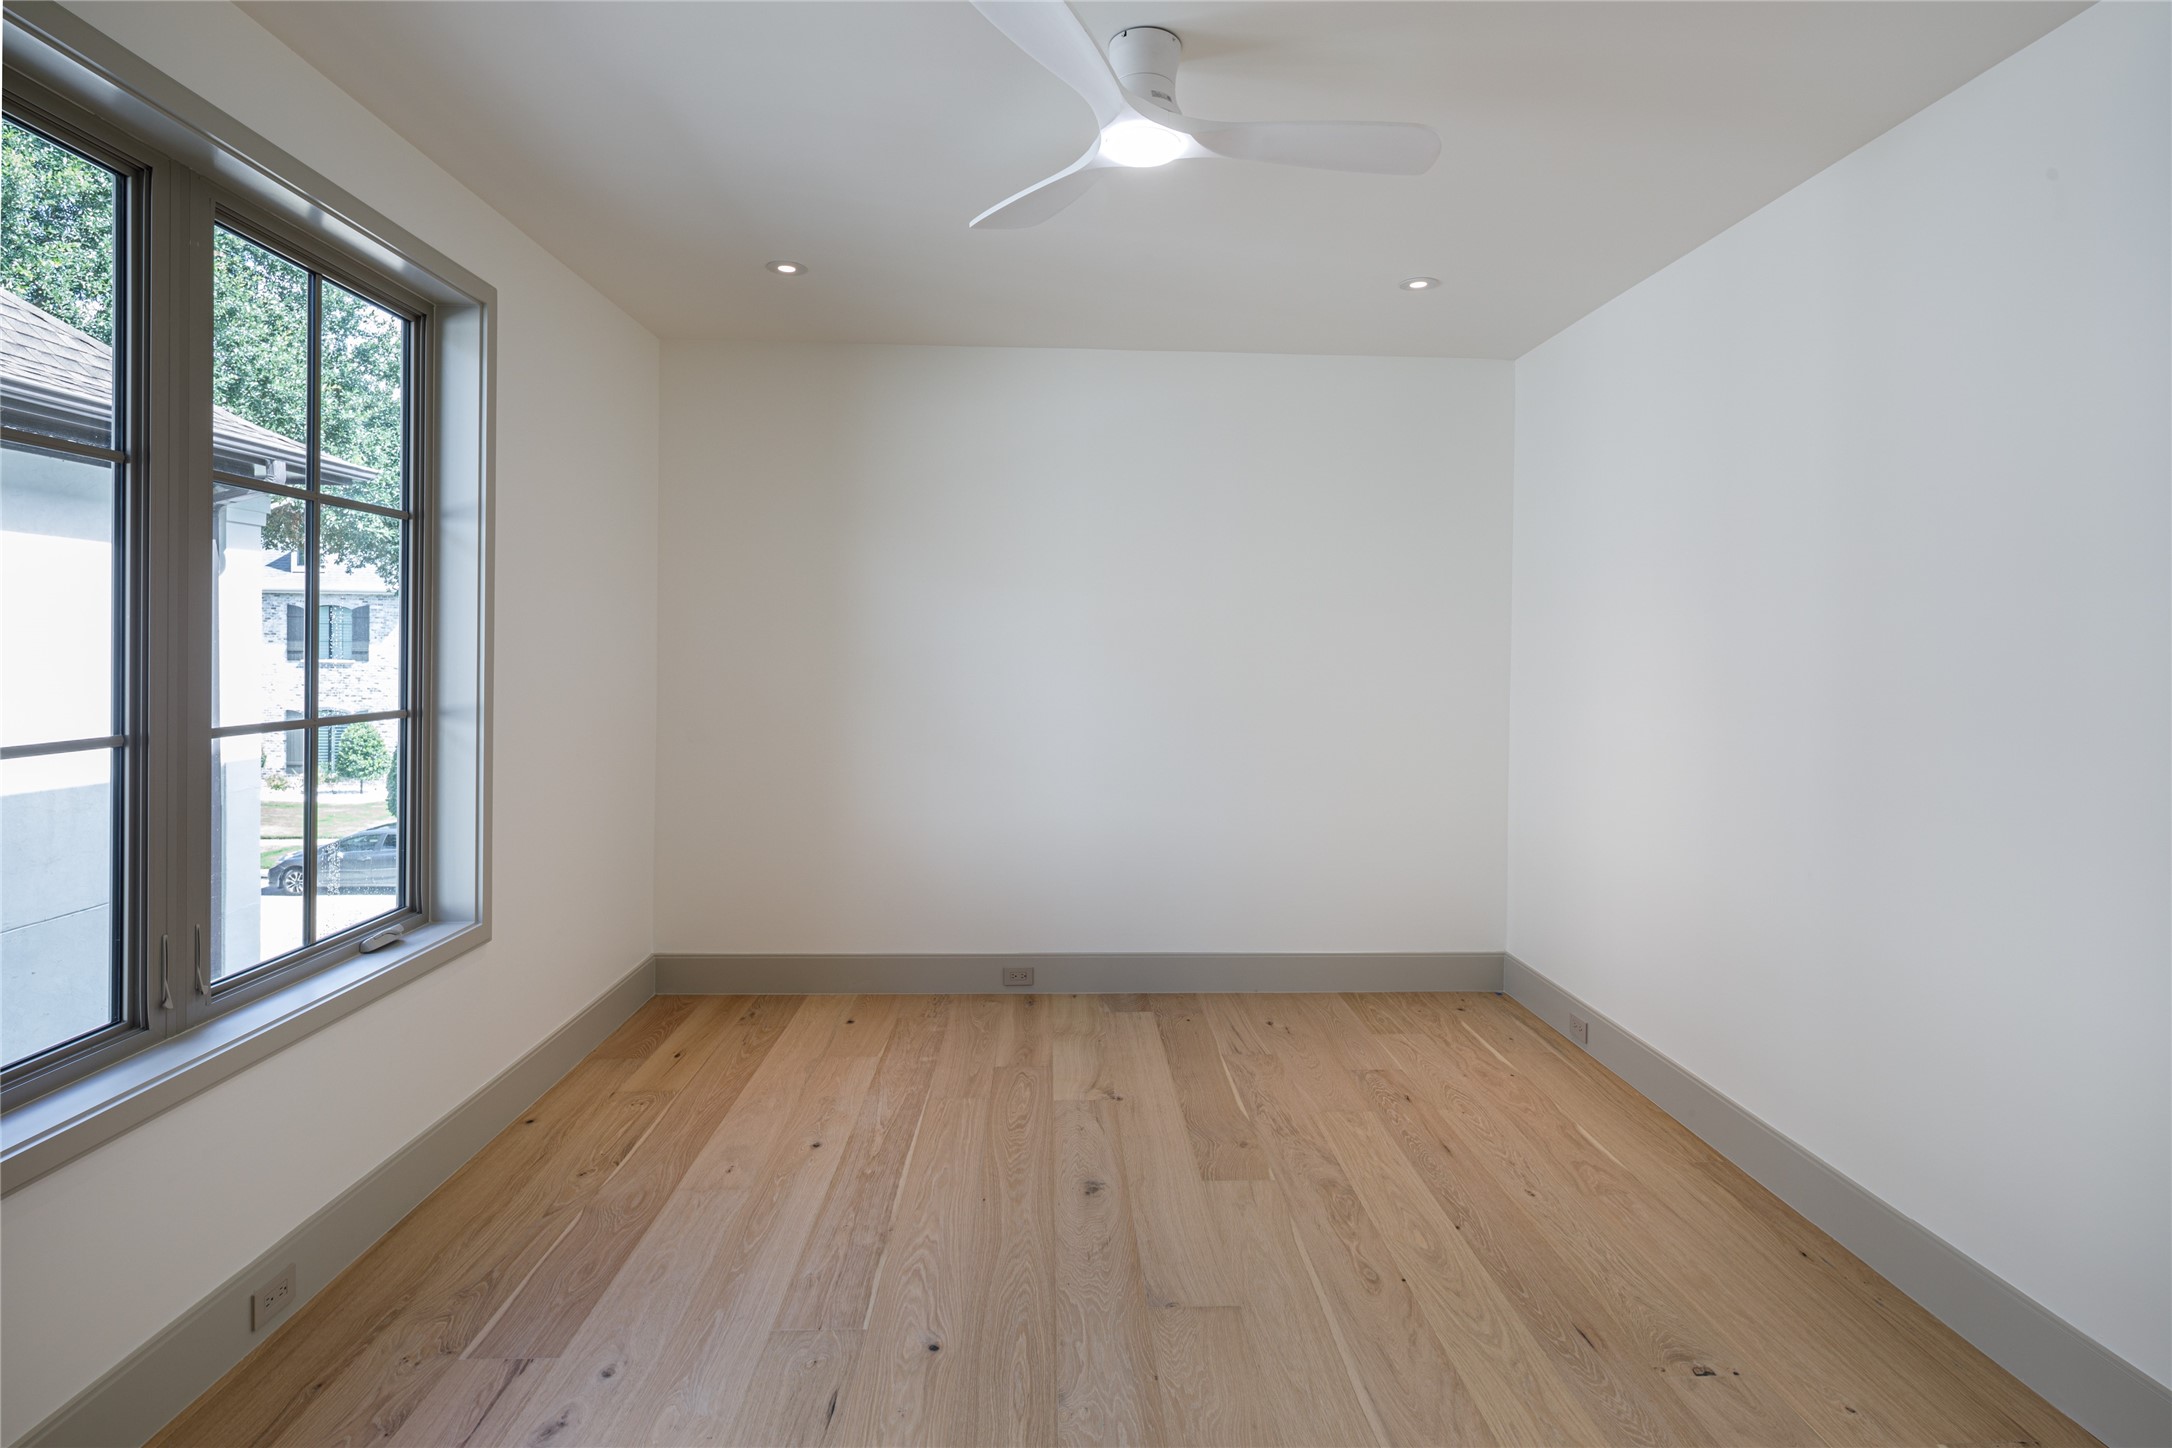
Every bedroom was designed to feel like its own suite. Generous proportions, an oversized window, and a private ensuite bath with the same elevated finishes carried throughout the home.
Another beautifully finished private ensuite with a stone-topped floating vanity, wall-mounted fixtures, oversized mirror, and glass-enclosed shower. Even the secondary baths make a statement.
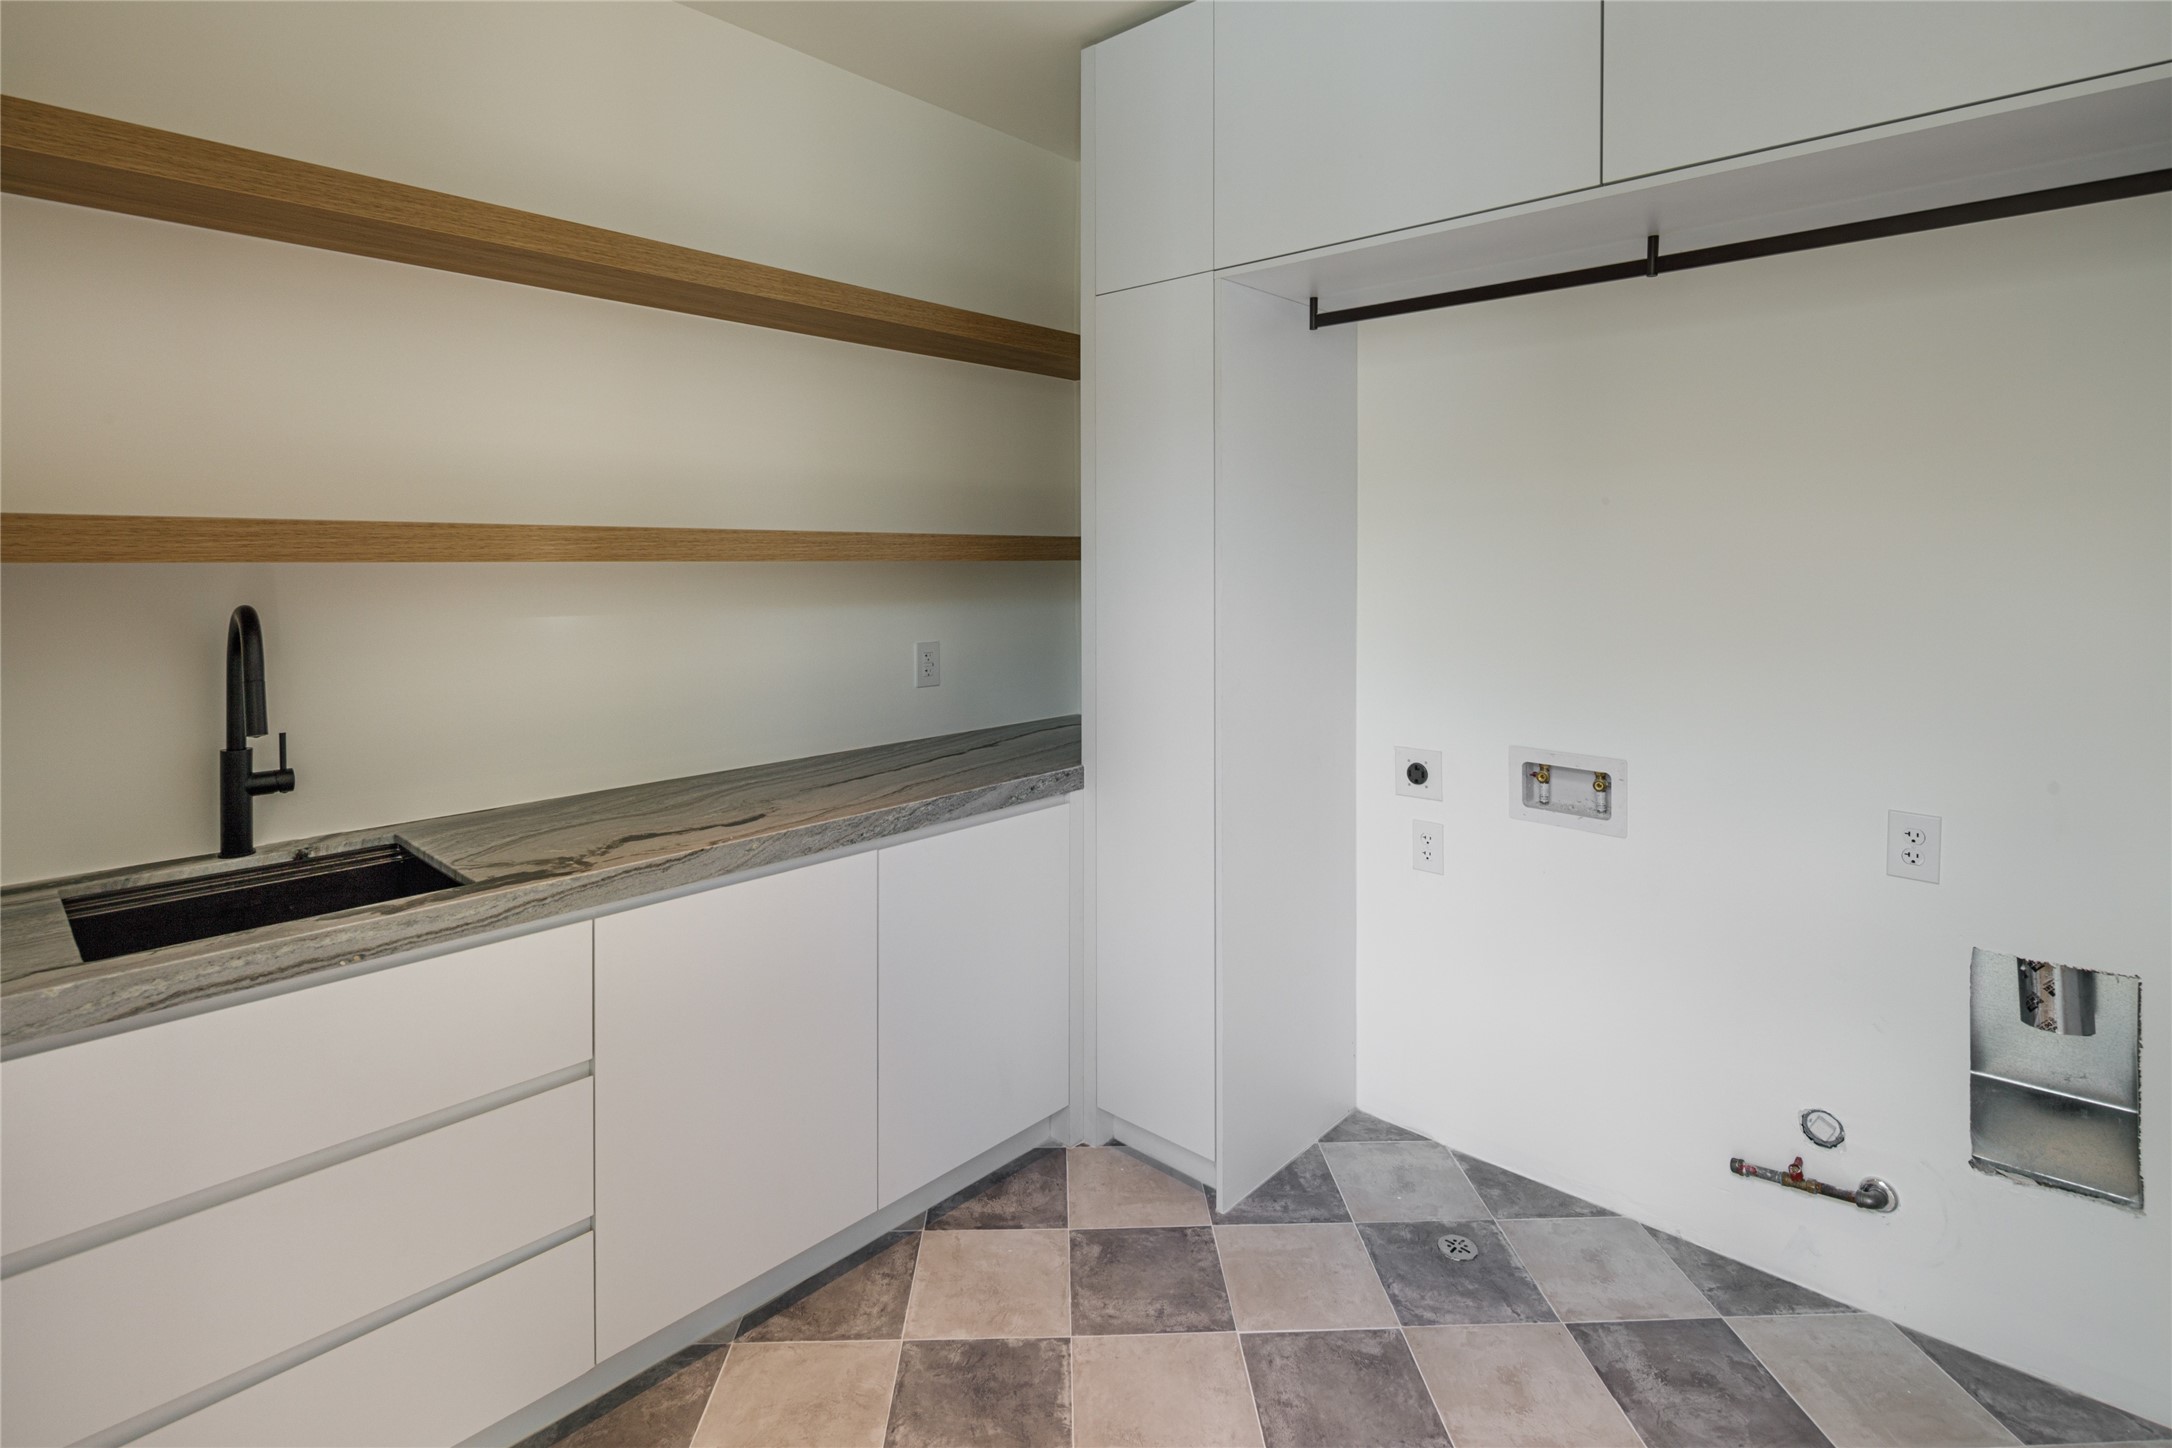
A utility room that actually works. Custom cabinetry, open shelving, a utility sink, stone counters, dedicated laundry hookups, and a checkerboard floor give this hardworking space a little personality.
 In-Person: 08/30 2:00 PM - 4:00 PM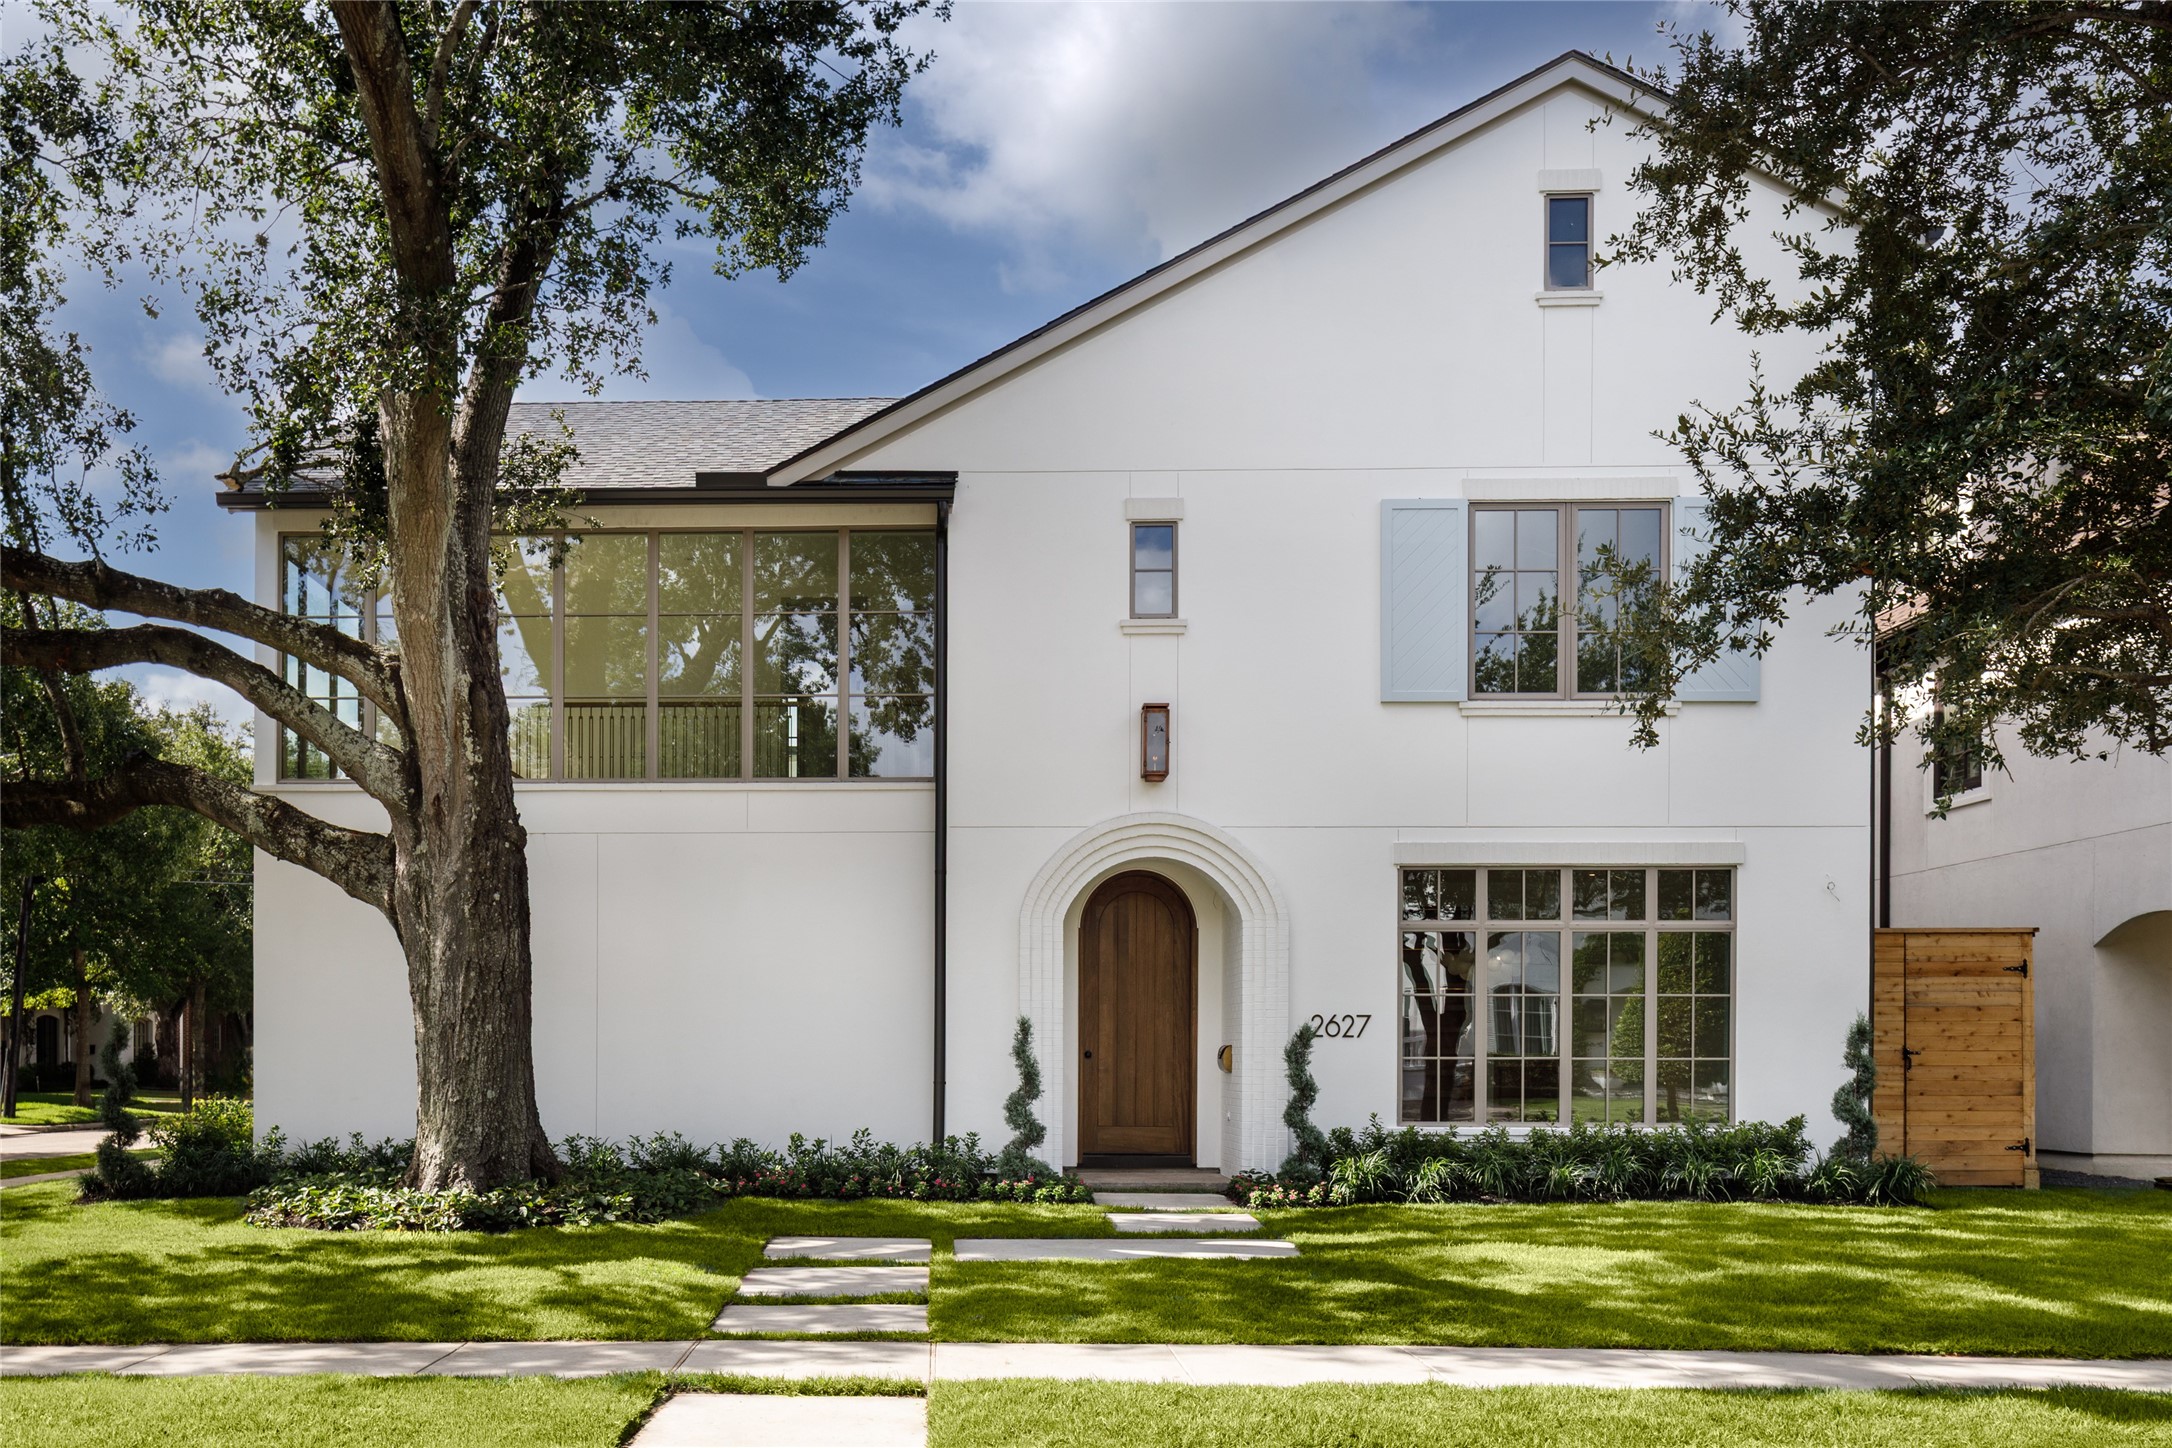







.jpg)

