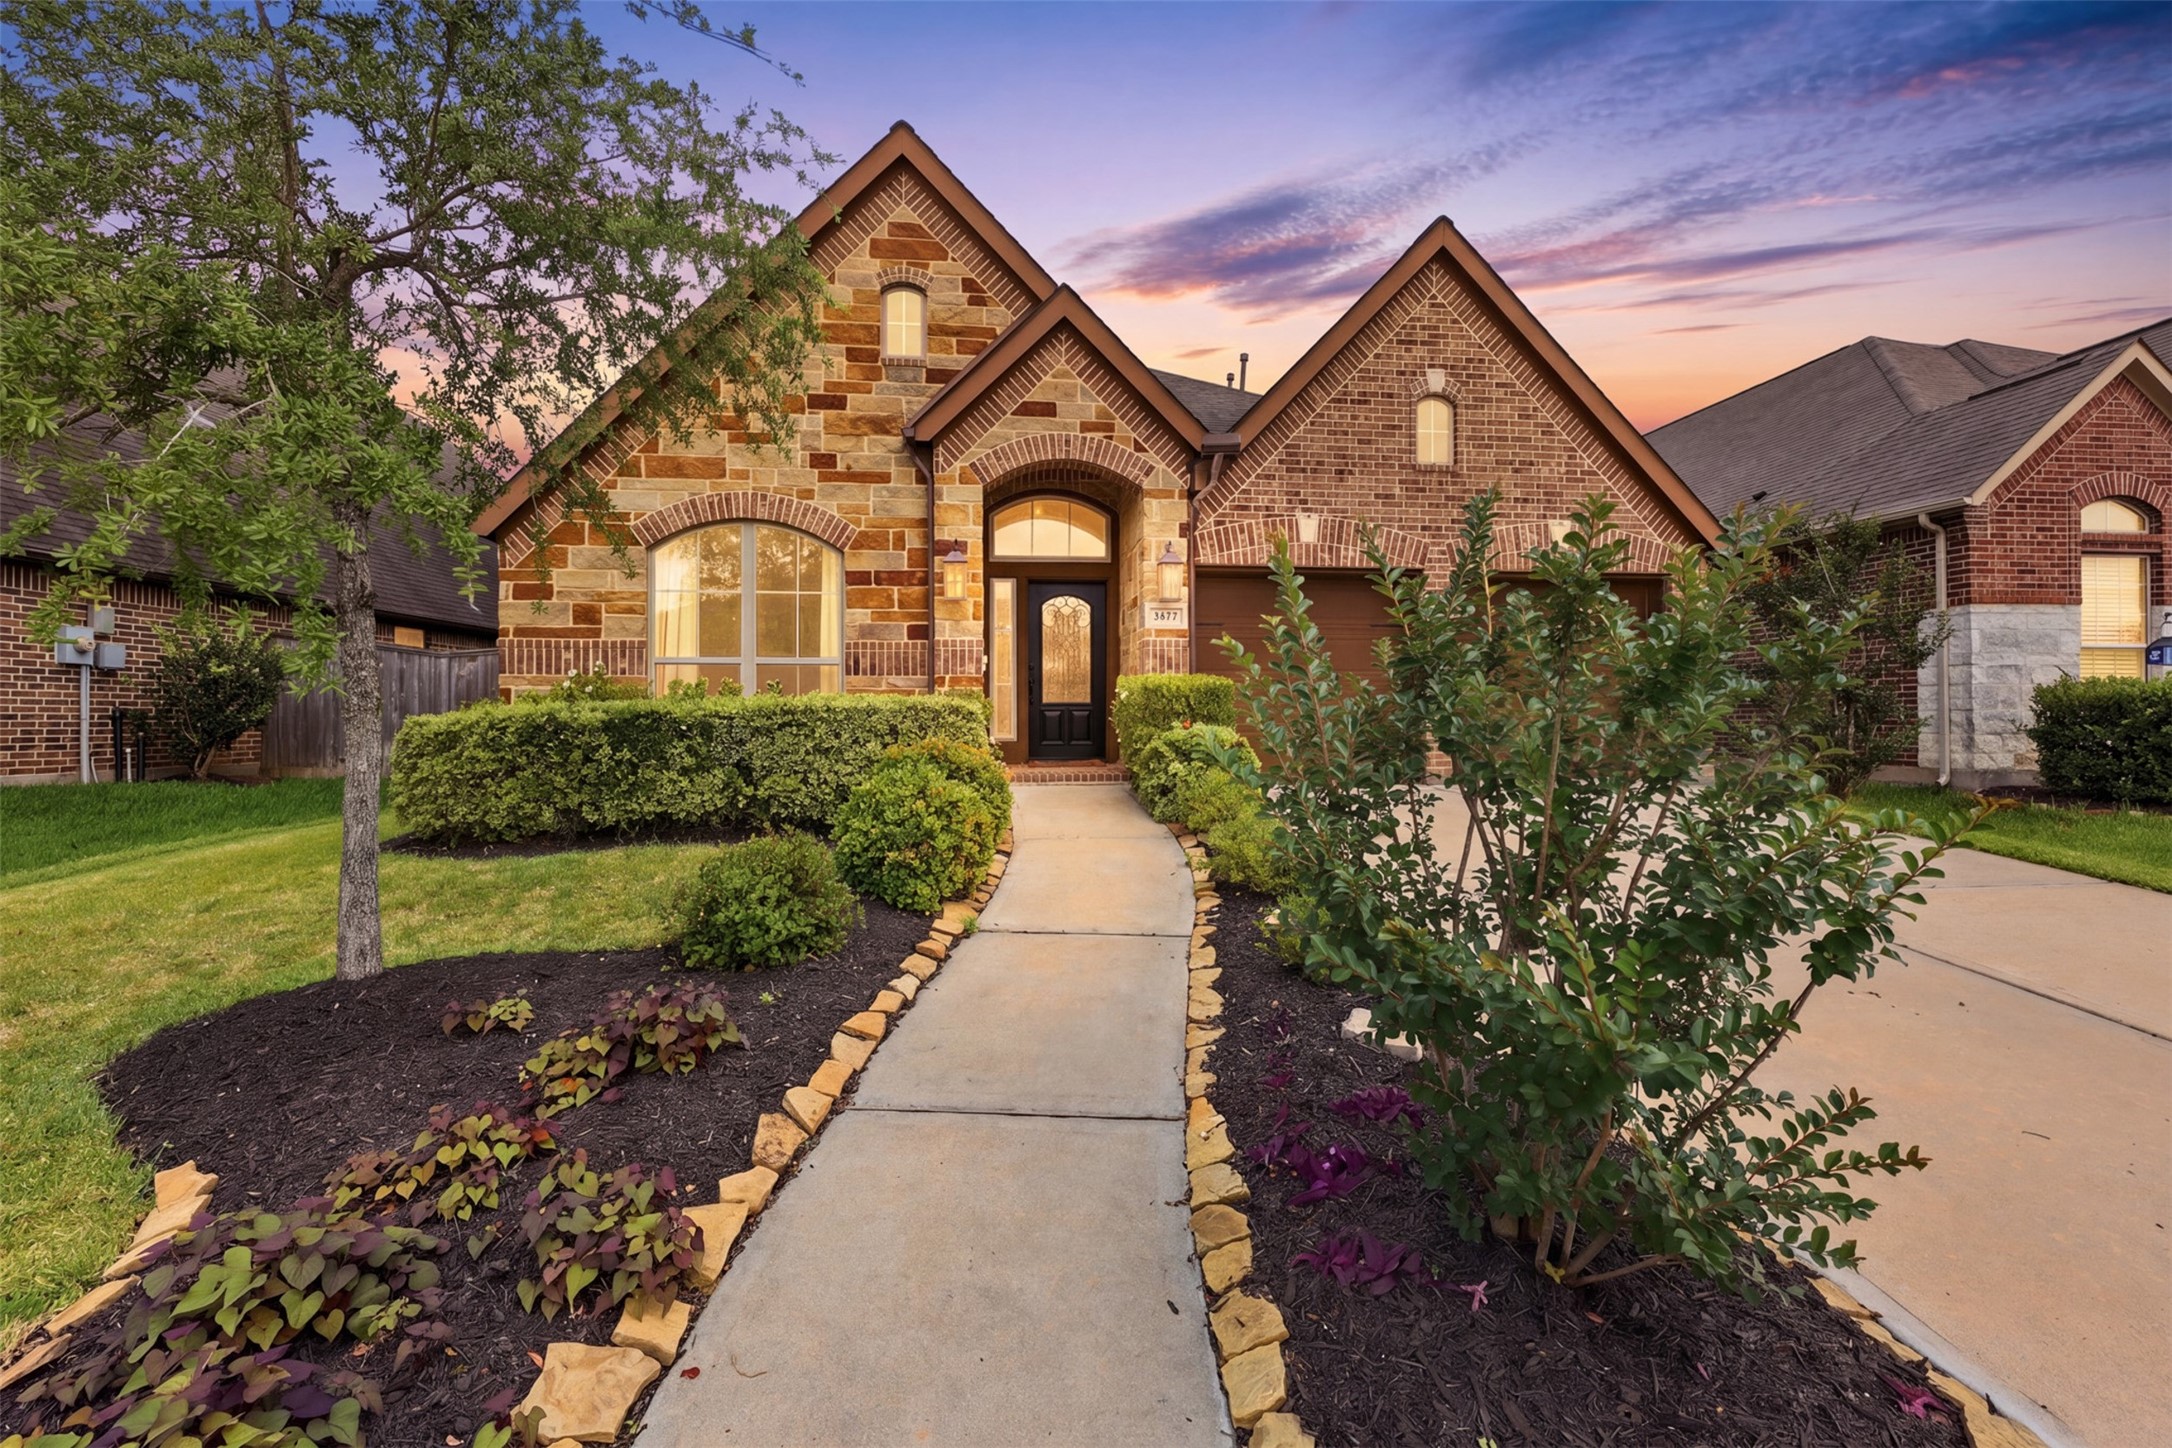
Welcome to this beautifully appointed Perry Home in the highly sought-after master-planned community of Sienna. This elegant single-story offers 3 bedrooms, 3 full baths, and a thoughtfully designed layout.
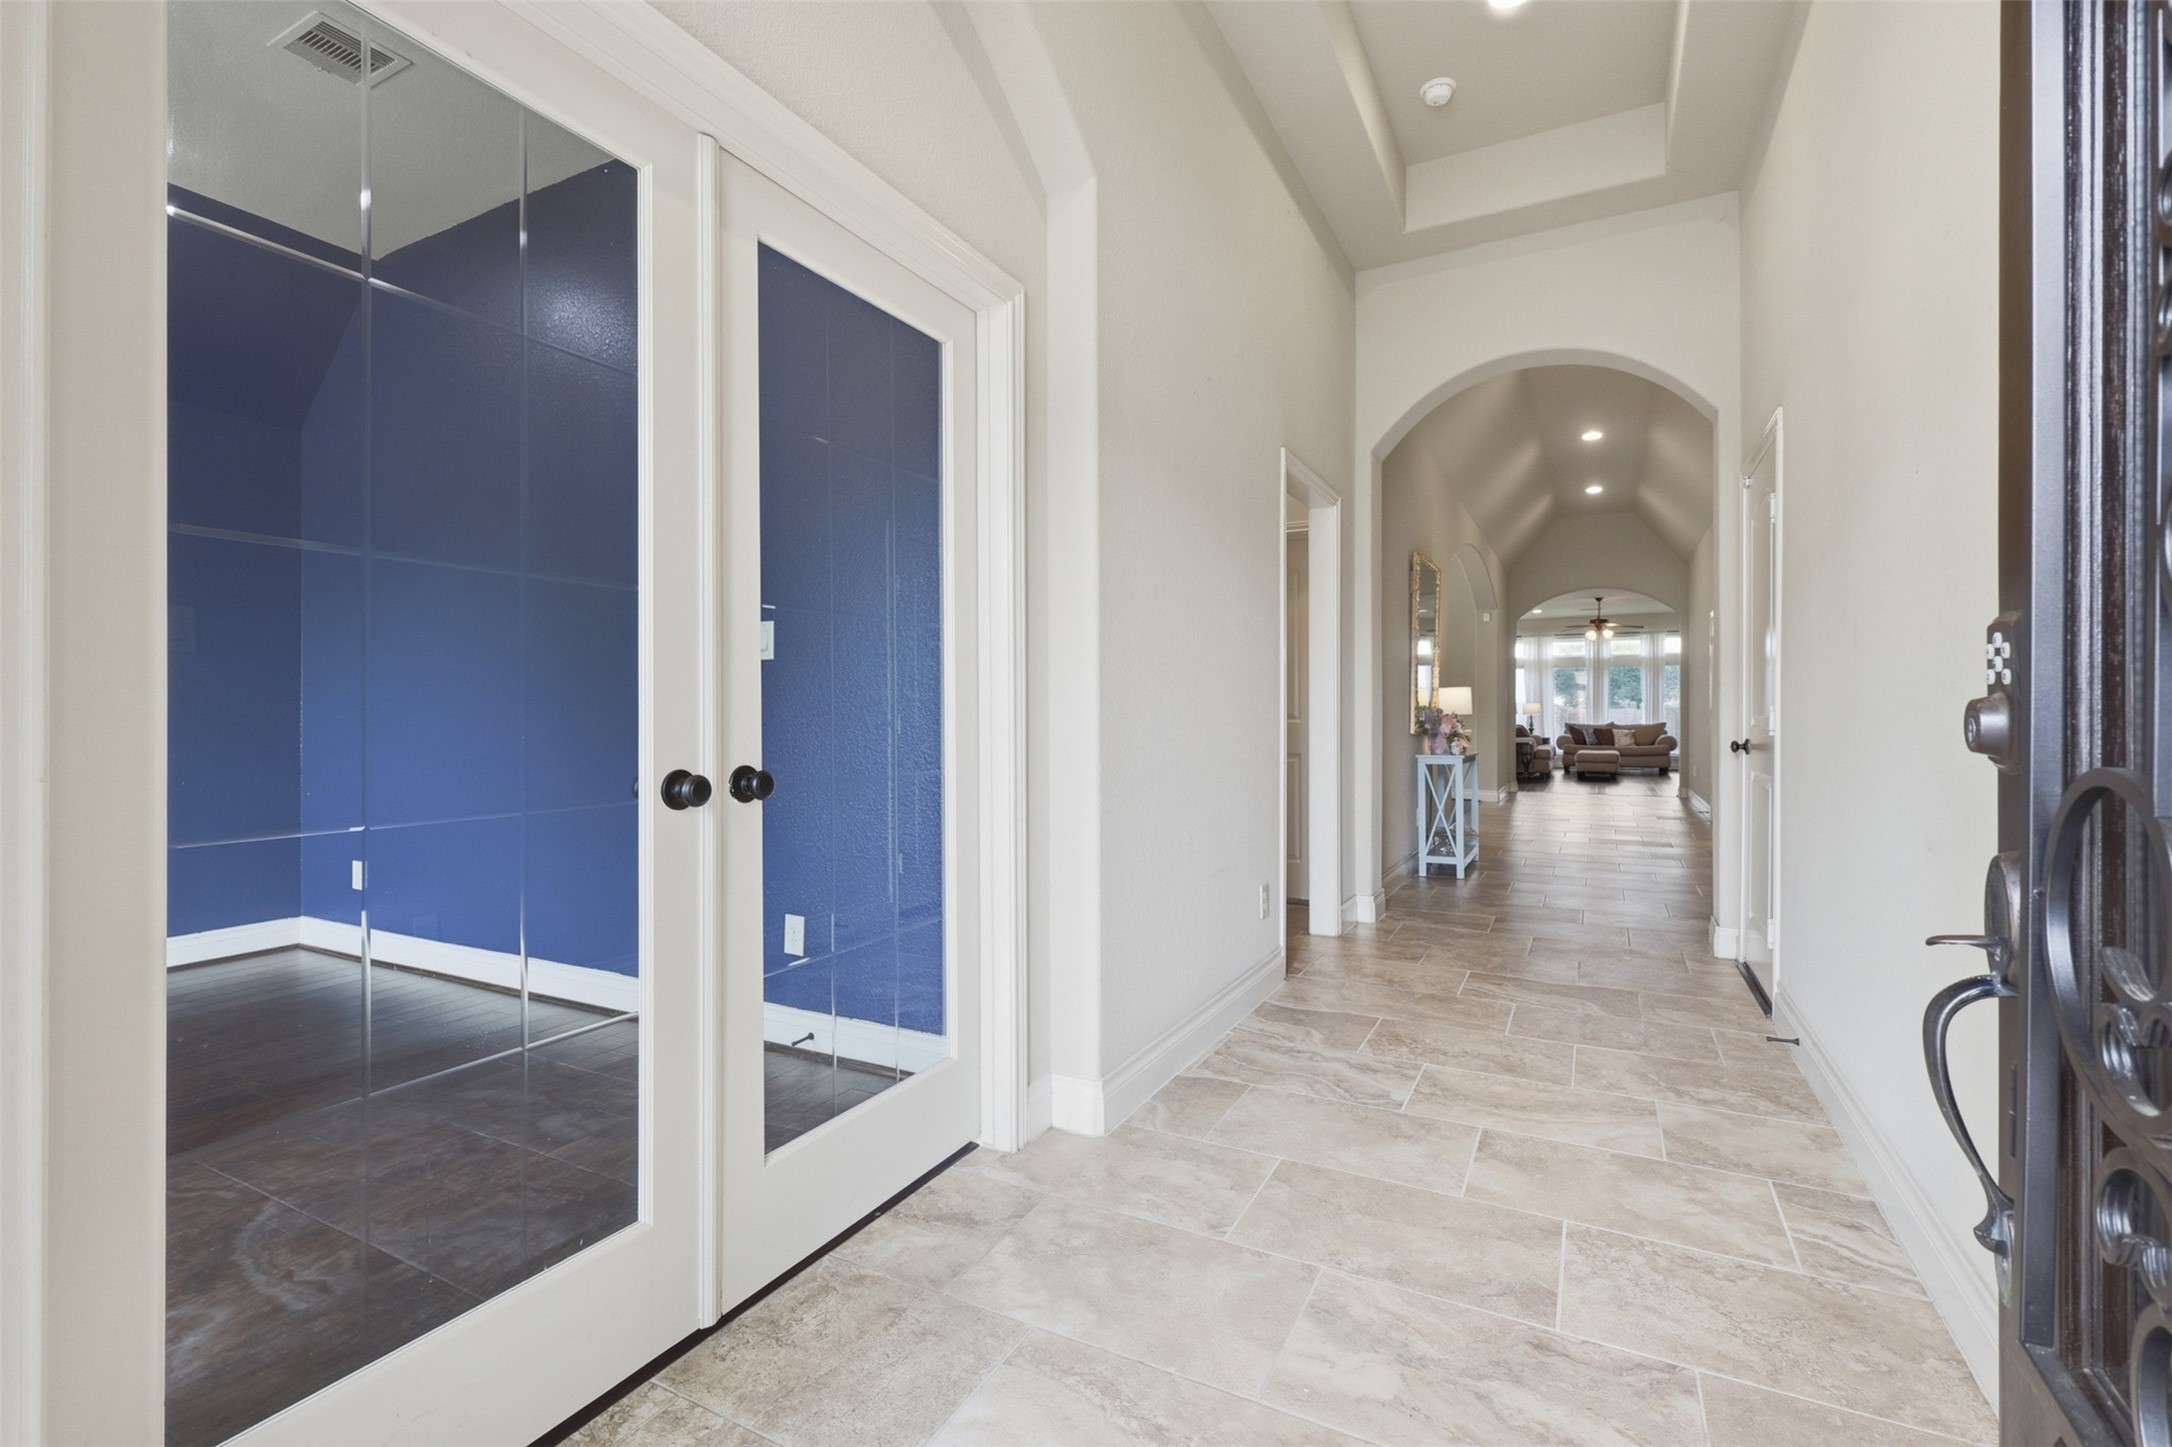
The welcoming foyer showcases elegant tile flooring, high tray ceiling, and a long hallway framed by graceful archways that create a lasting first impression upon entry.
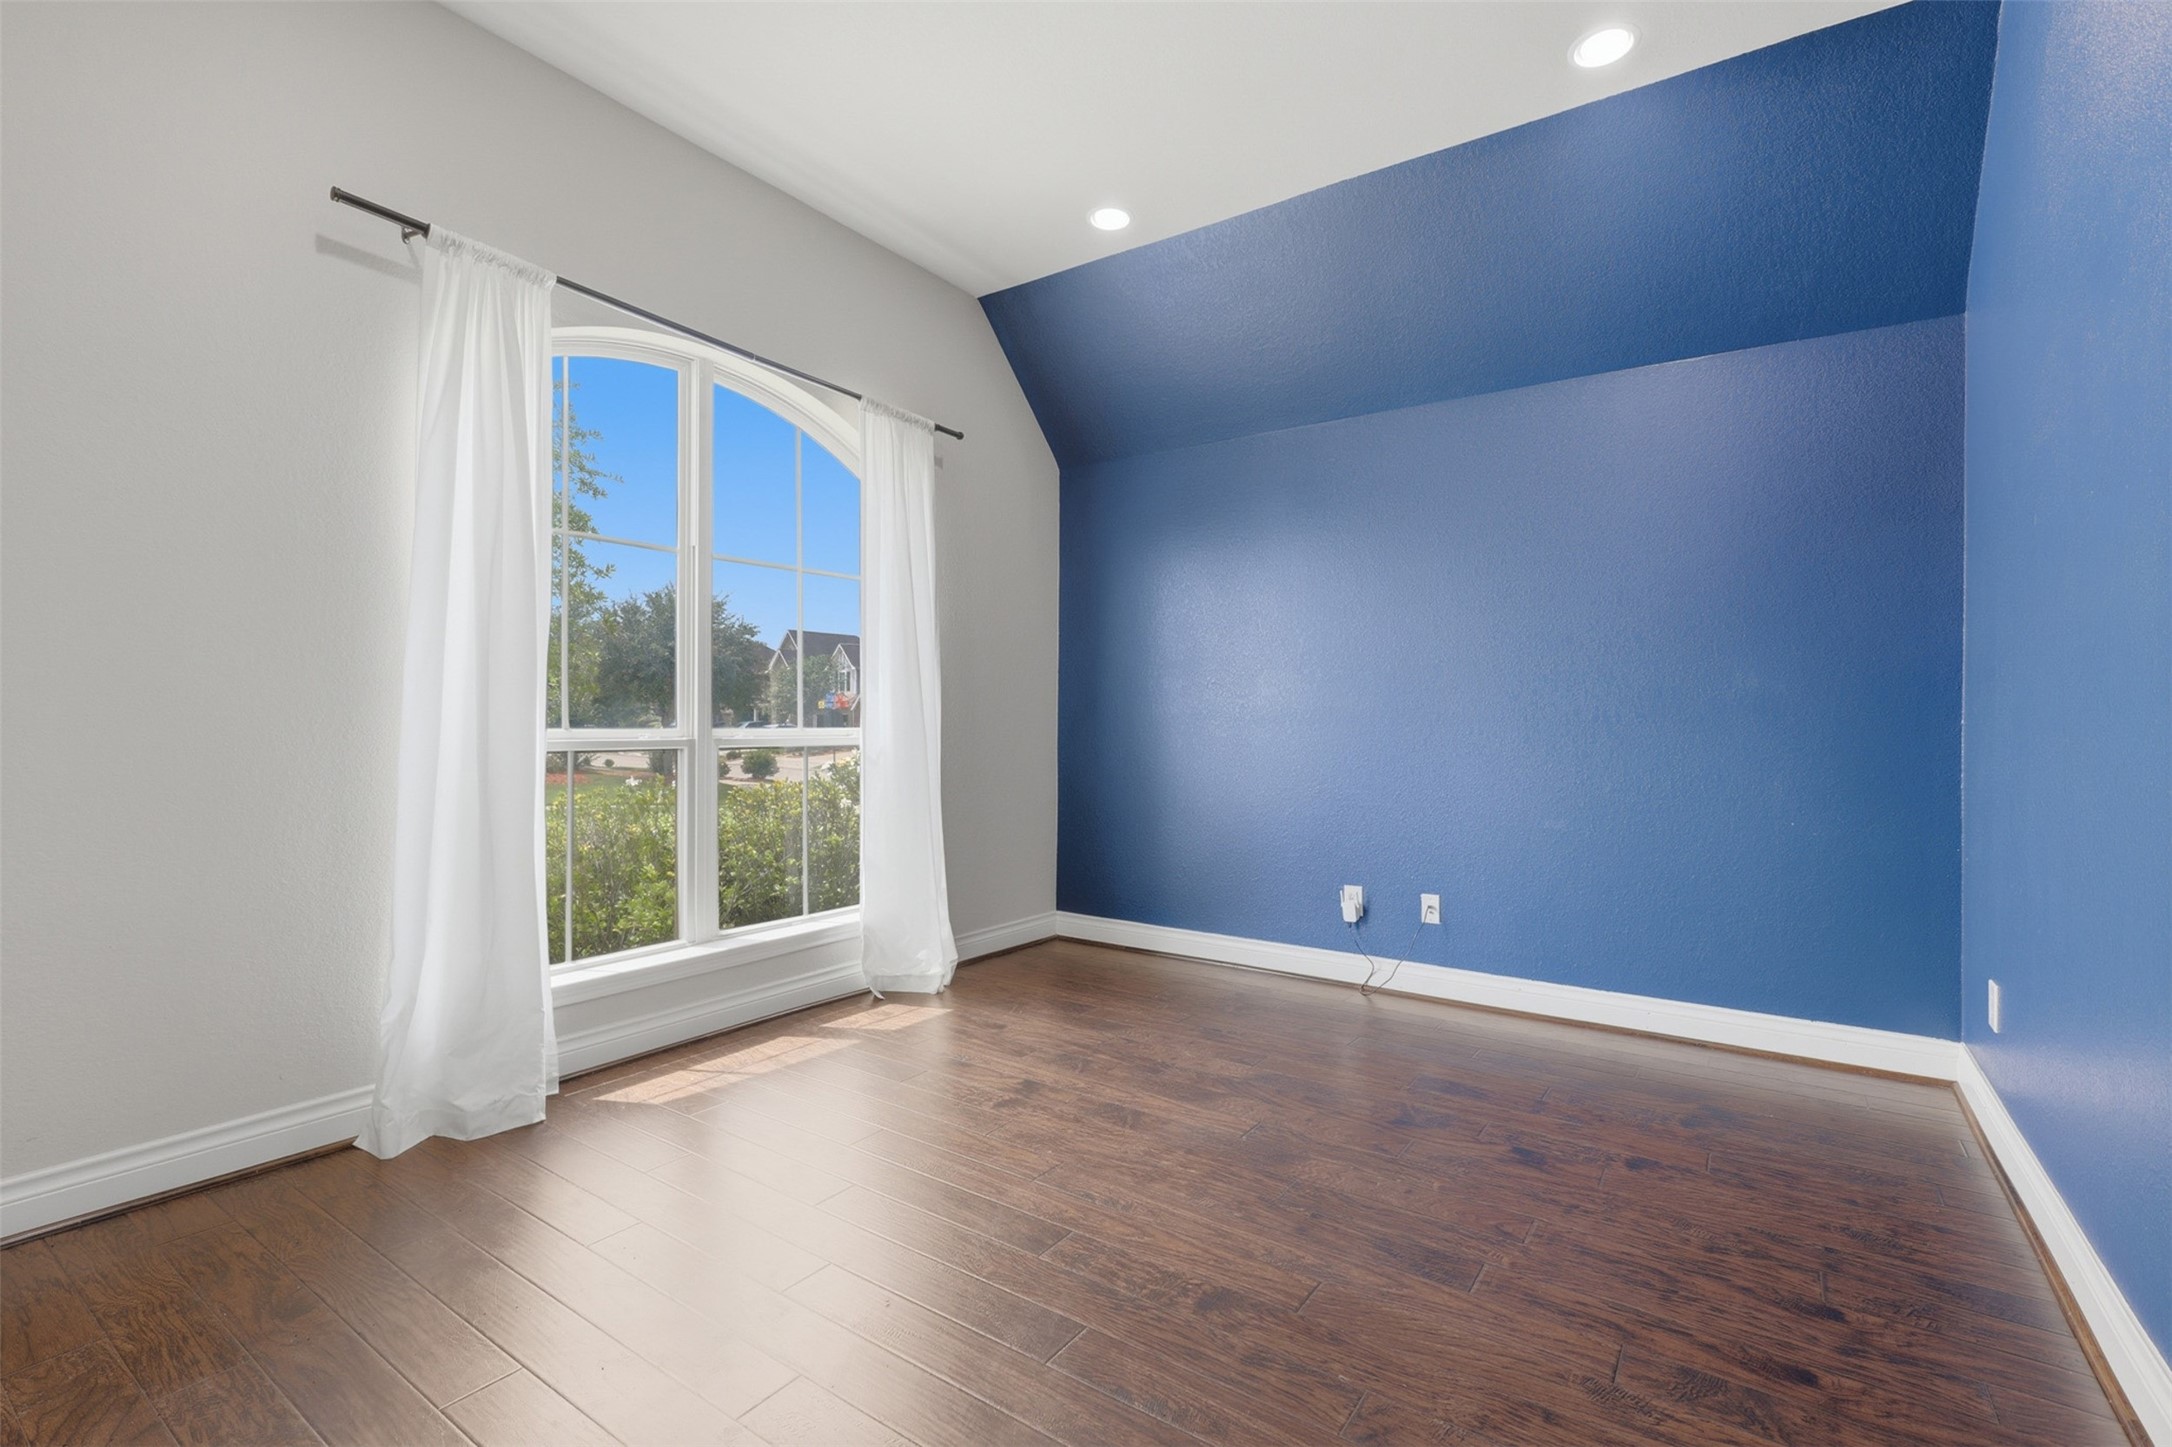
Located at the front of the home, the dedicated home office offers elevated ceilings, bold accent walls, and a large window that fills the space with natural light. This versatile room can easily be customized to suit your needs as a private study, playroom, or additional lounge area.
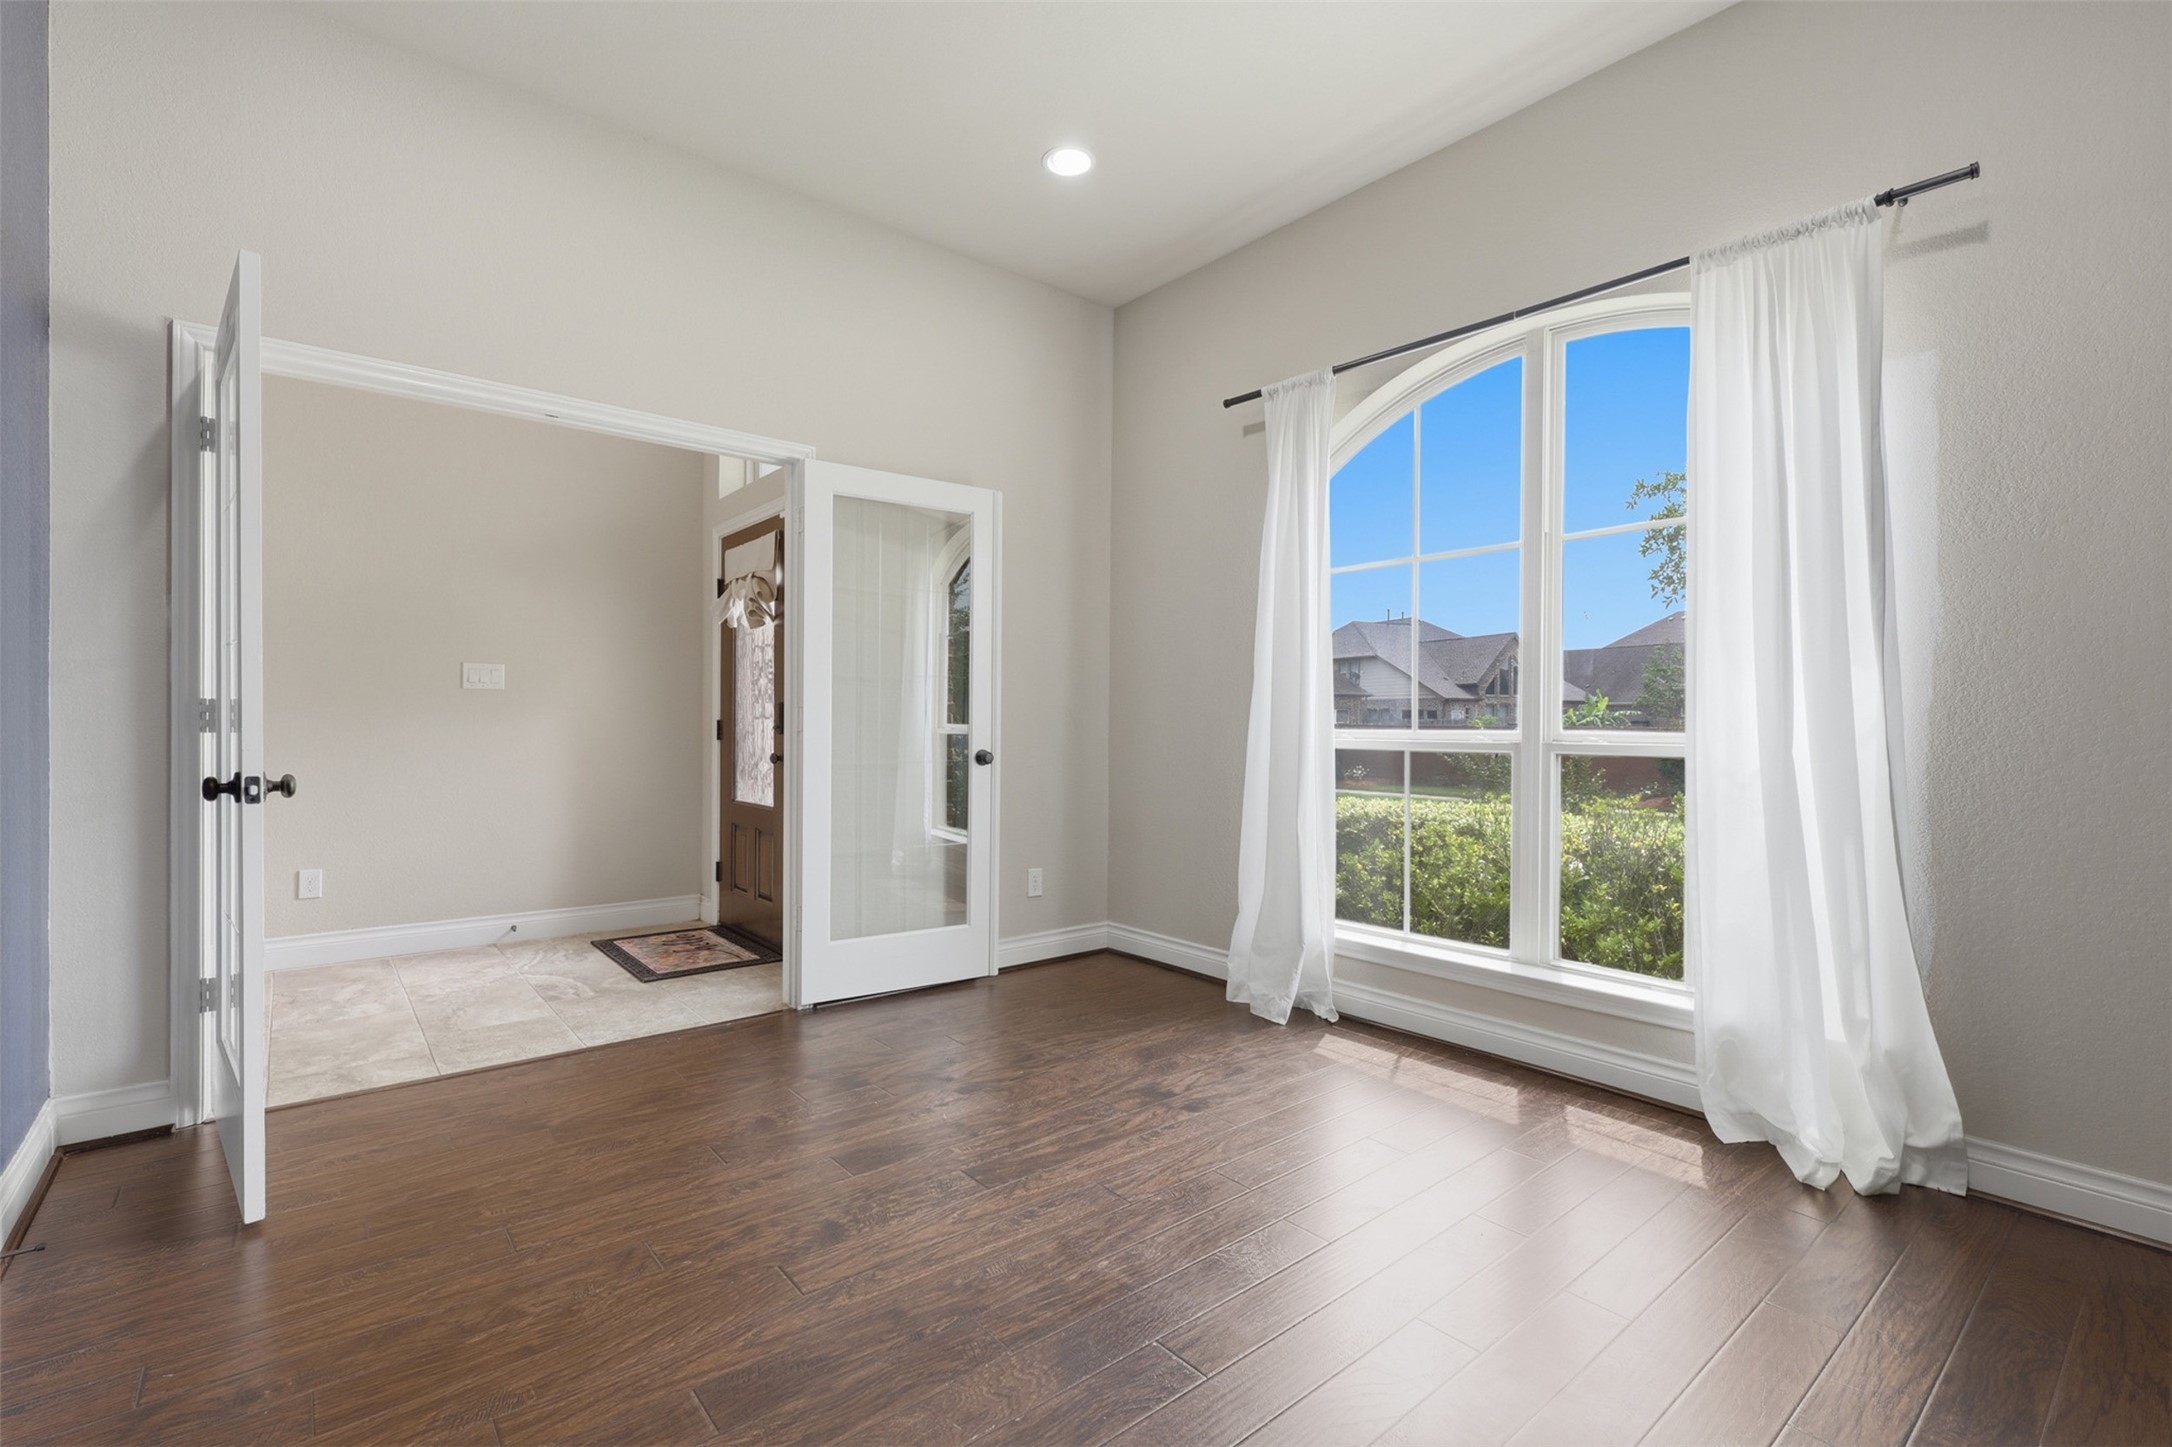
An alternate view of the study highlights elegant French door entry, rich wood flooring, soaring ceilings, and a dramatic arched window that fills the space with natural light.
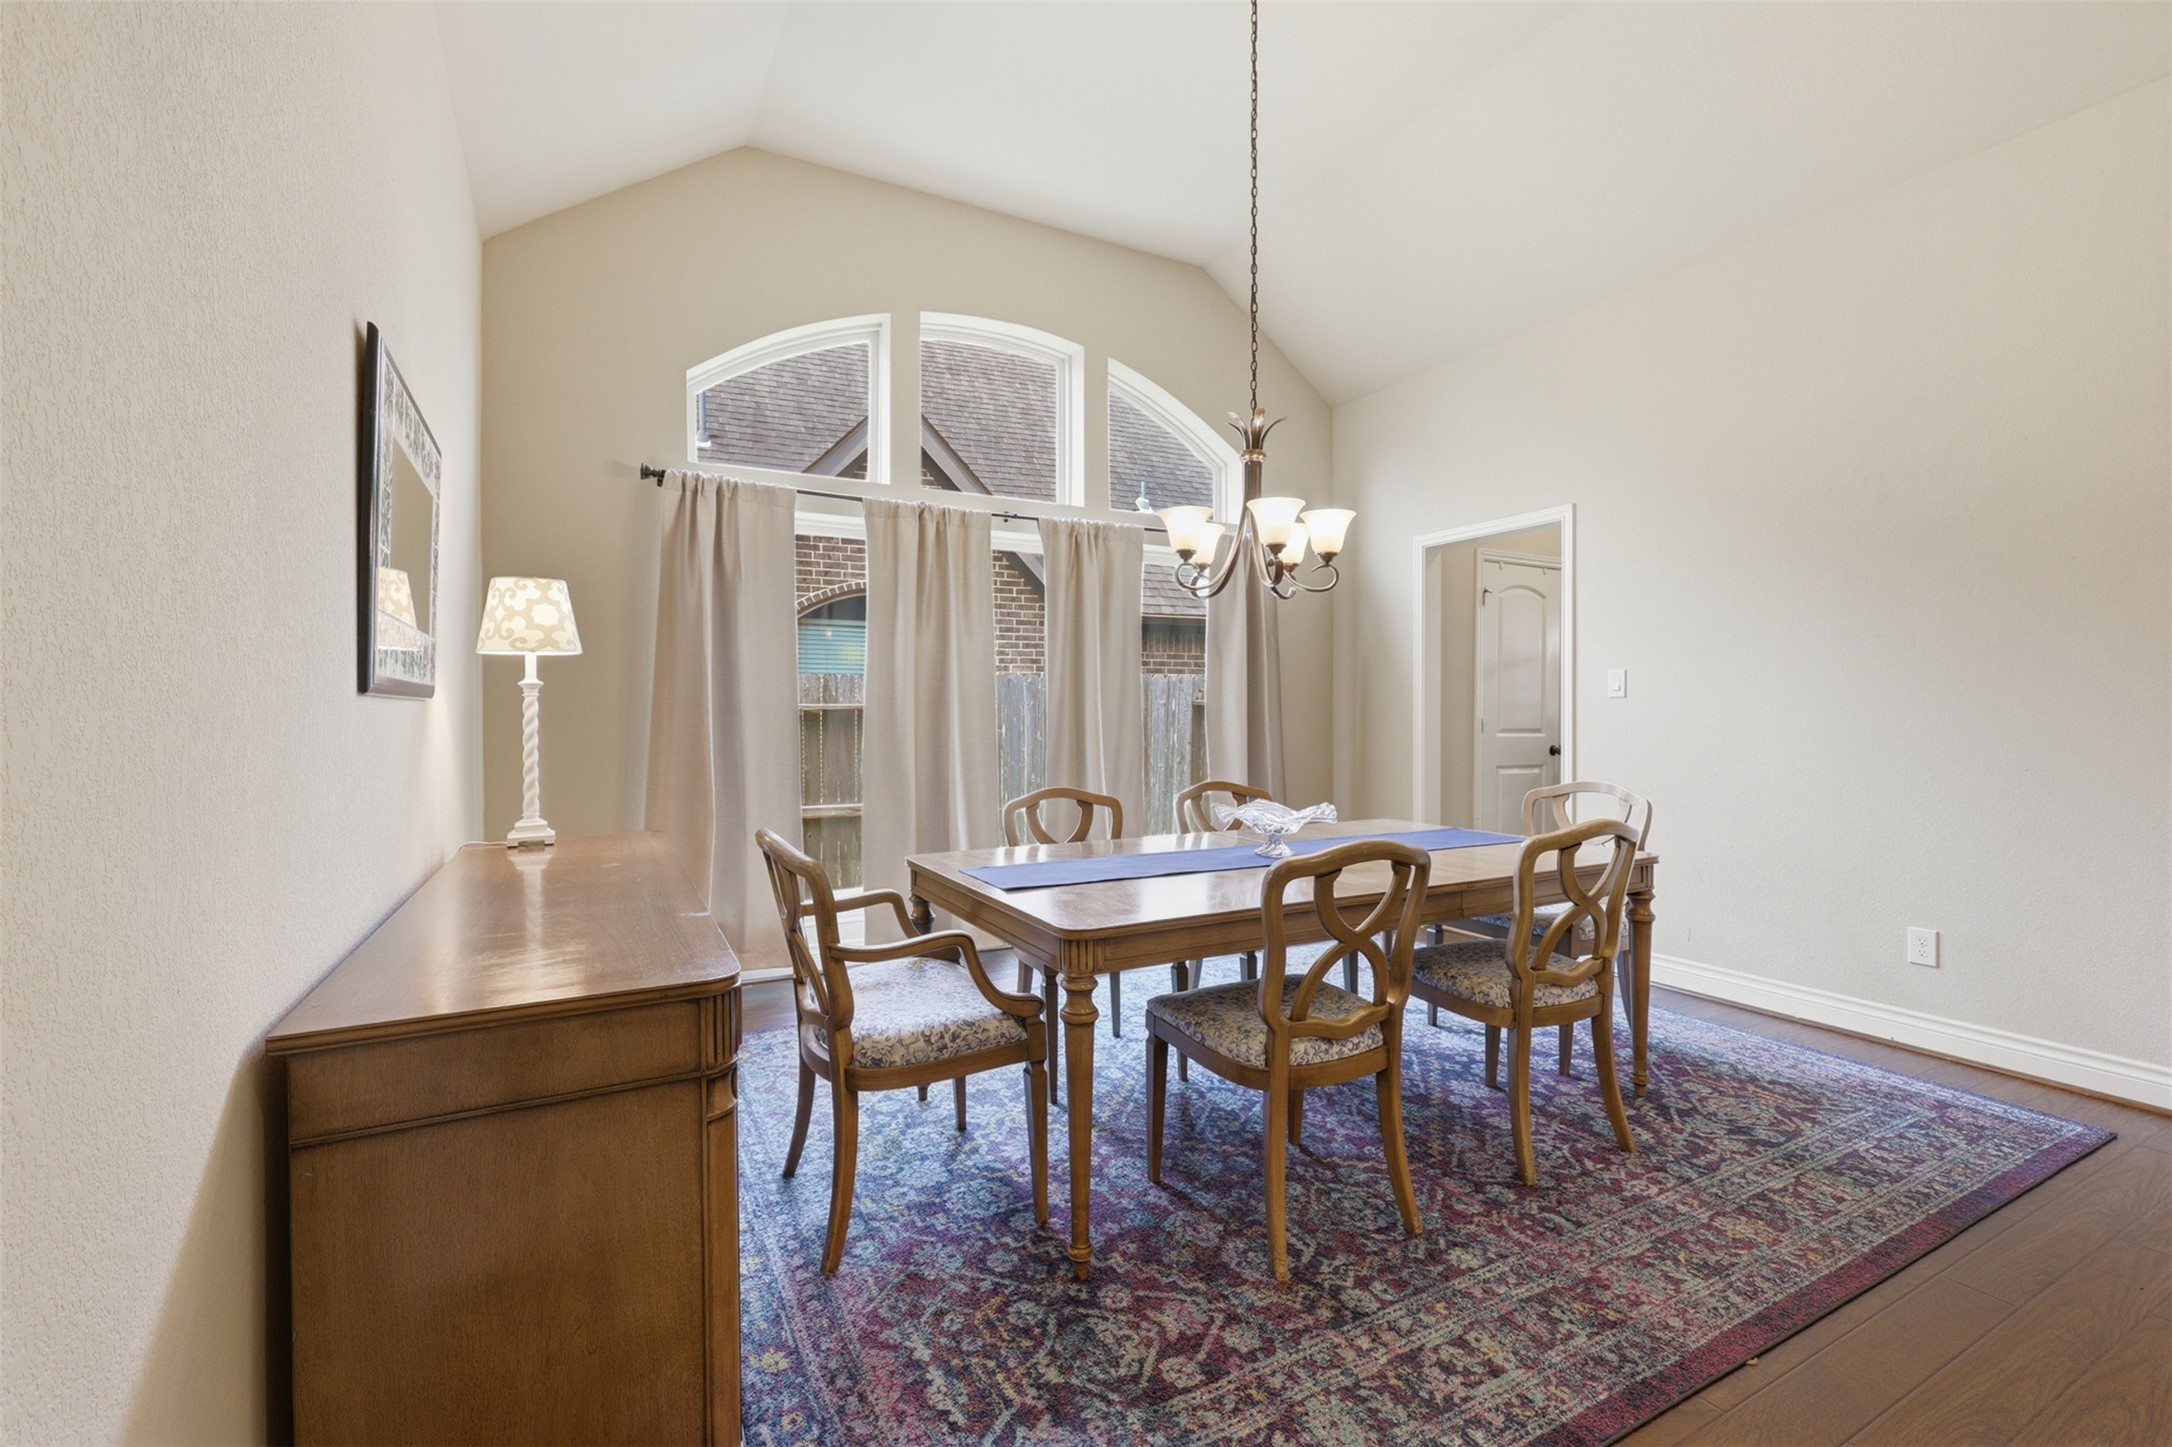
The formal dining room offers a refined setting for entertaining, complete with wood flooring, vaulted ceiling with low hanging statement chandelier, and a wall of oversized windows that invite abundant natural light.
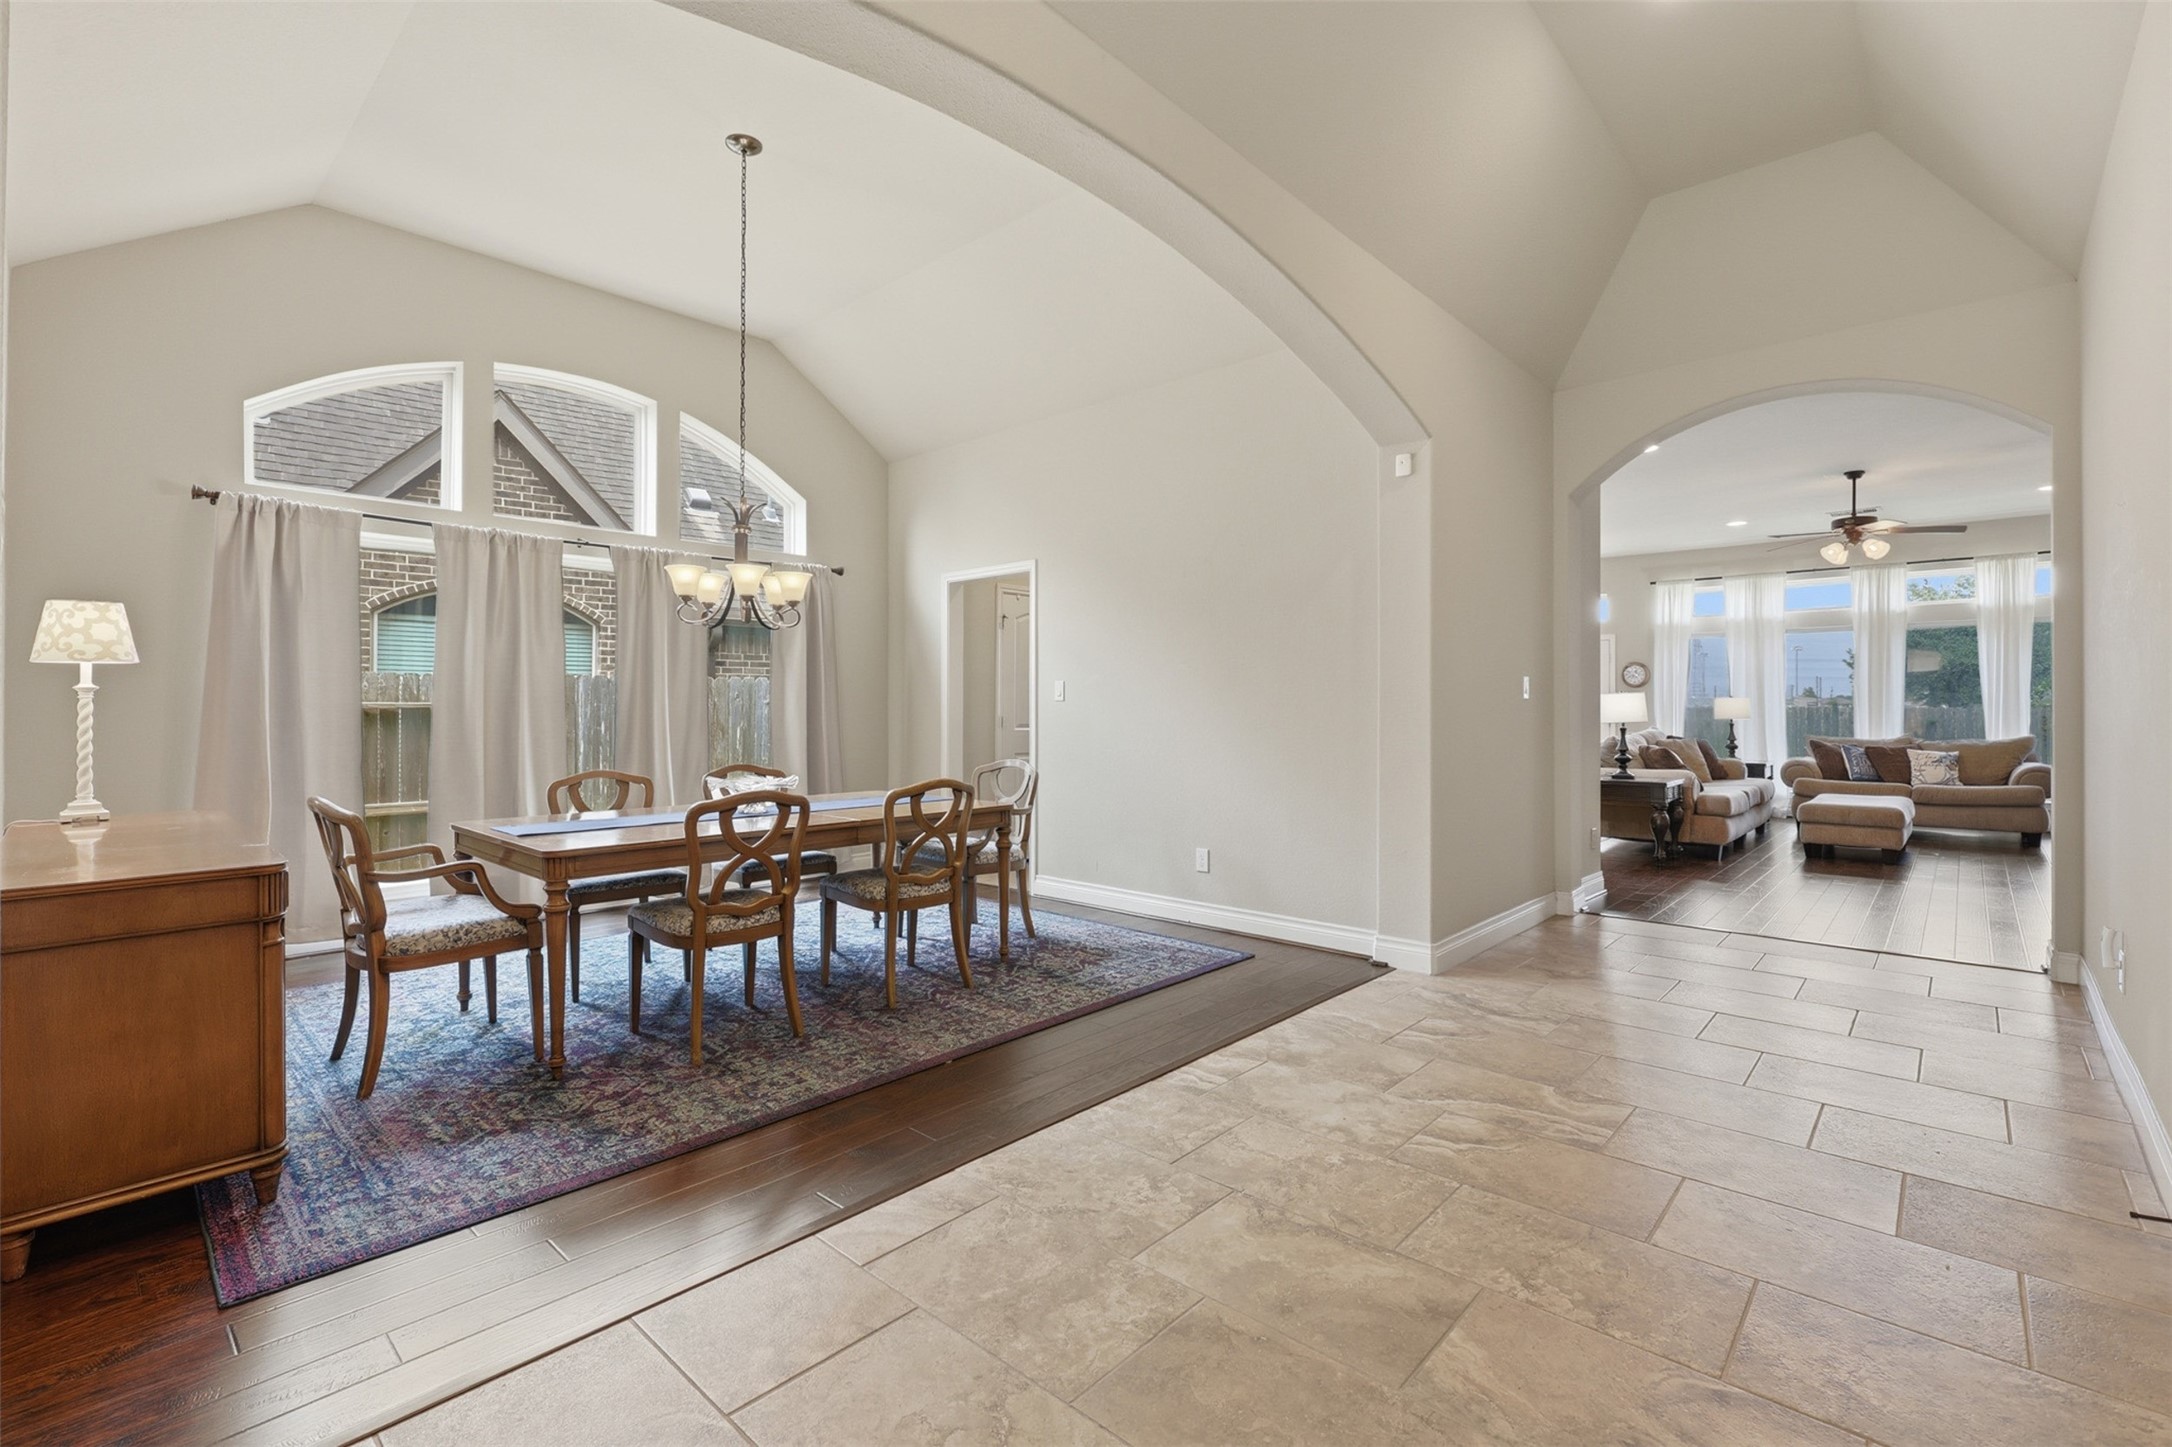
An alternate view of the formal dining room highlights its seamless connection to the main living areas while maintaining a defined space for elevated gatherings and holiday celebrations.
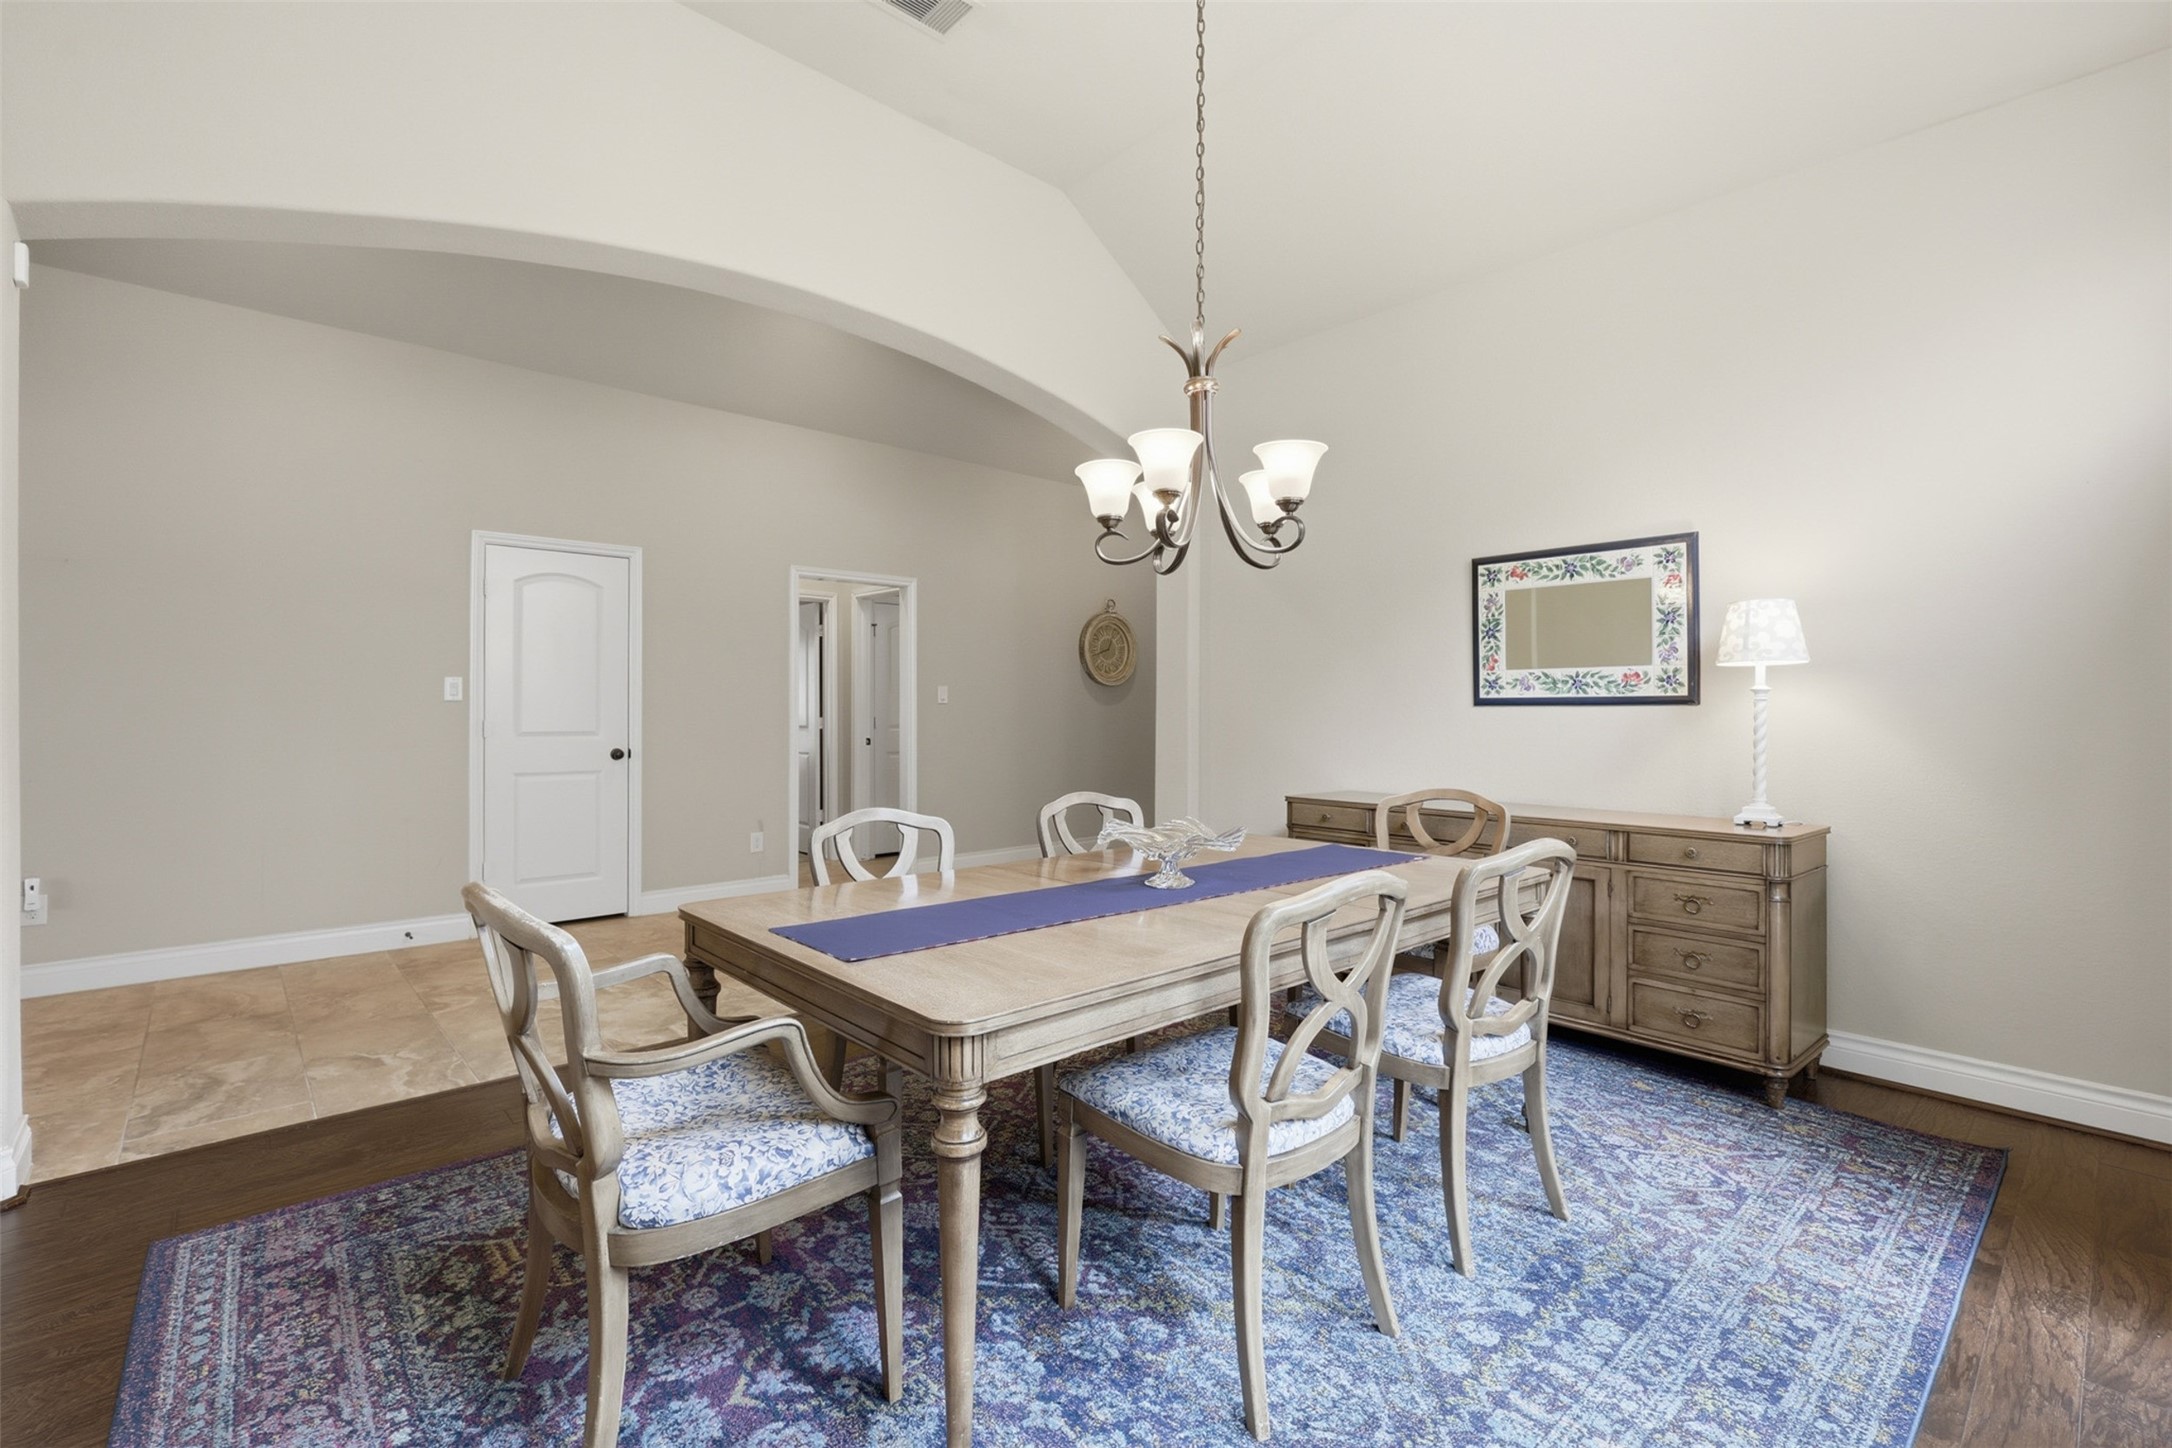
Another angle of the dining room showcases its generous proportions, elegant chandelier, and easy access to the the rest of the home for effortless hosting.
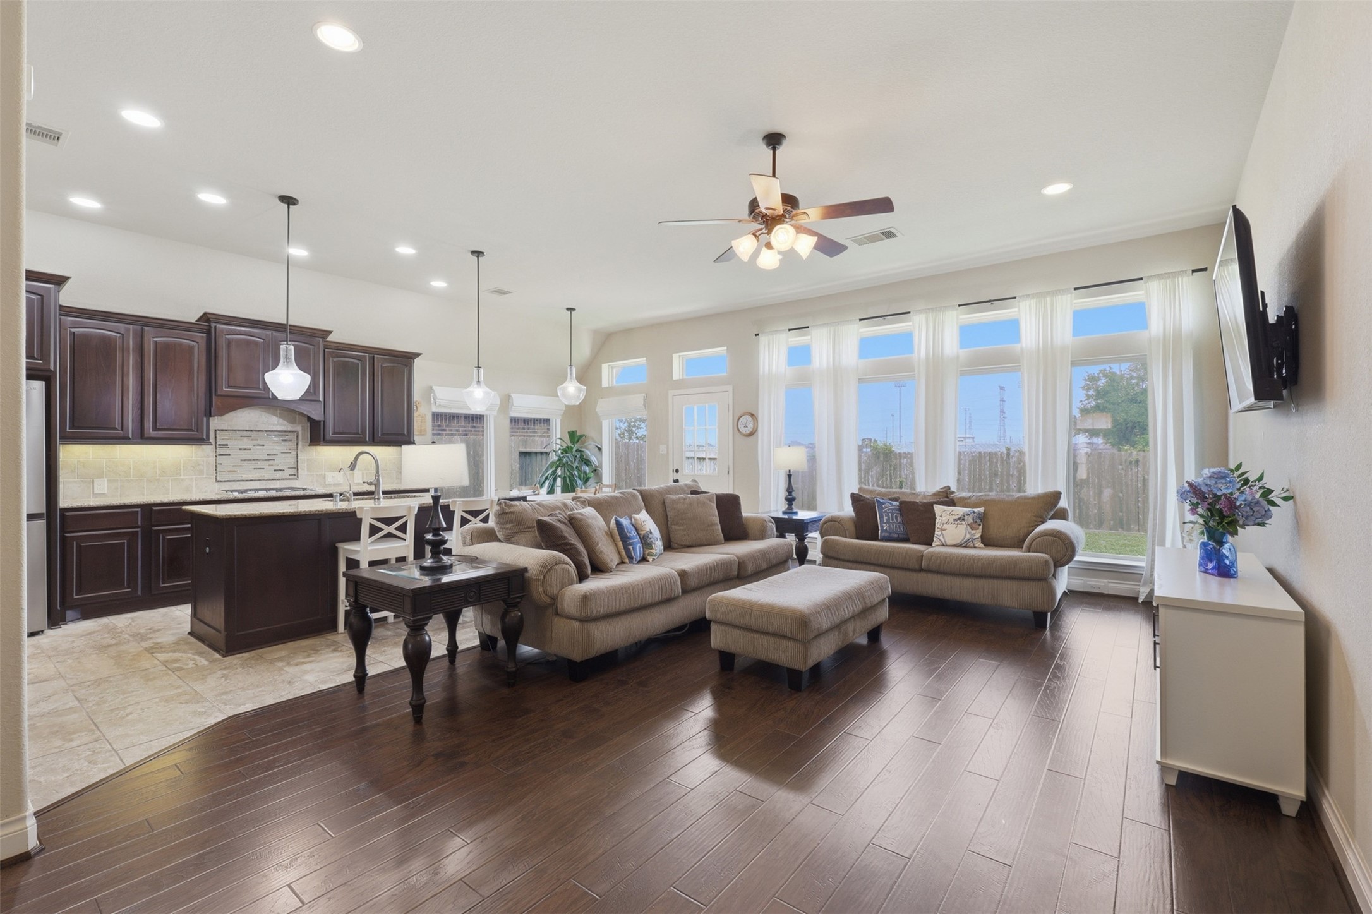
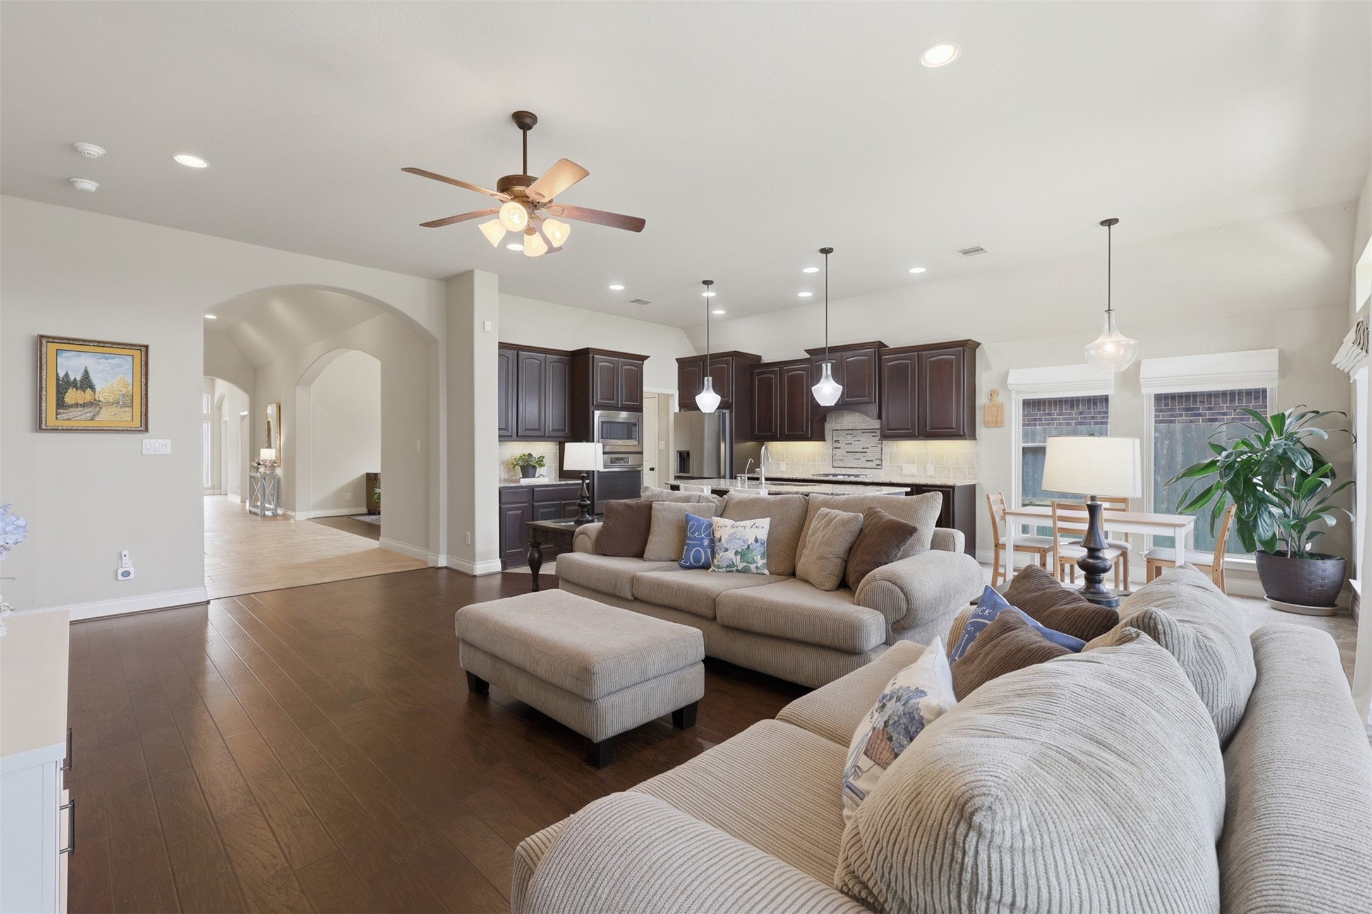
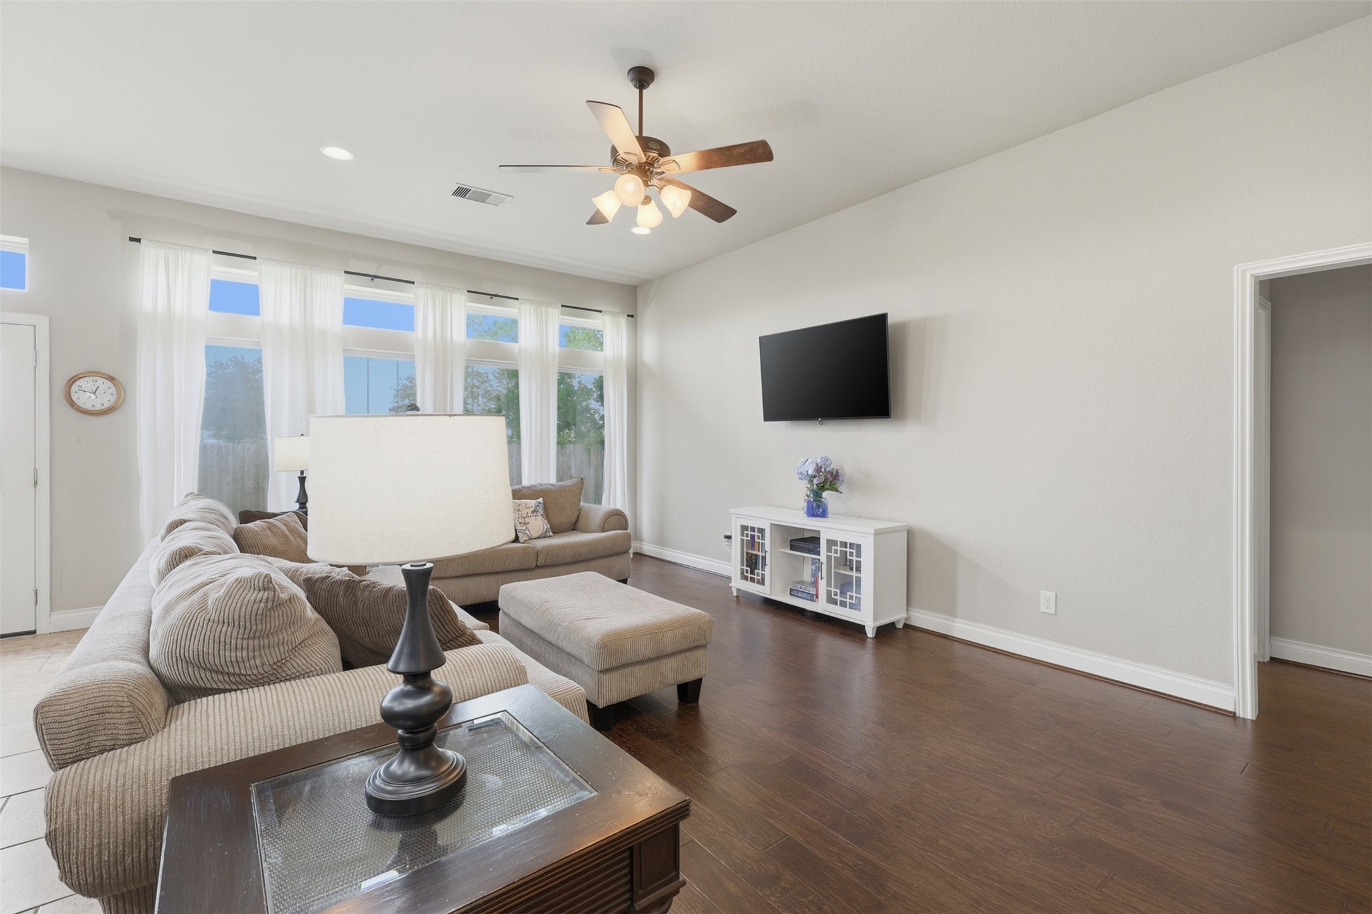
The expansive family room serves as the heart of the home, featuring rich wood flooring, recessed lighting, and a wall of windows that floods the space with natural light while overlooking the backyard.
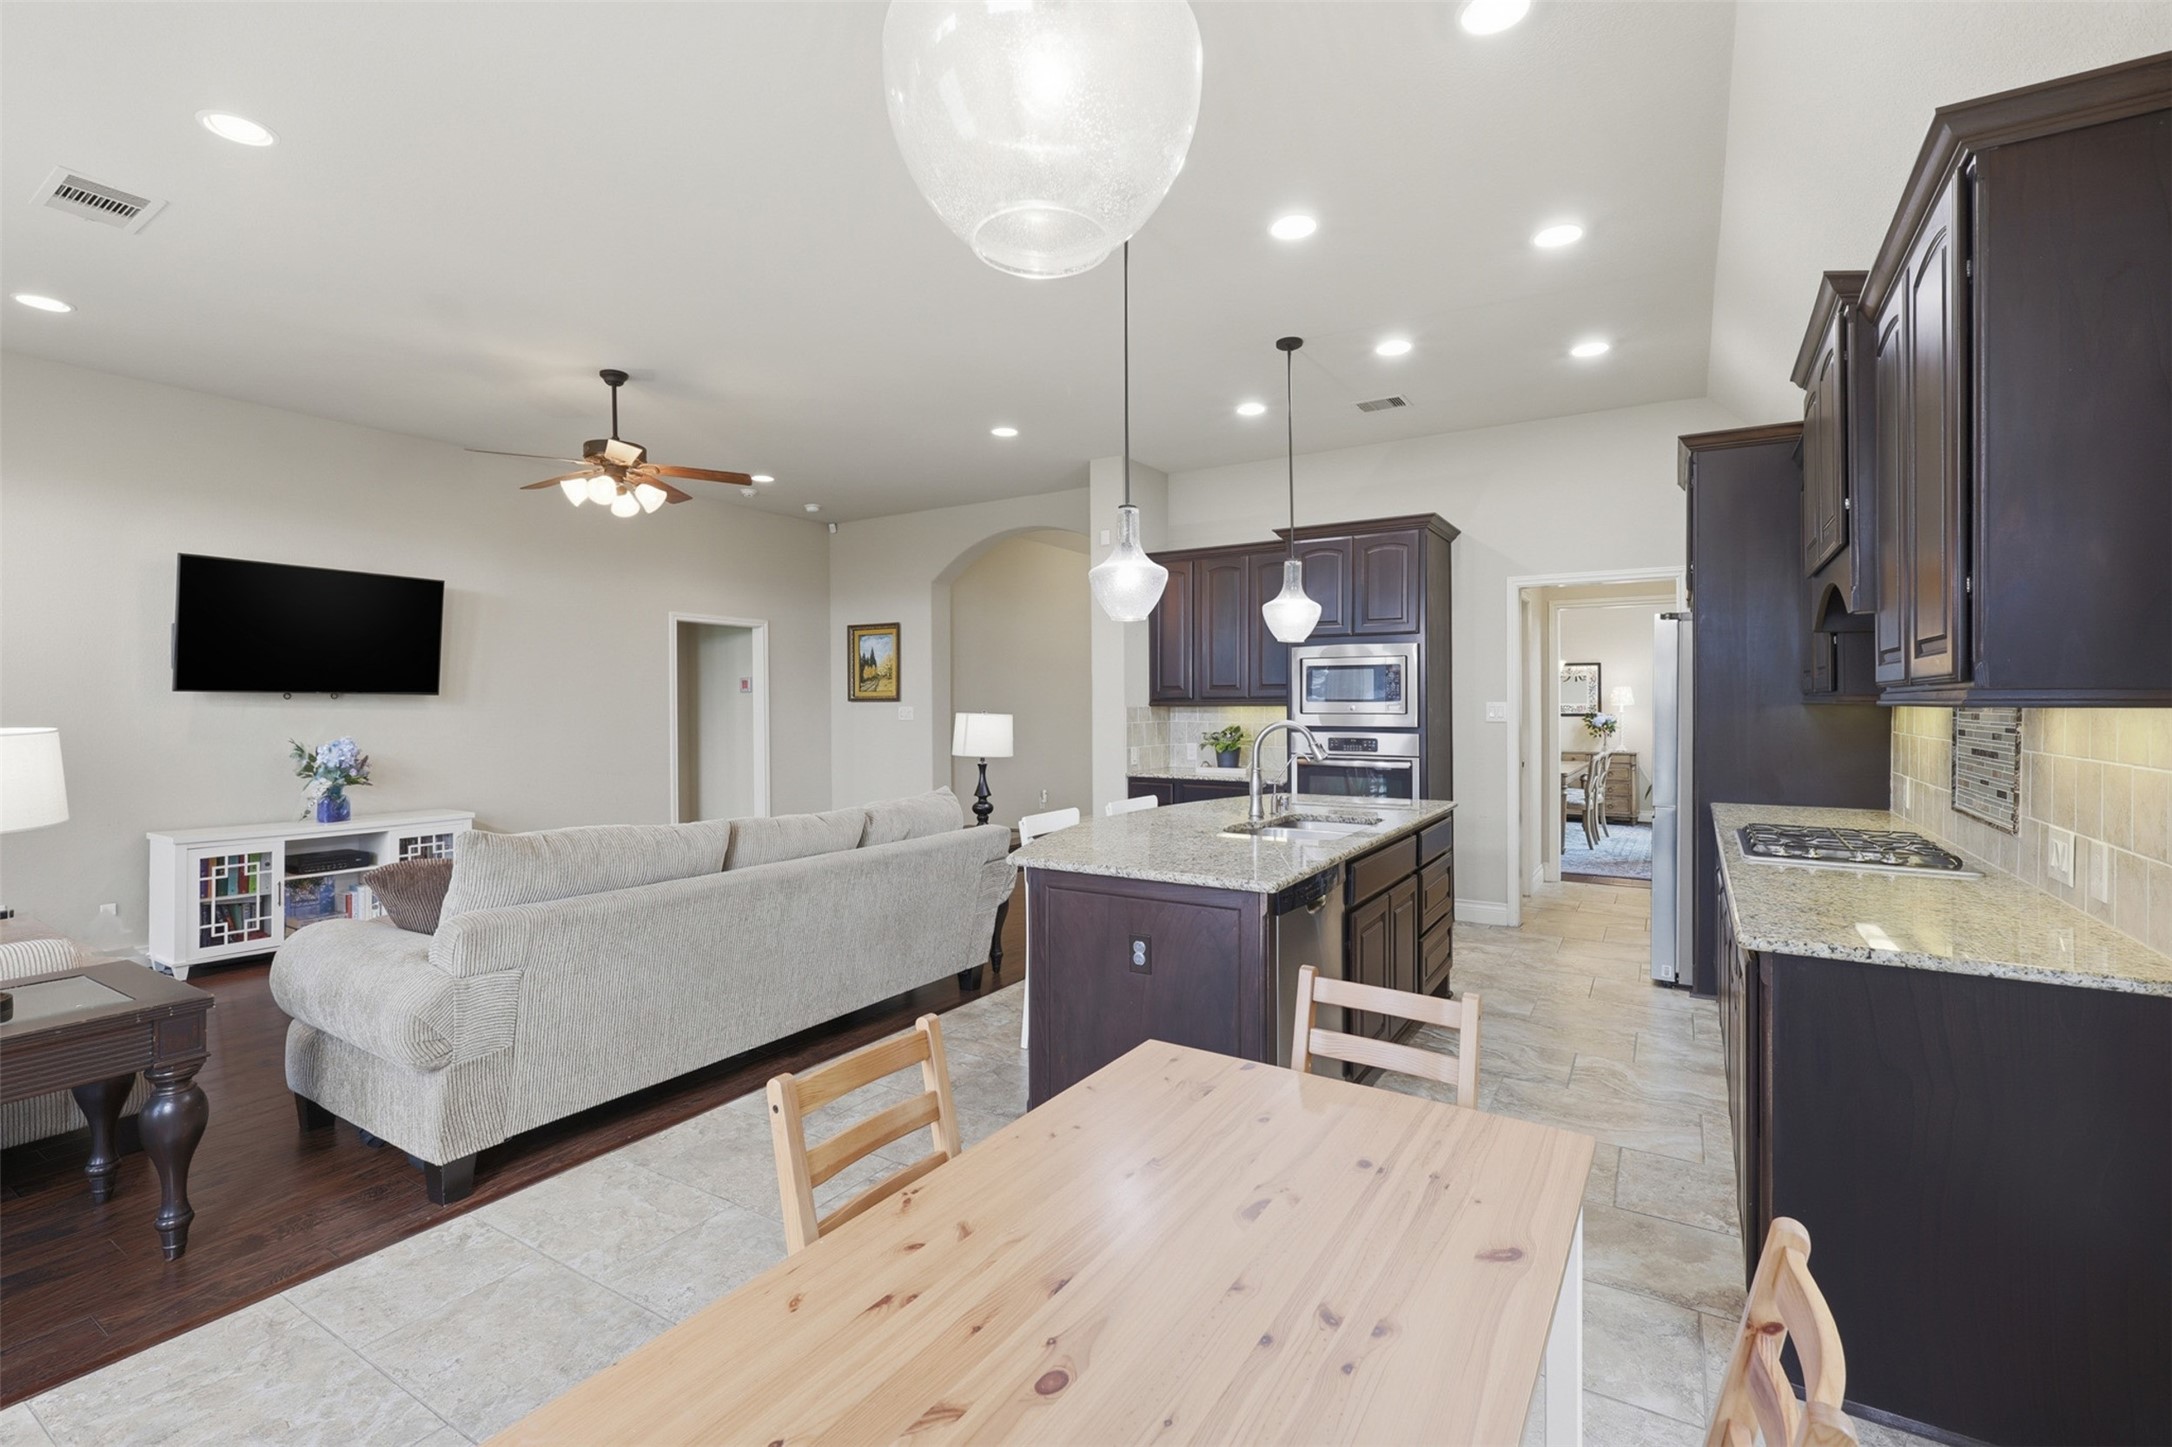
The open-concept design creates effortless flow between the family room, kitchen, and breakfast area, making this space ideal for both everyday living and entertaining.
The spacious family room offers generous proportions, providing ample flexibility for large furniture arrangements and comfortable everyday living. A ceiling fan overhead adds year-round comfort, while the open layout creates an inviting space.
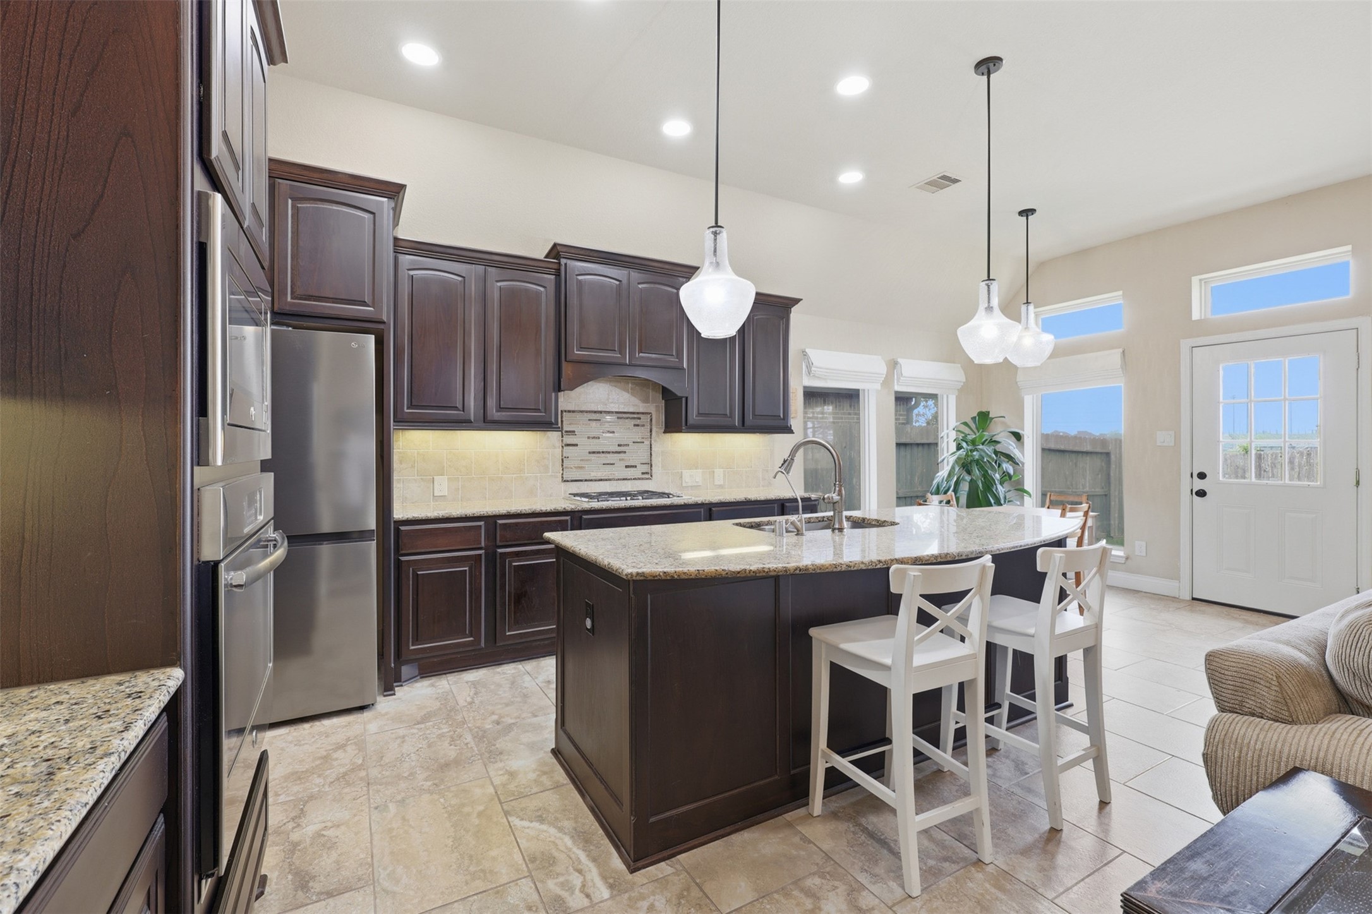
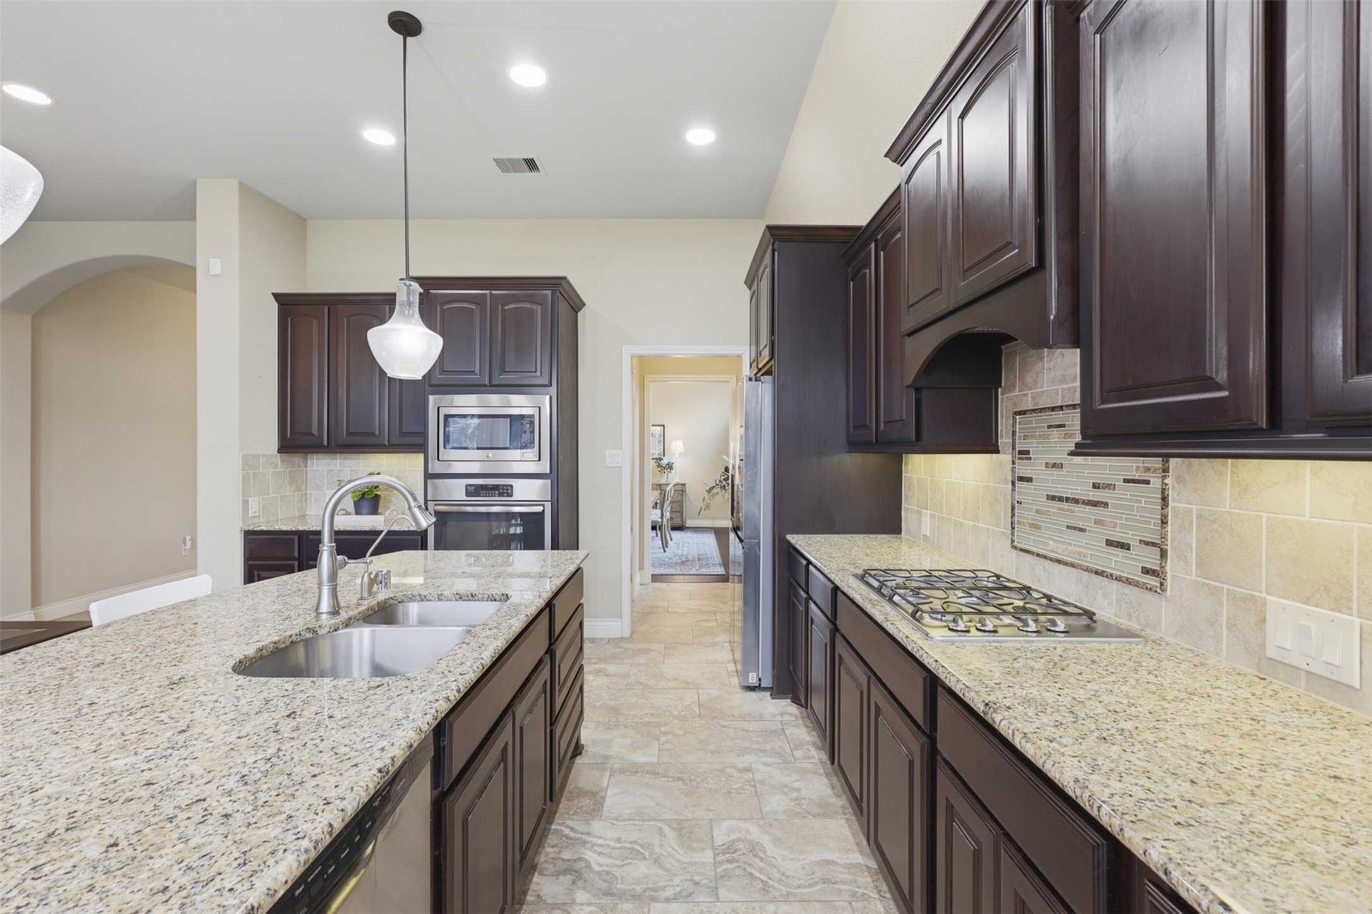
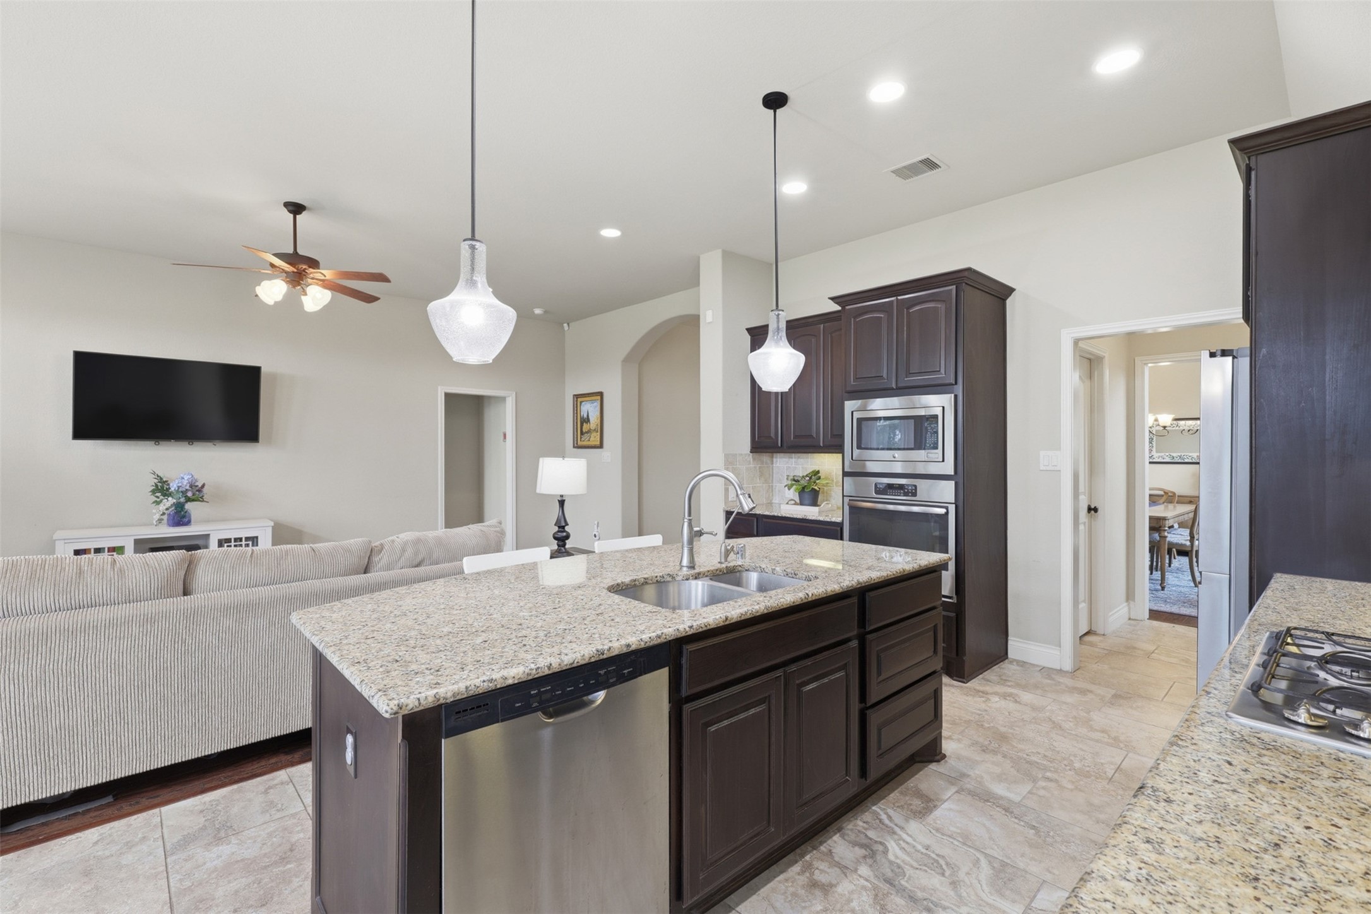
The spacious chef-inspired kitchen is thoughtfully designed with abundant cabinetry, granite countertops, stainless steel appliances, and a large center island with breakfast bar seating, all beautifully accented by stylish pendant lighting overhead.
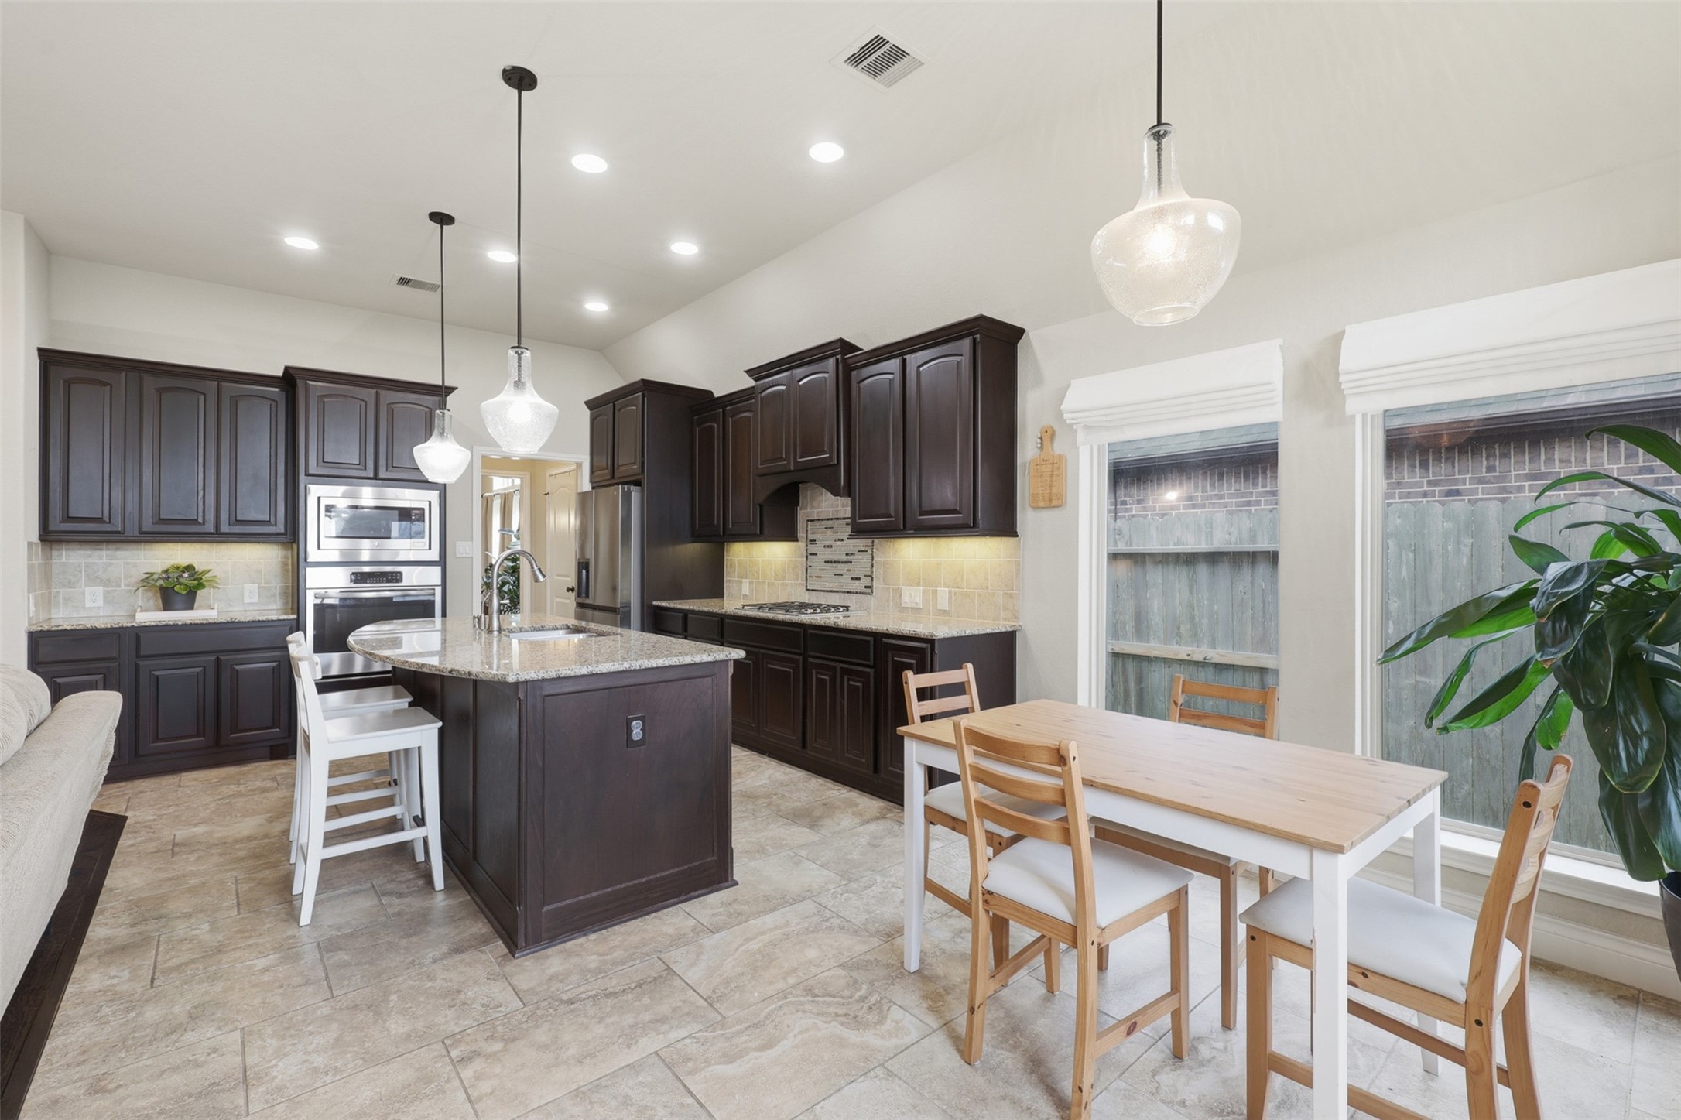
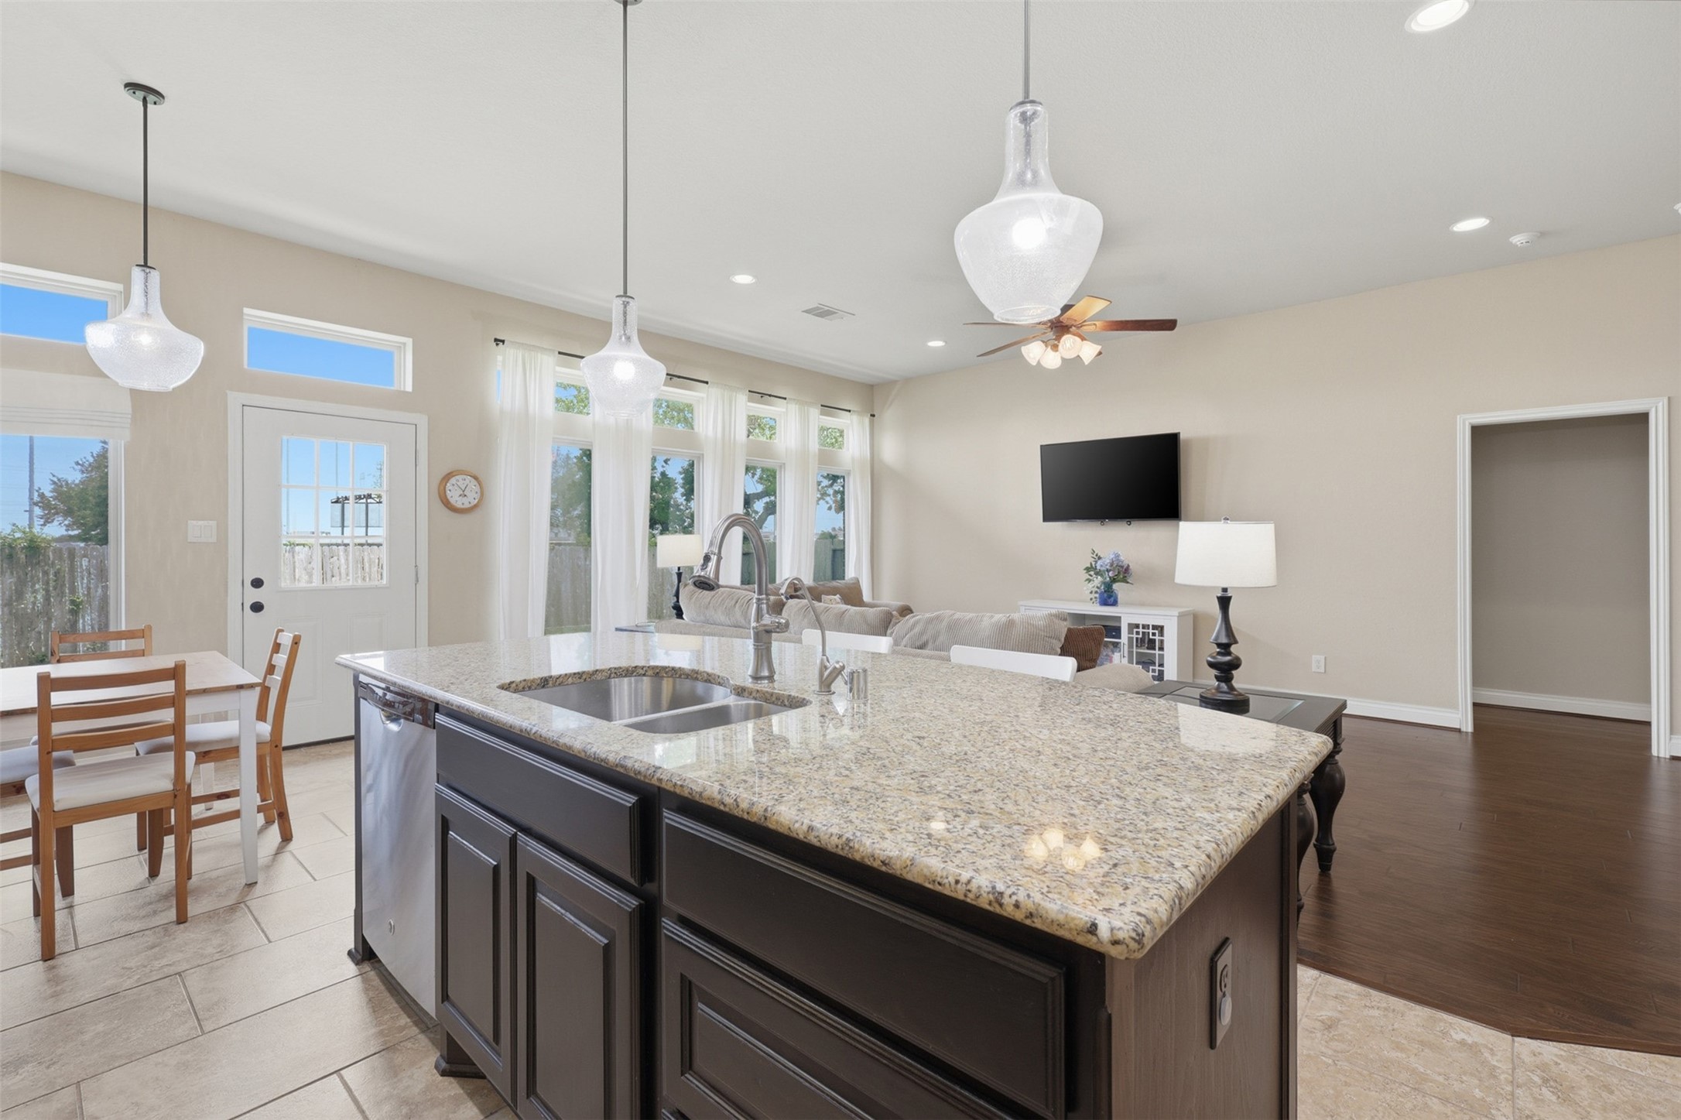
The bright breakfast area is ideally situated just off the kitchen, offering a casual dining space surrounded by large windows that fill the room with natural light, along with direct access to the backyard for effortless indoor-outdoor living.
This view from the breakfast area highlights the seamless flow between the kitchen, breakfast area, and family room.
Designed with both style and functionality in mind, the kitchen features granite countertops, a gas cooktop, built-in oven and microwave, under-cabinet lighting, and abundant storage throughout.
Alternate angle showcases the expansive island as the centerpiece of the kitchen, offering additional seating, prep space, and clear sightlines into the family room and breakfast area.
From the kitchen, enjoy open views into the spacious family room, where high ceilings and natural light create an inviting atmosphere.
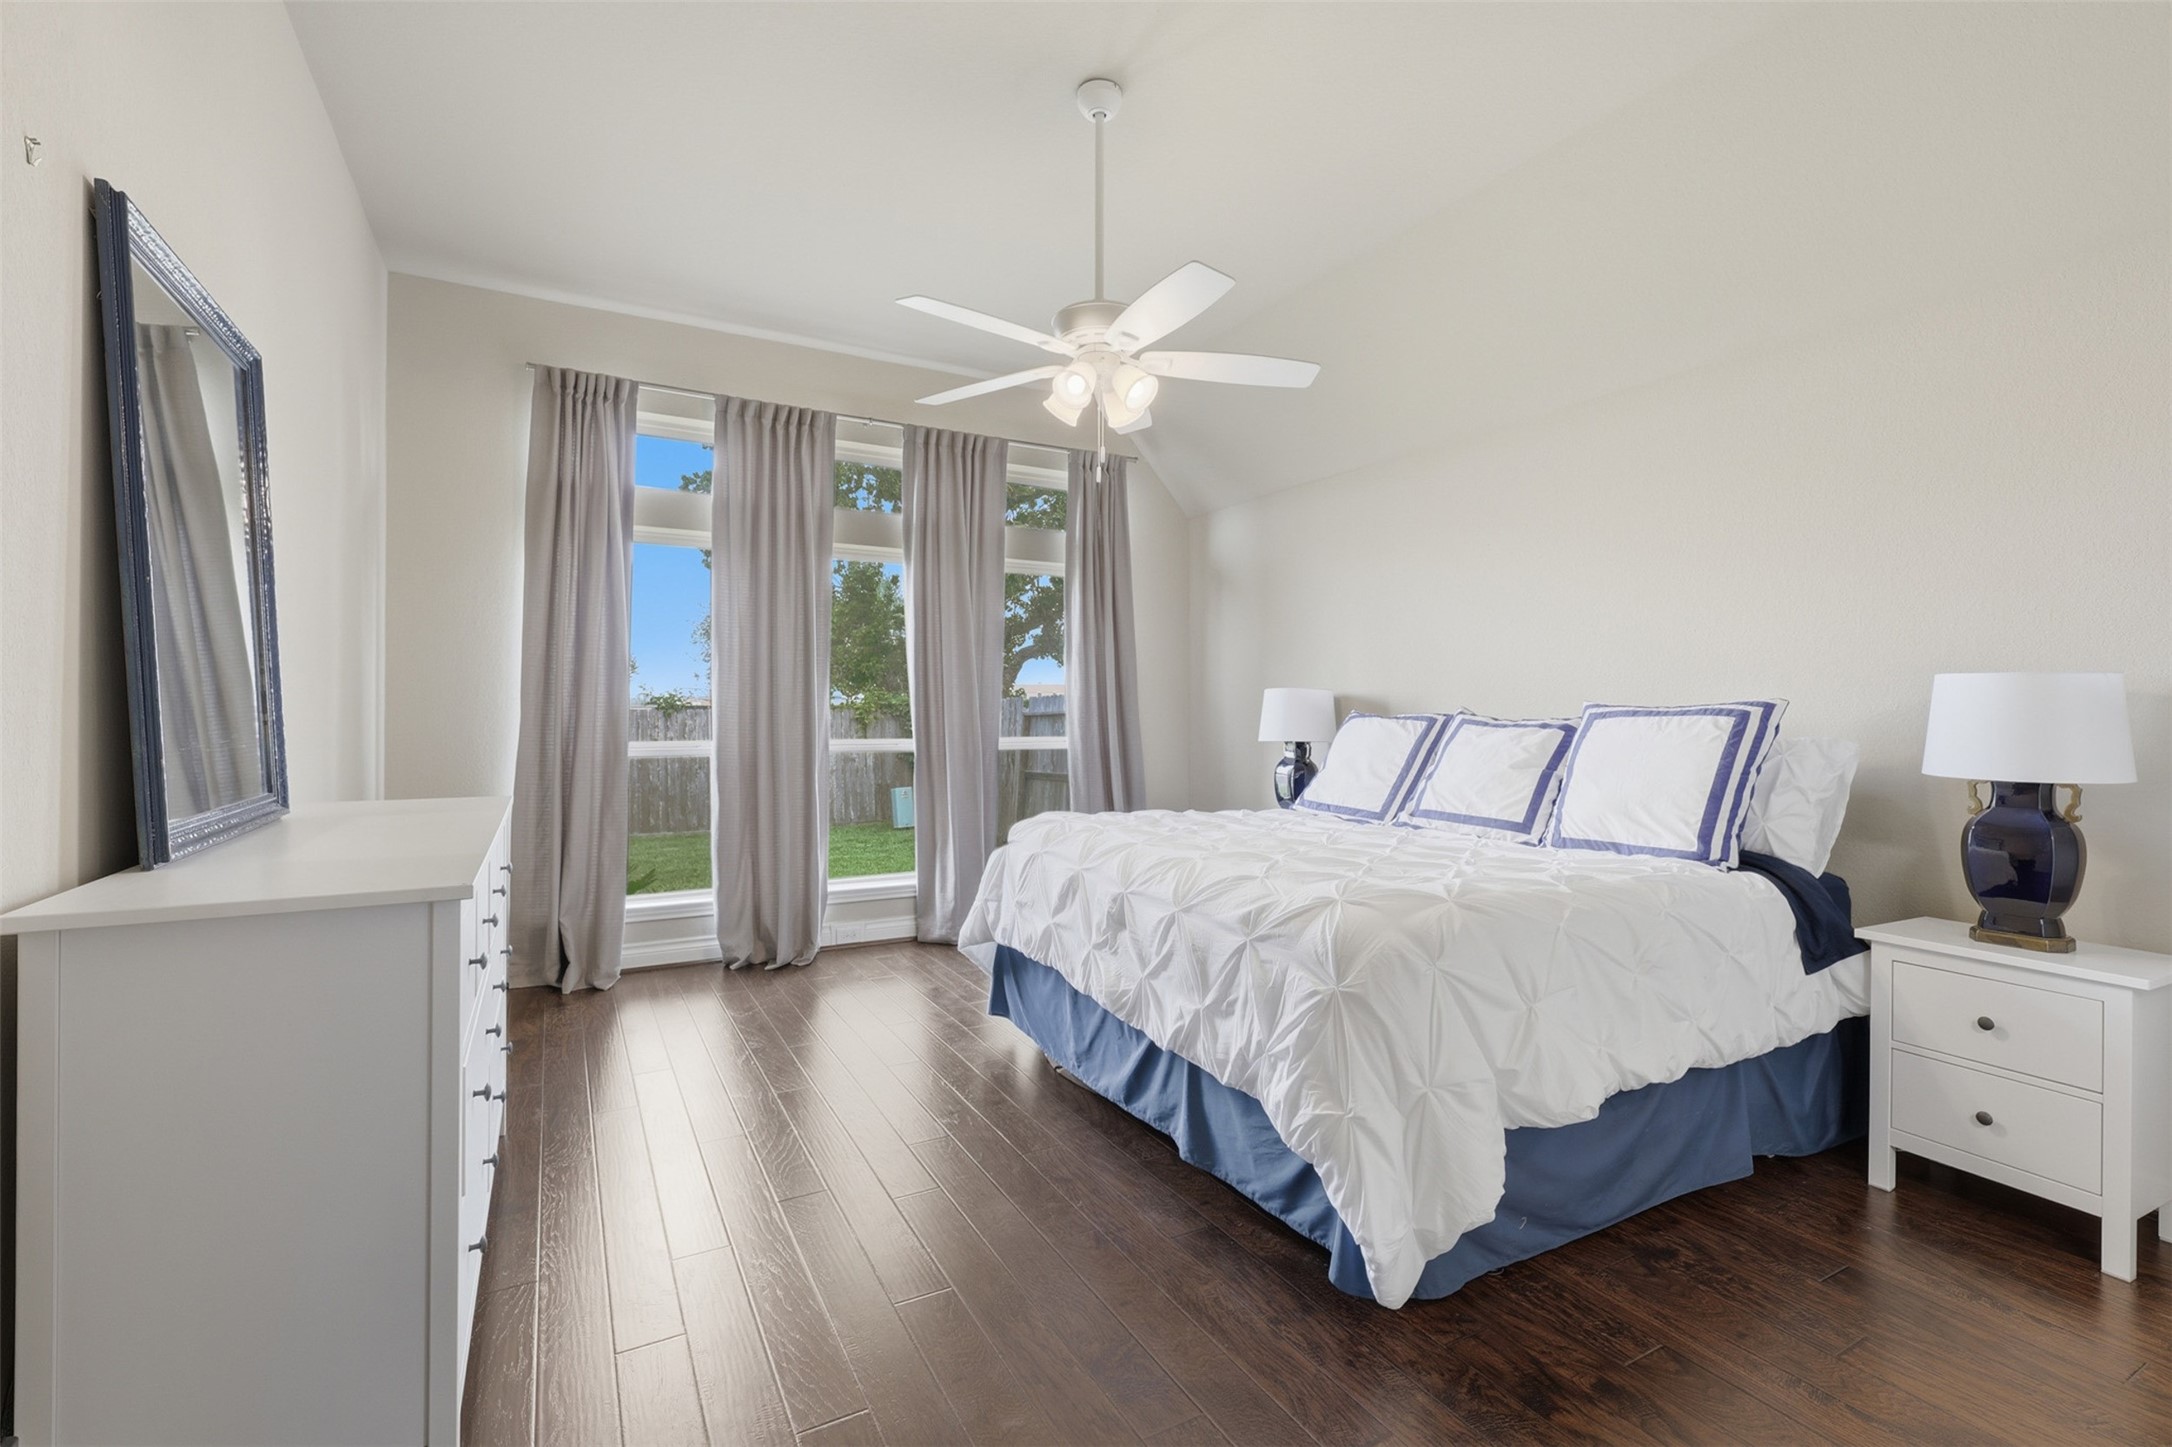
The spacious primary suite offers rich wood flooring, soaring ceilings, and a wall of oversized windows that fill the room with natural light while providing peaceful backyard views.
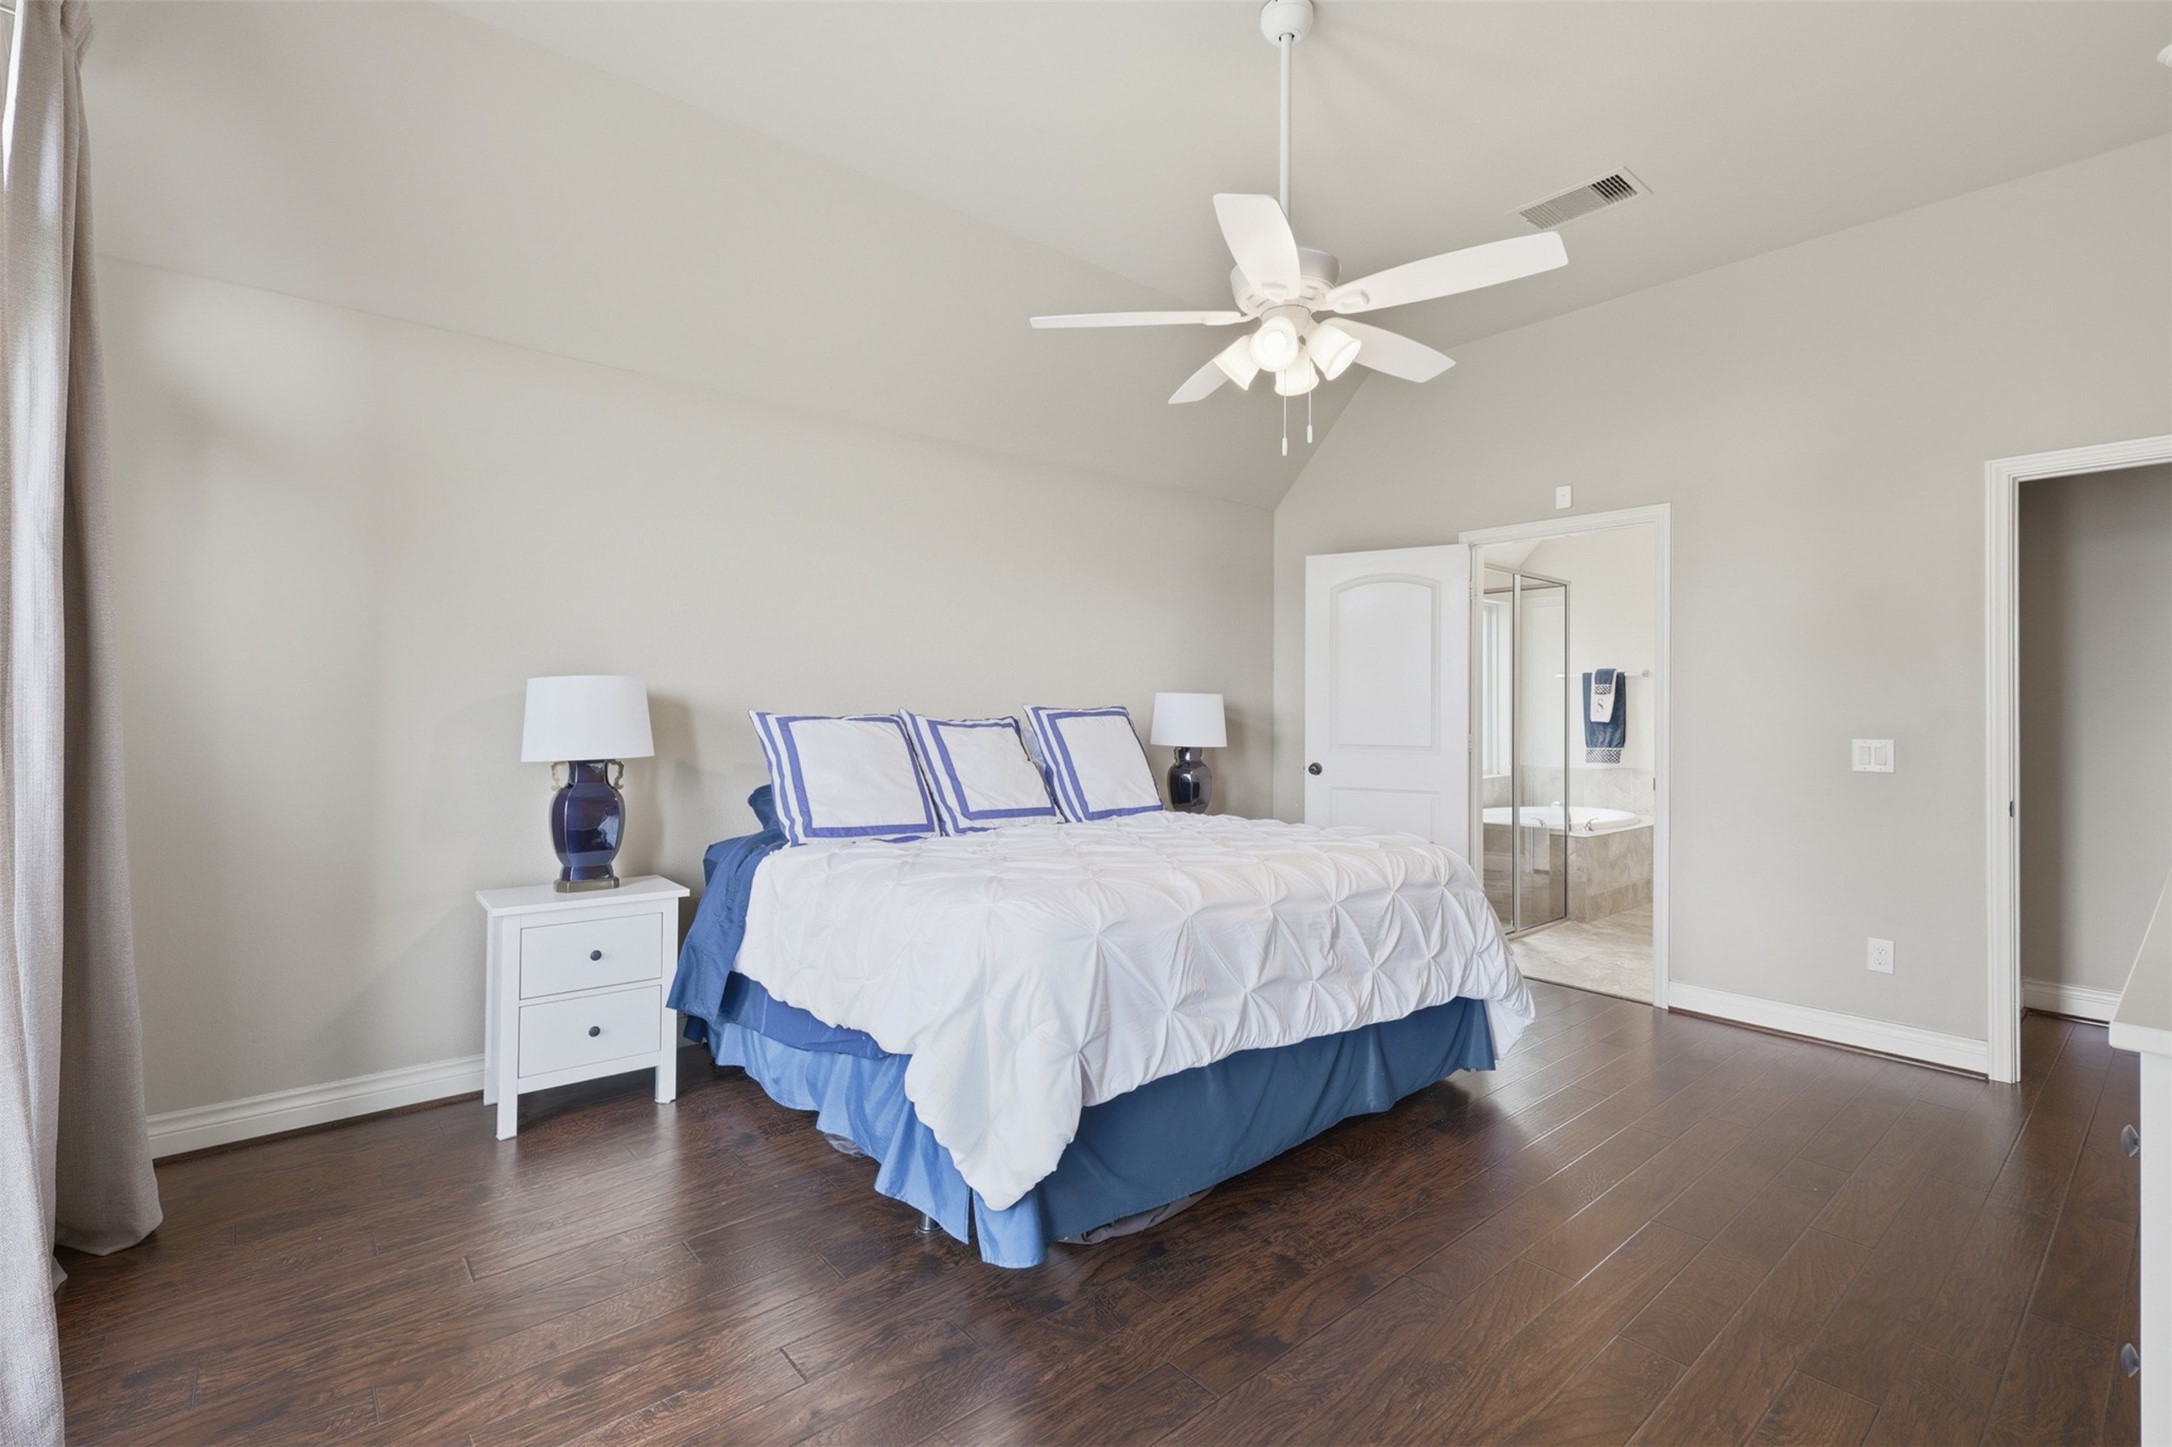
Alternate view of the primary retreat highlights its expansive layout with ample space for large furnishings and direct access to the spa-inspired en-suite bath.
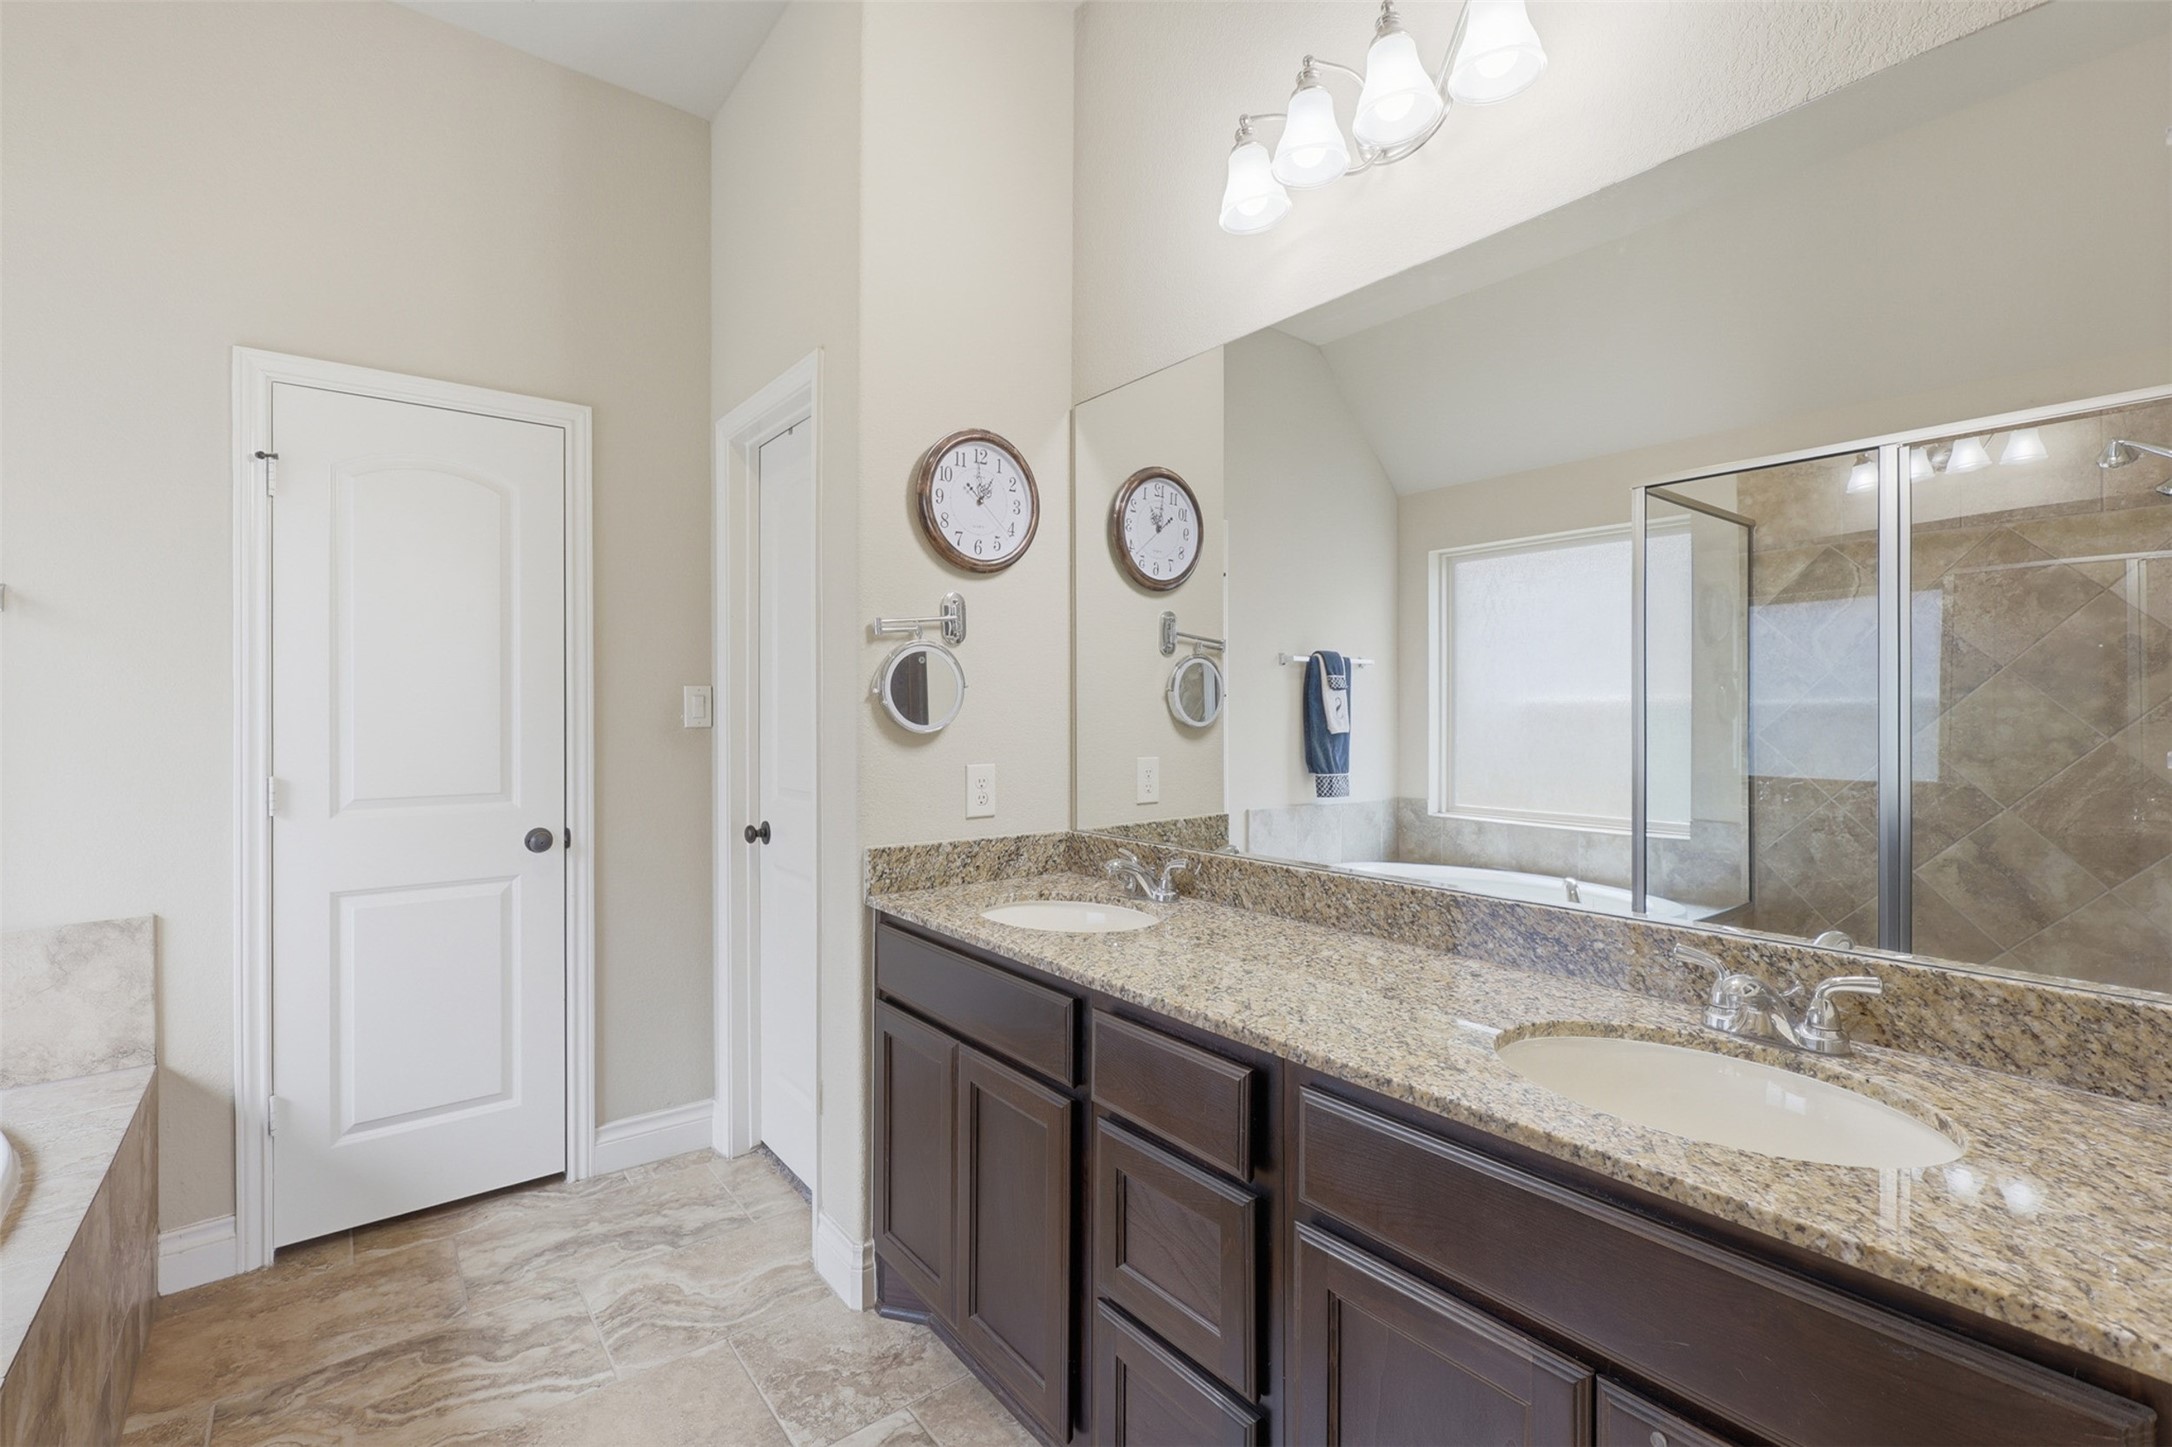
The primary bathroom features a spacious granite-topped vanity with abundant storage, a large frameless mirror, and elegant vanity lighting, creating a functional yet refined space for everyday routines.
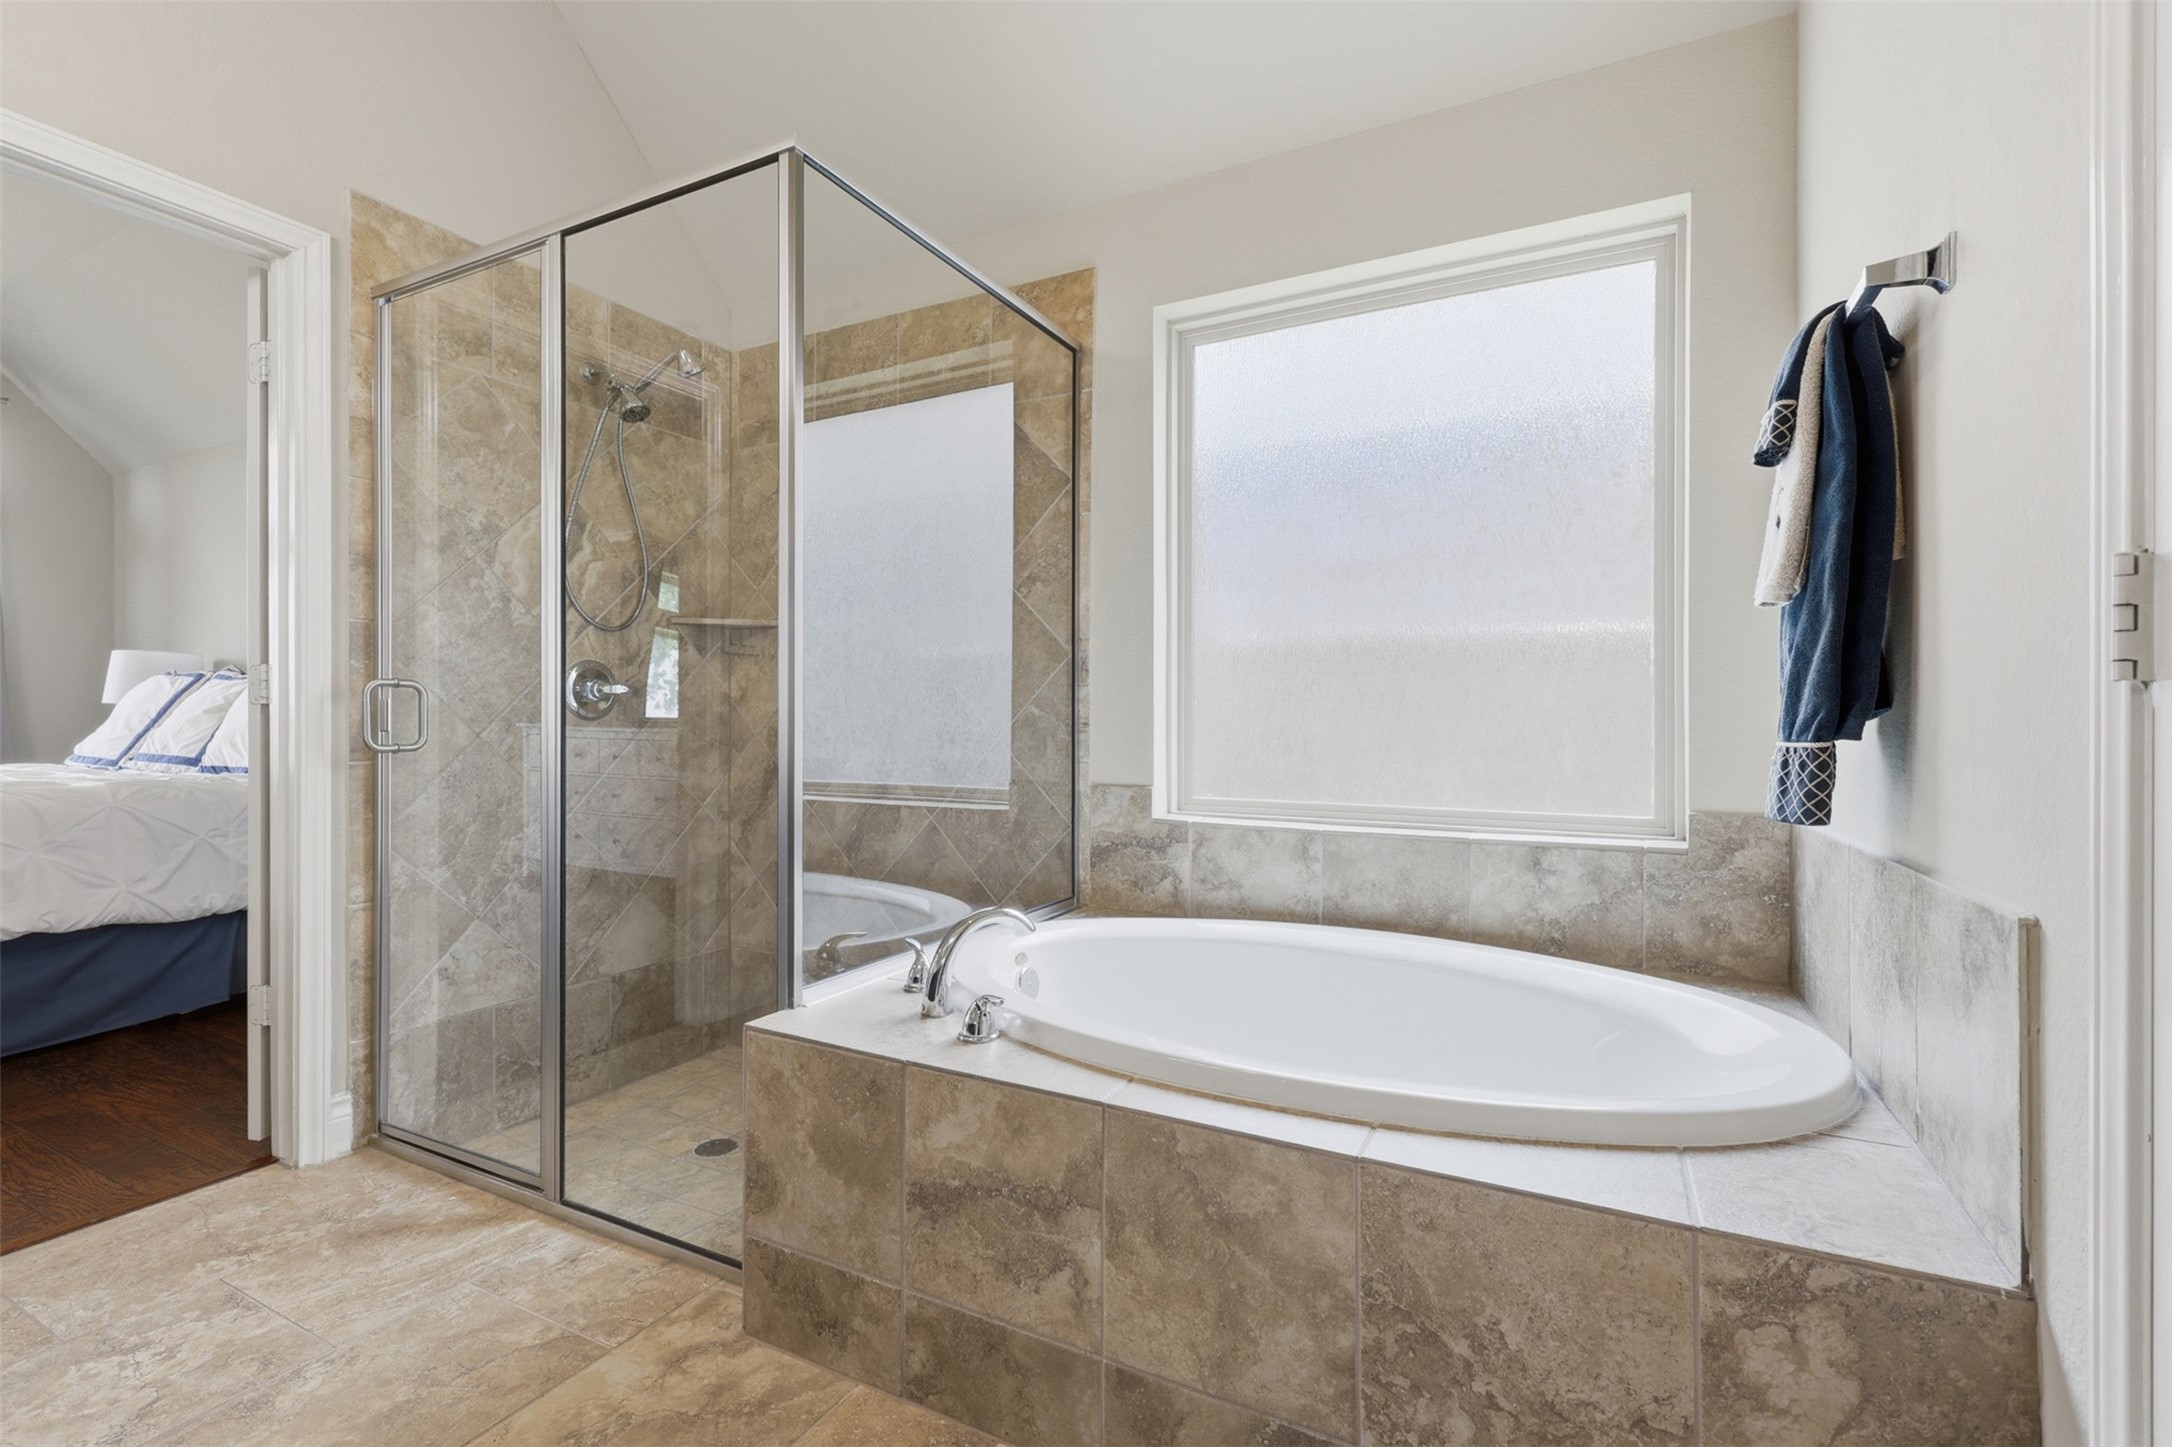
Unwind in the spa-like primary bath featuring a soaking tub positioned beneath a large frosted glass window, or enjoy a refreshing escape in the oversized walk-in shower with a sleek glass enclosure.
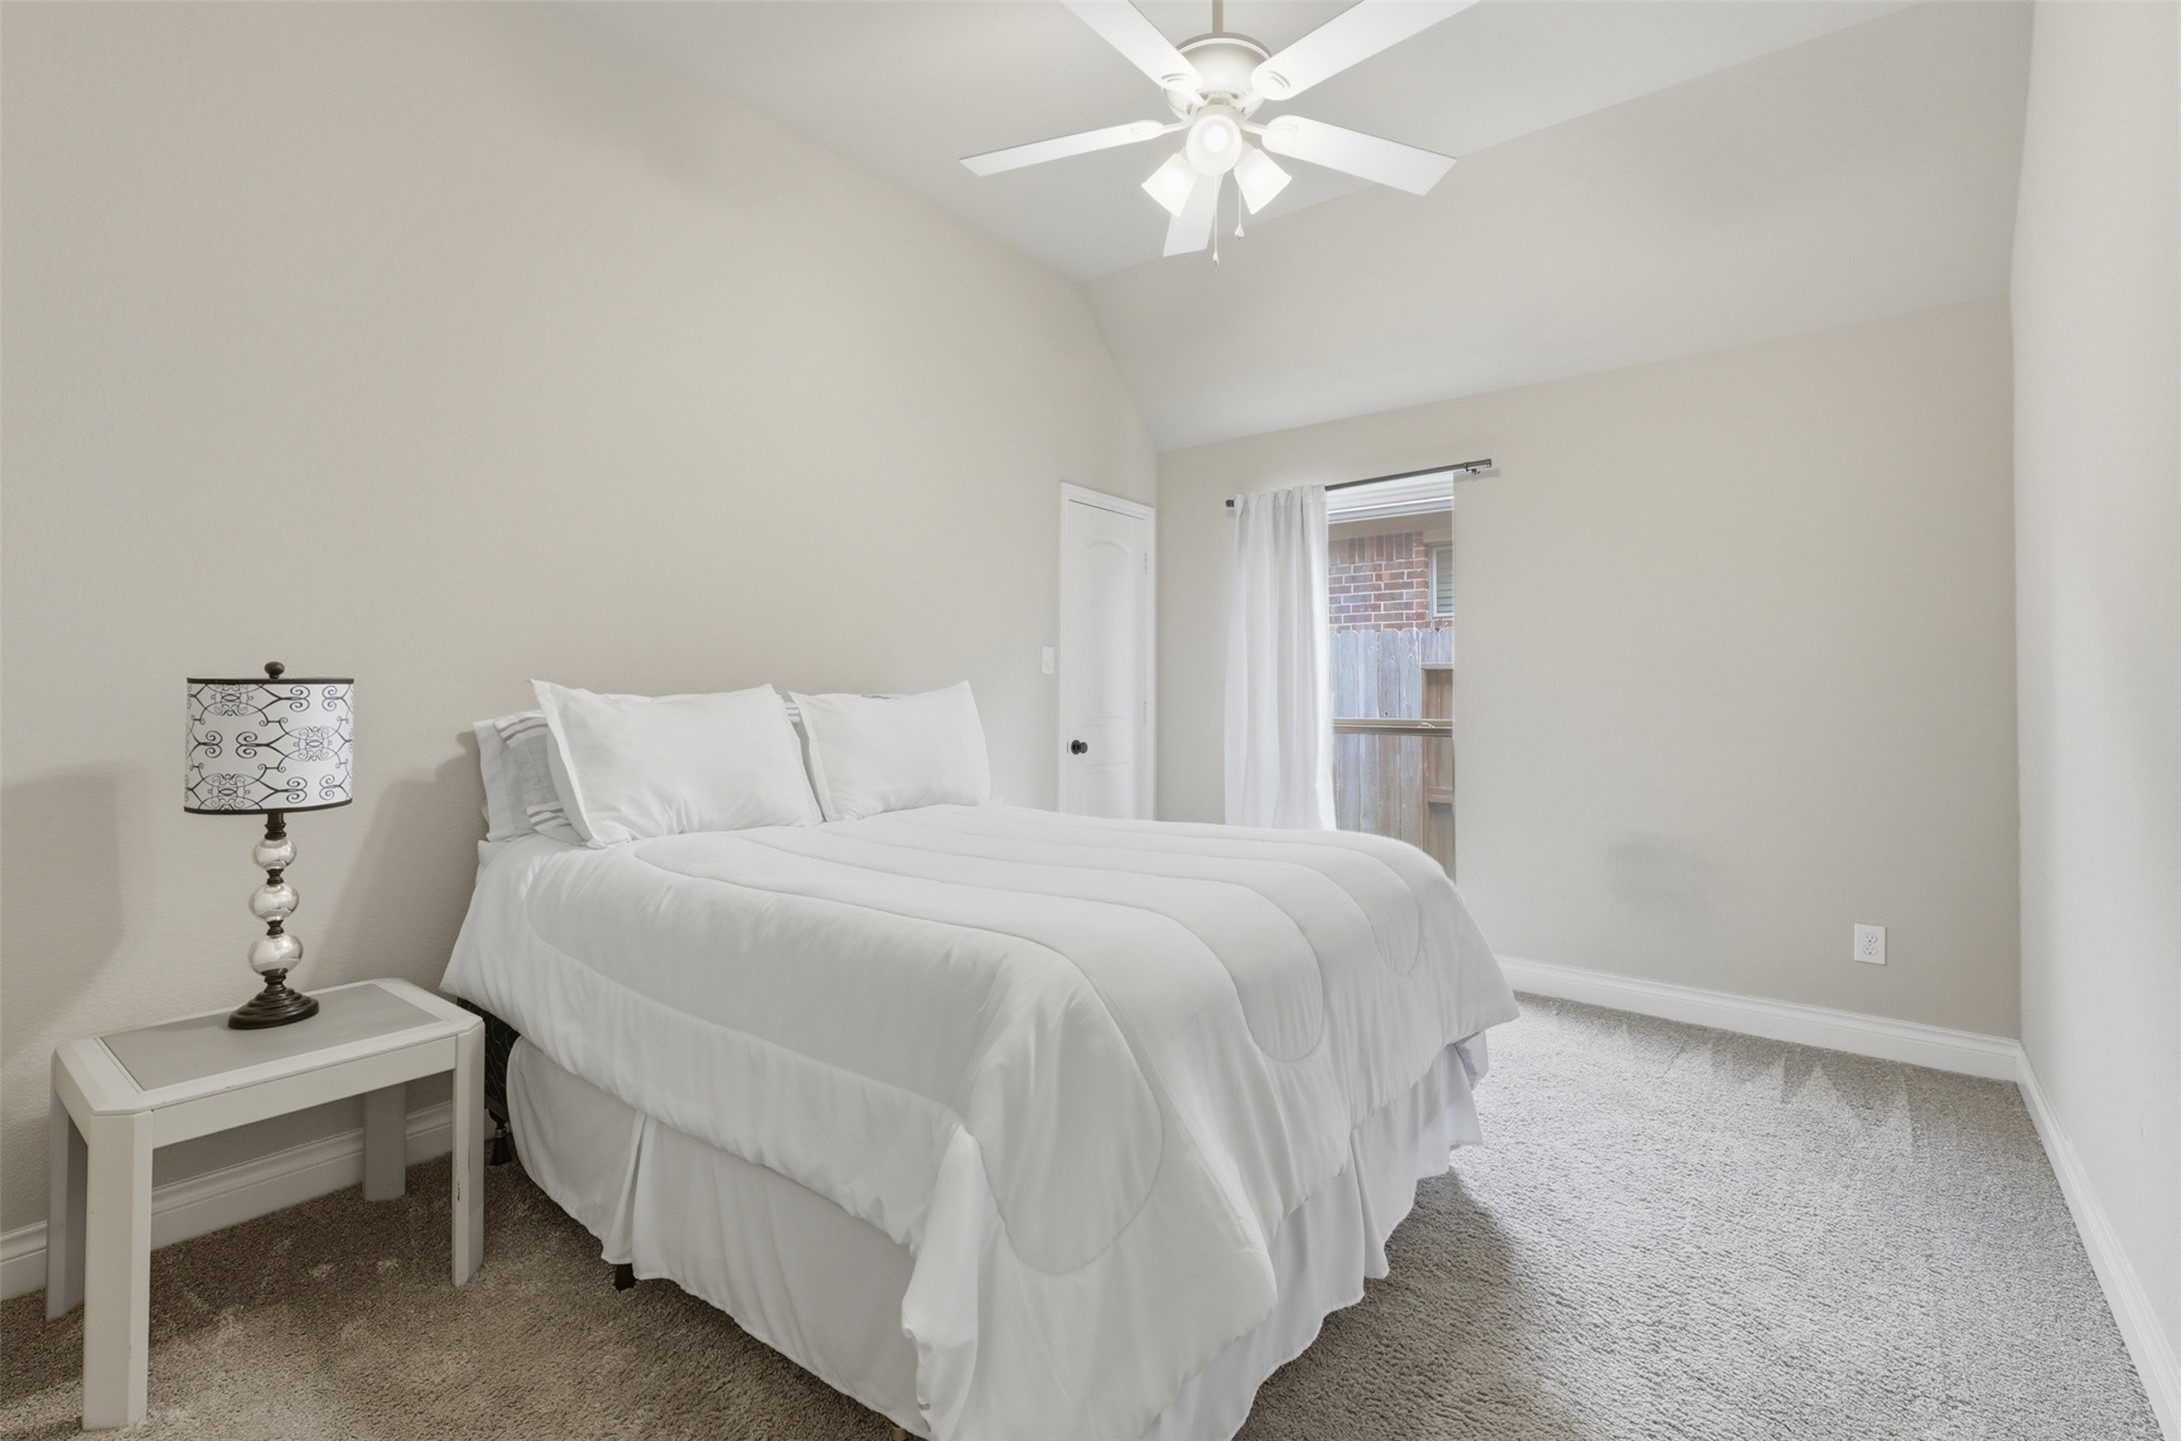
This spacious secondary bedroom offers plush carpeting, high ceilings with fan, and abundant natural light, creating a comfortable retreat for family or guests.
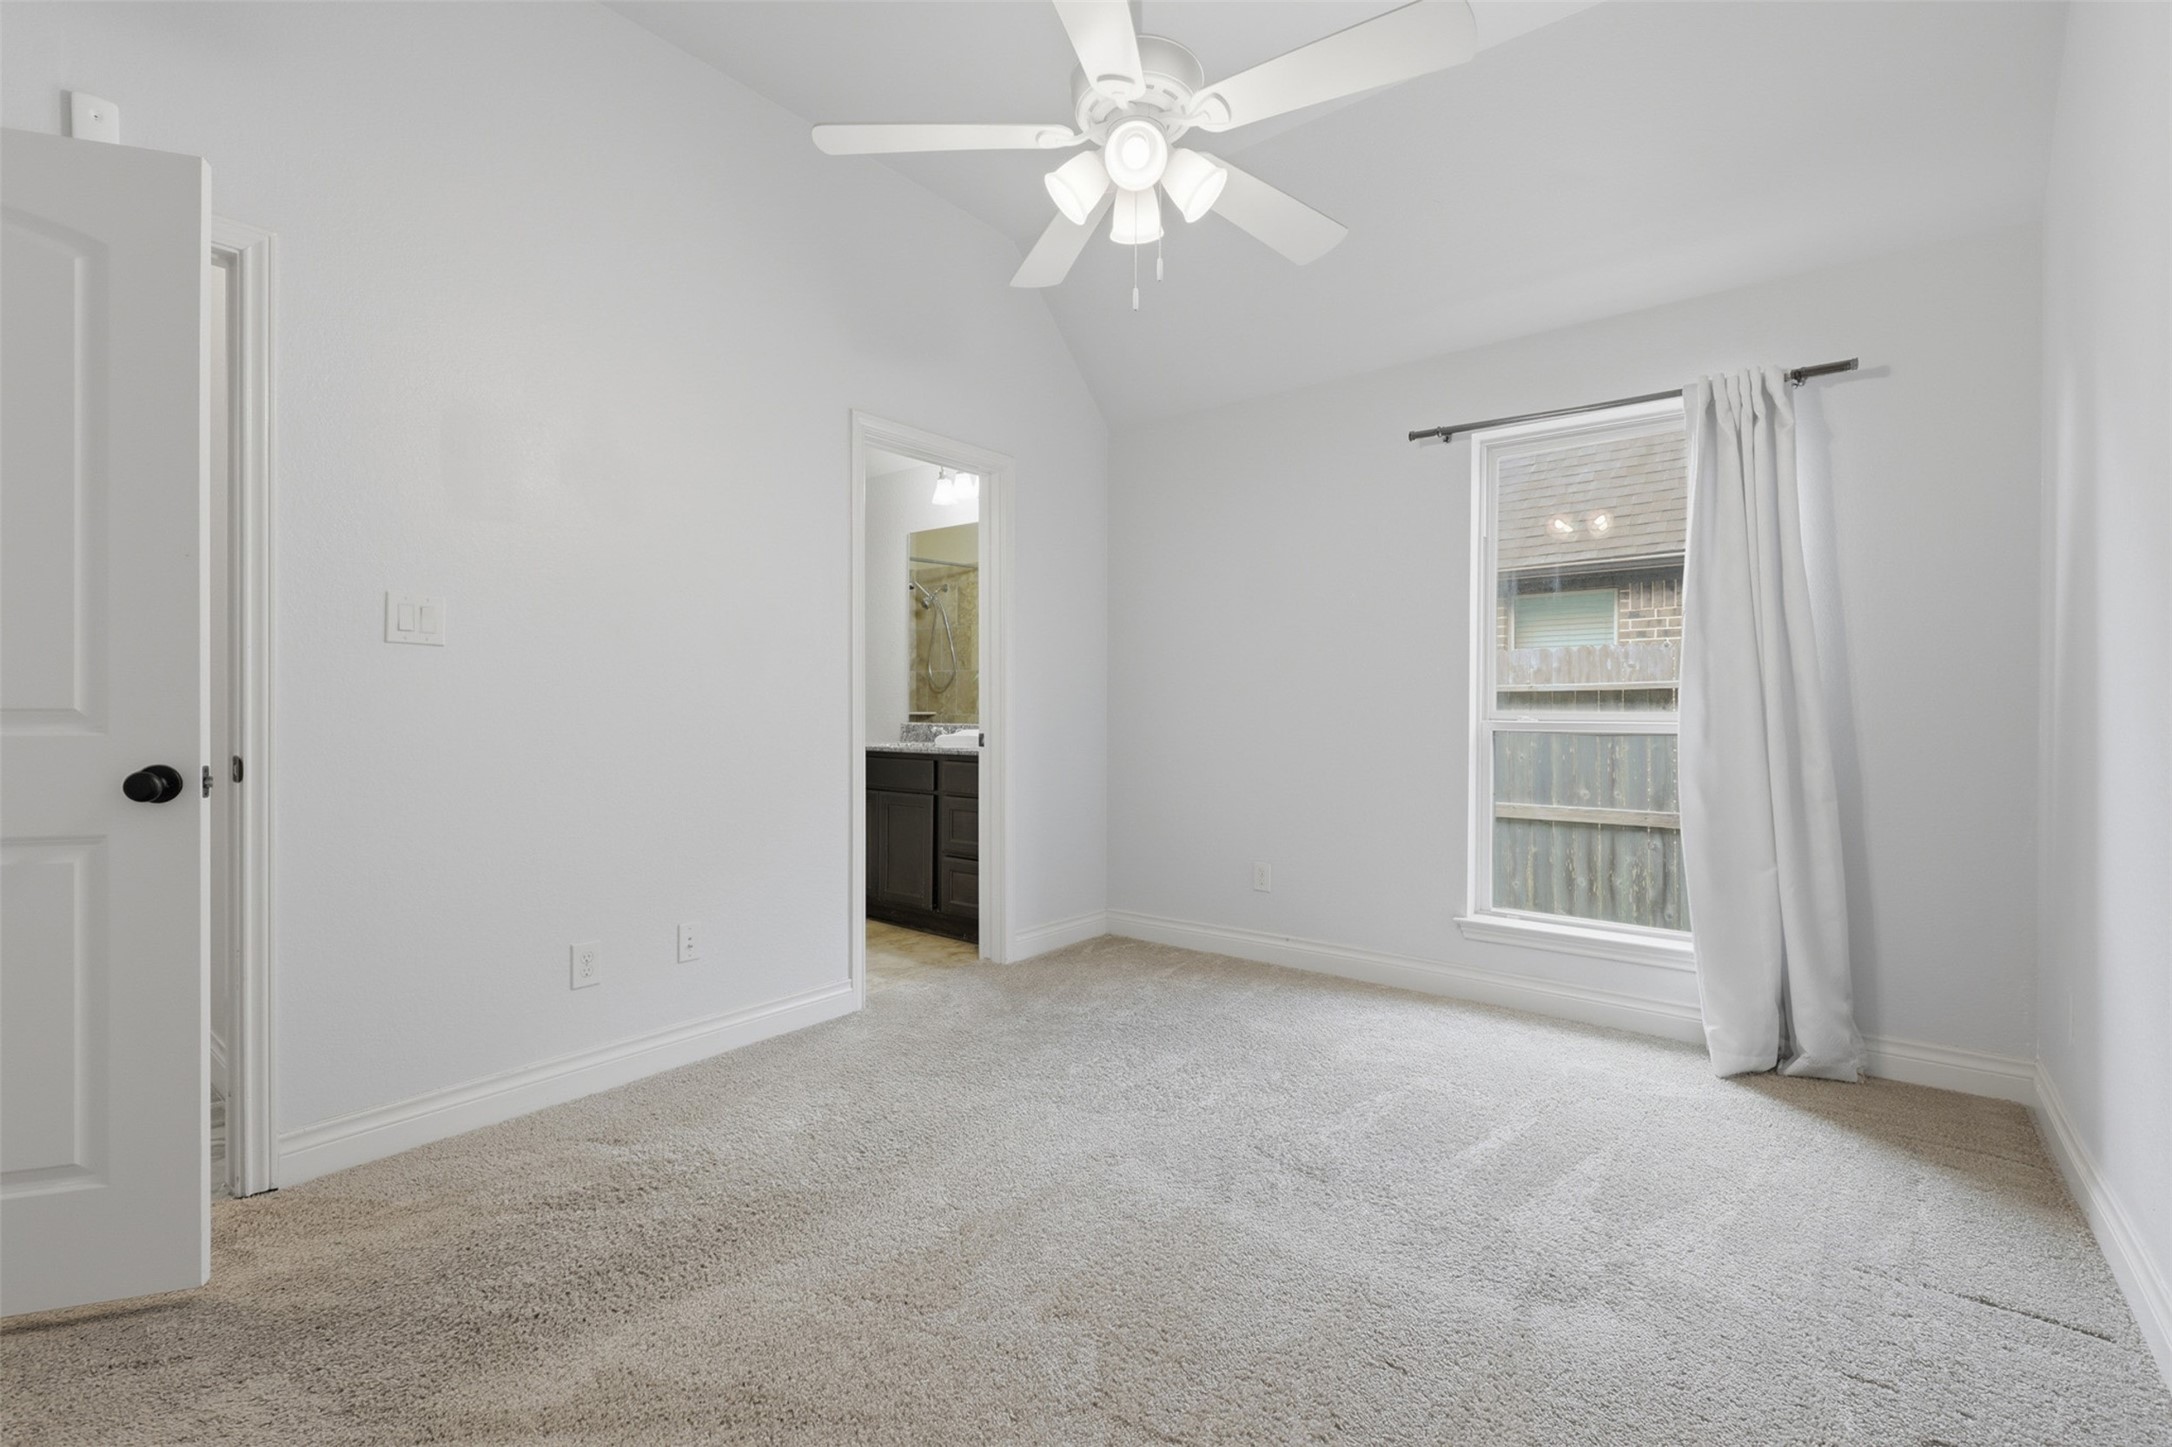
An alternate view of the secondary bedroom highlights its generous proportions, neutral finishes, and private access to a full en-suite bath for added convenience.
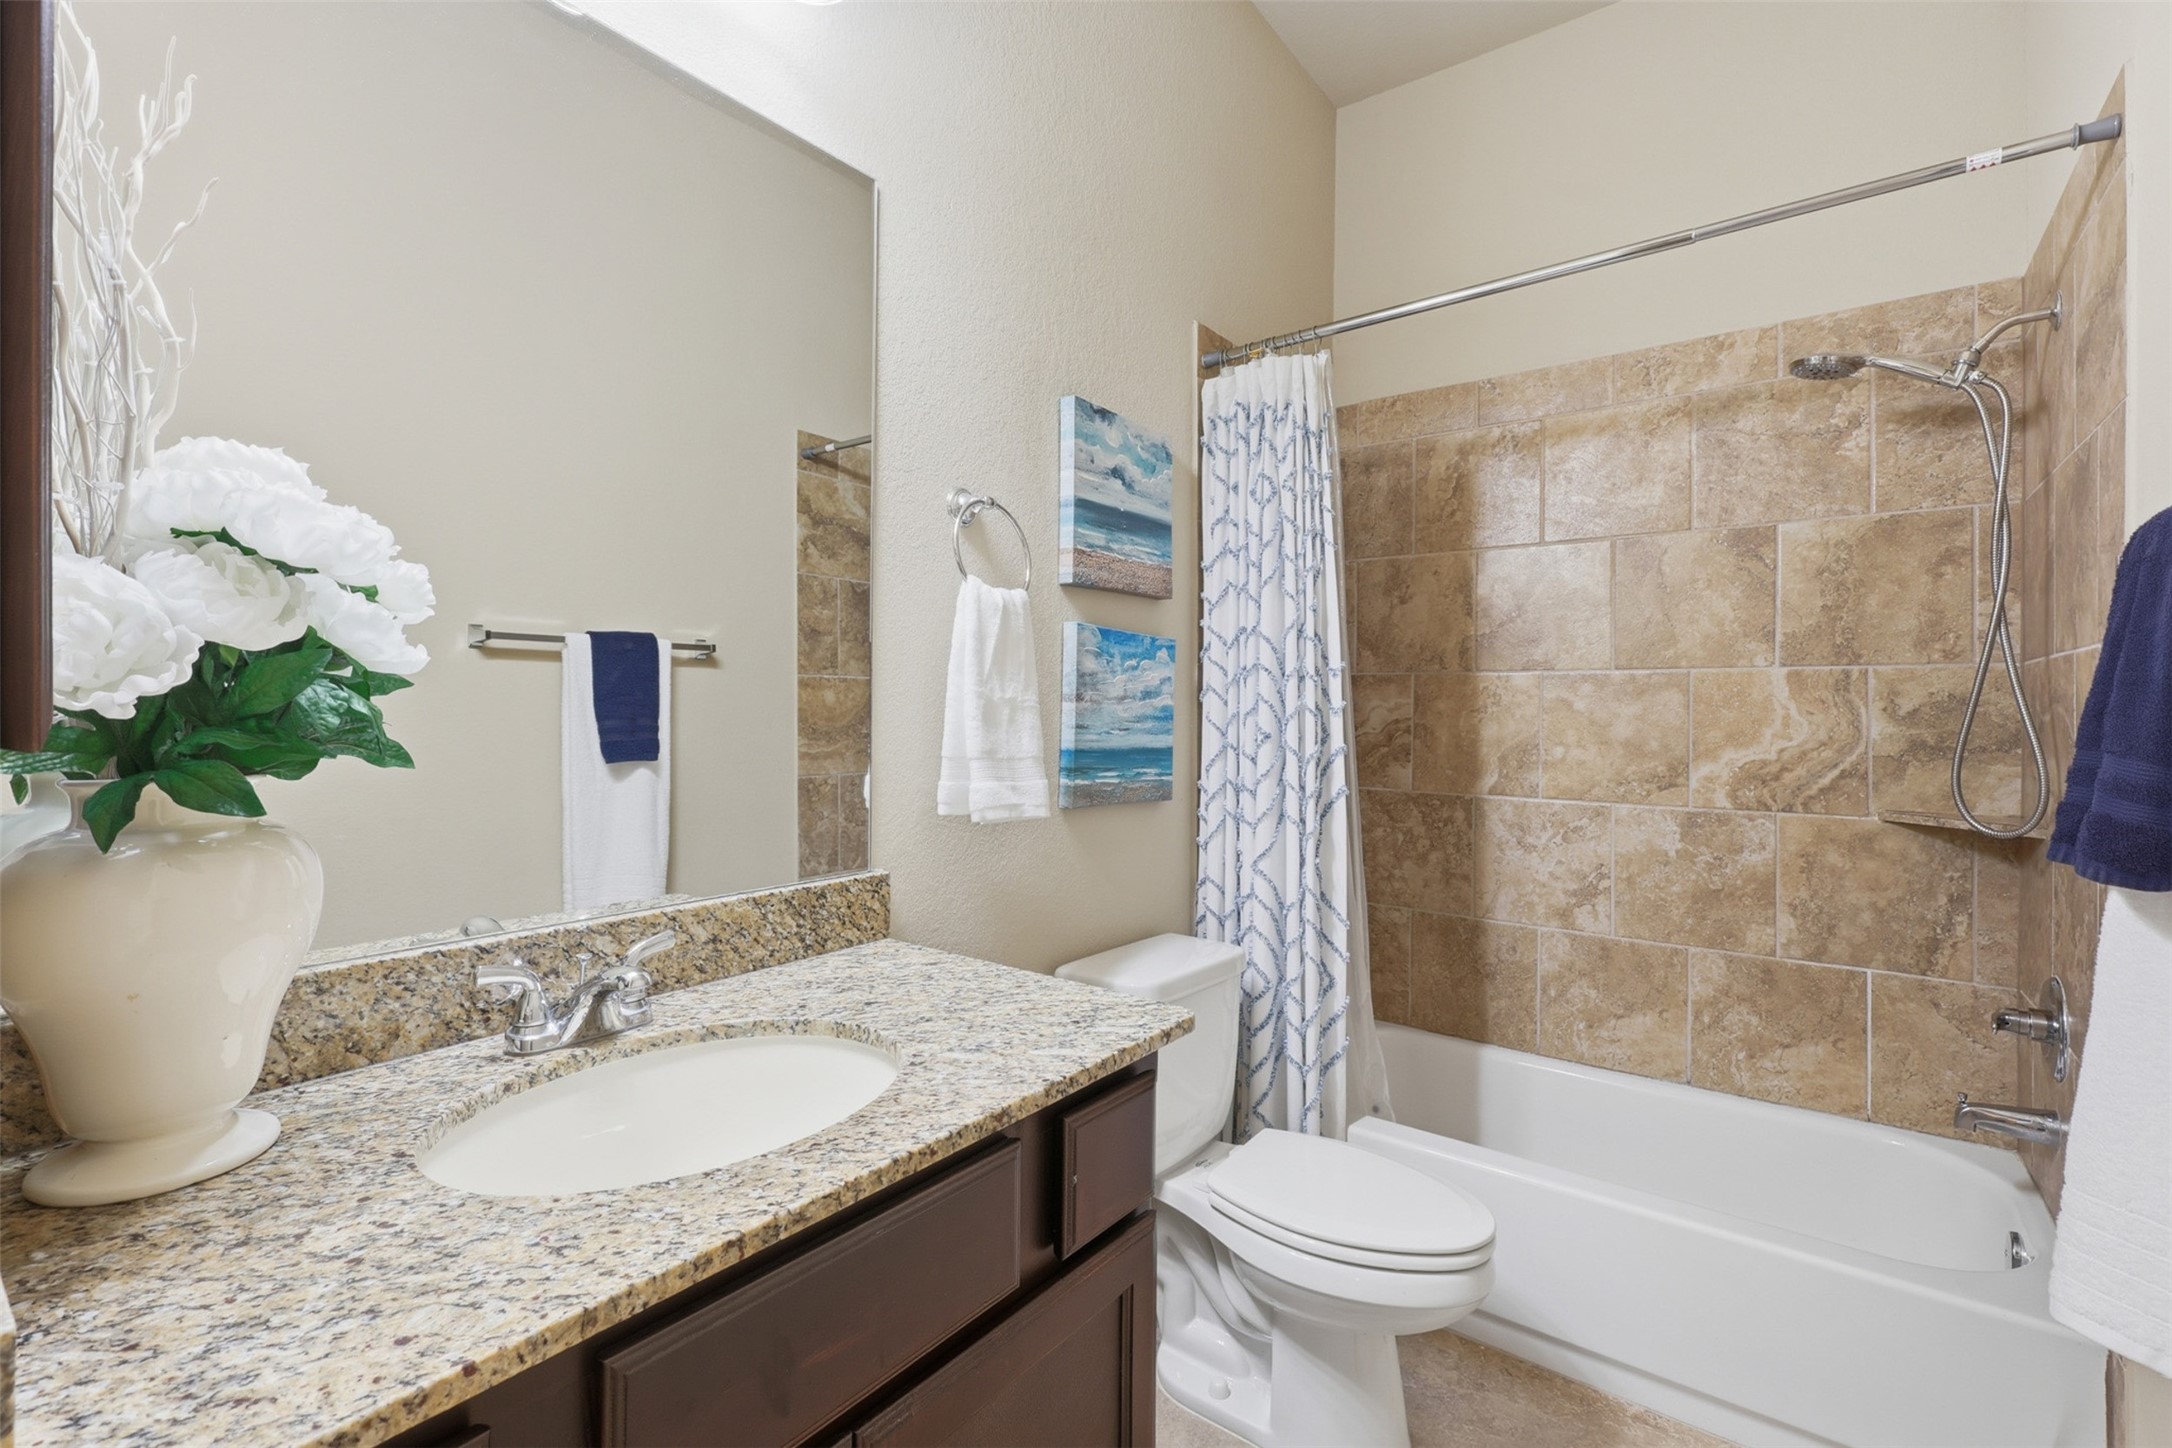
This well-appointed secondary bathroom features granite countertops, dark cabinetry, and a tub/shower combination with a tile surround.
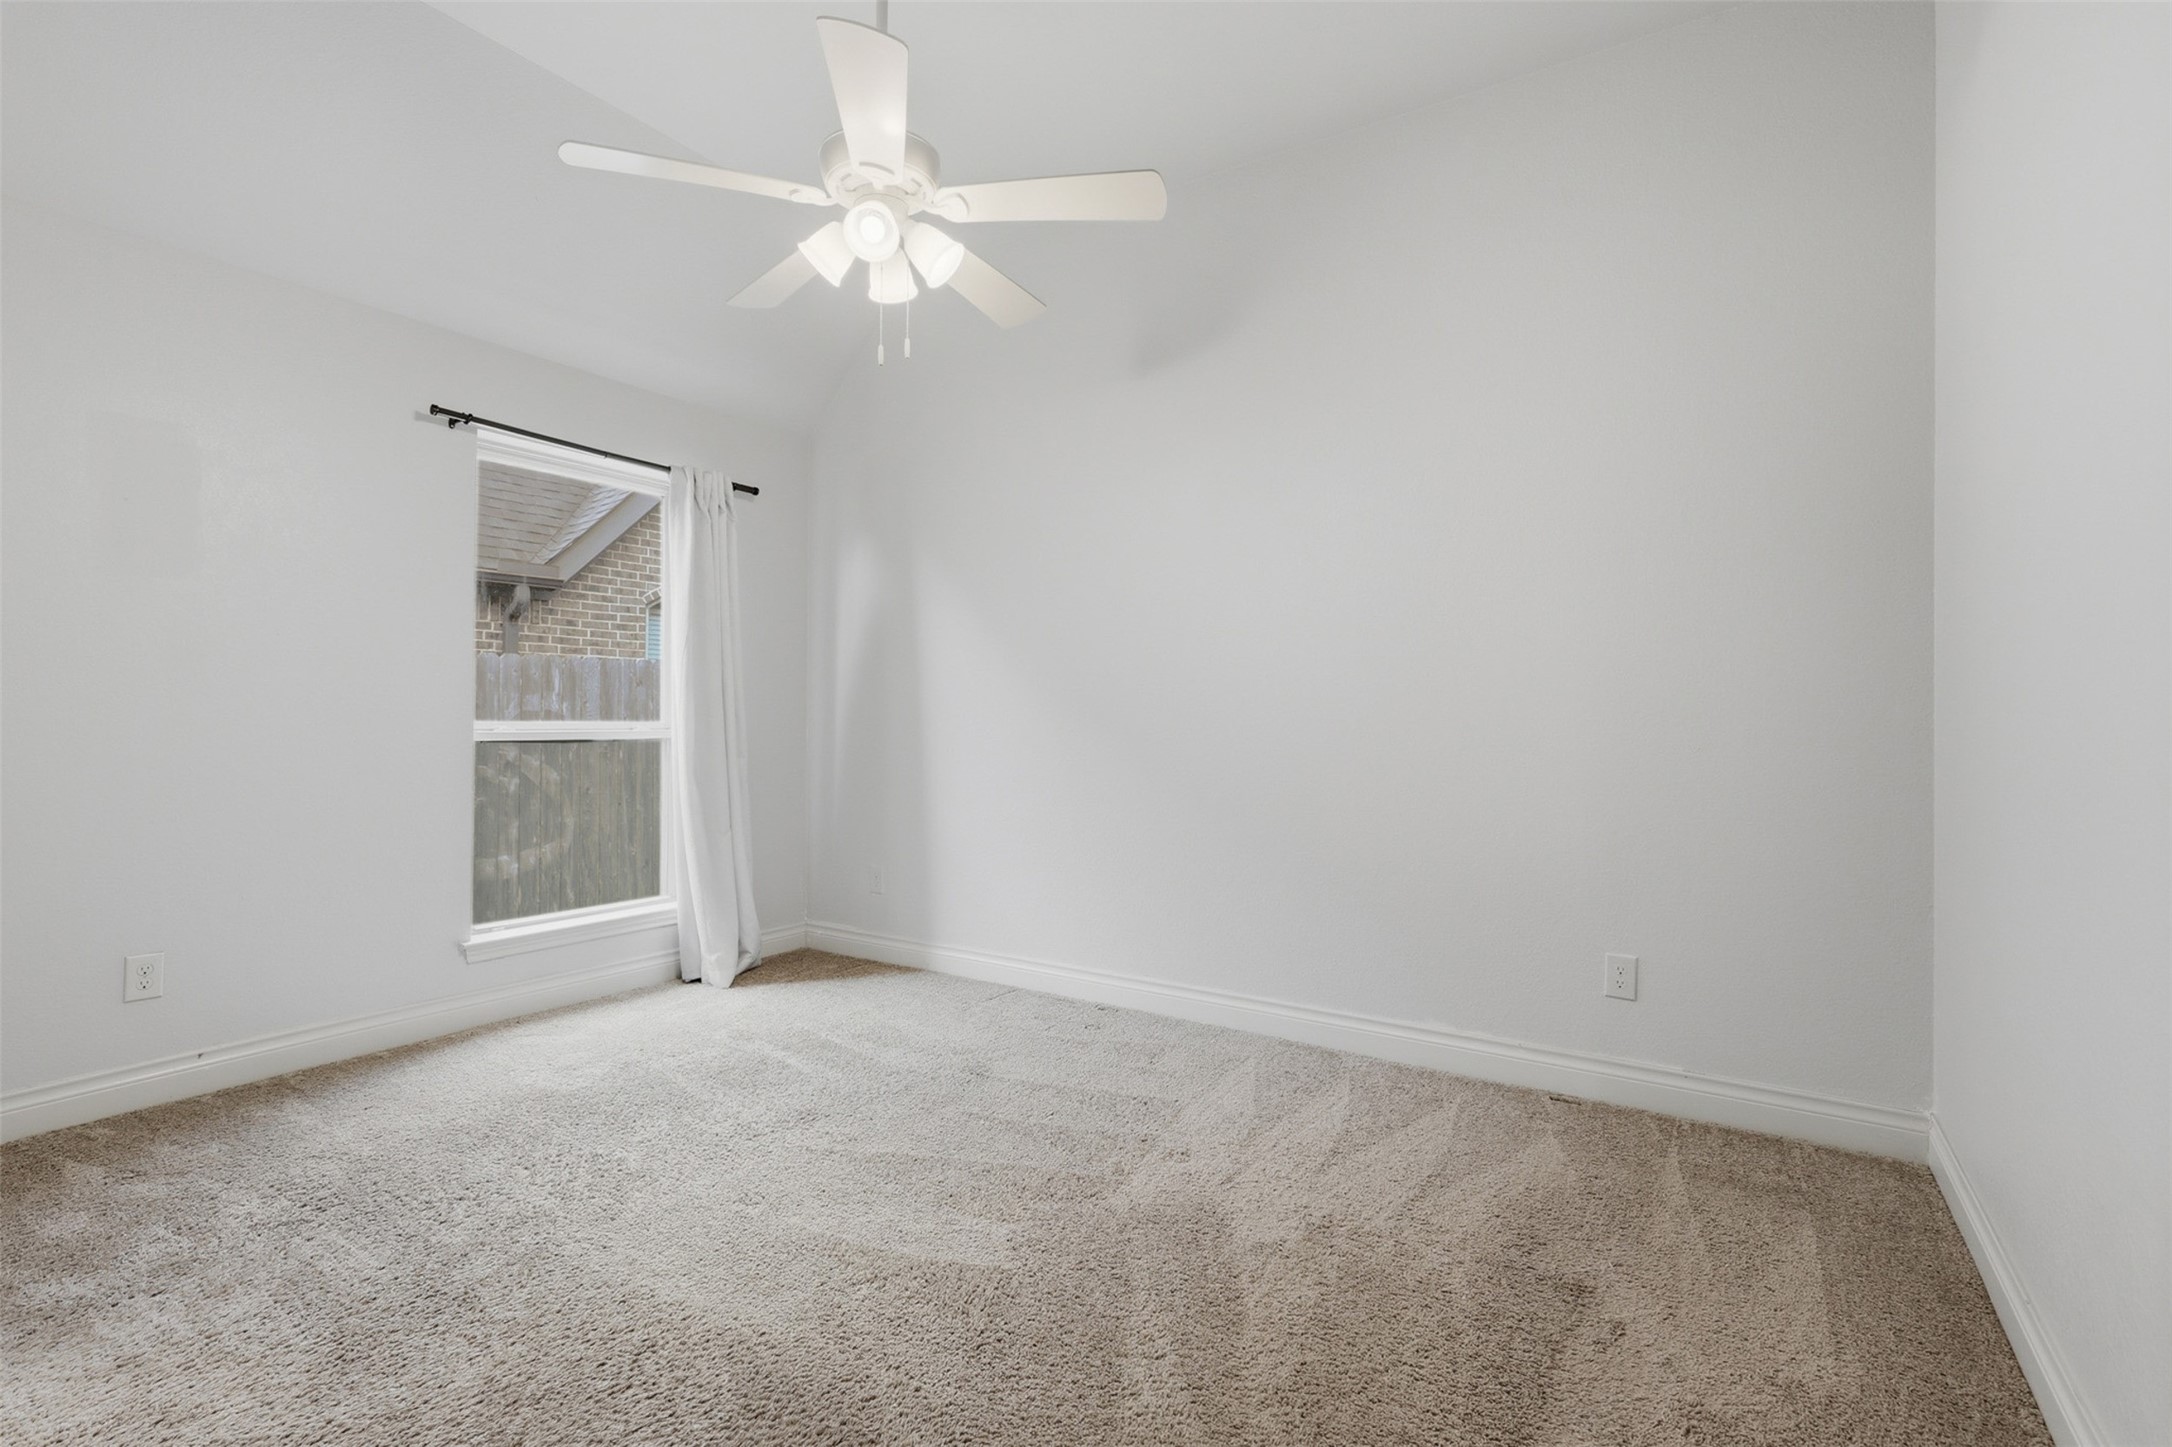
Another secondary bedroom offers soft carpeting, elevated ceilings, and a bright window, providing a versatile space for guests, family members, or a second home office.
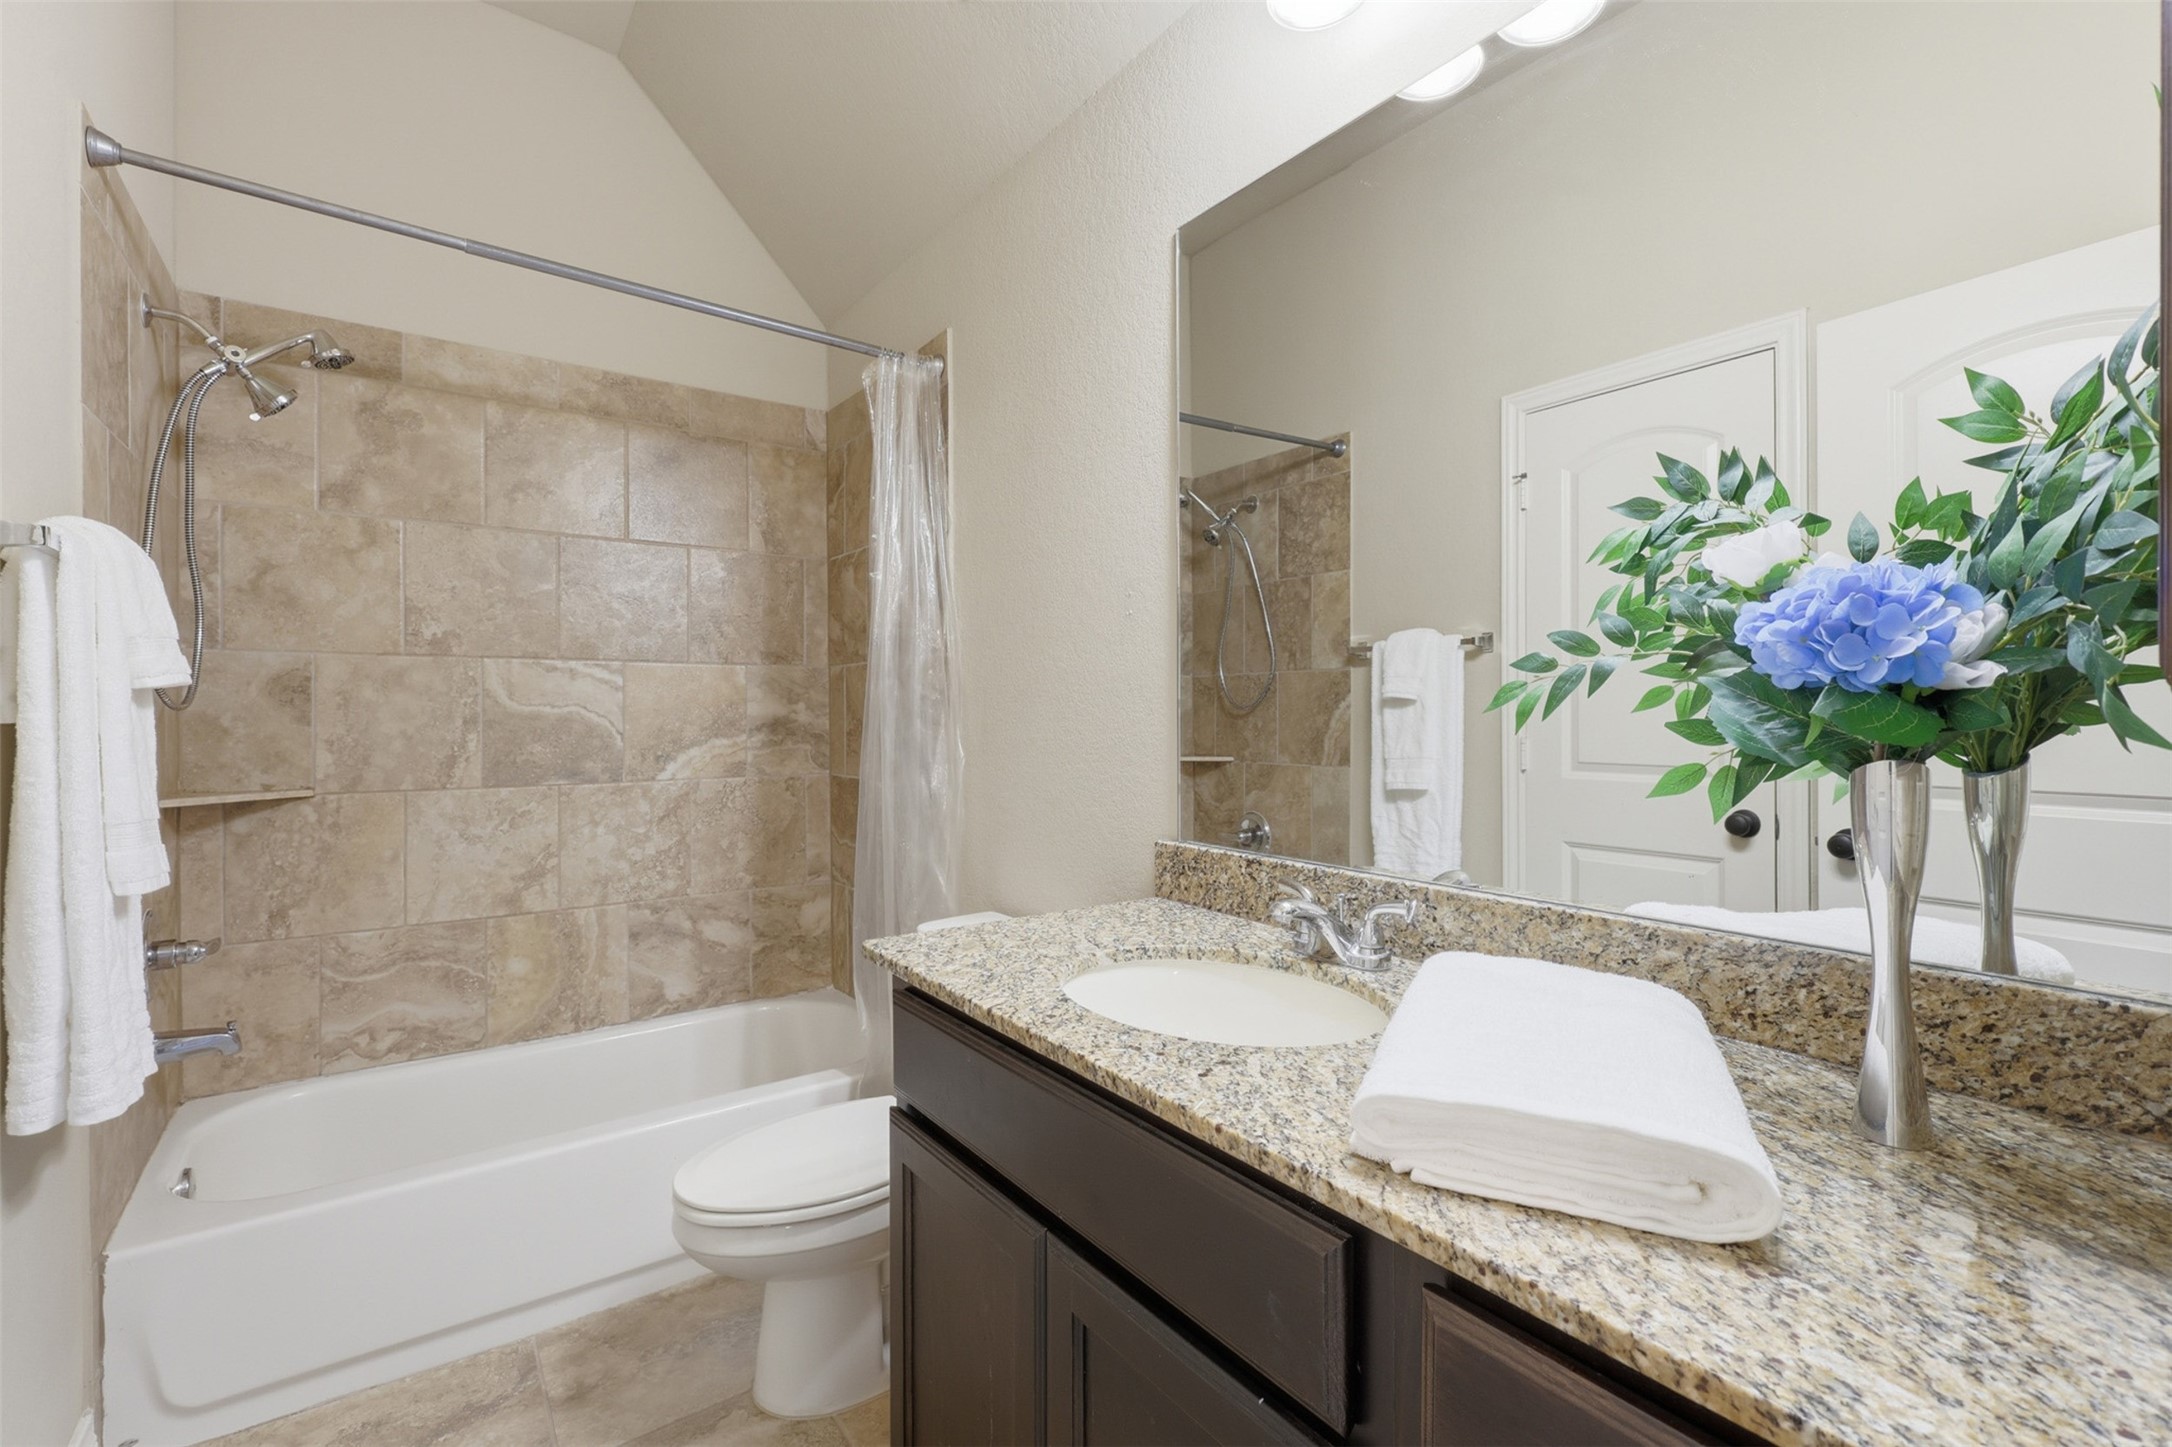
This secondary bathroom showcases granite countertops, vanity storage, and a tub/shower combination with timeless tile finishes.
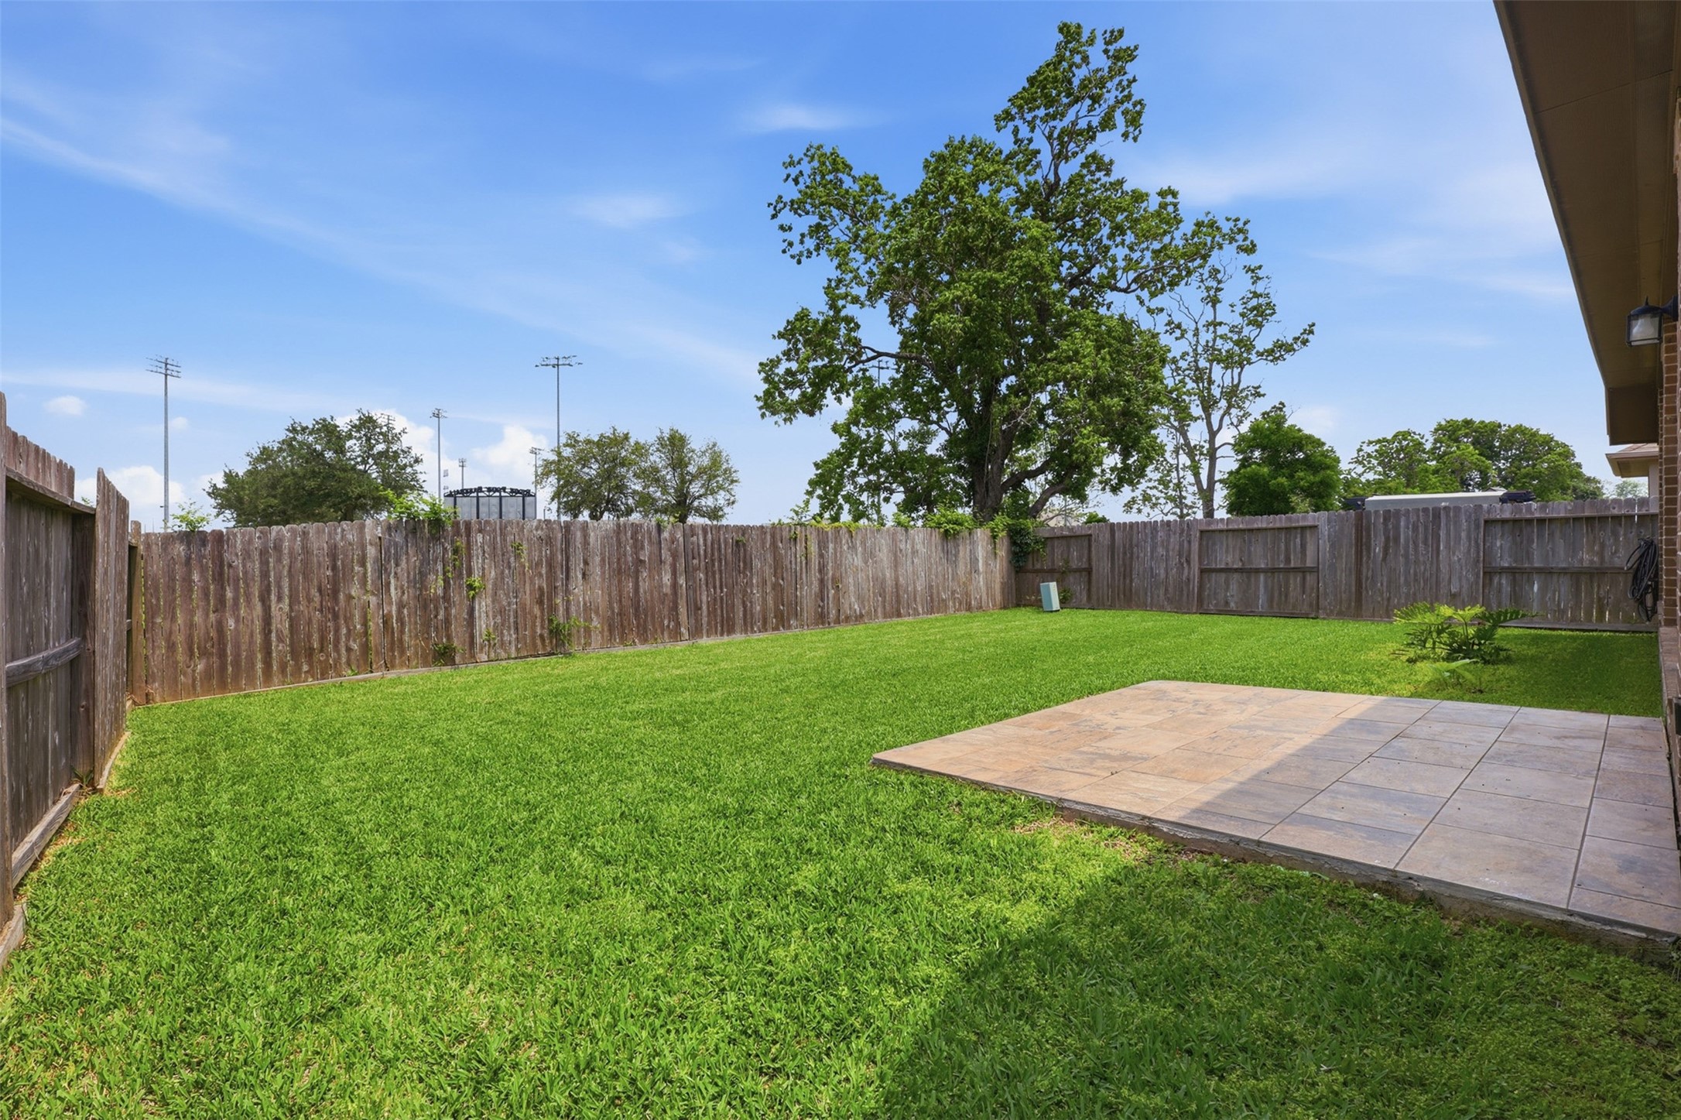
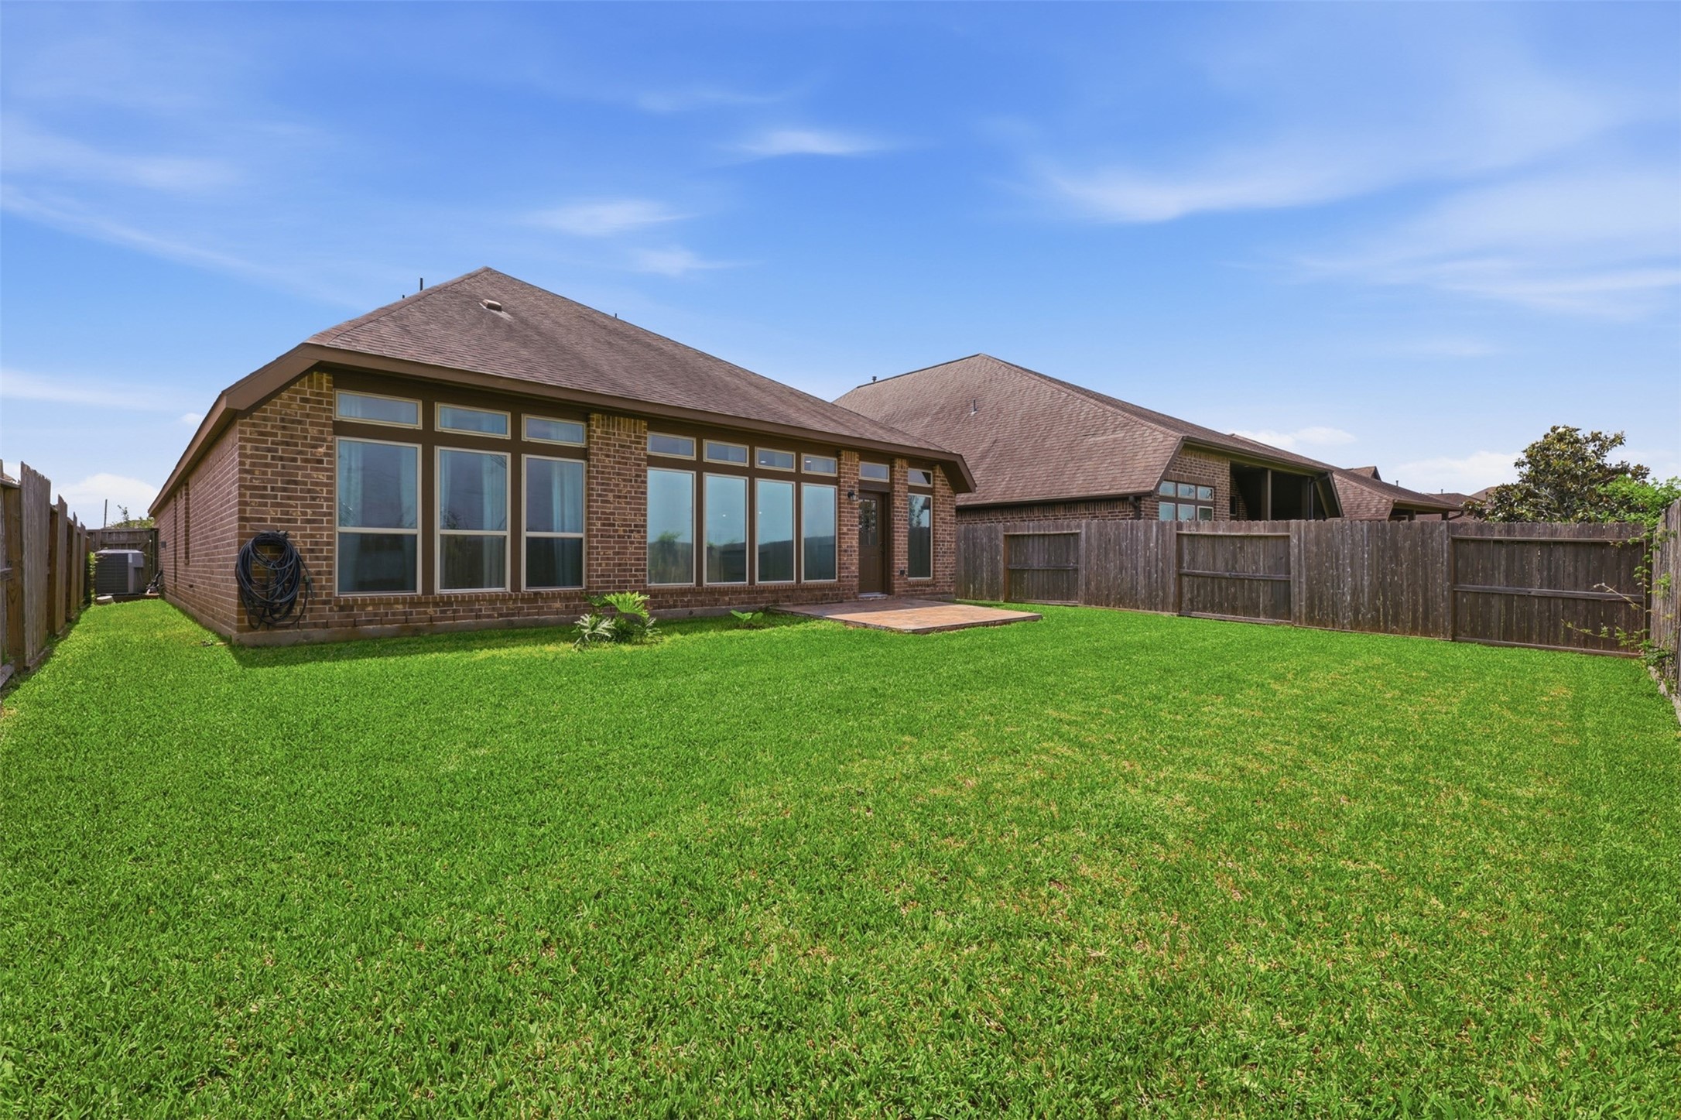
Step outside to enjoy a spacious backyard featuring a large patio area and plenty of green space, perfect for outdoor dining, entertaining, play, or future customization.
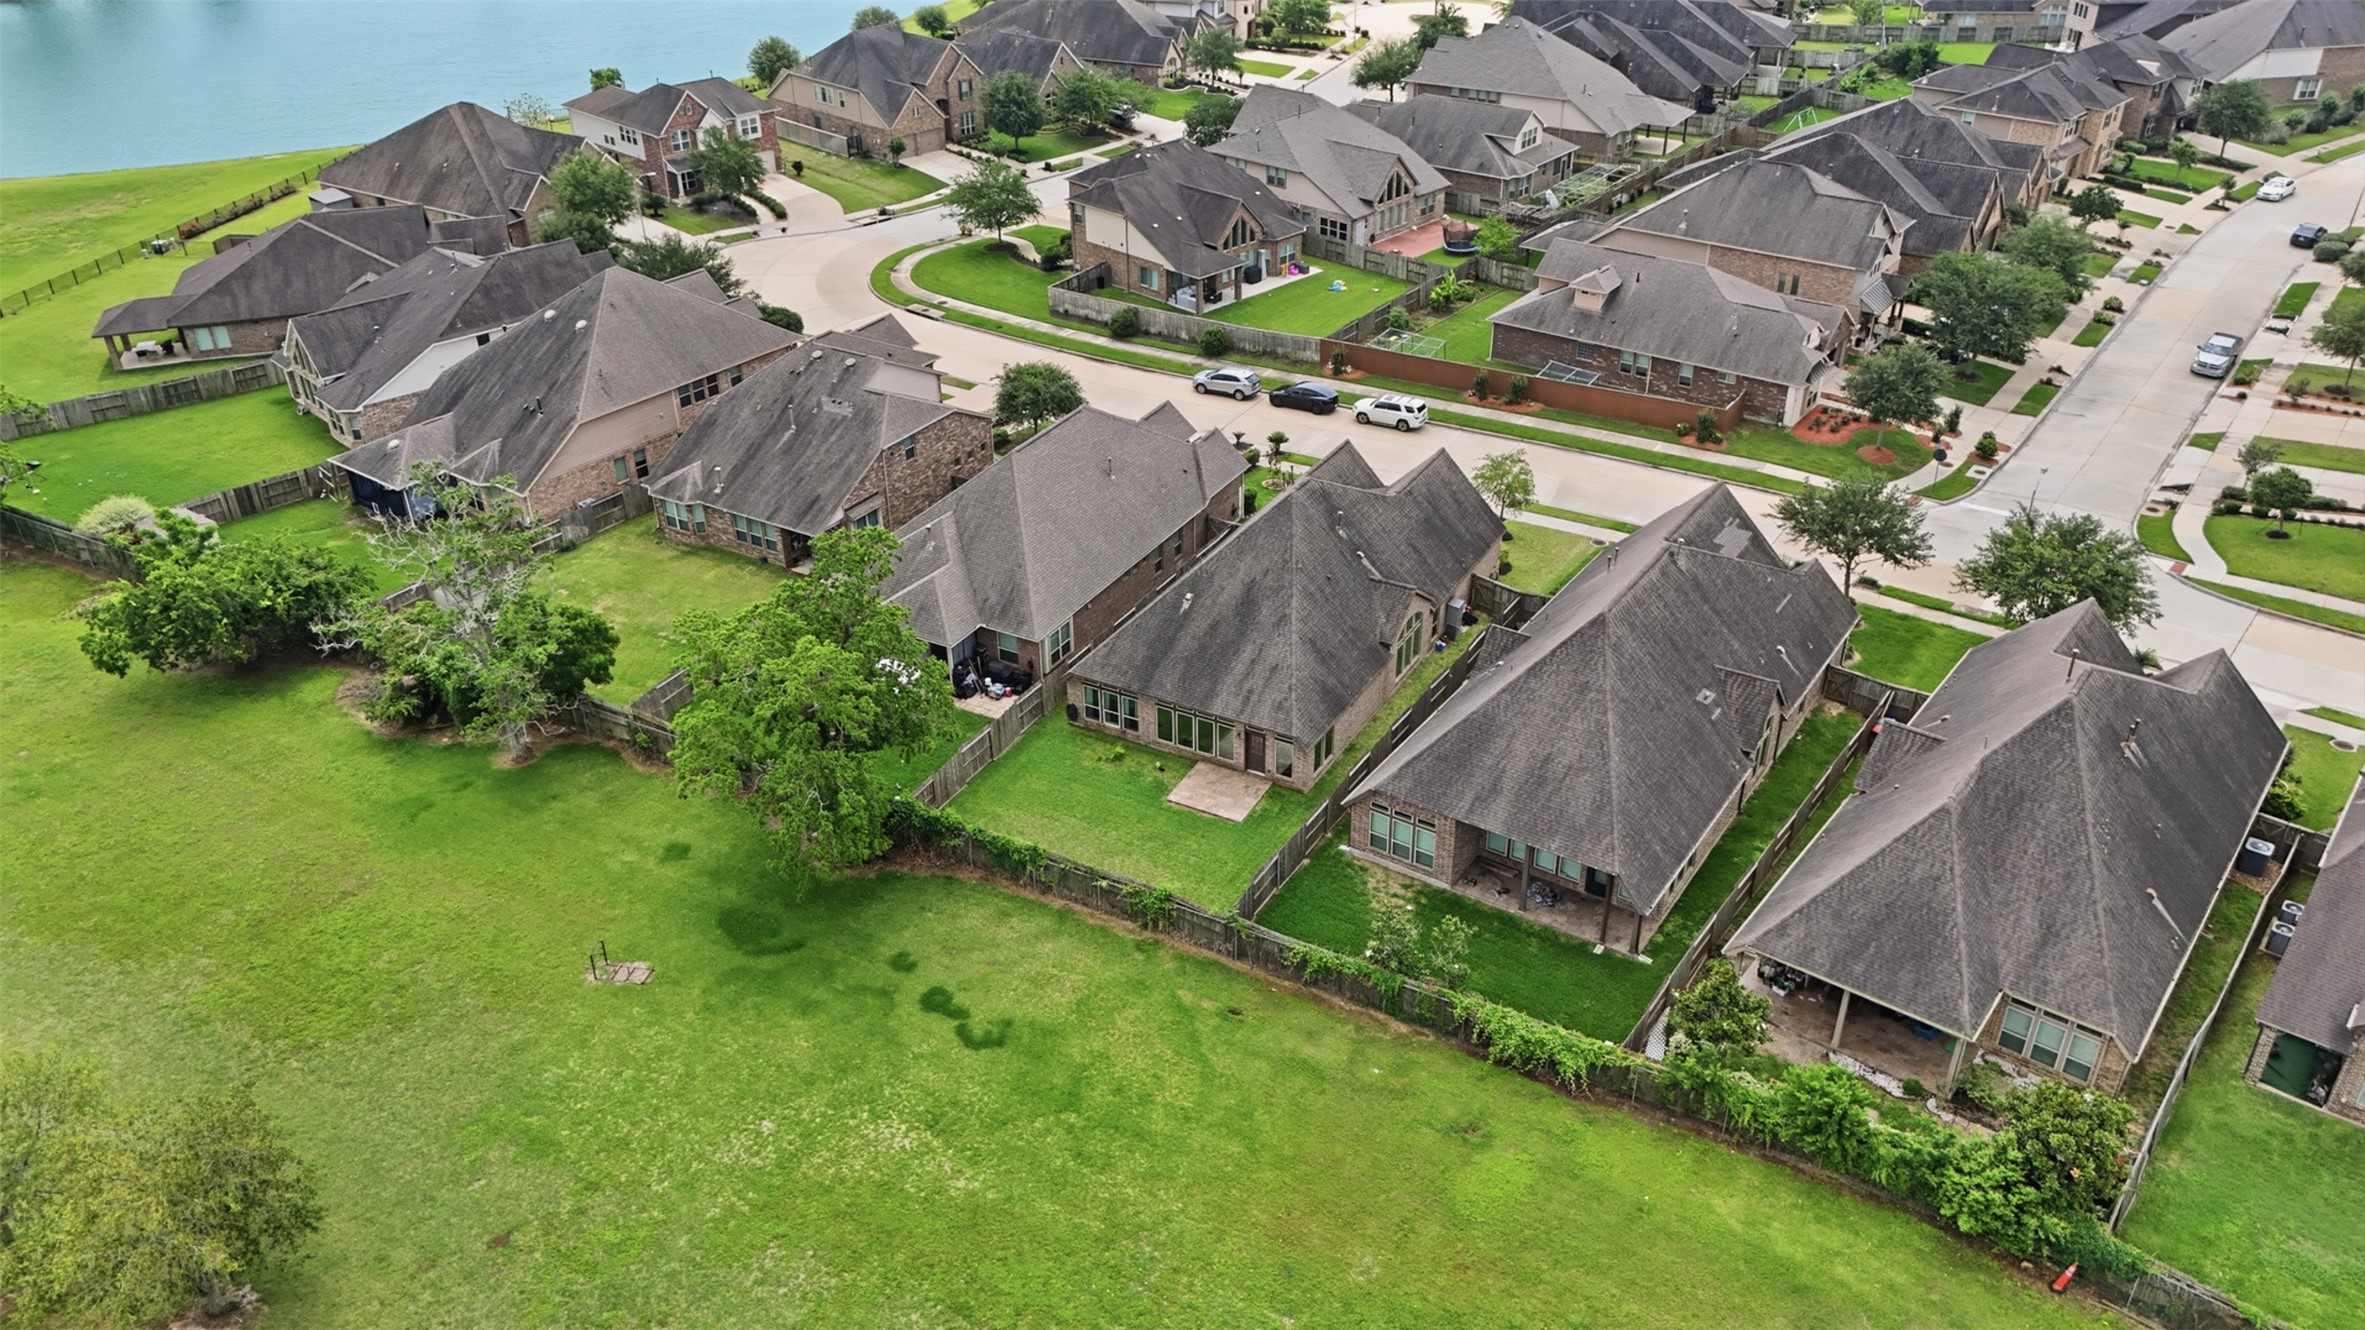
This view highlights the home’s expansive fenced backyard, offering ample space to create the outdoor retreat of your dreams. An added bonus, there are no rear neighbors, providing enhanced privacy and a more peaceful setting
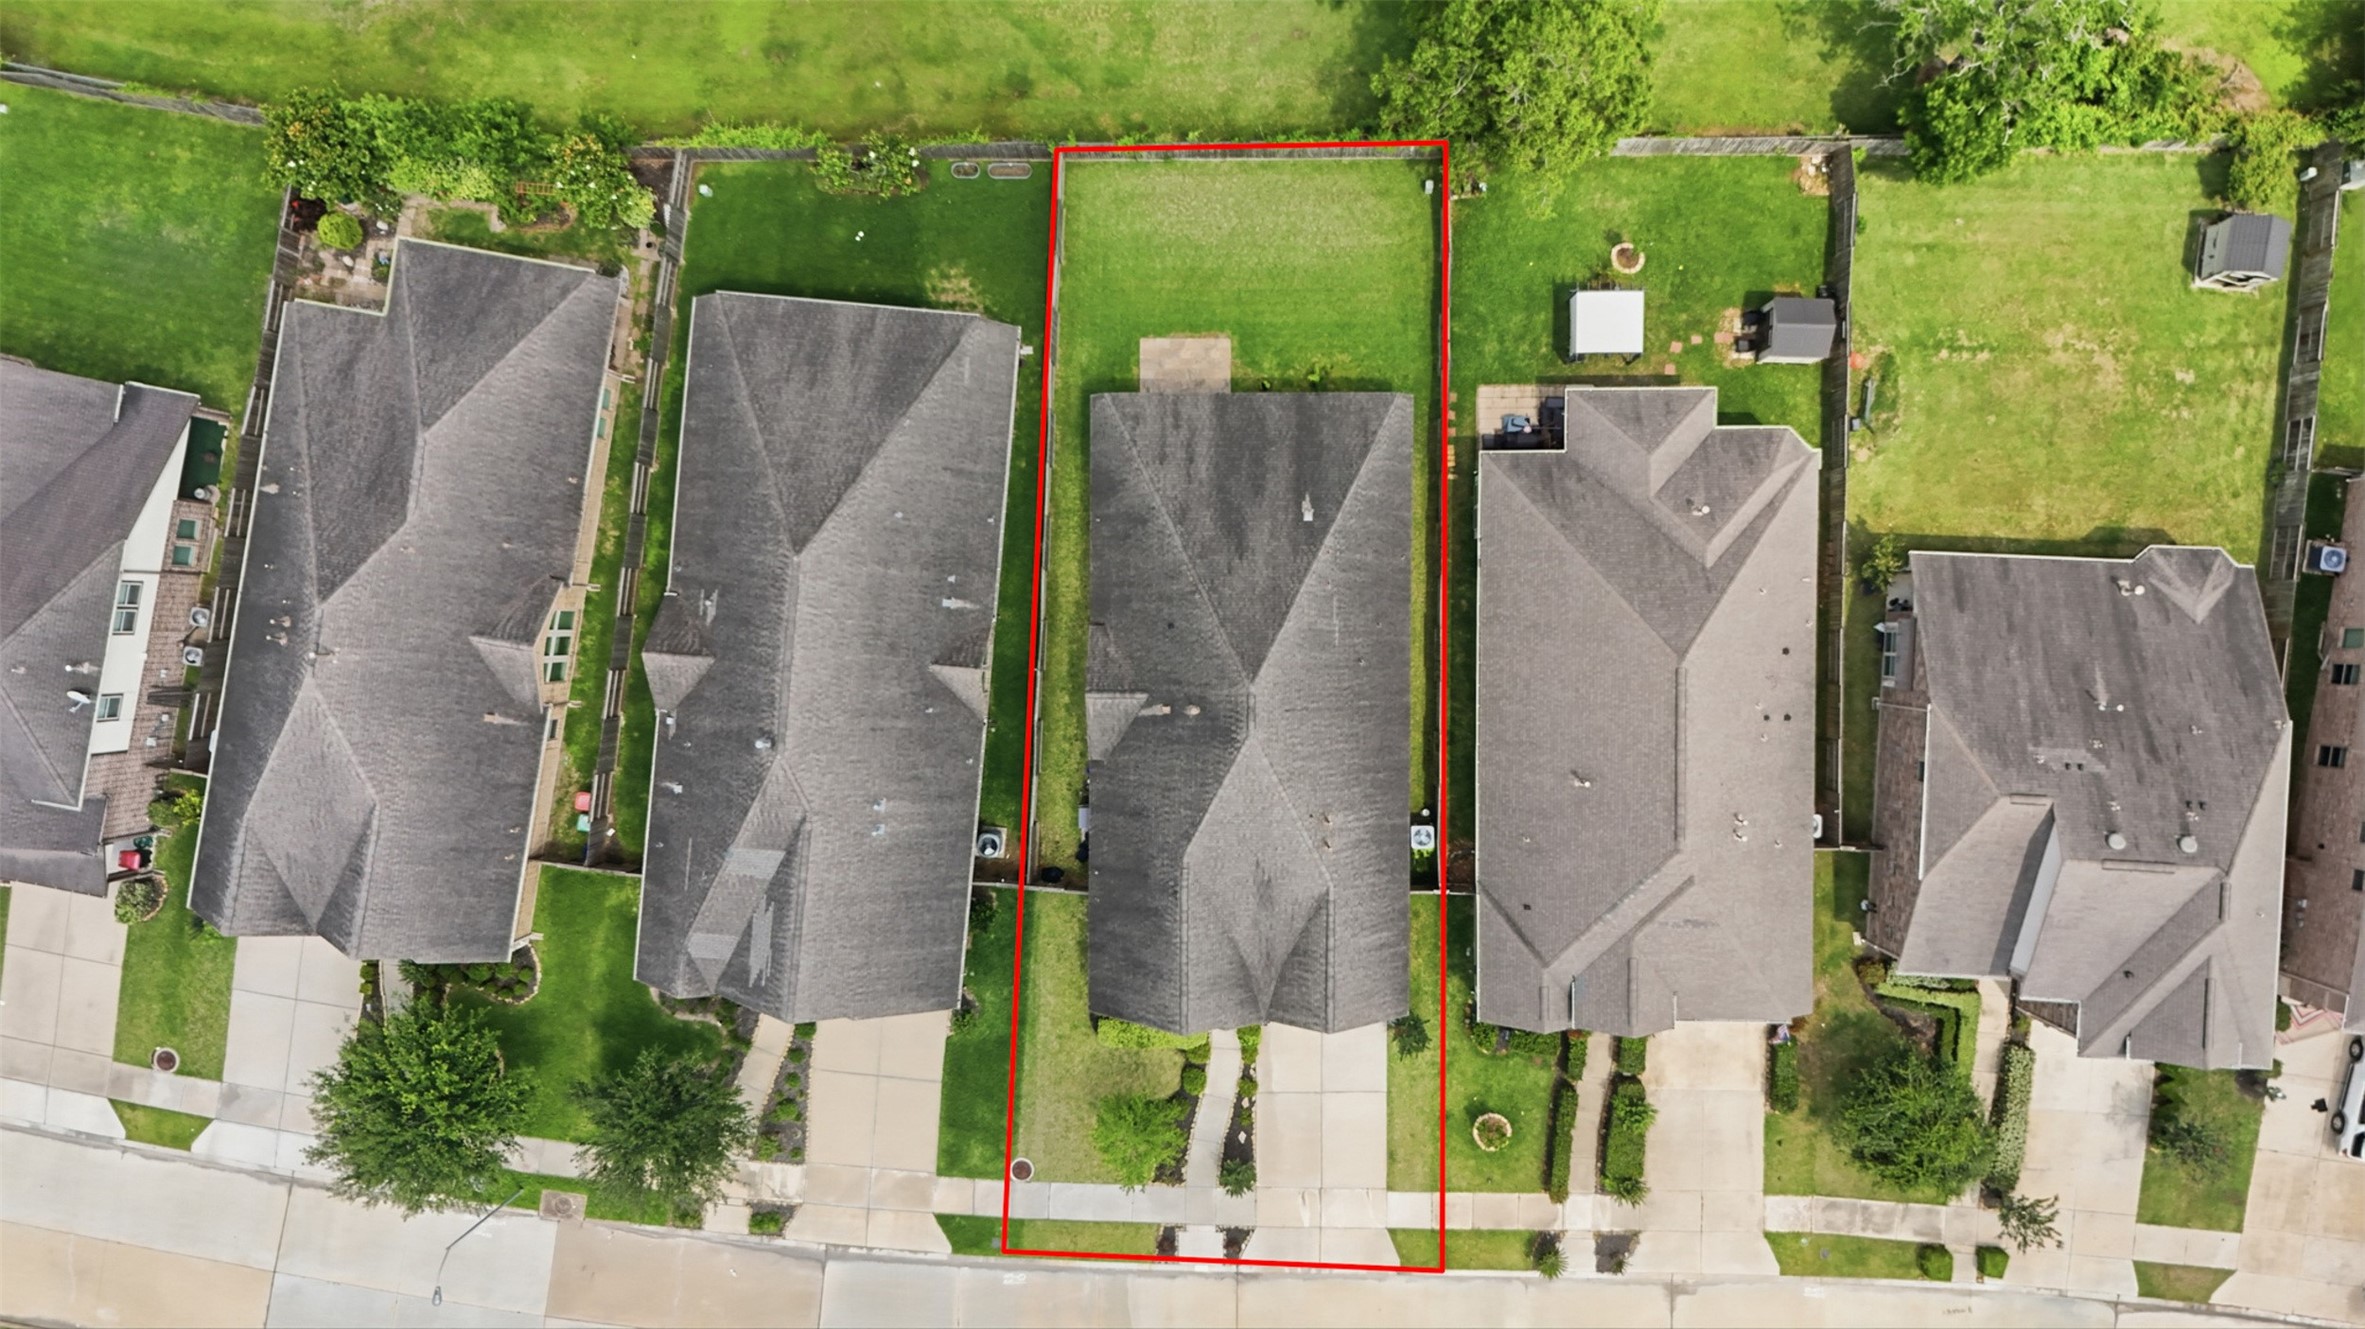
This aerial lot view highlights the home’s generously sized backyard and lot boundaries, offering a clear perspective of the outdoor space.
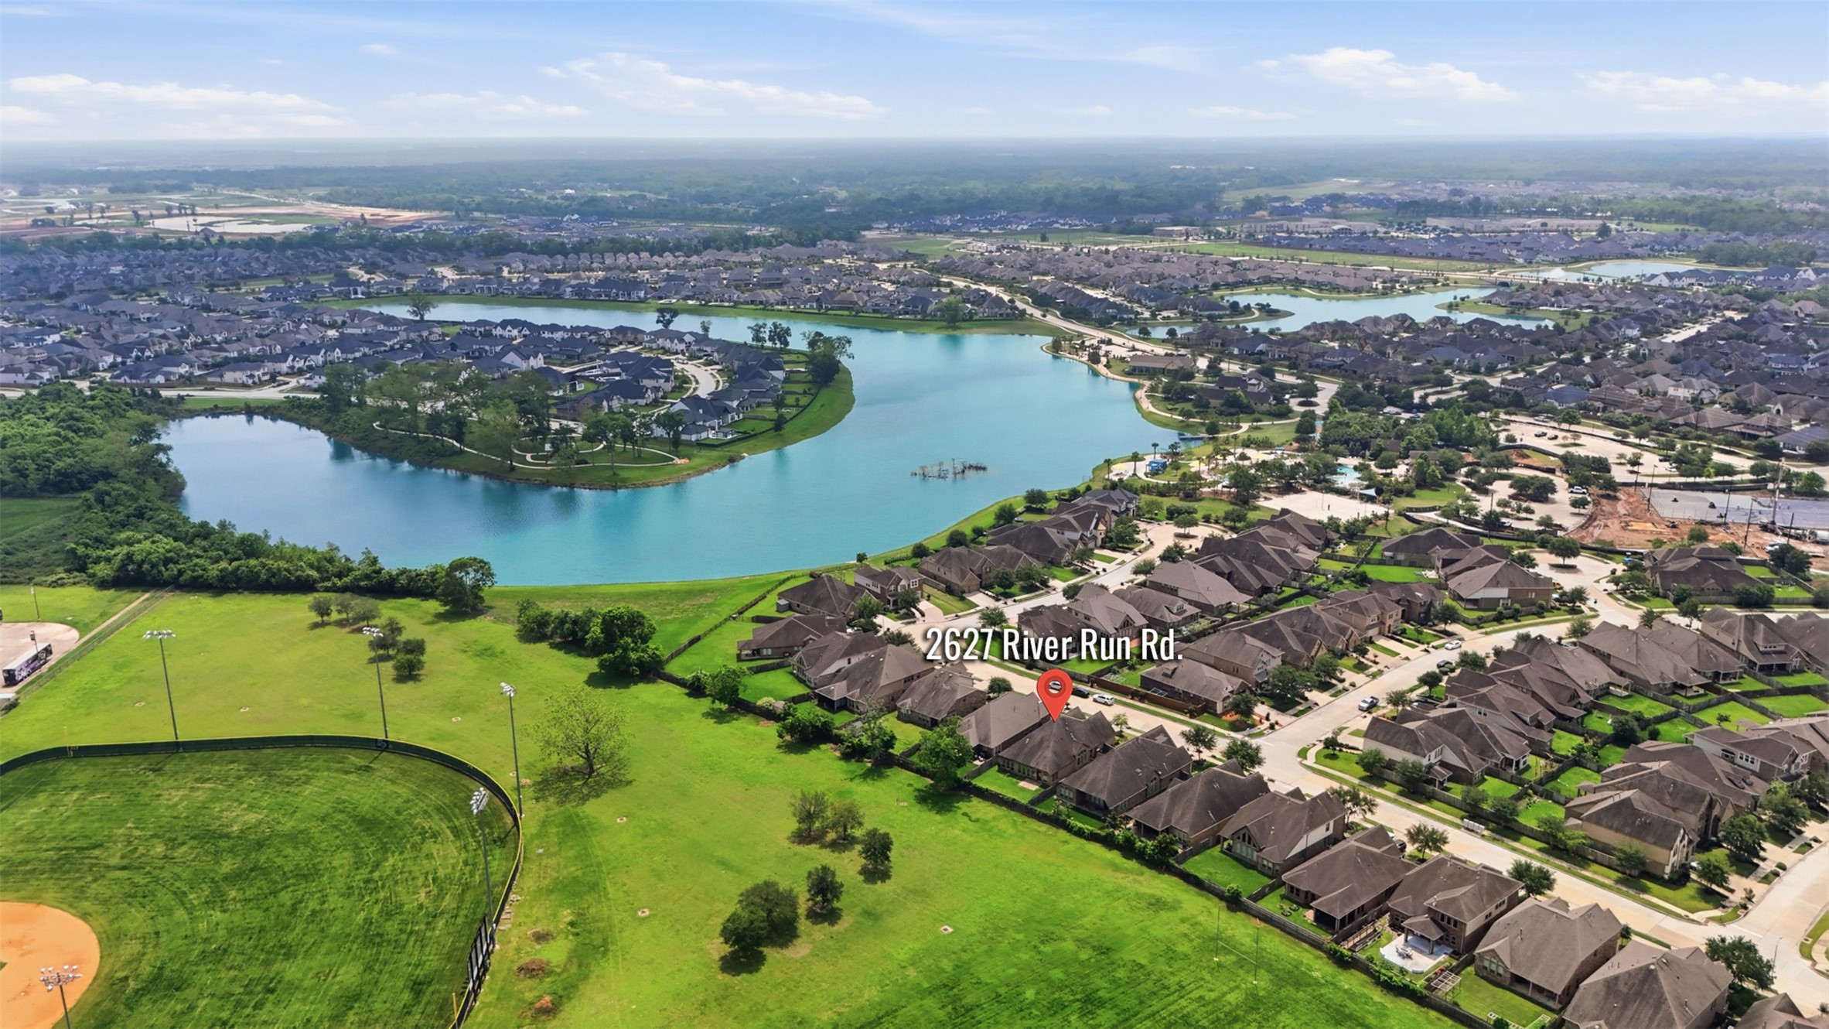
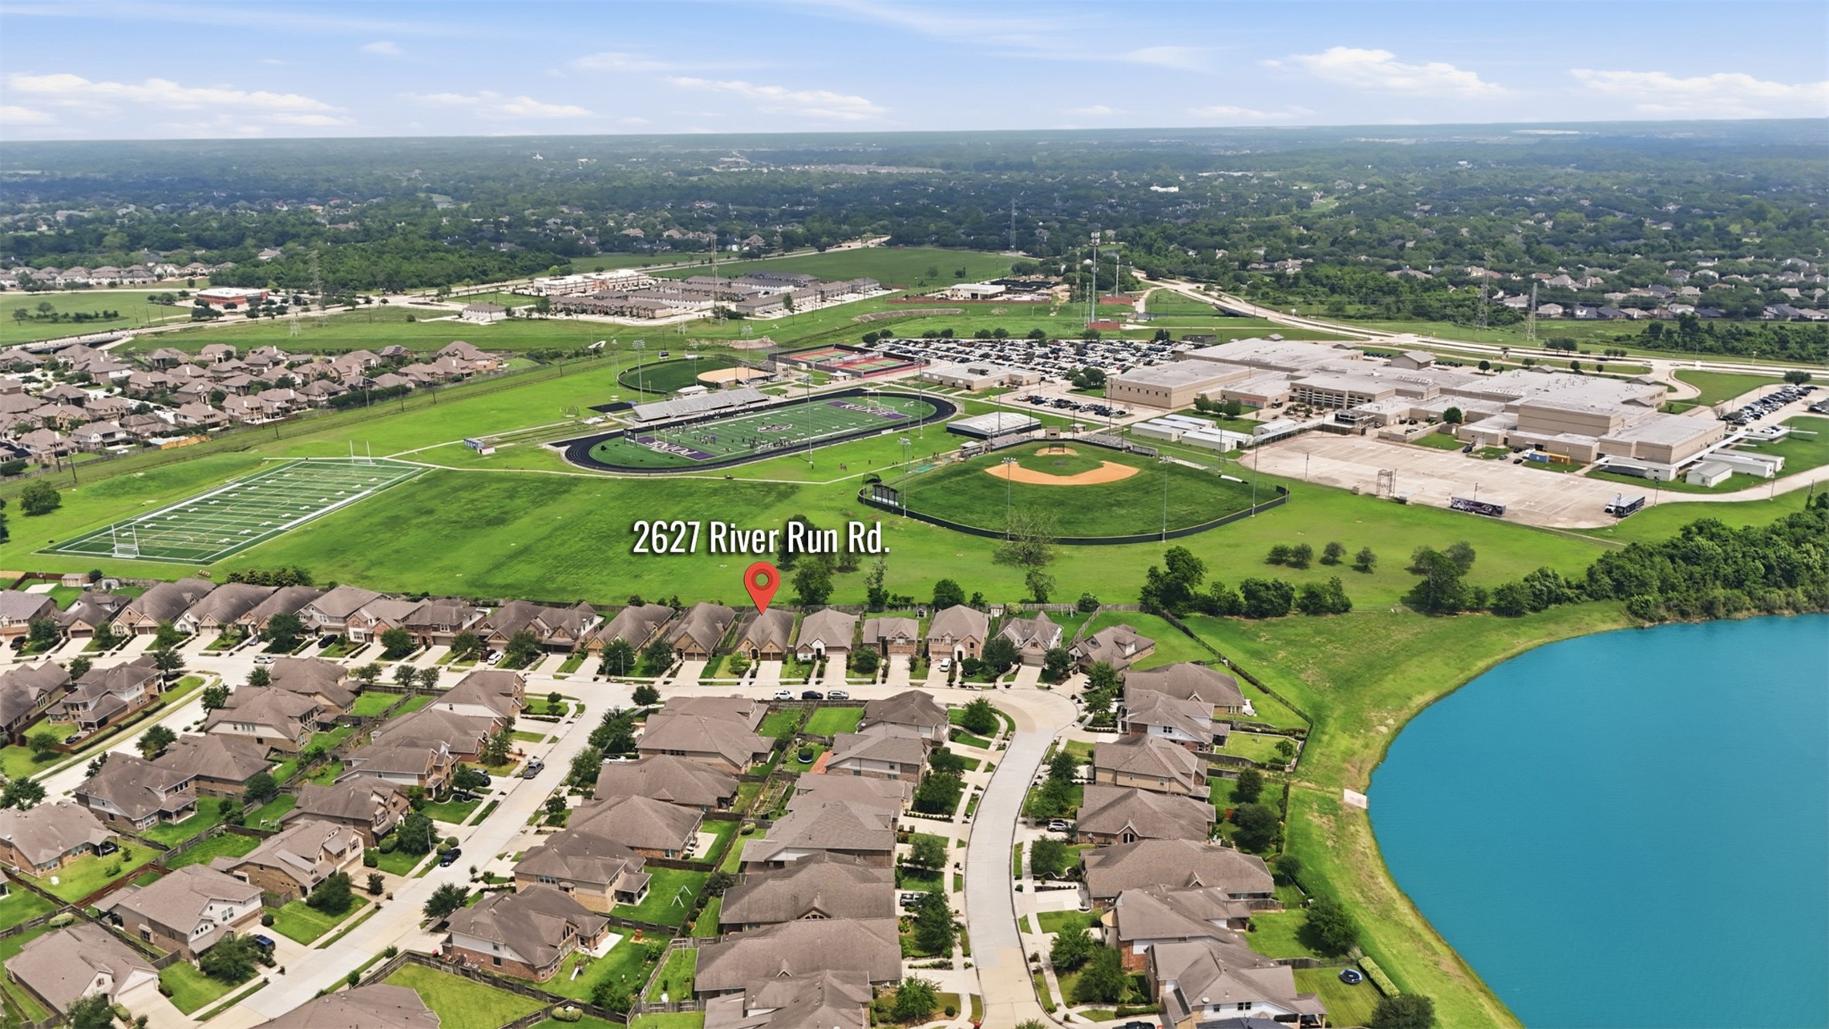
This elevated aerial perspective highlights the home’s desirable location backing to open green space, offering added privacy with no immediate rear neighbors.
Ideally located near neighborhood amenities, this aerial view highlights the home’s convenient access to everything Sienna has to offer.
Enjoy the lifestyle Sienna offers with nearby lakes, scenic walking trails, resort-style pools, parks, and recreational amenities just moments from home.
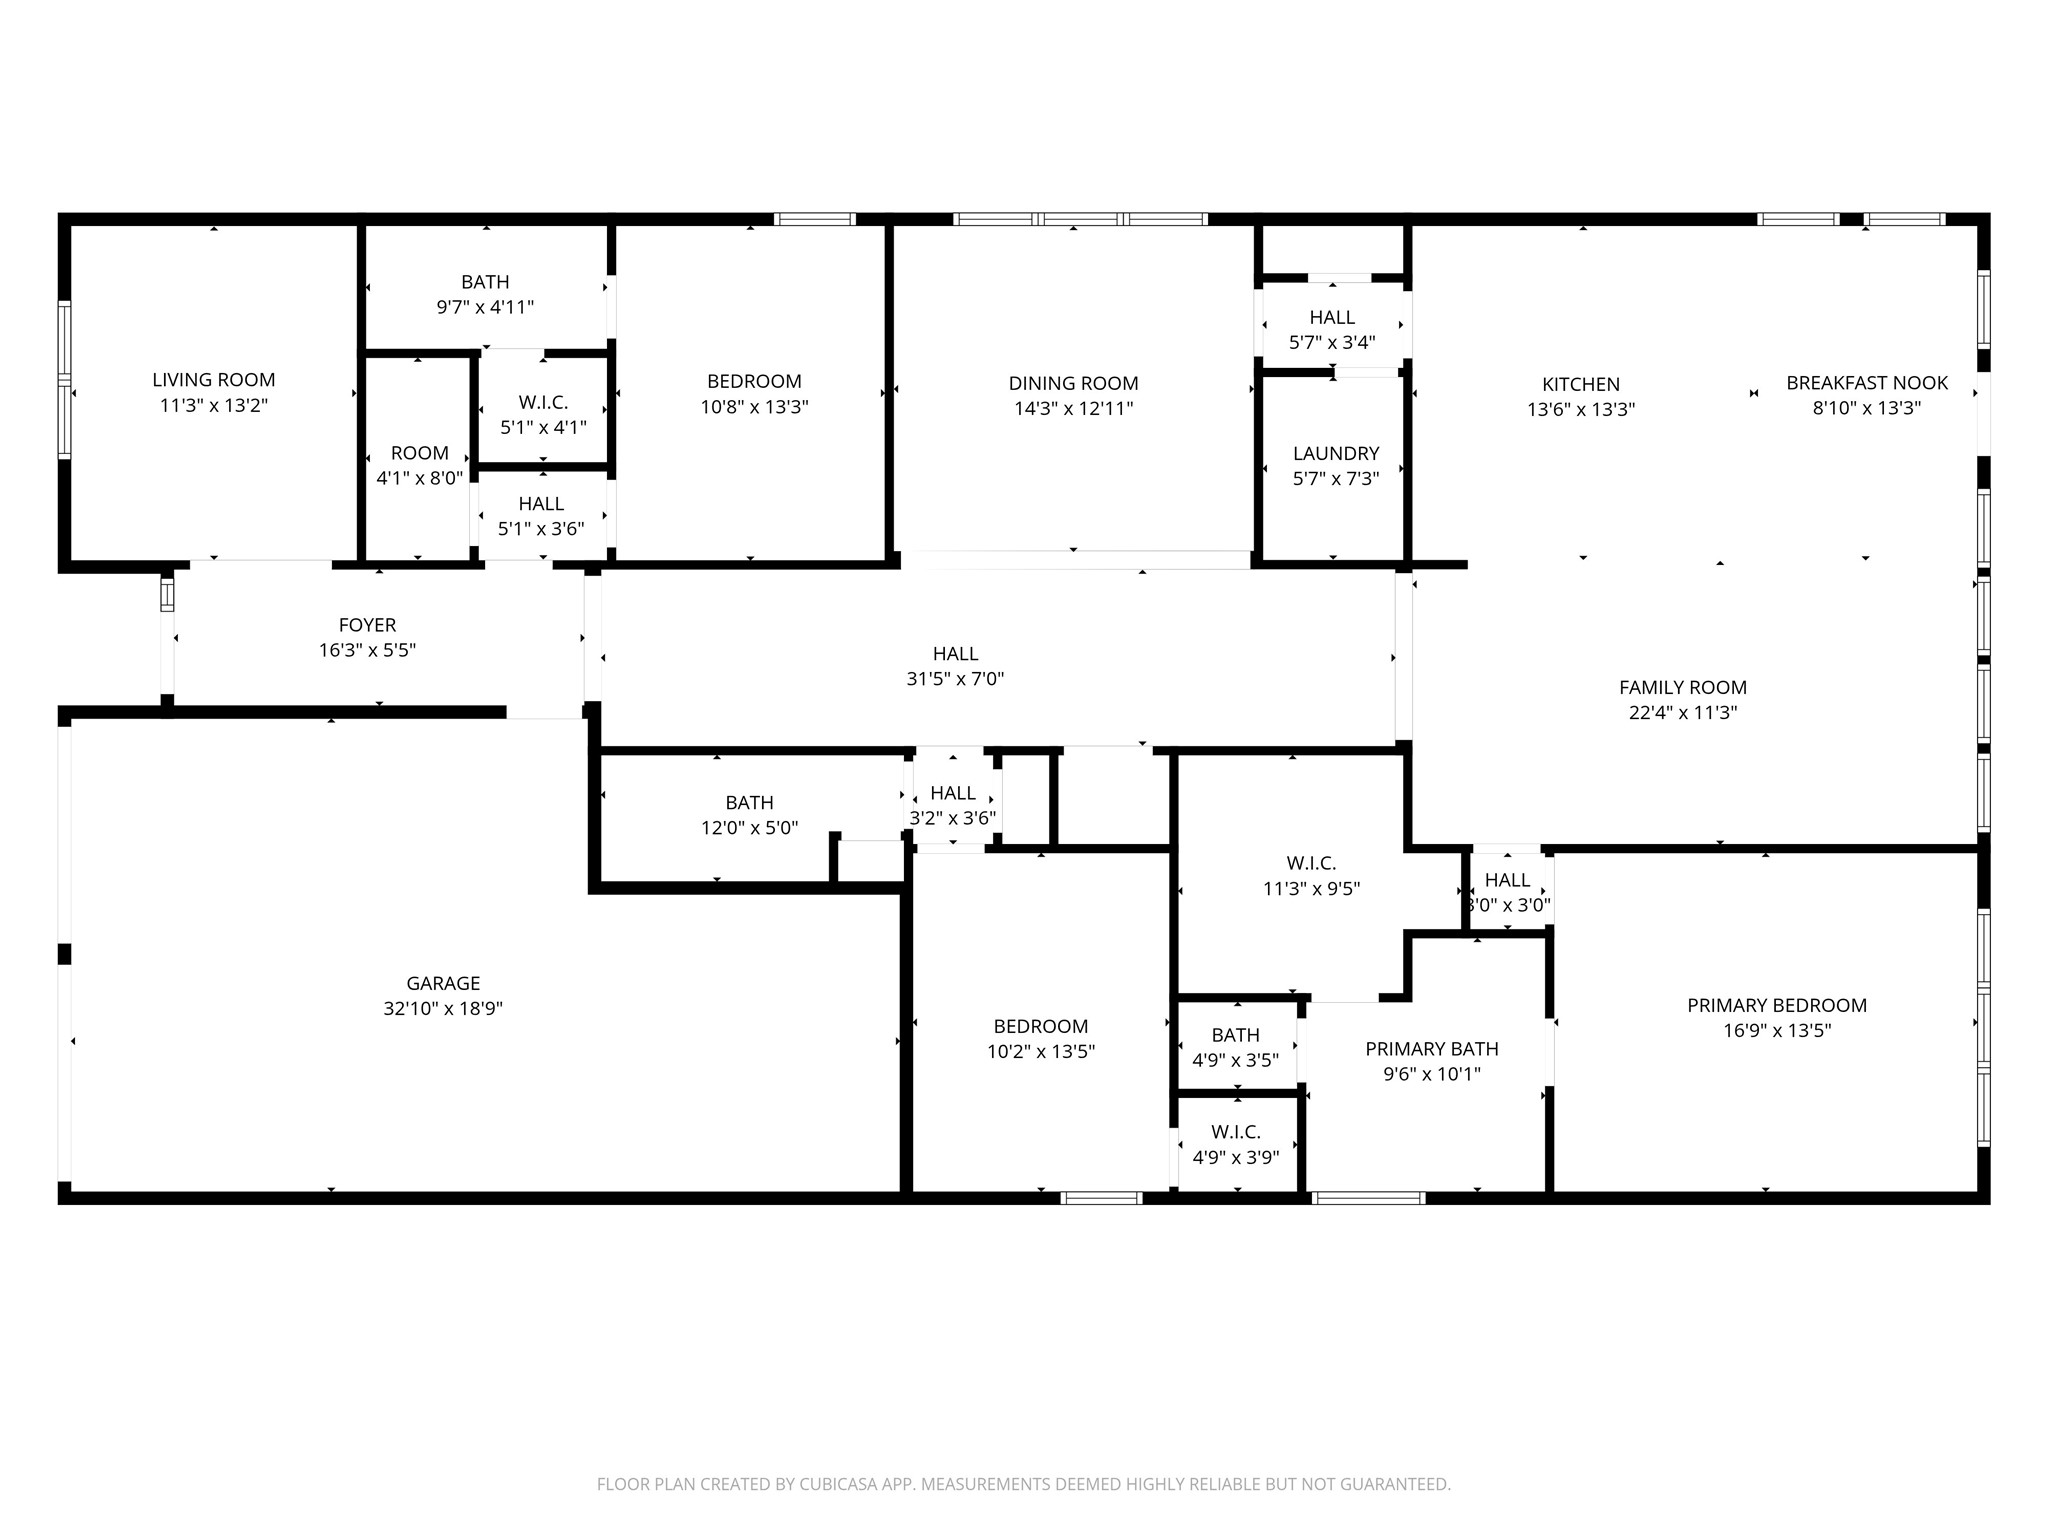
Floor plan provided as a courtesy; buyer to verify all measurements.
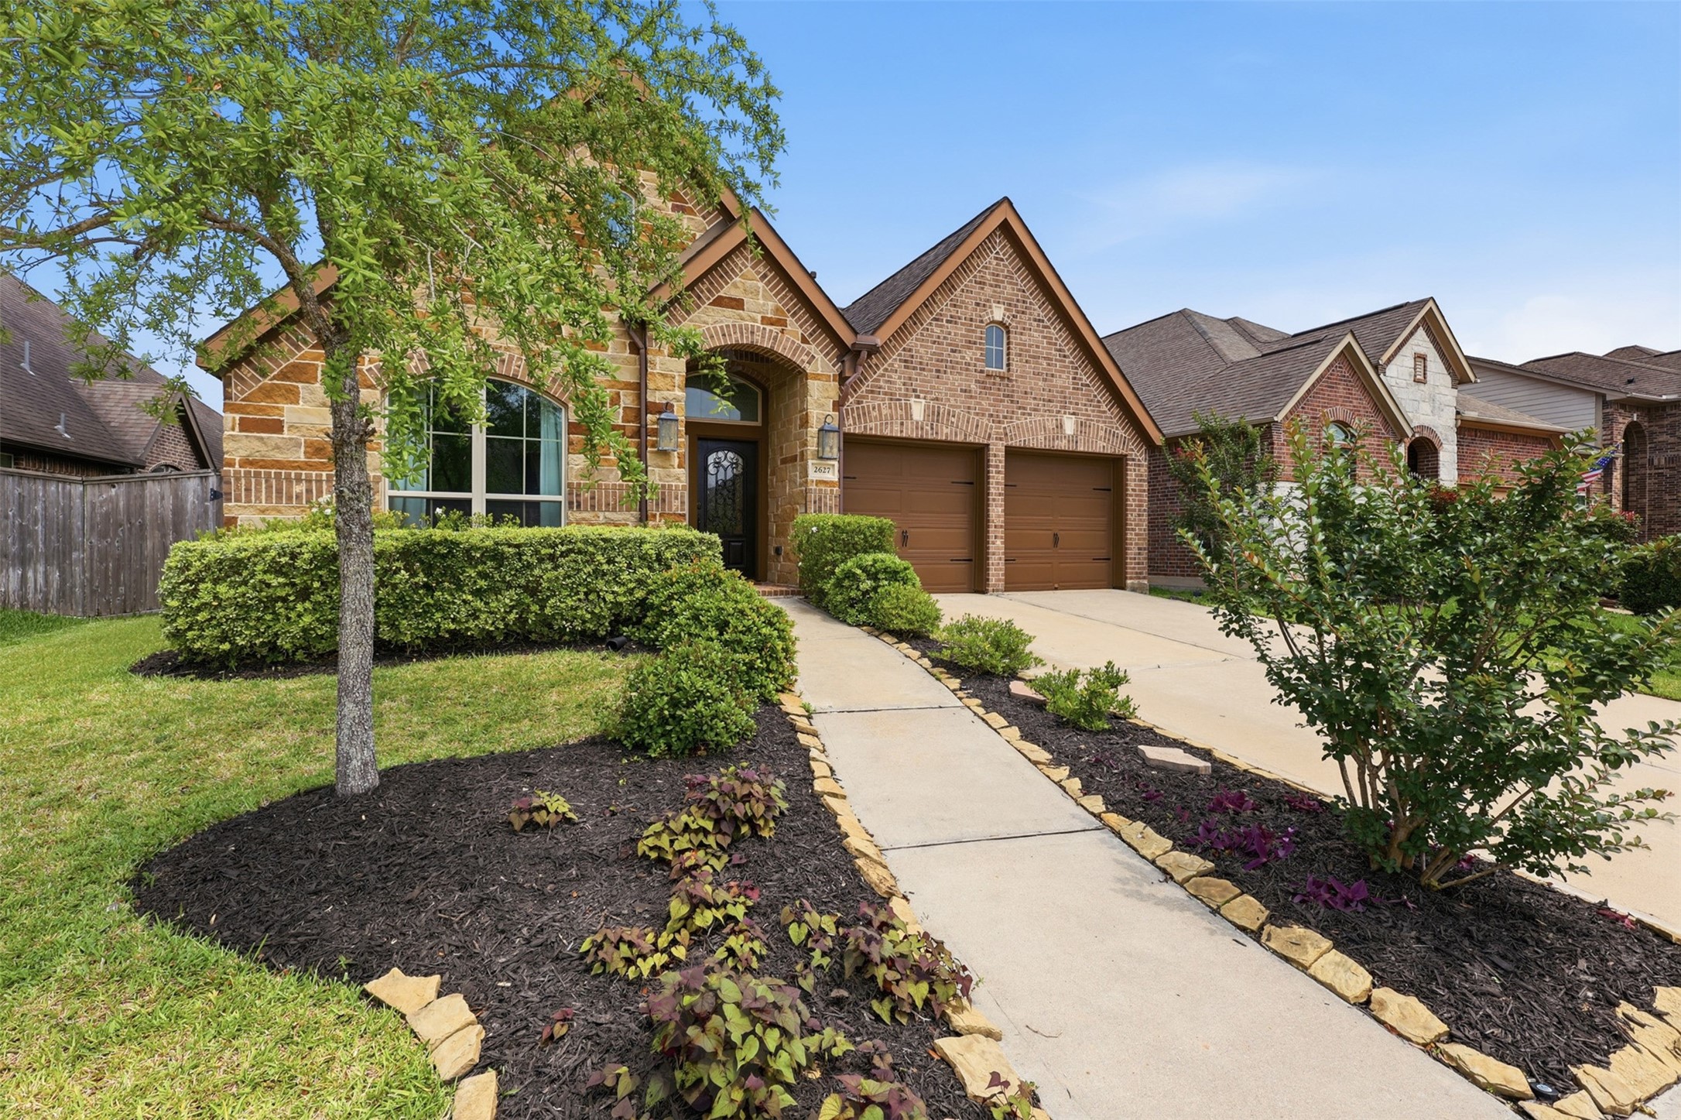
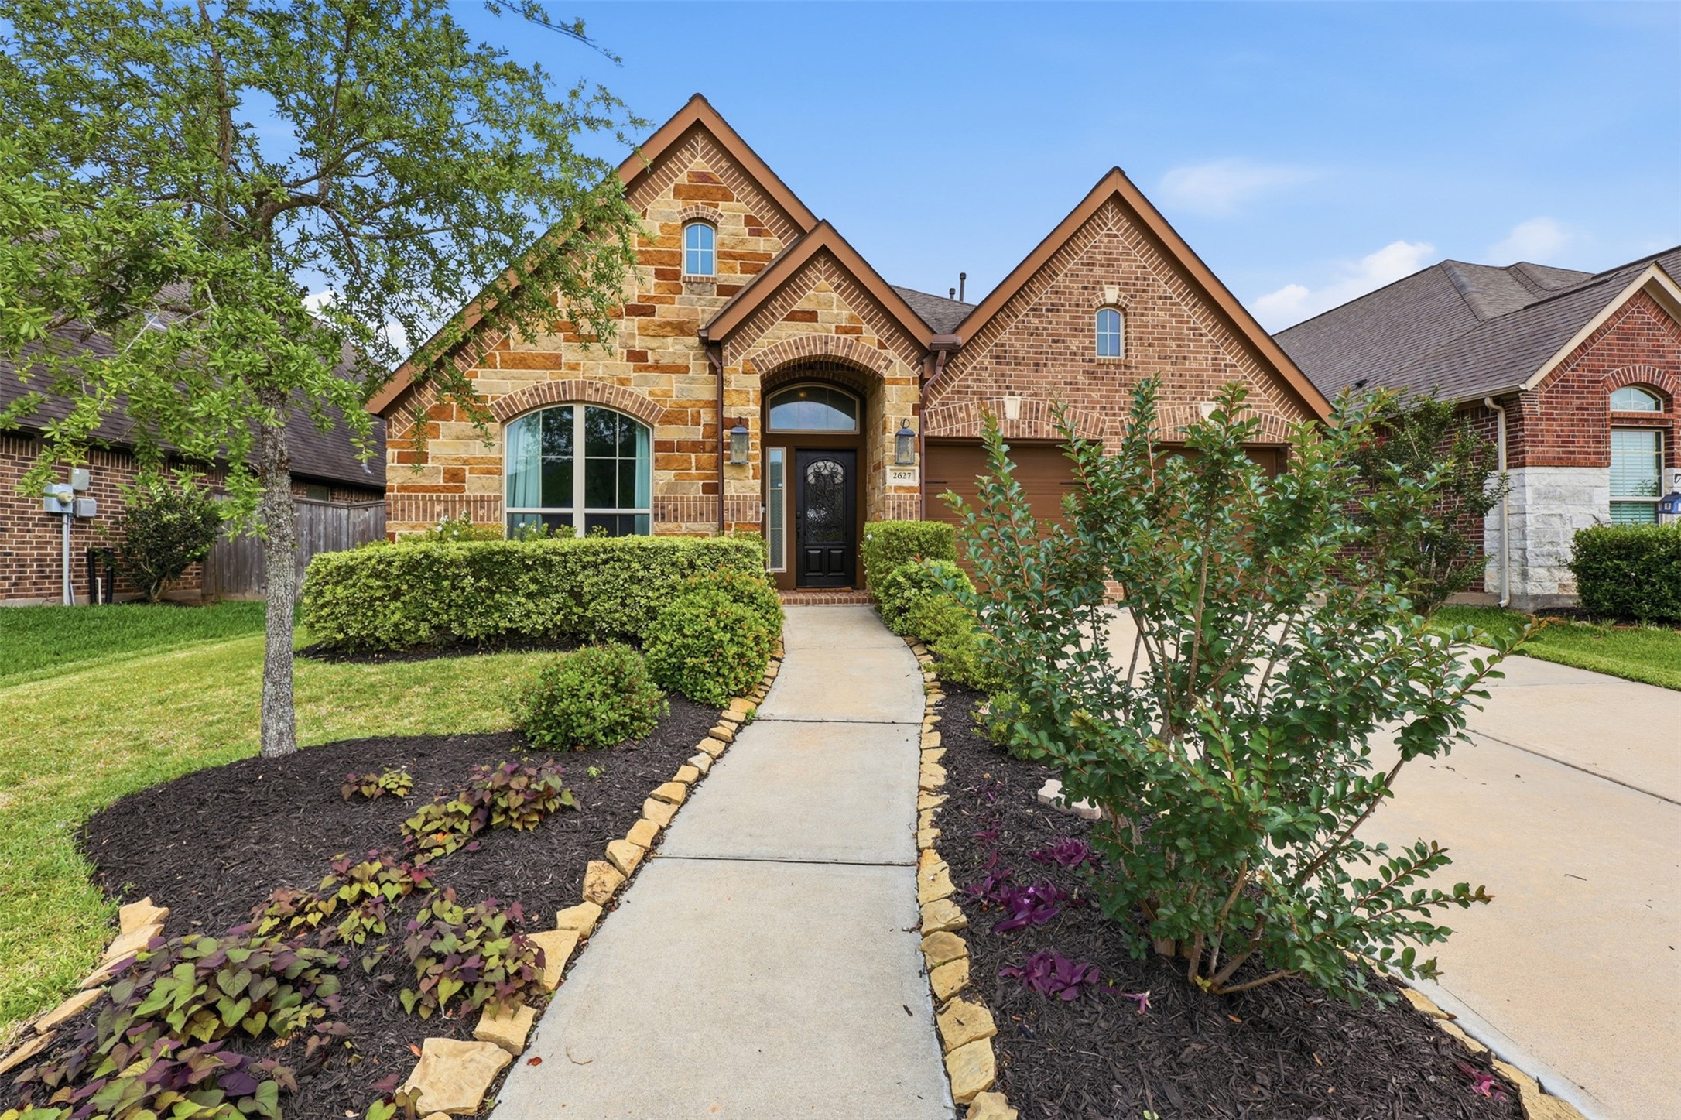
Another daytime exterior angle highlights the home’s attractive architectural design, mature landscaping, and inviting front approach.
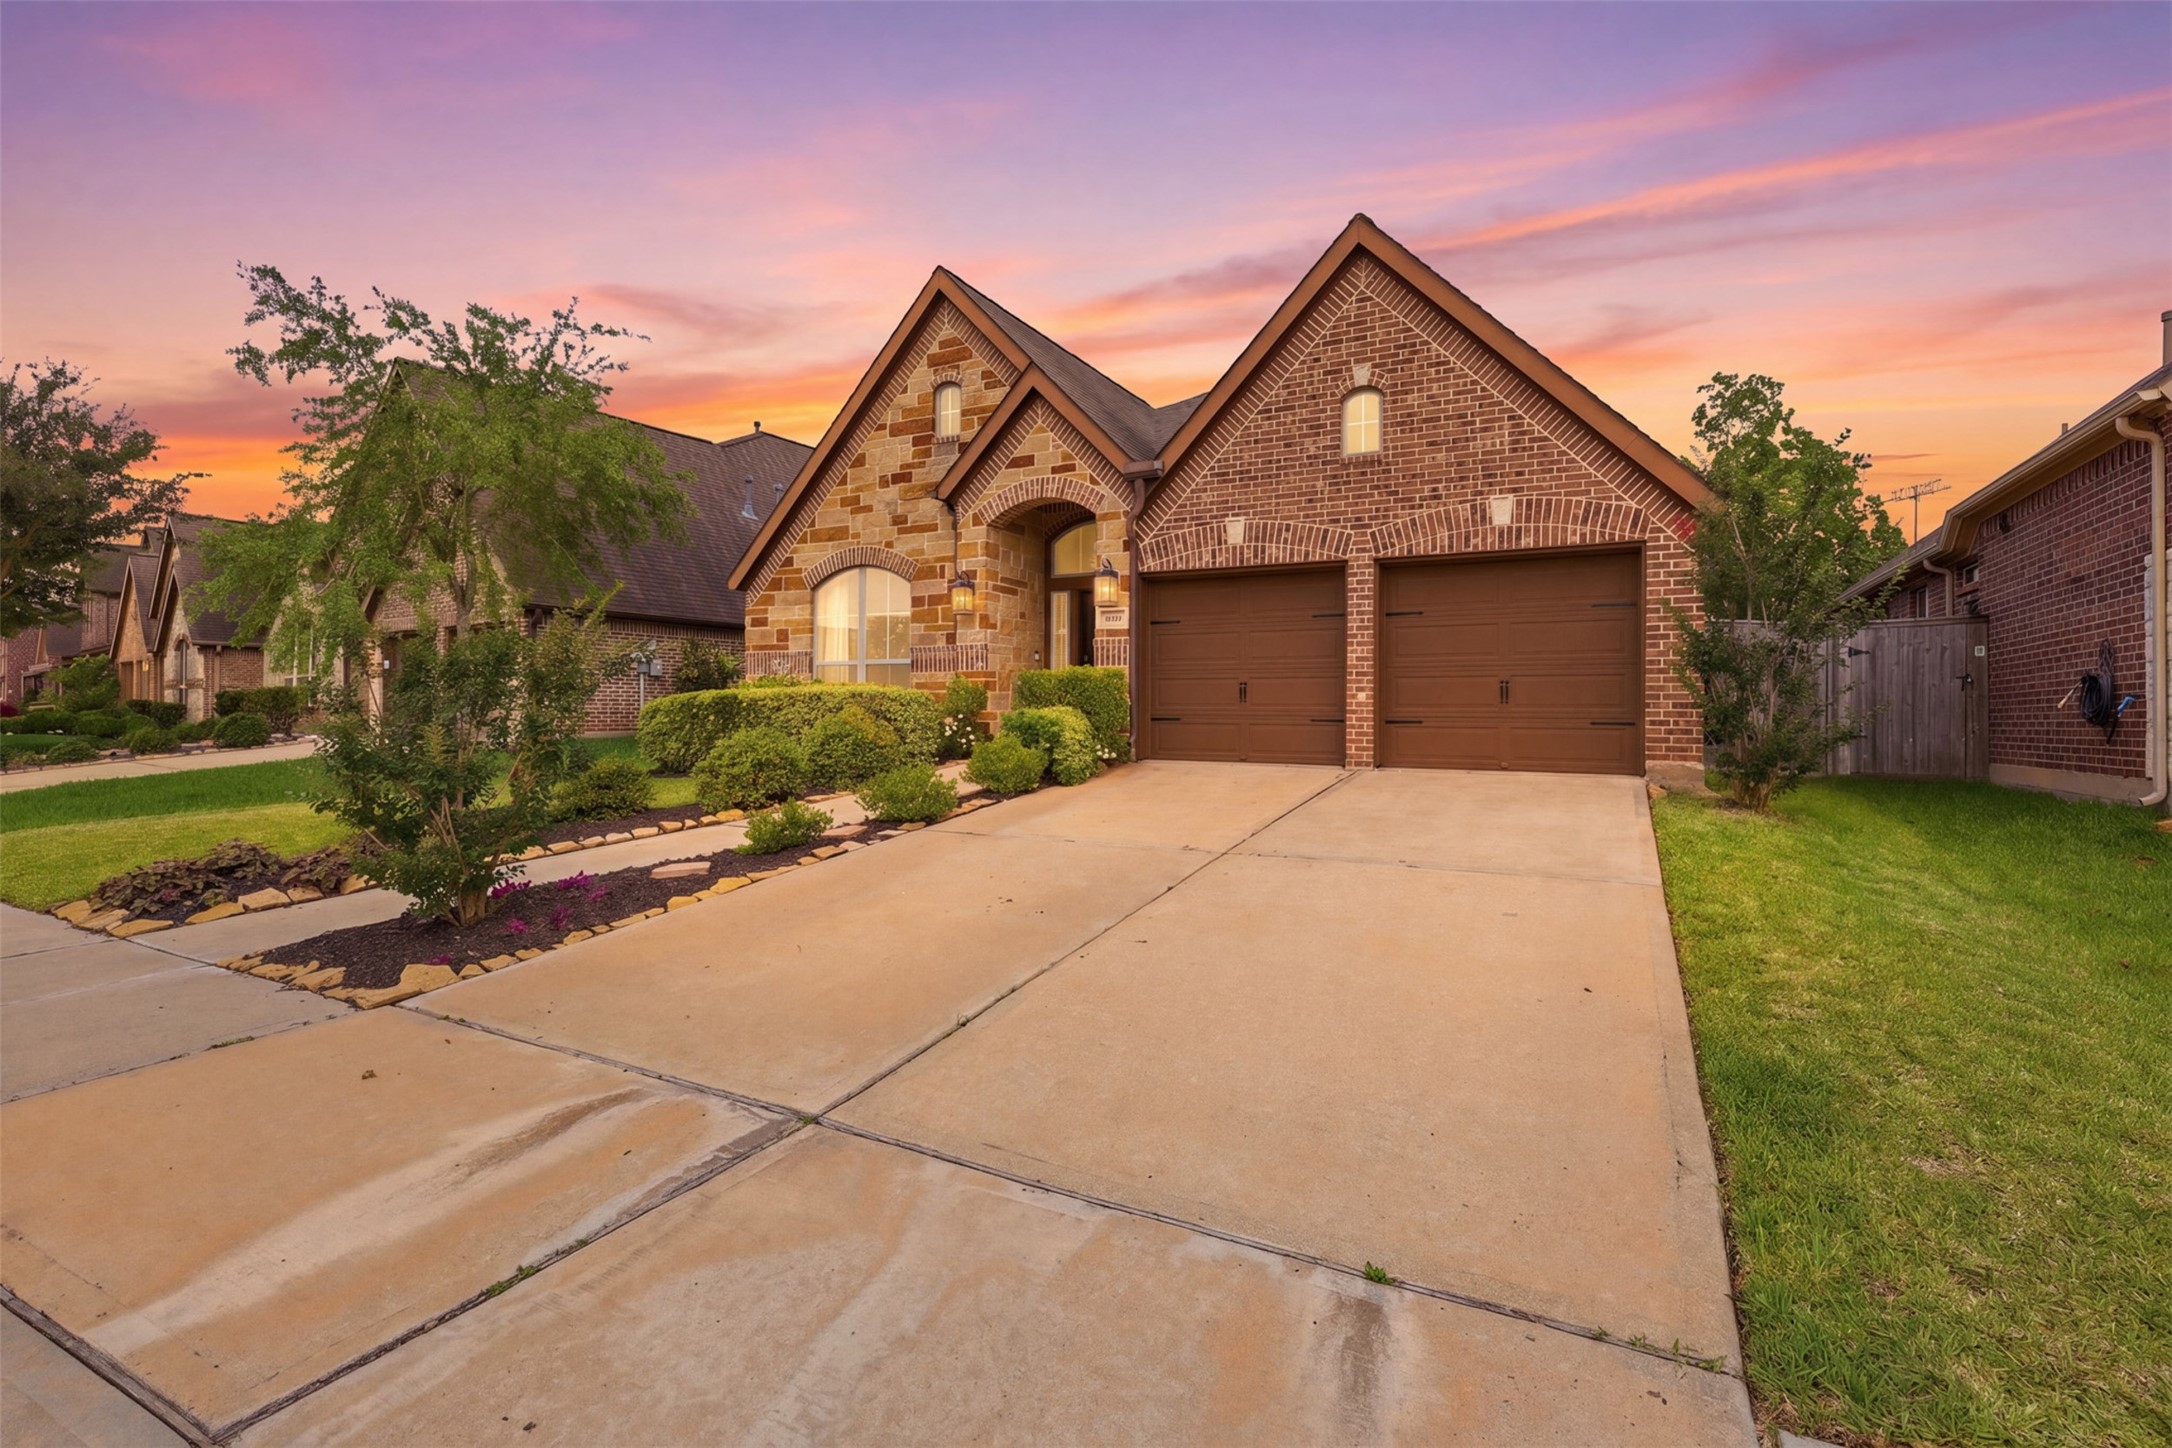
Expanded twilight perspective showcases the spacious driveway, two-car garage, and beautifully maintained front exterior framed by a vibrant sunset backdrop.
Don’t miss out on this amazing opportunity to make 2627 River Run Road your new home sweet home. Call today to schedule your private showing.



.jpg)

