2626 Melbourne,New Braunfels, TX 78132
New Braunfels, TX 78132

Description
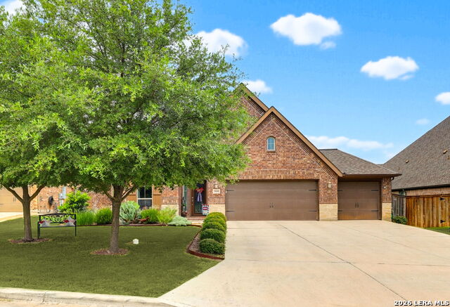
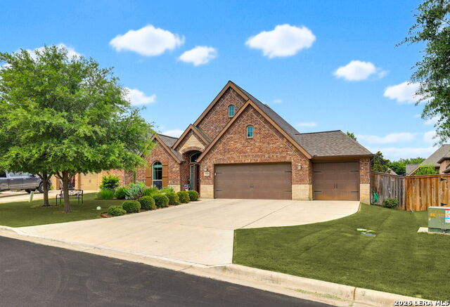
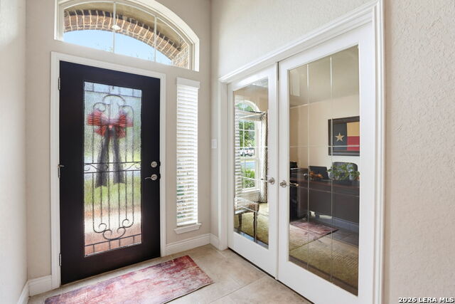
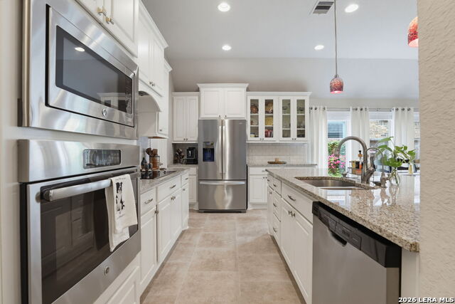
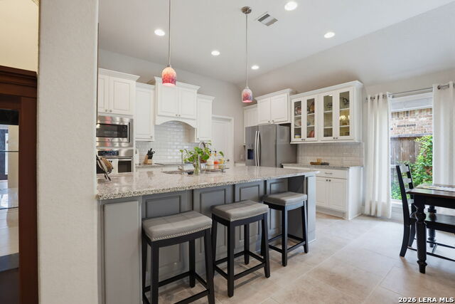
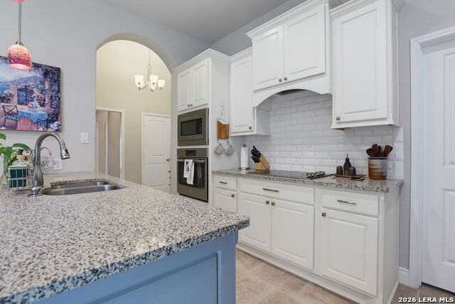
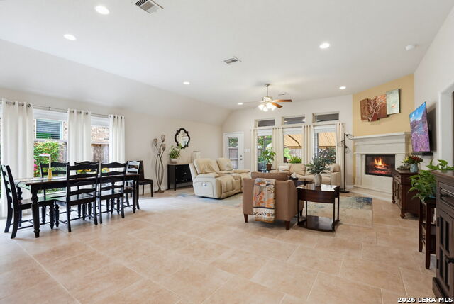
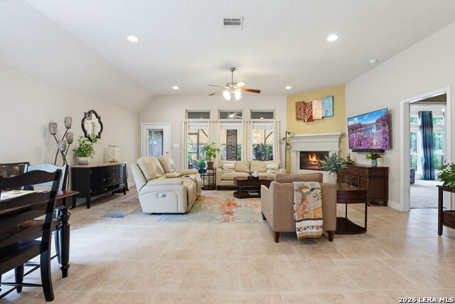
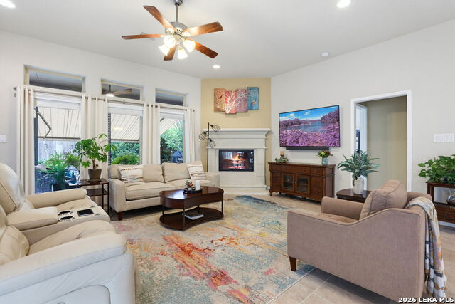
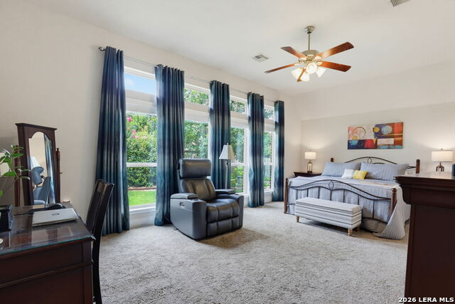
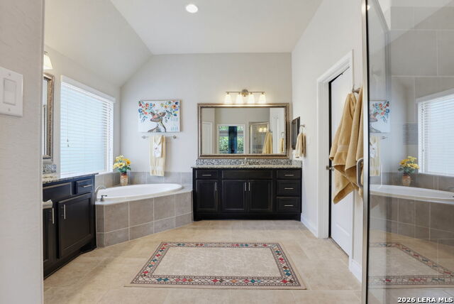
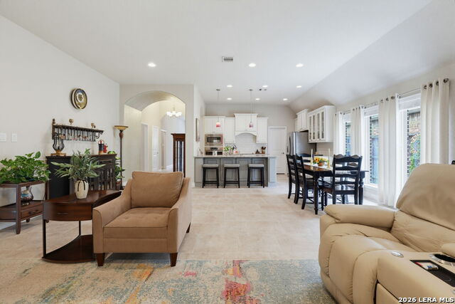
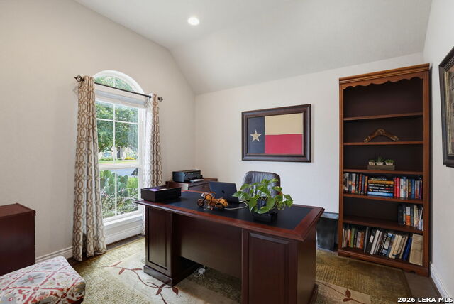
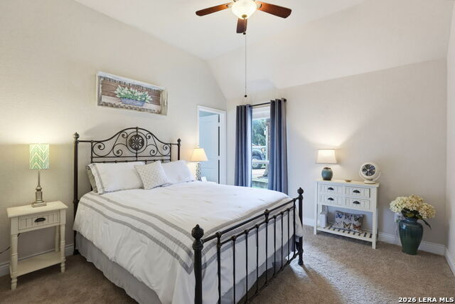
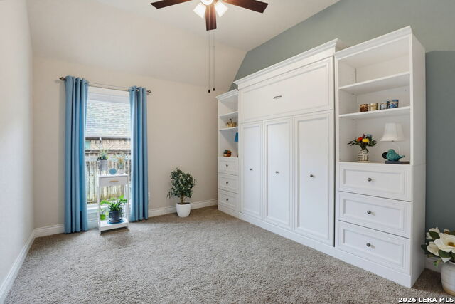
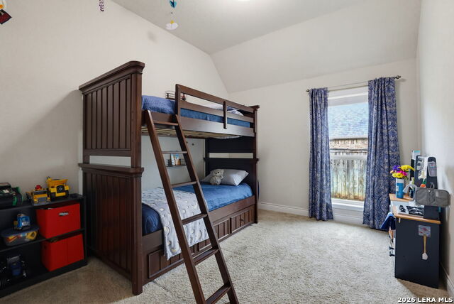
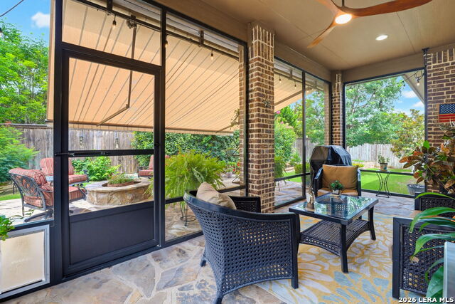
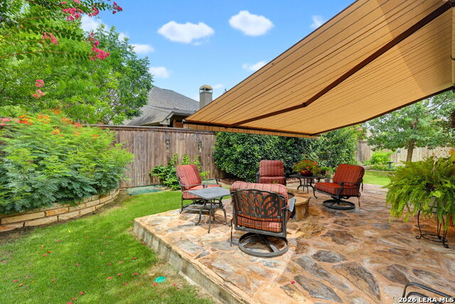
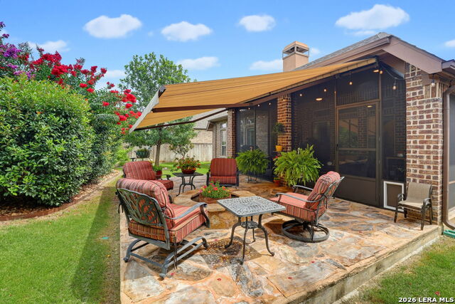
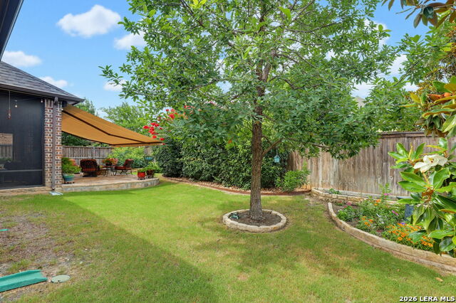
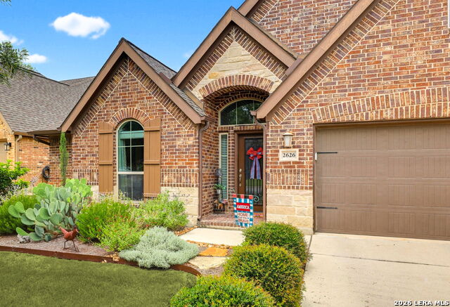
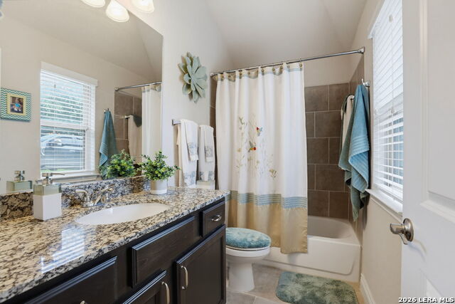
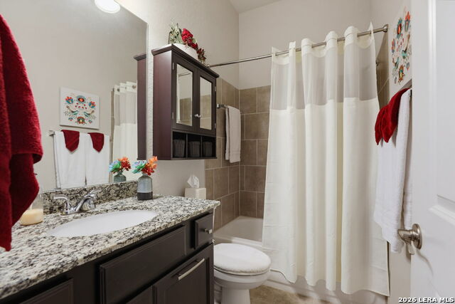
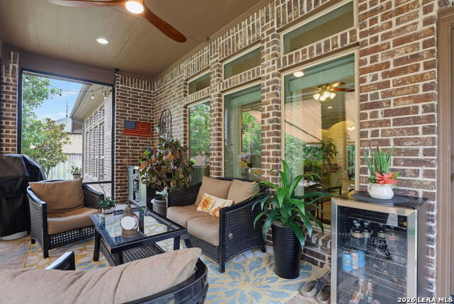
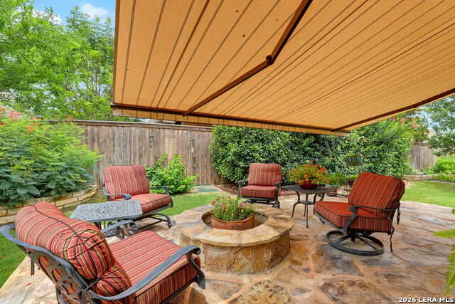
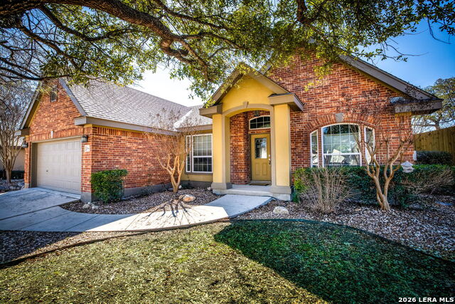
Located within the private enclave of the West Newcombe section of John Newcombe Estates, this beautifully maintained single-story home offers 2,525 square feet of thoughtfully designed living space with 4 bedrooms, 3 full baths, and an exceptional blend of comfort, functionality, and outdoor enjoyment. A welcoming entry leads to an open-concept floor plan where the kitchen, dining, and living areas flow seamlessly together. Designed for both everyday living and entertaining, the kitchen features abundant cabinetry, a spacious walk-in pantry, and under the bar cabinets that provide exceptional organization and workspace rarely found in similar homes. The private primary suite offers a peaceful retreat with a spacious bath featuring dual vanities, a garden tub, separate shower, and generous walk-in closet. Secondary bedrooms are thoughtfully positioned to provide privacy and flexibility for family, guests, or a home office. One of the home's standout features is its incredible outdoor living space. The screened porch and extended awning create a comfortable year-round setting for relaxing, dining, and entertaining. Mature landscaping and carefully planned plantings create a park-like backyard environment, while the east-facing orientation allows you to enjoy the outdoor spaces sheltered from the intense Texas afternoon sun. Combining a functional single-story layout, exceptional storage, and outstanding outdoor living, this home represents a rare opportunity in one of the community's premier locations.
Details
| MLS # | 1994509 |
|---|---|
| Listing Type | For Sale |
| Style | House |
| Status | Active |
| Year | 2017 |
| Days On Site | 68 |
| Listing Provided By | Keller Williams Heritage | Mark Goodner |
Features
| Bed(s) | 4 |
|---|---|
| Bath(s) | 3 Total |
| SQ Feet | 2,525 |
| Garage | 3 |
| Story(s) | 1 |
| Acreage | 0.19 |
Interior
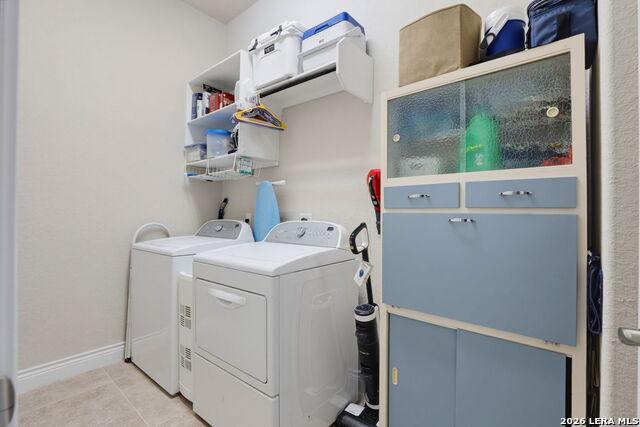
| Interior | One Living Area, Eat-In Kitchen, Walk-In Pantry, Study/Library, Utility Room Inside, 1st Floor Lvl/No Steps, High Ceilings, Open Floor Plan, Pull Down Storage, All Bedrooms Downstairs, Laundry Main Level |
|---|---|
| Heating | 1 Unit |
| Heating Fuel | Electric |
| Fireplace | Living Room |
| Number Of Fireplaces | 1 |
Exterior
| Exterior | 4 Sides Masonry, Stone/Rock |
|---|---|
| Exterior Features | Patio Slab, Covered Patio, Privacy Fence, Sprinkler System, Double Pane Windows, Has Gutters, Mature Trees, Screened Porch |
| Roof | Composition |
| Foundation | Slab |
Parking
| Garage Parking | Three Car Garage |
|---|
Utilities
| Waterorsewer | City |
|---|
Taxes
| Tax Property Id | 380454023100 |
|---|---|
| Taxed By Mltpl Counties | No |
| Total Tax | 8066 |
Area Information
| State | TX |
|---|---|
| County | Comal |
| City | New Braunfels |
| Zip Code | 78132 |
| Area | Comal |
| Community Name | Newcombe Tennis Ranch |
| School District | New Braunfels |
| Elementary School | Veramendi |
| High School | New Braunfel |
| Listing VS Median (in Newcombe Tennis Ranch) | |
Price: $579,900 low | high Med: $579,900 sqft: 2,525 low | high Med: 2,525 $ / sqft: $230 low | high Med: $230 On site: 68 low | high Med: 68 | |
Market Activity 78132
Request a showing
Request a showing
Contact
Learn More About This Property

| State | TX |
|---|---|
| County | Comal |
| City | New Braunfels |
| Zip Code | 78132 |
| Area | Comal |
| Community Name | Newcombe Tennis Ranch |
| School District | New Braunfels |
| Elementary School | Veramendi |
| High School | New Braunfel |
| Listing VS Median (in Newcombe Tennis Ranch) | |
Price: $579,900 low | high Med: $579,900 sqft: 2,525 low | high Med: 2,525 $ / sqft: $230 low | high Med: $230 On site: 68 low | high Med: 68 | |


.jpg)

Land & Ranch 210.483.7500 | Bandera 830.850.6700 | Global Luxury 210.483.5700 | Coldwell Banker Commercial Alamo City 210.483.6250
North Central San Antonio / Stone Oak 210.483.7070 | Harper Property Management 210.483.7040 | Relocation Services 210.483.7121
North West San Antonio 210.483.0000 | Laredo 956.722.4822 | Coldwell Banker Commercial International Gateway 956.937.2867
