
Description
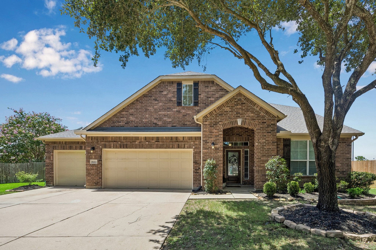
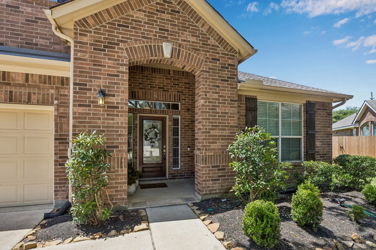
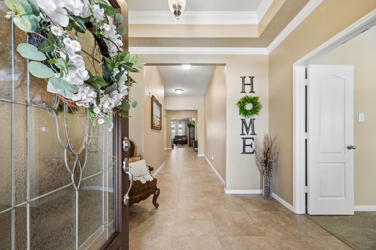
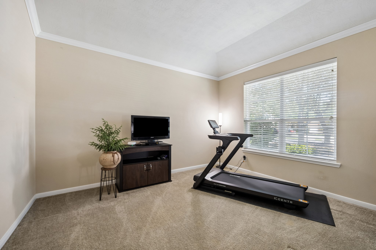
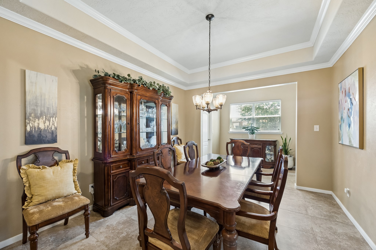
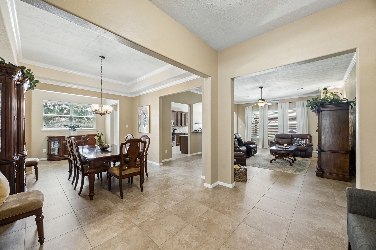
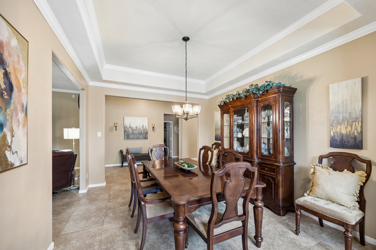
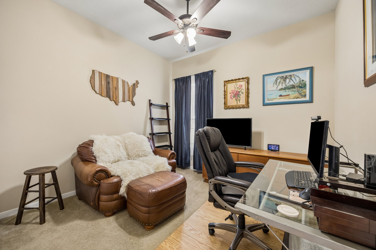
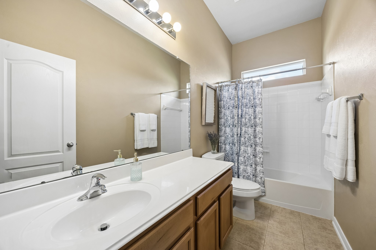
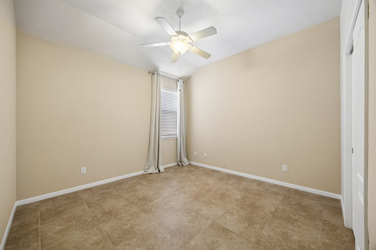
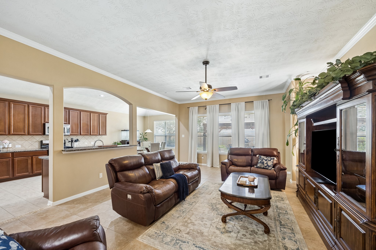
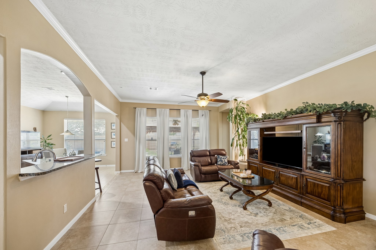
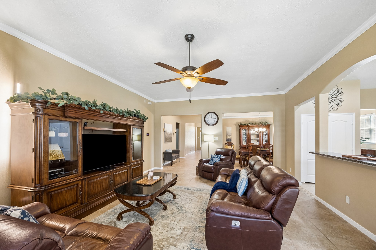
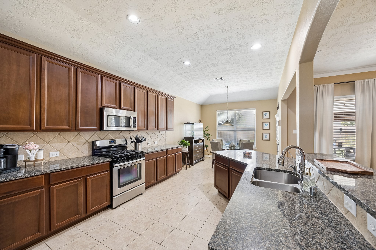
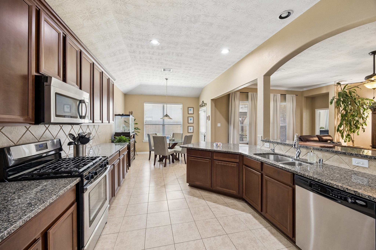
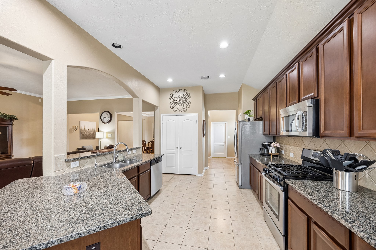
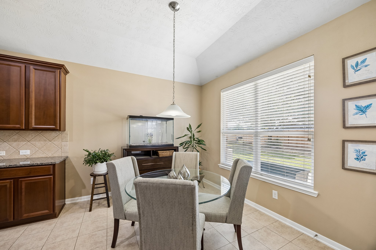
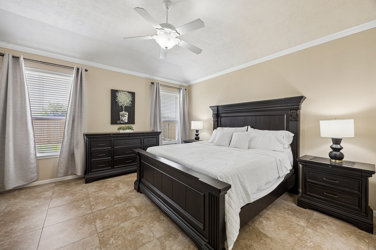
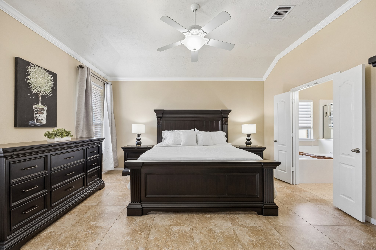
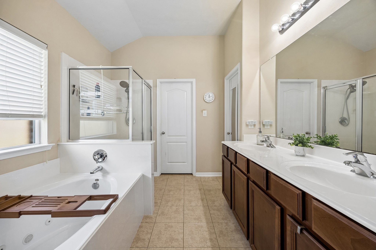
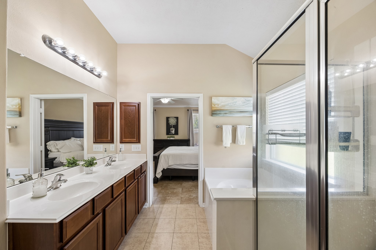
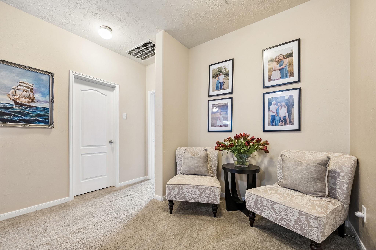
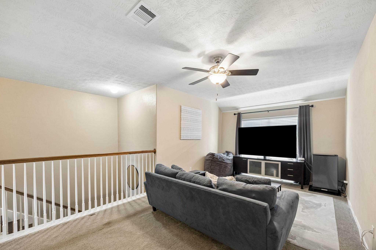
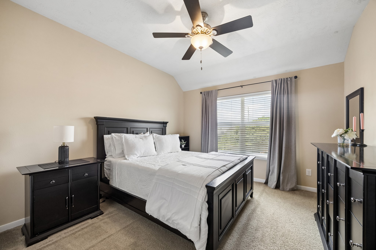
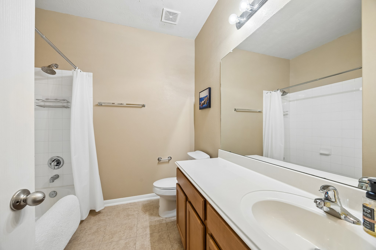
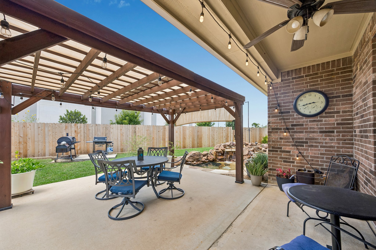
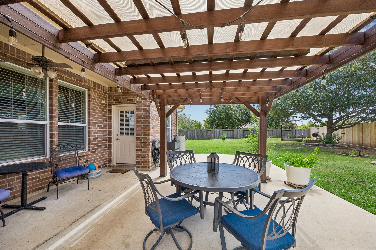
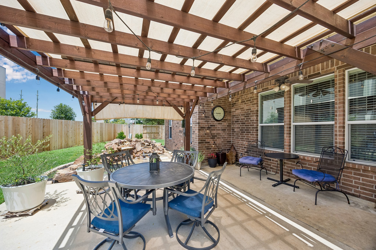
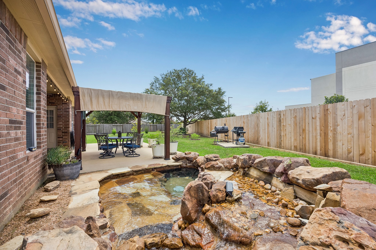
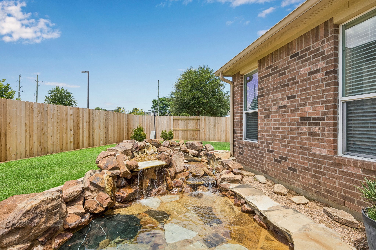
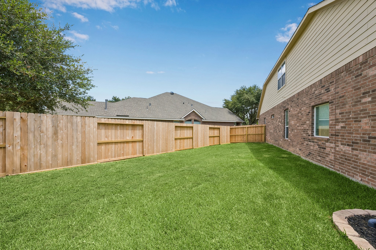
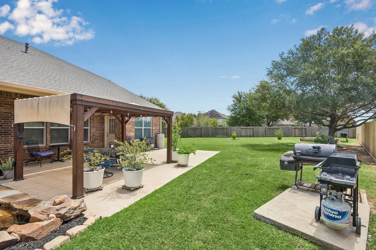
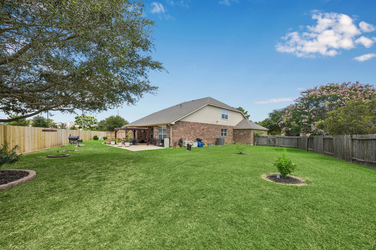
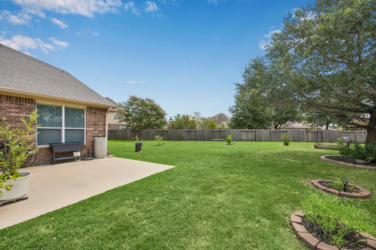
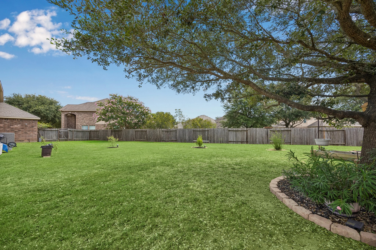
Beautiful home on quiet cul de sac on huge oversized lot. Welcome to this great floorplan of a one story home with BONUS upstairs of an additional bedroom/full bathroom and Game Room upstairs. Roof replaced July 2026, seller will allow you to choose own style of carpet to be replaced when you move in, updated fence in 2025 and the addition of a backyard pergola, and filtrated pond for your enjoyment. The home is located in the Master planned community of Cinco Ranch and attends award winning Katy schools, close to area parks, shopping, restaurants, and easy access to major roads for easy Houston "Energy Corridor". The home features a Study, 3 bedrooms down, Formal Dining with Butlers Pantry and open concept Living, and eat in Kitchen area, along with a spacious three car garage. The yard has mature trees and plenty of room if you ever wanted to add a pool. Welcome to this great home!
Details
| MLS # | 22054510 |
|---|---|
| Listing Type | For Sale |
| Style | House |
| HOA Dues | $1,250 |
| Sub-Type | Resale |
| Status | Active |
| Year | 2010 |
| Days On Site | 59 |
| Listing Provided By | Better Homes and Gardens Real Estate Gary Greene - Katy | Savanna Stanford |
Features
| Bed(s) | 4 |
|---|---|
| Bath(s) | 3 Total |
| SQ Feet | 3,162 |
| Garage | 3 |
| Story(s) | 1 |
| Acreage | 0.33 |
Exterior
| Lot Features | Cul De Sac, Subdivision |
|---|
Parking
| Garage Yes / No | Yes |
|---|---|
| Parking Features | Attached, Garage, Tandem |
Taxes
| Tax Annual Amount | 11378 |
|---|
Location
| Community Features | Community Pool, Master Planned Community |
|---|
Area Information
| State | TX |
|---|---|
| County | Fort Bend |
| City | Katy |
| Zip Code | 77494 |
| Area | 36 |
| Subarea | Katy Southwest |
| Community Name | Cinco Ranch Southwest |
| Listing VS Median (in Cinco Ranch Southwest) | |
Price: $525,000 low | high Med: $595,000 sqft: 3,162 low | high Med: 3,401 $ / sqft: $166 low | high Med: $175 On site: 59 low | high Med: 2 | |
Request a showing
Request a showing
Contact
Learn More About This Property

| State | TX |
|---|---|
| County | Fort Bend |
| City | Katy |
| Zip Code | 77494 |
| Area | 36 |
| Subarea | Katy Southwest |
| Community Name | Cinco Ranch Southwest |
| Listing VS Median (in Cinco Ranch Southwest) | |
Price: $525,000 low | high Med: $595,000 sqft: 3,162 low | high Med: 3,401 $ / sqft: $166 low | high Med: $175 On site: 59 low | high Med: 2 | |


.jpg)

Land & Ranch 210.483.7500 | Bandera 830.850.6700 | Global Luxury 210.483.5700 | Coldwell Banker Commercial Alamo City 210.483.6250
North Central San Antonio / Stone Oak 210.483.7070 | Harper Property Management 210.483.7040 | Relocation Services 210.483.7121
North West San Antonio 210.483.0000 | Laredo 956.722.4822 | Coldwell Banker Commercial International Gateway 956.937.2867
