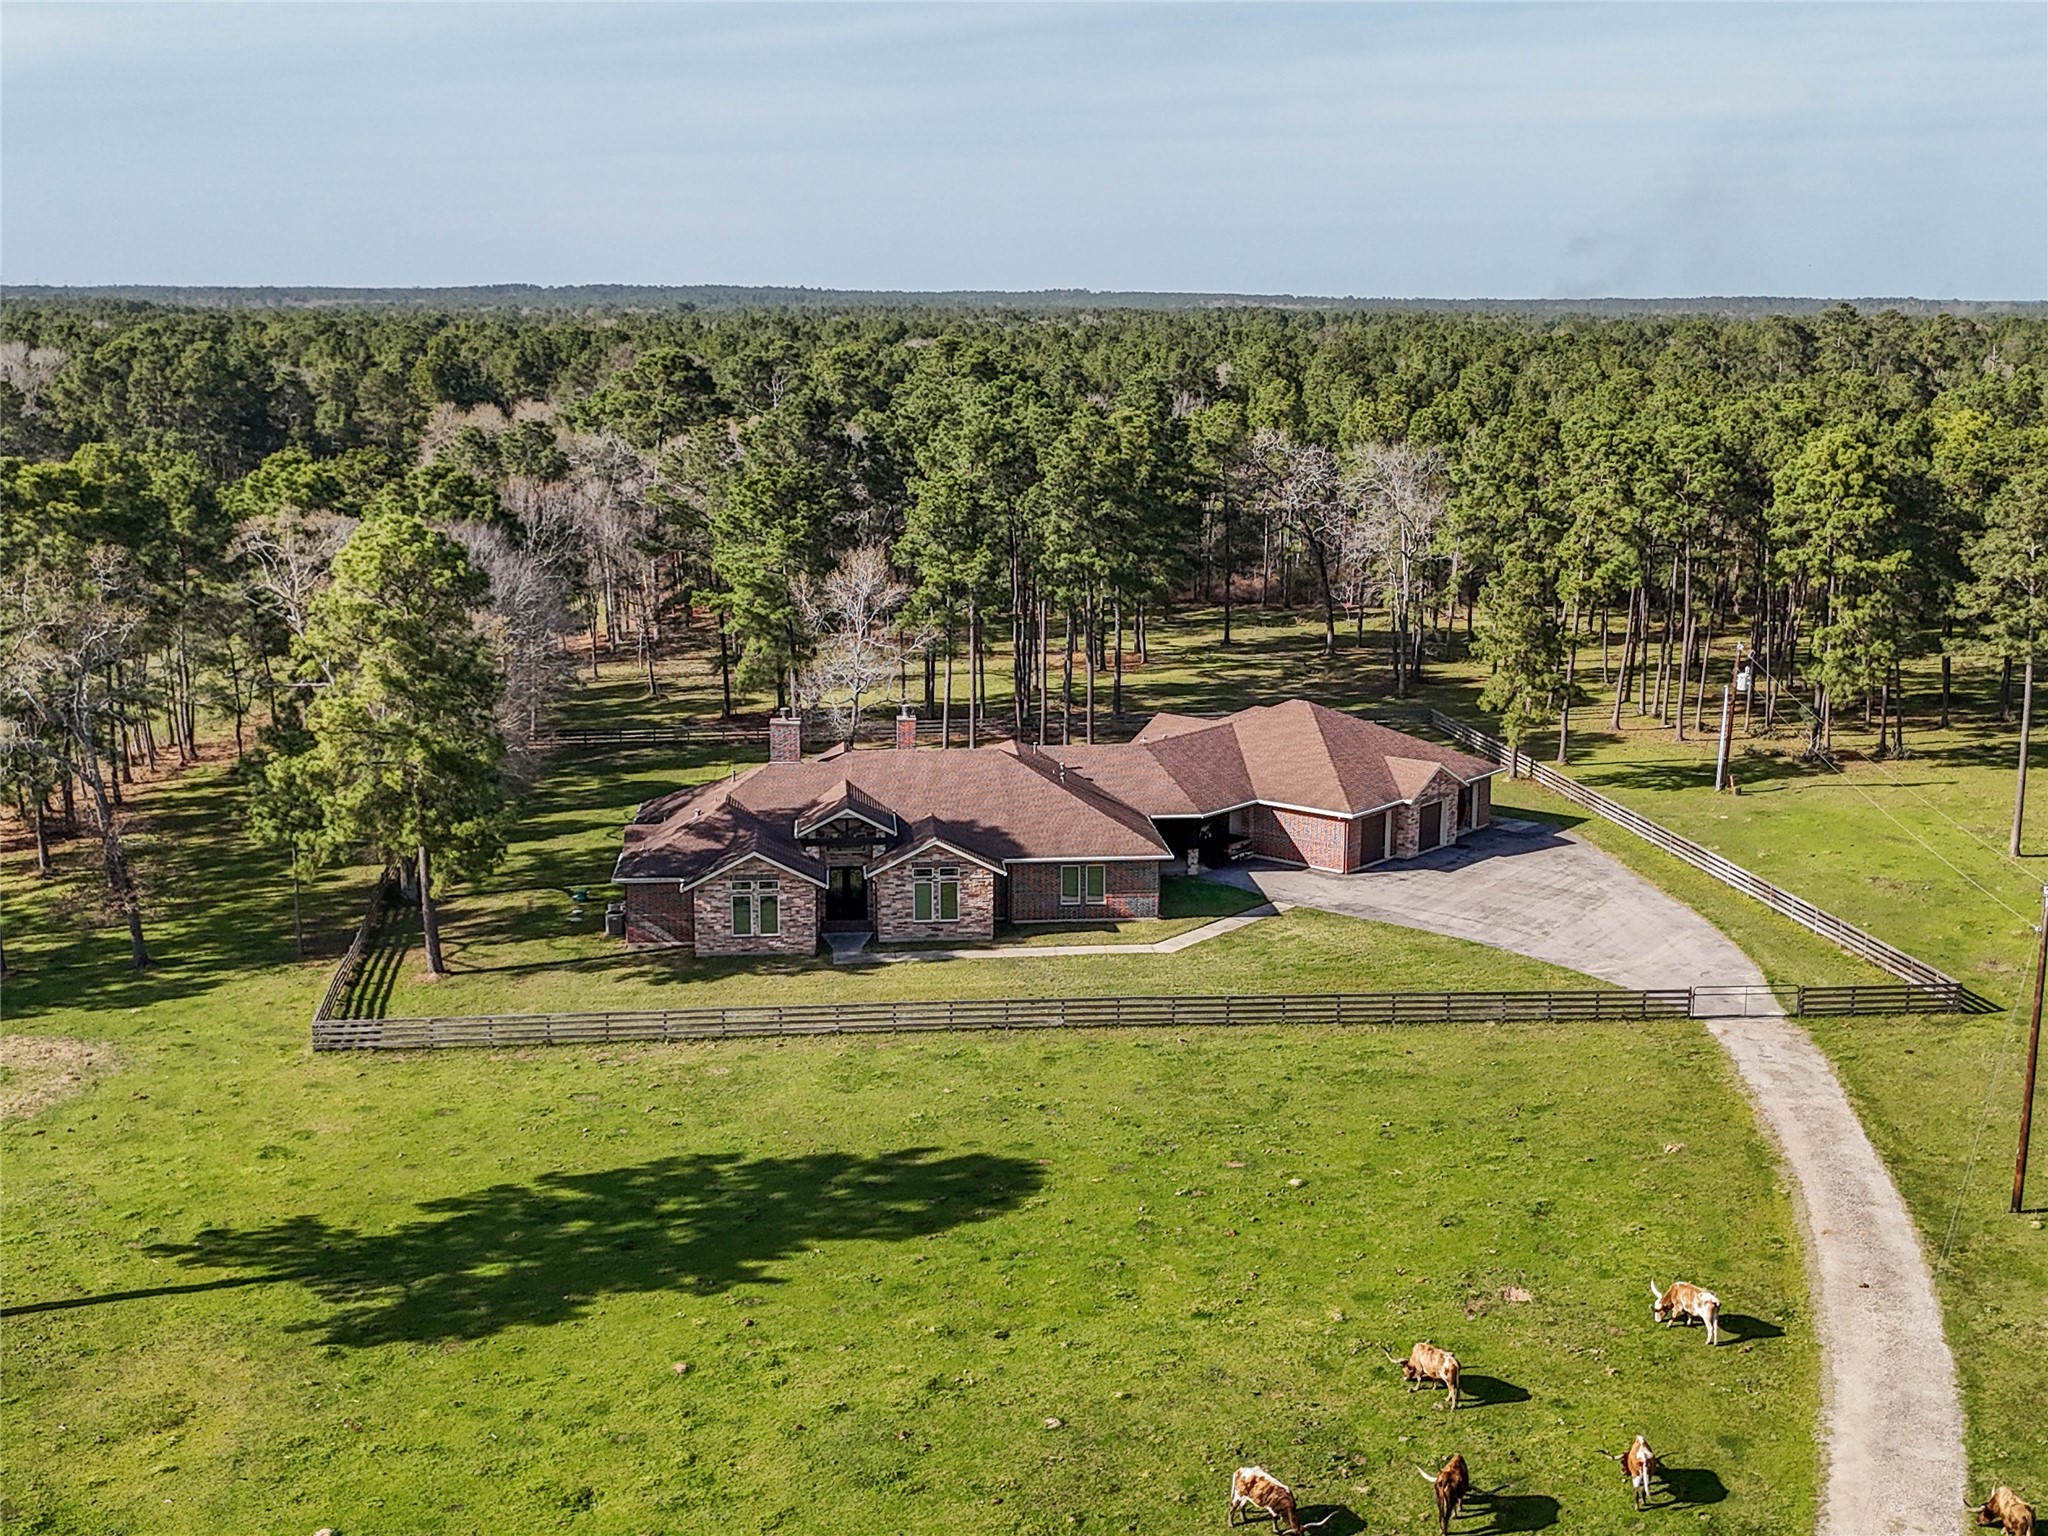
Set among wide open green pastures, this custom home offers a fenced yard, private driveway, and peaceful natural surroundings that capture the essence of country living.
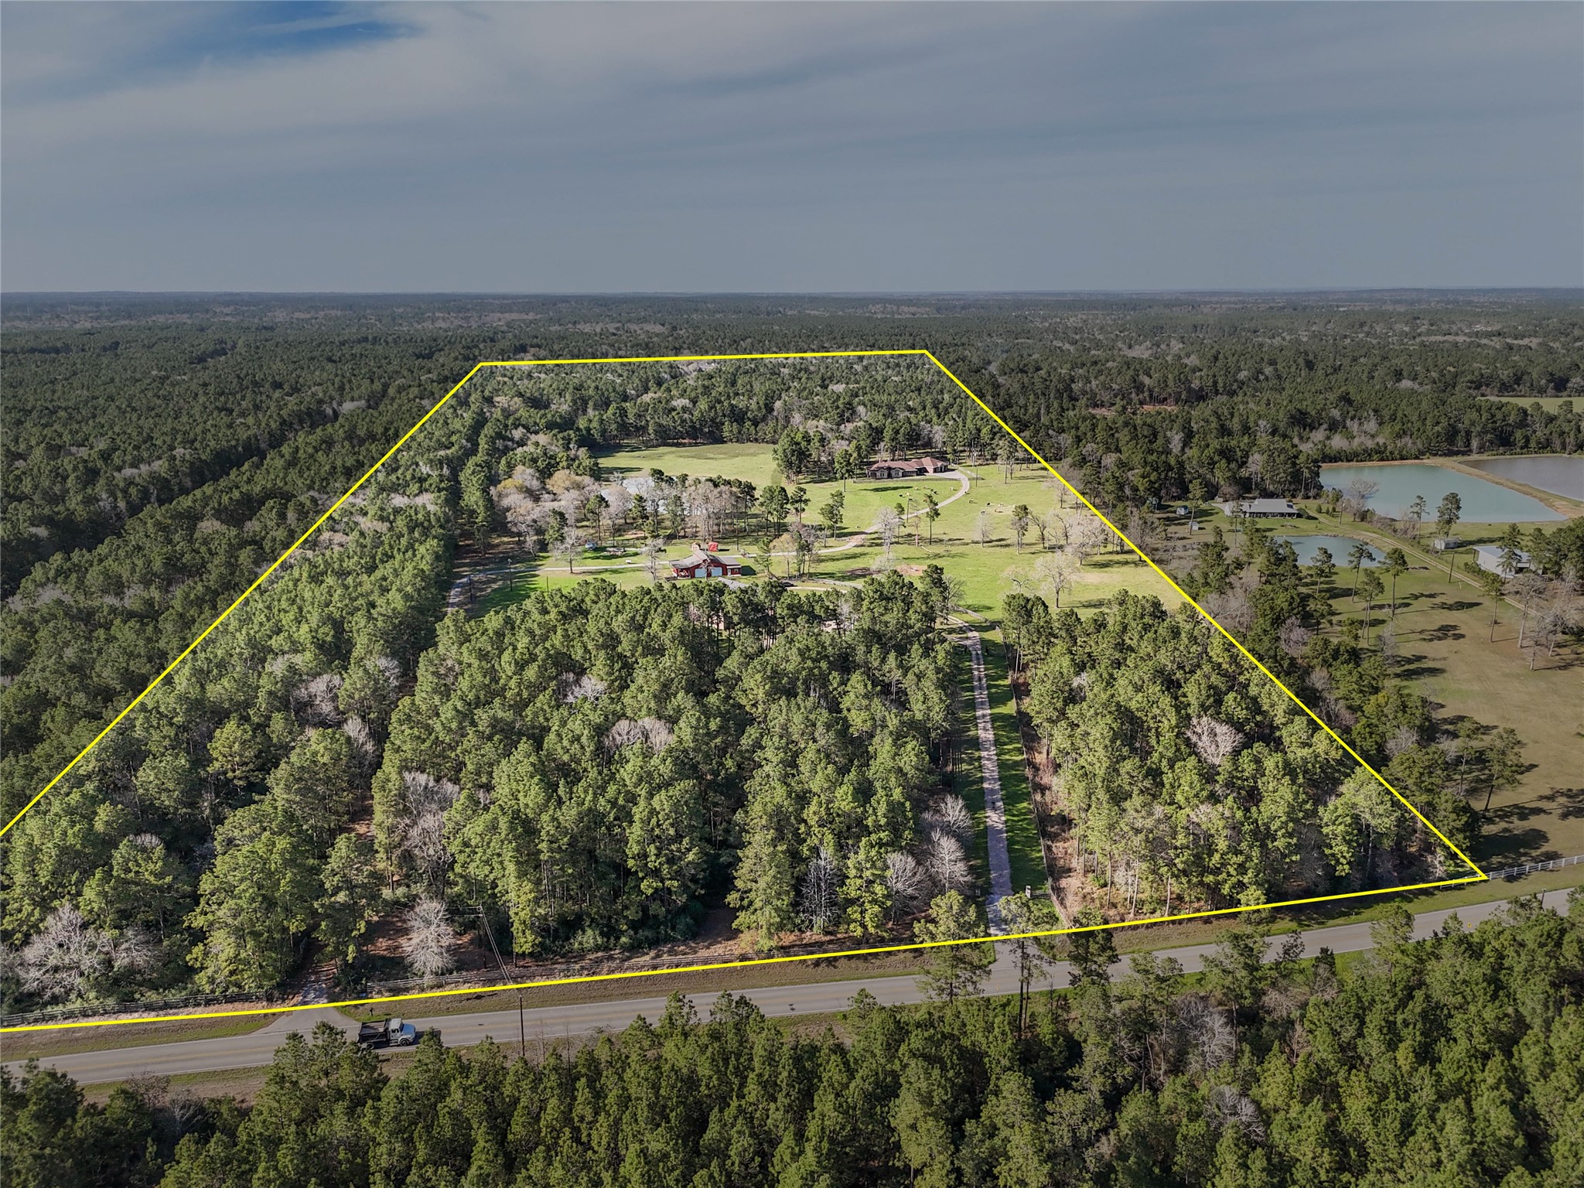
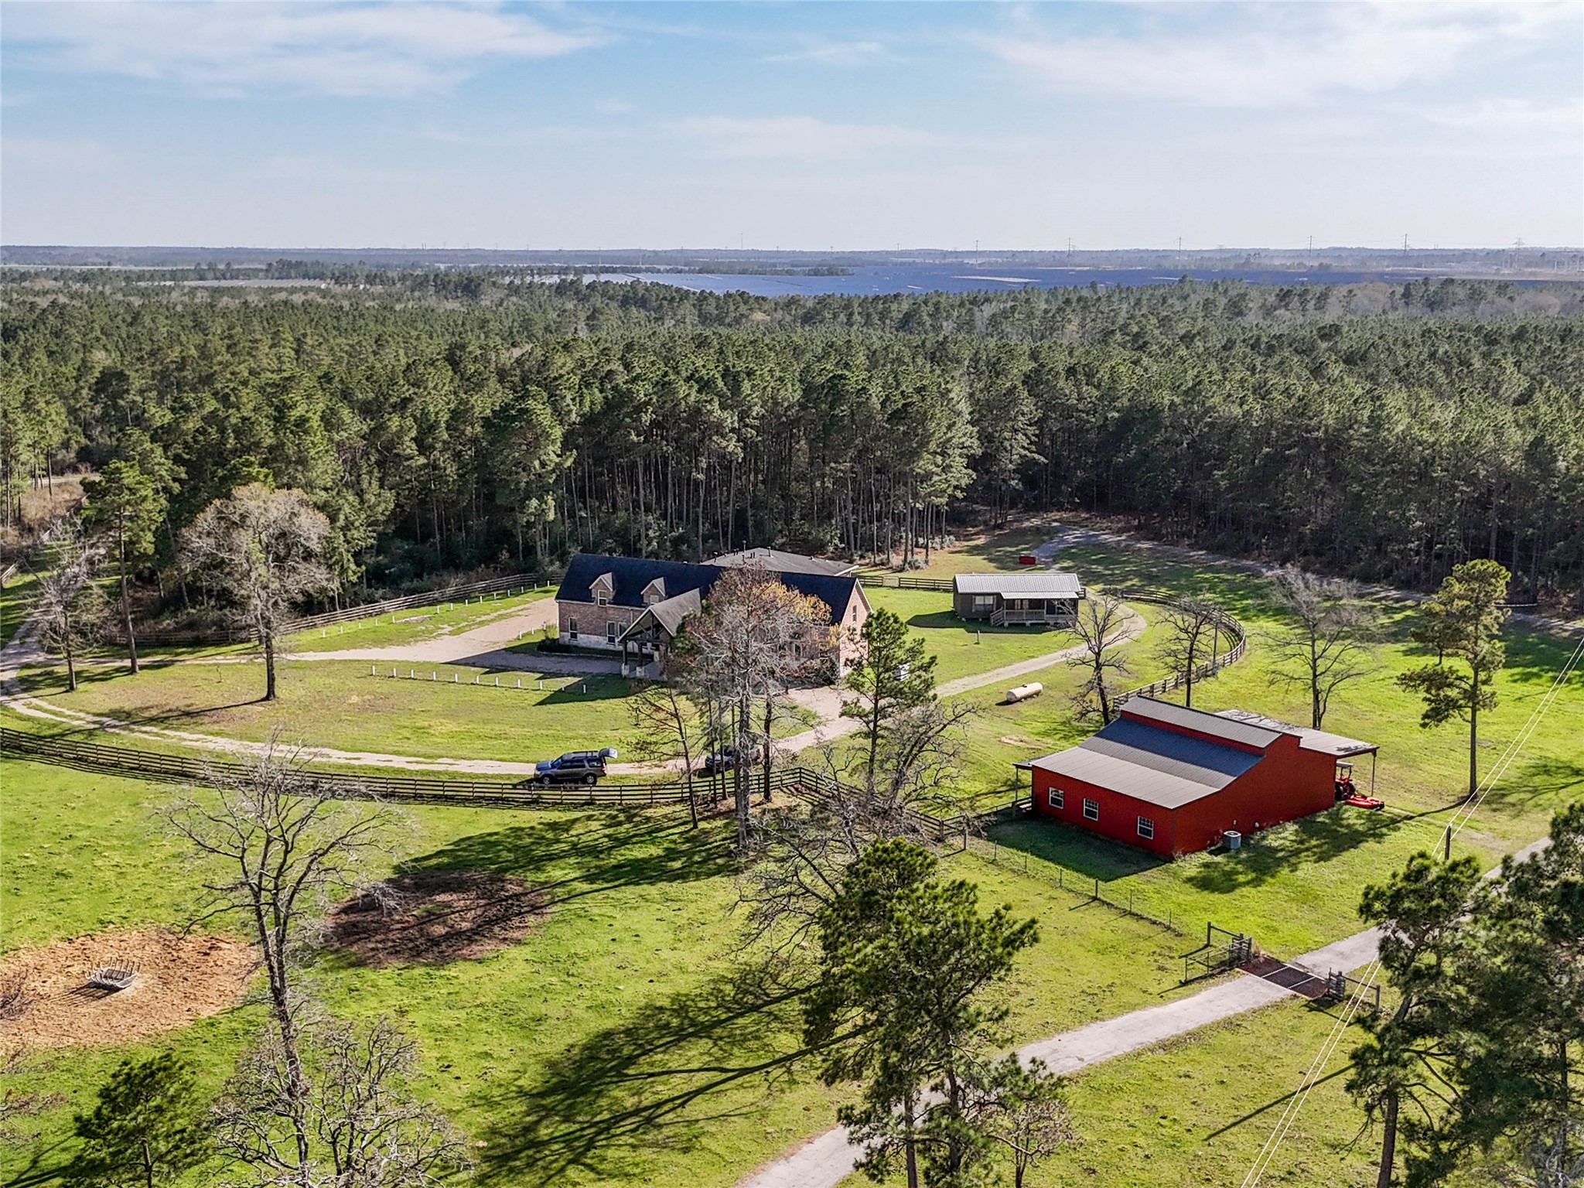
Set on a vast stretch of wooded land, this property offers seclusion and countless possibilities, with a picturesque drive leading to the residence, retreat, barn, and cabin.
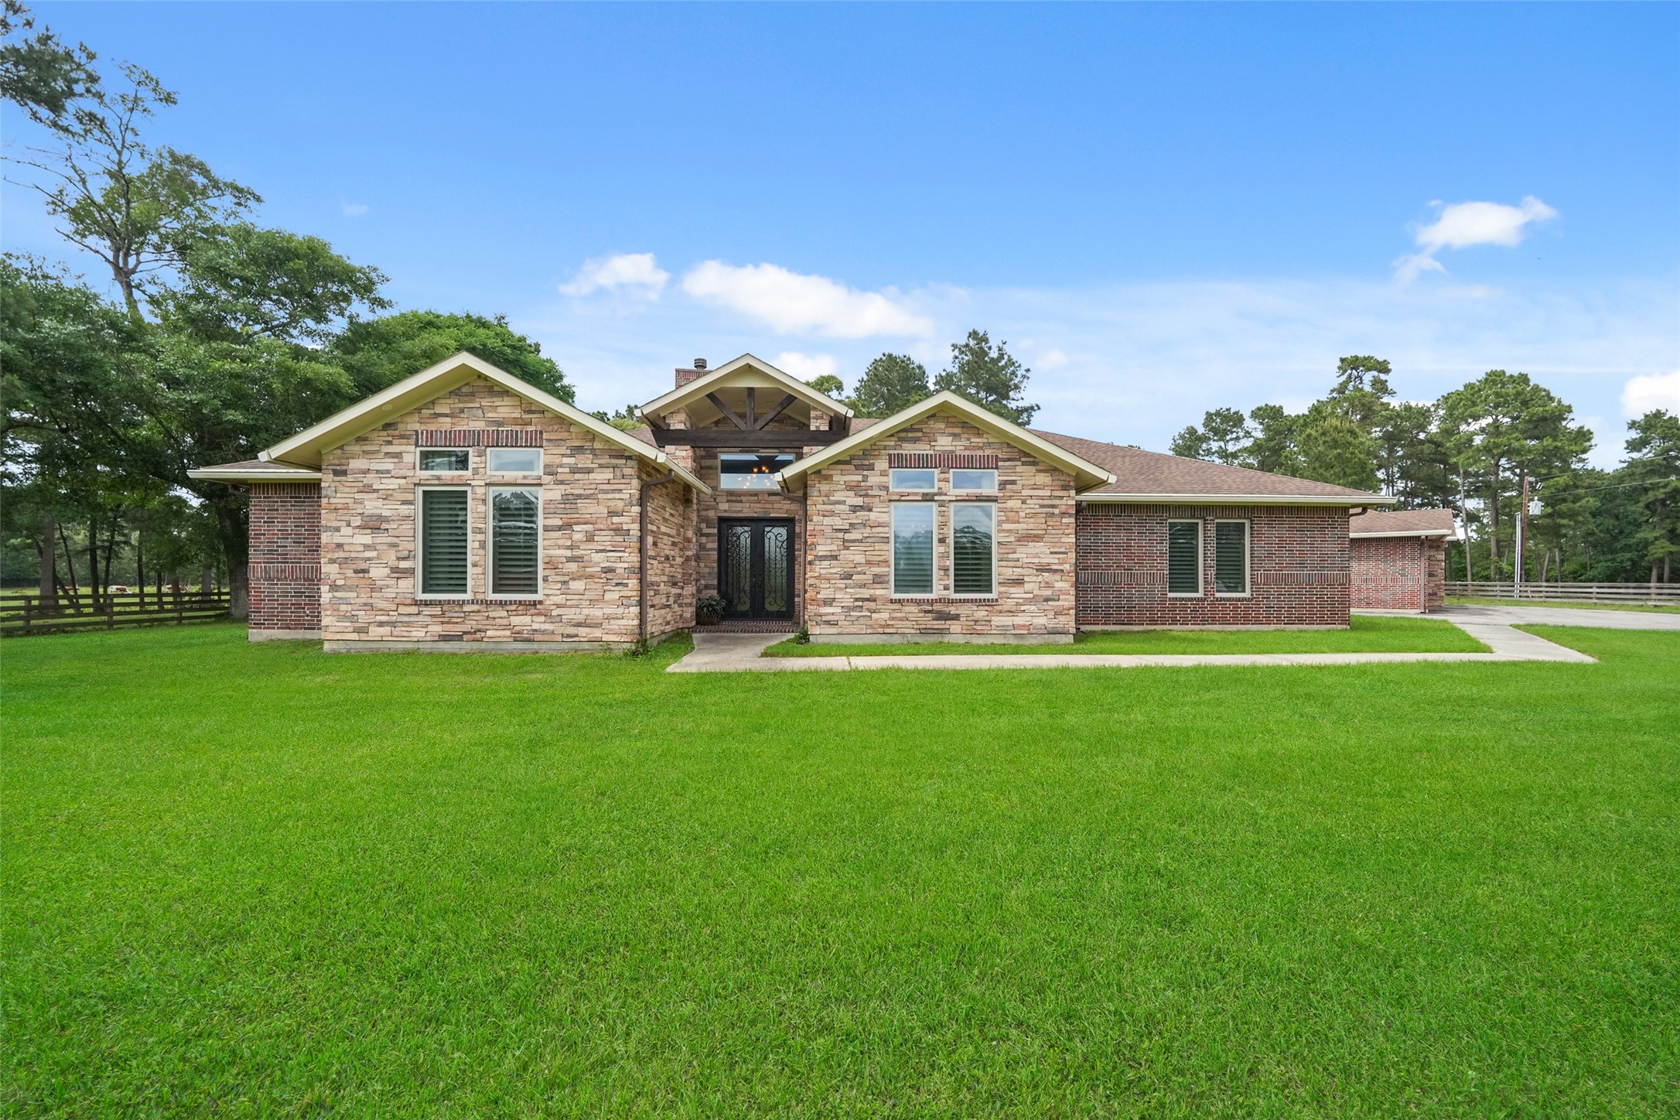
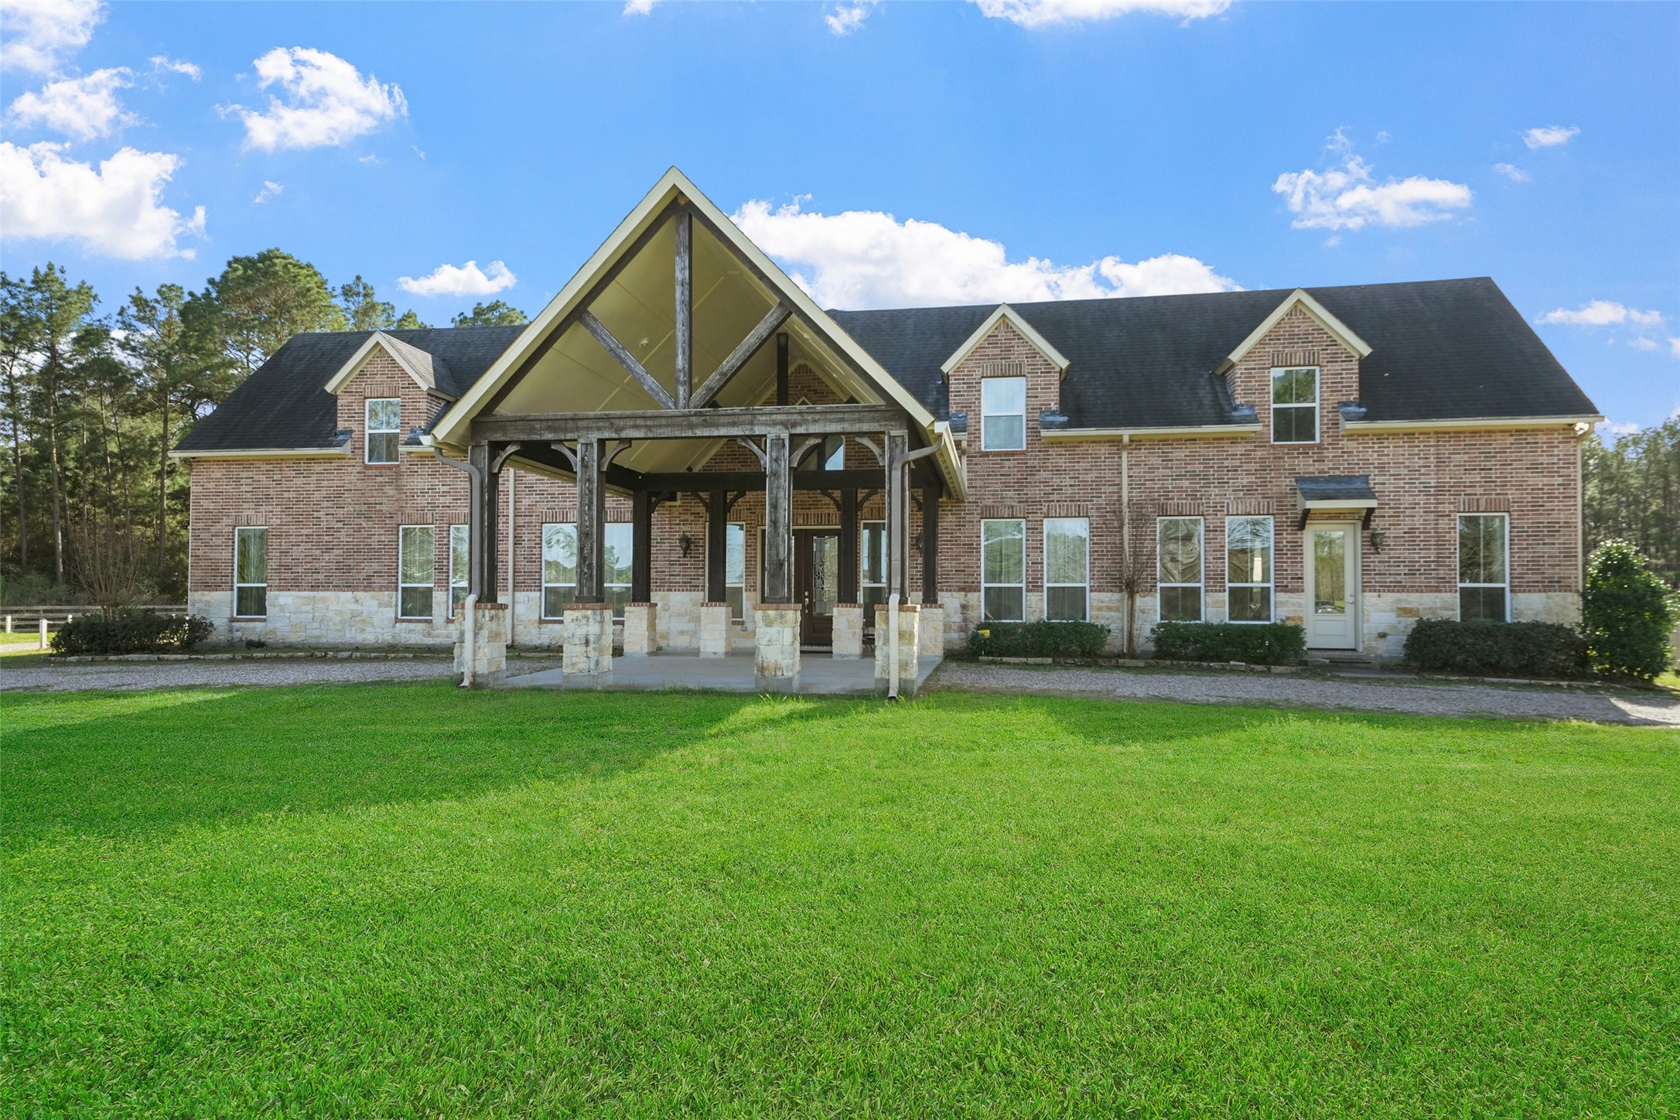
Stone and brick exterior with a covered entry, complemented by mature trees and a lush green lawn.
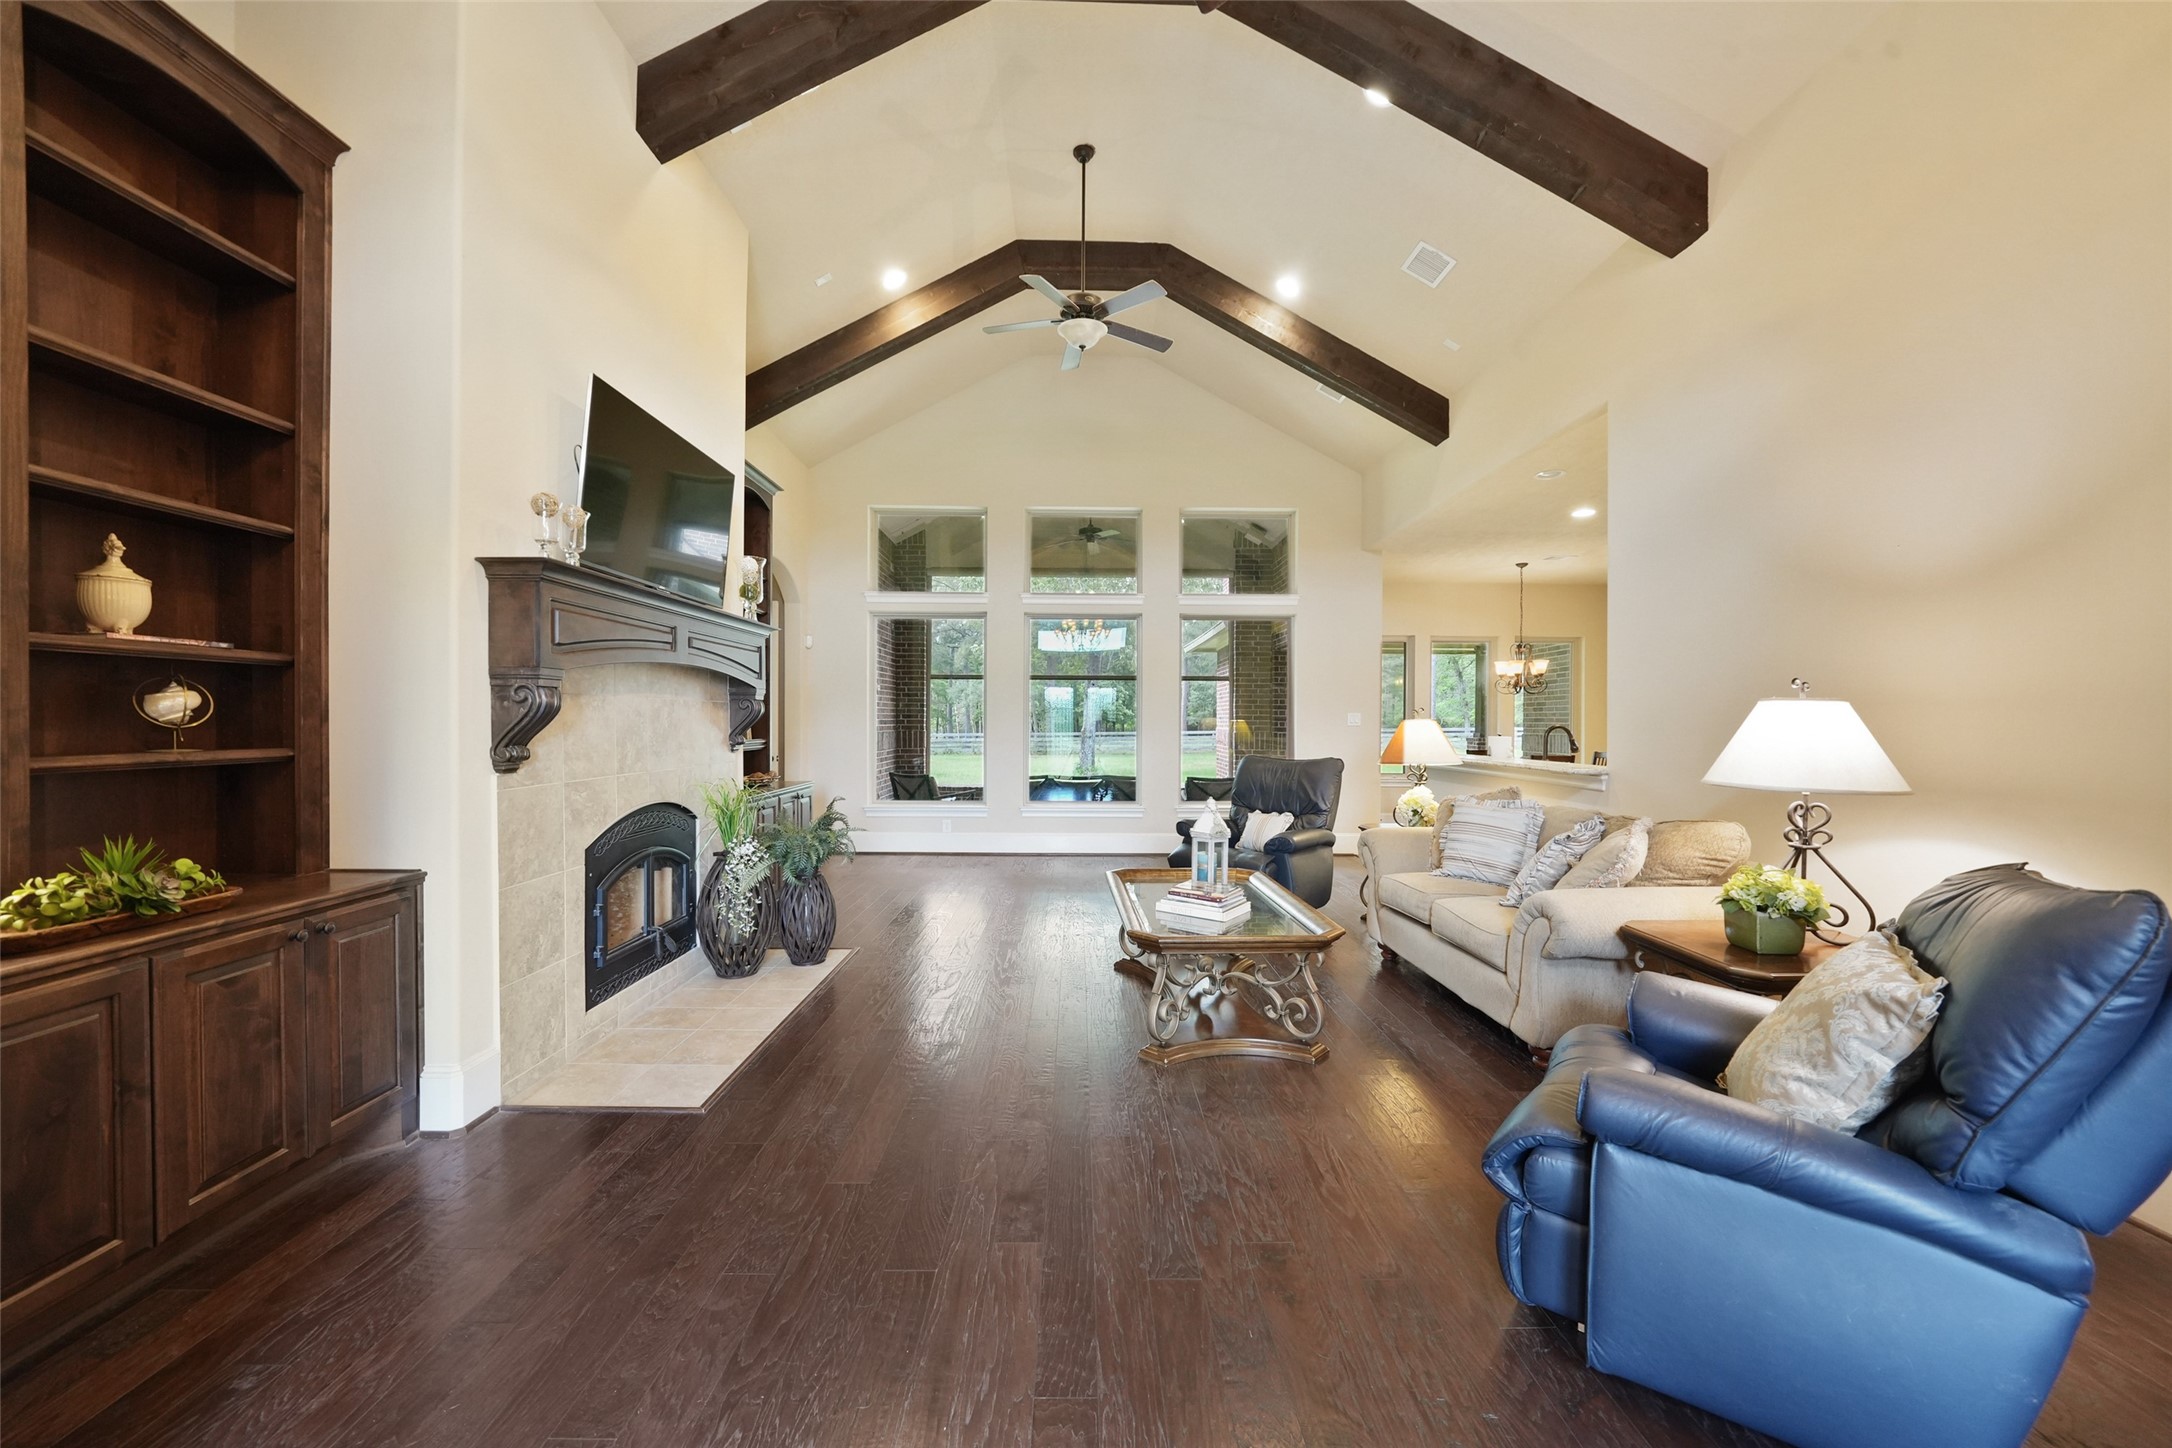
The living room highlights rich hardwood flooring, a wood-burning fireplace with integrated fan, custom built-ins, and exposed wood beams—a perfect balance of rustic character and refined comfort
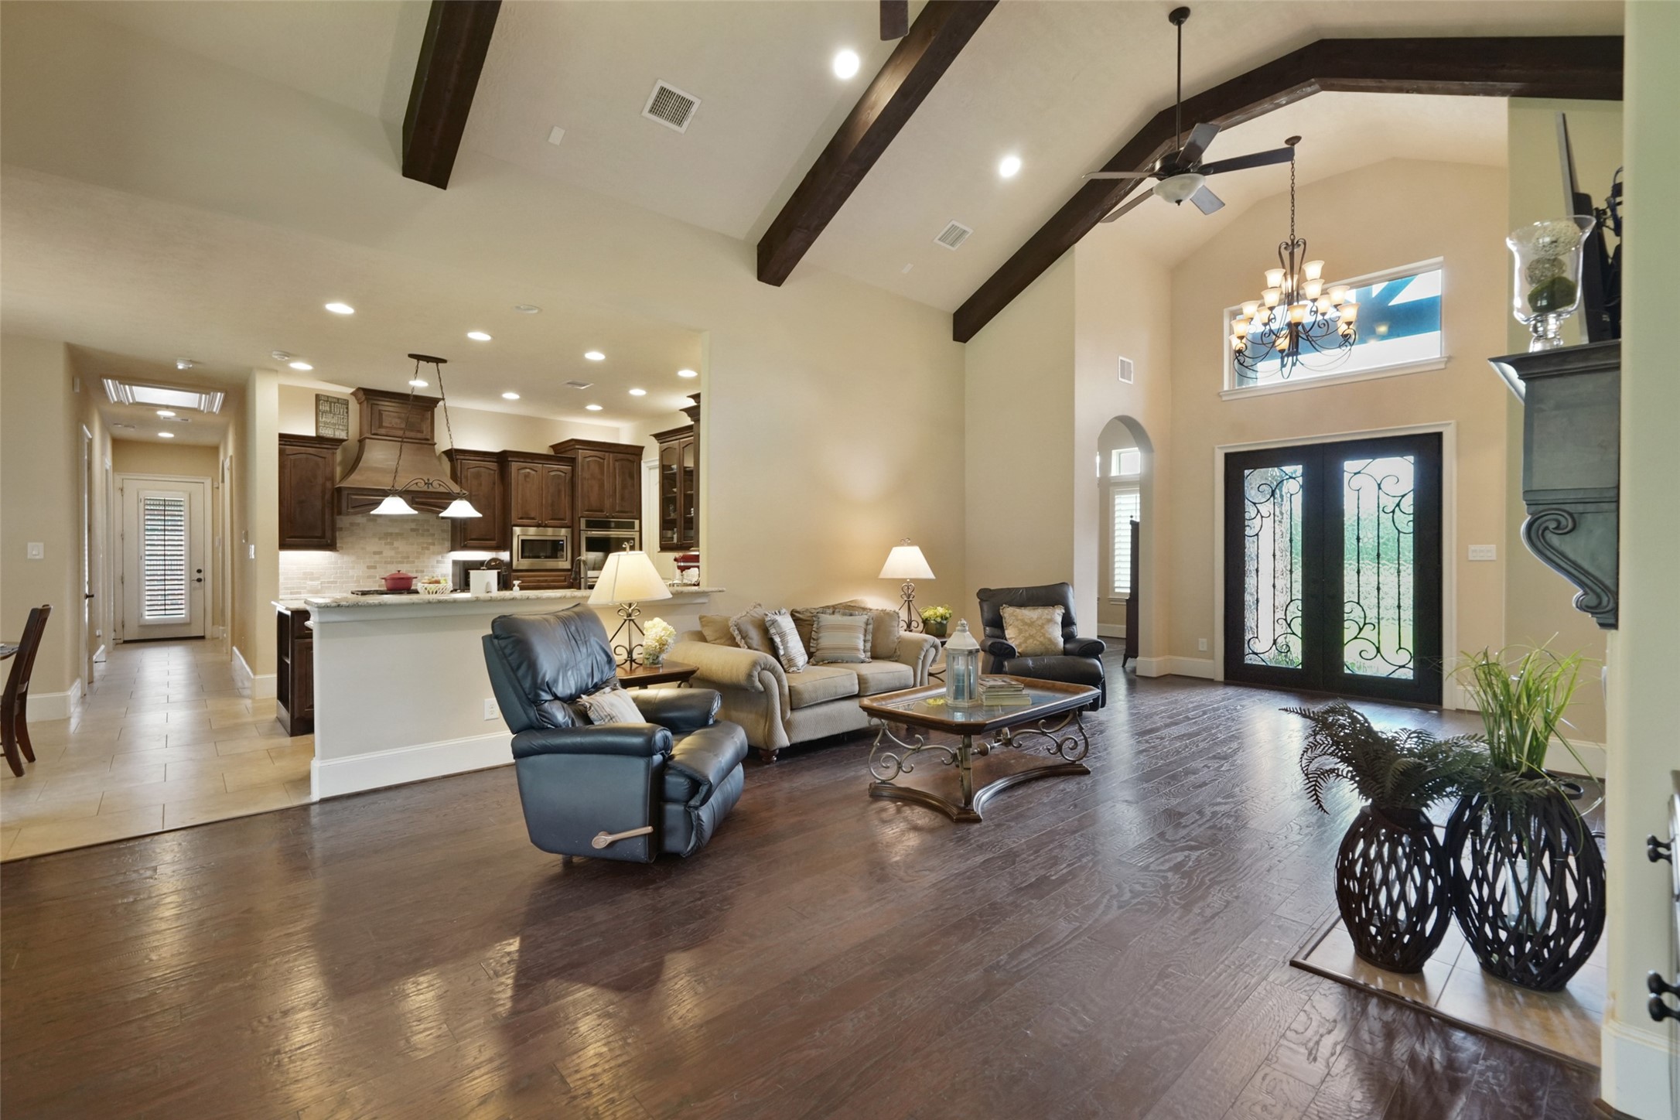
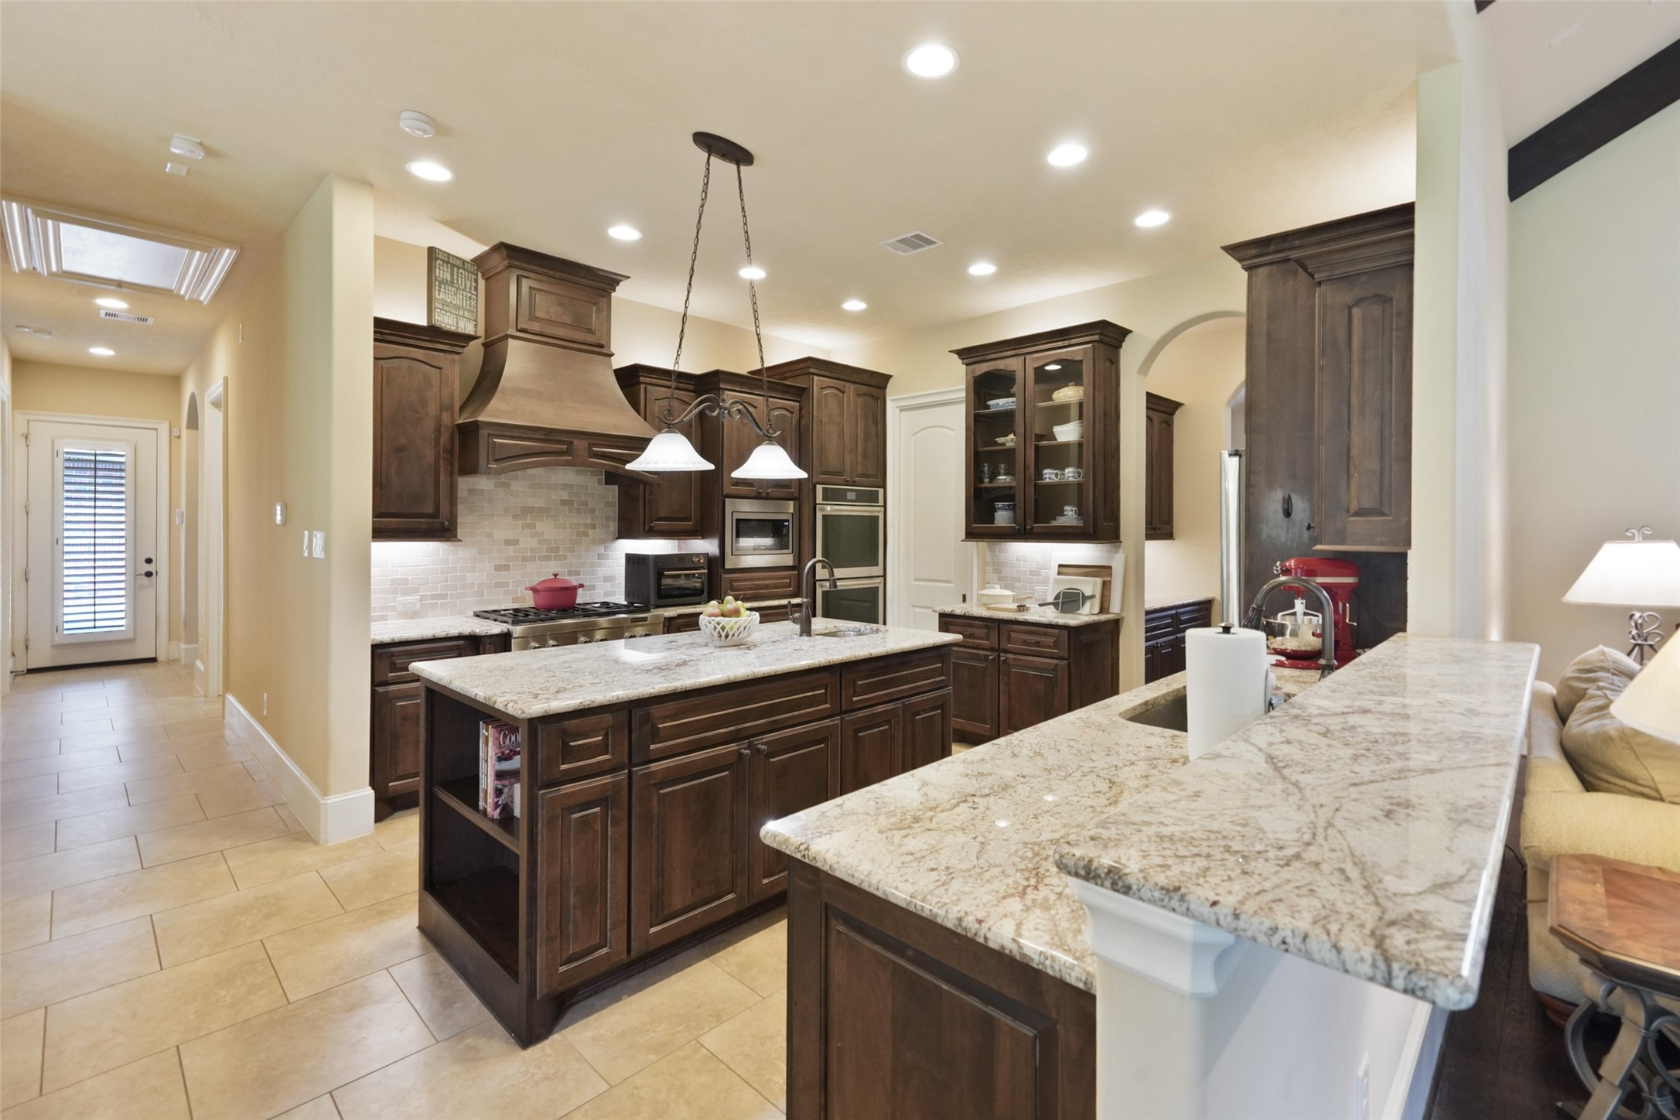
A thoughtful open layout unites the living, kitchen, and foyer, enhanced with designer lighting, warm tones, and plenty of natural light.
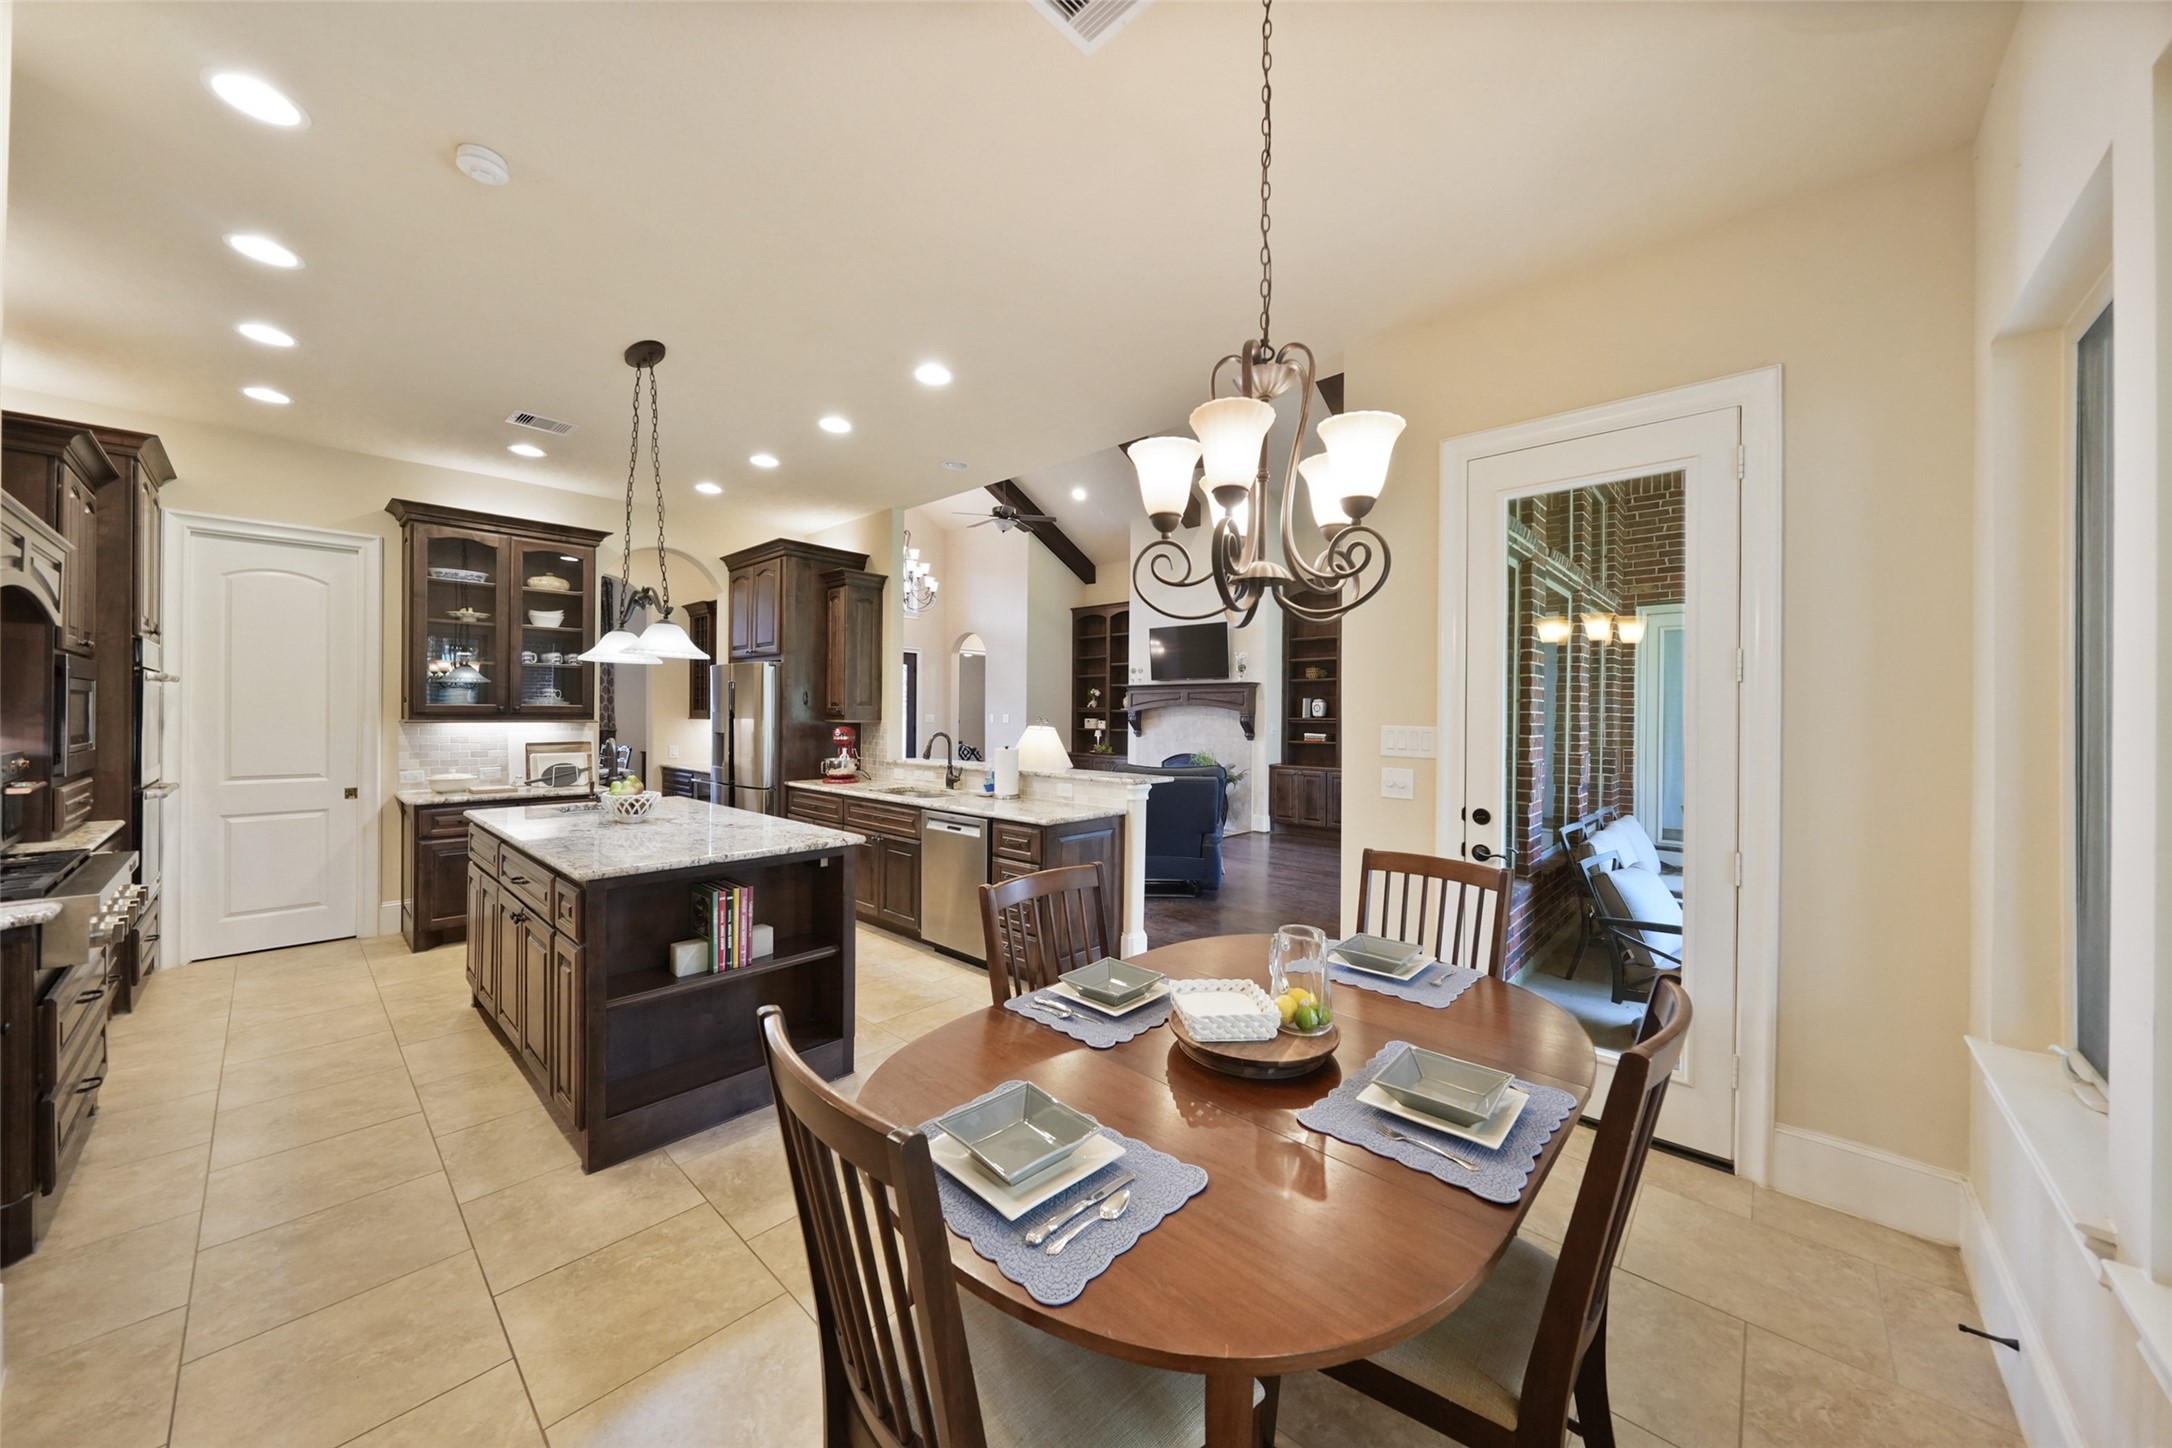
Sunny breakfast nook flows seamlessly into the kitchen, offering a casual dining option with backyard views through large windows.
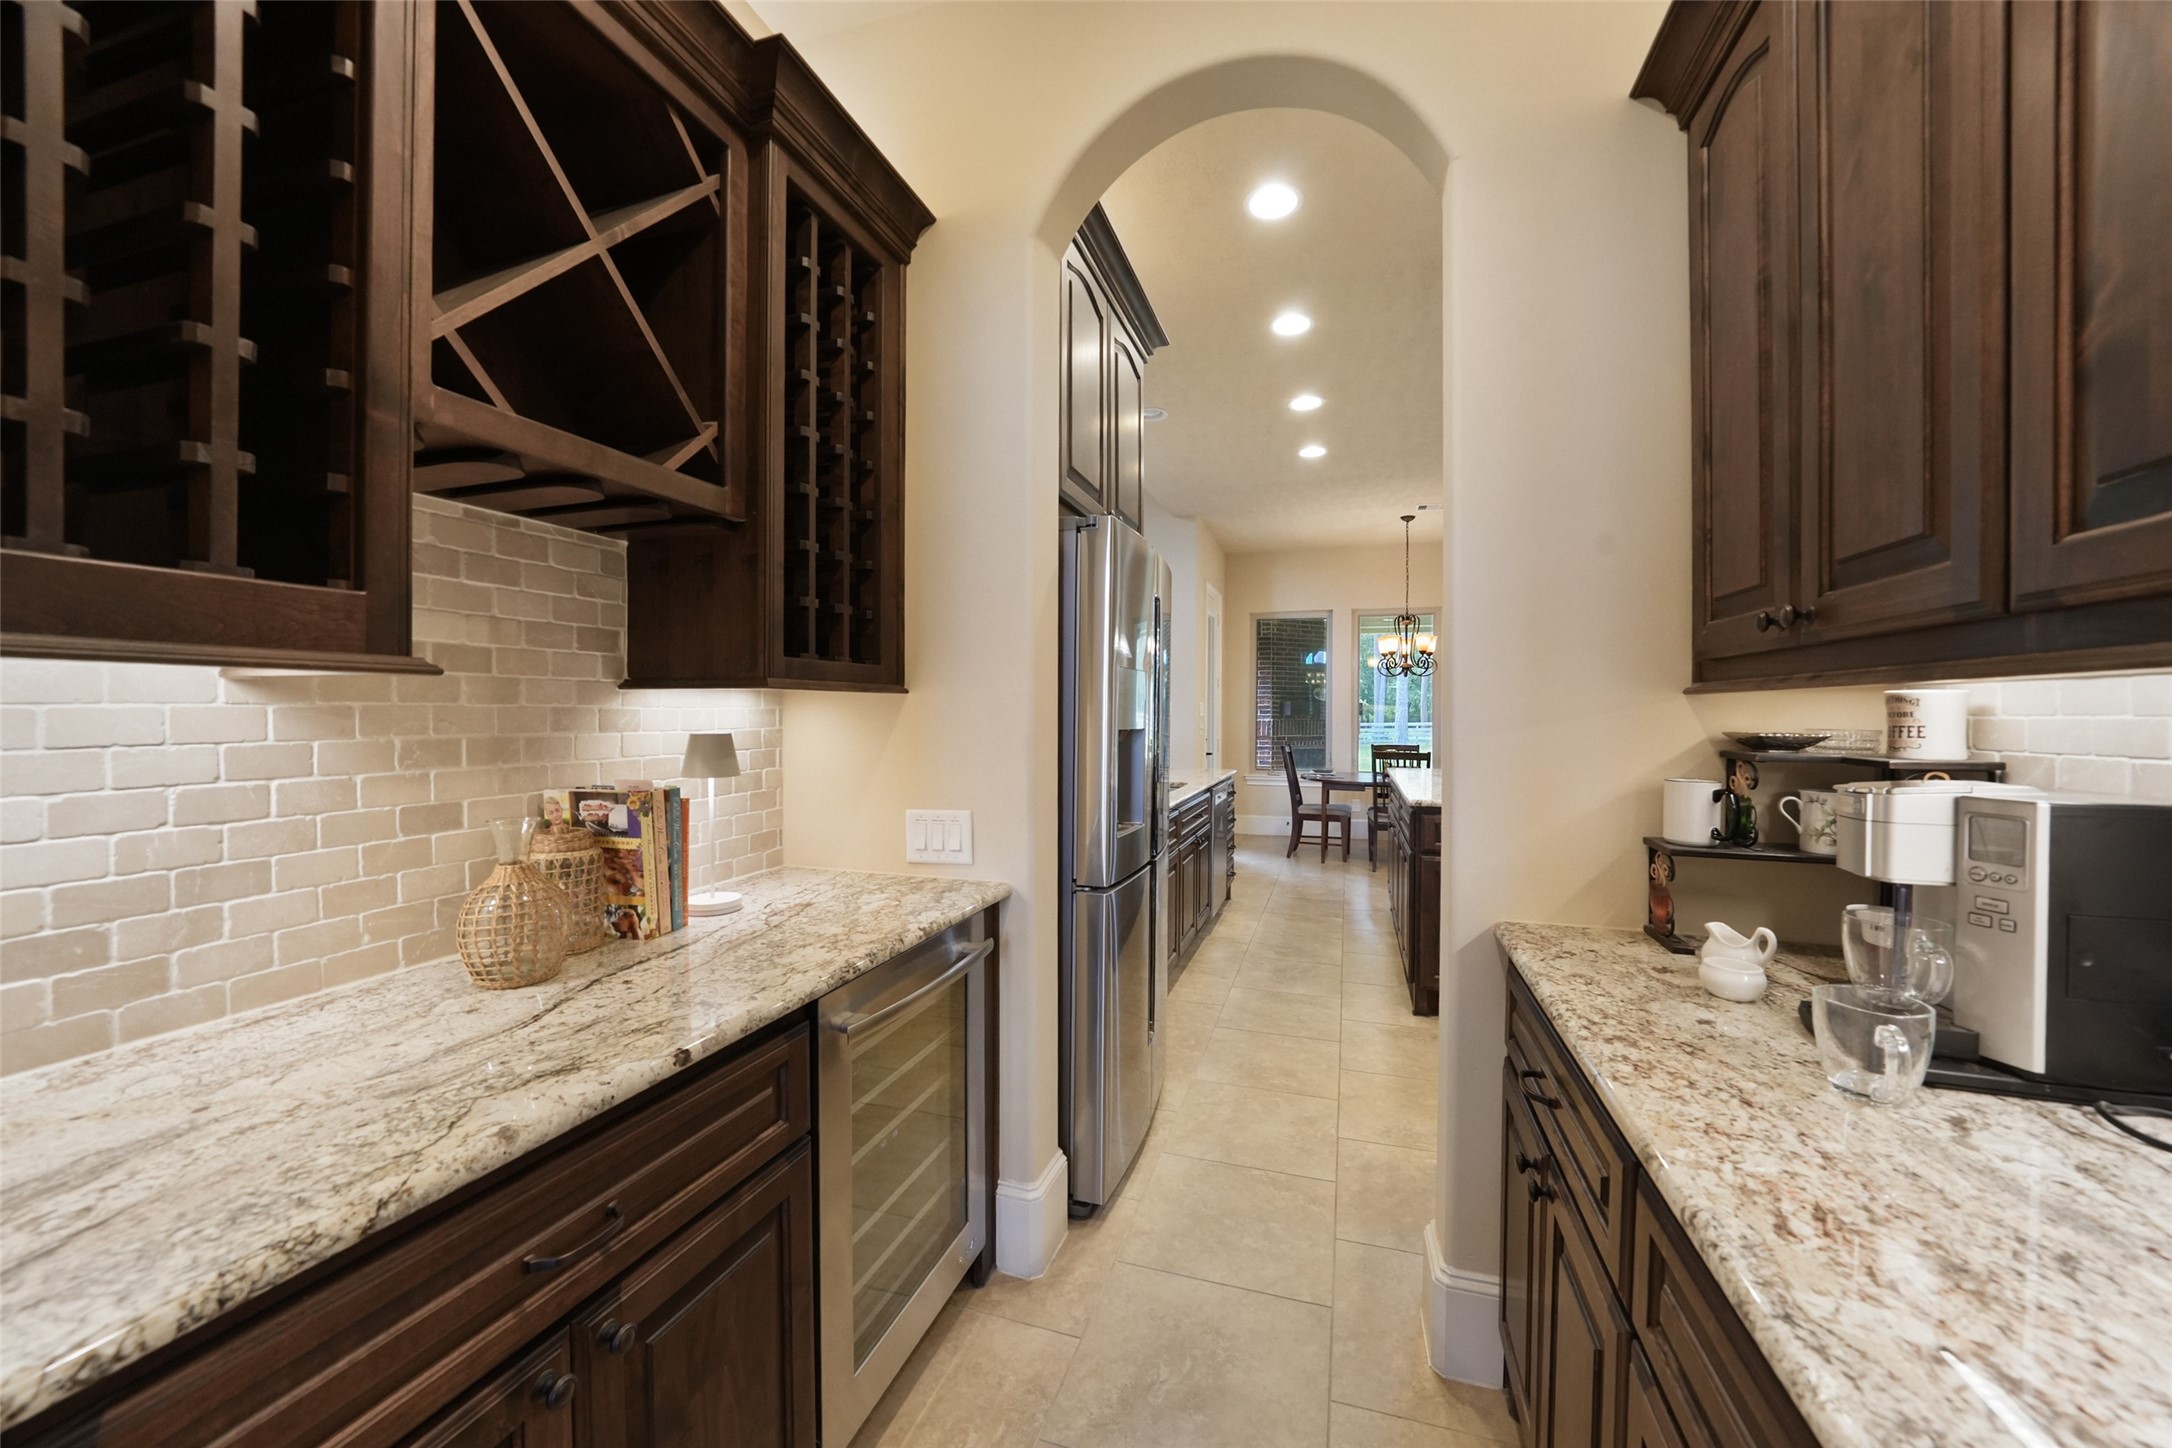
Functional butler’s pantry is equipped with wine storage, granite counters, and extra cabinetry connecting the kitchen and dining room—perfect for entertaining or daily convenience.
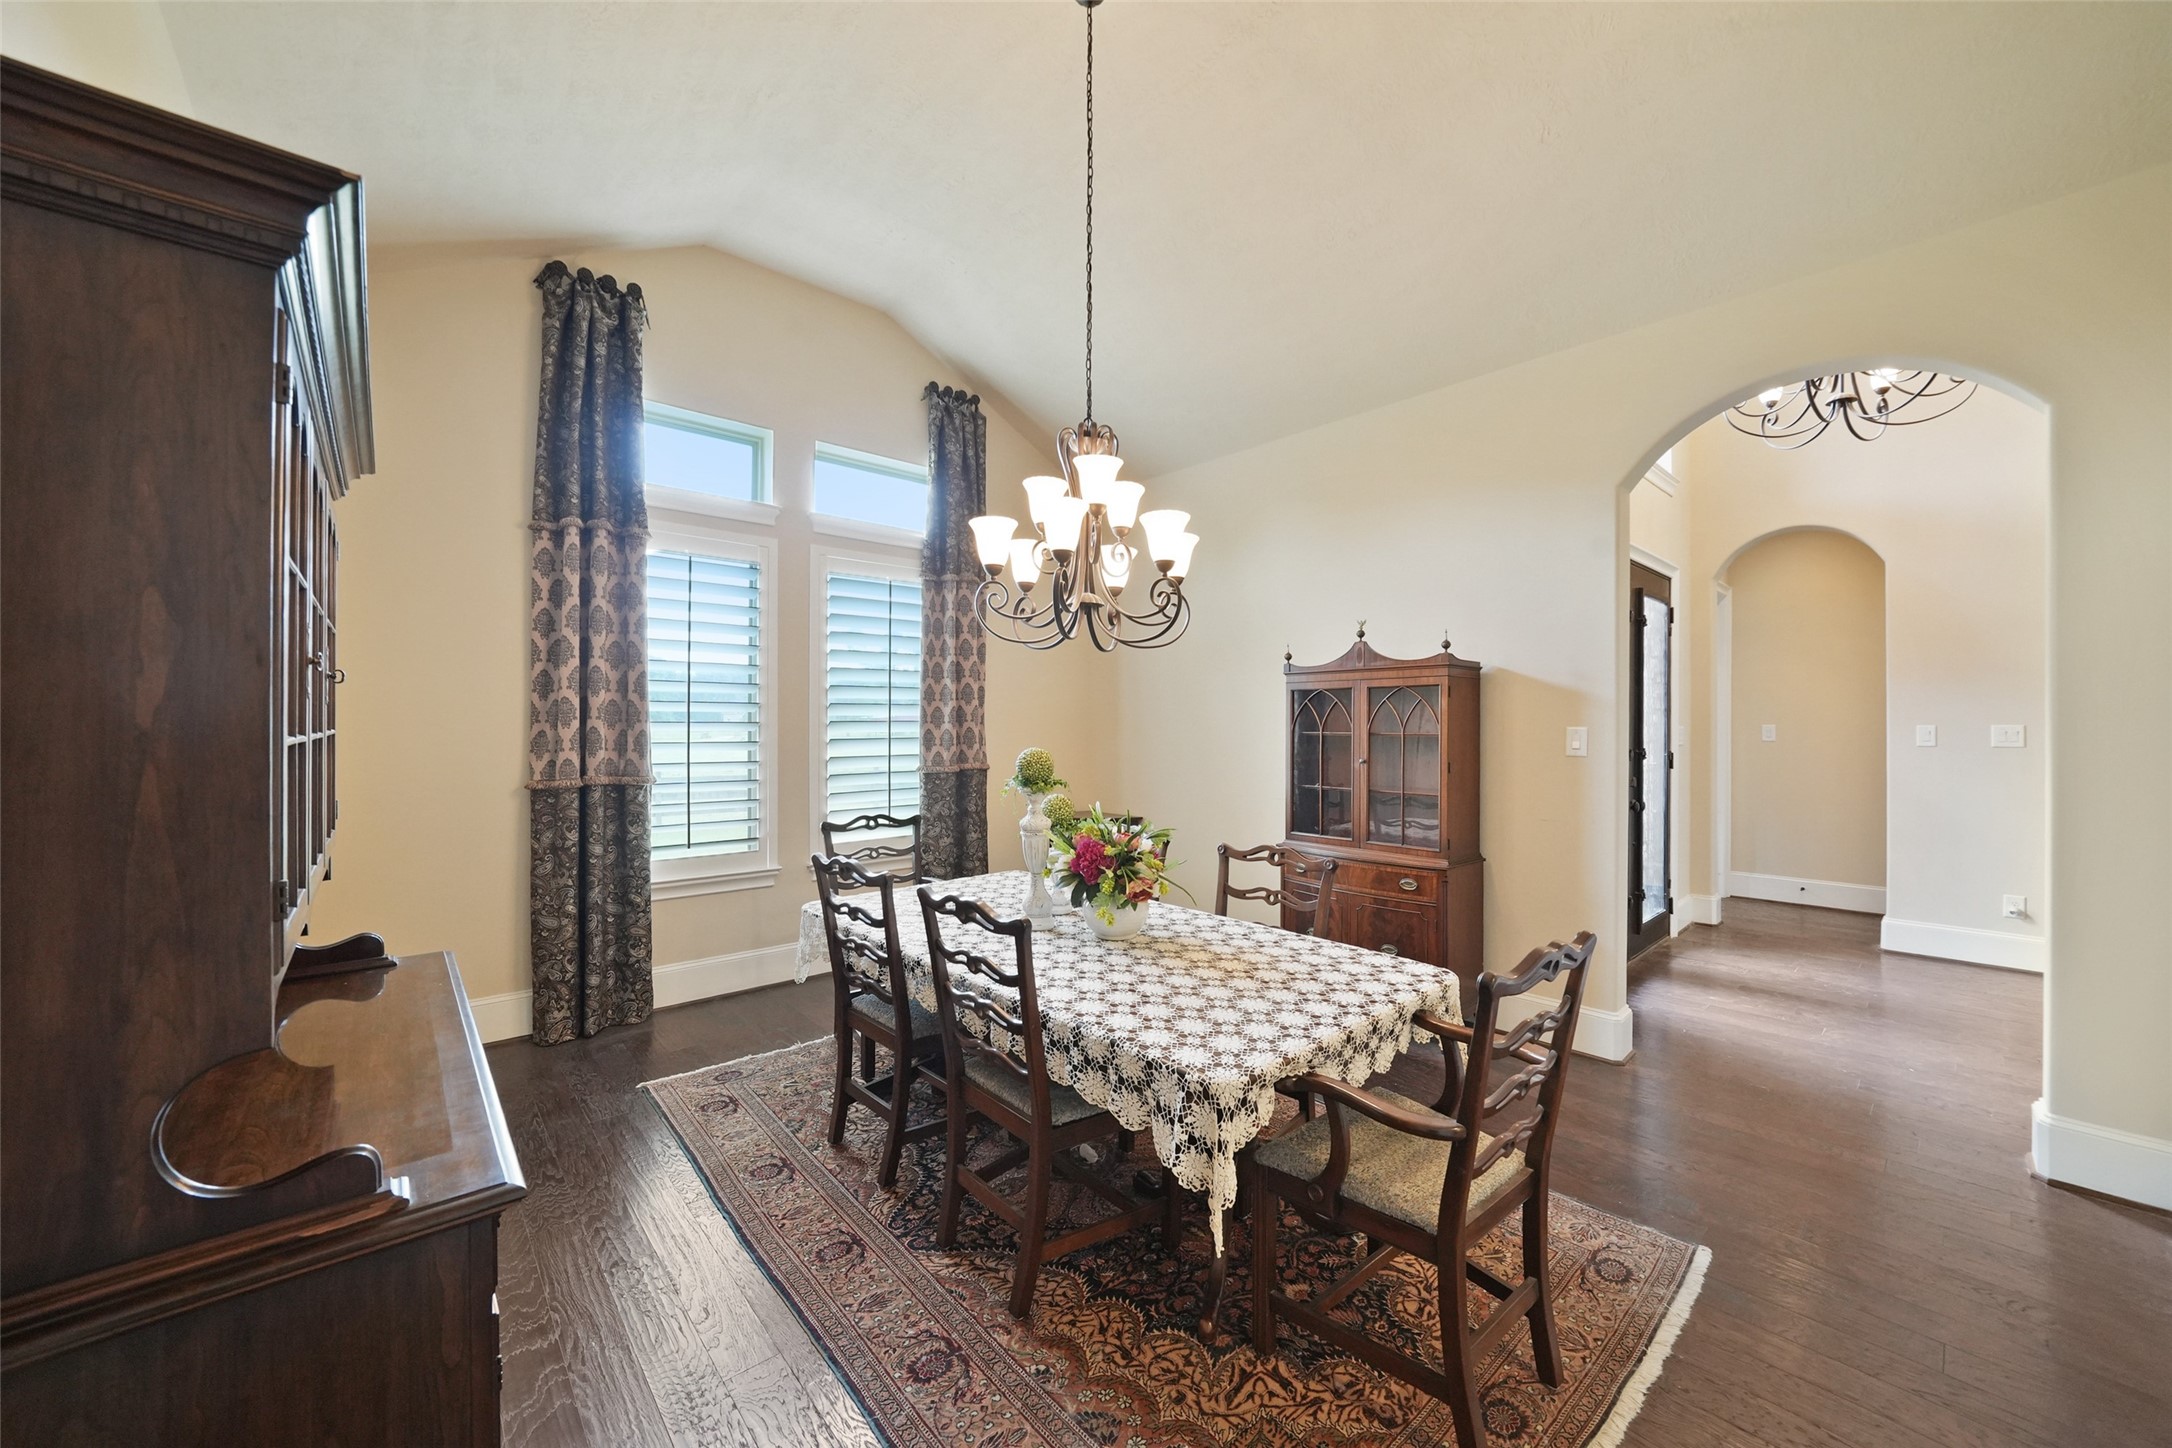
Elegant formal dining features arched doorways, tall windows with plantation shutters, and a graceful chandelier—ideal for gatherings.
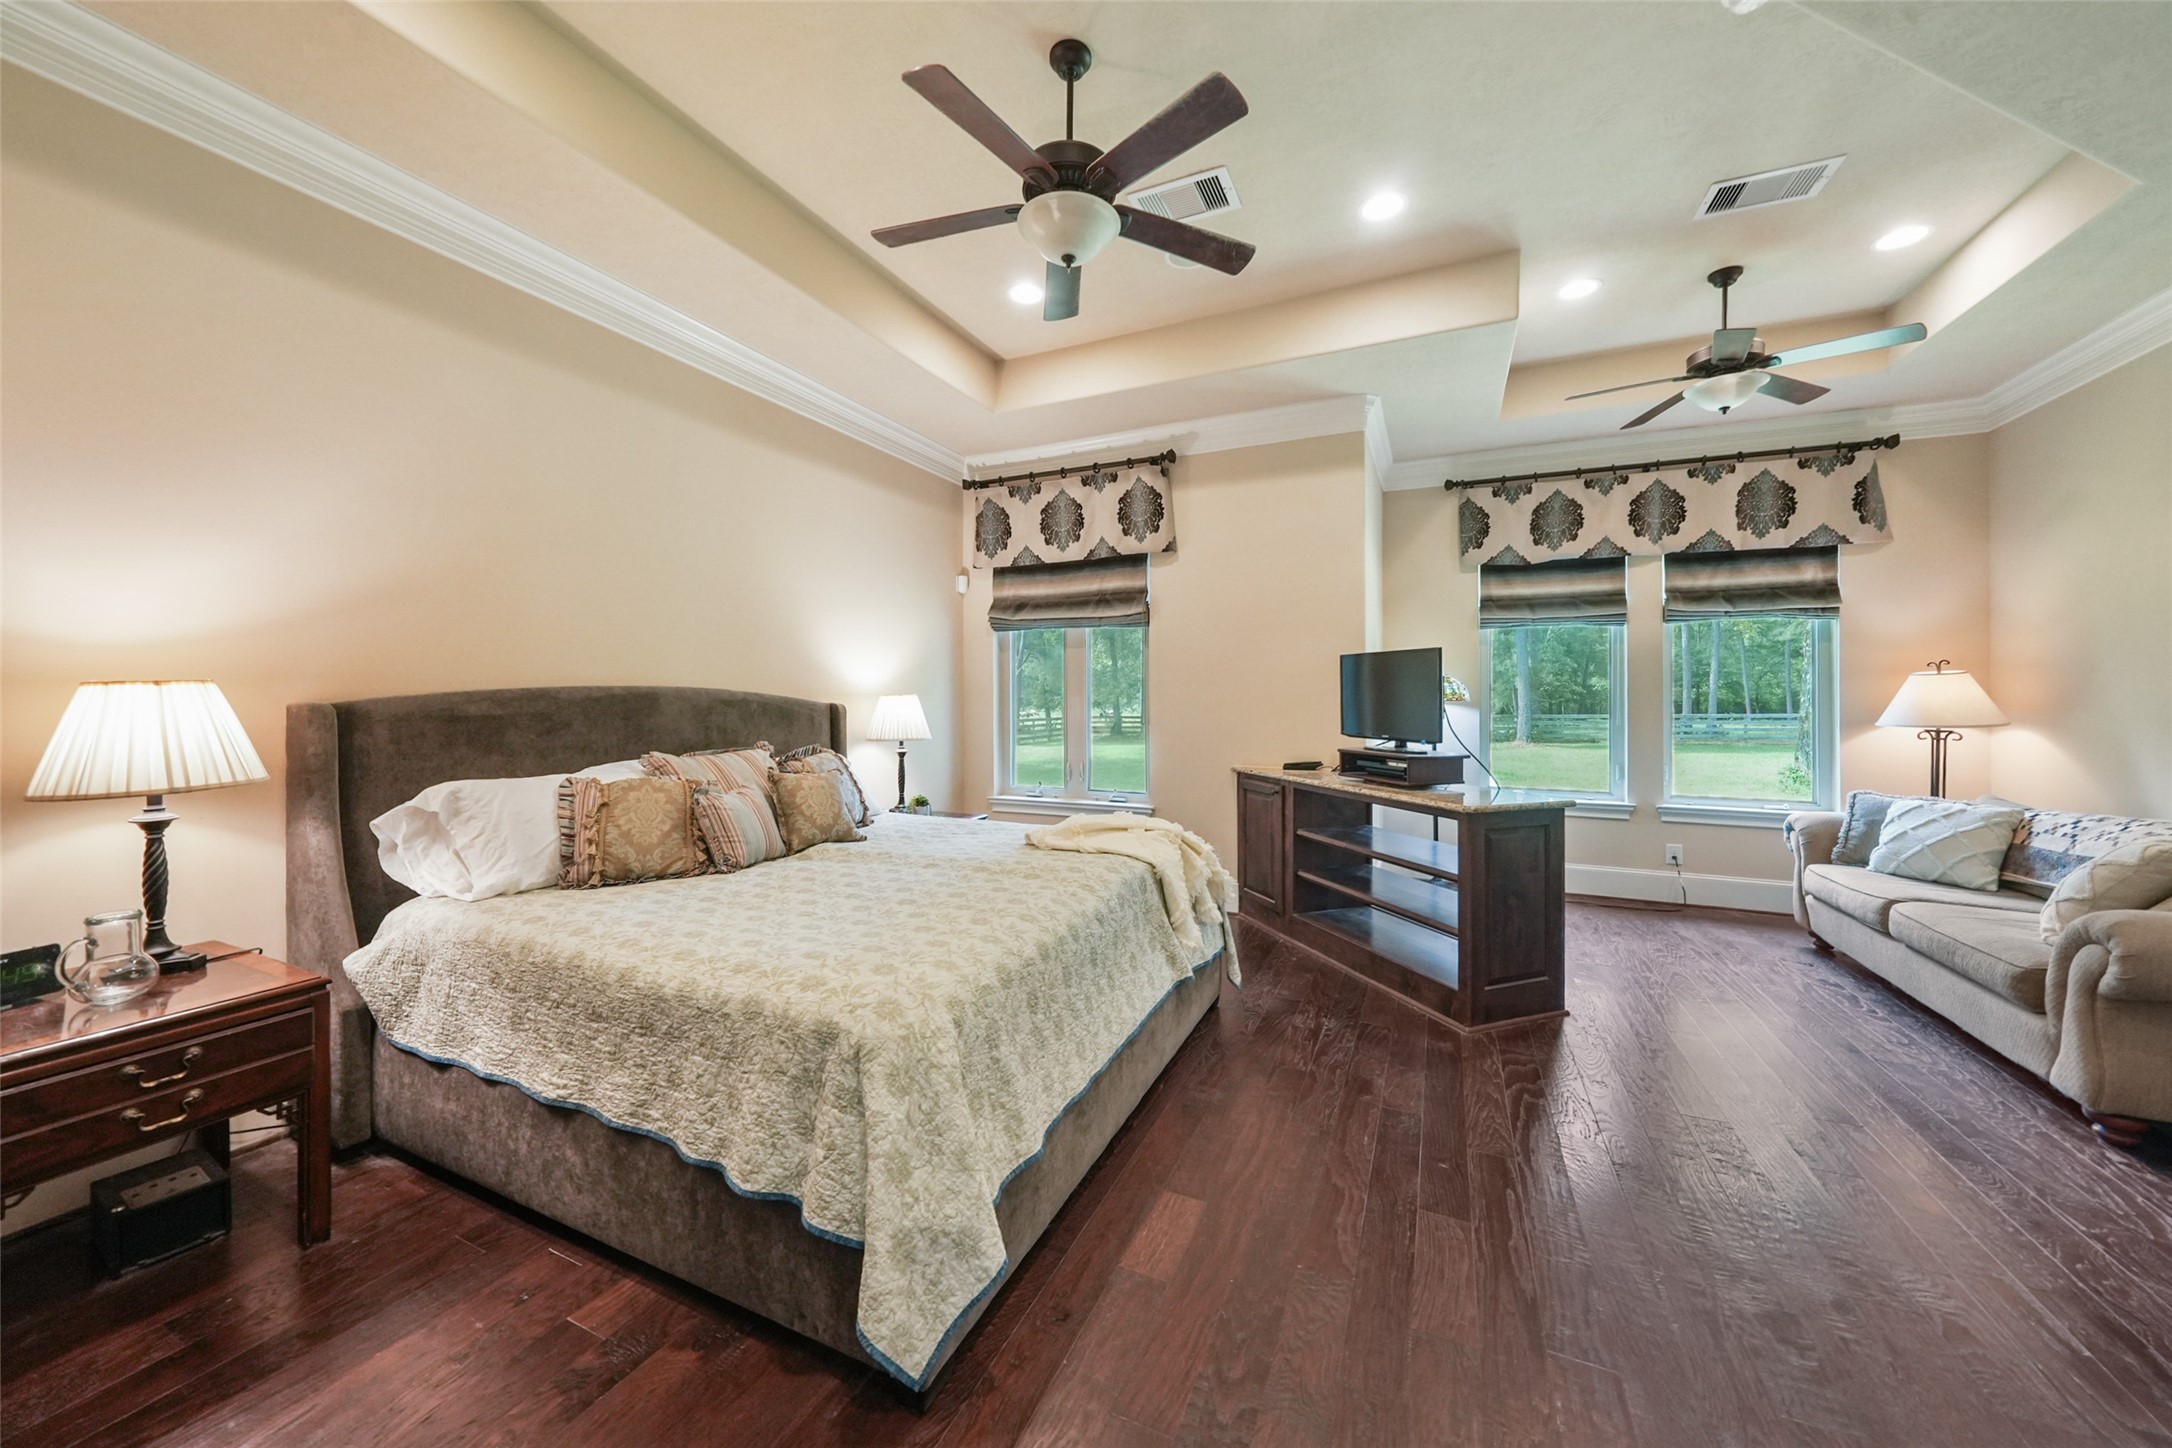
Expansive primary bedroom features tray ceilings, rich wood flooring, and large windows seating area overlooking serene, wooded views.
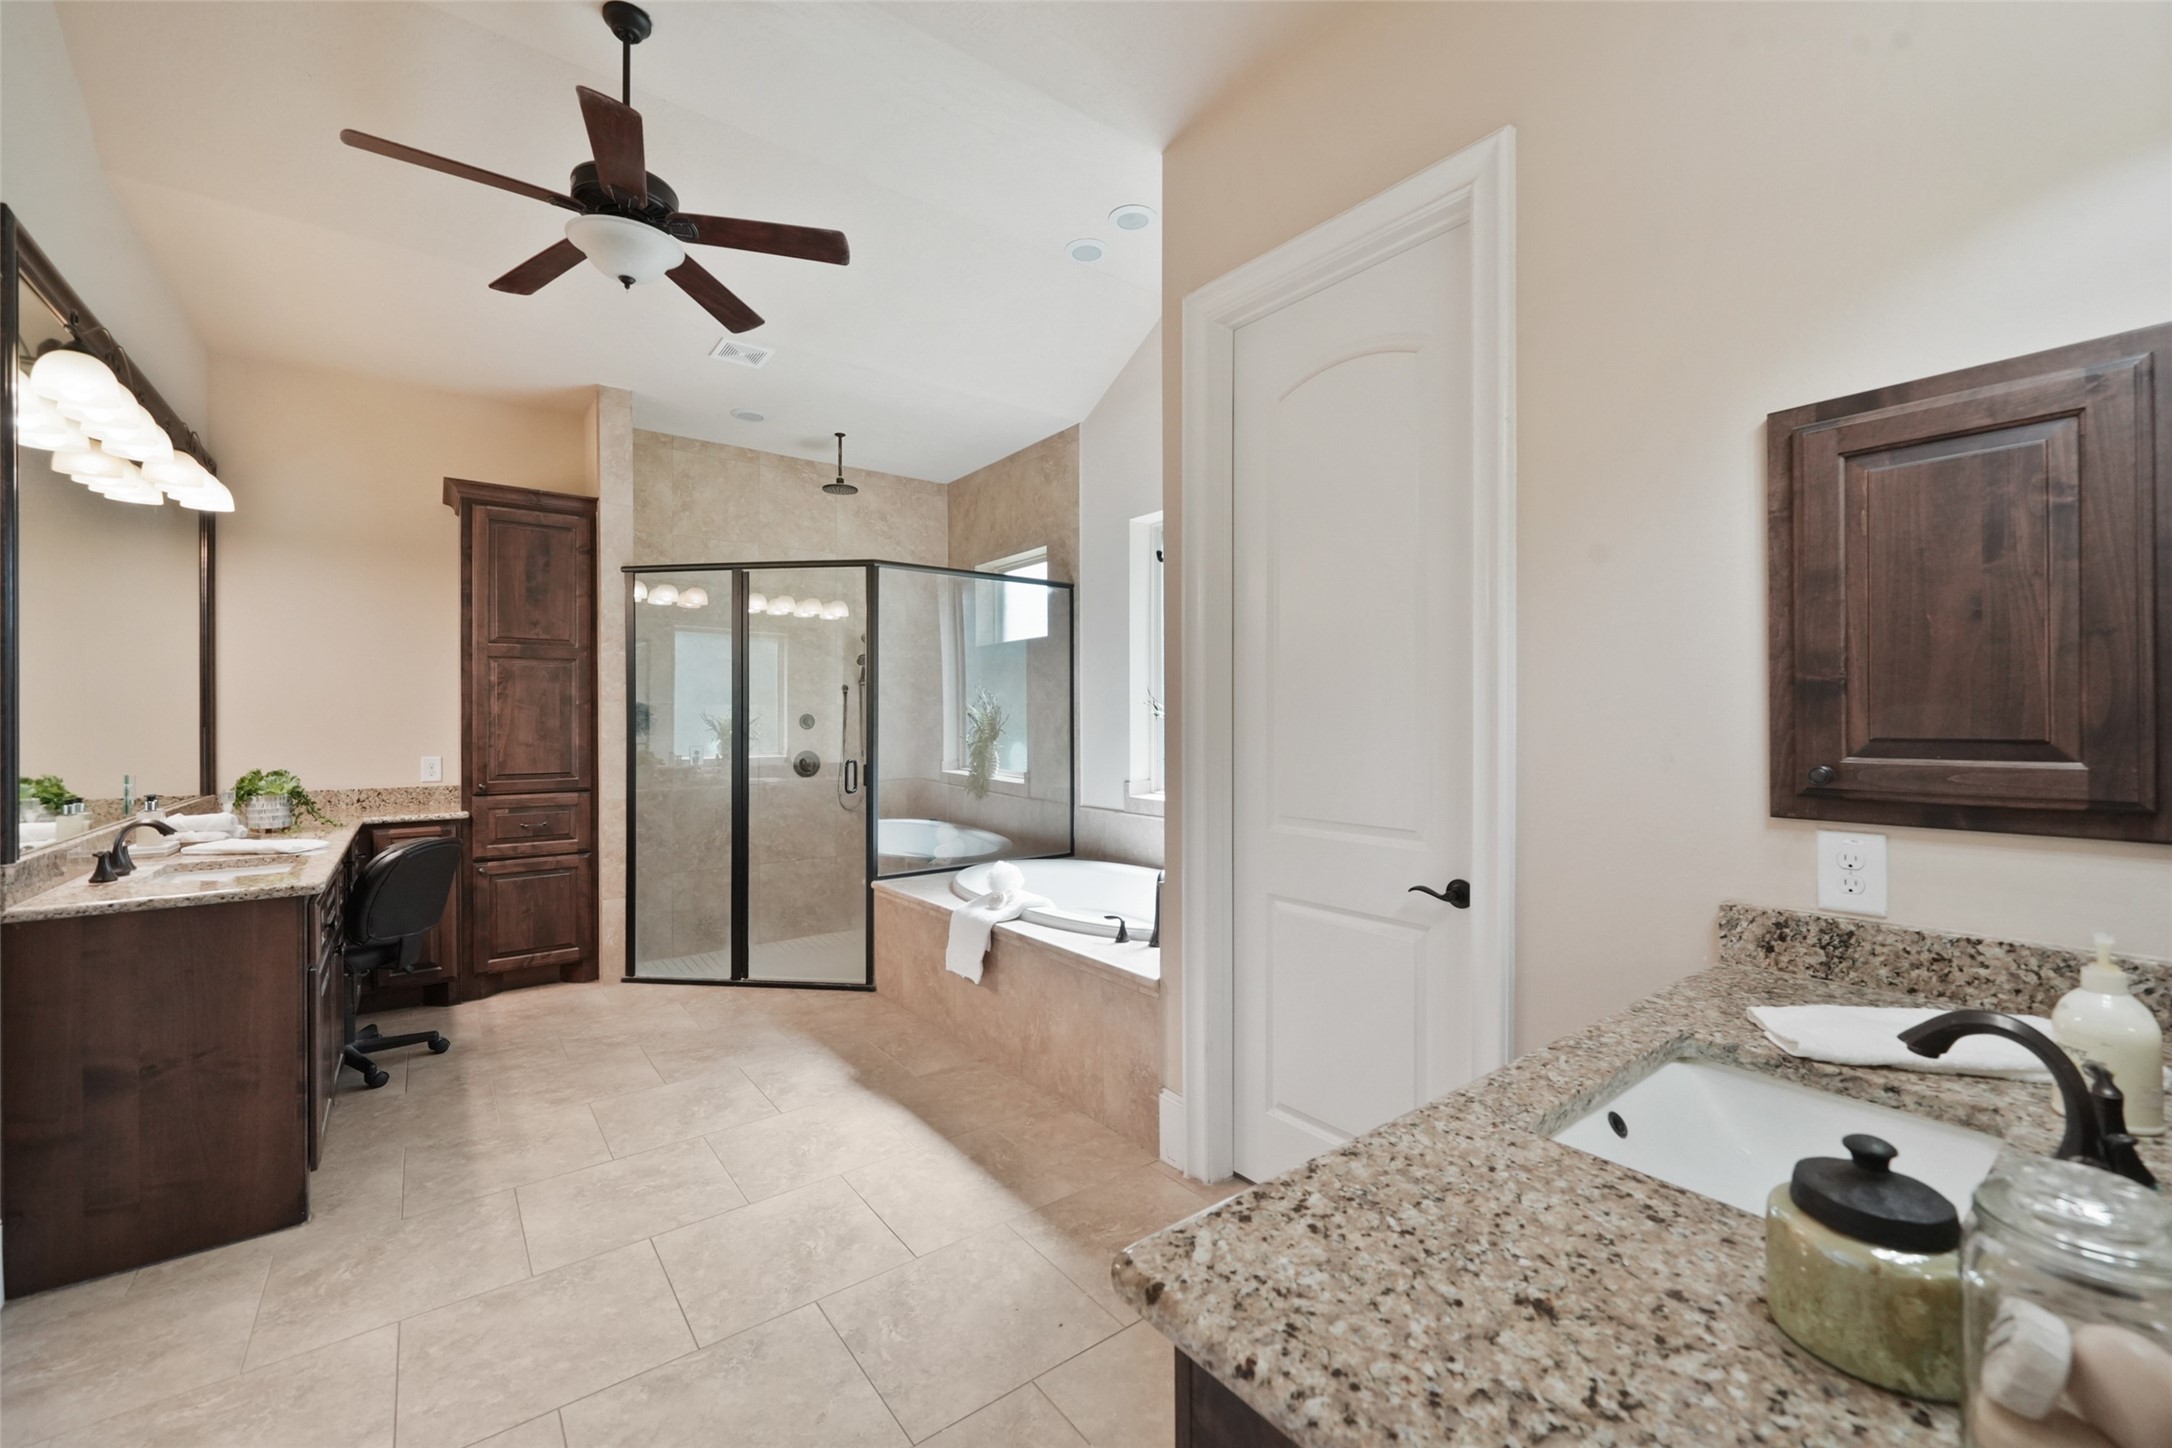
The primary ensuite bath showcases dual vanities, a spacious walk-in shower, a relaxing soaking tub, and abundant natural light.
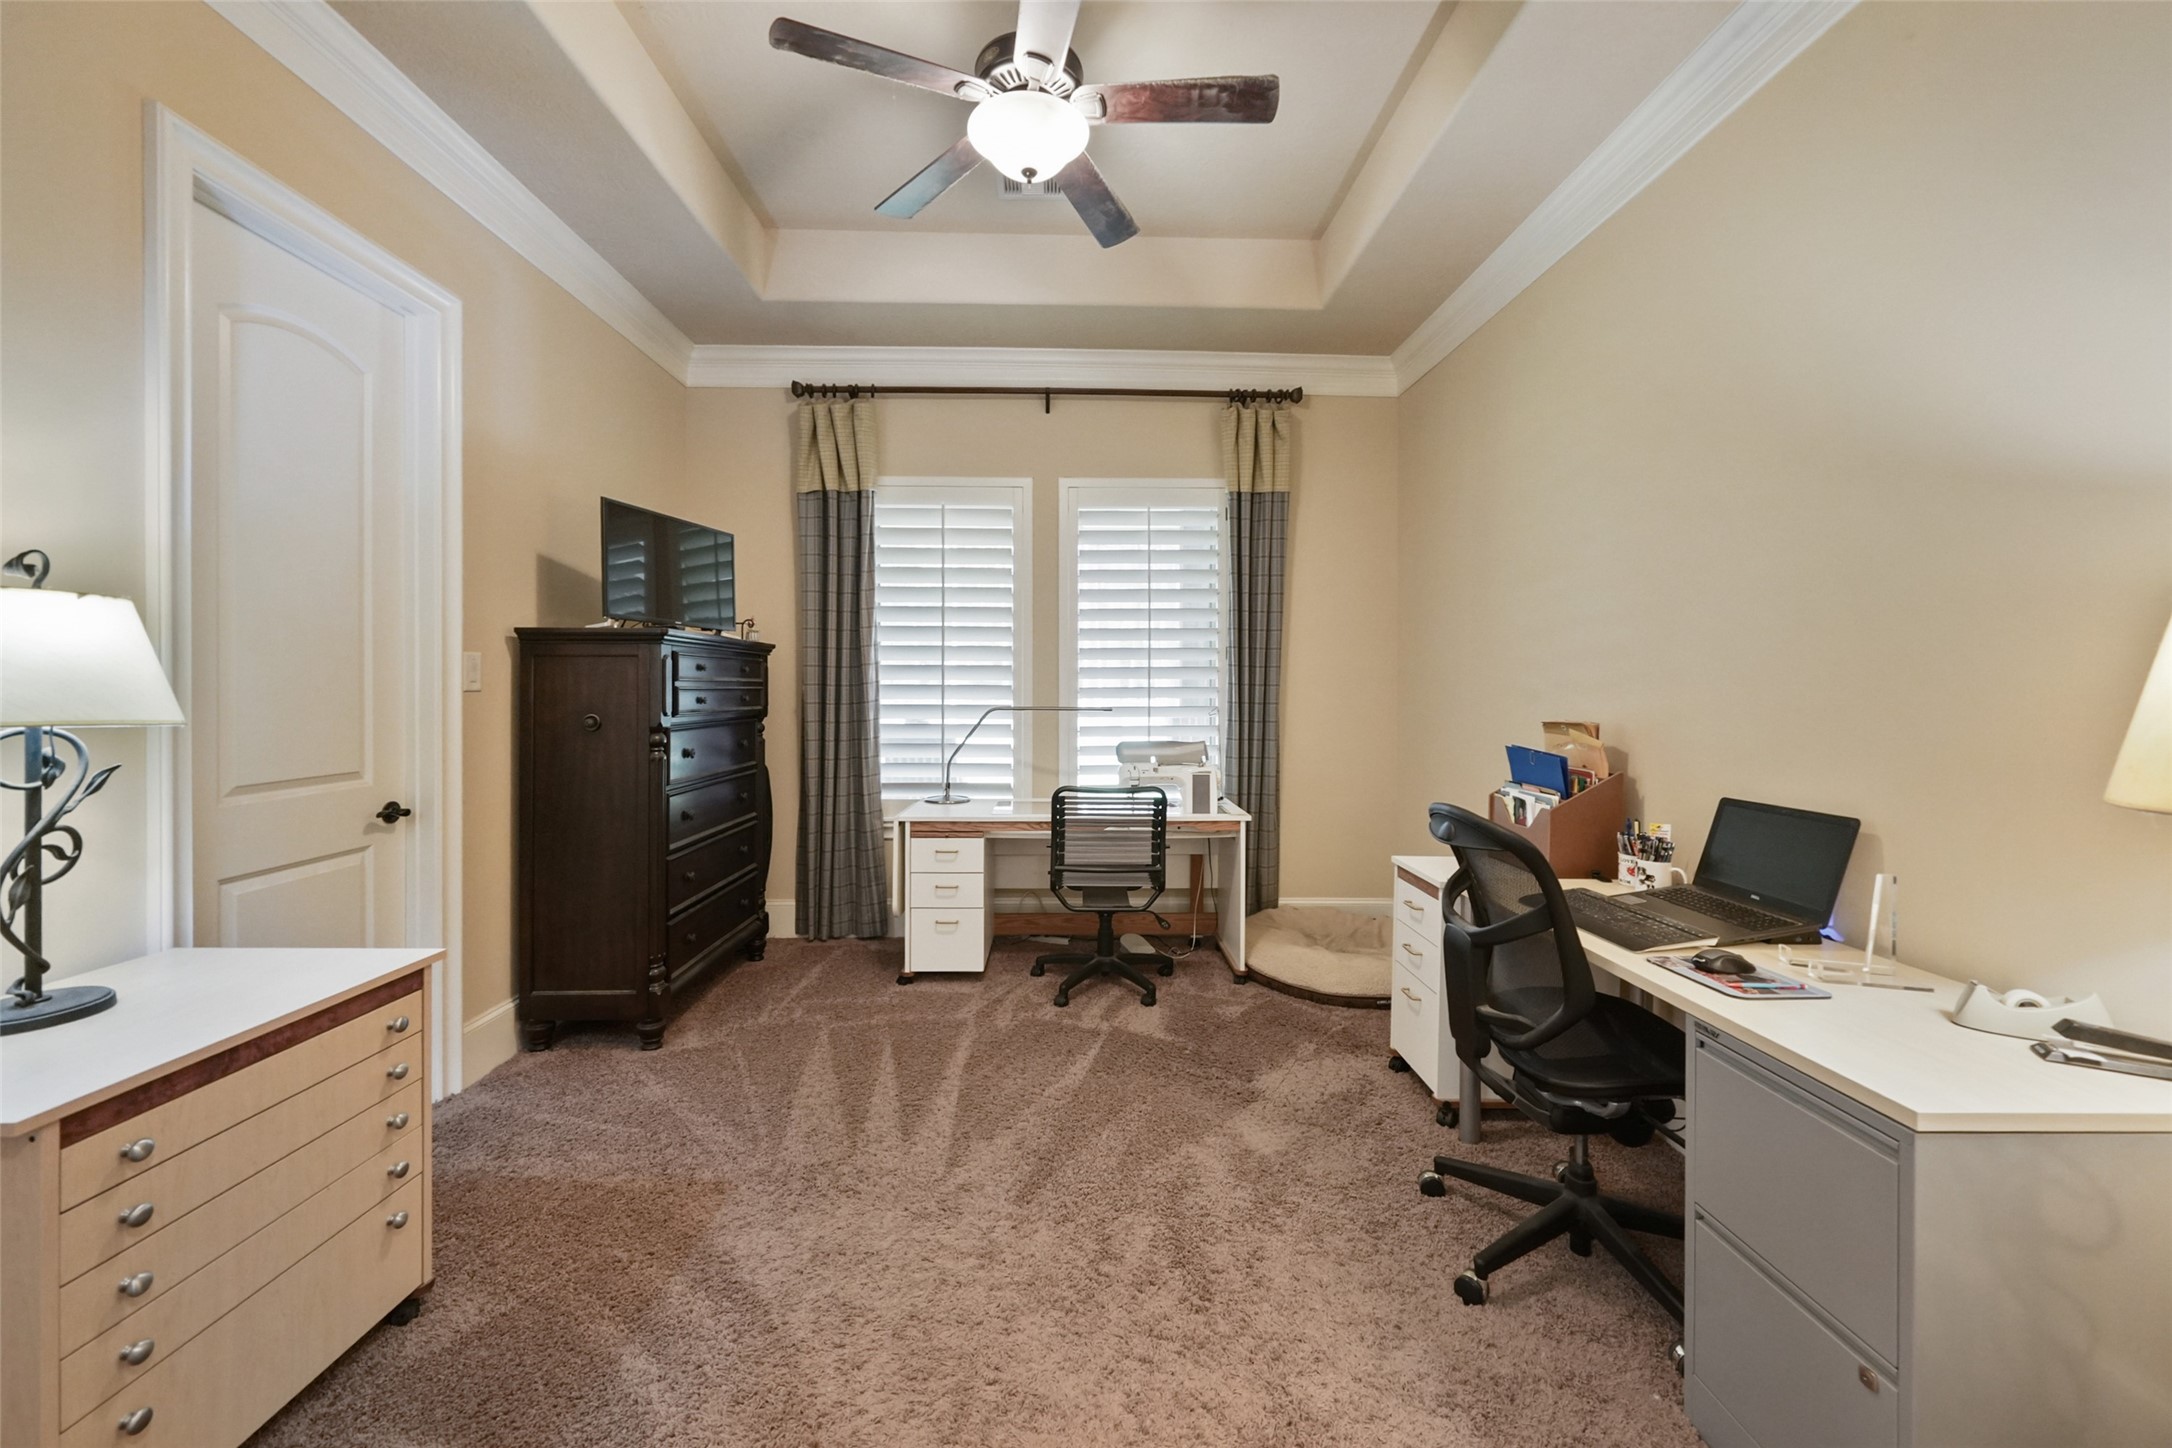
Secondary bedroom with plush carpet and tray ceiling; casement windows and 3'0" doors enhance light and???????????????????????????????? accessibility.
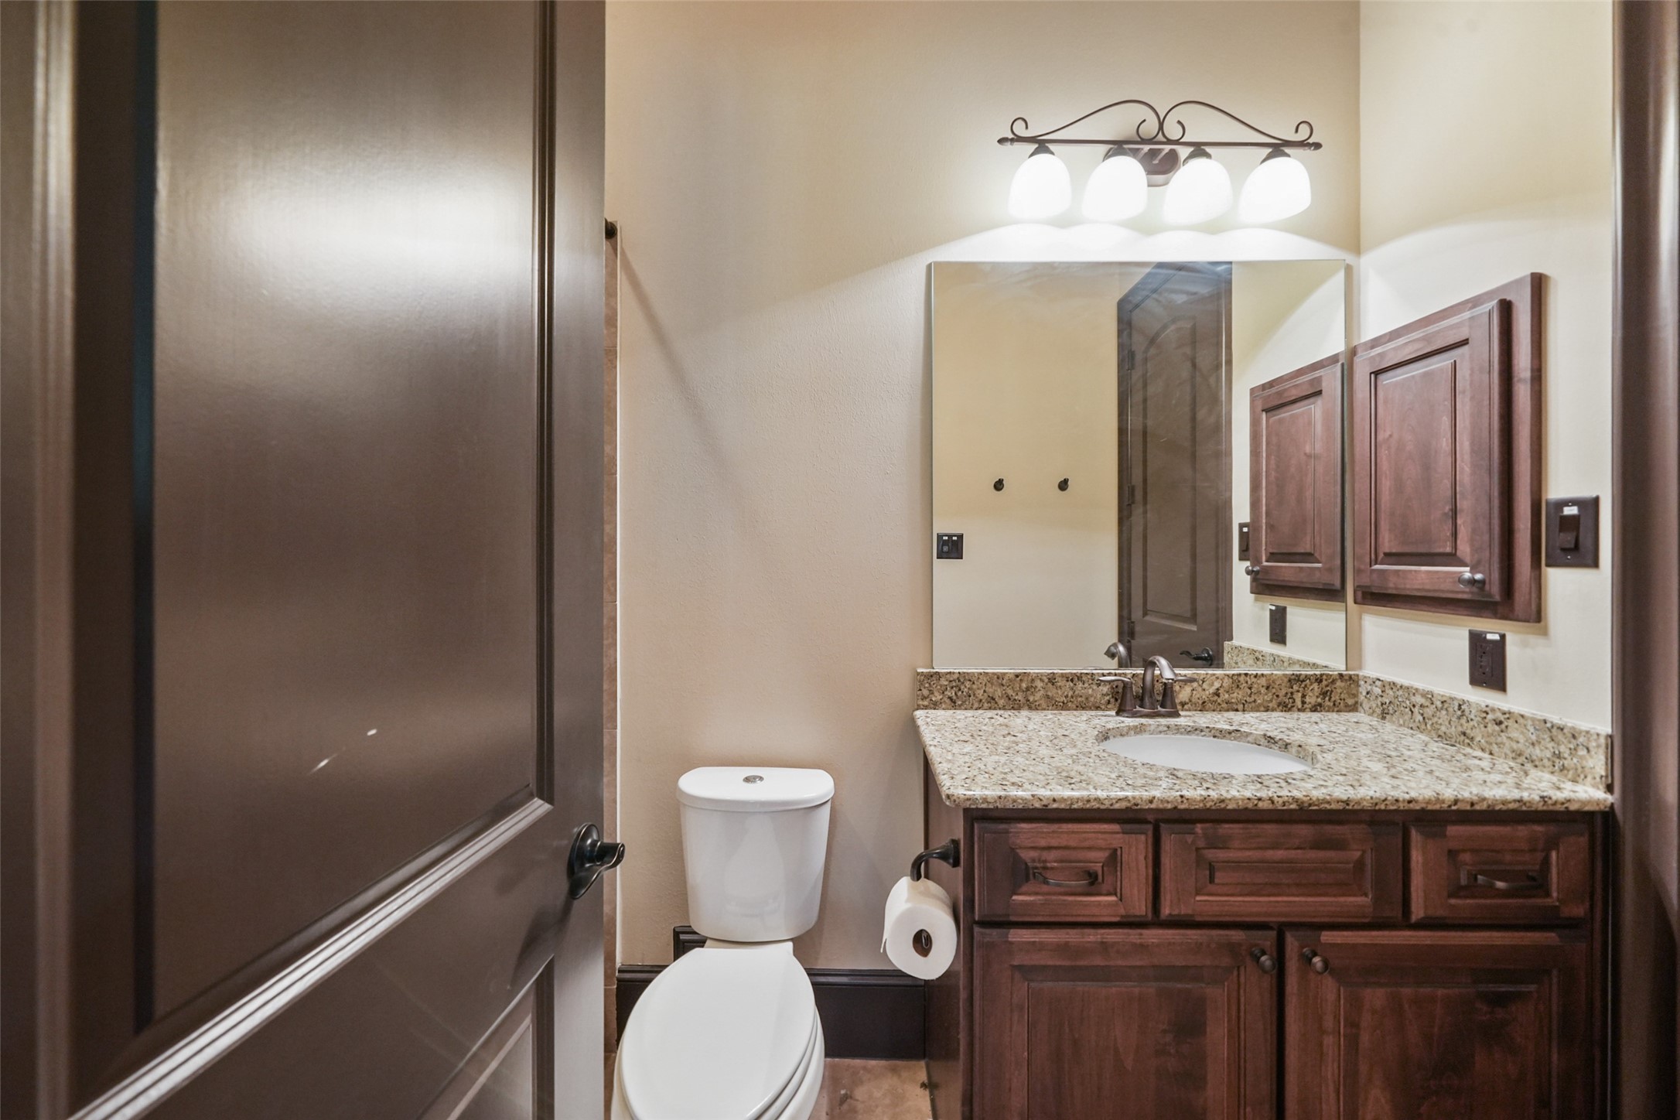
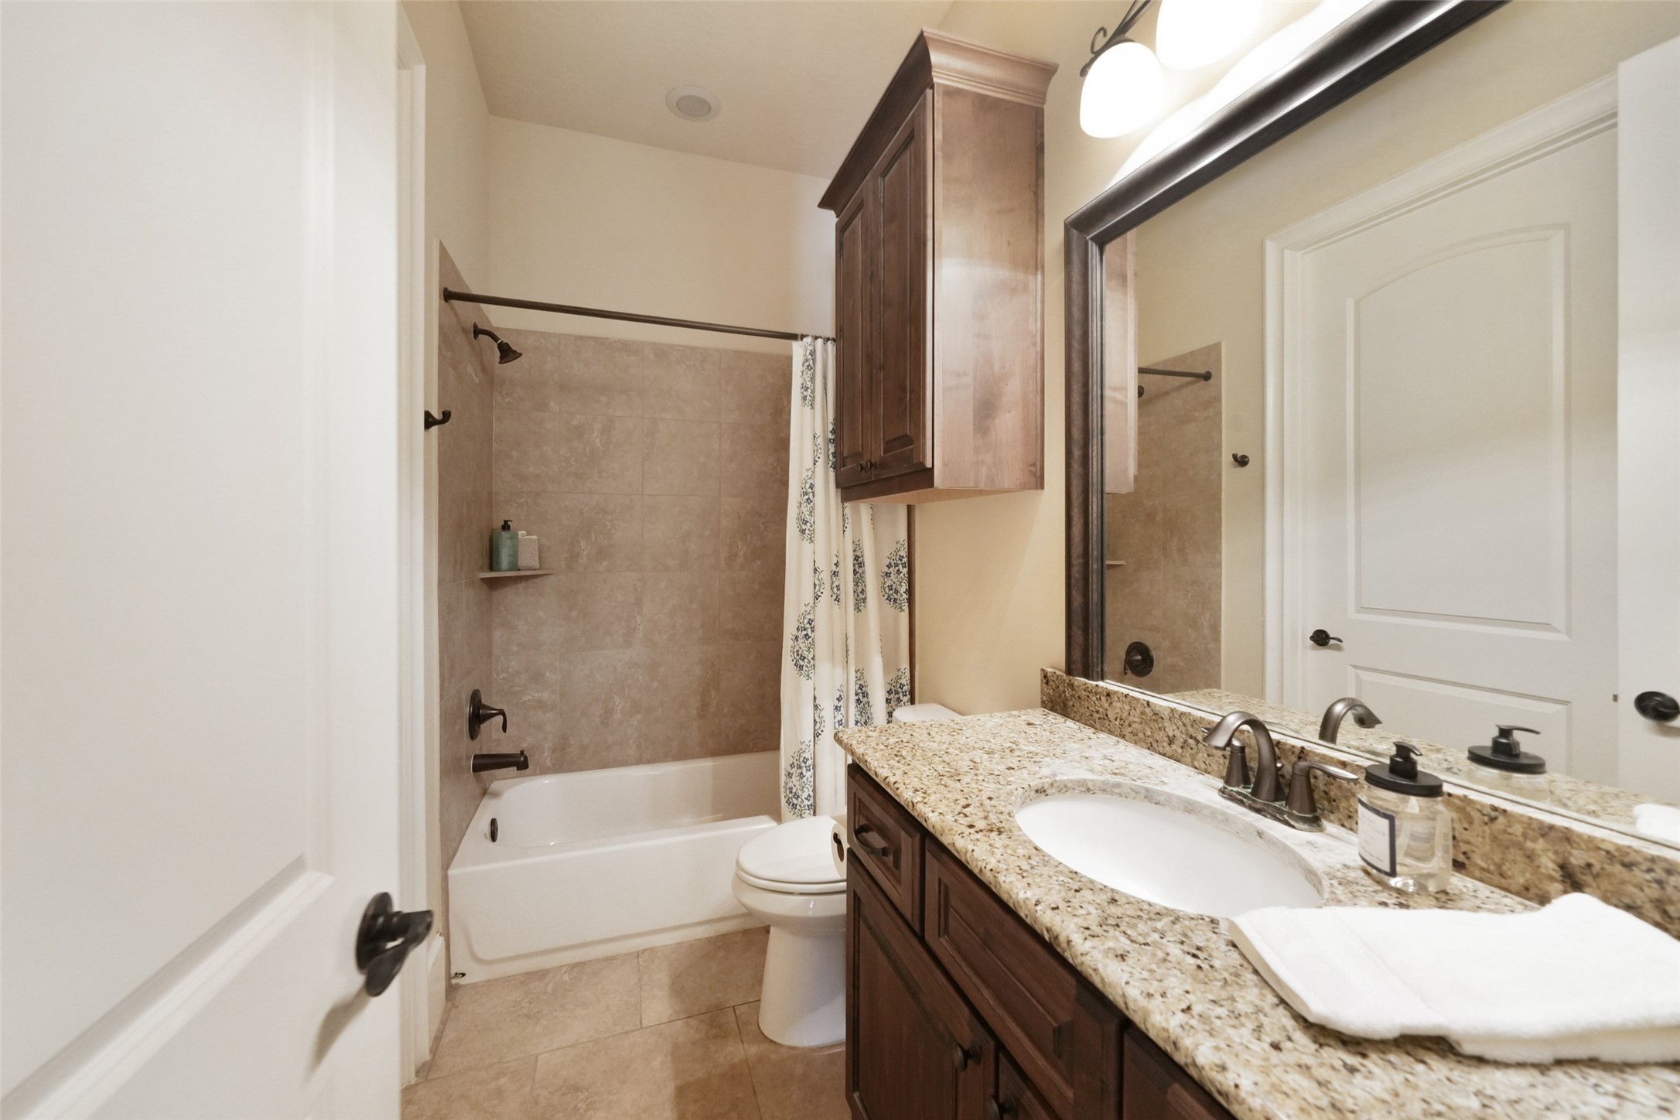
Full bath with granite vanity, framed mirror, and tiled tub/shower—clean, functional, and well-finished.
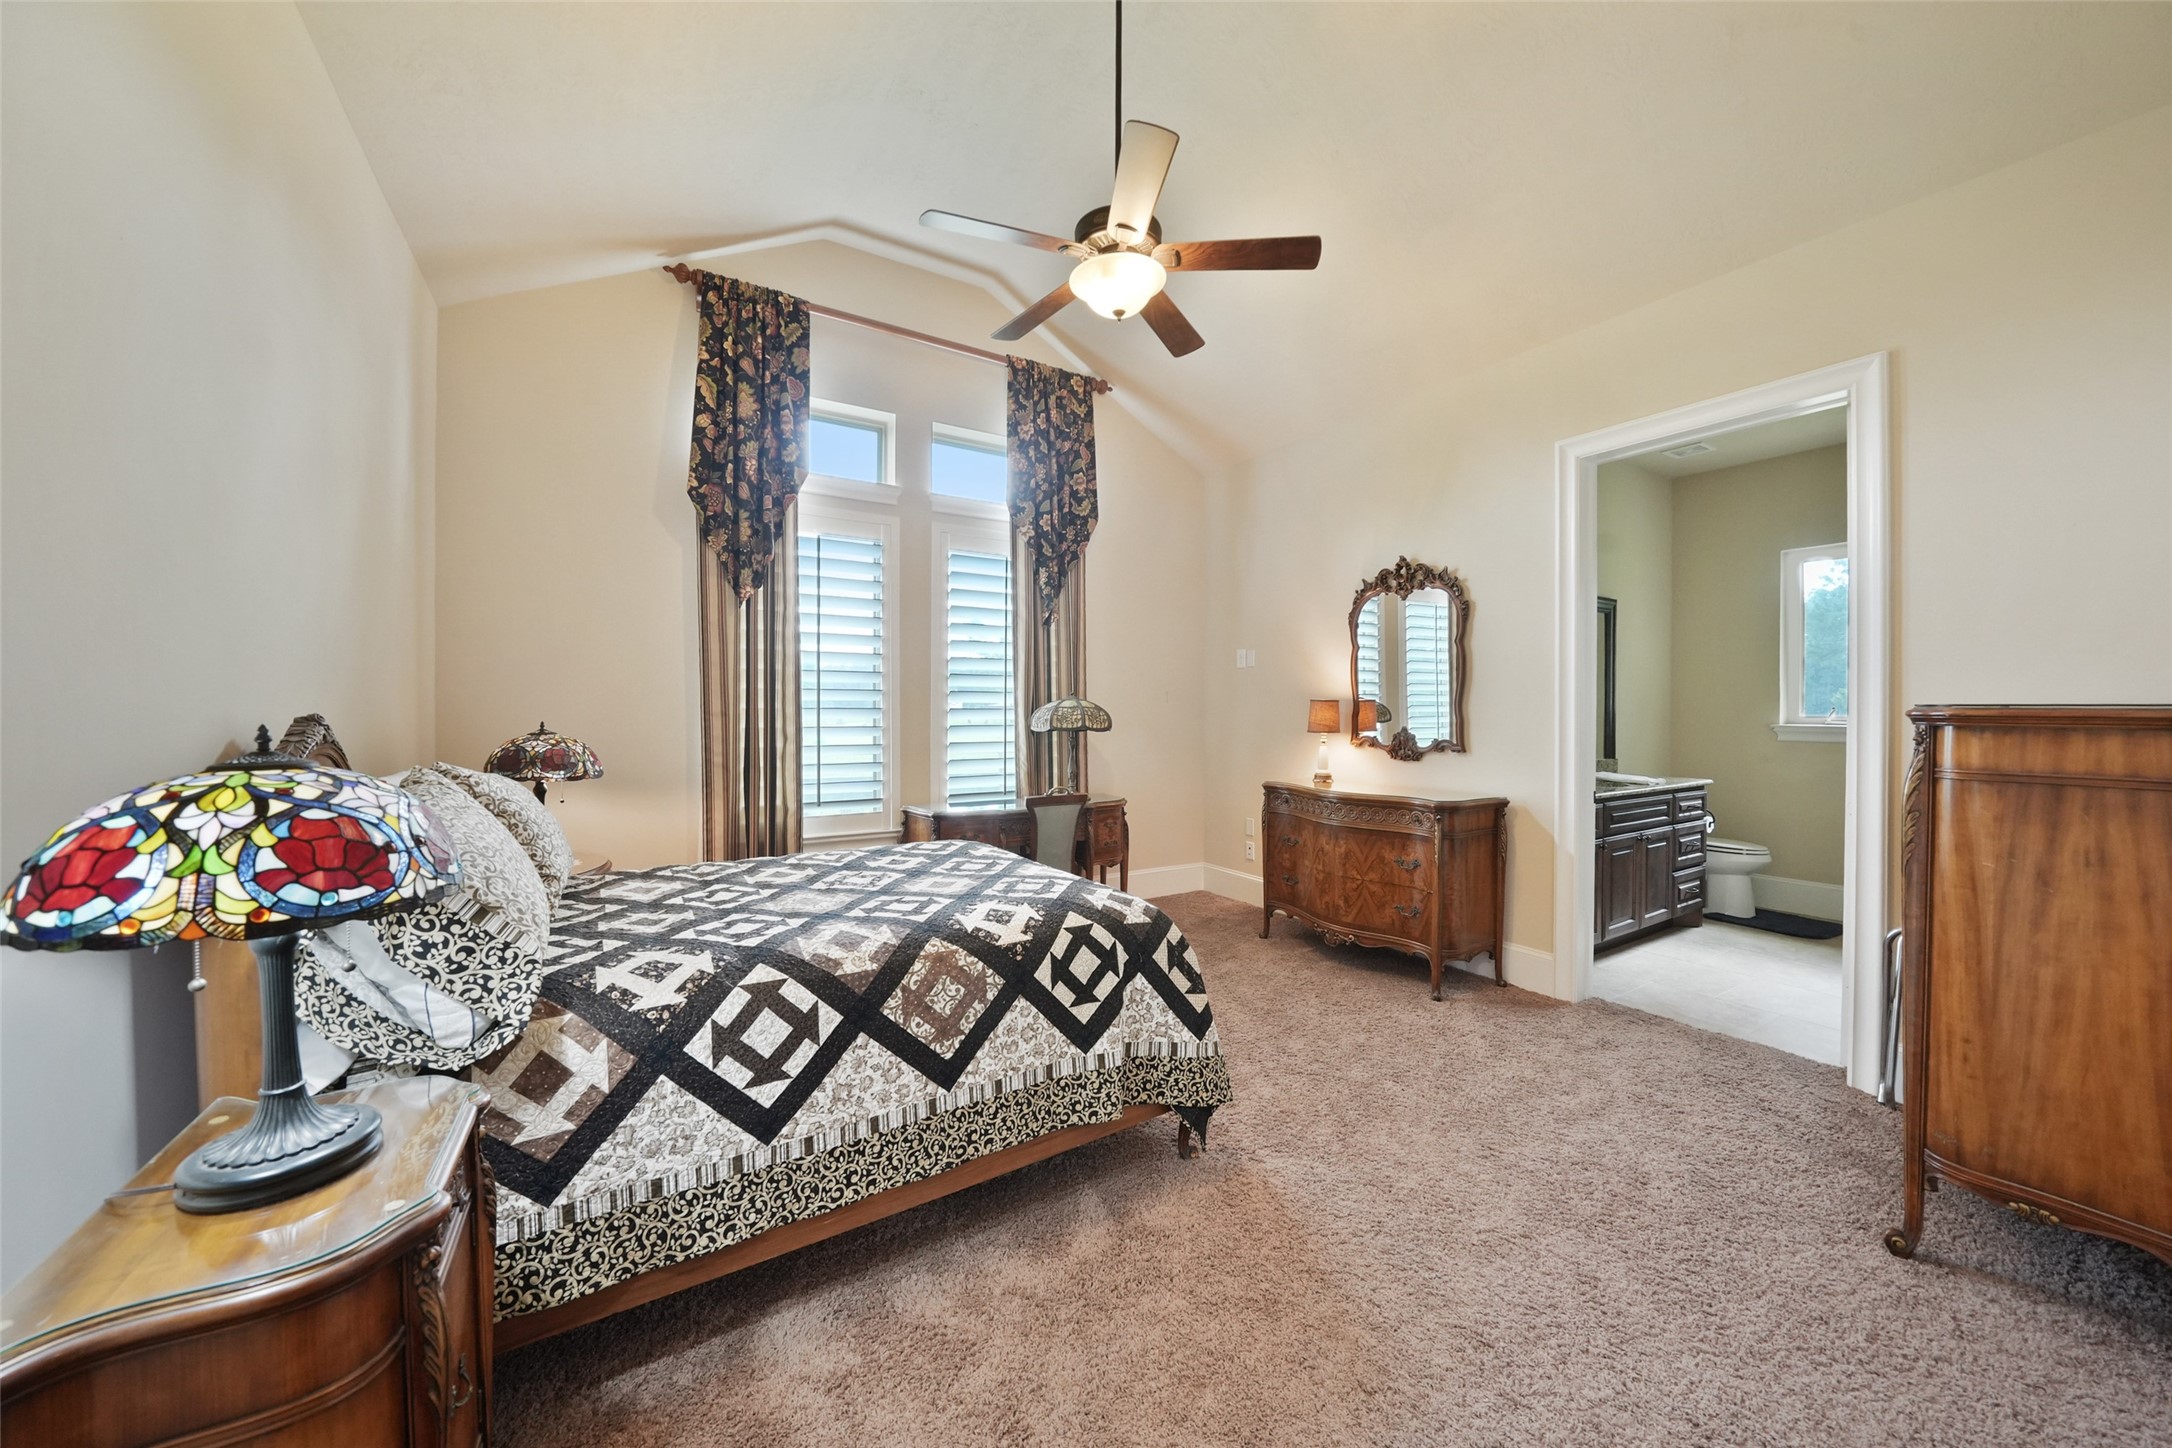
Front bedroom with high ceilings, casement windows, and private ensuite layout.
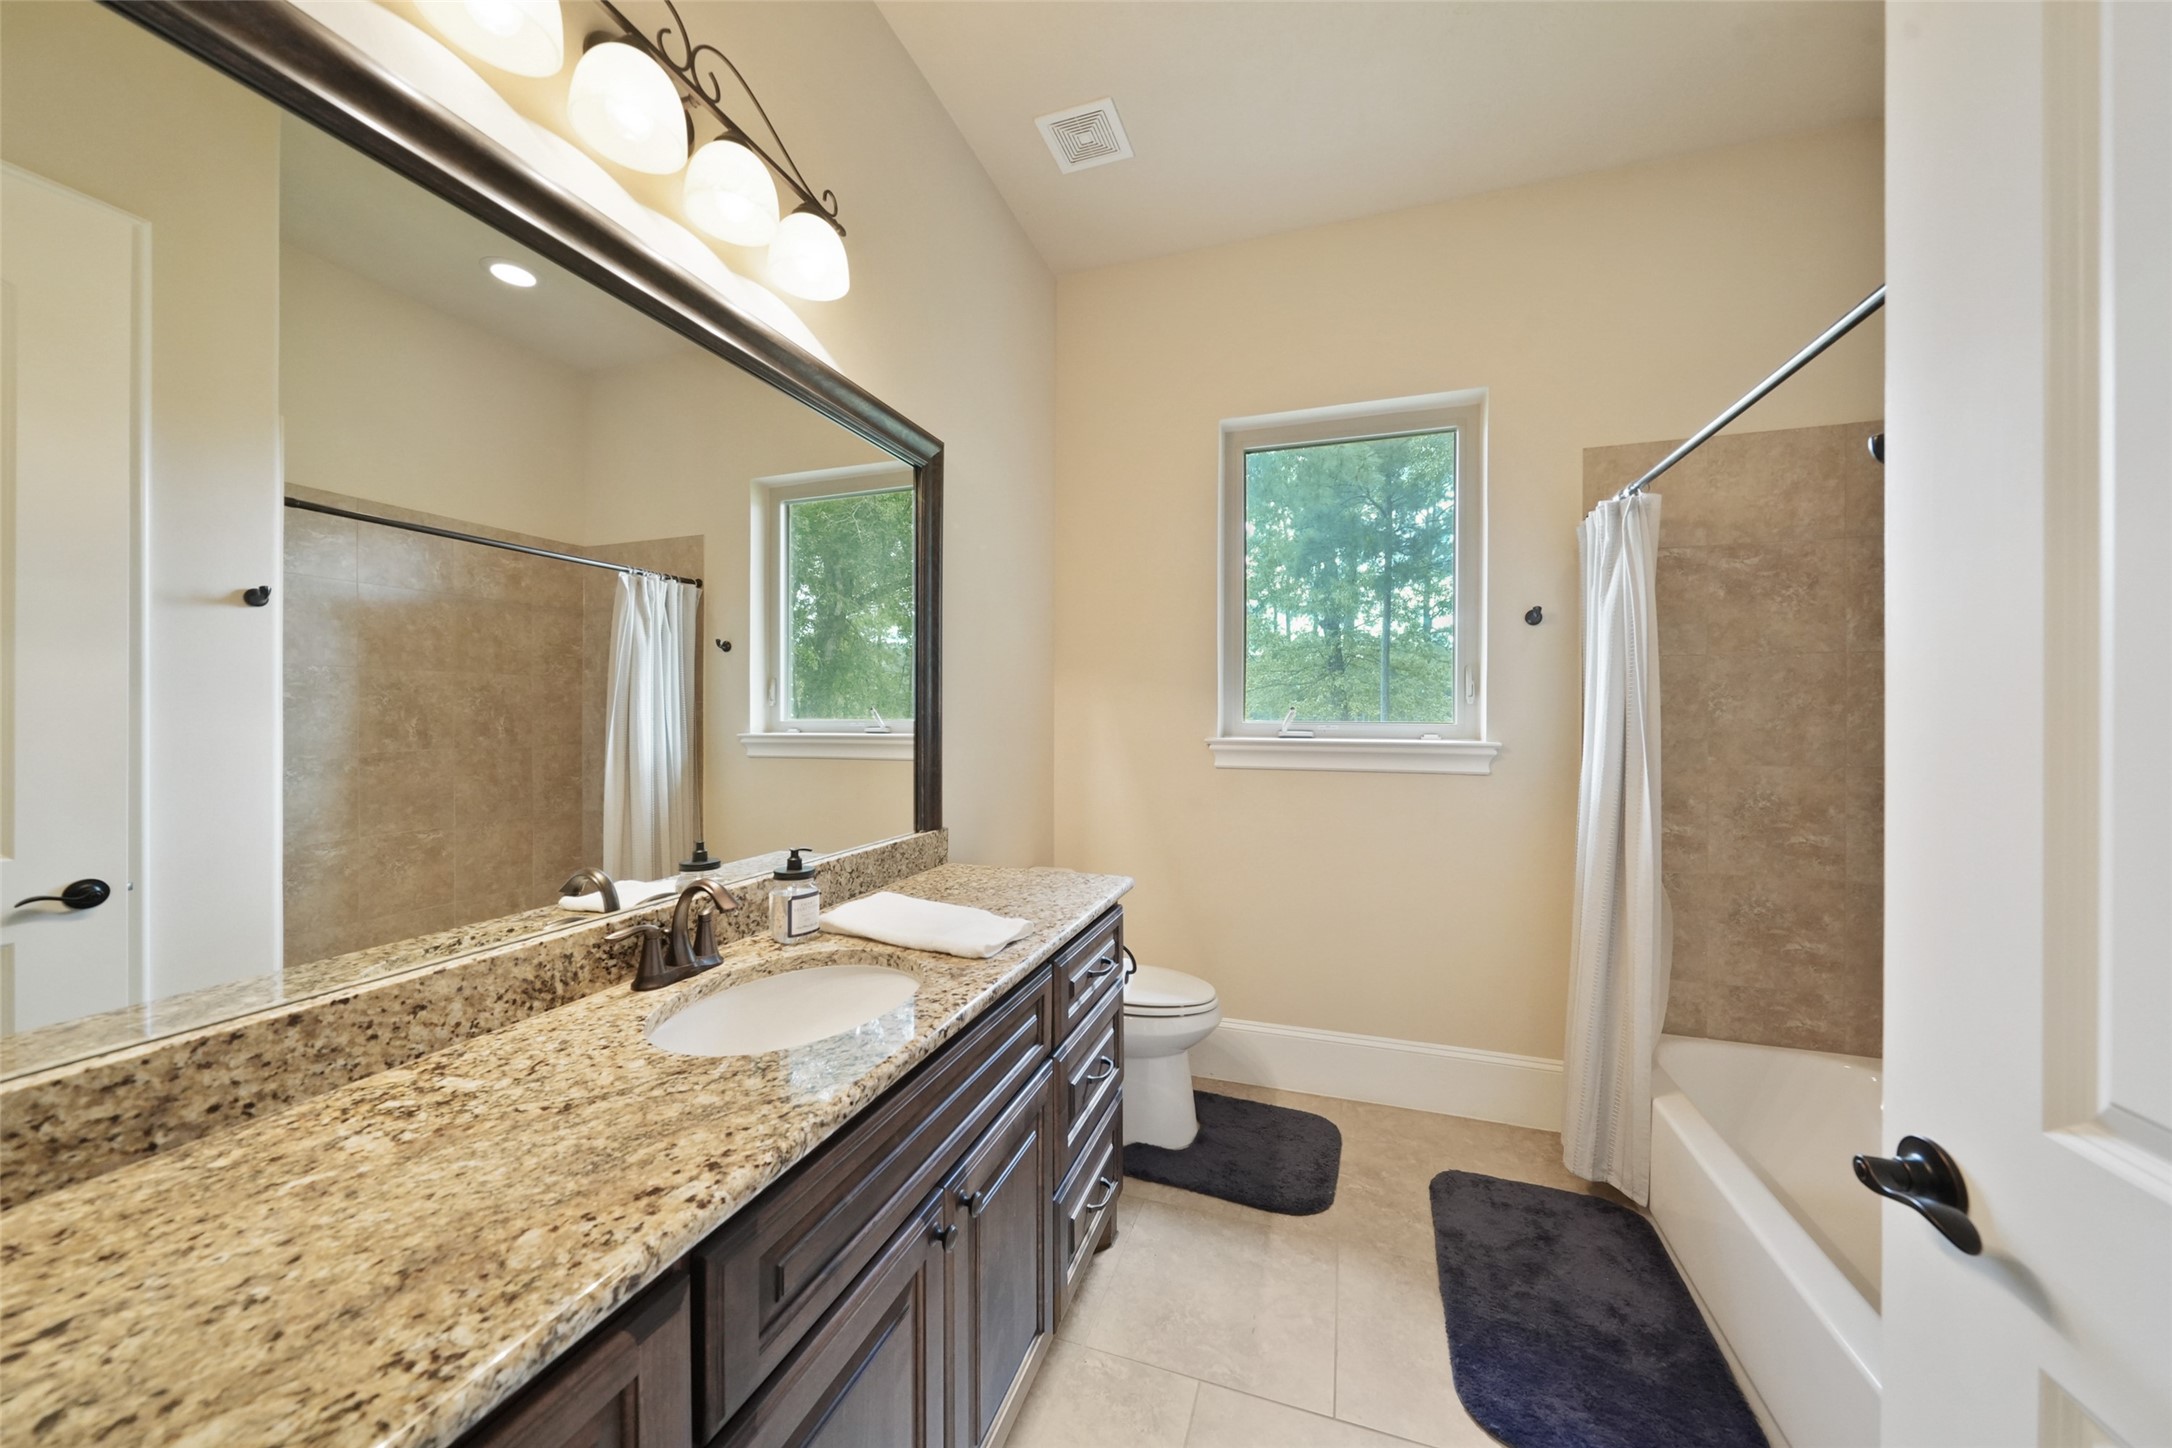
Ensuite bath features granite vanity, updated lighting, and a tiled tub/shower surround.
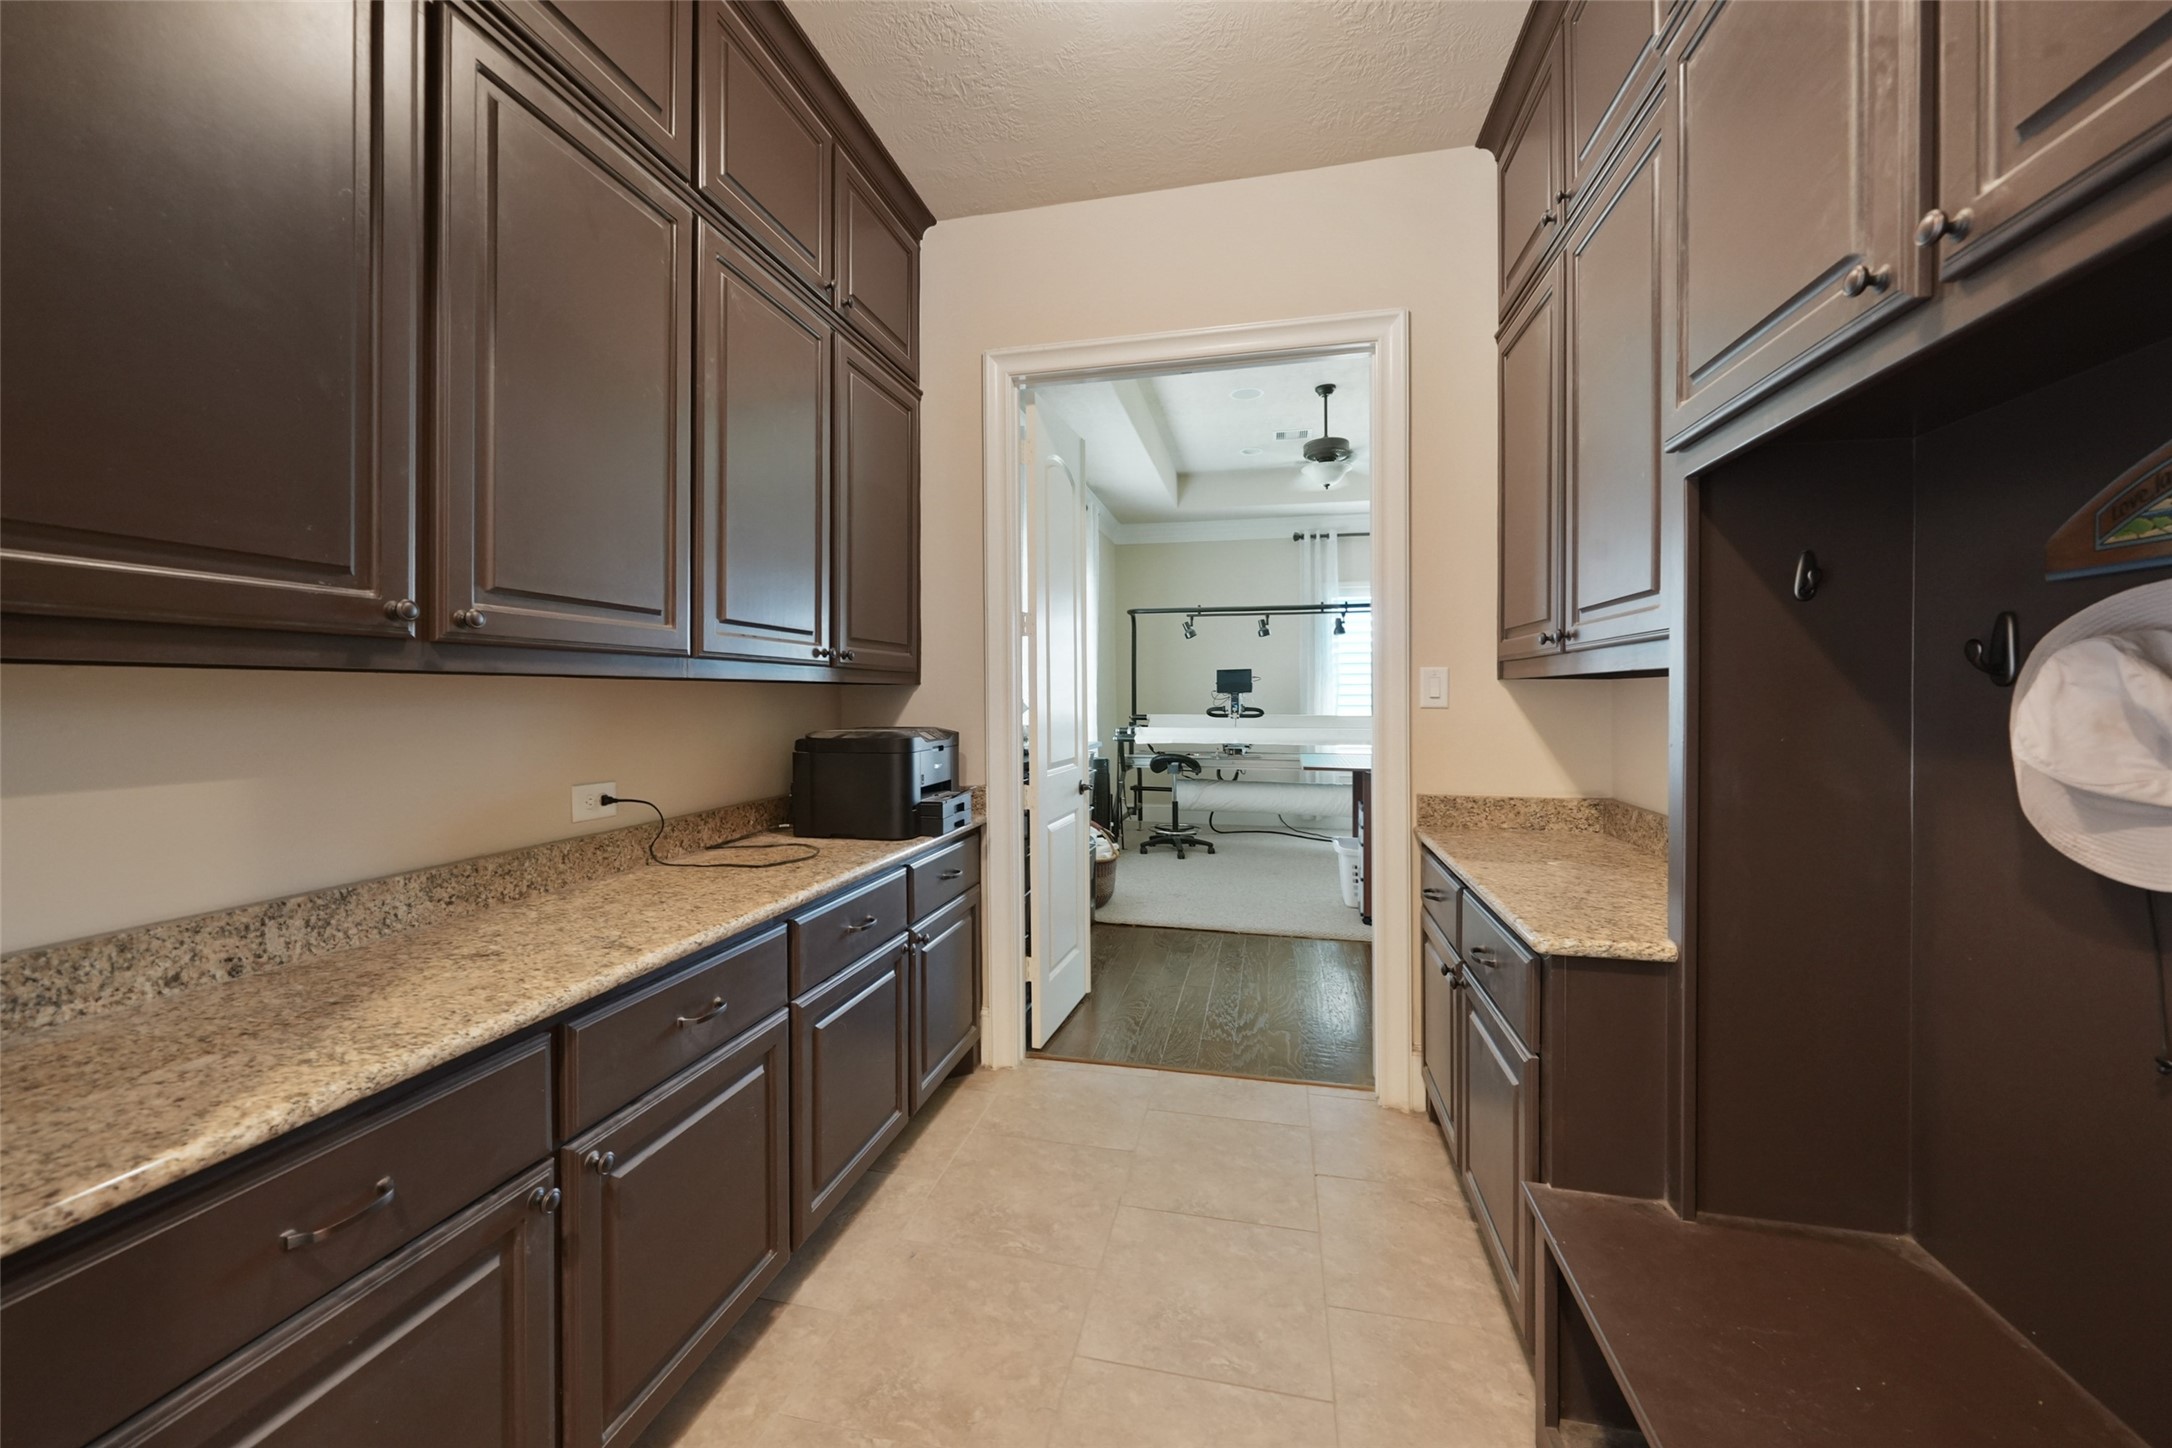
Dedicated mudroom with abundant cabinetry and granite counters keeps everyday essentials organized.
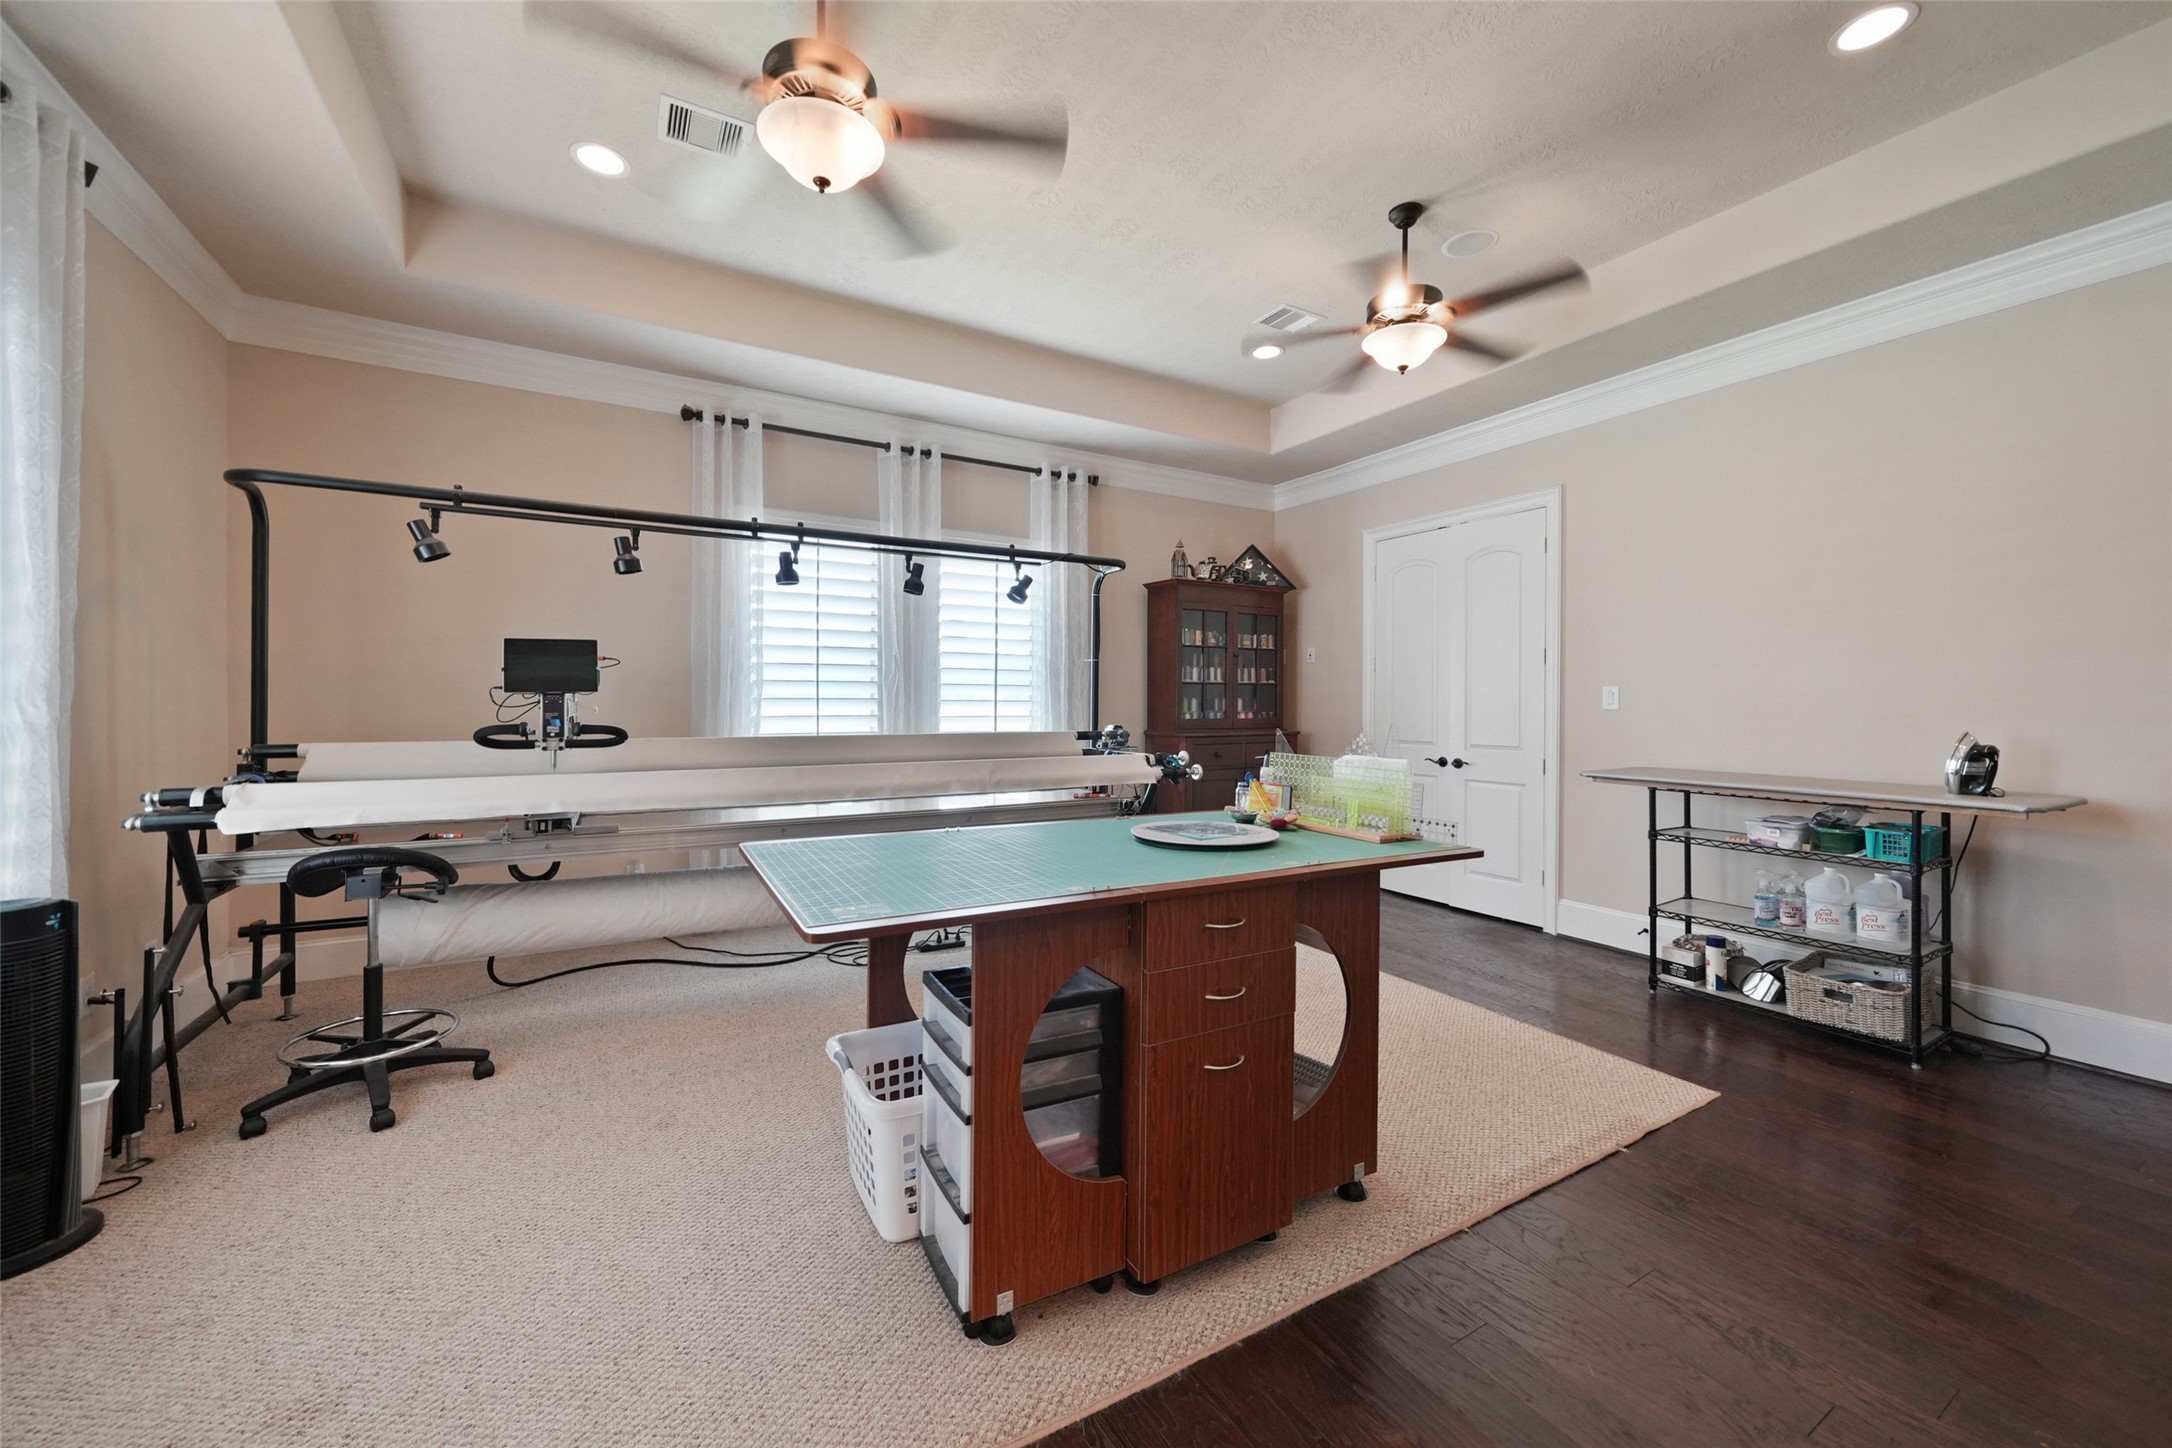
Flexible room off mudroom with built-in shelving and tile flooring—ideal for crafts, media, guest, or gym.
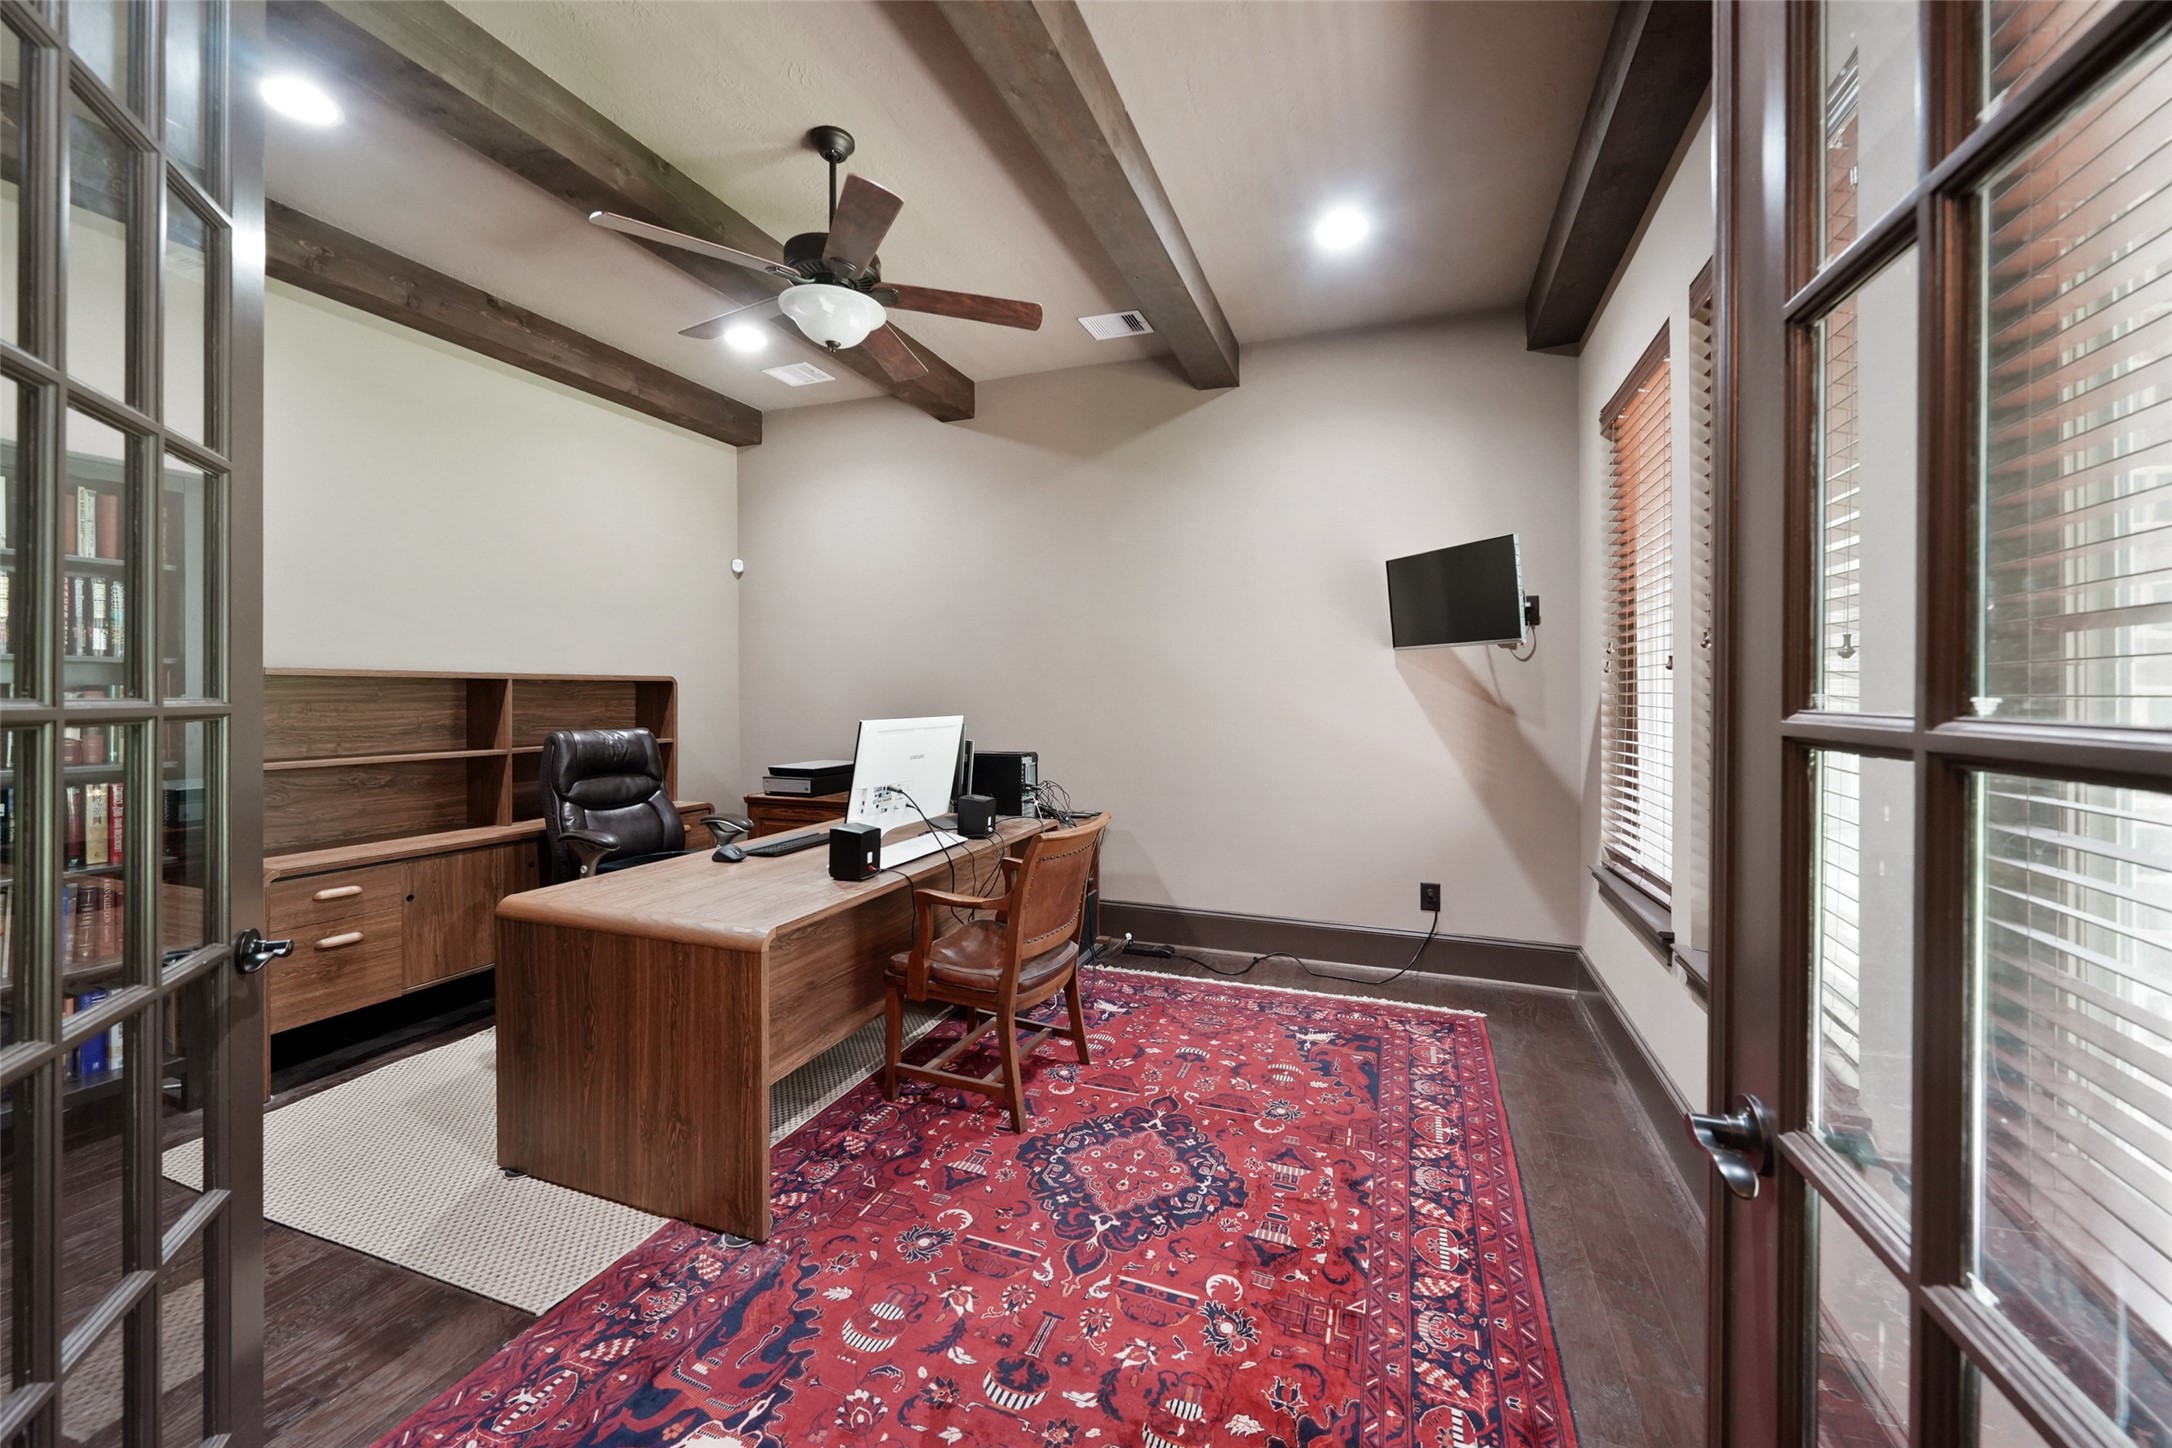
Private study with French doors, exposed beams, and solid hardwood floors—quiet, finished workspace.
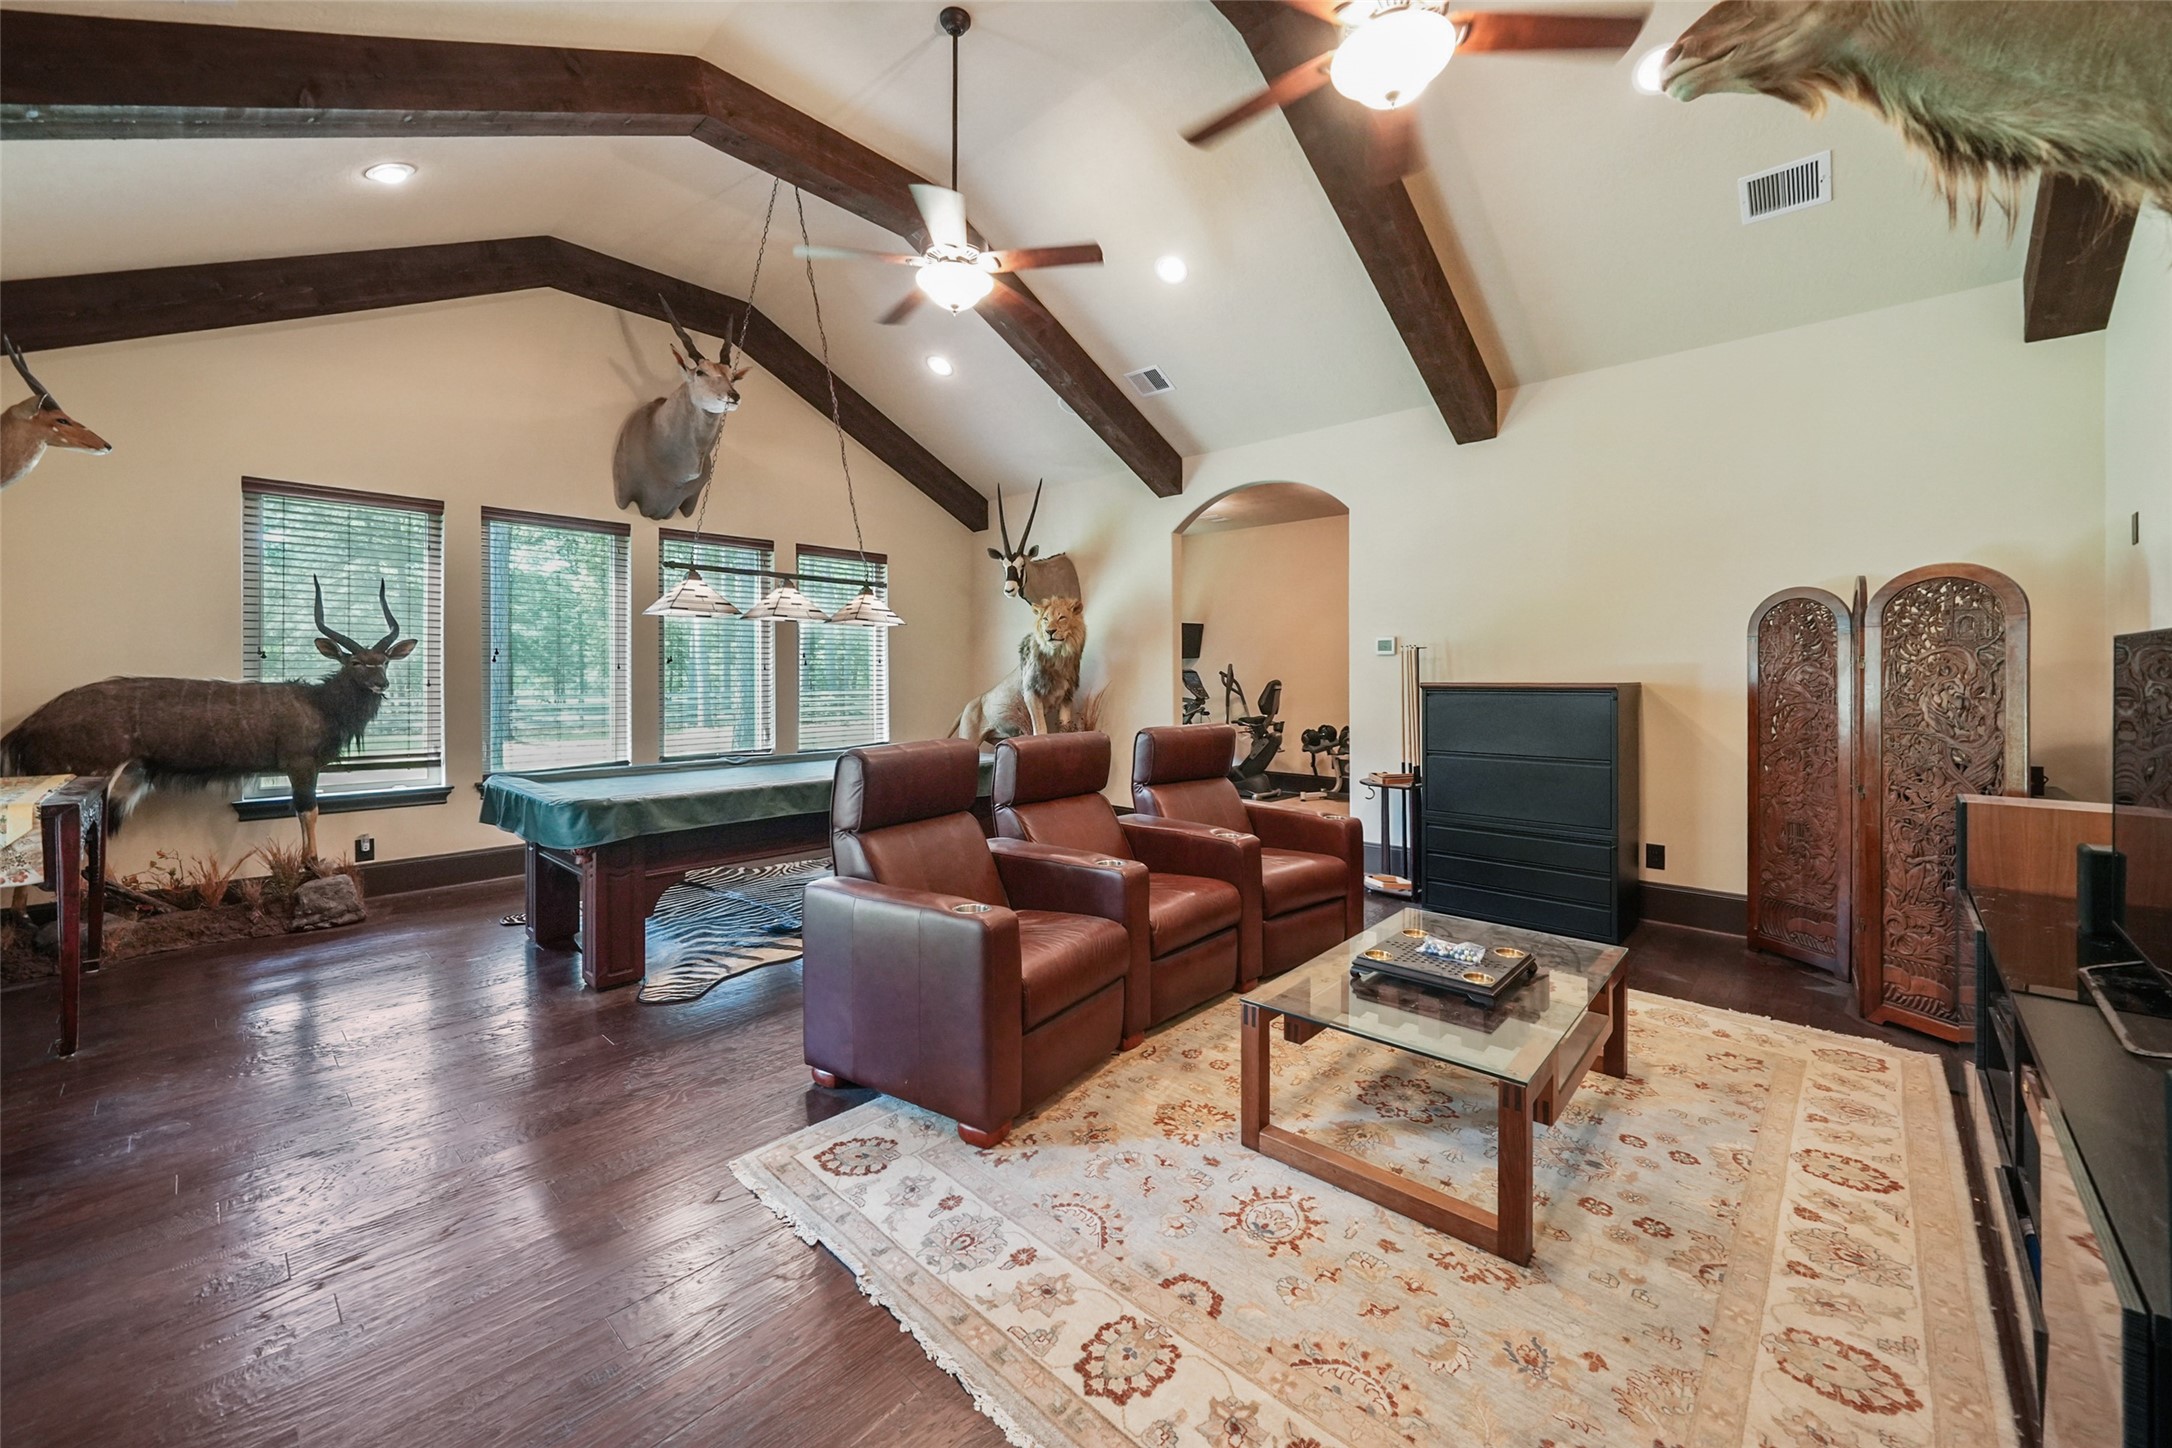
Large game room with soaring beamed ceiling and generous windows; adjacent to the flex/gym zone.
Wing bath with granite vanity, framed mirror, and tiled tub/shower serving game room and study.
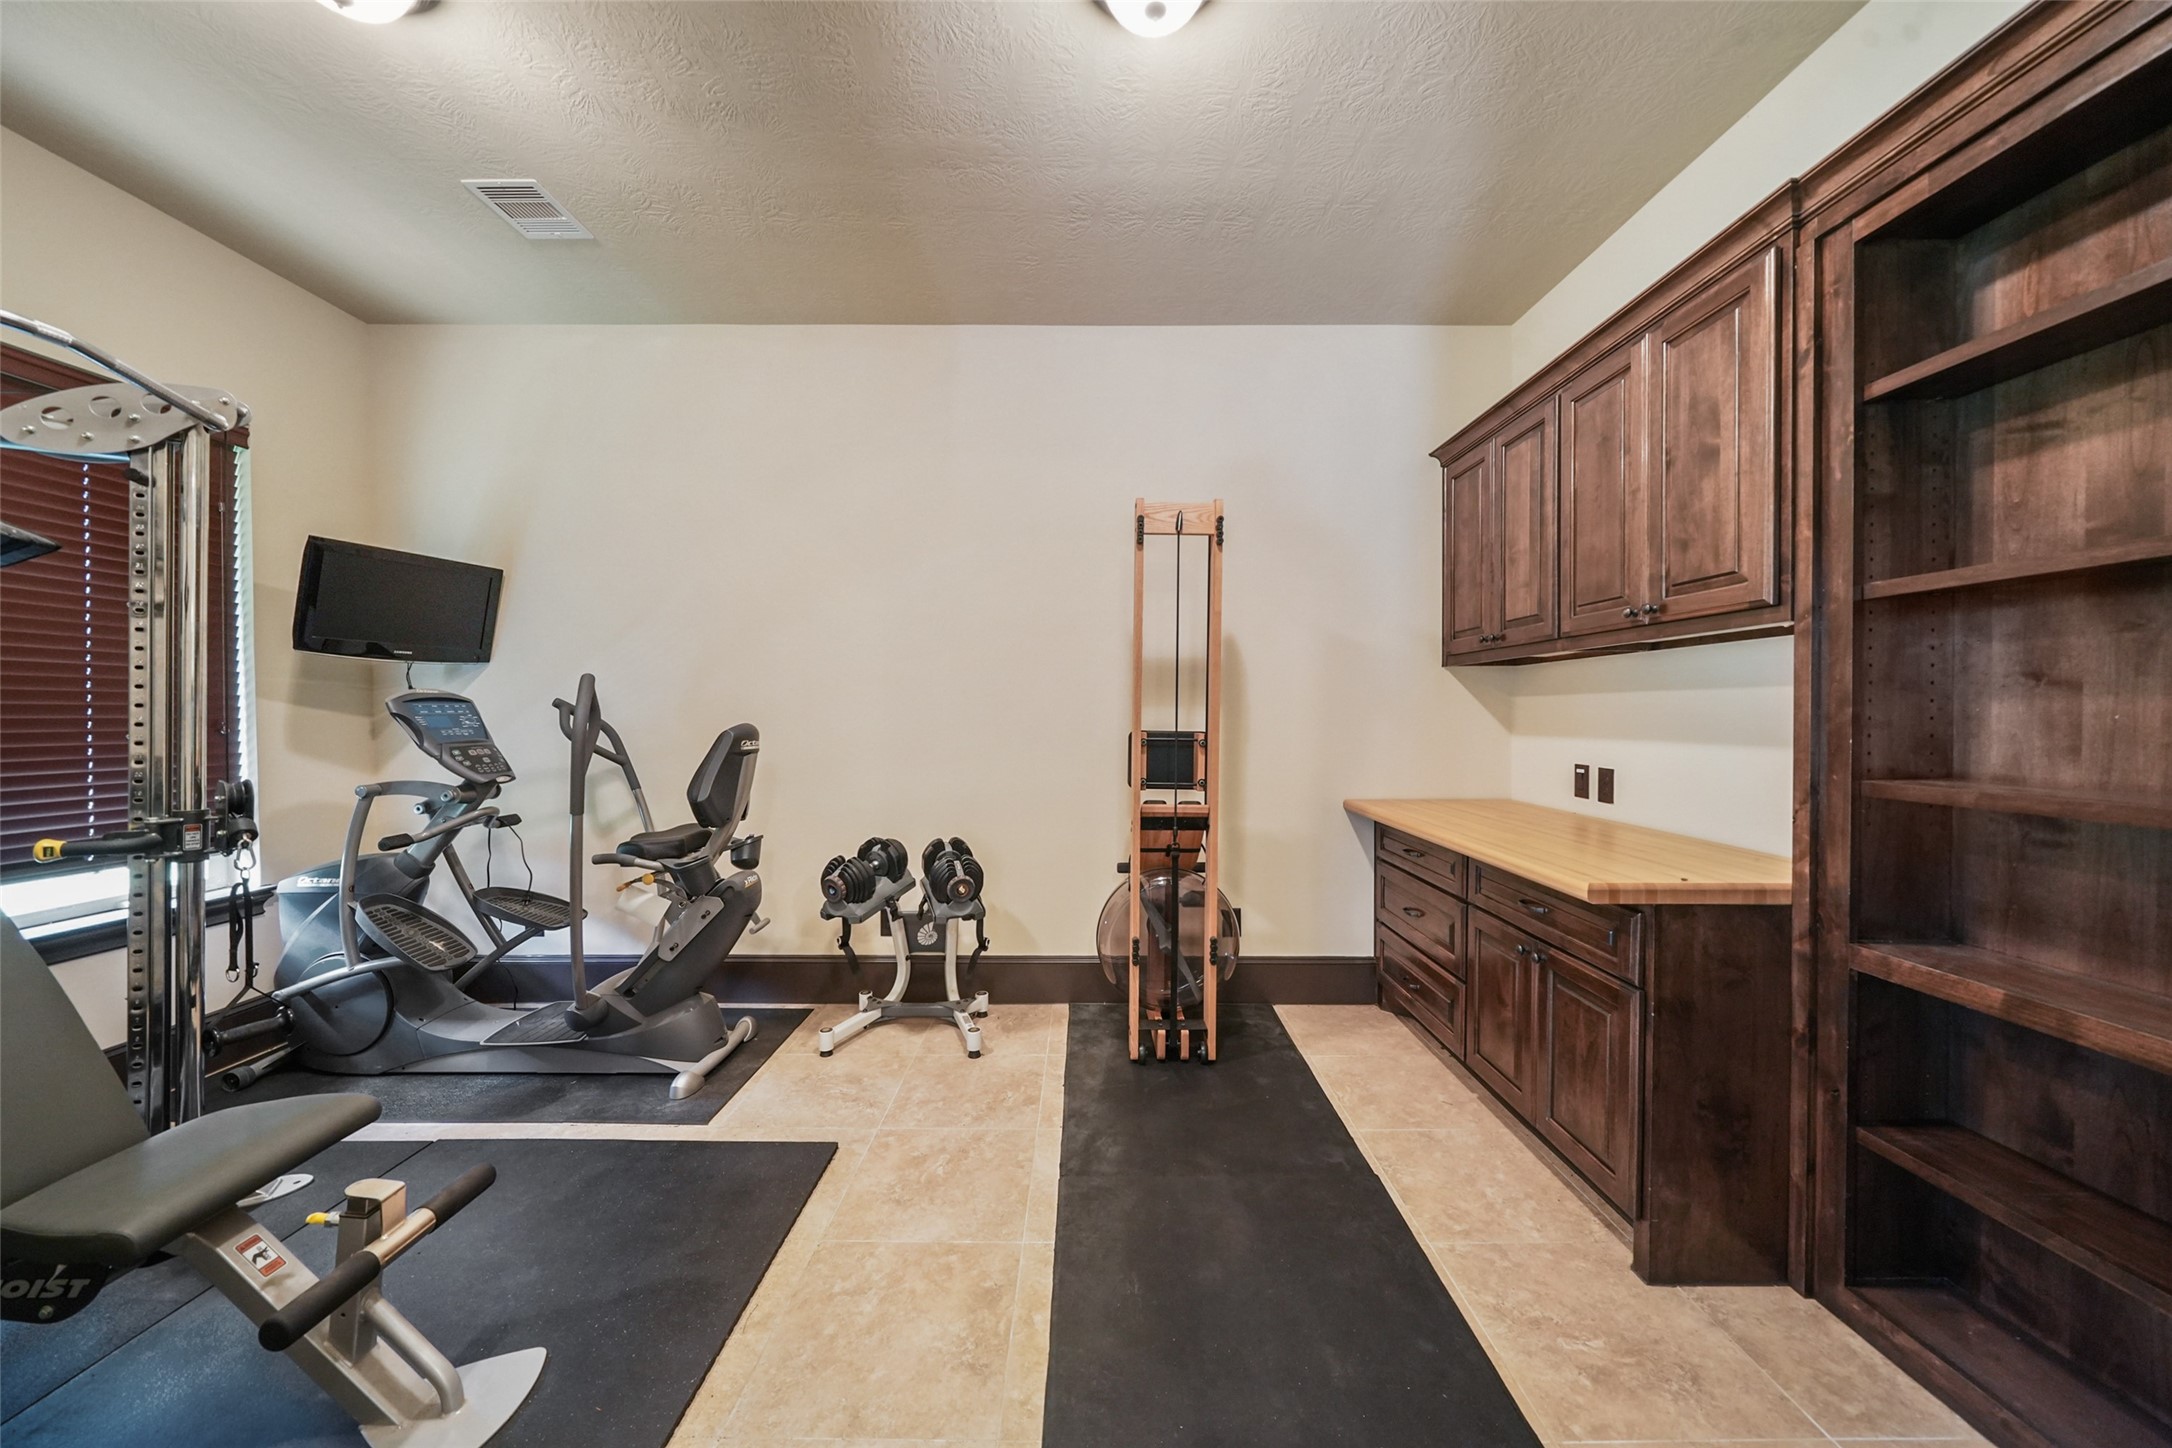
Fitness room with built-in cabinetry and shelving; ample floor space for workouts and storage.
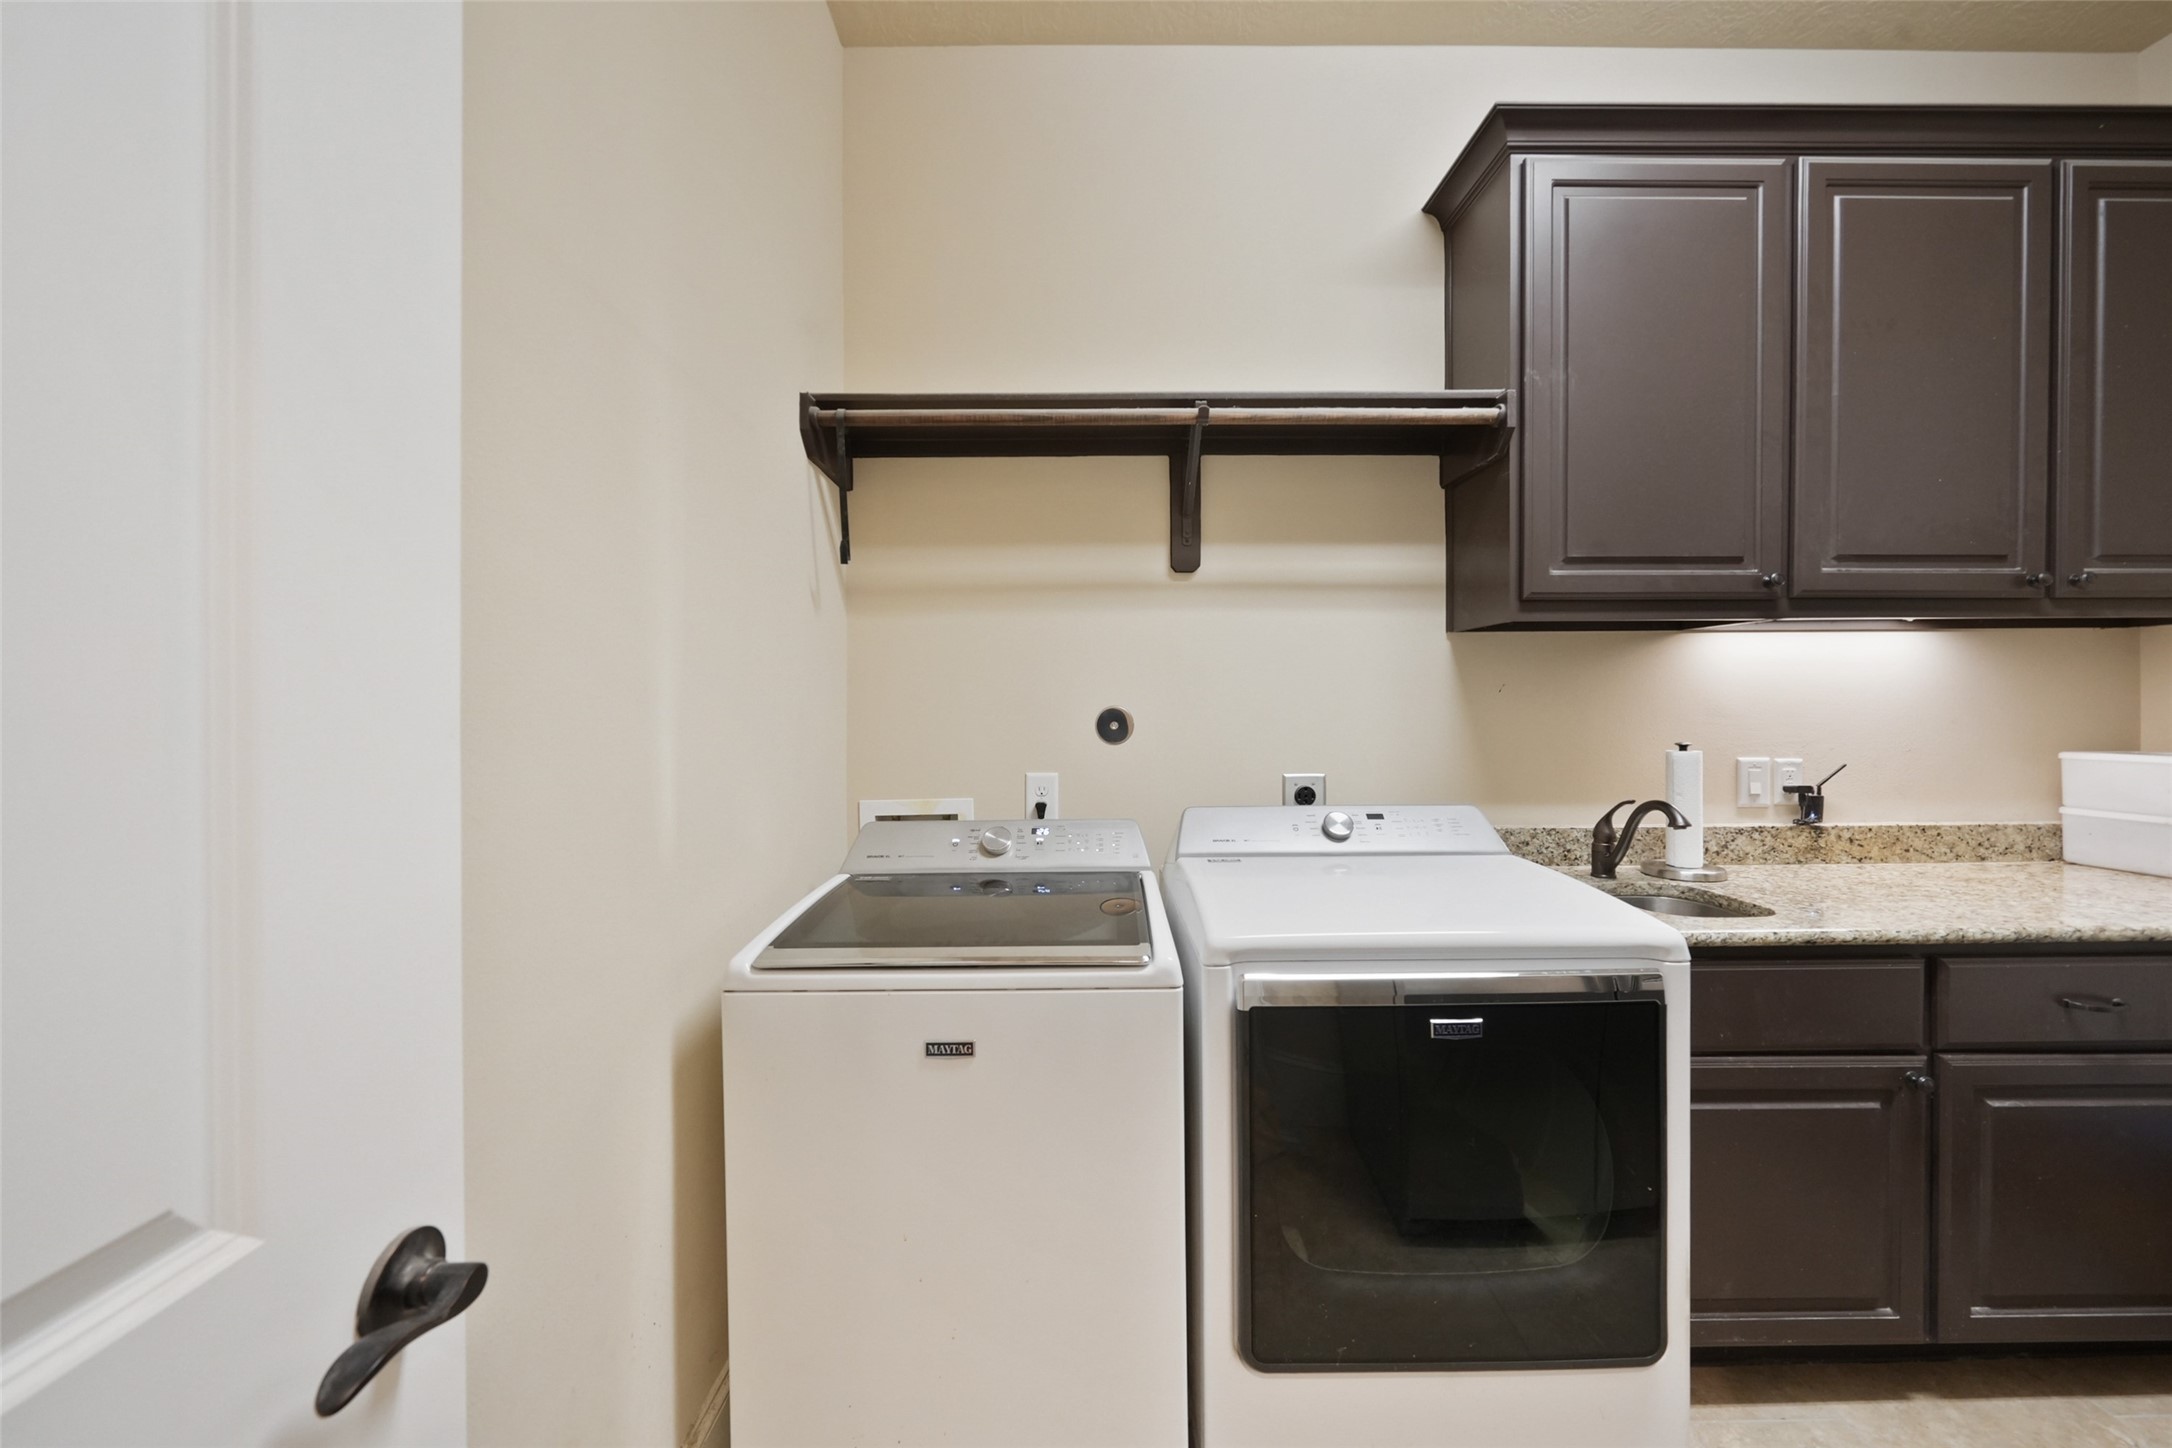
Laundry room with granite counters, upper cabinetry, and utility sink—high-capacity setup for everyday use and guest turnover.
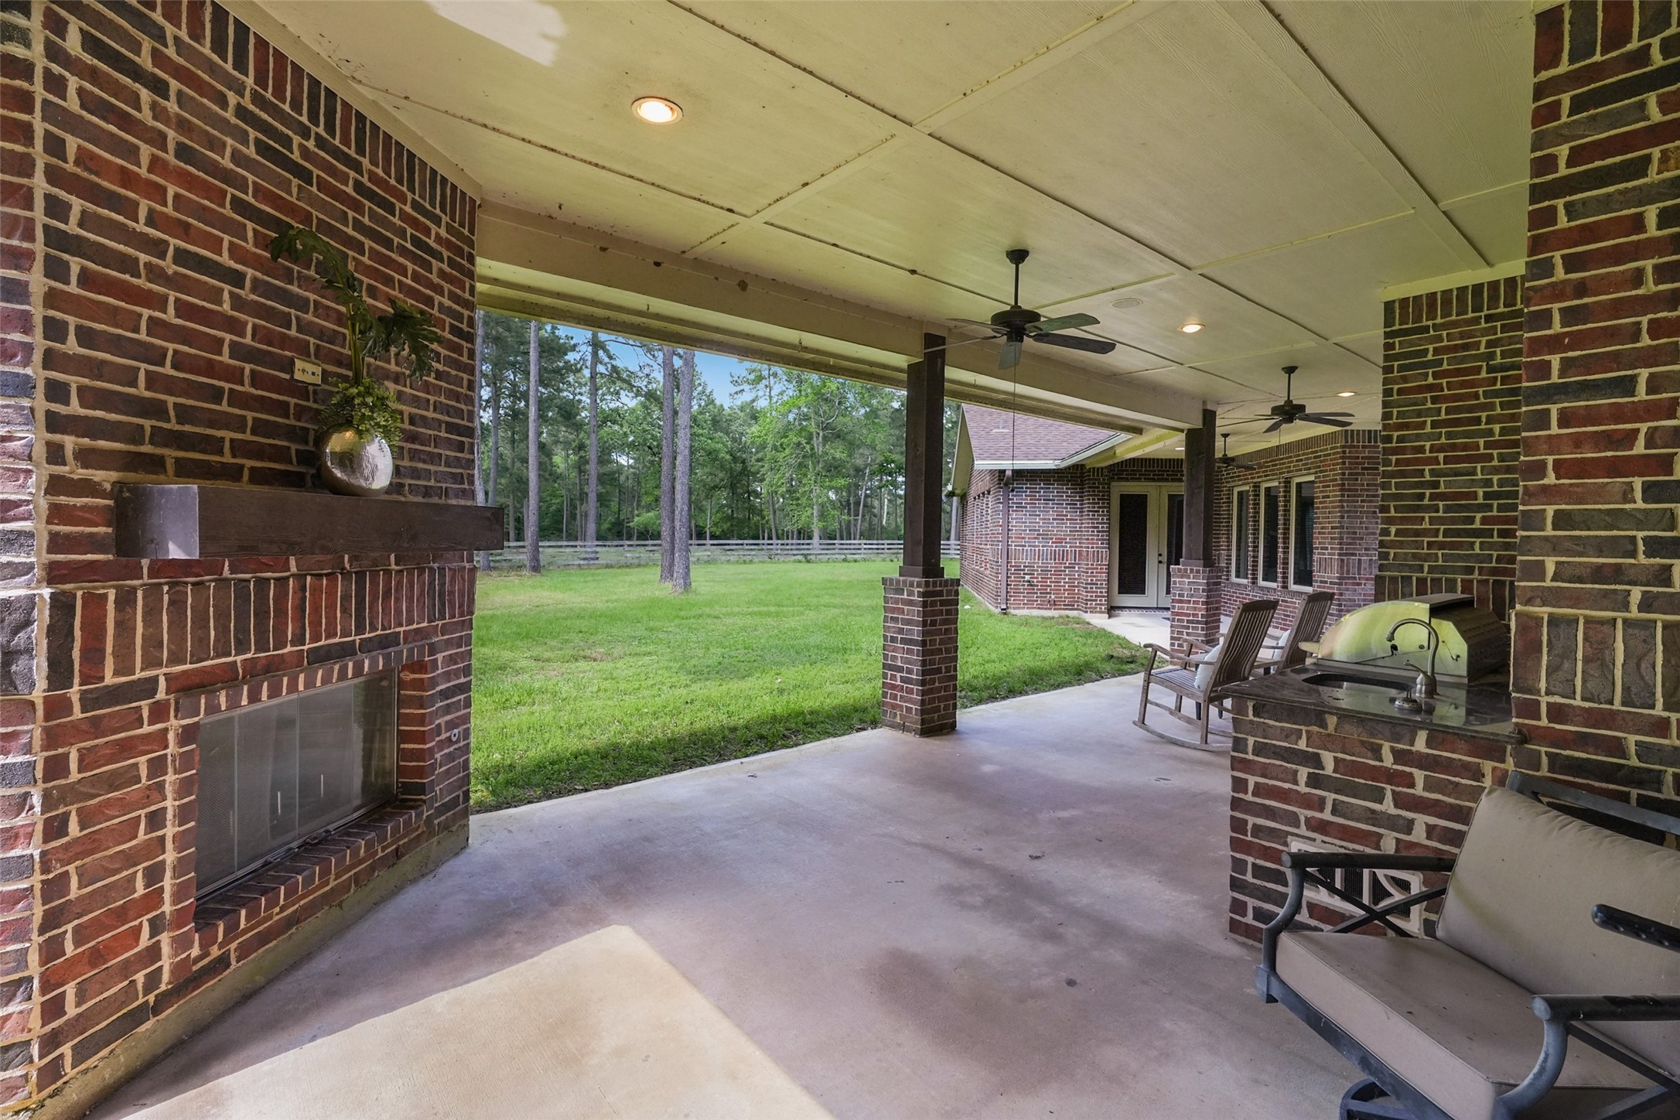
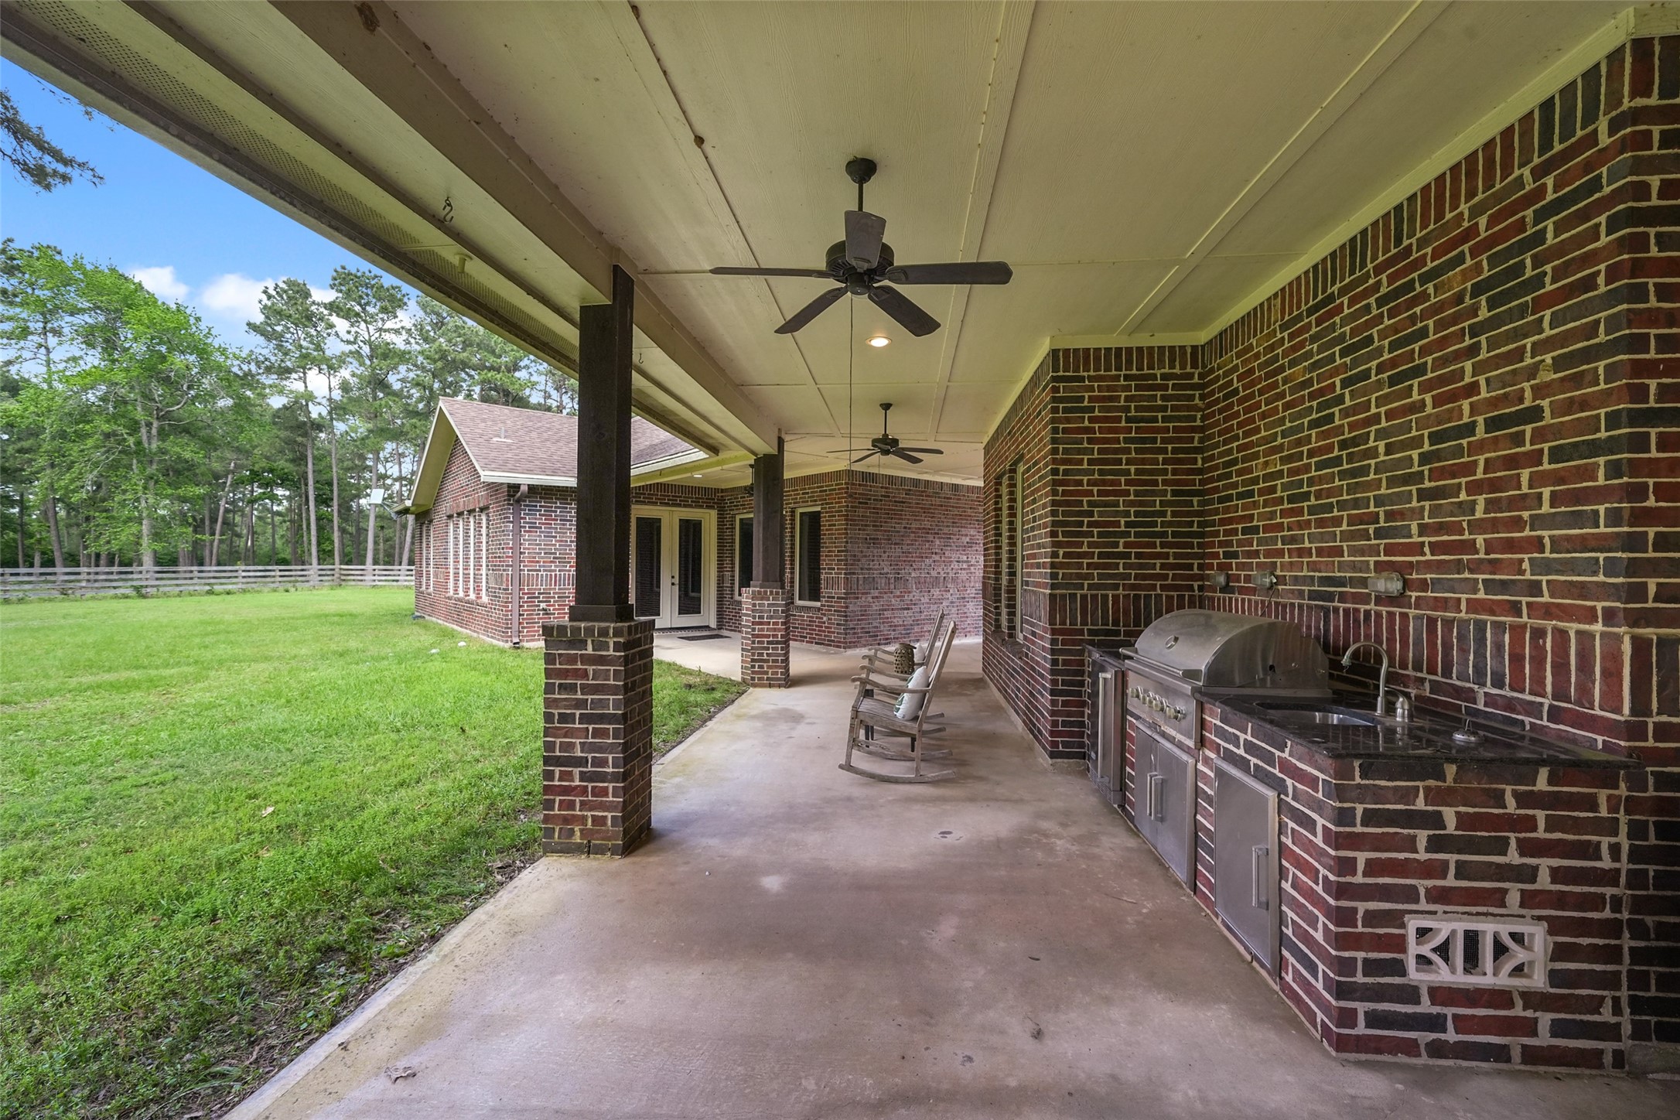
Covered outdoor kitchen and living area with built-in grill, sink, and fireplace—perfect for year-round cookouts.
Extended covered patio with ceiling fans and grill station; generous space to relax or dine al fresco.
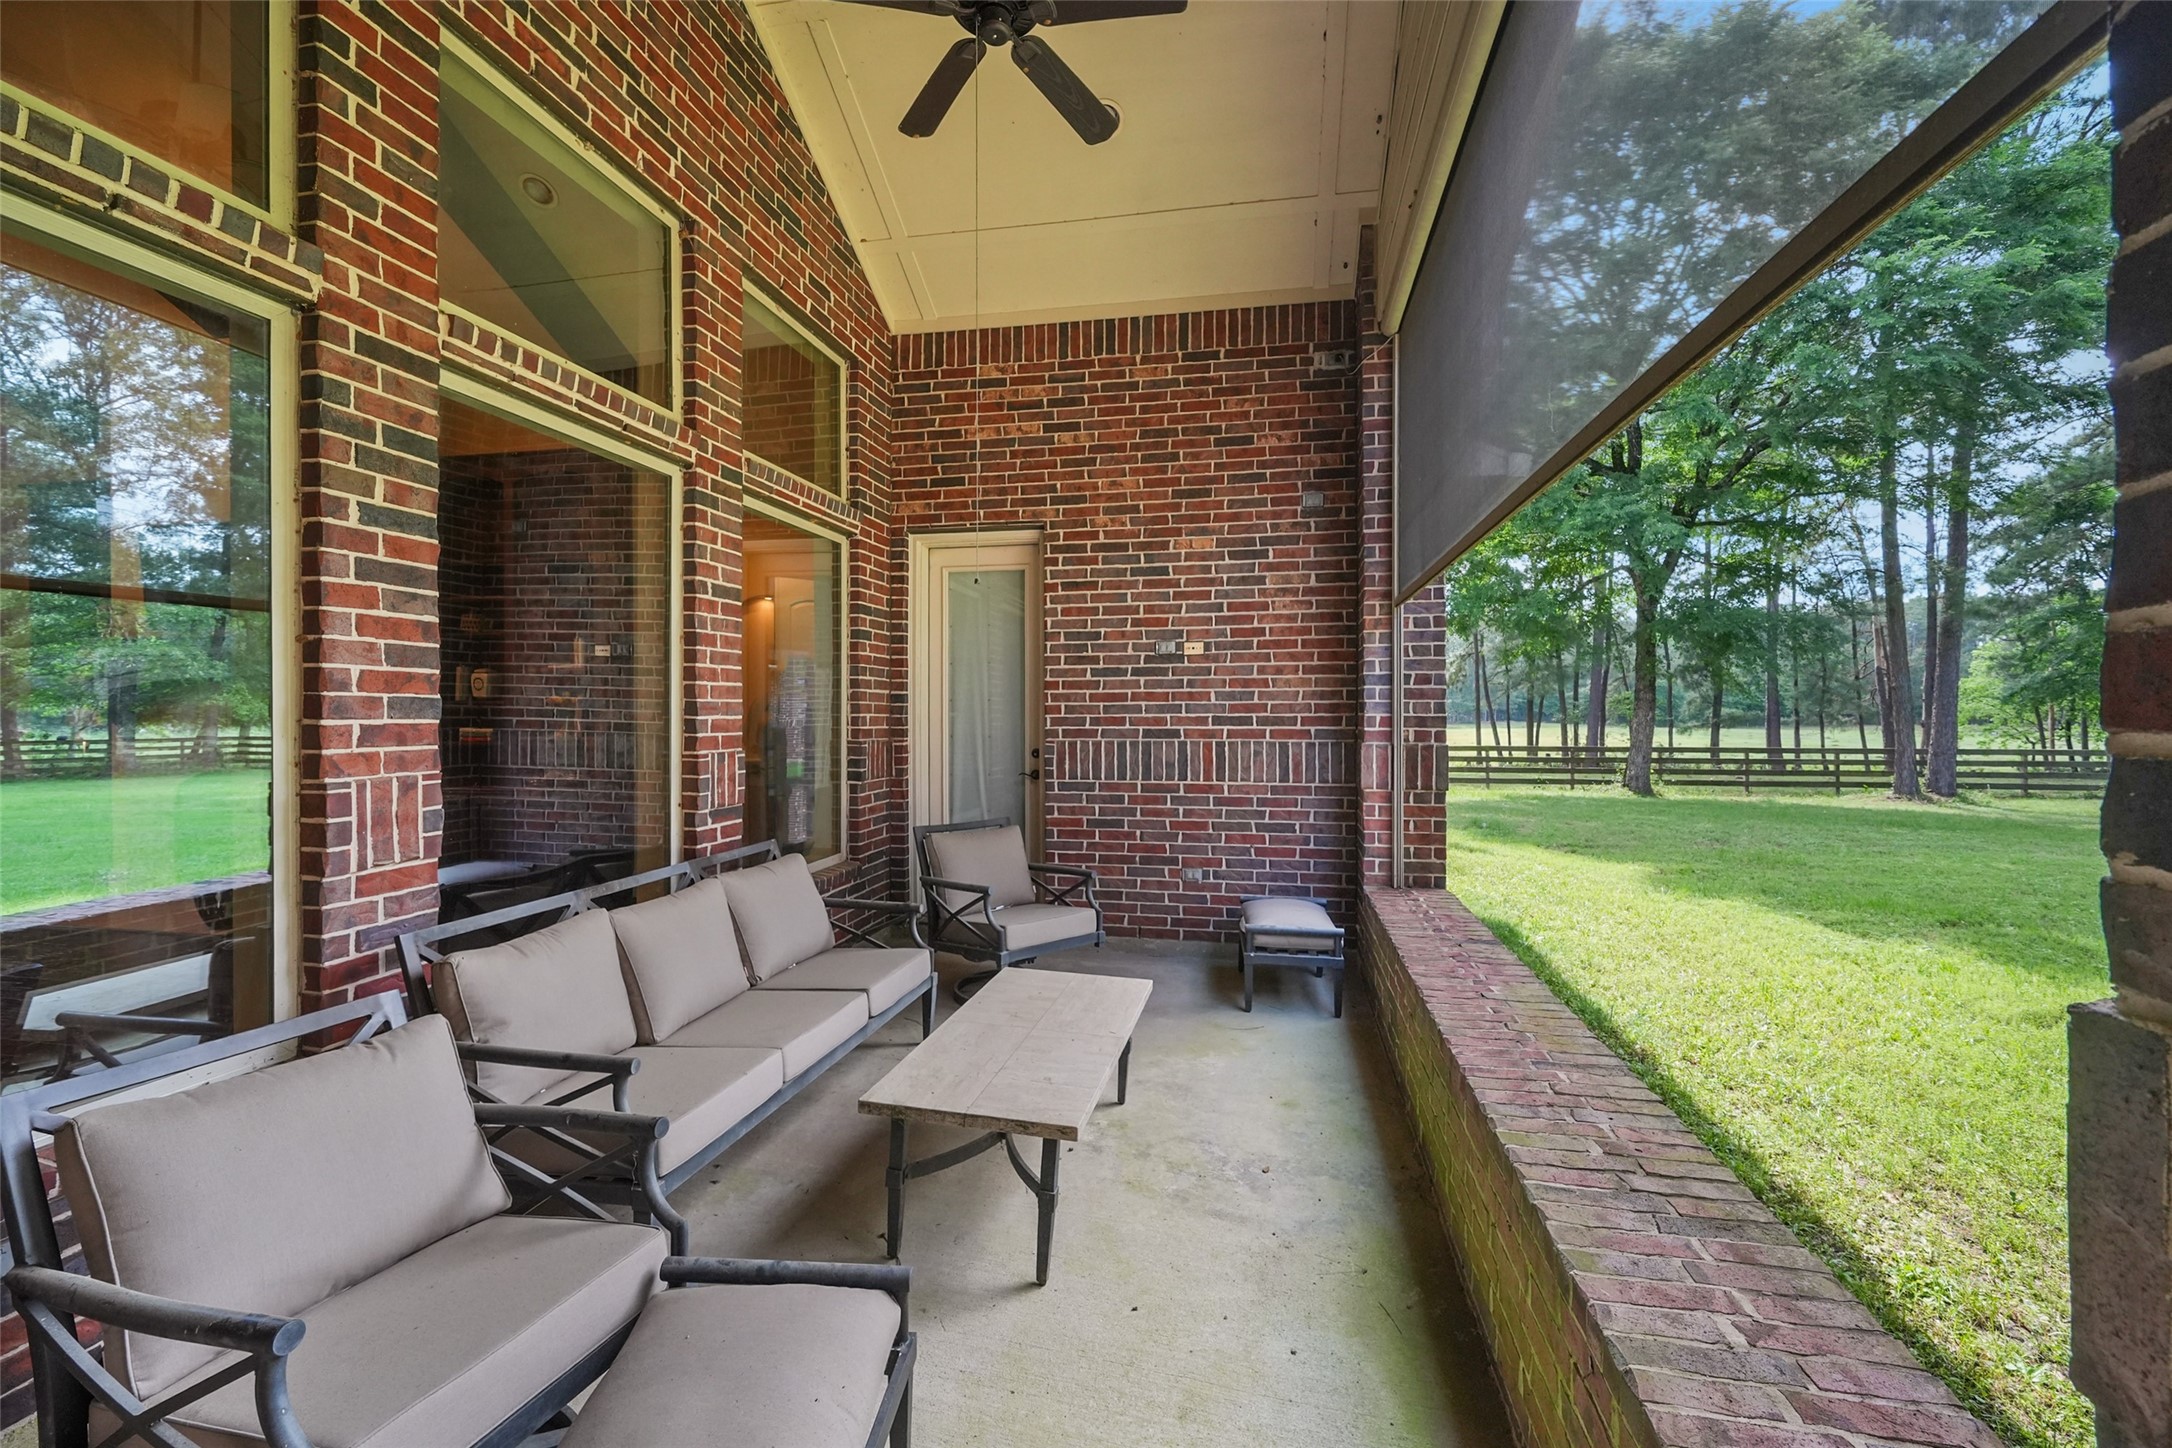
Screened sitting porch off the main living area—shaded, breezy, and peaceful for morning coffee or evening unwinding.
Aerial view highlights the retreat, 2,200-sf barn, and 720-sf cabin—flexible for guests, events, or multi-generational living.
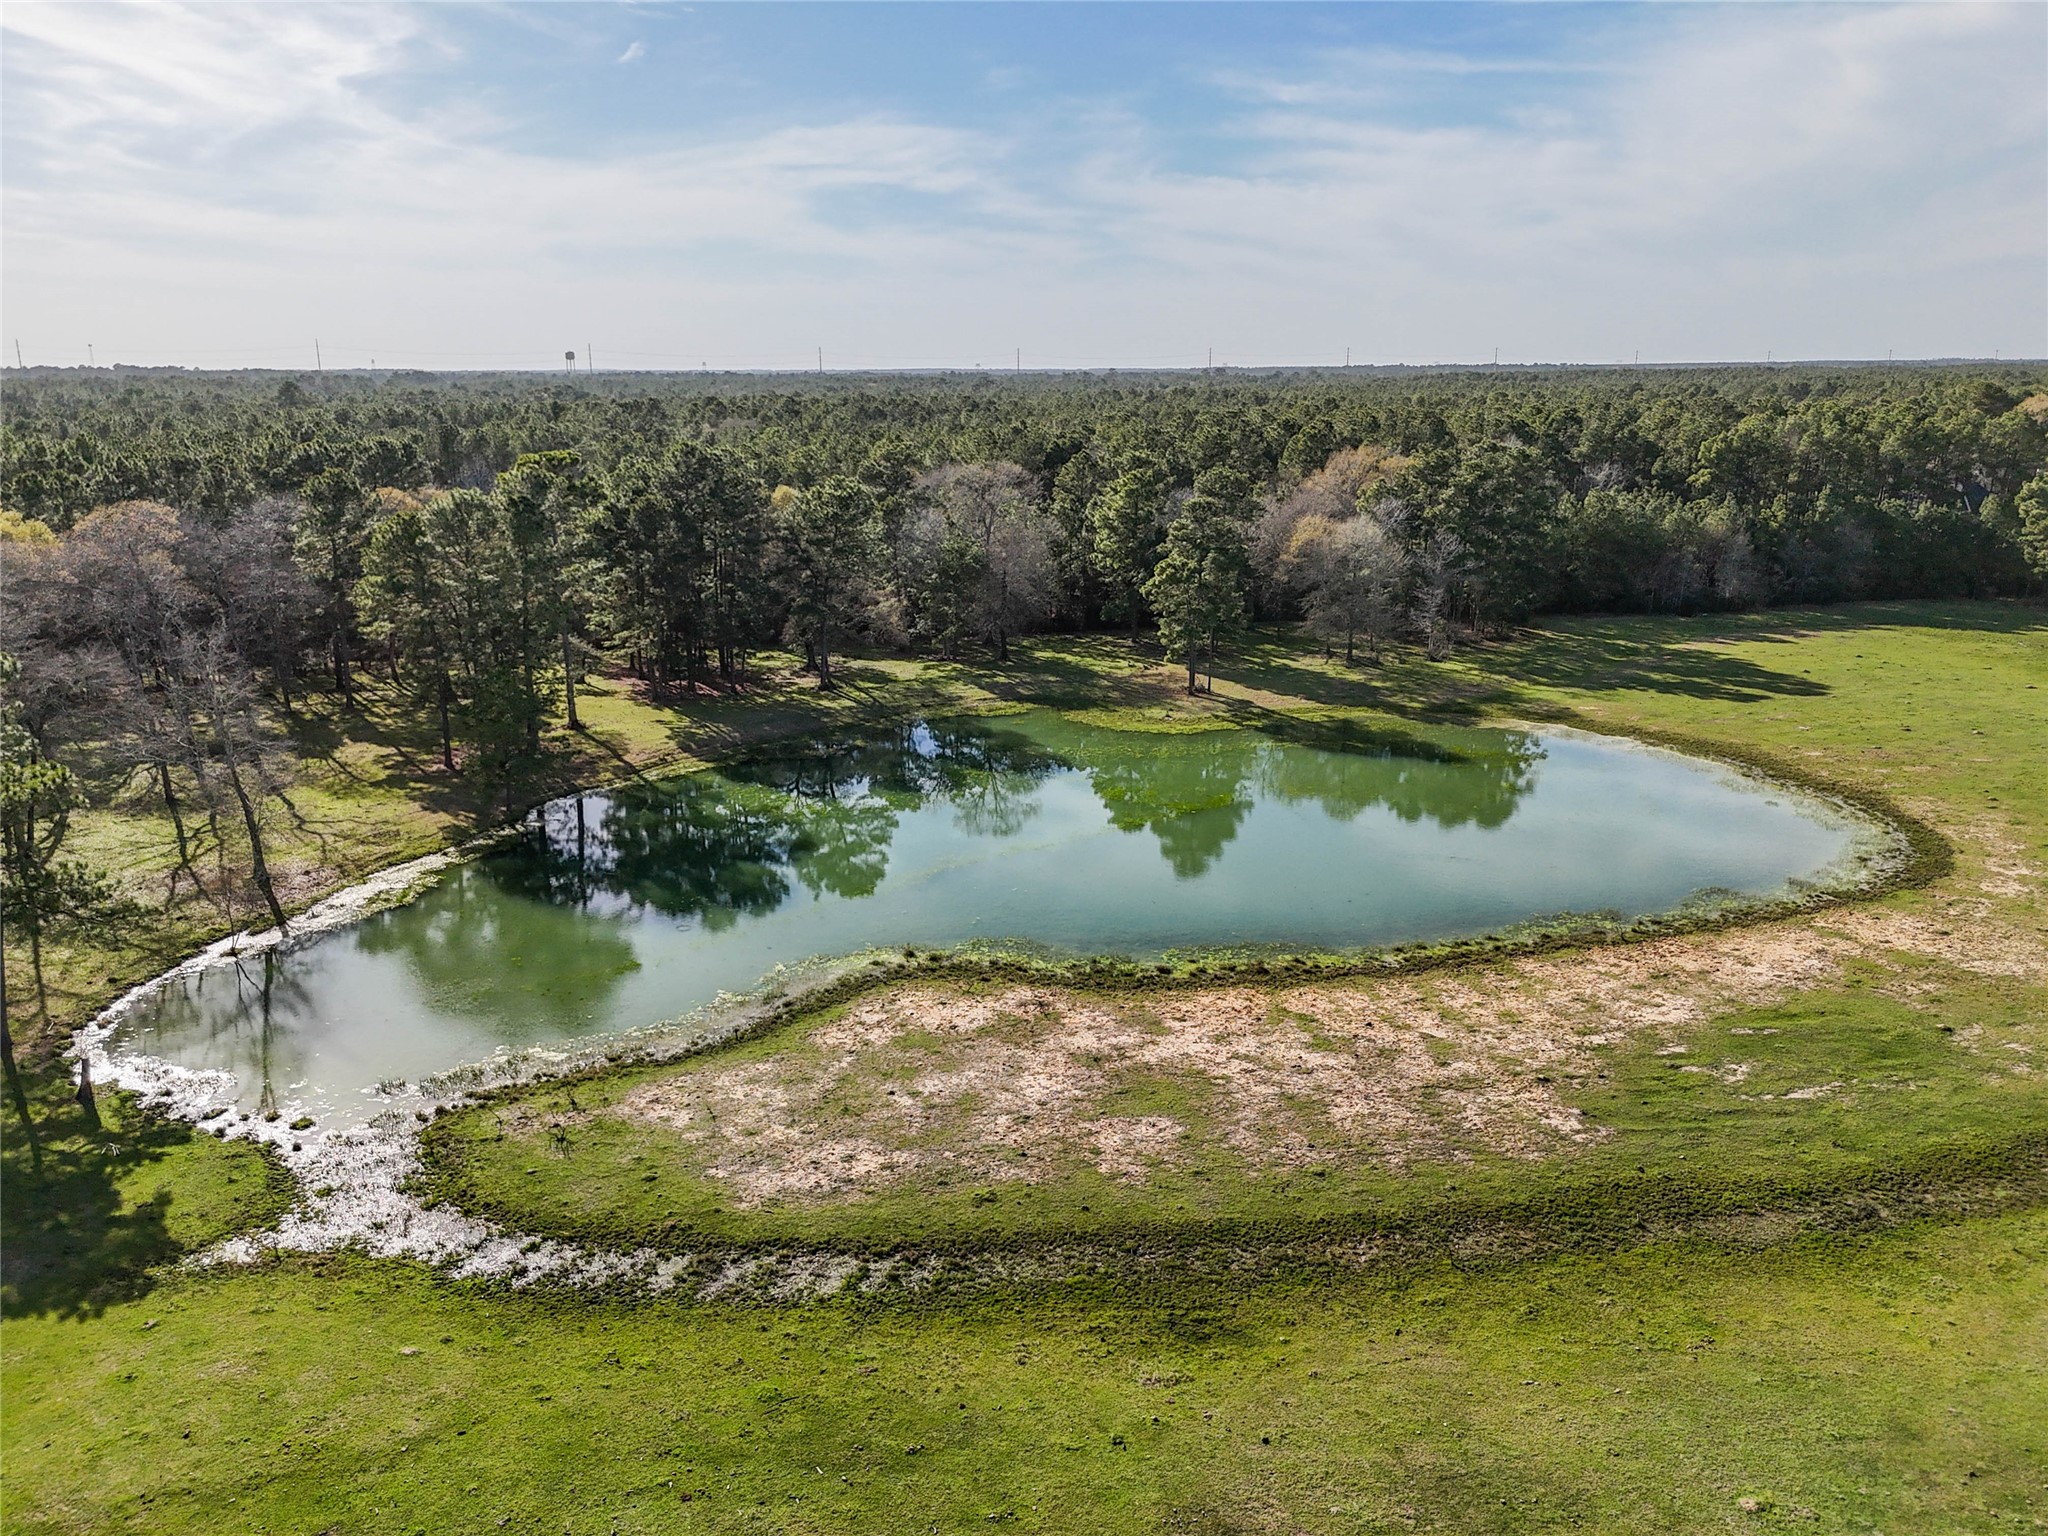
Private lake approx. 1 acre and ~21 ft deep—scenic setting for swimming, kayaking, and wildlife watching.
Grand front elevation with soaring covered entry, rustic wood beams, and brick/stone detailing; double leaded-glass doors create a striking welcome.
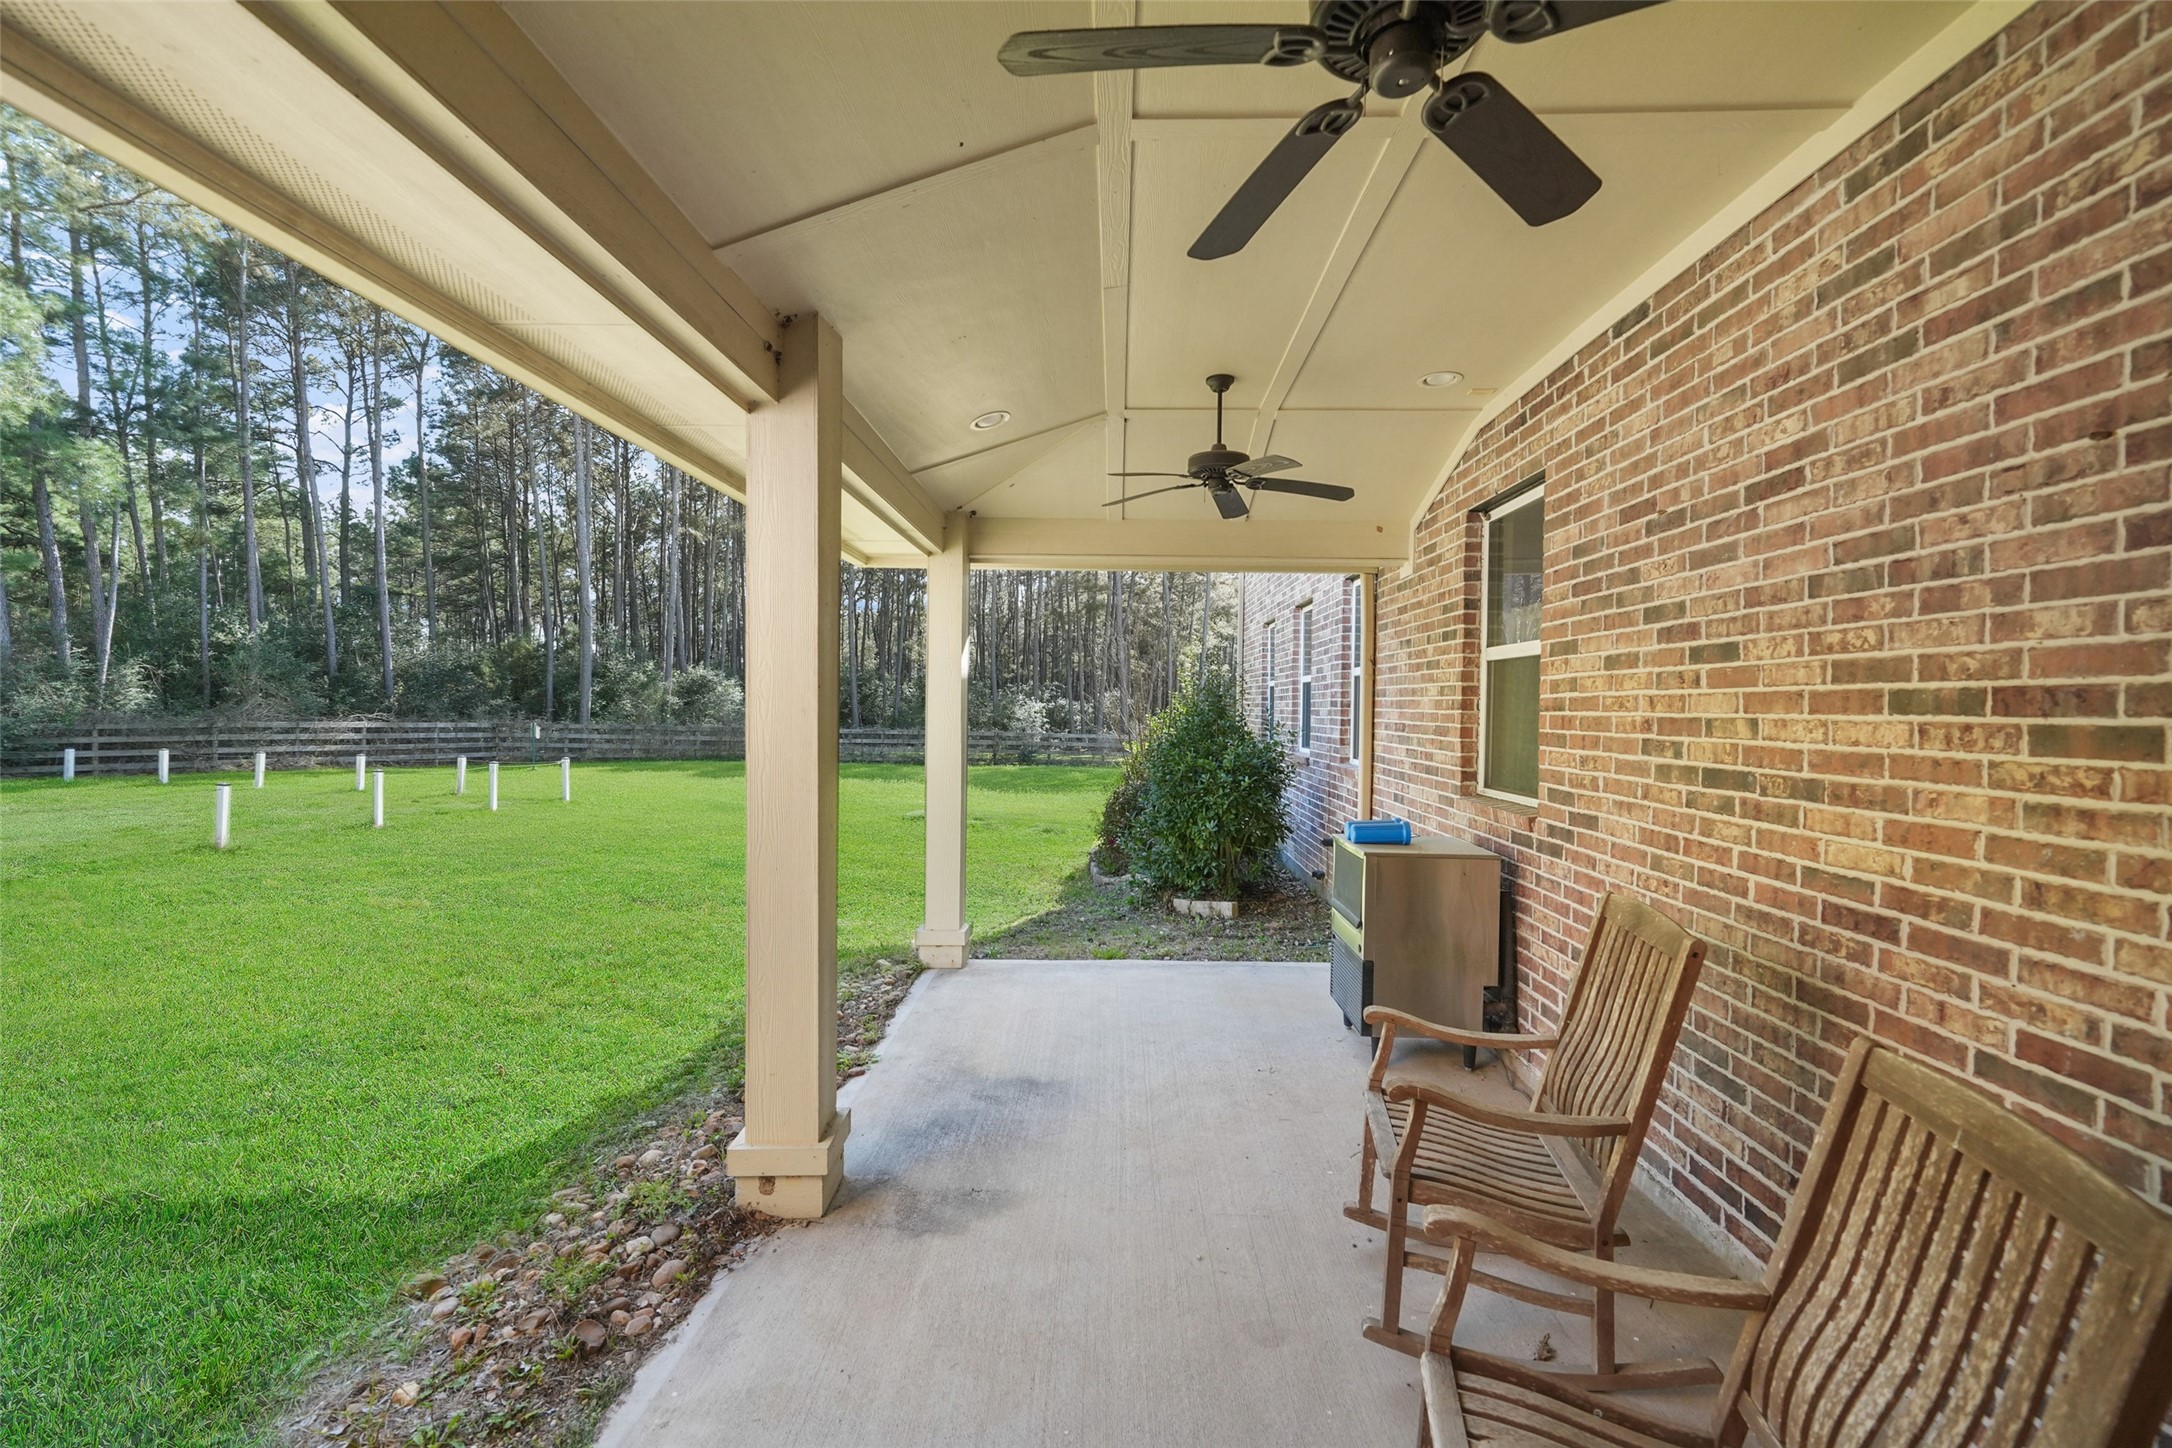
Covered side porch offers a quiet, shaded spot overlooking pasture and mature trees.
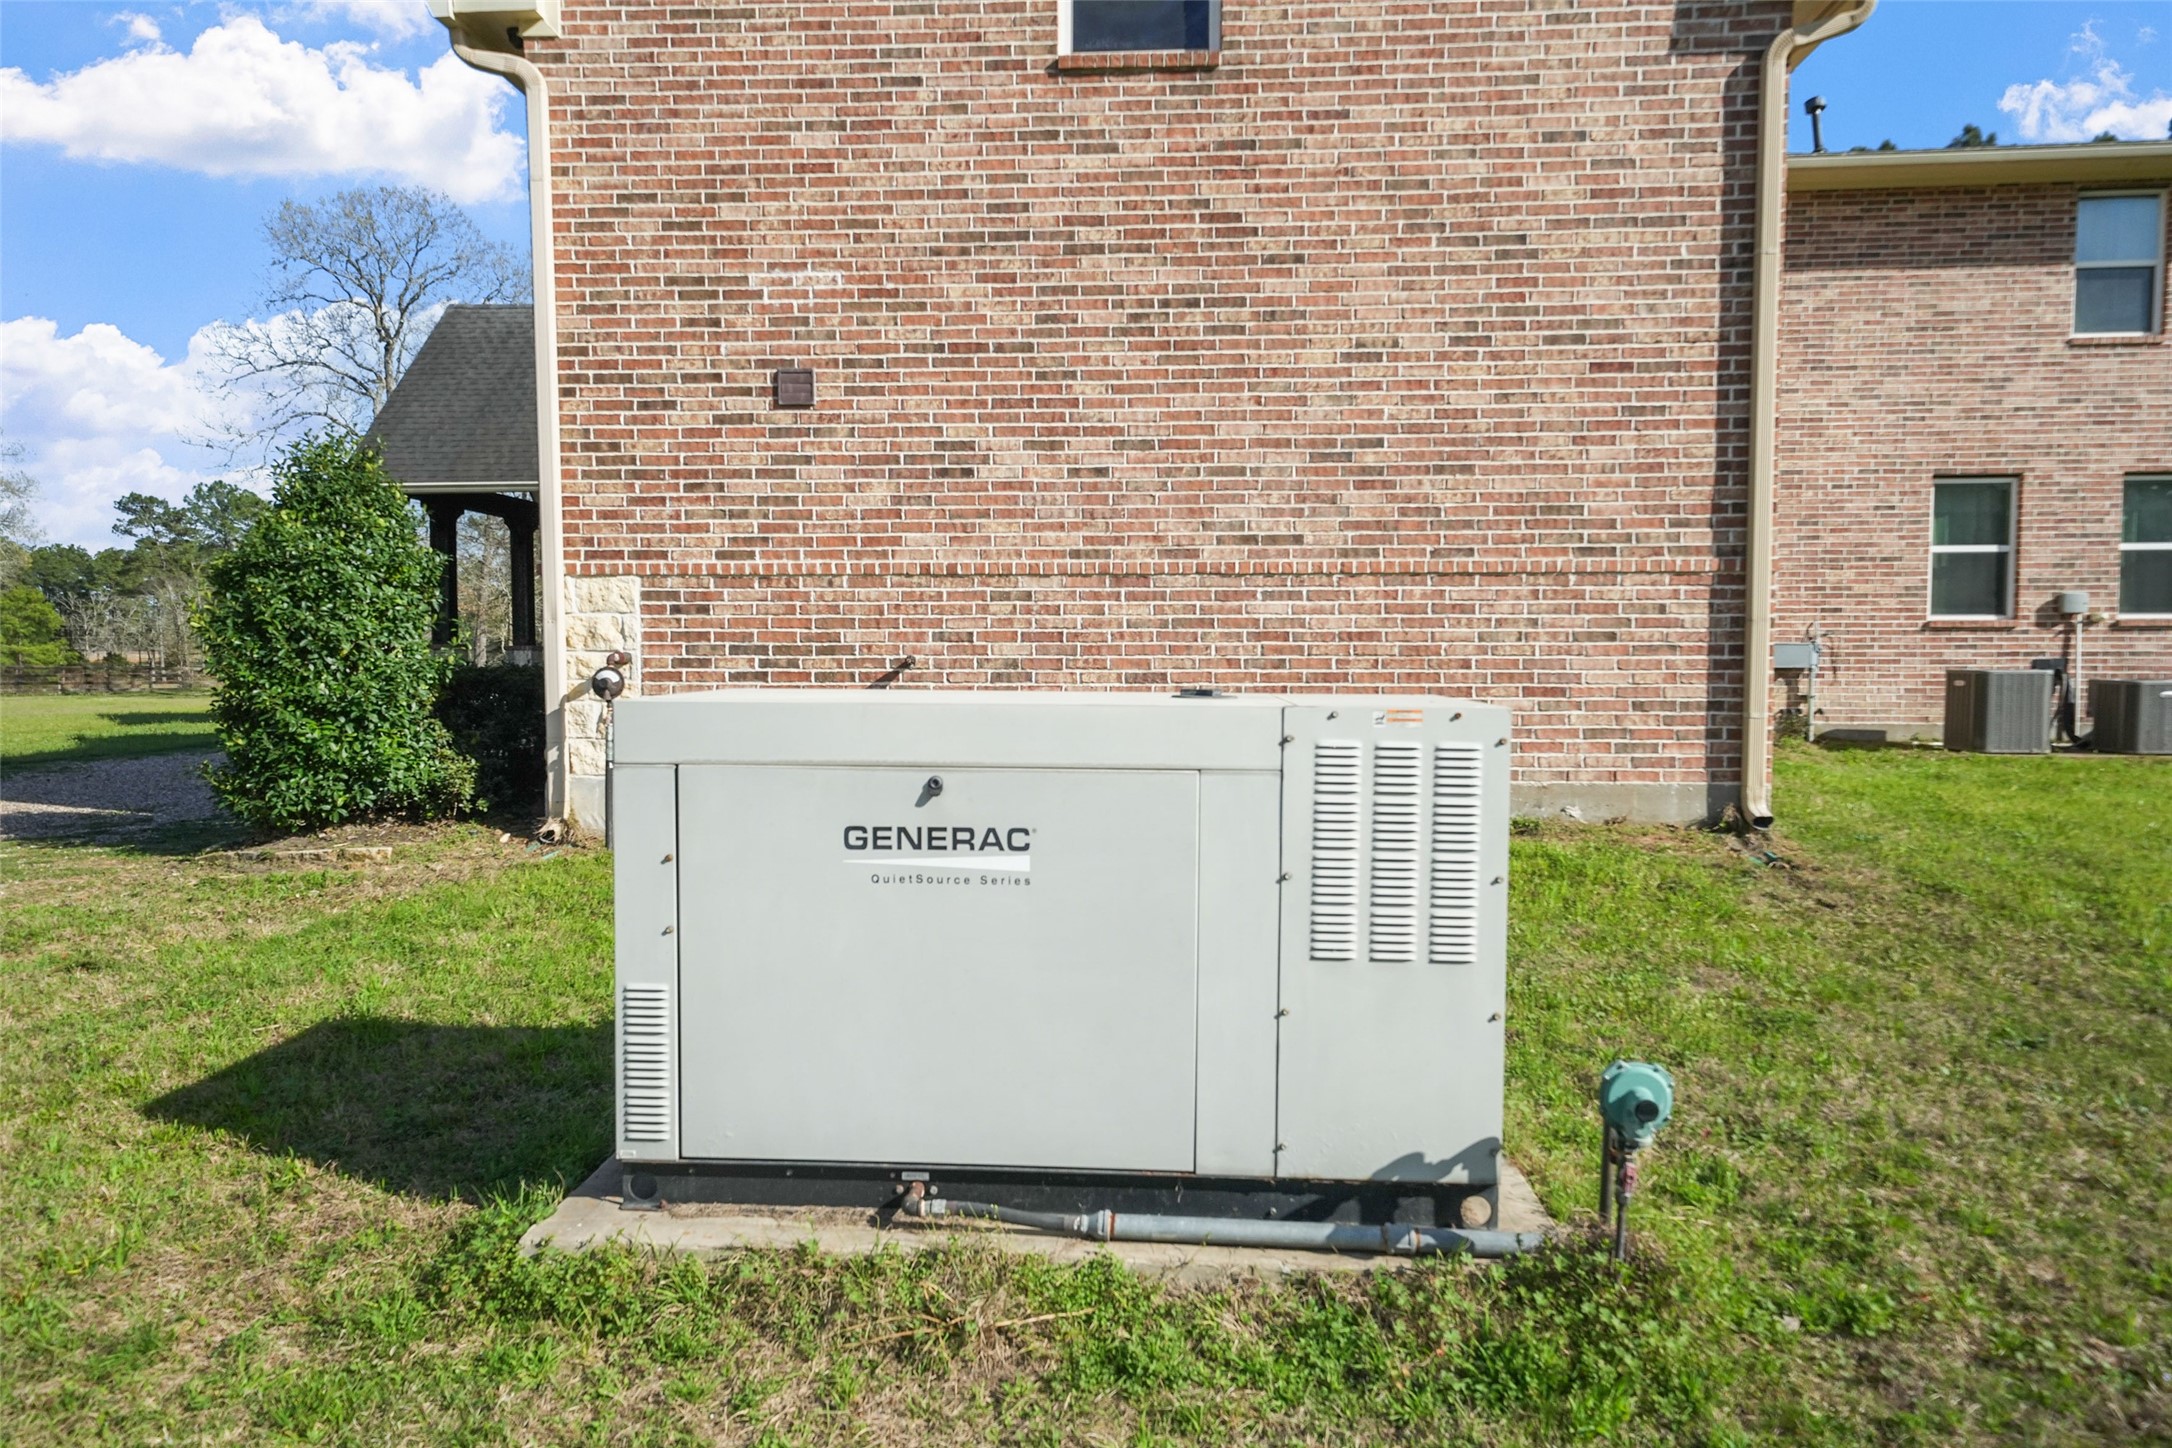
45 kW Generac backup generator with 1,000-gallon leased propane tank for reliable power to critical systems.
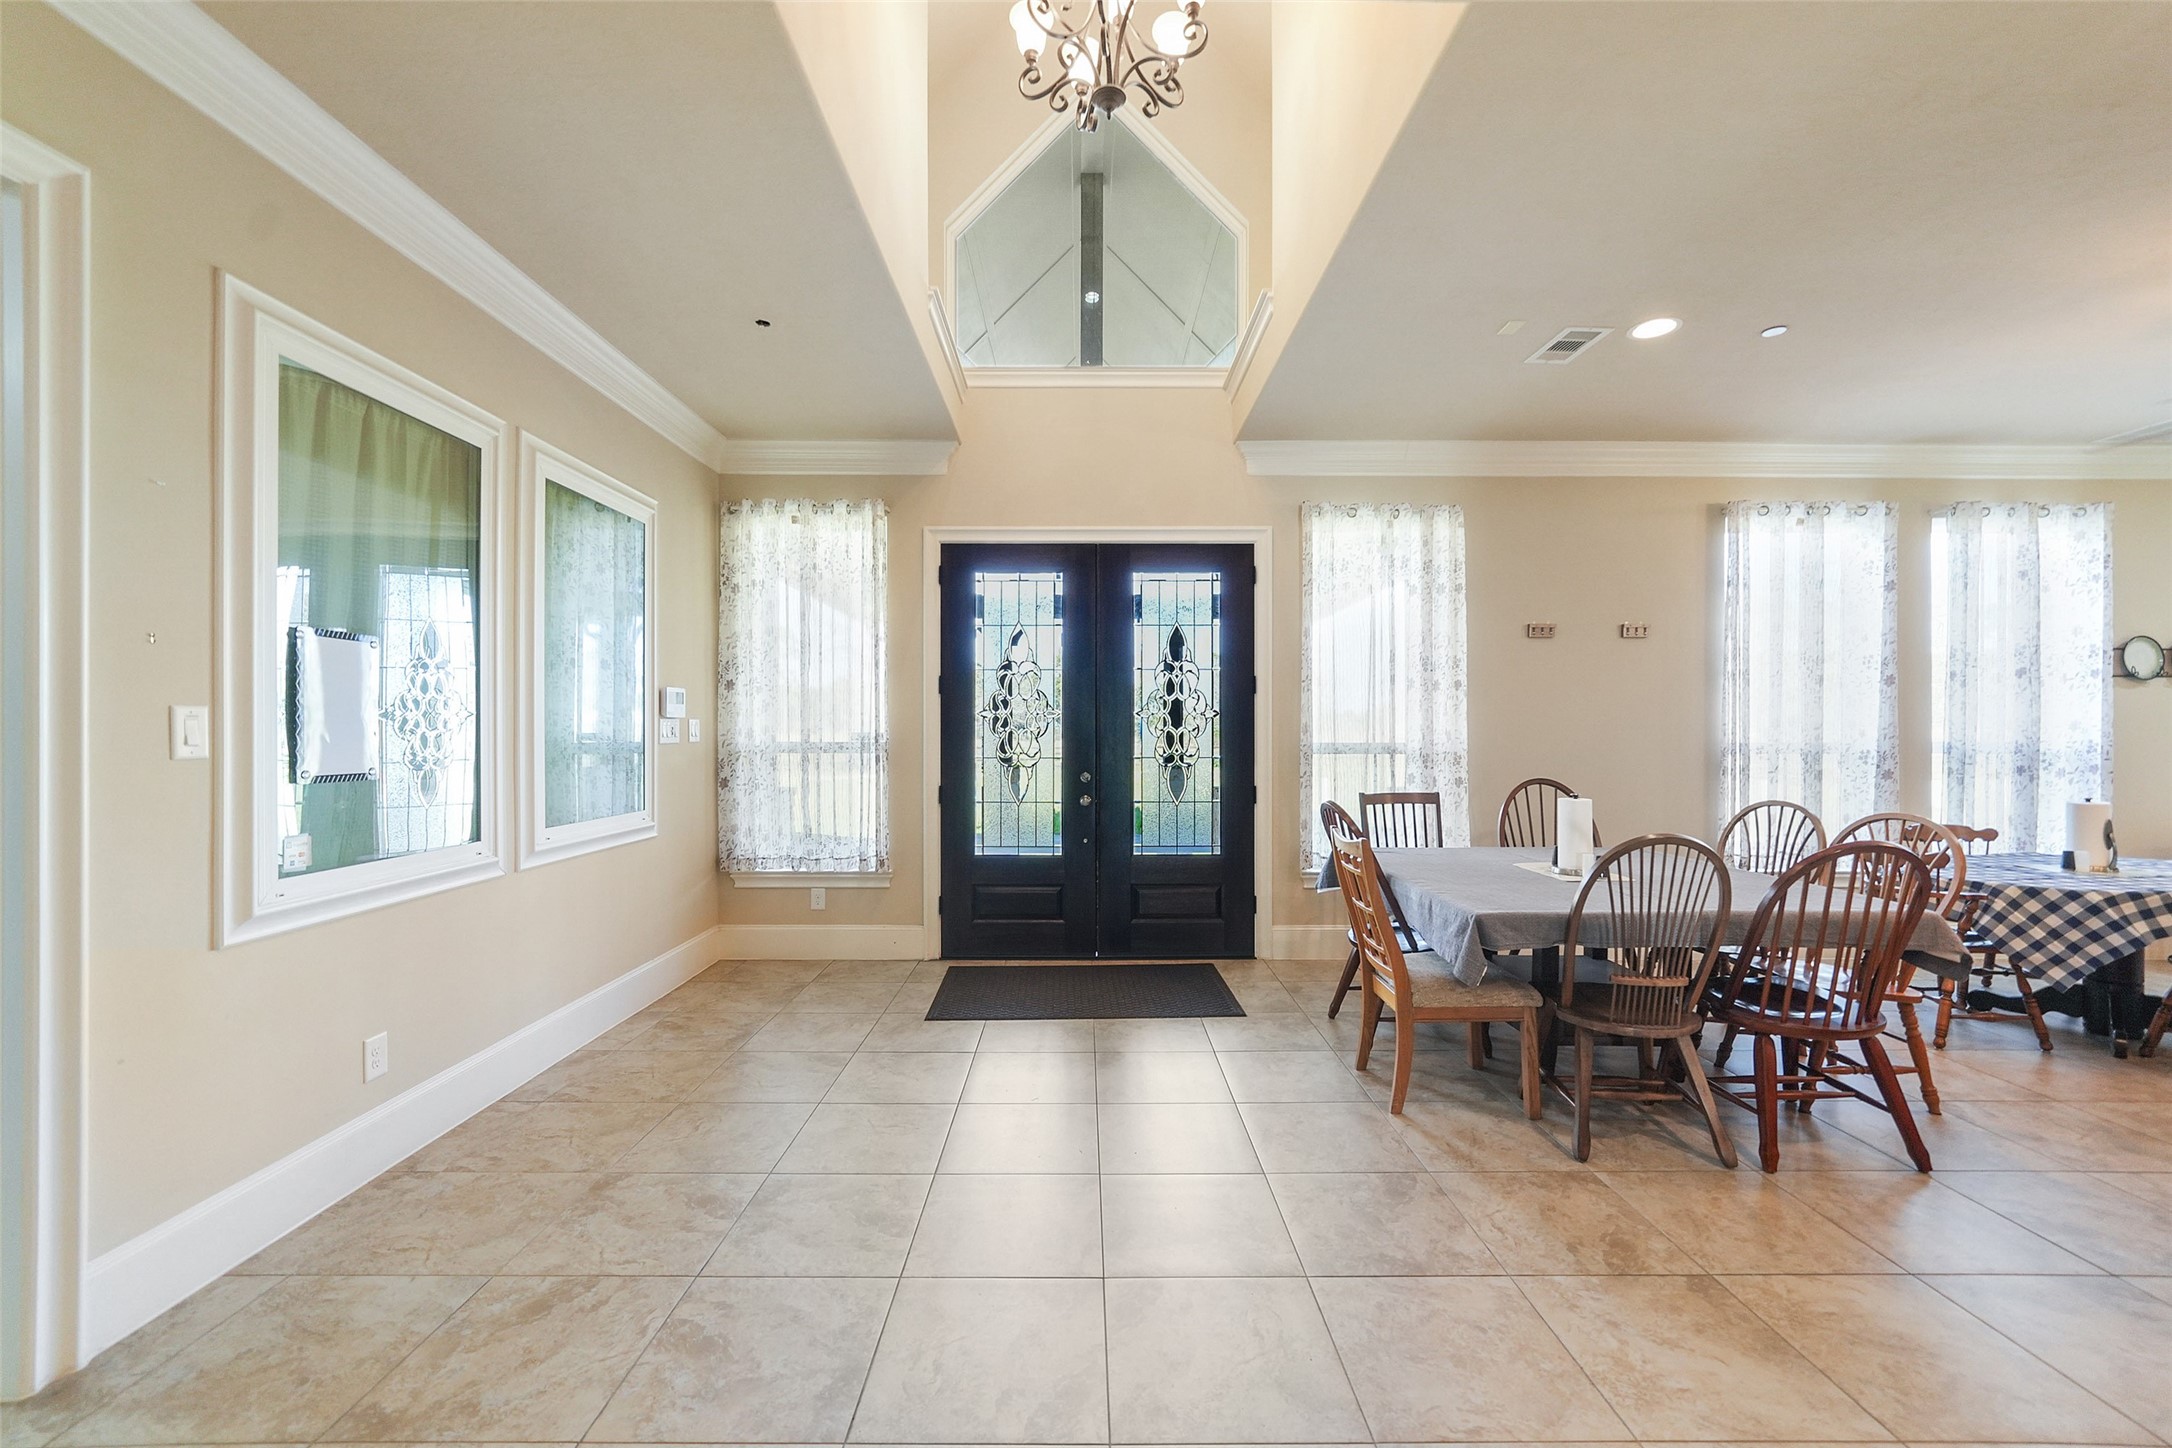
Elegant foyer with vaulted ceiling and double leaded-glass, iron-detailed doors for a grand first impression.
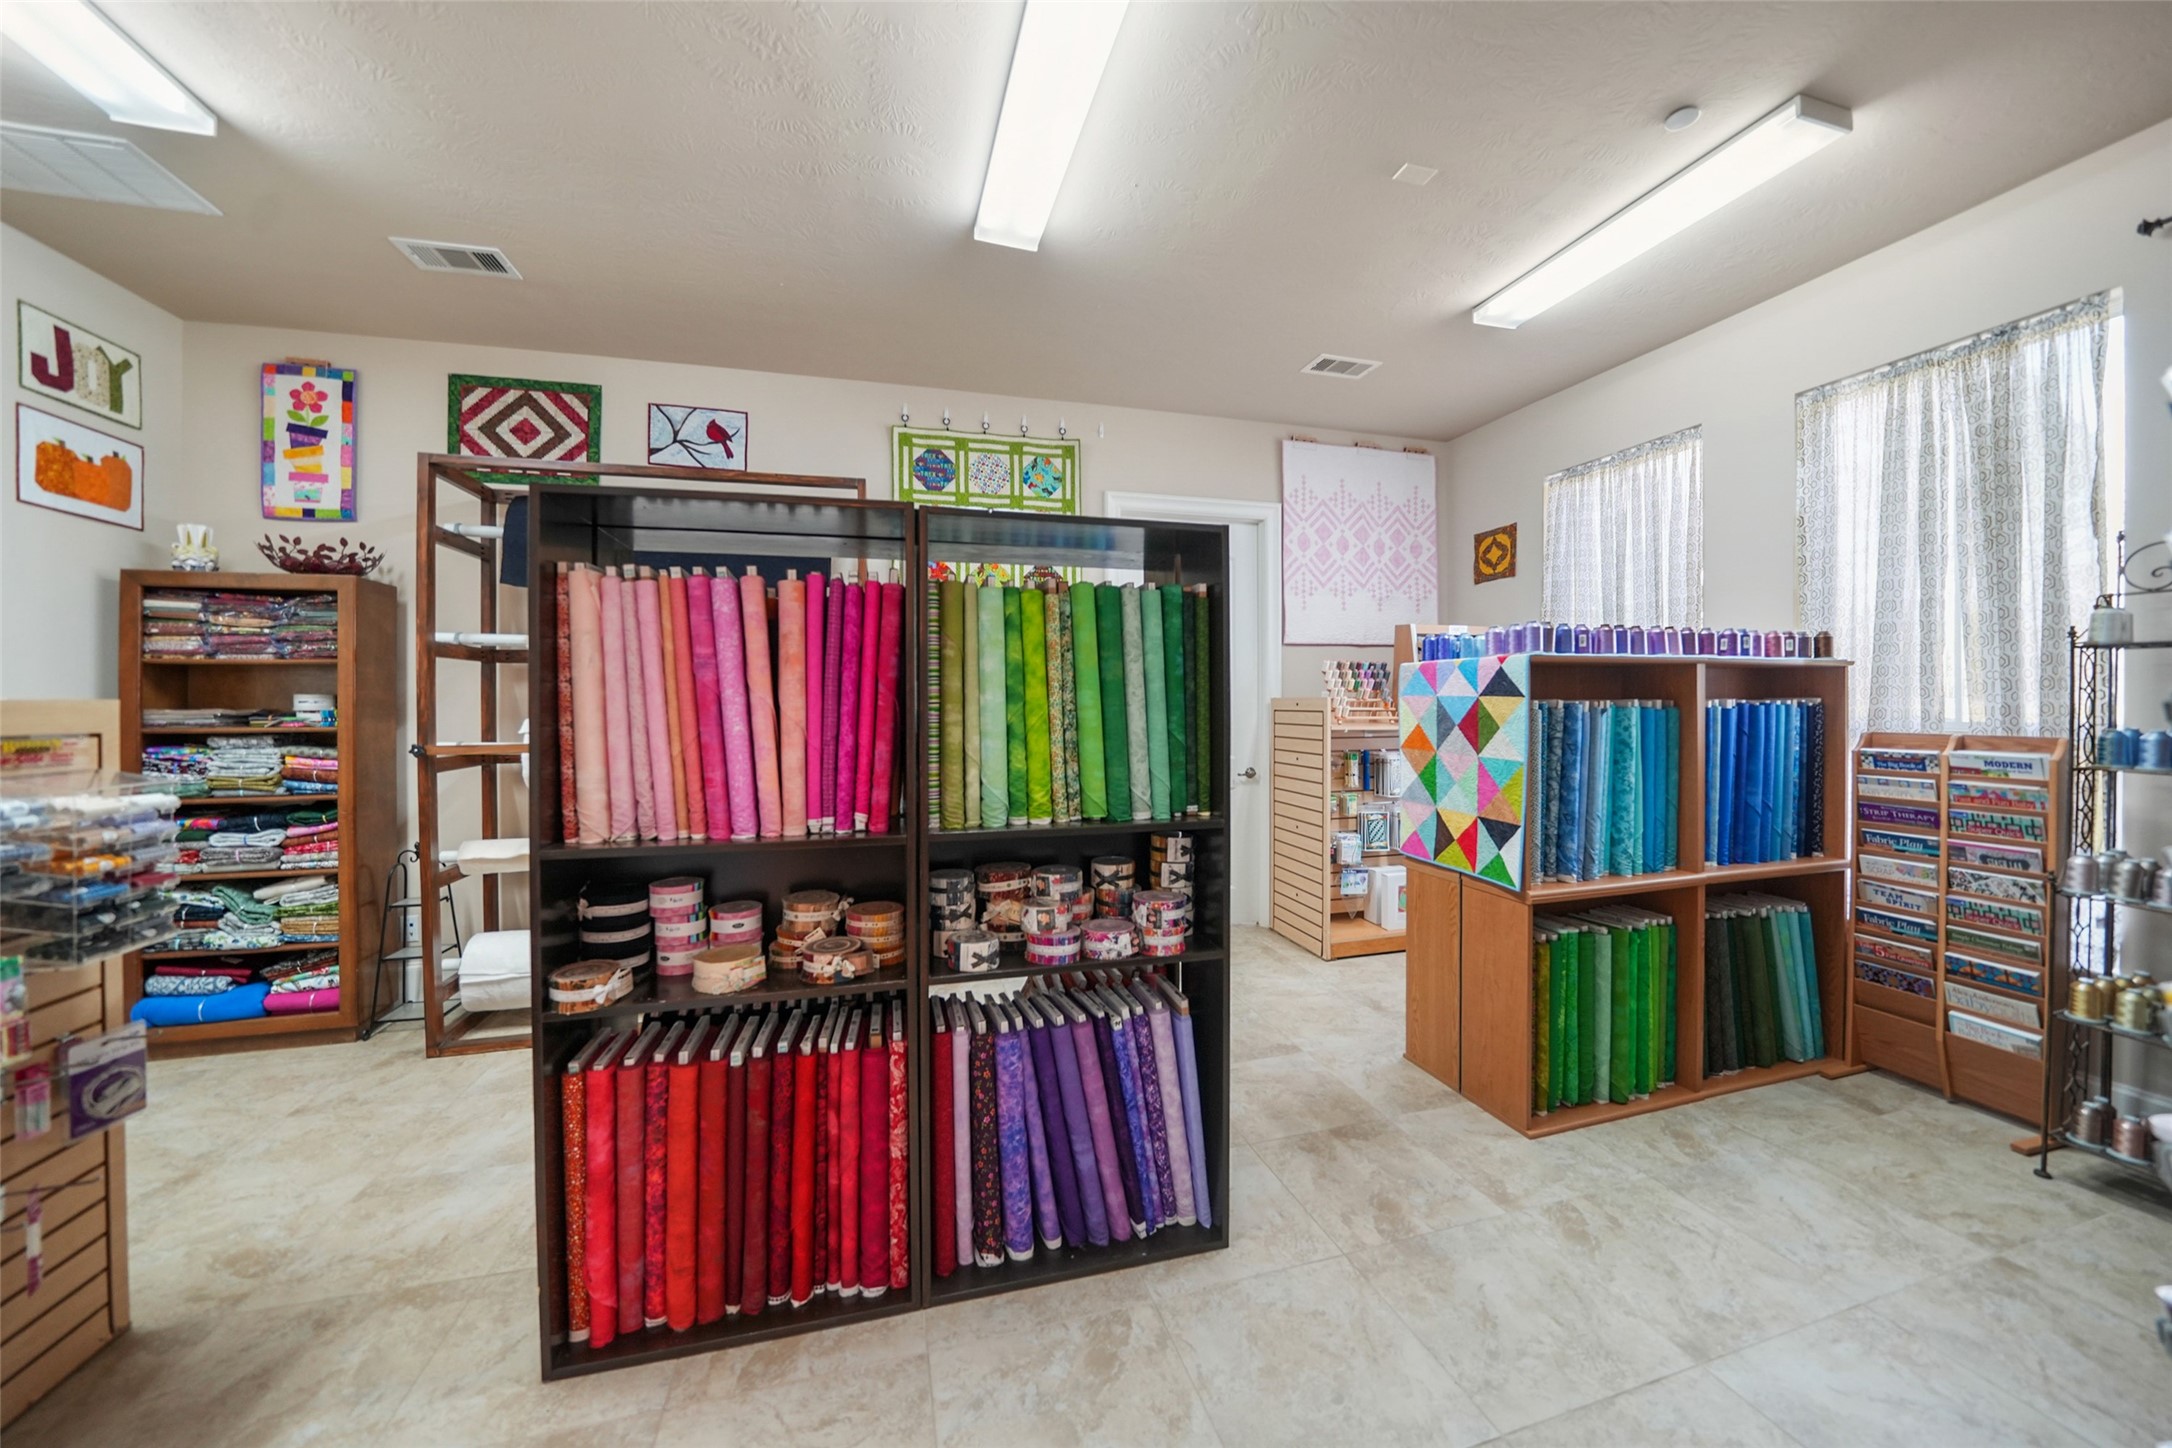
Spacious craft studio/flex area with ceiling fans and dedicated lighting—ideal for creative work, retail display, or group projects.
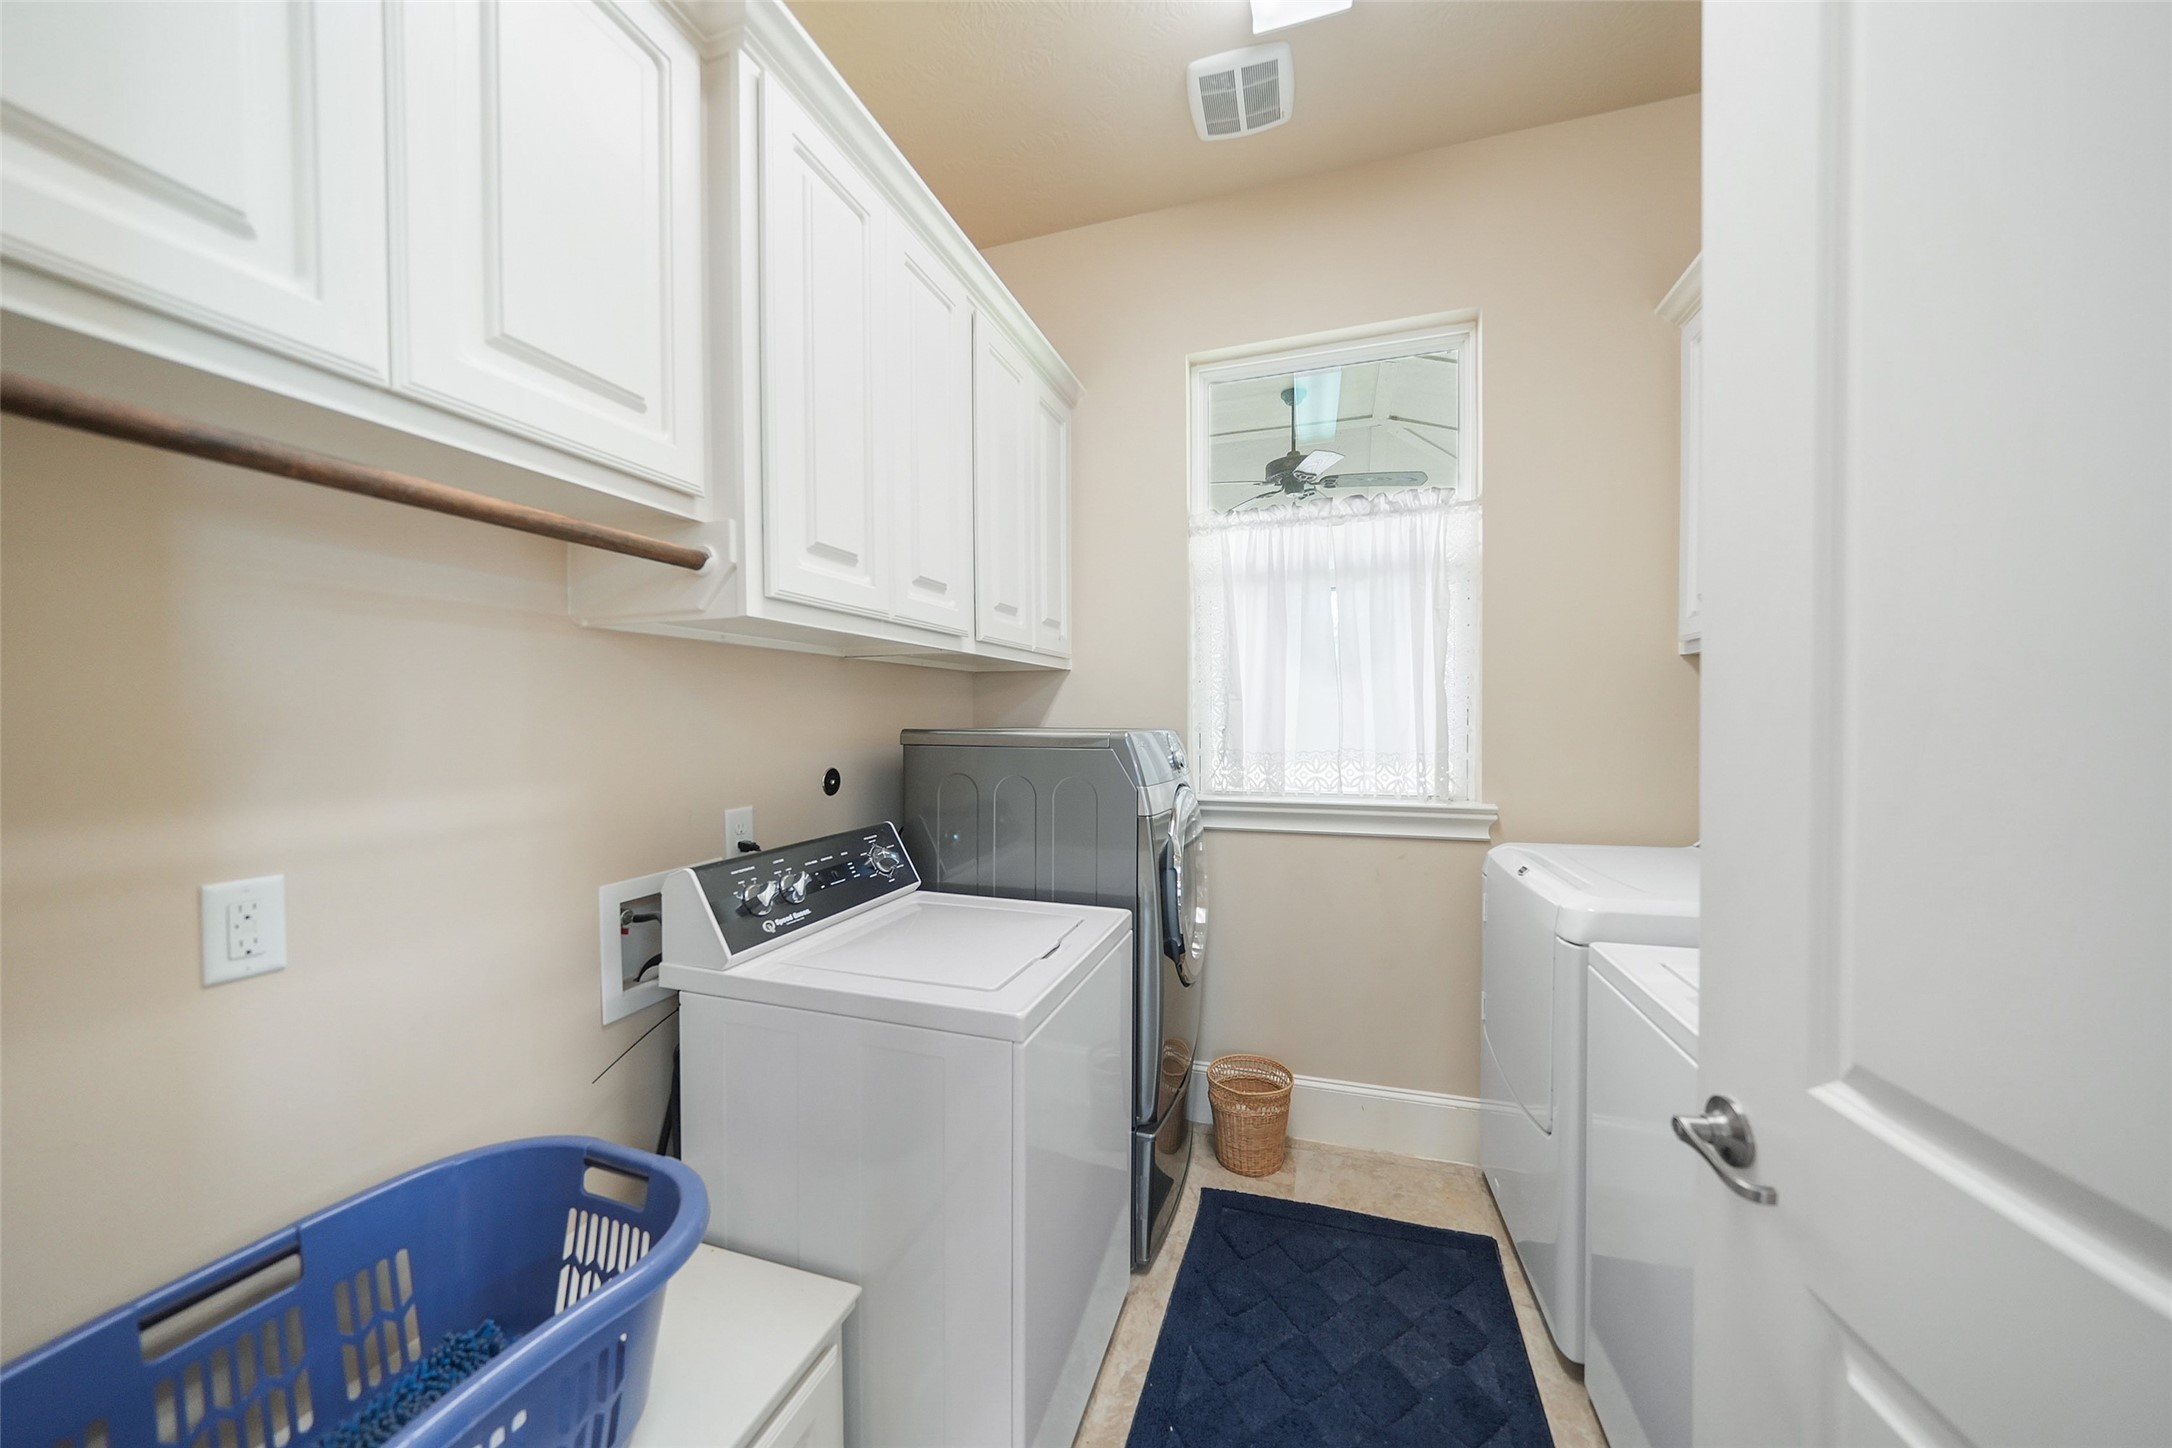
Retreat laundry with dual washers/dryers, upper cabinetry, and window—high-capacity utility room for larger groups or extended stays.
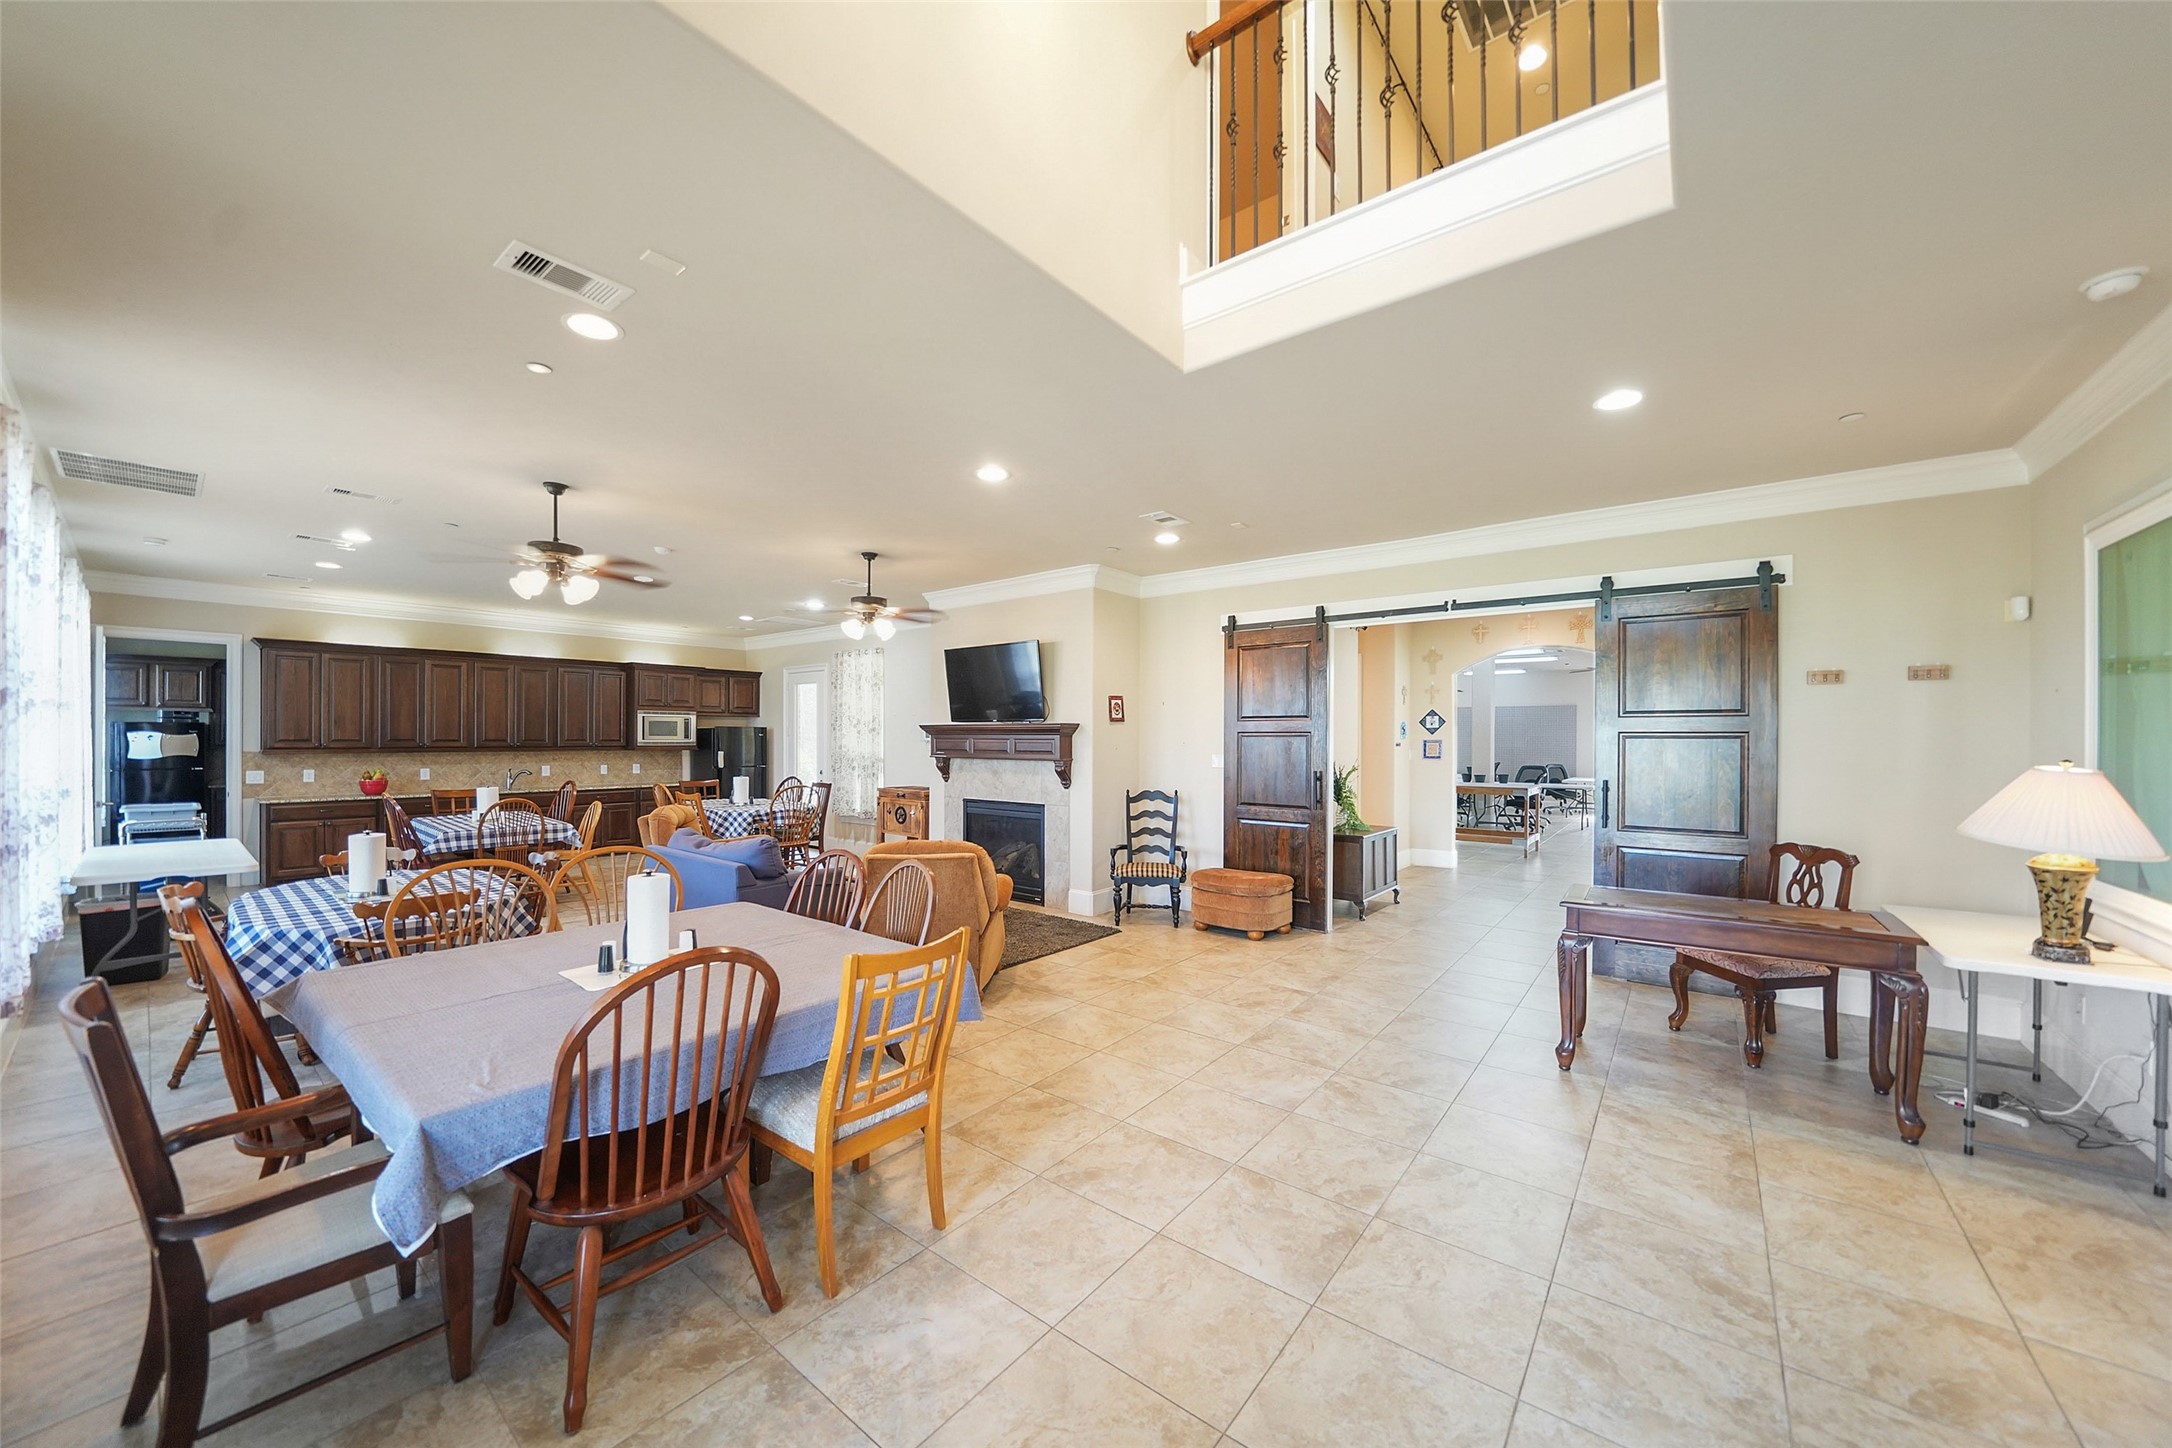
Open retreat living/dining/kitchen with gas fireplace, two dining areas, and patio access—comfortable flow for hosting.
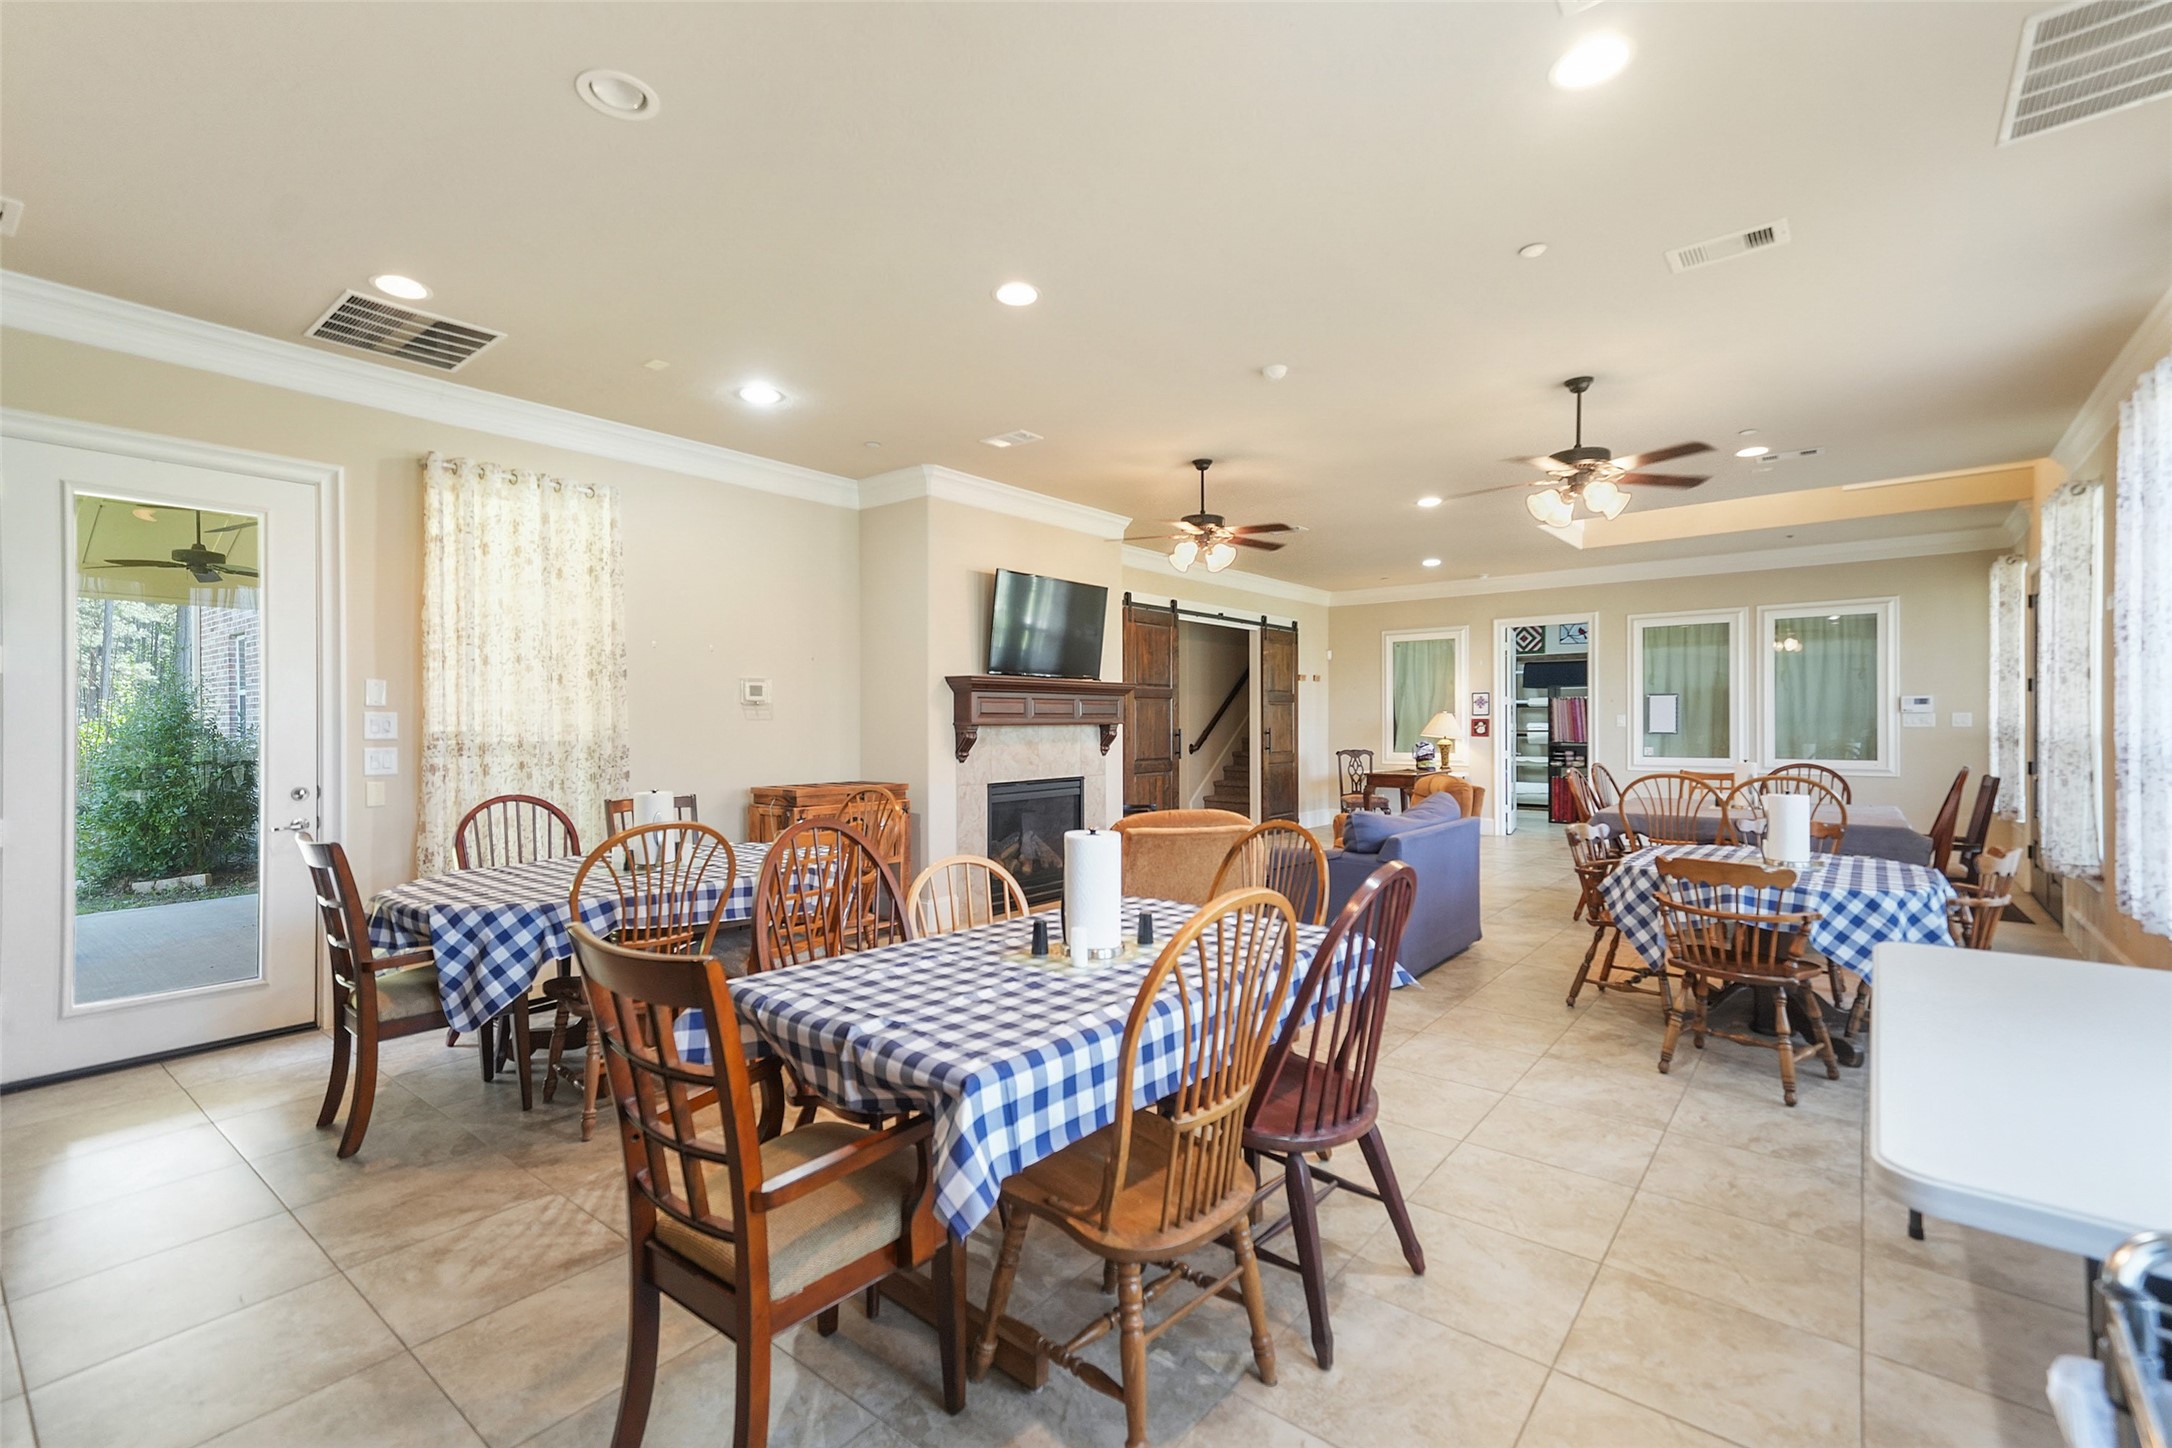
Alternate view of the open dining/living area shows flexible seating and easy circulation for entertaining.
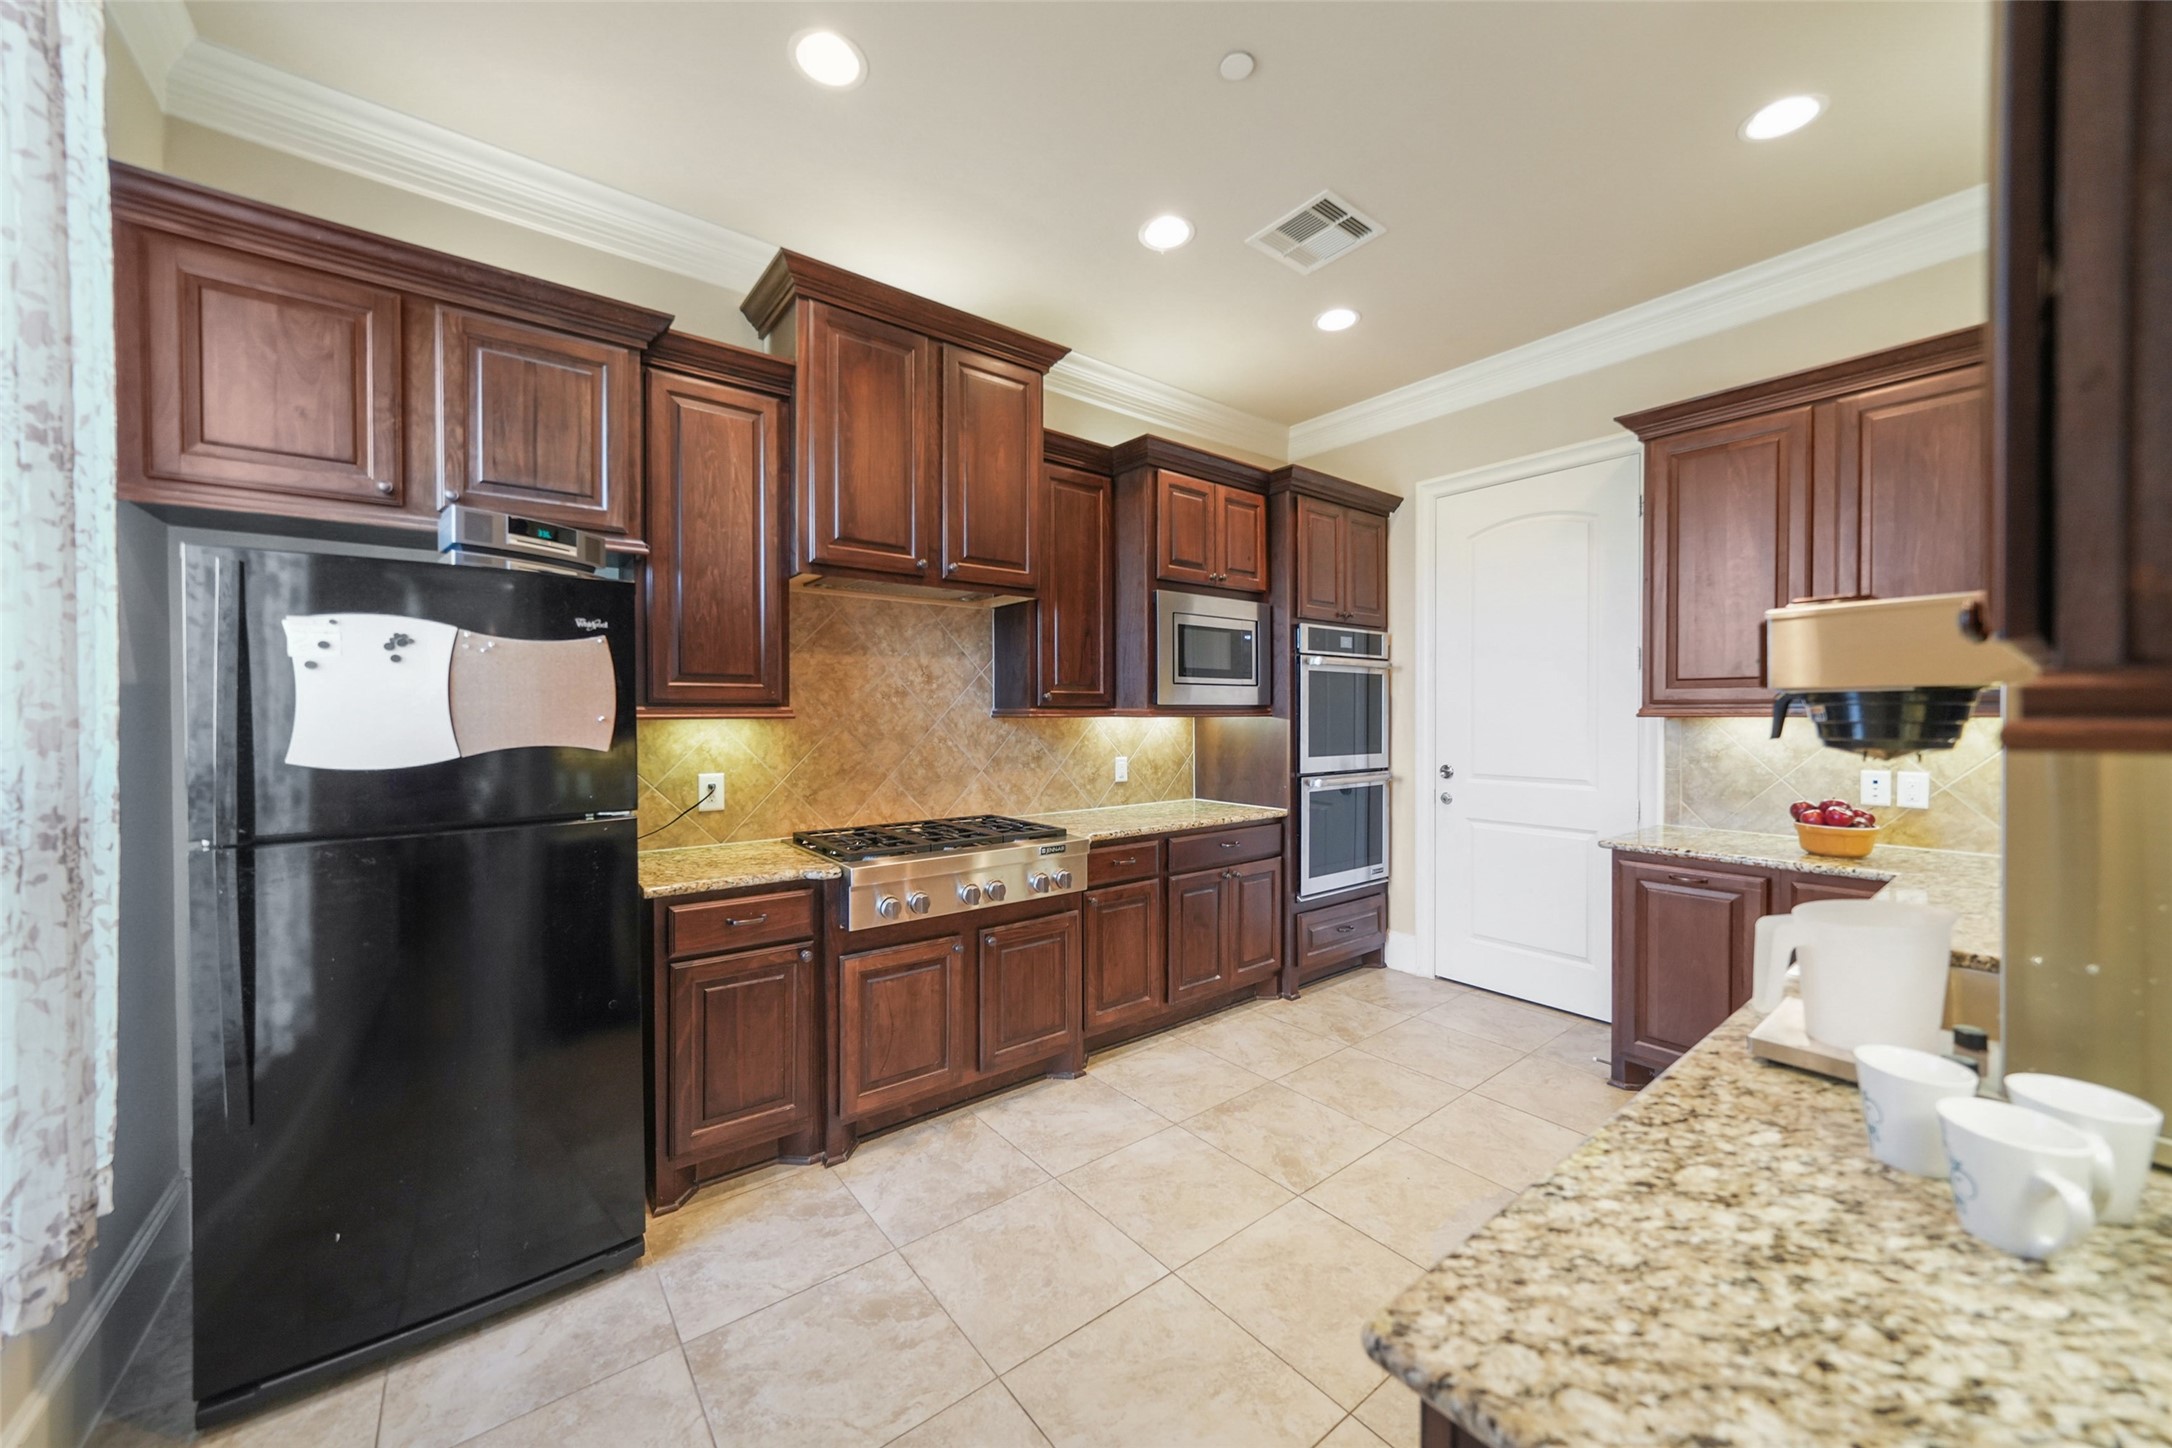
Retreat kitchen with 6-burner JennAir cooktop, double ovens, custom wood cabinetry, granite counters, and under/over-cabinet lighting.
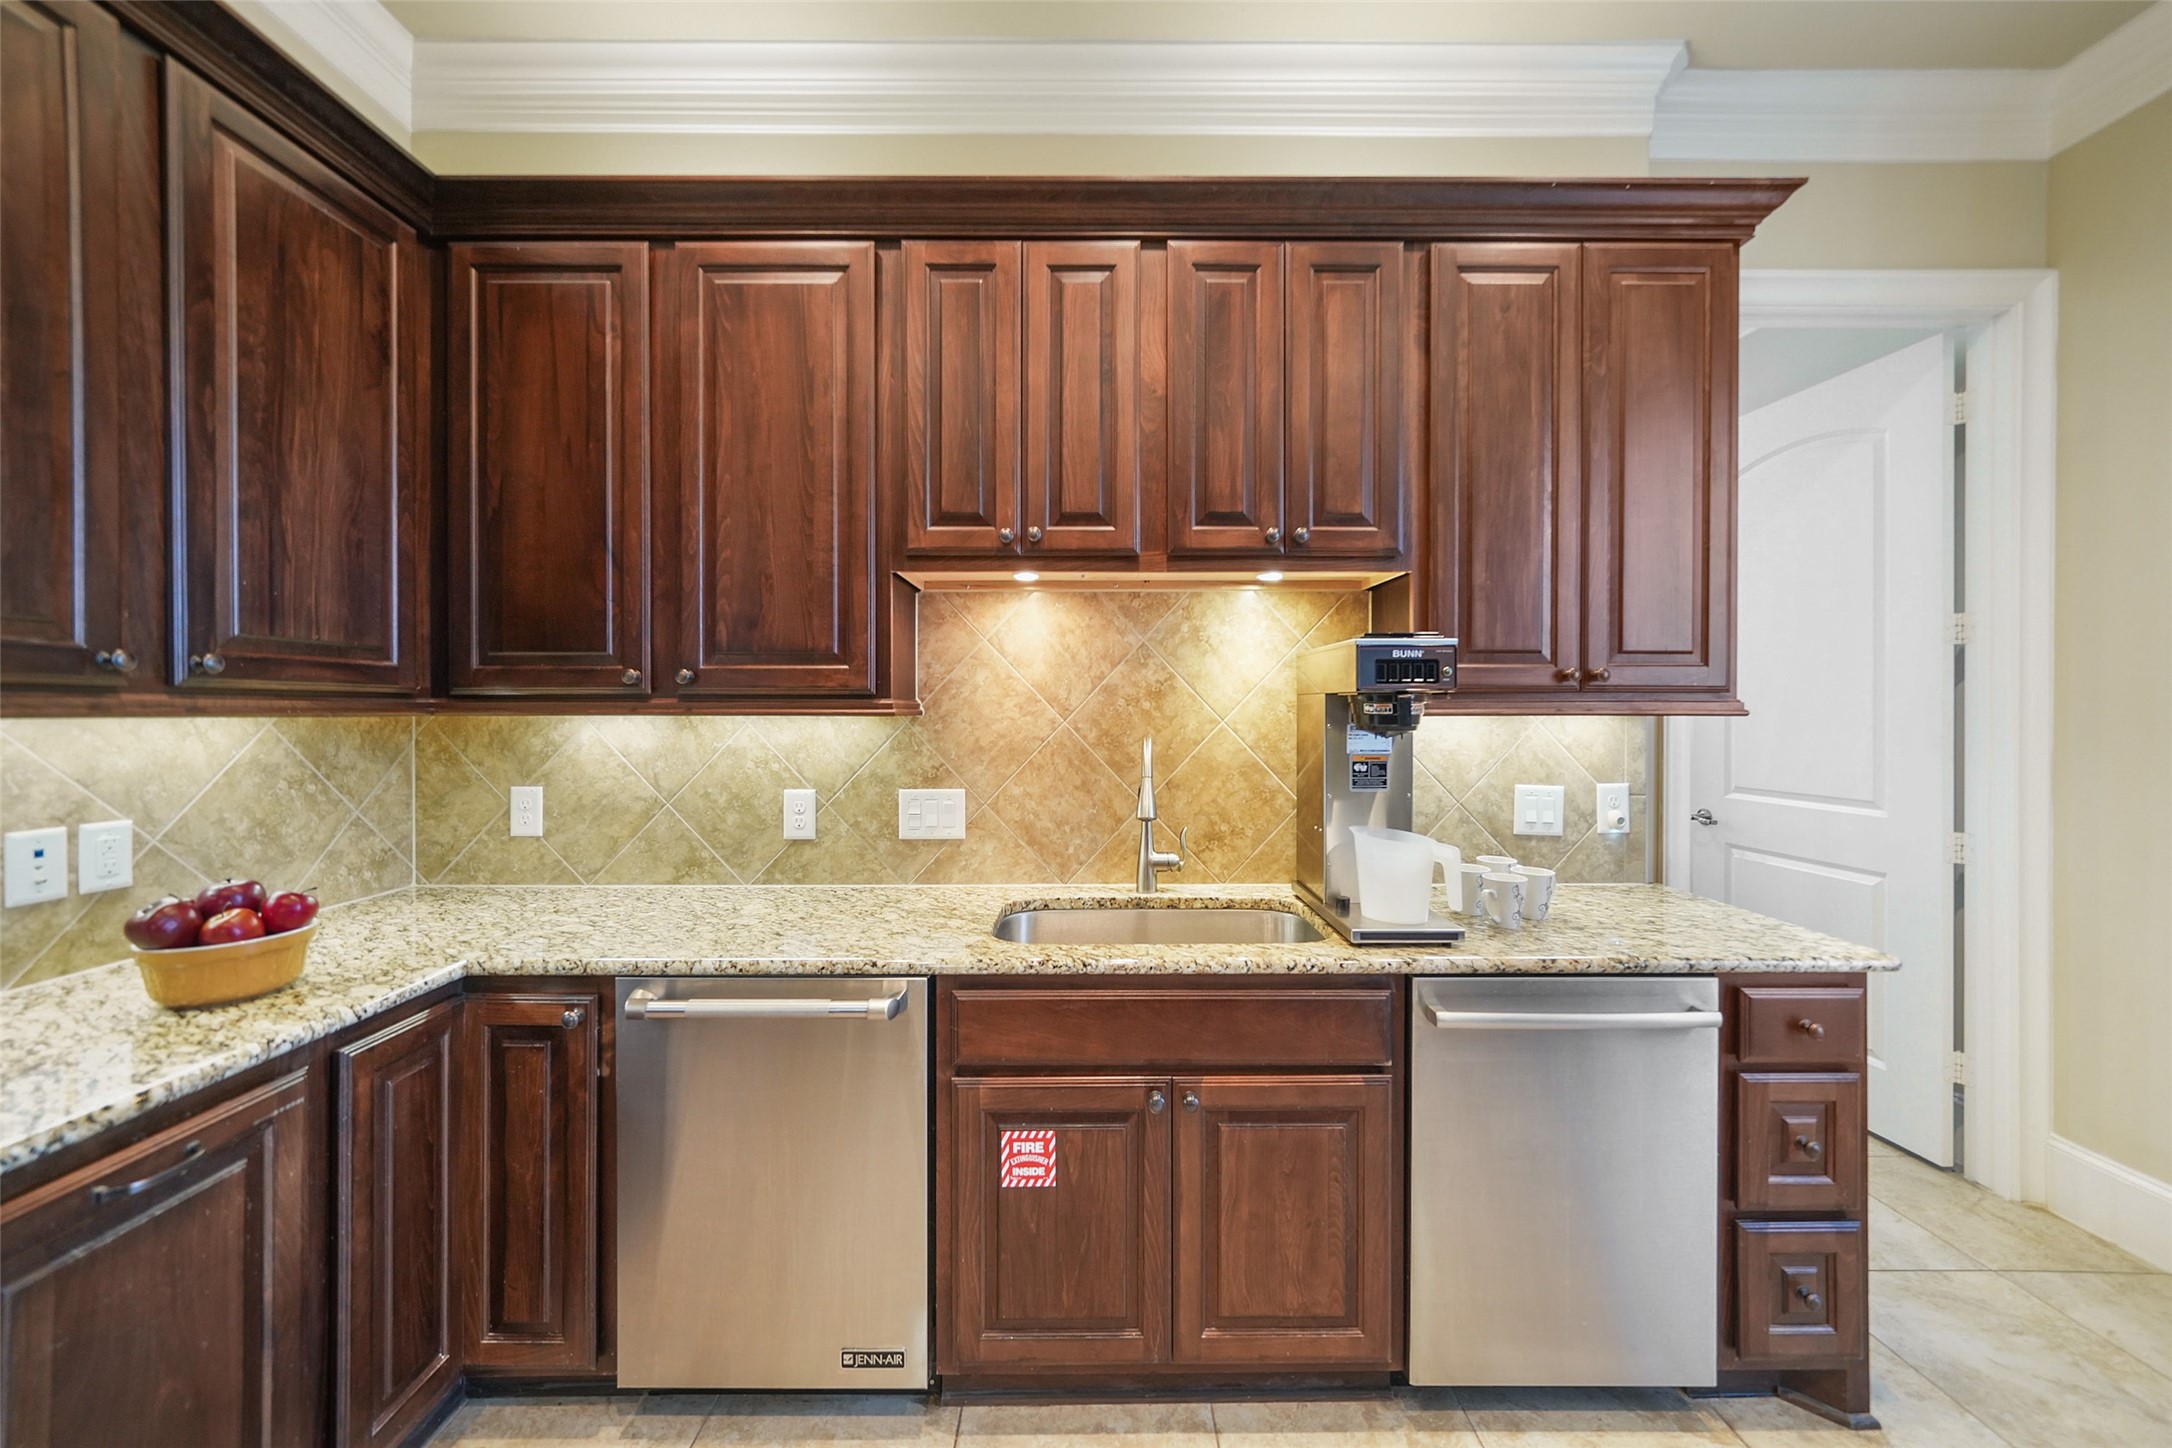
Secondary kitchen workspace with granite counters, built-in cabinetry, and dual dishwashers—streamlines prep for events and gatherings.
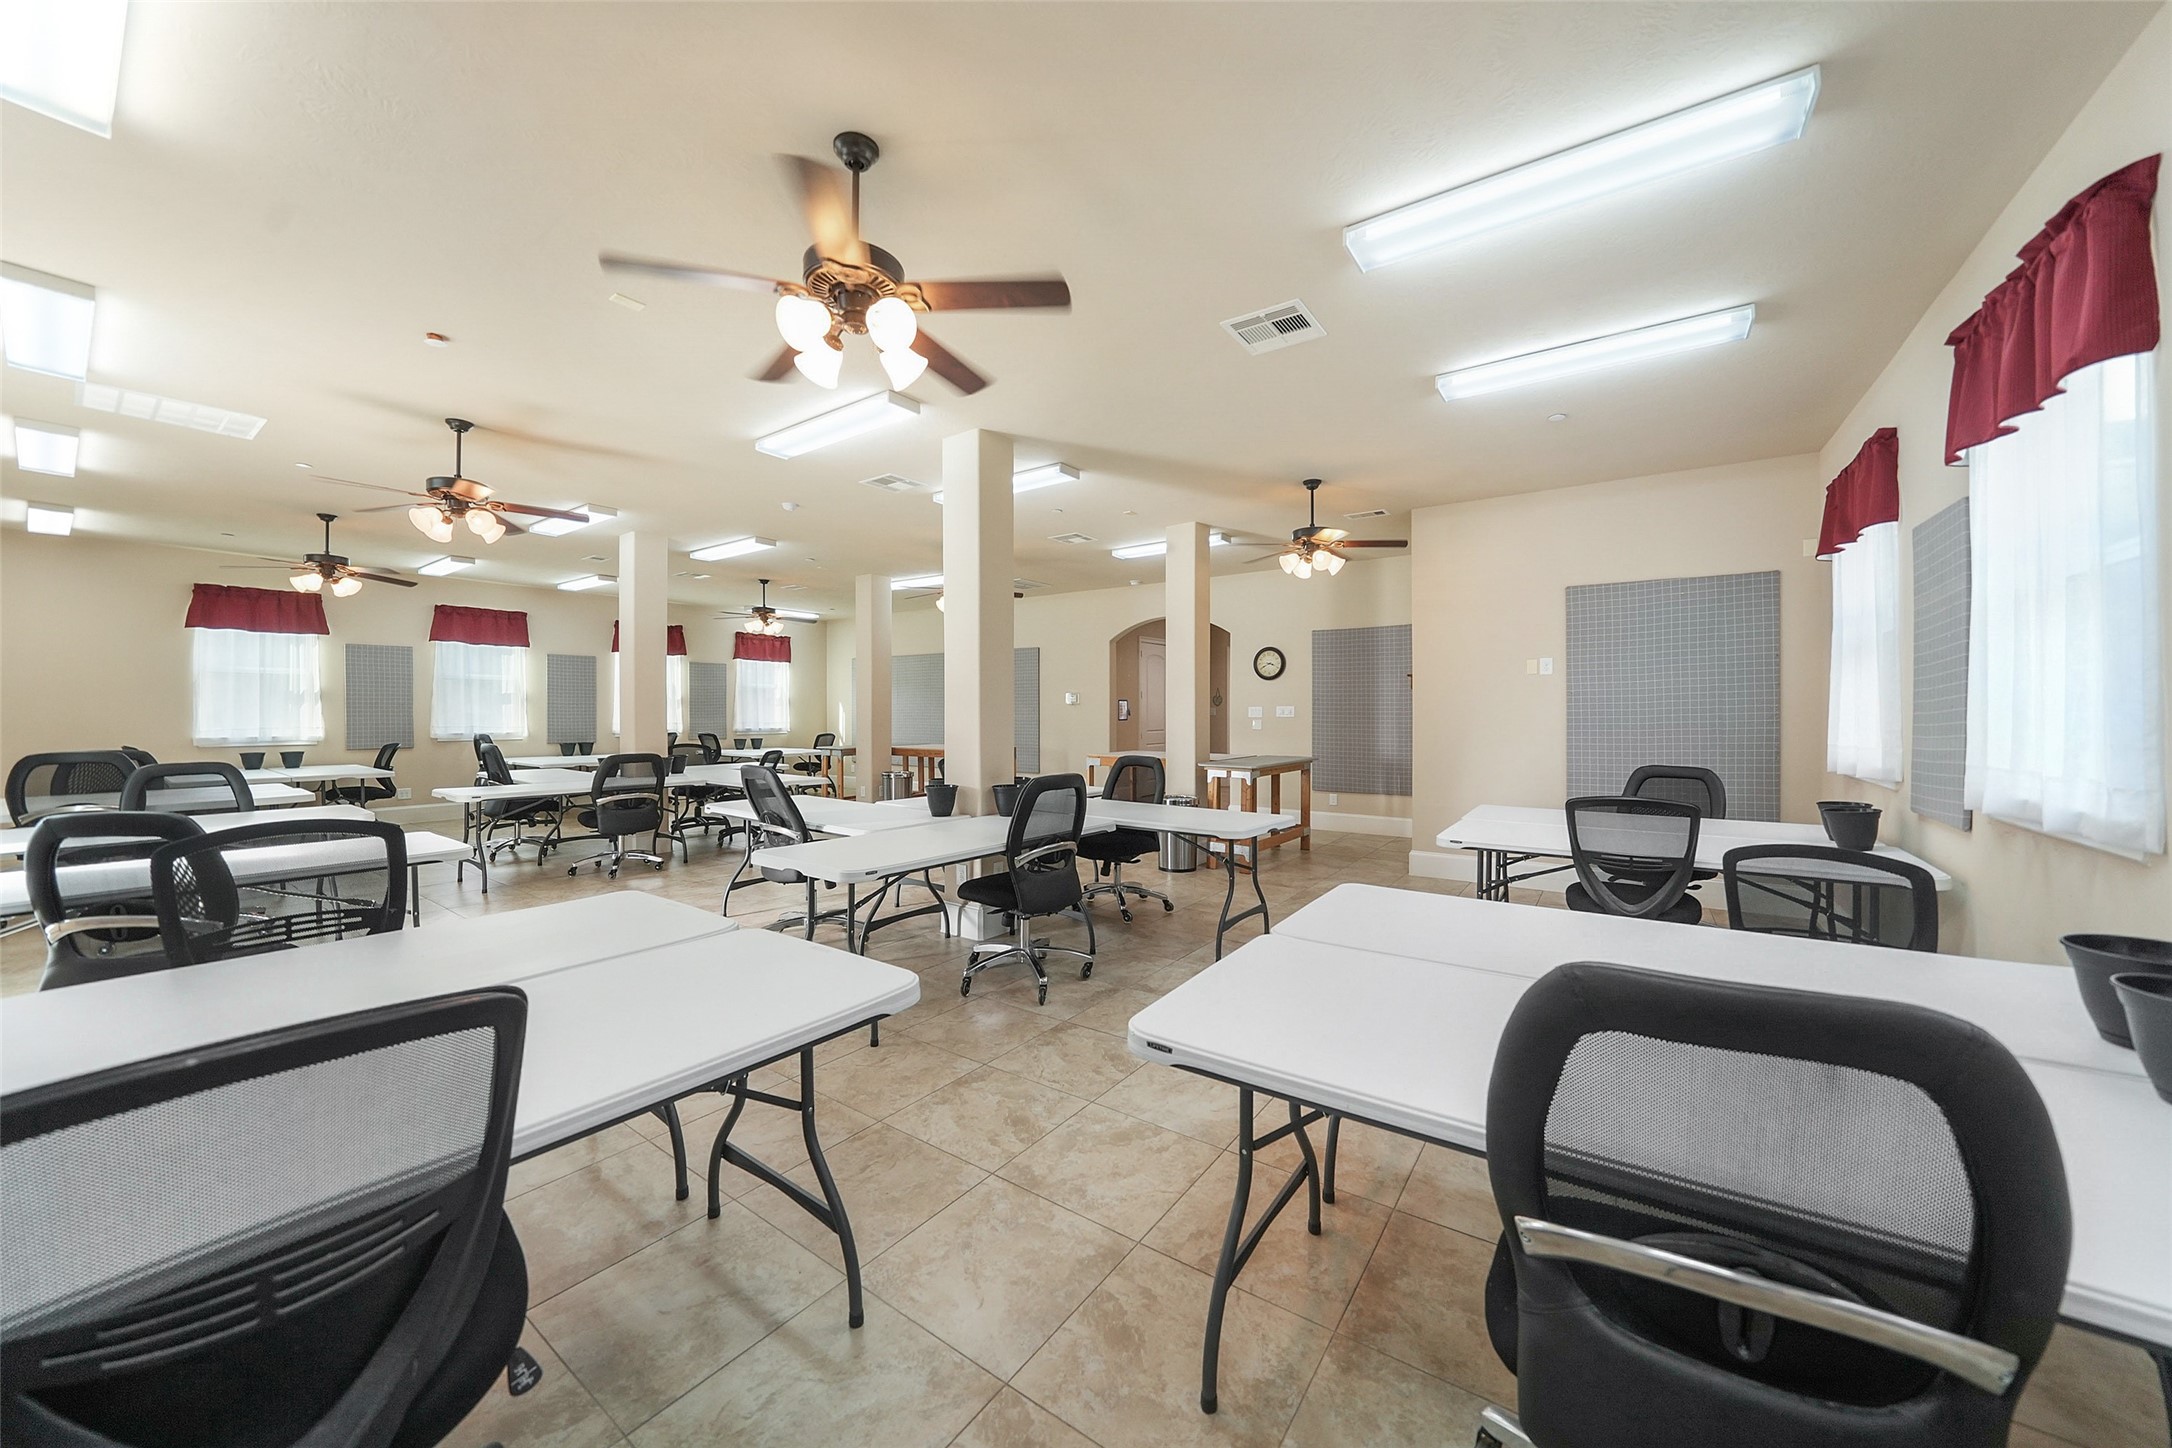
Expansive multi-purpose work room (~1,600 sq ft) with bright task lighting and fans—ideal for workshops or collaborative projects.
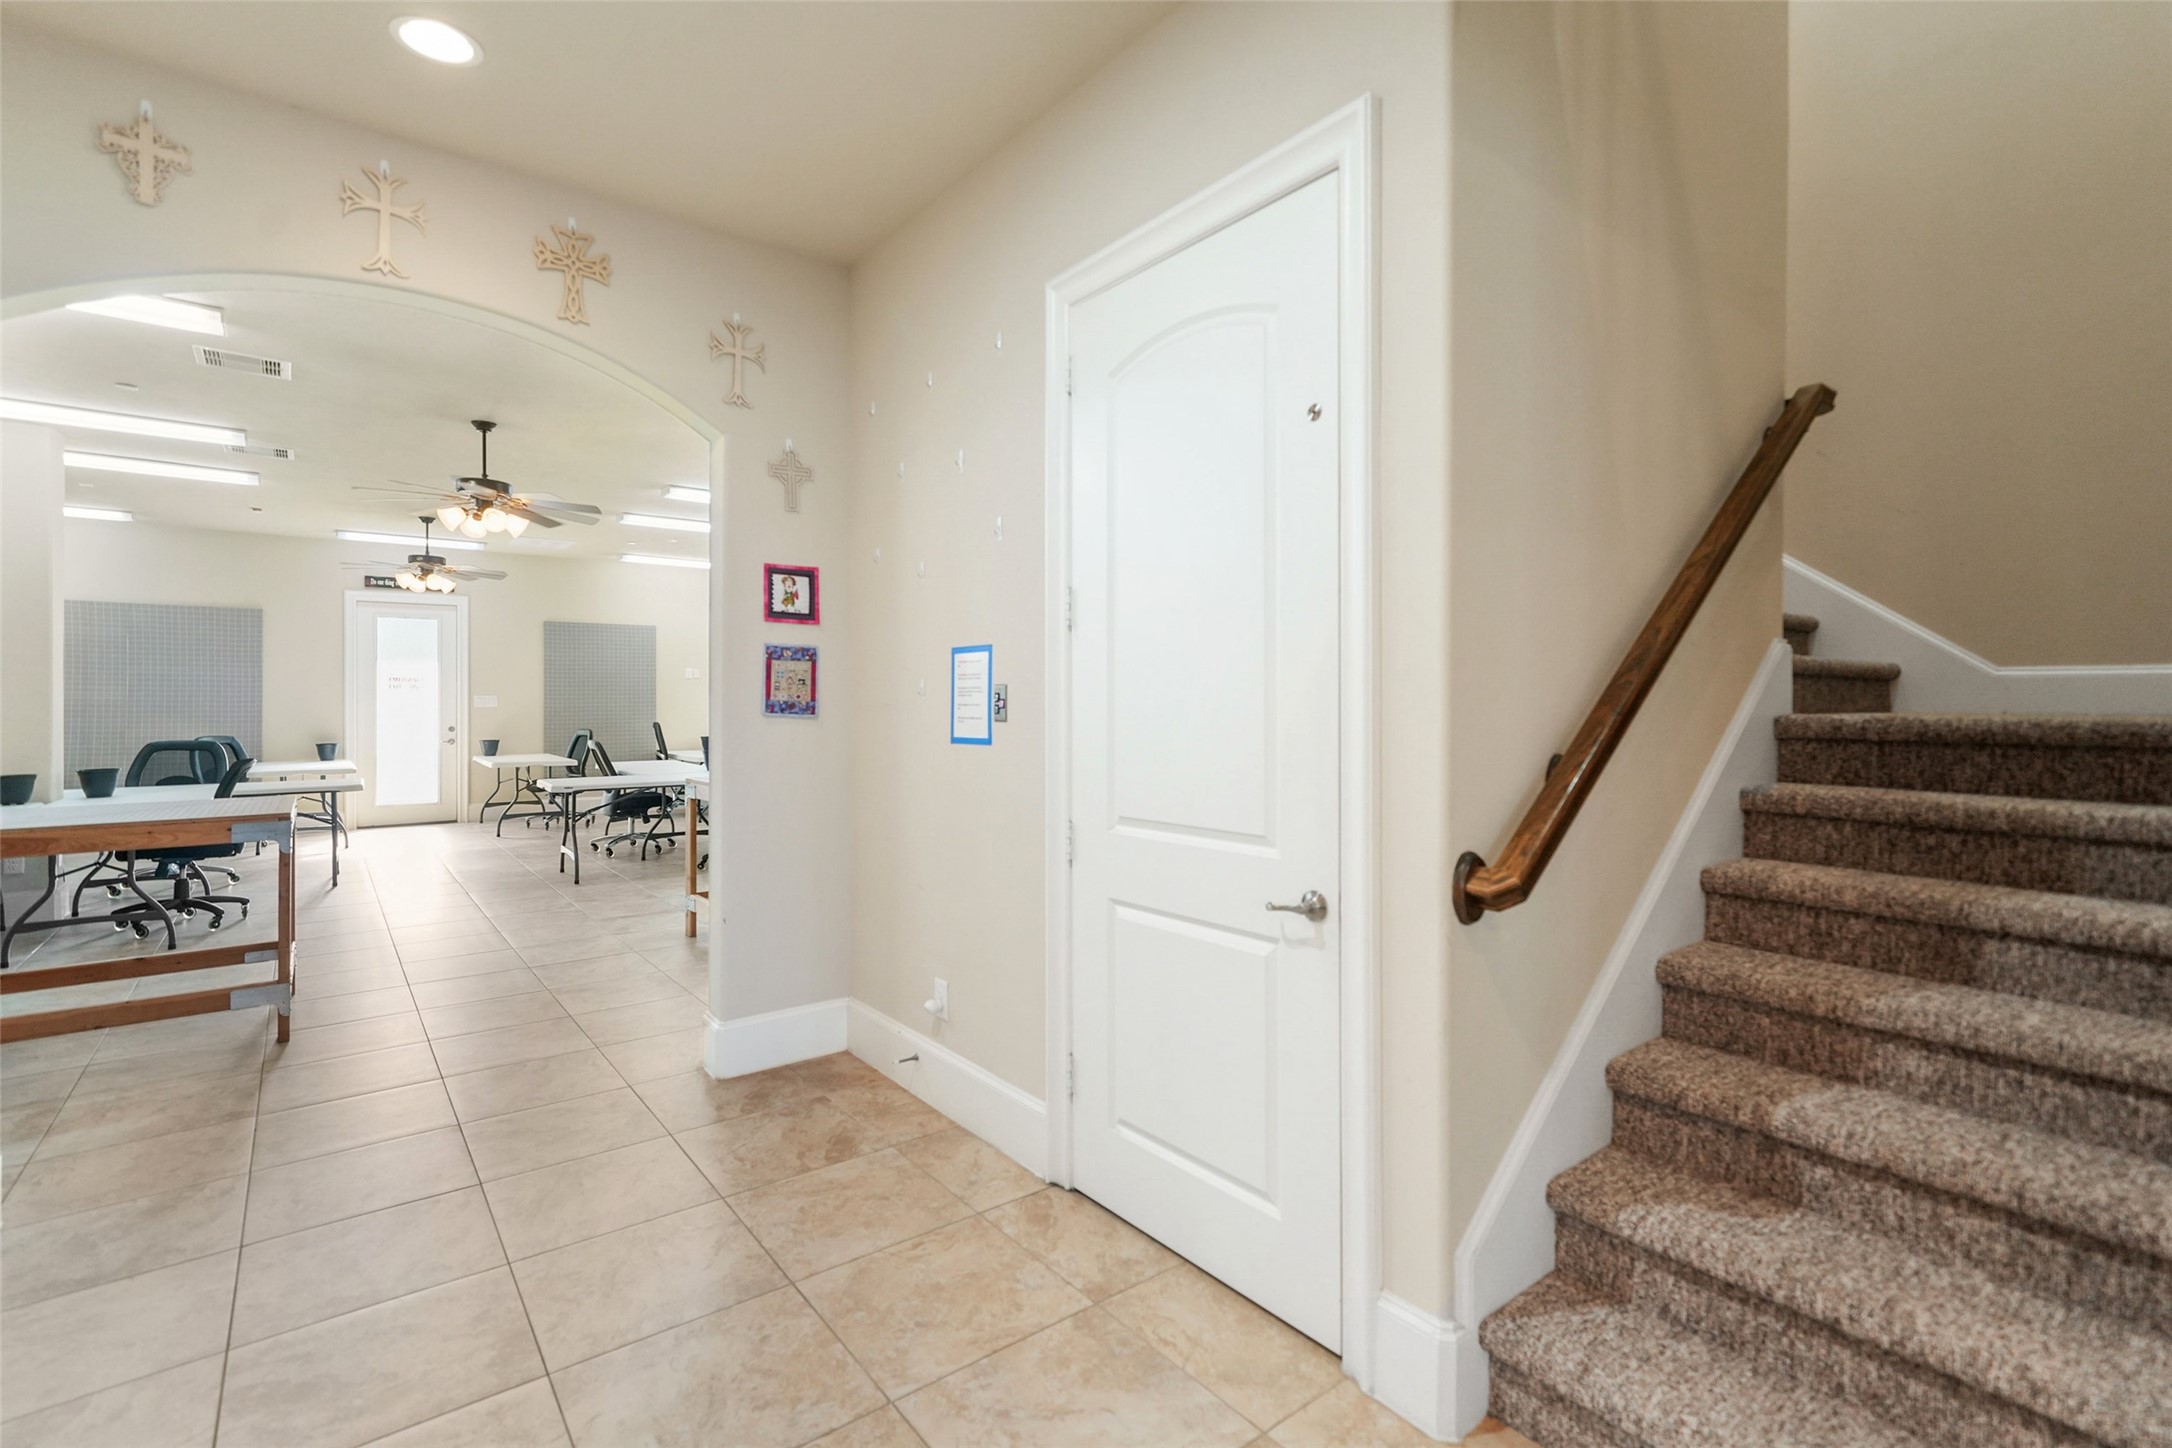
Arched transition hall with carpeted stairs leading to private guest quarters—seamless flow between common areas and bedrooms.
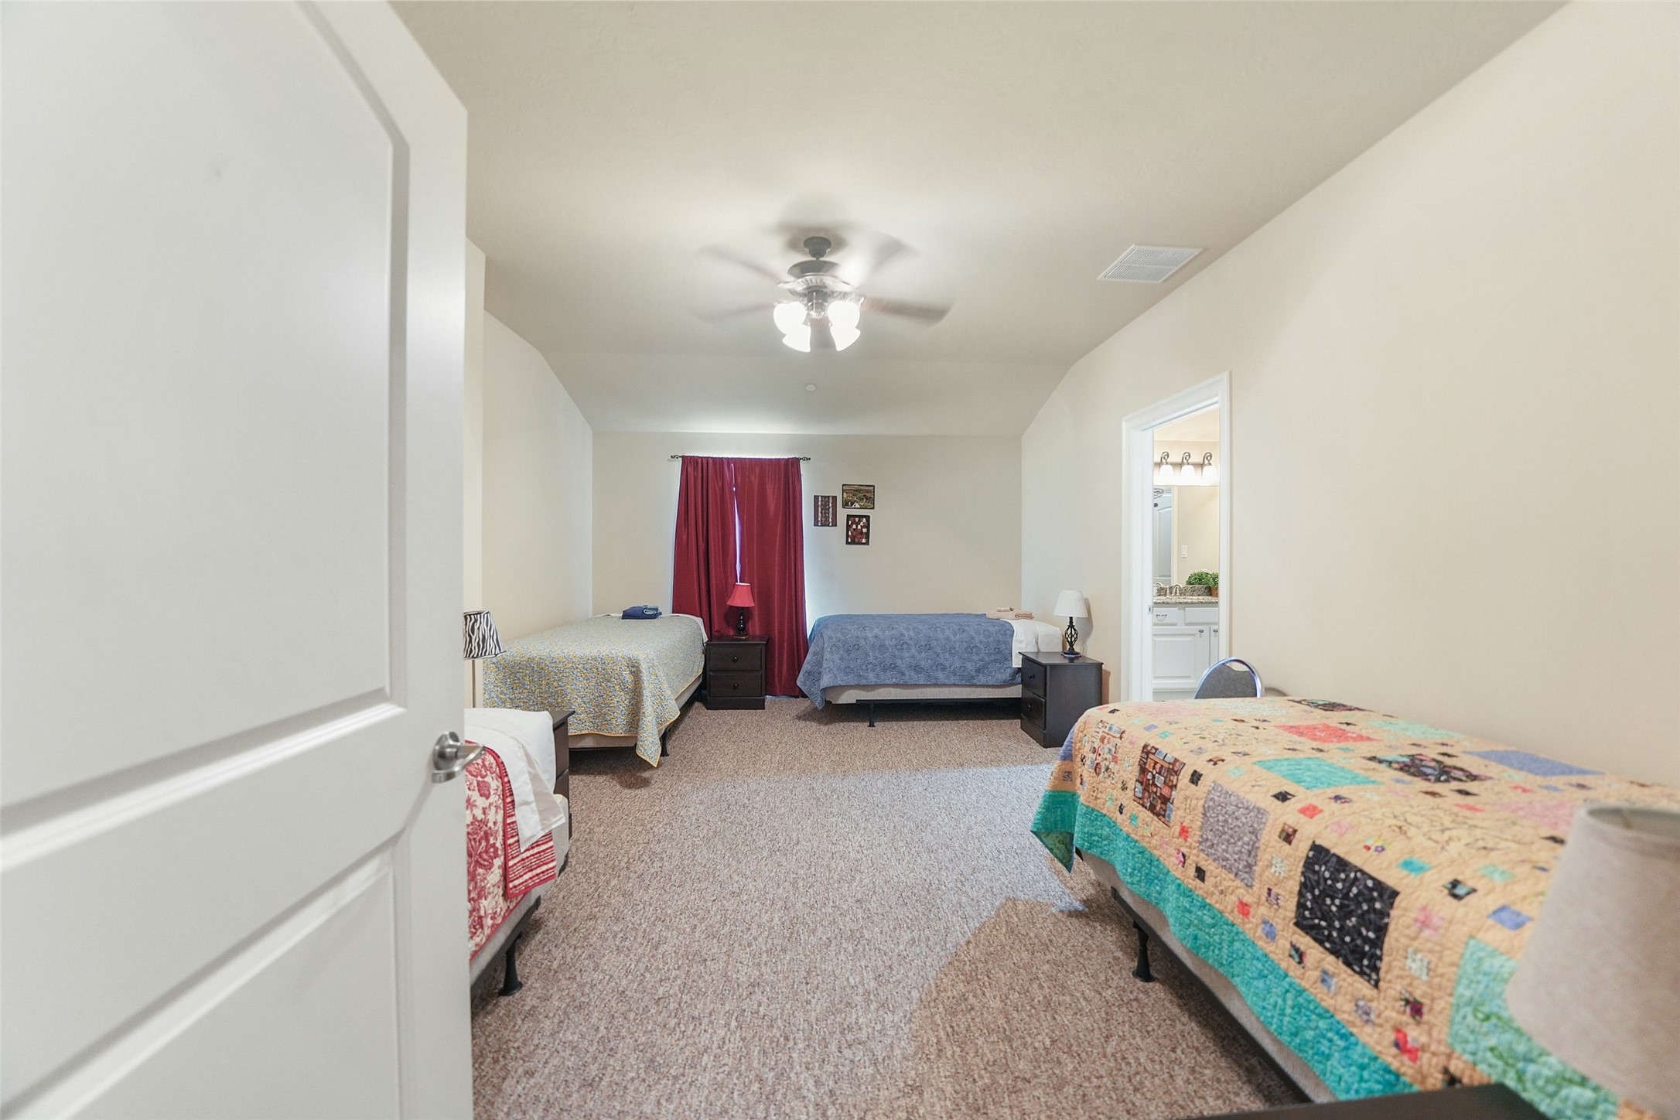
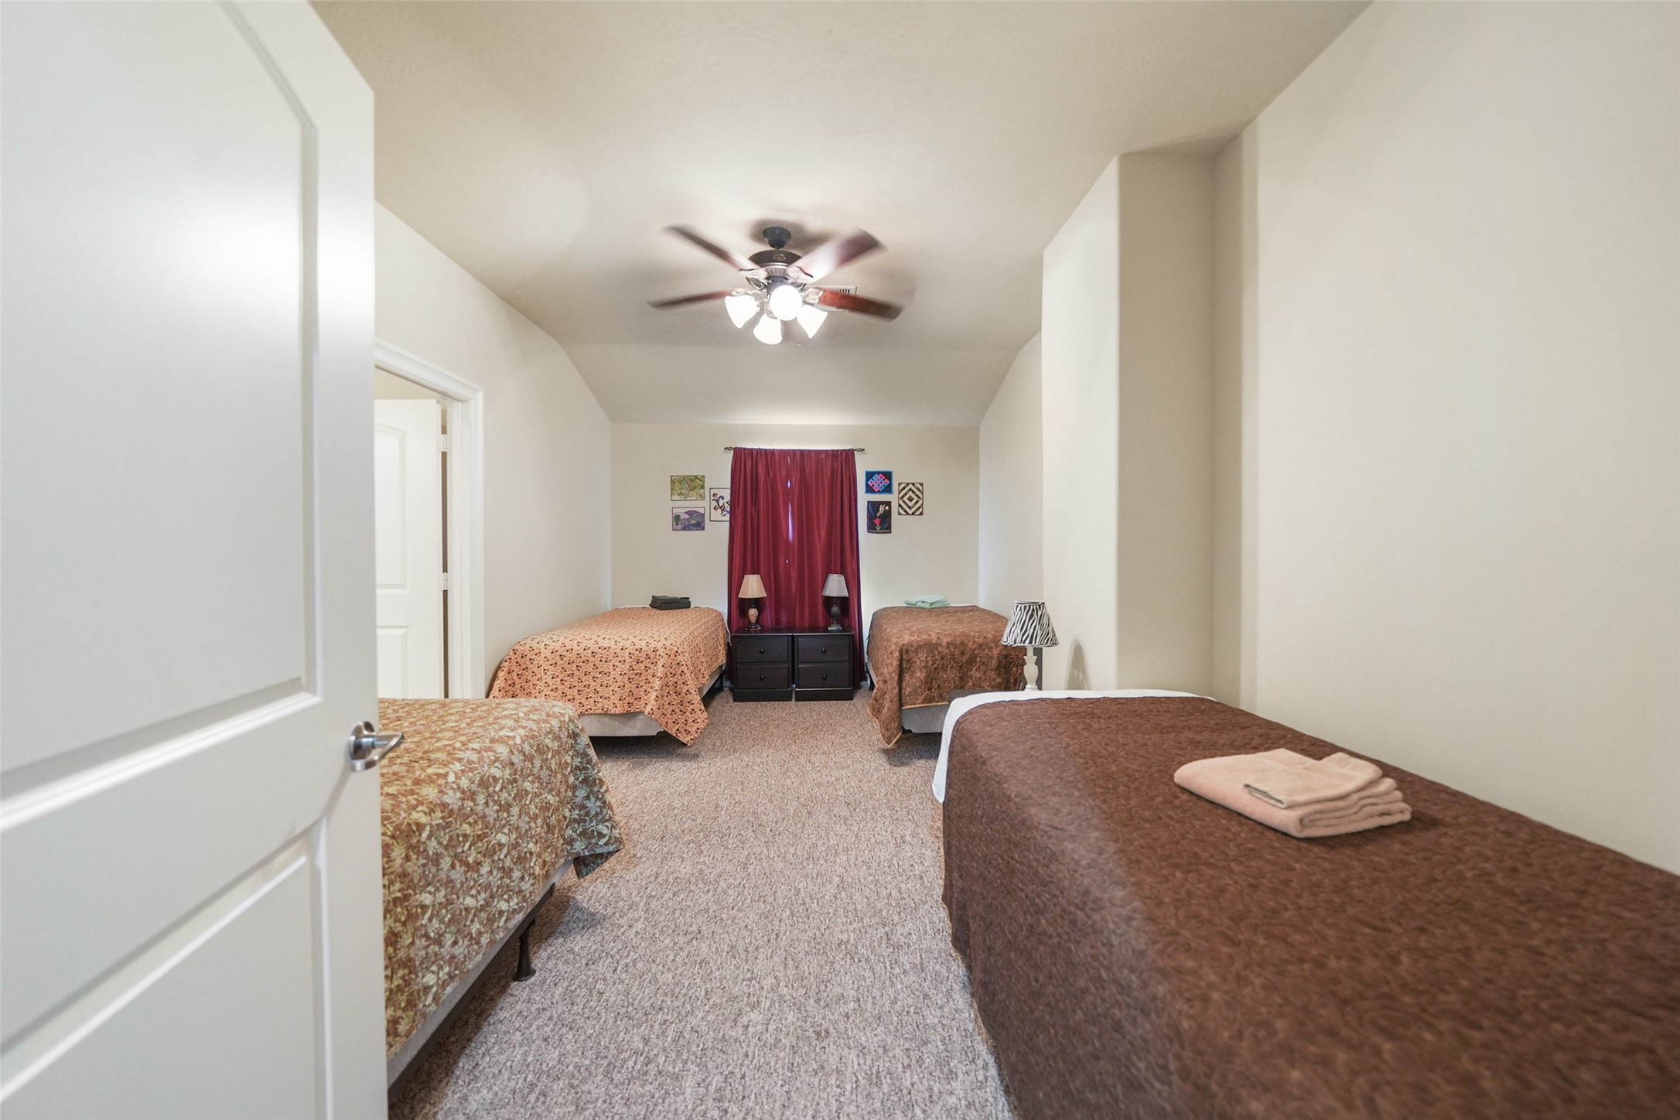
One of the retreat’s upstairs bedrooms—plush carpeting and generous space suited for group stays or extended family.
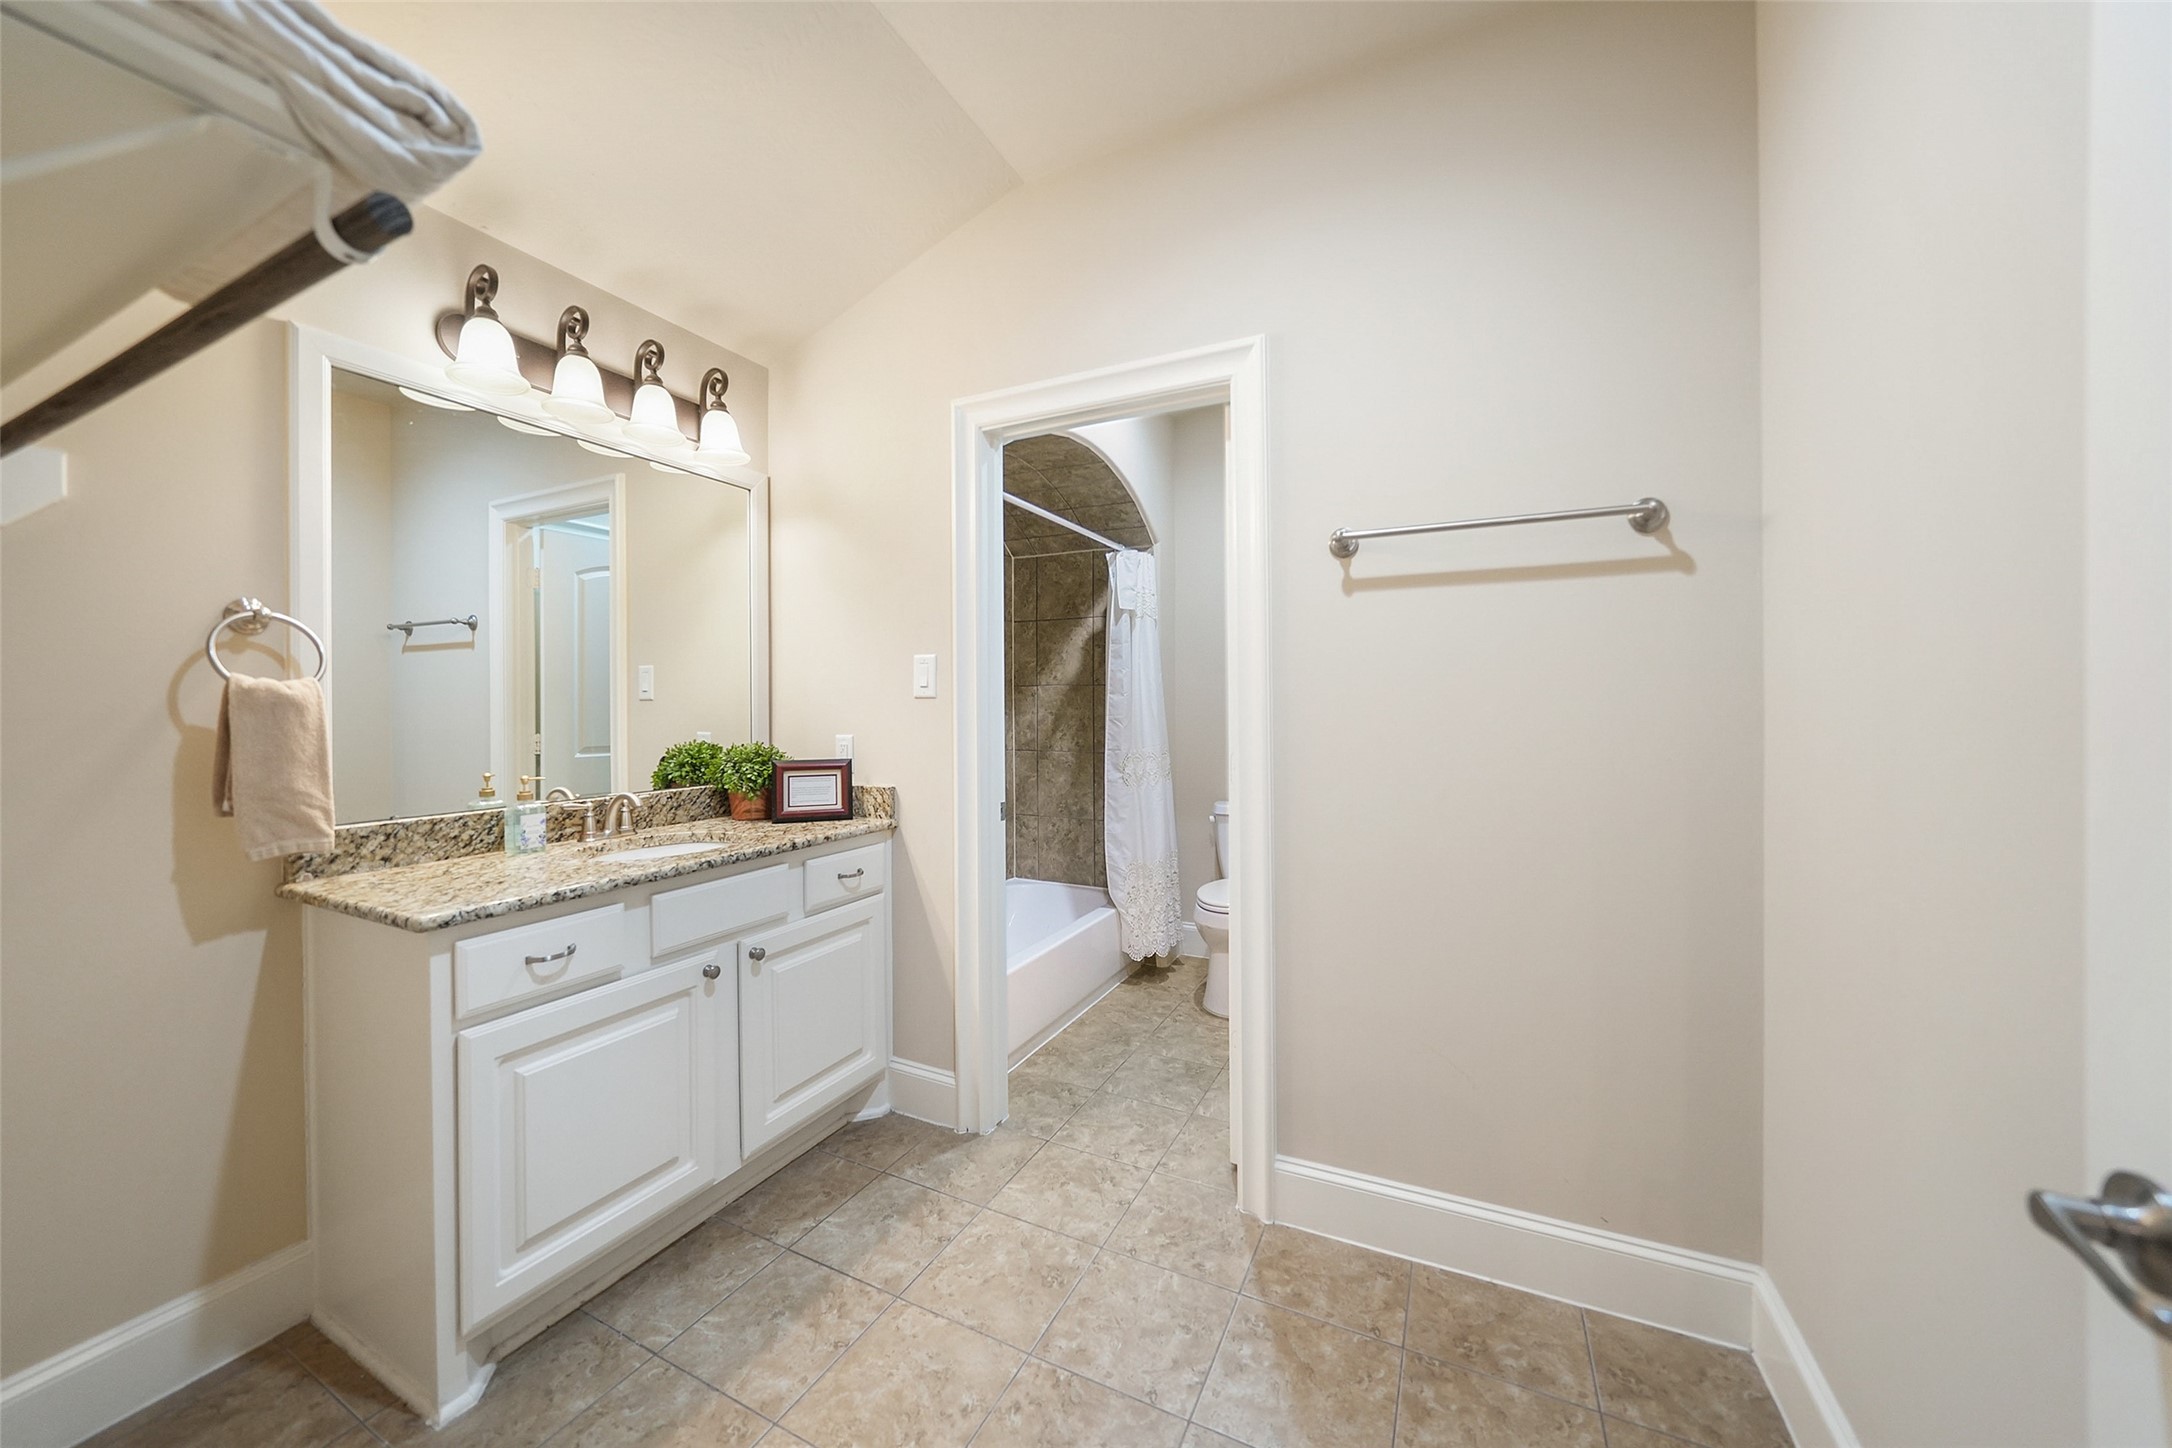
Upstairs bath with granite vanity and separate tub/shower area; retreat includes an ADA-compliant bathroom for accessibility.
Retreat bedroom with plush carpet; upper level hosts six expansive bedrooms suited for group stays, many with ensuite access.
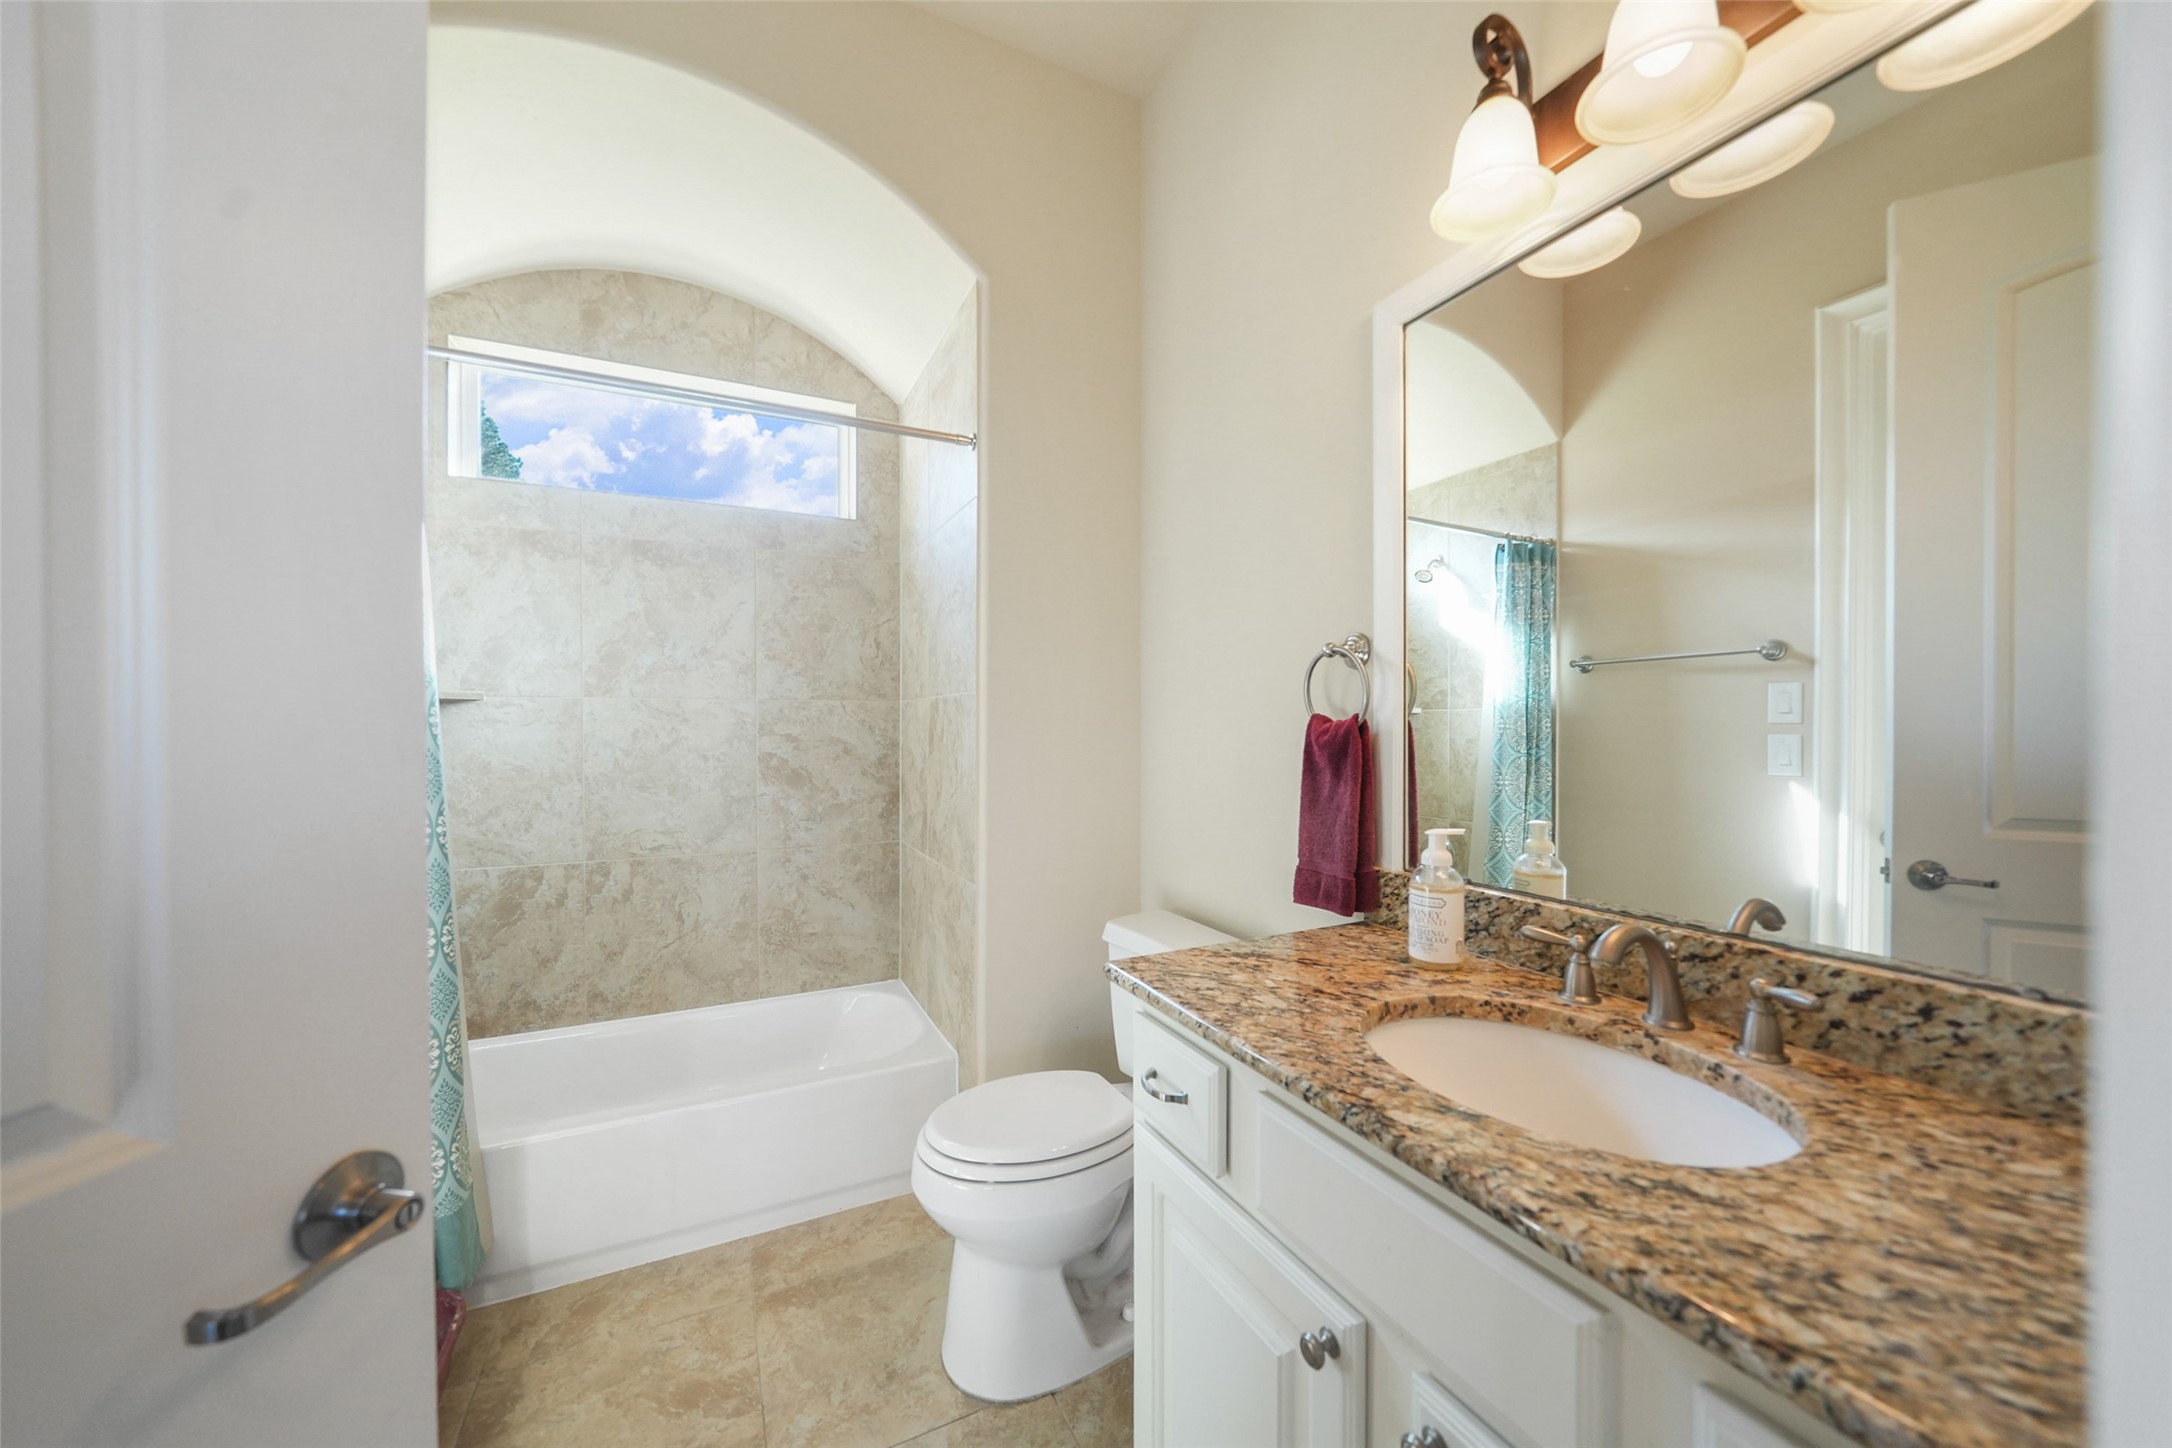
Upstairs guest bath with granite vanity, arched shower niche, and elegant tilework; retreat includes an ADA-compliant bath for accessibility.
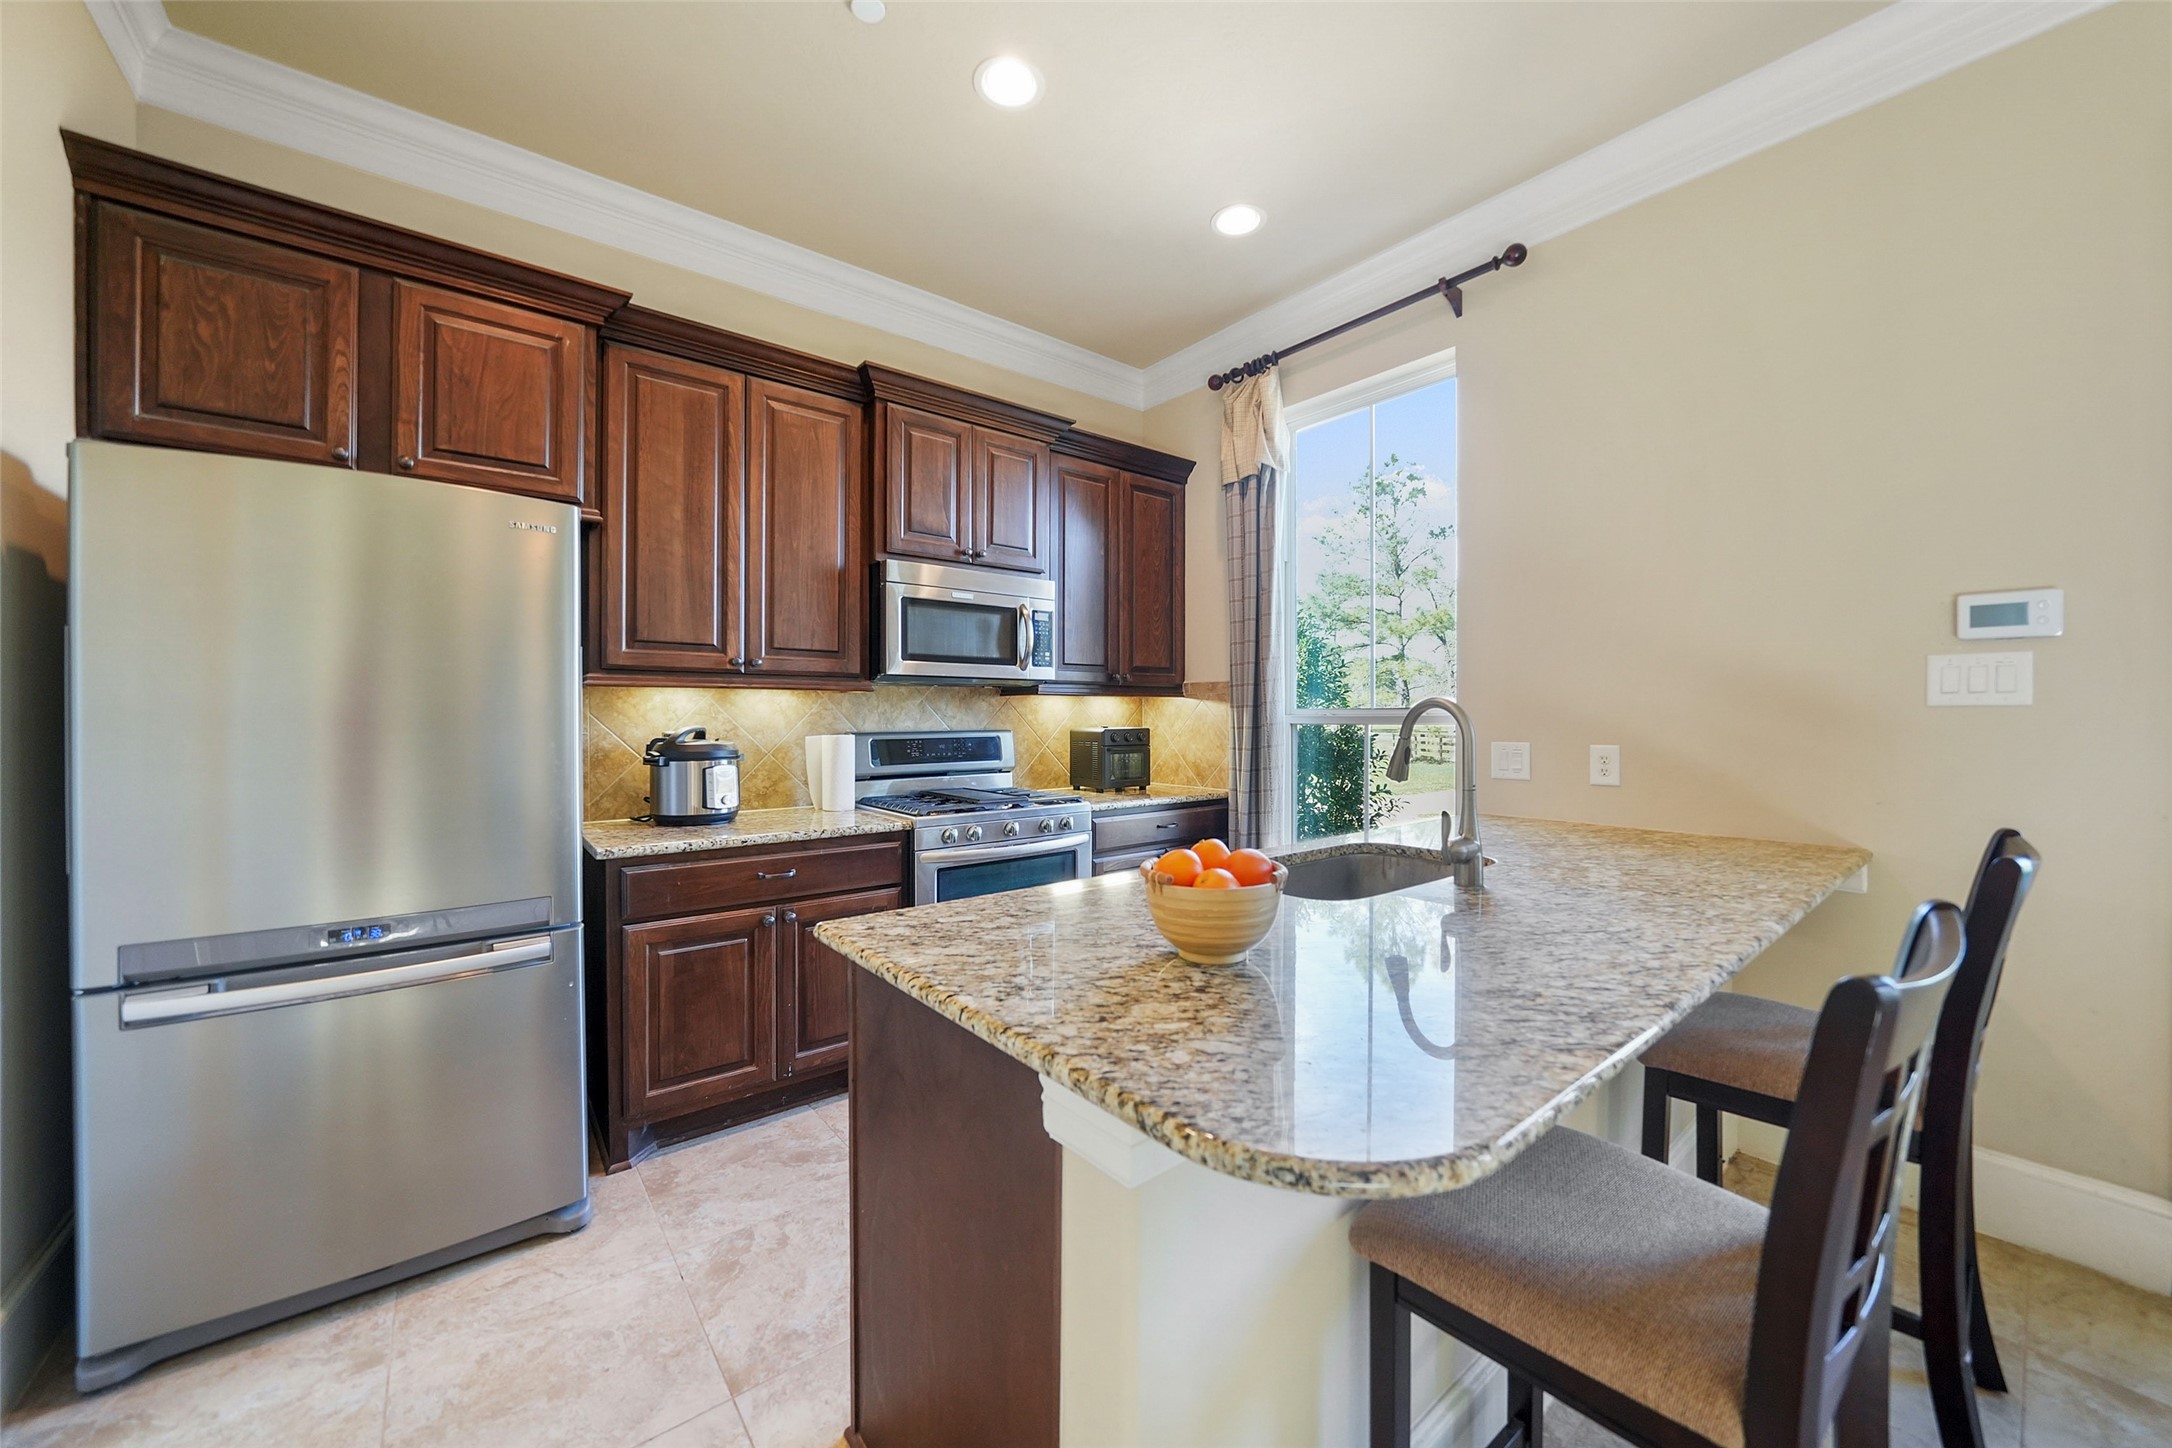
Secondary retreat kitchen with stainless appliances, granite, breakfast bar seating, rich wood cabinetry, and under/over-cabinet lighting.
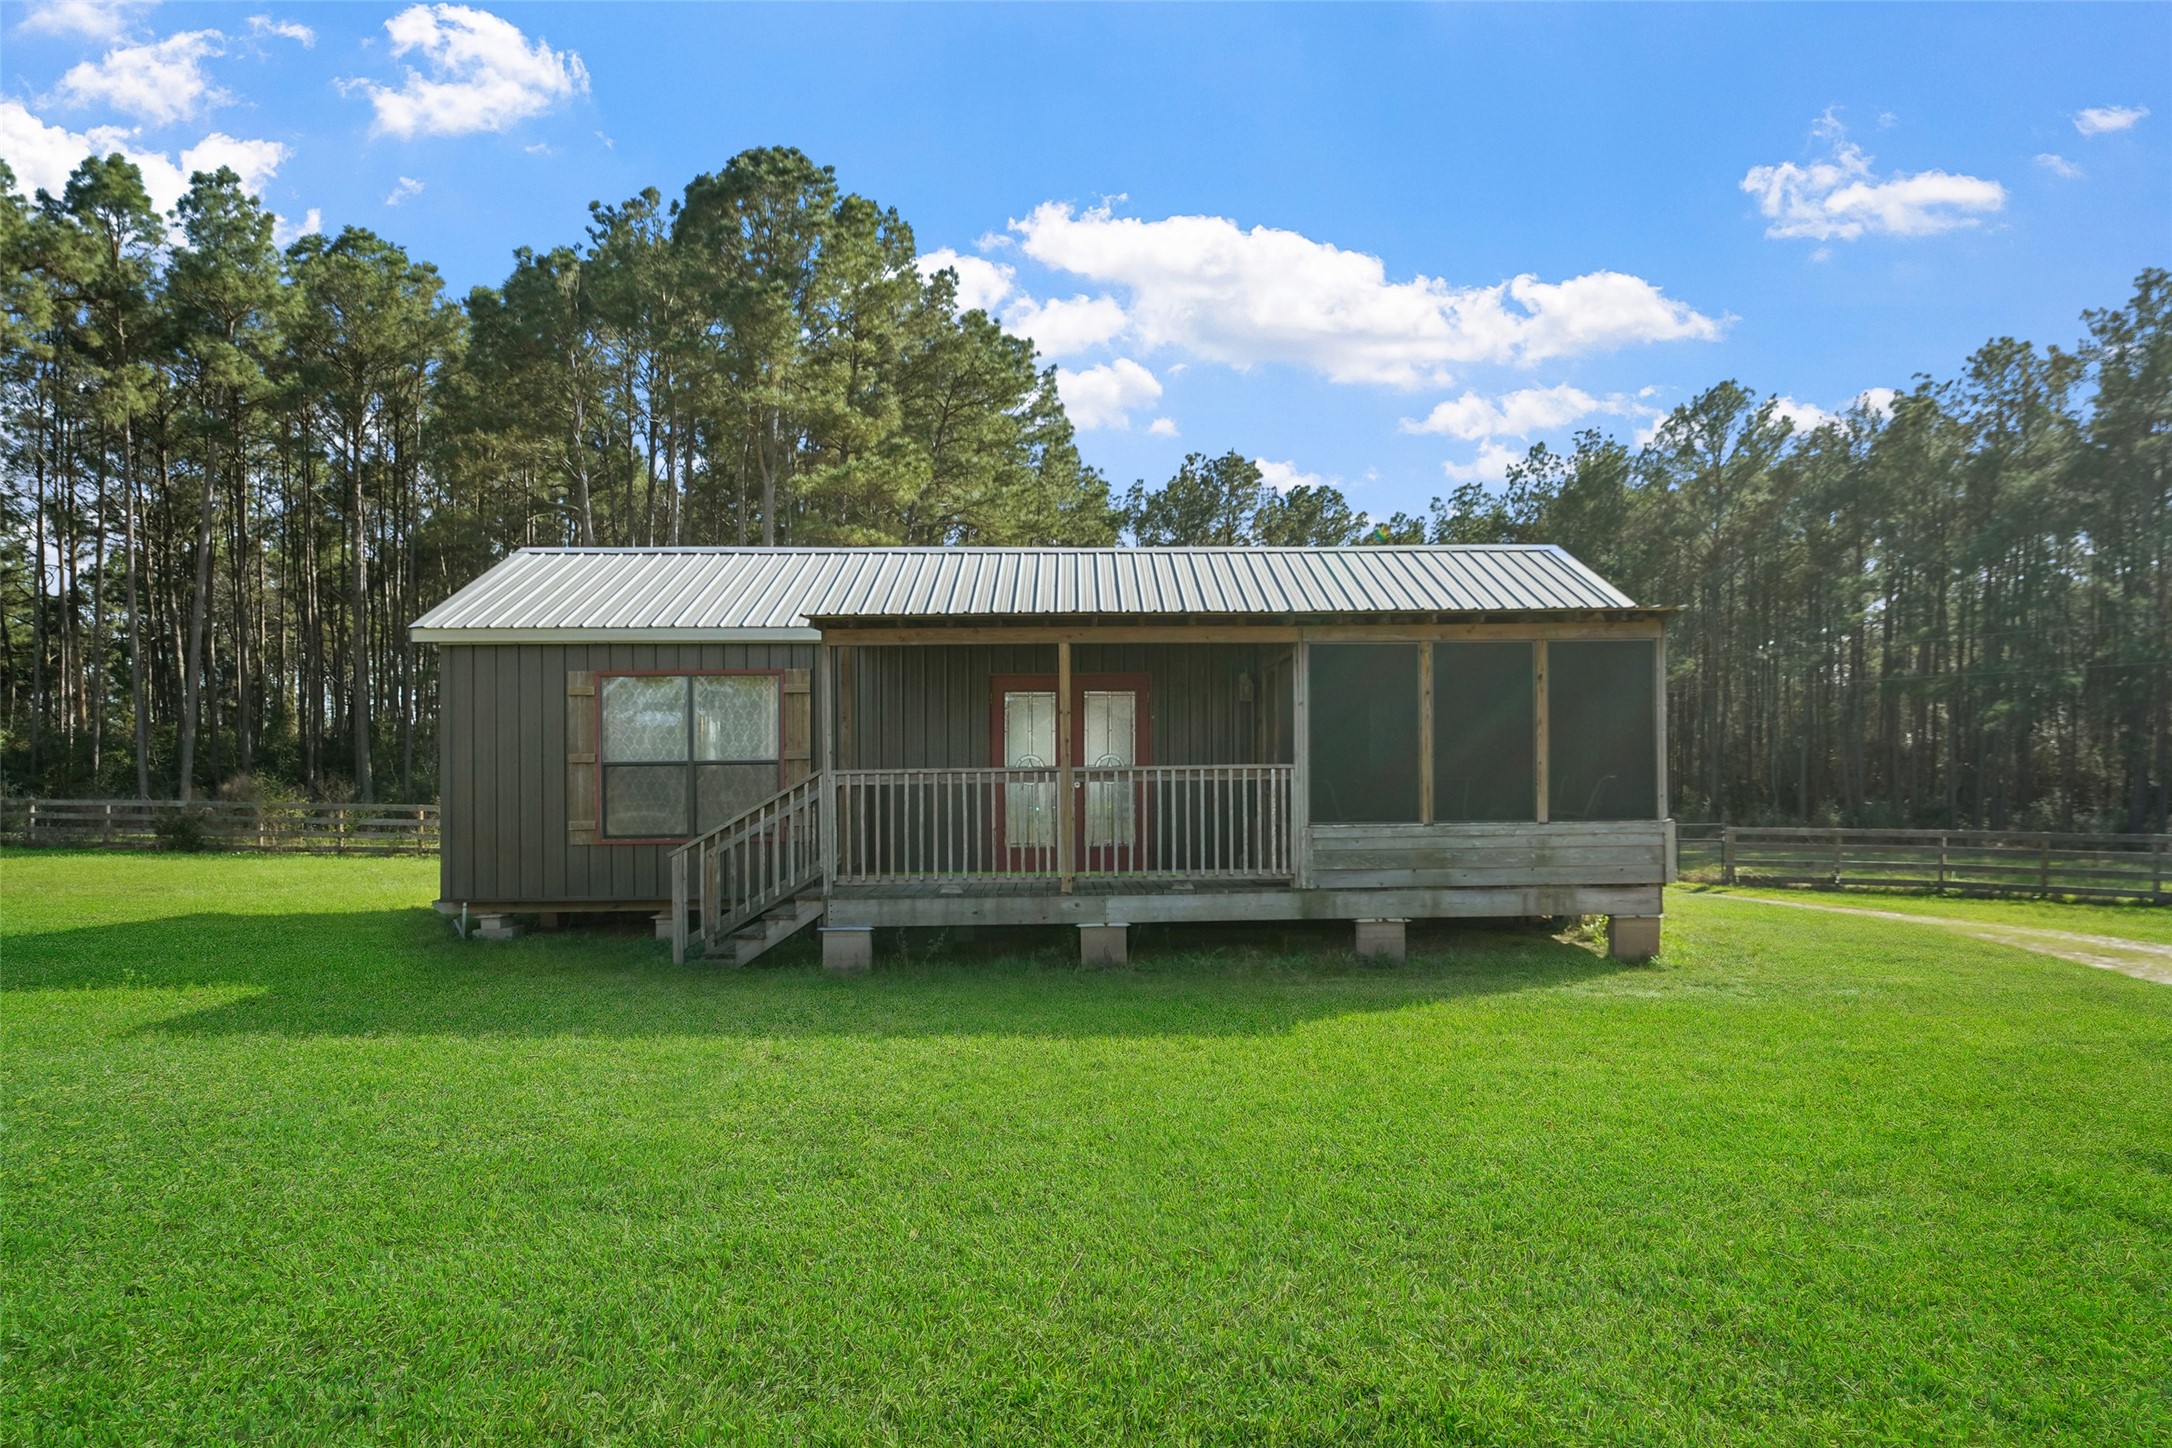
Cabin tucked behind the retreat with covered front porch and screened sun porch—a private escape in a natural setting.
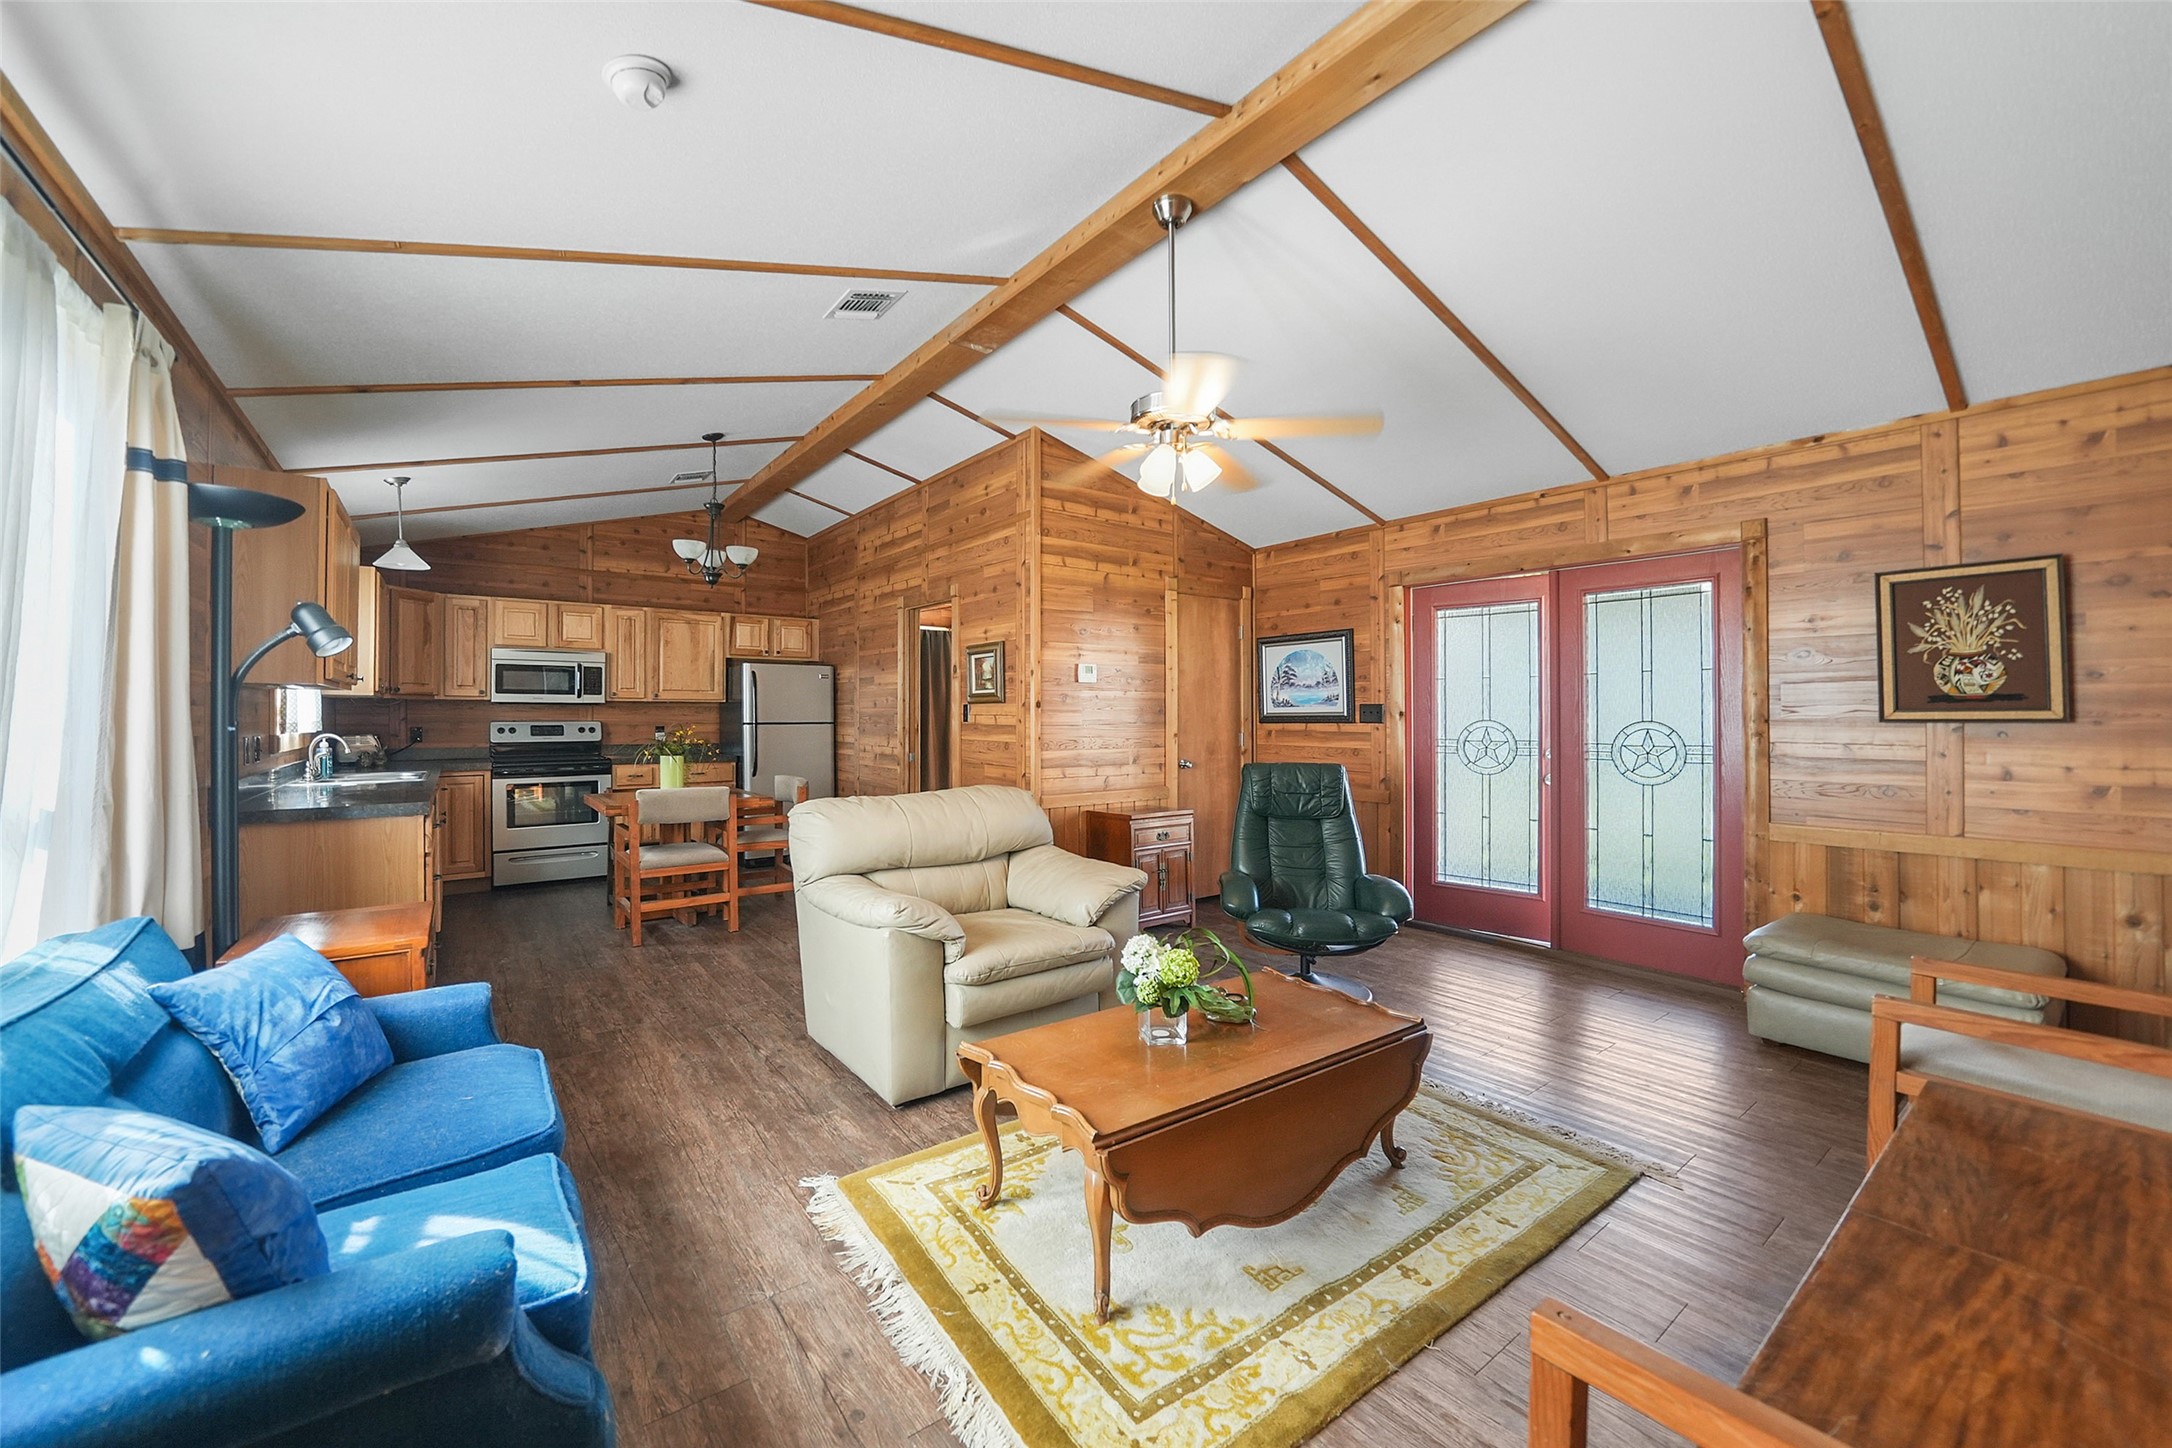
Cabin living area with open kitchen/dining; stainless appliances, ample cabinetry, and abundant natural light for comfortable daily living.
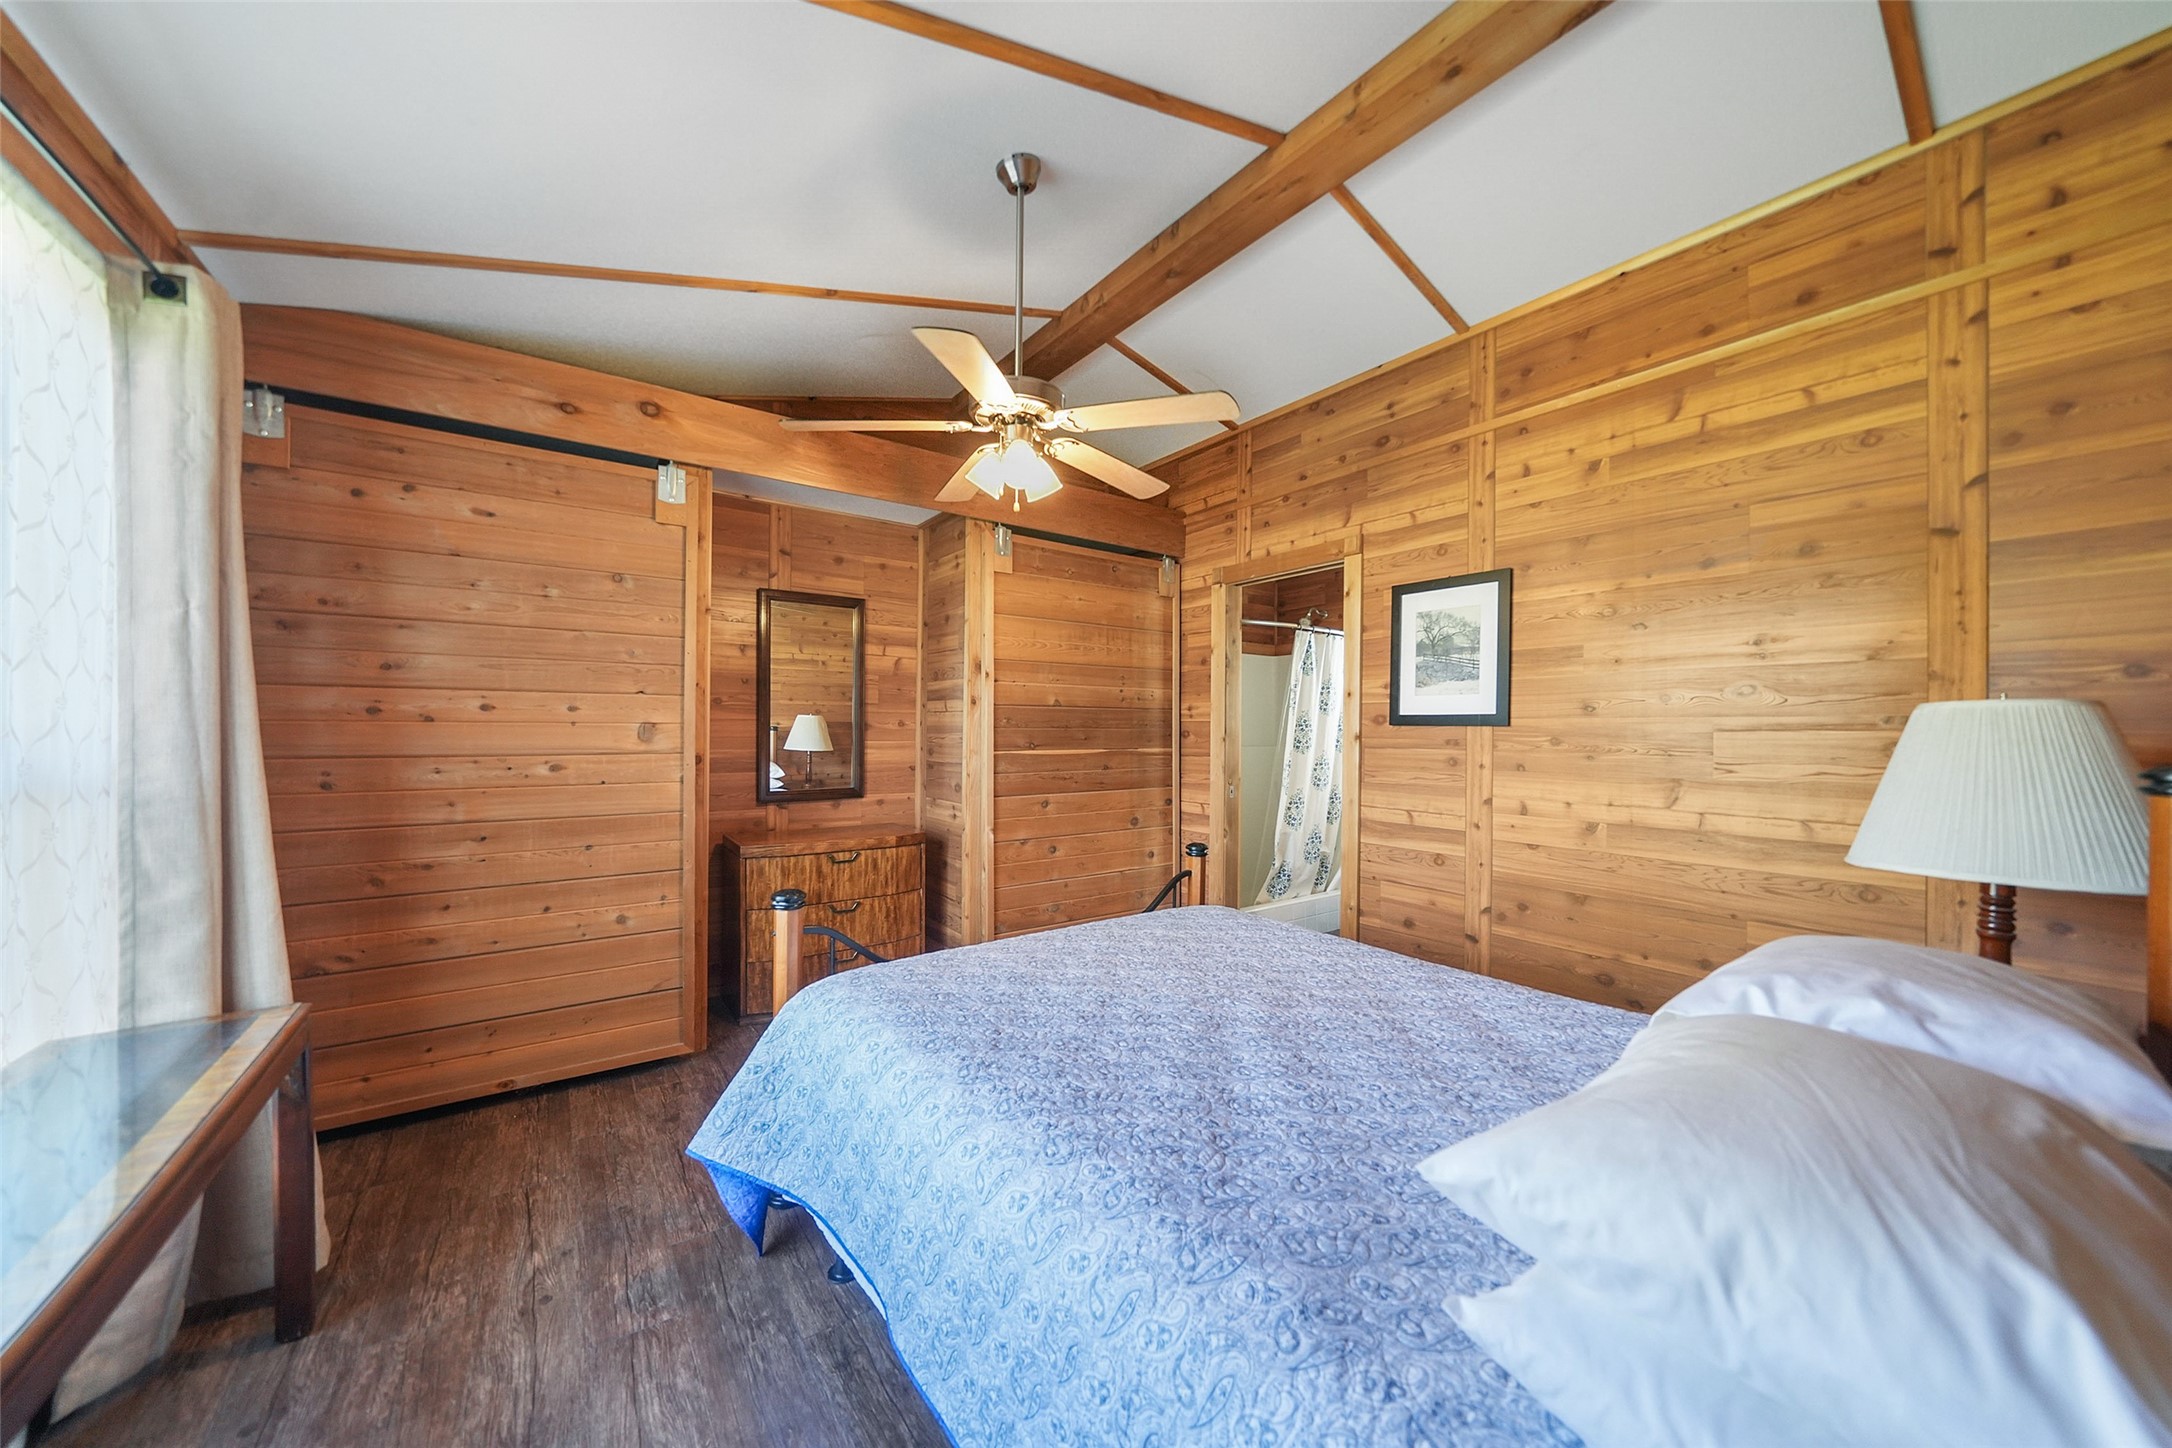
Cabin bedroom with sliding closet doors, warm wood finishes, and a vaulted ceiling with exposed beams.
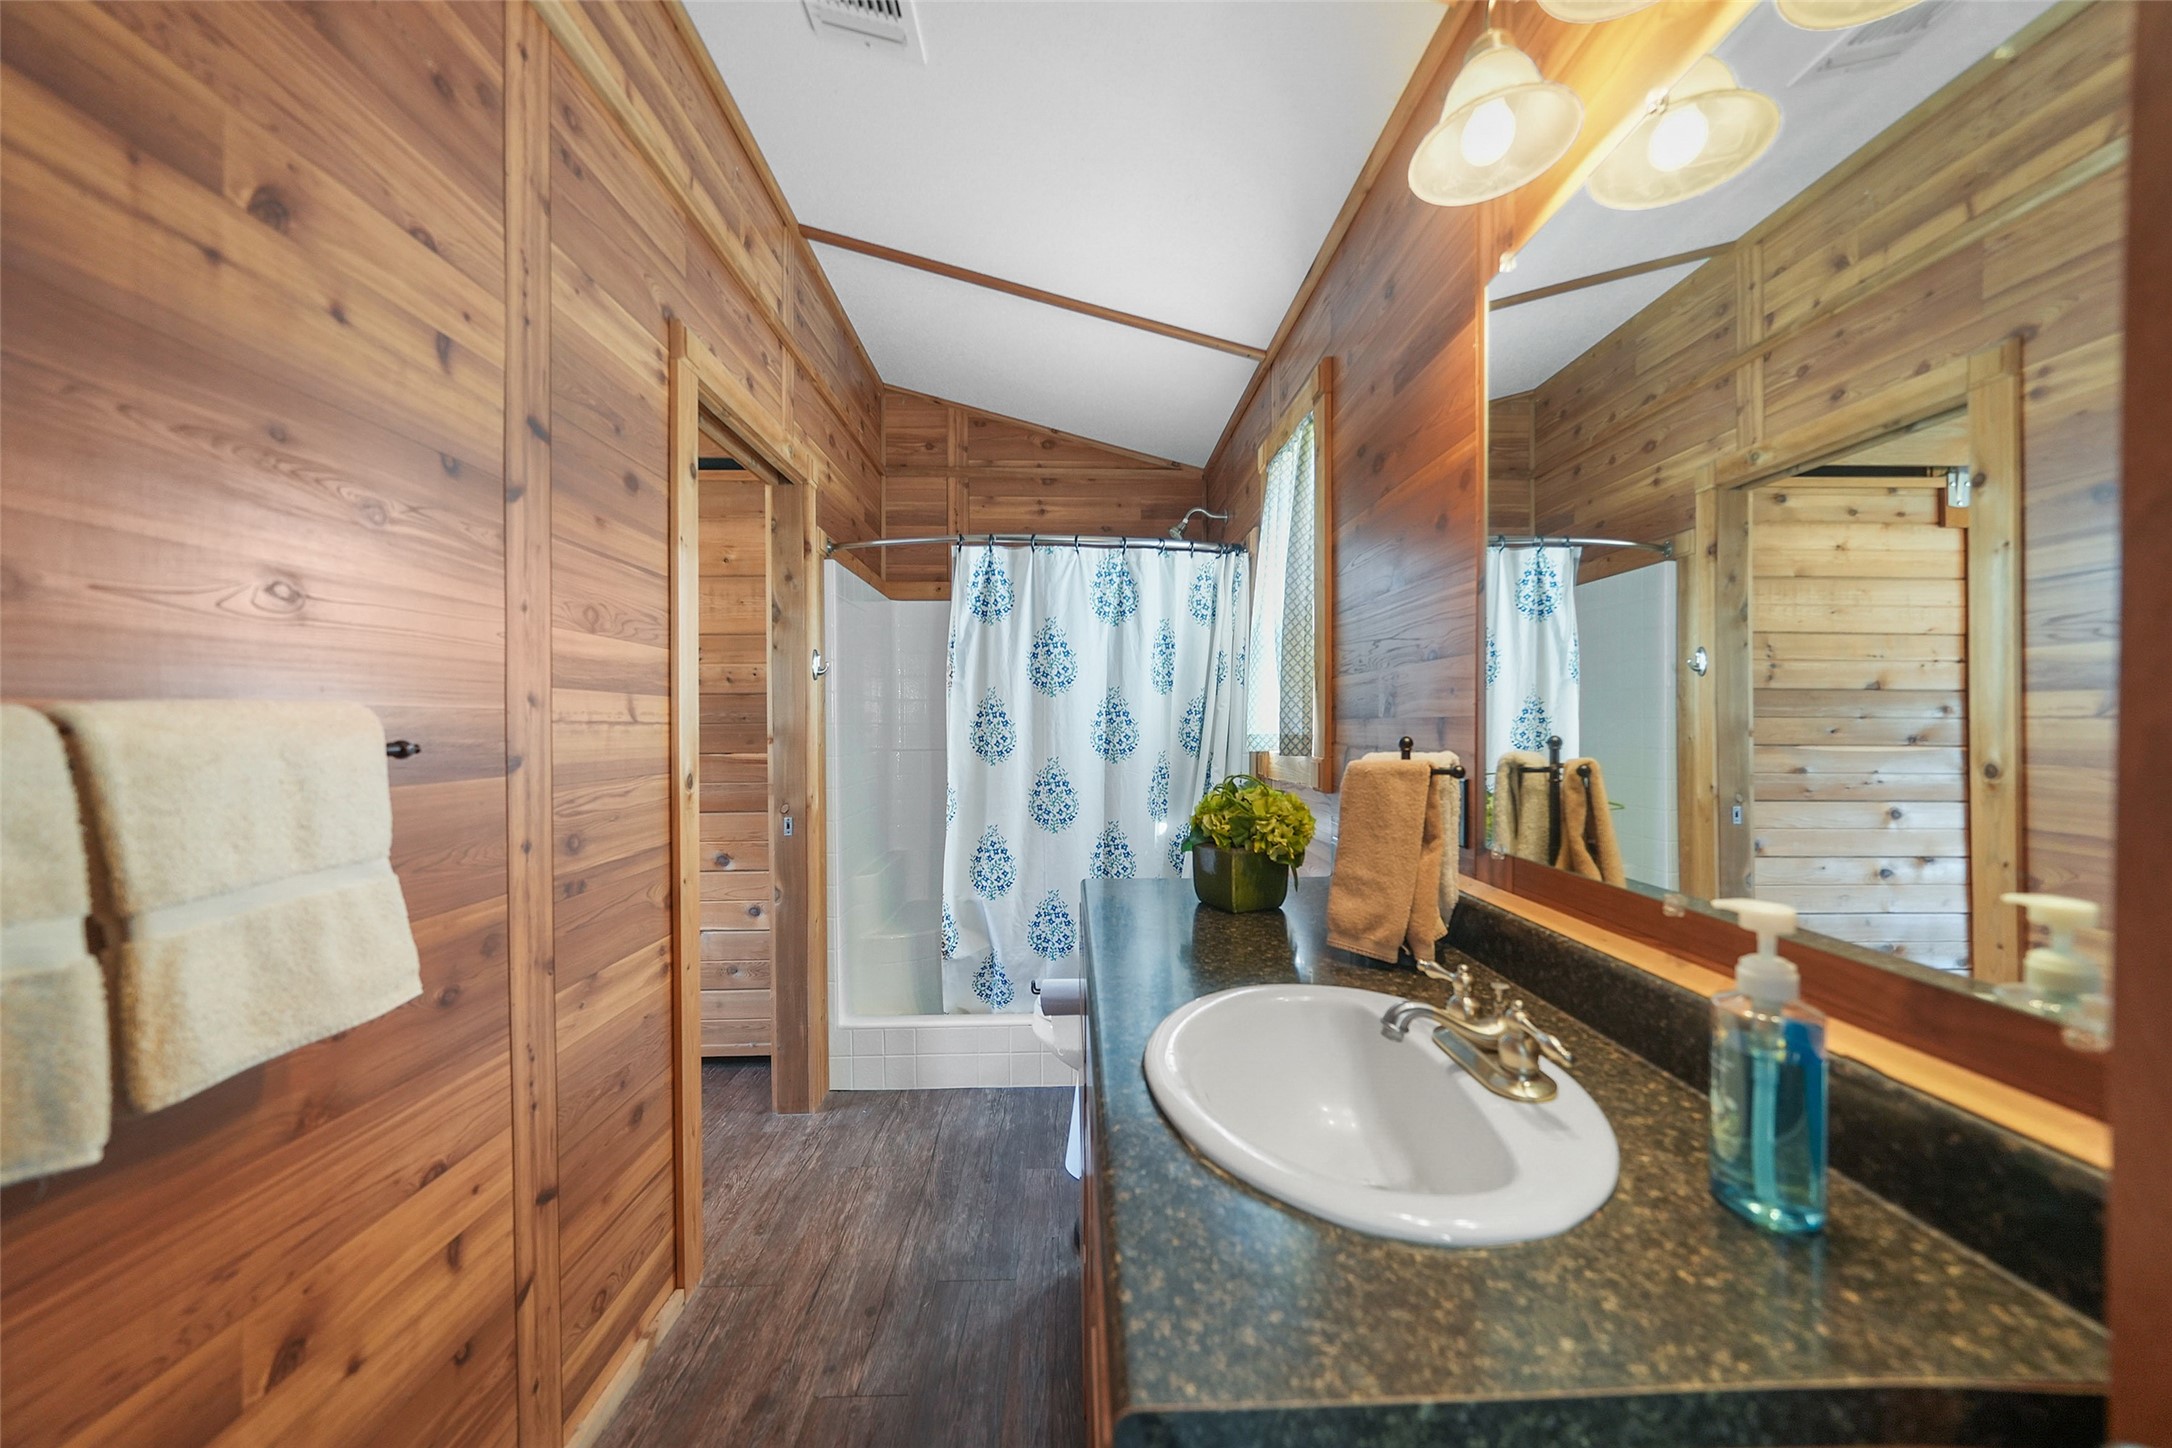
Cabin ensuite bath with cedar-lined walls, spacious vanity, and full tub/shower; served by a tankless electric water heater.
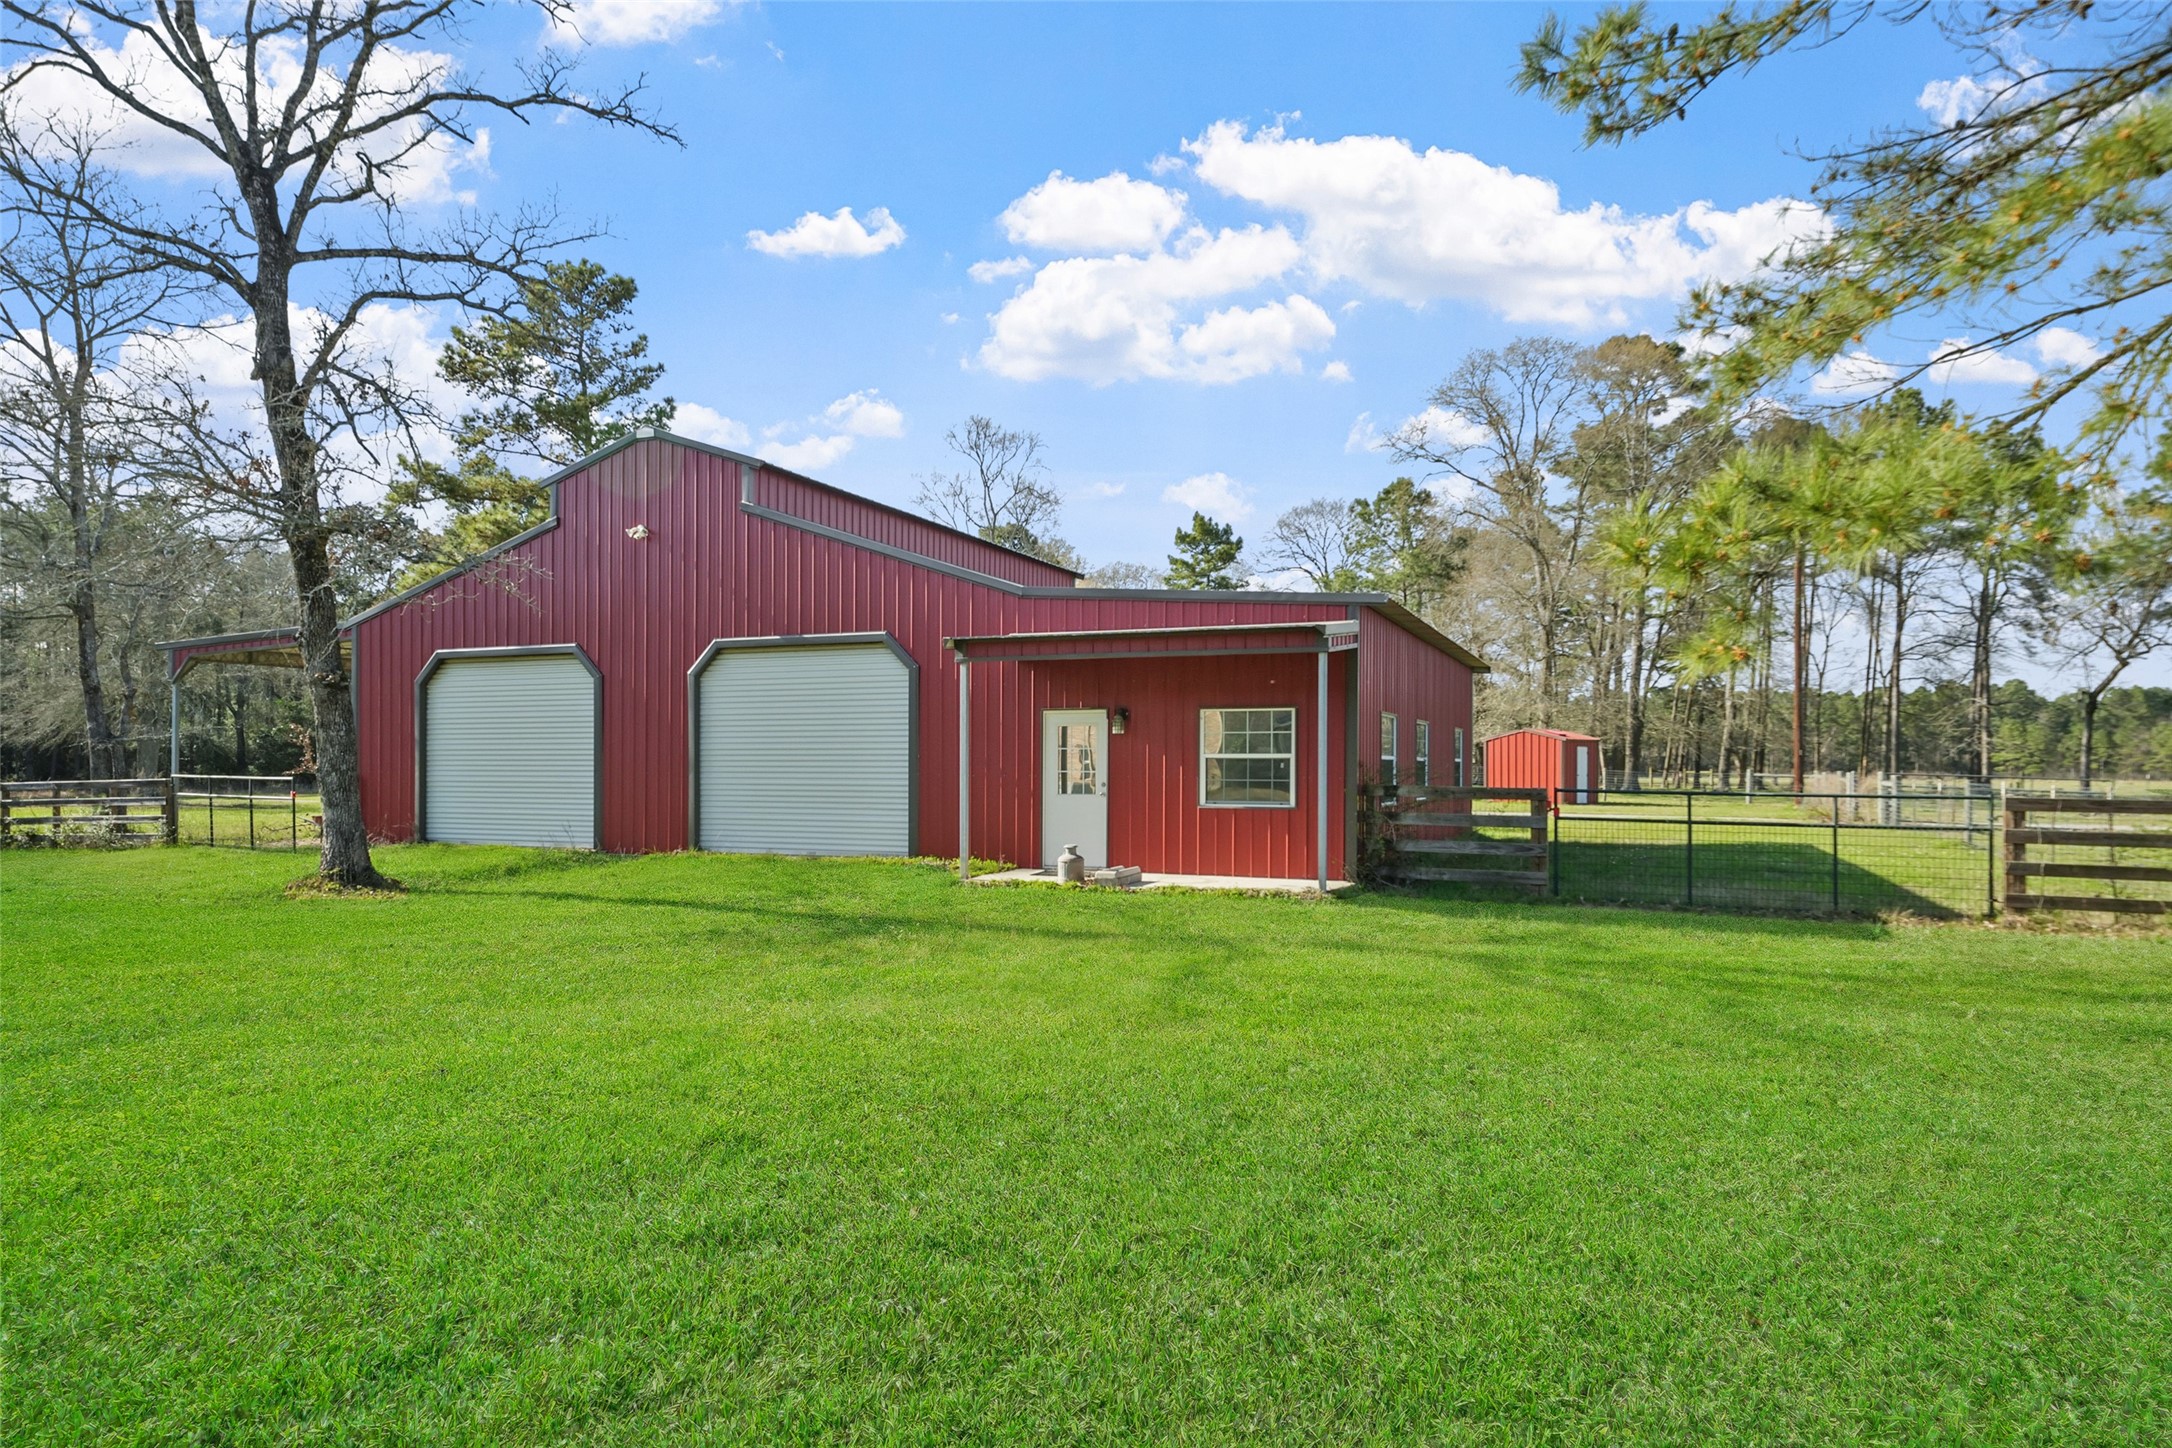
~2,200 sf metal-frame barn with dual roll-up doors, concrete floors and insulation; ~1,000 sf climate-controlled rooms + ~1,200 sf workshop; 110/220 power.



.jpg)

