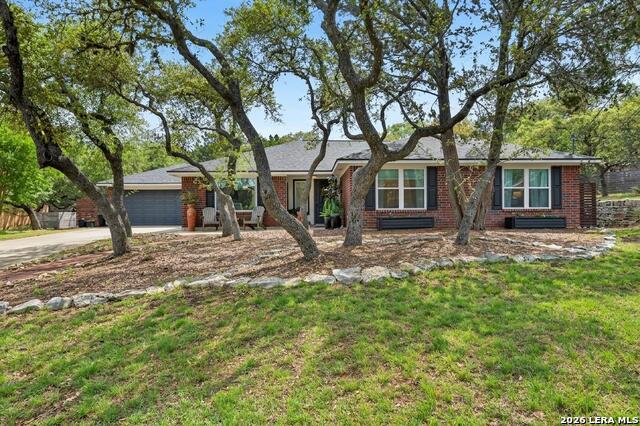
26247 Needle Point,San Antonio, TX 78260
San Antonio, TX 78260

Description
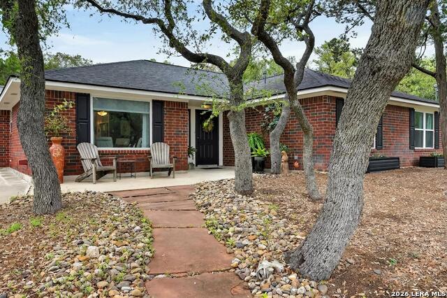
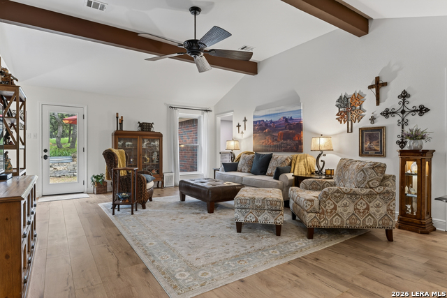
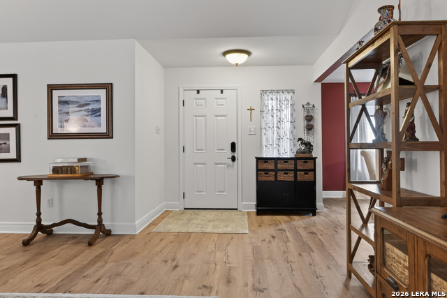
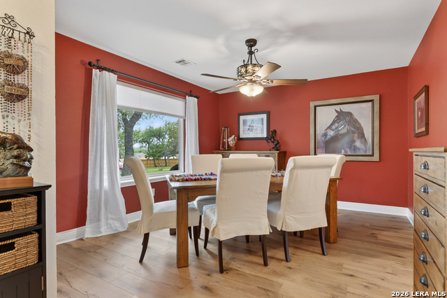
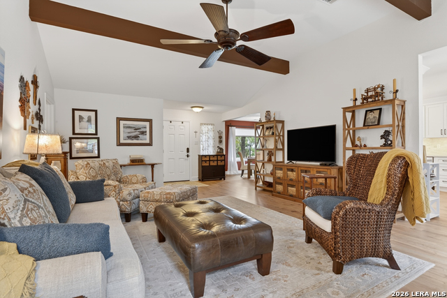
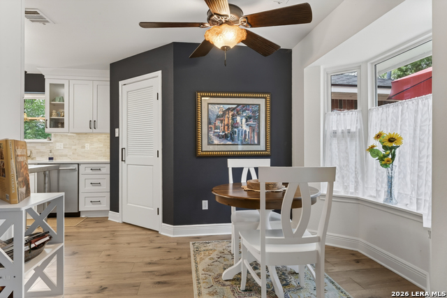
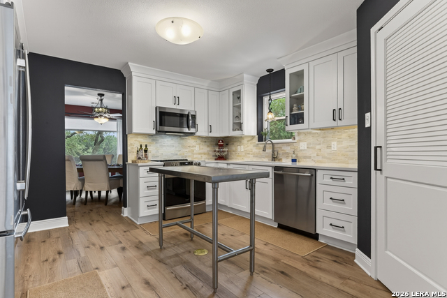
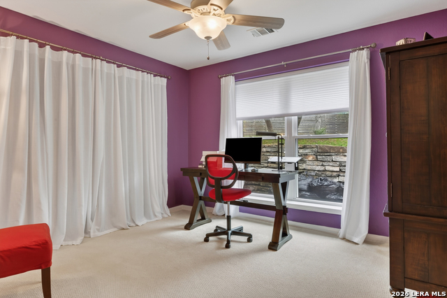
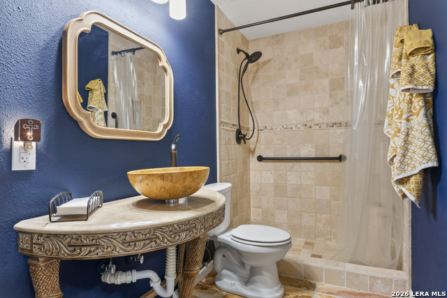
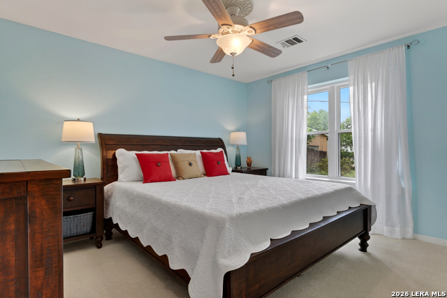
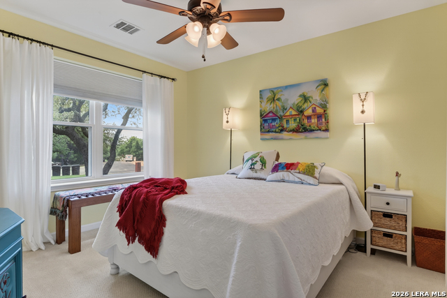
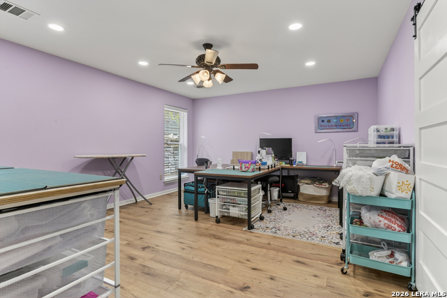
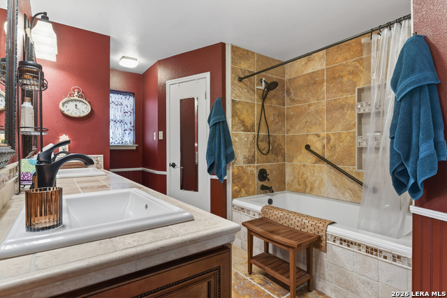
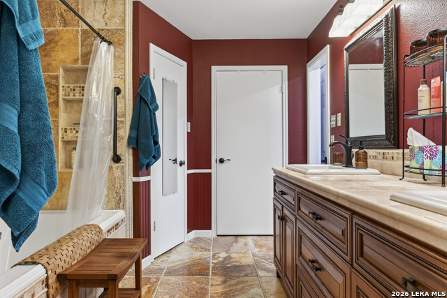
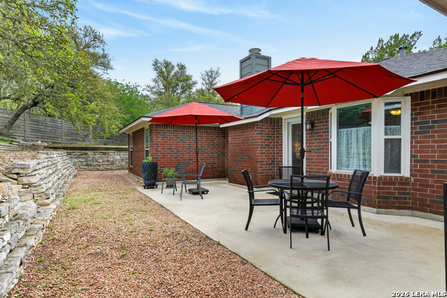
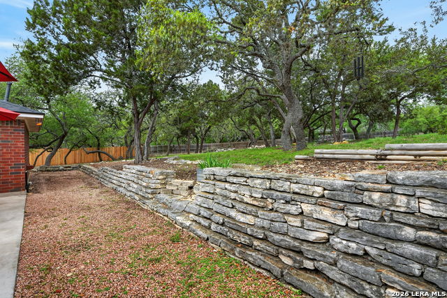
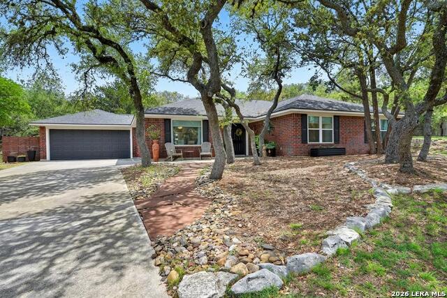
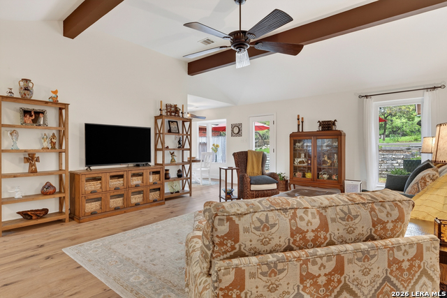
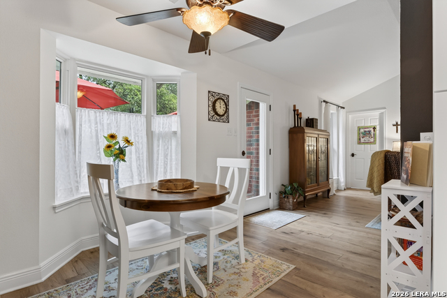
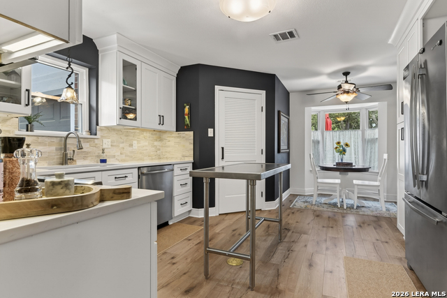
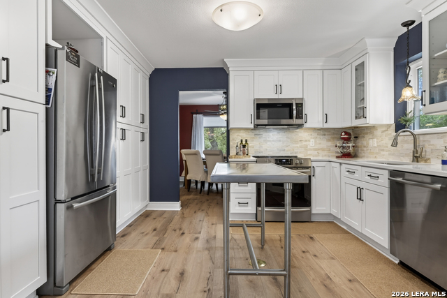
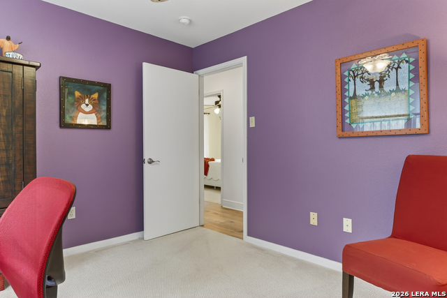
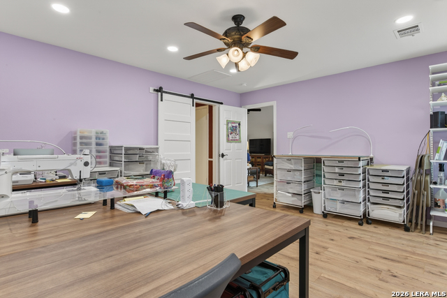
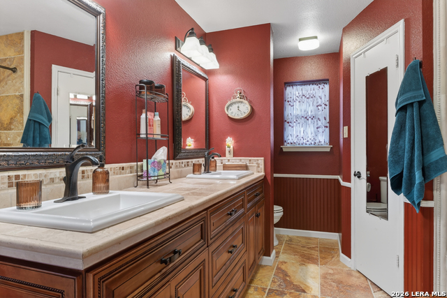
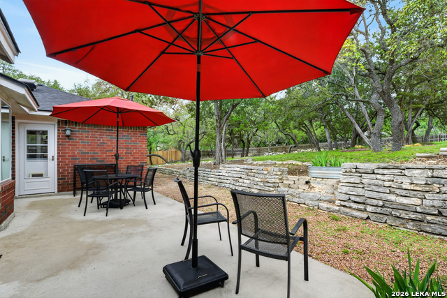
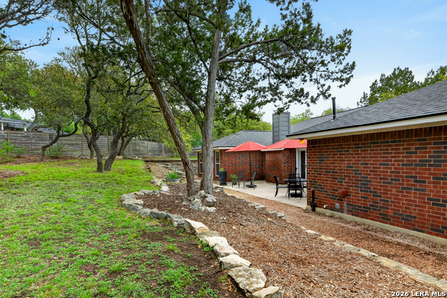
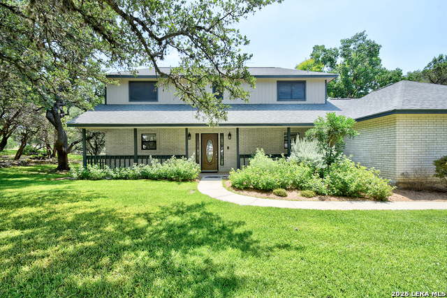
Versatility and thoughtful design define this home, ideally situated on a cul-de-sac street where limited traffic create a more peaceful setting. The living room serves as a warm centerpiece with vaulted ceilings, exposed beams, and abundant natural light, creating an inviting space to gather and unwind. The fully remodeled modern kitchen continues the flow with floor-to-ceiling cabinetry, pull-out drawers, and updated appliances, opening seamlessly to both a formal dining room for special gatherings and a bright breakfast nook for everyday meals. There is a wonderful floor plug also available for use at the stainless steel island. A dedicated office with large windows offers a bright place to work or create and can easily serve as a fourth bedroom if needed, while the spacious primary suite-currently used as a hobby room-highlights the flexibility to serve as a private retreat or creative space. Secondary bedrooms are comfortably sized and filled with natural light, and both bathrooms have been beautifully remodeled with distinctive finishes. Recent updates including flooring, roof, and a water heater, add to the home's overall appeal and functionality. This home has been well-maintained. Step outside to a private backyard designed for relaxation and entertaining, where an extended patio, multiple seating areas, and stone terracing create a layered outdoor experience. Mature trees provide shade and a sense of seclusion, making it easy to enjoy quiet mornings or gather with friends. Beyond the home, the neighborhood offers a true sense of community with a large park, walking paths around a pond, tennis courts, and a pool-perfect for both recreation and daily enjoyment.
Details
| MLS # | 1958431 |
|---|---|
| Listing Type | For Sale |
| Style | House |
| Status | Active |
| Year | 1994 |
| Days On Site | 136 |
| Listing Provided By | M. Stagers Realty Partners | Melissa Stagers |
Features
| Bed(s) | 4 |
|---|---|
| Bath(s) | 2 Total |
| SQ Feet | 1,958 |
| Garage | 2 |
| Story(s) | 1 |
| Acreage | 0.46 |
Interior
| Interior | One Living Area, Separate Dining Room, Two Eating Areas, Island Kitchen, Walk-In Pantry, 1st Floor Lvl/No Steps, Open Floor Plan, Cable TV Available, All Bedrooms Downstairs, Laundry in Garage, Walk in Closets, Attic - Floored, Attic - Pull Down Stairs, Attic - Storage Only |
|---|---|
| Heating | Central |
| Heating Fuel | Propane Owned |
| Fireplace | One, Living Room, Wood Burning |
| Number Of Fireplaces | 1 |
Exterior
| Exterior | Brick |
|---|---|
| Exterior Features | Patio Slab, Partial Fence, Double Pane Windows, Mature Trees, Storm Doors |
| Roof | Composition |
| Foundation | Slab |
Parking
| Garage Parking | Two Car Garage, Attached |
|---|
Utilities
| Waterorsewer | Water System, Septic, City |
|---|
Taxes
| Tax Property Id | 048472130180 |
|---|---|
| Taxed By Mltpl Counties | Yes |
| Total Tax | 8780.63 |
Area Information
| State | TX |
|---|---|
| County | Bexar |
| City | San Antonio |
| Zip Code | 78260 |
| Area | Bexar |
| Community Name | TIMBERWOOD PARK |
| School District | Comal |
| Elementary School | Timberwood Park |
| High School | Pieper |
| Listing VS Median (in TIMBERWOOD PARK) | |
Price: $485,000 low | high Med: $550,000 sqft: 1,958 low | high Med: 2,309 $ / sqft: $248 low | high Med: $238 On site: 136 low | high Med: 33 | |
Market Activity 78260
Request a showing
Request a showing
Contact
Learn More About This Property

| State | TX |
|---|---|
| County | Bexar |
| City | San Antonio |
| Zip Code | 78260 |
| Area | Bexar |
| Community Name | TIMBERWOOD PARK |
| School District | Comal |
| Elementary School | Timberwood Park |
| High School | Pieper |
| Listing VS Median (in TIMBERWOOD PARK) | |
Price: $485,000 low | high Med: $550,000 sqft: 1,958 low | high Med: 2,309 $ / sqft: $248 low | high Med: $238 On site: 136 low | high Med: 33 | |


.jpg)

Land & Ranch 210.483.7500 | Bandera 830.850.6700 | Global Luxury 210.483.5700 | Coldwell Banker Commercial Alamo City 210.483.6250
North Central San Antonio / Stone Oak 210.483.7070 | Harper Property Management 210.483.7040 | Relocation Services 210.483.7121
North West San Antonio 210.483.0000 | Laredo 956.722.4822 | Coldwell Banker Commercial International Gateway 956.937.2867
