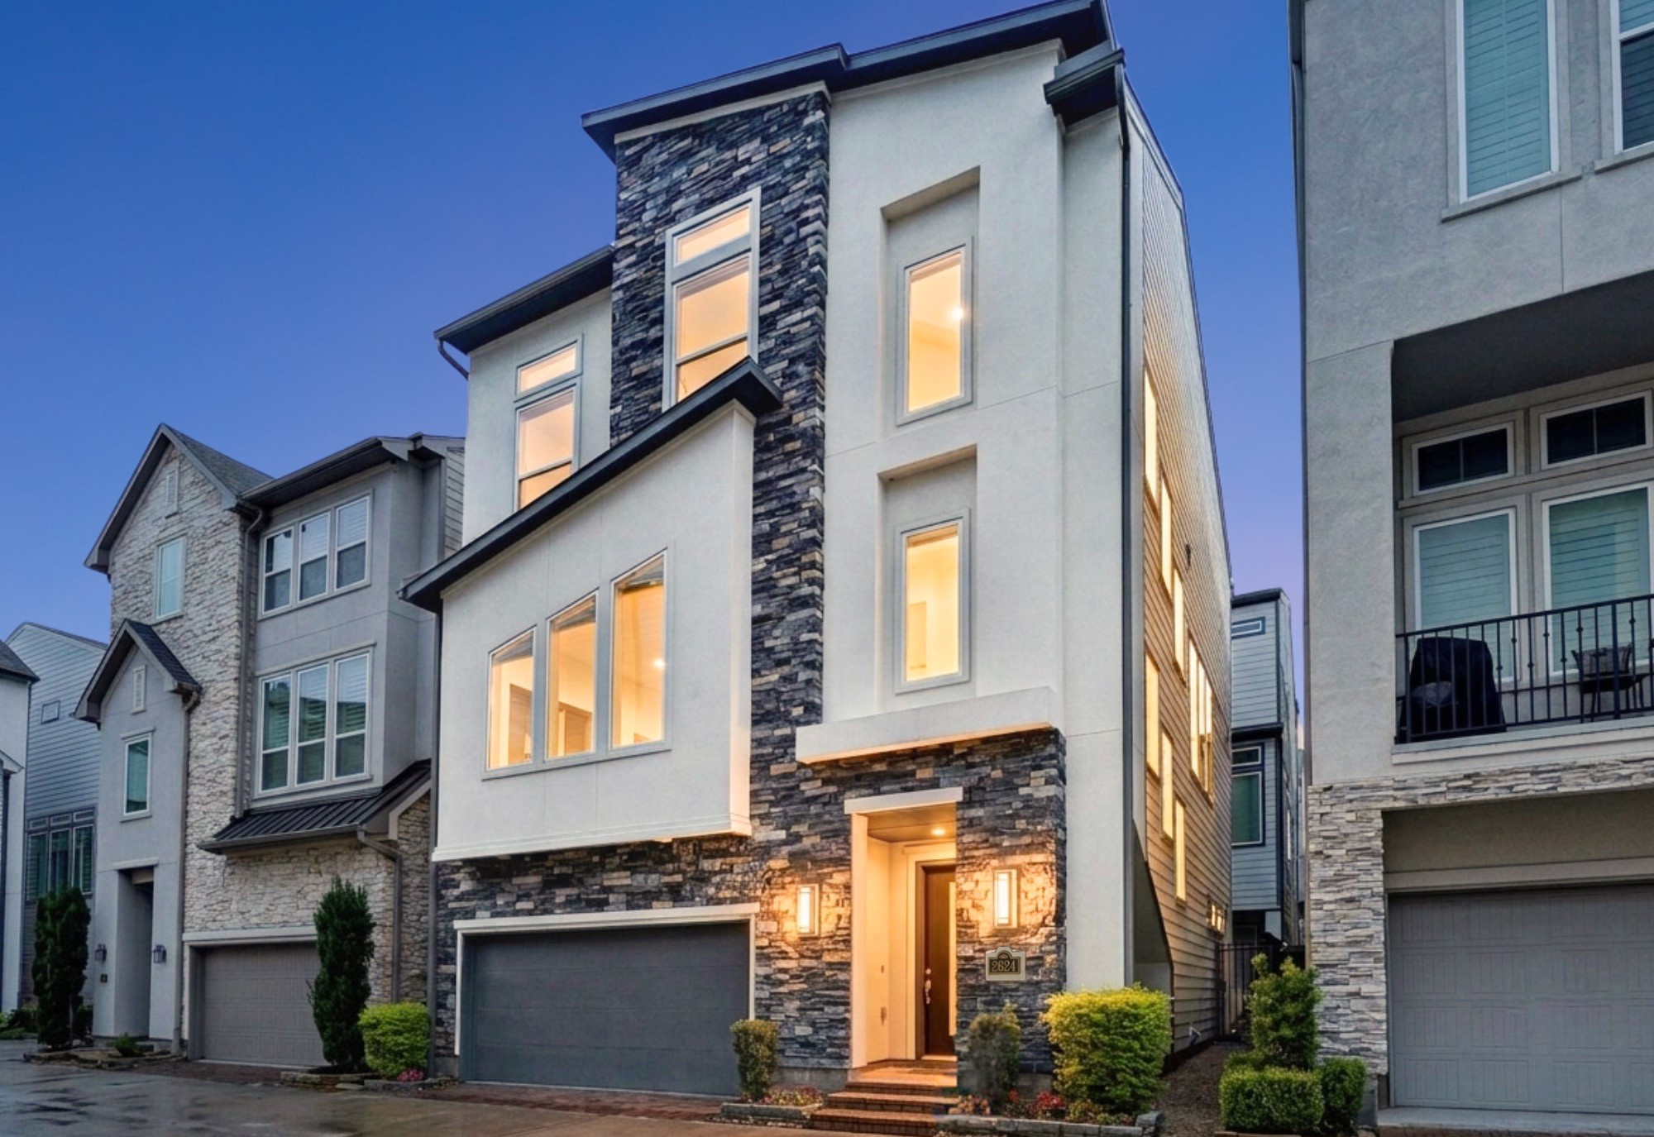
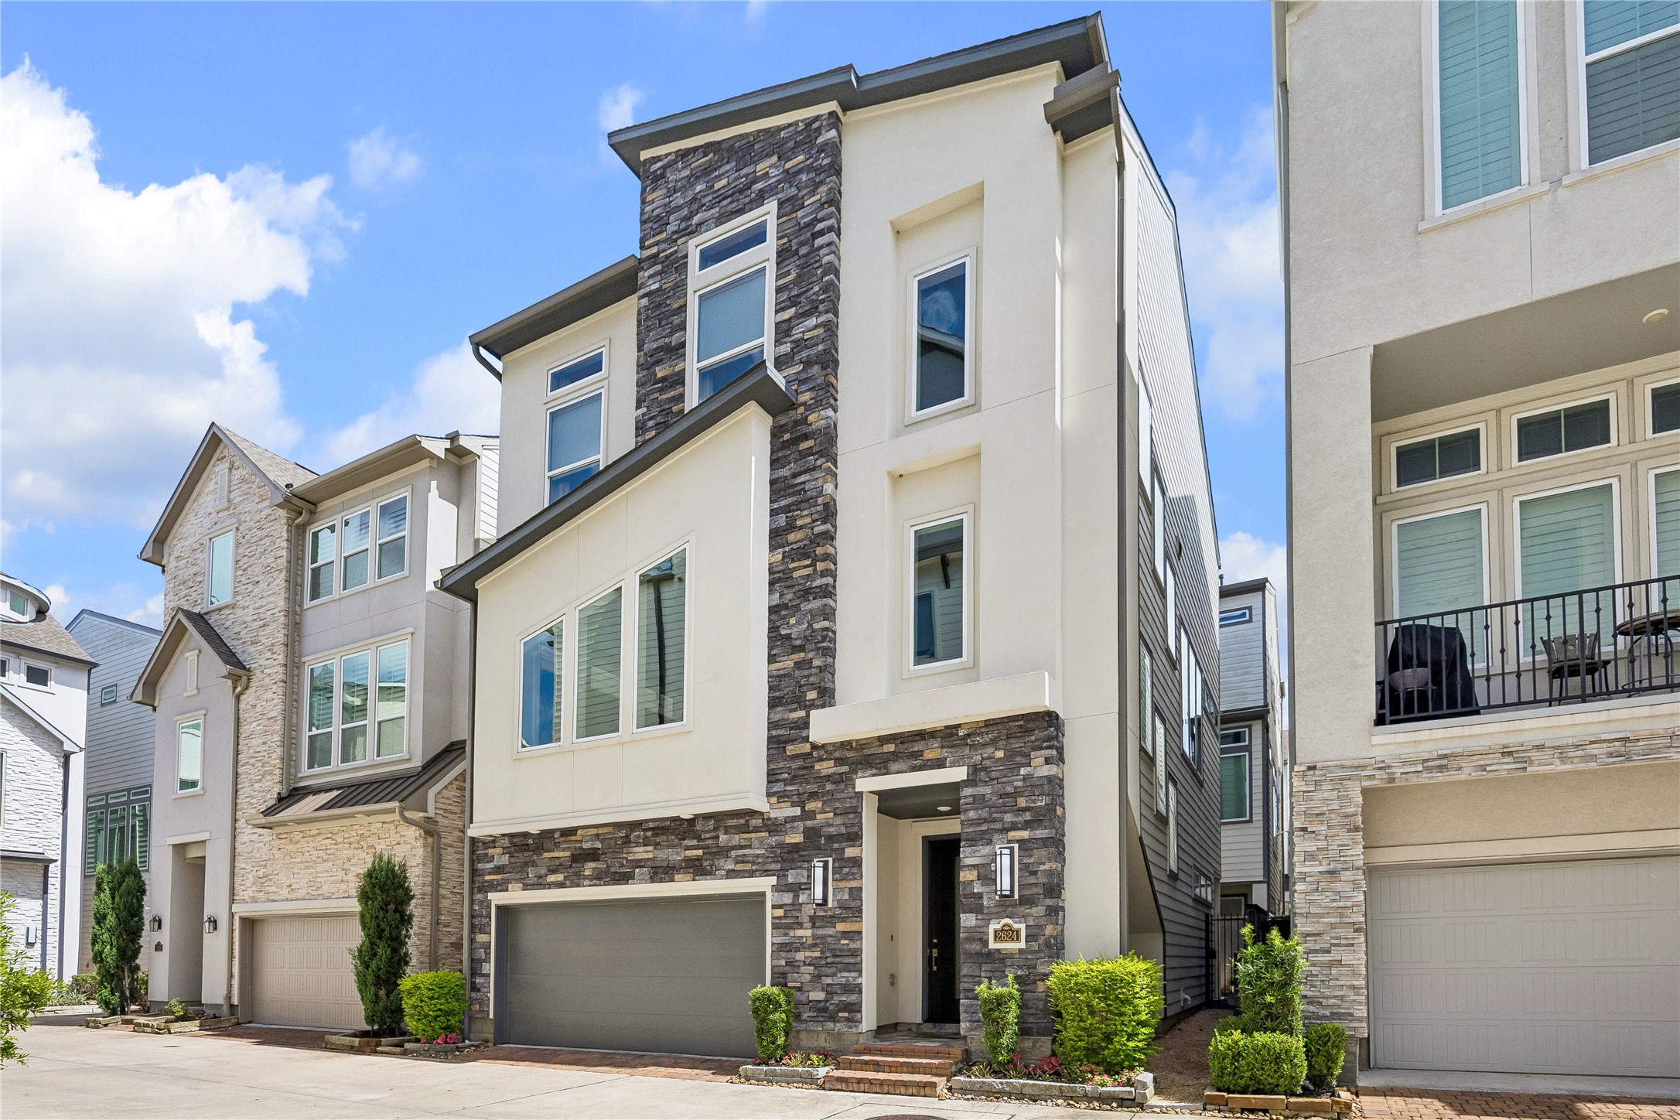
Stylish three-story home in the gated community of Fountain Park, offering modern design and low-maintenance living in the heart of the Heights area.
Open-concept second-floor living designed for modern living and entertaining, featuring soaring ceilings, spacious living and dining areas, and seamless flow to the island kitchen, private study, and covered balcony.
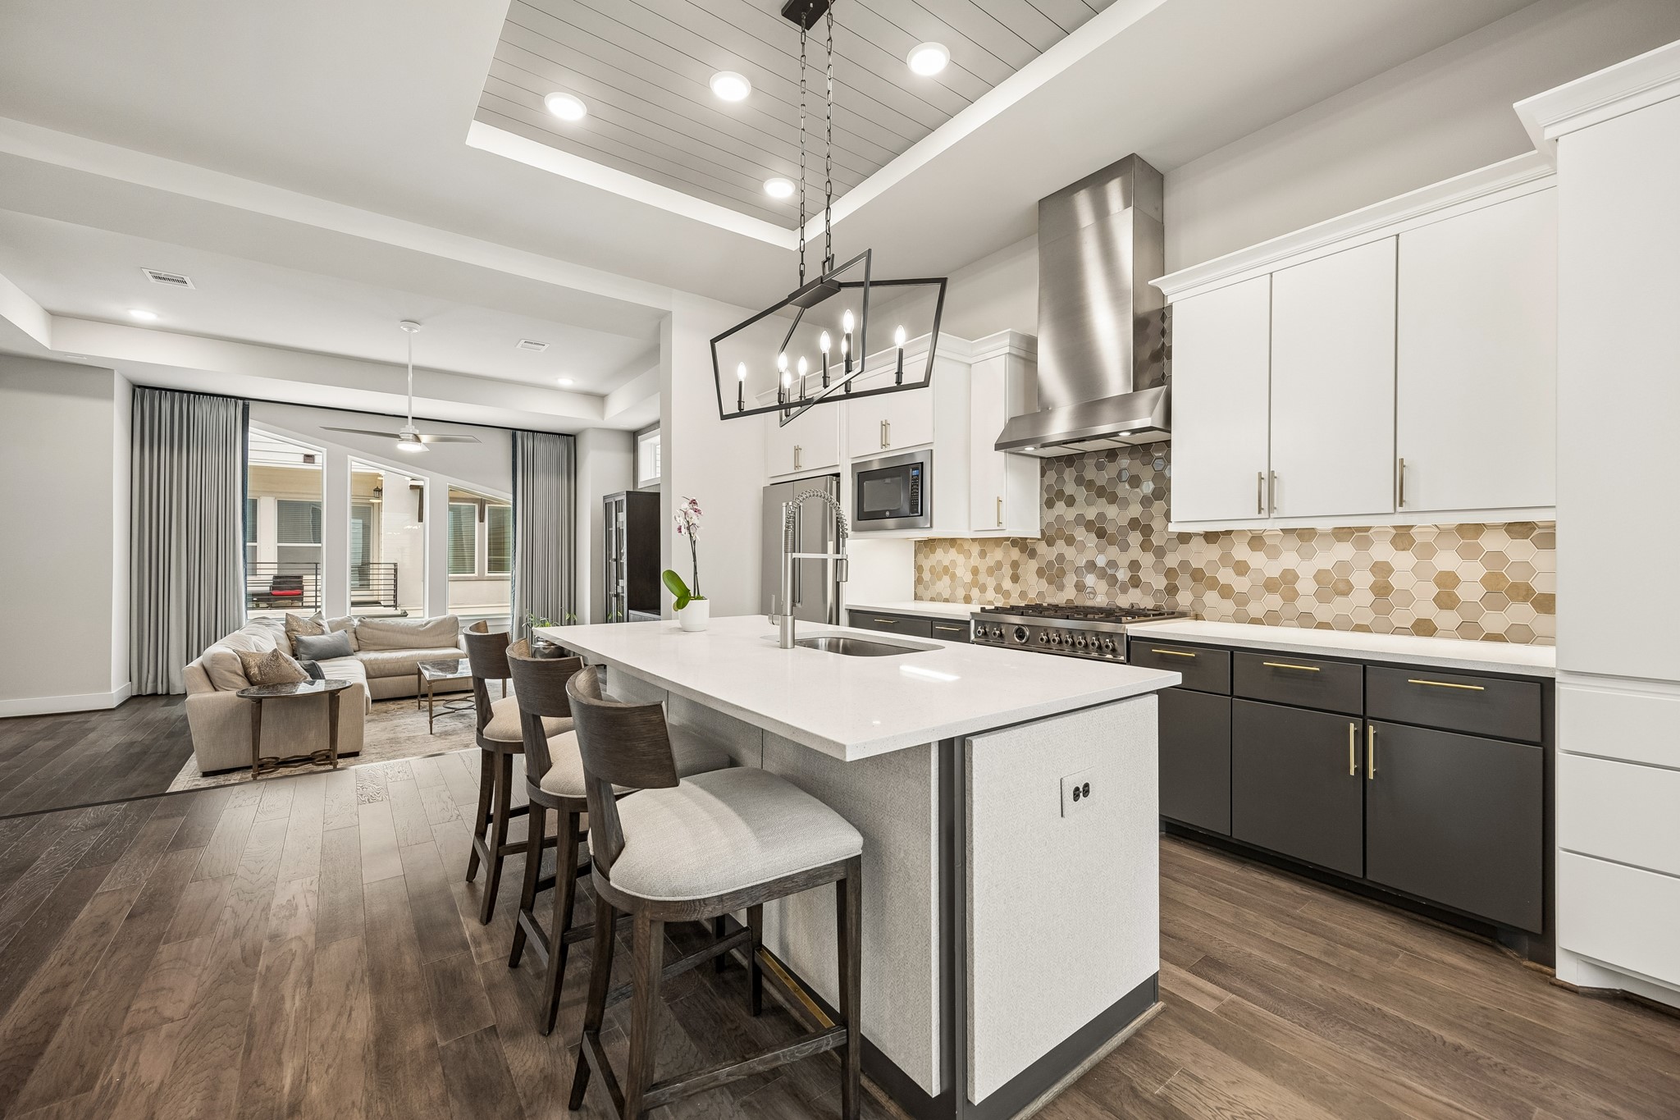
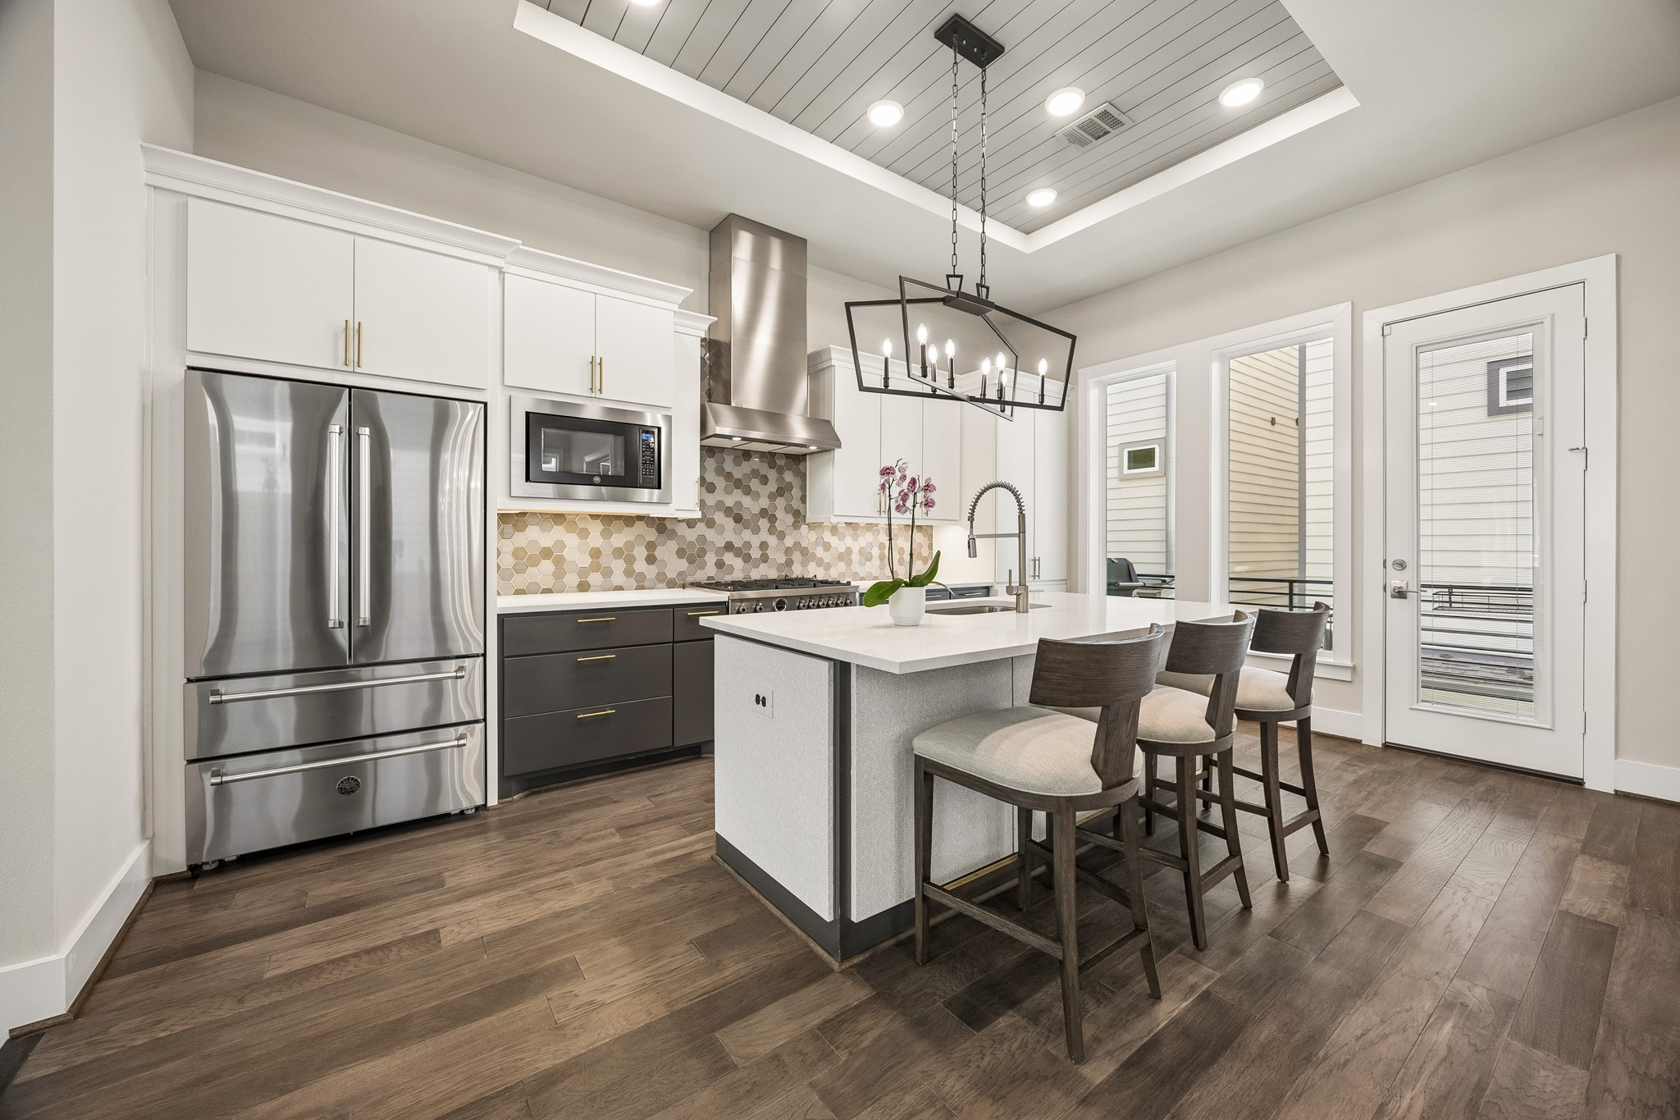
Thoughtfully designed island kitchen featuring premium Bertazzoni stainless steel appliances, a statement backsplash, and elegant tray ceiling details.
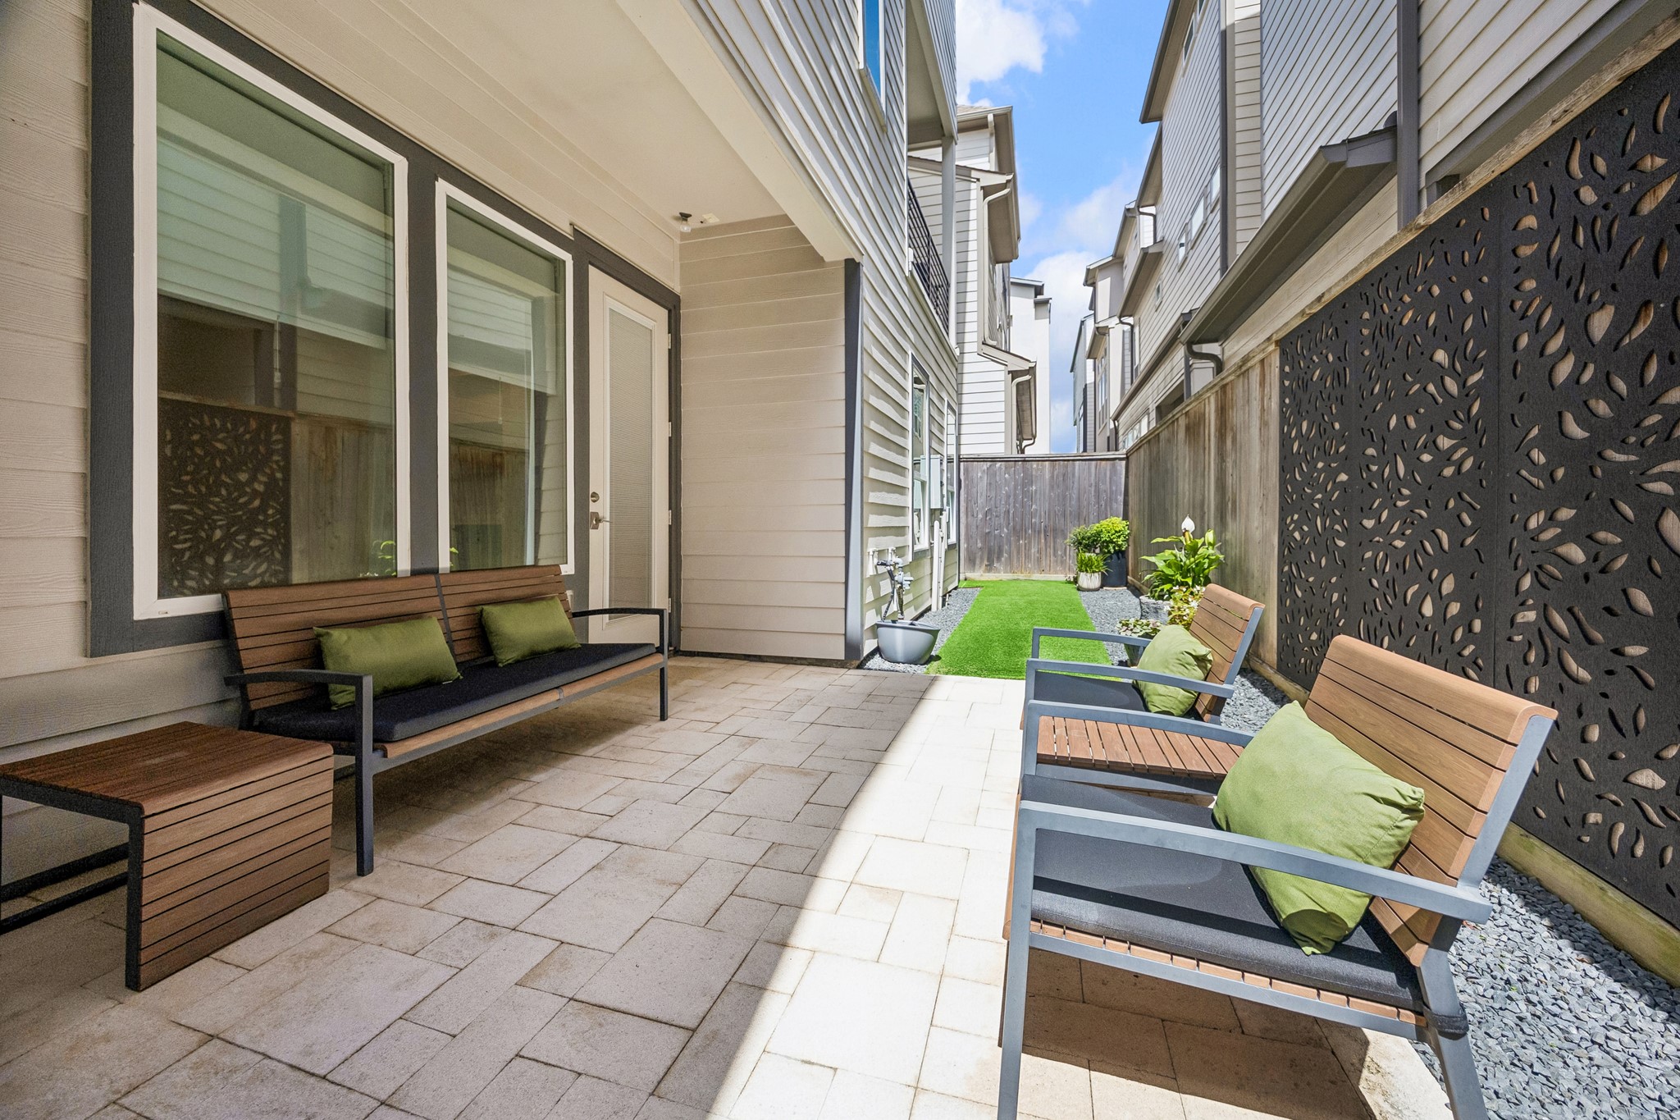
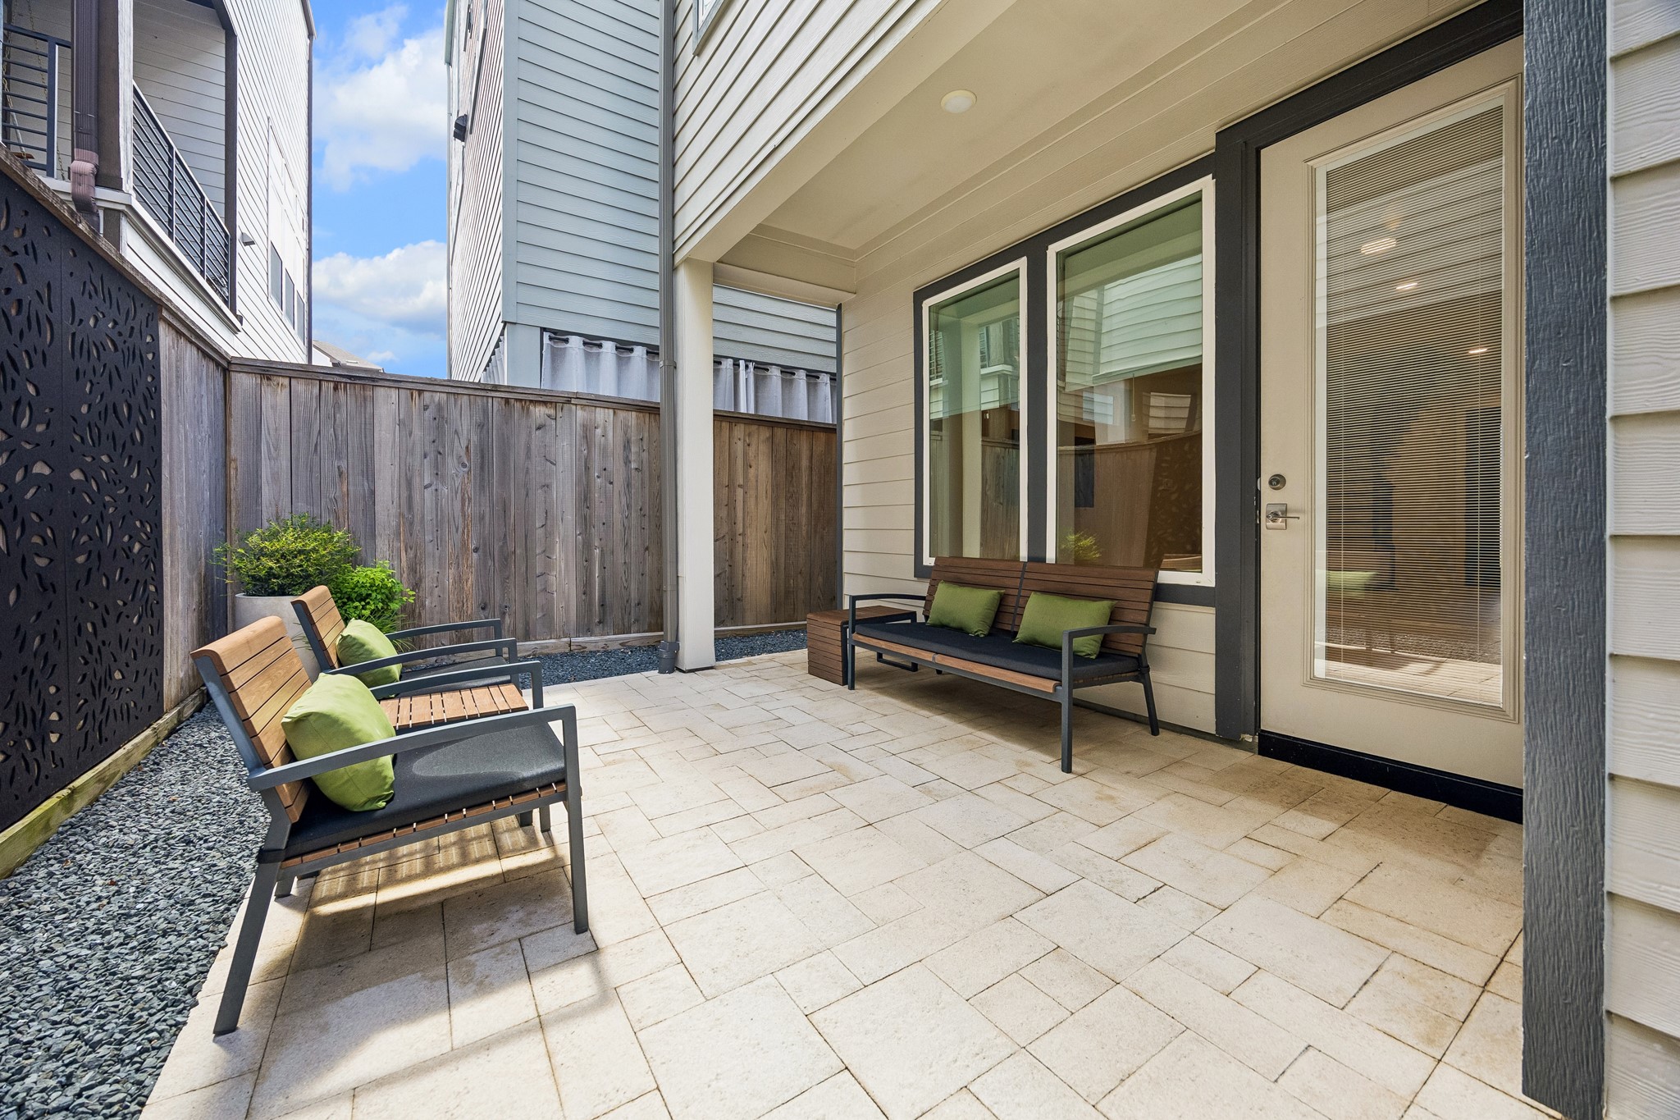
Covered patio extended with pavers and enhanced by custom landscaping, creating the perfect setting for morning coffee, evening cocktails, or weekend gatherings.
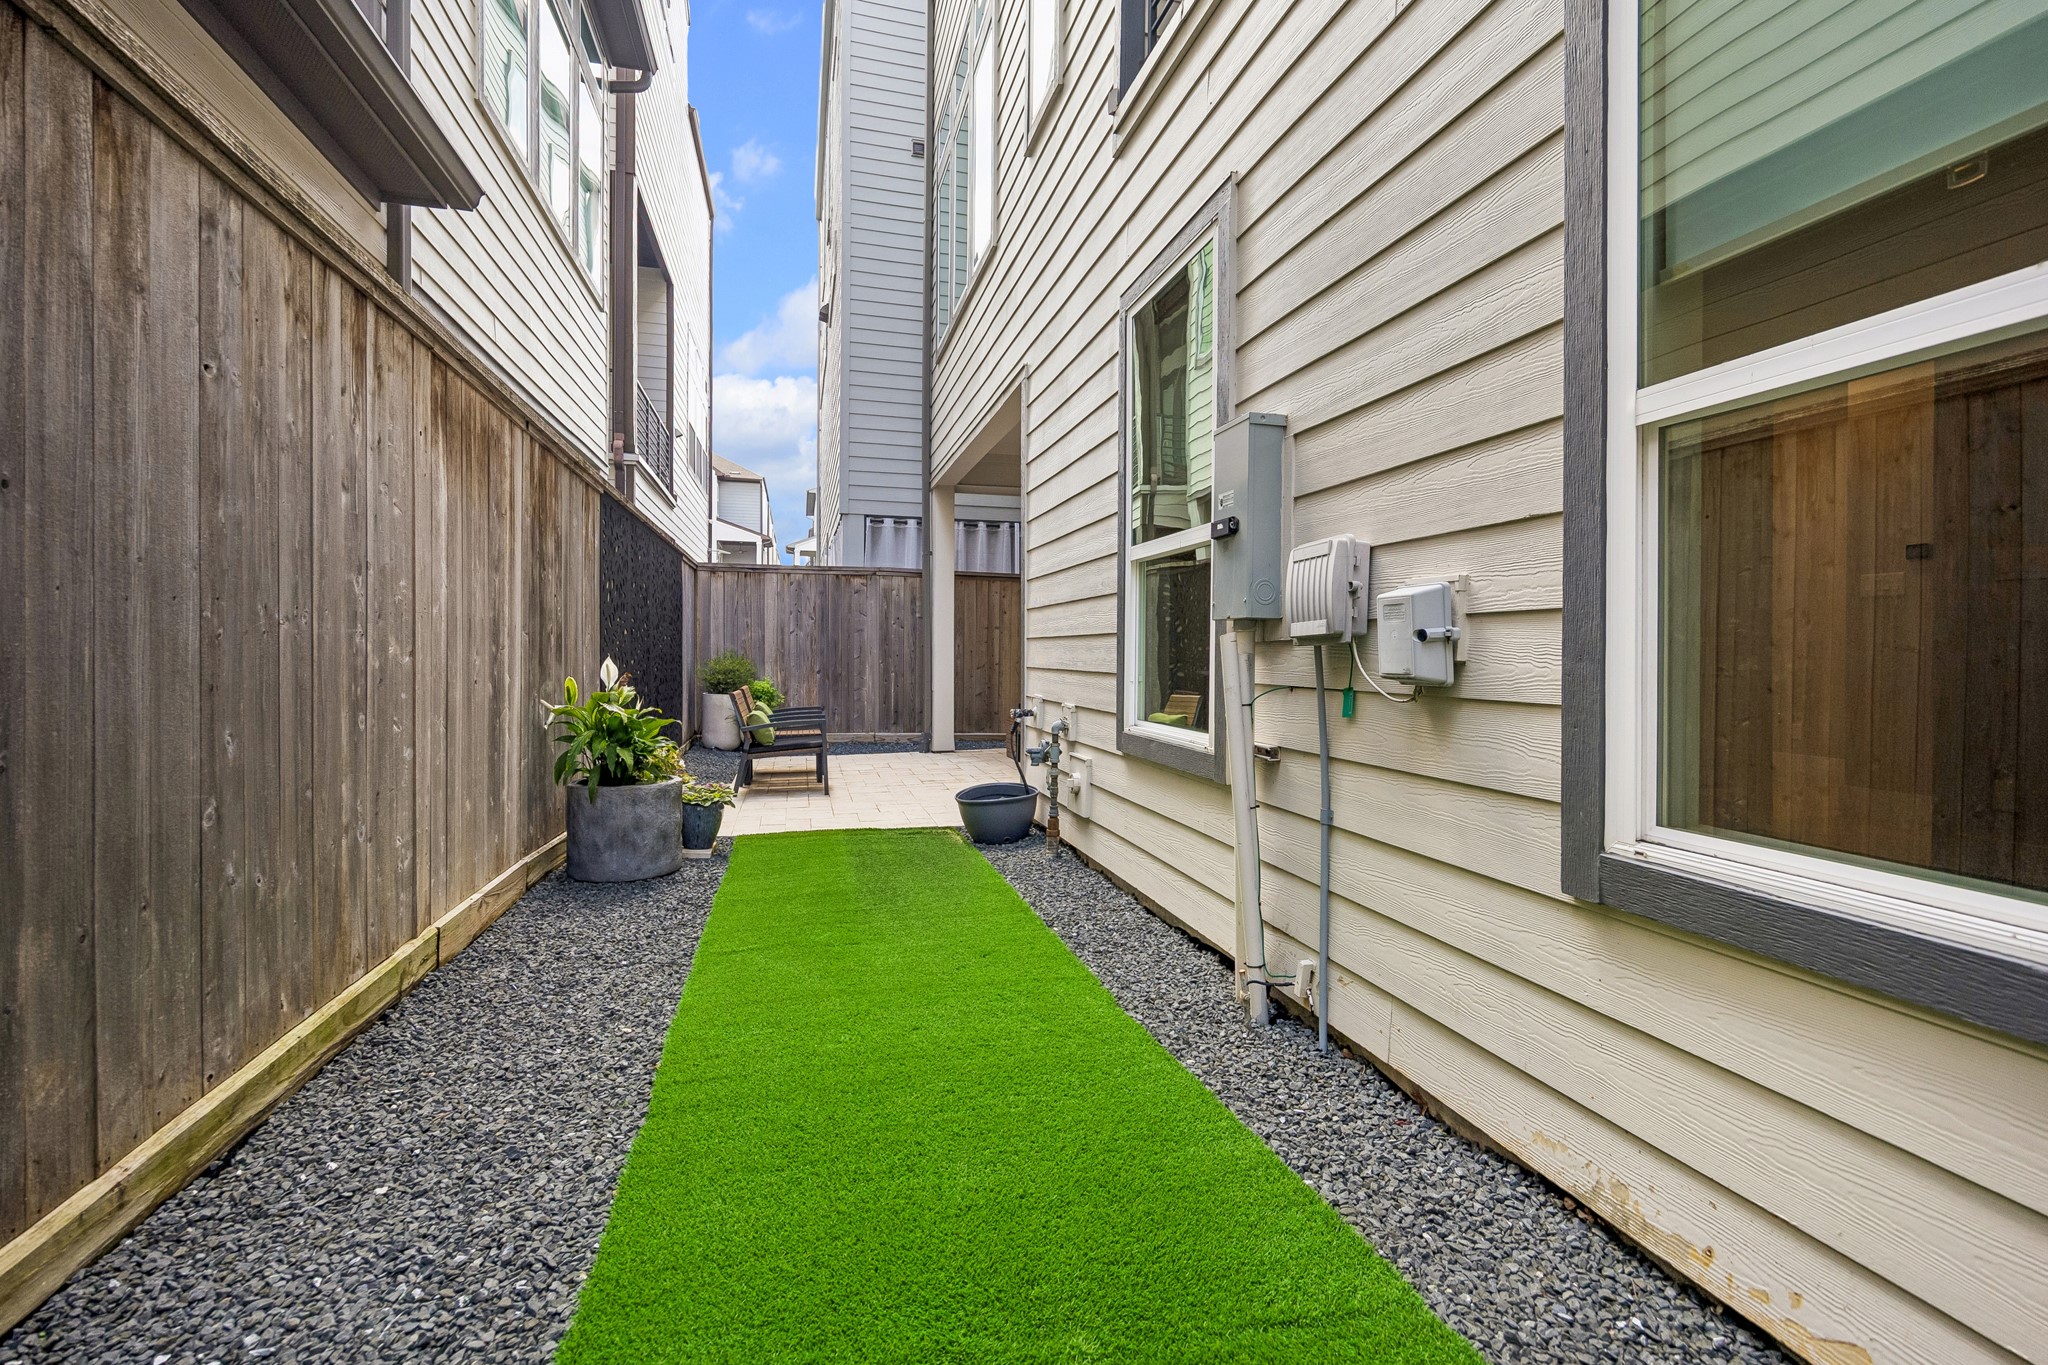
Professionally landscaped side yard featuring low-maintenance turf, decorative gravel, and private fencing perfect for pets. There is also a dog area in this pet friendly neighborhood.
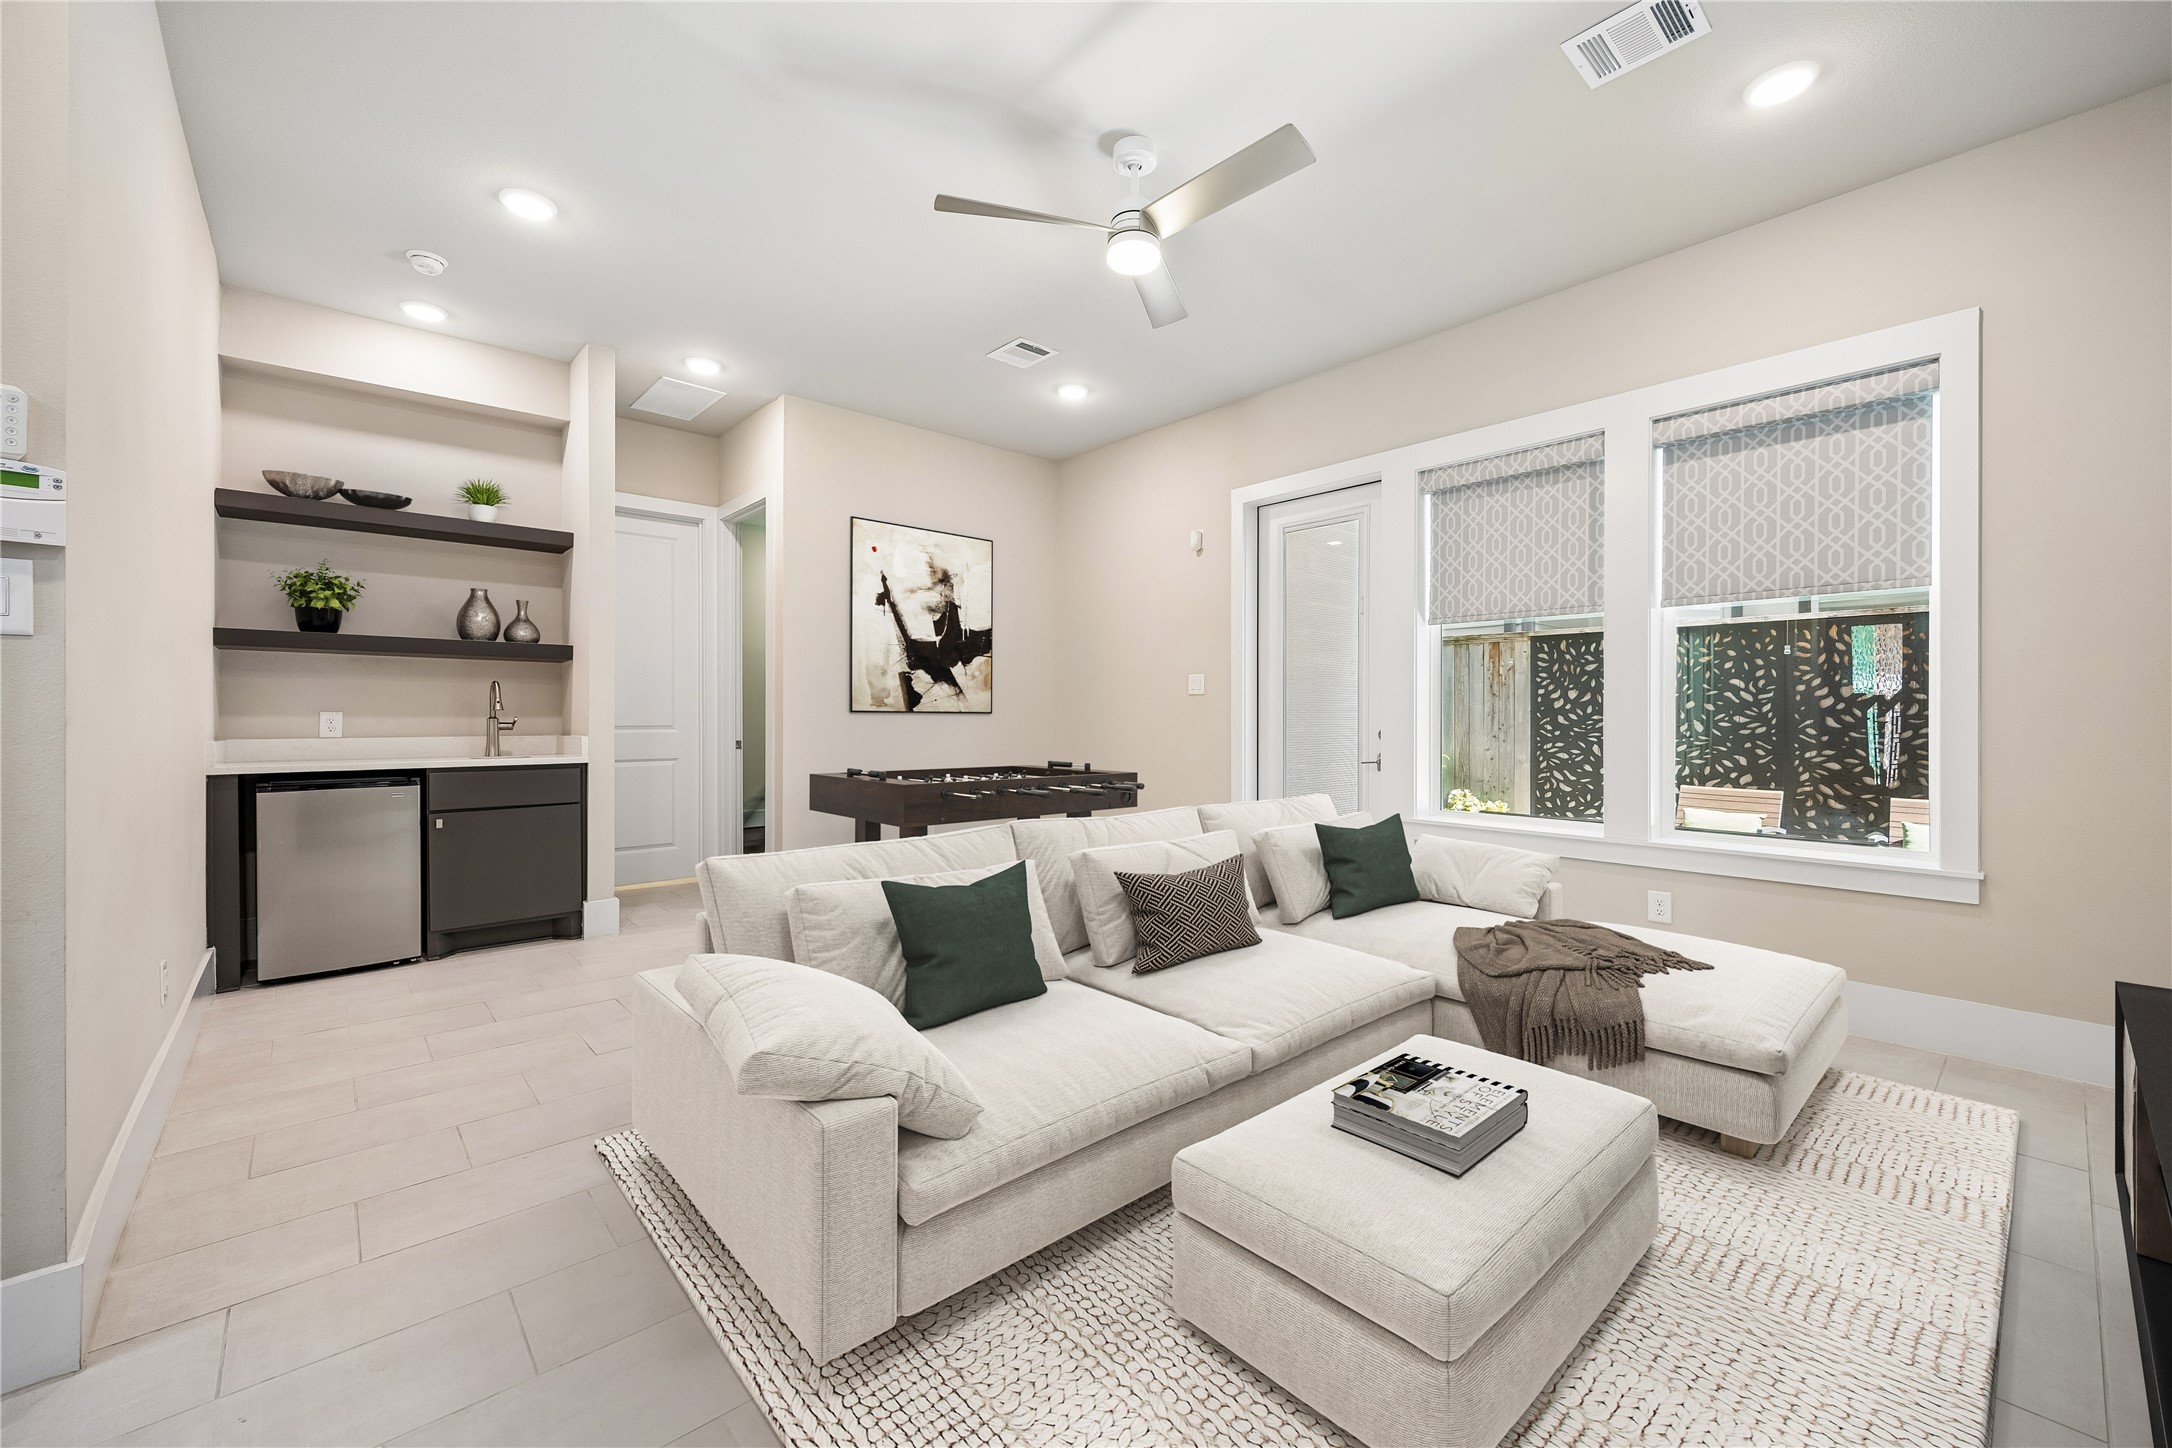
Inviting first-floor entry leads to a versatile layout featuring a spacious gameroom with wet bar, covered patio, and a private ensuite bedroom perfect for guests.
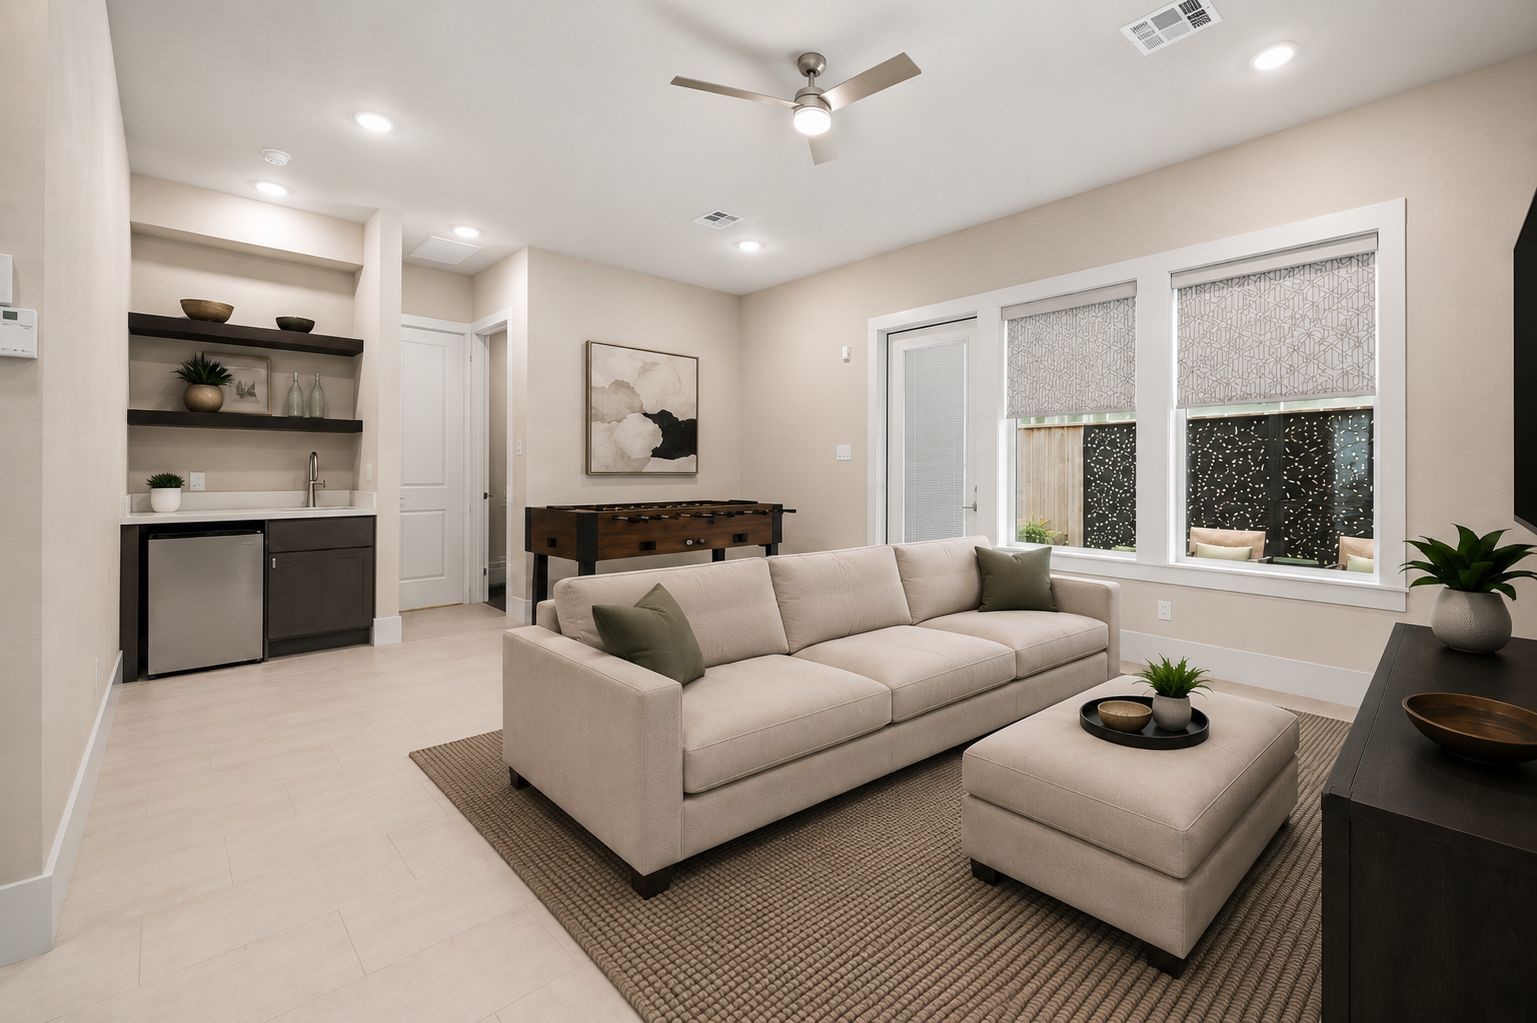
Light-filled gameroom with wet bar. Easy access to the ensuite bedroom. *Photo has been virtually staged.
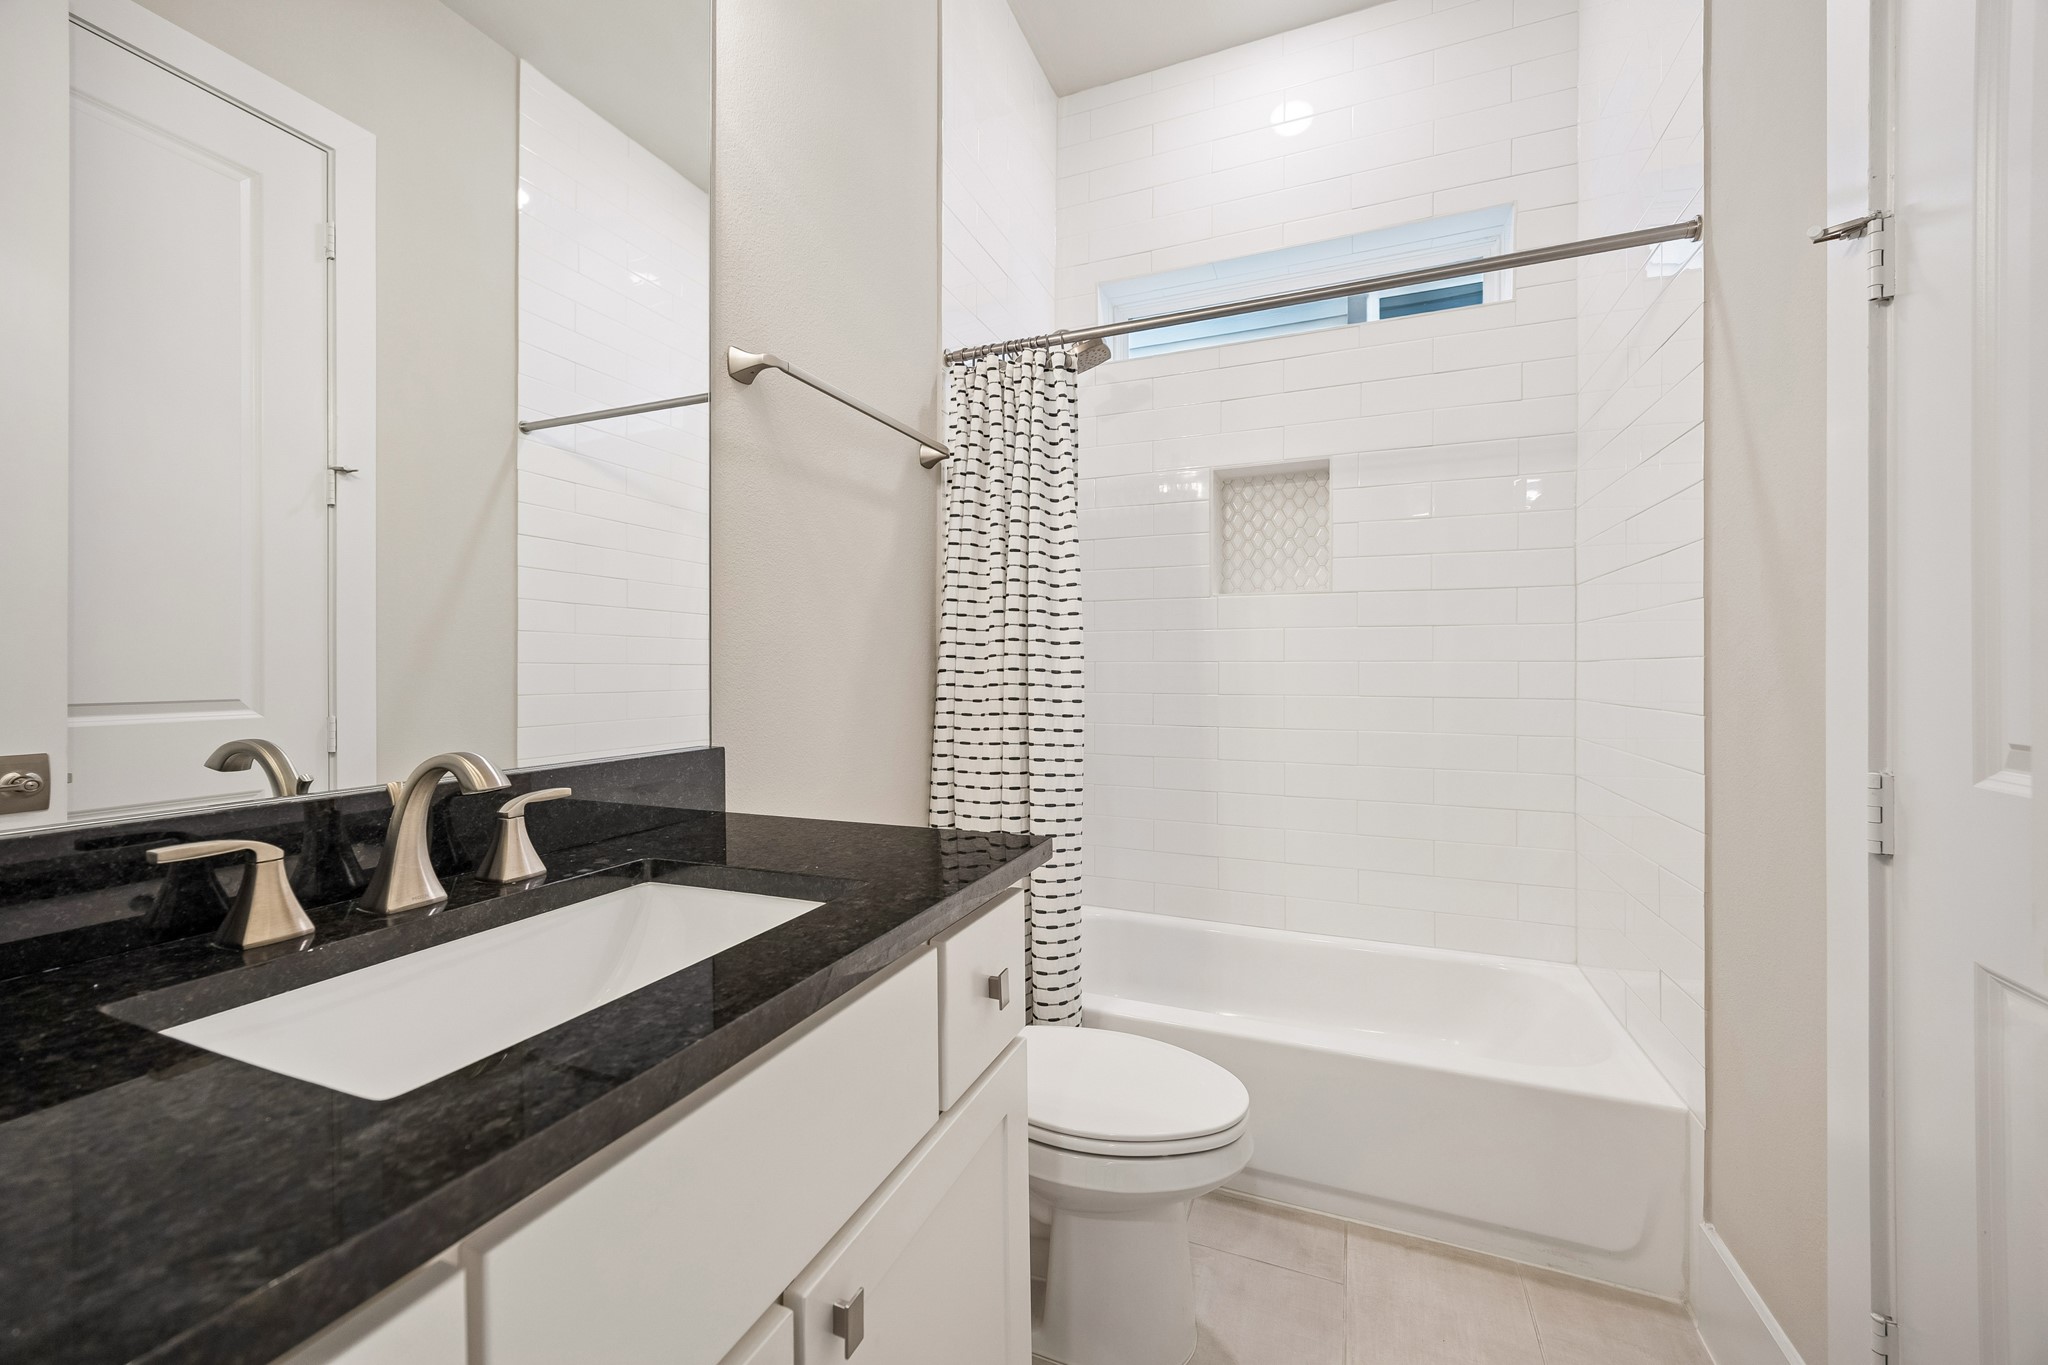
Full bath with dual access from the adjacent bedroom and gameroom, thoughtfully designed for guest privacy.
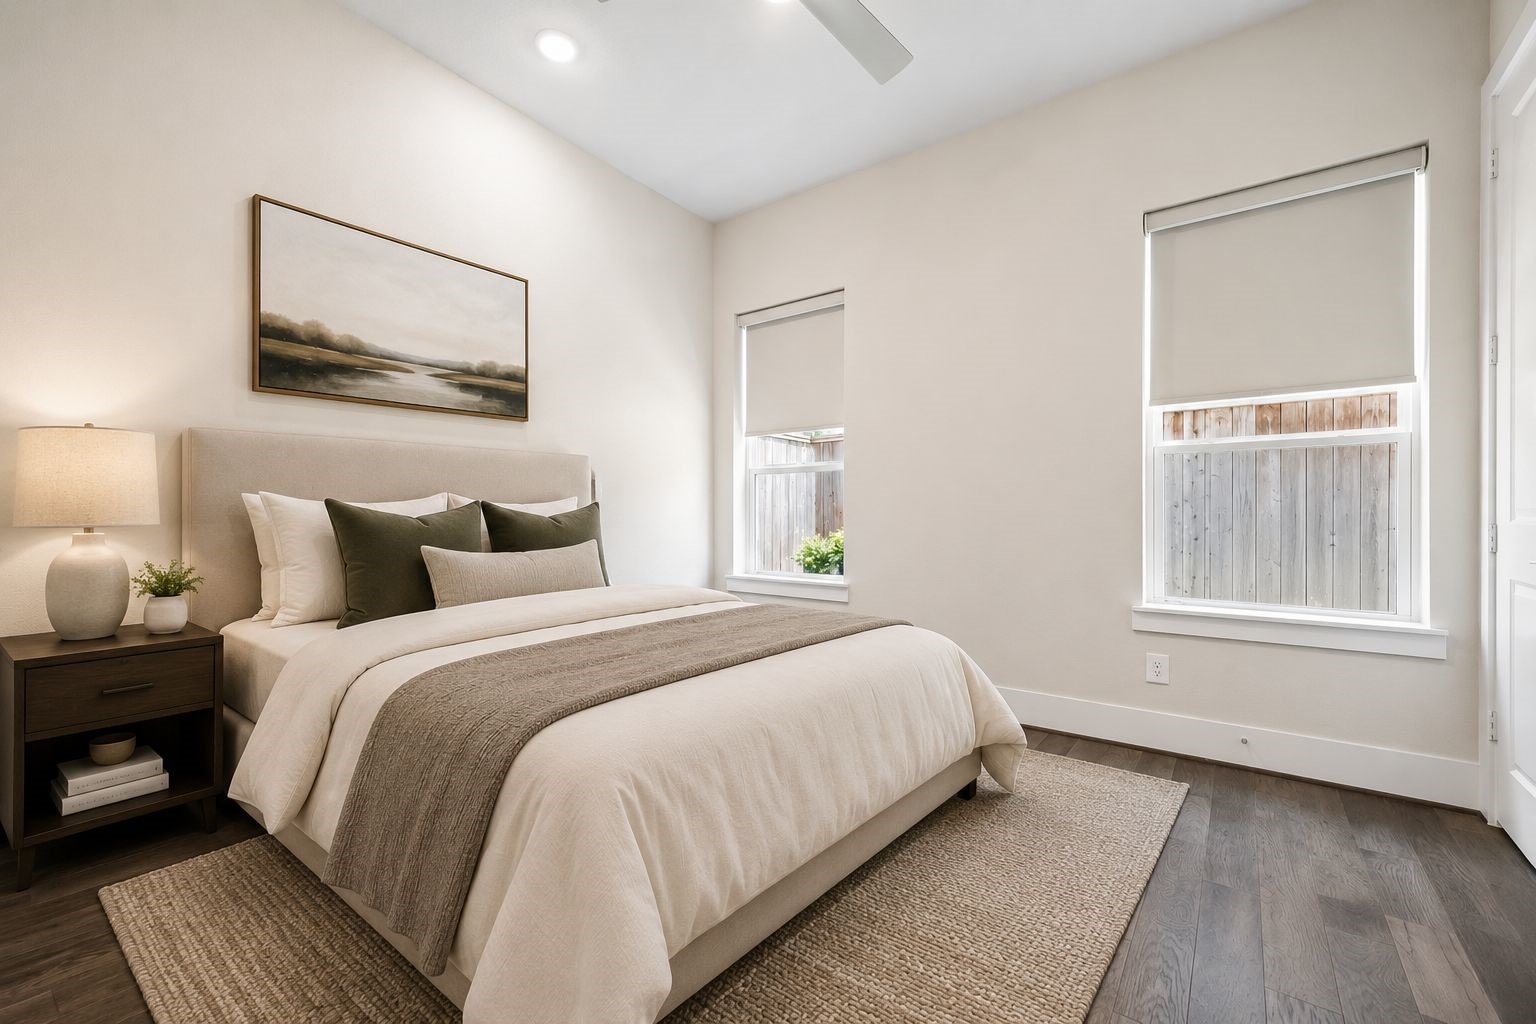
Generously sized bedroom with rich wood flooring and custom blackout shades, ideal for guest bedroom or a home office. * Photo has been virtually staged.
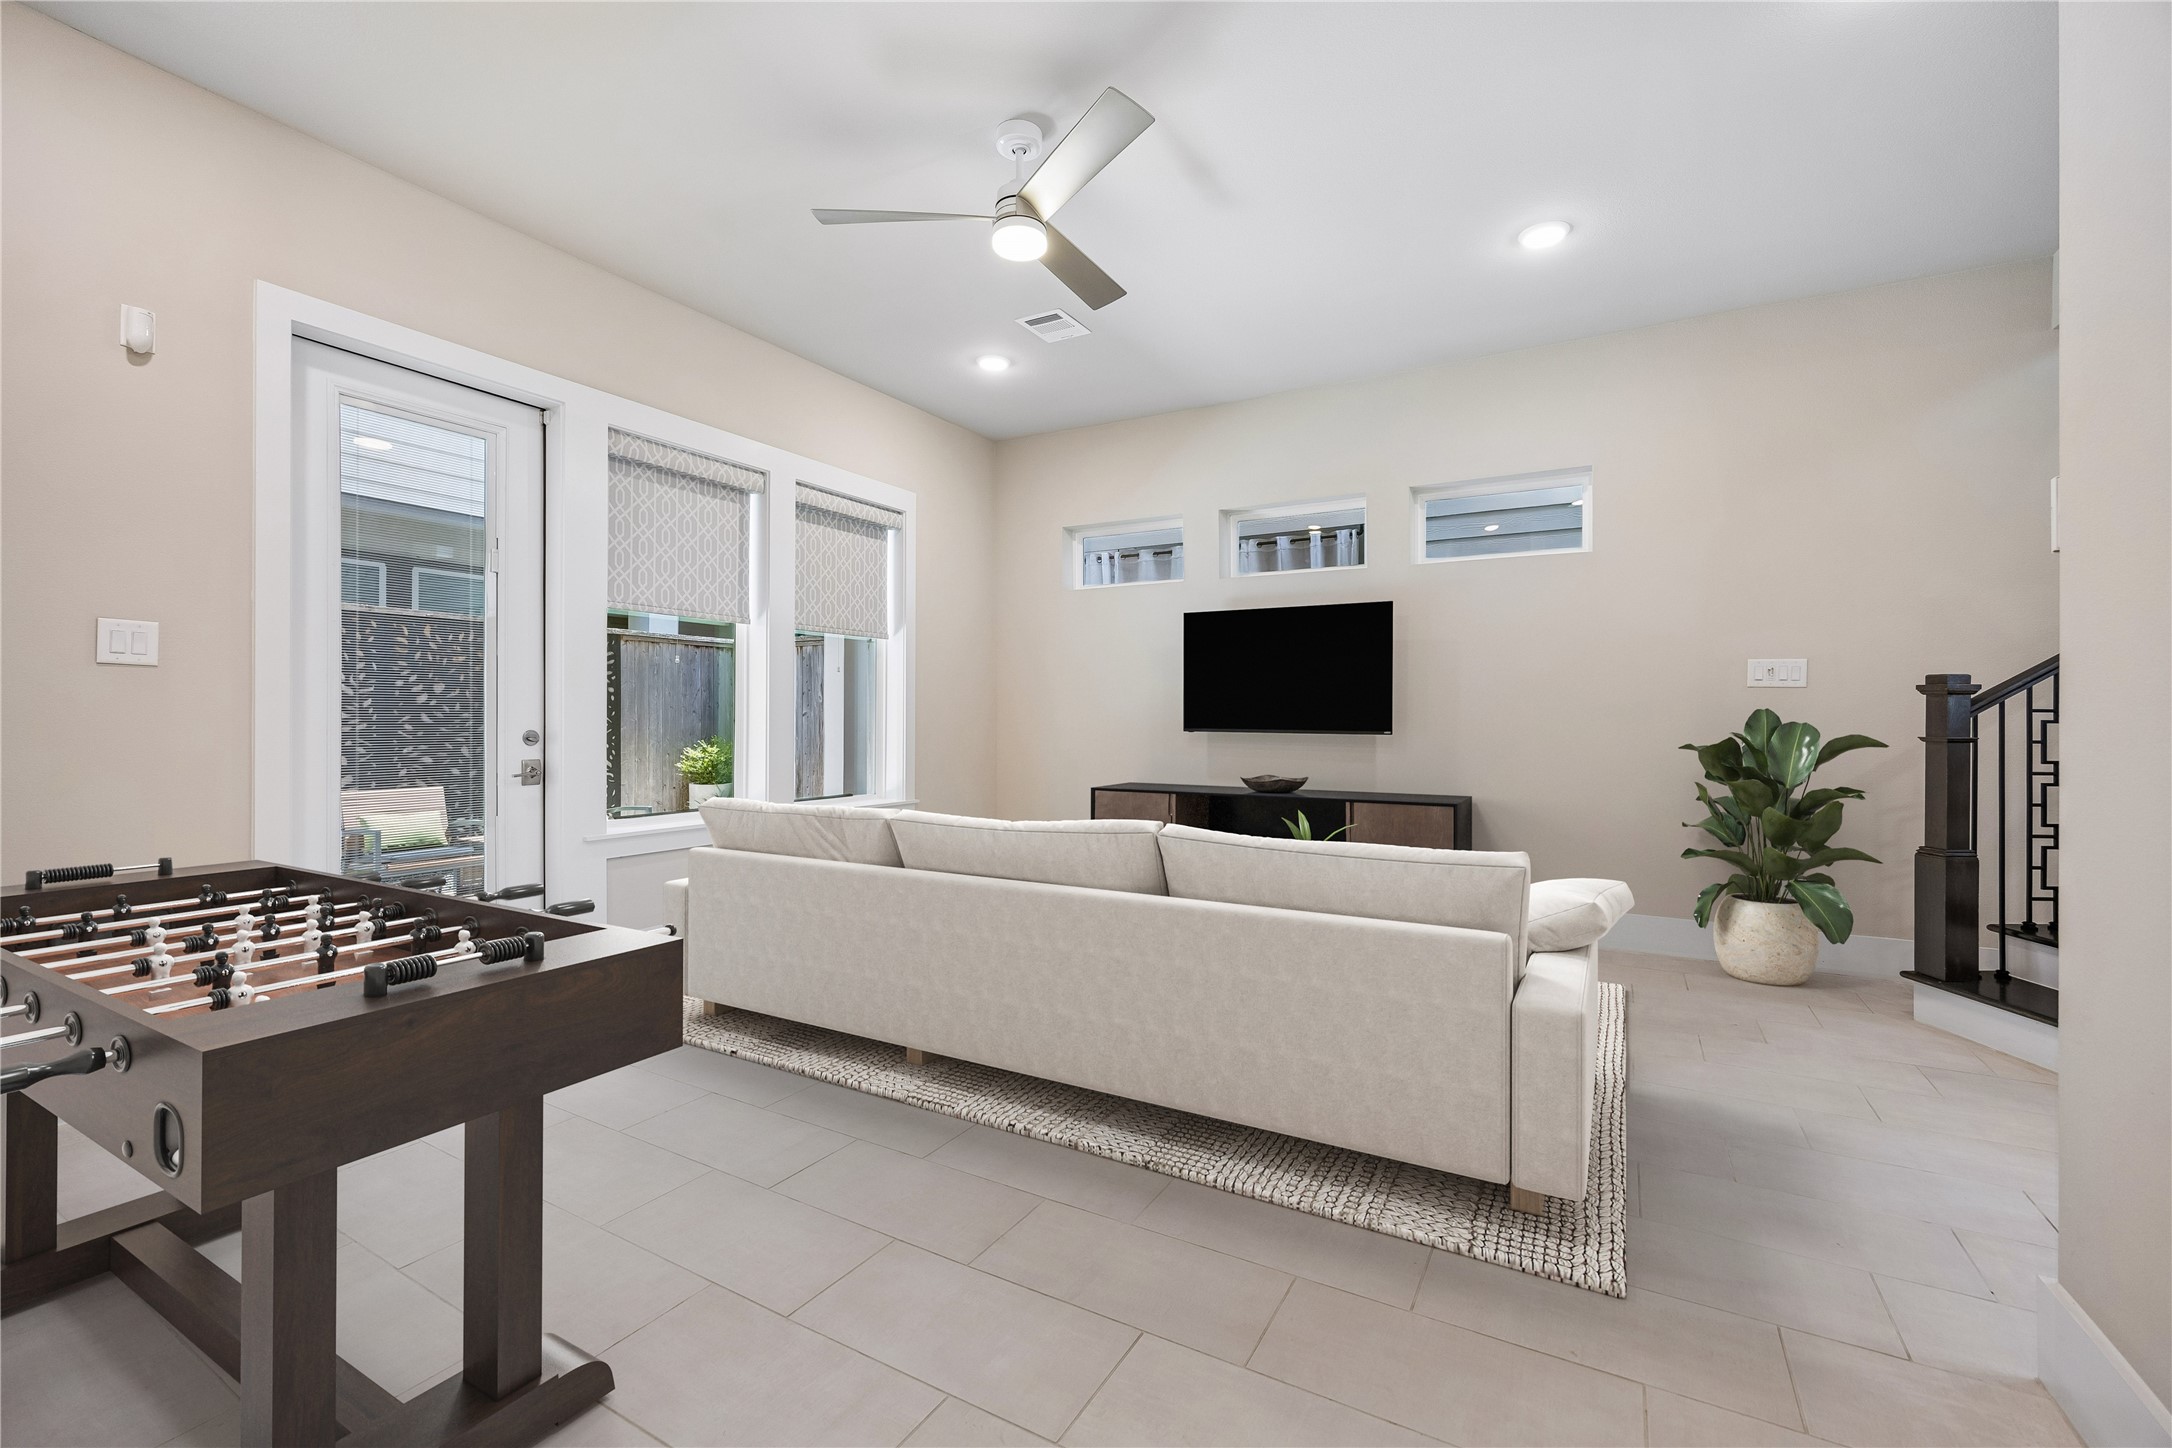
First-floor gameroom offering flexible living space for entertaining, movie nights, or a private retreat with access to the covered patio. *Photo has been virtually staged.
Another view of the game room. *Photo has been virtually staged
Fenced covered patio enhanced by custom landscaping and conveniently accessible from the first-floor gameroom.
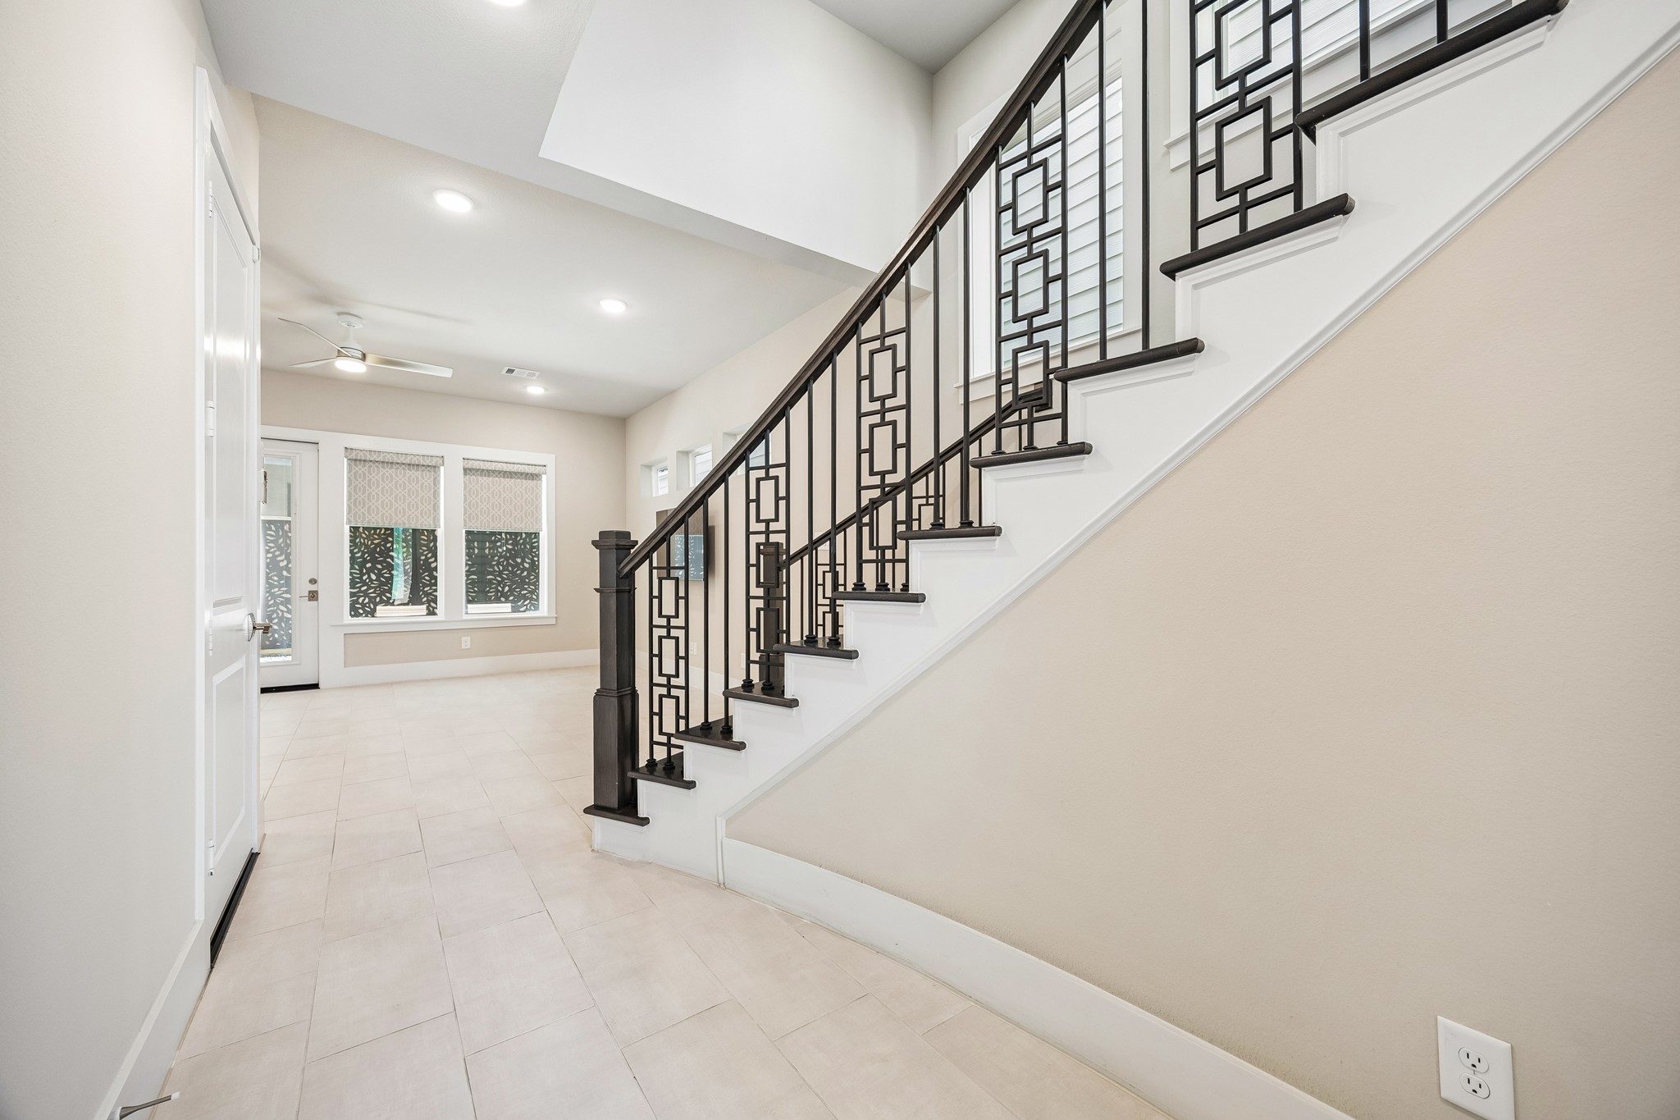
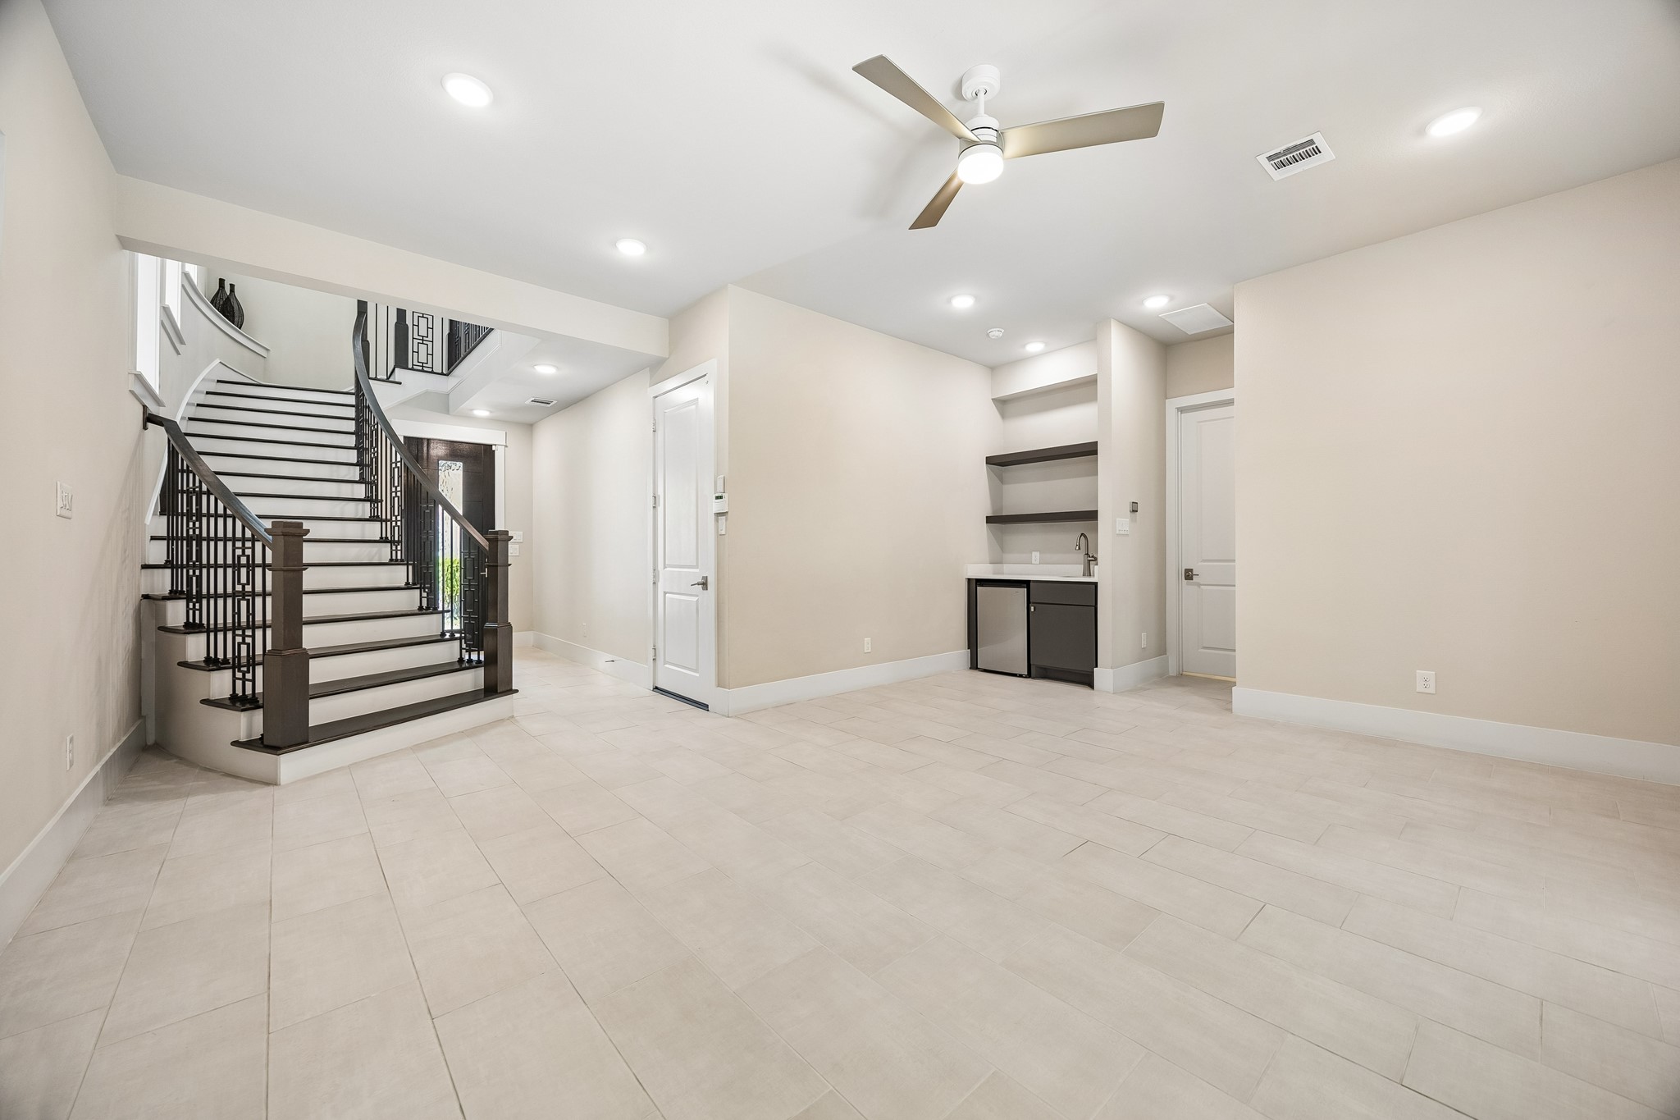
Spacious first-floor gameroom with wet bar, offering a versatile space for entertaining, movie nights, or everyday living. View toward entry. The door to the right of the stairs is to the two car garage which has epoxy coated floors.
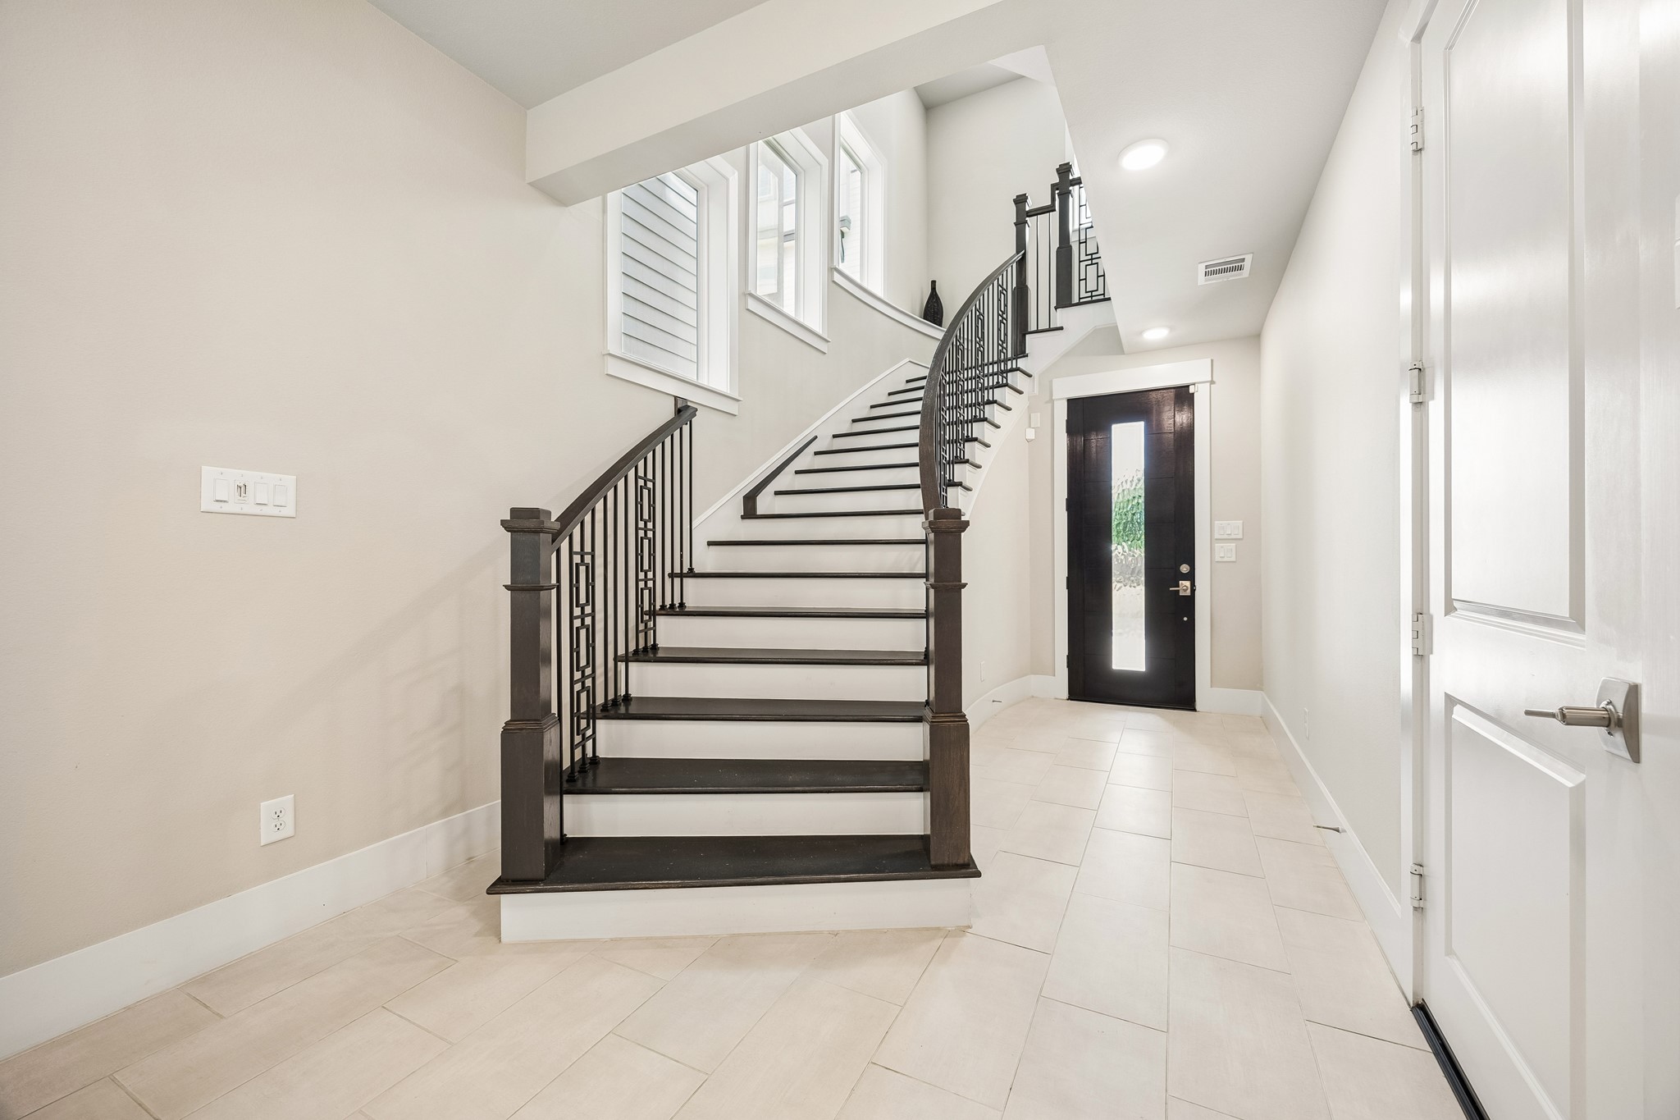
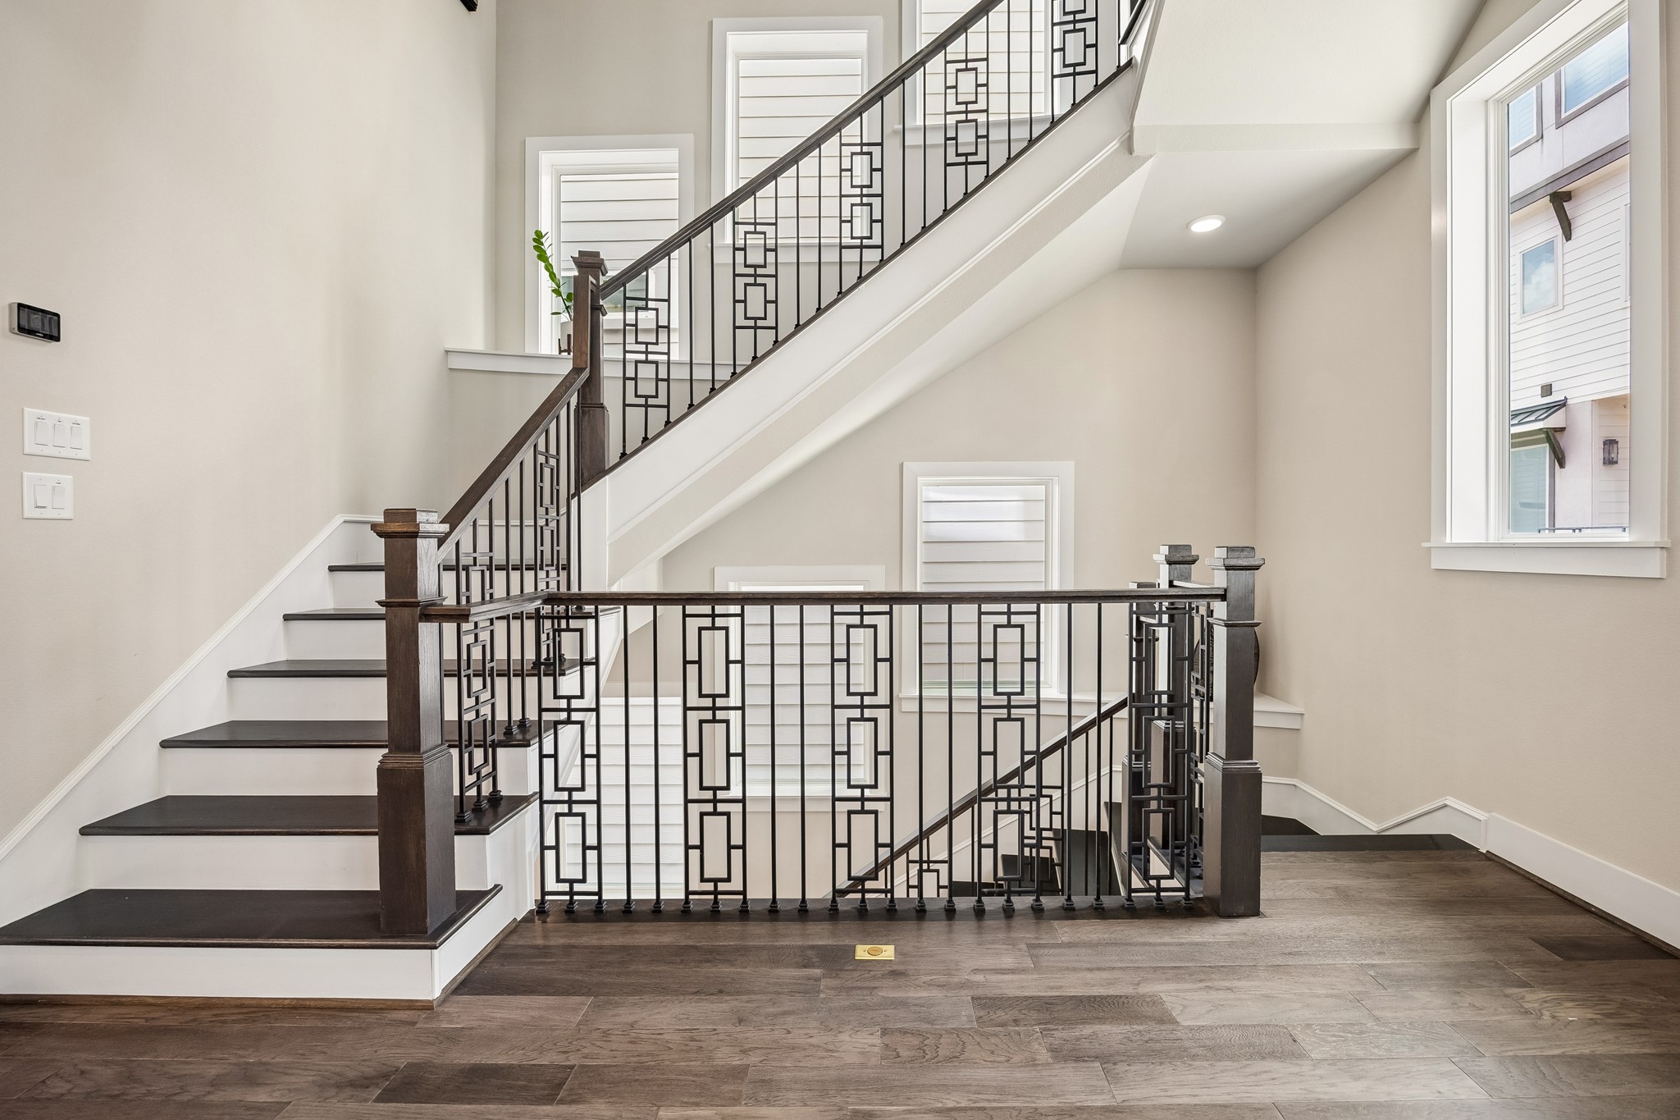
Elegant staircase with iron details and windows streaming natural light leads to the expansive second-floor living area.
Second-floor landing opens to the heart of the home, where soaring ceilings and an expansive open-concept living space create an inviting atmosphere.
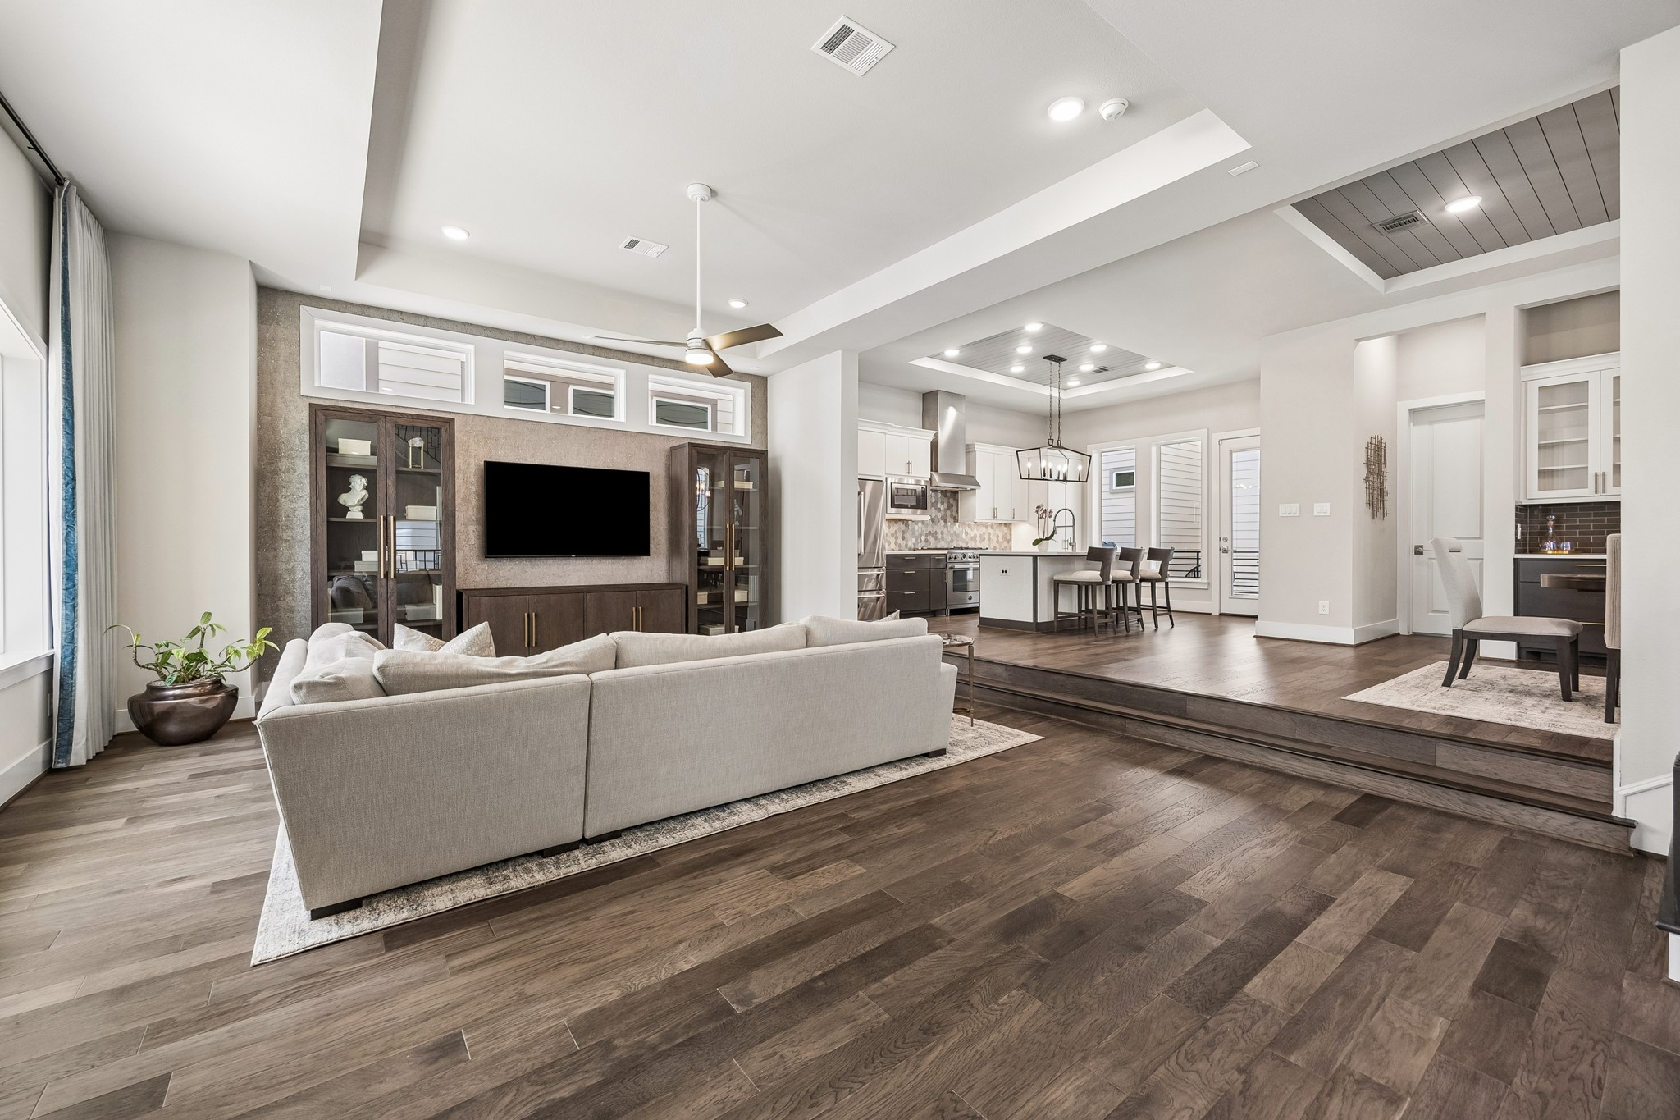
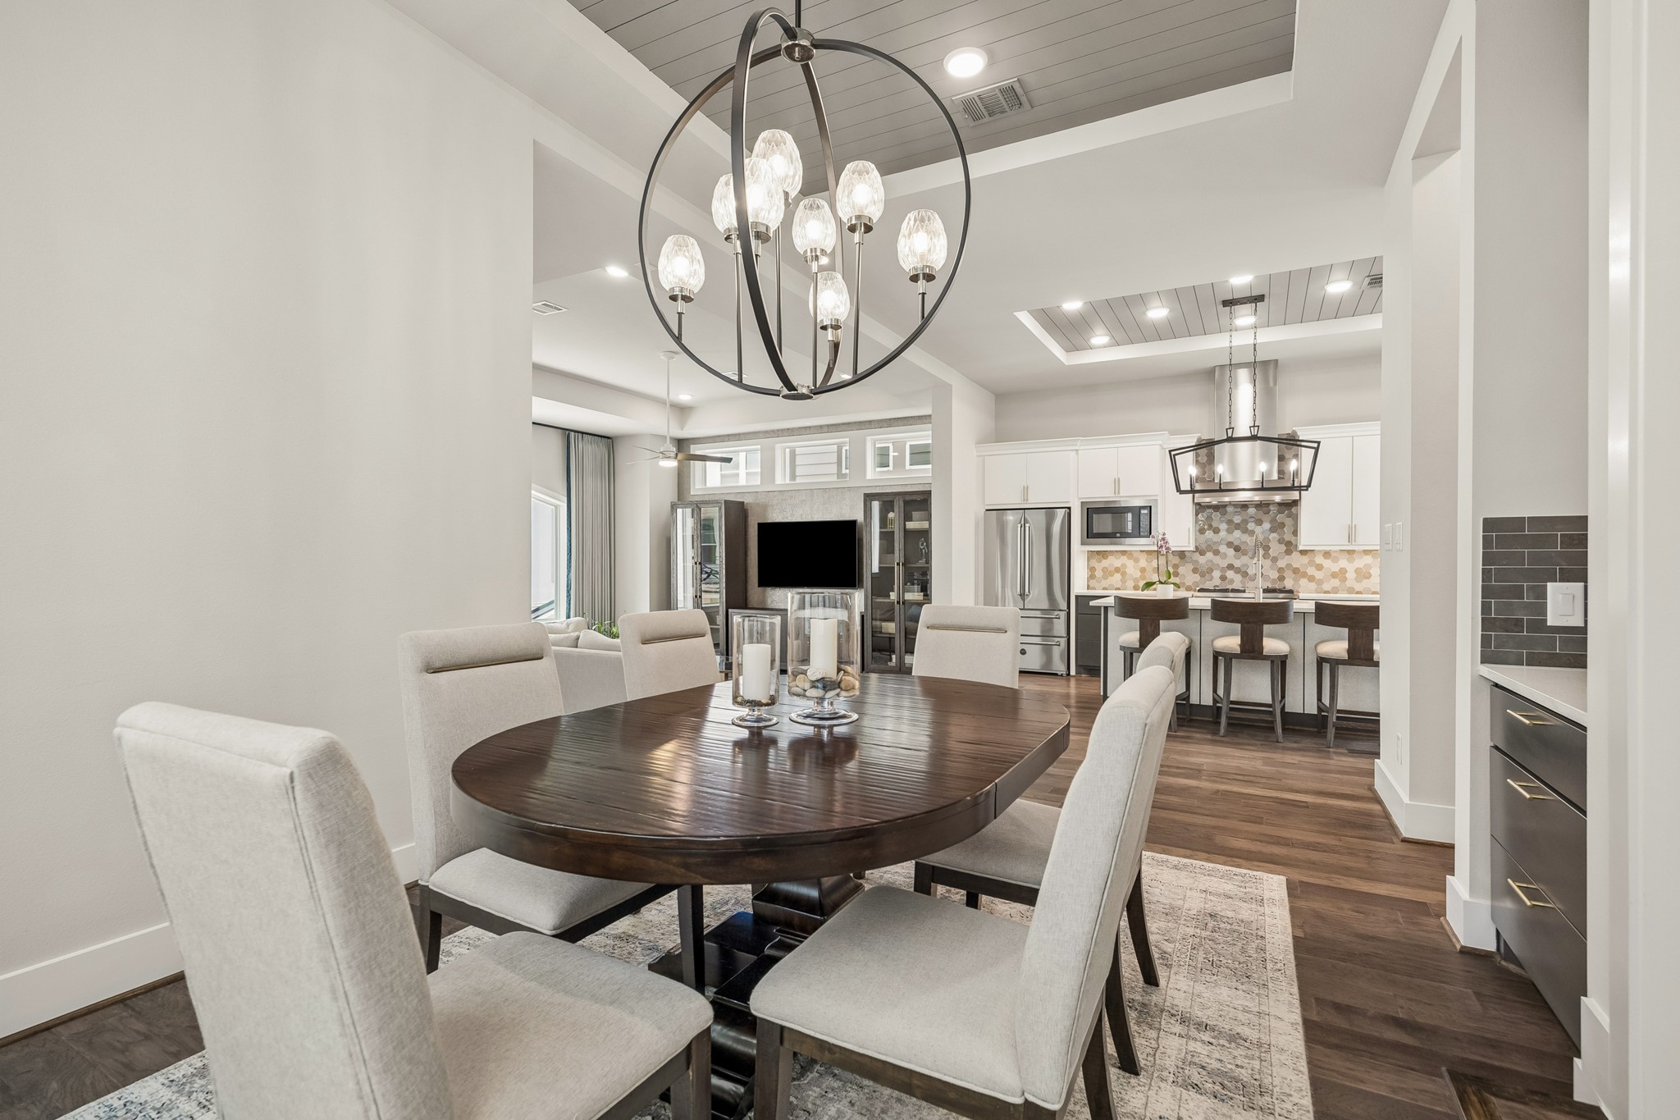
Elevated dining and kitchen areas overlook the living room, enhancing the home's open-concept design.
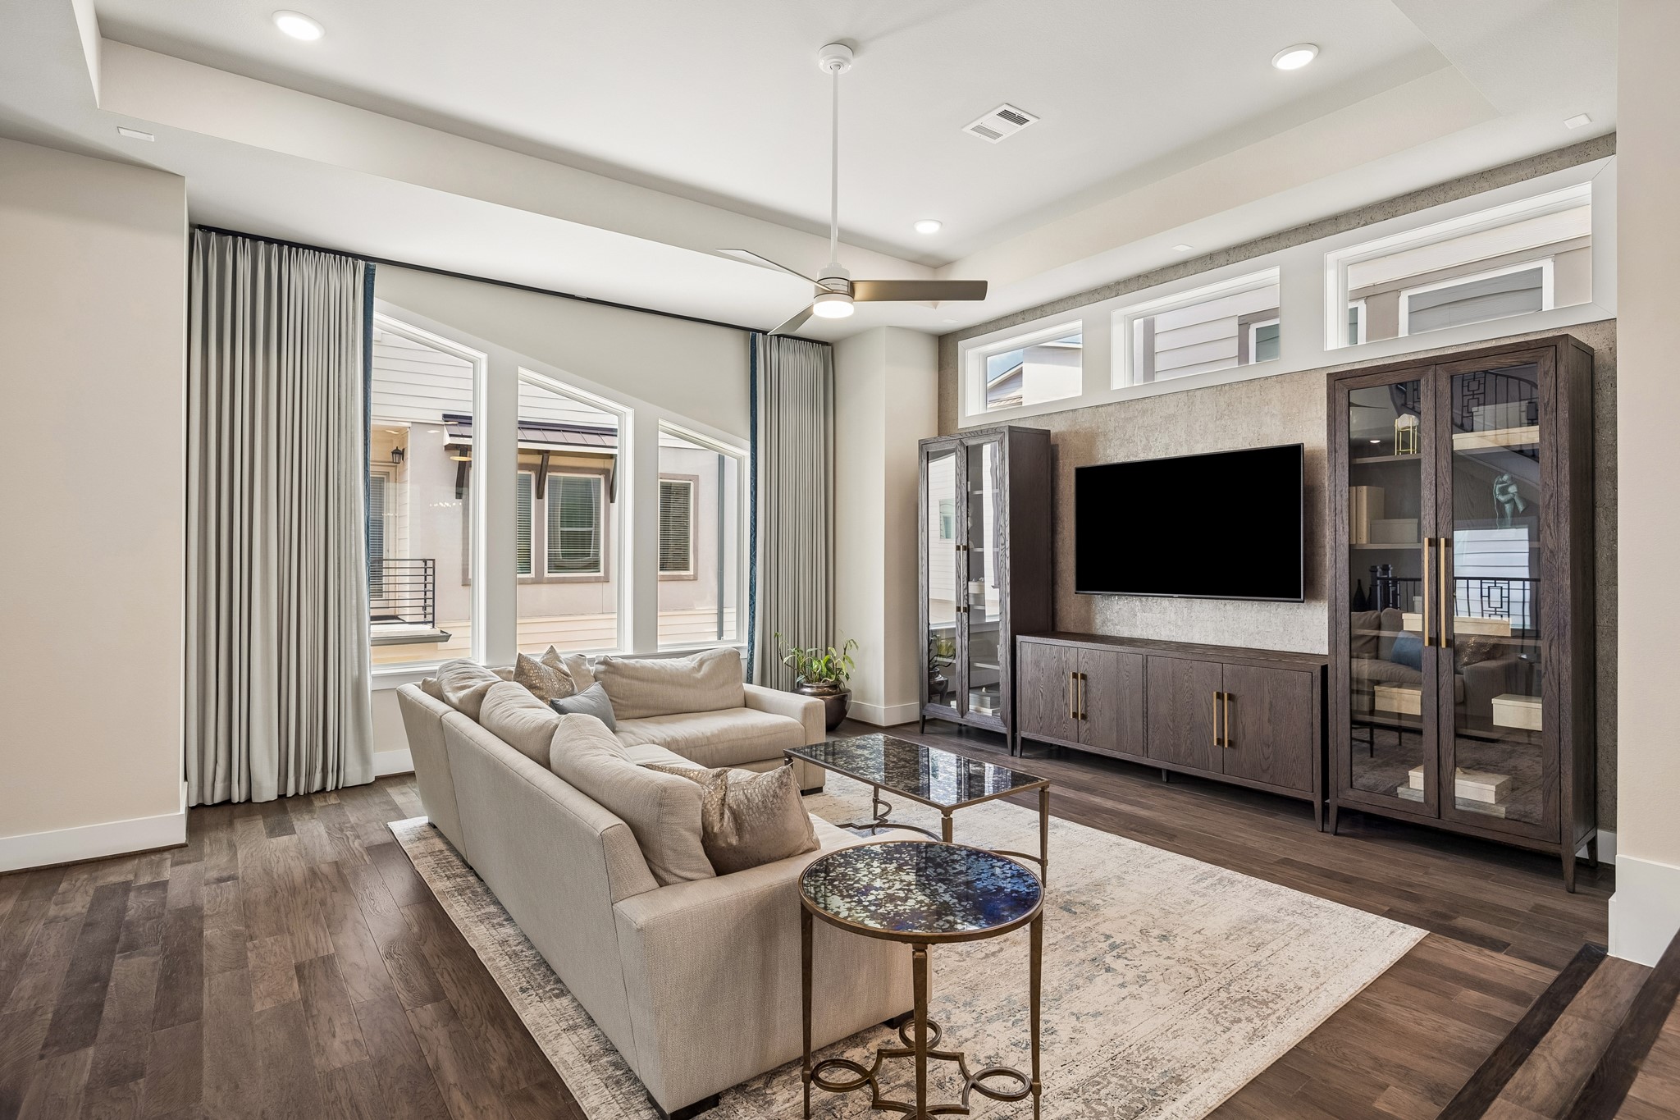
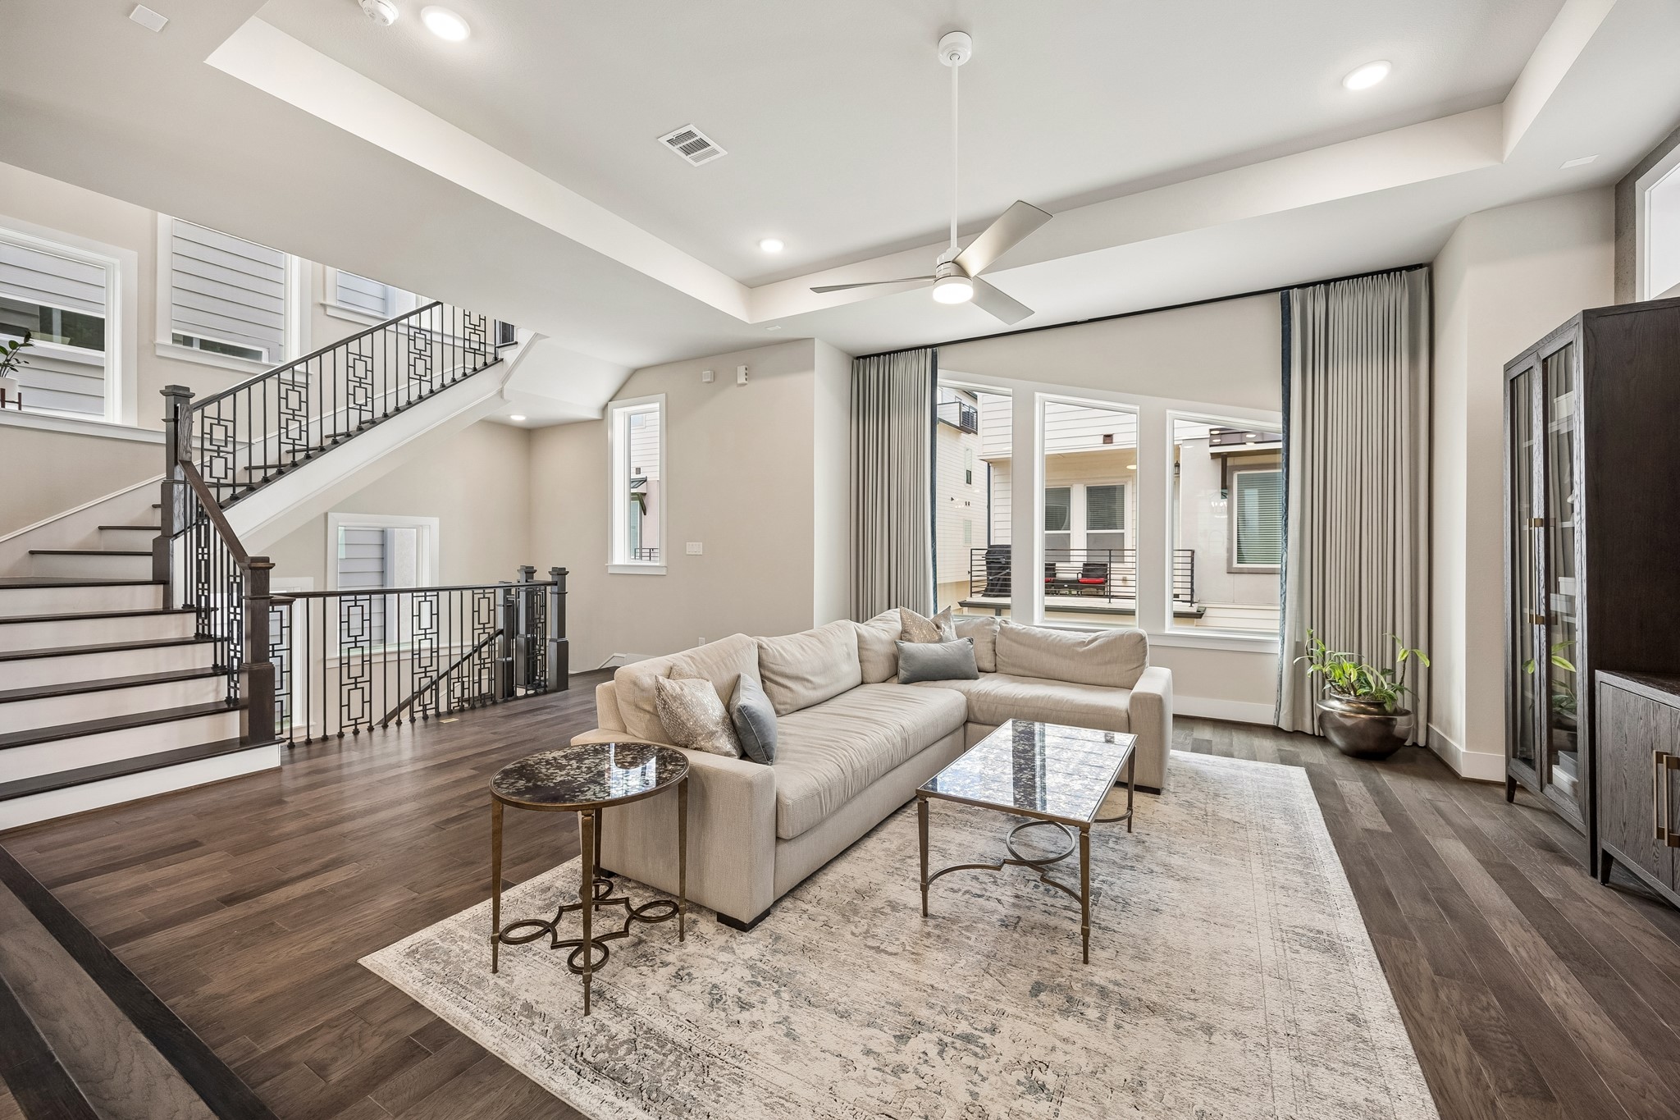
Elegant living room featuring rich wood flooring, a striking tray ceiling, custom draperies, and wallpaper accents, creating a sophisticated space for everyday living and entertaining.
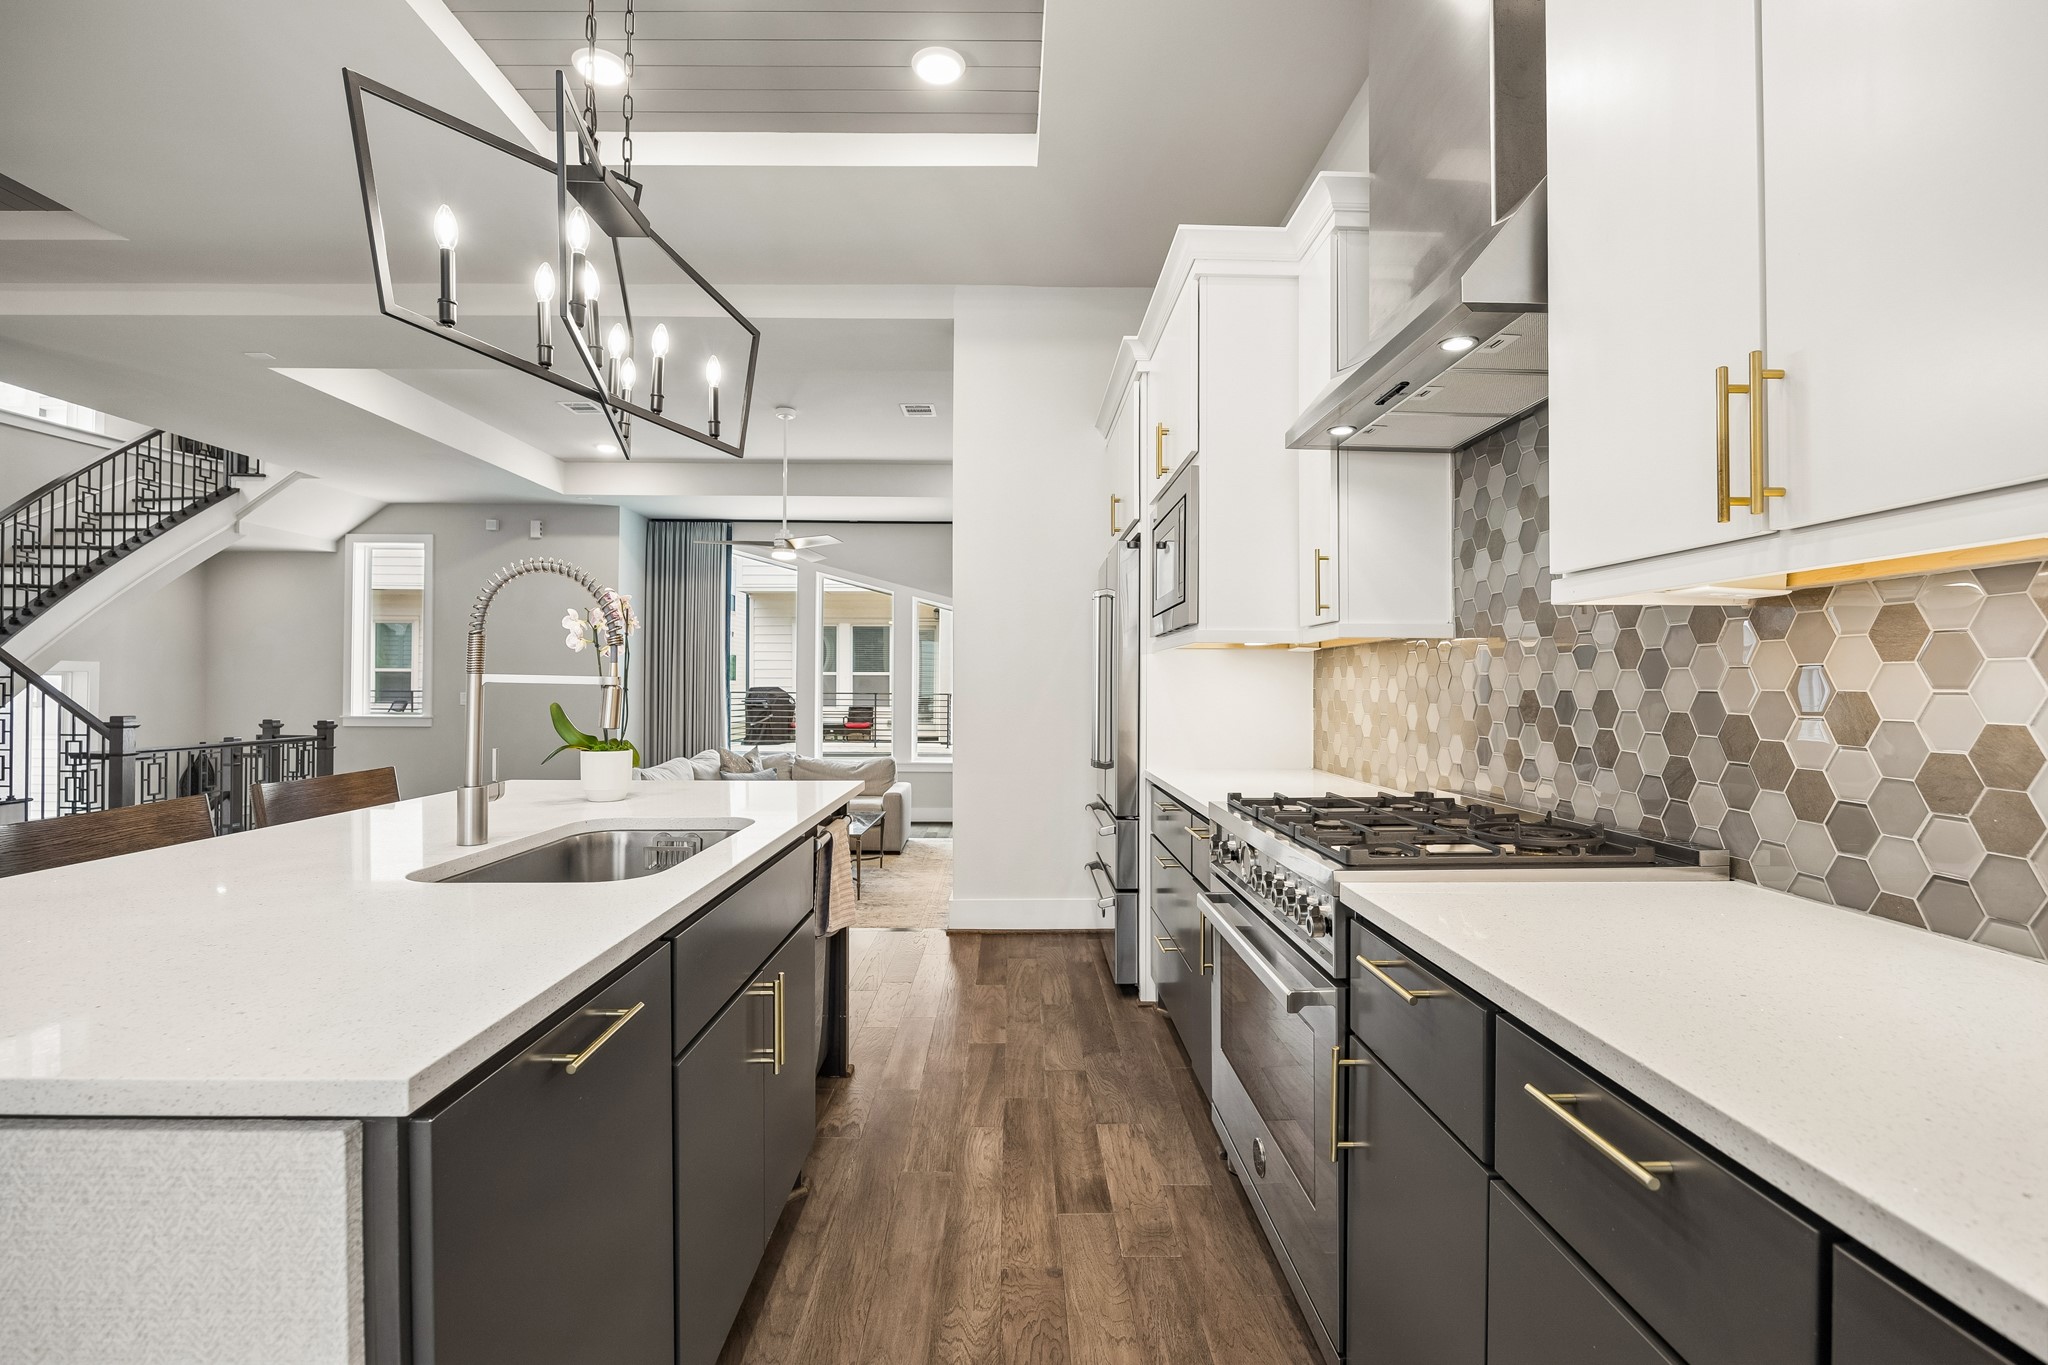
Thoughtfully designed island kitchen featuring stainless steel appliances, a statement vent hood, under-cabinet lighting, abundant cabinetry, and elegant tray ceiling details. Enjoy access to the covered balcony, perfect for indoor-outdoor living and entertaining.
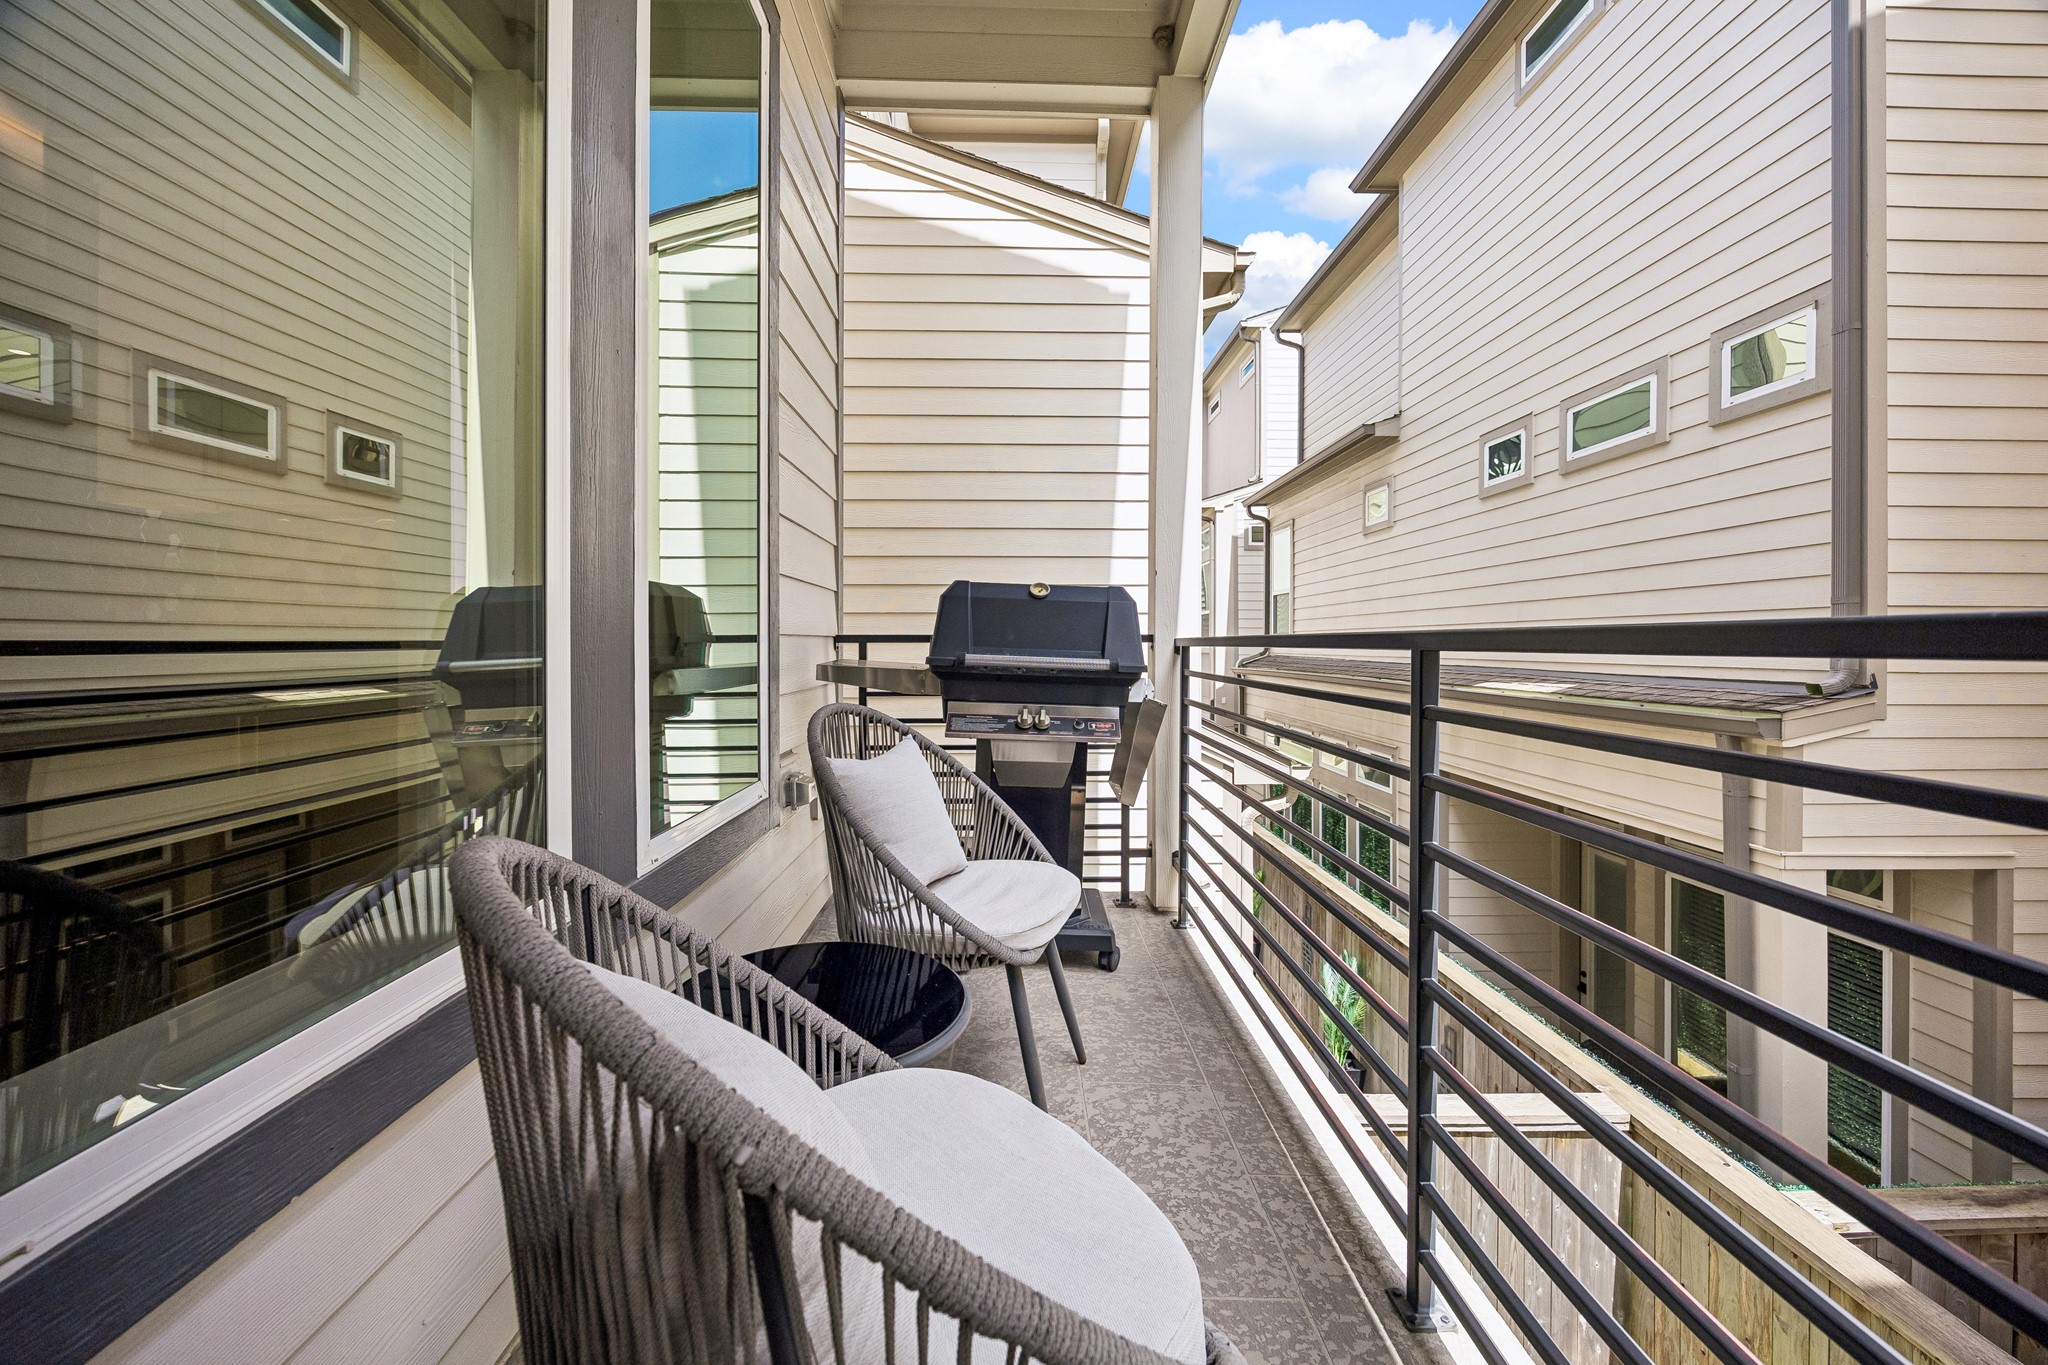
Covered balcony conveniently located just off the kitchen and breakfast area, creating the perfect spot to enjoy your morning coffee, unwind in the evening, or grill outdoors. The included outdoor grill makes entertaining easy.
The heart of the home, this beautifully appointed kitchen features a large center island with seating and generous prep space. The island has been upgraded with an attractive vinyl covering that is both stylish and practical.
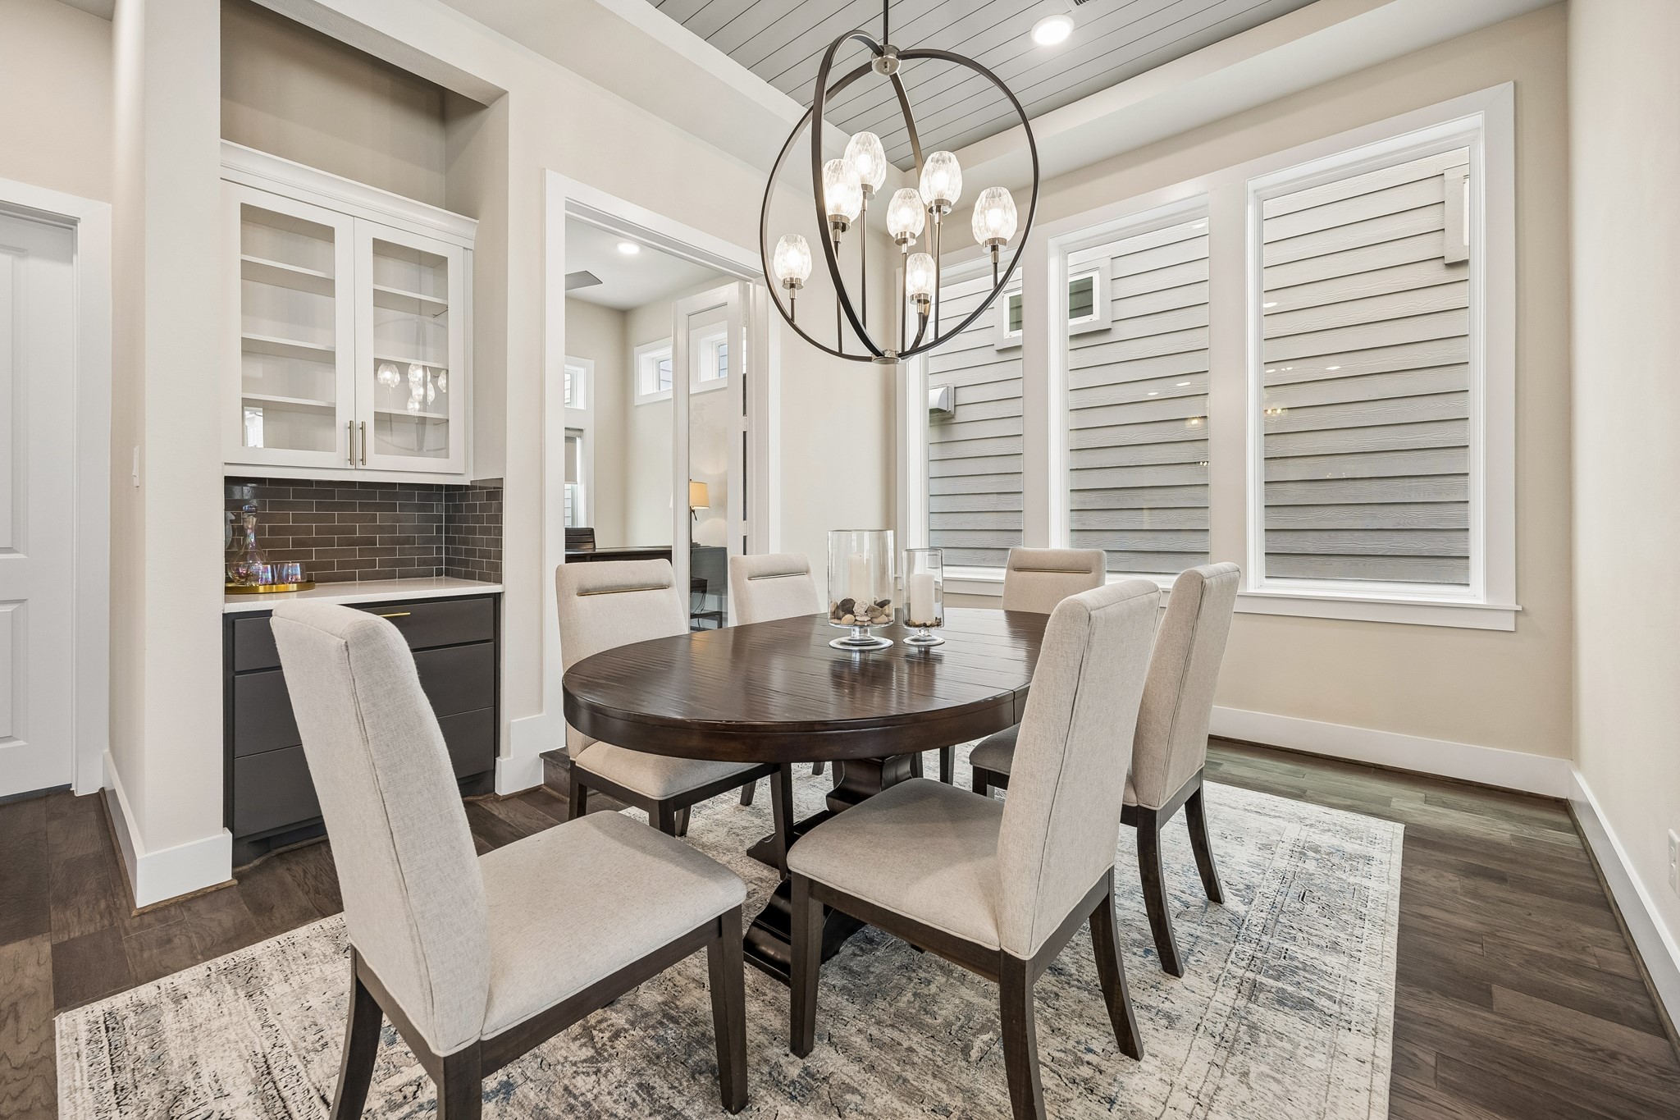
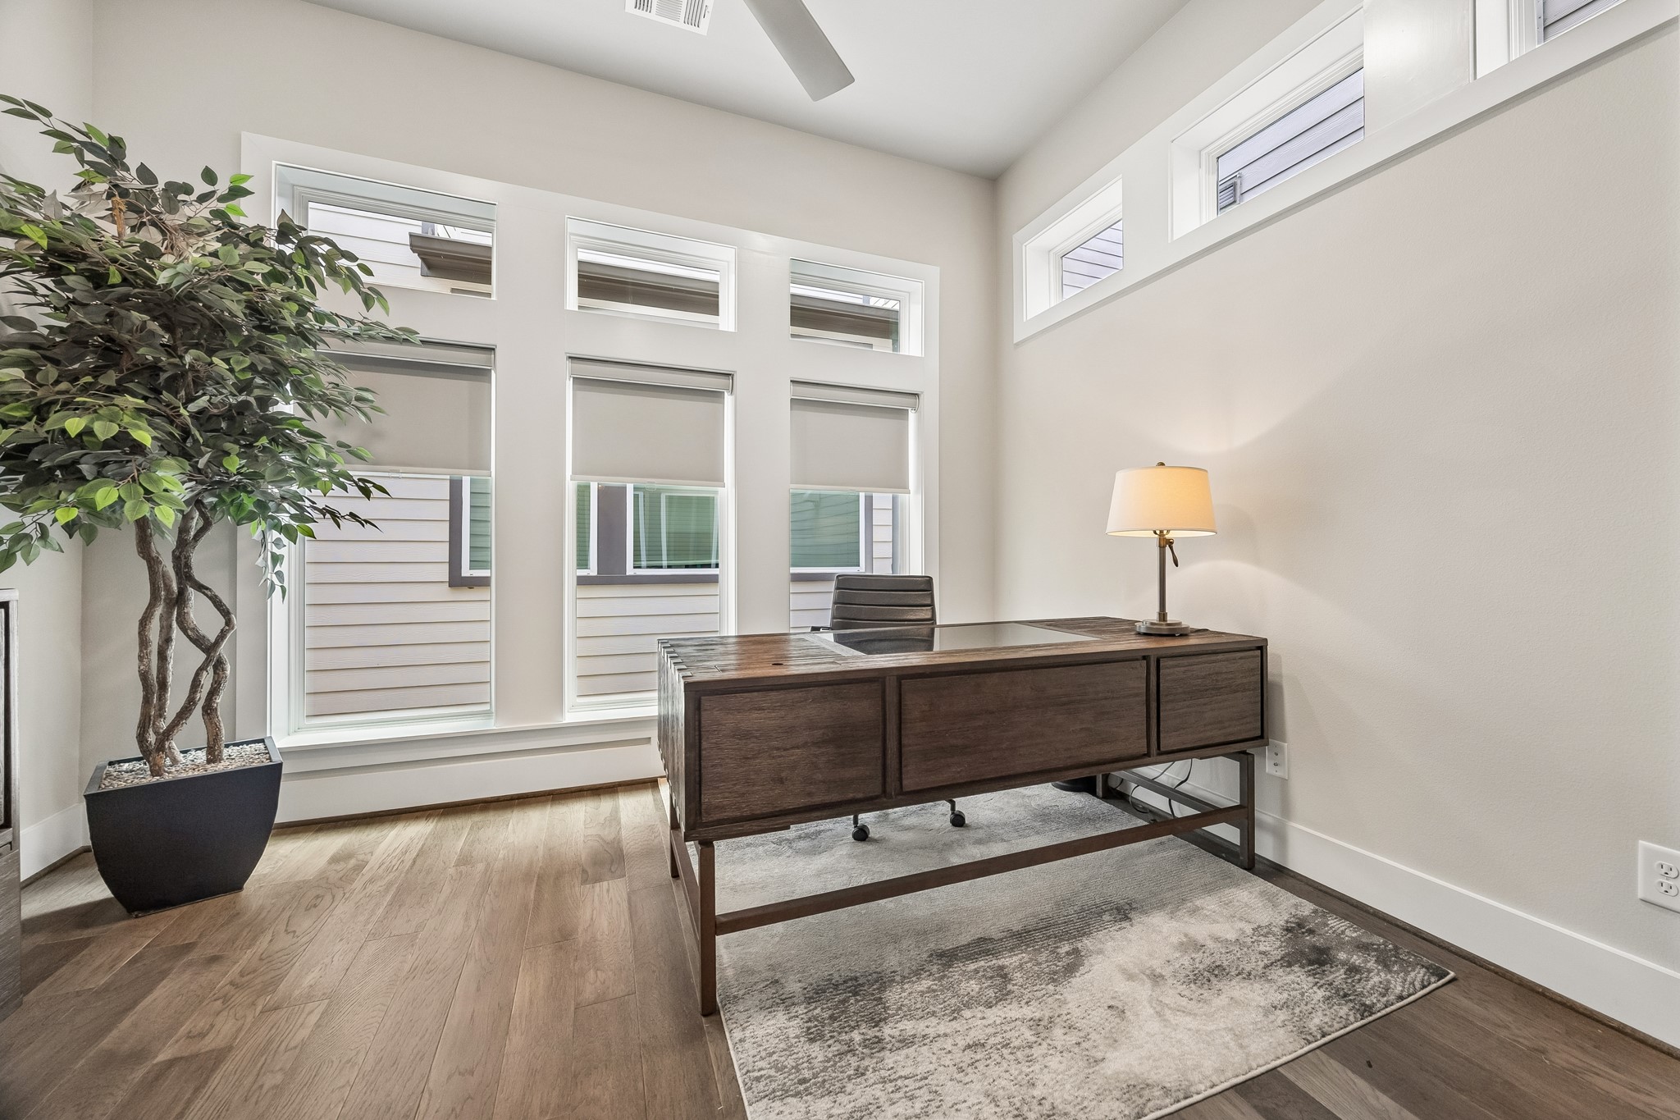
Dining area highlighted by a stylish built-in beverage bar with glass-front cabinetry, additional storage, and serving space, making entertaining effortless. A private office nearby provides the perfect work-from-home space.
Spacious private study off of the dining area.
View from the dining area showcasing the open-concept living room and island kitchen.
Stylish guest powder room located on the second-floor living level.
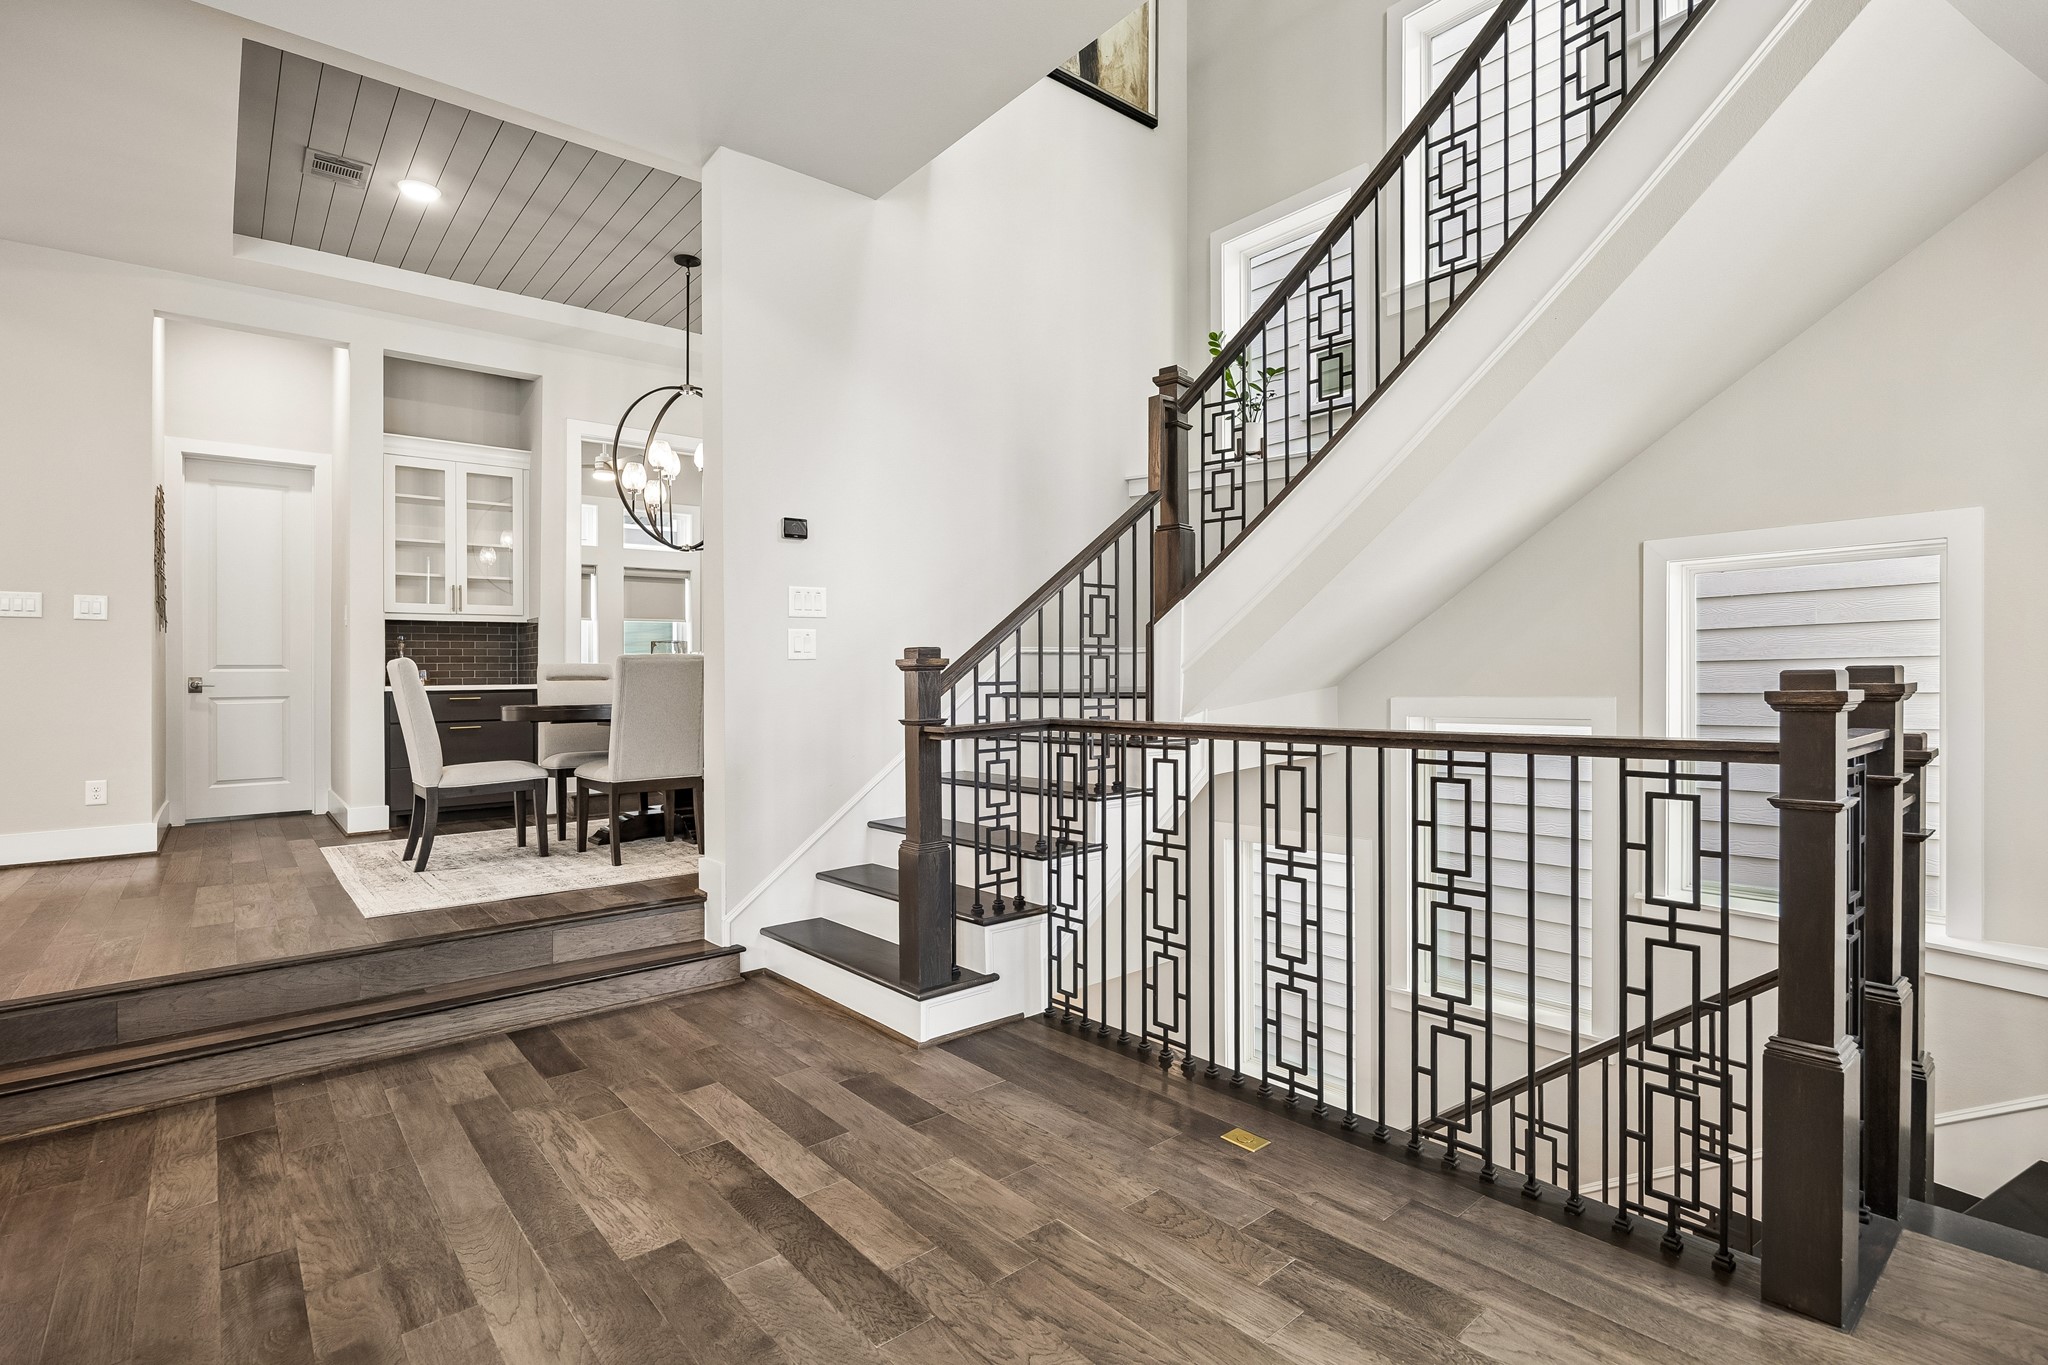
Sweeping views of the living area highlighting the striking staircase, tray ceiling, and custom draperies.
Architectural detail of the striking iron-railed staircase and second-floor landing as you head upstairs to the third level.
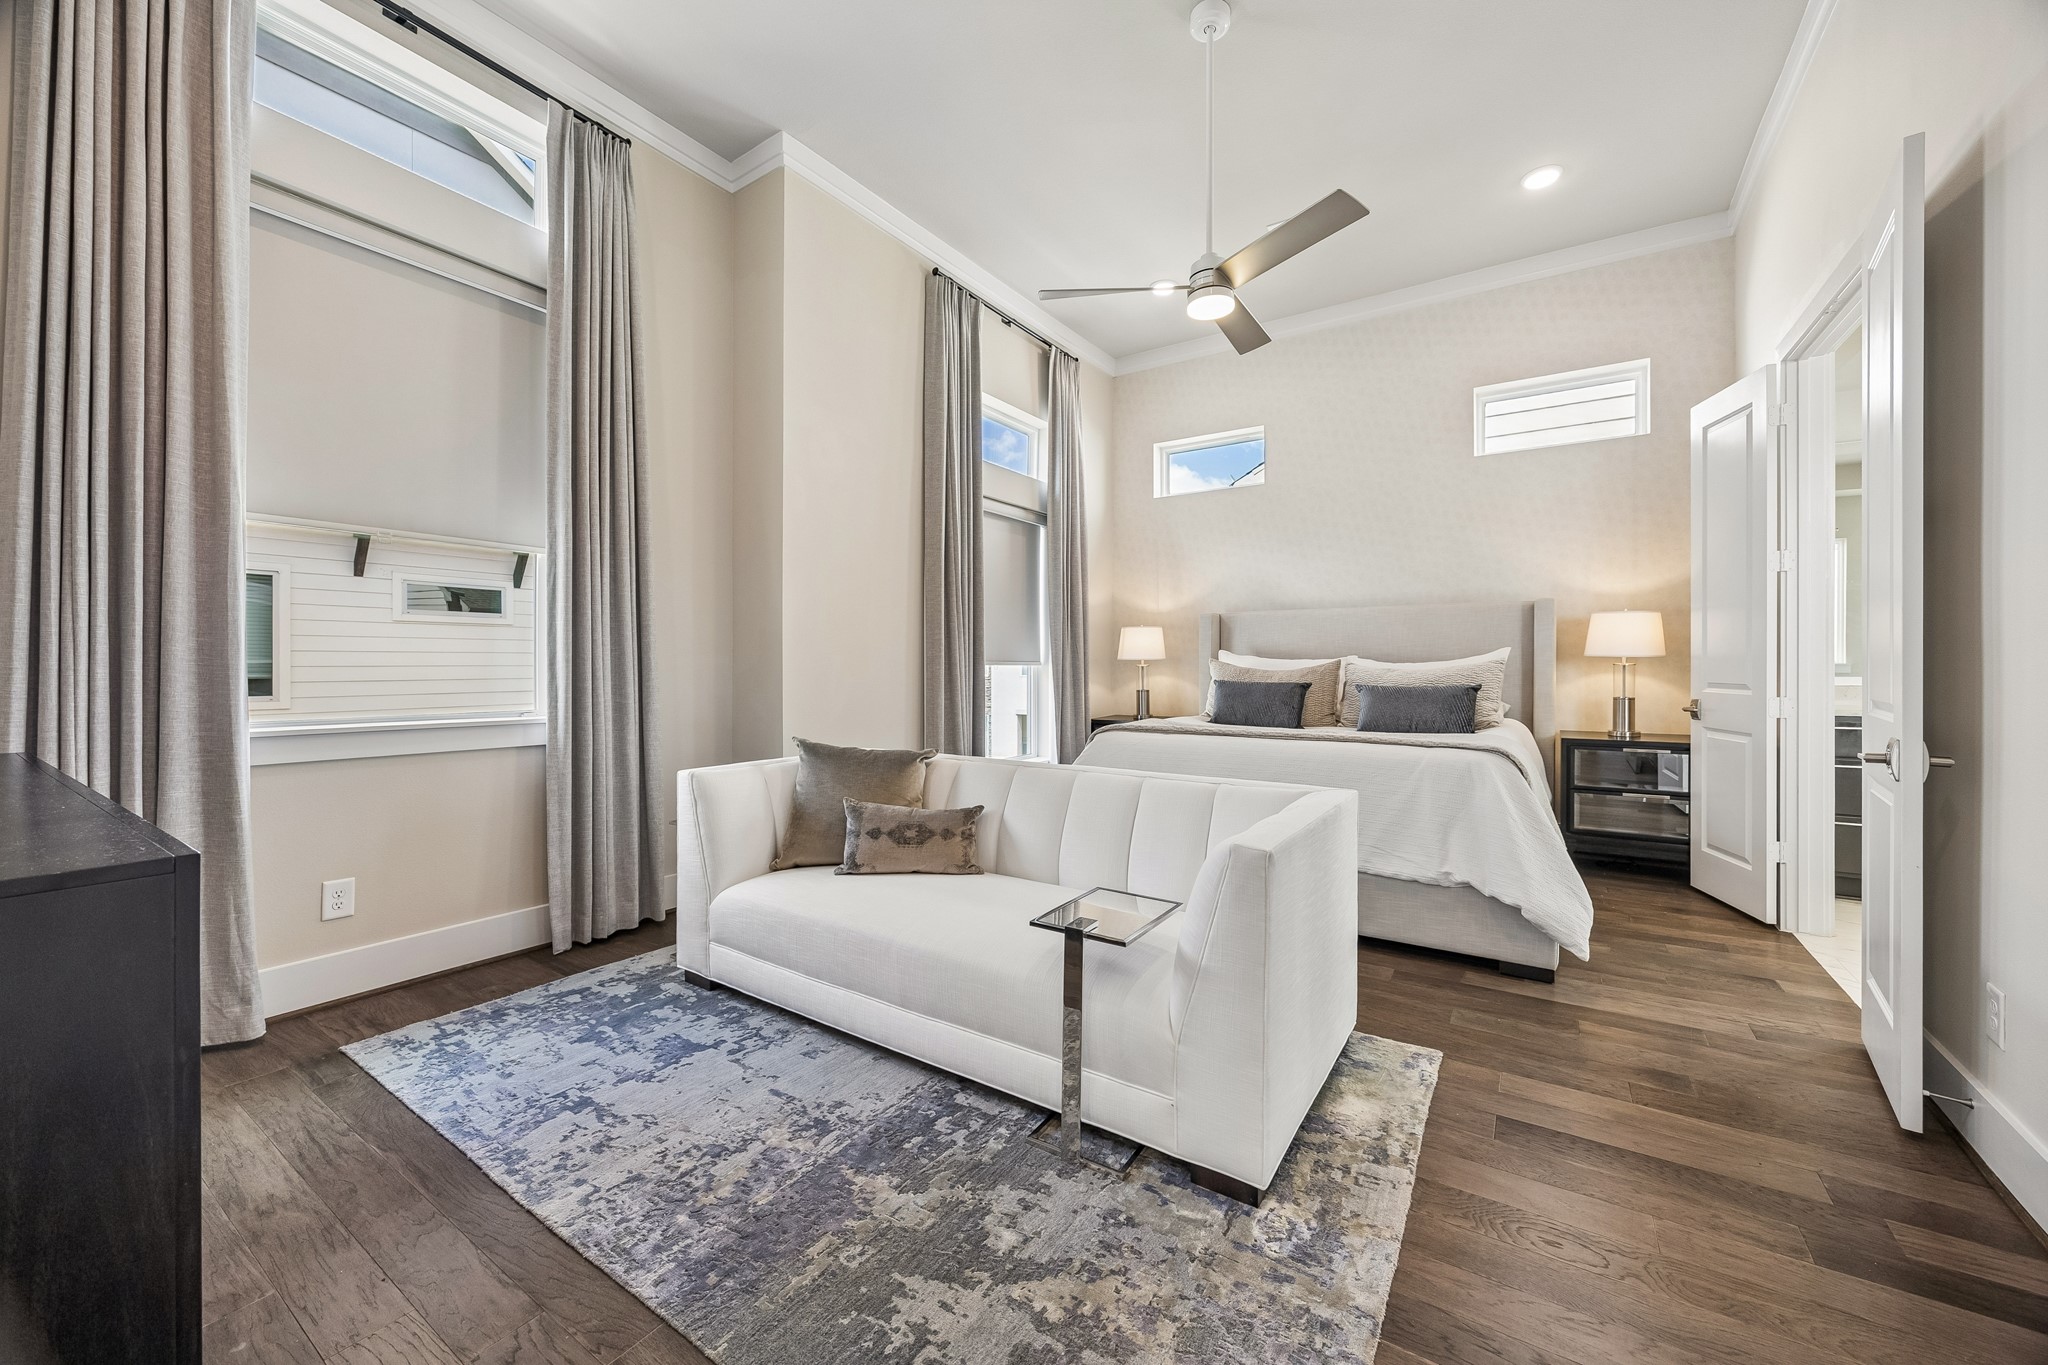
Oversized primary suite featuring custom draperies, blackout shades, and ample space for a sitting area, creating a relaxing retreat on the third floor.
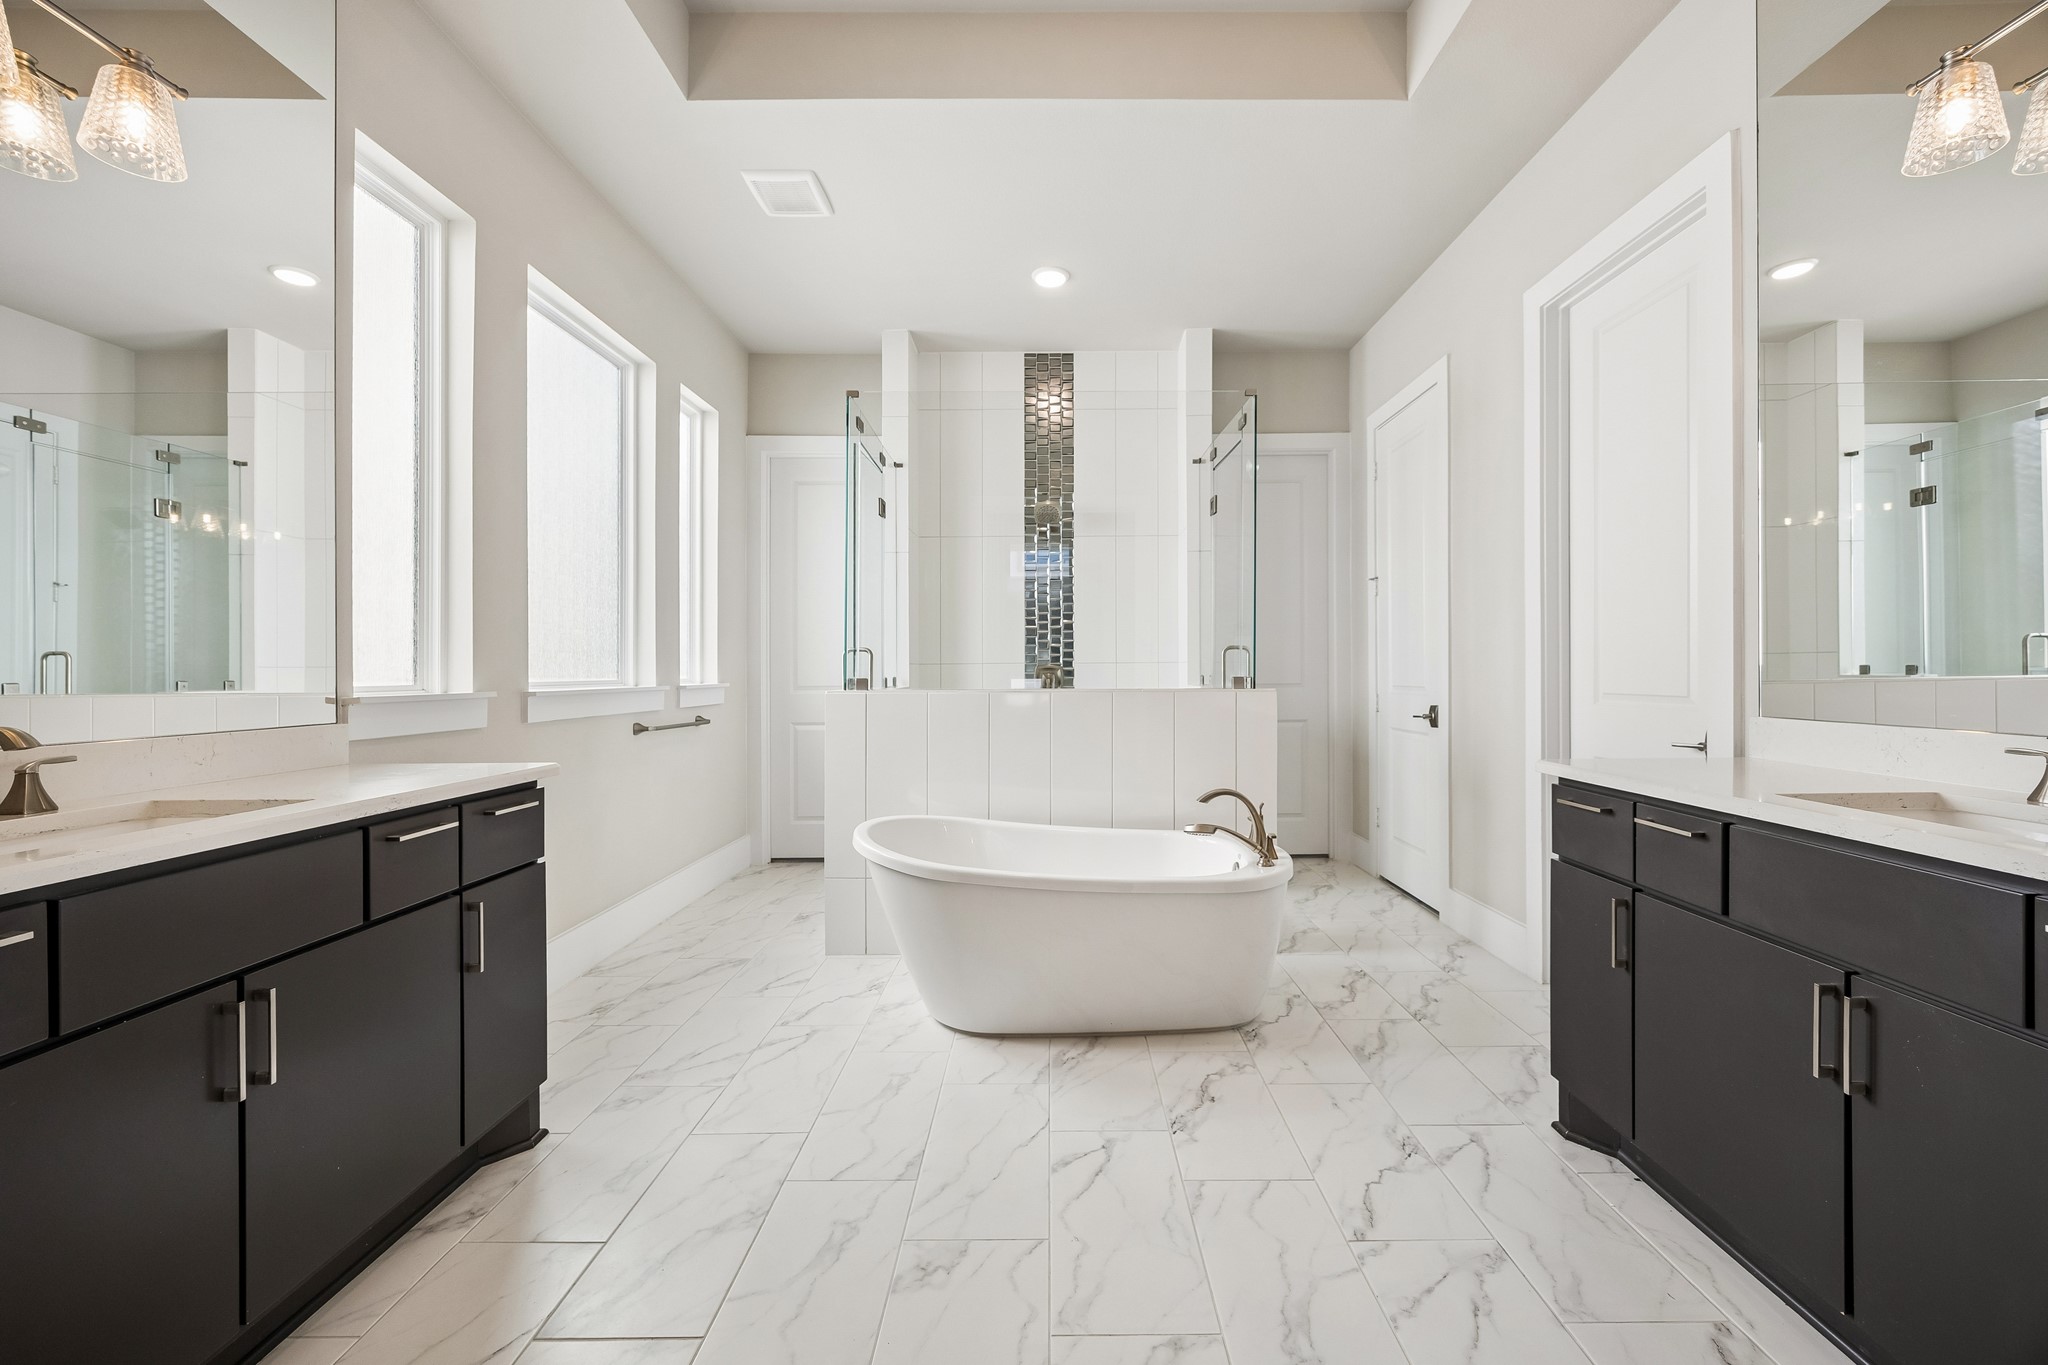
Spa-inspired primary bath featuring dual vanities, a freestanding soaking tub, and a separate oversized glass-enclosed shower with stylish accent tile. The first door to the right leads to one of the walk-in closets and the two drawers just past the shower lead to a private dressing room.
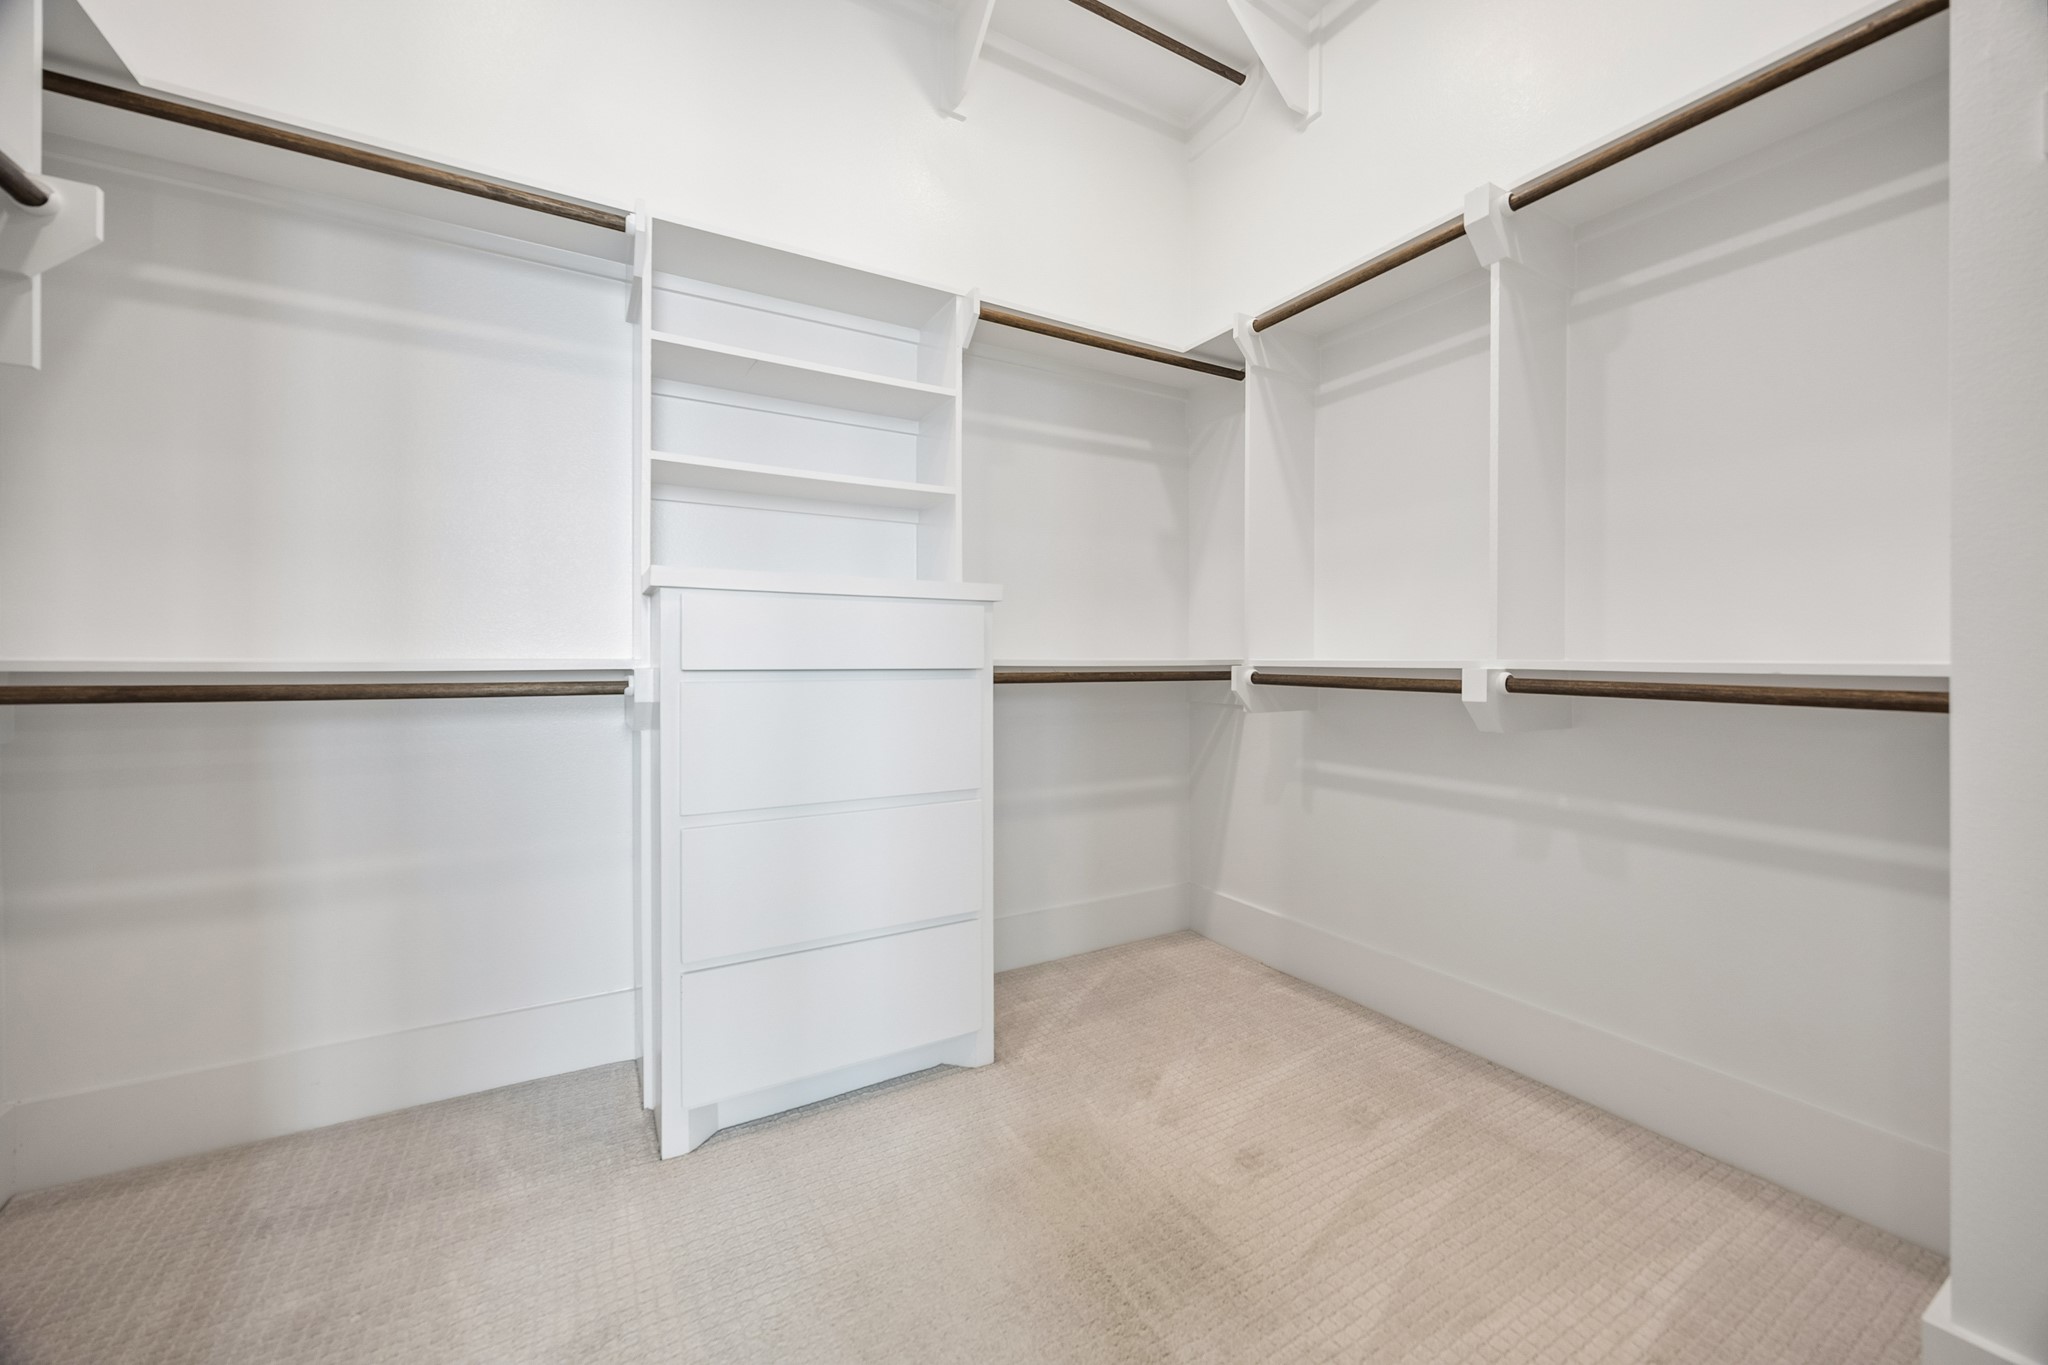
One of two spacious walk-in closets in the primary bedroom.
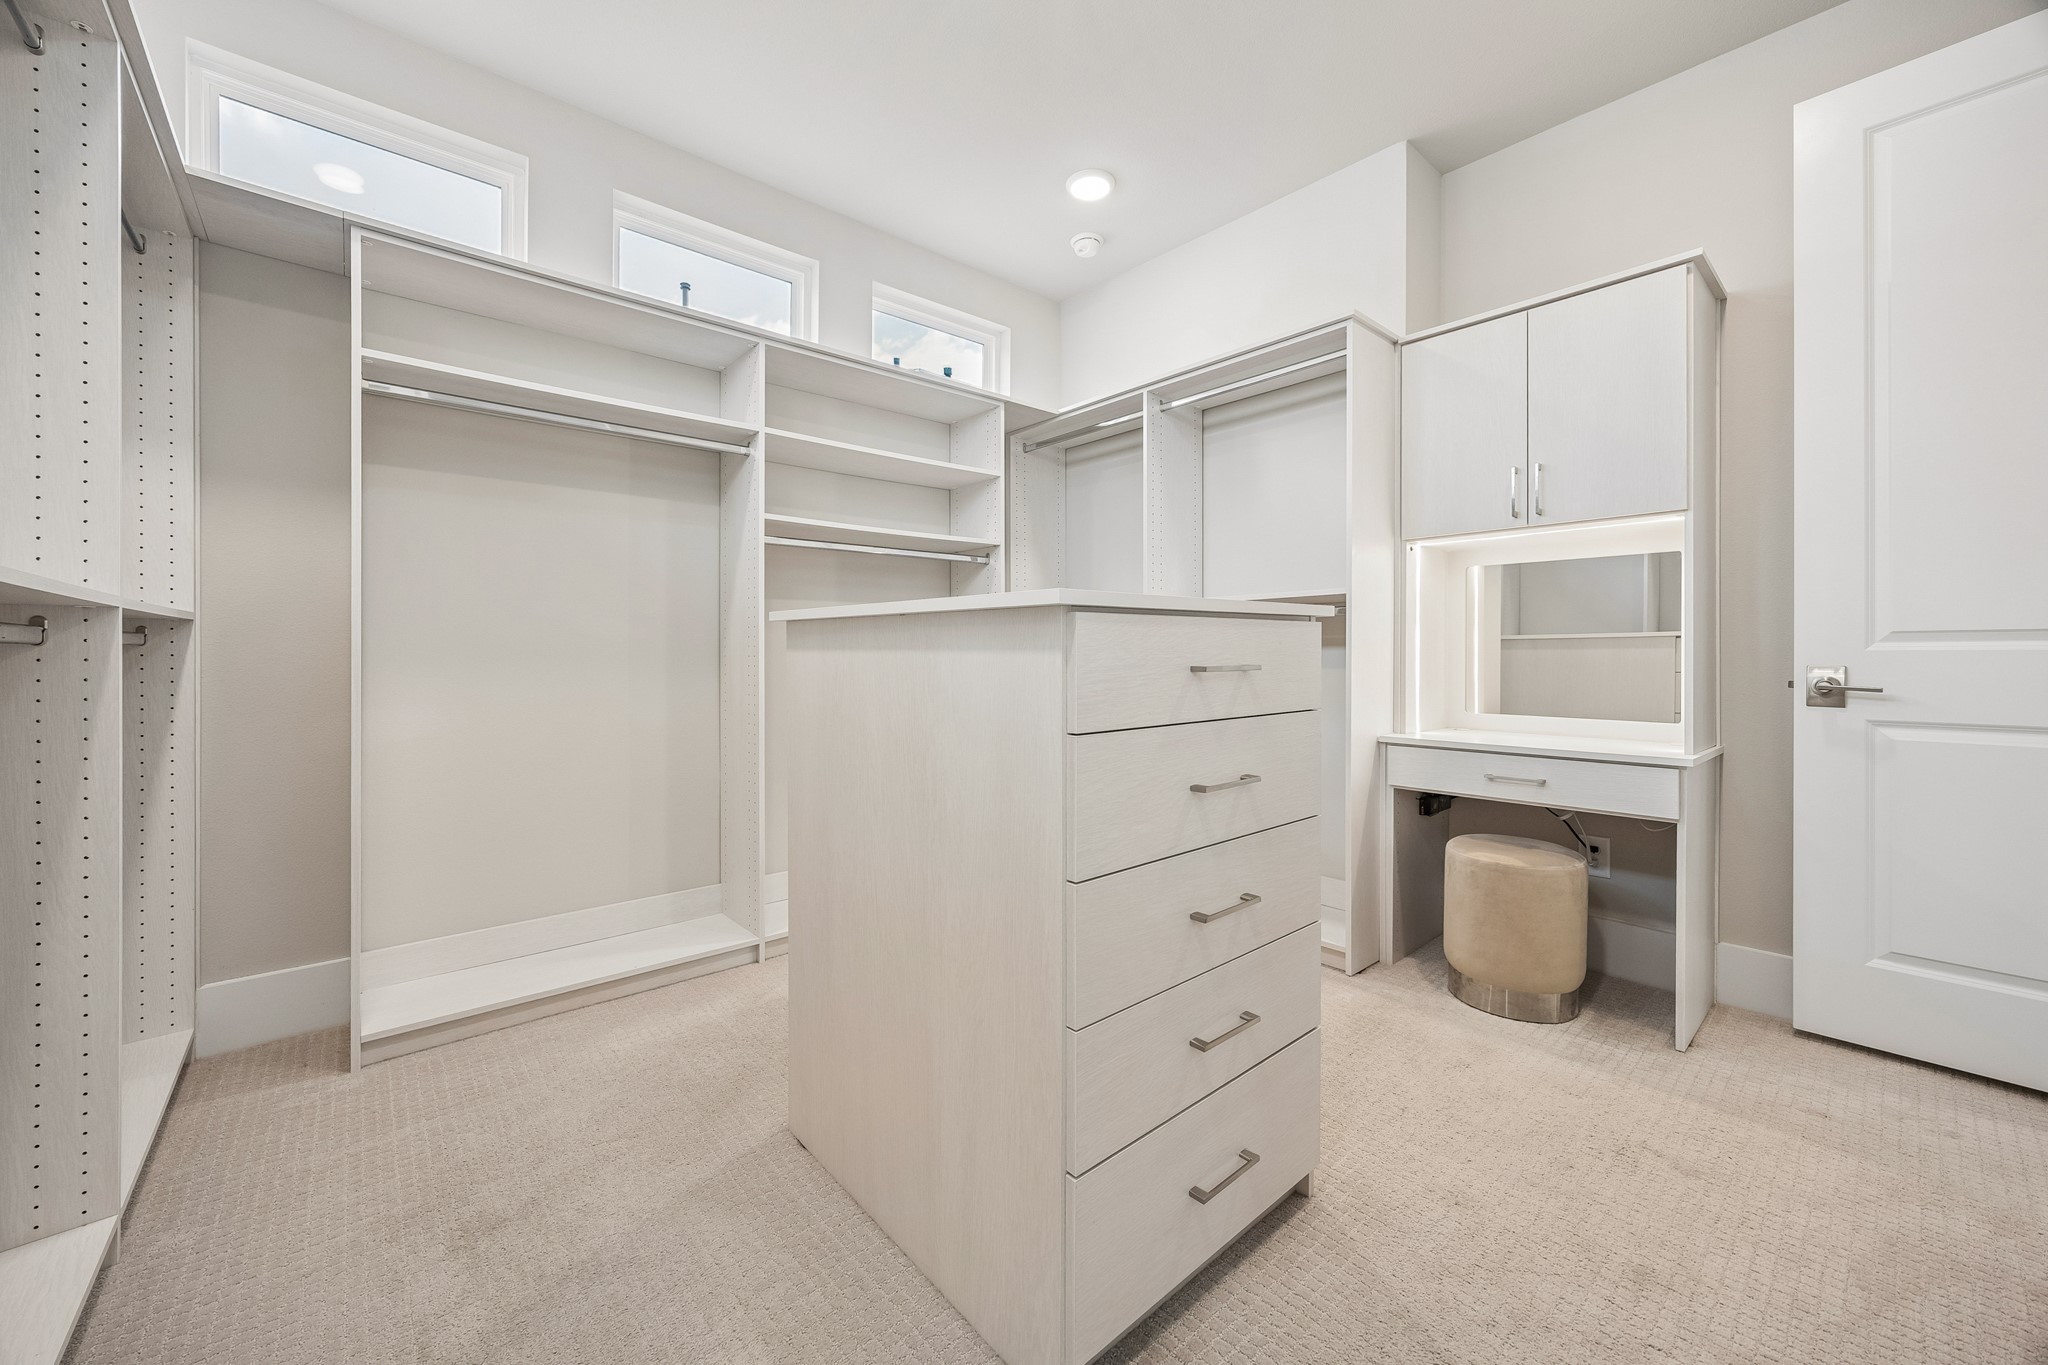
Originally designed as a bonus room, this space was transformed into a stunning boutique-style dressing room with a center island, lighted vanity area, custom cabinetry, and dedicated display and wardrobe storage.
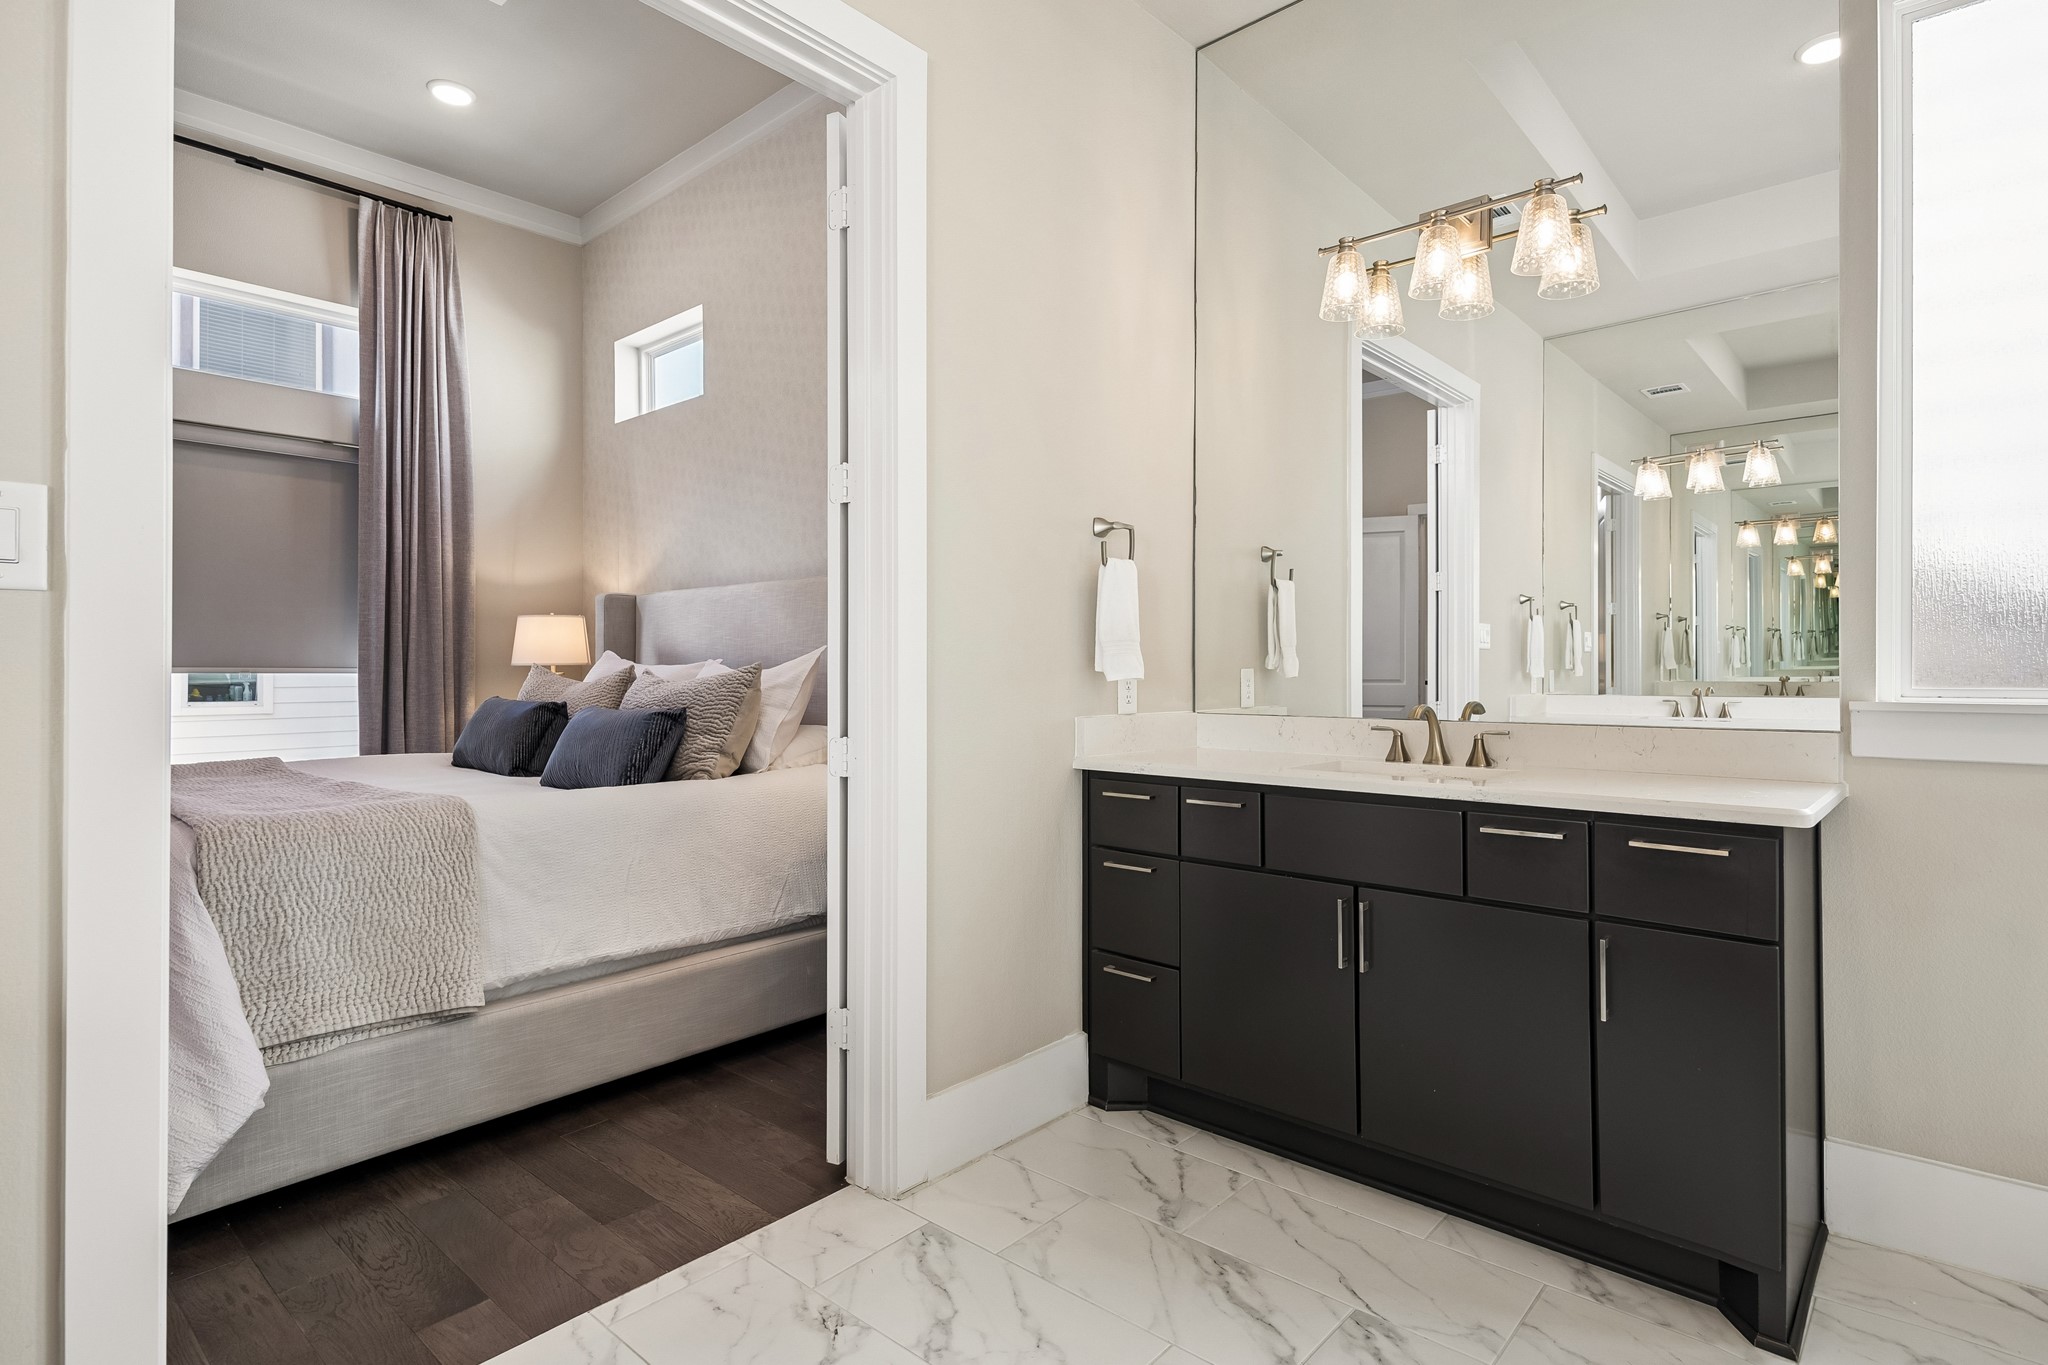
Seamless transition from the spa-inspired primary bath to the spacious primary bedroom.
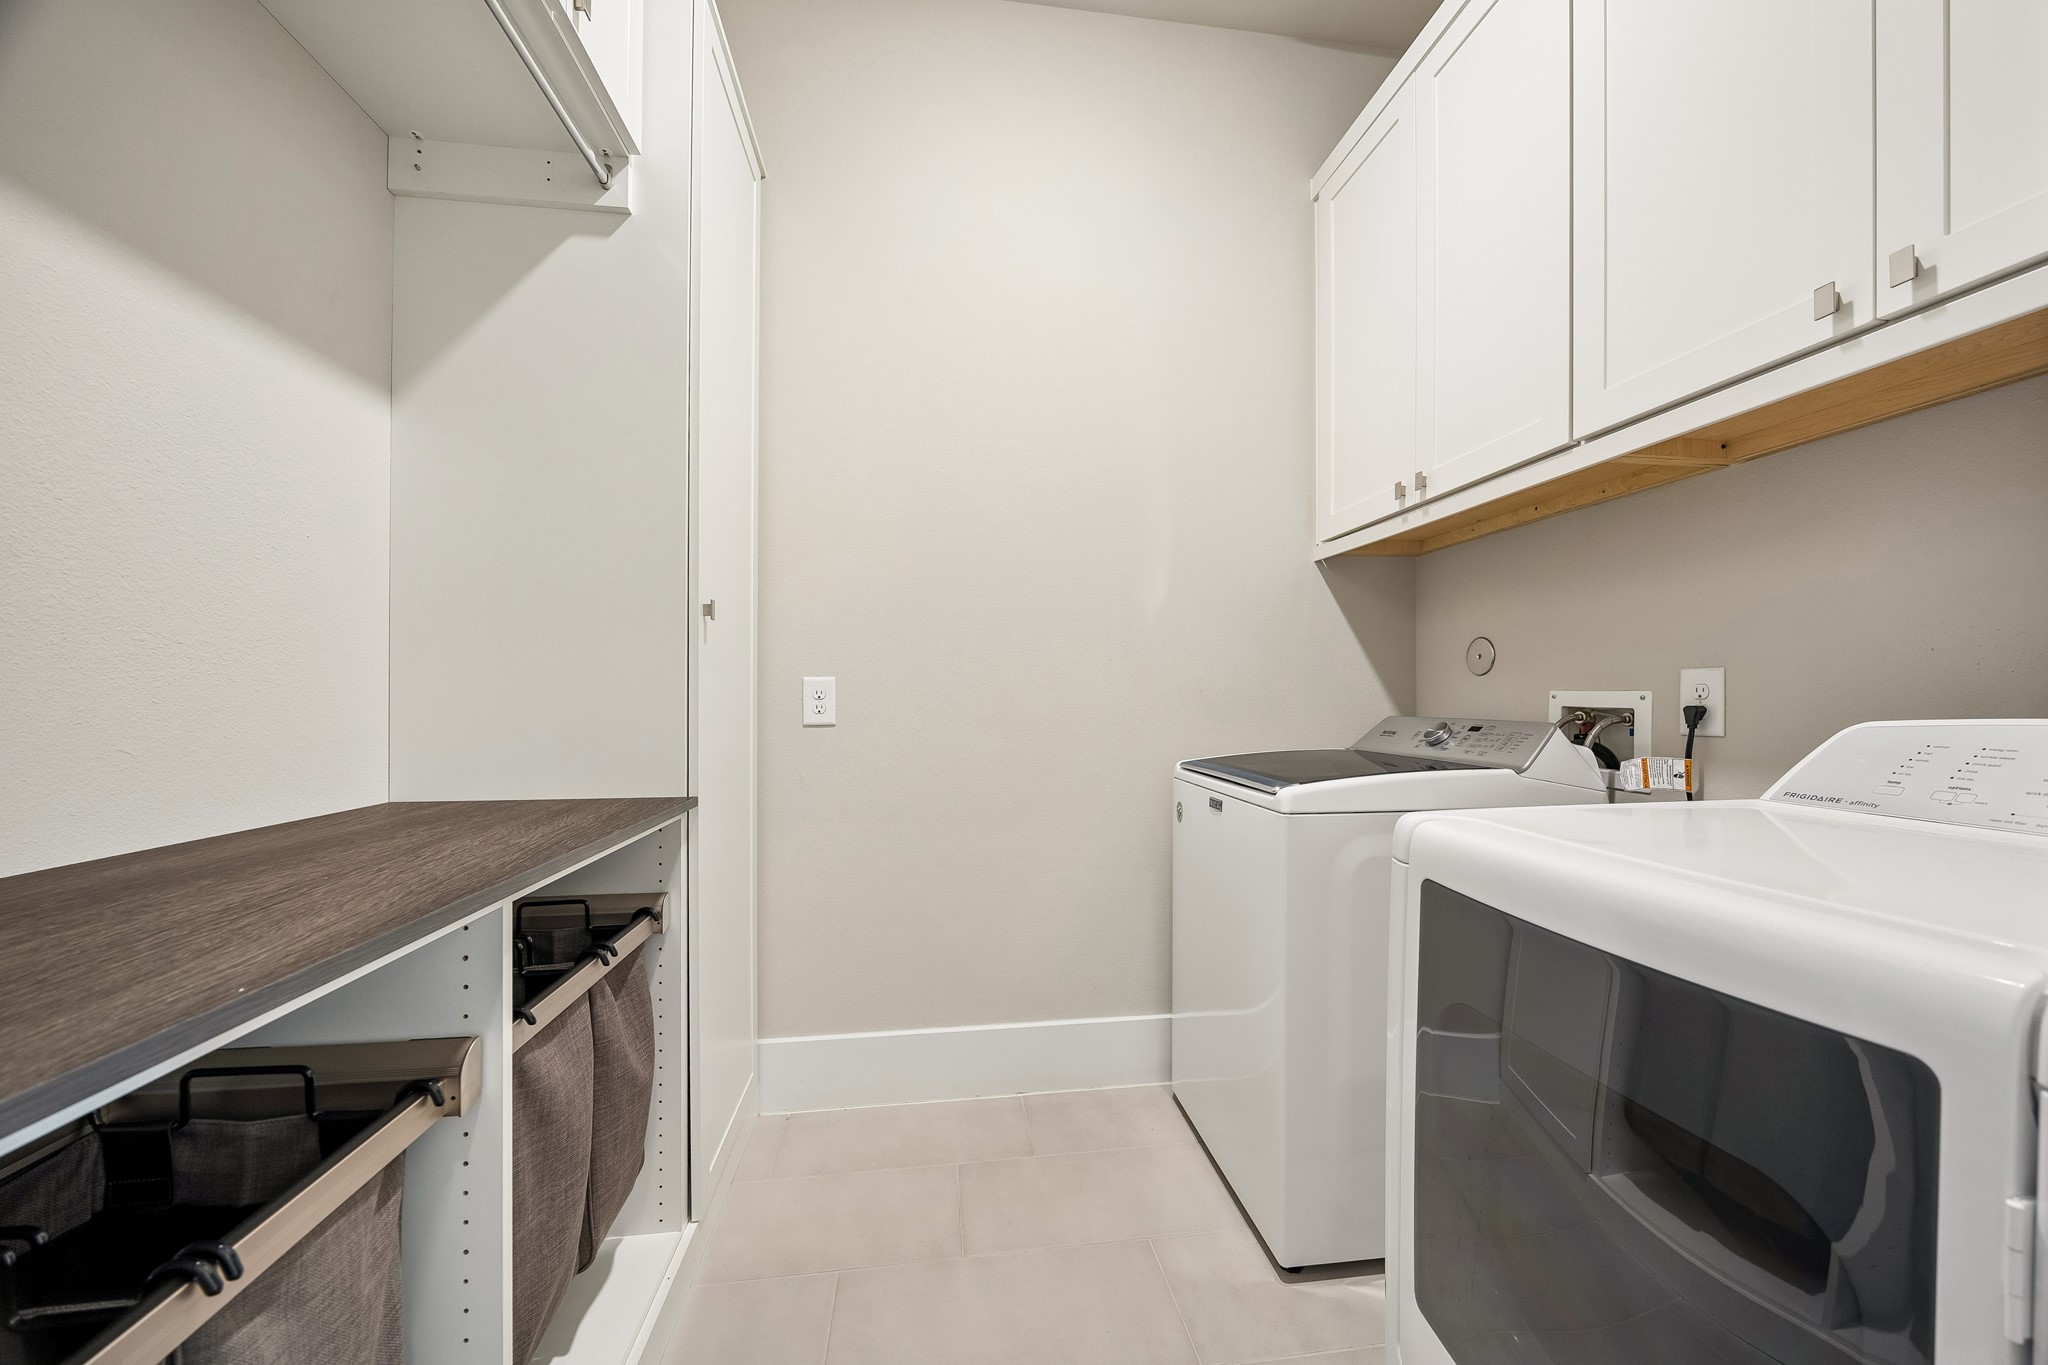
Enhanced laundry room with custom built-ins, integrated hampers, and hanging area is conveniently located between the two third level bedrooms.
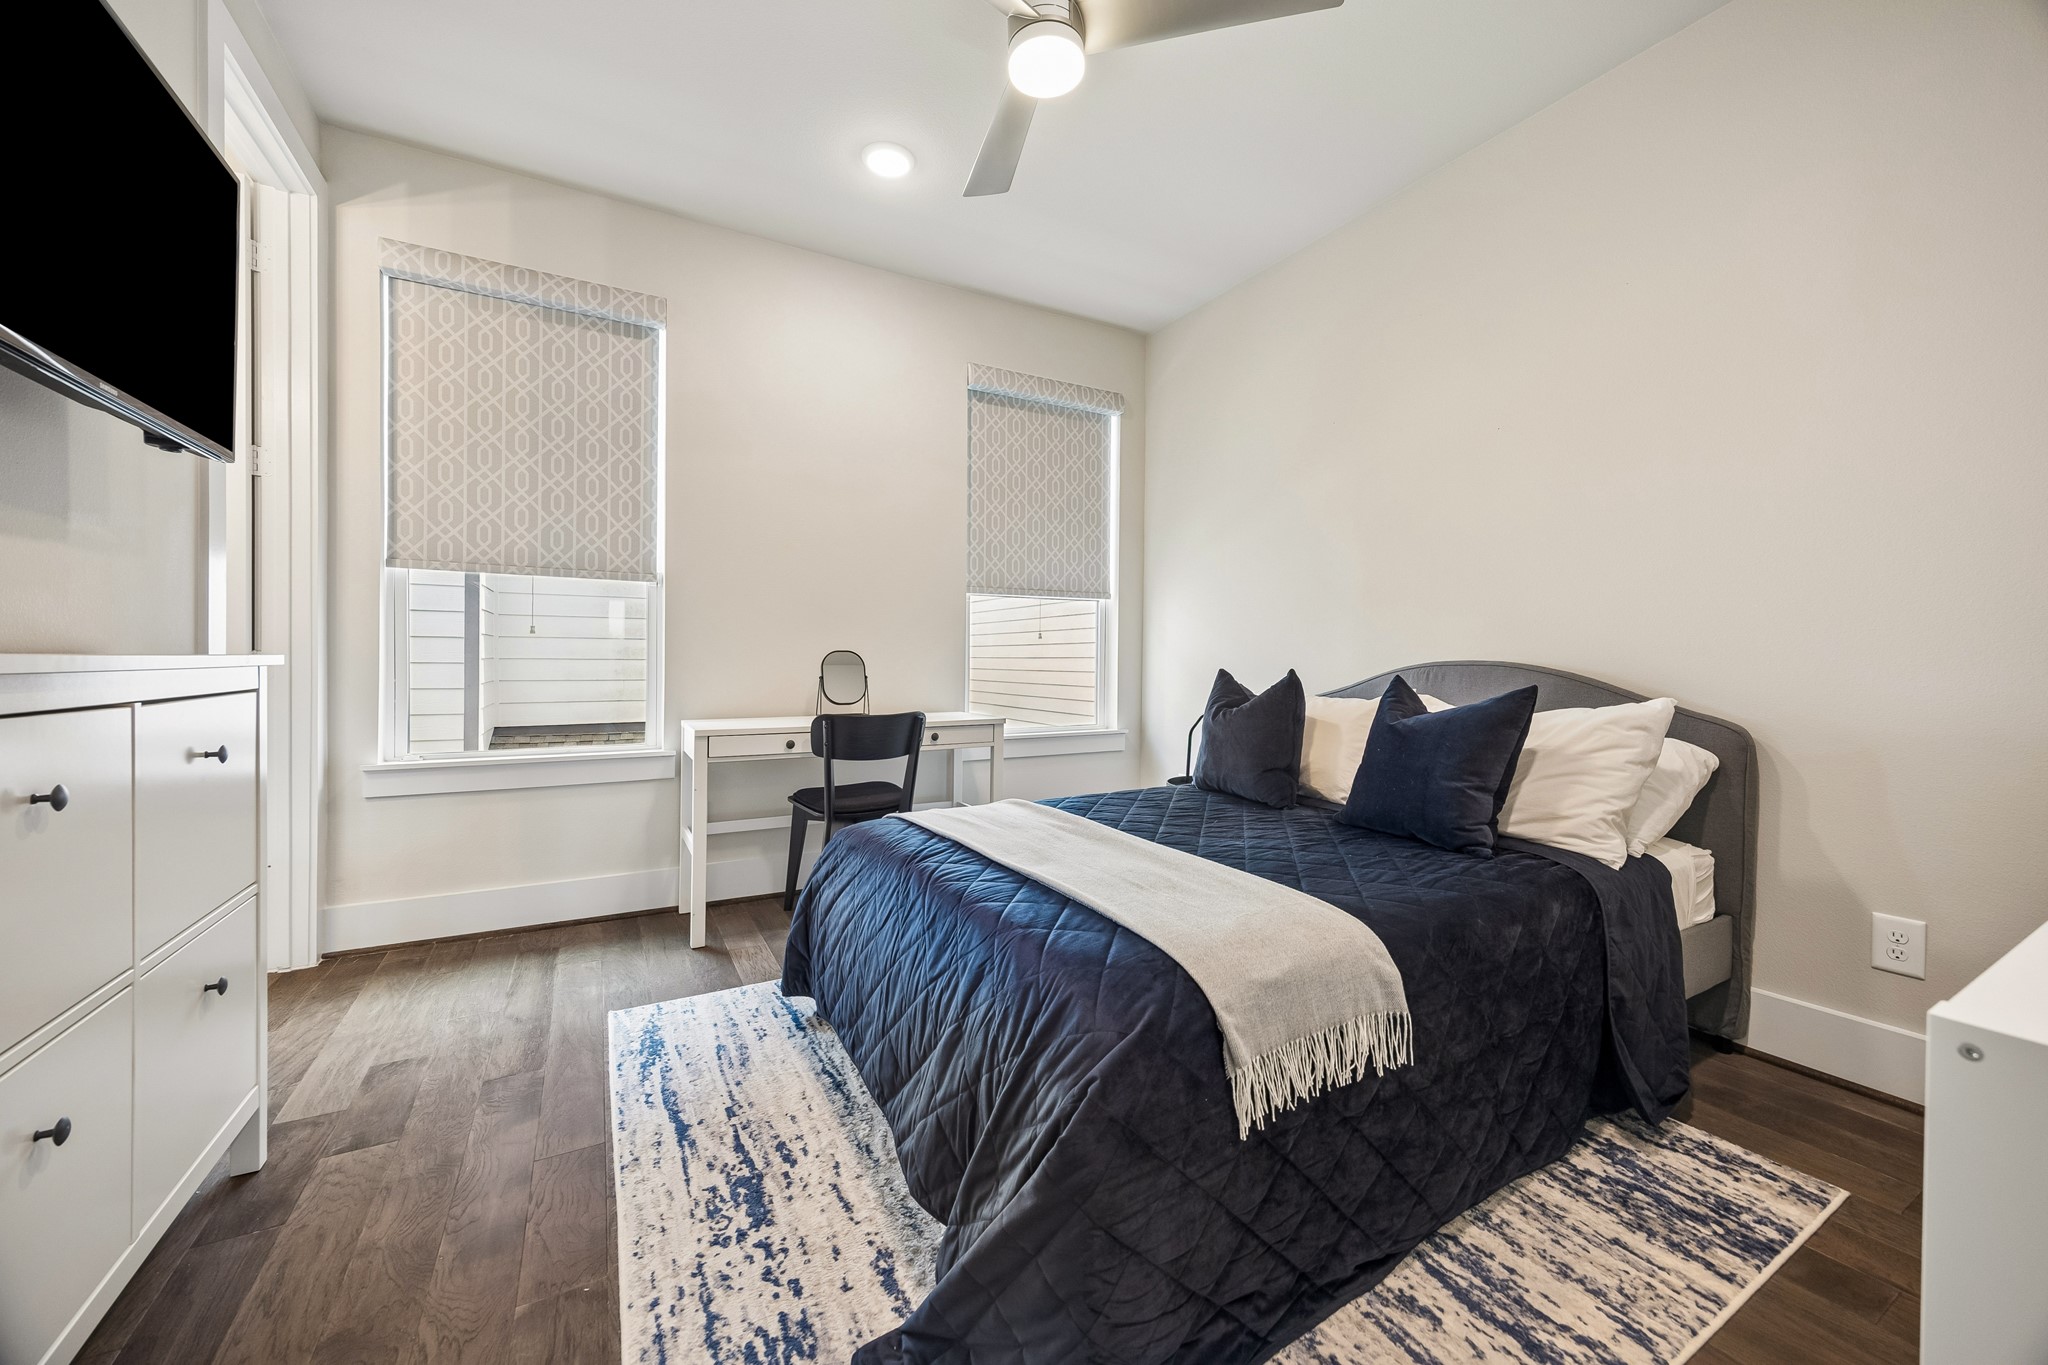
This secondary bedroom suite is at the end of the hall opposite the primary suite. It has wood flooring, a walk-in closet and ensuite bath.
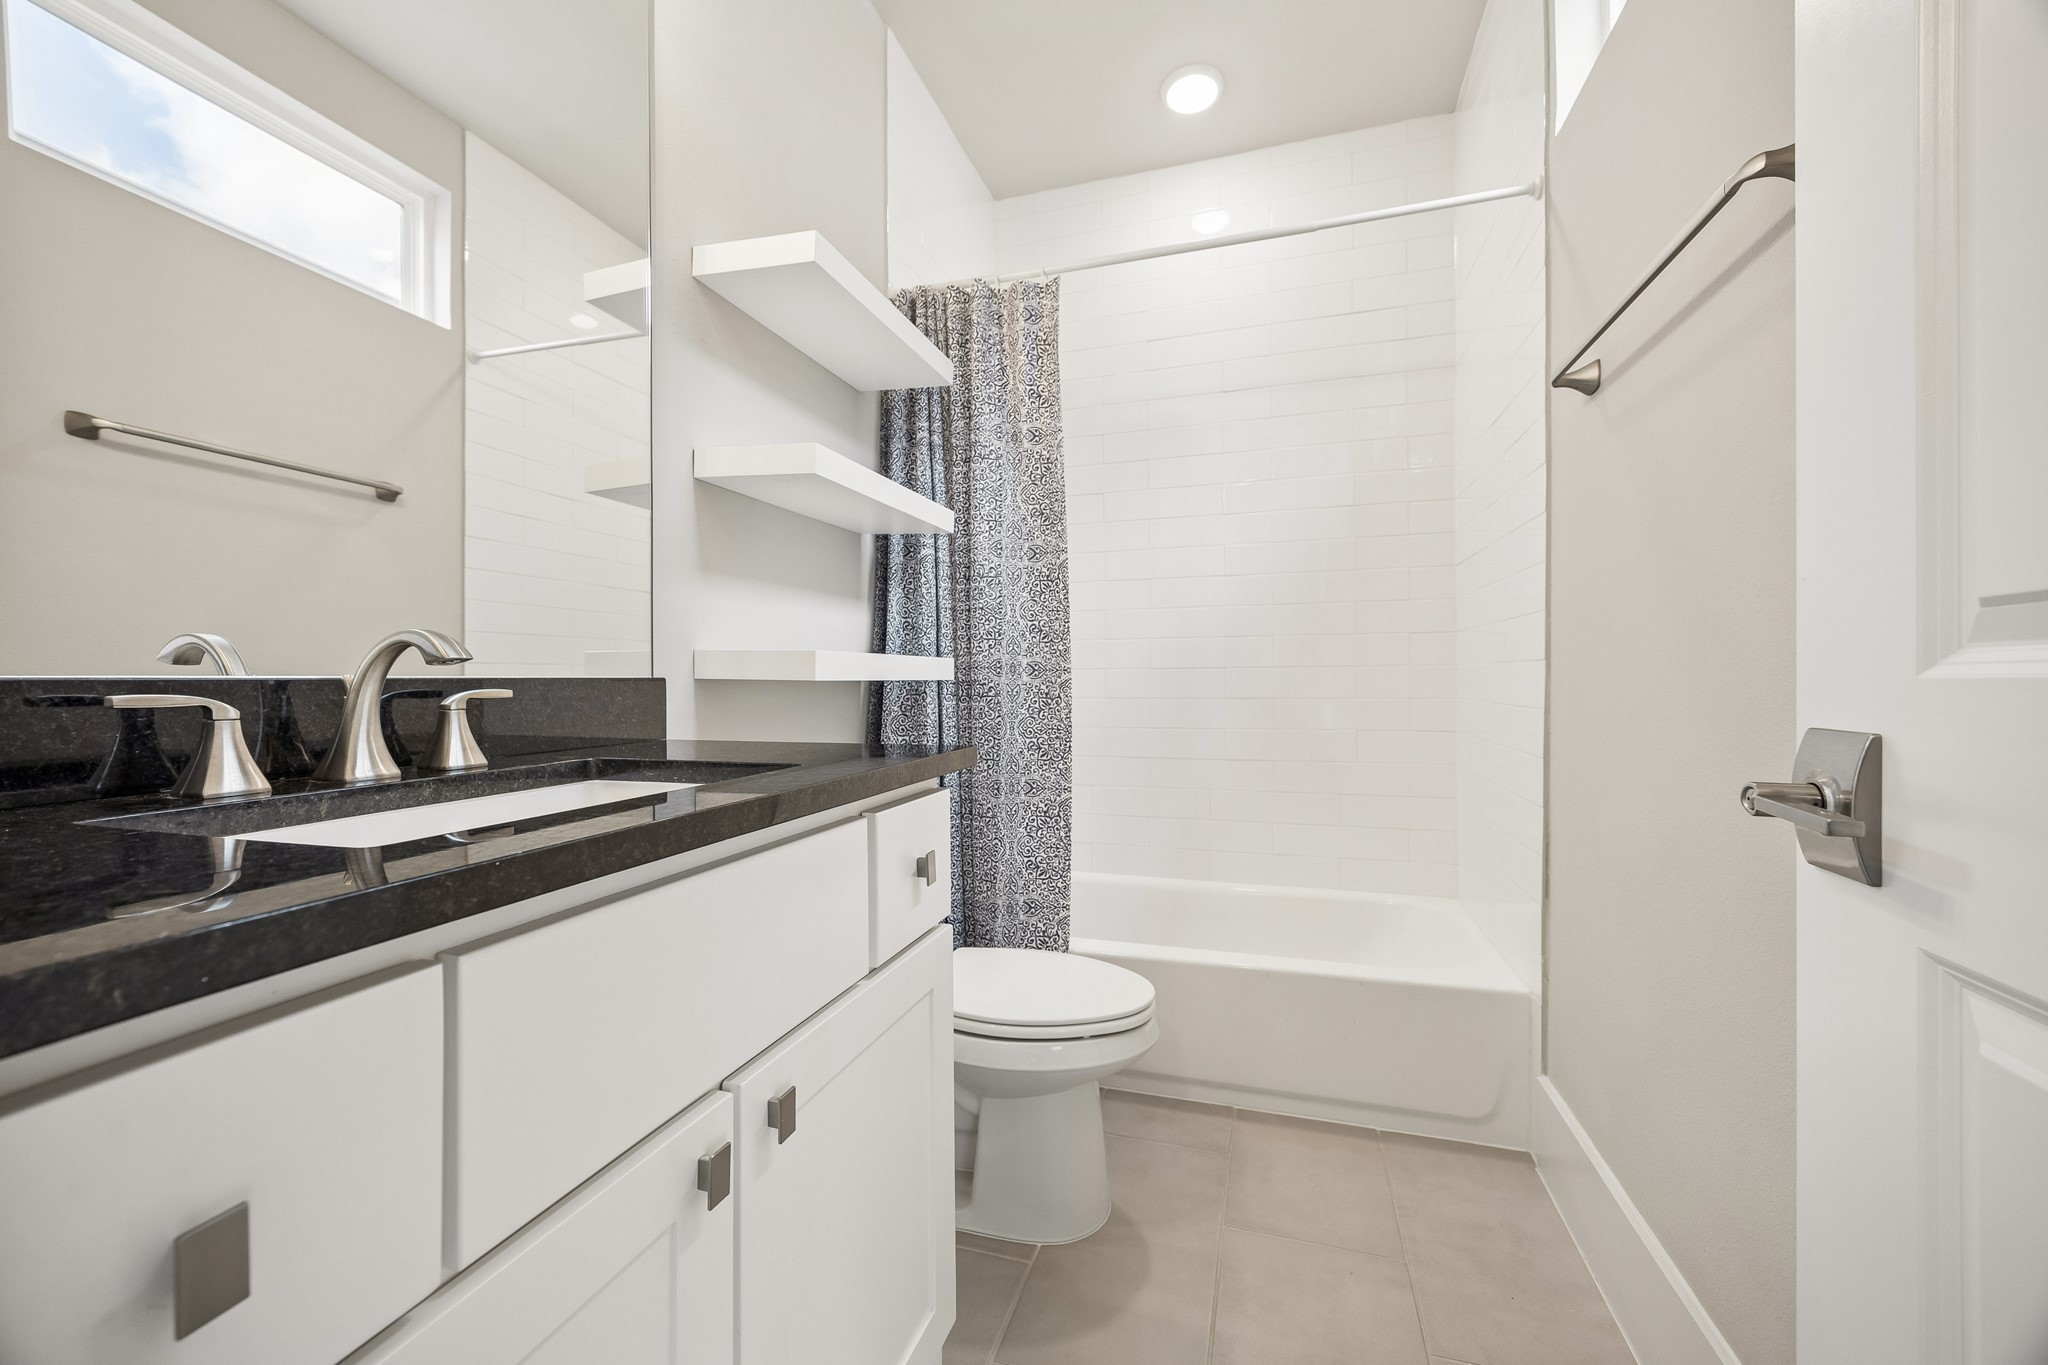
Private ensuite bath serving the third-floor secondary bedroom.
Stylish three-story home in the gated community of Fountain Park, offering modern design and low-maintenance living in the heart of the Heights area.





.jpg)

