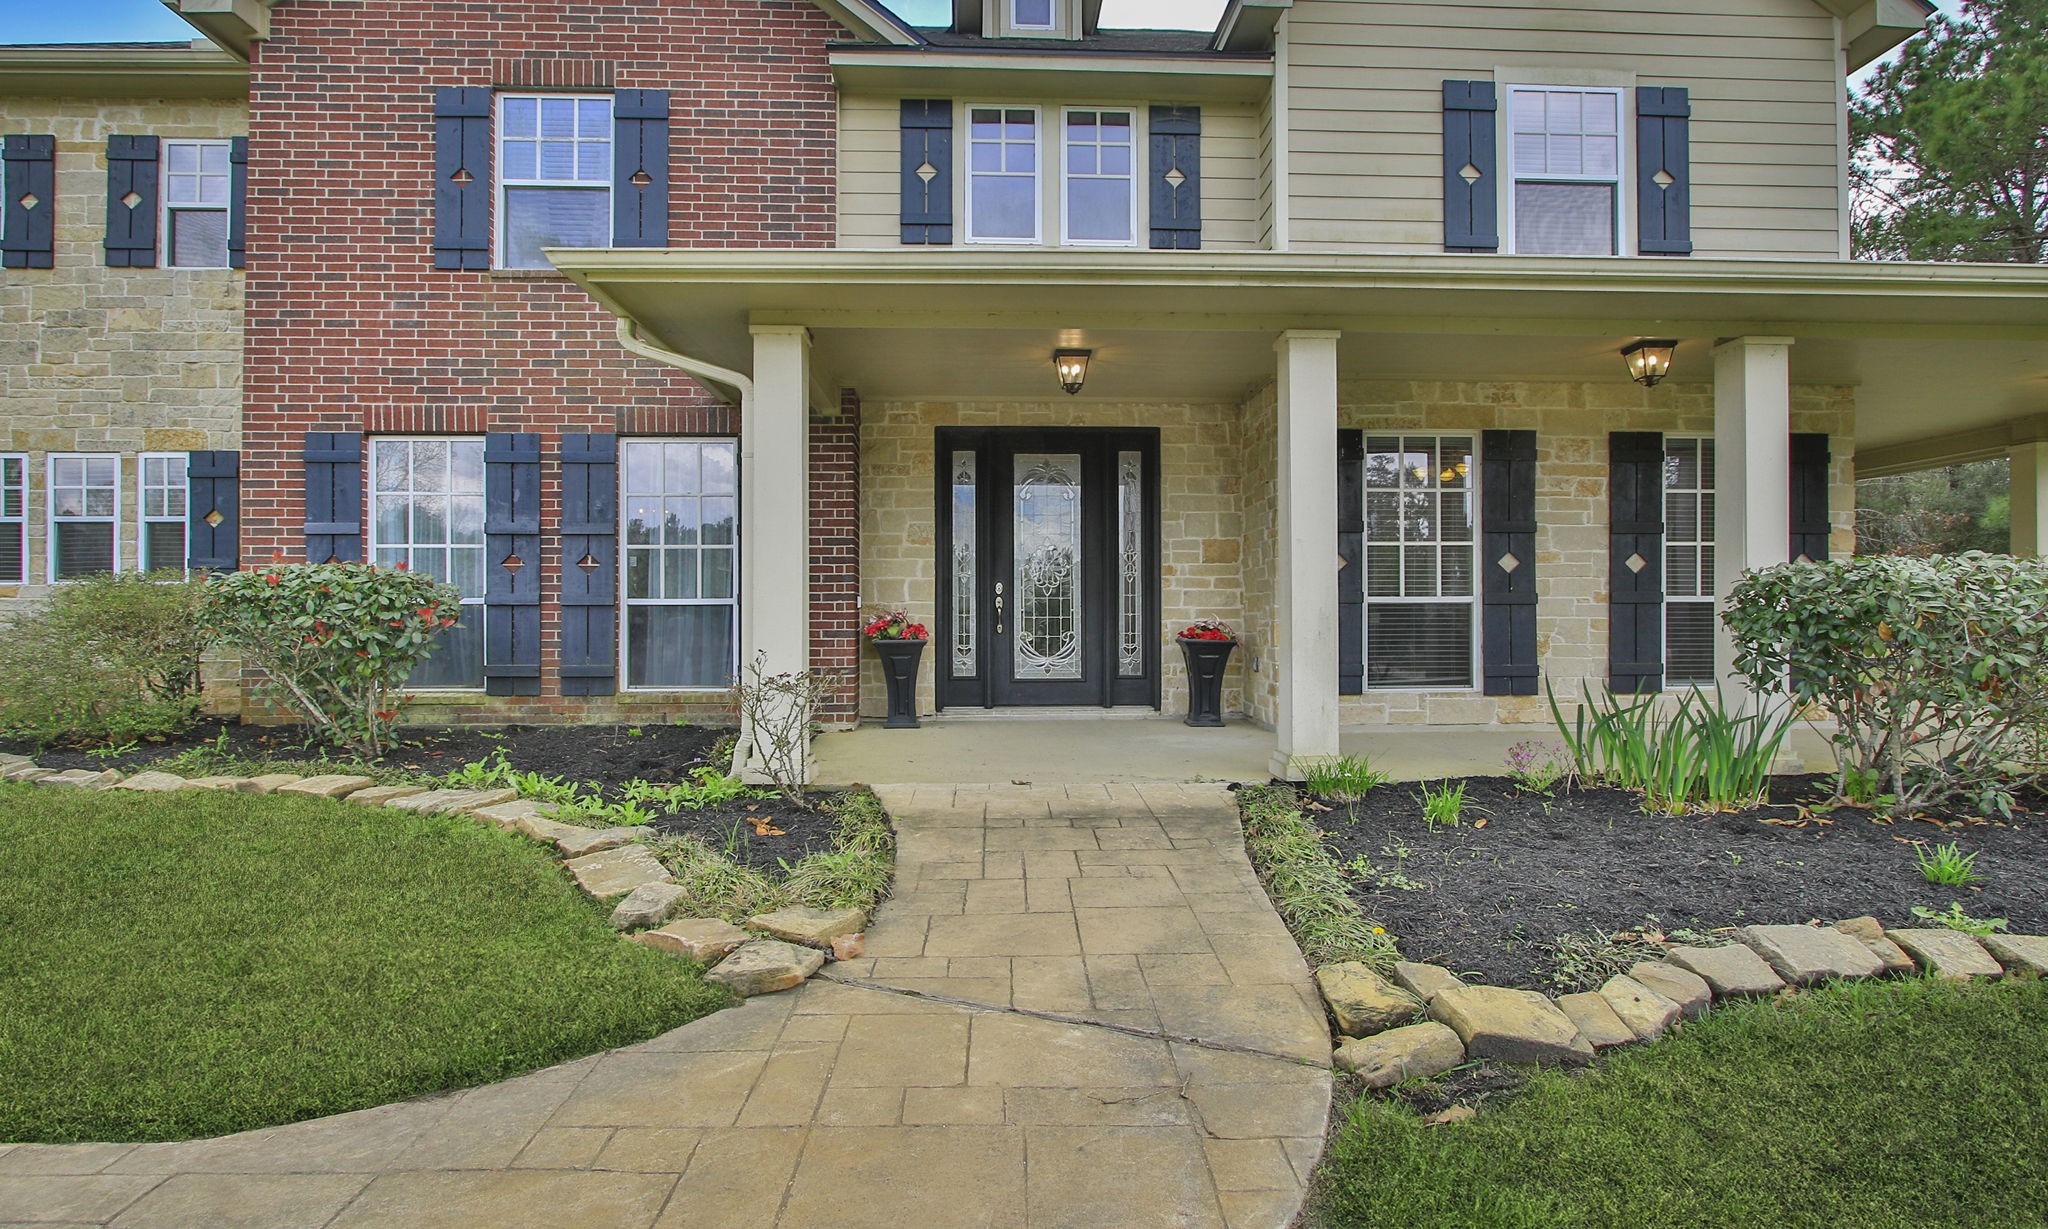
This photo showcases a spacious two-story home with a mix of brick, stone and siding exterior. It features a large, covered front porch, neatly landscaped yard. Ideal for those seeking a serene and elegant living space.
Welcome home to 26231 Crown Ranch Blvd. Located on 2.45 acres in the community of Crown Ranch.
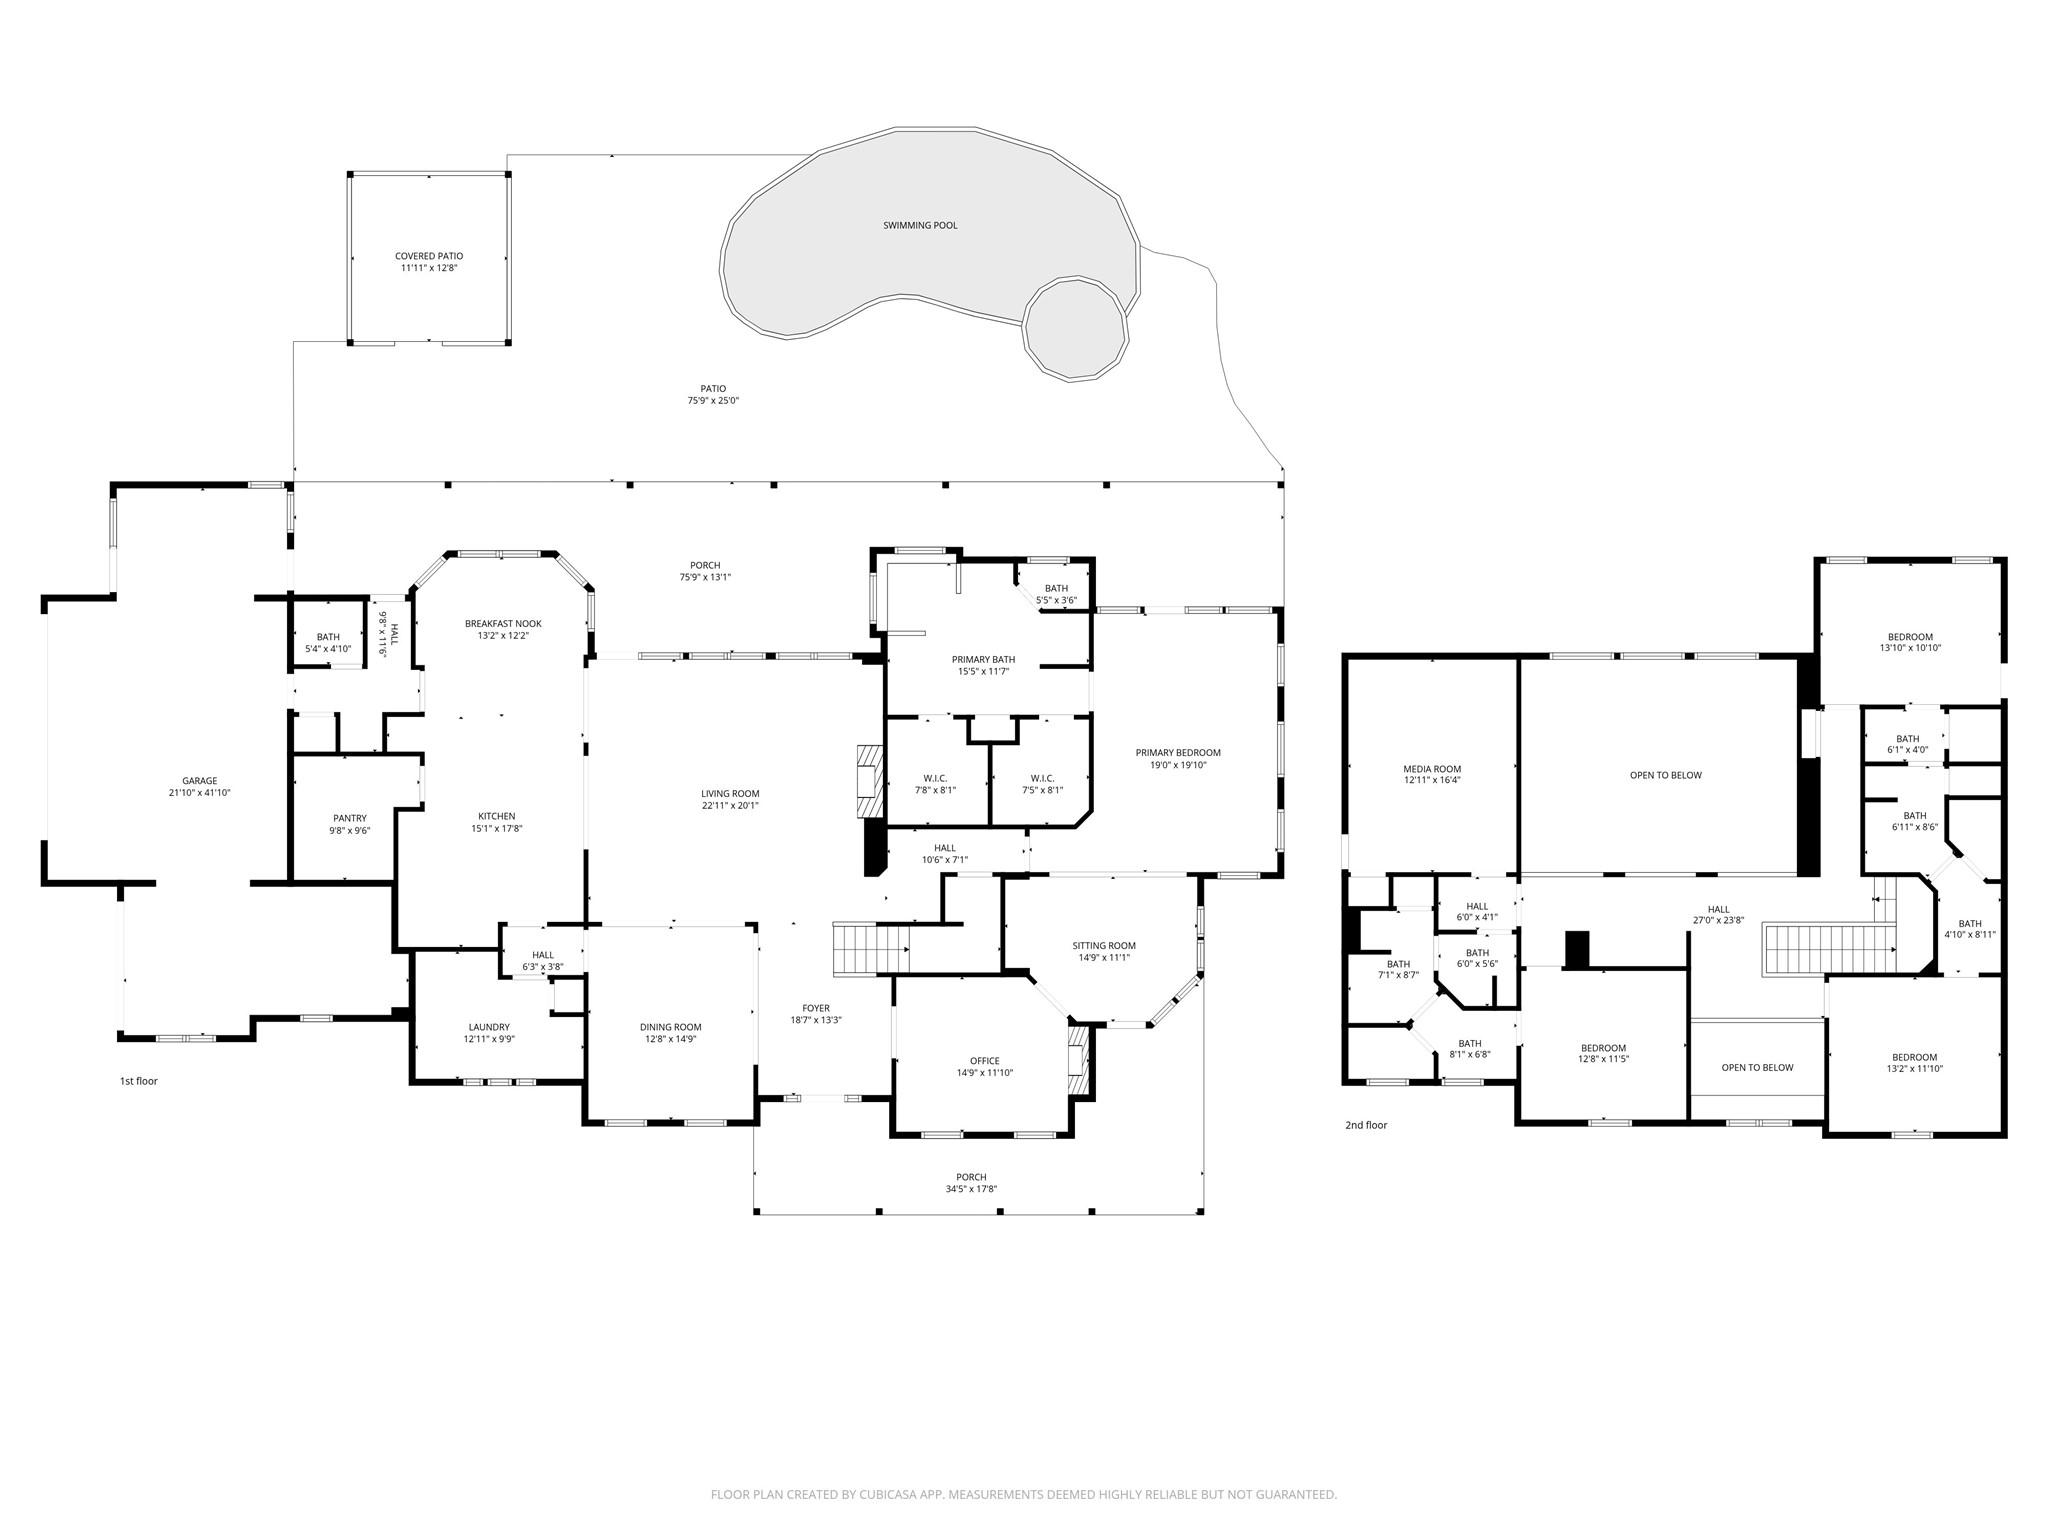
This gorgeous spacious house features 4 bedrooms, 3.2 baths and located on a large corner lot of 2.45 +/- acres. Bring the horses! Complete with a 36x40 barn and is fenced and crossed fenced.
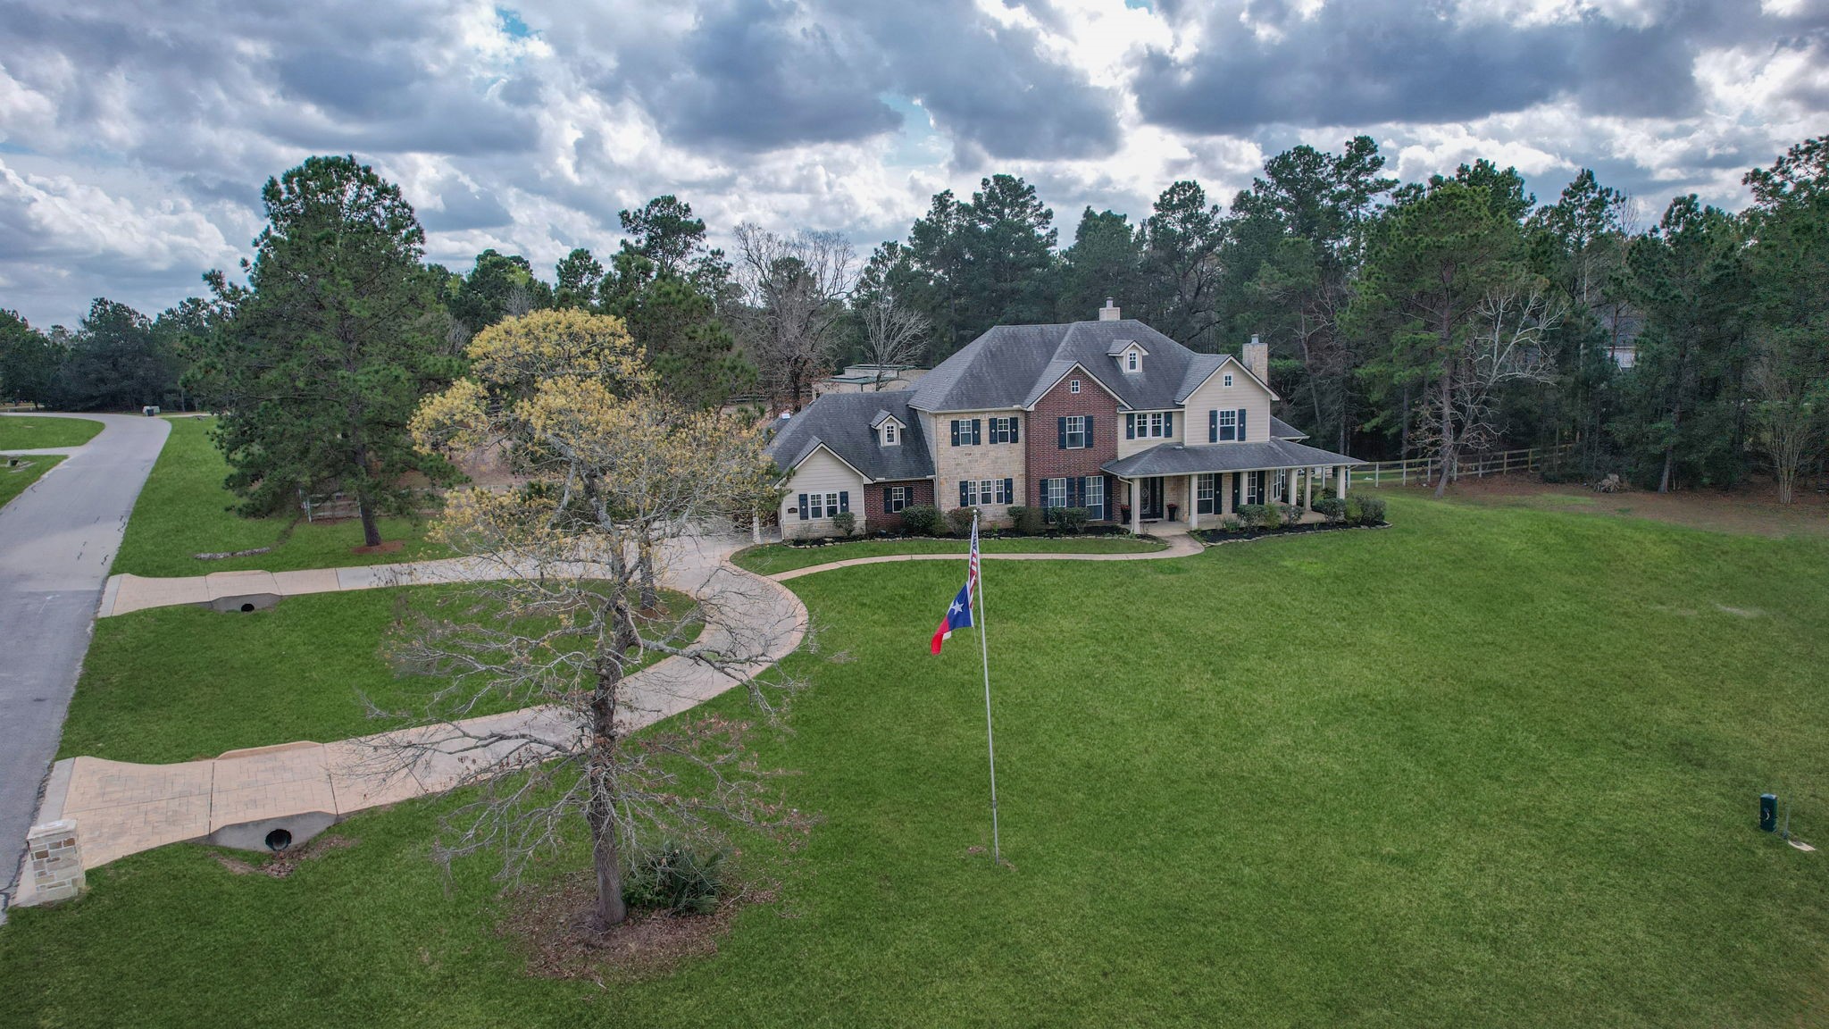
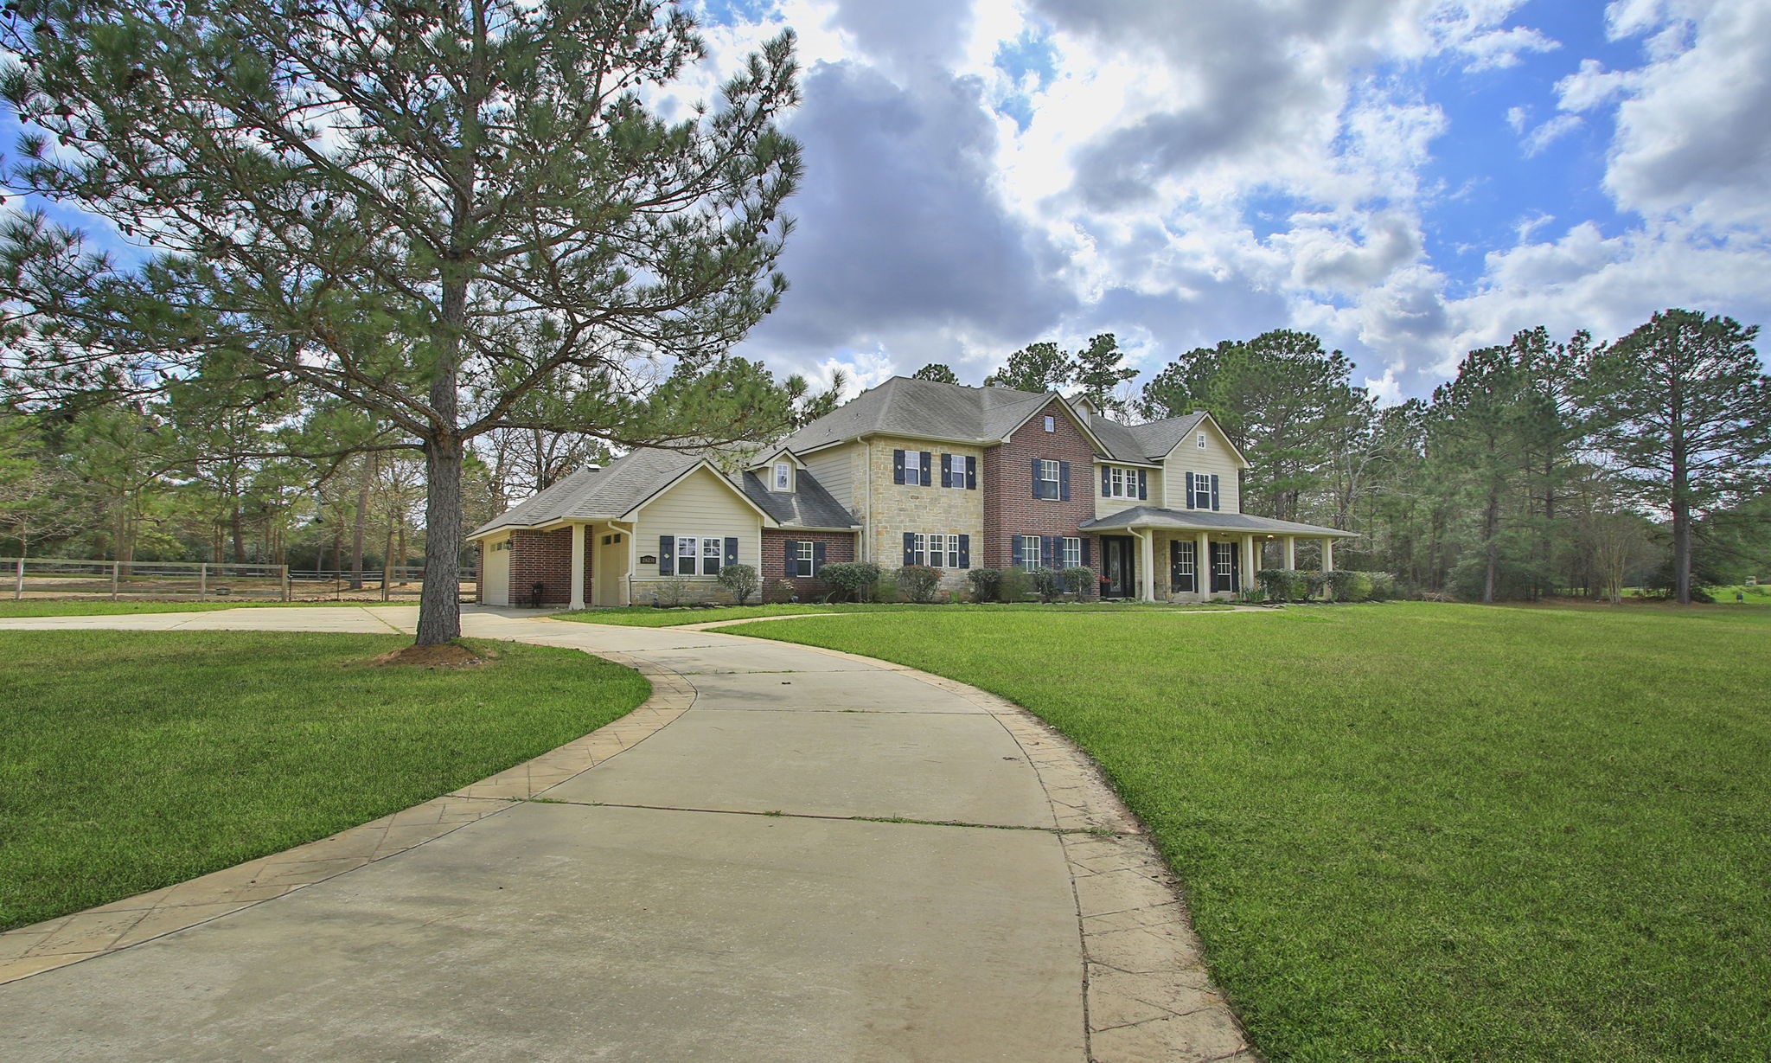
The house features a convenient circular drive for extra parking for your guests. 3 car oversized garage is featured.
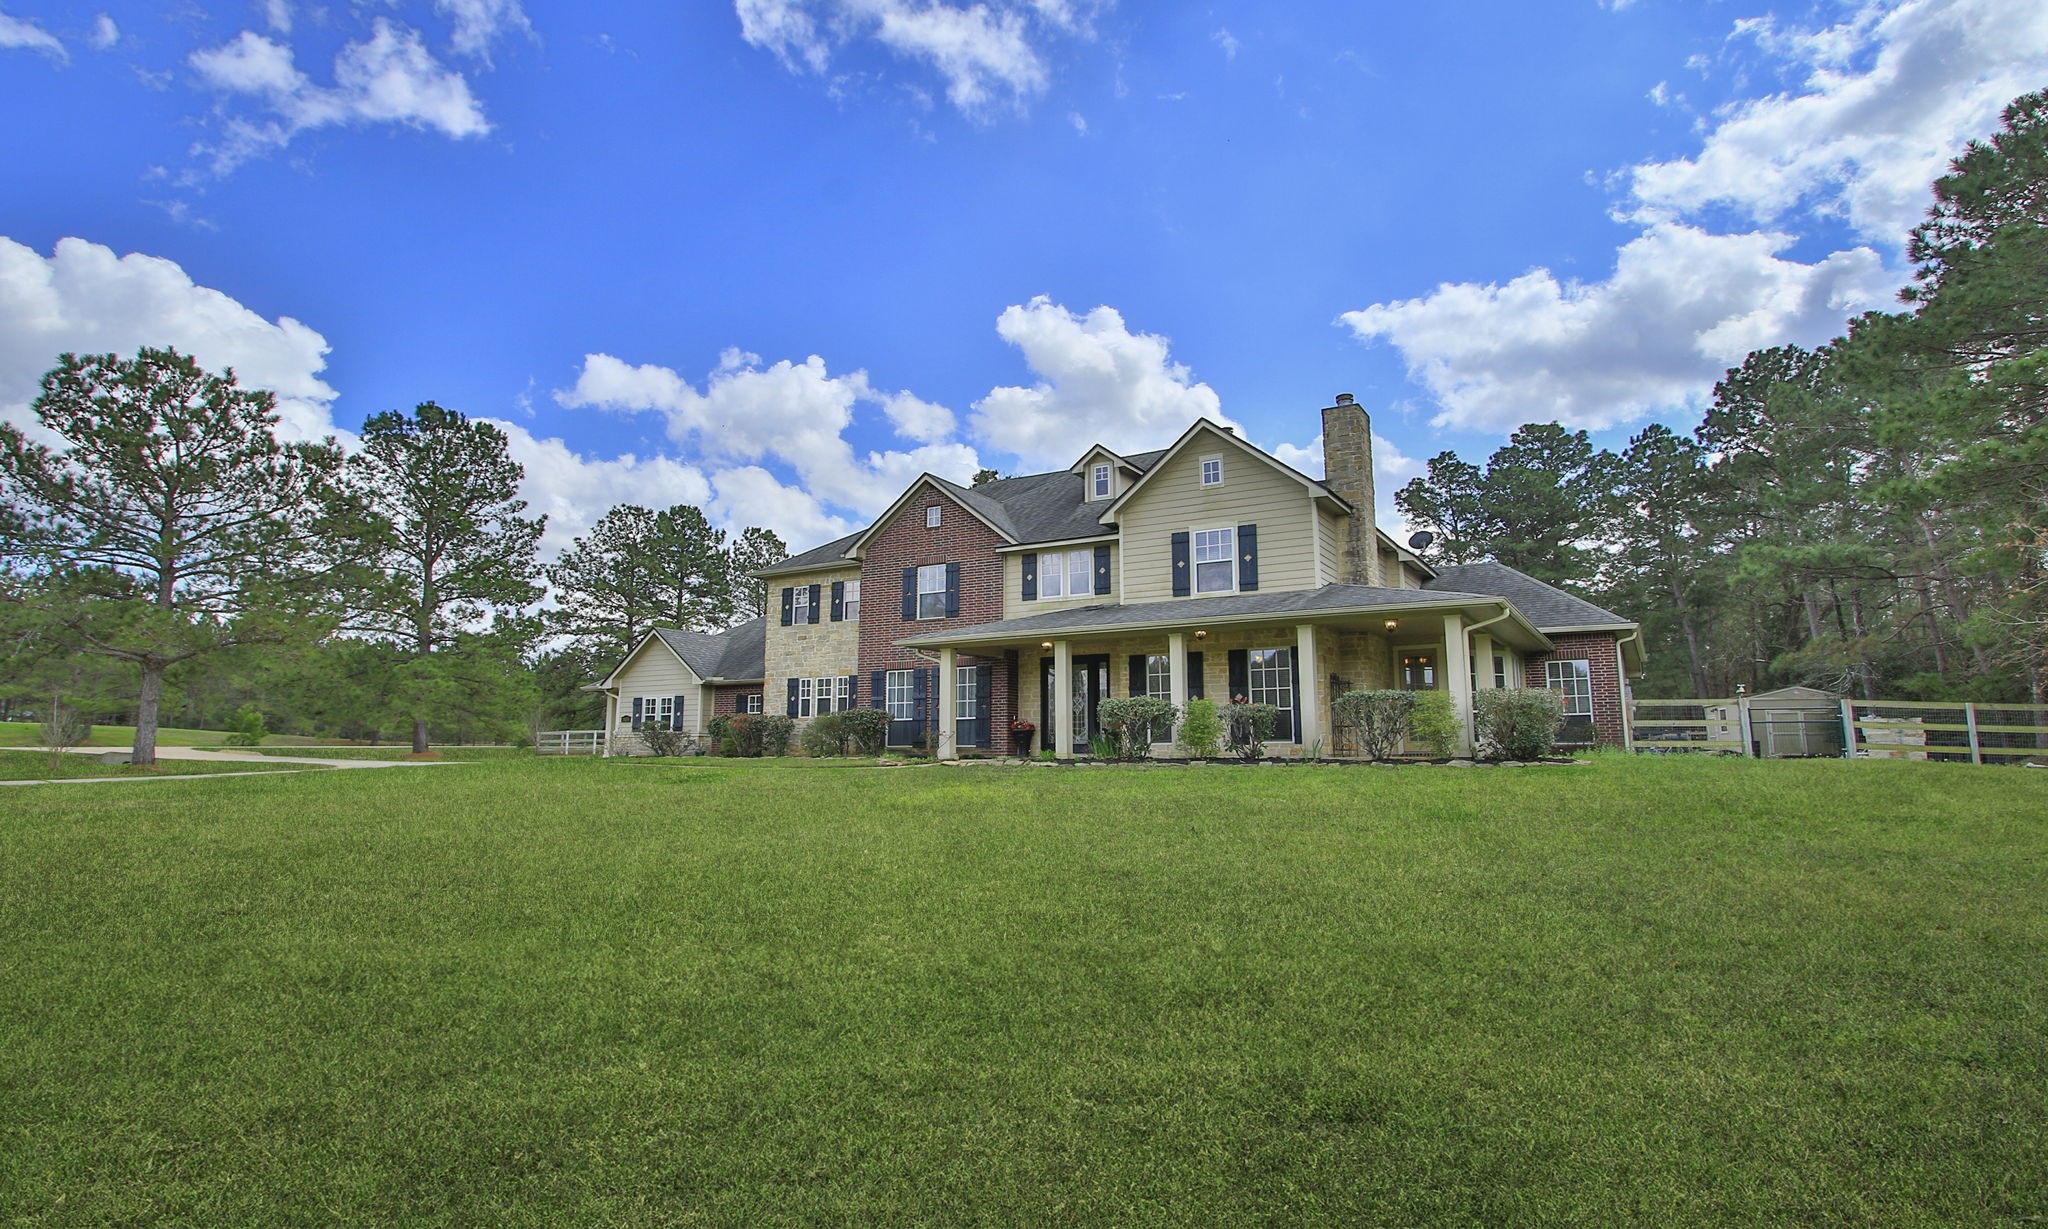
This charming home features a welcoming front porch with elegant columns and a mix of brick and stone. The well-maintained landscaping includes lush greenery and a stone-edged pathway leading to the entrance, creating excellent curb appeal.
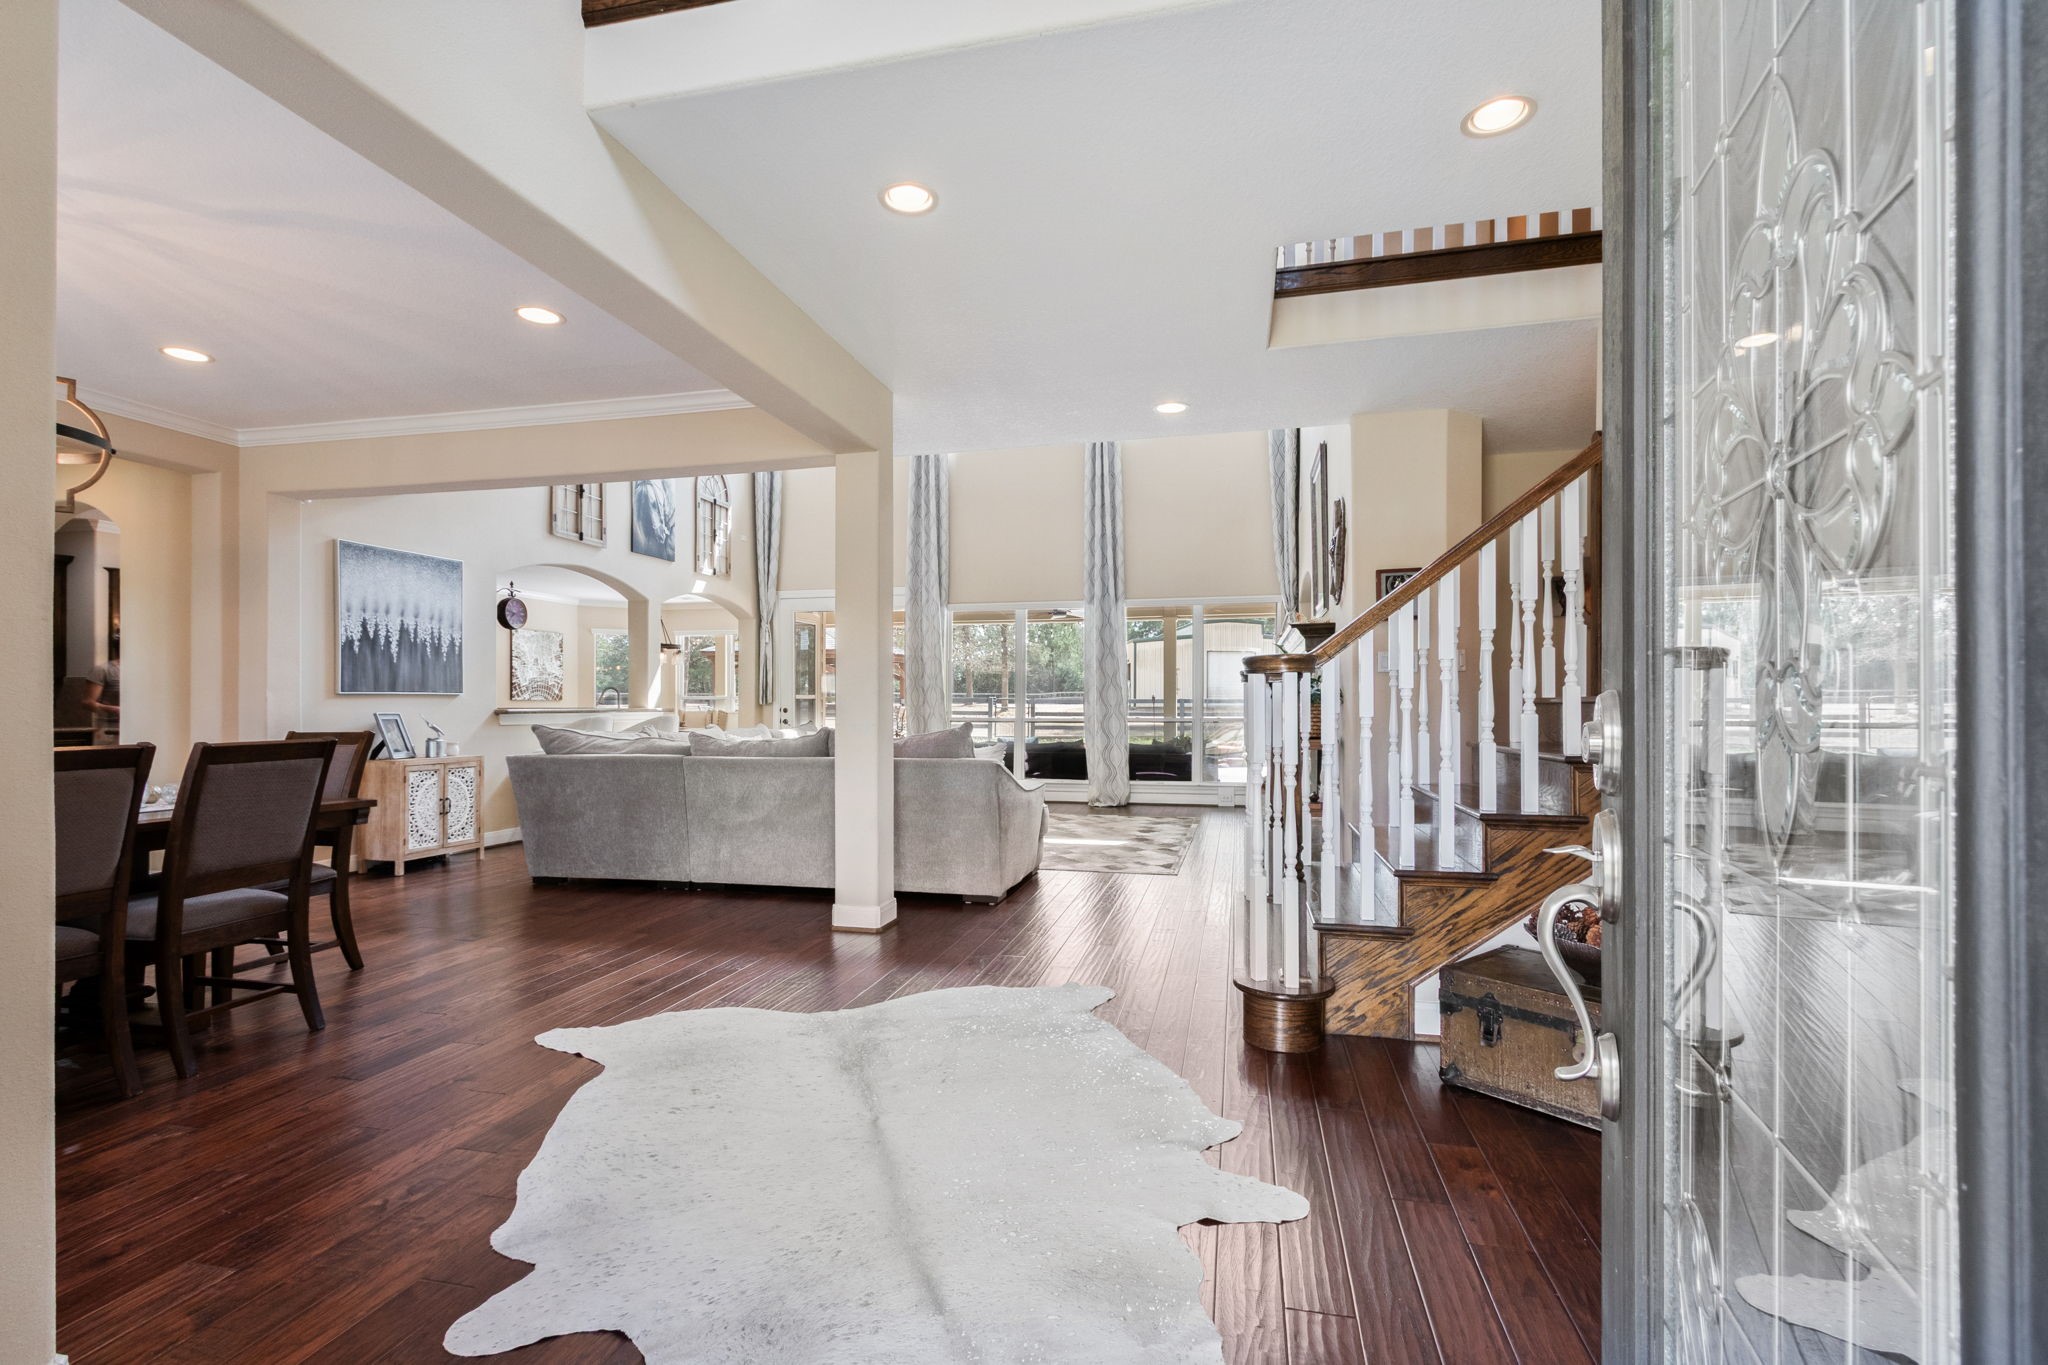
This inviting home features an open-concept layout with warm hardwood floors, a cozy living area with large windows for natural light, and a stylish staircase. The adjacent dining area offers a seamless flow, perfect for entertaining.
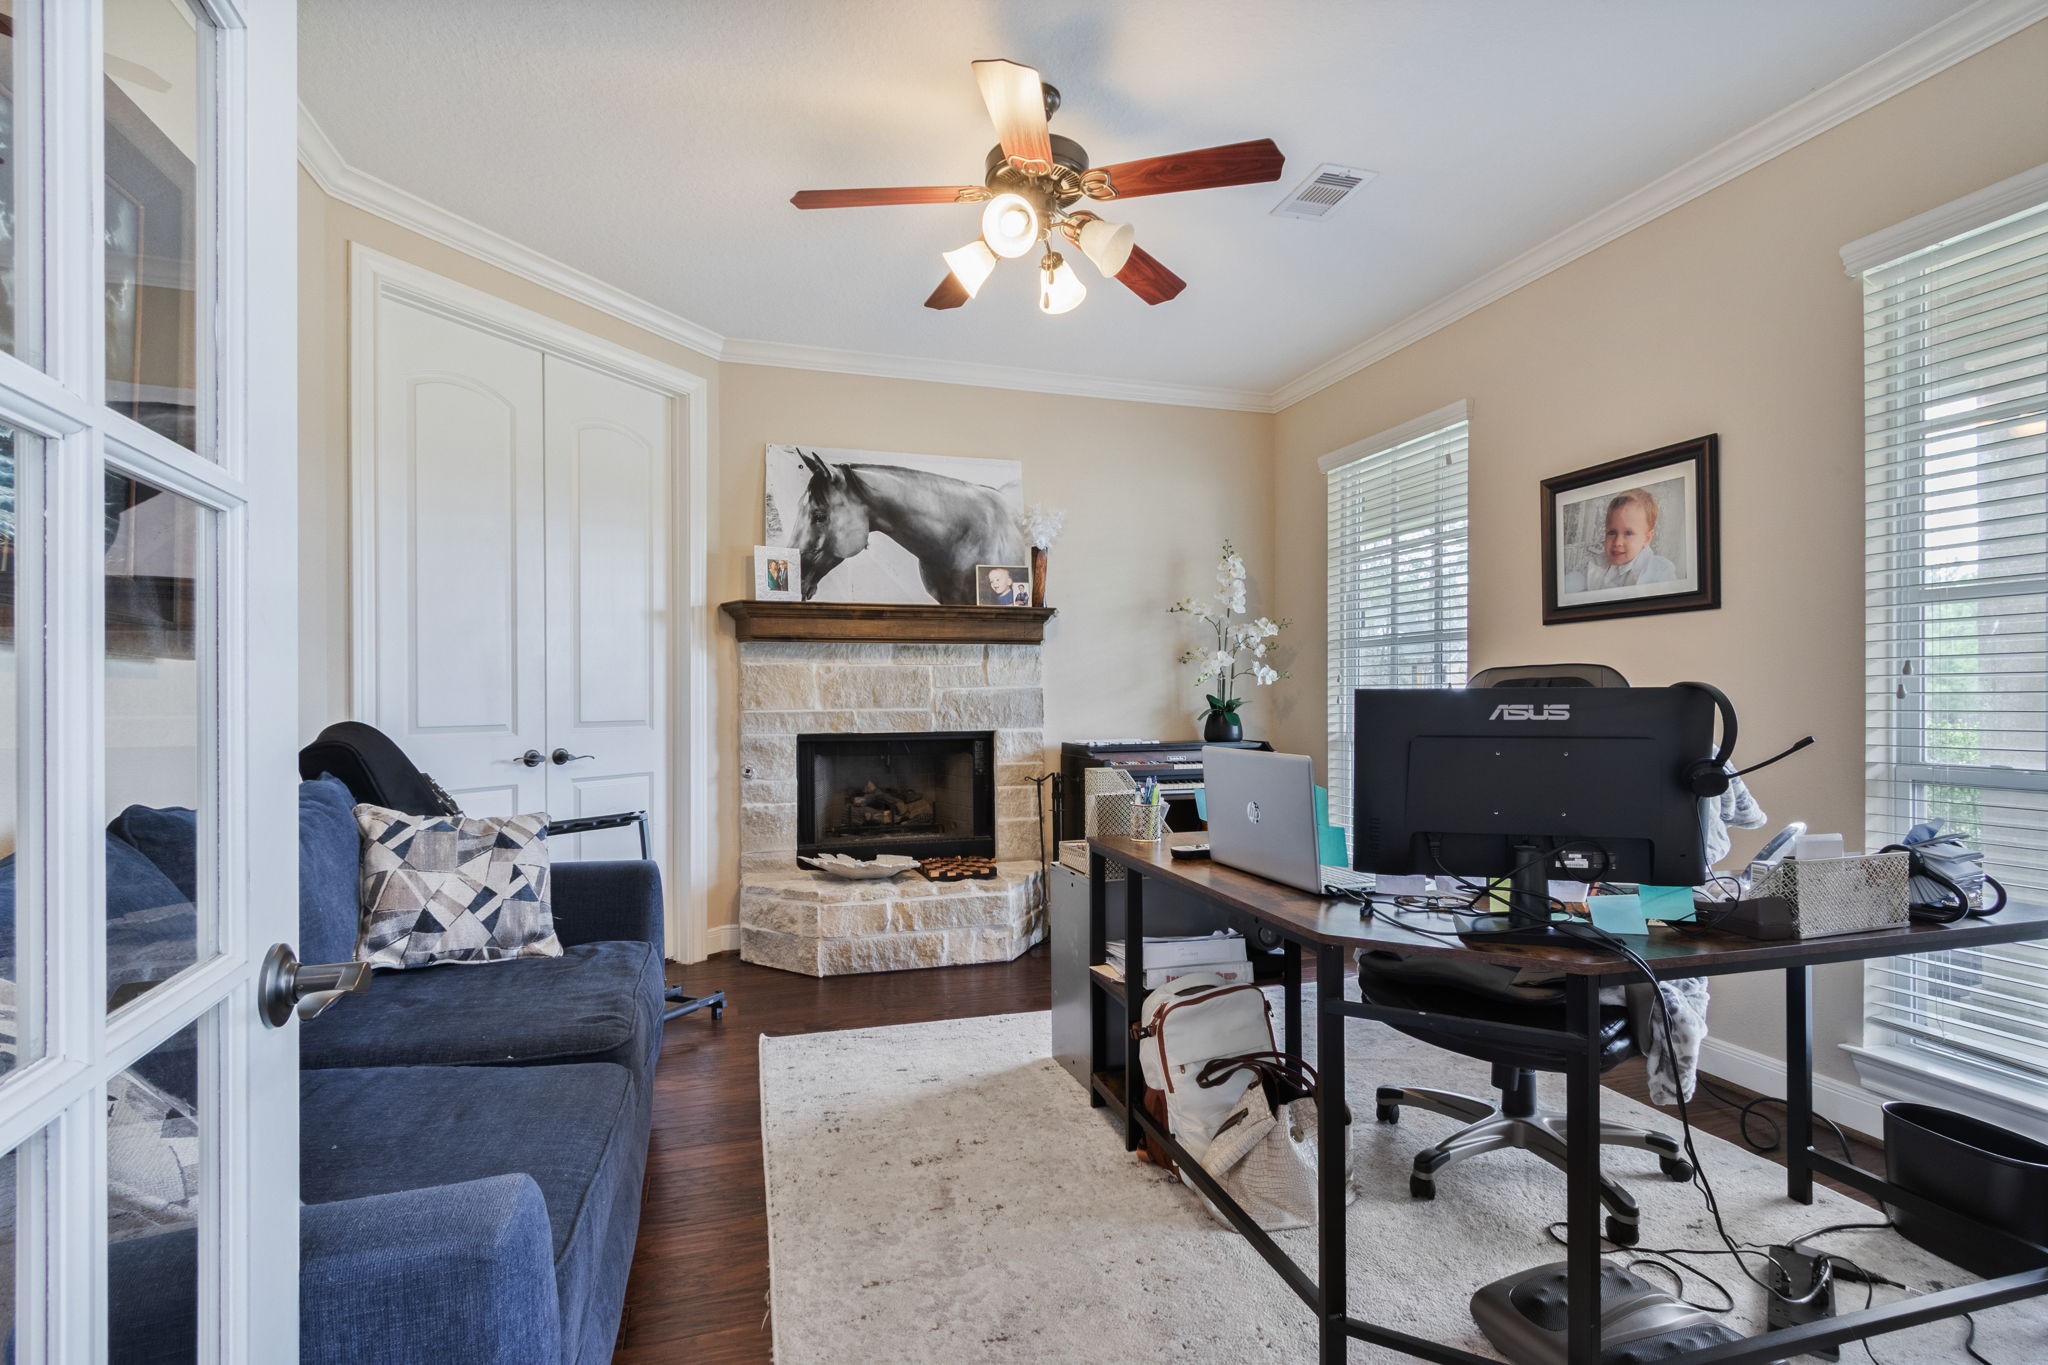
This cozy home office features a stone fireplace, ample natural light from large windows, and elegant French doors creating a welcoming and productive environment.
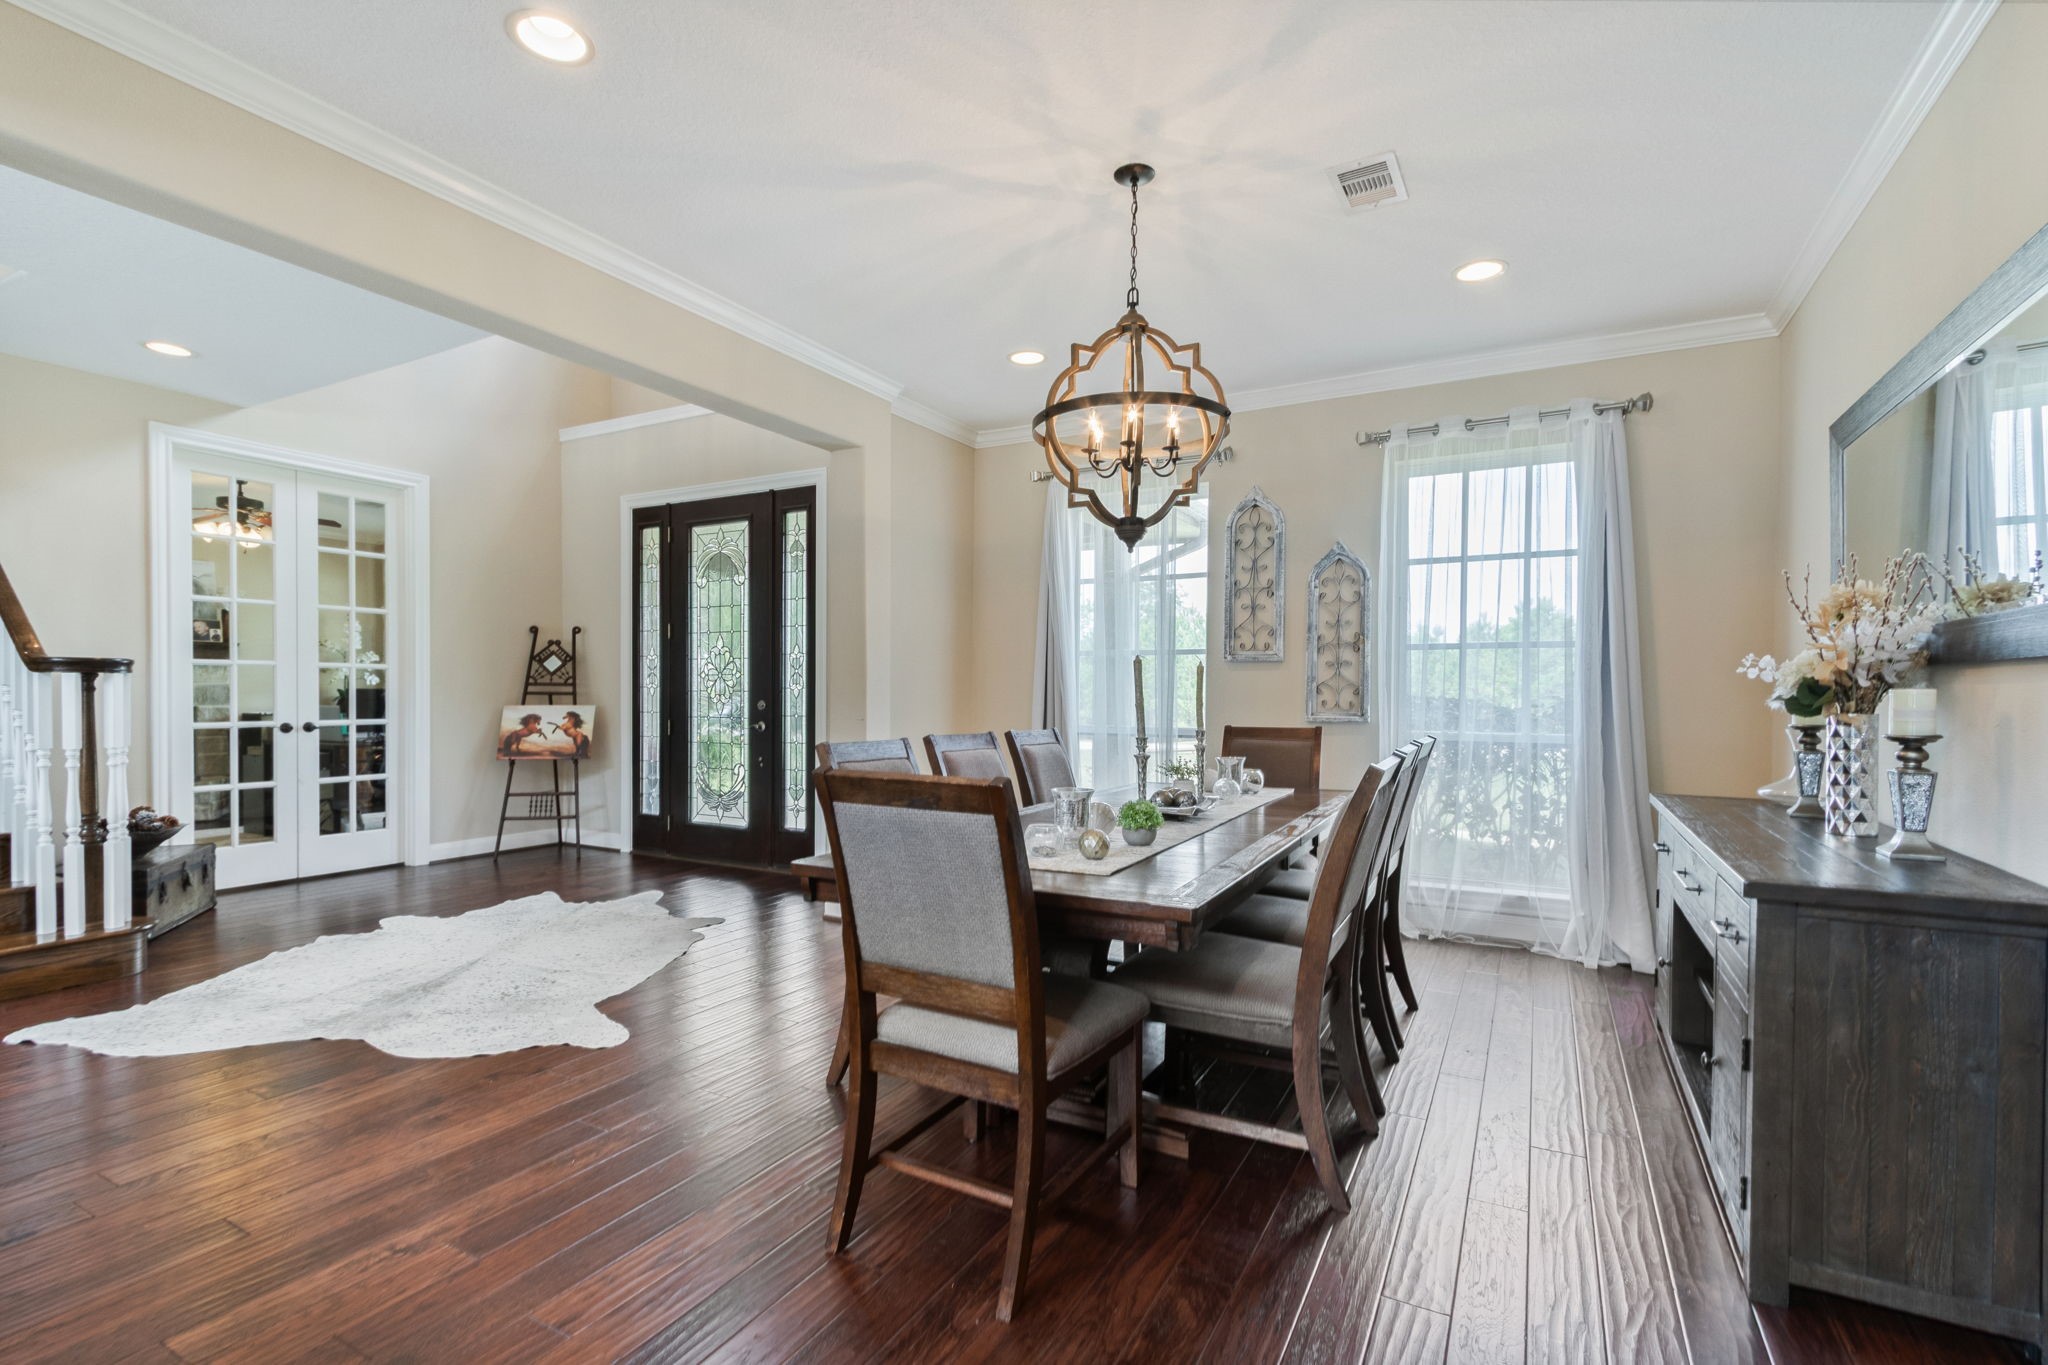
This elegant dining room features hardwood floors and a gorgeous chandelier. Natural light floods in through large windows. French doors and a staircase add charm and sophistication.
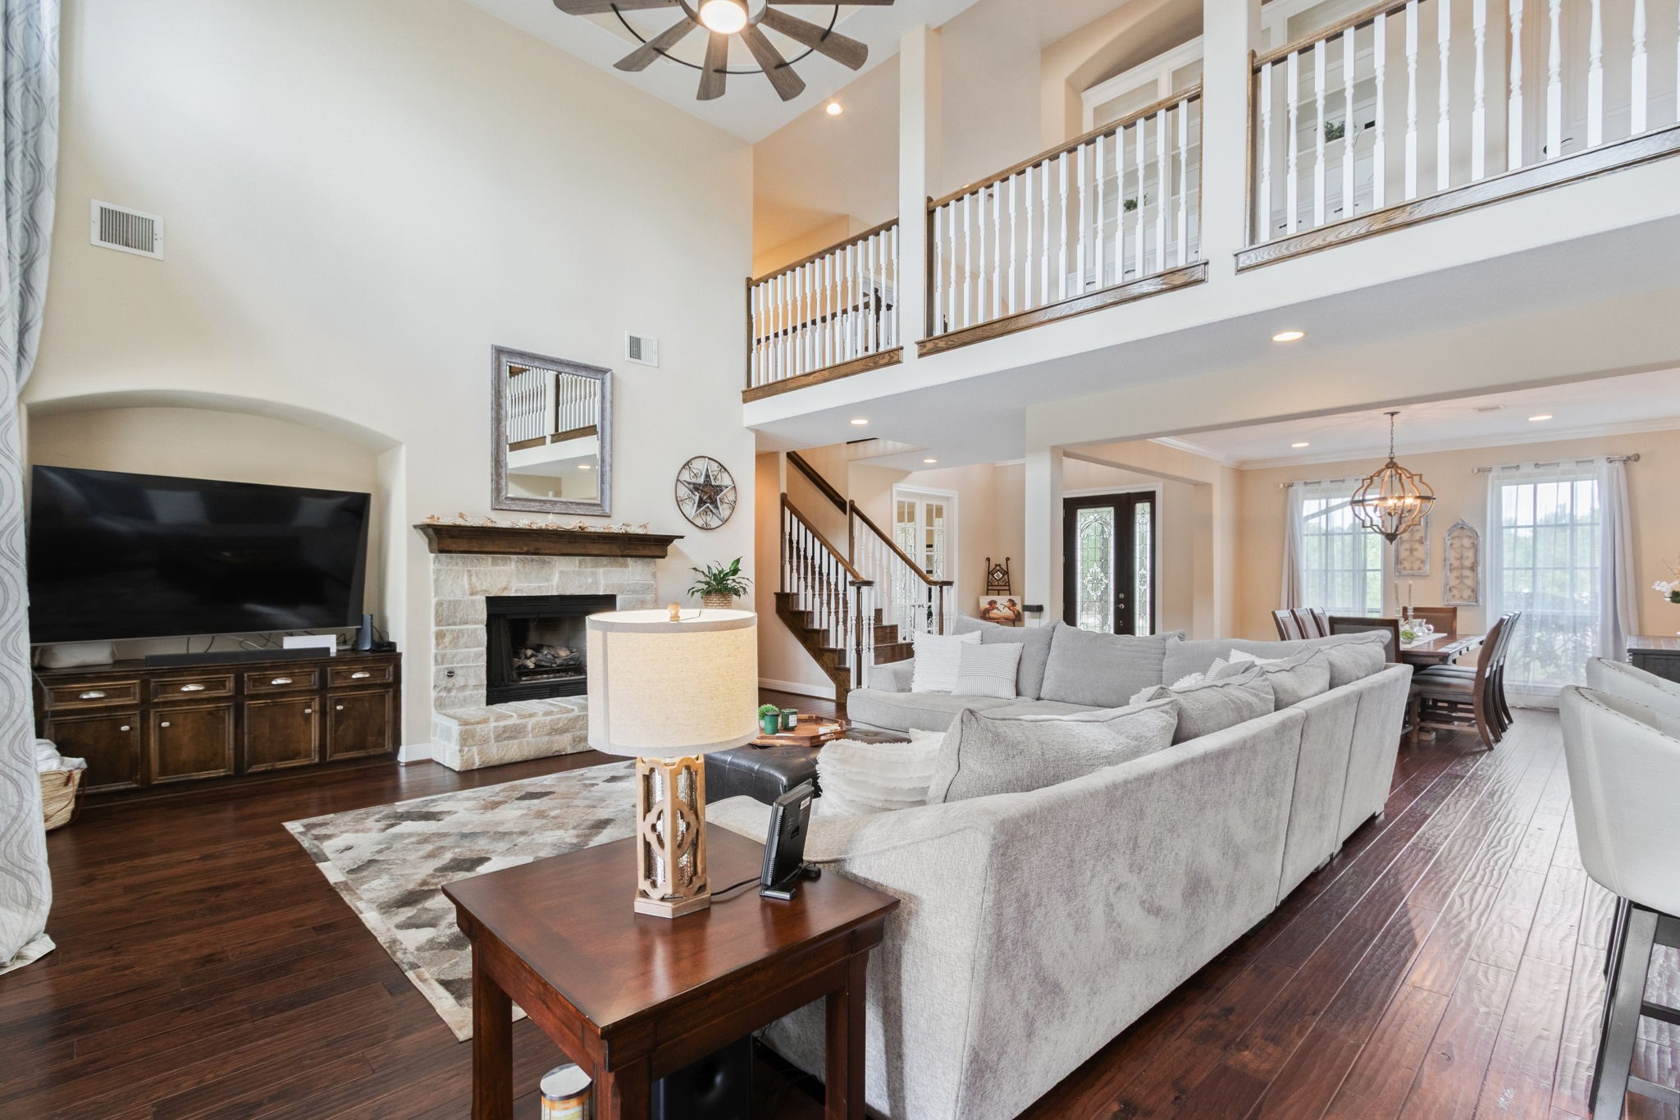
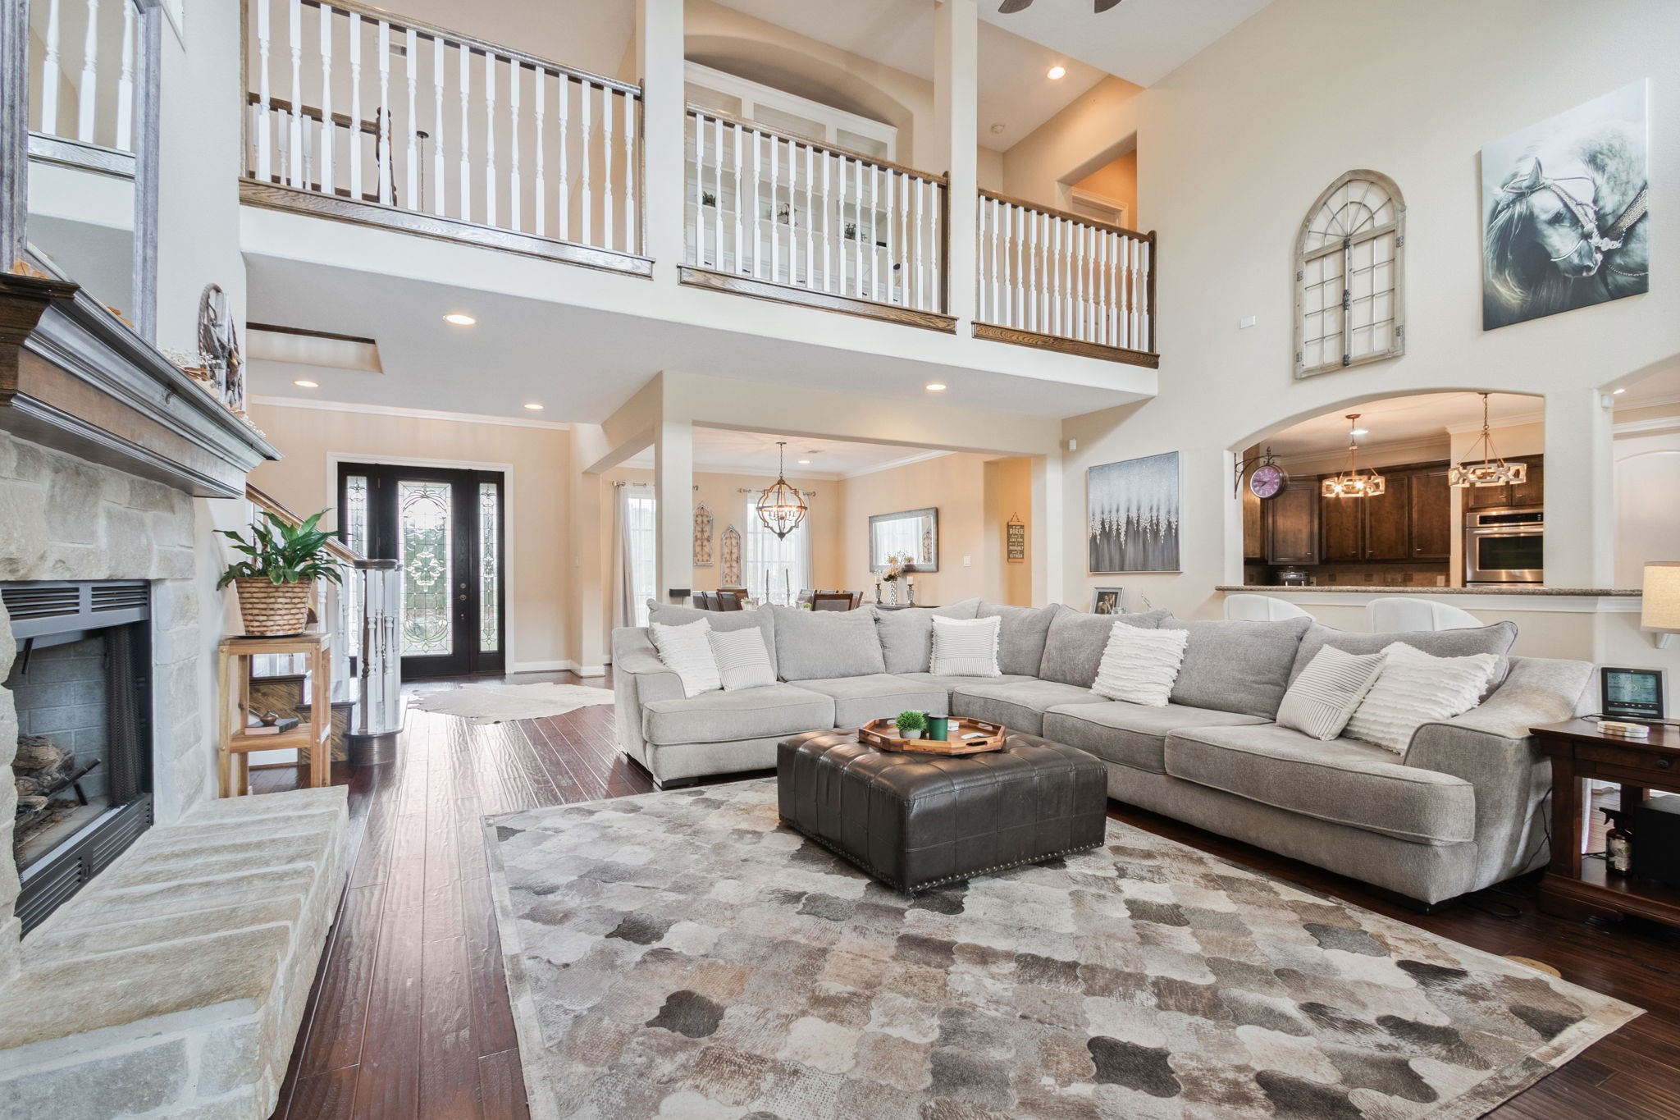
This spacious living room features high ceilings and large windows that let in plenty of natural light. A cozy stone fireplace serves as the focal point. The open layout includes a modern ceiling fan and access to outdoor views through glass doors.
This spacious living area features a high ceiling with a large fan, warm wood flooring, and a cozy stone fireplace. The room is brightened by natural light from large windows.
This spacious living room features high ceilings, an open layout, and a cozy stone fireplace create a welcoming atmosphere, while the balcony and staircase add architectural interest. Perfect for entertaining or relaxing at home.
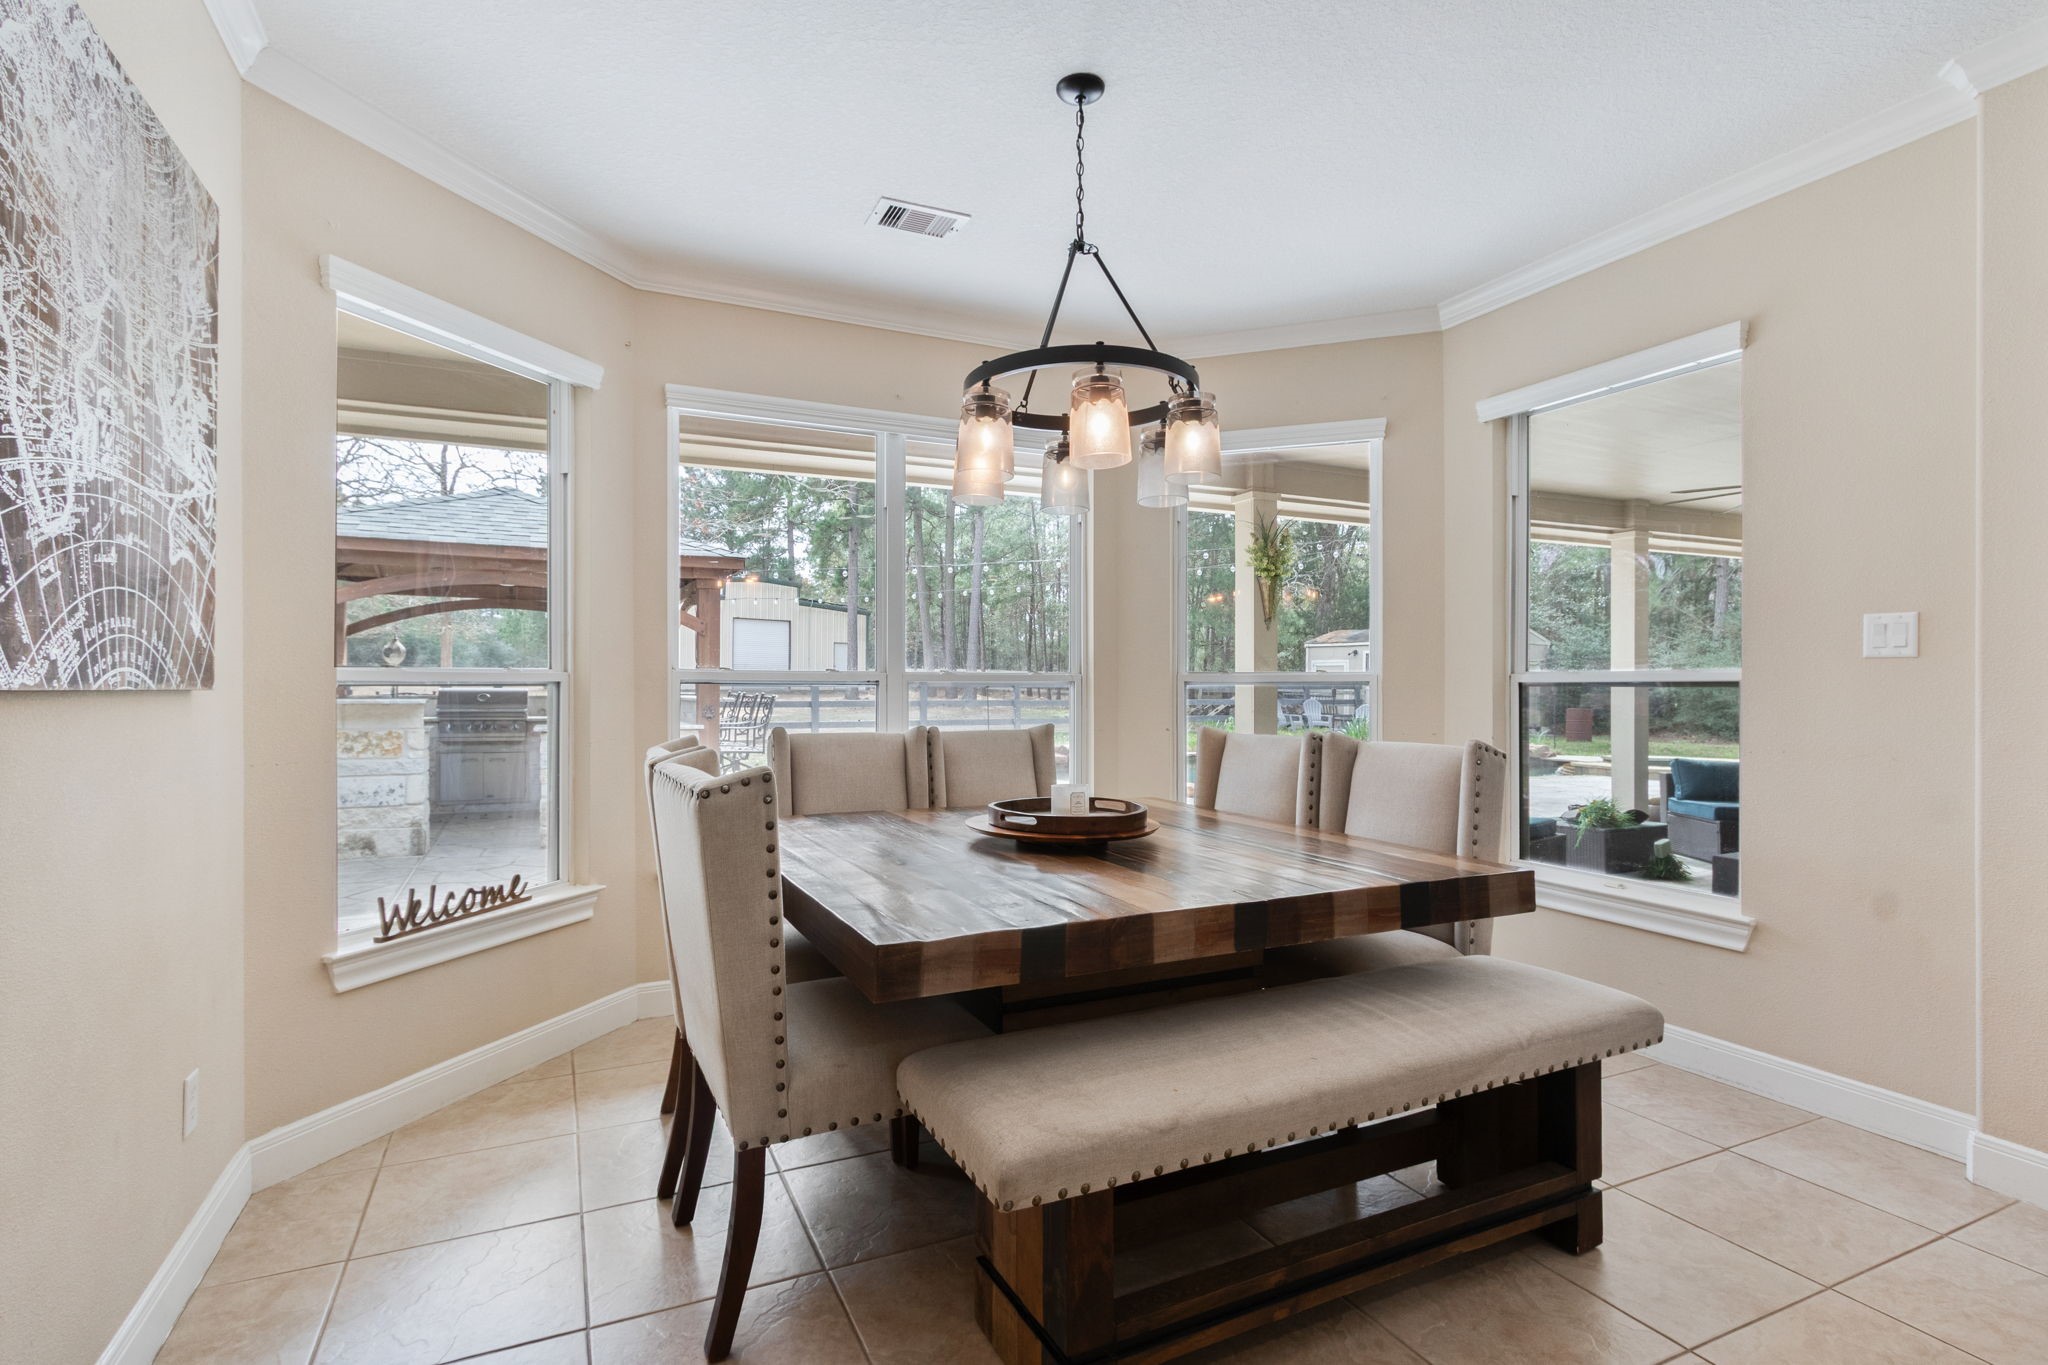
This breakfast area is set against multiple windows offering natural light and views of the outdoors. A stylish chandelier hangs above, enhancing the cozy, inviting atmosphere.
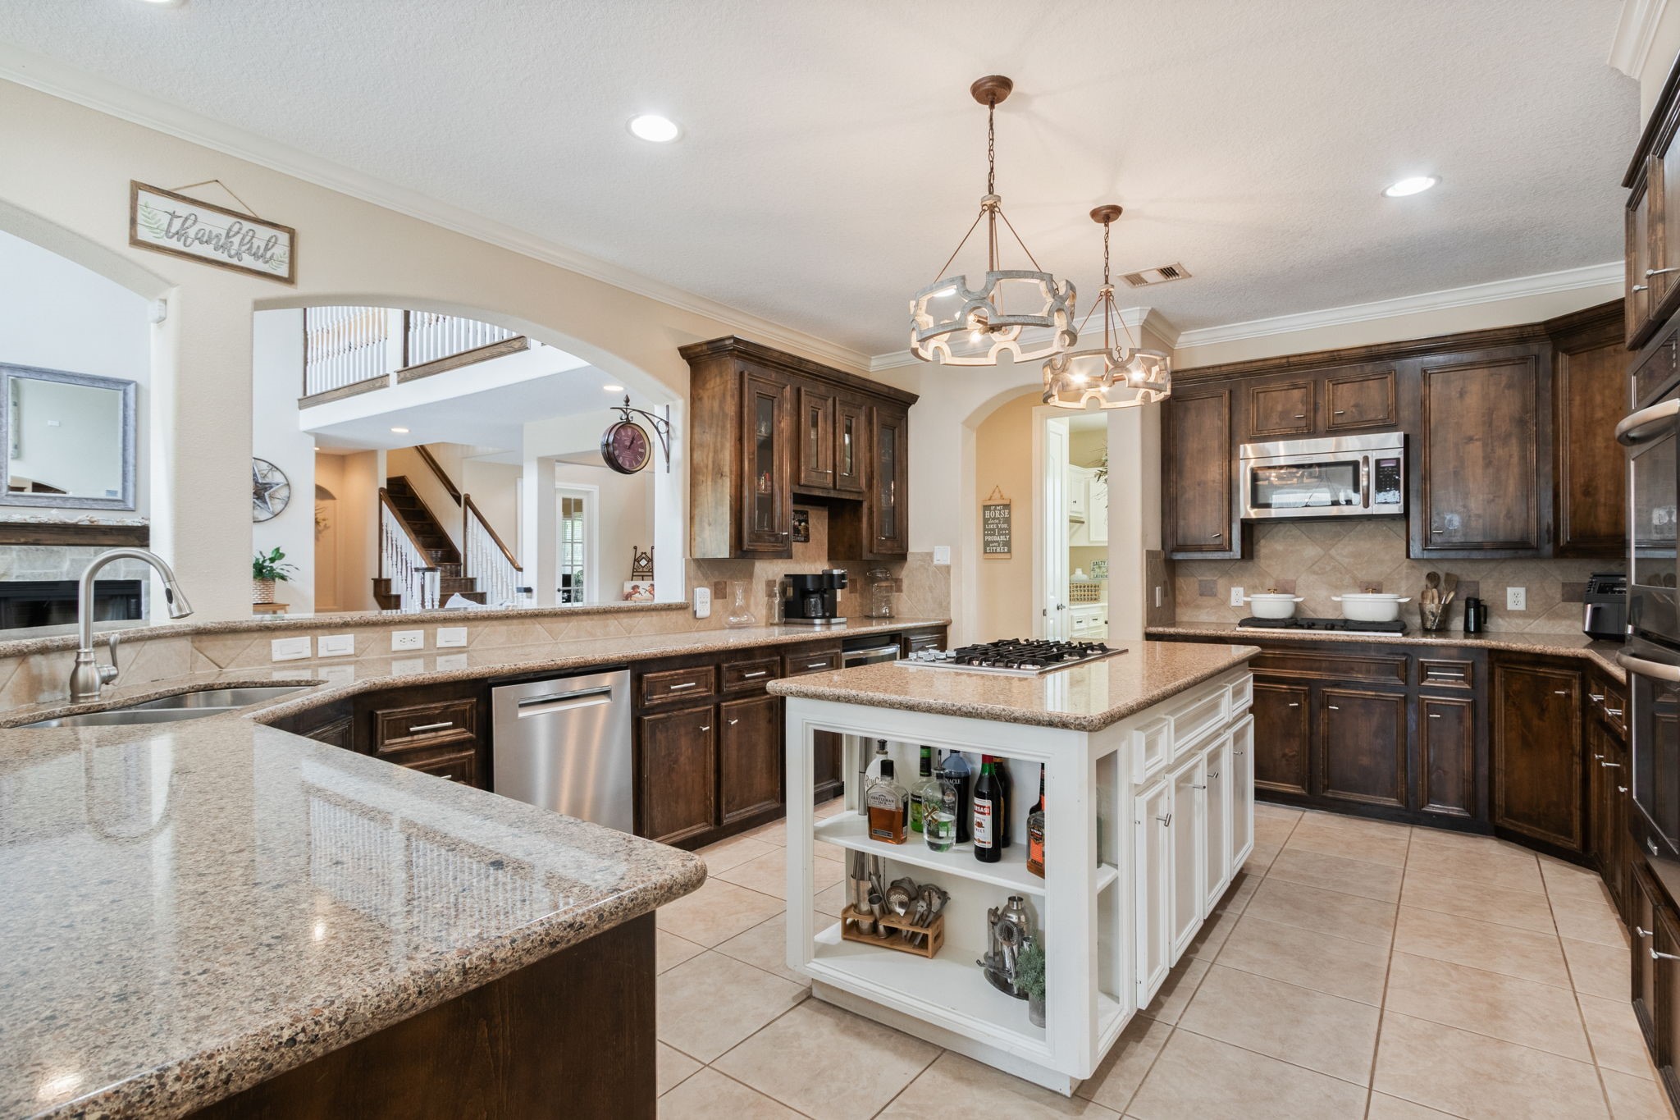
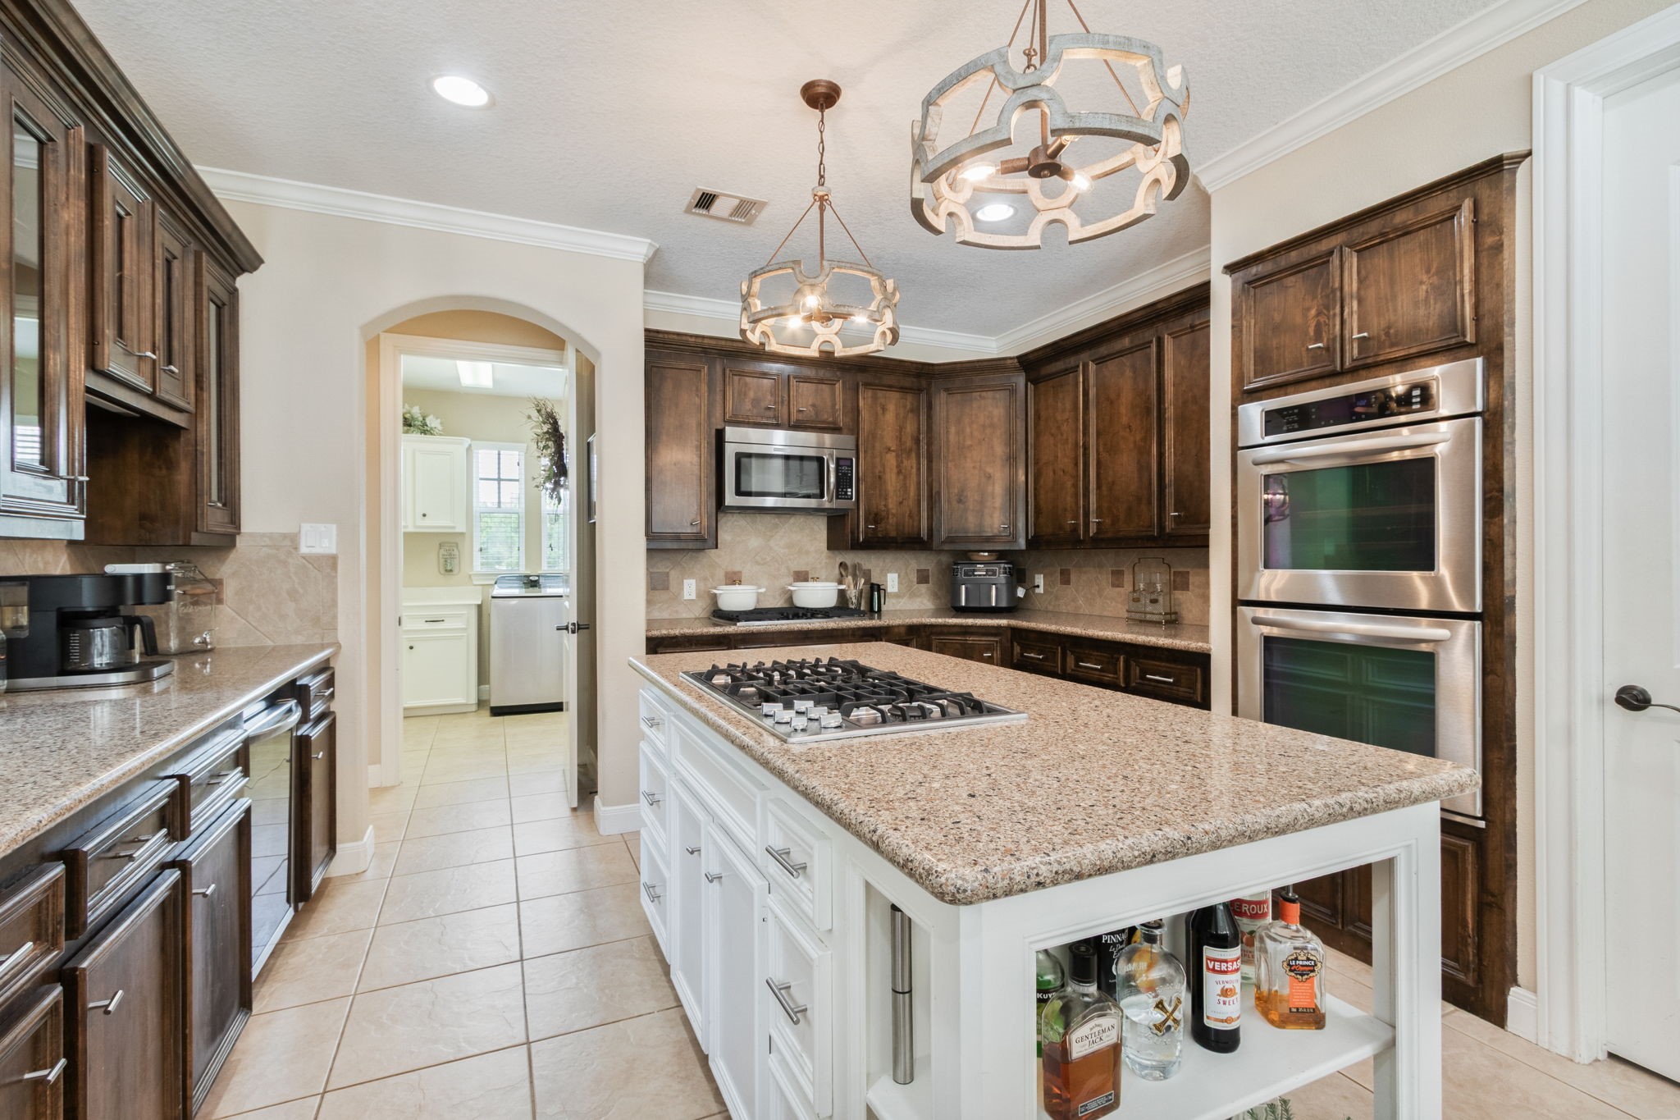
This gourmet kitchen features granite countertops, rich wood cabinetry, and a large central island with built-in shelving. Stainless steel appliances and elegant lighting add a modern touch, while an open layout connects to the living area, ideal for entertaining.
This kitchen features elegant wooden cabinetry, granite countertops, and modern stainless steel appliances. It includes a spacious island with a built-in cooktop and stylish pendant lighting, providing a warm and functional space perfect for cooking and entertaining.
This beautiful kitchen features elegant dark wood cabinetry, a large island with a built-in cooktop, double ovens, and abundant countertop space. The open layout includes stylish lighting fixtures and ample natural light from surrounding windows, creating a welcoming and functional cooking area.
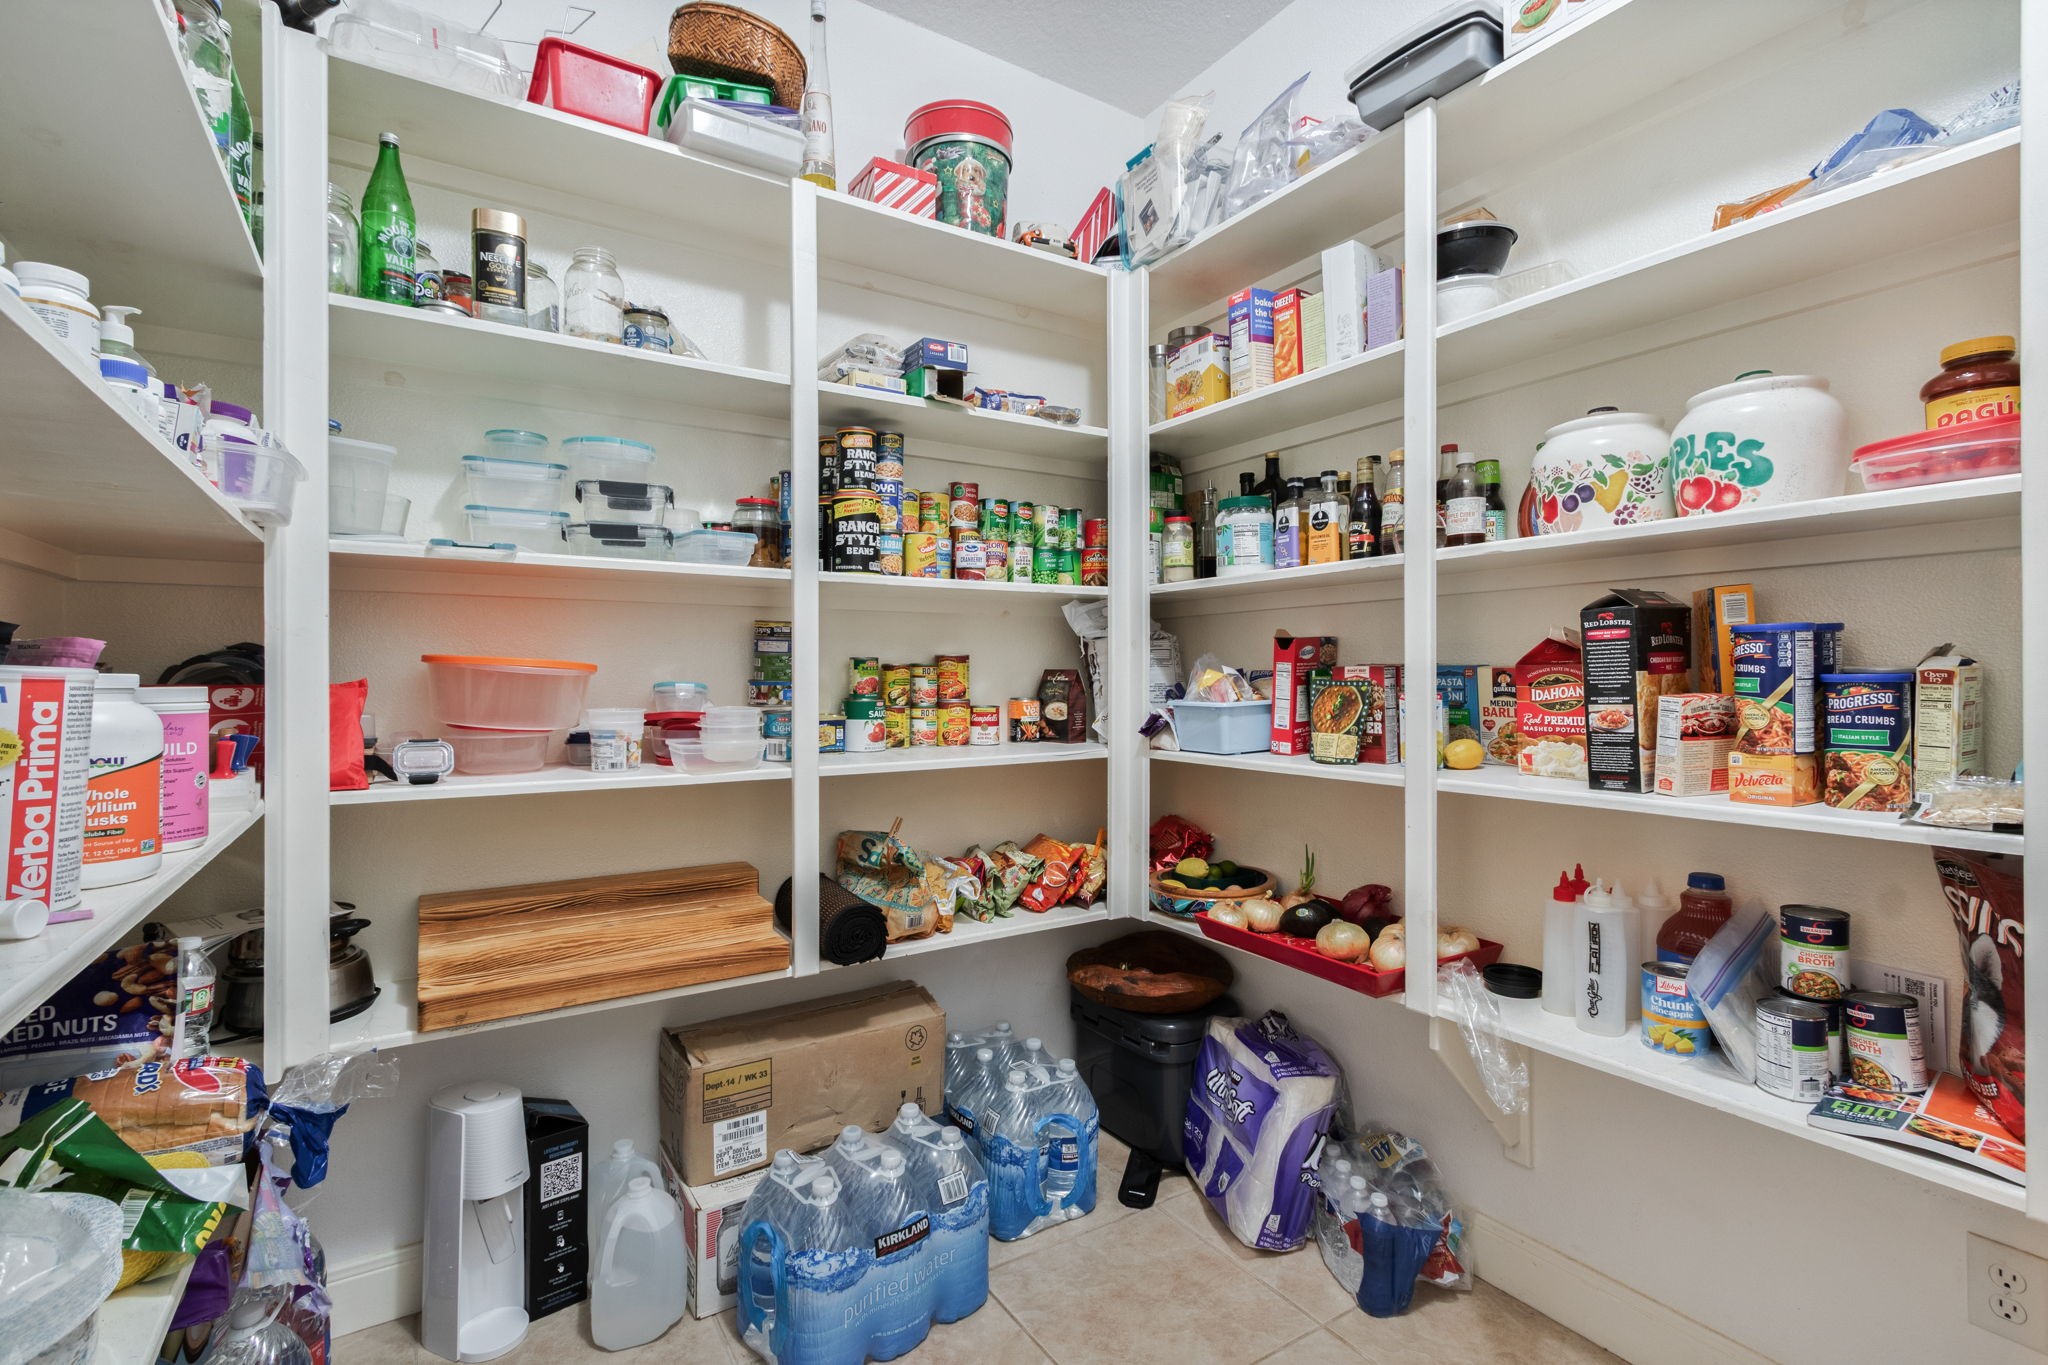
This photo shows a spacious pantry with ample shelving, perfect for organizing groceries and kitchen supplies. It features multiple shelves, providing plenty of storage space.
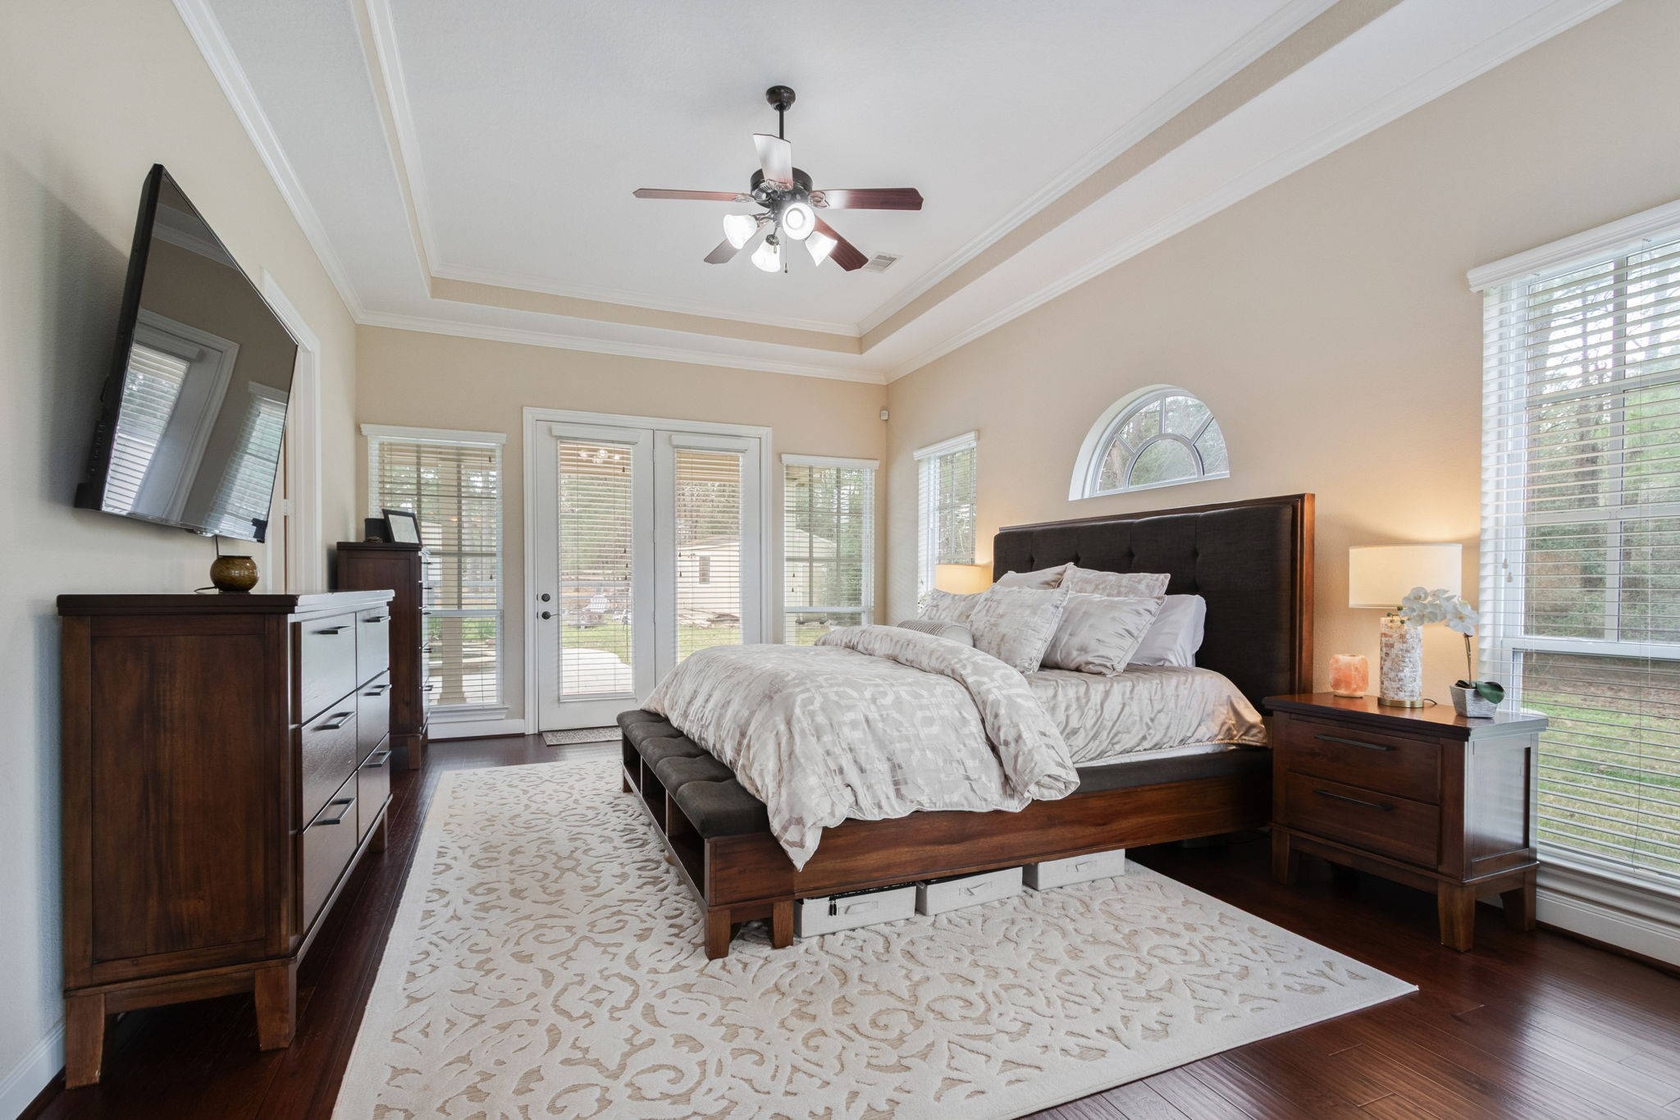
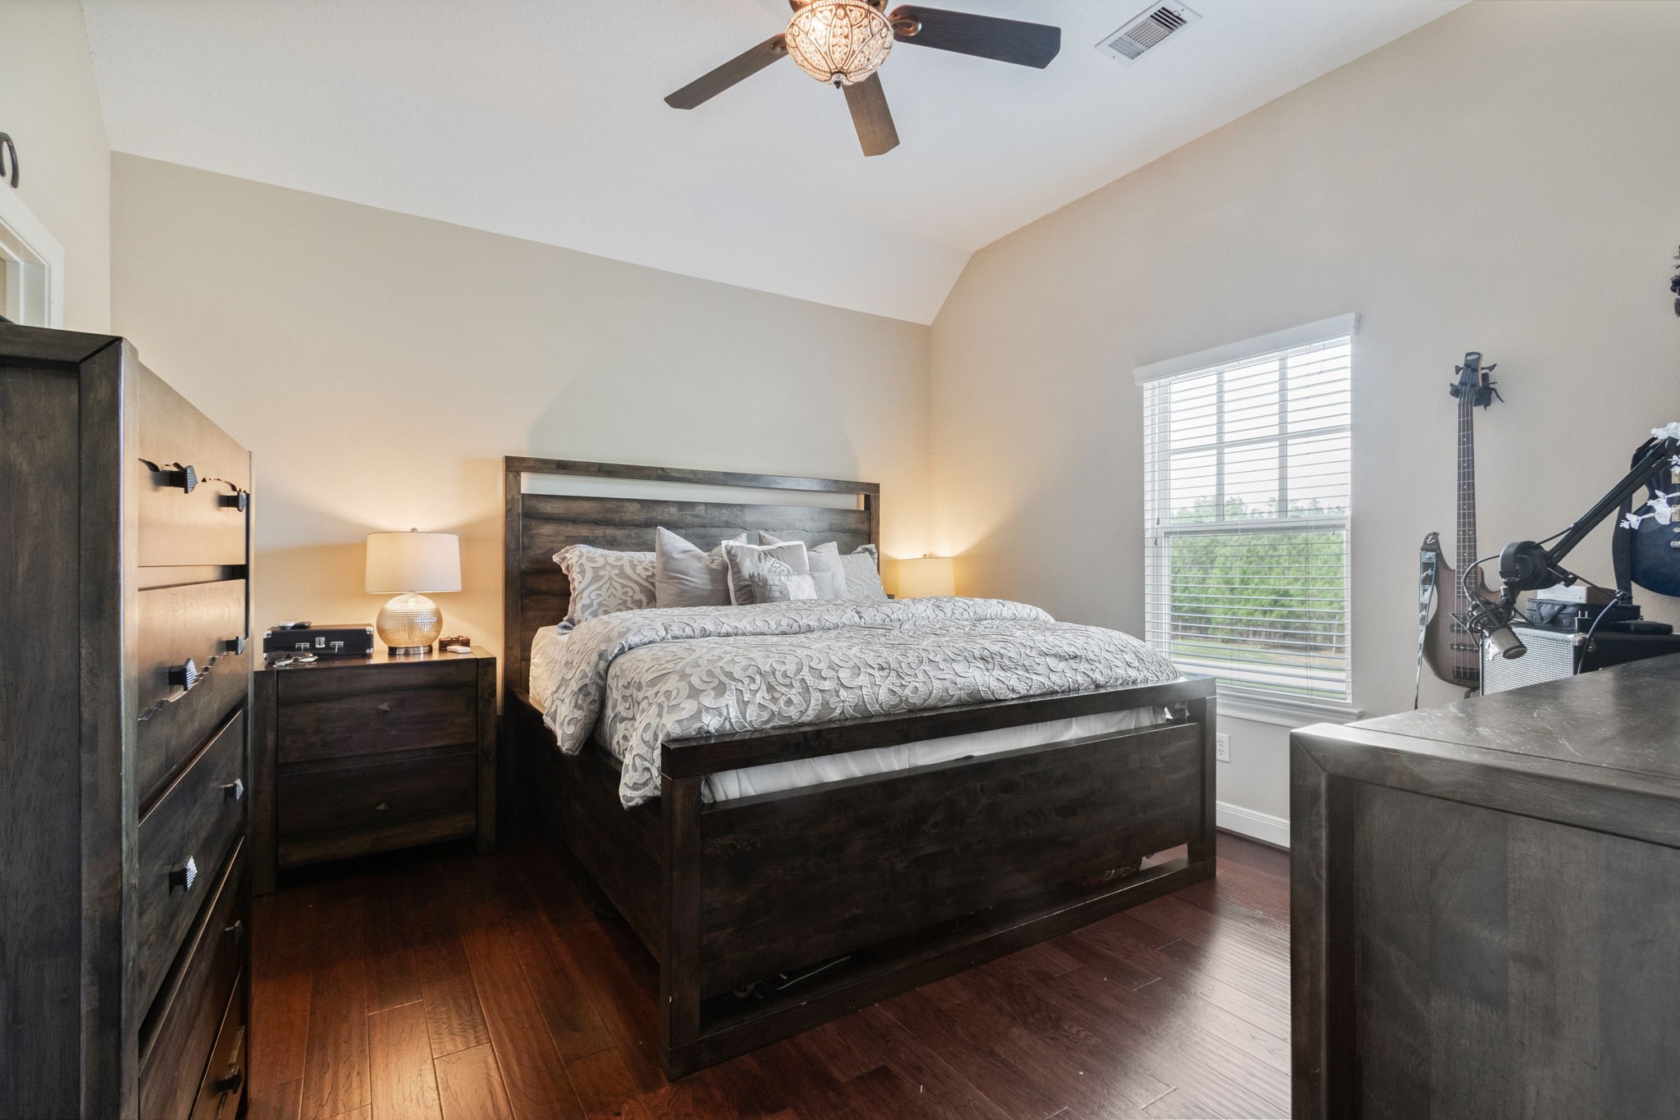
This spacious bedroom features elegant tray ceilings, a ceiling fan, and ample natural light from large windows and glass doors leading outside creating a comfortable and inviting atmosphere.
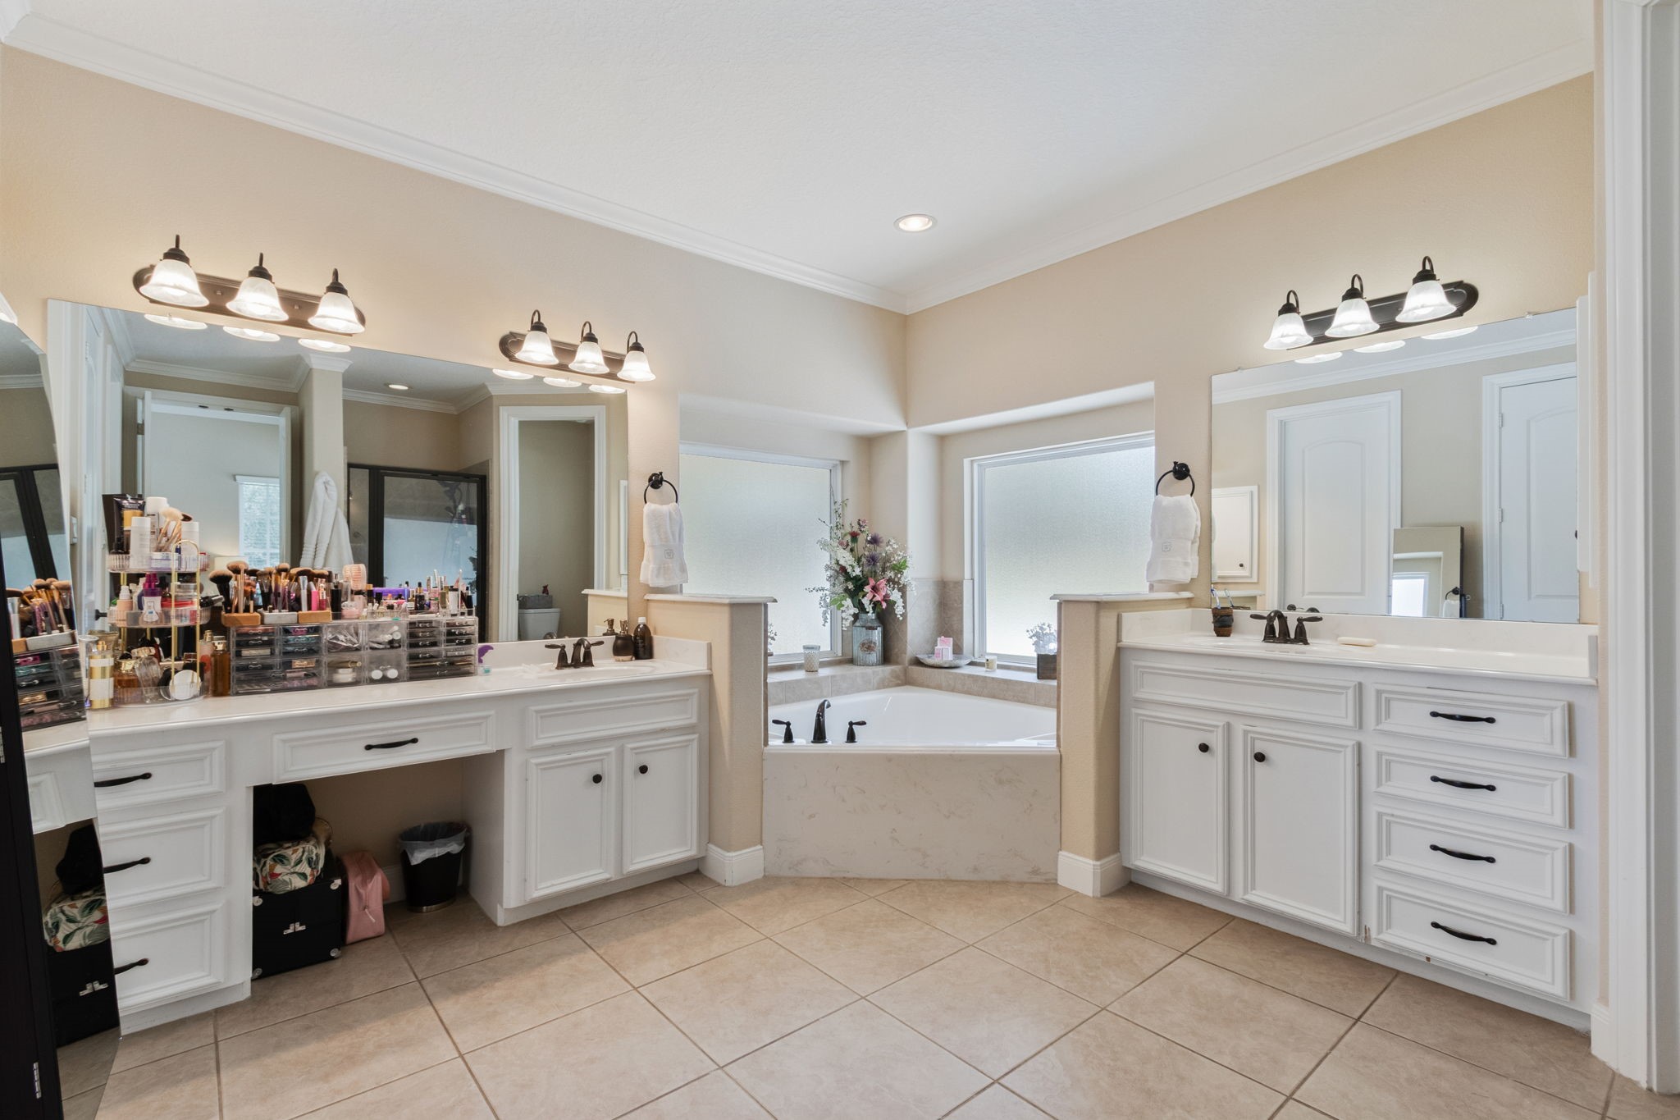
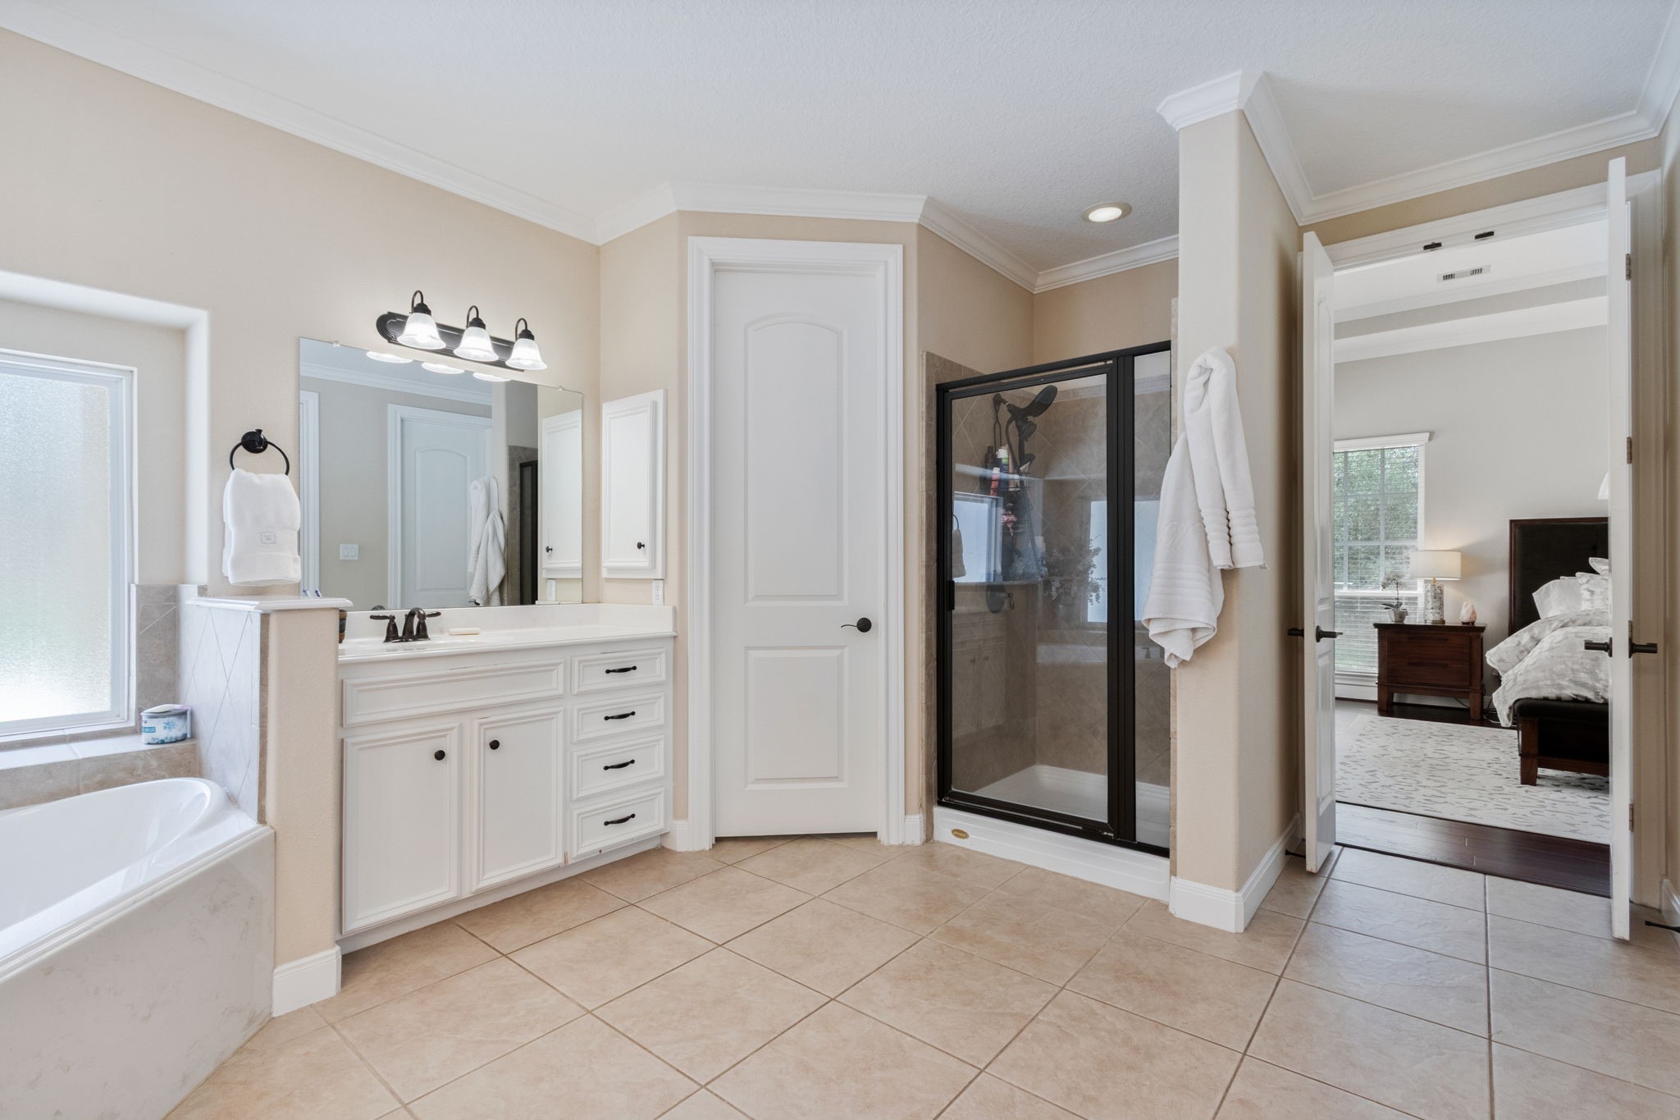
Primary bathroom features a luxurious corner soaking bathtub, dual vanities with ample counter space, elegant lighting fixtures, and large mirrors. The neutral color palette and tiled floor enhance the room's modern, clean aesthetic.
This primary bathroom features a glass-enclosed shower, and a luxurious soaking tub. The neutral tile flooring and soft lighting create a relaxing atmosphere. An adjoining door leads to the primary cozy bedroom with natural light.
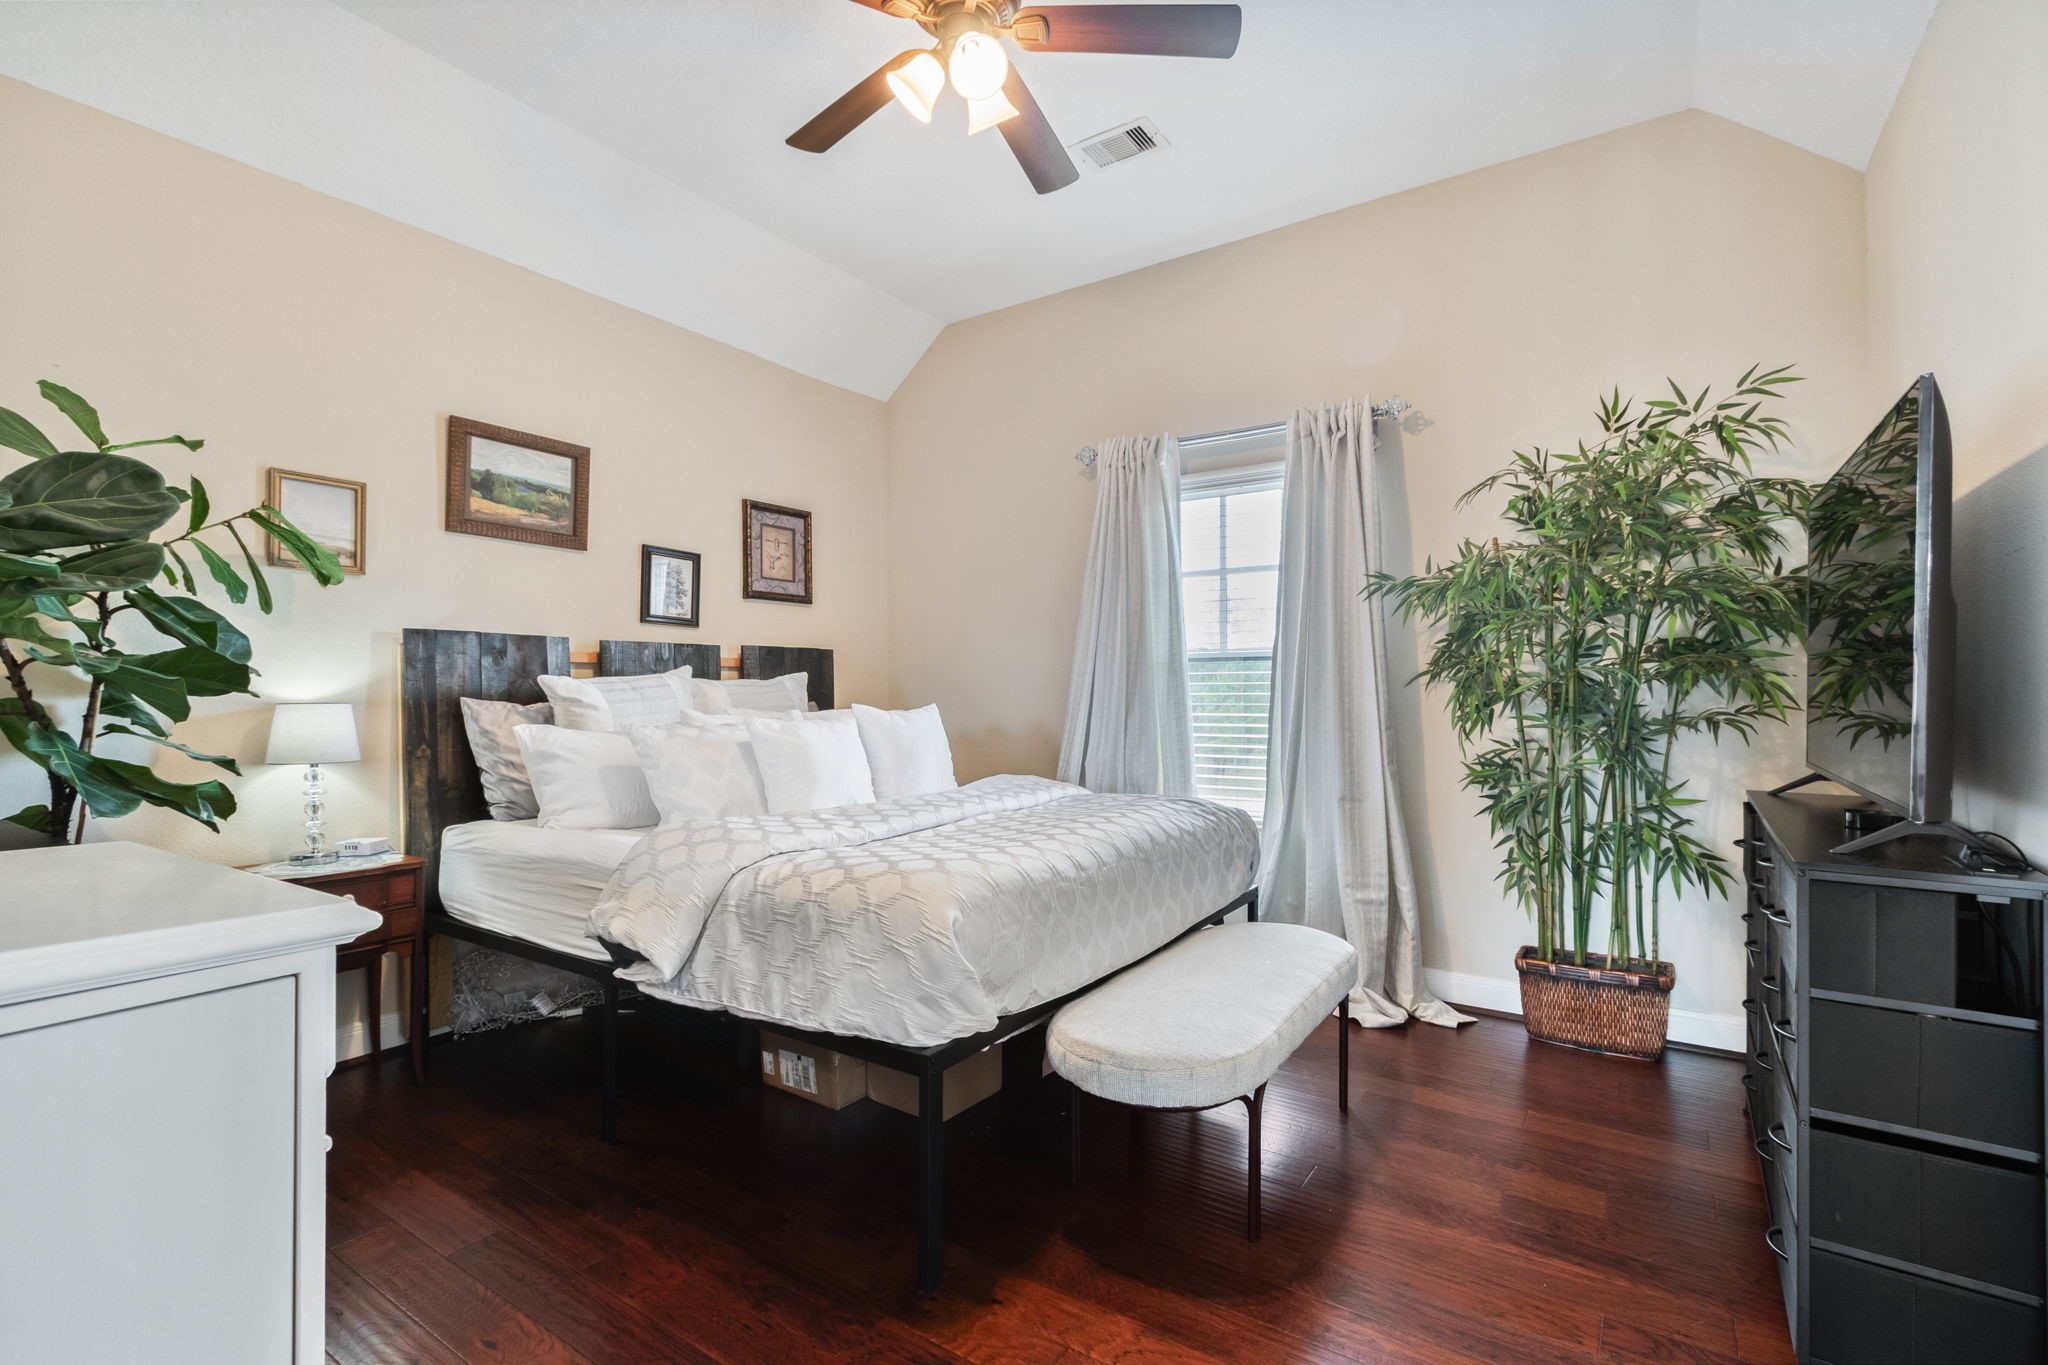
This secondary bedroom features a vaulted ceiling with a ceiling fan, a large window offering natural light, beautiful wood floors and a cozy atmosphere.
This secondary bathroom to the bedroom features a vanity with stylish fixtures and a large mirror. It has a neutral color palette, tile flooring, and a door leading to the bath/shower area.
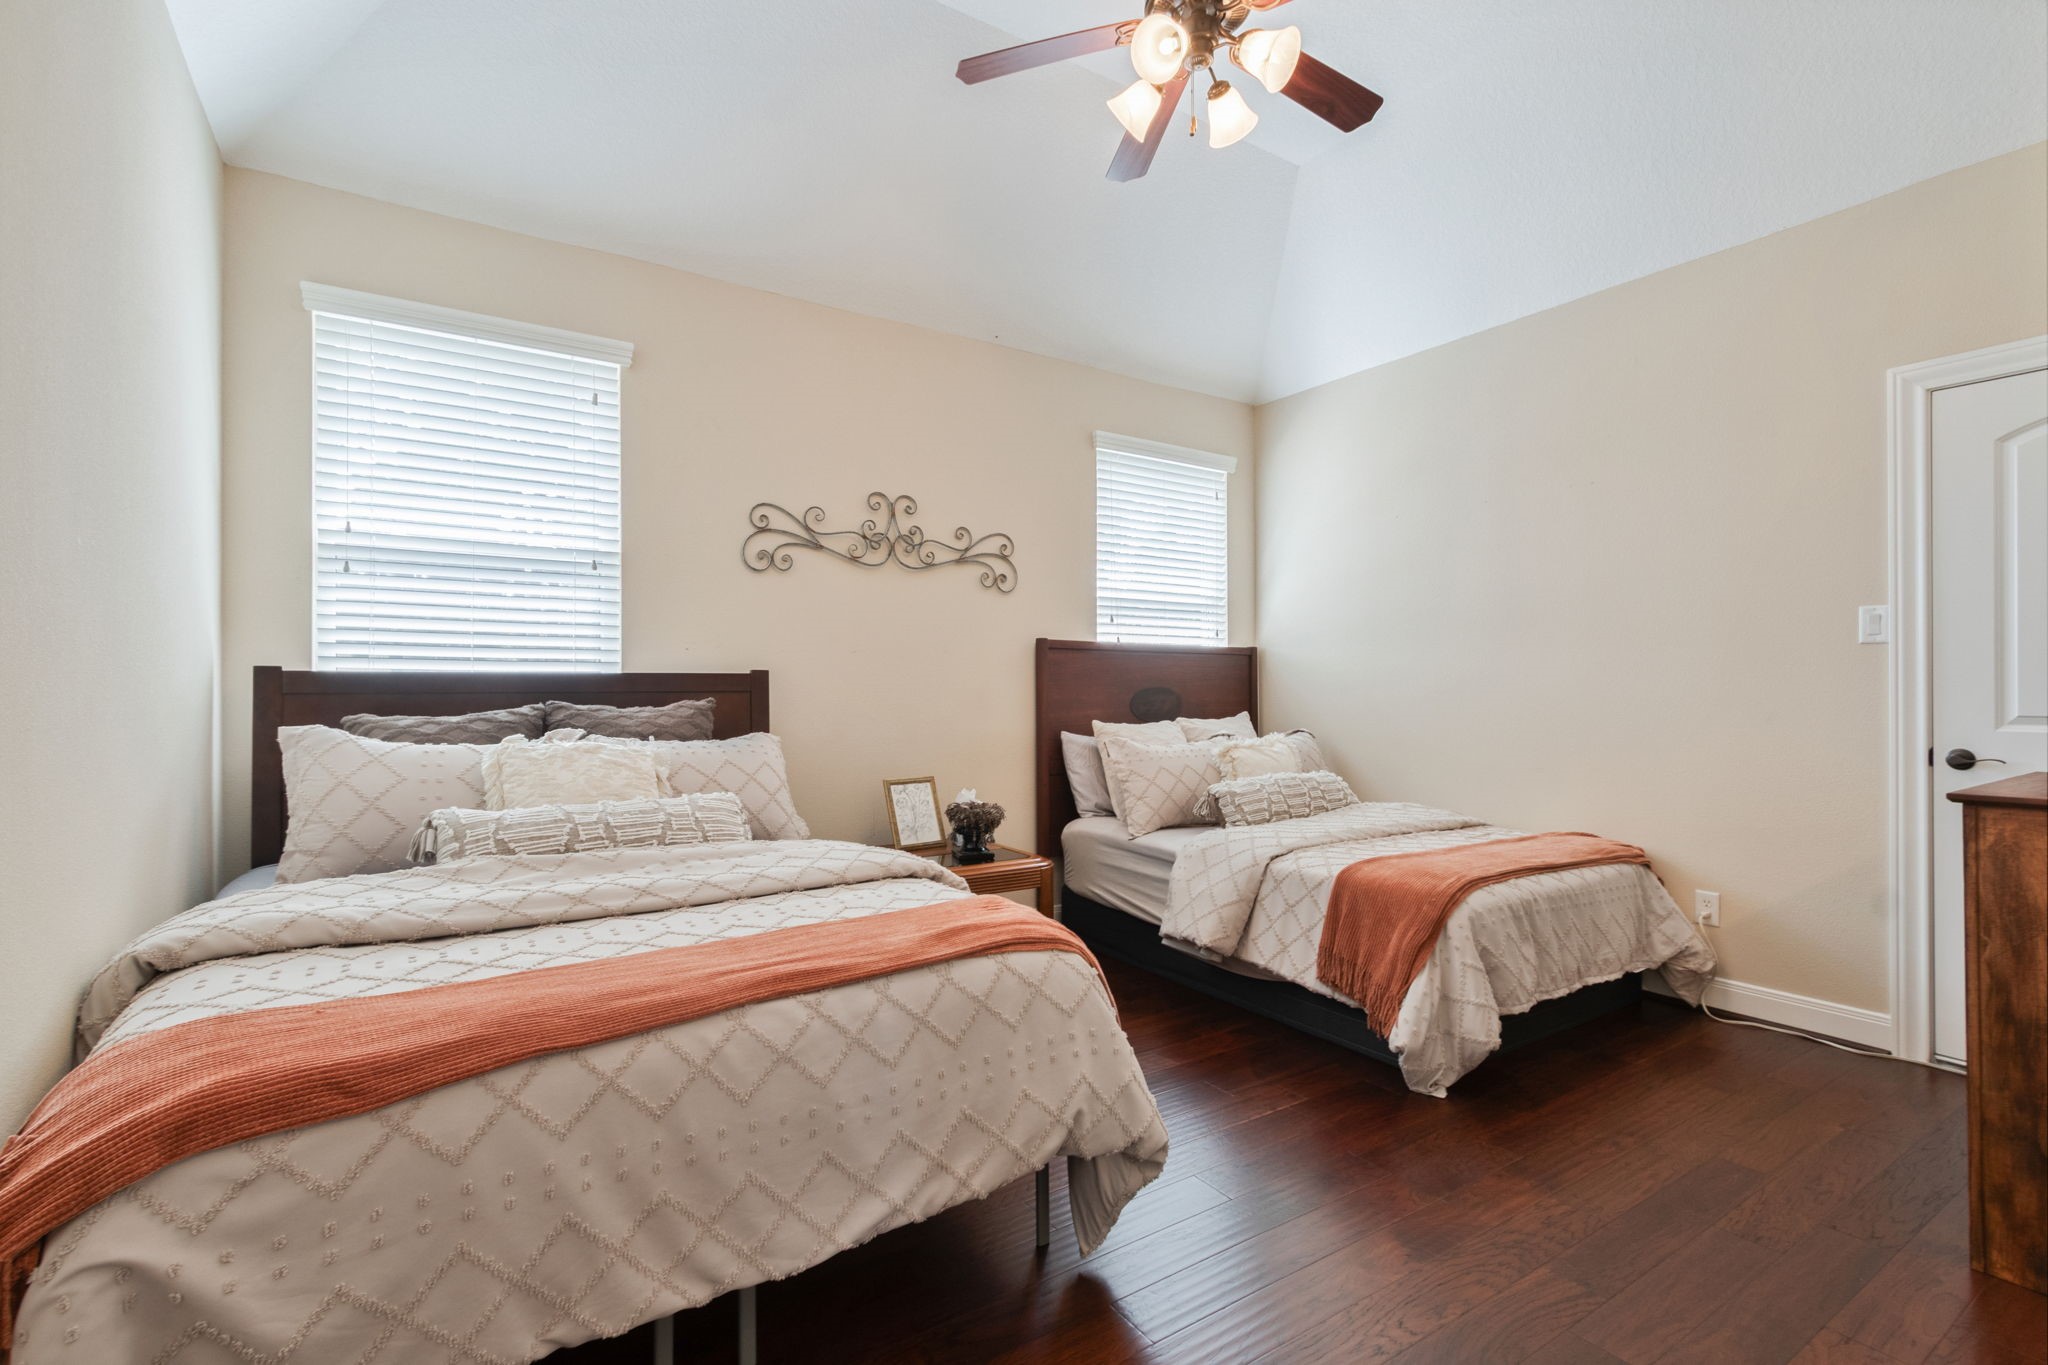
This secondary bedroom features wood flooring, and soft natural light from two windows. A ceiling fan and neutral paint color add charm and functionality.
This secondary bedroom features hardwood floors, neutral walls, and a vaulted ceiling with a fan.
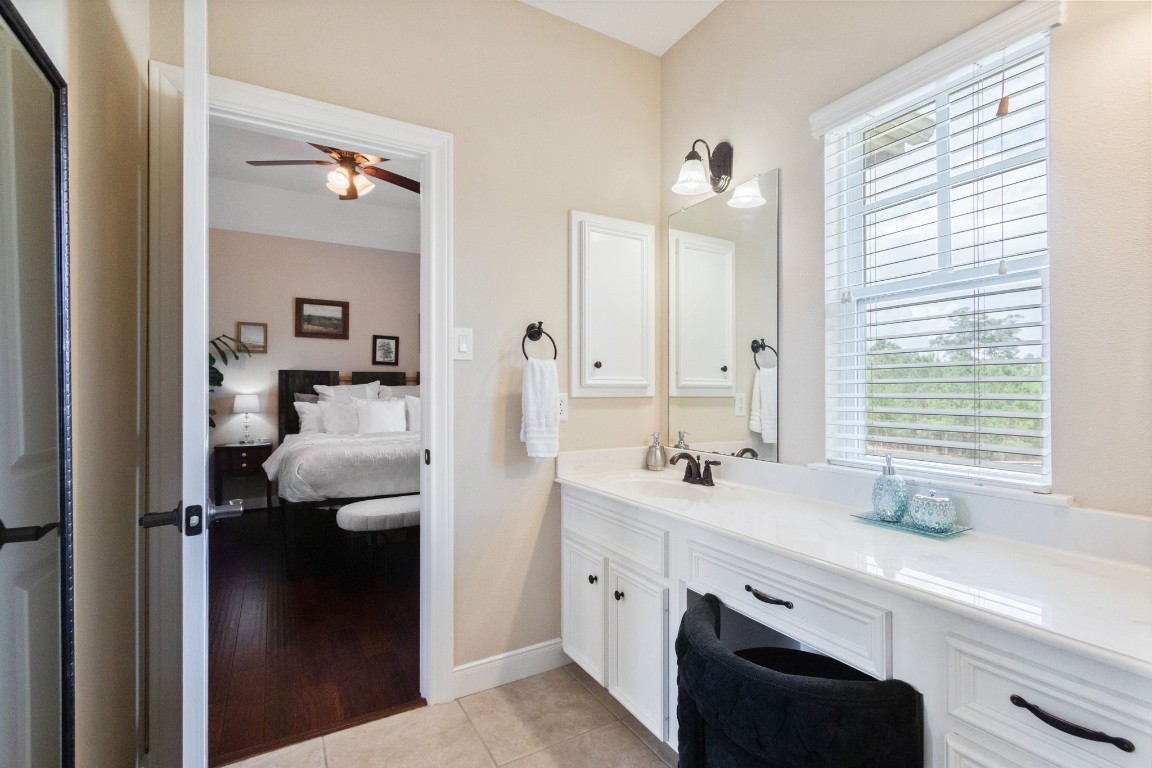
This bath to the secondary bedroom features a large vanity with a sink, a vanity area, white cabinetry, and a mirror. A window allows natural light, and the room opens into a cozy bedroom with a ceiling fan and hardwood floors.
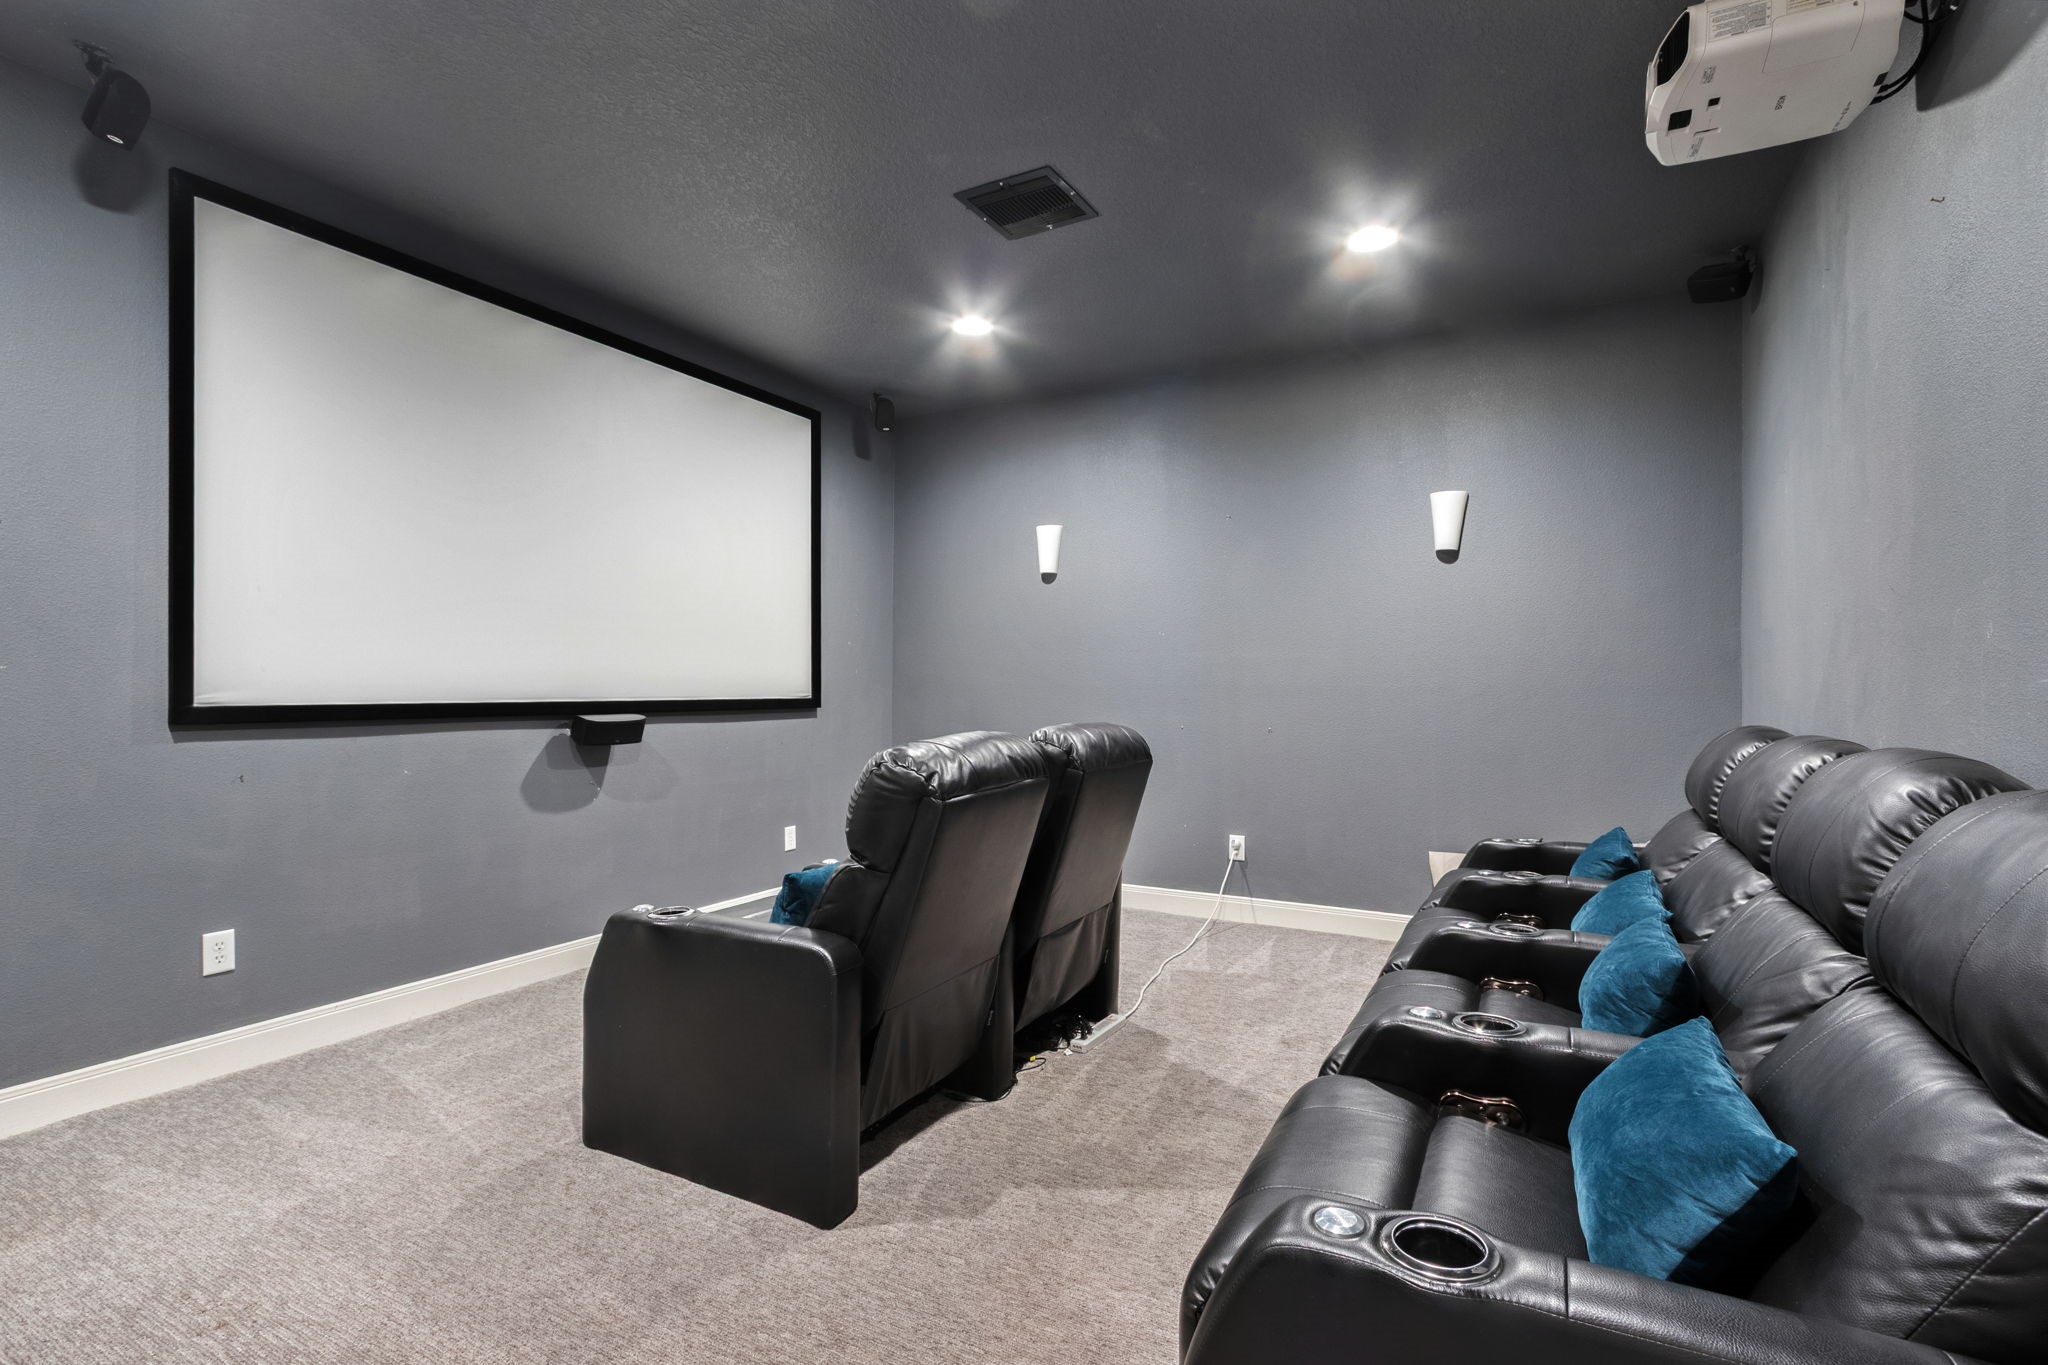
This photo showcases a media room that will be ready for you to bring your furniture and theater equipment perfect room for an immersive movie-watching experience.
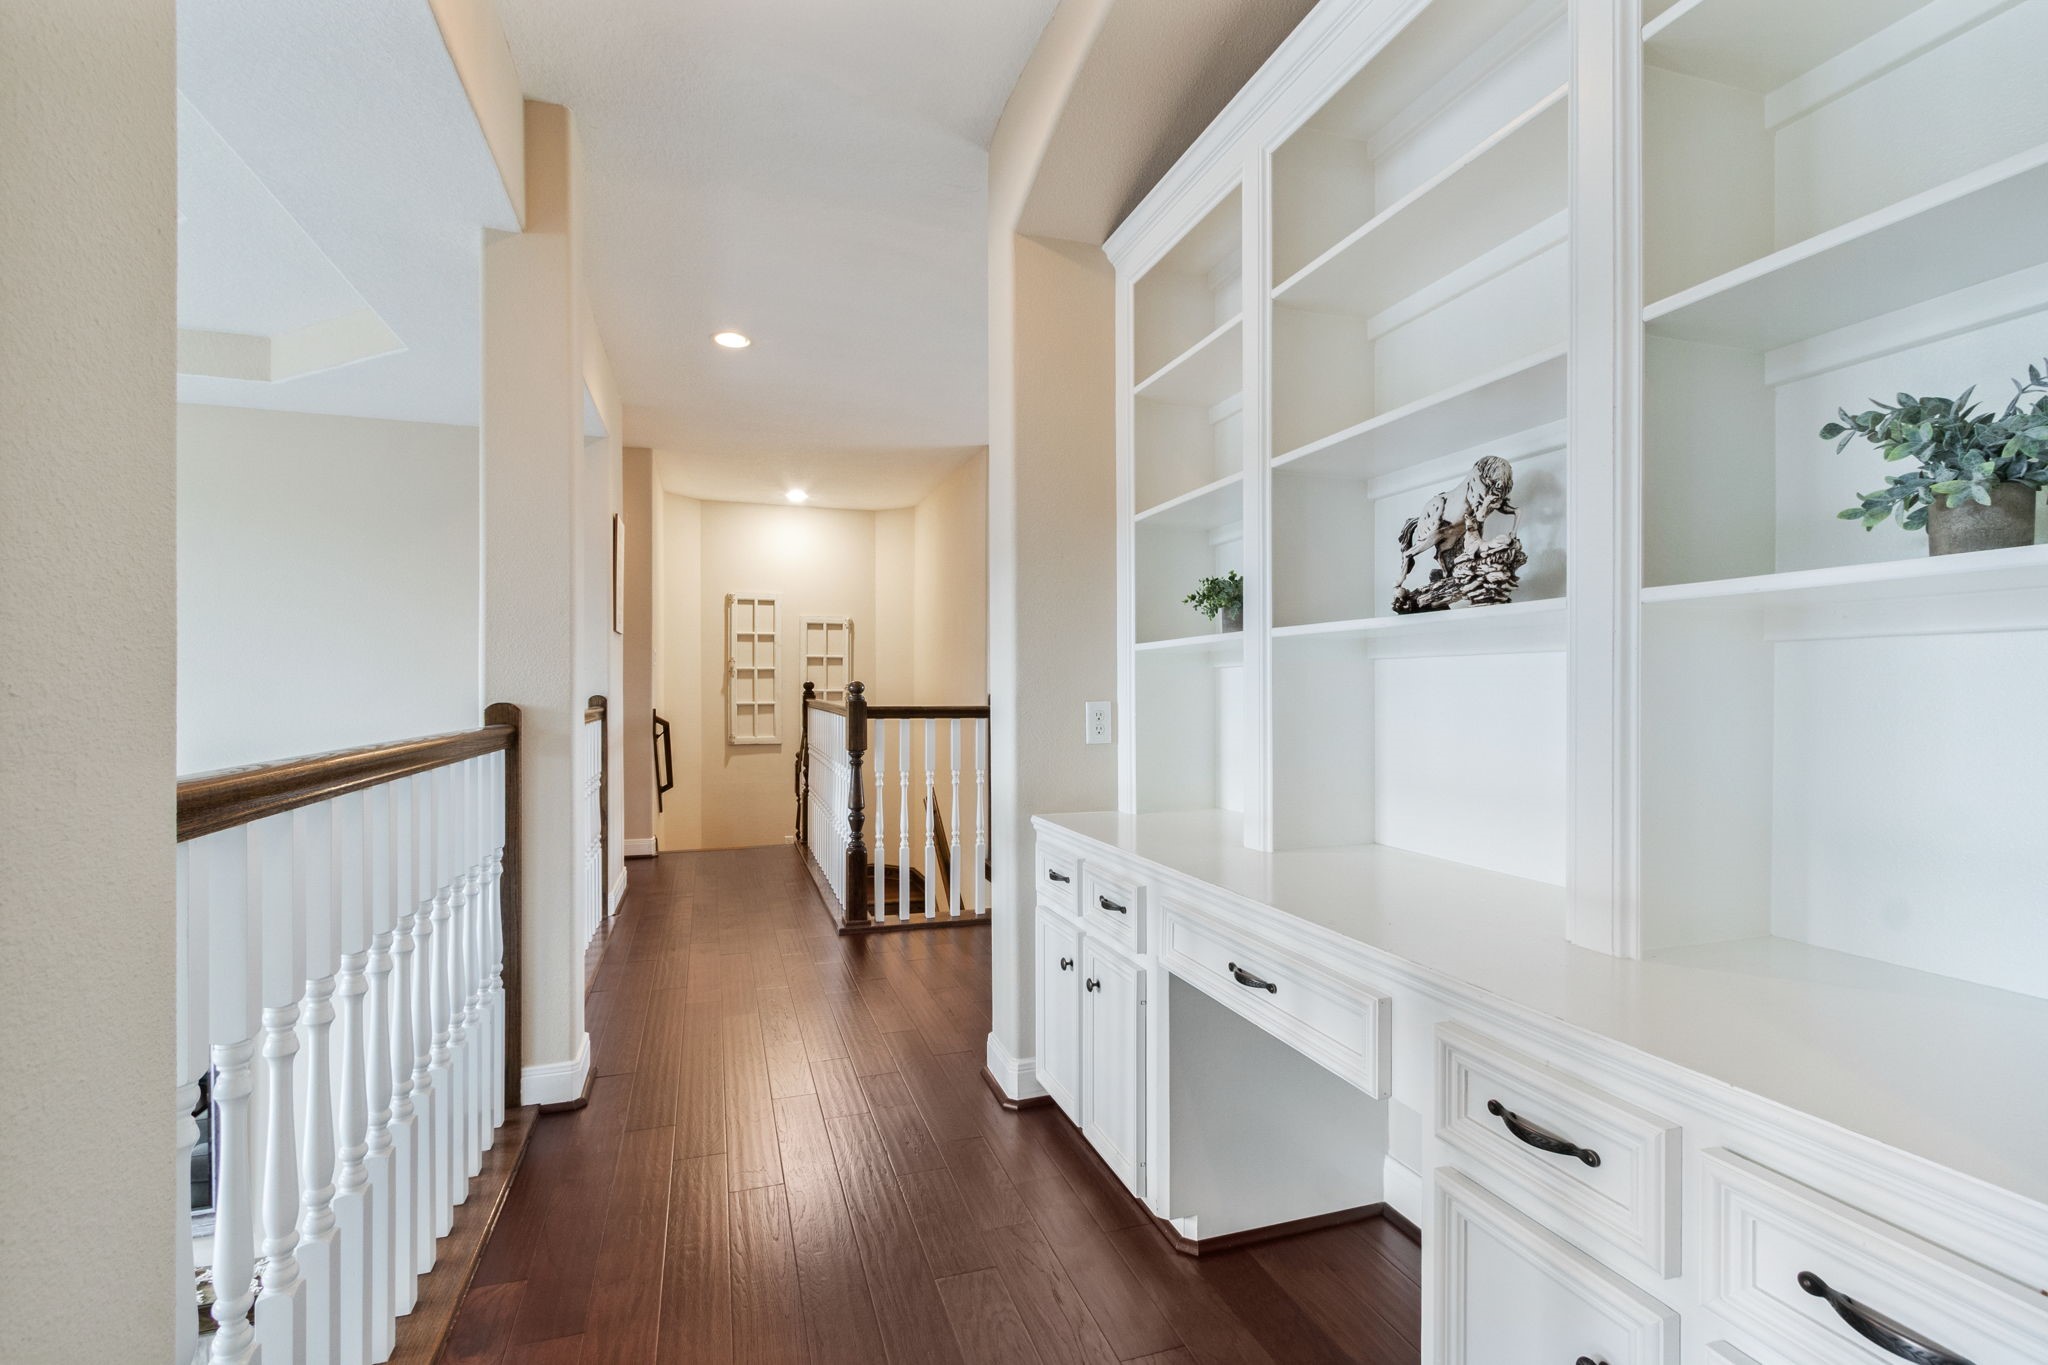
This photo showcases a bright, spacious hallway with elegant white built-in shelves, desk area, and cabinets, rich hardwood flooring, and a classic wooden railing. Perfect for displaying decor and providing extra storage.
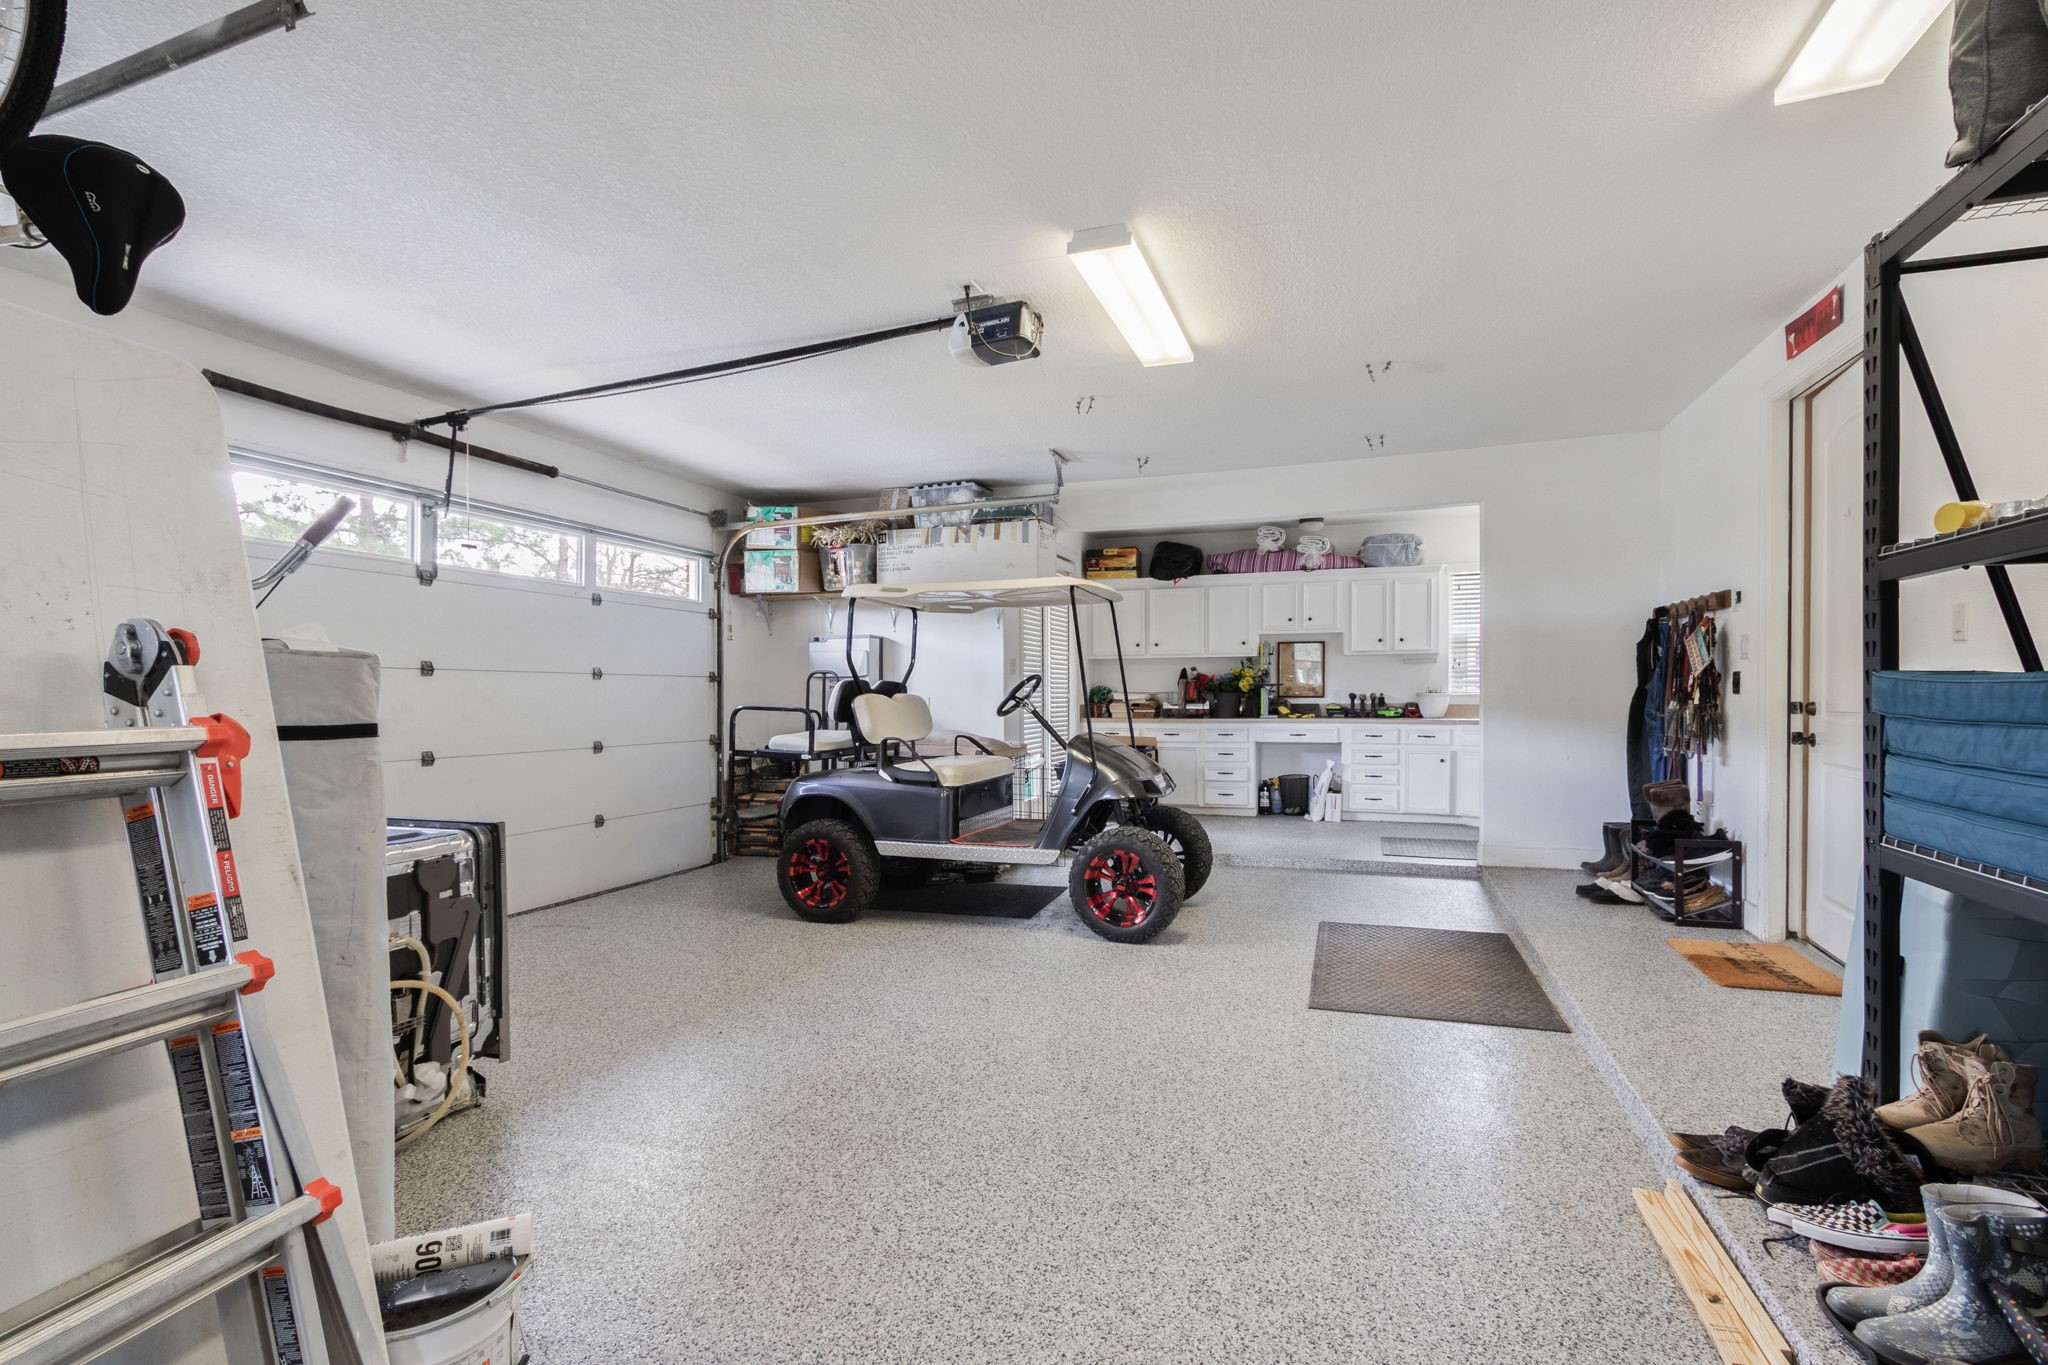
Spacious garage with a clean, epoxy floor, ample storage cabinets, and shelving.
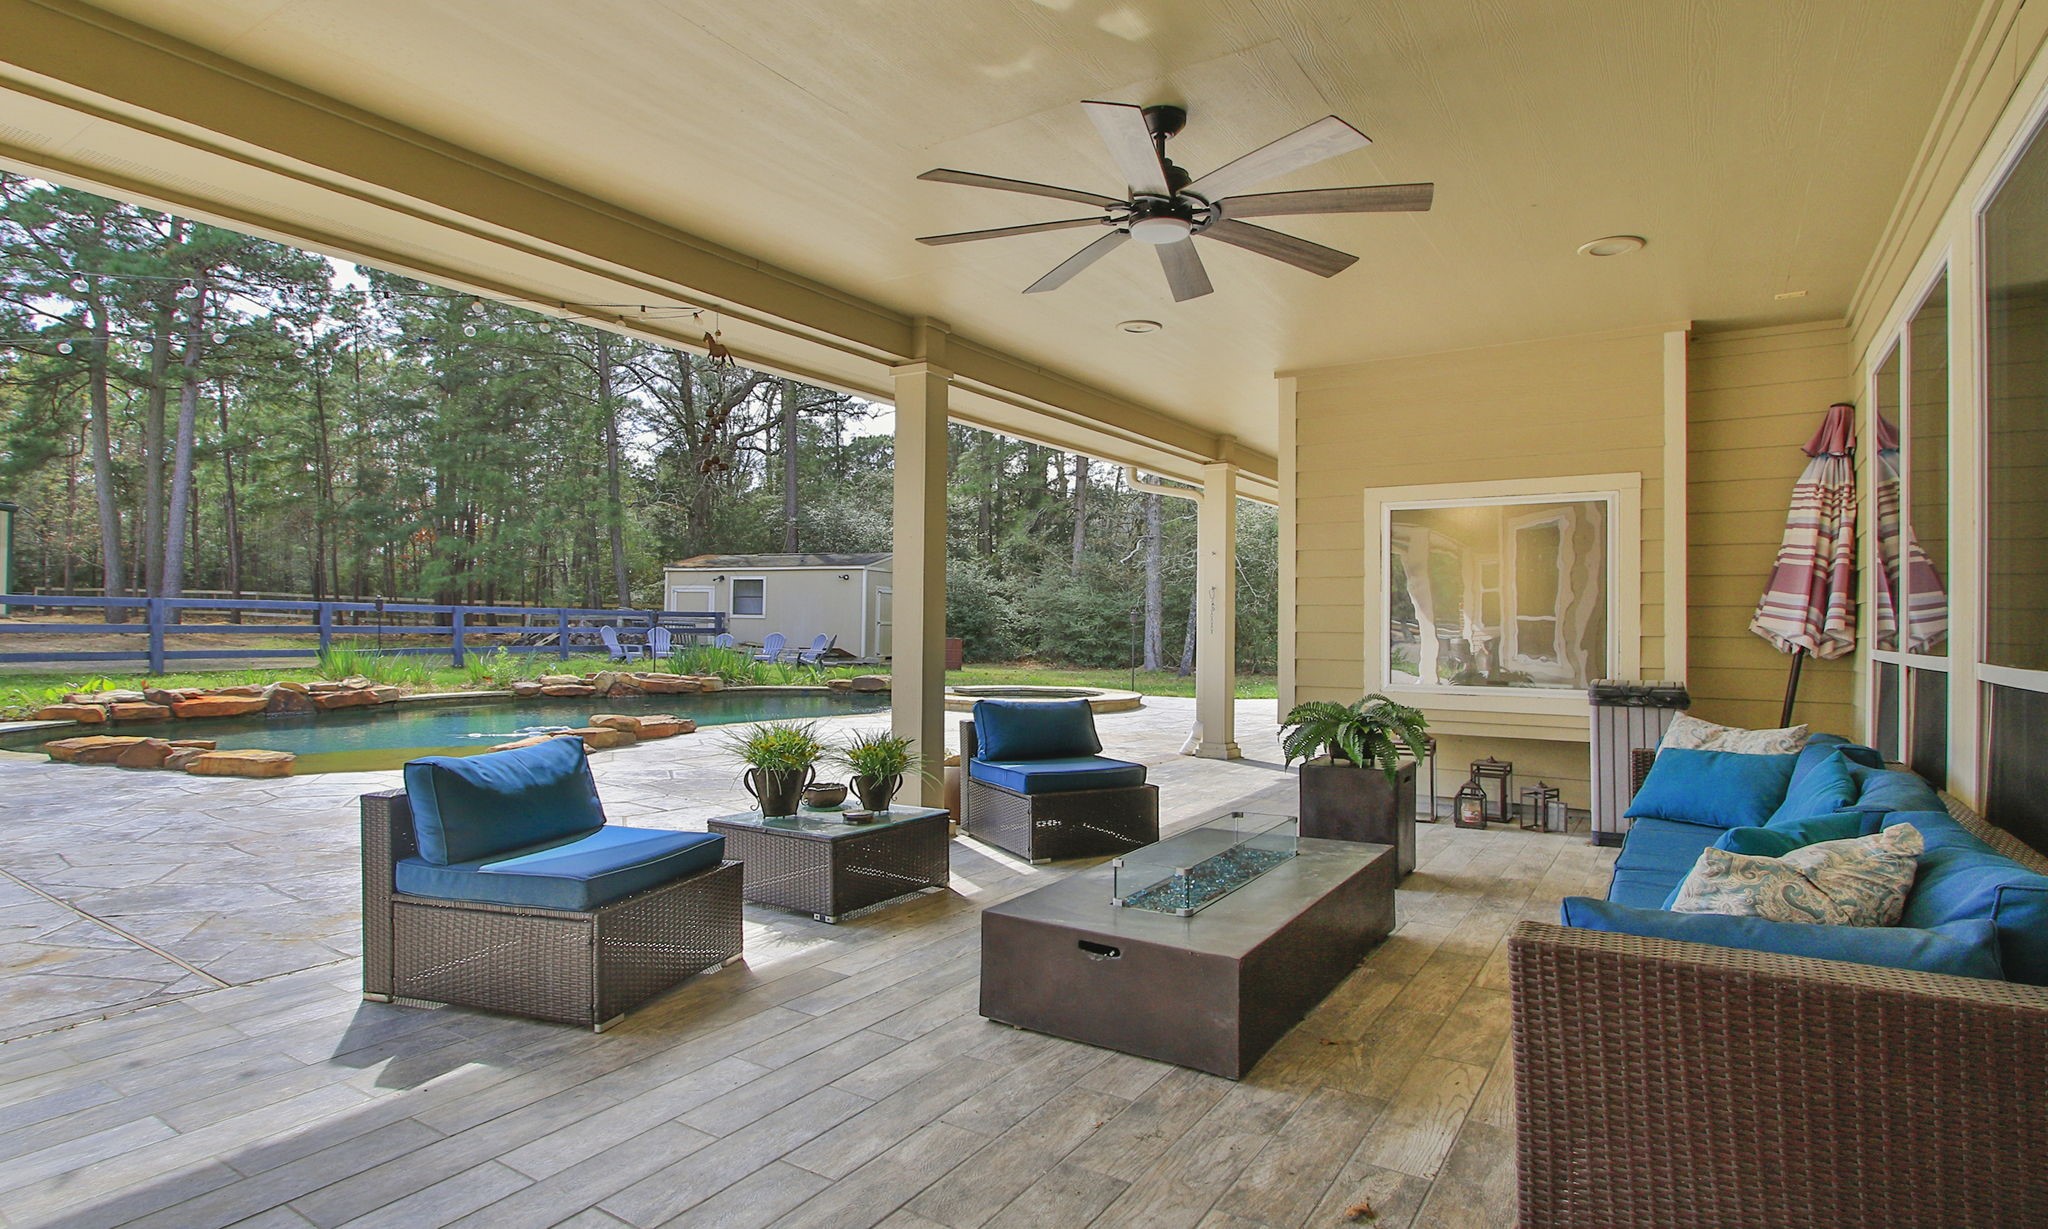
This photo showcases a spacious covered patio with a ceiling fan, and plenty of room for your outdoor furniture. It overlooks a lush backyard with a pool and natural stone accents, offering a perfect setting for relaxation and entertaining.
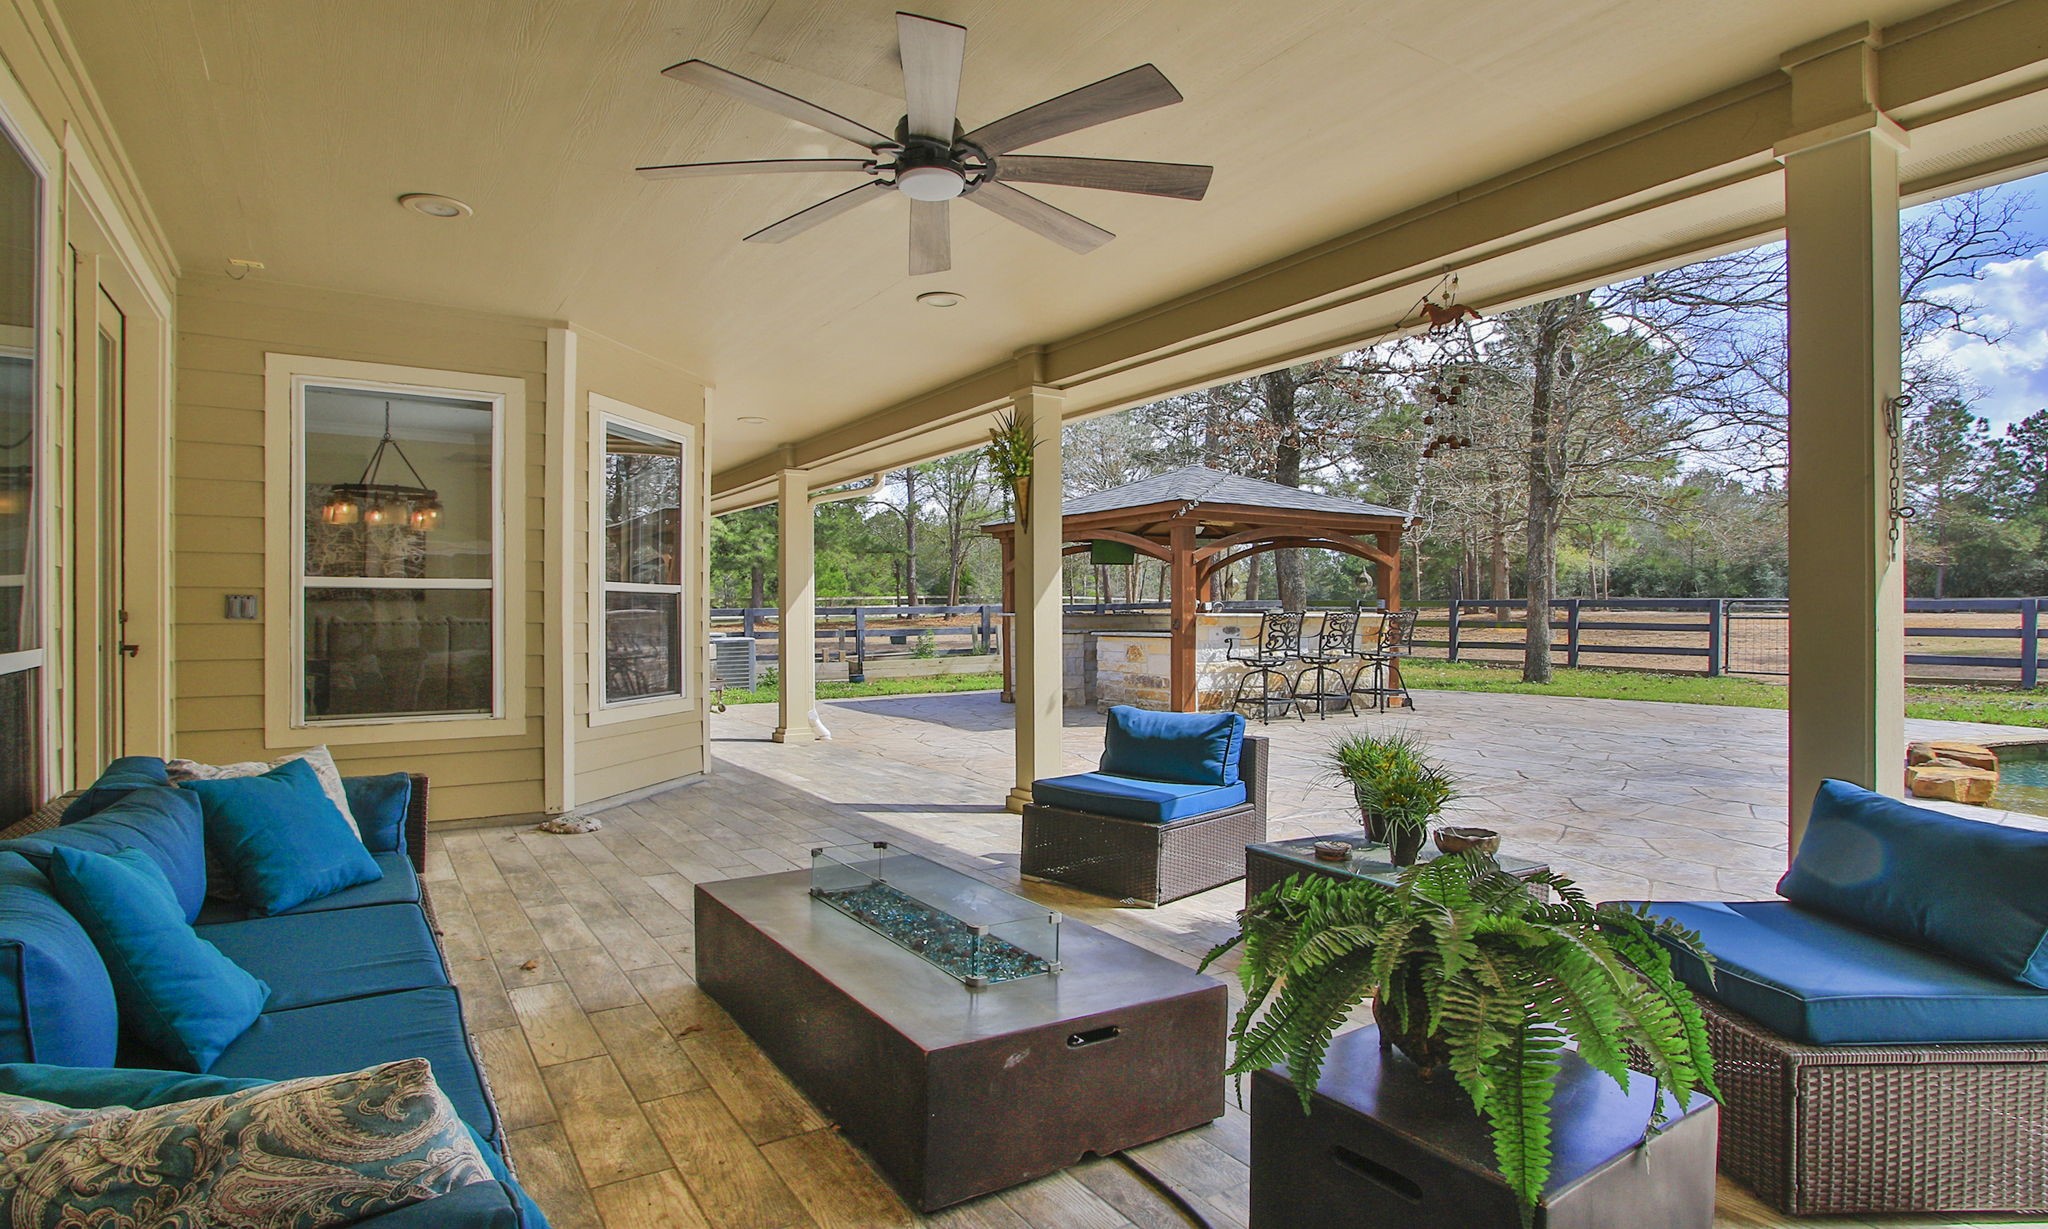
This inviting outdoor patio features a modern ceiling fan and plenty of room for your outdoor living area. The space is covered and opens to a spacious yard with a charming gazebo, perfect for entertaining and enjoying nature.
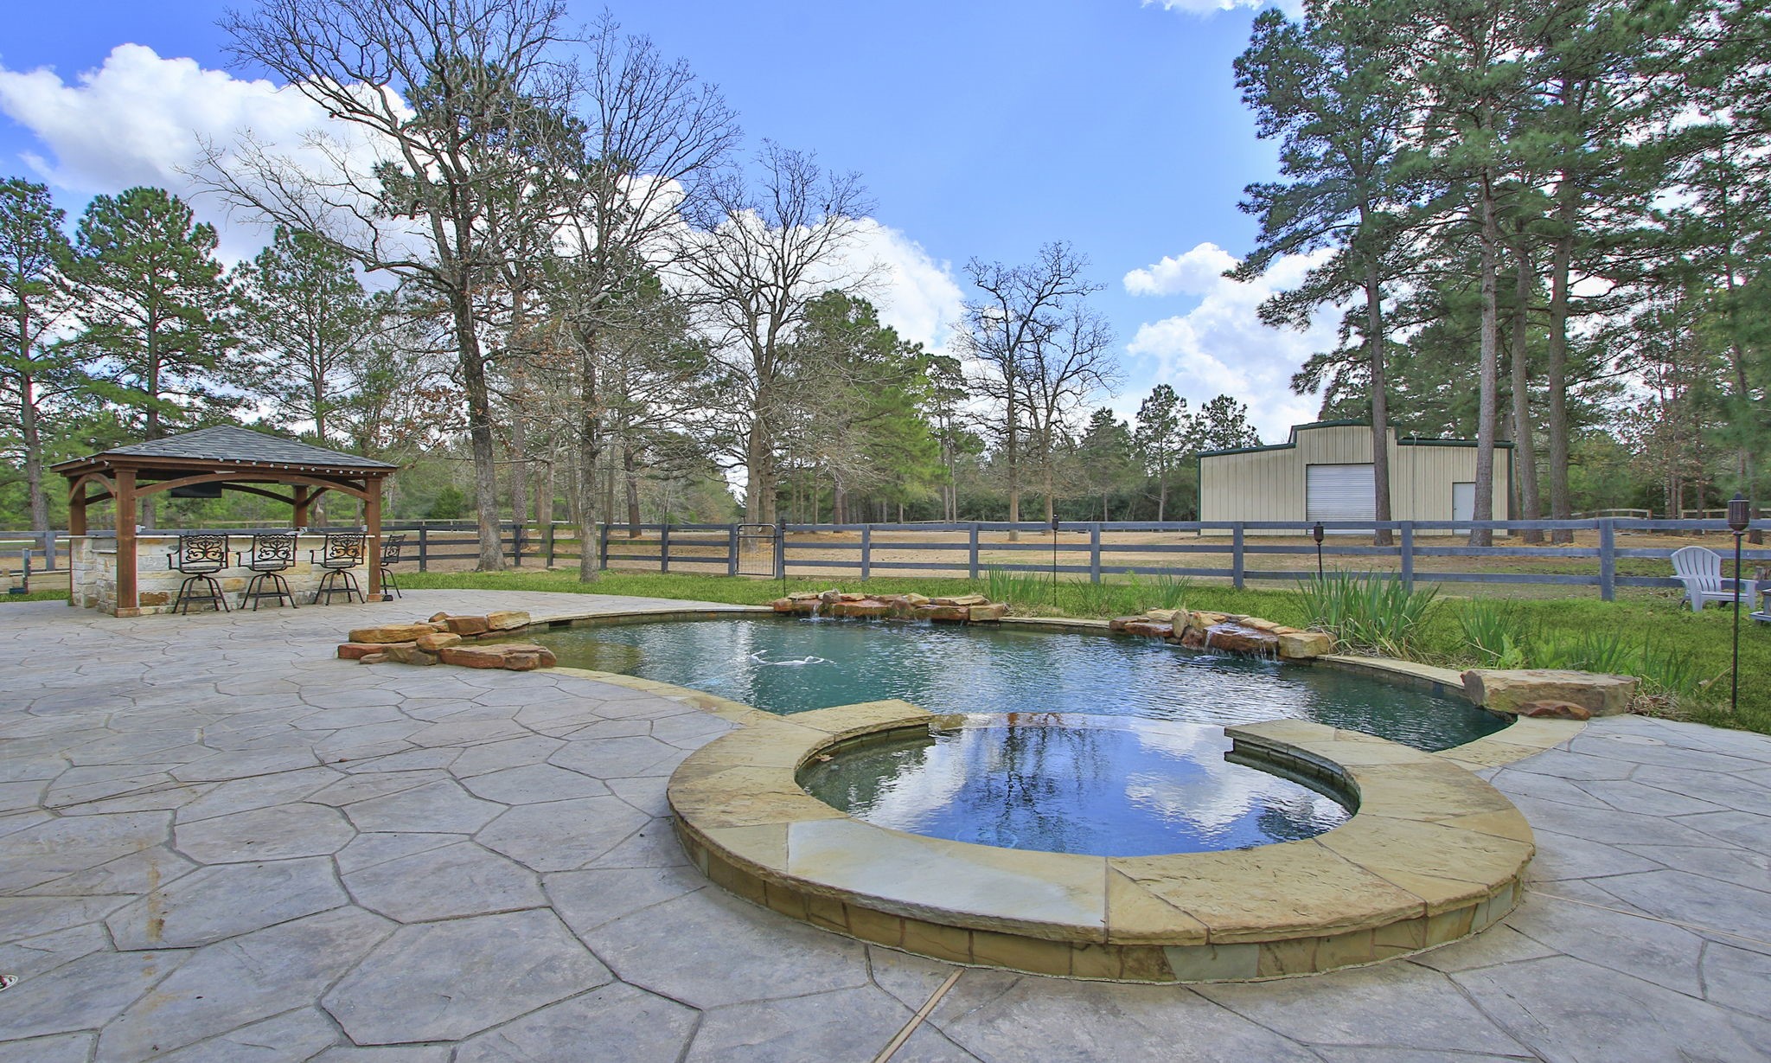
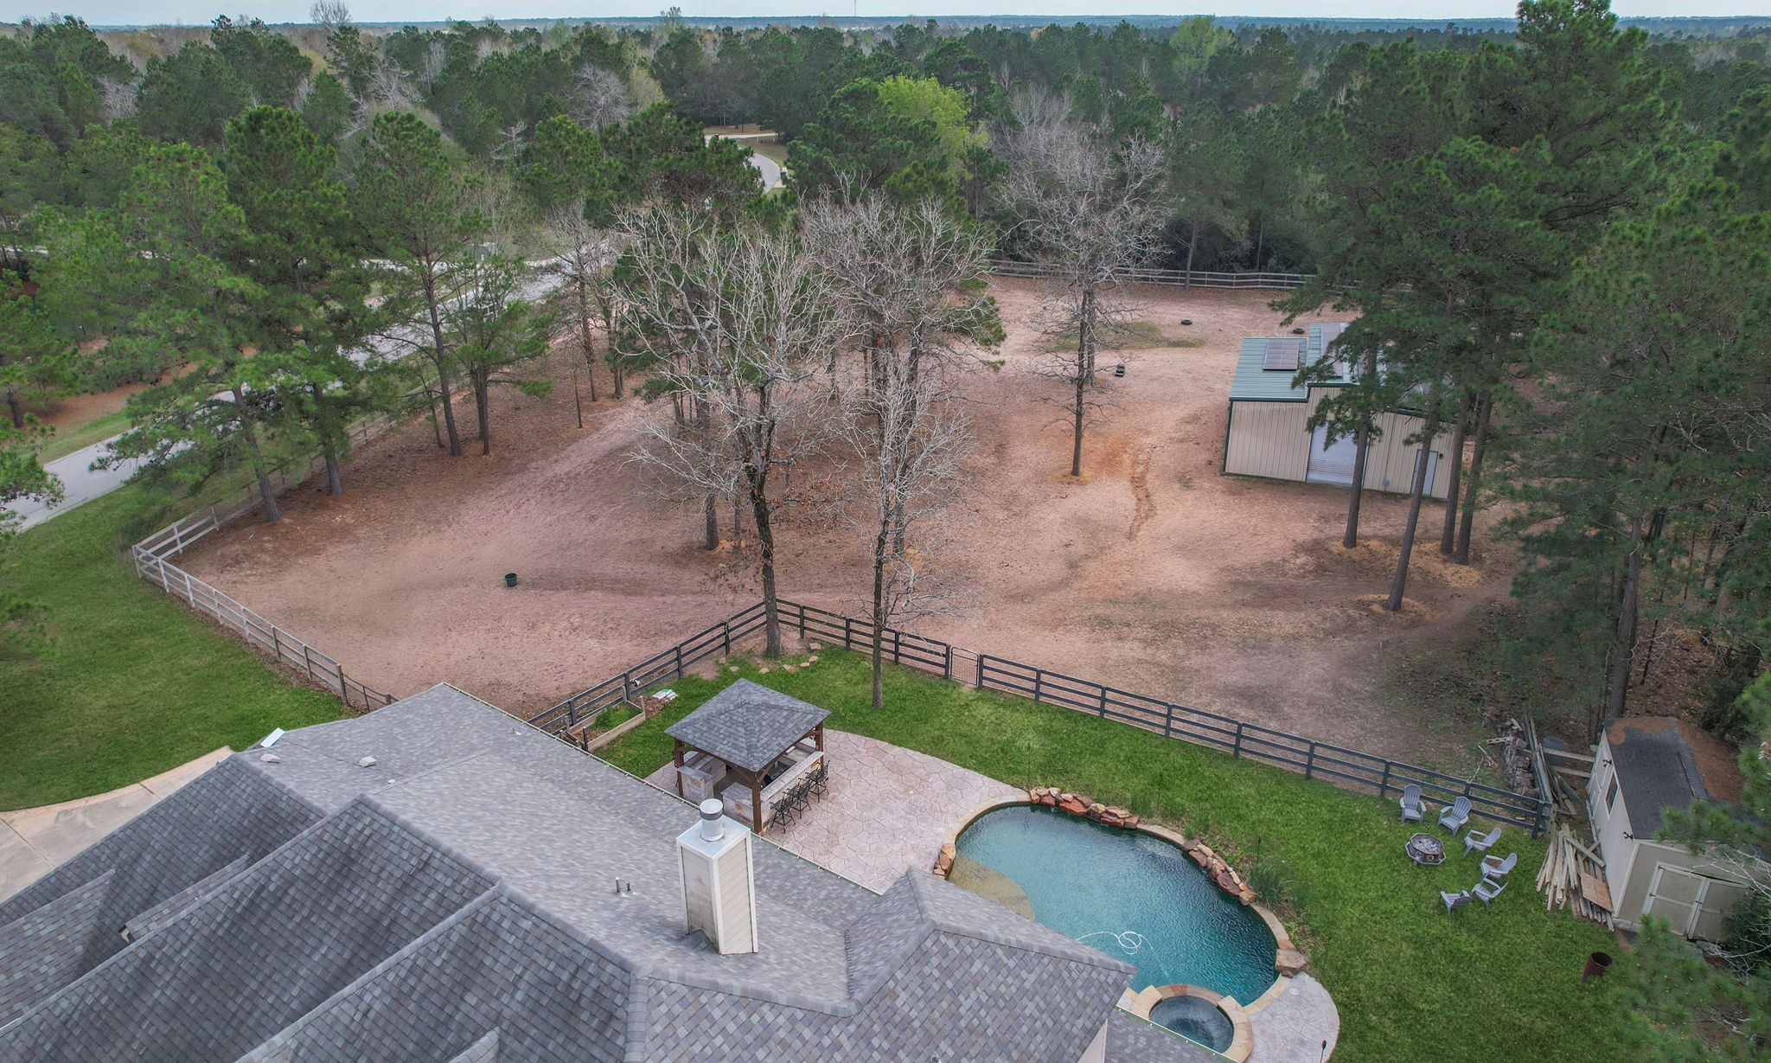
This spacious backyard features a beautiful pool with a stone border, adjacent hot tub. It's surrounded by a scenic view of tall trees and a fenced yard, offering a serene and private outdoor retreat.
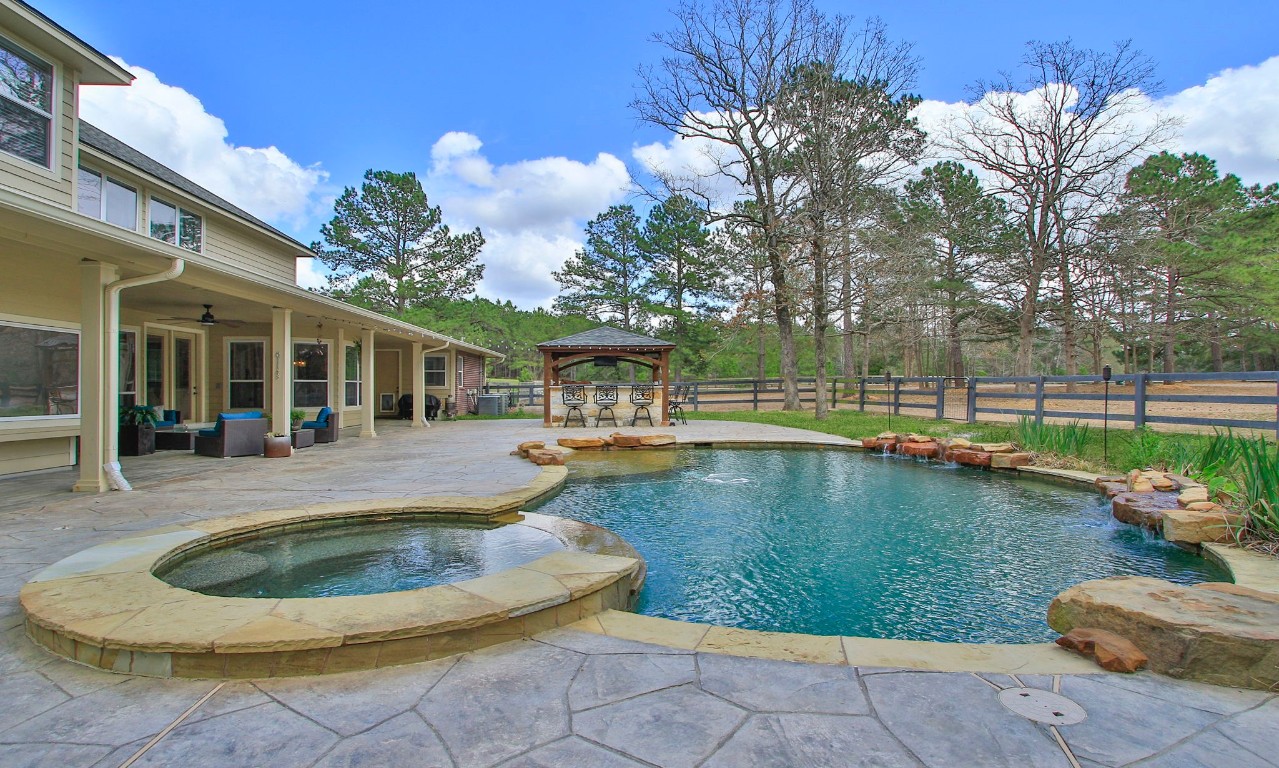
This photo showcases a spacious backyard with a luxurious pool and attached spa, surrounded by stone accents. There's a large patio area with room for your outdoor furniture, perfect for entertaining. The yard is bordered by a wooden fence and trees, offering a serene, natural setting.
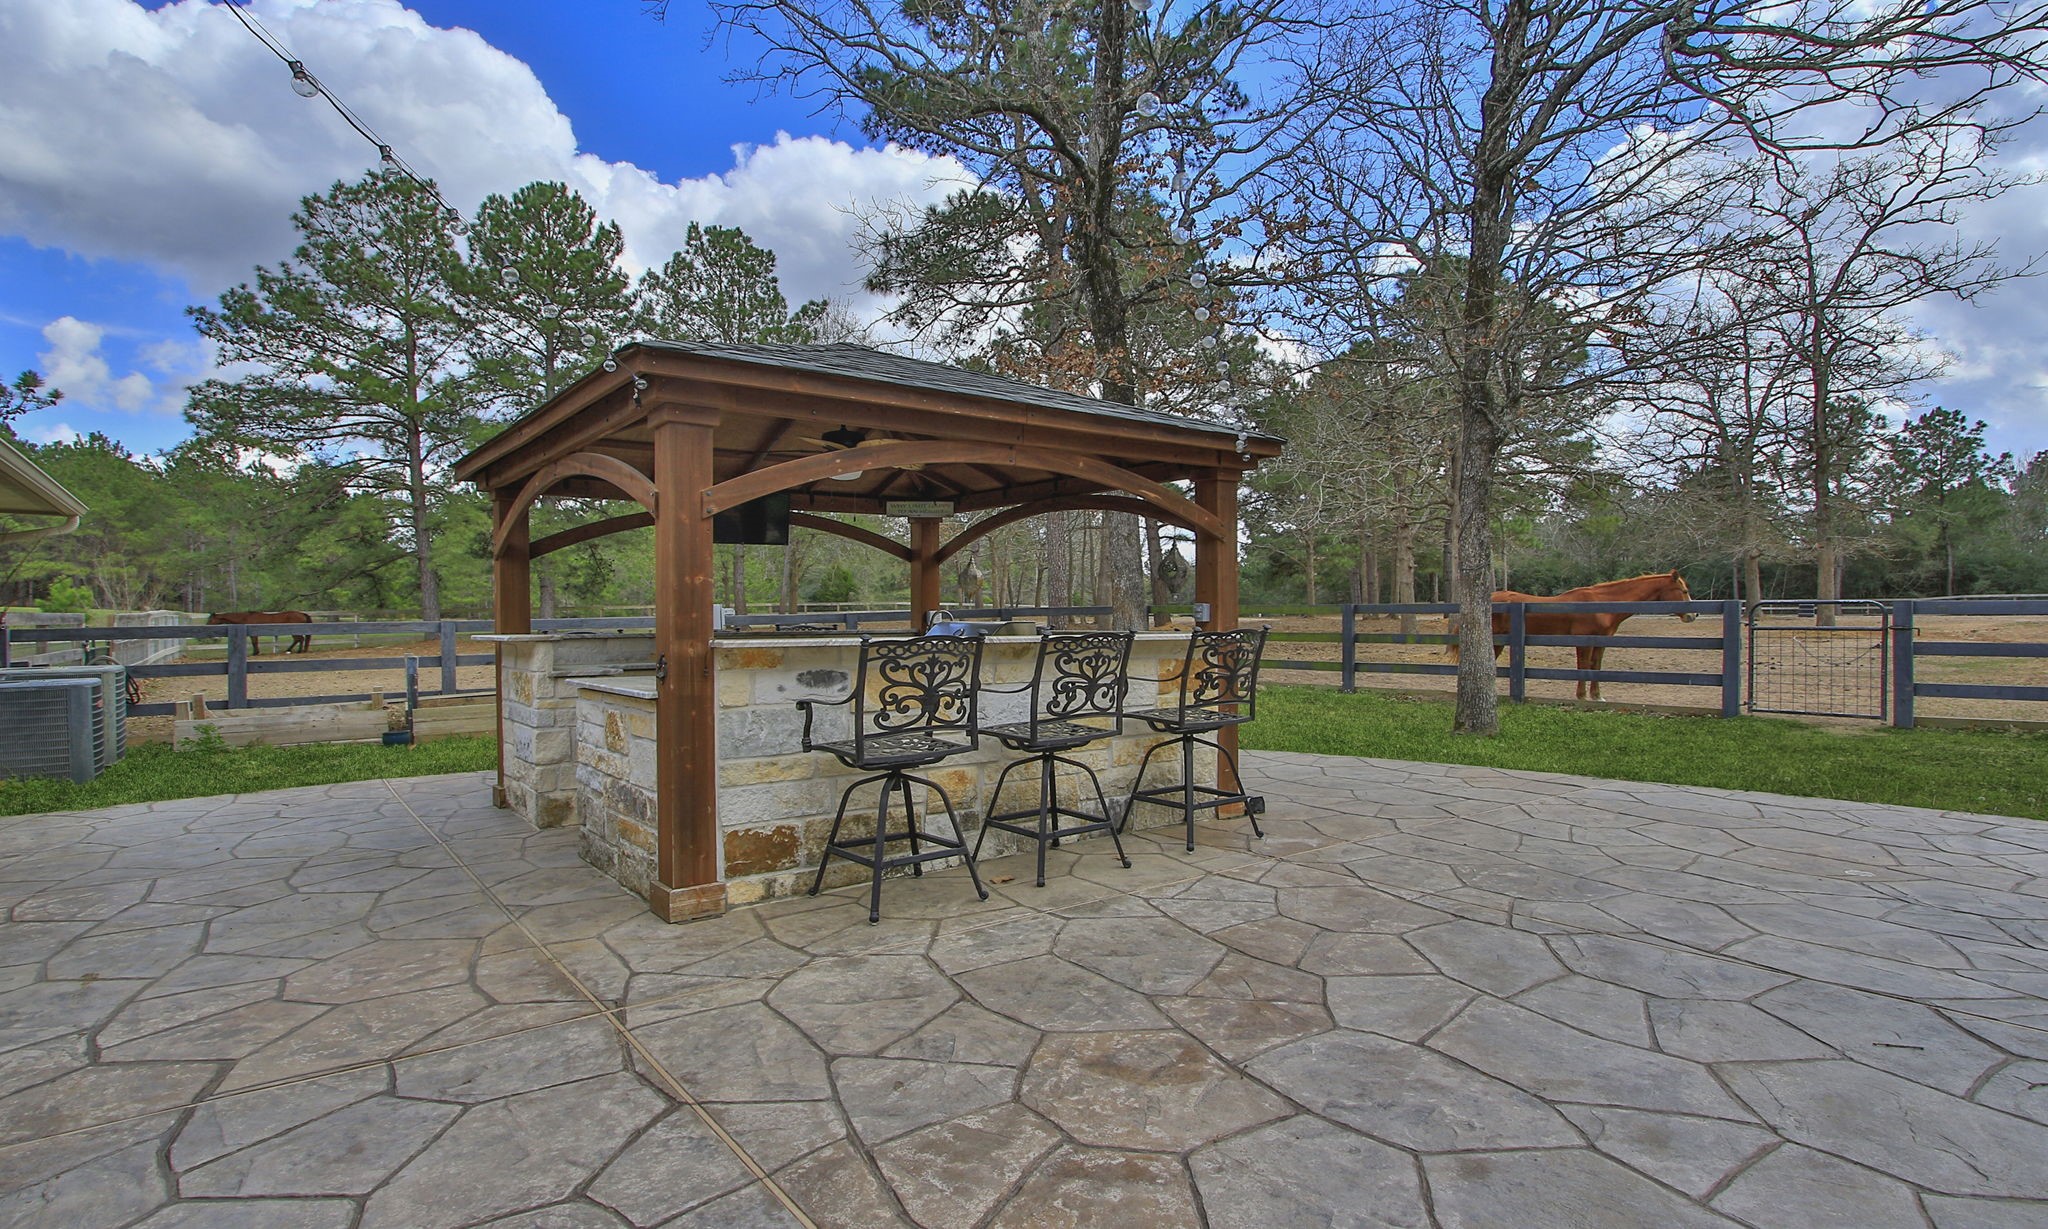
This photo shows a charming outdoor kitchen featuring a stone bar with room for your bar stools, surrounded by a spacious patio. The setting overlooks a fenced yard with trees, offering a serene and rustic ambiance perfect for entertaining or relaxing.
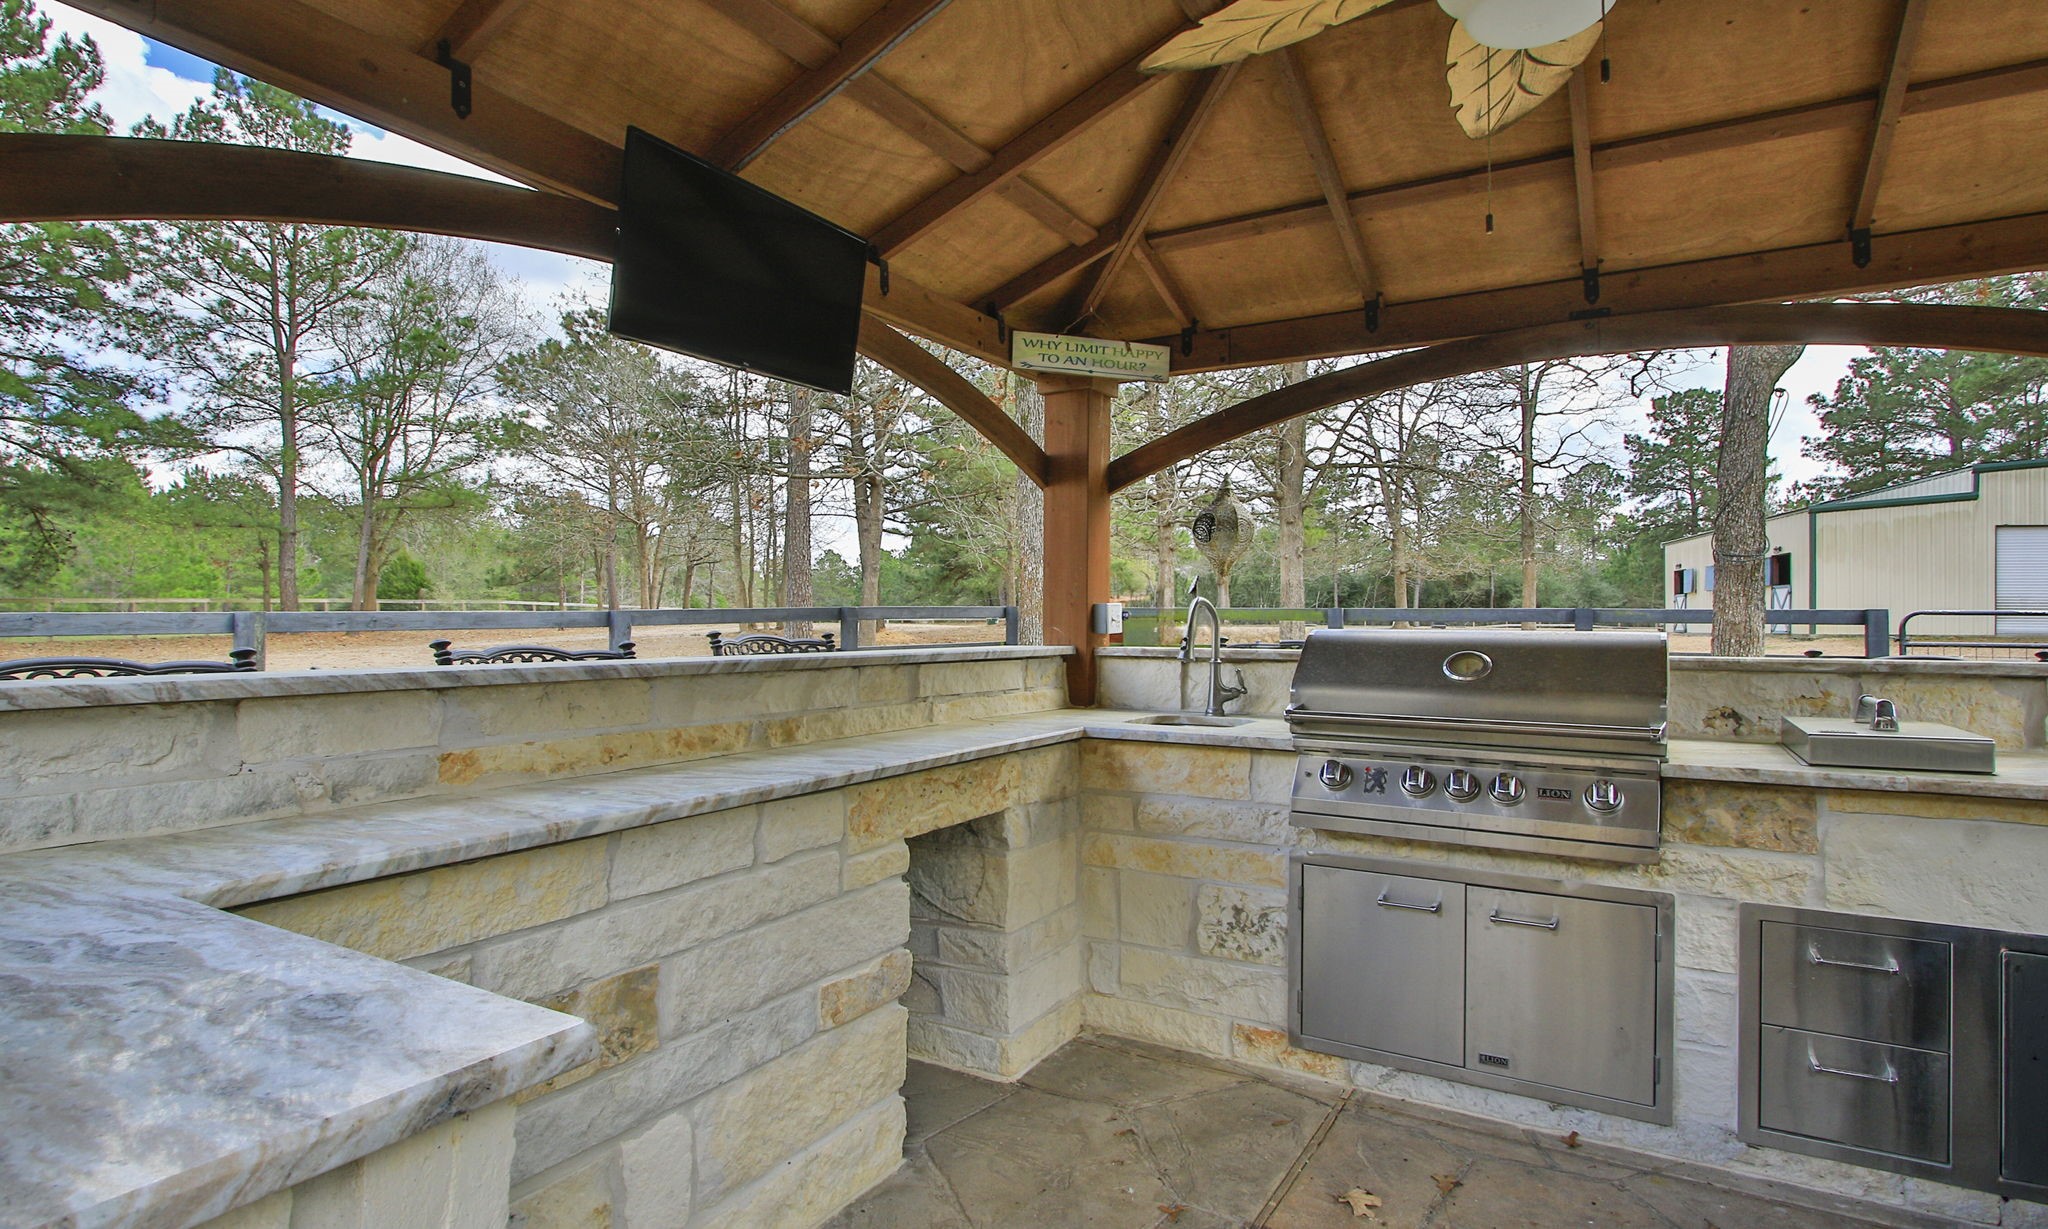
This outdoor kitchen features a covered grilling area with a stunning countertops, stainless steel appliances, a sink, and ceiling fan. Perfect place to entertain your guests.
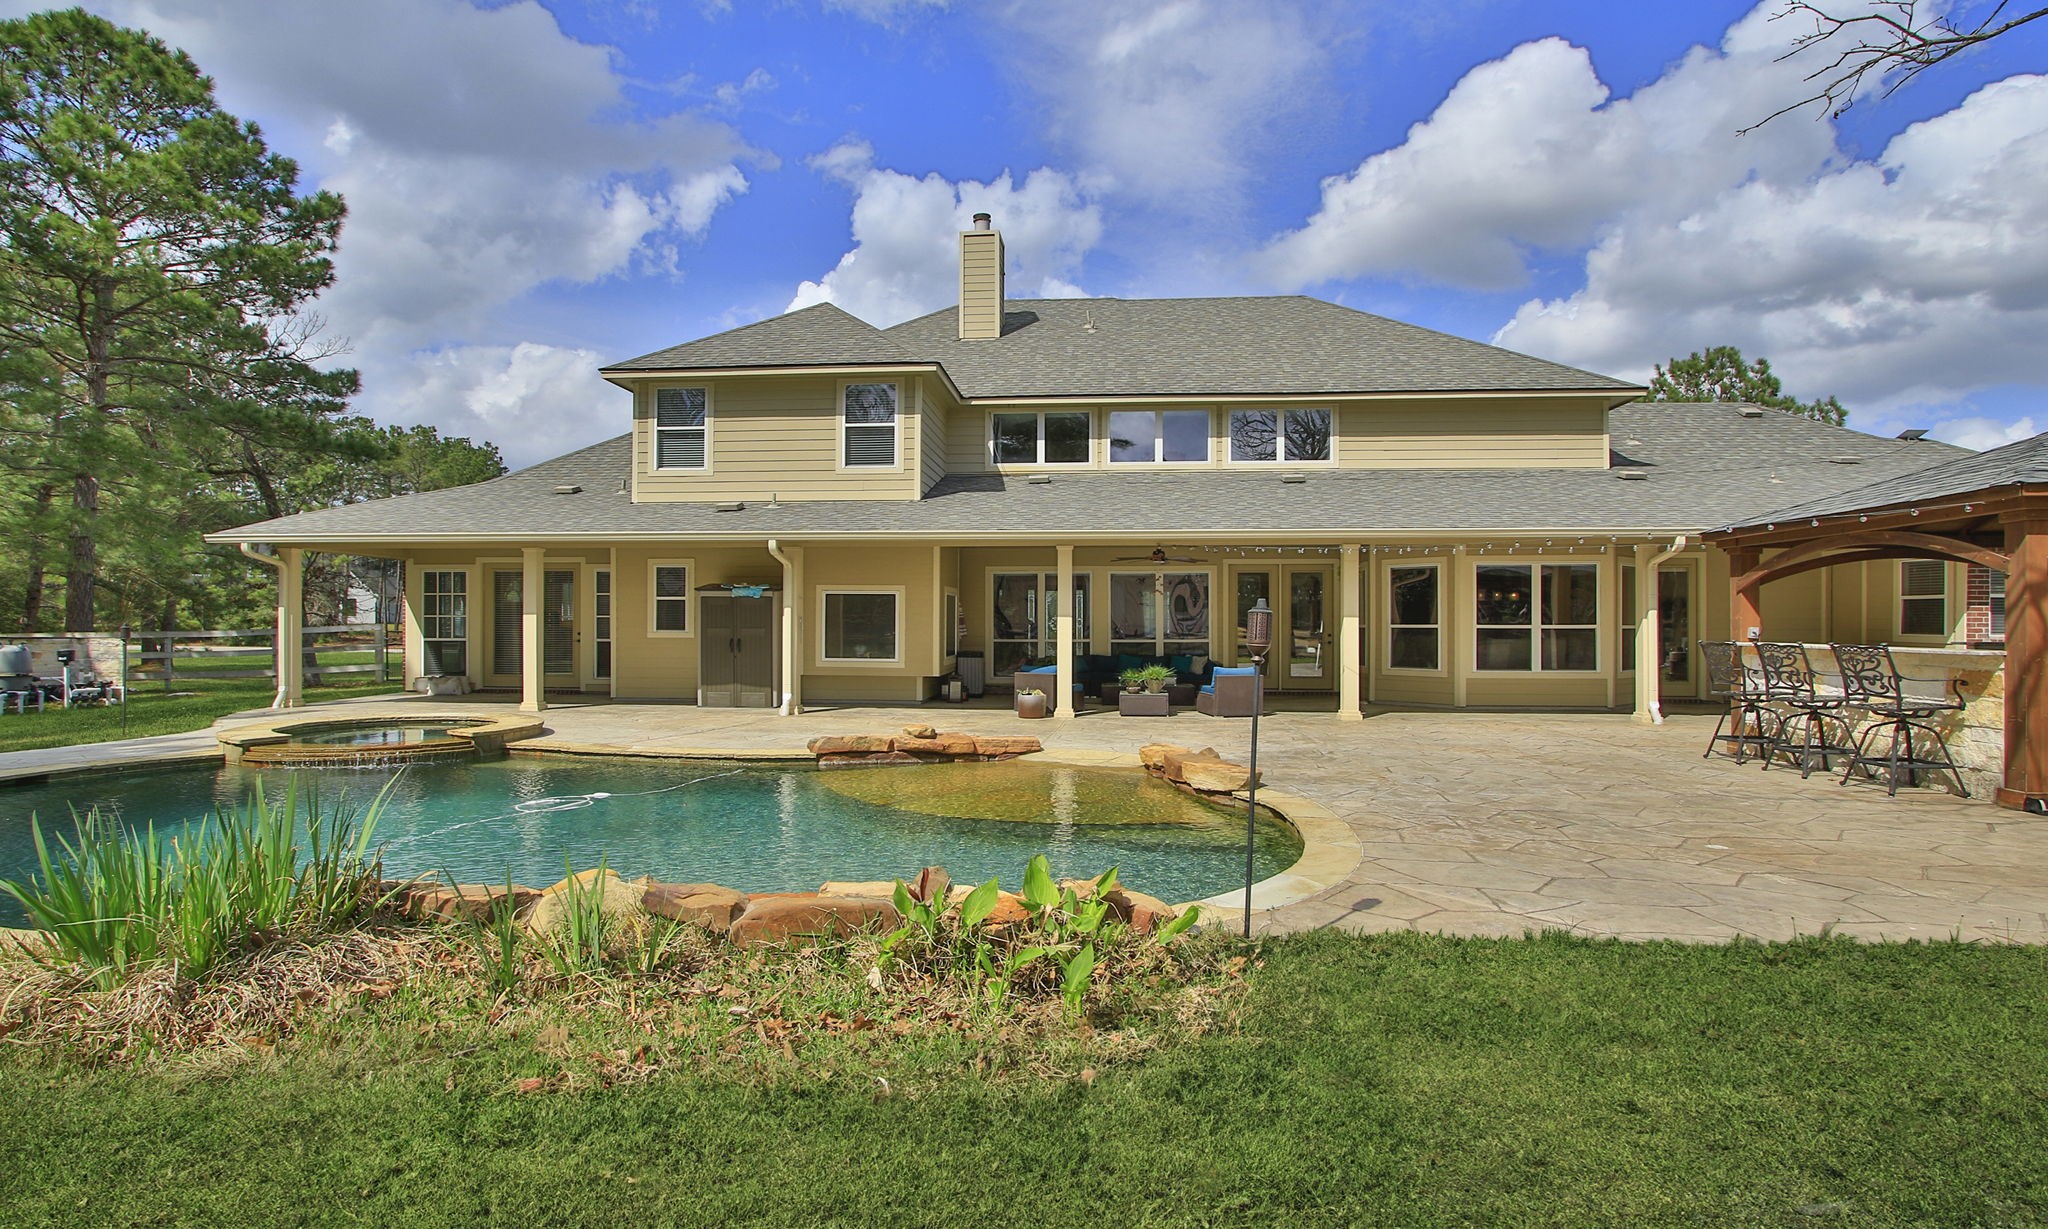
This photo showcases a spacious, two-story home with a large backyard featuring a pool and spa. The exterior is complemented by a covered patio and a gazebo, perfect for outdoor entertaining. Surrounded by greenery, it offers a serene setting.
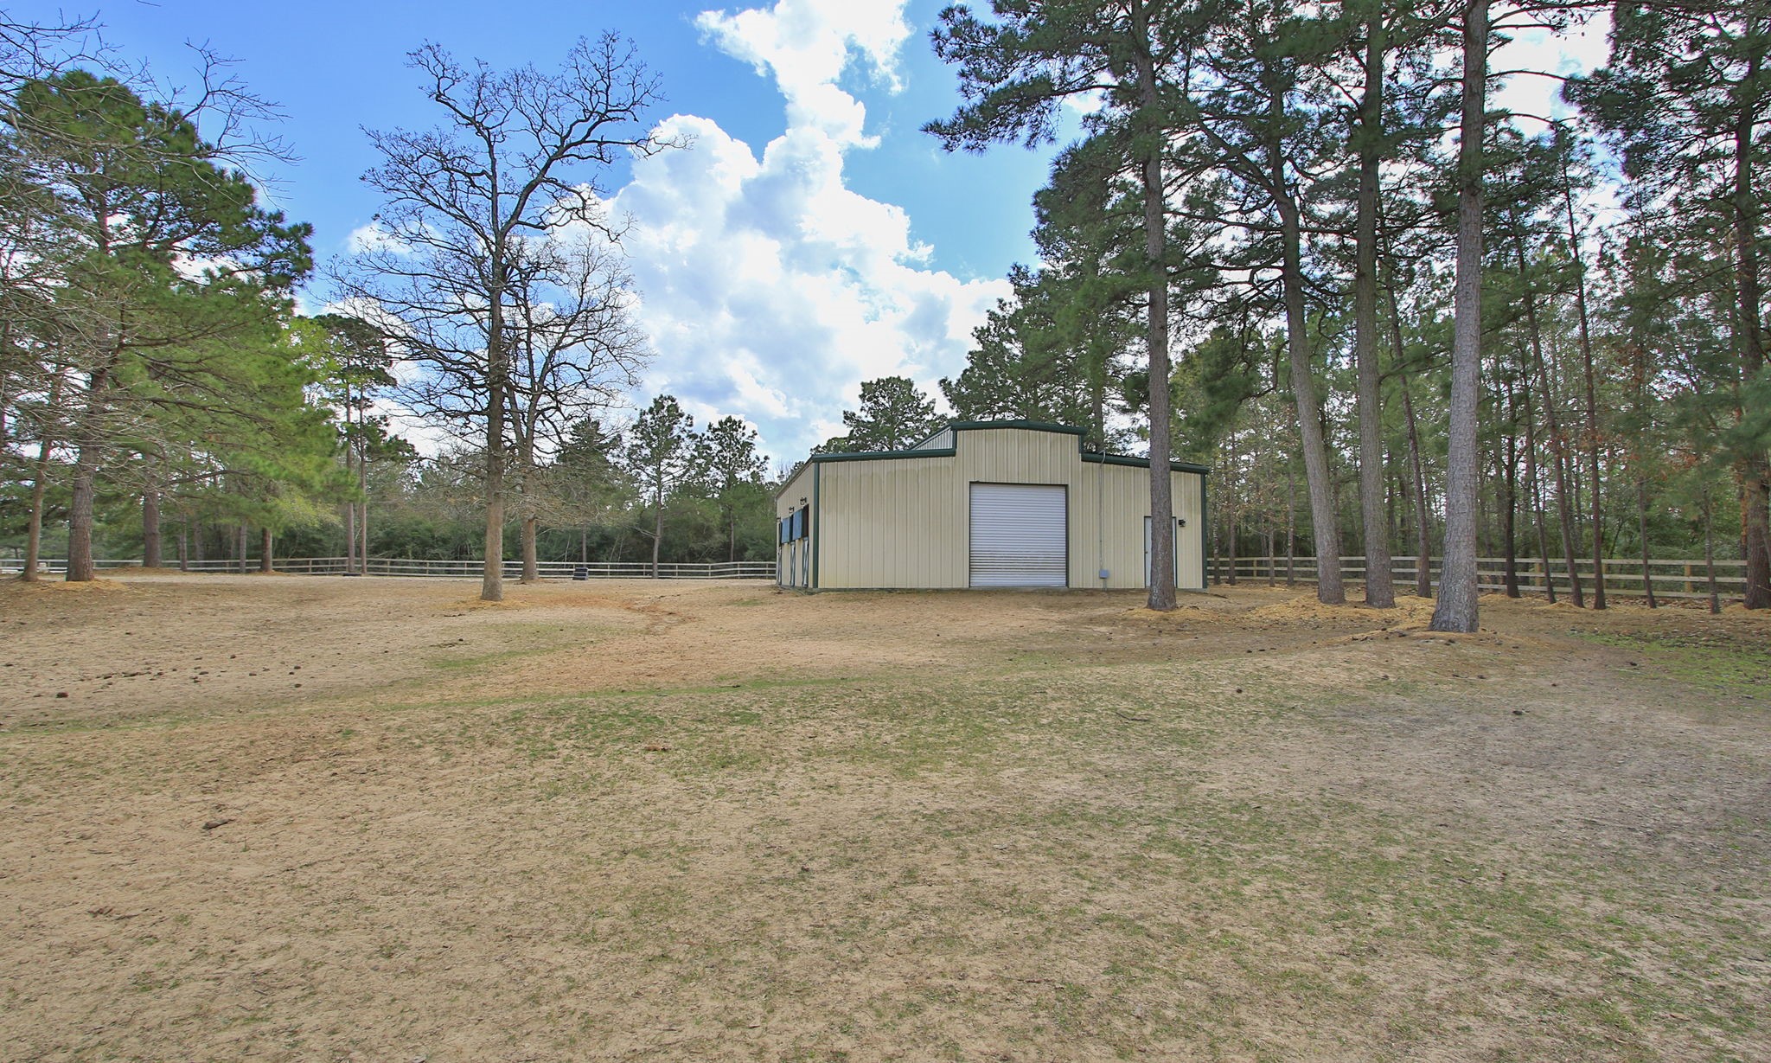
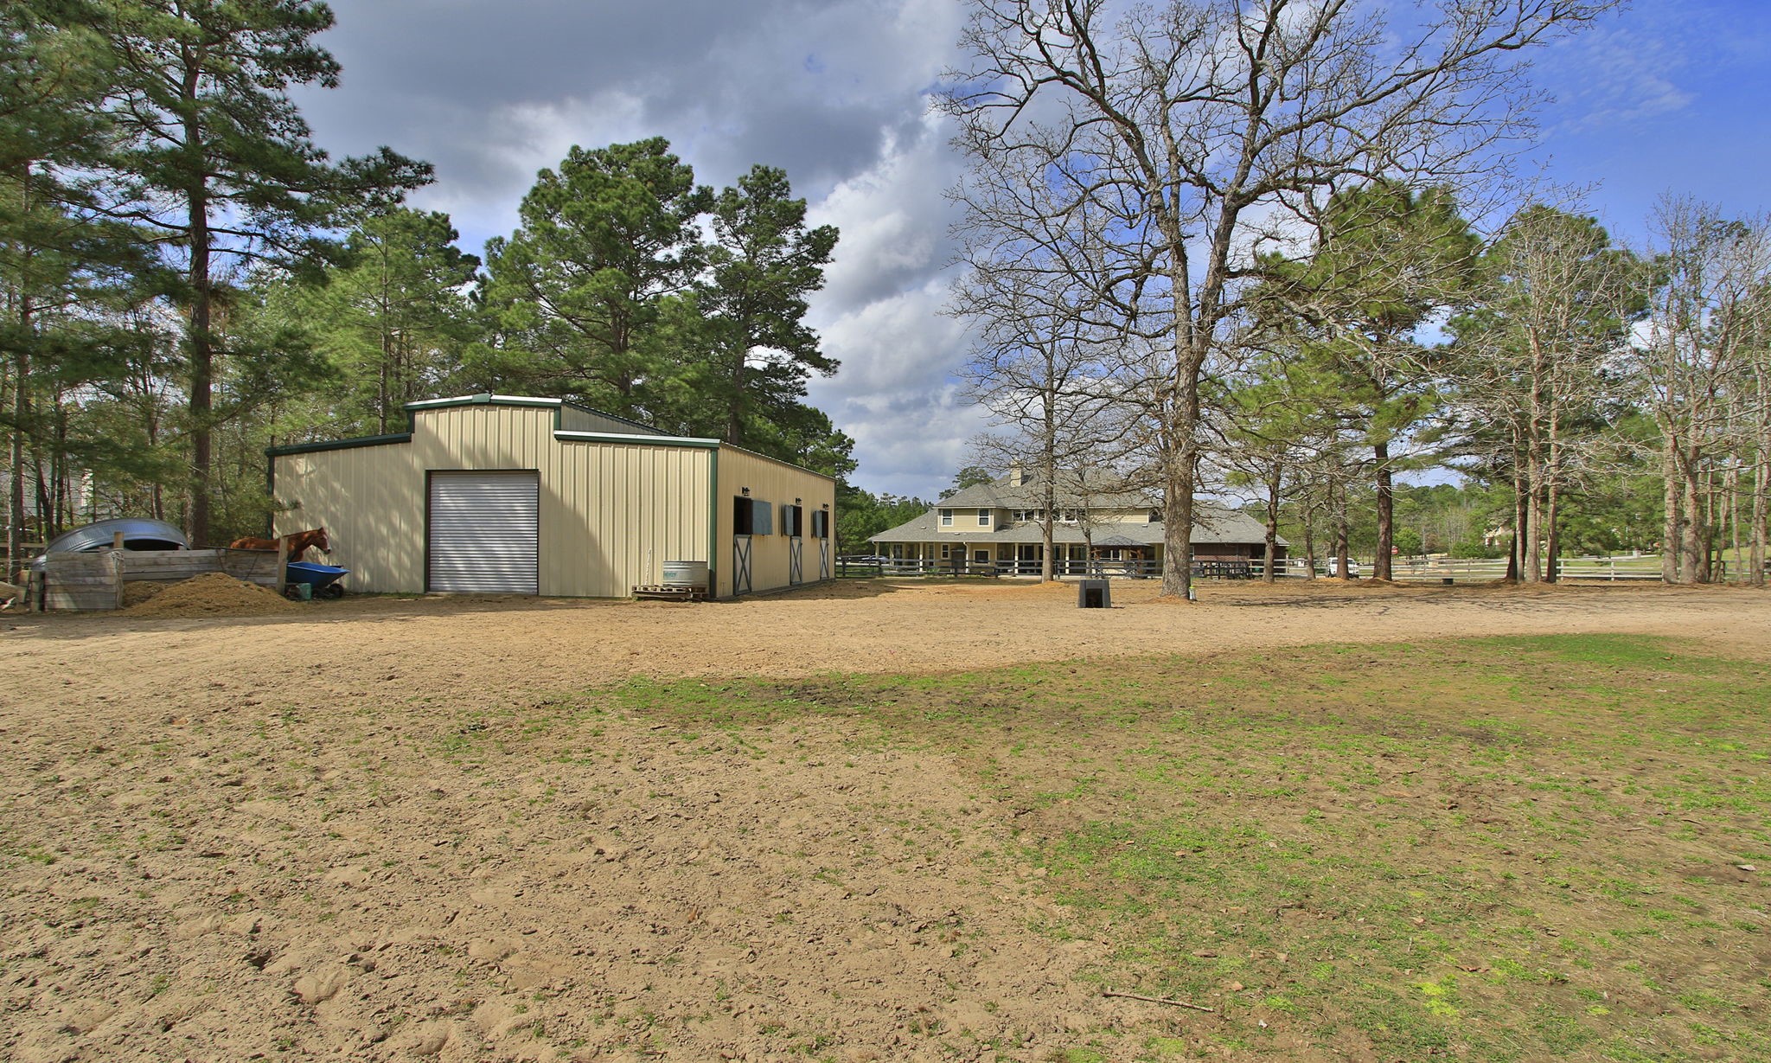
Bring the horses! This 36x40 barn is ready for their new home! Fenced and crossed.
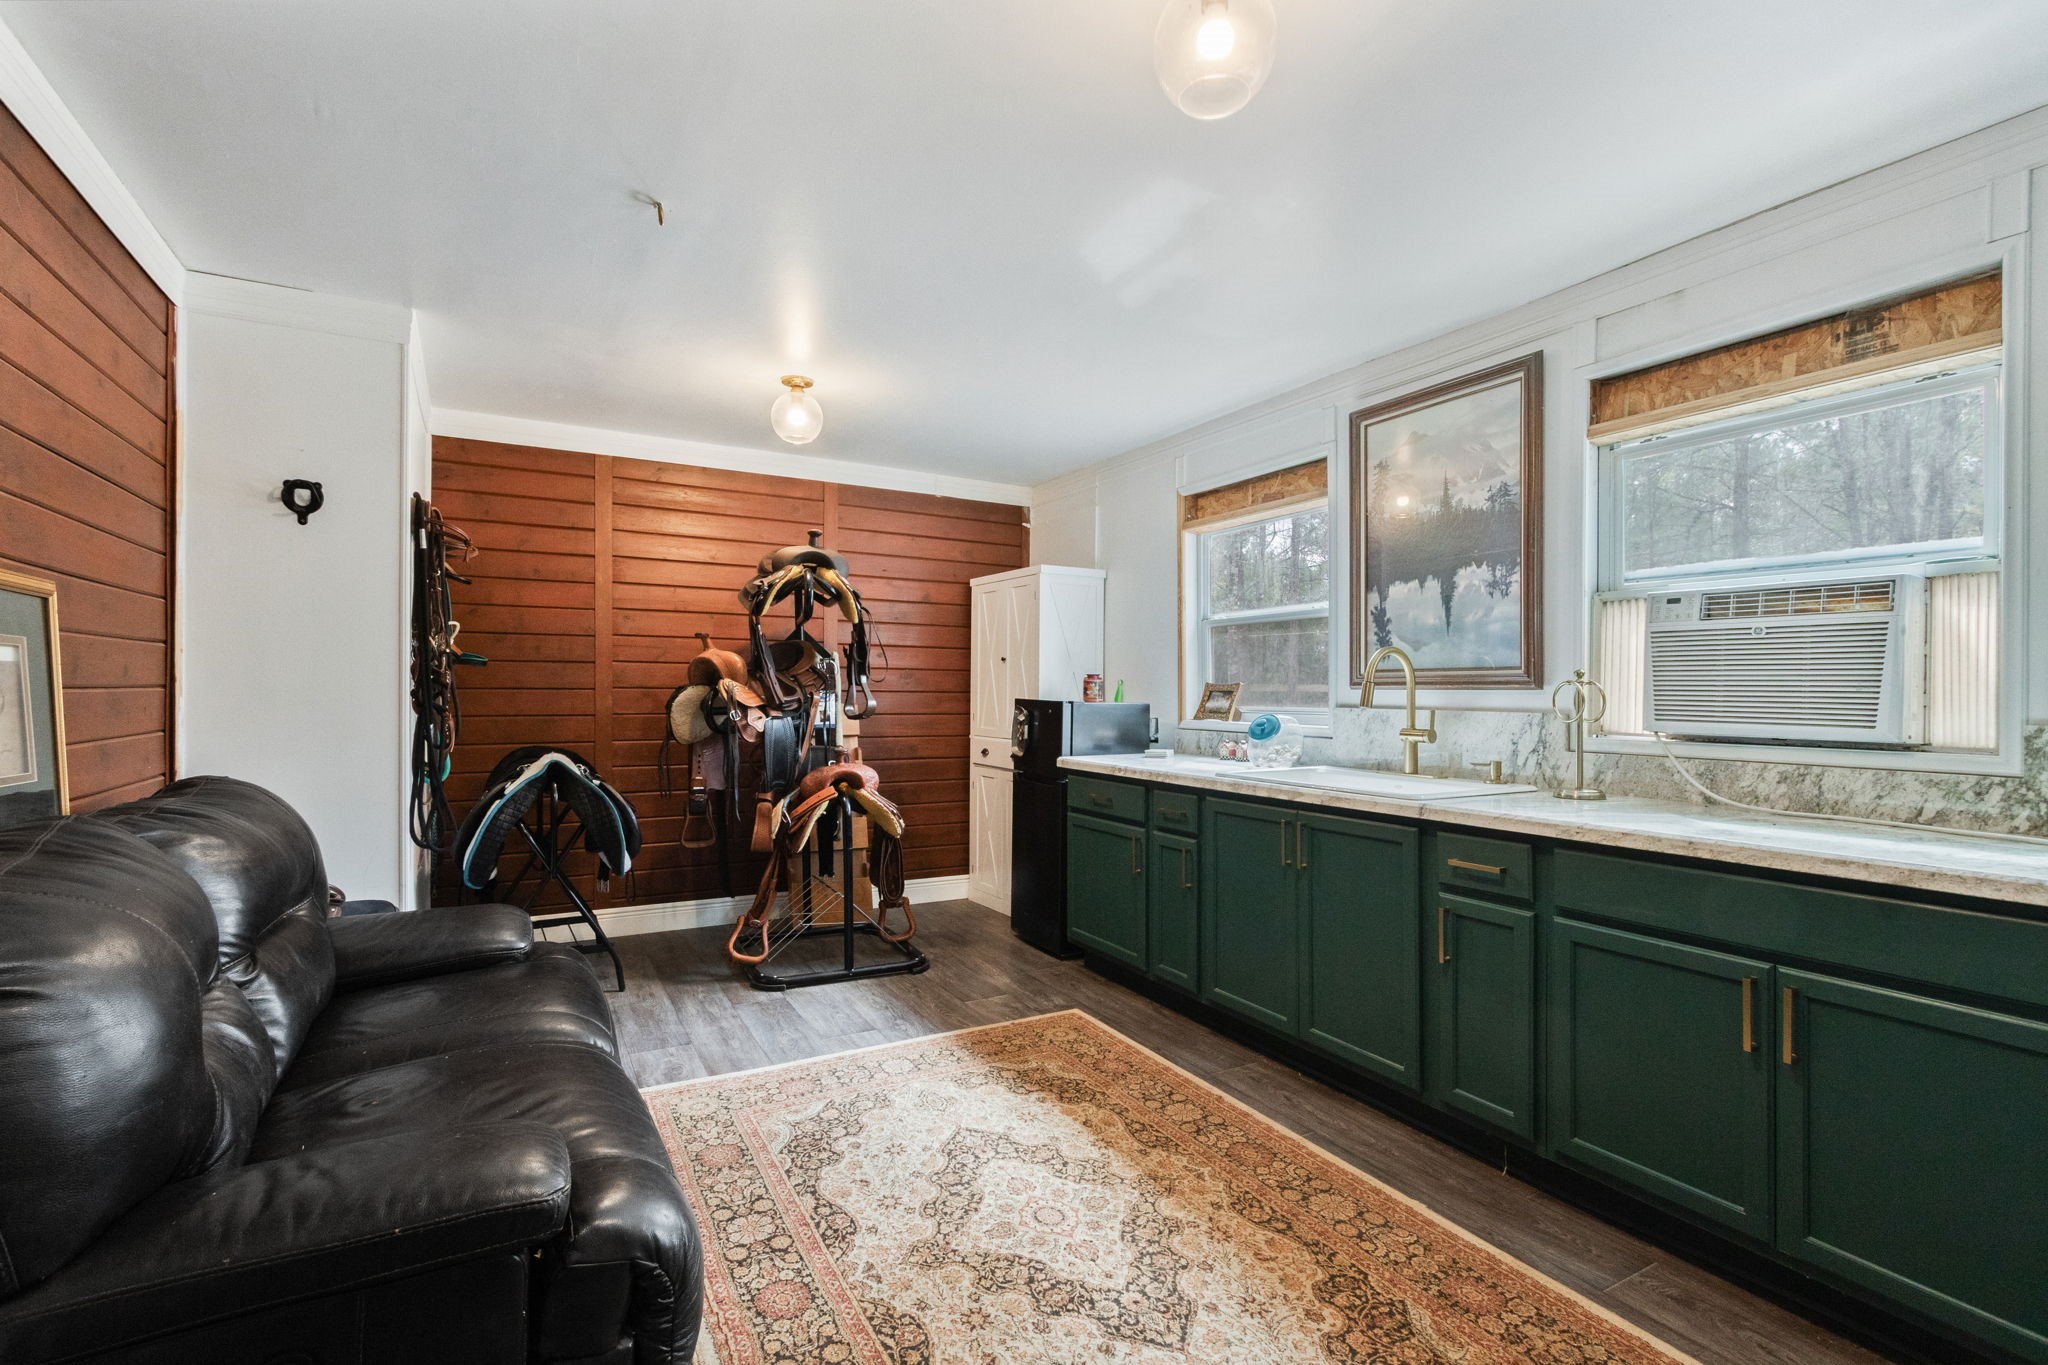
This spacious tack room features wood-paneled walls and a long countertop providing ample storage.
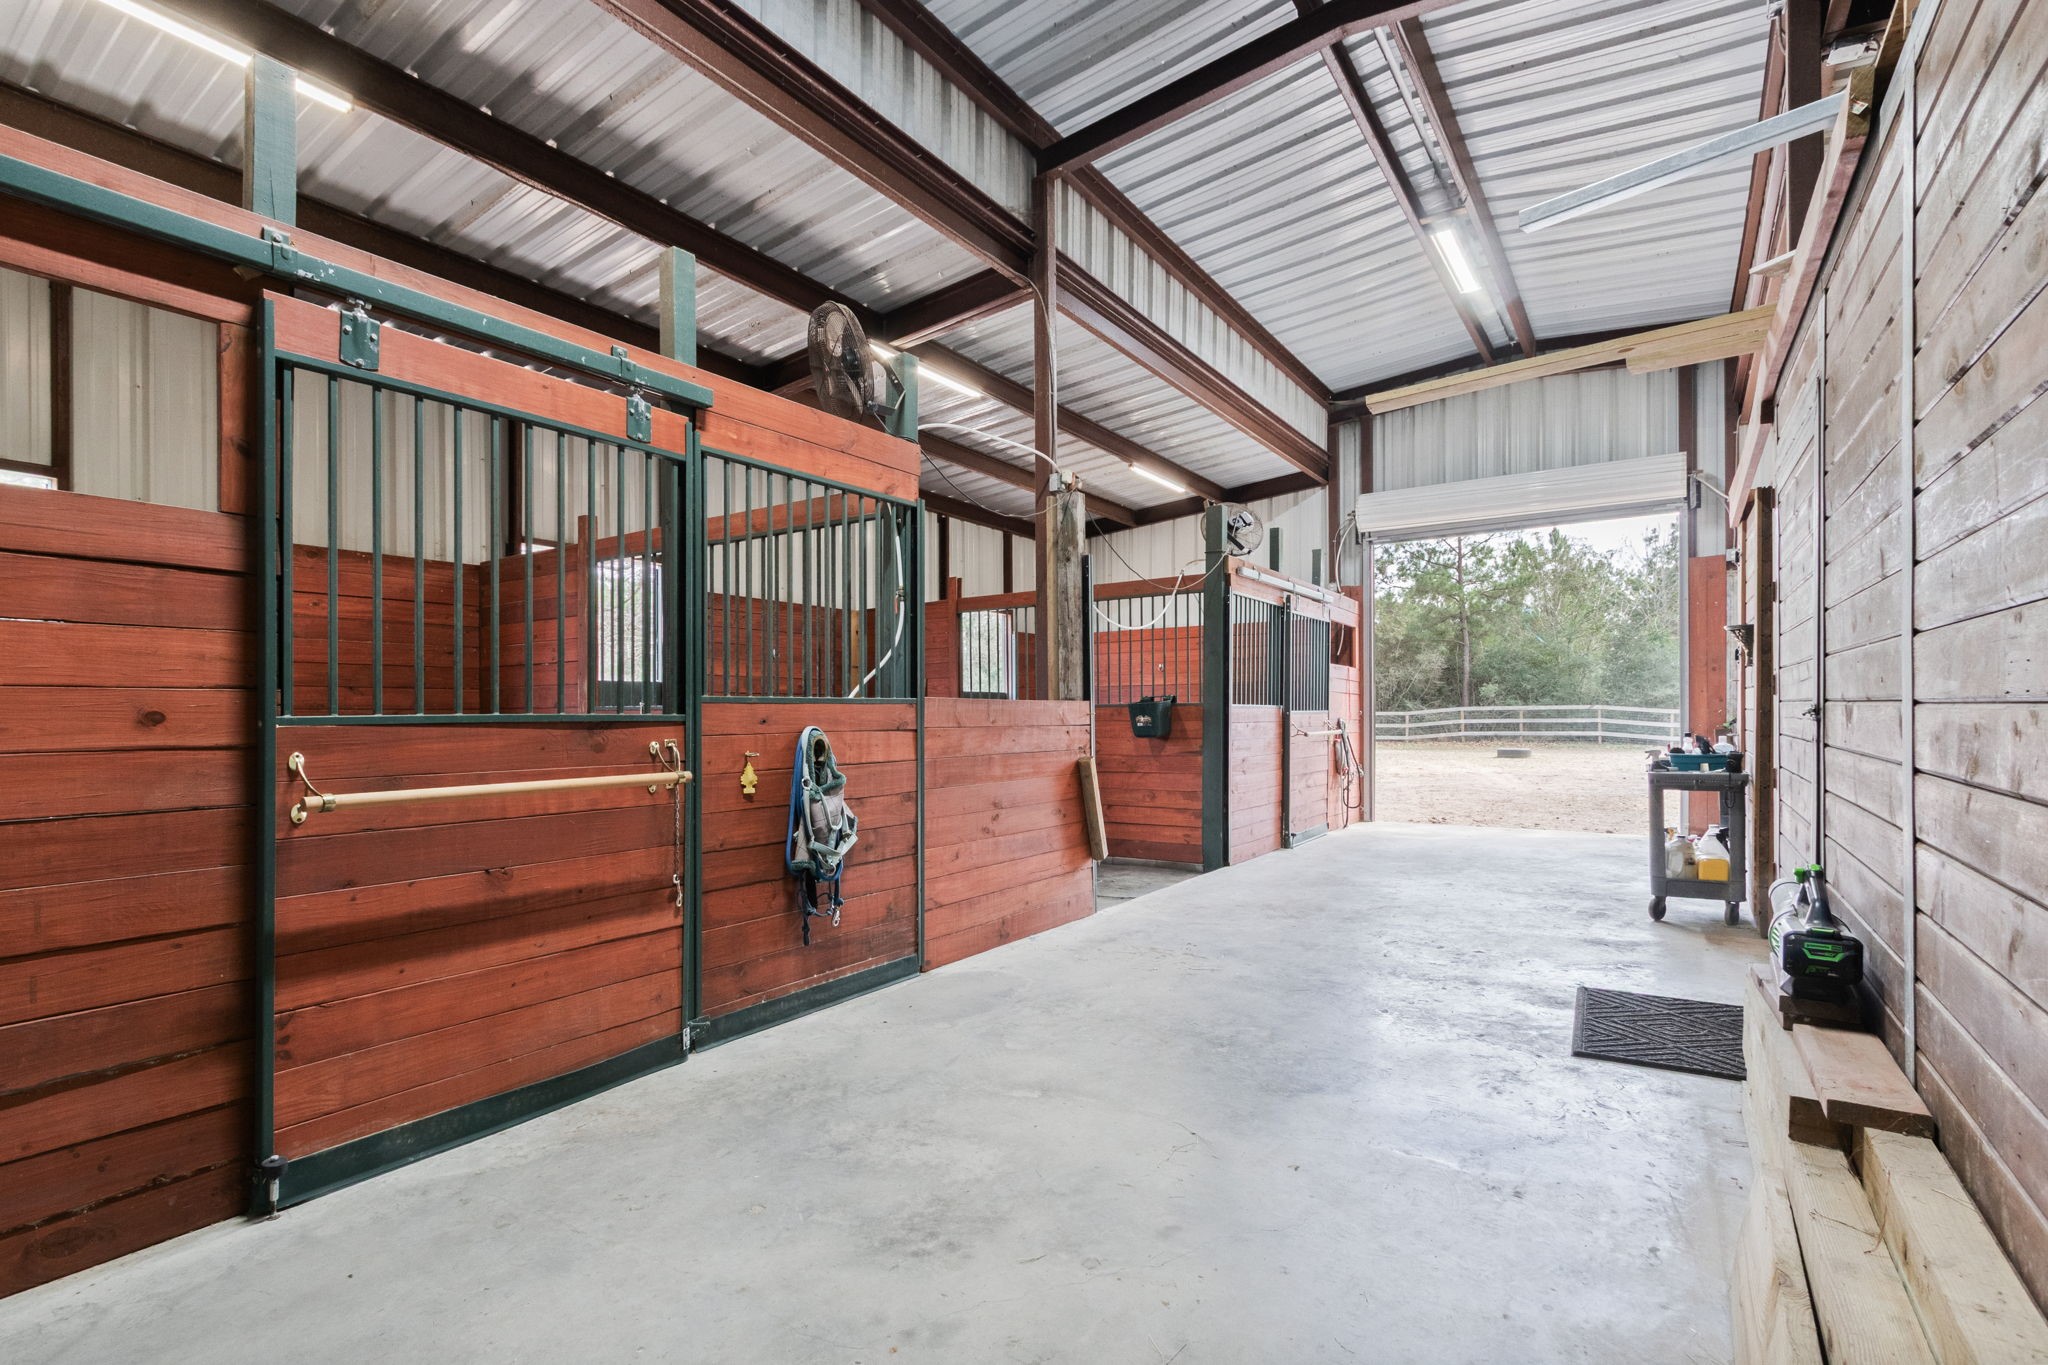
This photo features a spacious, well-maintained 3 stall horse barn with sturdy wooden stalls and metal gates. The high ceiling and ample natural light create an airy environment. Convenient indoor wash rack with warm water Ideal for equestrian enthusiasts.
Spacious room for hay and all your horse needs.
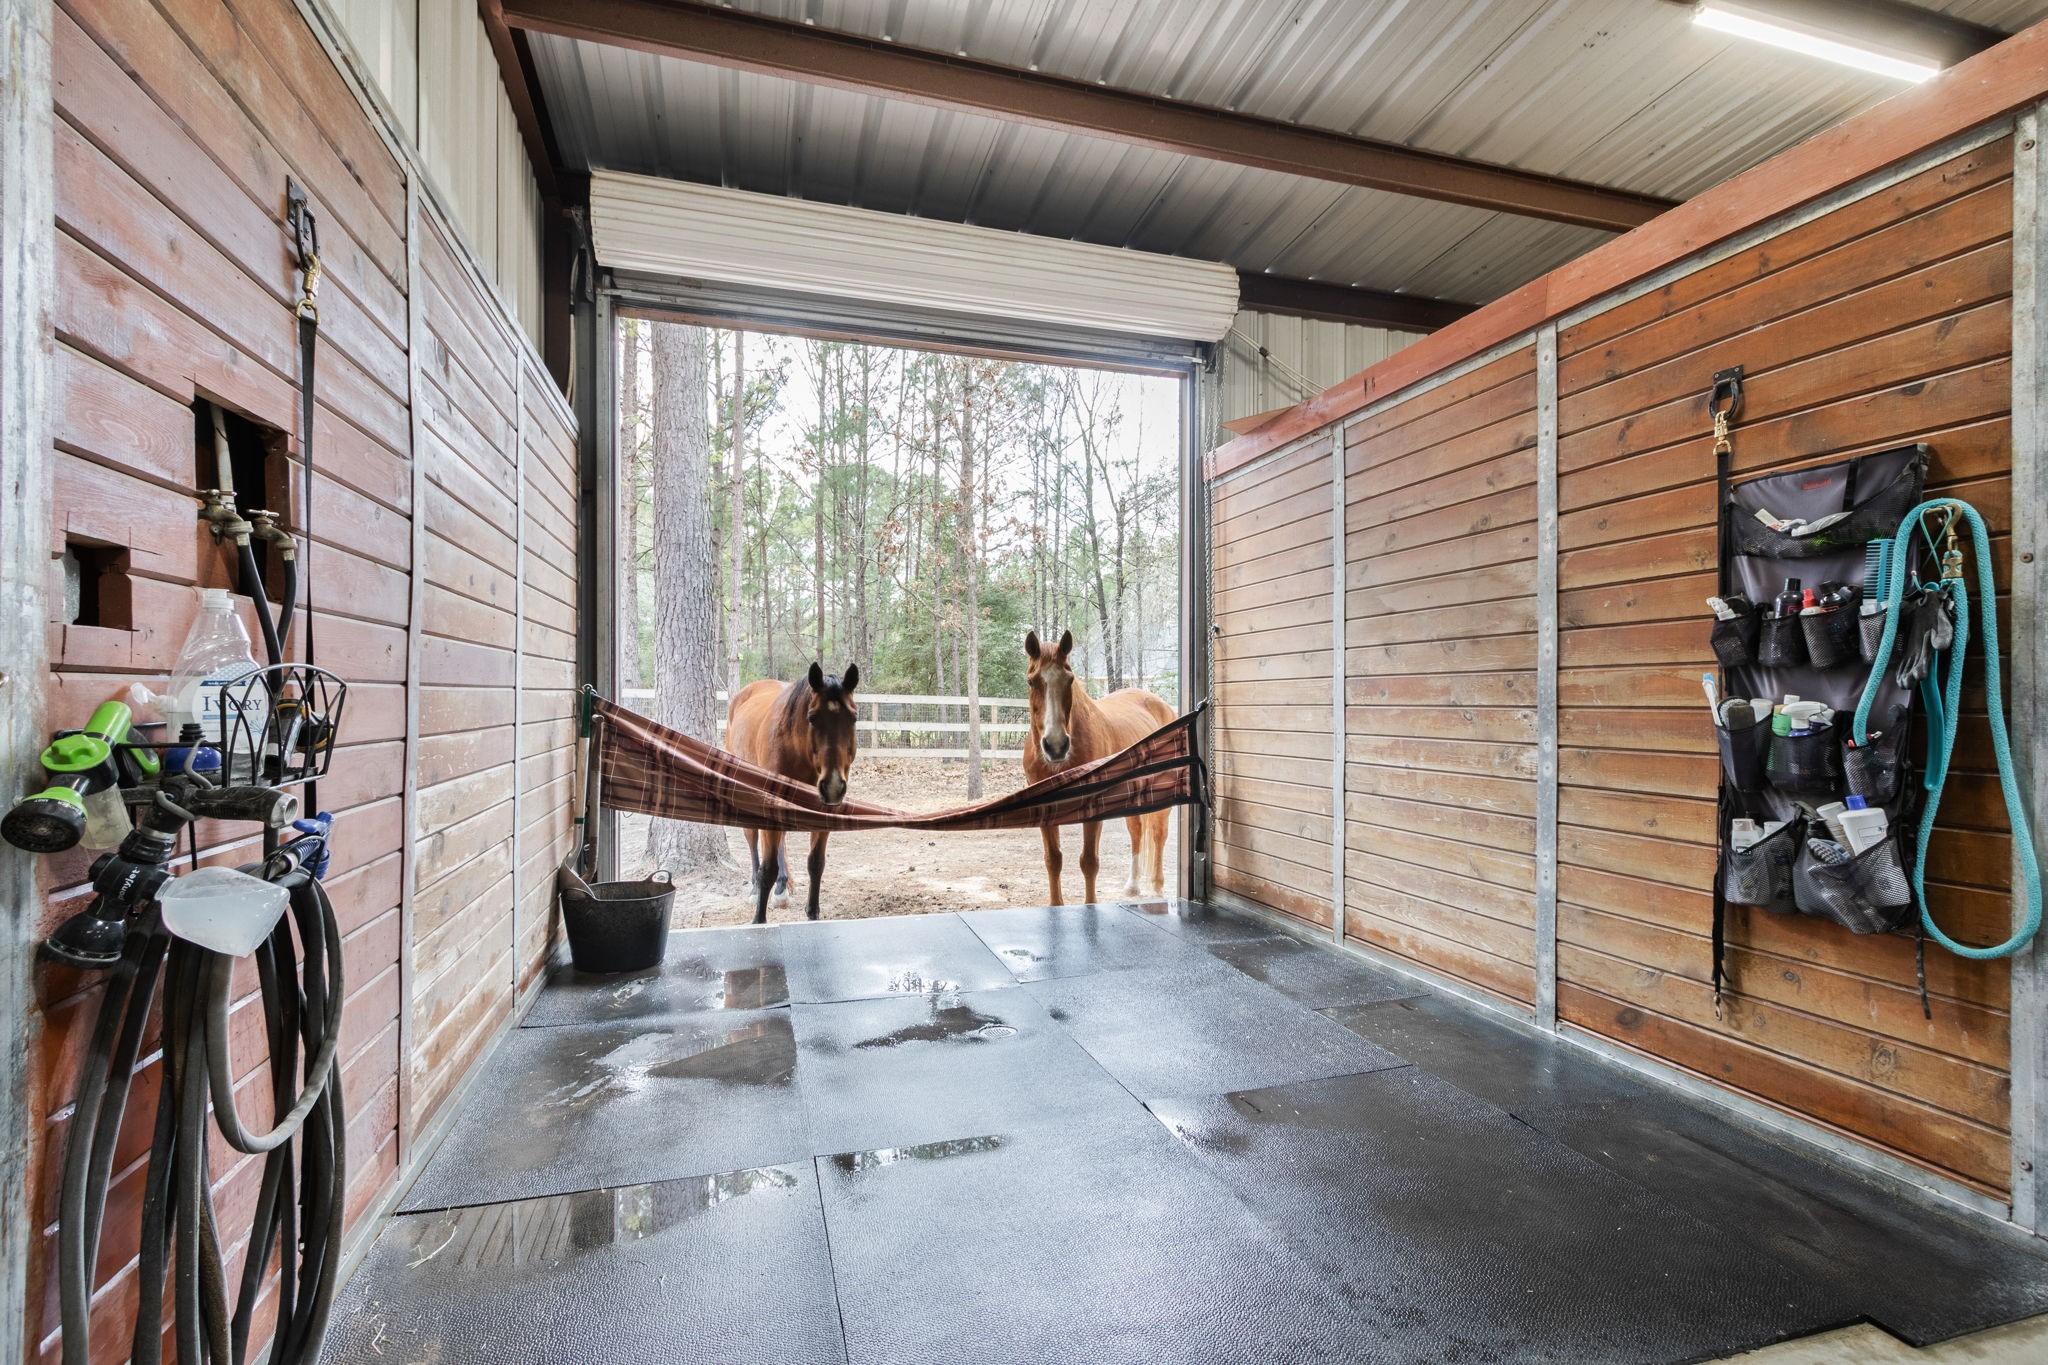
Well maintained indoor wash rack with warm water complete with a roll down door.
This could be a picture of your horse! They will absolutely love it here!
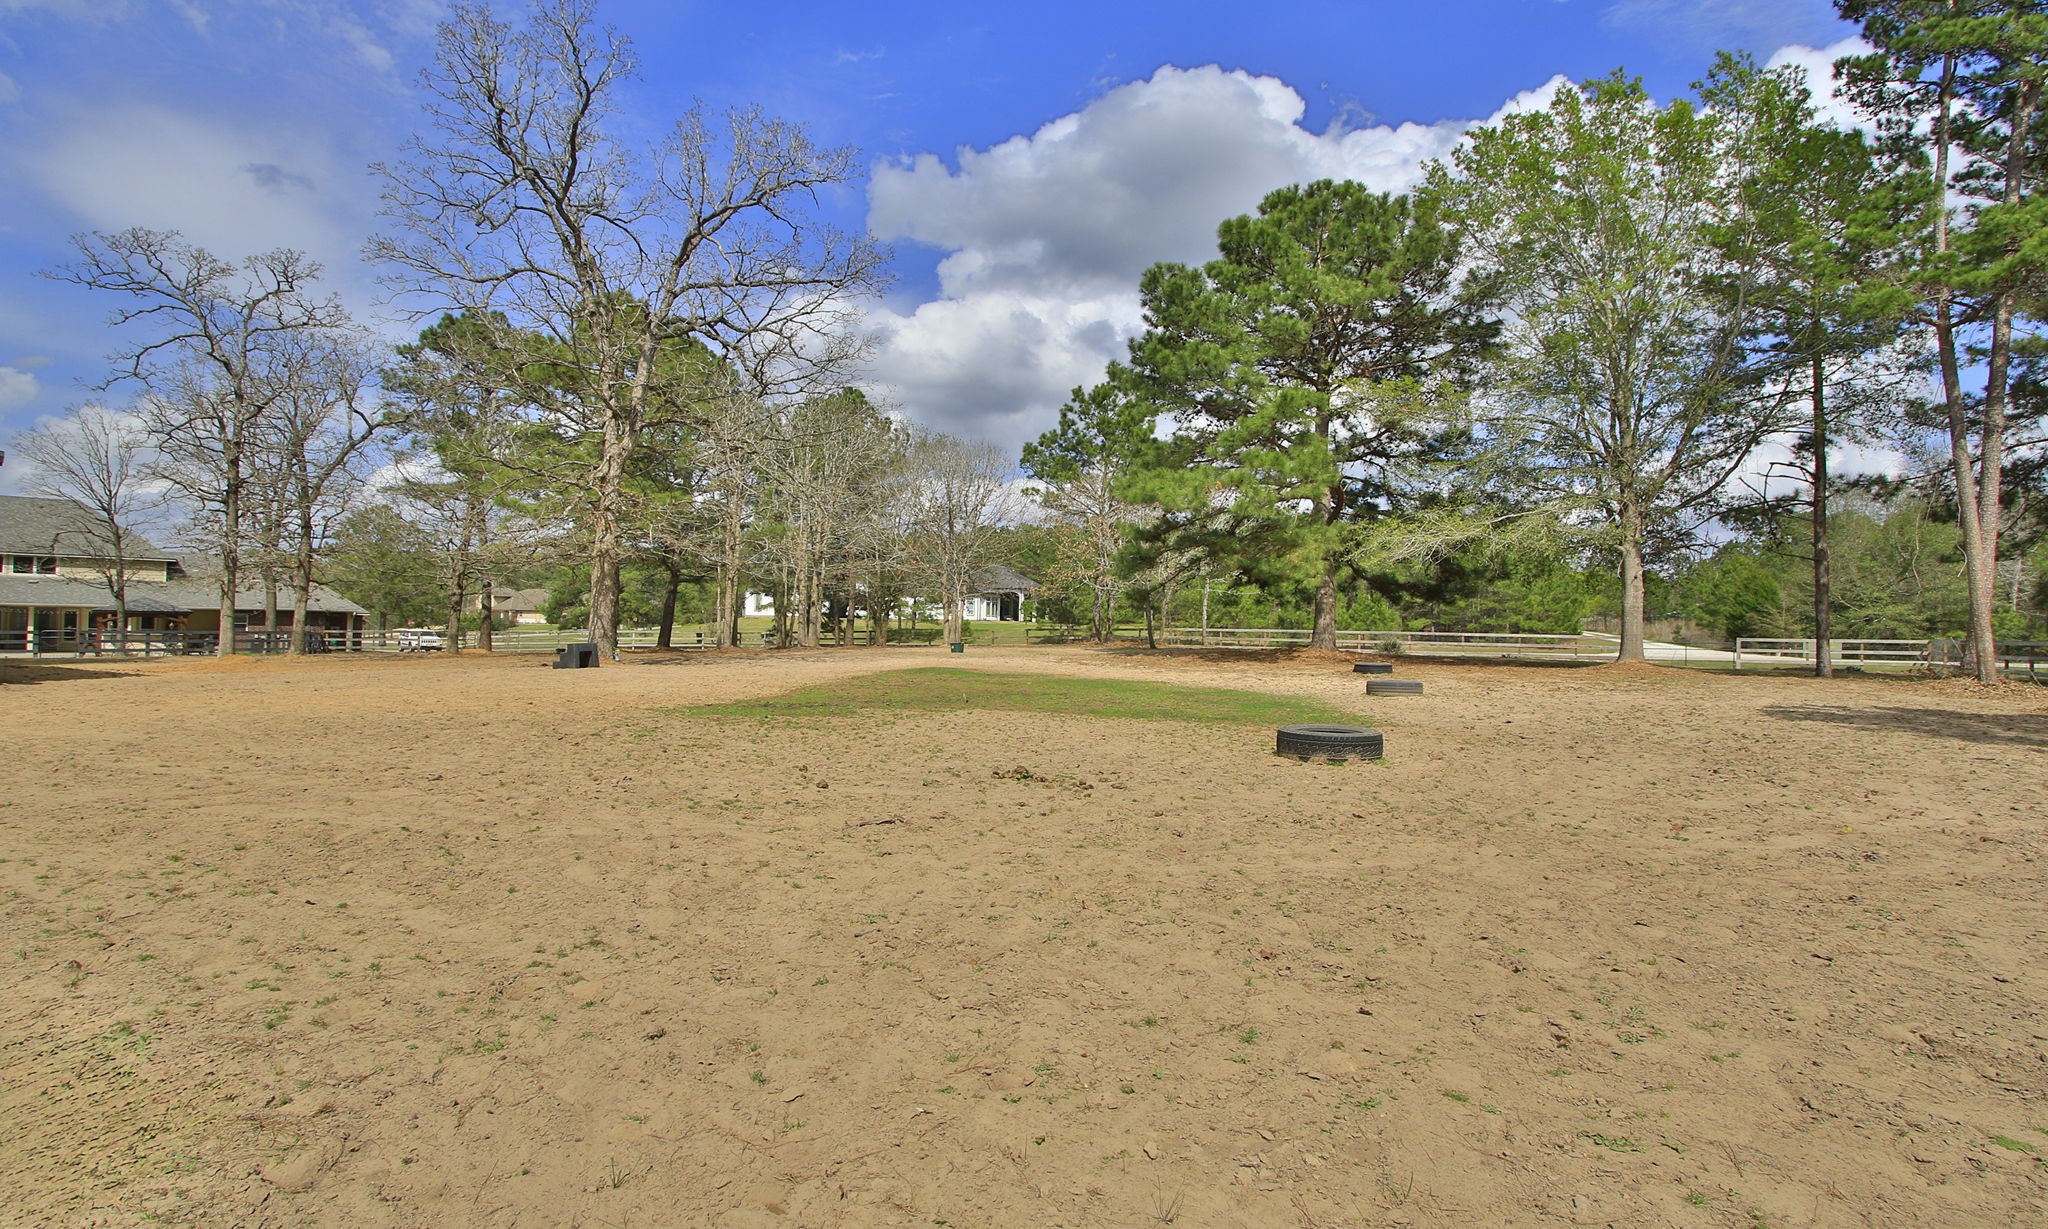
Plenty of room for the horses to roam!
The side of the barn you can see the 3 doors that lead to the stalls. Half doors open for the horses to view out.
Elevated view of the backyard
 In-Person: 08/30 12:00 PM - 3:00 PM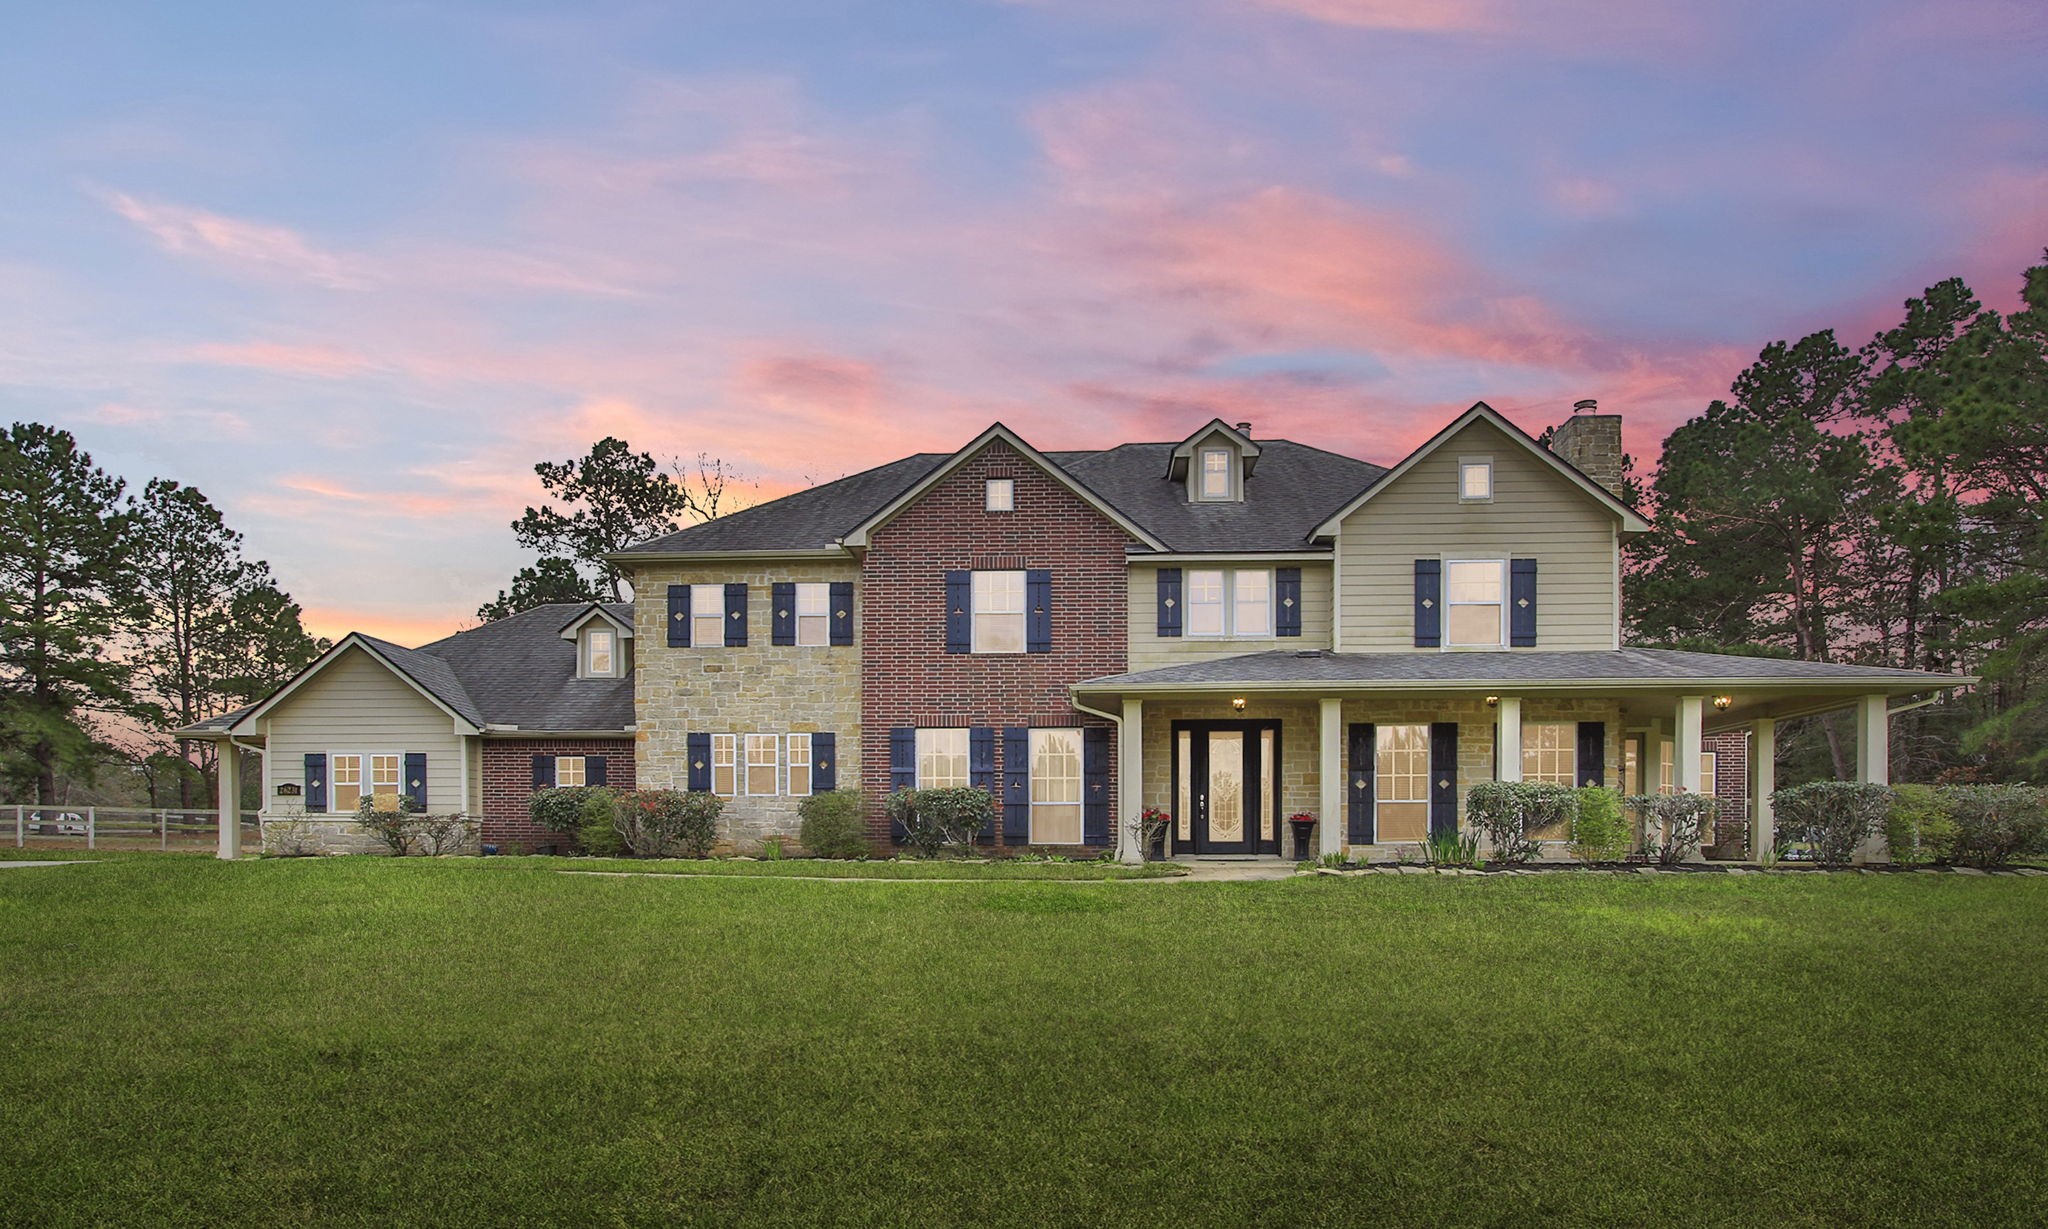










.jpg)

