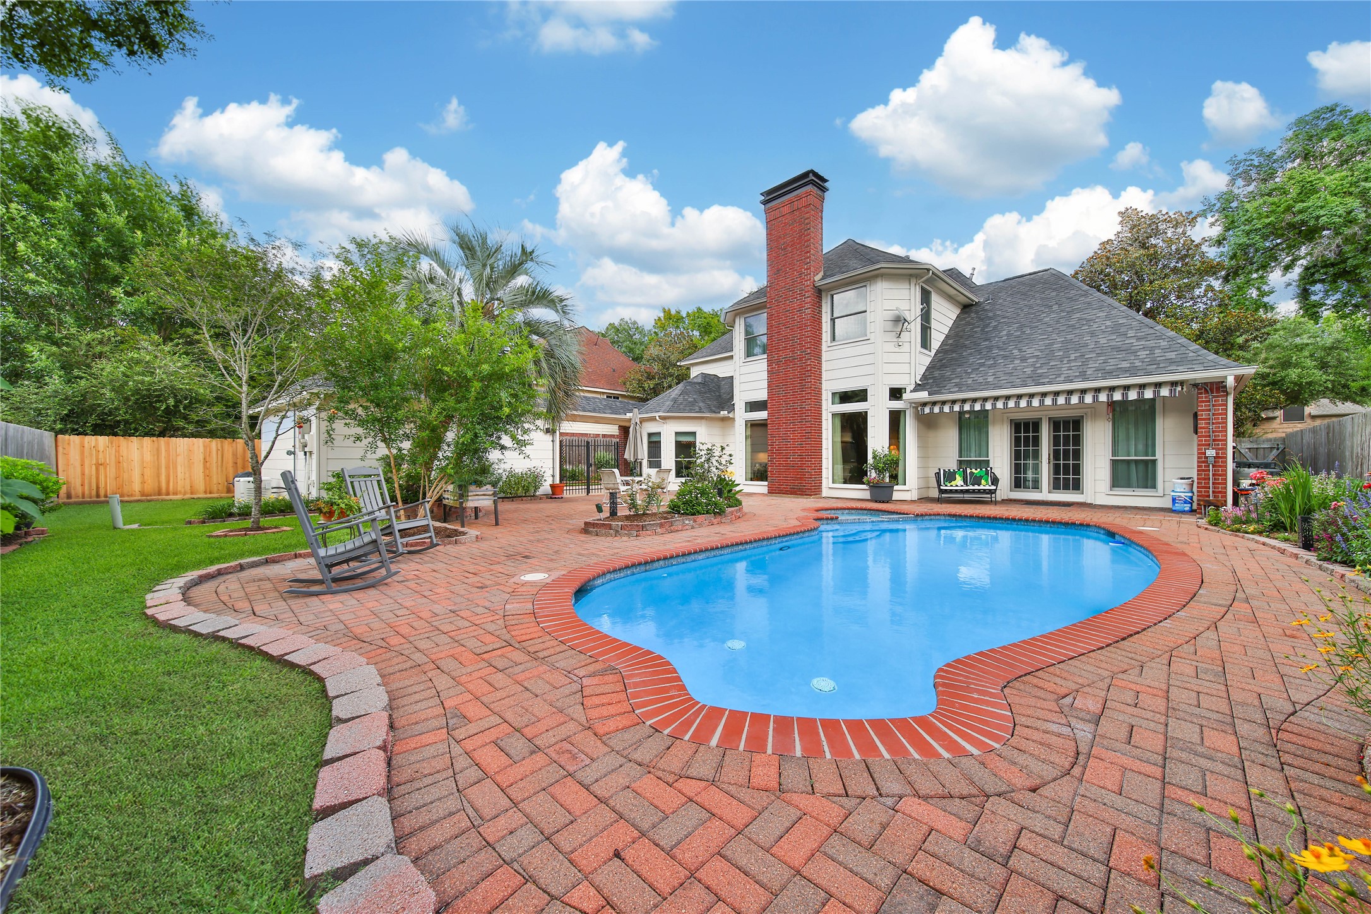
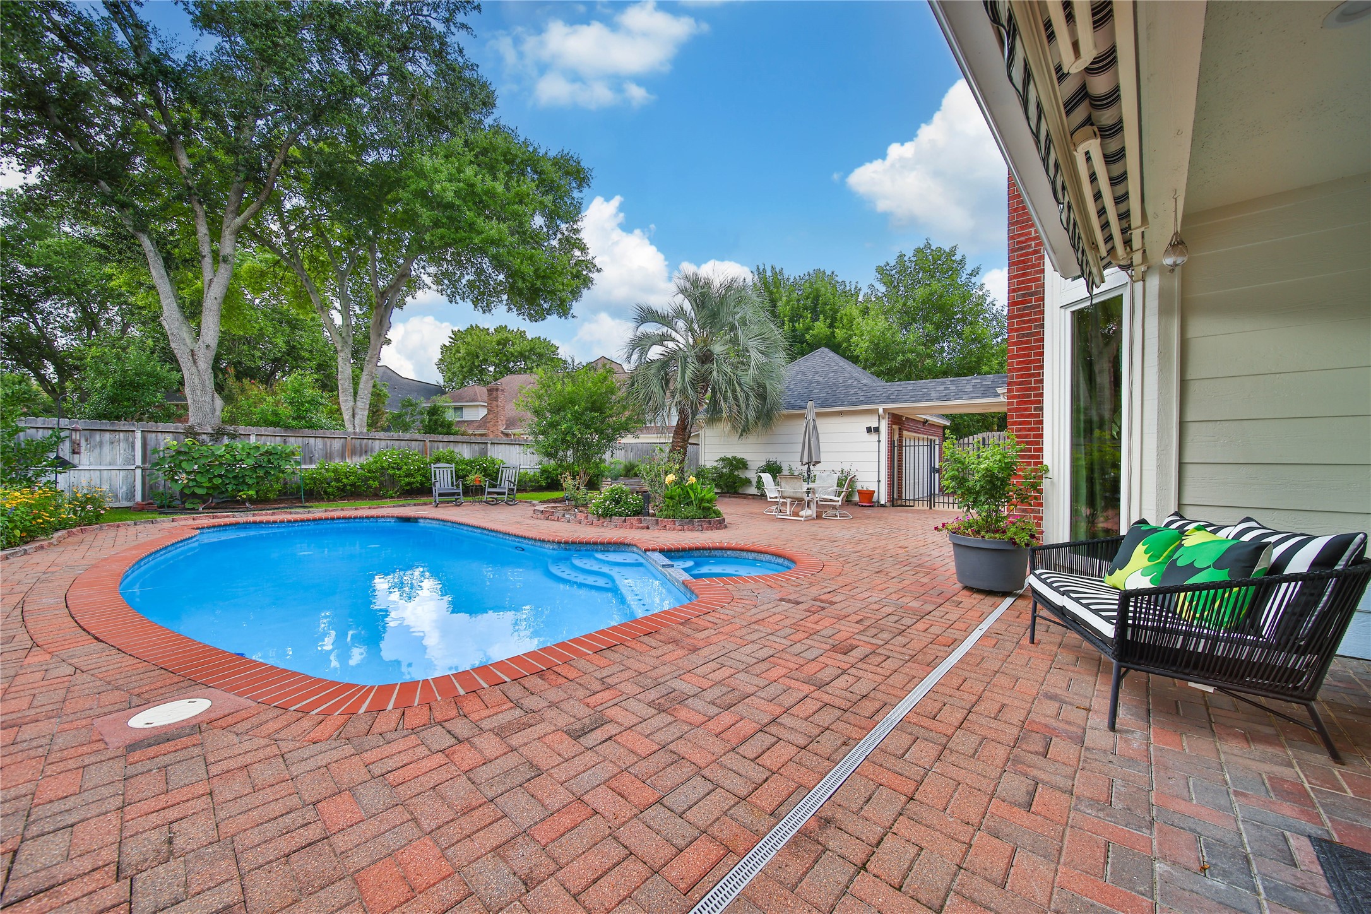
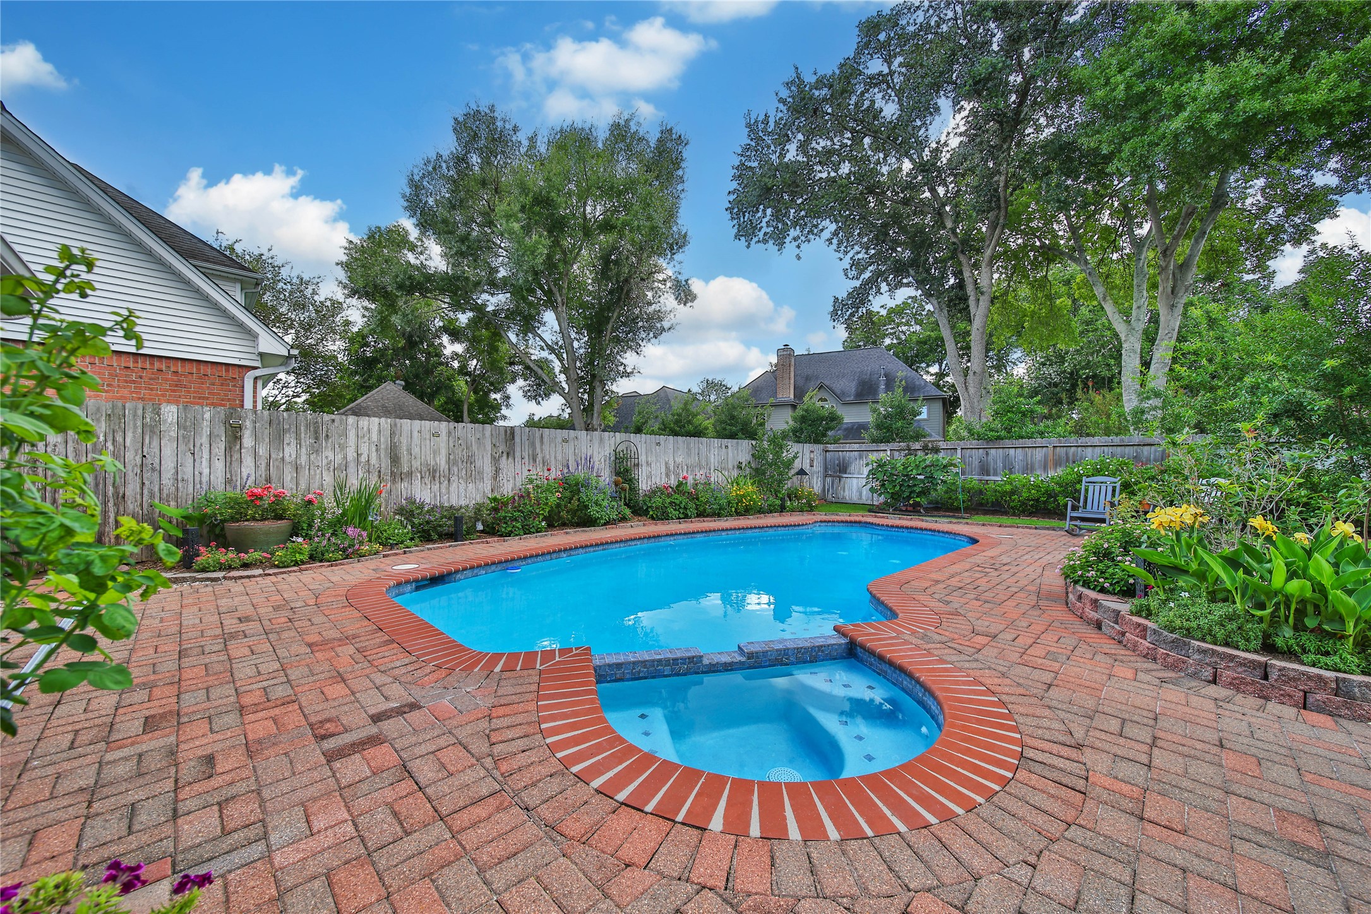
Welcome to 2623 Colonel Court in Pecan Grove. Relax and recharge in the resurfaced pool and spa, surrounded by colorful gardens, mature shade trees, and extensive brick hardscaping.
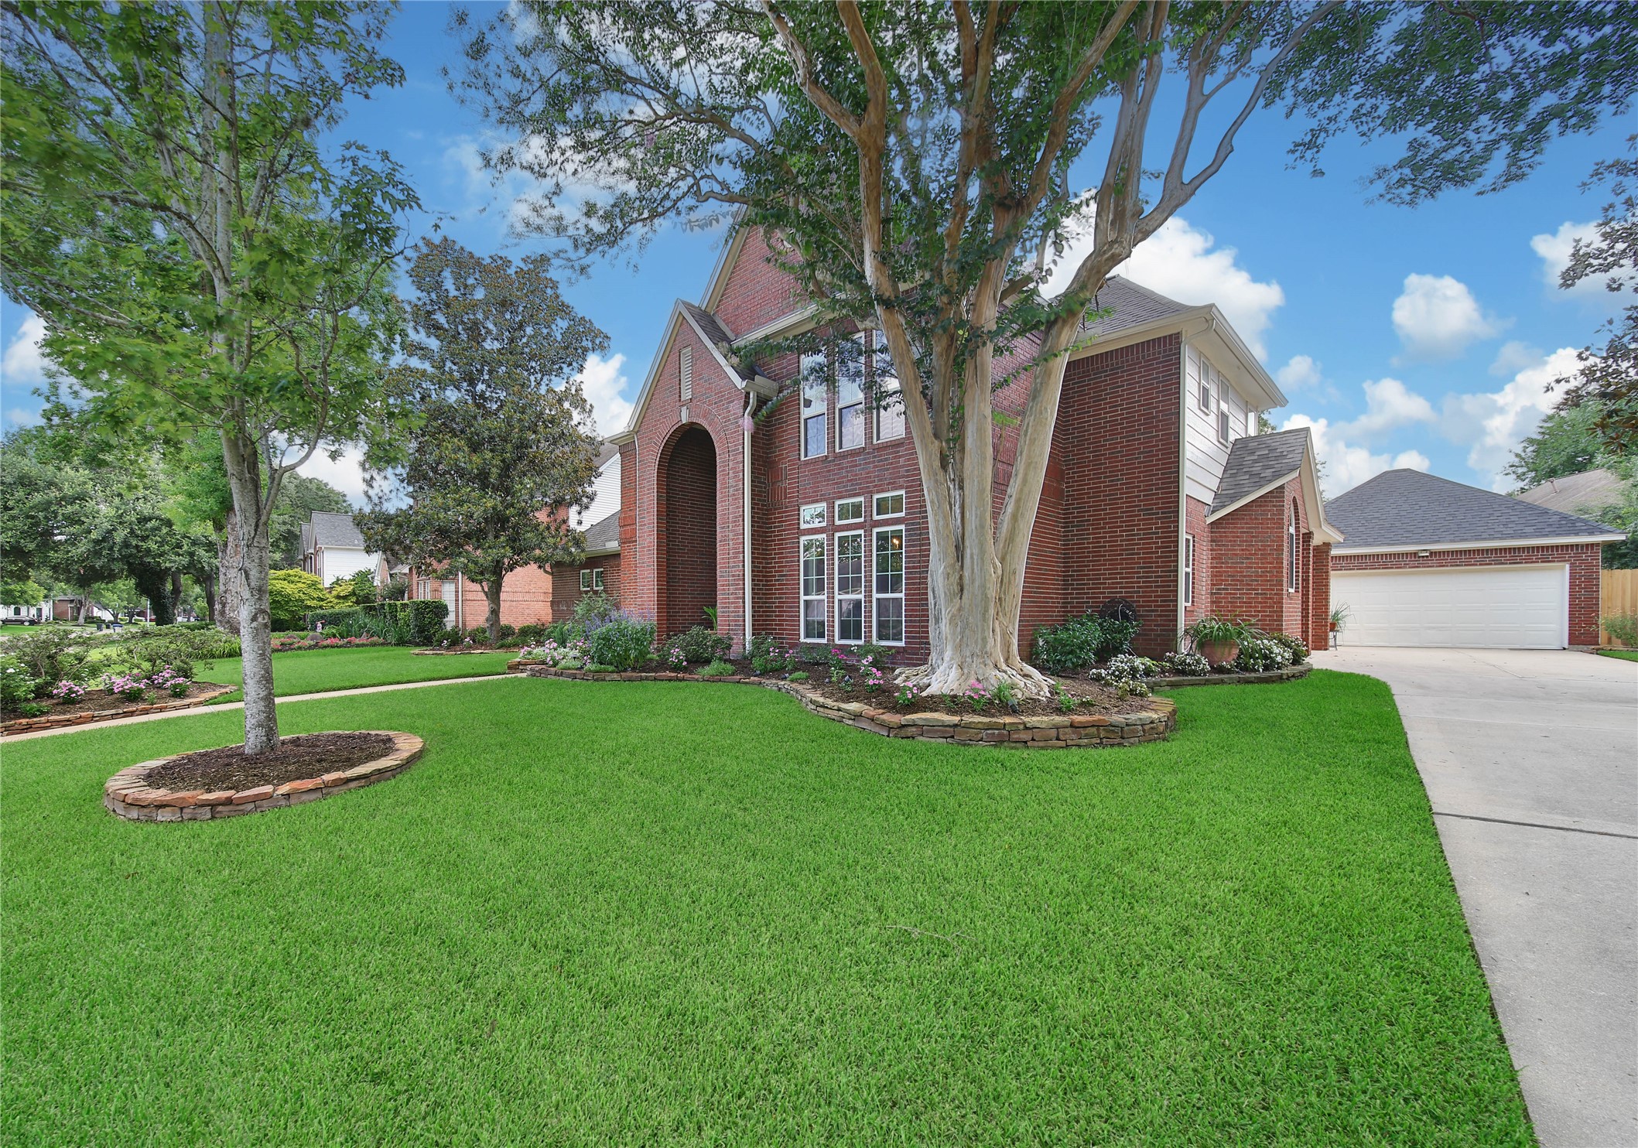
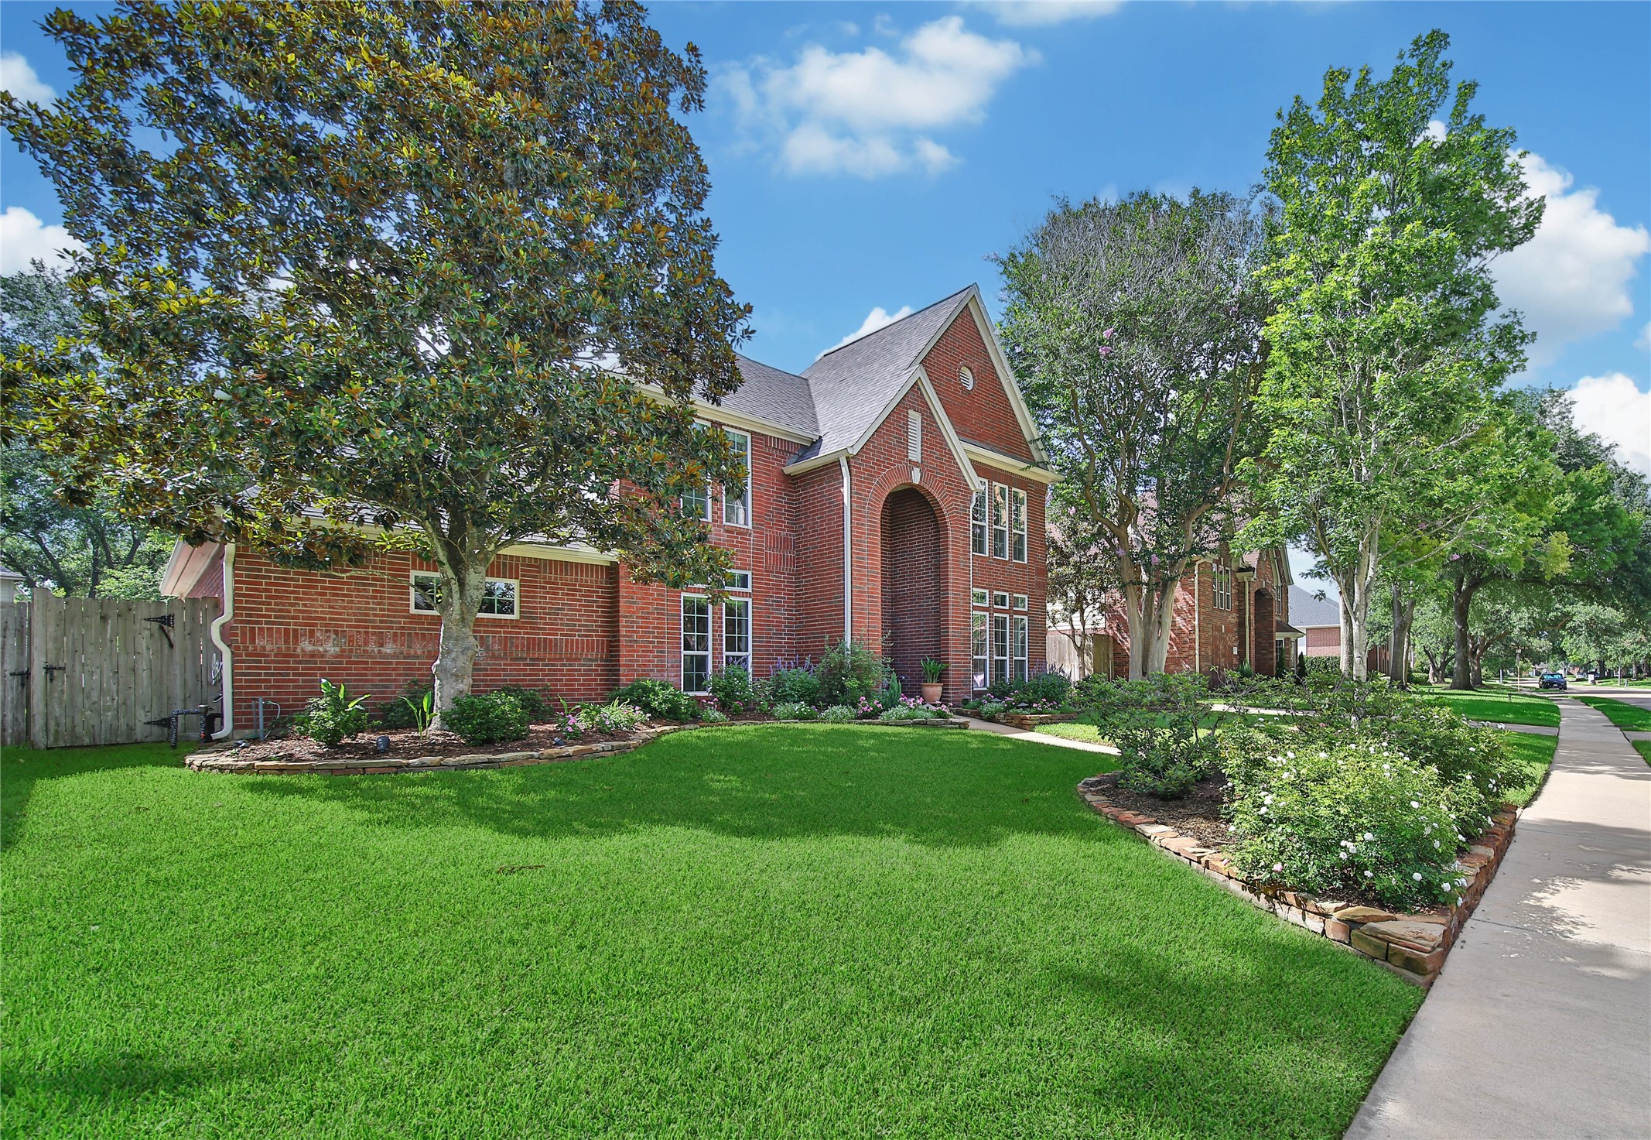
A stately brick exterior, soaring two-story entry, and meticulously maintained landscaping create an unforgettable first impression. Positioned on a beautiful oversized homesite within Pecan Grove, this exceptional residence blends timeless architecture with remarkable curb appeal.
Mature shade trees, lush lawn, and manicured gardens frame this elegant residence, offering a sense of privacy and prestige from the moment you arrive.
Set on a spacious lot, the home offers expansive green space, an oversized detached garage, and beautifully curated landscaping that enhances both functionality and architectural appeal.
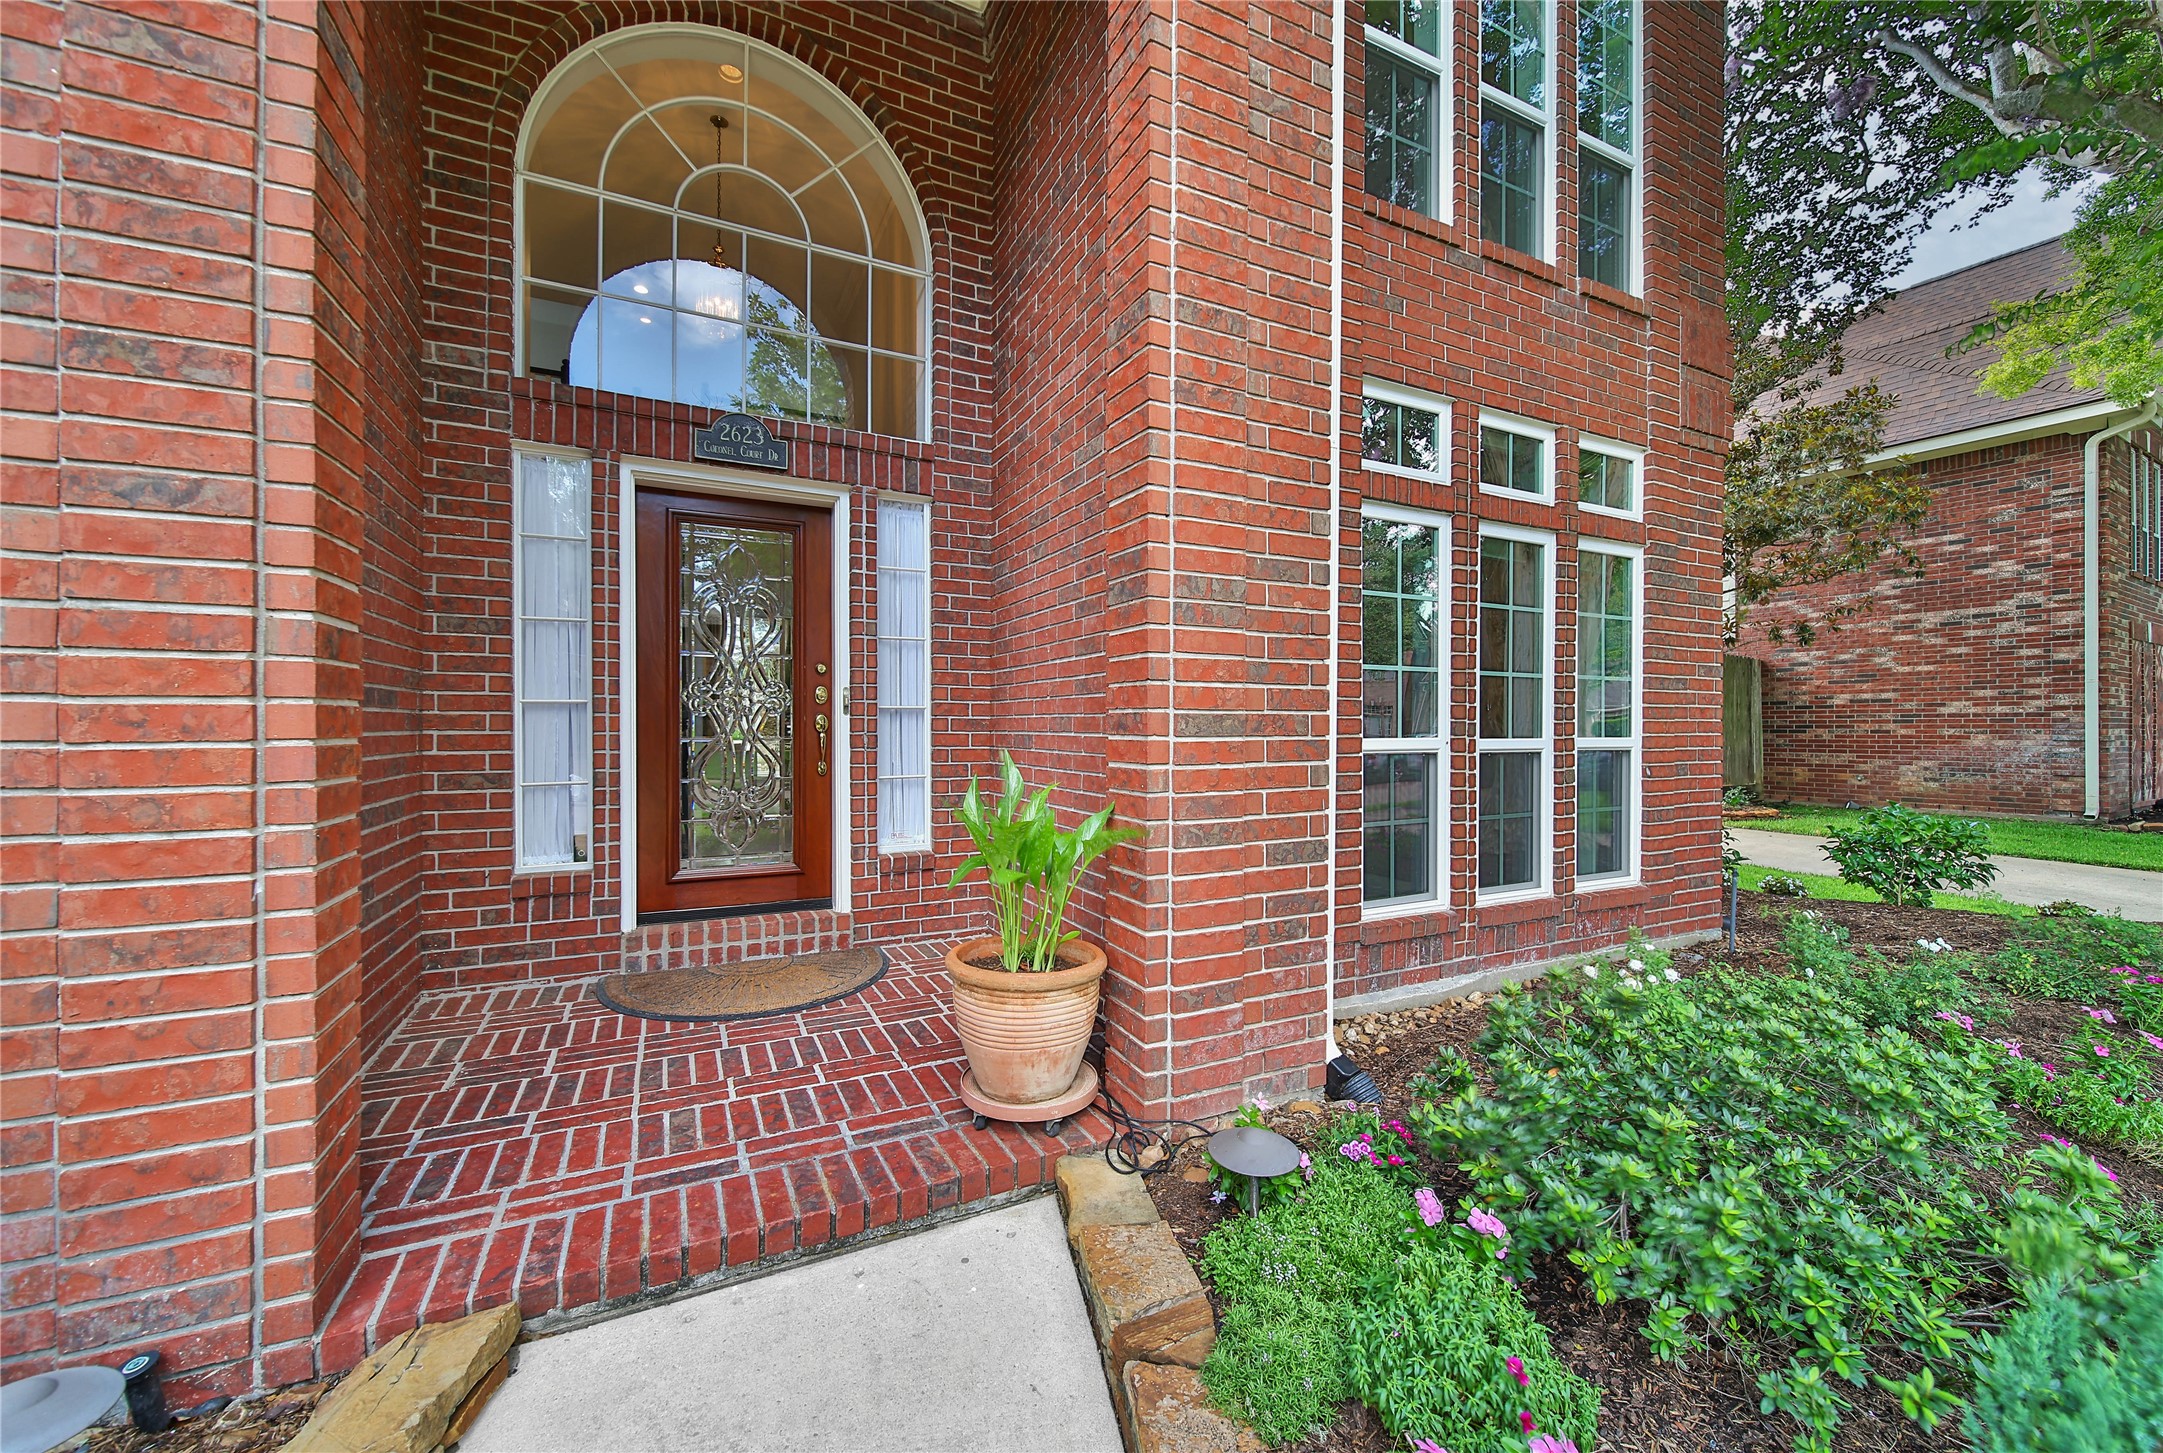
Framed by towering brick columns and elegant architectural detailing, the inviting front porch offers a warm yet sophisticated welcome.
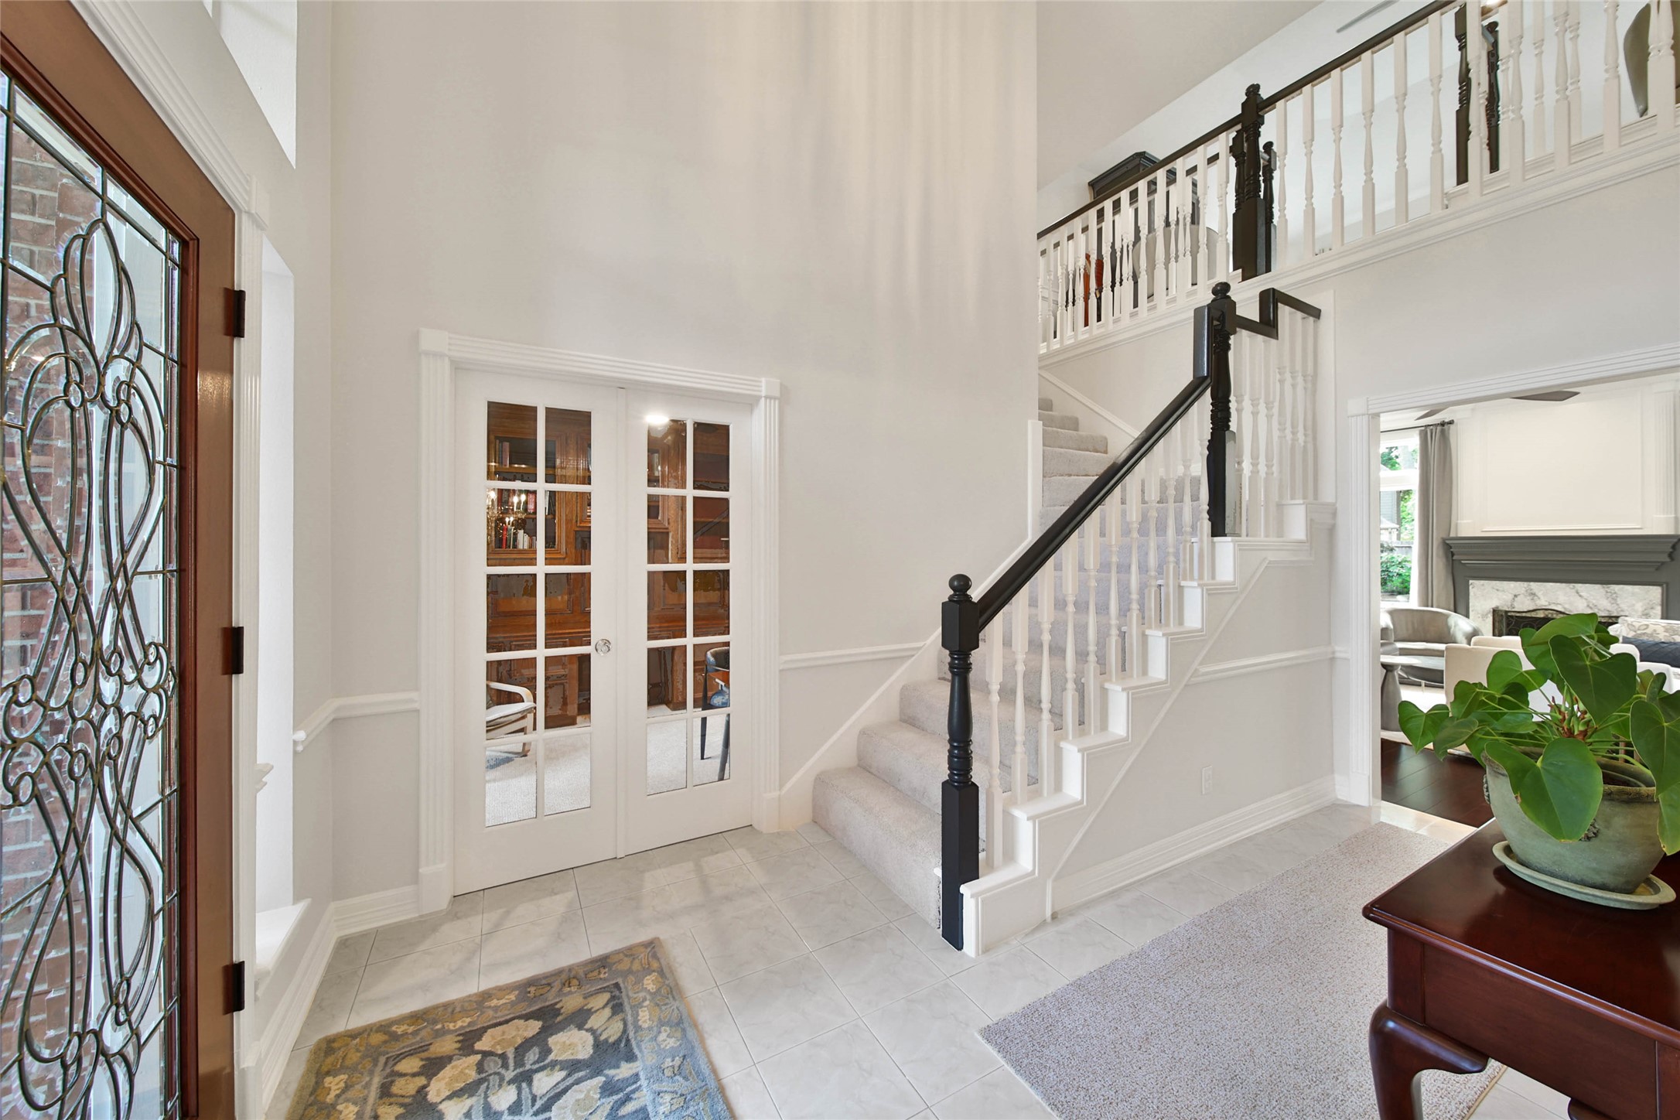
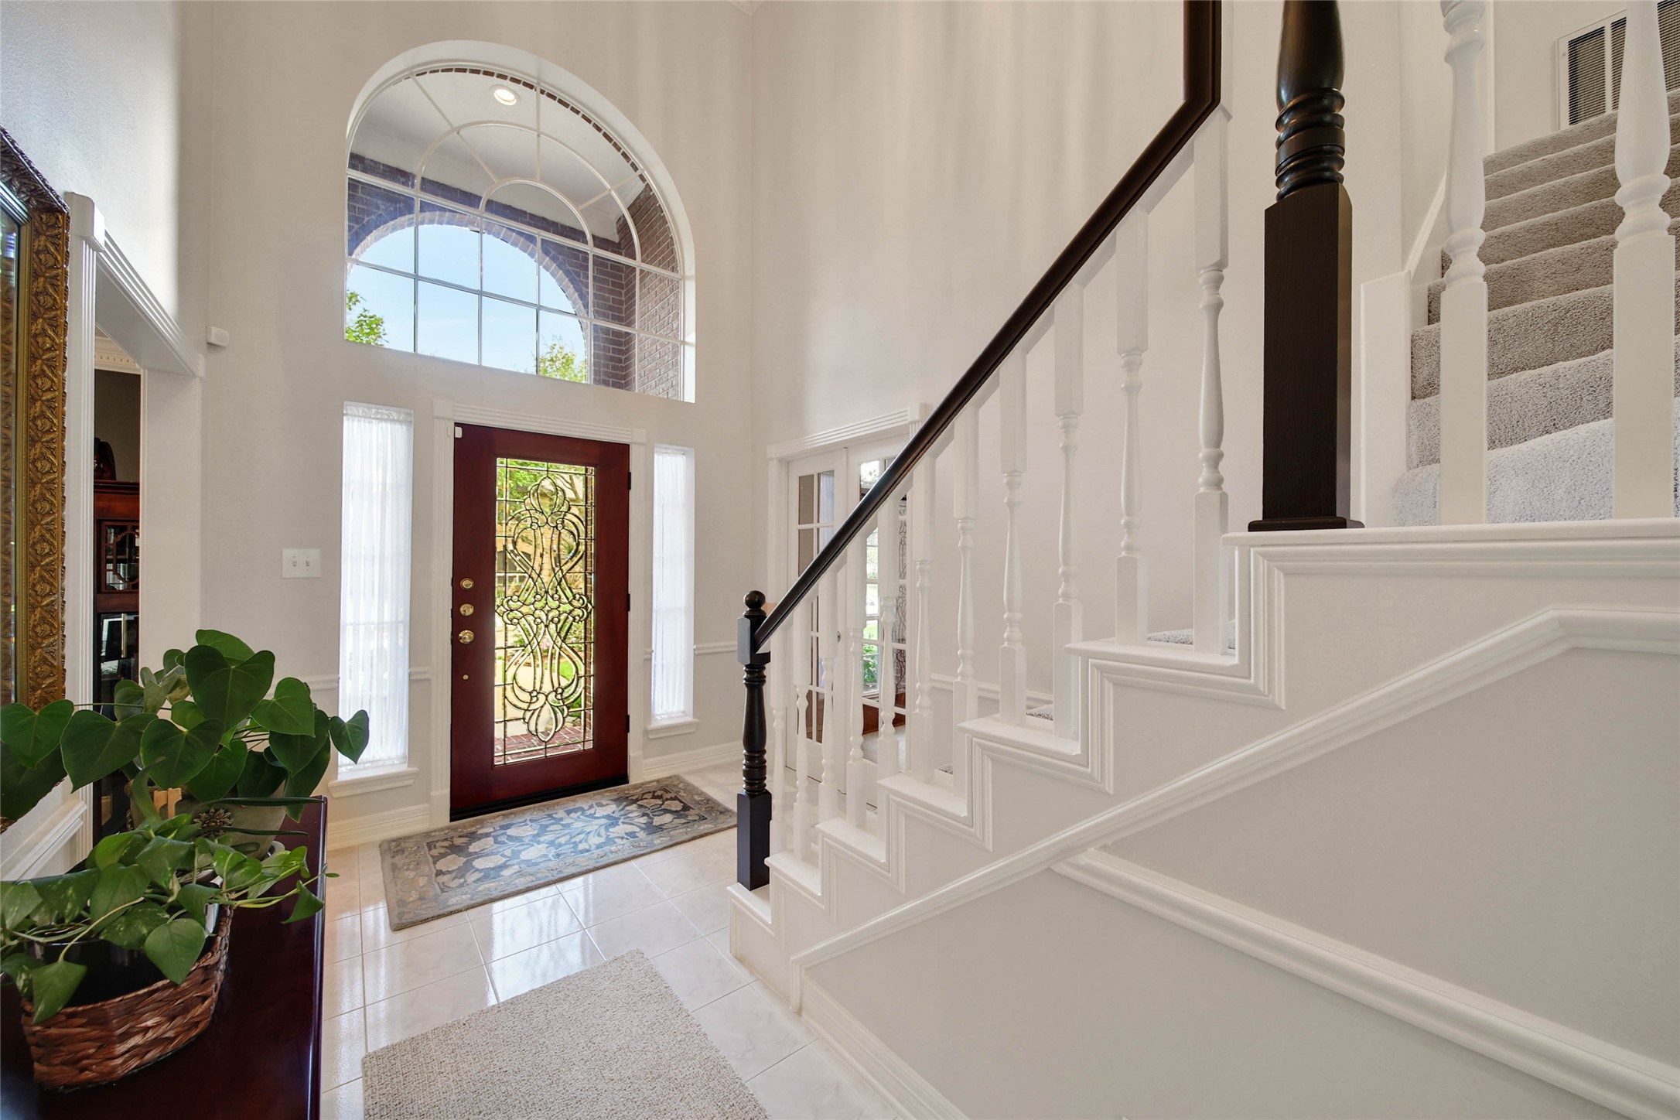
The grand foyer is both impressive and inviting, featuring dramatic ceiling heights, extensive trim detail, and a staircase that serves as a stunning architectural focal point.
Designed to impress while remaining warm and inviting, the two-story foyer combines soaring ceilings, refined architectural detailing, and abundant natural light to create an unforgettable arrival experience.
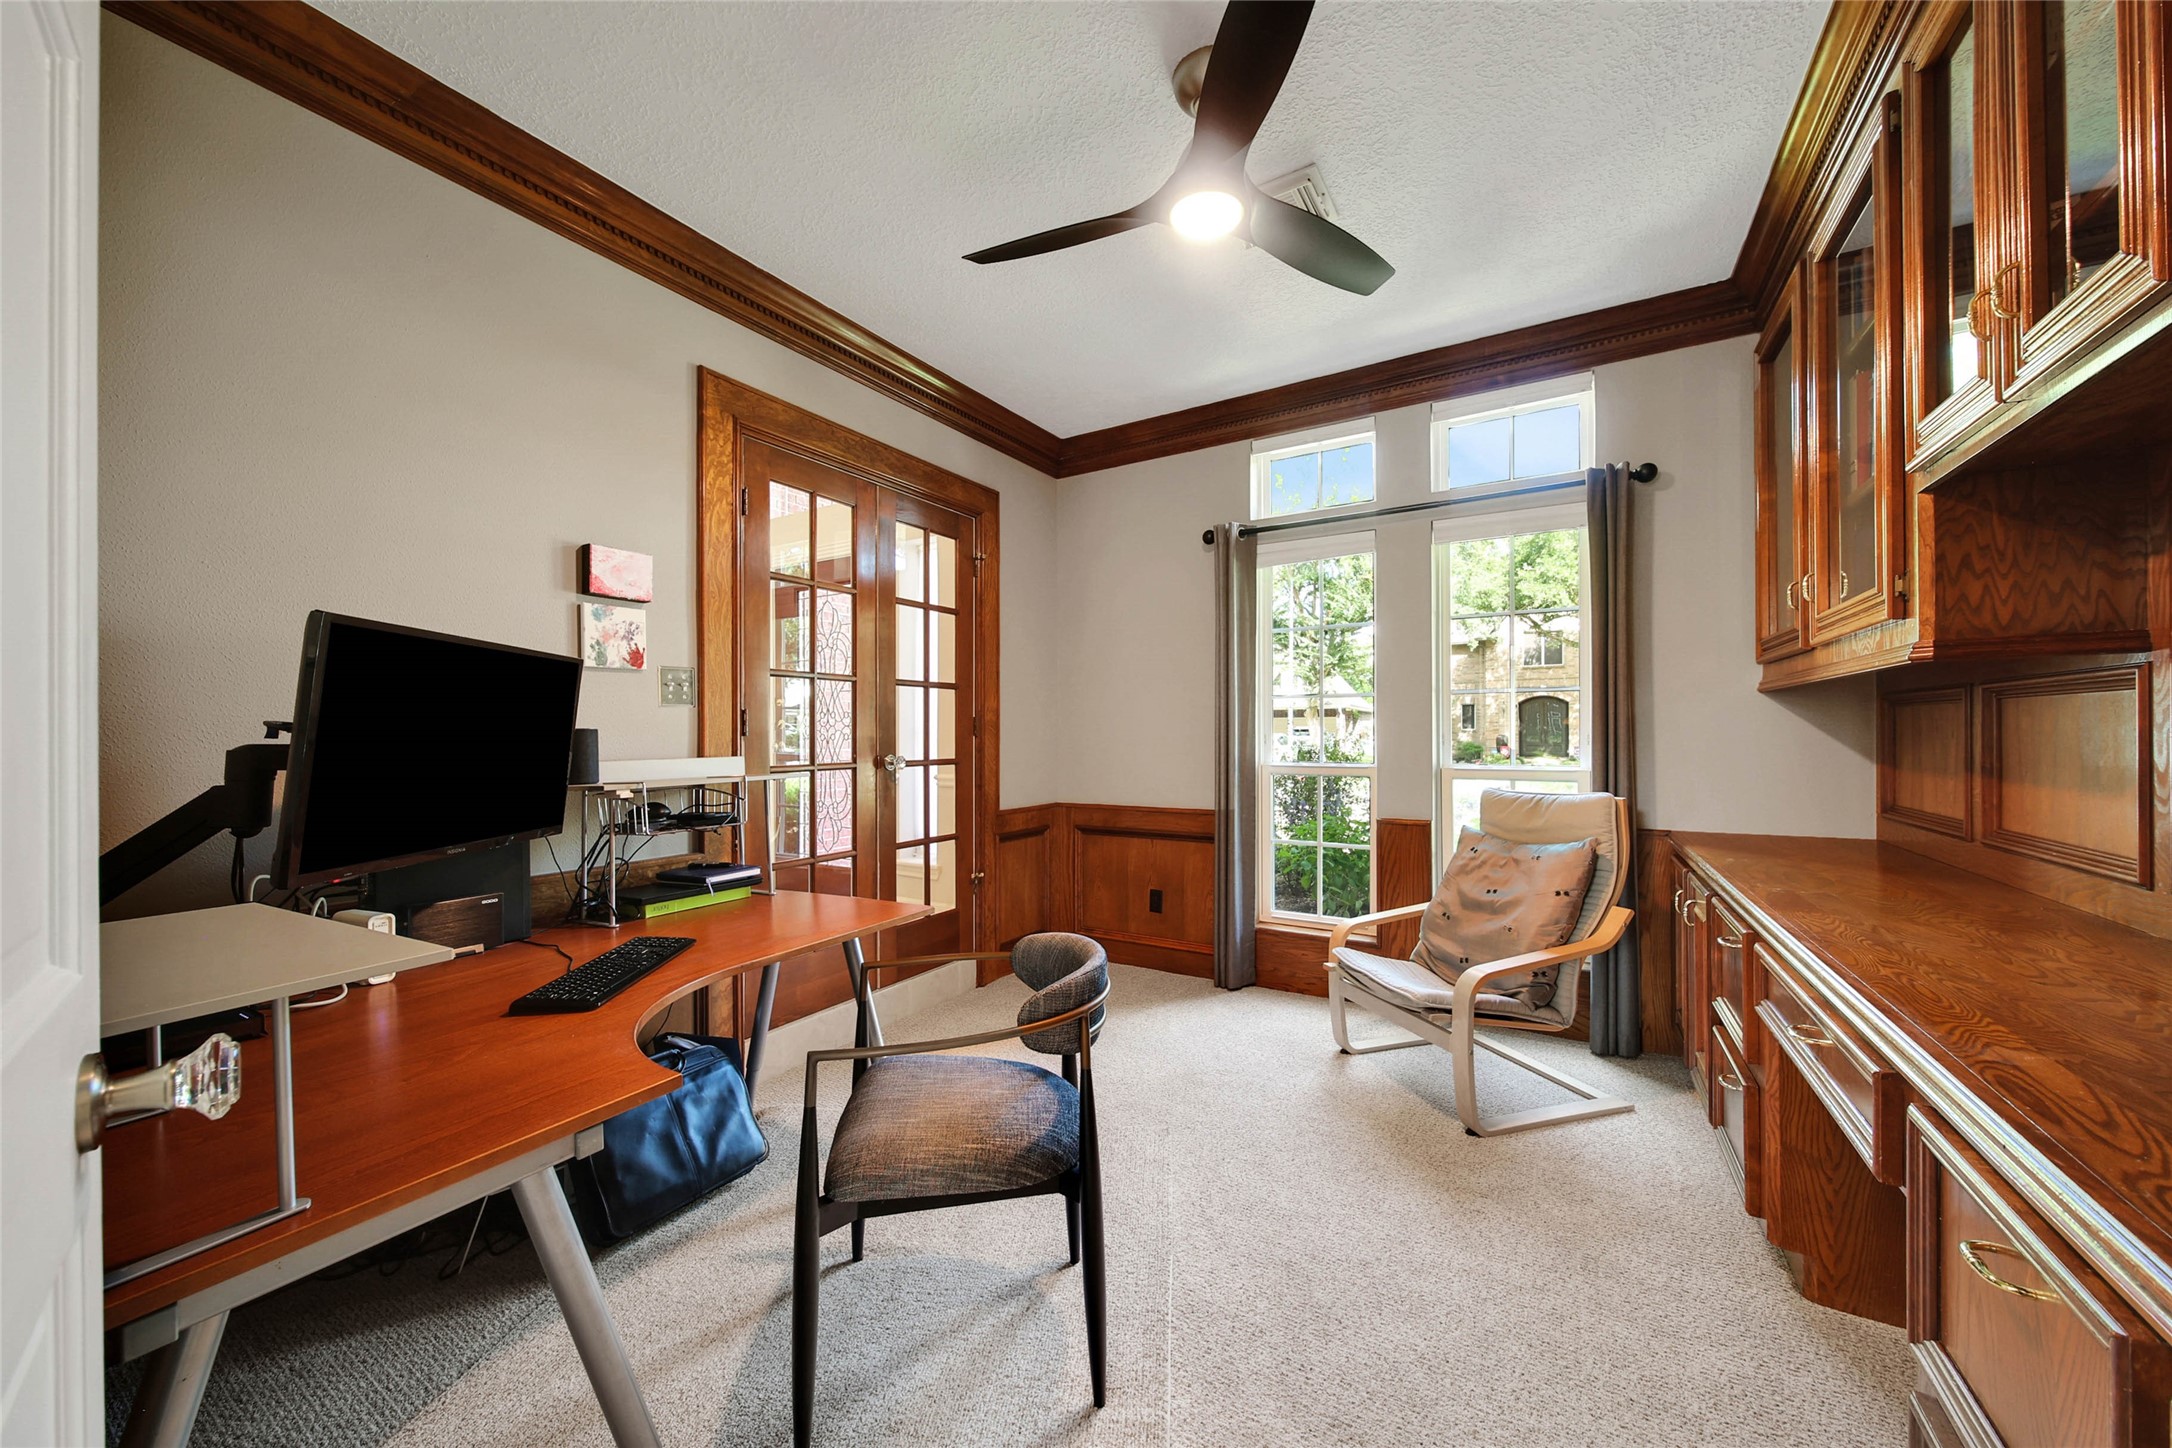
A distinguished home office showcases floor-to-ceiling custom cabinetry, intricate millwork, and exceptional storage, creating a sophisticated workspace worthy of an executive suite.
Thoughtfully positioned near the front of the home, the study offers a quiet retreat with beautiful architectural detailing, custom built-ins, and abundant natural light.
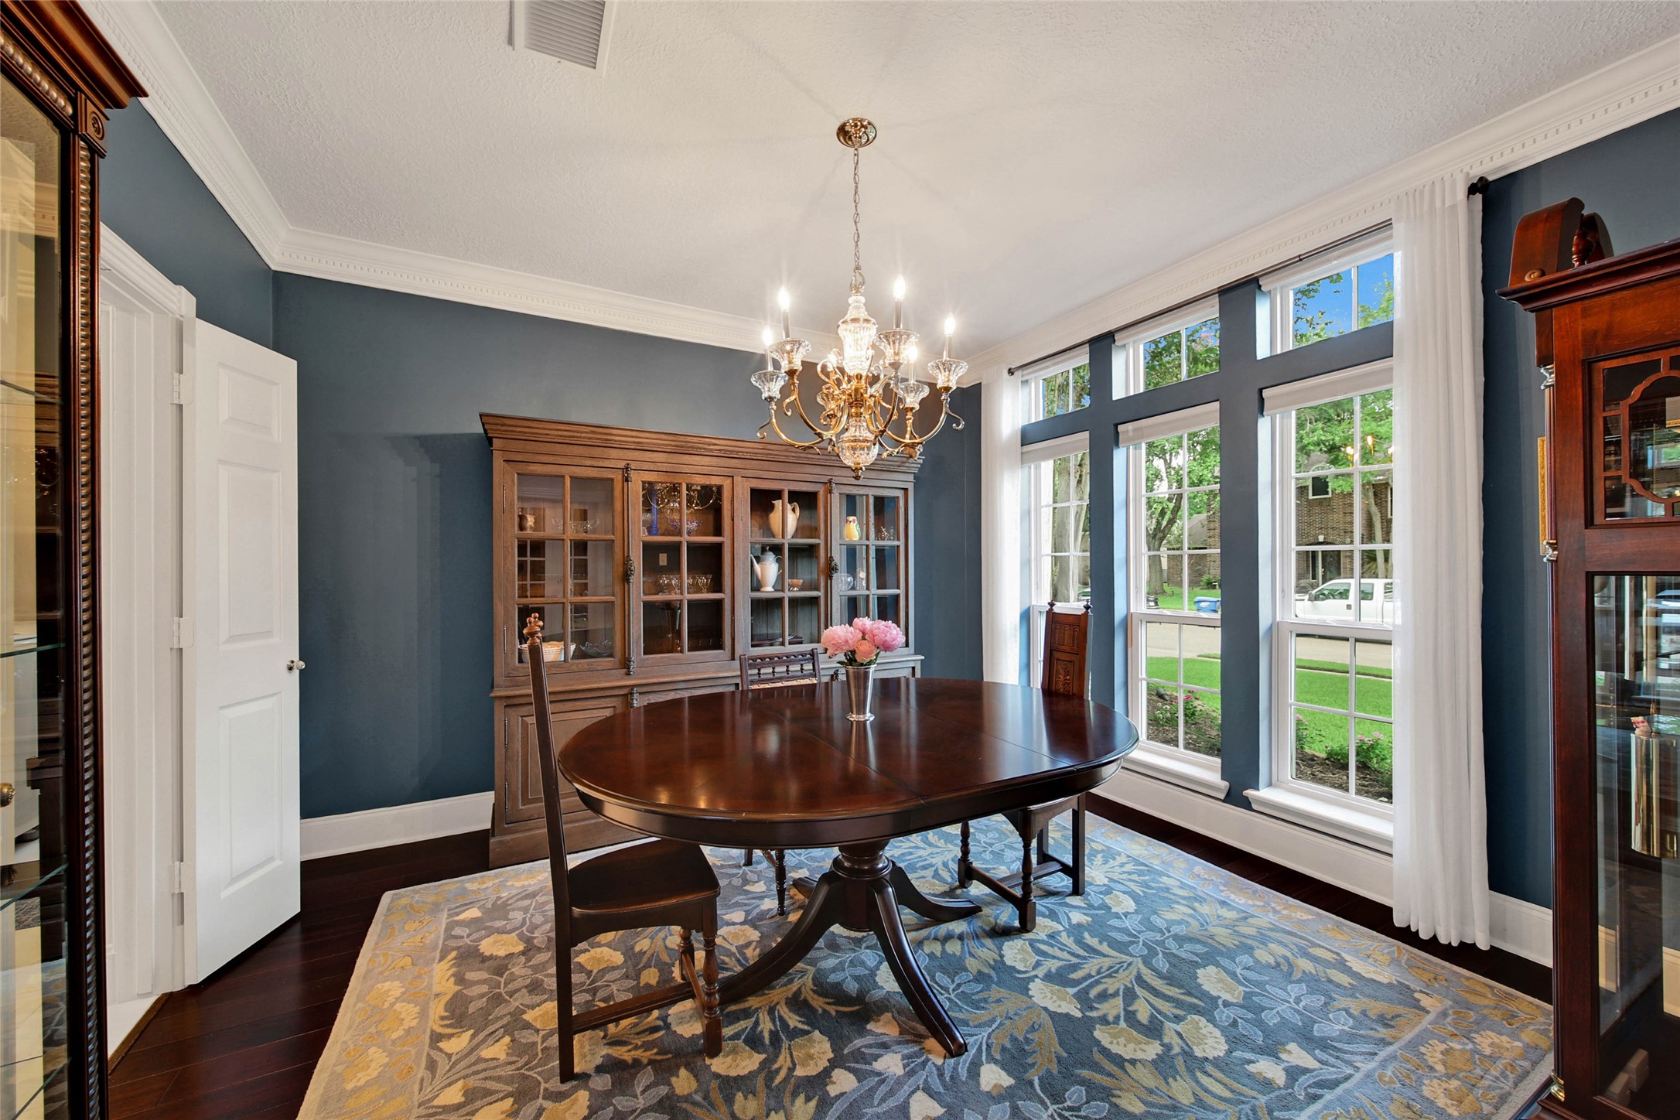
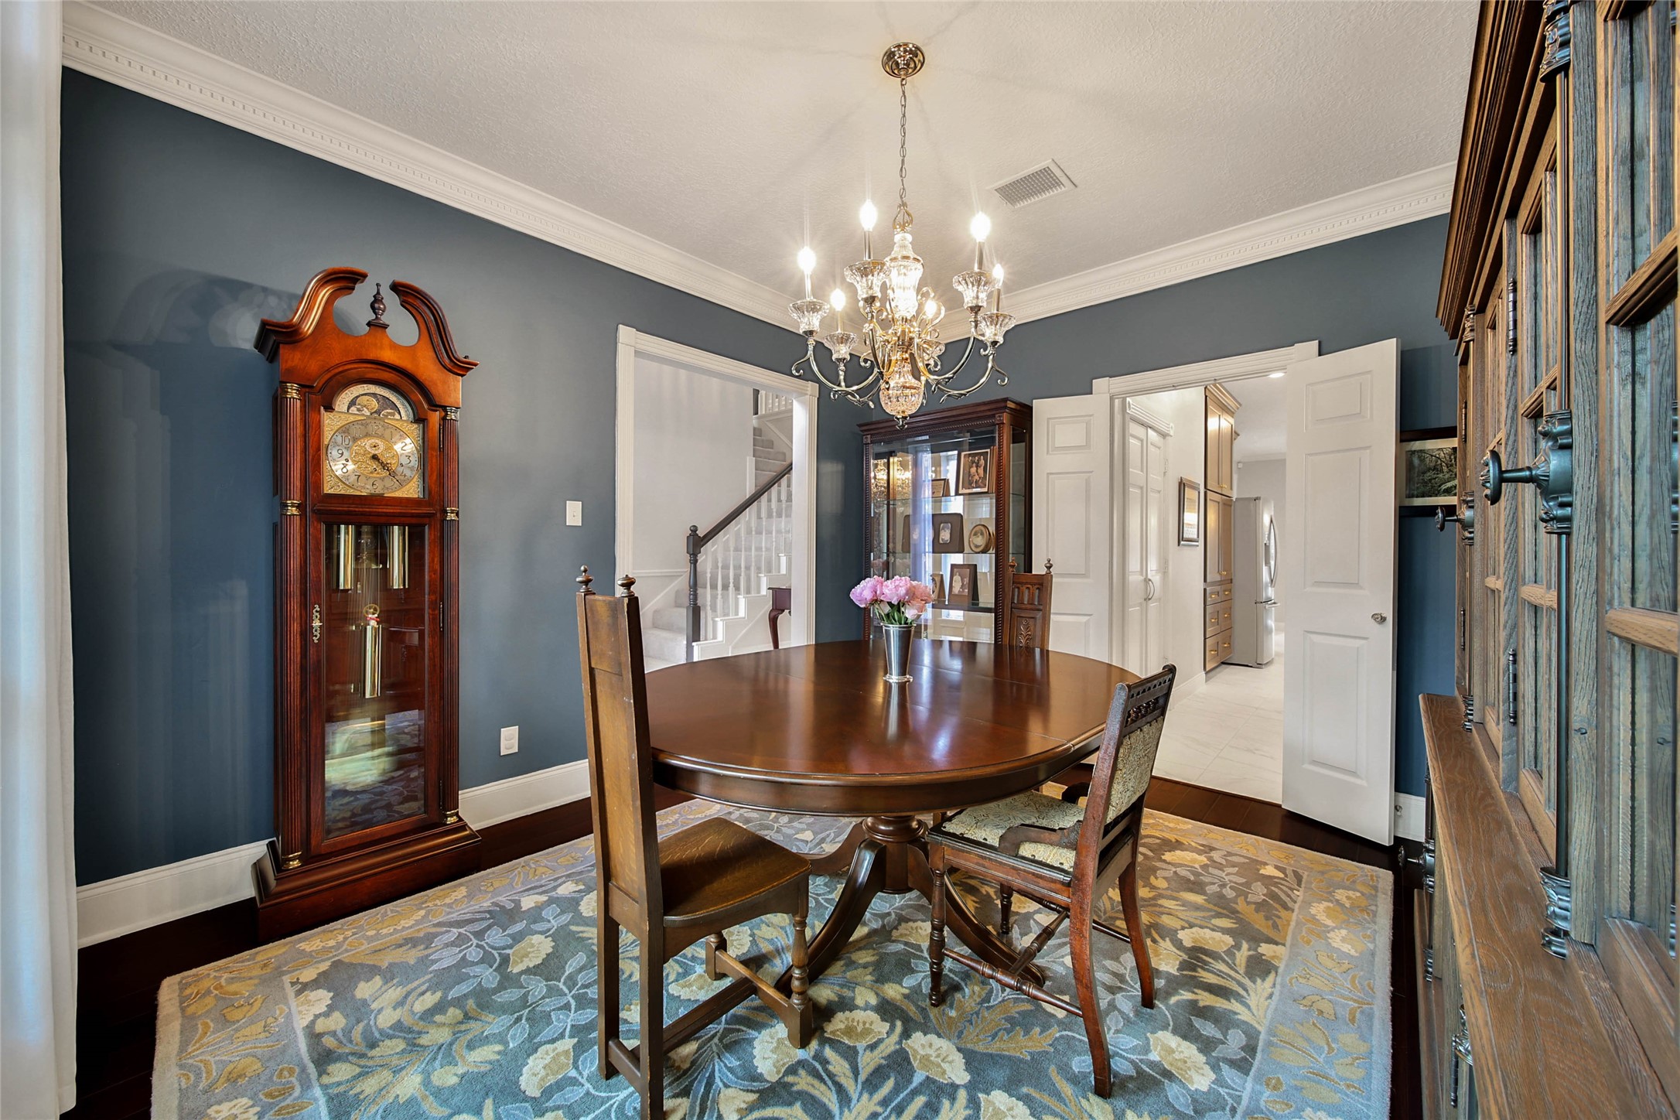
Framed by expansive windows and enhanced by rich hardwood flooring, the formal dining room offers an elegant setting for holiday gatherings, dinner parties, and everyday celebrations.Ideally positioned between the foyer and kitchen, the formal dining room combines timeless elegance with effortless functionality, making entertaining both comfortable and sophisticated.
Located between the foyer and kitchen, the formal dining room combines timeless elegance with effortless functionality, making entertaining both comfortable and sophisticated.
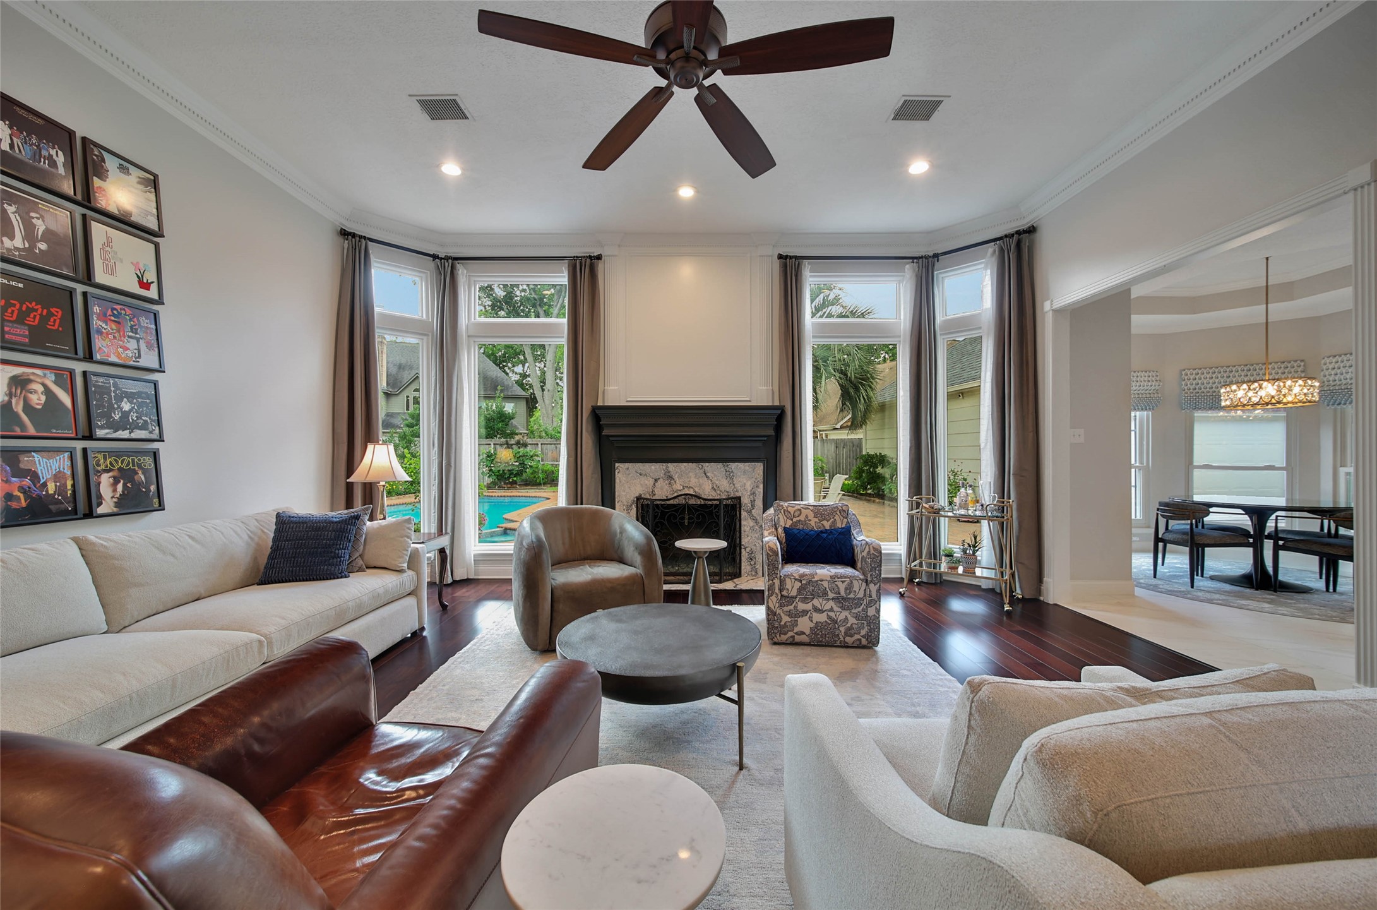
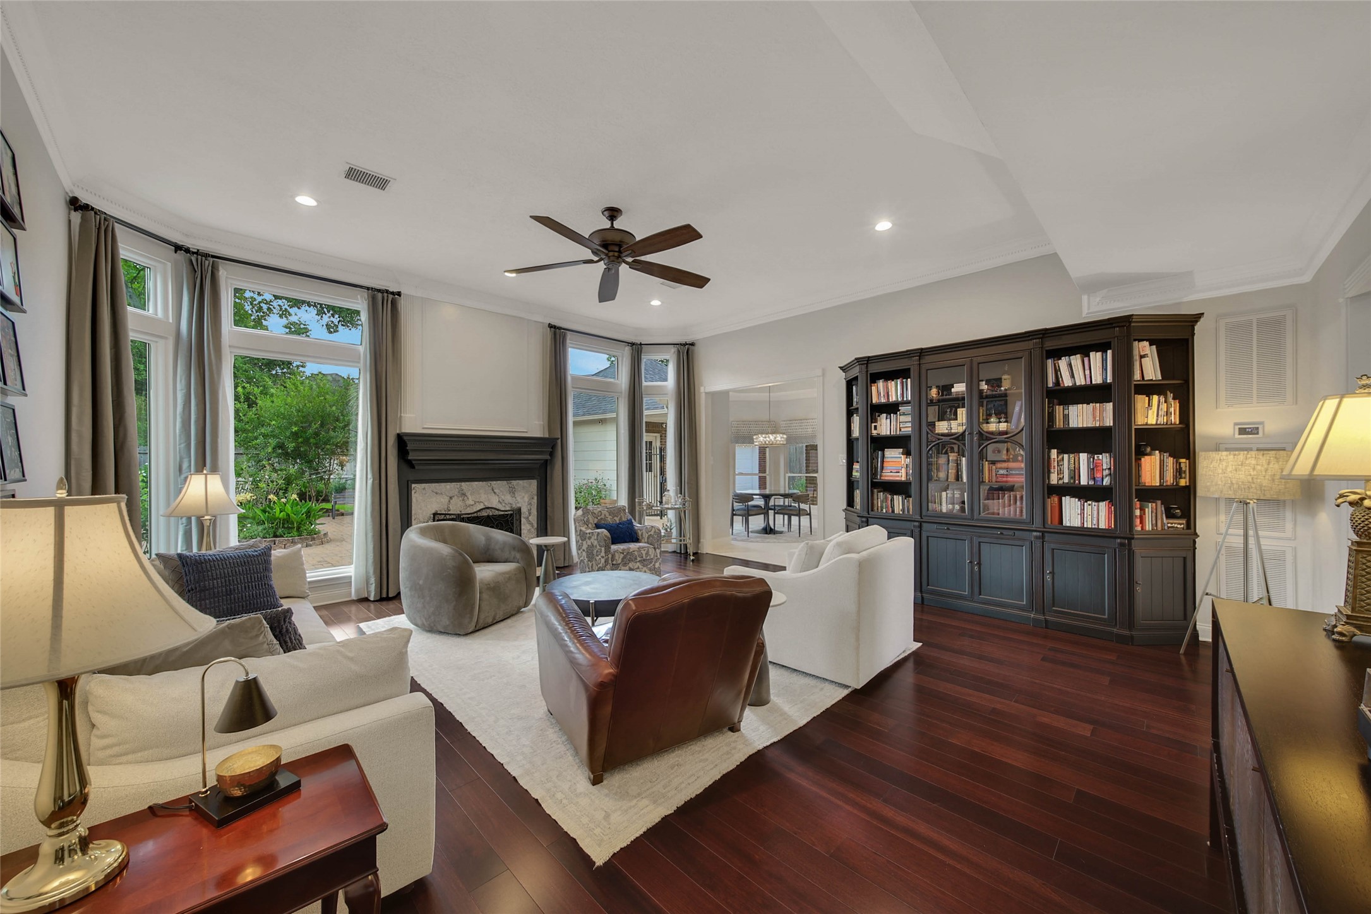
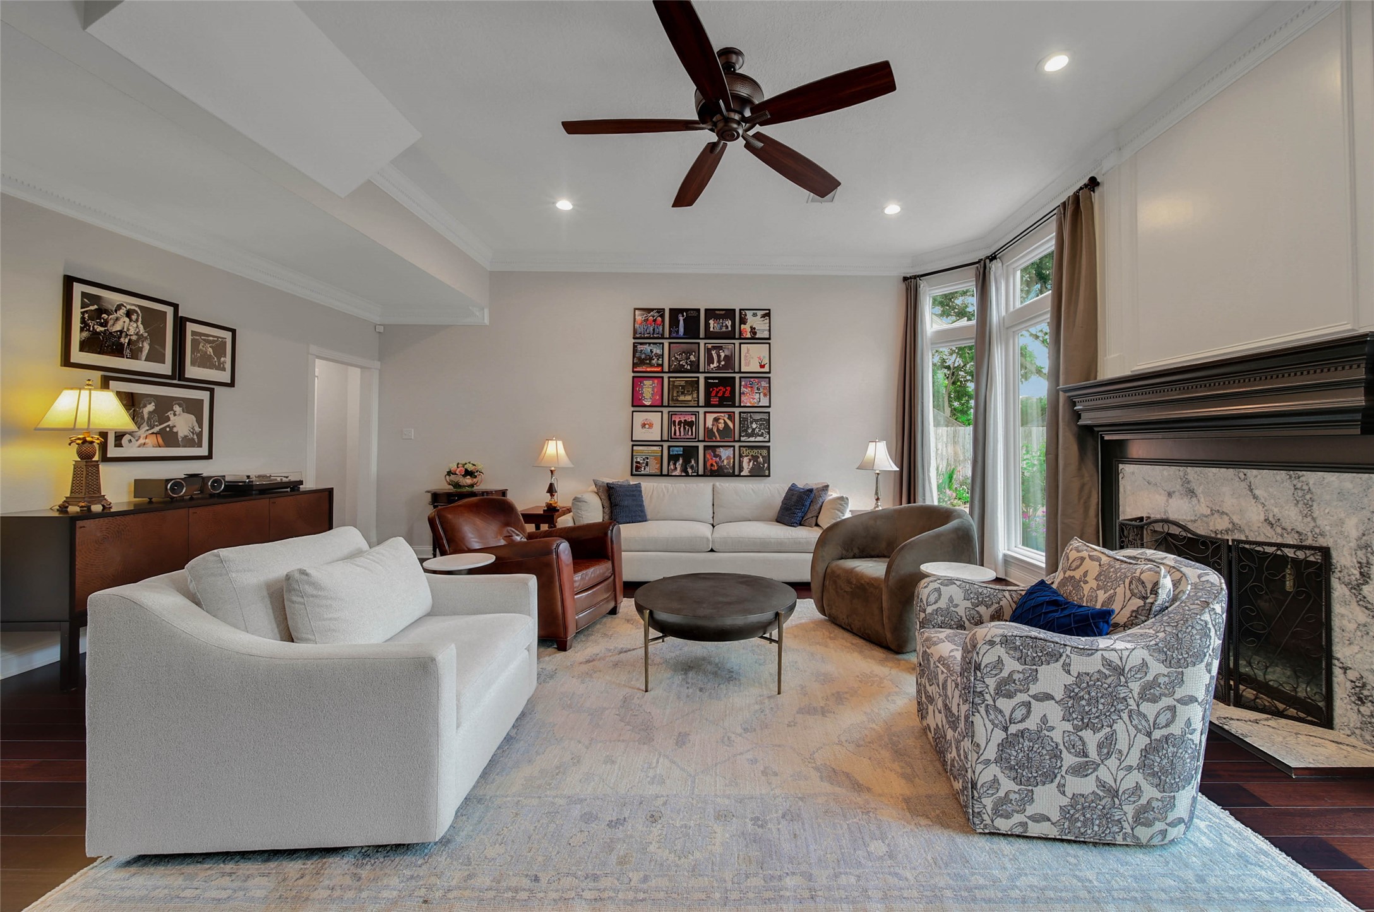
Anchored by a striking fireplace enhanced with a custom Cambria quartz surround, the family room offers an elegant gathering space framed by expansive, picturesque updated windows overlooking the pool and outdoor living areas.
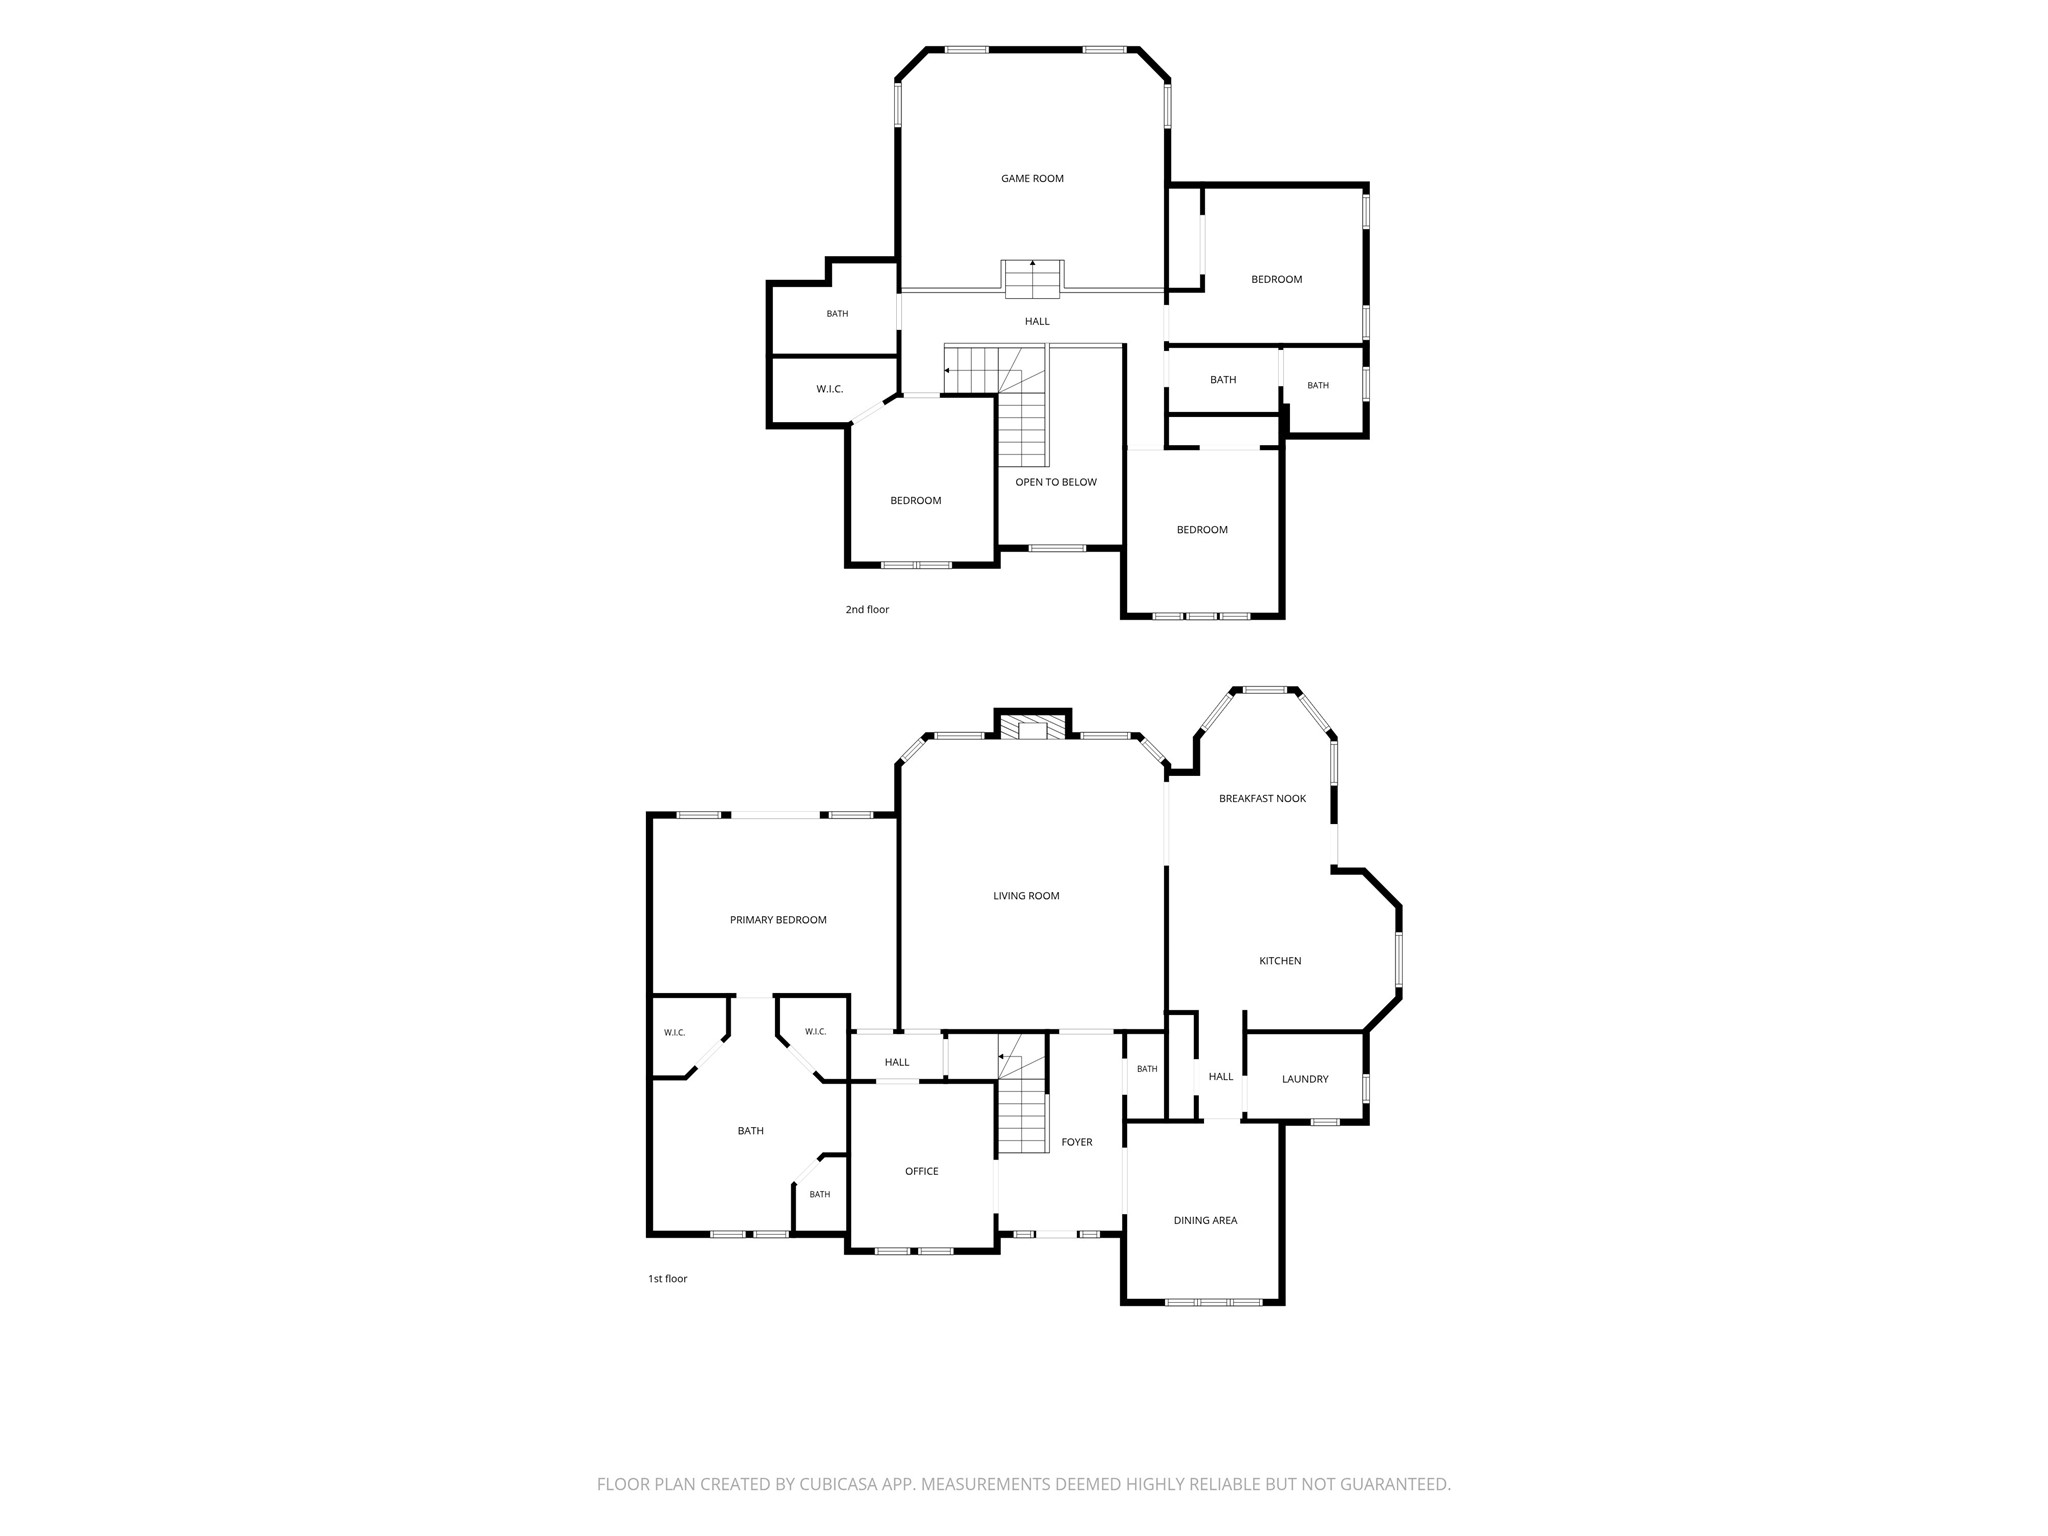
Beauty and function. The layout creates flow between the family room and adjacent entertaining spaces.
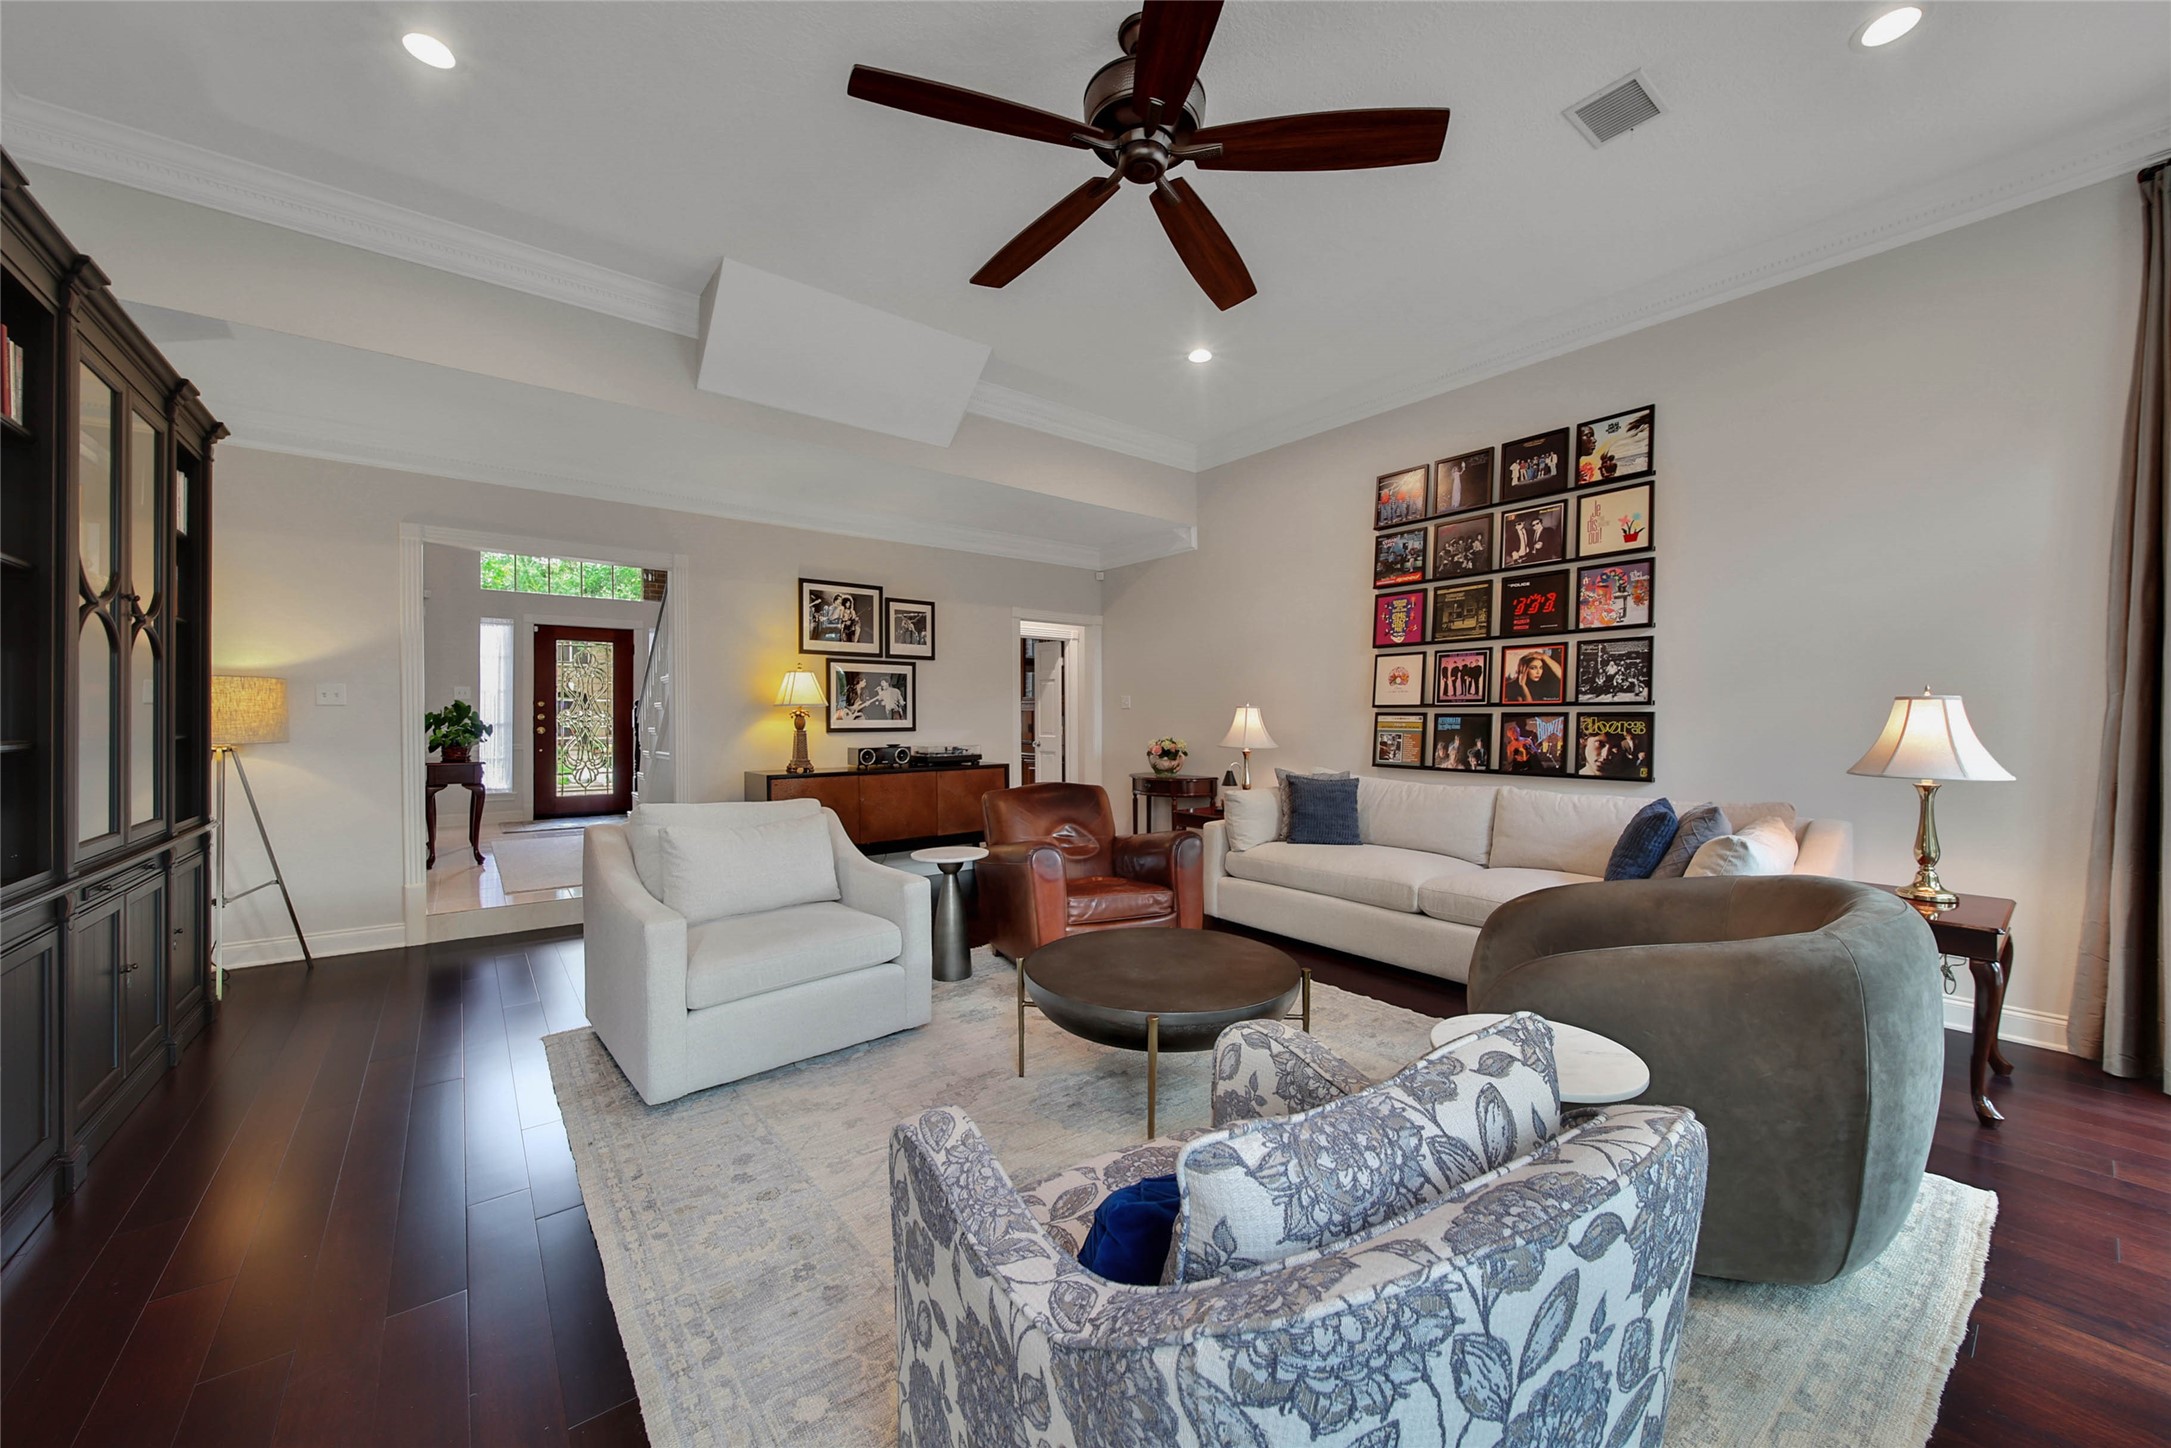
From the grand foyer to the inviting family room, the home's openness and exceptional scale create a sense of sophistication throughout.
Rich hardwood flooring, soaring ceilings, extensive dentil molding, and expansive windows combine to create a living space that feels both sophisticated and welcoming.
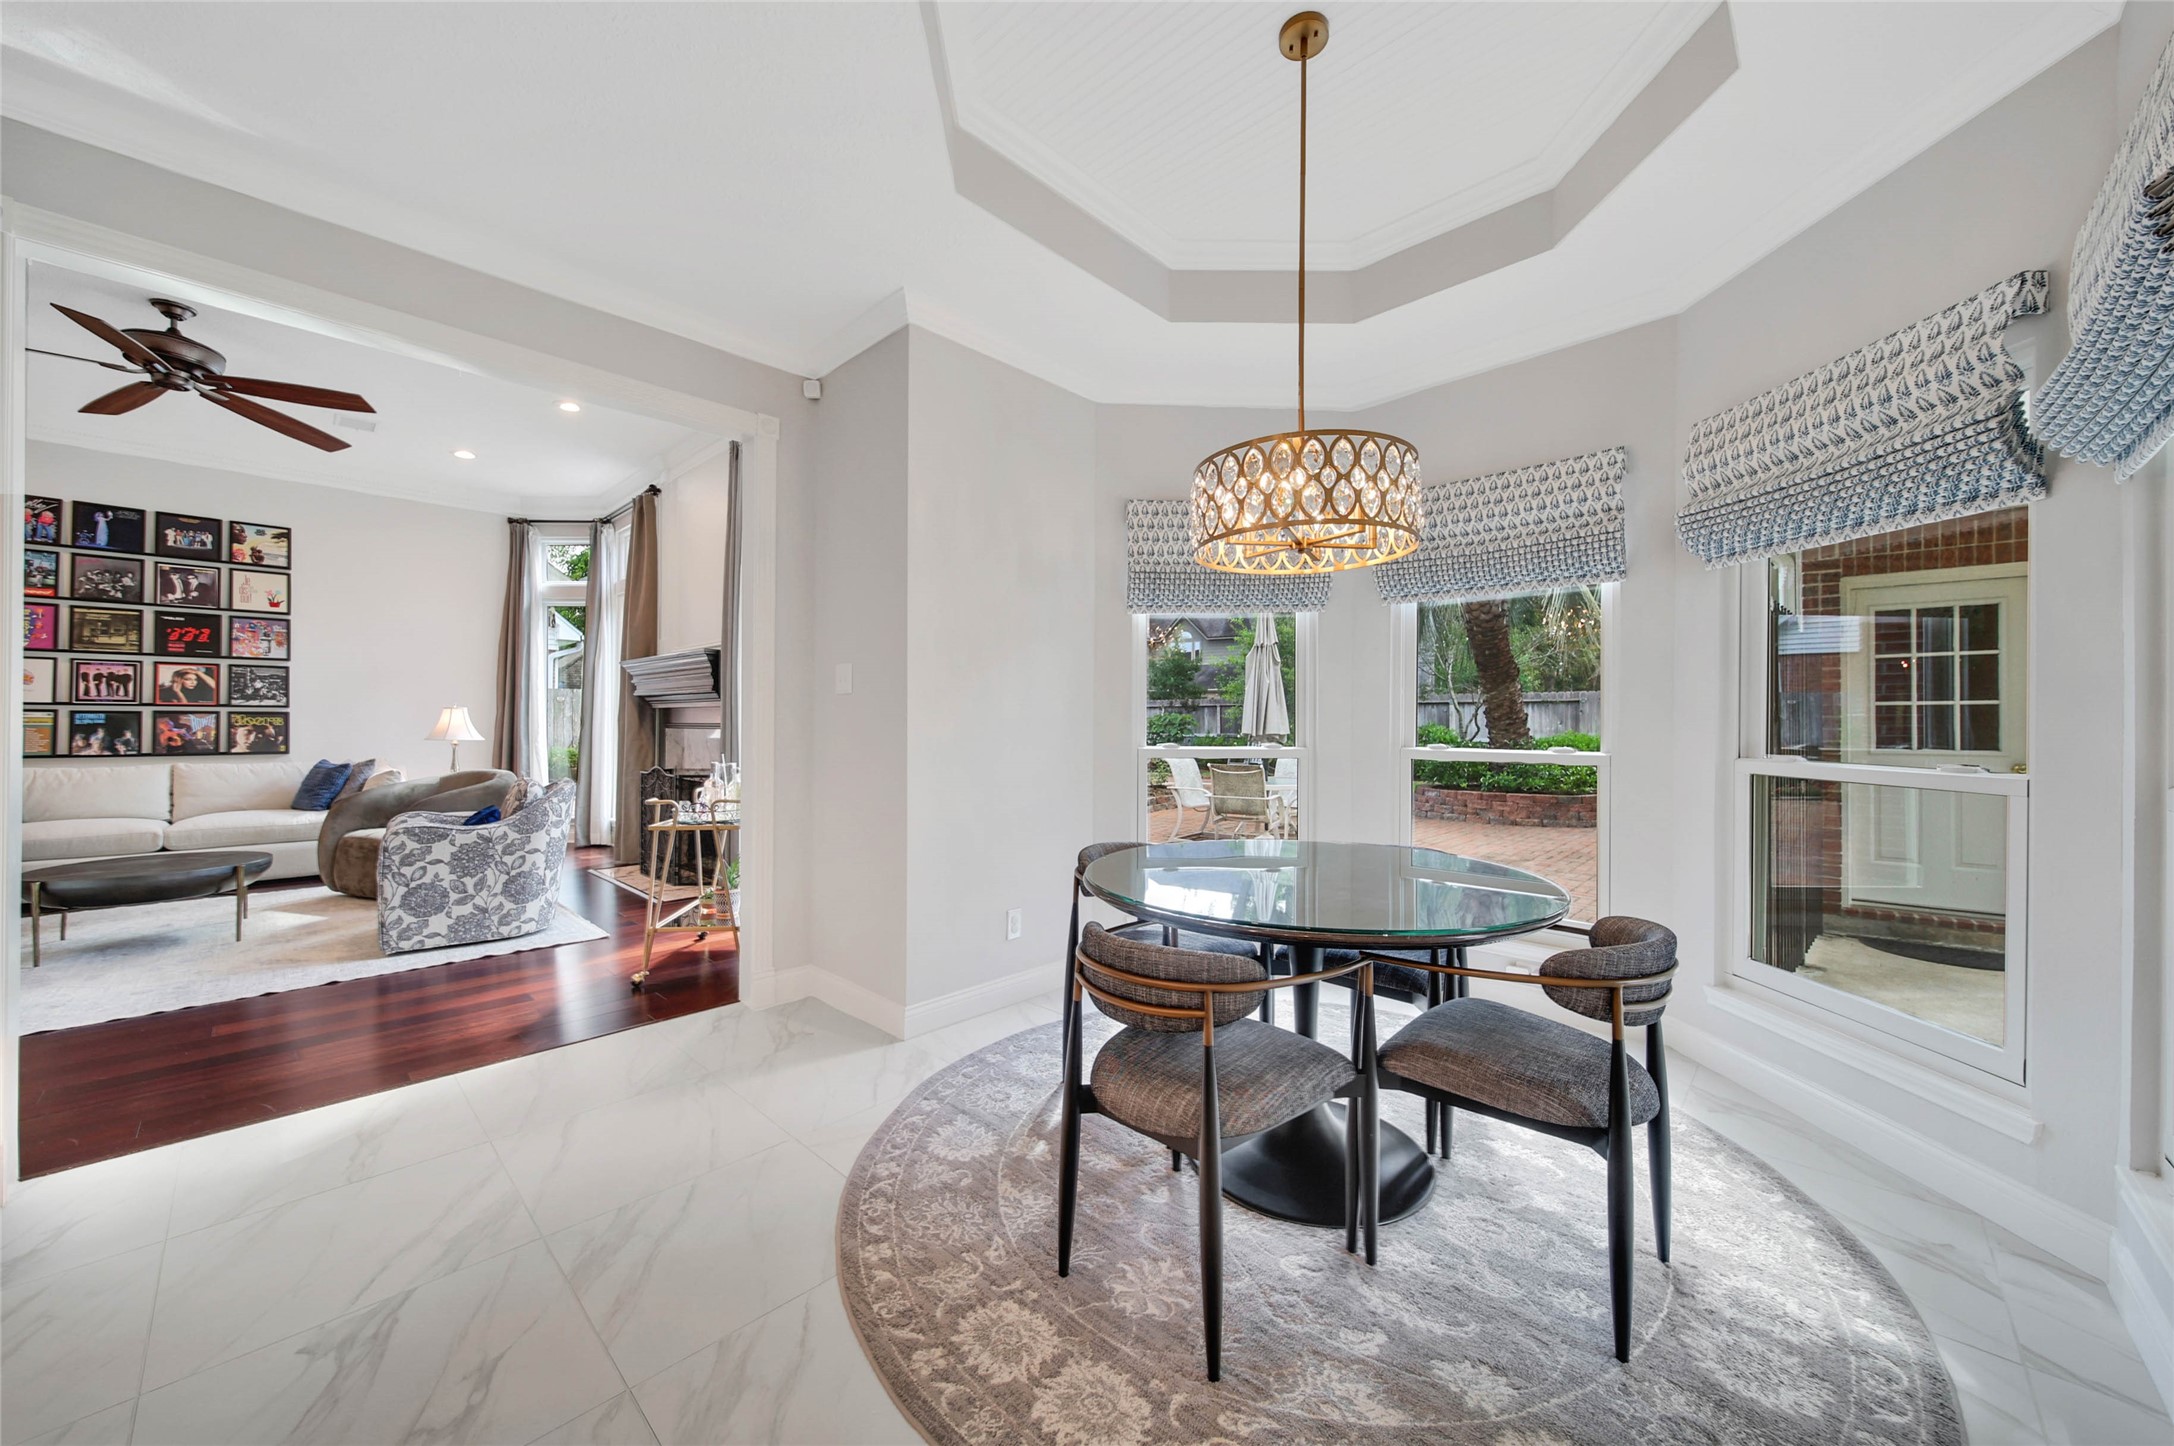
The breakfast room is elevated by a stunning designer chandelier and a distinctive beadboard tray ceiling, creating an elegant setting for casual dining while overlooking the outdoor entertaining spaces beyond. Retractable remote Roman shades complete this rotunda breakfast space.
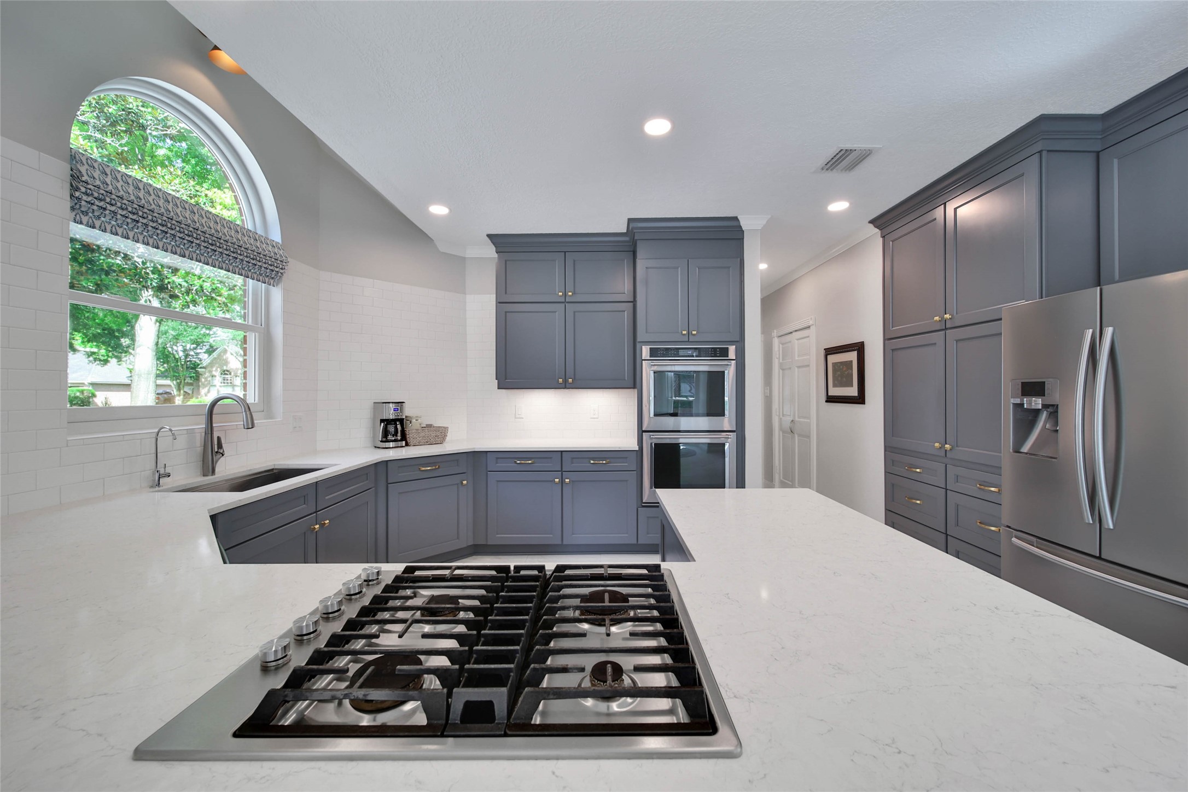
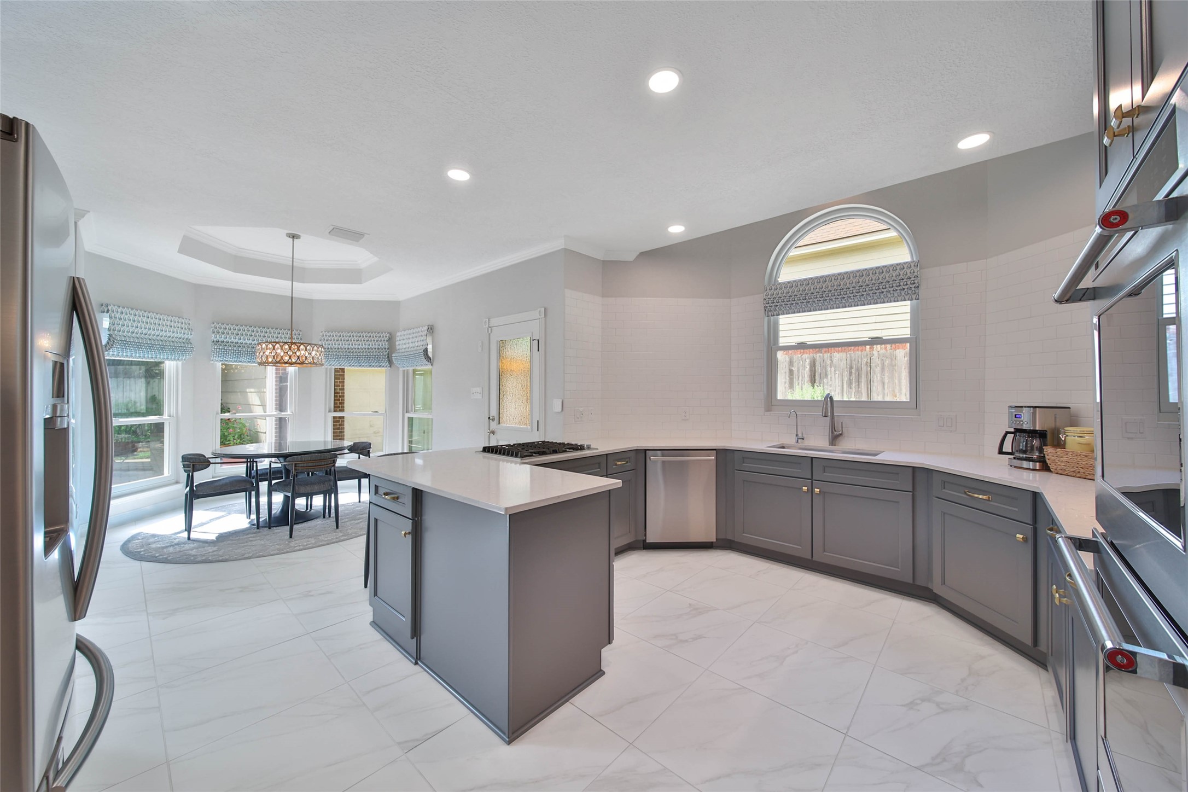
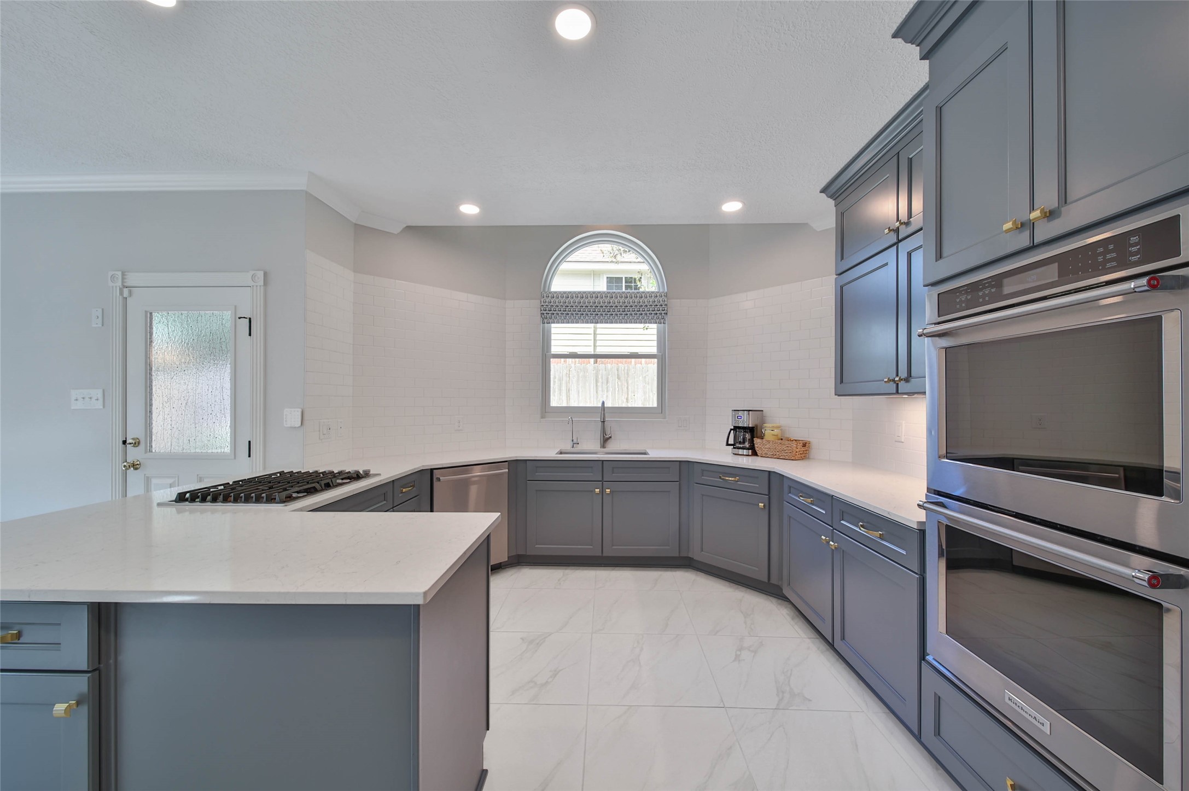
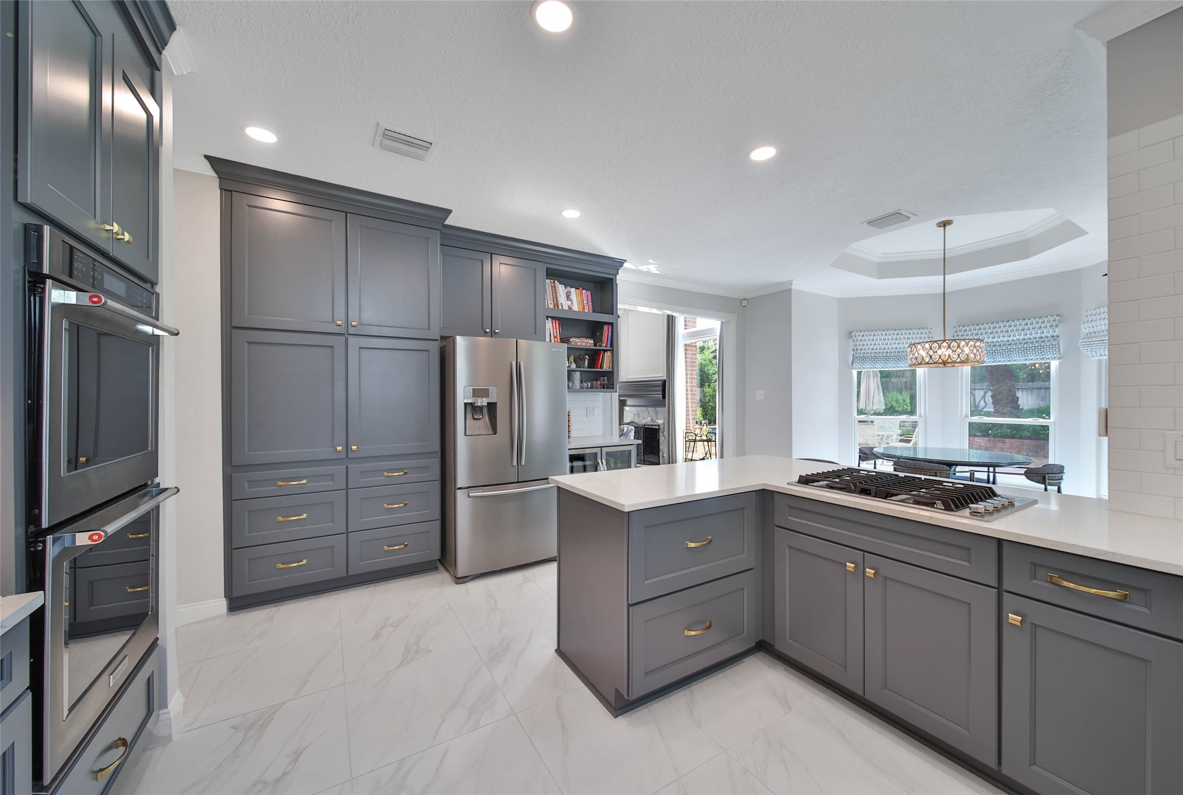
The renovated kitchen showcases quartz countertops, custom cabinetry accented by gold hardware, a gas cooktop, double ovens, and abundant workspace designed for both everyday living and entertaining.
Open to the breakfast room and gathering spaces beyond, the kitchen offers exceptional flow, generous storage, and an inviting layout that serves as the heart of the home.
An elegant arched window draws natural light into the kitchen, complementing the extensive cabinetry, quartz surfaces, and timeless design selections.
Additional beverage service, island seating, and expansive prep areas make the kitchen equally suited for casual mornings and large-scale entertaining.
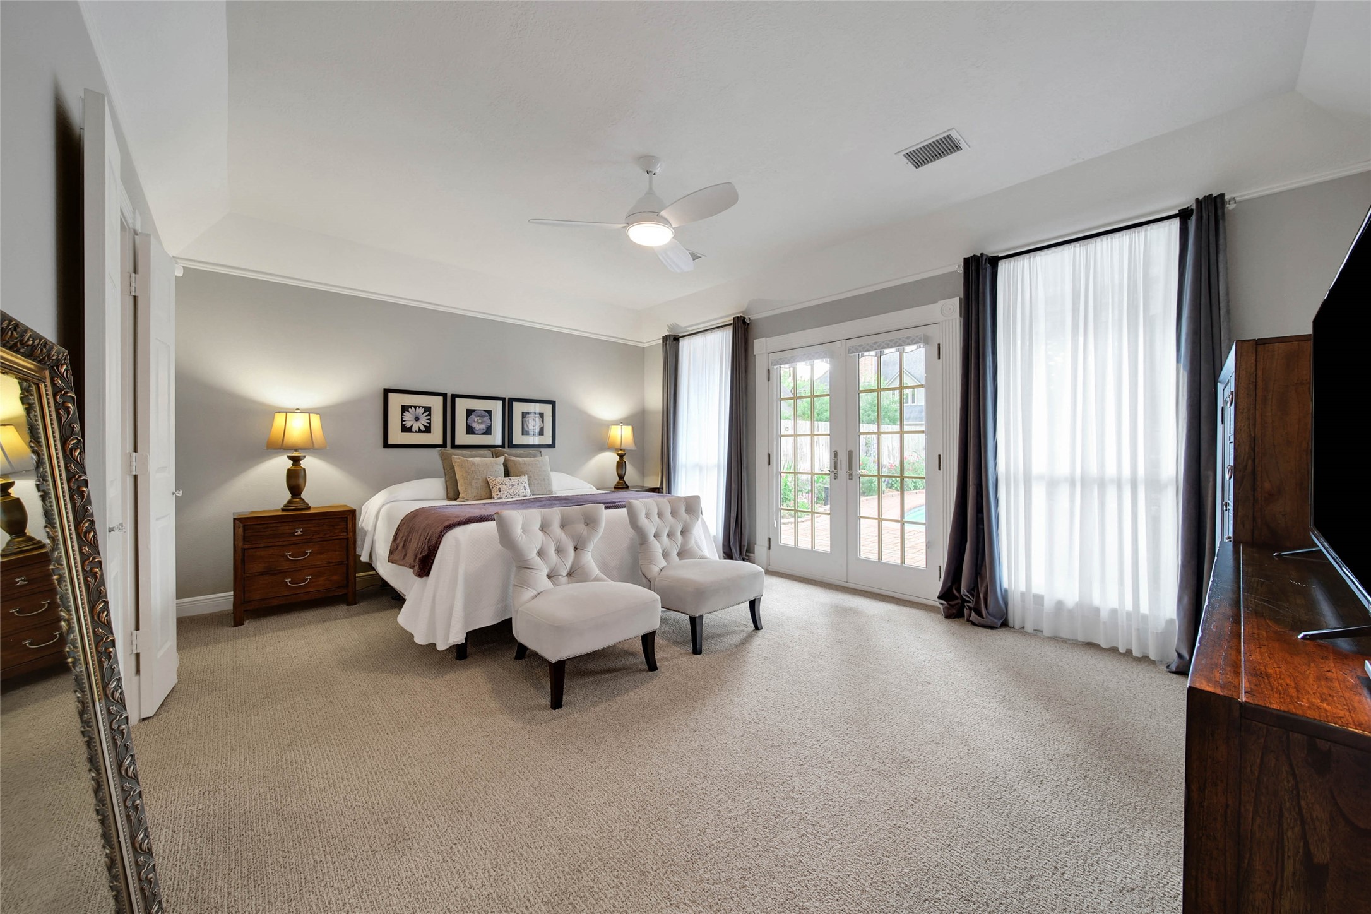
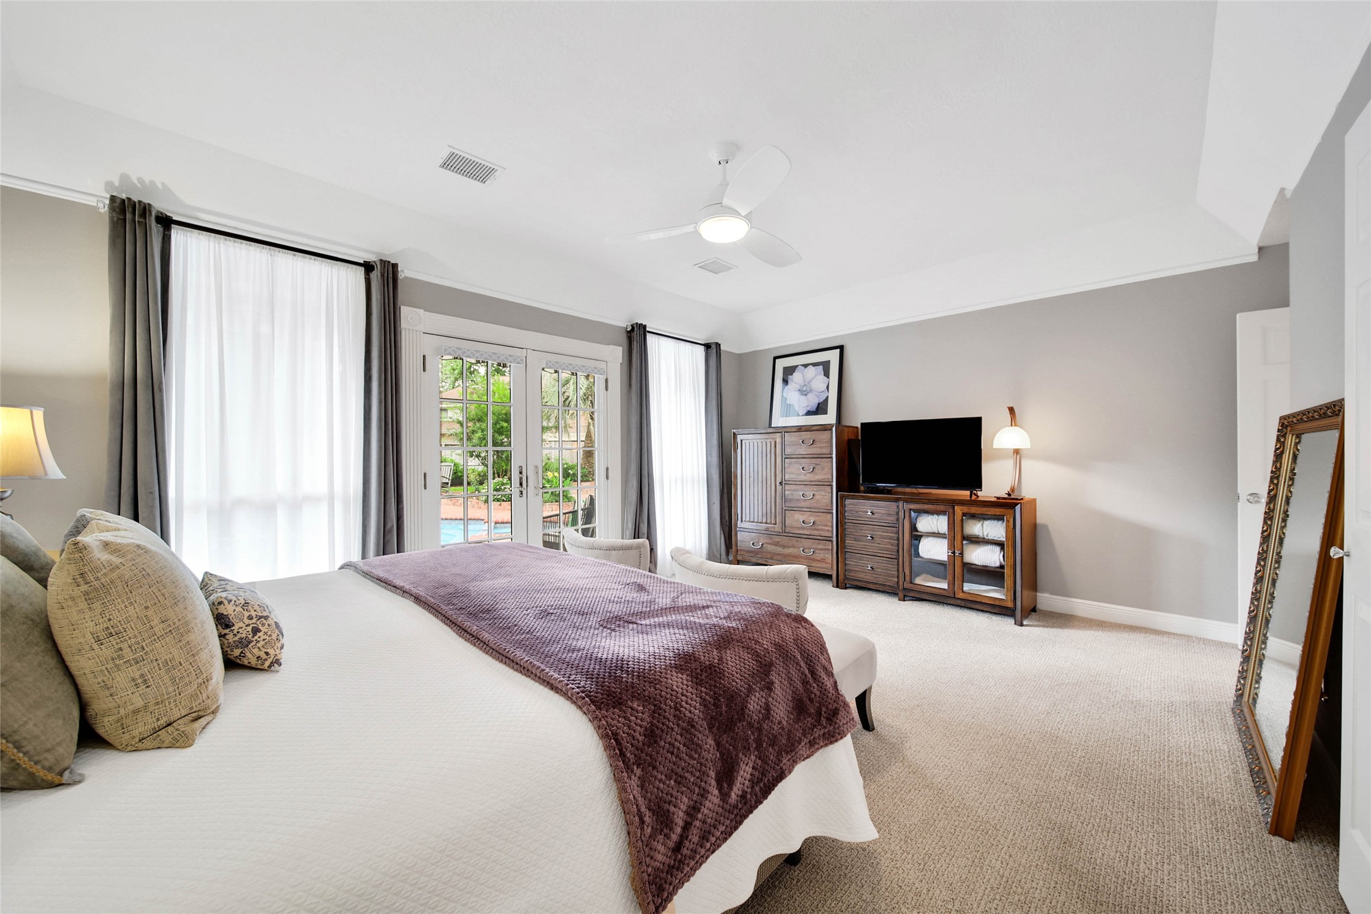
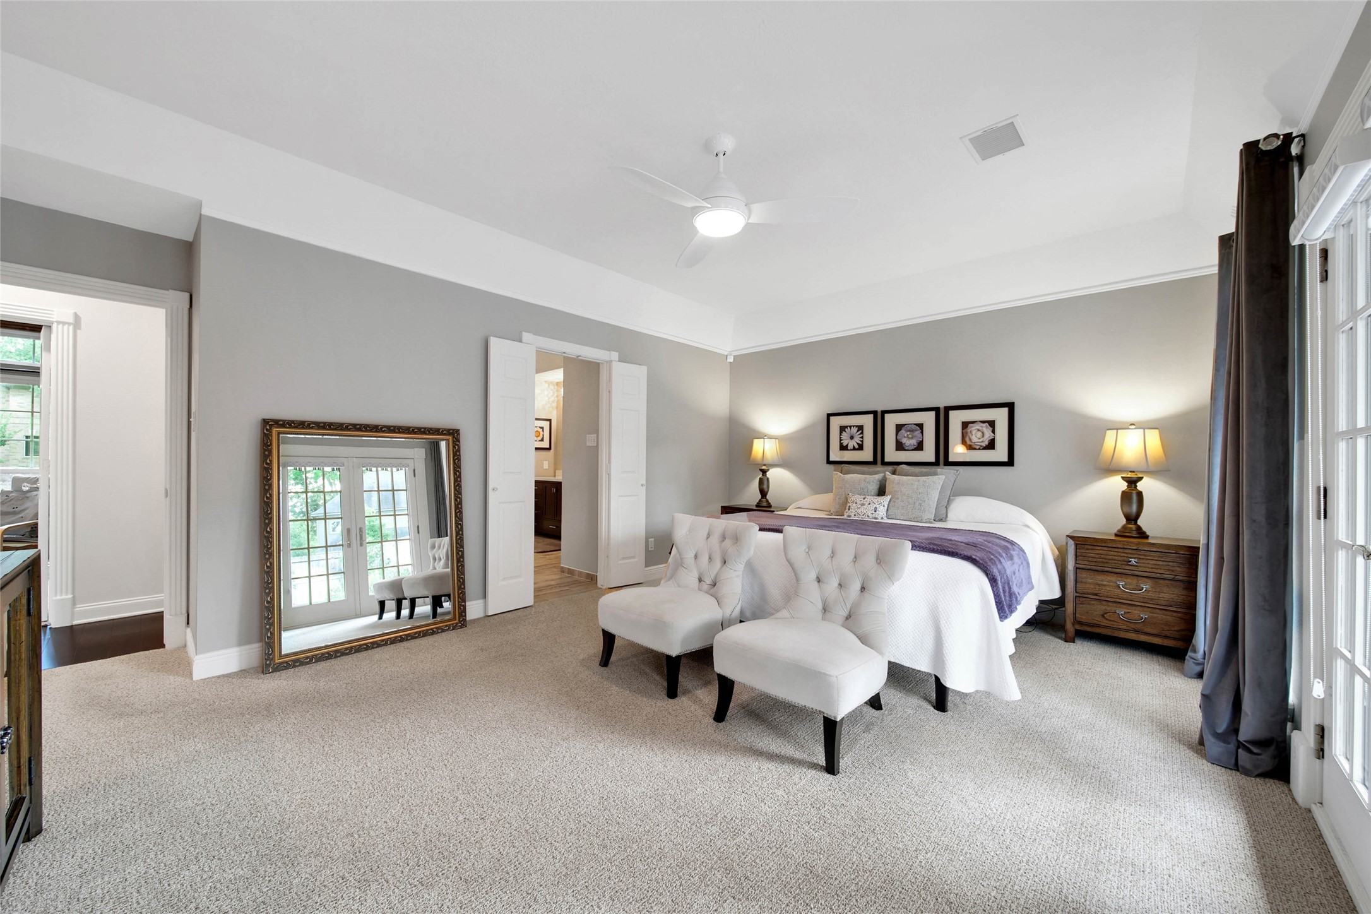
The spacious first-floor primary suite offers a serene retreat with generous proportions, soft neutral finishes, and French doors leading to the backyard oasis.
Designed for comfort and relaxation, the primary suite provides ample space for a sitting area while maintaining a warm and inviting atmosphere.
The generously sized primary suite offers space to unwind, with room for a sitting area and a access to the beautifully updated primary bath.
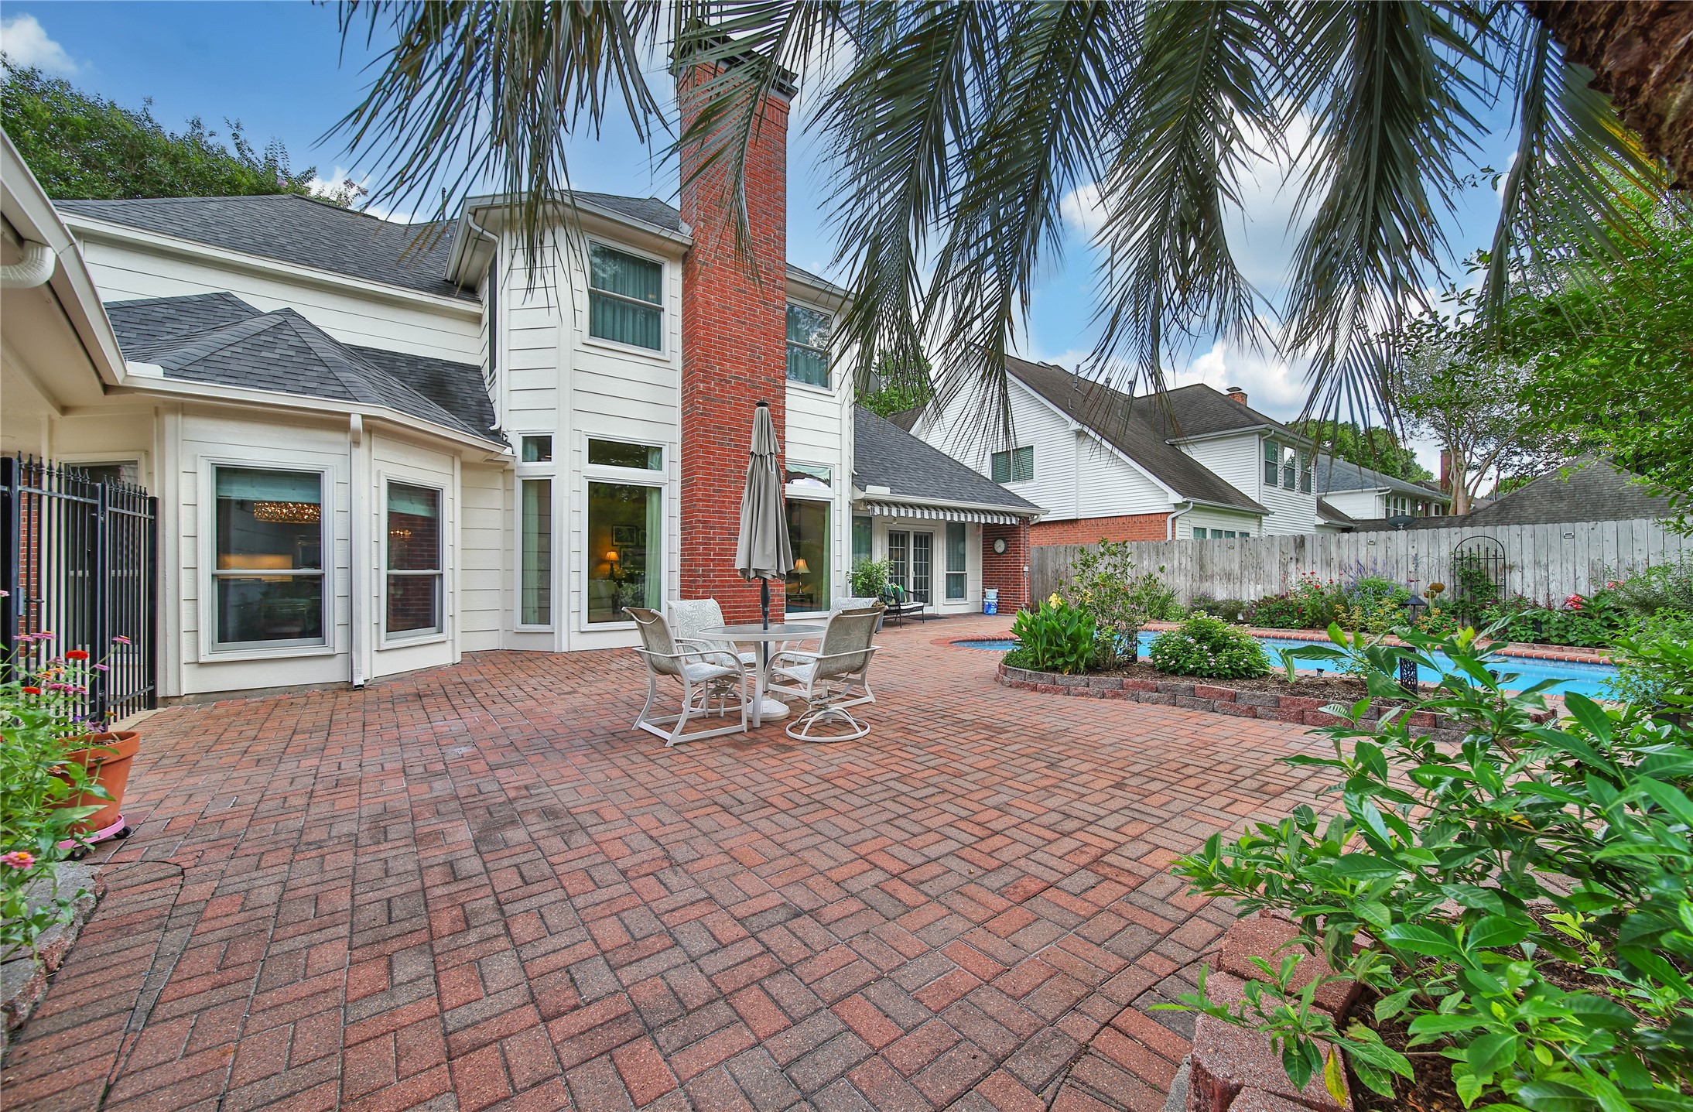
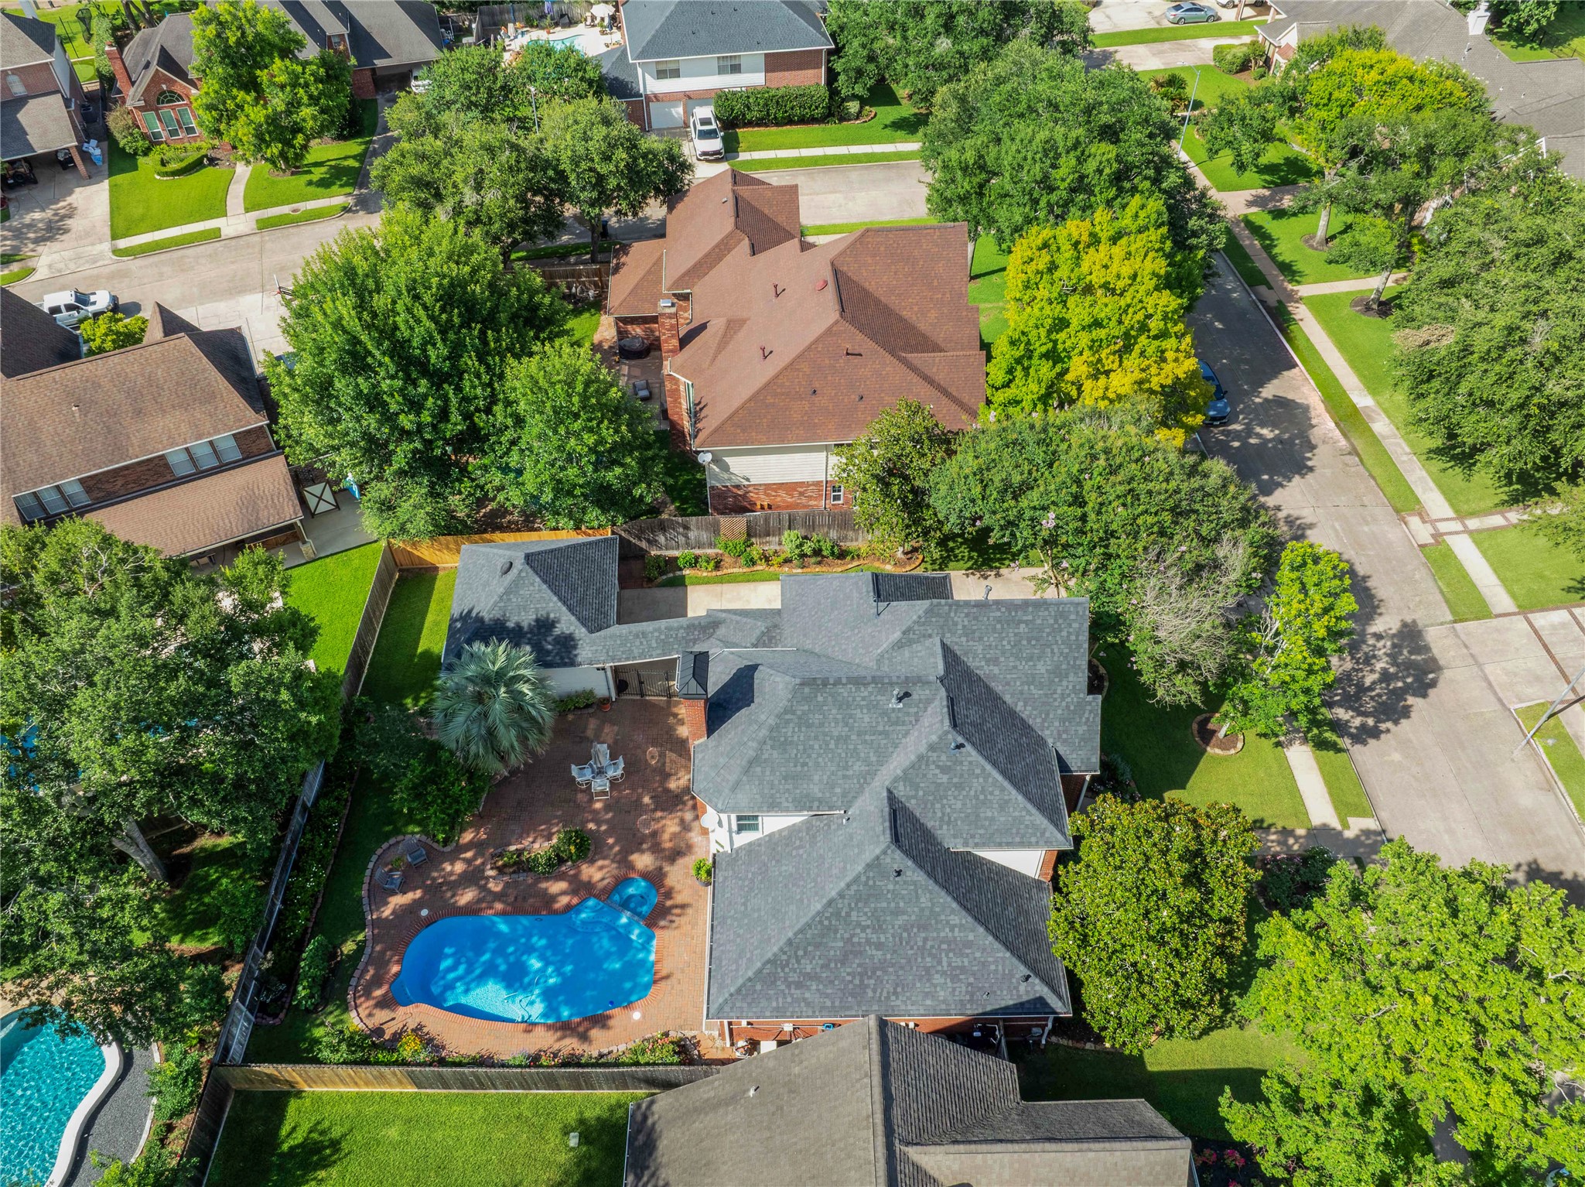
Step outside to enjoy the resort-inspired backyard, where the pool, patio, and lush gardens create a private setting for morning coffee or evening relaxation.
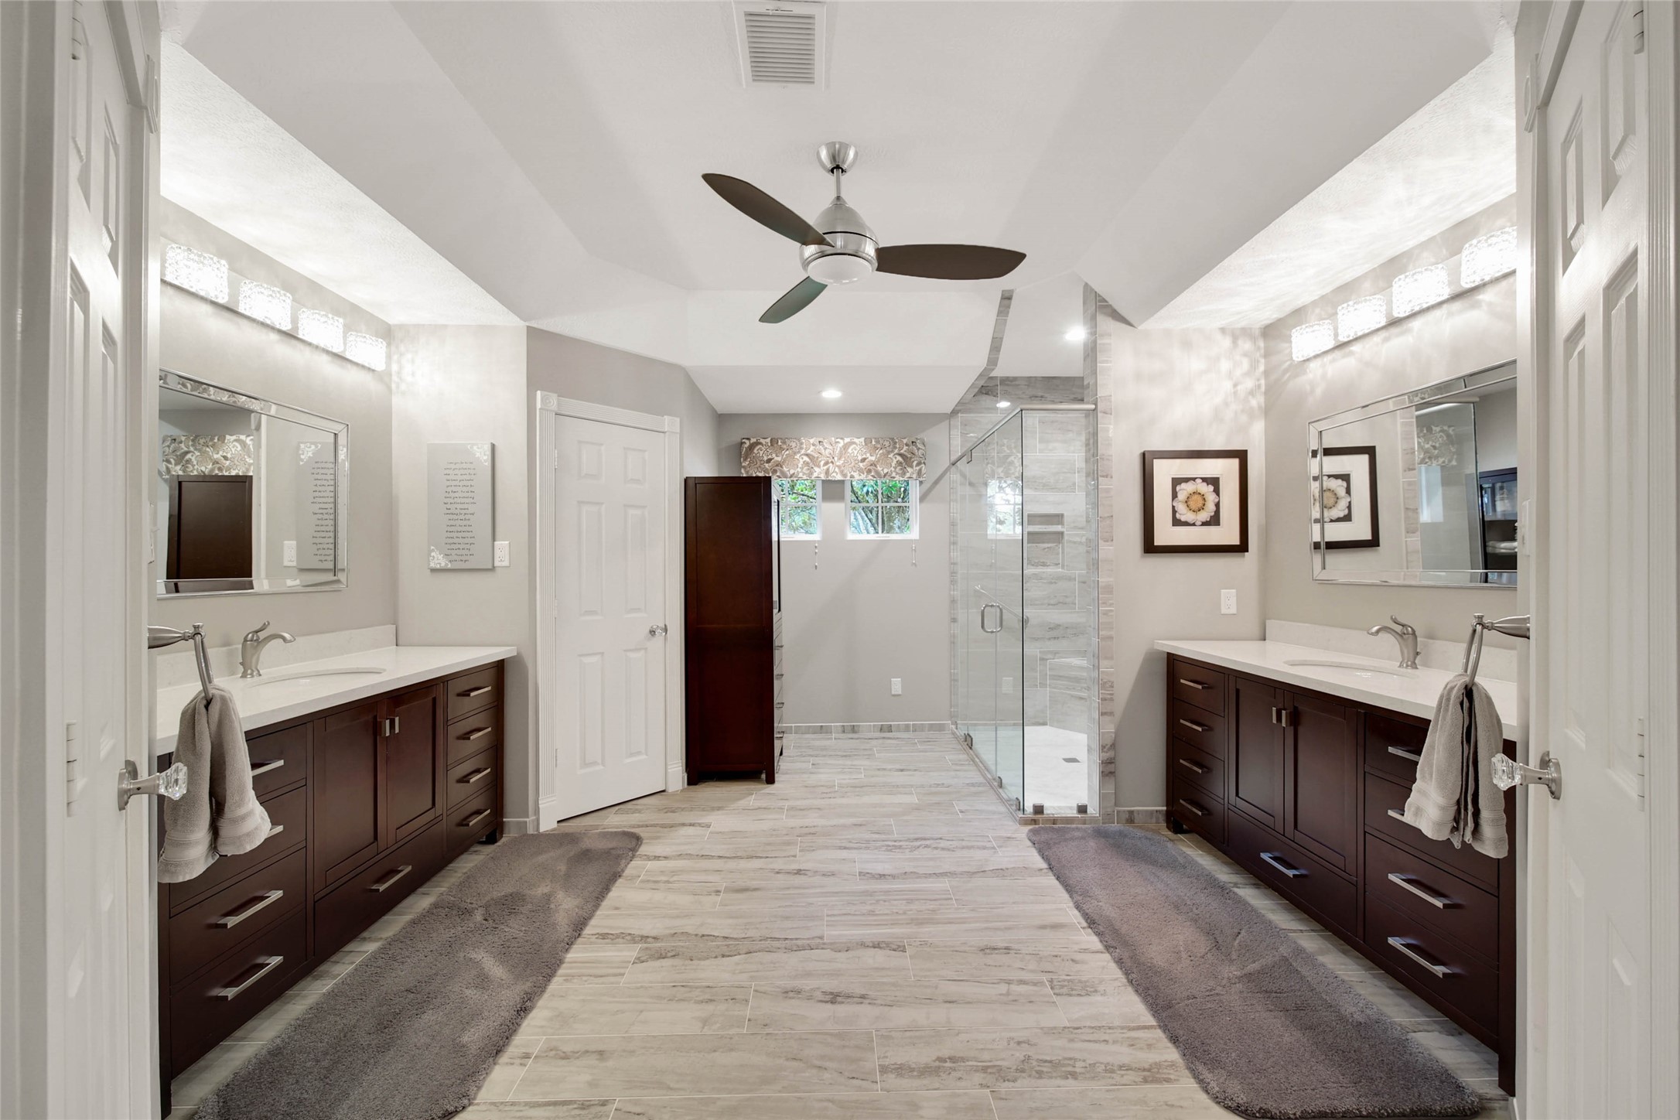
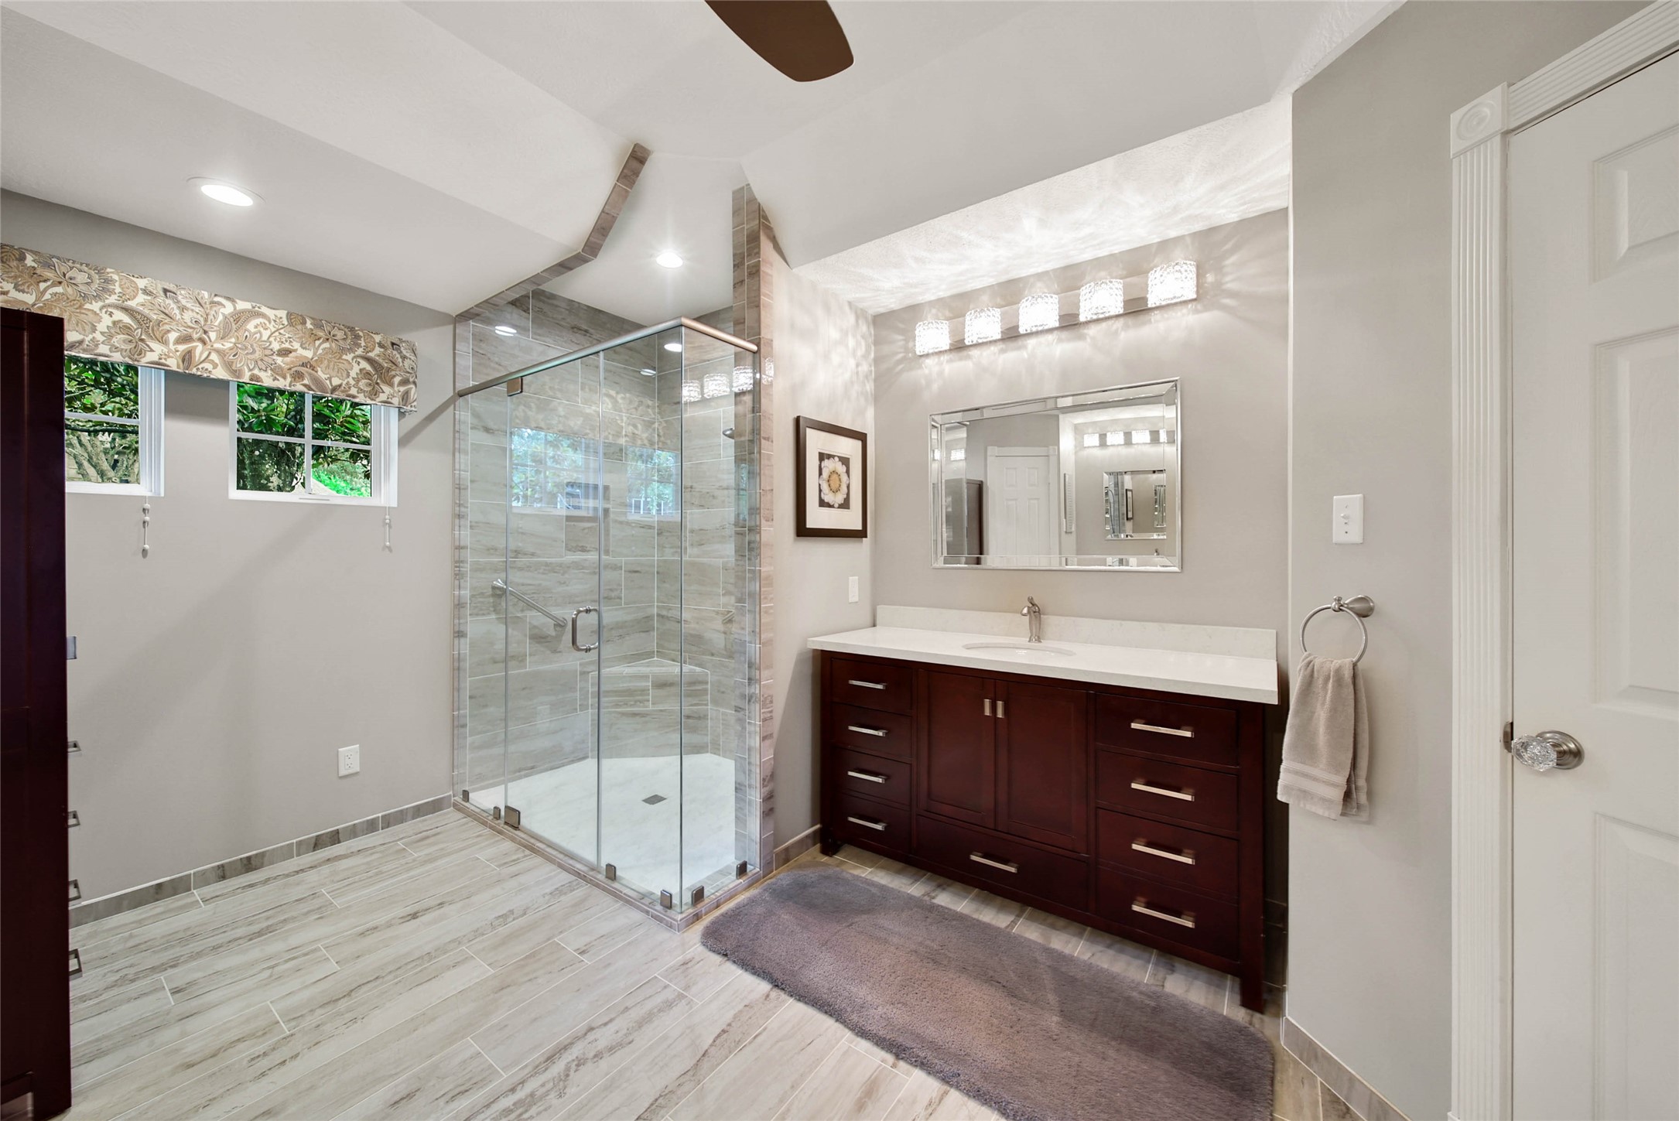
The beautifully renovated primary bath showcases dual furniture-style vanities, expansive tile flooring, and a spacious walk-in shower designed for everyday luxury.
Custom cabinetry, abundant storage, quartz countertops, and an oversized frameless glass shower combine timeless design with modern functionality.
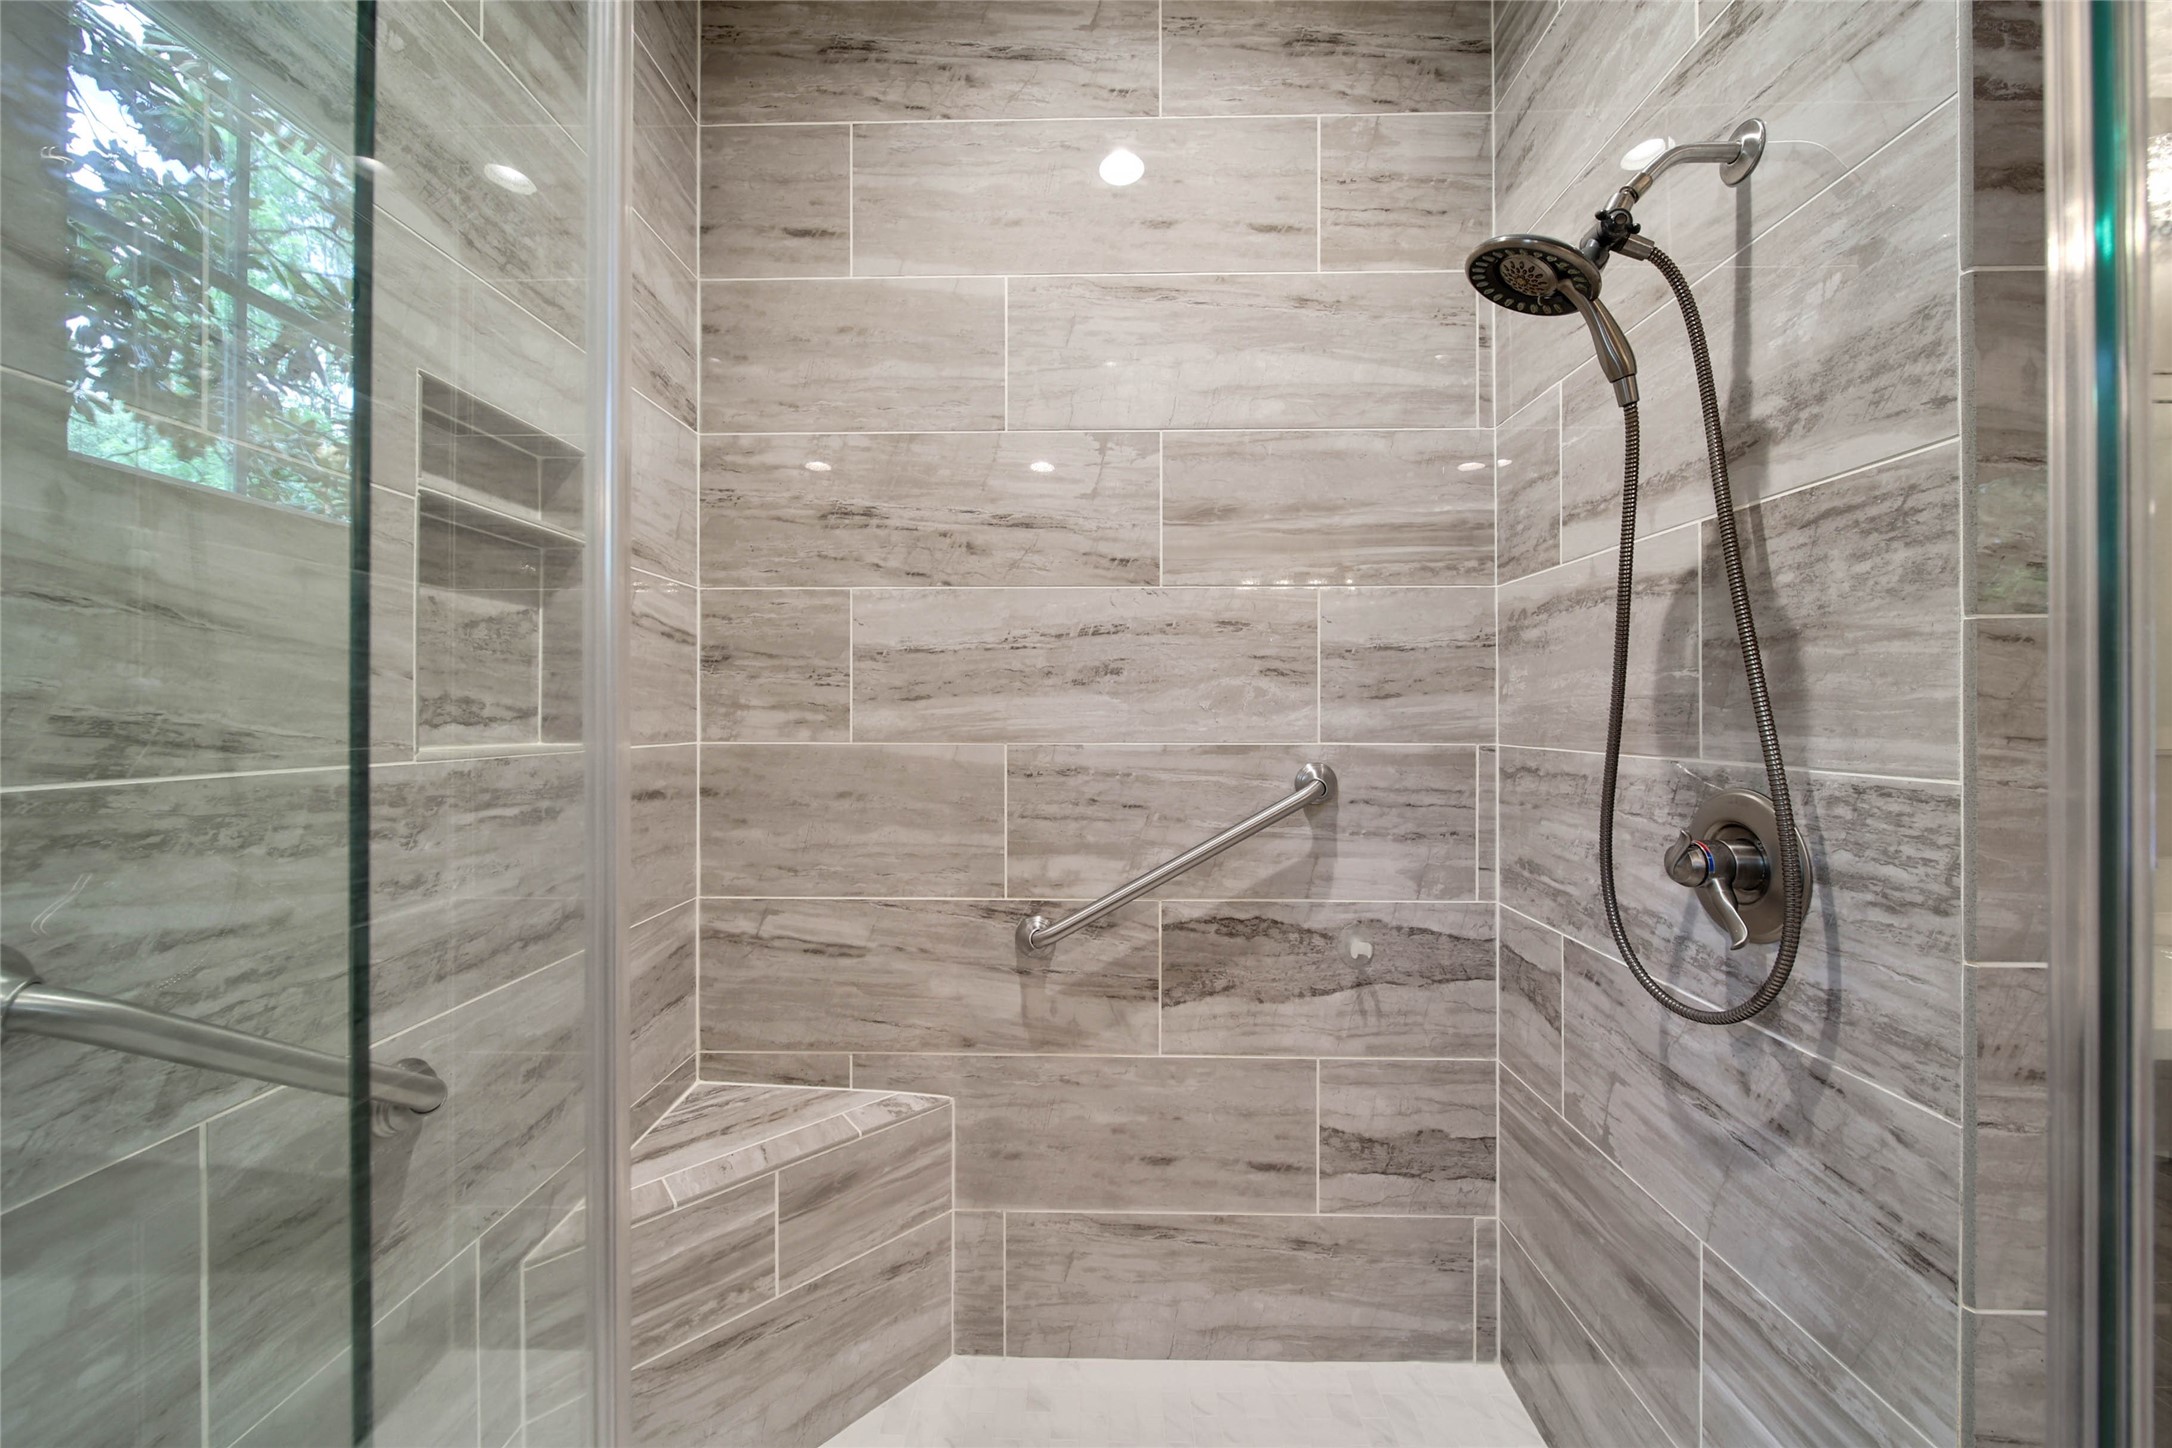
The walk-in shower features floor-to-ceiling tile, built-in bench seating, and elegant finishes that elevate the daily routine.
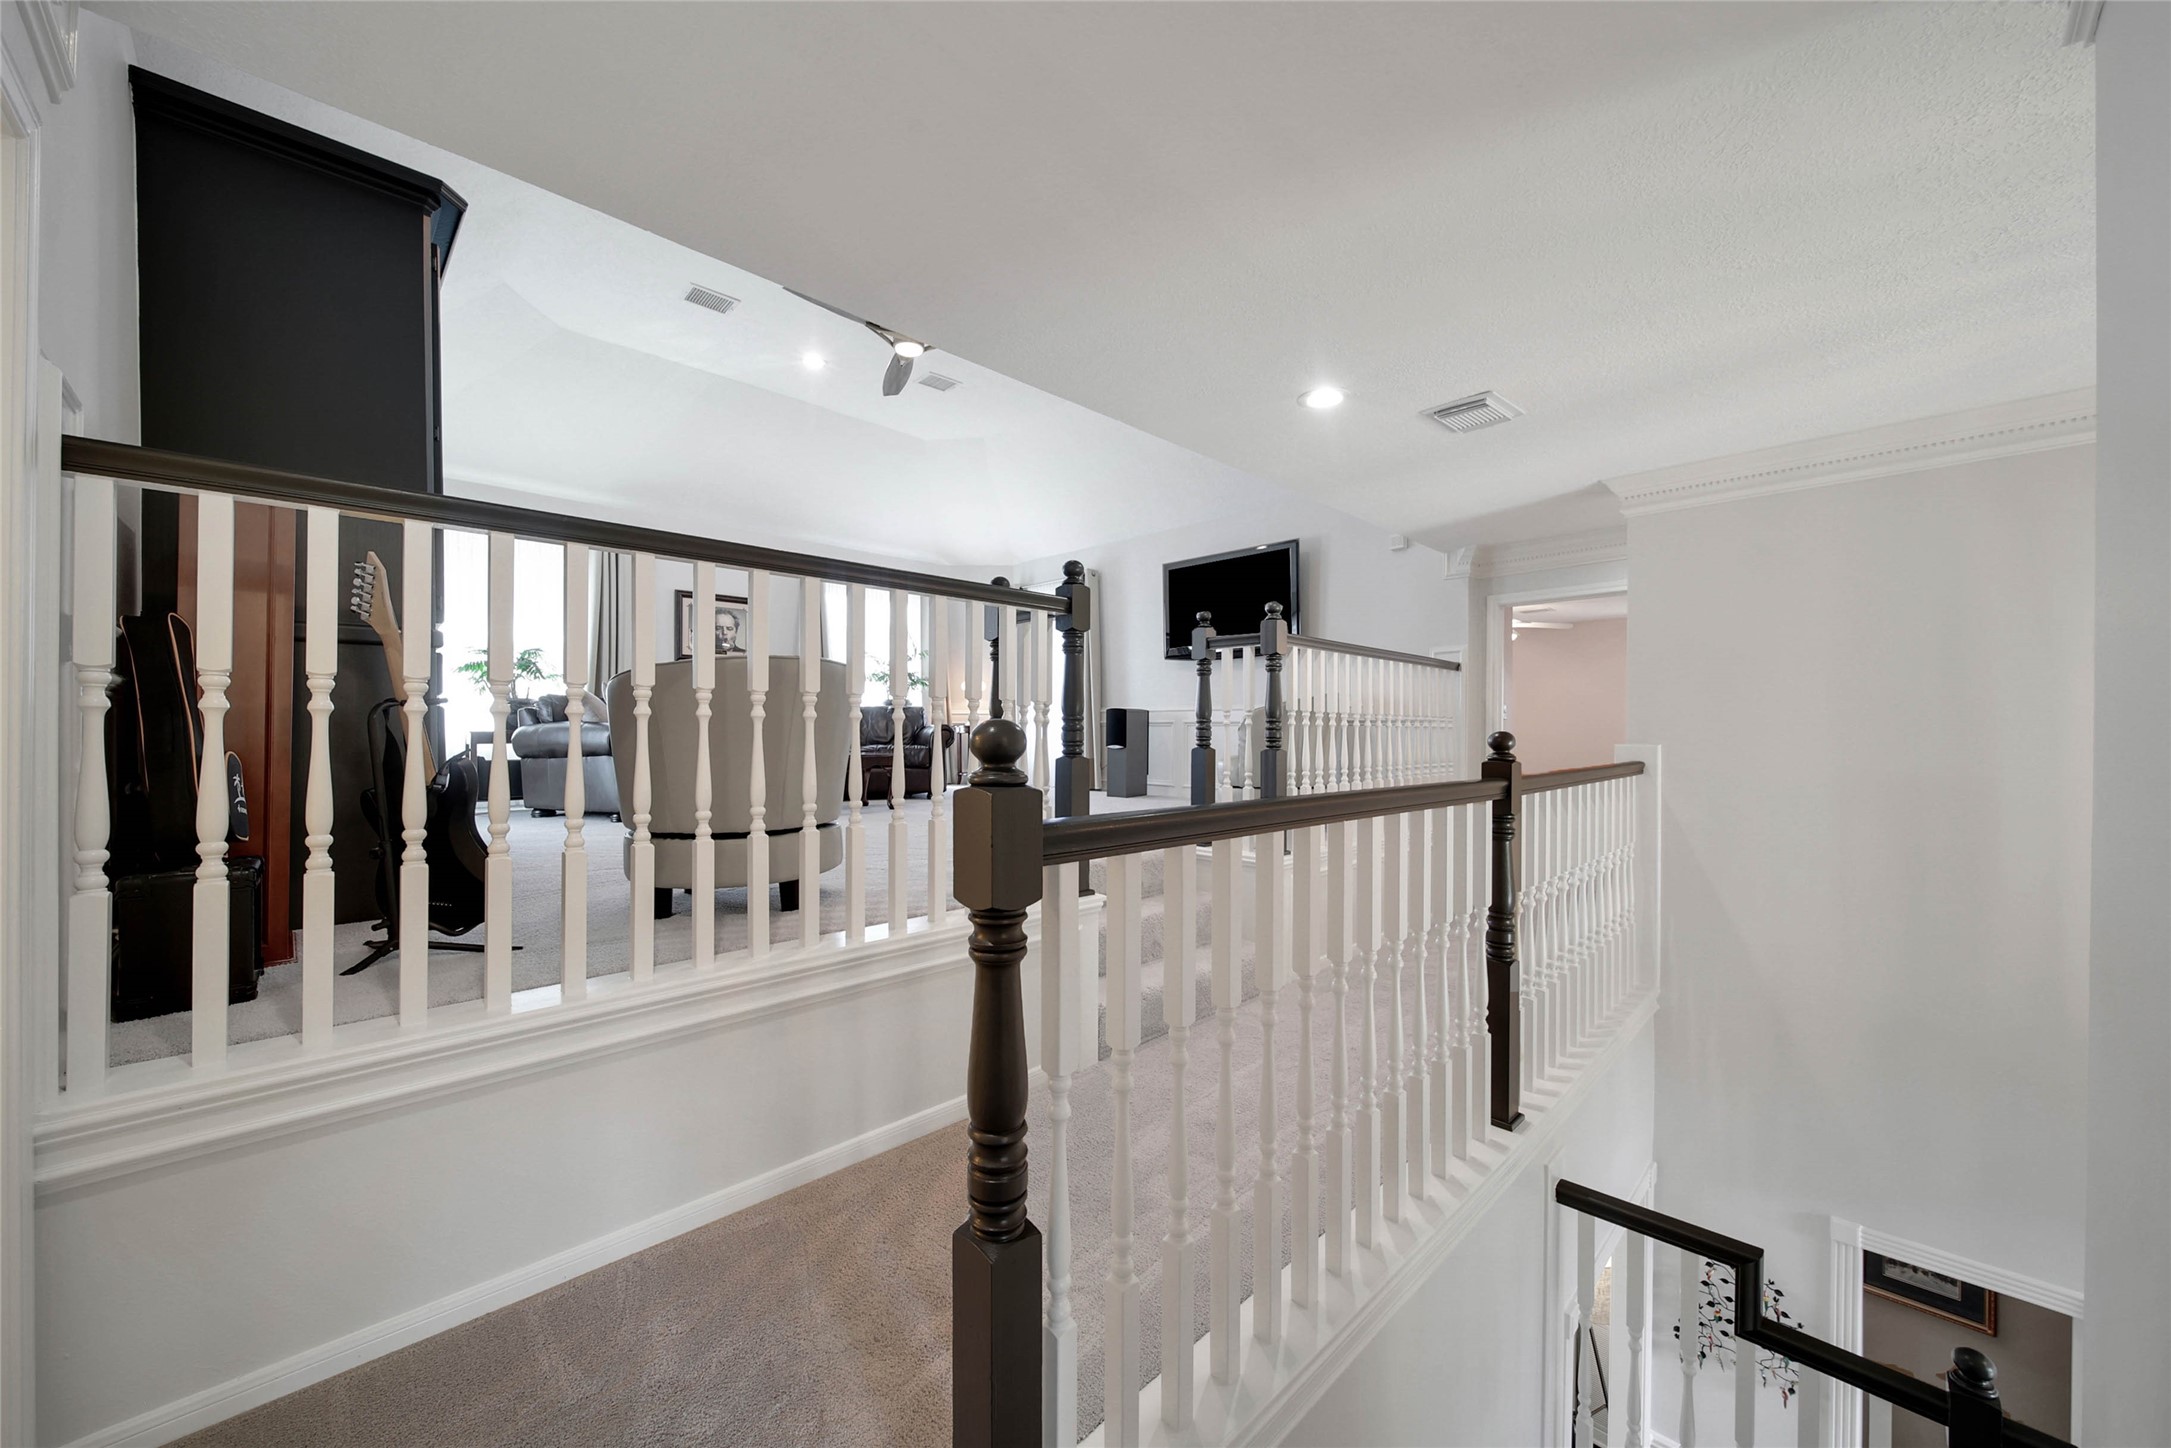
The open upper landing overlooks the grand foyer and leads to a spacious game room, creating a flexible gathering space for family and guests.
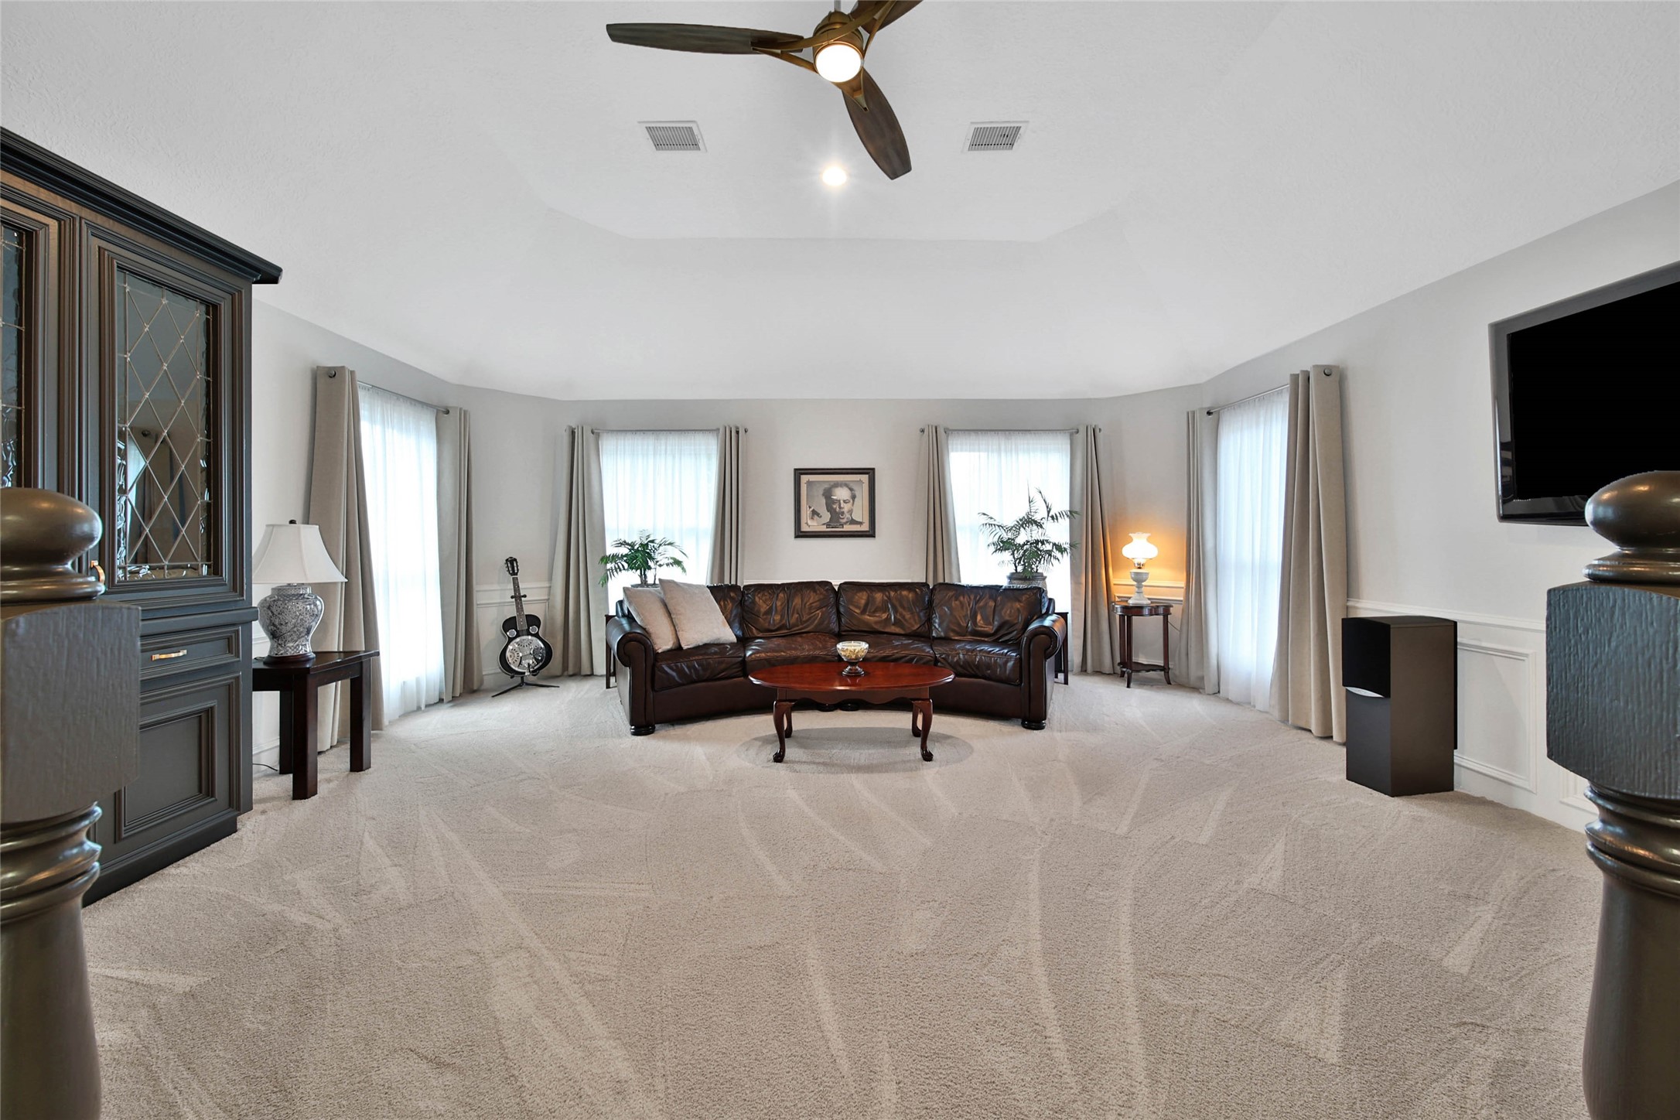
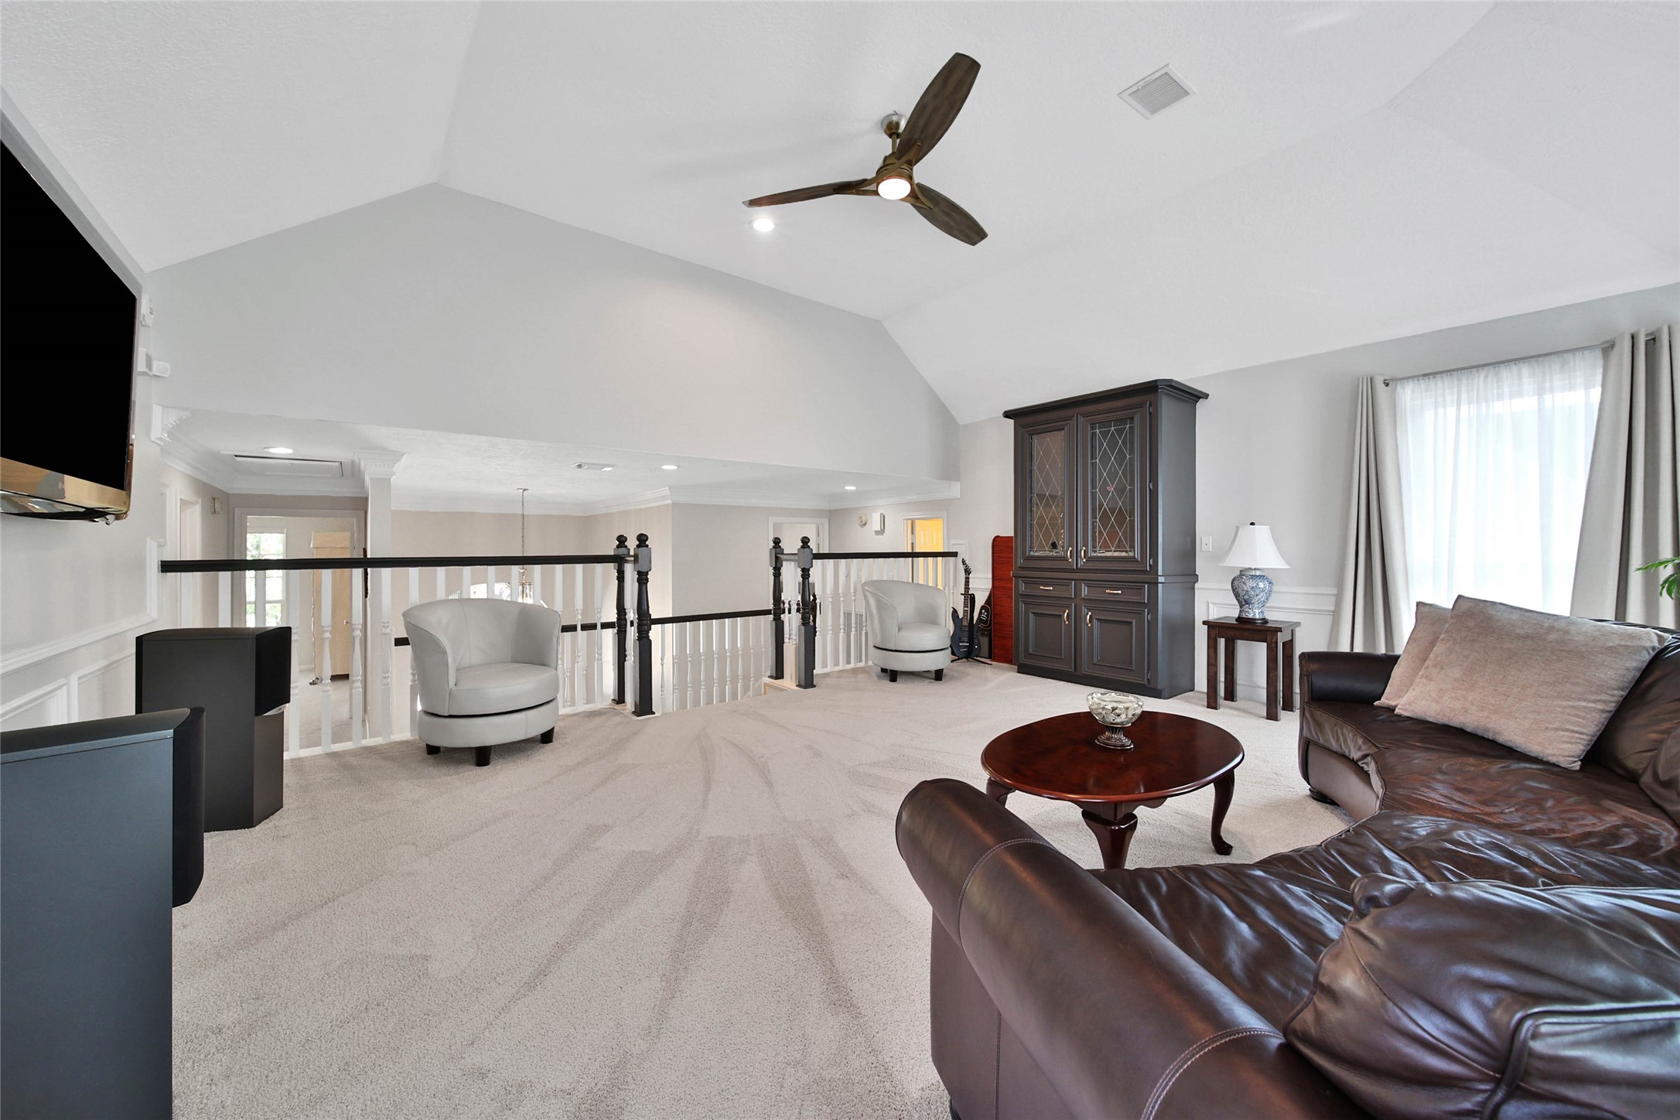
A generously sized game room offers endless flexibility for movie nights, recreation, hobbies, or a secondary living area.
The expansive game room features soaring ceilings and an open design, creating the perfect setting for entertaining, relaxing, and everyday living.
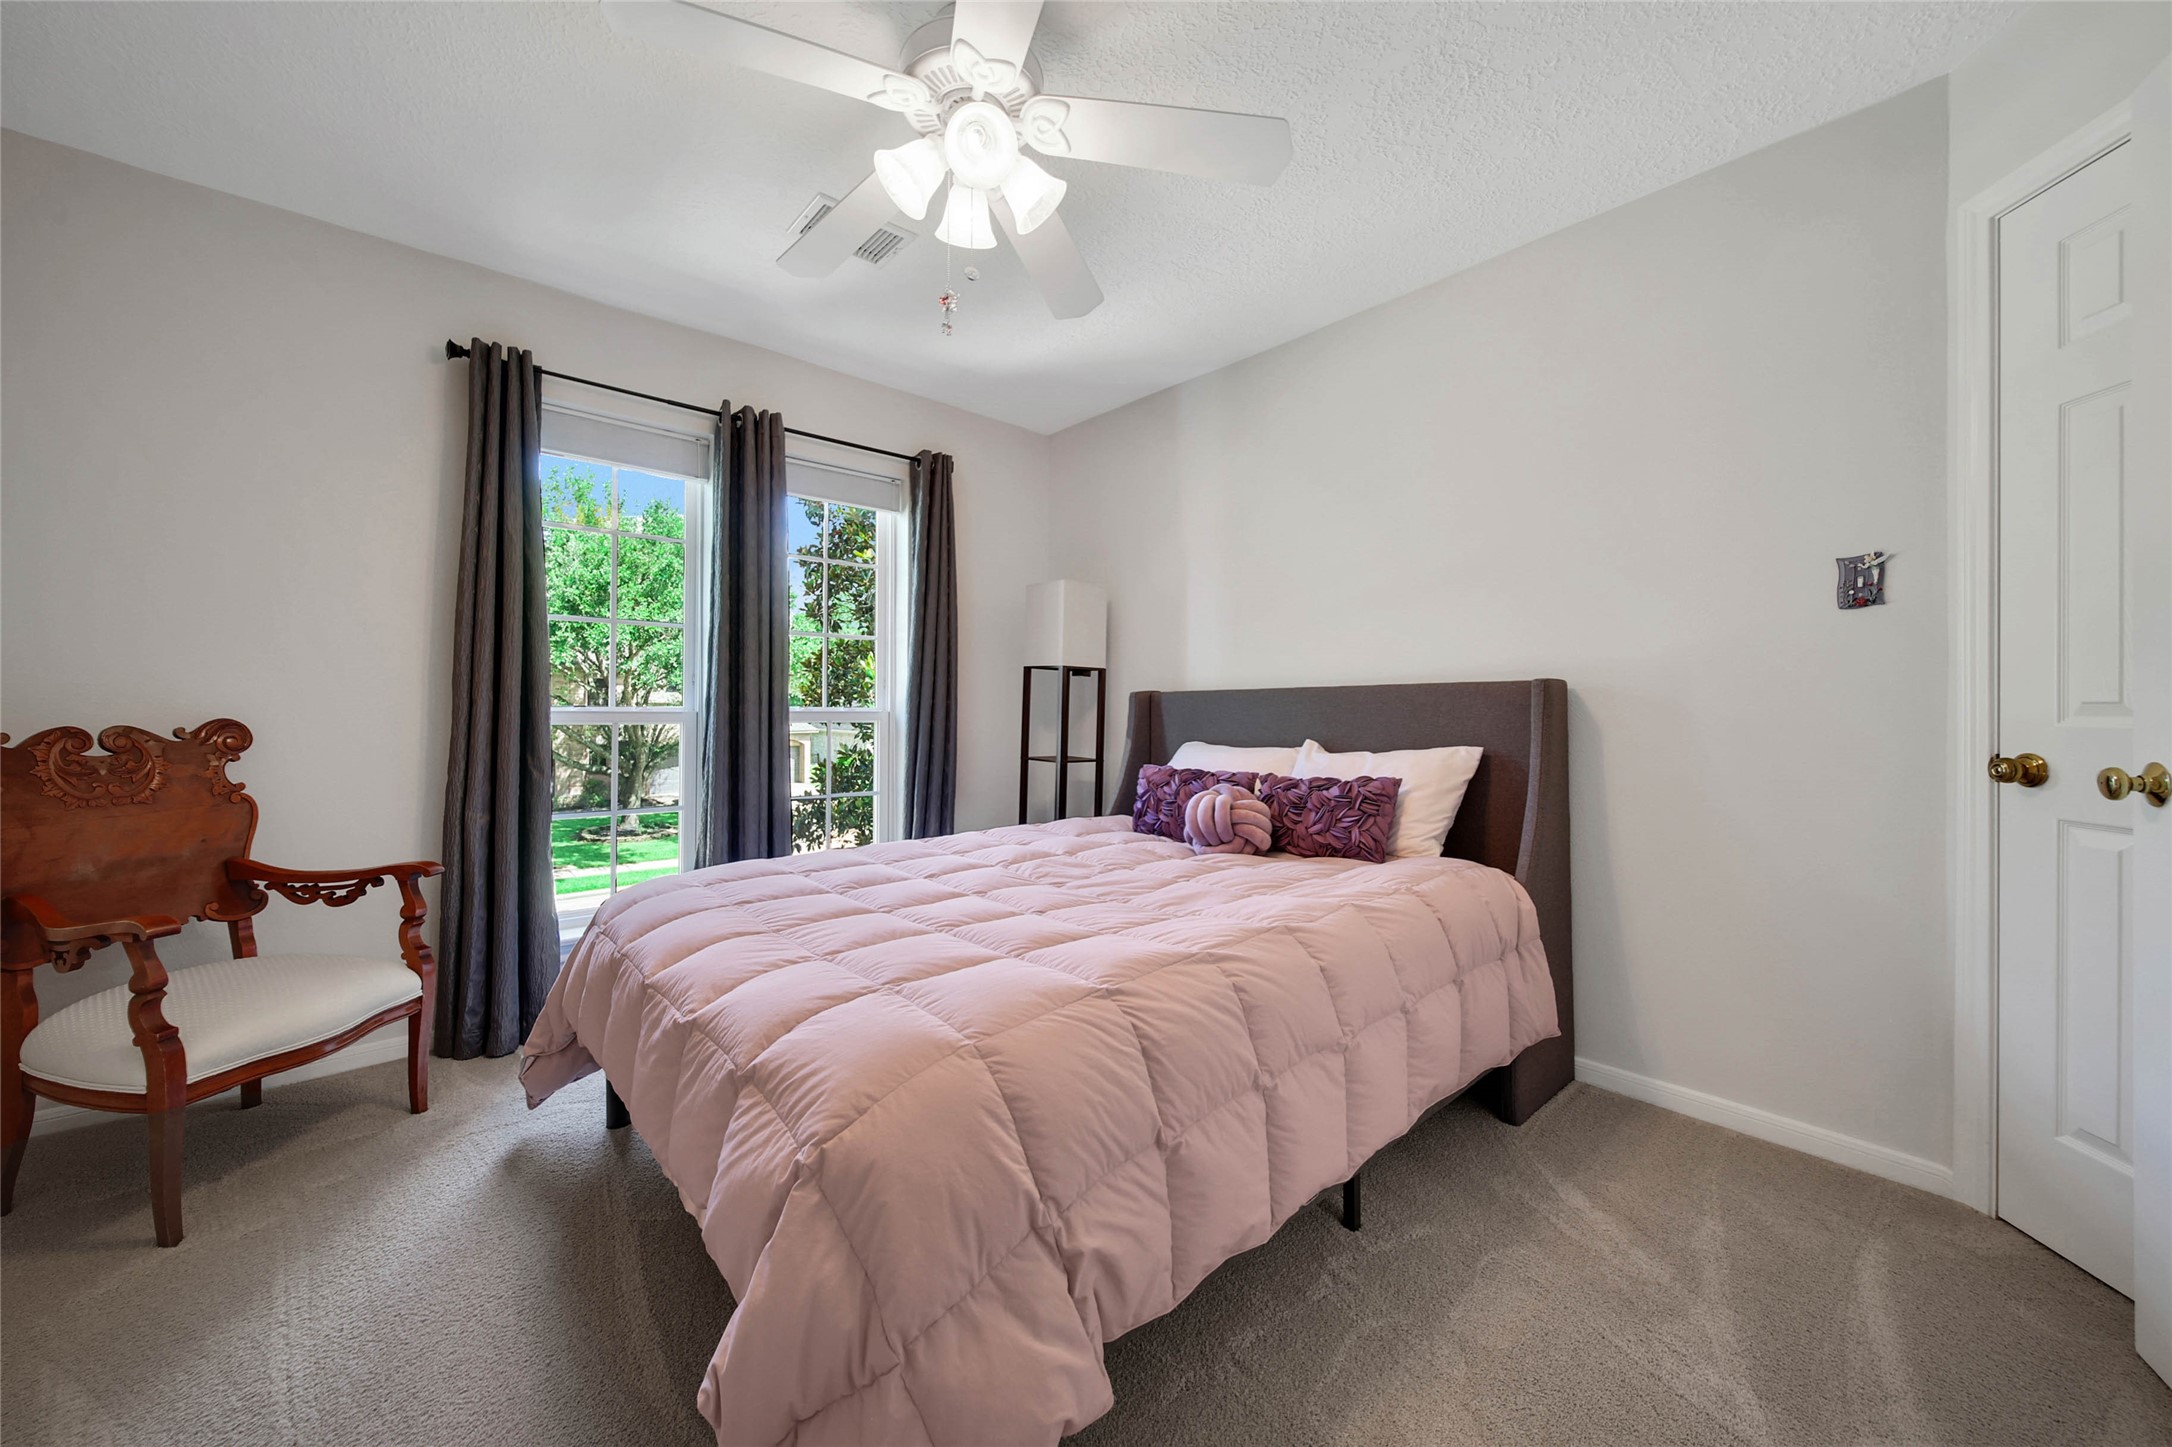
One of three generously sized secondary bedrooms upstairs, offering comfortable accommodations for family or guests.
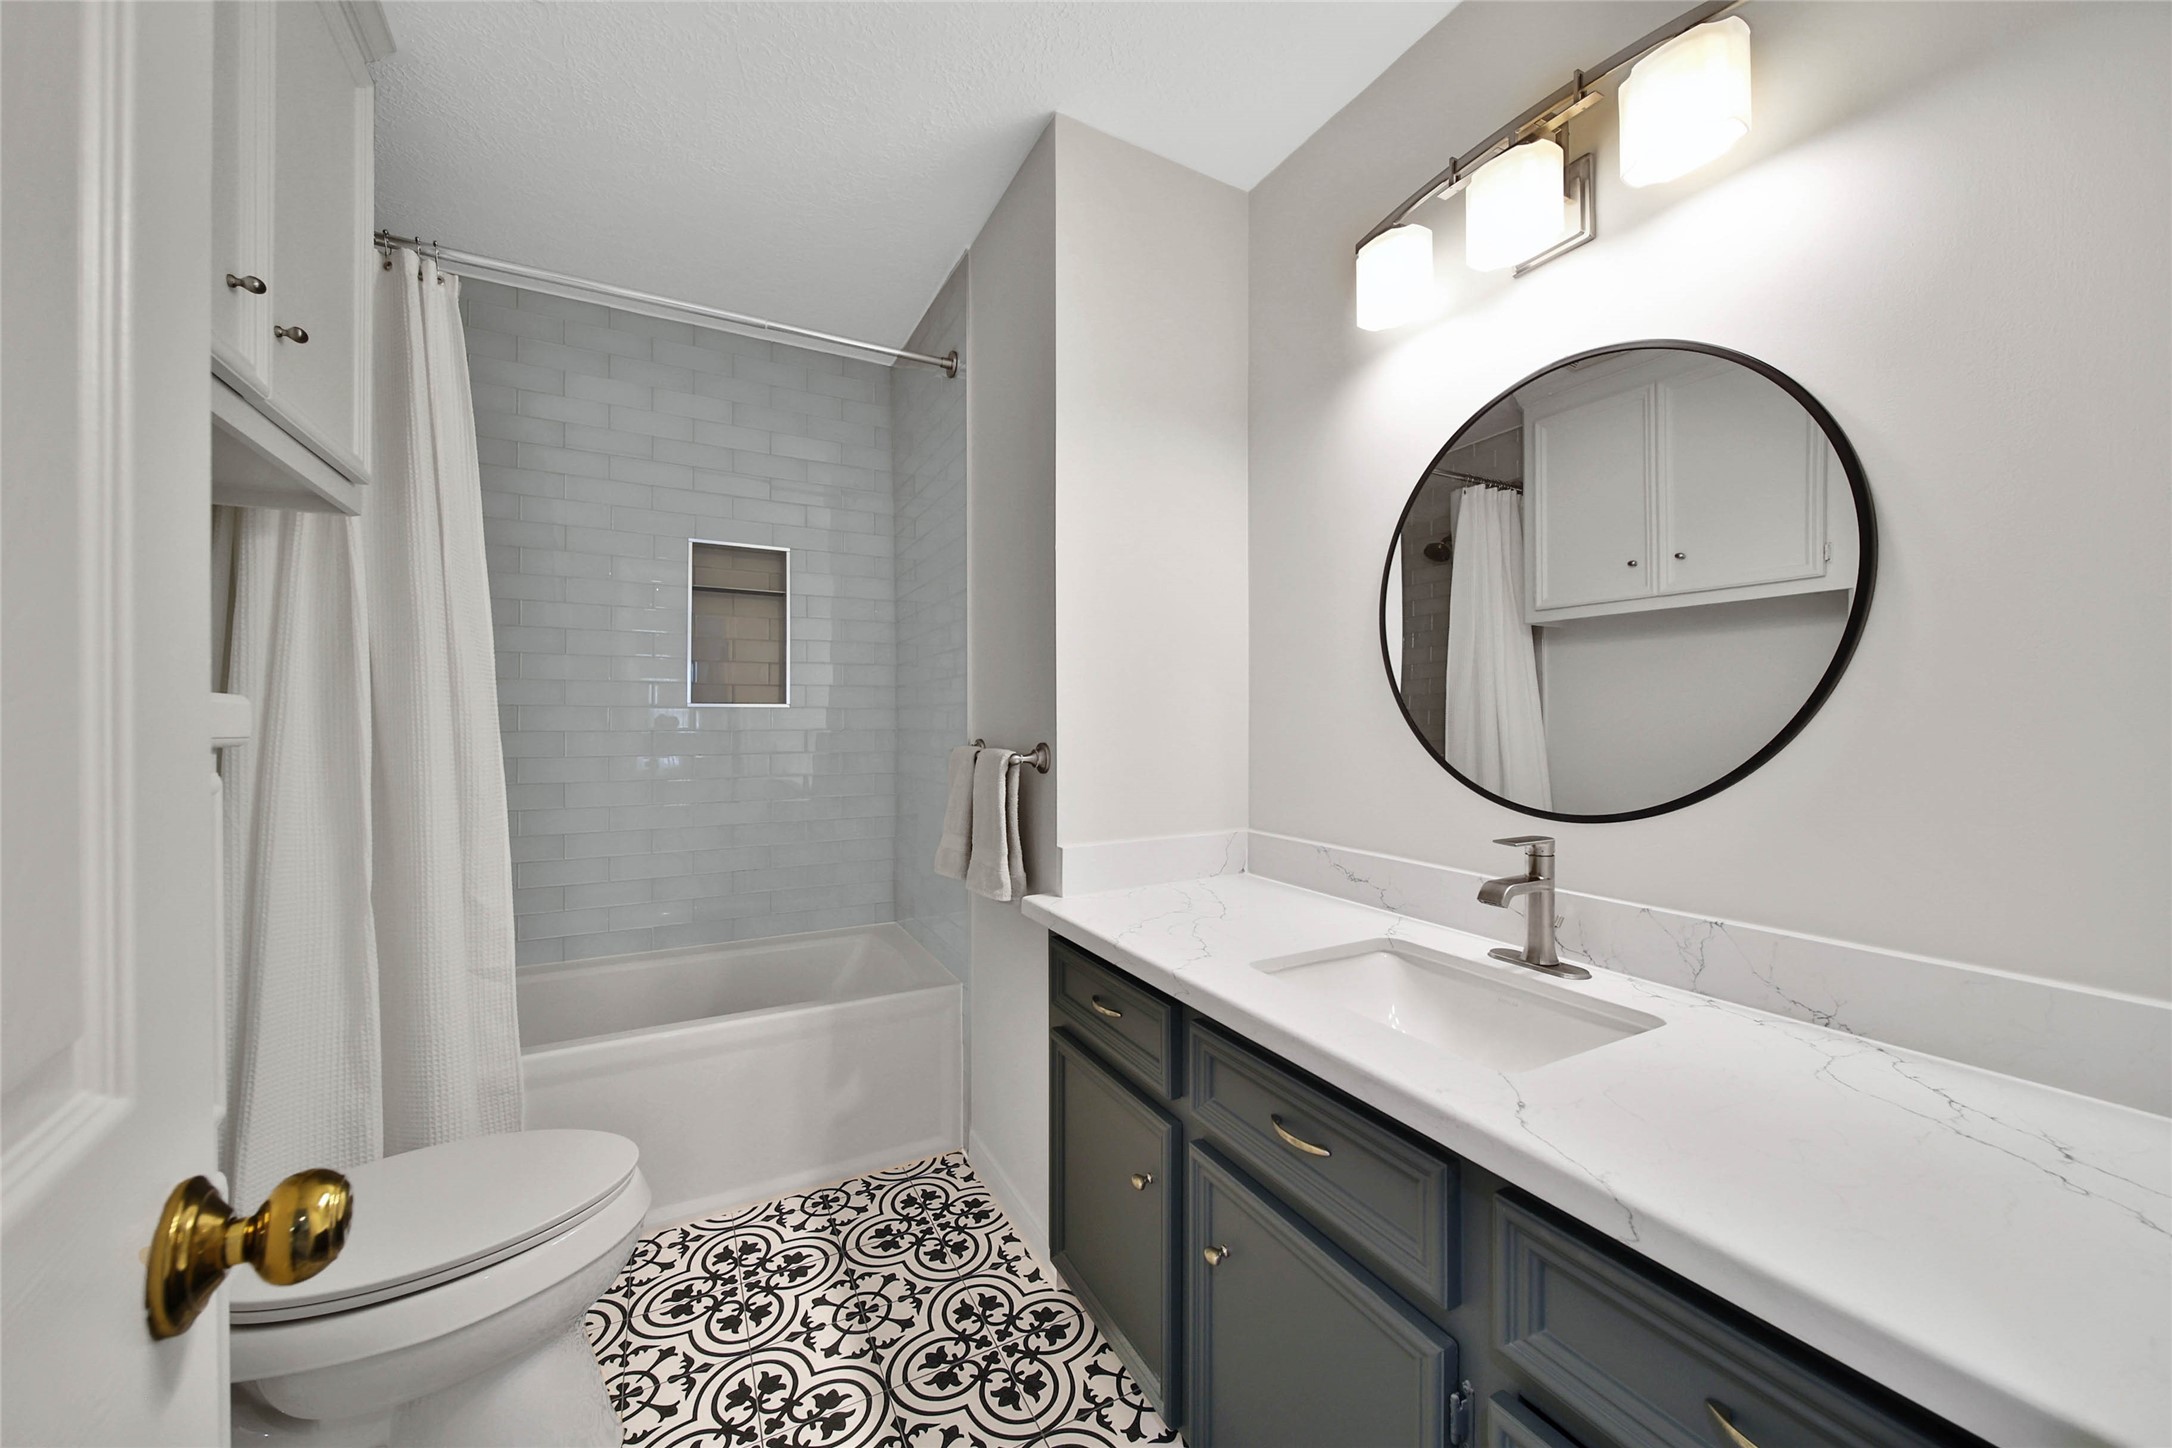
Beautifully renovated full bath featuring designer tile flooring, quartz countertops, stylish cabinetry, and a subway tile tub surround with built-in niche.
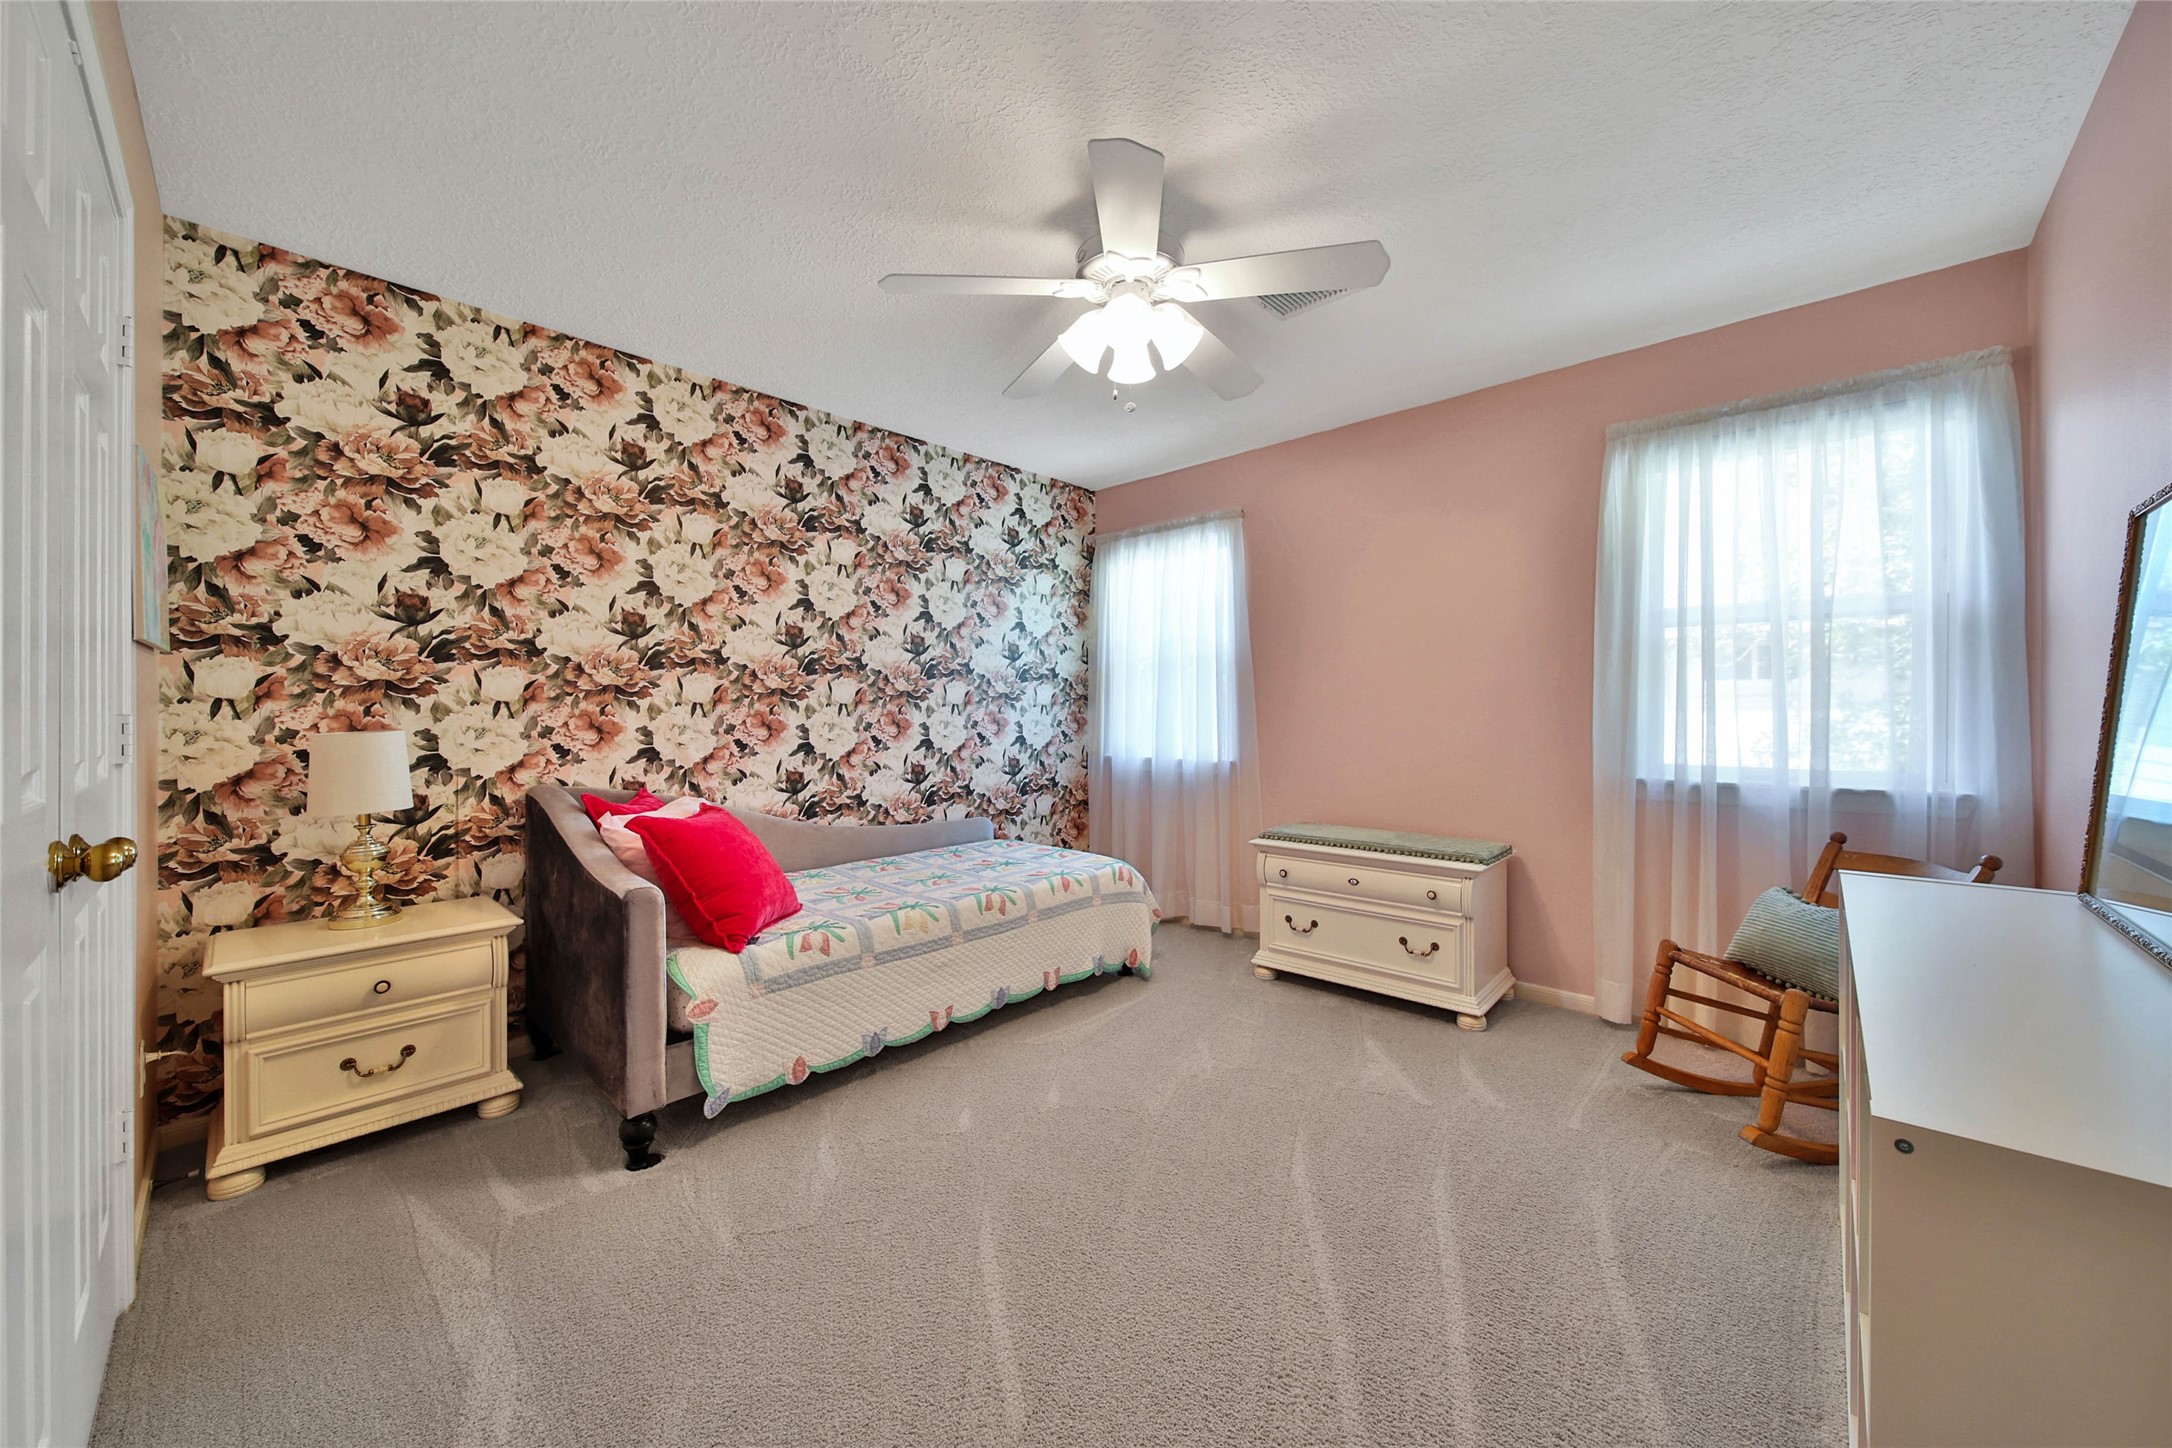
An oversized secondary bedroom offers exceptional flexibility for family, guests, or a creative retreat, complemented by charming designer-inspired accents.
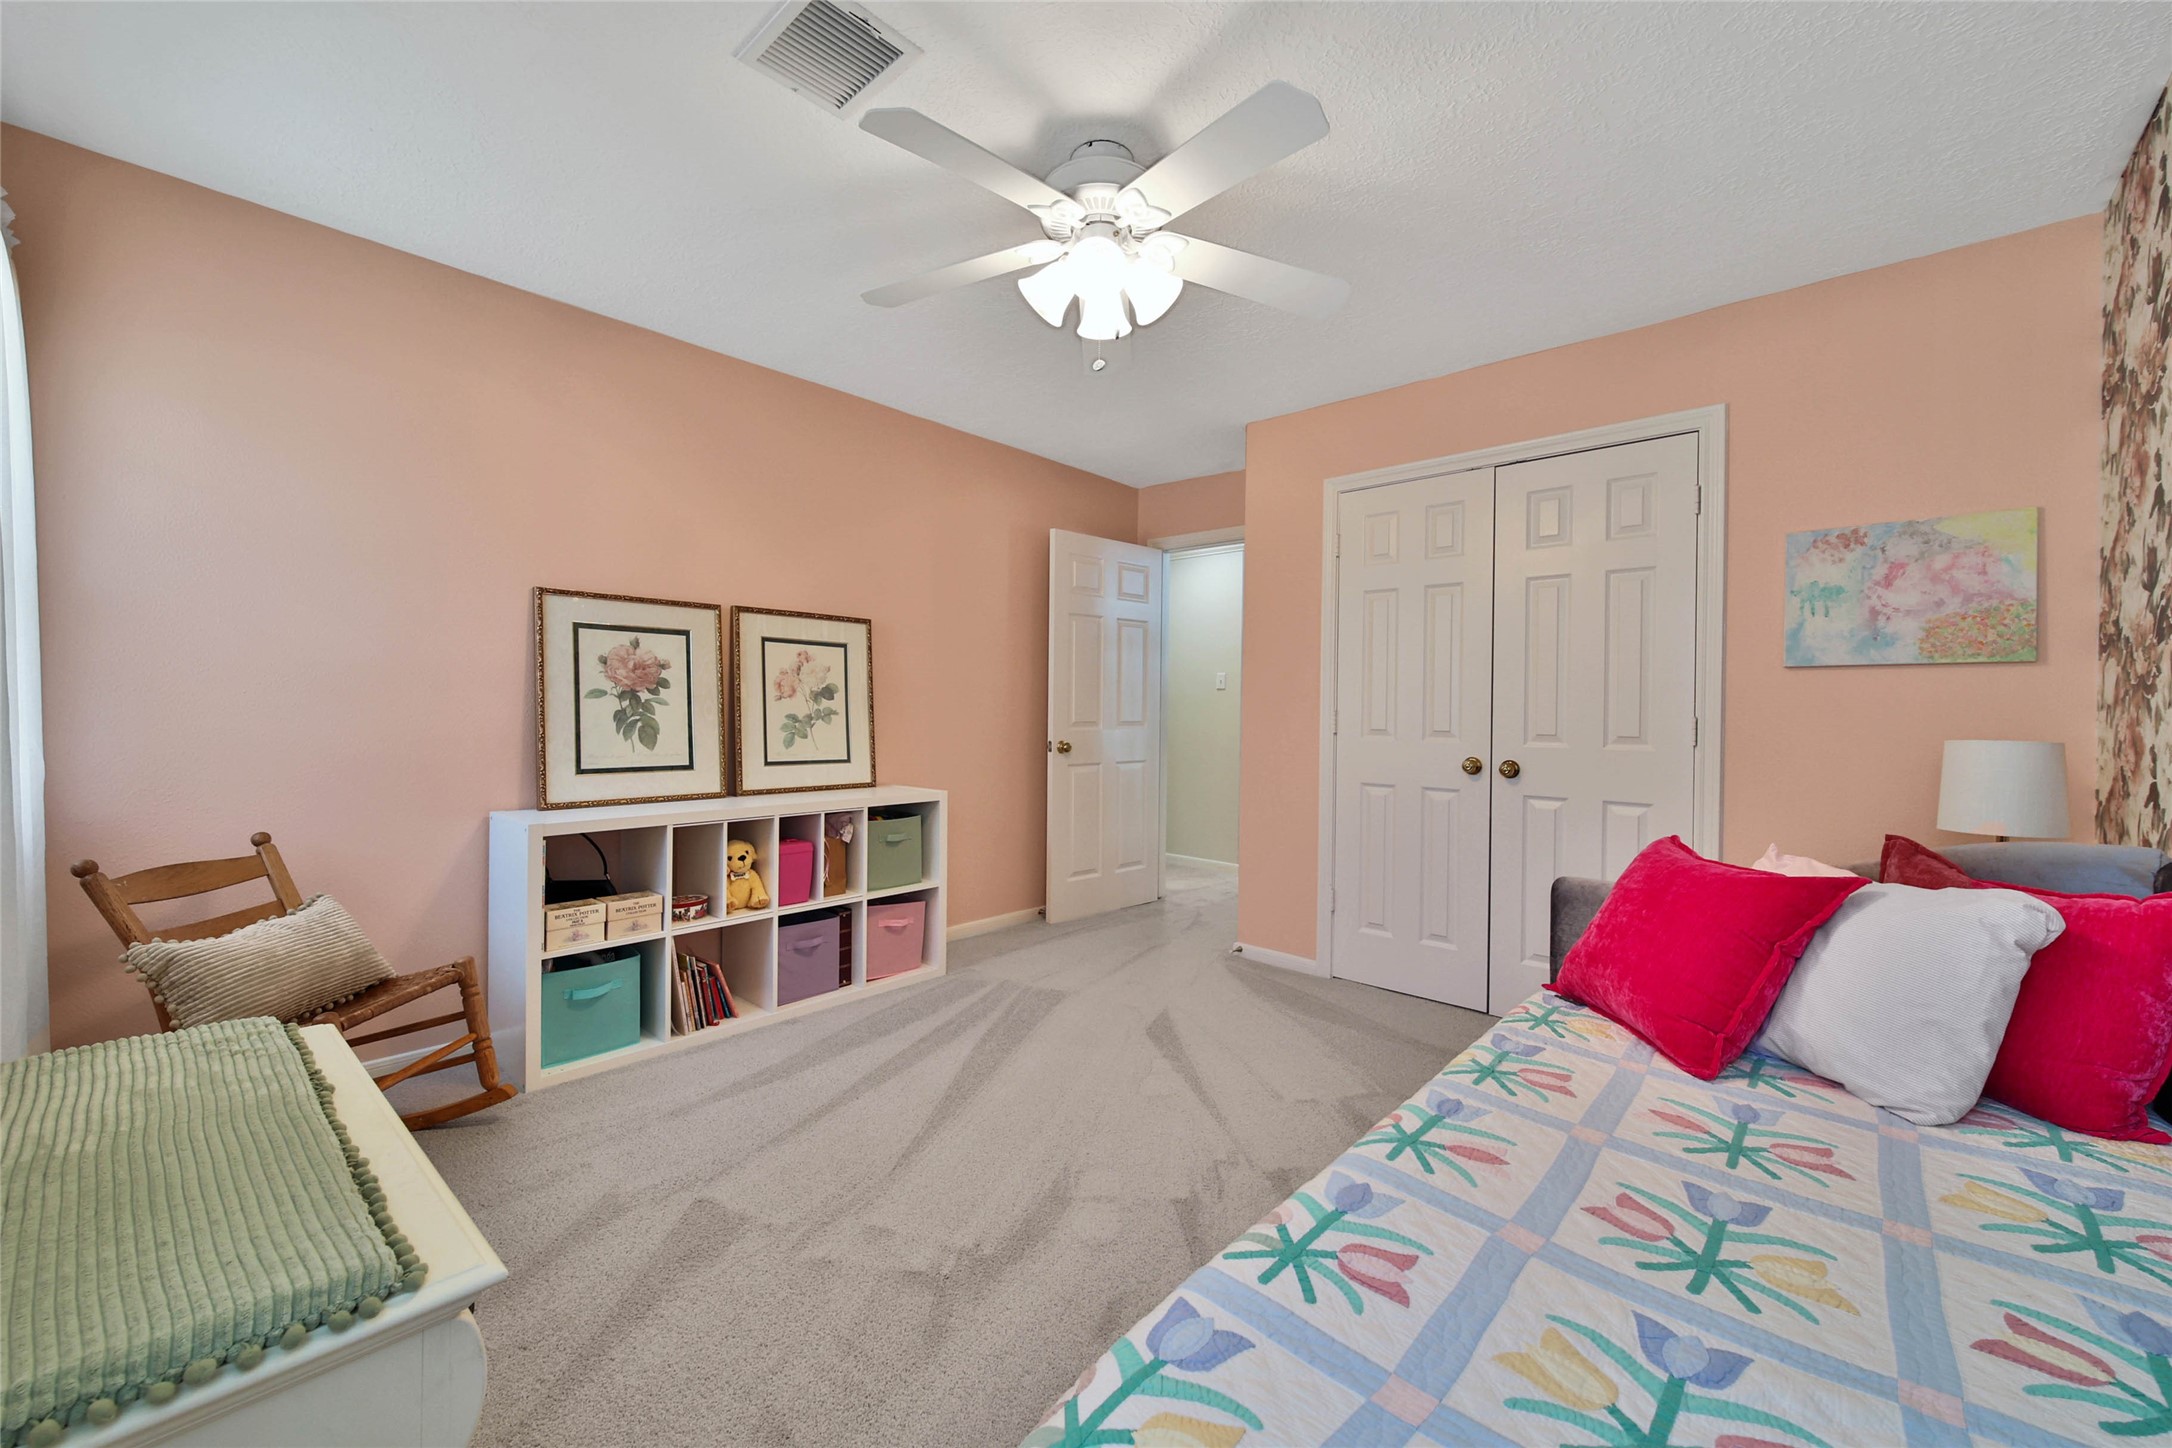
Another perspective highlights the impressive scale of this spacious bedroom, complete with ample storage and room for additional furnishings.
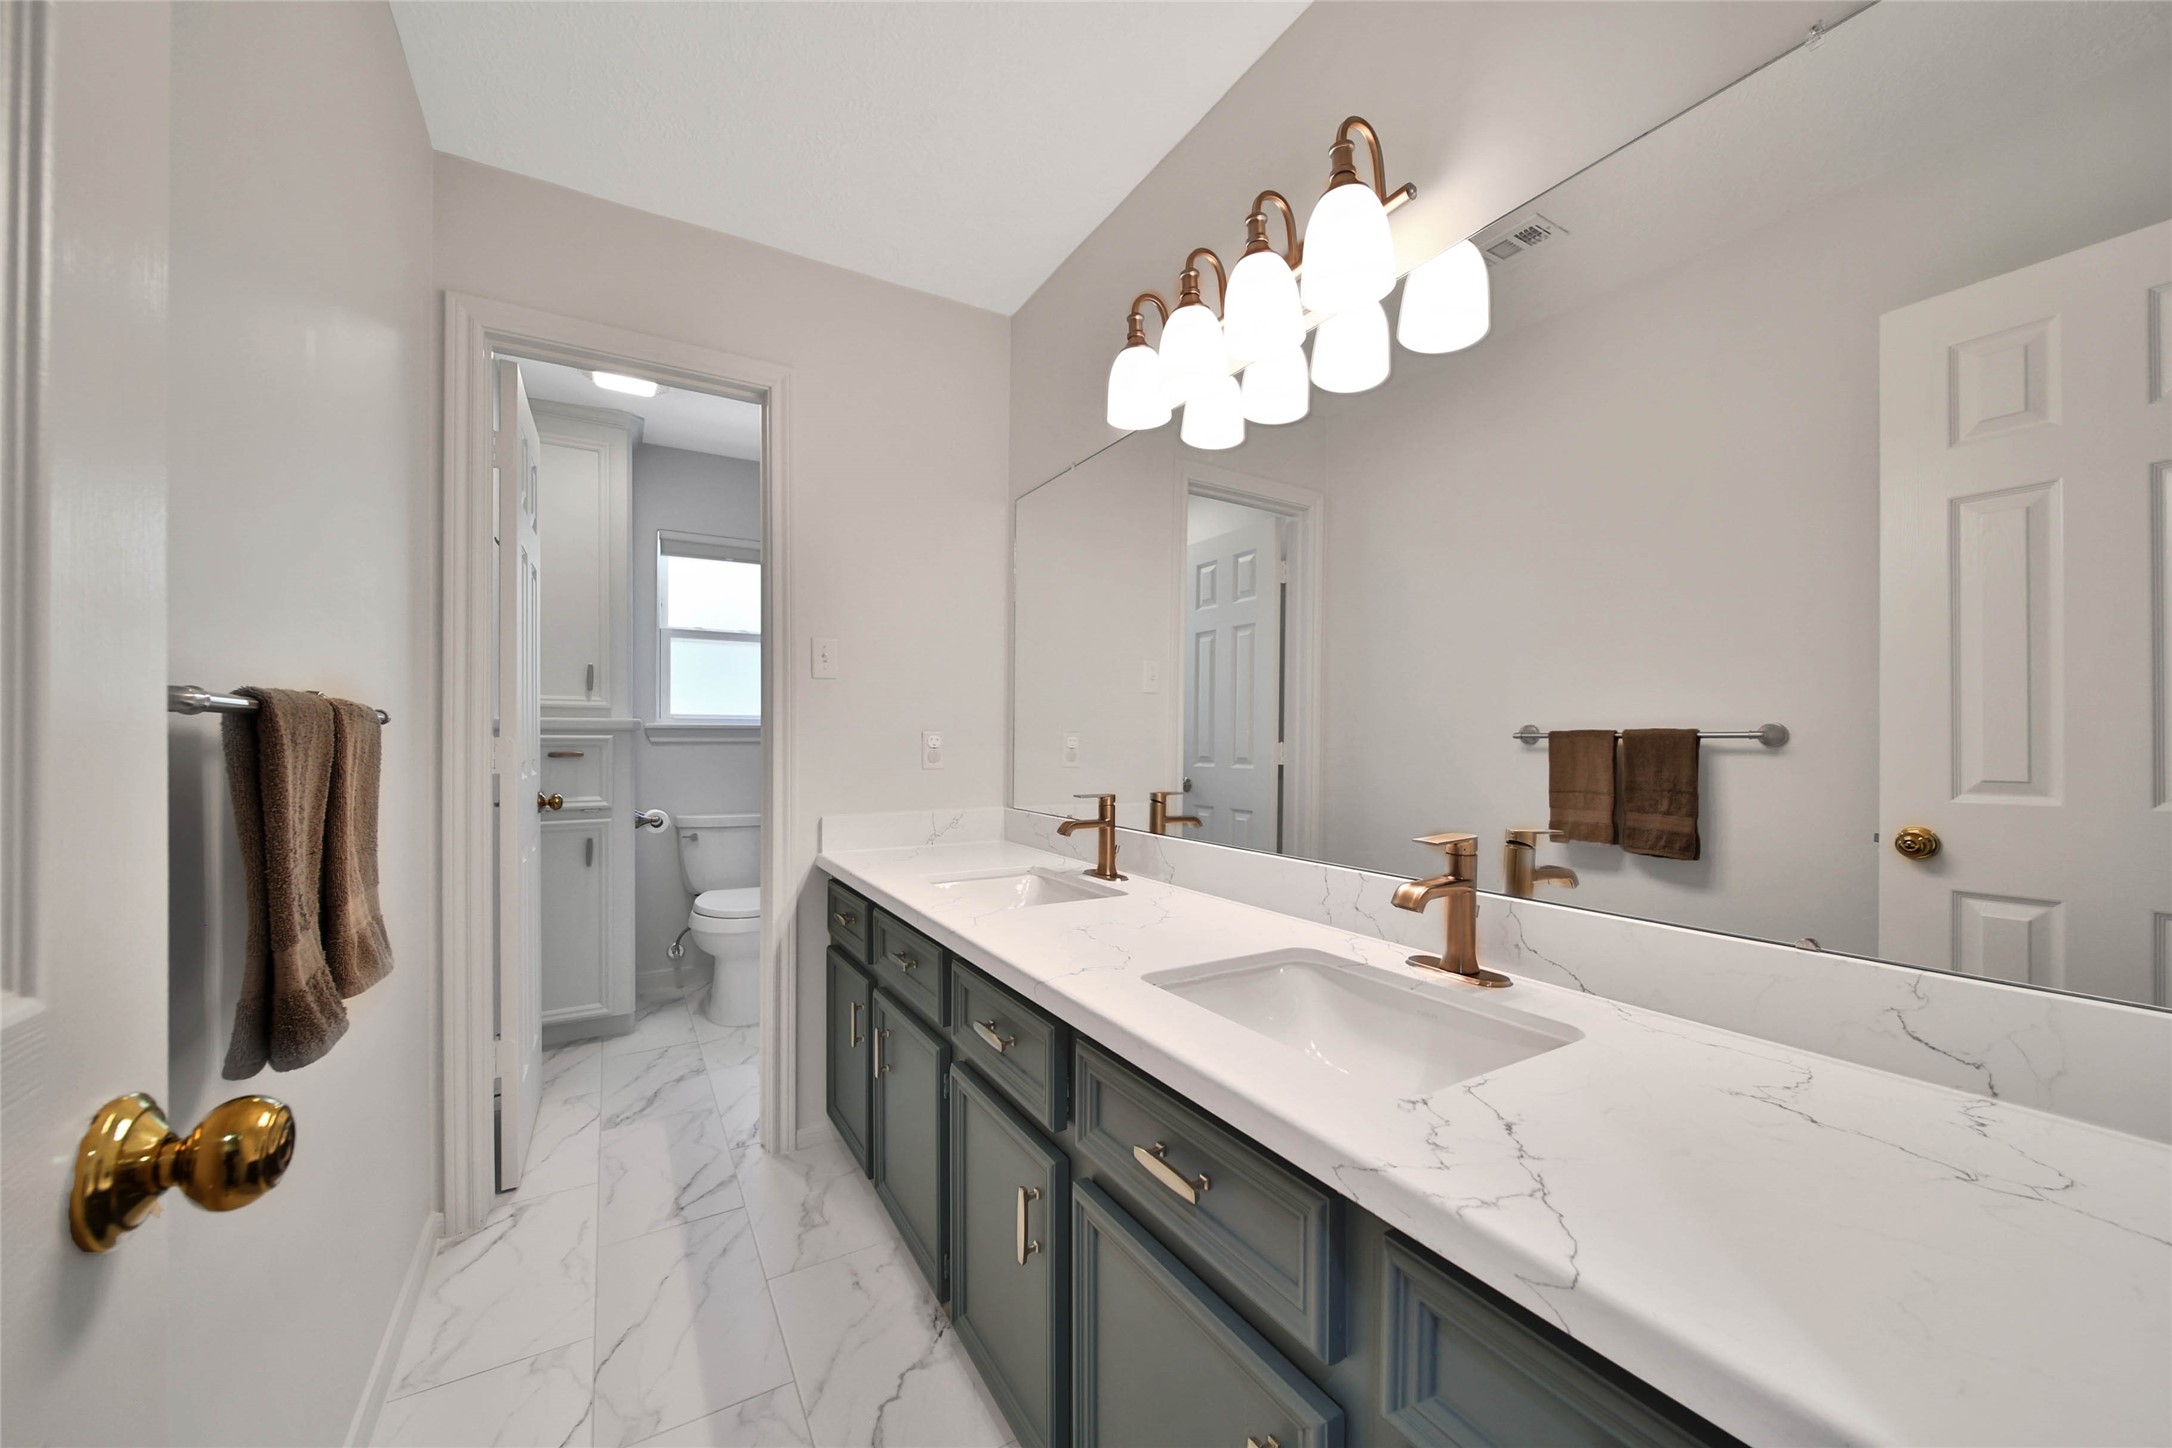
A spacious upstairs bath offers dual sinks, quartz countertops, updated cabinetry, and abundant storage for busy mornings.
The separate bathing area showcases timeless subway tile, a built-in storage niche, and crisp finishes that blend style with everyday functionality.
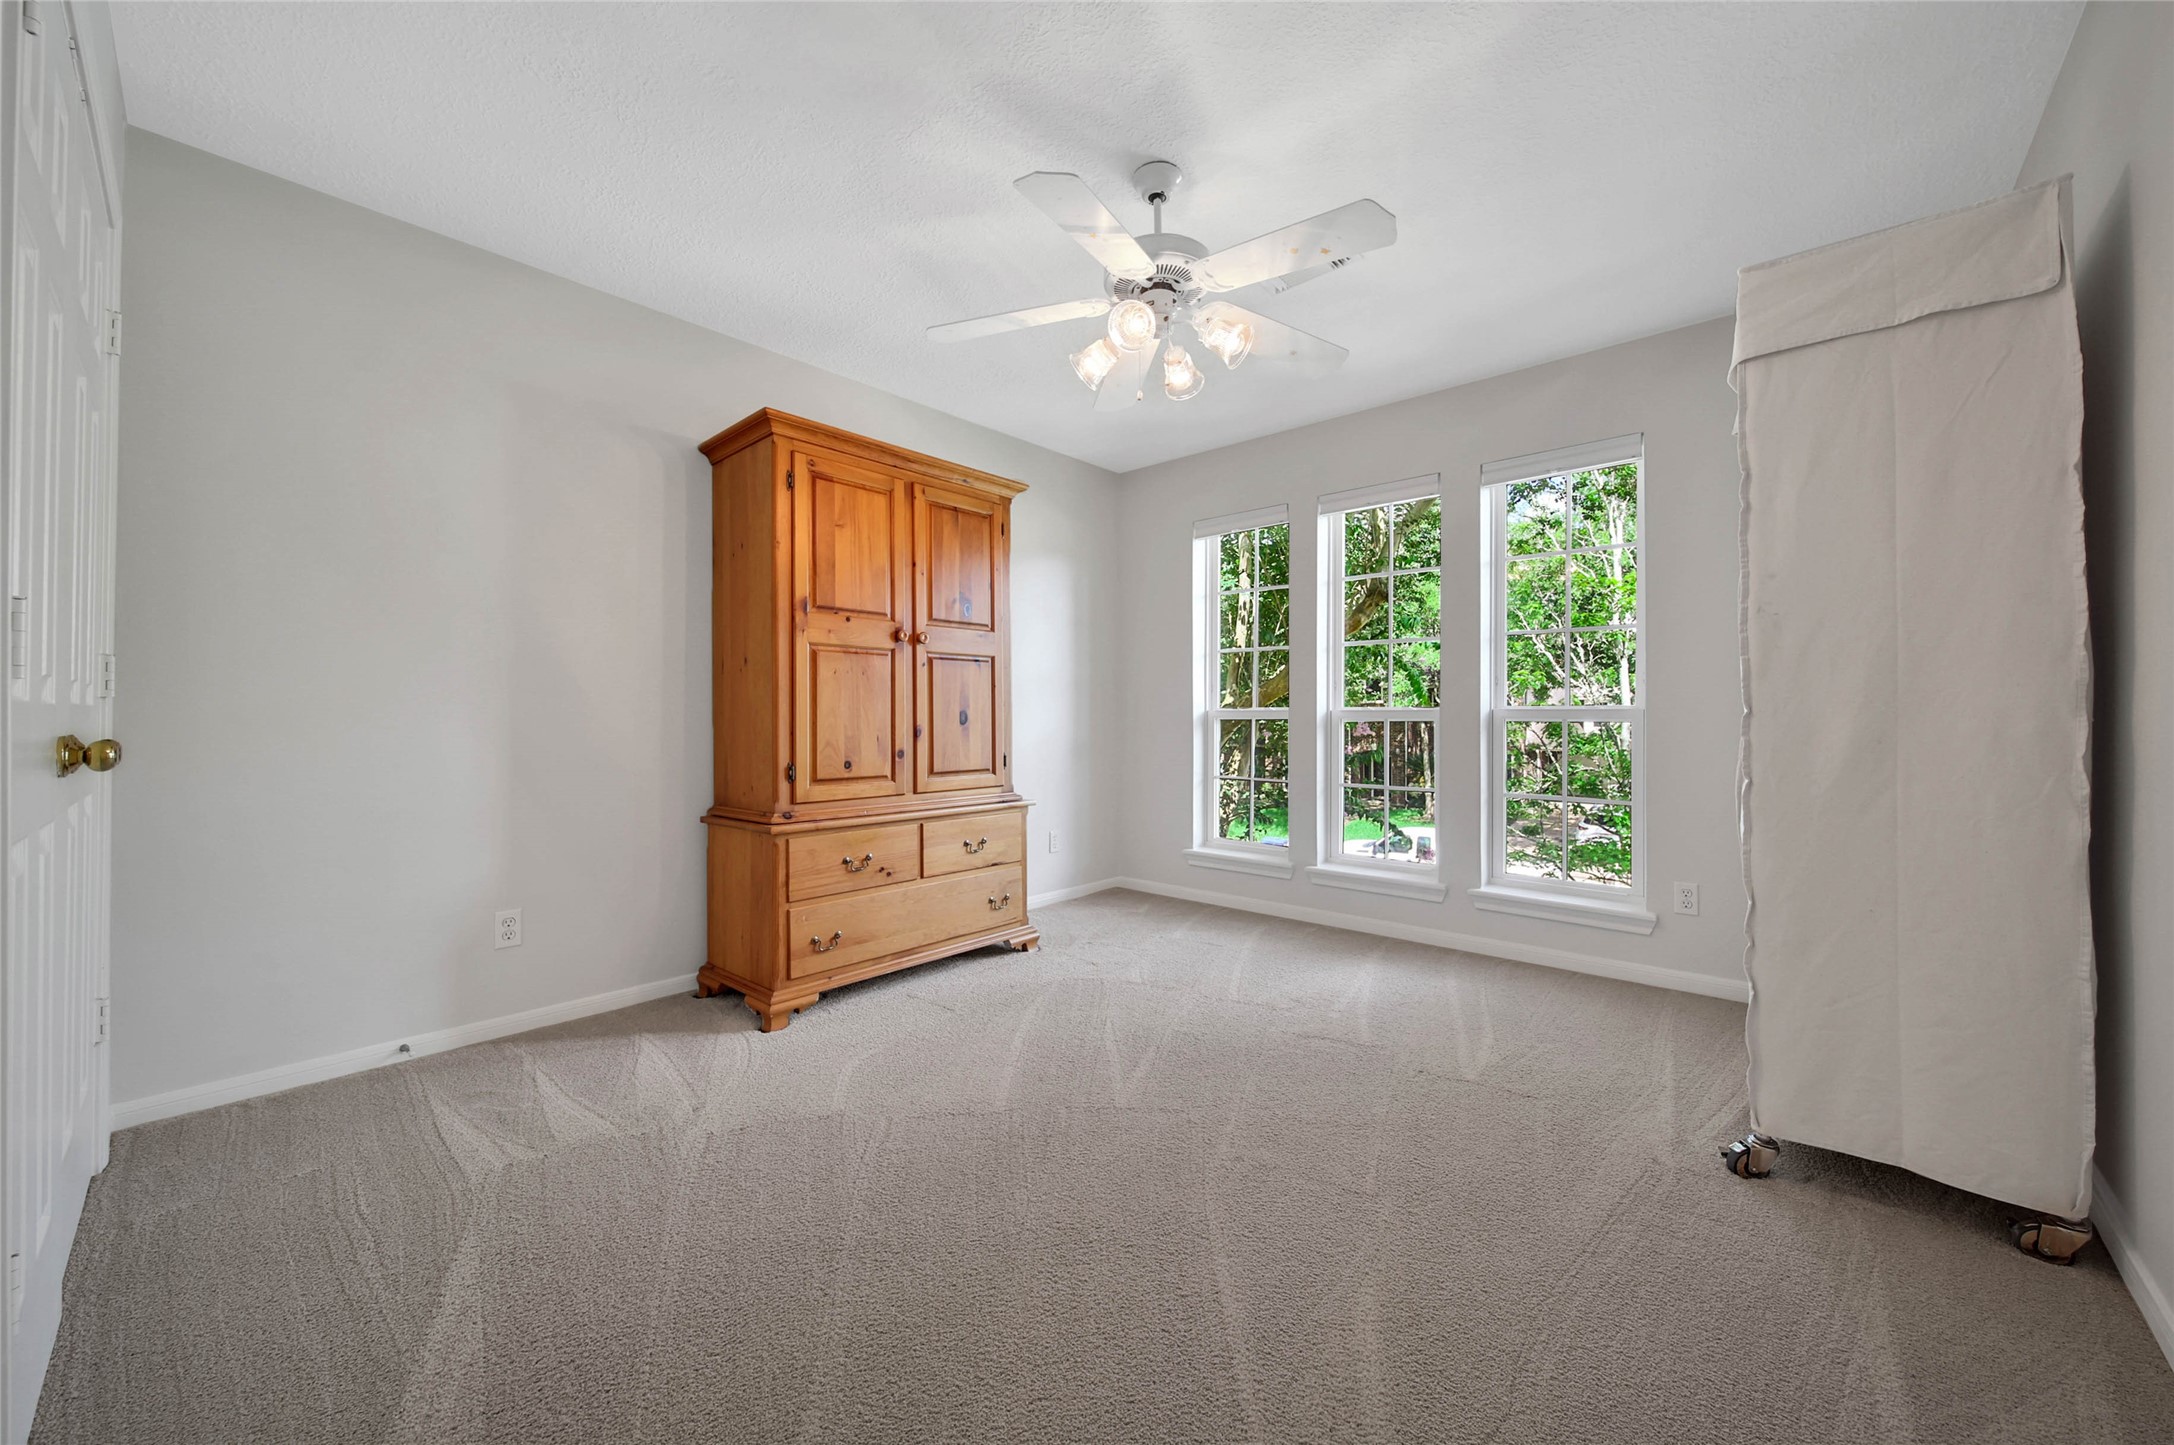
A third sizable secondary bedroom is filled with natural light from a wall of windows overlooking the beautifully landscaped grounds.
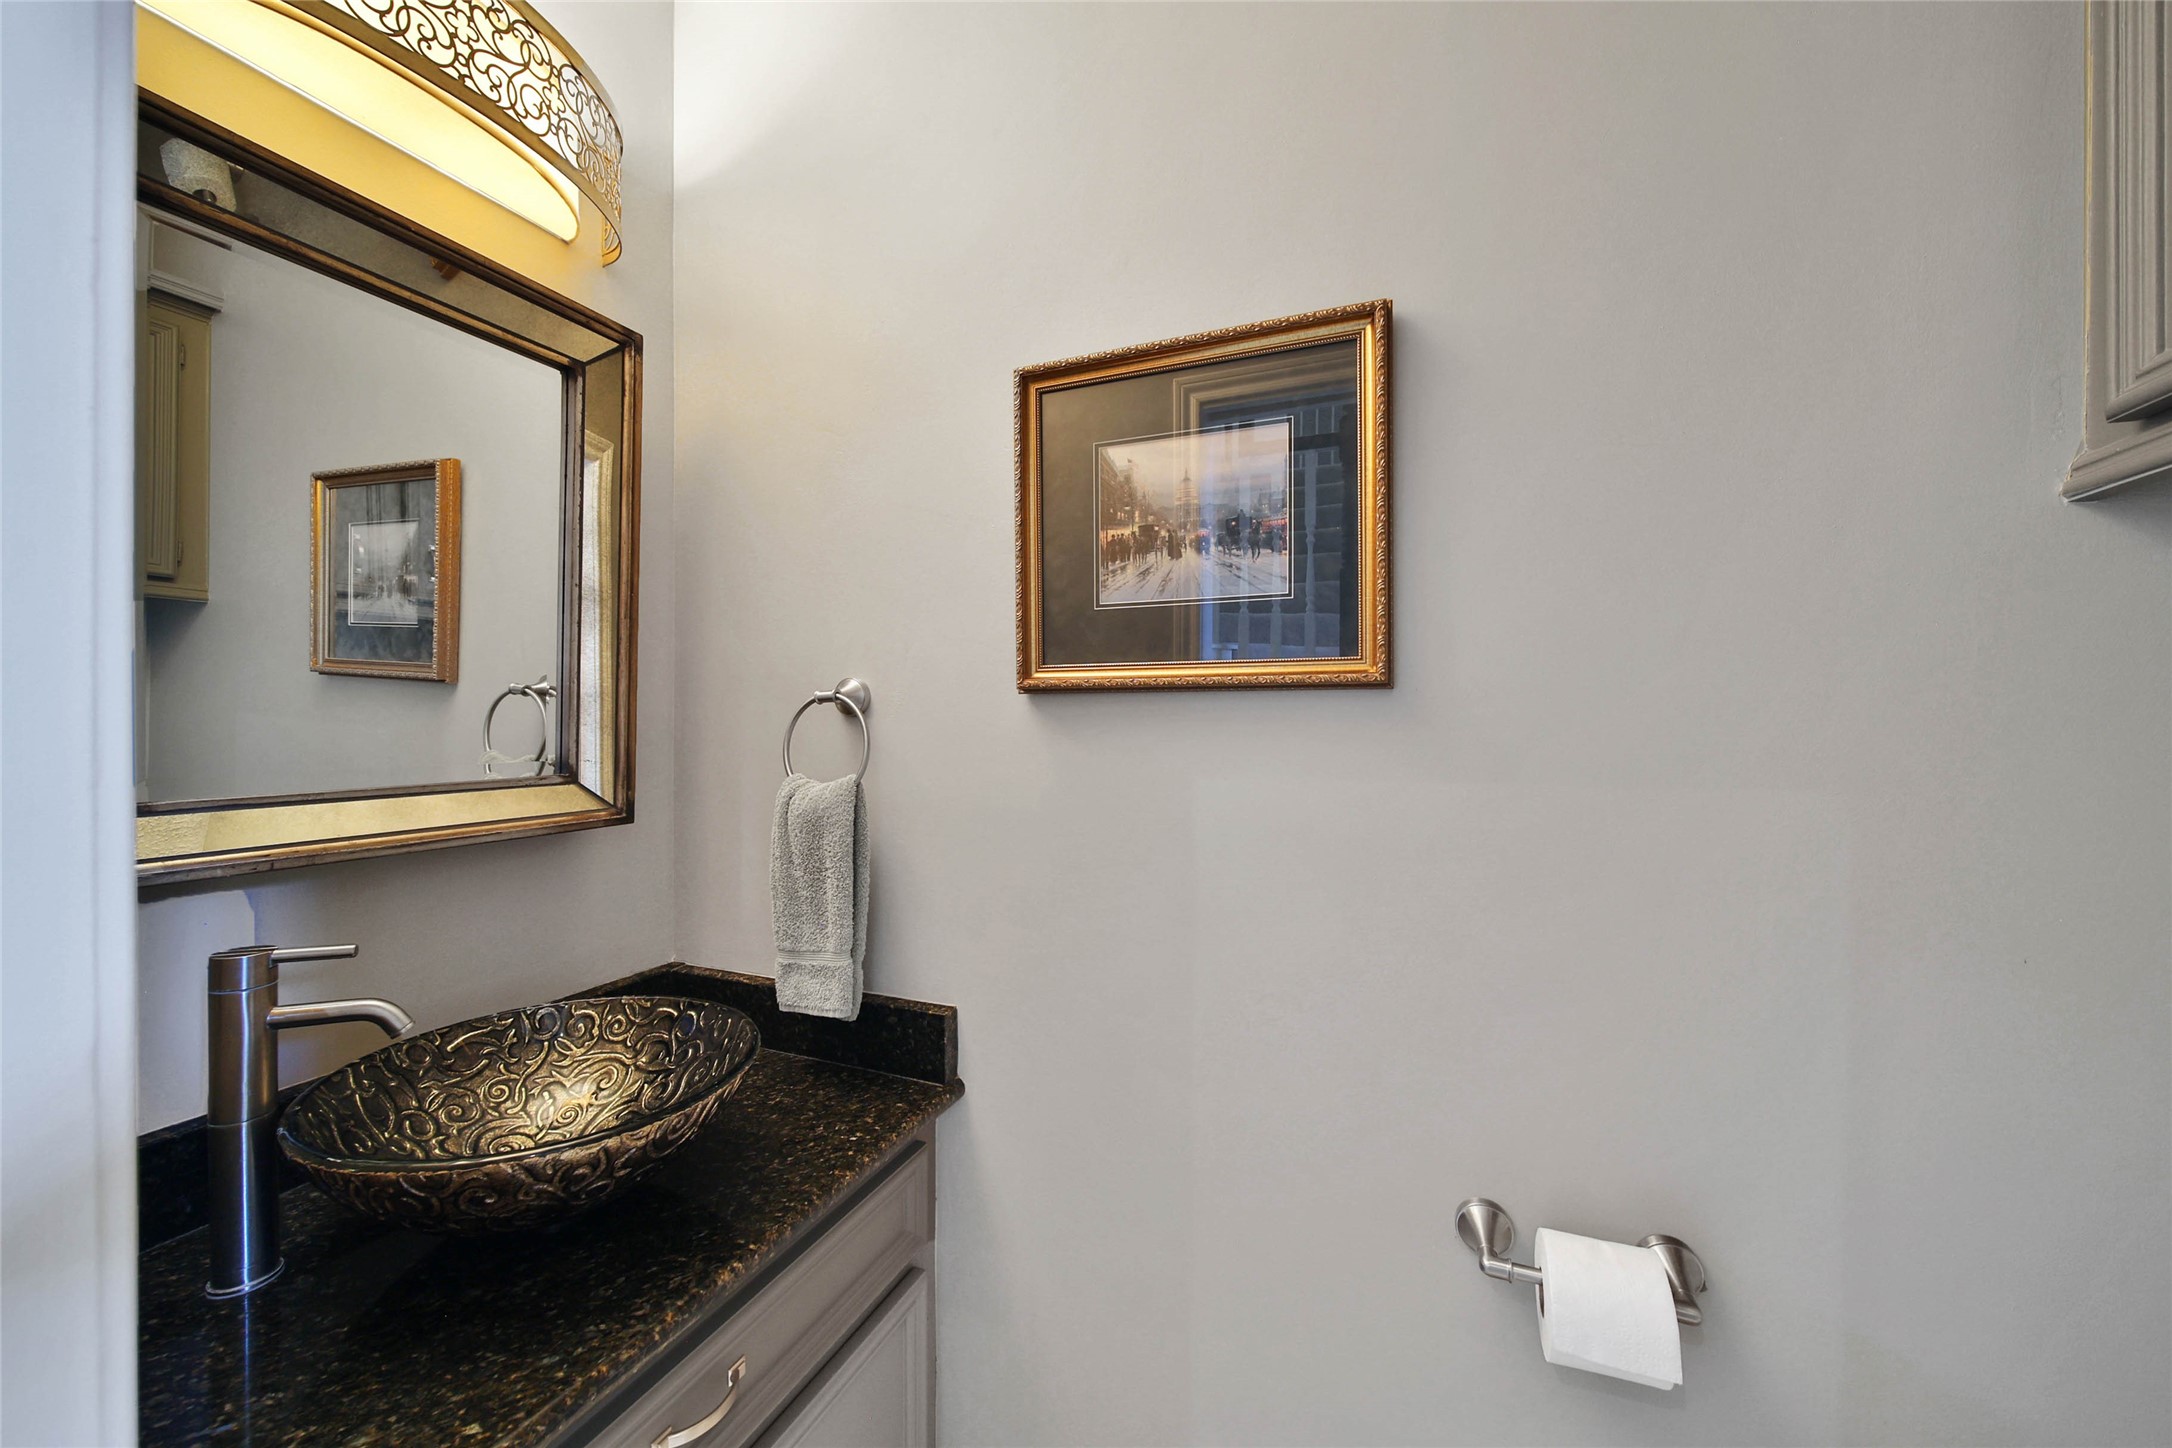
Elegant powder bath featuring a granite countertop, decorative vessel sink, and sophisticated finishes that create a memorable impression for guests.
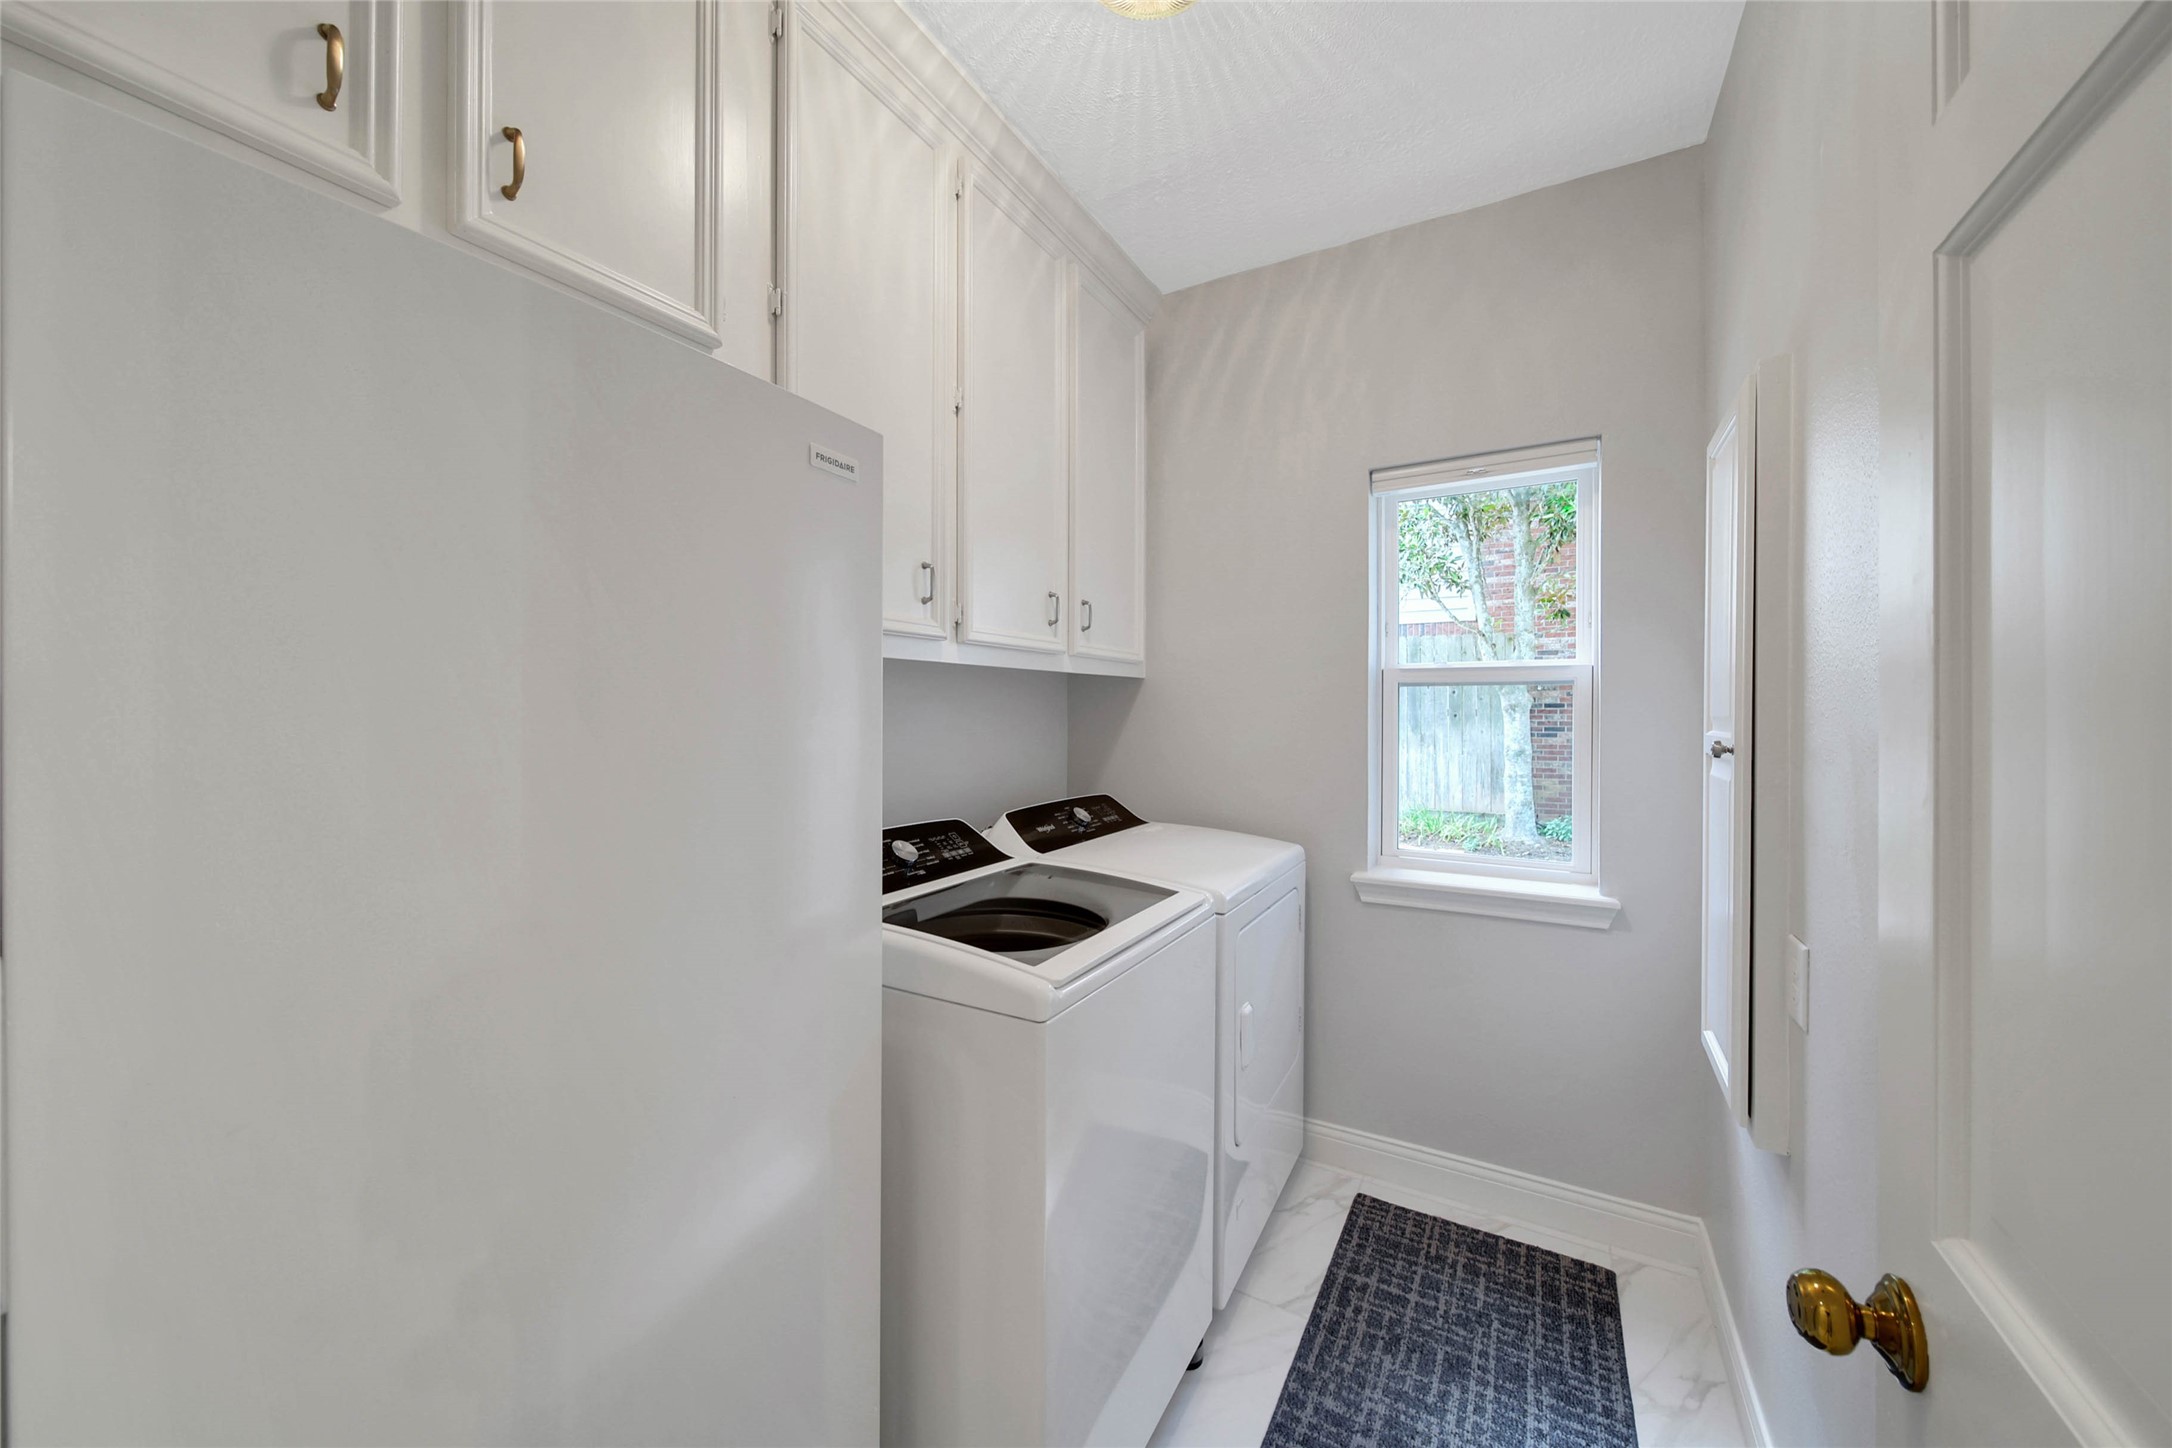
Well-designed utility room with abundant cabinetry, generous storage, and space for organization.
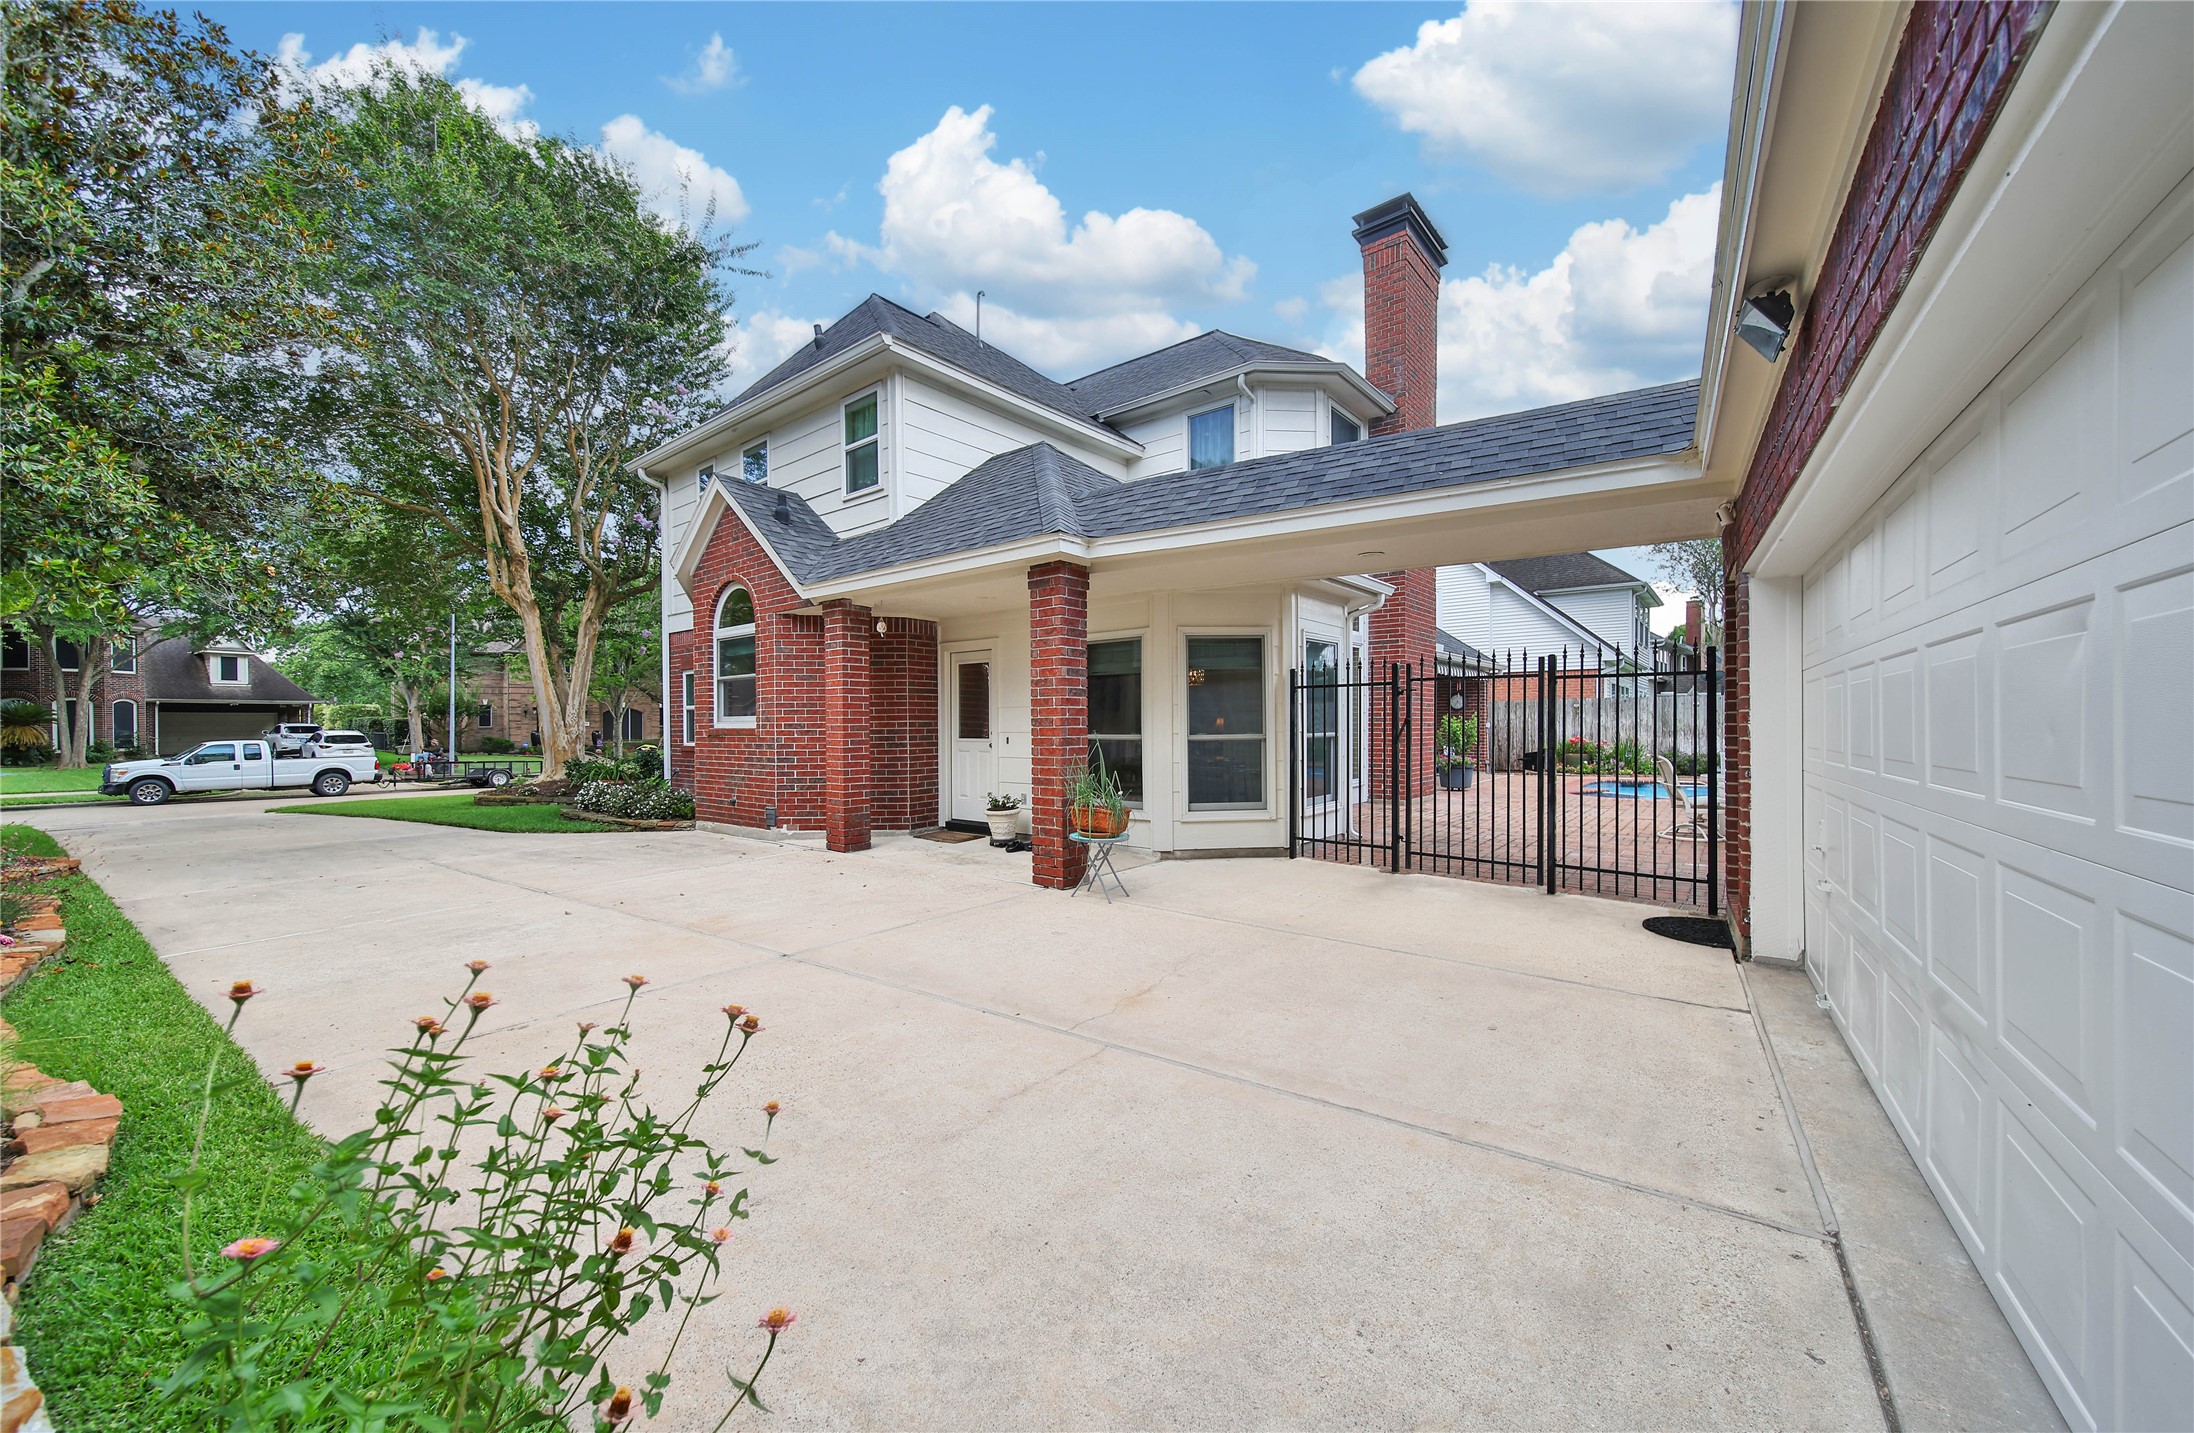
Extended driveway provides abundant parking while creating a private transition to the backyard oasis and detached 2.5 car garage.
Outdoor living takes center stage with a covered patio, remote retractable awning, pool, and spa creating the perfect setting for year-round enjoyment.
The sparkling pool and spa are framed by lush landscaping and generous patio space, creating a private resort-style atmosphere.
Expansive brick-paved patio offers multiple gathering spaces for outdoor dining, entertaining, and relaxing beside the pool.
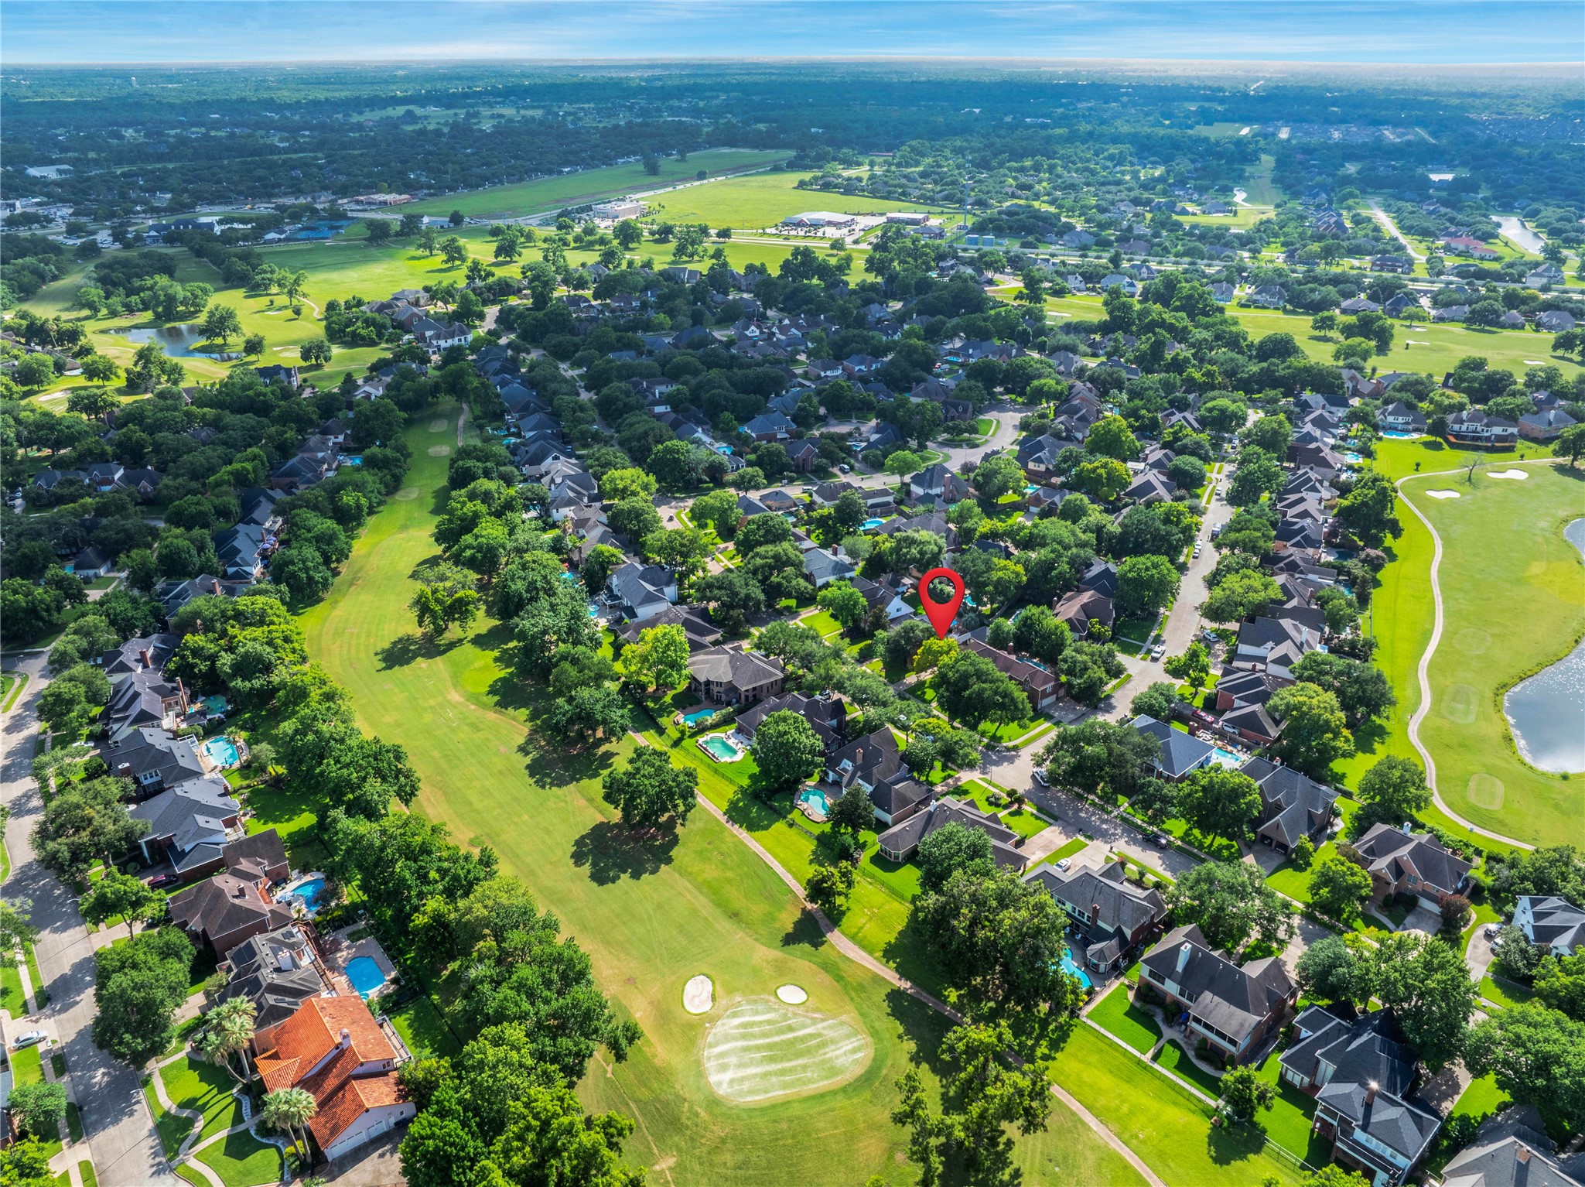
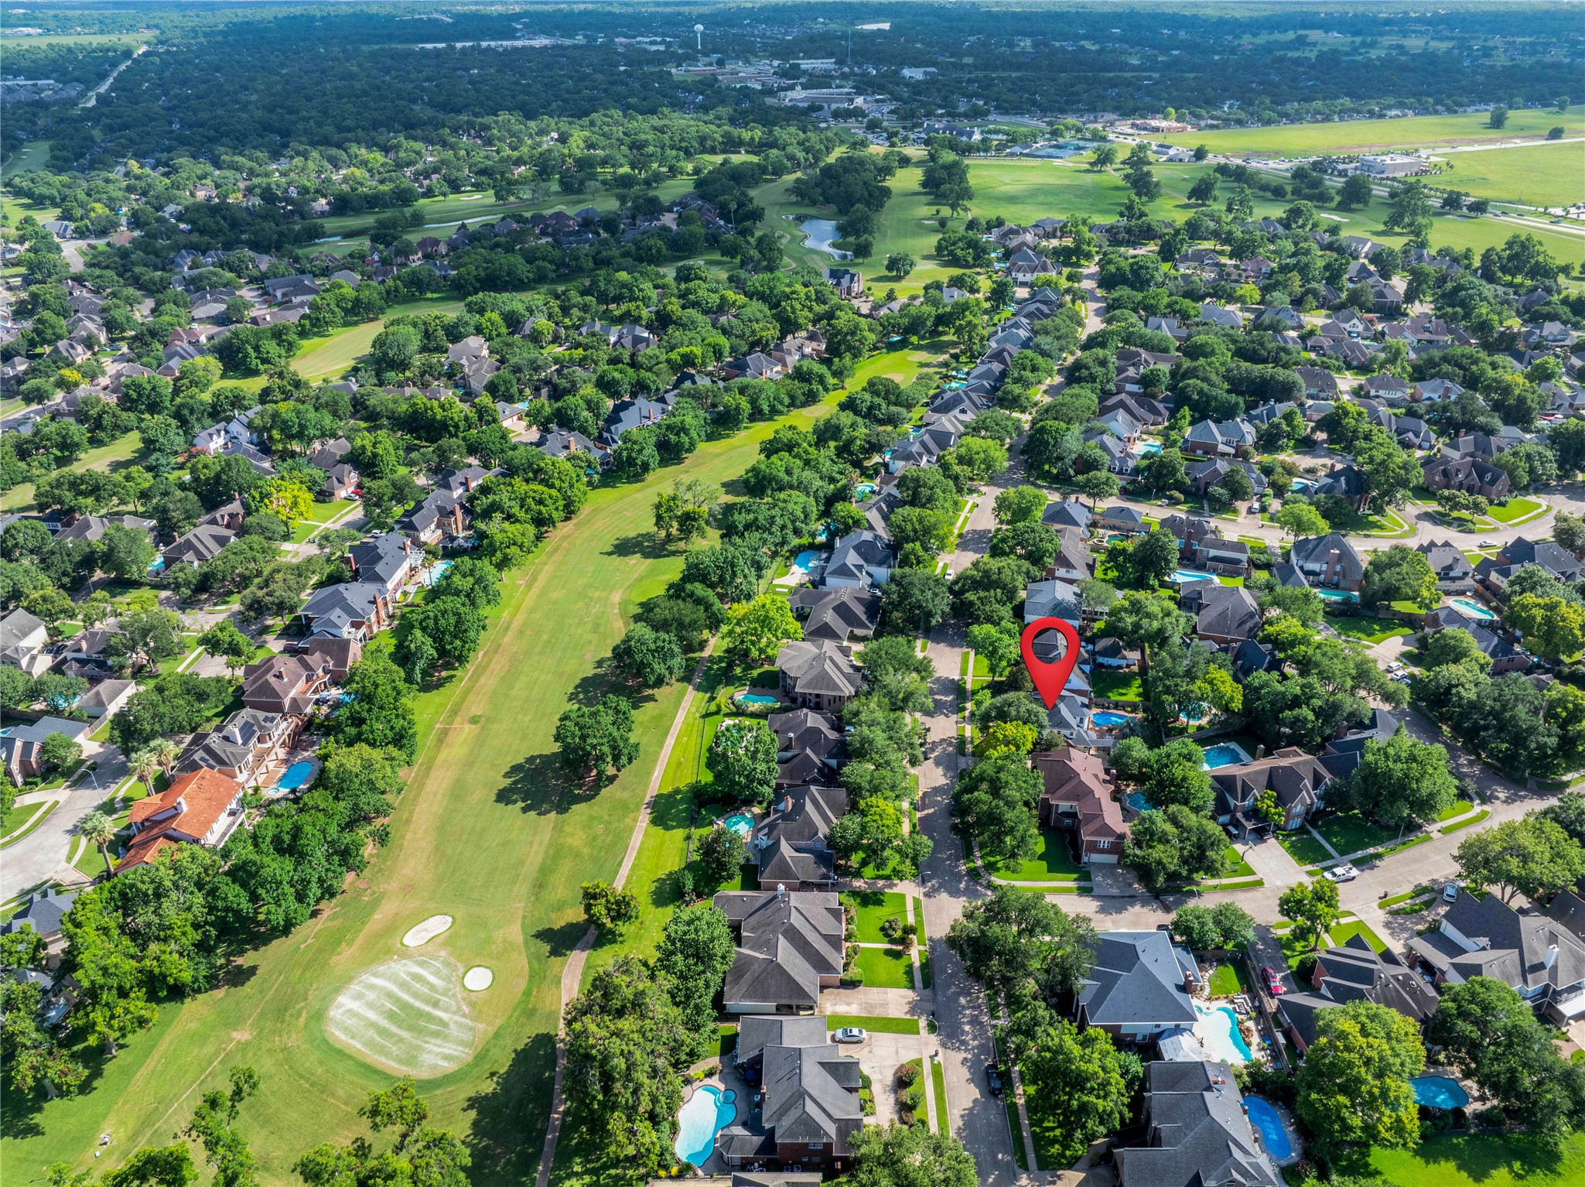
Nestled within The Club at Pecan Grove, this exceptional residence enjoys a desirable location surrounded by mature trees, golf course views, and established custom homes.
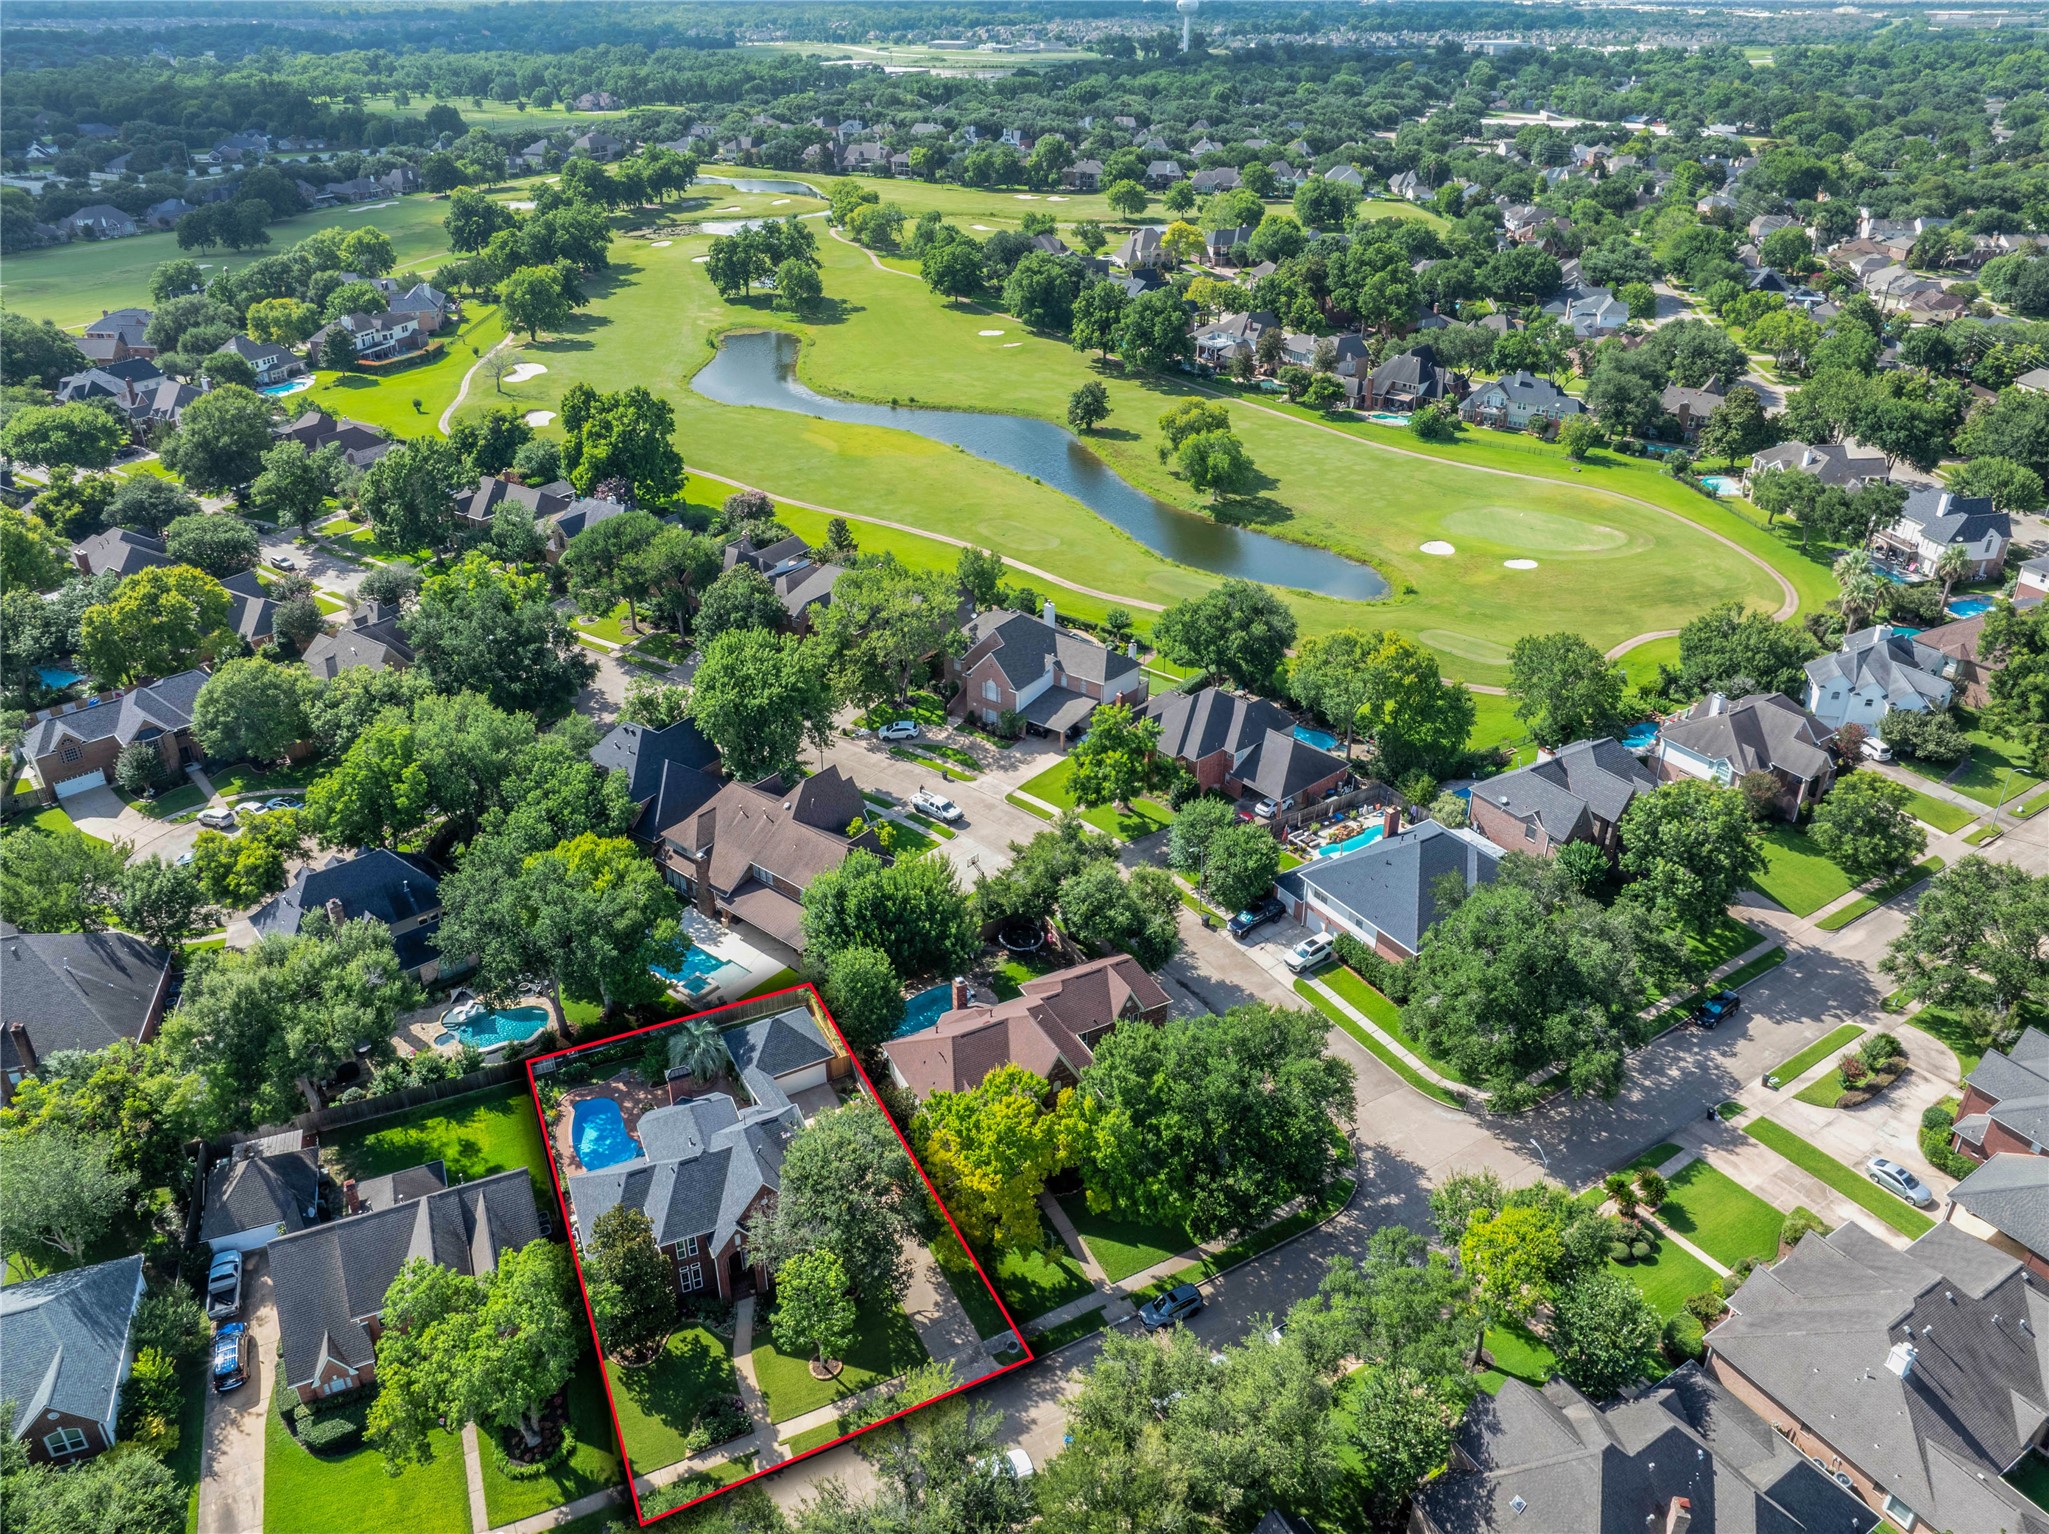
An aerial perspective highlights the home's prime setting within one of Pecan Grove's most sought-after sections, just moments from the golf course and community amenities.
The outlined aerial reveals the generous homesite, private backyard retreat, and convenient location near The Club at Pecan Grove golf course.
A fitting finale to an exceptional home, this aerial perspective showcases the private backyard oasis, resurfaced pool and spa, mature landscaping, and impressive homesite that make this residence truly special.







.jpg)

