Welcome to 26223 Polaris Rise Lane! Twilight brings out the absolute best in this gorgeous two-story residence. The texture of the natural stone facade contrasts elegantly against modern, dark trim, creating a commanding yet deeply inviting presence. Framed by pristine landscaping and offering the convenience of a three-car garage, this home radiates warmth and premium craftsmanship from the very first glance.
Clear blue skies look perfect over this modern two-story home! From the beautiful mix of stone and wood accents to the welcoming front porch and huge three-car garage, this corner-lot property is packed with everyday charm.
Peacefully situated on an enviable corner lot, this impressive two-story home offers the perfect blend of space and suburban charm. From above, the beautifully manicured grounds and secure backyard take center stage, complemented by a seamless three-car garage. The harmonious architectural style of the neighborhood underscores a proud, tight-knit community aesthetic where you'll instantly feel at home.
Corner lot elegance at its finest. This stunning home pairs a timeless light brick facade with a modern aesthetic and a spacious three-car garage. From the pristine, manicured lawns to the private, fenced backyard, every detail feels intentionally designed. A true standout property in a wonderfully curated community.
This photo showcases the front of a home with a stone facade, featuring a welcoming entryway with a glass door. There is a well-maintained garden and a two-car garage with dark doors, adding to the home's curb appeal.
Step inside to a beautiful, sun-drenched entryway with light wood floors and high ceilings that make the whole space feel wide open. A modern staircase with a sleek black railing leads upstairs, while huge windows flood the living area with lovely natural light. It’s a bright, welcoming first impression.
Step inside to a bright, airy entrance featuring a beautiful curved staircase with light wood steps and clean black railings. The crisp white walls and light wood floors make the whole space feel wide open and full of sunshine, creating a wonderfully warm welcome the moment you walk through the door.
This gorgeous, light-filled entry makes a stunning first impression with its high ceilings and a beautiful, sweeping staircase. Light wood floors lead you past a stylishly decorated entryway console and right into an inviting living room, where huge windows and a cozy fireplace make the whole space feel like home.
Soaring high ceilings and expansive windows flood this open-concept main floor with beautiful natural light. The true showpiece of the room is a striking, curved modern staircase that sweeps gracefully above the main seating area and adjacent dining space. It’s a masterfully designed layout that feels incredibly grand, airy, and effortlessly suited for hosting.
There is such a wonderful, breezy energy to this main living area. The combination of the high ceilings and wall-to-wall windows keeps everything looking bright and connected, while the modern fireplace adds the perfect touch of warmth. It’s a beautifully styled, open space where you just want to sit back and relax.
This beautiful, open-concept main floor is completely filled with natural light and features soaring high ceilings. The living room flows right into a sleek, modern kitchen that’s anchored by a huge center island—perfect for quick breakfasts or setting out snacks. With a glimpse of the elegant loft and staircase overhead, the entire space feels connected, airy, and ready for family life.
Chef’s kitchen goals! This stunning space pairs minimalist white cabinetry and a timeless subway tile backsplash with premium stainless steel appliances and a gas cooktop. Complete with a massive center island, a double sink, and beautiful statement lighting, it’s as functional as it is gorgeous.
A sleek, high-contrast cooking zone featuring a massive gathering island under chic statement lighting.
Sun-drenched and full of life, this culinary space is the absolute perfect spot to start your day. Crisp white cabinets and a classic subway tile backsplash frame a generous center island with plenty of room to gather. Between the glowing pendant lights and the sunshine pouring through the large windows, the whole room feels beautifully open, cheerful, and ready for your morning coffee.
This bright, modern kitchen is the ultimate gathering spot. It features crisp white cabinets and a classic subway tile backsplash, centered around a huge island with room to seat four. Illuminated by stylish pendant lights and equipped with stainless steel appliances, it’s a beautifully open space where everyone will want to hang out.
Dining with a view! Massive windows fill this modern eating area with endless sunshine and look out over a private, fenced backyard. Clean lines, light wood floors, and a totally welcoming vibe.
This modern dining room feels so bright and open, thanks to a large window that floods the space with natural light. Crisp white walls and light wood floors beautifully frame a dining table and elegant chairs. With its sleek, built-in cabinetry, the room feels completely clutter-free and ready for gathering.
There is such a wonderful, breezy energy to this dining space. The mix of the warm wood table, comfortable seating, and soft neutral colors keeps the large room feeling cozy instead of empty. Huge windows and light flooring fill the area with sunshine, while the modern staircase in the background adds a really nice architectural touch.
This expansive main bedroom feels like a quiet retreat, bathed in sunshine from a beautiful wall of windows. Overhead, a detailed tray ceiling holds a sleek, modern fan, while the light wood floors lead to a cozy corner made for a pair of reading chairs. With its soft, calming tones, it’s a space designed for total relaxation.
This main bathroom feels like a private wellness retreat, centering around a deep freestanding soak tub and a separate glass-enclosed shower. Generous granite countertops offer plenty of room at the dual sinks, while soft neutral tones and beautifully placed lighting give the entire room a calm, luminous glow.
The perfect layout for an effortless morning routine! This master suite seamlessly connects a sun-drenched bedroom to a sleek, modern bathroom featuring a beautiful glass-enclosed beige tile shower. Clean, cozy, and completely inviting.
This main bathroom feels like a bright, private oasis. At its center is a deep freestanding soak tub, framed by a large frosted window that lets in soft, glowing natural light without sacrificing privacy. Crisp white cabinetry and dual granite vanities offer plenty of personal space, making it a beautiful spot to unwind.
Sleek, compact, and completely functional! This clever laundry nook features a modern stacked washer and dryer set against a crisp white backdrop. Hidden away behind a classic paneled door, it’s the ultimate space-saving setup.
One room, endless potential! This sun-drenched, neutral space features soft carpeting and nice neighborhood views. Perfectly sized to become a cozy nursery, a quiet music room, or whatever your family needs next.
Soaring ceilings and wall-to-wall light! This modern bedroom maximizes its square footage with an impressive high ceiling and a large window. Complete with soft, neutral carpeting, it’s a beautifully open space that feels entirely unrestricted.
Maximizing light and space! This modern bedroom features a bright, open layout enhanced by wall-to-wall natural light and neighborhood views. With clean neutral tones, plush carpeting, and a steady breeze from the ceiling fan, it’s an airy space that feels entirely open.
This modern home office is all about the wonderful natural light pouring in through the large, beautifully dressed window. A striking dark accent wall with bookshelves adds a perfect touch of sophistication, making the entire room feel like a quiet, inspiring workspace.
Built for fun and relaxation, this massive entertainment hub is the ultimate spot for family gatherings and epic movie nights. The expansive layout easily accommodates a dedicated game table alongside a premier home theater setup, complete with a projector and a large screen. Plush carpeting underfoot and bright recessed ceiling lights keep the entire space feeling warm, inviting, and ready for guests.
Bright, airy, and built for fun! This massive room effortlessly balances a high-energy game zone with a laid-back lounge. On one side, a dramatic tray ceiling and wall-to-wall windows highlight the perfect spot for an air hockey table. On the other, a comfortable sofa and warm accent lighting create an inviting alcove to kick back and relax.
This dedicated home theater room is designed for the ultimate movie night experience, featuring a massive screen and rows of plush seating. Wall-mounted sconces cast a soft, ambient glow across the room, while thick carpet flooring adds an extra layer of comfort. It’s a perfectly private retreat built entirely for entertainment and relaxation.
Movie night elevated! This modern home theater pairs a sleek projector setup with generous seating and soft carpet flooring. Perfectly lit by elegant wall sconces and opening up to an adjoining room, it’s a premier spot to unwind.
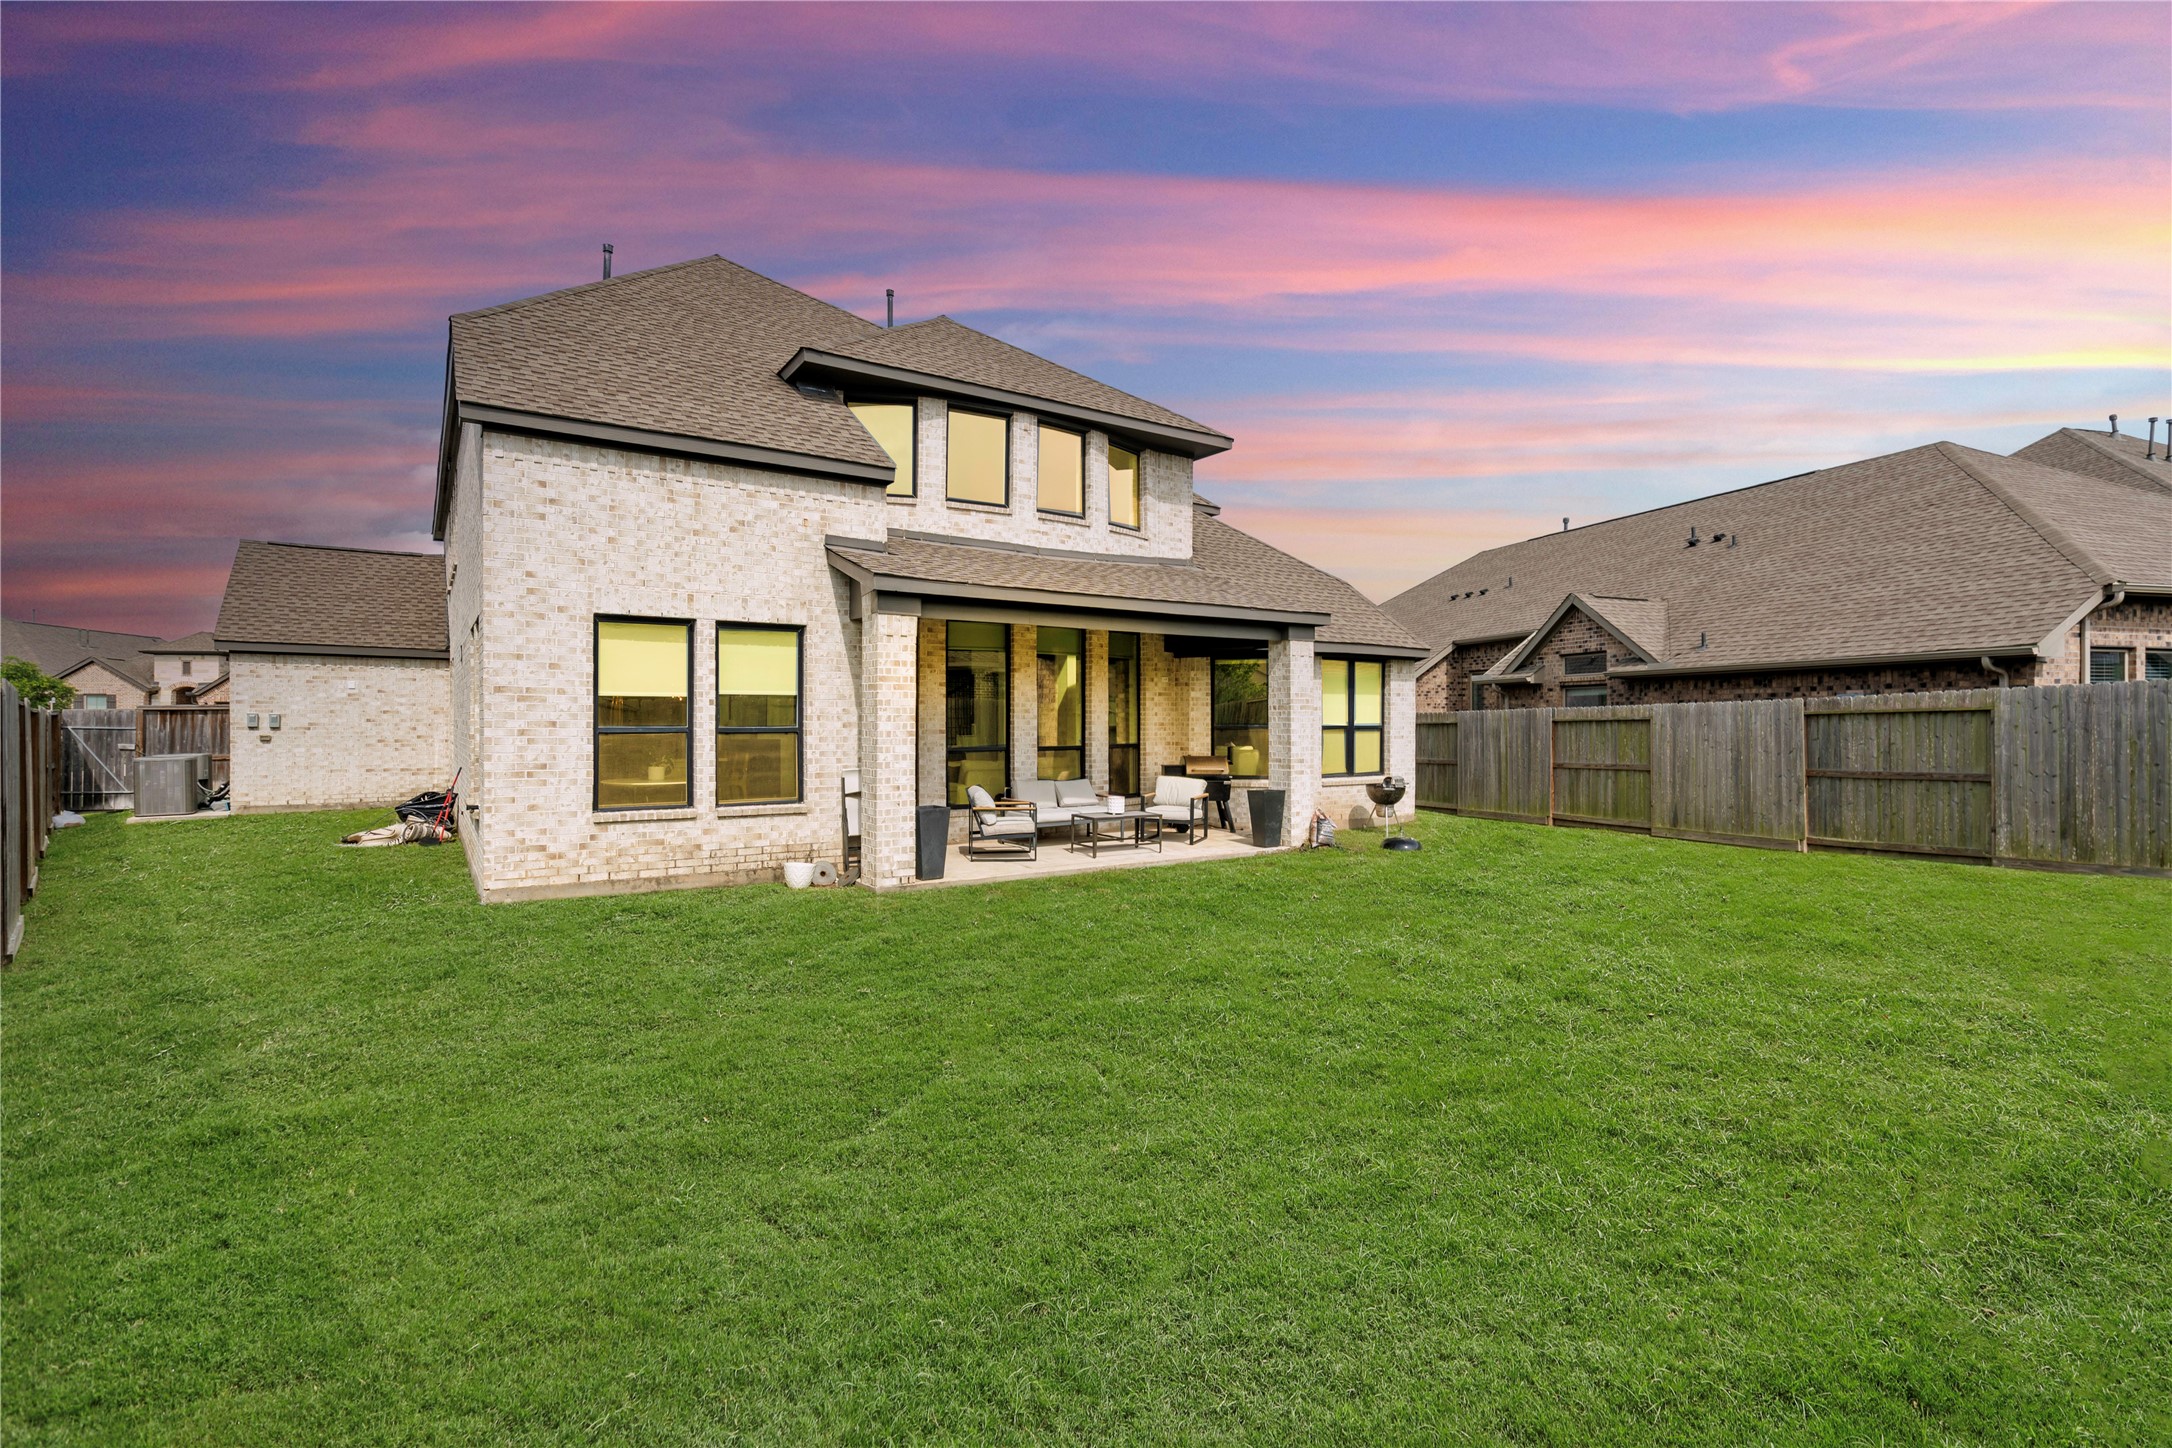
This expansive patio is designed for seamless indoor-outdoor living, framed beautifully by massive windows that draw in an abundance of natural light. The generous footprint feels wonderfully open and airy, creating an expansive, unrestricted environment that is completely ready for entertaining or winding down.
Generous scale and total privacy! This massive backyard features an expansive, beautifully maintained lawn with plenty of room to move. Overlooked by a modern two-story home with large windows and a shaded, covered patio, it’s a beautifully open retreat with an abundance of outdoor space.
A private oasis in the making! This beautifully maintained home features a massive pool-sized lot, total privacy, and a deep, covered patio. With its expansive, open footprint, the backyard provides the ultimate setting to create a luxurious, resort-style retreat right at home.
A true pool-sized lot meets breathtaking sunset views. This two-story home boasts an exceptionally large, private backyard canvas complete with a deep covered patio for open-air relaxation. With its expansive, manicured footprint and total privacy from neighbors, the outdoor space is entirely open to your imagination.
The gateway to Candela features an imposing modern tower structure wrapped in expansive, designer landscaping, delivering a grand sense of arrival. Nestled in the heart of Richmond, Texas, this thriving community places you directly in one of the state's most dynamic, fast-growing suburbs. It’s a masterclass in modern living, offering an airy, upscale retreat anchored by brand-new infrastructure, excellent shopping, and top-tier Fort Bend County schools.
Exceptional community amenities on a grand scale! This modern park features a massive open layout complete with a dynamic splash pad, premium playground structures, and a beautifully manicured treeline. Offering an abundance of unrestricted space, it delivers an upscale, airy environment designed for premium outdoor living.
Next-level luxury and modern design! The Candela community center features a striking stone-and-glass facade set within an expansive, beautifully manicured landscape. With its soaring windows, wide-open footprint, and a dramatic, light-filled covered walkway, this premier facility offers an upscale, airy retreat that elevates the entire neighborhood experience.
Next-level community luxury! This massive outdoor pavilion features a striking modern design with industrial metal and wood accents. Complete with an expansive open layout, a dramatic built-in fireplace, and glowing string lights, it offers a beautifully bright, upscale retreat designed for premium open-air relaxation.
Next-level luxury under the sun! This breathtaking community oasis features an expansive pool deck lined with stately palm trees and high-end lounge seating. Boasting a massive, airy footprint complete with stylish blue shading pavilions, it offers an exceptionally bright, upscale retreat designed for ultimate relaxation.
The ultimate neighborhood hotspot for family fun! This massive community park features an expansive layout complete with a dynamic splash pad, premium playground, and a beautifully manicured treeline.
This community playground features an expansive layout complete with premium climbing structures, swings, and a beautifully manicured treeline. With an abundance of open, unrestricted space to explore and a safe, high-end mulch footprint, it’s a vibrant, high-energy retreat built for ultimate daily enjoyment!
Pure inspiration on a grand scale! This virtual rendering showcases a striking modern design with an exceptional indoor-outdoor flow. Through massive glass walls, a wide-open patio leads the eye to a conceptual luxury pool and spa package. Offering total privacy and a vast, light-filled footprint, this backyard preview delivers the ultimate vision for a premier home oasis.







.jpg)

