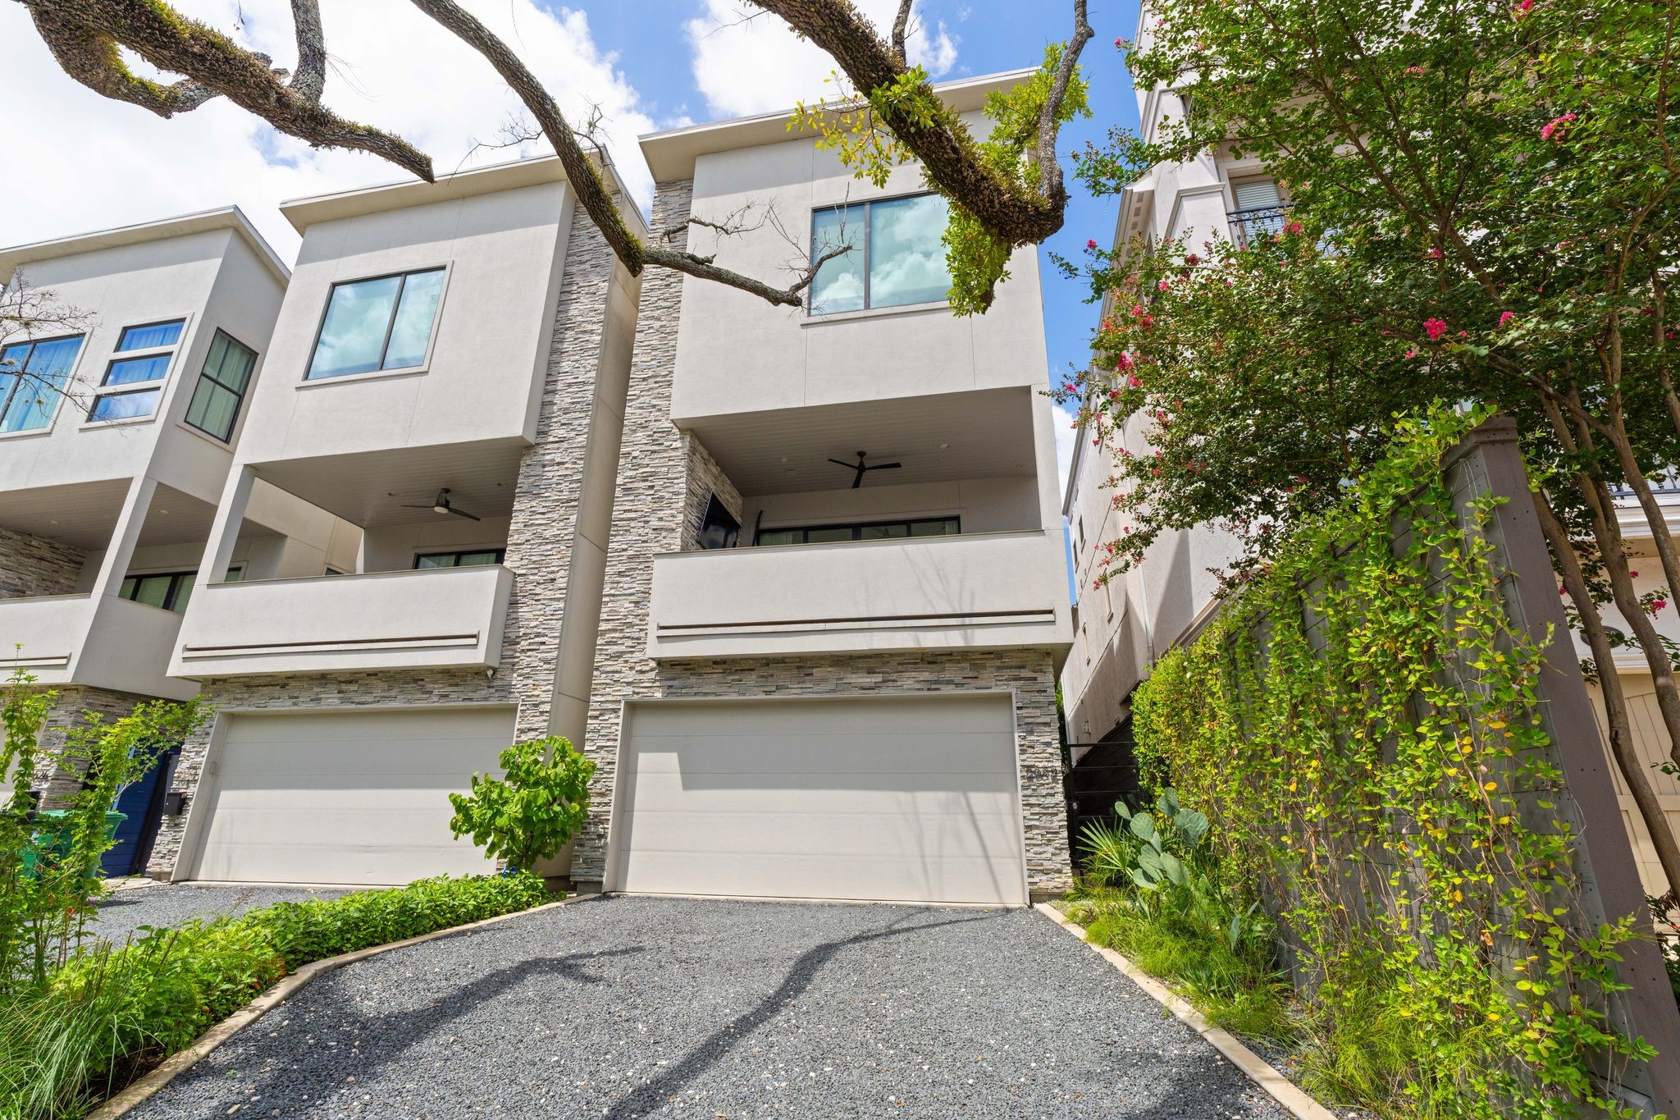
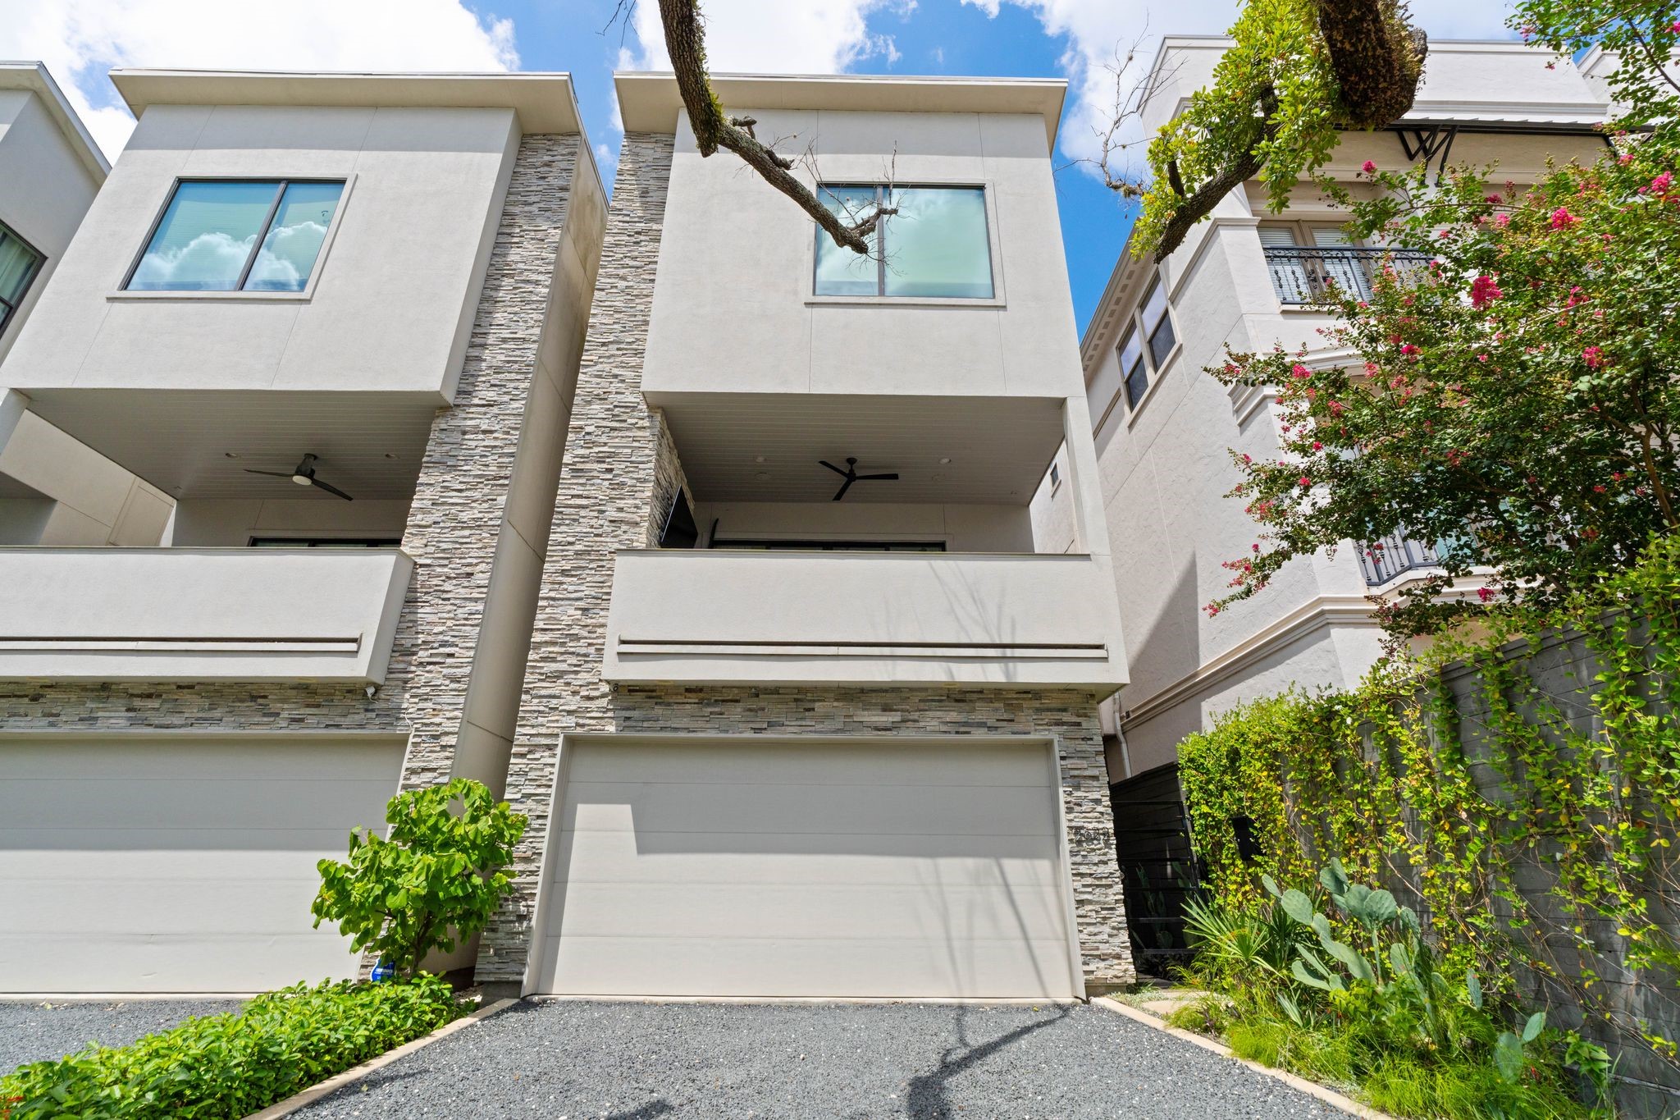
Contemporary Upper Kirby residence framed by mature oak trees, professional landscaping and climbing greenery, with a private gravel driveway and second-floor covered terrace.
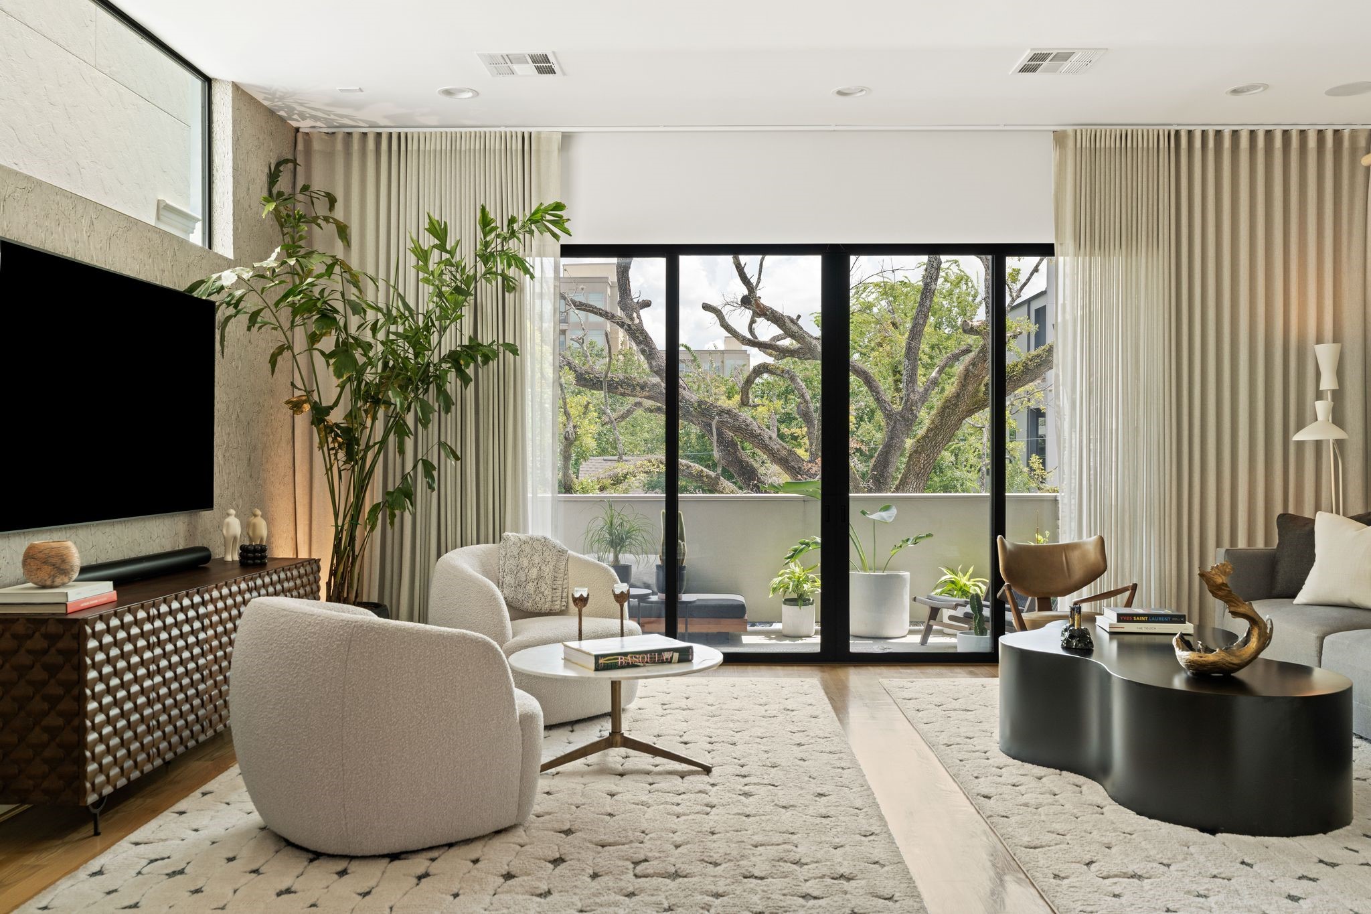
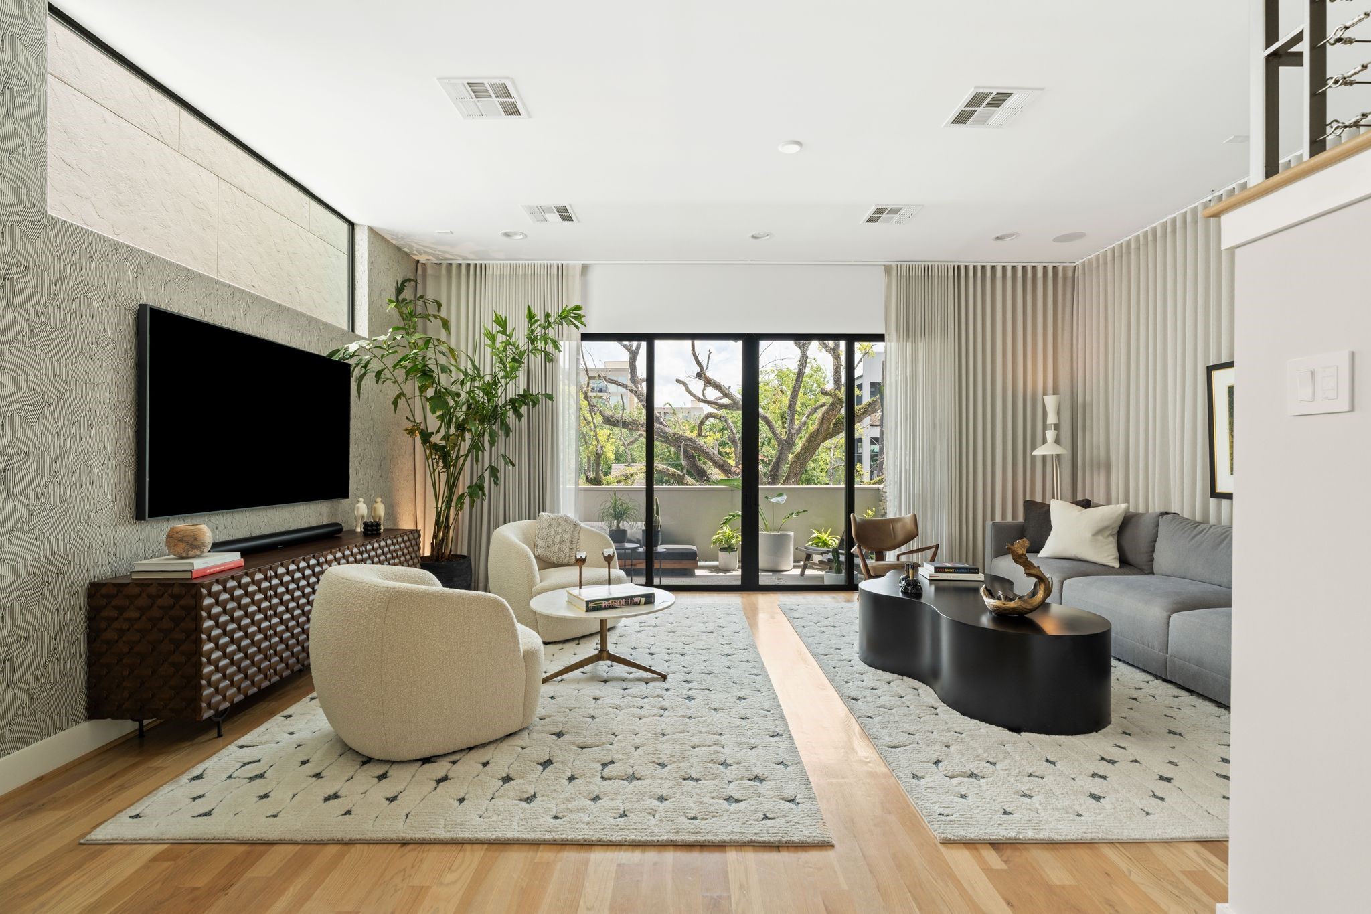
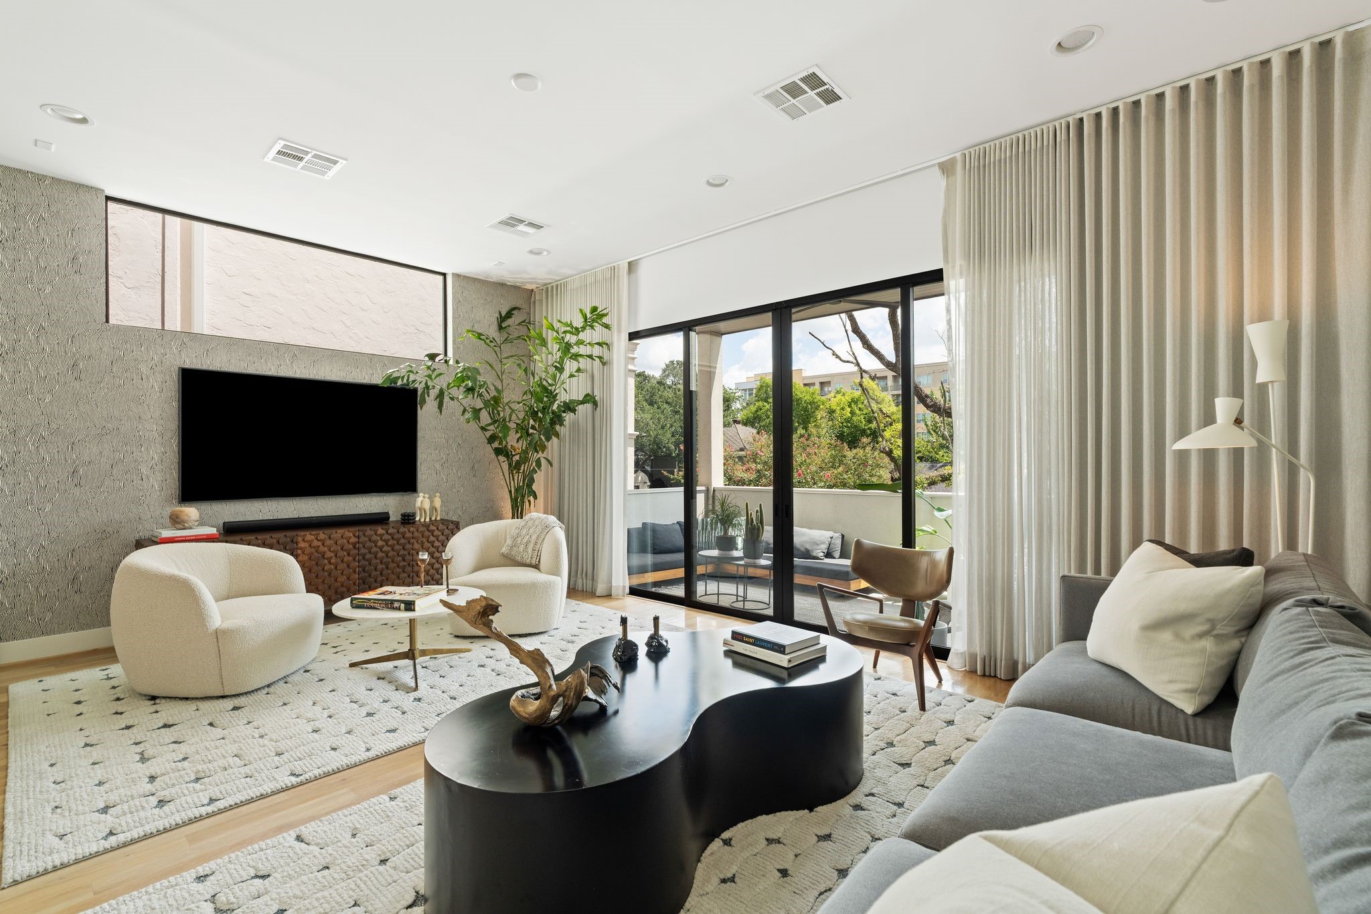
Light-filled second-floor living room with hardwood floors, professionally curated interiors, custom drapery and expansive sliding glass doors opening to the covered terrace and mature oak canopy.
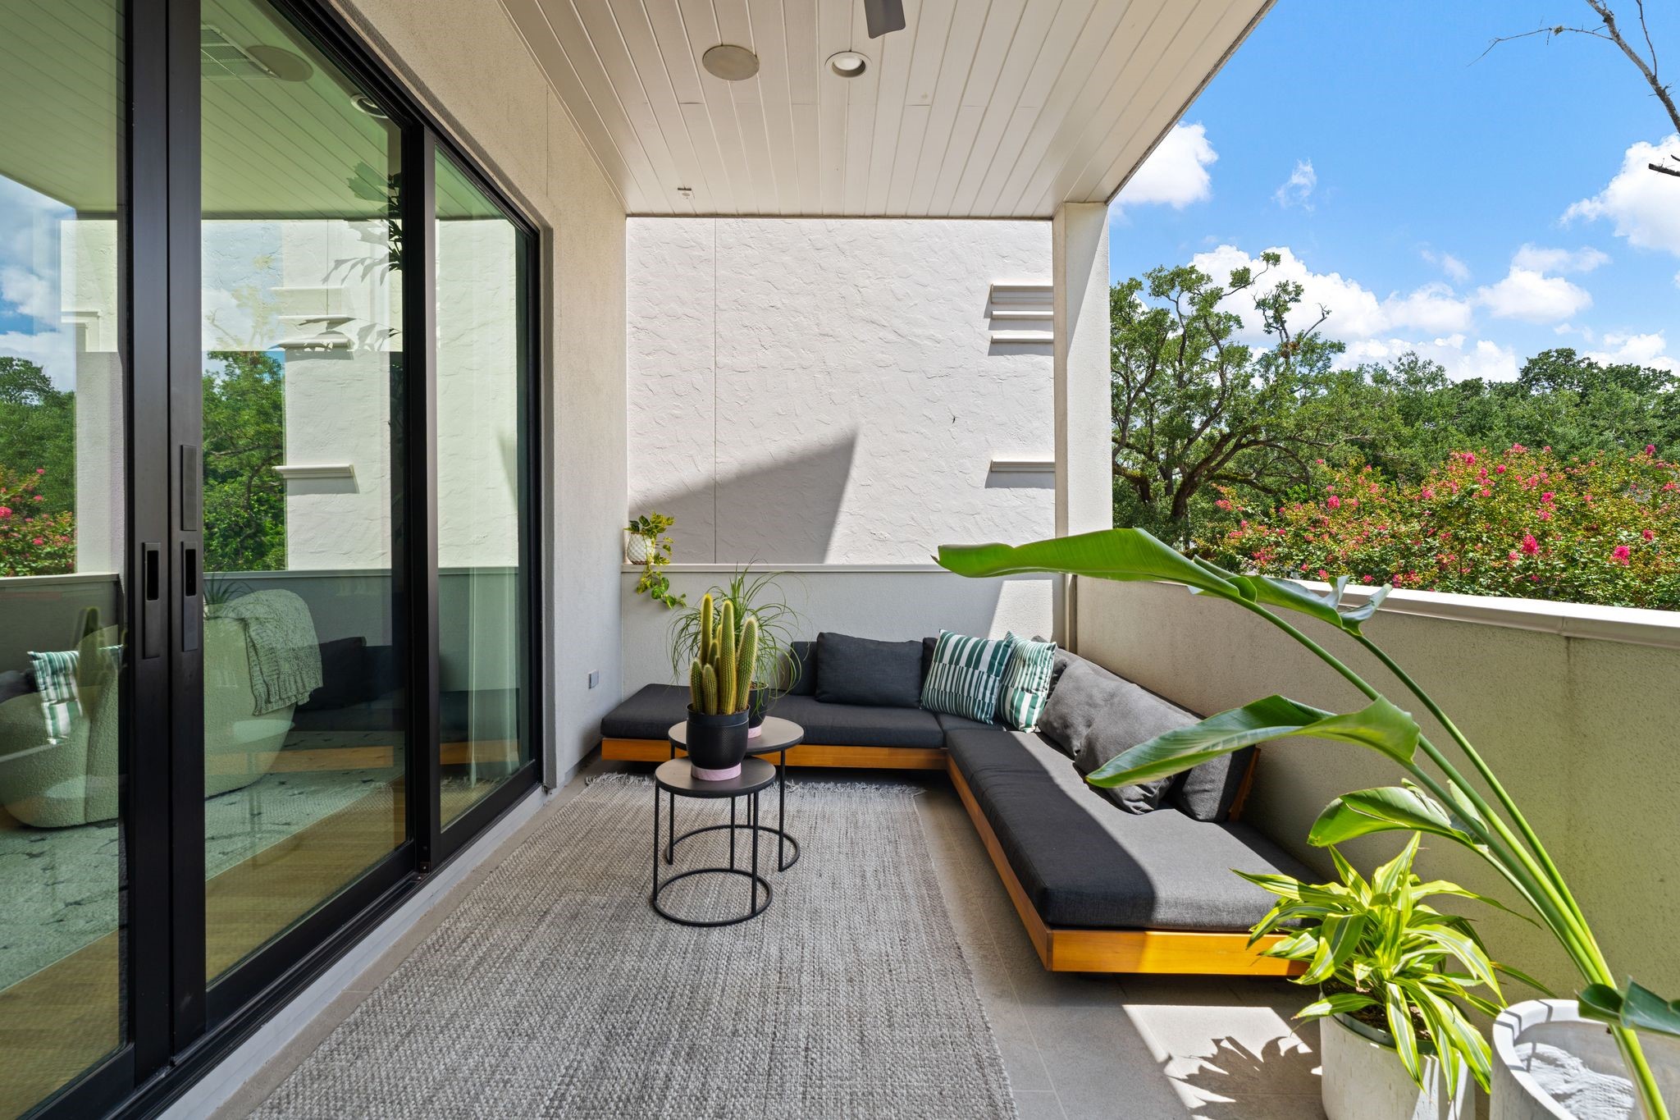
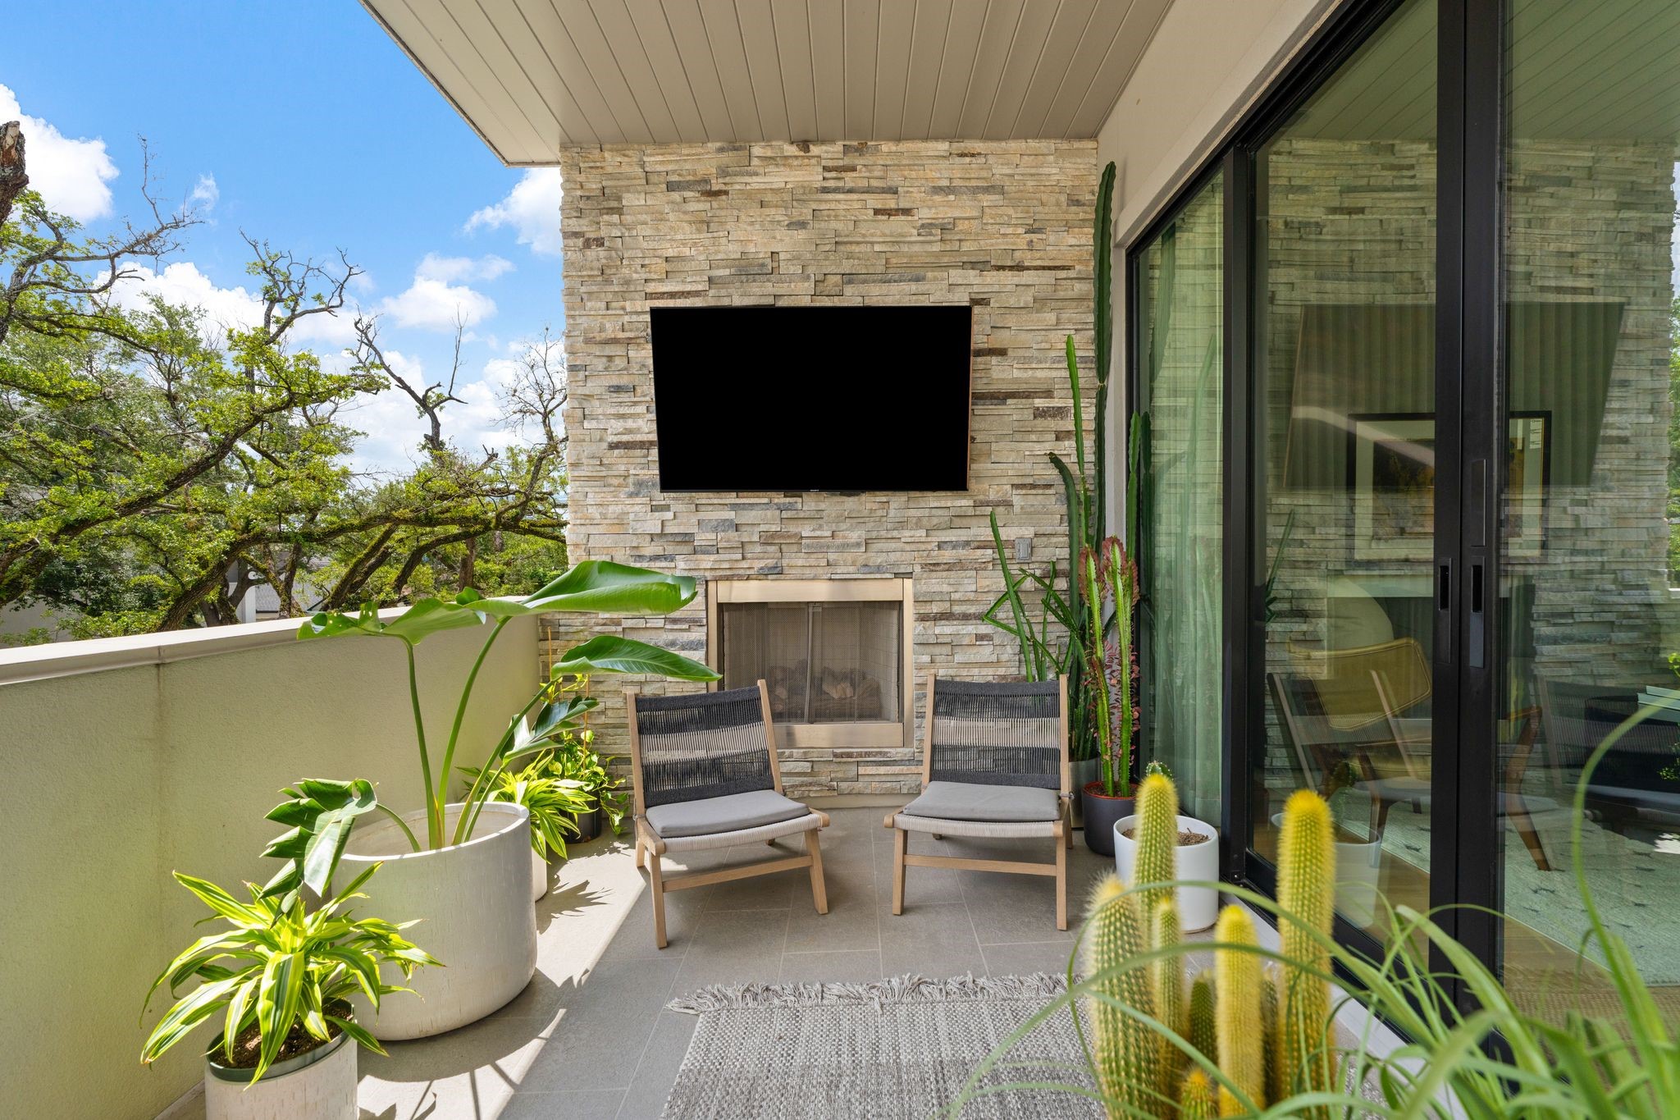
Covered second-floor terrace overlooking the mature treetops along Greenbriar, featuring an outdoor fireplace, built-in speakers and ceiling fan for comfortable outdoor living and entertaining.
Sophisticated Upper Kirby living space with hardwood floors, custom designer drapery, integrated audio and expansive glass doors connecting the interiors to the tree-lined covered terrace.
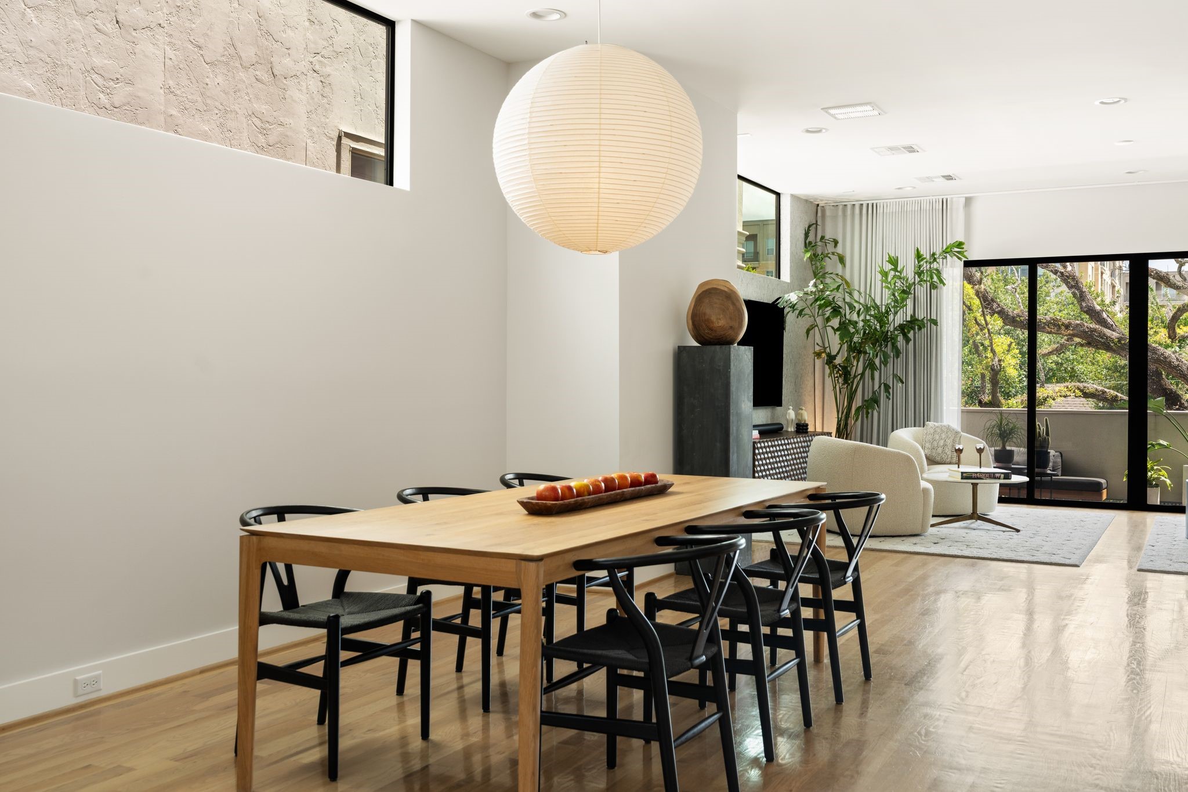
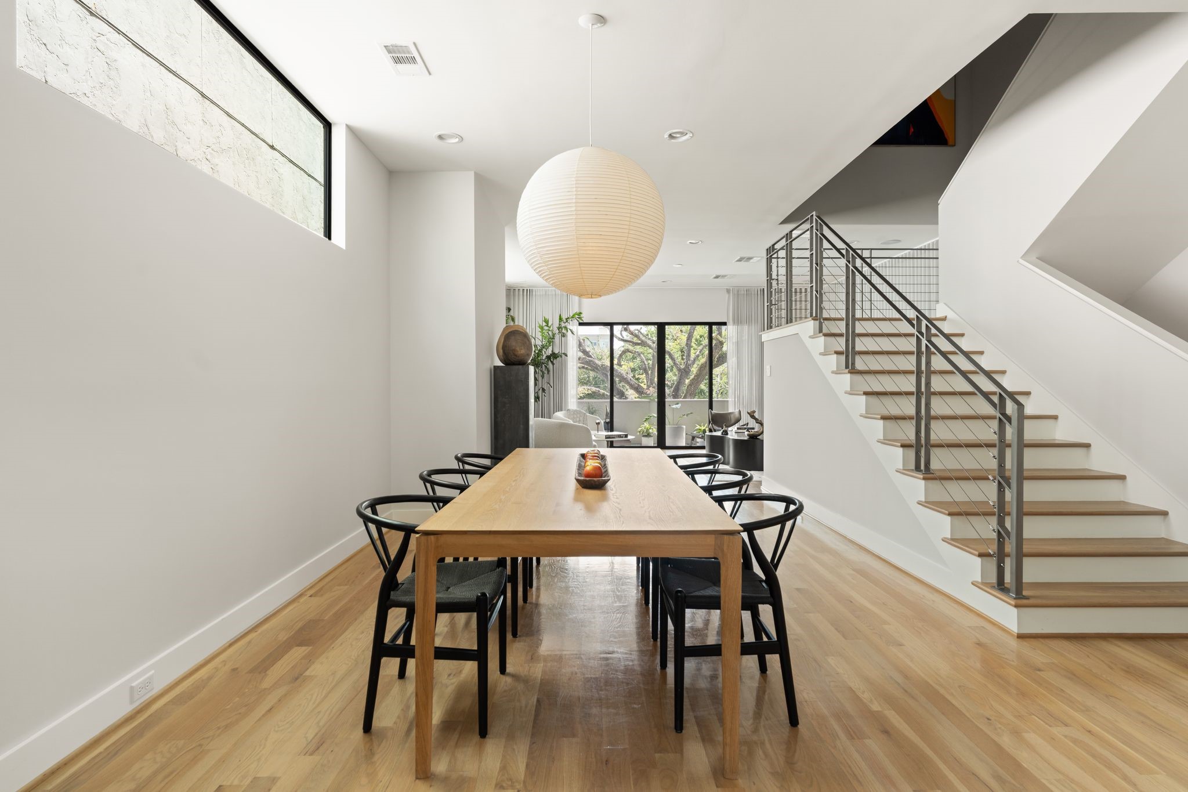
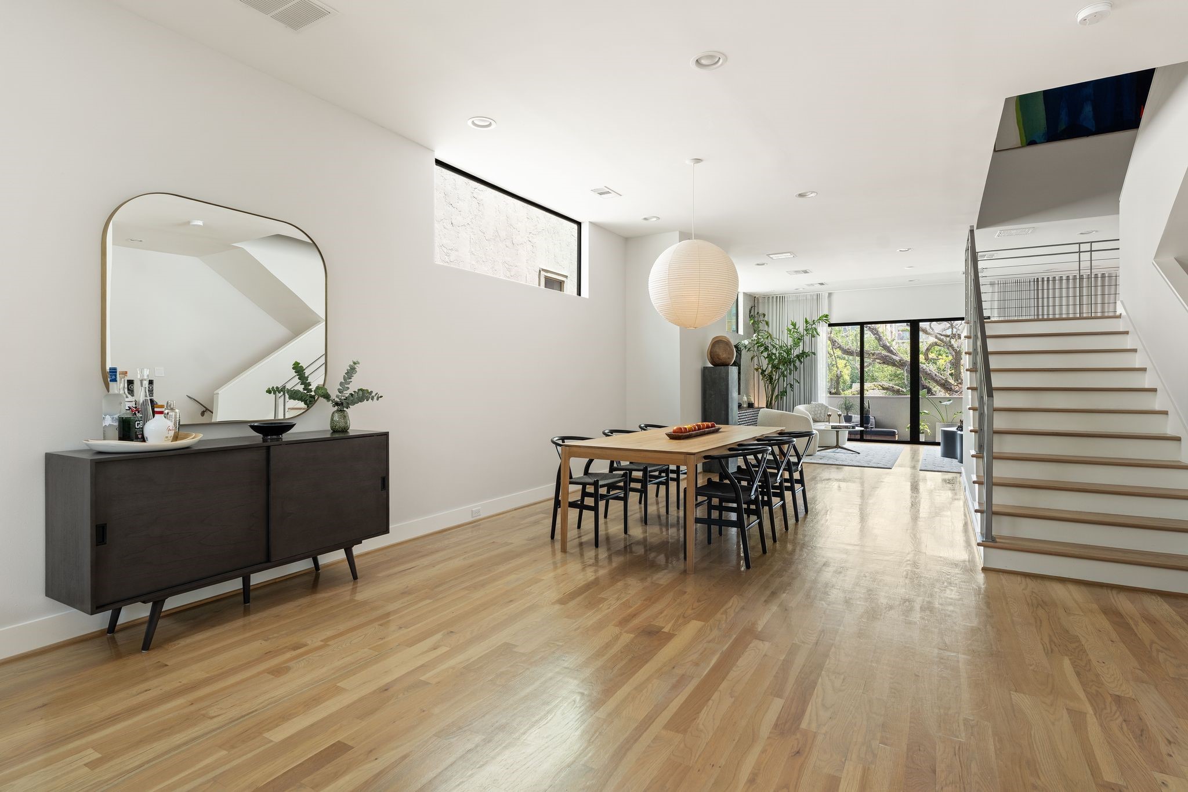
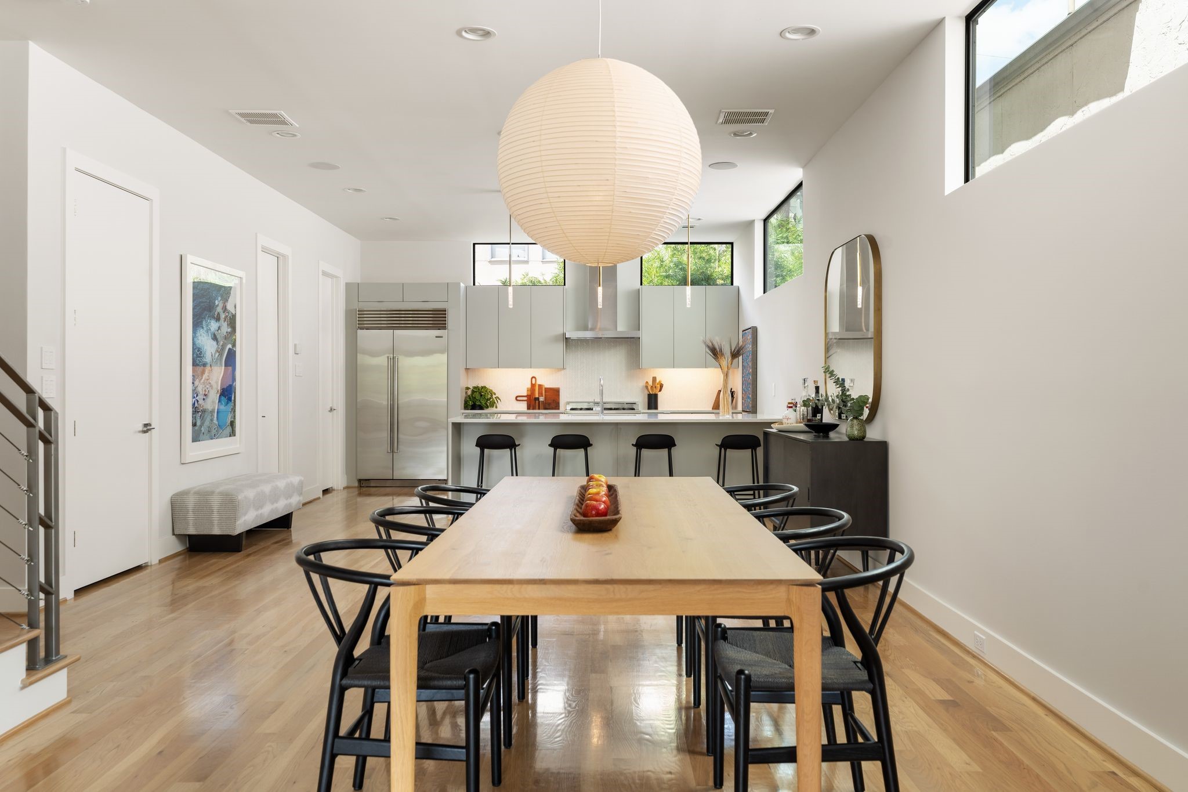
Spacious dining area connecting the kitchen and living room, creating an effortless flow for everyday living and entertaining on the home’s main level.
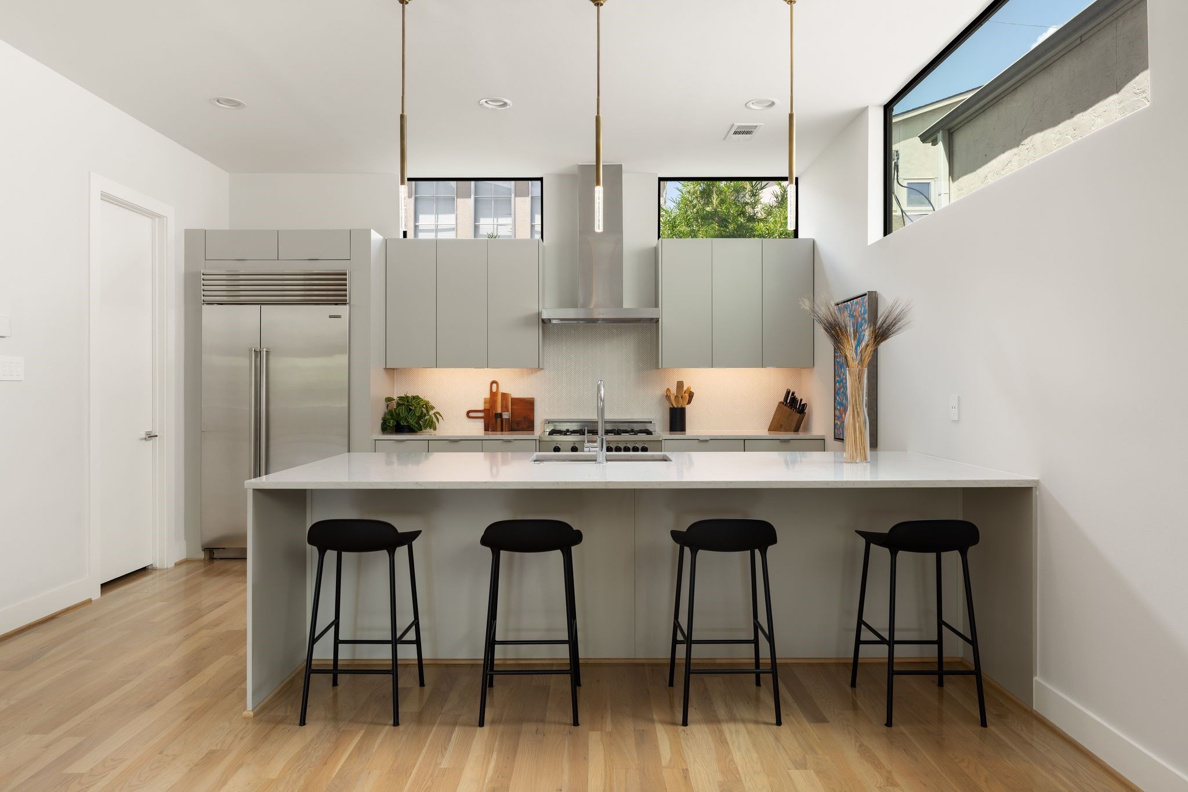
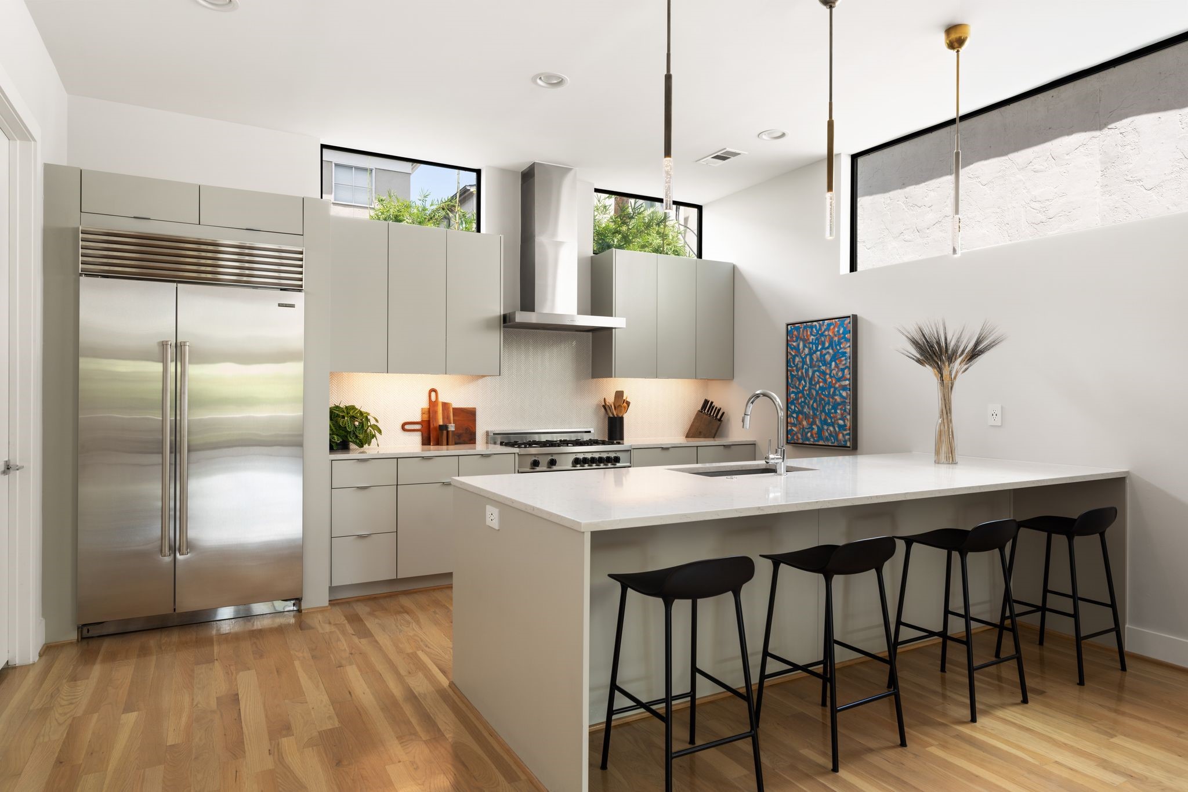
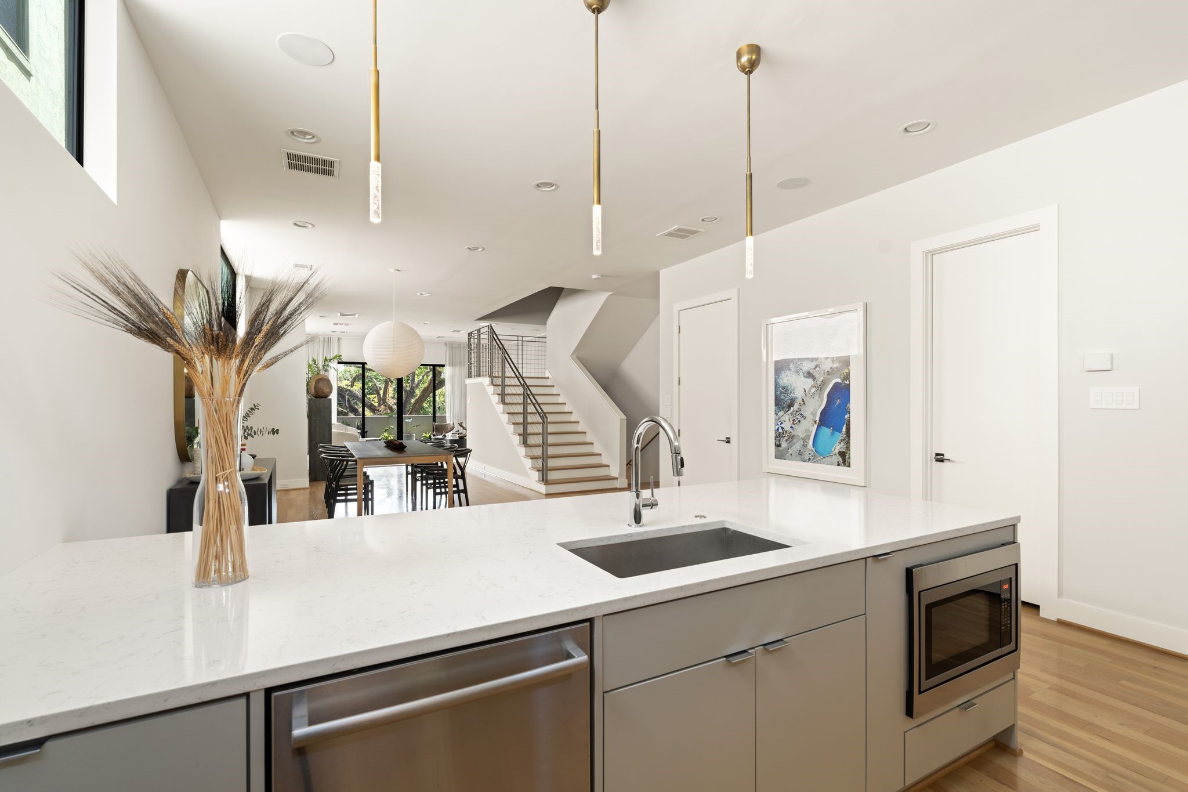
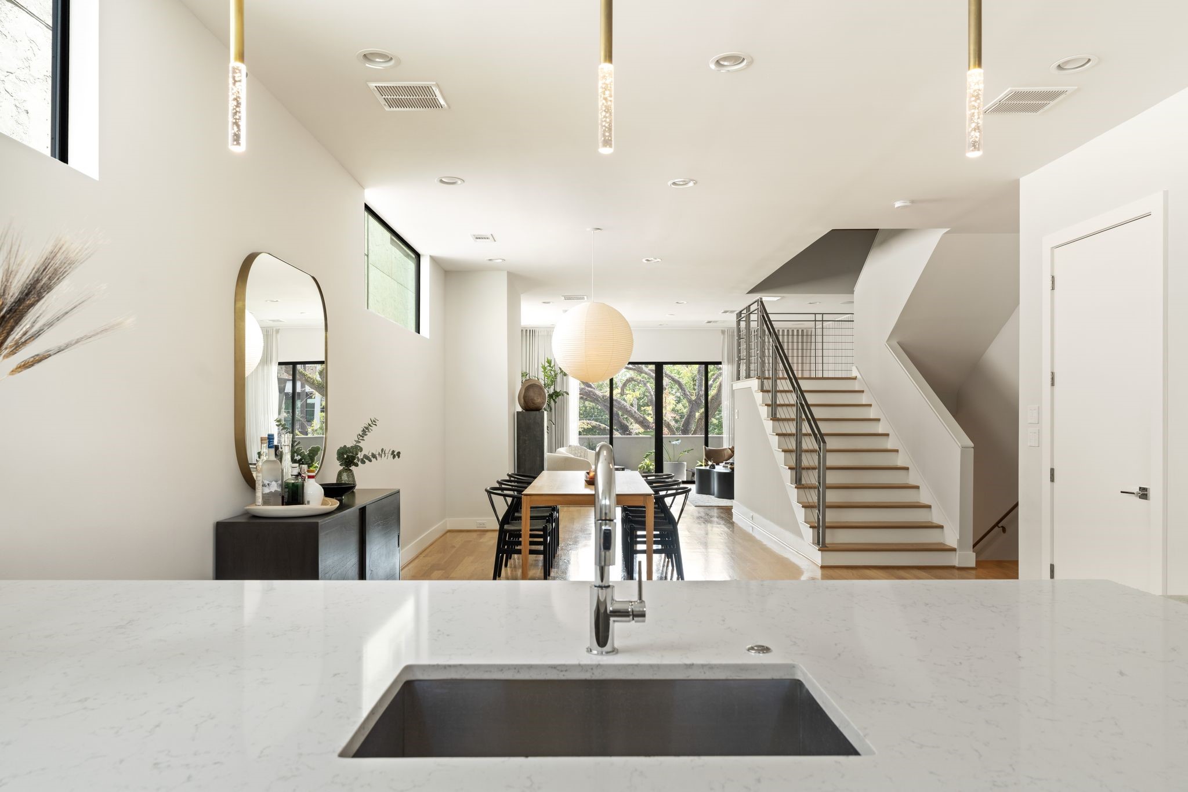
Designer kitchen overlooking the dining area with counter seating, statement pendant lighting, under-cabinet lighting, hardwood floors, and high-end stainless steel appliances.
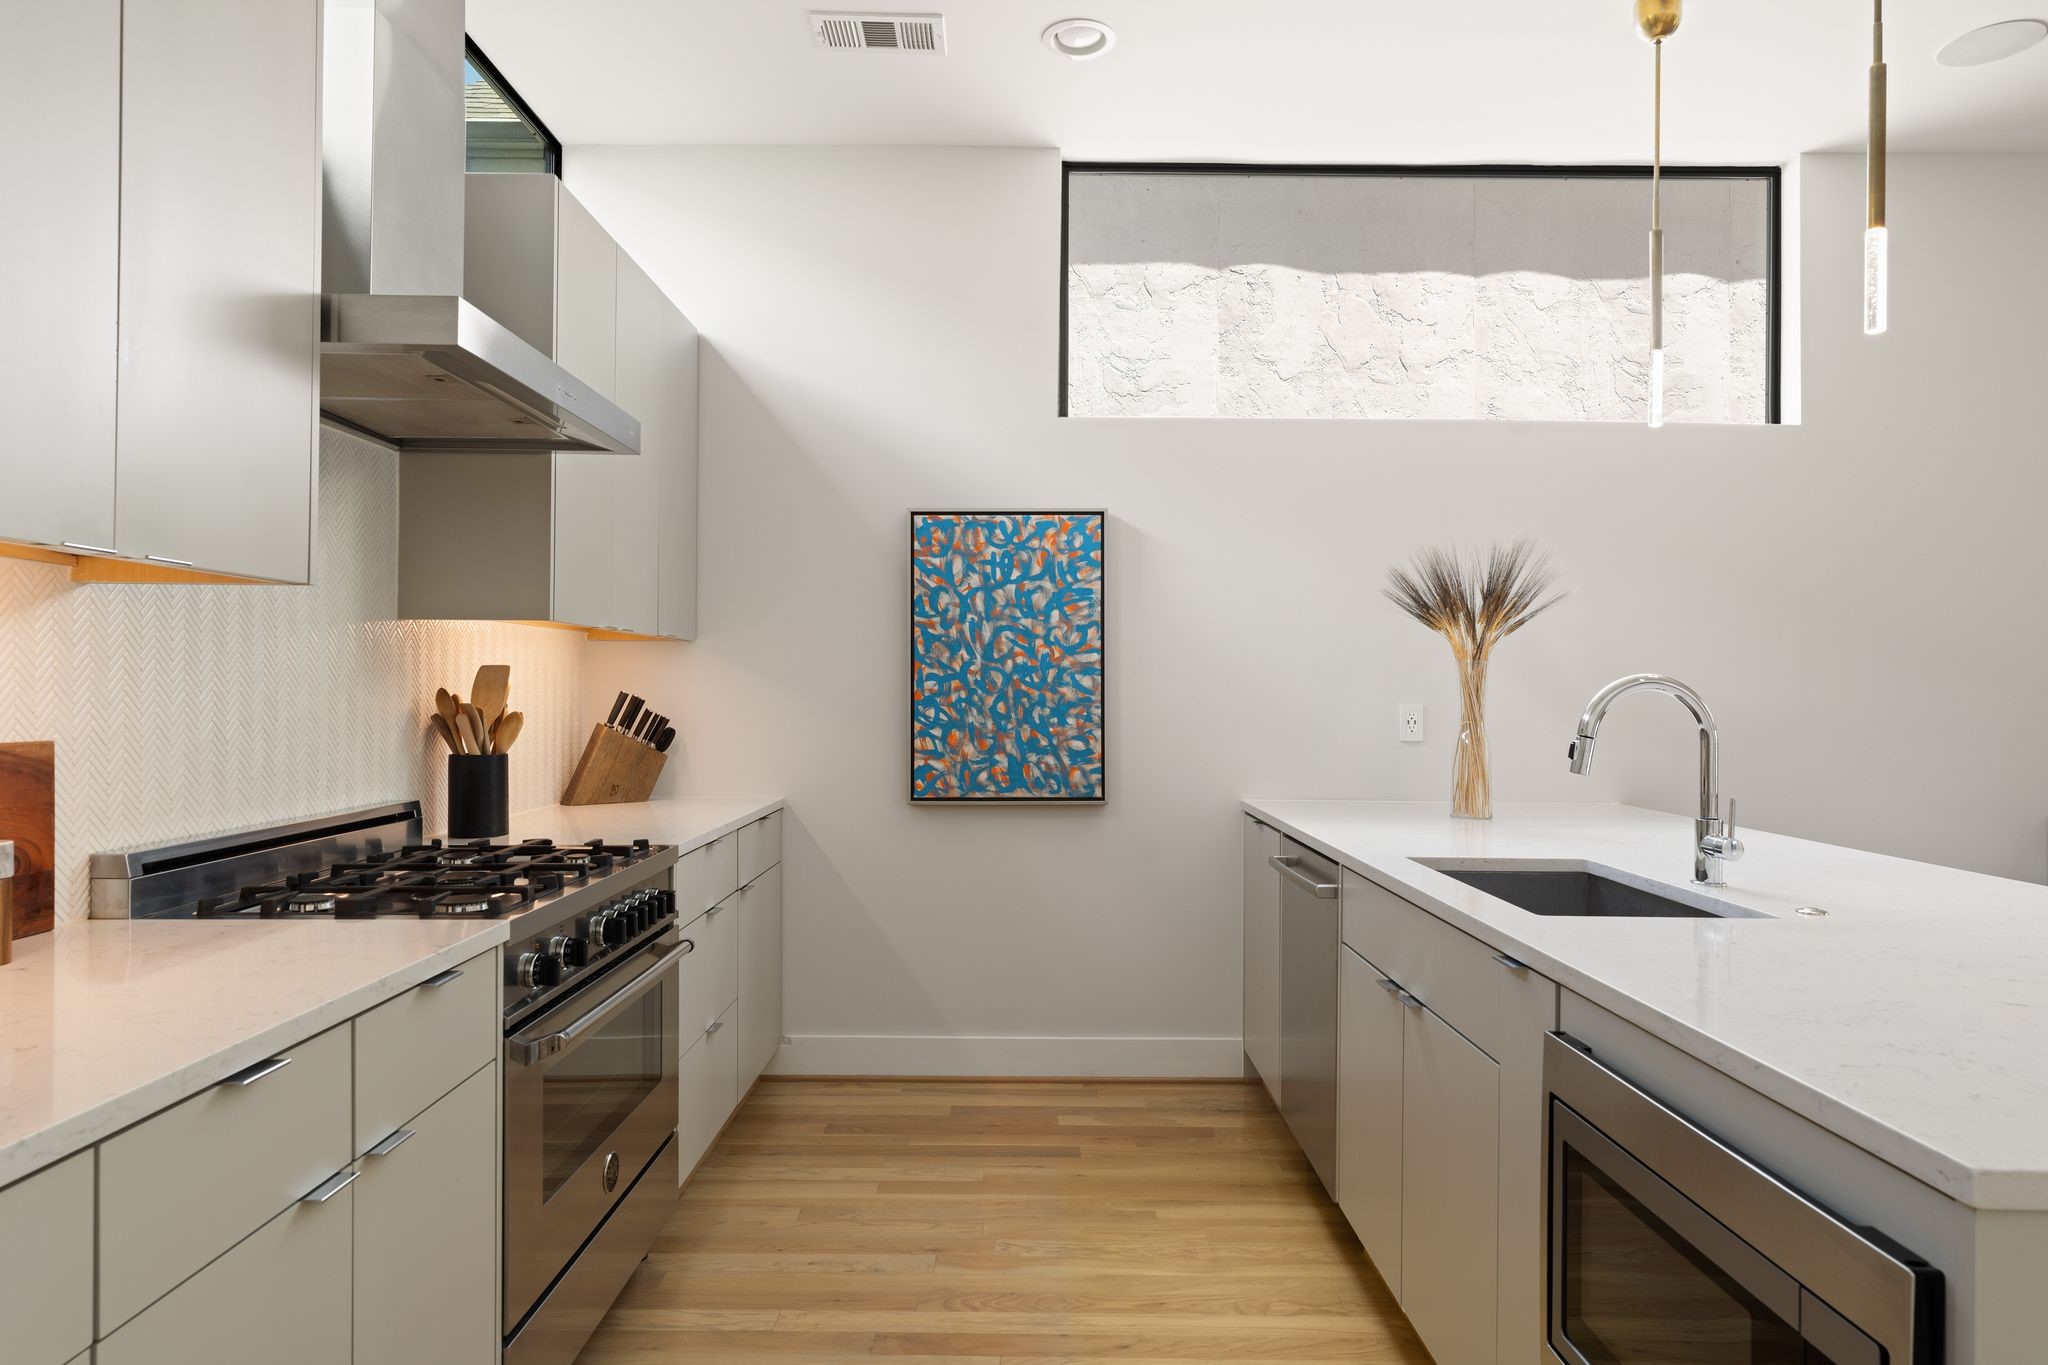
Sophisticated Upper Kirby kitchen with custom soft-close cabinetry, Bertazzoni gas range, integrated microwave and dishwasher, under-cabinet lighting, and hardwood floors.
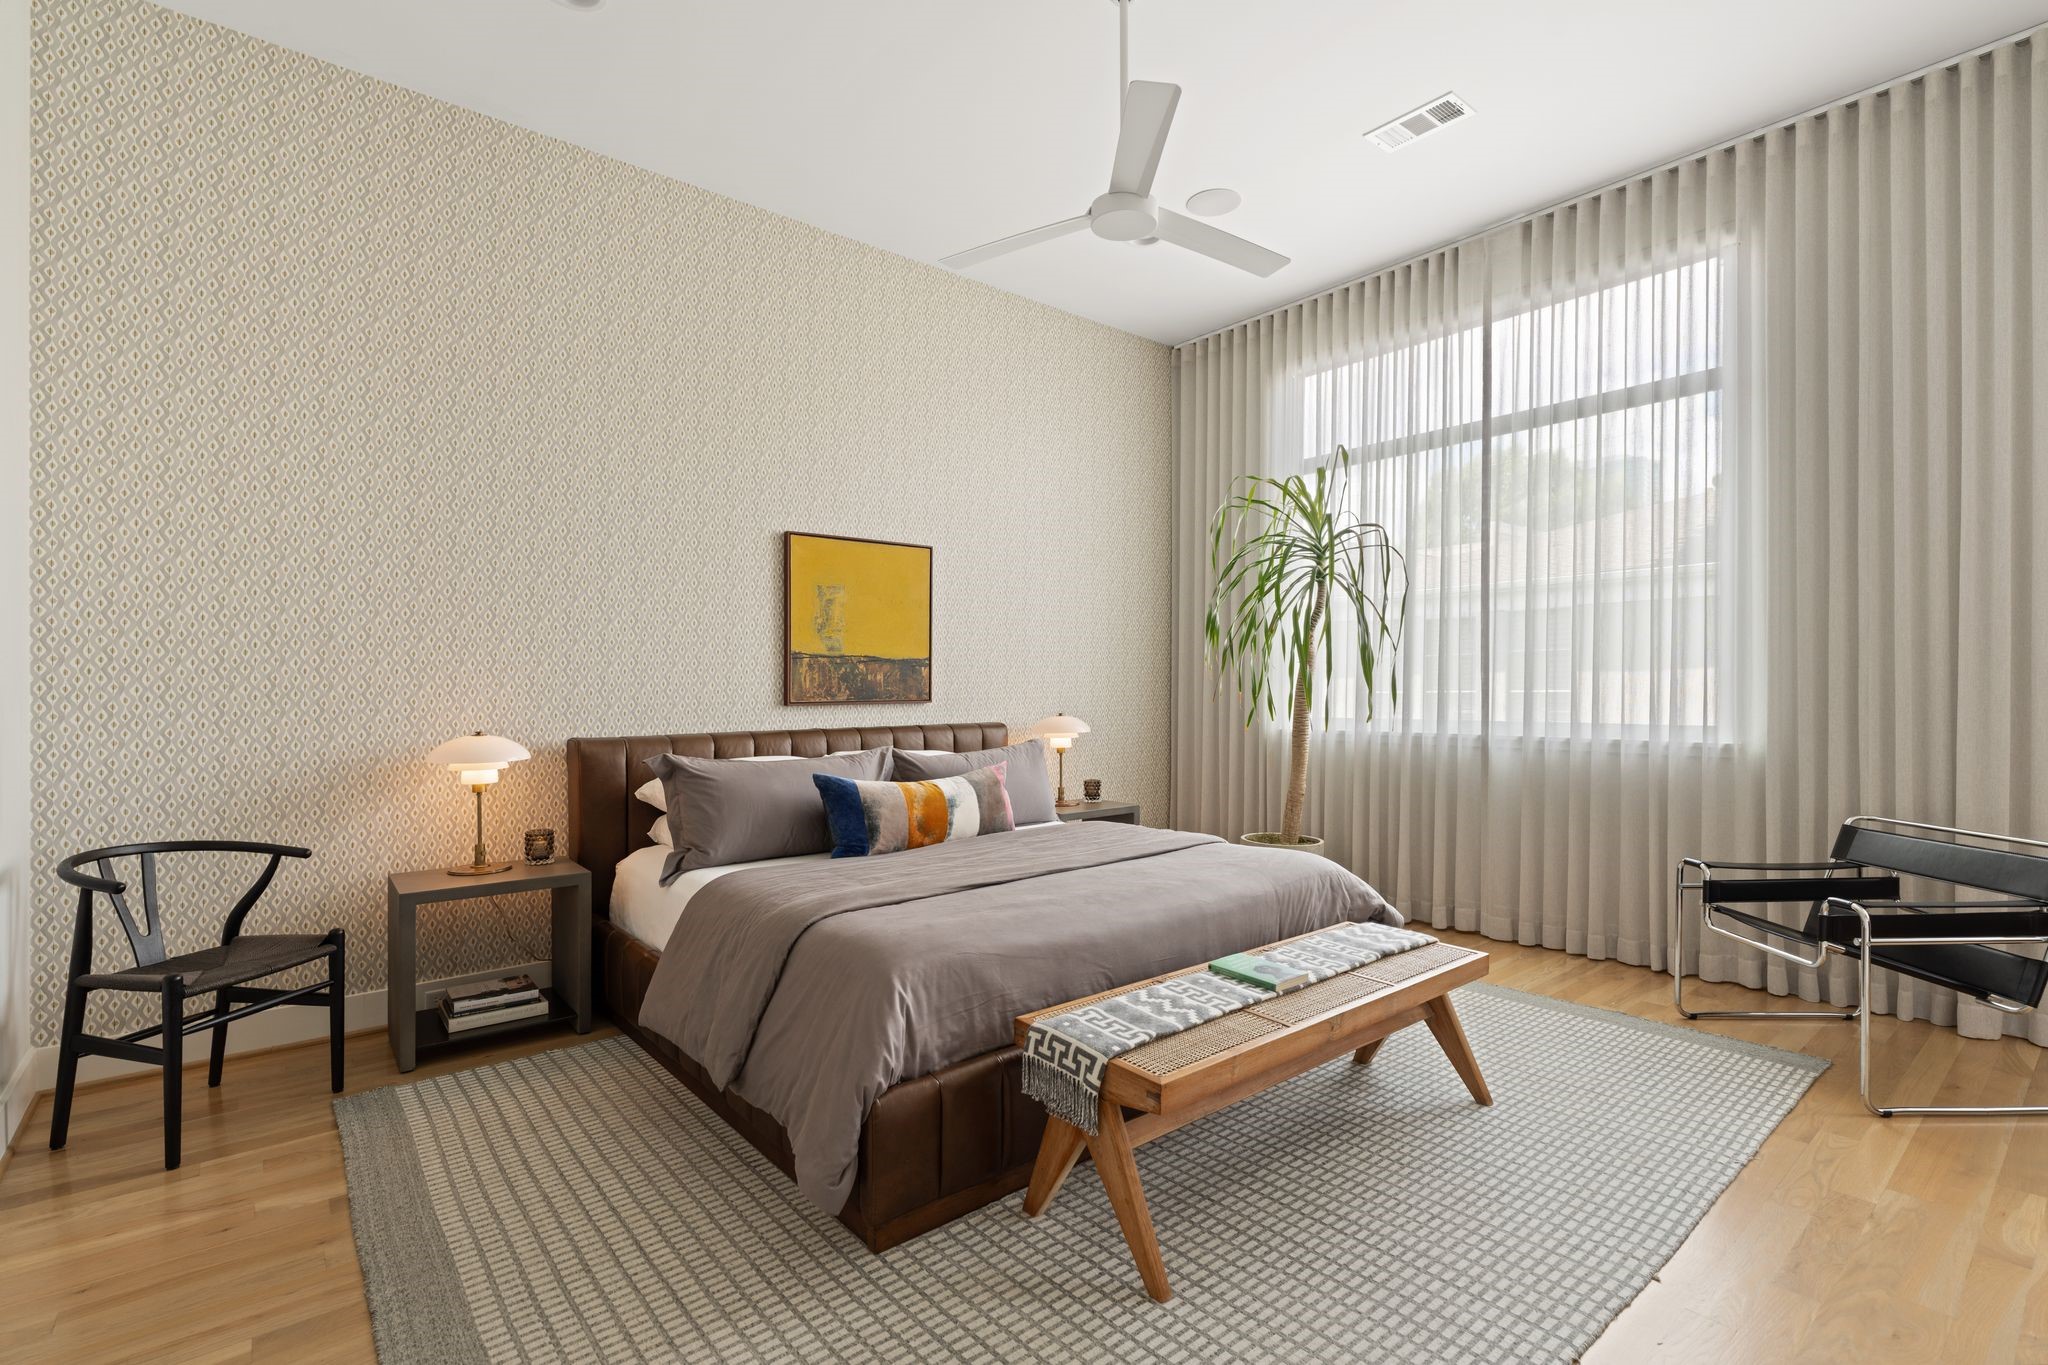
Chic primary suite with high ceilings, hardwood floors, abundant natural light, and motorized window shades for privacy and convenience.
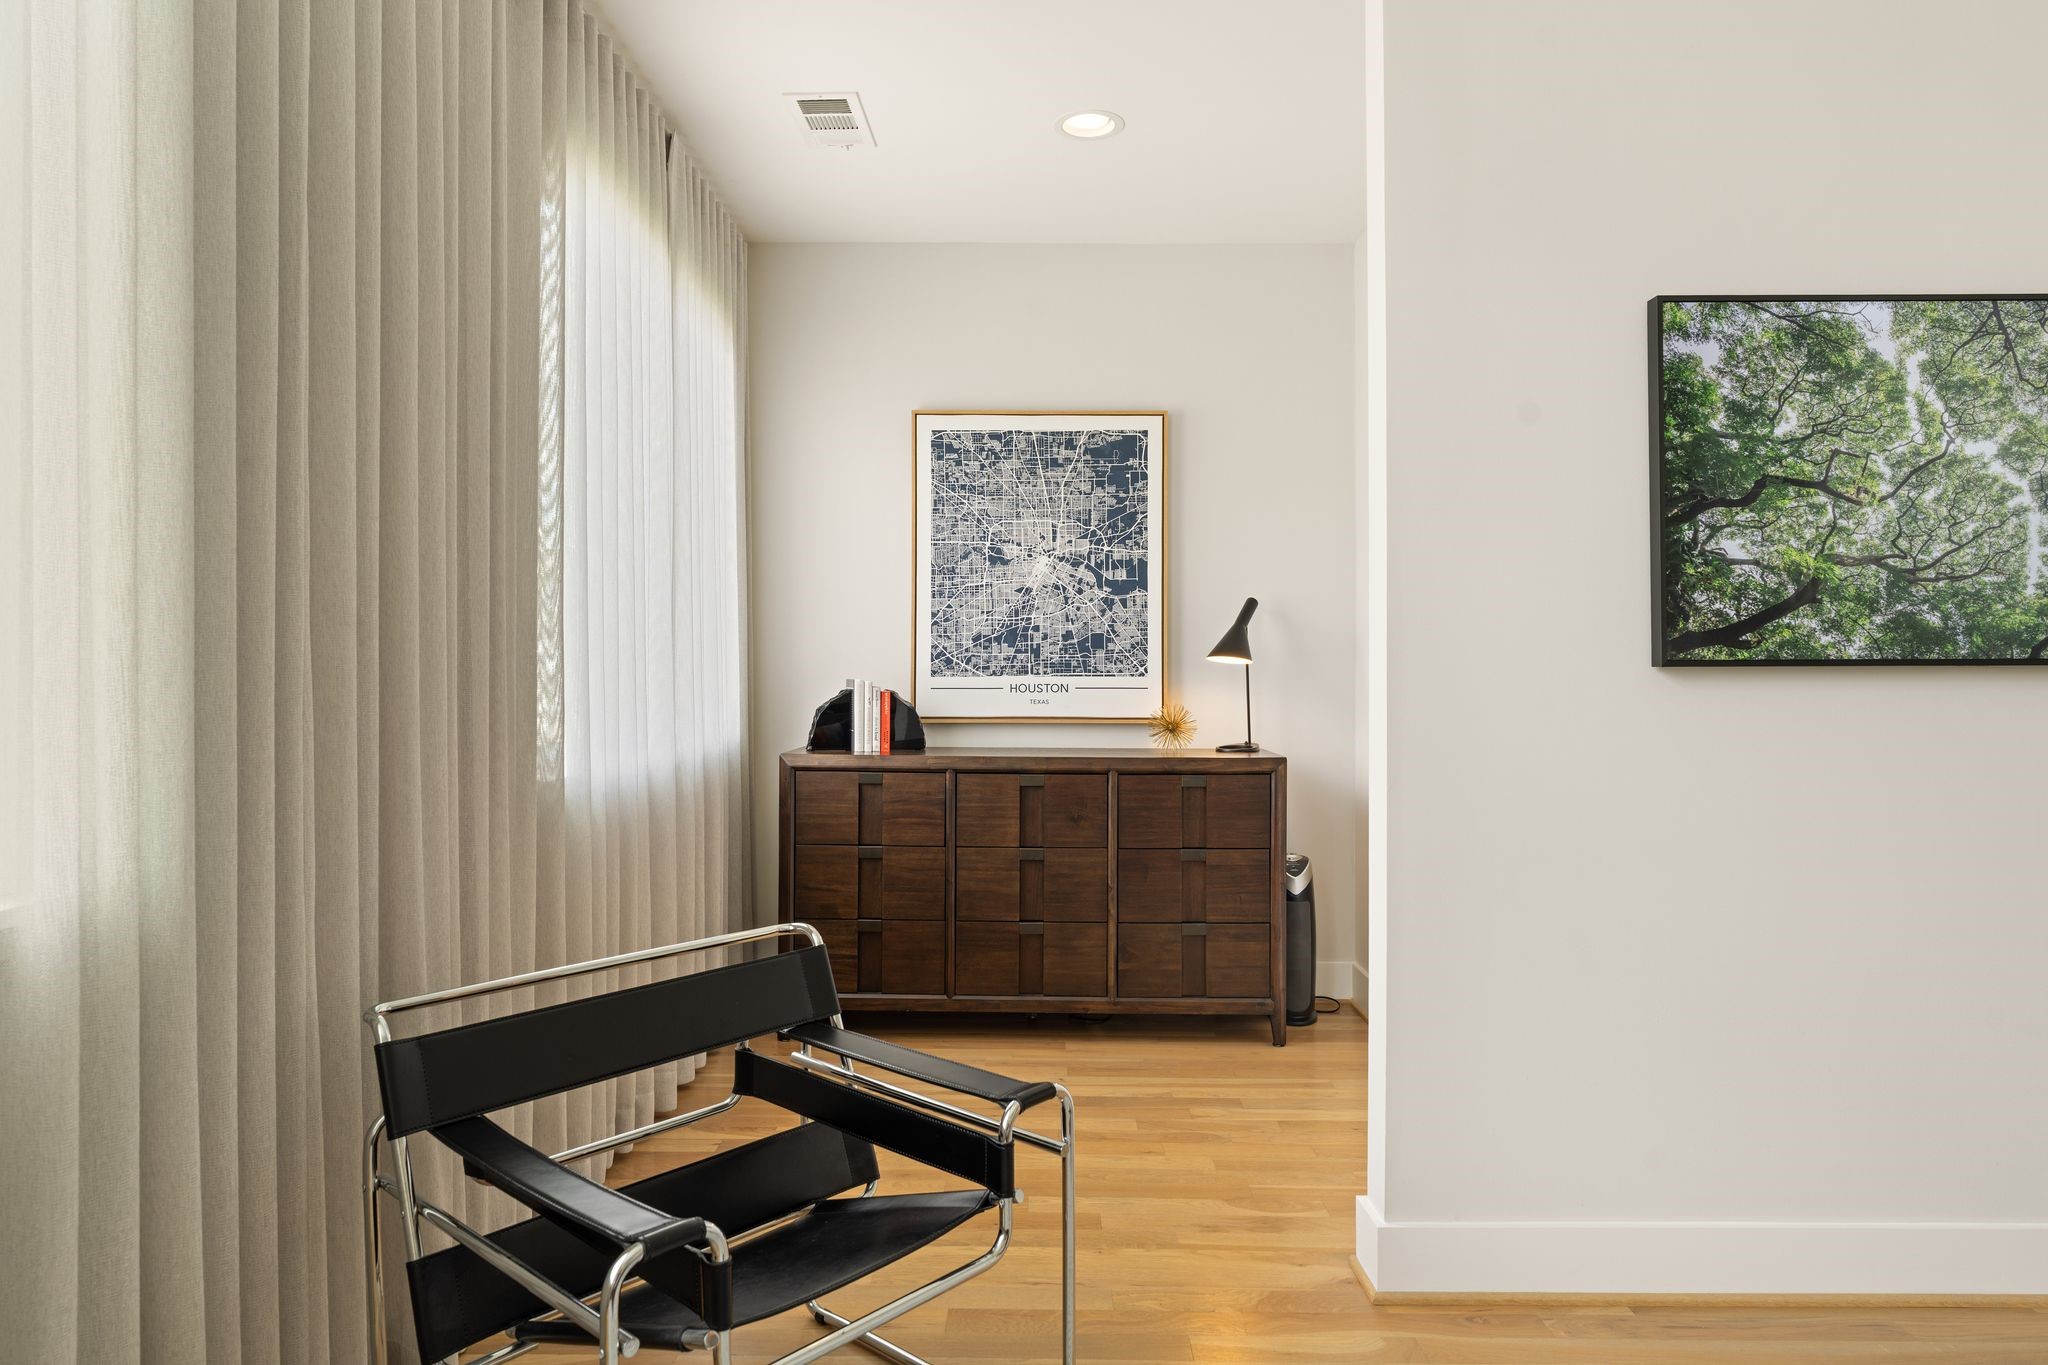
Flexible sitting area within the primary suite offers an ideal setting for a home office, reading retreat, fitness space, or Peloton.
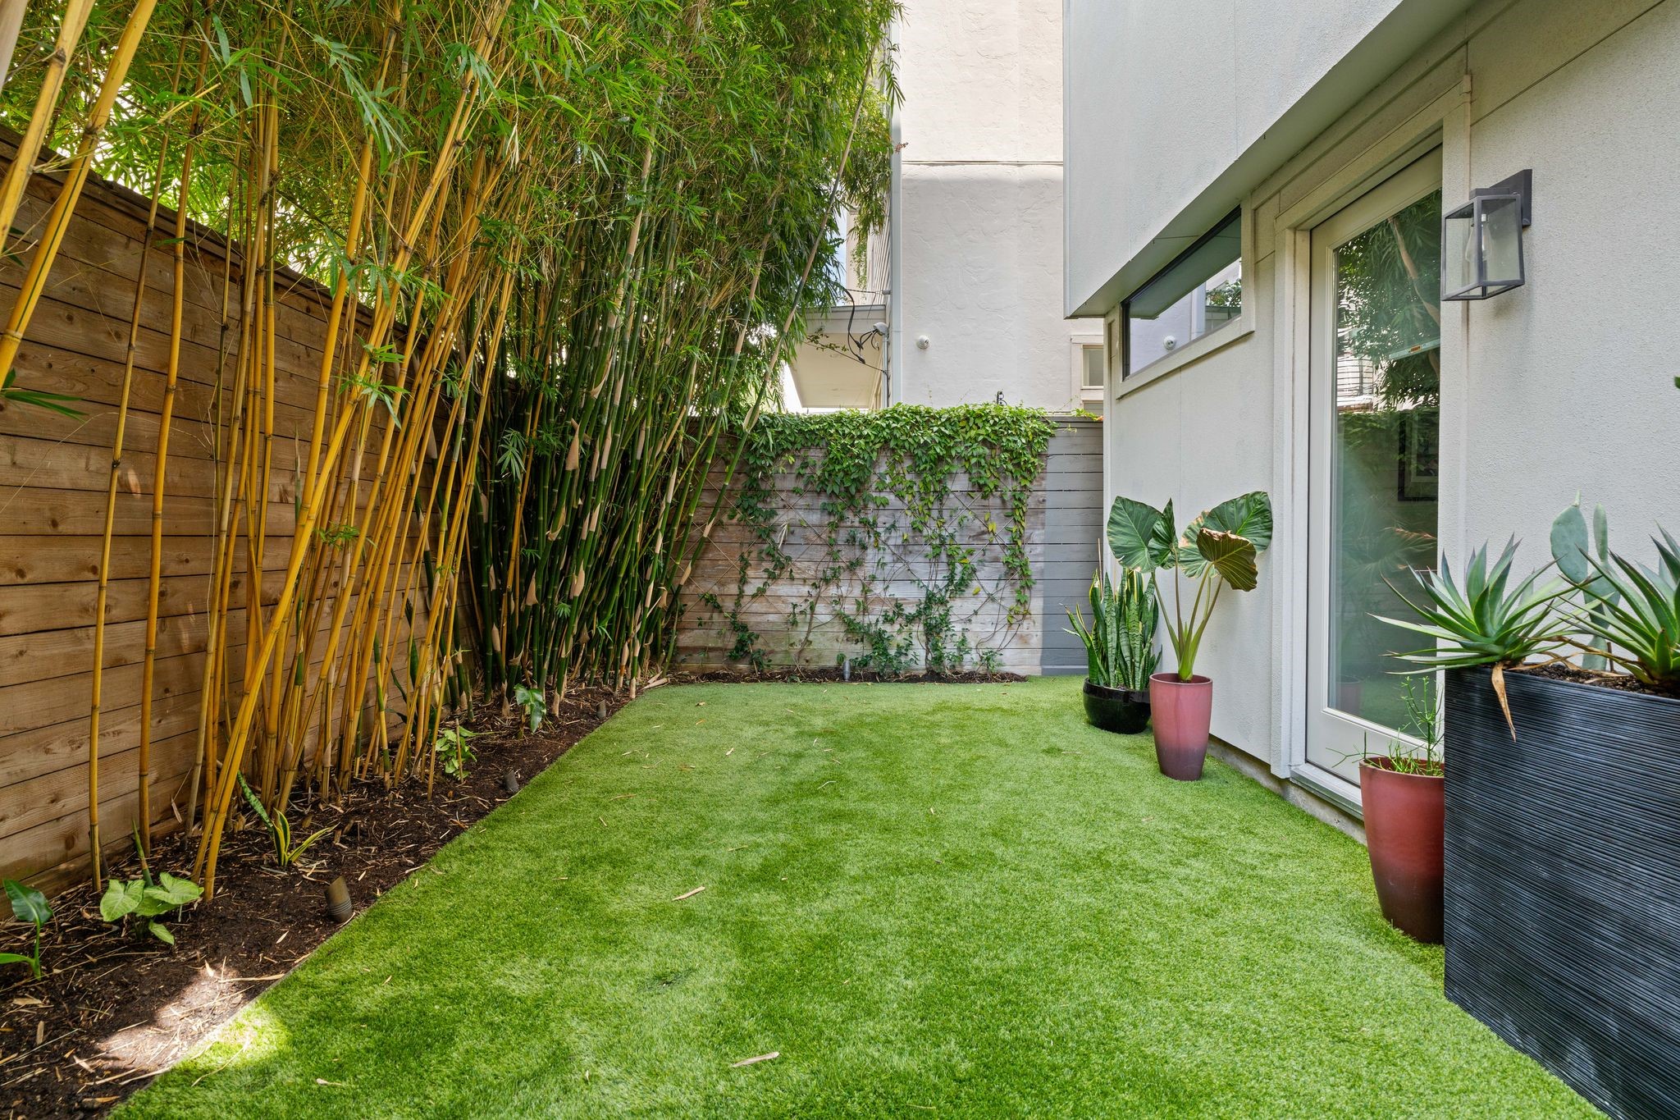
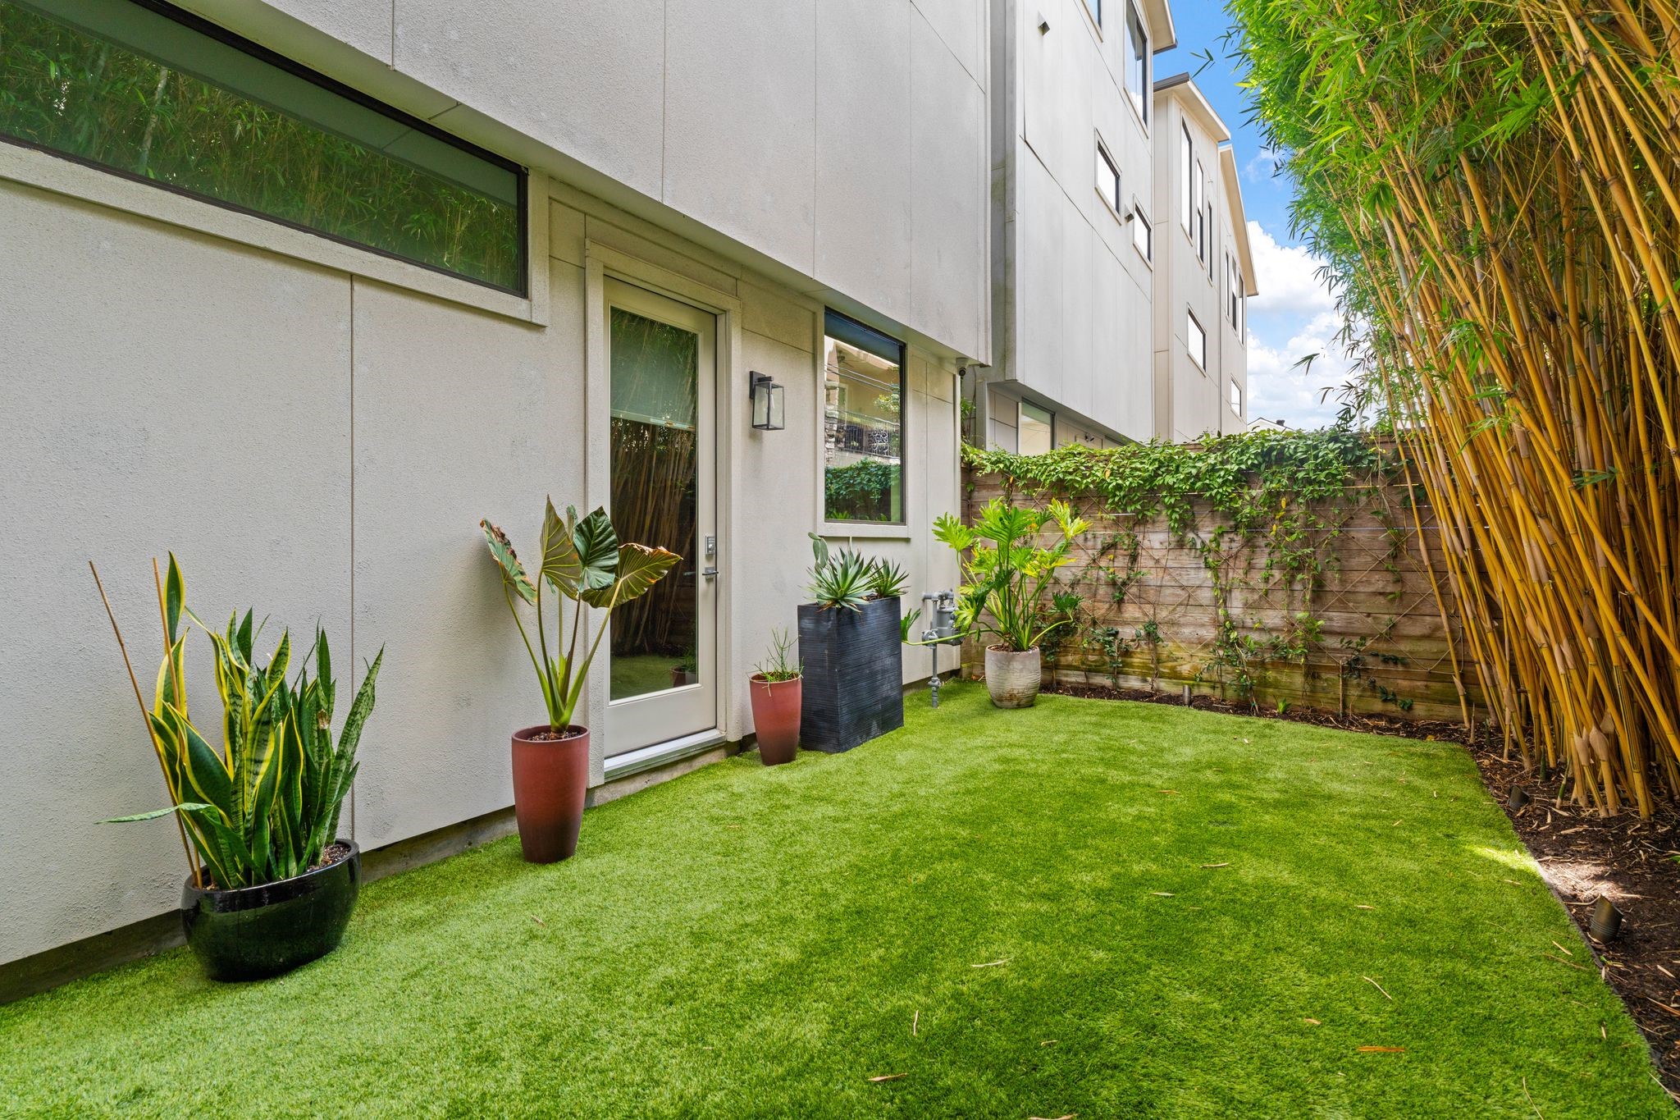
Rare, generously sized private backyard with artificial turf and professional landscaping, offering low-maintenance outdoor space in the heart of Upper Kirby.
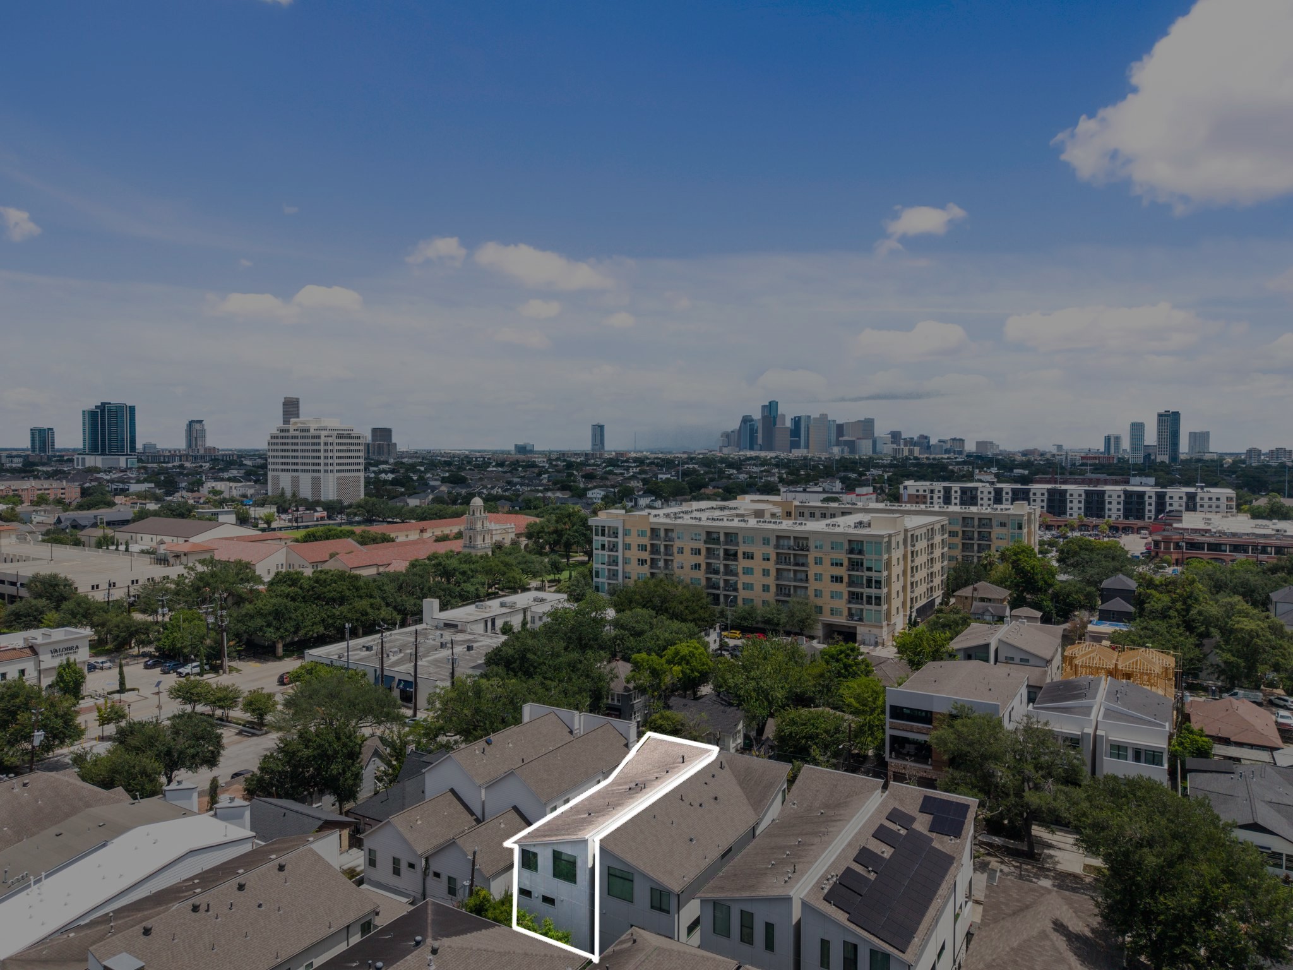
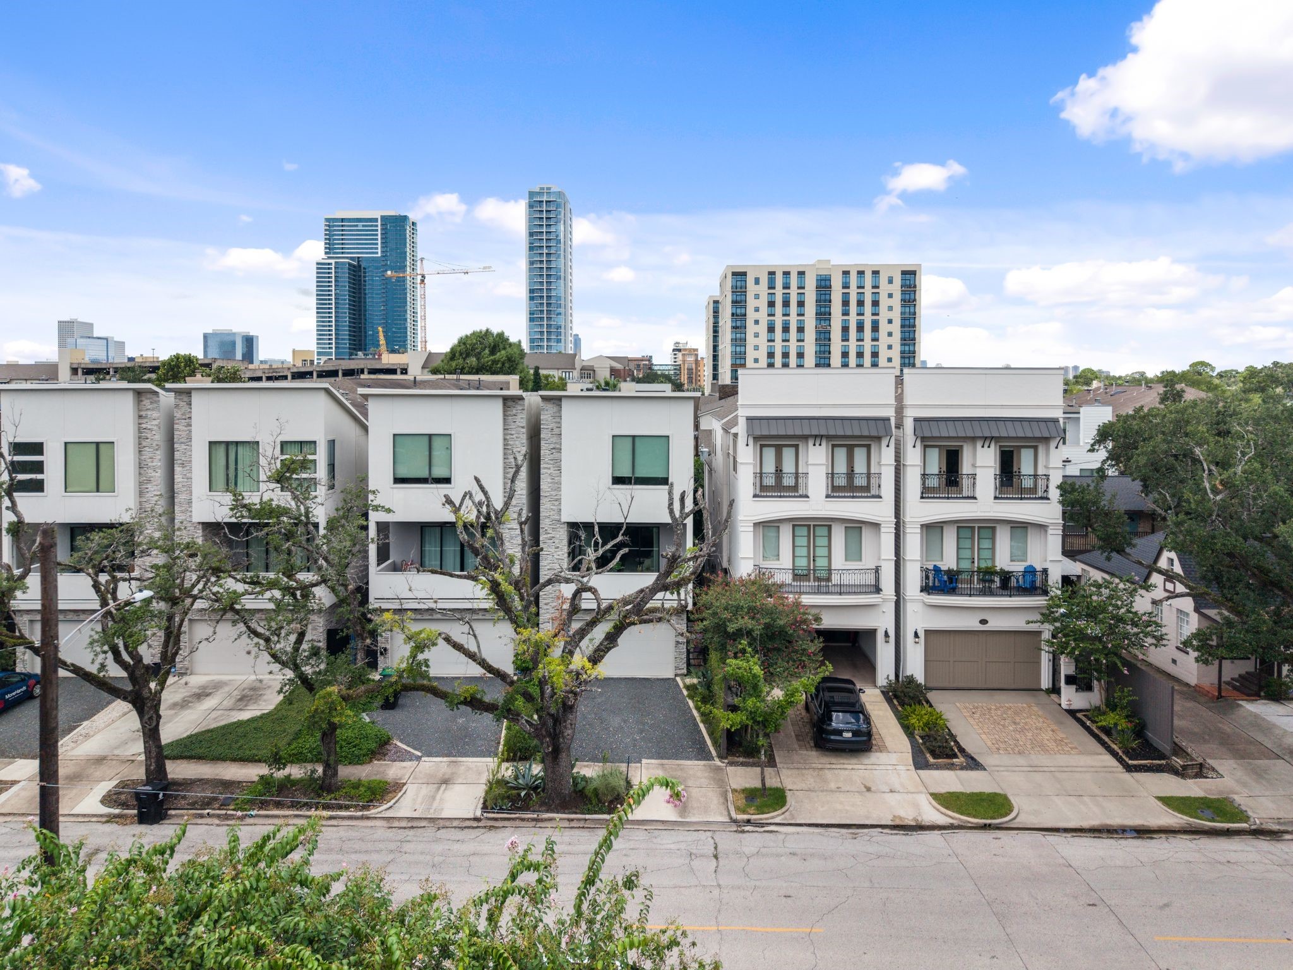
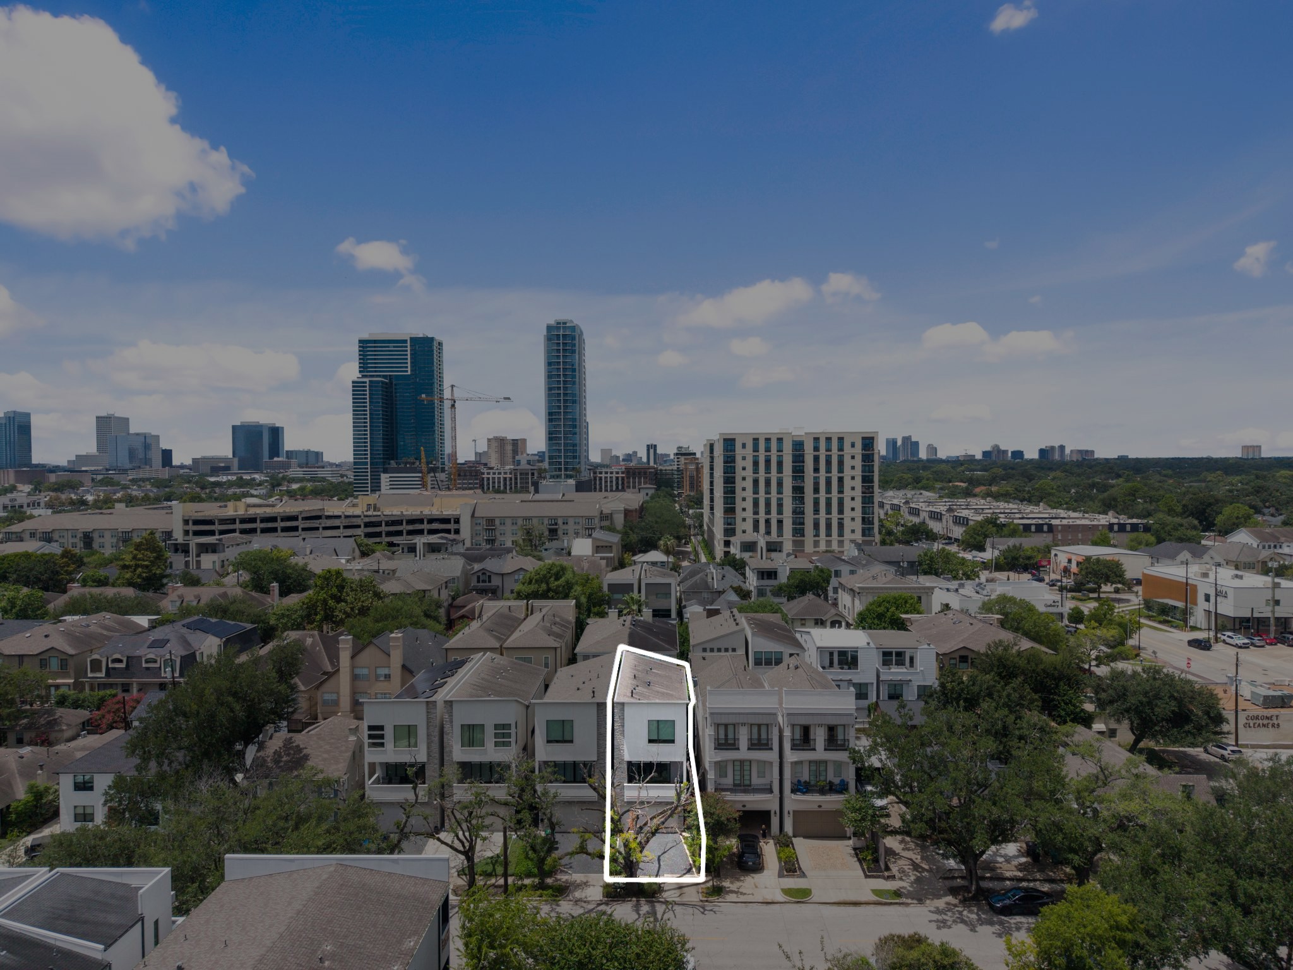
Aerial view highlighting the home’s exceptional Inner Loop location and convenient proximity to the Downtown Houston skyline.
Contemporary front elevation with professional landscaping, mature oak tree, private gravel driveway, and oversized two-car garage with additional storage.
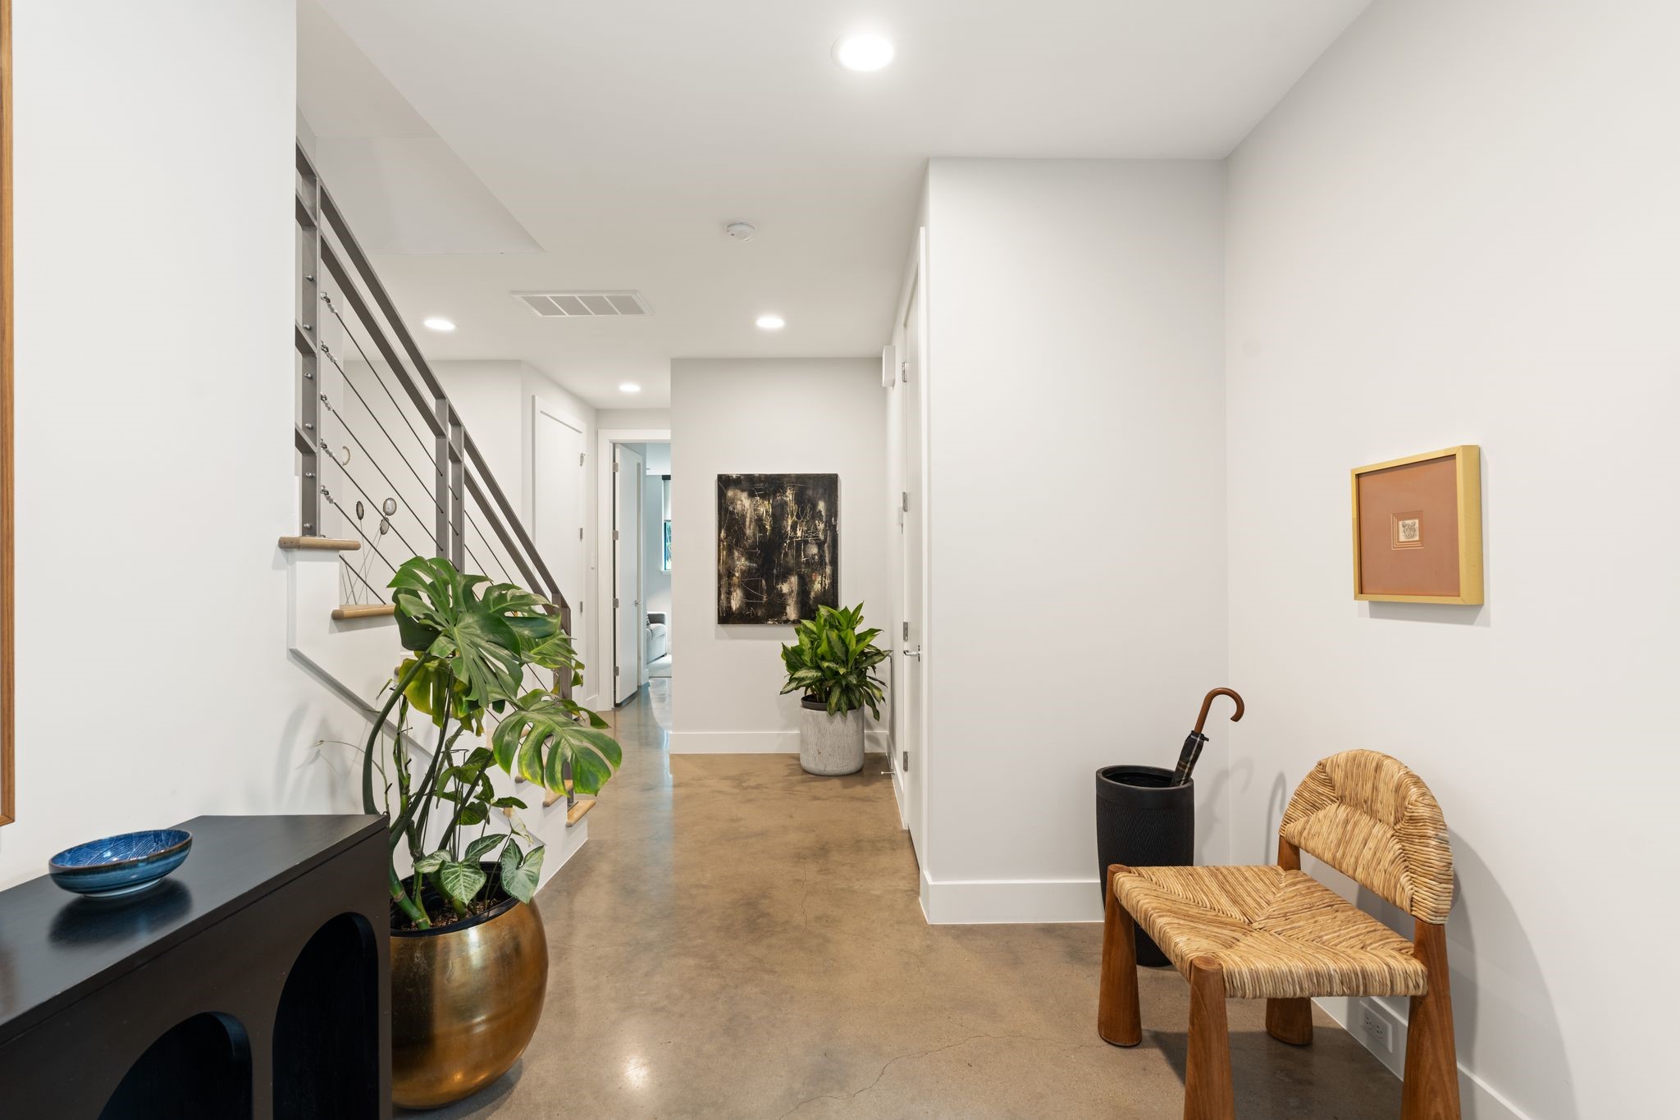
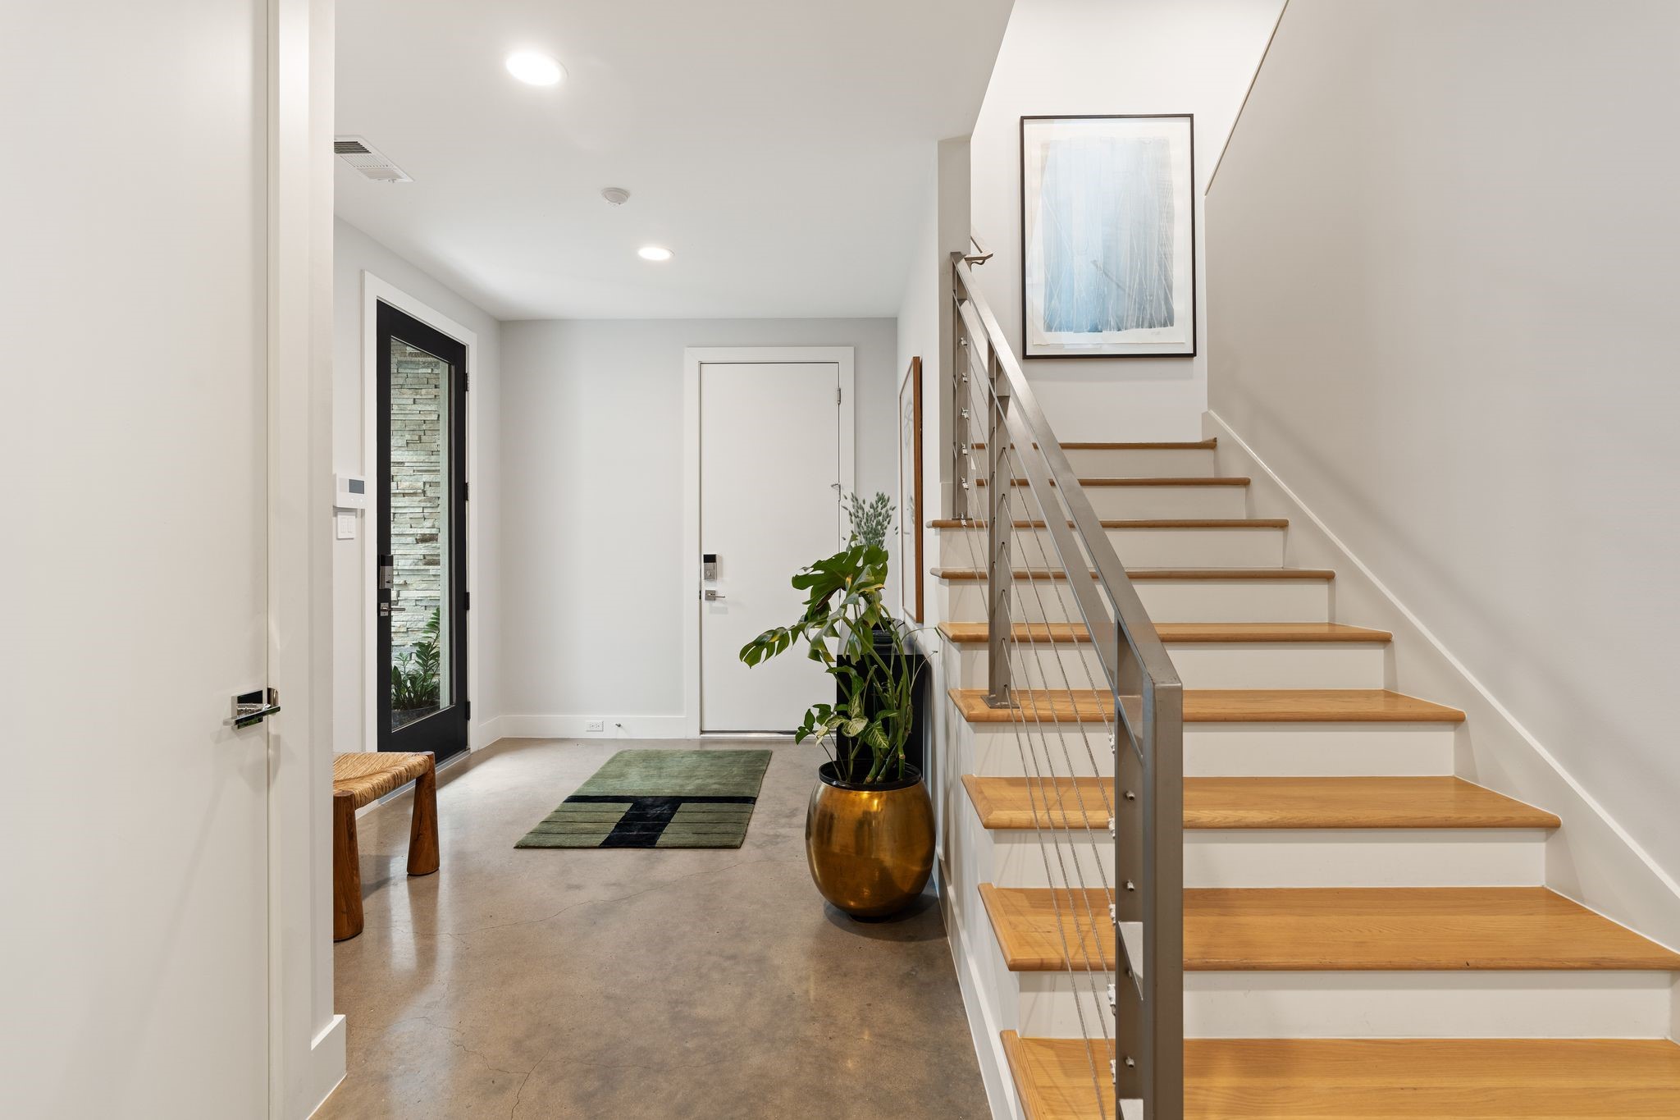
Spacious first-floor entry with design-forward concrete floors, high ceilings, and convenient access to the garage and two secondary bedrooms.
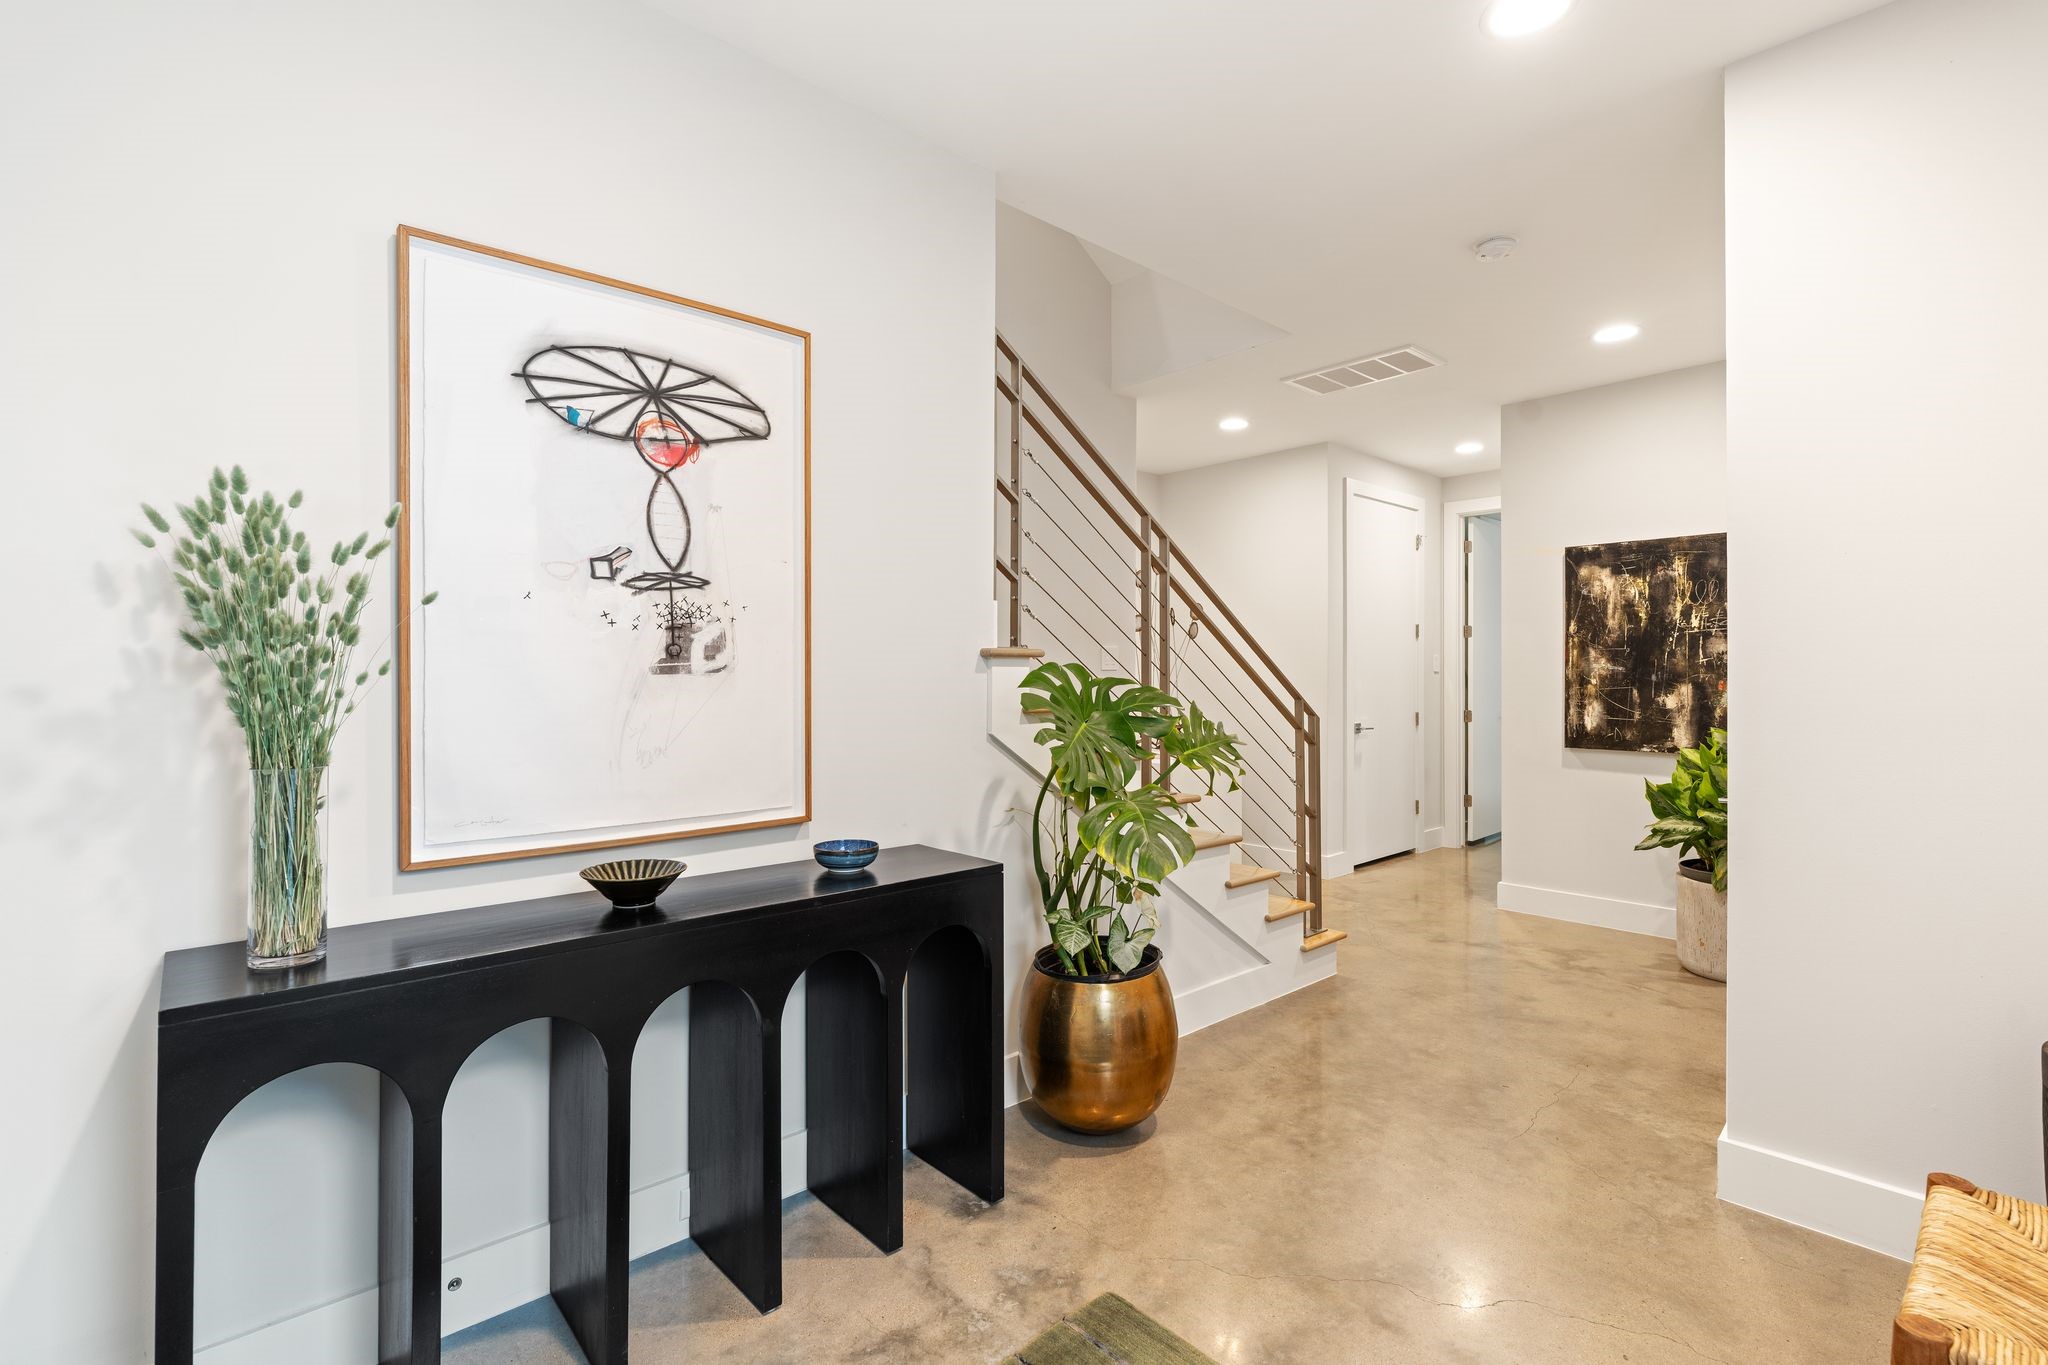
A generous foyer creates a sophisticated arrival with polished concrete floors, contemporary stair detailing, and ample space for furnishings or art.
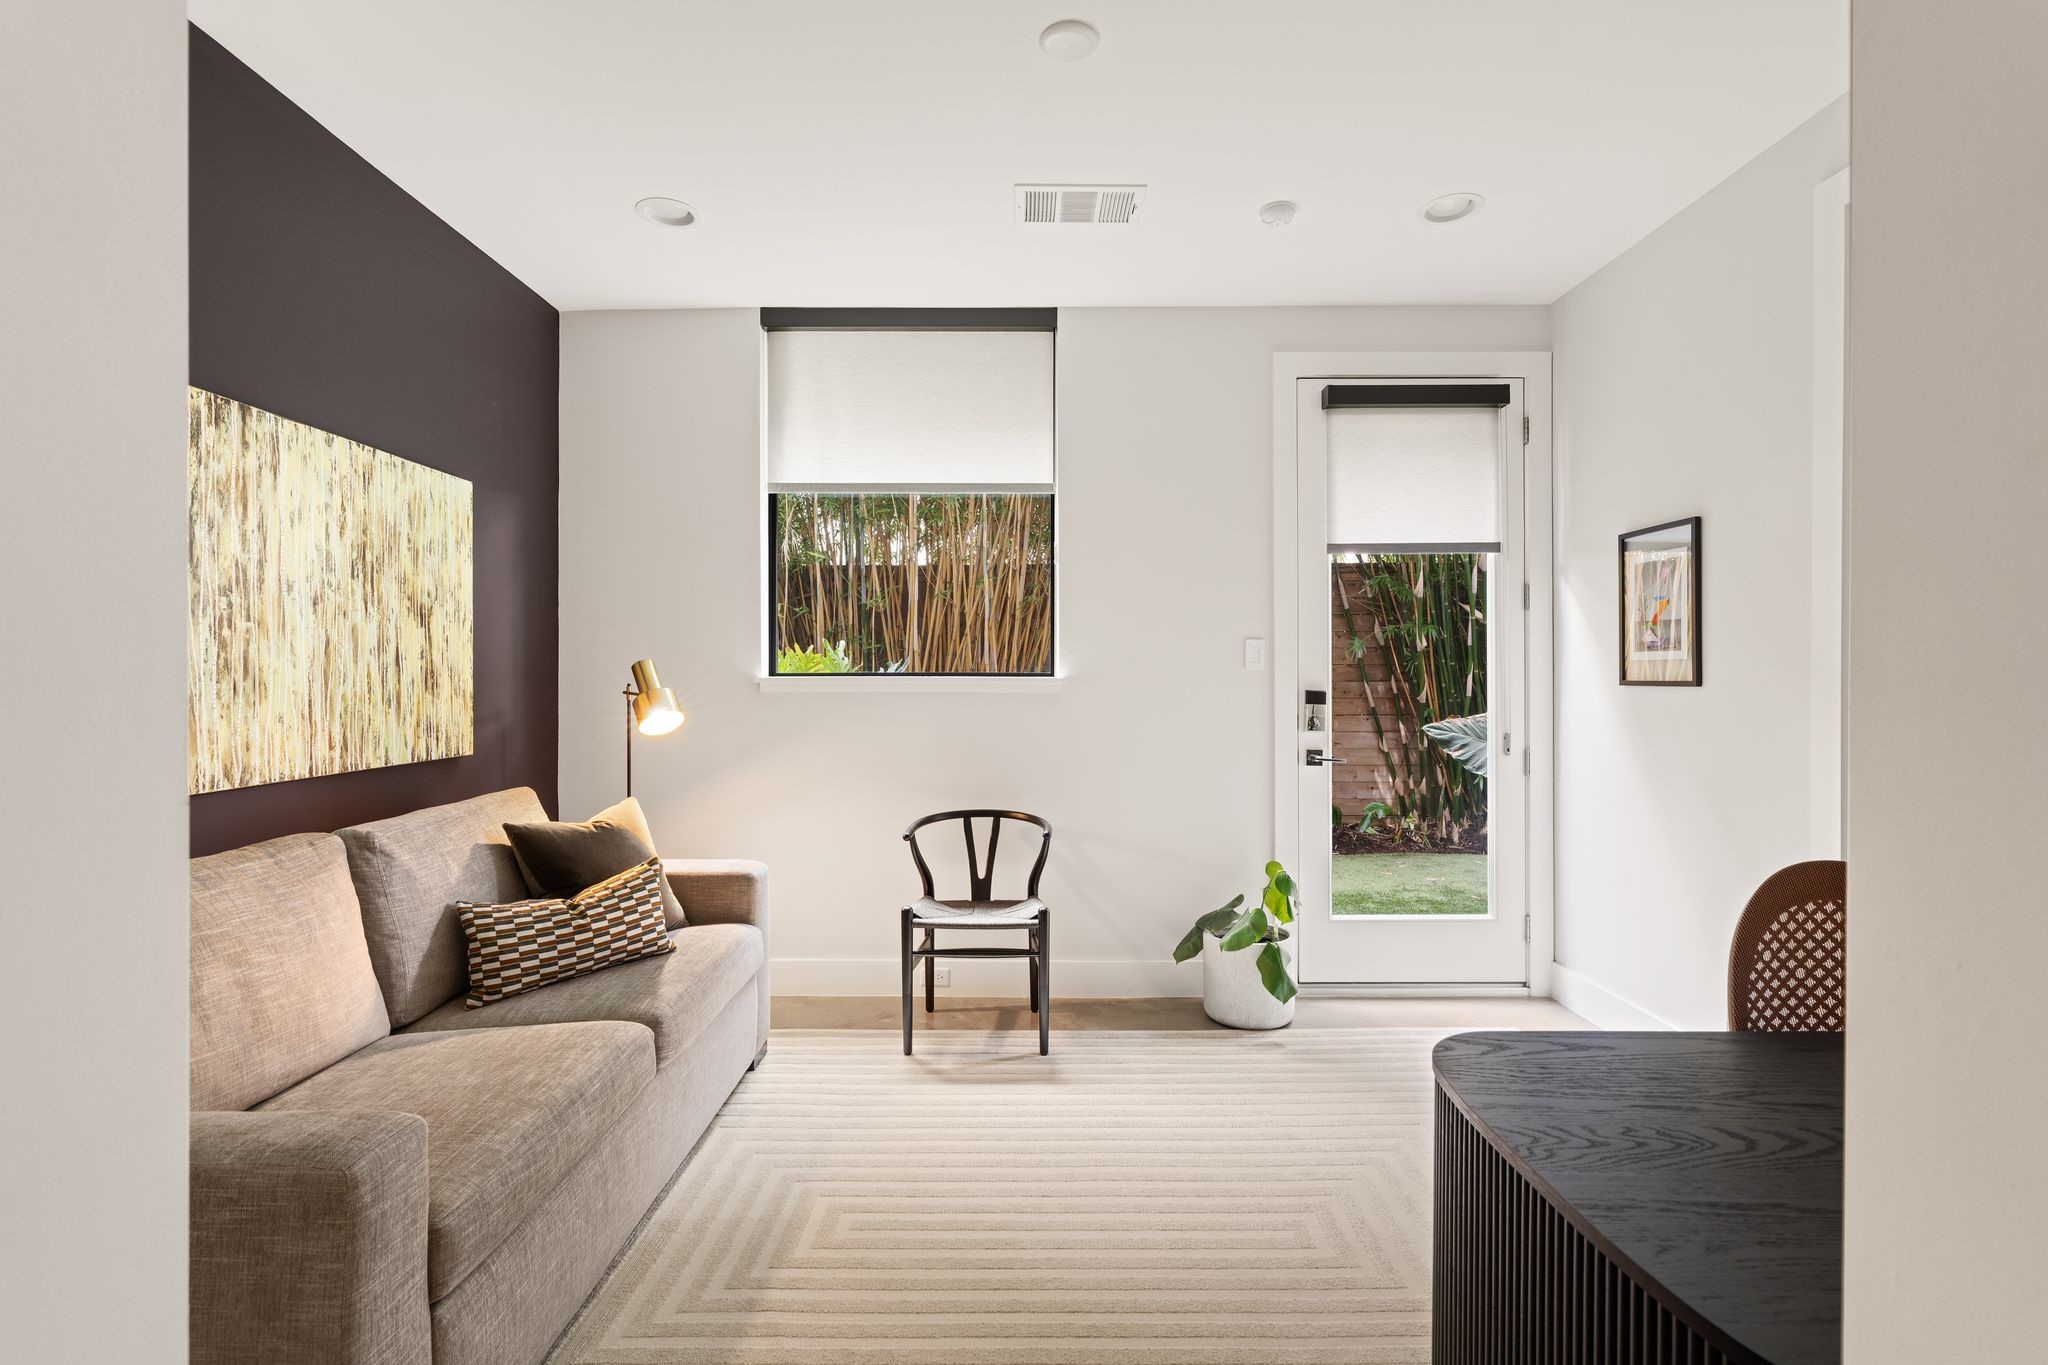
Versatile first-floor bedroom with high ceilings and direct backyard access, currently styled as an office and lounge and equally suited for overnight guests.
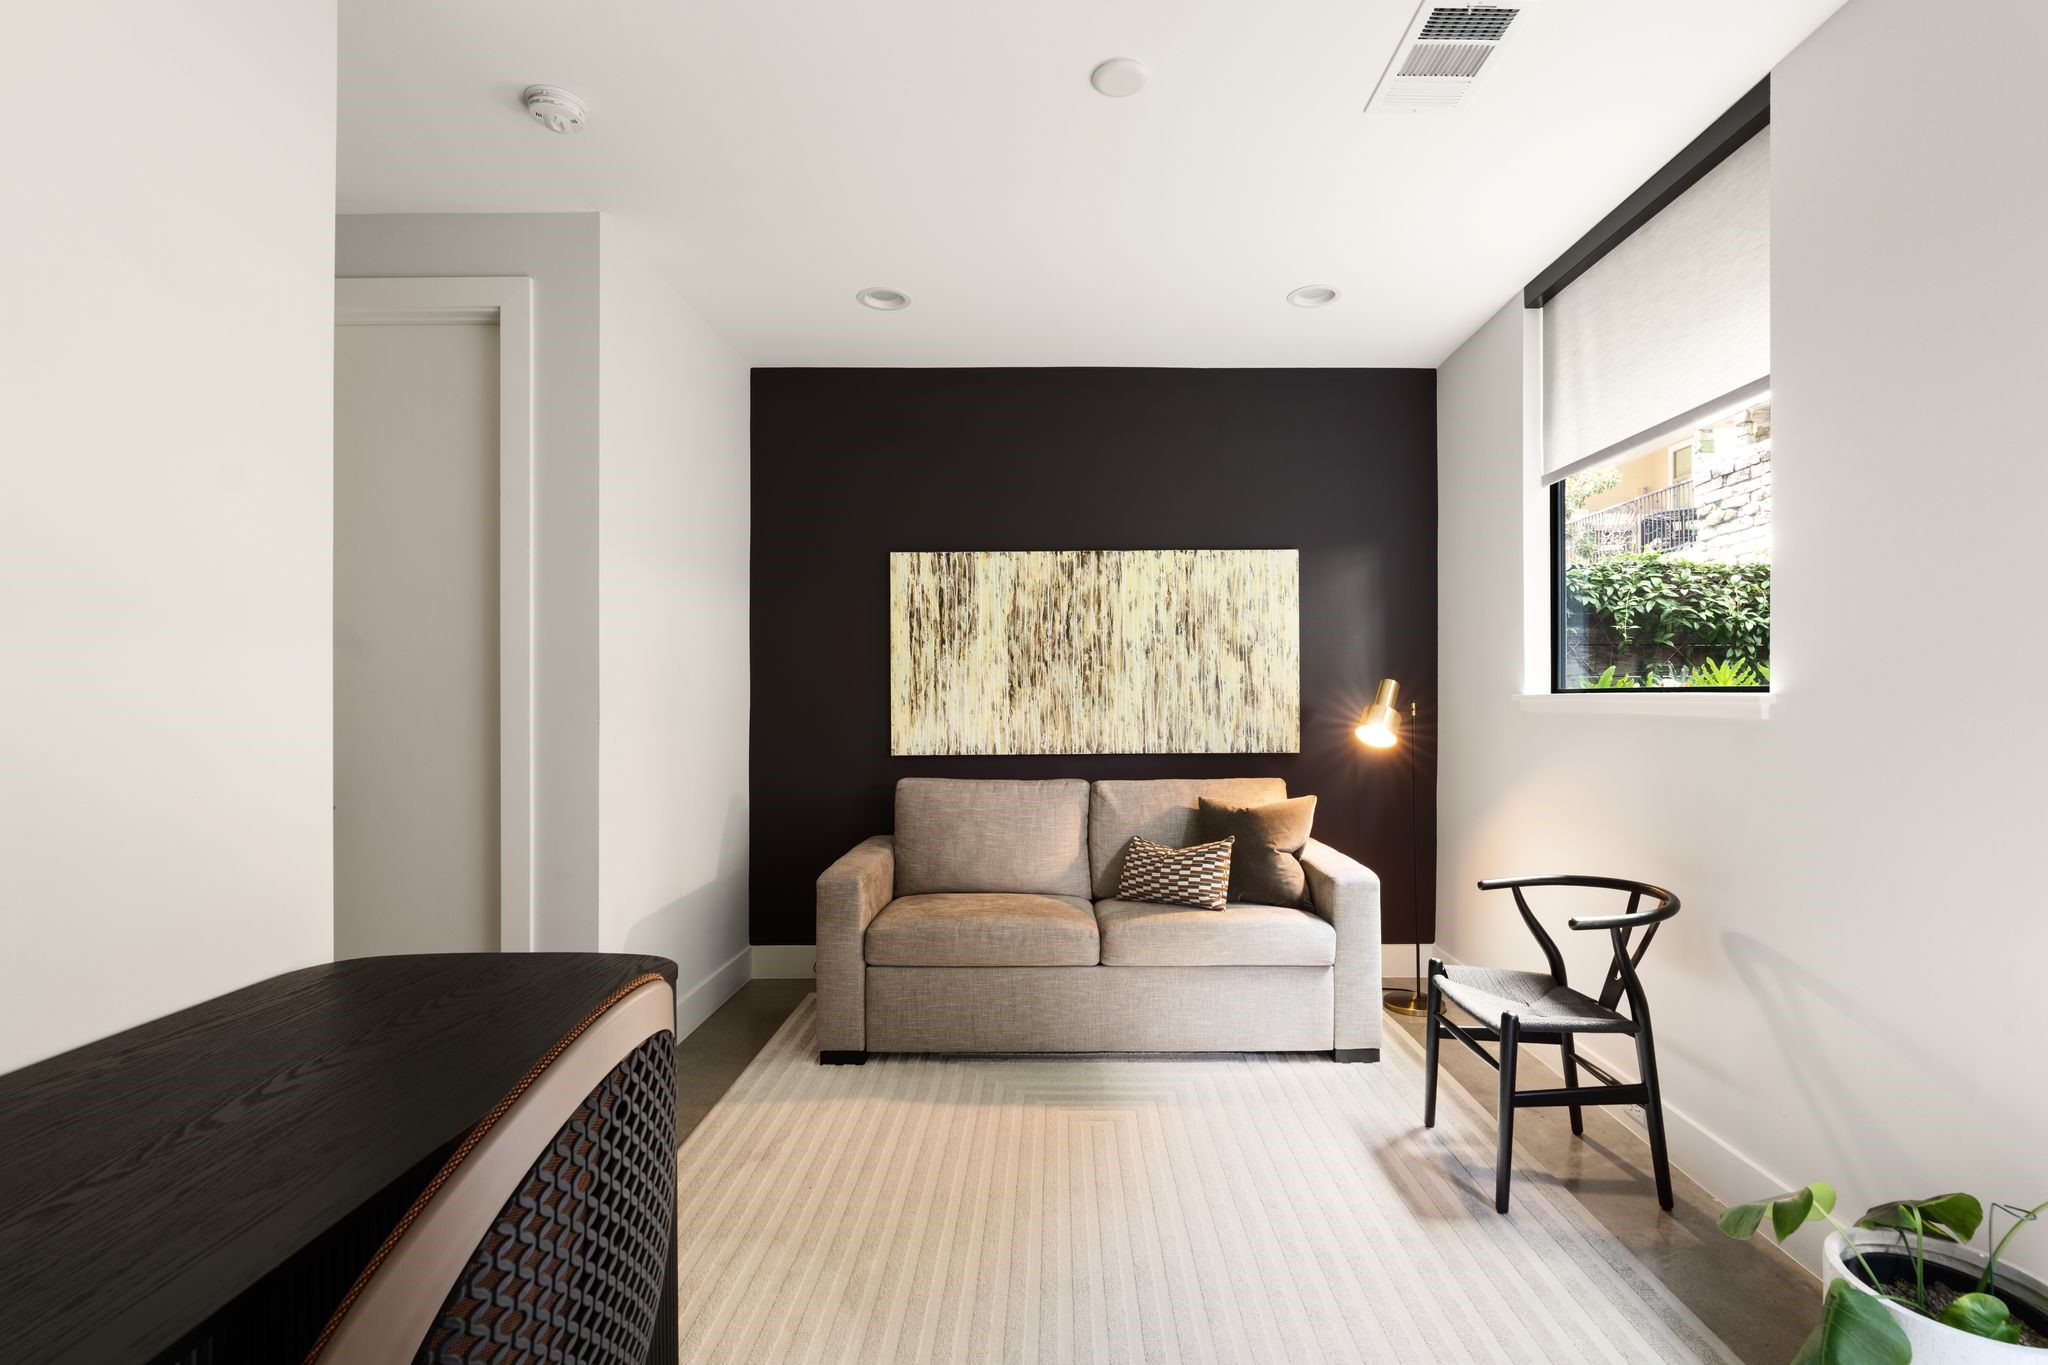
Another view of the flexible first-floor bedroom, complete with generous proportions and a step-in closet for additional storage.
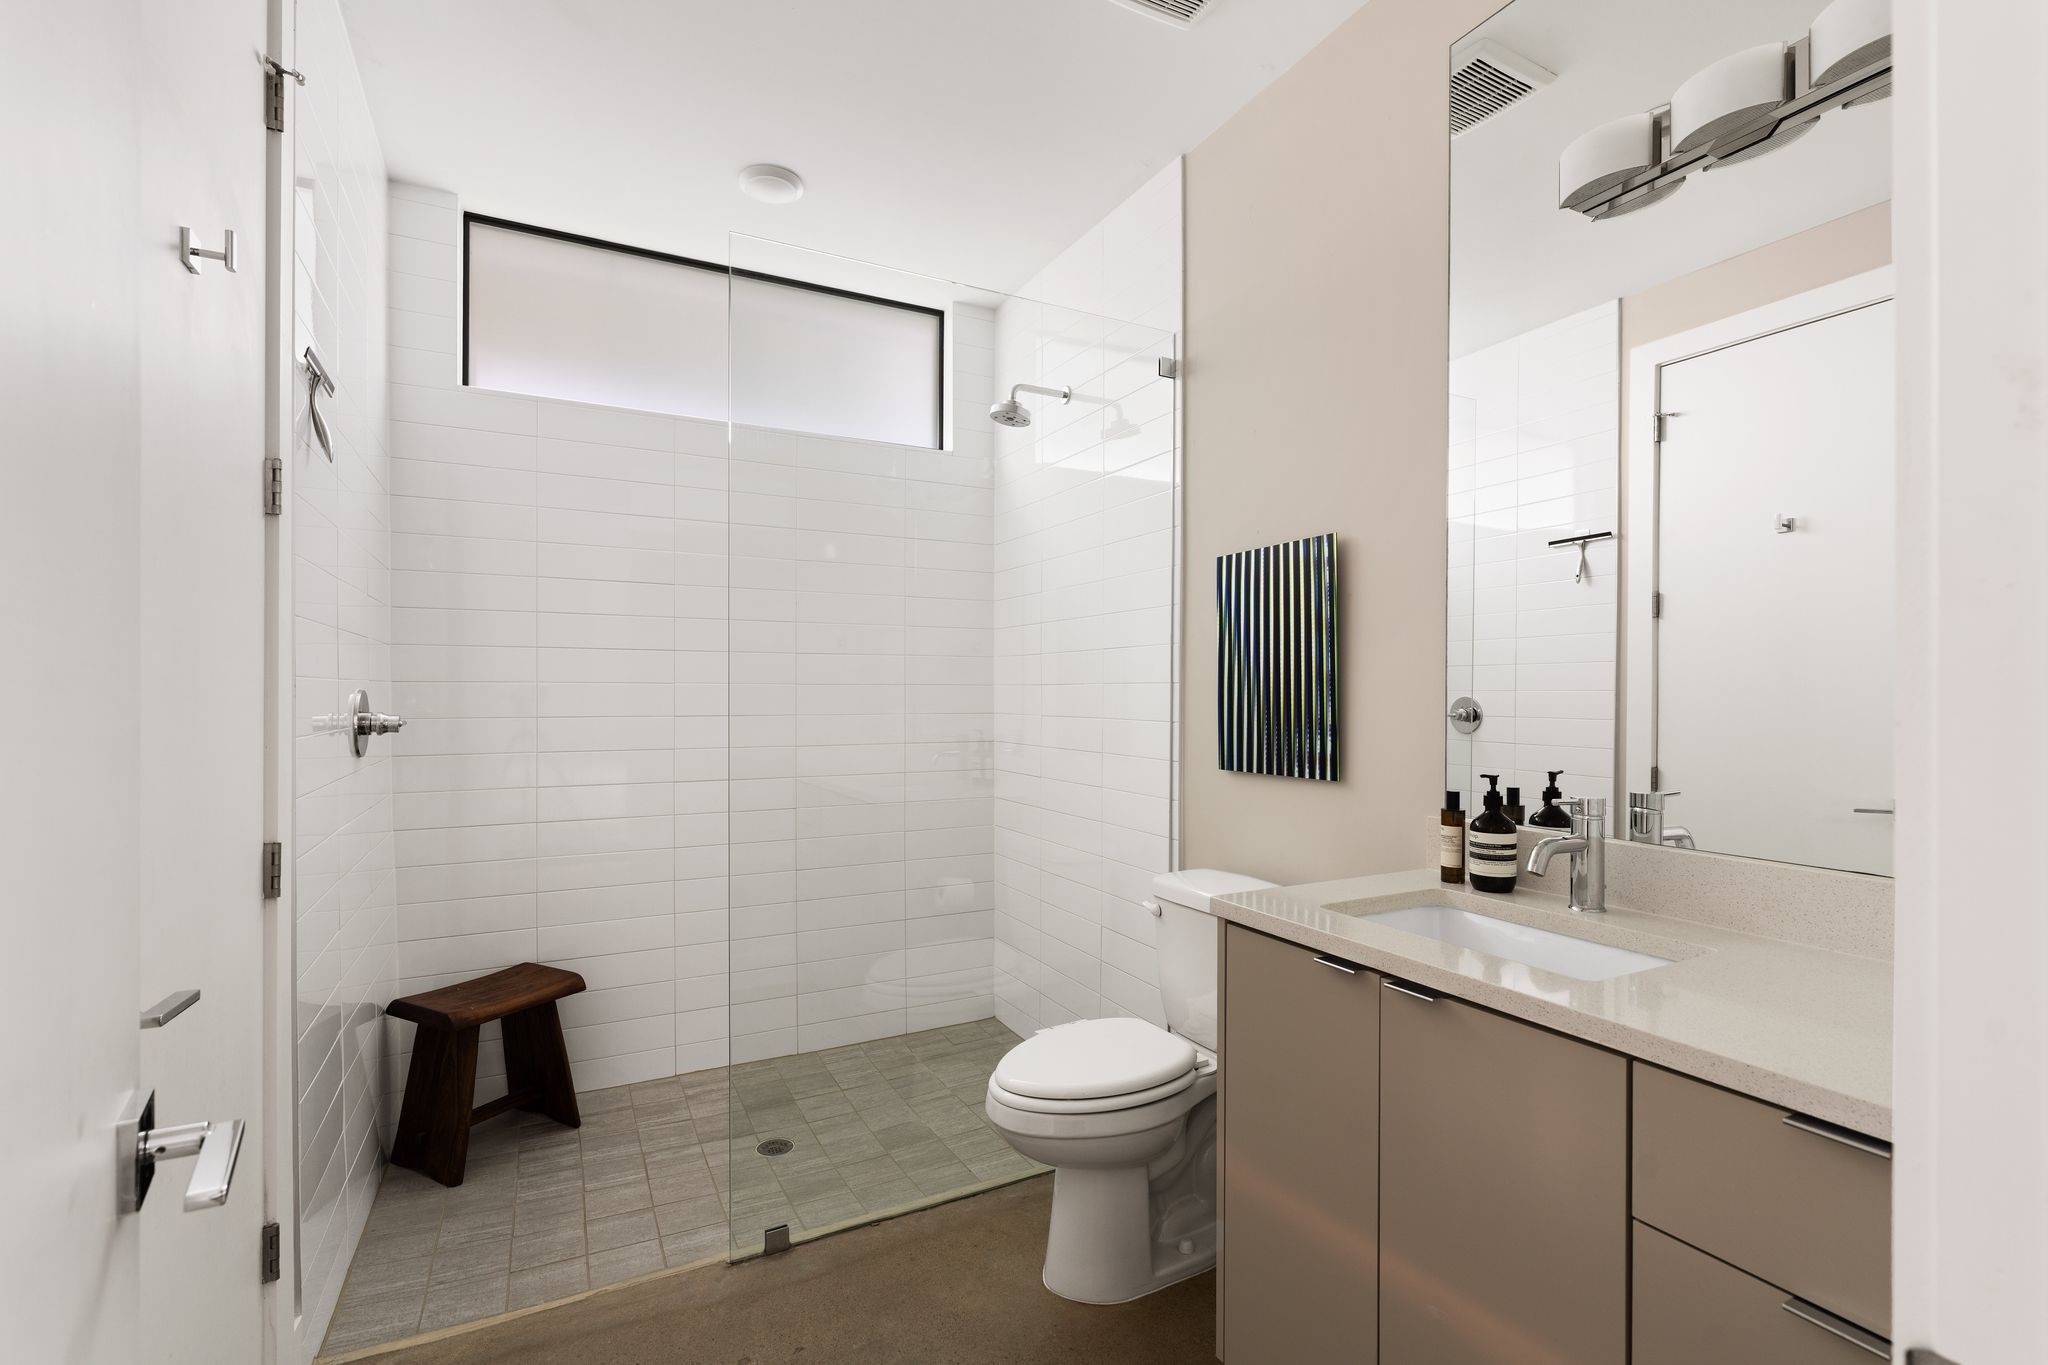
Sleek first-floor full bath with a glass-enclosed walk-in shower, contemporary finishes, and a spacious vanity with abundant cabinetry and drawer storage.
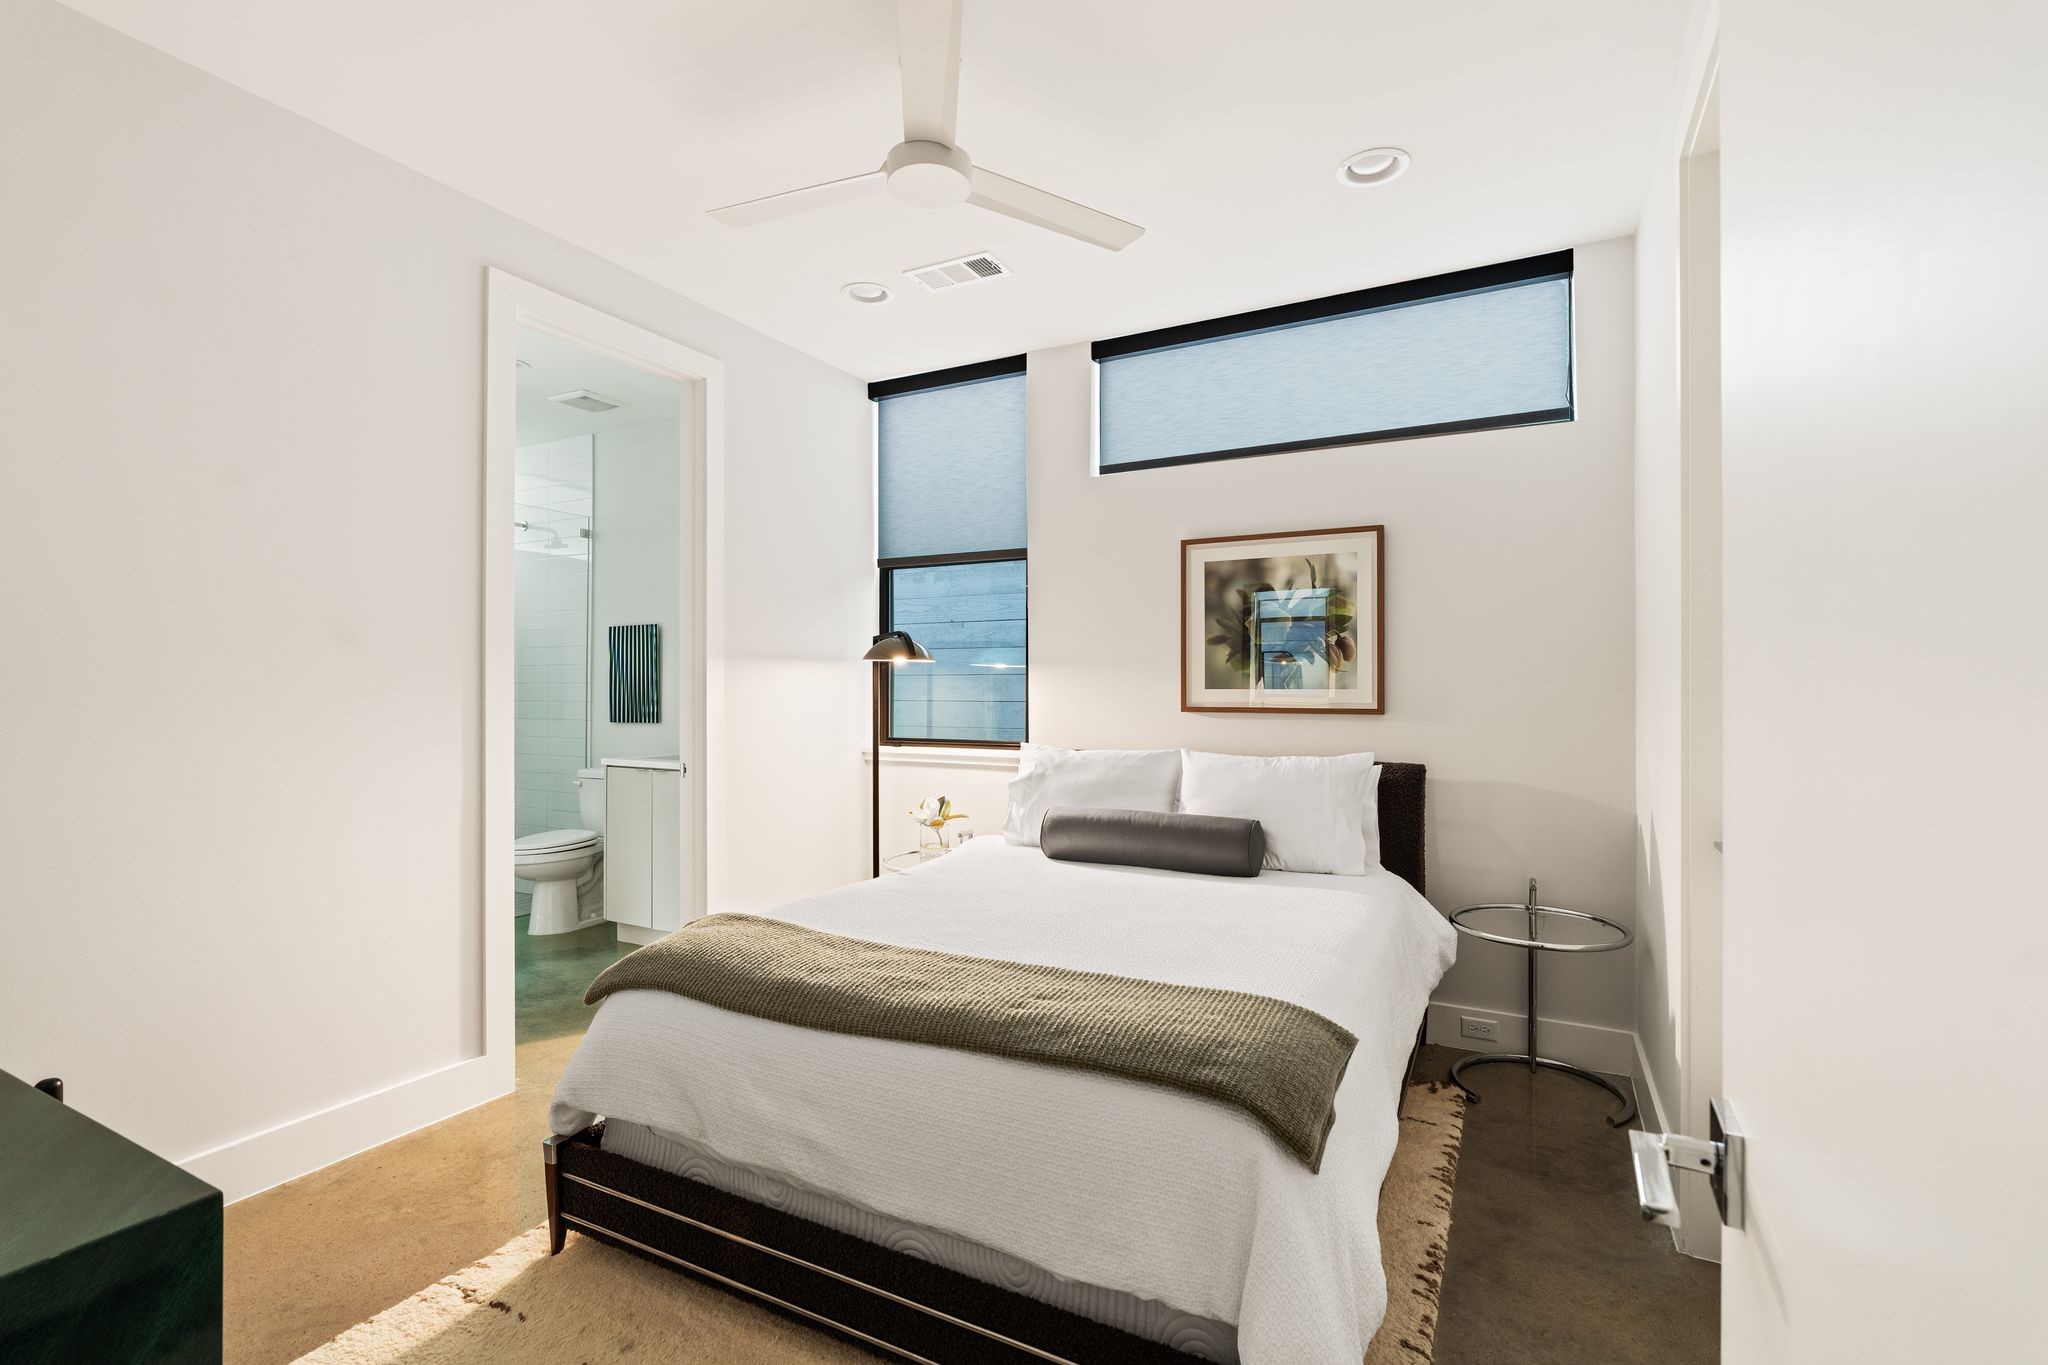
Comfortable first-floor guest bedroom with high ceilings, generous closet space, and convenient access to the adjacent full bath.
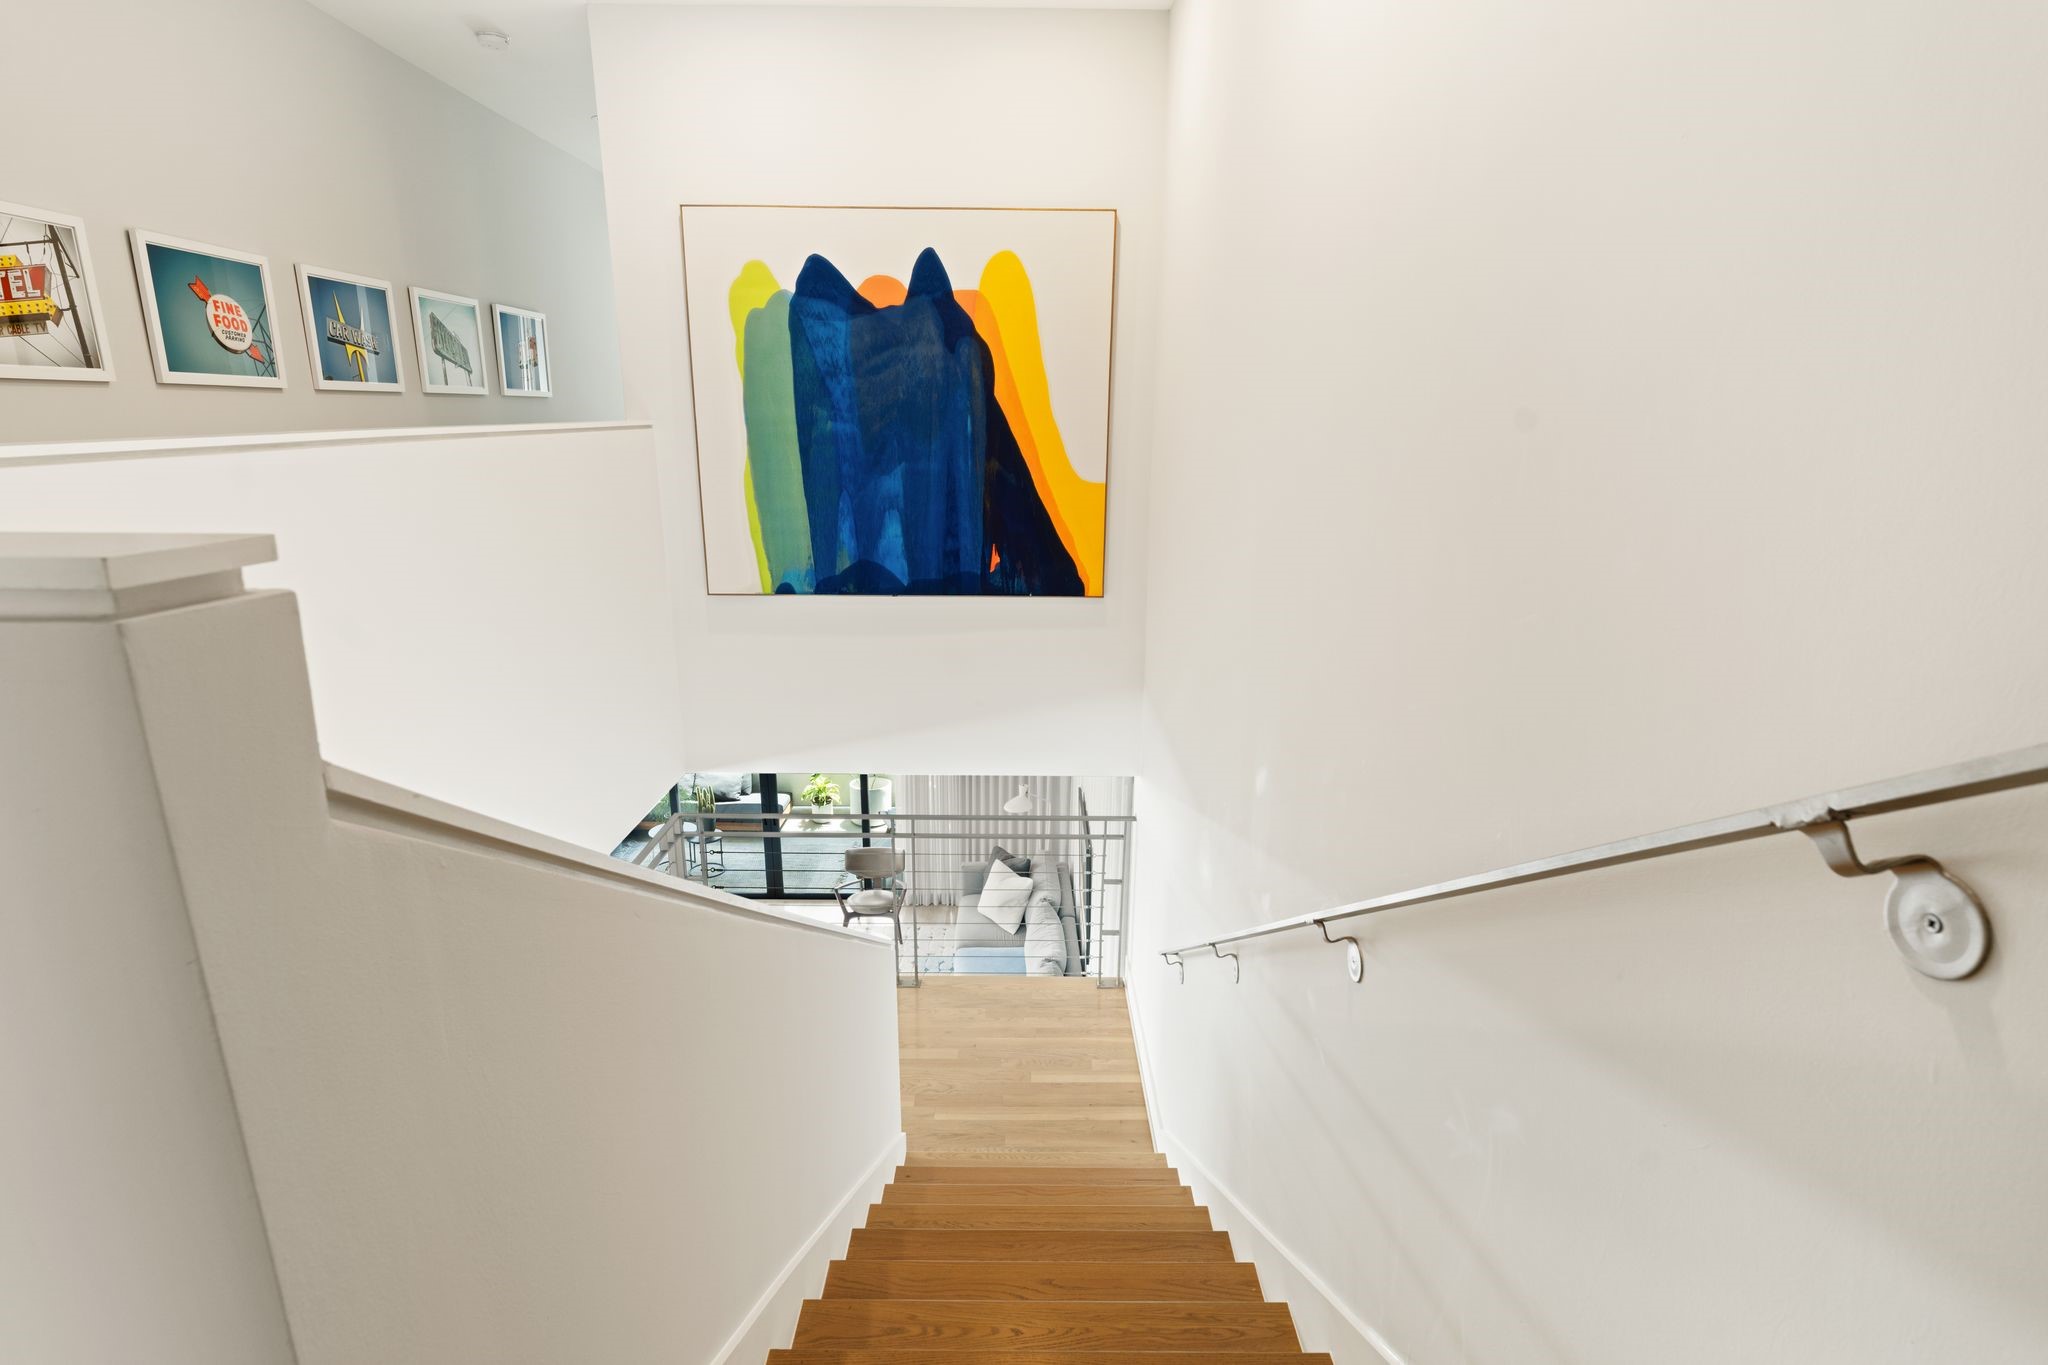
Contemporary stairway leads from the first-floor entry to the home’s light-filled second-floor living and entertaining spaces.
Elevated kitchen featuring an upgraded built-in Sub-Zero refrigerator, custom cabinetry, hardwood floors, and a streamlined contemporary aesthetic.
Generous kitchen peninsula incorporates the sink, dishwasher, microwave, and counter seating while maintaining an open connection to the dining and living areas.
View from the kitchen illustrates the effortless open-concept flow through the dining area to the light-filled living room beyond.
Centrally positioned dining room seamlessly connects the kitchen and living spaces, creating a natural setting for entertaining.
Spacious dining area with hardwood floors, excellent wall space, and convenient access to the third floor through the contemporary staircase.
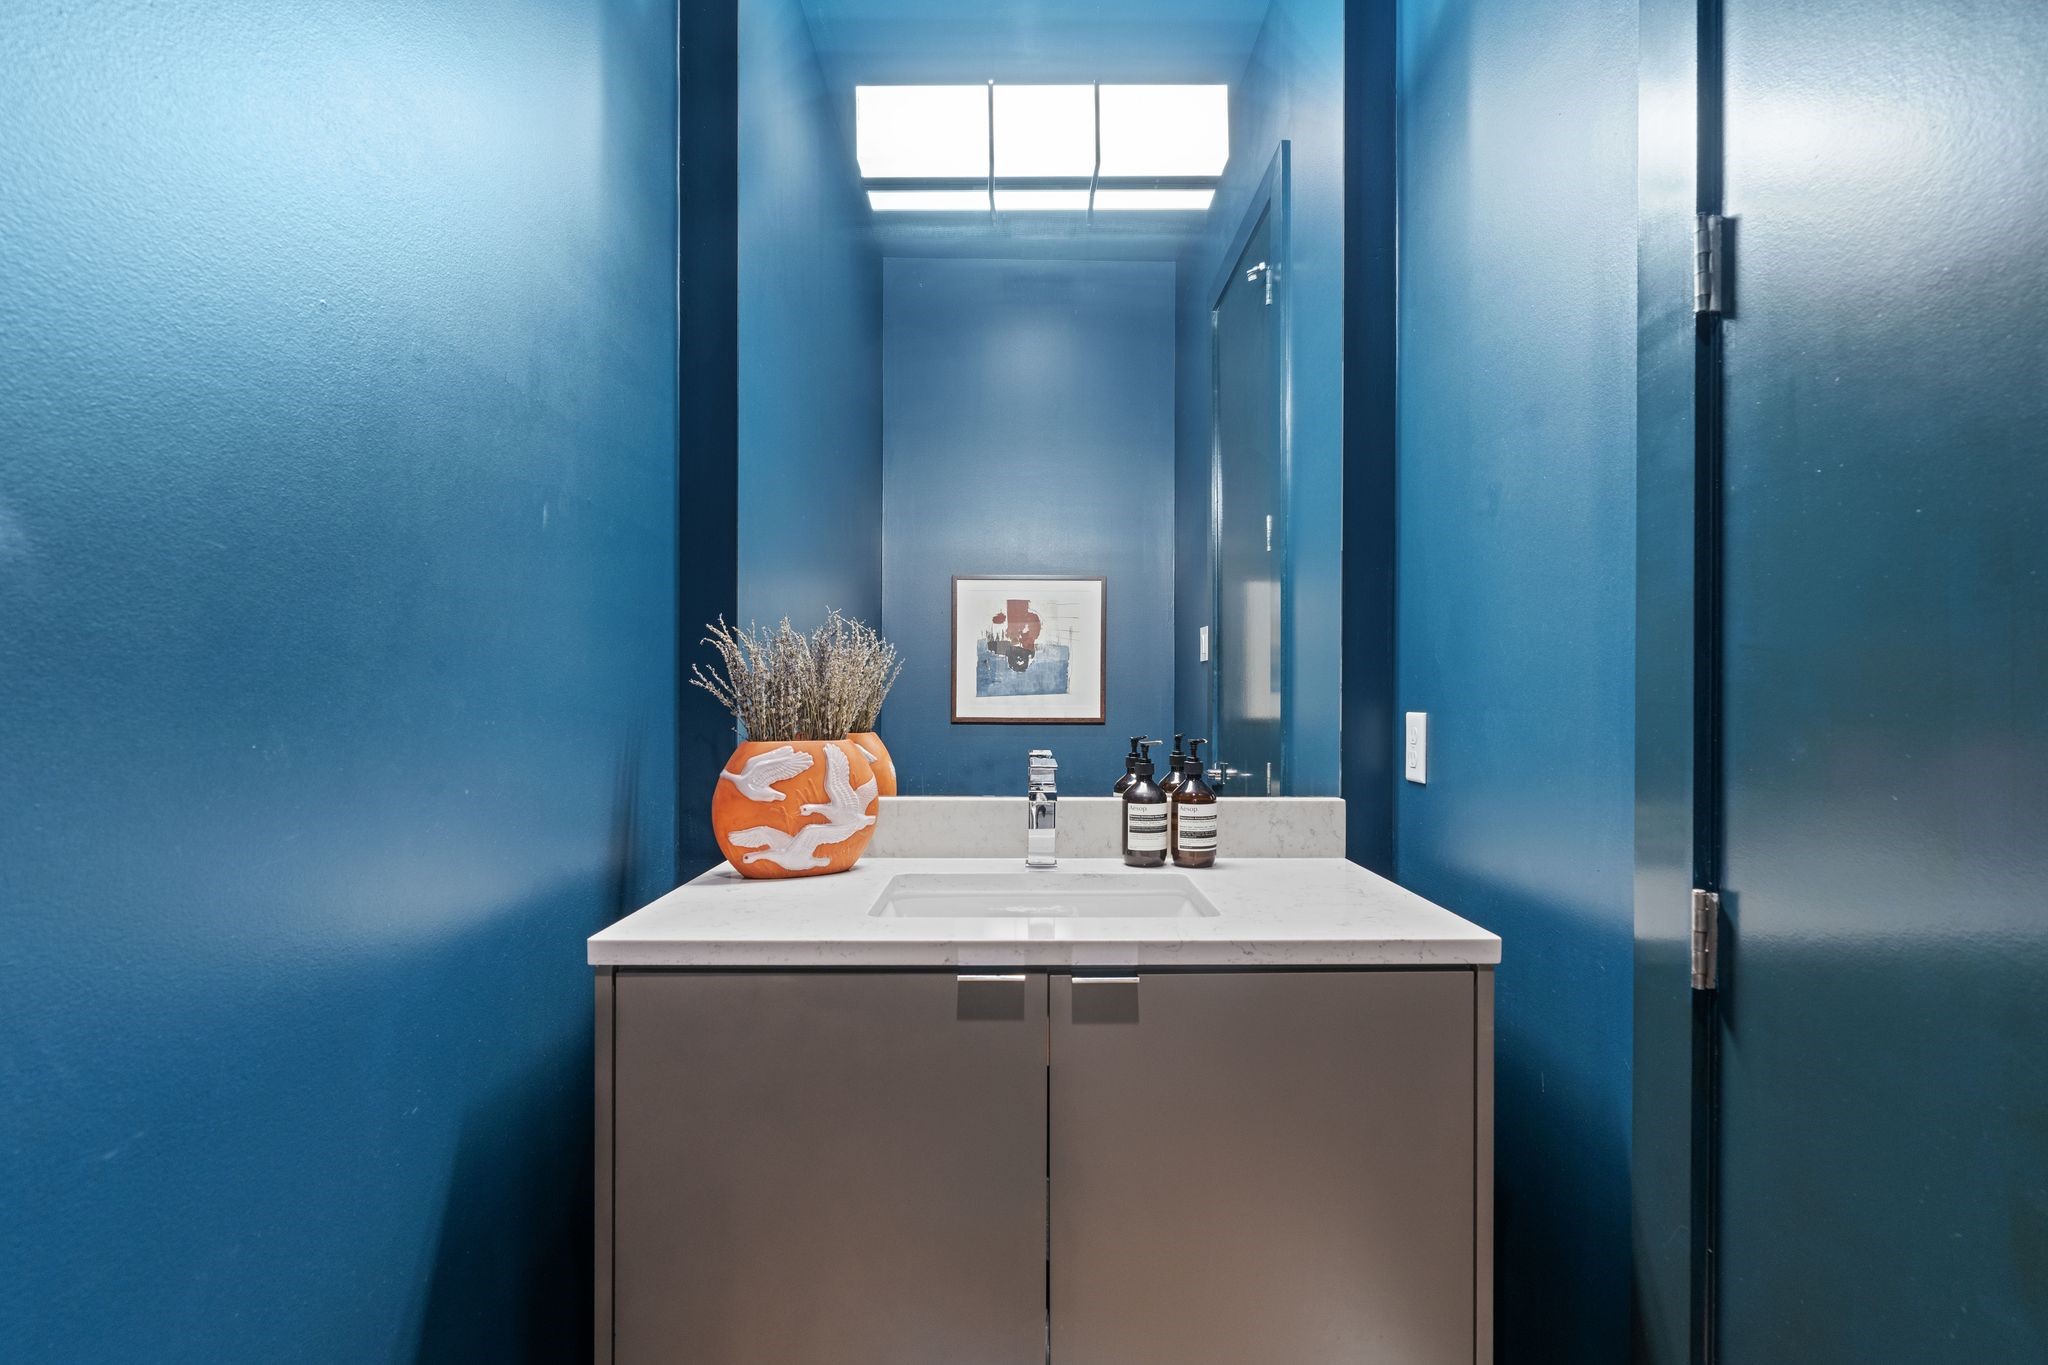
Stylish second-floor powder bath makes a statement with rich blue walls and provides convenient guest access from the main entertaining level.
Dining room opens directly to the kitchen, emphasizing the thoughtful flow and connectivity of the home’s primary living level.
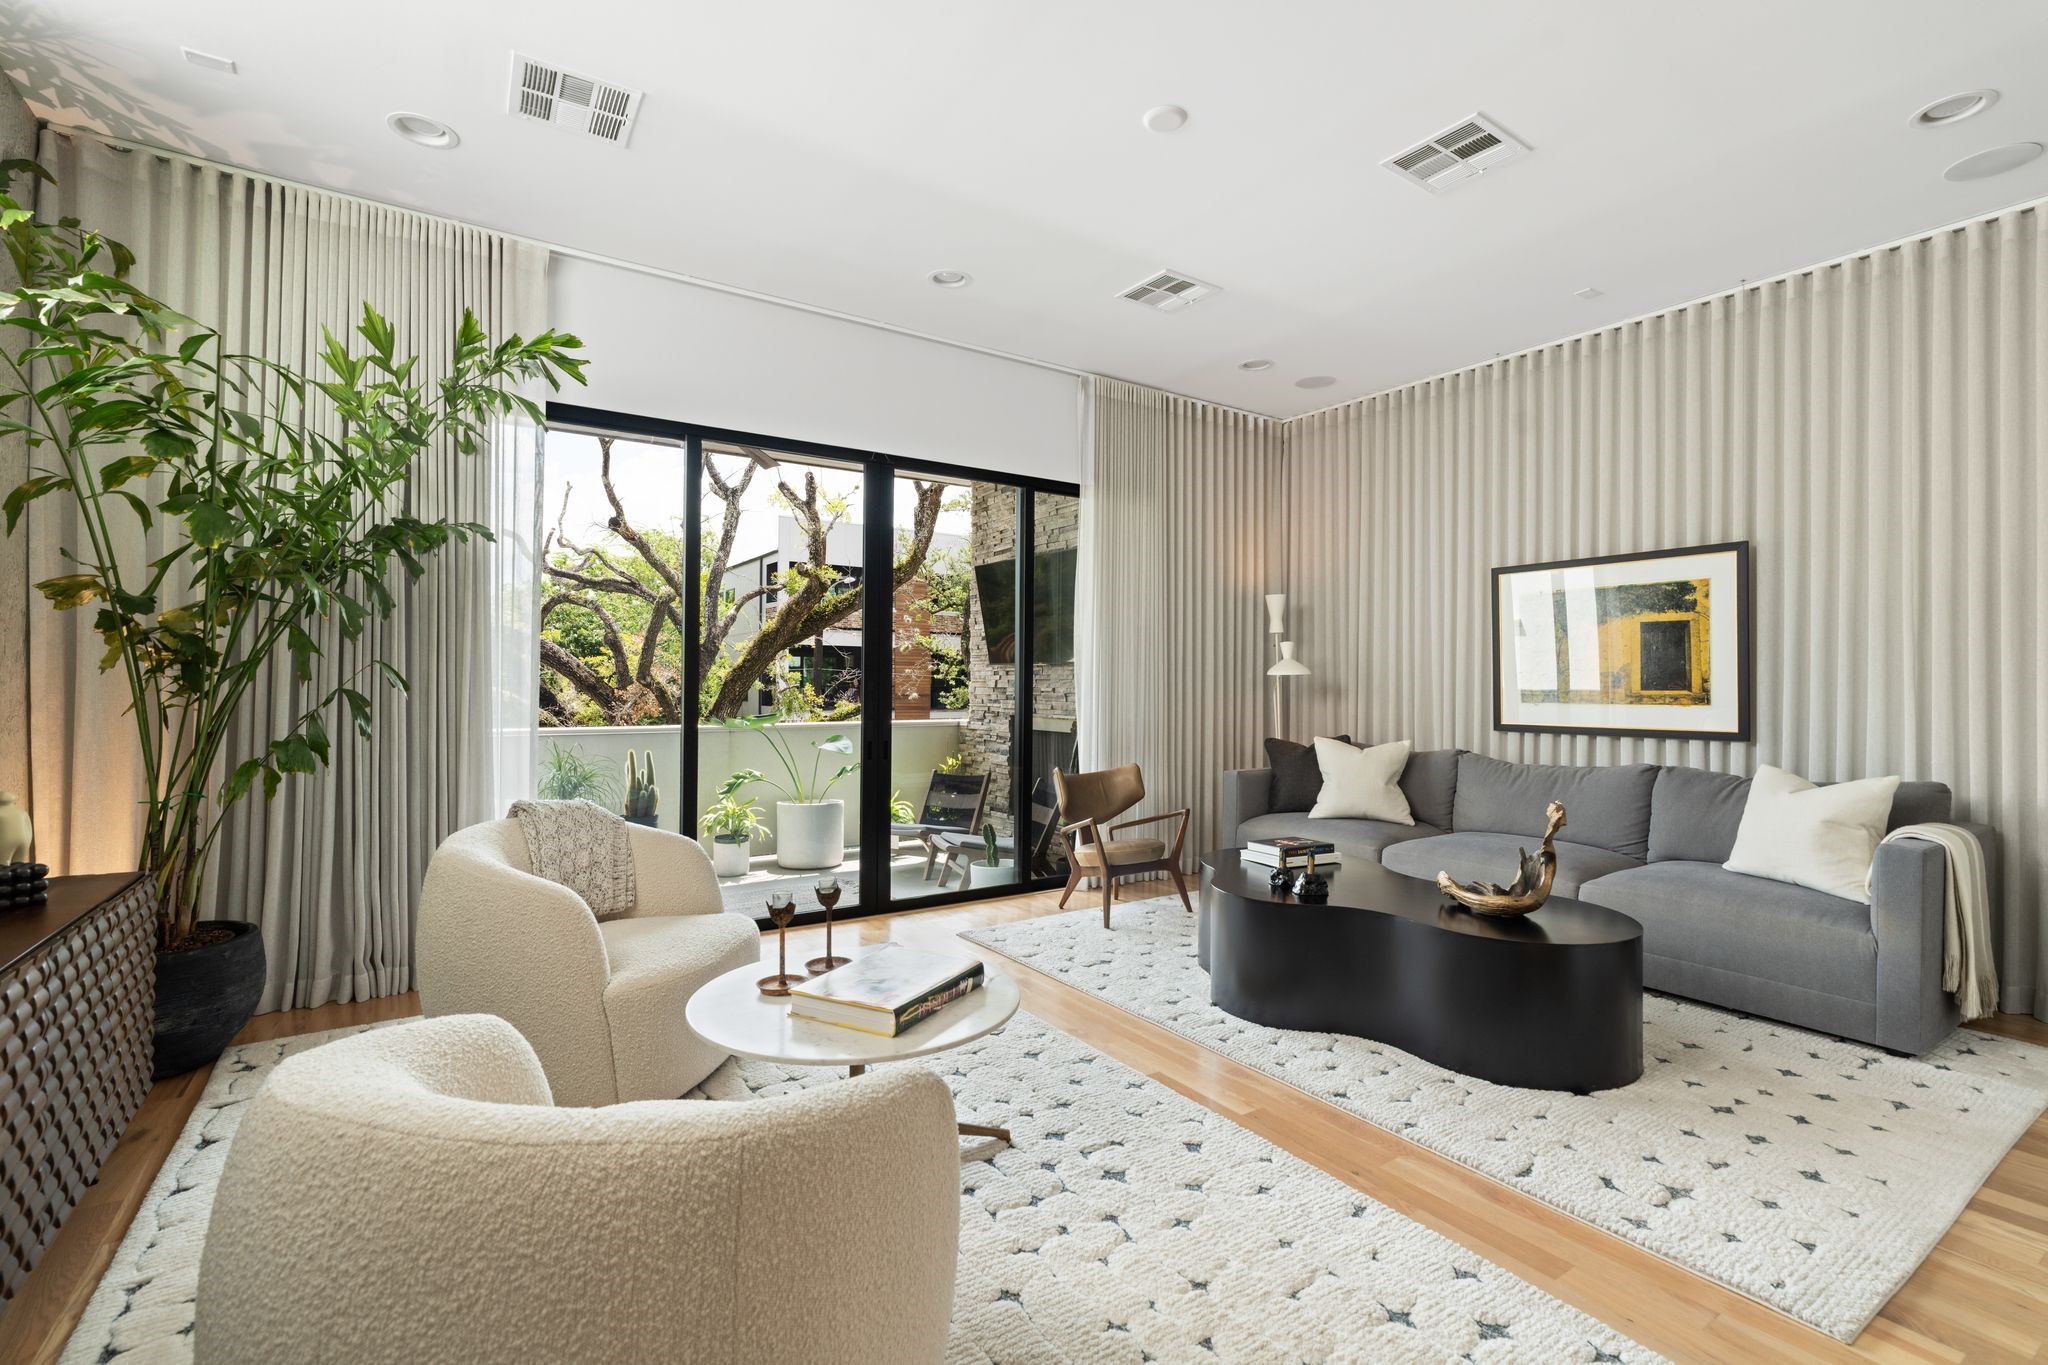
Light-filled living room with hardwood floors, high ceilings, expansive sliding glass doors, and direct access to the covered outdoor terrace.
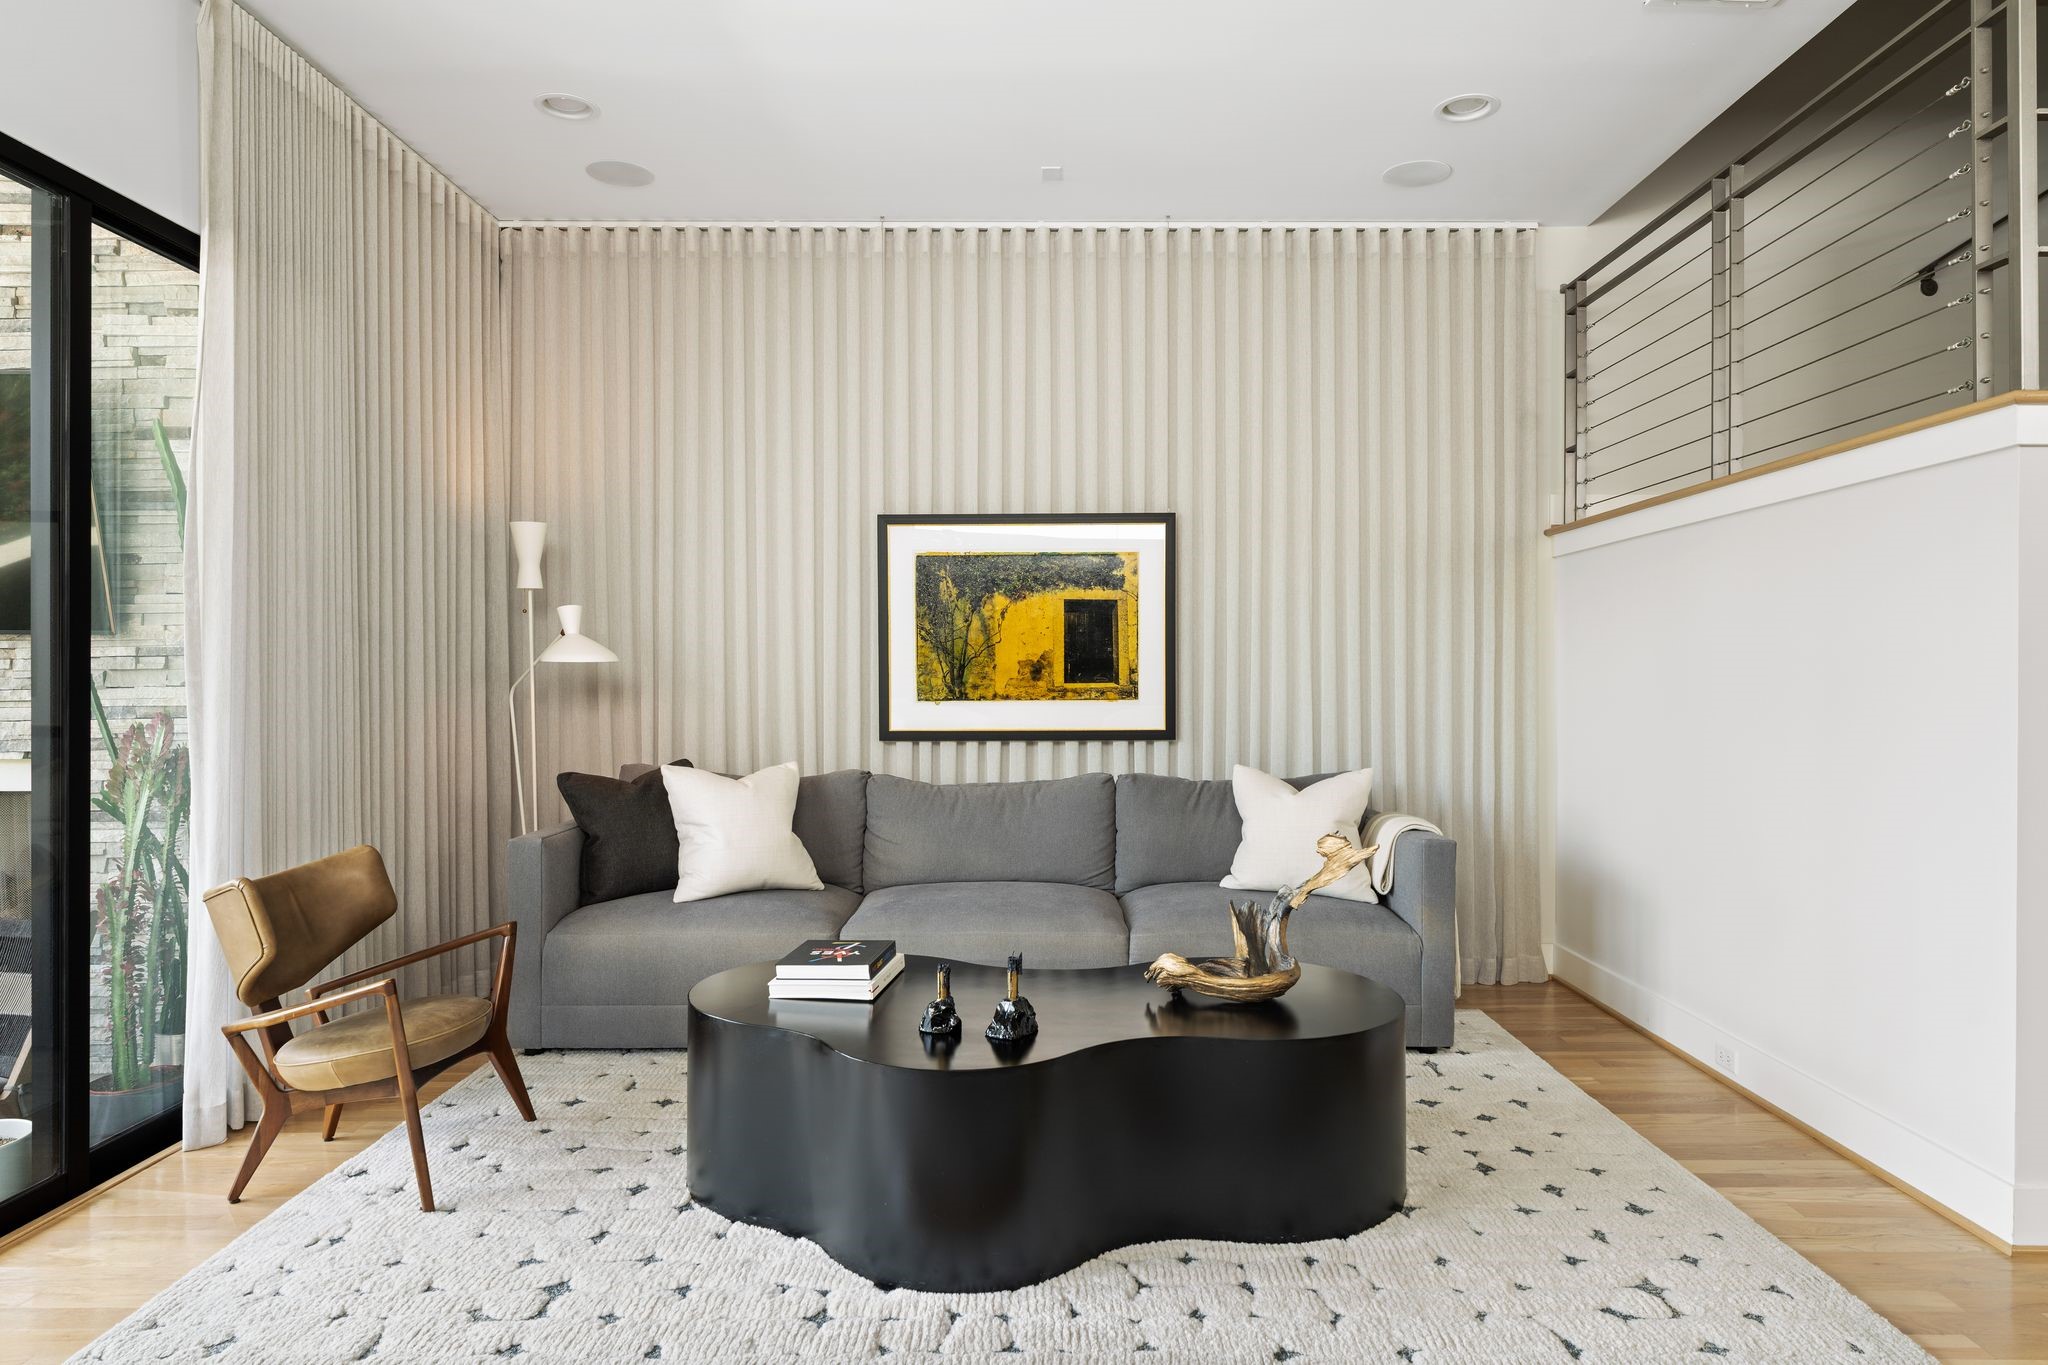
Professionally curated living room features dramatic custom drapery extending across the wall, ceiling-suspended artwork, hardwood floors, and a sophisticated layered aesthetic.
Another perspective of the expansive living room highlights abundant natural light and sliding glass doors opening directly to the covered terrace.
Covered second-floor terrace with fireplace, television, built-in audio, and direct access to the living room creates an inviting extension of the home’s entertaining spaces.
Thoughtfully designed stair and landing provide exceptional wall space for a gallery-style art display while connecting the home’s second and third levels.
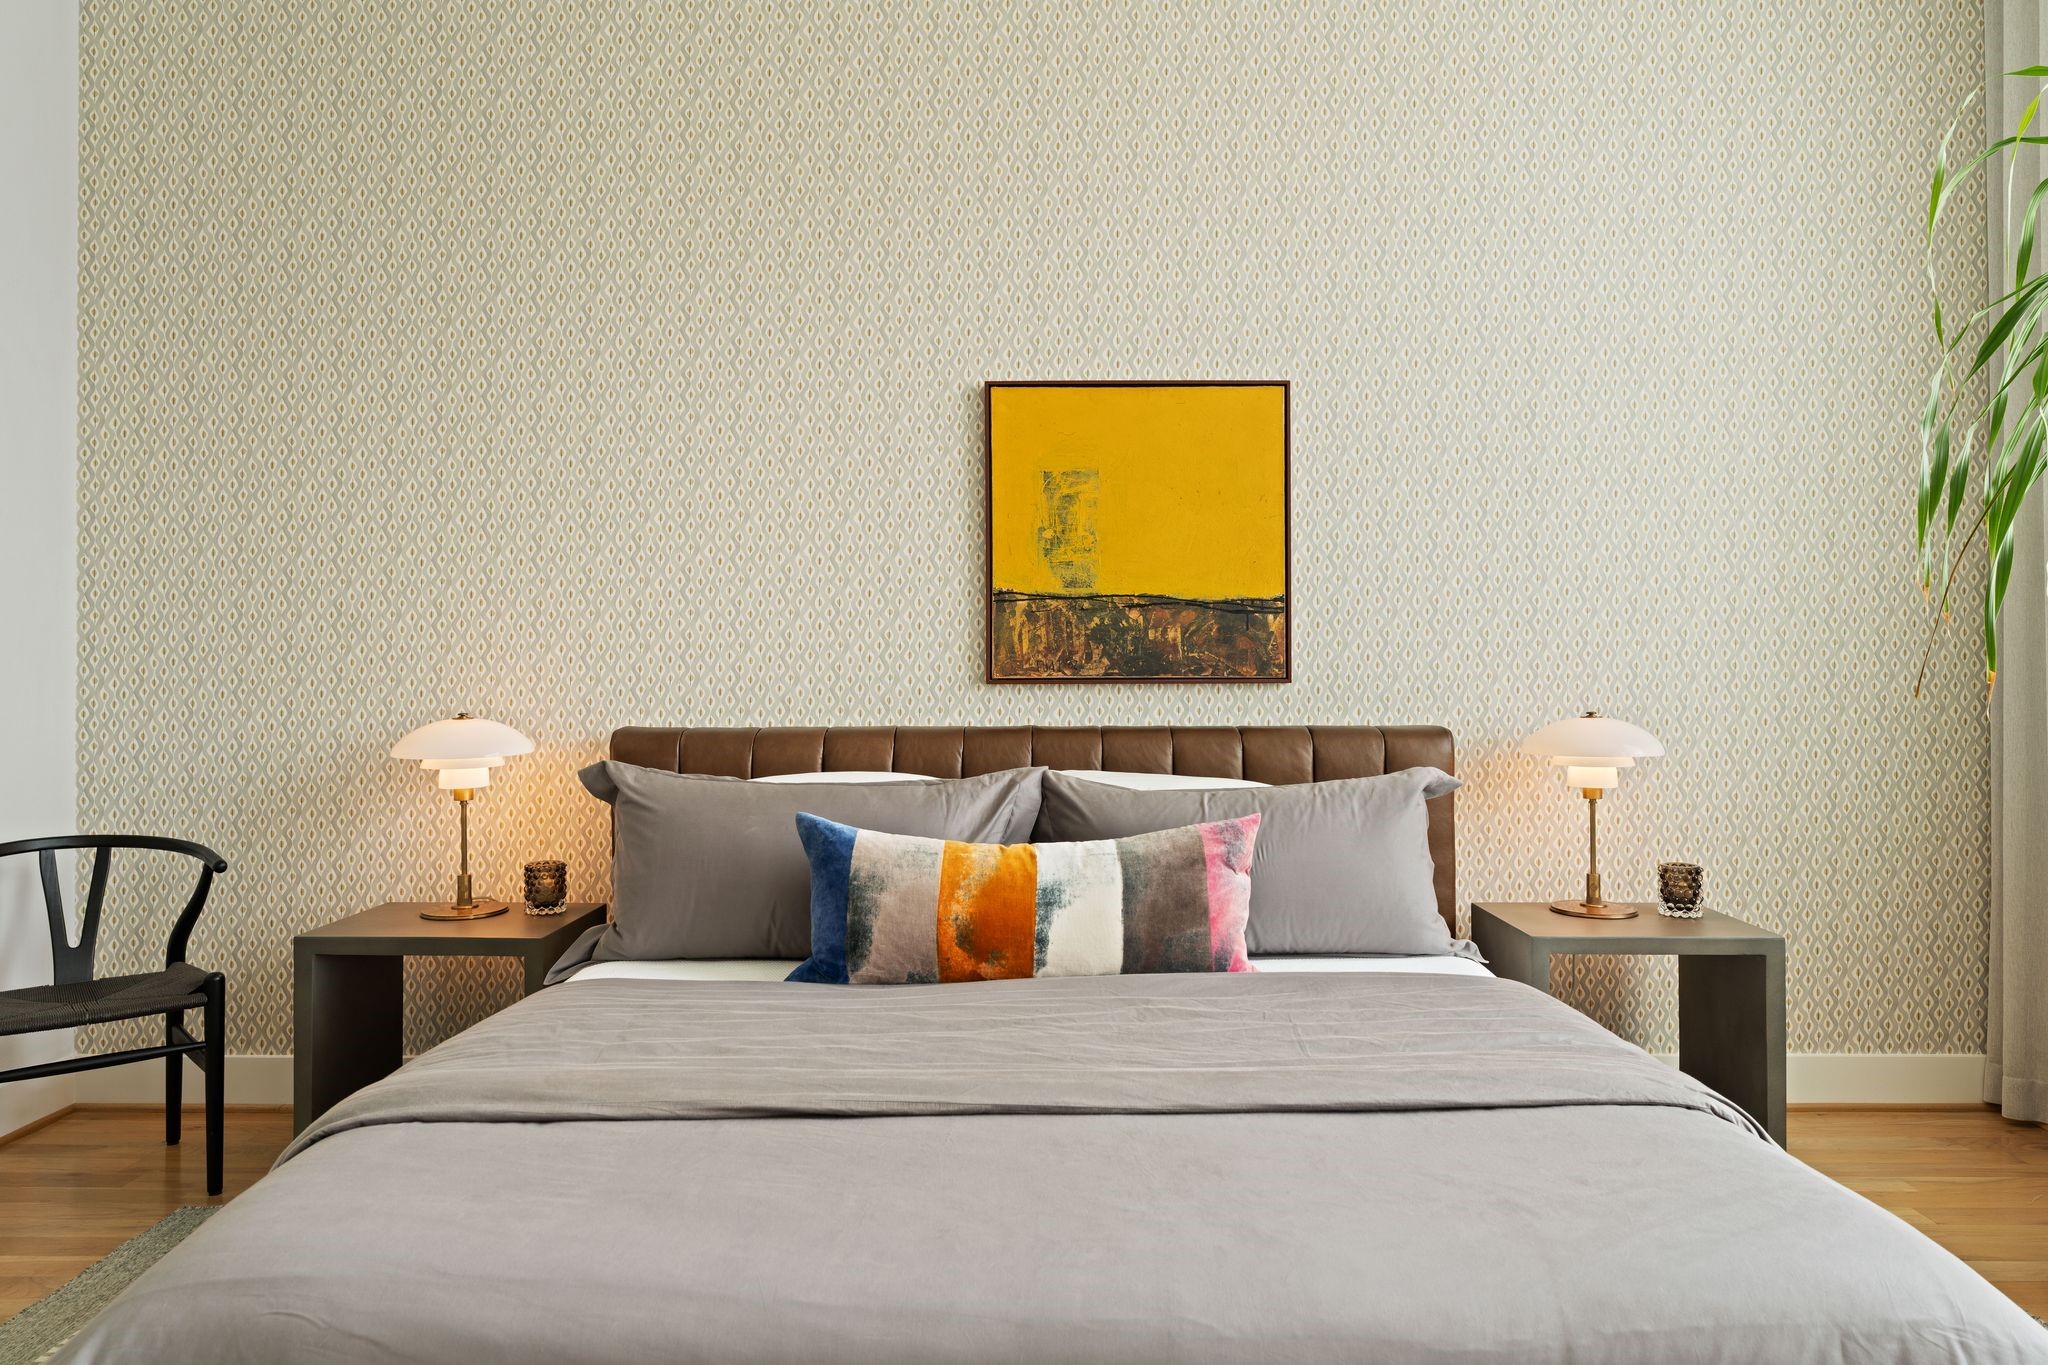
Spacious primary bedroom with high ceilings, hardwood floors, generous wall space, and west-facing windows providing beautiful afternoon light.
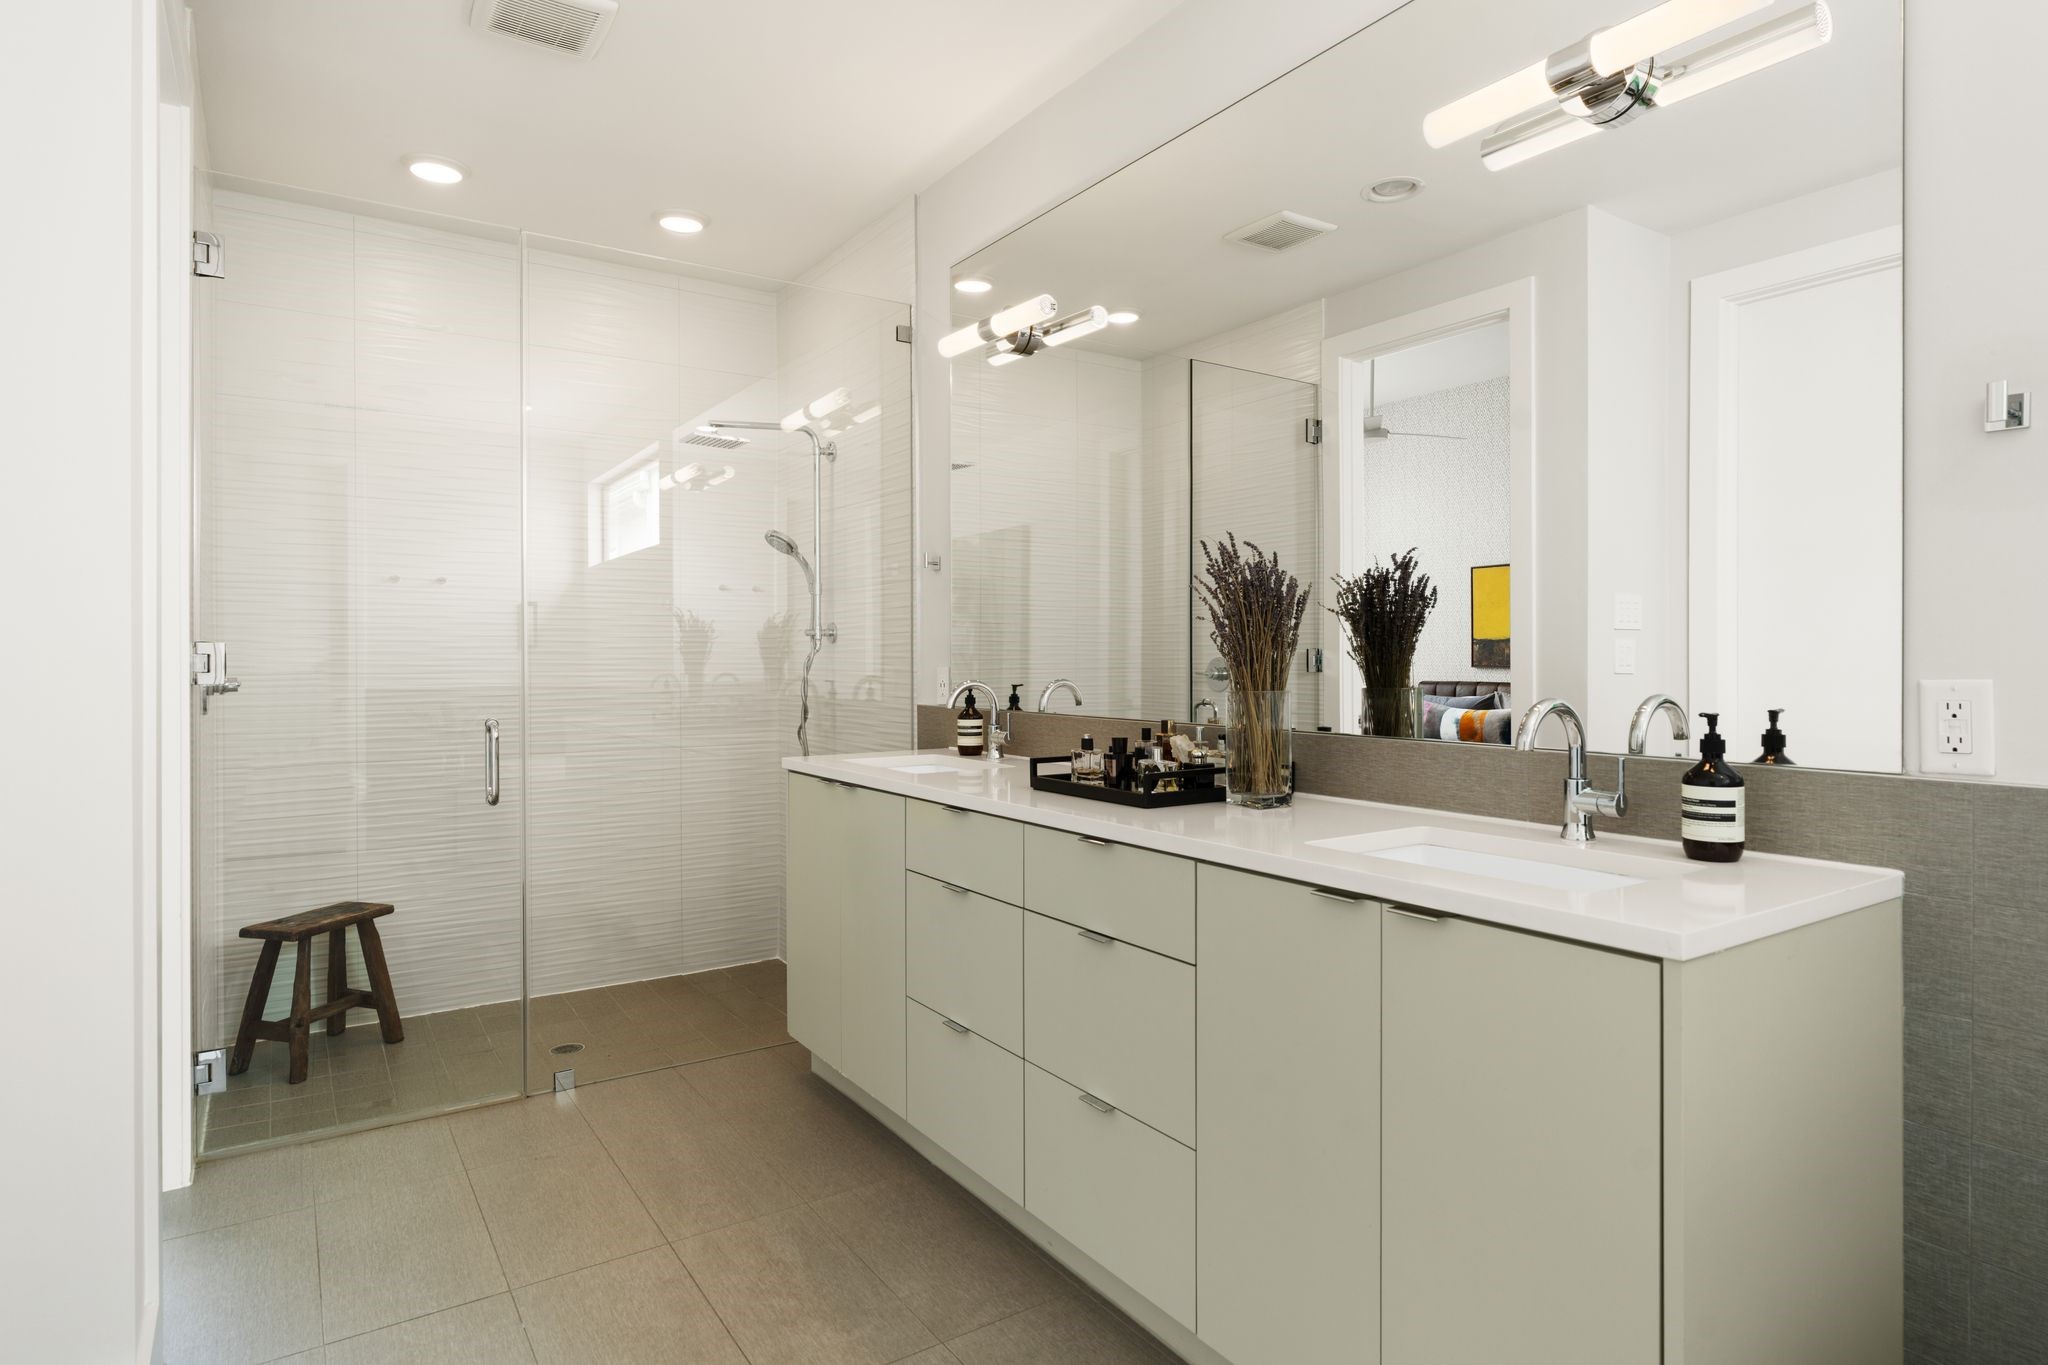
Luxurious primary bath with high ceilings, glass-enclosed shower, expansive double-sink vanity, and abundant custom cabinetry and drawer storage.
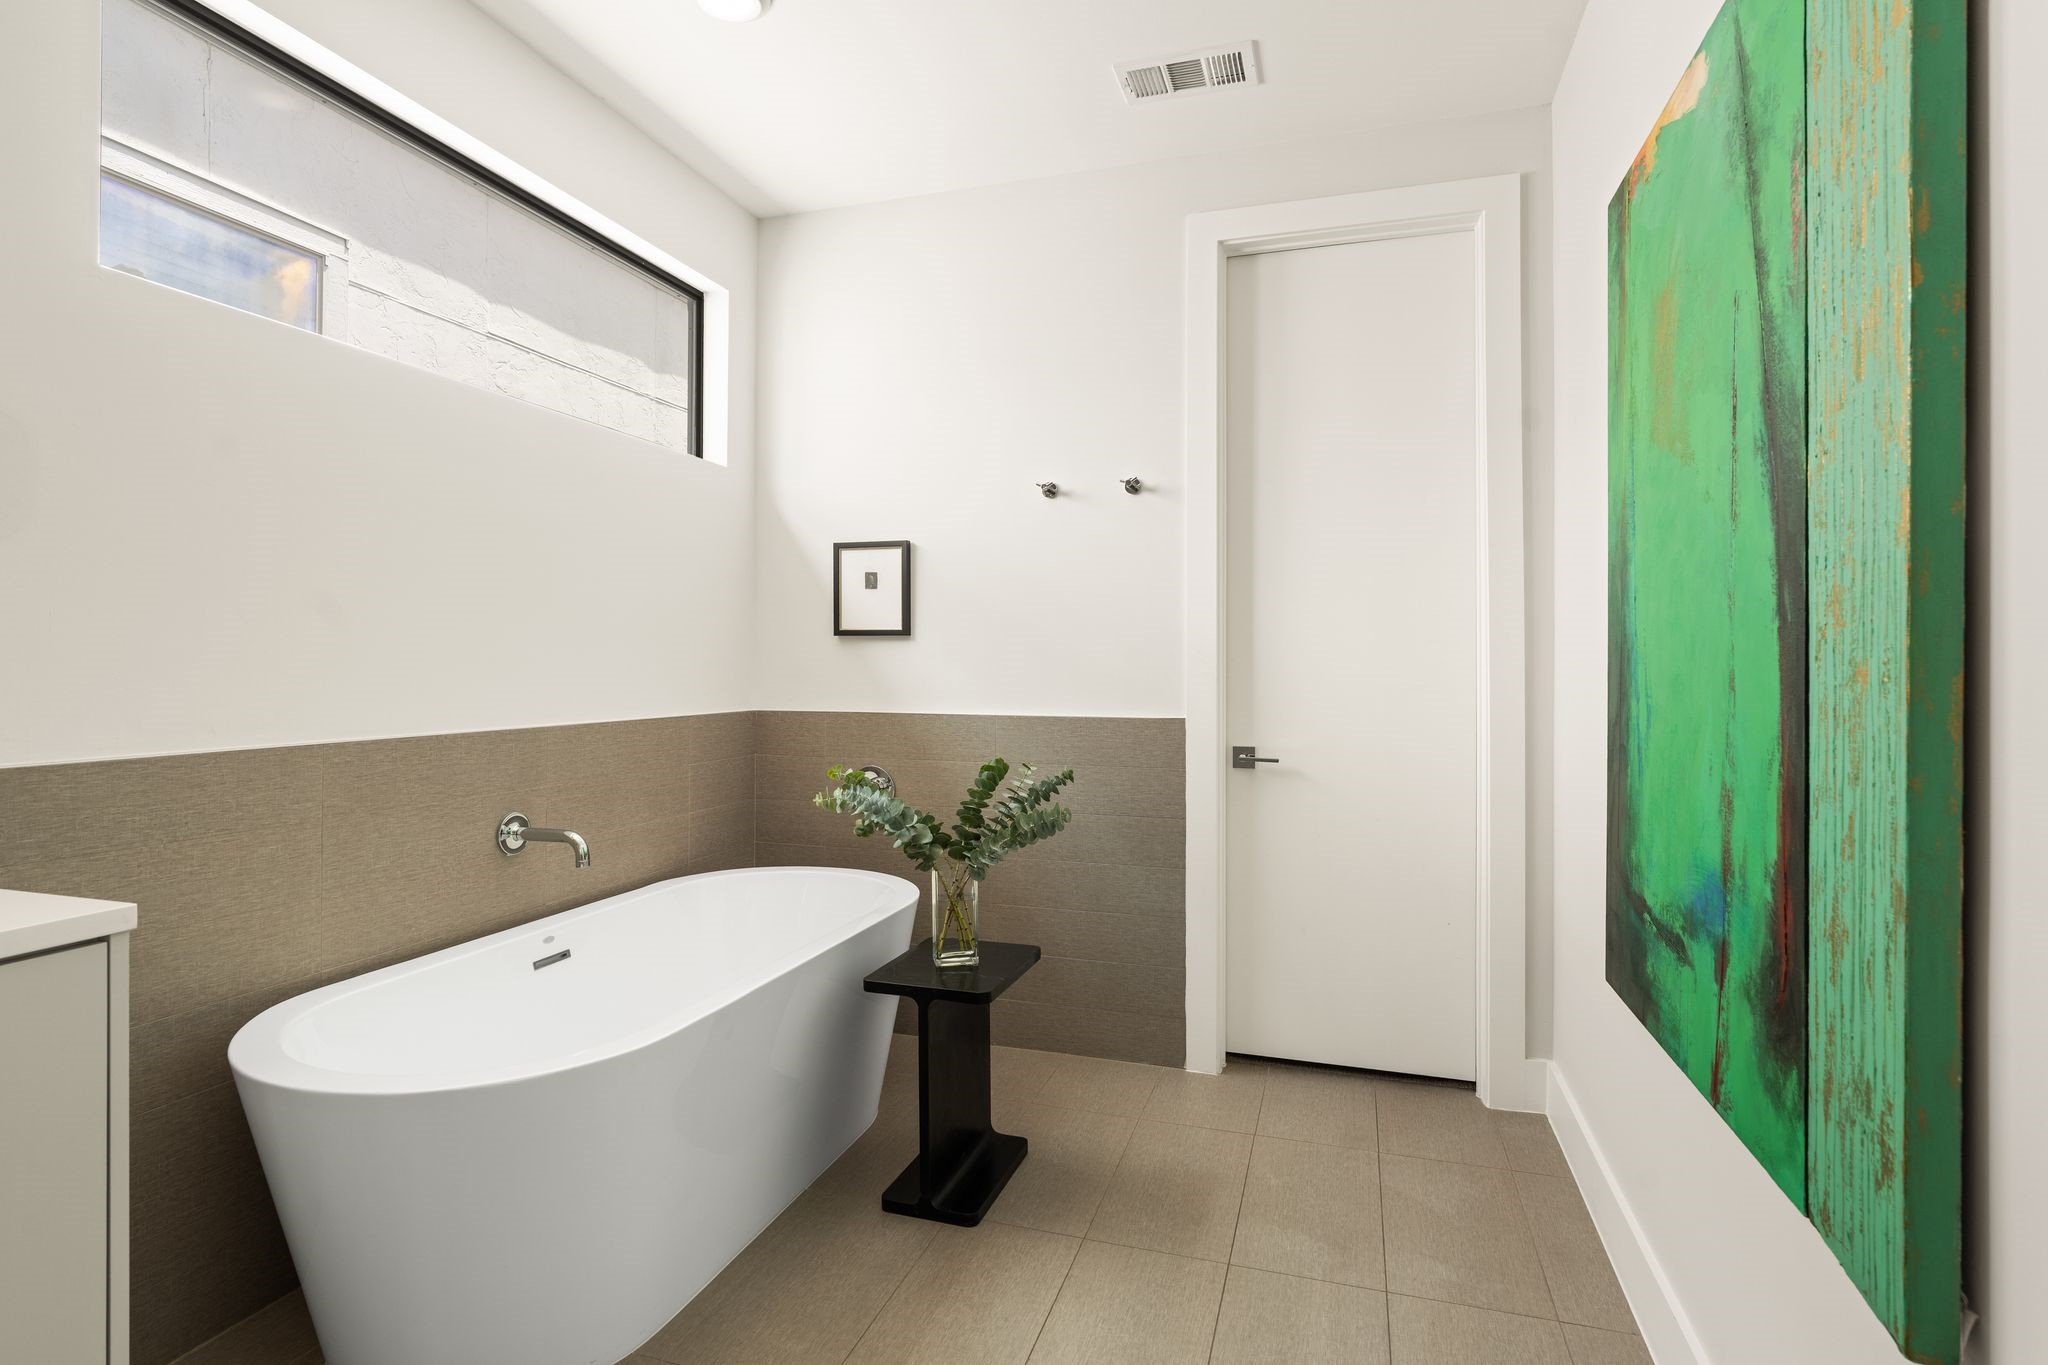
Spa-inspired primary bathroom features a freestanding soaking tub, generous wall space for artwork, and direct access to the expansive walk-in closet.
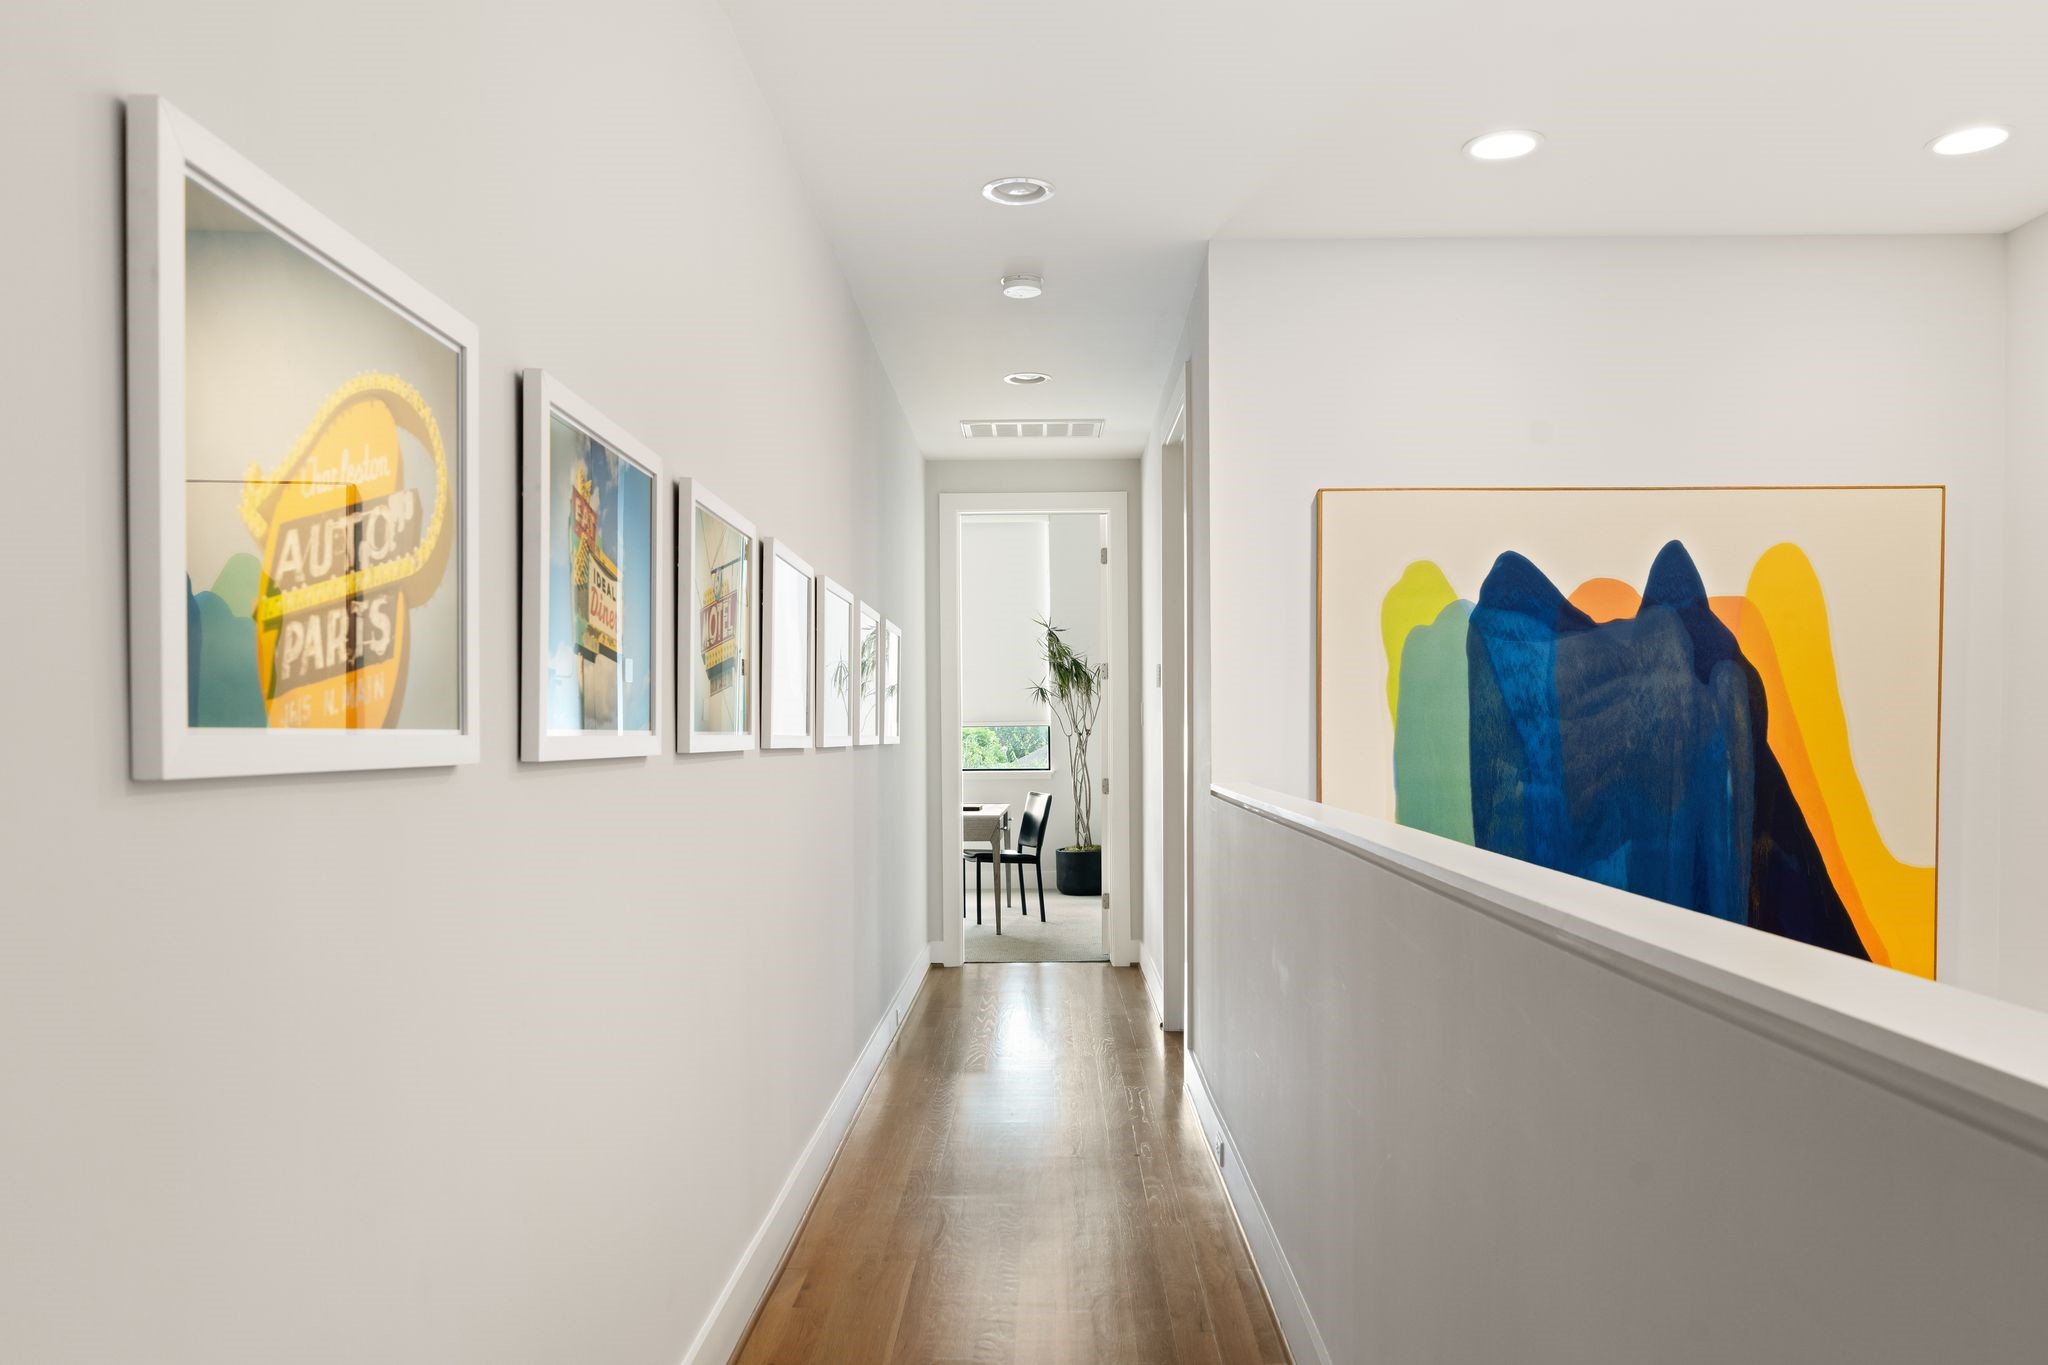
Architectural third-floor hallway connects the primary suite, secondary en suite bedroom, and conveniently located utility room while providing additional space to display art.
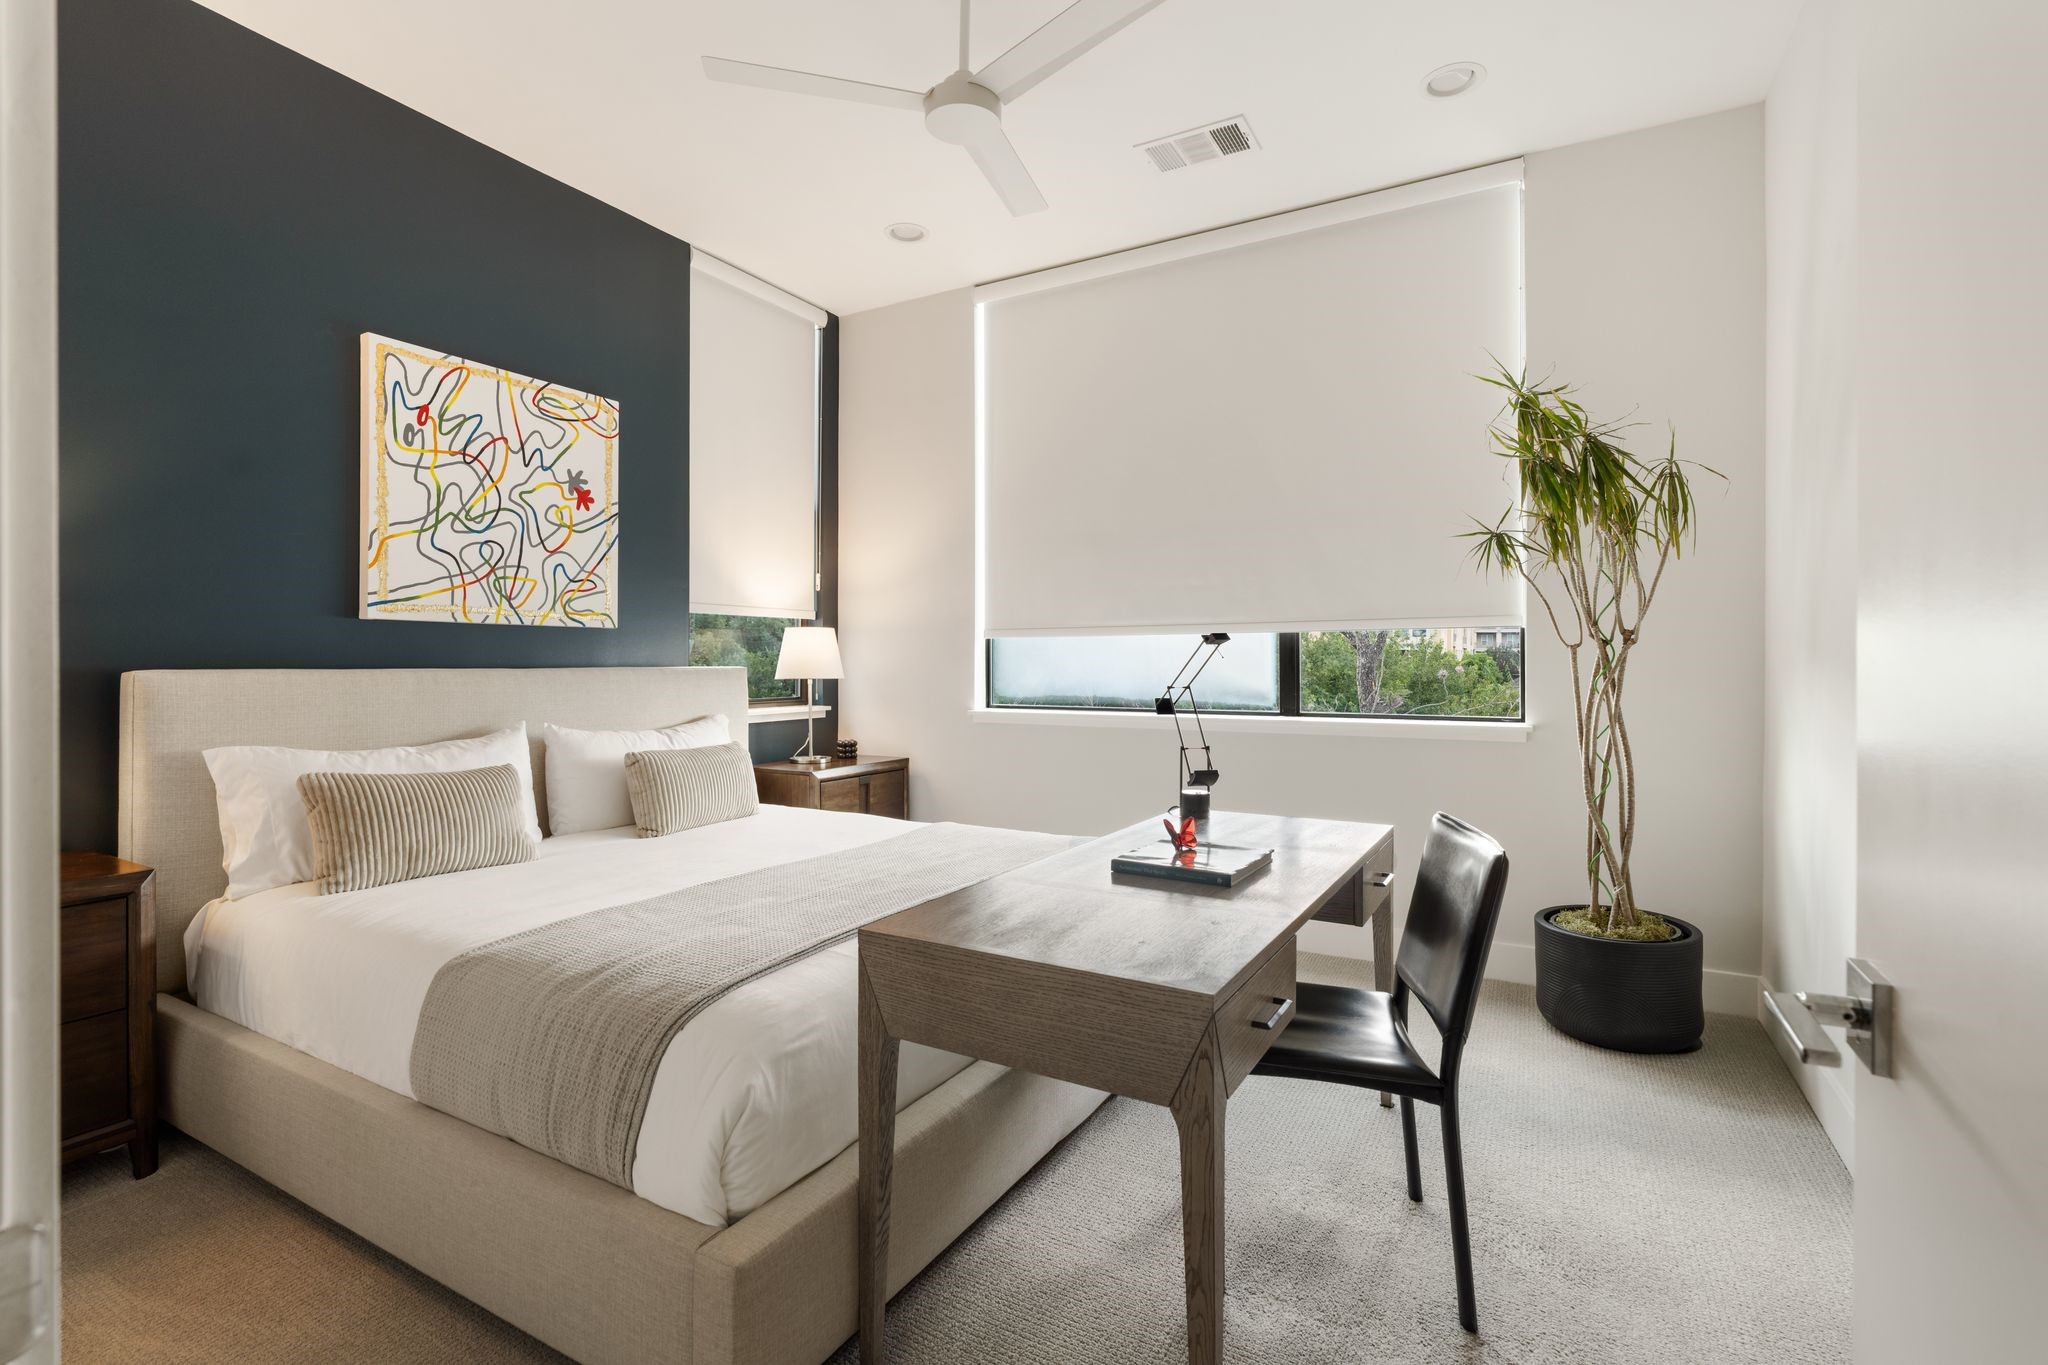
Versatile fourth bedroom with eastern exposure and beautiful morning light, currently arranged as a guest room and home office with its own private en suite bath.
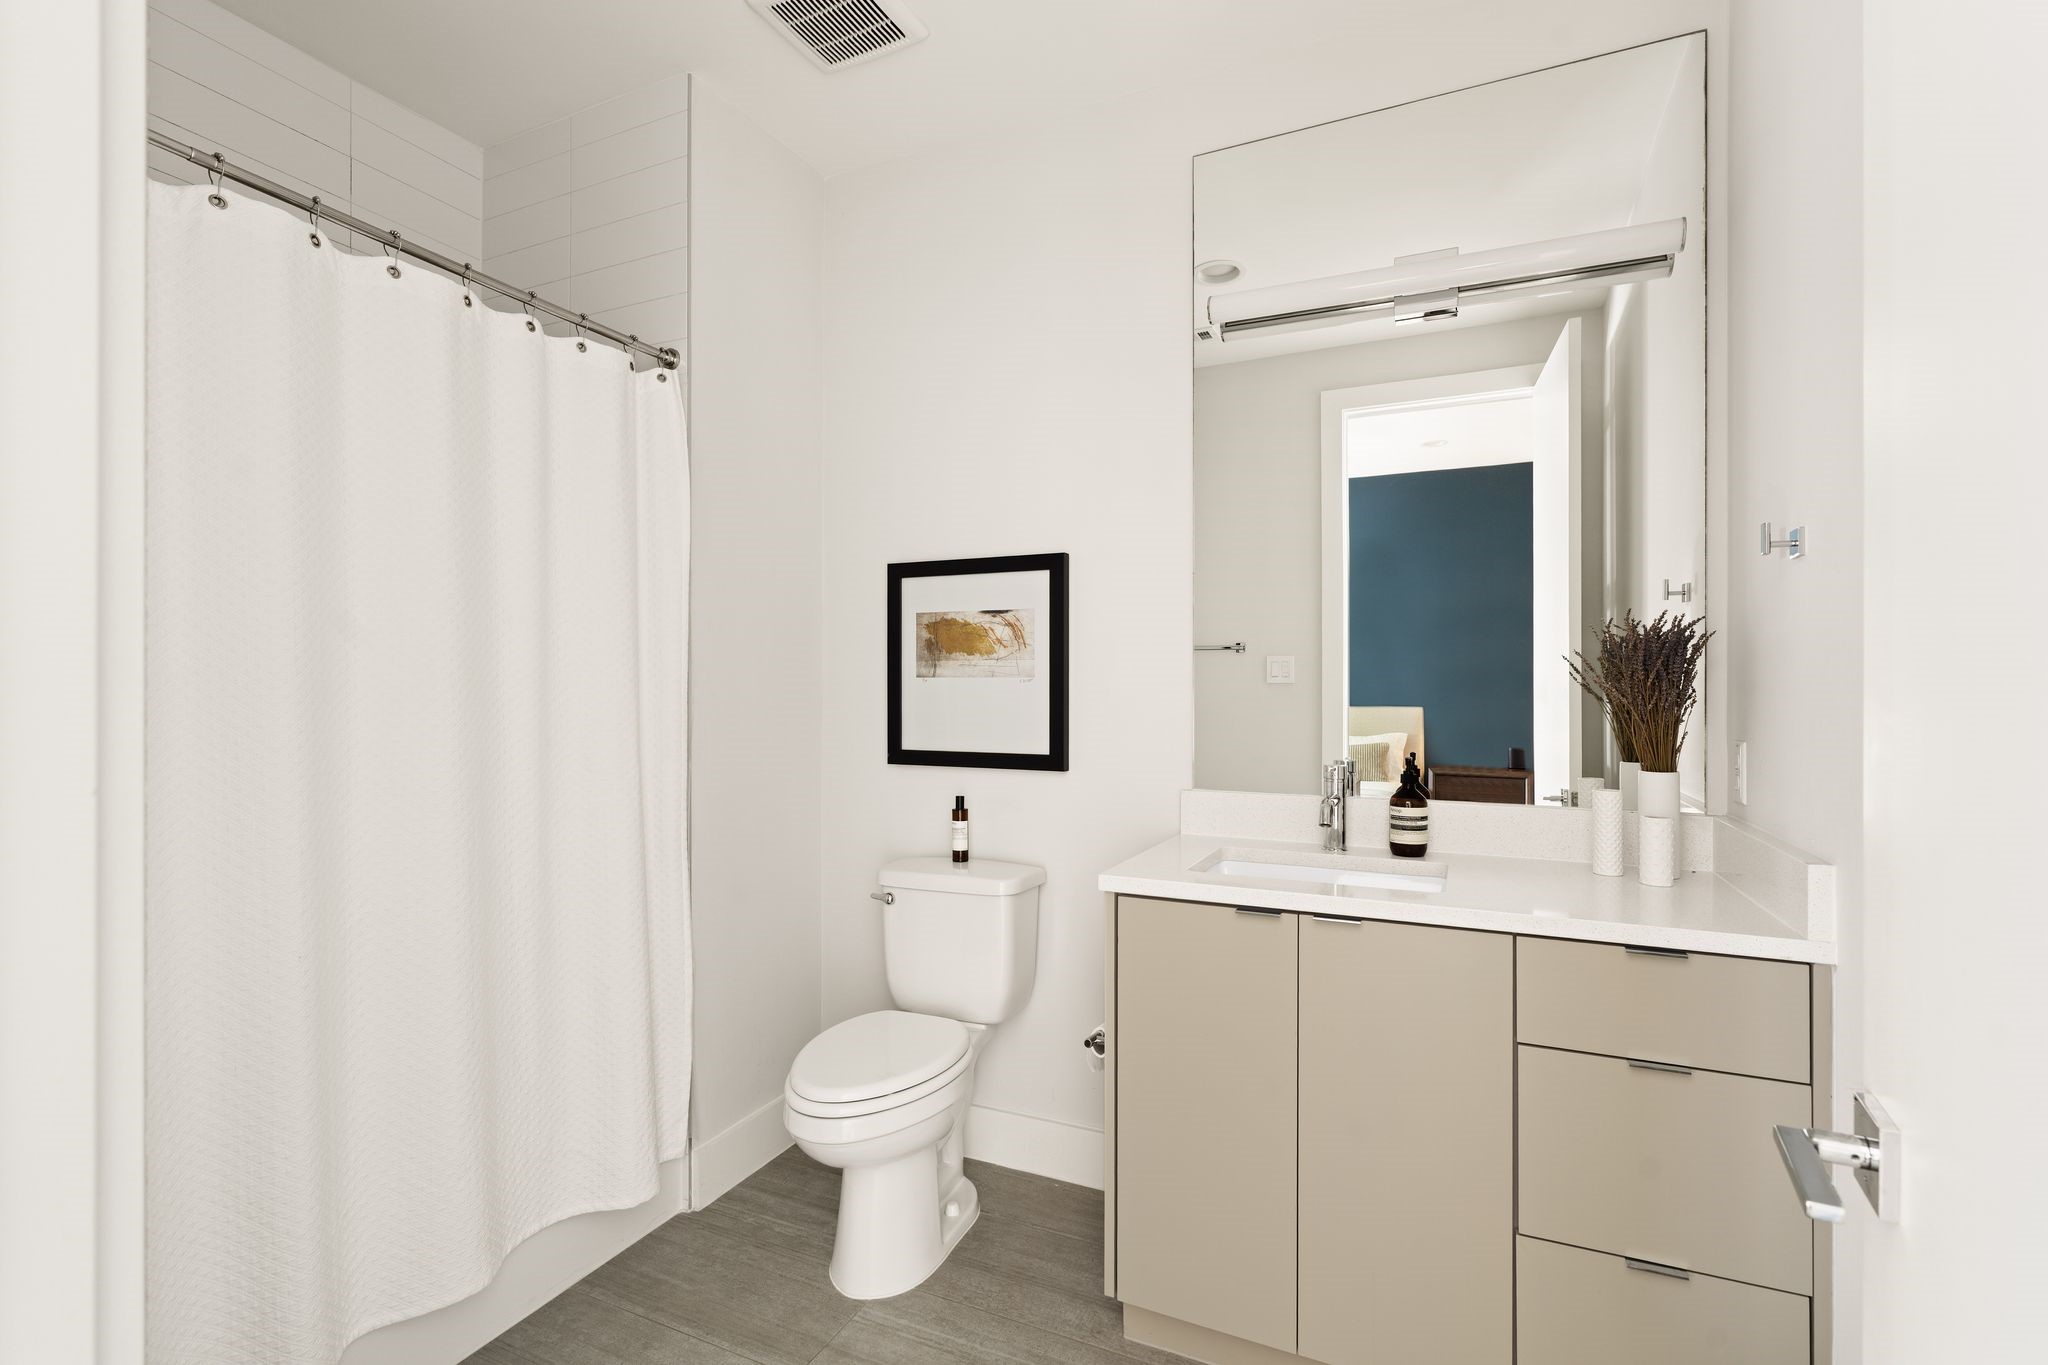
Private en suite bath serving the fourth bedroom features a tub-shower combination, contemporary finishes, and generous vanity storage.
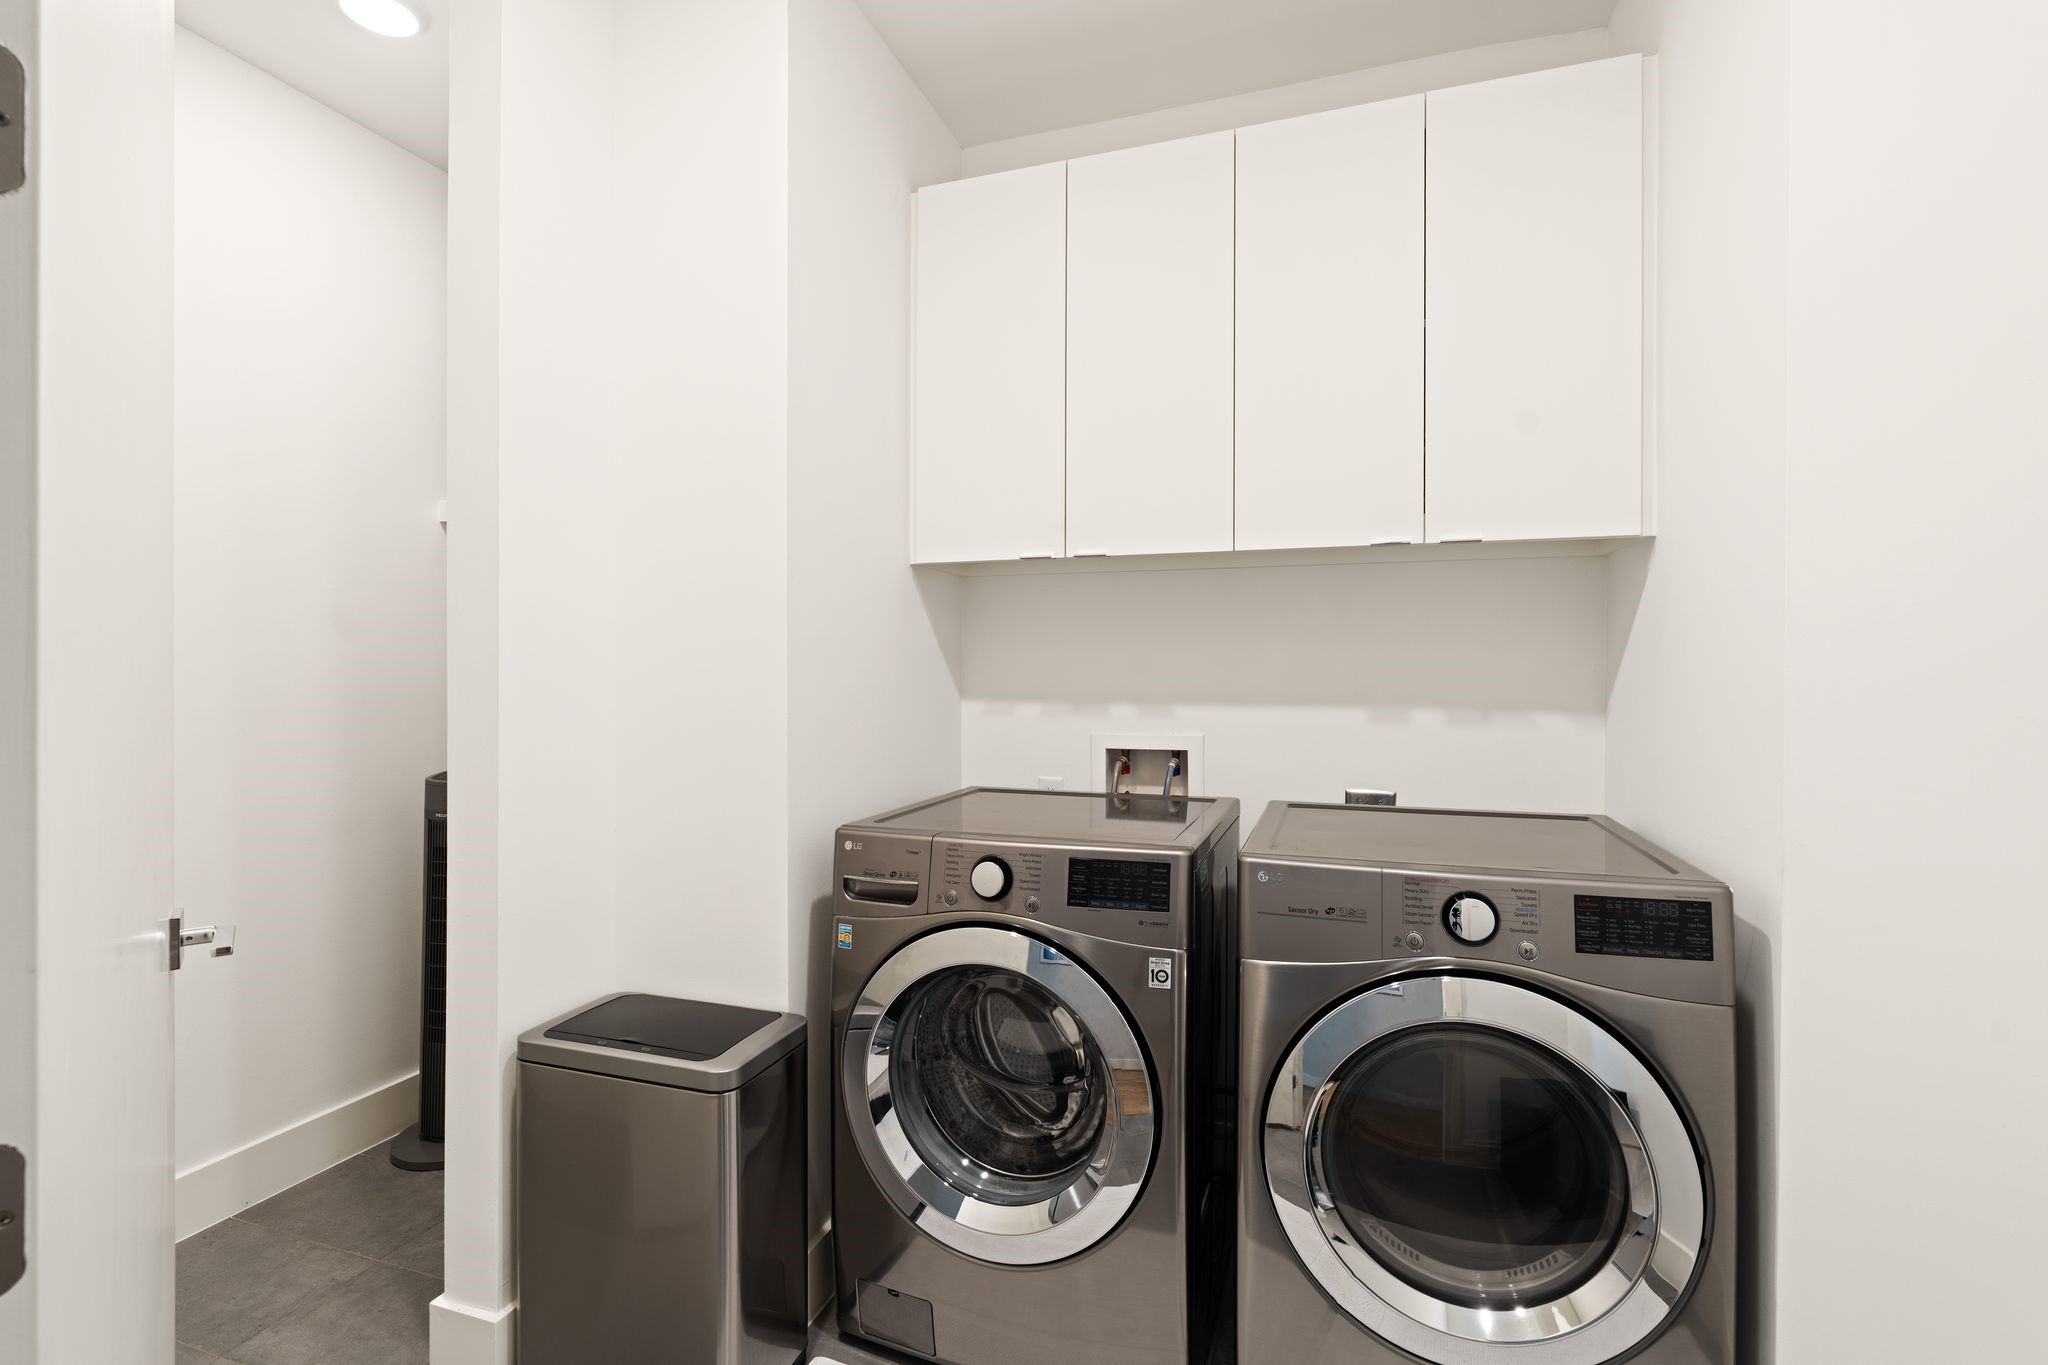
Spacious third-floor utility room offers full-size laundry, extensive built-in cabinetry, additional storage, and the home’s central audio/visual equipment, supporting integrated technology and enhanced whole-home Wi-Fi coverage.
Generously sized, low-maintenance backyard features artificial turf, professional landscaping, privacy-enhancing bamboo, and direct access from a first-floor bedroom.
Neighborhood view showcases the tree-lined Greenbriar setting with convenient access to Westheimer, River Oaks, the Galleria area, and some of Houston’s premier shopping and dining destinations.
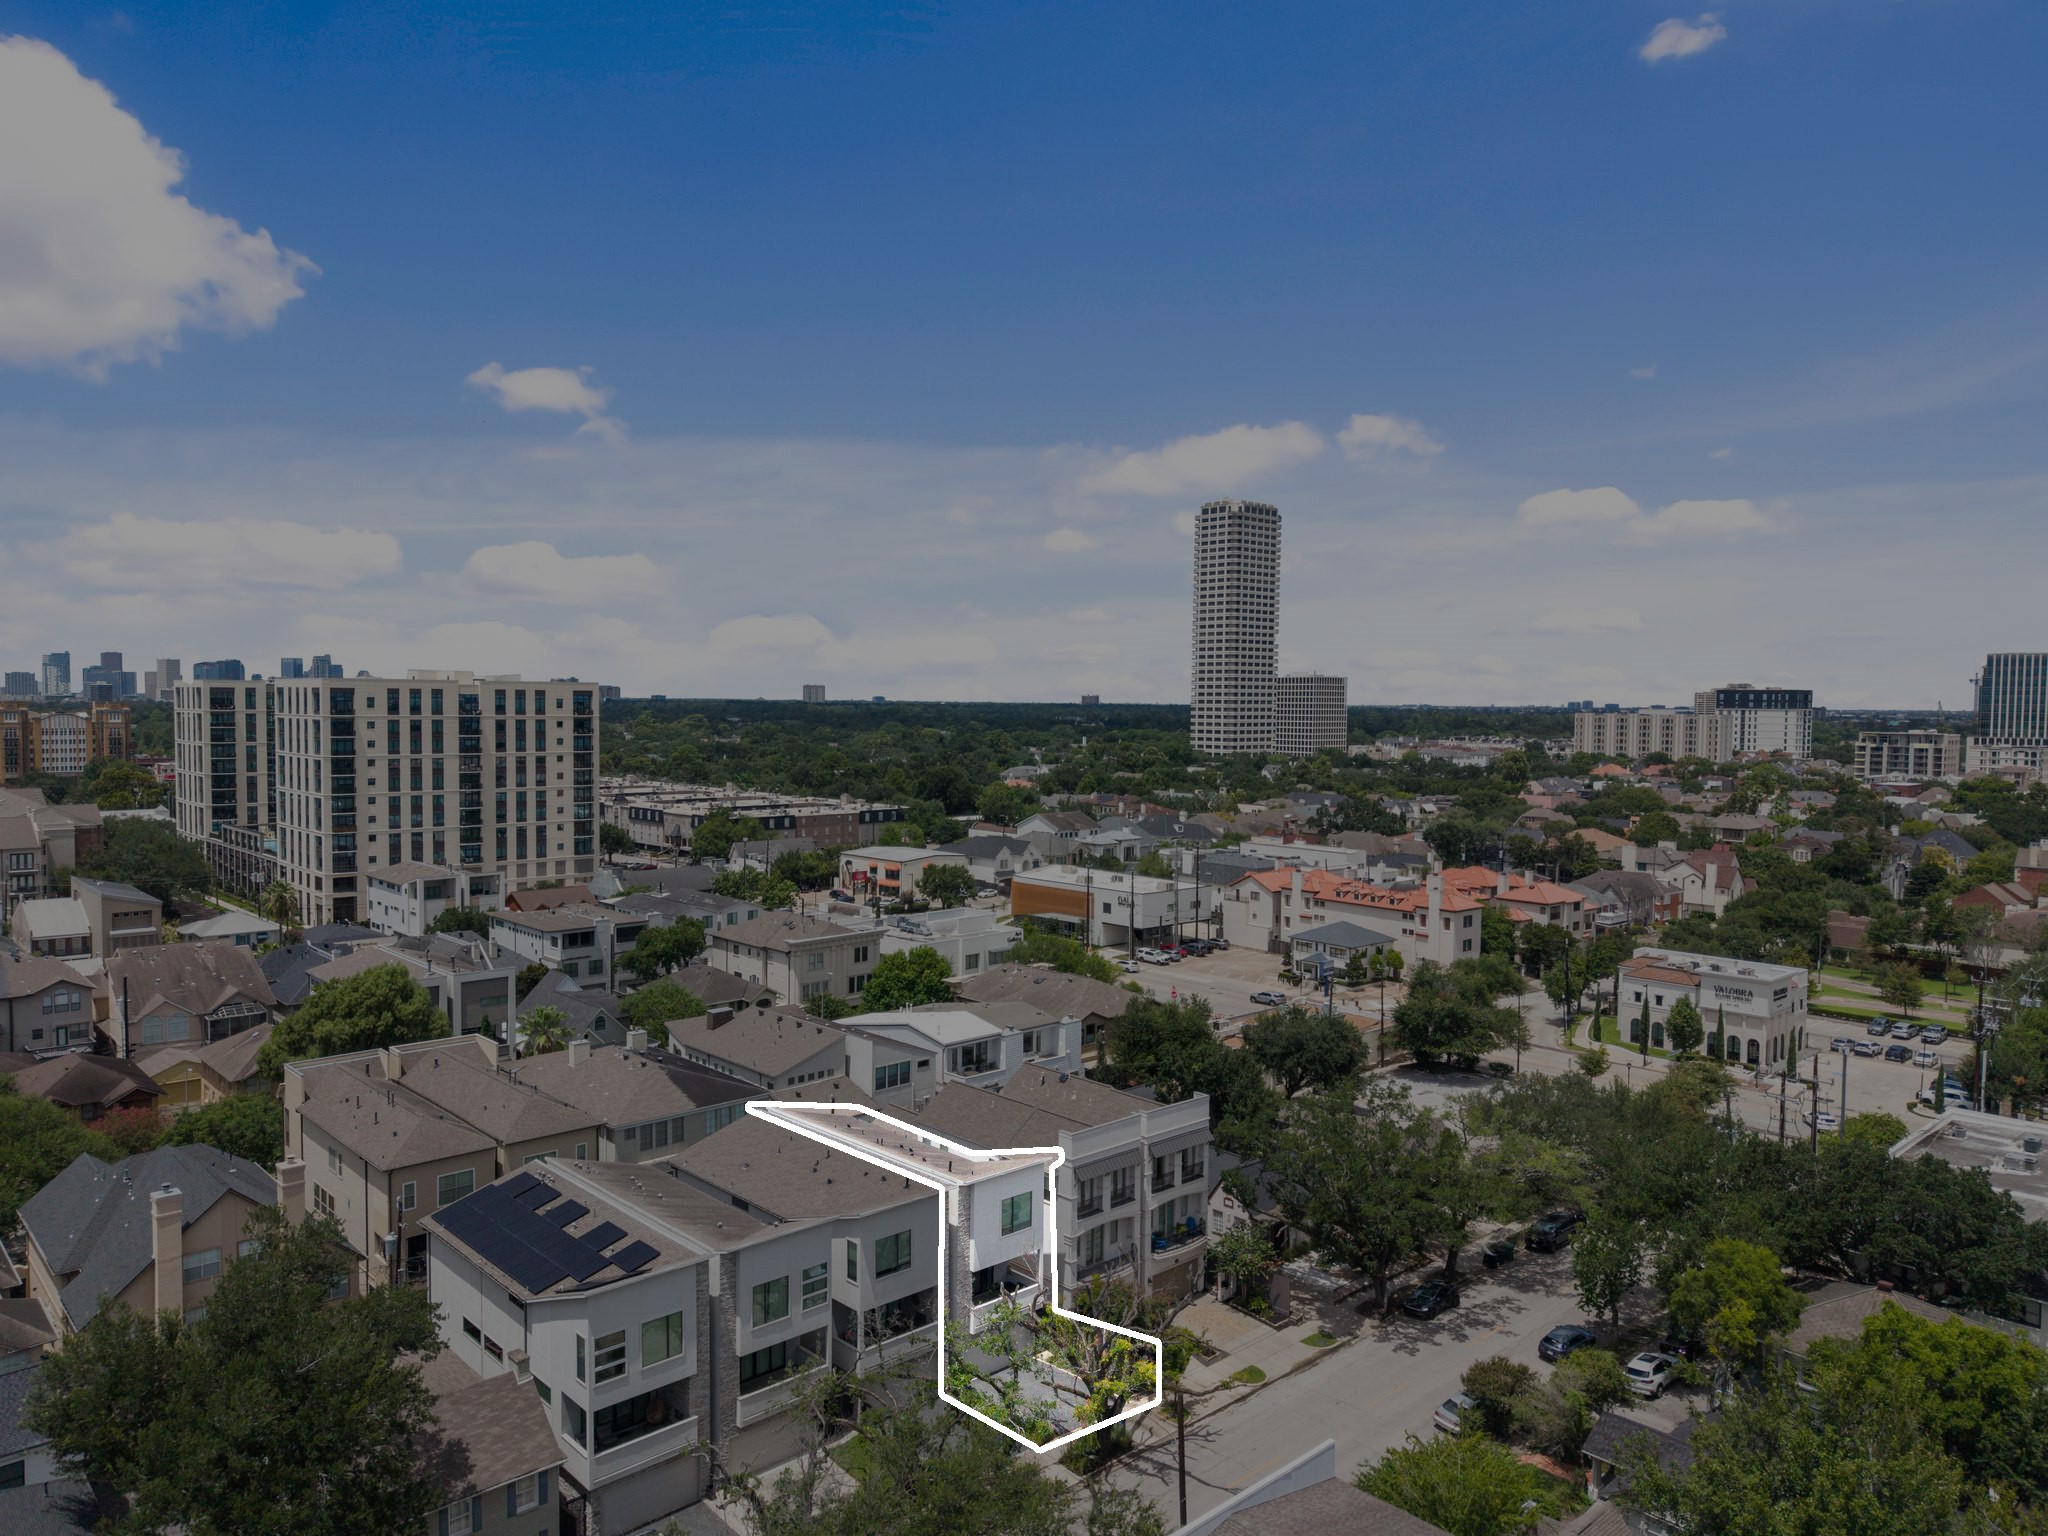
Northwest aerial view highlights the home’s exceptional Inner Loop location and close proximity to River Oaks, placing some of Houston’s most desirable neighborhoods, dining, and shopping within easy reach.
Elevated aerial perspective captures the residential setting along Greenbriar and the home’s central Upper Kirby location with convenient access to River Oaks, the Galleria, Greenway Plaza, and major Houston destinations.



.jpg)

