This stunning Woodcreek Reserve beauty is easy to love with 5 bedrooms, 3.5 bathrooms, formal dining, a private study, an open family room, an island kitchen, a 3 car garage, a whole home generator, and a backyard paradise with a pool, spa, and covered patio, all on a quiet loop street with a greenbelt just behind the home.
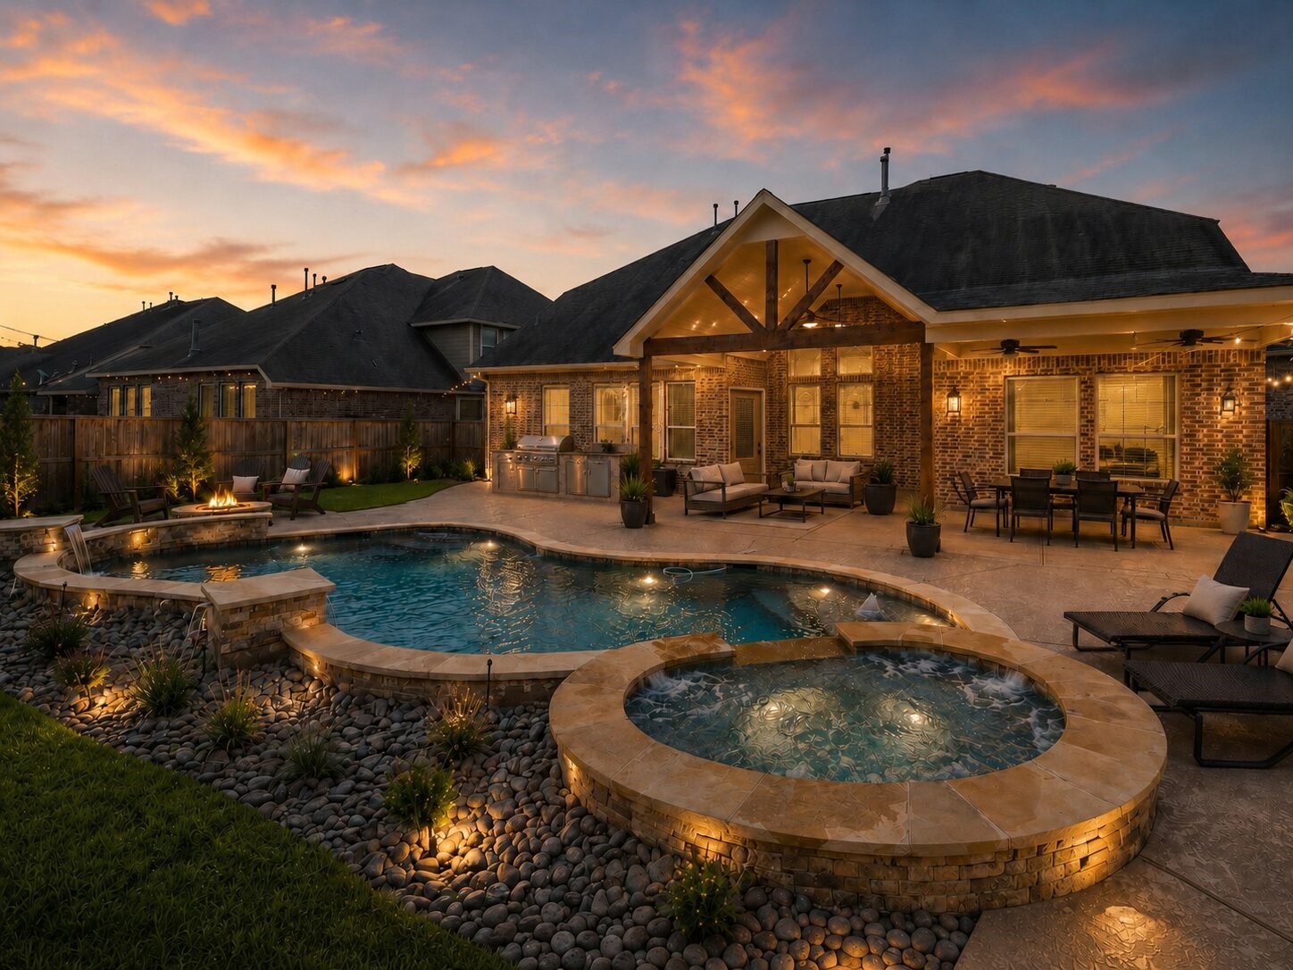
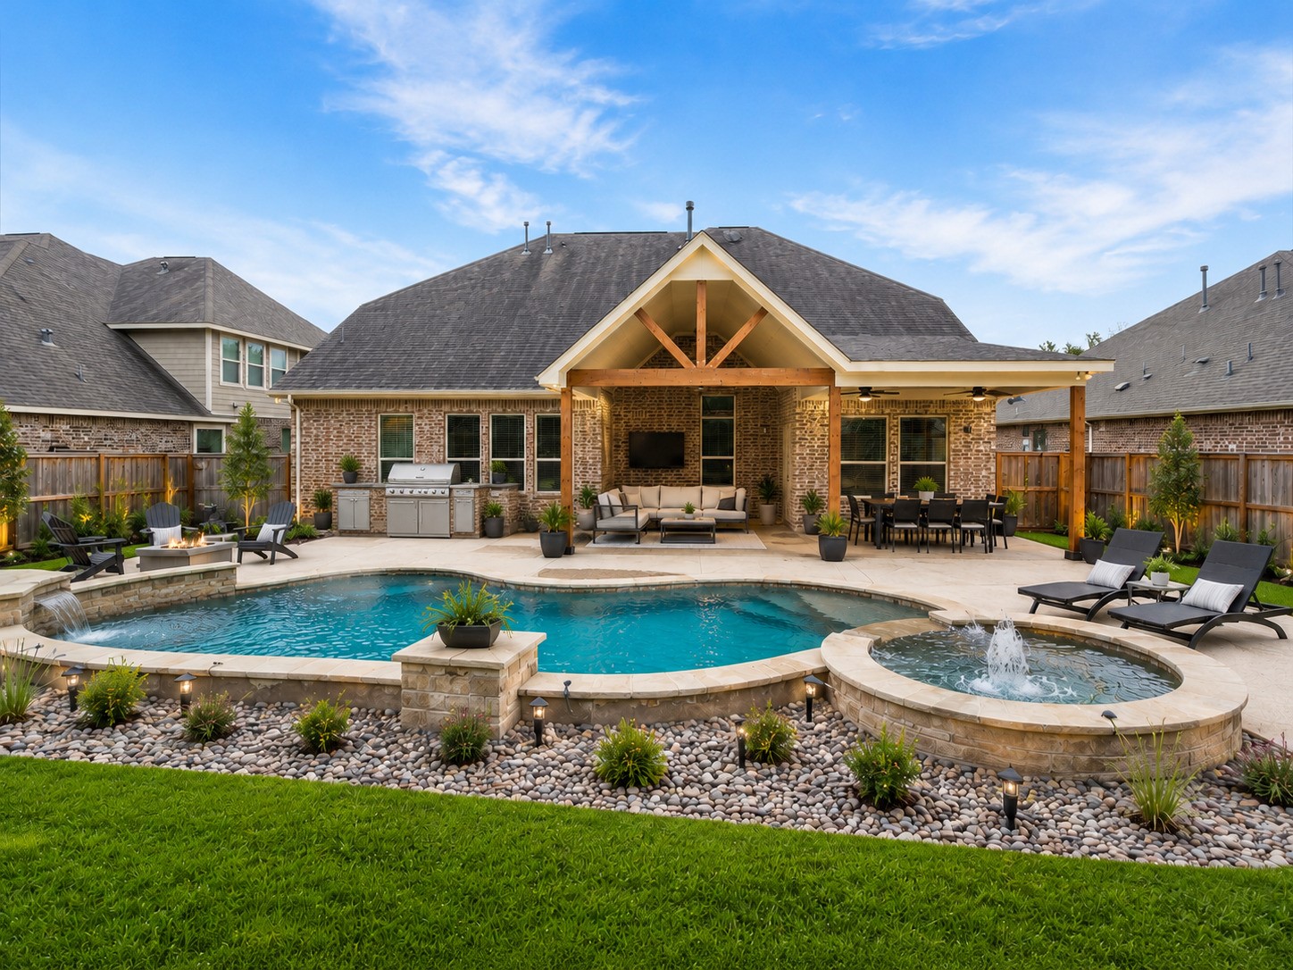
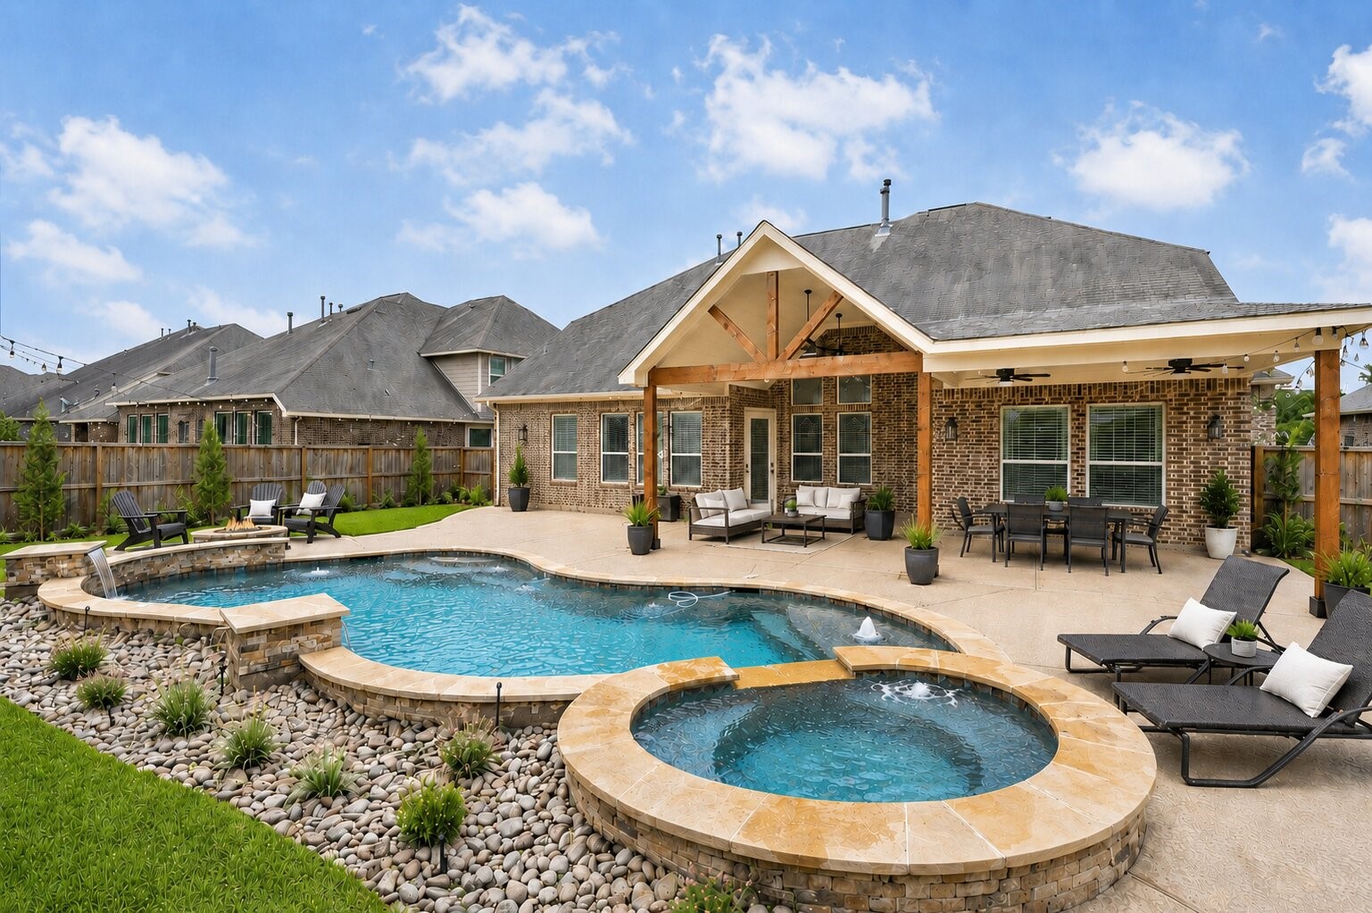
Outdoor living feels effortless here, day or night, with a sparkling pool and spa finished with flagstone coping, bubbling water features, and a large covered patio with plenty of space to lounge, dine, unwind, and enjoy everything from morning coffee to sunset swims. Virtually staged photo.
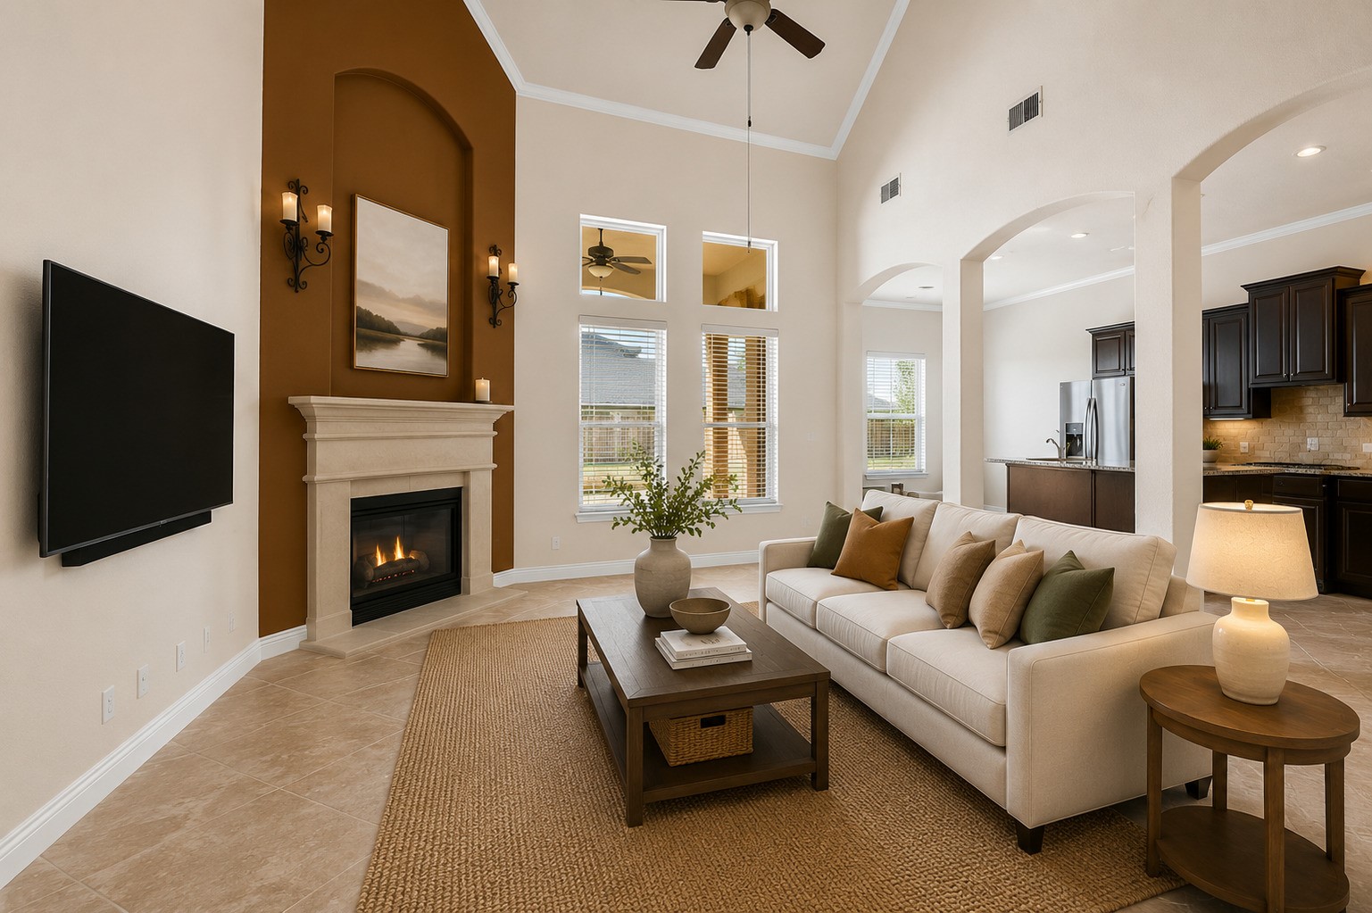
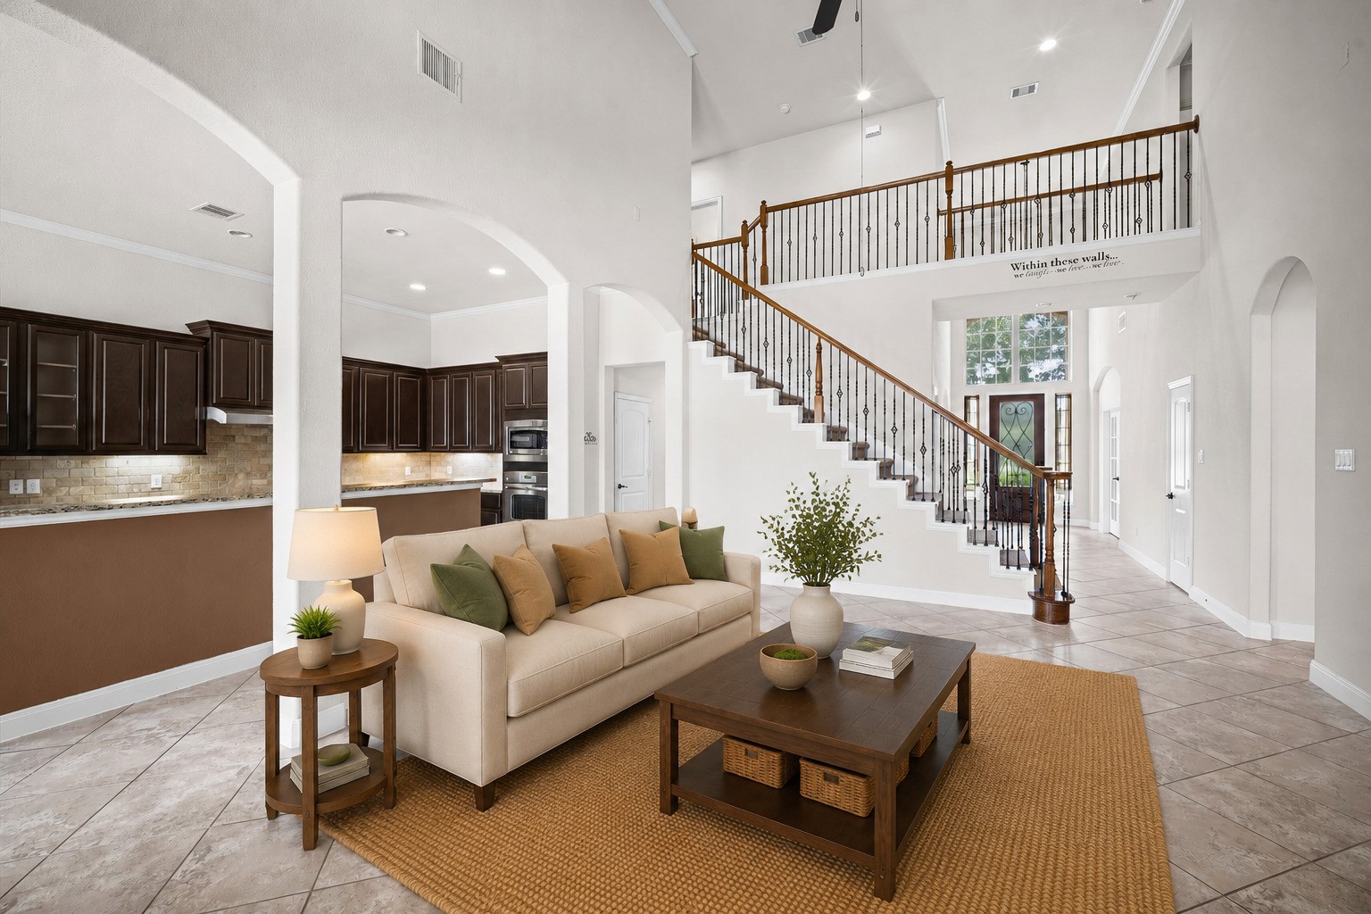
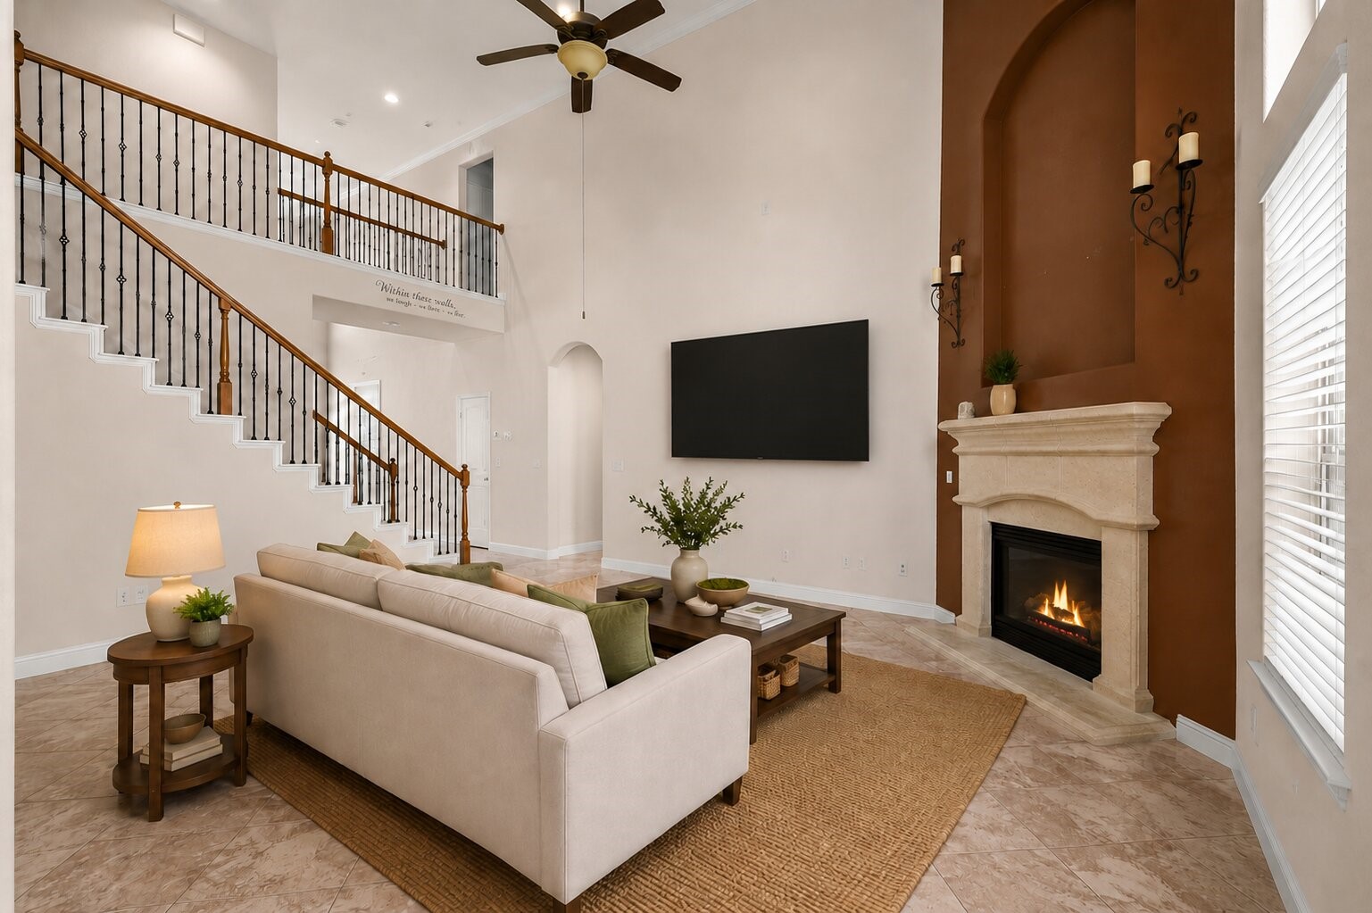
Soaring ceilings, stacked windows, a gas log fireplace, and open flow to the island kitchen make this family room feel bright, welcoming, and ready for everyday living or easy entertaining. Virtually Staged Photo.
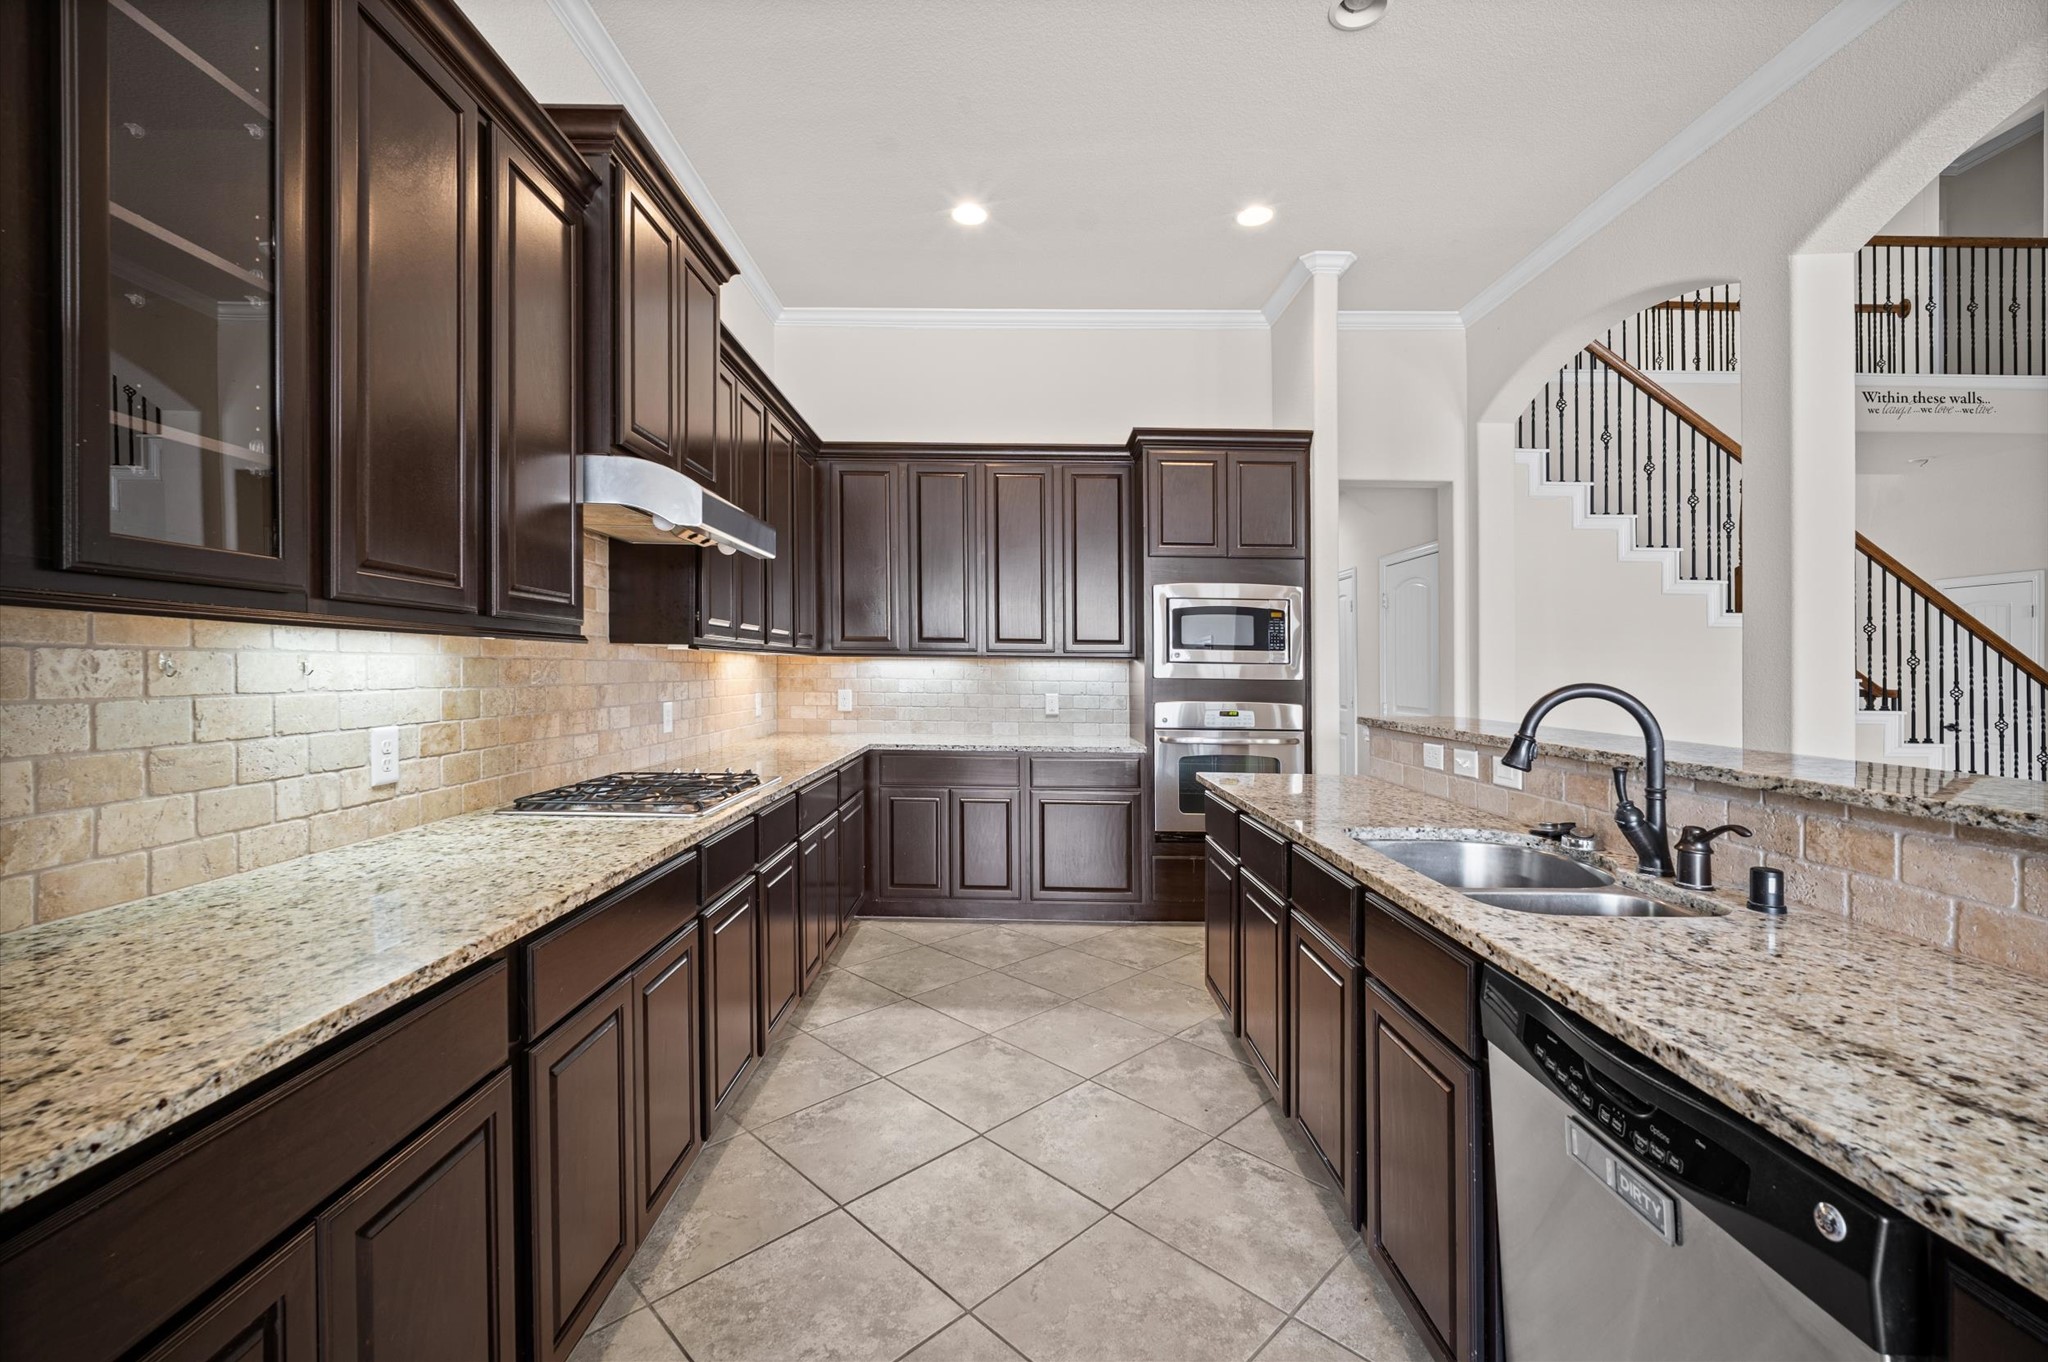
Show off your culinary skills in this well-appointed kitchen with sleek stainless-steel appliances including a gas cooktop, hood vent, built-in oven, microwave, and automatic dishwasher.
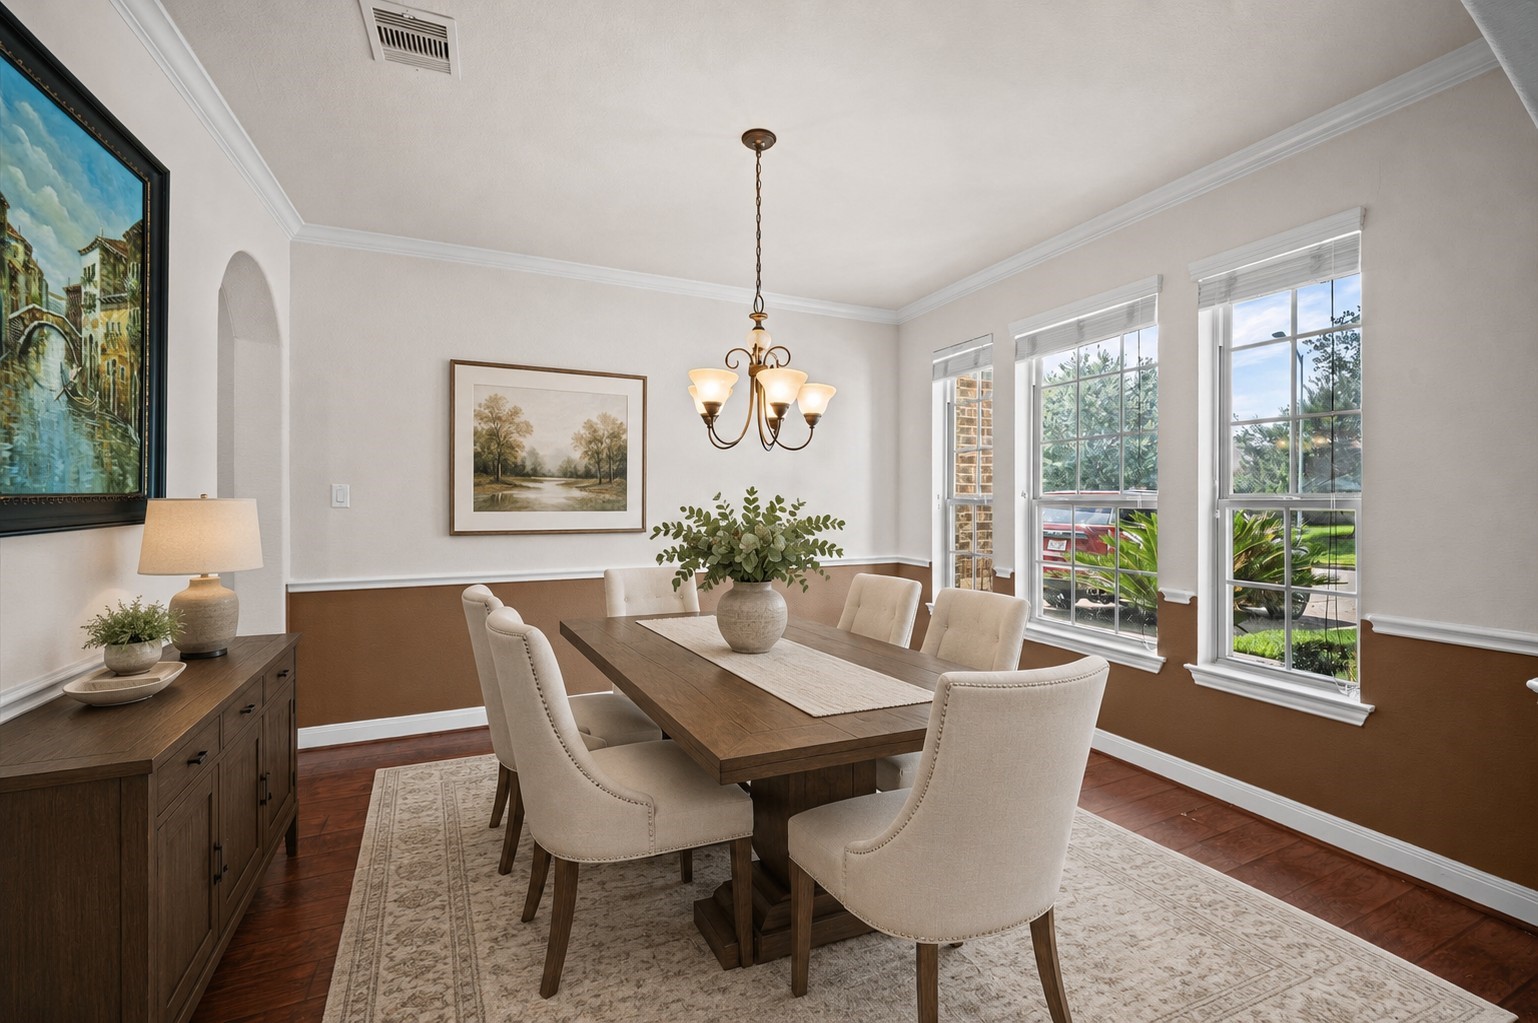
The formal dining room sets the stage for memorable gatherings with warm flooring, designer paint, elegant trim, a stylish chandelier, and front-facing windows that fill the space with natural light. Virtually Staged Photo.
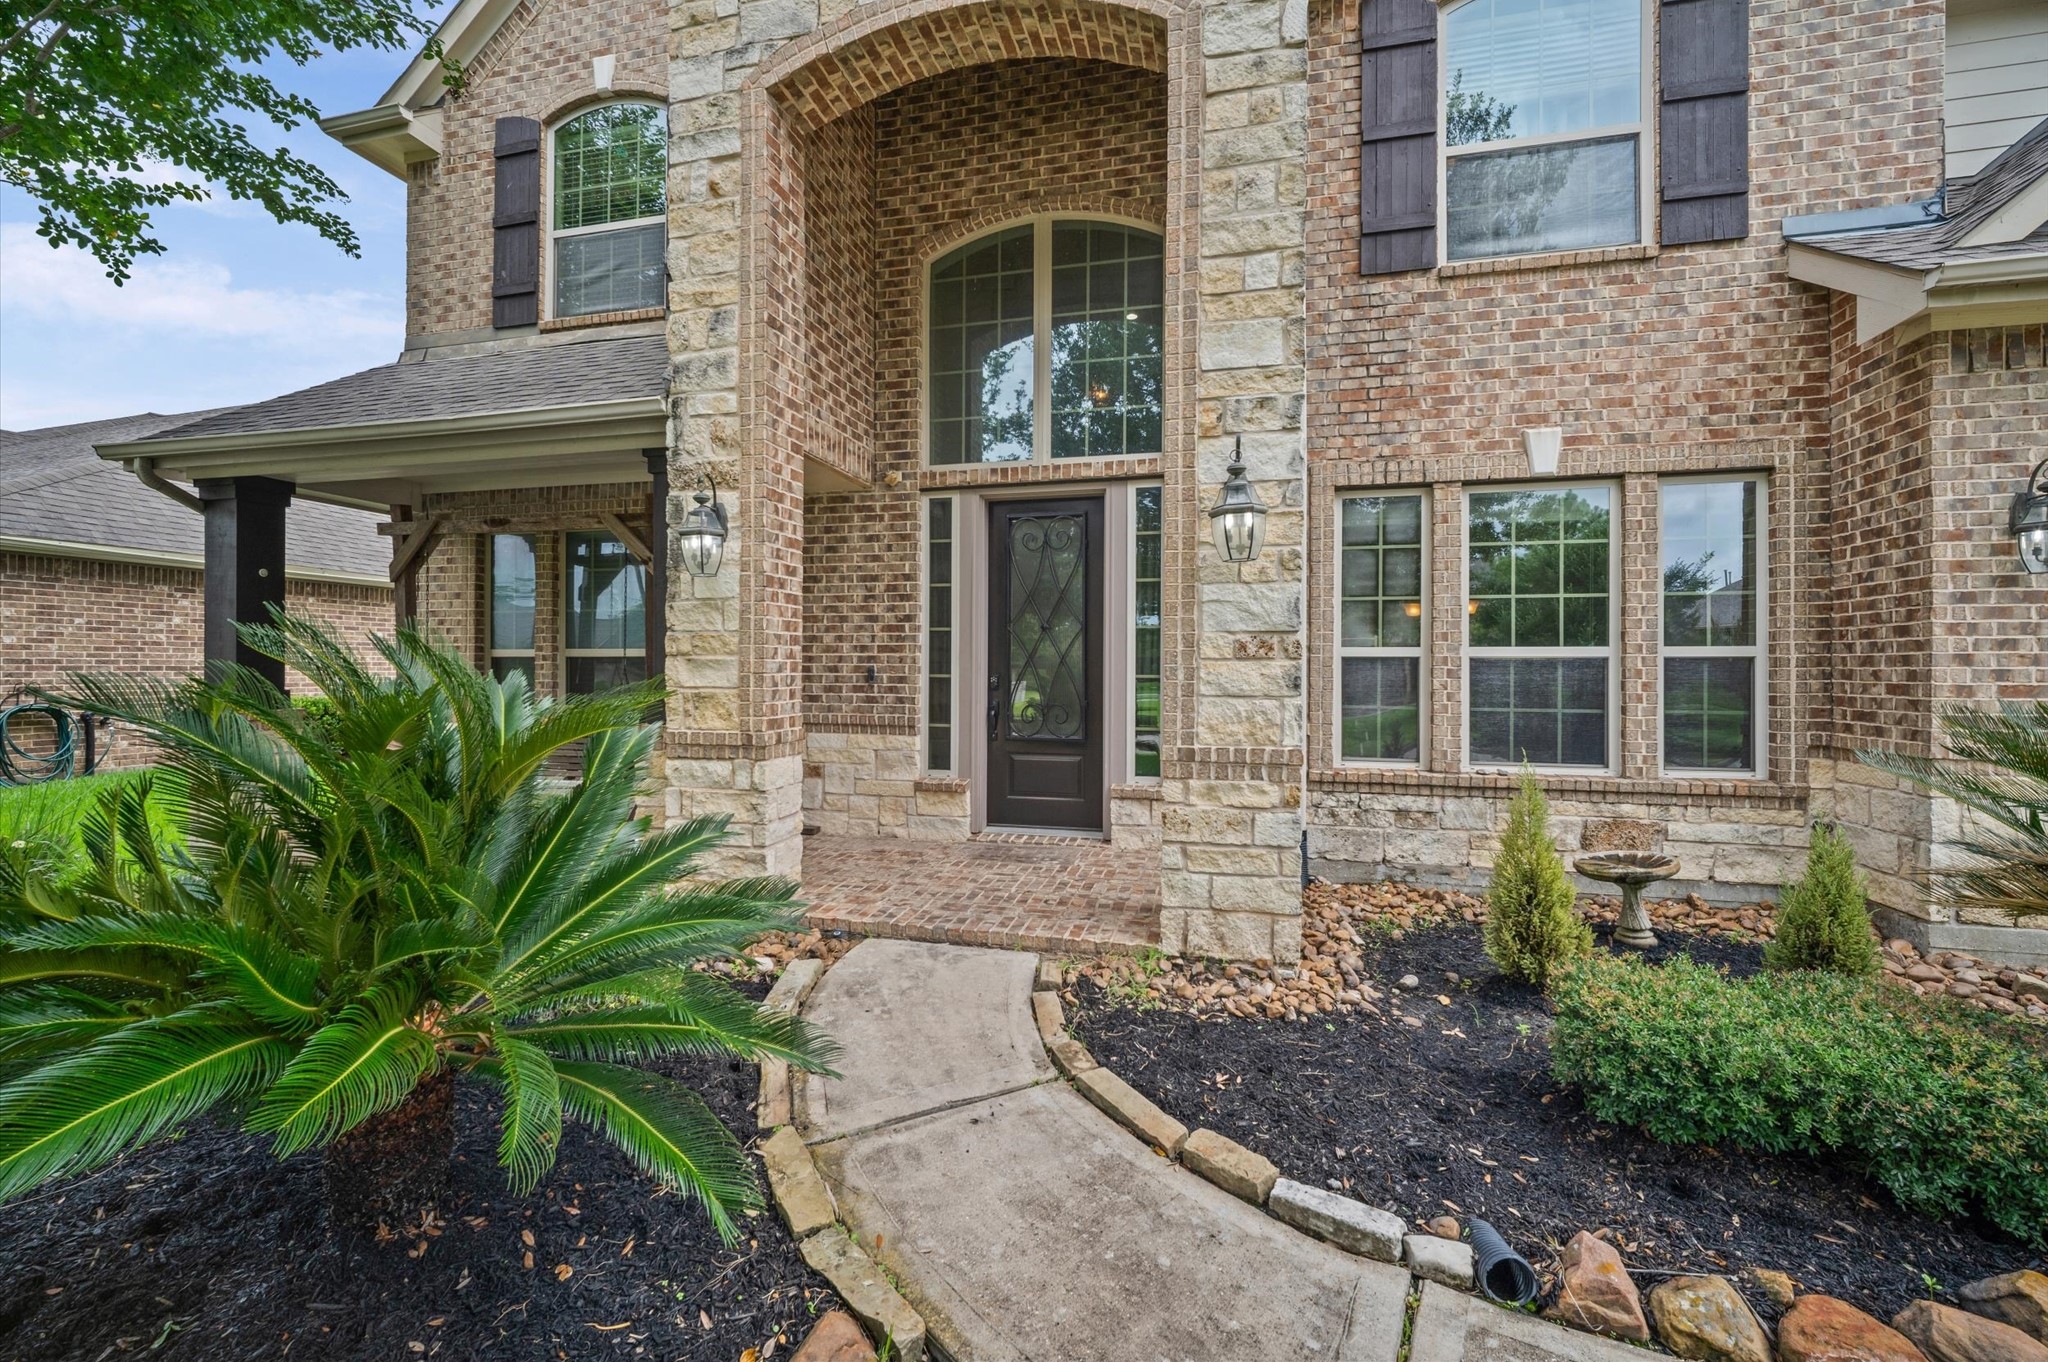
This home makes a memorable first impression. The impressive brick and stone elevation, covered porch, and mature landscaping make a lasting first impression, while the inground pool and spa, whole home generator, and 3 car garage add the comfort, peace of mind, and everyday convenience.
Imagine the sounds of laughter and chatter filling these walls as you create memories of a lifetime together in this beautiful home. With soaring ceilings, a gas log fireplace, tall windows, and plenty of room to gather, this family room is ready for cozy nights, weekend gatherings, and all the everyday moments in between. Virtually Staged Photo.
This impressive living room features soaring ceilings, abundant natural light, and a dramatic fireplace with a rich accent wall that creates a warm focal point. The open layout offers plenty of space for relaxing or entertaining, with a wall-mounted TV, elegant staircase detail, and neutral finishes that feel both inviting and timeless. A beautiful first impression the moment you walk in. Virtually Staged Photo.
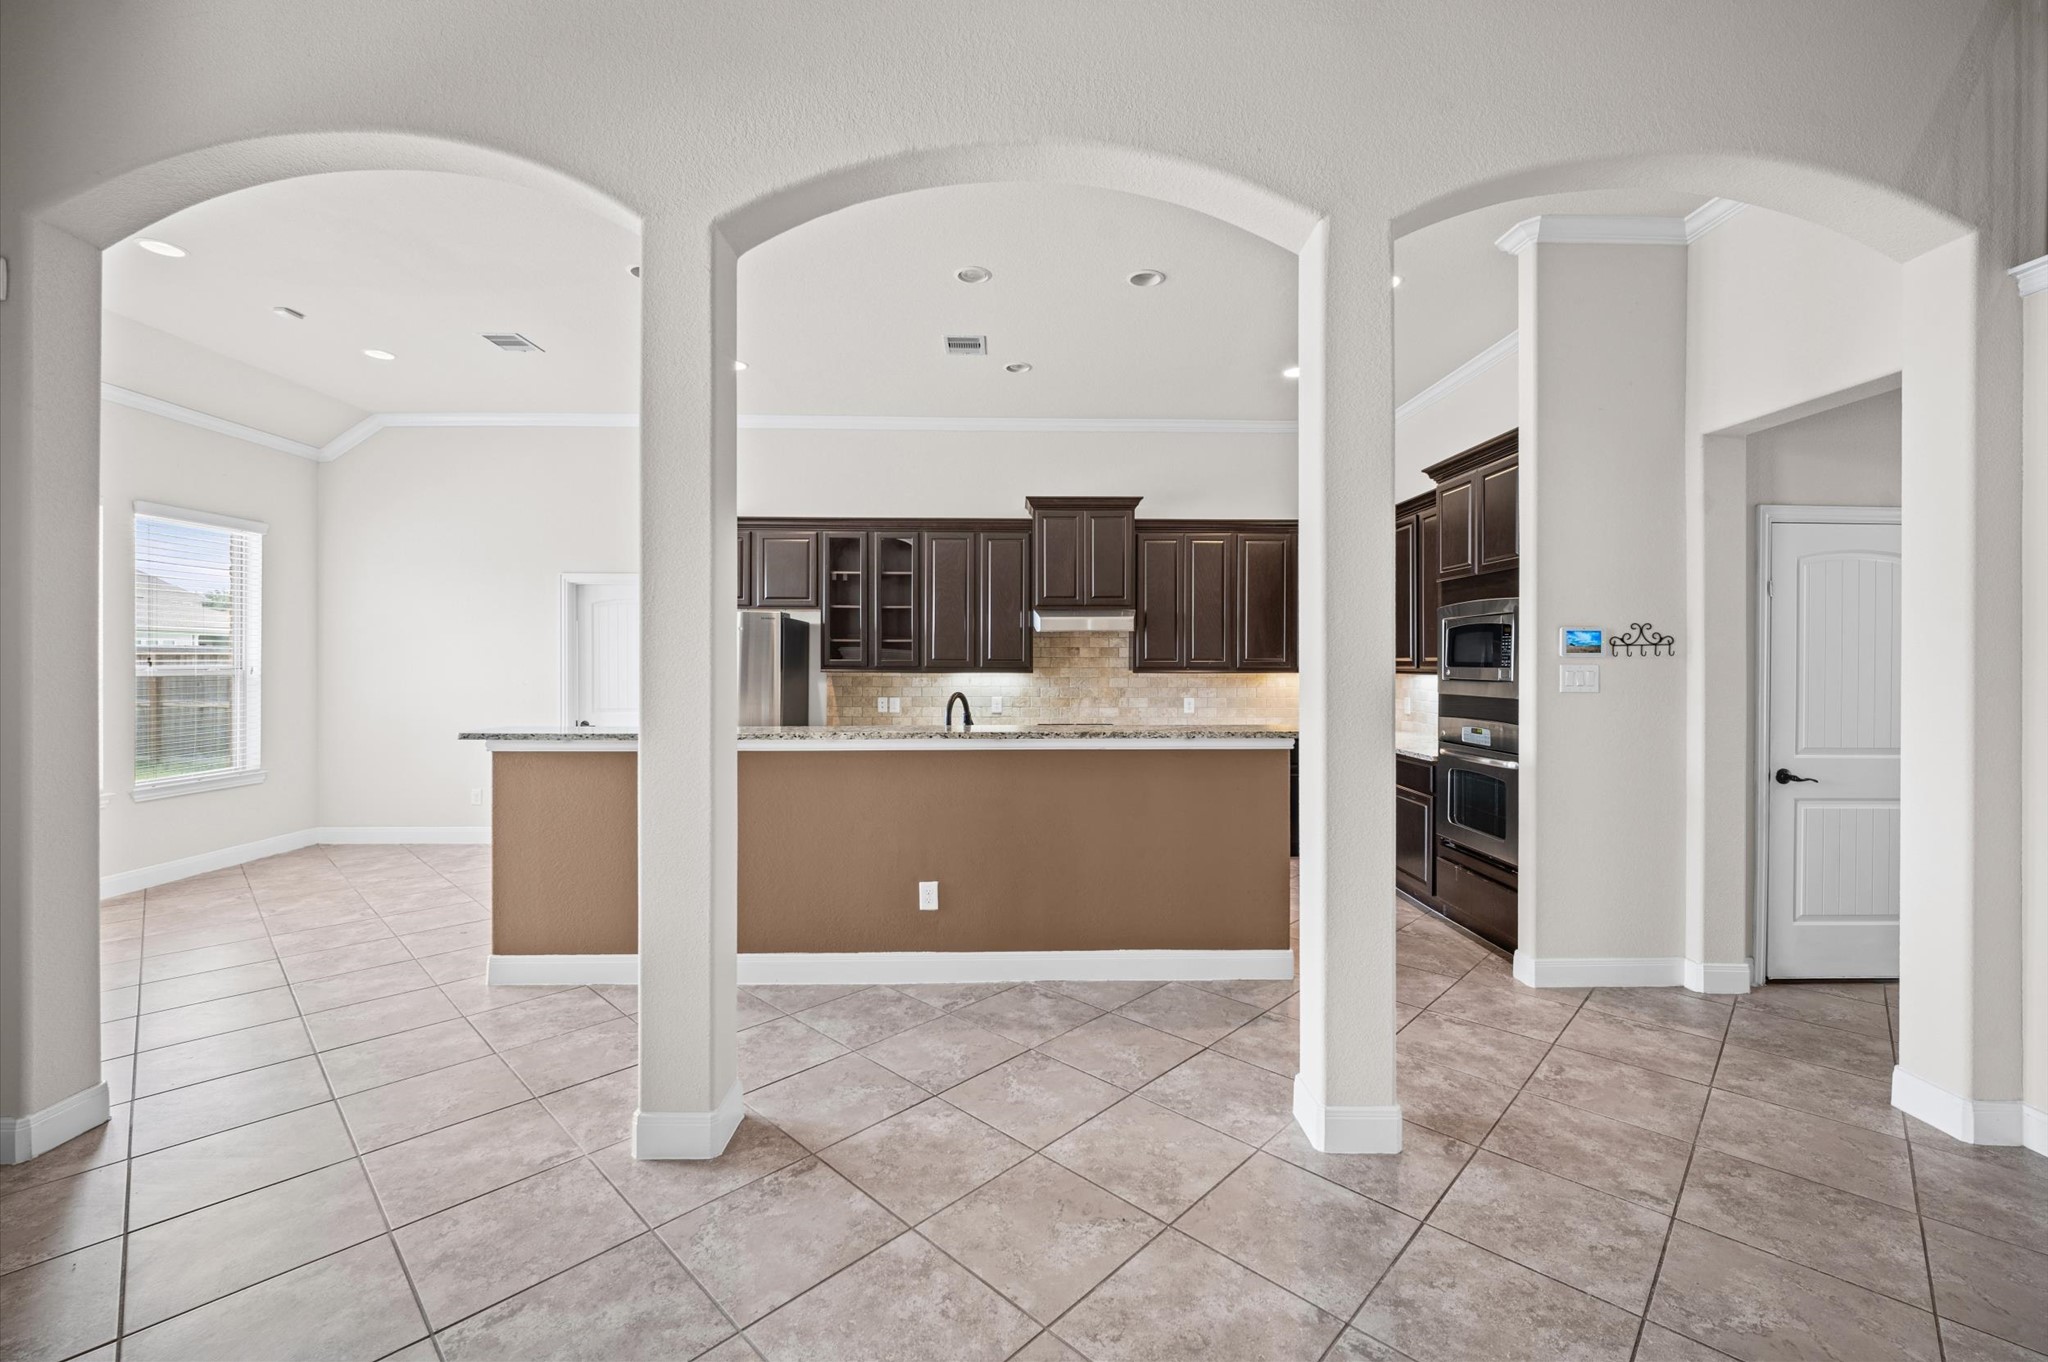
Elegant arches frame the island kitchen and breakfast area, creating an open, connected layout that makes everyday meals, hosting, and gathering feel easy.
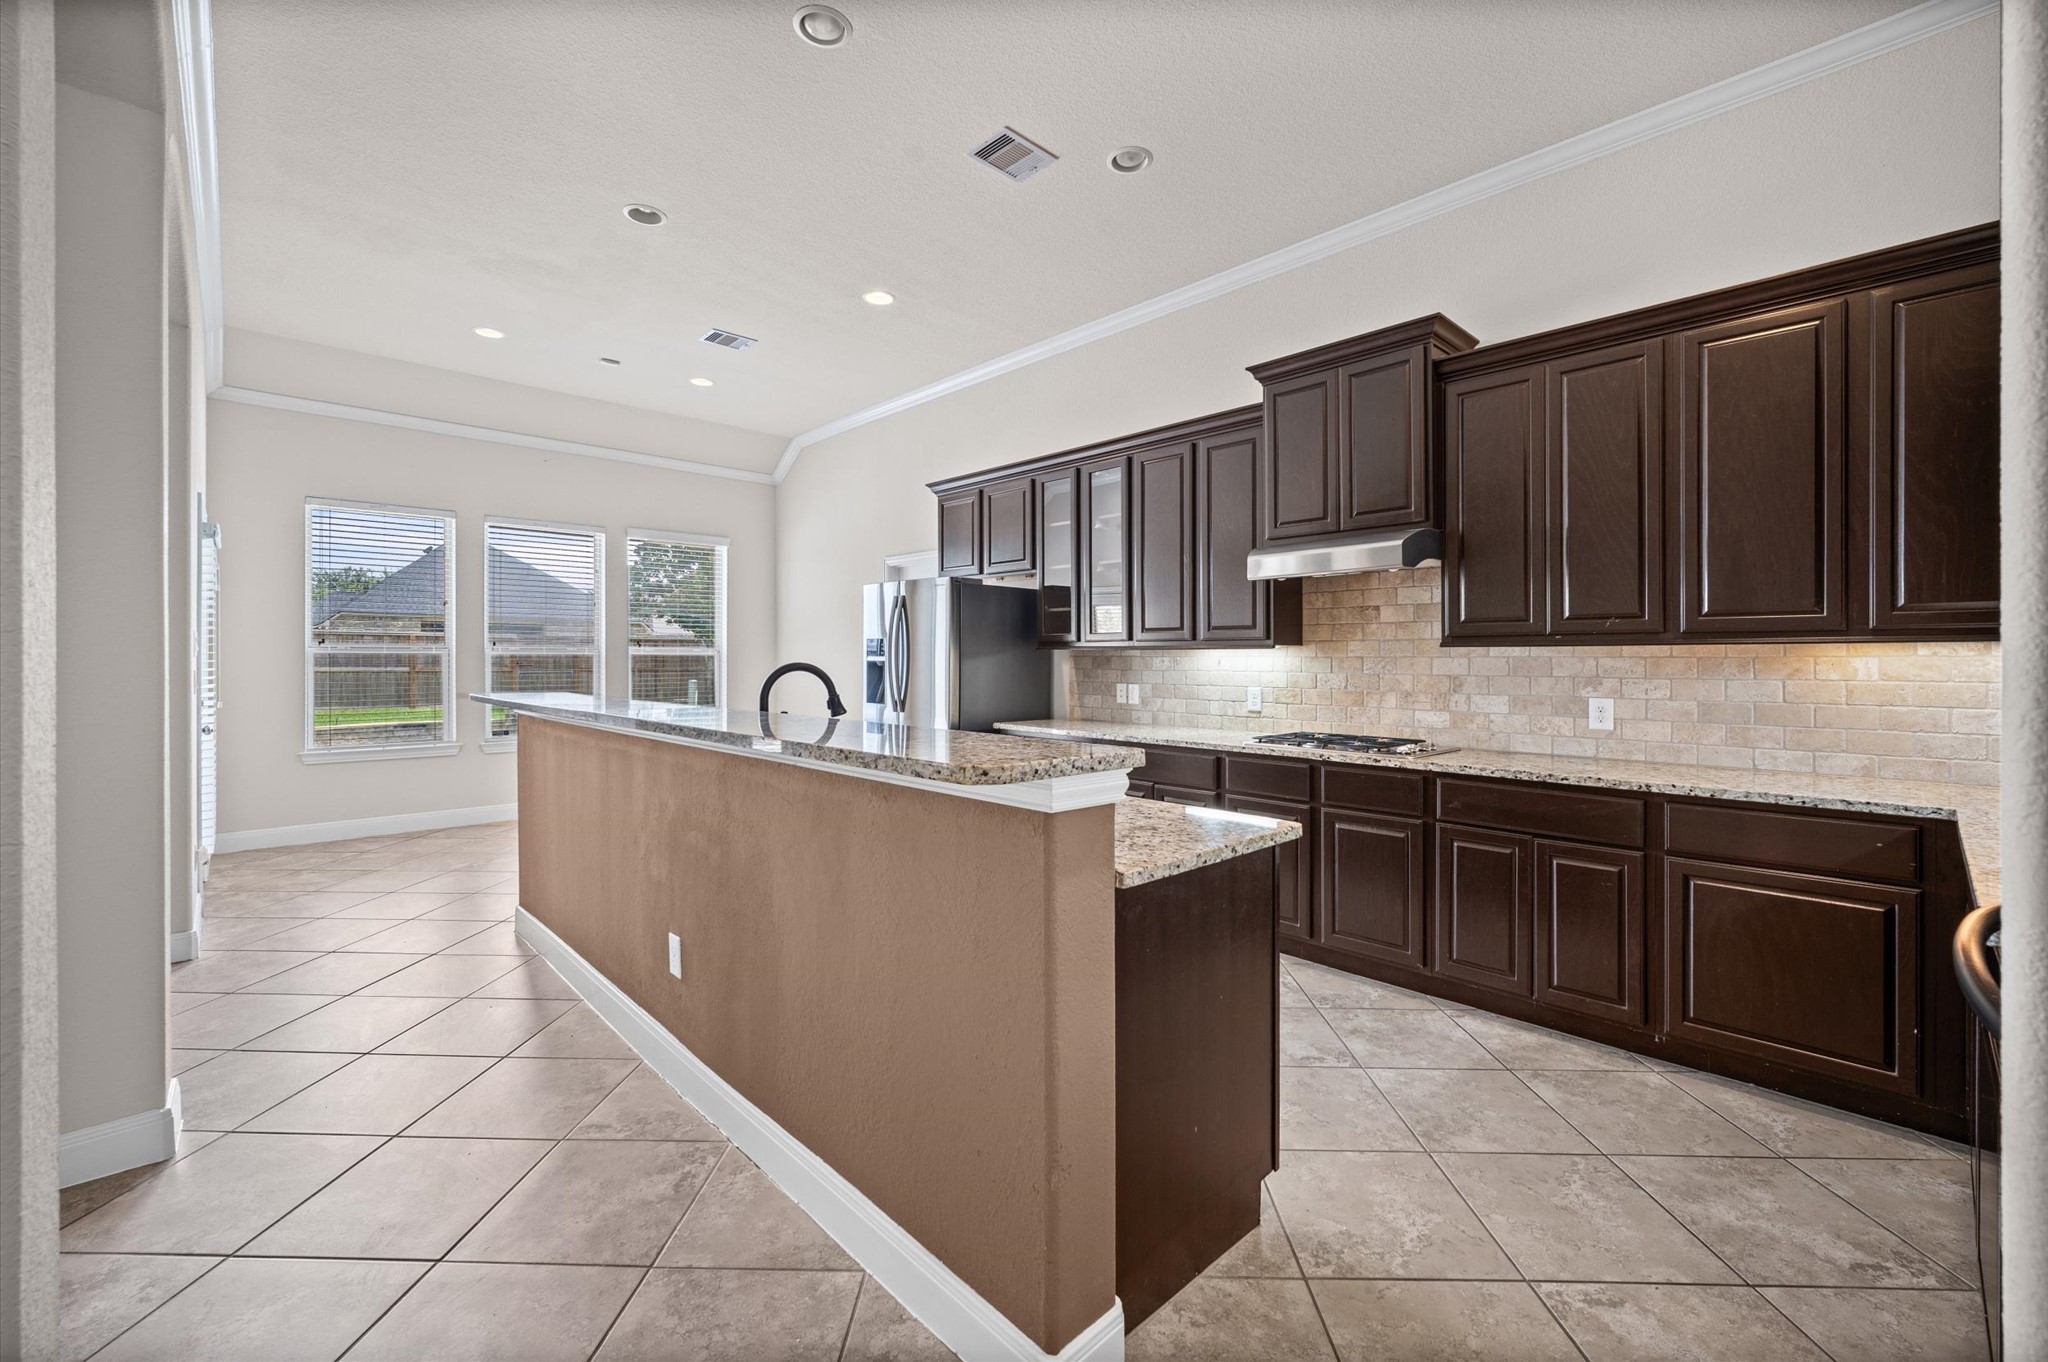
The island kitchen offers ample prep and serving space with granite countertops, under-cabinet lights and tumbled stone backsplash, rich wood cabinetry, stainless steel appliances, and bar seating with open flow to the sunny breakfast area and spacious family room.
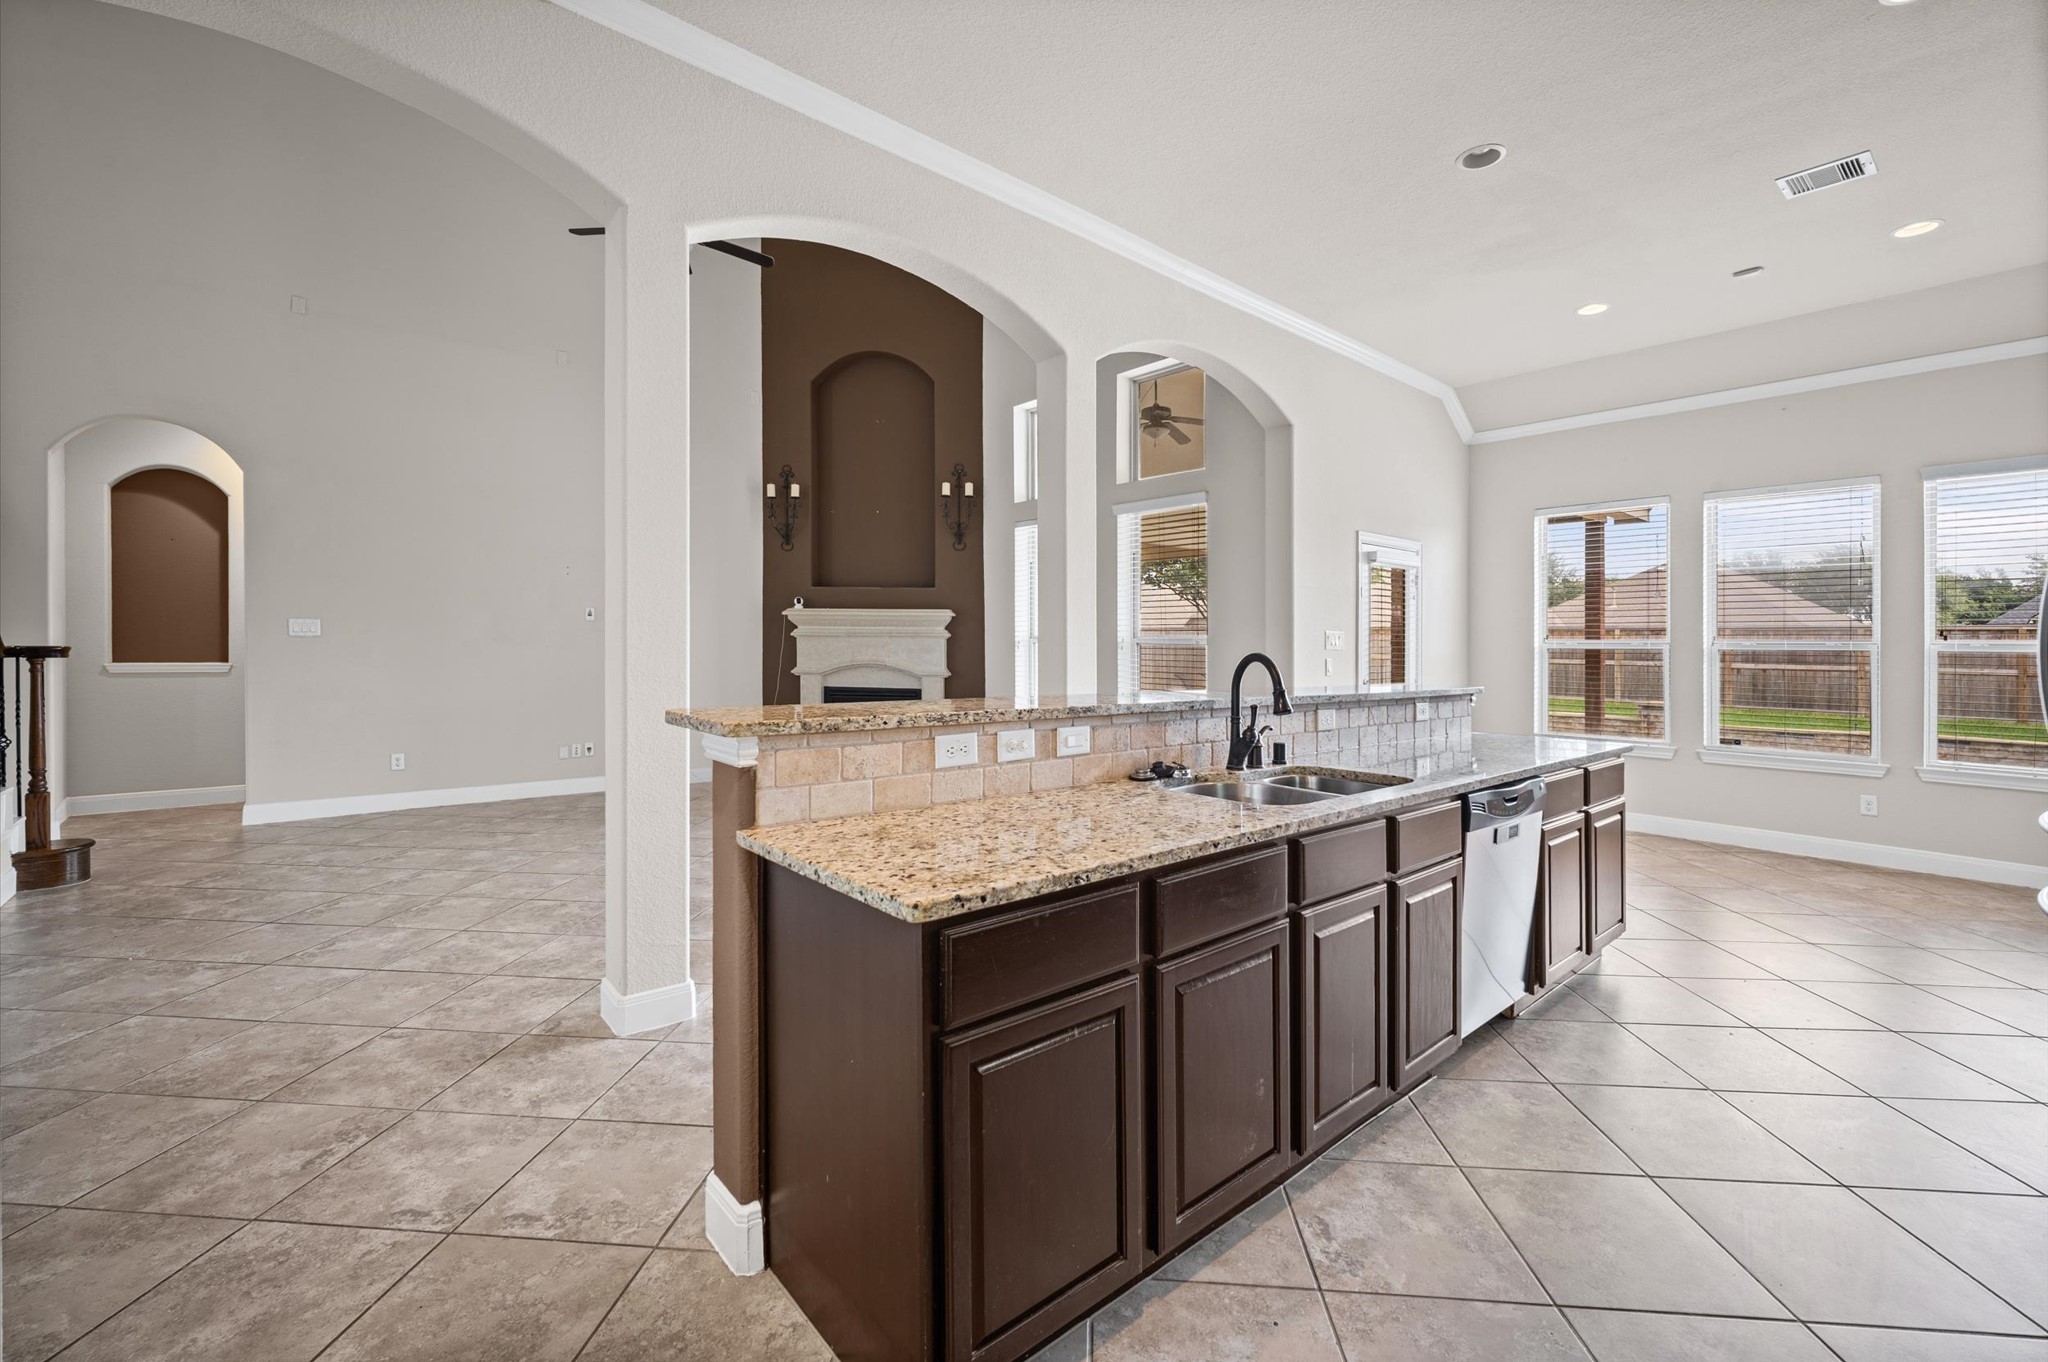
Light filled and open, this kitchen connects beautifully to the family room, casual dining area, and nearby formal dining room, making everyday meals and special gatherings feel effortless.
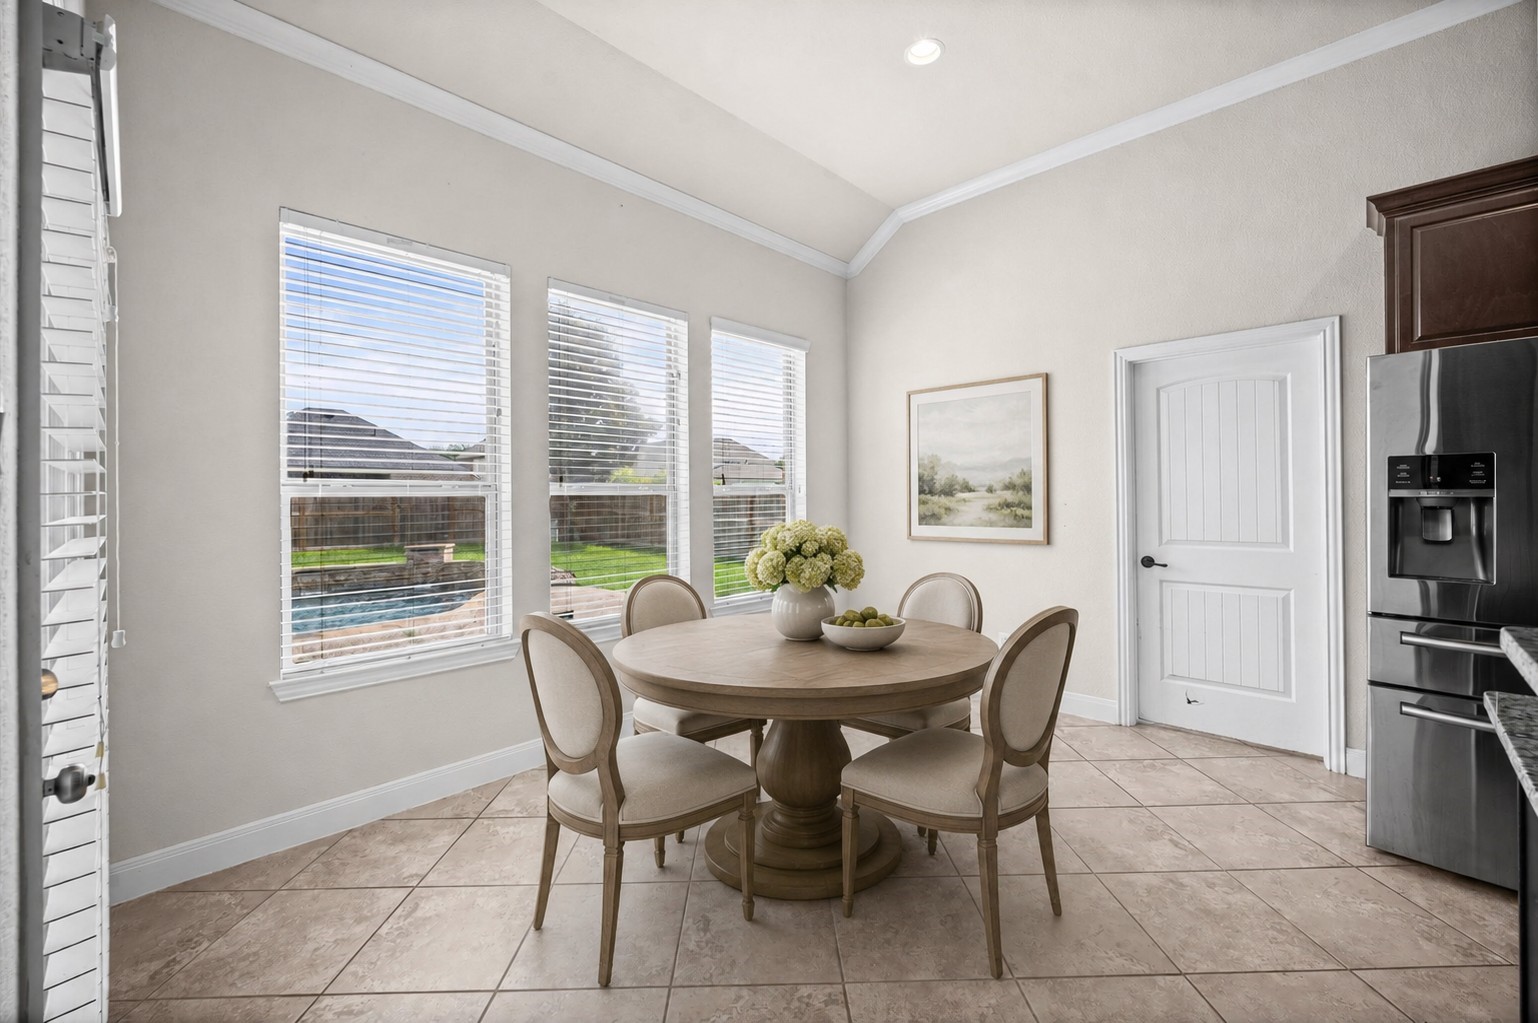
The breakfast area feels bright and inviting with triple windows overlooking the backyard pool, creating a cheerful everyday dining spot with a front row seat to outdoor fun. Virtually Staged Photo.
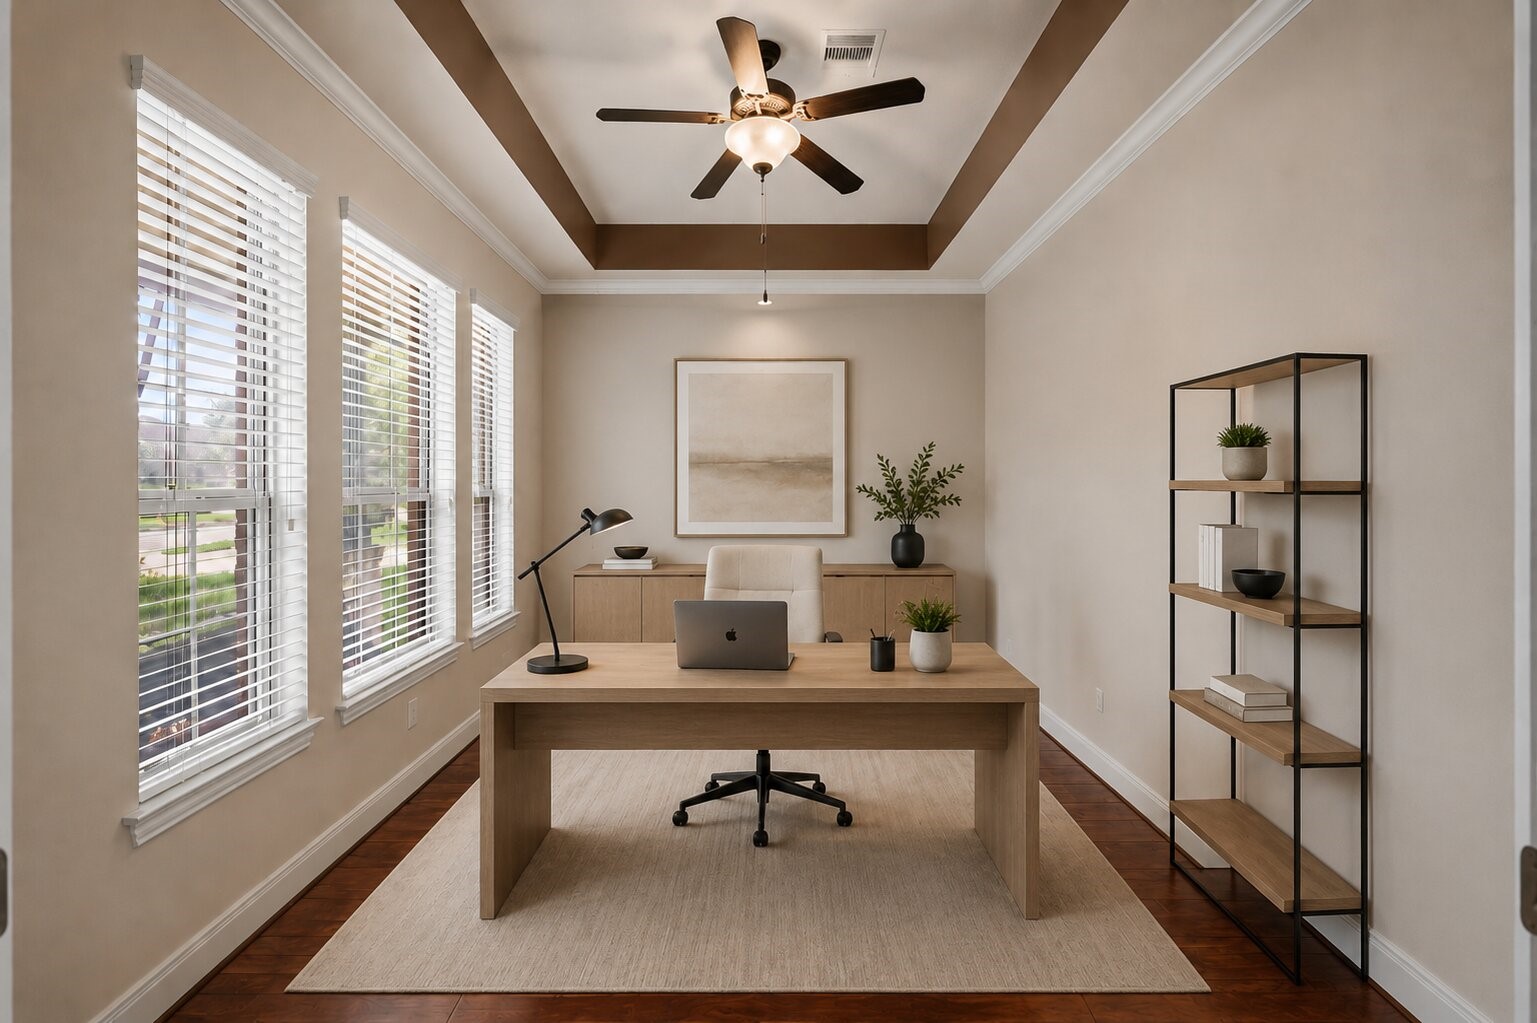
Private home office with rich wood flooring, tall windows, crown molding, and a tray ceiling with accent detail, creating a comfortable space for work, study, or quiet reading.
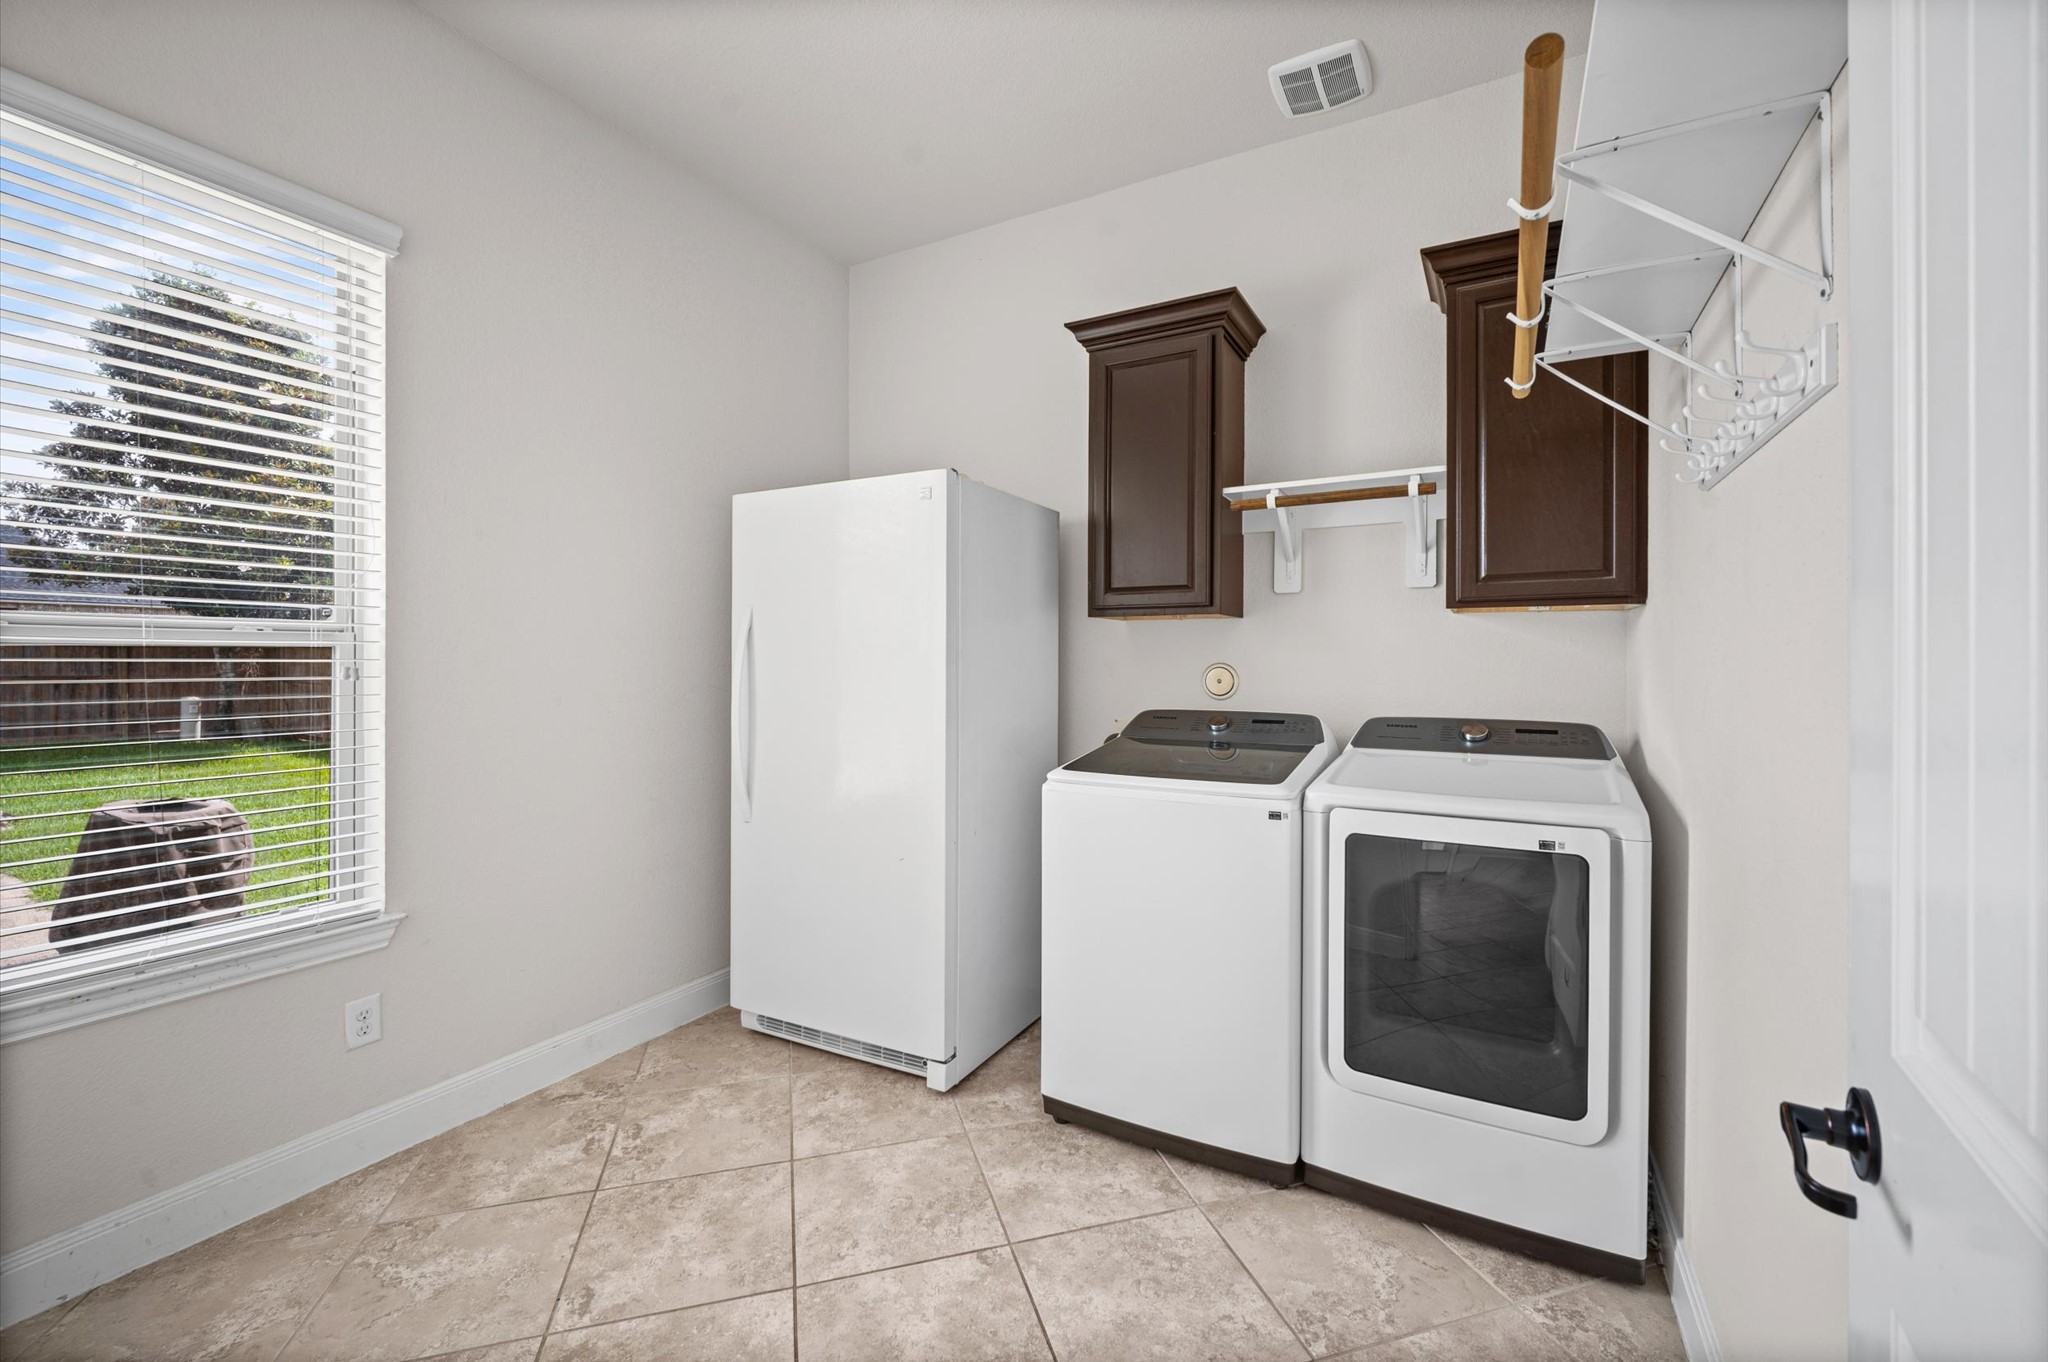
This oversized utility room is just off the breakfast area. It has tile flooring, built-in shelving, and plenty of space for a second refrigerator or freezer.
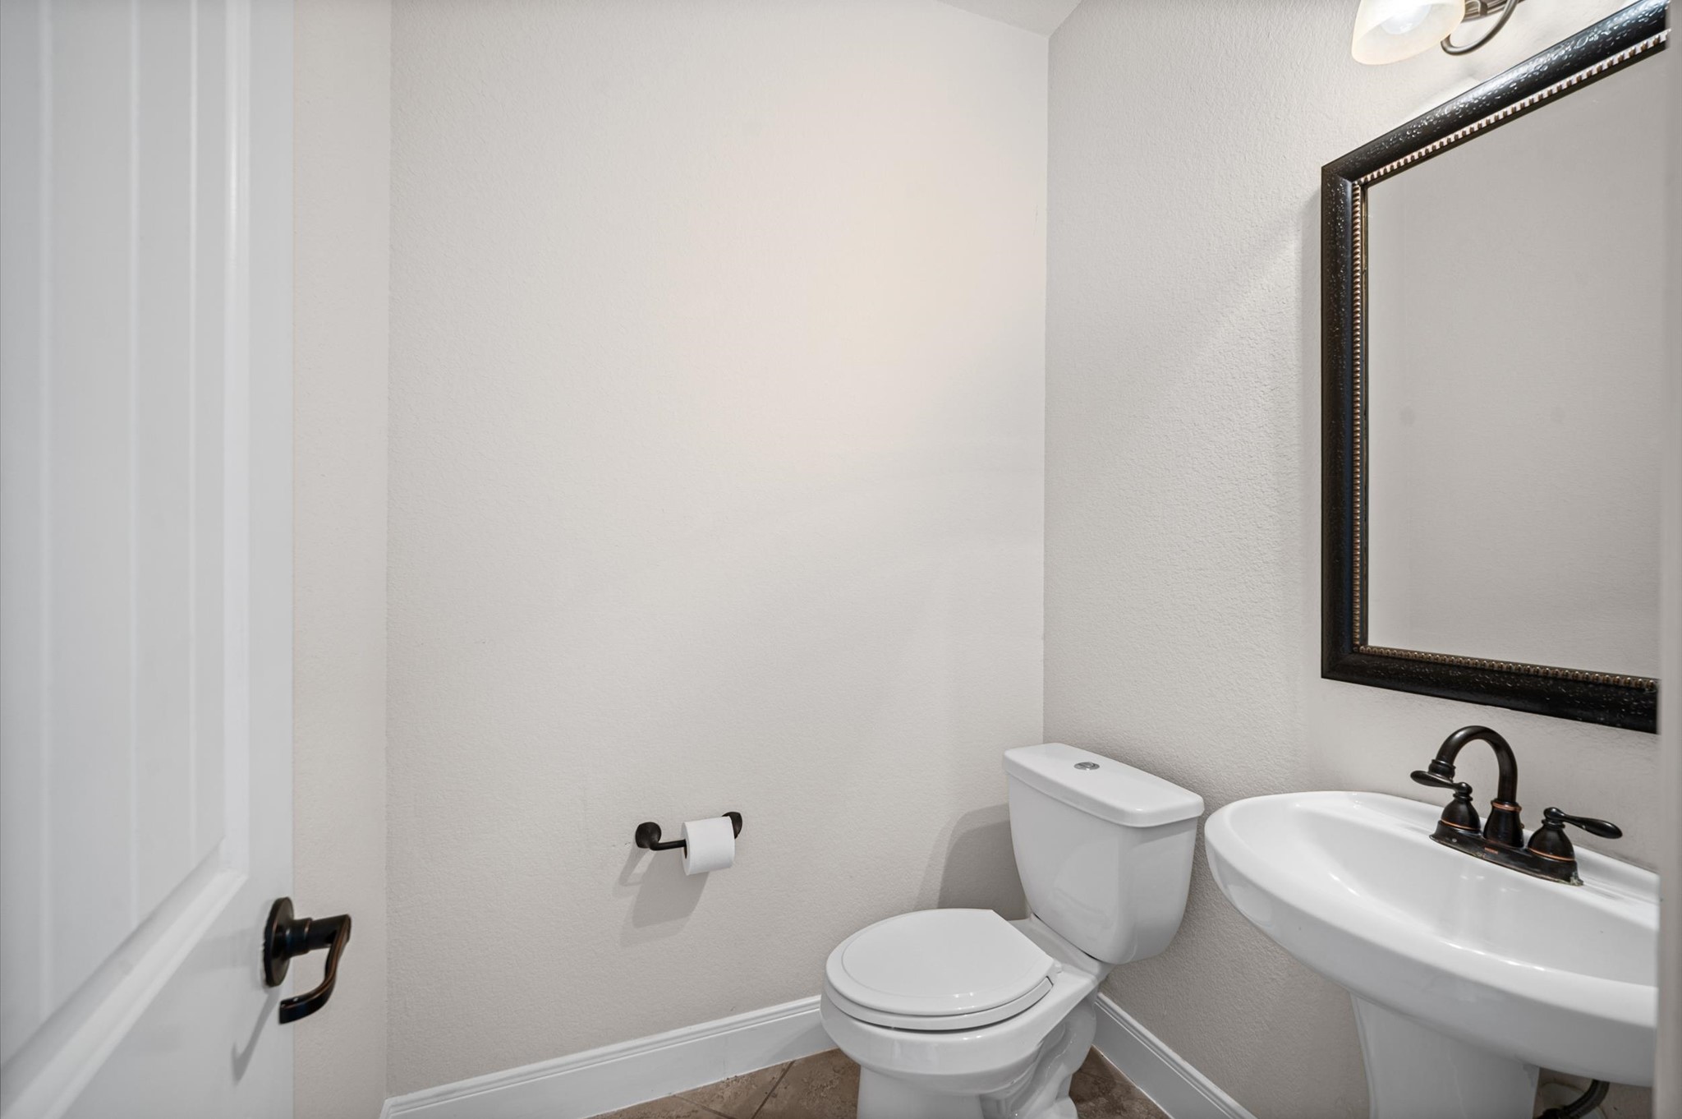
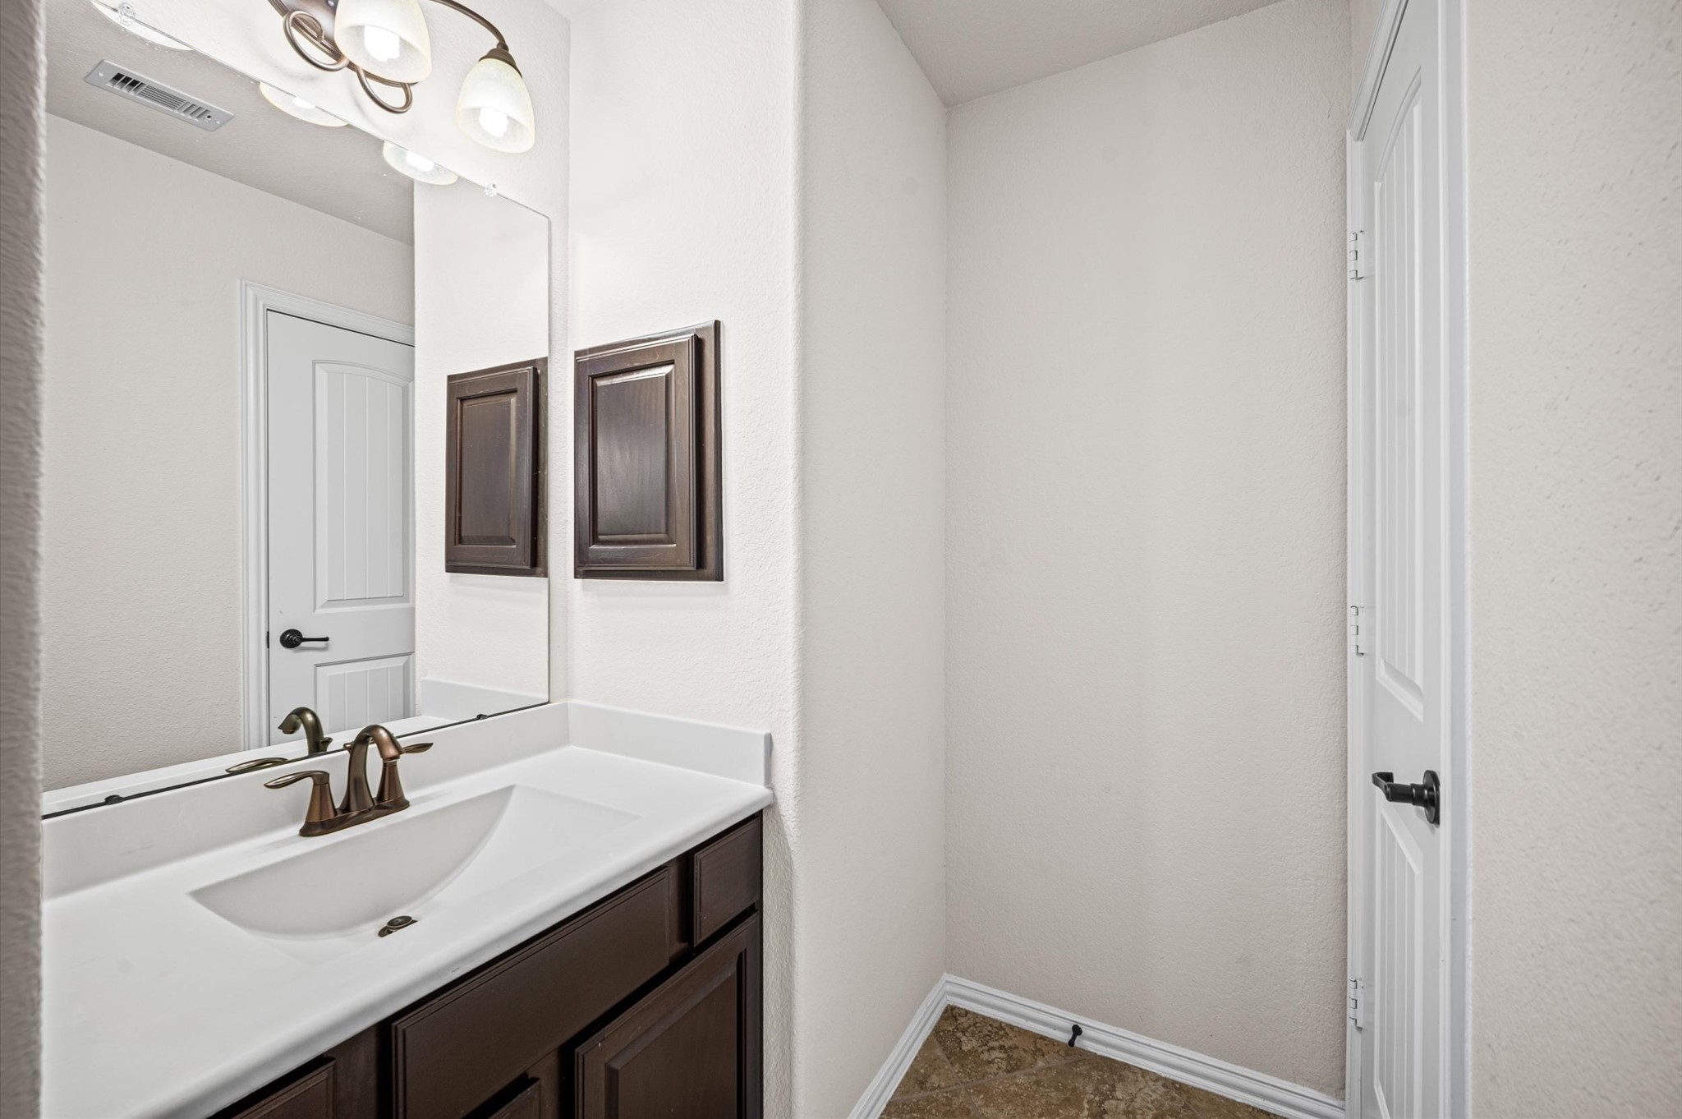
This first-floor powder bathroom is perfect for guests and daily use with a classic pedestal sink, framed mirror, and stylish vanity lights above.
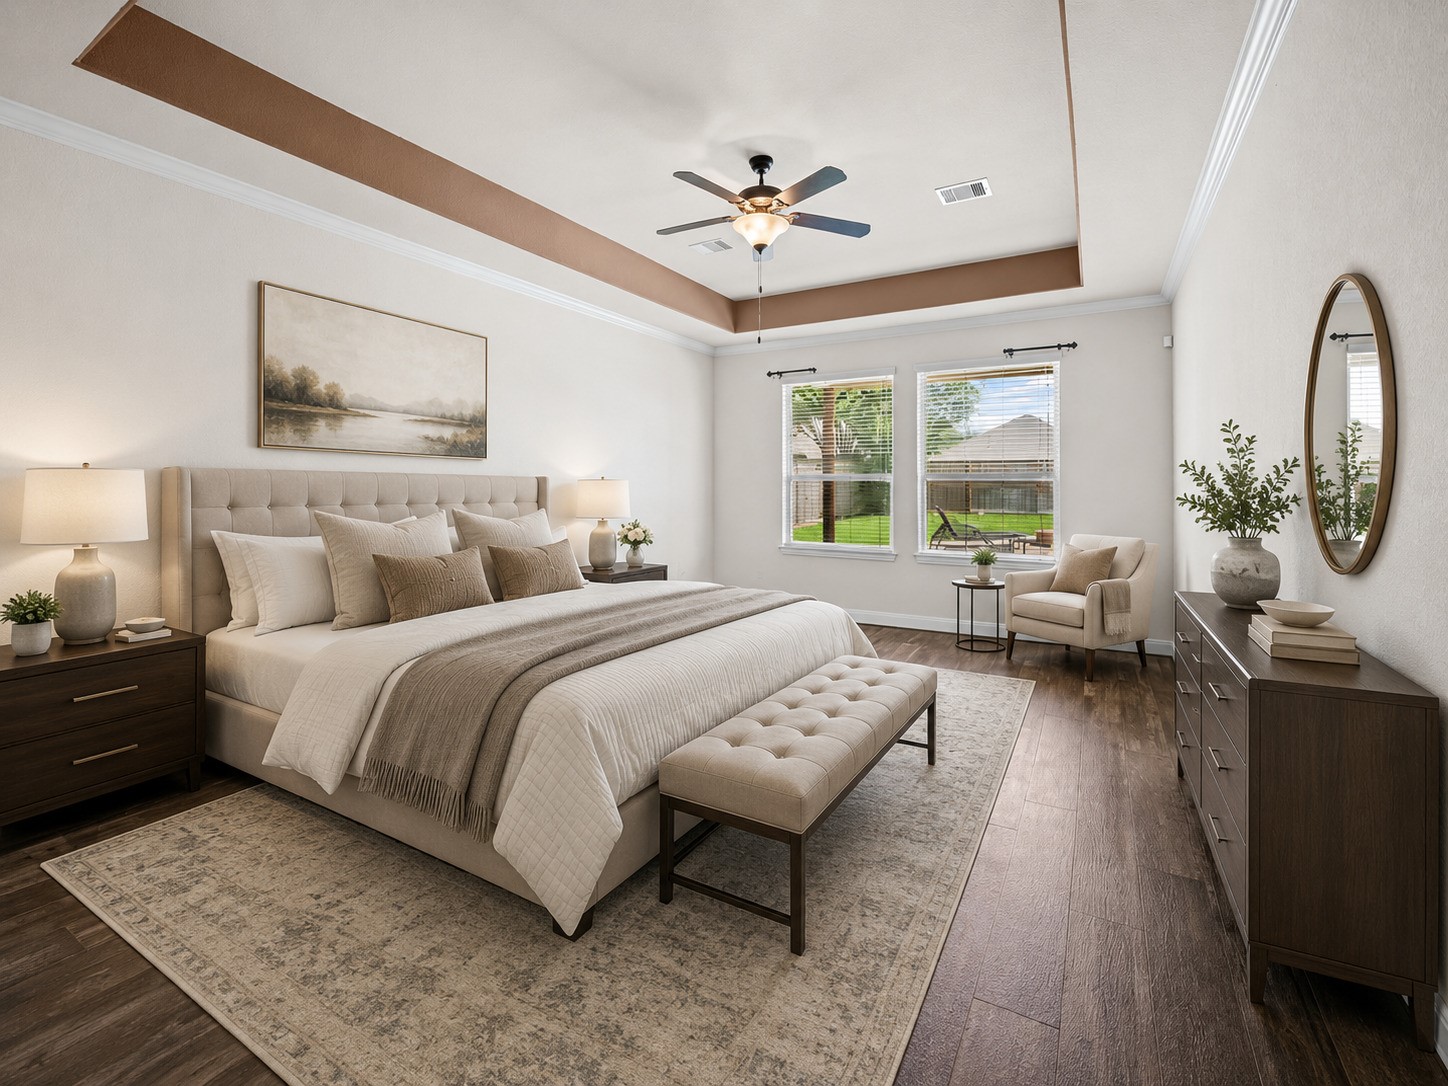
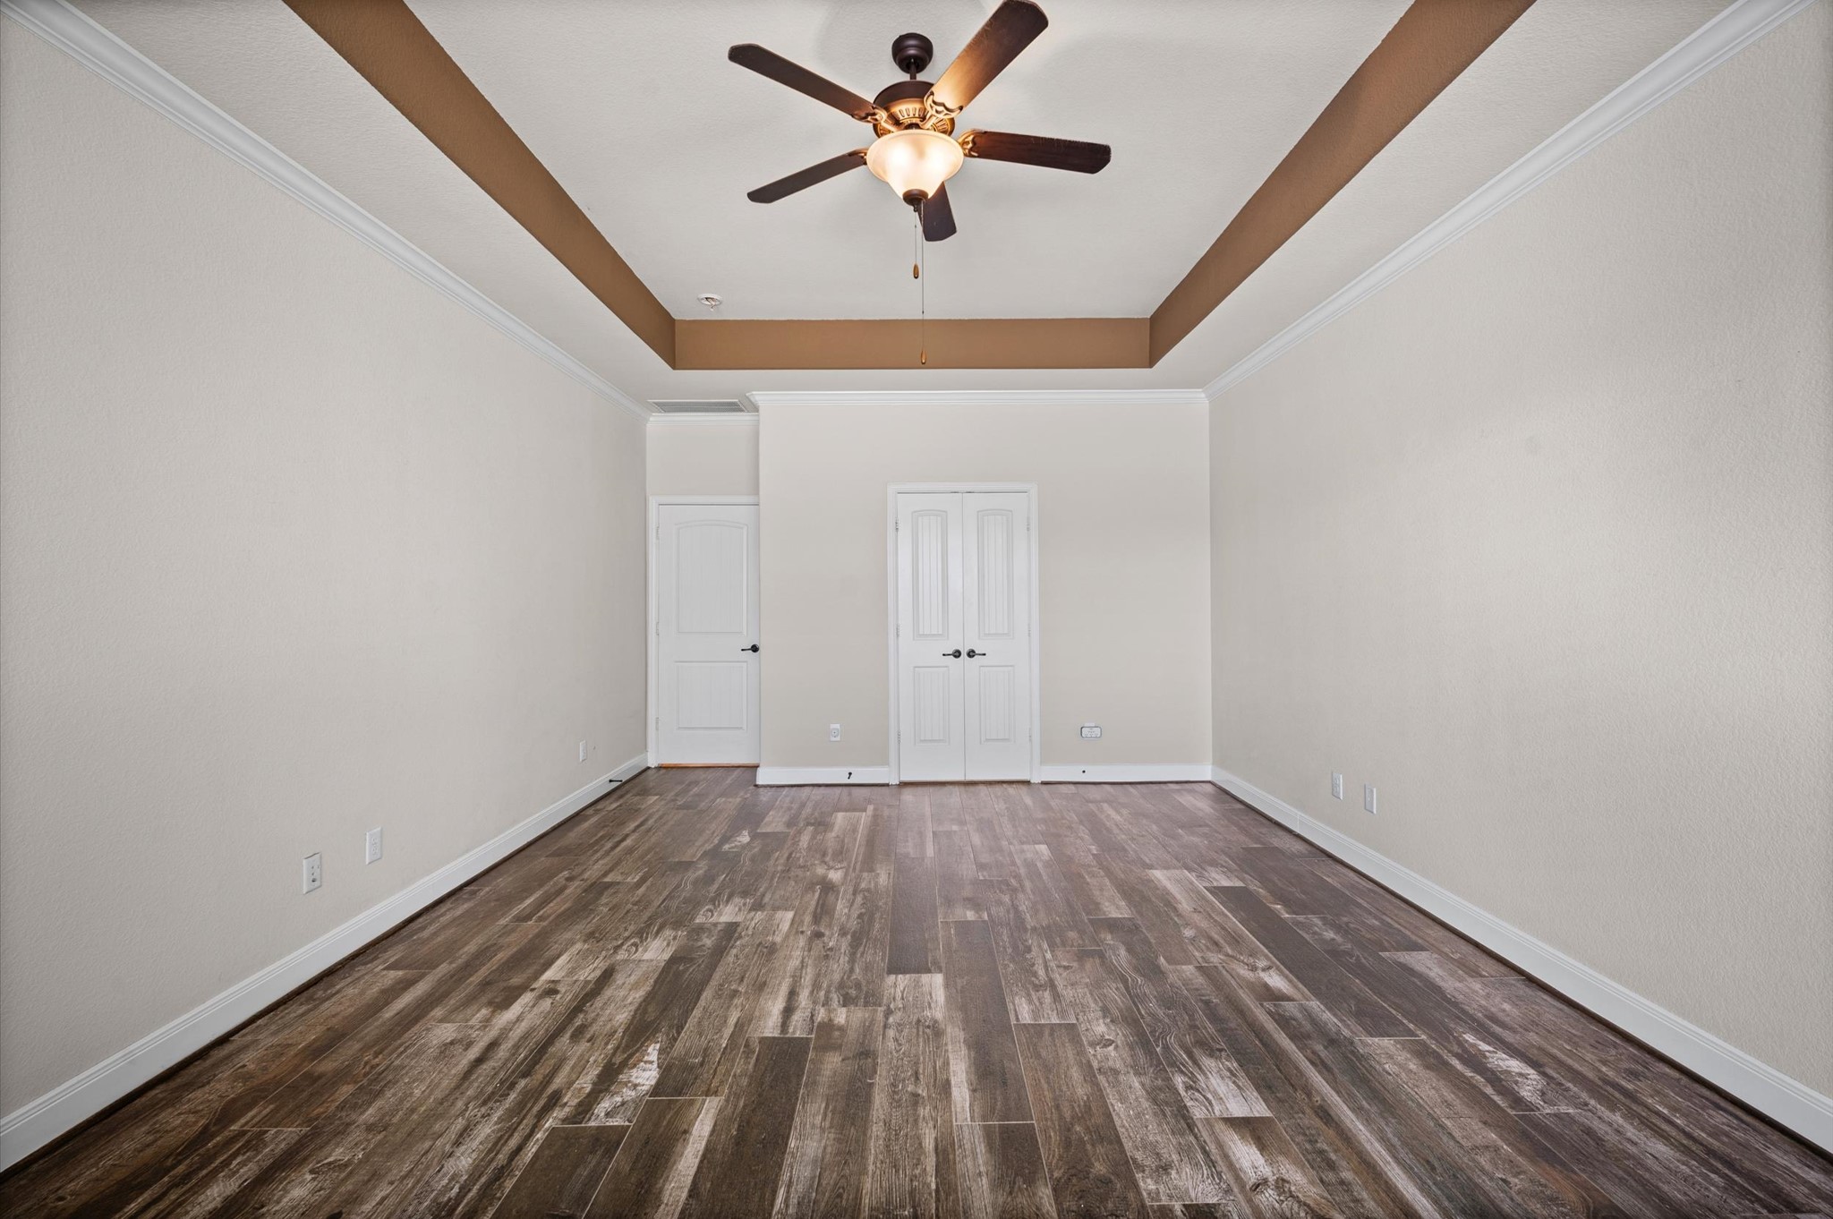
The first-floor primary suite feels spacious and comfortable with beautiful LVP flooring, a raised tray ceiling, backyard views, and plenty of room to personalize, creating your own restful retreat. Virtually Staged Photo.
A second look at the primary suite highlights the warm LVP flooring, roomy layout, private ensuite bathroom, and massive walk-in closet, creating the perfect space to begin and end your day.
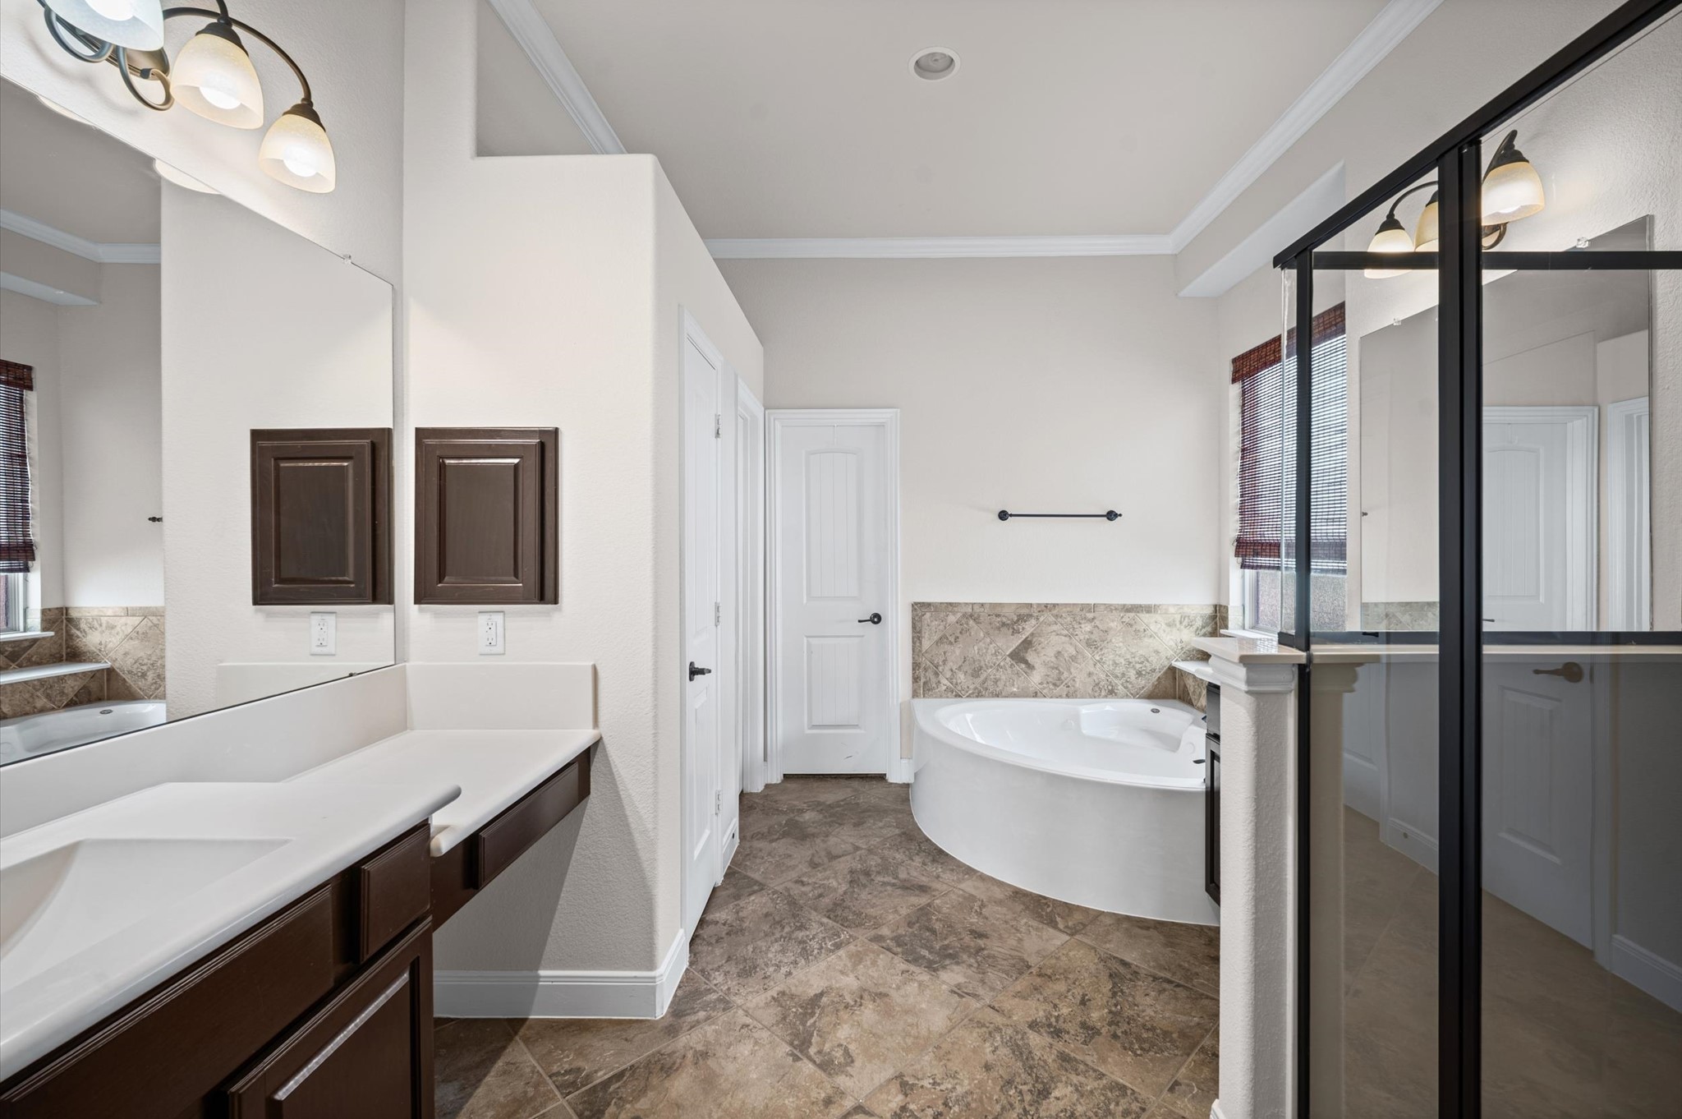
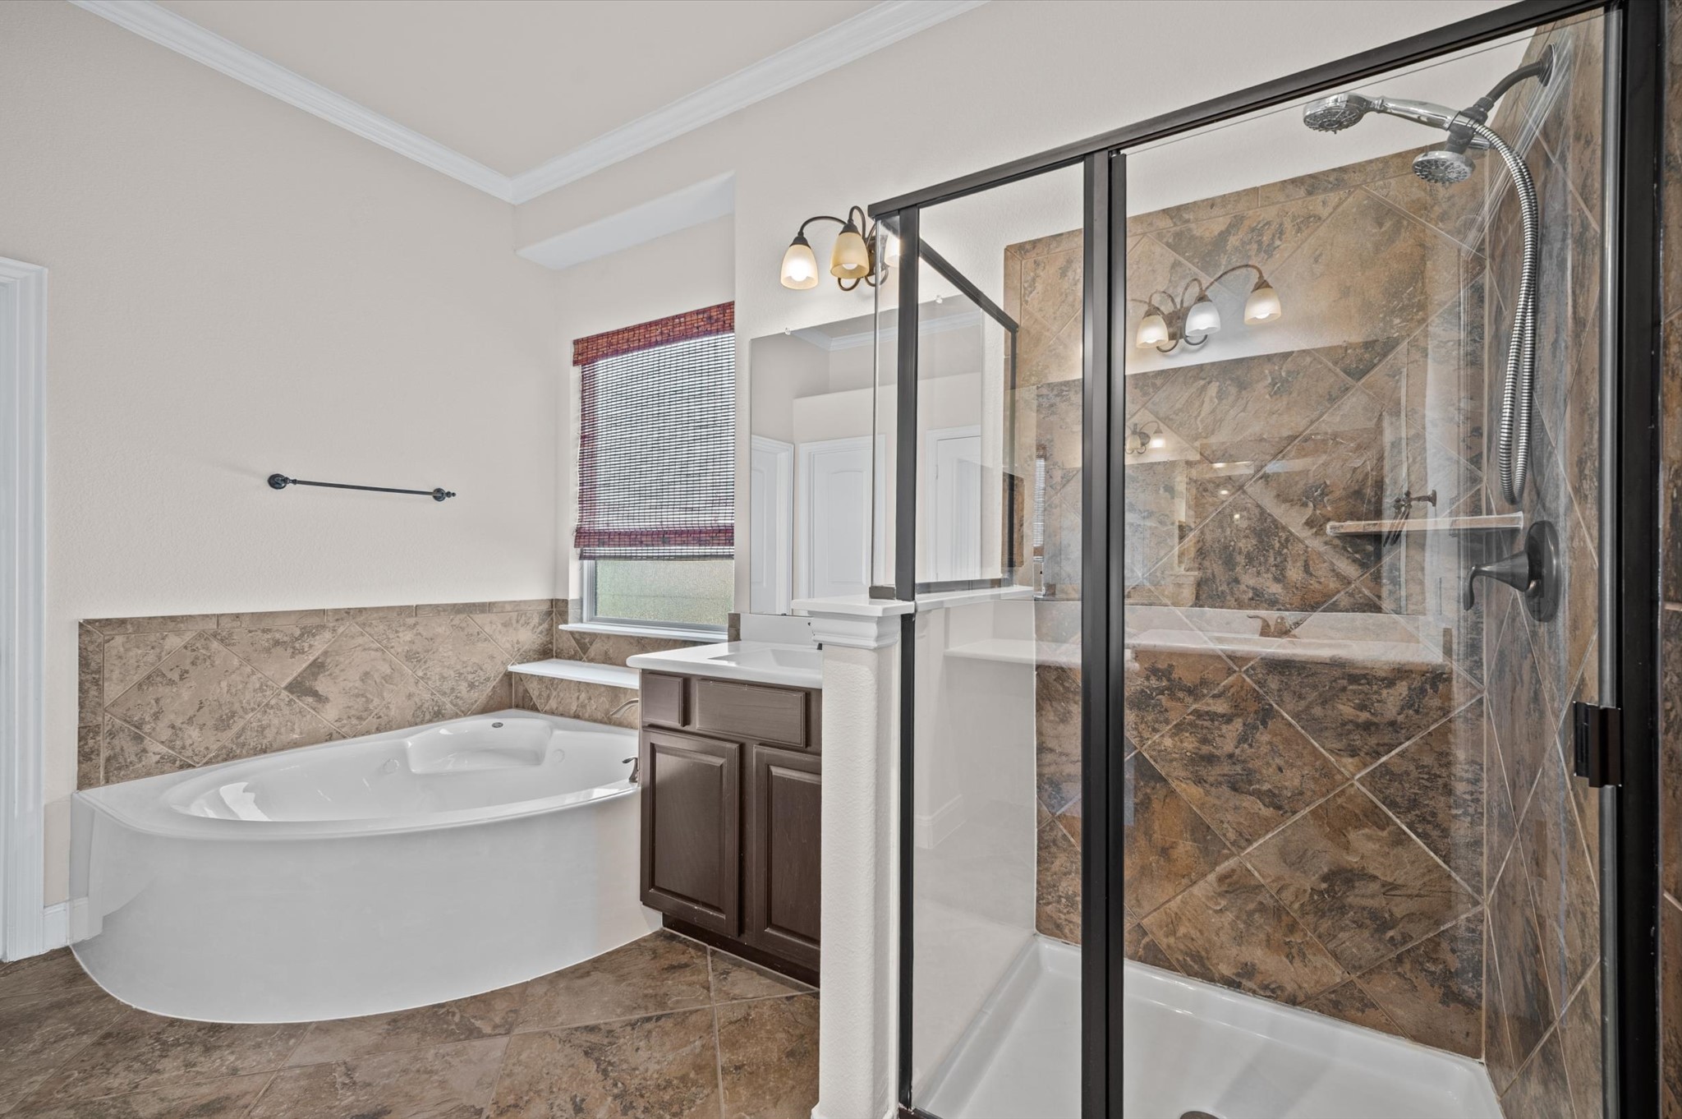
The primary ensuite brings a spa-like feel with tile flooring, stylish lighting, dual vanities, beautiful tile work, a jetted soaking tub, and a separate walk-in shower for a comfortable start and end to each day.
Relax and recharge in this spacious primary bath with a luxurious jetted tub, a separate glass enclosed shower, and a thoughtful layout that keeps everything organized within easy reach.
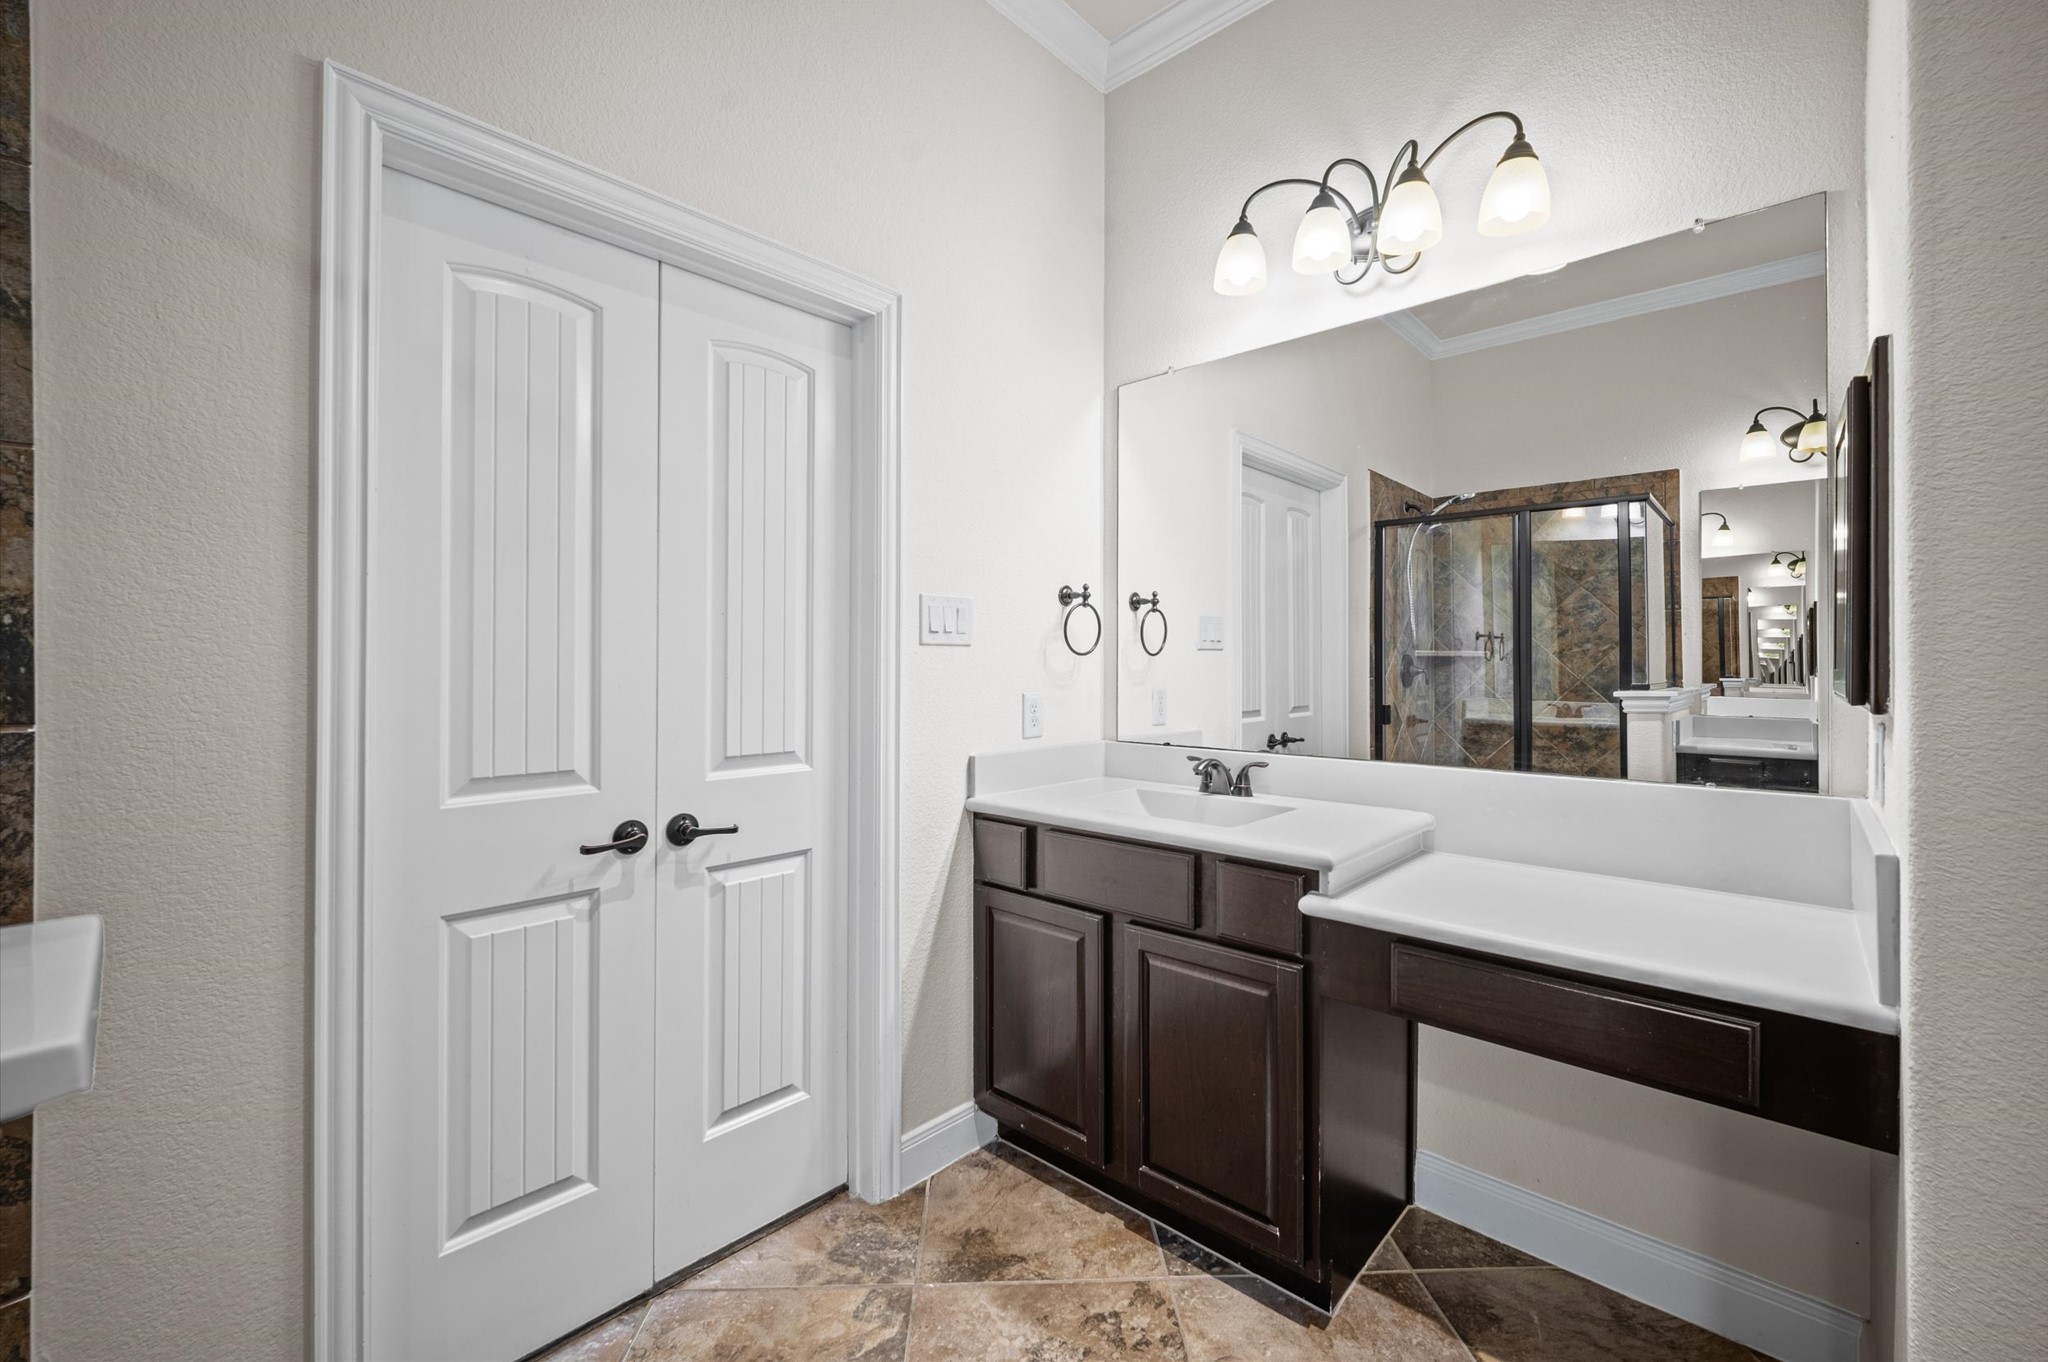
Separate vanities with full mirrors and stylish vanity lights make the primary bathroom easy to share, while the seated vanity space gives you the perfect spot to prepare for the day.
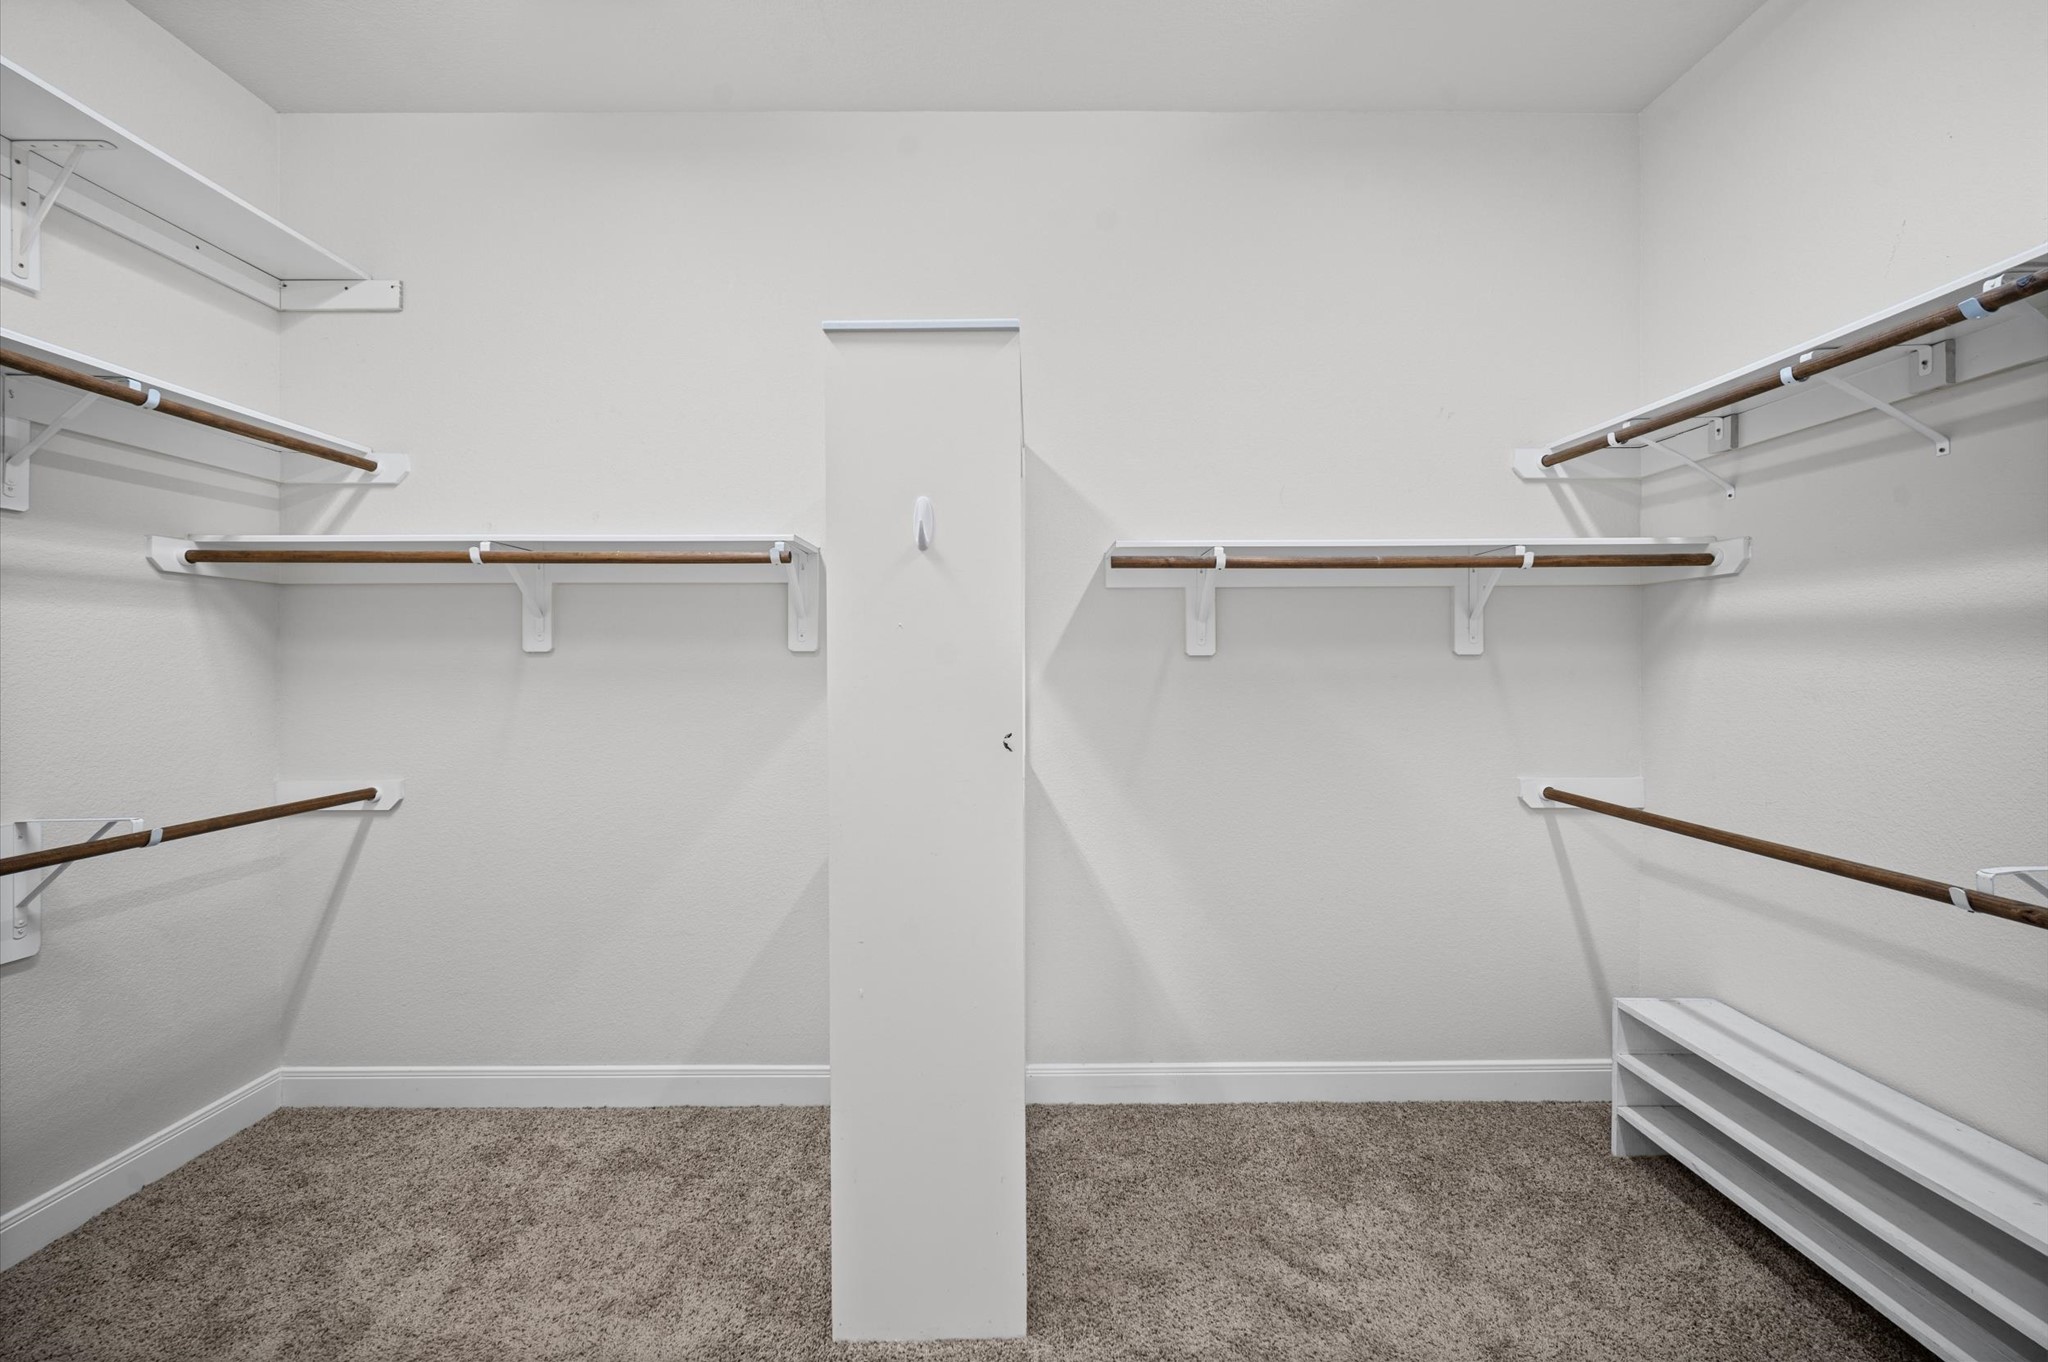
The walk-in closet offers plenty of storage with built-in shelving and hanging bars, giving the primary suite extra convenience you're going to love.
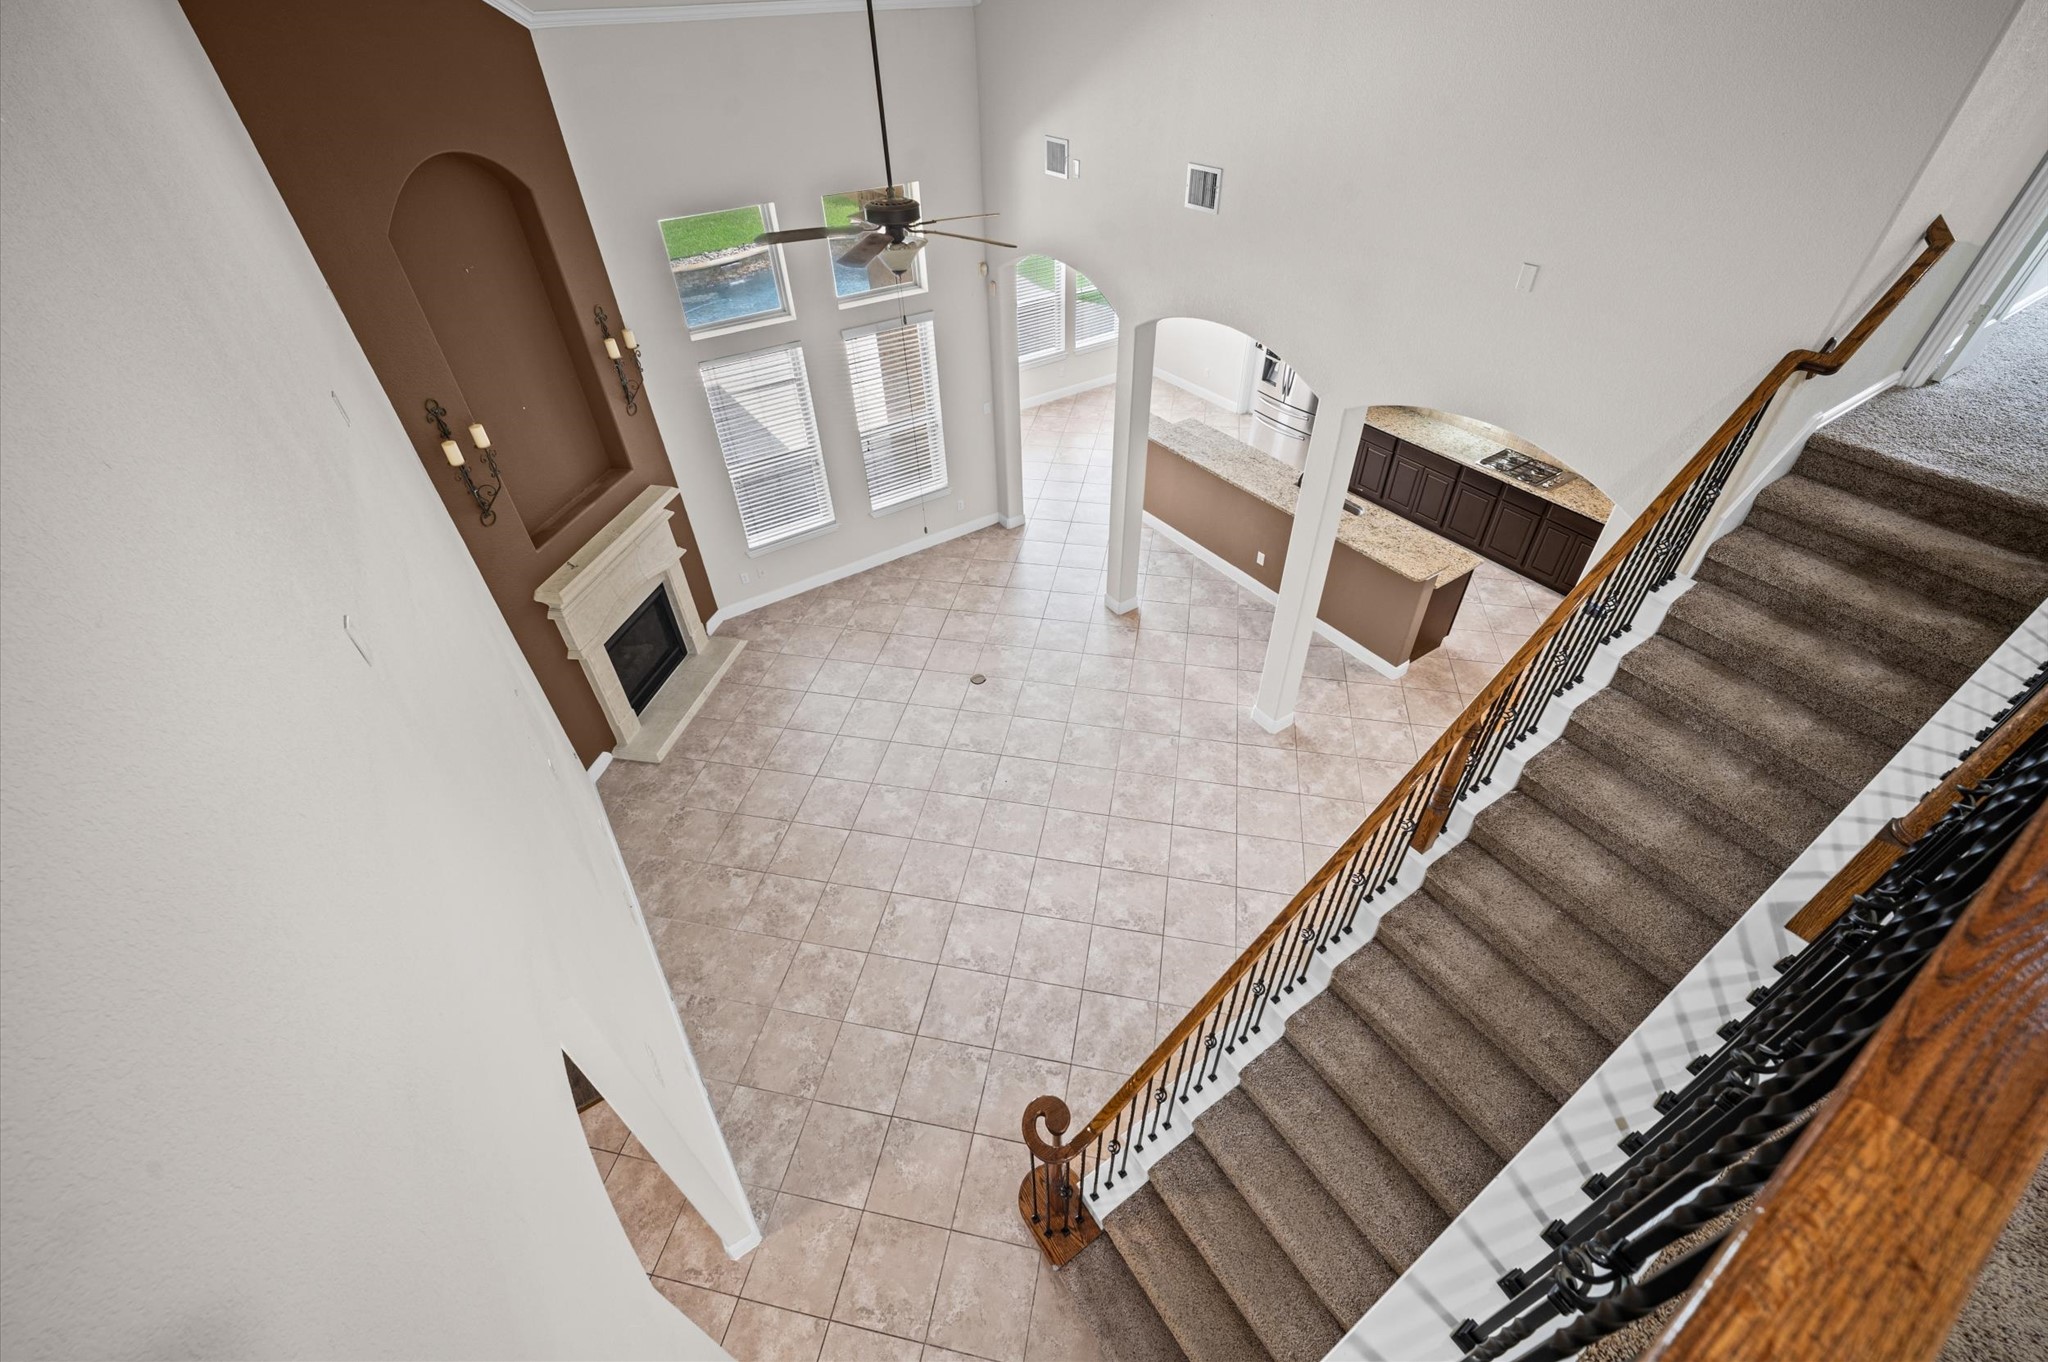
The family room is just as impressive from the second-floor landing, with tile flooring, a towering ceiling, an romantic gas log fireplace, and picture-perfect views that carry your eye toward the sparkling backyard pool.
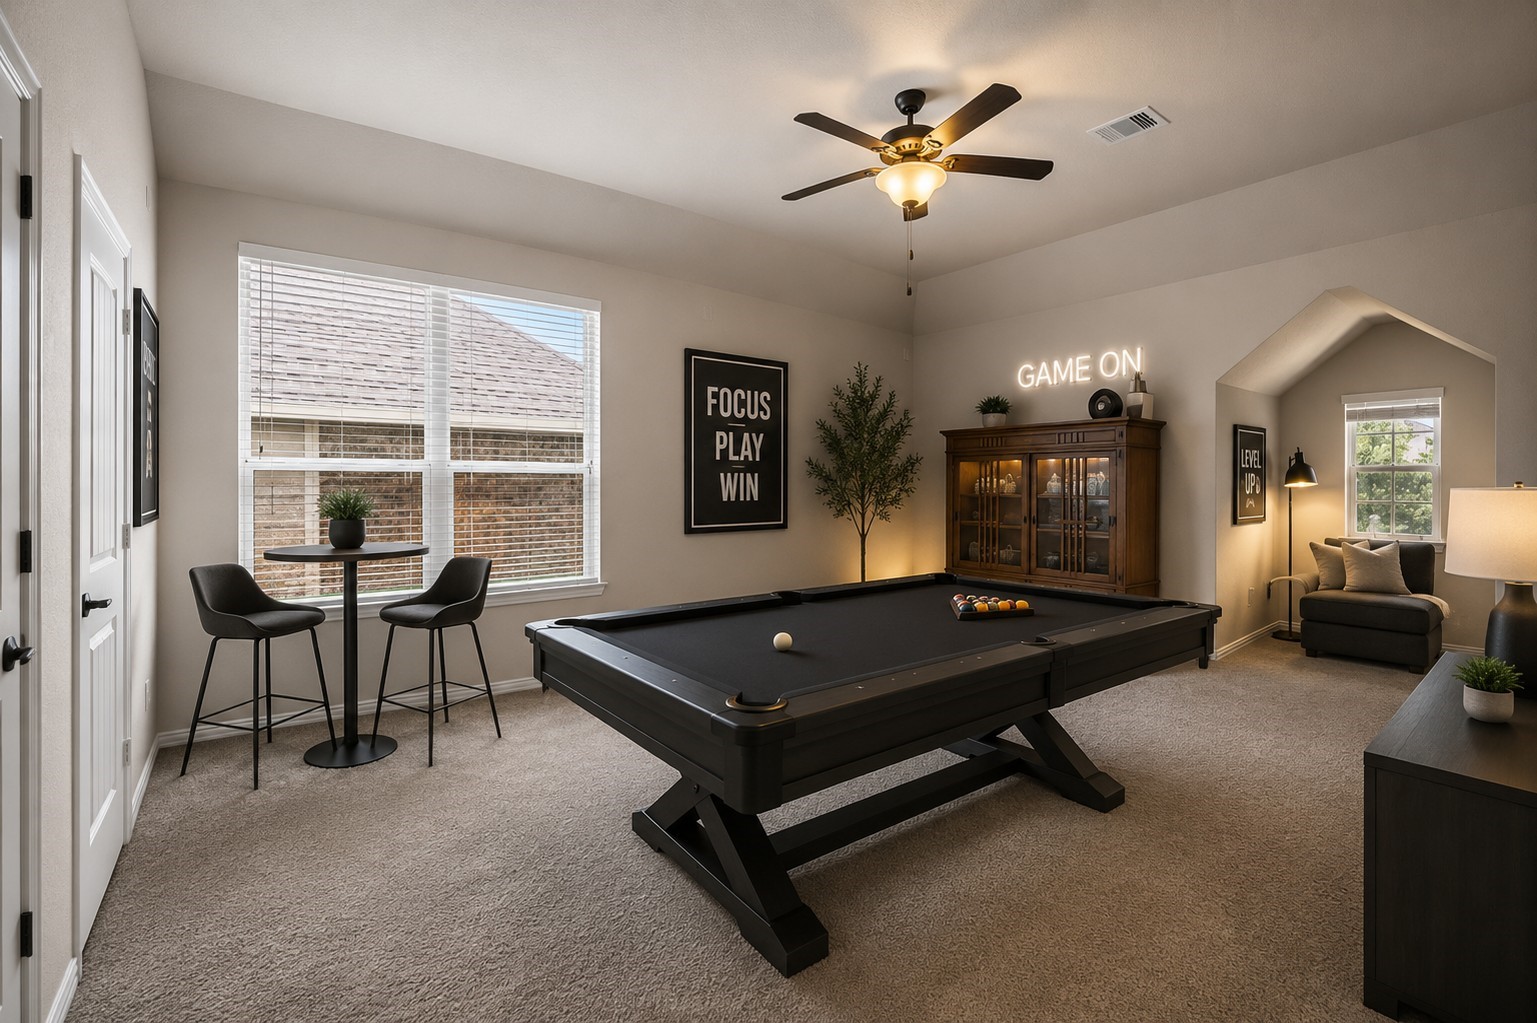
This oversized upstairs bedroom offers incredible flexibility with a walk-in closet, nearby full bath, and enough space to serve as a game room, media room, guest retreat, or second living area. Virtually Staged Photo.
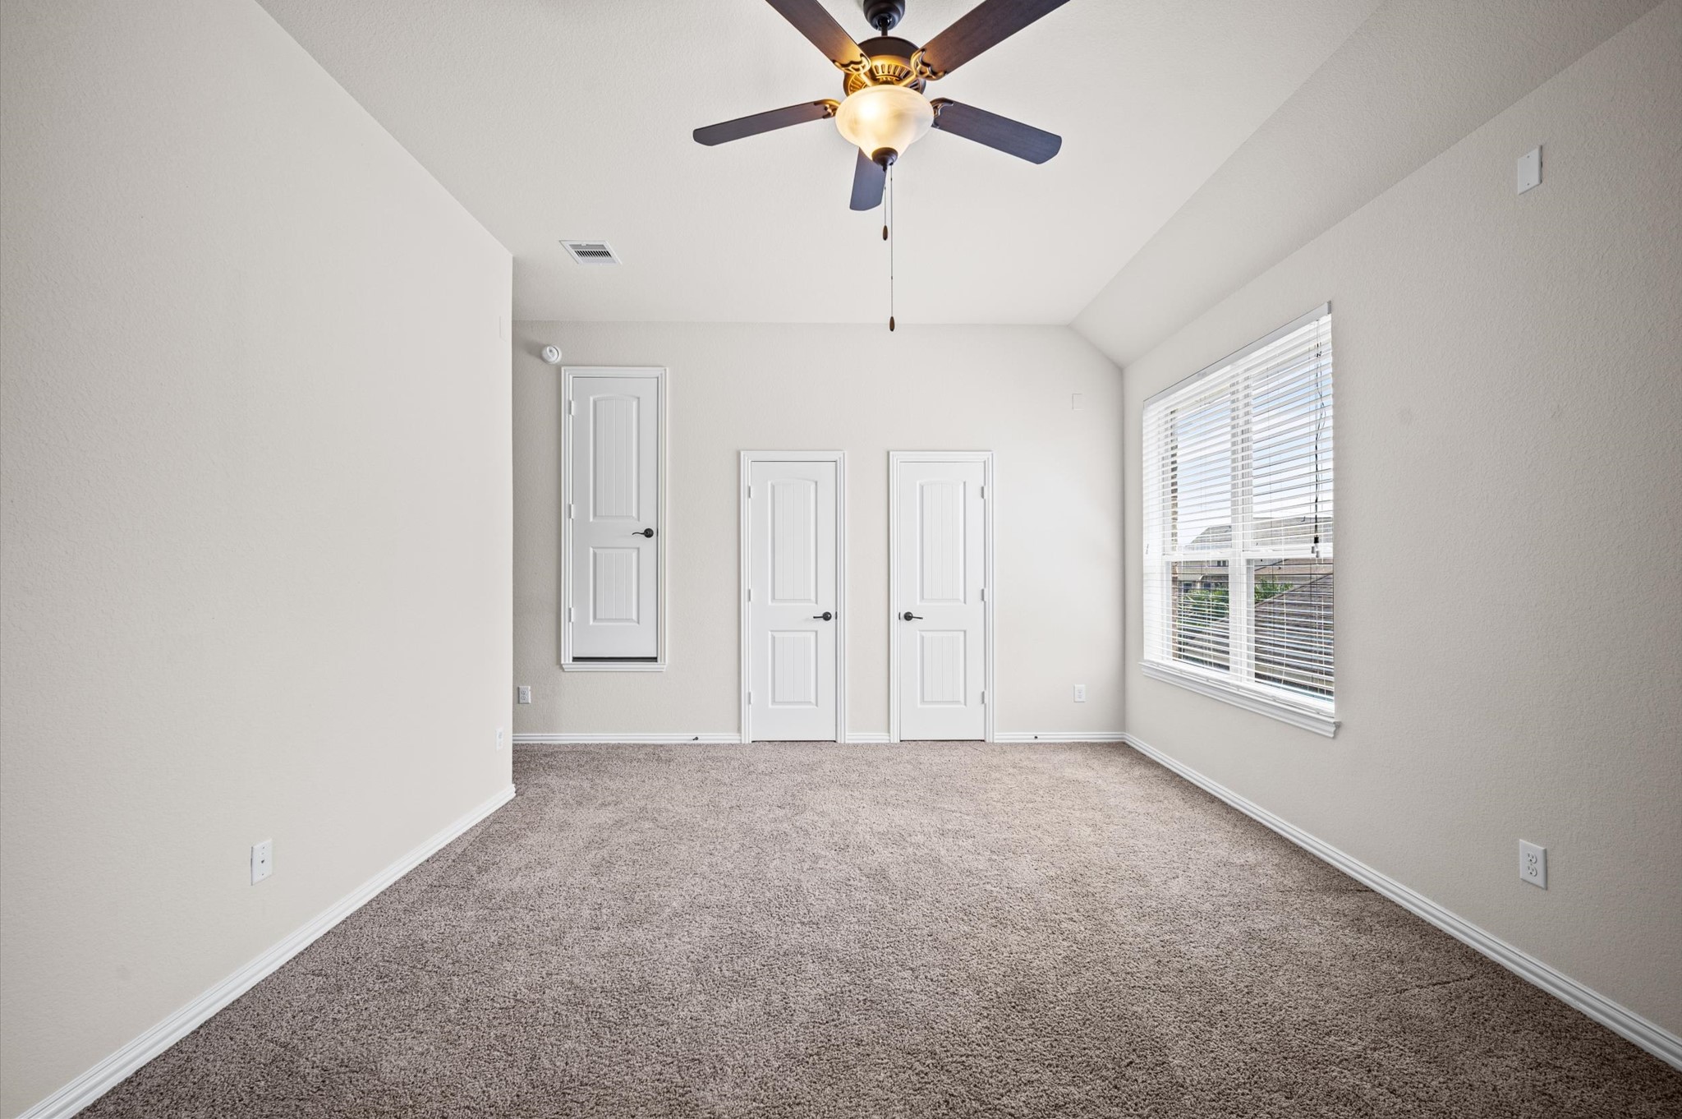
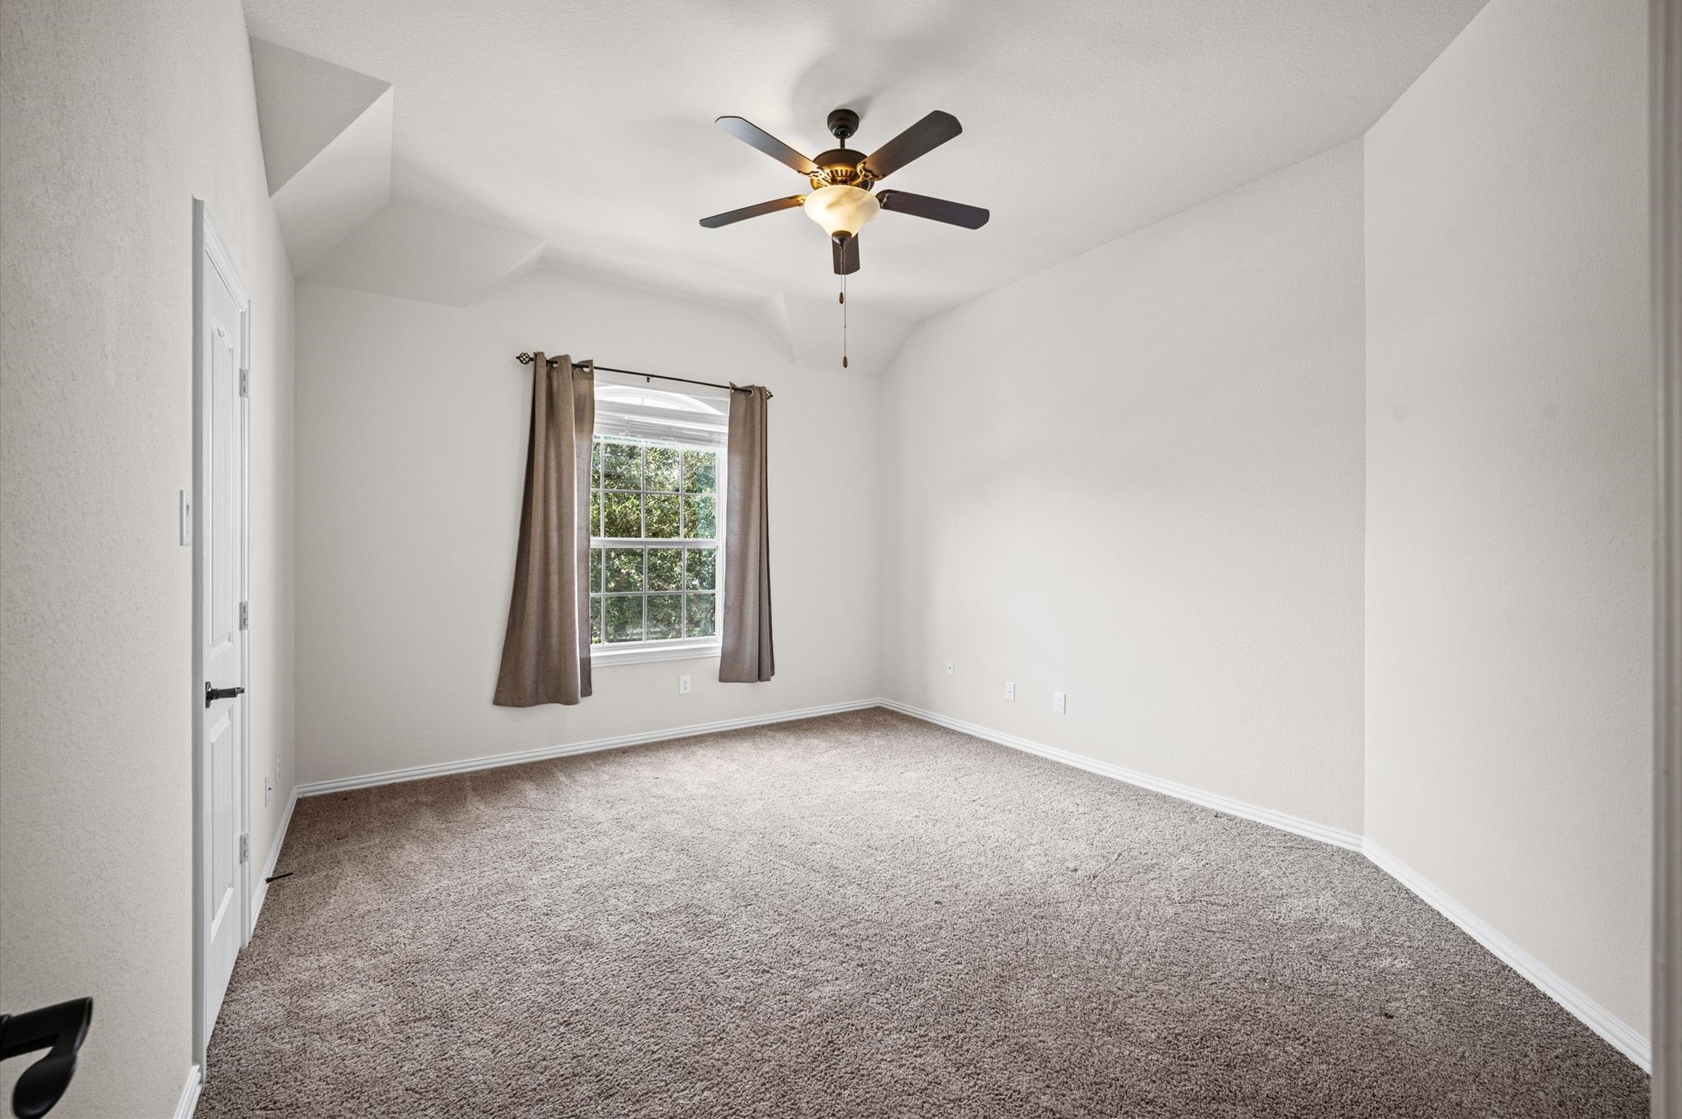
With 4 bedrooms and 2 full baths upstairs, this flexible floor plan gives everyone room to spread out, and this spacious 23x19 bedroom offers the size and storage to easily adapt to your needs.
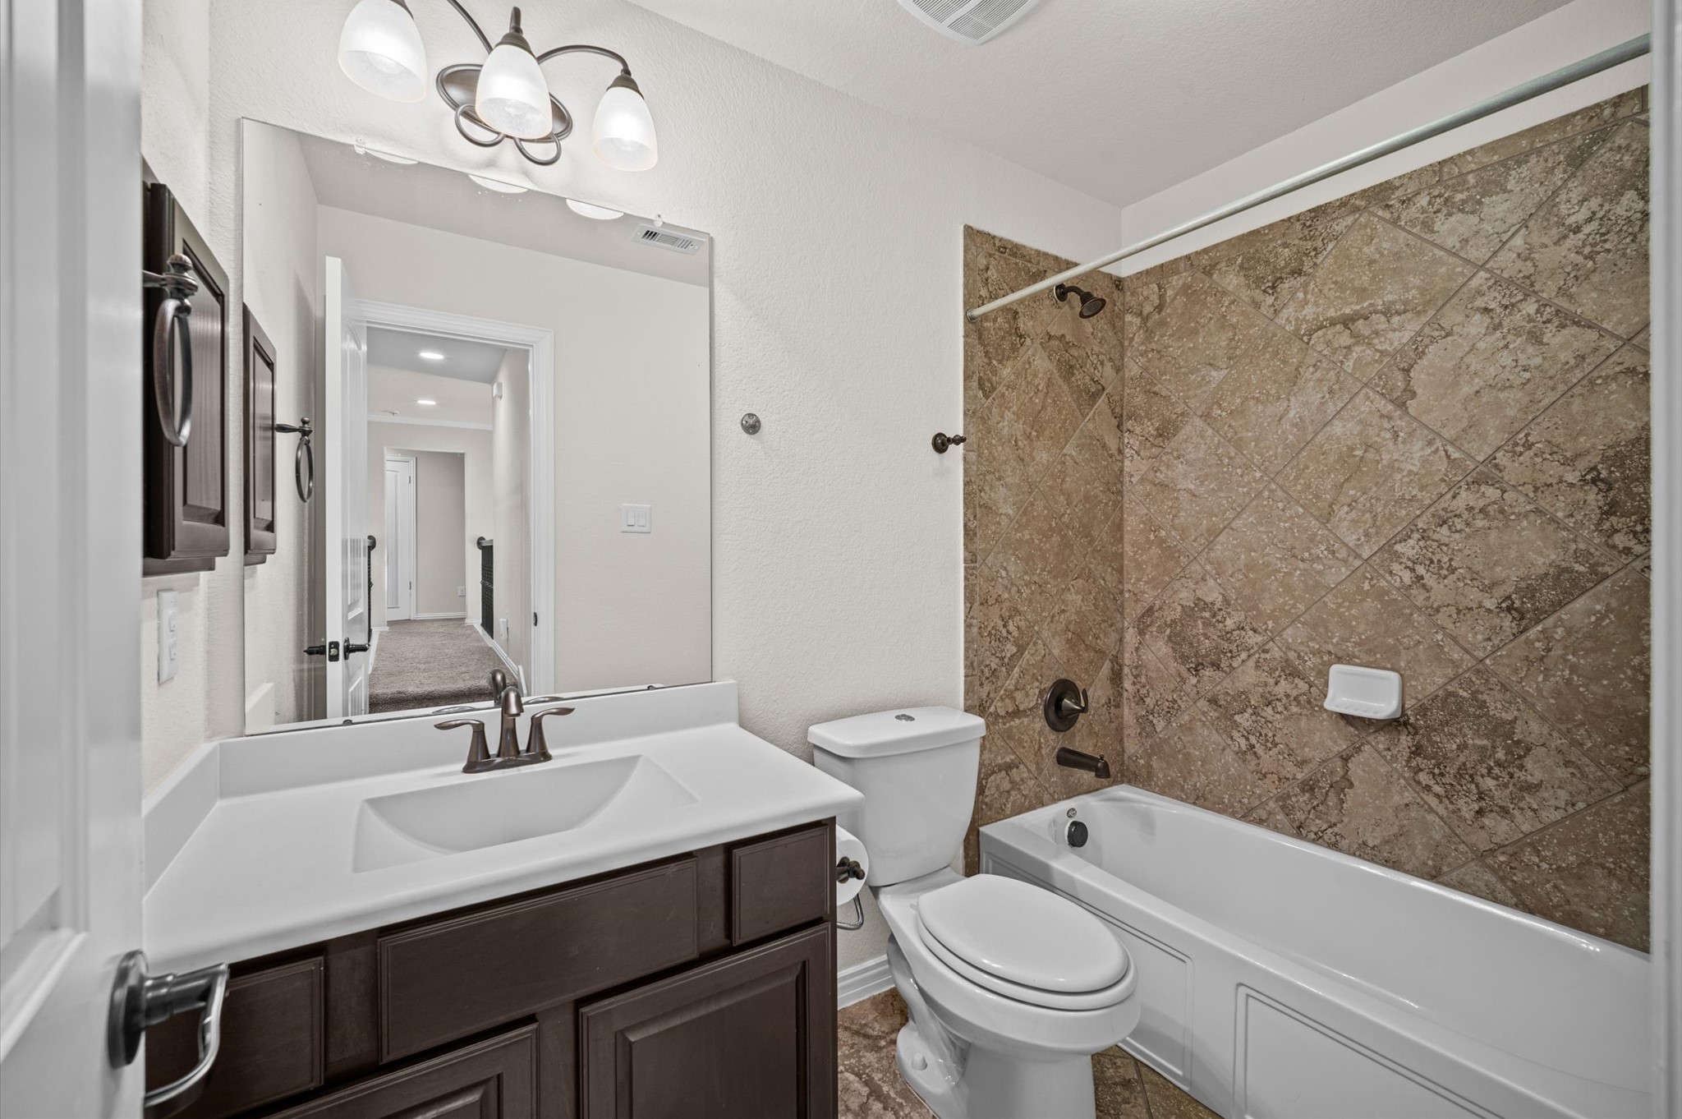
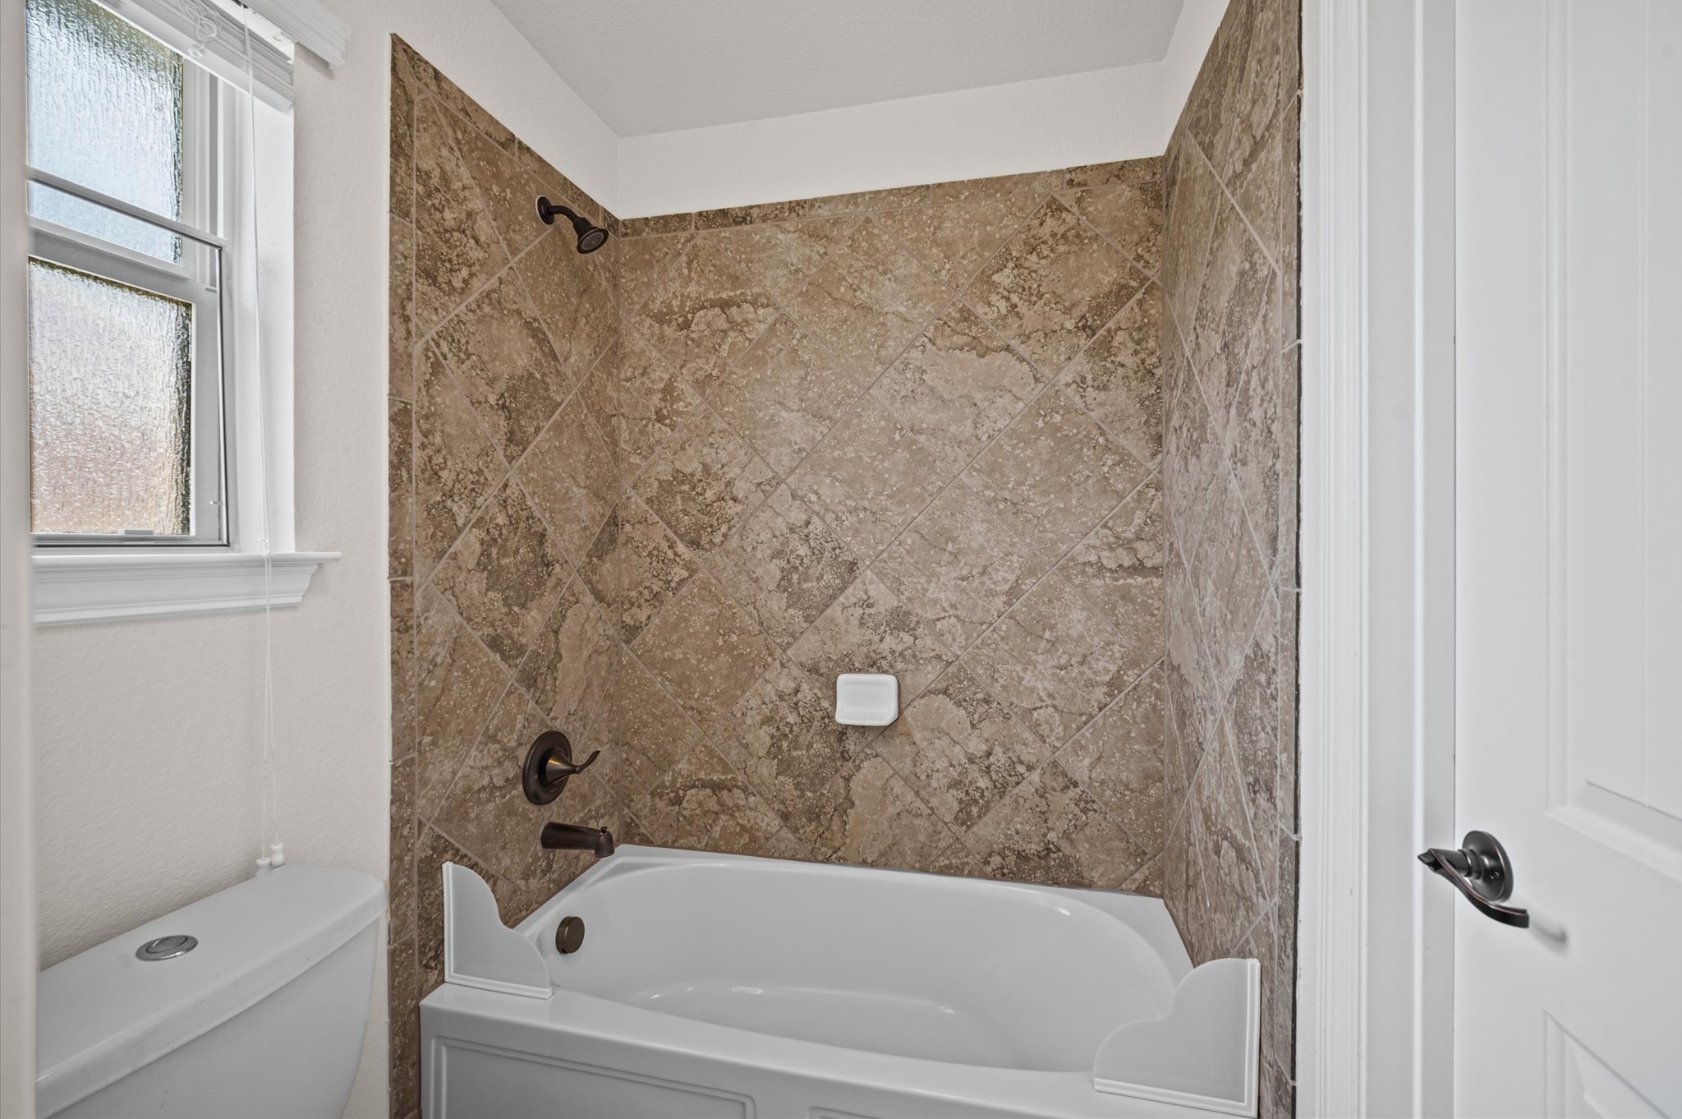
This upstairs full bath offers a fully tiled tub and shower combination, a single sink vanity with a full mirror and stylish vanity lighting for everyday convenience.
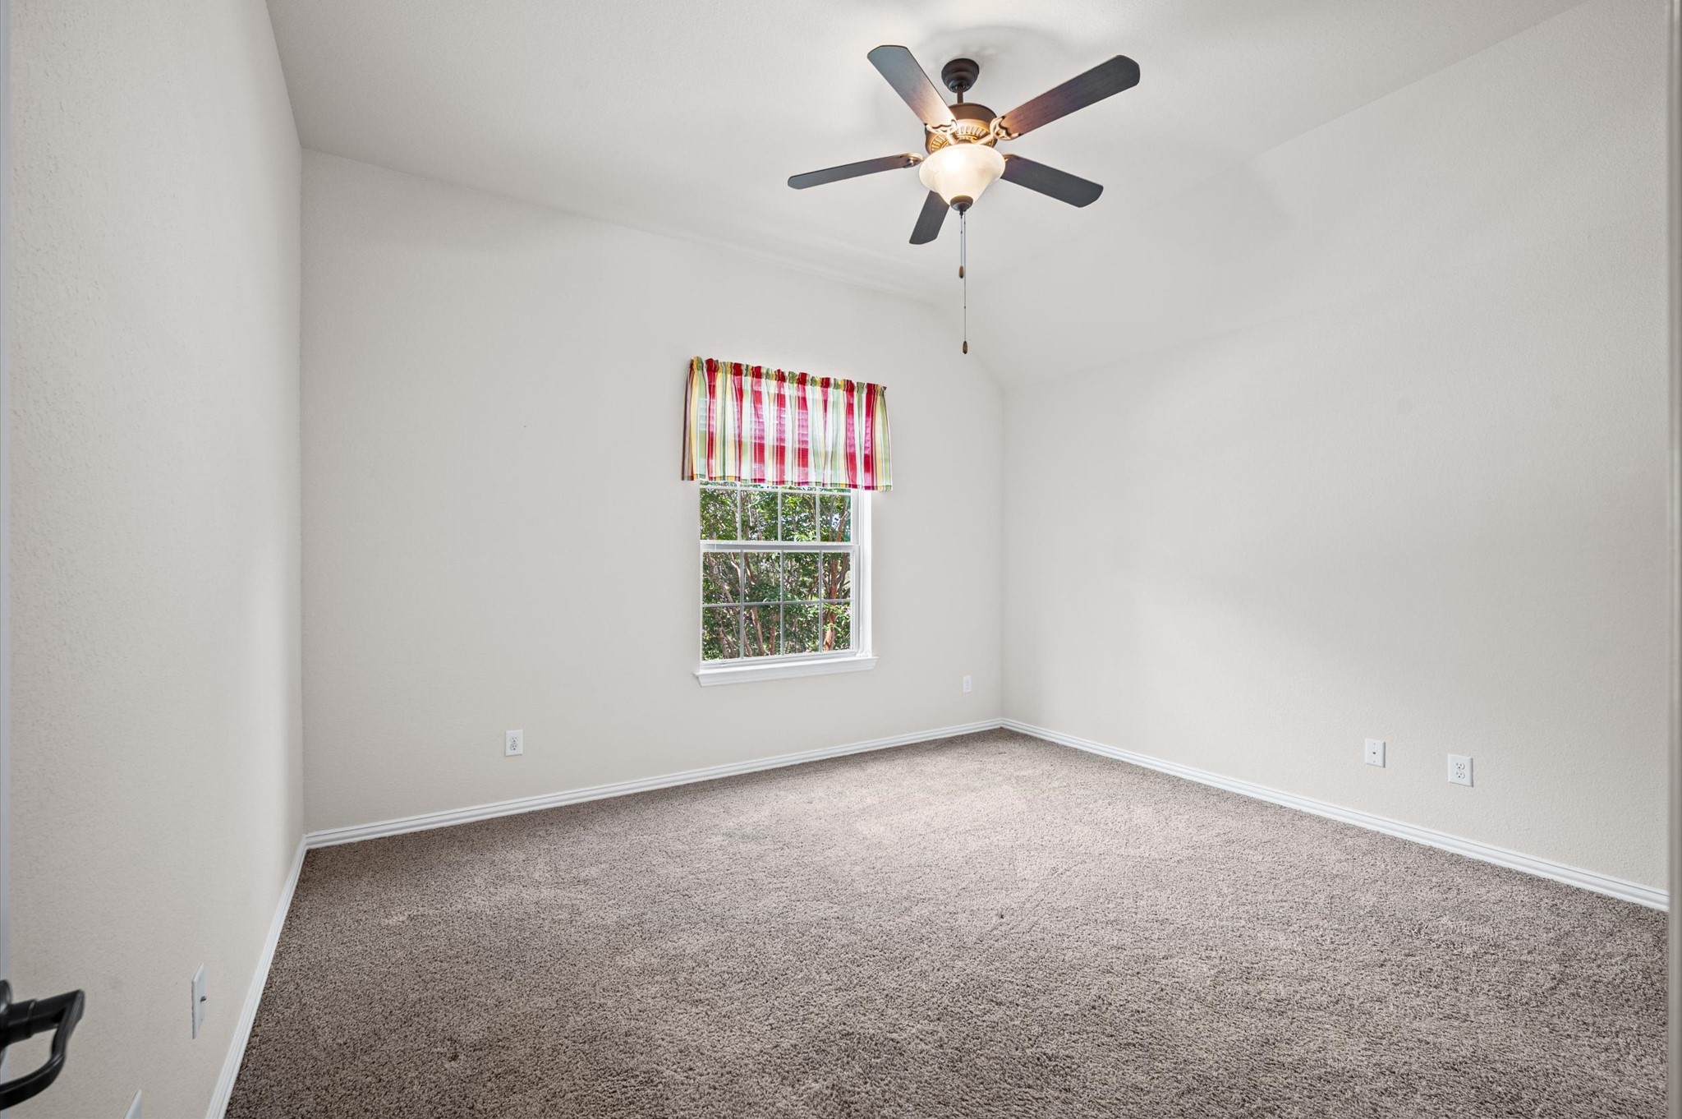
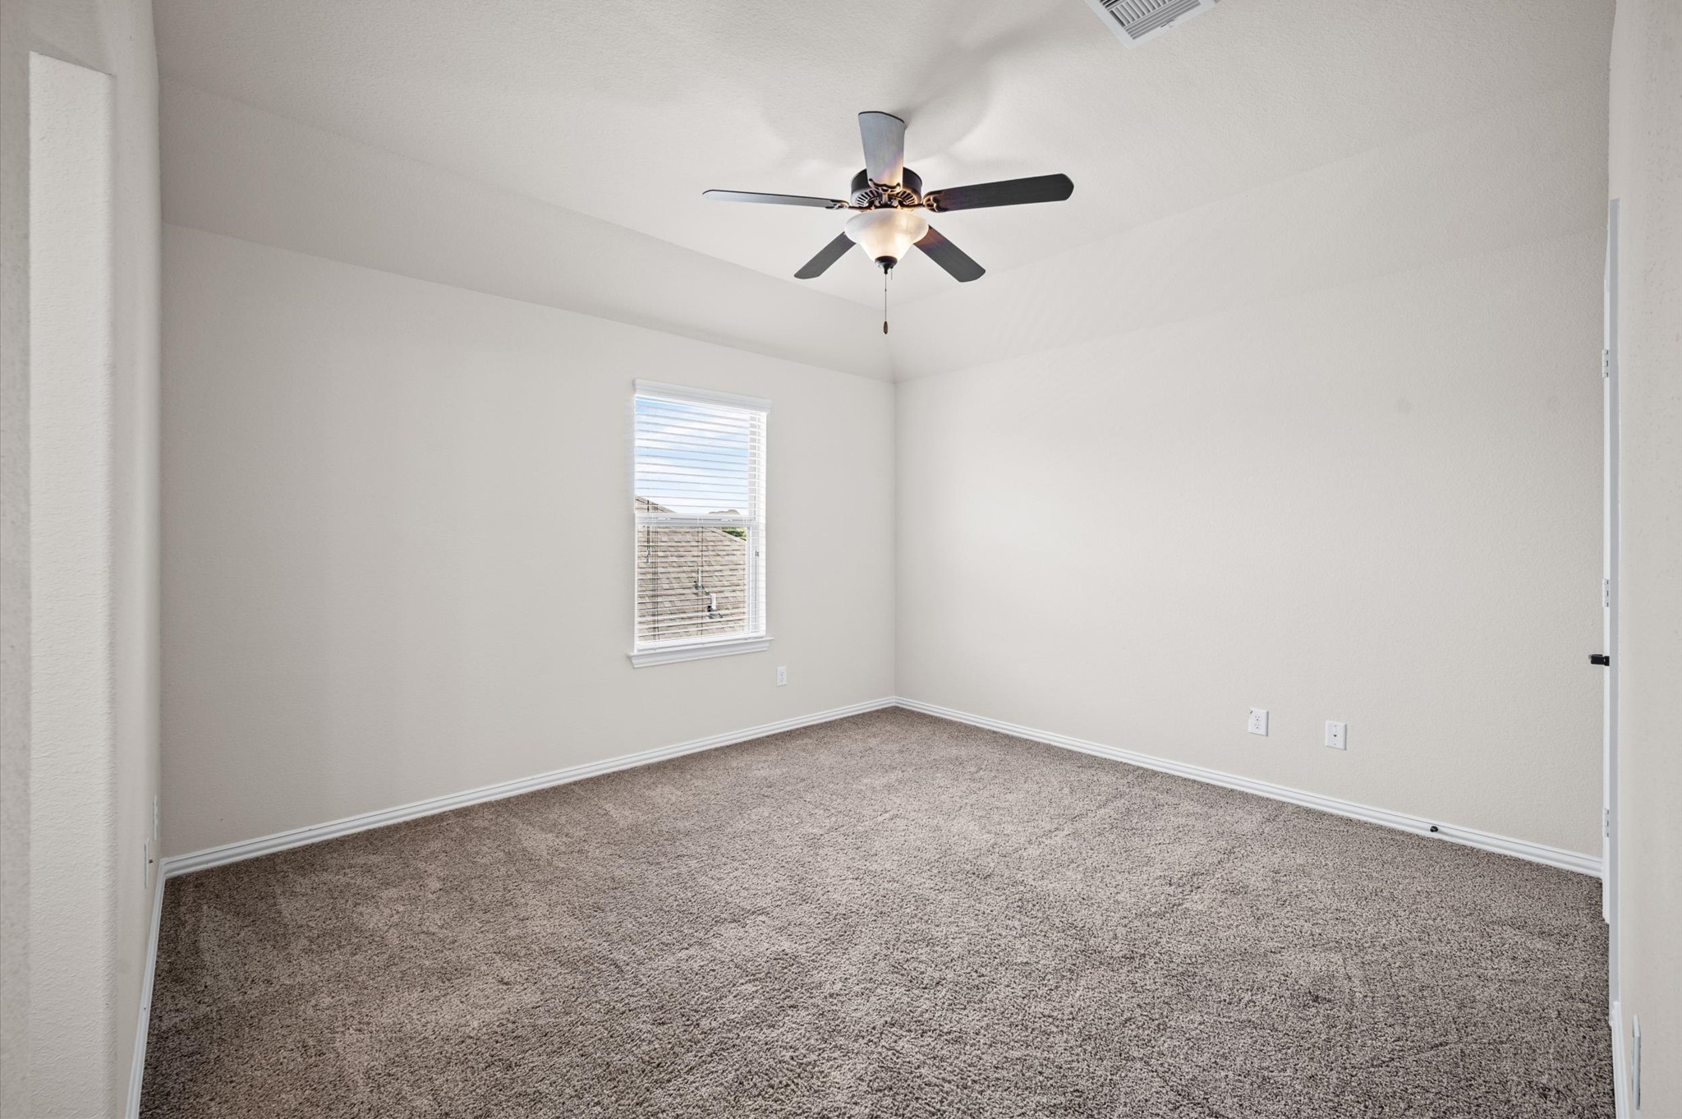
Another roomy upstairs bedroom offers comfortable space for family and guests with soft neutral finishes, a large closet and ensuite access to a Hollywood style bathroom.
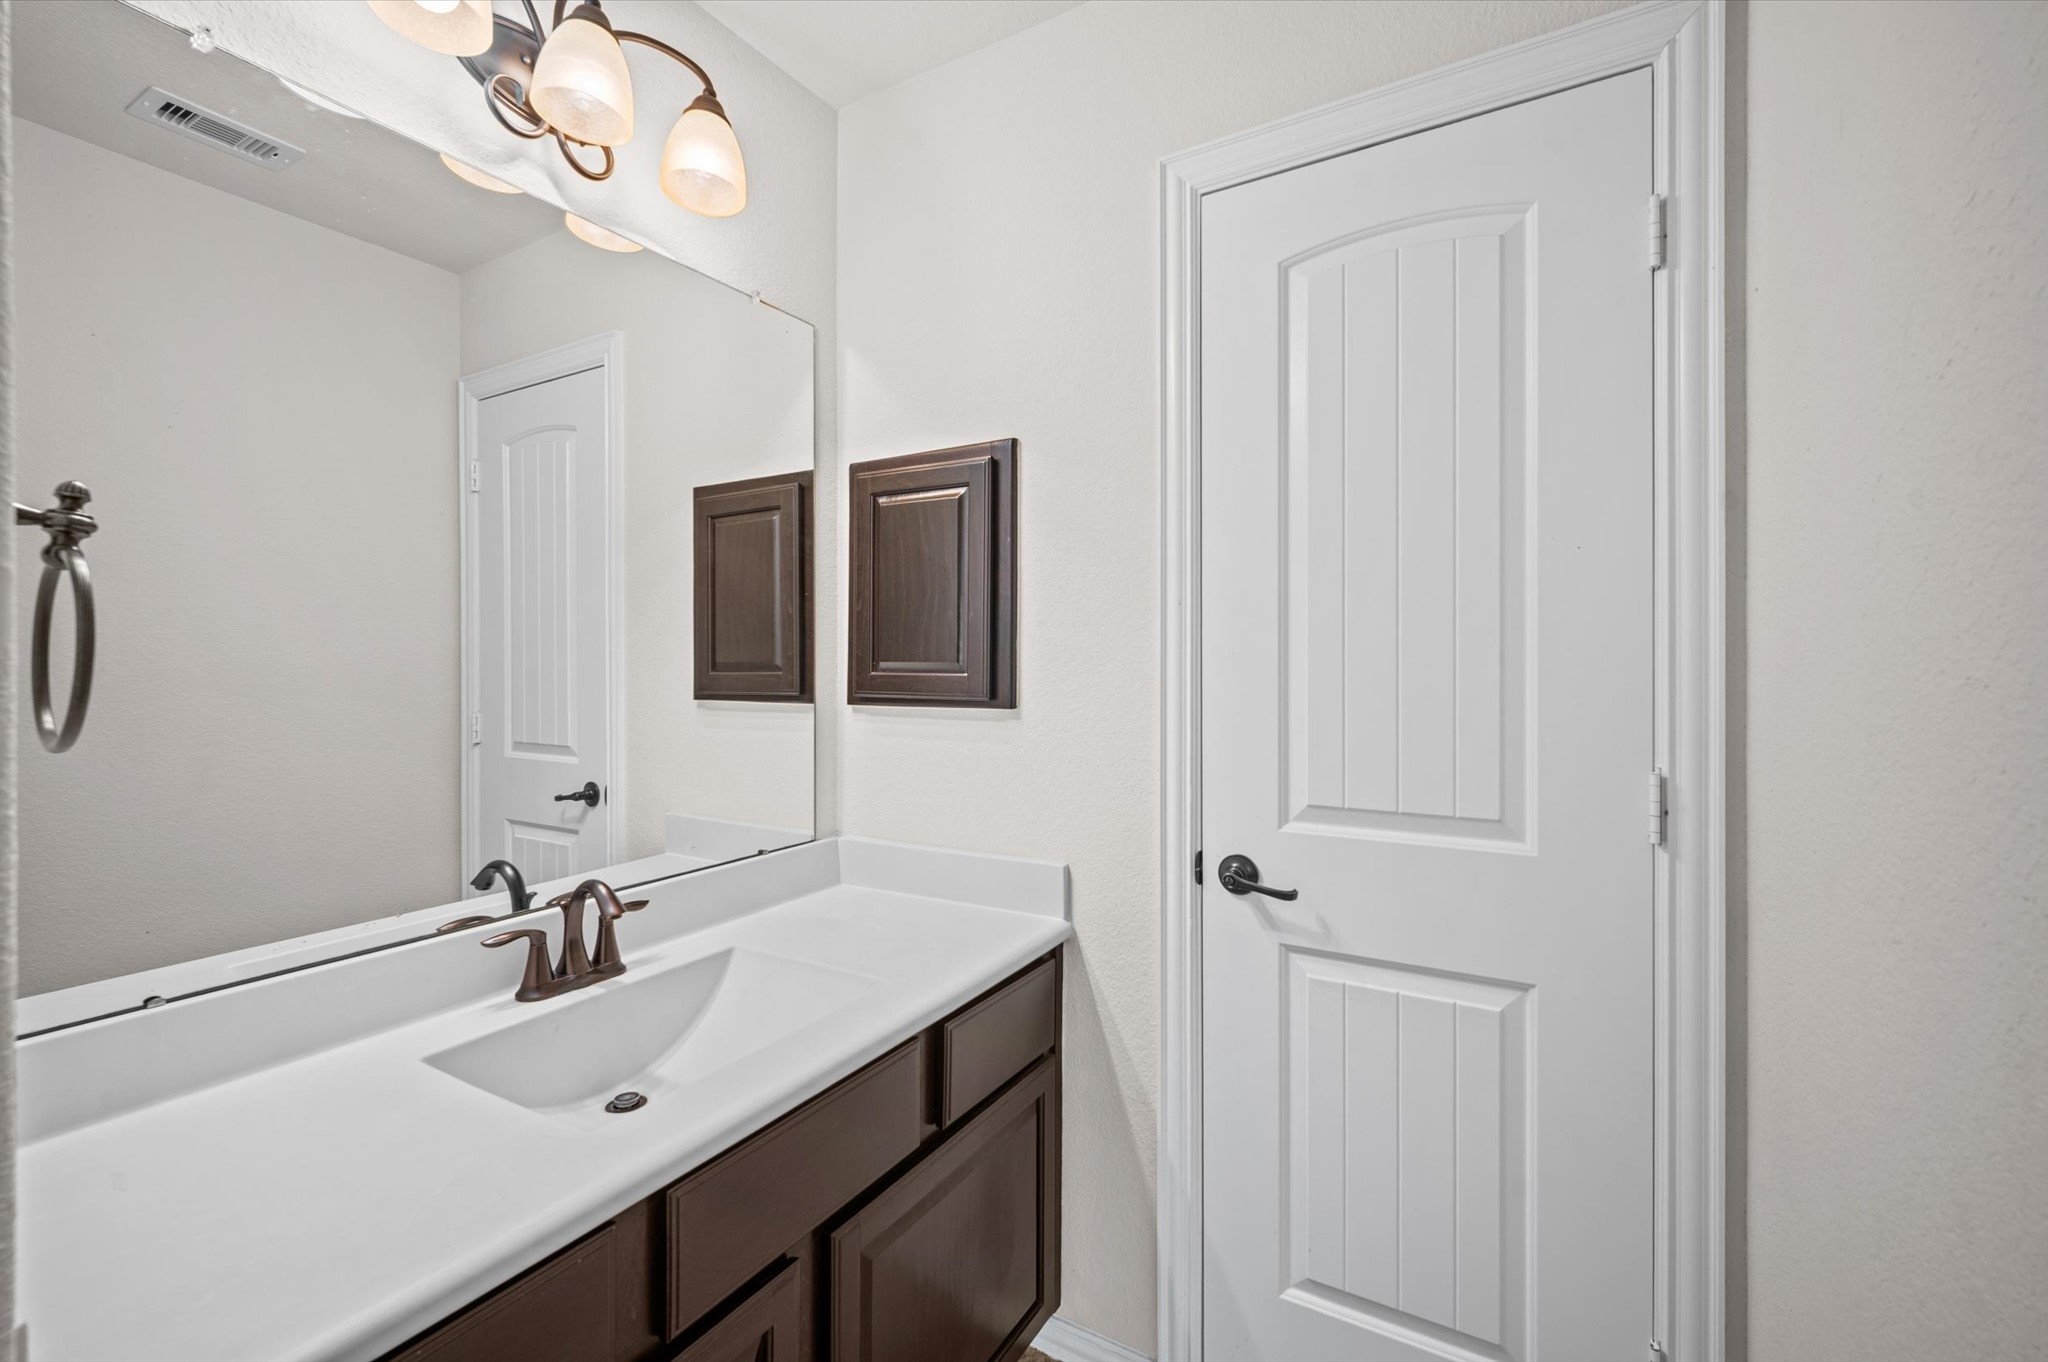
Two upstairs bedrooms are connected by a Hollywood style bathroom, giving each room its own private vanity area with a full mirror, storage, and stylish lighting.
This inviting upstairs bedroom gives guests a comfortable place to unwind, complete with a large closet and ensuite access to a Hollywood style bathroom.
Two of the upstairs bedrooms share a Hollywood style bathroom. Each bedroom has access to its own private dressing area with a single sink vanity, full mirror, storage and stylish lighting.
The Hollywood style bathroom includes a shared water closet with a beautifully tiled tub and shower enclosure, helping daily routines run smoothly for the upstairs bedrooms.
Upstairs, 4 bedrooms and 2 full bathrooms give everyone room to spread out. This comfortable bedroom connects to a Hollywood style bath shared with a neighboring bedroom, while the flexible layout gives you plenty of options for guests, work, play, and everyday routines.
Designed for outdoor living, this backyard brings together a beautiful pool and spa, open green space, and a large covered patio that makes it easy to relax or host in every season. Virtually staged photo.
The backyard feels like your own private resort with a sparkling pool and spa, a spacious covered patio, and plenty of poolside deck for lounging, entertaining, and soaking up the sunshine. Virtually staged photo.
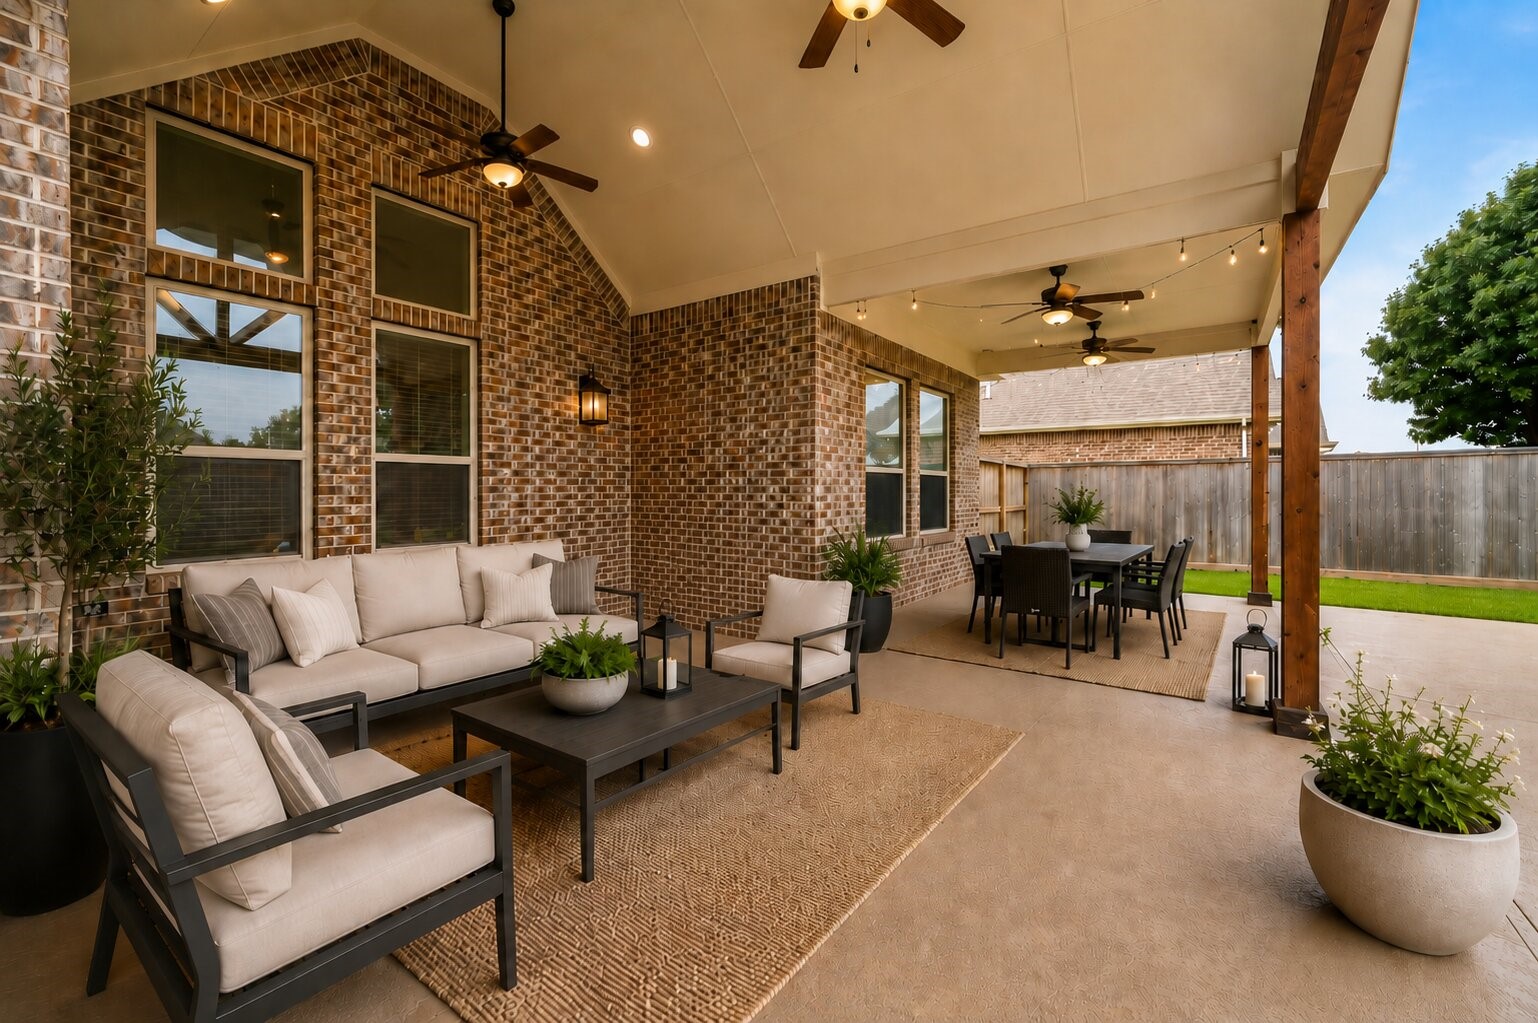
The oversized covered patio extends your living space outdoors with cooling fans and plenty of room to create the poolside retreat you have always wanted. Start the day with coffee, unwind with a nightcap, and enjoy every moment in between. Virtually Staged Photo.
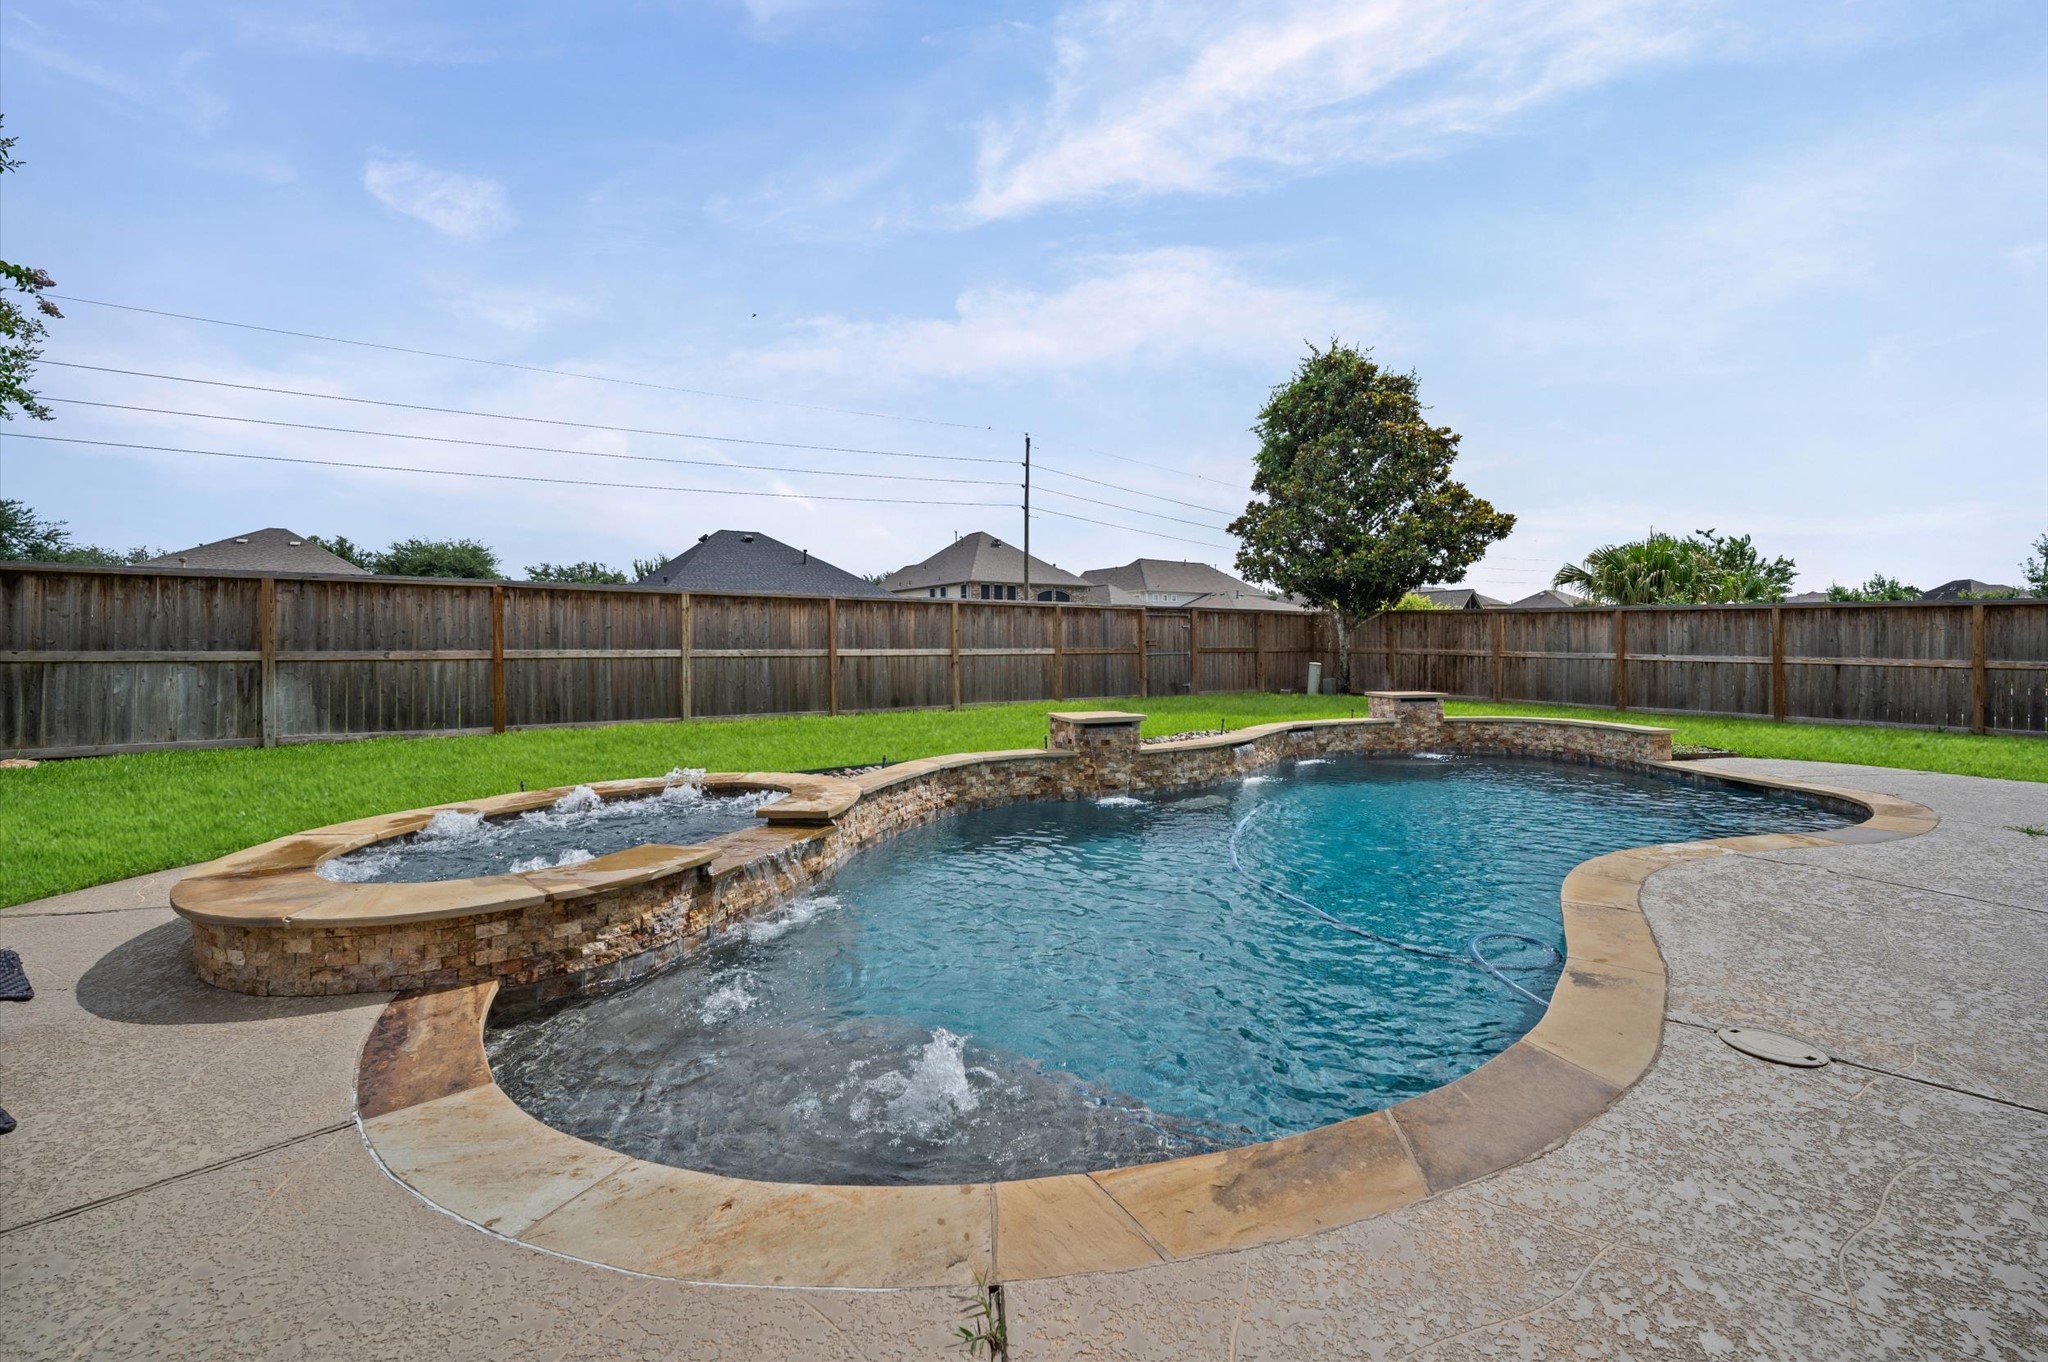
The poolside setting is made for relaxing, with flagstone coping, a tanning ledge with bubbling water, a spa, and plenty of room to spread out and enjoy sunny days at home.
The whole home Generac generator adds valuable peace of mind, helping keep the home comfortable and functional when unexpected weather rolls through.
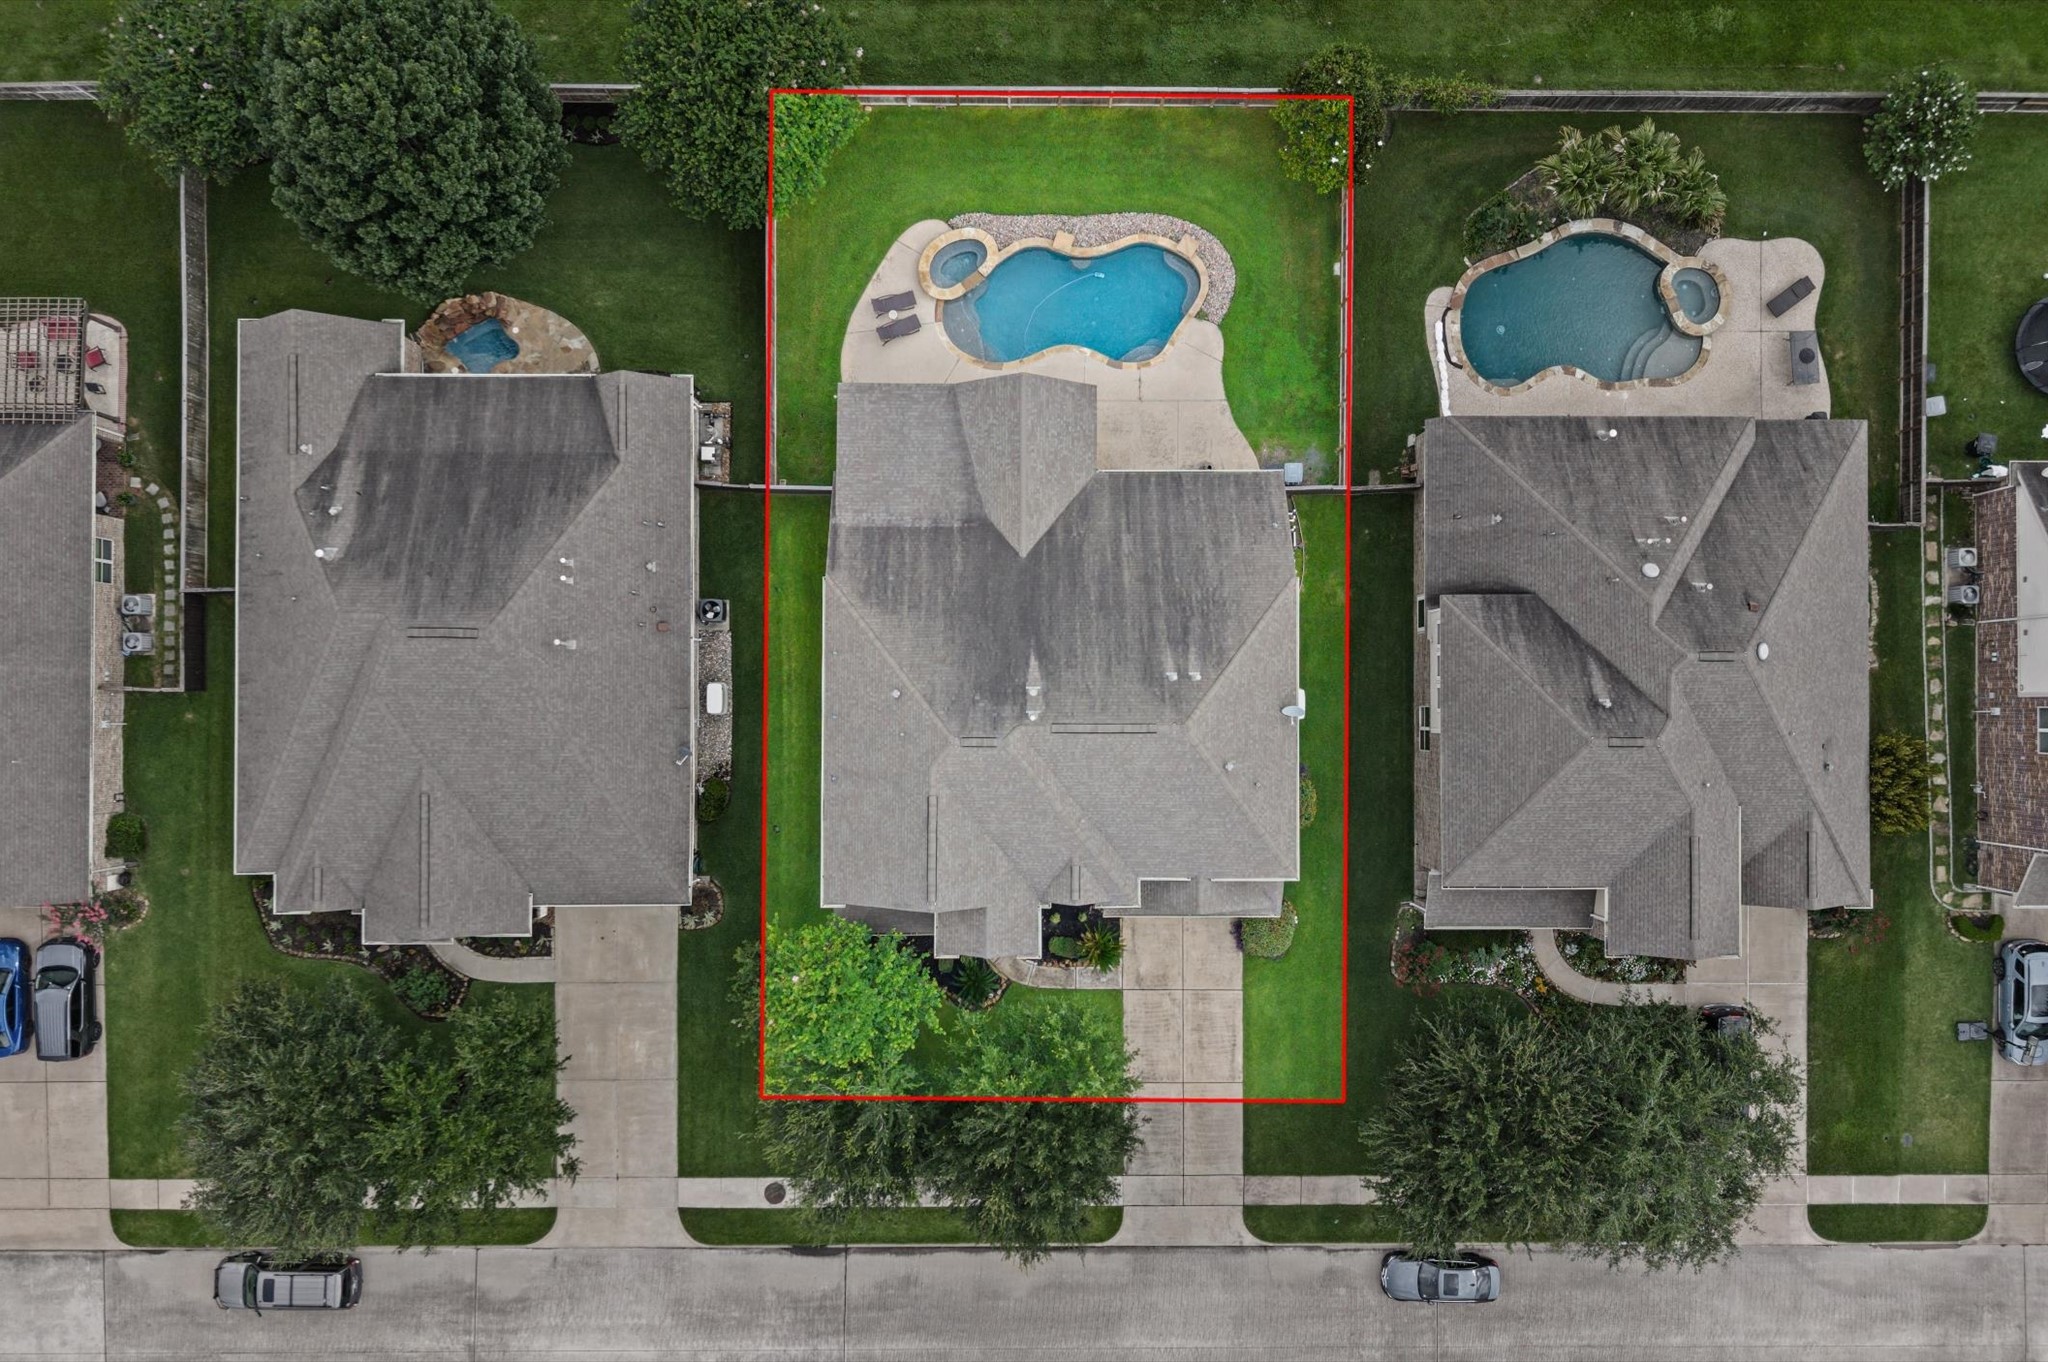
From above, the resort style backyard truly shines with a large covered patio, pool and spa, and a greenbelt just behind the home.
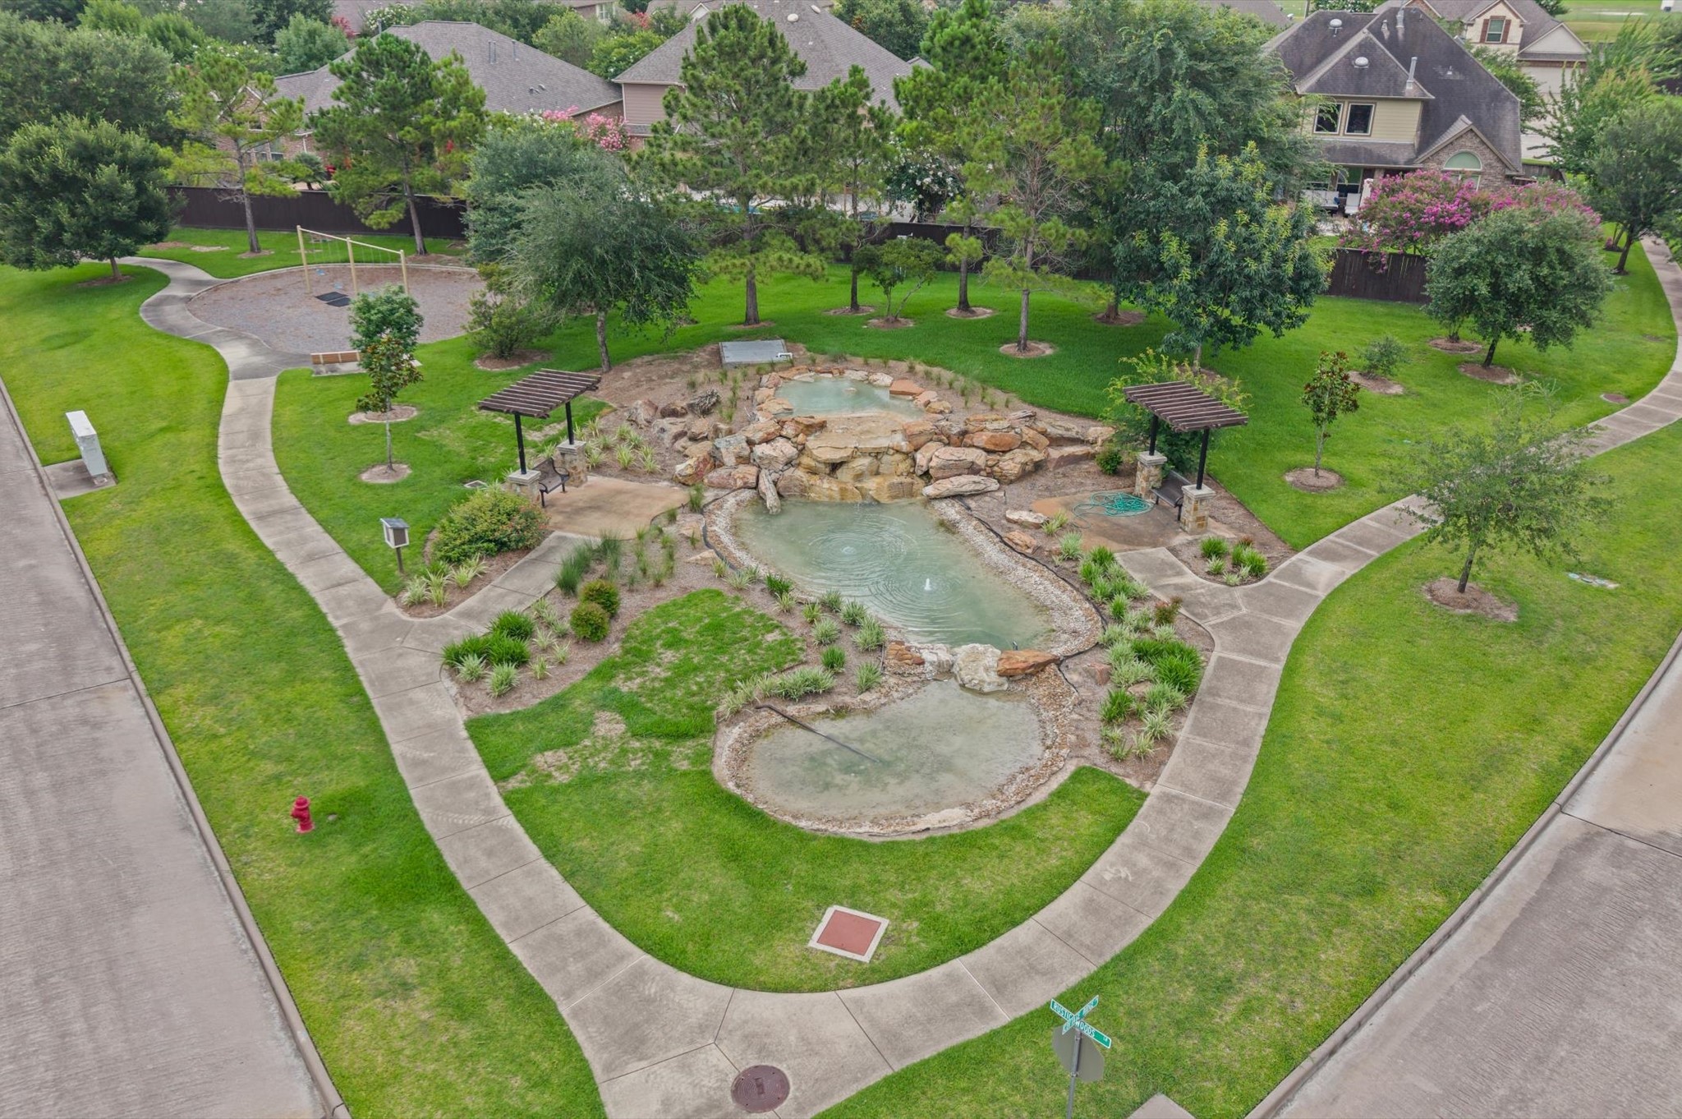
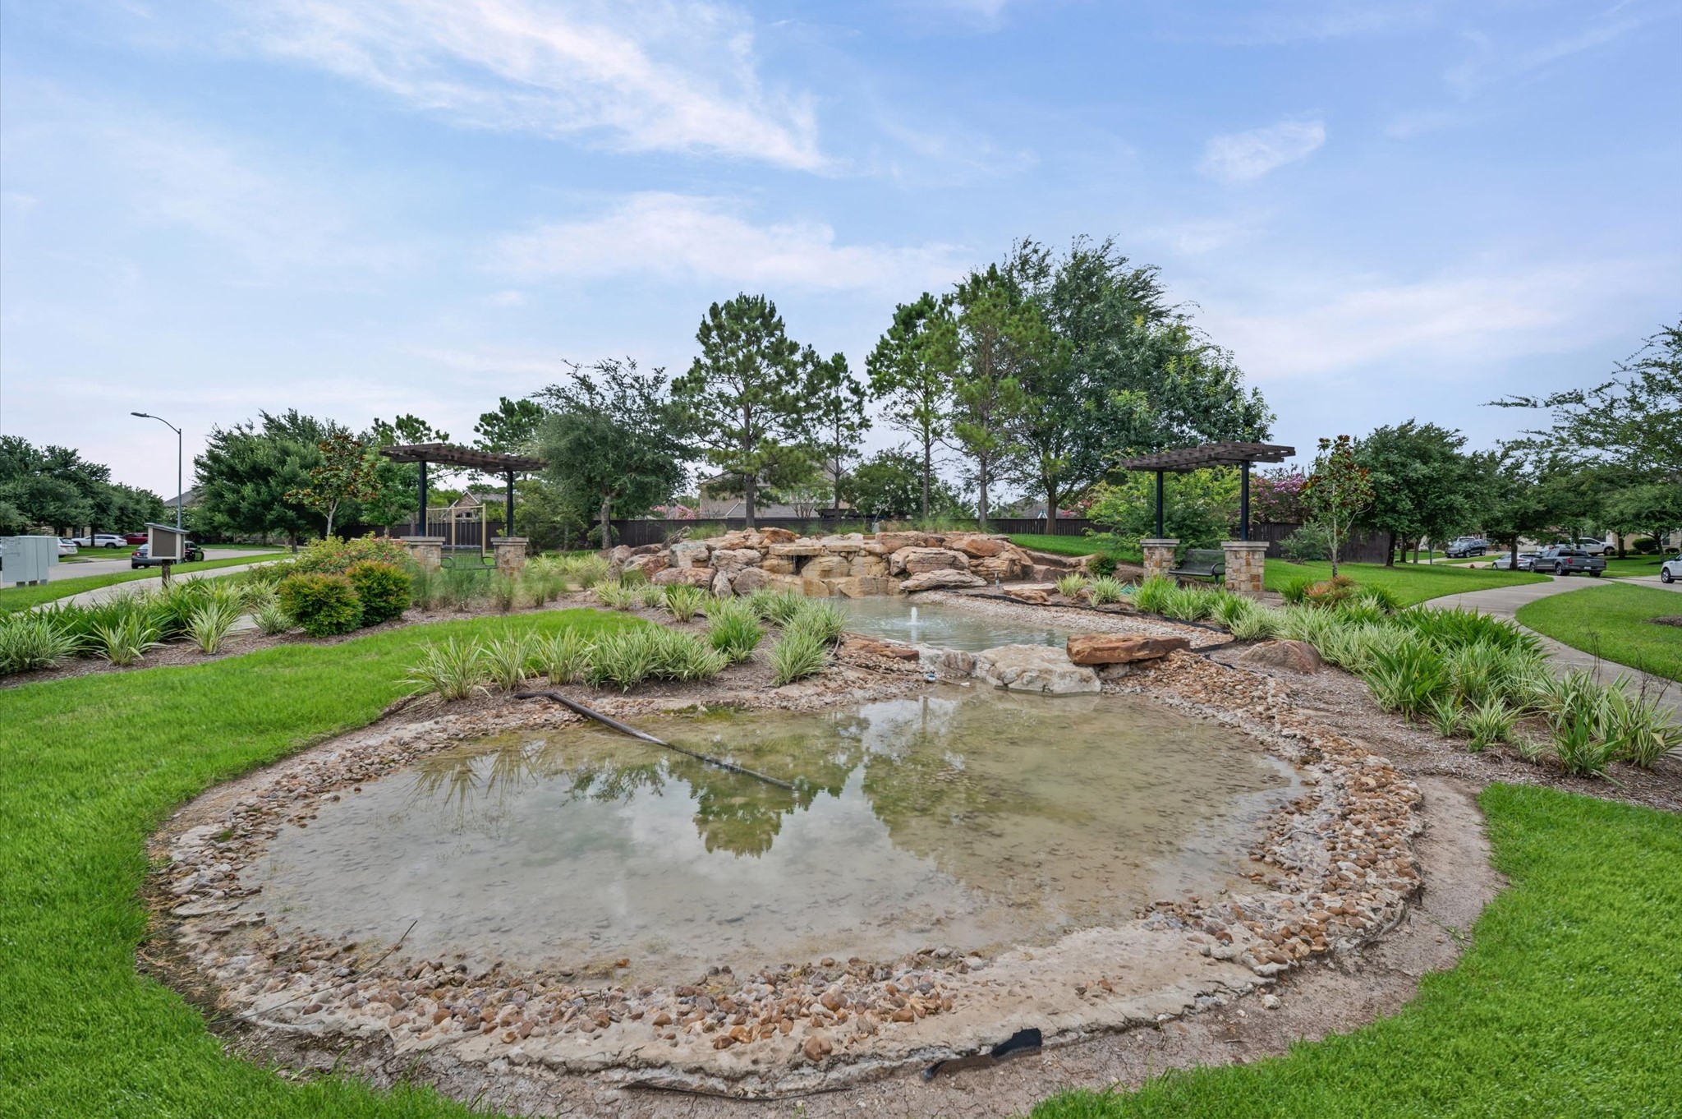
**Directly across the street from your new home!** Woodcreek Reserve offers more than beautiful surroundings, with neighborhood amenities that make it easy to relax, play, and connect close to home. Residents can enjoy the community pool, tennis courts, clubhouse, lakes, trails, pocket parks, and scenic green spaces woven throughout the neighborhood.
**Directly across the street from your new home!** Life in Woodcreek Reserve is centered around a beautiful 100-acre nature reserve, giving residents a peaceful setting with scenic trails, lakes, green spaces, and places to enjoy the outdoors close to home. It is the kind of community where evening walks, weekend bike rides, and quiet moments by the water become part of everyday life.
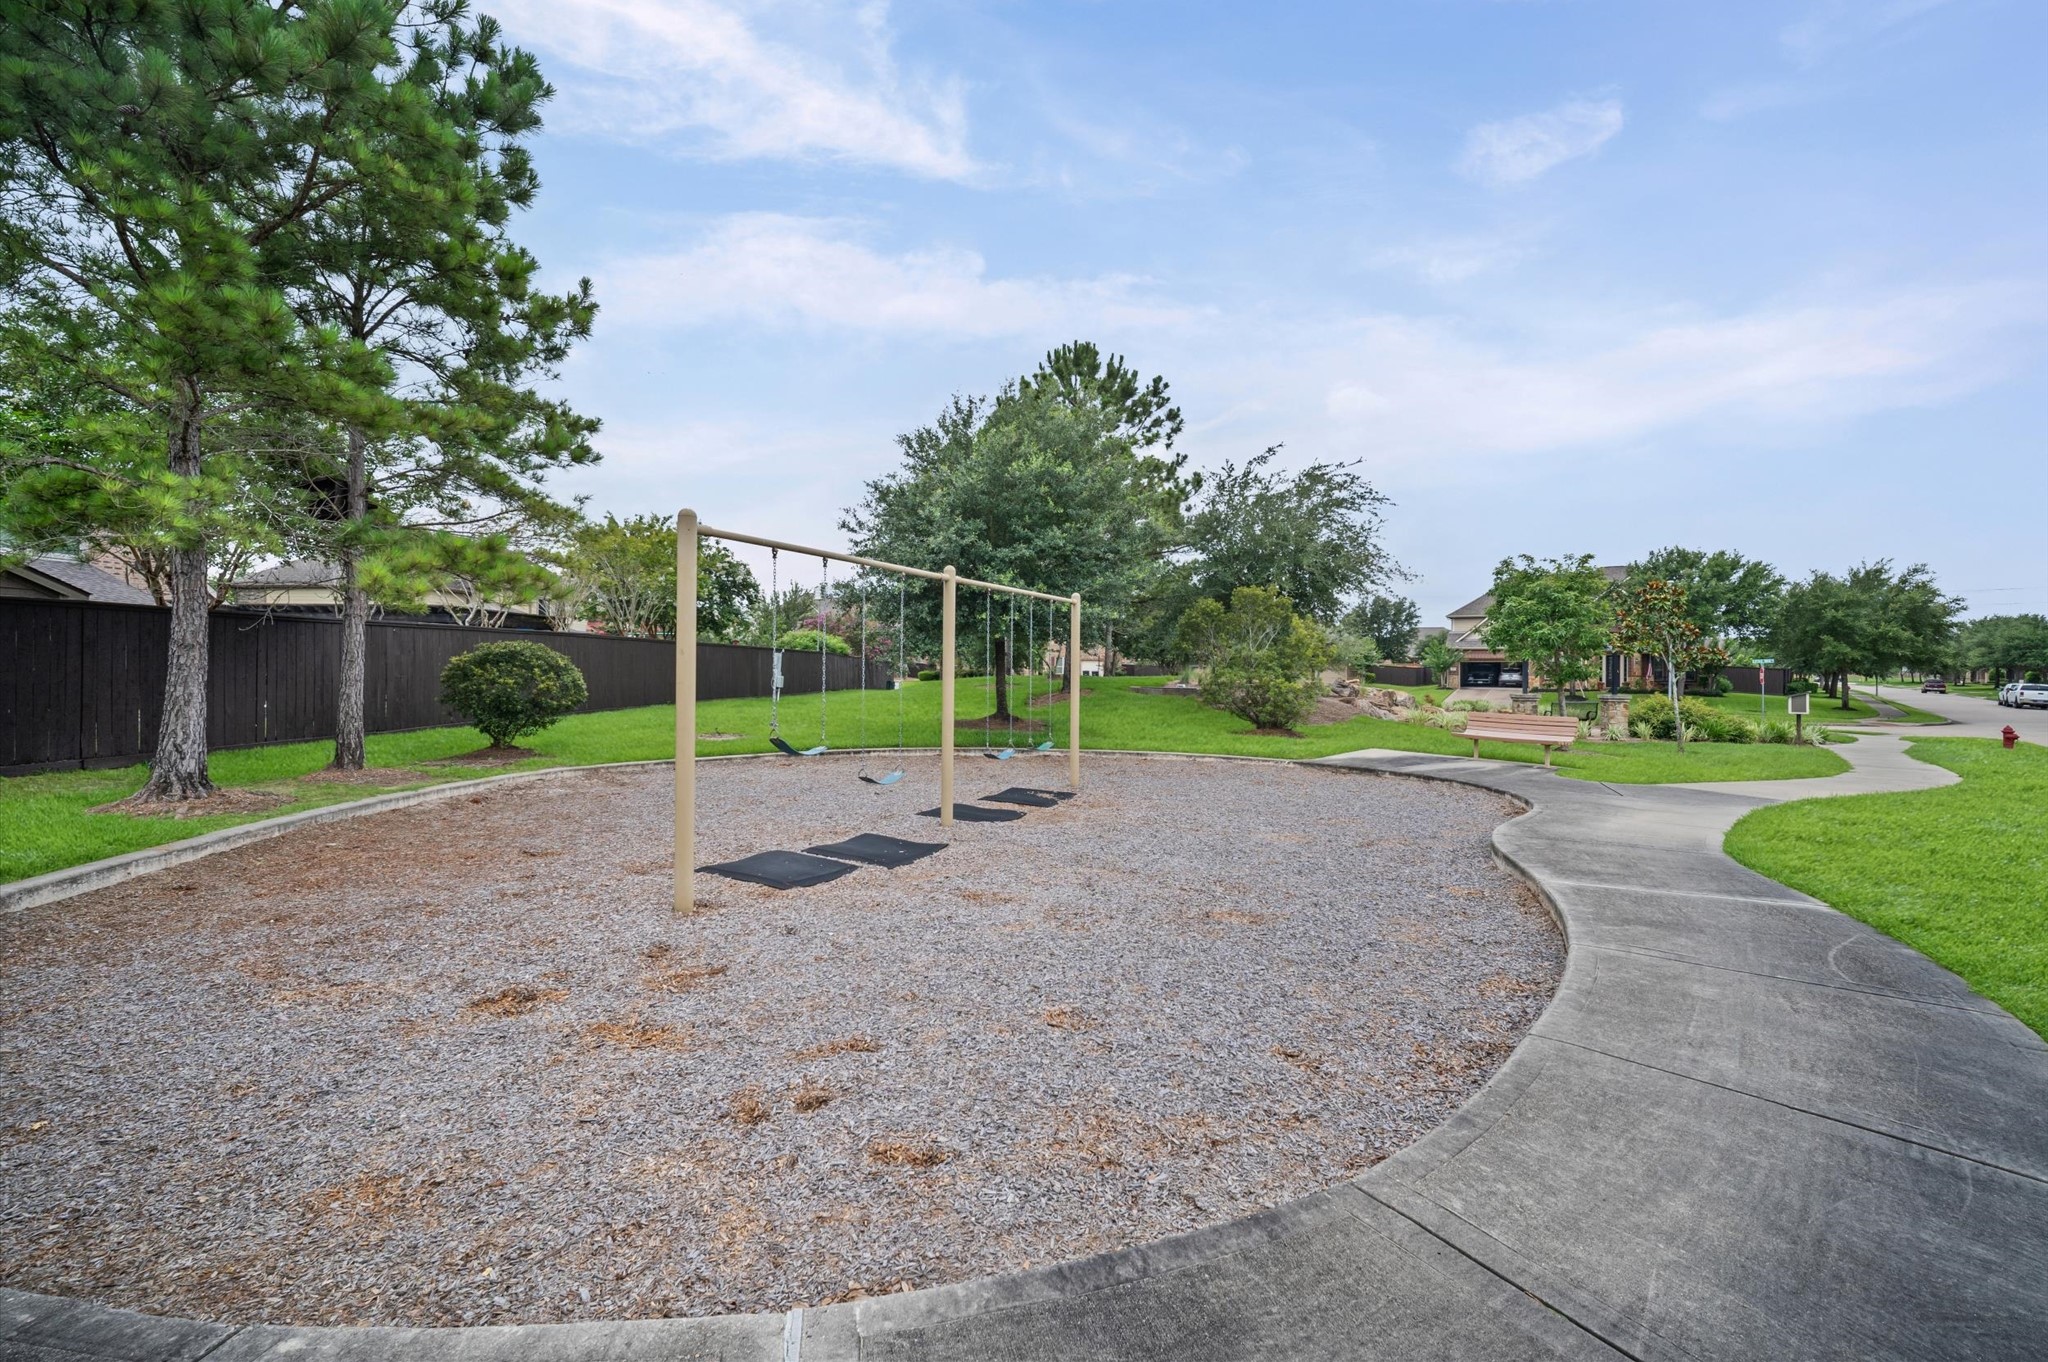
**Directly across the street from your new home!** Woodcreek Reserve makes outdoor time easy with pocket parks tucked throughout the neighborhood, giving you places to play, walk, sit, and enjoy the fresh air close to home.
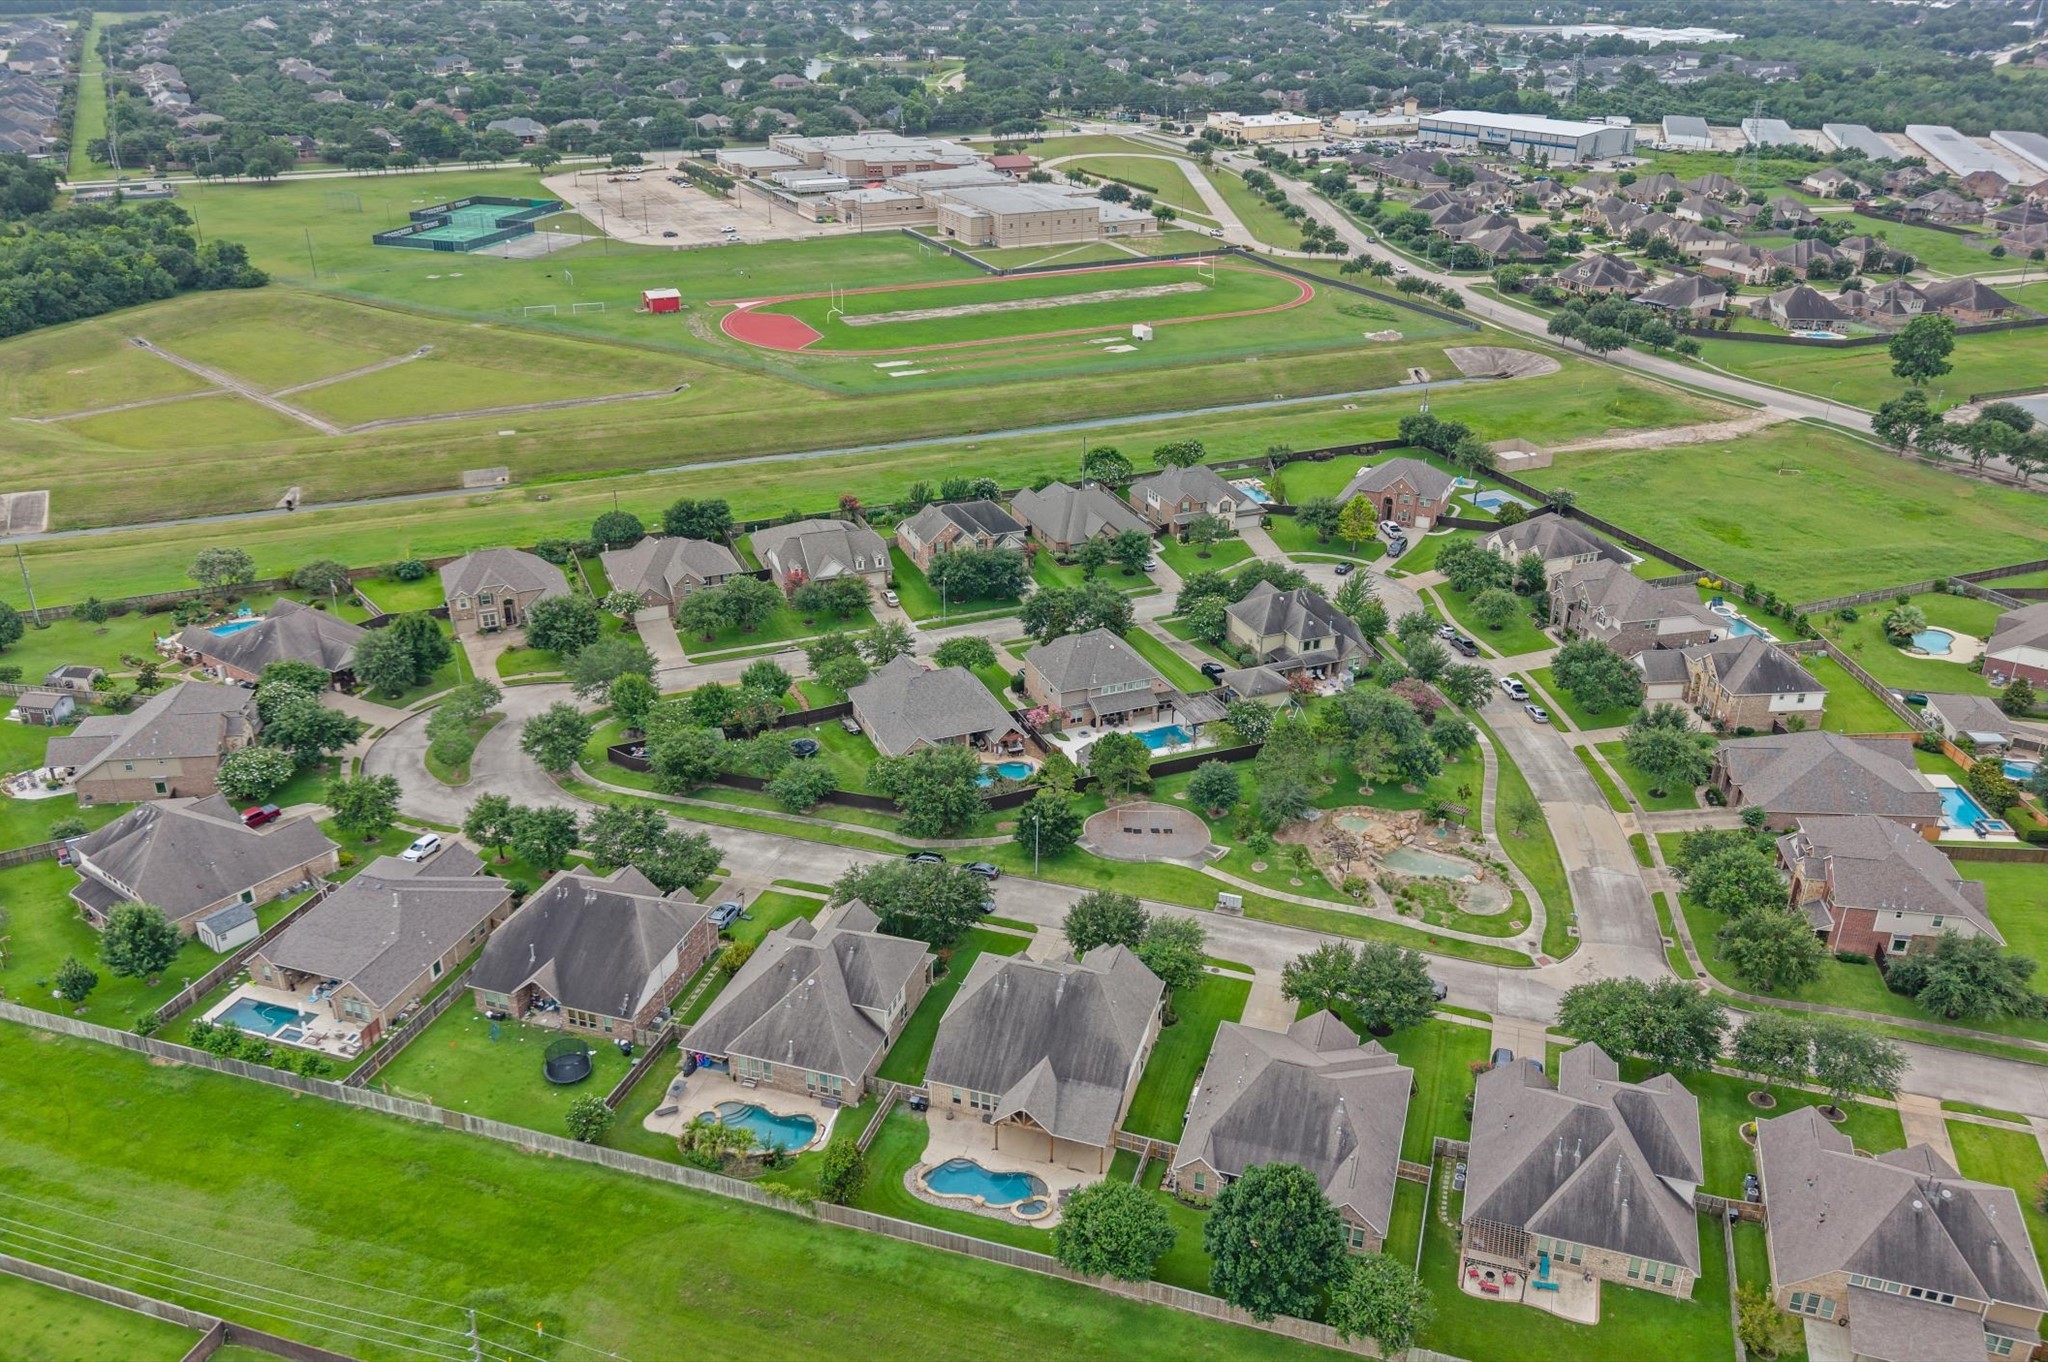
From above, Woodcreek Reserve shows off its beautiful neighborhood setting with winding streets, mature trees, pocket parks, nearby green space, and easy access to trails and recreation. The home is zoned to Woodcreek Elementary, Woodcreek Junior High, and highly desired Katy High School.
 In-Person: 08/29 1:00 PM - 3:00 PM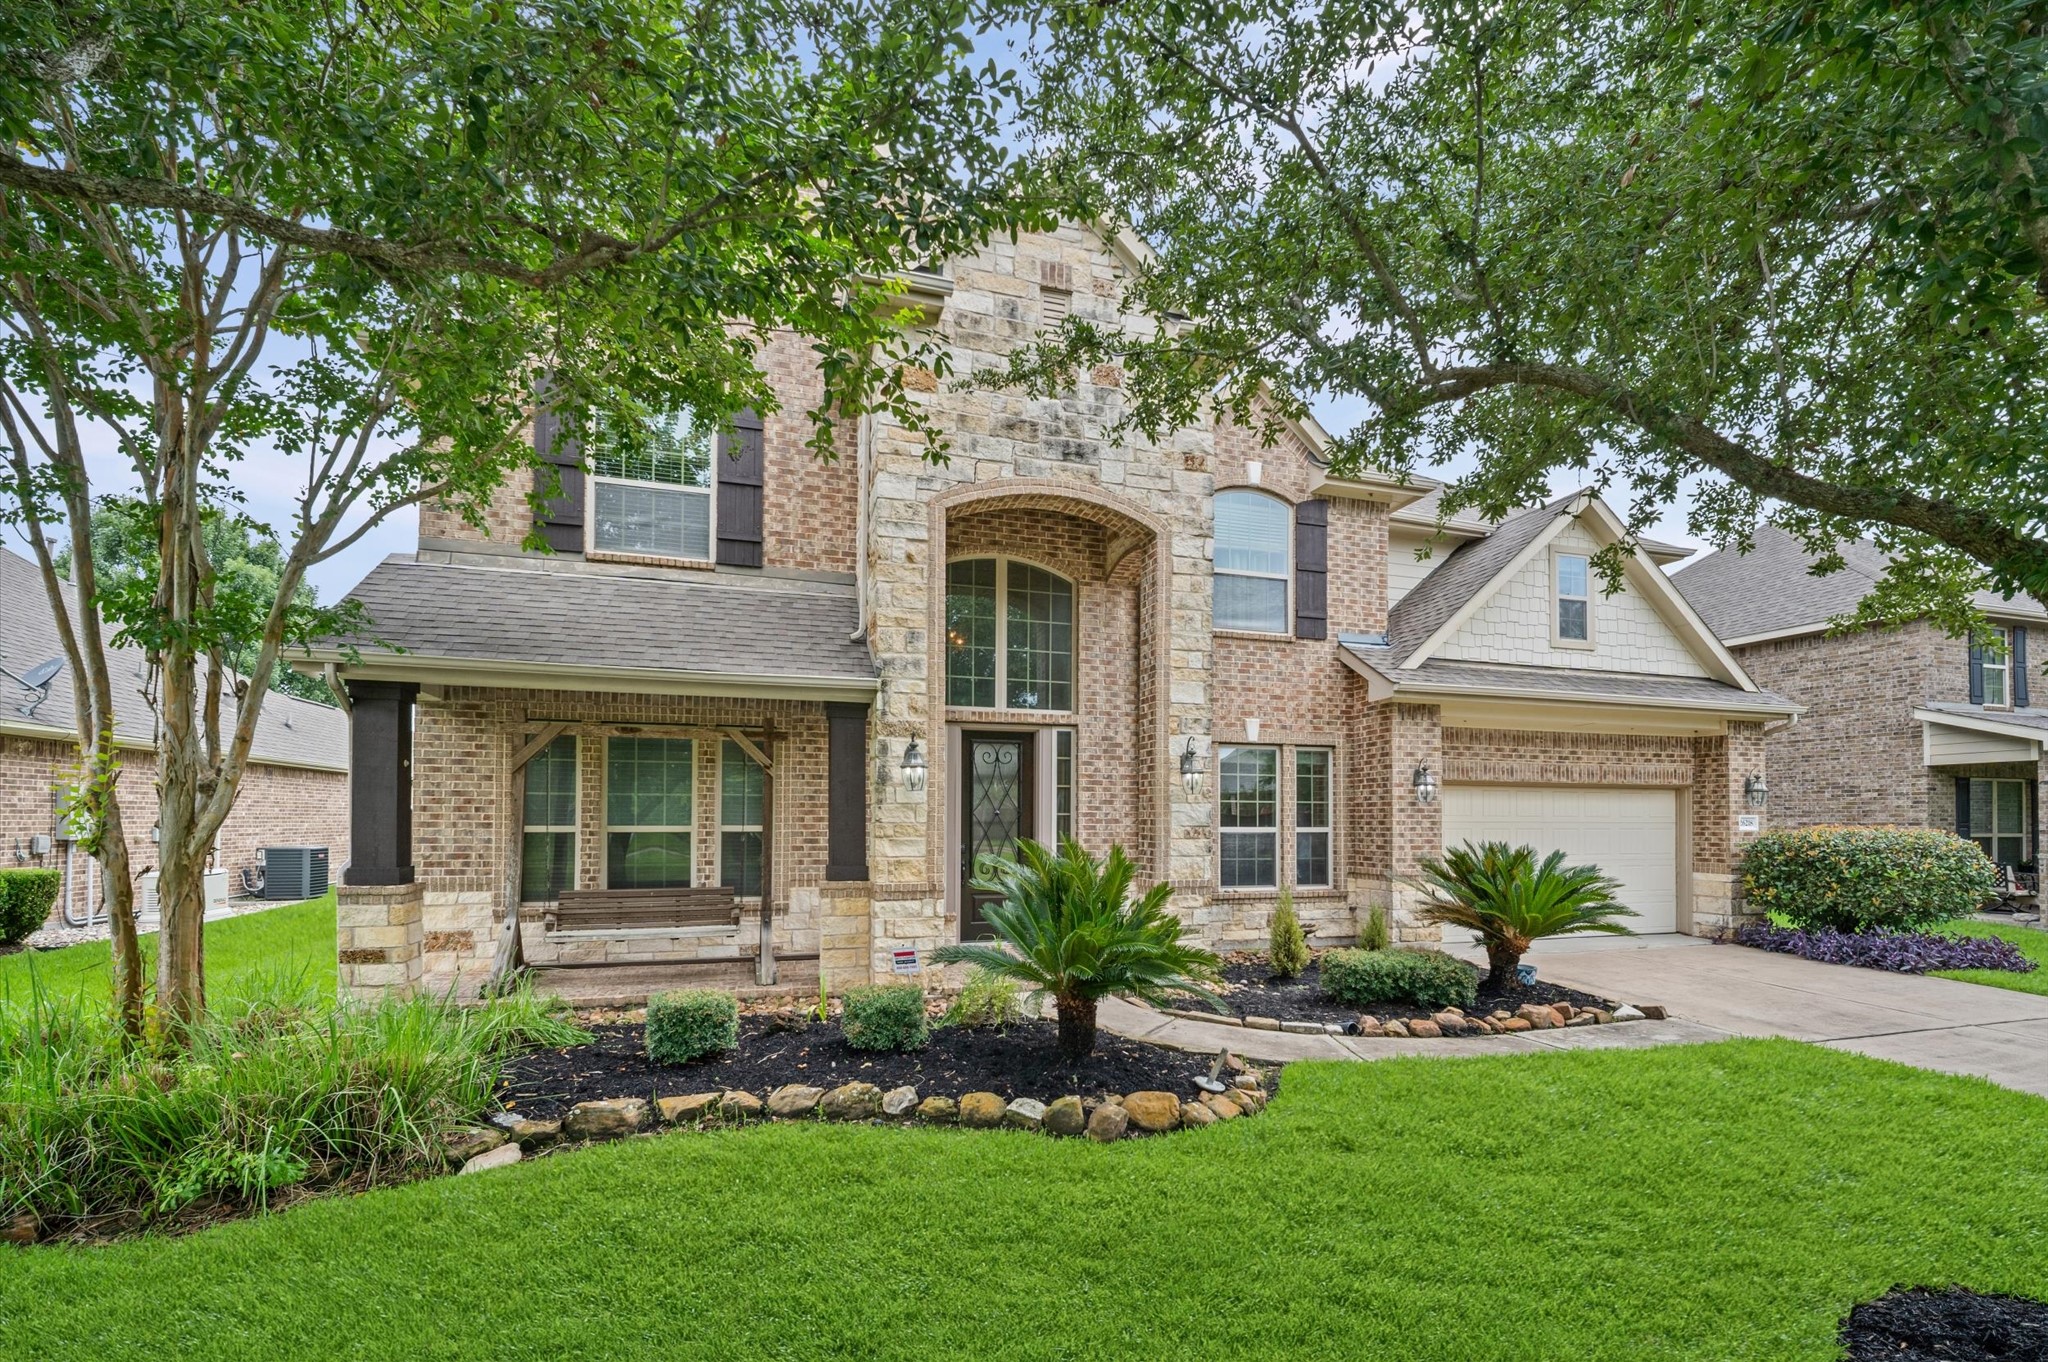




.jpg)

