Beautifully updated and ideally located in the heart of Cinco Ranch, this exceptional home offers elegant living spaces, thoughtful updates, and a setting just moments from Kilpatrick Elementary.
Fresh landscaping, mature shade trees, and timeless brick architecture create a warm welcome and lasting curb appeal.
Enjoy the convenience of being just a short walk to Kilpatrick Elementary while taking advantage of Cinco Ranch's exceptional amenities, trails, parks, and pools.
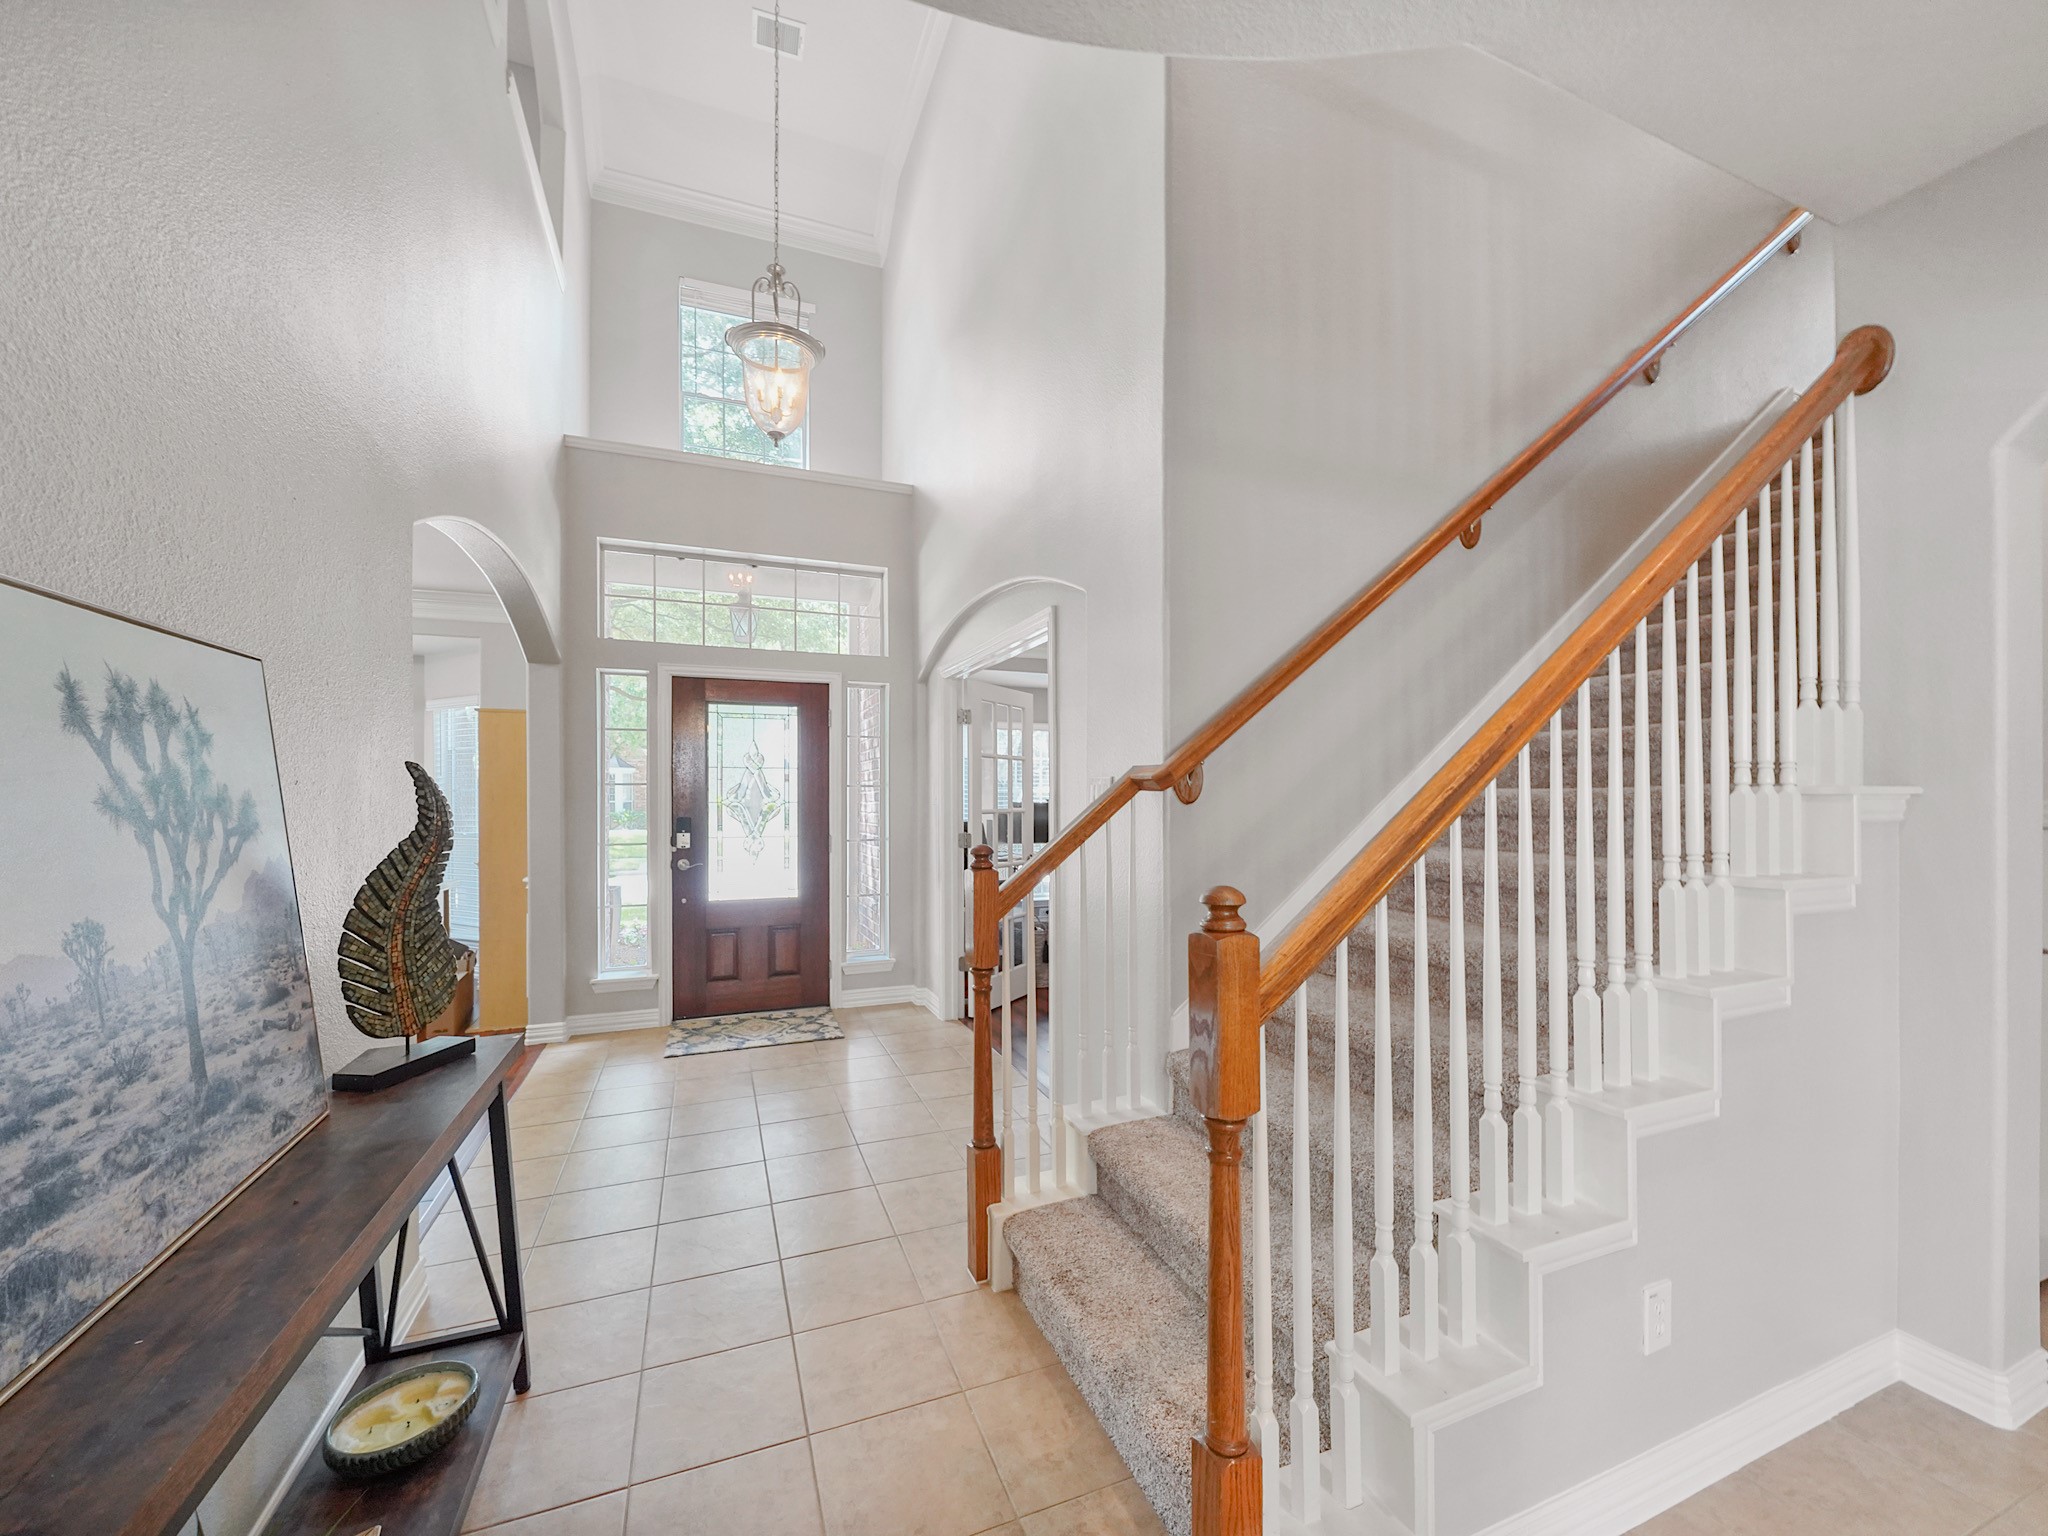
Step inside to soaring ceilings, fresh interior paint, and an inviting floor plan designed for both everyday living and effortless entertaining.
Virtually staged: Privately positioned at the front of the home, the study offers a sophisticated space for working remotely, pursuing hobbies, or enjoying a quiet retreat.
Custom built-ins, rich flooring, and abundant natural light create a workspace that is as functional as it is refined.
Virtually Staged:Designed for gathering and celebration, the formal dining room offers an elegant setting for everything from holiday dinners to intimate evenings with friends.
Detailed millwork and beautiful natural light create a timeless backdrop for memorable meals and special occasions.
A versatile room ready to adapt to your lifestyle, whether you envision a sitting room, music room, second office, or play space.
As you move through the home, open sightlines and the graceful staircase create a sense of space while drawing you toward the heart of the home.
Anchored by a gas fireplace and framed by large windows, the family room offers a welcoming place to gather, relax, and connect.
Spacious area create a comfortable living space designed for both entertaining and everyday enjoyment.
The open flow between the family room and kitchen keeps everyone connected while allowing each space to shine.
Surrounded by windows and backyard views, the breakfast room provides a bright and cheerful setting to start each day.
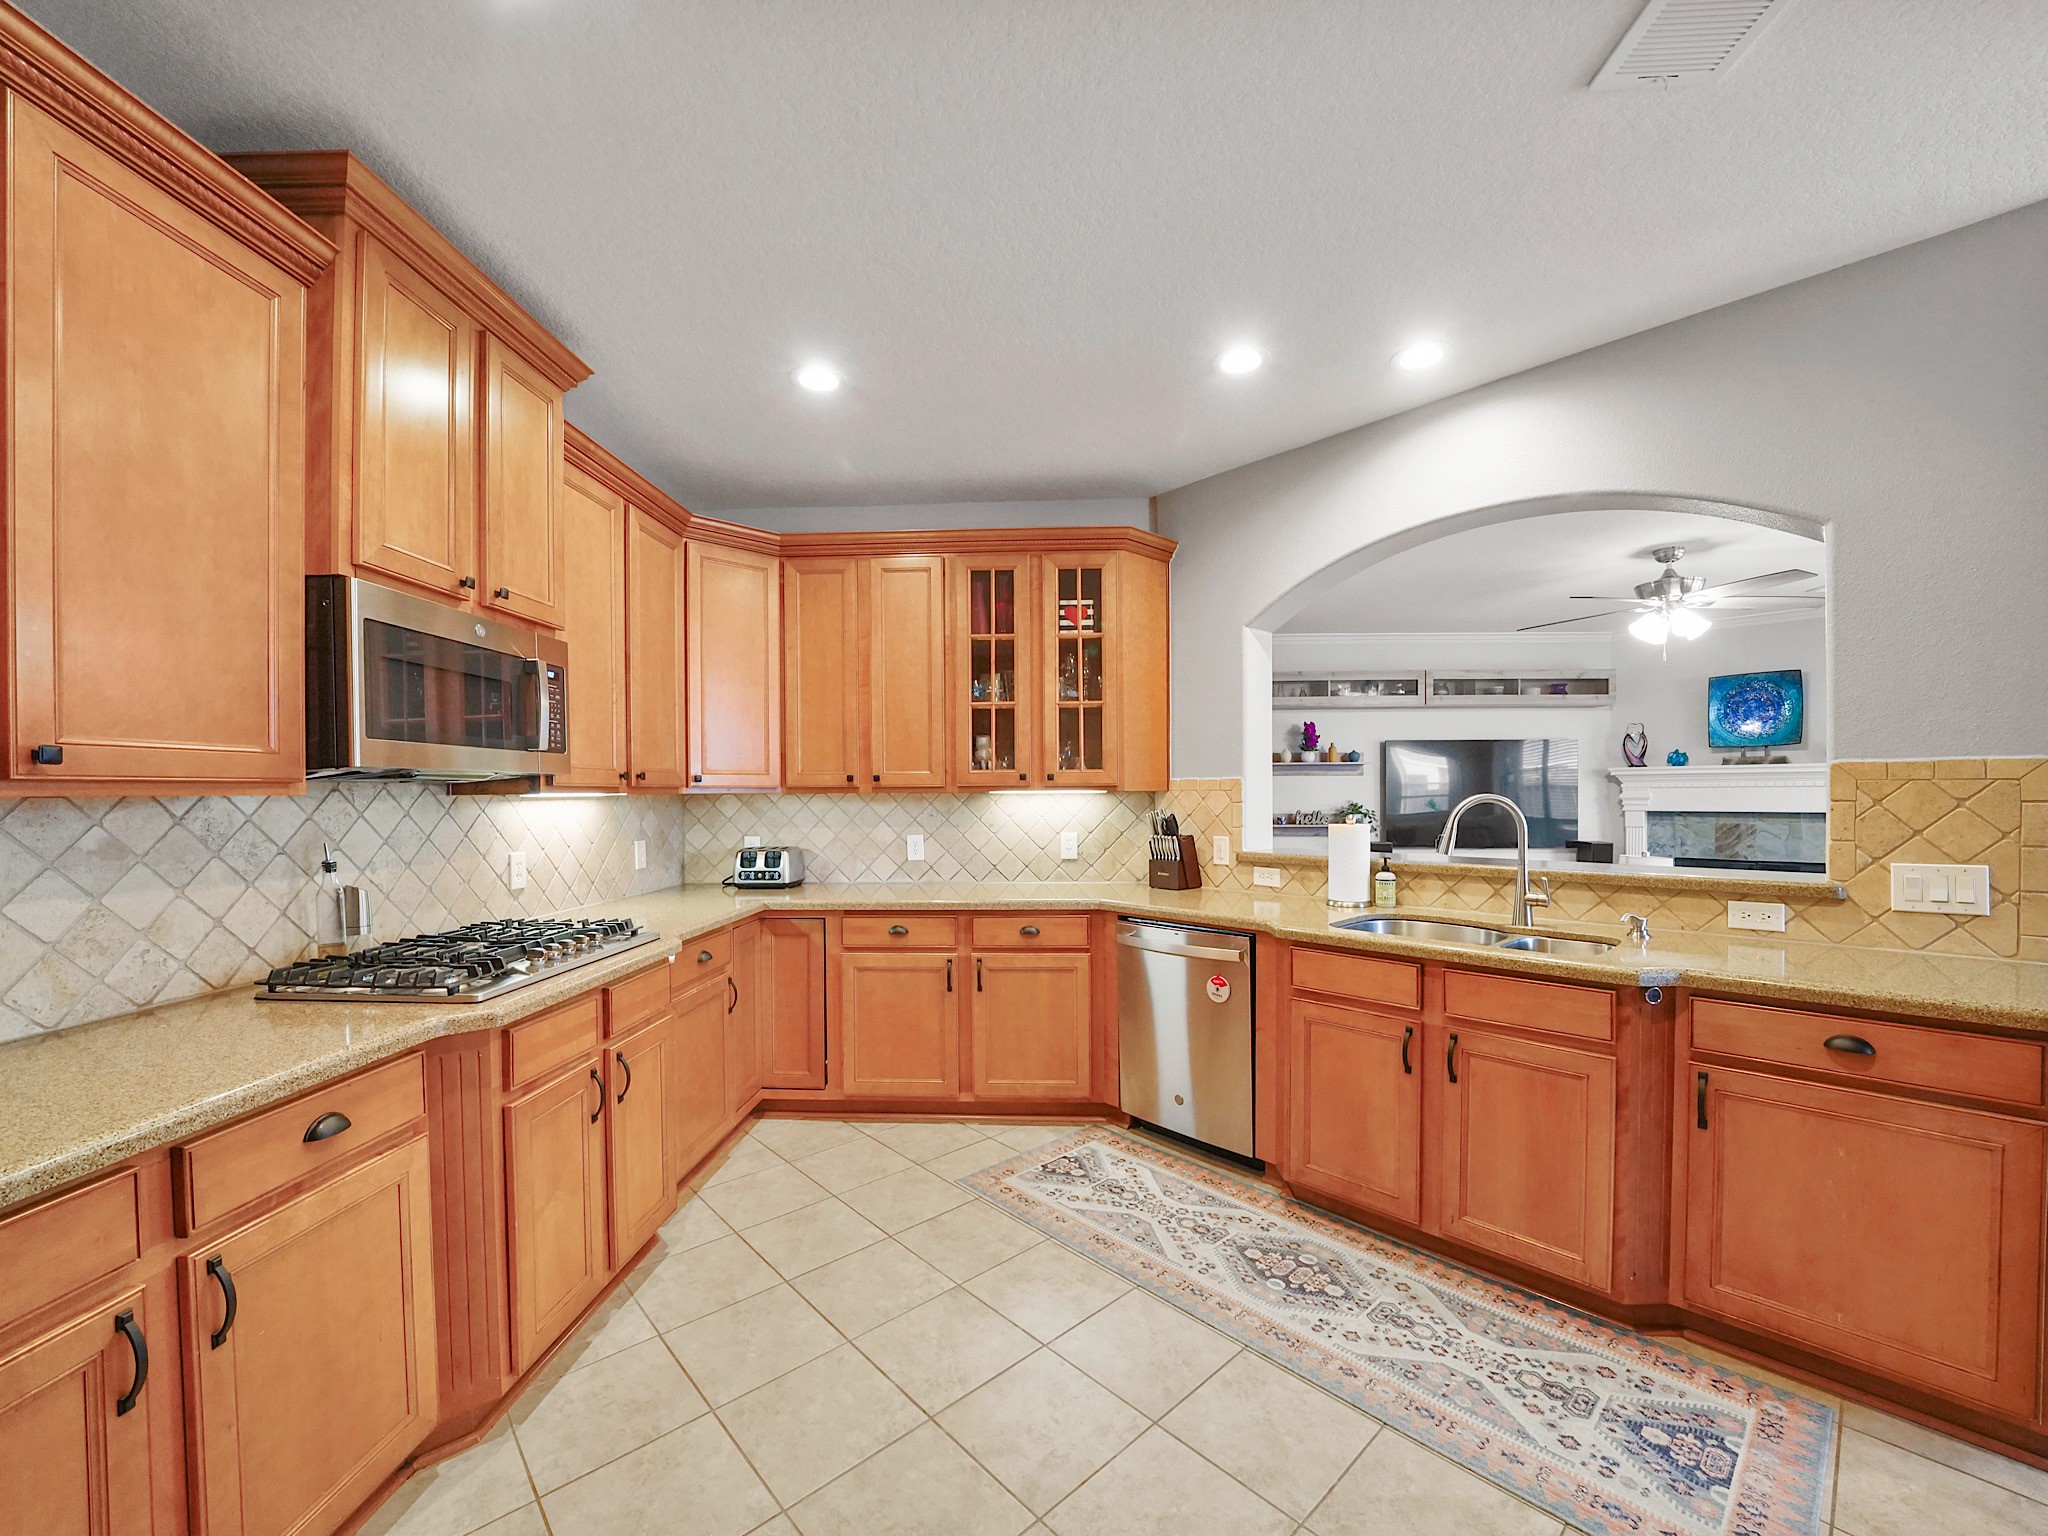
Thoughtfully designed for the home chef, the kitchen features granite countertops, double ovens, a gas cooktop, under-cabinet lighting, abundant cabinetry, and exceptional workspace.
Designed with both beauty and functionality in mind, the kitchen offers granite countertops, double ovens, a gas cooktop, under-cabinet lighting, and abundant workspace for everyday meals and special occasions alike.
Tucked beside the secondary staircase, this built-in workstation creates the perfect command center for household organization, homework, or remote work.
From meal preparation to entertaining, the generous layout and seamless connection to the living spaces make this kitchen the true heart of the home.
Thoughtfully designed with storage and functionality in mind, the utility room helps keep daily routines organized and efficient.
Privately situated on the first floor, the spacious primary suite offers a peaceful escape with beautiful bay windows and room to unwind.
Generous proportions provide flexibility for a sitting area while creating a comfortable retreat at the end of the day.
The spa-inspired primary bath invites relaxation with a jetted soaking tub, expansive vanity space, and a bright, open design.
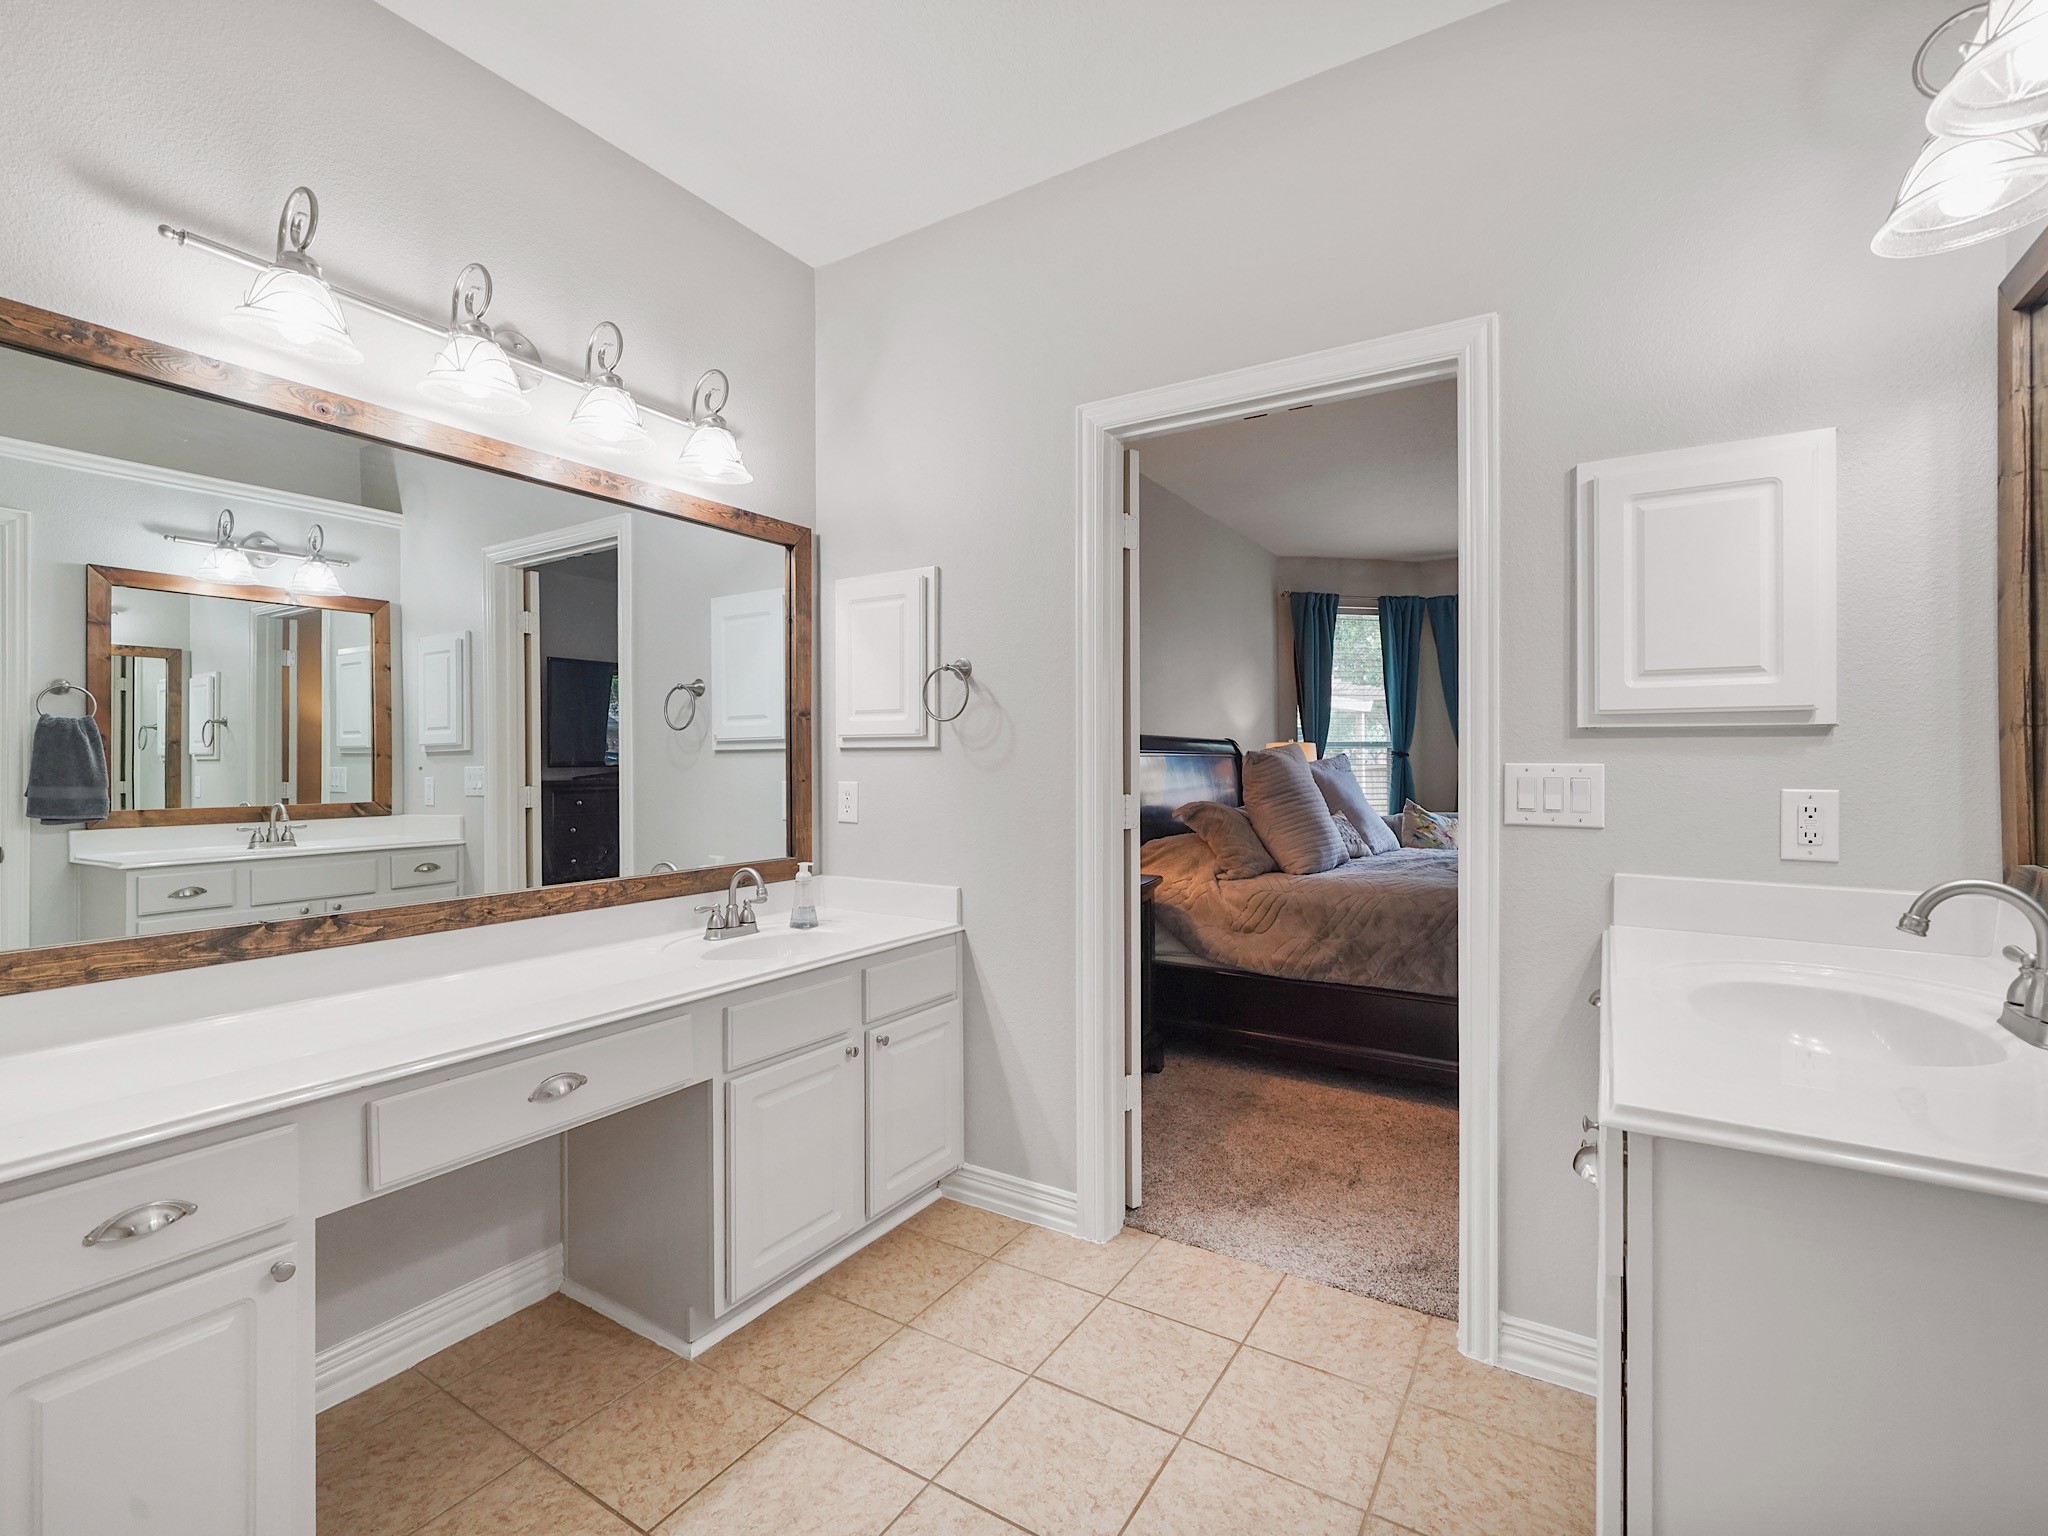
Designed for both comfort and convenience, the ensuite bath offers abundant counter space, excellent storage, and a thoughtfully planned layout.
Recently updated, the frameless glass shower adds a touch of modern luxury to the primary suite.
Dual sinks, a dedicated vanity area, and abundant cabinetry provide plenty of room for busy mornings.
An oversized walk-in closet offers exceptional storage and organization for every season.
Virtually staged game room:Upstairs, discover an expansive game room with endless possibilities for movie nights, game days, and gathering with family and friends.
With soaring ceilings and generous dimensions, this versatile space easily accommodates multiple seating and recreation areas.
Whether used as a media room, playroom, fitness space, or secondary living area, this room adapts effortlessly to your lifestyle.
A second built-in workspace provides the perfect spot for studying, working remotely, or managing day-to-day tasks while keeping the main living areas clutter-free.
A well-appointed secondary bath offers comfort and convenience for family members and guests alike.
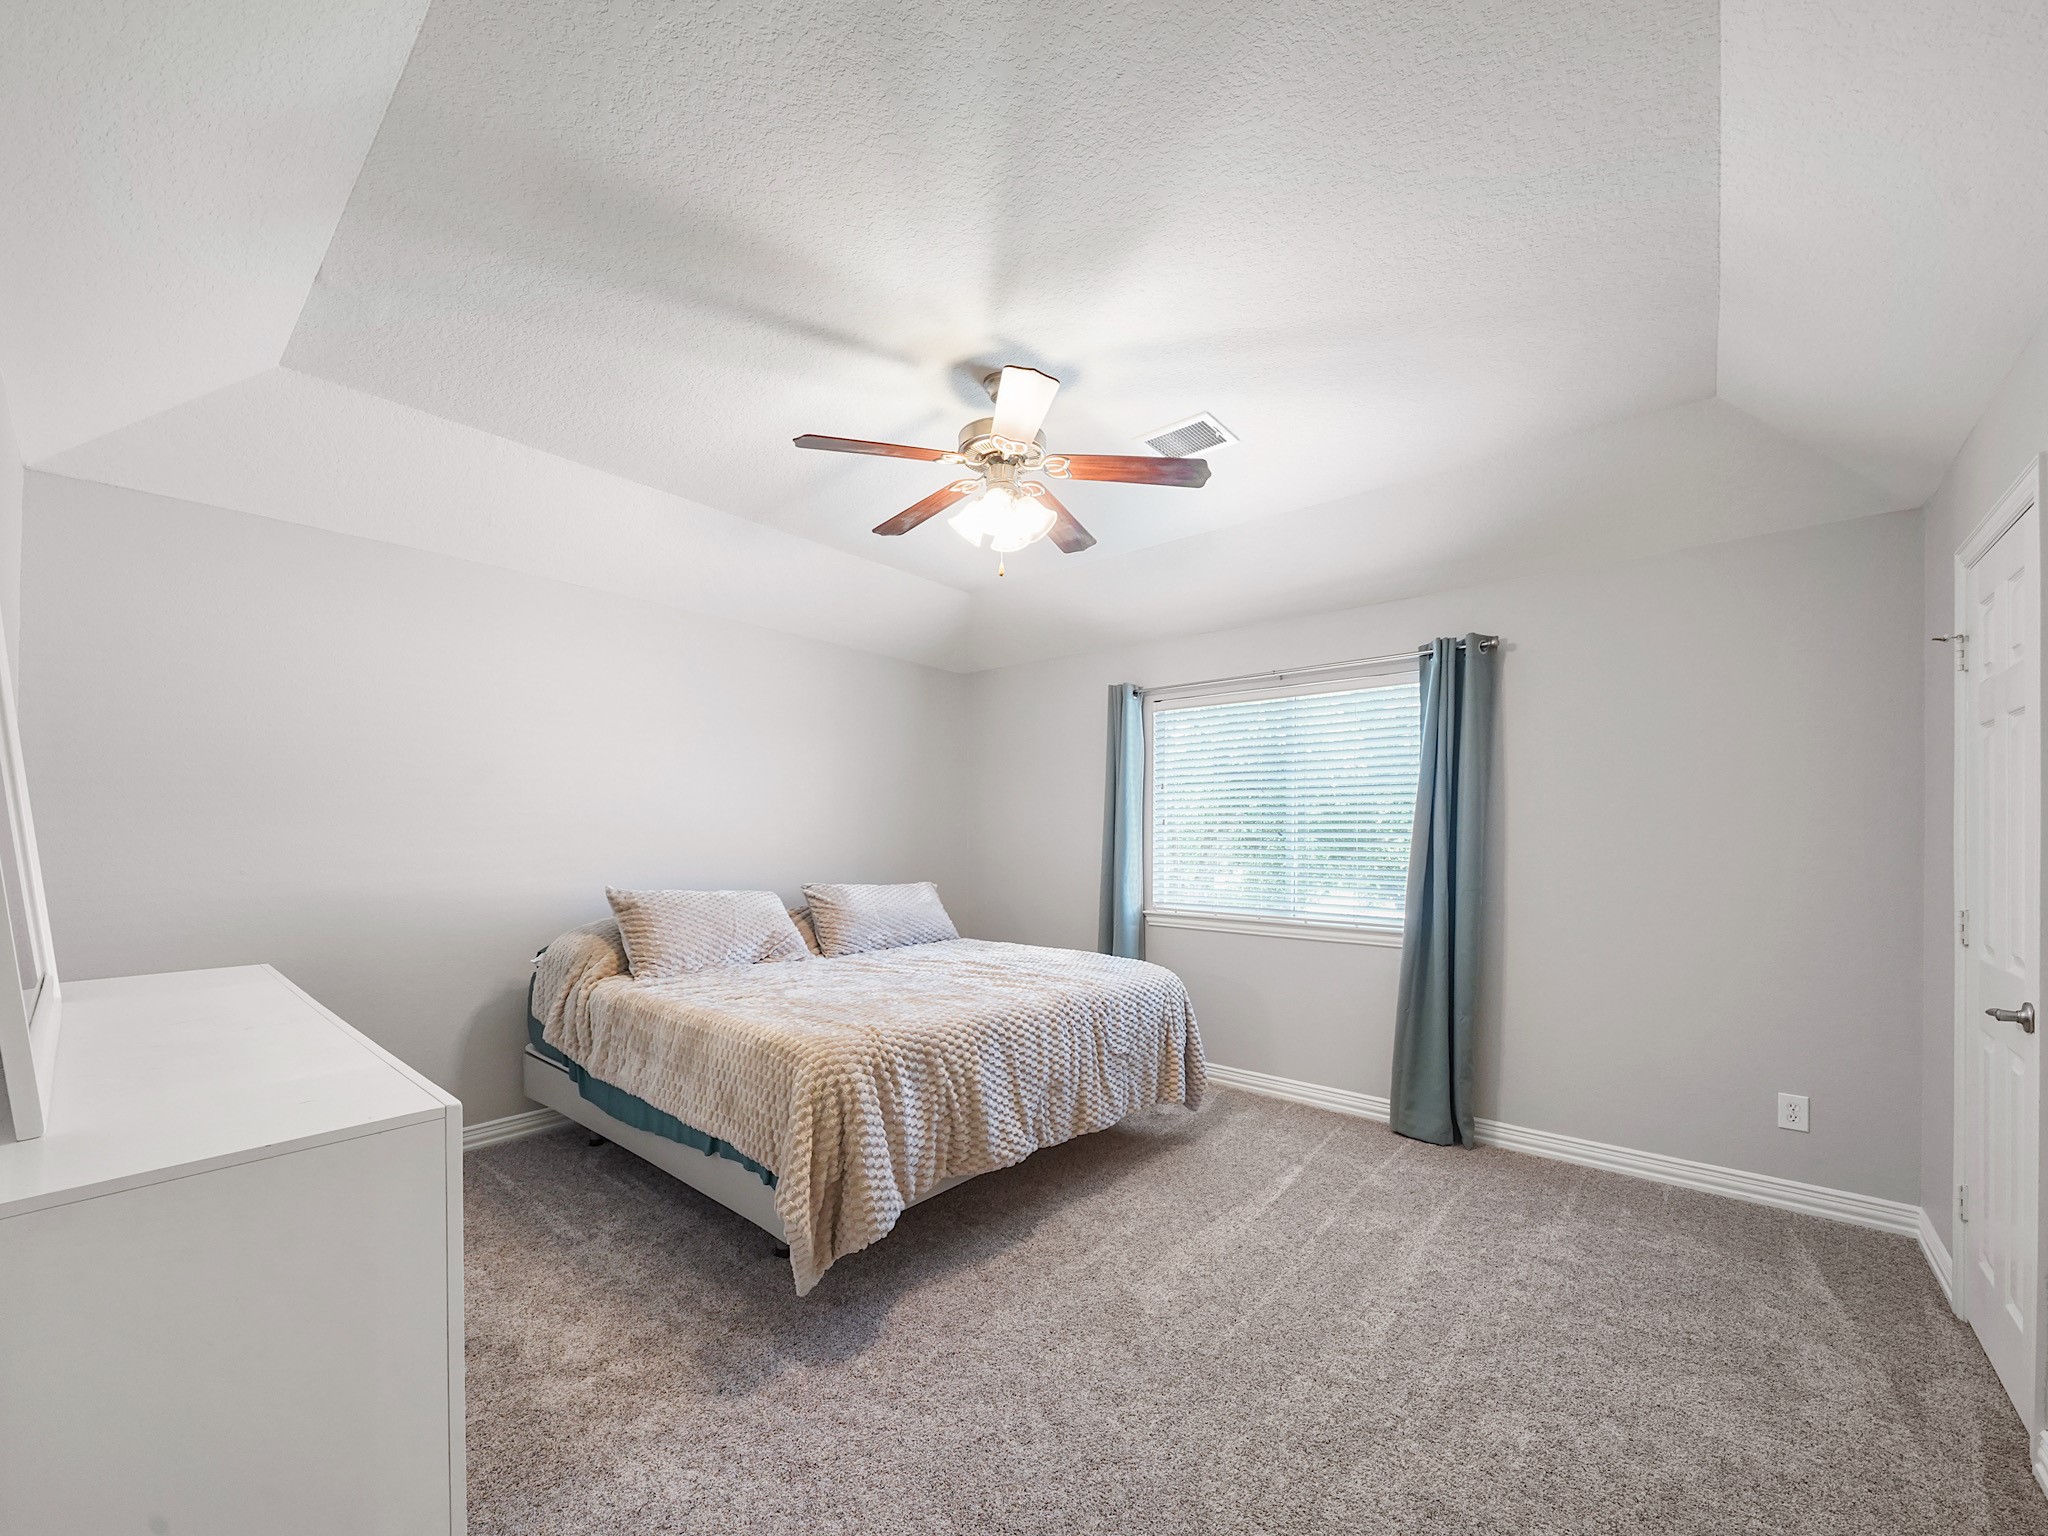
Spacious and inviting, this bedroom features abundant natural light and a large closet for exceptional storage.
Spacious and a calming color palette create a comfortable retreat for family or overnight guests.
Thoughtfully designed to connect two secondary bedrooms, the Jack & Jill bath balances privacy with everyday functionality.
Another spacious bedroom with walk-in closet storage, offering flexibility for family, guests, hobbies, or a home office.
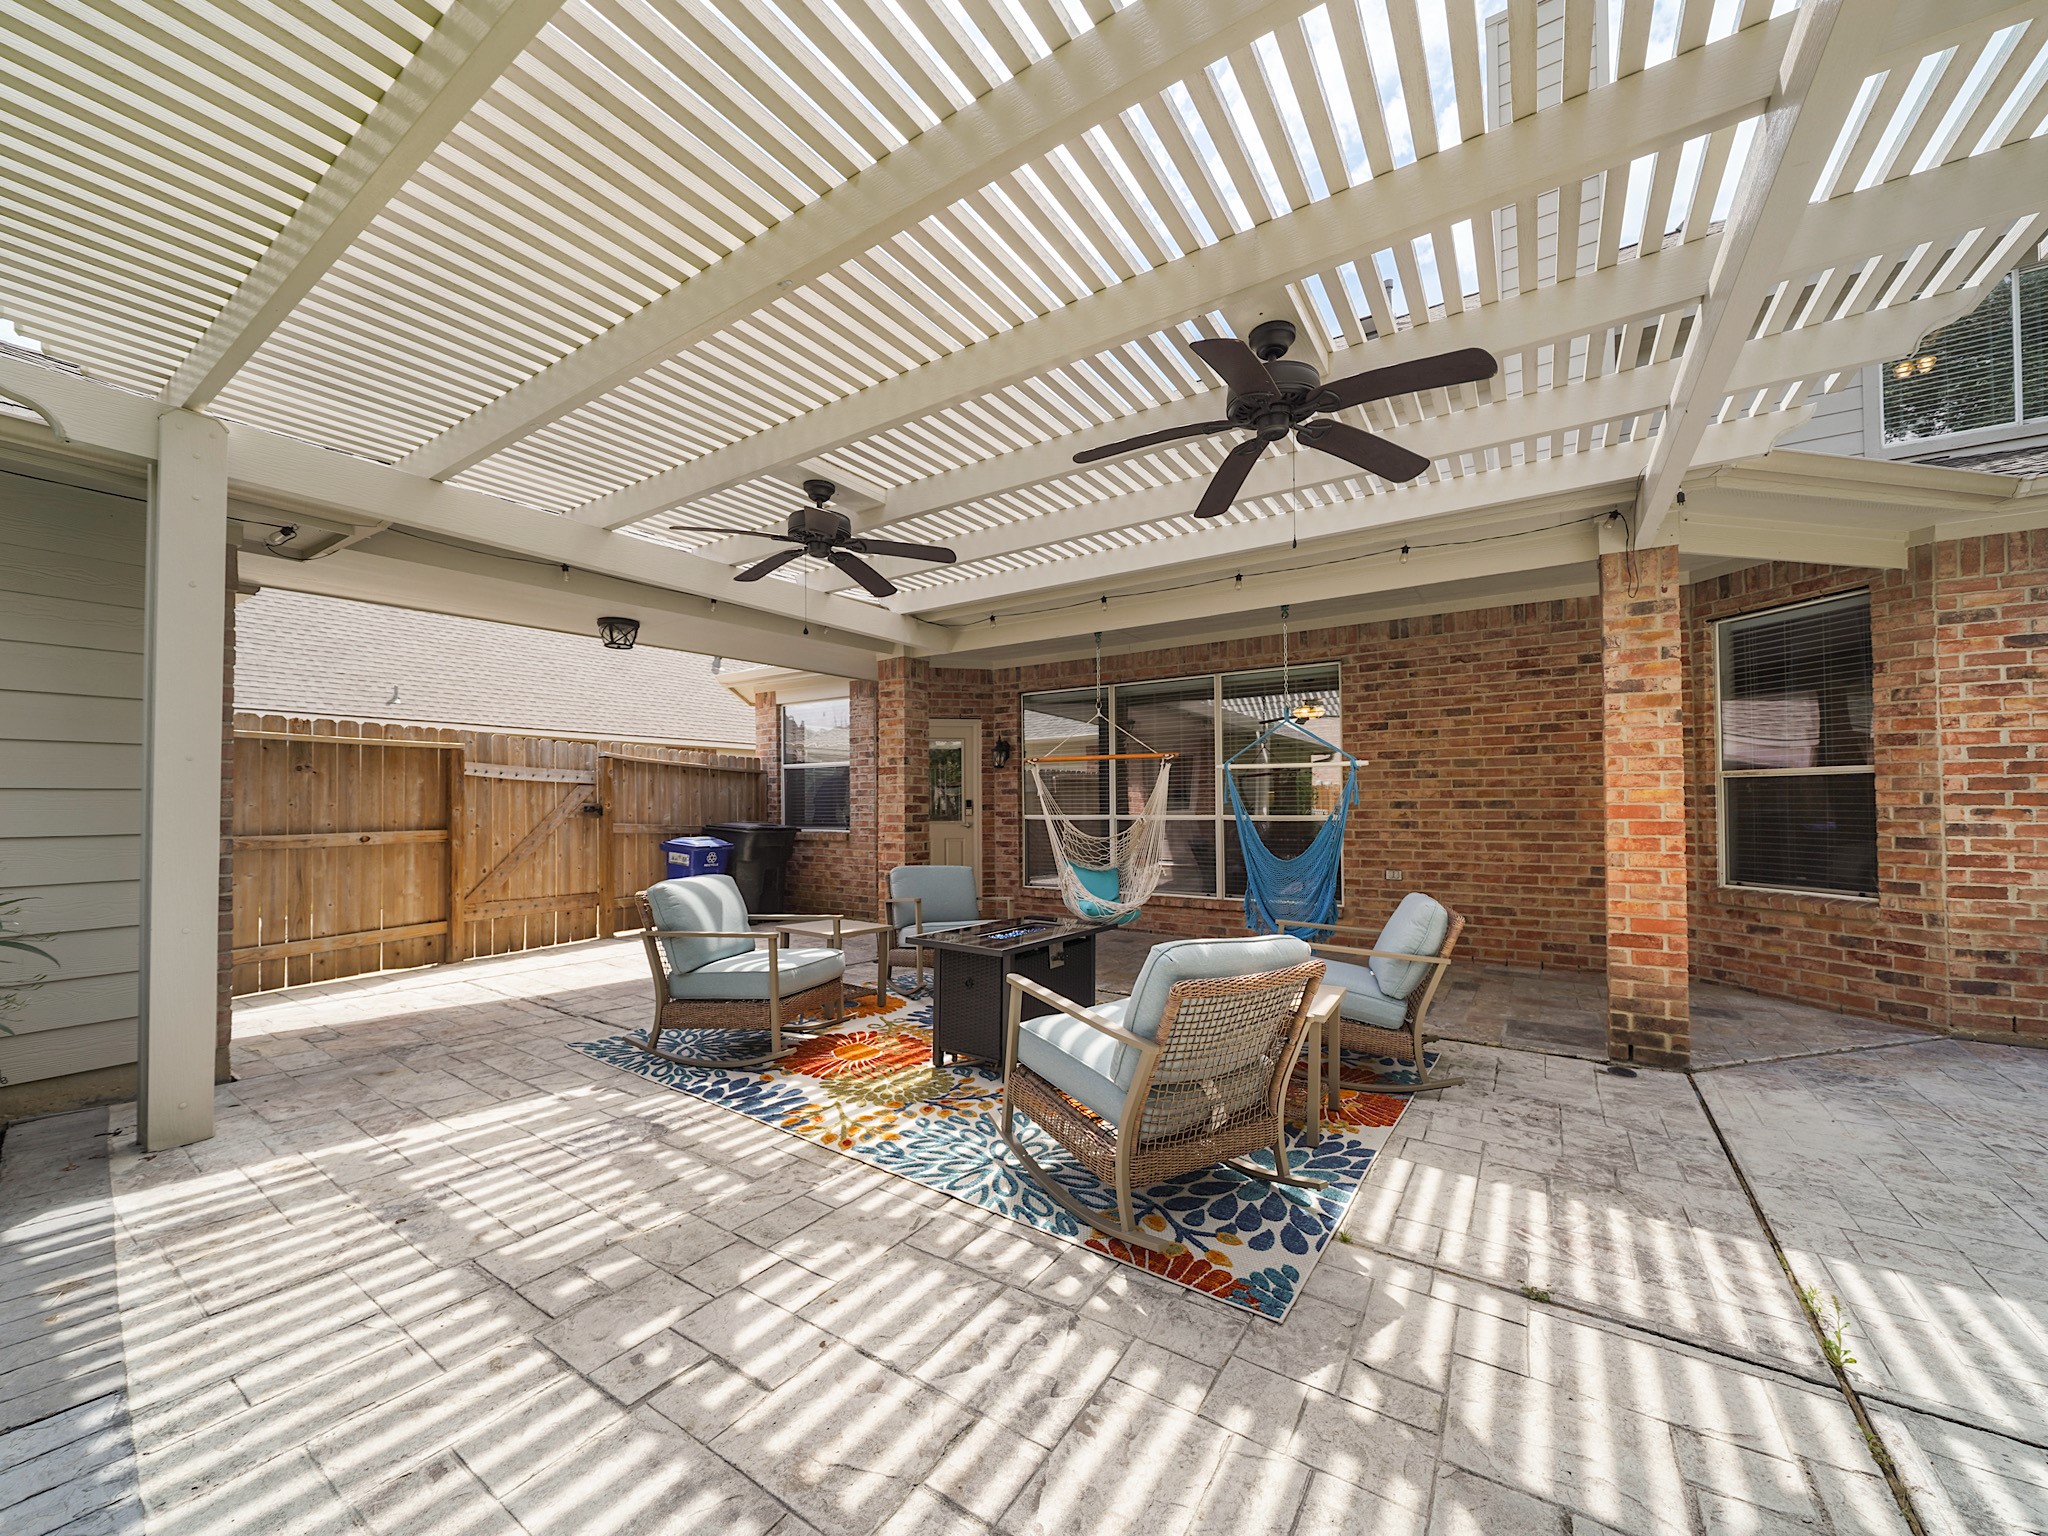
Step outside to an impressive covered patio where ceiling fans, generous seating space, and backyard views create the perfect setting for year-round enjoyment.
Whether hosting weekend gatherings or enjoying a quiet evening outdoors, this expansive covered patio was designed for relaxation and connection.
The extended patio creates a seamless transition between indoor and outdoor living, offering plenty of room for dining, entertaining, and everyday enjoyment.
Recently refreshed landscaping enhances this spacious backyard, creating a serene setting with room to play, garden, or simply unwind.
Located in the heart of Cinco Ranch and just a short walk to Kilpatrick Elementary, this home offers convenient access to exceptional amenities, scenic trails, parks, pools, shopping, and dining.
From above, you'll appreciate the mature trees, generous lot, and established setting that make this home such a special place to call home.















.jpg)

