26166 Crown Ranch Blvd,Montgomery, TX 77316
Montgomery, TX 77316

Description
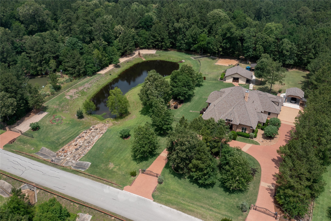
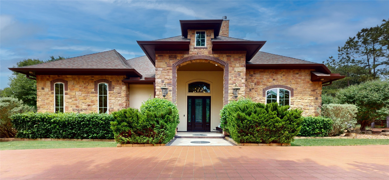
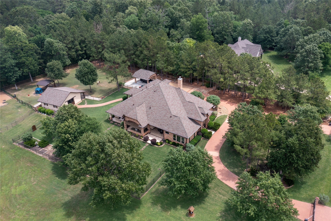
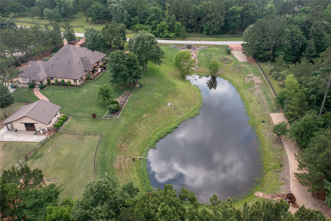
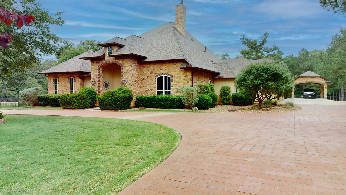
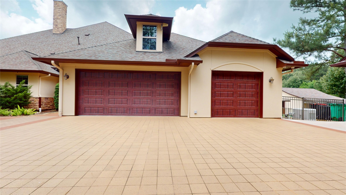
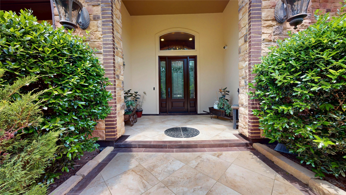
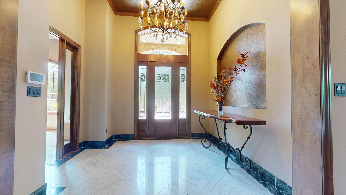
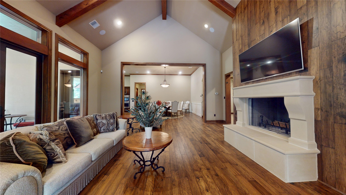
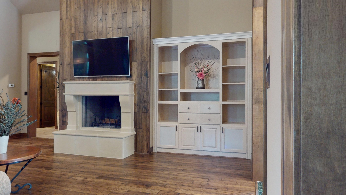
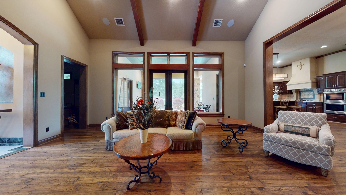
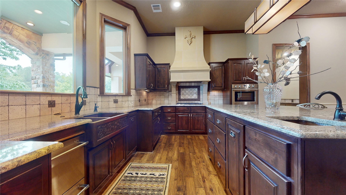
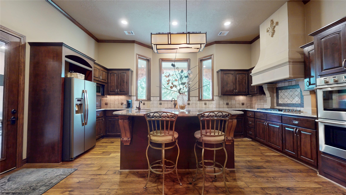
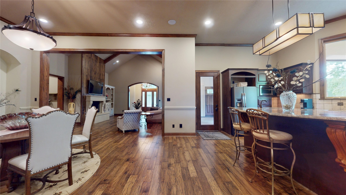
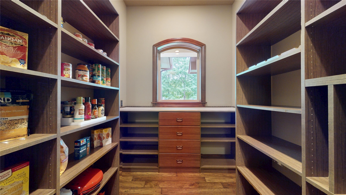
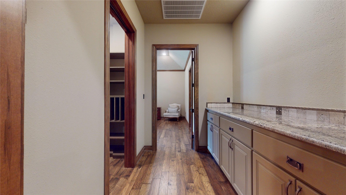
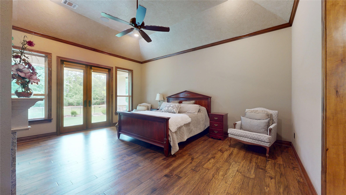
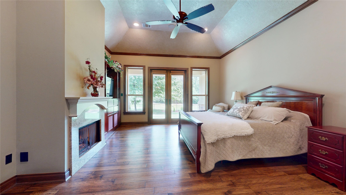
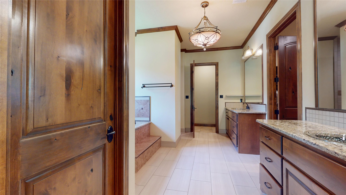
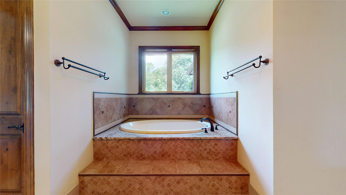
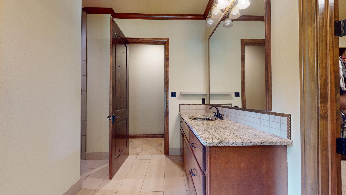
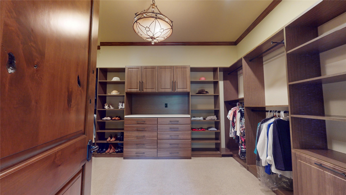
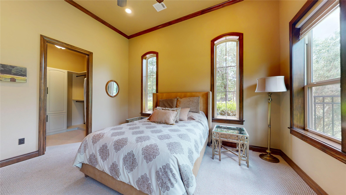
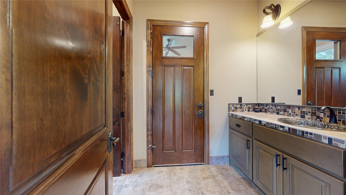
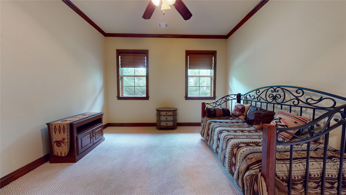
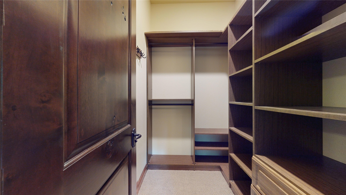
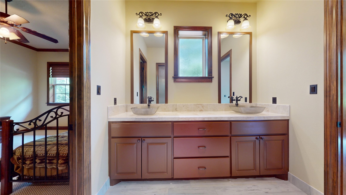
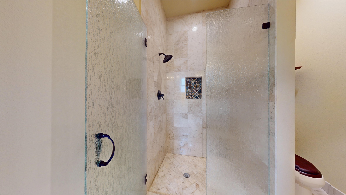
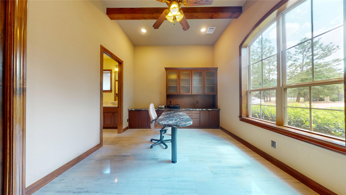
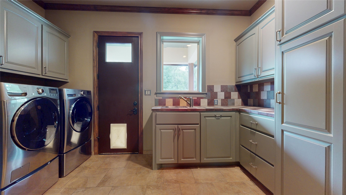
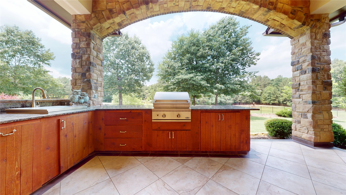
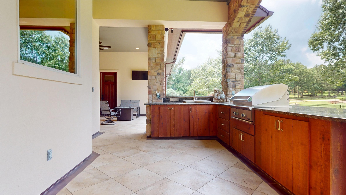
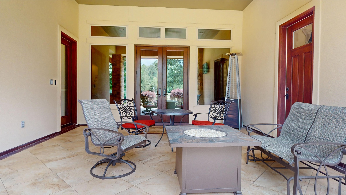
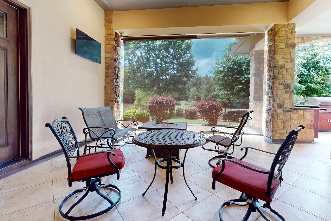
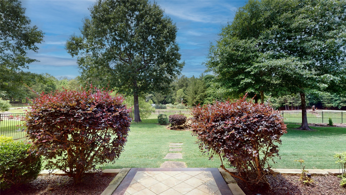
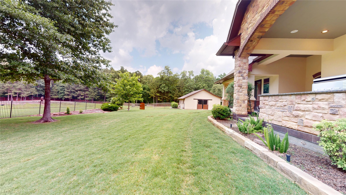
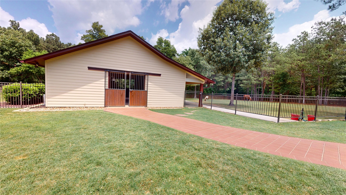
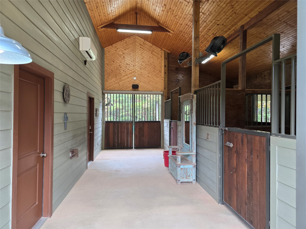
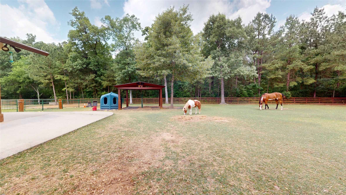
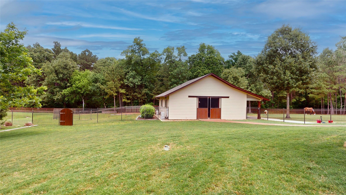
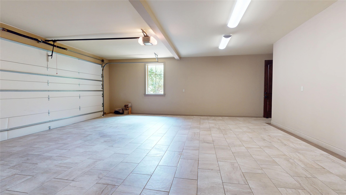
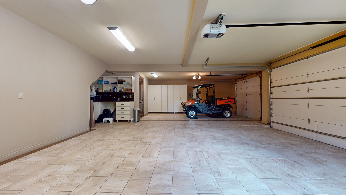
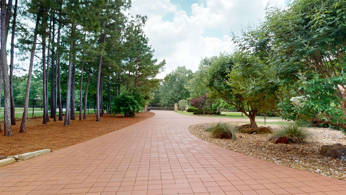
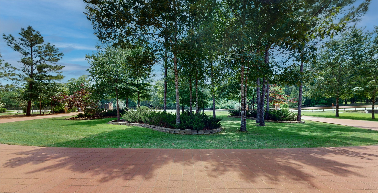
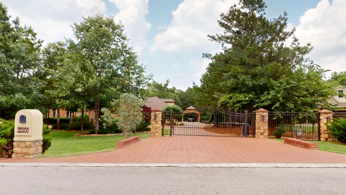
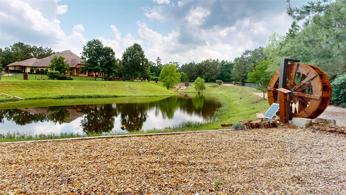
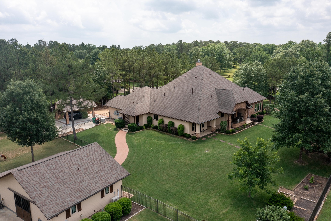
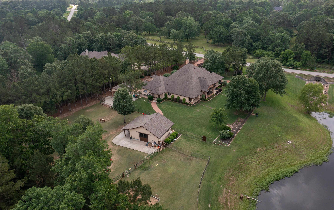
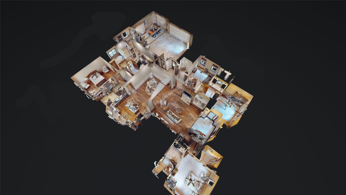
Nestled on three acres, this stunning property includes a large stocked pond, barn and a home of timeless architecture. The 3,700sqft+ home has been meticulously maintained and showcases an open layout with raised ceilings, hickory wood floors and natural lighting from picturesque windows. A statement chandelier in the foyer leads to an open-concept great room with central fireplace and vaulted ceiling with wooden beam. The kitchen features large windows above the farmhouse sink that overlook the pond. The primary suite is an ideal retreat space including a cozy fireplace and lavish marble tub. There are three guest rooms, each with an ensuite bathroom. One of the guest rooms serves as a custom home office with room for bed. Comforts include a central vac system, water filtration system, water well for outside irrigation and generator. The 990sqft barn has two stalls, wrap around porch, mud and tack room. Property is fenced with access to trails and other exclusive community amenities.
Details
| MLS # | 25736539 |
|---|---|
| Listing Type | For Sale |
| Style | House |
| HOA Dues | $1,950 |
| Sub-Type | Resale |
| Status | Active |
| Year | 2016 |
| Days On Site | 93 |
| Listing Provided By | Walzel Properties - Corporate Office | Chrystal Keilers |
Features
| Bed(s) | 3 |
|---|---|
| Bath(s) | 4 Total |
| SQ Feet | 3,710 |
| Garage | 3 |
| Car Port | Yes |
| Pool | Yes |
| Story(s) | 1 |
| Acreage | 3.00 |
| Water Front | Yes |
| Property View | Yes |
Exterior
| Lot Features | Subdivision, Views, Wooded |
|---|
Parking
| Garage Yes / No | Yes |
|---|---|
| Parking Features | Detached Carport, Driveway, Electric Gate, Oversized, Workshop In Garage |
Taxes
| Tax Annual Amount | 12918 |
|---|
Location
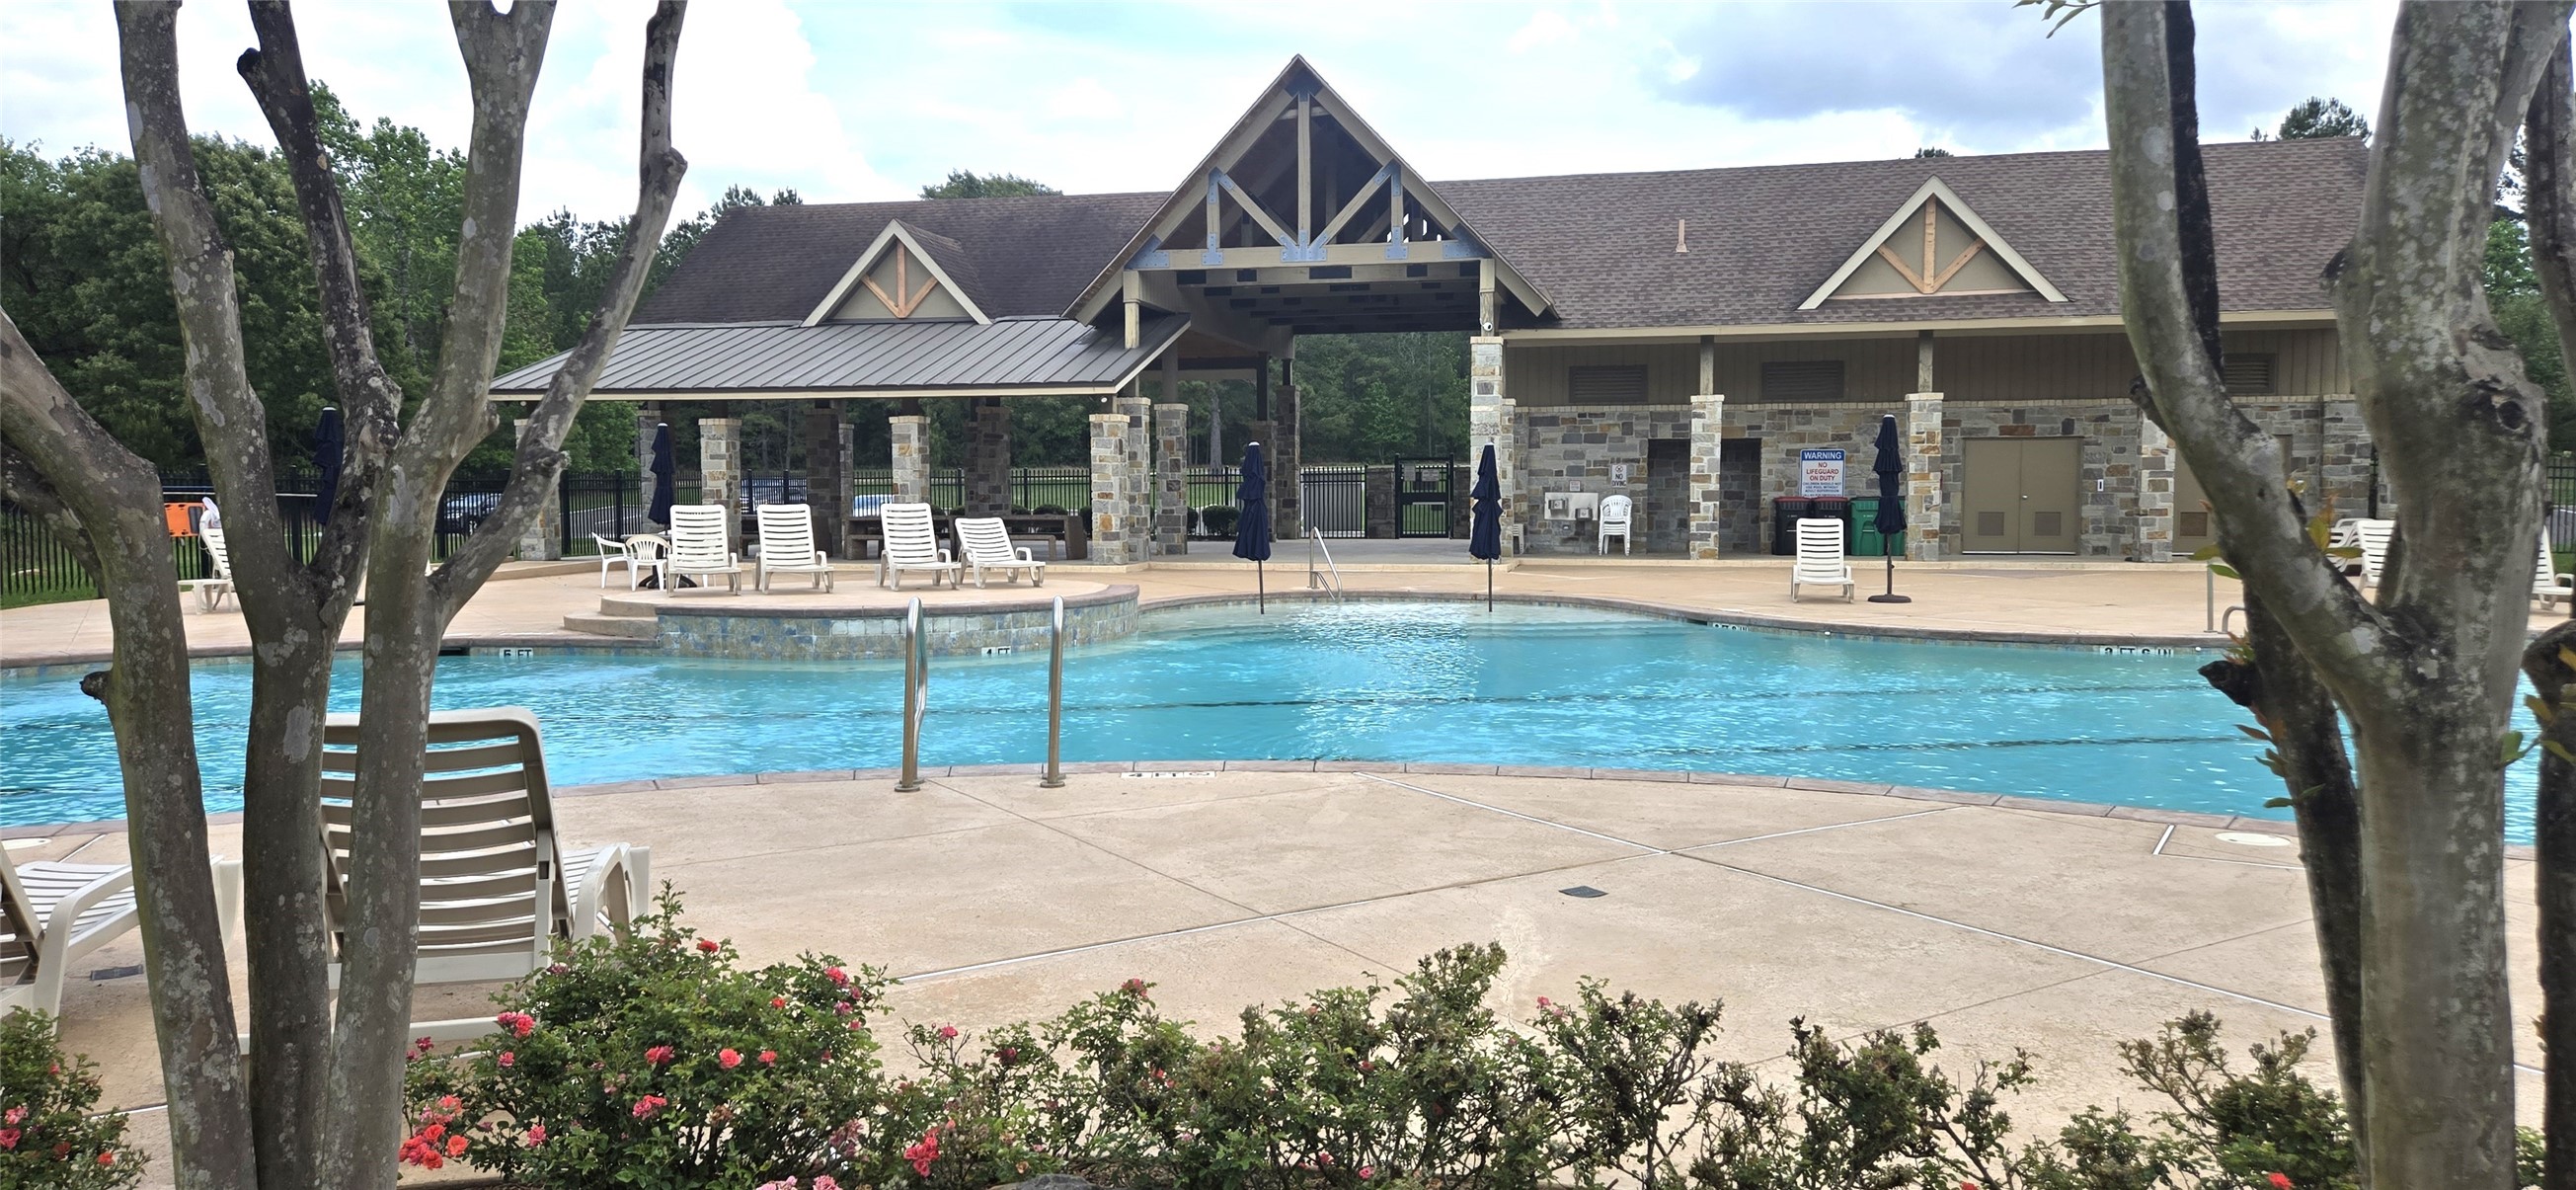
| Community Features | Community Pool, Master Planned Community |
|---|
Area Information
| State | TX |
|---|---|
| County | Montgomery |
| City | Montgomery |
| Zip Code | 77316 |
| Area | 39 |
| Subarea | Magnolia | 1488 West |
| Community Name | Crown Ranch |
| Listing VS Median (in Crown Ranch) | |
Price: $1,395,000 low | high Med: $1,194,500 sqft: 3,710 low | high Med: 4,079 $ / sqft: $376 low | high Med: $293 On site: 93 low | high Med: 45.5 | |
Request a showing
Request a showing
Contact
Learn More About This Property

| State | TX |
|---|---|
| County | Montgomery |
| City | Montgomery |
| Zip Code | 77316 |
| Area | 39 |
| Subarea | Magnolia | 1488 West |
| Community Name | Crown Ranch |
| Listing VS Median (in Crown Ranch) | |
Price: $1,395,000 low | high Med: $1,194,500 sqft: 3,710 low | high Med: 4,079 $ / sqft: $376 low | high Med: $293 On site: 93 low | high Med: 45.5 | |


.jpg)

Land & Ranch 210.483.7500 | Bandera 830.850.6700 | Global Luxury 210.483.5700 | Coldwell Banker Commercial Alamo City 210.483.6250
North Central San Antonio / Stone Oak 210.483.7070 | Harper Property Management 210.483.7040 | Relocation Services 210.483.7121
North West San Antonio 210.483.0000 | Laredo 956.722.4822 | Coldwell Banker Commercial International Gateway 956.937.2867
