26161 E Holly Lane,Splendora, TX 77372
Splendora, TX 77372

Description
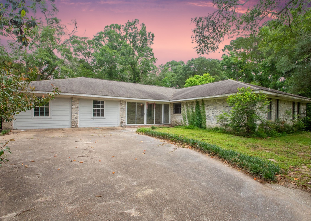
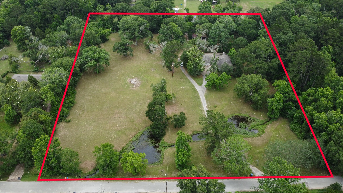
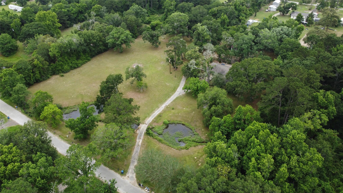
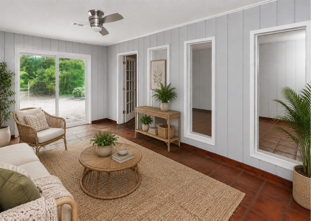
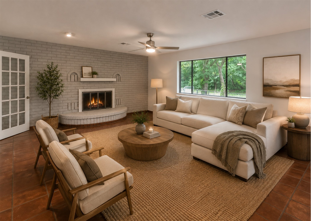
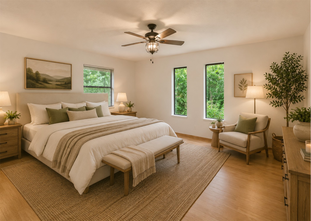
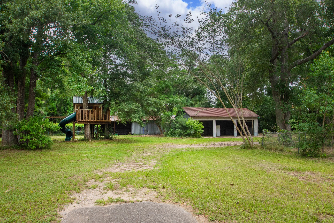
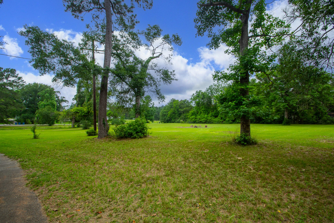
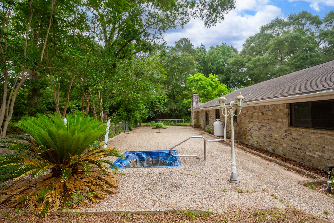
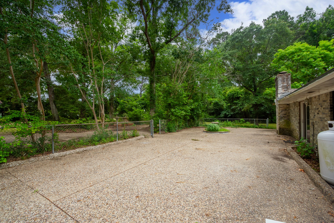
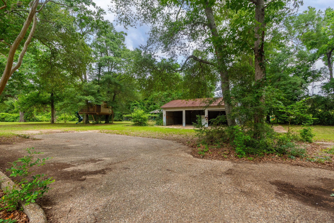
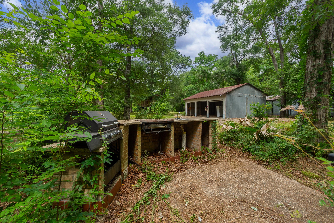
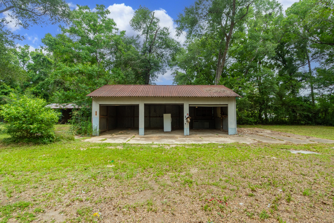
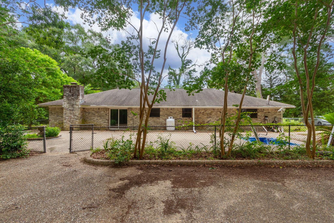
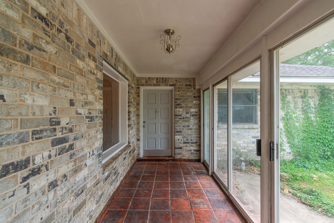
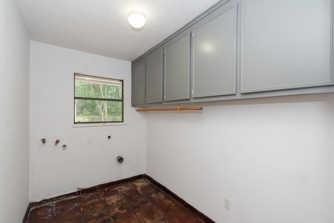
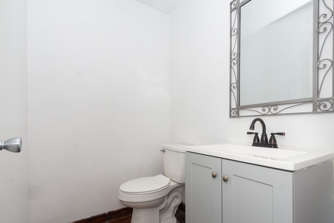
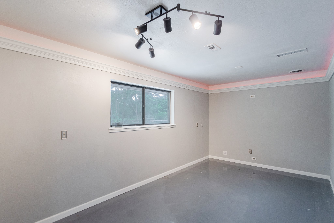
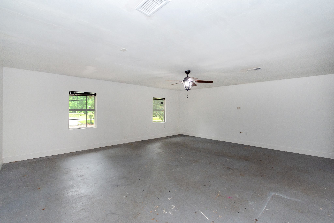
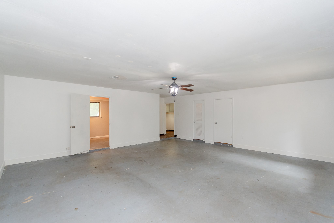
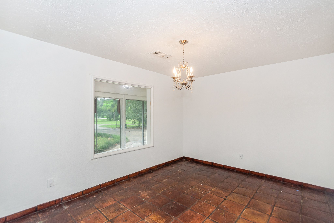
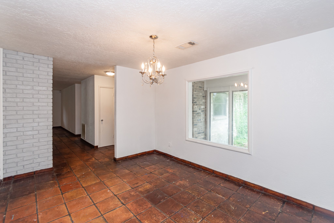
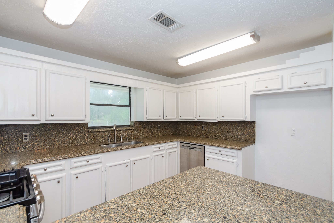
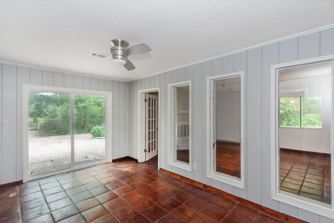
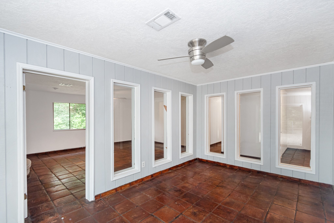
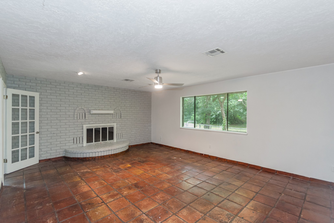
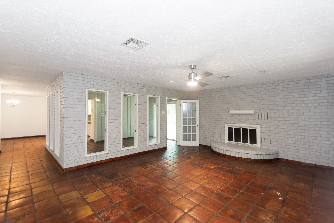
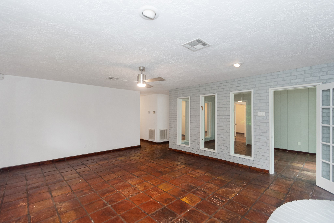
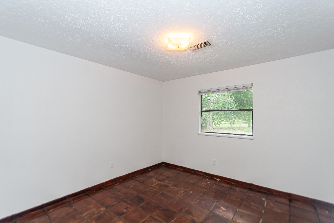
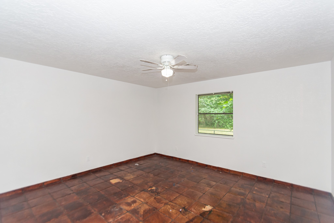
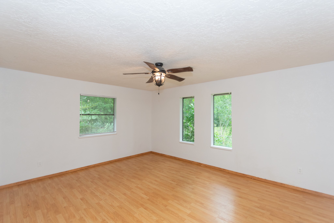
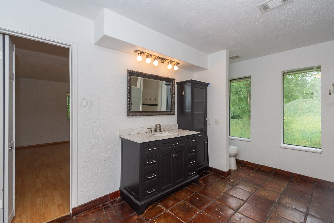
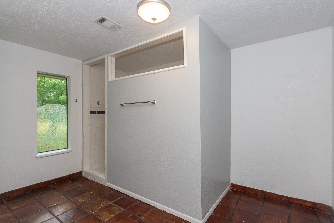
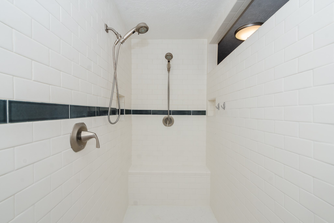
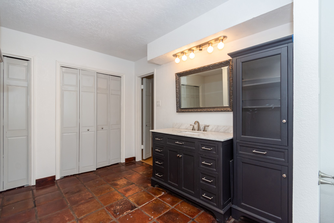
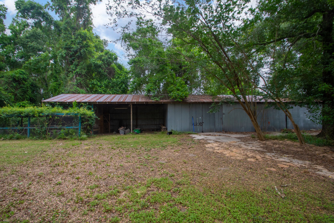
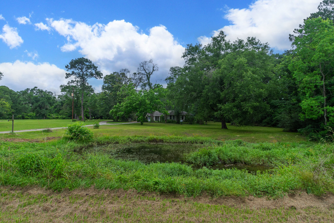
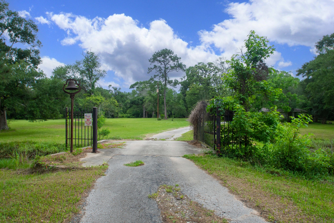
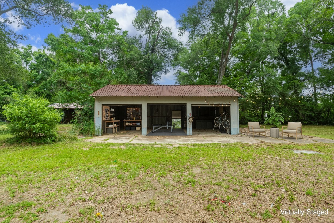
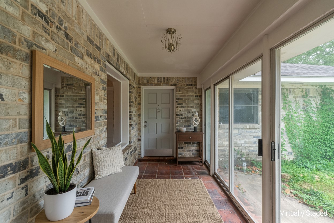
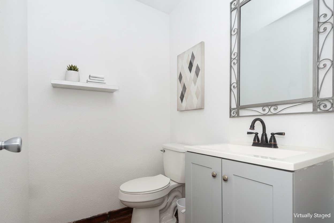
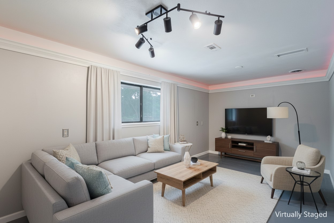
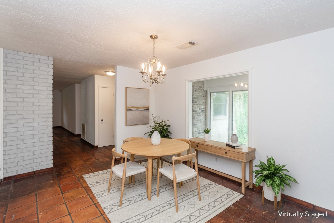
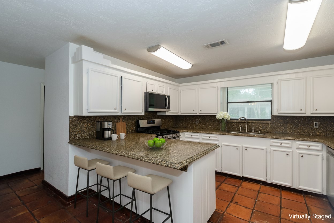
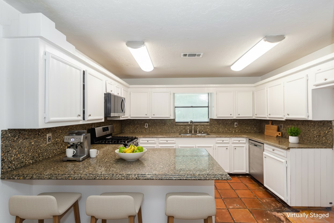
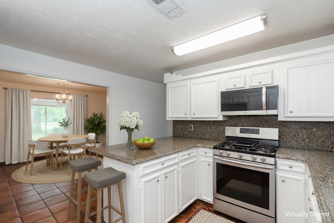
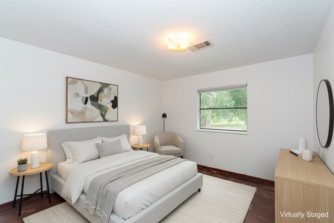
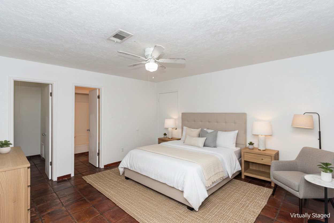
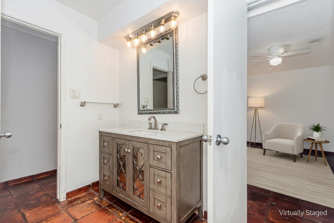
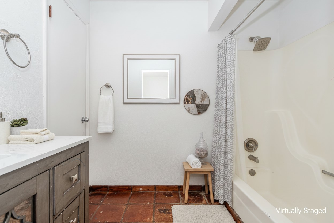
Nestled on 4.516 beautiful acres, this private retreat offers the perfect blend of comfort, functionality, and outdoor living. Enter through your private gated drive and discover mature trees, a tranquil pond, and an outdoor kitchen ideal for entertaining or relaxing evenings at home. Inside, you'll find spacious living areas with abundant natural light, wood paneling, brick accents, a wood-burning fireplace, and a blend of tile, wood, and treated concrete flooring. The kitchen features stainless steel appliances and ample storage. Multiple flexible-use spaces provide room for a home office, library, craft room, or hobby area. The spacious primary suite offers expansive walk-in closets and a large walk-in shower. An additional bedroom suite with bath provides added flexibility. Large shops offer exceptional storage and workspace. Full of character and ready for your personal touches, this unique property offers privacy, versatility, and endless possibilities with no deed restrictions.
Details
| MLS # | 28863492 |
|---|---|
| Listing Type | For Sale |
| Style | House |
| Sub-Type | Resale |
| Status | Pending |
| Year | 1976 |
| Days On Site | 71 |
| Listing Provided By | Real Broker, LLC | Laci Barnard |
Features
| Bed(s) | 3 |
|---|---|
| Bath(s) | 3 Total |
| SQ Feet | 2,808 |
| Garage | 2 |
| Story(s) | 1 |
| Acreage | 196717.00 |
Exterior
| Lot Features | Subdivision, Wooded, Backs To Greenbelt Park, Side Yard |
|---|
Parking
| Garage Yes / No | Yes |
|---|---|
| Parking Features | Additional Parking, Circular Driveway, Driveway, Detached, Electric Gate, Garage, Golf Cart Garage, Workshop In Garage |
Area Information
| State | TX |
|---|---|
| County | Montgomery |
| City | Splendora |
| Zip Code | 77372 |
| Area | 40 |
| Subarea | Cleveland Area |
| Community Name | Peach Ck Estate 01 |
| Listing VS Median (in Peach Ck Estate 01) | |
Price: $450,000 low | high Med: $349,900 sqft: 2,808 low | high Med: 1,778 $ / sqft: $160 low | high Med: $197 On site: 71 low | high Med: 155 | |
Request a showing
Request a showing
Contact
Learn More About This Property

| State | TX |
|---|---|
| County | Montgomery |
| City | Splendora |
| Zip Code | 77372 |
| Area | 40 |
| Subarea | Cleveland Area |
| Community Name | Peach Ck Estate 01 |
| Listing VS Median (in Peach Ck Estate 01) | |
Price: $450,000 low | high Med: $349,900 sqft: 2,808 low | high Med: 1,778 $ / sqft: $160 low | high Med: $197 On site: 71 low | high Med: 155 | |


.jpg)

Land & Ranch 210.483.7500 | Bandera 830.850.6700 | Global Luxury 210.483.5700 | Coldwell Banker Commercial Alamo City 210.483.6250
North Central San Antonio / Stone Oak 210.483.7070 | Harper Property Management 210.483.7040 | Relocation Services 210.483.7121
North West San Antonio 210.483.0000 | Laredo 956.722.4822 | Coldwell Banker Commercial International Gateway 956.937.2867
