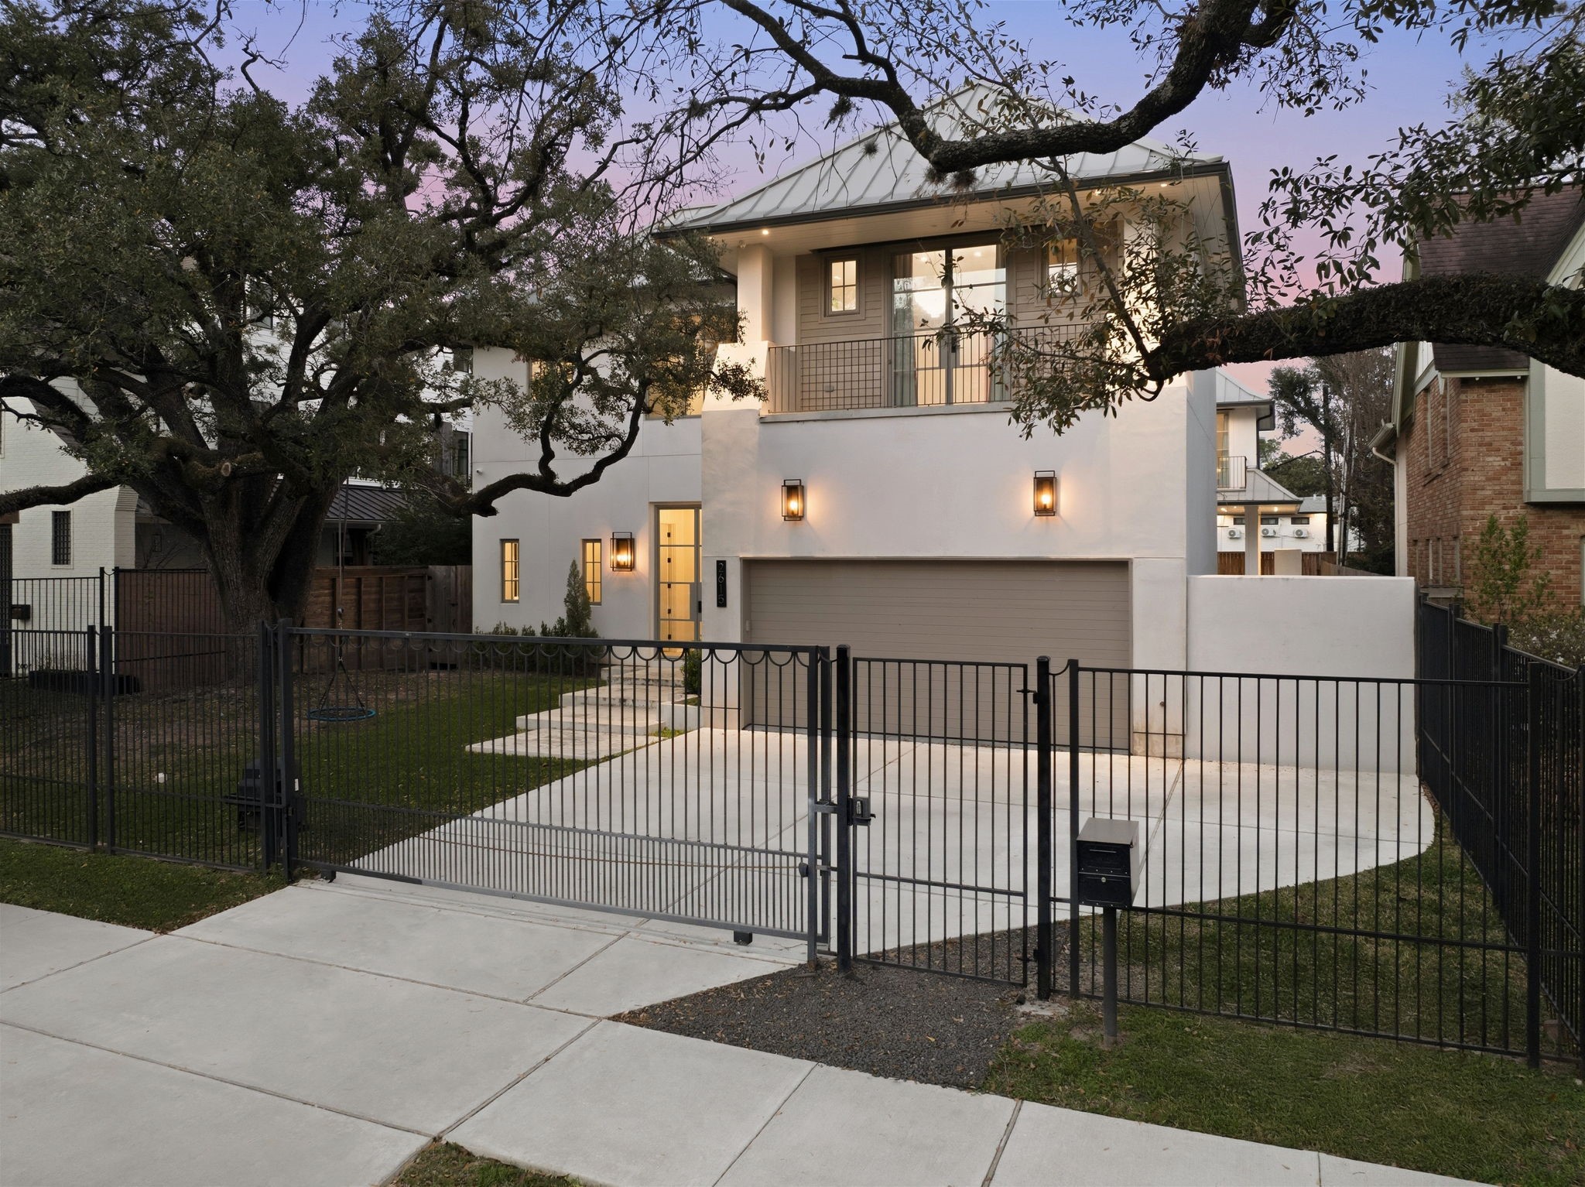
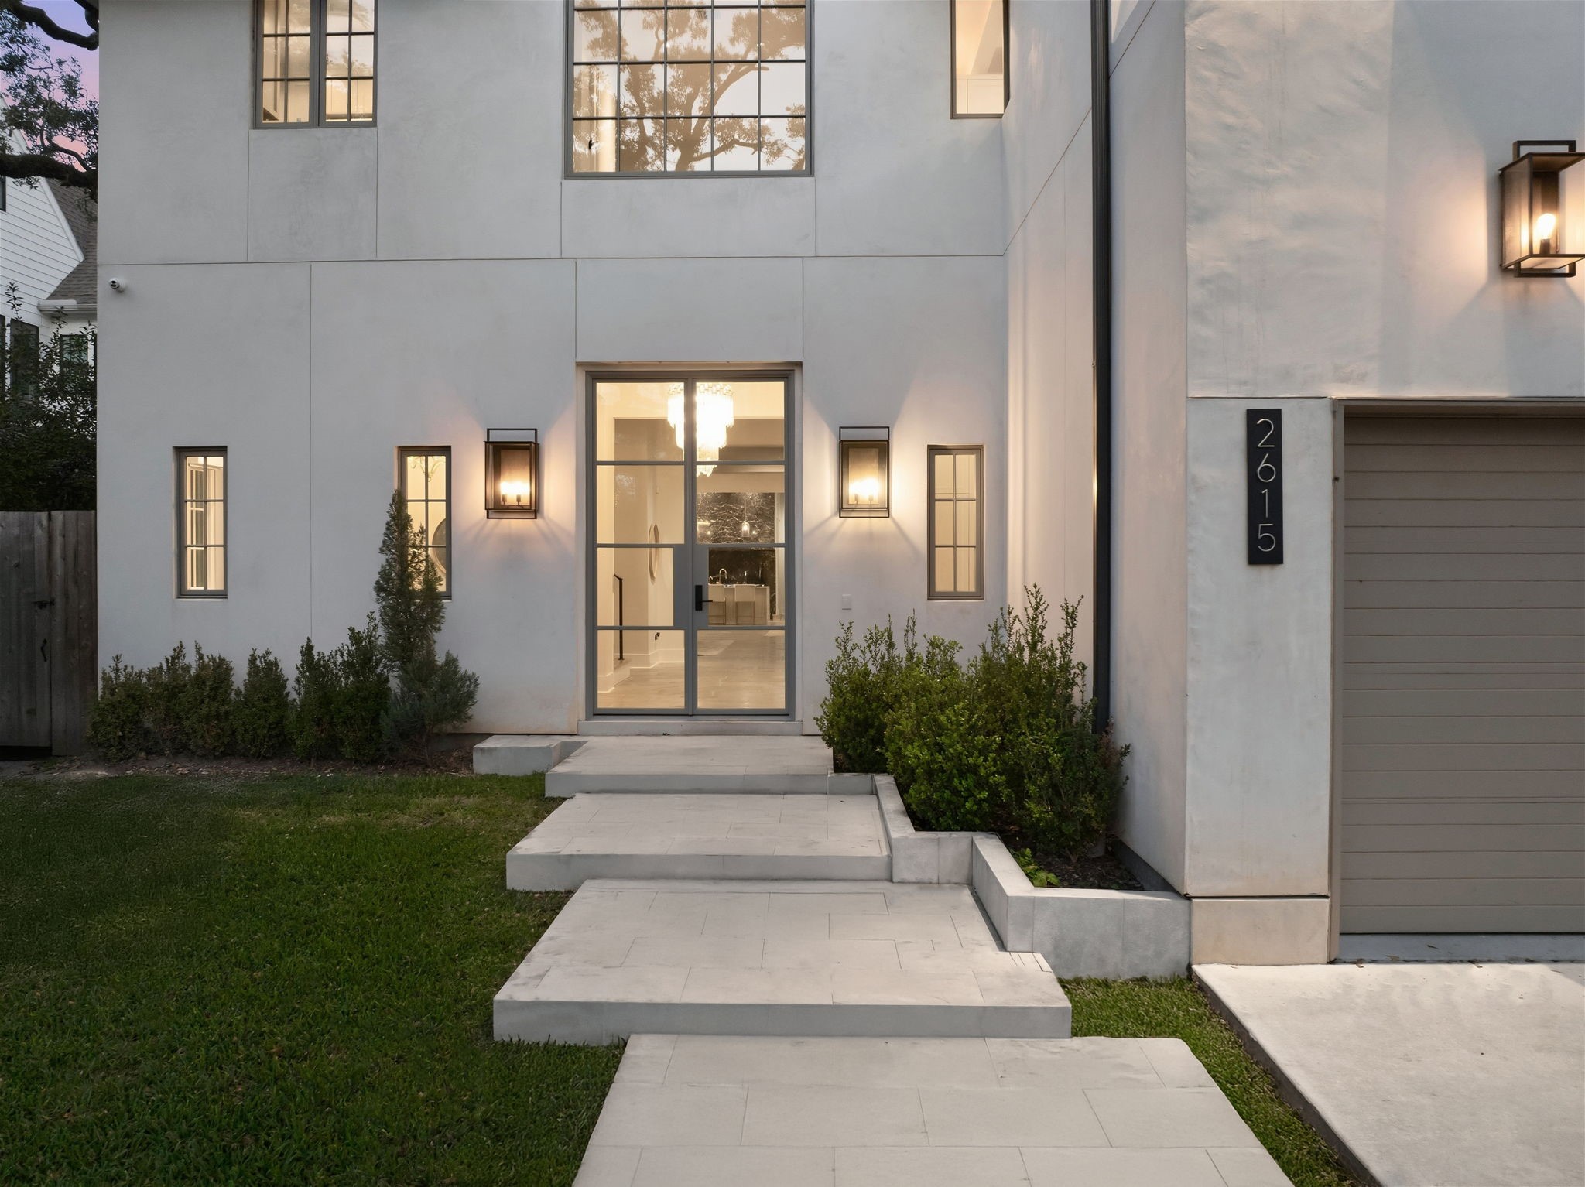
Boasting high curb appeal on a picturesque street, this 2022 contemporary estate at 2615 Yupon St features a striking stucco exterior framed by a grand canopy tree. A double-wide driveway leads to the sleek garage and modern floating concrete steps, while a private second-story balcony offers a refined vantage point. Steel and glass entry doors hint at the designer finishes found within this Montrose area gem.
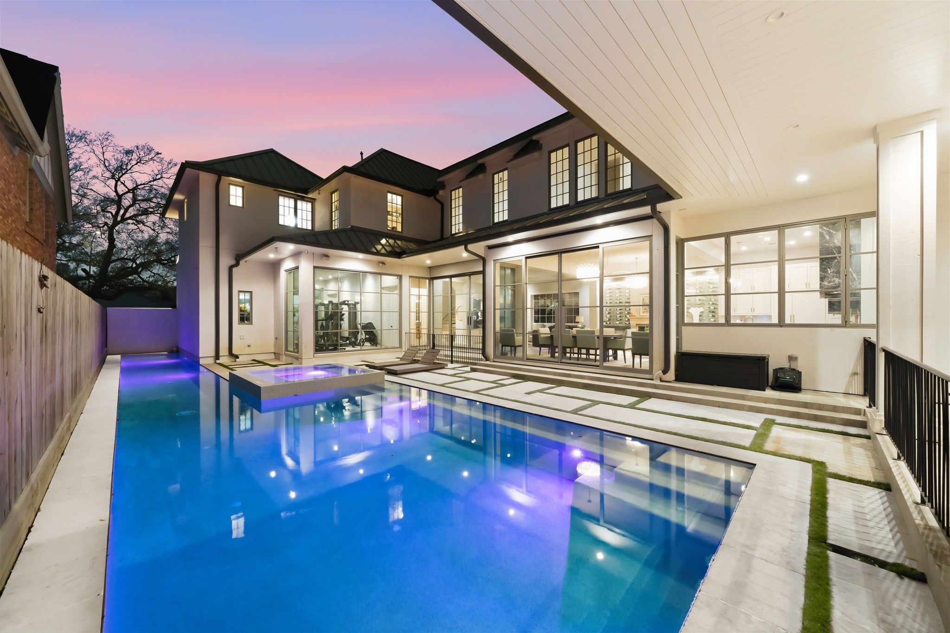
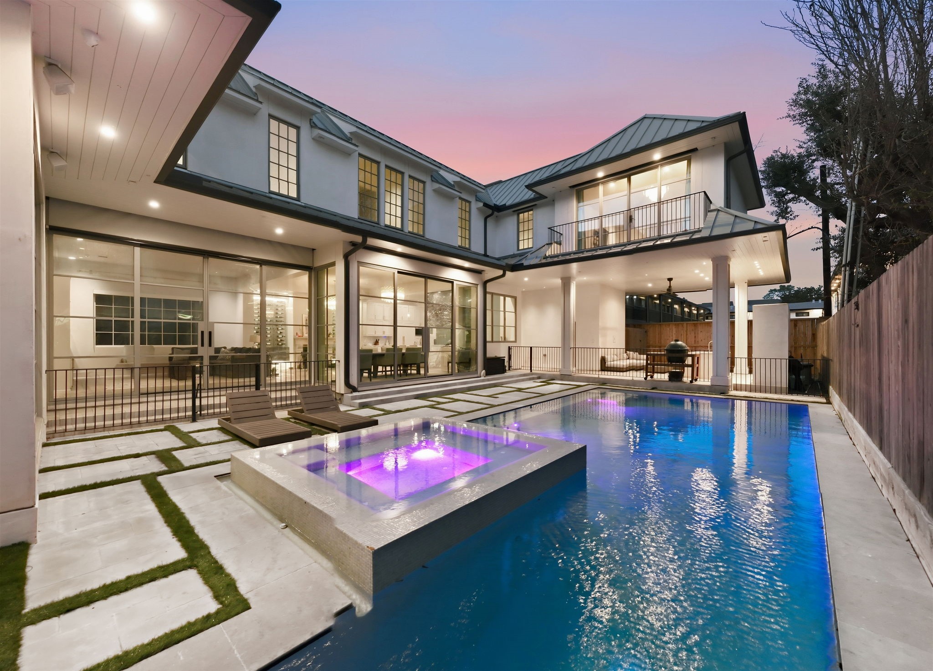
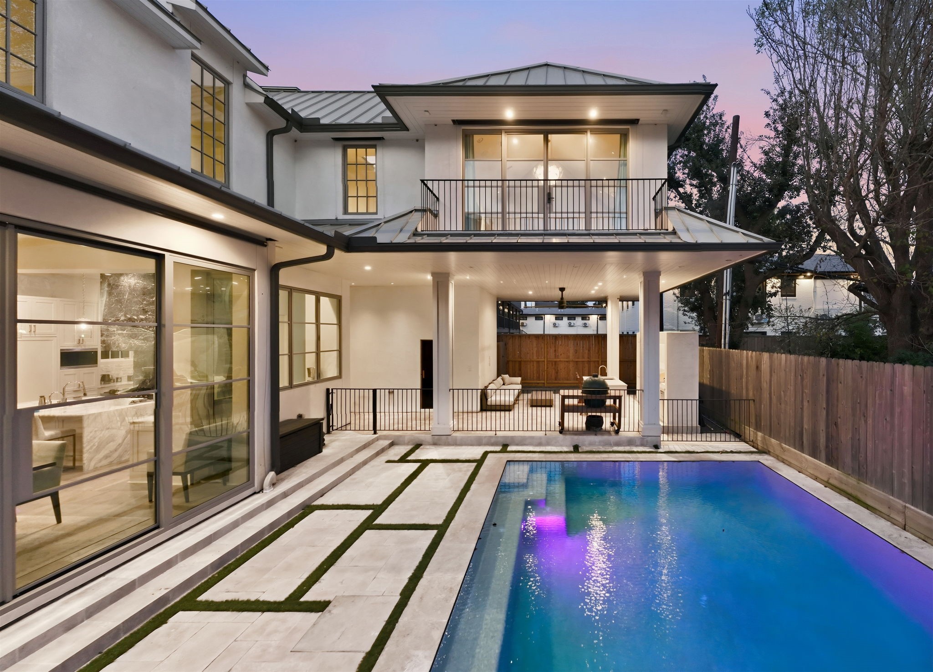
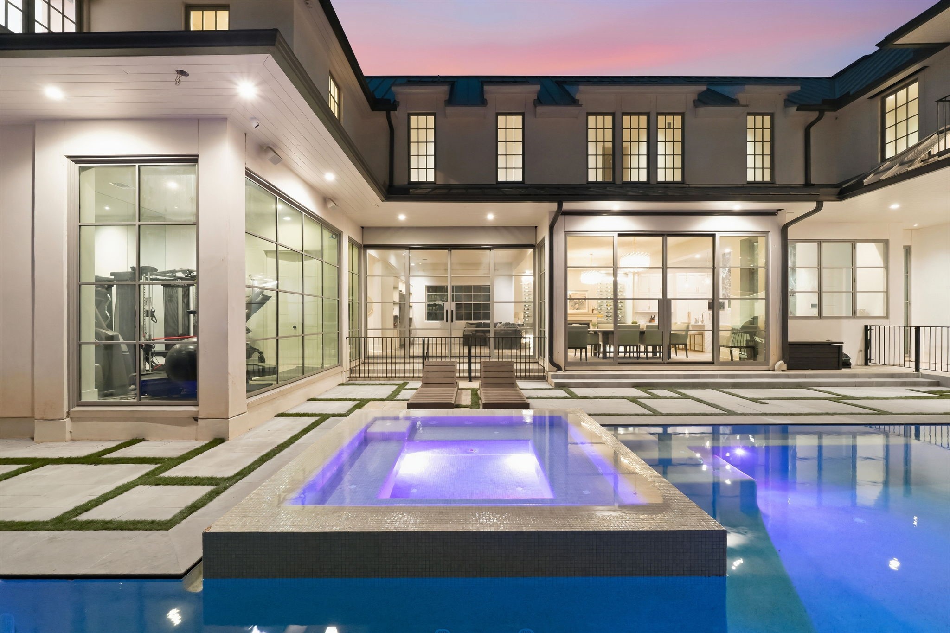
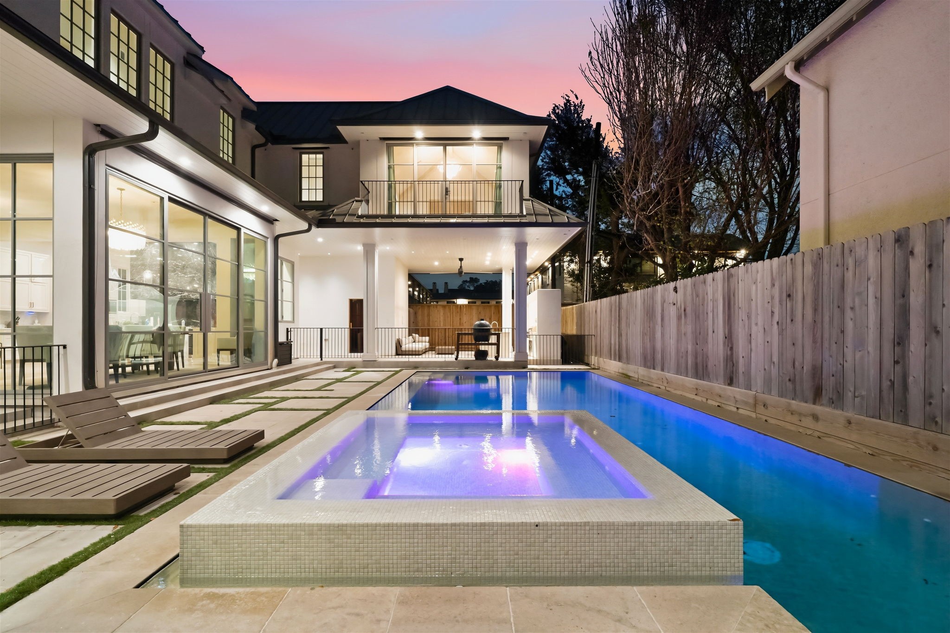
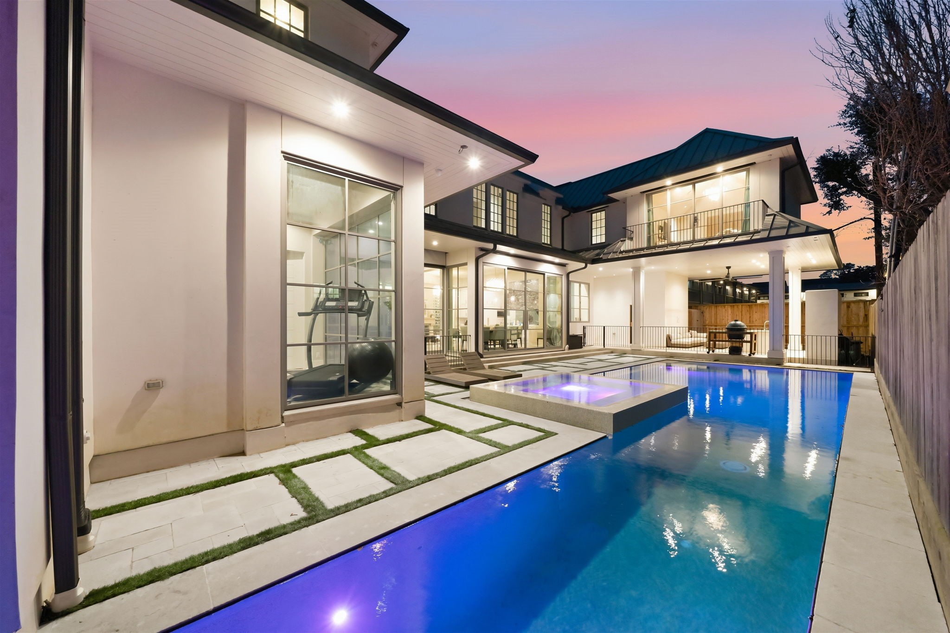
Located at 2615 Yupon St, this luxury custom estate showcases a contemporary backyard oasis with a heated pool, elevated hot tub, and sleek geometric pavers. Expansive steel and glass walls reveal the home gym and designer dining spaces, creating a seamless connection between the refined interior and the private outdoor retreat. 2022 construction features energy-efficient details and high-end finishes throughout this premier Inner Loop property.
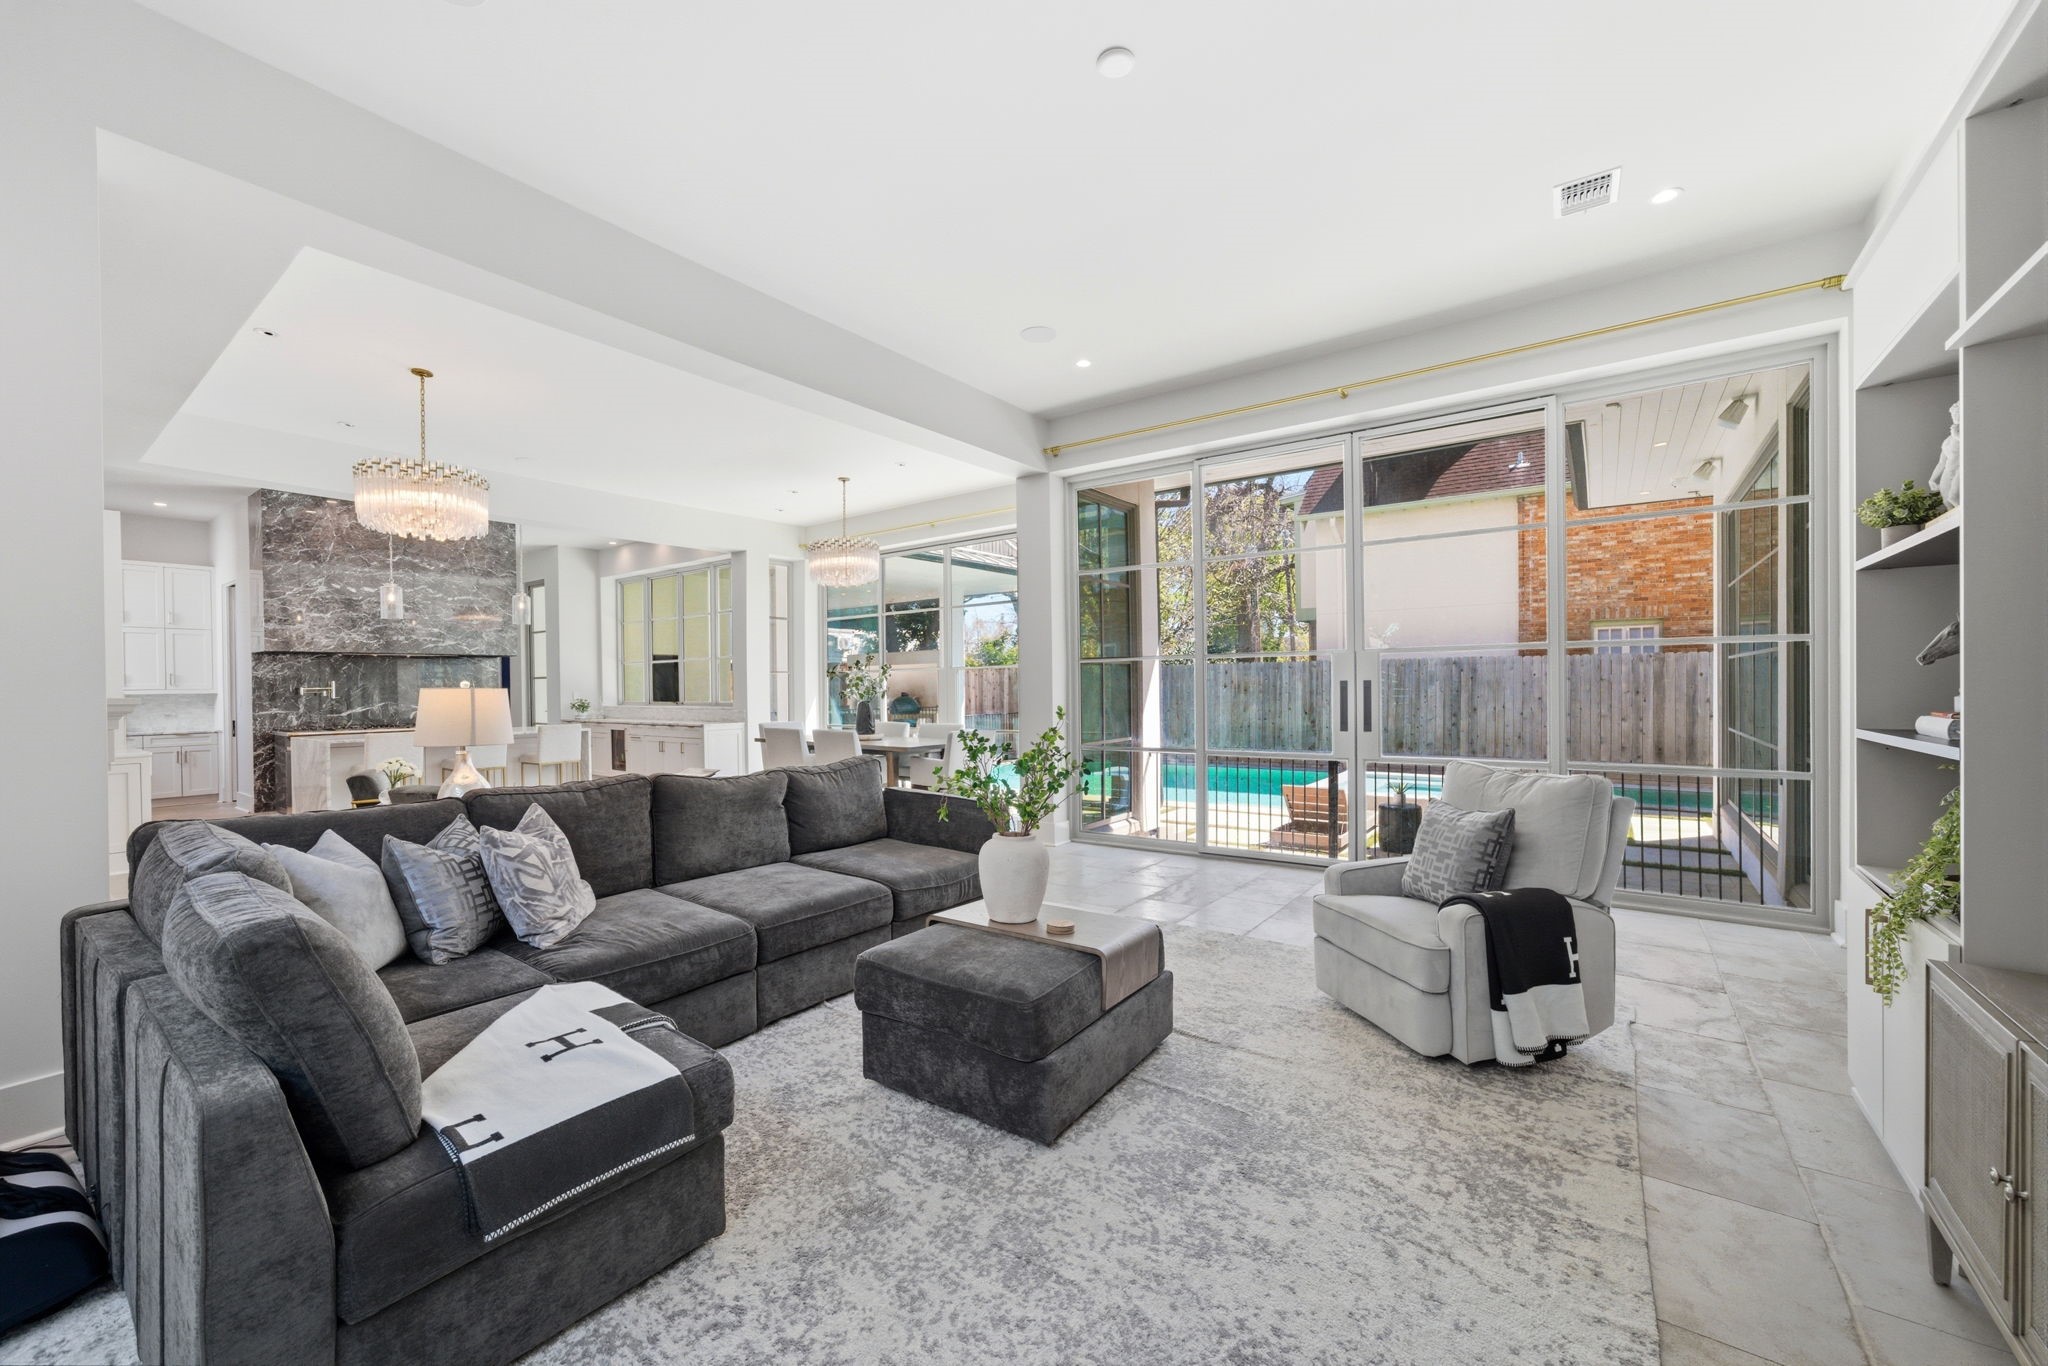
Expansive floor-to-ceiling steel and glass doors create a seamless transition to the backyard oasis, highlighting the sophisticated indoor-outdoor flow of this luxury estate. The open-concept living area features a stone-clad linear fireplace, designer chandeliers, and soaring ceilings that overlook the heated pool and sleek interior dining spaces.
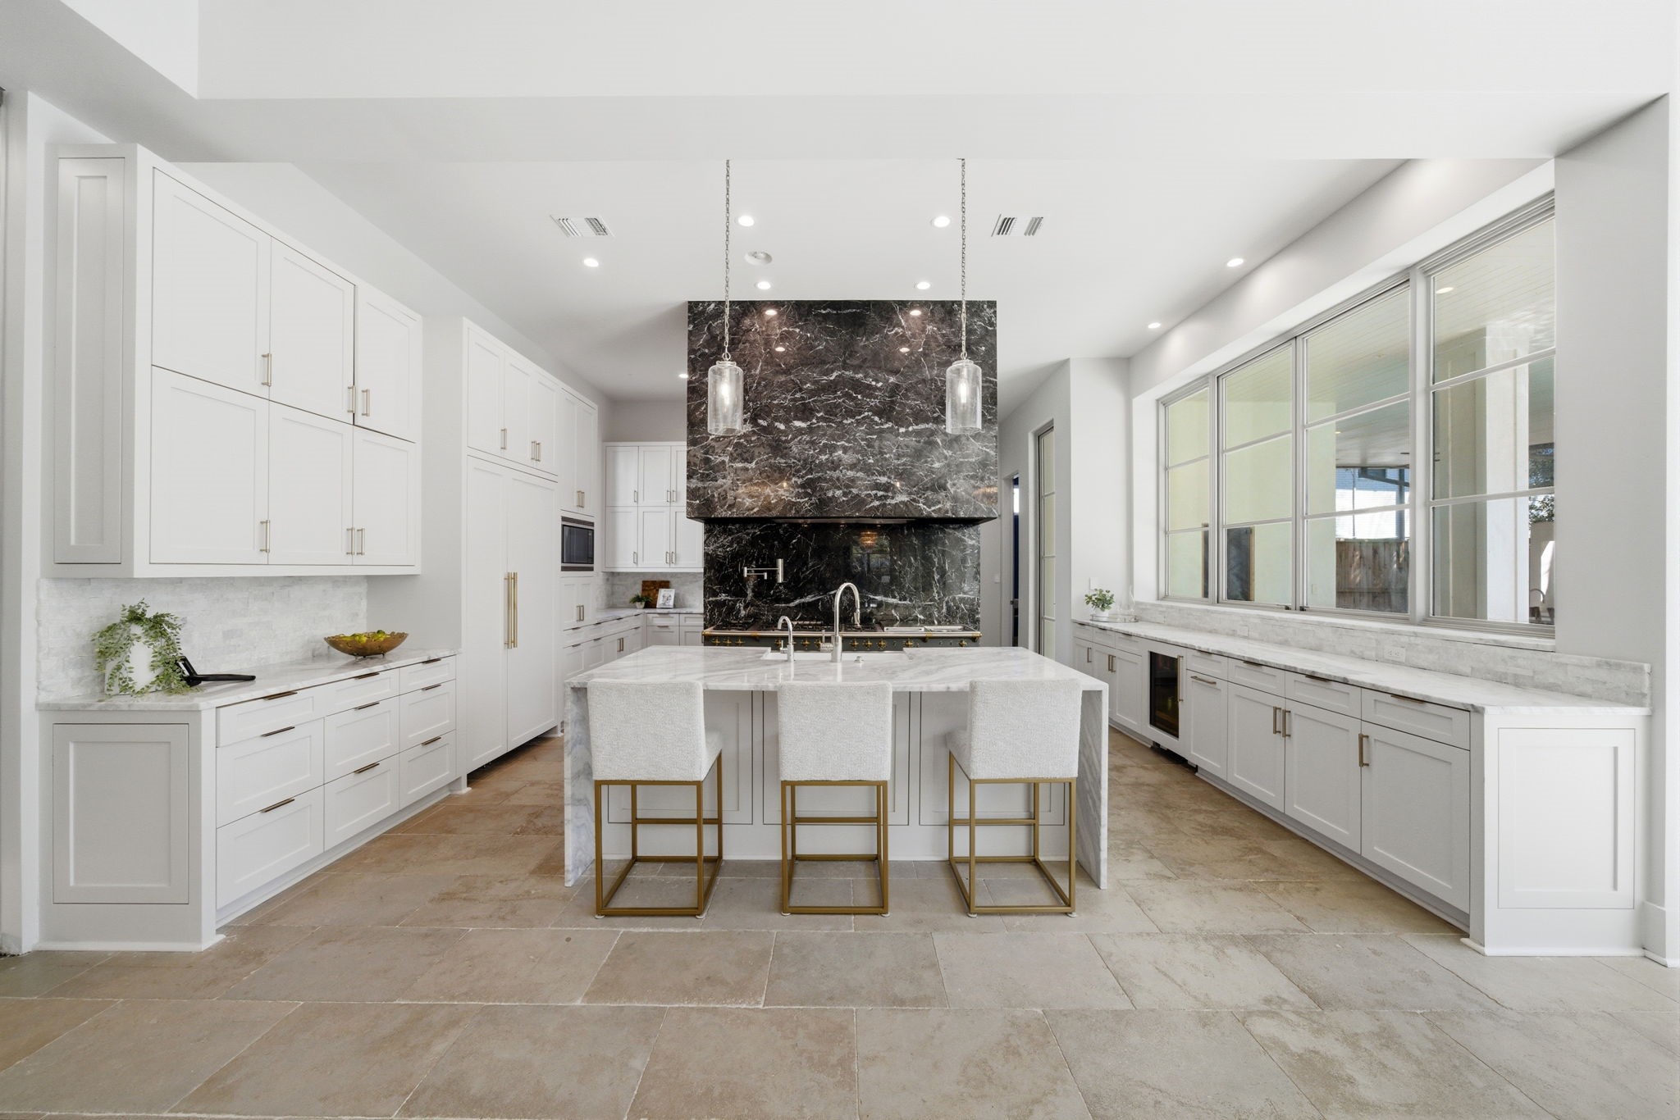
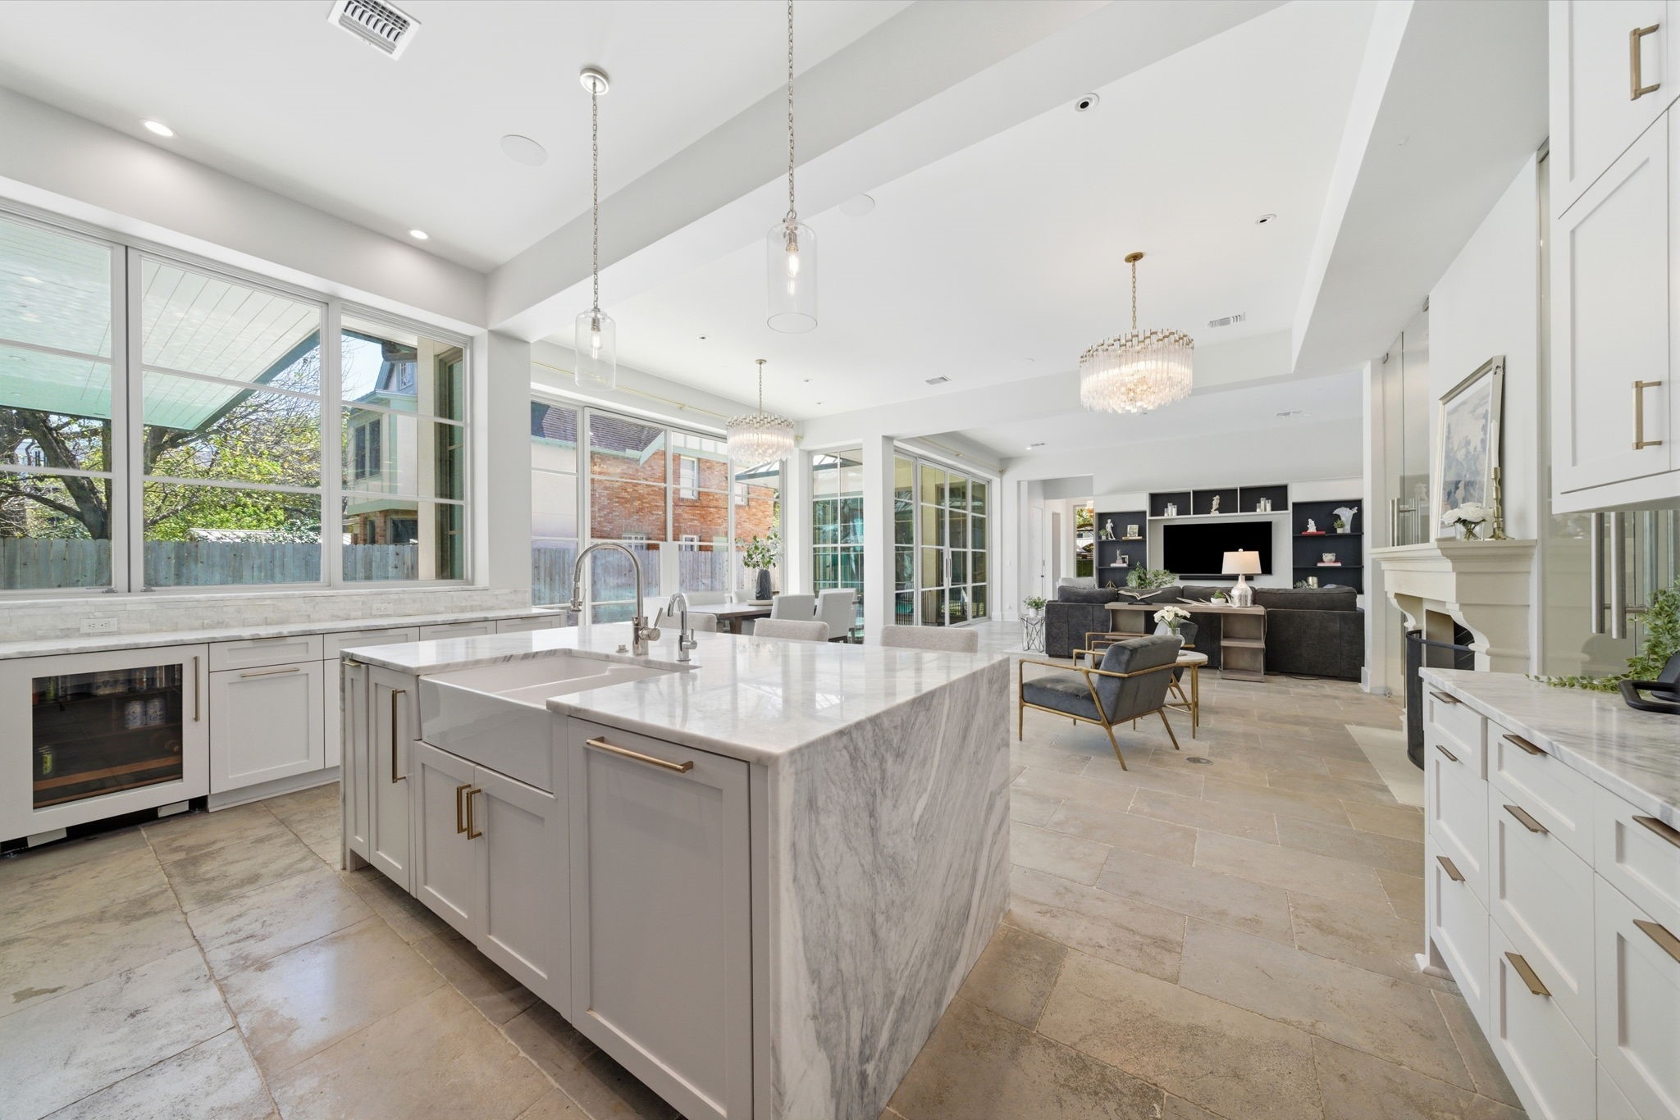
Gourmet excellence defines this kitchen, featuring a striking black marble range hood and backsplash that serves as a bold centerpiece against crisp white custom cabinetry. The oversized marble island provides ample seating and professional-grade functionality, while expansive windows offer serene courtyard views. Above, designer pendant lighting and high ceilings enhance the airy, open-concept layout.
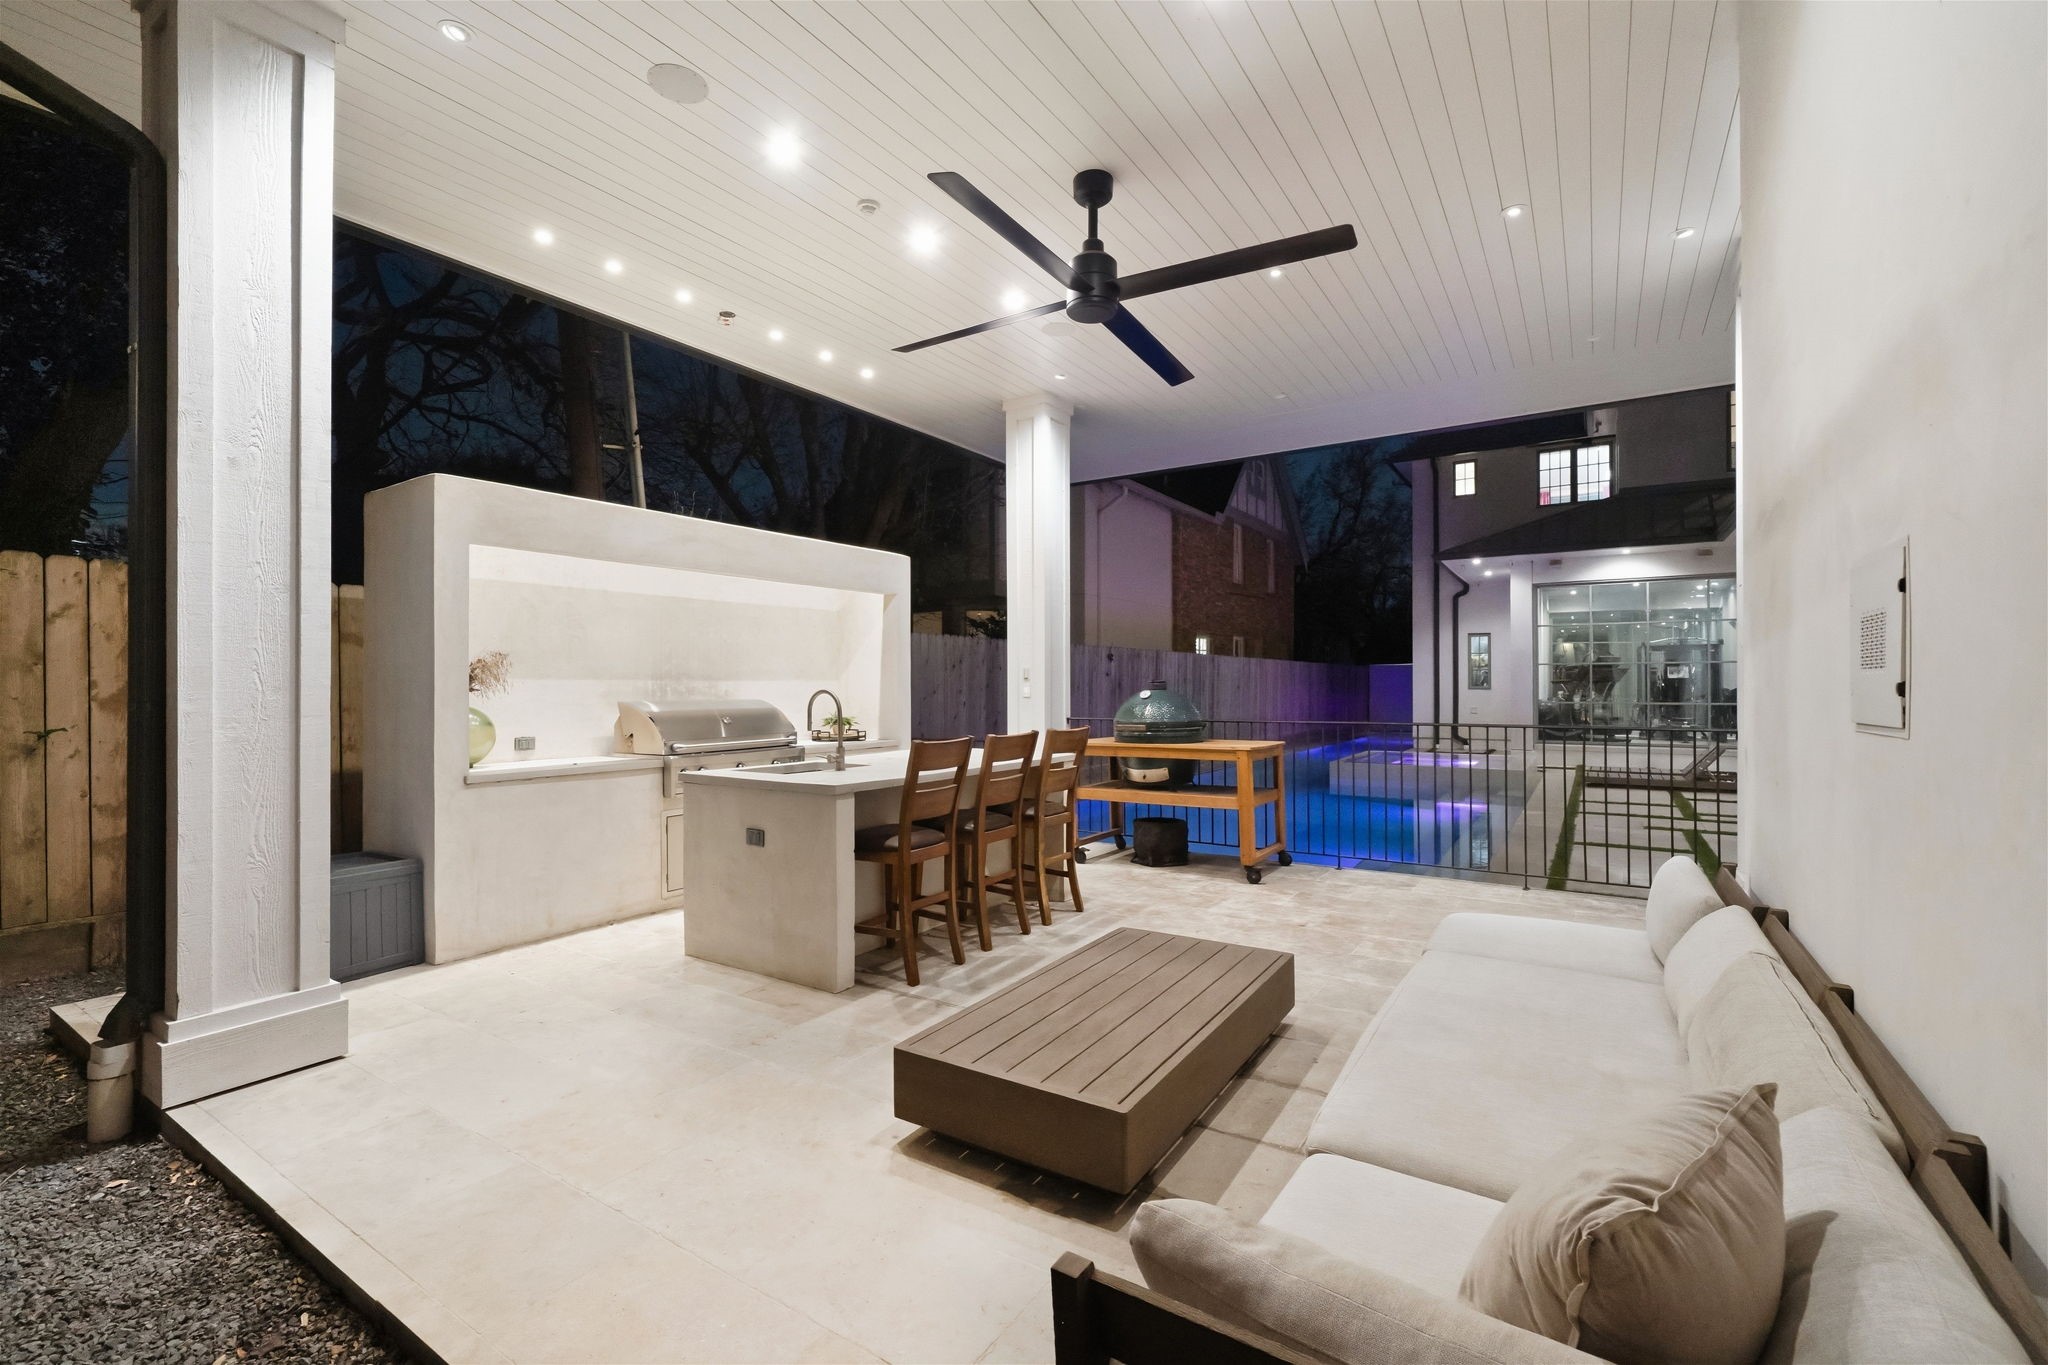
Summer kitchen excellence defines this expansive covered patio, featuring a sleek concrete island with bar seating and a professional-grade grill. The beadboard ceiling with recessed lighting and a modern fan overlooks the heated pool, providing a premier setting for open-air lounging and sophisticated entertaining.
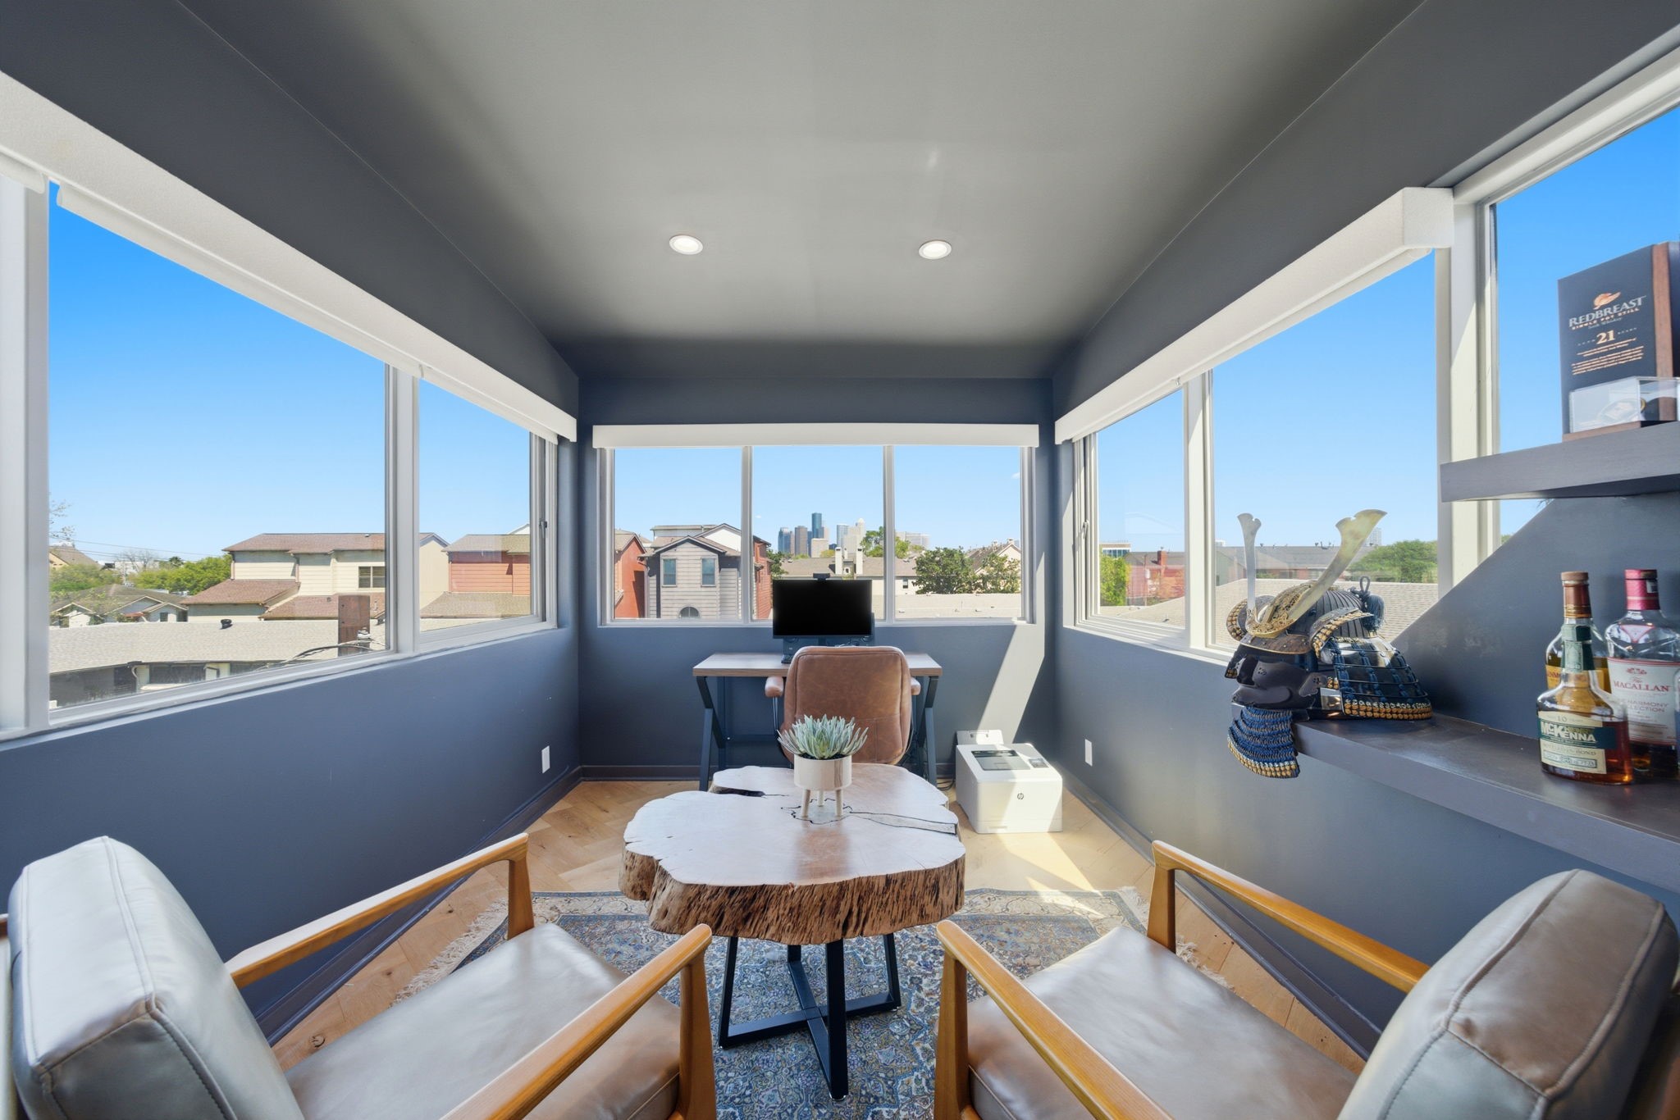
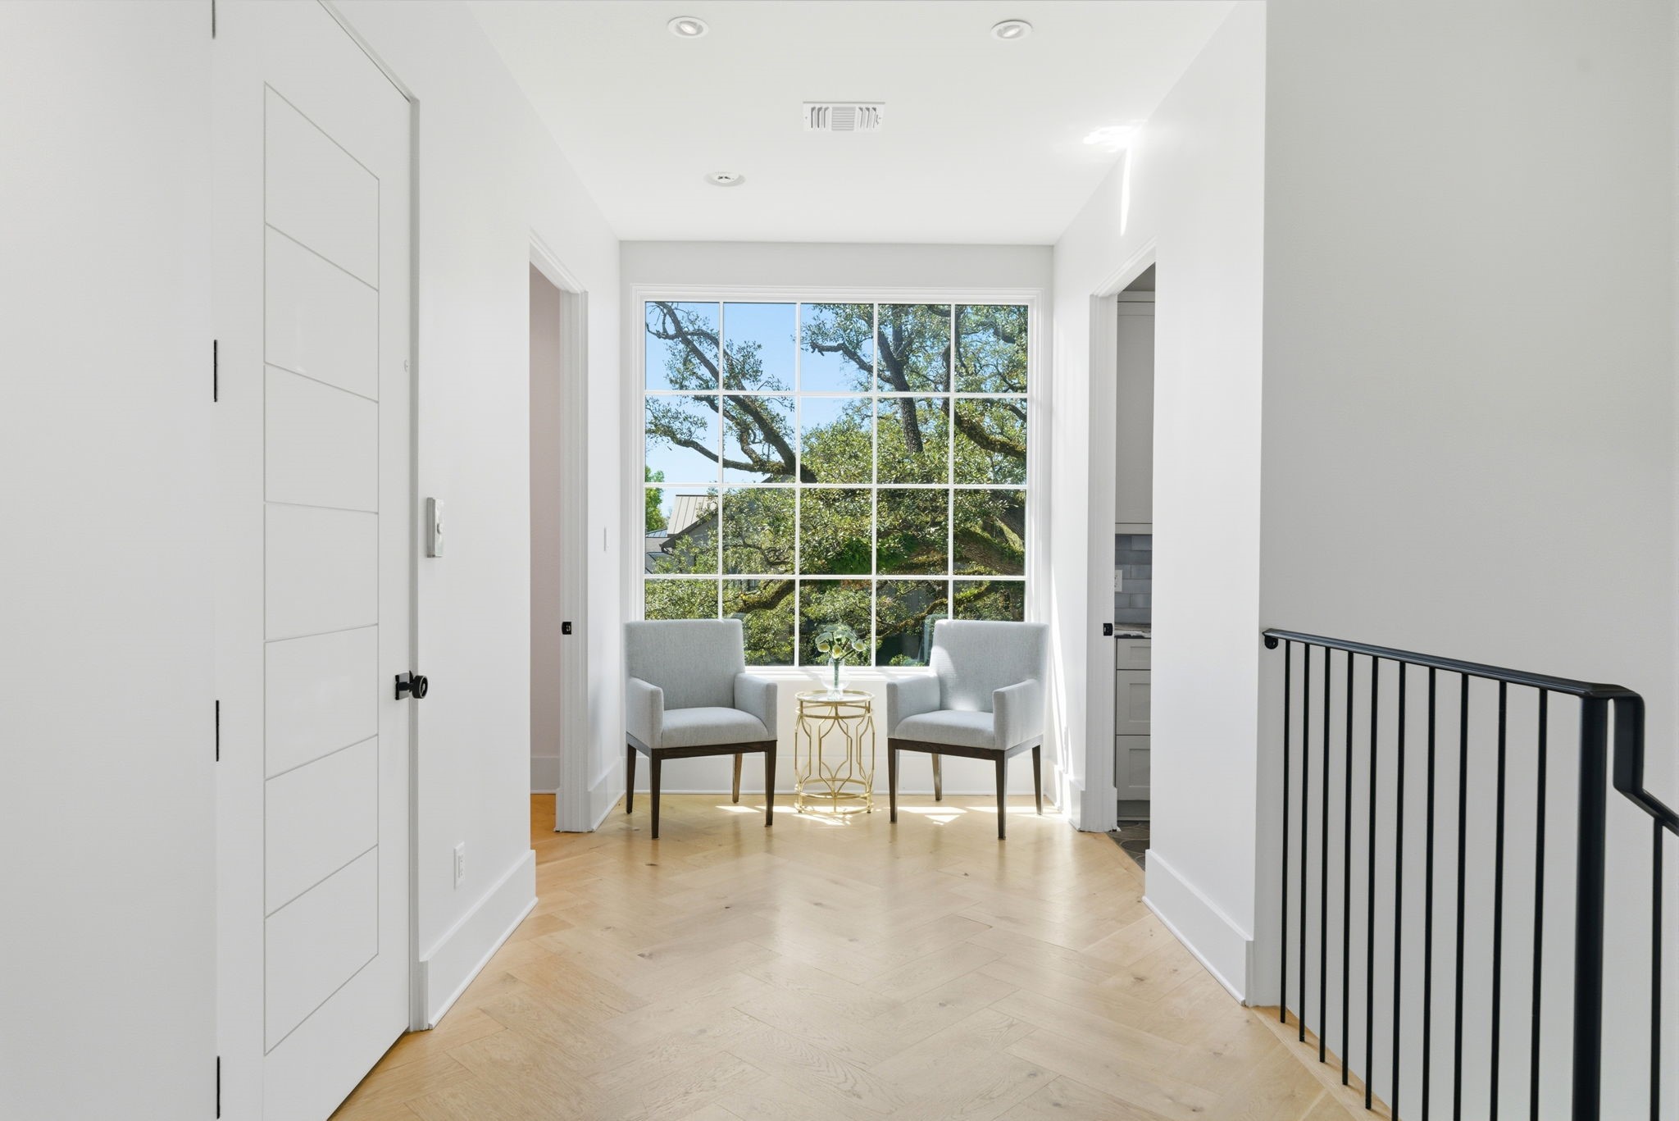
Light-filled second-floor study offers a premier vantage point with expansive gridded windows framing panoramic views of the Downtown Houston skyline. Sophisticated charcoal walls and warm wood flooring create a focused environment, while the generous layout easily accommodates a workspace and a separate lounge area. Elevated by its architectural lines and prime Inner Loop location, this retreat blends professional functionality with urban luxury.
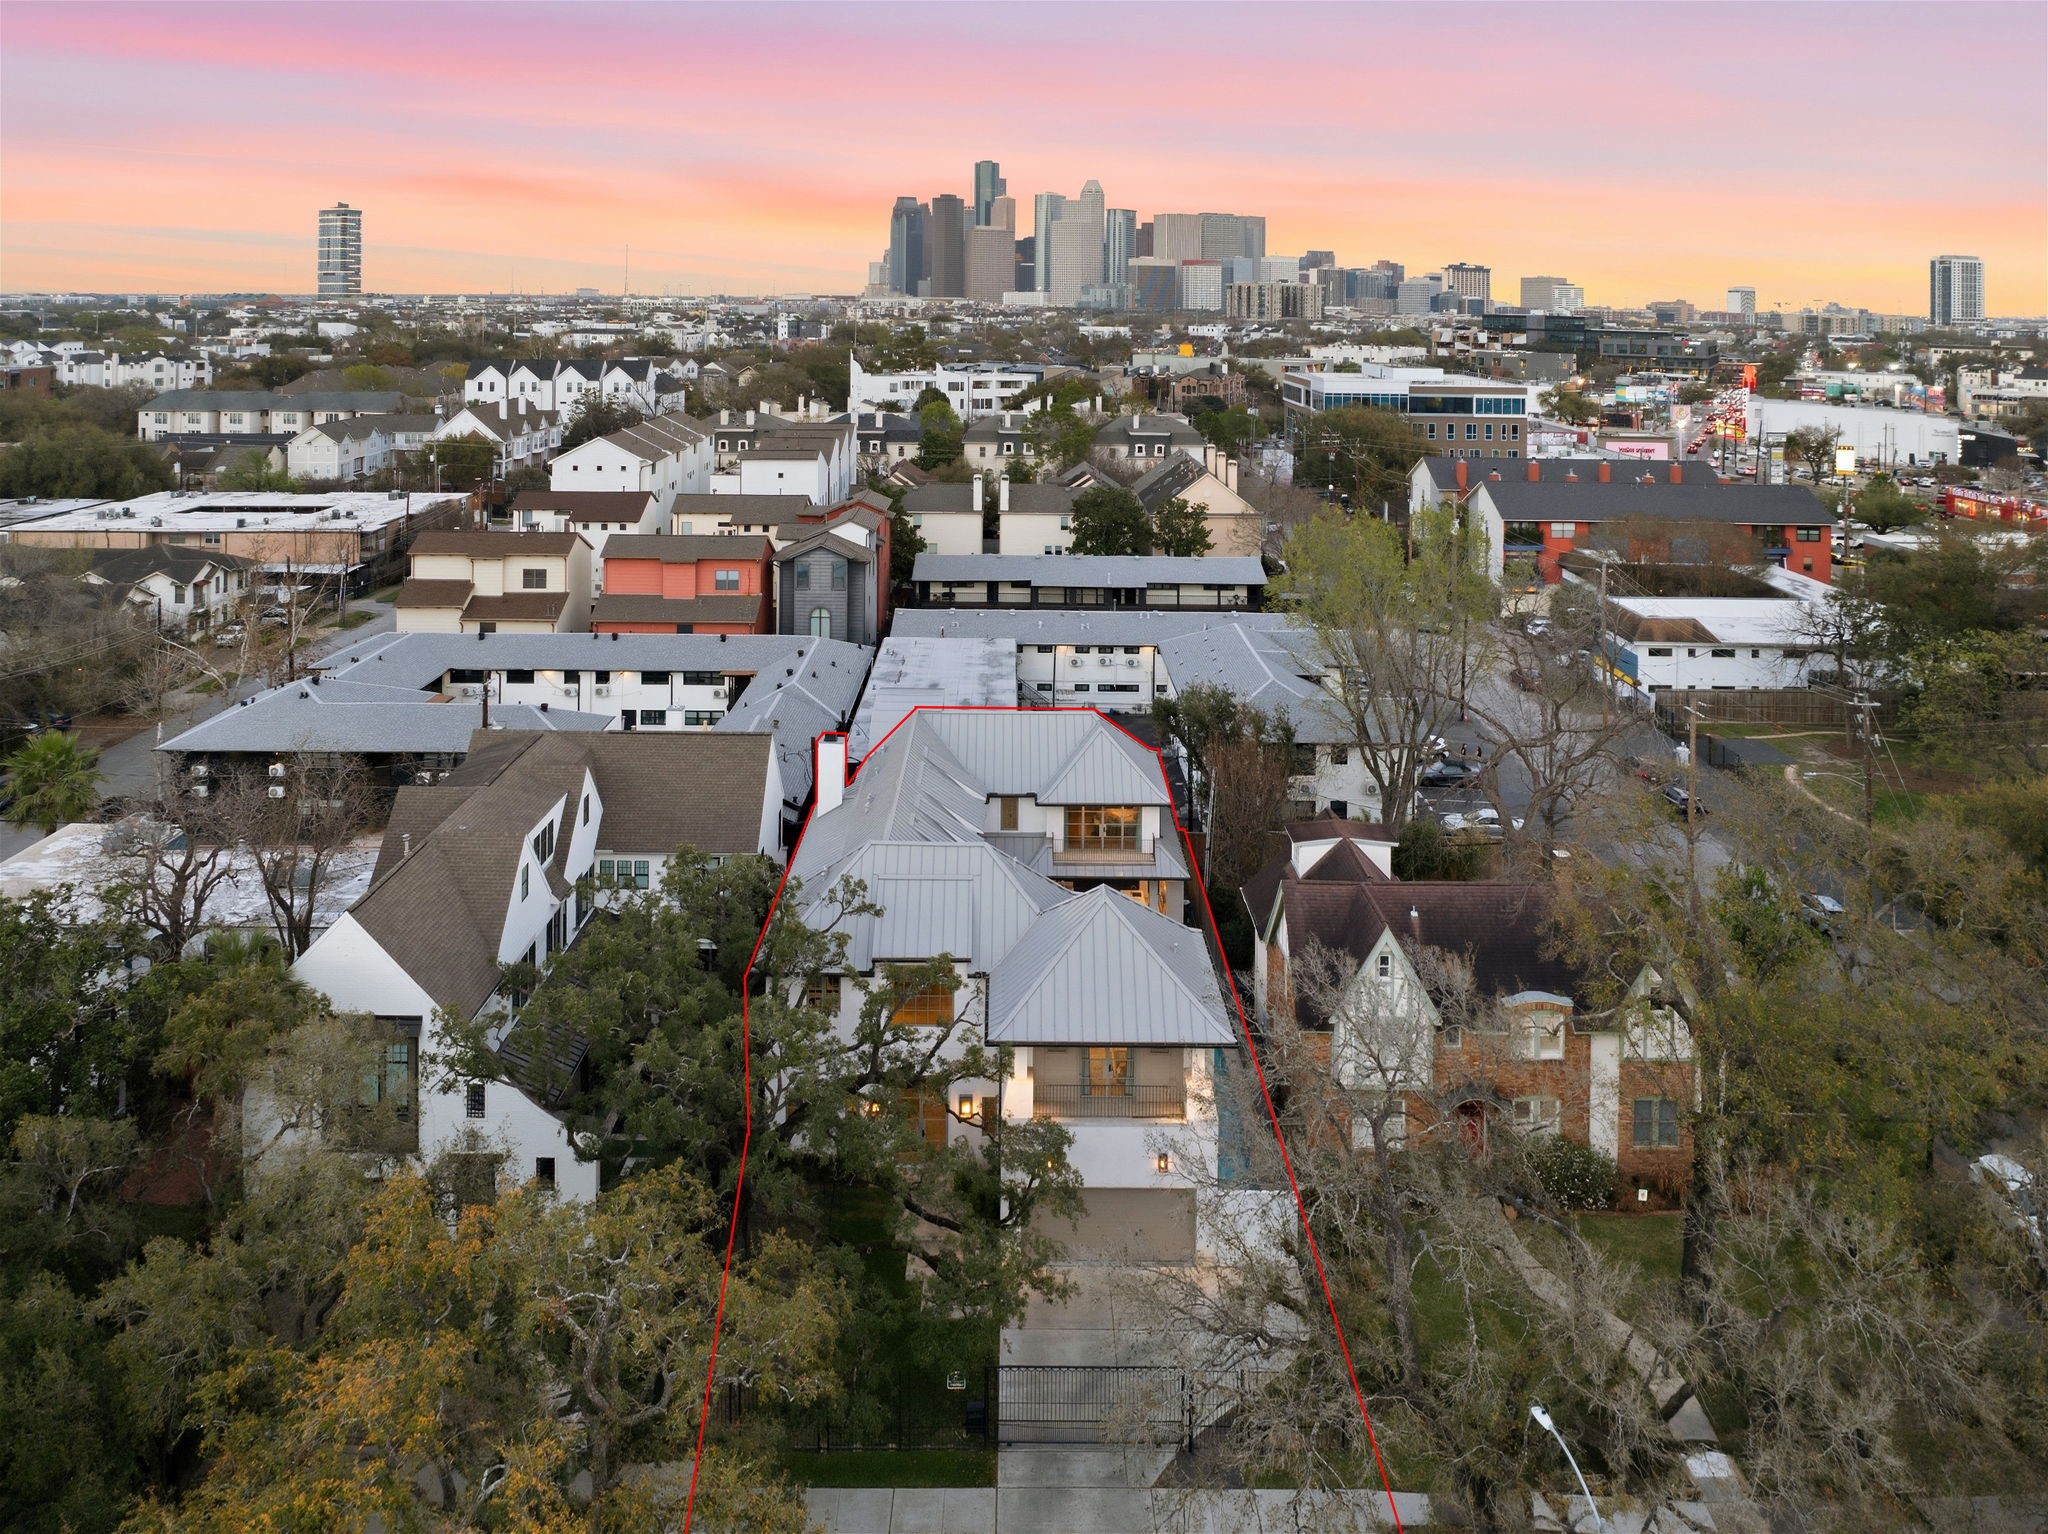
Situated at 2615 Yupon St, this 2022 custom estate commands a prime position with breathtaking views of the Downtown Houston skyline. The striking architectural profile features a sleek metal roof and multiple private balconies, nestled among large canopy trees on a picturesque Montrose street. A secure gated driveway leads to the 3-car garage, offering privacy and luxury in a premier Inner Loop location.
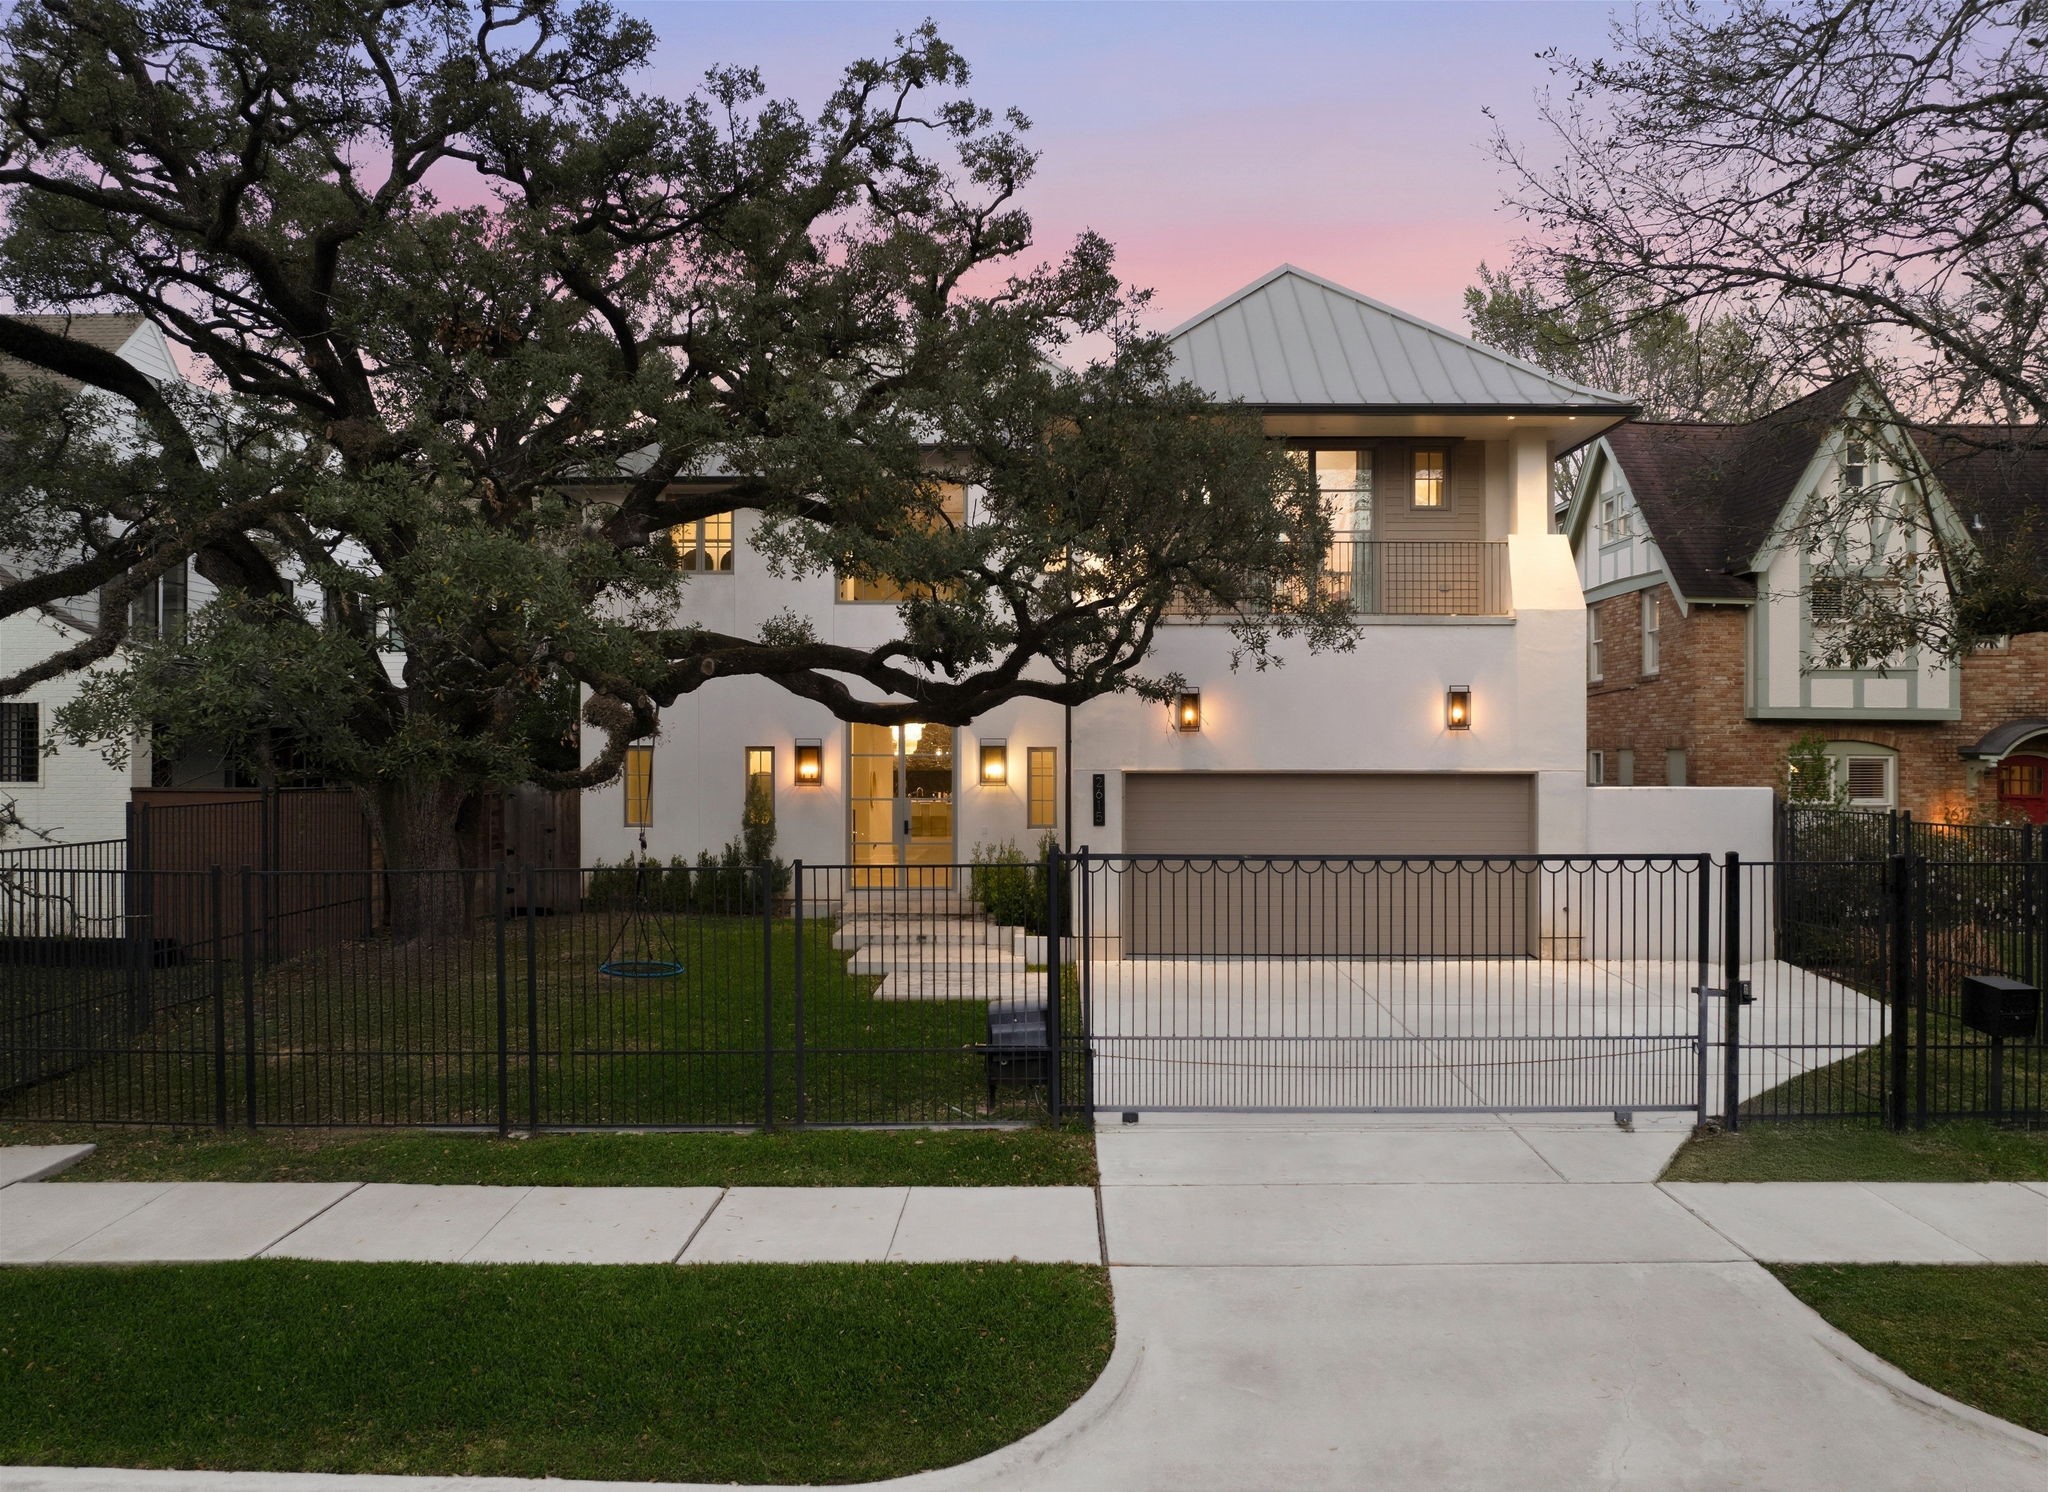
Securely positioned at 2615 Yupon St, this 2022 custom estate features a striking contemporary facade protected by a modern black iron security gate and private driveway. Stately oak trees frame the sleek stucco exterior, highlighting the second-story balcony and designer lantern lighting. The built-in 3-car garage and floating concrete walkway emphasize the home's high curb appeal.
Modern lantern-style sconces flank the steel and glass entry door, creating a sophisticated glow against the smooth stucco exterior. Floating concrete steps lead to the grand foyer, where a designer chandelier is visible through the expansive windows. This 2022 custom estate at 2615 Yupon St blends sleek architectural lines with lush landscaping for an inviting first impression.
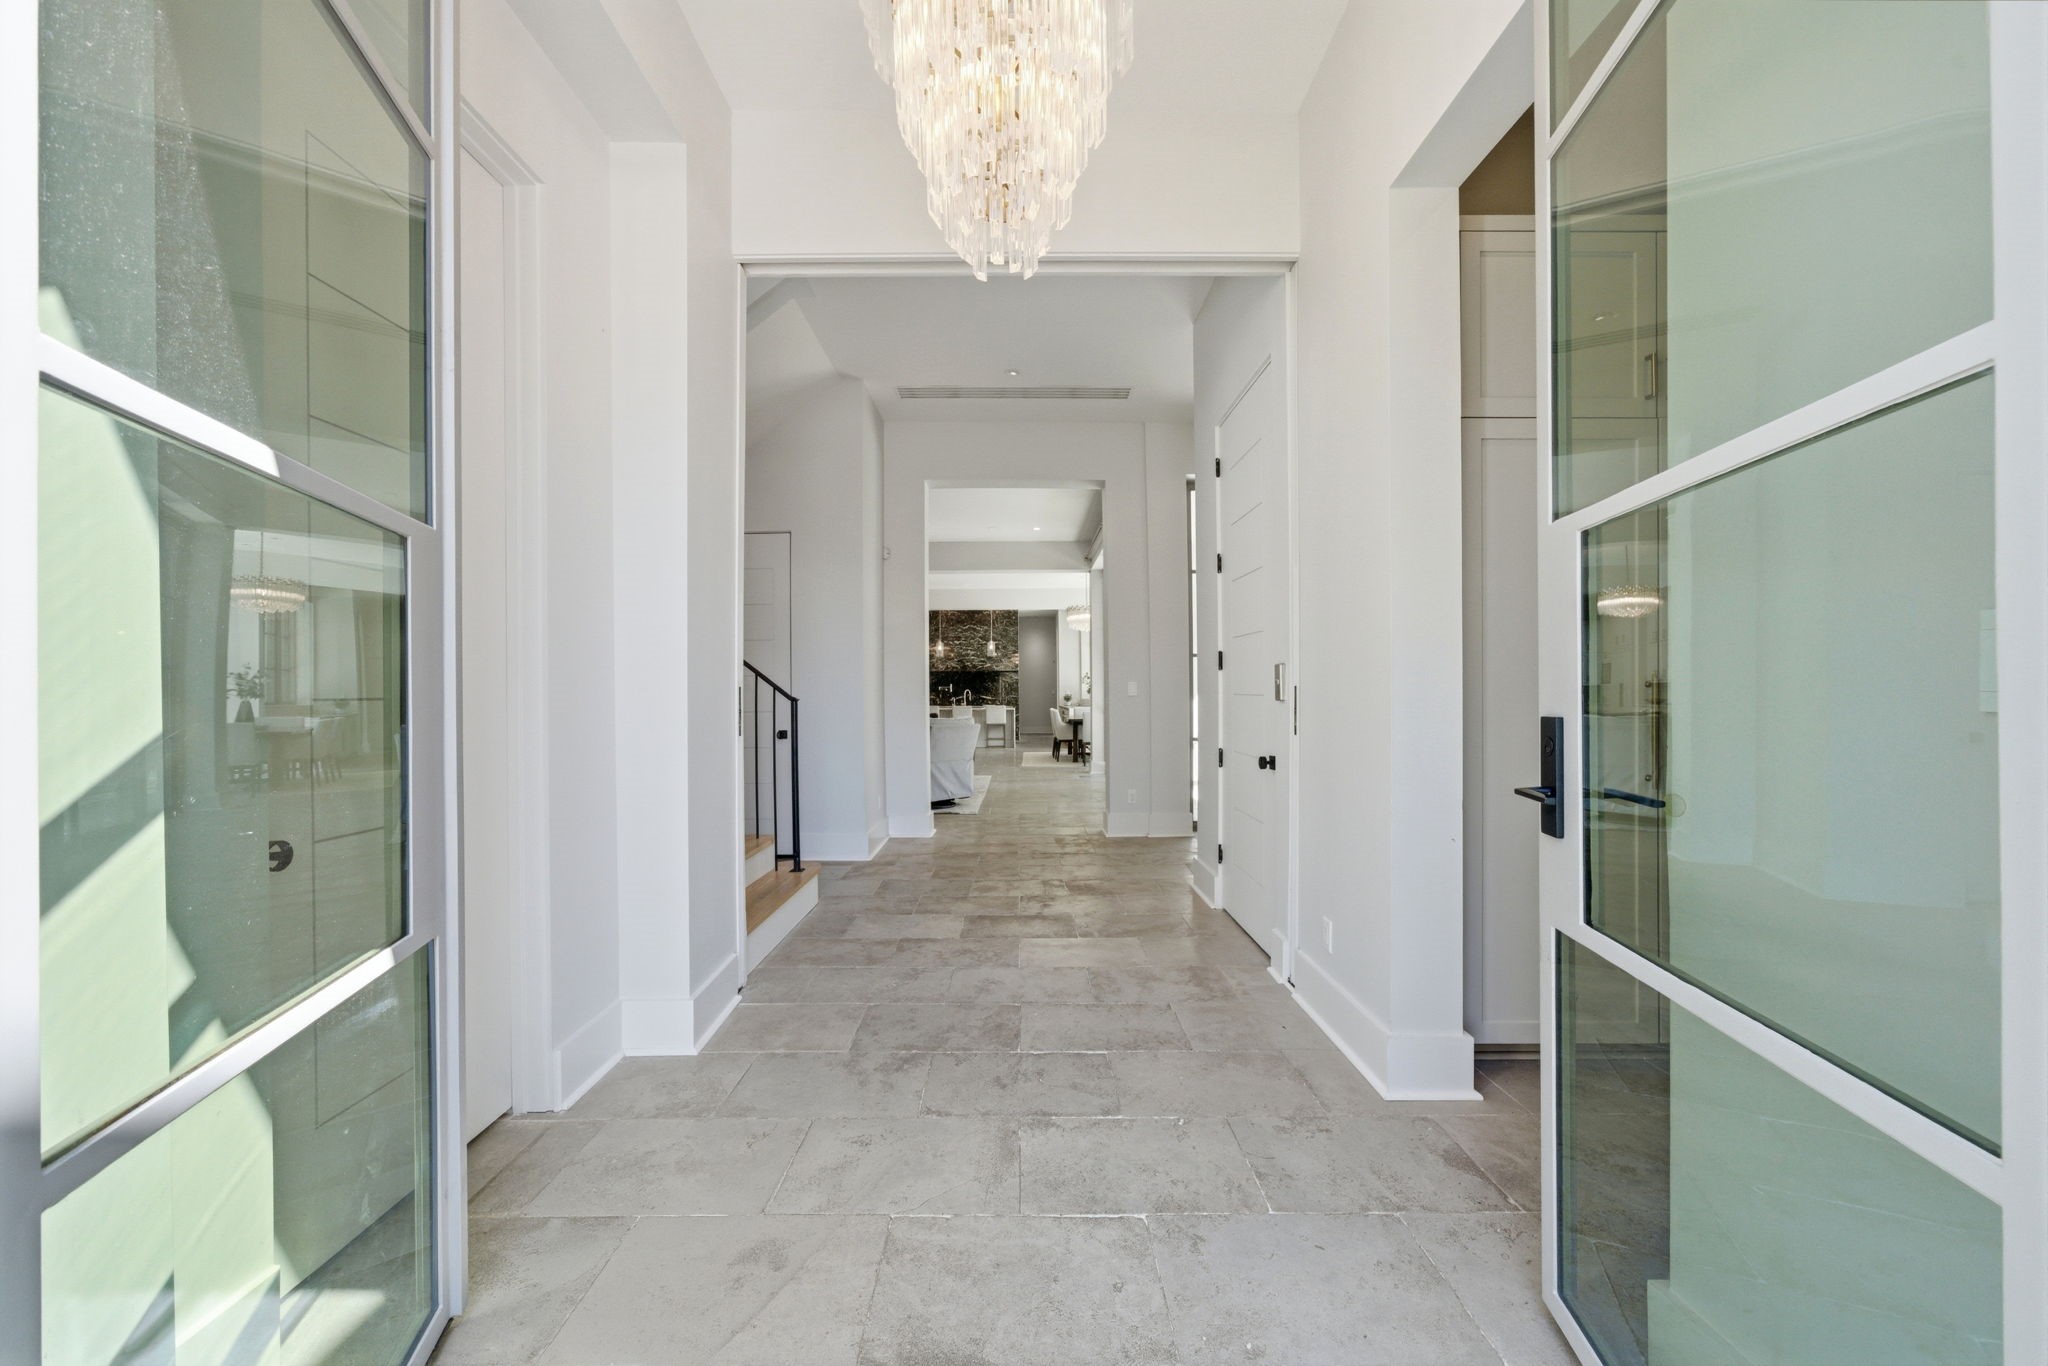
Grand foyer features elegant architectural details, including a cascading crystal chandelier and durable stone tile flooring. Steel and glass doors offer glimpses into the dedicated study and mudroom, while the wide hallway flows effortlessly toward the light-filled main entertainment areas. Refined neutral tones and clean lines define this 2022 custom estate’s sophisticated entry.
Grand foyer features elegant architectural details, including a cascading crystal chandelier and durable stone tile flooring. Steel and glass doors offer glimpses into the dedicated study and mudroom, while the wide hallway flows effortlessly toward the light-filled main entertainment areas. Refined neutral tones and clean lines define this 2022 custom estate’s sophisticated entry.
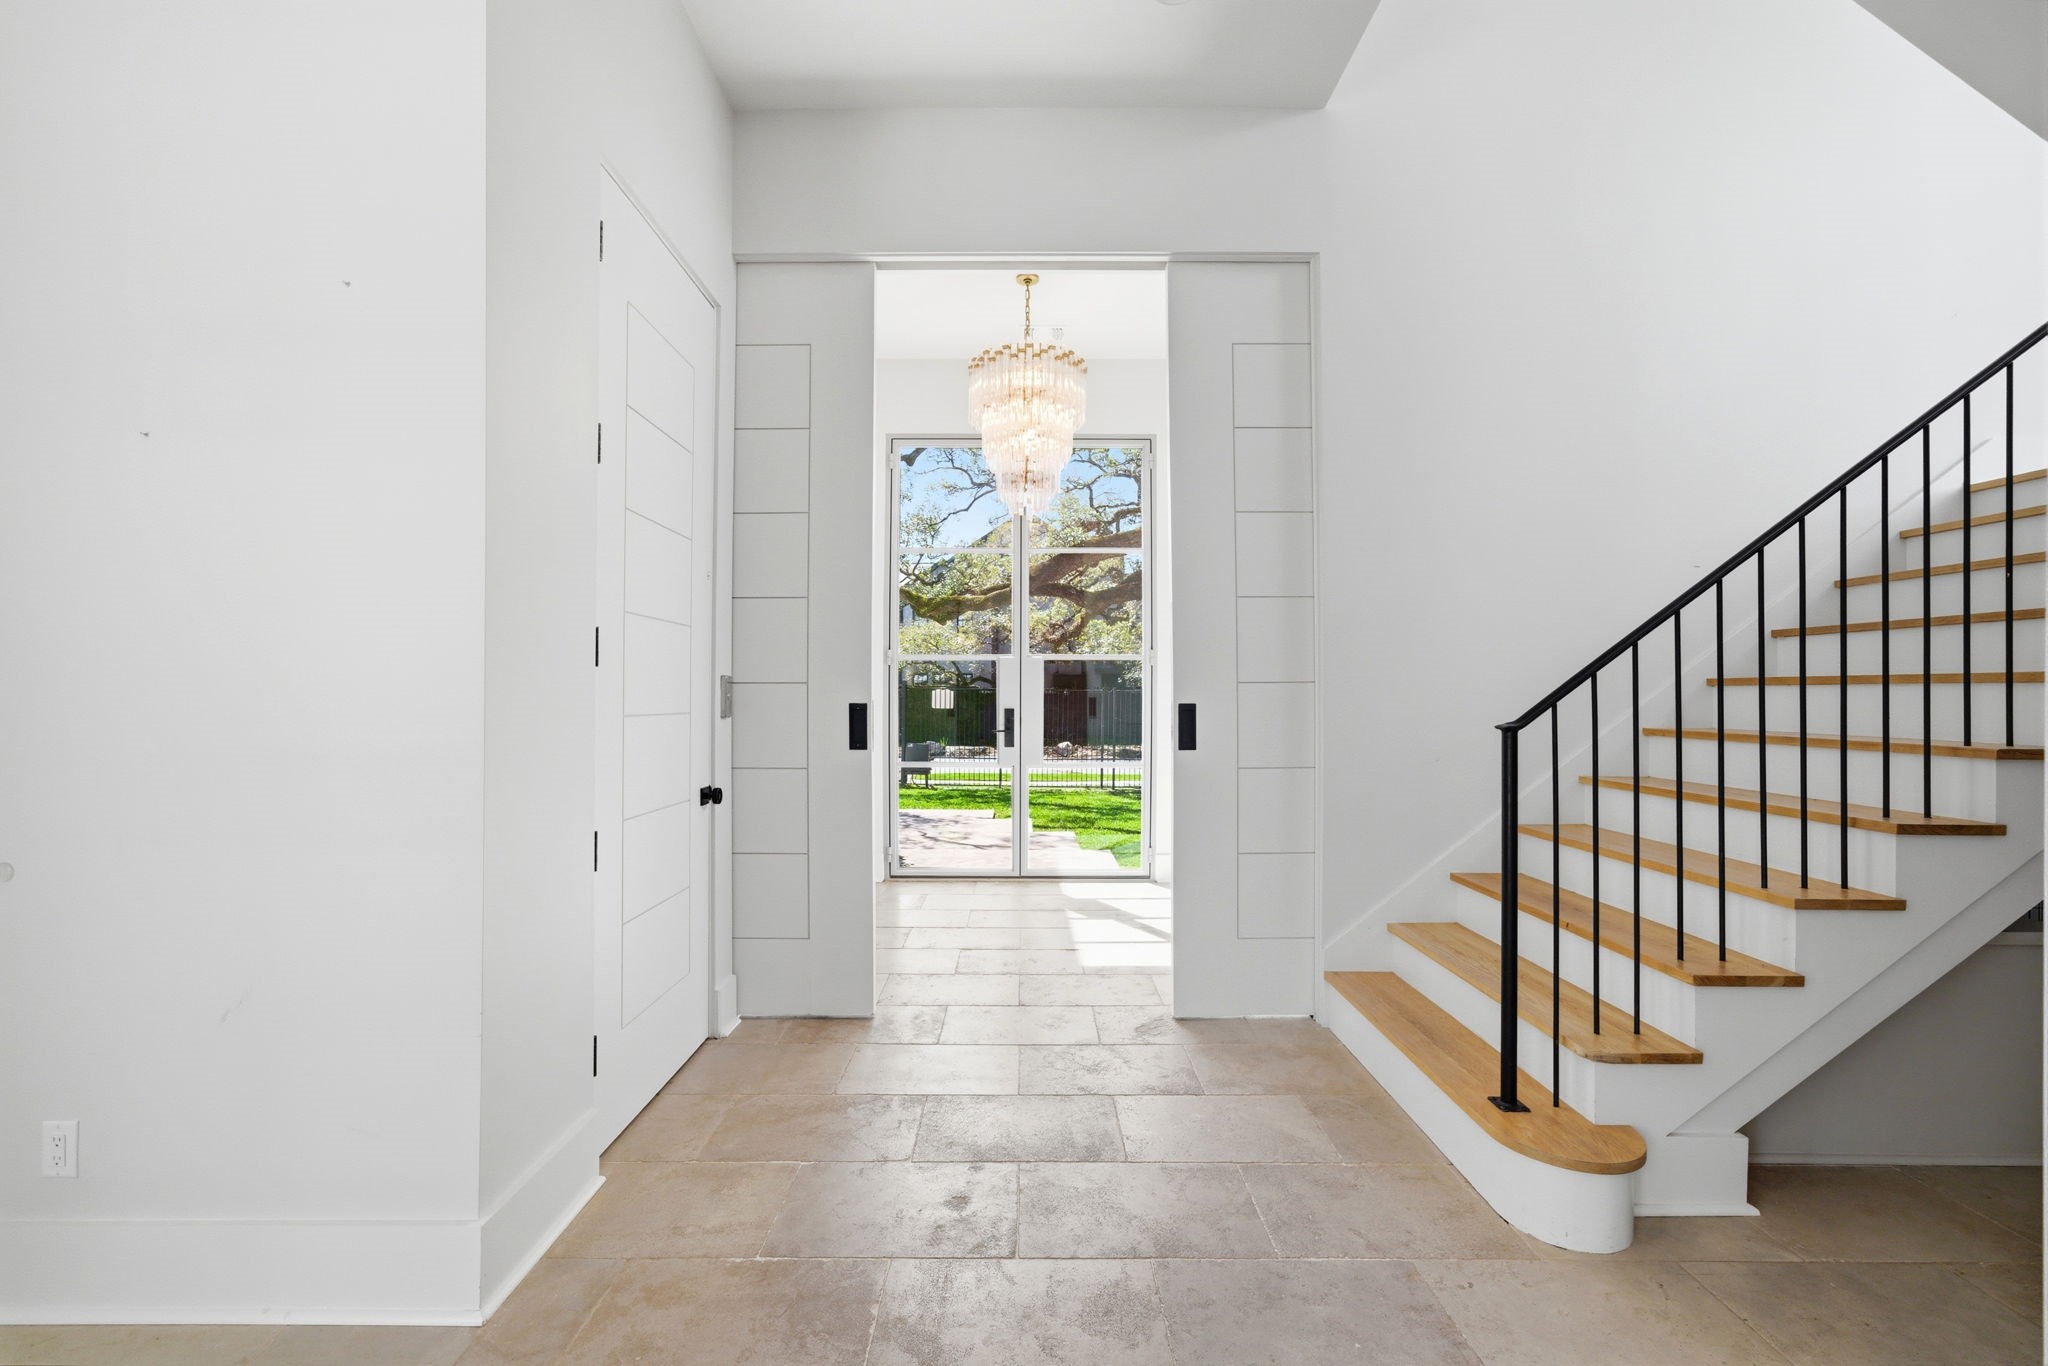
Polished stone tile flooring and a cascading crystal chandelier define this grand foyer, which flows effortlessly into the home’s main entertainment areas. A floating wood-tread staircase with a sleek black iron railing complements the contemporary aesthetic, while pocketing doors reveal a glimpse into the dedicated study. Beyond the entry, floor-to-ceiling steel and glass doors provide immediate views of the lush courtyard and a majestic oak tree.
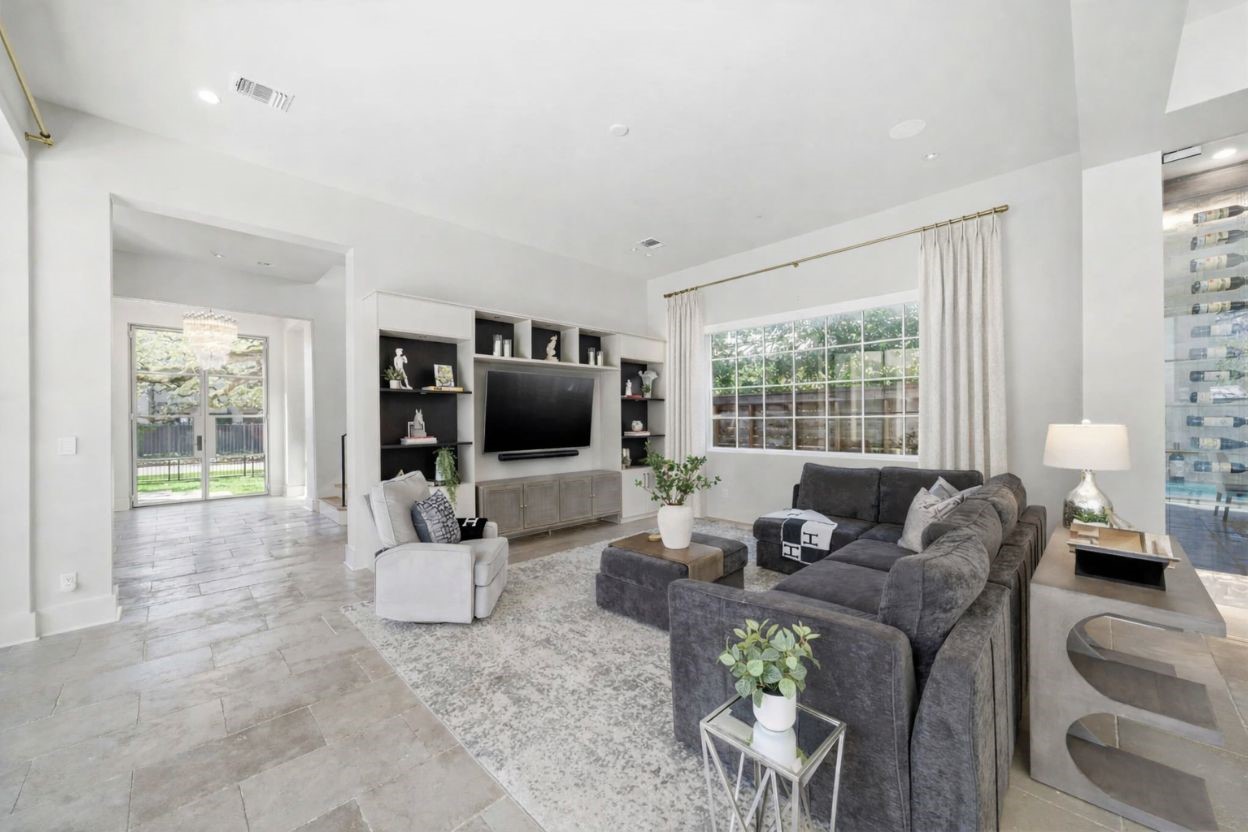
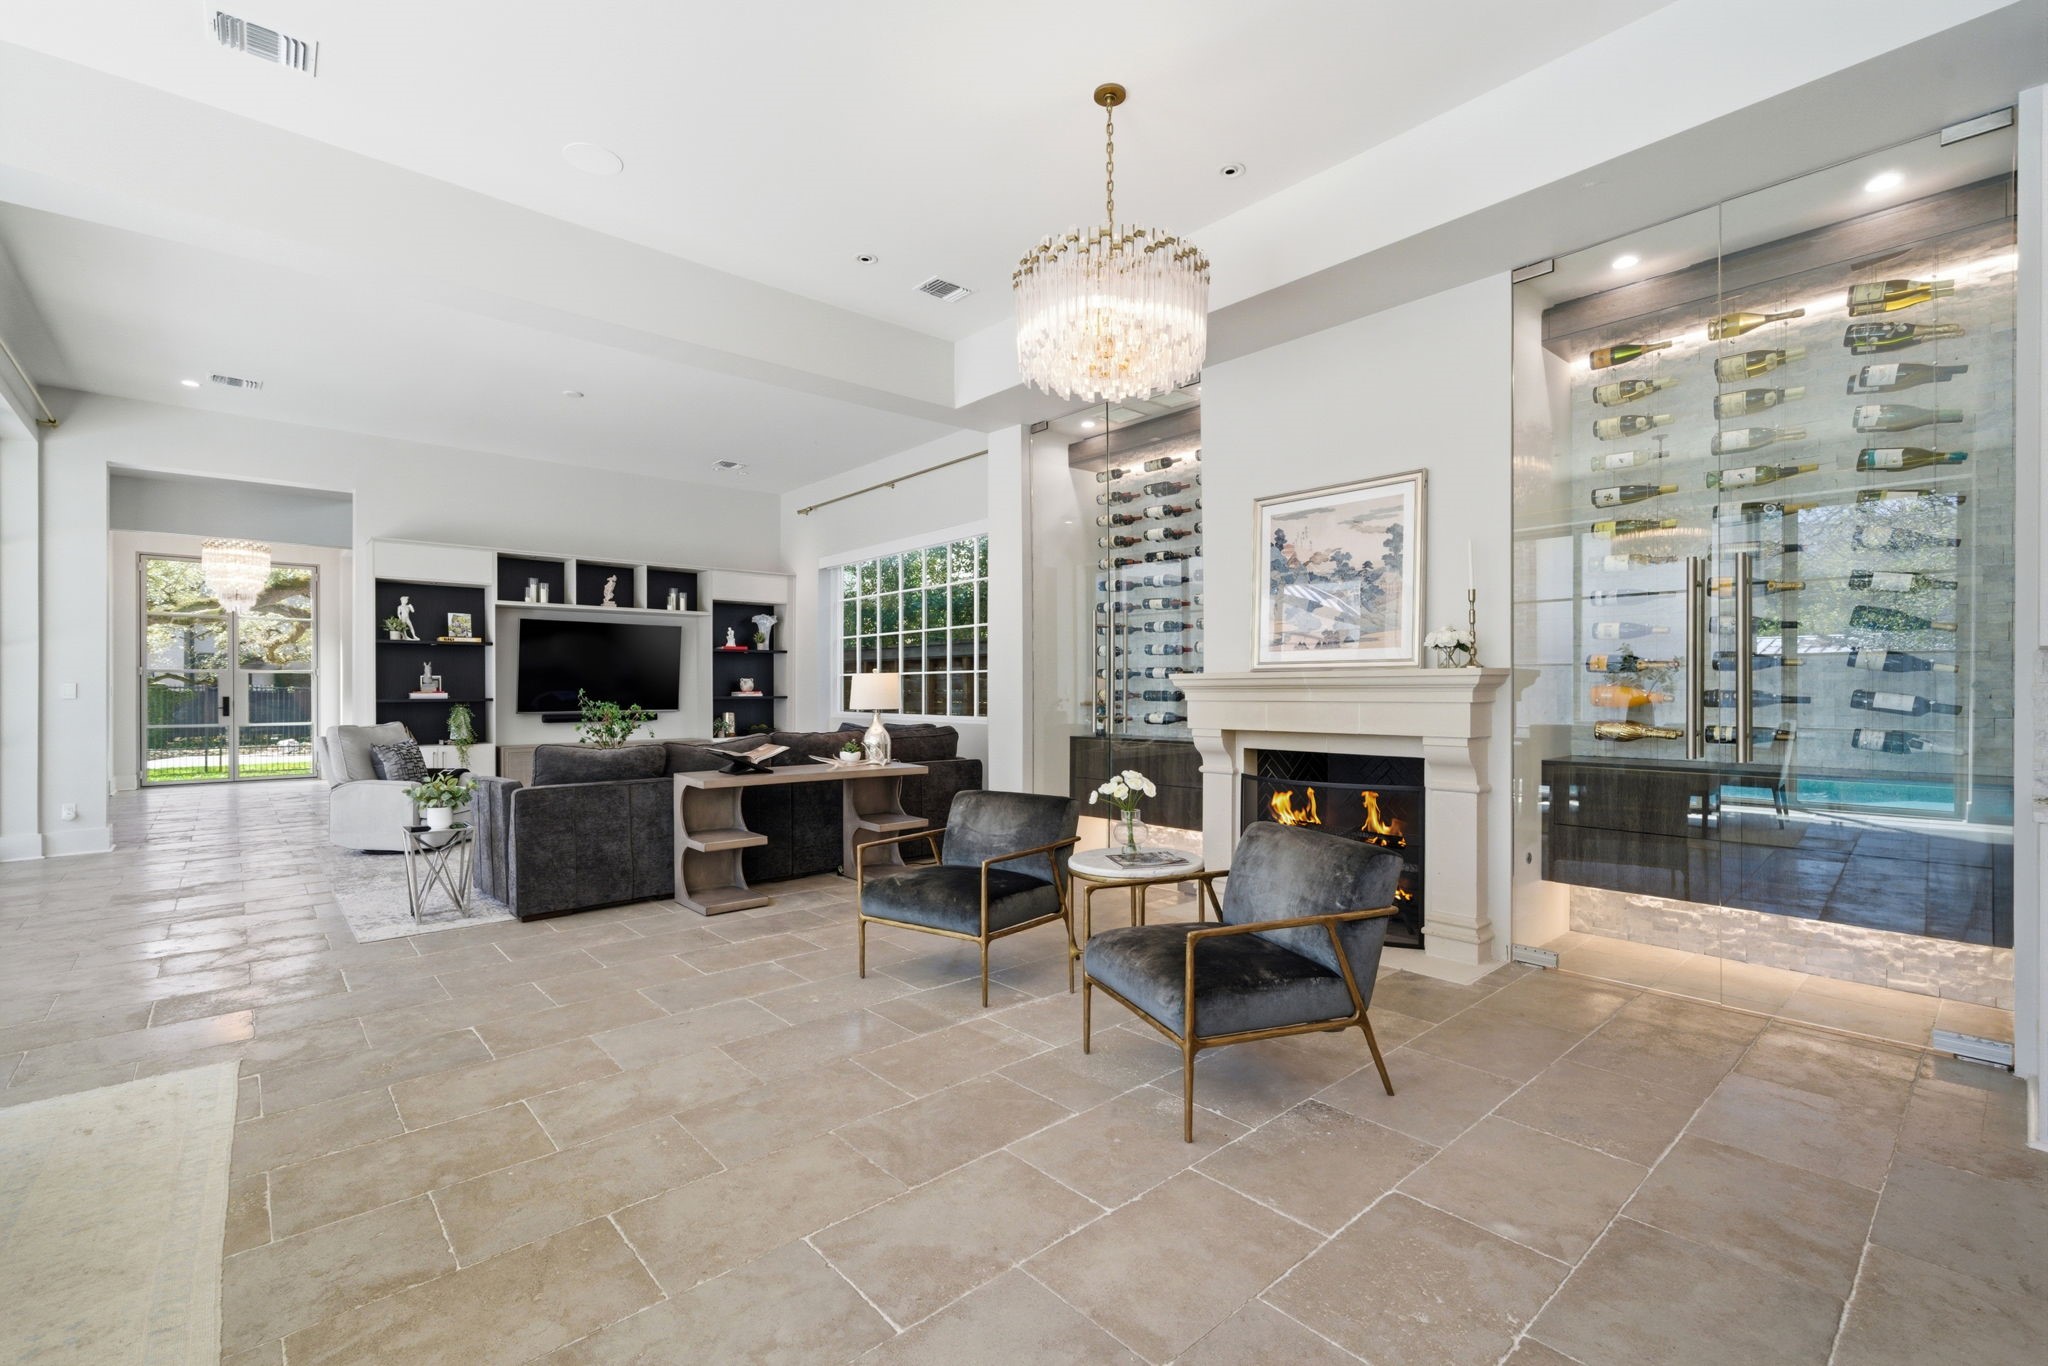
Spacious living room features a custom built-in media center with contrasting black accents and sleek display shelving. Large gridded windows provide views of the backyard oasis and private pool, while the open-concept layout flows toward the glass-enclosed wine room. Stone tile flooring and soaring ceilings enhance the airy, contemporary feel of this primary entertainment space.
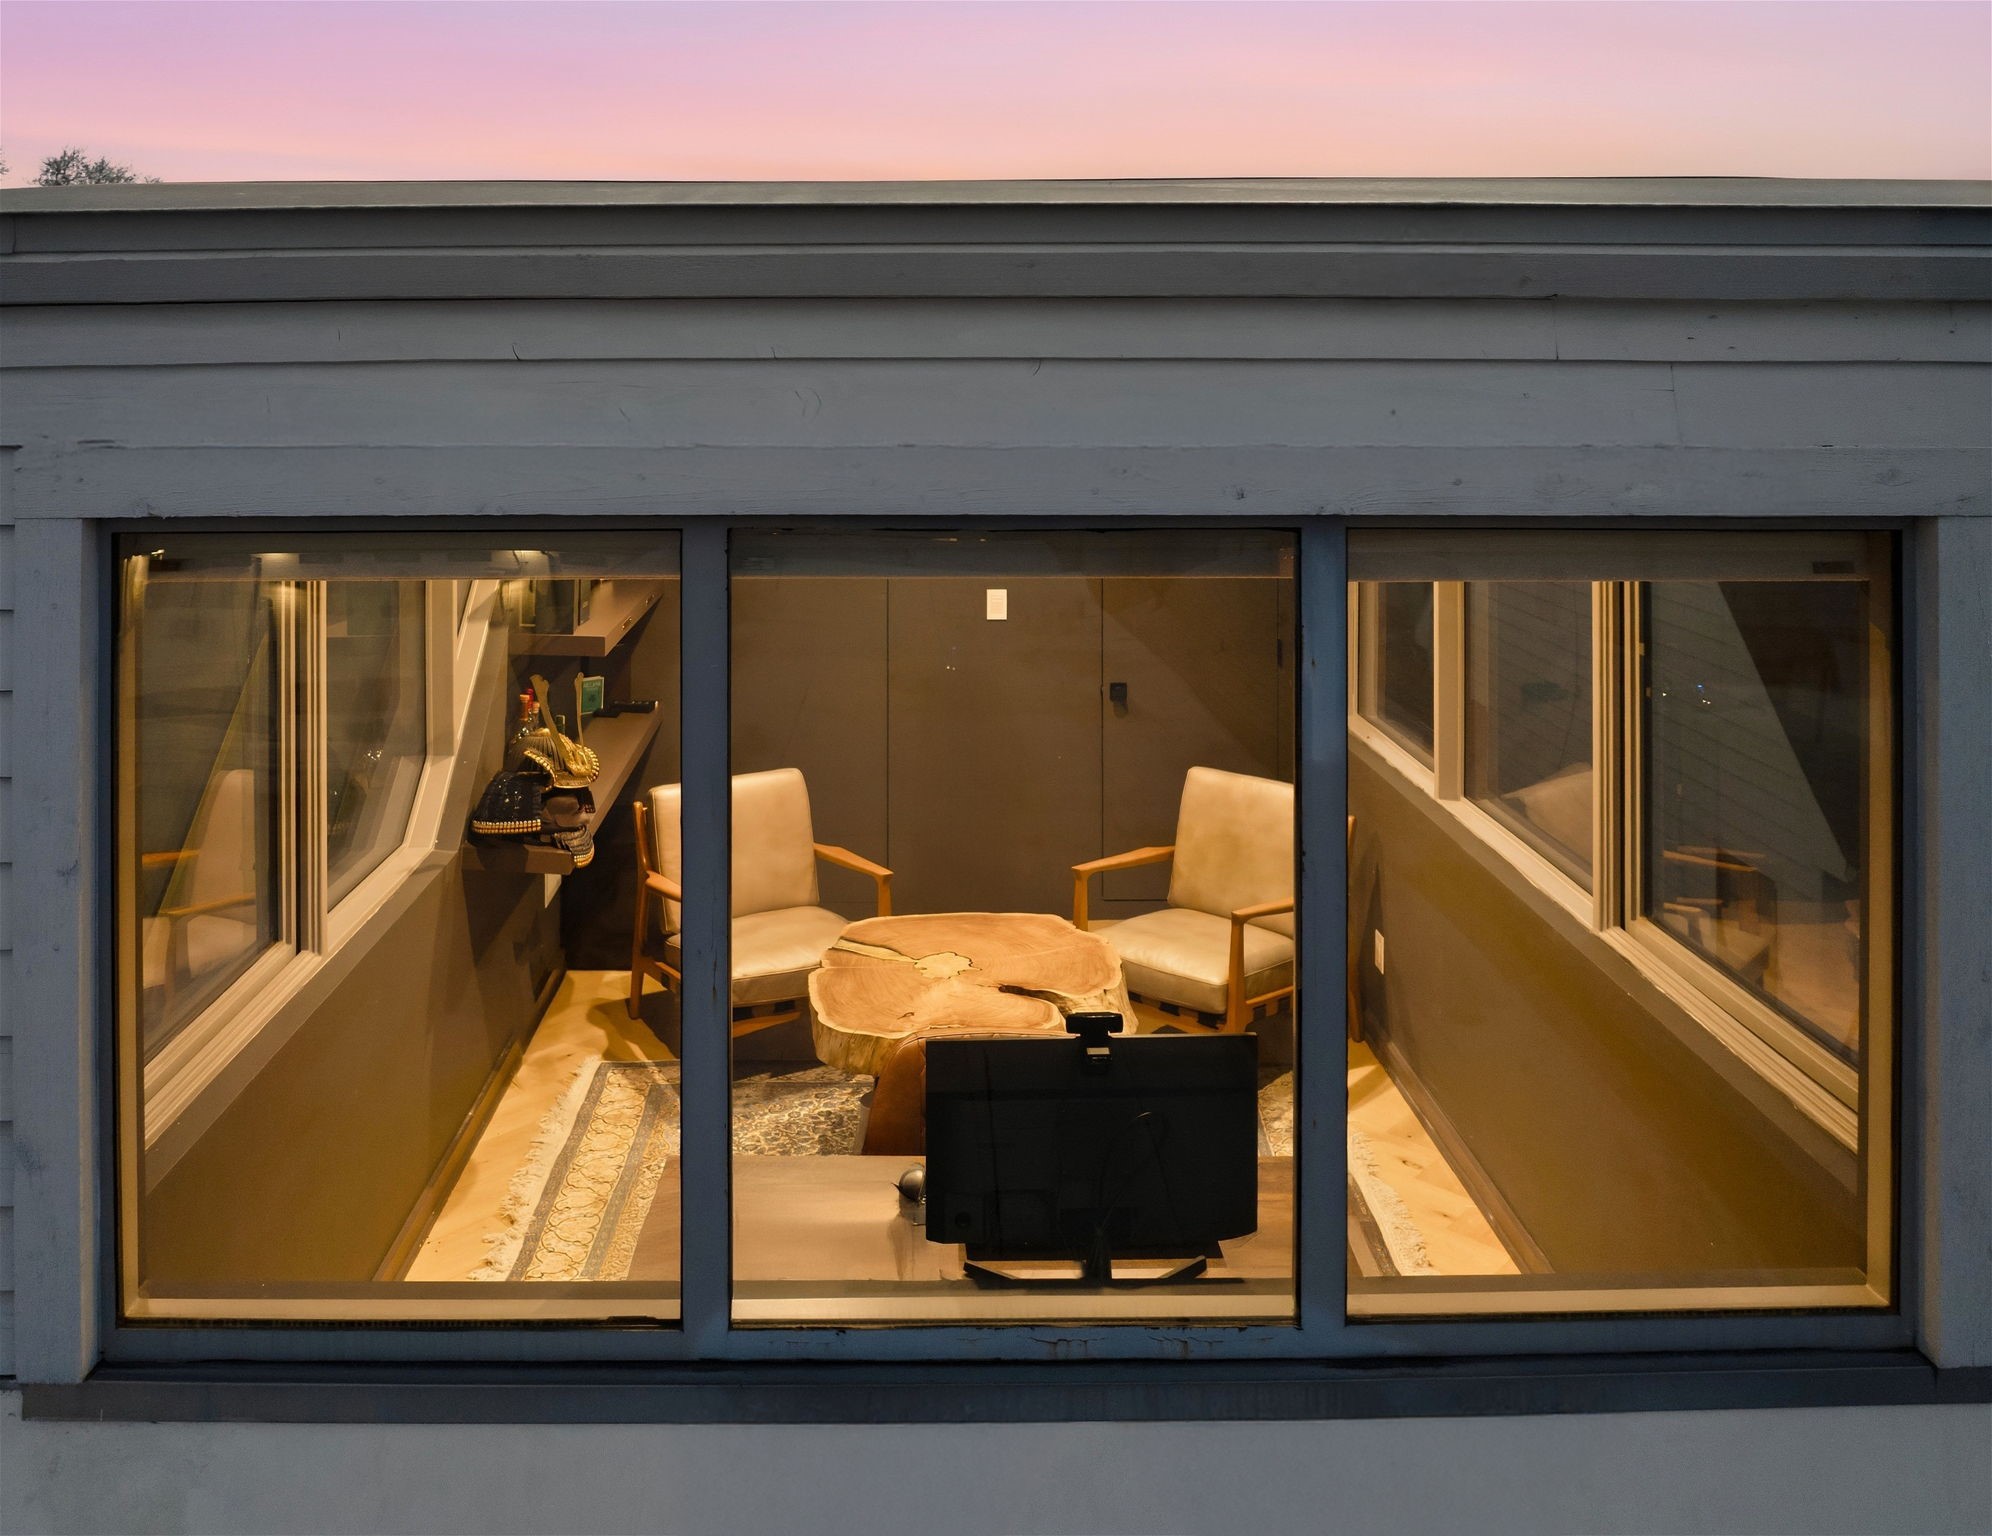
Elevated for ultimate privacy, this second-floor study features a wall of gridded windows that frame a serene evening sky. The sophisticated interior includes a live-edge wood table and modern lounge seating, creating a refined atmosphere for quiet focus or intimate conversation. Built-in shelving and designer finishes highlight the meticulous craftsmanship found throughout this 2022 custom estate.
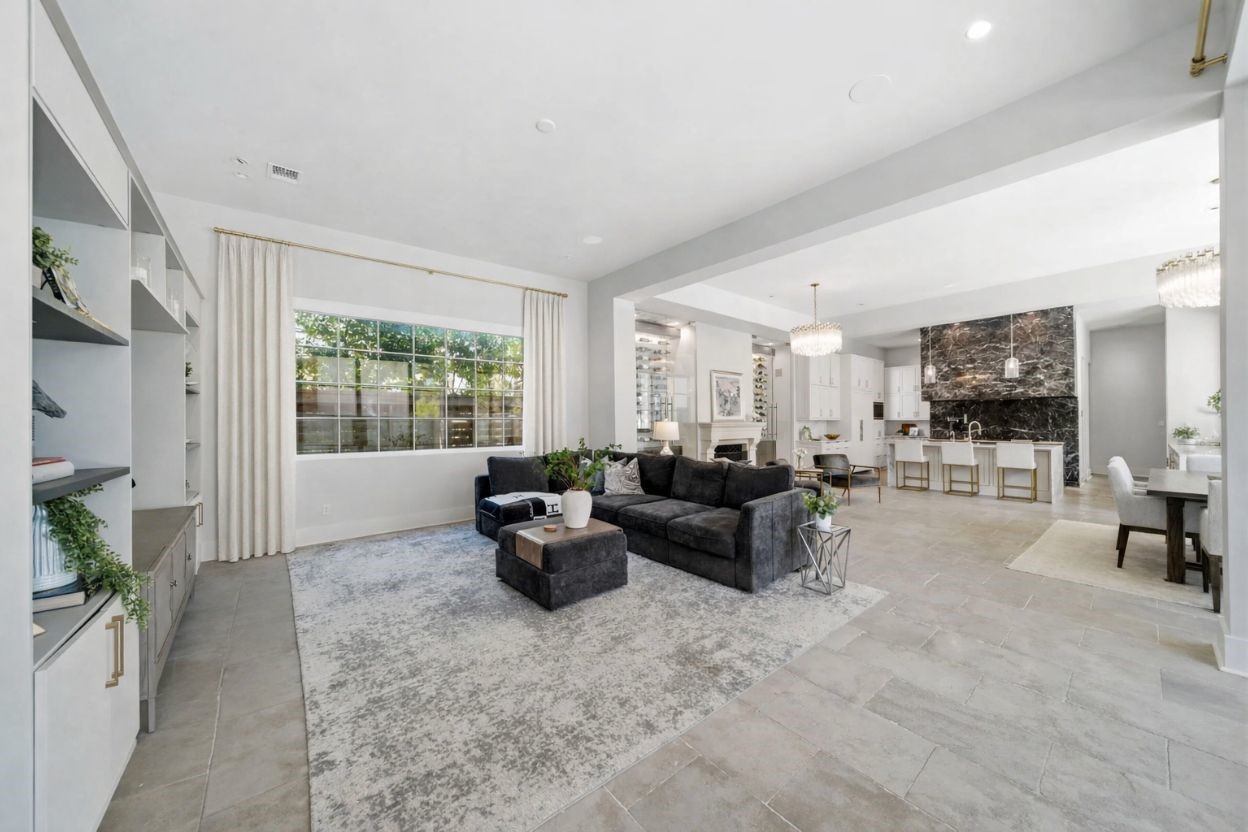
Expansive windows in the open-concept living area offer serene views of the backyard oasis and private pool. Custom built-in cabinetry provides ample storage and display space, while the stone tile flooring flows seamlessly into the gourmet kitchen and glass-enclosed wine room. High ceilings and designer lighting fixtures enhance the airy, luxurious feel of this primary entertainment hub.
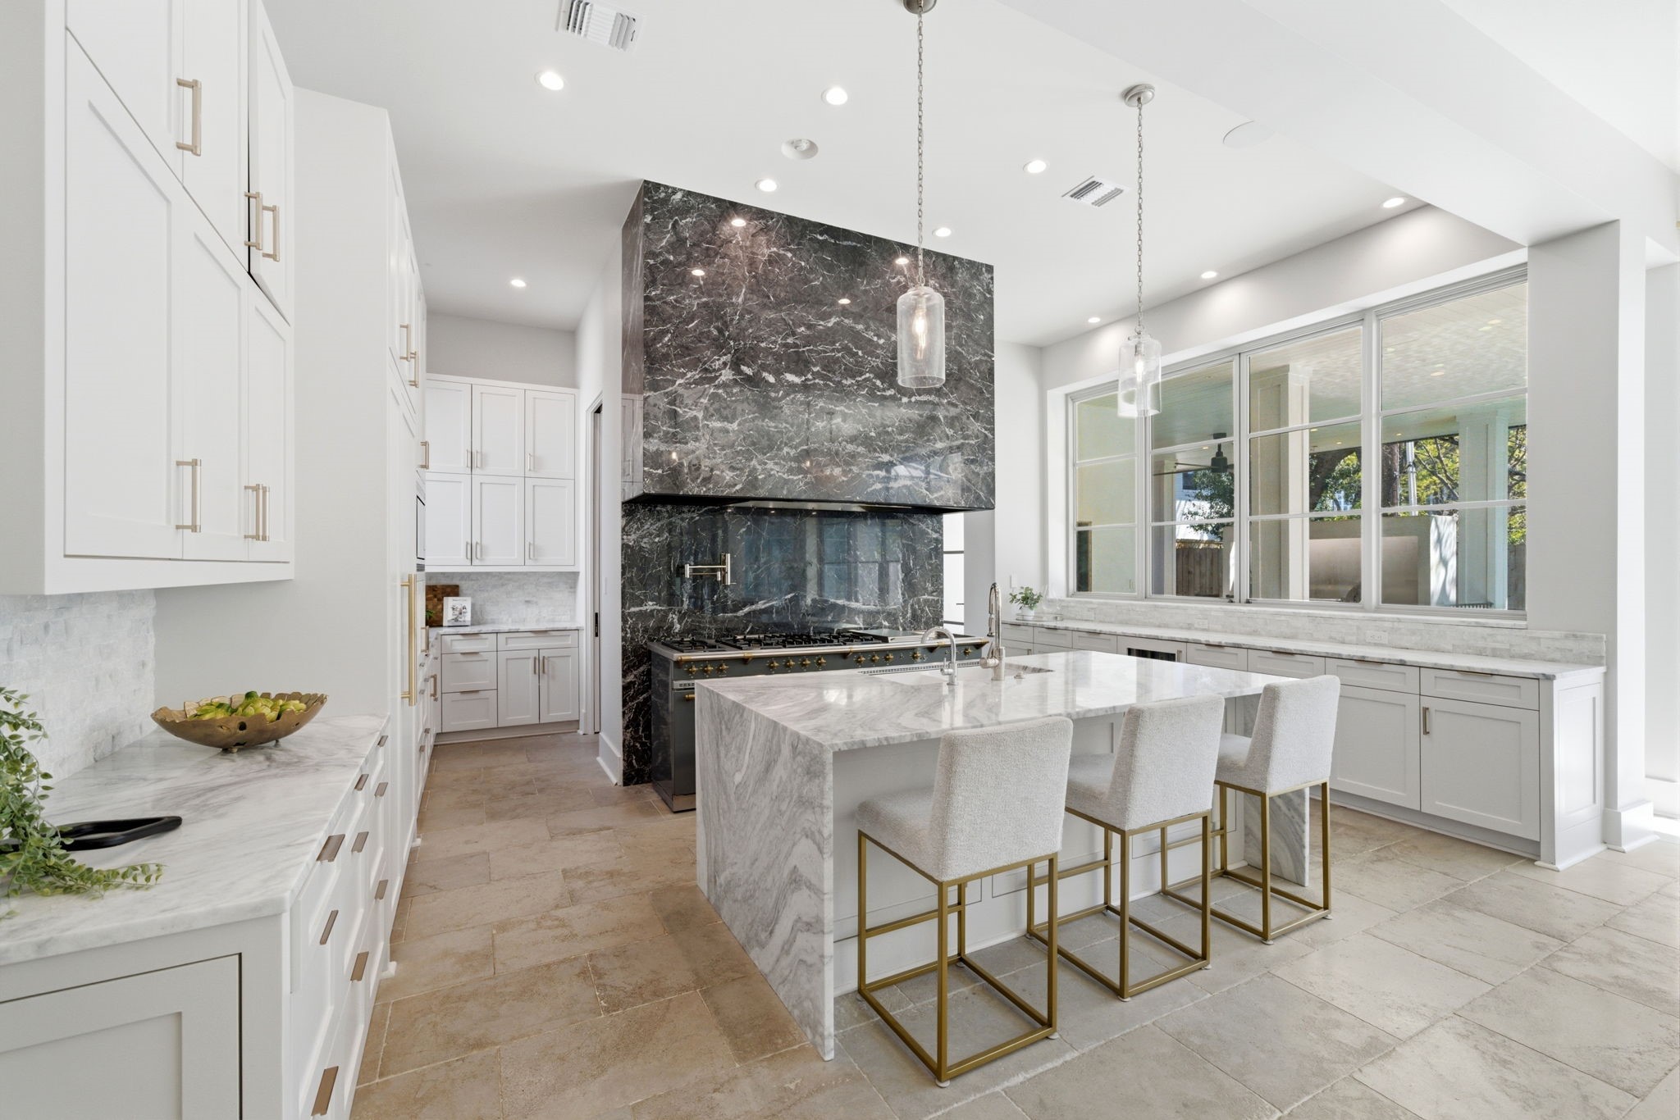
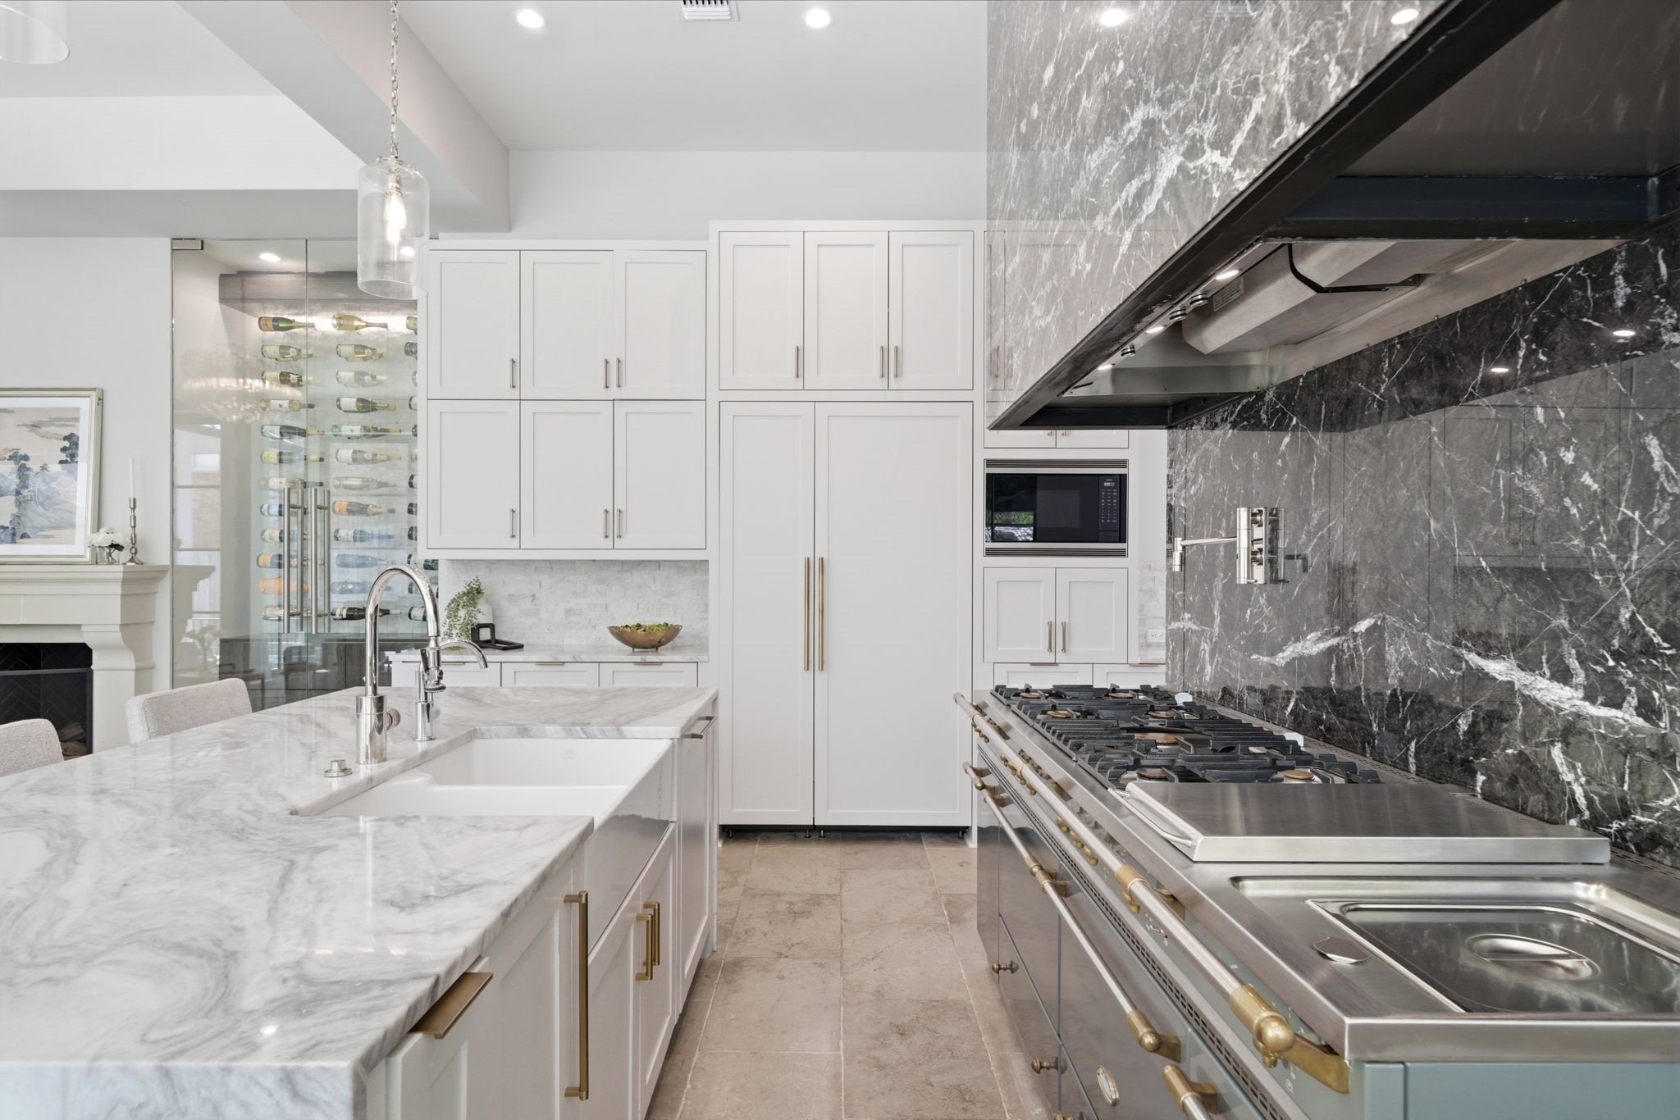
Professional-grade kitchen features a dramatic floor-to-ceiling black marble range hood and matching backsplash that anchors the expansive white custom cabinetry. The oversized marble waterfall island provides sophisticated counter seating, while wide gridded windows offer tranquil views of the verdant outdoor living spaces. Large-format stone tile flooring and designer pendant lighting complete this gourmet culinary retreat.
Stone tile flooring and soaring ceilings unify this expansive open-concept layout, seamlessly connecting the gourmet kitchen to the light-filled living area. The oversized marble waterfall island serves as a sophisticated centerpiece, featuring a farmhouse sink and professional-grade fixtures beneath designer pendant lighting. Wide gridded windows provide tranquil views of the courtyard and lush greenery, while the adjacent living room offers custom built-ins and a glass-enclosed wine room for premier enter
Professional-grade gas range is anchored by a dramatic floor-to-ceiling black marble backsplash and custom ventilation hood. White inset cabinetry features tiered storage and gold-toned hardware, while the adjacent glass-enclosed wine room provides a sophisticated backdrop for culinary entertaining. High ceilings and a large farmhouse sink within the marble island enhance the gourmet functionality of this 2022 custom estate.
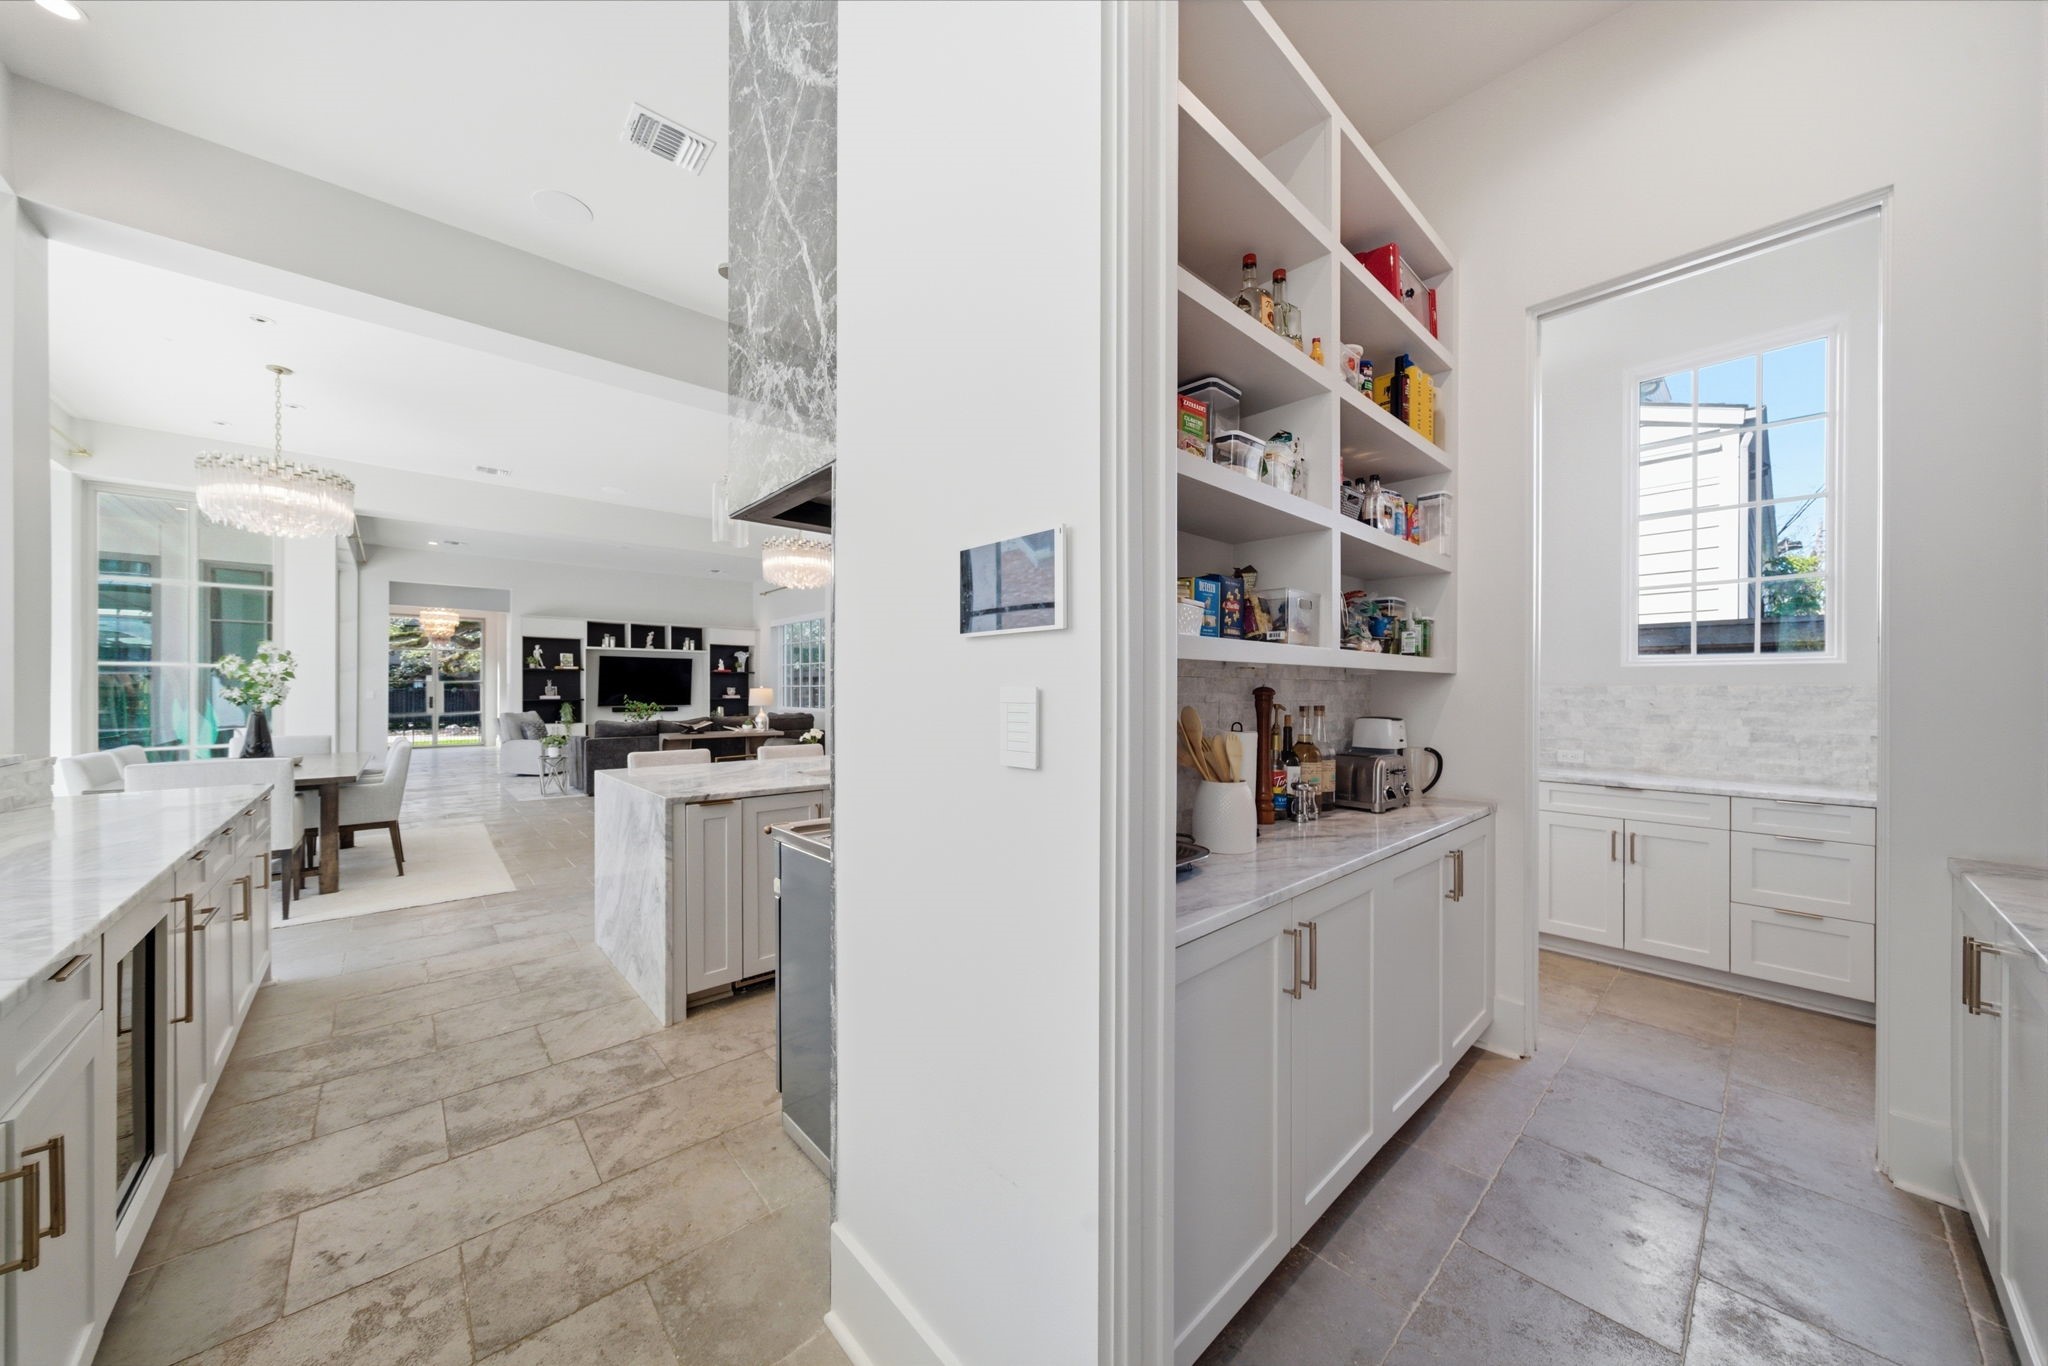
Spacious walk-in pantry offers exceptional organization with floor-to-ceiling open shelving and a dedicated appliance center. White custom cabinetry and marble countertops flow through the workspace, while a large window provides natural light and views of the picturesque street. This functional area connects the gourmet kitchen to a secondary prep space, ensuring every culinary need is met with ease and style.
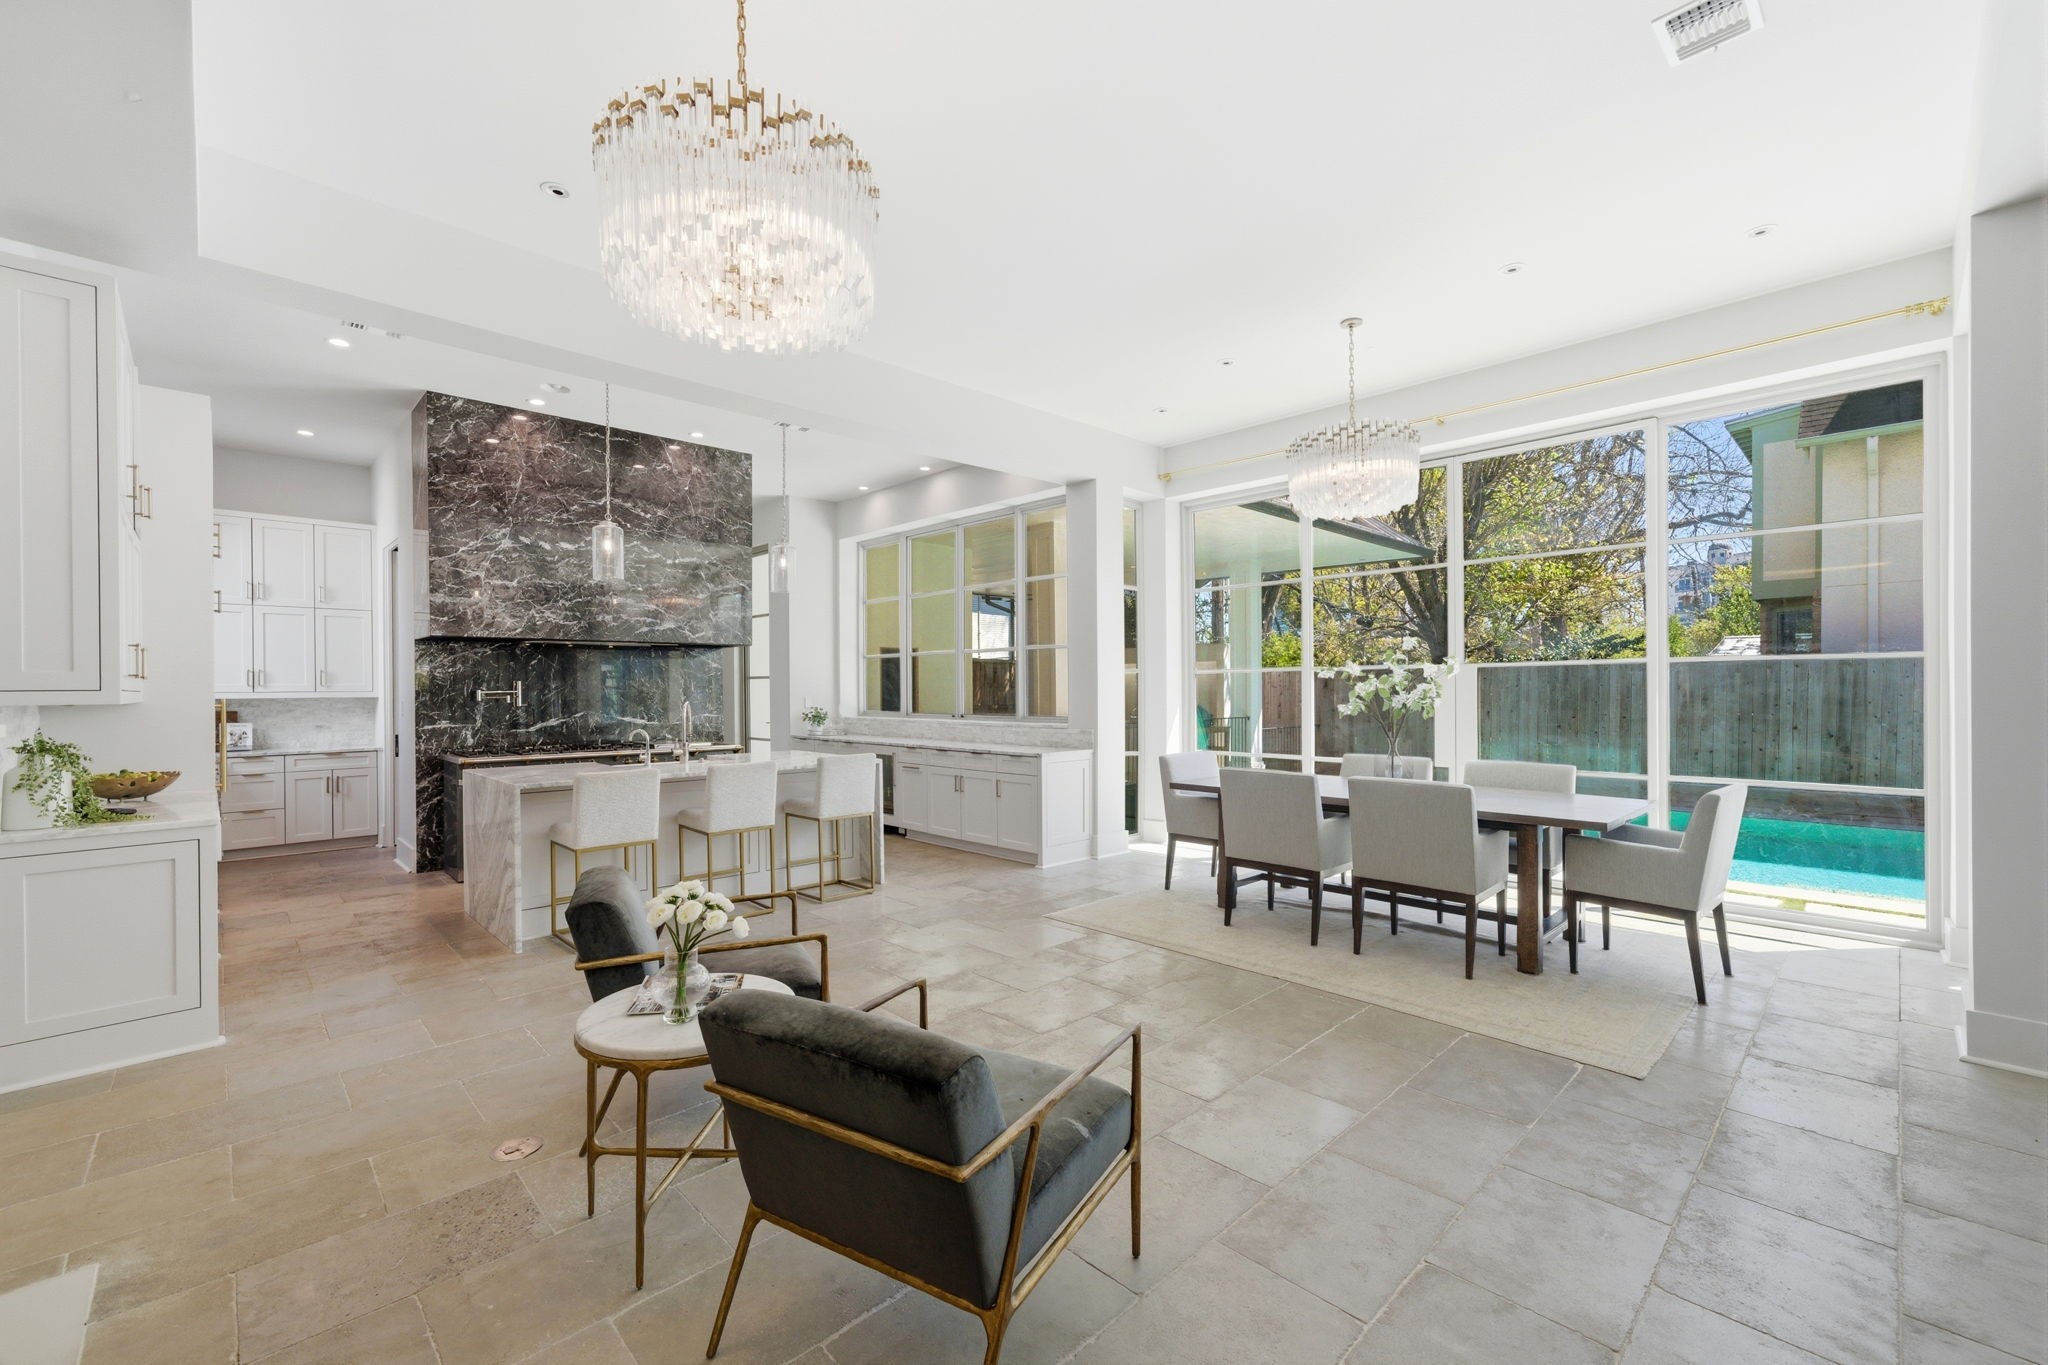
Large-format stone tile flooring unifies this expansive first-floor living space, where the gourmet kitchen, formal dining area, and lounge flow together effortlessly. Massive gridded windows provide a panoramic view of the private heated pool and lush backyard, flooding the room with light. Designer crystal chandeliers anchor the dining and lounge zones, while the sleek marble island and striking black stone range hood highlight the home's contemporary luxury and high-end finishes.
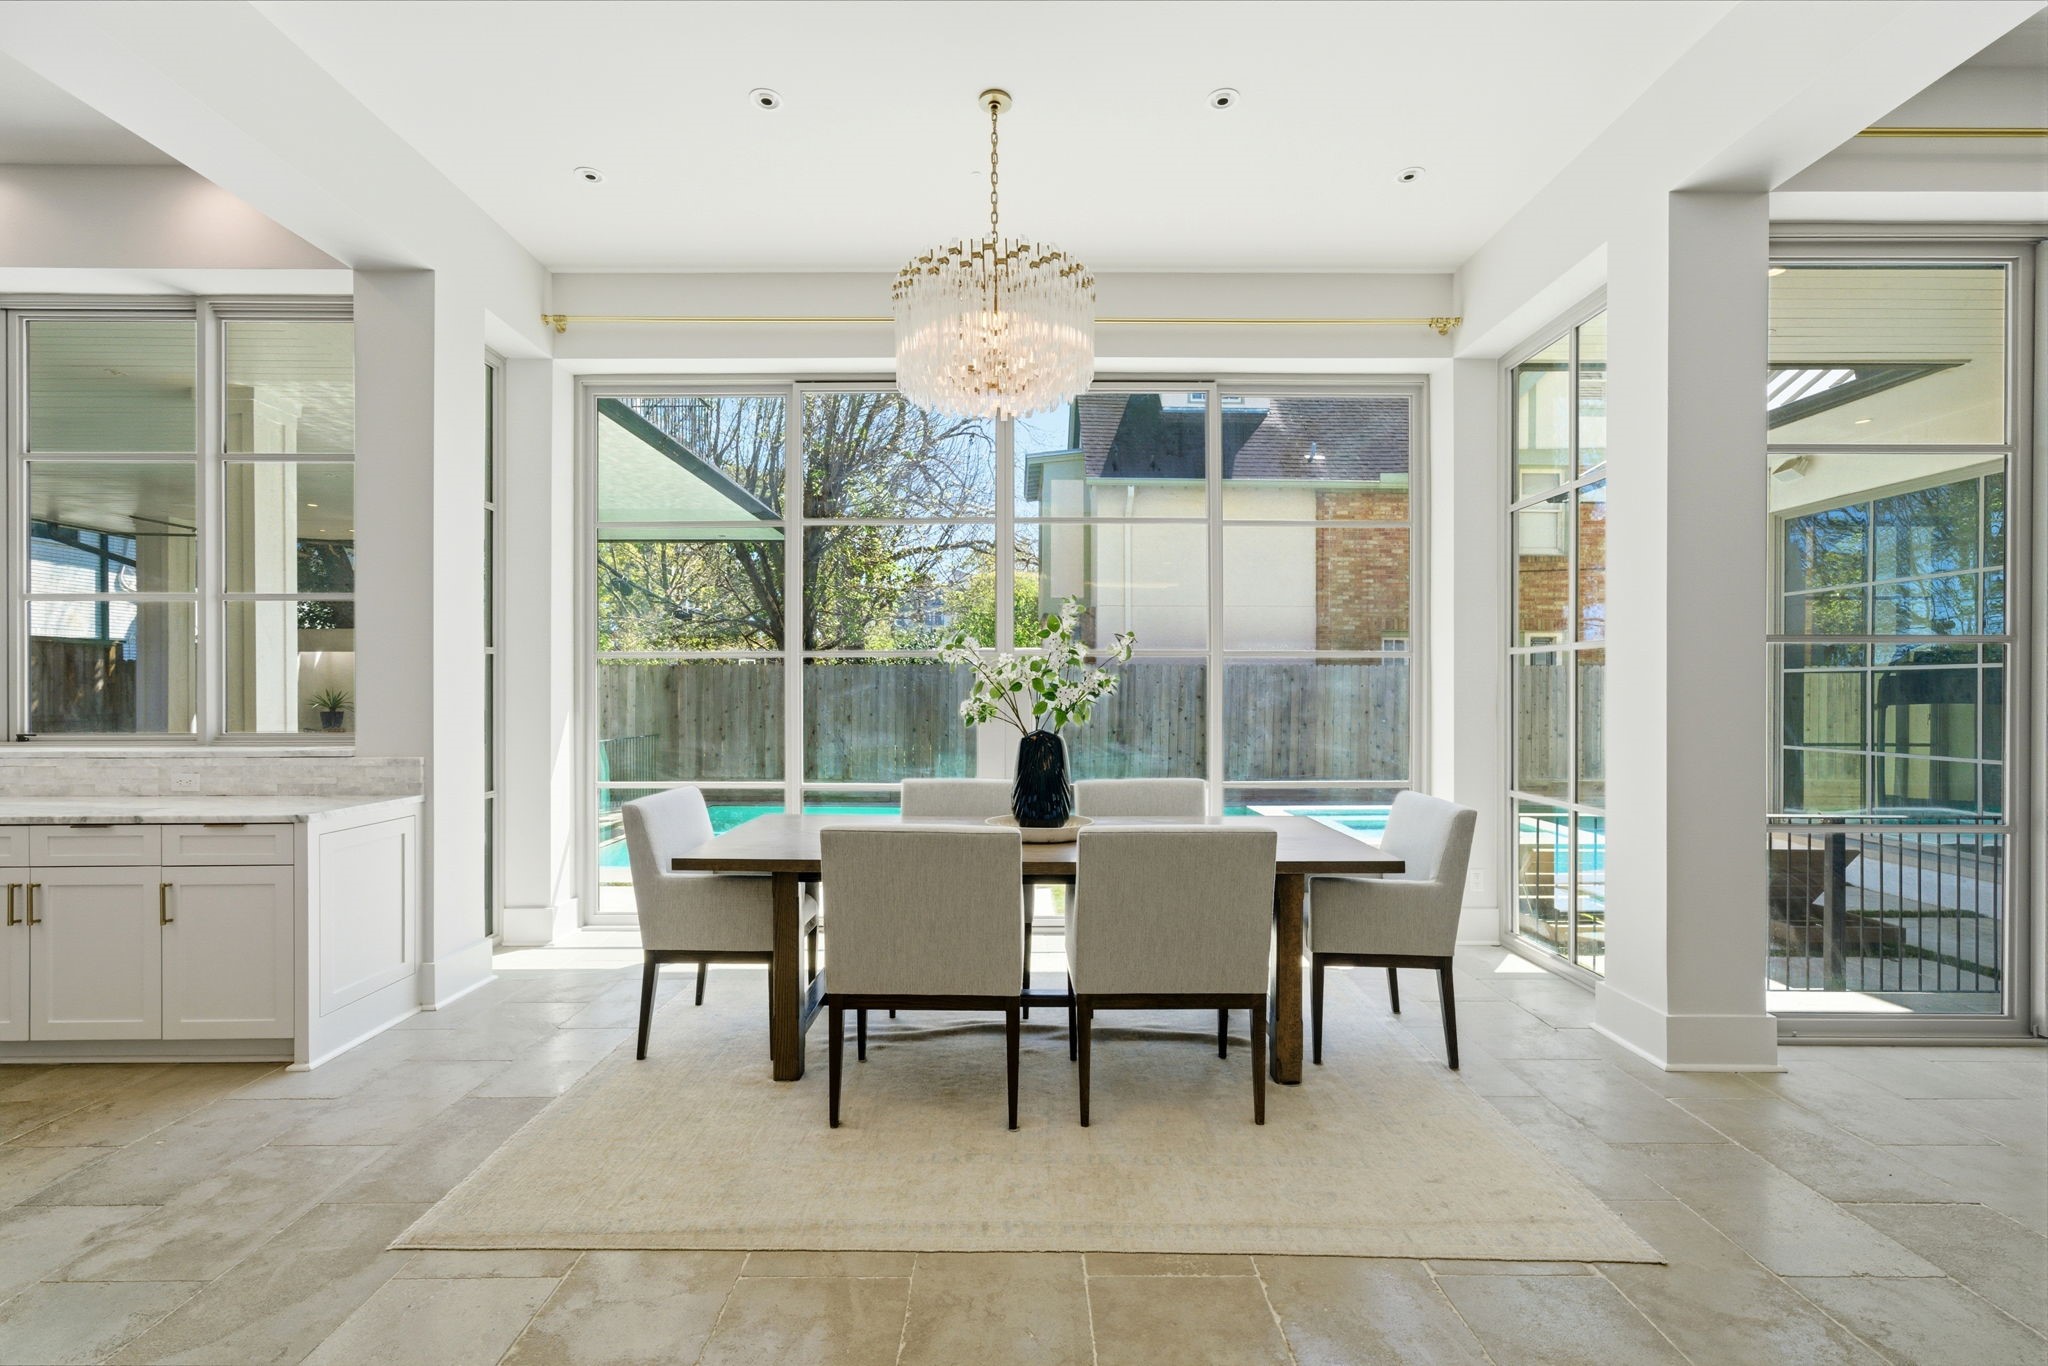
Floor-to-ceiling gridded windows wrap this sophisticated dining area, offering panoramic views of the heated pool and private backyard. A glamorous tiered crystal chandelier anchors the space, while a built-in buffet with marble countertops provides an elegant serving station for hosting. Stone tile flooring and an airy, open layout ensure a seamless transition to the gourmet kitchen and outdoor oasis.
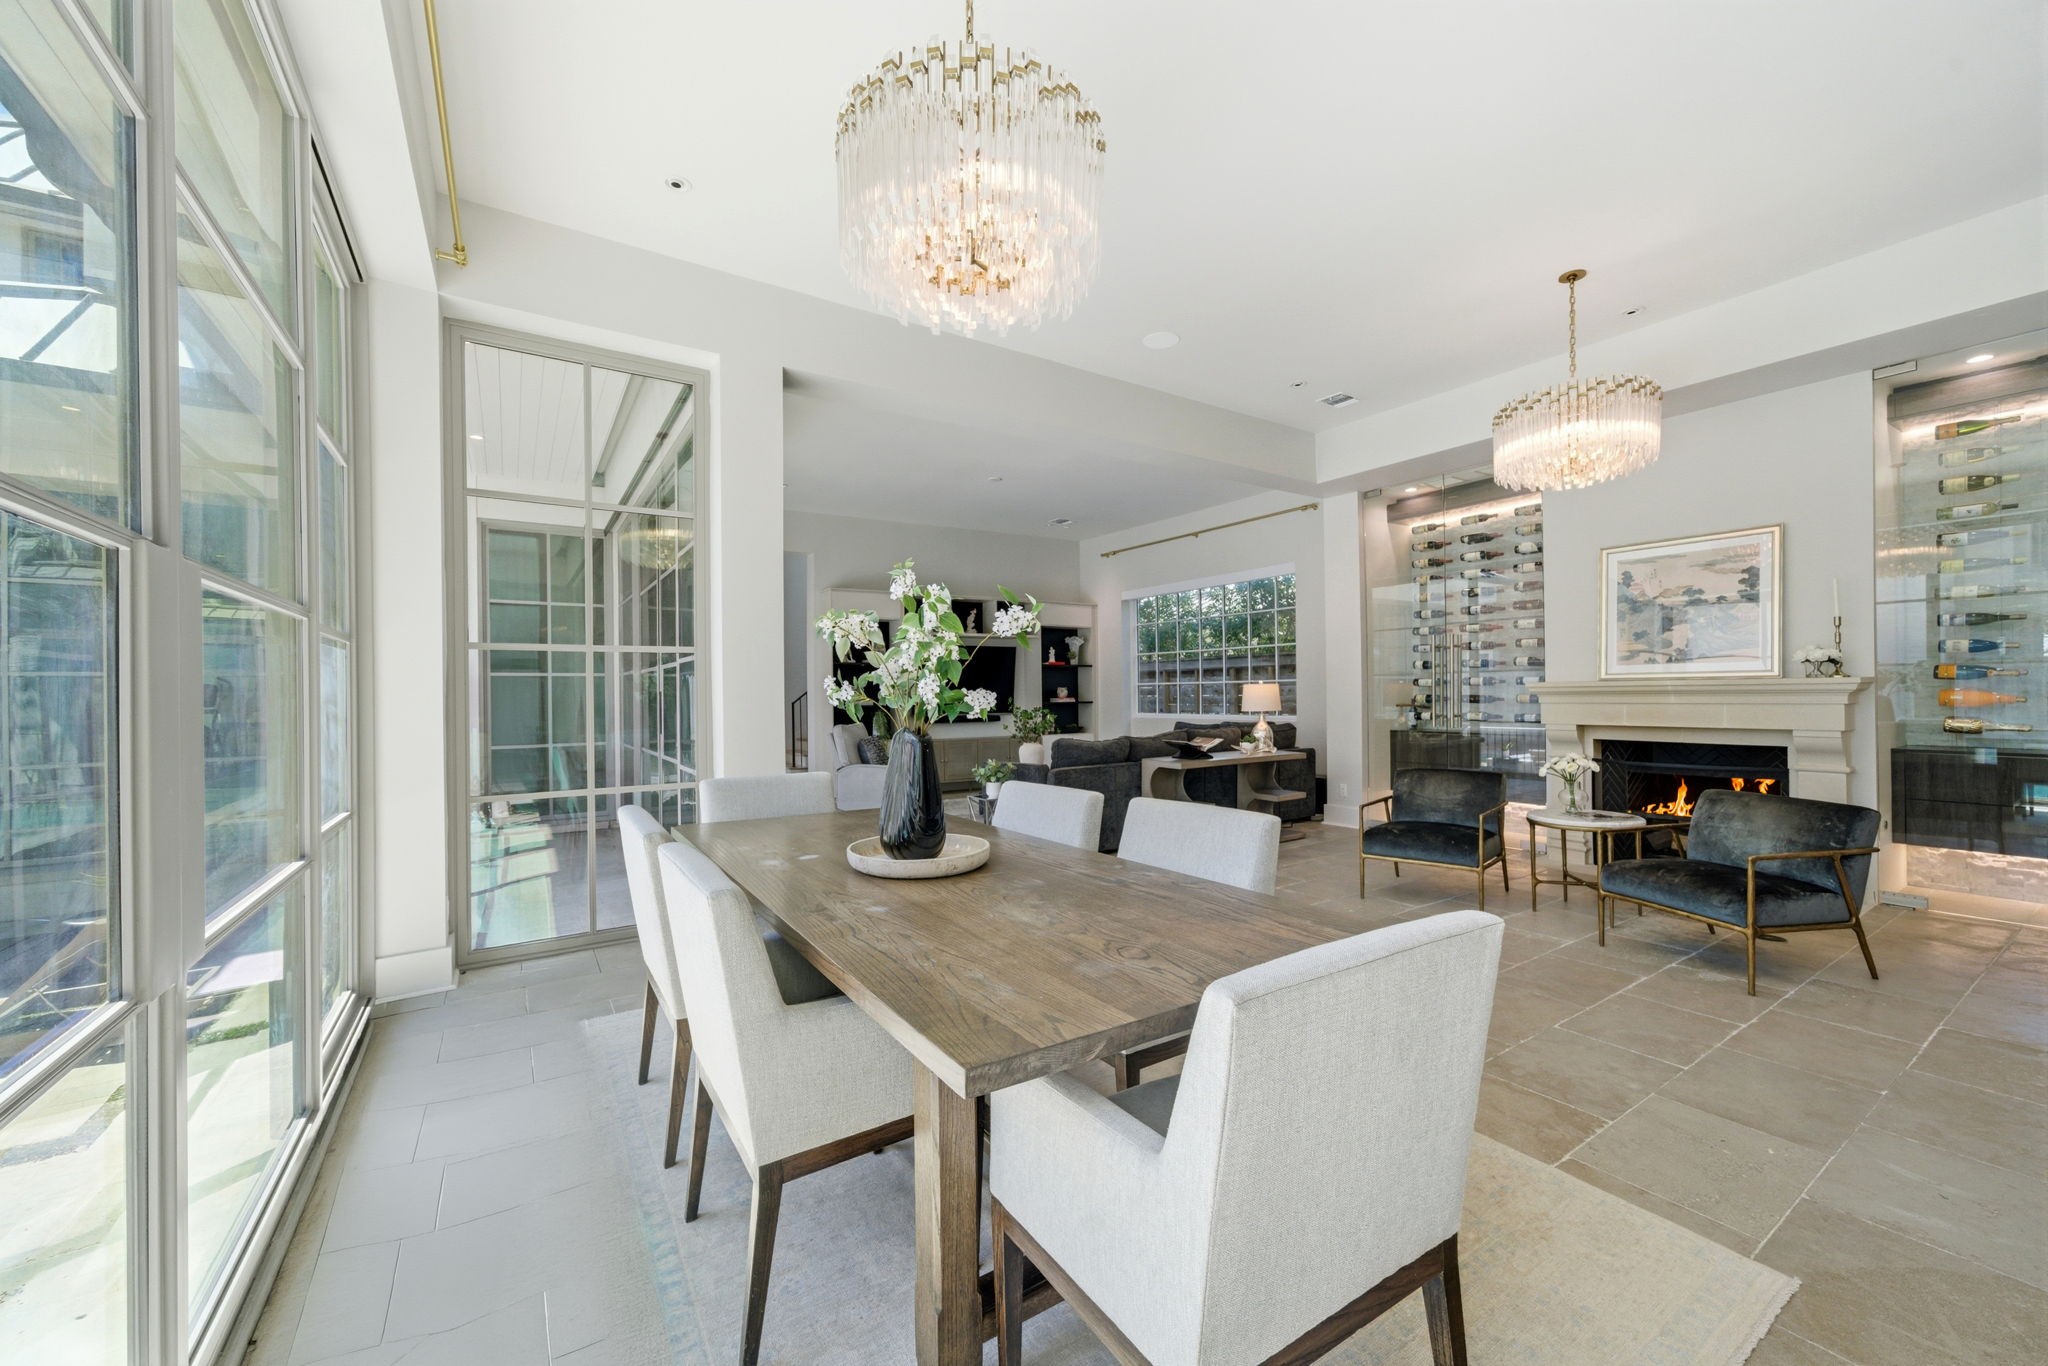
Sophisticated formal dining area features a large table set beneath a tiered crystal chandelier, offering views of the courtyard through floor-to-ceiling glass. A glass-enclosed wine room with wall-mounted displays and a stone-clad fireplace with contemporary velvet seating create a premier setting for upscale entertaining. Large-format stone tile floors flow throughout the open layout, seamlessly connecting this elegant space to the adjacent living room.
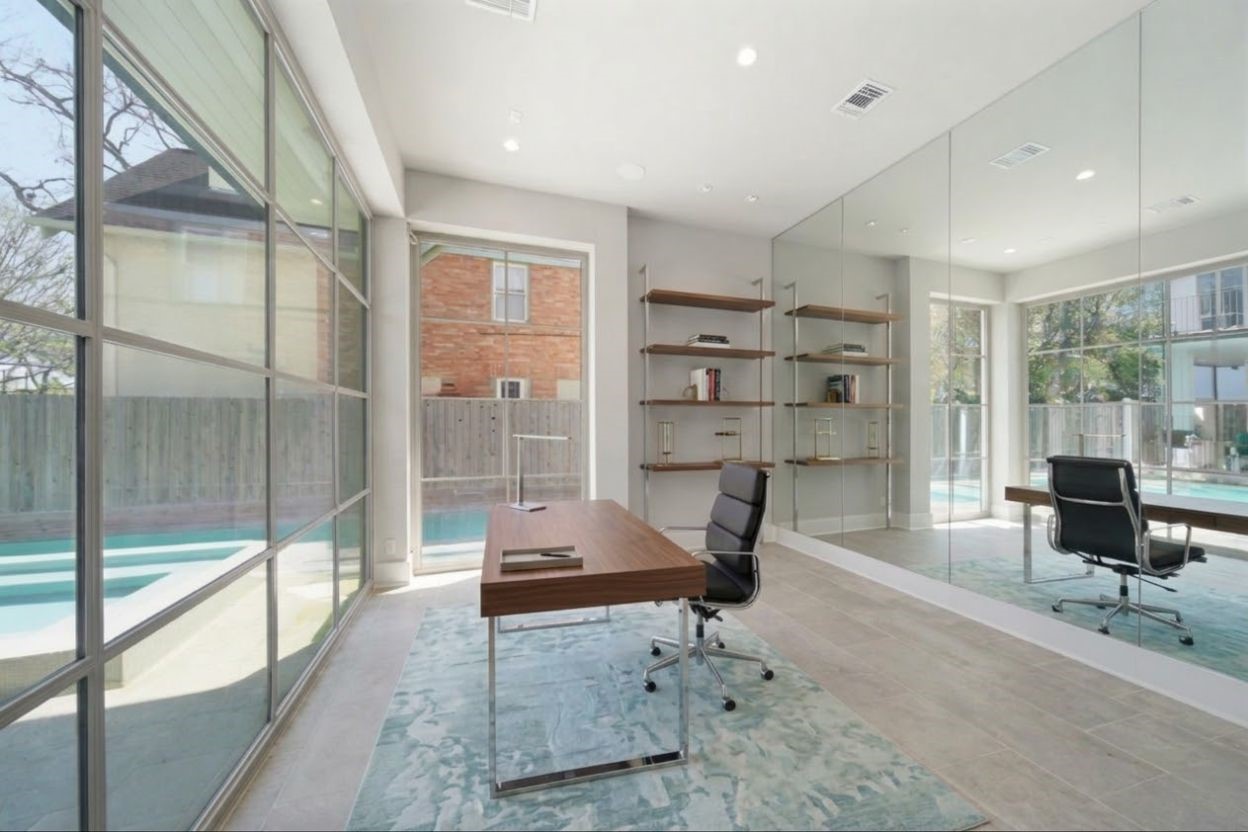
This photo has been virtually staged.
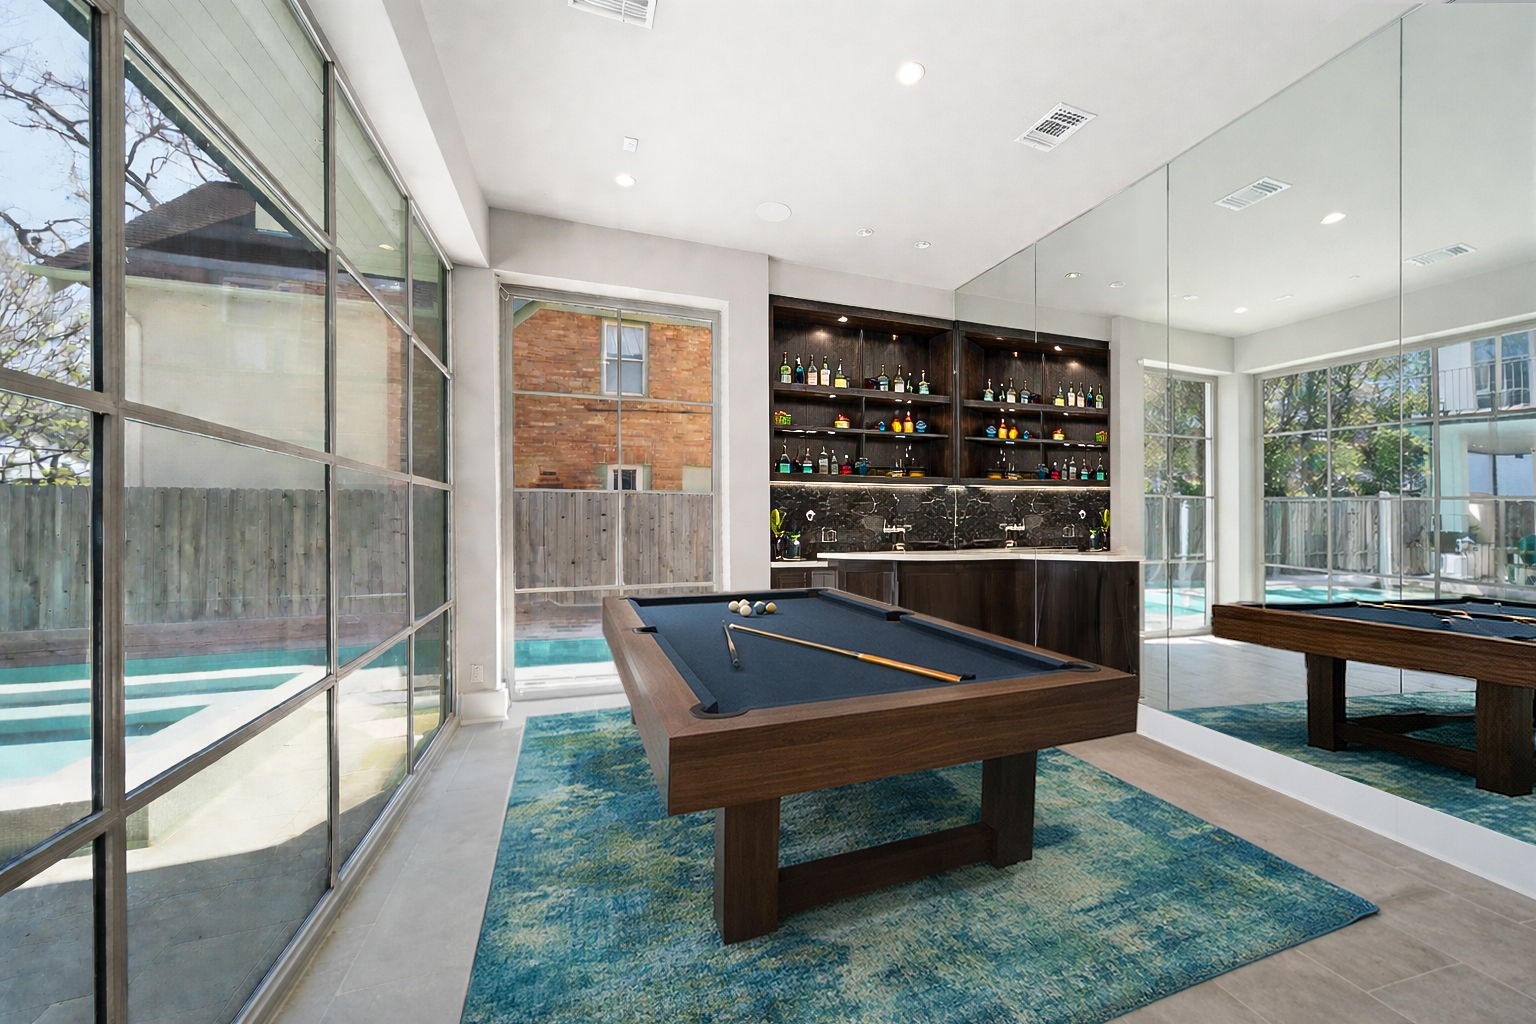
This photo has been virtually staged.
Glass-enclosed wine room serves as a breathtaking architectural centerpiece, featuring wall-mounted displays and ambient lighting for a premier collection. This climate-controlled space anchors the formal lounge, where a stone-clad fireplace and velvet seating offer a sophisticated retreat. Large-format stone floors and a cascading crystal chandelier enhance the luxurious, open-concept layout.
This photo has been virtually staged.
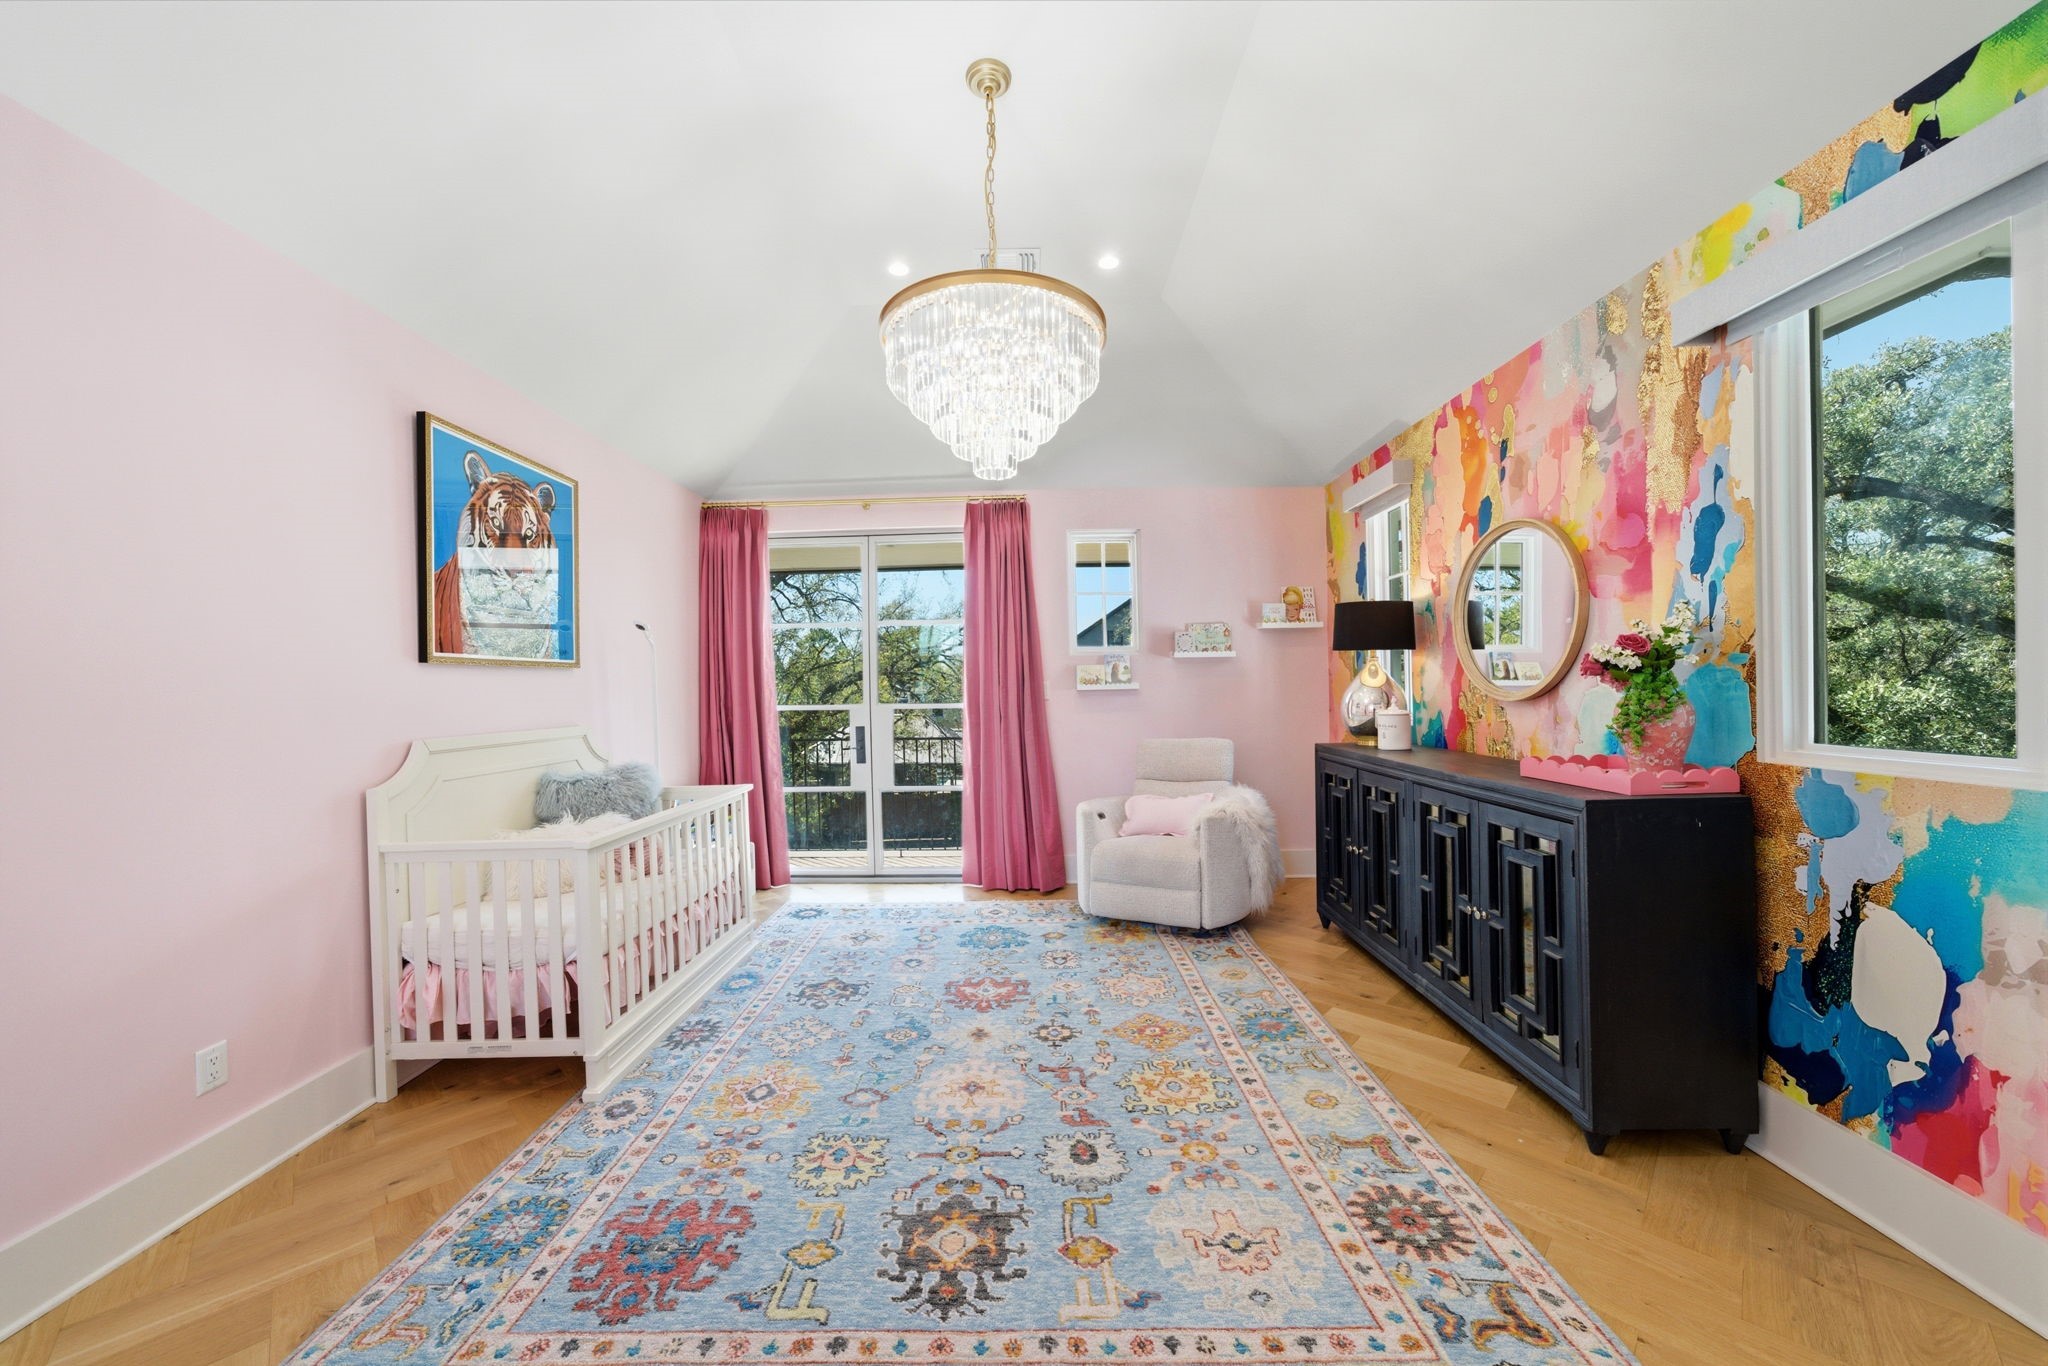
Vaulted ceilings and a cascading crystal chandelier elevate this designer secondary bedroom, while a vibrant abstract accent wall adds a bold, contemporary flair. Herringbone white oak floors flow toward a private balcony through steel and glass doors, offering serene views of the picturesque street. This light-filled retreat includes a spacious walk-in closet and a refined ensuite bath for ultimate comfort.
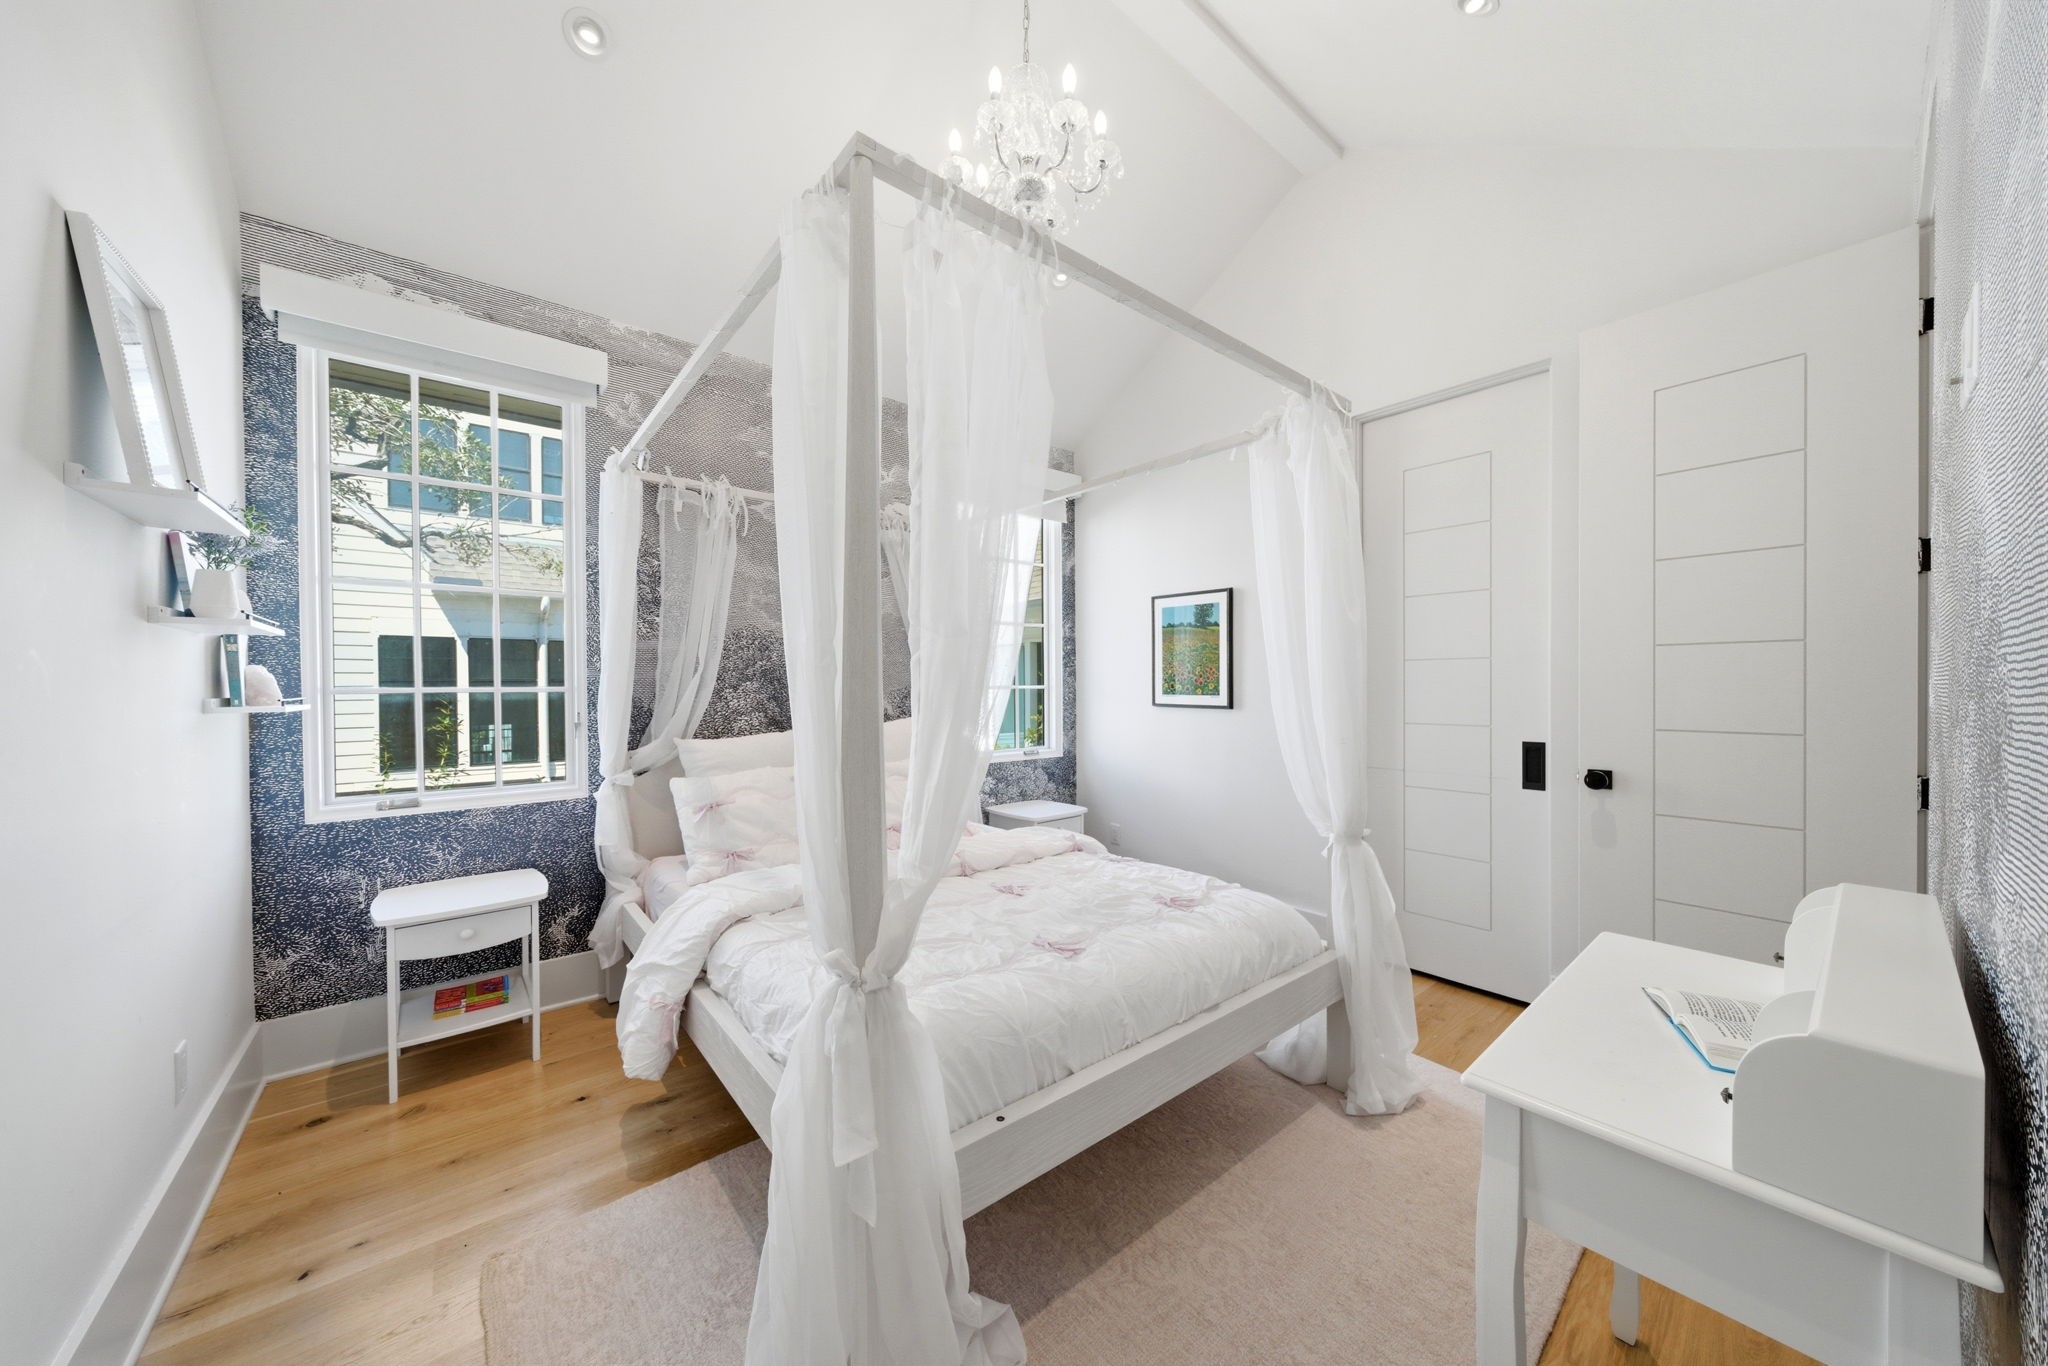
Vaulted ceilings and a sparkling crystal chandelier elevate this sophisticated secondary bedroom, featuring a whimsical canopy bed and a custom illustrative accent wall. Light-filled gridded windows frame views of the picturesque street, while warm white oak floors flow toward a sleek built-in desk area. This private retreat includes an ensuite bath and a large walk-in closet, blending contemporary luxury with thoughtful designer finishes.
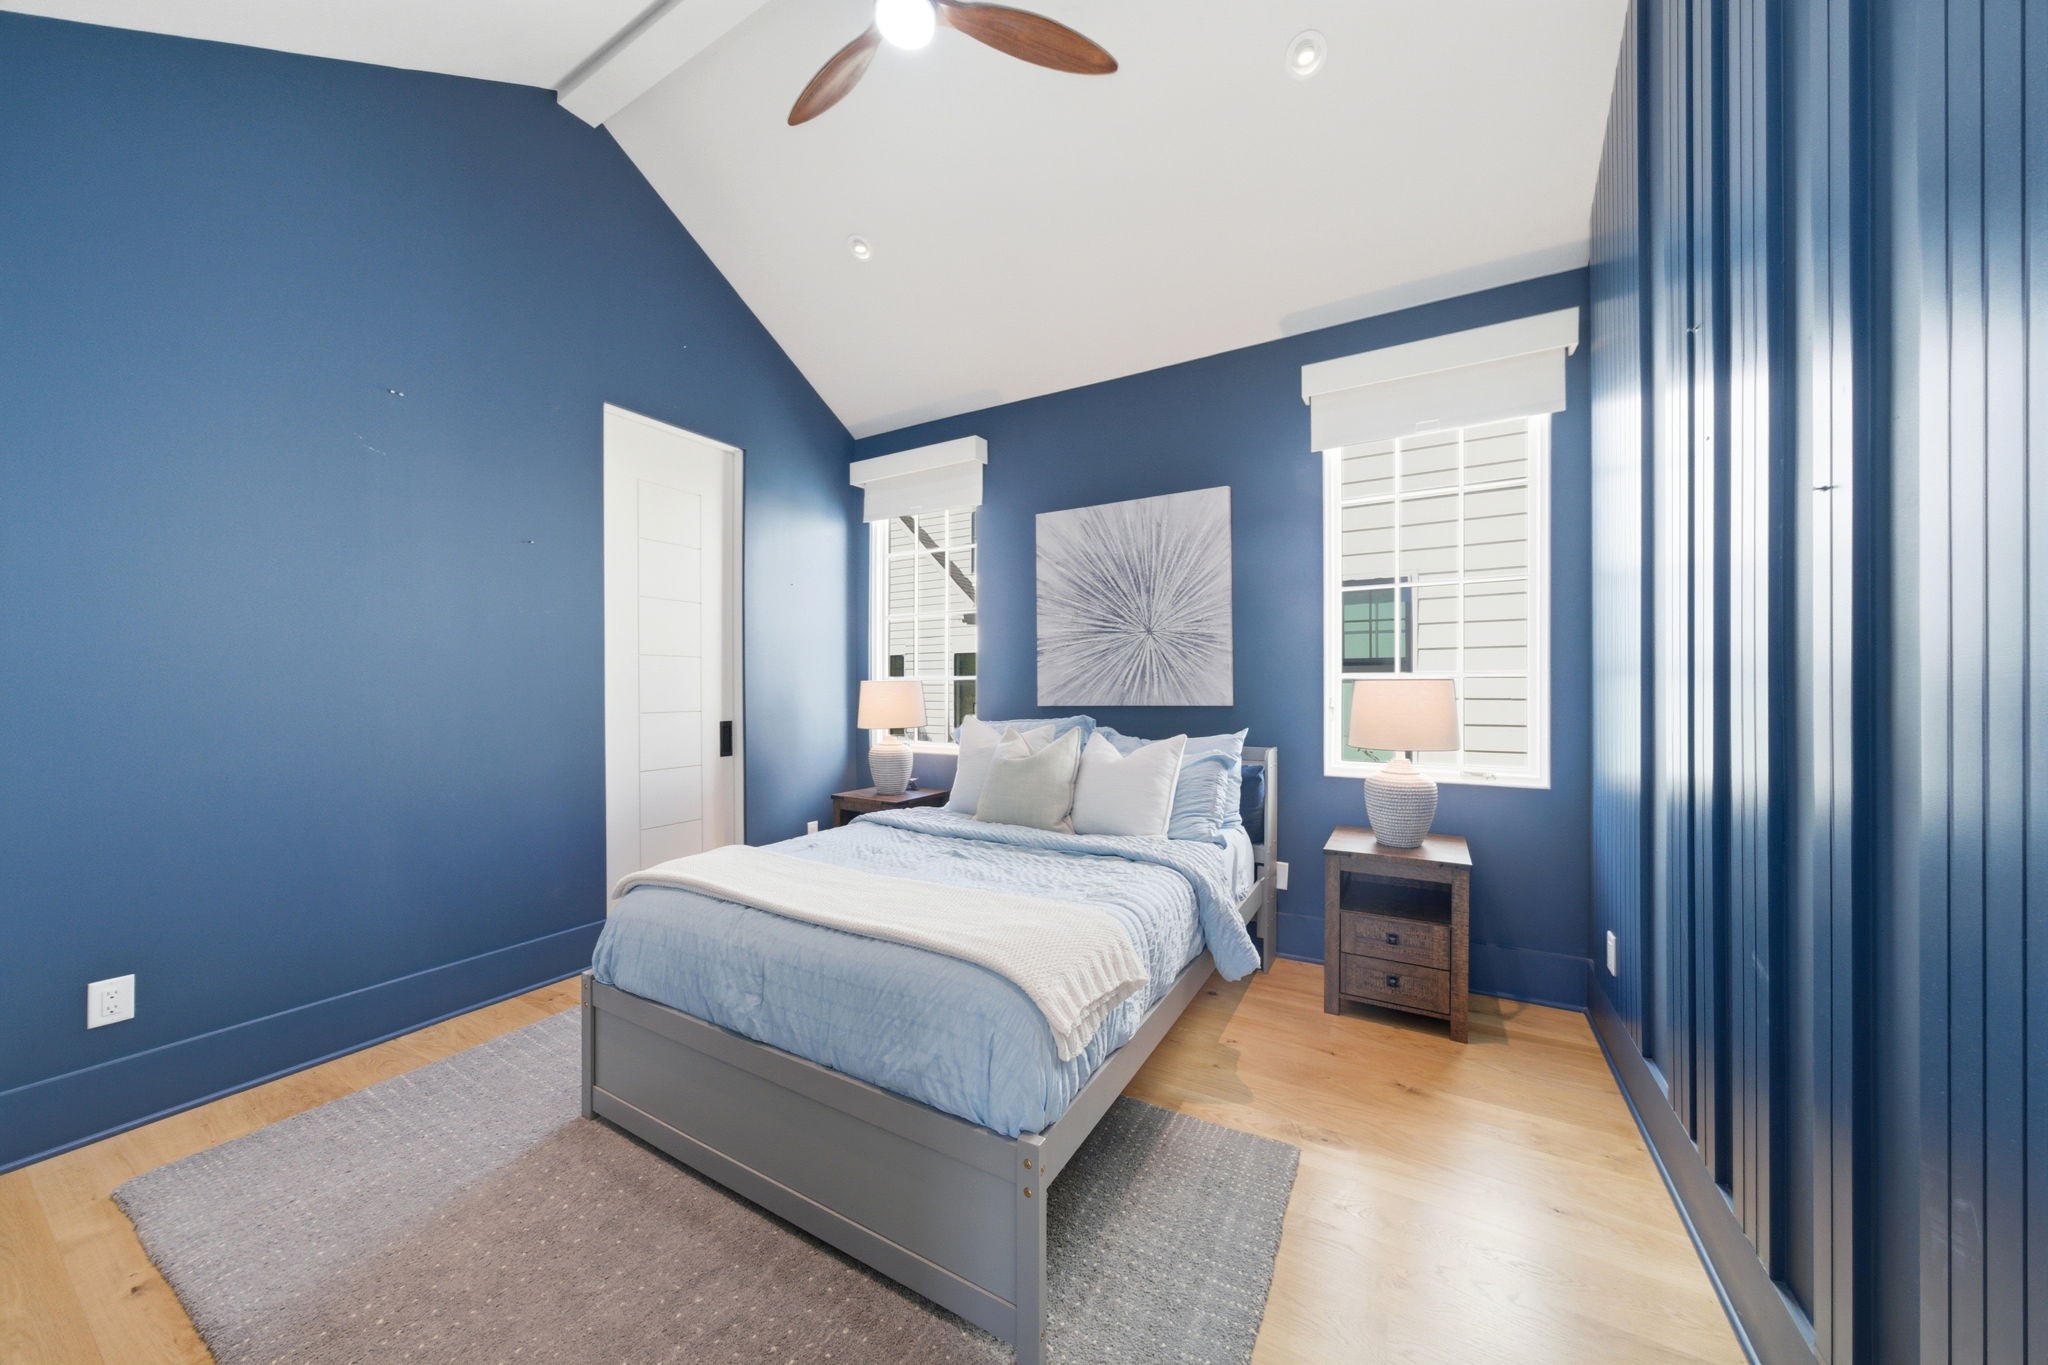
Vaulted ceilings and a contemporary wood-blade fan crown this vibrant secondary bedroom, anchored by a deep navy accent wall and textured vertical paneling. Large gridded windows provide ample natural light and views of the picturesque street, while wide-plank white oak floors add warmth to the designer space. This private retreat includes an ensuite bath and a large walk-in closet for ultimate comfort.
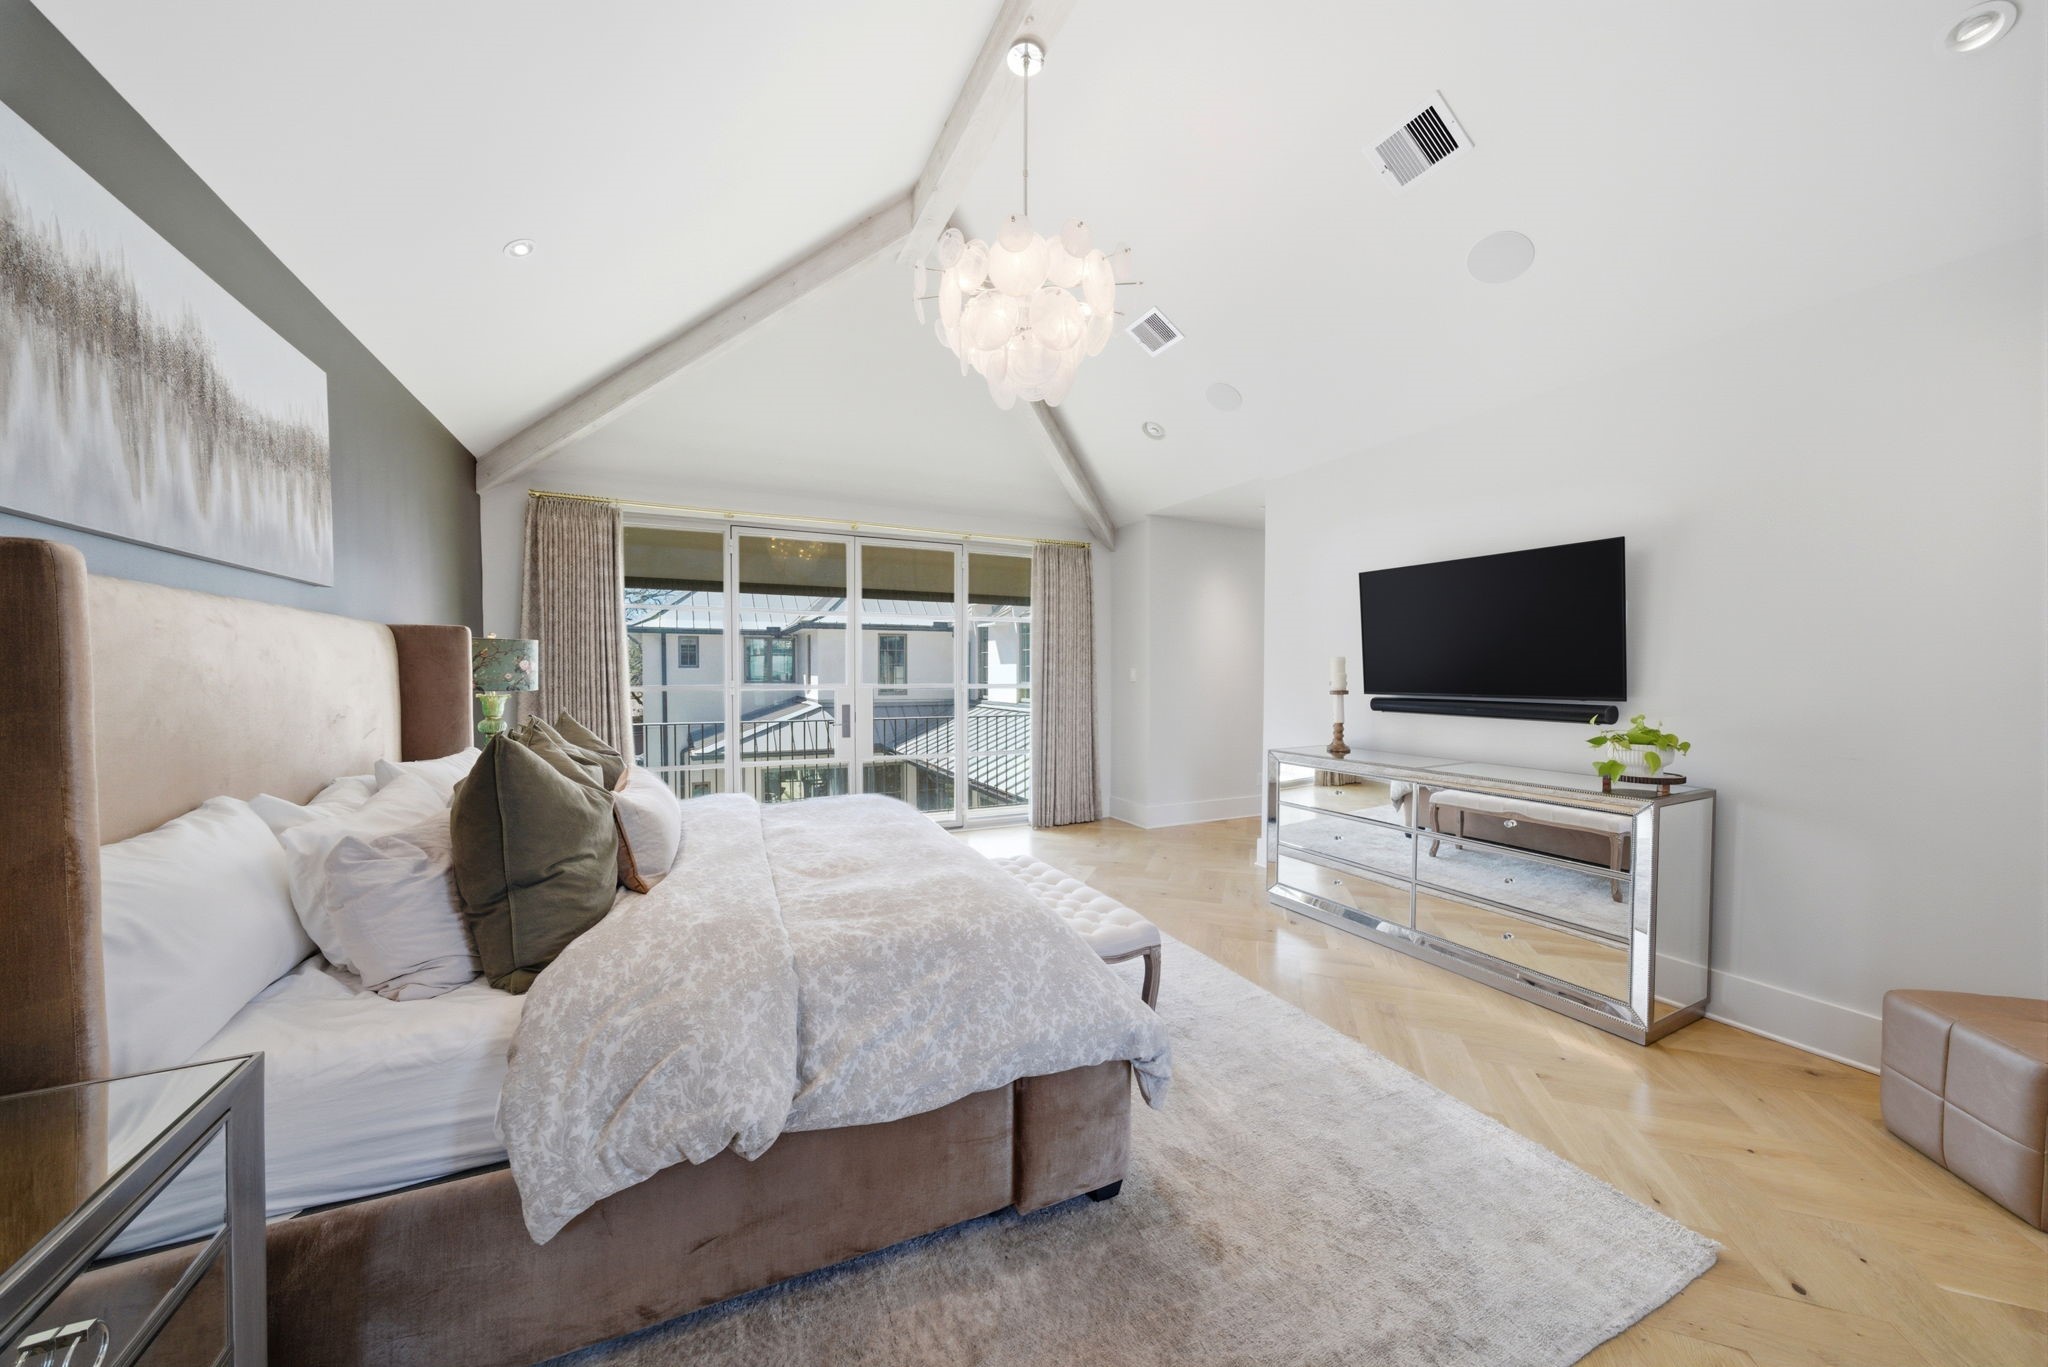
Vaulted ceilings and a contemporary petal-style chandelier crown this expansive primary suite, where wide-plank herringbone white oak floors add timeless luxury. Floor-to-ceiling gridded glass doors offer easy access to a private balcony overlooking the lush yard, flooding the room with light. This tranquil retreat features a minimalist wall-mounted media center and ample space for a king-sized bed and seating area.
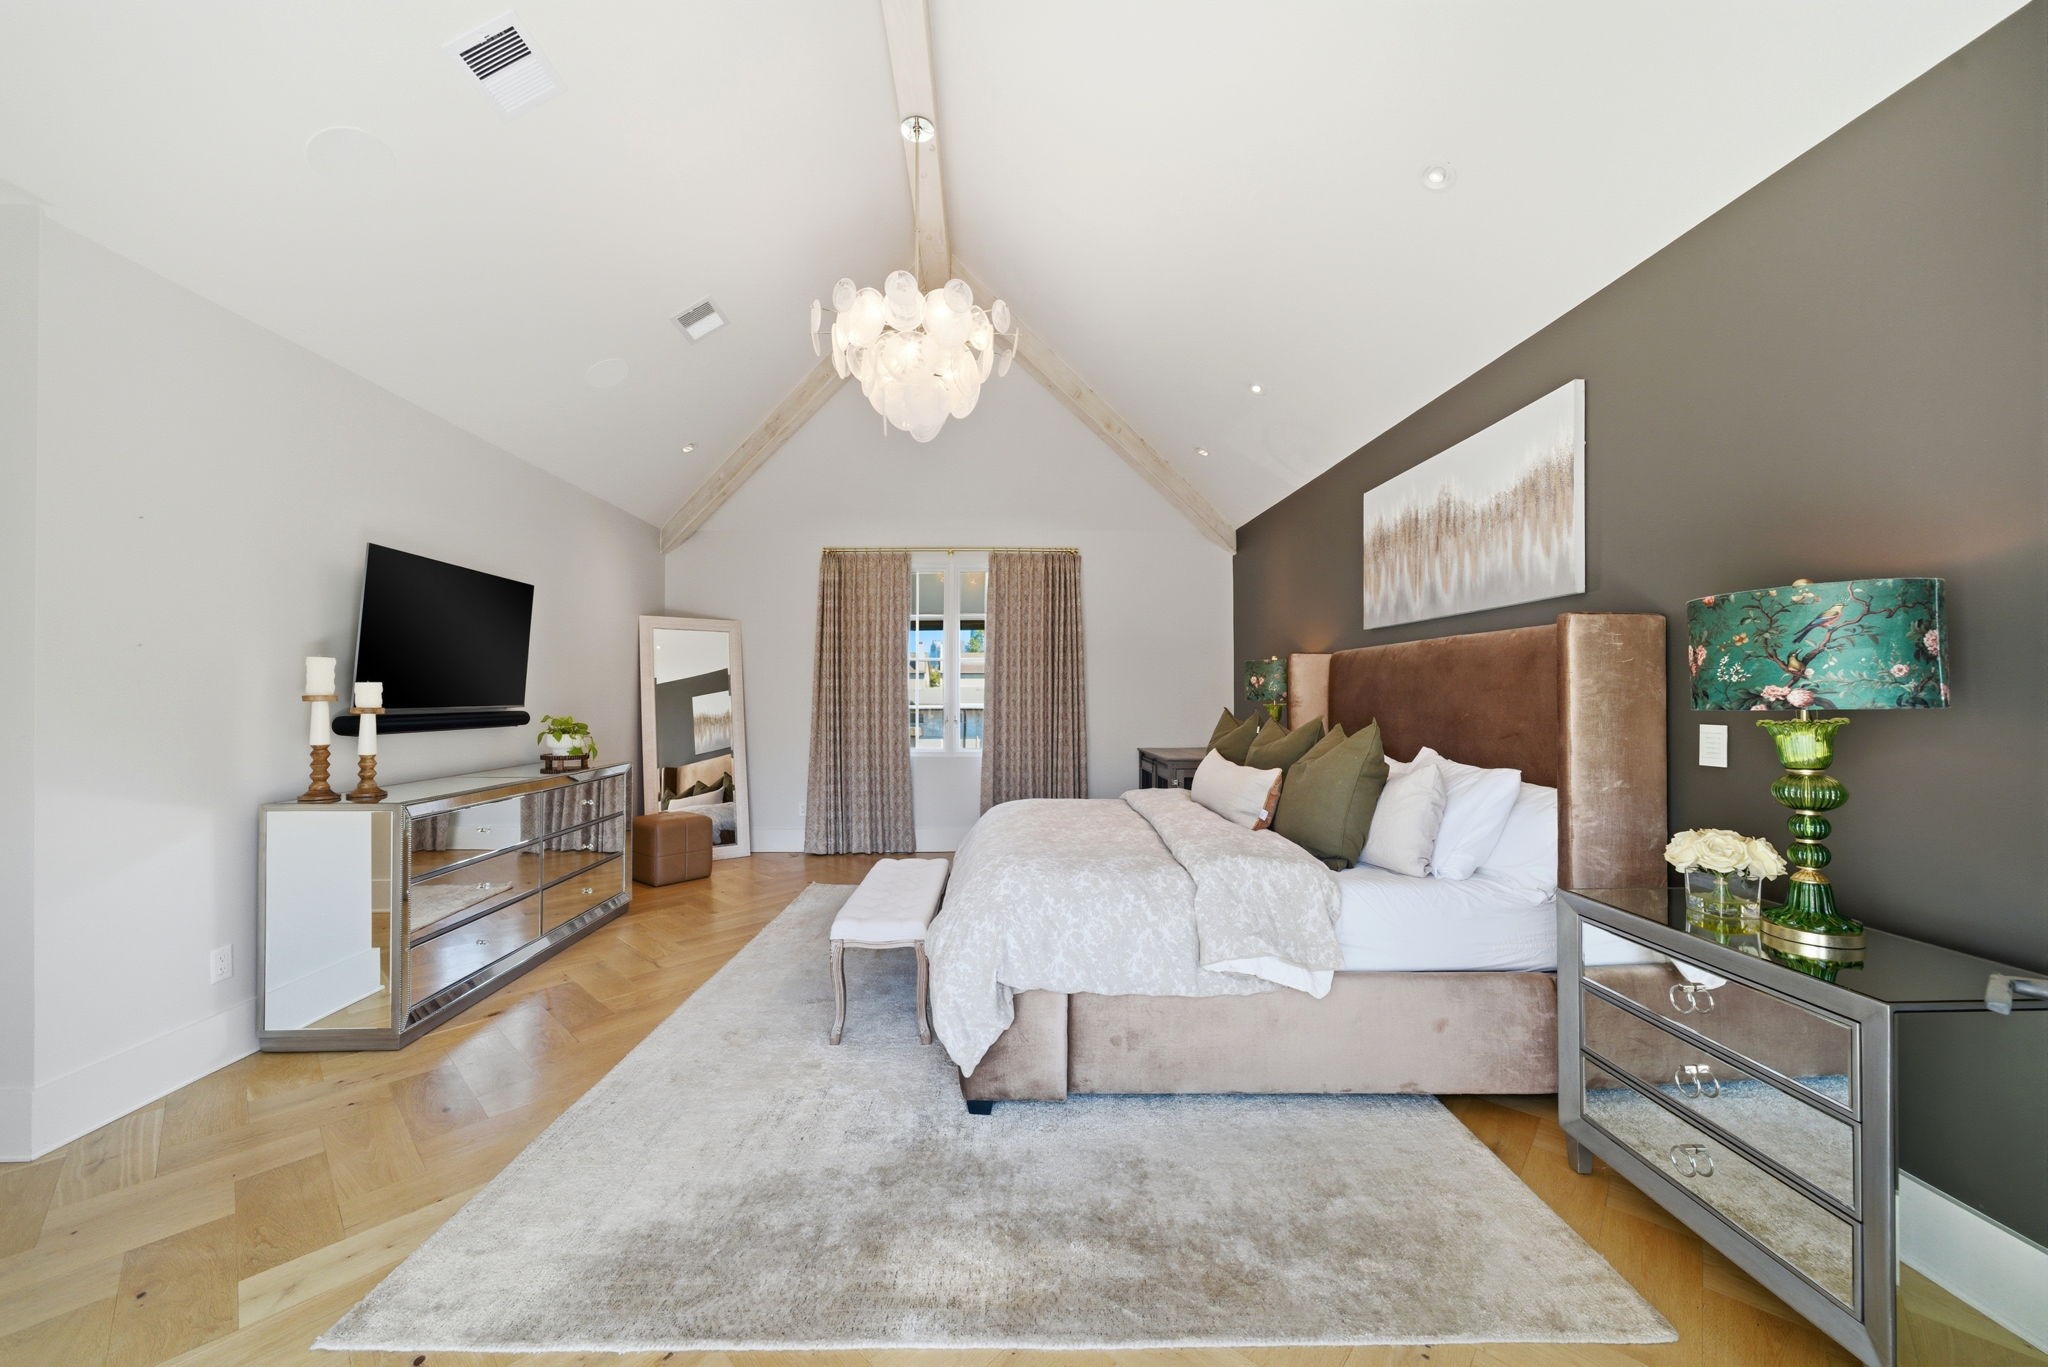
Vaulted ceilings with a rustic wood beam and a striking shell chandelier crown this expansive primary suite, where wide-plank herringbone white oak floors add timeless luxury. A charcoal accent wall creates a sophisticated backdrop for the king-sized bed, while a mirrored dresser and wall-mounted media center enhance the contemporary aesthetic. Floor-to-ceiling glass doors offer easy access to a private balcony overlooking the lush yard, flooding the room with natural light.
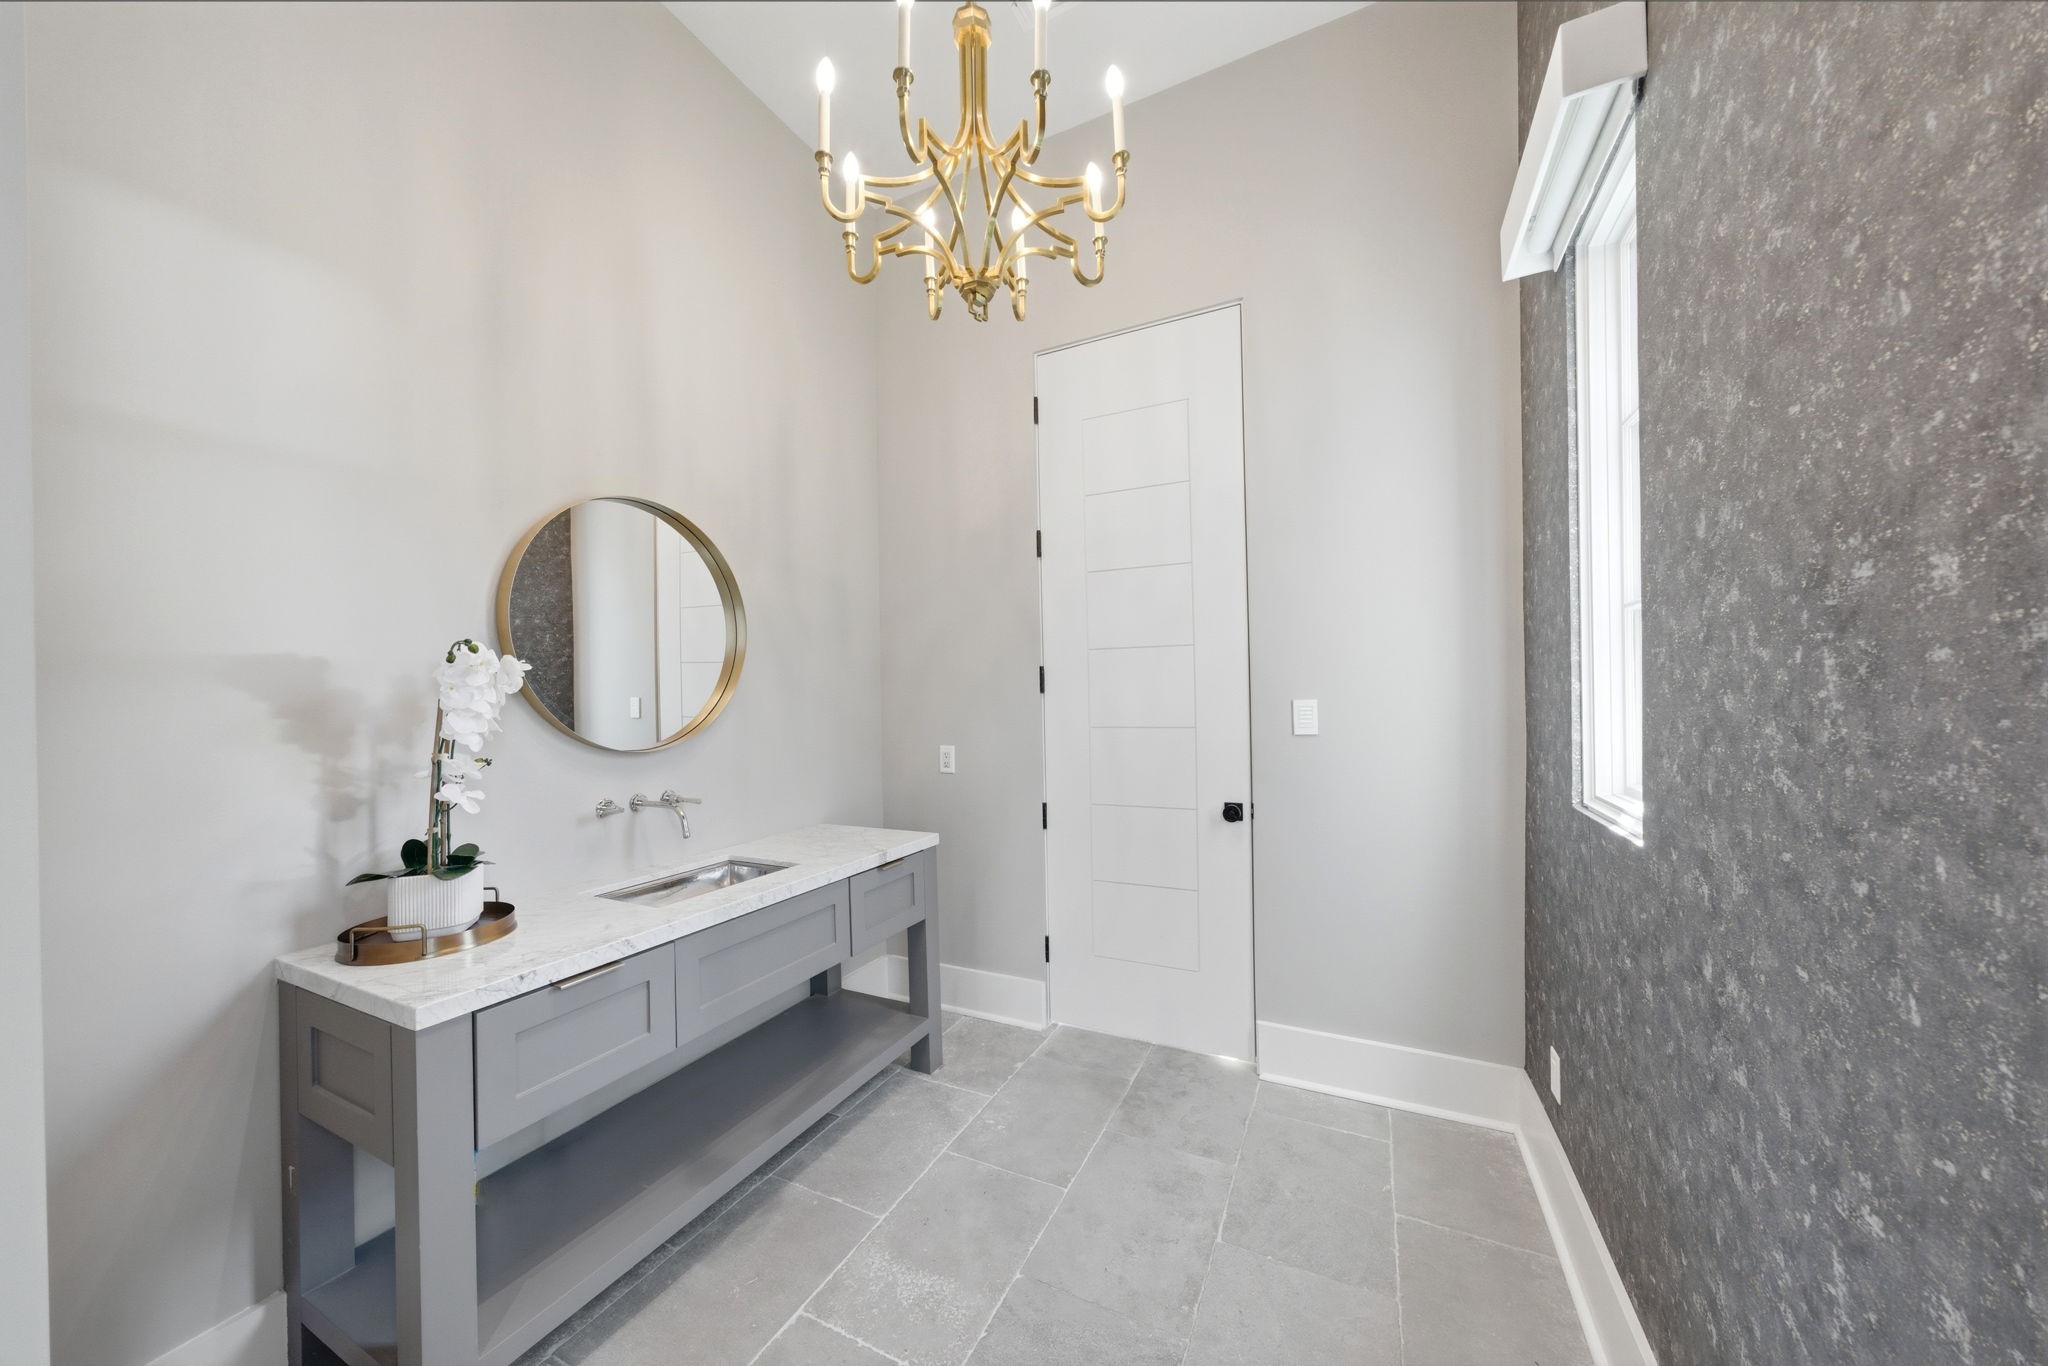
Elevated by high ceilings and a tiered gold chandelier, this sophisticated pool bath features a sleek gray vanity with a wide marble countertop and a modern trough-style sink. Textured charcoal wallpaper creates a bold accent wall against soft neutral tones and large-format stone tile flooring. A clean five-panel door and round gold-framed mirror complete the designer finishes, providing a refined and convenient transition from the outdoor oasis.
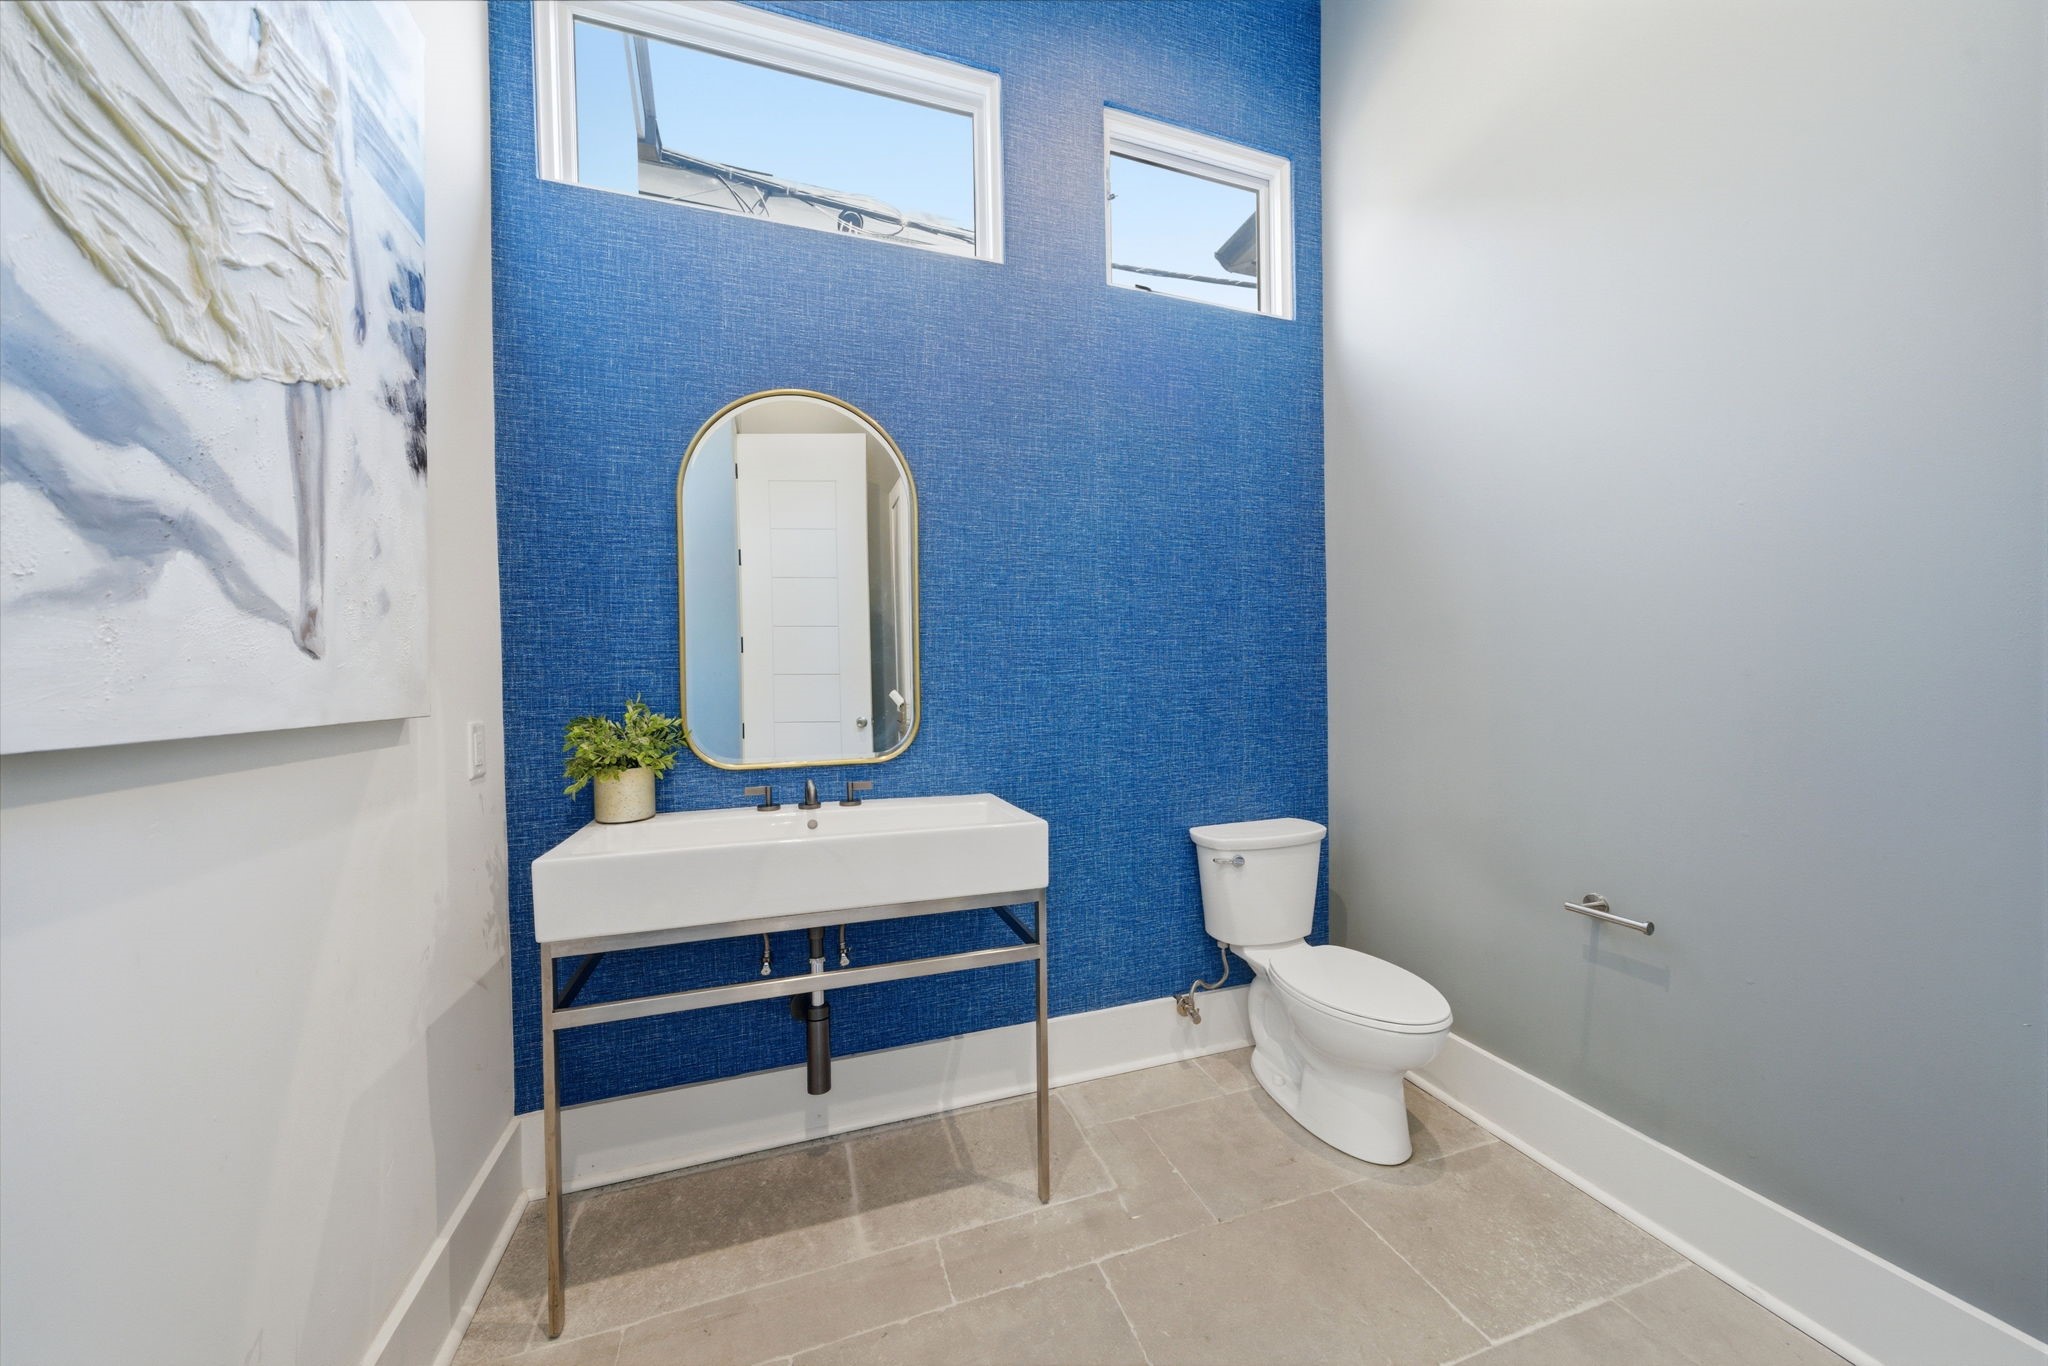
Designer half bath makes a bold statement with textured cobalt blue wallpaper and a modern trough-style floating sink. Elevated by high ceilings and dual transom windows, the space features a gold-framed arch mirror and sleek wall-mounted fixtures. Large-format stone tile flooring and a minimalist layout ensure this guest retreat is both sophisticated and functional.
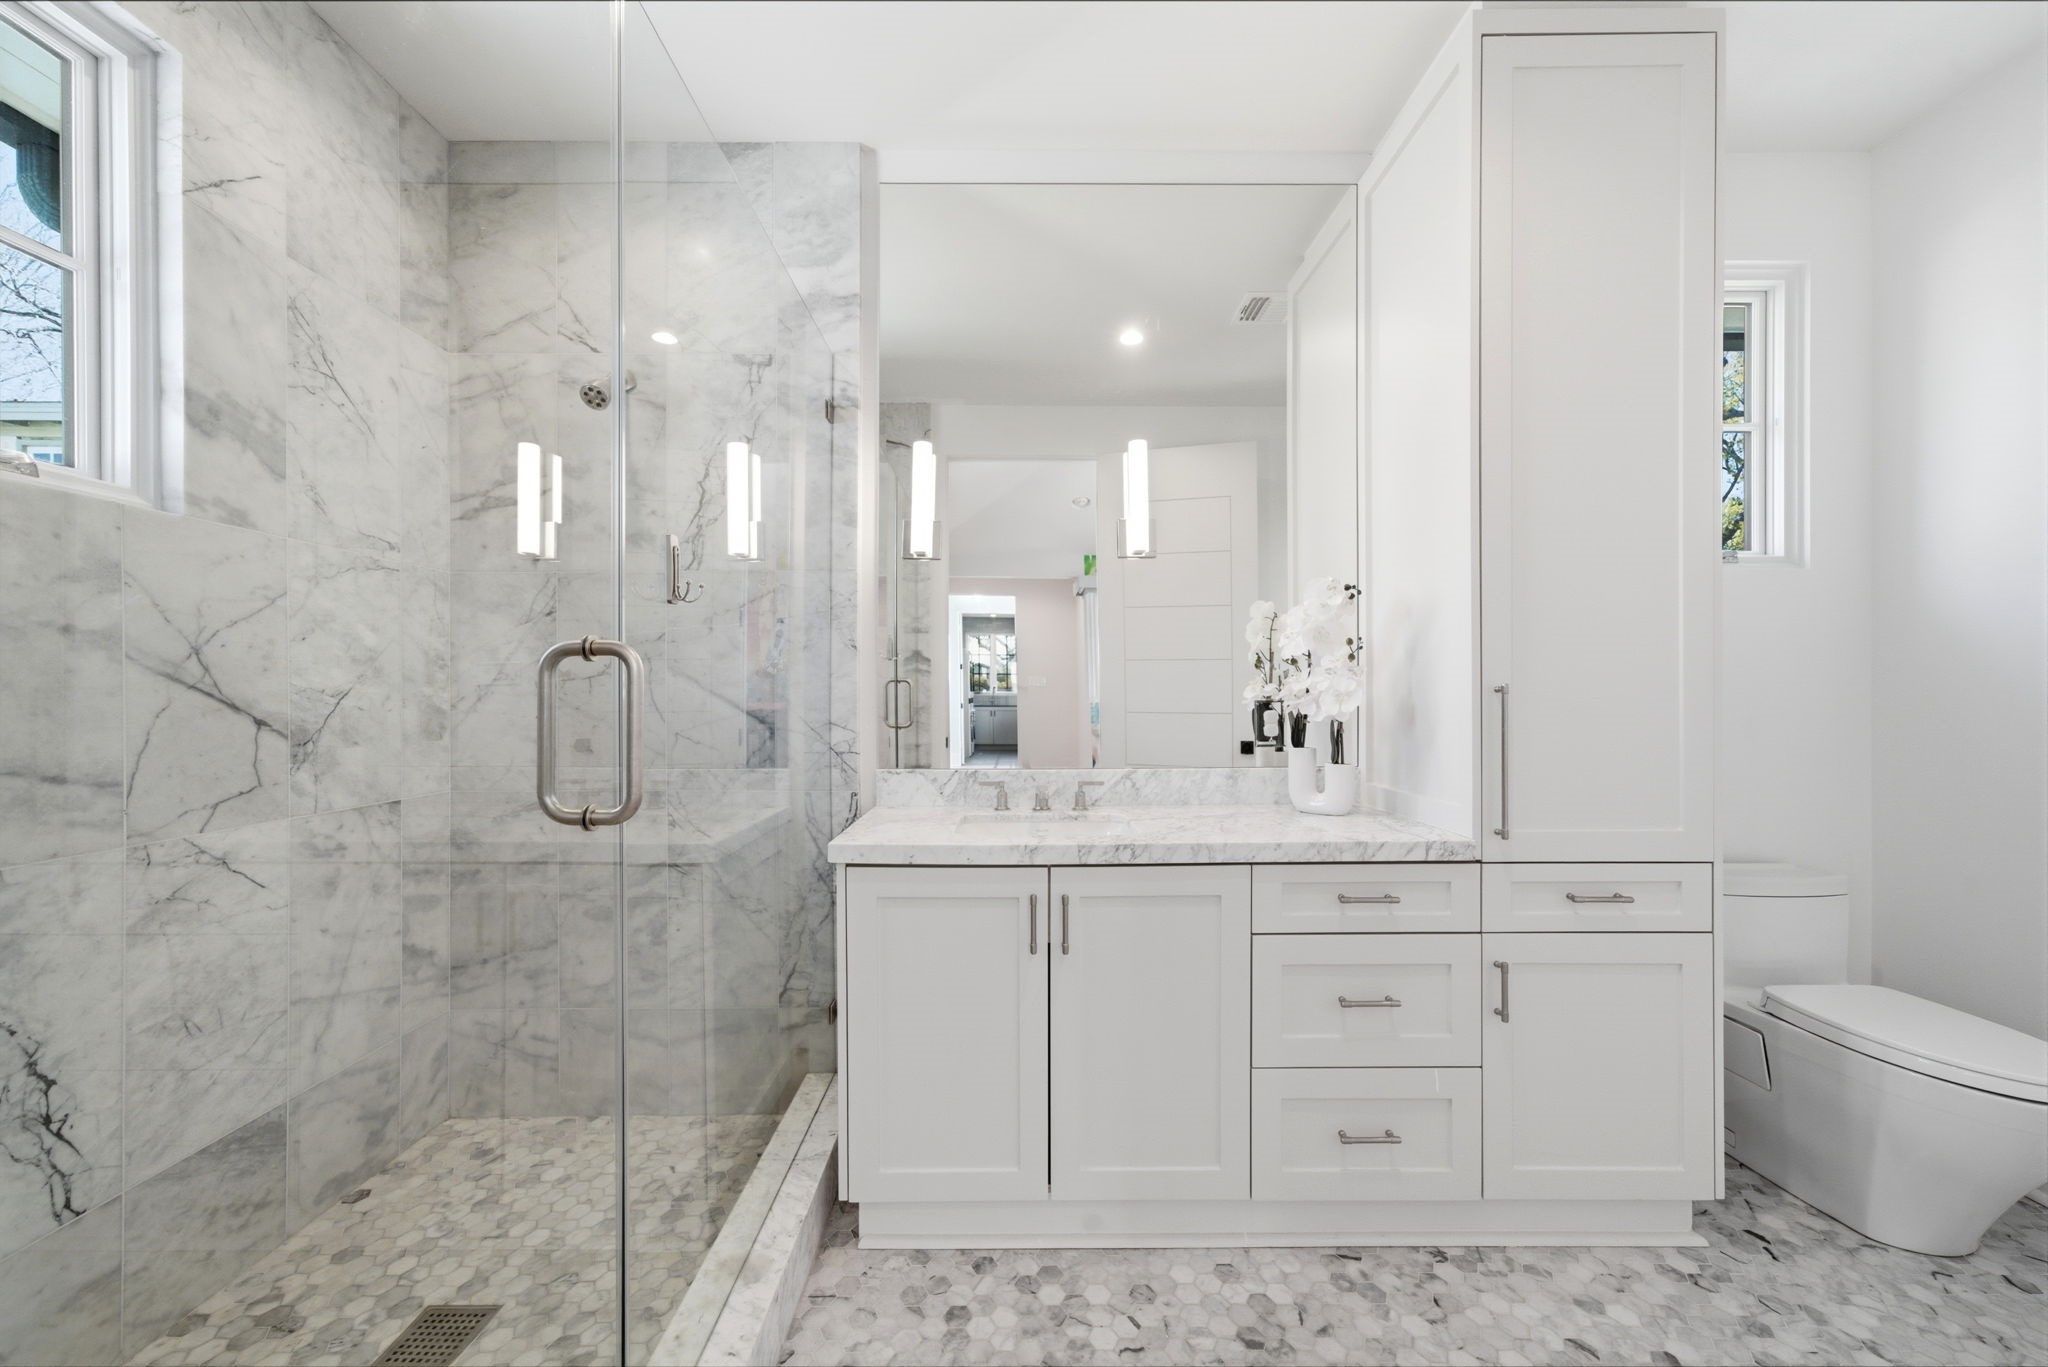
Spa-inspired ensuite bathroom features a glass-enclosed shower with floor-to-ceiling marble tile and a modern hexagonal mosaic floor. The crisp white custom vanity is topped with a thick marble counter and a trough-style sink, while a matching floor-to-ceiling linen cabinet provides expansive storage. High-end designer fixtures, a large frameless mirror, and a sleek low-profile commode complete this contemporary 2022 custom estate retreat.
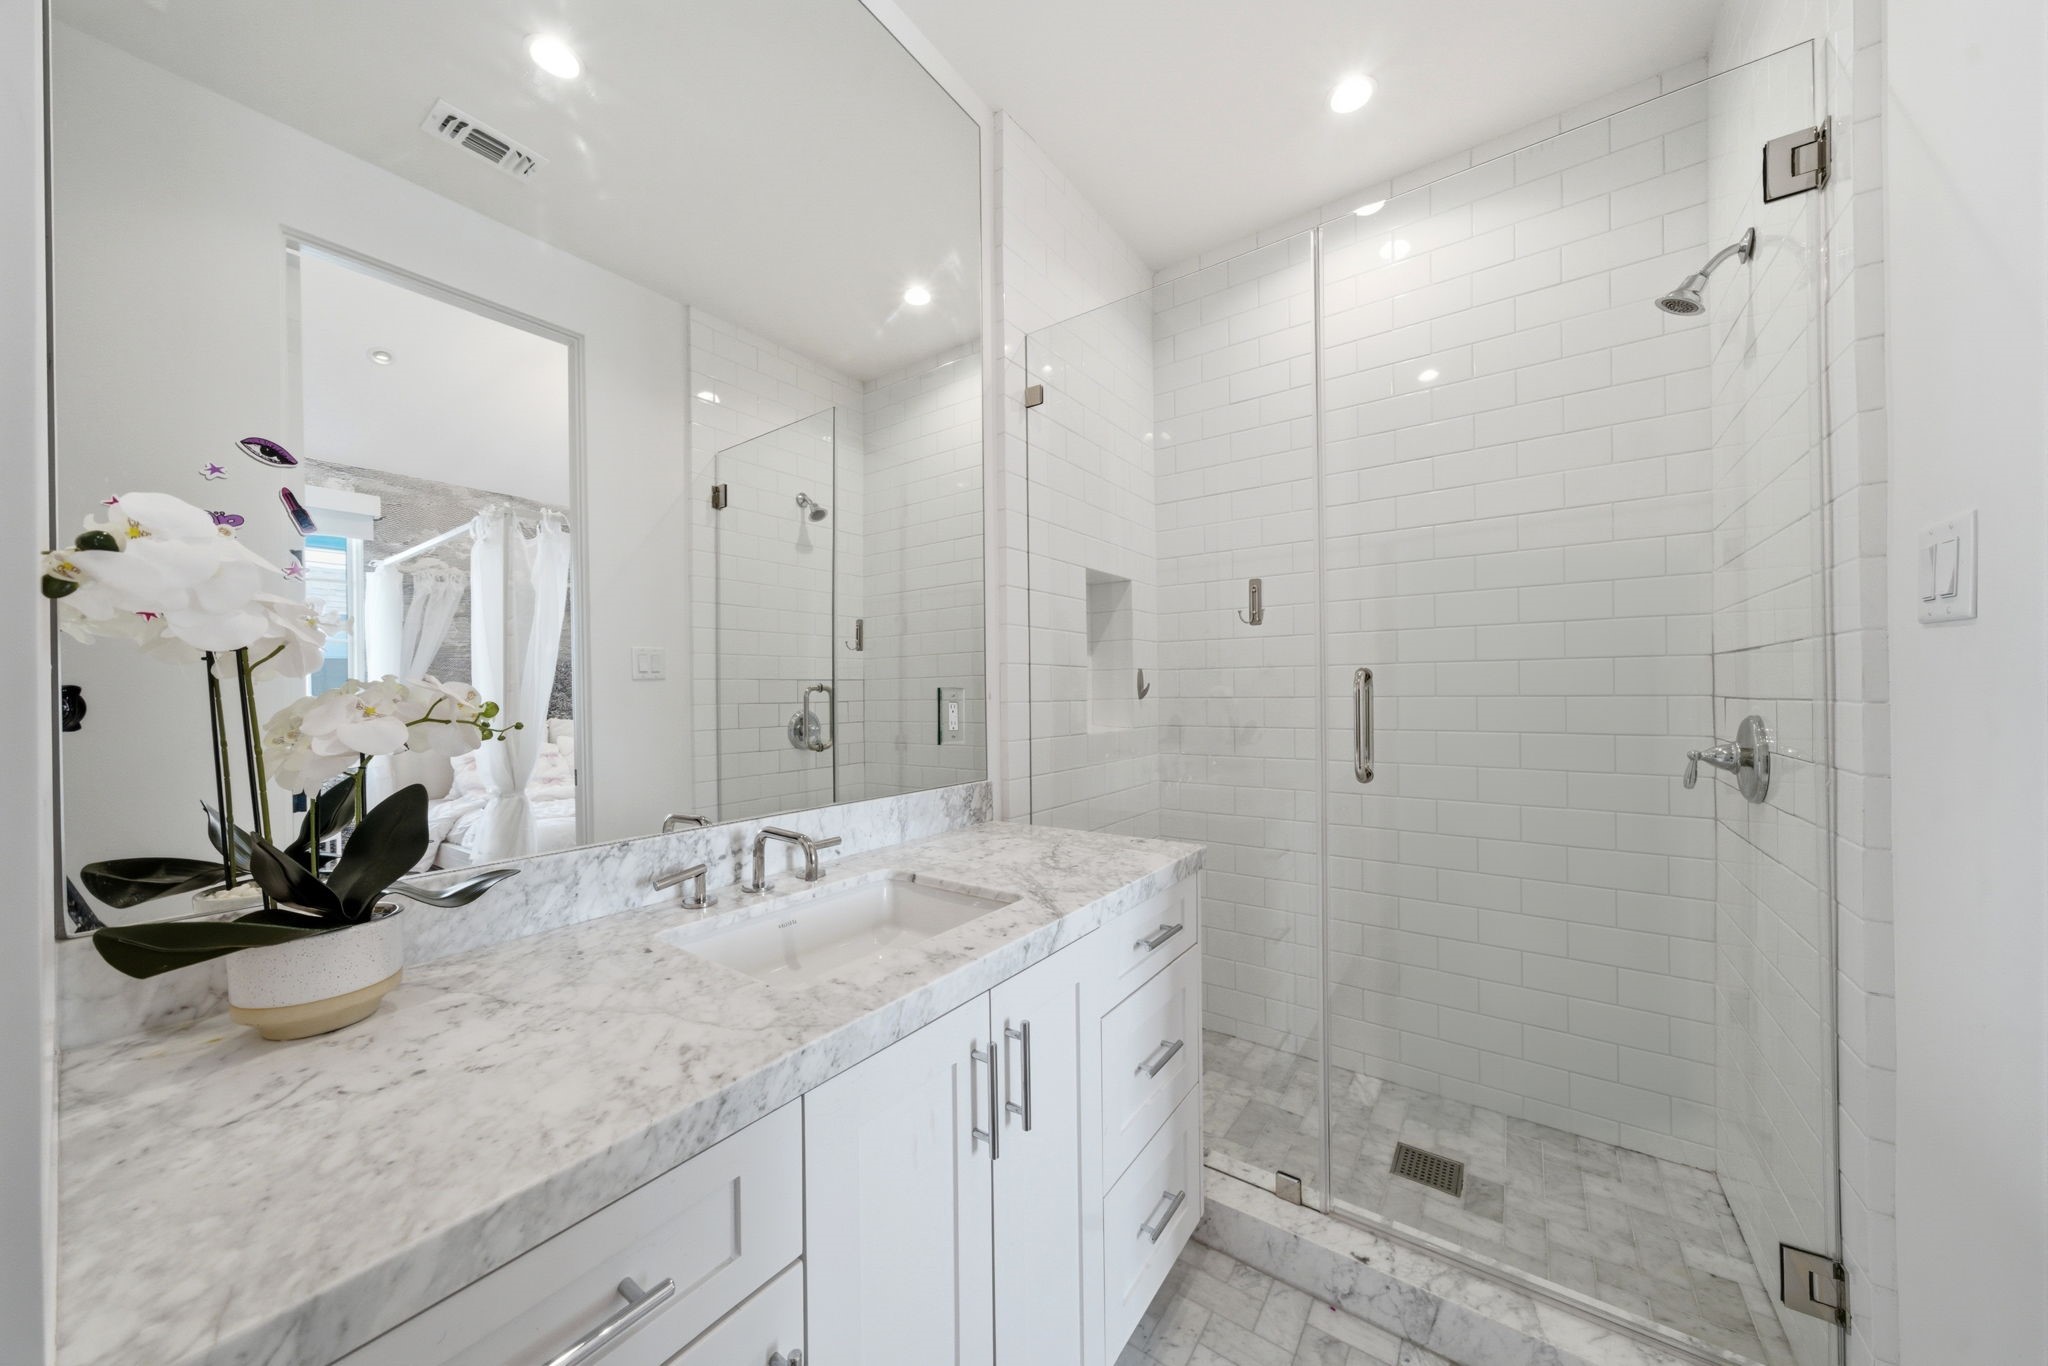
Crisp white custom vanity with a thick marble countertop and an under-mount sink anchors this spa-inspired ensuite bathroom. A glass-enclosed shower features timeless subway tile walls and a grey marble mosaic floor, providing a sophisticated retreat. Large-format stone tile flooring and a frameless mirror enhance the bright, airy feel of this contemporary space.
Vibrant cobalt blue walls and crisp white subway tile create a bold contemporary contrast in this sophisticated ensuite bath. The custom navy vanity is topped with a thick marble counter and a modern trough-style sink, while the glass-enclosed shower features a herringbone marble floor and polished chrome fixtures. Large-format stone tile and an expansive frameless mirror enhance the bright, airy feel of this luxury 2022 custom estate retreat.
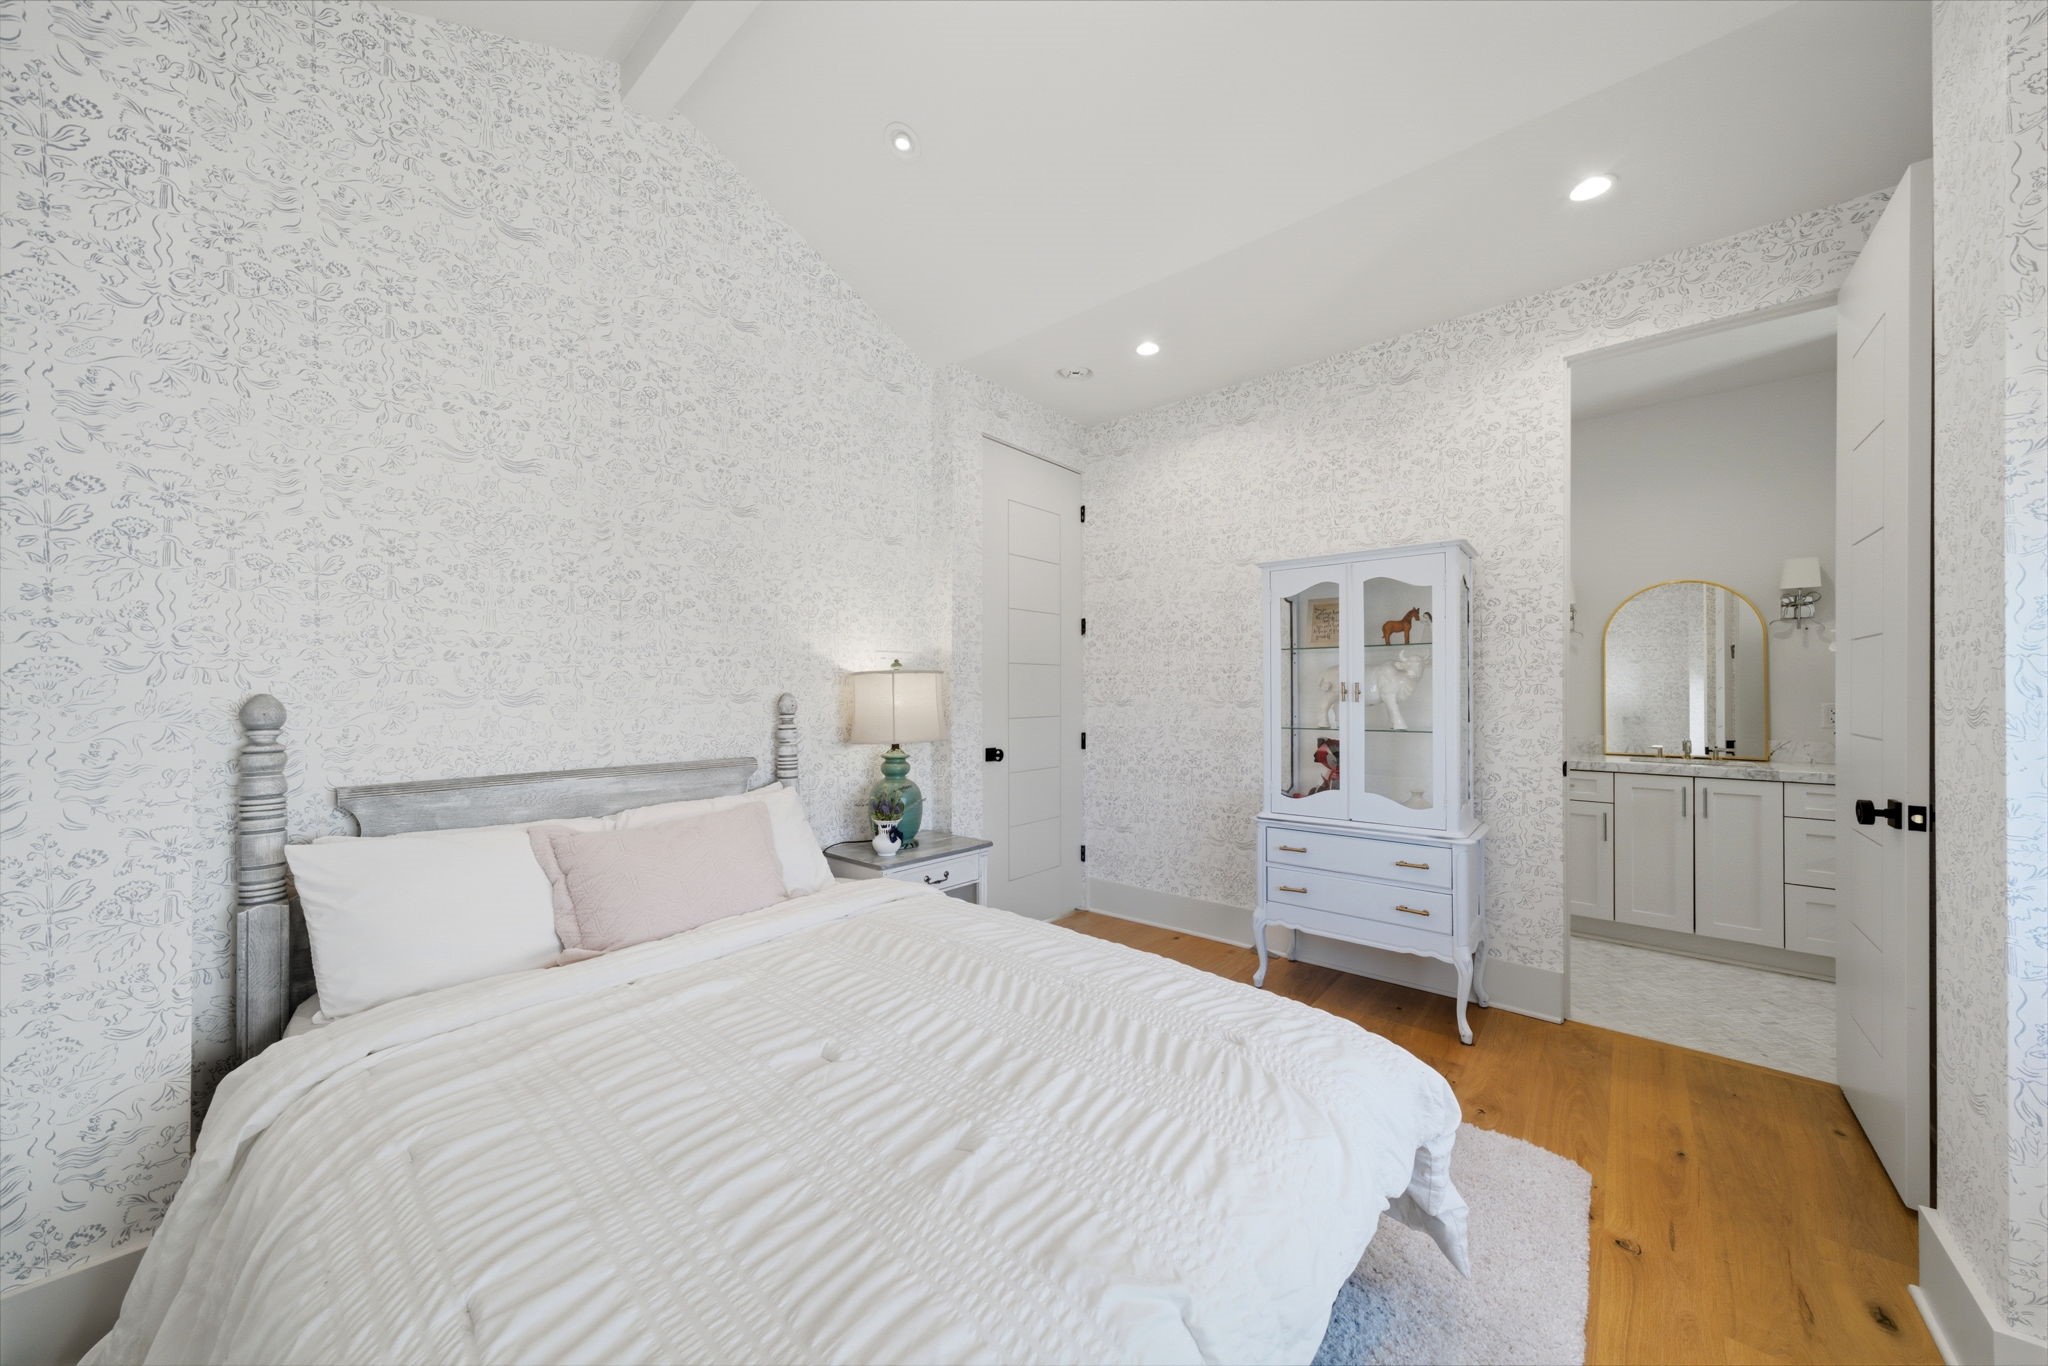
Delicate floral designer wallpaper and vaulted ceilings create a sophisticated atmosphere in this light-filled secondary bedroom. Wide-plank white oak floors lead to a private ensuite bath, while a white glass-front armoire adds elegant storage. Recessed LED lighting and a neutral palette enhance the contemporary comfort of this refined retreat.
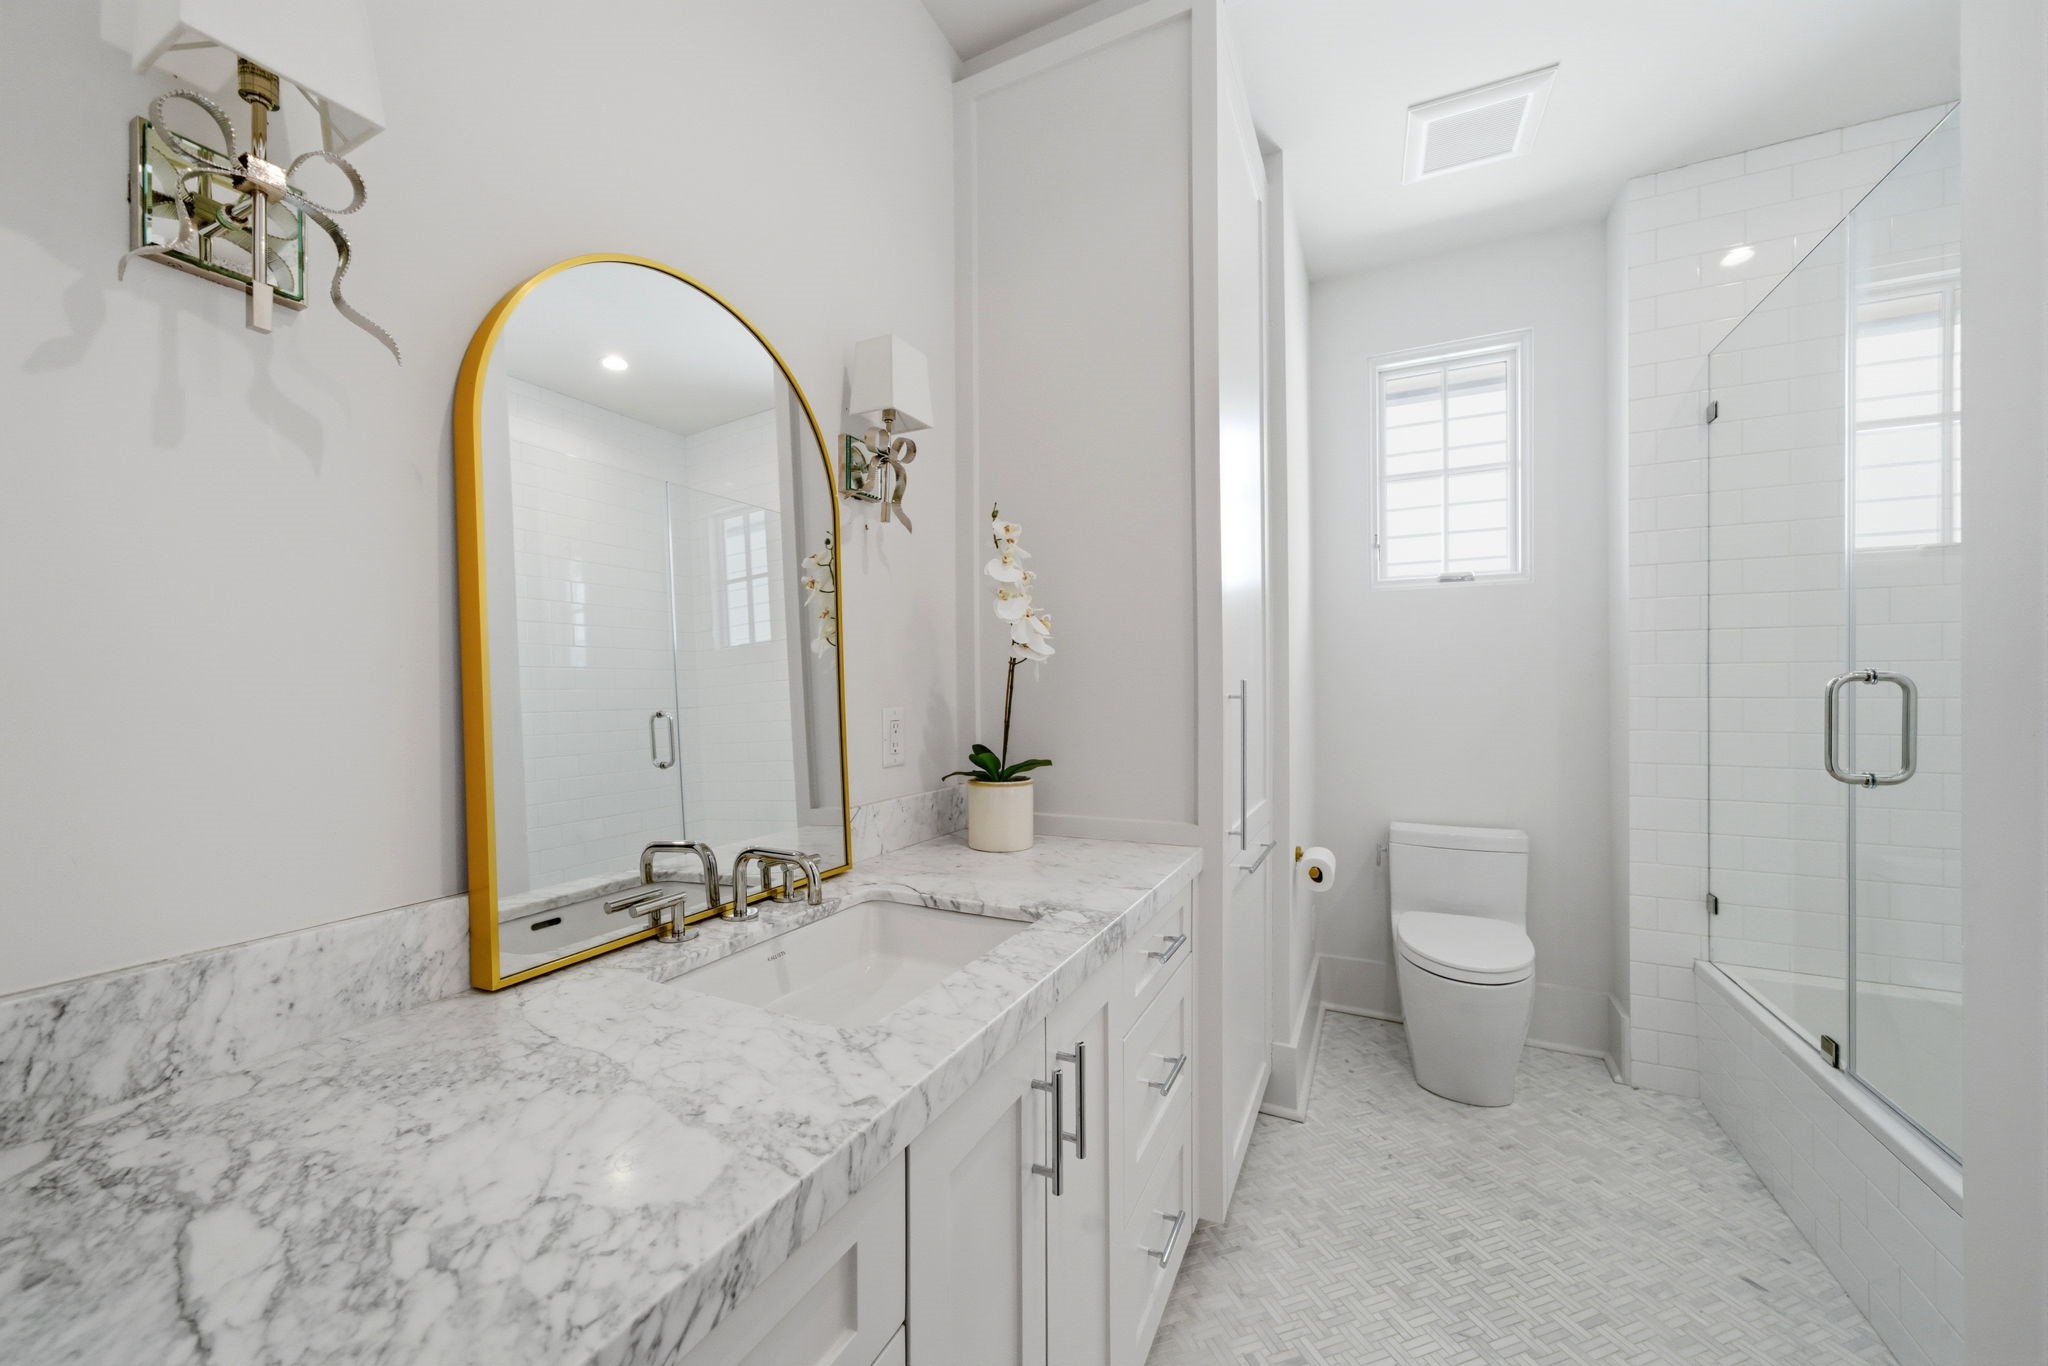
Spa-inspired primary ensuite bathroom features an expansive white custom vanity topped with a thick marble counter and a modern trough-style sink. A gold-framed arch mirror and ribbon-accented sconces add a touch of luxury, while the large-format stone tile flooring flows toward a glass-enclosed shower and soaking tub. Natural light from a transom window enhances the bright, airy atmosphere of this contemporary 2022 custom estate retreat.
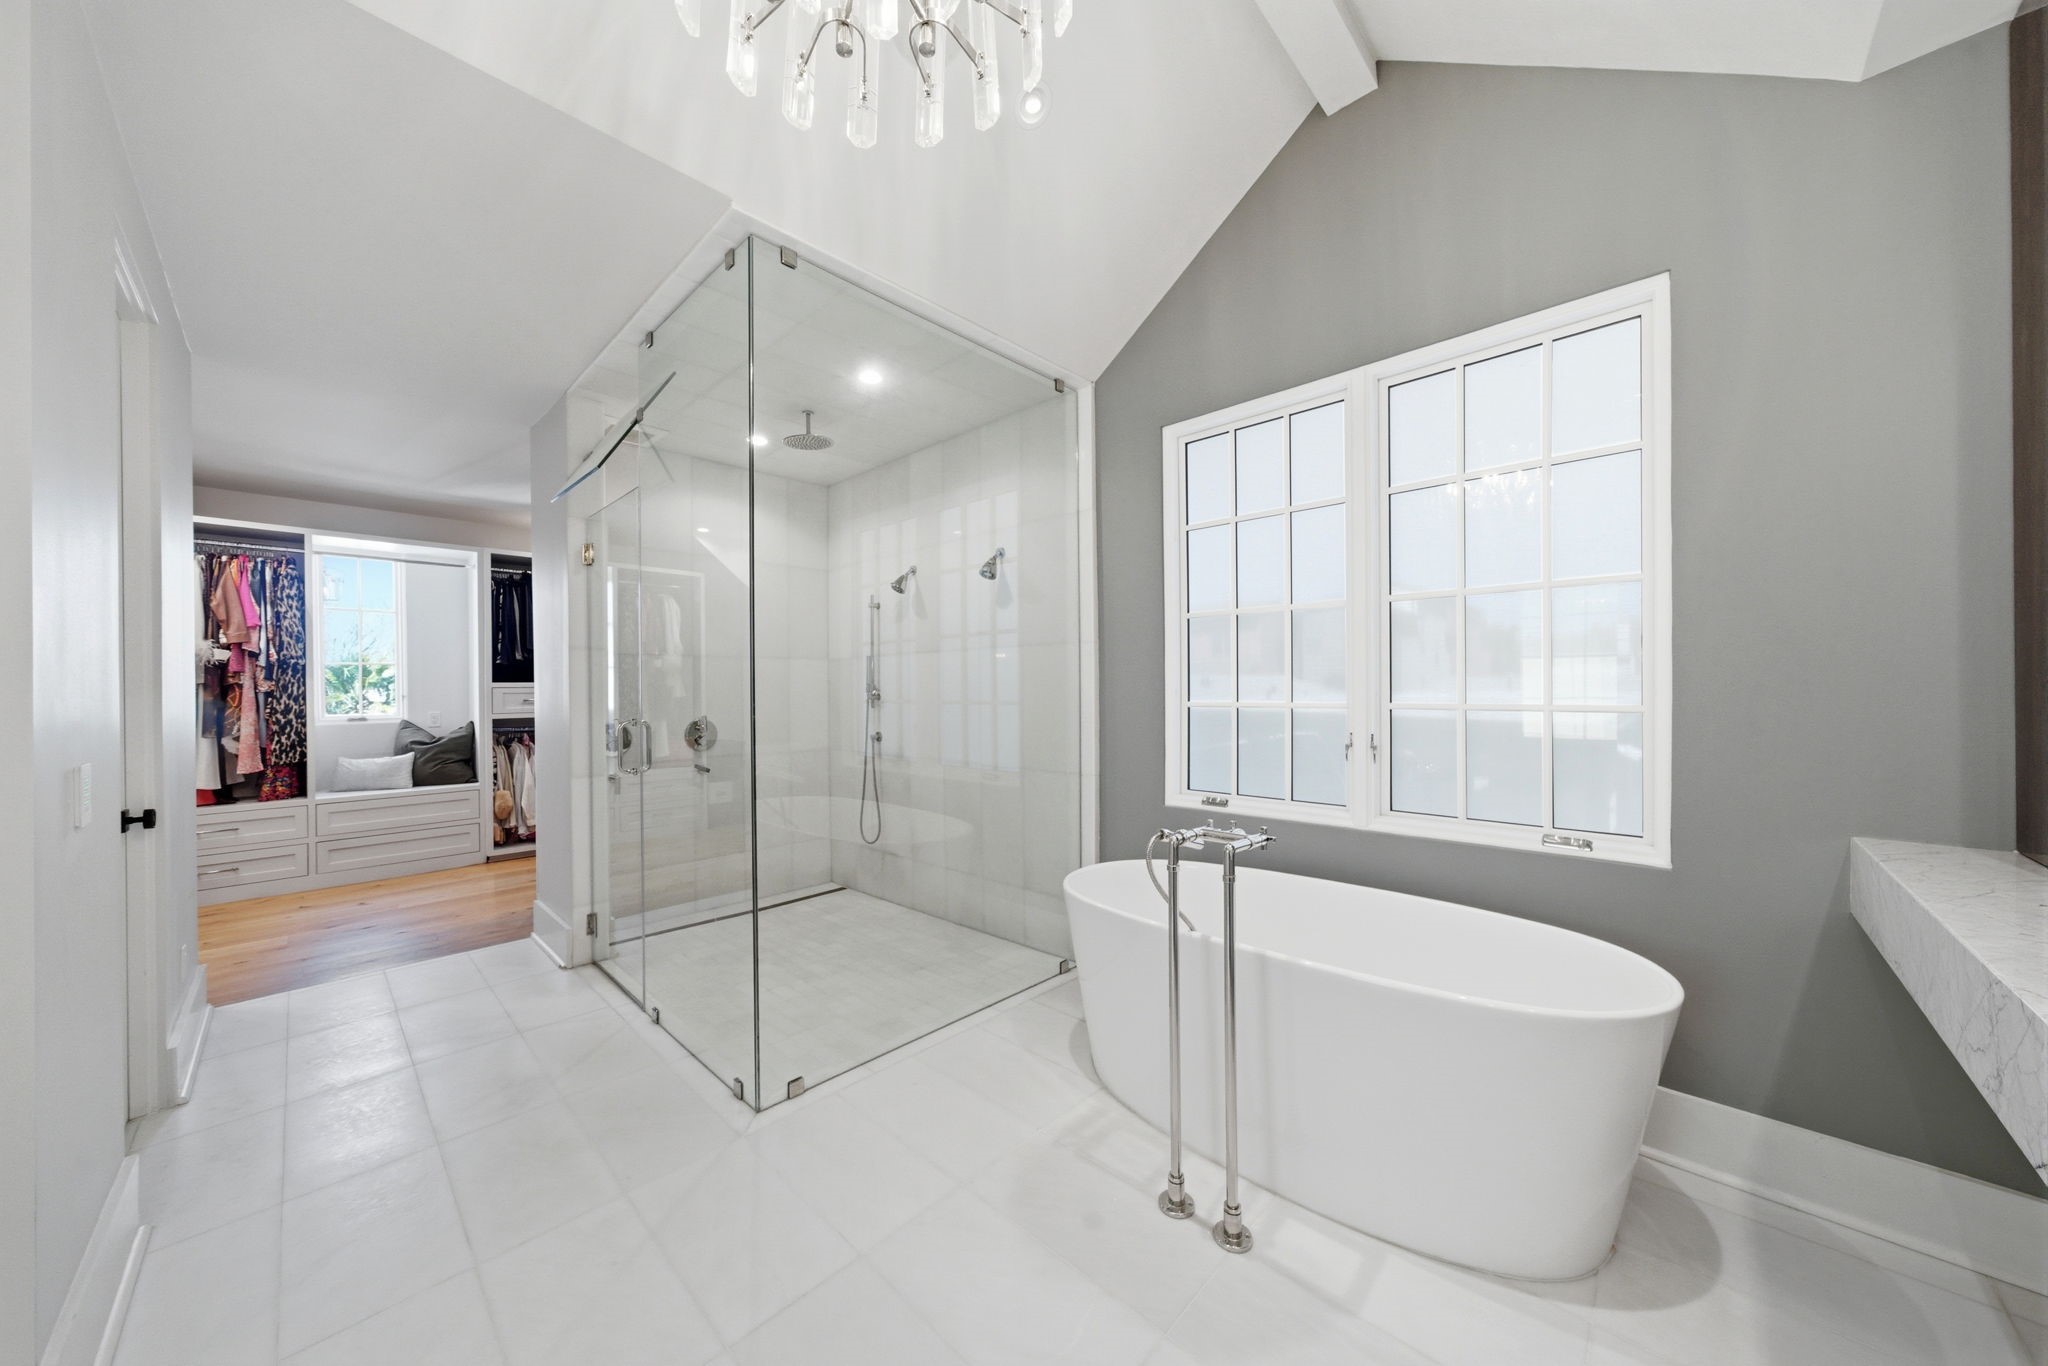
Spa-inspired primary ensuite bathroom features a freestanding soaking tub positioned beneath a large gridded window, offering a serene retreat within this 2022 custom estate. A massive glass-enclosed shower with multiple showerheads and floor-to-ceiling tile stands adjacent to the vaulted ceilings and designer chandelier. The open layout flows seamlessly into an expansive walk-in closet with custom built-ins and a sunlit window seat.
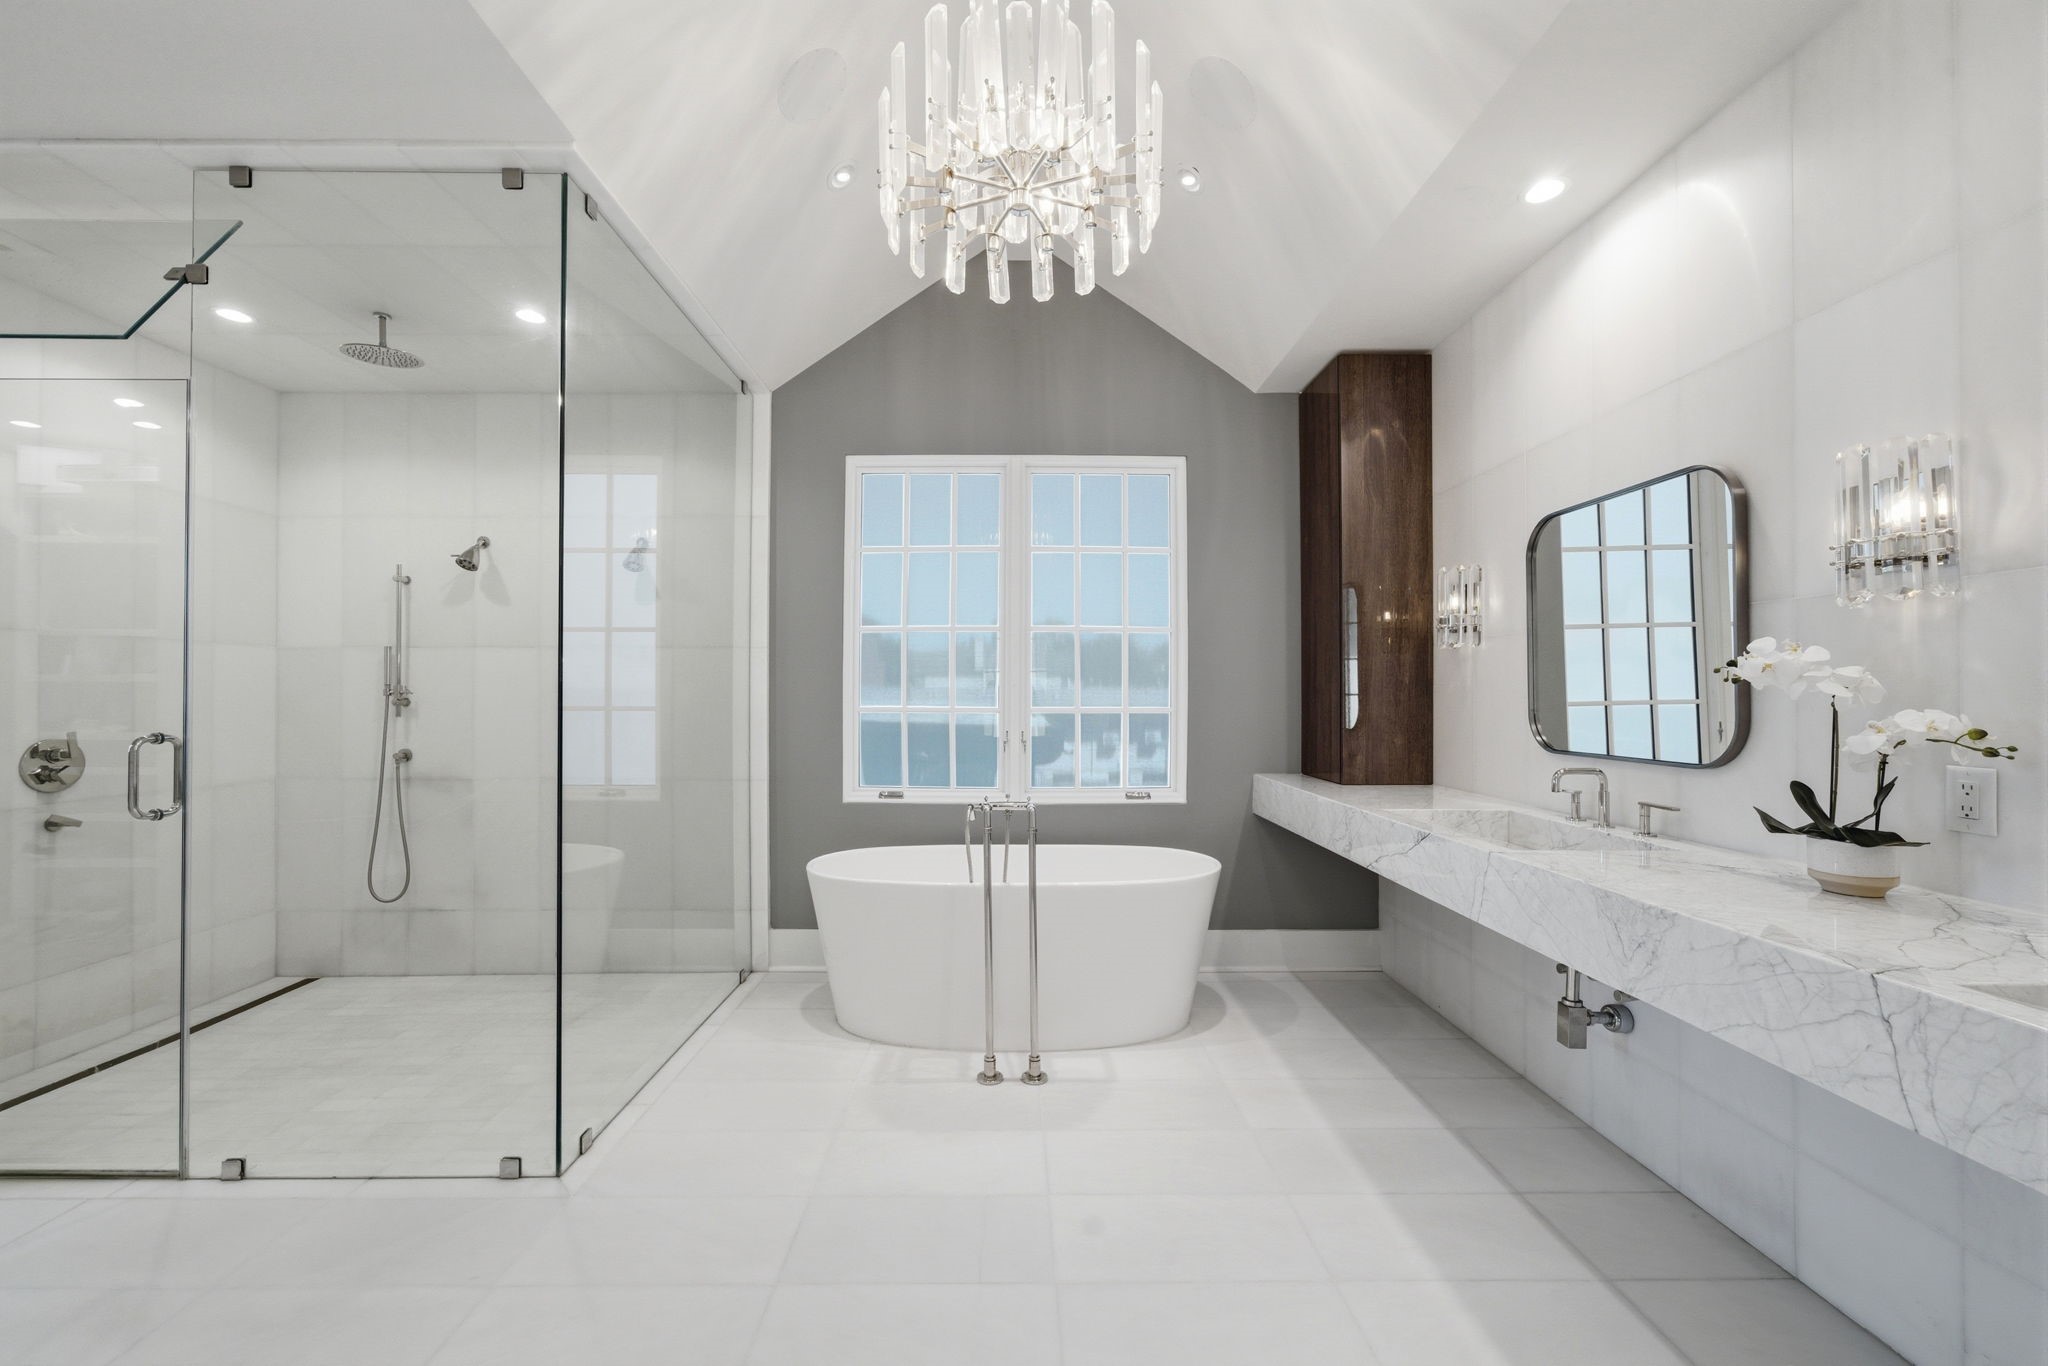
Vaulted ceilings and a cascading crystal chandelier crown this spa-inspired primary ensuite, anchored by a sleek freestanding soaking tub. An expansive glass-enclosed shower features dual rainfall heads and floor-to-ceiling tile, while the massive marble-topped floating vanity offers extensive counter space and designer sconce lighting. Natural light from the gridded window and a soft grey accent wall complete this luxurious 2022 custom estate retreat.
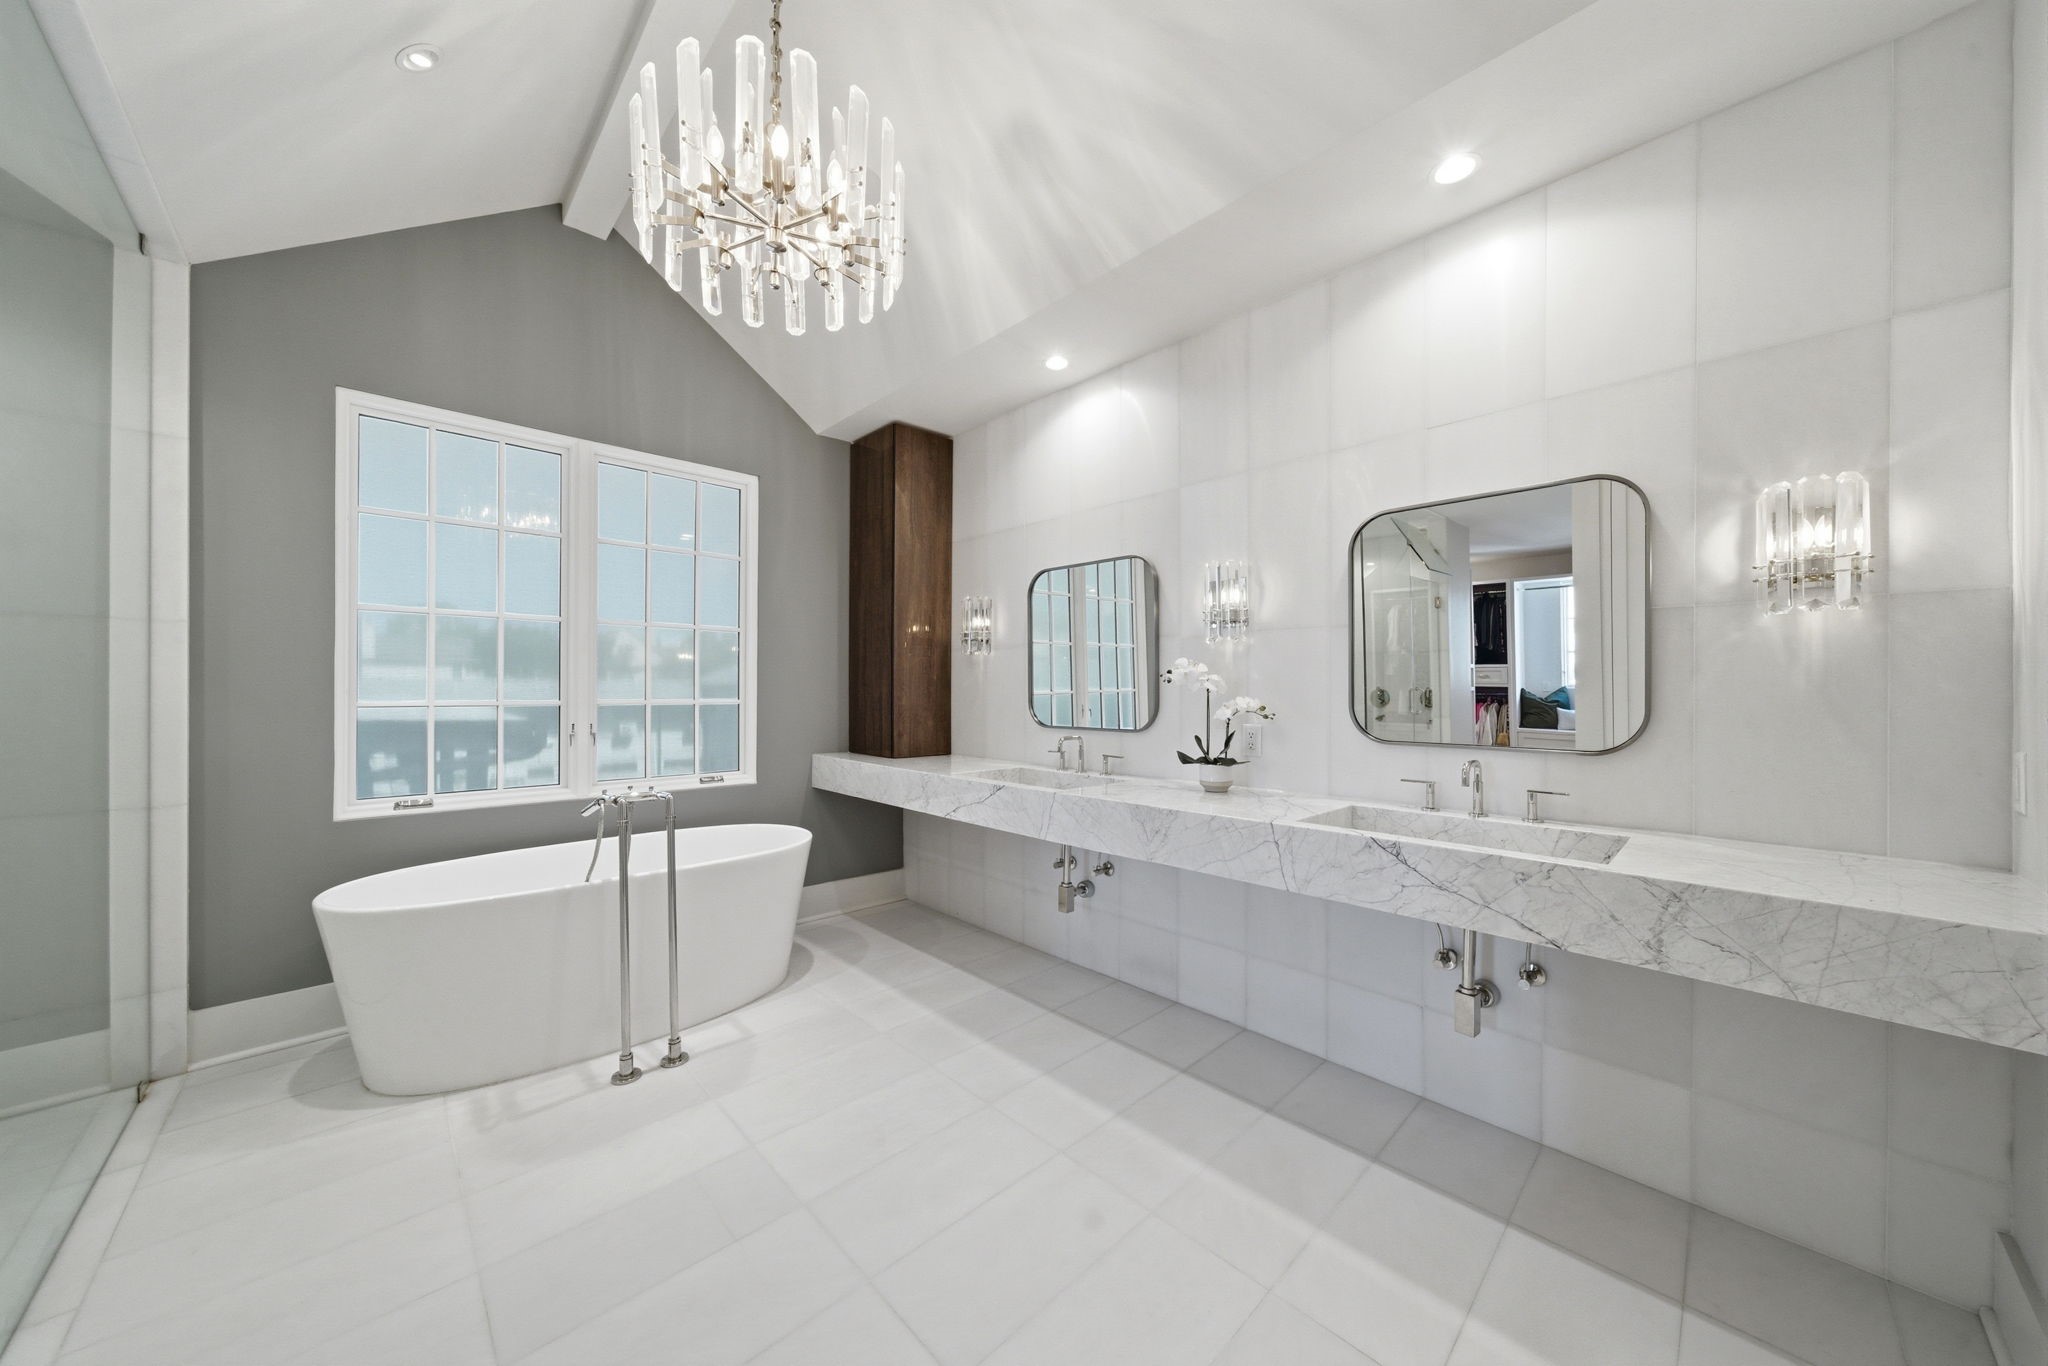
Vaulted ceilings and a cascading crystal chandelier crown this spa-inspired primary ensuite, anchored by a sleek freestanding soaking tub. An expansive marble-topped floating vanity spans the length of the room, featuring dual trough sinks and designer sconce lighting. Natural light from the gridded window and a soft grey accent wall complete this luxurious 2022 custom estate retreat.
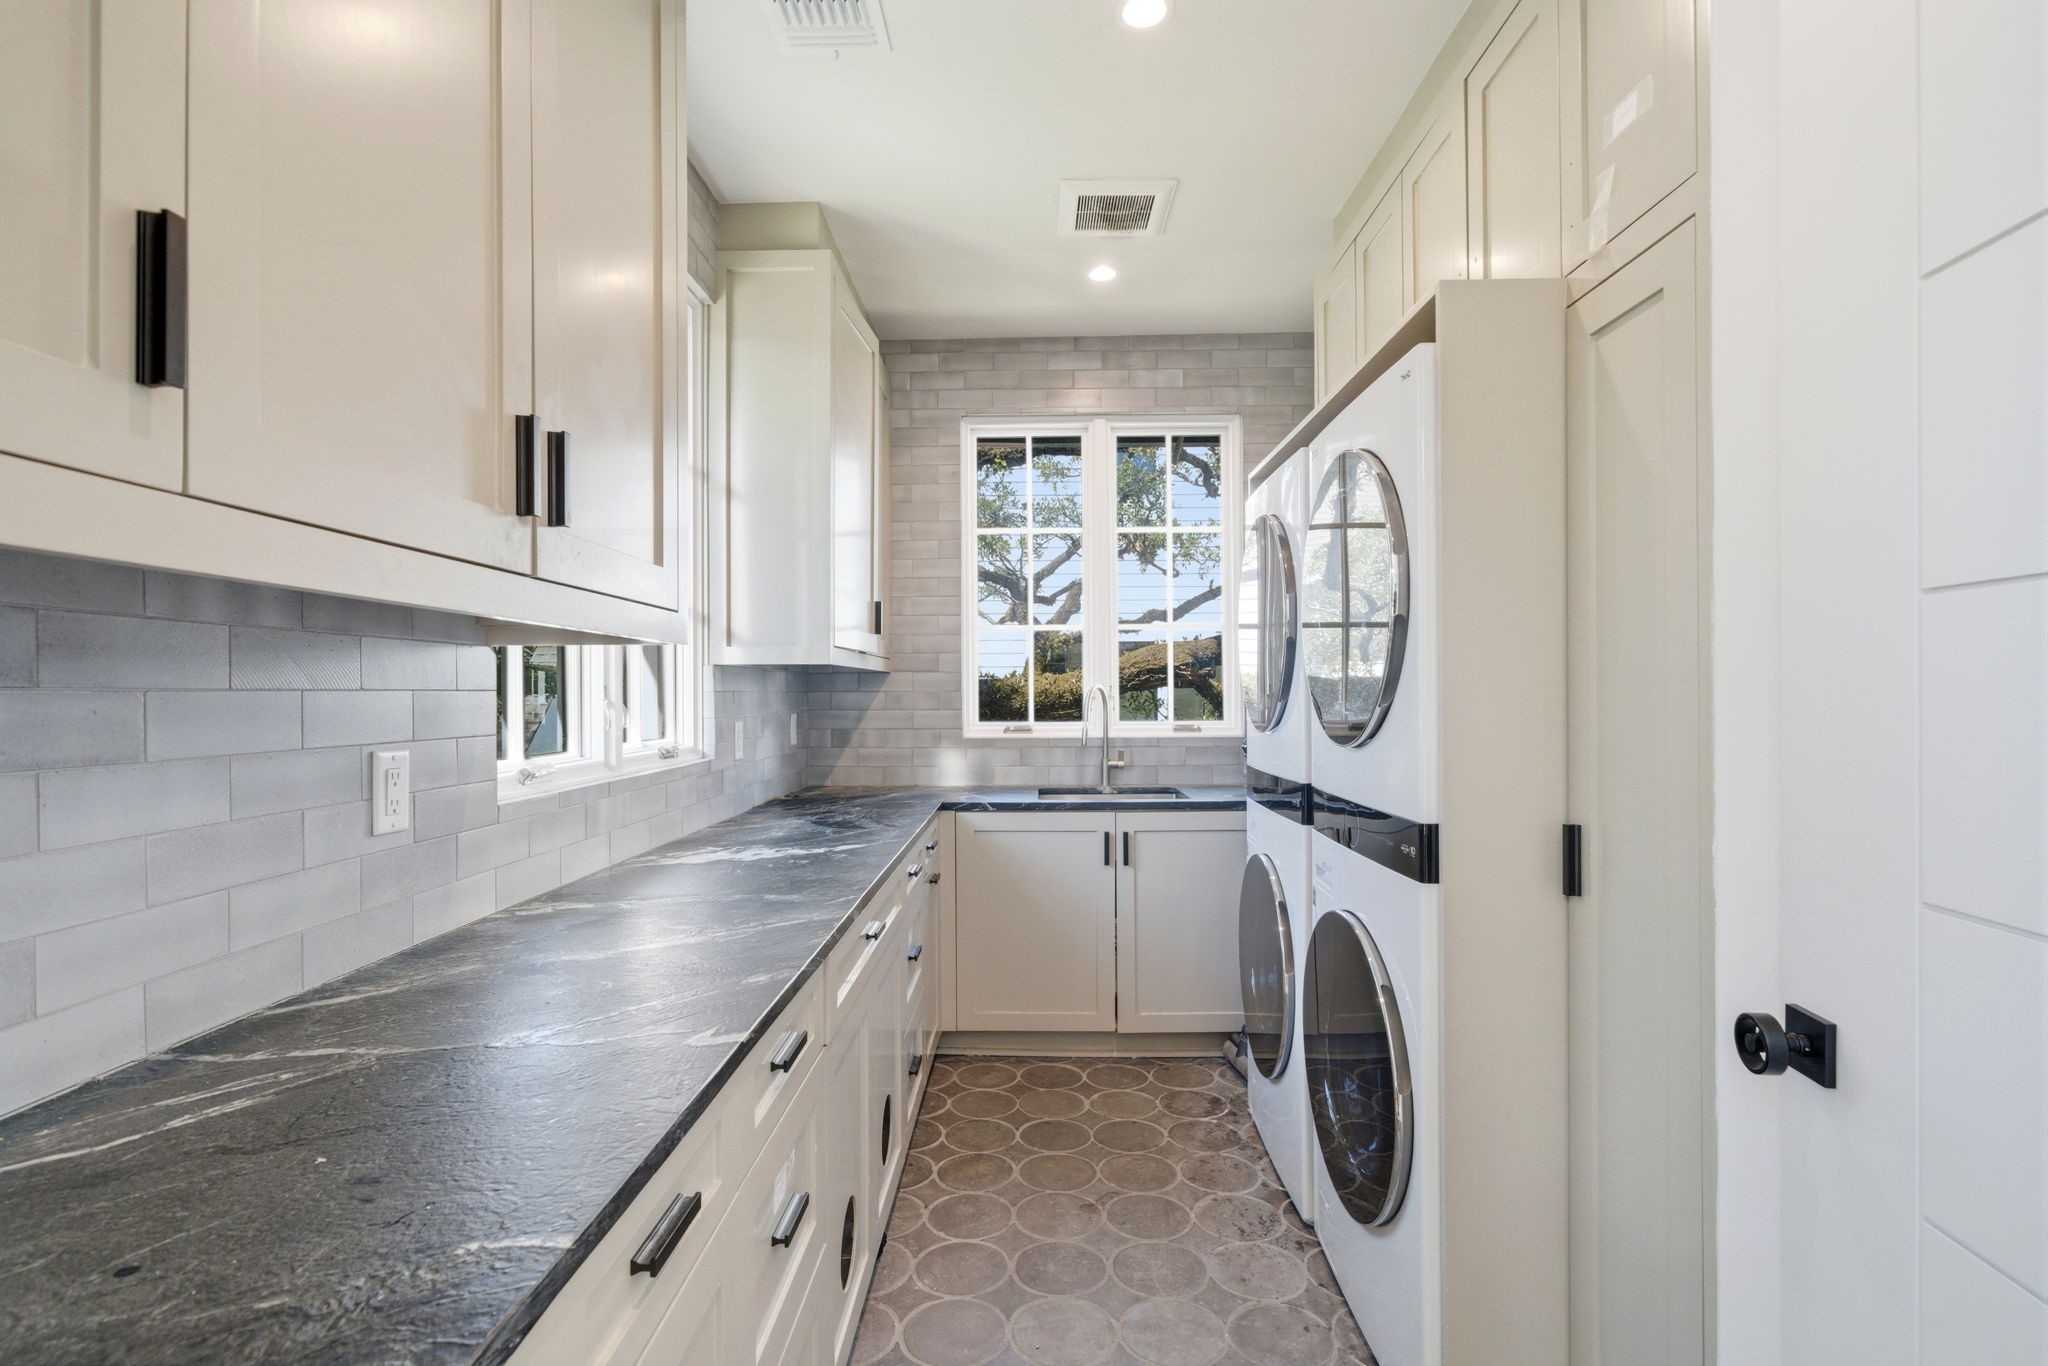
Large gridded window frames a majestic oak tree, filling this high-end laundry room with natural light and a sense of serenity. Premium white cabinetry with sleek black hardware offers expansive storage, while the dark stone countertops provide a sophisticated folding area. Dual stacked washers and dryers ensure maximum efficiency, complemented by a deep utility sink, designer tile flooring, and a subway tile backsplash that reaches the ceiling.
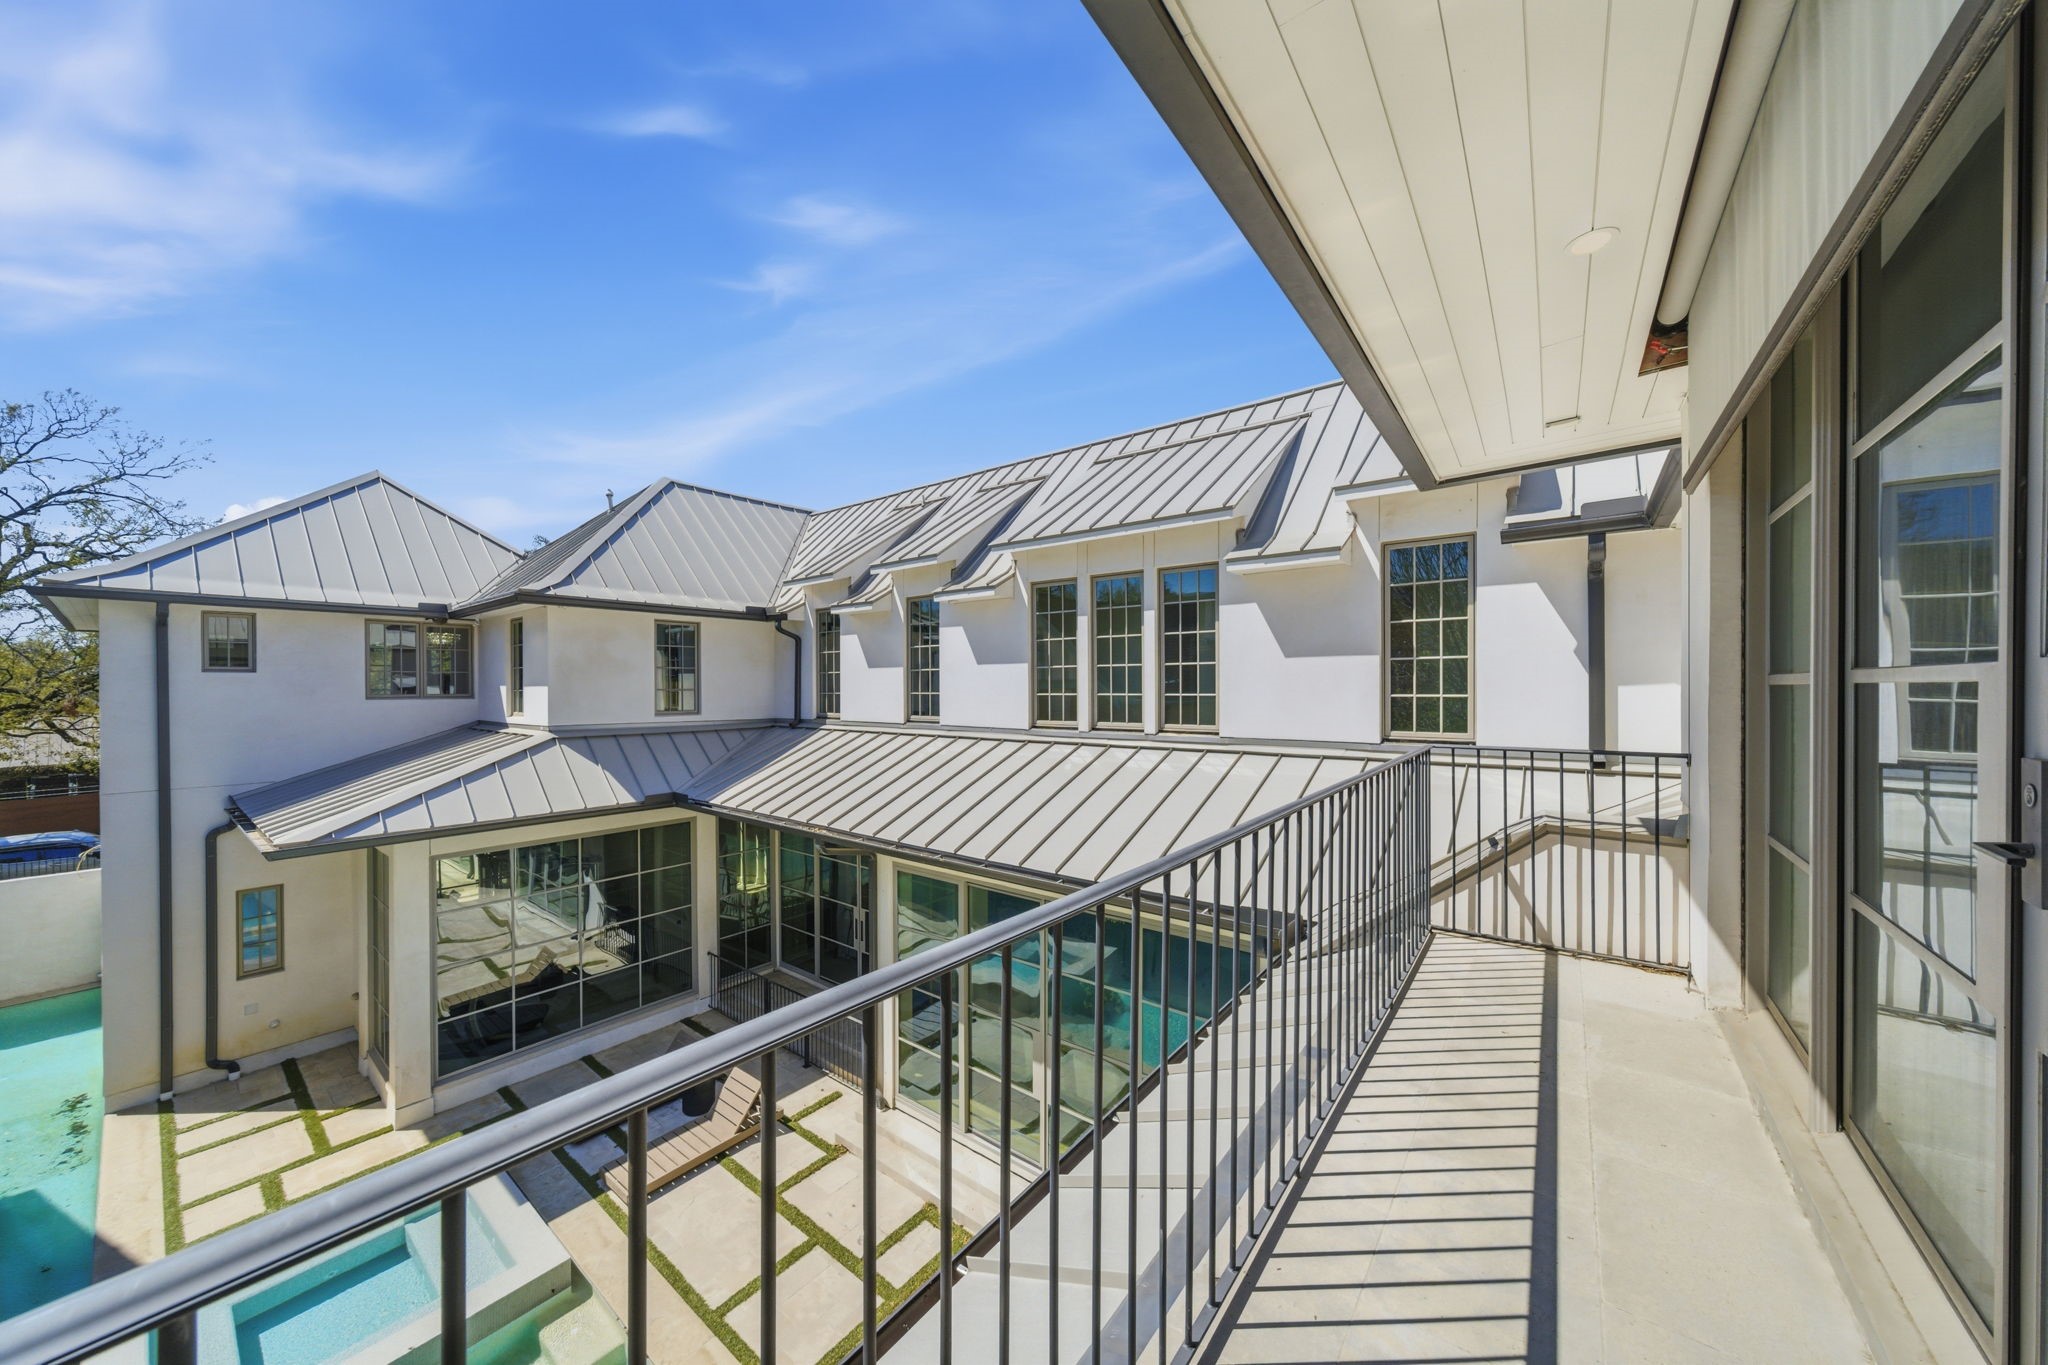
Aerial view from the private balcony reveals the striking contemporary architecture of this 2022 custom estate, centered around a geometric heated pool and spa. The expansive courtyard design features a sleek metal roof and floor-to-ceiling glass walls that connect the home gym and living areas to the outdoor oasis. Modern stone pavers with turf accents lead to a sun-drenched lounging deck, emphasizing the luxury indoor-outdoor lifestyle in this premier Montrose location.
Stately oak trees and professional landscaping frame 2615 Yupon St, highlighting a striking stucco facade and sleek metal roof. A secure black iron gate and private driveway lead to the 3-car garage, while designer lantern-style sconces illuminate the floating concrete walkway. This 2022 contemporary estate commands exceptional curb appeal with clean architectural lines and a private balcony.
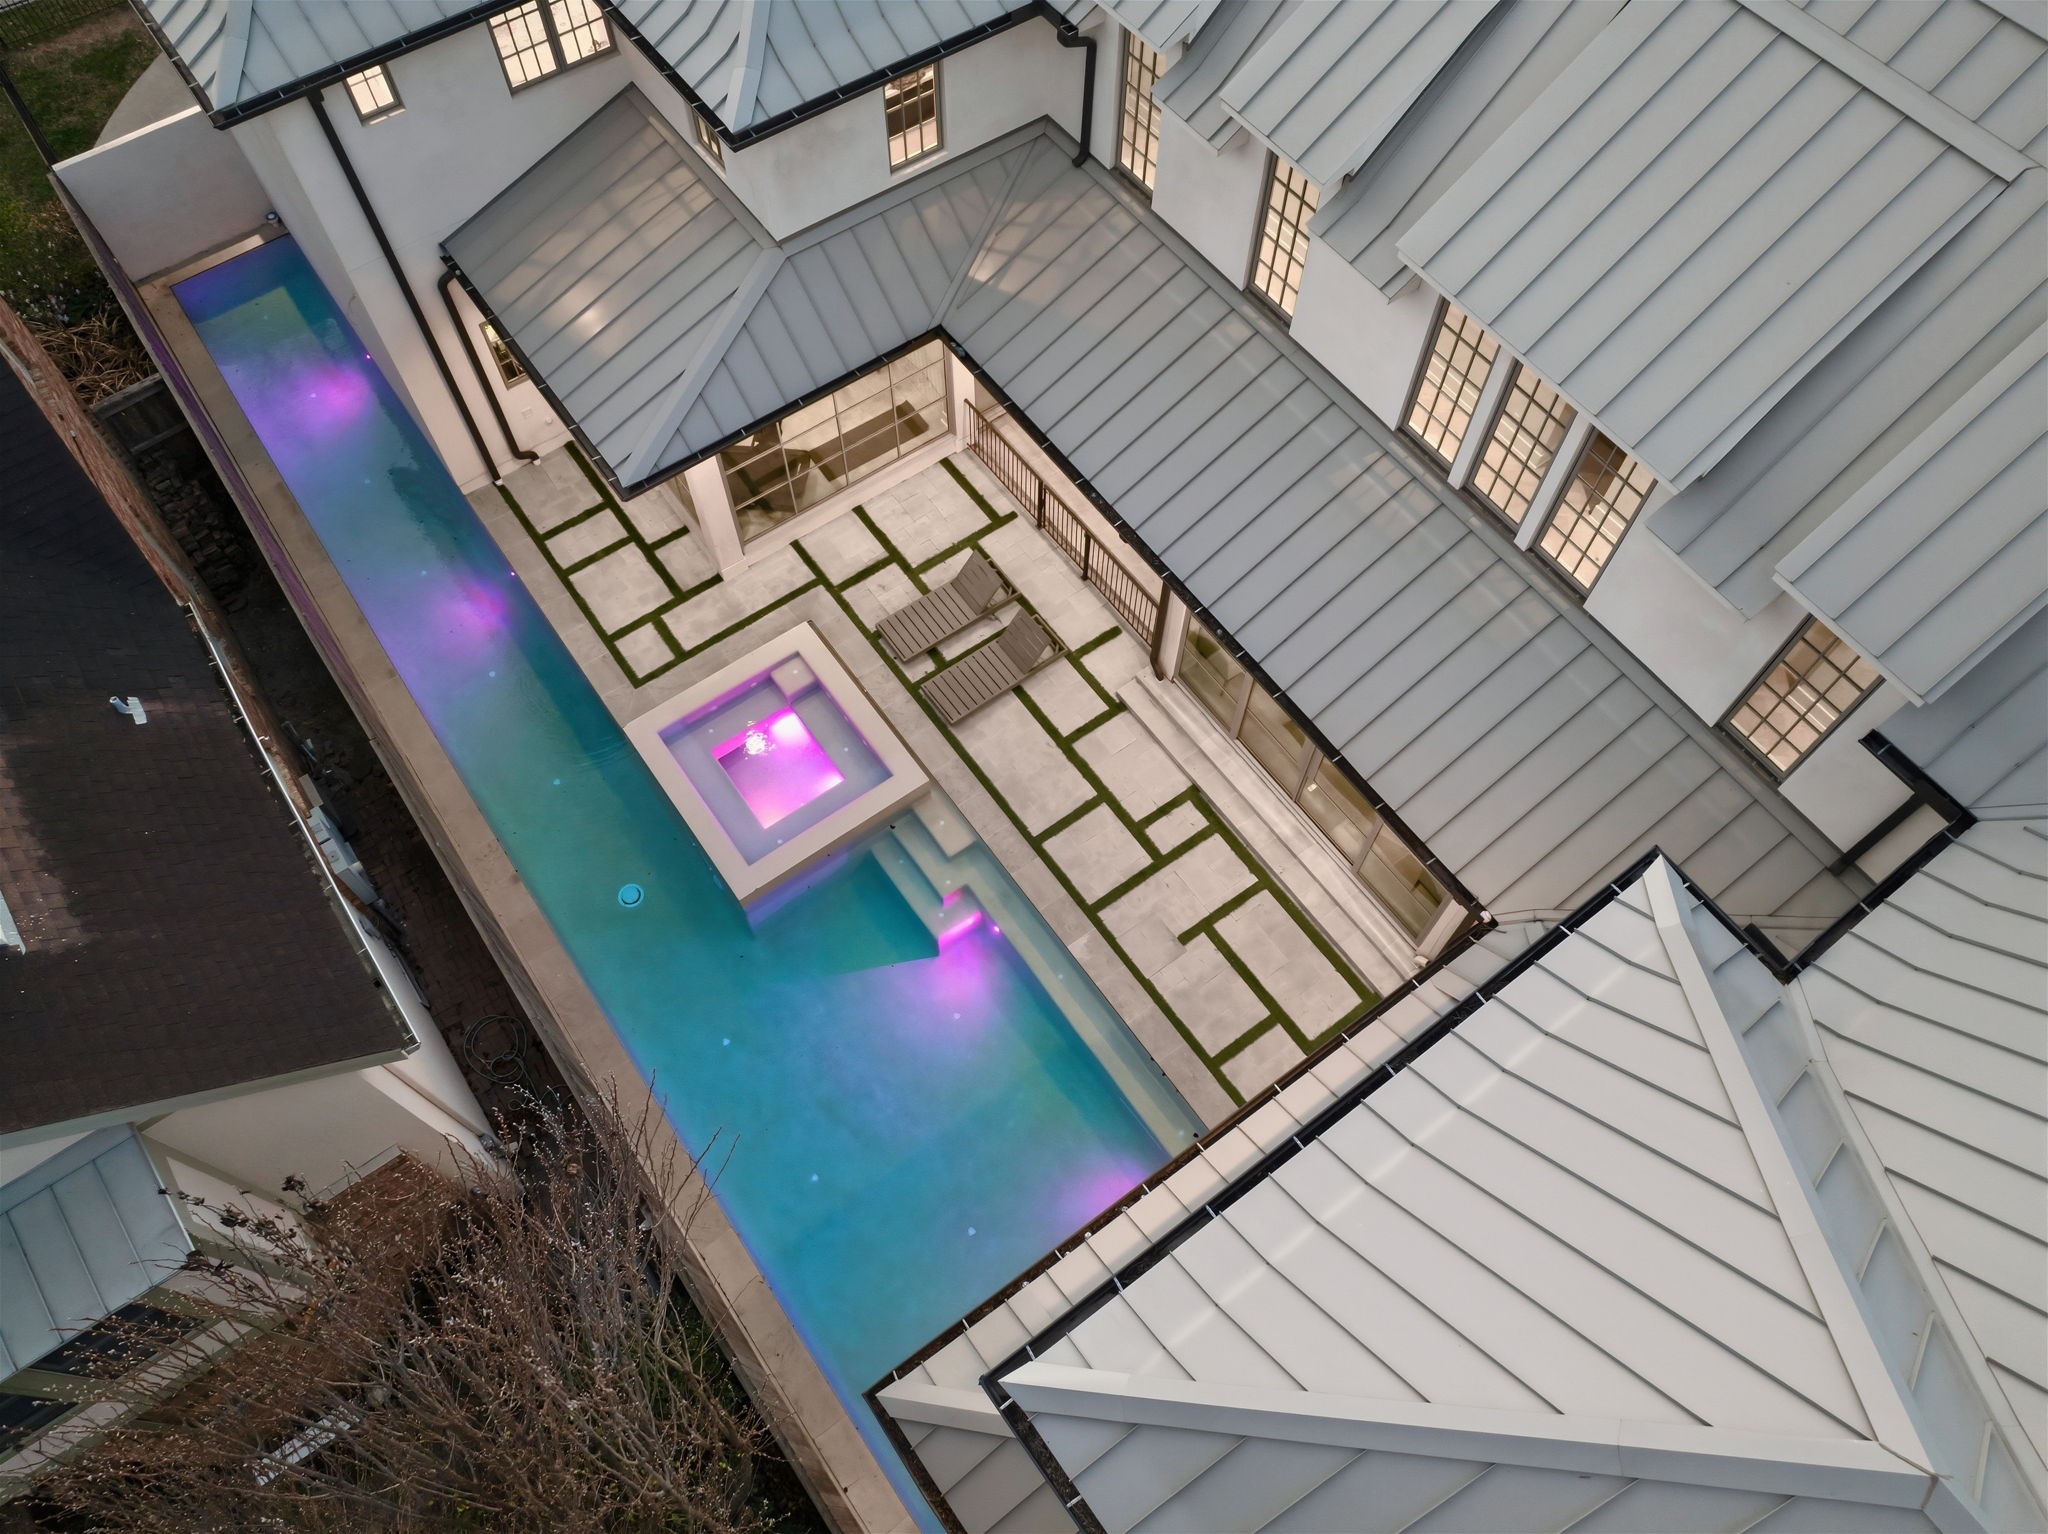
Aerial perspective showcases the striking L-shaped architecture of this 2022 custom estate, centered around a linear heated pool and an elevated square spa. Vibrant LED accent lighting illuminates the turquoise water, while sleek geometric pavers with turf inlays create a sophisticated path between the home gym and the outdoor lounging deck. Metal roofing and expansive gridded windows emphasize the contemporary luxury of this private courtyard oasis.
 Price Reduced Listing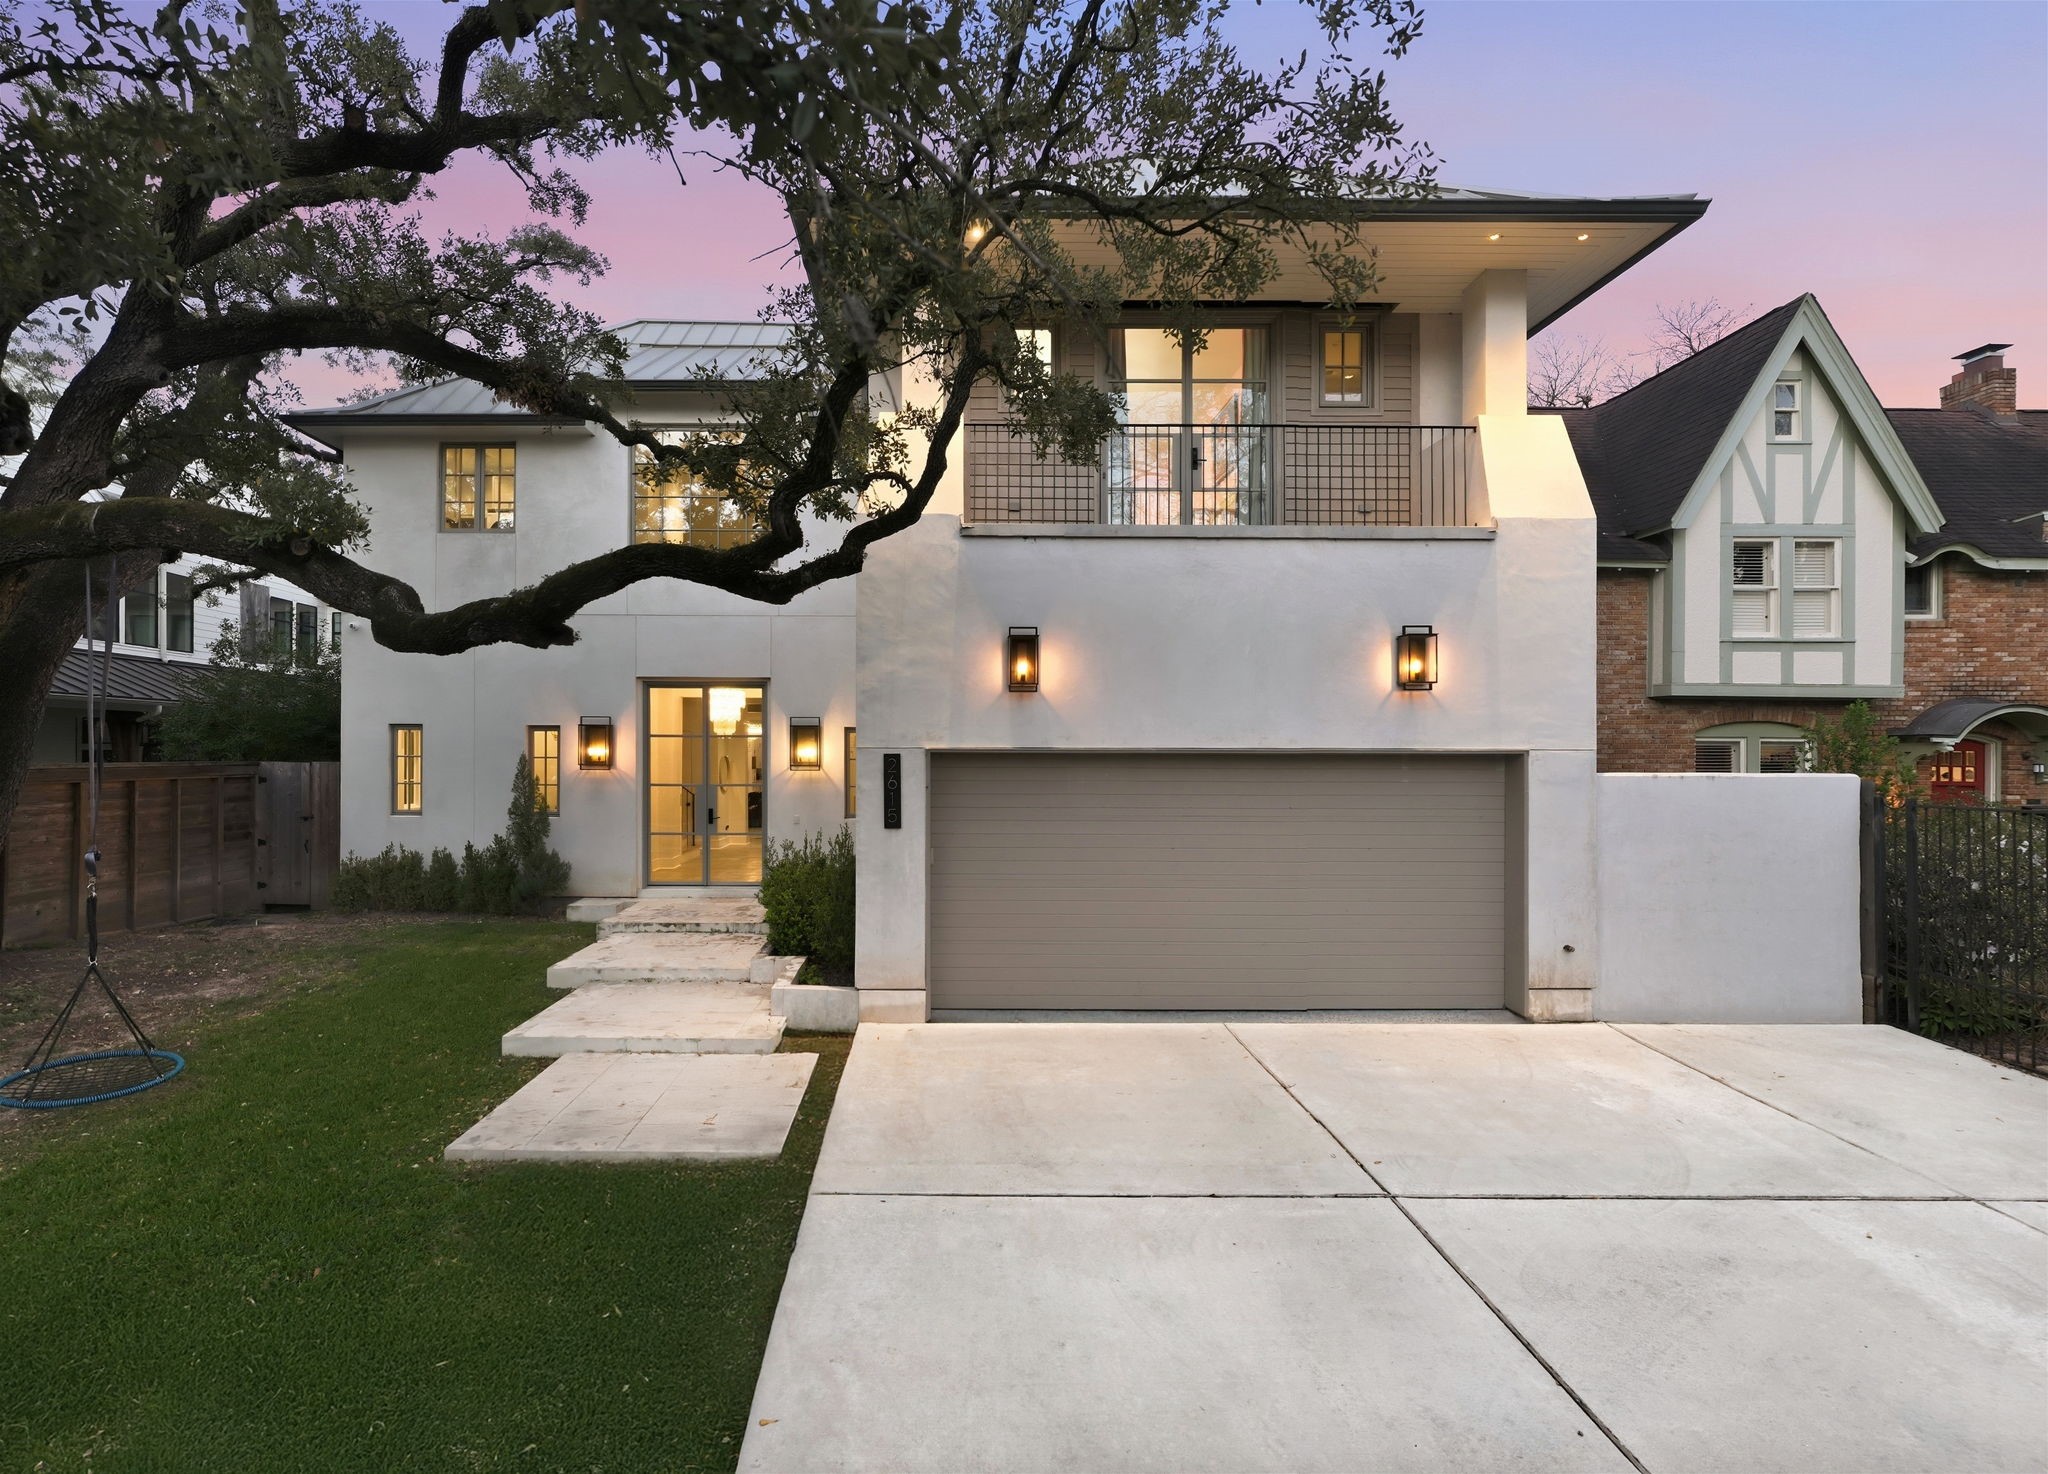




.jpg)

