 New Listing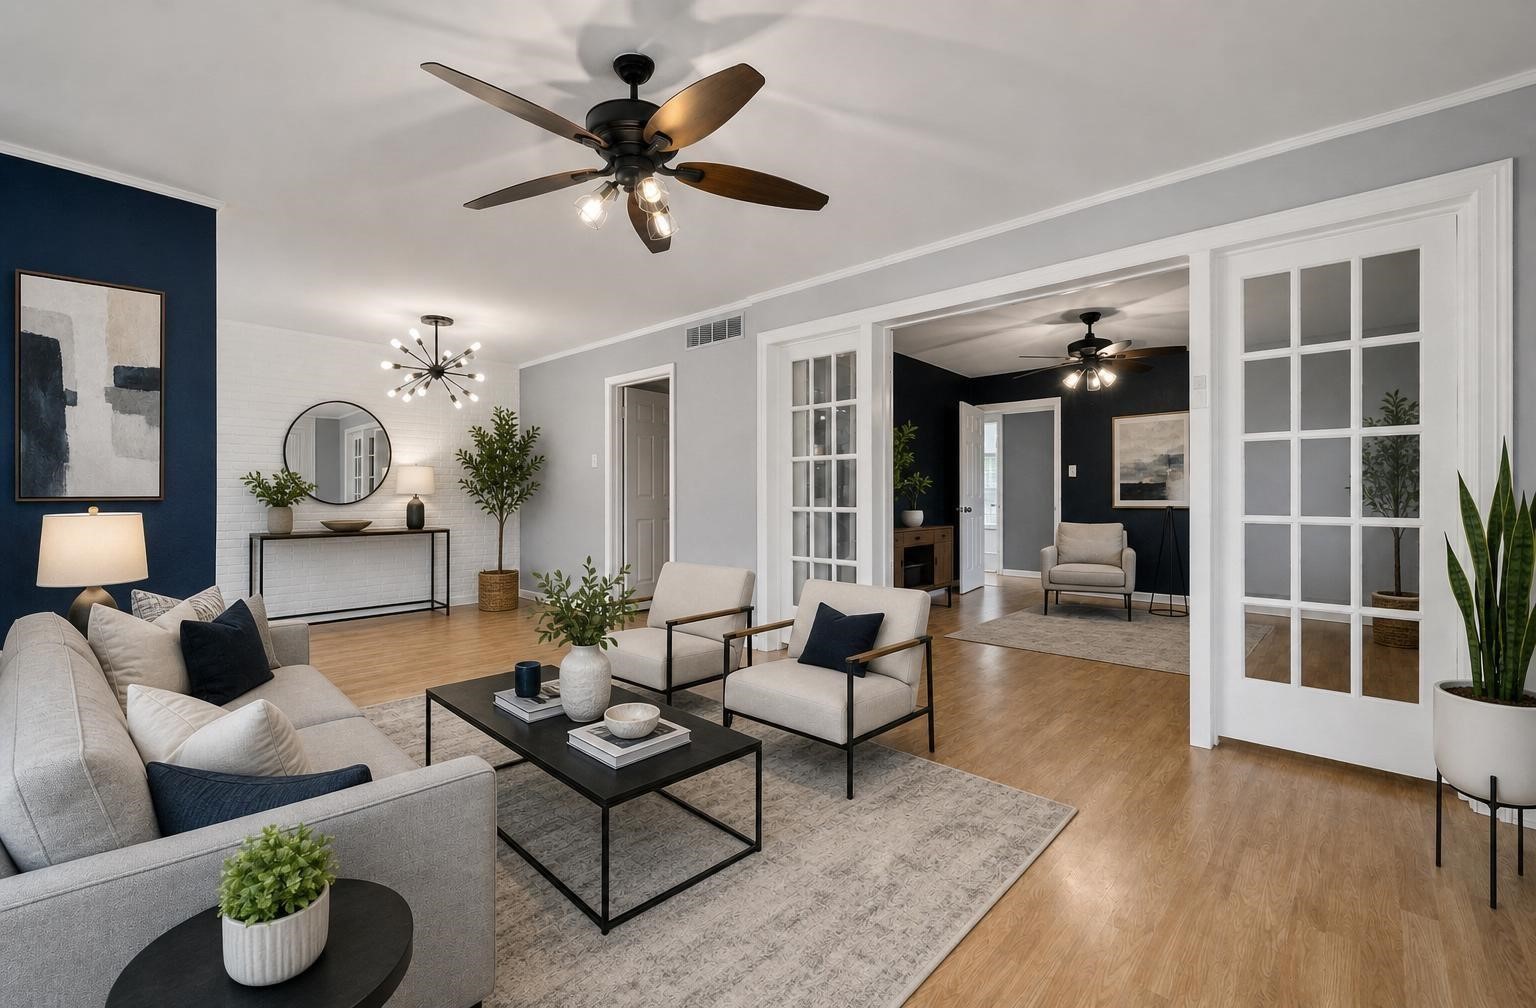



Description
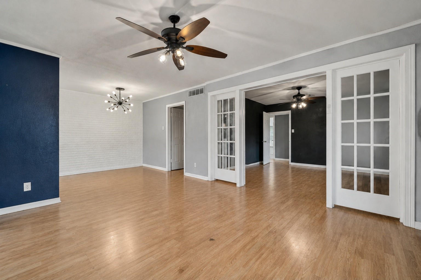
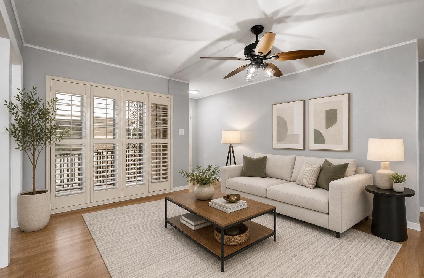
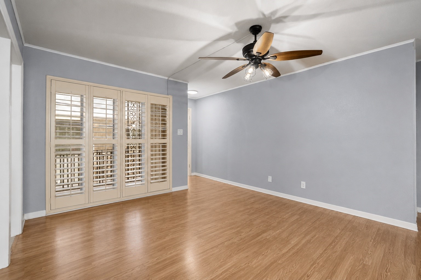
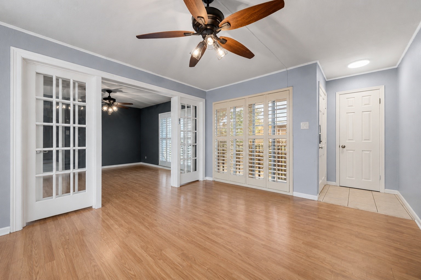
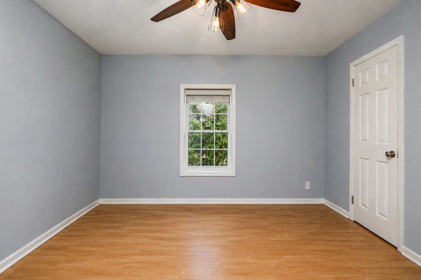
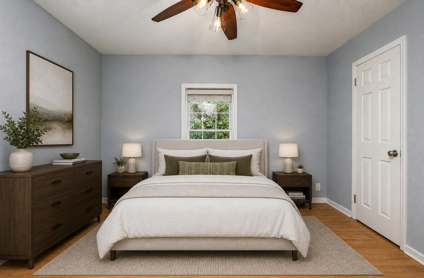
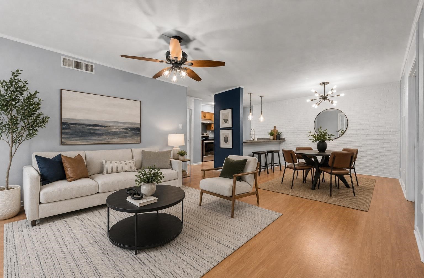
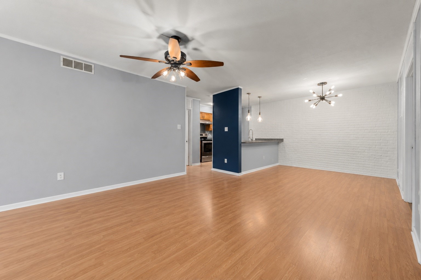
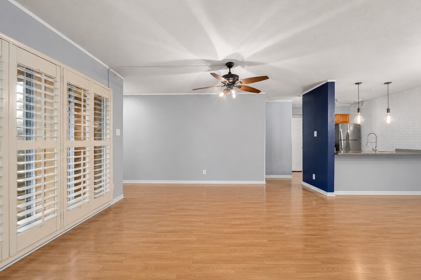
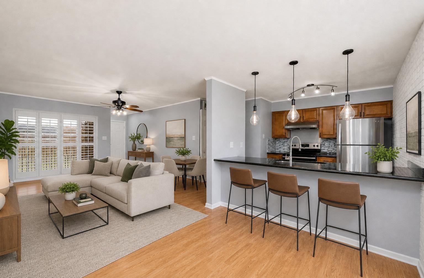
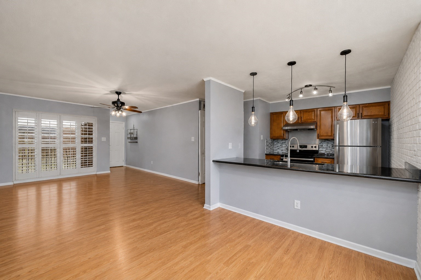
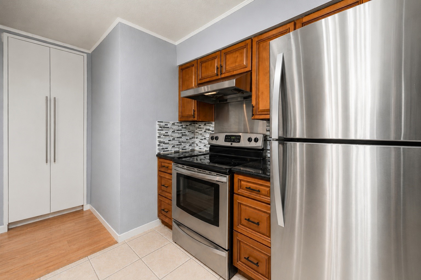
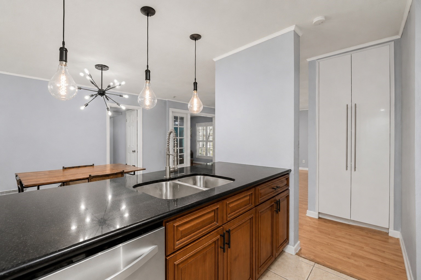
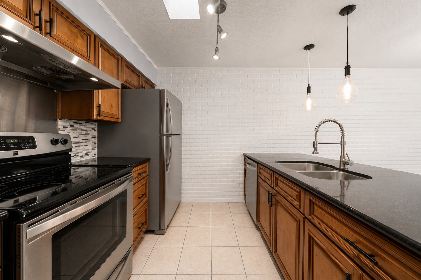
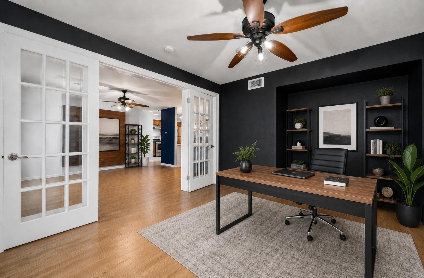
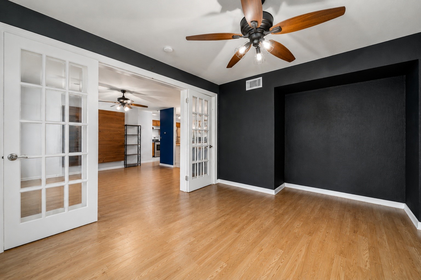
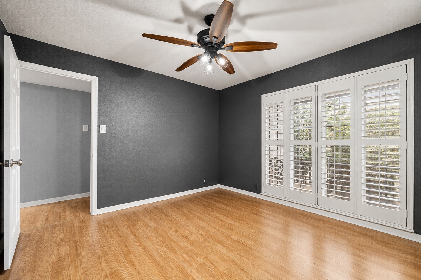
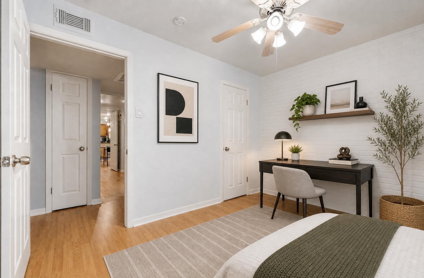
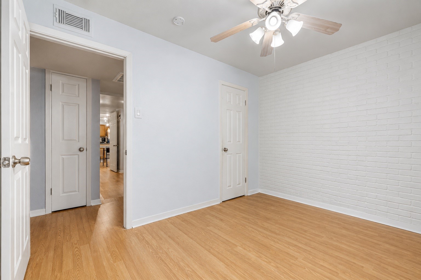
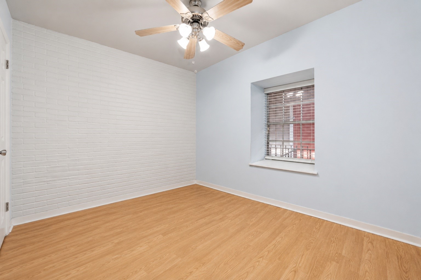
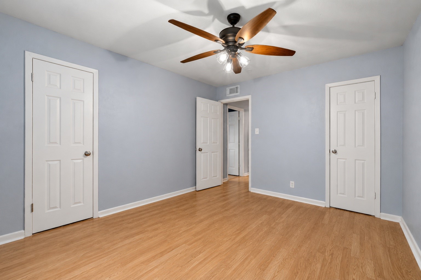
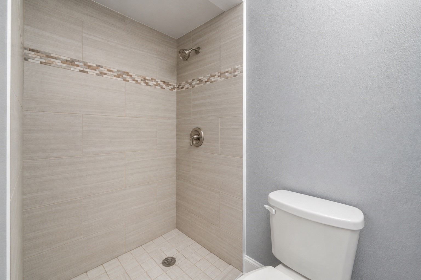
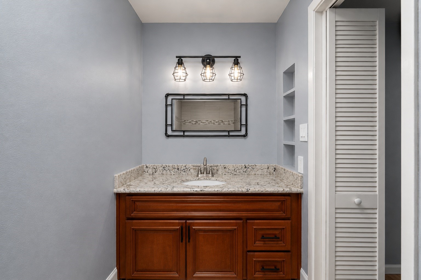
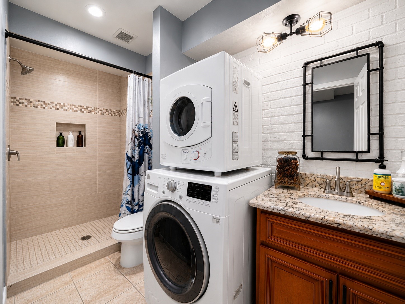
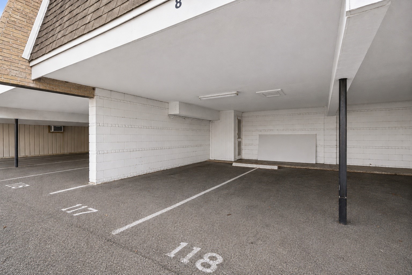
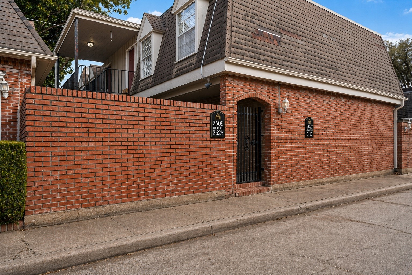
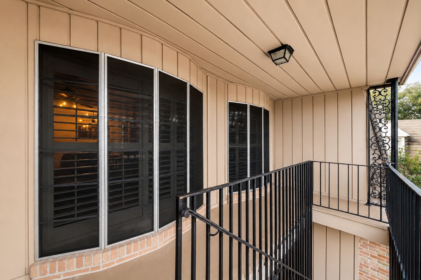
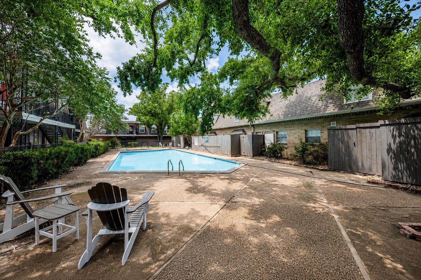
Now offered at $89,900! Discover exceptional value in this spacious 1,104-square-foot, second-floor condominium in the Galleria/Winrock area. This 2-bedroom, 2-bath home features generous living and dining areas, granite kitchen countertops, ample cabinetry, an electric range, and a dedicated study/flex space suitable for a home office, reading room, or hobby area. Laminate and tile flooring provide easy maintenance, while the private balcony overlooks the courtyard. Additional features include controlled access and assigned covered parking. Conveniently located near the Galleria, Uptown Houston, major highways, shopping, dining, and entertainment. With its flexible layout, convenient location, and improved price, this property offers an excellent opportunity for an owner-occupant or investor.
Details
| MLS # | 28439787 |
|---|---|
| Listing Type | For Sale |
| Style | Condominium |
| HOA Dues | $736 |
| Sub-Type | Resale |
| Status | Active |
| Year | 1965 |
| Days On Site | 5 |
| Listing Provided By | TEXAS GOLD REALTY | Joel Joy |
Features
| Bed(s) | 2 |
|---|---|
| Bath(s) | 2 Total |
| SQ Feet | 1,104 |
| Car Port | Yes |
| Story(s) | 1 |
| Acreage | 279784.00 |
Parking
| Garage Yes / No | Yes |
|---|---|
| Parking Features | Assigned, Carport, Detached, Garage |
Taxes
| Tax Annual Amount | 3103 |
|---|
Location
| Community Features | Community Pool |
|---|
Area Information
| State | TX |
|---|---|
| County | Harris |
| City | Houston |
| Zip Code | 77057 |
| Area | 22 |
| Subarea | Winrock |
| Community Name | Marble Arch Condo |
| Listing VS Median (in Marble Arch Condo) | |
Price: $89,900 low | high Med: $89,900 sqft: 1,104 low | high Med: 1,104 $ / sqft: $81 low | high Med: $81 On site: 5 low | high Med: 5 | |
Request a showing
Request a showing
Contact
Learn More About This Property

| State | TX |
|---|---|
| County | Harris |
| City | Houston |
| Zip Code | 77057 |
| Area | 22 |
| Subarea | Winrock |
| Community Name | Marble Arch Condo |
| Listing VS Median (in Marble Arch Condo) | |
Price: $89,900 low | high Med: $89,900 sqft: 1,104 low | high Med: 1,104 $ / sqft: $81 low | high Med: $81 On site: 5 low | high Med: 5 | |


.jpg)

Land & Ranch 210.483.7500 | Bandera 830.850.6700 | Global Luxury 210.483.5700 | Coldwell Banker Commercial Alamo City 210.483.6250
North Central San Antonio / Stone Oak 210.483.7070 | Harper Property Management 210.483.7040 | Relocation Services 210.483.7121
North West San Antonio 210.483.0000 | Laredo 956.722.4822 | Coldwell Banker Commercial International Gateway 956.937.2867
