One of the home's most remarkable features is its location overlooking the golf course. Enjoy panoramic views of rolling fairways, manicured greens, winding cart paths, lakes, and natural areas that create a constantly changing backdrop just beyond your backyard fence.
Welcome to 2614 Holbrook Springs Lane in the Greenbriar section of Magnolia Creek. This aerial view showcases the home's prime location backing to Hole #6 of the golf course, with sweeping fairway views, a recently added pool, and a desirable position on a quiet neighborhood street.
Recently completed and beautifully designed, the backyard retreat features a modern pool and spa with travertine coping, PebbleTec finish, tanning ledge with bubblers, and stunning golf course views. The aluminum fence preserves uninterrupted sightlines across Hole #6.
At the heart of the home, the grand family room features soaring 12' ceilings, engineered wood flooring, fresh neutral paint, and an impressive Austin limestone fireplace with a stained wood mantel. Custom built-ins and a wall of windows frame beautiful views of the golf course beyond.
Positioned between the kitchen and family room, the breakfast area serves as the perfect gathering spot while showcasing the home's open layout and beautiful golf course backdrop. A nearby door provides convenient access to the covered patio and pool.
A classic blend of red brick and stone creates timeless curb appeal, complemented by wood shutters, manicured landscaping, and a double-wide driveway leading to the 3-car tandem garage. This impressive Magnolia Creek home offers a welcoming first impression from the moment you arrive.
The covered front entry is framed by lush landscaping and architectural details that set the tone for what awaits inside. A carriage-style front door with transom windows welcomes guests into the home's elegant interior.
Step inside to a dramatic foyer featuring soaring 12' ceilings, engineered wood flooring, fresh neutral paint, crown molding, and decorative art niches. A series of graceful archways guides you through this thoughtfully designed single-story floorplan.
Located just off the foyer, the private study offers a quiet retreat for working from home, reading, or hobbies. Plush carpet, crown molding, a ceiling fan, and a pair of Palladian-style windows with plantation shutters fill the space with natural light.
The study's generous layout provides flexibility for a home office, library, fitness room, or creative workspace. Tall ceilings and elegant plantation-shuttered windows create an inviting atmosphere while maintaining privacy from the main living areas.
The formal dining room is beautifully appointed with engineered wood flooring, crown molding, chair rail detailing, and plantation shutters. Conveniently positioned adjacent to the kitchen, it's an ideal setting for holiday gatherings and special occasions.
Another view of the dining room highlights the home's open flow and architectural character. Arched openings connect the space to the adjoining gameroom and main living areas while preserving a sense of definition and elegance.
Framed by three graceful archways, this spacious gameroom or flex room offers endless possibilities. Whether used as a media room, second living area, playroom, or hobby space, the neutral finishes and surround sound wiring make it ready to fit your lifestyle.
Framed by three graceful arched openings, this versatile gameroom or flex space offers endless possibilities for a media room, playroom, second living area, or hobby space. Fresh neutral paint, plush carpet, and surround sound wiring make it ready for your needs.
The spacious family room serves as the centerpiece of the home, offering soaring 12' ceilings, engineered wood flooring, crown molding, and an impressive Austin limestone fireplace with a stained wood mantel. Custom built-ins with granite countertops provide both storage and display space.
Designed with both comfort and scale in mind, this expansive gathering space easily accommodates large furniture groupings while maintaining an open, airy feel. The private guest suite is tucked away beyond the hallway to the left, creating an ideal retreat for visitors.
A wall of rear-facing windows dressed with plantation shutters fills the family room with natural light while framing beautiful views across Hole #6 of Magnolia Creek Golf Club. The open layout flows seamlessly into the breakfast area and kitchen beyond.
The open-concept design shines in this view, where a wide arched opening connects the family room to the breakfast area and kitchen. Rich engineered wood flooring, crown molding, and thoughtfully placed architectural details create a seamless flow throughout the living spaces.
The island kitchen is designed for both function and style with granite countertops, abundant stained wood cabinetry, a wraparound breakfast bar, and stainless appliances including a 5-burner GE gas cooktop and convection oven. A large walk-in pantry provides exceptional storage.
Morning coffee comes with a view in the bright breakfast room. A wall of plantation-shuttered windows overlooks the backyard and Hole #6 of Magnolia Creek Golf Club, while a stylish updated light fixture adds a touch of character to this inviting dining space.
The island kitchen offers abundant granite countertop workspace, extensive stained wood cabinetry, recessed lighting, and a functional layout designed for everyday convenience. The wraparound breakfast bar creates additional seating while keeping everyone connected.
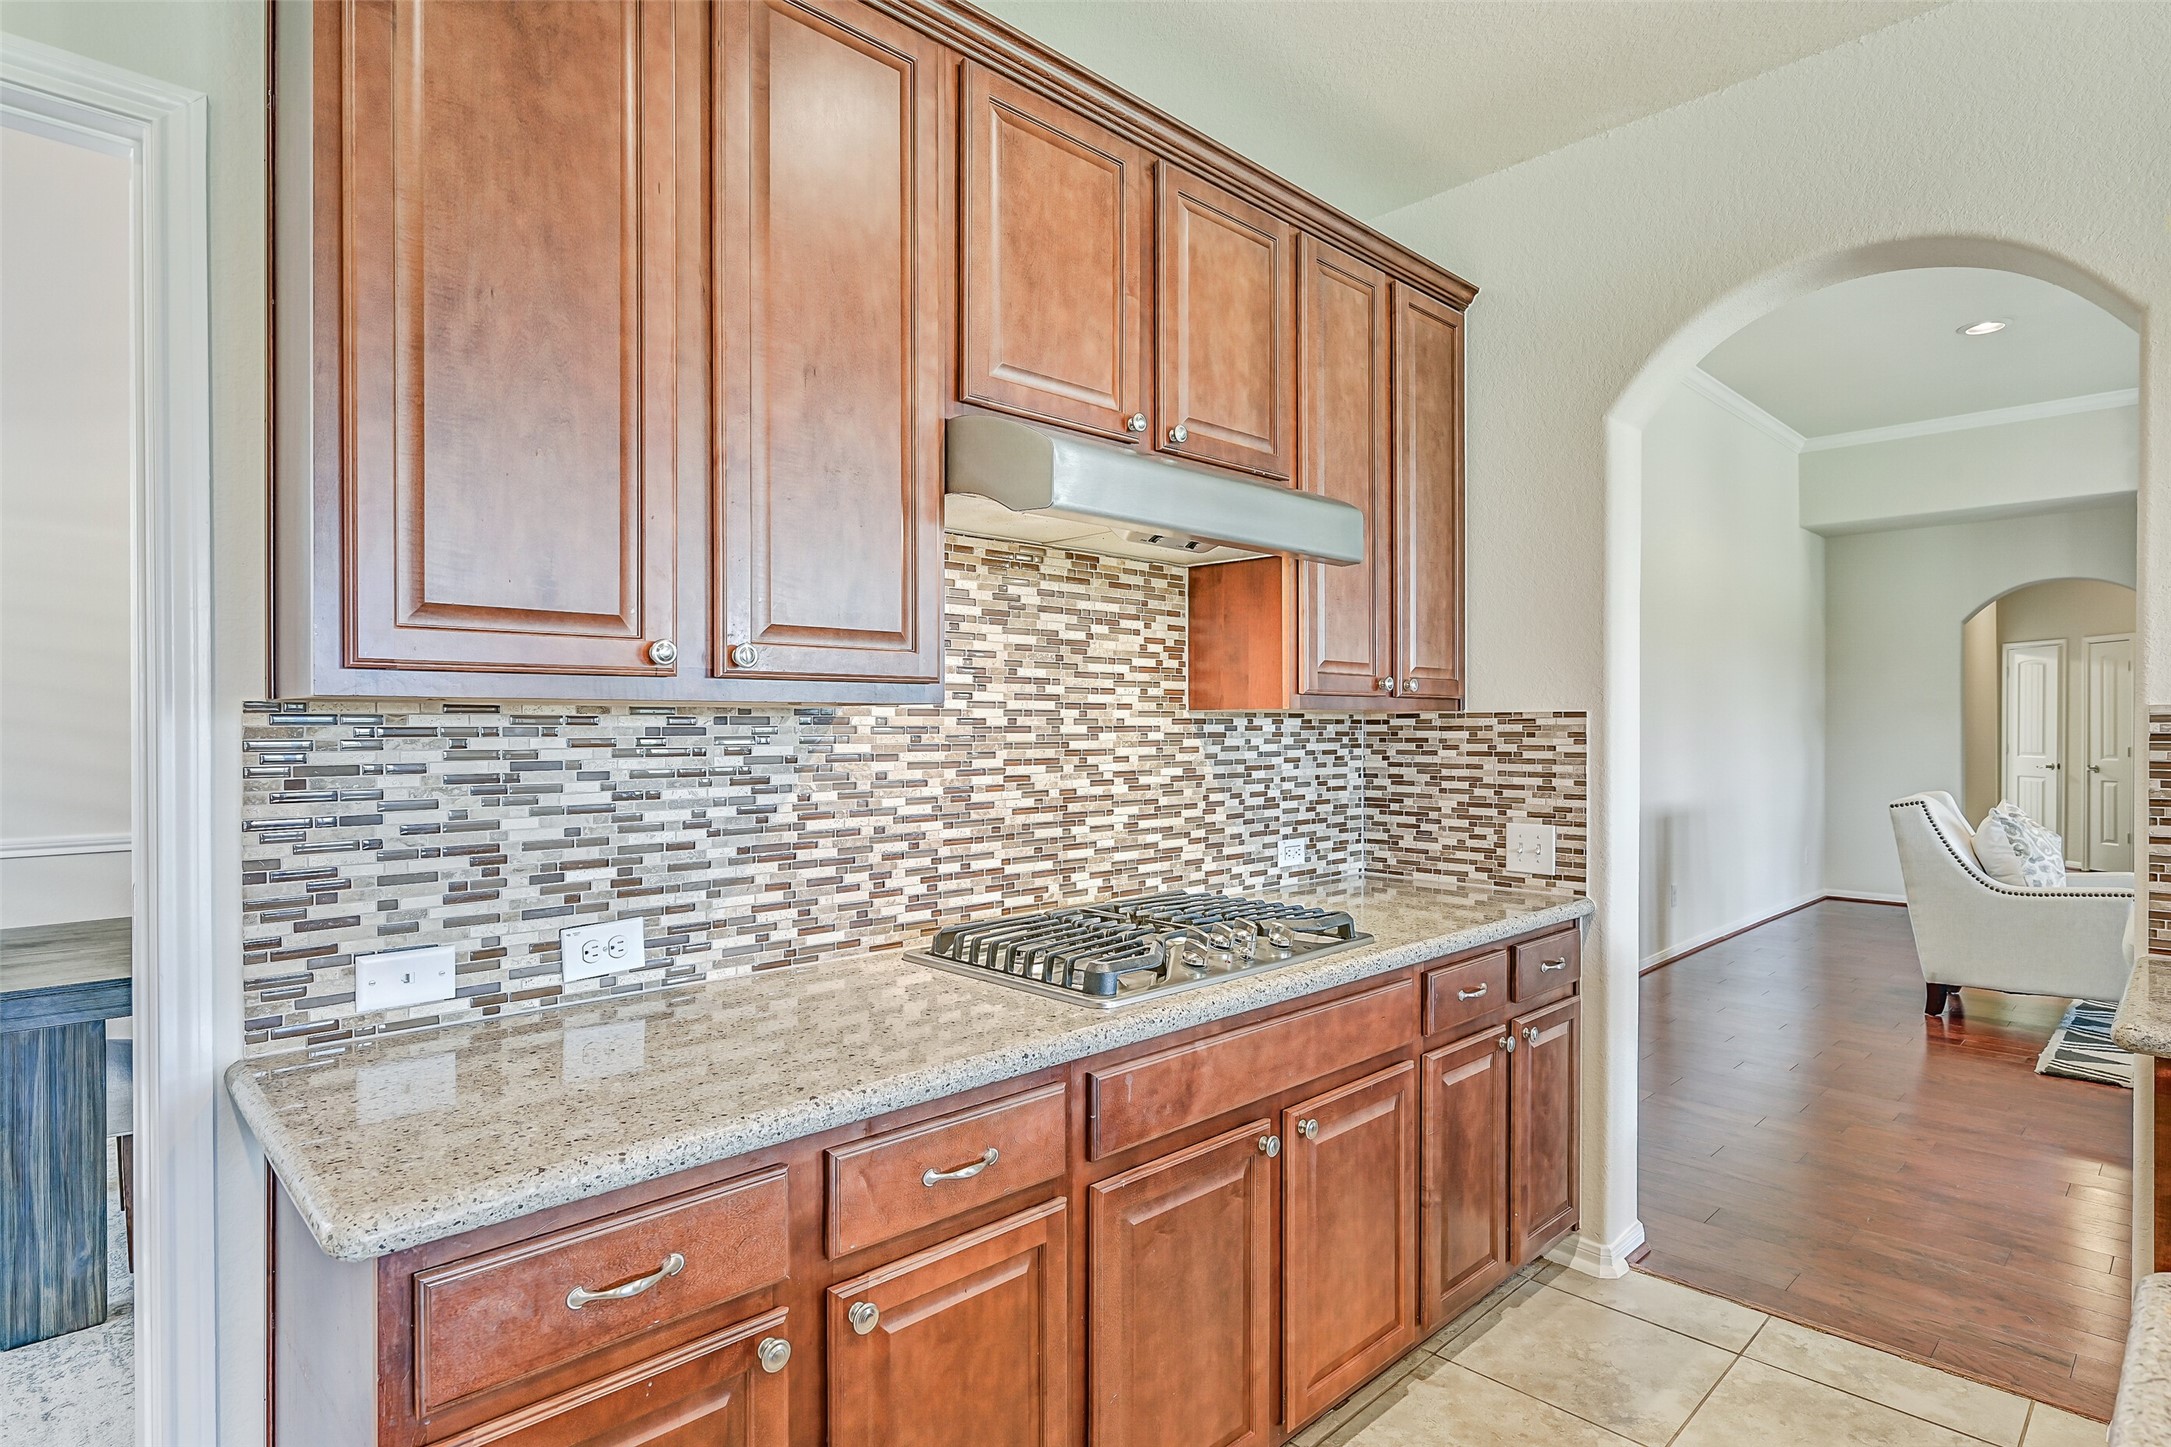
A 5-burner GE gas cooktop, electric convection oven, granite counters, and an attractive mosaic tile backsplash combine style and function. Tall cabinetry provides excellent storage, while the open sightlines allow the chef to remain part of the conversation.
From the kitchen, you'll appreciate the home's exceptional flow and views into both the family room and breakfast area. The large center island, wraparound breakfast bar, and expansive work surfaces make this space equally suited for meal prep and entertaining.
Wake up to sweeping golf course views from the comfort of the spacious primary suite. A vaulted ceiling adds volume overhead while a wall of plantation-shuttered windows fills the room with natural light and showcases the lush fairway backdrop. With room for oversized furnishings and a sitting area, this private retreat offers both comfort and tranquility.
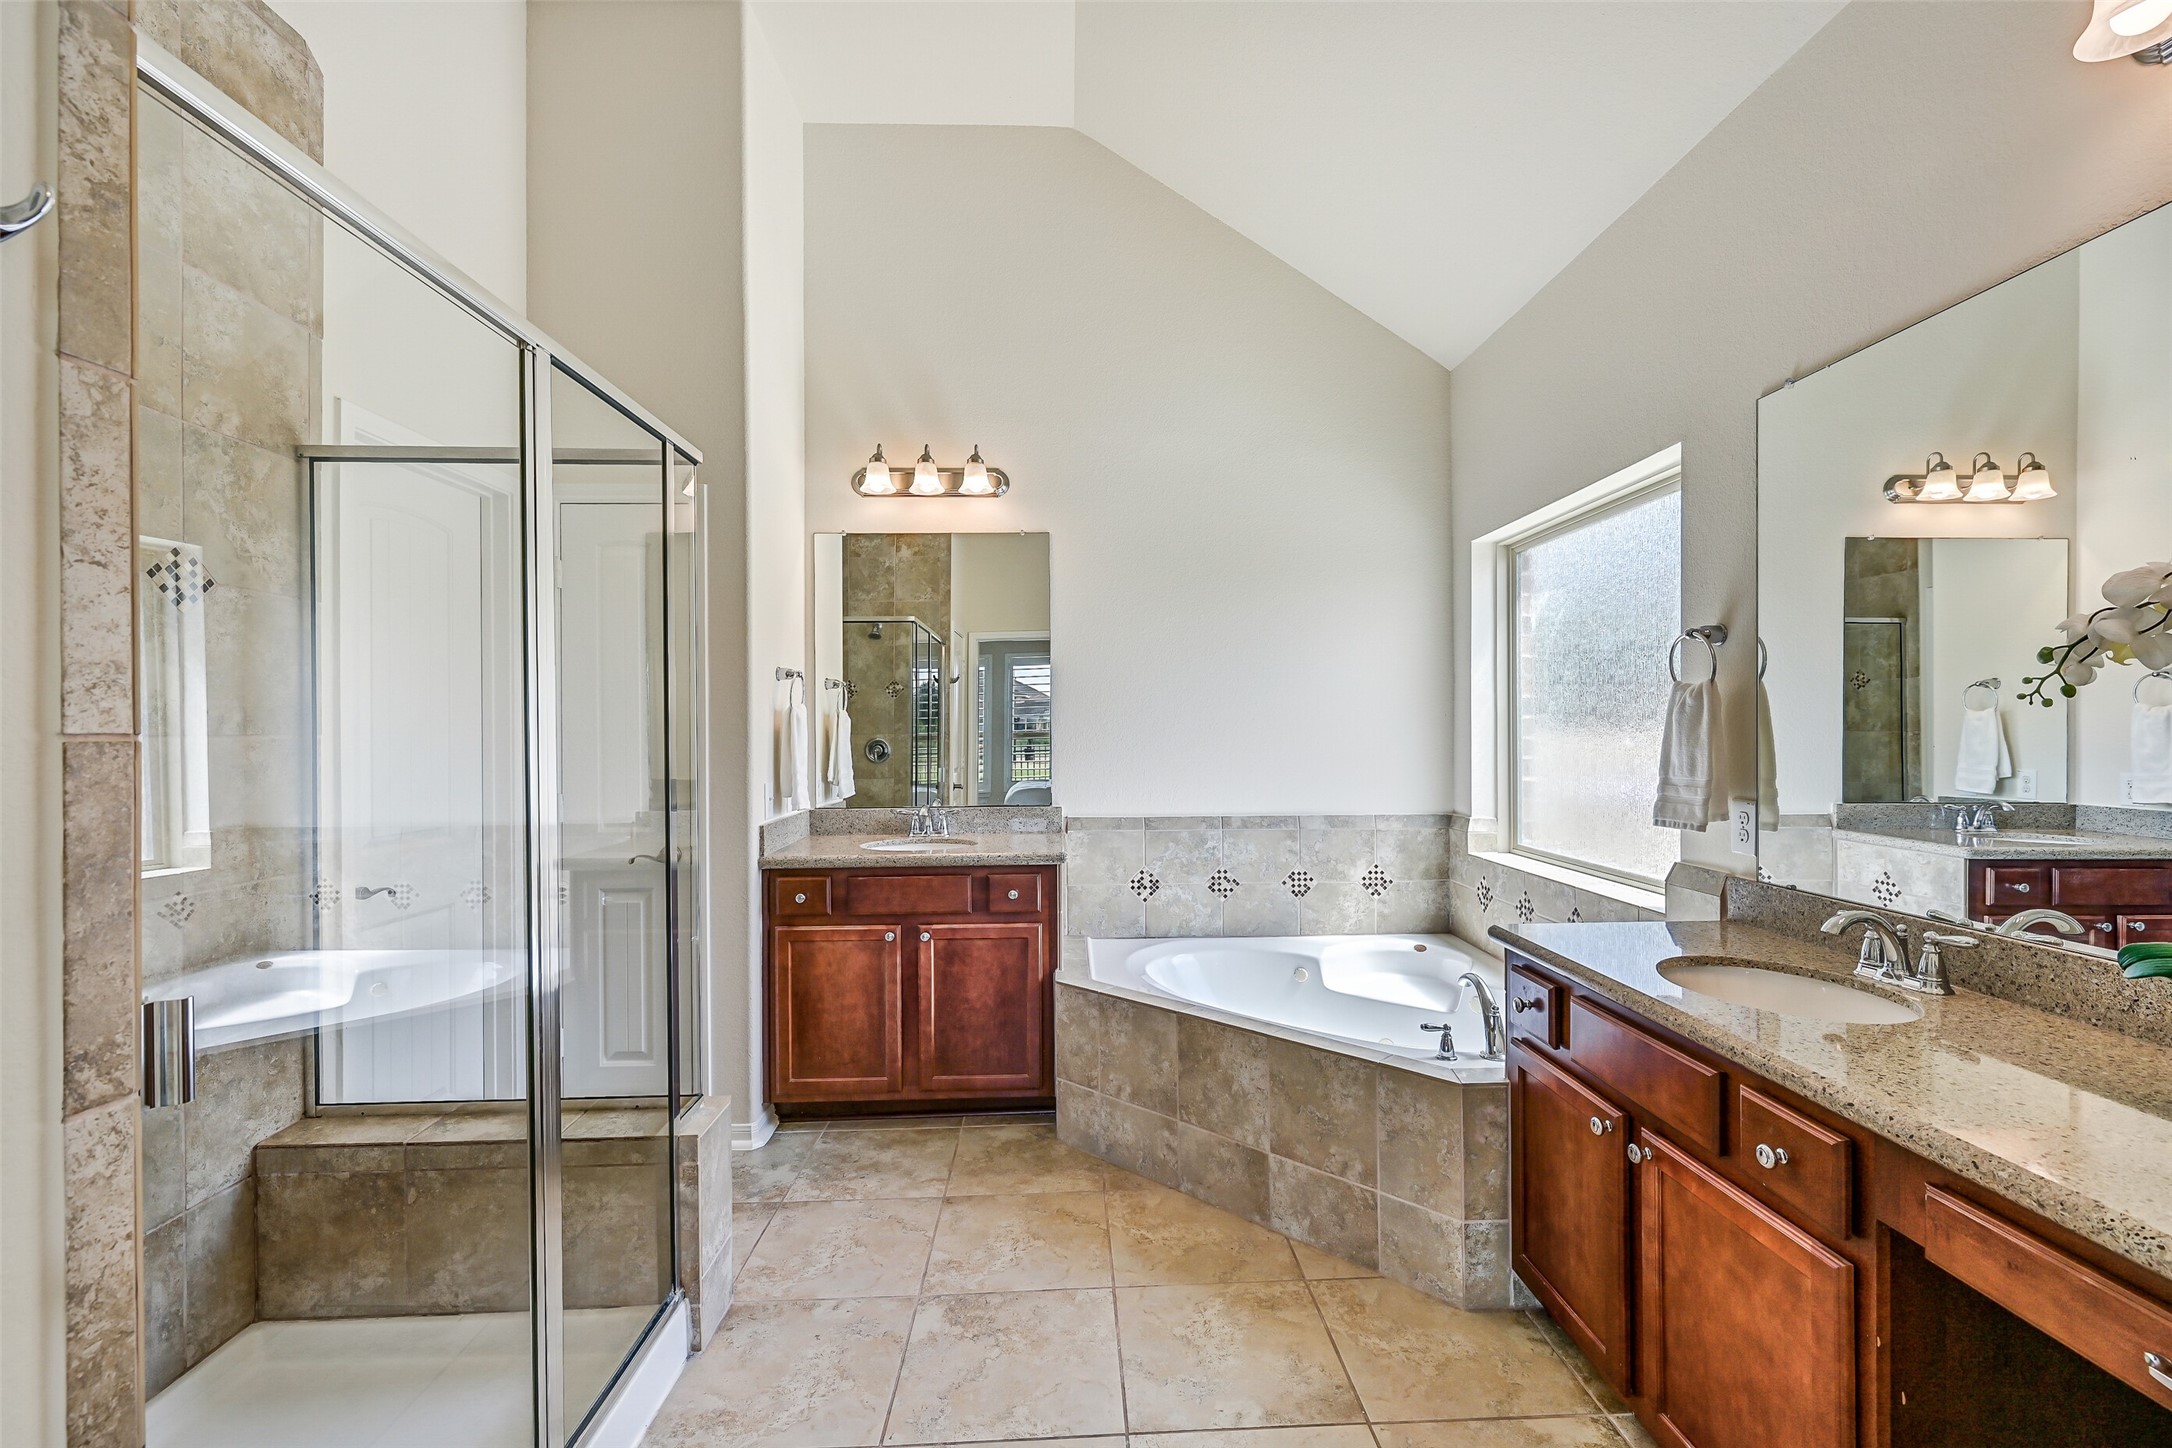
The scale of the primary bath is on full display here. Dual granite vanities provide plenty of elbow room, while the corner jetted tub invites you to unwind after a busy day. Extensive tilework, rich cabinetry, and soaring ceilings elevate the space beyond the typical primary bath.
Another view of the primary bath highlights the expansive dual-sink vanity, granite countertops, abundant storage, and corner jetted tub. High ceilings and natural light combine with warm finishes to create an inviting owner's retreat that feels both spacious and elegant.
The oversized walk-in shower features floor-to-ceiling tile surround, decorative accent detailing, and clear glass enclosure for a clean, timeless look. Conveniently positioned between the primary bedroom and bath amenities, the thoughtful layout enhances both function and privacy within the owner's suite.
Located at the front of the home, this secondary bedroom features soaring ceilings, plantation shutters, plush carpet, and abundant natural light. The generous proportions easily accommodate a full bedroom suite, while the front-facing windows create a bright and welcoming space for family or guests.
Conveniently situated between the front secondary bedrooms, this full bath features an oversized dual-sink vanity with abundant counter space, extensive cabinetry, and a tub/shower combination with tile surround. The thoughtful layout allows multiple people to get ready comfortably while maintaining privacy from the rest of the home.
Also positioned toward the front of the home, this spacious secondary bedroom offers neutral finishes, plush carpet, ceiling fan, and plantation shutters. Its versatile layout works equally well as a bedroom, hobby space, or additional home office when needed.
Privately tucked away beyond the family room and separated from the secondary bedrooms, this secluded guest suite offers the perfect retreat for overnight visitors or multigenerational living. Plantation shutters, plush carpet, a ceiling fan, and generous closet space create a comfortable and inviting space, while its location provides exceptional privacy.
Conveniently located just outside the guest suite, this full bath features an updated vanity, extensive tile surround, tub/shower combination, and decorative display shelving. Its private placement near the guest suite makes it ideal for visitors while also serving as an additional full bath for the home.
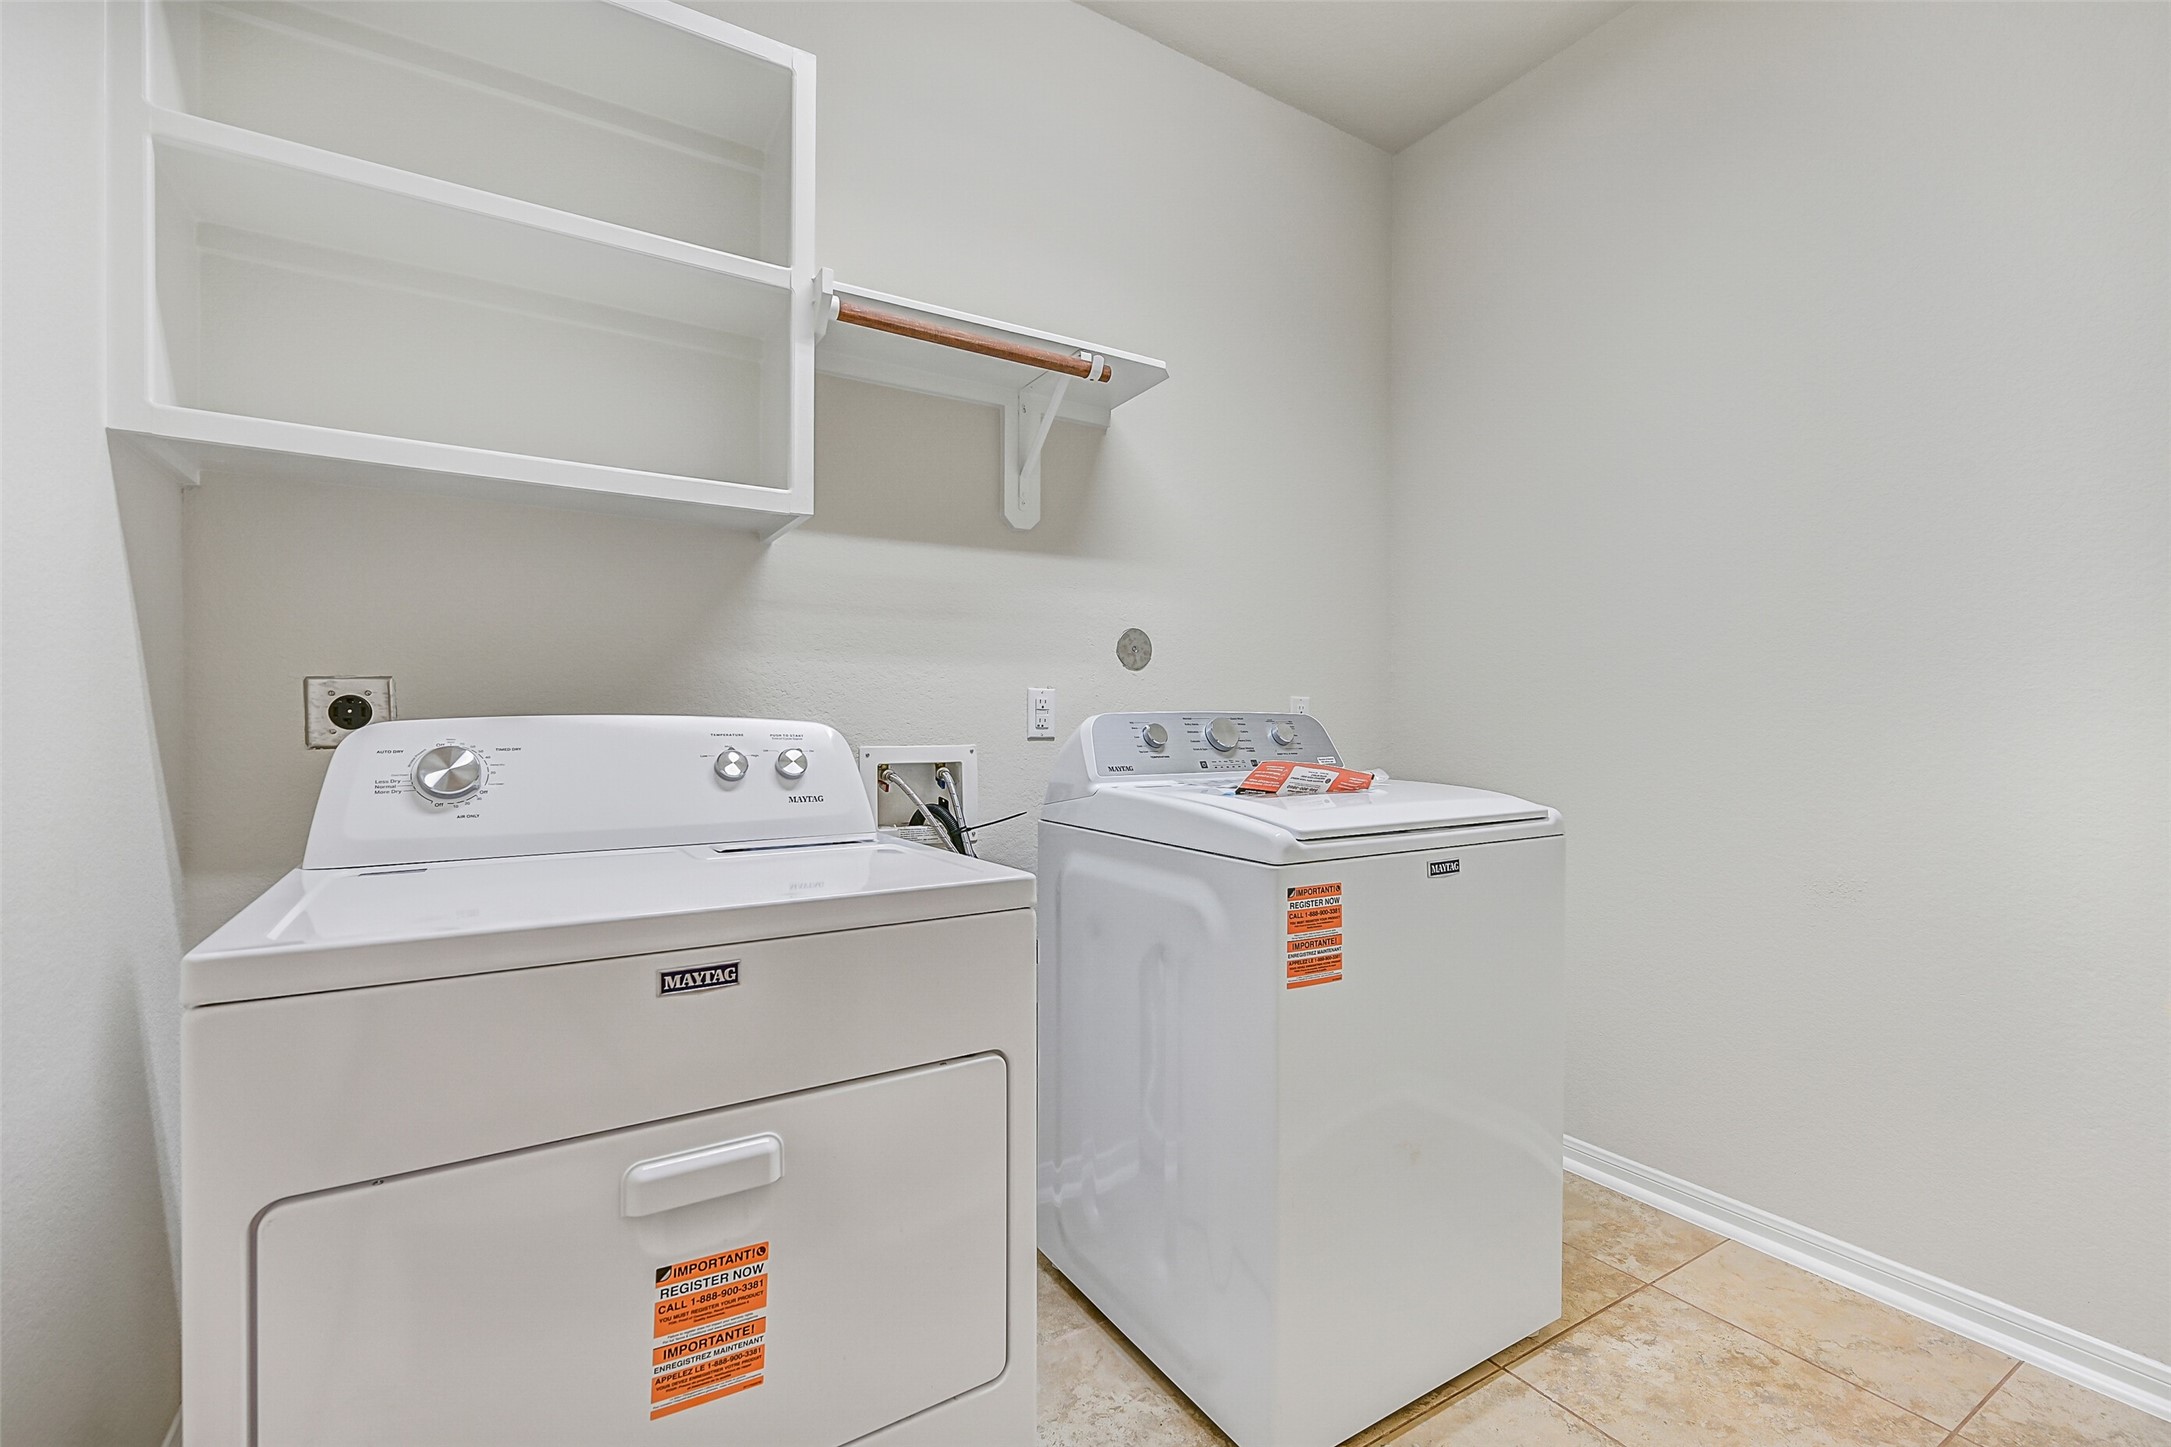
Conveniently located near the garage entry, the spacious utility room offers plenty of room to keep household tasks organized. In addition to upper storage shelving, there's space for an extra refrigerator or freezer, and as an added bonus, the home includes a brand-new Maytag washer and dryer, providing a move-in-ready convenience for the next owner.
Step outside to an expansive covered patio designed for year-round enjoyment, complete with dual ceiling fans, a mounted TV, and plenty of room for outdoor dining and conversation. From here, you'll enjoy uninterrupted views across the golf course, creating a peaceful backdrop for morning coffee or evening relaxation.
The backyard offers an exceptional combination of space and scenery, with a large covered patio, generous lawn, and iron fencing positioned to maximize the sweeping golf course views. Whether hosting friends or simply enjoying the setting, this outdoor space feels open, private, and beautifully connected to the landscape beyond.
Designed for both relaxation and entertaining, the custom pool features elegant water features, a raised spa, extensive decking, and tropical landscaping. The oversized yard still leaves plenty of green space for pets, play, or gardening while maintaining a clean, low-maintenance design.
The backyard centerpiece is a stunning custom pool designed for both relaxation and entertaining. Highlights include a raised spa, tanning ledge with bubbler, dramatic fire bowls, multiple water features, and beautiful stone and mosaic tile finishes. Surrounded by generous decking and framed by golf course views, this outdoor retreat feels like a private resort just steps from your back door.
This aerial perspective highlights the home's impressive footprint, beautifully landscaped grounds, custom pool, and sought-after golf course setting. The generous lot provides a rare combination of privacy, outdoor living space, and unobstructed views rarely found in the community.











.jpg)

