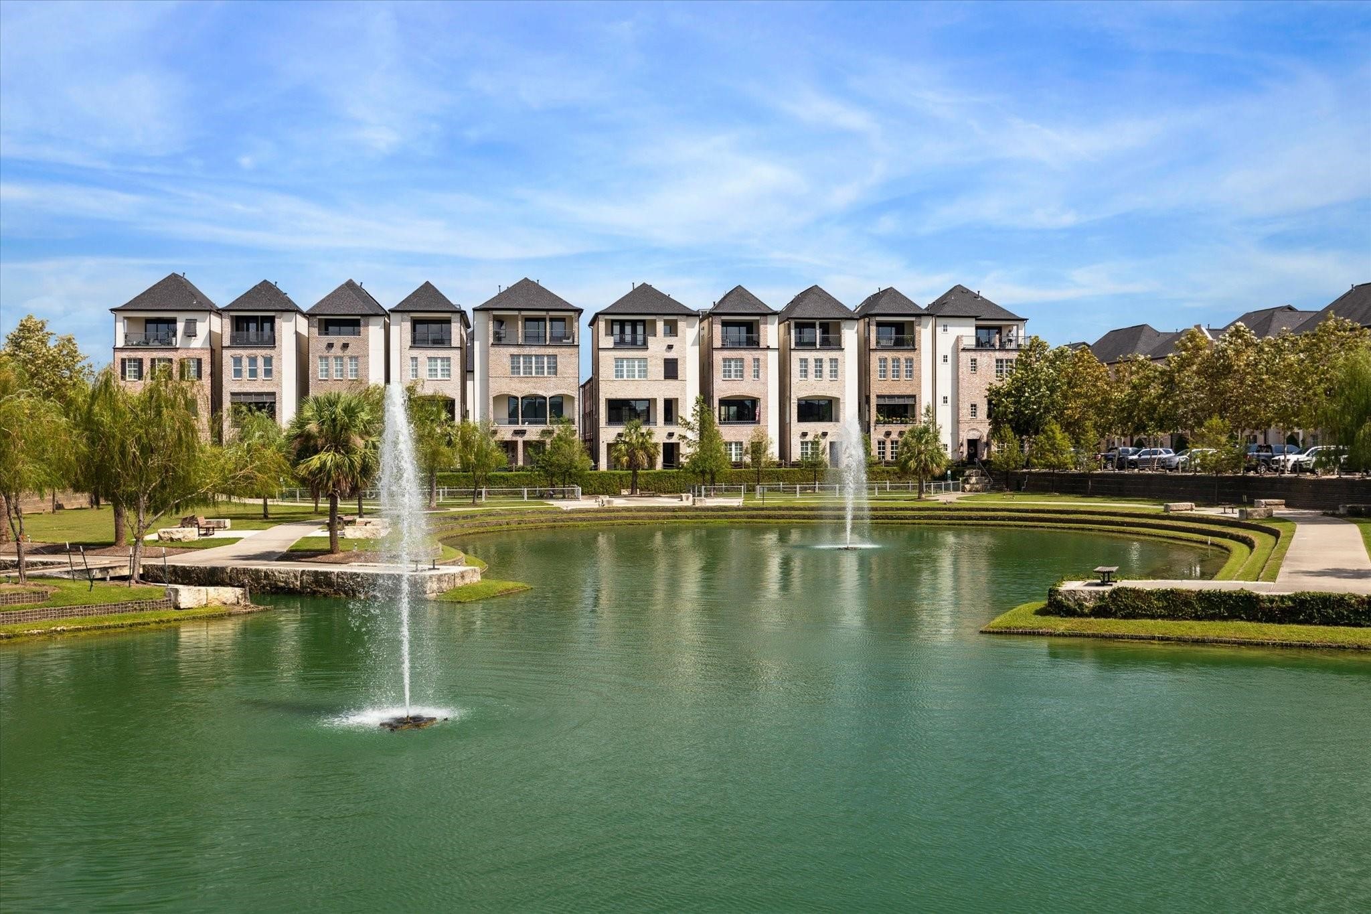
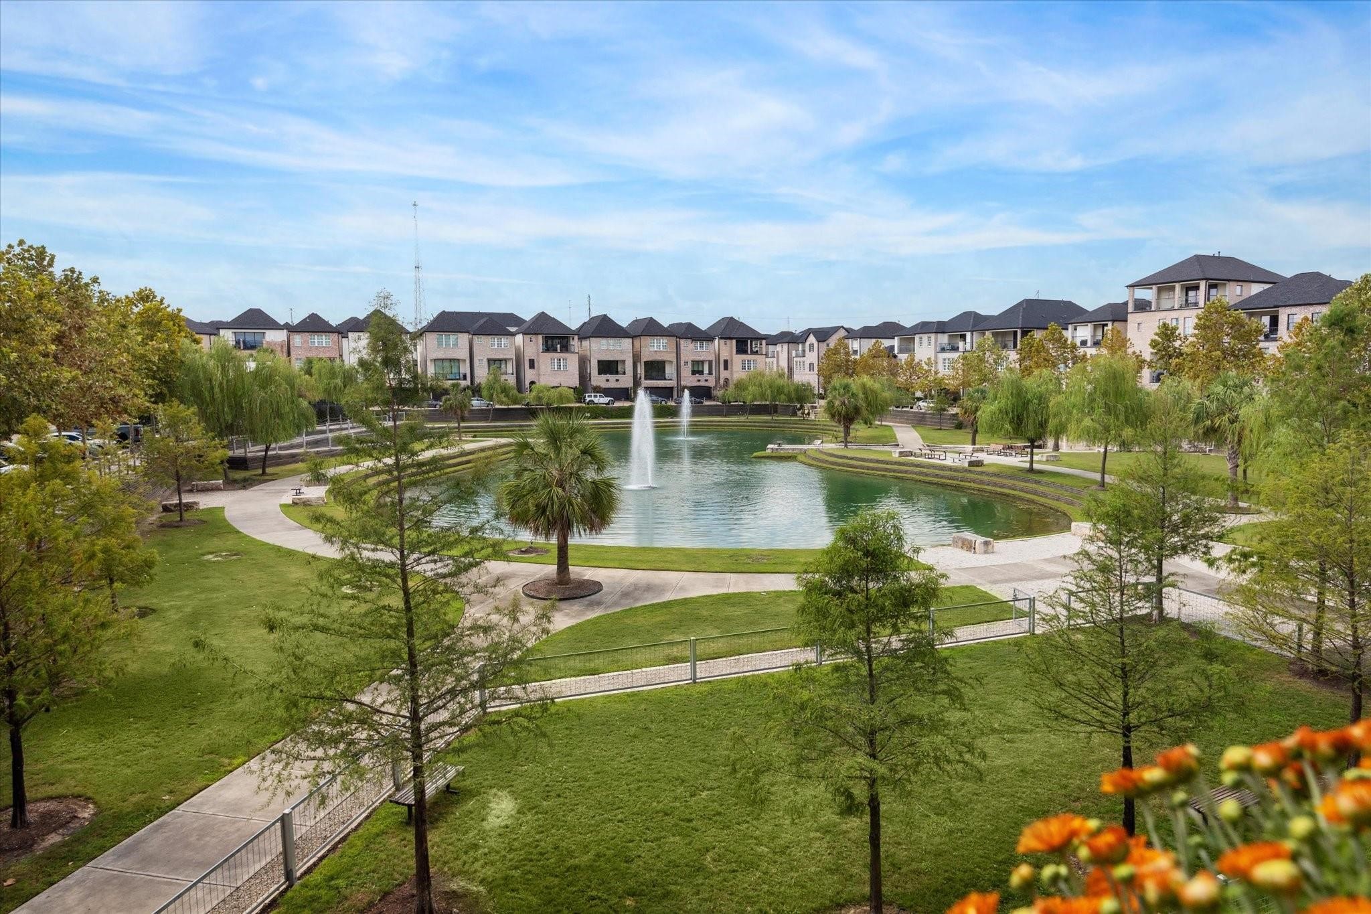
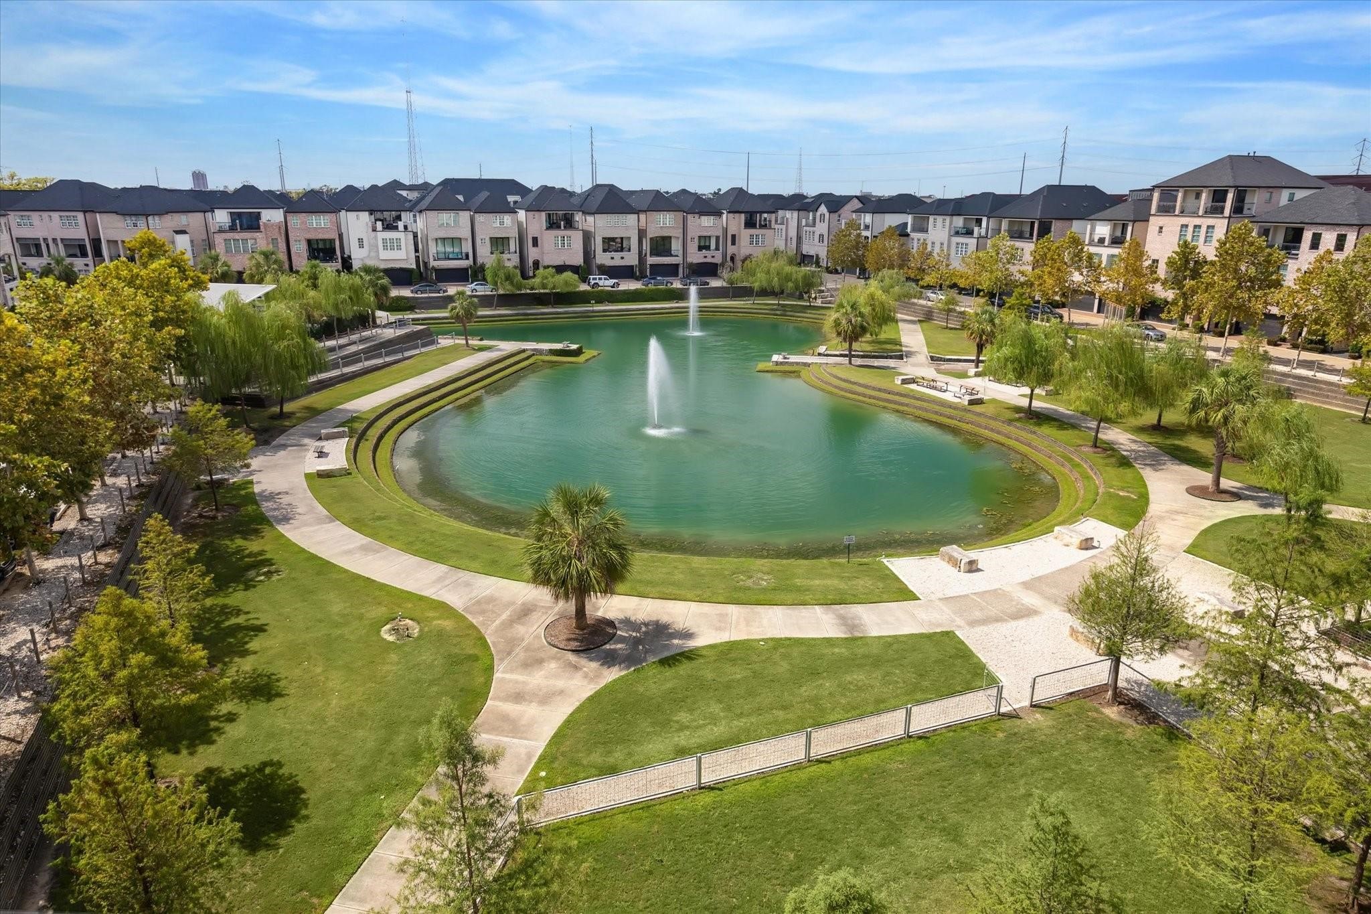
Mornings along the lake bring the sound of birds and the occasional glimpse of turtles basking in the sun, a peaceful contrast to nearby urban convenience.
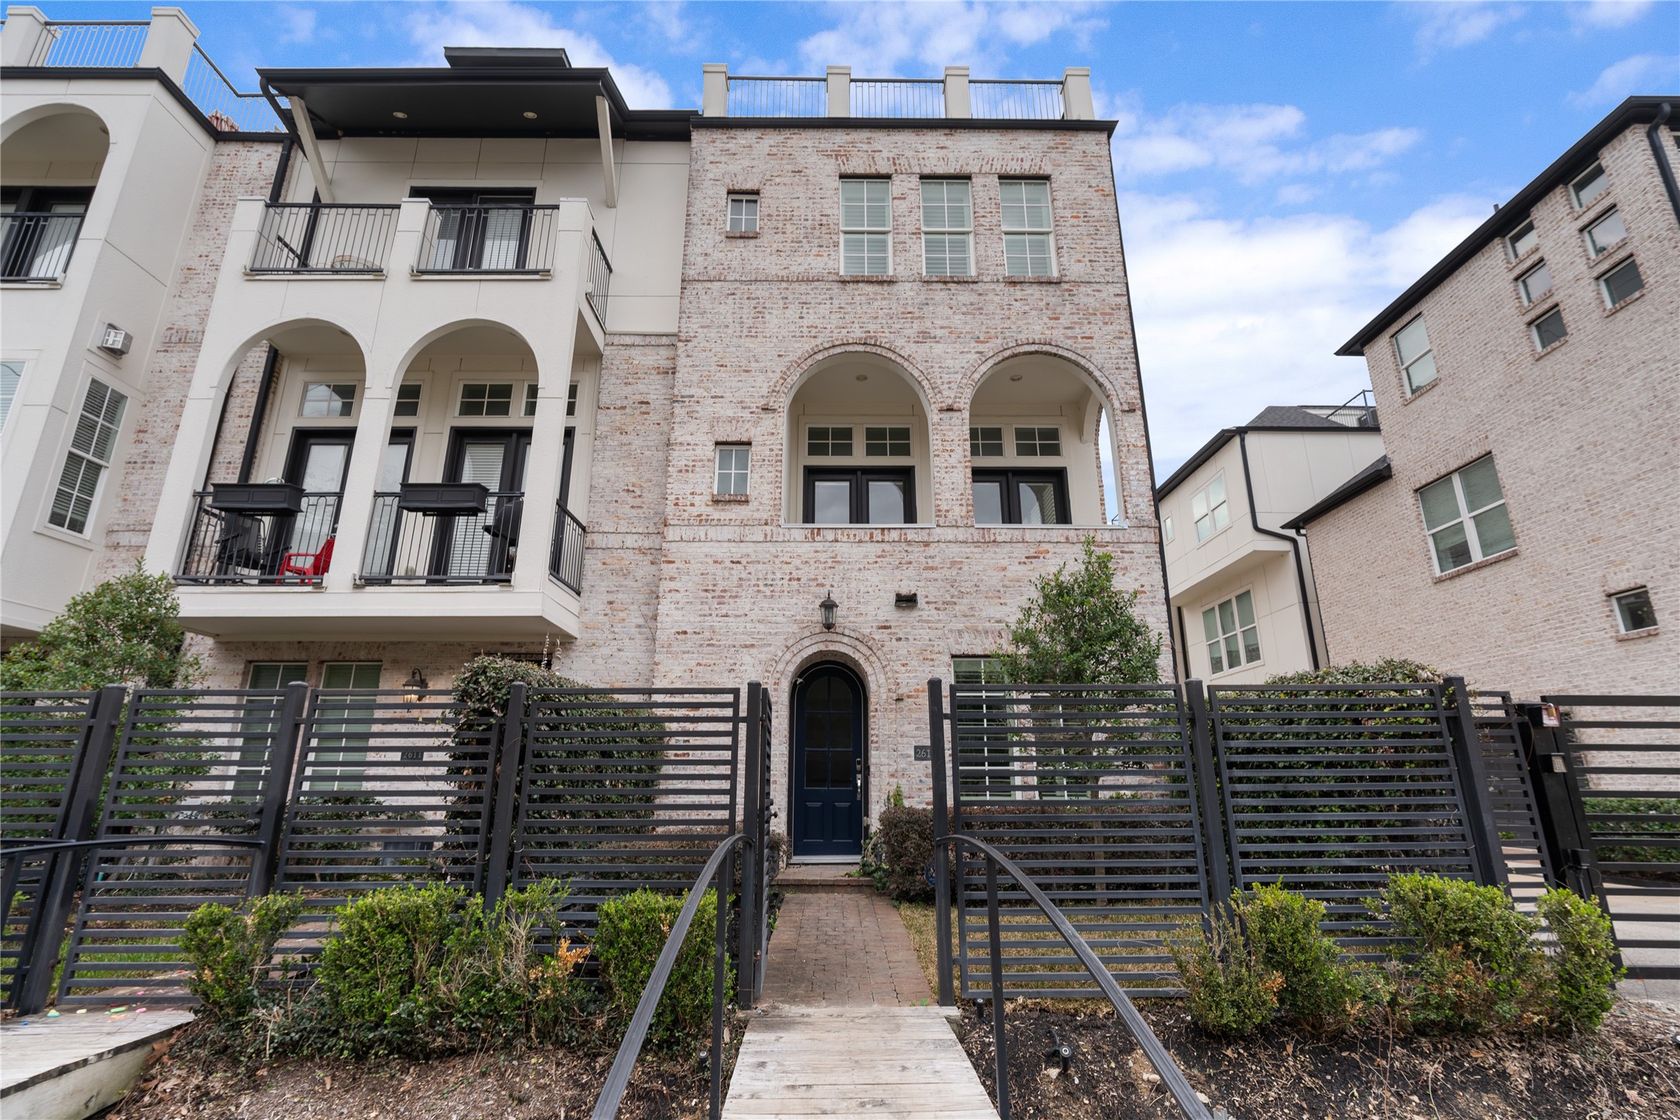
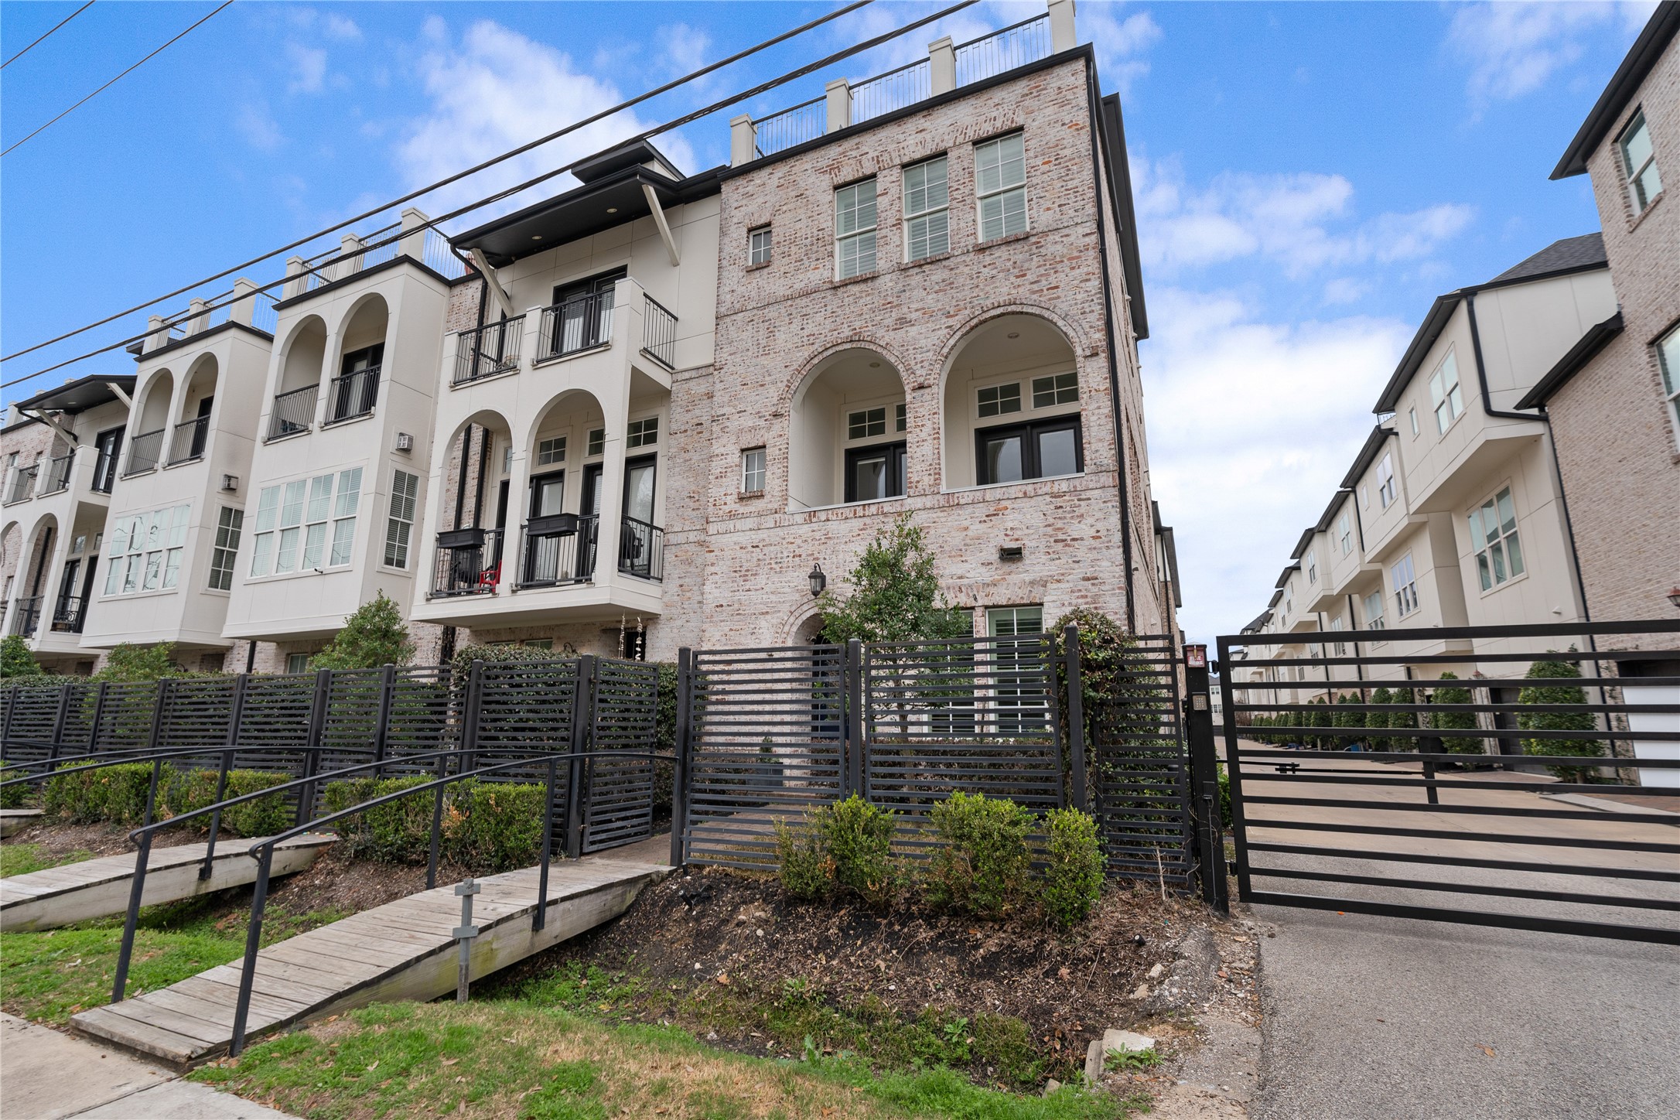
Welcome to 2613 Maxroy Street, a thoughtfully designed home nestled within a beautifully maintained community setting. Located on a corner, this location allows for additional guest parking and ease of access with a personal pedestrian gate to the front door.
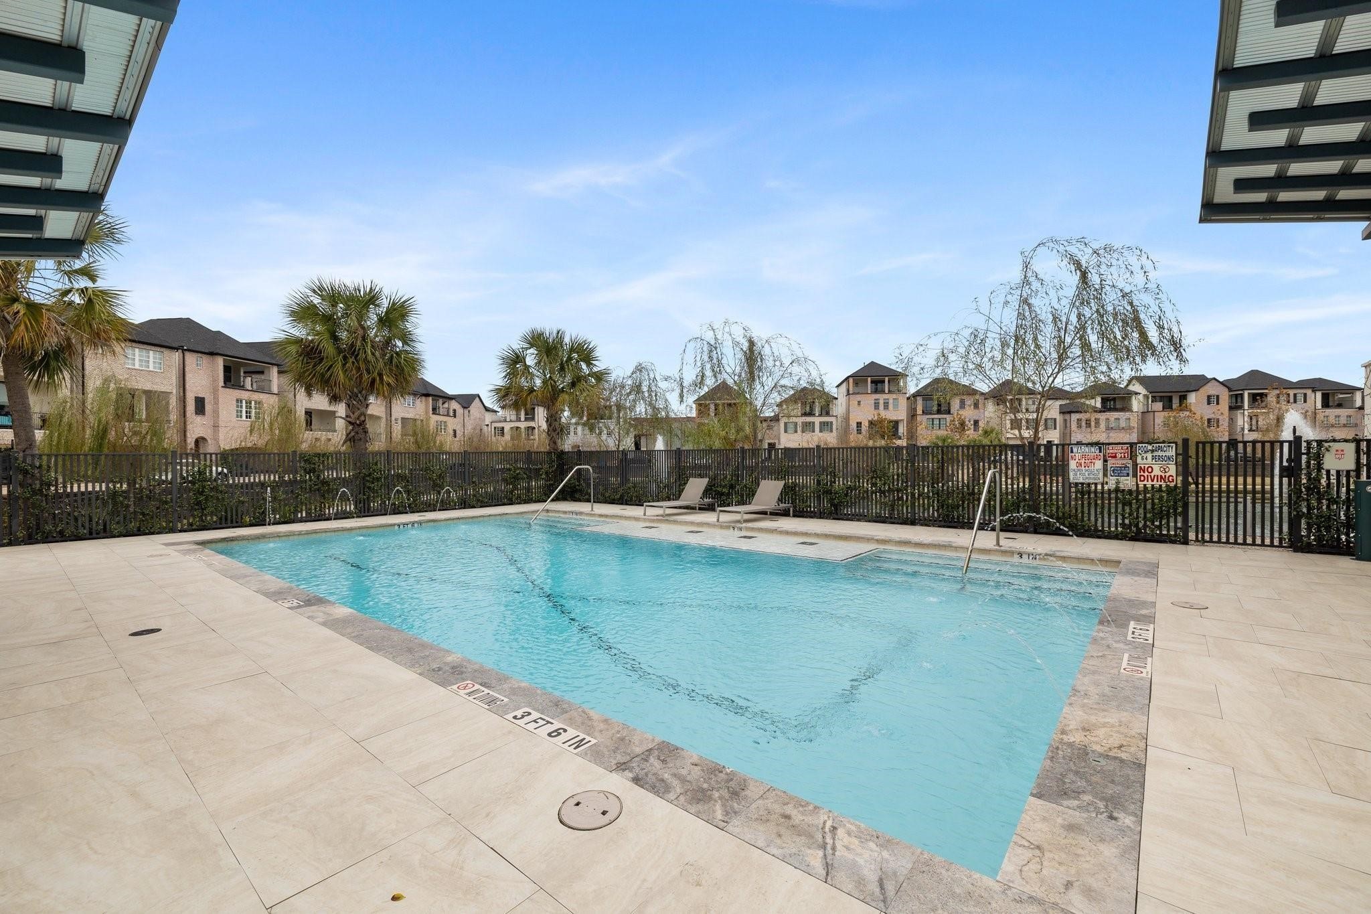
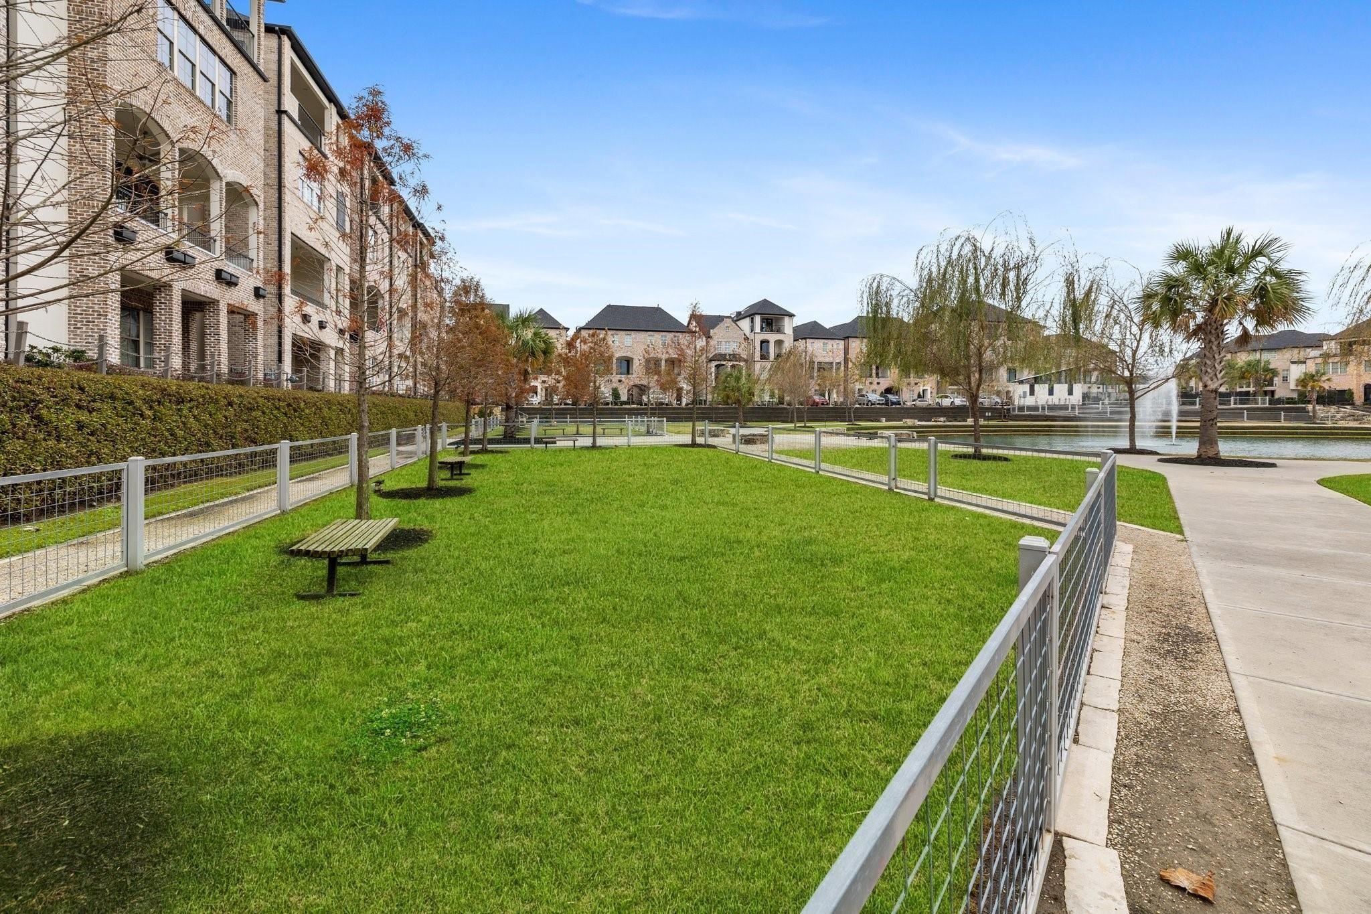
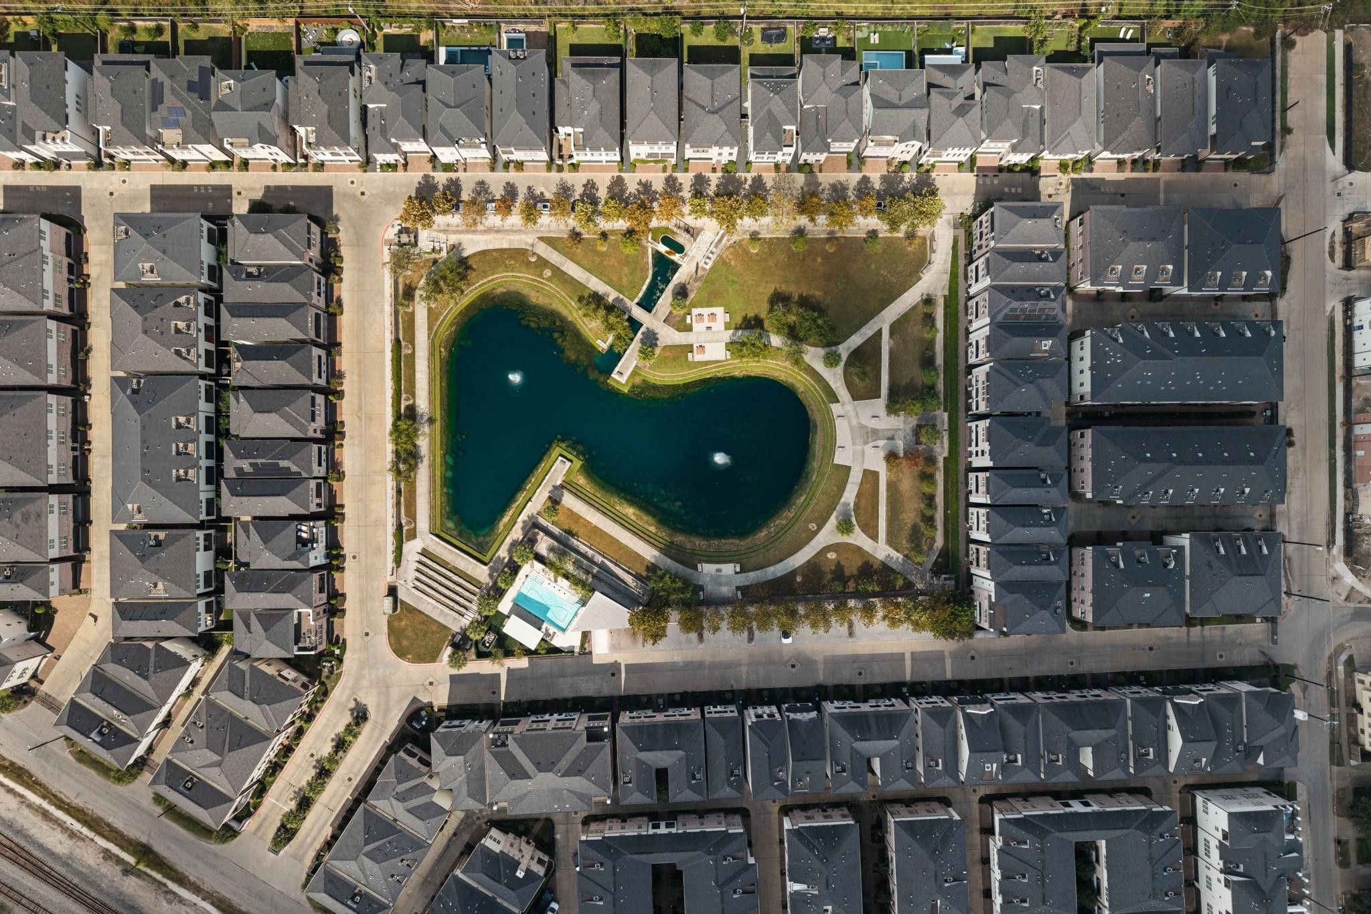
Cottage Grove Lake residents enjoy an extensively landscaped community (included in HOA) with stunning lake views, walking trails, lots of green space, a dog park, & a gorgeous community pool
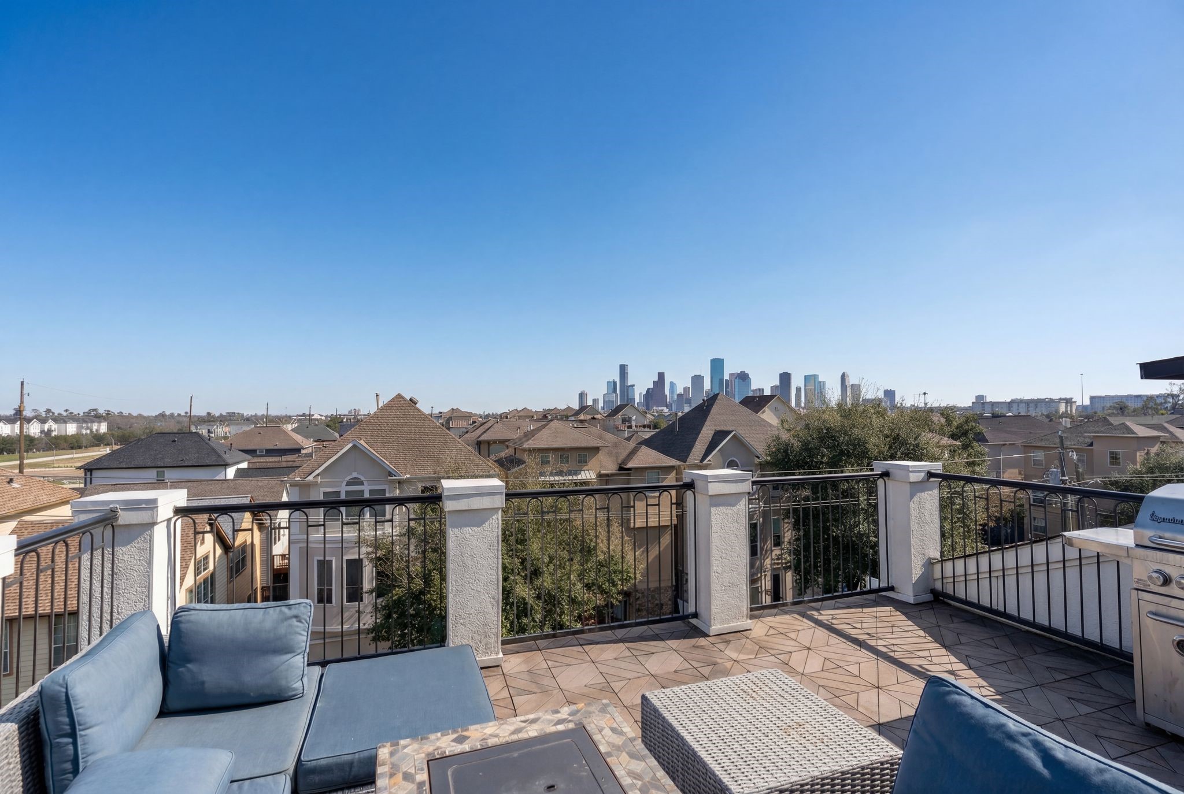
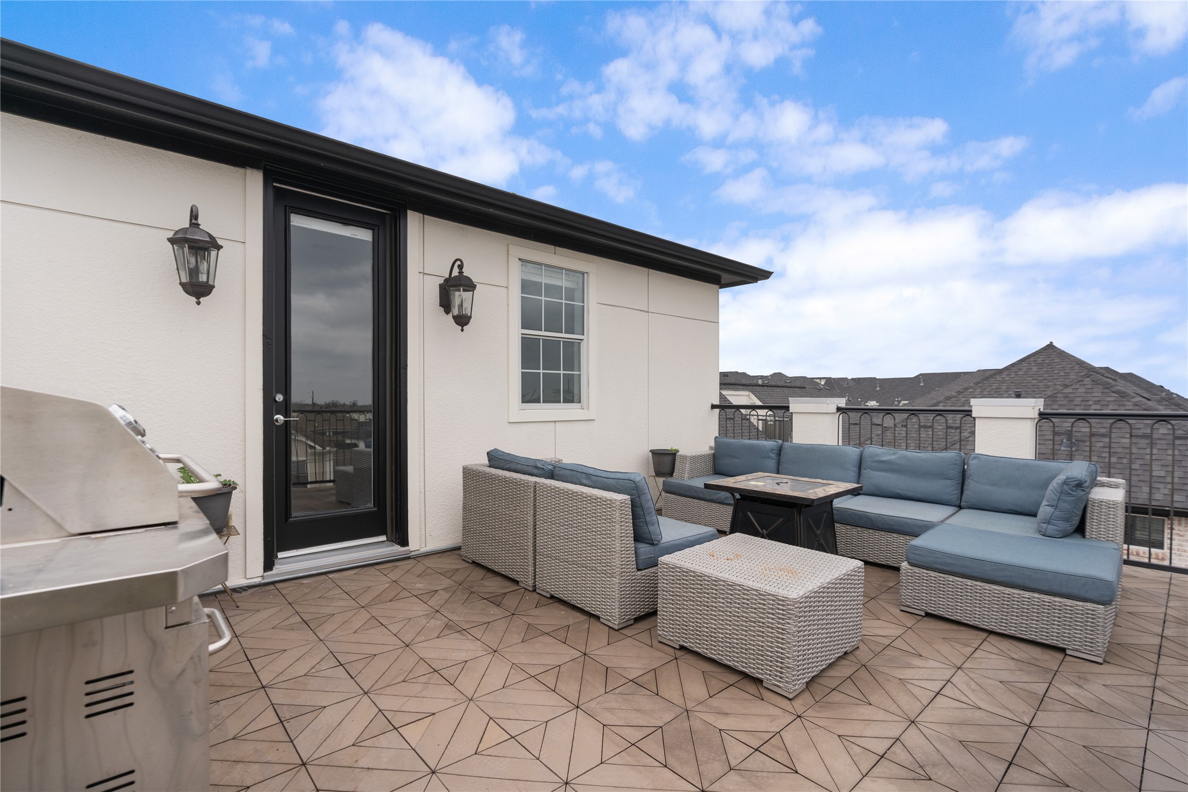
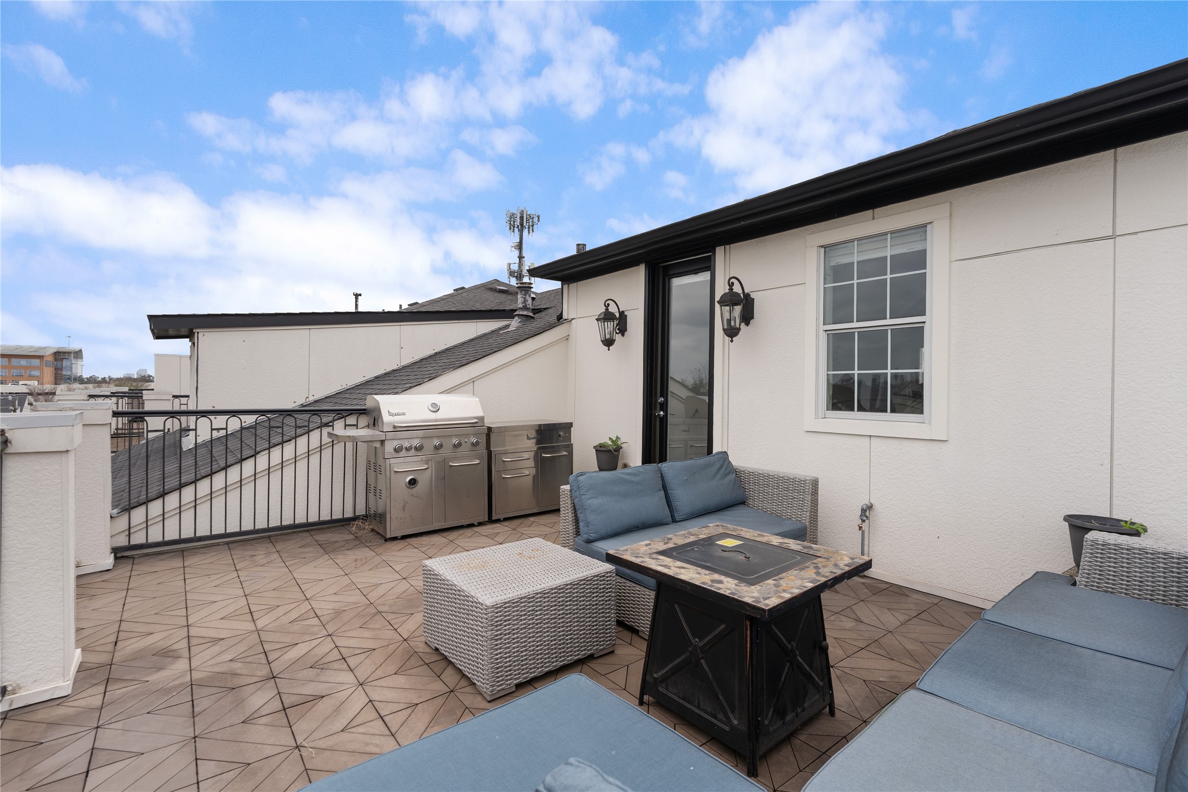
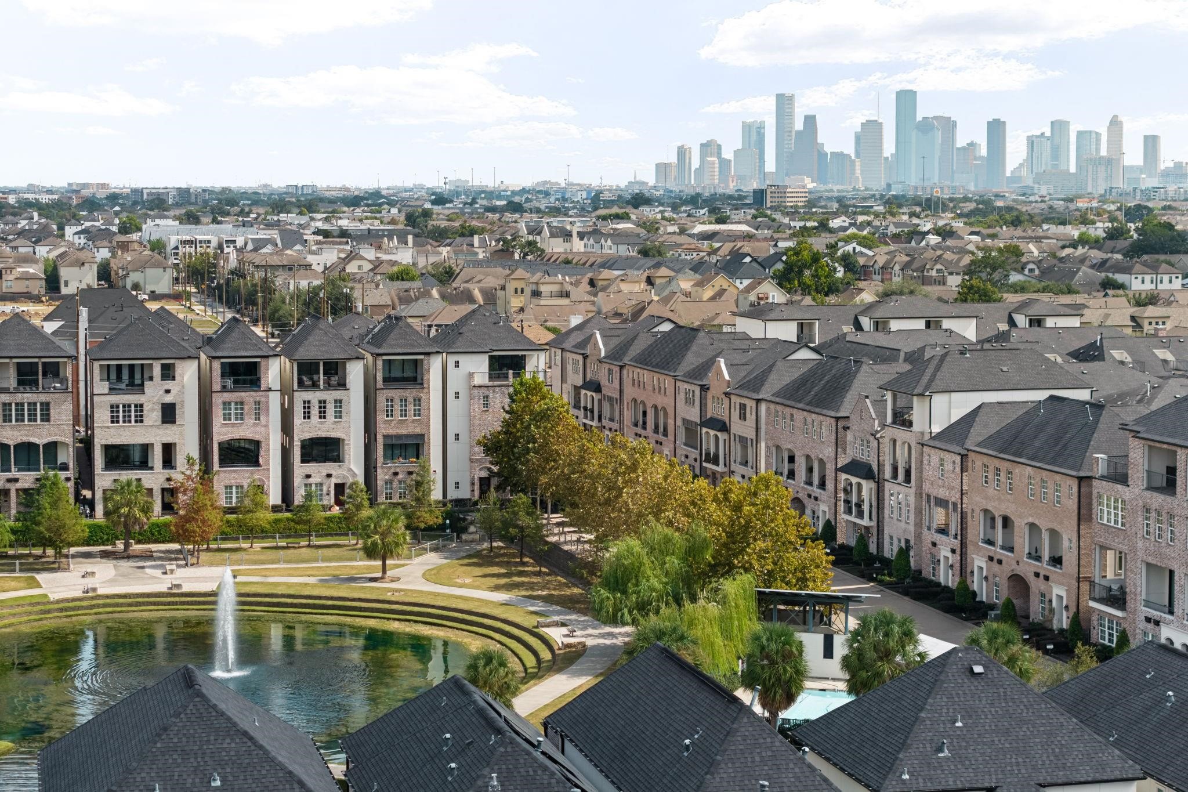
Unobstructed skyline views from the large rooftop patio.
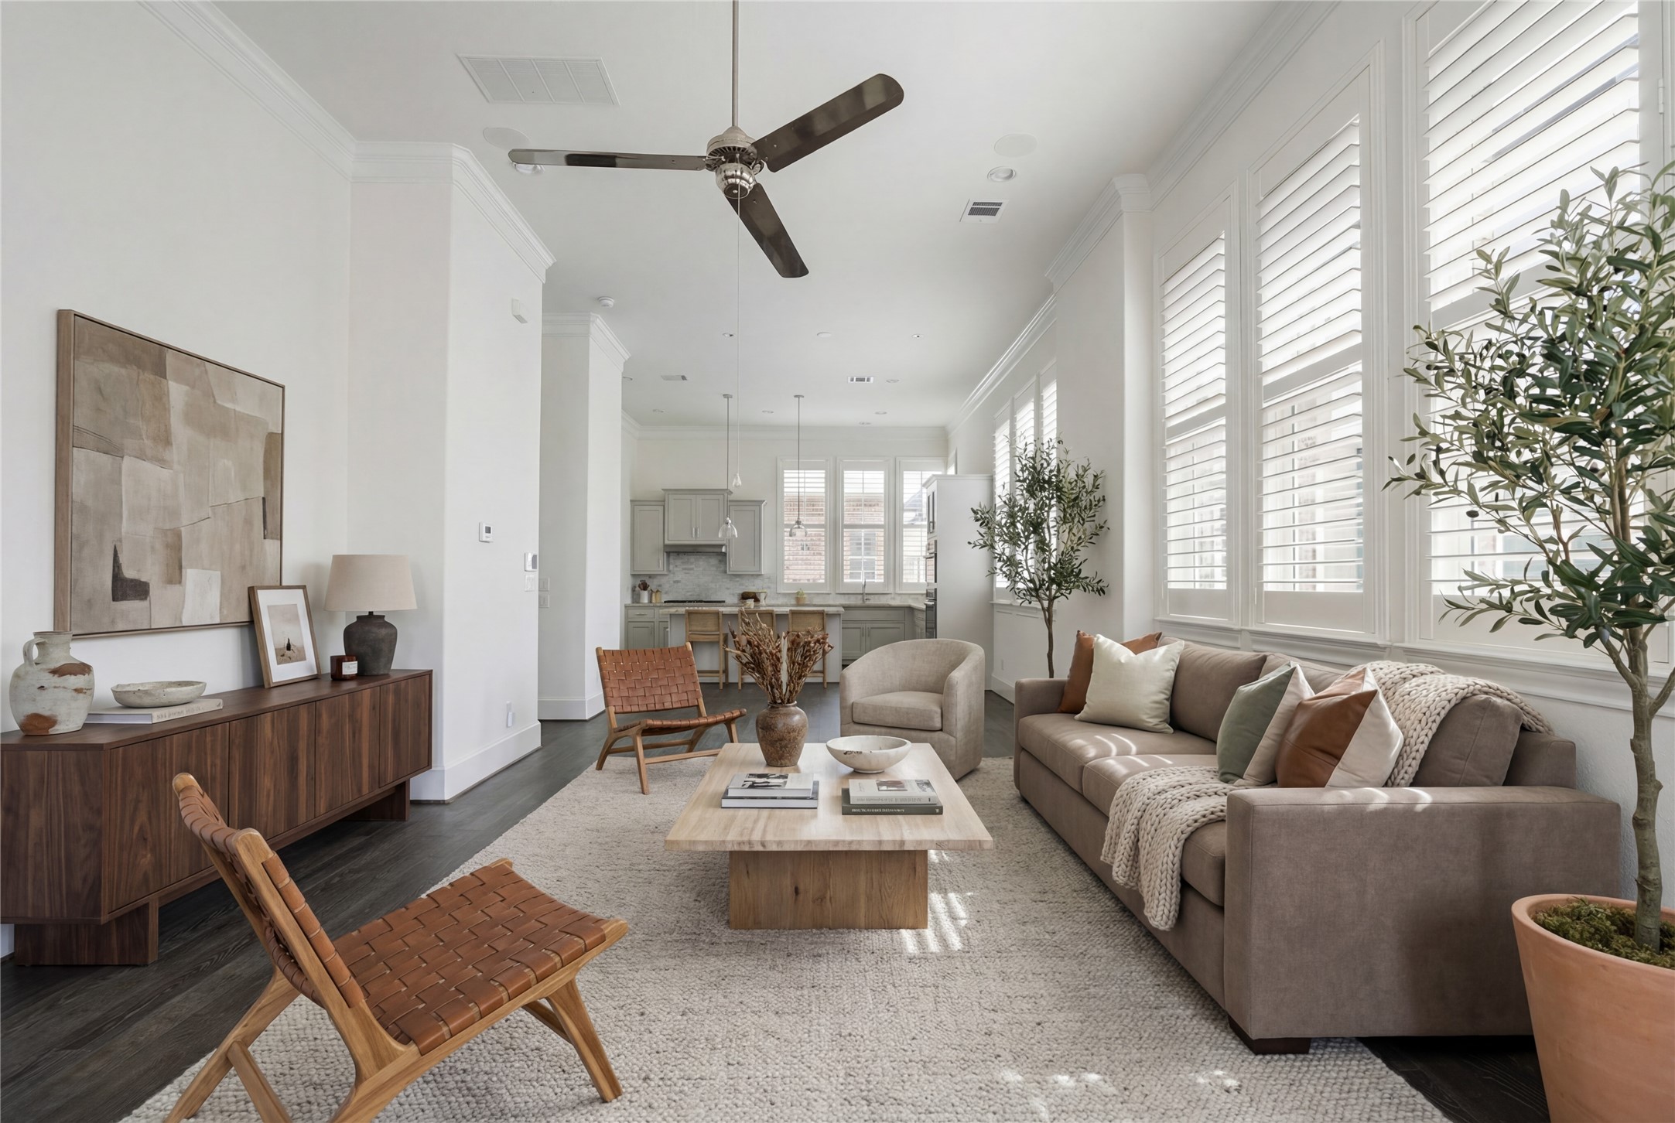
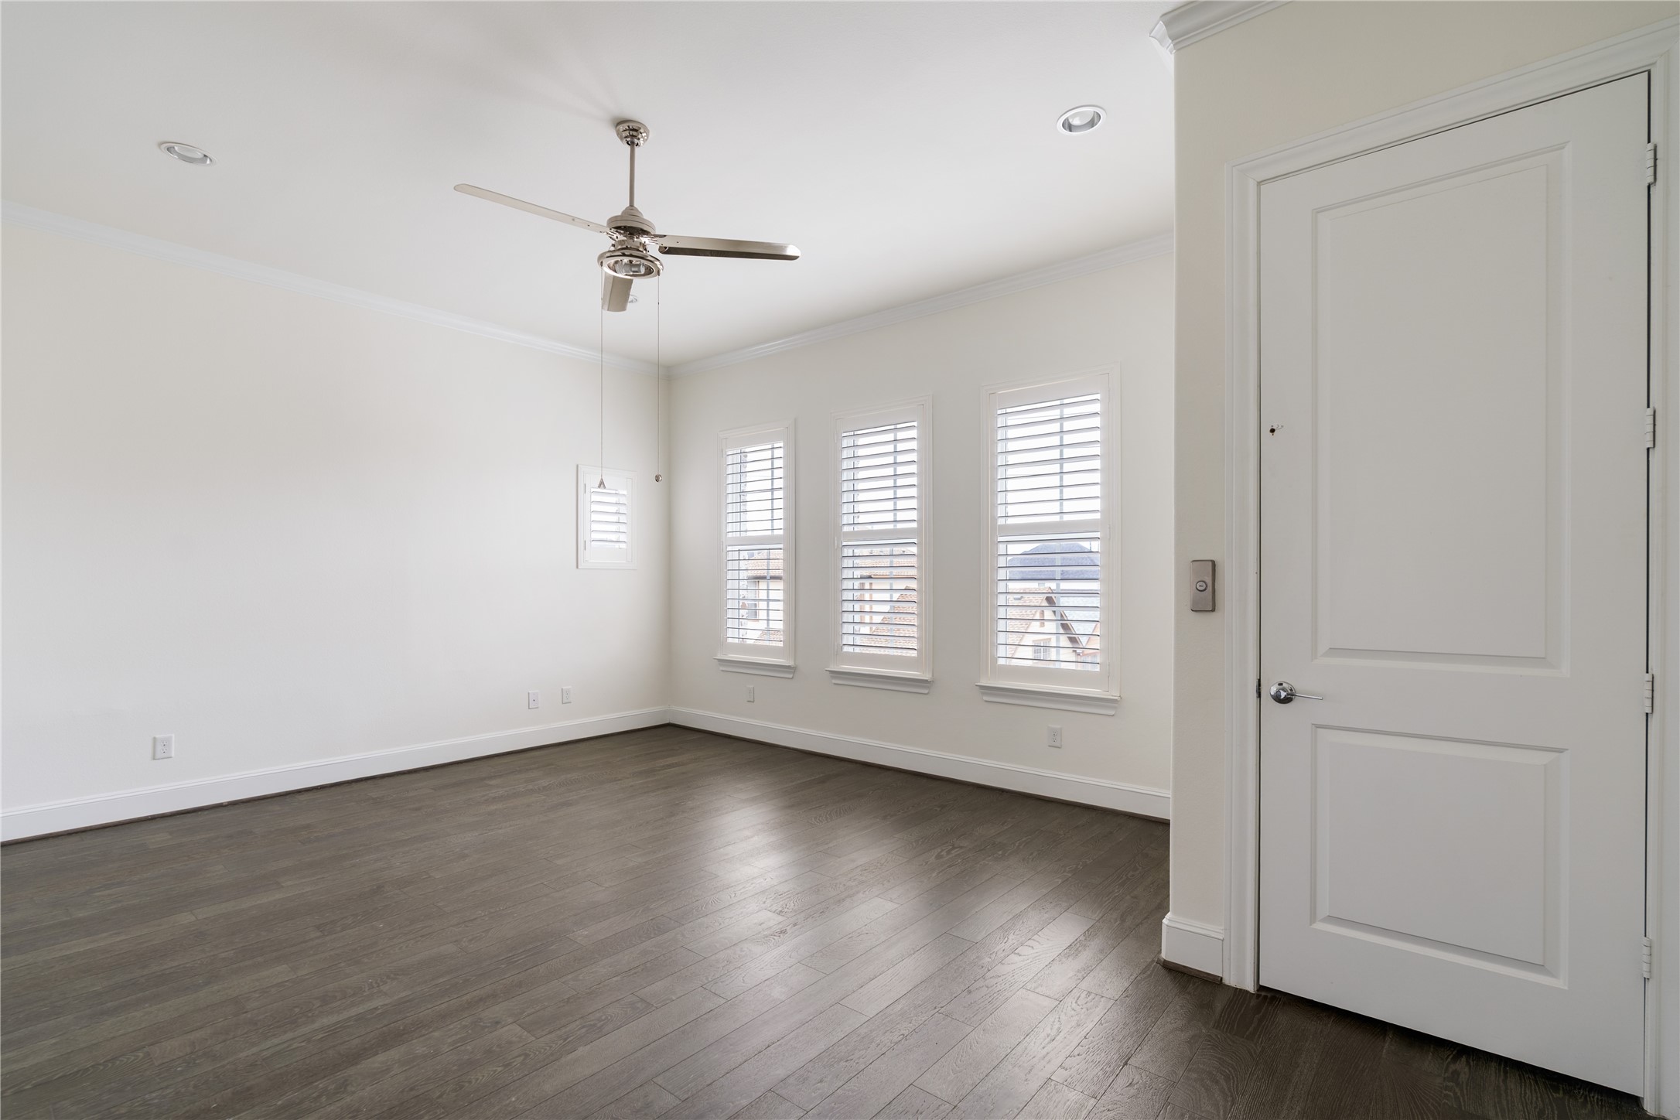
Second floor shown virtually staged
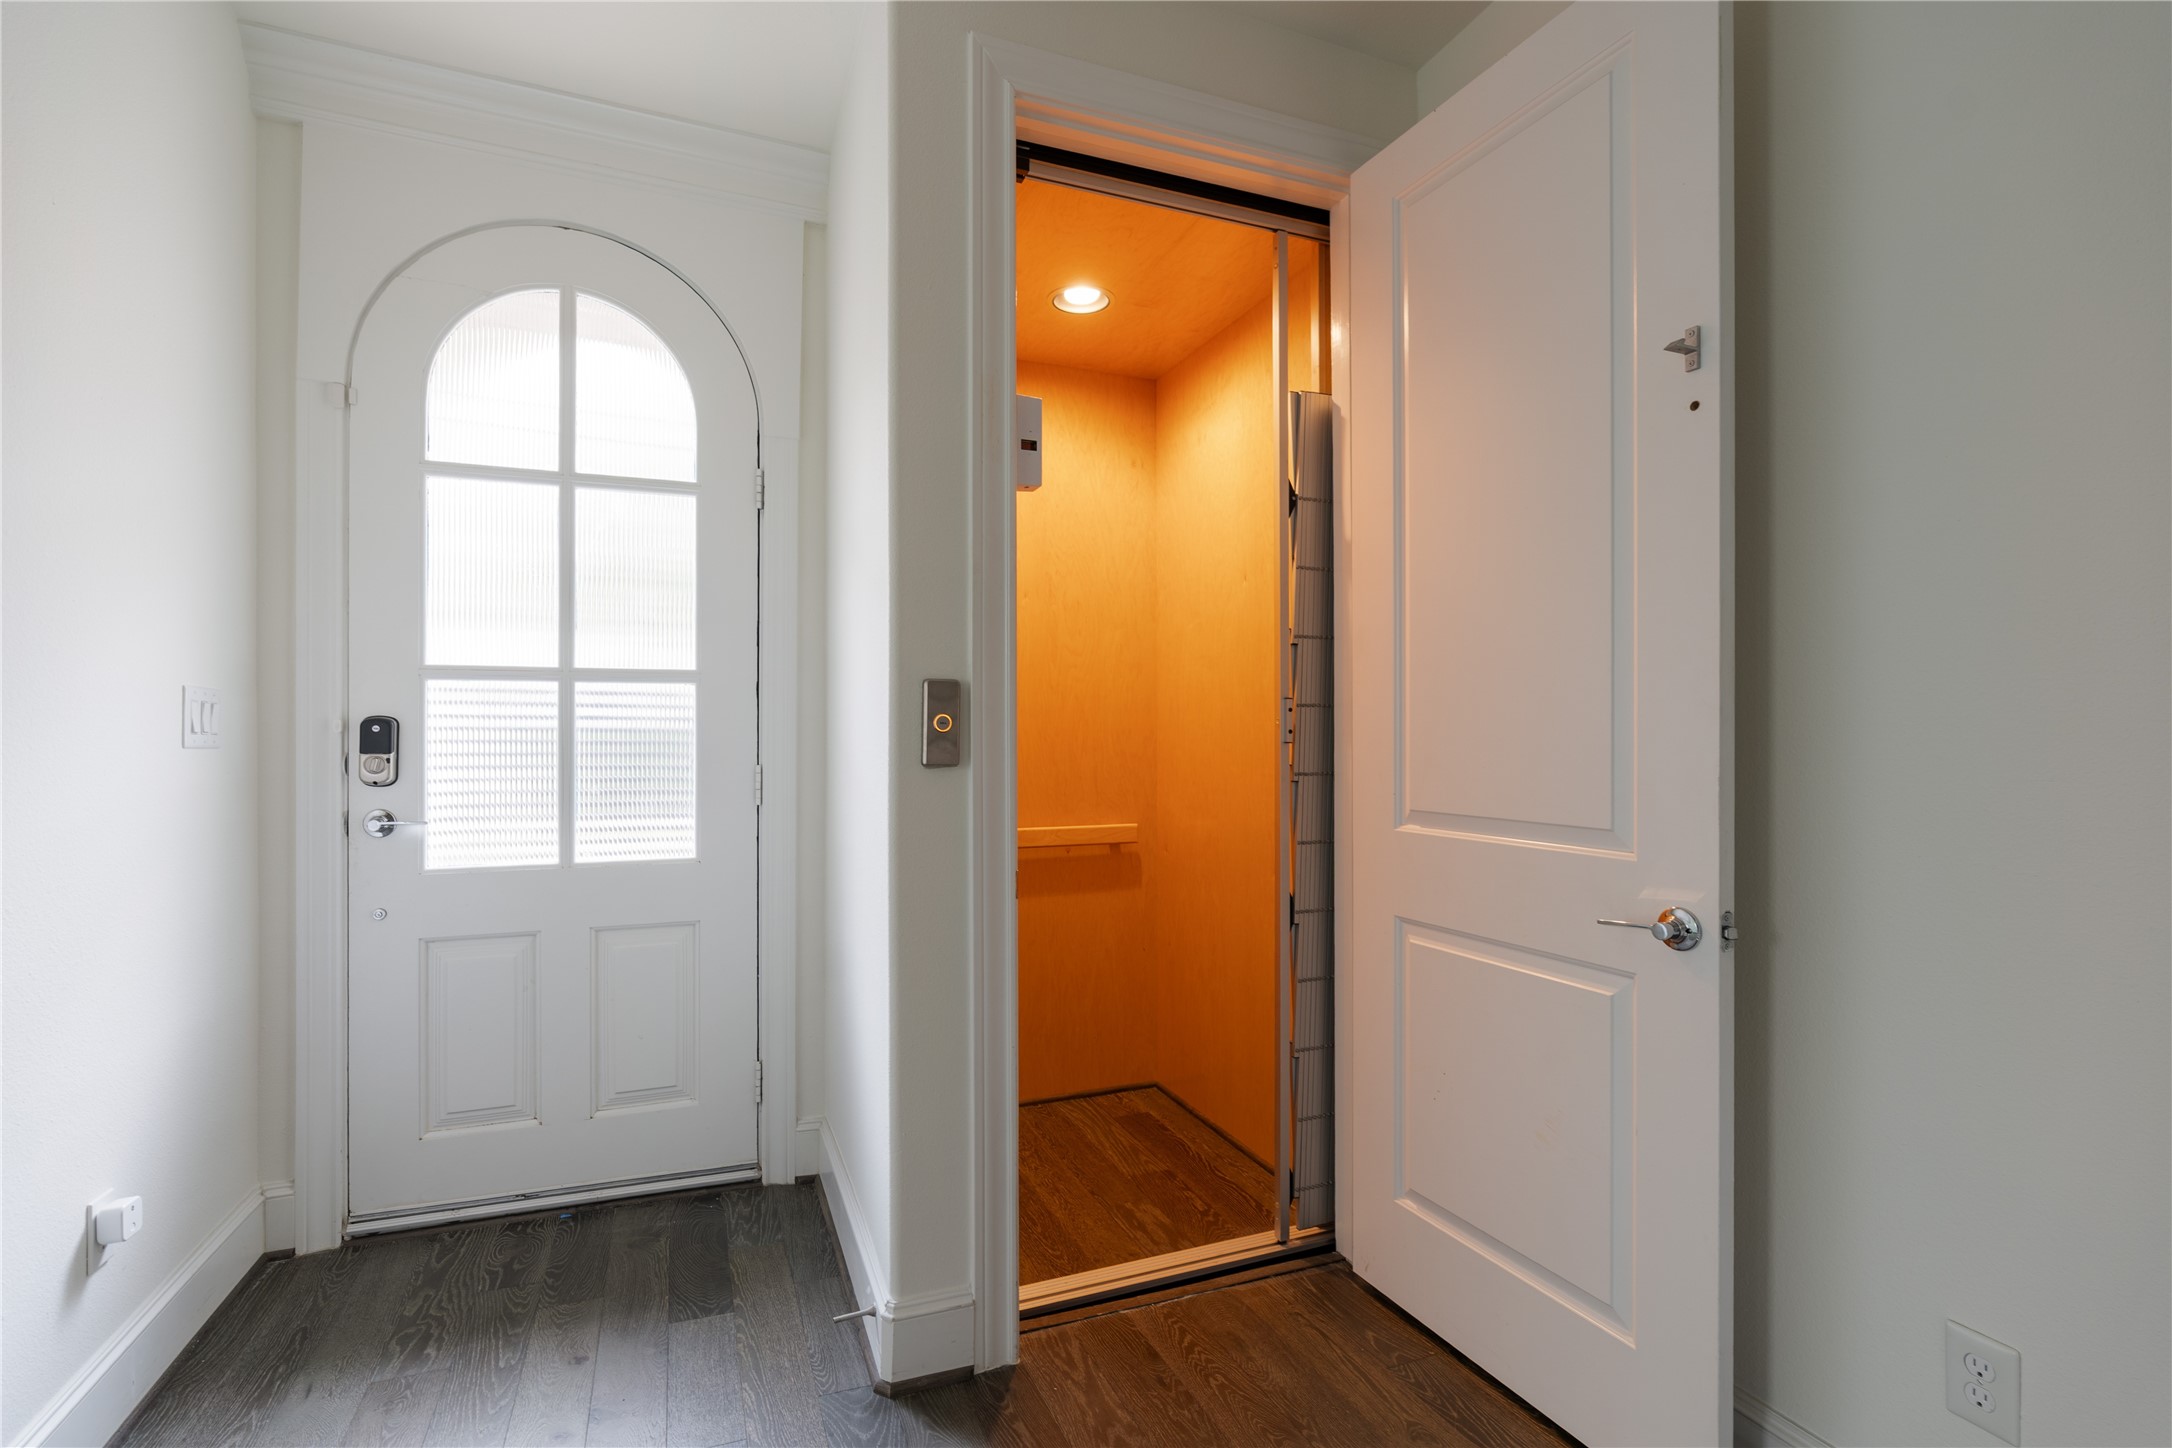
An in-home elevator provides convenient access to the first three levels, adding both luxury and long-term functionality.
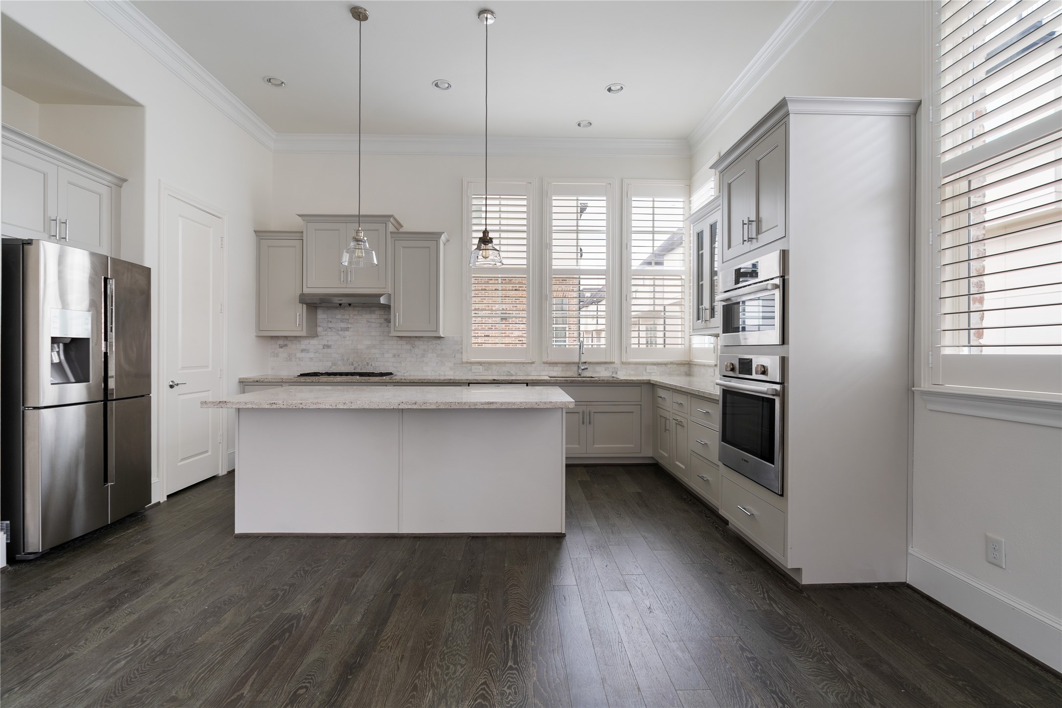
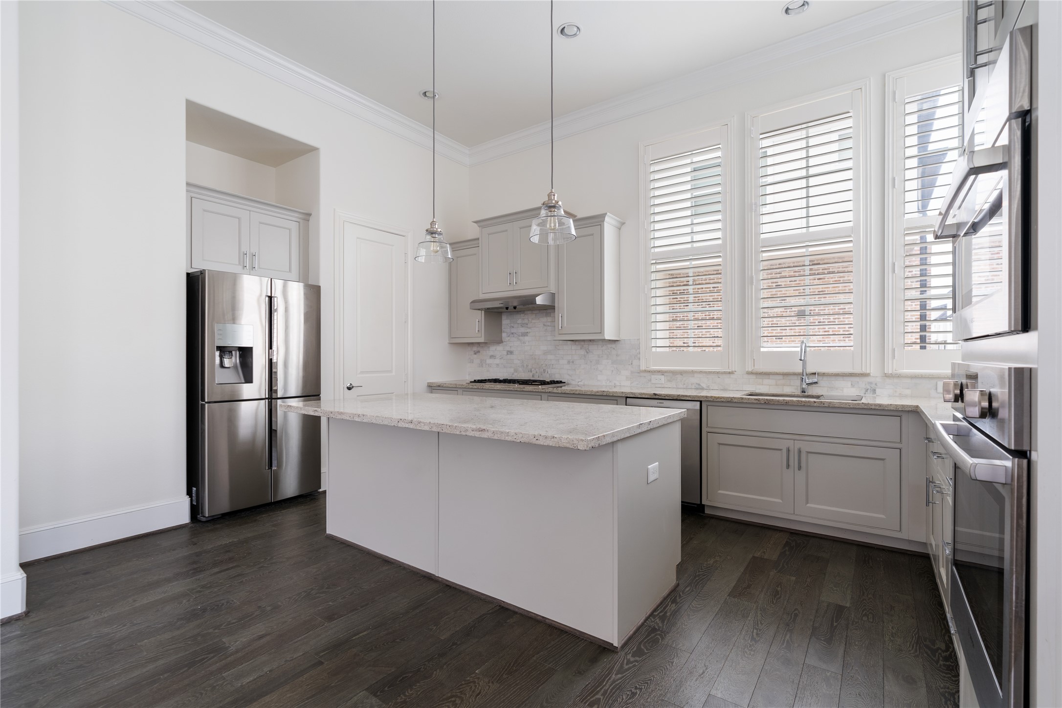
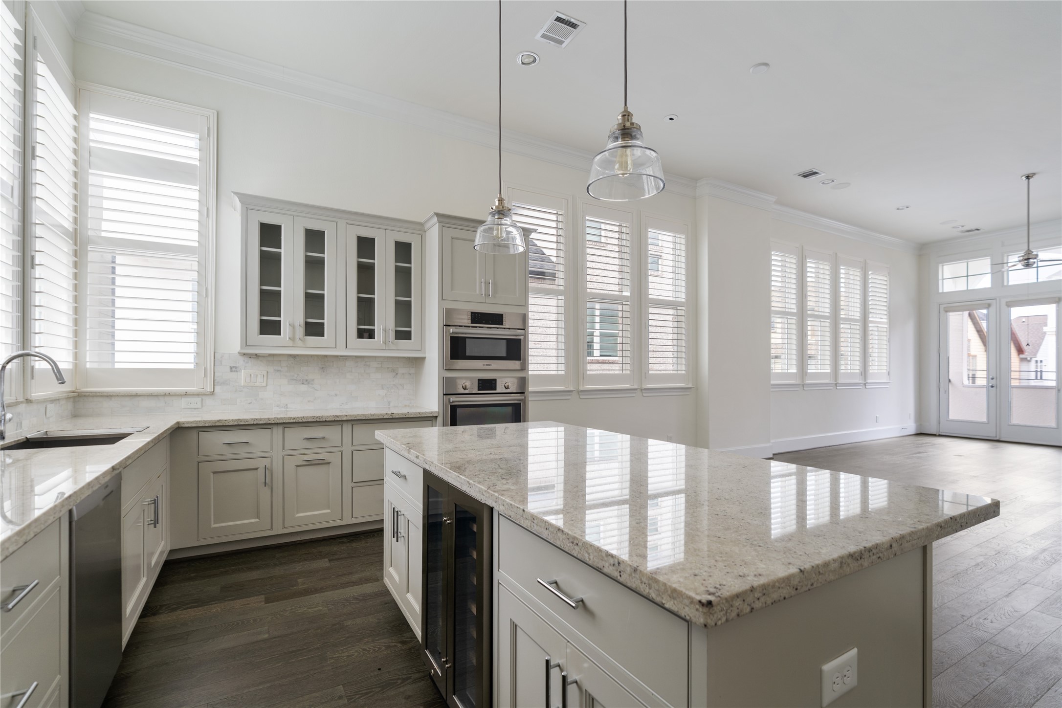
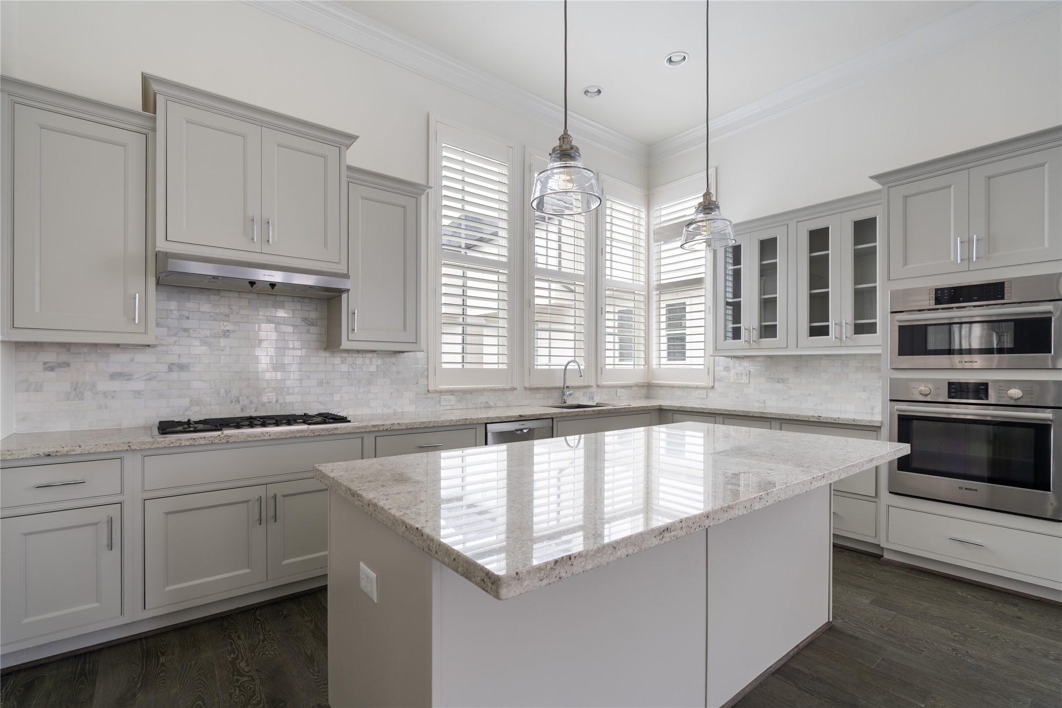
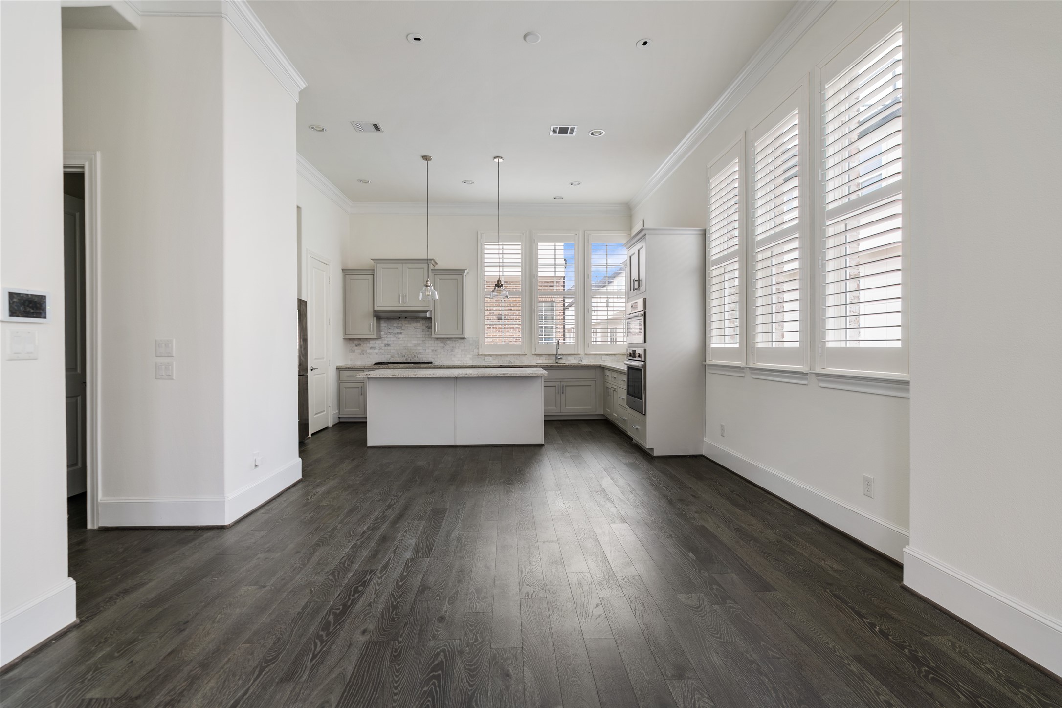
The upscale appliances in the chef's kitchen include Bosch stainless 36” gas cooktop, vent hood, oven, microwave, fully integrated dishwasher, & under-mount sink with Insinkerator disposal.
Chic cabinets, soft-close doors & drawers, & stunning quartz countertops are illuminated by under-cabinet LED lighting in this large kitchen space.
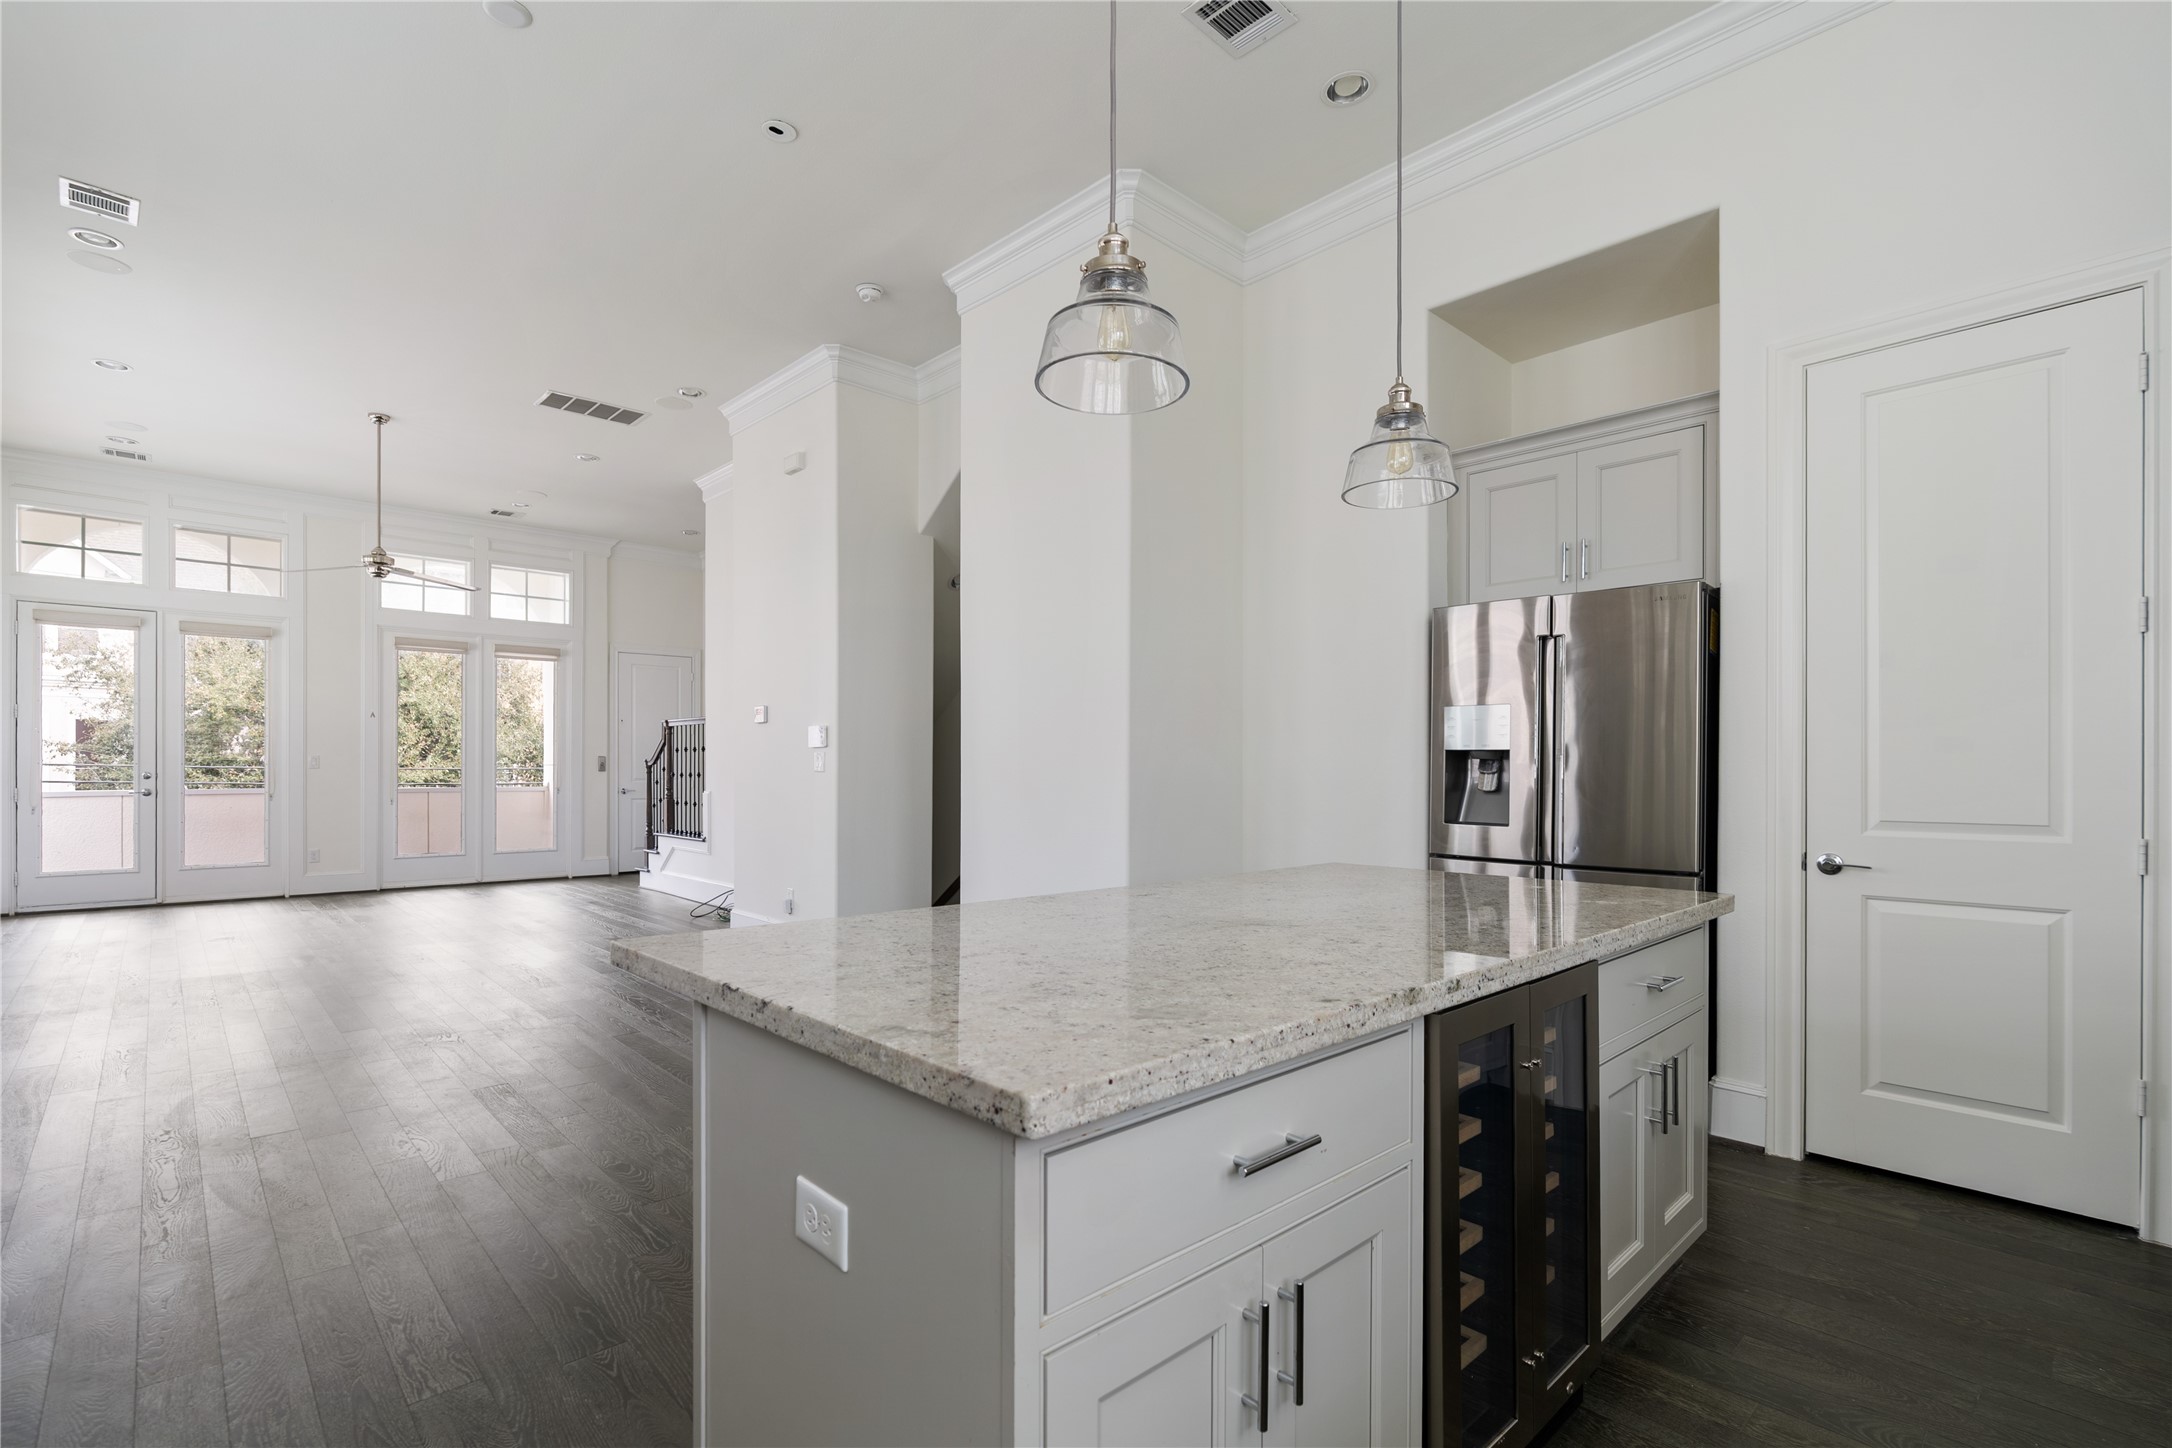
Oversized island includes a built-in wine fridge for effortless entertaining.
Well-crafted cabinetry provides ample storage and refined detailing, contributing to the kitchen’s cohesive, polished look.
The chef’s kitchen anchors the main living level with generous prep space, quality appliances, and an oversized island designed for gathering.
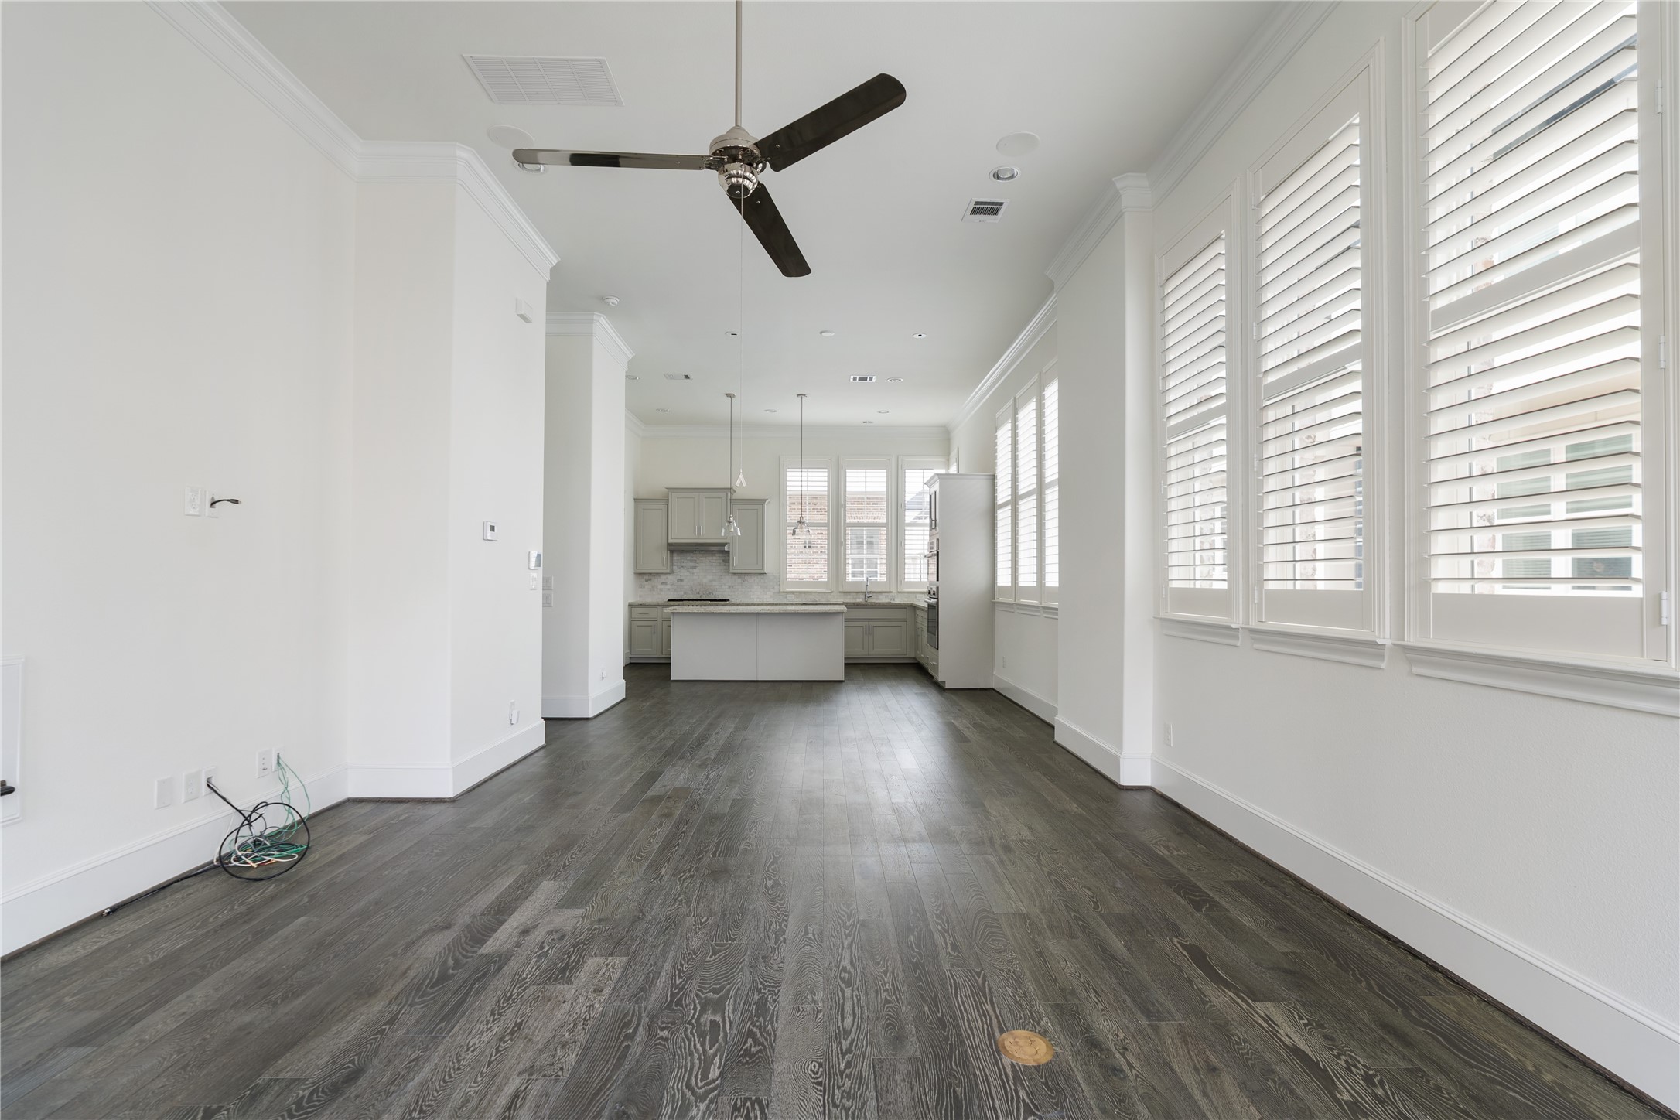
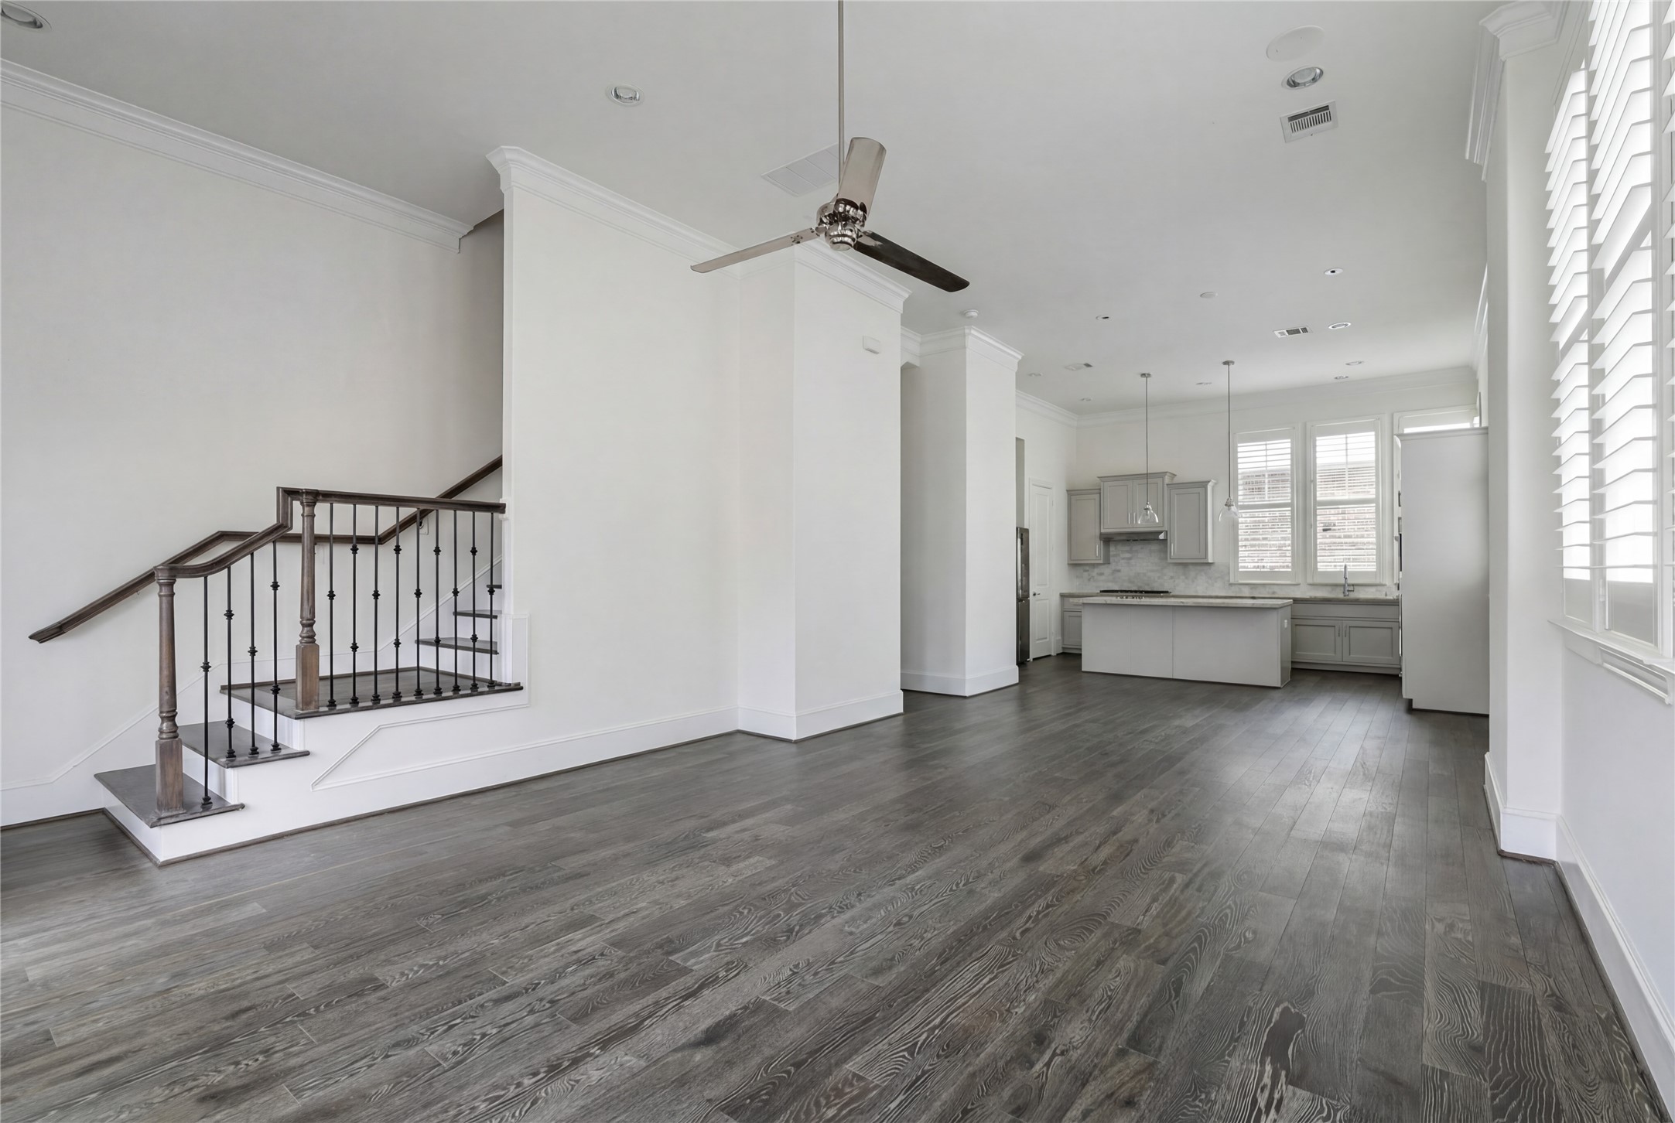
The kitchen flows seamlessly into the living area, maintaining connection while preserving defined spaces.
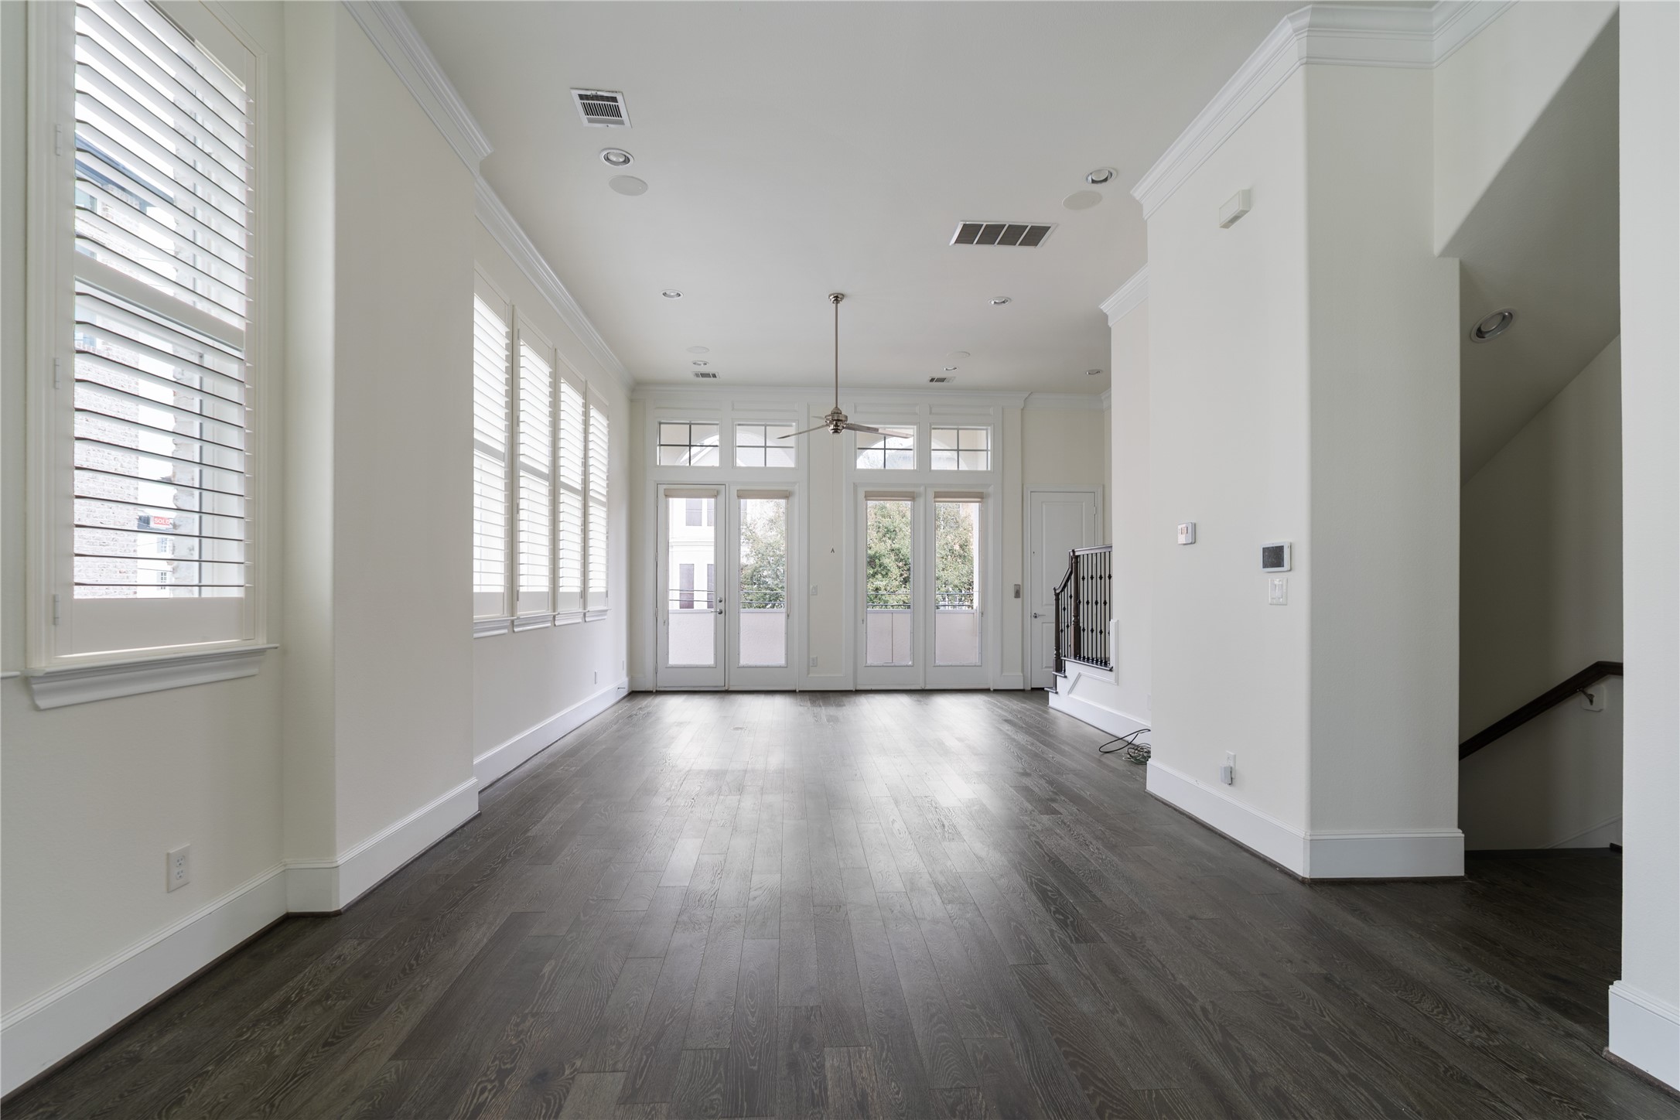
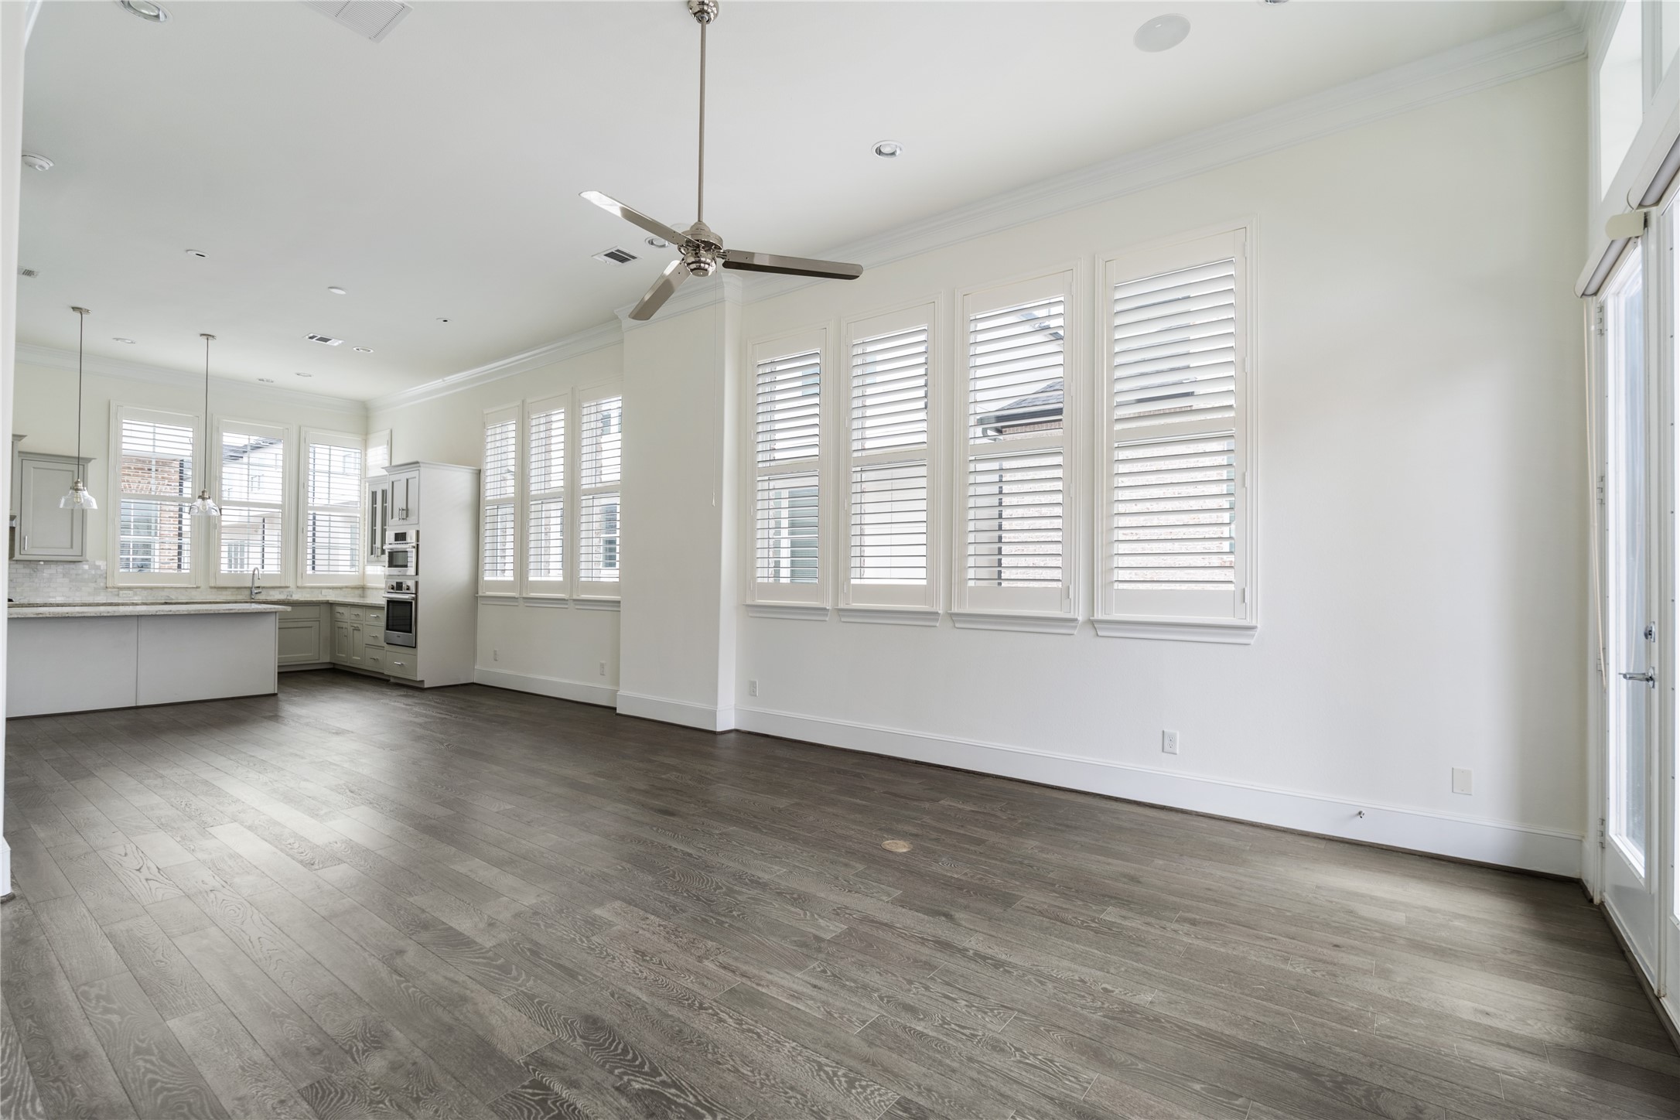
Plantation shutters frame the windows and allow for adjustable natural light.
Positioned beneath elevated ceilings and surrounded by natural light, the dining space offers flexibility for a variety of table sizes and layouts.
The open-concept layout keeps the dining and living areas connected while still feeling defined and intentional.
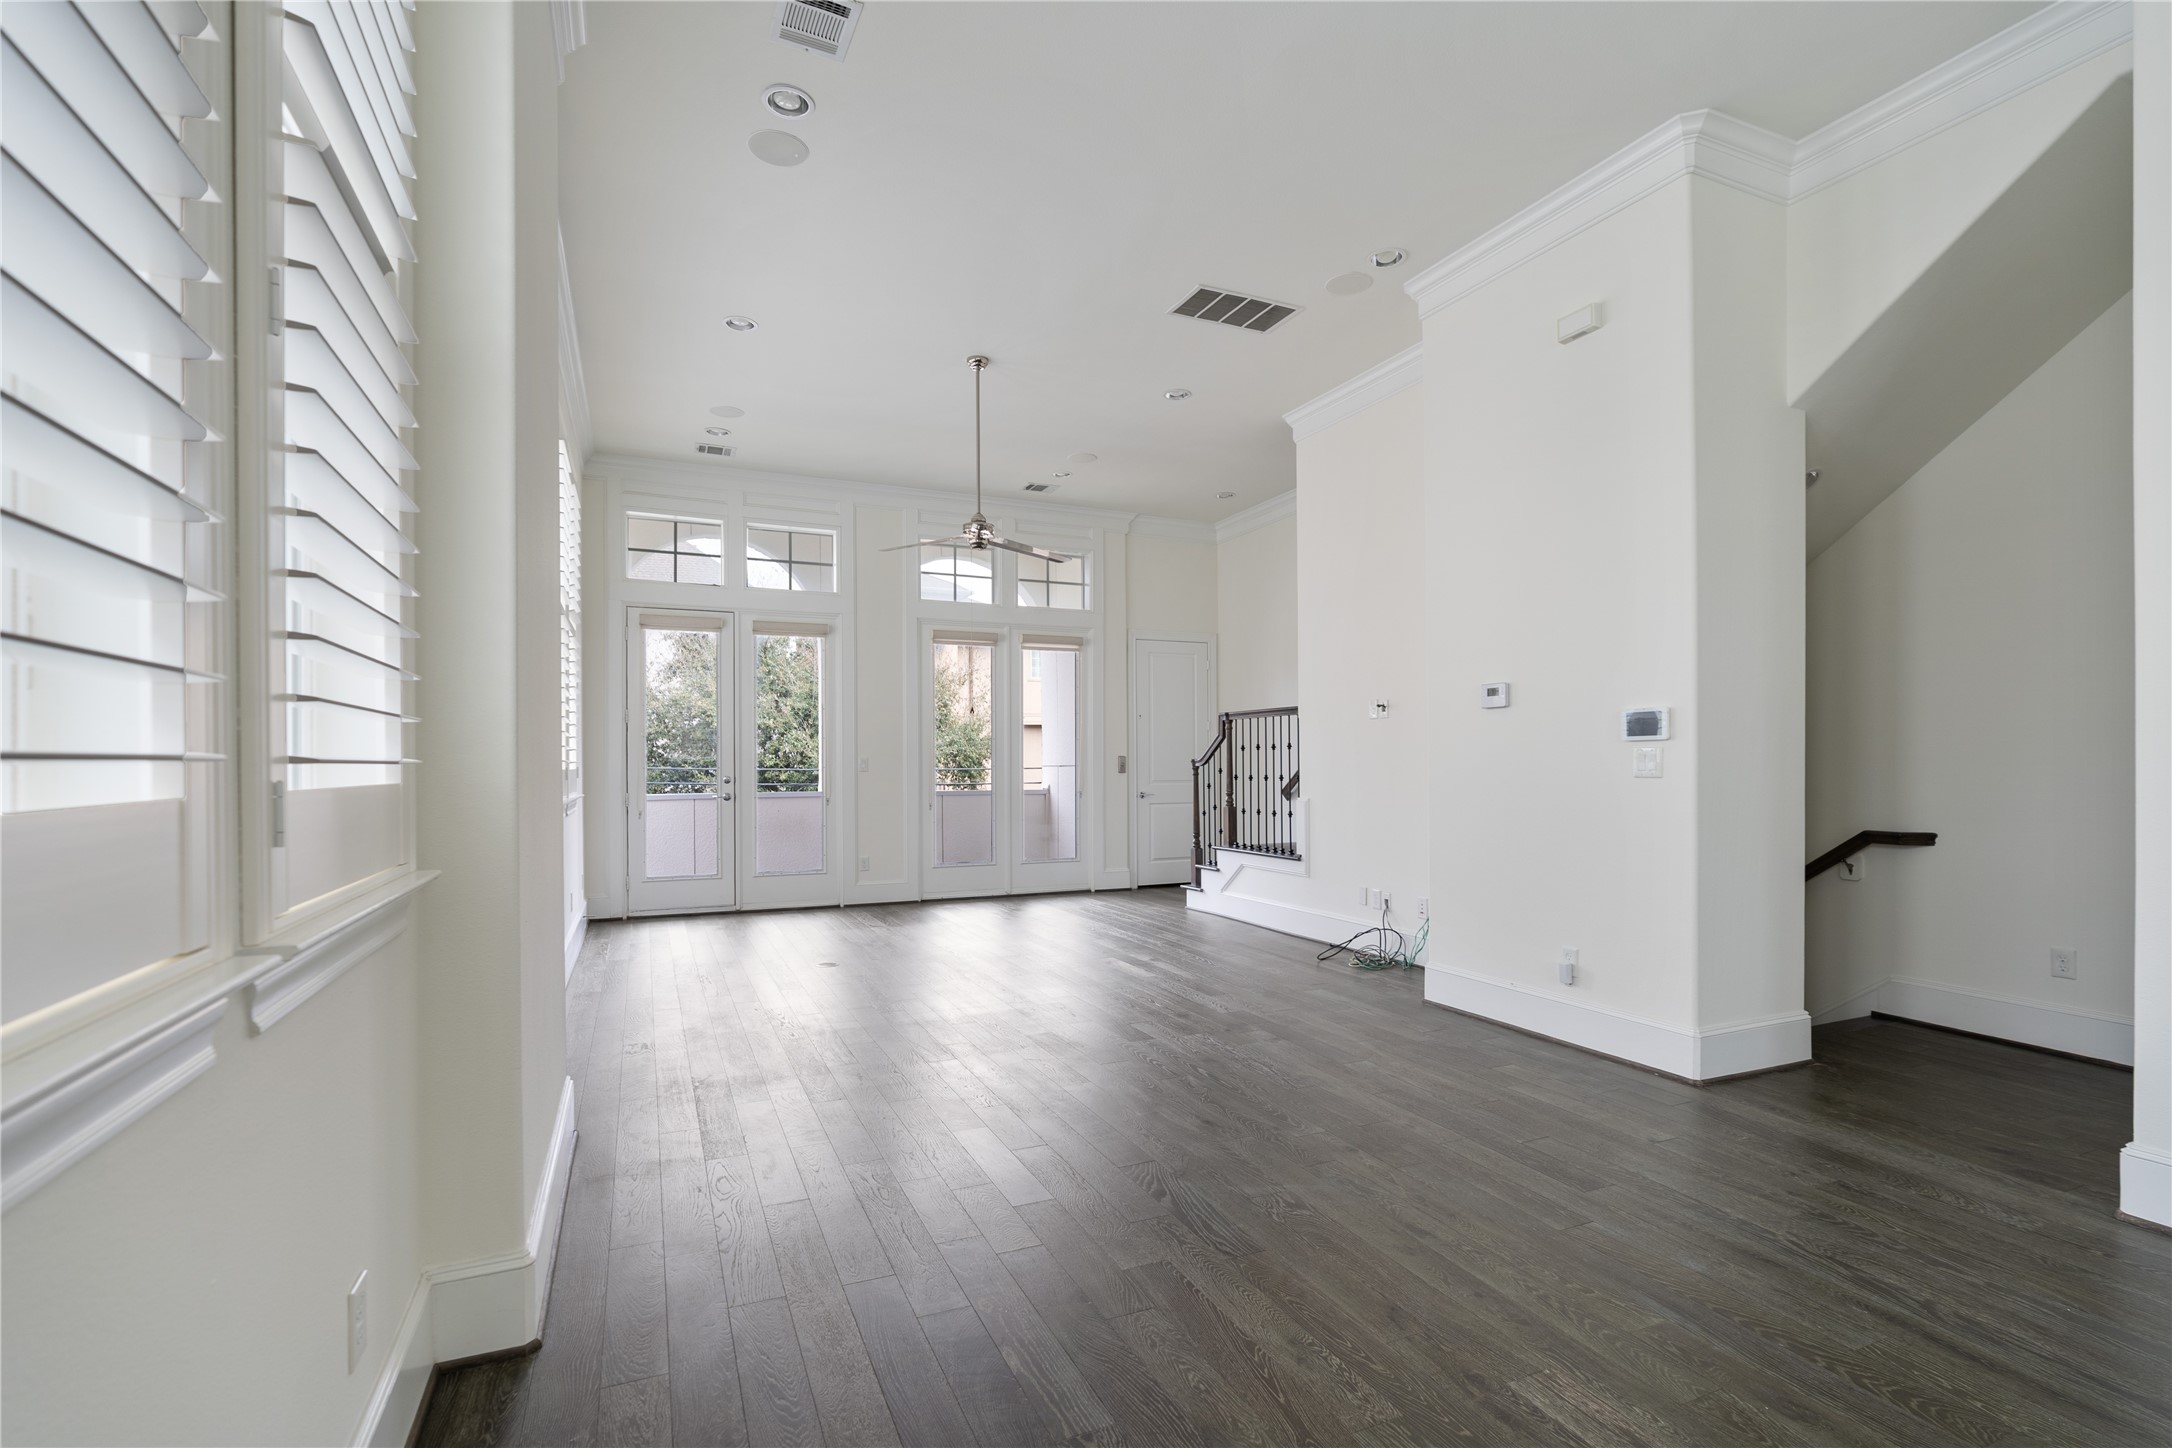
Soaring twelve-foot ceilings on the second floor fill the space with natural light.
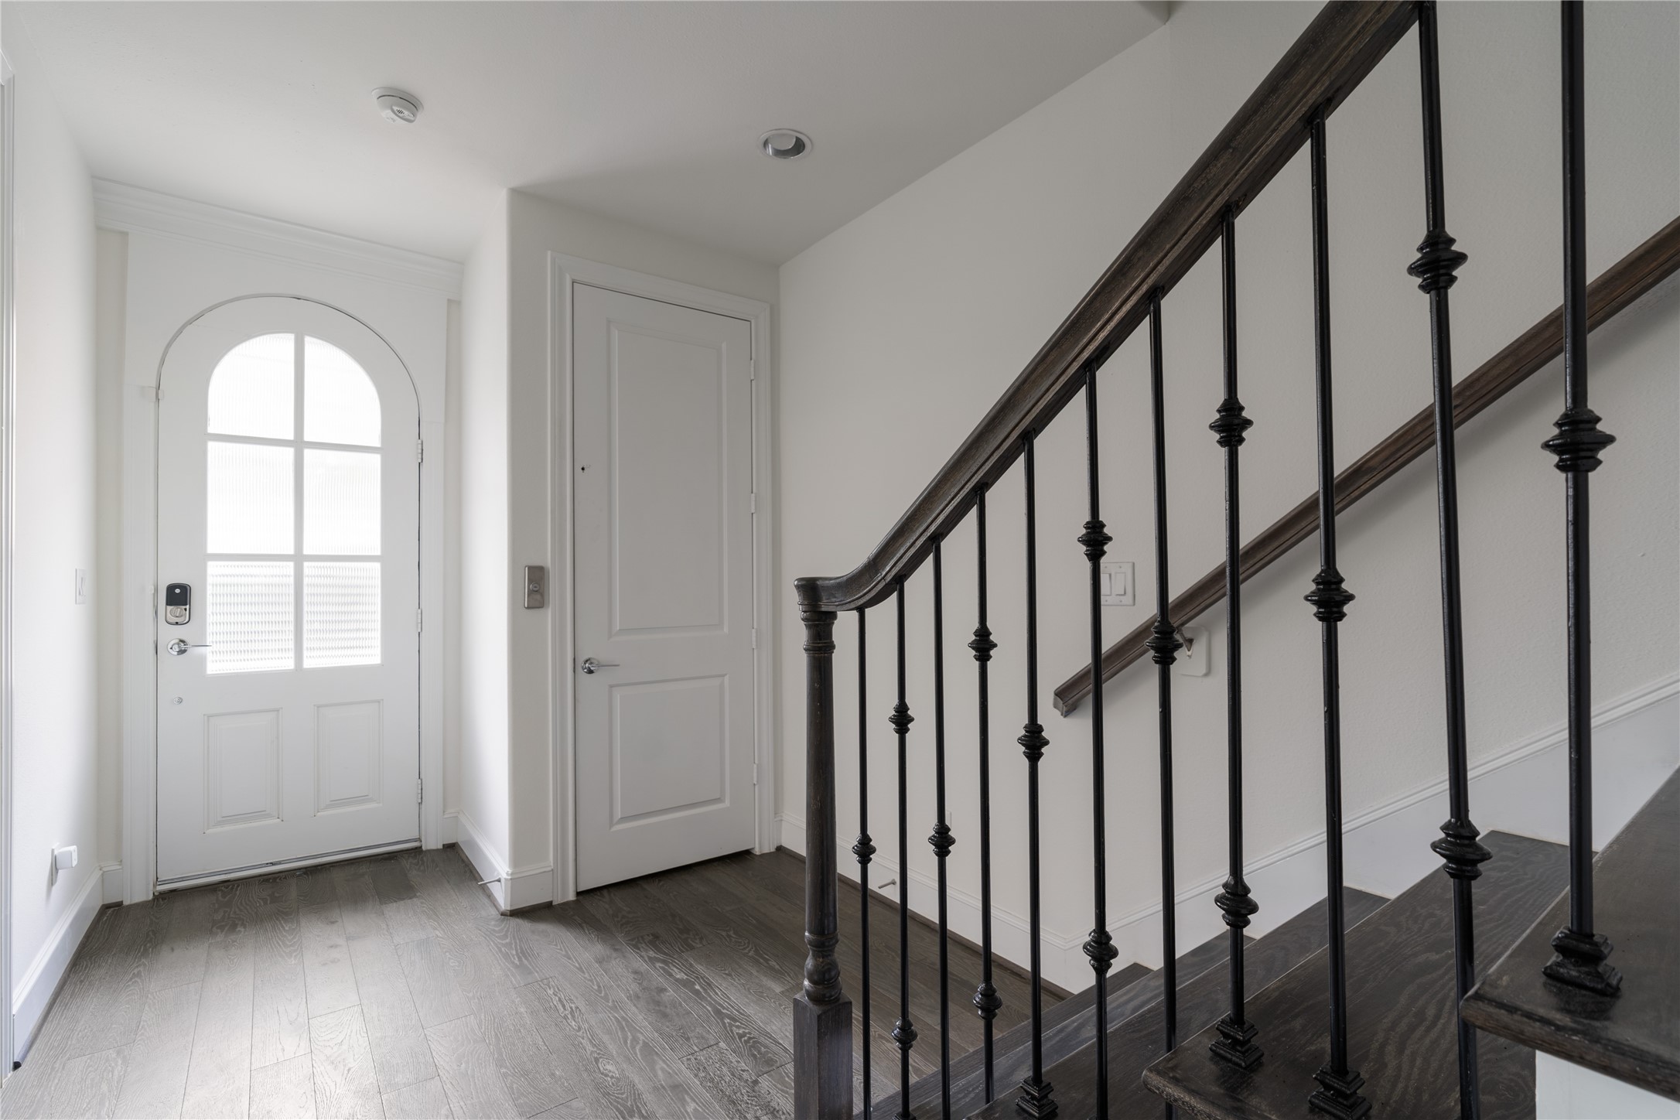
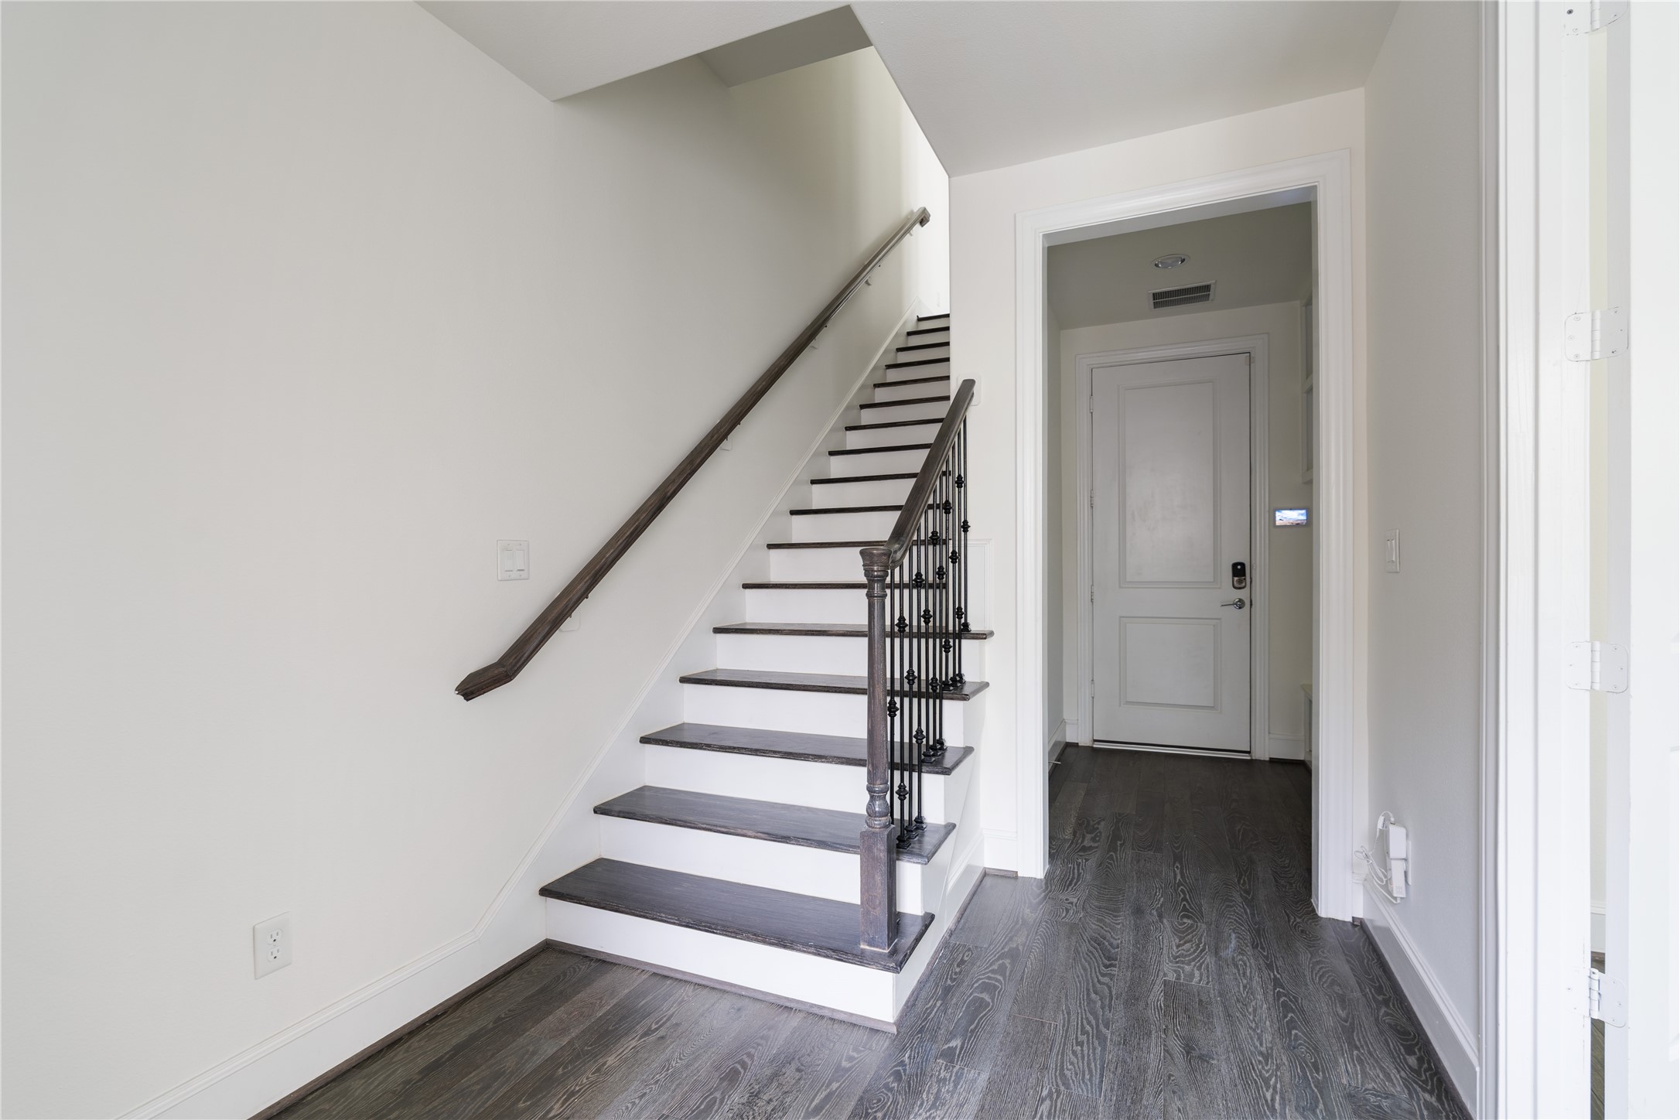
Crown molding and trim details provide a finished, high-end look throughout. A striking stairwell design with classic iron detailing creates a refined transition between levels.
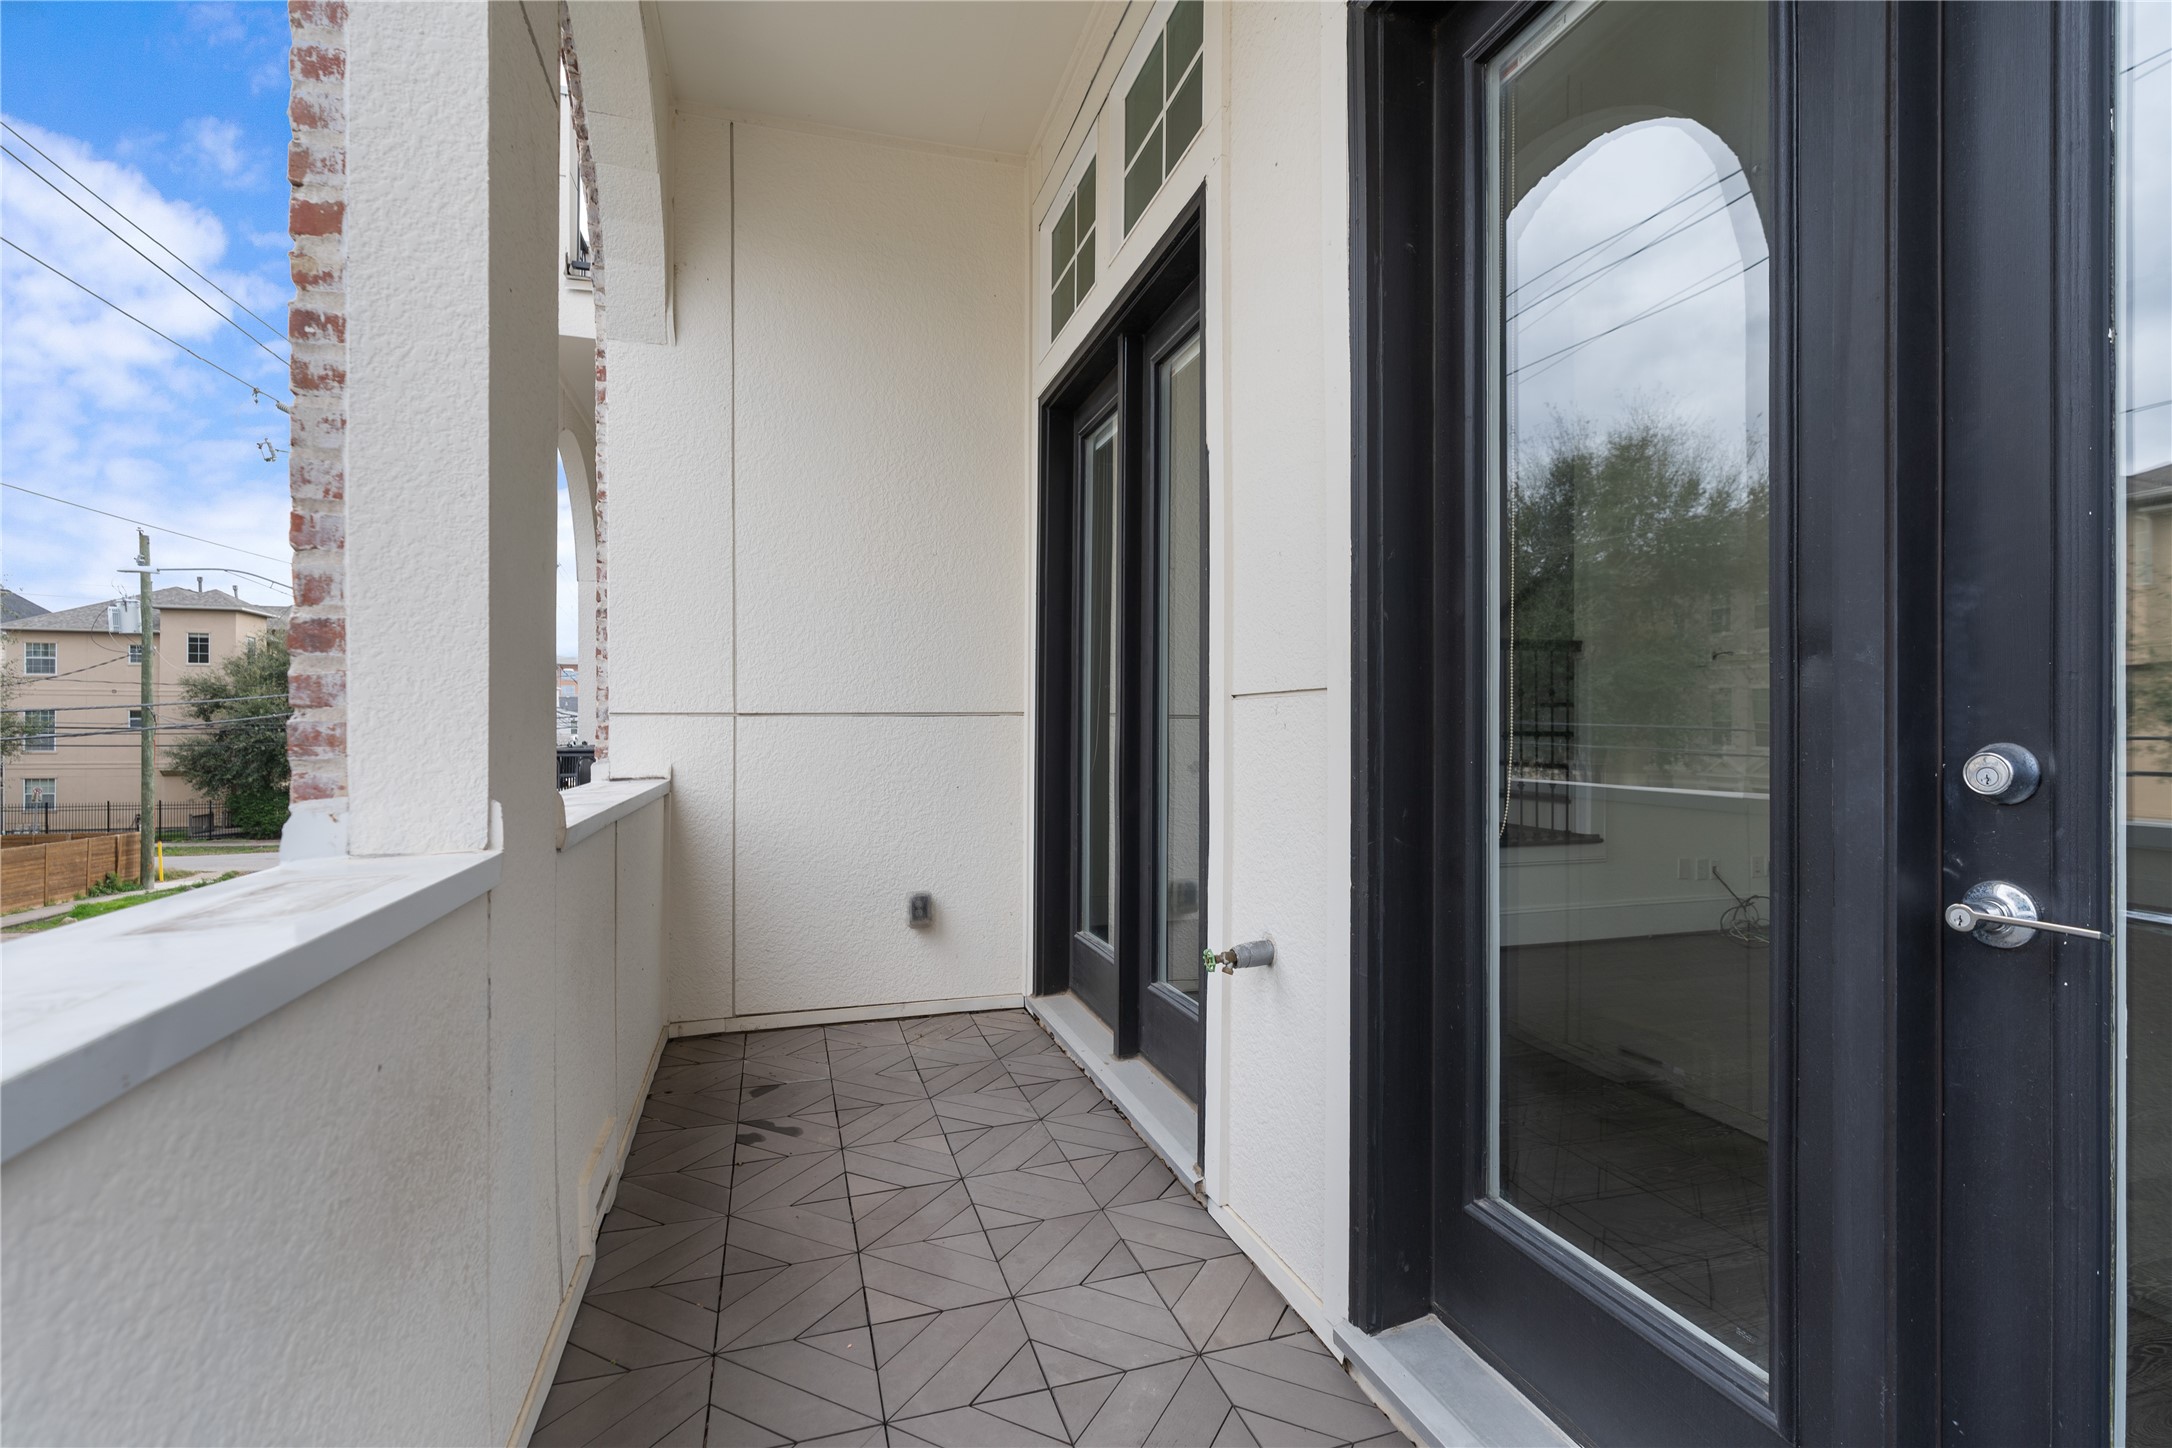
French doors open to a private balcony, extending the living space outdoors and creating an effortless indoor-outdoor flow.
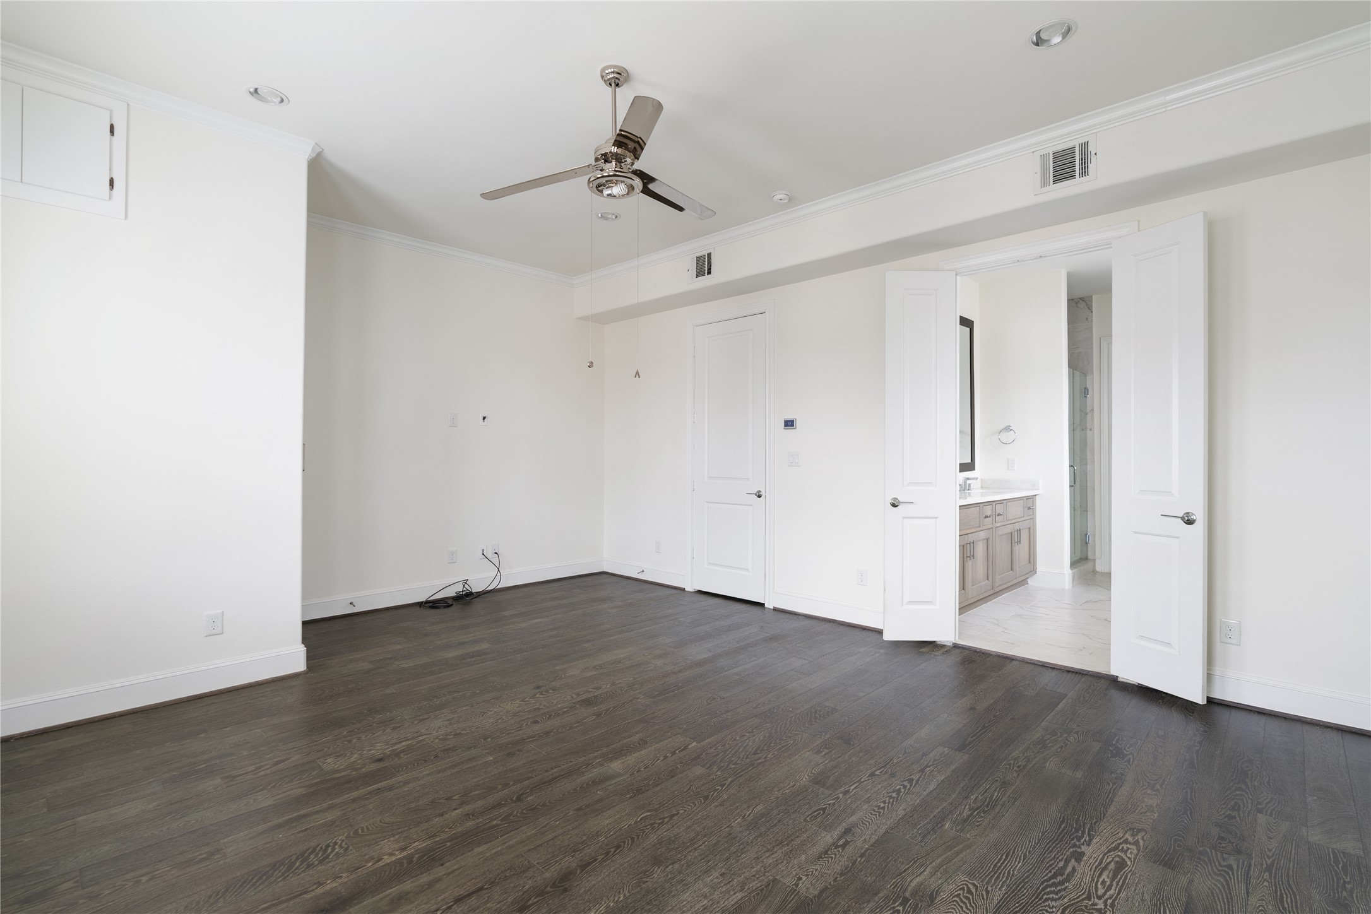
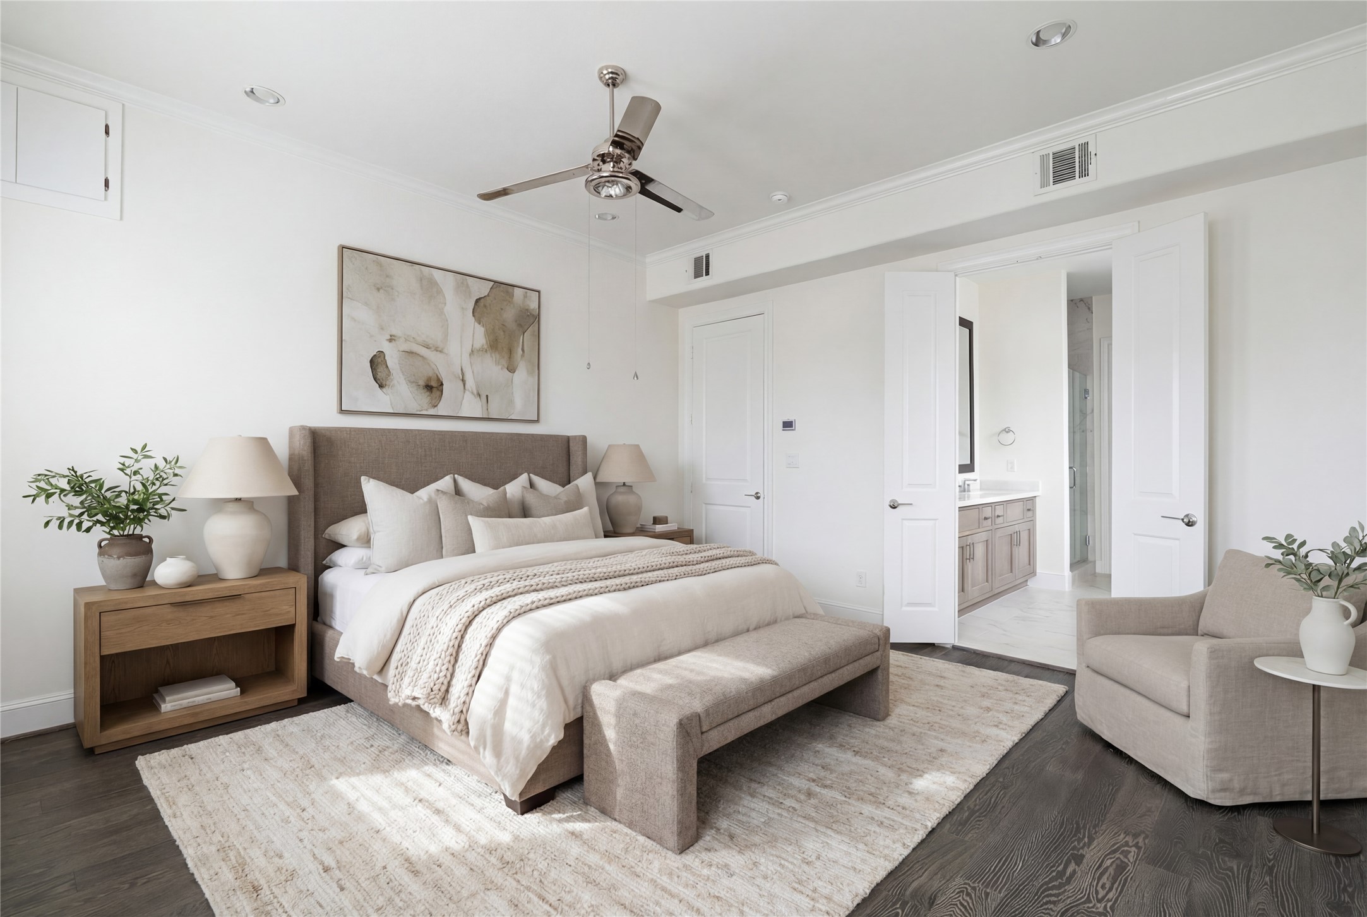
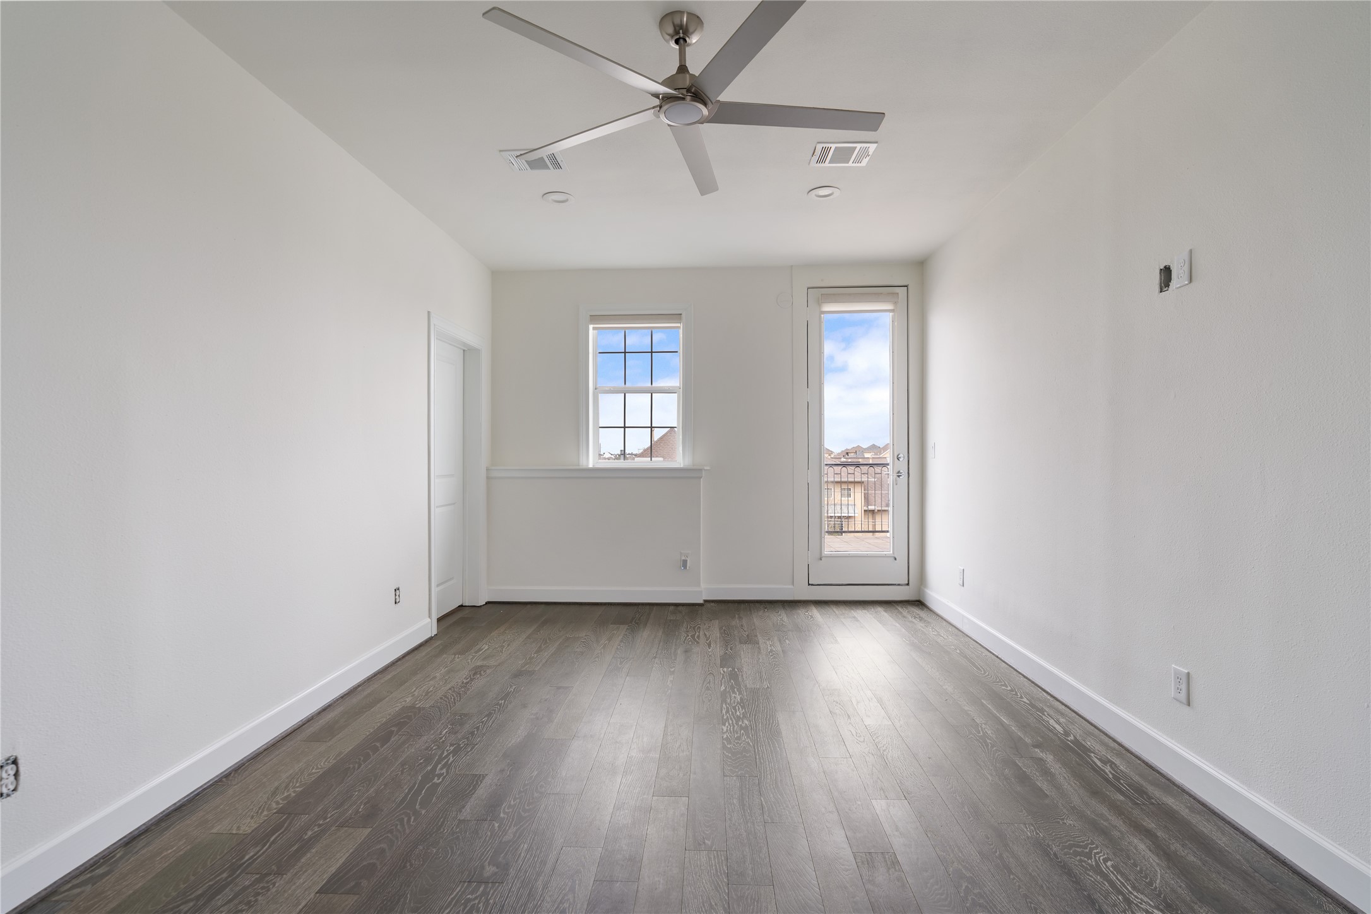
The expansive primary suite offers recessed lighting, an overhead fan/light, & room for a separate seating area with flexible furniture placement.
Thoughtful design details and elevated finishes create a calm, refined atmosphere ideal for unwinding at the end of the day.
Primary bedroom shown virtualy staged
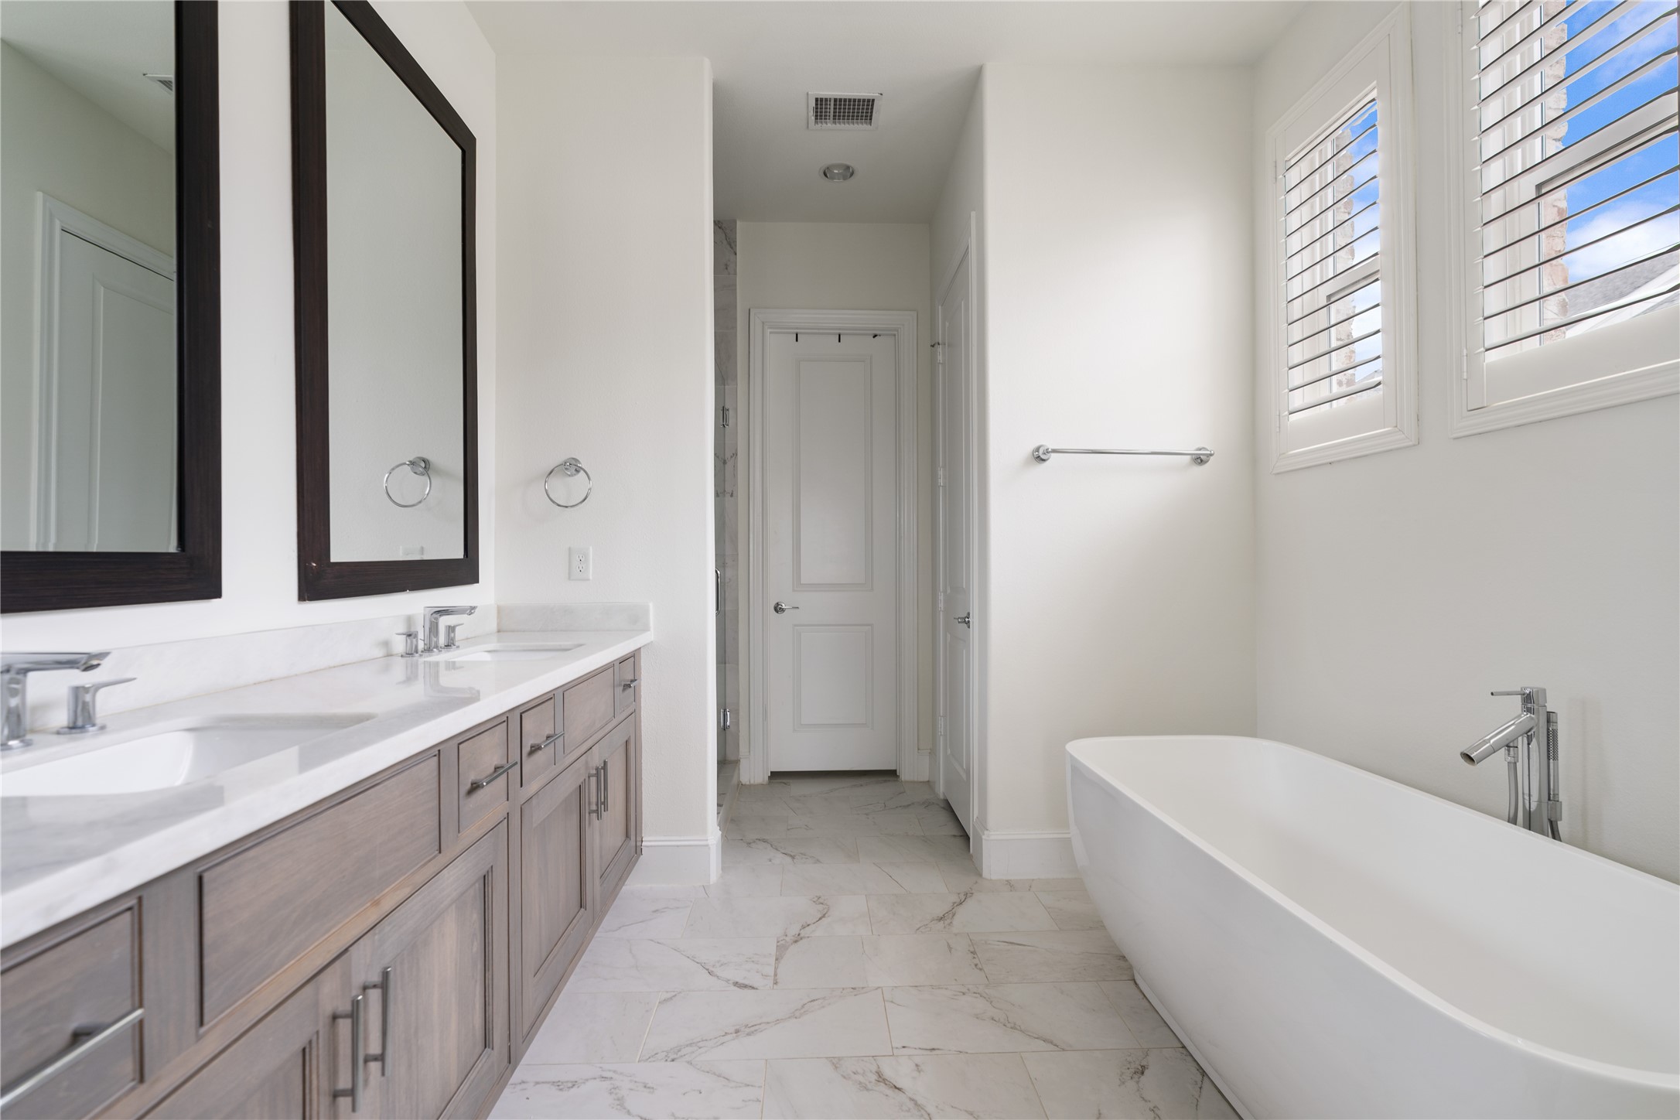
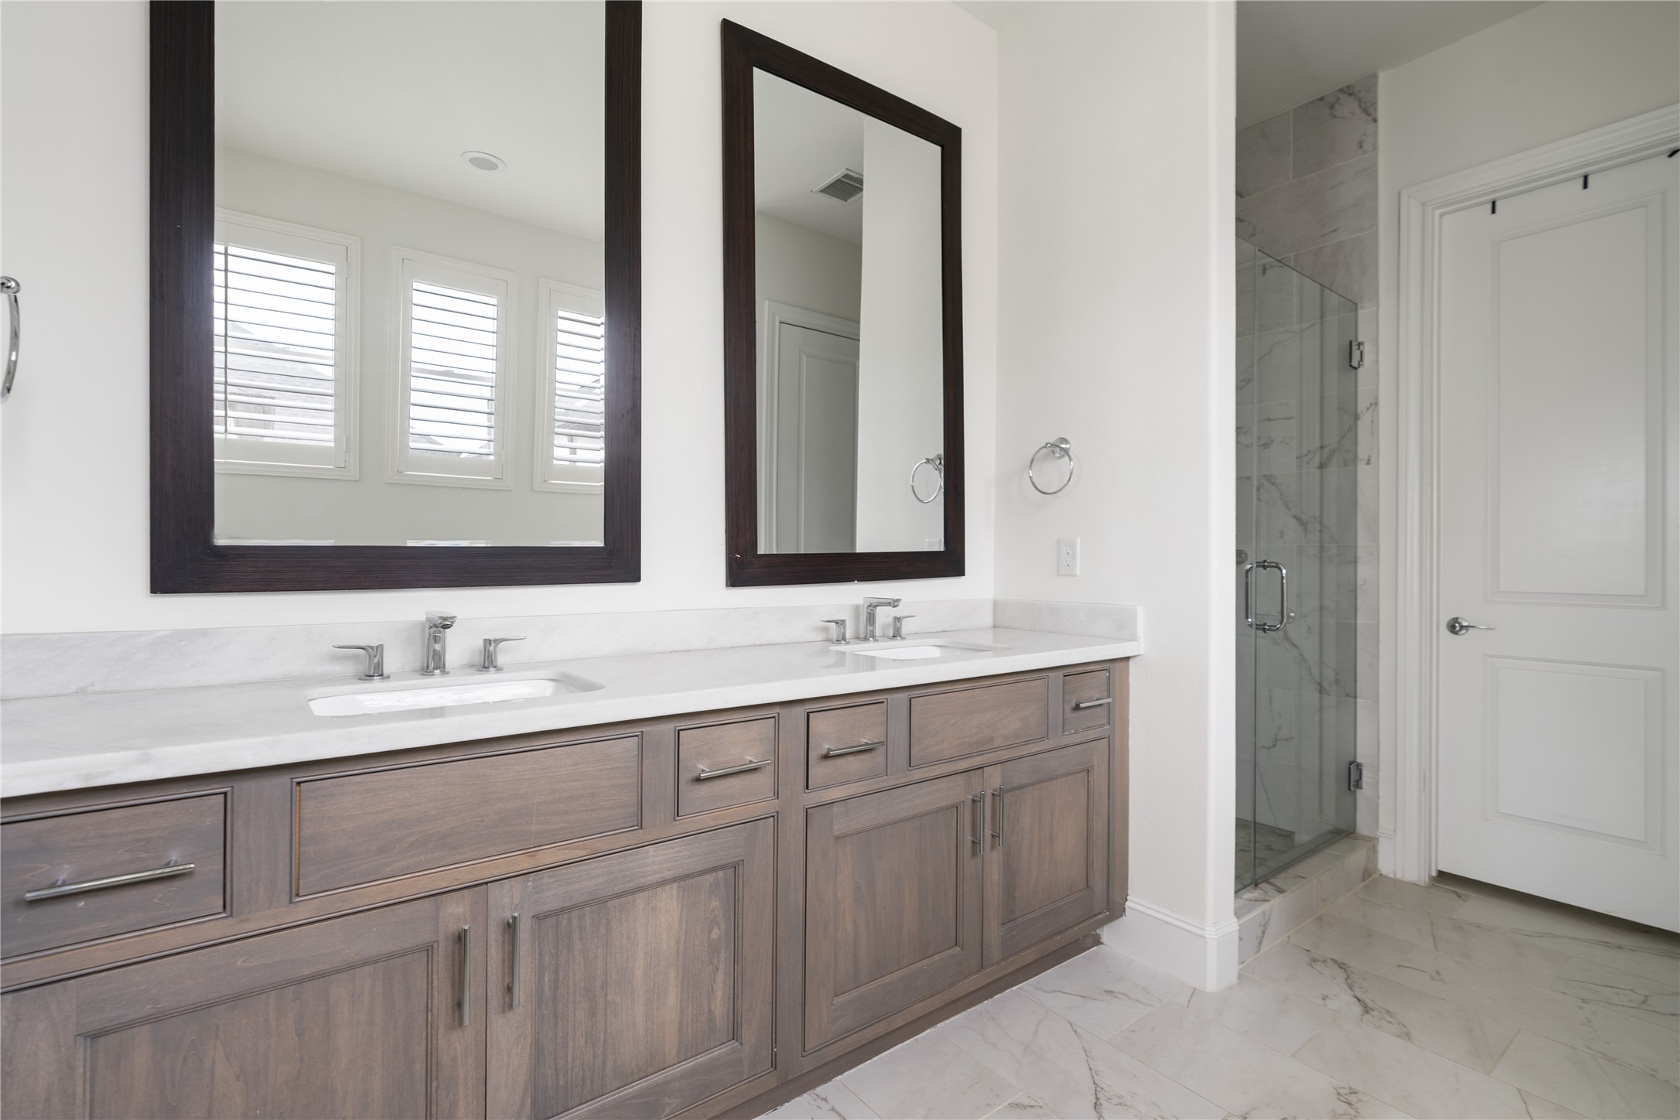
Dual sinks, expansive counter space, ample storage, and a functional layout all contribute to daily ease.
A tankless water heater ensures hot water on demand for long showers and everyday convenience.
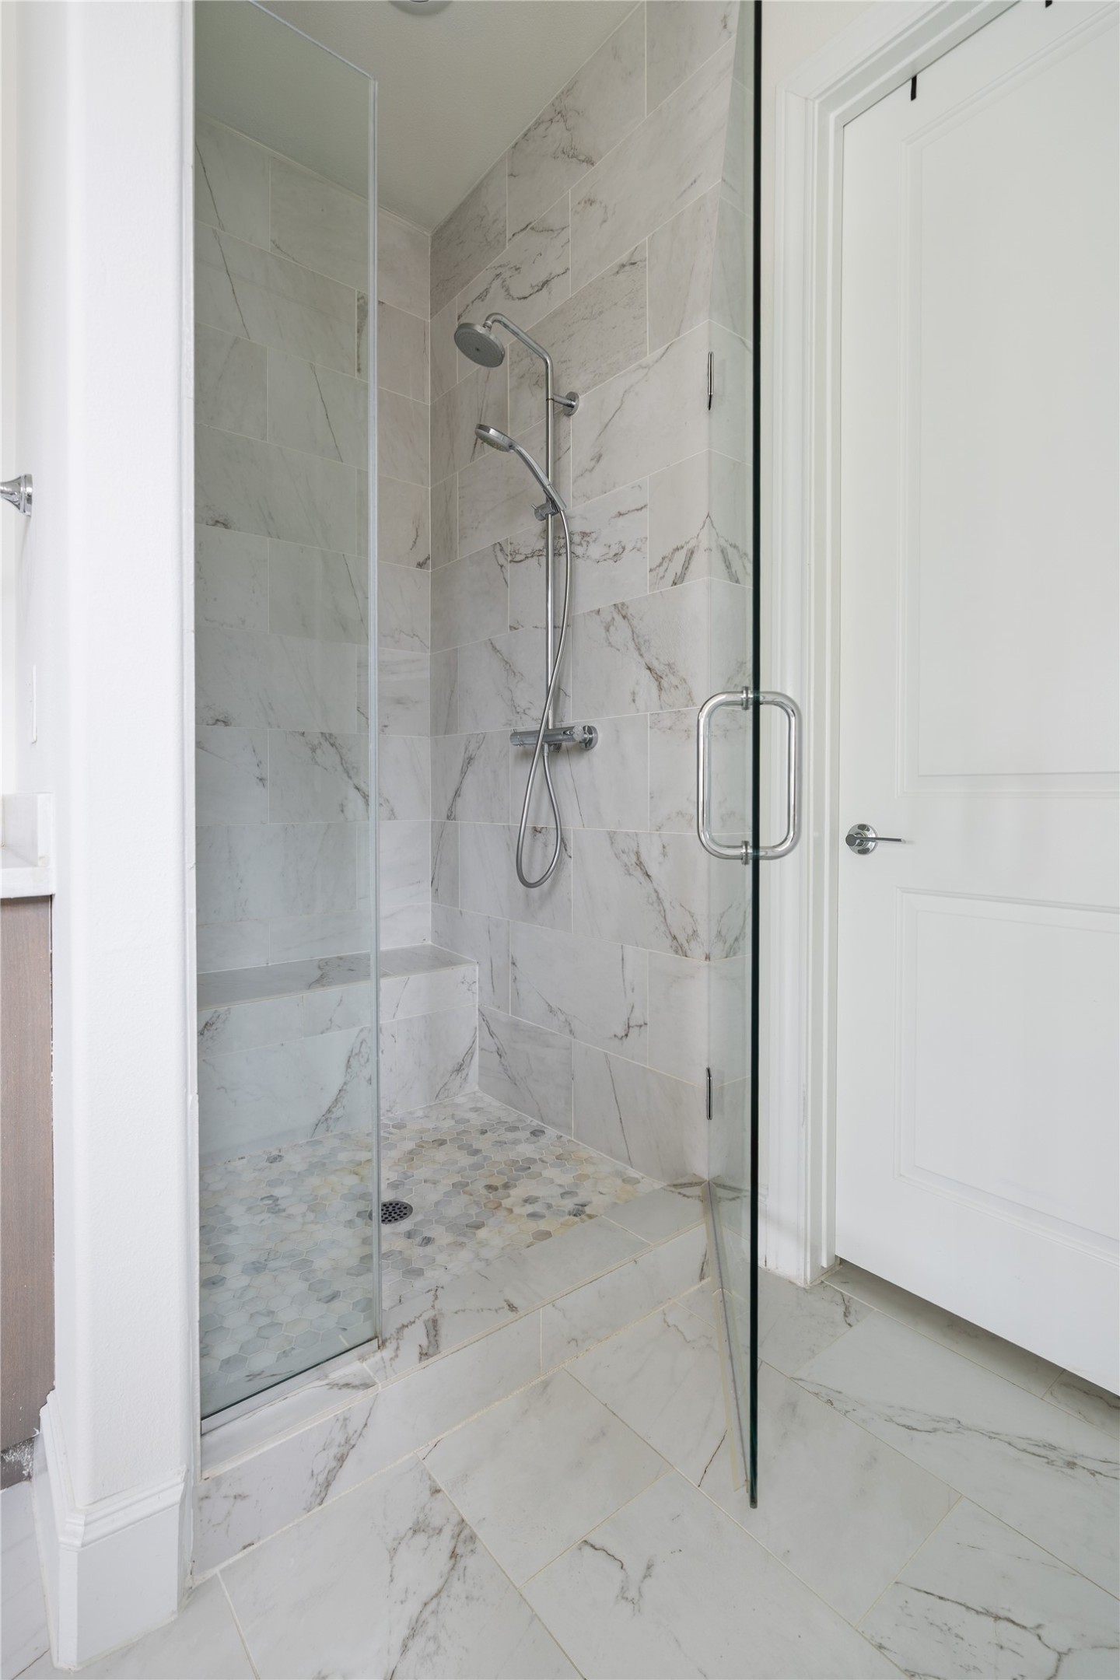
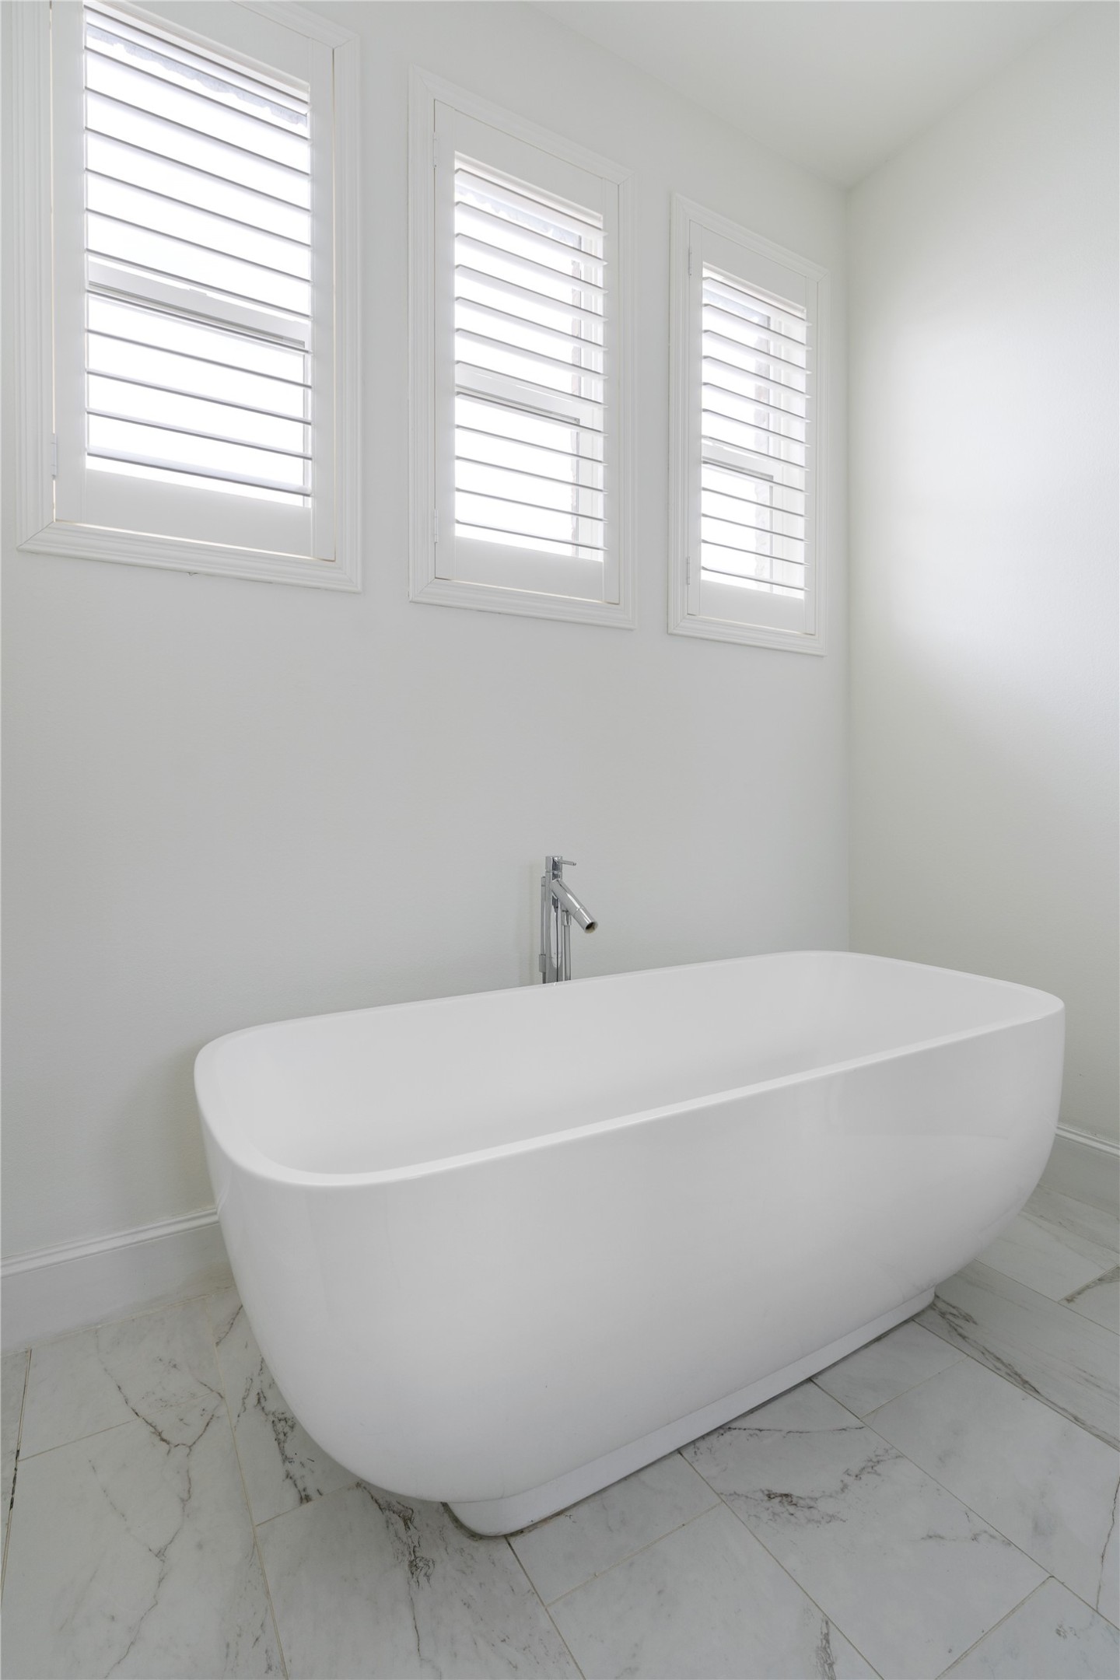
The spa-style bath offers endless options for relaxation, including an oversize soaking tub with handheld body spray & a chic glass-enclosed shower.
The oversize soaking tub creates a relaxing focal point, perfect for unwinding at the end of the day.
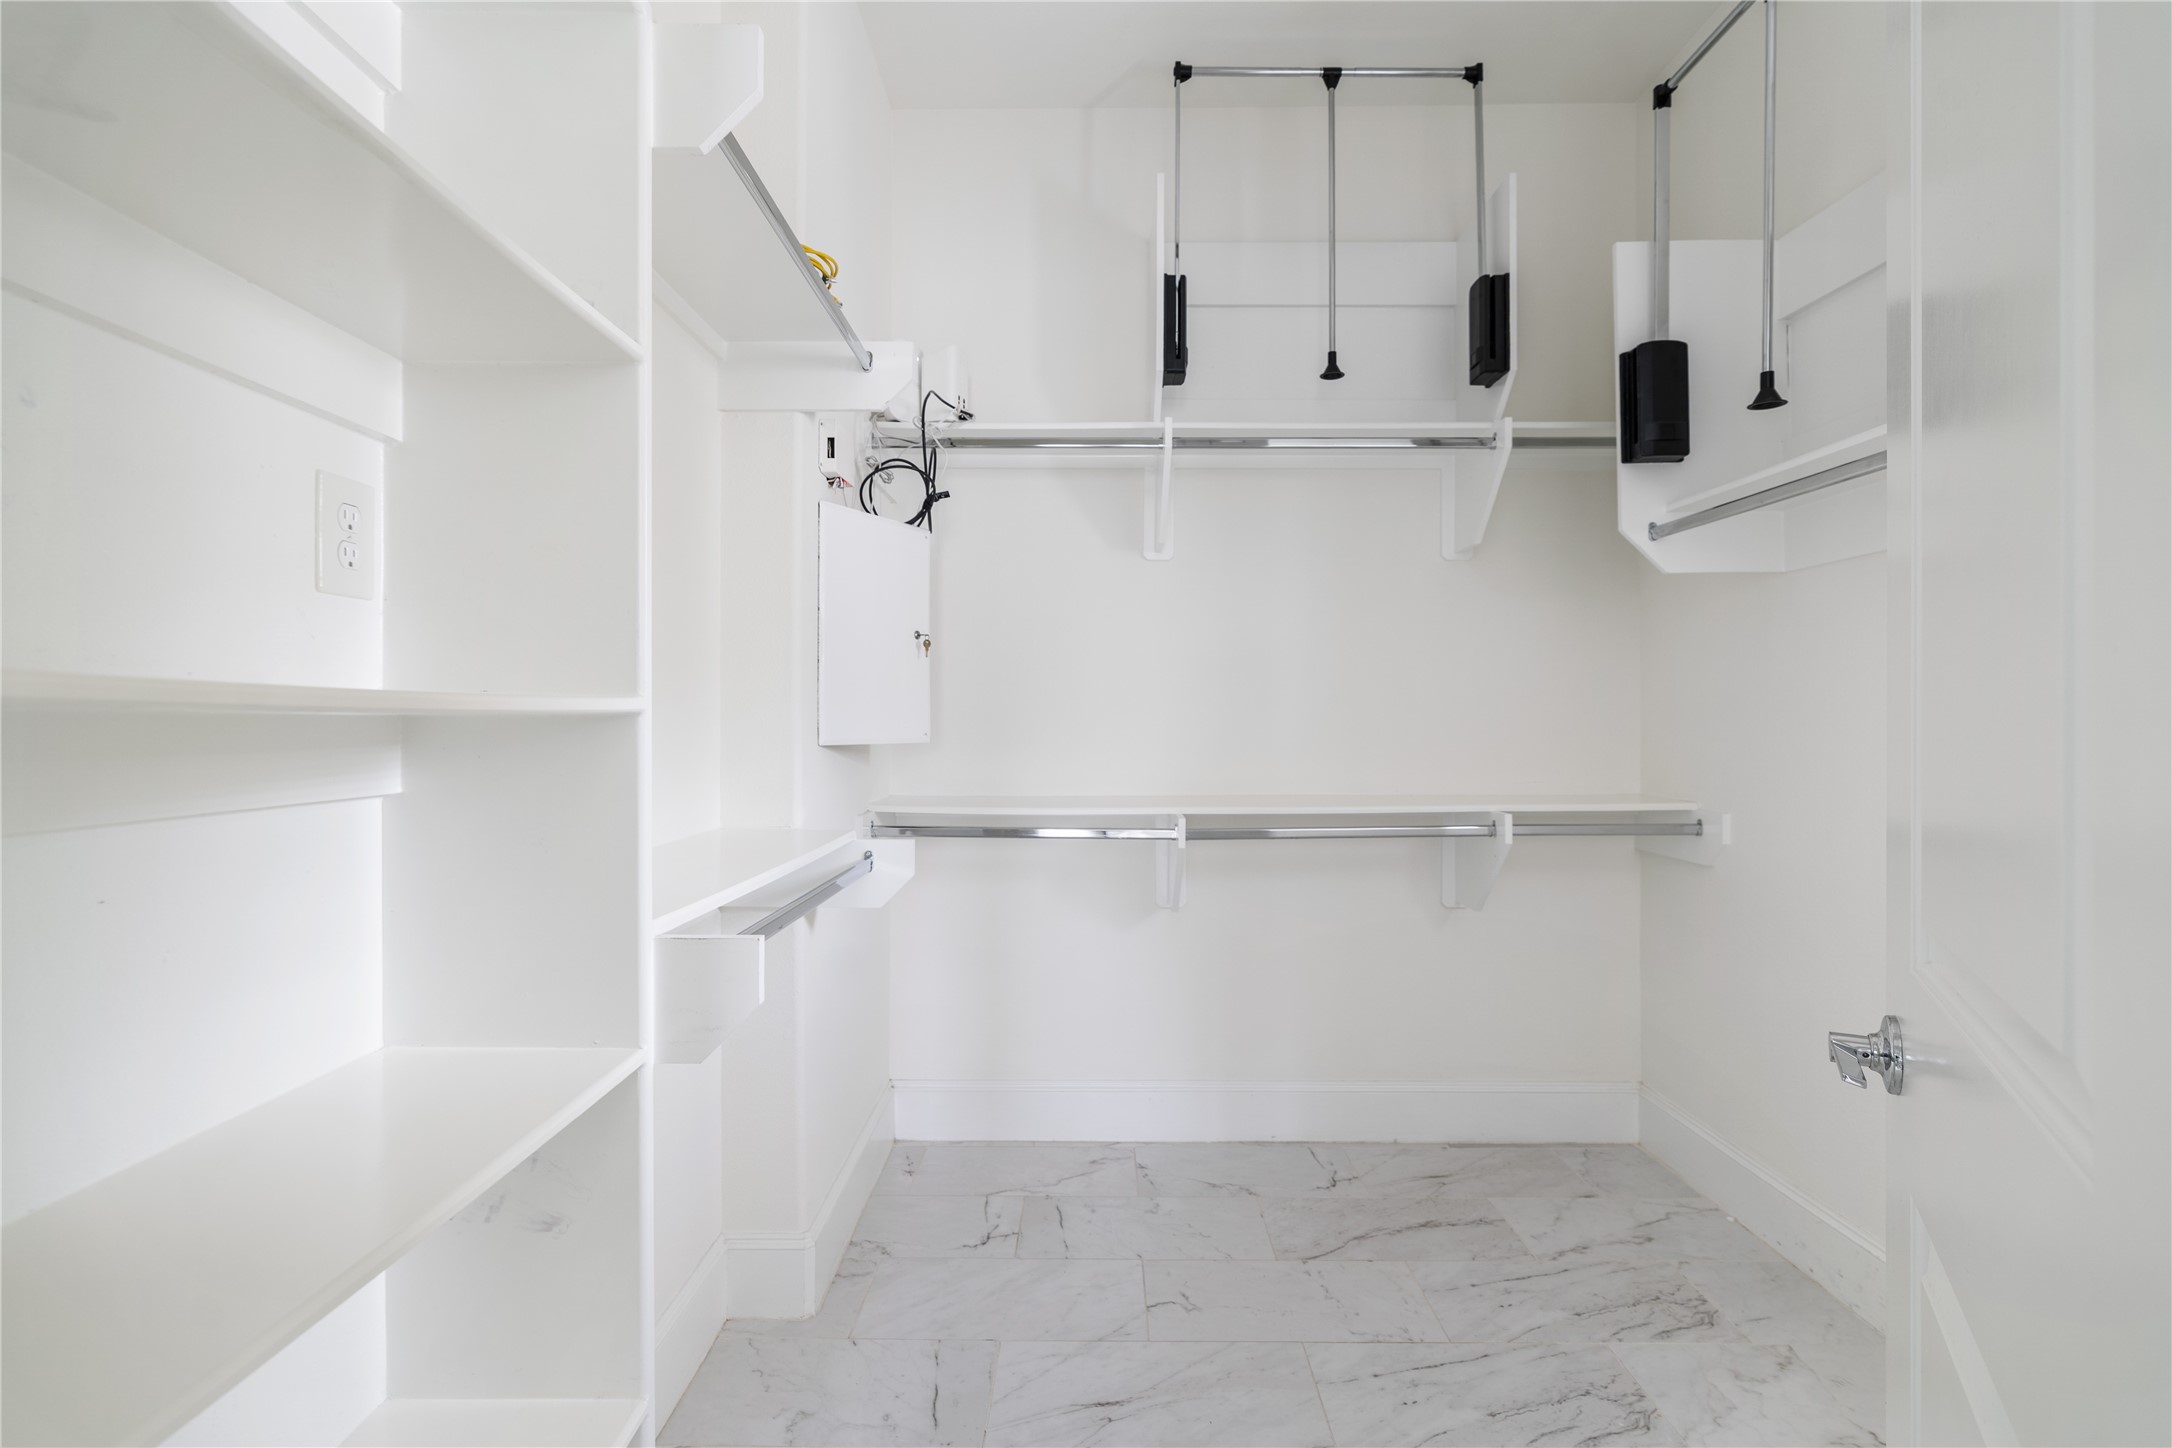
The primary features a true showpiece closet with custom built-ins, ample hanging space, and dedicated shelving for shoes and accessories.
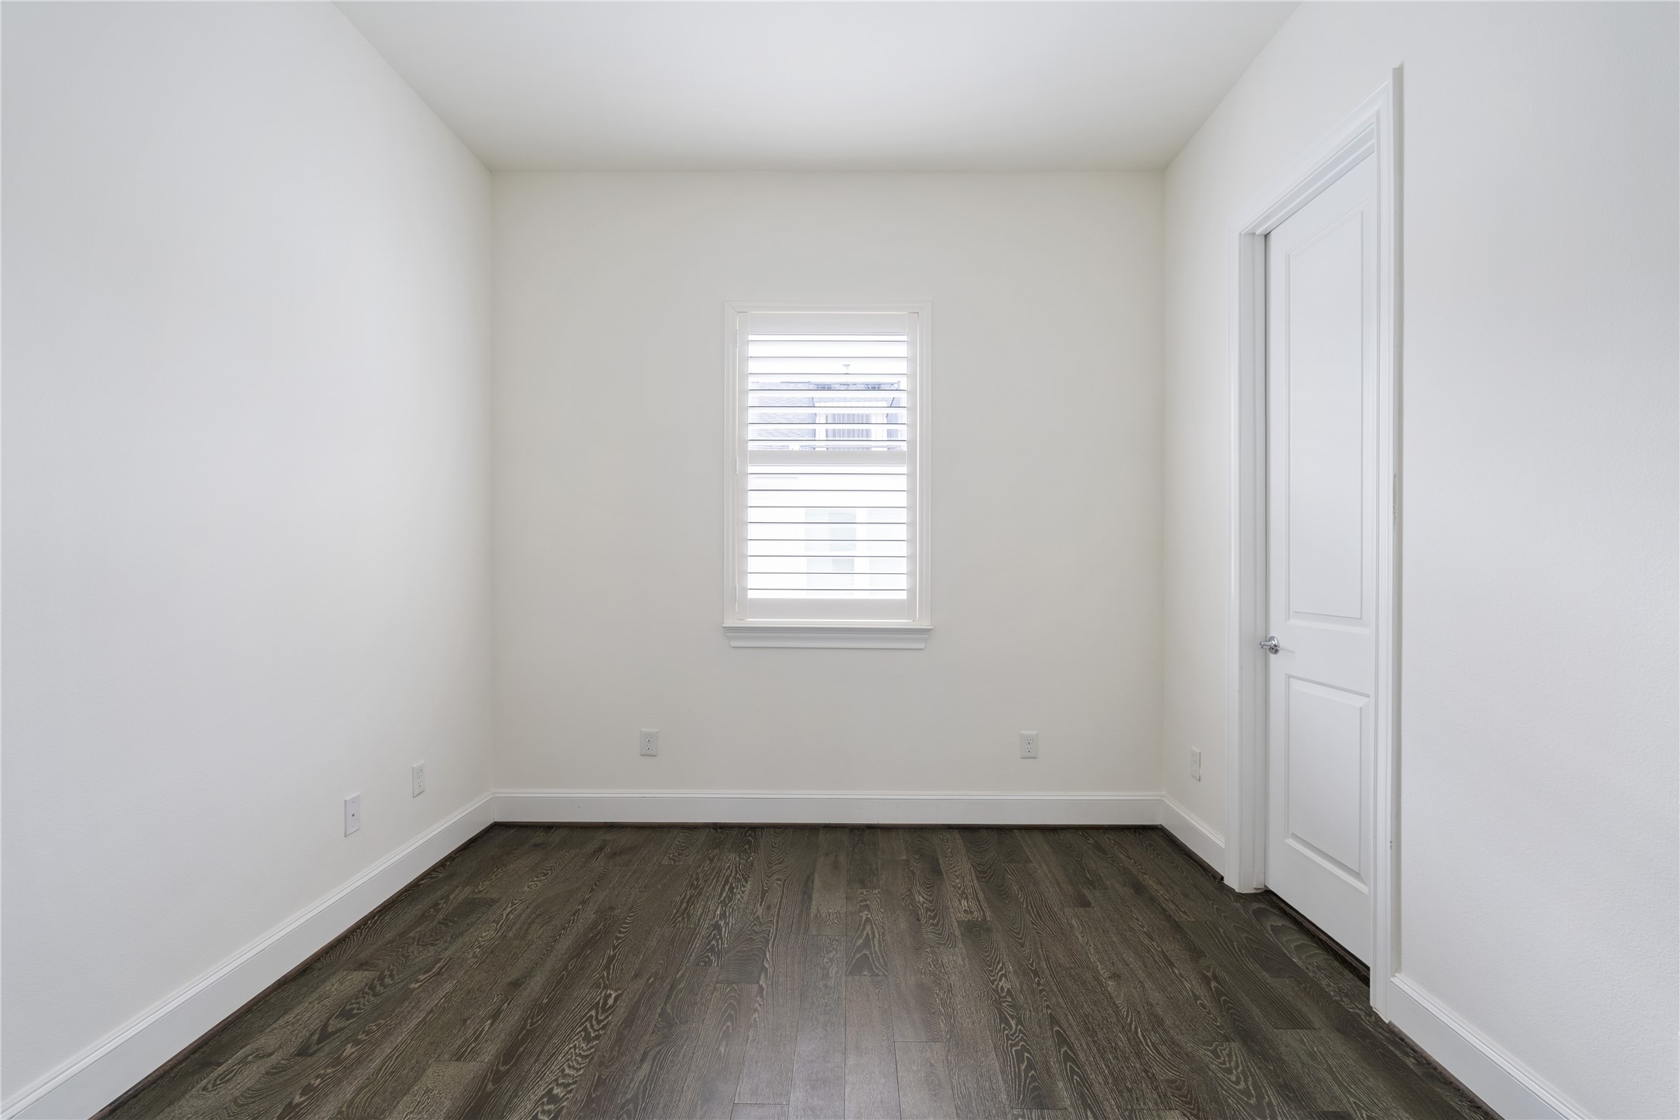
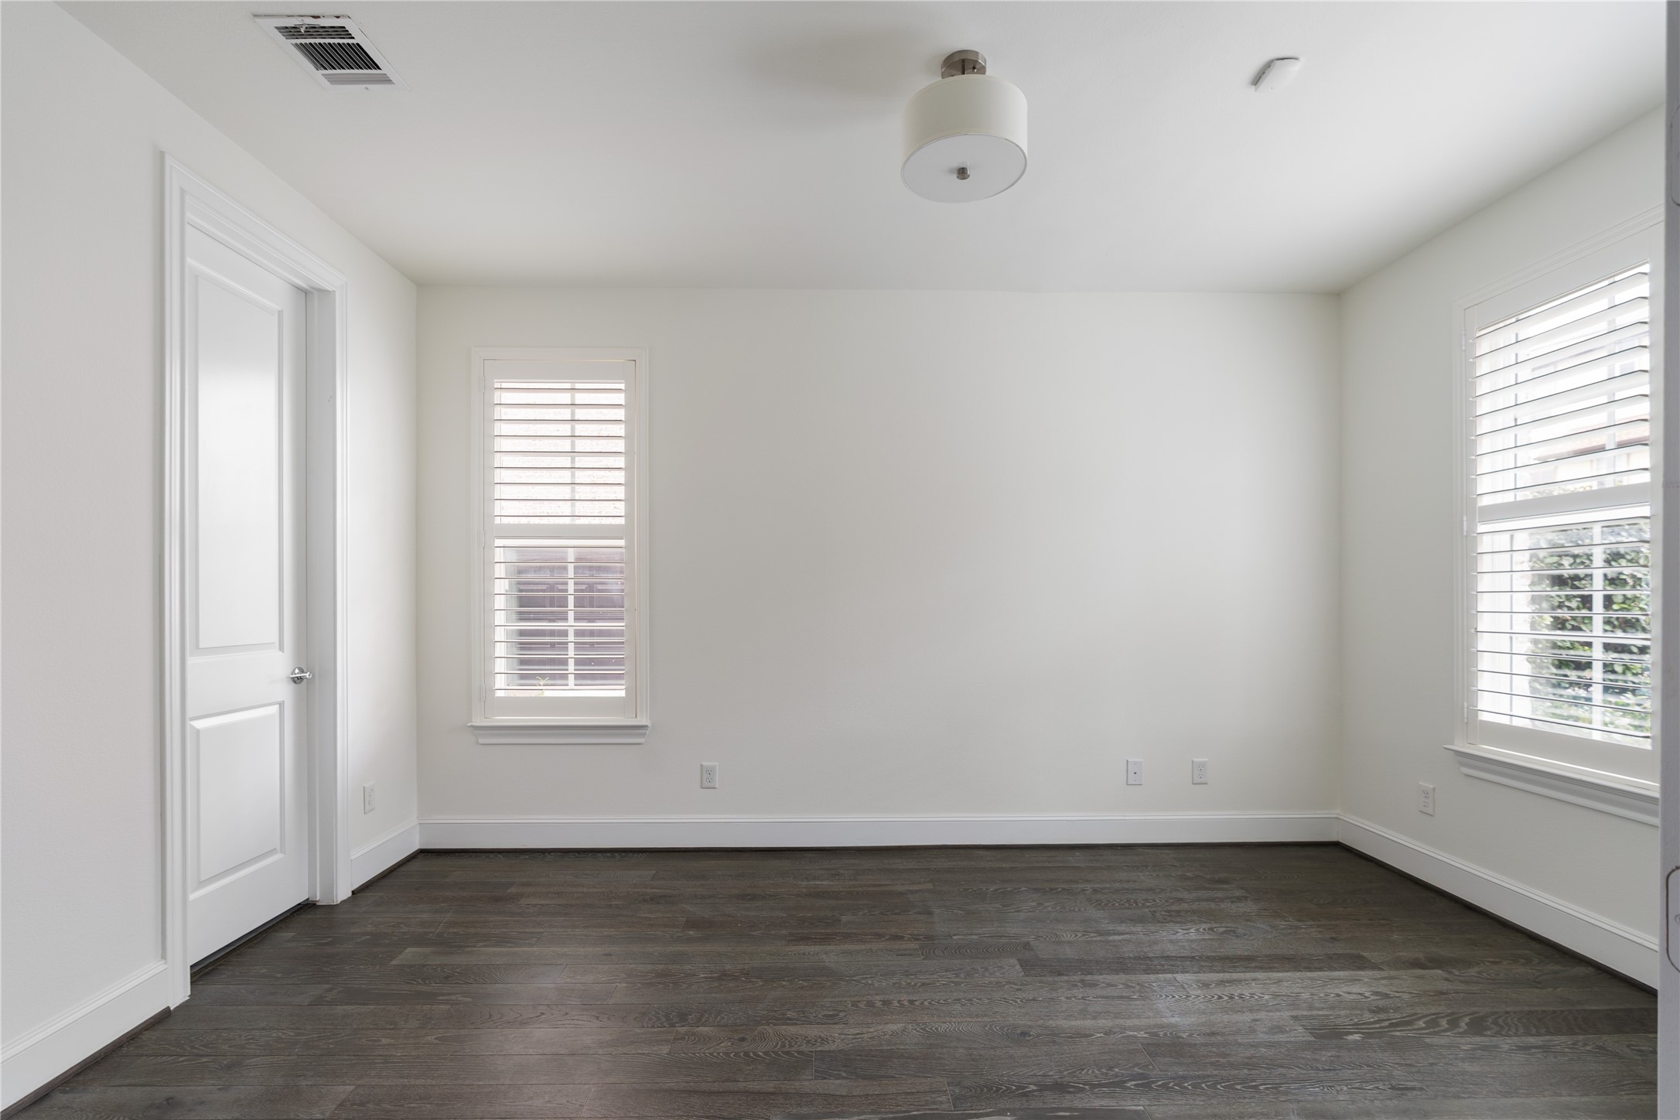
The third floor bedroom is located down the hall from the primary past the utility area & features large windows & hardwood floors as well as a large closet.
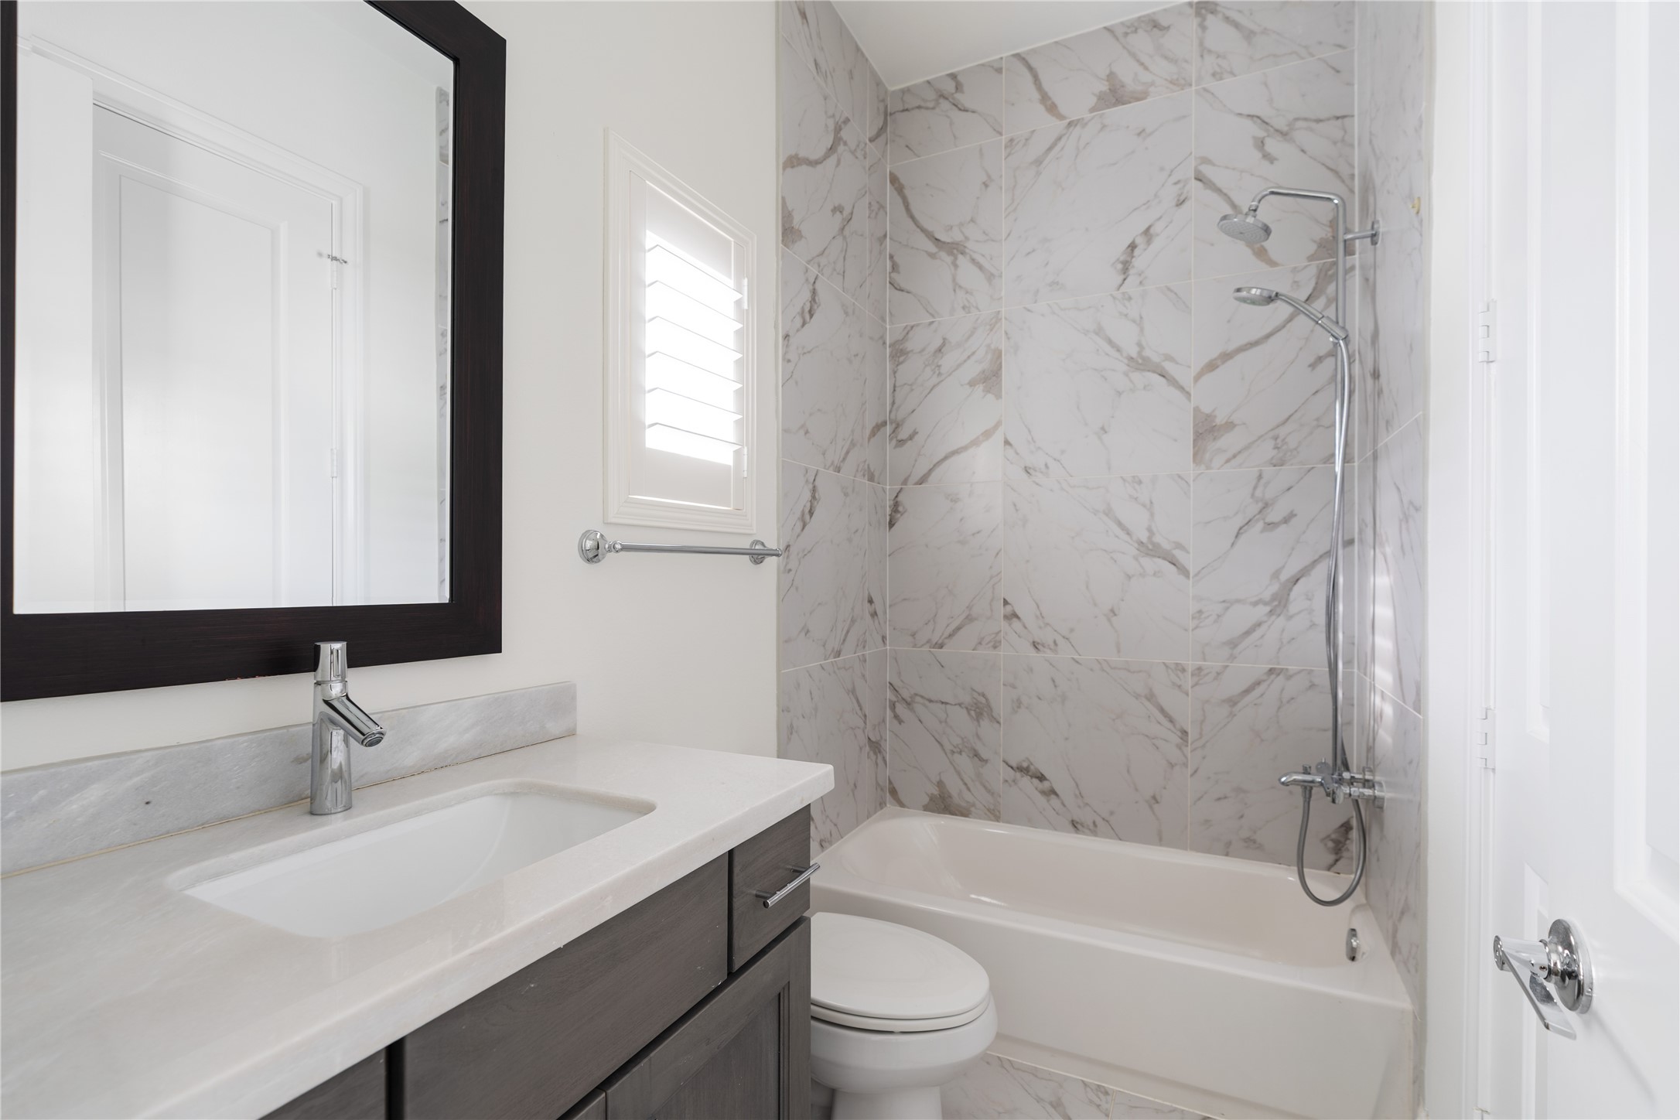
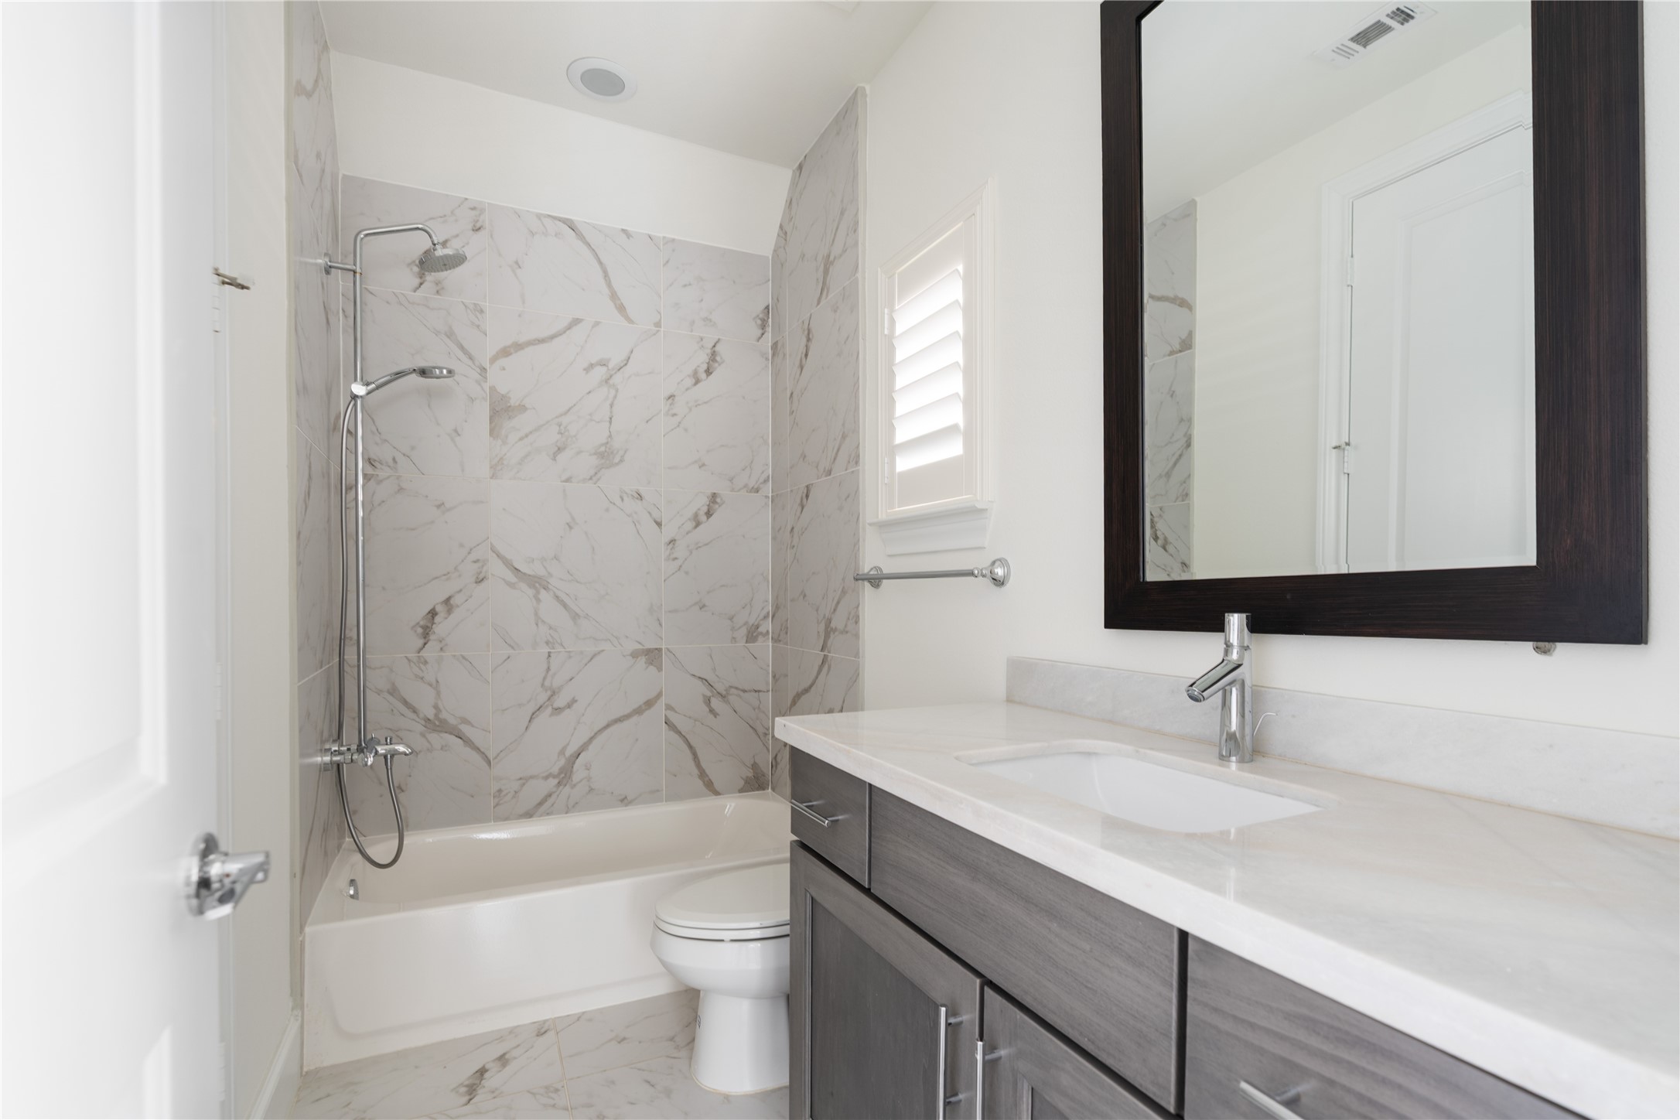
The third floor bedroom's en suite bath offers a calm environment with a shower/tub combo with dual shower heads as well as a furniture-style vanity.
The fourth-floor gameroom, thoughtfully built out by the current owners, offers a flexible bonus space ideal for movie nights, a home gym, playroom, or additional entertaining area.
Equipped with both gas and water connections, the rooftop terrace is ready for an outdoor kitchen, grill setup, or custom entertaining space.
The private rooftop terrace captures unobstructed views of the Downtown skyline, creating a stunning backdrop for outdoor entertaining.
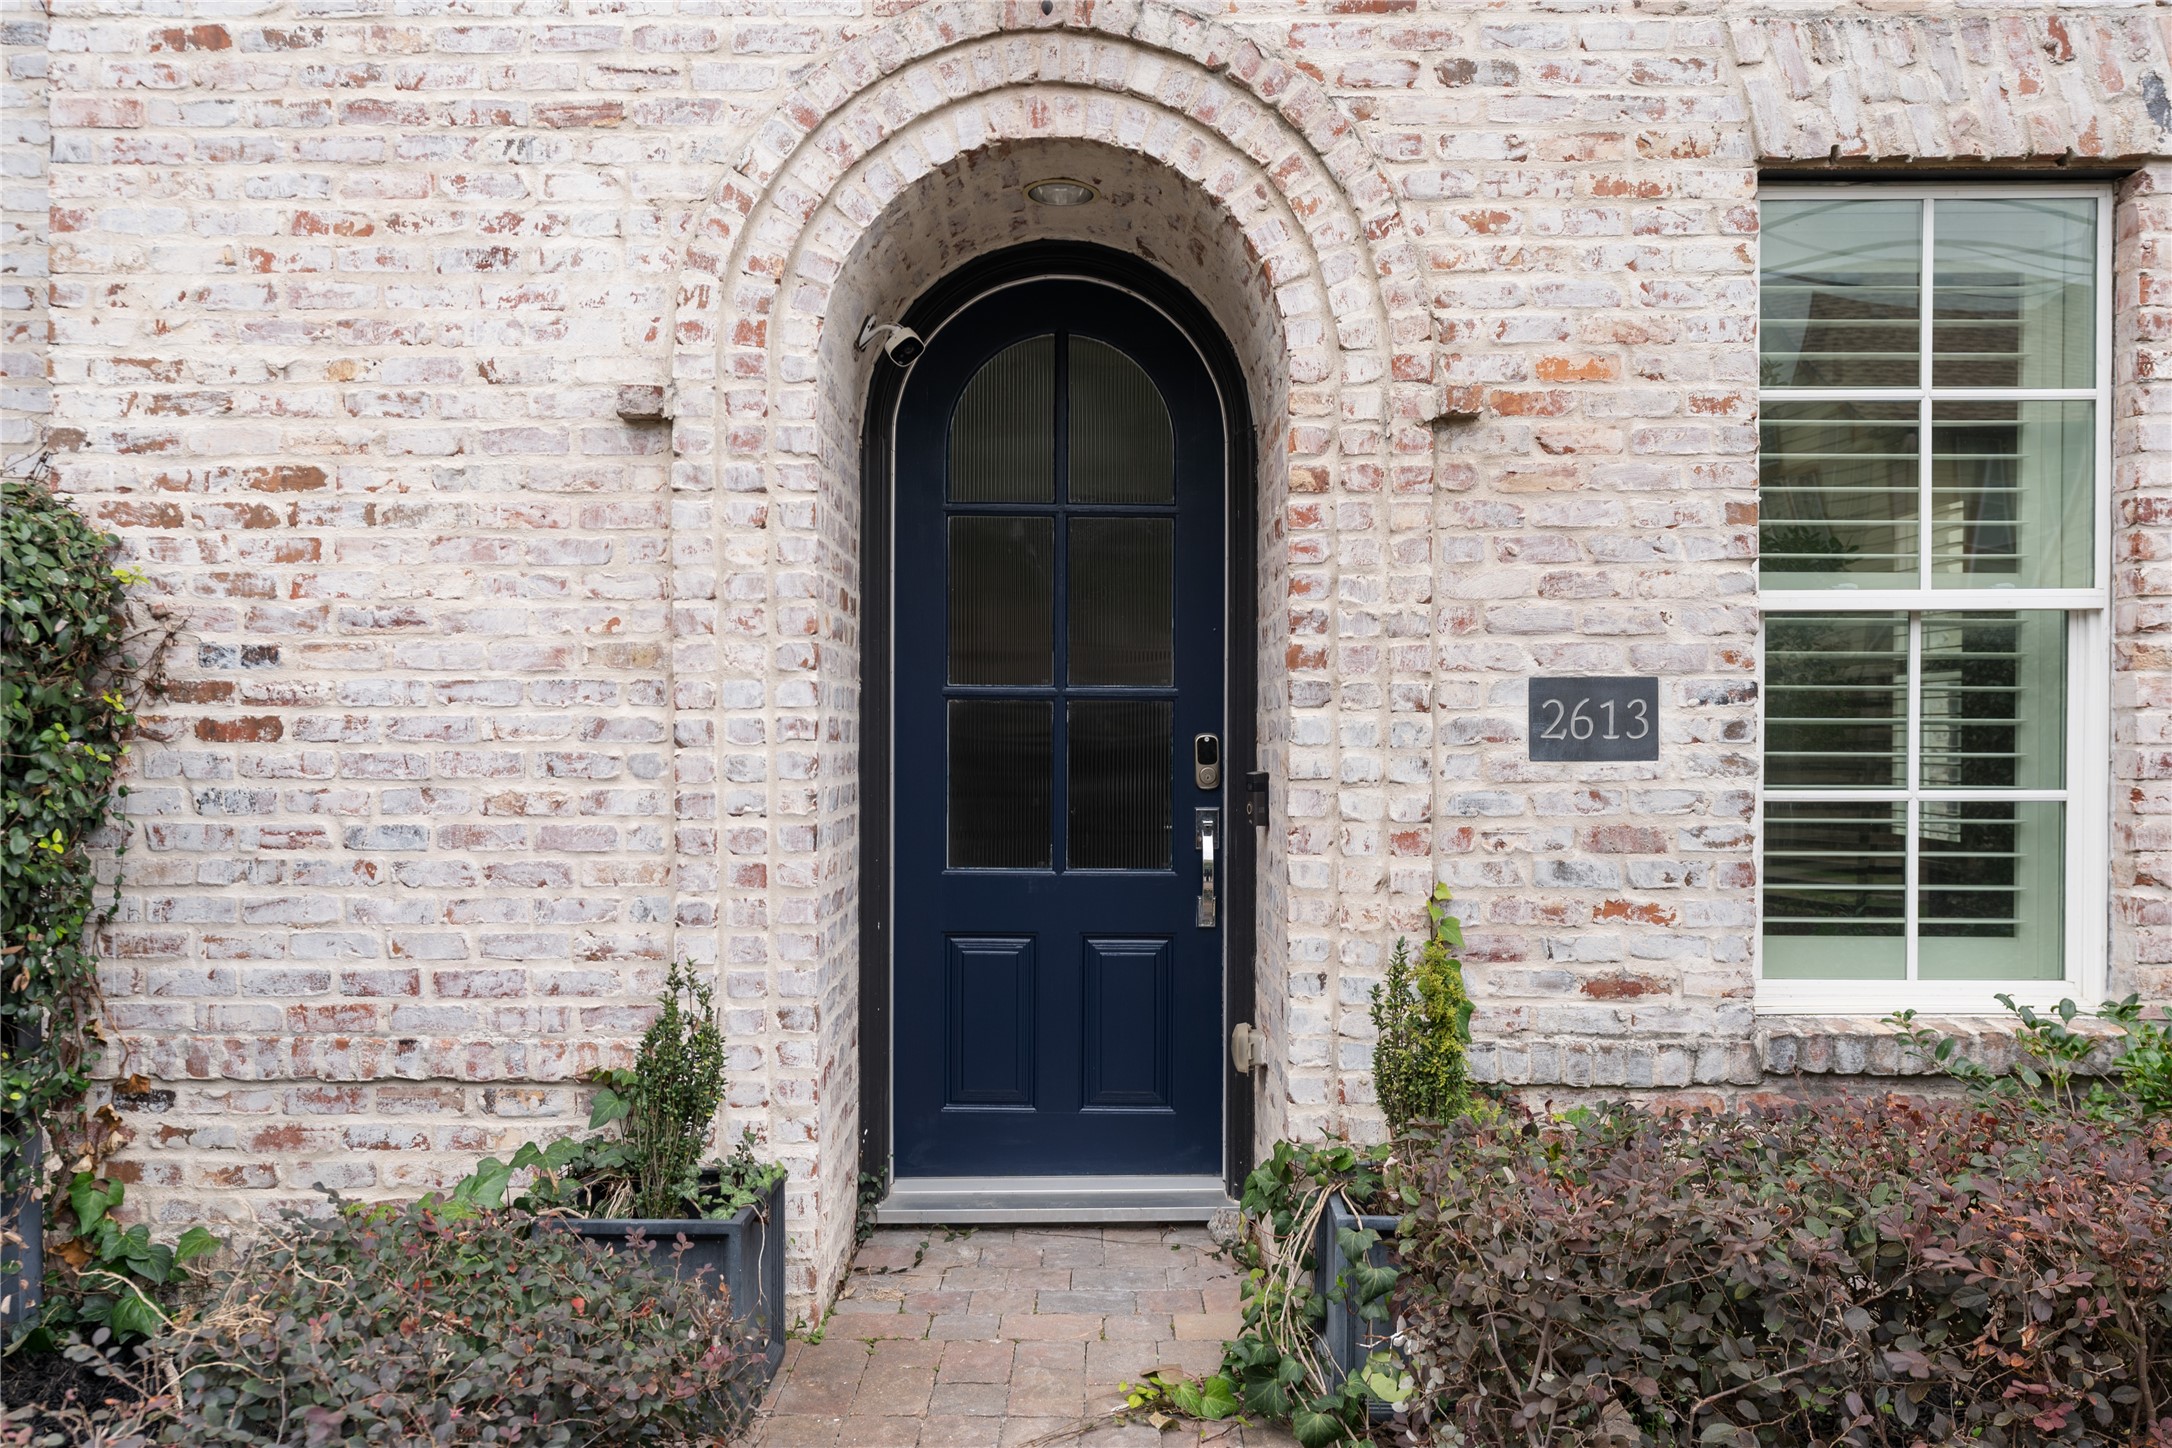
The welcoming foyer is anchored by a striking arched front door and offers convenient access to multiple areas of the home, including a private bedroom ideal for guests or a home office.
Just beyond the entry, a thoughtfully designed mudroom area provides seamless transition to the attached two-car garage.
The spacious ground floor bedroom, tucked away behind French doors, offers privacy & comfort & is perfect for hosting guests or for a quiet home office.
The ground floor bedroom's en suite bath offers a calm environment with a shower/tub combo with rain shower head, furniture-style vanity, & a dual flush commode.
The elegant front door is equipped with a Ring doorbell and smart lock system, blending modern technology with classic design.
The sparkling community pool is a must-have for Houston summers & allows you to vacation & unwind without leaving home
The community has two fenced dog parks, one for big dogs and one for small dogs, a great way to care for your four-legged friends while meeting neighbors.
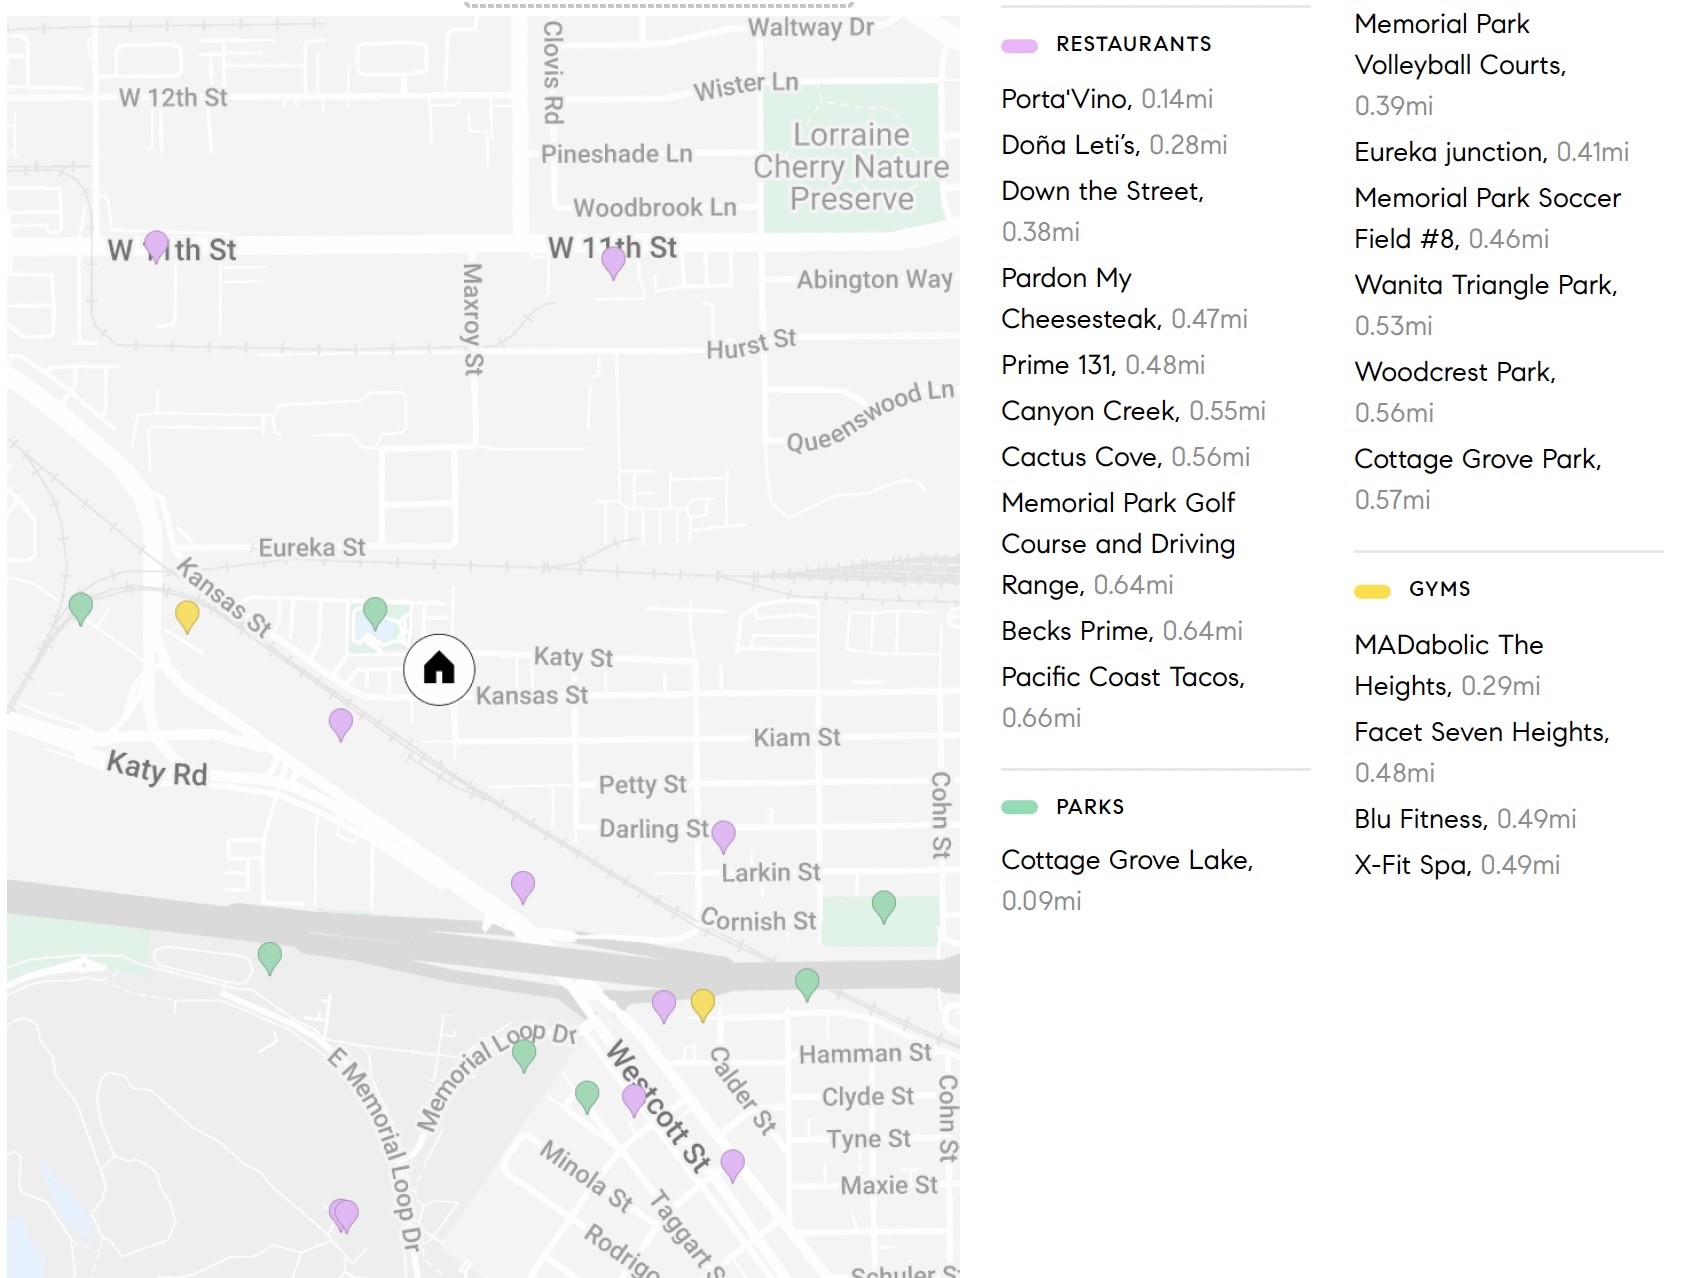
Perfectly positioned near a variety of restaurants, shopping, and everyday conveniences, with quick routes to Houston’s key districts and attractions.
The central lake is surrounded by a walking path & features a lovely center water feature. For longer walks, Memorial Park is also nearby.
Experience the appeal of a close-knit community with the peace of mind that comes from private, gated entry and thoughtfully maintained surroundings.
The beautiful brick exterior combines classic architectural lines with a private entry and attached two-car garage for everyday convenience.
Grab dinner at Porta’Vino, Prime 131, Doña Leti’s or Becks Prime, hit Cottage Grove Lake for a walk, spend the afternoon at Memorial Park. One of the biggest advantages of this pocket is how connected it feels while still maintaining a neighborhood atmosphere.



.jpg)

