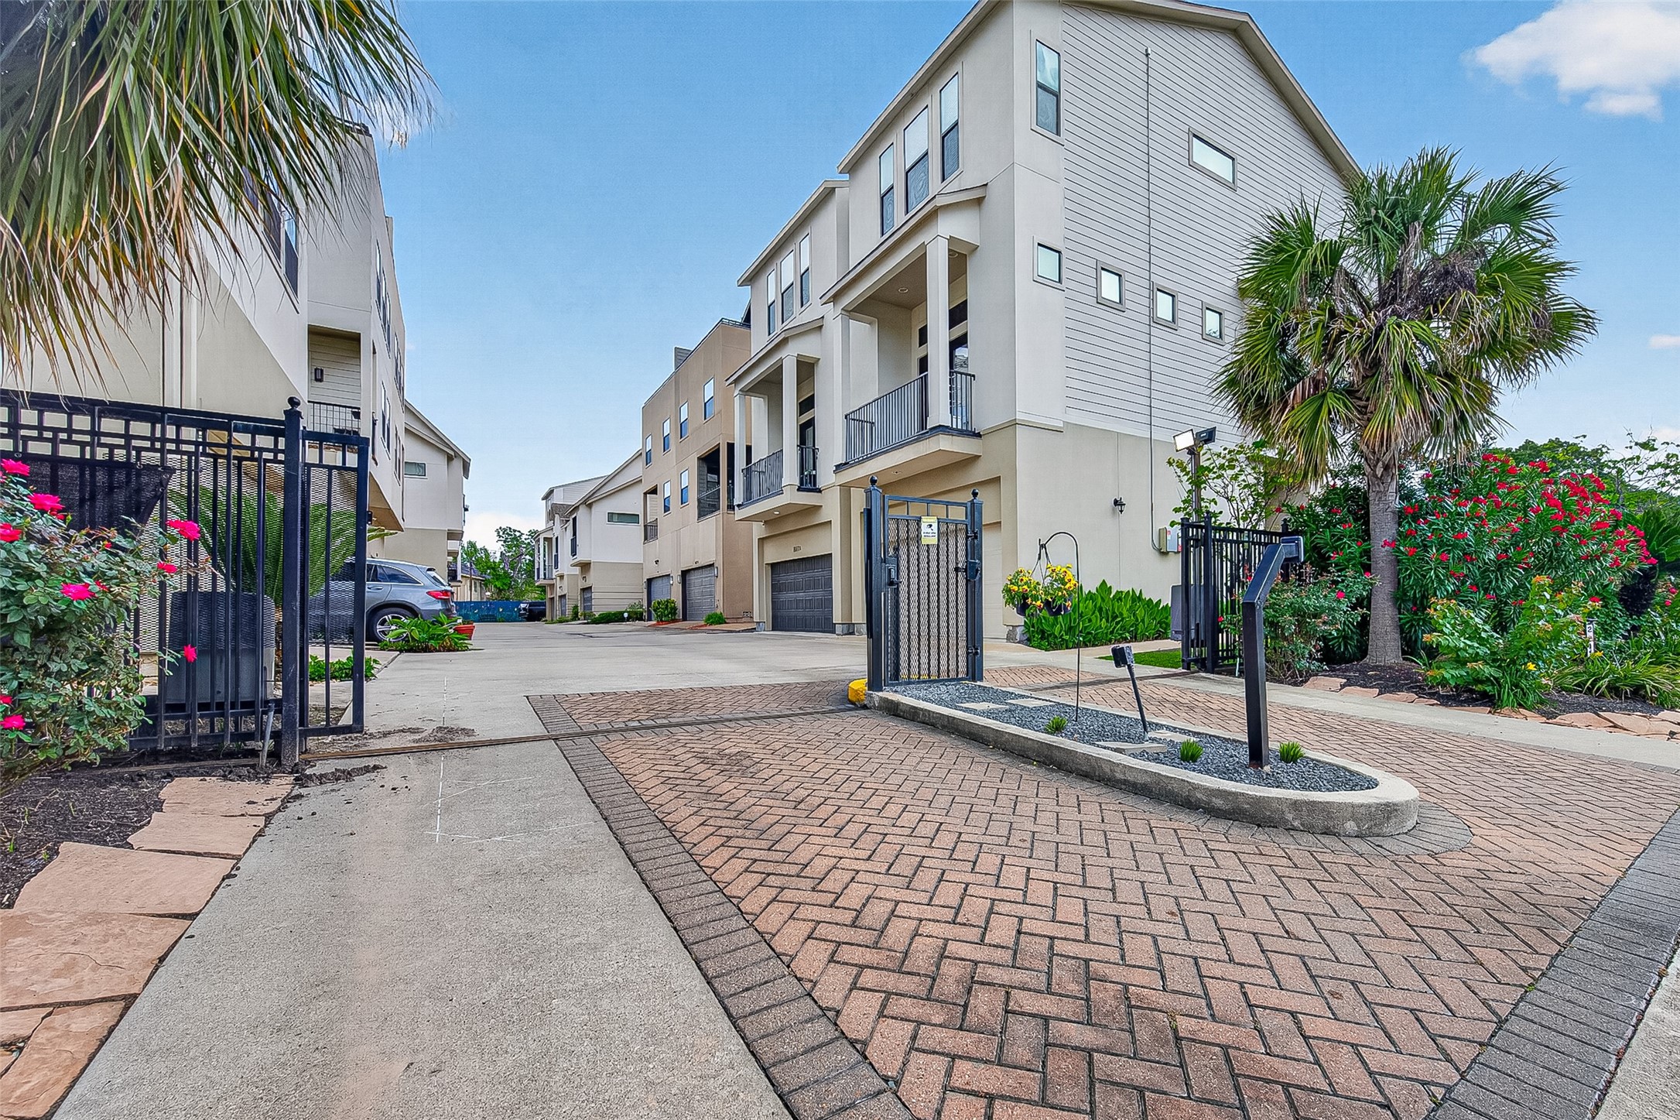
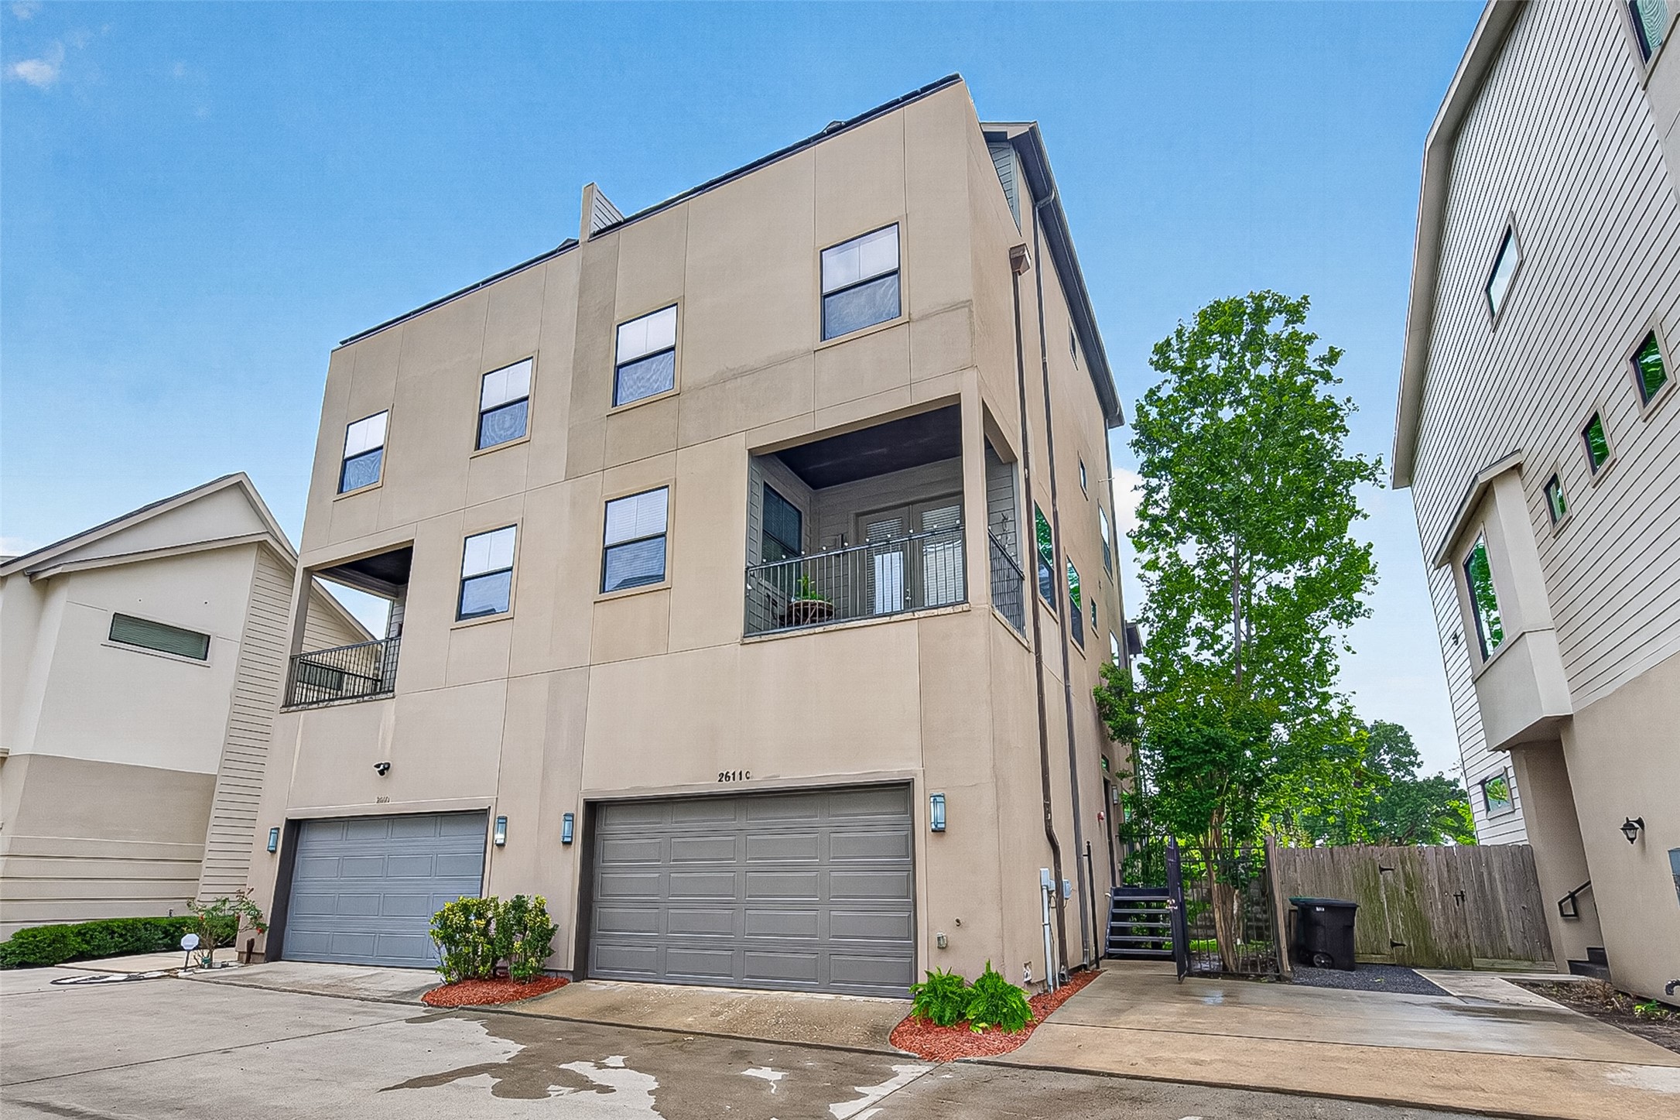
Modern four-story townhouse with a private driveway and gated entry. The exterior features a clean, contemporary design with large windows and a two balconies. The gated community has beautiful landscaped surrounded by palm trees and flowers, creating an inviting atmosphere.
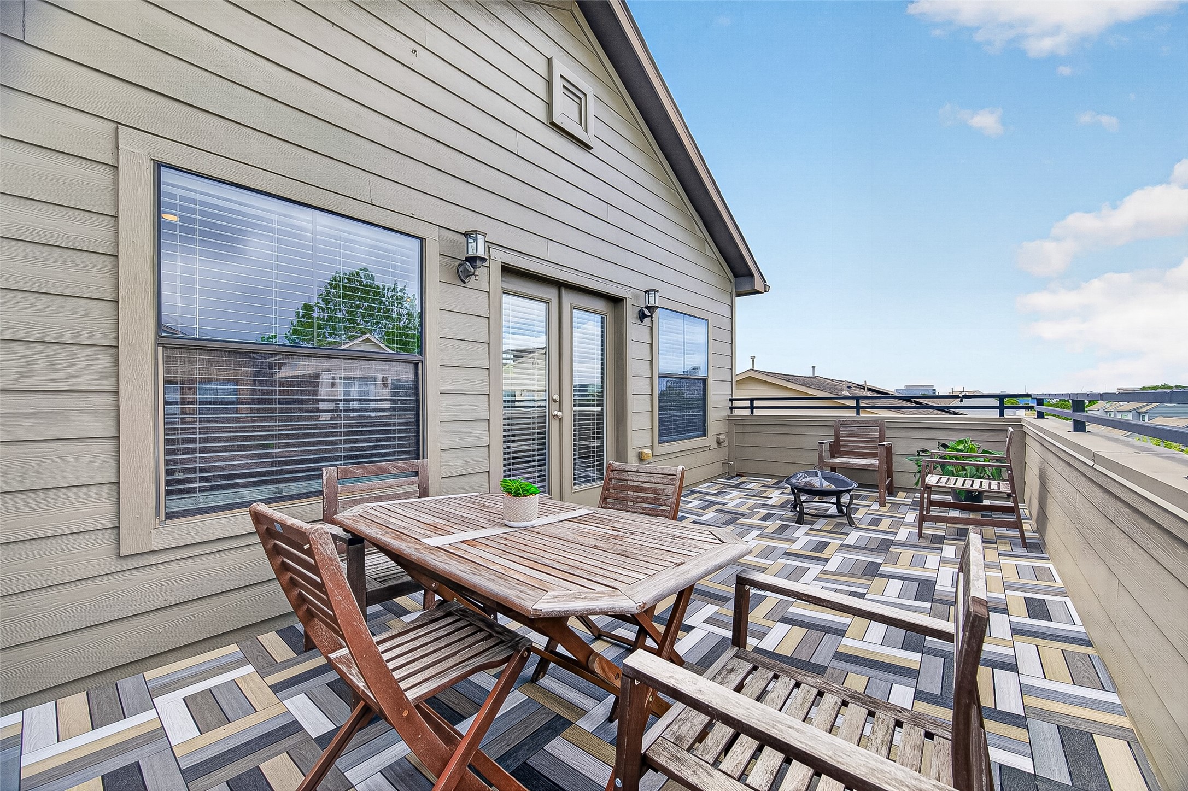
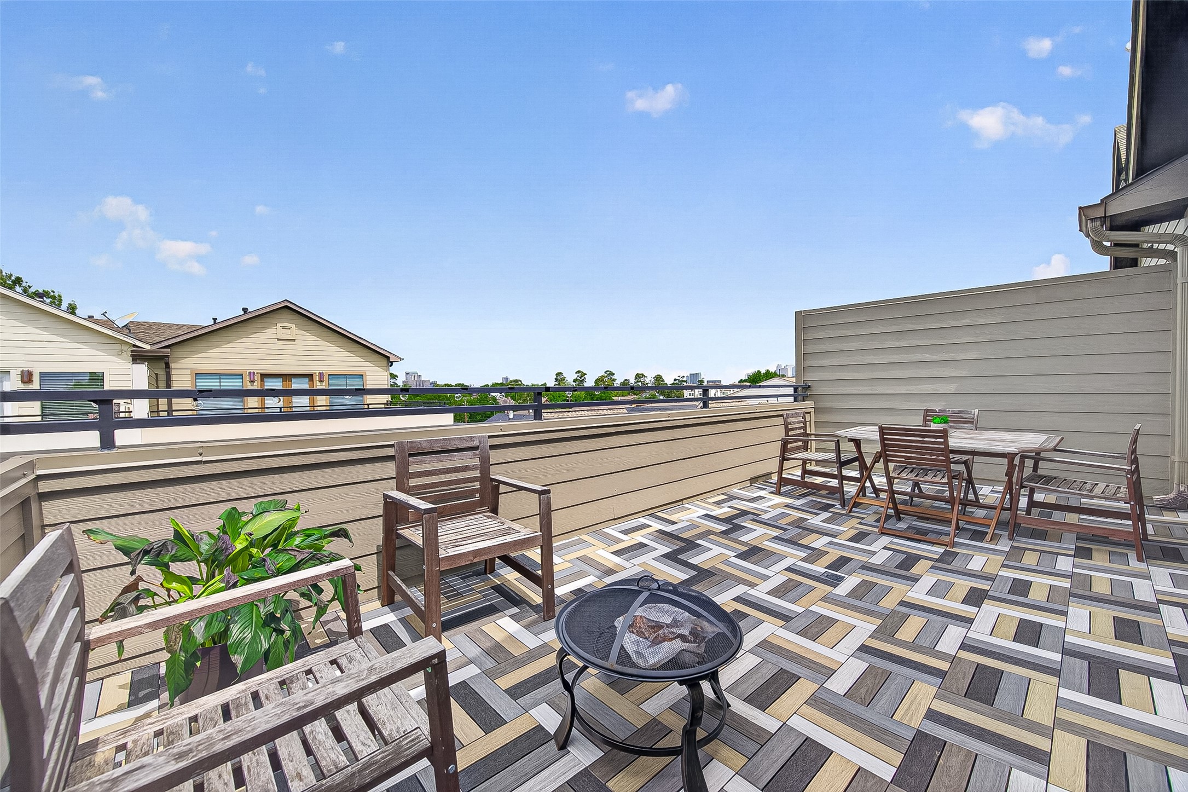
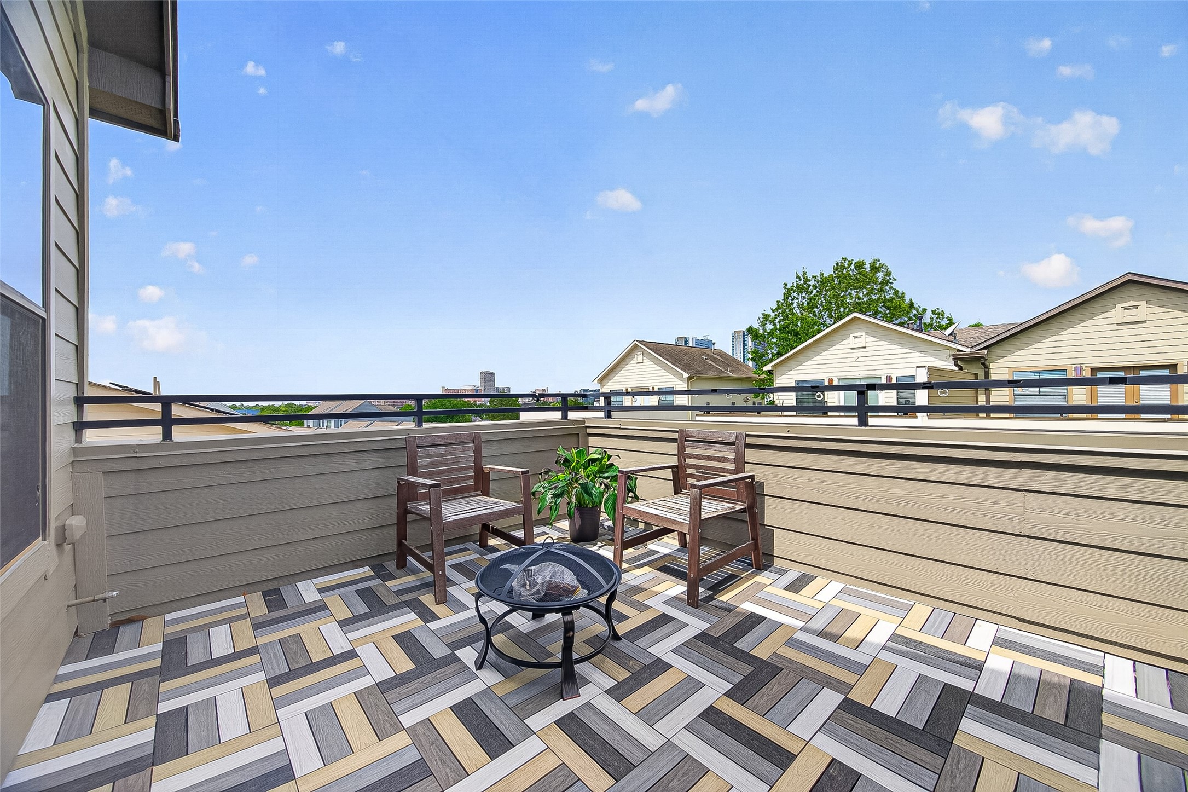
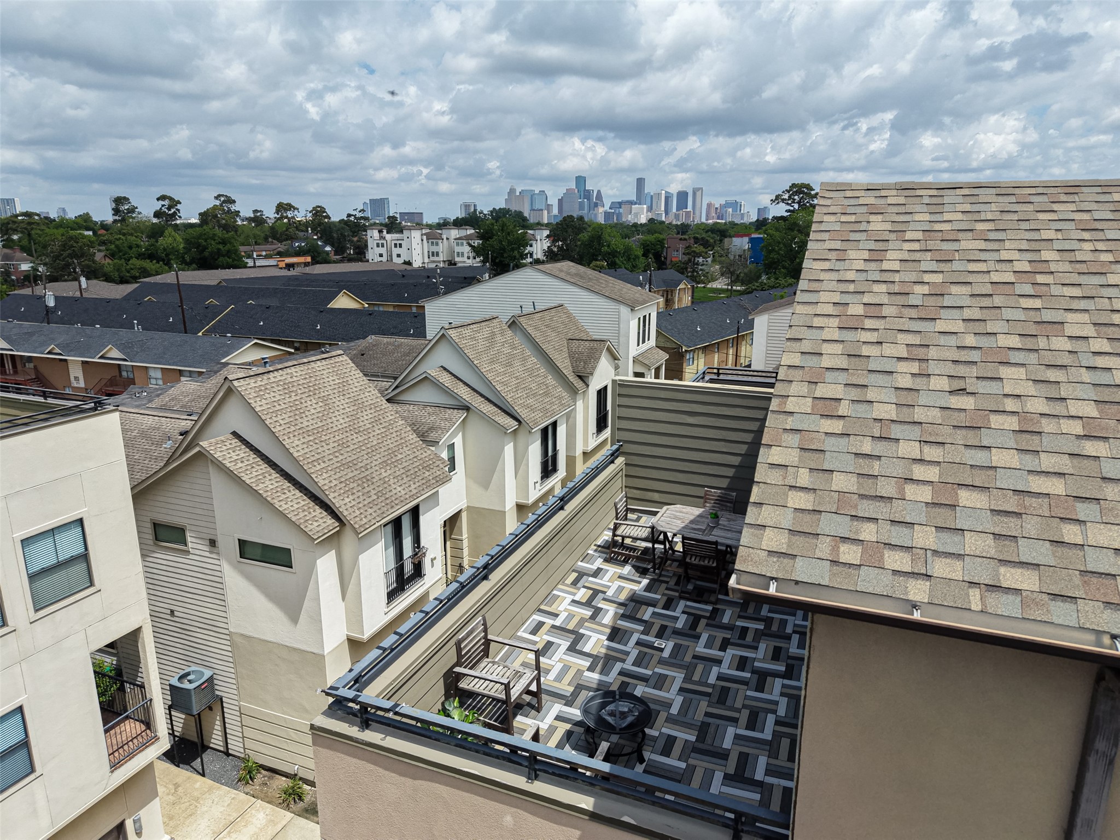
Spacious rooftop patio with stylish wood and tile flooring, offering outdoor seating and scenic views, perfect for entertaining, romantic date nights or just relaxing.
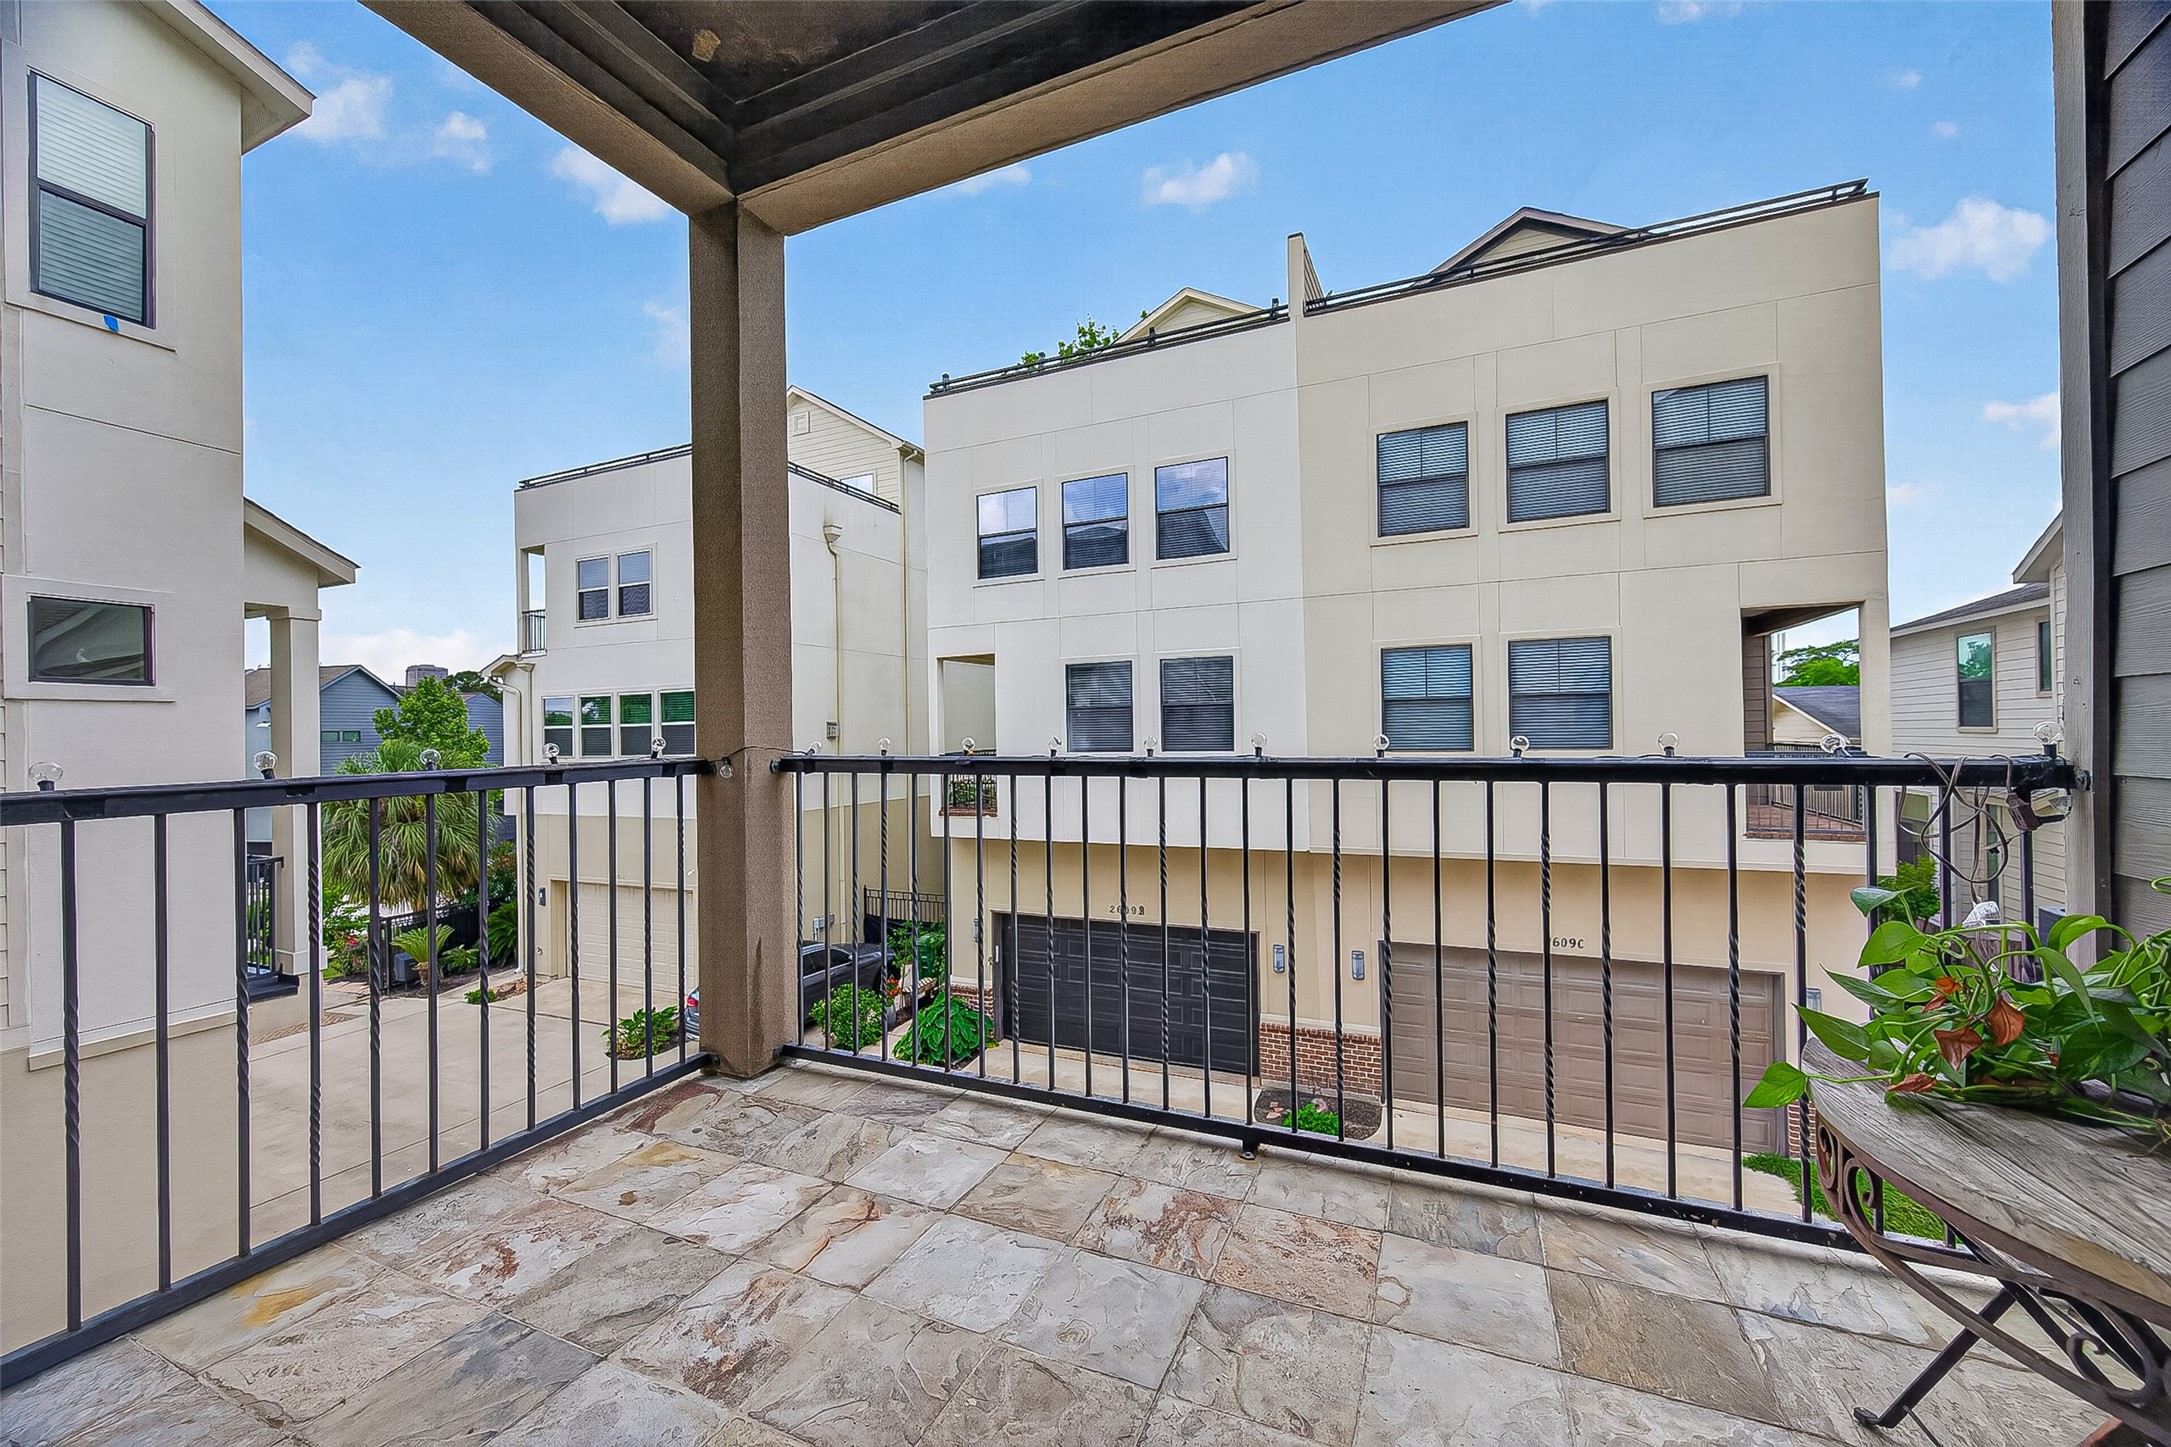
Beautiful covered balcony with elegant tile flooring, overlooking a secure gated community. This inviting outdoor space offers the perfect setting to relax, enjoy the peaceful view, and unwind with a good book and a glass of wine.
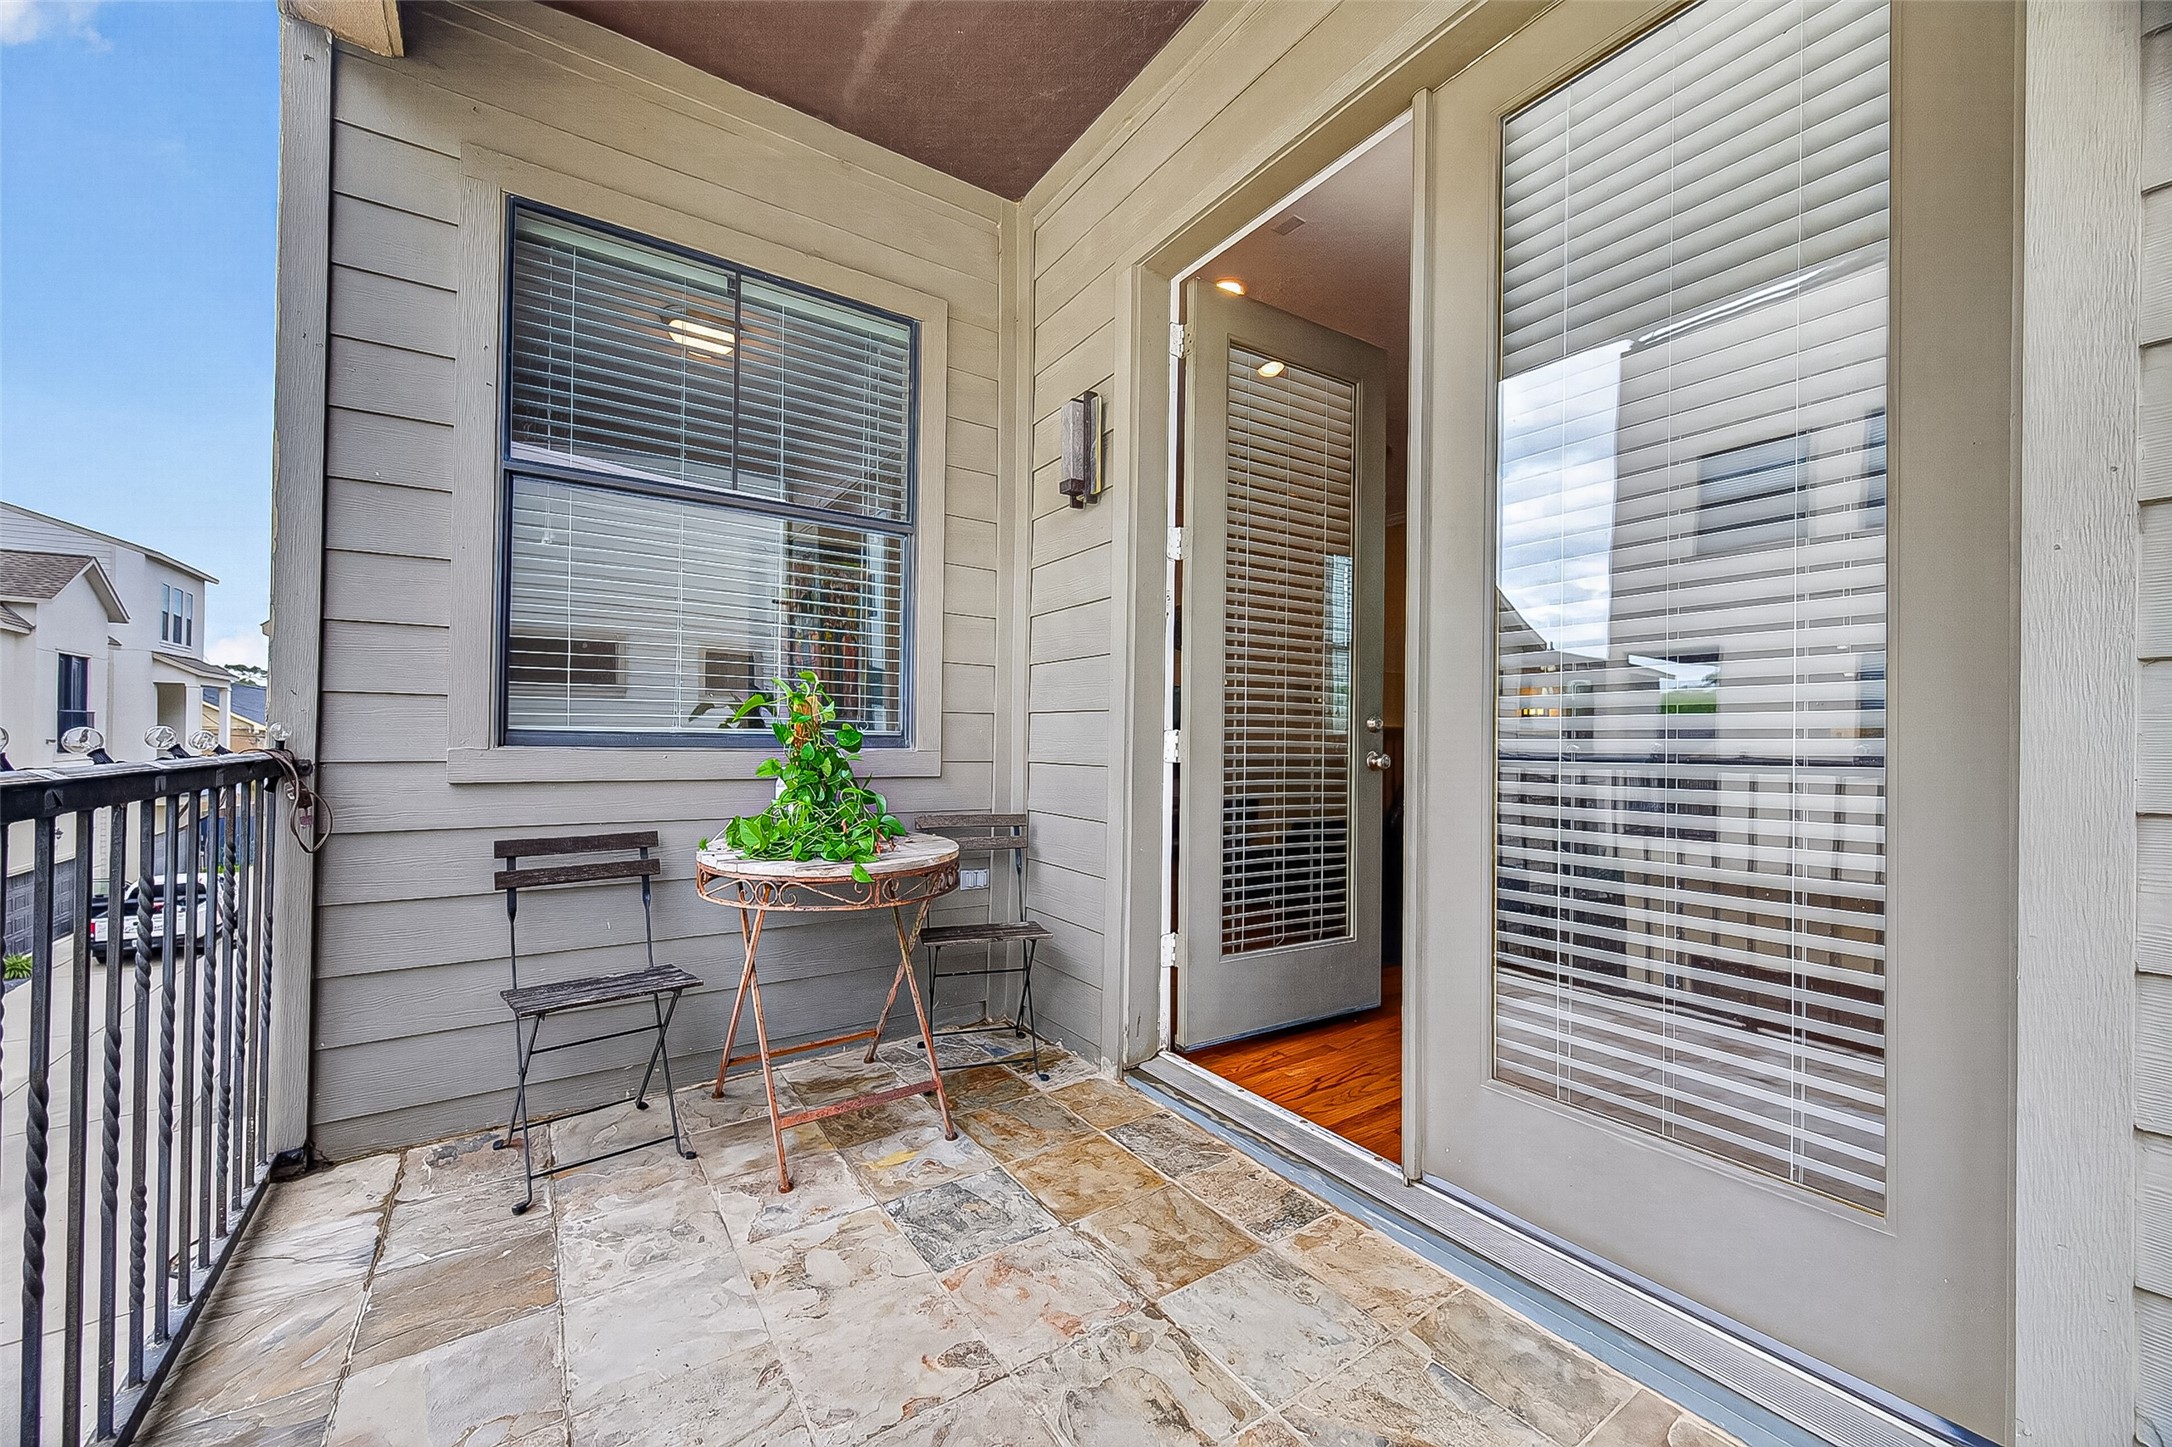
Charming balcony with stone tile flooring, ideal for relaxation and reading a book. With easy access to the living room and kitchen. Access through French doors with blinds, providing a cozy outdoor space.
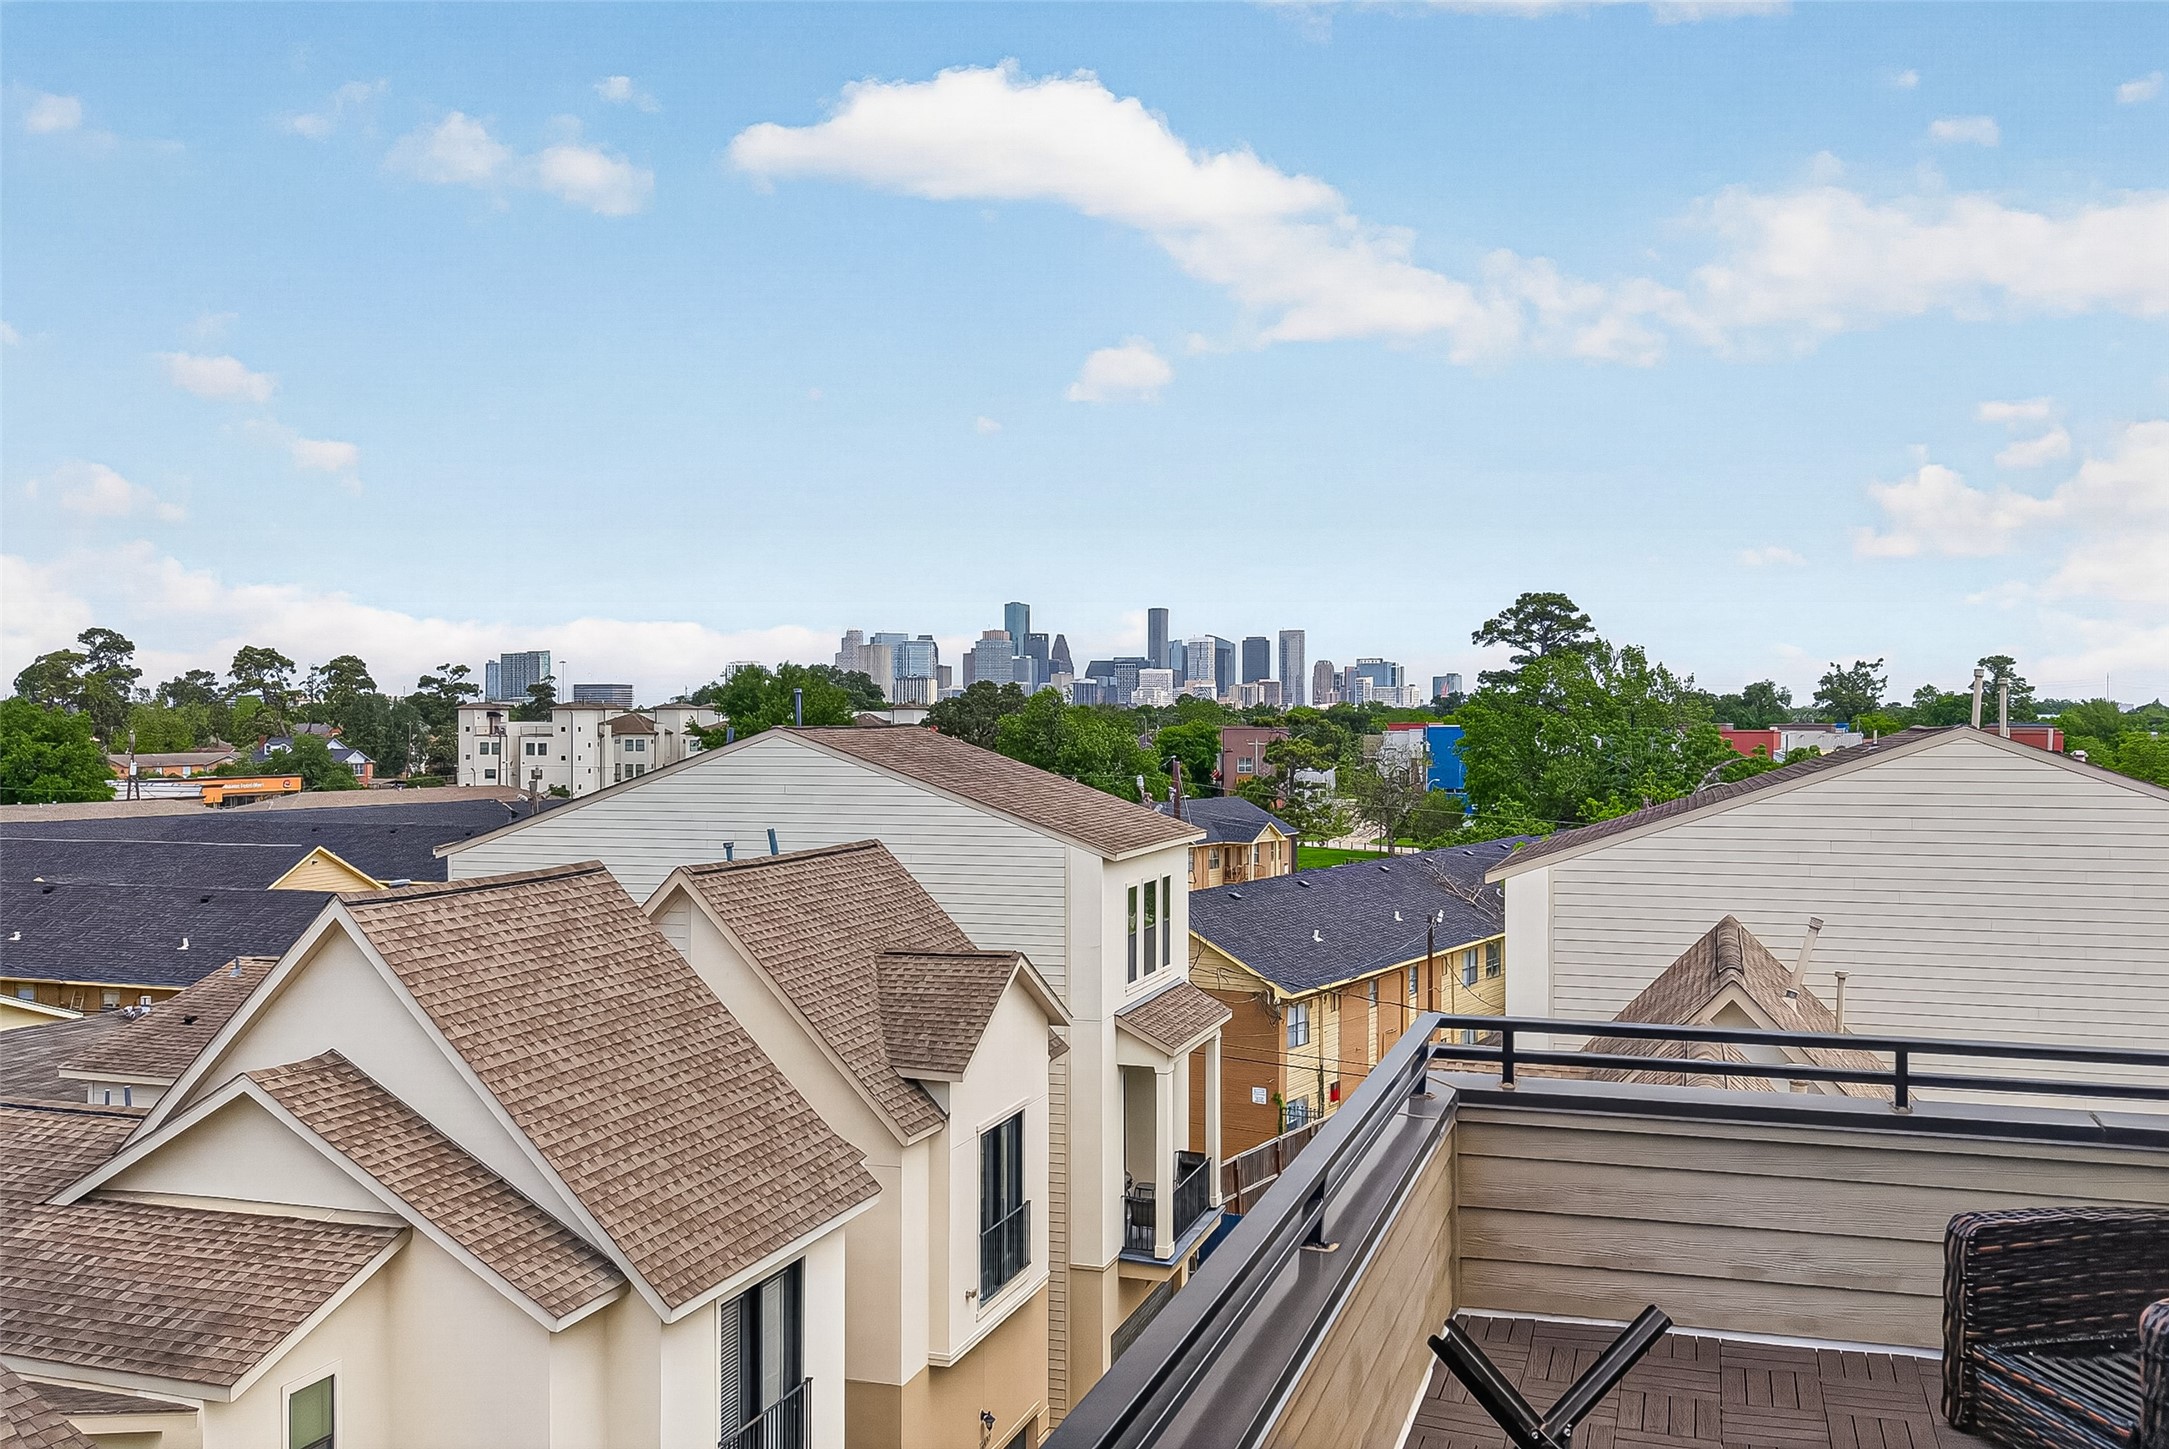
This photo showcases the beautiful spacious rooftop terrace with views of the city.
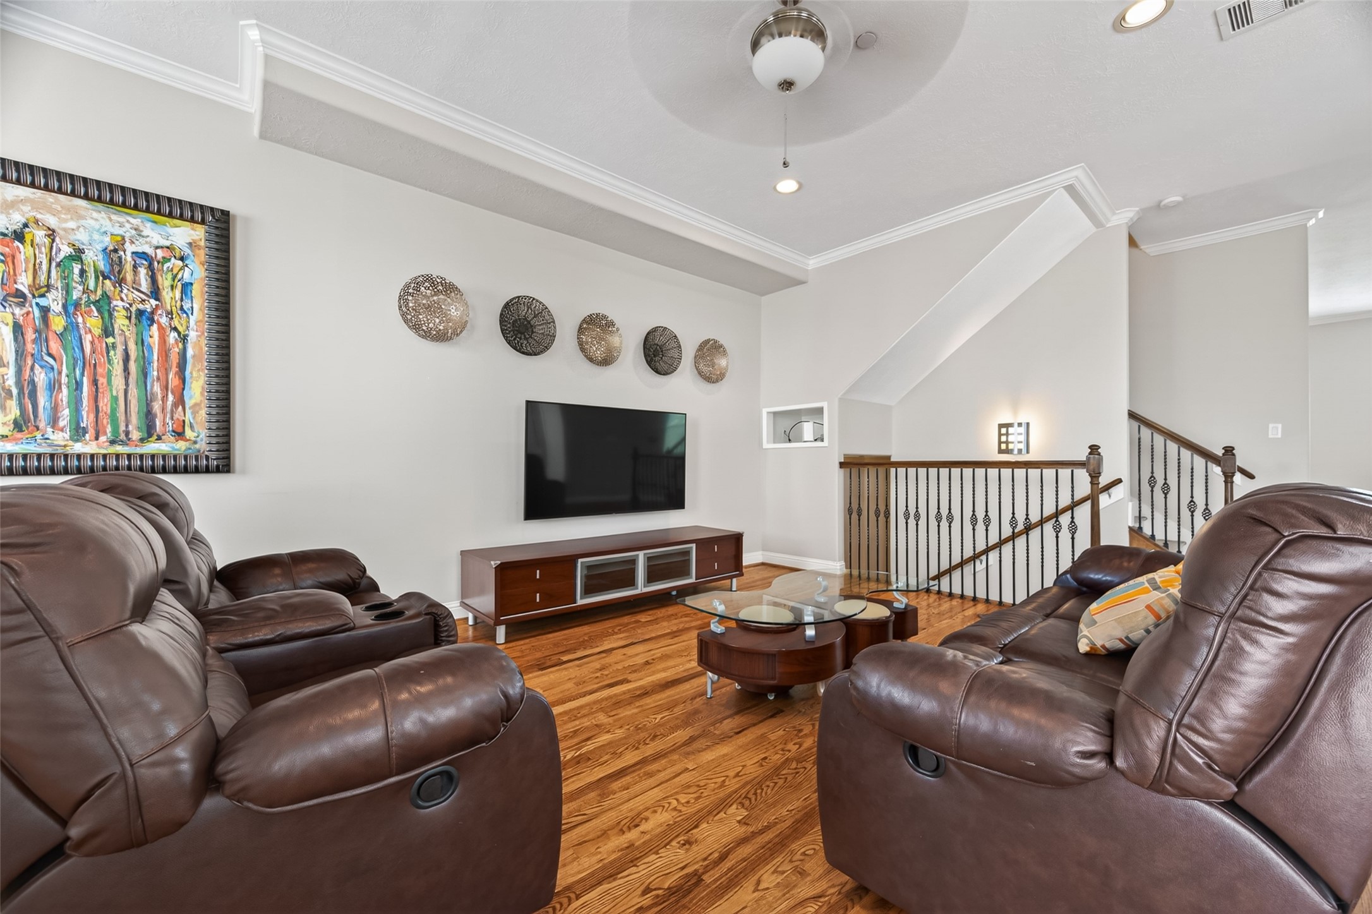
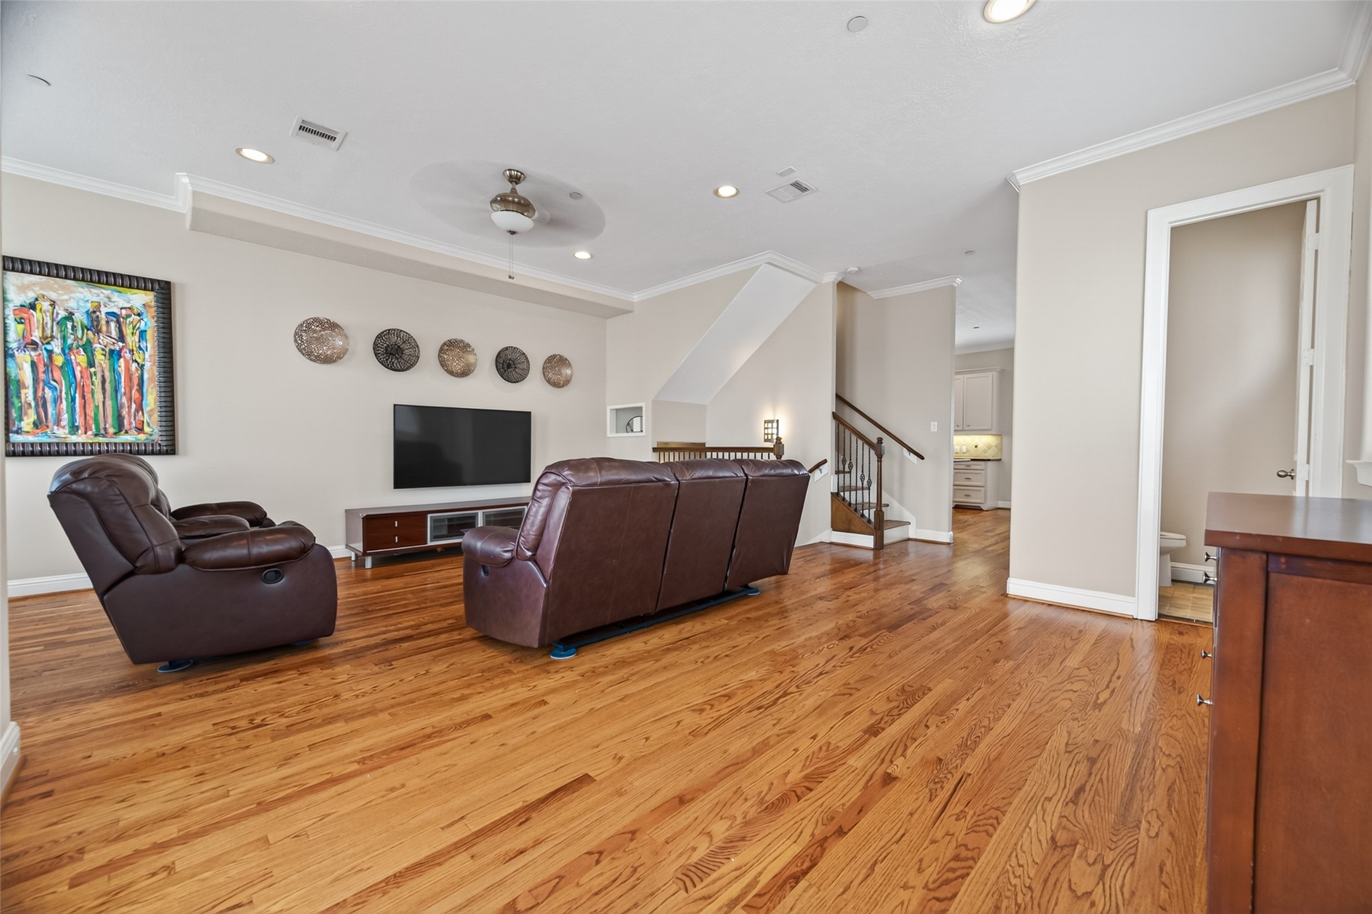
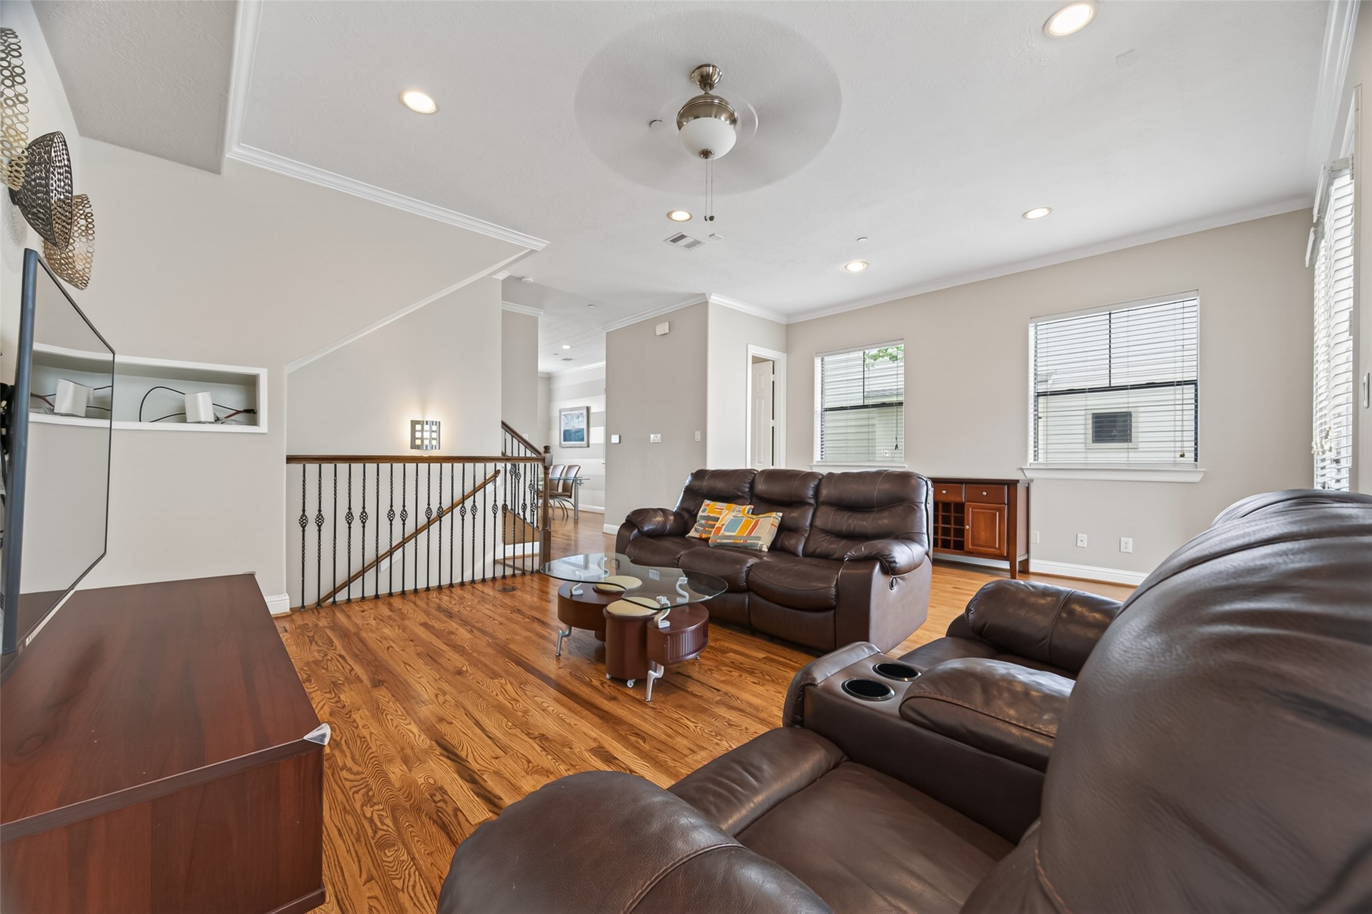
This cozy living room features rich wood flooring and open staircase which enhances the space's airy feel.
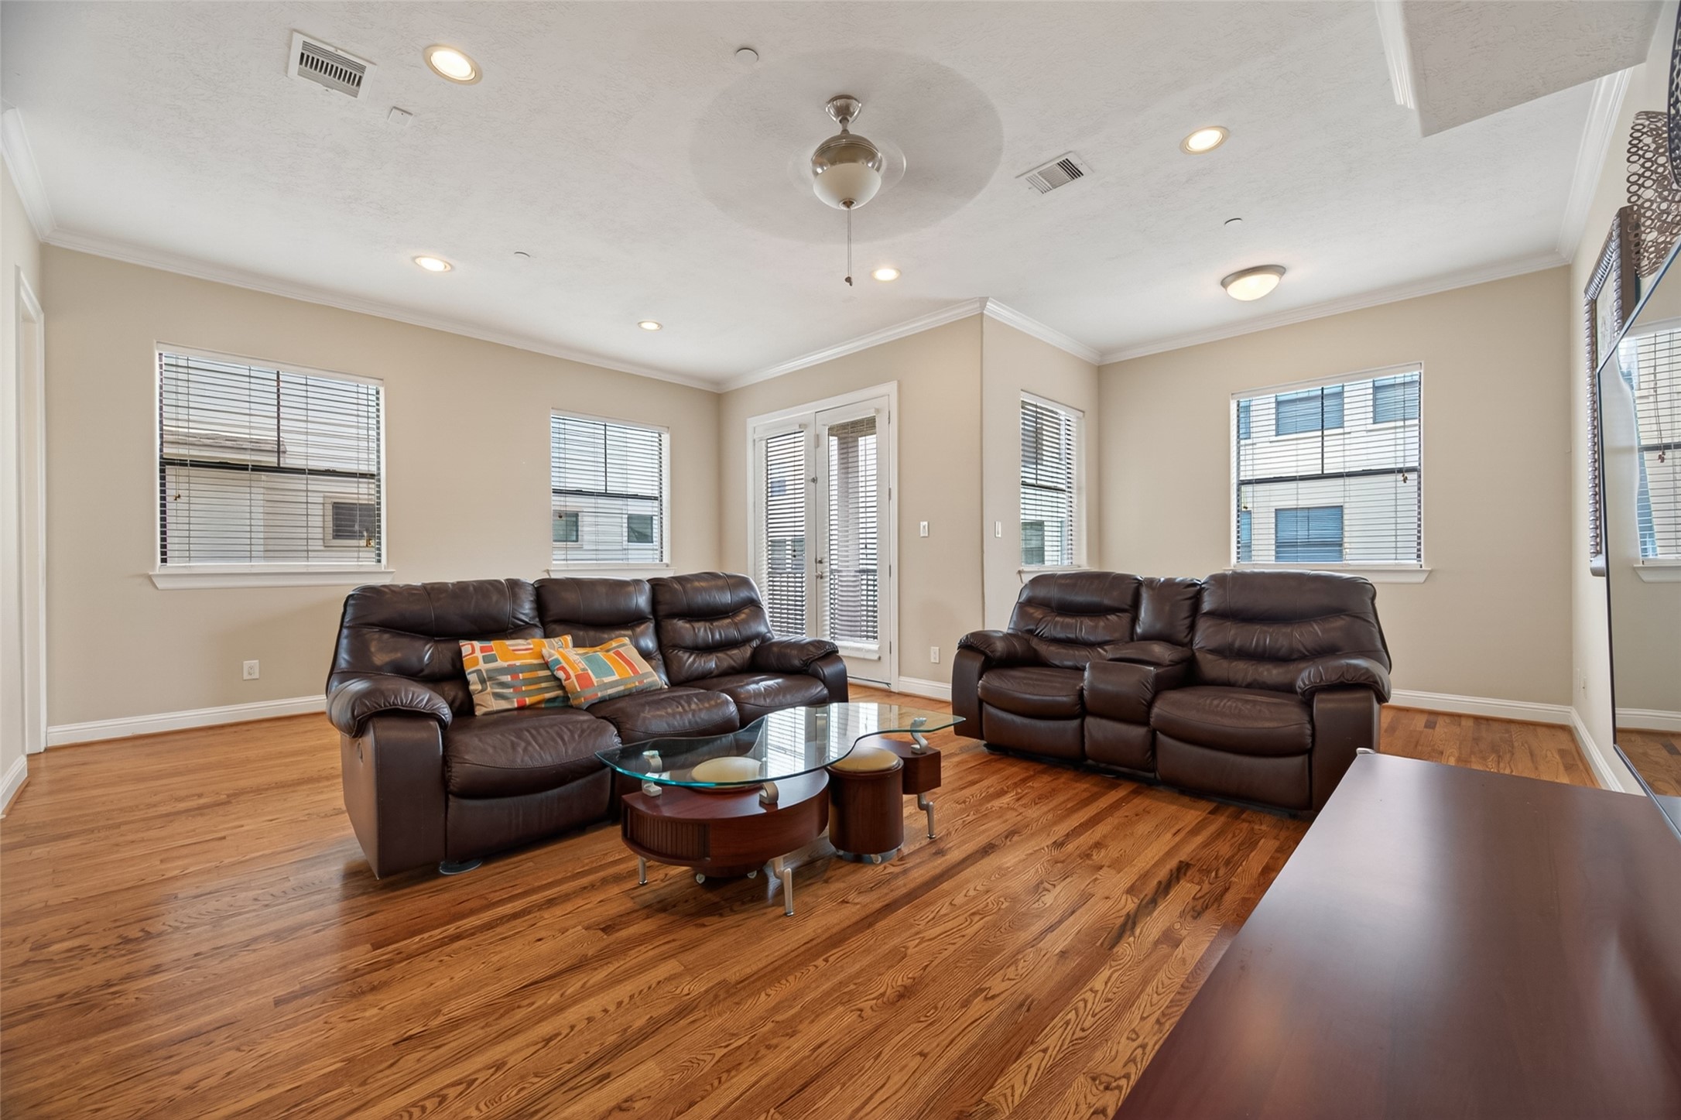
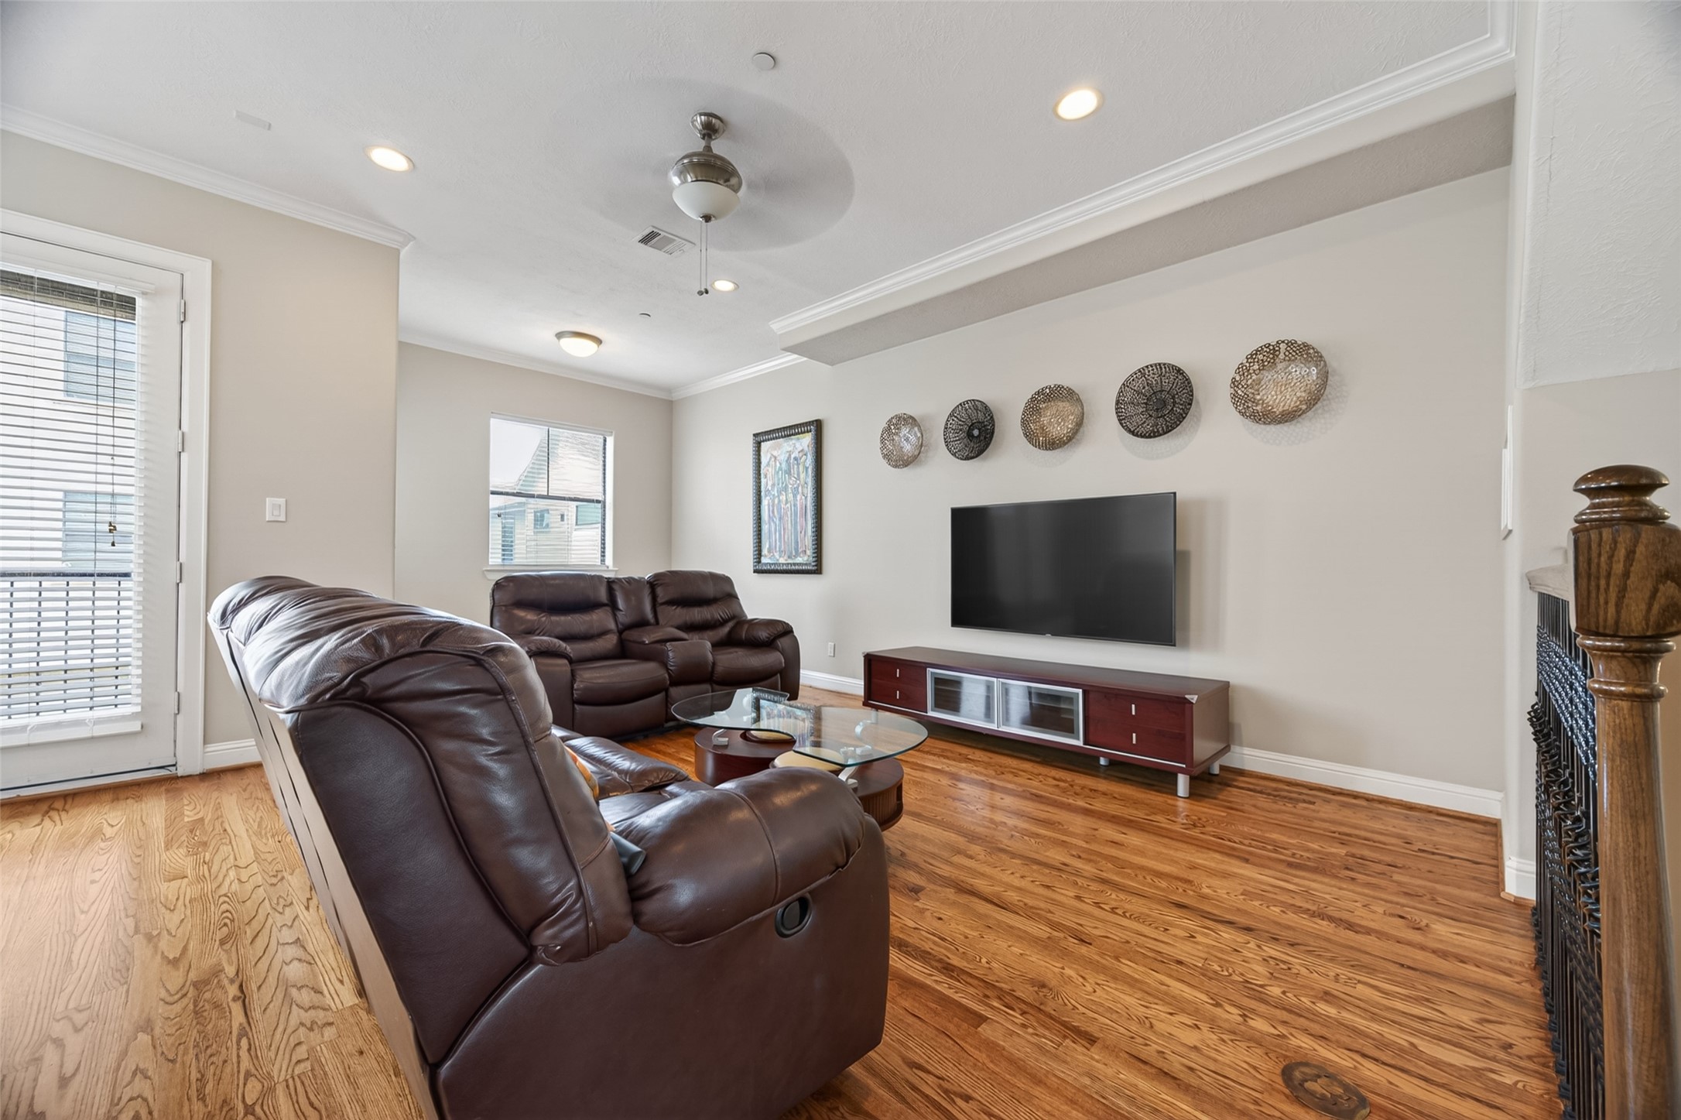
This spacious living room features rich hardwood floors, neutral tones, and abundant natural light streaming through multiple windows. With direct access to the second-floor balcony and a seamless connection to the beautifully appointed kitchen, the space is ideal for both everyday living and entertaining. It offers a warm, inviting atmosphere with plenty of room to relax and gather.
This rooftop view highlighting city skyline. The sky is clear, offering a bright and open atmosphere.
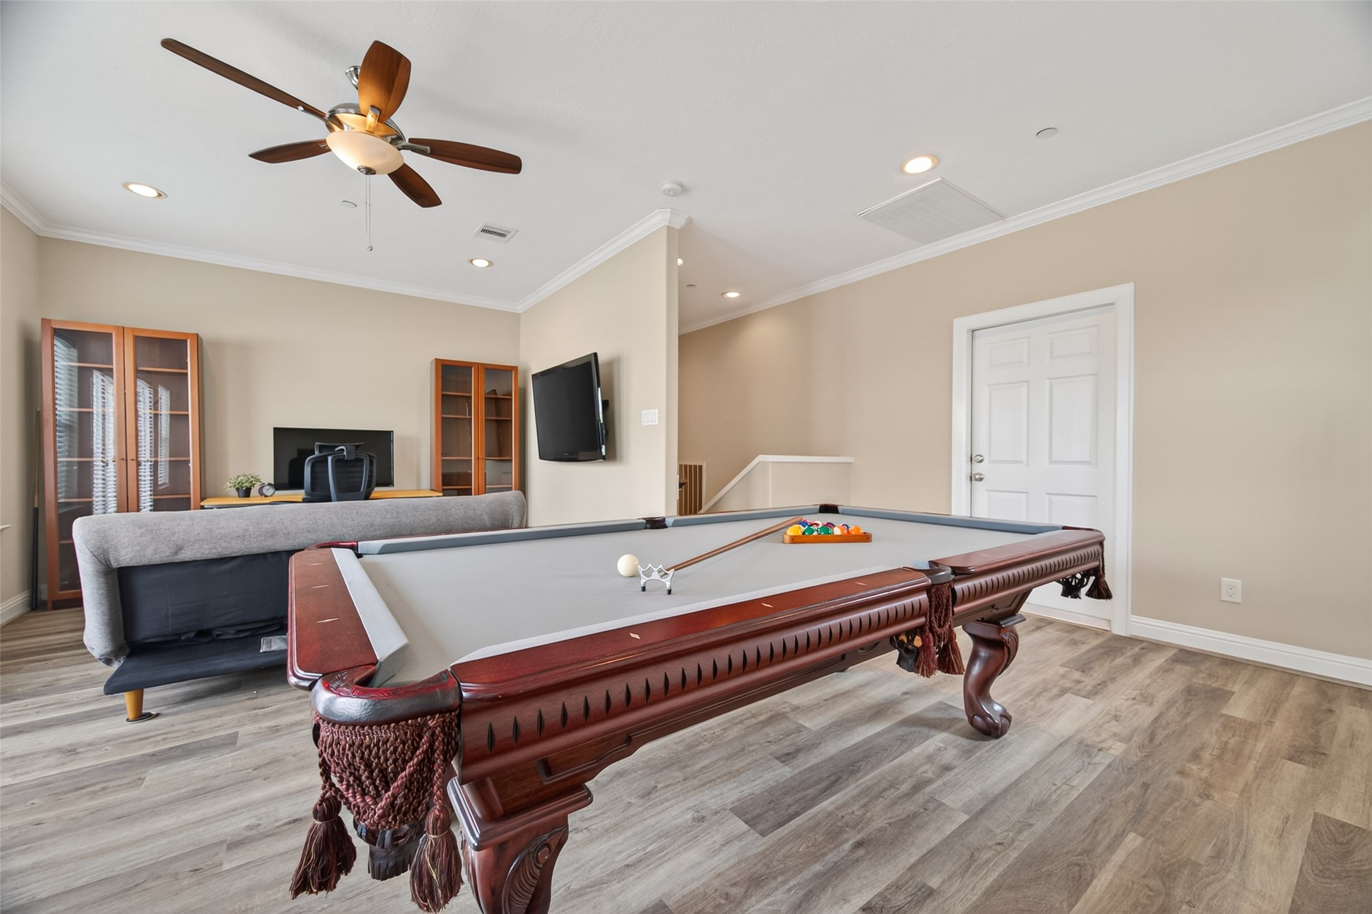
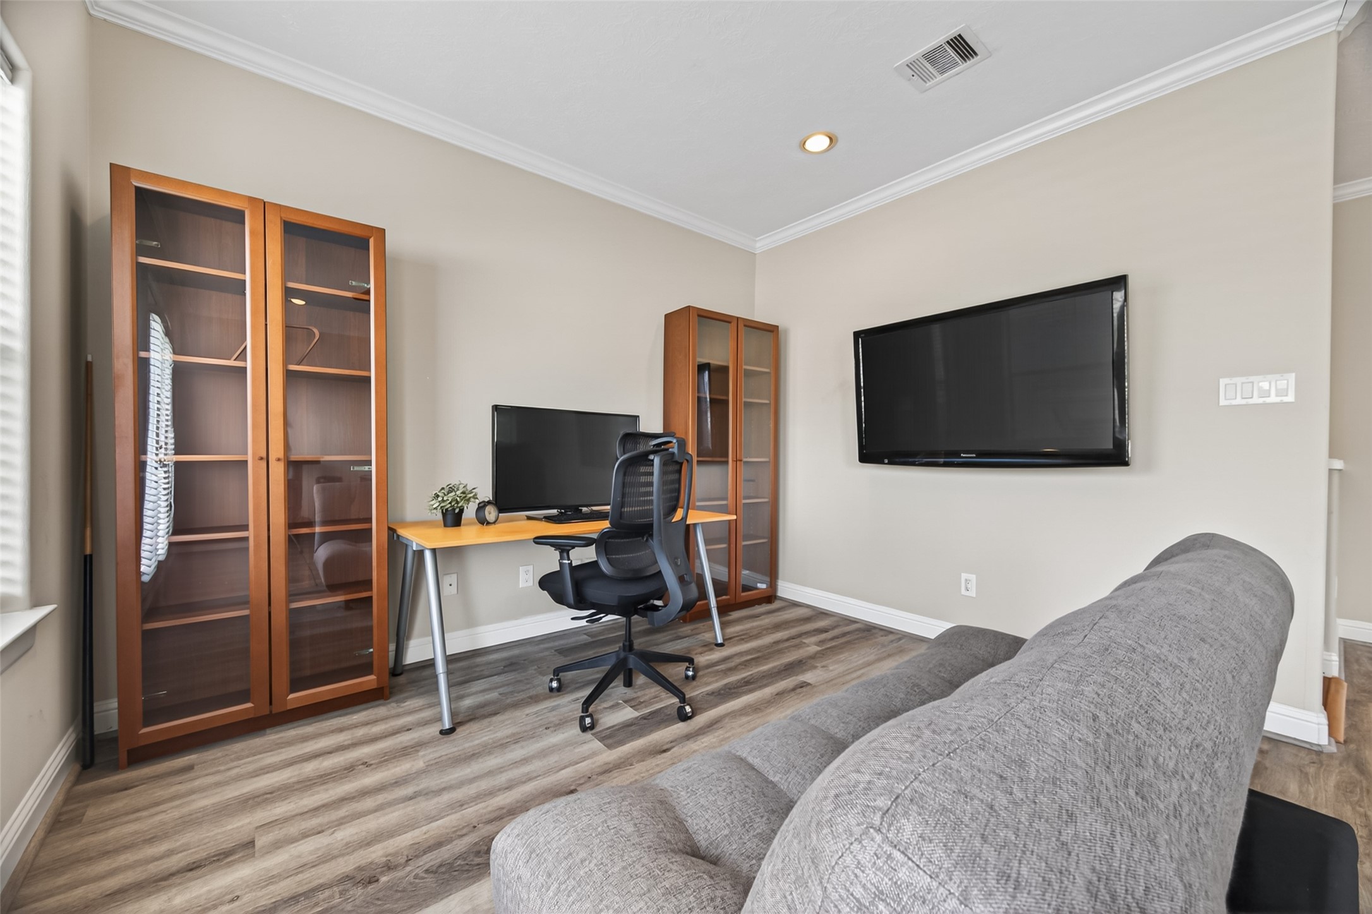
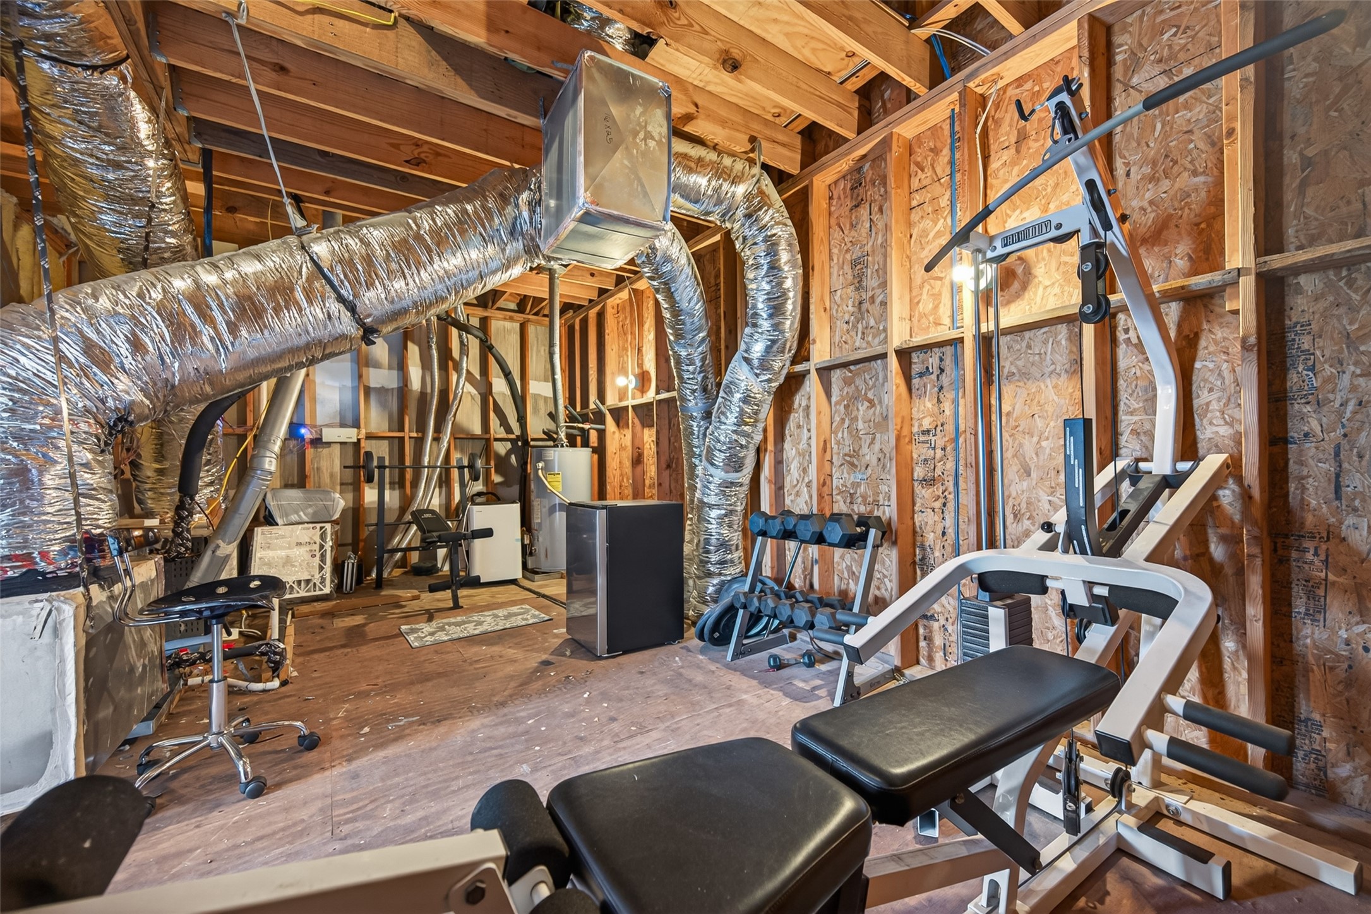
The fourth floor is a spacious game room with pool table, gray couch, ceiling fan, and ample natural light. Perfect for entertaining or relaxing. Also connected to the large unfinished walking attic space. That could be built out to music/social media studio or full bathroom
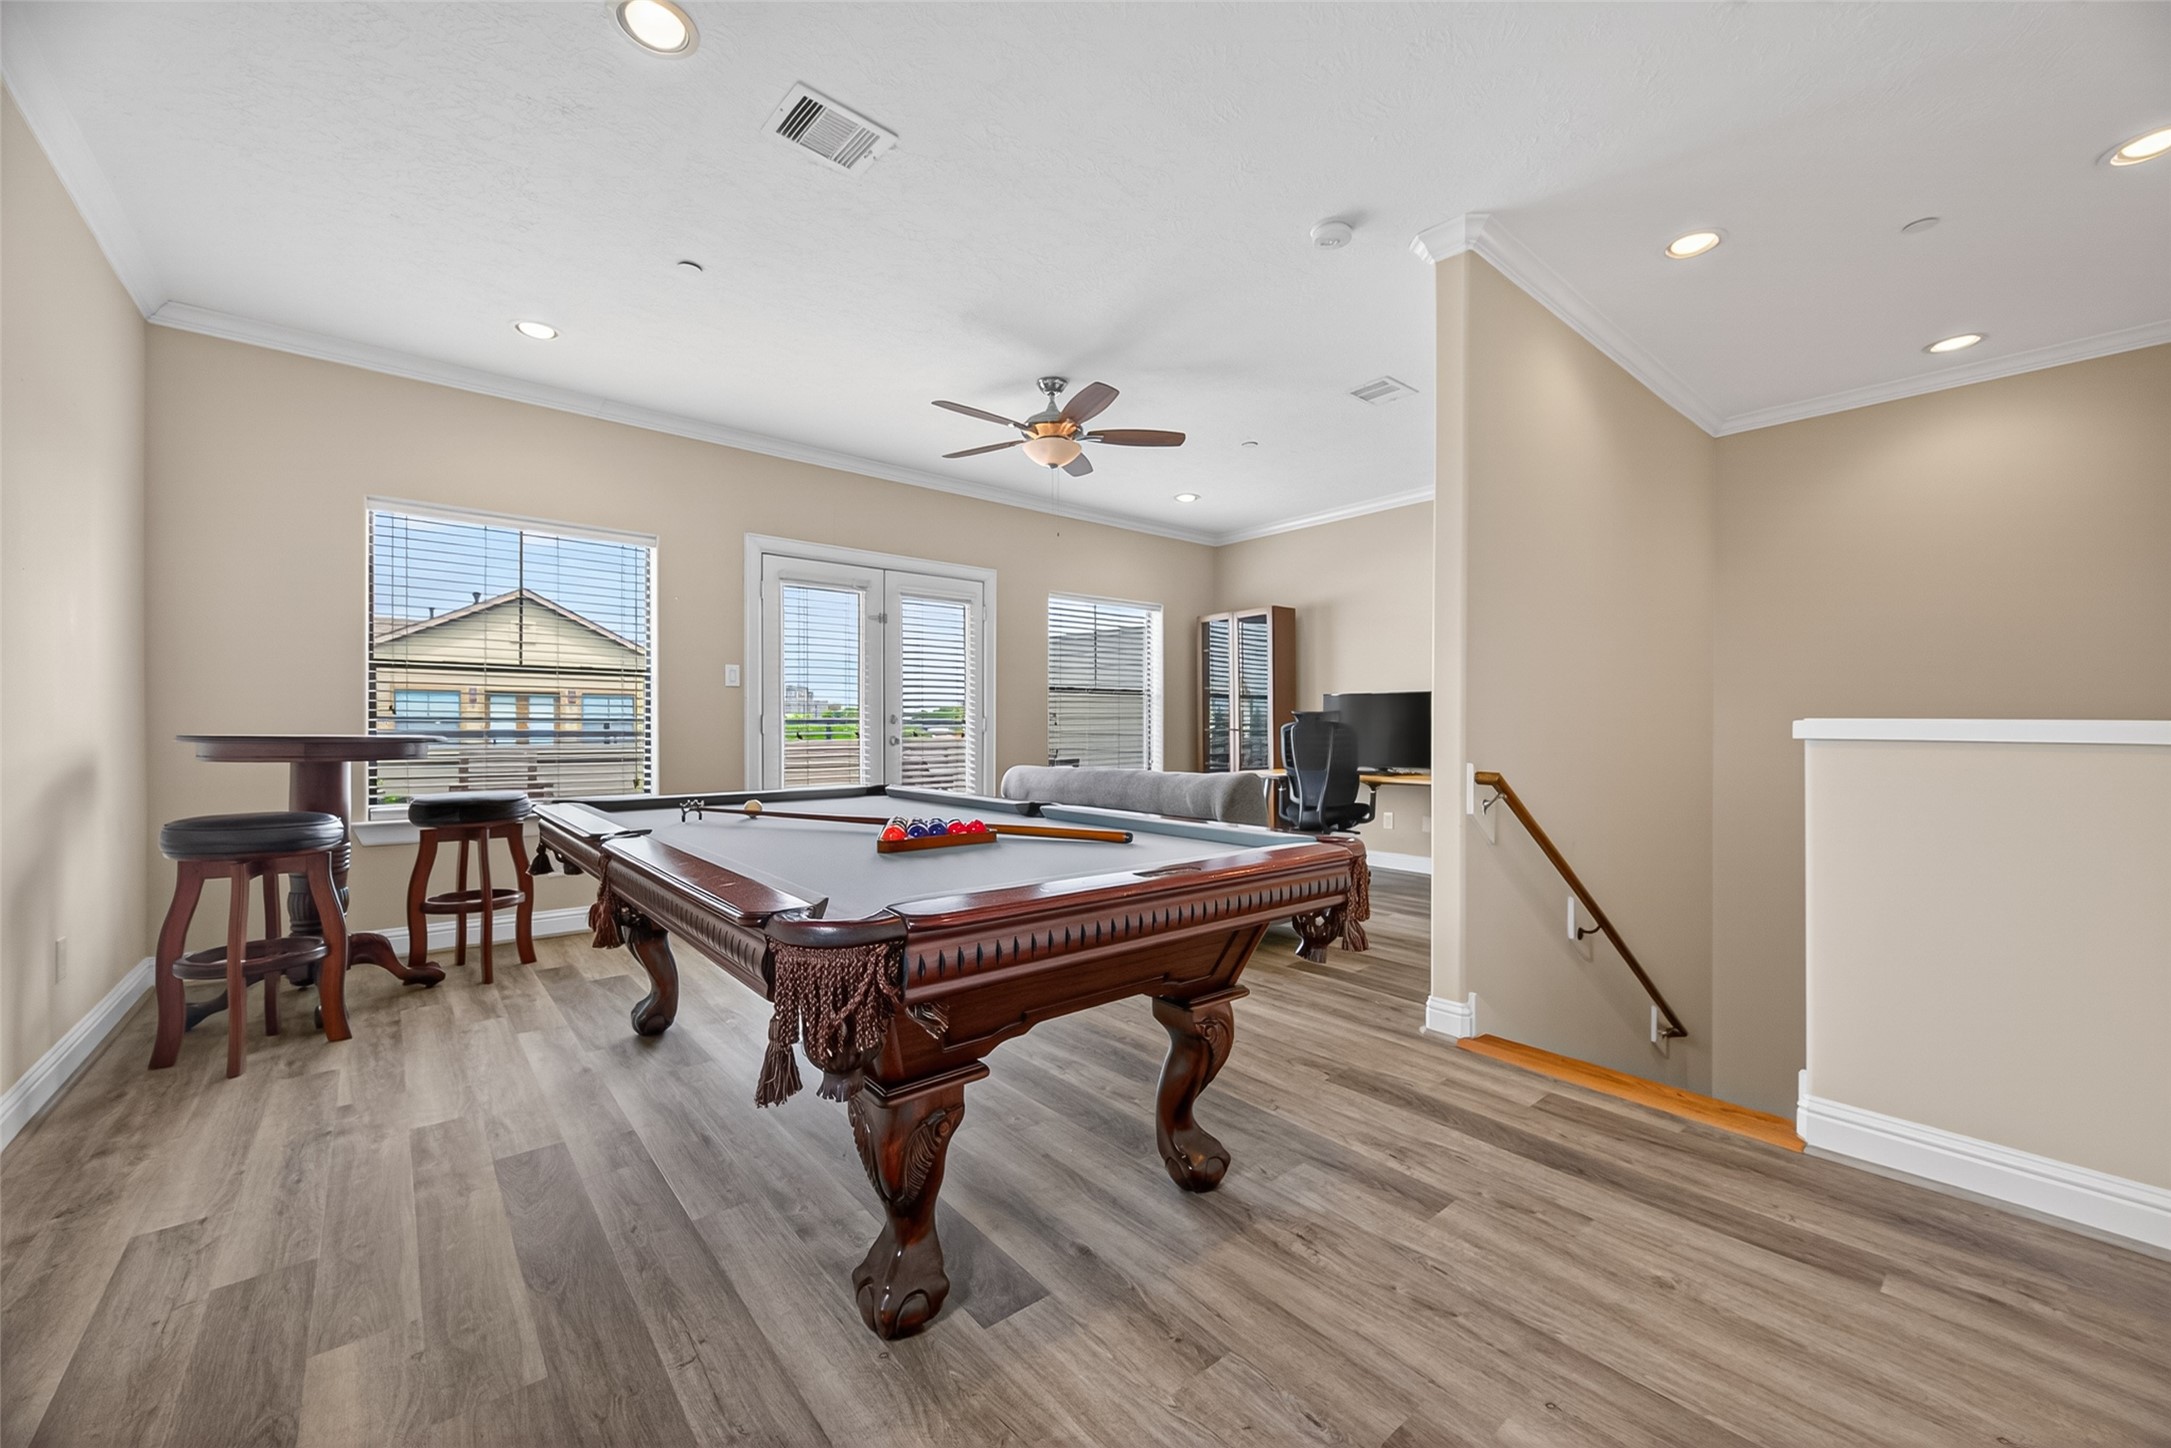
This spacious and inviting game room features a beautifully crafted pool table, elegant wood flooring, and plenty of natural light from large windows. It's perfect for entertainment and relaxation.
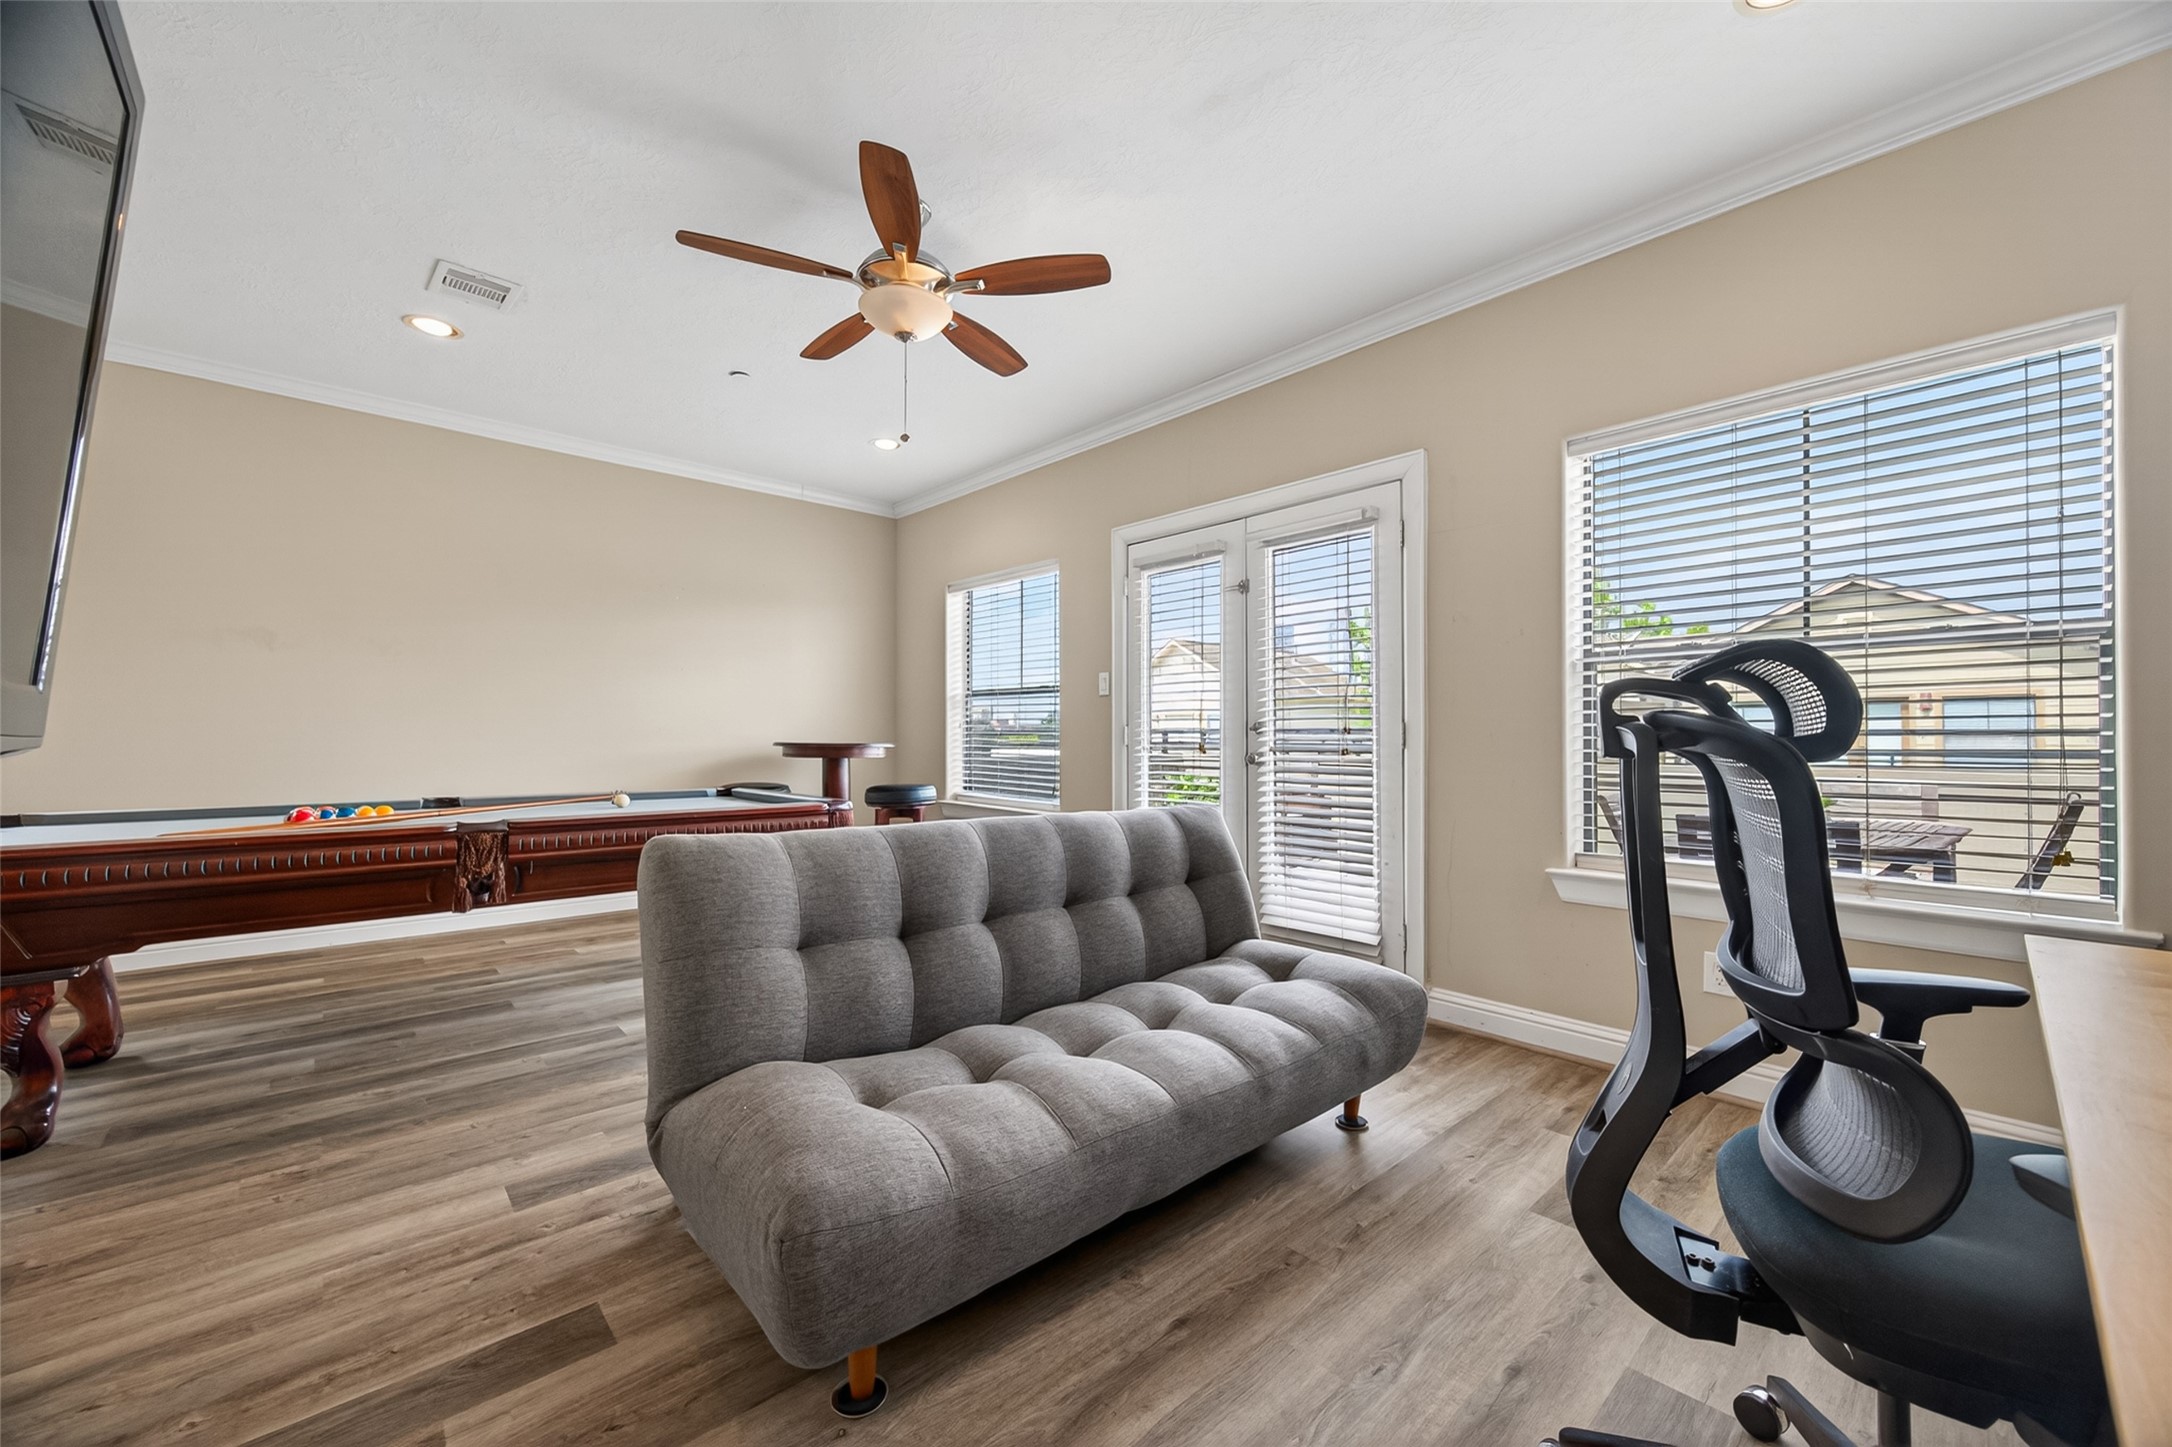
Bright and inviting game room featuring a pool table, sitting area to watch games, and a dedicated workspace/gamer space. Large windows with blinds fill the space with natural light, while a ceiling fan adds comfort. French doors lead to easy access to a stunning rooftop terrace. Perfect for entertaining and relaxing.
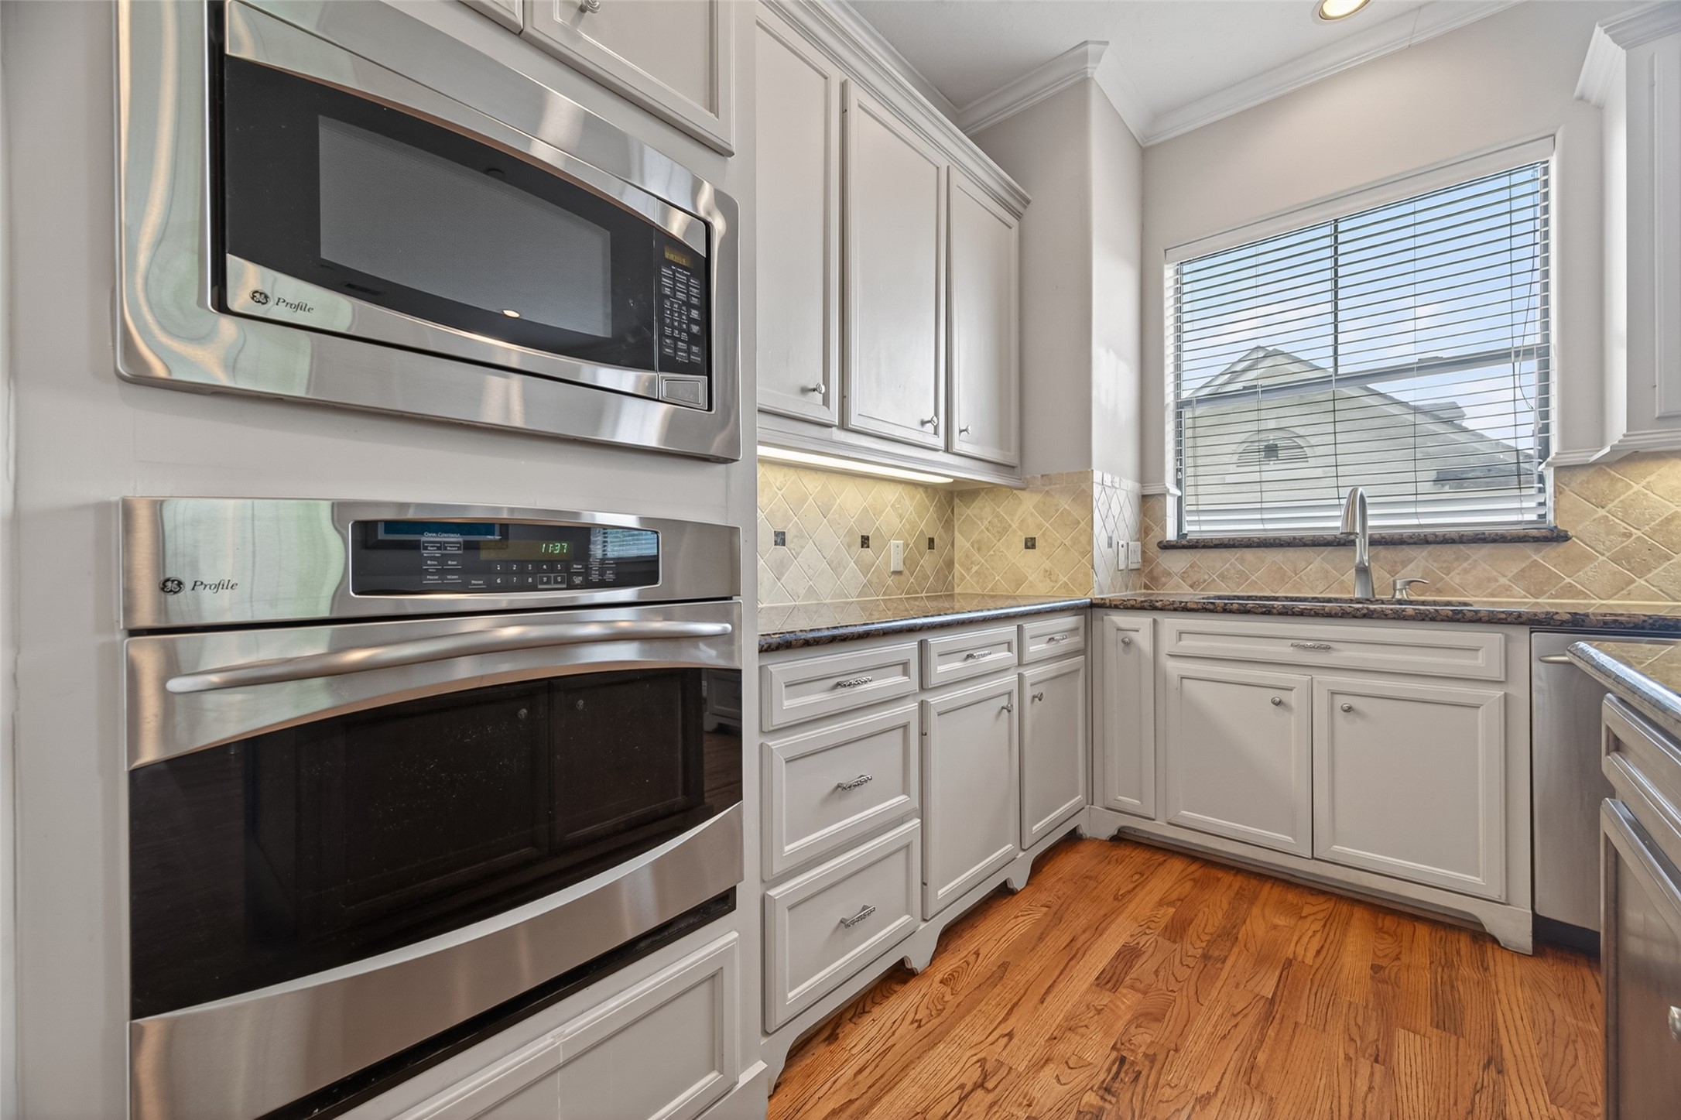
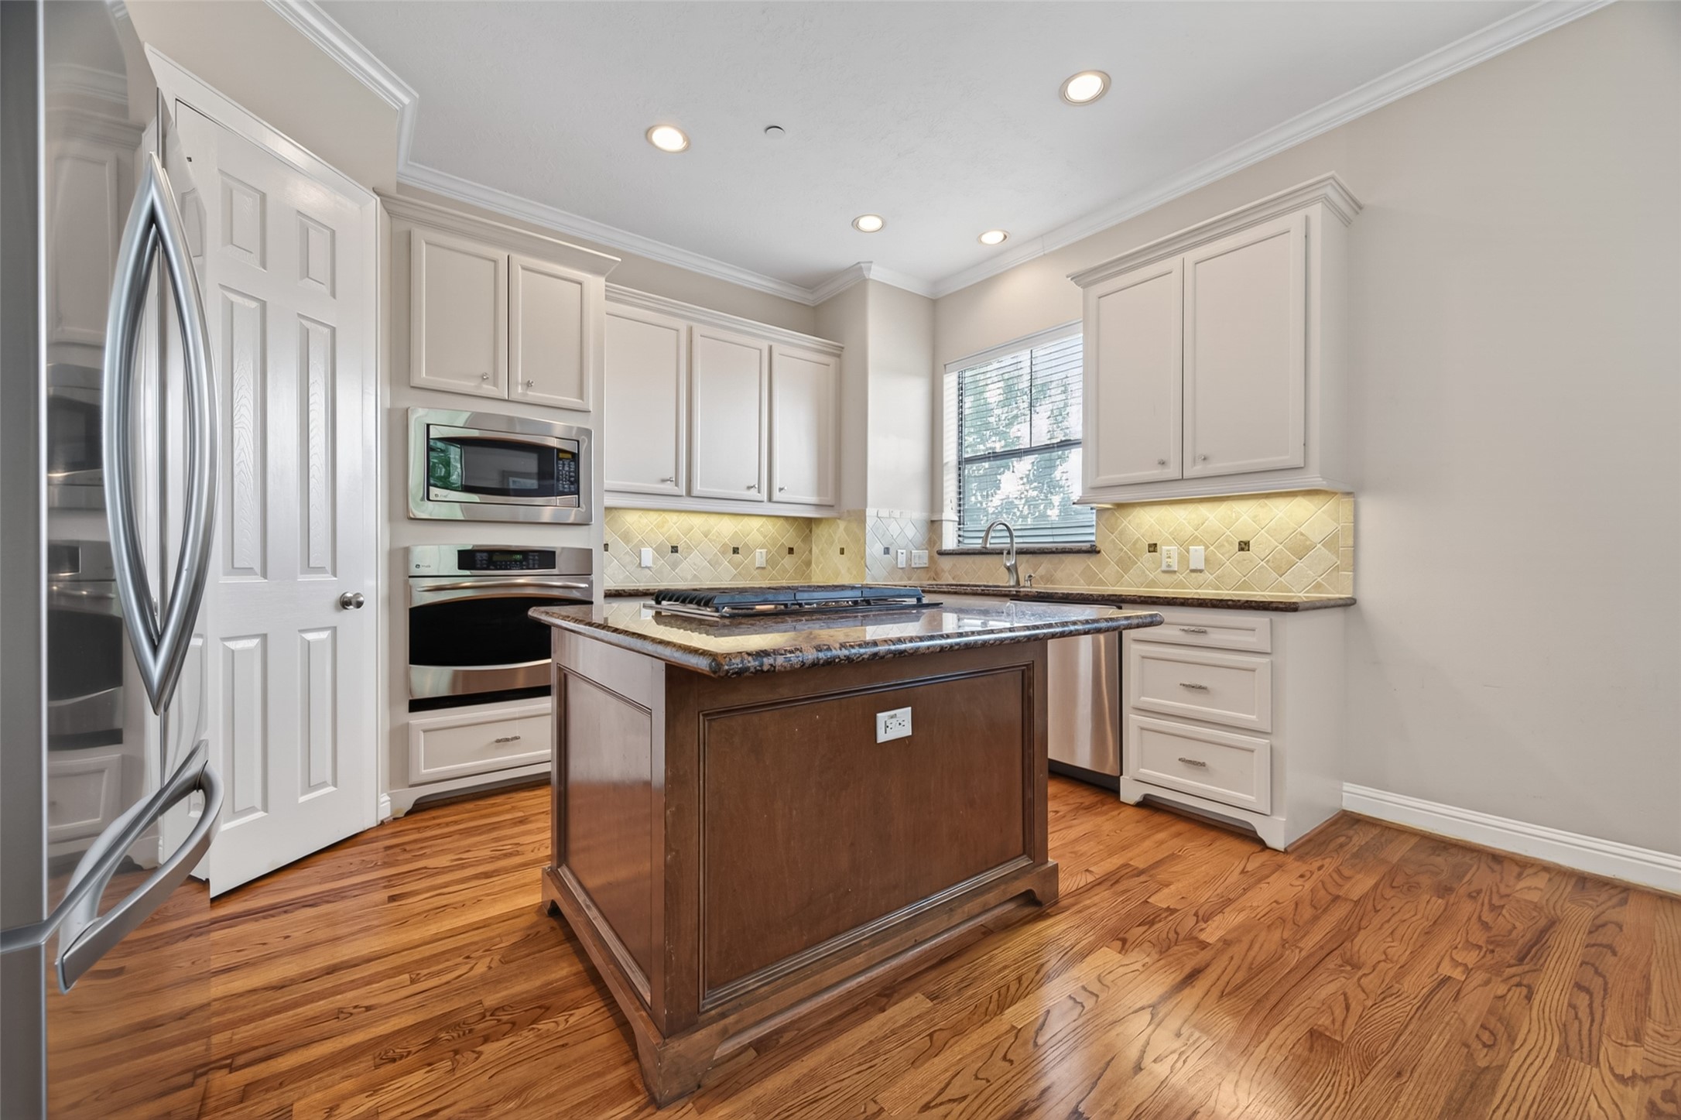
This kitchen features stainless steel appliances, including a built-in microwave and oven. It has ample white cabinetry, a large window for natural light, and hardwood flooring. The granite countertops and tiled backsplash add a touch of elegance.
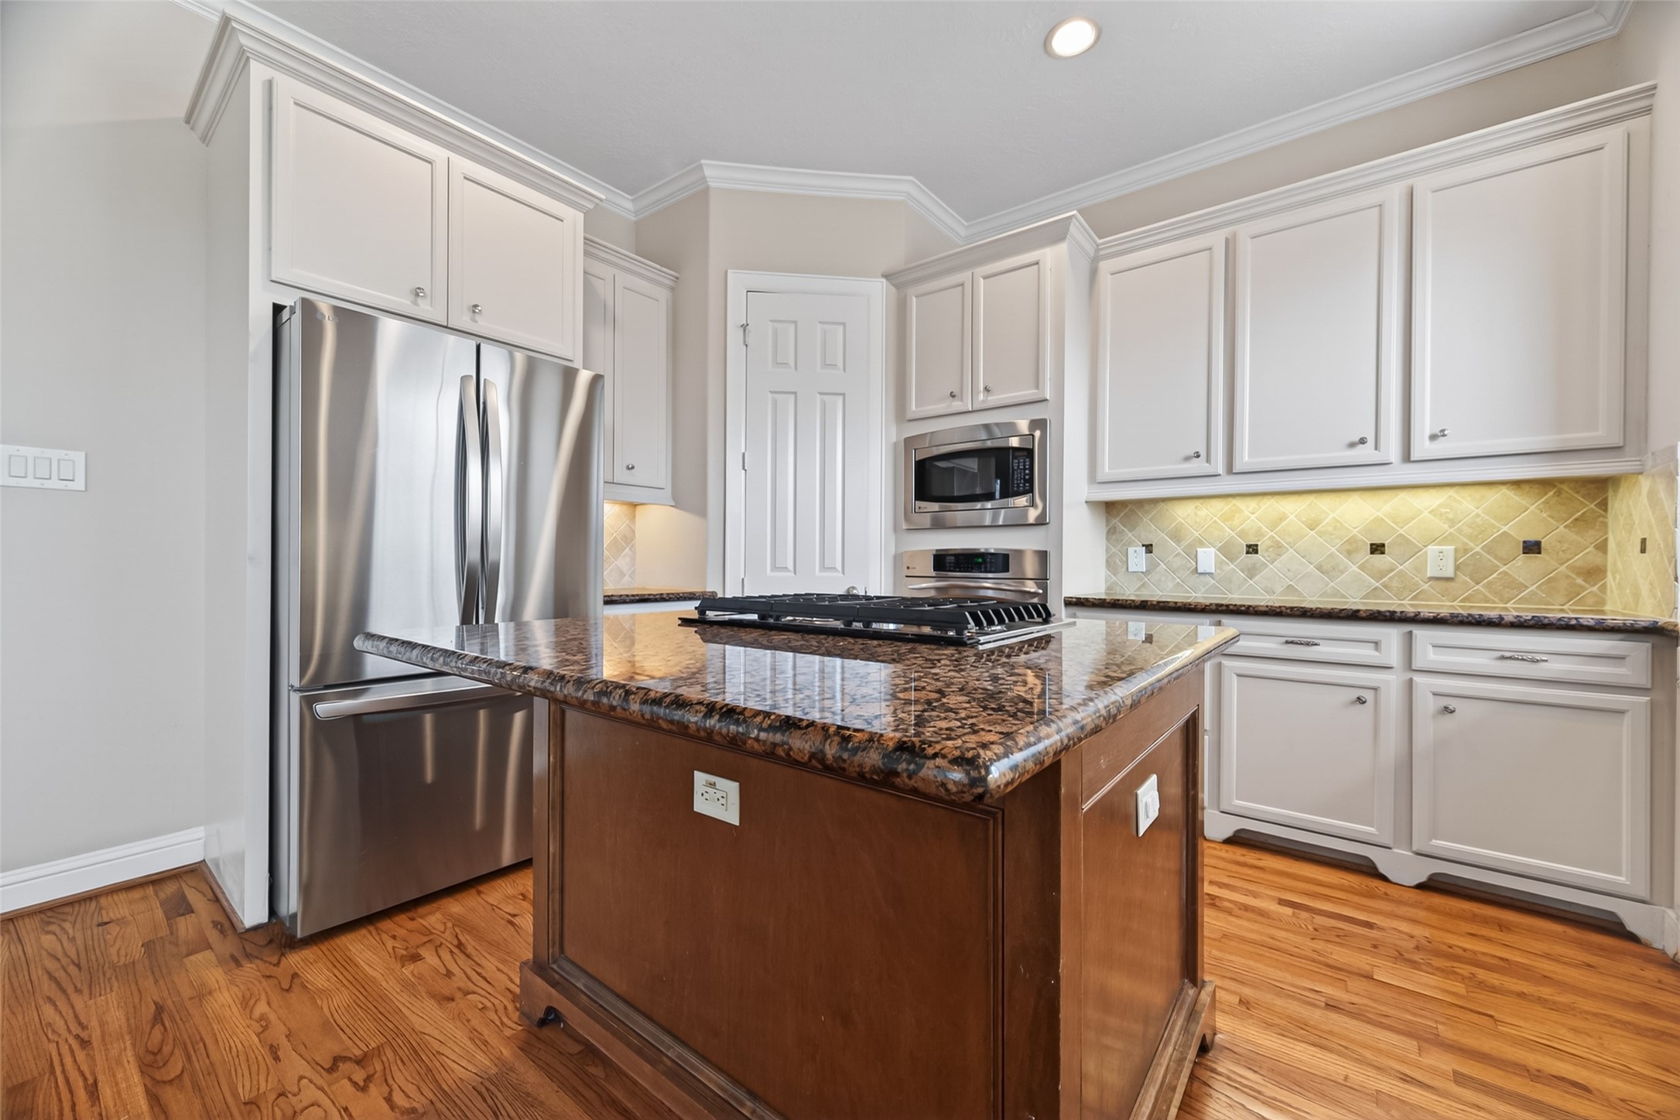
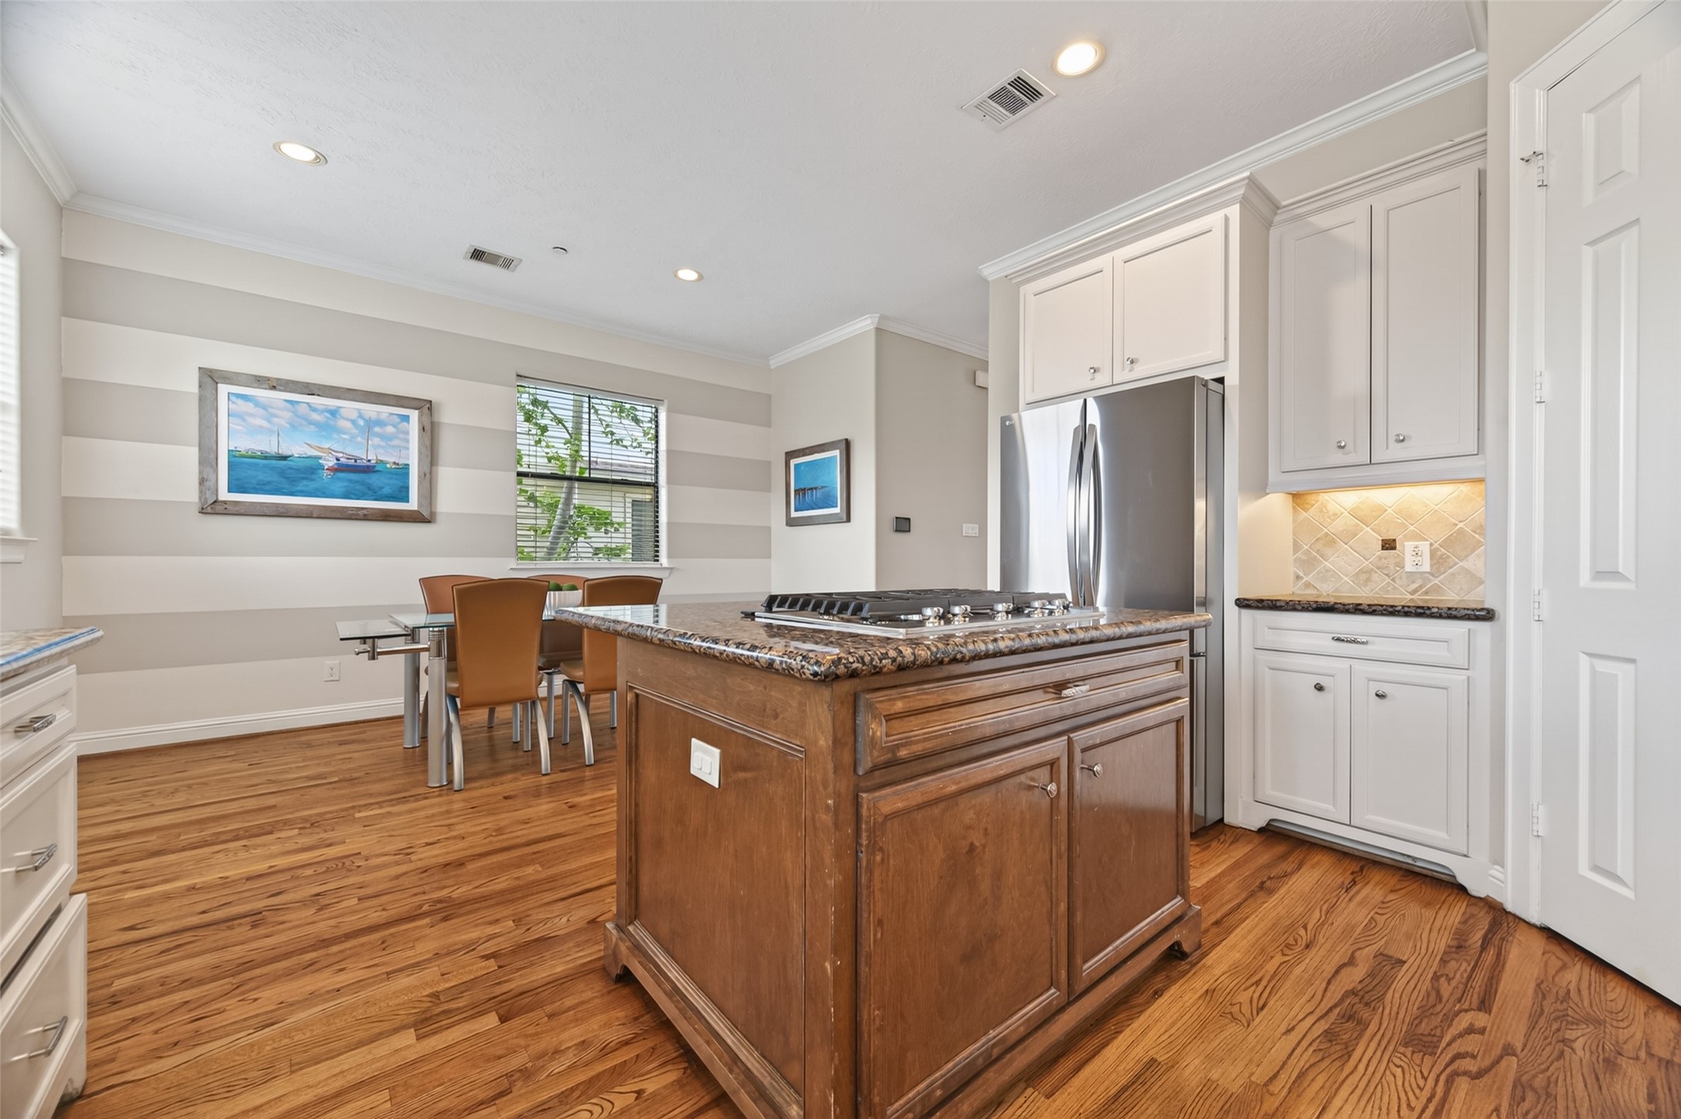
This kitchen features stainless steel appliances, granite countertops, and a central island with a cooktop. It has ample cabinetry, a built-in microwave, and warm hardwood flooring, creating a modern and functional space.
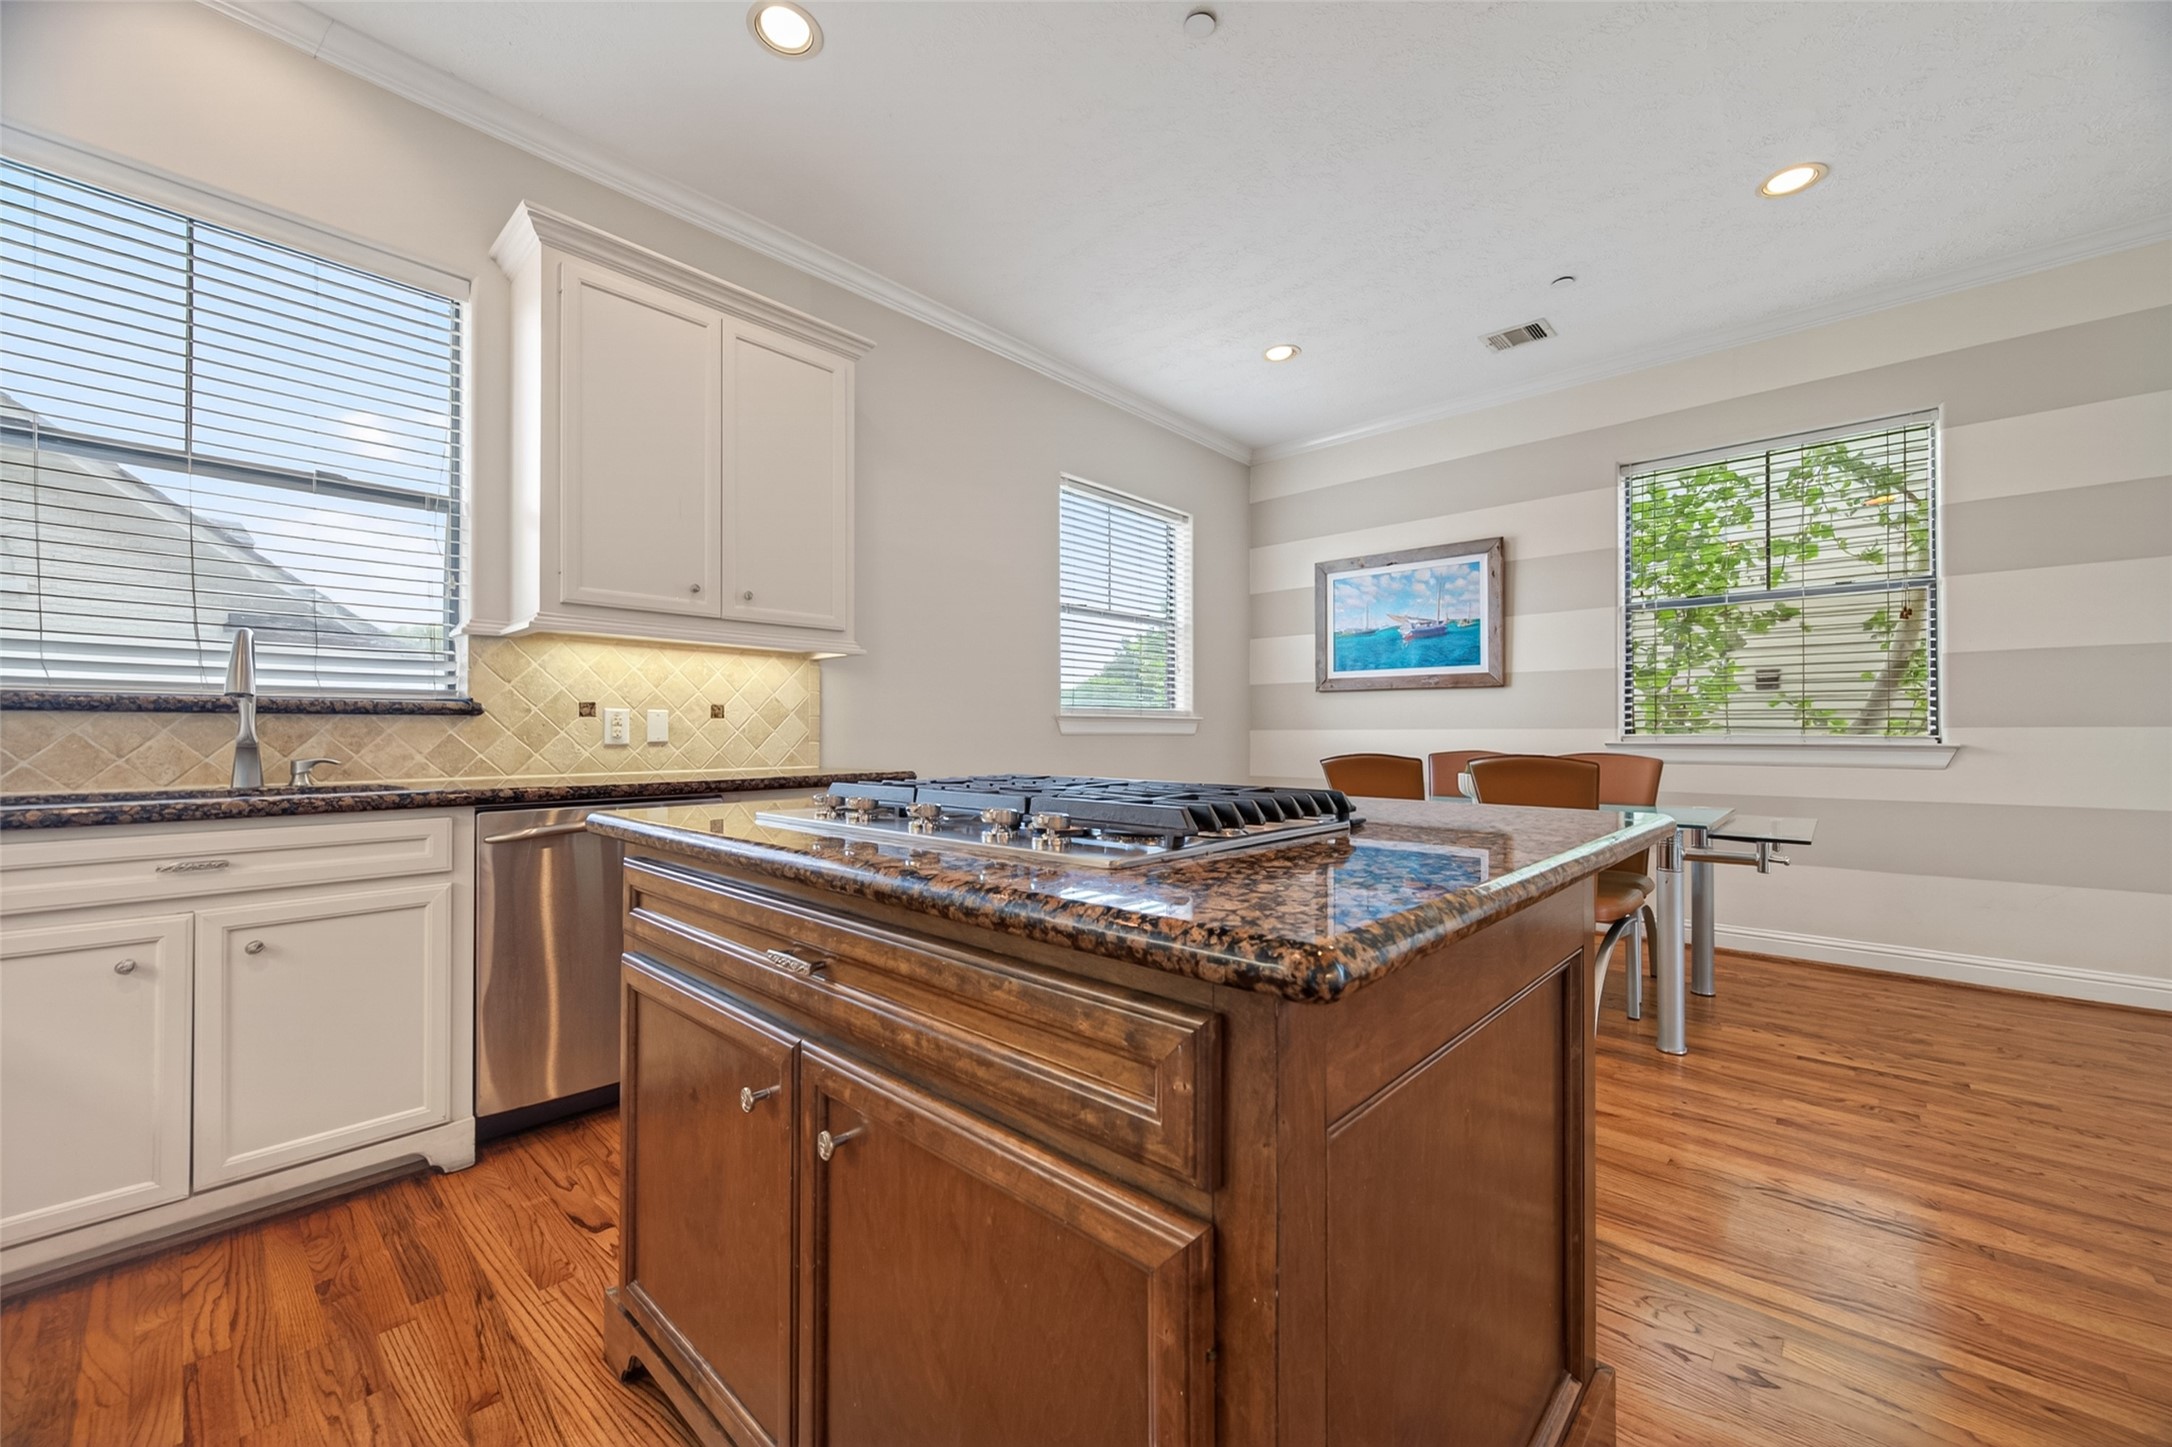
This bright kitchen features hardwood floors, a large granite island with a built-in cooktop, white cabinetry, and stainless steel appliances. It opens to a dining area with natural light from multiple windows.
This inviting kitchen features hardwood floors, a central island with a cooktop, and stainless steel appliances. Ample cabinetry provides storage, while the dining area is brightly lit by large windows, complemented by stylish wall art.
This kitchen features hardwood floors, white cabinetry, and granite countertops. It includes stainless steel appliances, an island with a cooktop, and recessed lighting, offering a bright and modern space.
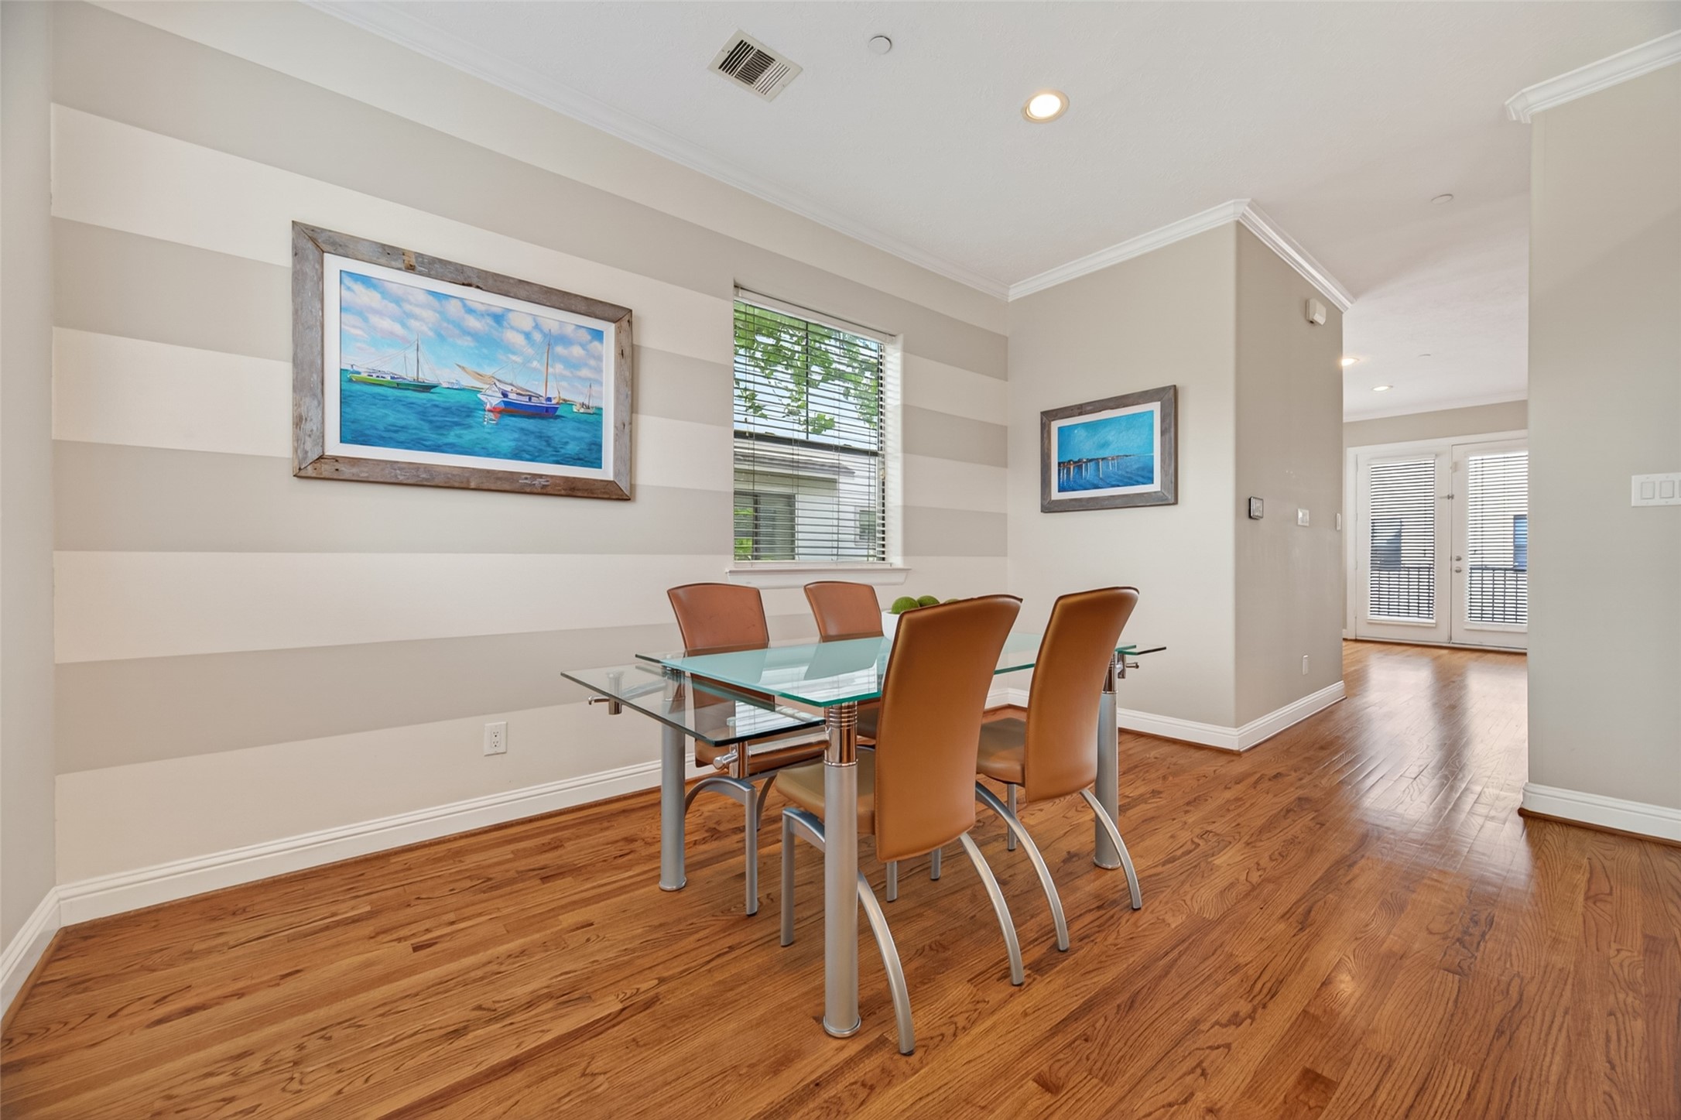
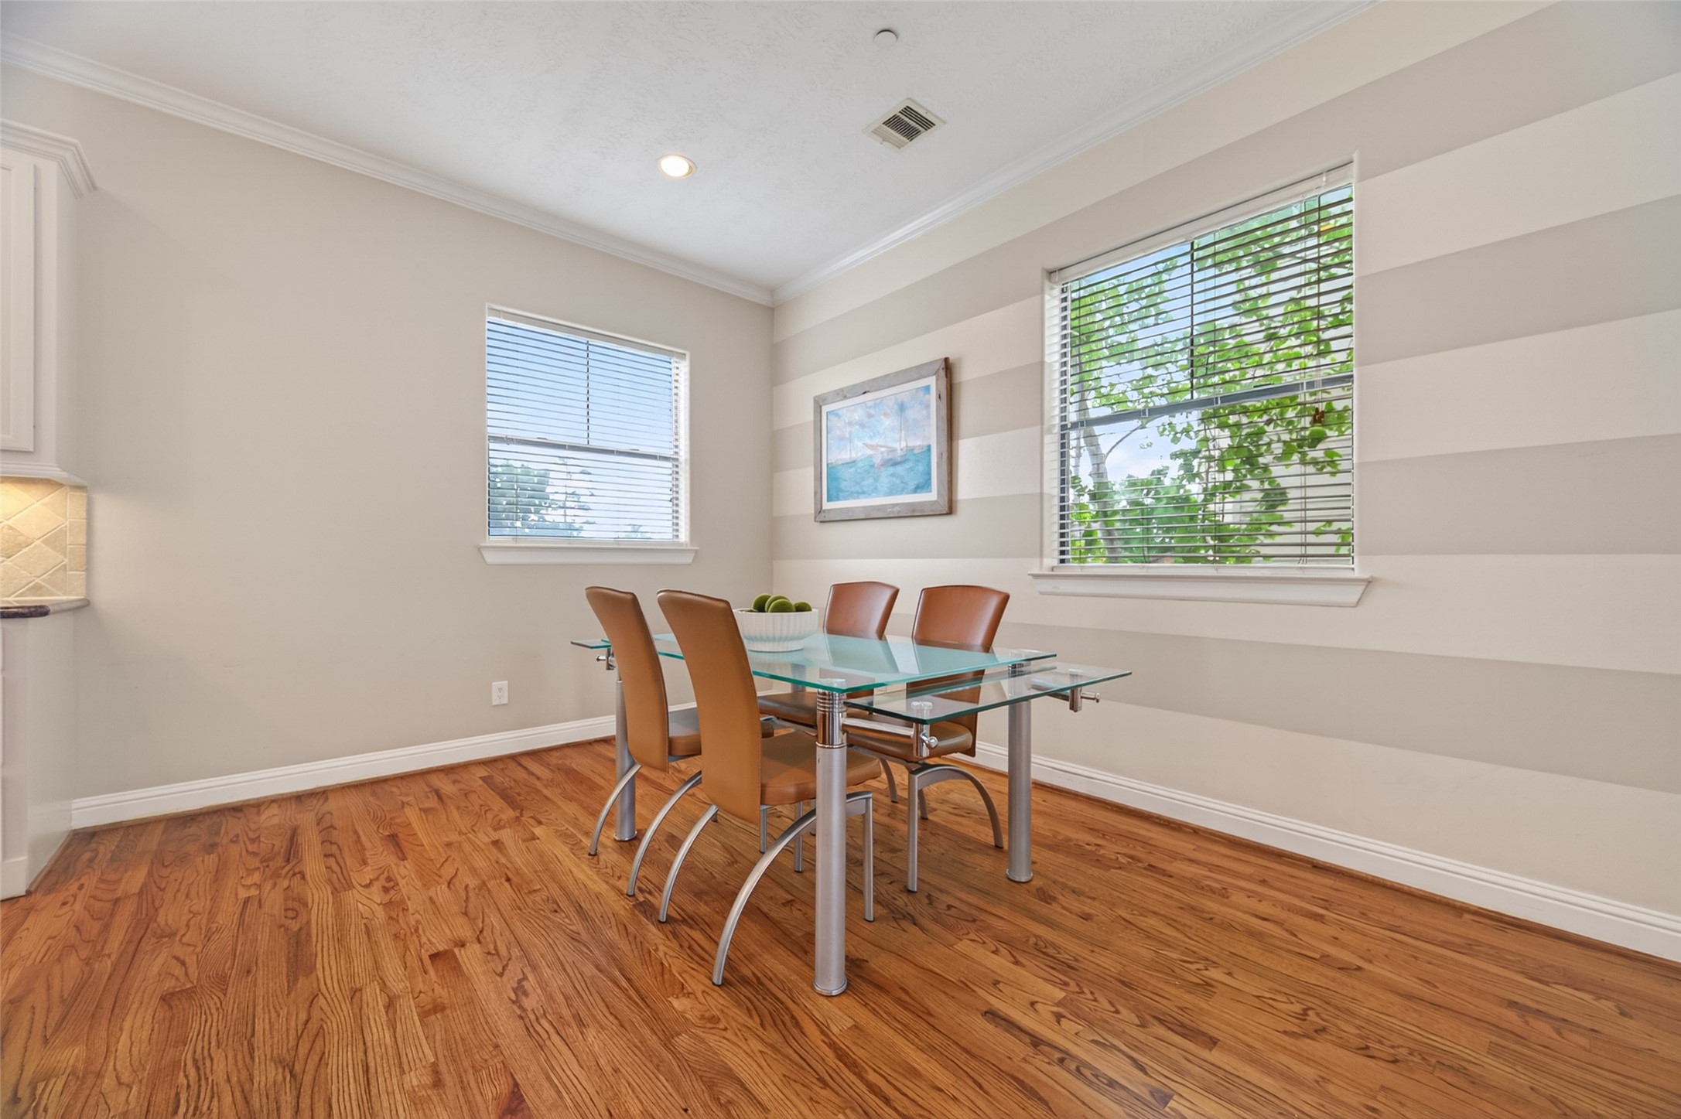
This is a bright dining area with hardwood floors, featuring a glass-top table and modern chairs. The walls have a striped pattern, and large windows bring in natural light. Artwork adorns the walls, and French doors lead to another space, adding a touch of elegance.
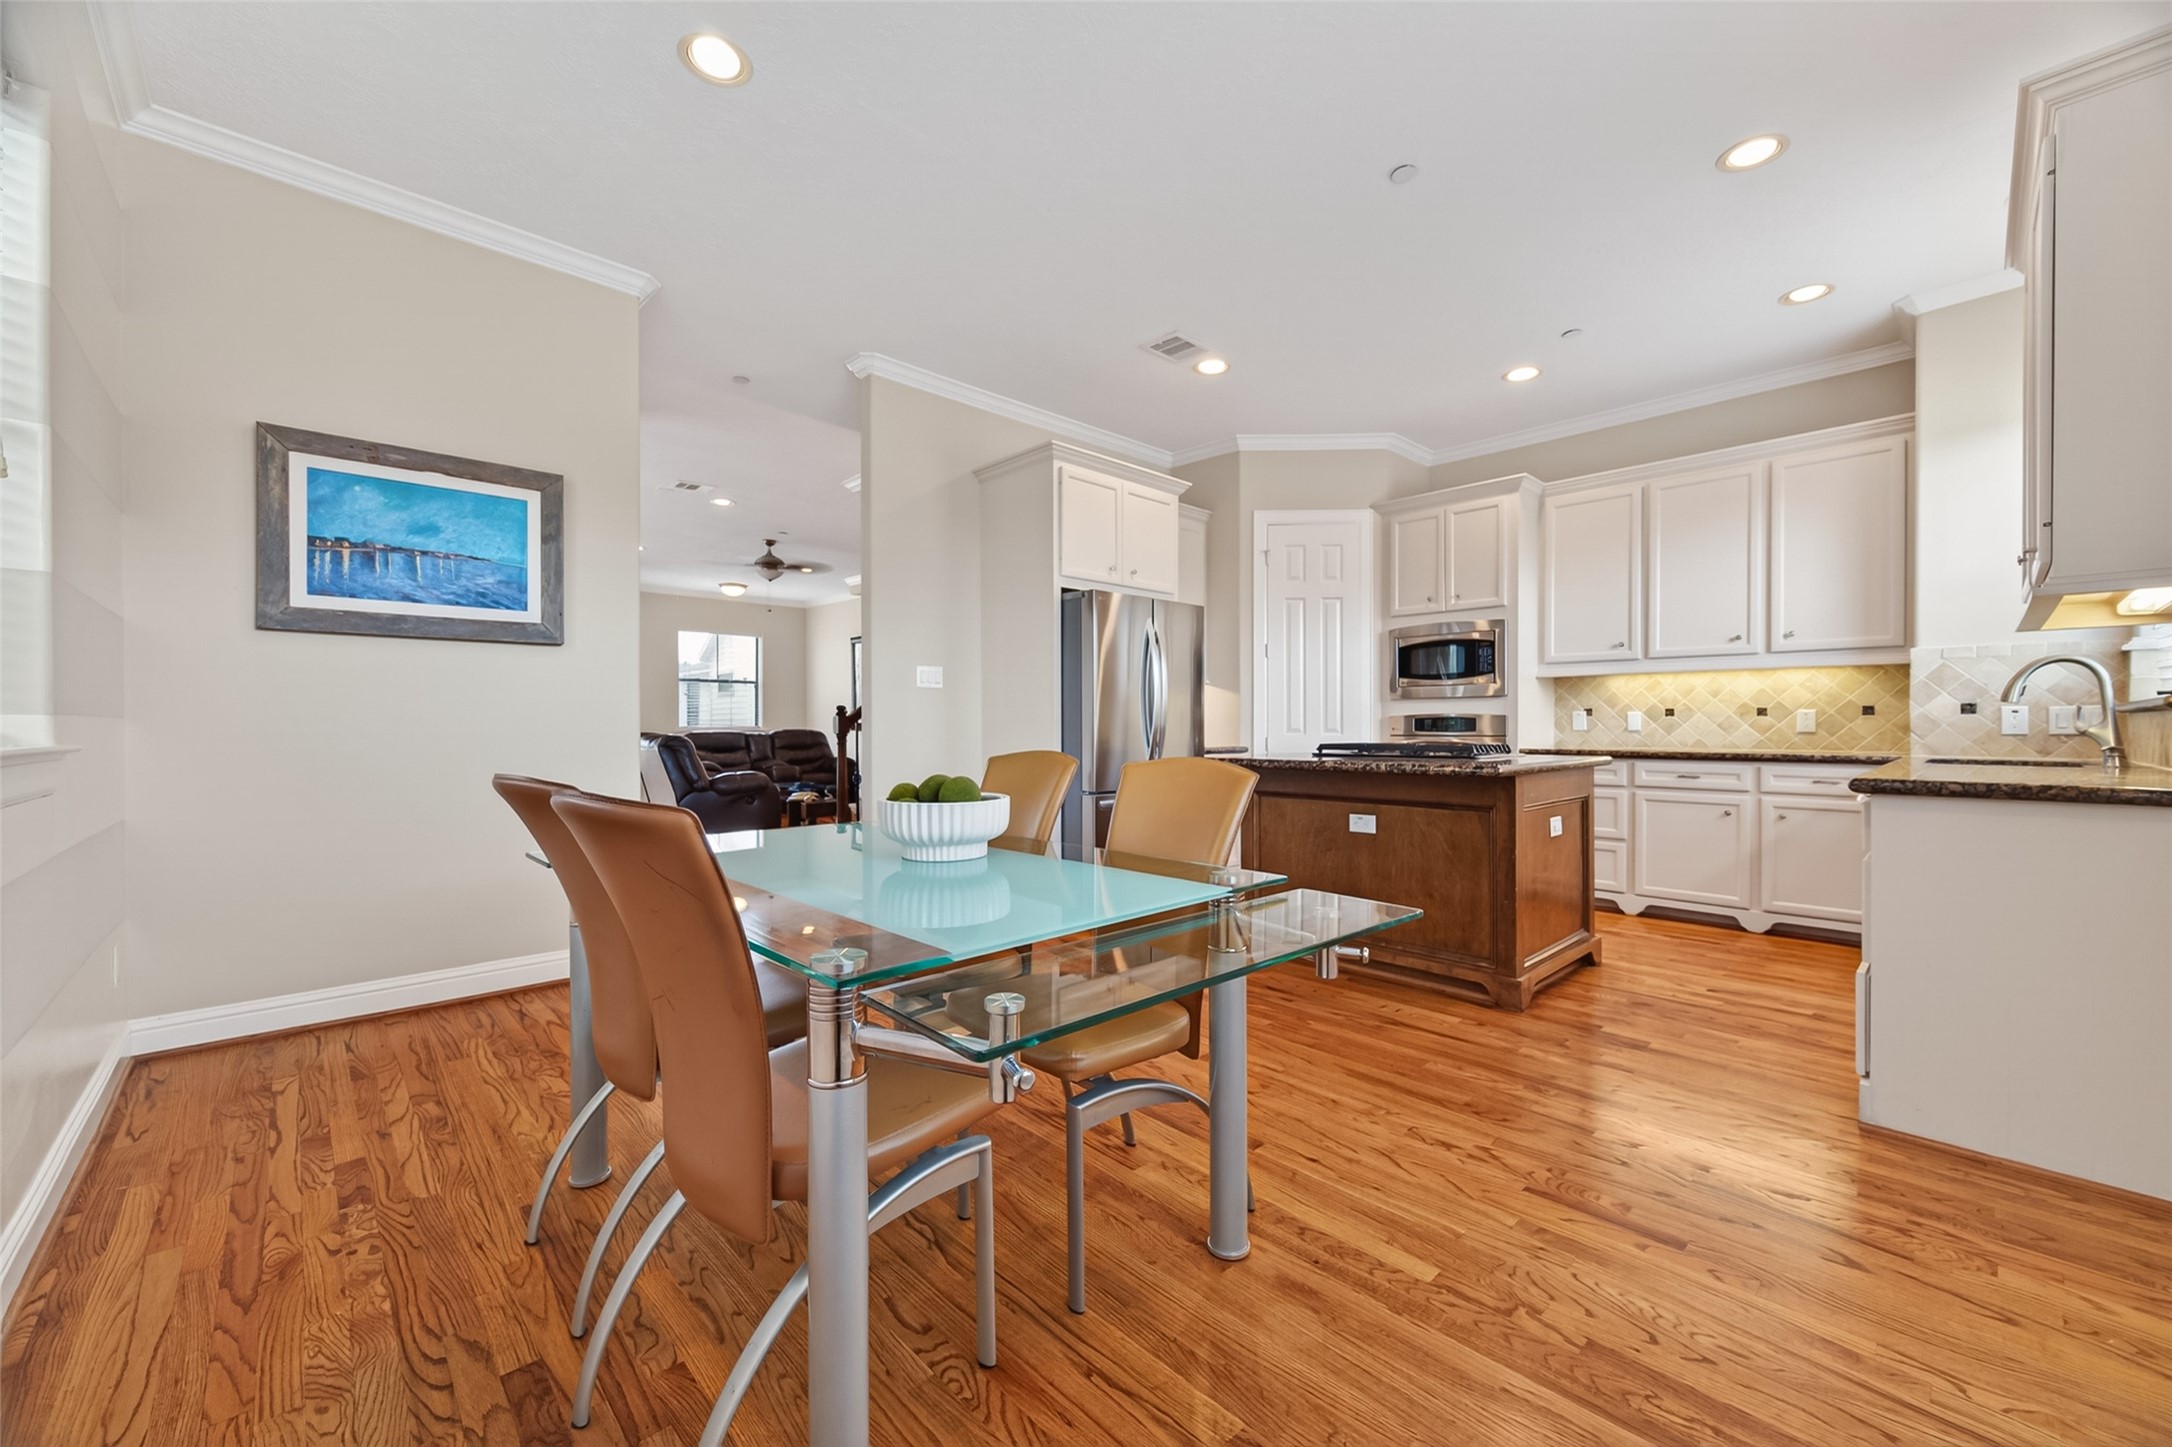
Bright and open kitchen and dining area with hardwood floors, modern appliances, and ample cabinetry. The space features a glass-top dining table and seamless flow into the living area, highlighted by recessed lighting and a neutral color palette.
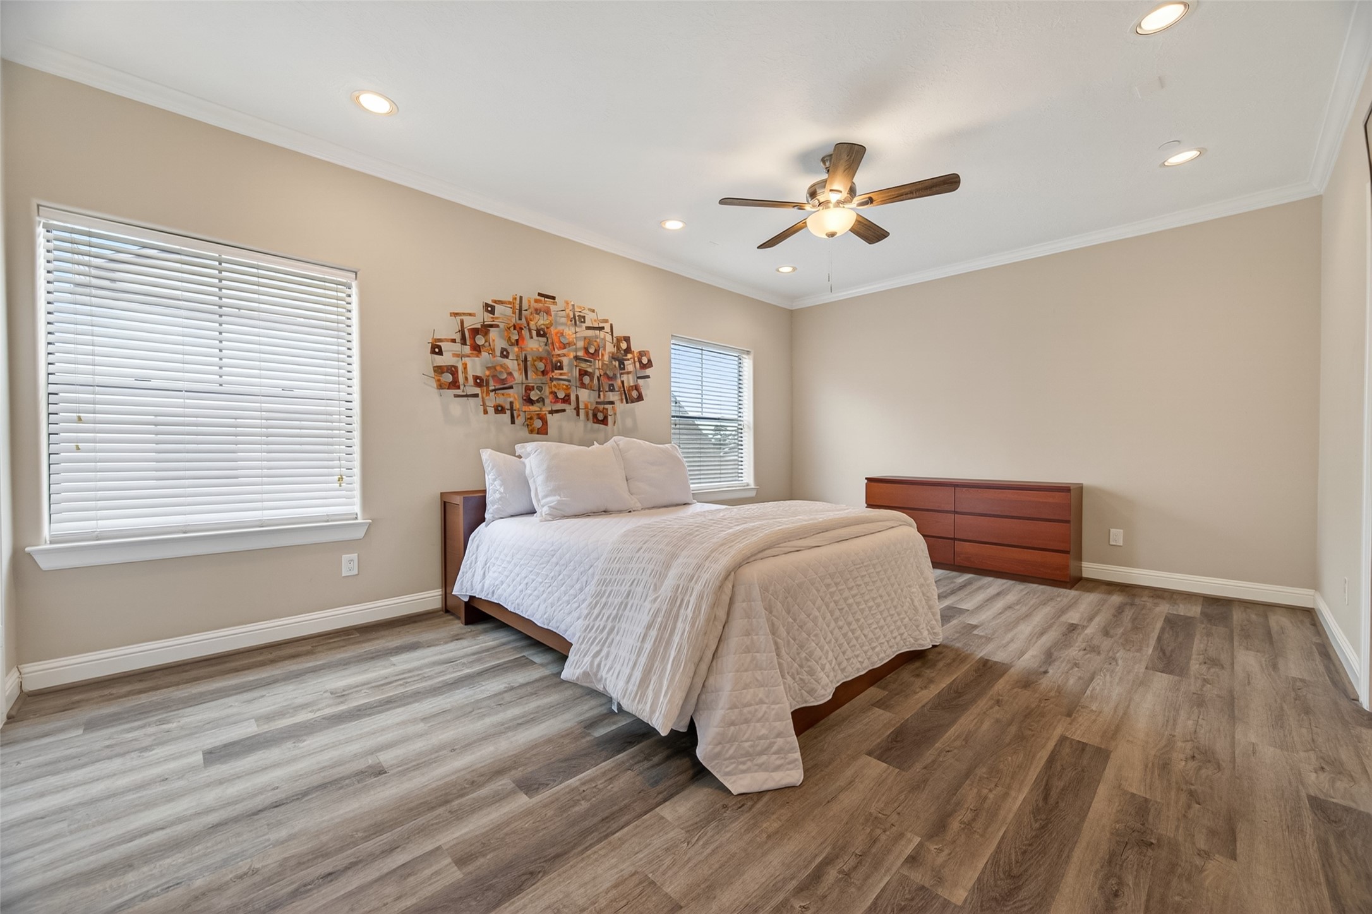
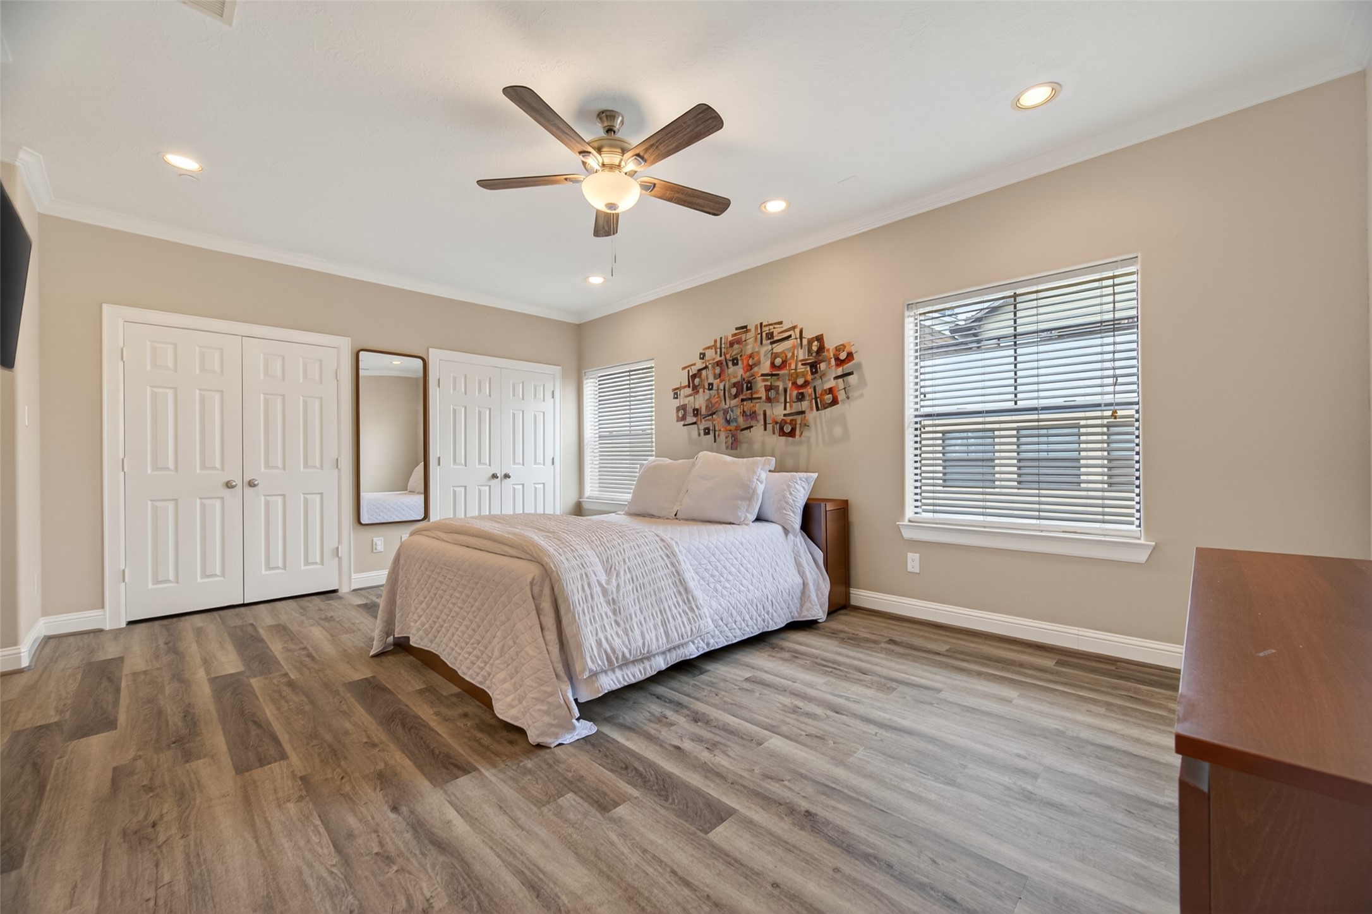
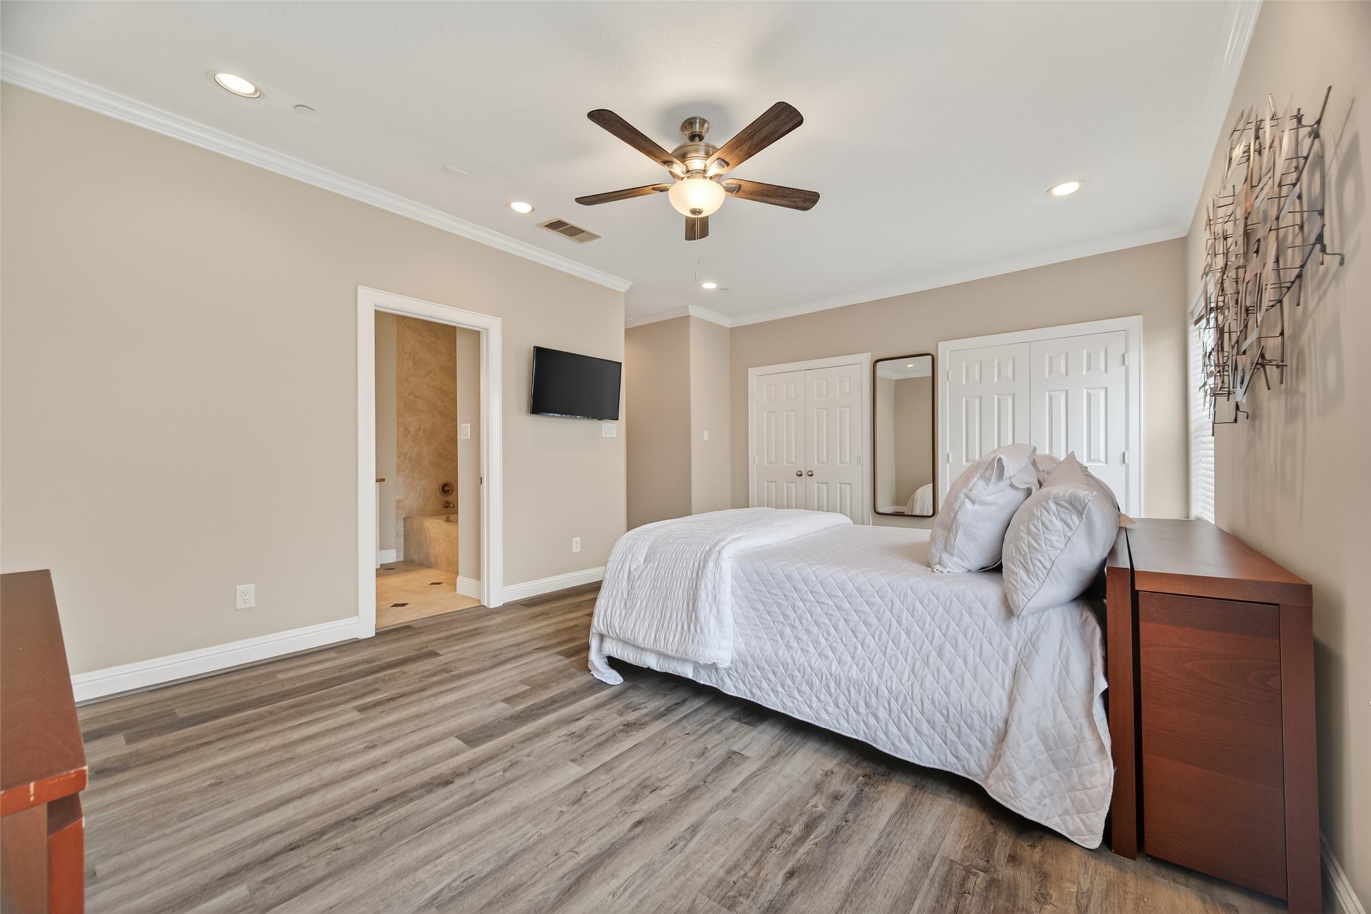
This large primary bedroom features three large closets. Ample natural light from two windows.
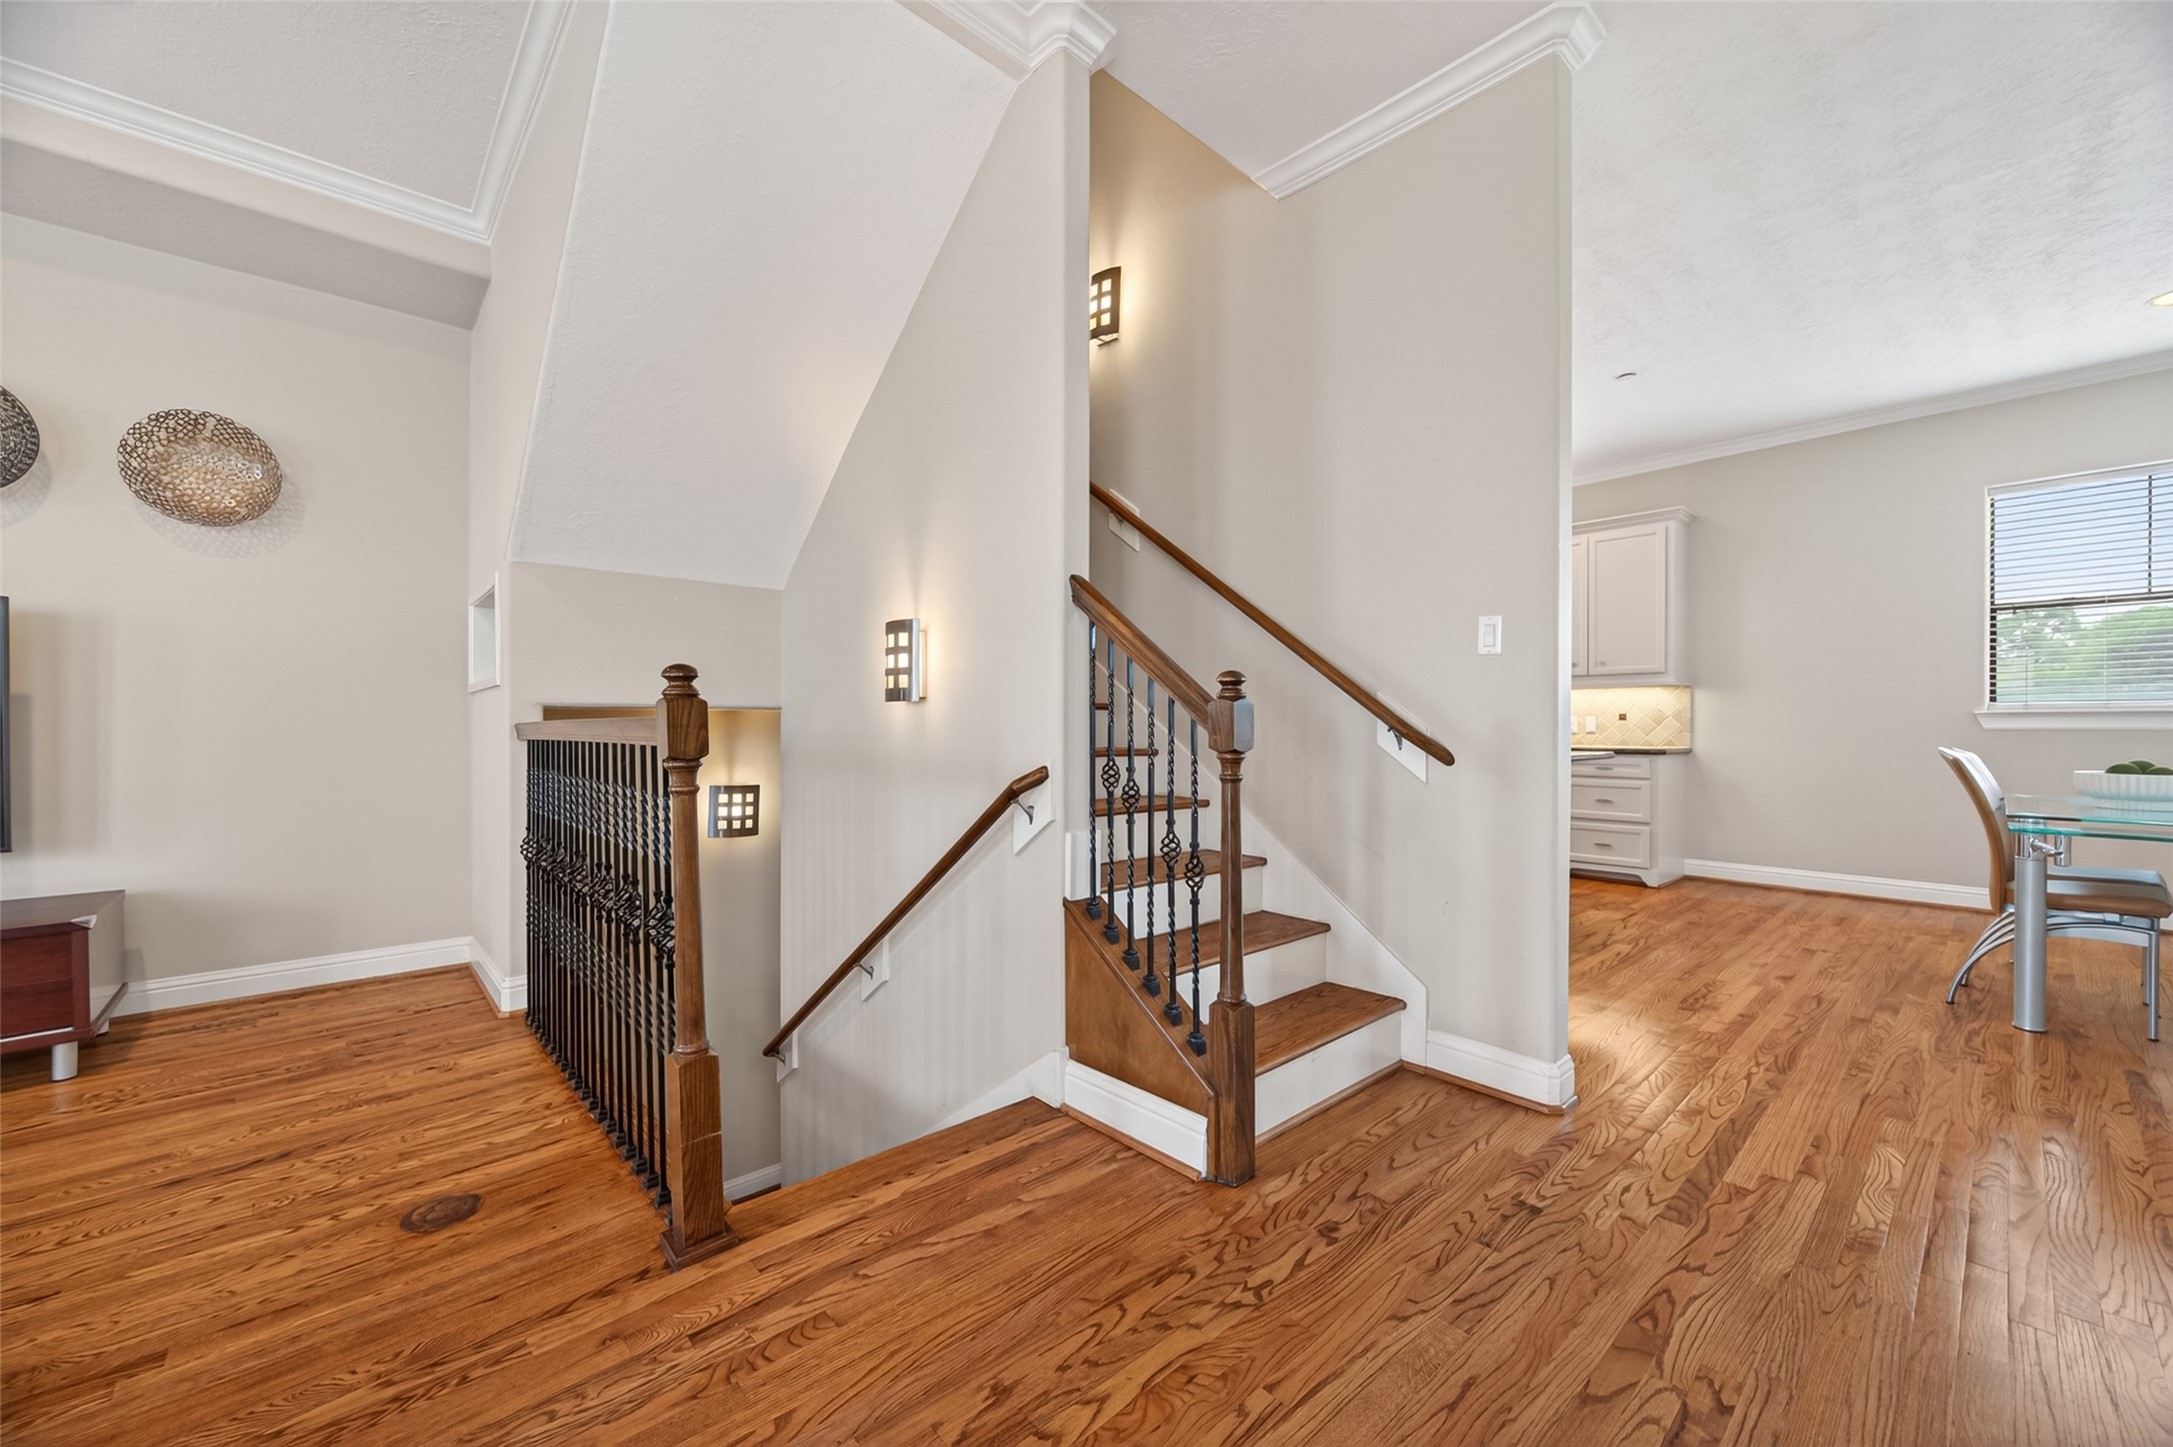
This photo showcases a bright, open space featuring a wooden staircase with wrought iron balusters, leading to an upper level. The area has hardwood floors, modern wall lighting, and connects to a kitchen with white cabinetry, creating a warm and inviting atmosphere.
This spacious living room features hardwood floors, neutral walls, and recessed lighting. It includes comfortable leather seating, a wall-mounted TV, and decorative artwork, leading to a staircase and an adjacent open kitchen.
This inviting living room features hardwood floors, ample natural light from large windows, and comfortable leather seating. The open layout leads to a dining area, and there's a stylish ceiling fan and modern light fixtures, creating a cozy yet contemporary space.
Bright living room with hardwood floors, featuring comfortable leather seating, a wall-mounted TV, and decorative wall art. Large windows and a glass door provide natural light, creating an inviting space.
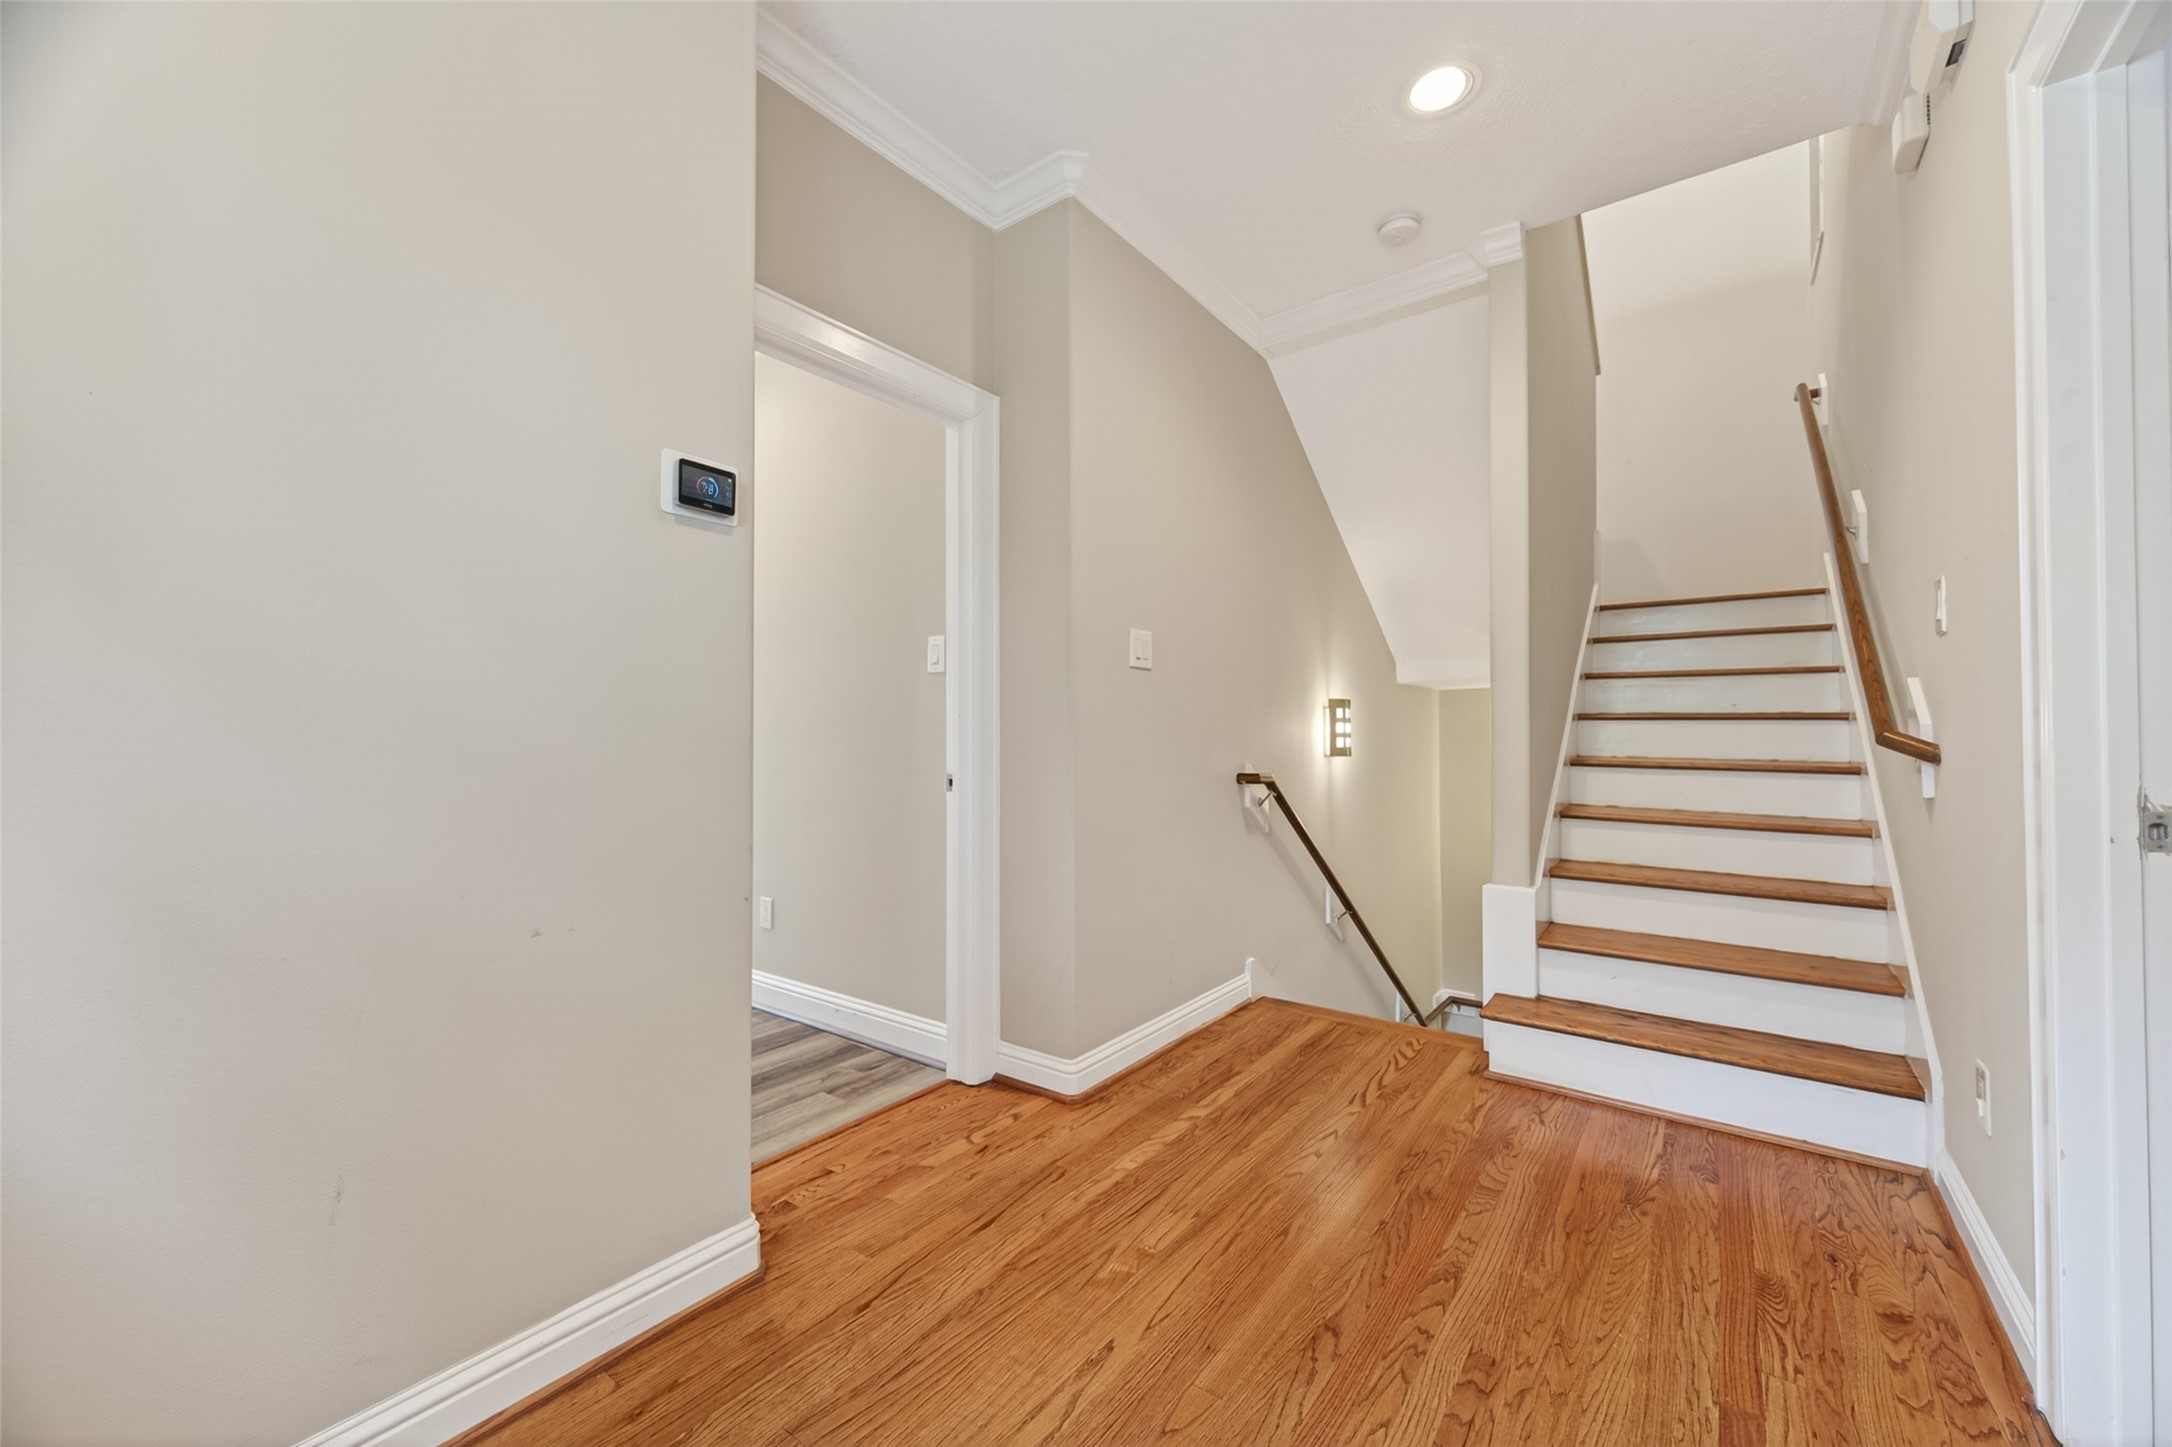
This bright and welcoming hallway features light-toned walls and beautiful hardwood flooring. A staircase with wood steps and a classic handrail leads to the upper level, while recessed lighting and a stylish wall-mounted fixture enhance the space. This area provides access to the spacious primary suite and a third bedroom with a private en suite, offering both functionality and a seamless flow throughout the home.
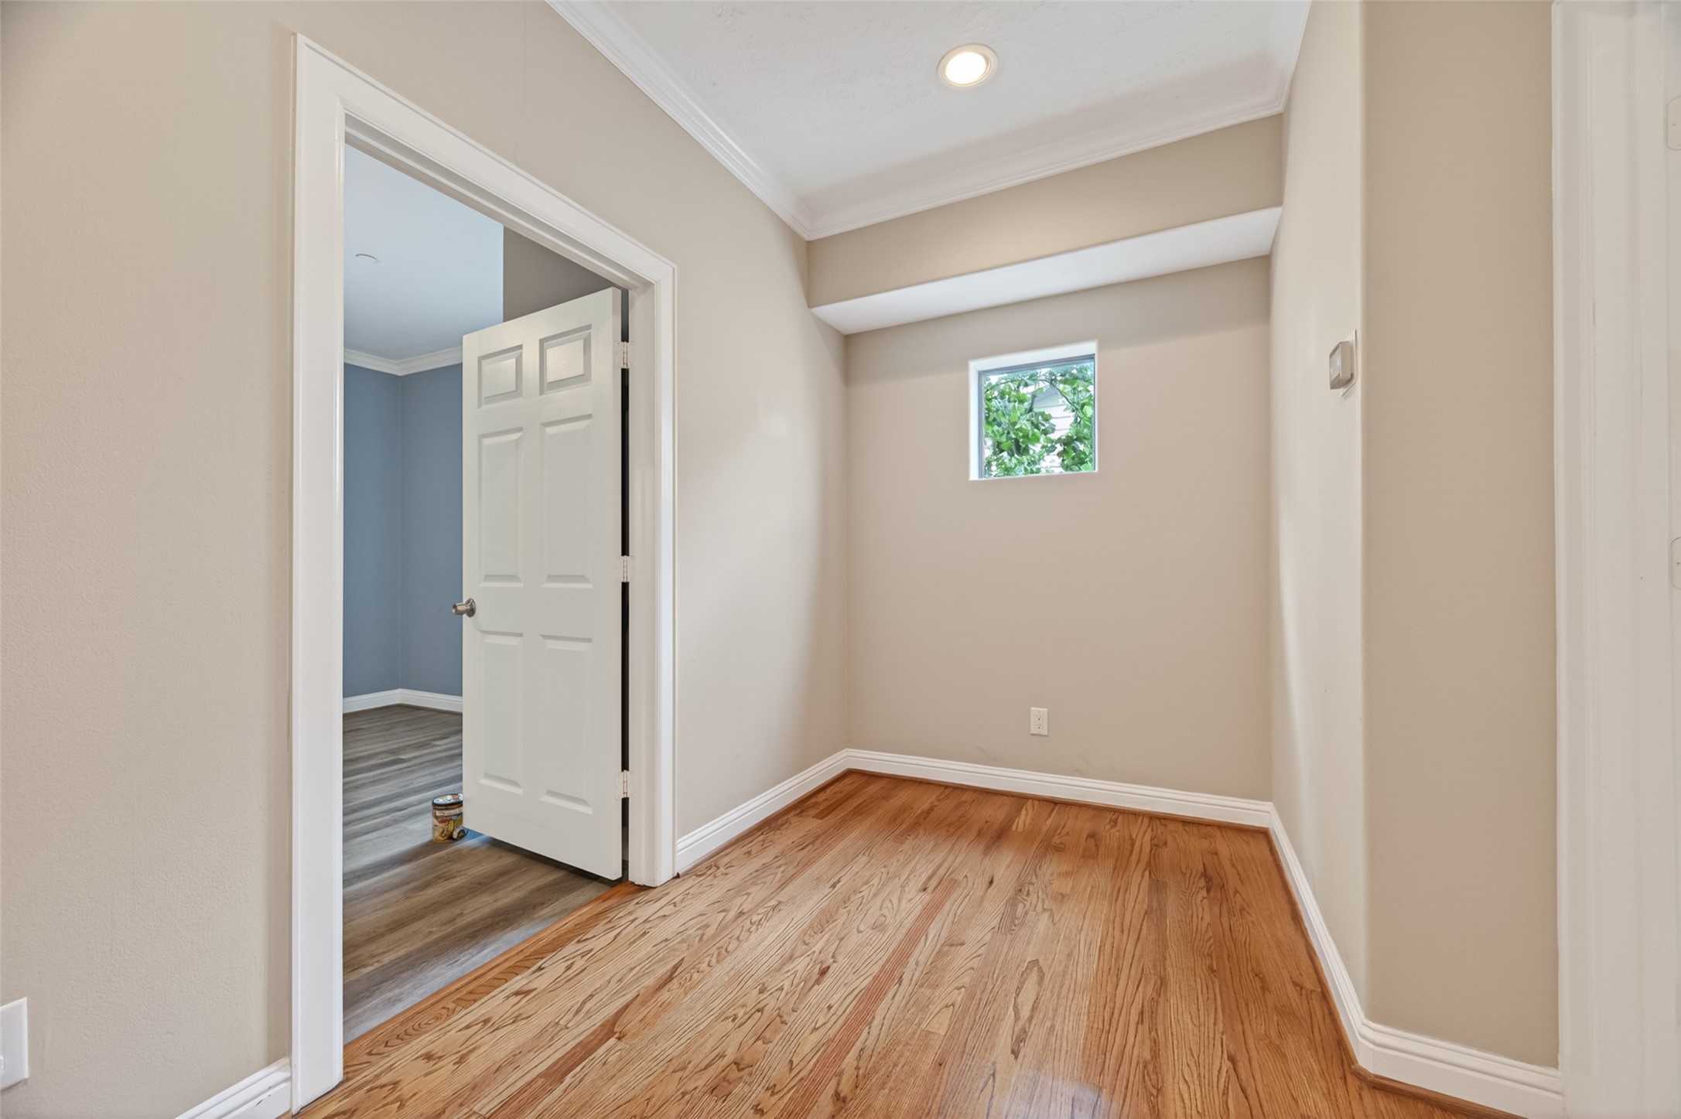
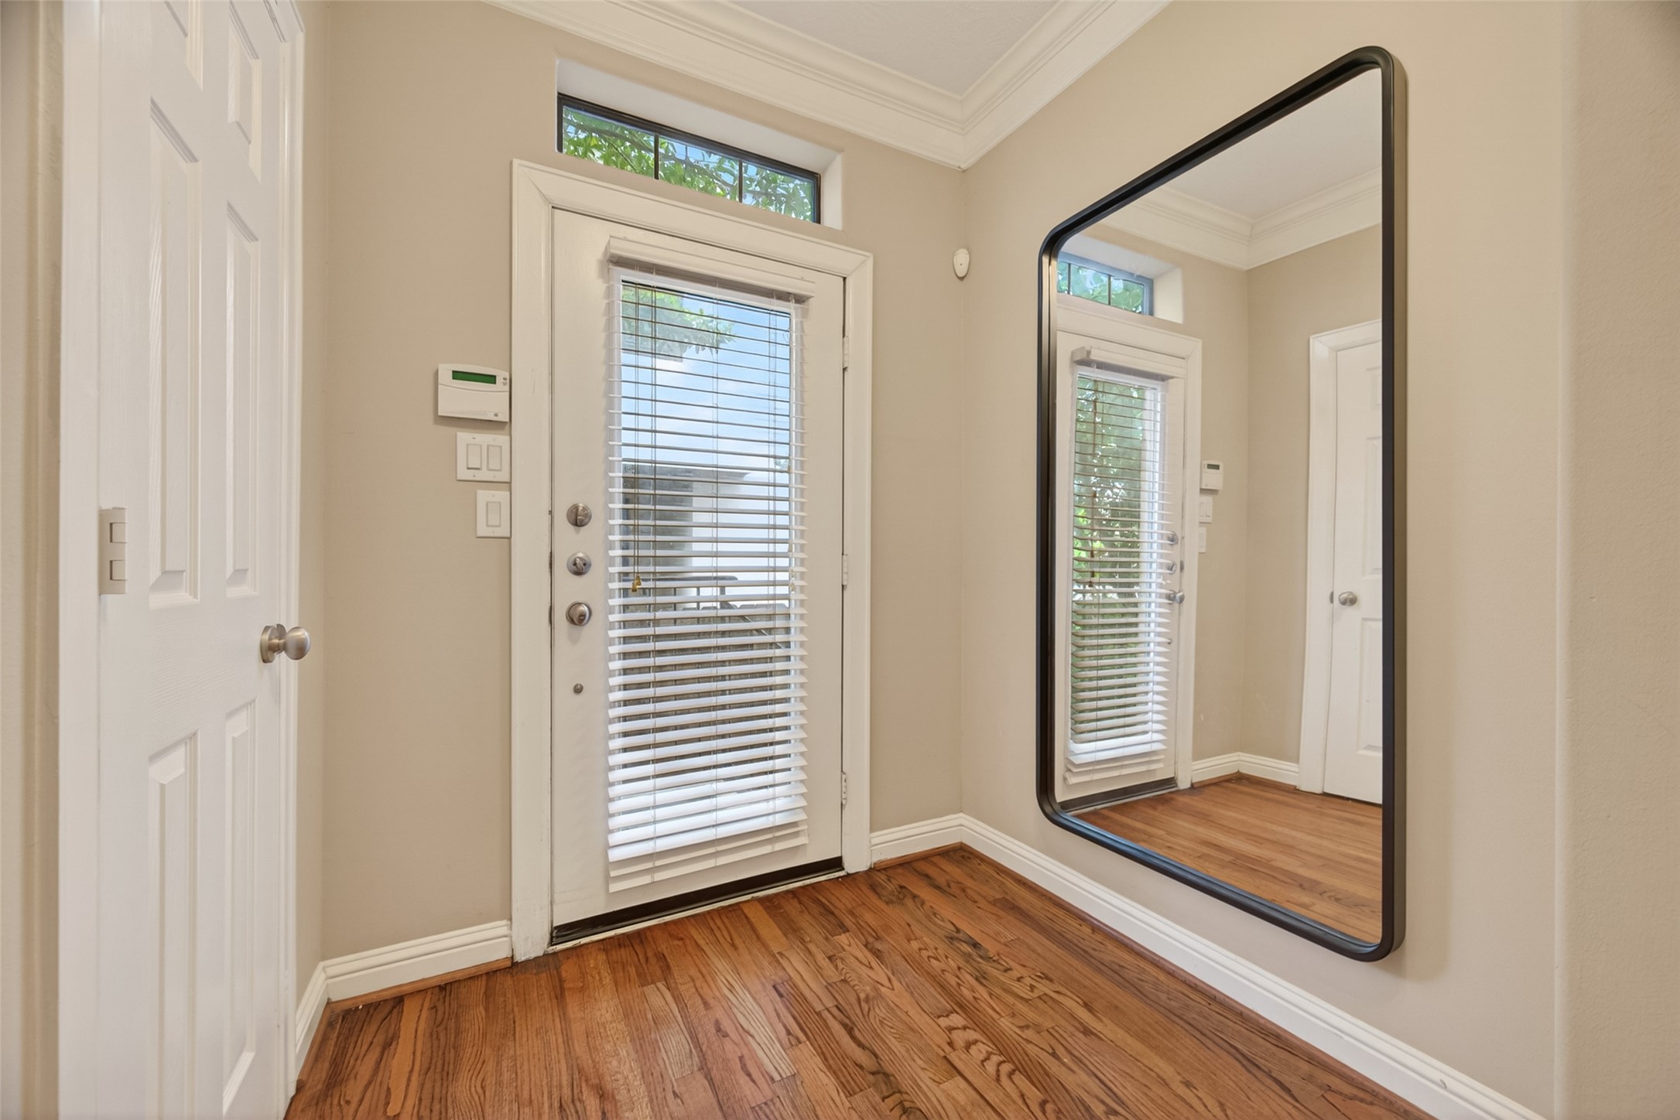
This photo showcases a small hallway with light wood flooring and beige walls. It features a recessed ceiling light and a small window providing natural light. An open door leads to an adjacent room with darker wood flooring and blue-gray walls.
Spacious bedroom with wood flooring, neutral walls, and recessed lighting. Features a ceiling fan, wall-mounted TV, and large closet. Ensuite bathroom and ample natural light complete the inviting space.
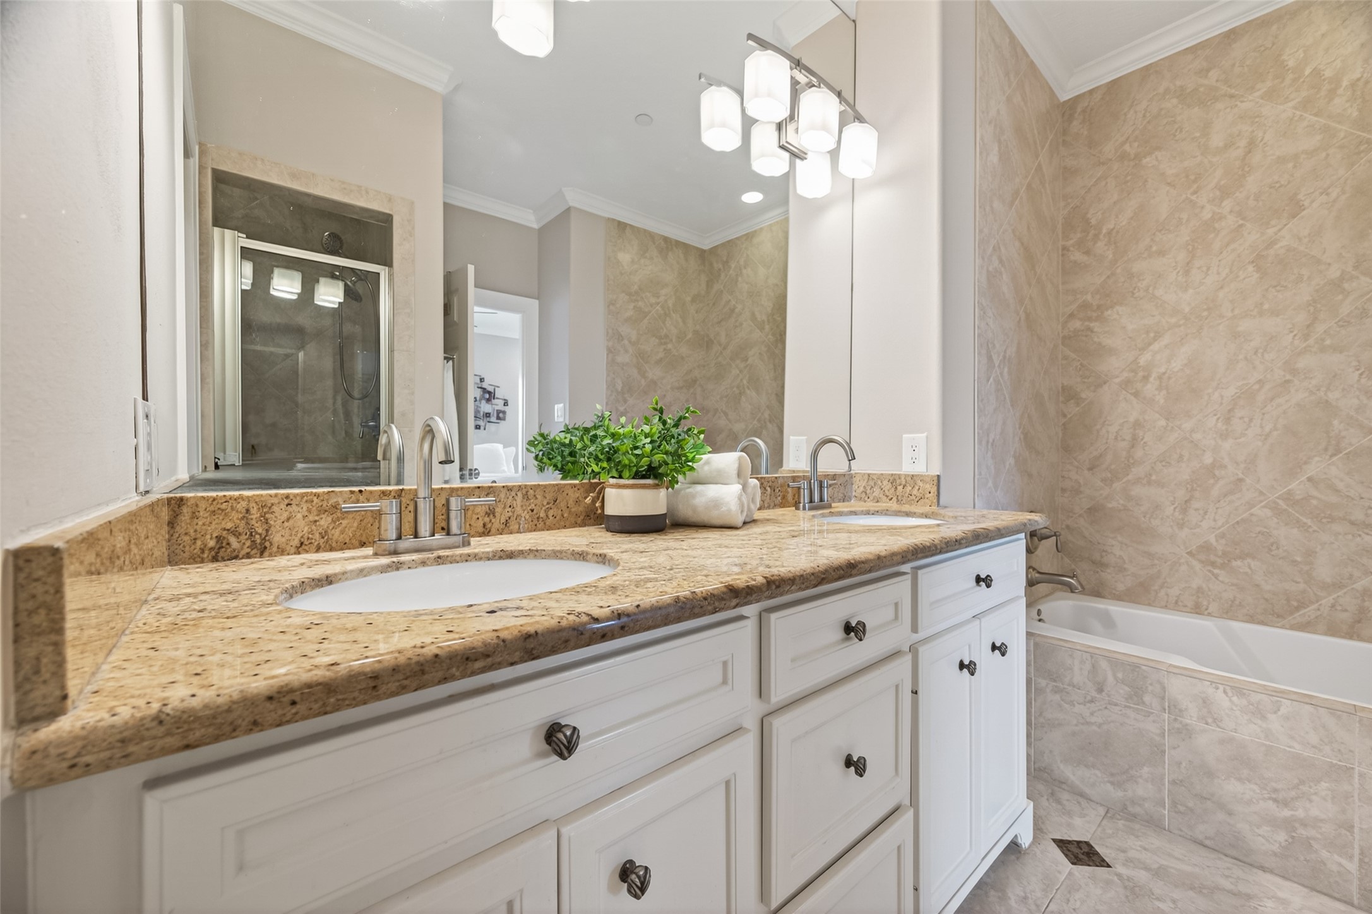
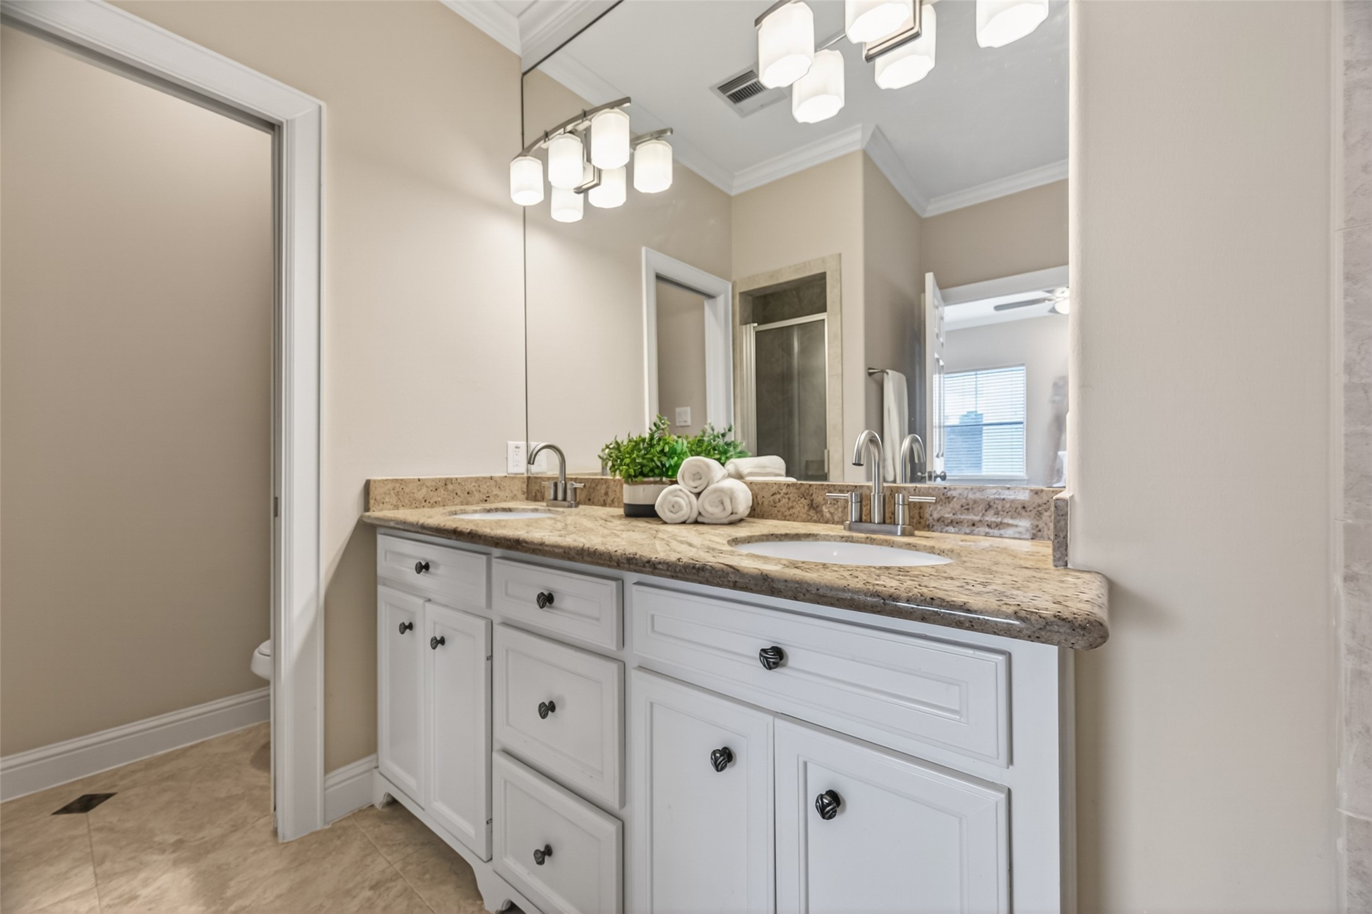
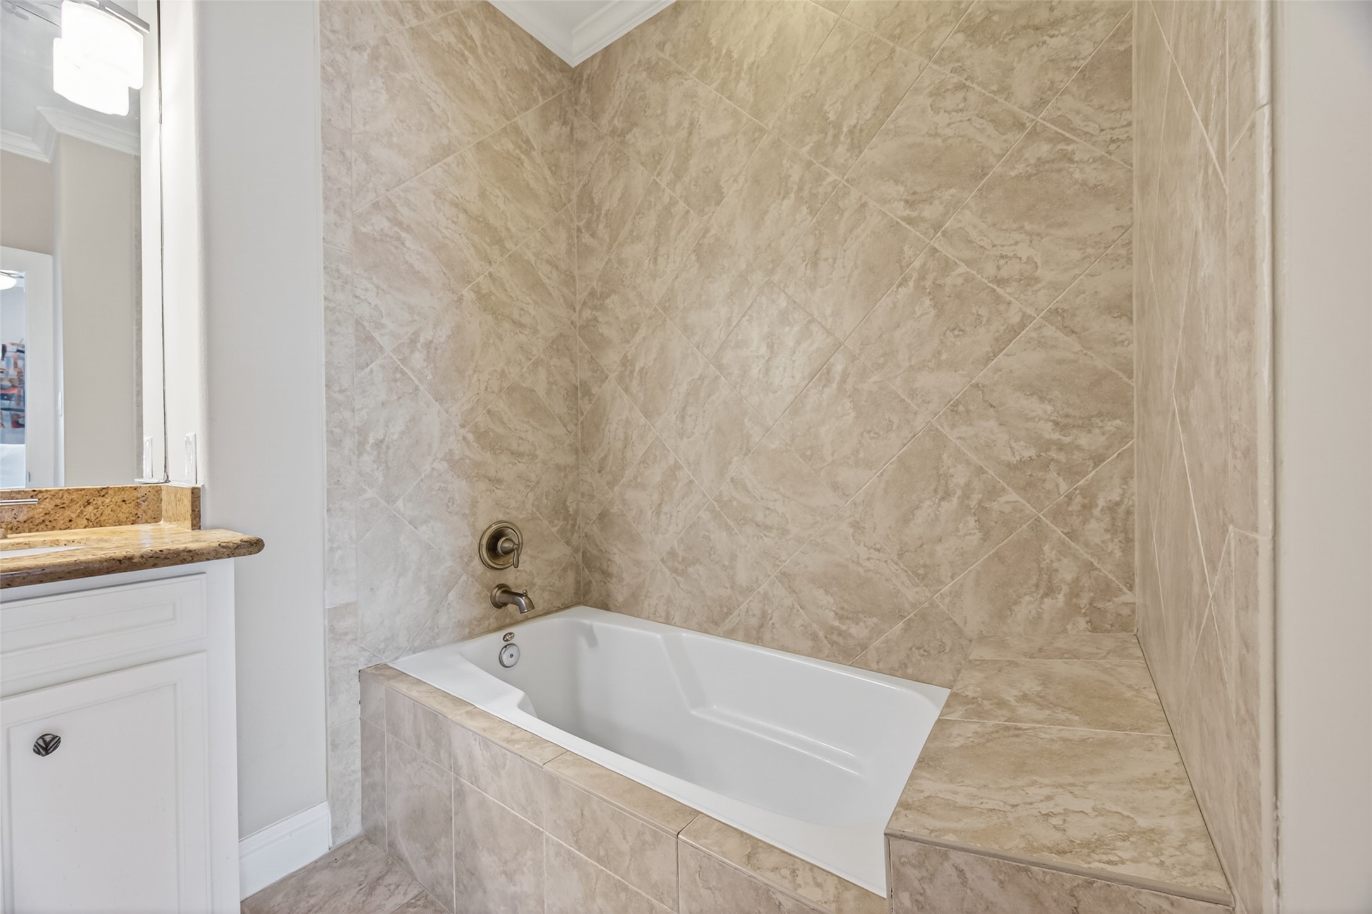
The primary bathroom features a double sink vanity with granite countertops, great cabinet space, large soaking tub and separate shower and water closest.
This cozy tub area offers a warm and inviting atmosphere.
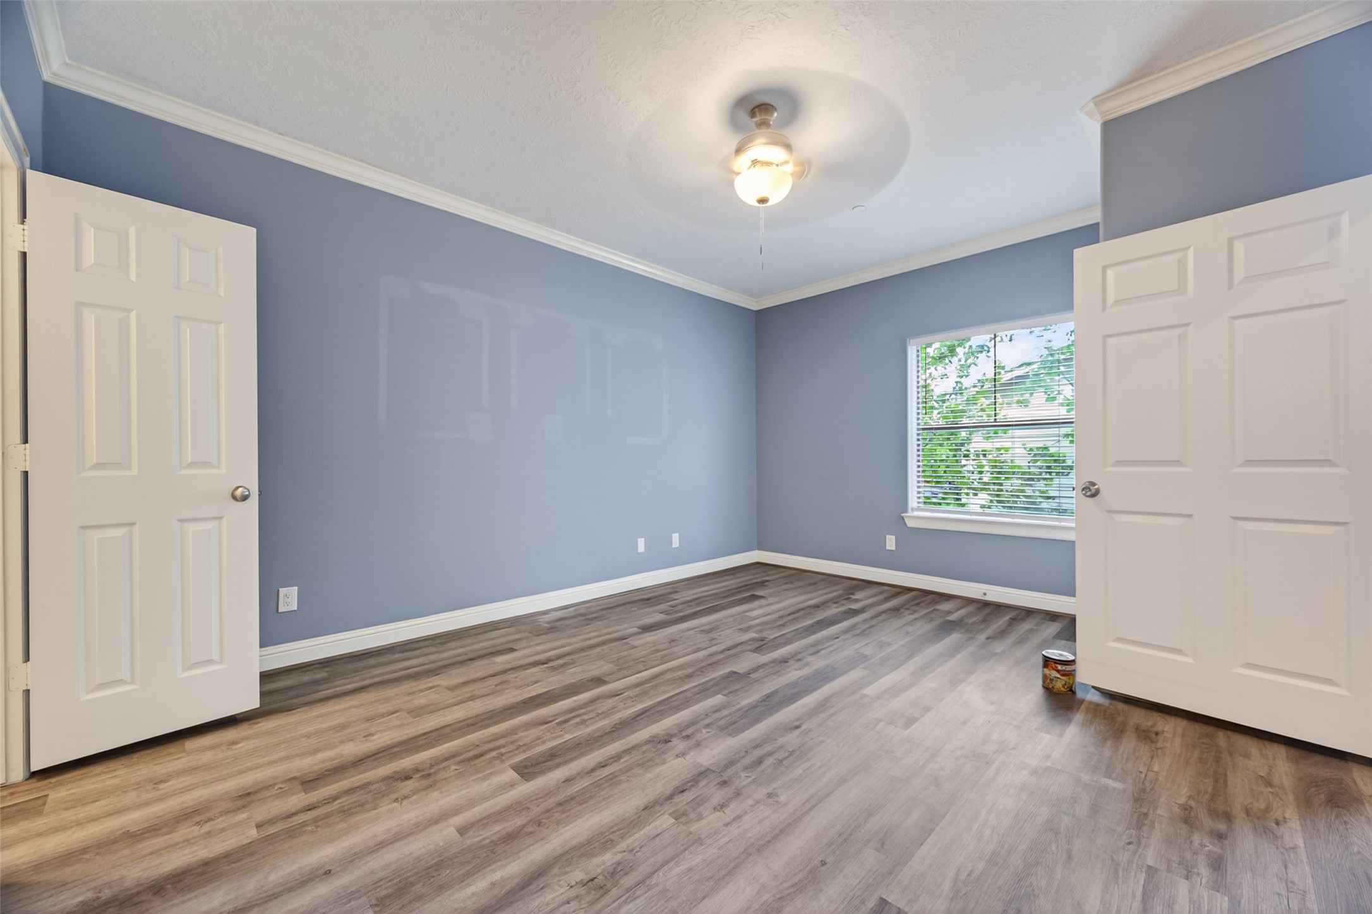
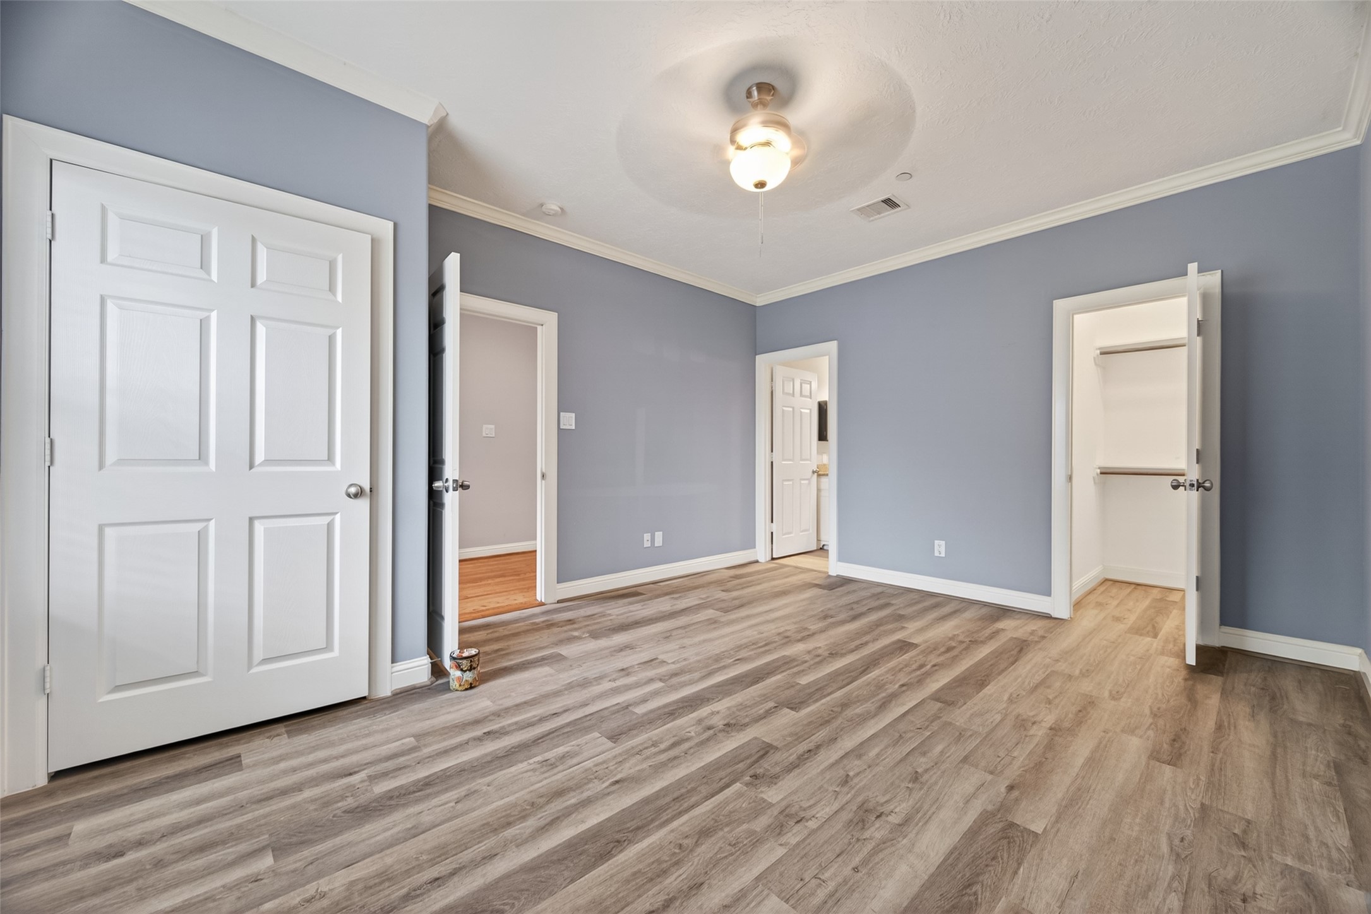
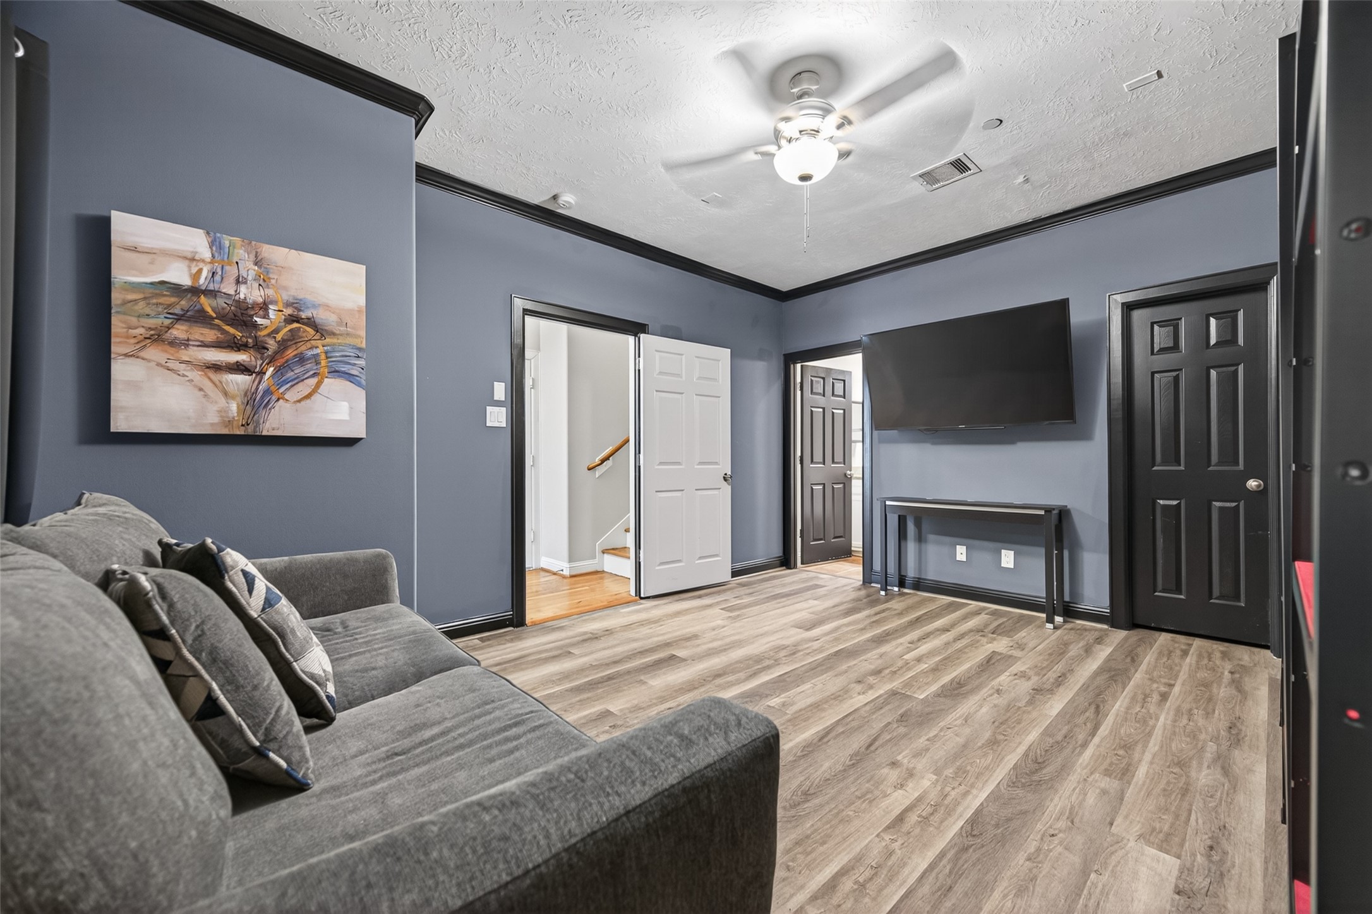
This beautifully room features soft blue/gray walls, elegant crown molding, and stylish wood-look flooring. A large window fills the space with natural light, while a ceiling fan adds comfort. The room’s charm, leading into a private retreat complete with an en suite bathroom and two spacious closets. Offering both luxury and functionality.
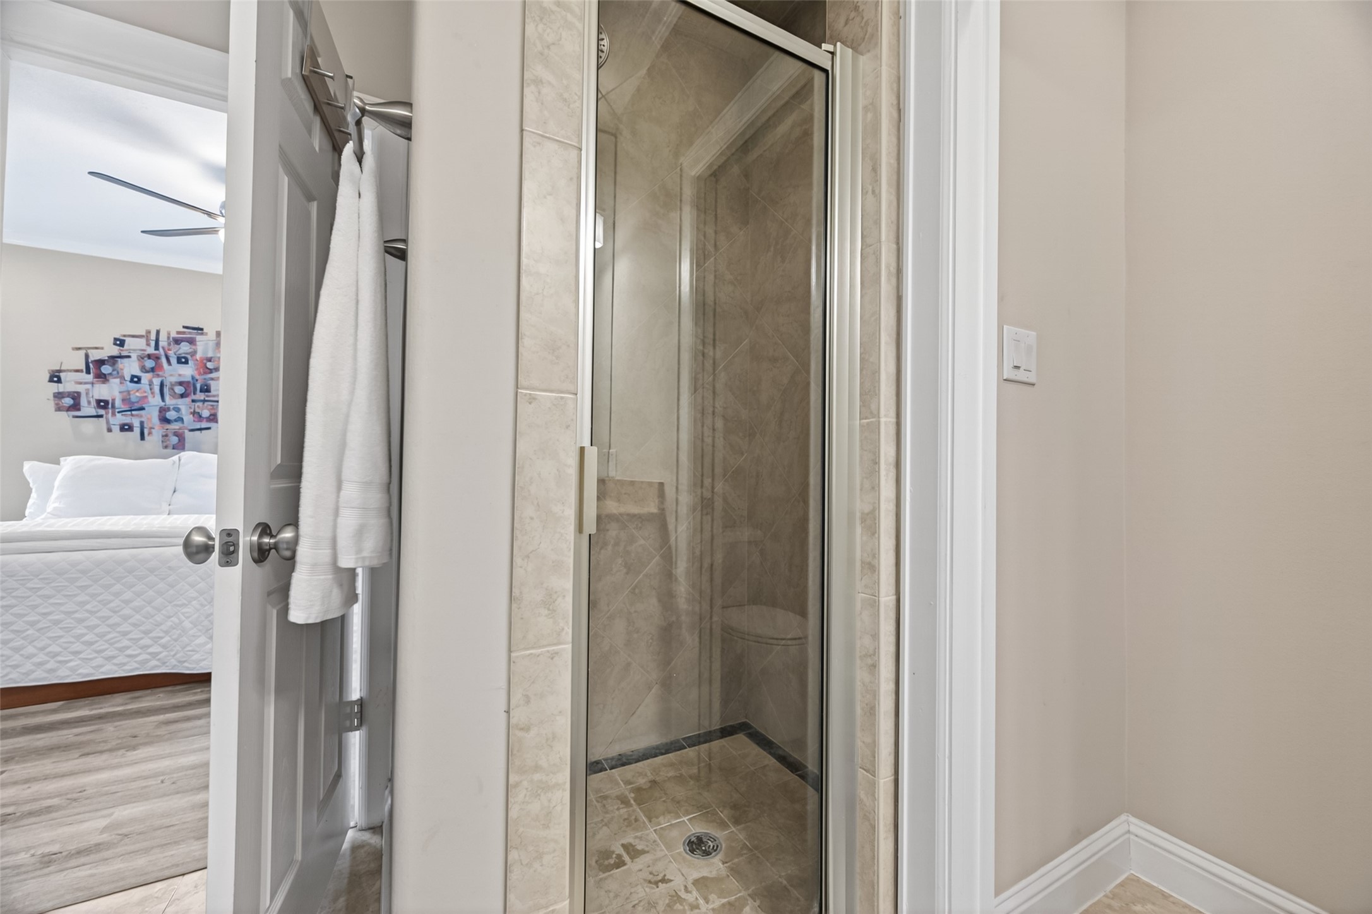
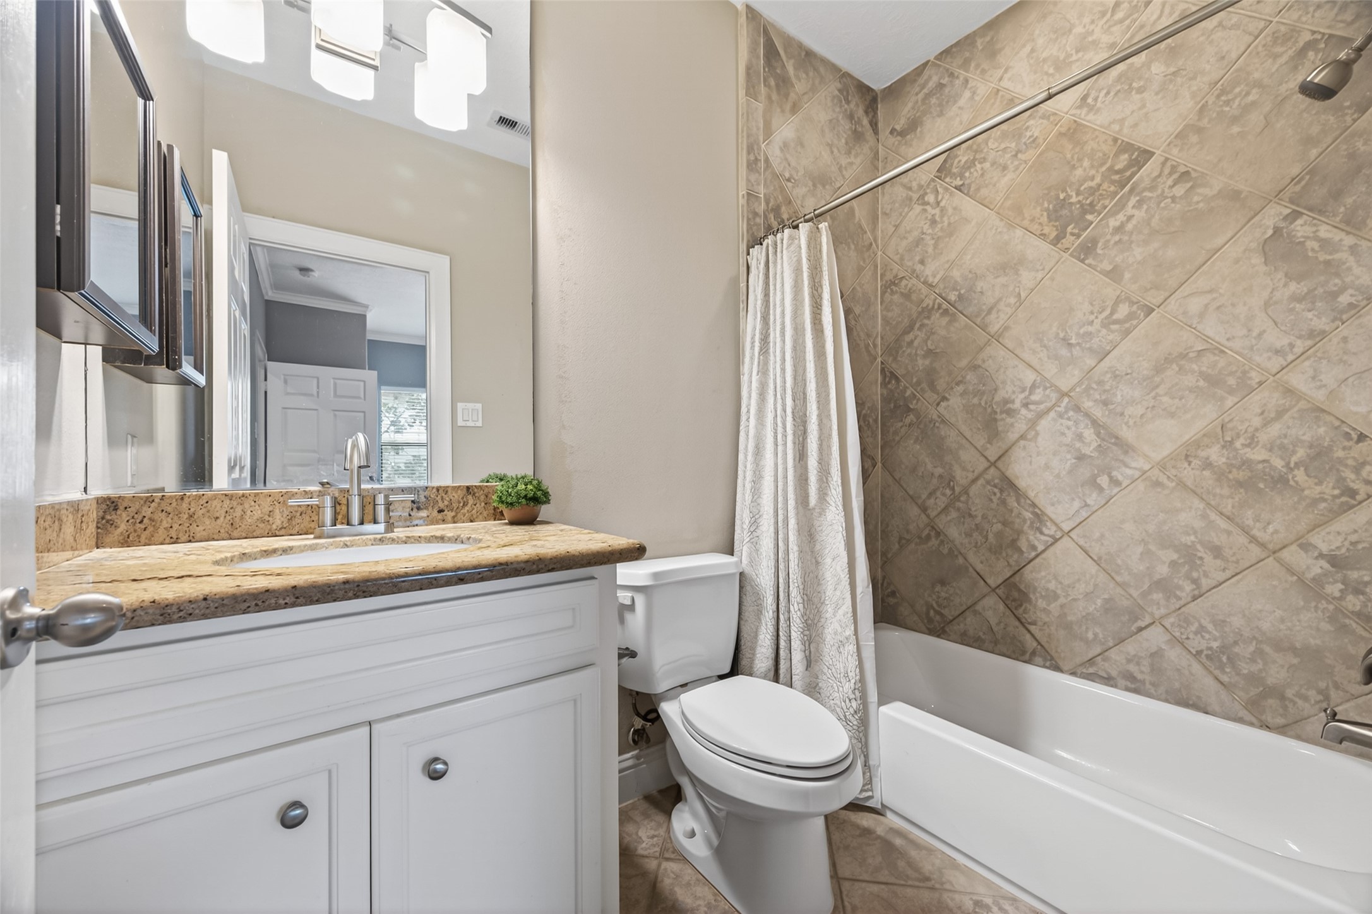
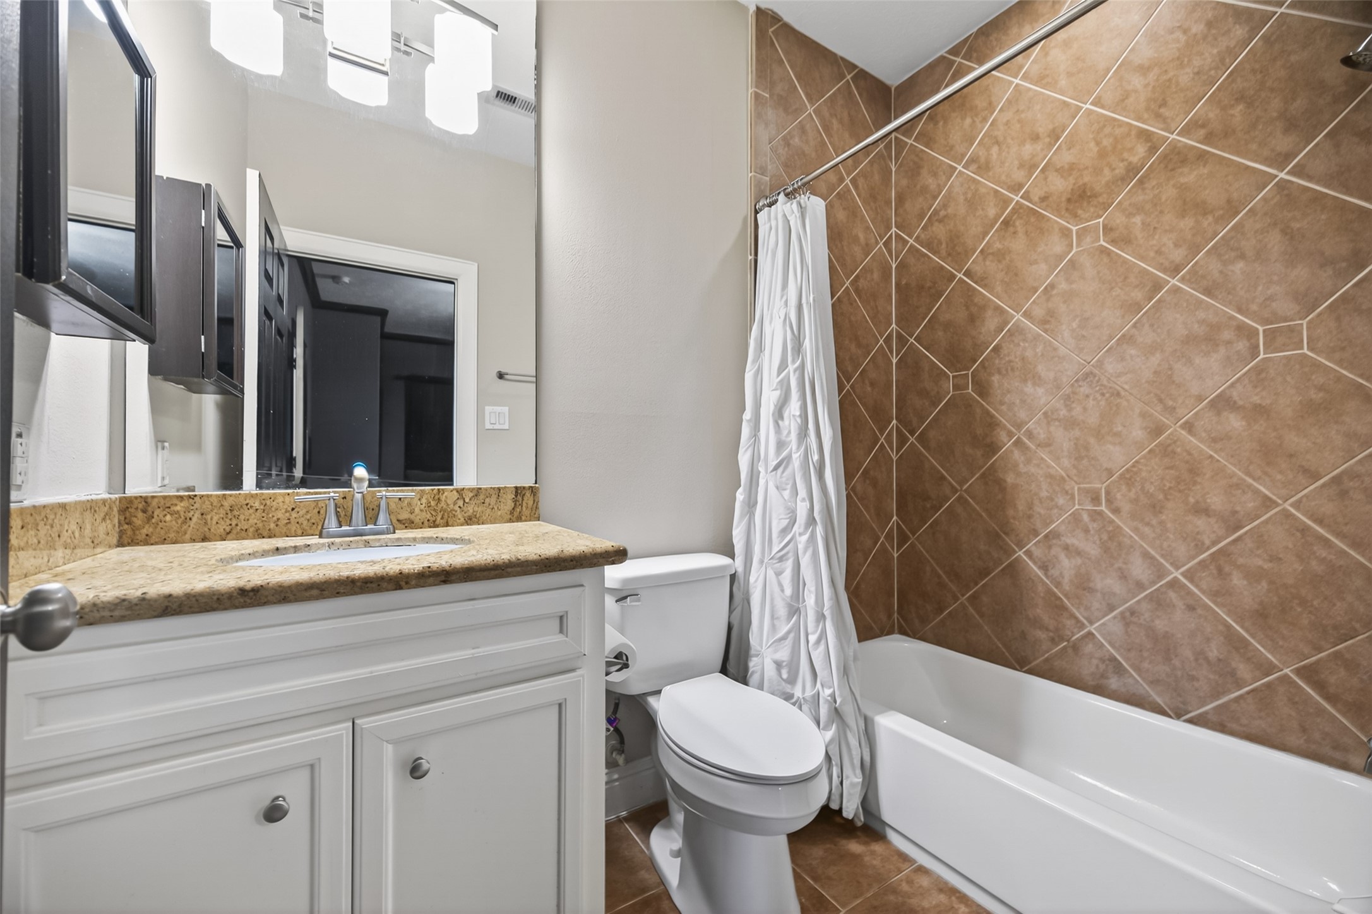
First floor en suite bathroom
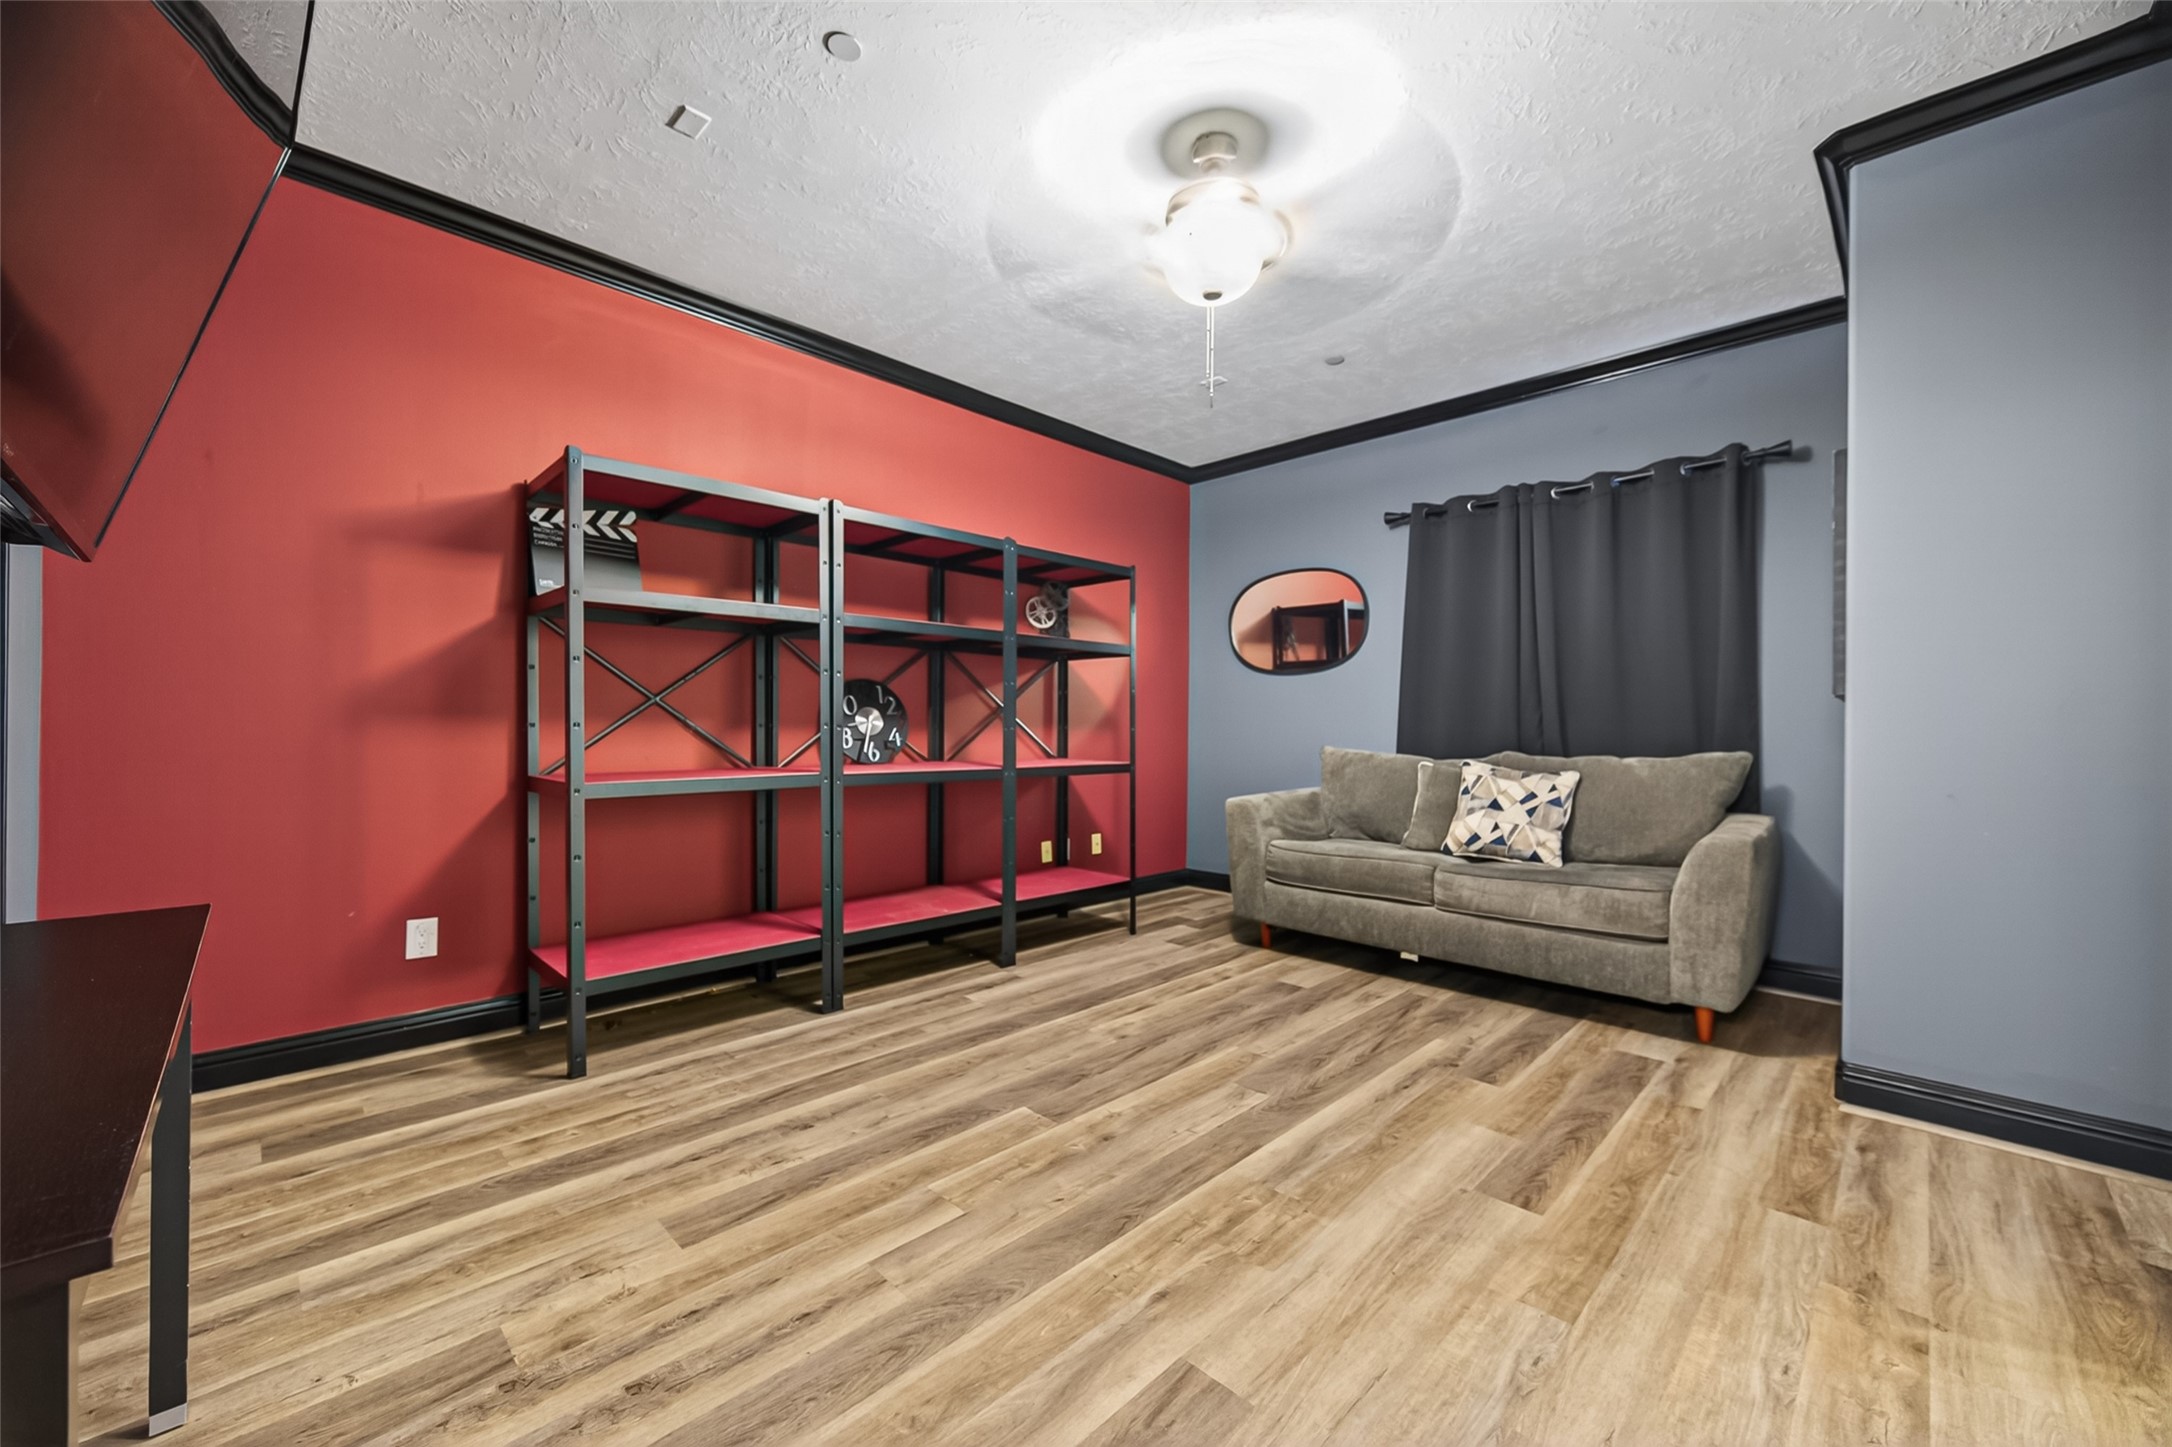
This stylish first-floor room showcases modern design with rich blue-gray walls, bold black trim, and wood-look flooring. A sleek ceiling fan, gray sofa, wall-mounted TV, and abstract artwork create a cozy yet contemporary atmosphere. Complete with a private en suite and a large closet, this versatile space was previously used as a photography and film studio, offering endless possibilities for use.
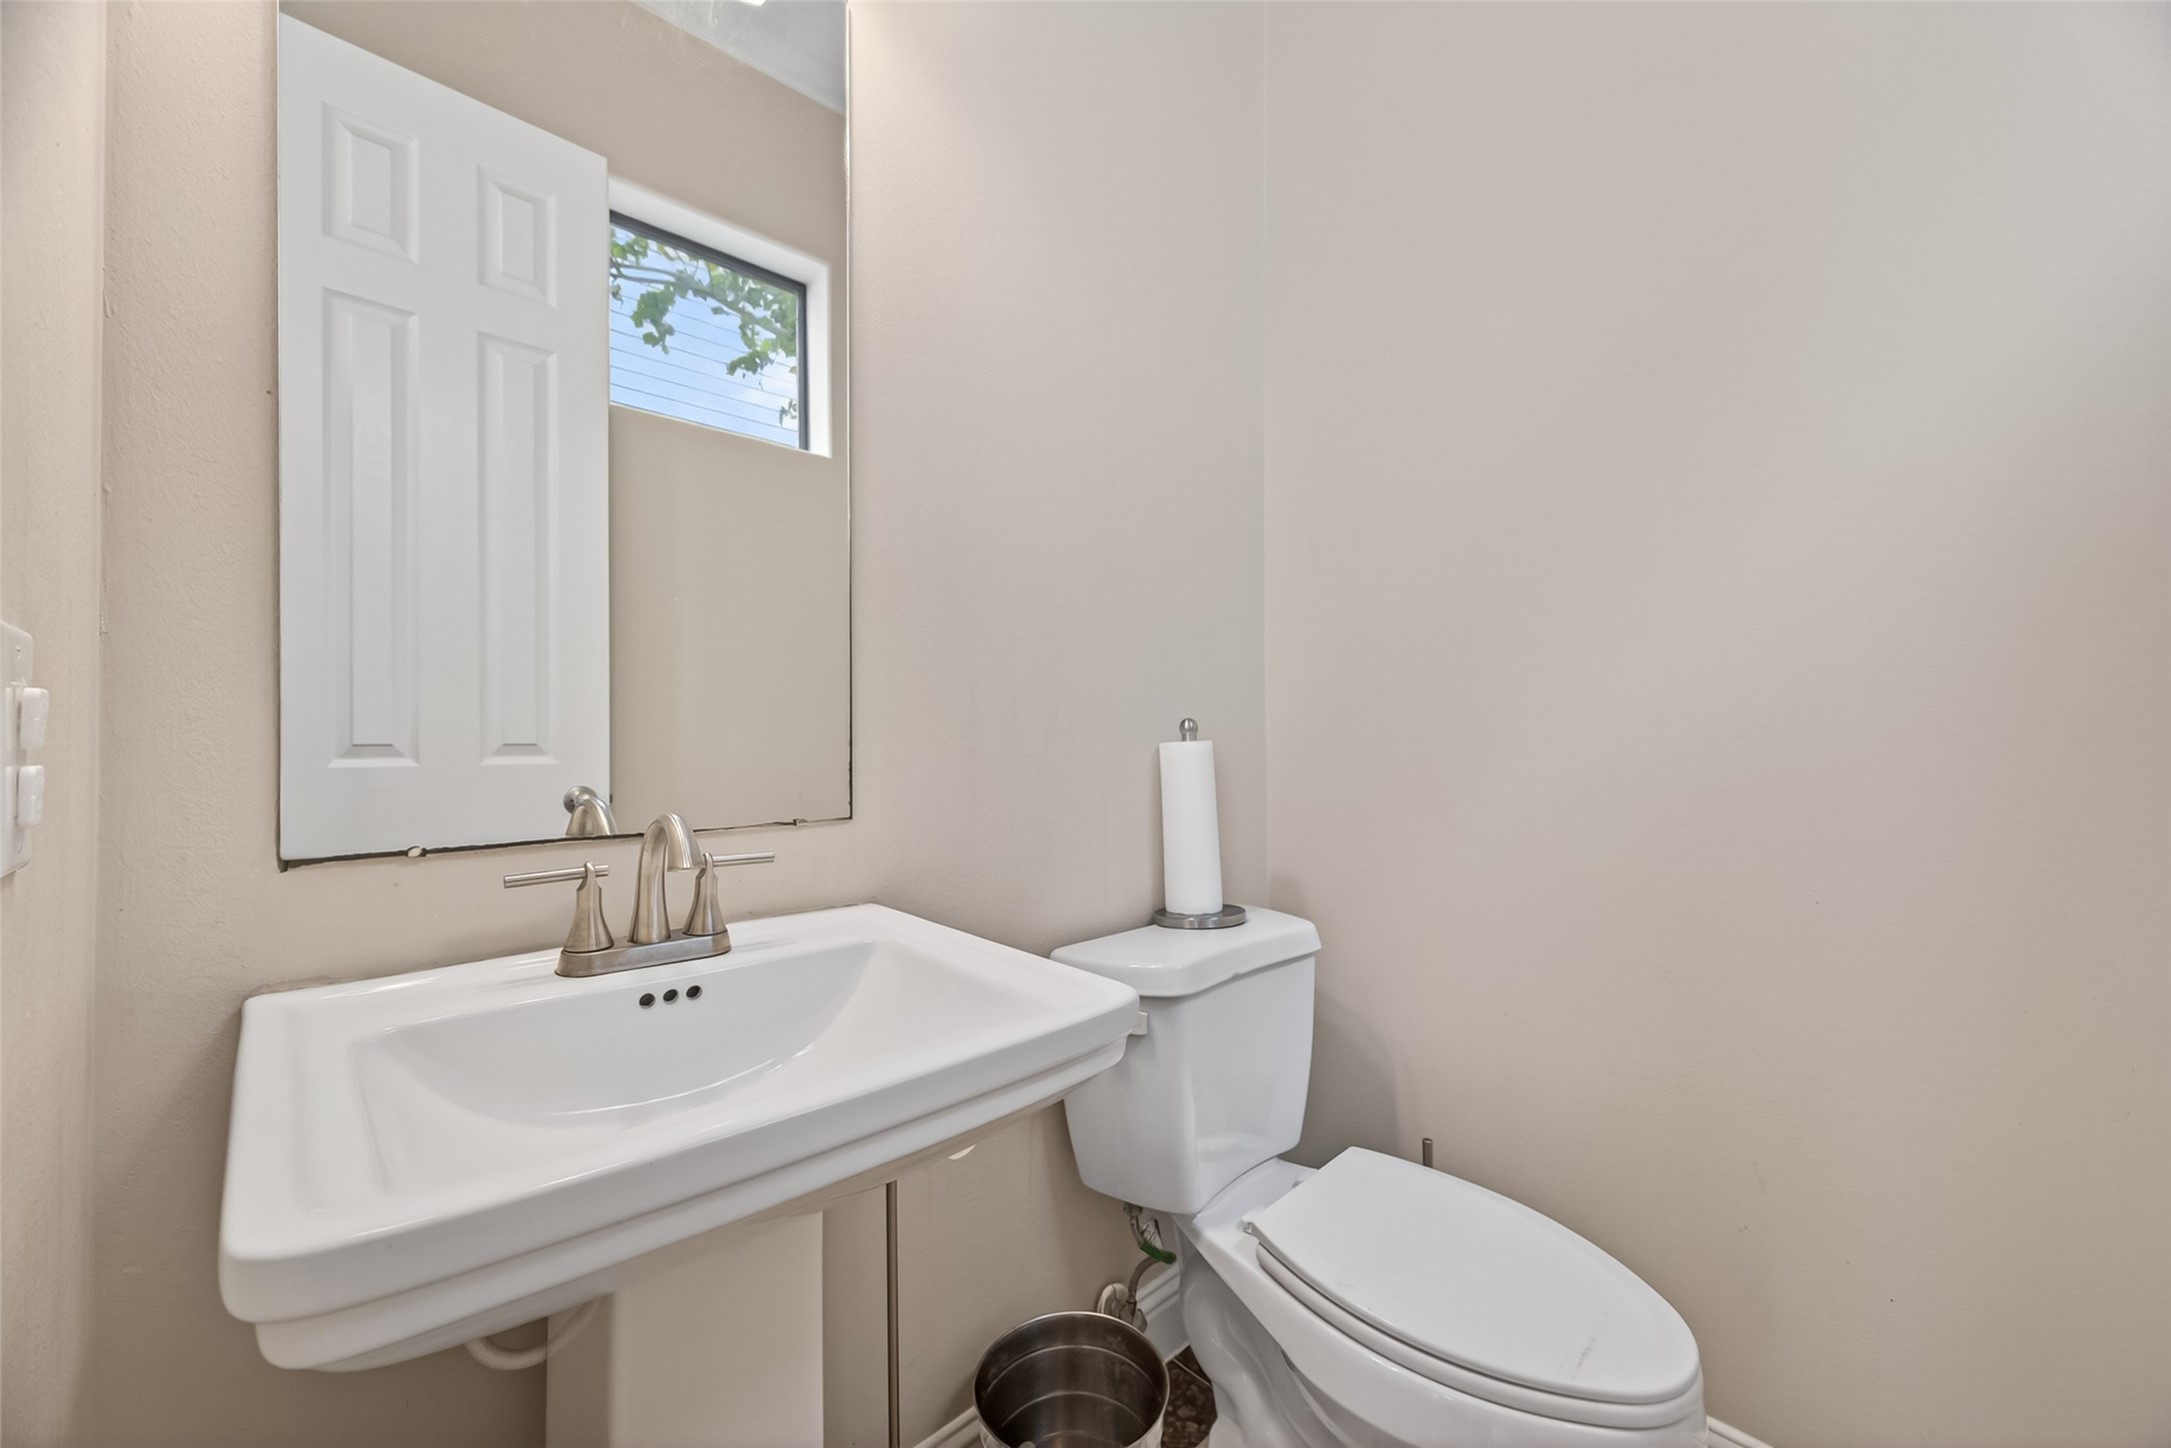
This is a compact, well-lit half bathroom featuring a pedestal sink, modern faucet, and standard toilet. A small window provides natural light, and the neutral color scheme offers a clean, simple look.
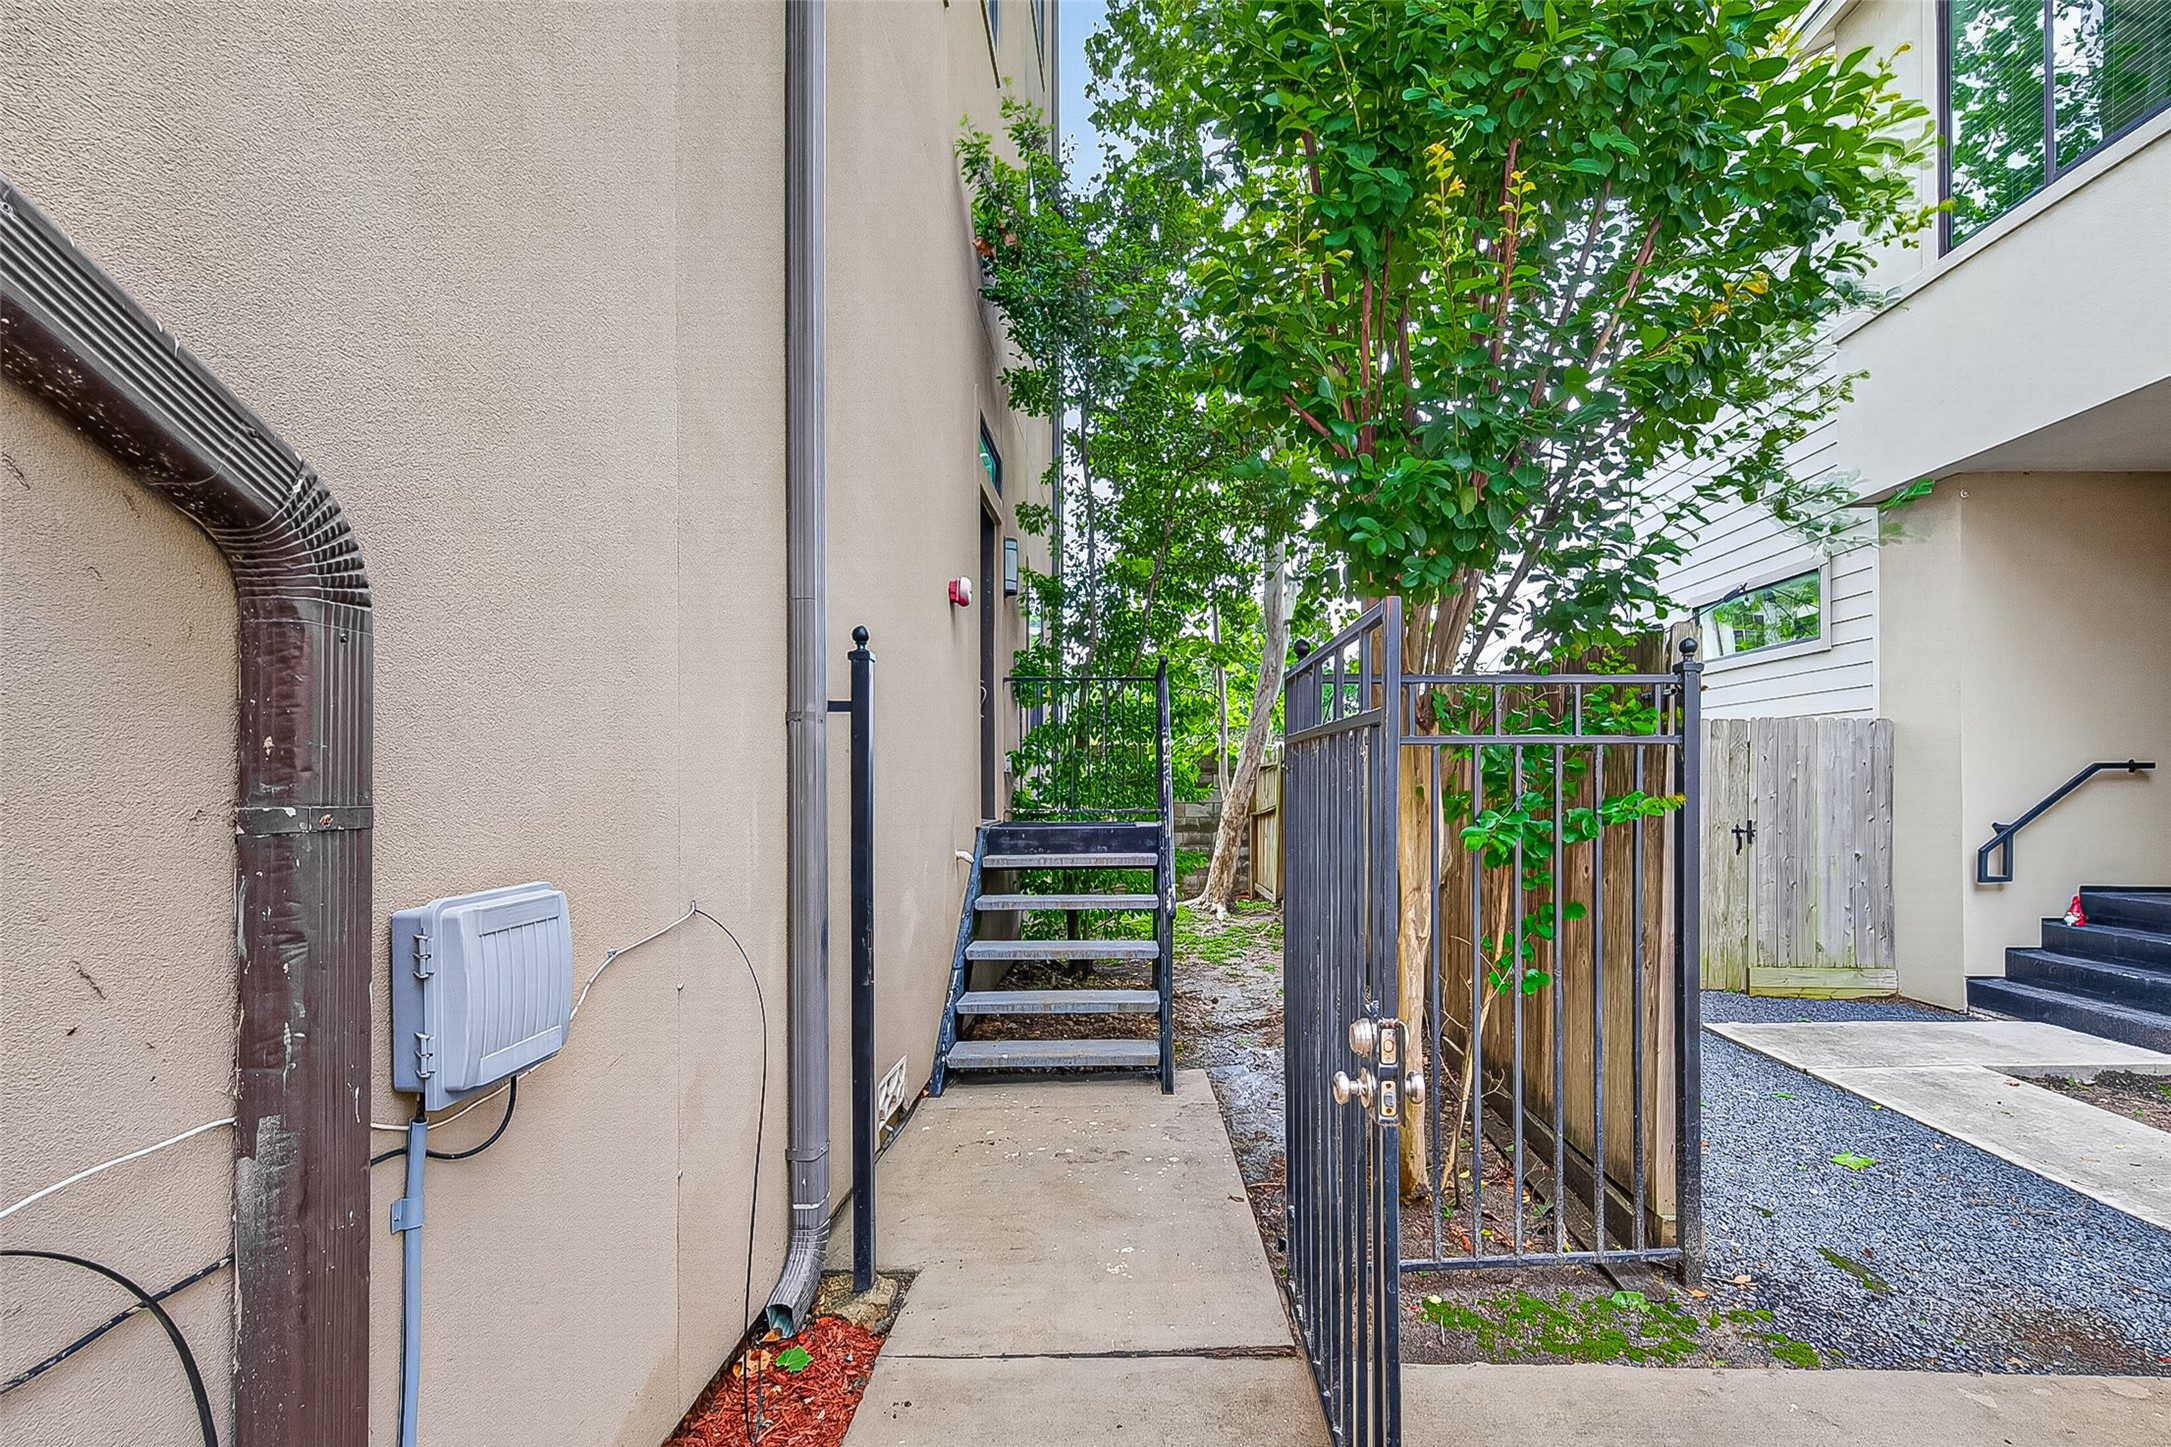
This photo shows a side pathway of a home with a concrete walkway, metal gate, and stairs leading up to a side entrance. There's a small garden area with a tree and some gravel landscaping. The exterior is modern with beige walls.
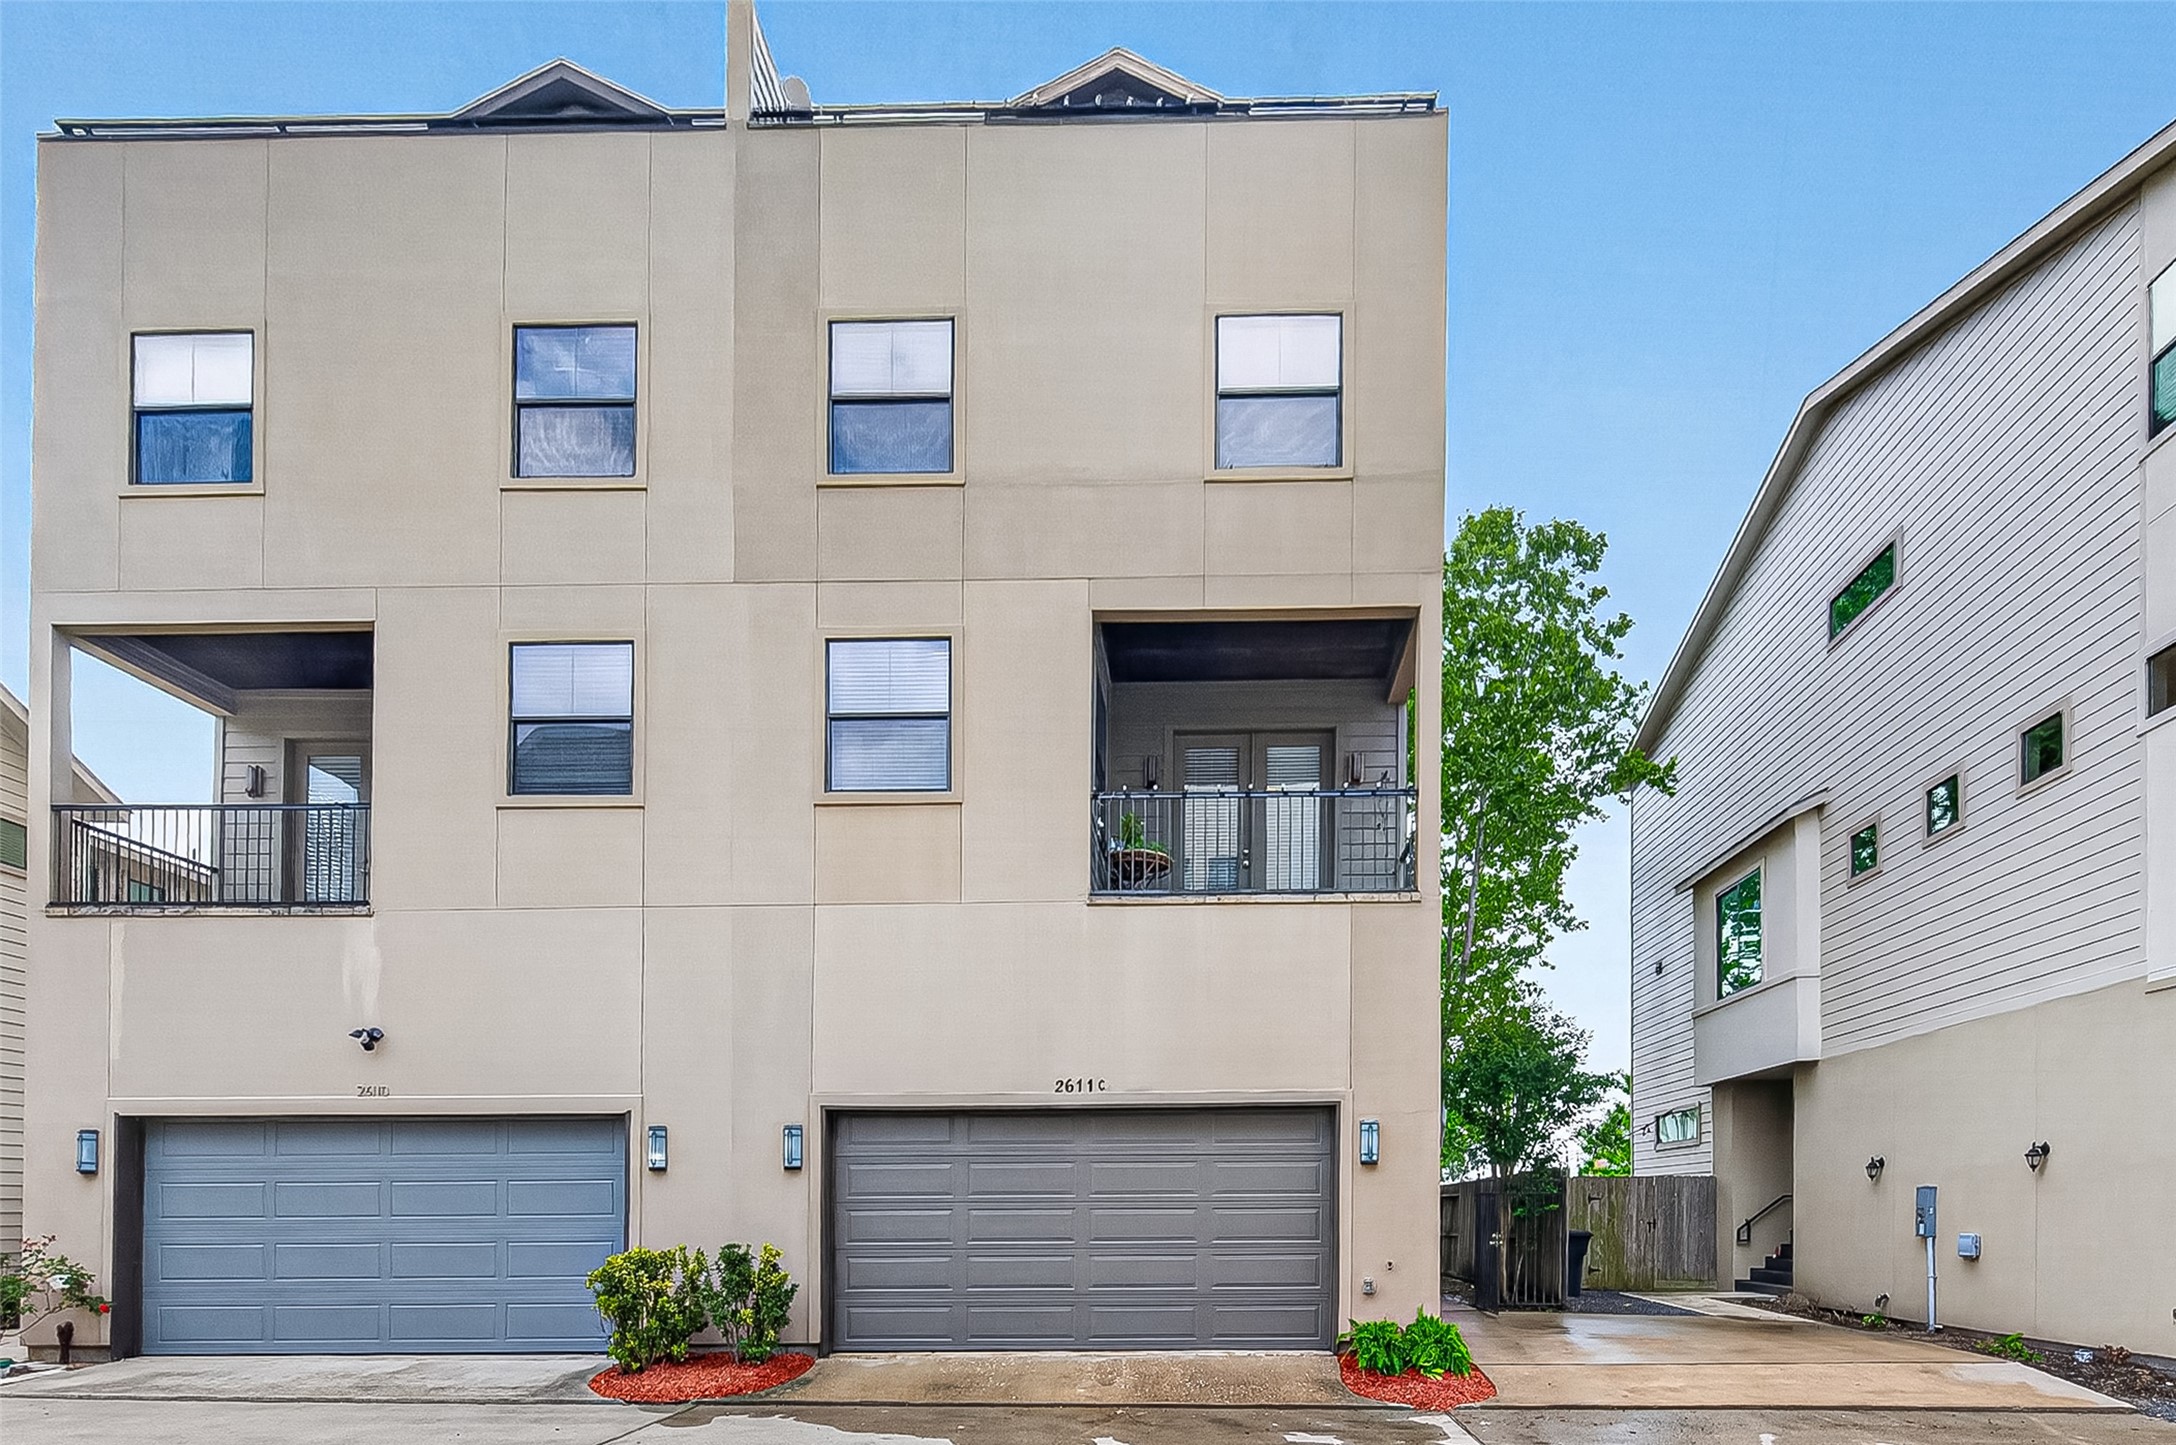
Modern three-story townhouse with a clean facade, featuring two balconies and two garage doors. The home is situated in a compact urban setting with neighboring houses.
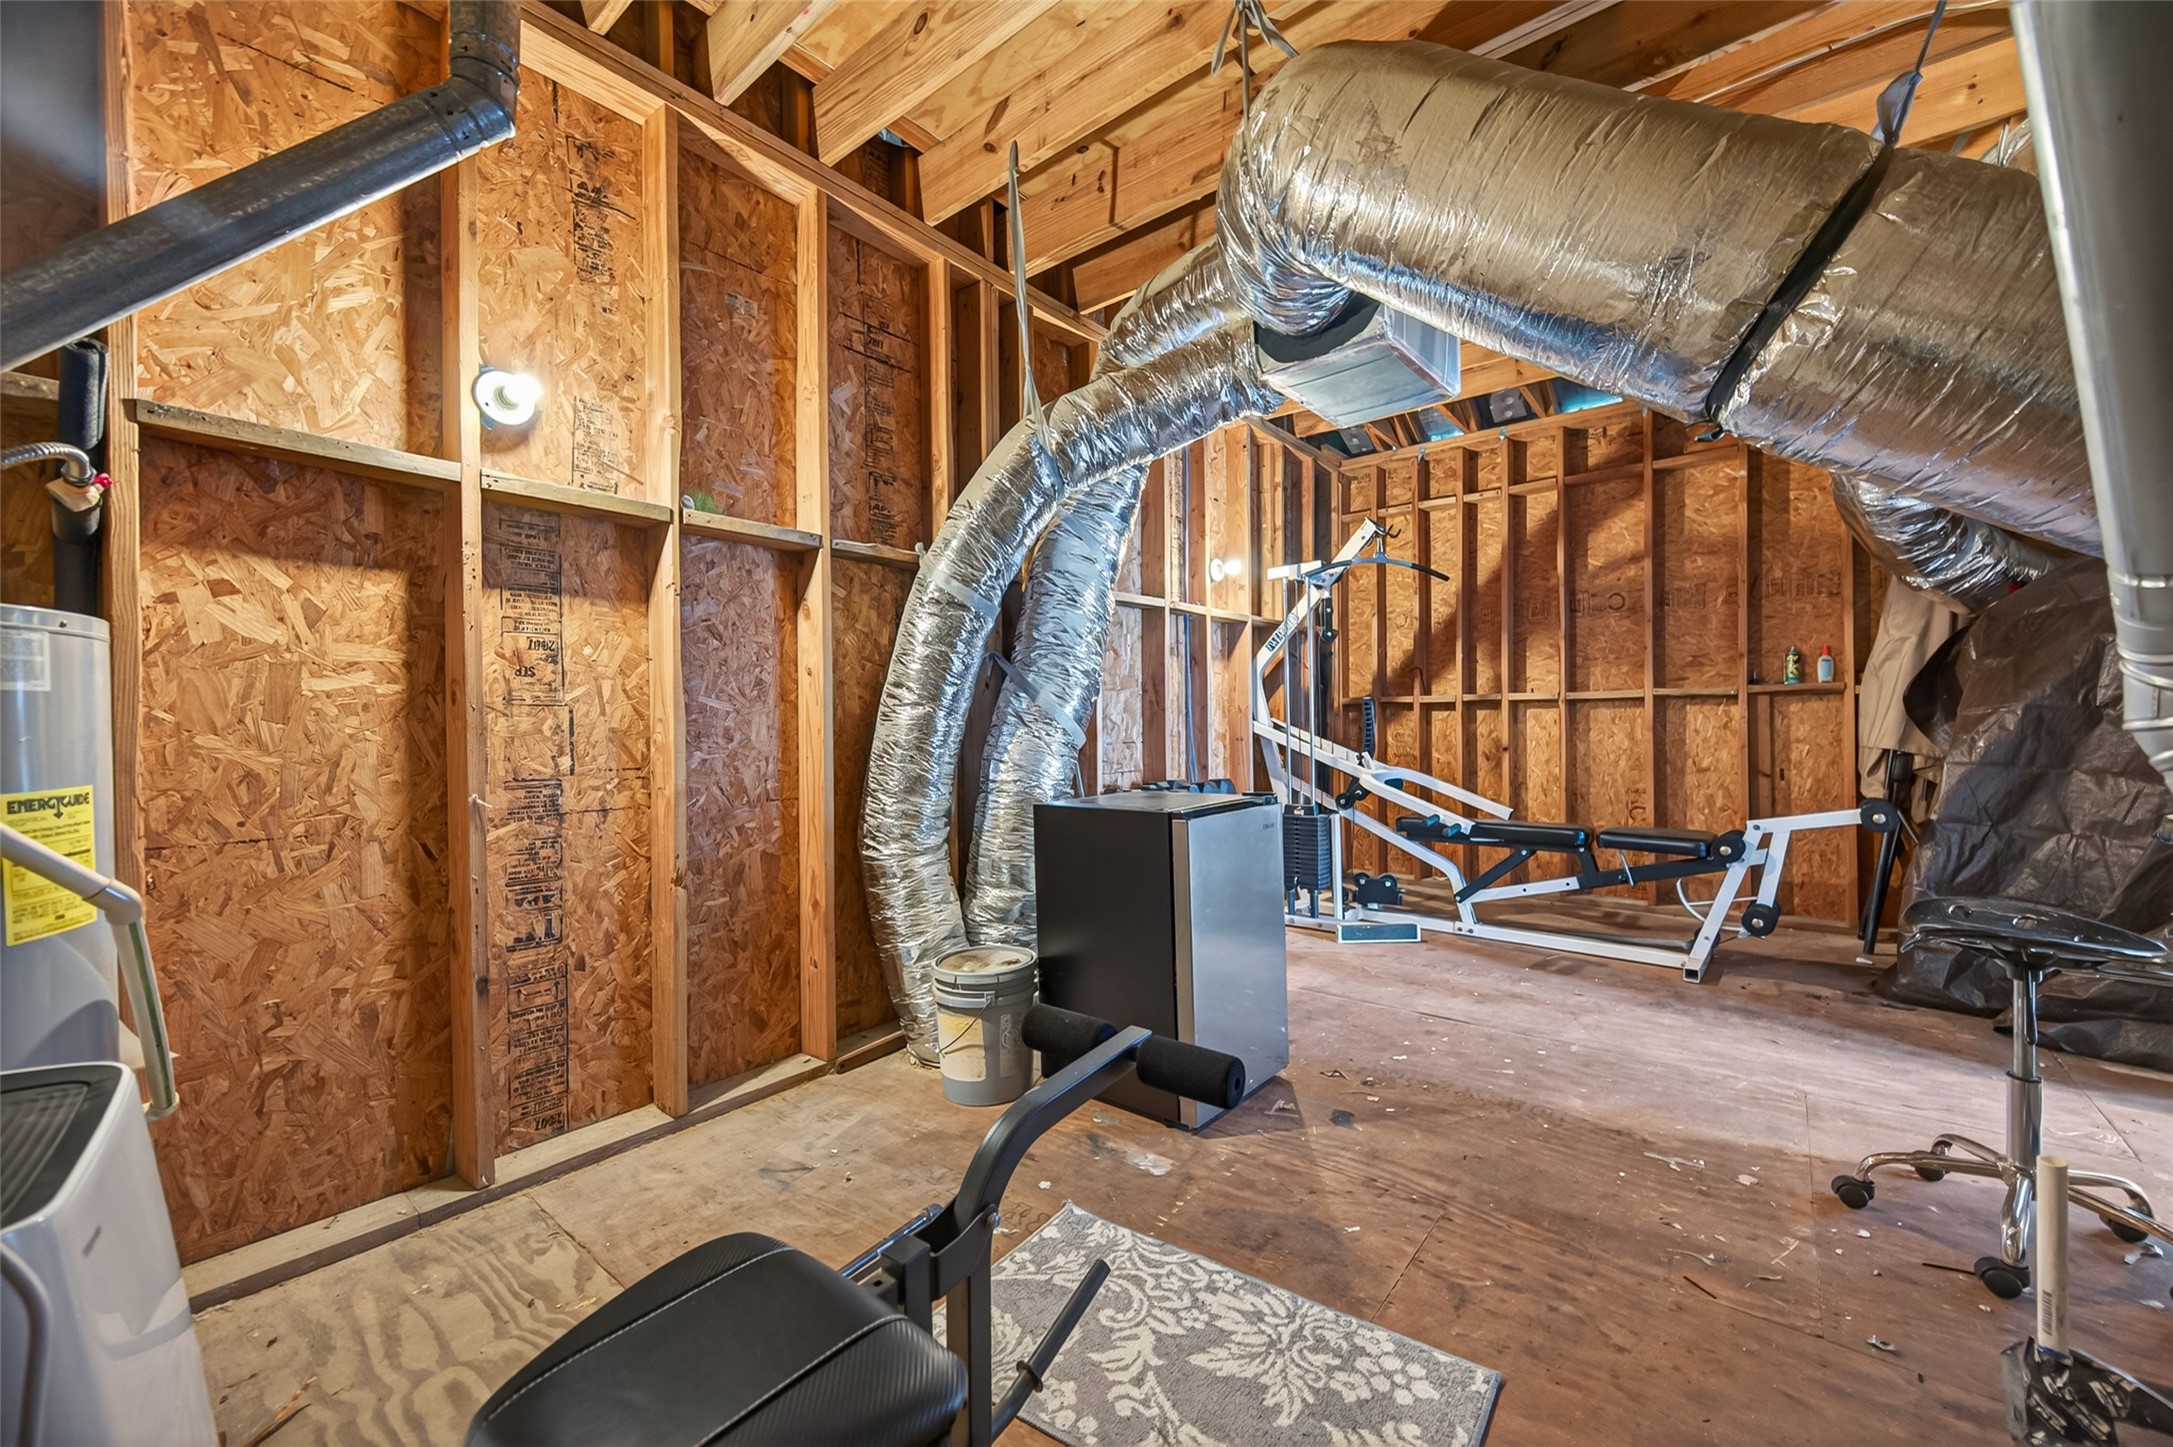
This unfinished attic space features exposed ductwork and natural wood beams, offering a raw, industrial feel with incredible potential. Currently set up as a home gym with a weight machine and dumbbell rack, the area also houses utility components. With the right vision, this versatile space could be transformed into a custom bathroom, music studio, or content creation space tailored to your lifestyle.
This photo showcases an unfinished attic space equipped with fitness equipment. The area features exposed wooden framing and ductwork, providing a functional space for home workouts or potential for further customization.
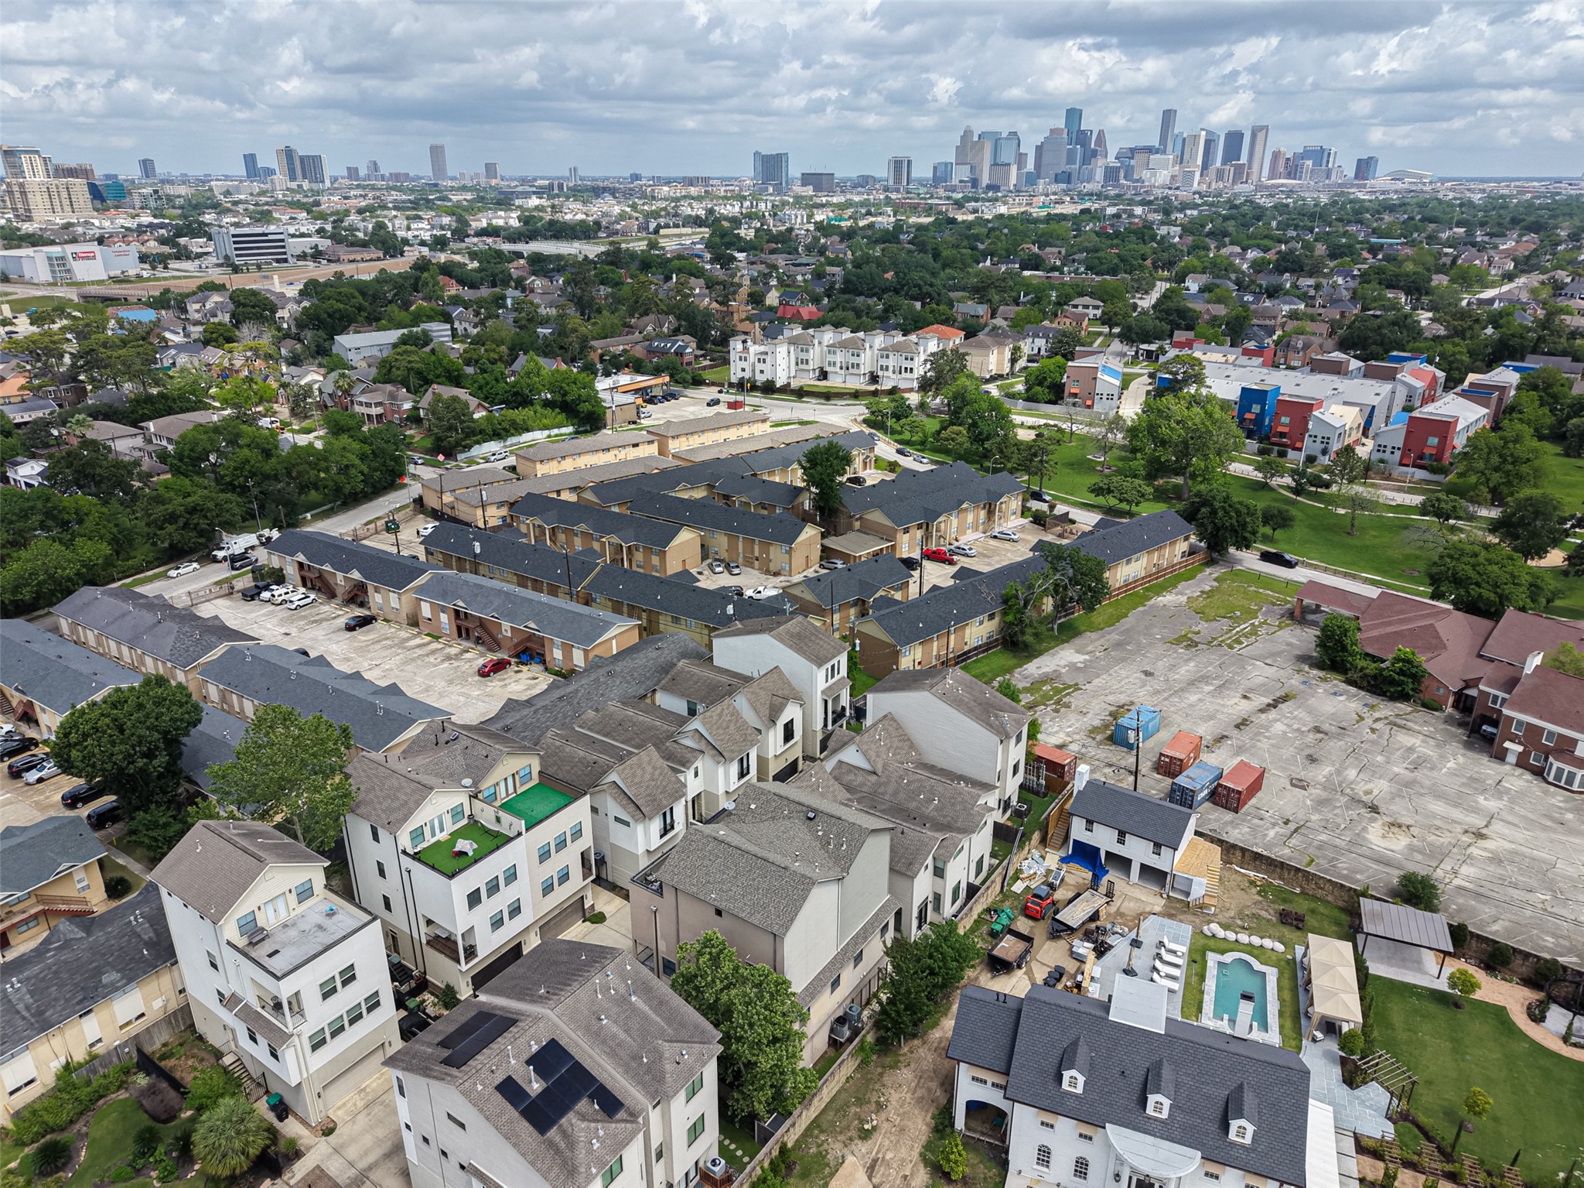
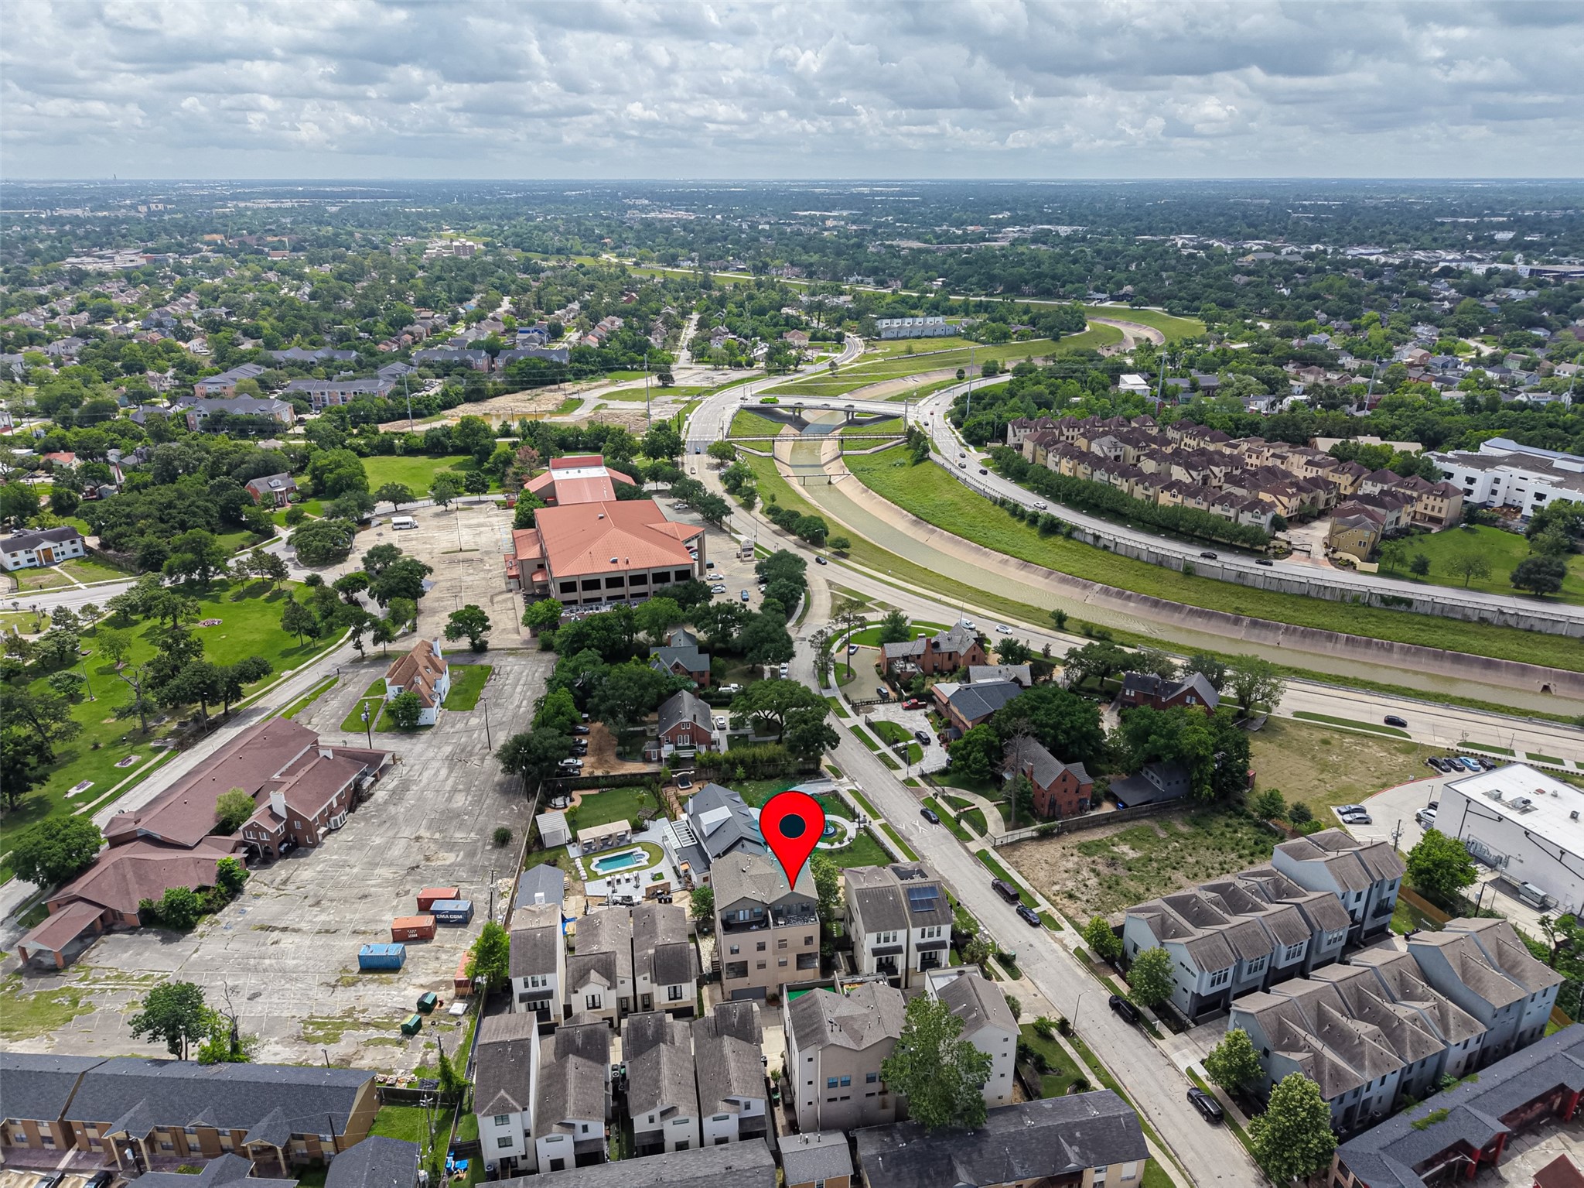
This aerial view highlights the exceptional convenience of the property’s prime location, with easy access to major highways including 288, 59, 45, and 610. Perfectly situated near the Texas Medical Center, Downtown, Midtown, the University of Houston, and the Museum District, you’re just minutes from Houston’s top dining, entertainment, and cultural attractions.Surrounded by modern townhomes and lush greenery with a striking city skyline backdrop, the neighborhood offers a strong blend of urban energy
Modern townhome with a spacious rooftop patio offering city skyline views. The neighborhood features well-maintained homes and lush greenery, creating an inviting and picturesque setting.



.jpg)

