2611 Eisenhauer,San Antonio, TX 78209
San Antonio, TX 78209

Description
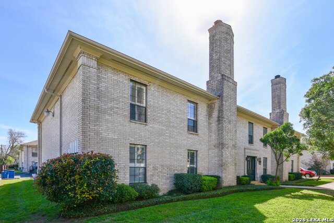
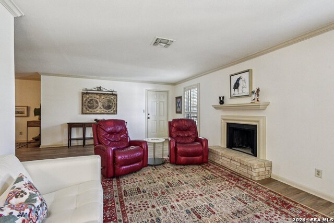
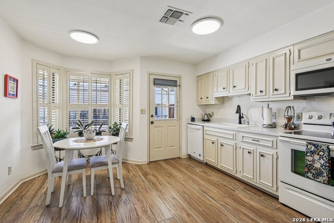
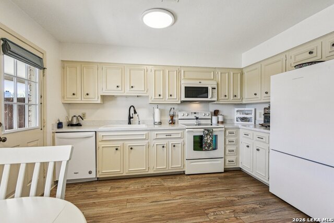
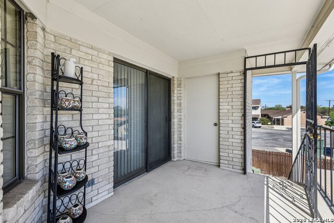
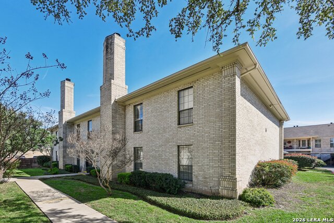
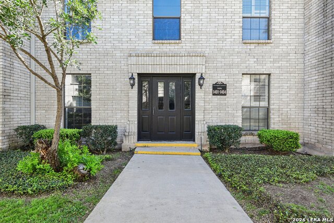
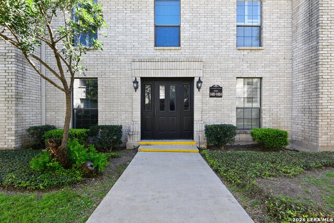
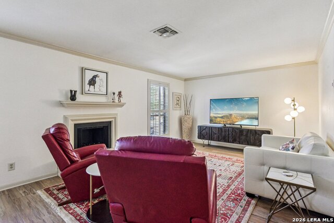
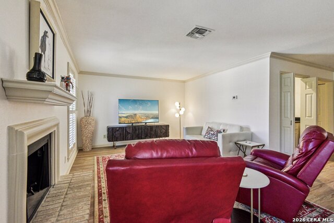
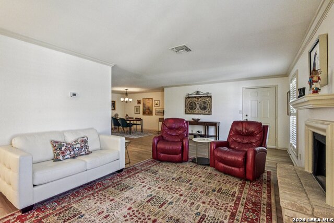
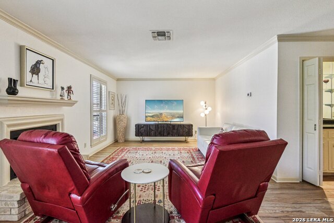
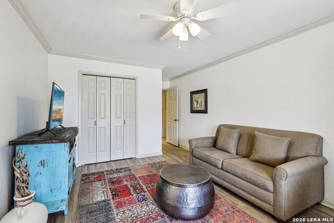
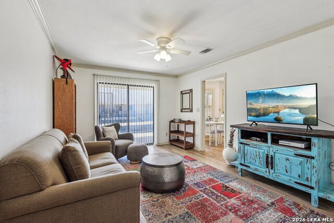
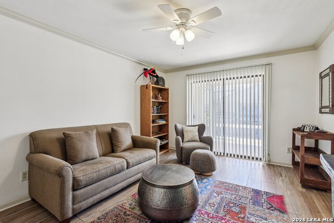
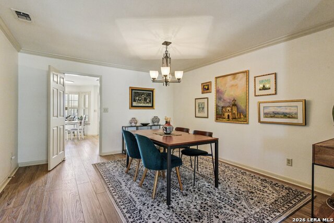
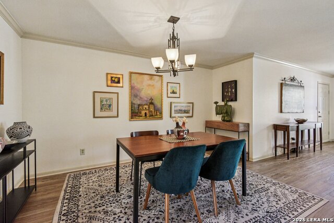
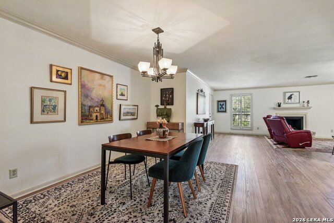
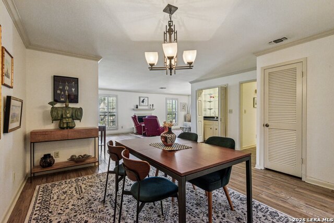
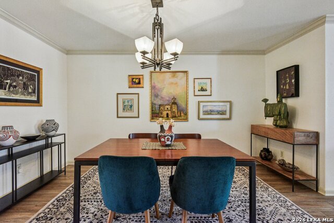
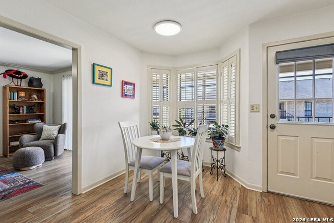
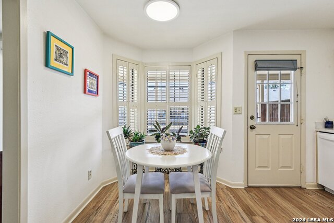
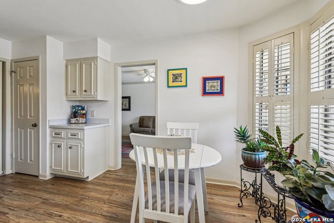
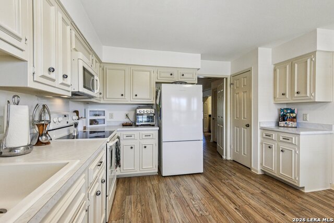
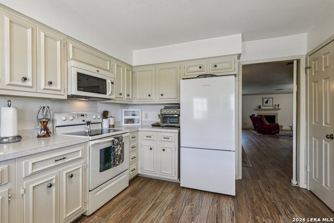
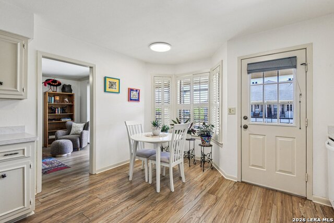
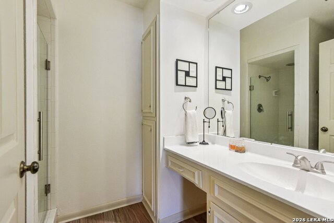
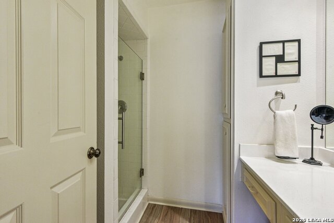
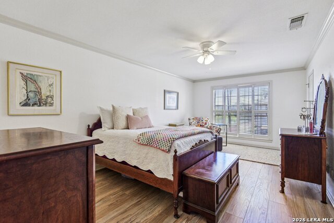
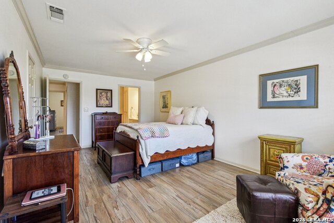
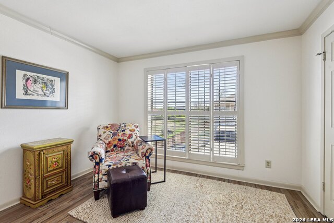
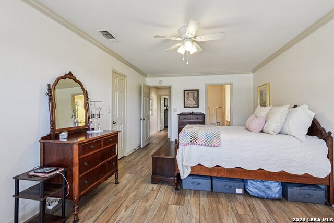
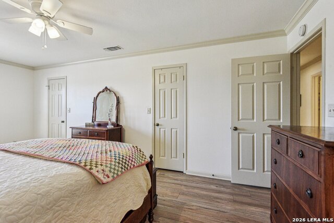
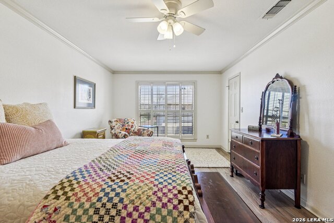
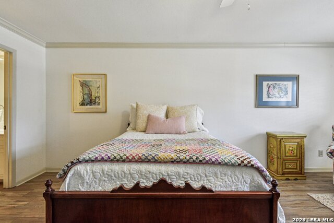
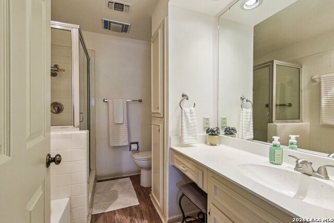
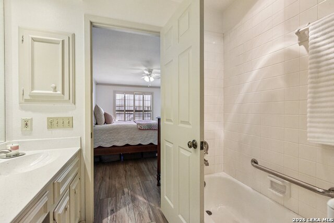
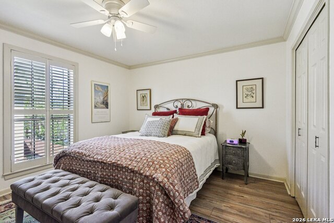
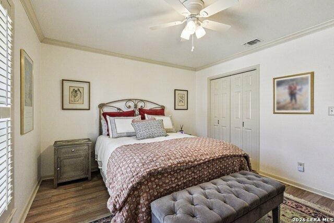
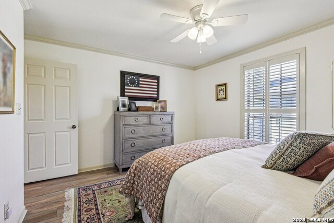
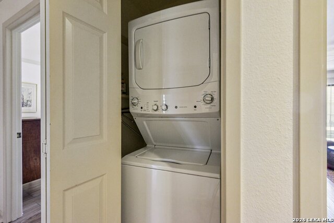
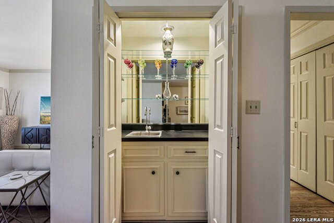
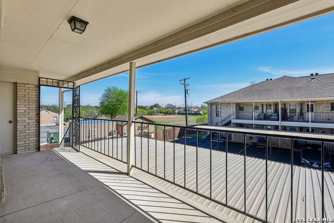
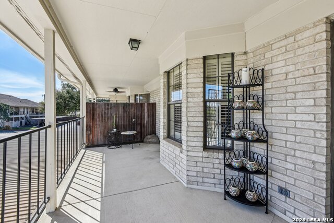
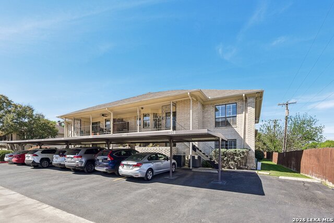
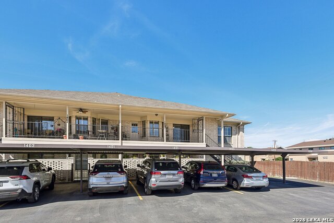
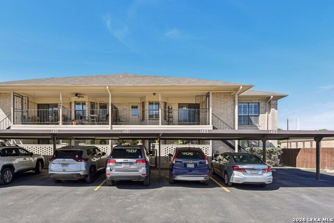
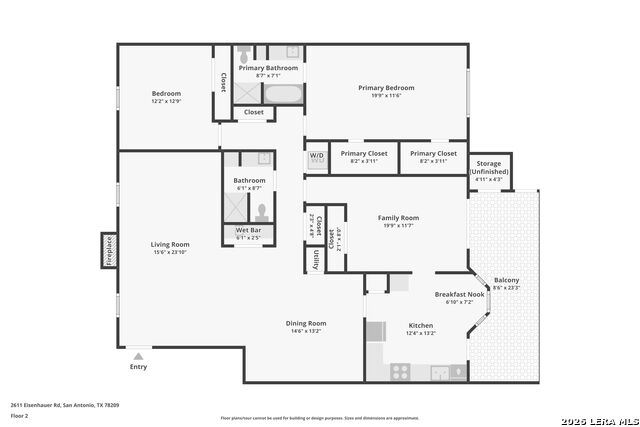
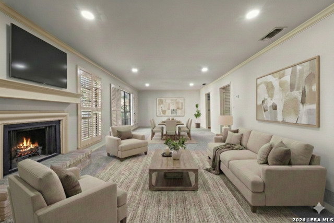
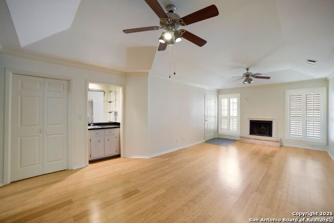
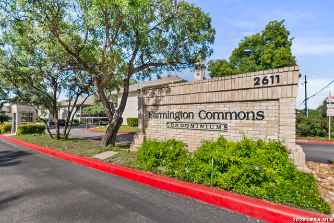
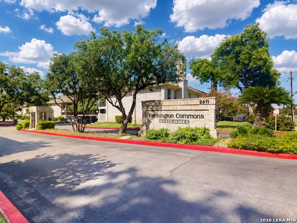
Welcome to this beautifully maintained second-level condo in the desirable Farmington Condos Community, offering the perfect blend of comfort, space, and low-maintenance living. This unit features the largest floor plan in Farmington Commons Condominium, providing an expansive layout with thoughtful design throughout. Step inside to find elegant crown molding and plantation shutters throughout, adding timeless style and charm. The spacious living area features a cozy fireplace, a separate dining area, and a convenient wet bar, making it ideal for both everyday living and entertaining. The kitchen offers ample counter space, a pantry, and a bright breakfast nook with a bay window, along with a water filtration system for added convenience and quality. The primary suite is generously sized with multiple closets, and the en-suite bath includes a separate tub and shower for a true retreat feel. This home includes 3 bedrooms and 2 full baths, with the third bedroom offering flexibility as a home office, study, or second living area. A full utility room inside adds everyday convenience. Enjoy outdoor relaxation on your private covered balcony, along with the added benefit of 2 covered parking spaces. Residents also have access to a community pool, enhancing the low-maintenance lifestyle this property provides. Major systems have been thoughtfully updated, including the HVAC system and water heater, both replaced within the last 2-3 years, offering peace of mind to the next owner. Located on the second level for added privacy and natural light, with easy access to shopping, dining, and major routes, this condo truly has it all.
Details
| MLS # | 1950530 |
|---|---|
| Listing Type | For Sale |
| Style | Duplex |
| Status | Active |
| Year | 1982 |
| Days On Site | 163 |
| Listing Provided By | Keller Williams City-View | Christopher Marti |
Features
| Bed(s) | 3 |
|---|---|
| Bath(s) | 2 Total |
| SQ Feet | 1,739 |
| Story(s) | 2 |
| Units | 96 |
Interior
| Interior Features | One Living Area, Separate Dining Room, Eat-In Kitchen |
|---|---|
| Heating | Central |
| Heating Fuel | Electric |
| Fireplace | Living Room, Wood Burning |
Exterior
| Exterior | Brick |
|---|---|
| Roof | Composition |
| Foundation | Slab |
Parking
| Garage Parking | None/Not Applicable |
|---|
Taxes
| Tax Property Id | 104281141403 |
|---|---|
| Taxed By Mltpl Counties | No |
| Total Tax | 6450.07 |
Area Information
| State | TX |
|---|---|
| County | Bexar |
| City | San Antonio |
| Zip Code | 78209 |
| Area | Bexar |
| Community Name | FRMINGTN CMMNS CONDO NE |
| School District | North East I.S.D. |
| Elementary School | Northwood |
| High School | Macarthur |
| Listing VS Median (in FRMINGTN CMMNS CONDO NE) | |
Price: $219,990 low | high Med: $219,990 sqft: 1,739 low | high Med: 1,739 $ / sqft: $127 low | high Med: $127 On site: 163 low | high Med: 163 | |
Market Activity 78209
Request a showing
Request a showing
Contact
Learn More About This Property

| State | TX |
|---|---|
| County | Bexar |
| City | San Antonio |
| Zip Code | 78209 |
| Area | Bexar |
| Community Name | FRMINGTN CMMNS CONDO NE |
| School District | North East I.S.D. |
| Elementary School | Northwood |
| High School | Macarthur |
| Listing VS Median (in FRMINGTN CMMNS CONDO NE) | |
Price: $219,990 low | high Med: $219,990 sqft: 1,739 low | high Med: 1,739 $ / sqft: $127 low | high Med: $127 On site: 163 low | high Med: 163 | |


.jpg)

Land & Ranch 210.483.7500 | Bandera 830.850.6700 | Global Luxury 210.483.5700 | Coldwell Banker Commercial Alamo City 210.483.6250
North Central San Antonio / Stone Oak 210.483.7070 | Harper Property Management 210.483.7040 | Relocation Services 210.483.7121
North West San Antonio 210.483.0000 | Laredo 956.722.4822 | Coldwell Banker Commercial International Gateway 956.937.2867
